





Description
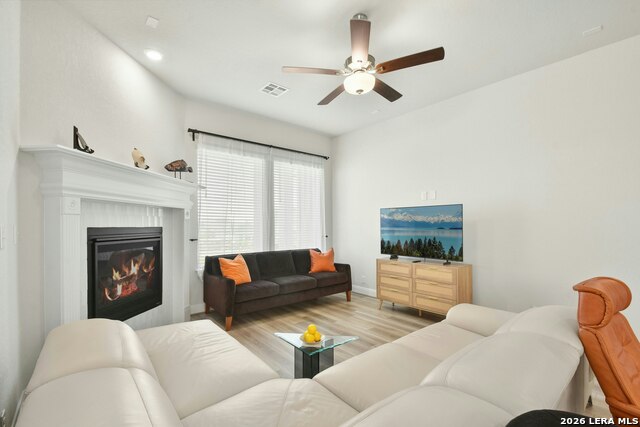
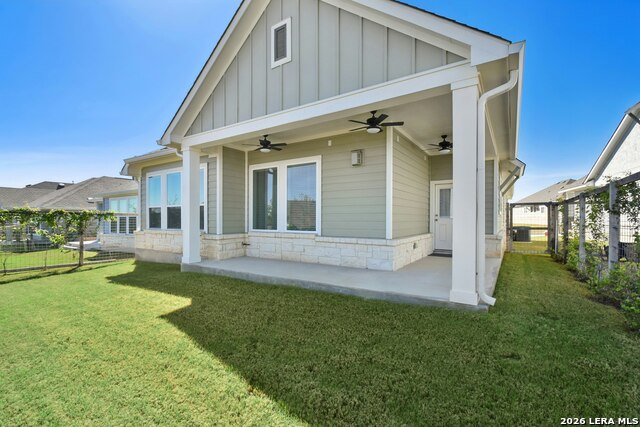
Repriced to $382,974 and built in 2024, buyers who know the Crossvine market will immediately recognize what this represents. This single-story David Weekley home at 12125 Vine Blossom delivers 1,851 sq ft of open-concept living with four bedrooms, three full bathrooms, an island kitchen with a walk-in pantry, high ceilings, and a primary suite with a double vanity and separate tub and shower. It looks, feels, and is protected like new construction because it essentially is. The home is offering a one-year warranty and a nine-year structural warranty, the same coverage a buyer would receive walking out of a builder's sales office today. The difference is everything else. New construction in this submarket cannot offer what this seller is including: washer, dryer, refrigerator, water softener, epoxied garage floor, and a full bedroom set, all purchased new with the home and all conveying at closing. No builder lot premium. No upgrade add-ons. No construction timeline. The landscaping is established, the yard is privacy-fenced, the covered patio is ready, and the address is already in the MLS, not six months from now. The Crossvine community delivers resort-style amenities, including a pool, miles of trails, maintained parks, and controlled-access entry. Zoned to top-rated SCUC ISD and approximately five minutes from JBSA-Randolph, making this a natural fit for military families and VA-eligible buyers who understand value when the numbers are laid out clearly. The sellers have priced this property to reflect the market honestly, not aspirationally. Buyers who arrive pre-approved and ready to move will find a straightforward path to closing on a home that delivers new-construction quality, new-construction protection, and incentives no builder in this zip code can match.
Details
| MLS # | 1950106 |
|---|---|
| Listing Type | For Sale |
| Style | House |
| Status | Active |
| Year | 2024 |
| Days On Site | 164 |
| Listing Provided By | JB Goodwin, REALTORS | Scott Peck |
Features
| Bed(s) | 4 |
|---|---|
| Bath(s) | 3 Total |
| SQ Feet | 1,851 |
| Garage | 2 |
| Story(s) | 1 |
| Acreage | 0.12 |
Interior
| Interior | One Living Area, Island Kitchen, Walk-In Pantry, Utility Room Inside, High Ceilings, Open Floor Plan, Cable TV Available, High Speed Internet, All Bedrooms Downstairs, Laundry Room, Walk in Closets |
|---|---|
| Heating | Central |
| Heating Fuel | Natural Gas |
| Fireplace | One, Living Room, Mock Fireplace, Gas |
| Number Of Fireplaces | 1 |
Exterior
| Exterior | Brick |
|---|---|
| Exterior Features | Covered Patio, Privacy Fence |
| Roof | Composition |
| Foundation | Slab |
Parking
| Garage Parking | Two Car Garage |
|---|
Utilities
| Waterorsewer | Water System, Sewer System |
|---|
Taxes
| Tax Property Id | 050591830170 |
|---|---|
| Taxed By Mltpl Counties | Yes |
| Total Tax | 8891.98 |
Area Information
| State | TX |
|---|---|
| County | Bexar |
| City | Schertz |
| Zip Code | 78154 |
| Area | Bexar |
| Community Name | THE CROSSVINE |
| School District | Schertz-Cibolo-Universal City IS |
| Elementary School | Rose Garden |
| High School | Samuel Clemens |
| Listing VS Median (in THE CROSSVINE) | |
Price: $382,974 low | high Med: $454,500 sqft: 1,851 low | high Med: 2,756 $ / sqft: $207 low | high Med: $170 On site: 164 low | high Med: 56.5 | |
Market Activity 78154
Request a showing
Request a showing
Contact
Learn More About This Property

| State | TX |
|---|---|
| County | Bexar |
| City | Schertz |
| Zip Code | 78154 |
| Area | Bexar |
| Community Name | THE CROSSVINE |
| School District | Schertz-Cibolo-Universal City IS |
| Elementary School | Rose Garden |
| High School | Samuel Clemens |
| Listing VS Median (in THE CROSSVINE) | |
Price: $382,974 low | high Med: $454,500 sqft: 1,851 low | high Med: 2,756 $ / sqft: $207 low | high Med: $170 On site: 164 low | high Med: 56.5 | |


.jpg)

Land & Ranch 210.483.7500 | Bandera 830.850.6700 | Global Luxury 210.483.5700 | Coldwell Banker Commercial Alamo City 210.483.6250
North Central San Antonio / Stone Oak 210.483.7070 | Harper Property Management 210.483.7040 | Relocation Services 210.483.7121
North West San Antonio 210.483.0000 | Laredo 956.722.4822 | Coldwell Banker Commercial International Gateway 956.937.2867
