12123 Buckaroo Ranch,San Antonio, TX 78254
San Antonio, TX 78254

Description
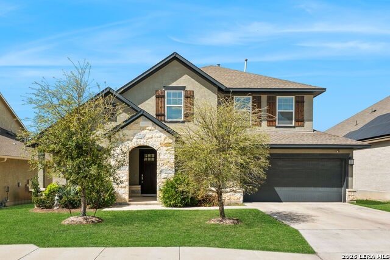
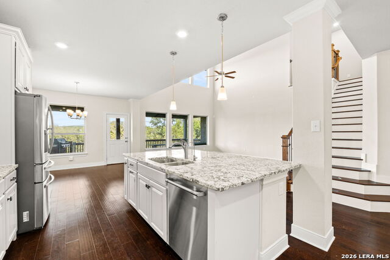
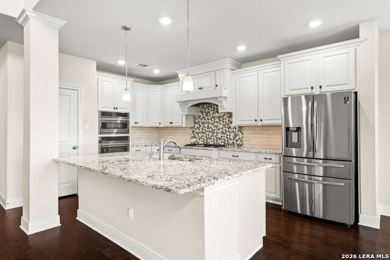
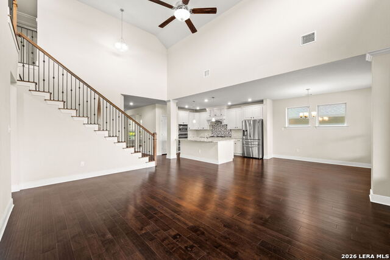
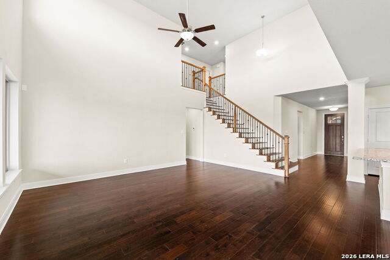
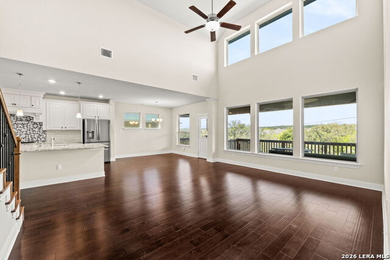
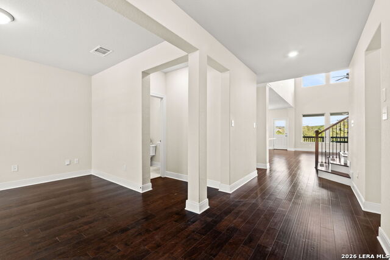
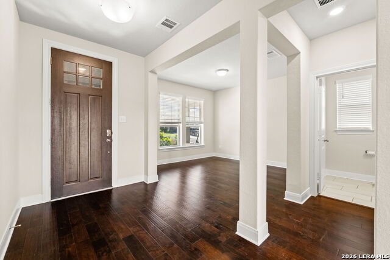
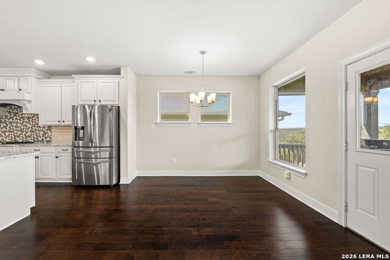
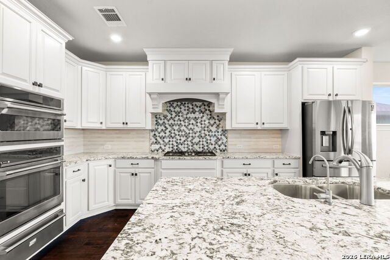
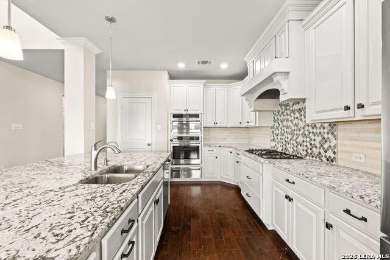
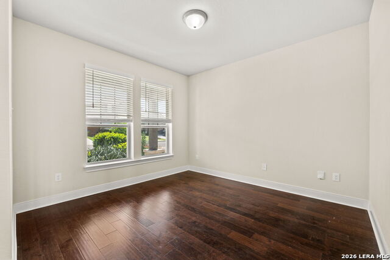
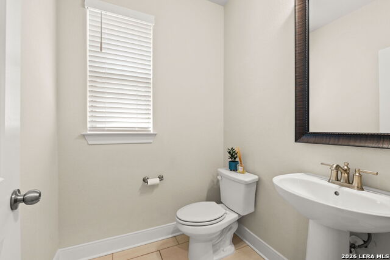
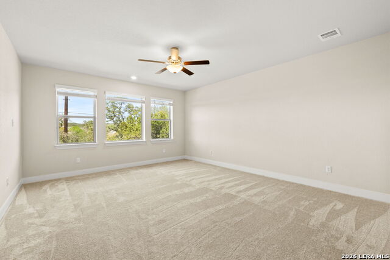
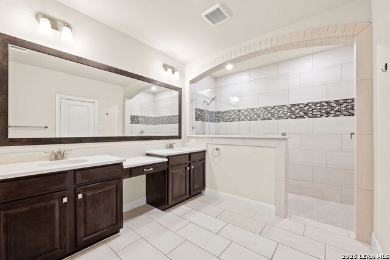
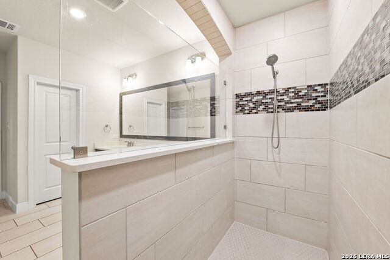
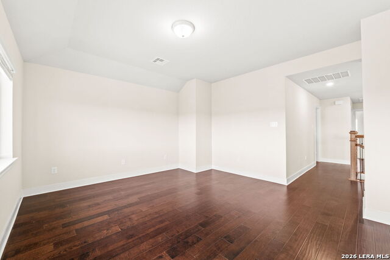
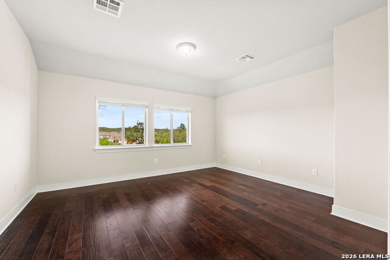
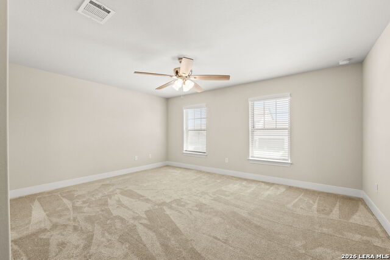
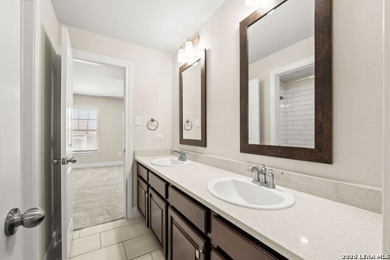
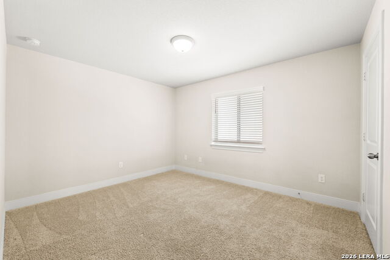
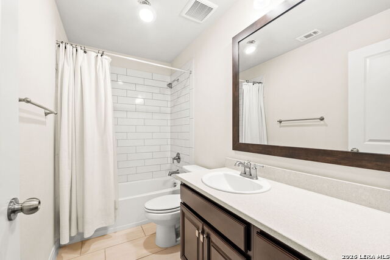
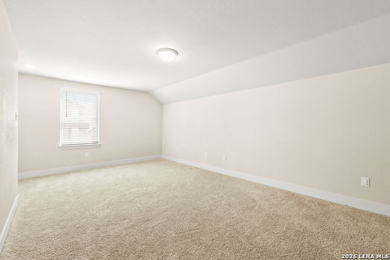
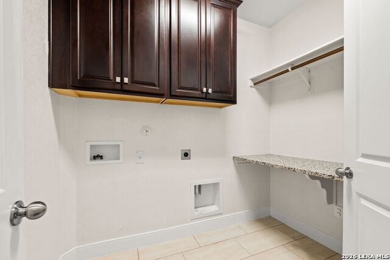
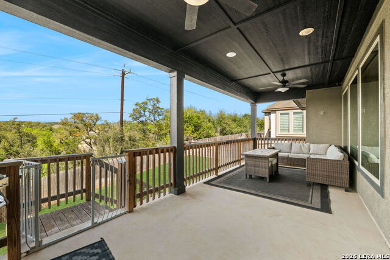
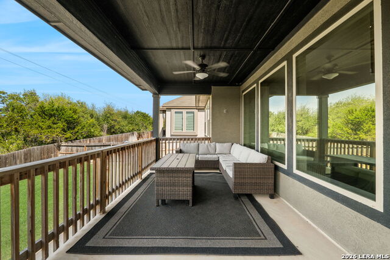
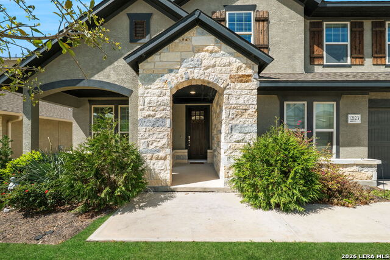
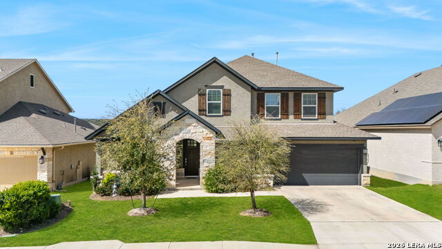
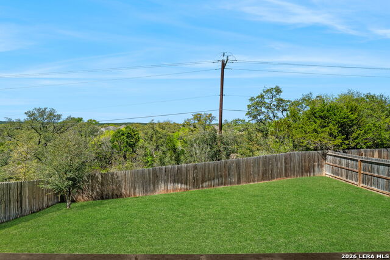
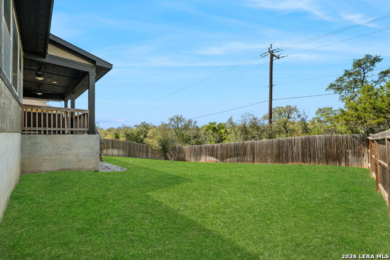
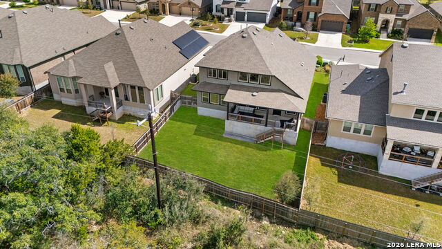
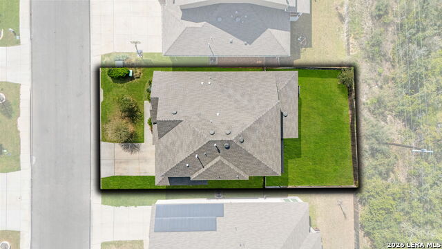
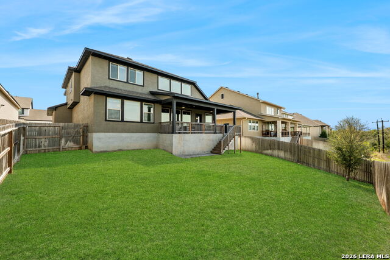
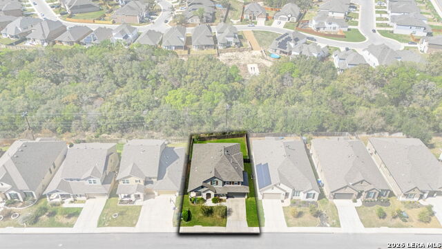
Located in the sought-after Davis Ranch community, this stunning Highland Homes two-story residence offers a perfect blend of style, functionality, and thoughtful upgrades. The exterior showcases striking stone and brick detailing complemented by charming wood window shutters, creating exceptional curb appeal. Inside, the home features an open floor plan with high ceilings and handscraped luxury flooring that flows throughout the main living areas. Expansive windows bring in abundant natural lighting, enhancing the bright and inviting atmosphere. The kitchen is designed for both everyday living and entertaining, featuring granite countertops, stainless steel appliances, a spacious kitchen island, breakfast bar, elegant backsplash, gas cooktop, and built-in double ovens. The primary suite downstairs offers privacy and comfort with a well-appointed en suite bath that includes a large tile shower and double vanities. Upstairs, a versatile loft area provides additional space ideal for a game room, media room, or flexible use to fit your needs. A beautifully crafted wood staircase with handrail adds to the home's elevated design. Additional upgrades include recessed lighting and a reverse osmosis water filtration system for enhanced convenience. Step outside to enjoy a covered patio with outdoor ceiling fans, perfect for relaxing or entertaining. The backyard backs to a greenbelt with no rear neighbors, offering added privacy and peaceful surroundings, along with a privacy fence to complete the outdoor space.
Details
| MLS # | 1950320 |
|---|---|
| Listing Type | For Sale |
| Style | House |
| Status | Active |
| Year | 2020 |
| Days On Site | 164 |
| Listing Provided By | Exquisite Properties, LLC | Marie Crabb |
Features
| Bed(s) | 4 |
|---|---|
| Bath(s) | 4 Total |
| SQ Feet | 2,903 |
| Garage | 2 |
| Story(s) | 2 |
| Acreage | 0.17 |
Interior
| Interior | Two Living Area, Separate Dining Room, Eat-In Kitchen, Island Kitchen, Breakfast Bar, Walk-In Pantry, Loft, Utility Room Inside, High Ceilings, Open Floor Plan, Laundry Main Level, Walk in Closets |
|---|---|
| Heating | Central |
| Heating Fuel | Electric |
| Fireplace | Not Applicable |
| Number Of Fireplaces | 0 |
Exterior
| Exterior | Brick, Stone/Rock, Stucco |
|---|---|
| Exterior Features | Patio Slab, Covered Patio, Deck/Balcony, Privacy Fence |
| Roof | Composition |
| Foundation | Slab |
Parking
| Garage Parking | Two Car Garage, Attached, Oversized |
|---|
Utilities
| Waterorsewer | Water System, Sewer System |
|---|
Taxes
| Tax Property Id | 044502370270 |
|---|---|
| Taxed By Mltpl Counties | No |
| Total Tax | 8625.3 |
Area Information
| State | TX |
|---|---|
| County | Bexar |
| City | San Antonio |
| Zip Code | 78254 |
| Area | Bexar |
| Community Name | DAVIS RANCH |
| School District | Northside |
| Elementary School | Tomlinson Elementary |
| High School | Sotomayor High School |
| Listing VS Median (in DAVIS RANCH) | |
Price: $565,000 low | high Med: $425,000 sqft: 2,903 low | high Med: 2,445 $ / sqft: $195 low | high Med: $176 On site: 164 low | high Med: 179 | |
Market Activity 78254
Request a showing
Request a showing
Contact
Learn More About This Property

| State | TX |
|---|---|
| County | Bexar |
| City | San Antonio |
| Zip Code | 78254 |
| Area | Bexar |
| Community Name | DAVIS RANCH |
| School District | Northside |
| Elementary School | Tomlinson Elementary |
| High School | Sotomayor High School |
| Listing VS Median (in DAVIS RANCH) | |
Price: $565,000 low | high Med: $425,000 sqft: 2,903 low | high Med: 2,445 $ / sqft: $195 low | high Med: $176 On site: 164 low | high Med: 179 | |


.jpg)

Land & Ranch 210.483.7500 | Bandera 830.850.6700 | Global Luxury 210.483.5700 | Coldwell Banker Commercial Alamo City 210.483.6250
North Central San Antonio / Stone Oak 210.483.7070 | Harper Property Management 210.483.7040 | Relocation Services 210.483.7121
North West San Antonio 210.483.0000 | Laredo 956.722.4822 | Coldwell Banker Commercial International Gateway 956.937.2867
