
1211 Sherwood,Canyon Lake, TX 78133
Canyon Lake, TX 78133























Description
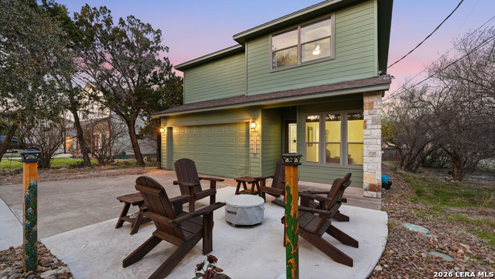
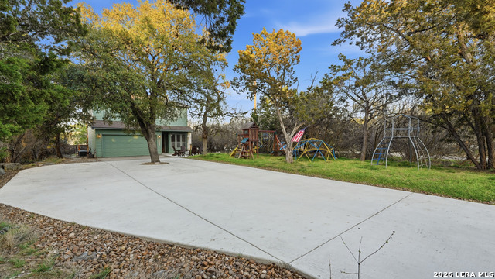
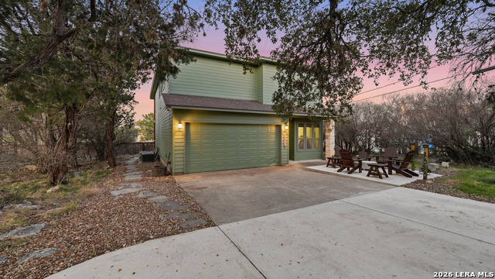
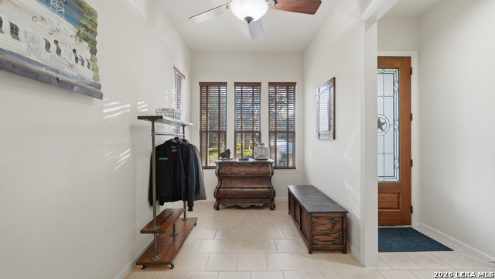
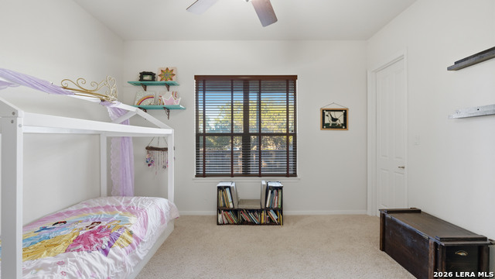
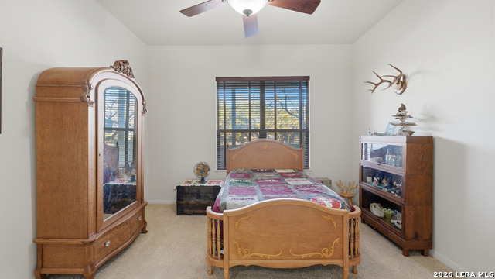
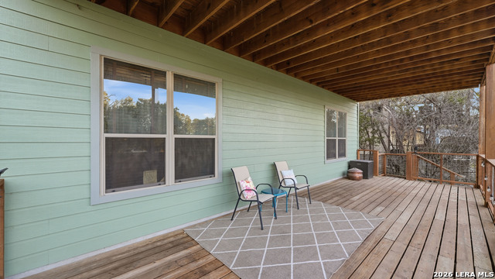
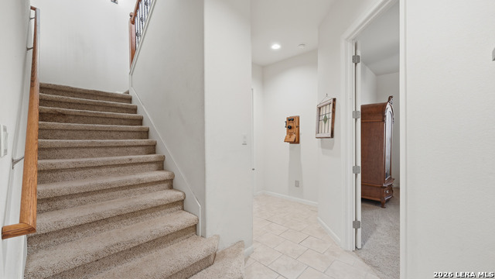
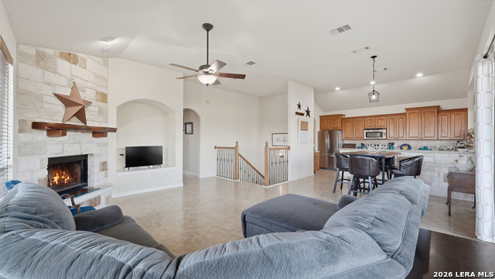
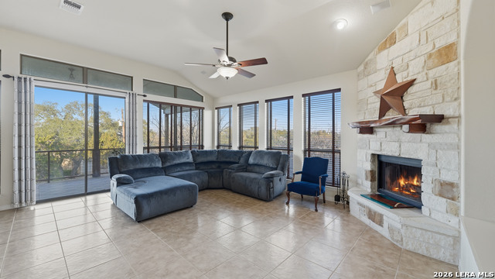
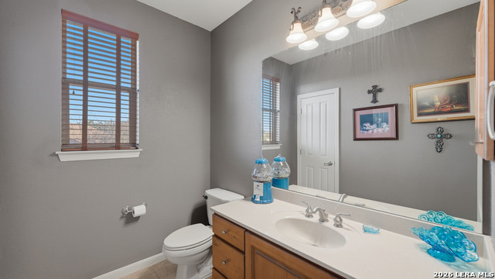
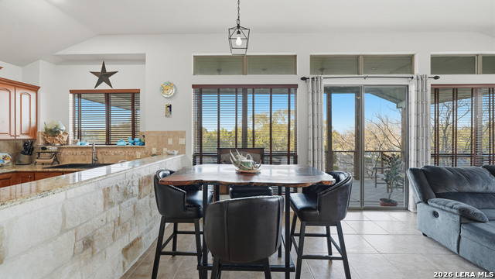
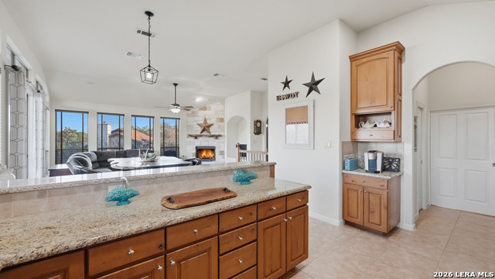
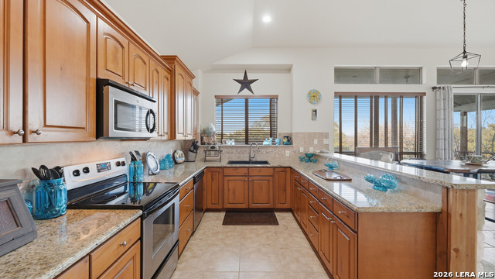
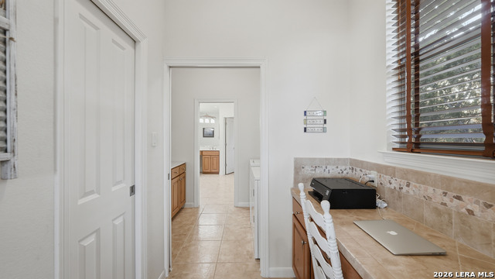
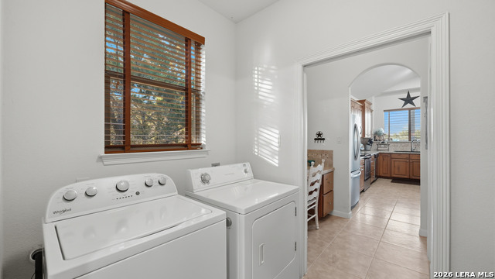
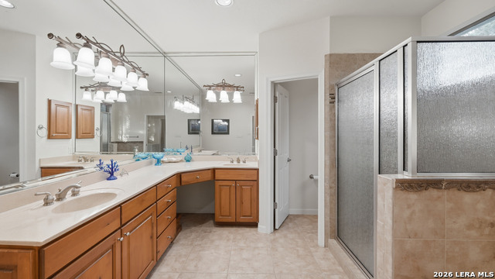
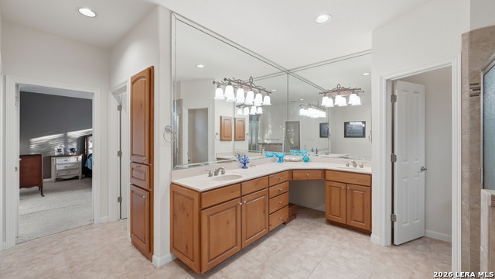
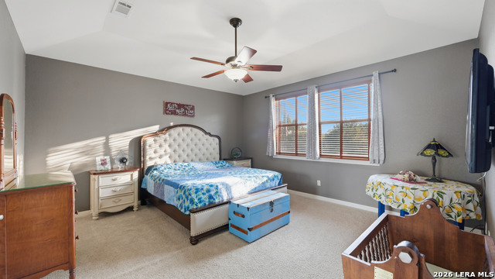
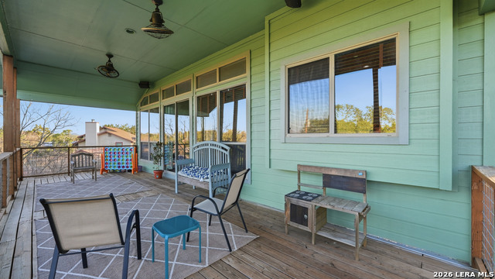
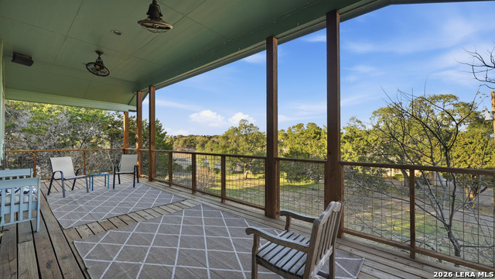
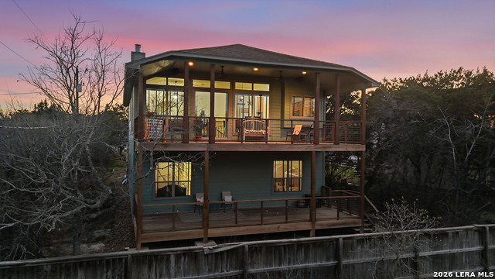
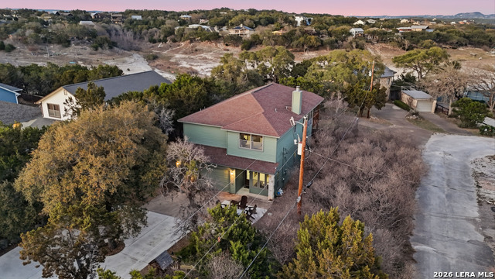
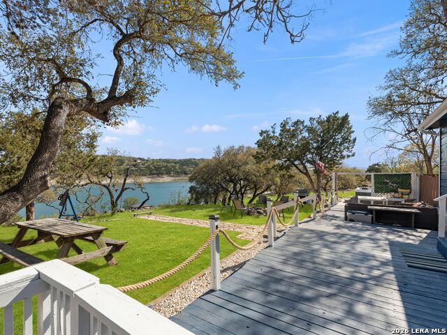
Welcome to 1211 Sherwood Dr., located on an oversized corner lot in the heart of Canyon Lake. Offering added privacy and beautiful lake views, this thoughtfully designed two-story home combines space, comfort, and functionality. The home features 3 bedrooms, 2.5 bathrooms, a versatile room perfect for a home office, playroom, or flex space and a 3 car tandem garage! Upon entry, you'll find the flex room along with two secondary bedrooms and a full bathroom and half bathroom all conveniently located on the main level. Upstairs, the spacious living room welcomes you with high ceilings, a cozy wood-burning fireplace, and large windows that frame scenic views of Canyon Lake while filling the space with natural light. The kitchen opens seamlessly to the living area and features granite countertops, a breakfast bar, and abundant cabinetry-ideal for entertaining and everyday living. Just off the kitchen is a private nook that works perfectly as an additional office or study area. The second level also hosts the primary suite, offering plenty of natural light and an ensuite bathroom complete with dual vanities, a soaking tub, separate walk-in shower, and 2 spacious walk-in closets. The primary bath provides convenient access to the upstairs laundry room. The true highlight of the home are the two large covered deck, one with lake views, creating the perfect setting for relaxing evenings and peaceful mornings. Residents also enjoy access to a community boat ramp, making it easy to embrace the lake lifestyle.
Details
| MLS # | 1946308 |
|---|---|
| Listing Type | For Sale |
| Style | House |
| Status | Active |
| Year | 2006 |
| Days On Site | 179 |
| Listing Provided By | MCP Realty | Kennie Bender |
Features
| Bed(s) | 3 |
|---|---|
| Bath(s) | 3 Total |
| SQ Feet | 2,532 |
| Garage | 2 |
| Story(s) | 2 |
| Acreage | 0.28 |
Interior
| Interior | Two Living Area, Breakfast Bar, Study/Library, Utility Room Inside, Secondary Bedroom Down, High Ceilings, Open Floor Plan, Laundry Upper Level, Walk in Closets |
|---|---|
| Heating | Central |
| Heating Fuel | Electric |
| Fireplace | One, Living Room, Wood Burning |
| Number Of Fireplaces | 1 |
Exterior
| Exterior | Wood |
|---|---|
| Exterior Features | Deck/Balcony, Mature Trees |
| Roof | Composition |
| Foundation | Slab |
Parking
| Garage Parking | Two Car Garage, Attached |
|---|
Utilities
| Waterorsewer | Septic, Co-op Water |
|---|
Taxes
| Tax Property Id | 130225068100 |
|---|---|
| Taxed By Mltpl Counties | No |
| Total Tax | 6911 |
Area Information
| State | TX |
|---|---|
| County | Comal |
| City | Canyon Lake |
| Zip Code | 78133 |
| Area | Comal |
| Community Name | CANYON LAKE HILLS |
| School District | Comal |
| Elementary School | STARTZVILLE |
| High School | Canyon Lake |
| Listing VS Median (in CANYON LAKE HILLS) | |
Price: $440,000 low | high Med: $345,000 sqft: 2,532 low | high Med: 1,219 $ / sqft: $174 low | high Med: $296 On site: 179 low | high Med: 109 | |
Market Activity 78133
Request a showing
Request a showing
Contact
Learn More About This Property

| State | TX |
|---|---|
| County | Comal |
| City | Canyon Lake |
| Zip Code | 78133 |
| Area | Comal |
| Community Name | CANYON LAKE HILLS |
| School District | Comal |
| Elementary School | STARTZVILLE |
| High School | Canyon Lake |
| Listing VS Median (in CANYON LAKE HILLS) | |
Price: $440,000 low | high Med: $345,000 sqft: 2,532 low | high Med: 1,219 $ / sqft: $174 low | high Med: $296 On site: 179 low | high Med: 109 | |



.jpg)

Land & Ranch 210.483.7500 | Bandera 830.850.6700 | Global Luxury 210.483.5700 | Coldwell Banker Commercial Alamo City 210.483.6250
North Central San Antonio / Stone Oak 210.483.7070 | Harper Property Management 210.483.7040 | Relocation Services 210.483.7121
North West San Antonio 210.483.0000 | Laredo 956.722.4822 | Coldwell Banker Commercial International Gateway 956.937.2867
