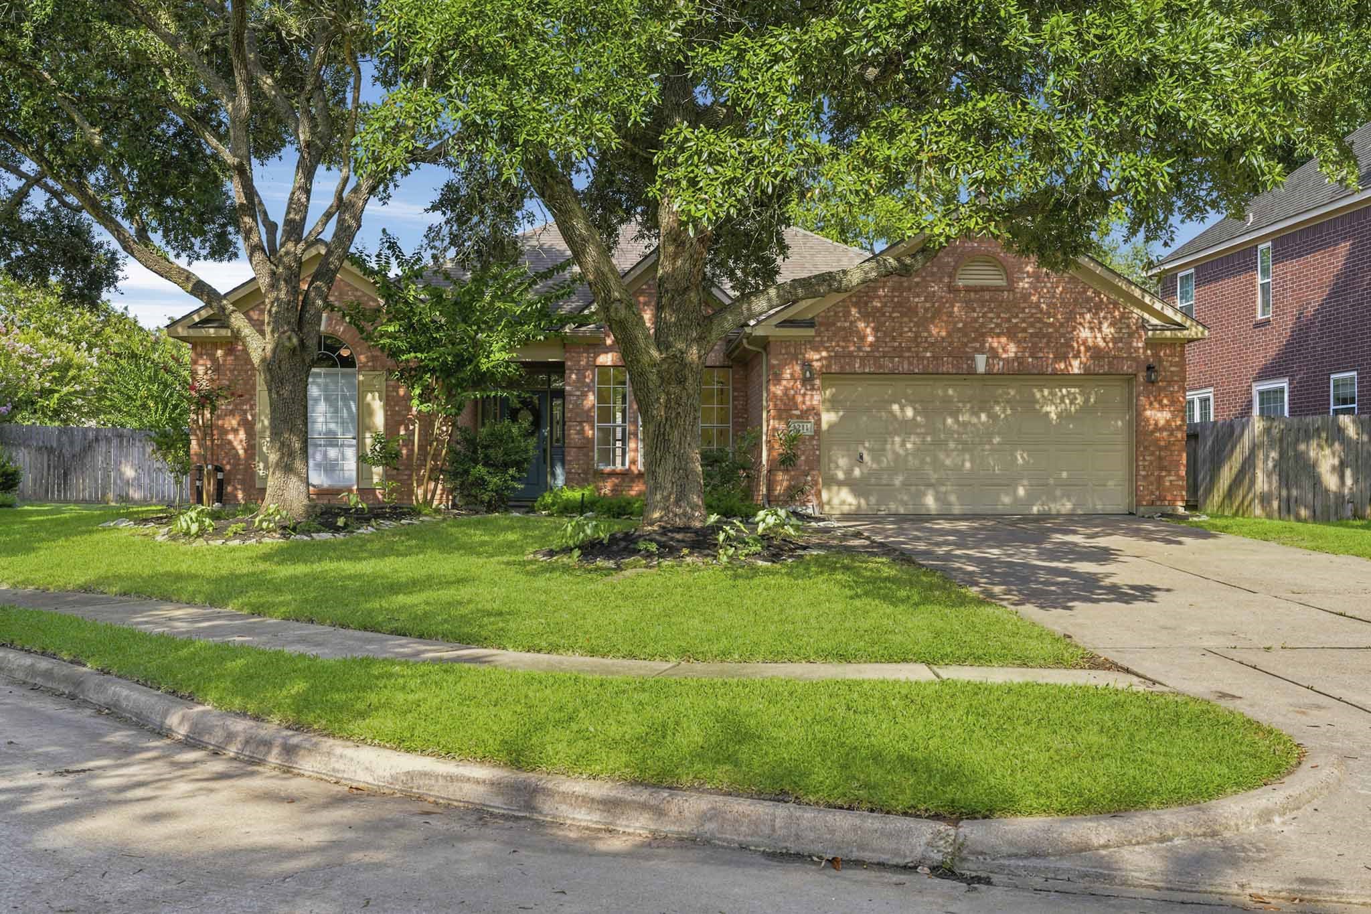
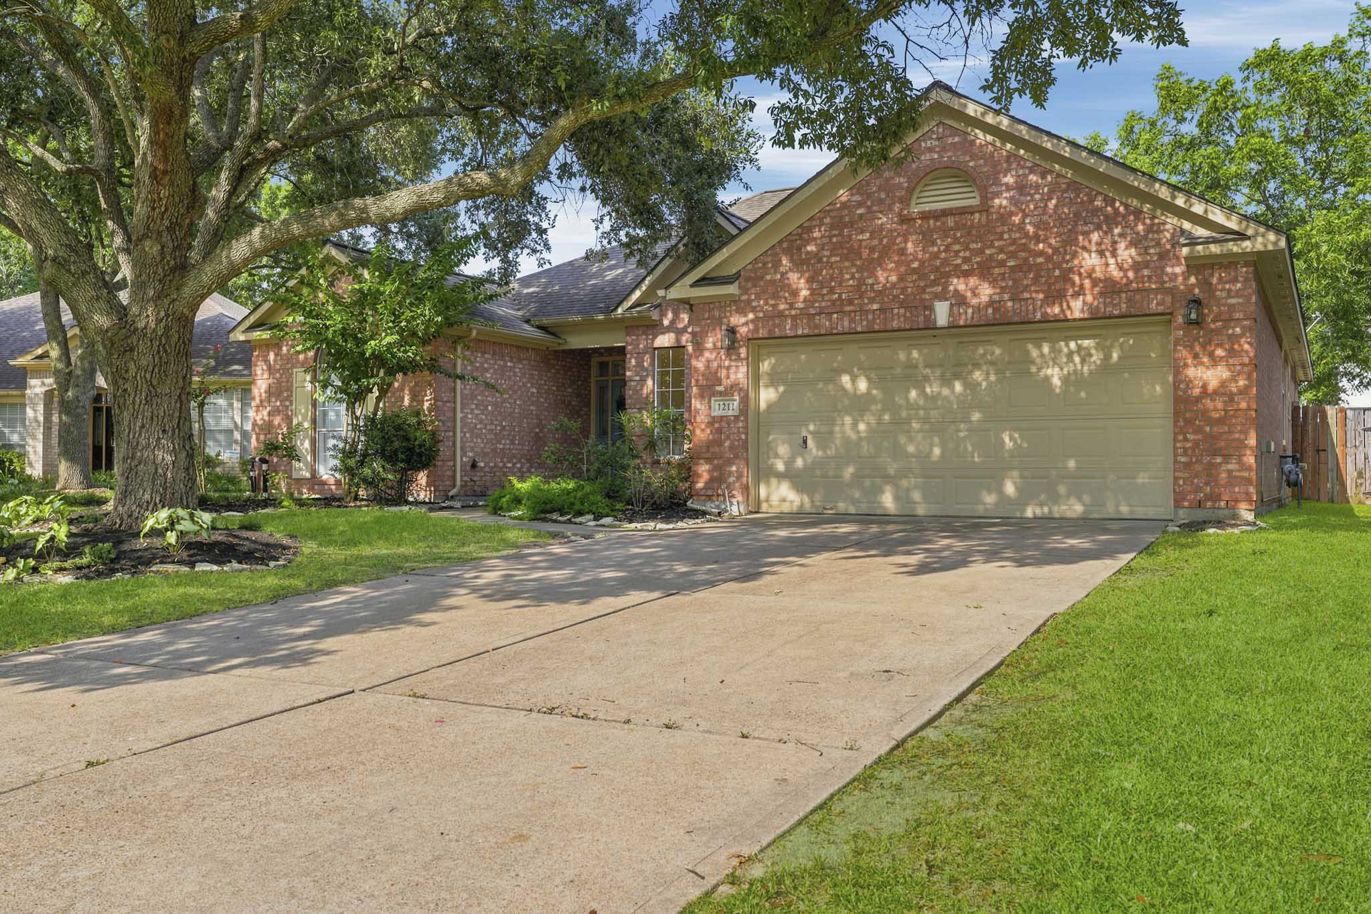
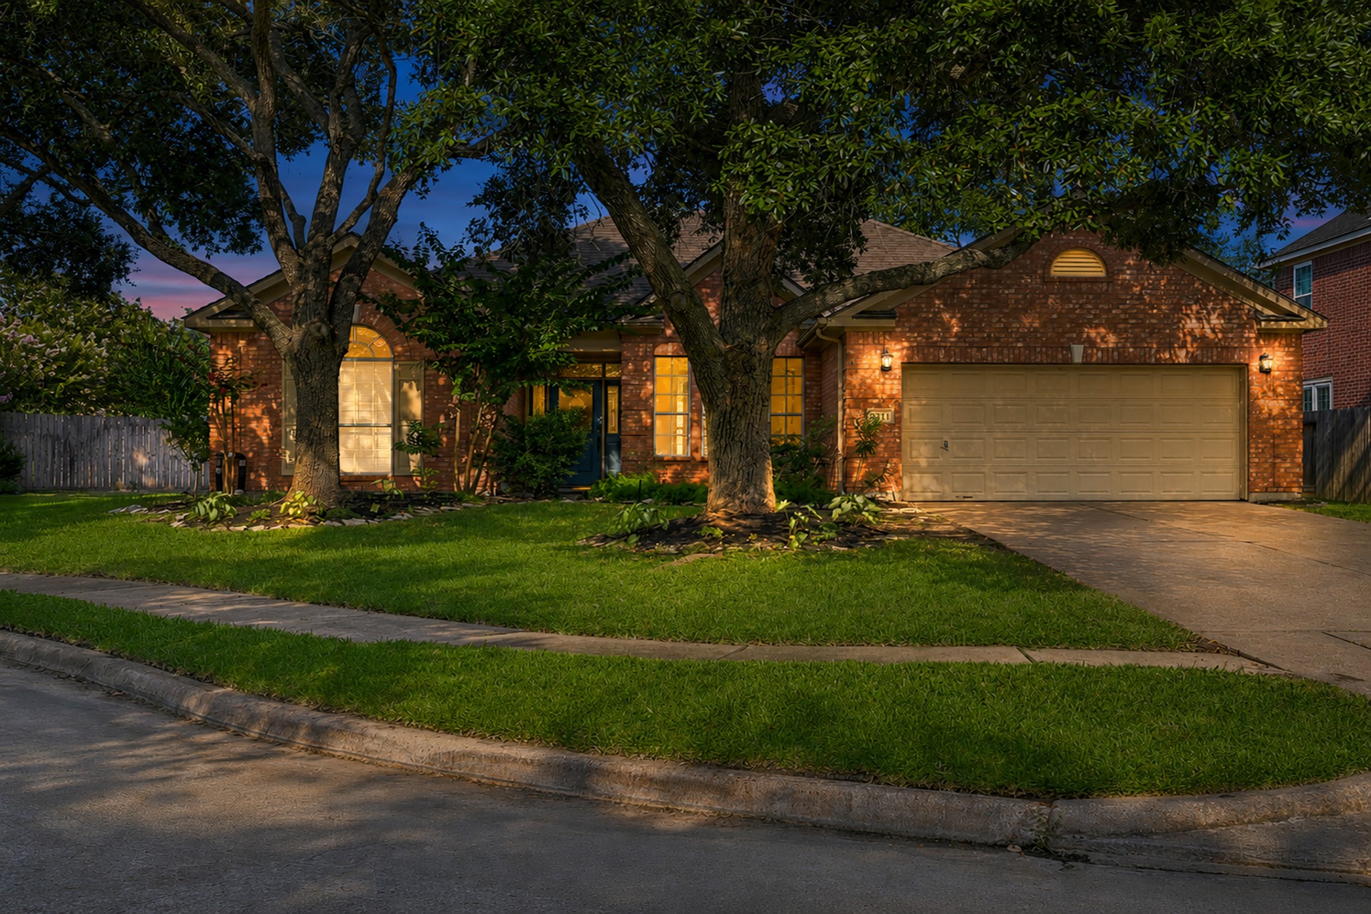
Welcome to 1211 Lamplight Trail Drive! A lush, well-kept lawn and magnificent mature trees welcome you to this beautiful brick home with an ample two-car garage.
Set on a semi culdesac lac, ample parking in this drivway.
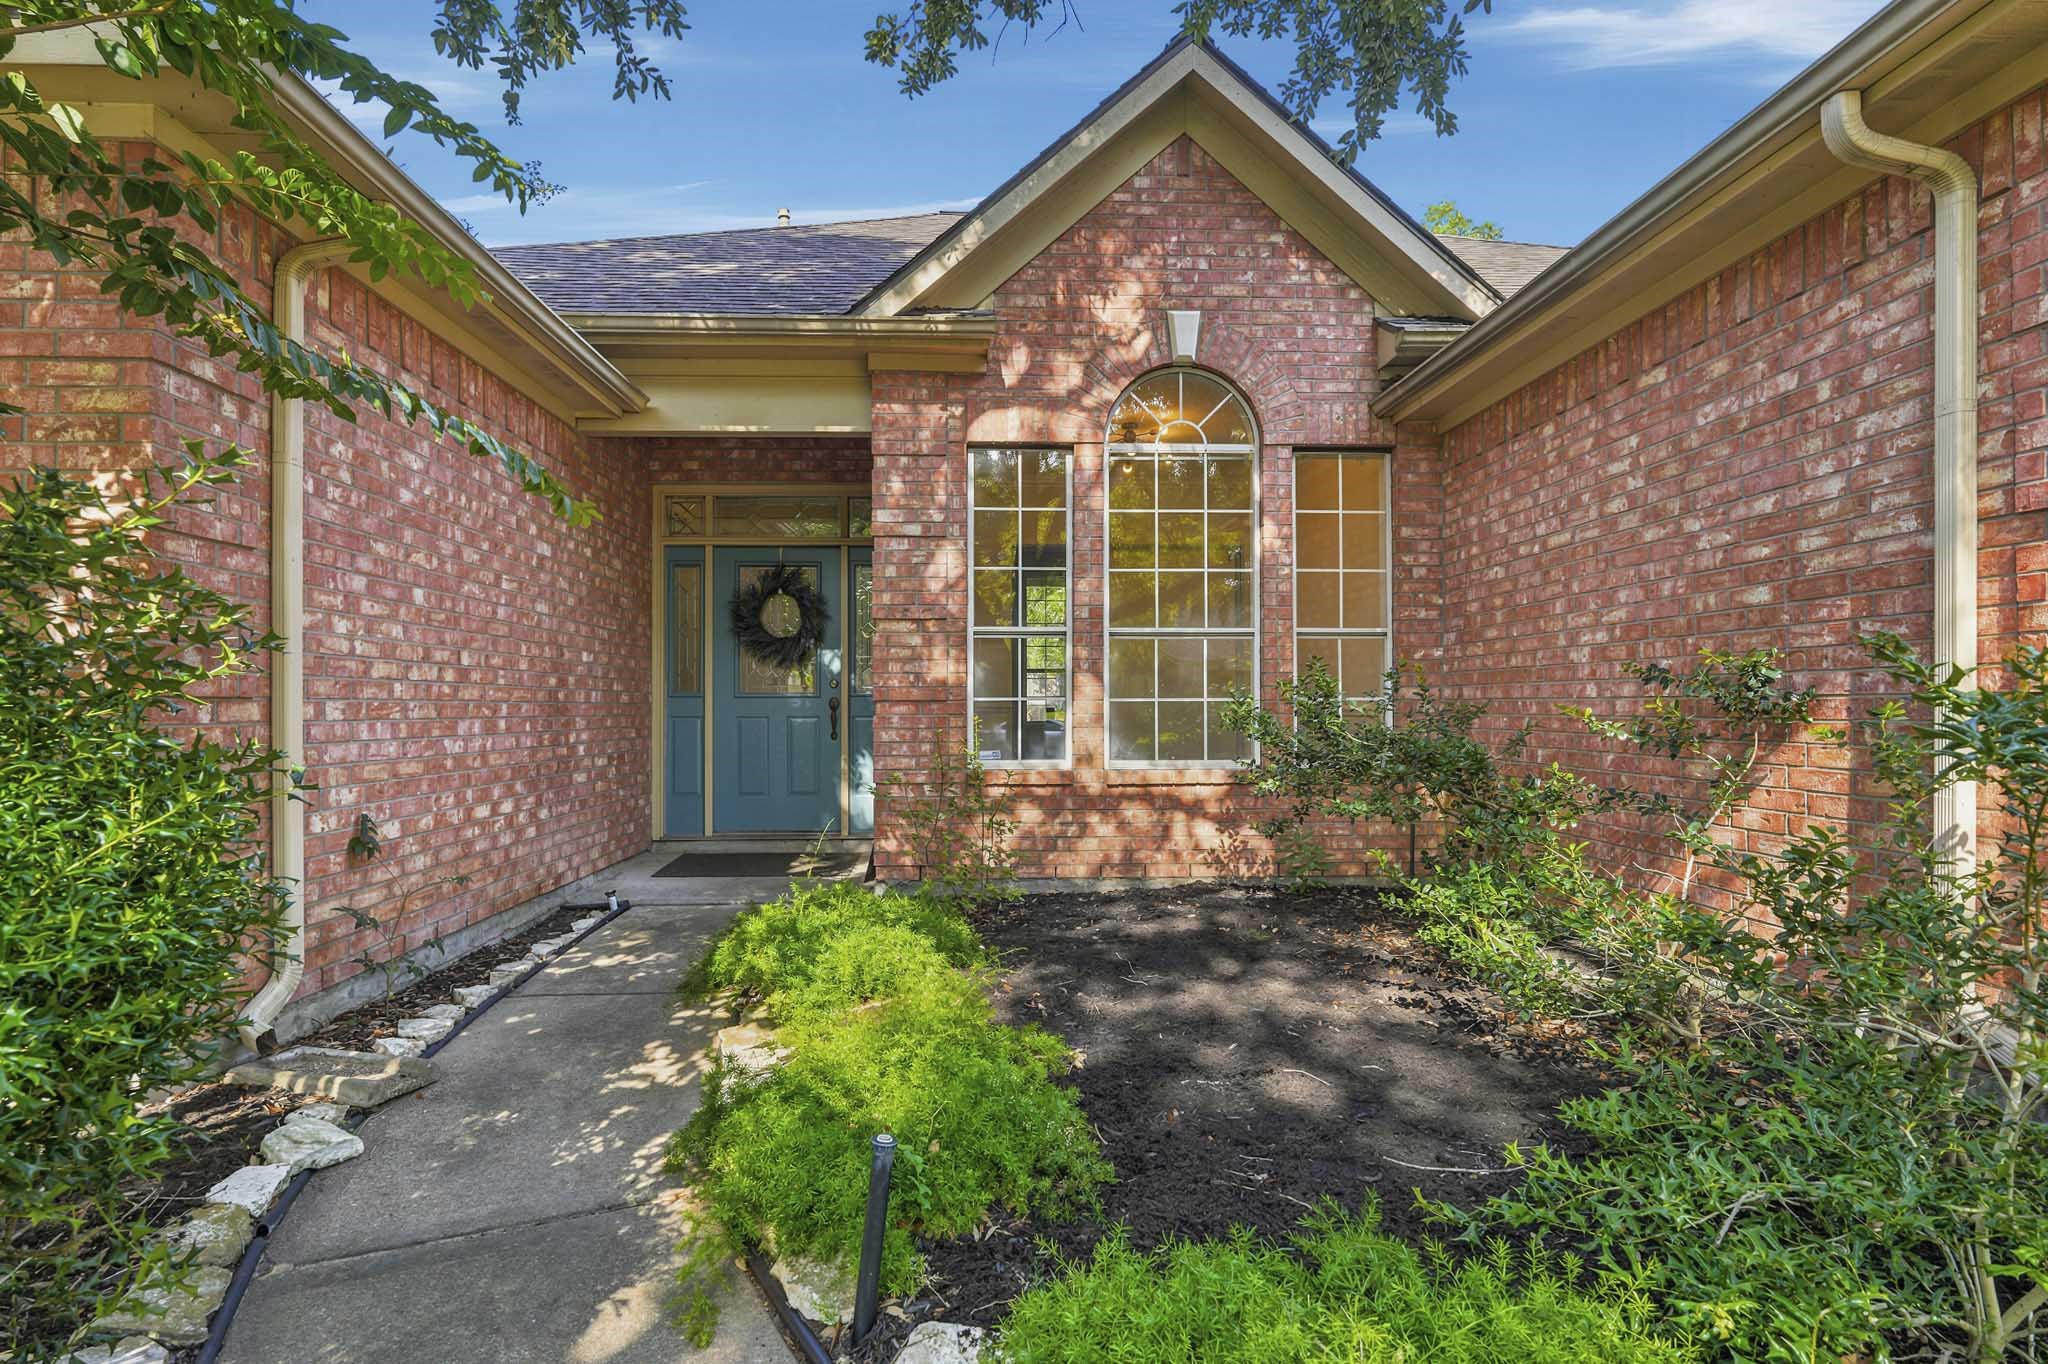
Striking curb appeal anchored by a grand arched window, manicured garden beds, and a distinctive blue door.
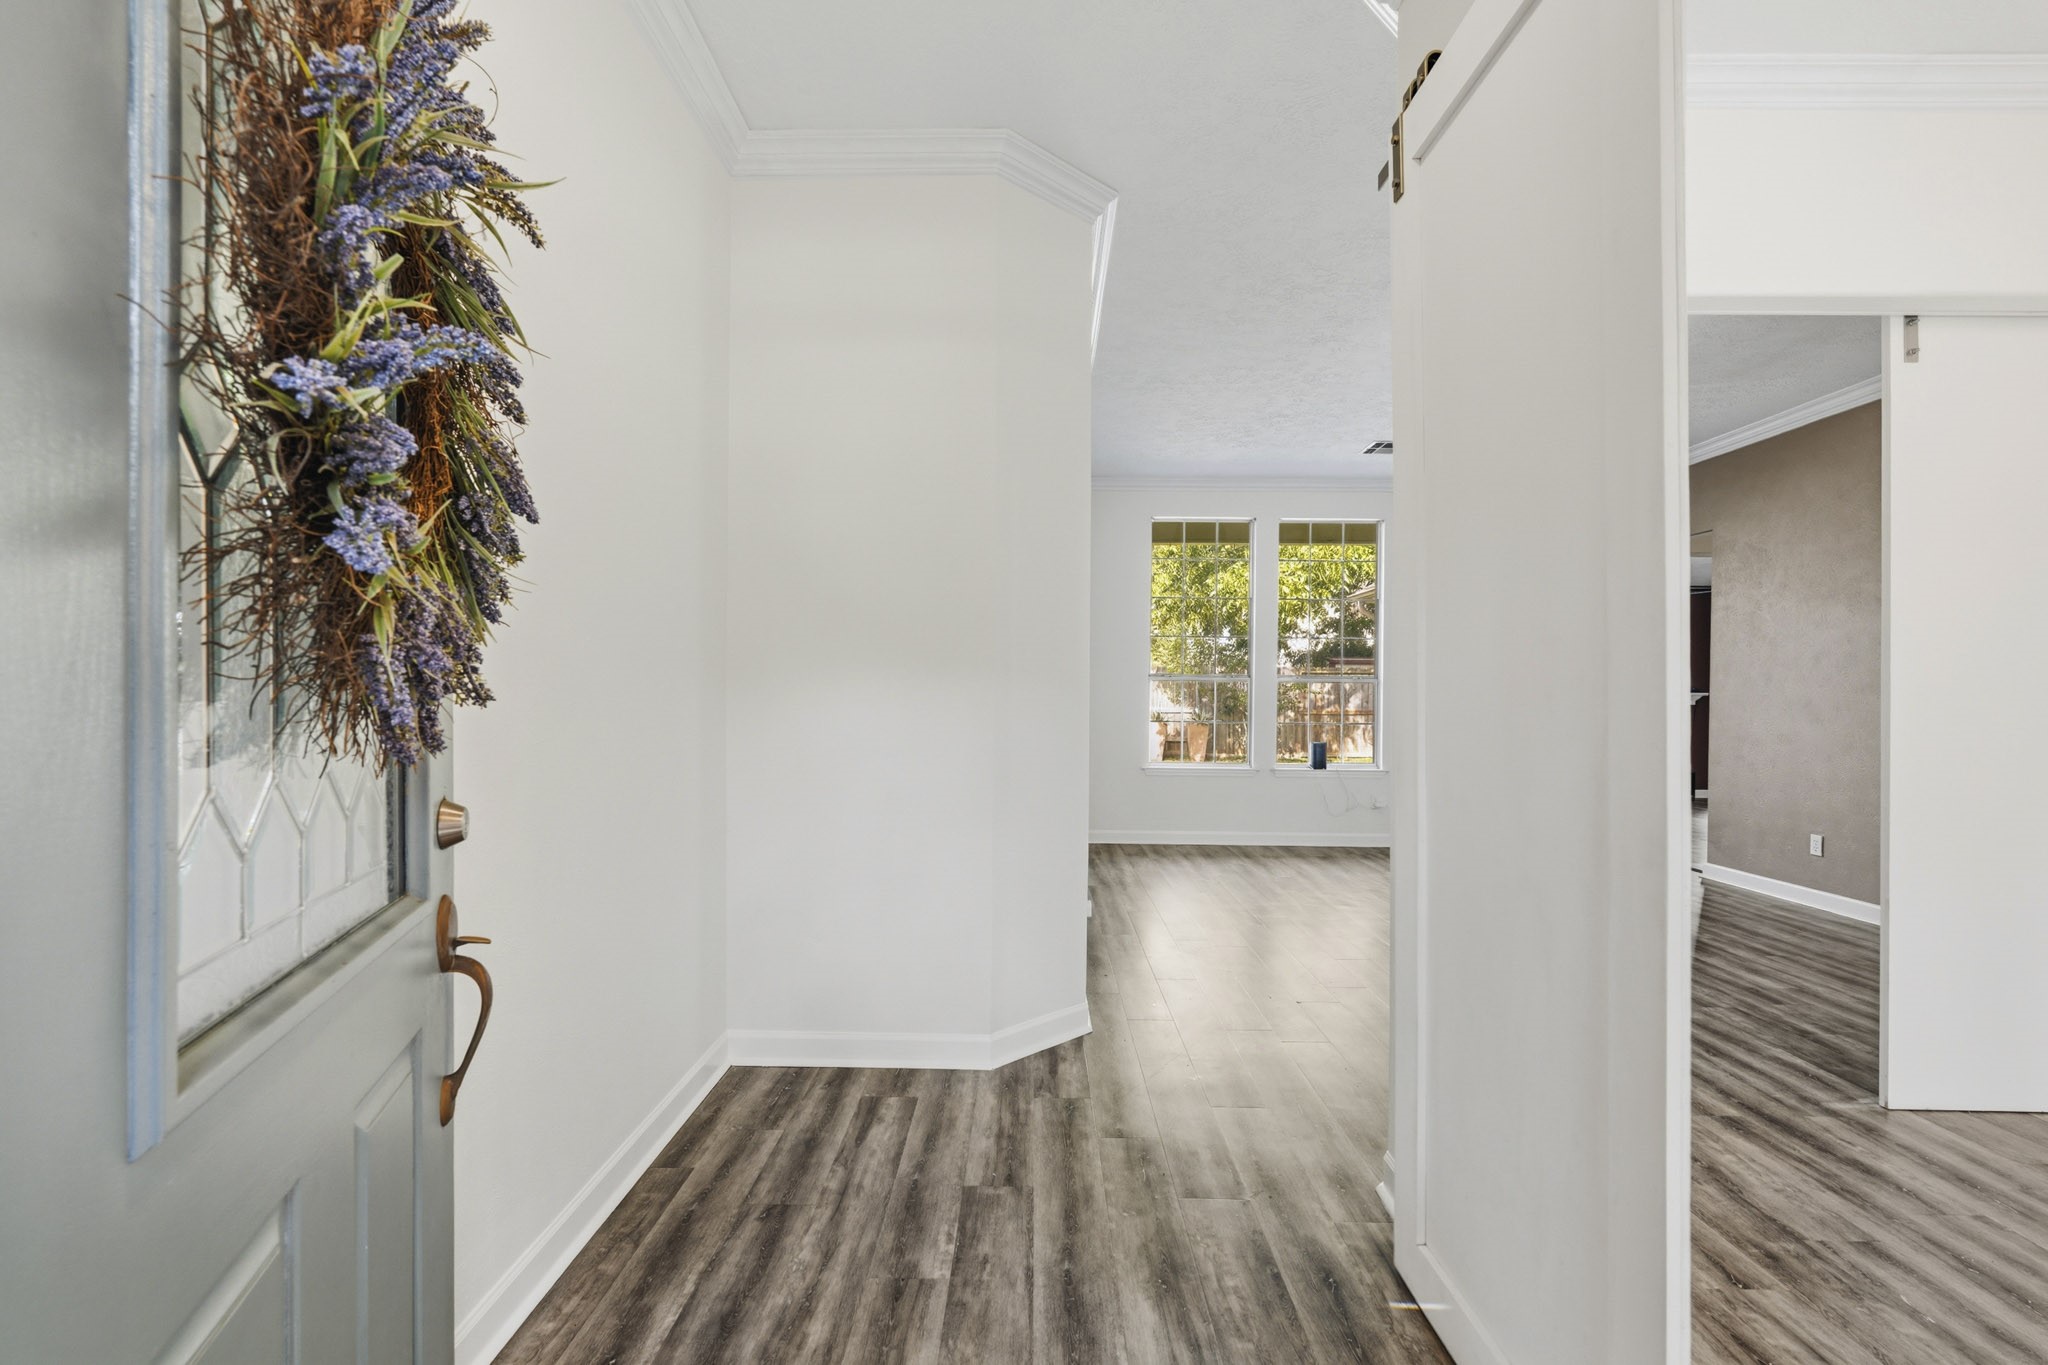
Natural light streams through expansive glass into this bright, airy entryway, featuring sleek flooring that sets a warm tone the moment you step inside.
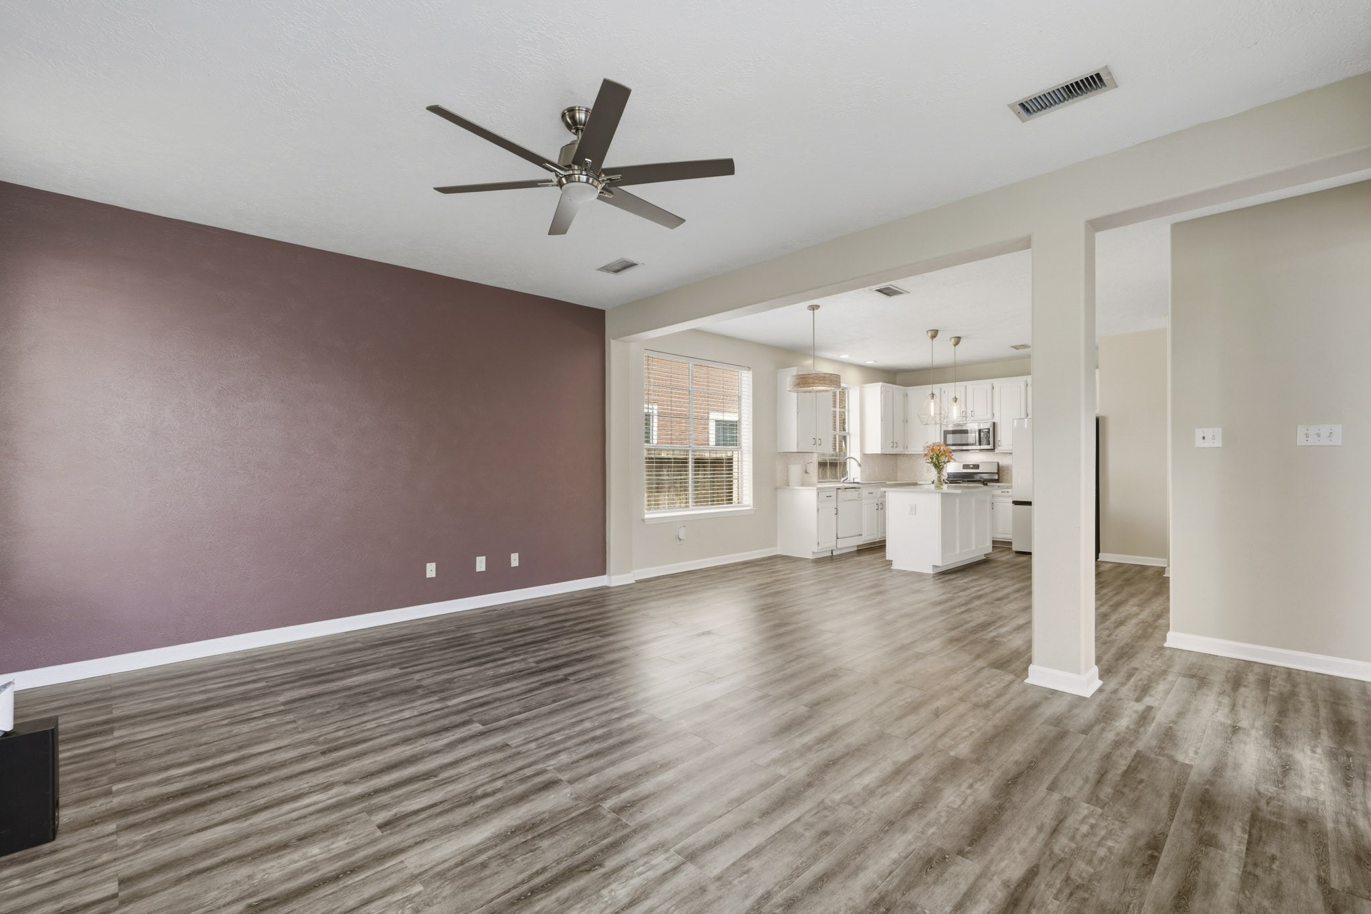
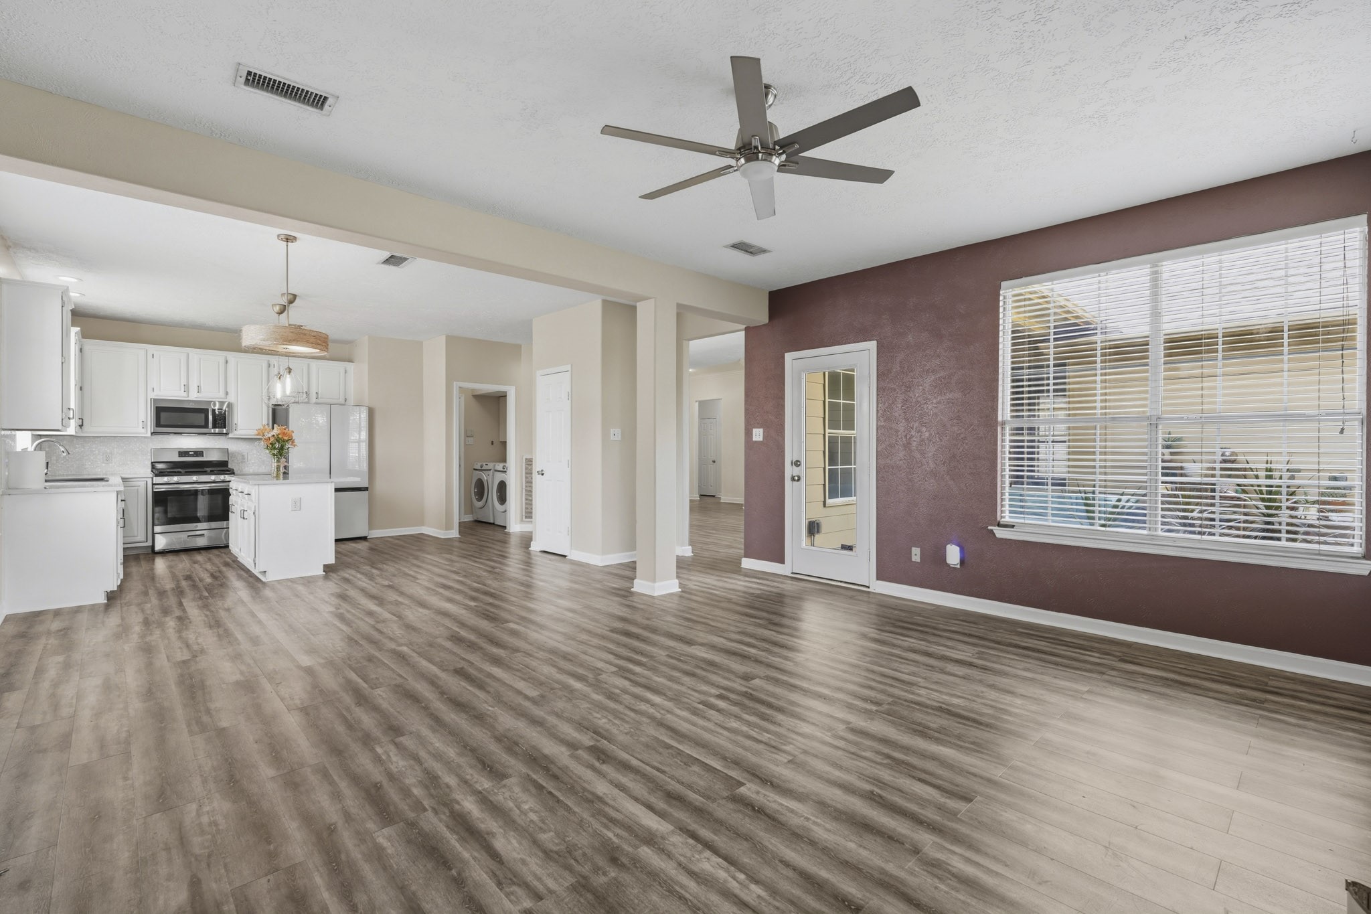
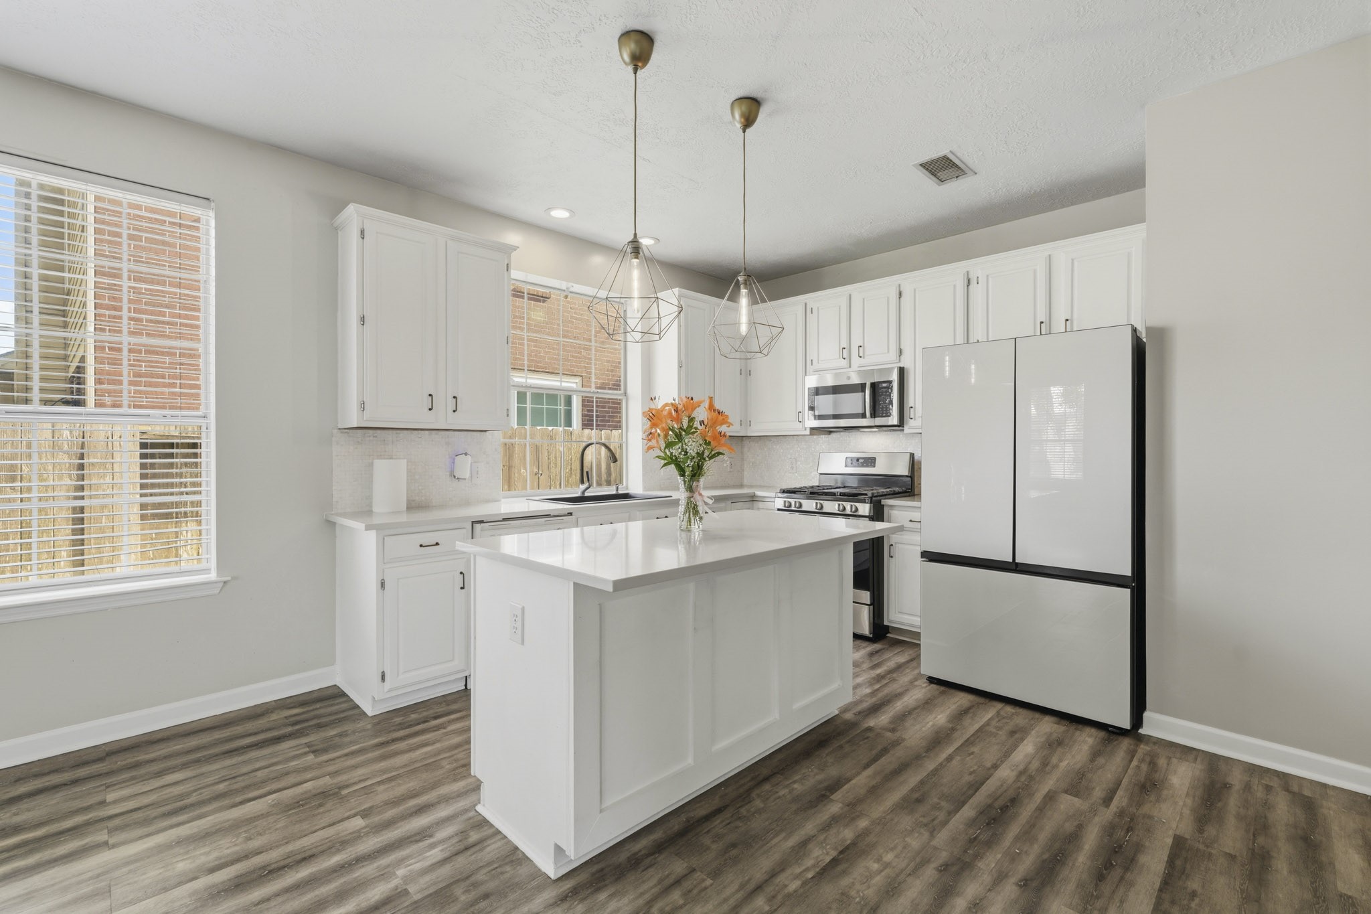
Spacious open-concept living area with elegant wood flooring, modern ceiling fan, and a seamless flow into a bright, updated kitchen featuring stainless steel appliances and a central island.

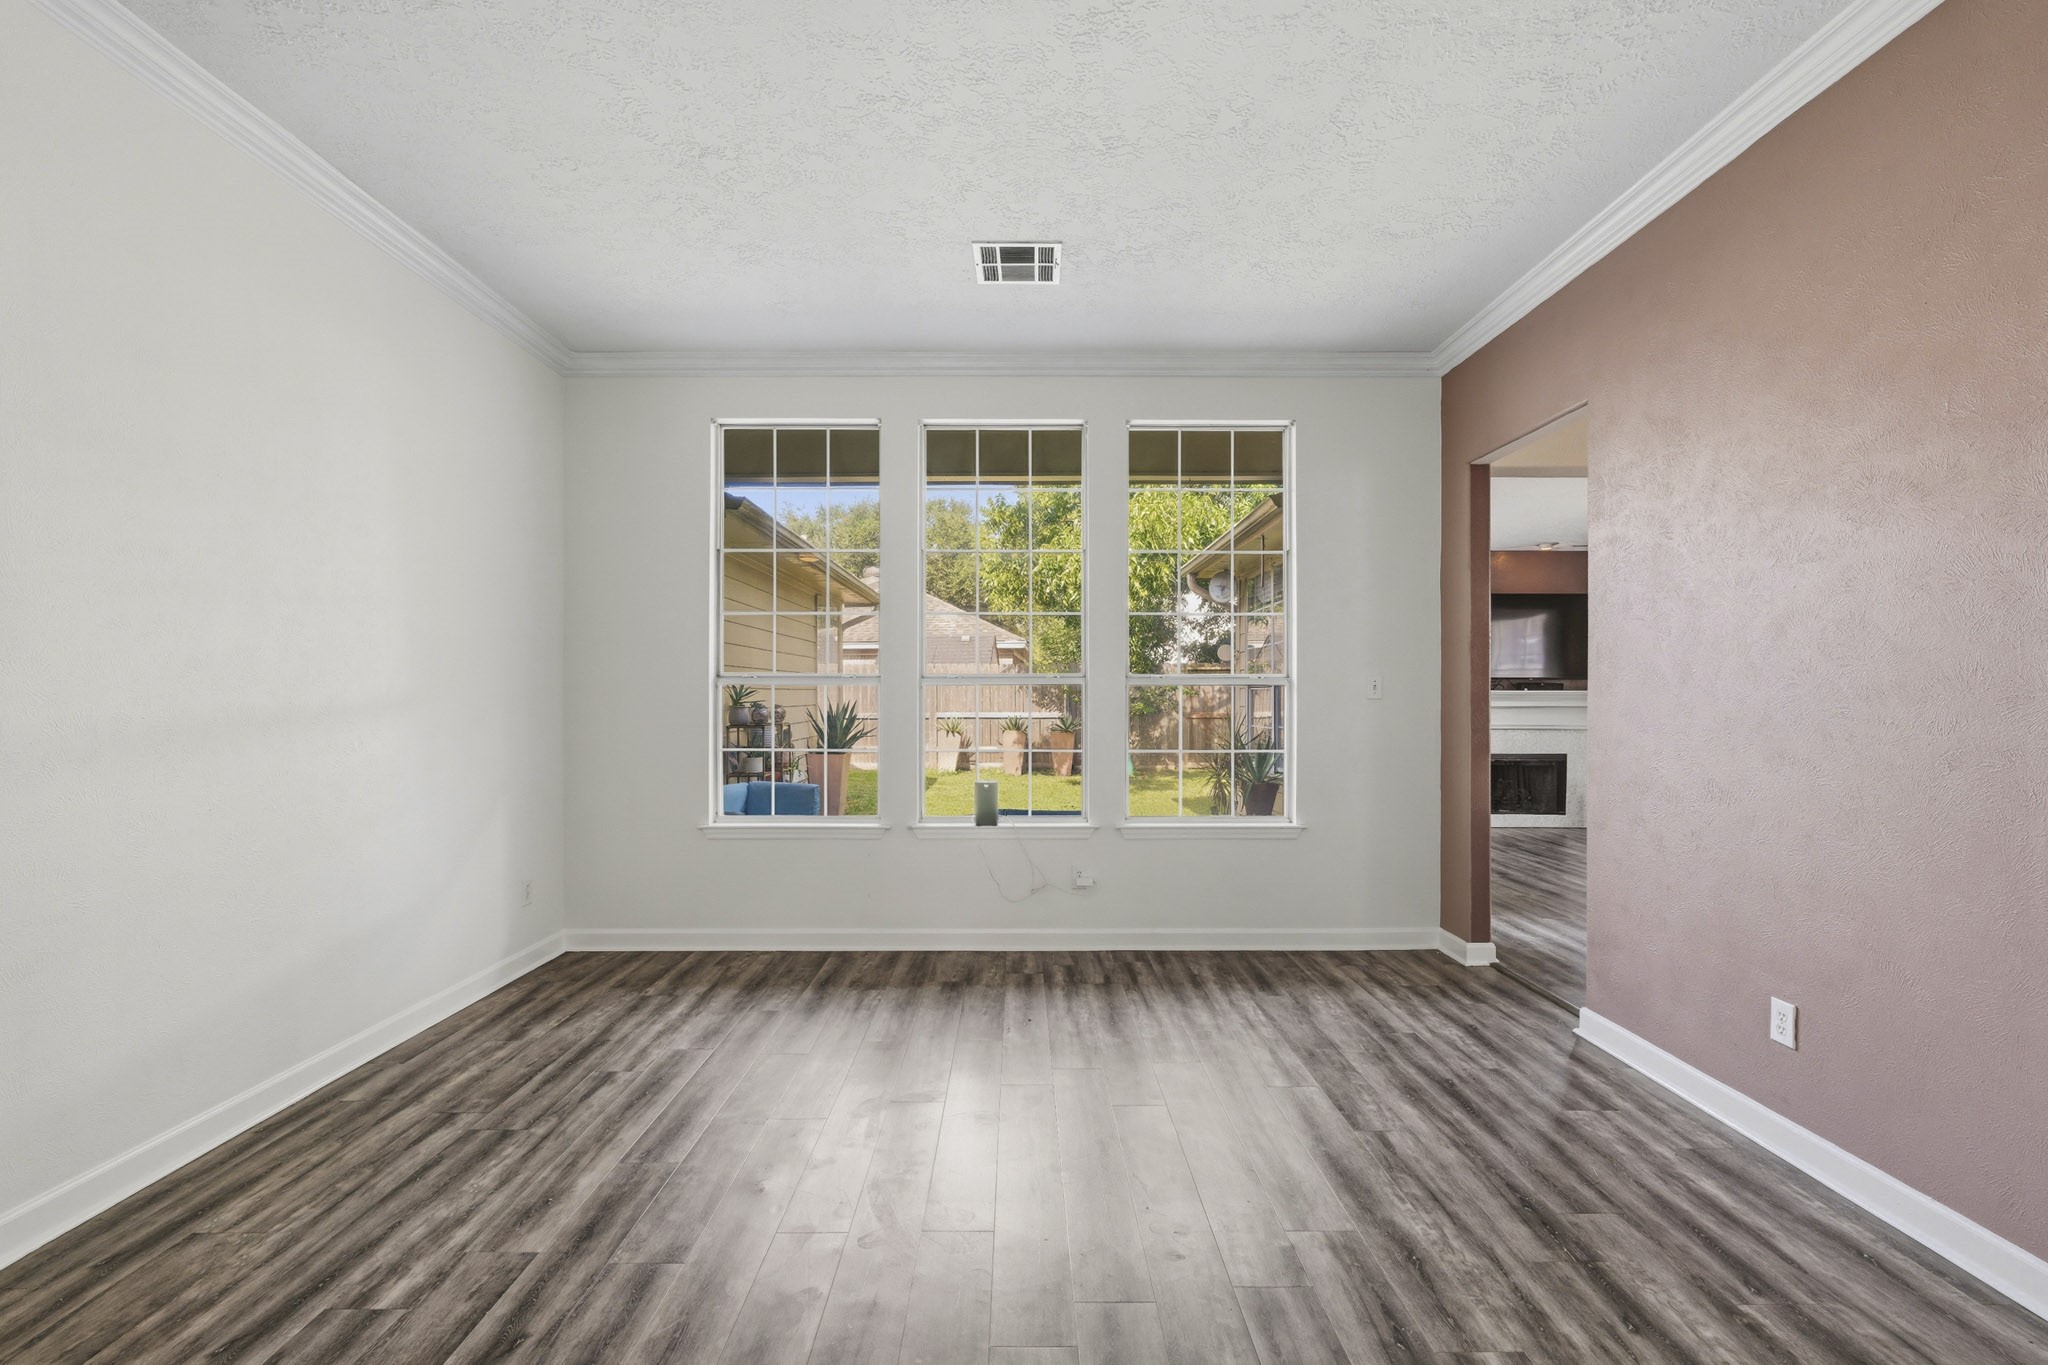
Framed by expansive windows with tranquil garden views, this light-soaked living area pairs rich vinyl wood-style flooring with a seamless transition into the main layout.
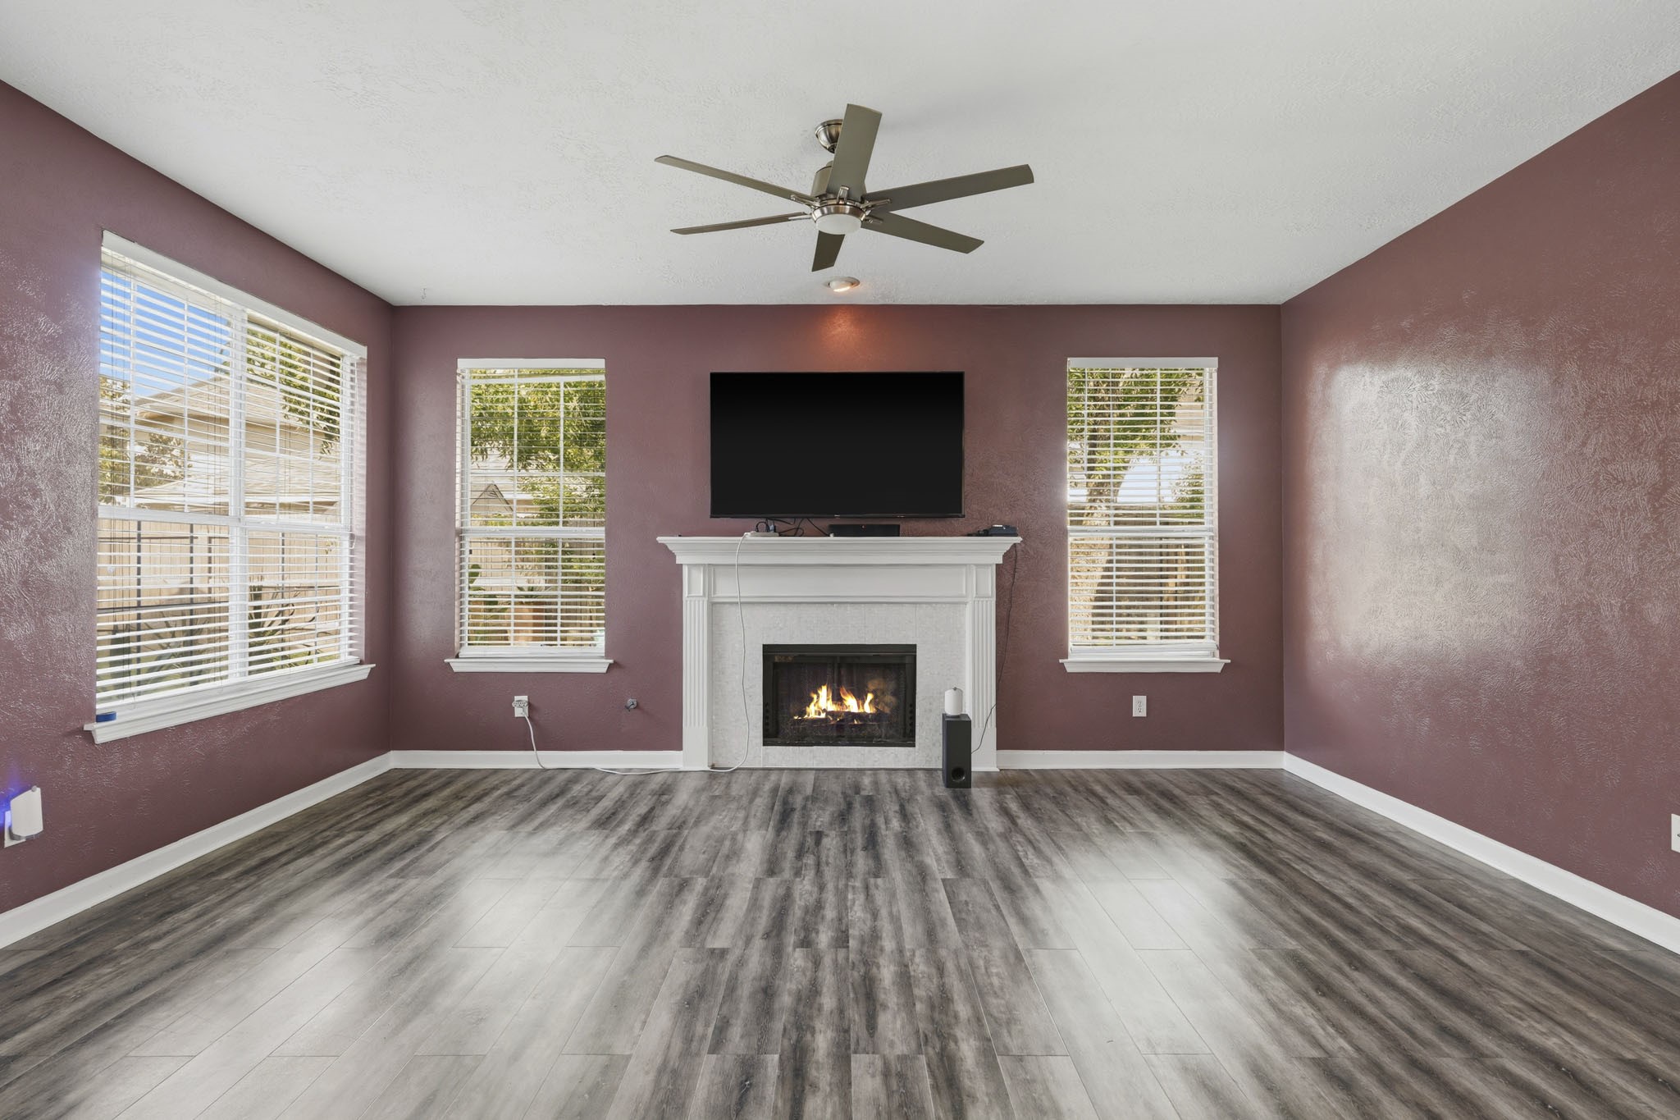
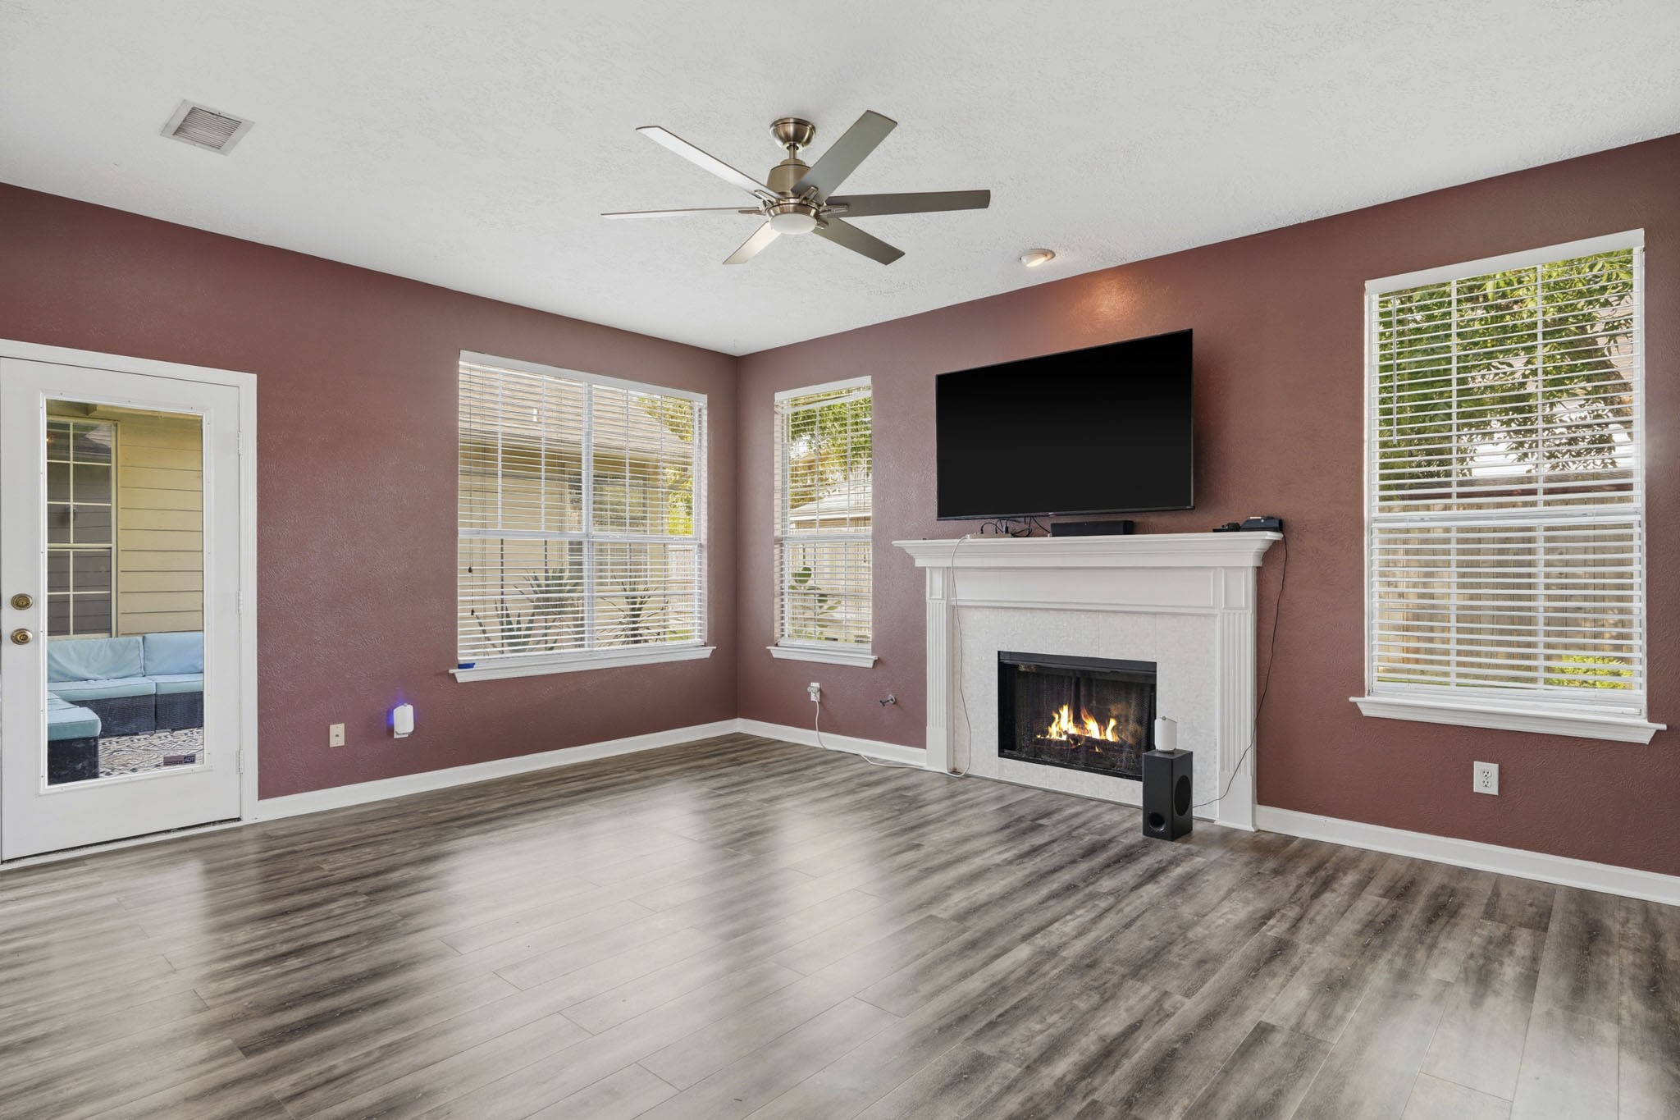
Generous natural light illuminates this open living room, highlighting a classic fireplace, contemporary ceiling fan, and rich wall color accents.
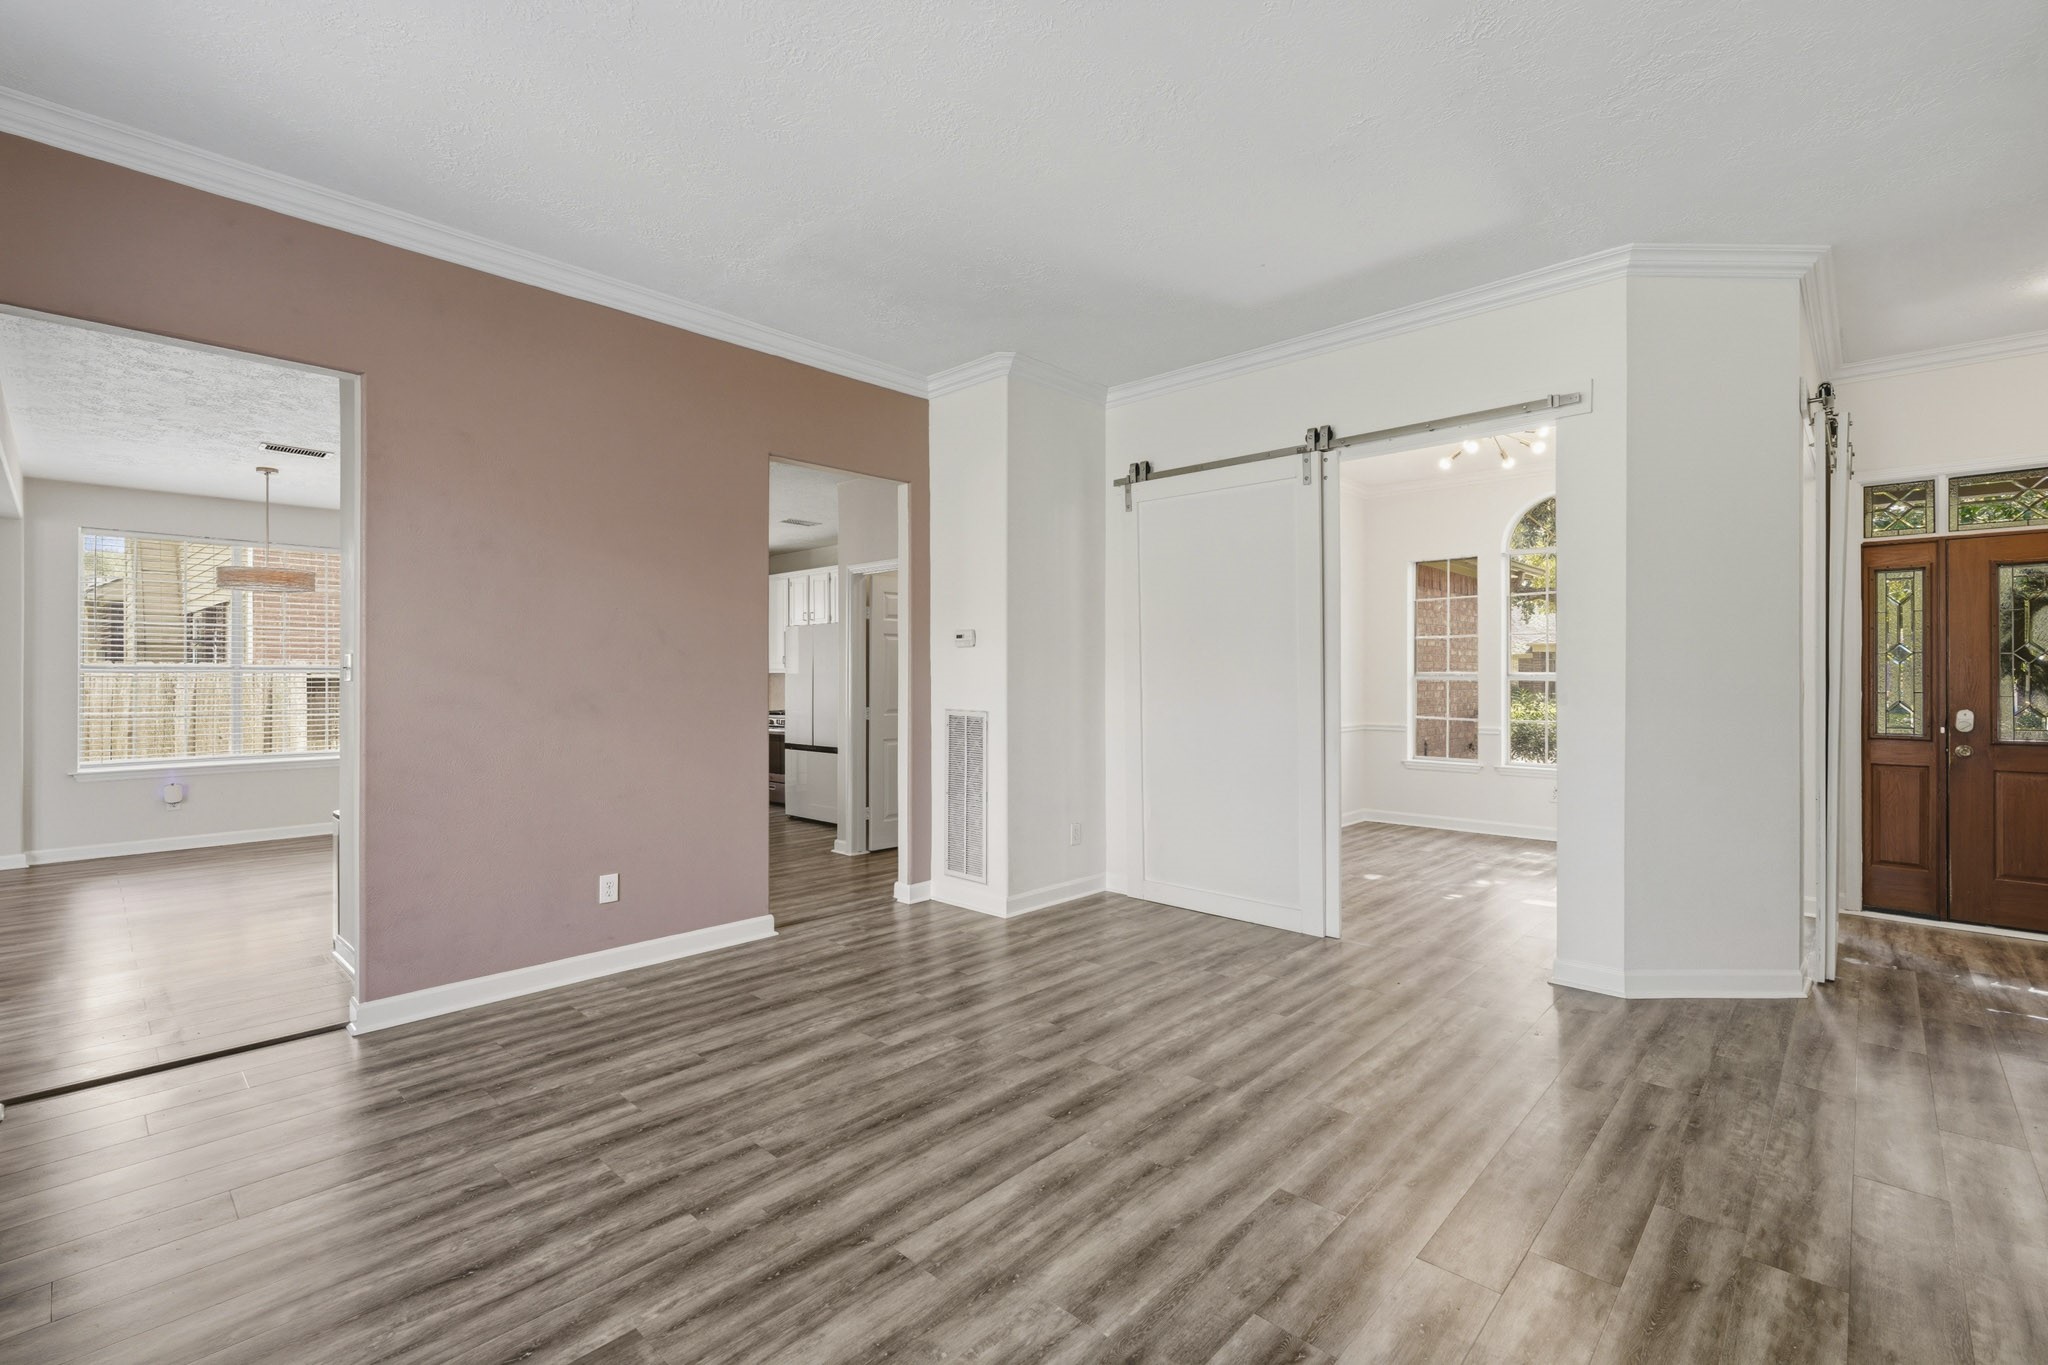
A bright, welcoming main room offering flexible space, framed by rich flooring, sliding door accents, and expansive natural light.
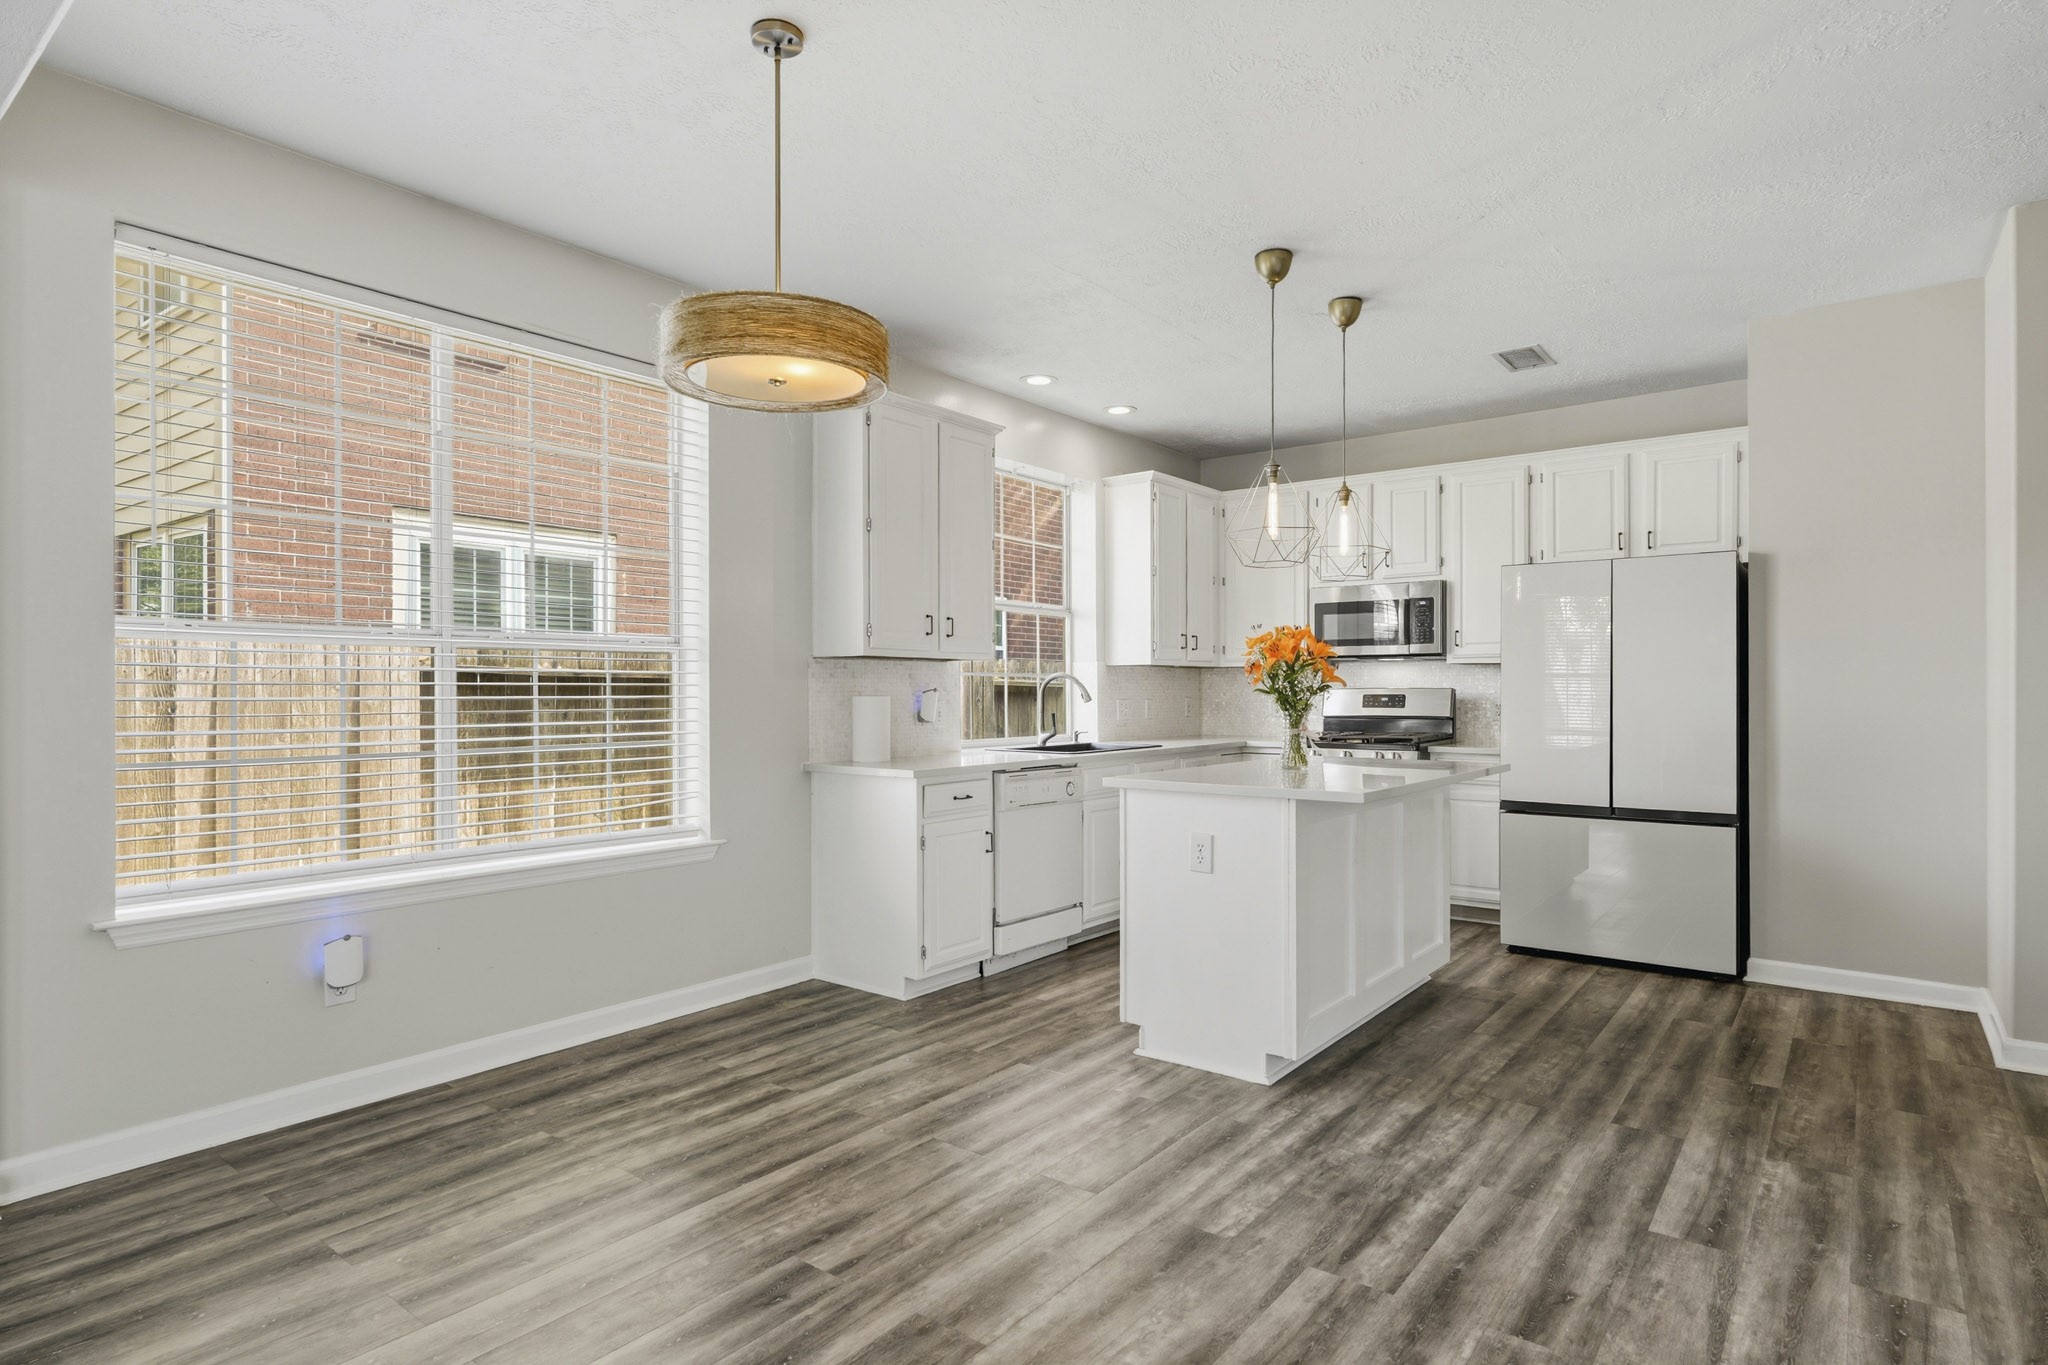
Broad window surrounds flood this open-concept floor plan with sunlight, creating an effortless transition between the generous living area and updated kitchen workspace.
A bright, light-filled main living space featuring a central hearth, elegant vinyl floors, and broad window surrounds.
Framed by expansive windows, this light-soaked room features vinyl flooring and an effortless connection to the main living area.
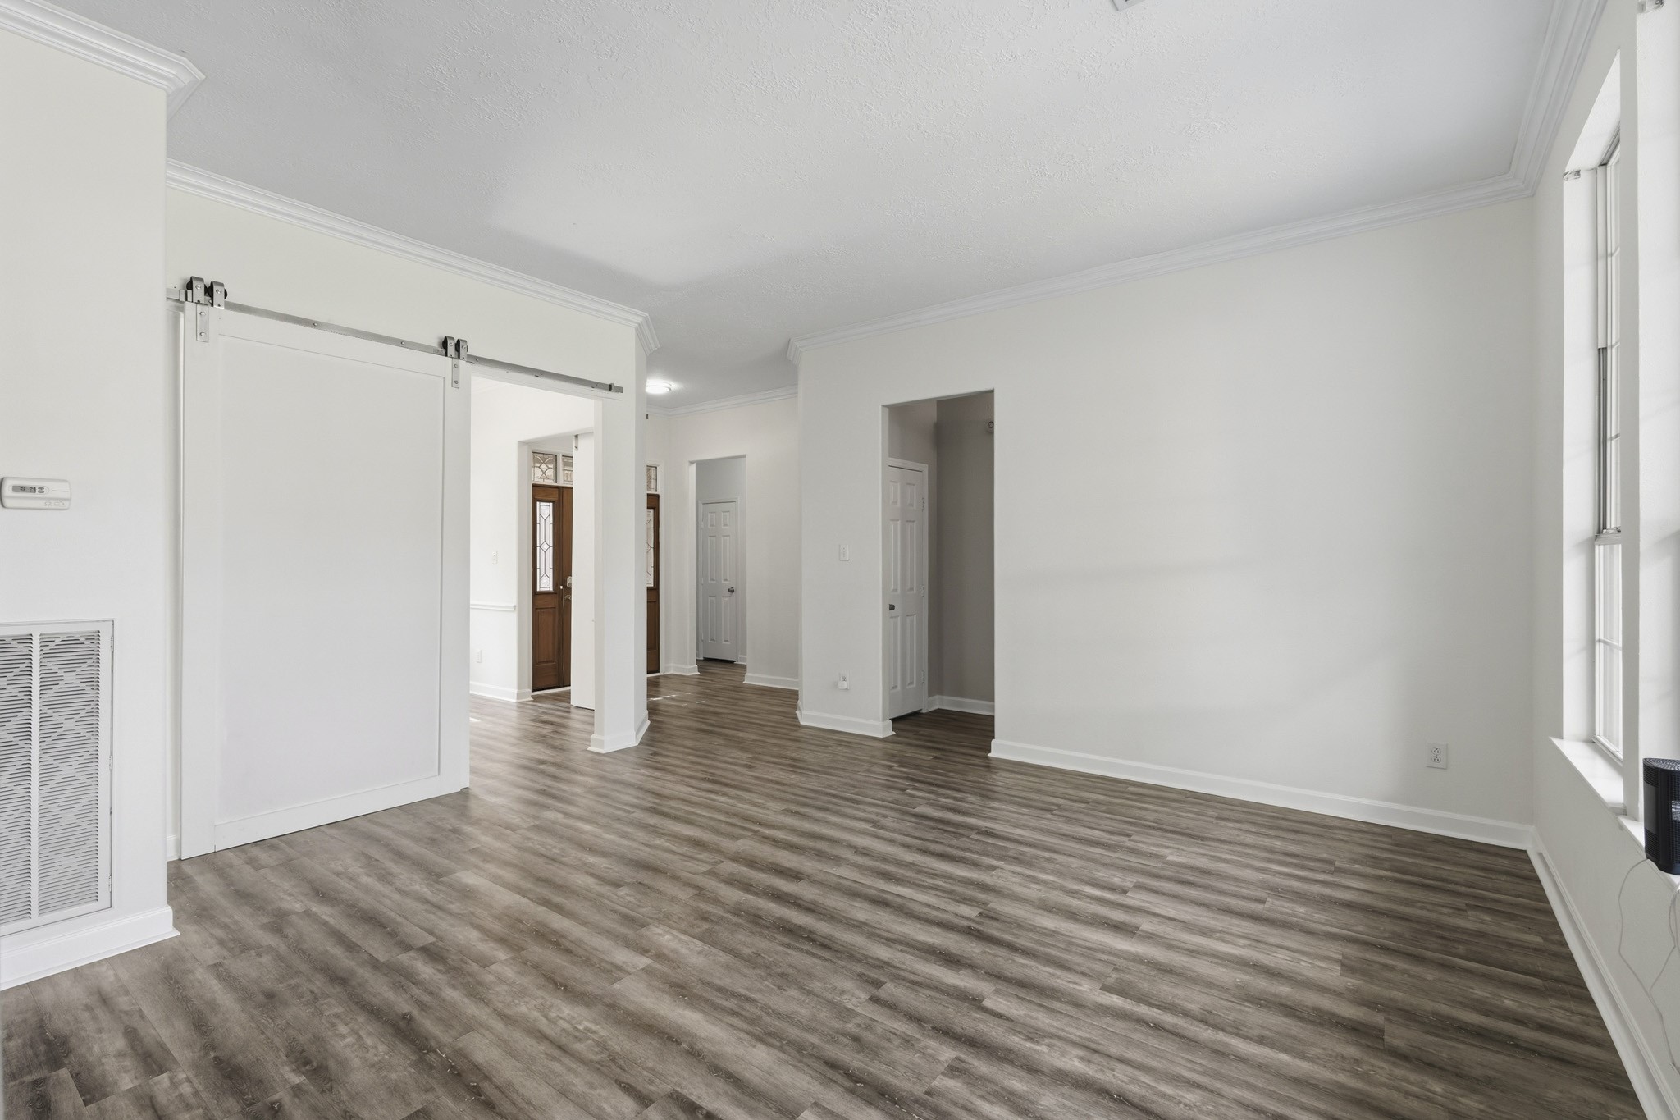
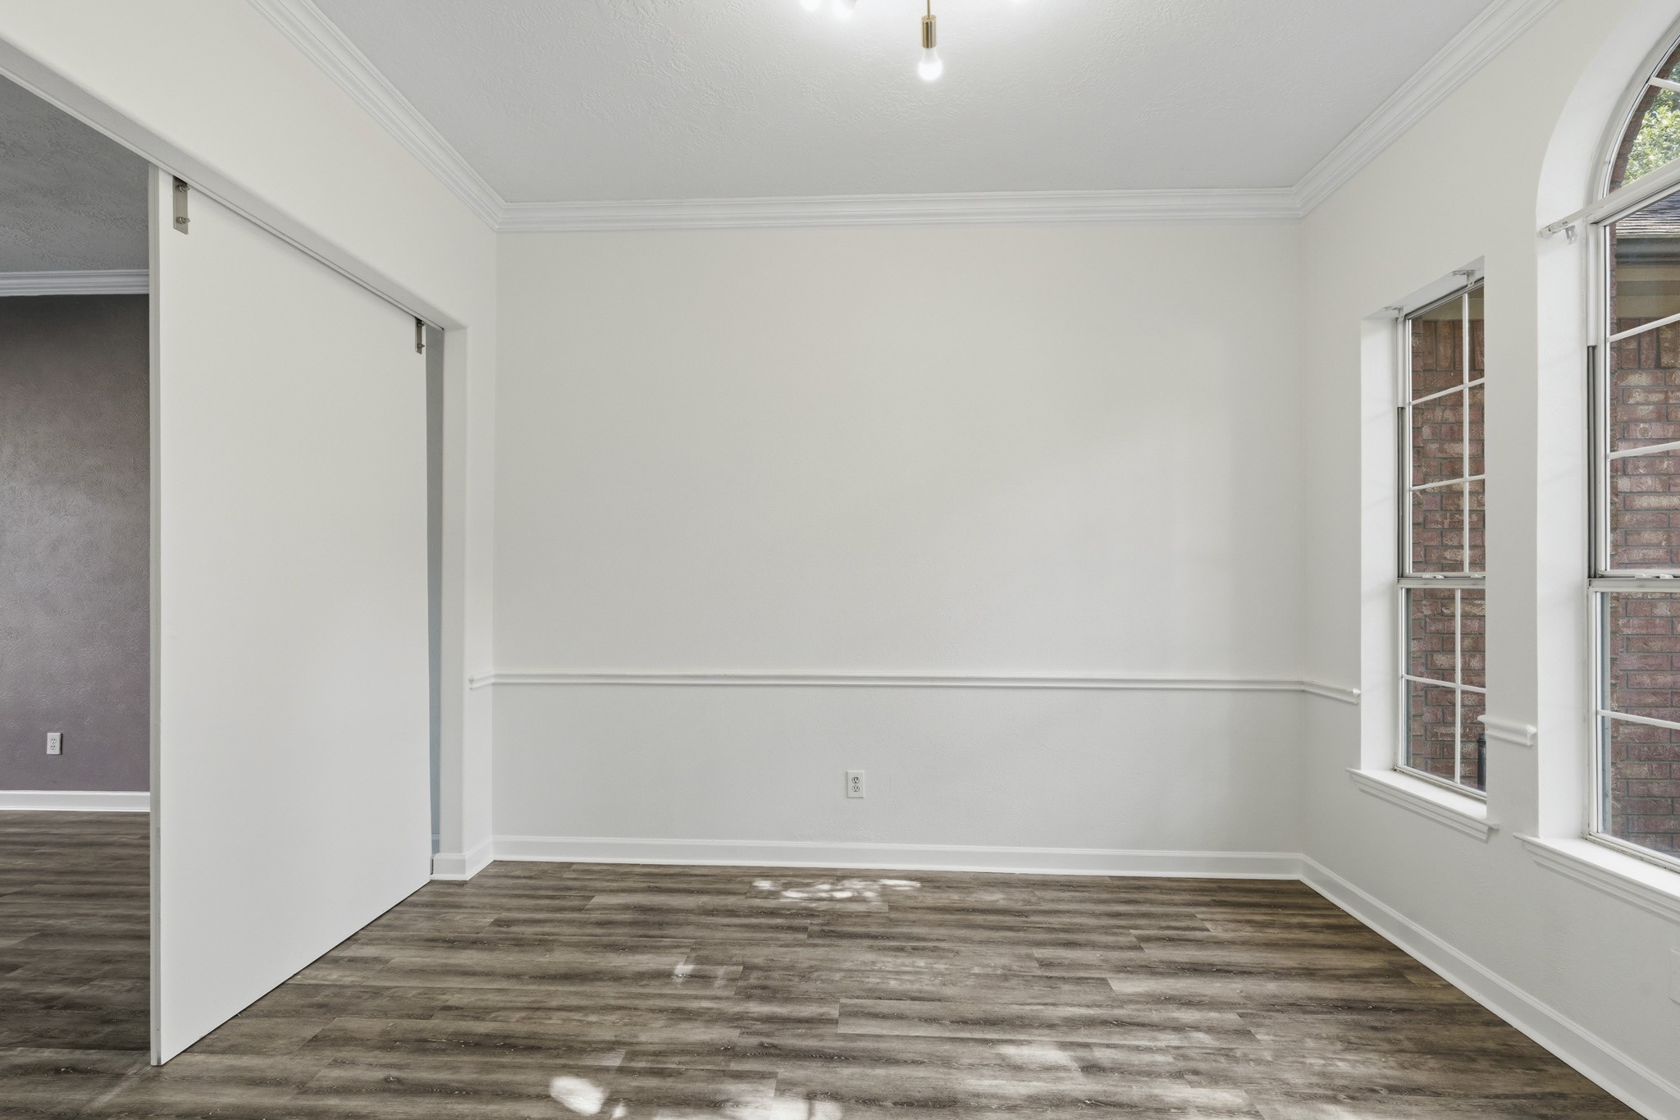
A spacious, luminous living space defined by elegant molding accents, sleek vinyl flooring, and character-rich barn doors framing an effortless layout flow.
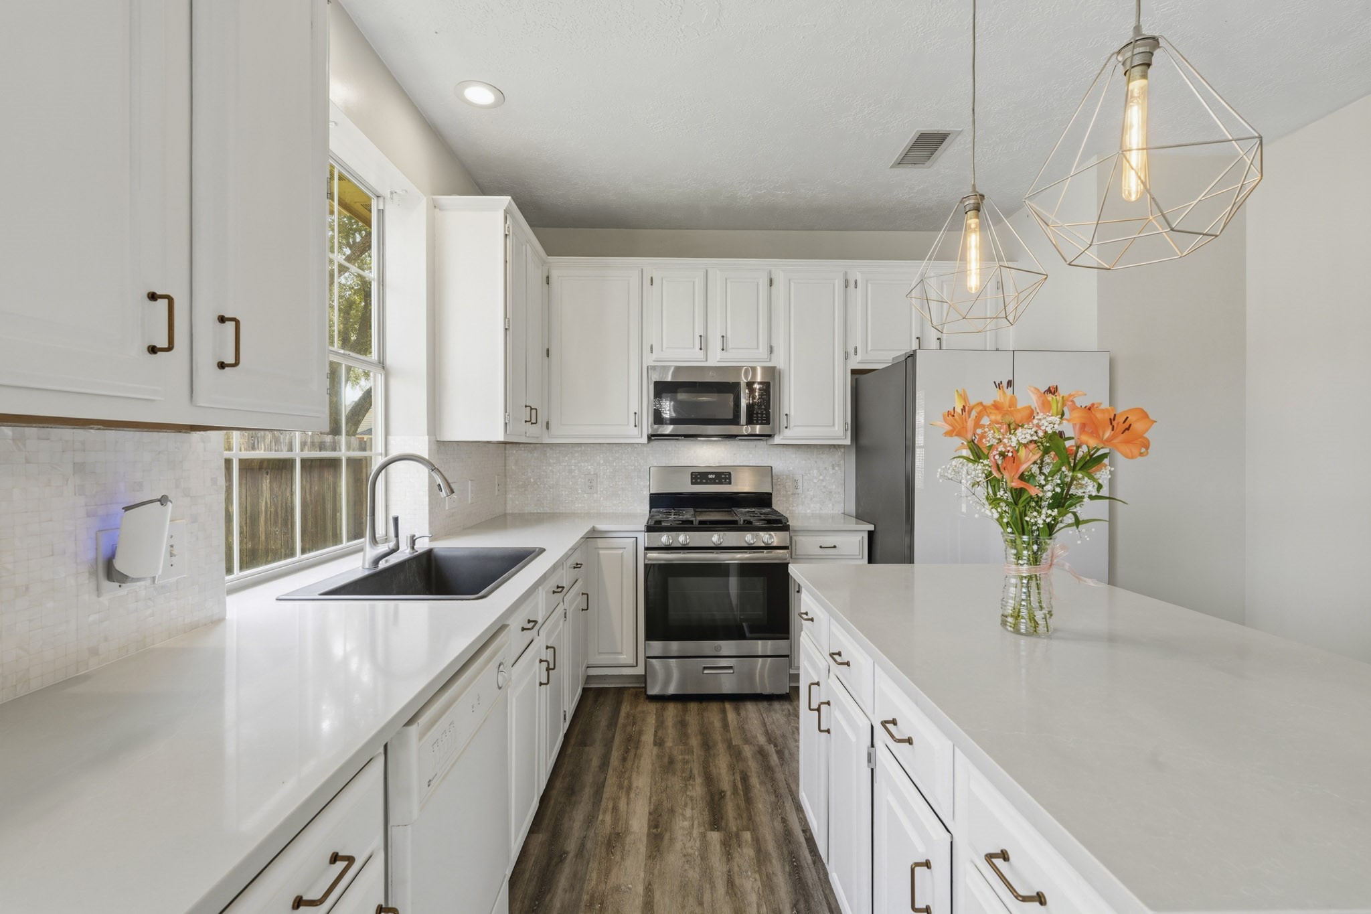
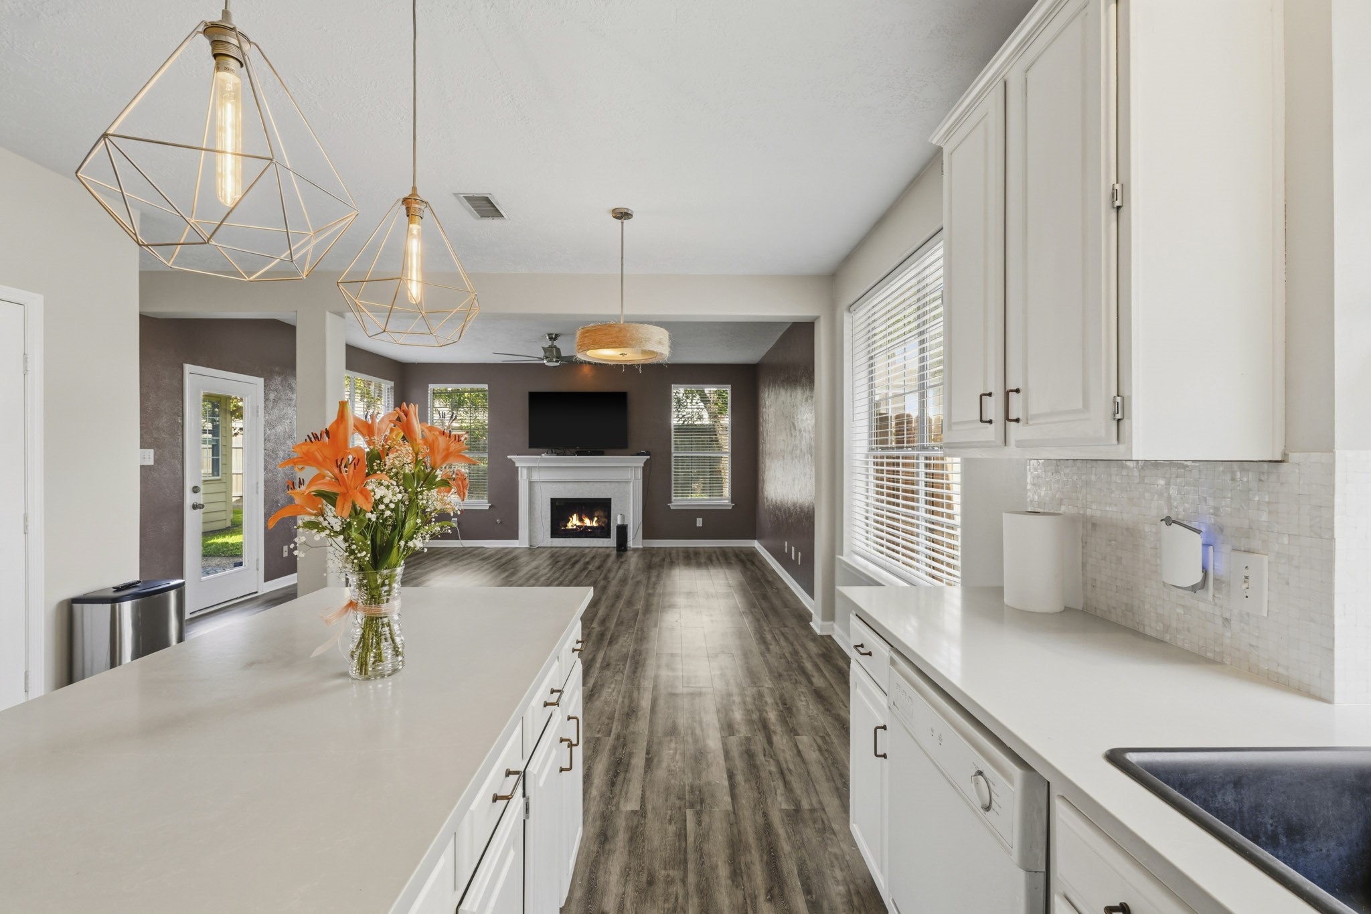
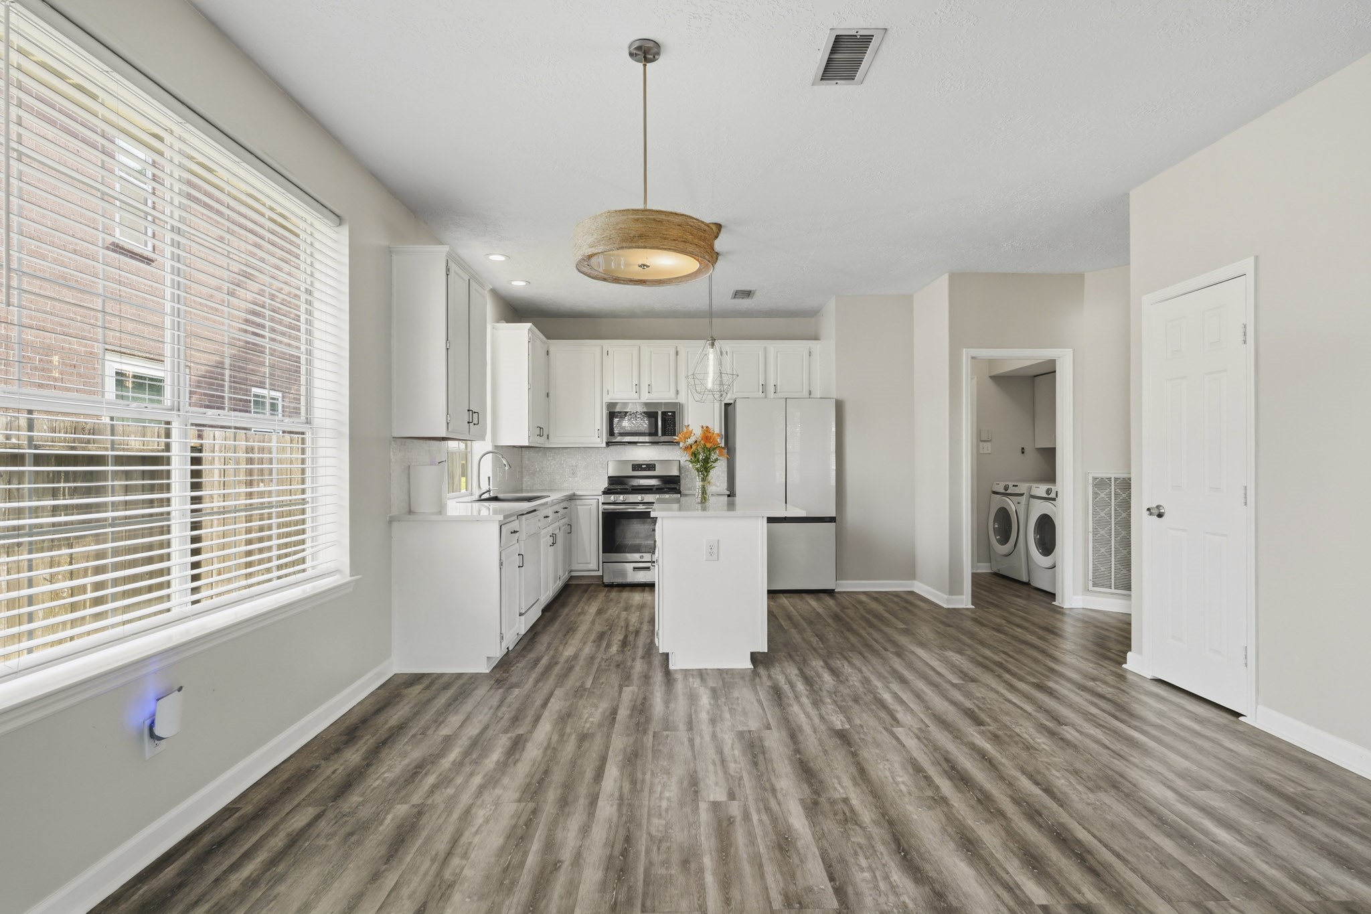
Designed for culinary enthusiasts, this bright, modern kitchen features stylish pendant lighting and exceptional counter space for seamless meal prep.
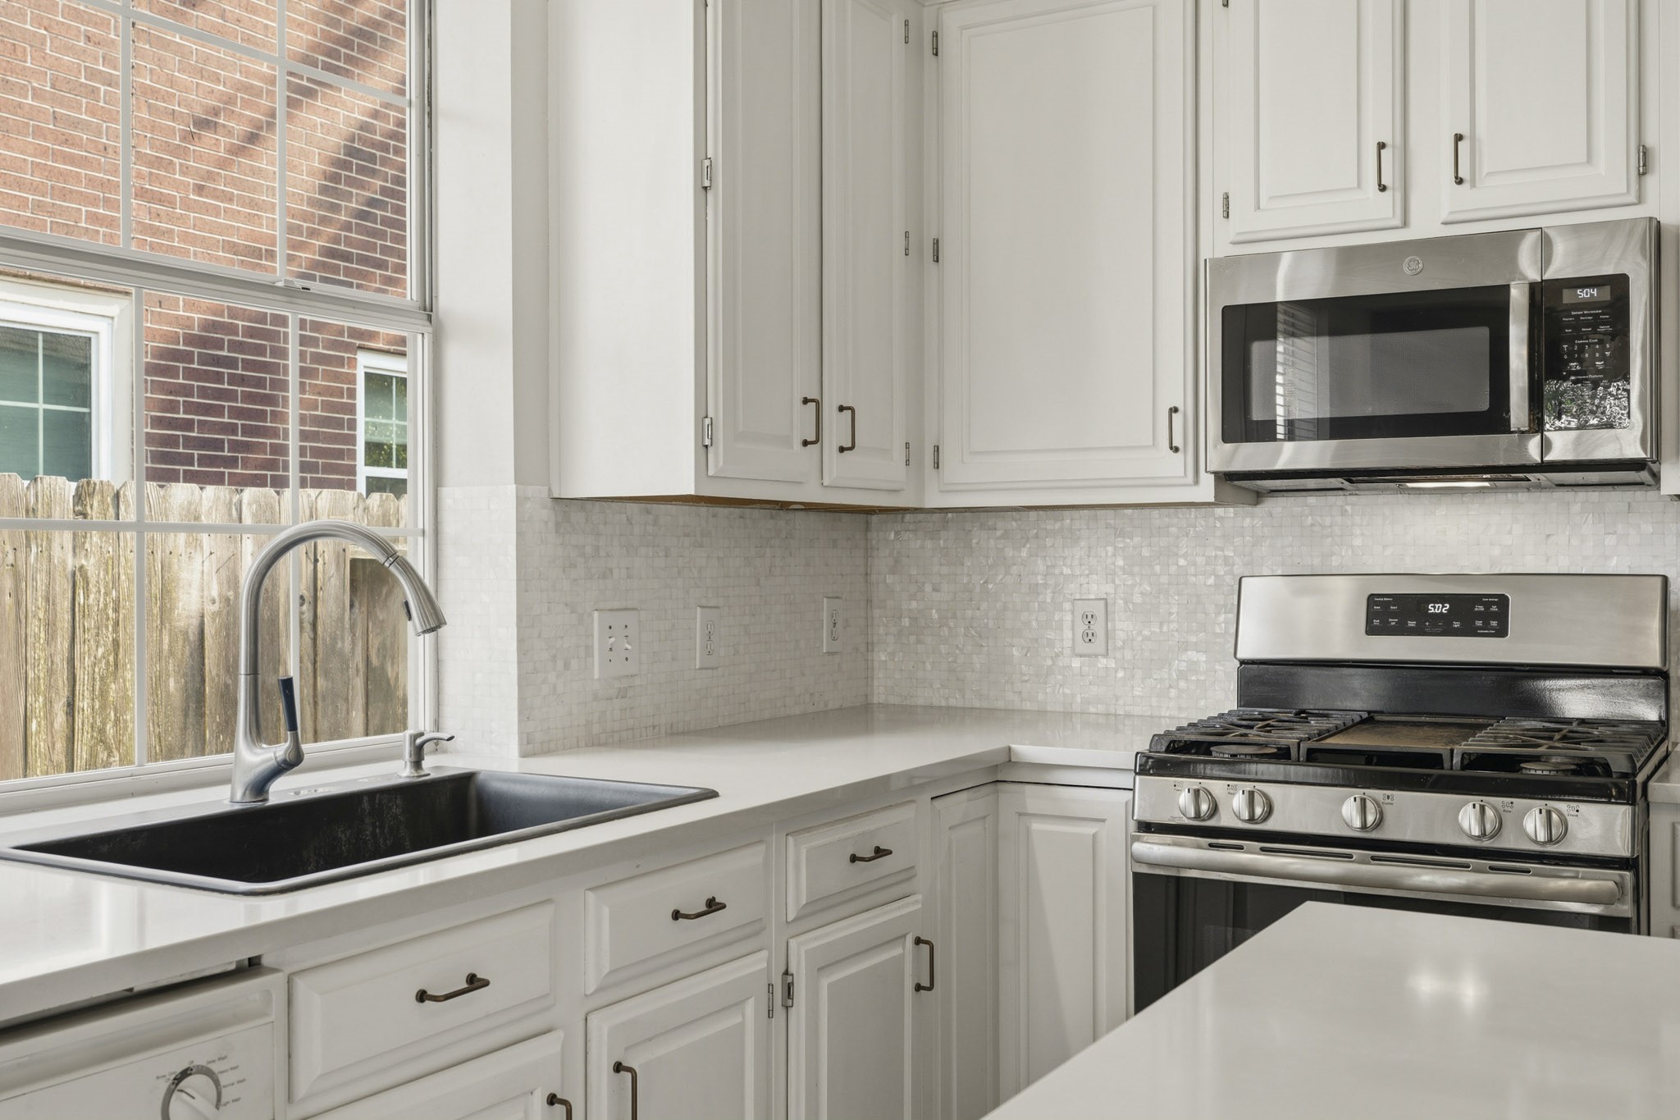
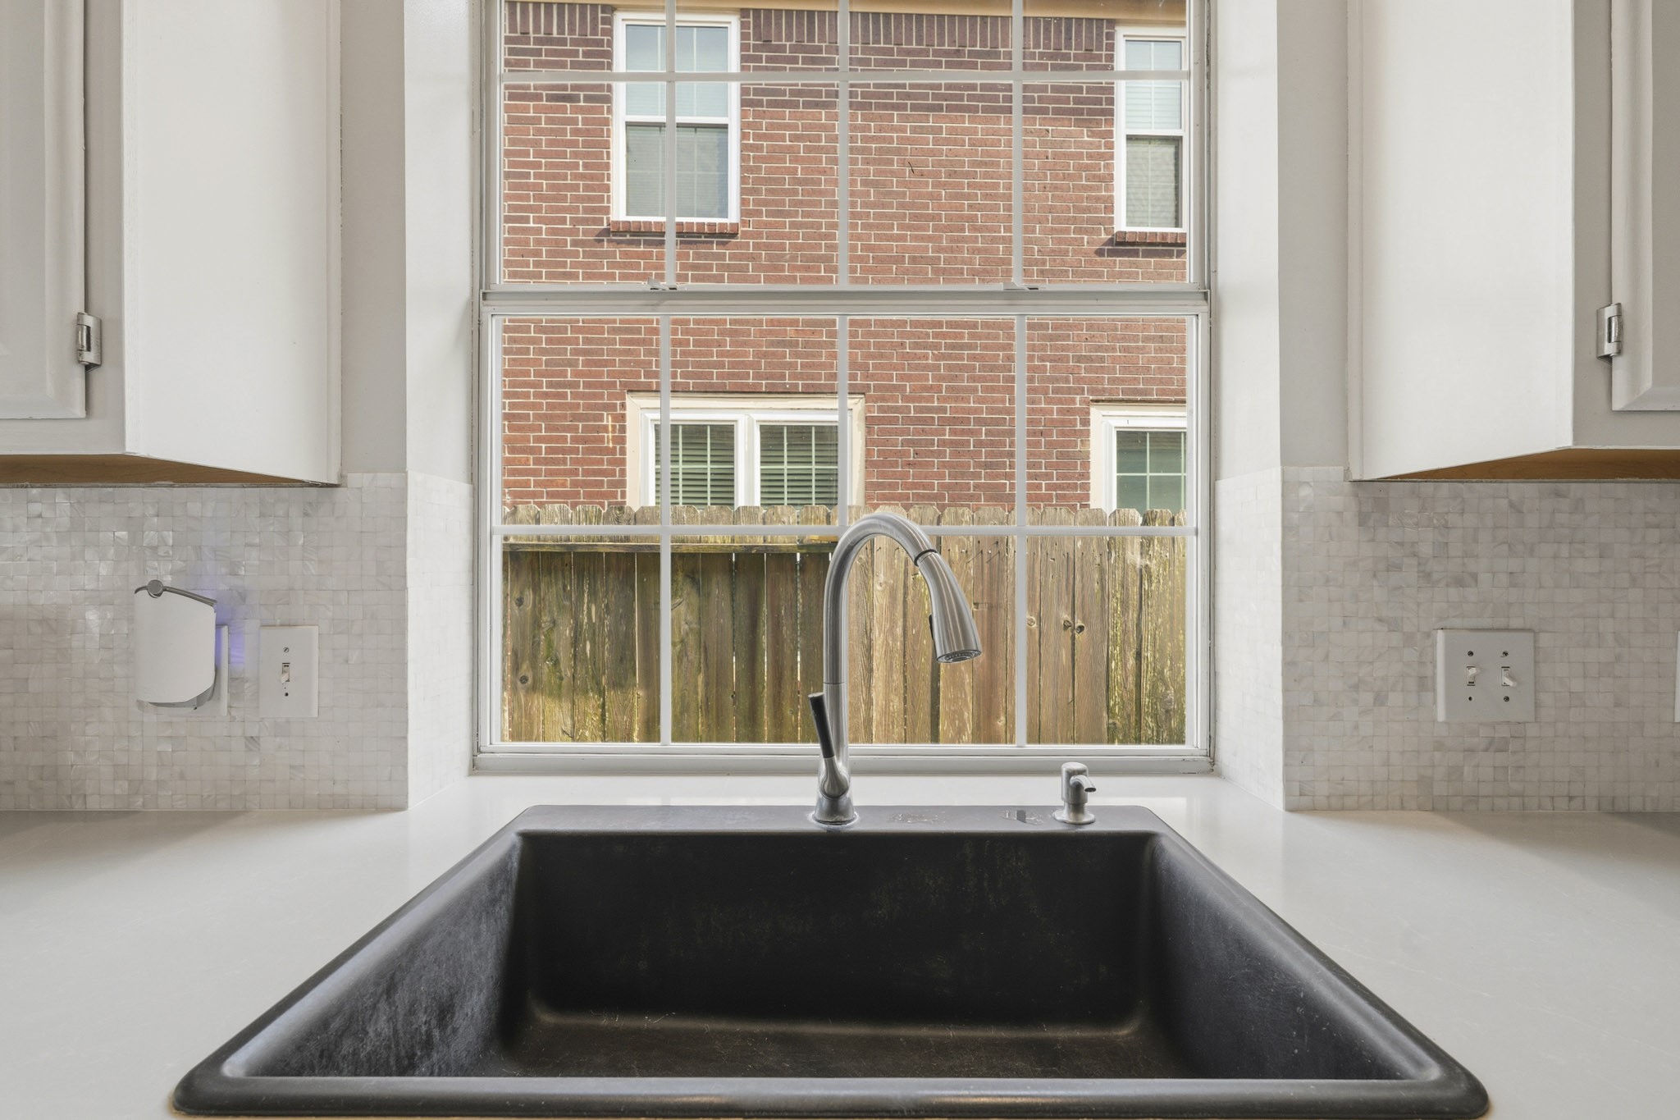
Framed by a large window overlooking the grounds, this bright kitchen prep area features a modern dark composite sink set against crisp, clean lines.
Sunlit kitchen basin area positioned perfectly to take in natural outdoor views while bringing warmth into the home.
Effortless open-plan living where a bright, contemporary kitchen transitions smoothly into a relaxed living room centered around a hearth and chic pendant light fixtures.
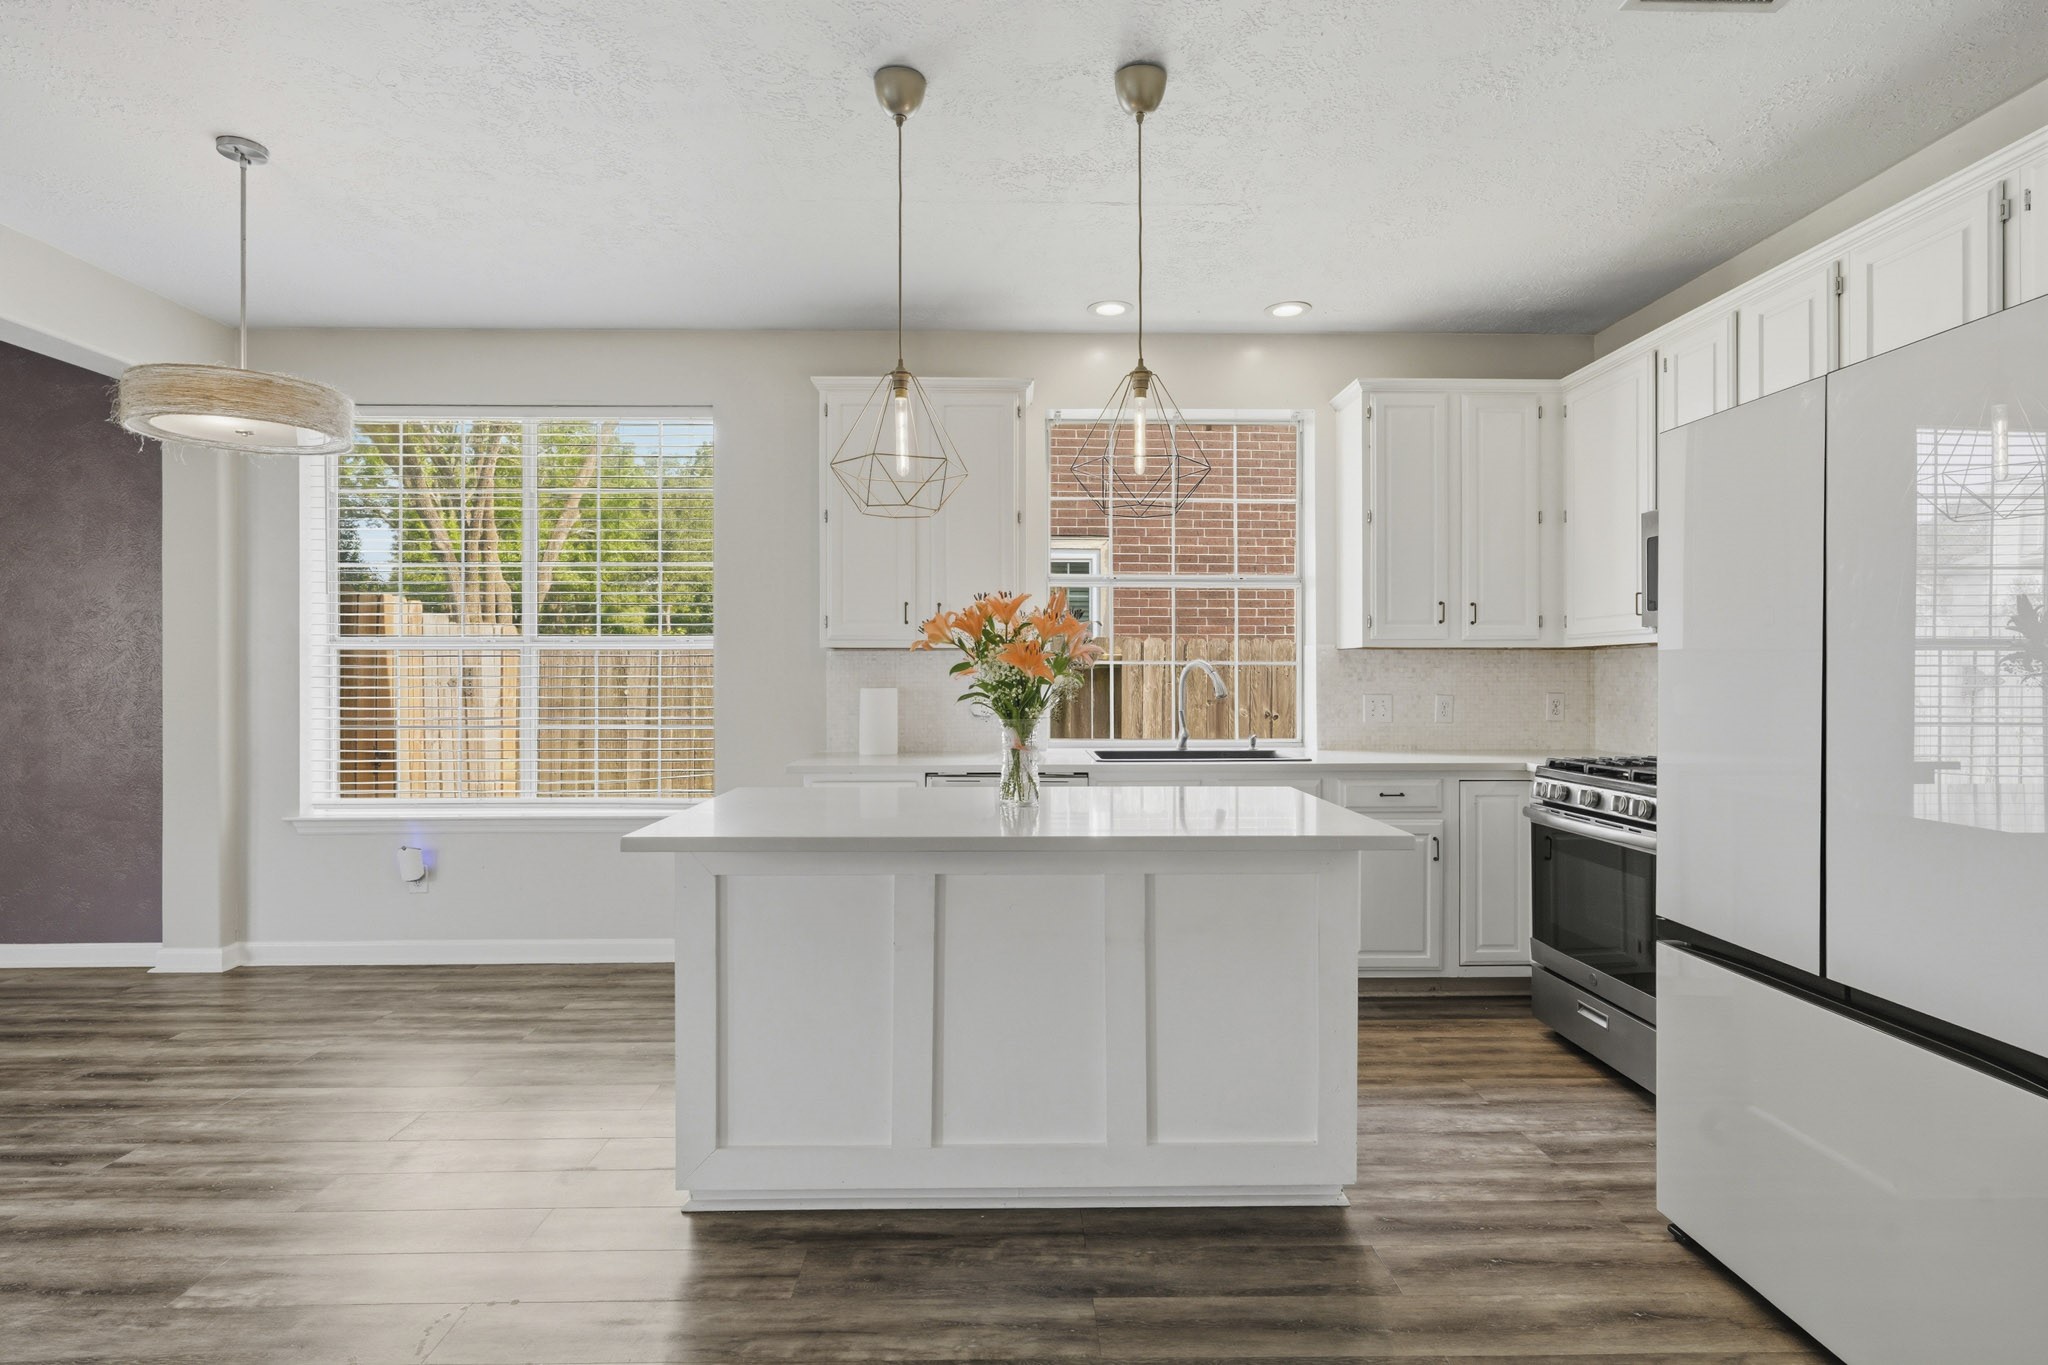
Illuminated by elegant overhead lighting, this sunlit kitchen features expansive island counter space and clean contemporary lines.
Sunlight floods this open culinary workspace, framing a generous prep island, modern overhead lighting accents, and stylish vinyl flooring.
A focal-point island takes center stage in this luminous kitchen, paired with contemporary pendant lights, warm vinyl floors, and sleek stainless steel finishes.
Designed for daily ease and entertaining, this light-filled kitchen flows into an adjacent dining area while offering quick access to a dedicated laundry space.
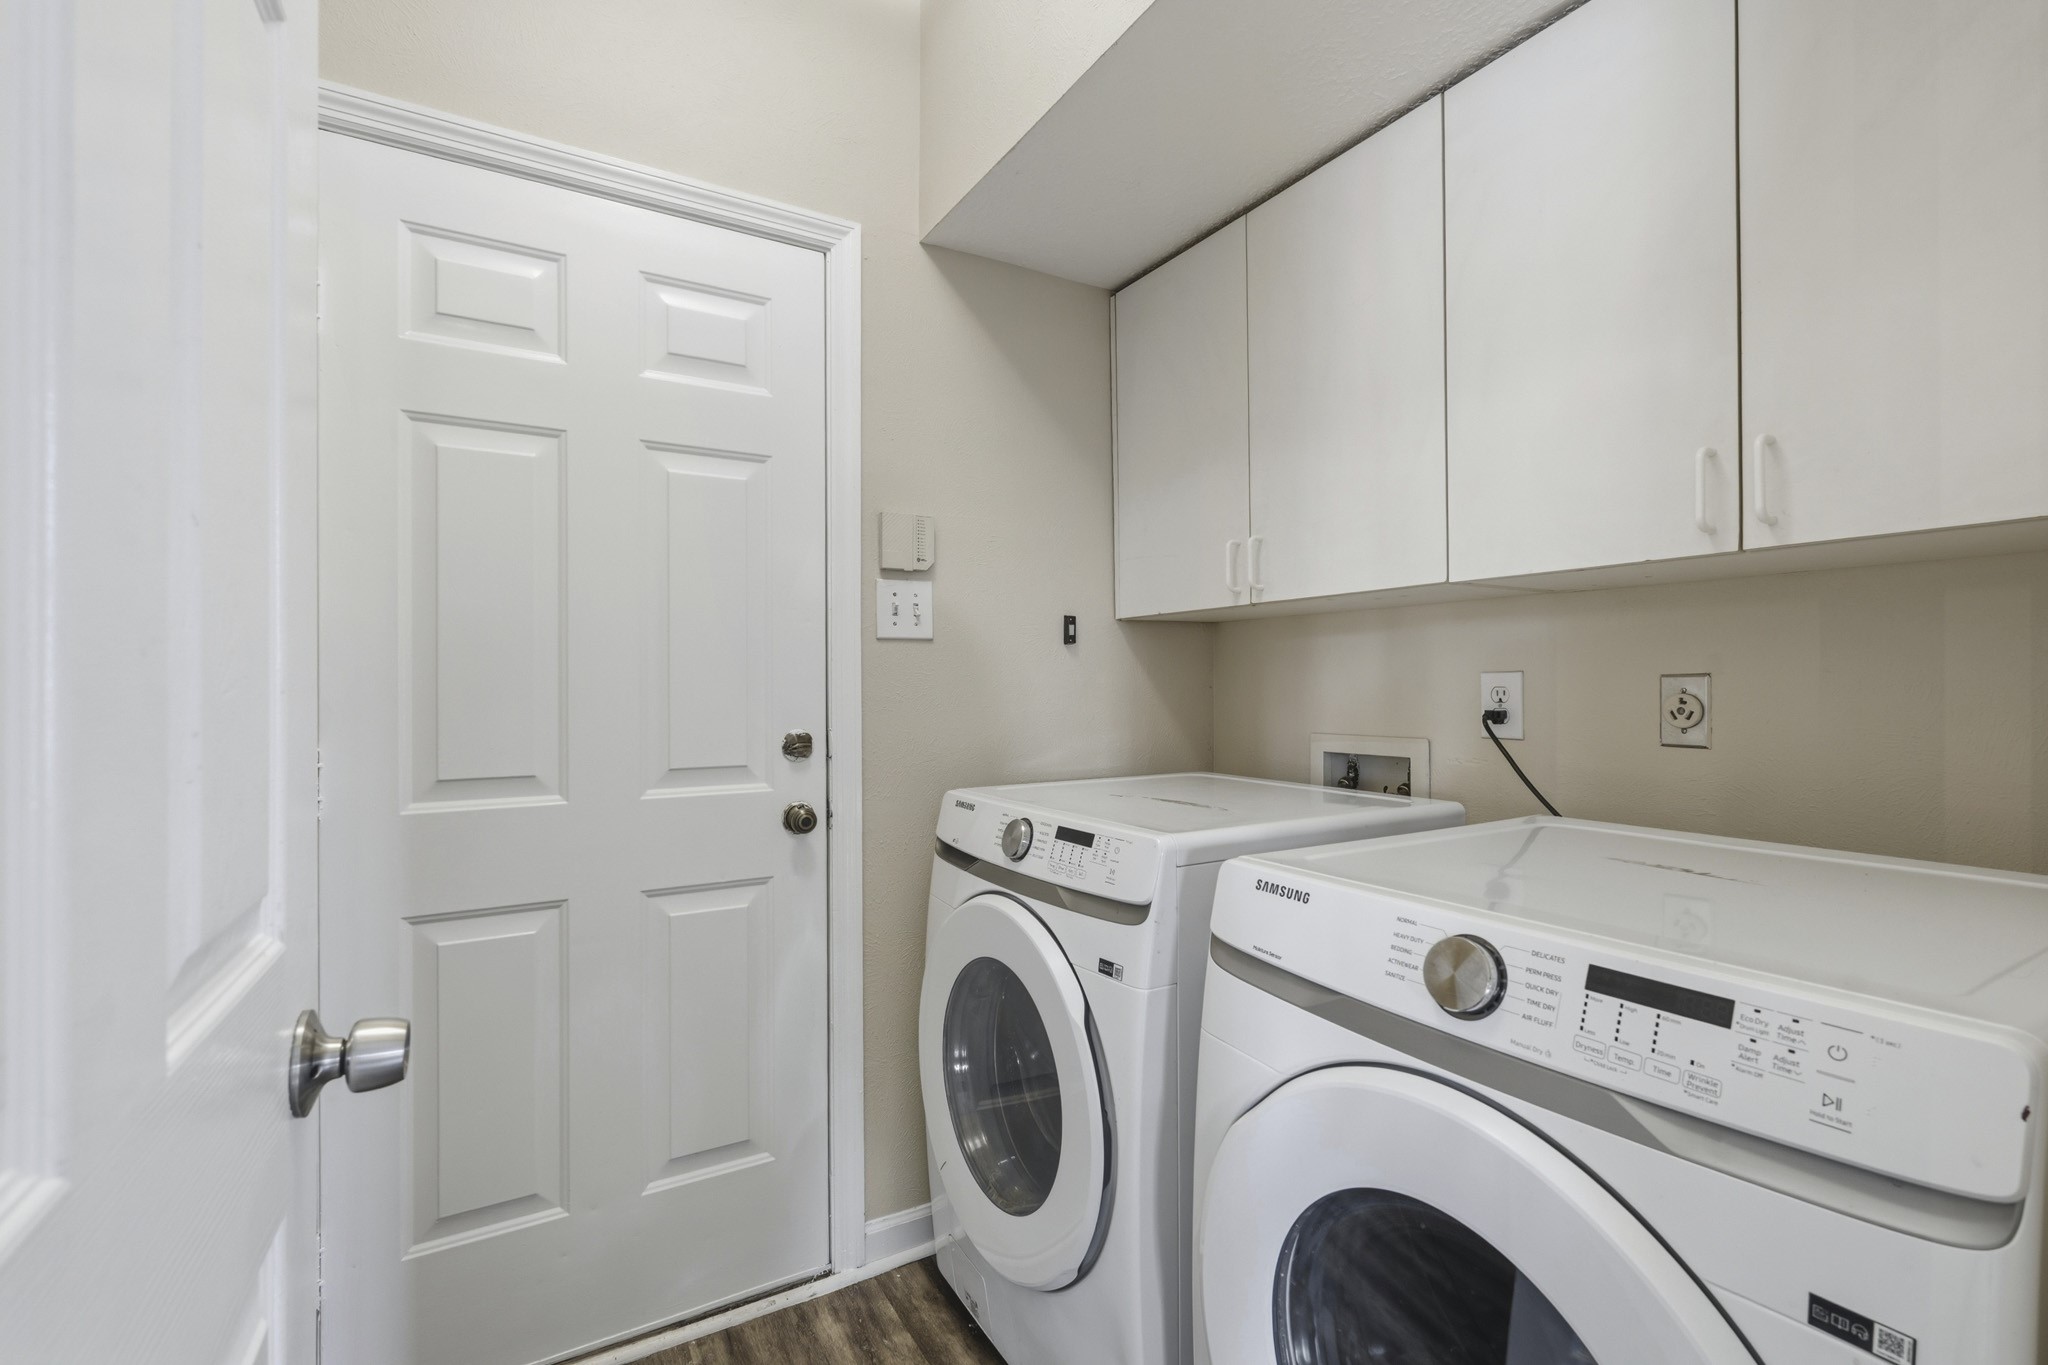
A highly functional laundry room offering built-in cabinet storage, efficient workspace, and a convenient side entrance.
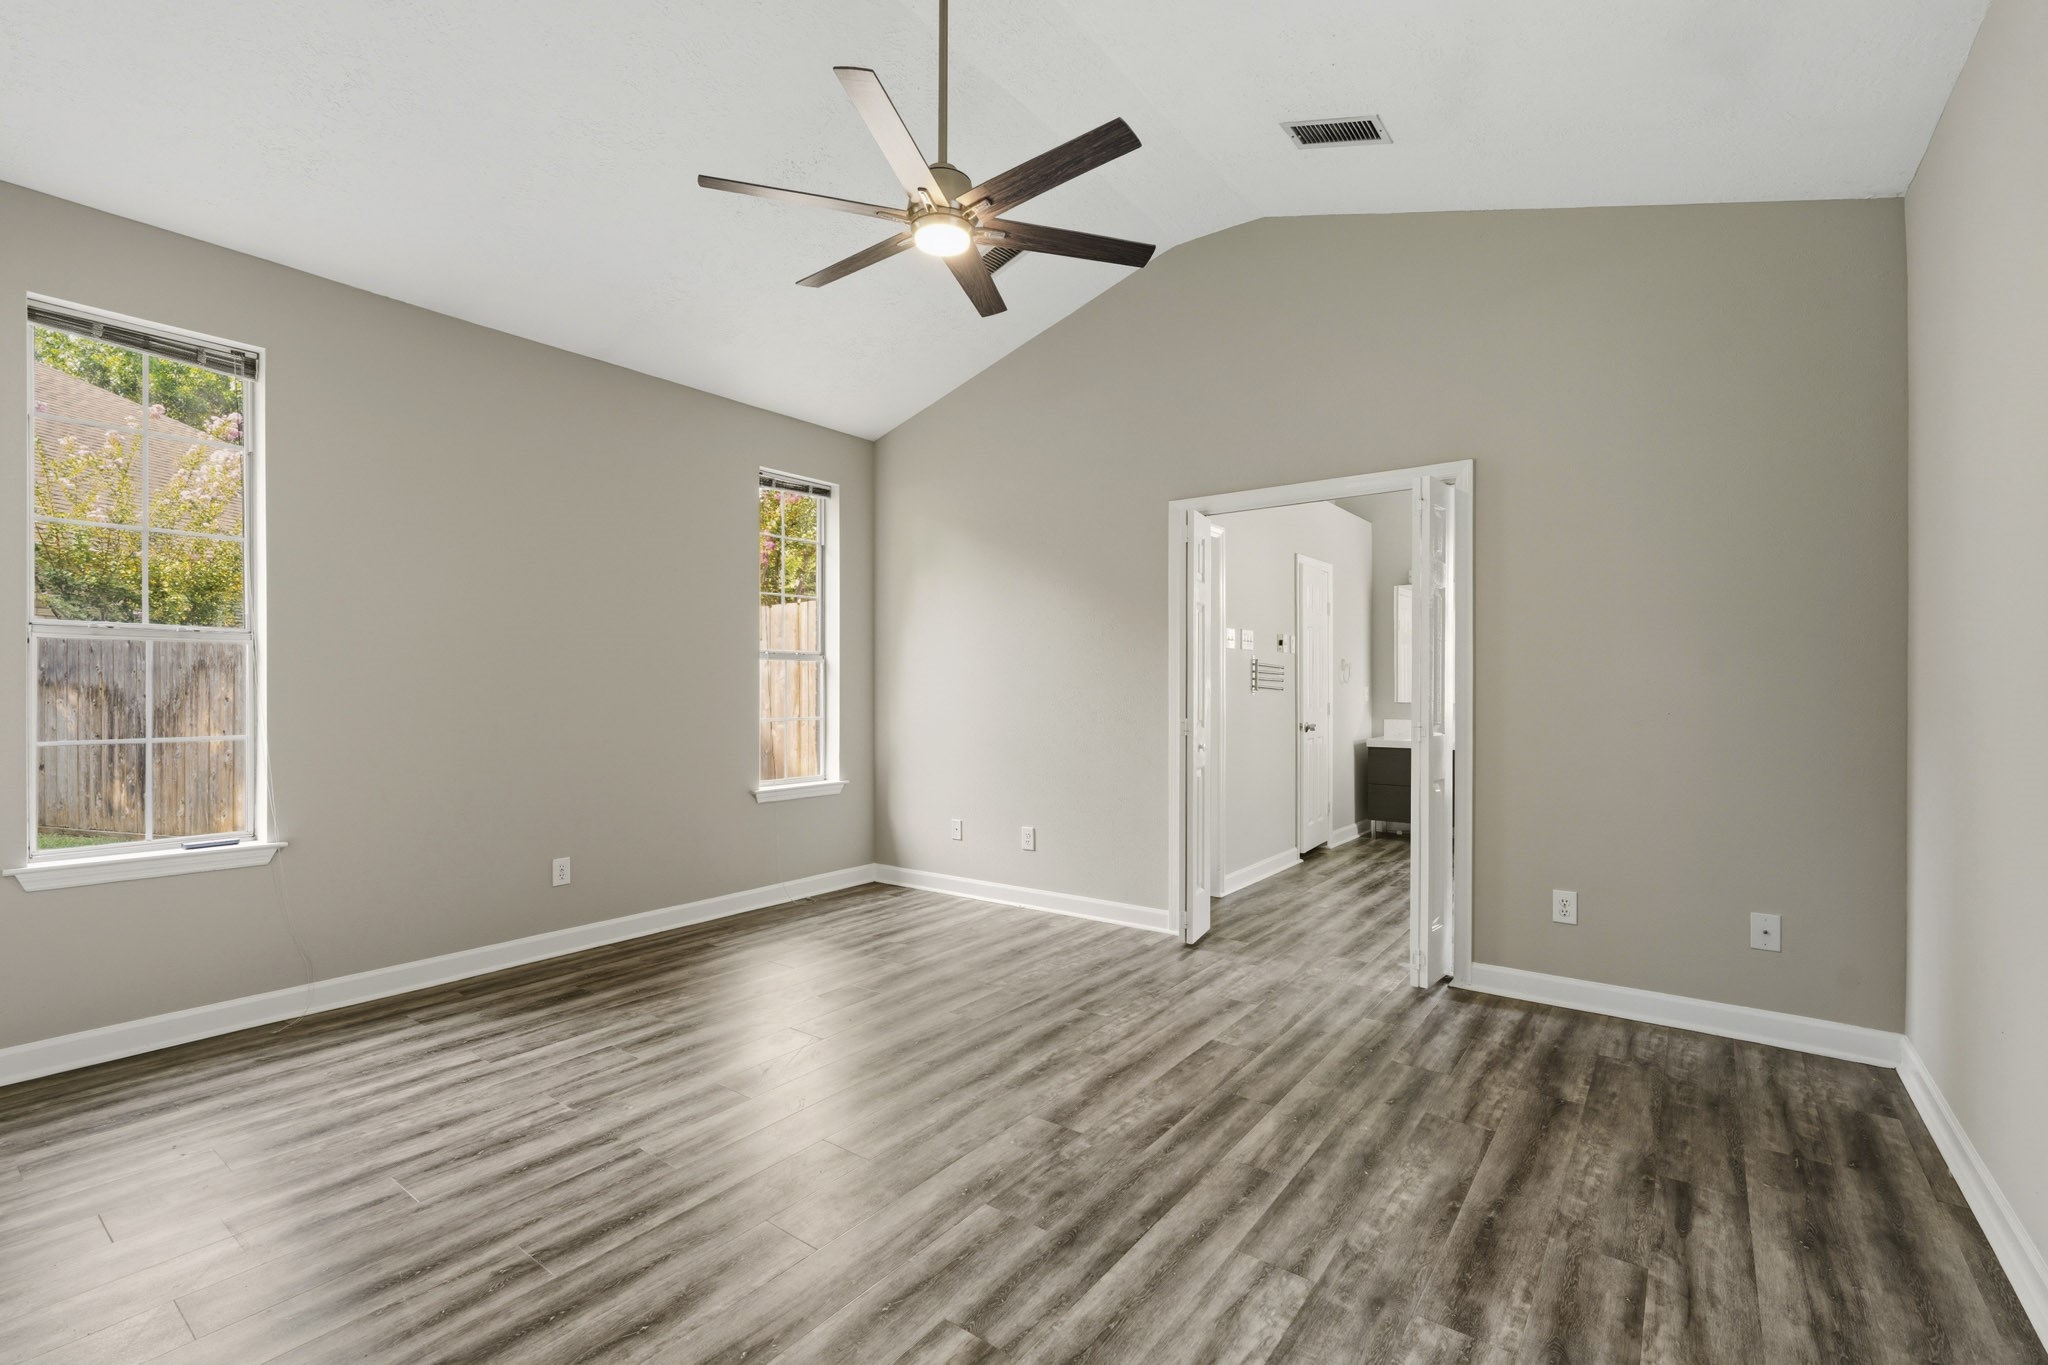
Framed by soaring high ceilings and broad window surrounds, this luminous room pairs sleek vinyl flooring with double doors for a seamless transition between spaces.
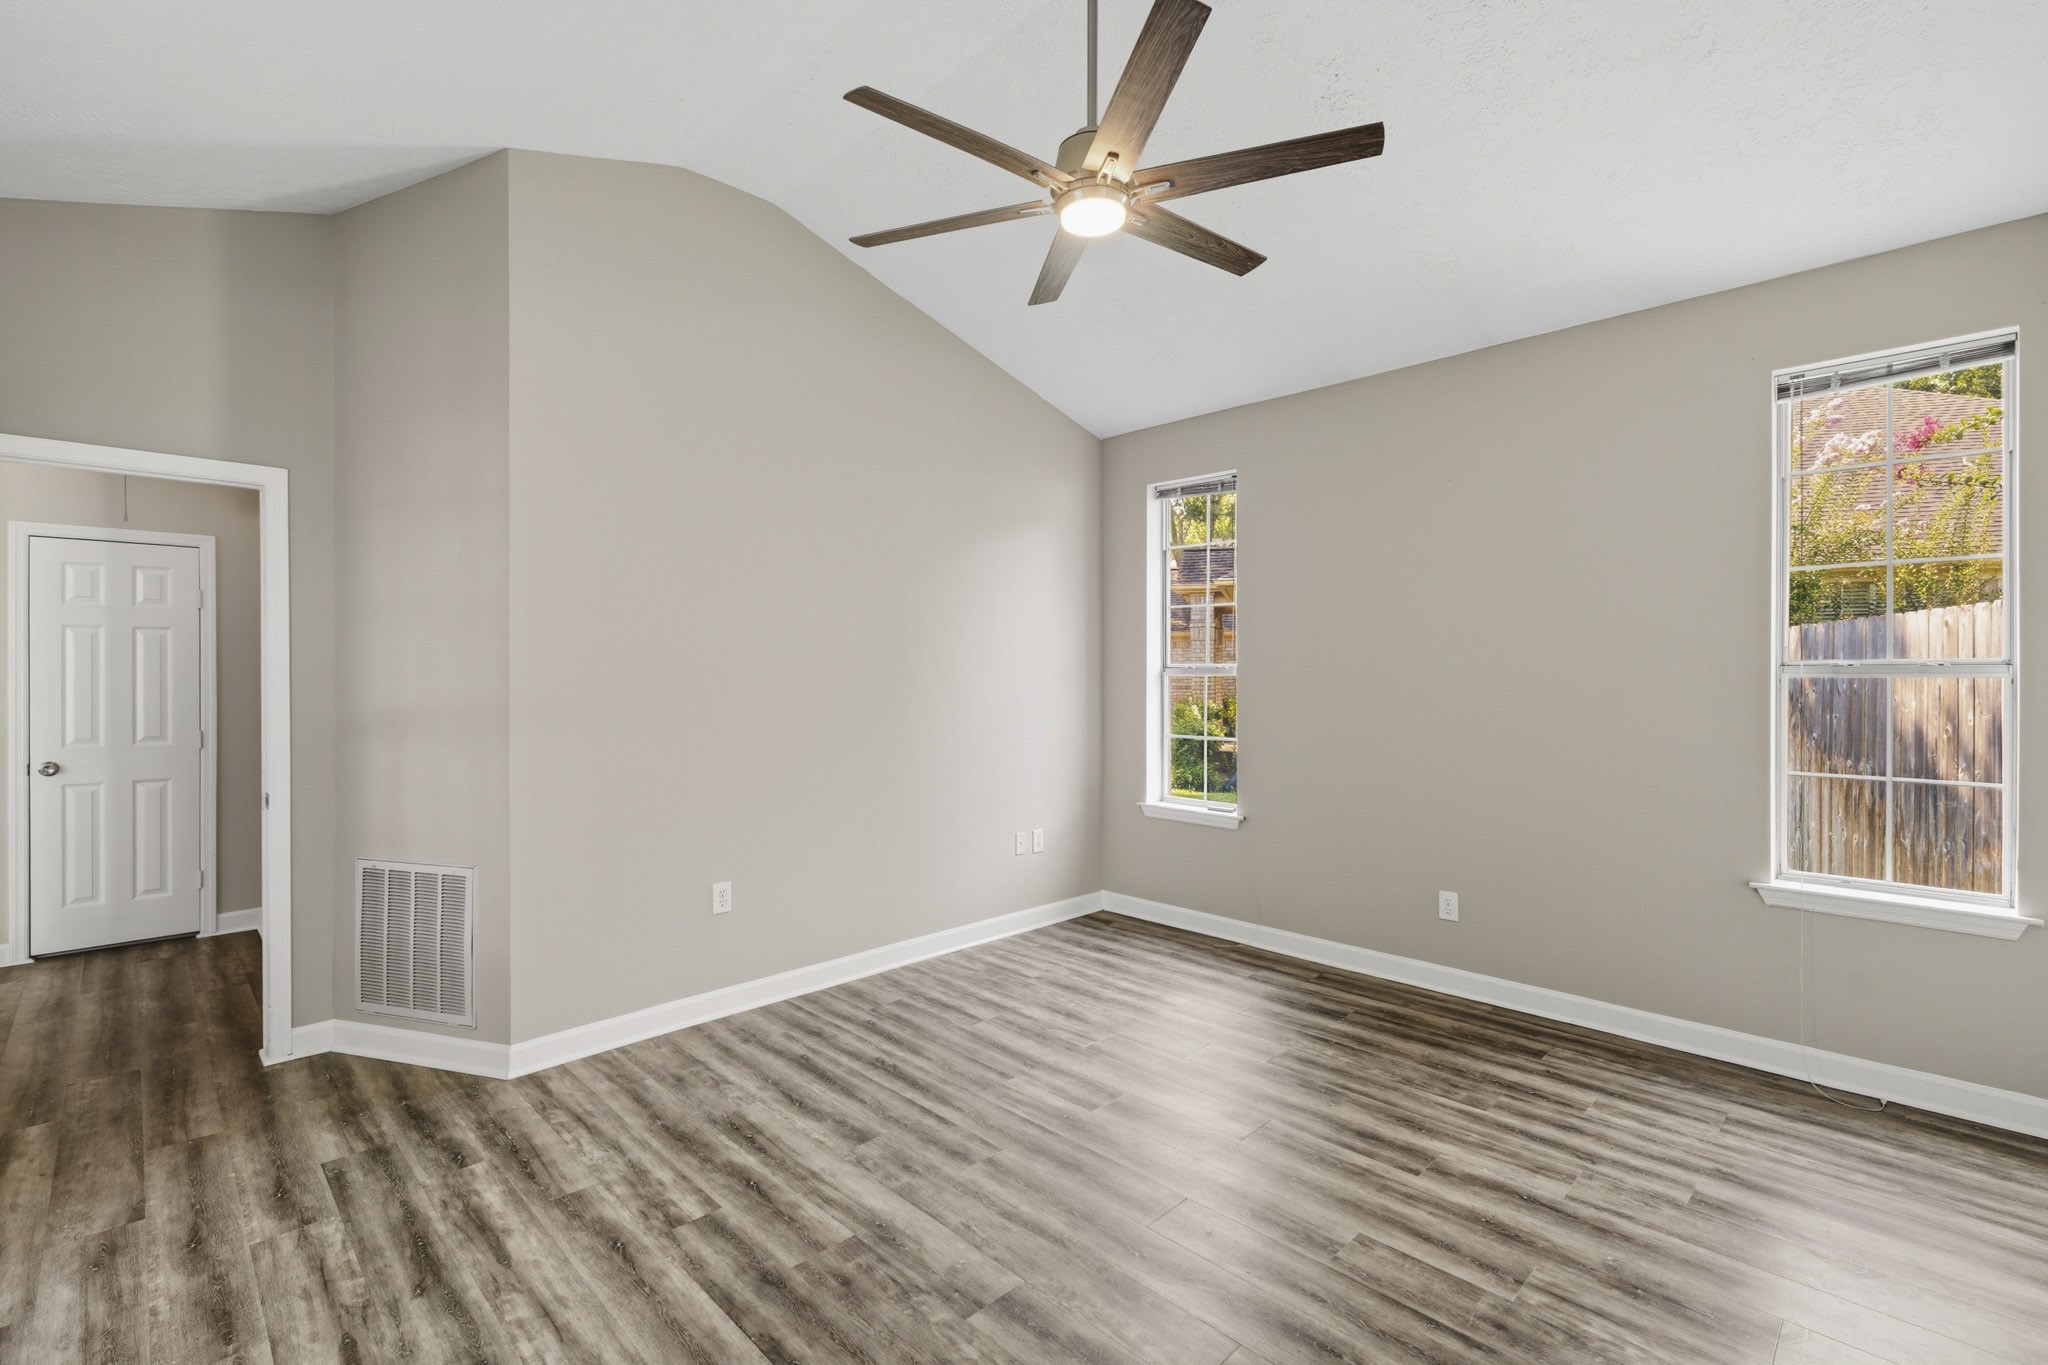
An expansive, light-filled space defined by high vaulted architectural lines, stylish wood-look flooring, and broad window surrounds.
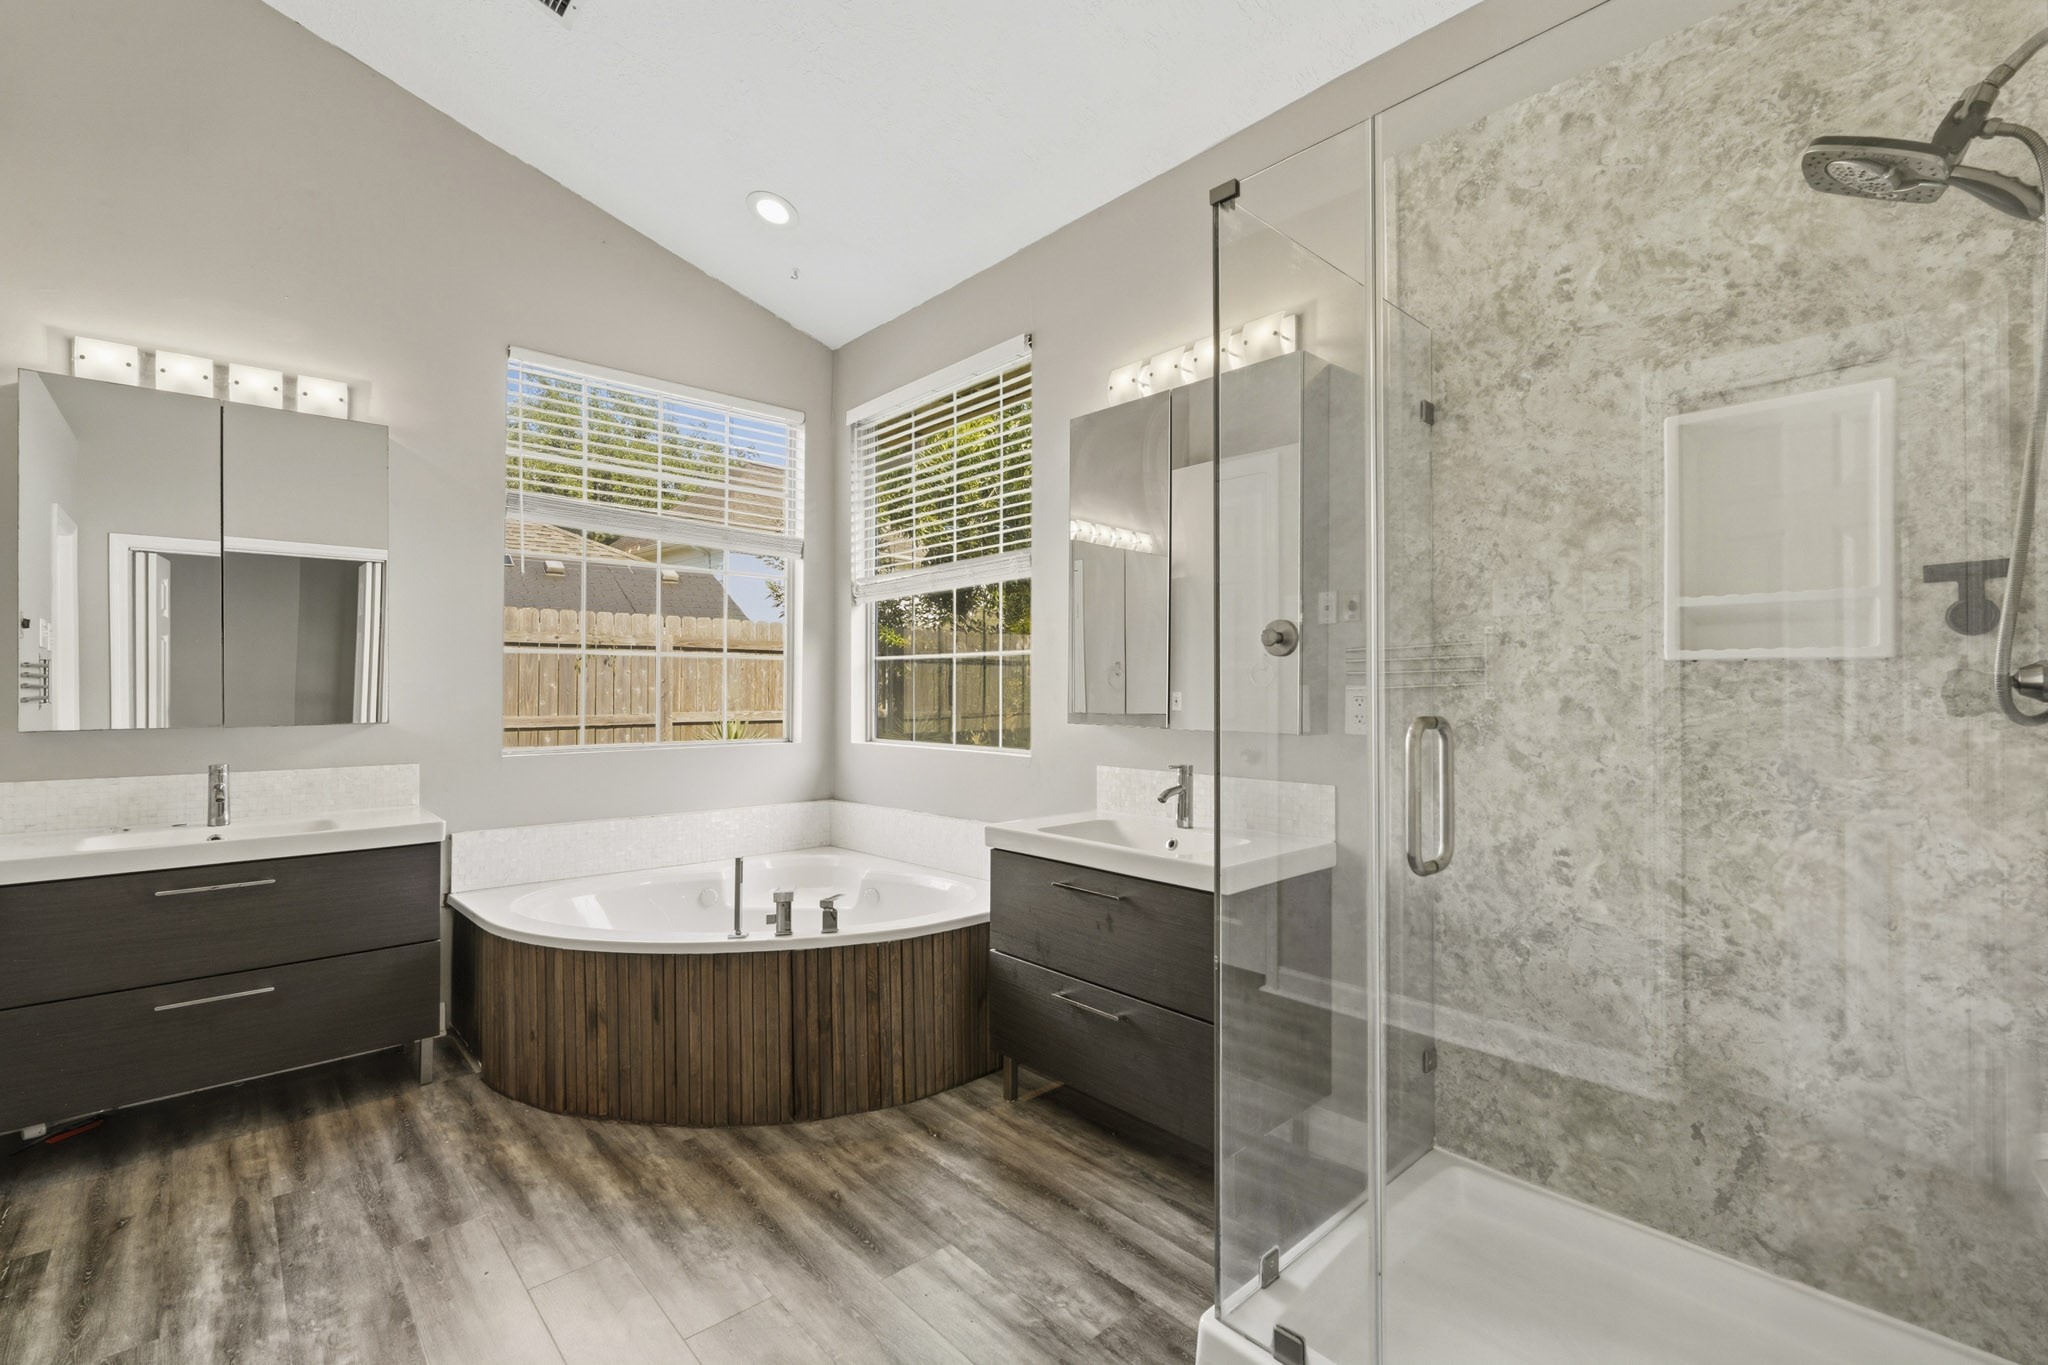
Sunlight illuminates this luxurious primary bath retreat, featuring a glass-enclosed walk-in shower, sleek dual vanities, and a tranquil corner soaking tub.
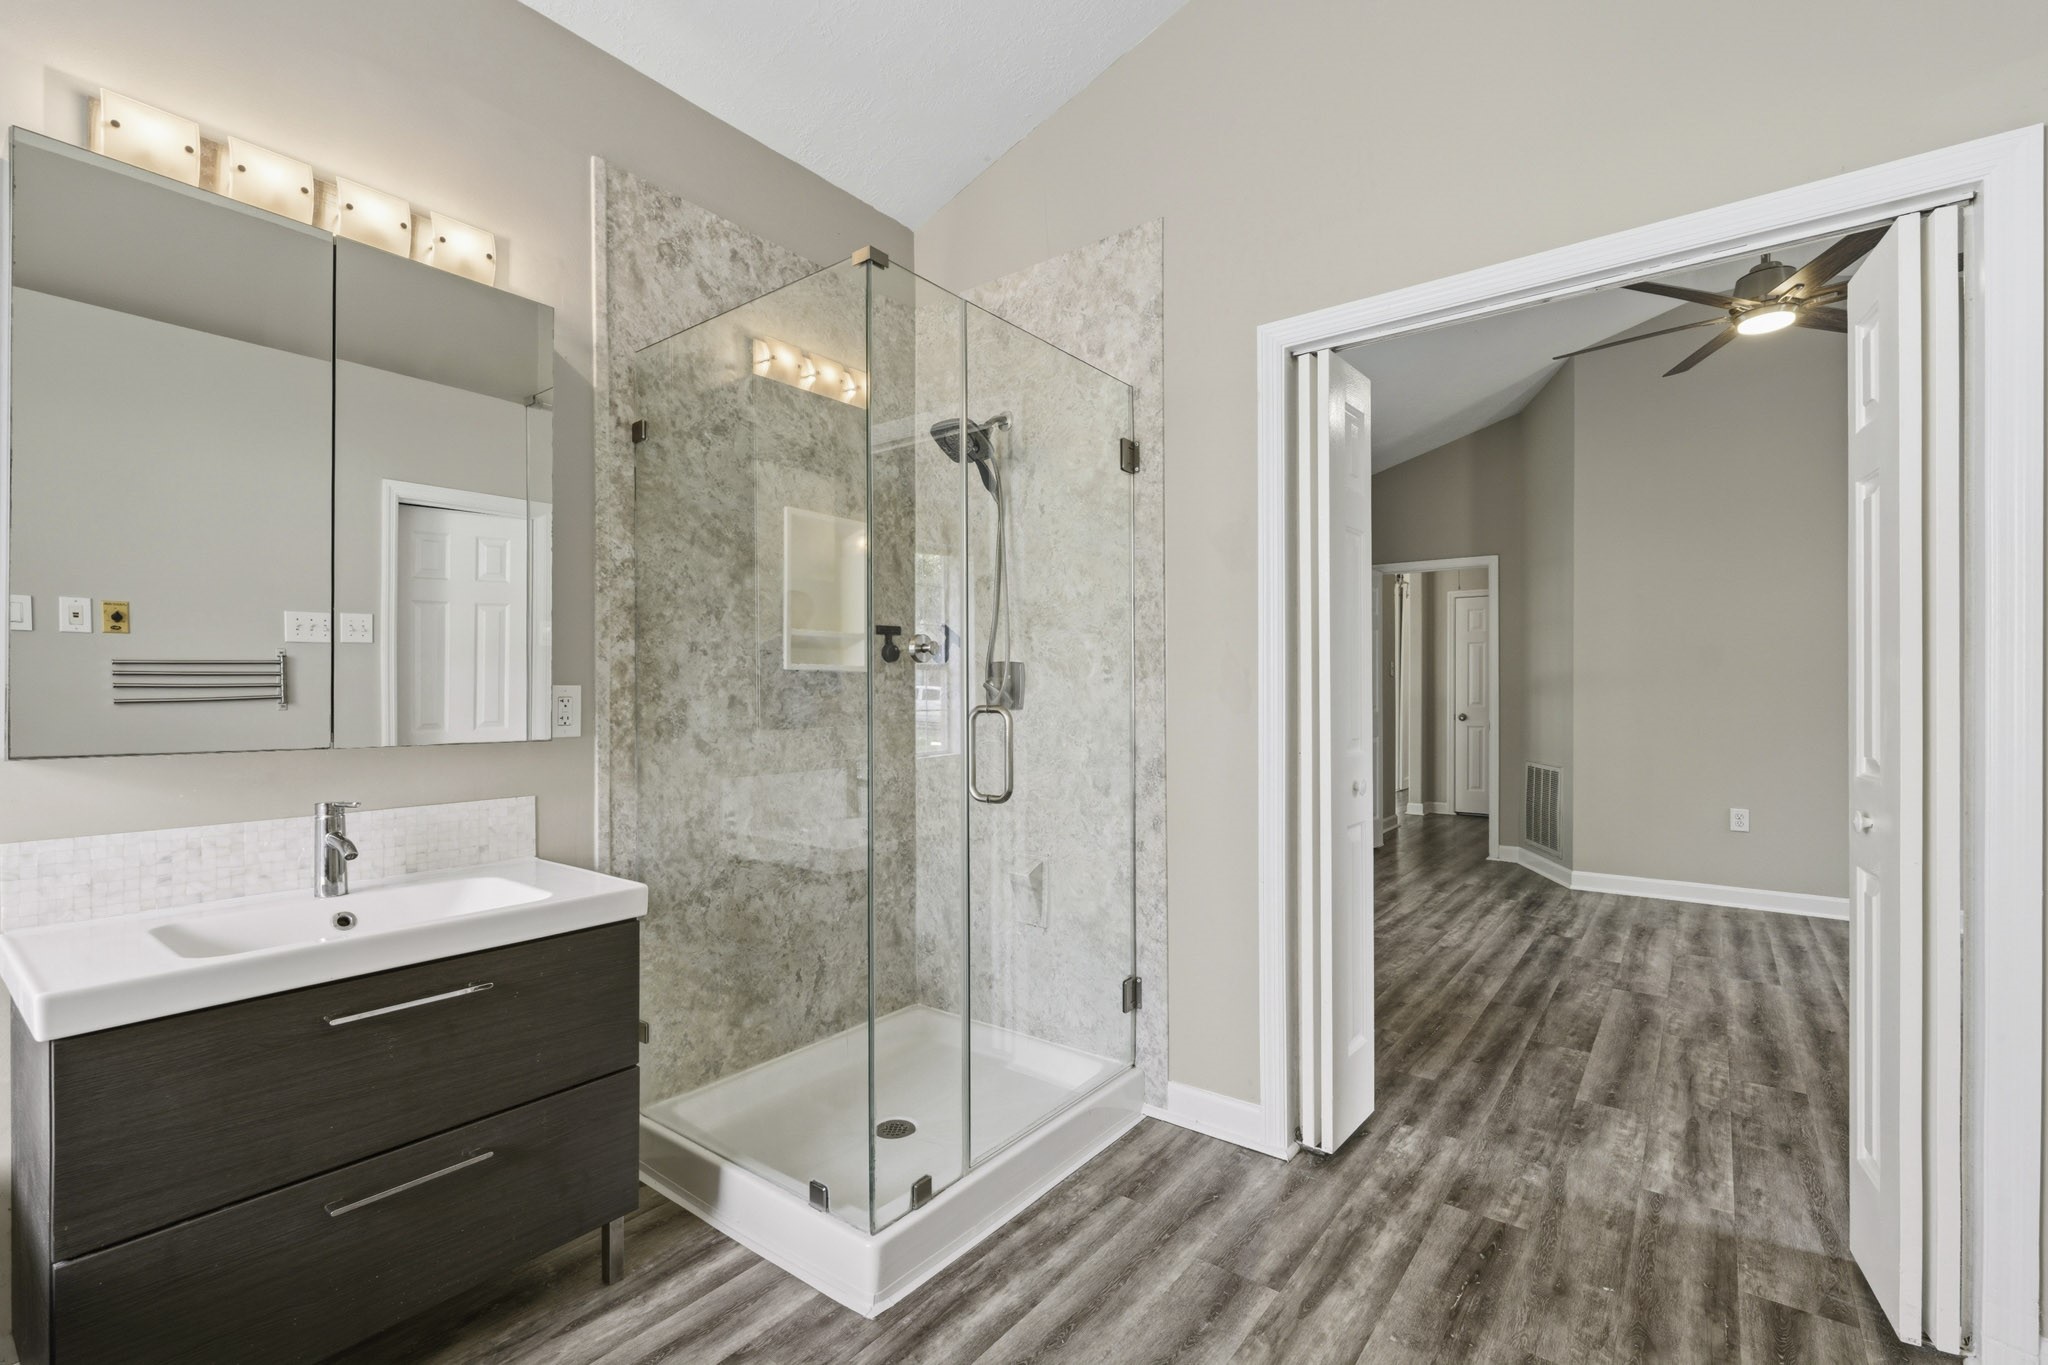
Effortless layout flow connects a beautifully appointed bathroom—complete with a glass shower enclosure and modern vanity—to a spacious room with warm vinyl floors.
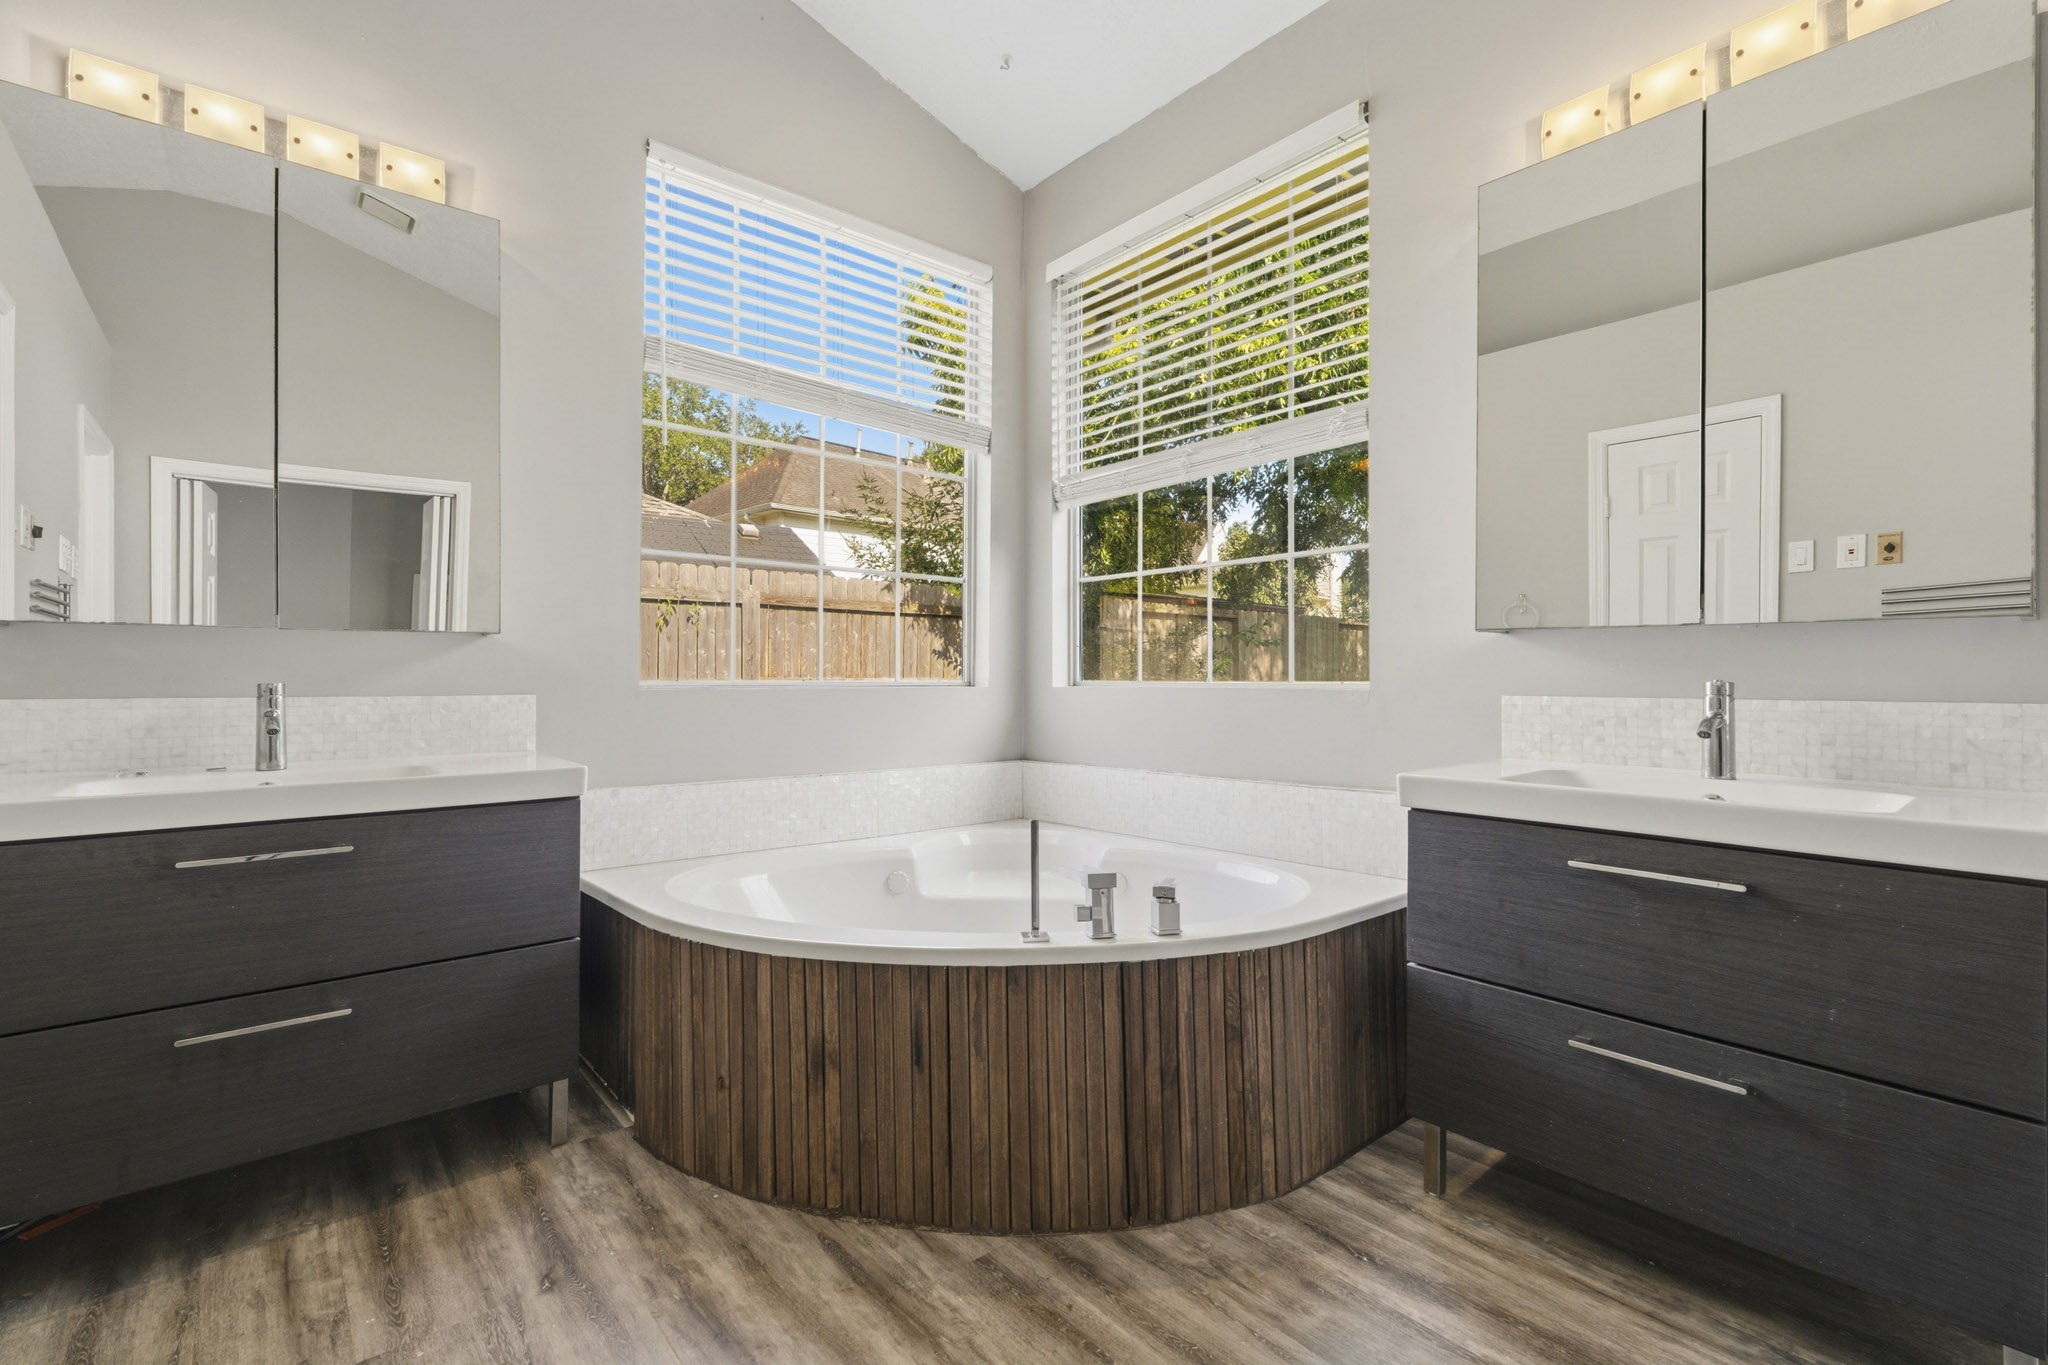
Designed as a peaceful spa-like sanctuary, this primary bath features a deep corner bathtub, modern dual vanities with generous storage, and expansive windows that fill the space with natural light.
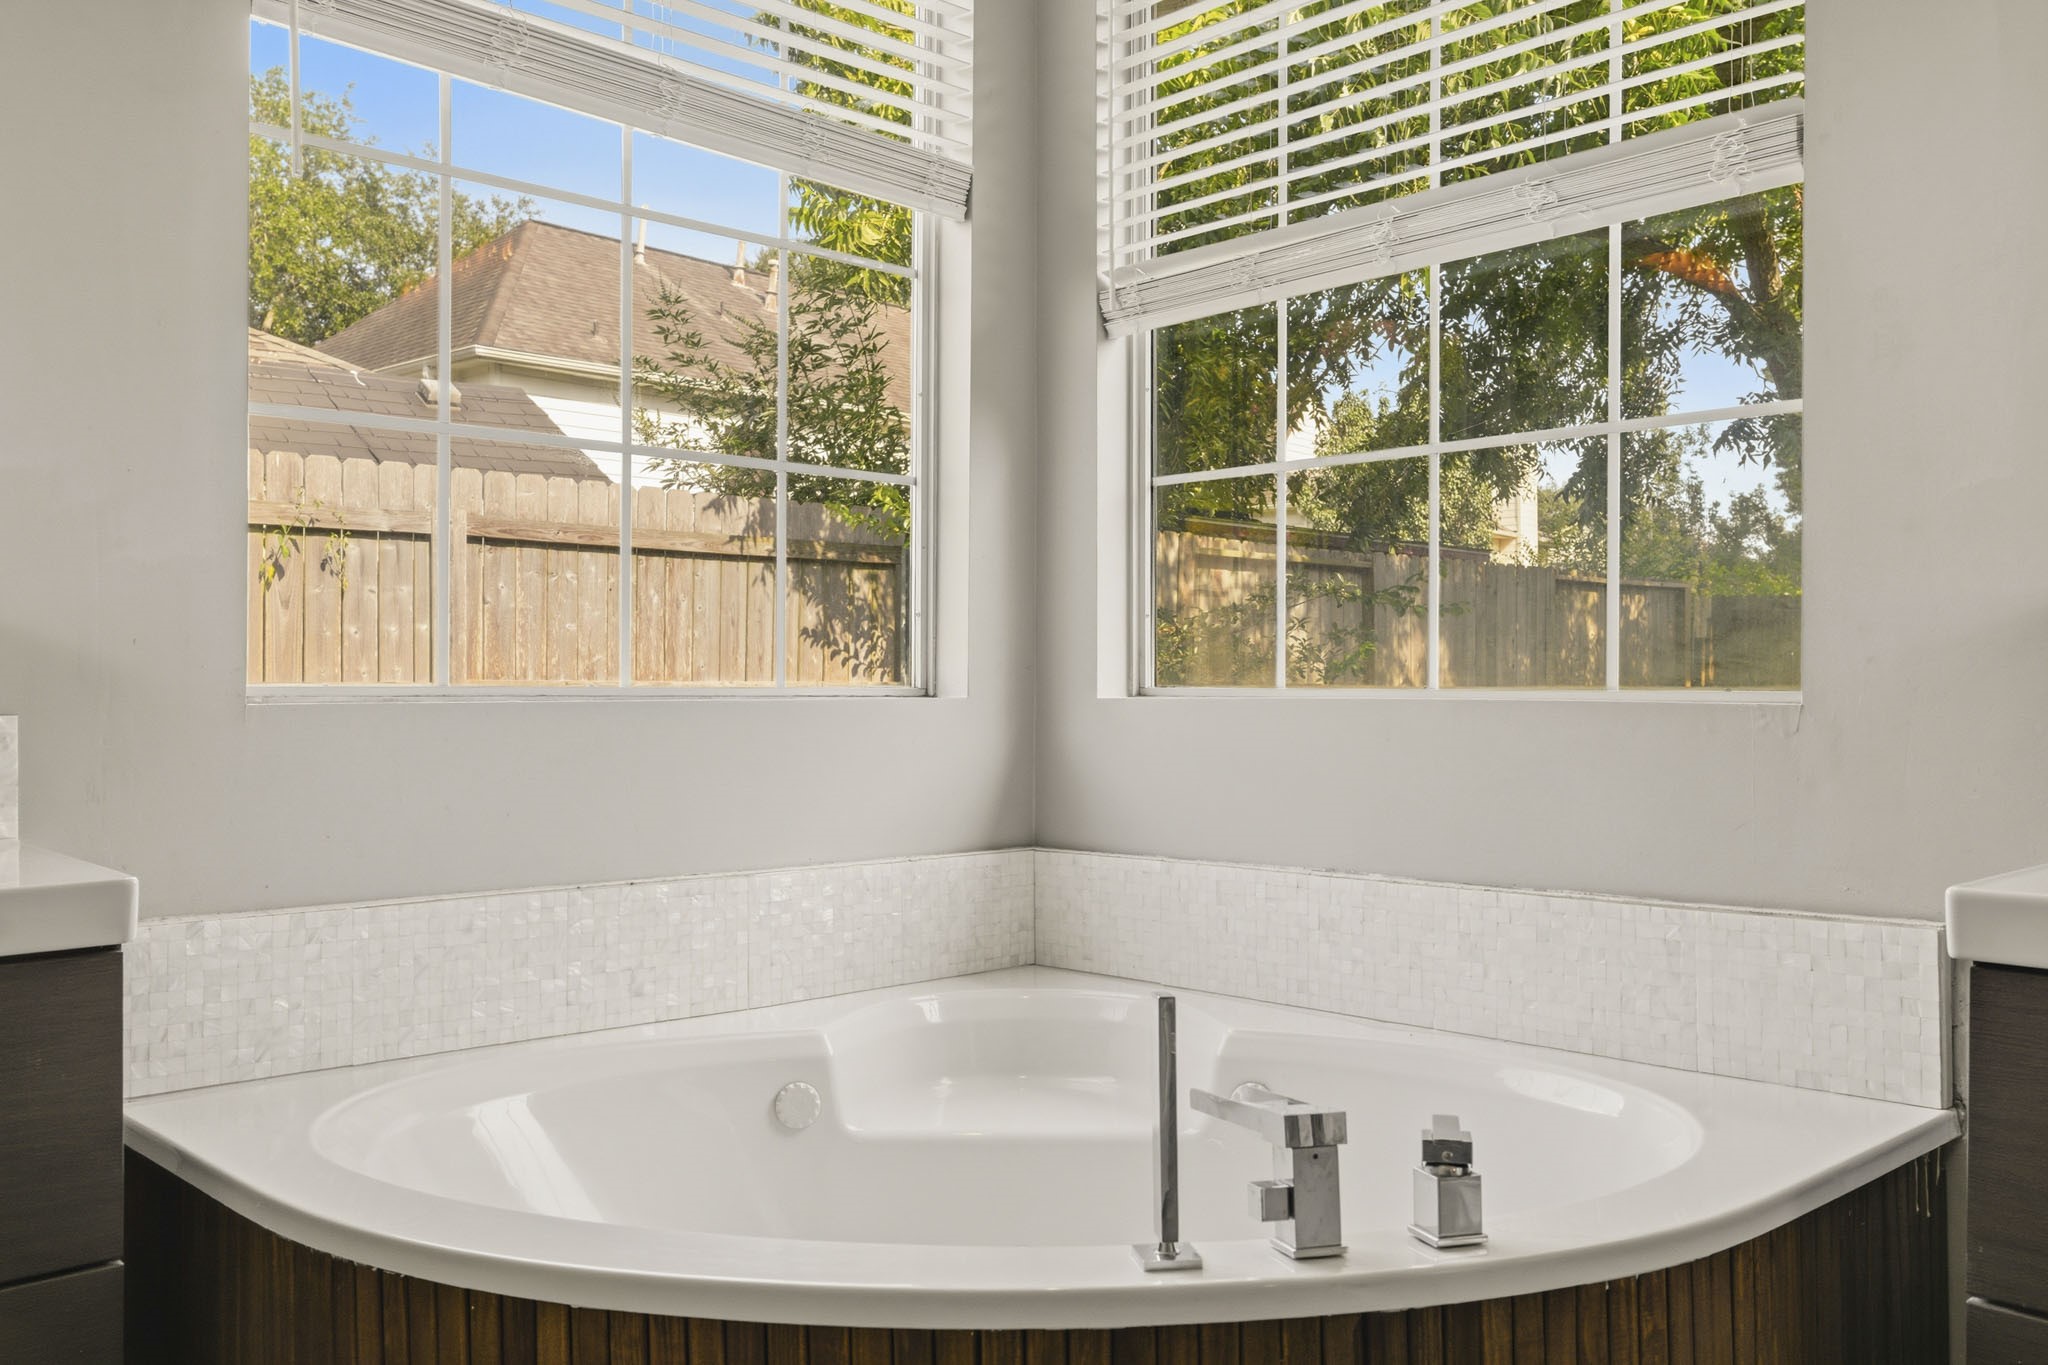
Relax in pure comfort with this deep corner soaking tub, bathed in rich natural light from oversized windows framed by serene backyard views.
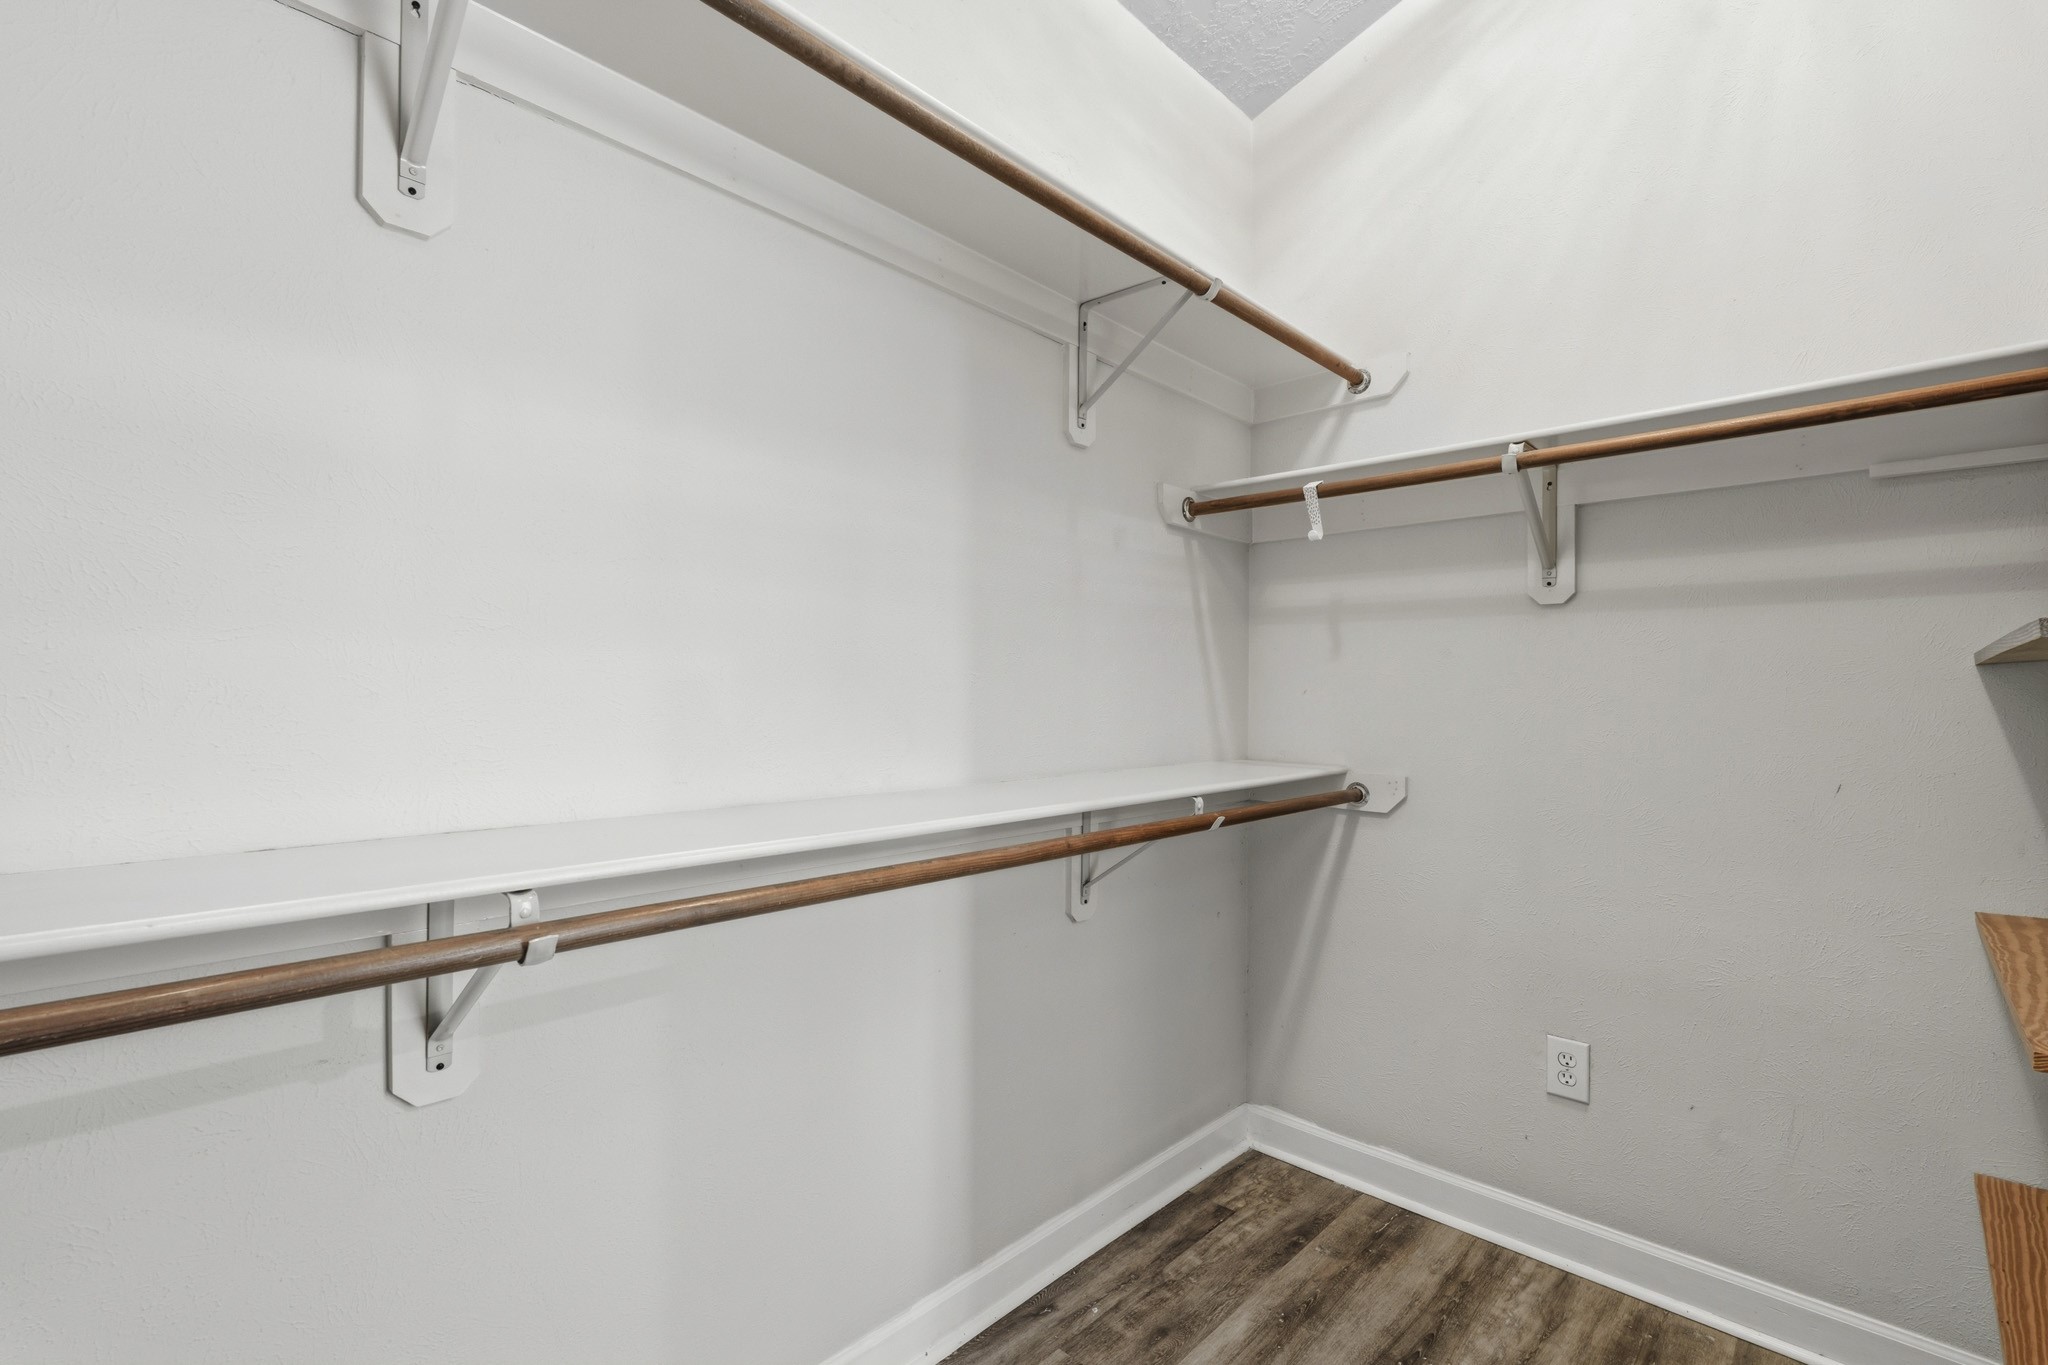
Generously sized walk-in closet complete with double-tier hanging rods and extensive built-in shelving for optimal organization.
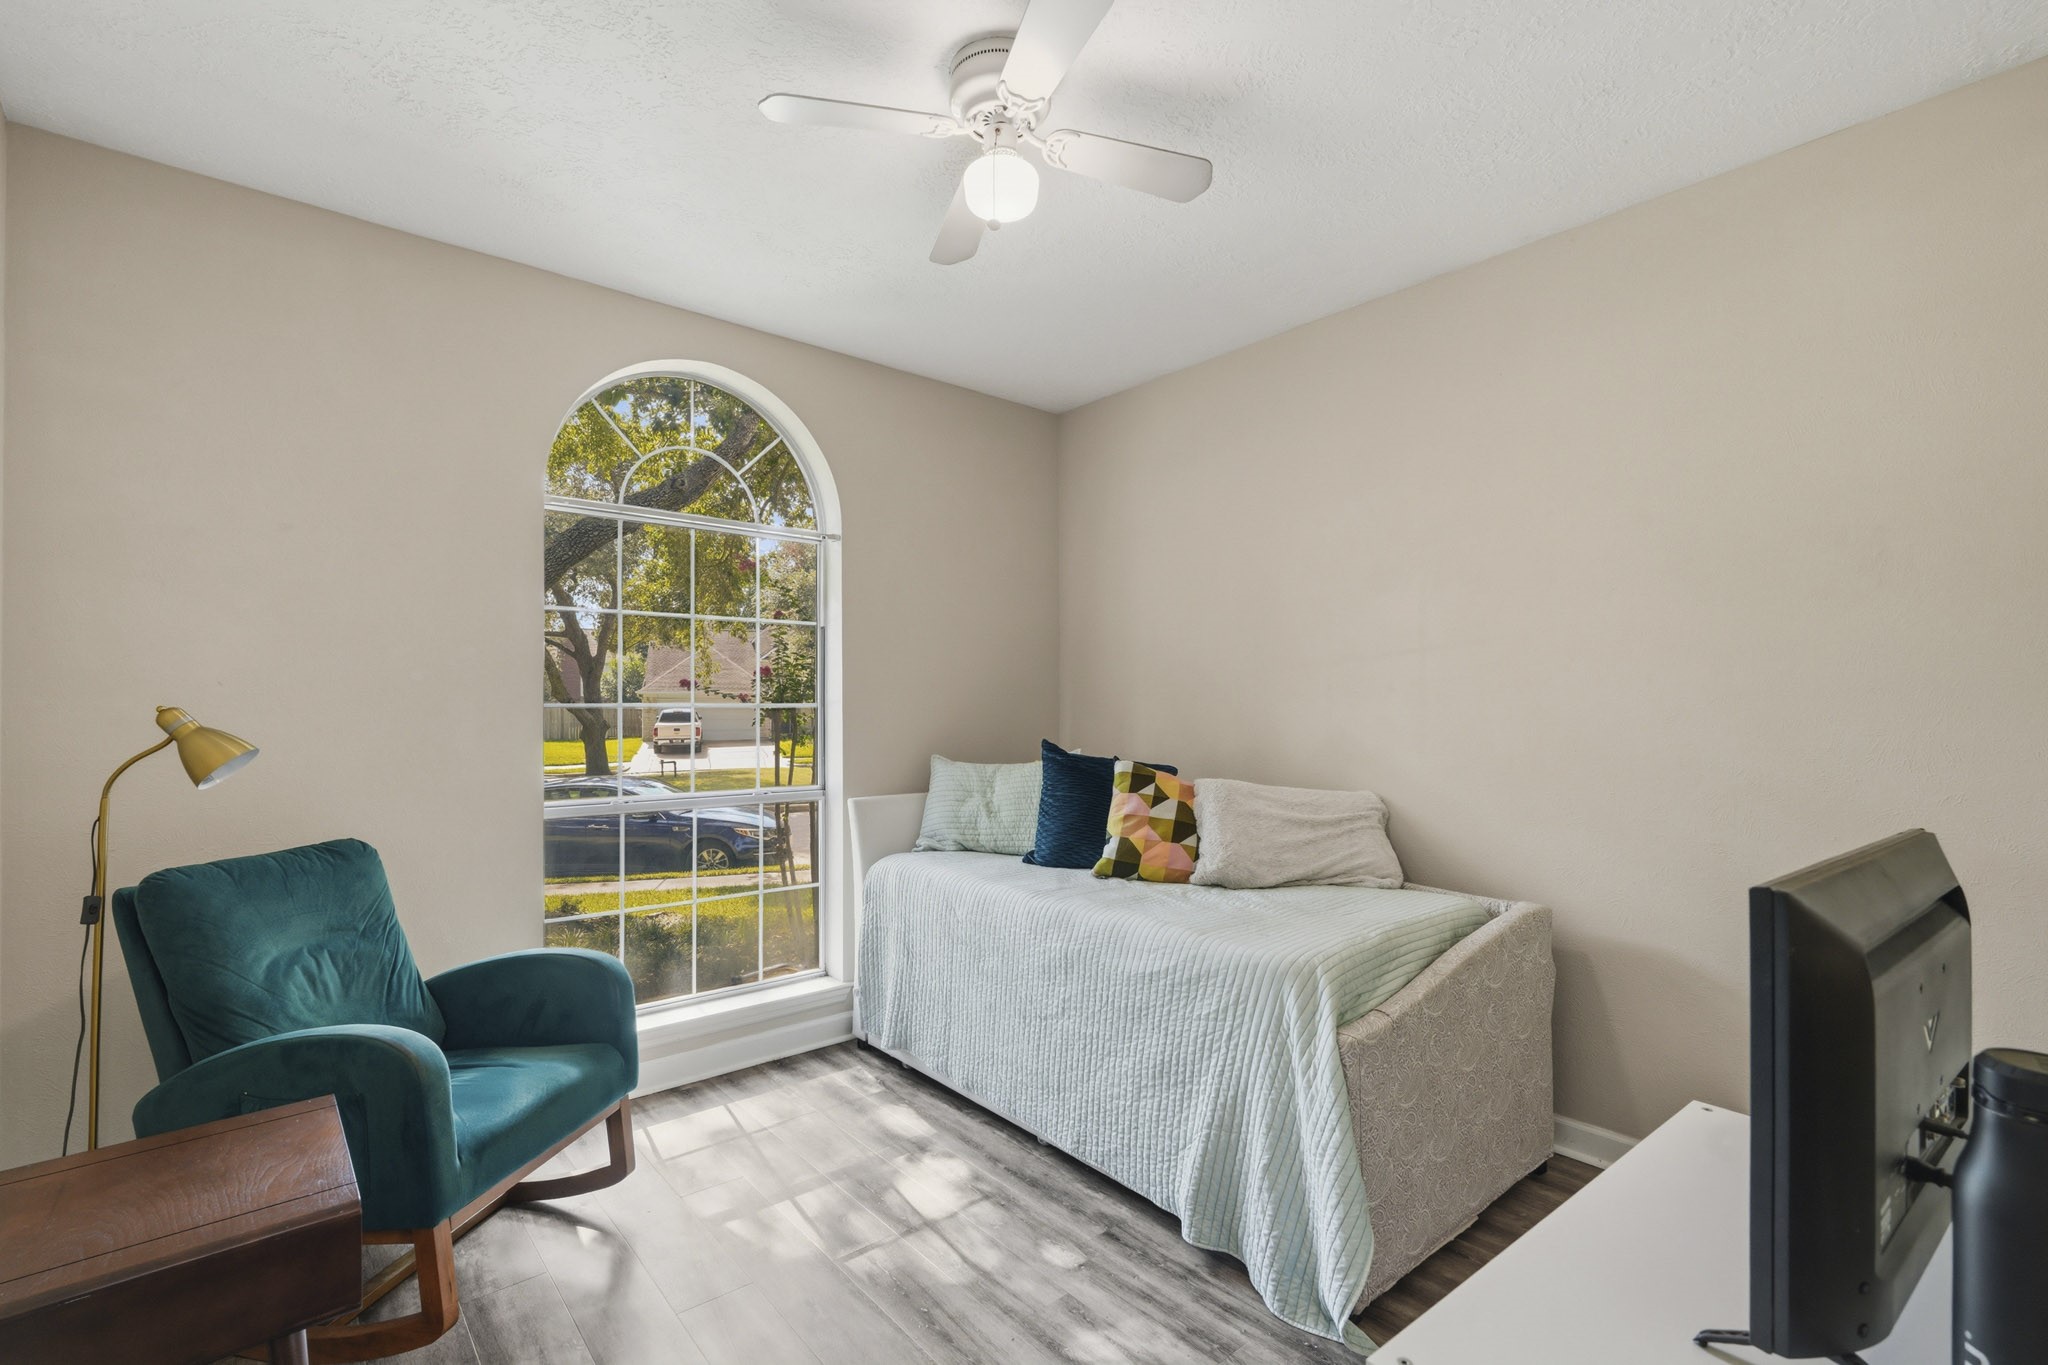
Framed by a grand arched window, this sun-drenched secondary bedroom features sleek flooring and a generous layout perfect for guests, a home office, or a quiet retreat.
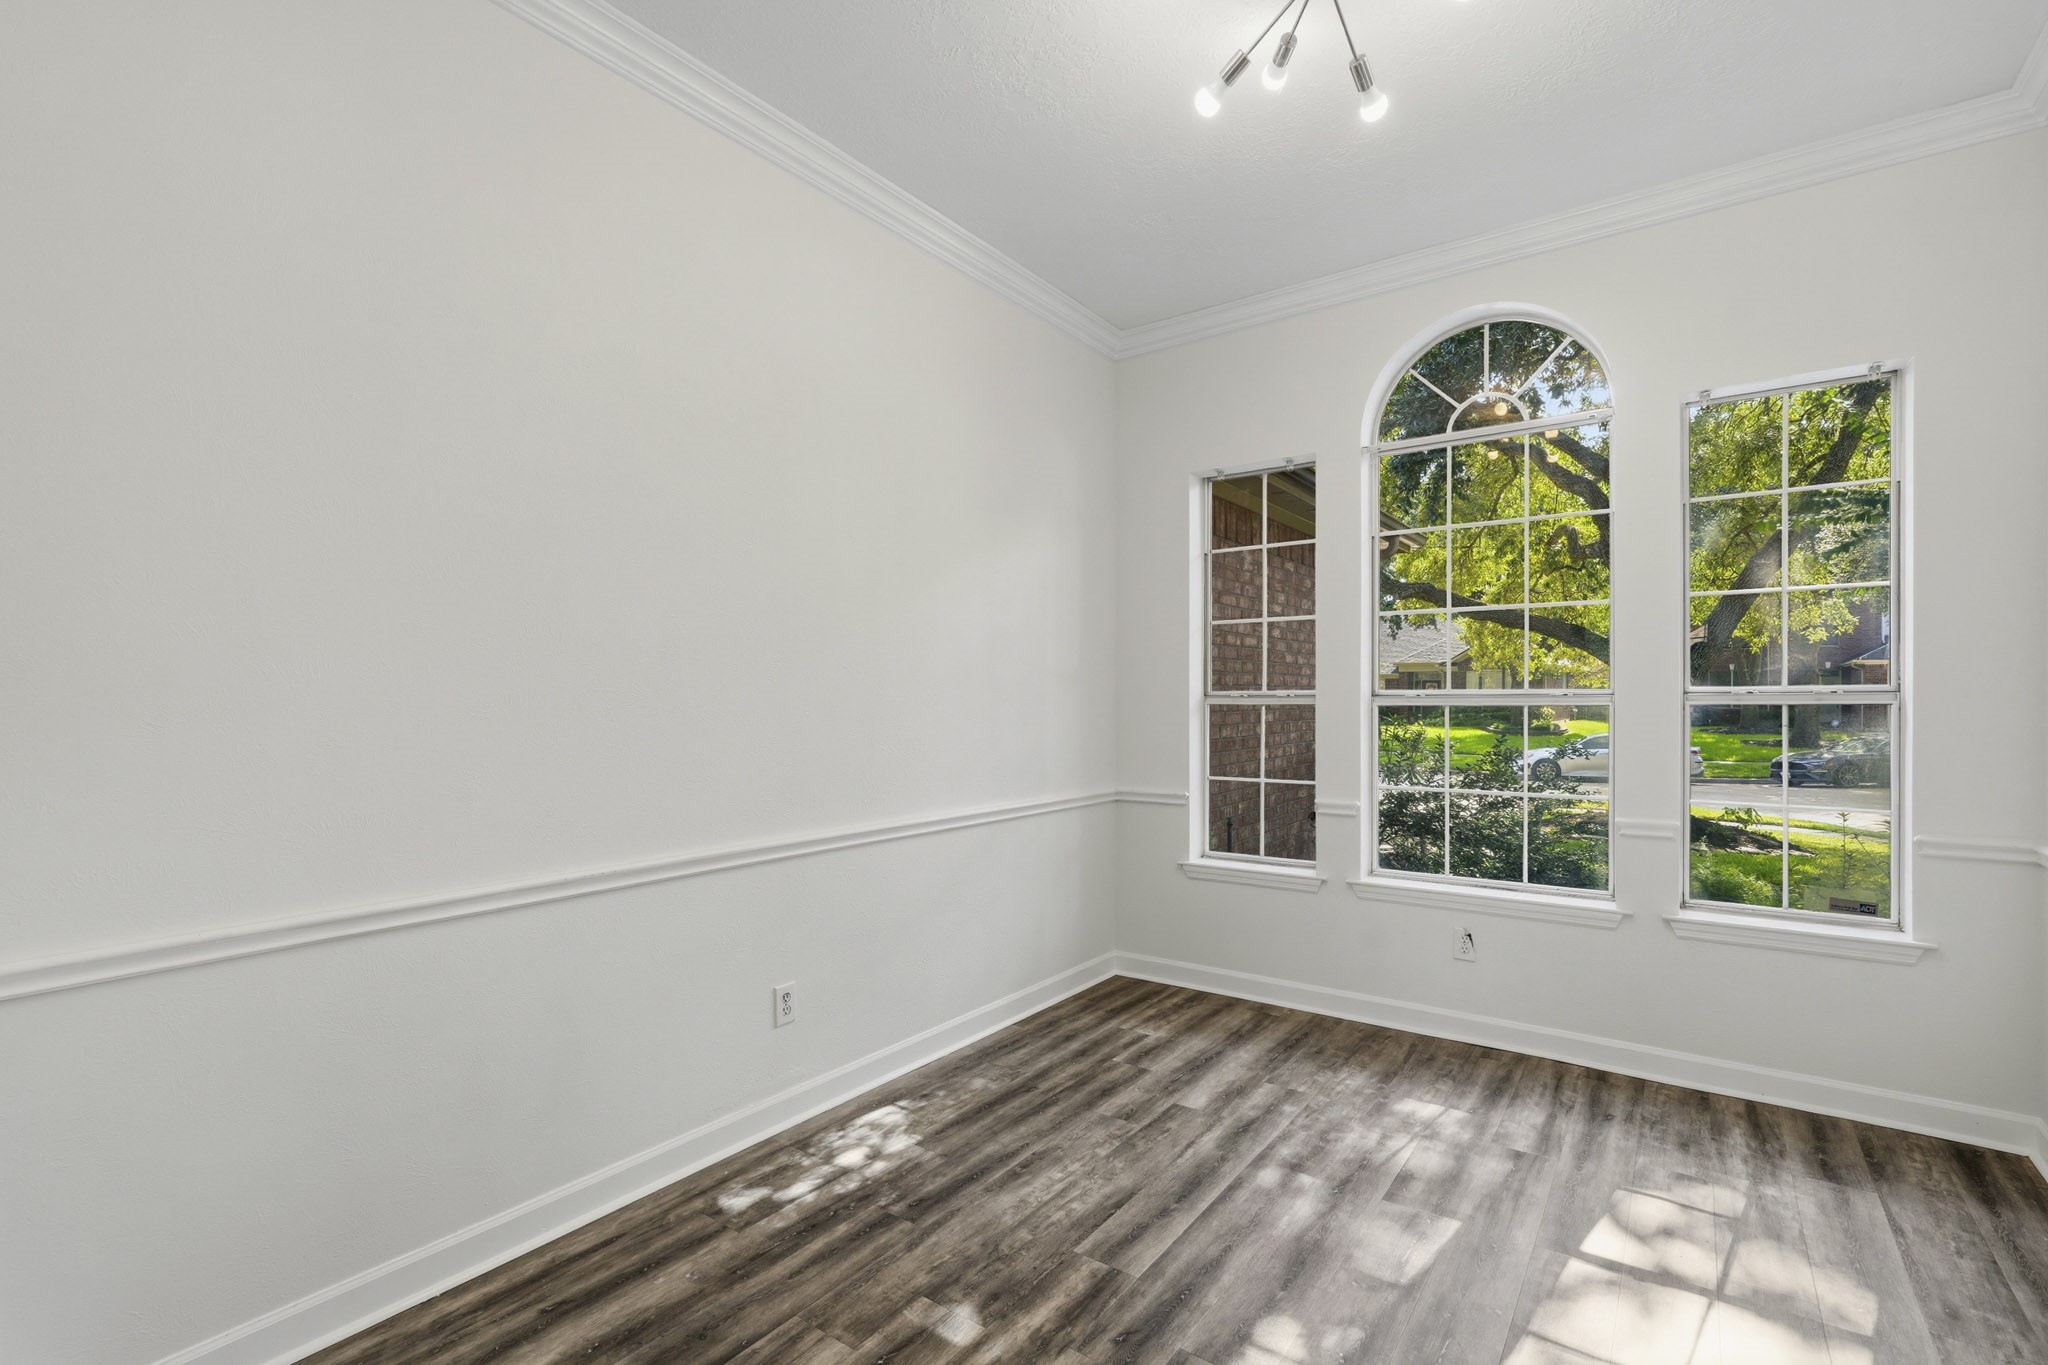
Sunlight streams through grand arched windows into this versatile space, highlighted by detailed molding and warm vinyl floors.
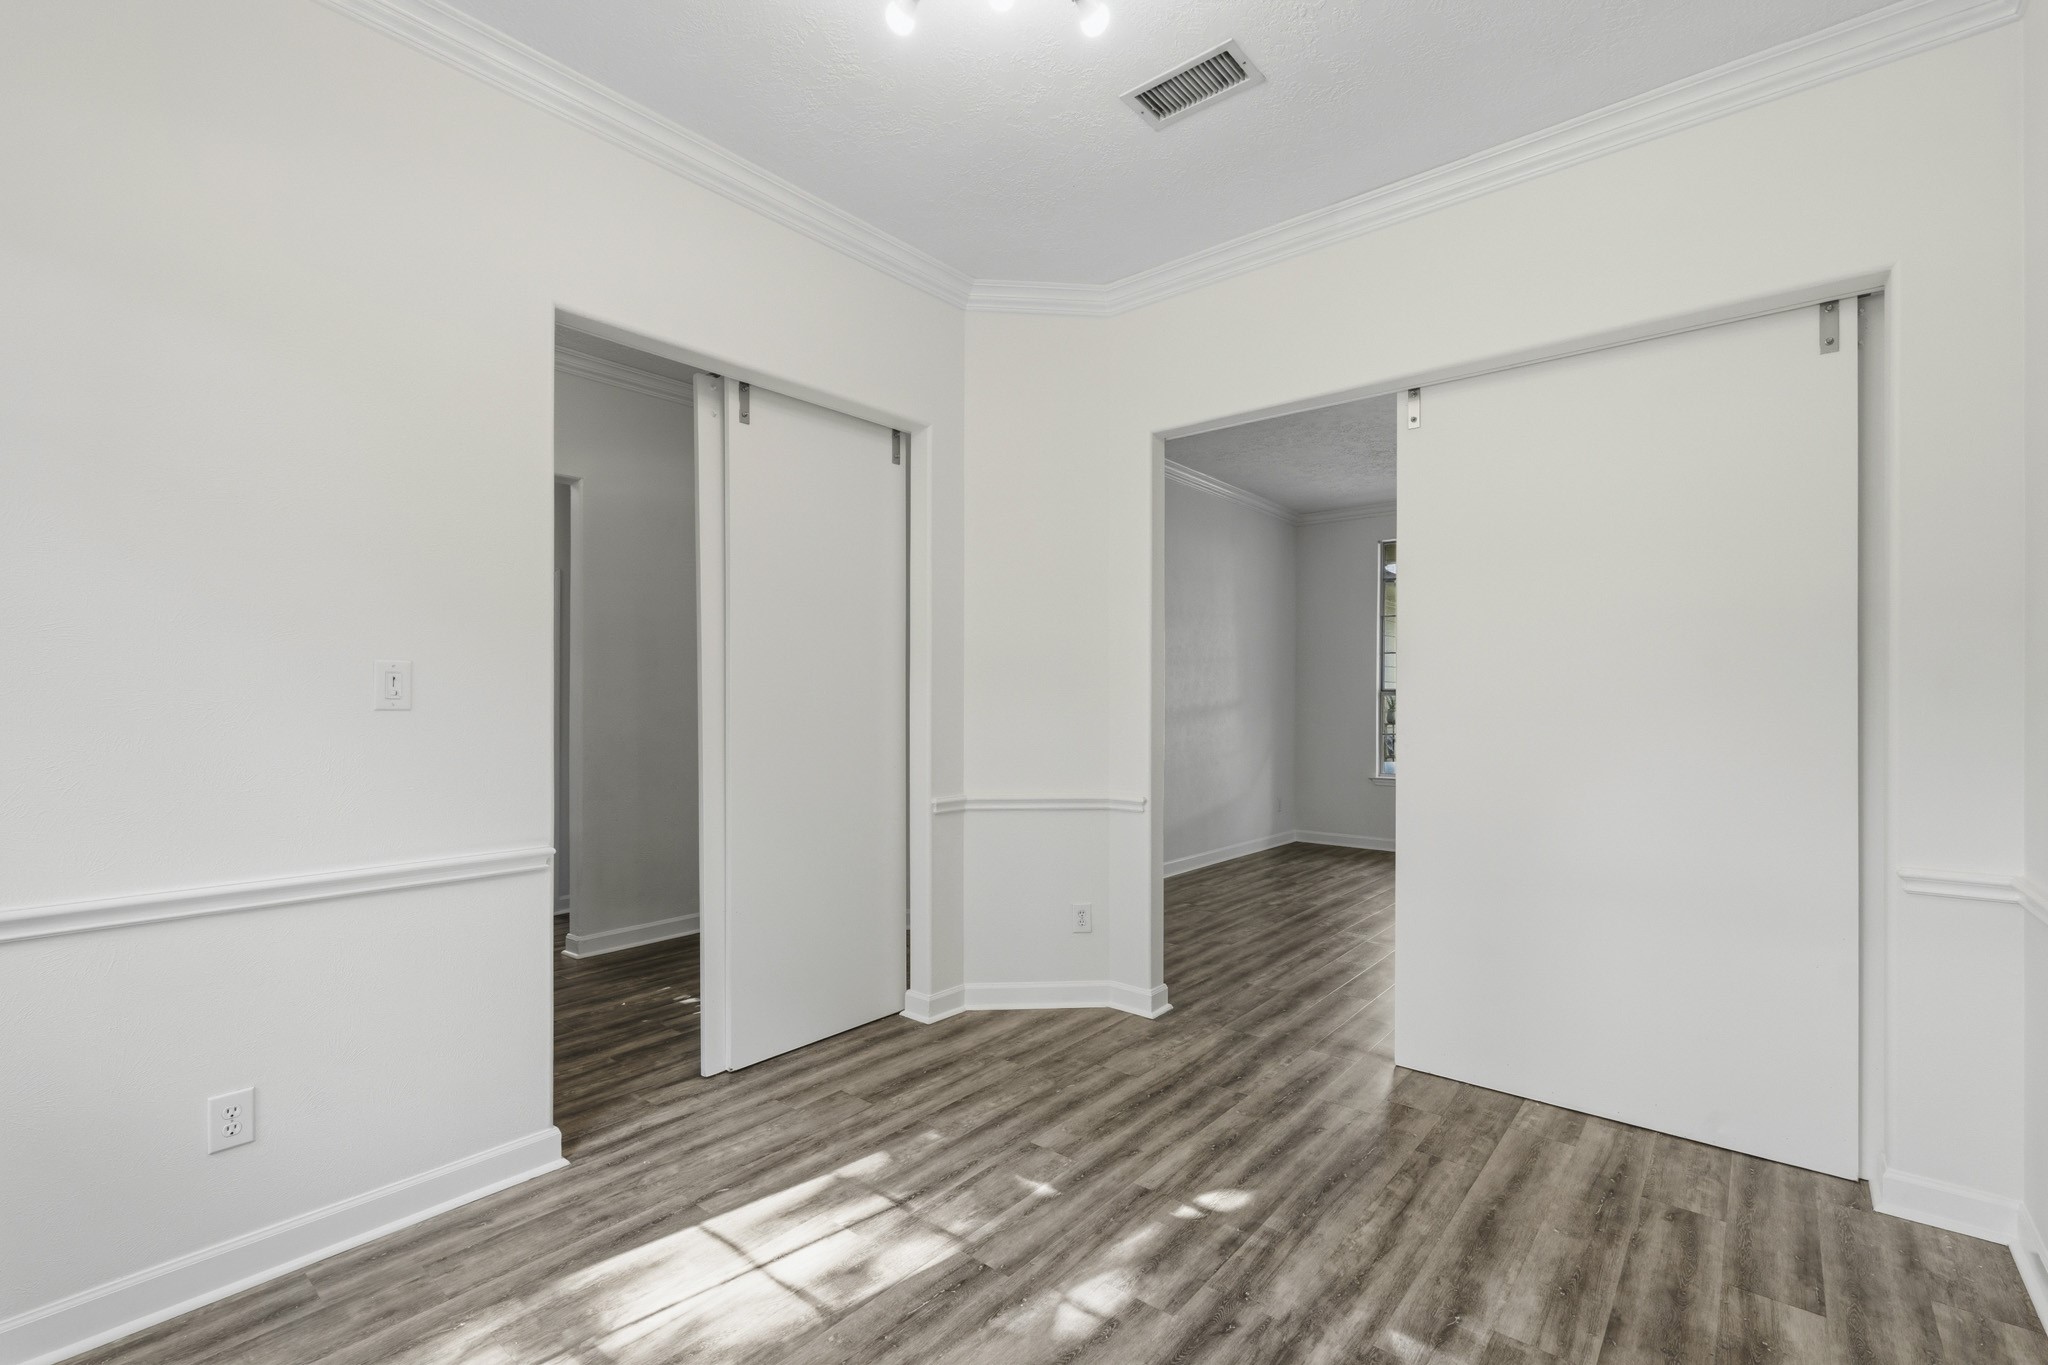
Bright and versatile room featuring sleek vinyl flooring, crisp white walls, and a modern sliding door, perfect for a home office or extra living space.
This luminous room combines rich vinyl flooring with broad window designs and a functional sliding door—perfect as a quiet home office, library, or flex room.
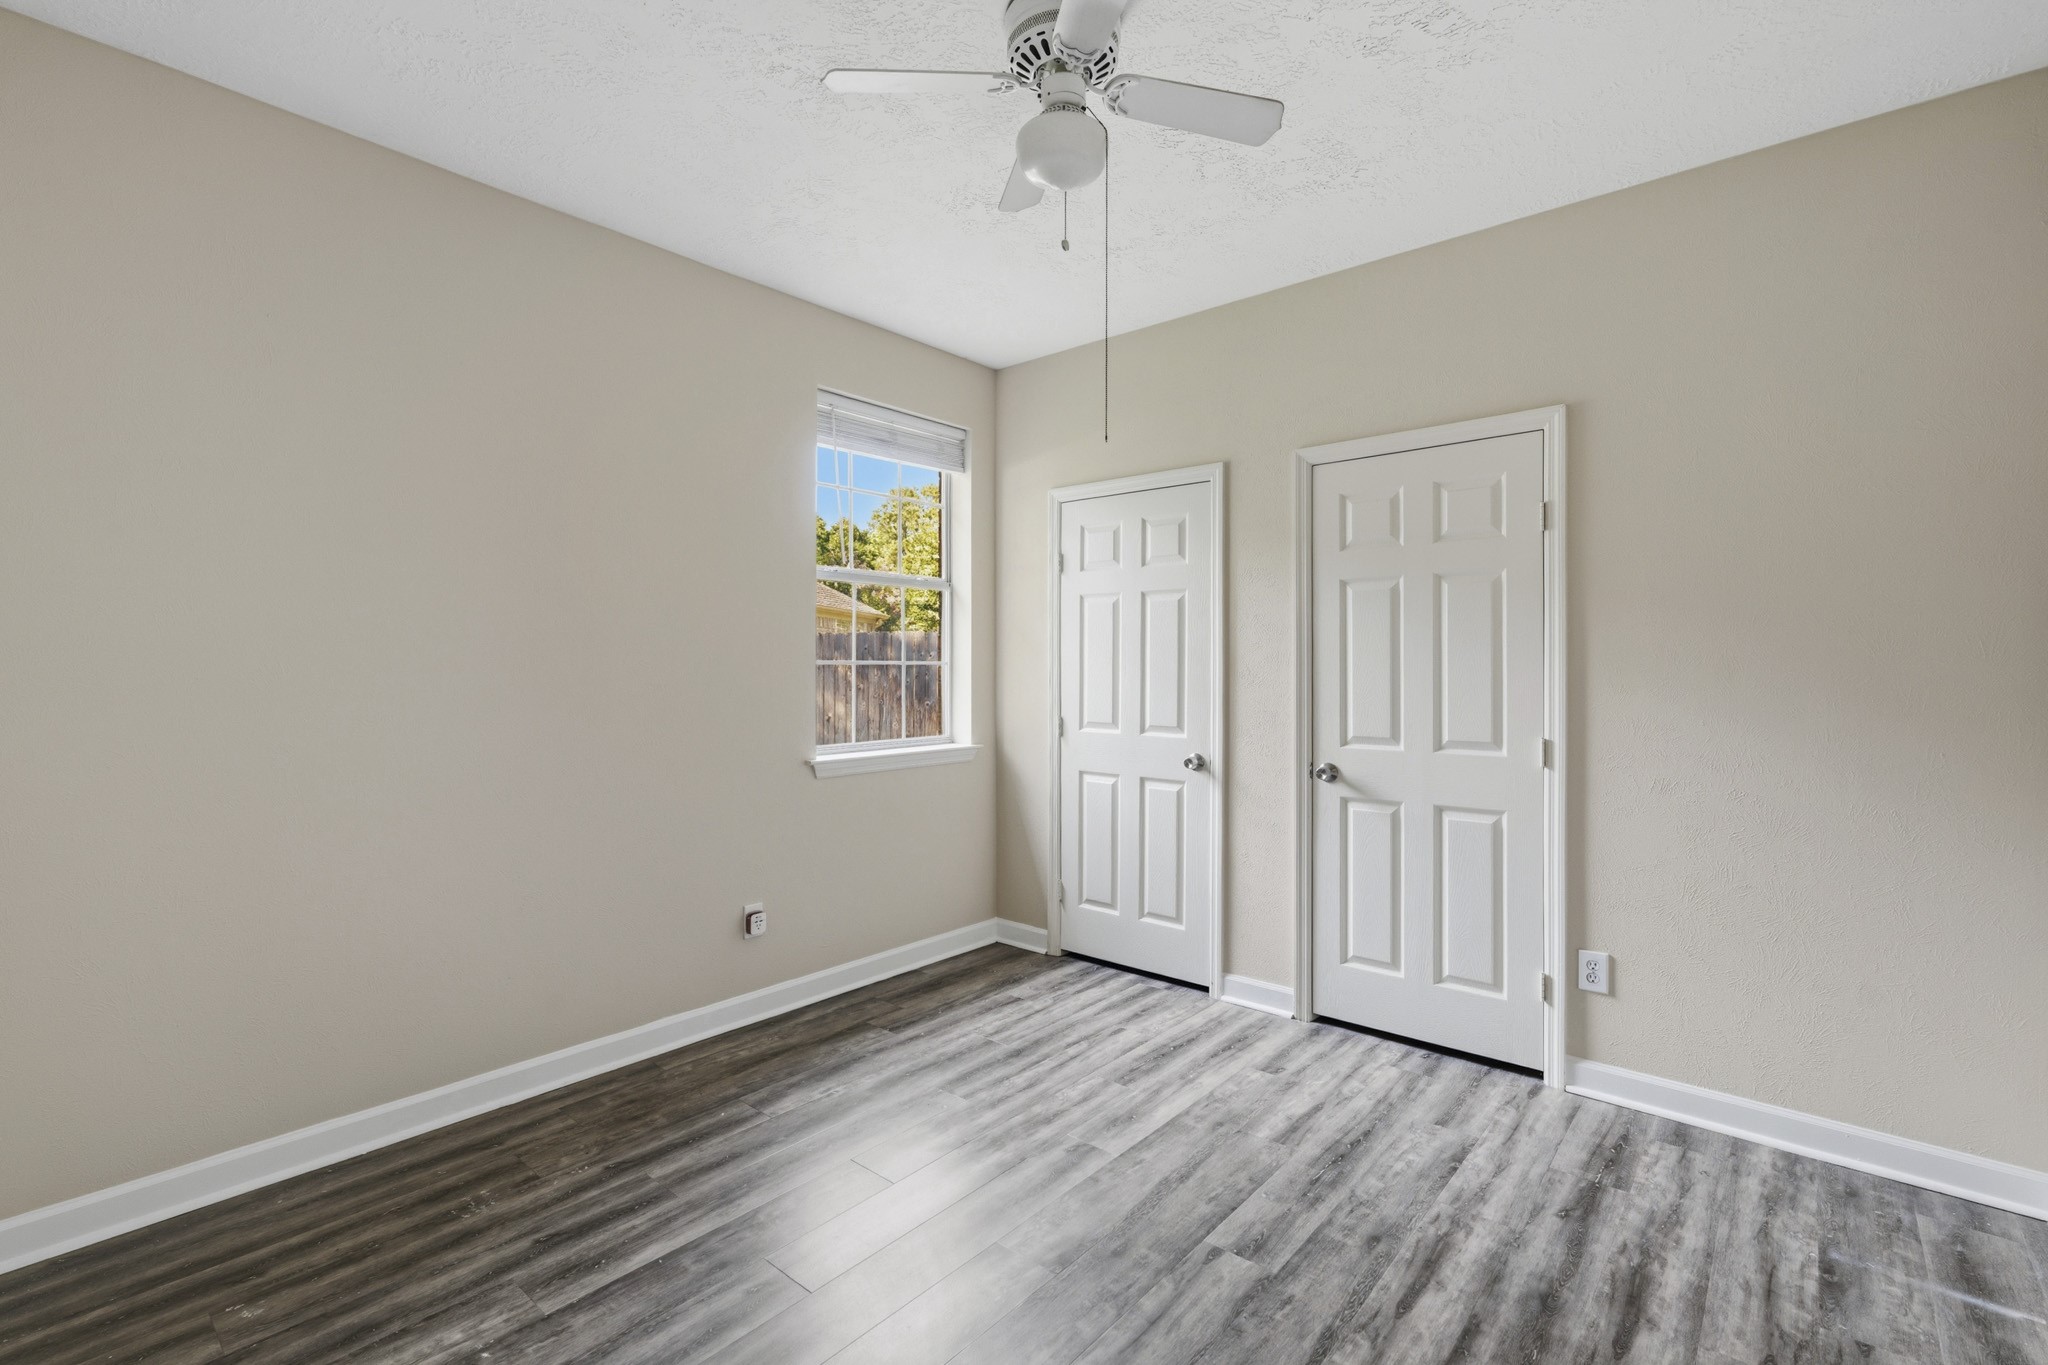
Designed for flexibility, this airy room pairs smooth flooring with crisp neutral walls and abundant natural light, making it perfect for a secondary bedroom, home office, or quiet retreat.
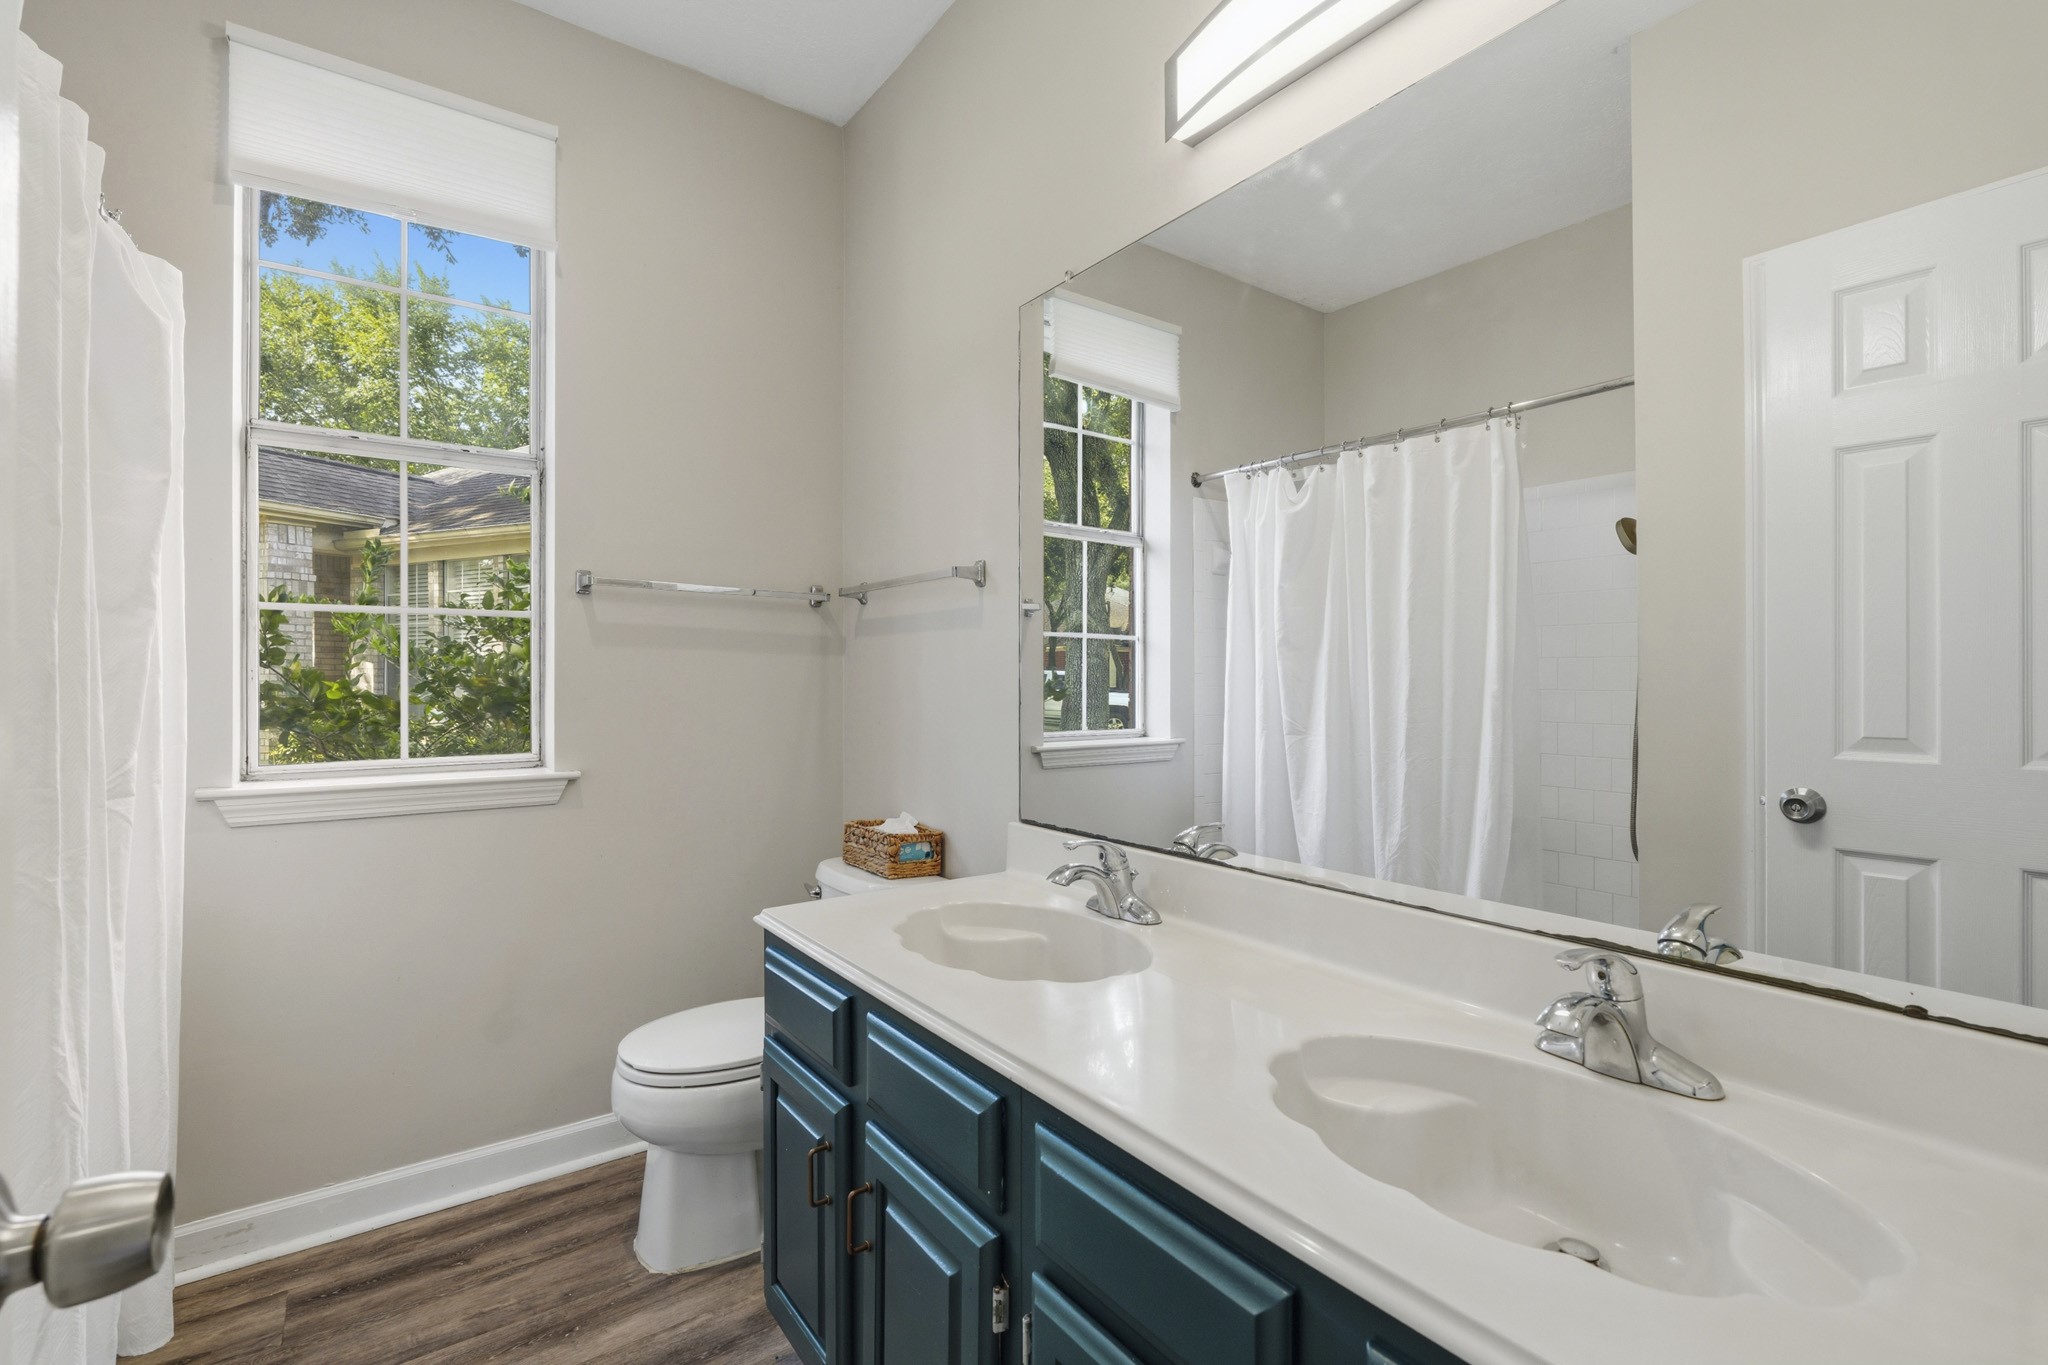
Designed as a serene retreat, this bathroom showcases a dual-sink vanity with modern fixtures, warm flooring, and an expansive shower/tub combo filled with natural light.
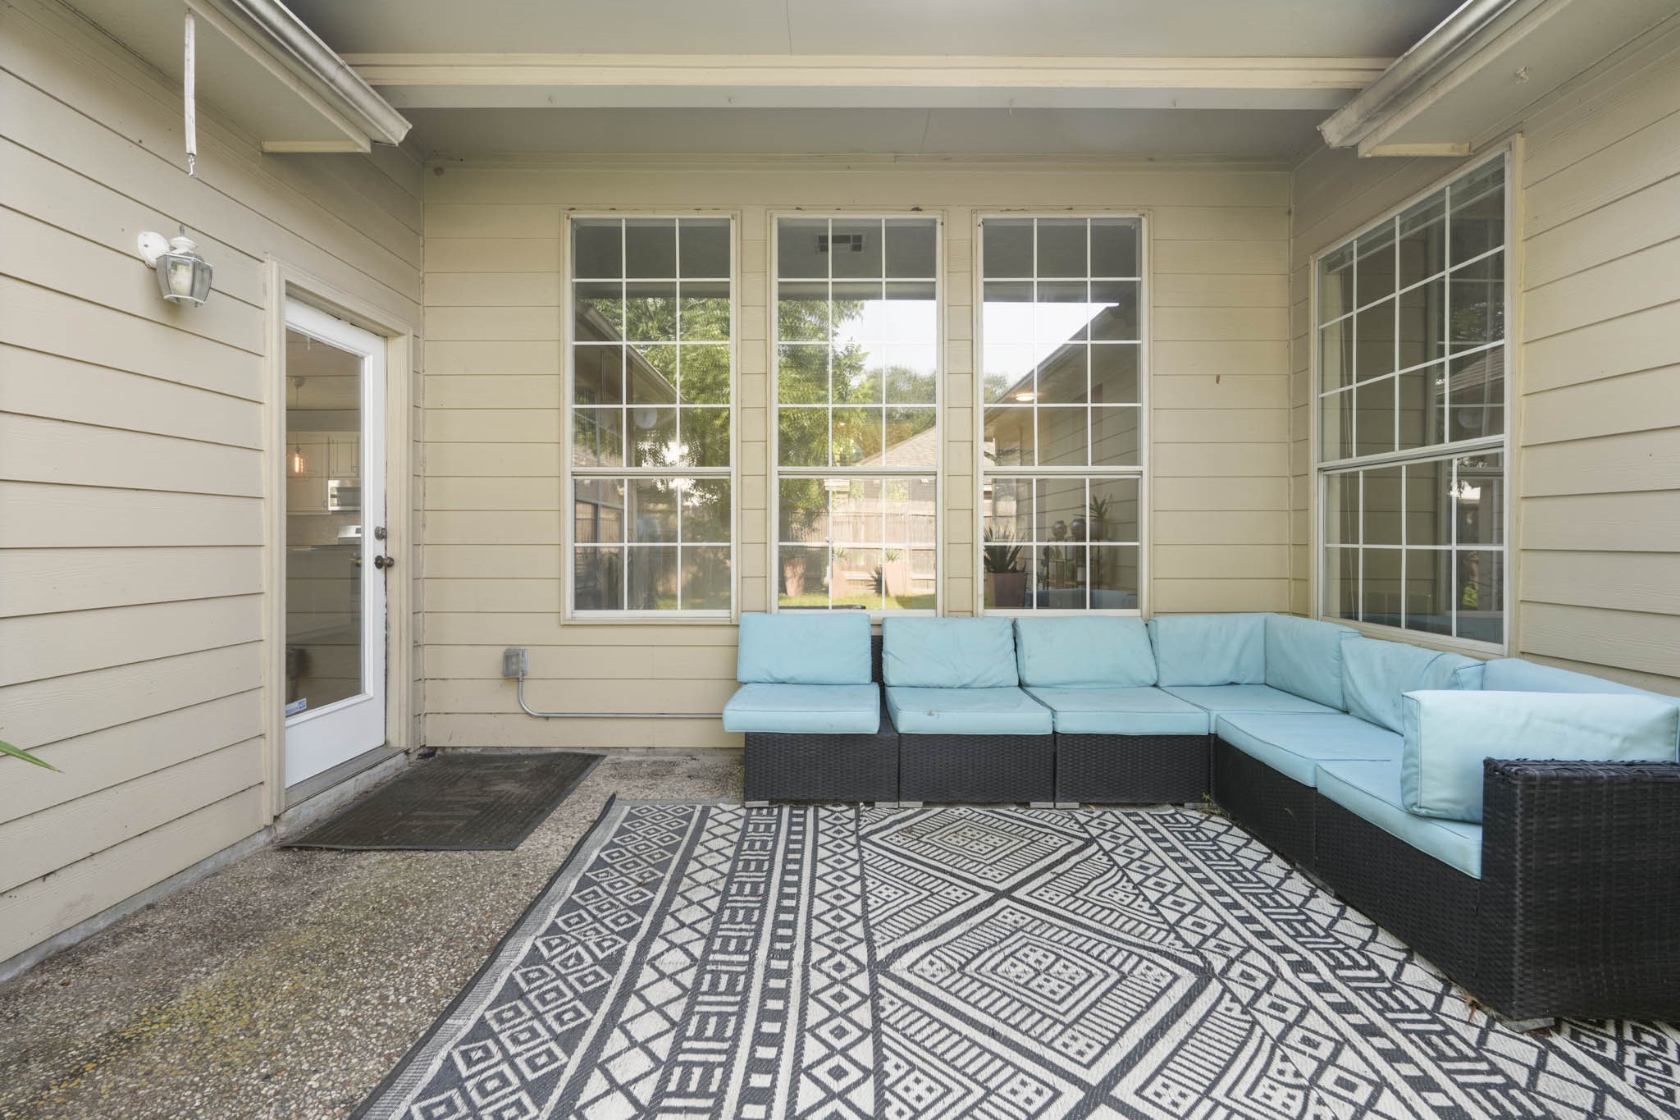
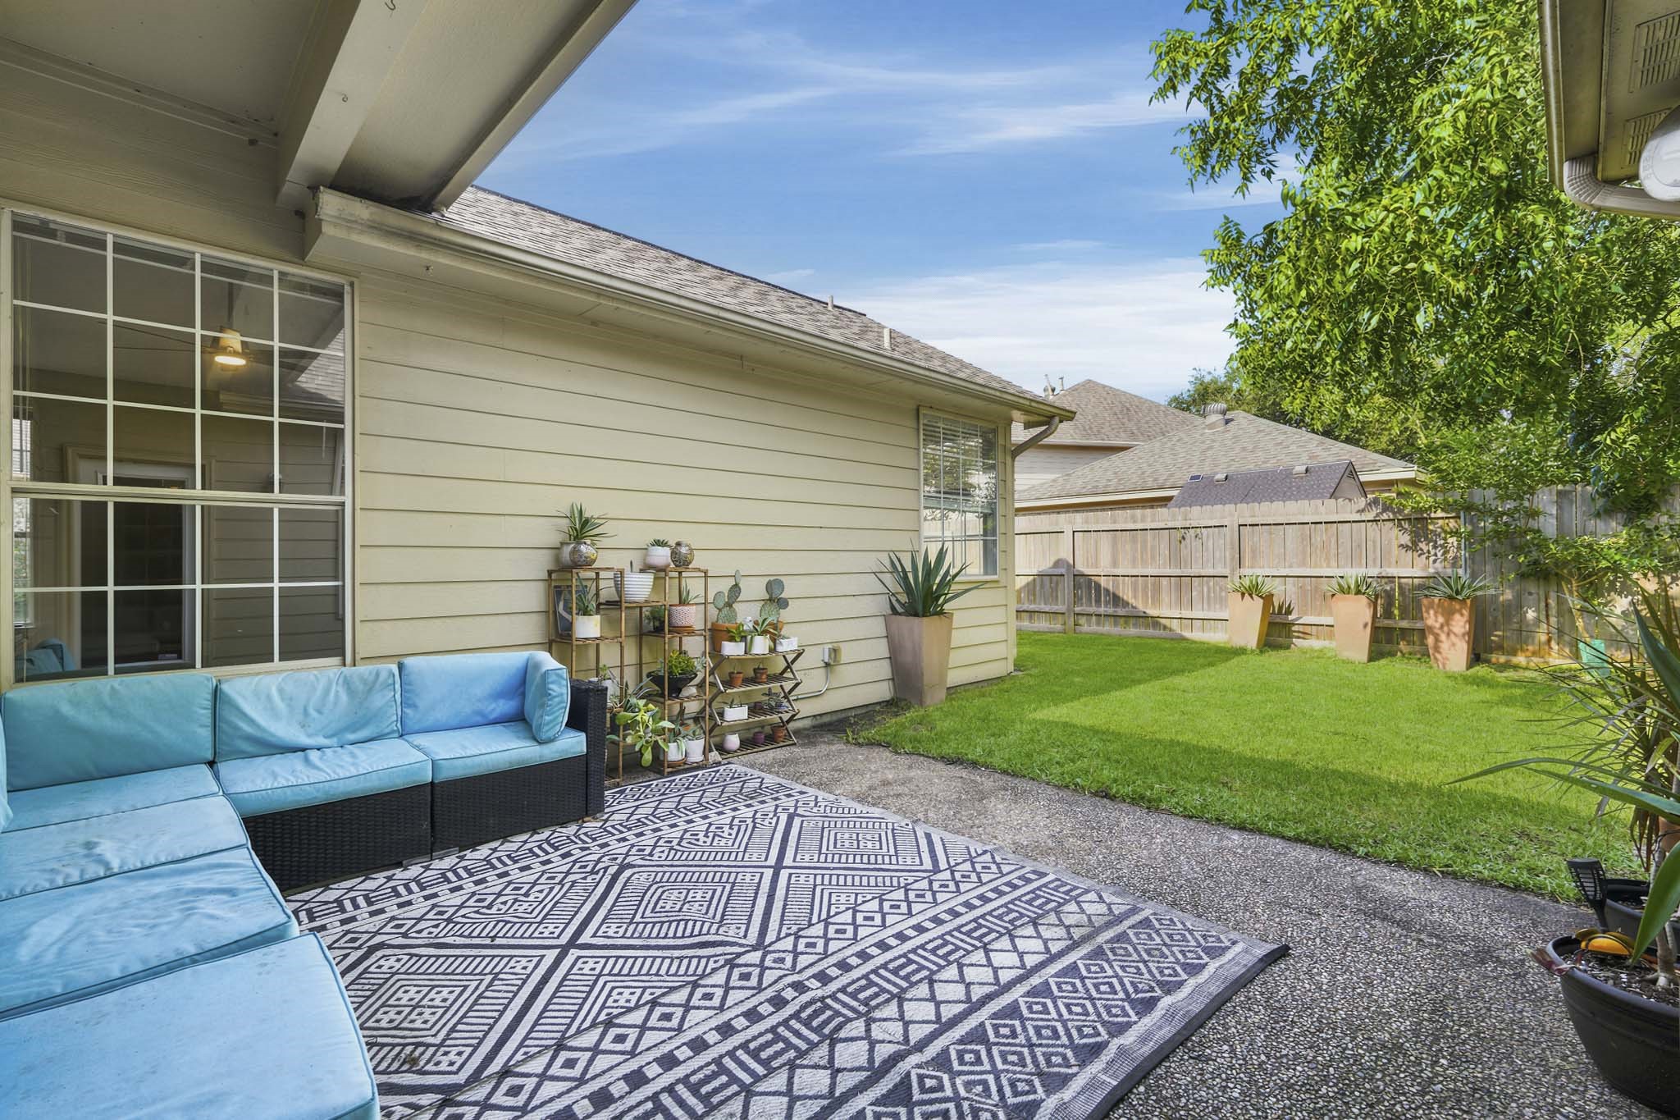
This light-filled patio serves as a peaceful retreat, perfect for lounging or hosting guests with a seamless transition into the living area.
A private backyard setting anchored by a generous patio, offering an outdoor rug accent and seamless space for dining, play, or weekend relaxation.
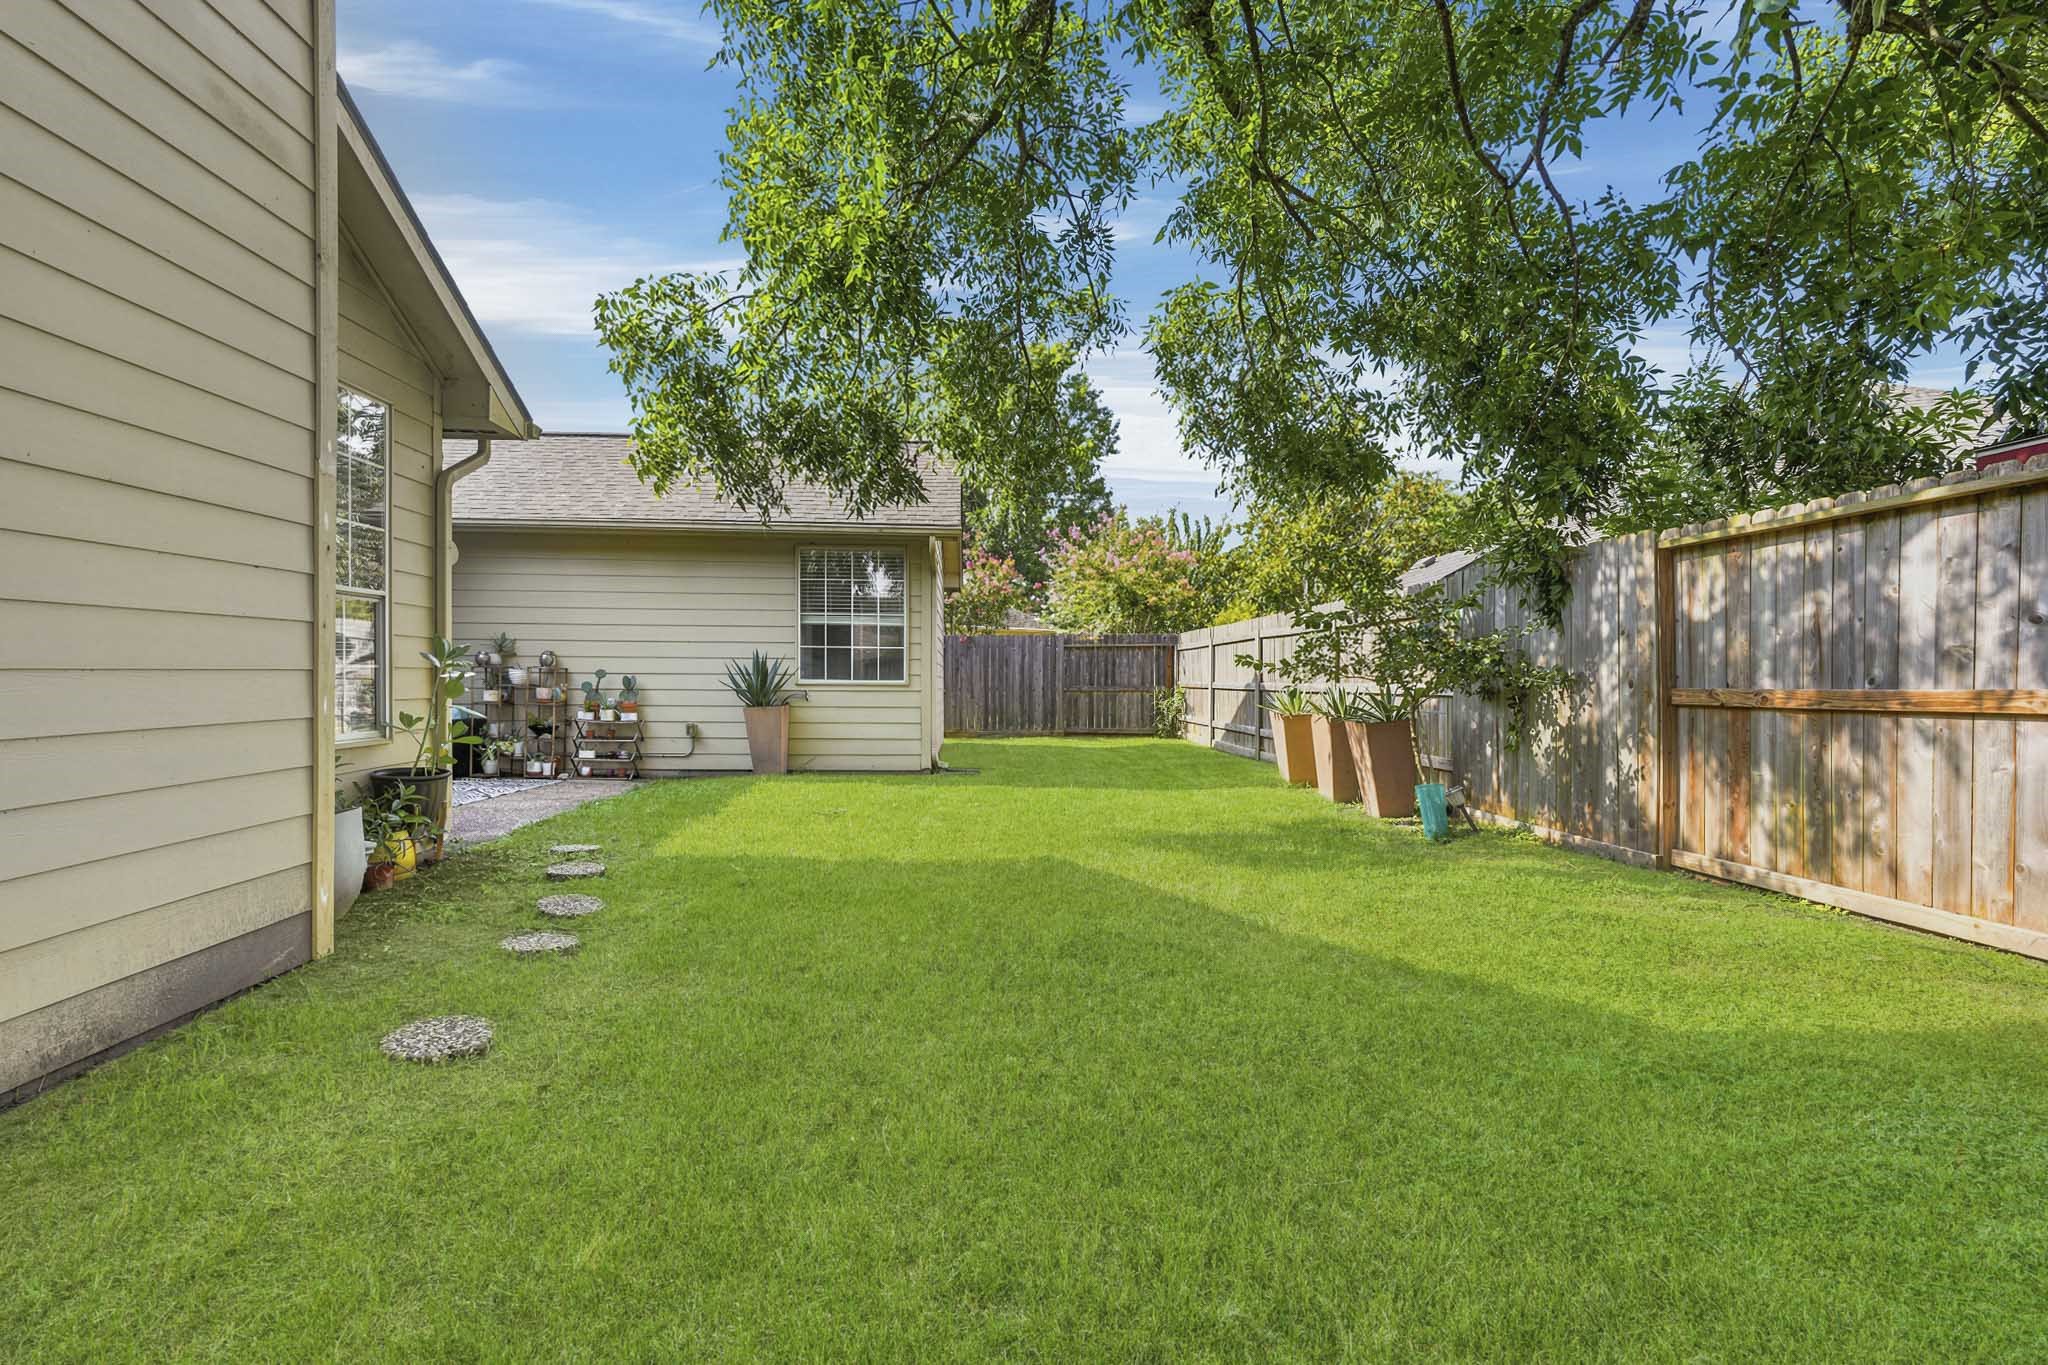
Framed by a charming pathway, this spacious backyard offers an expansive outdoor setting perfect for relaxation, play, or weekend gatherings.
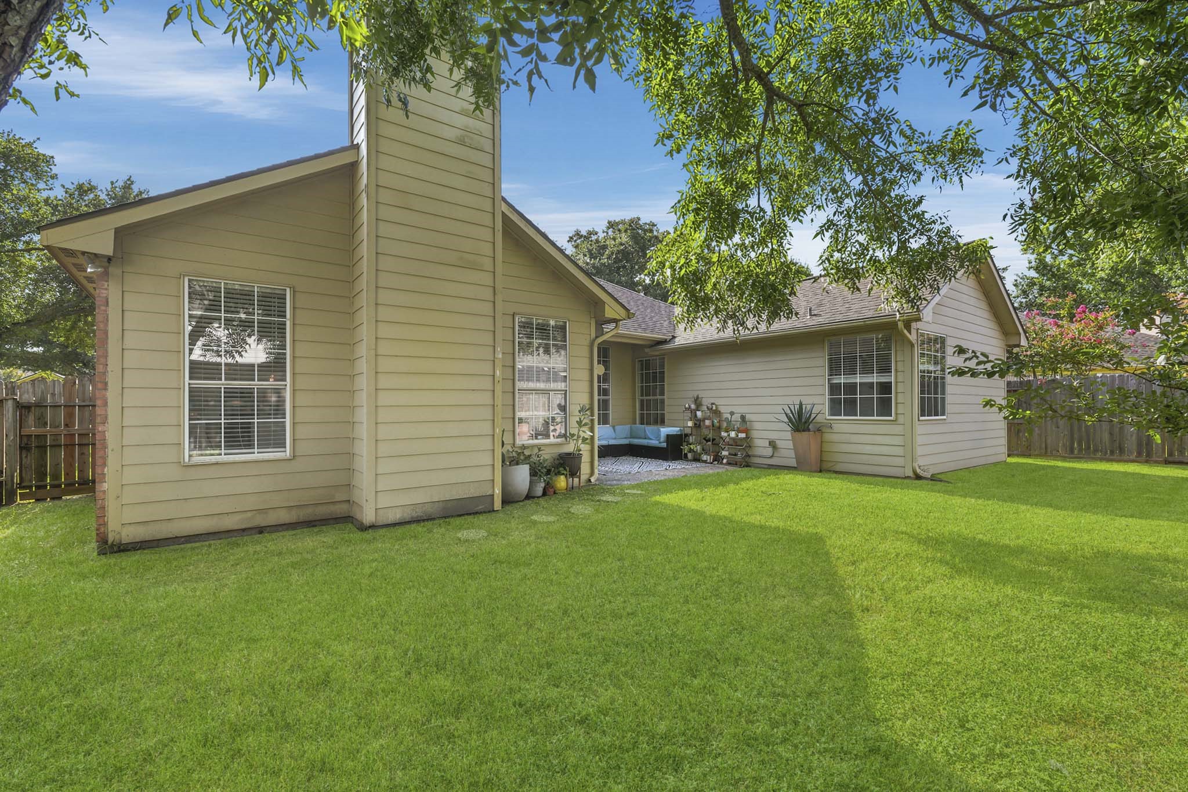
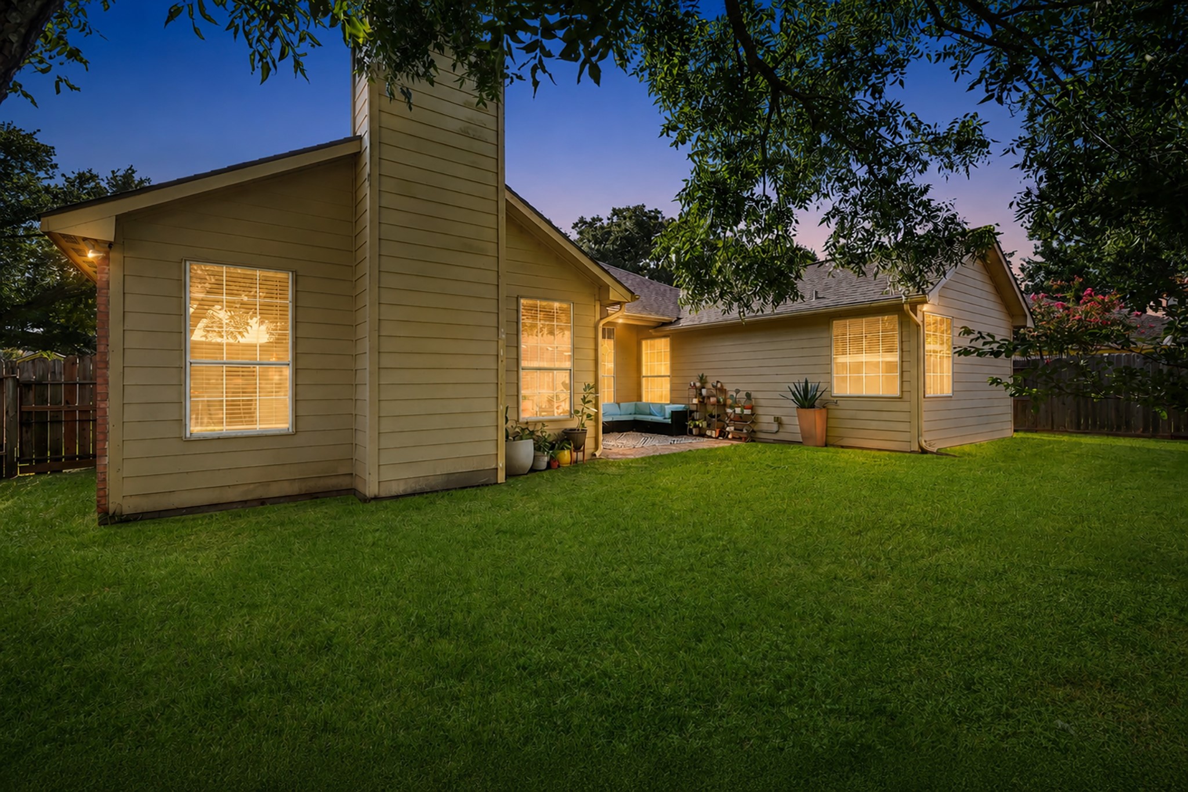
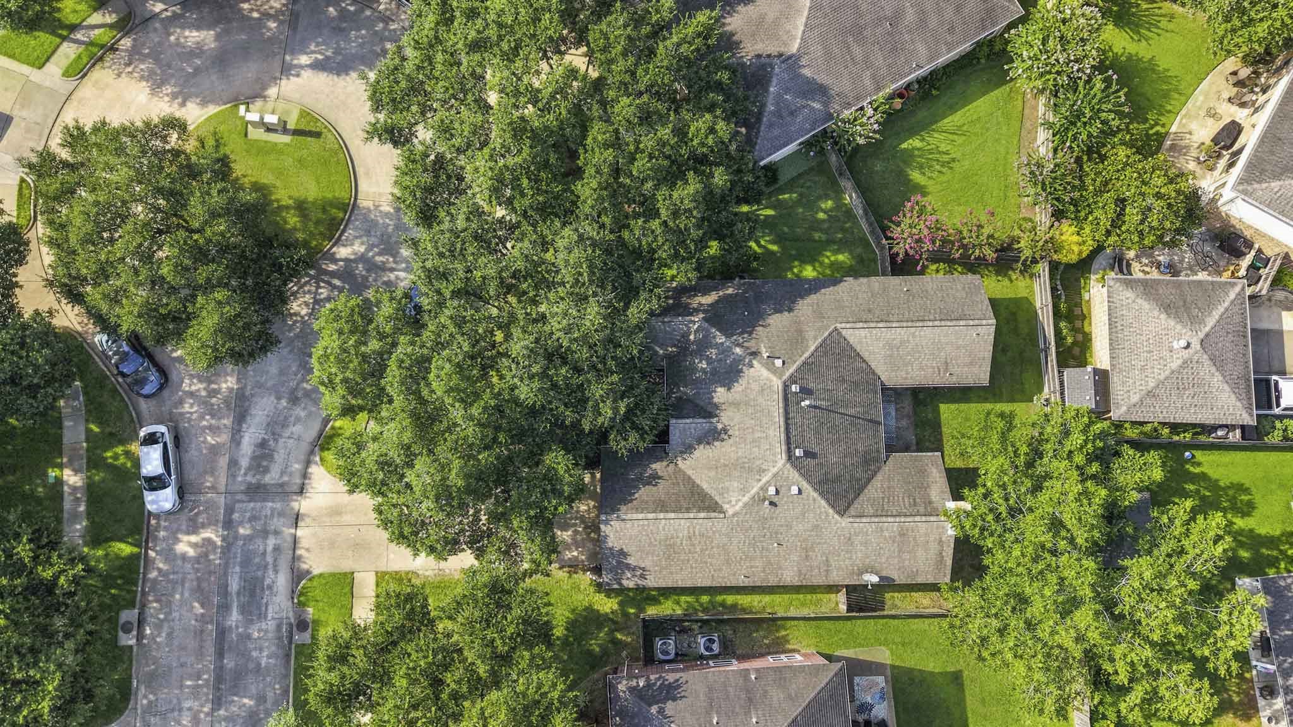
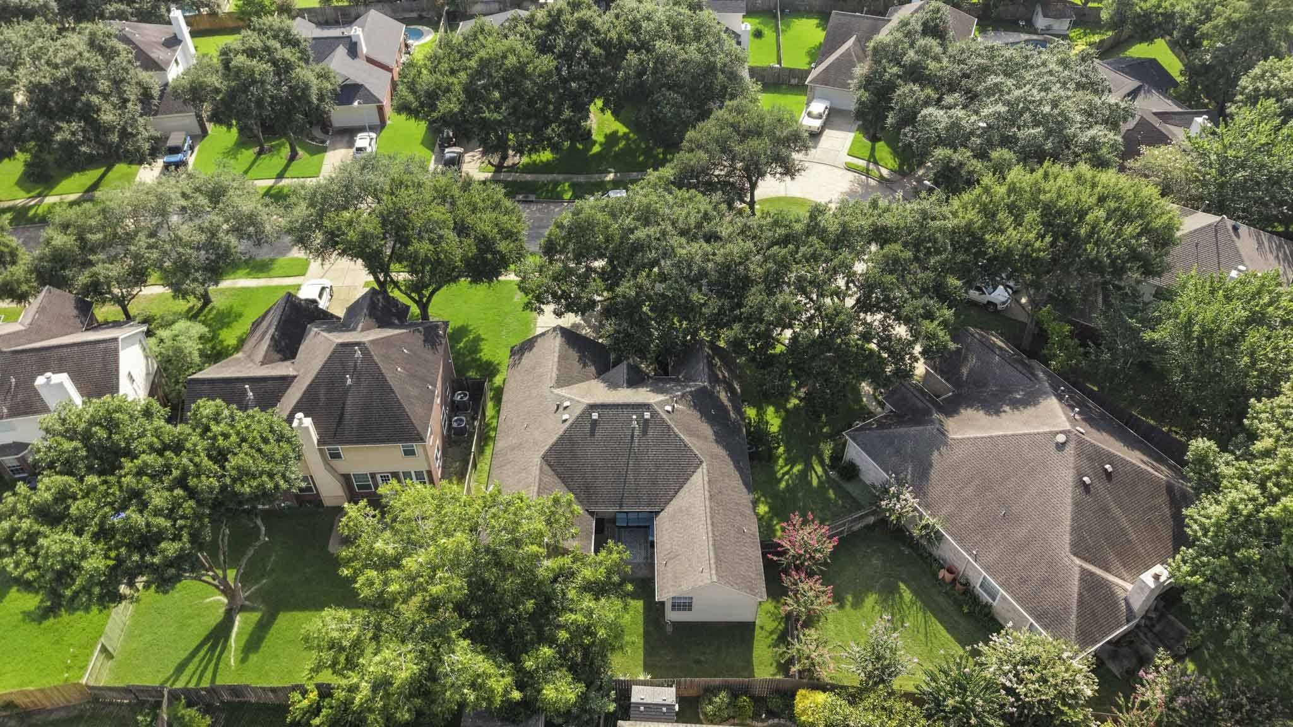
Framed by lush surrounding greenery, this charming home features an expansive backyard and a tranquil patio area ideal for outdoor relaxation.
An outdoor lover’s dream—this expansive, tree-shaded backyard offers the ultimate private retreat for weekend barbecues, play, or quiet relaxation.
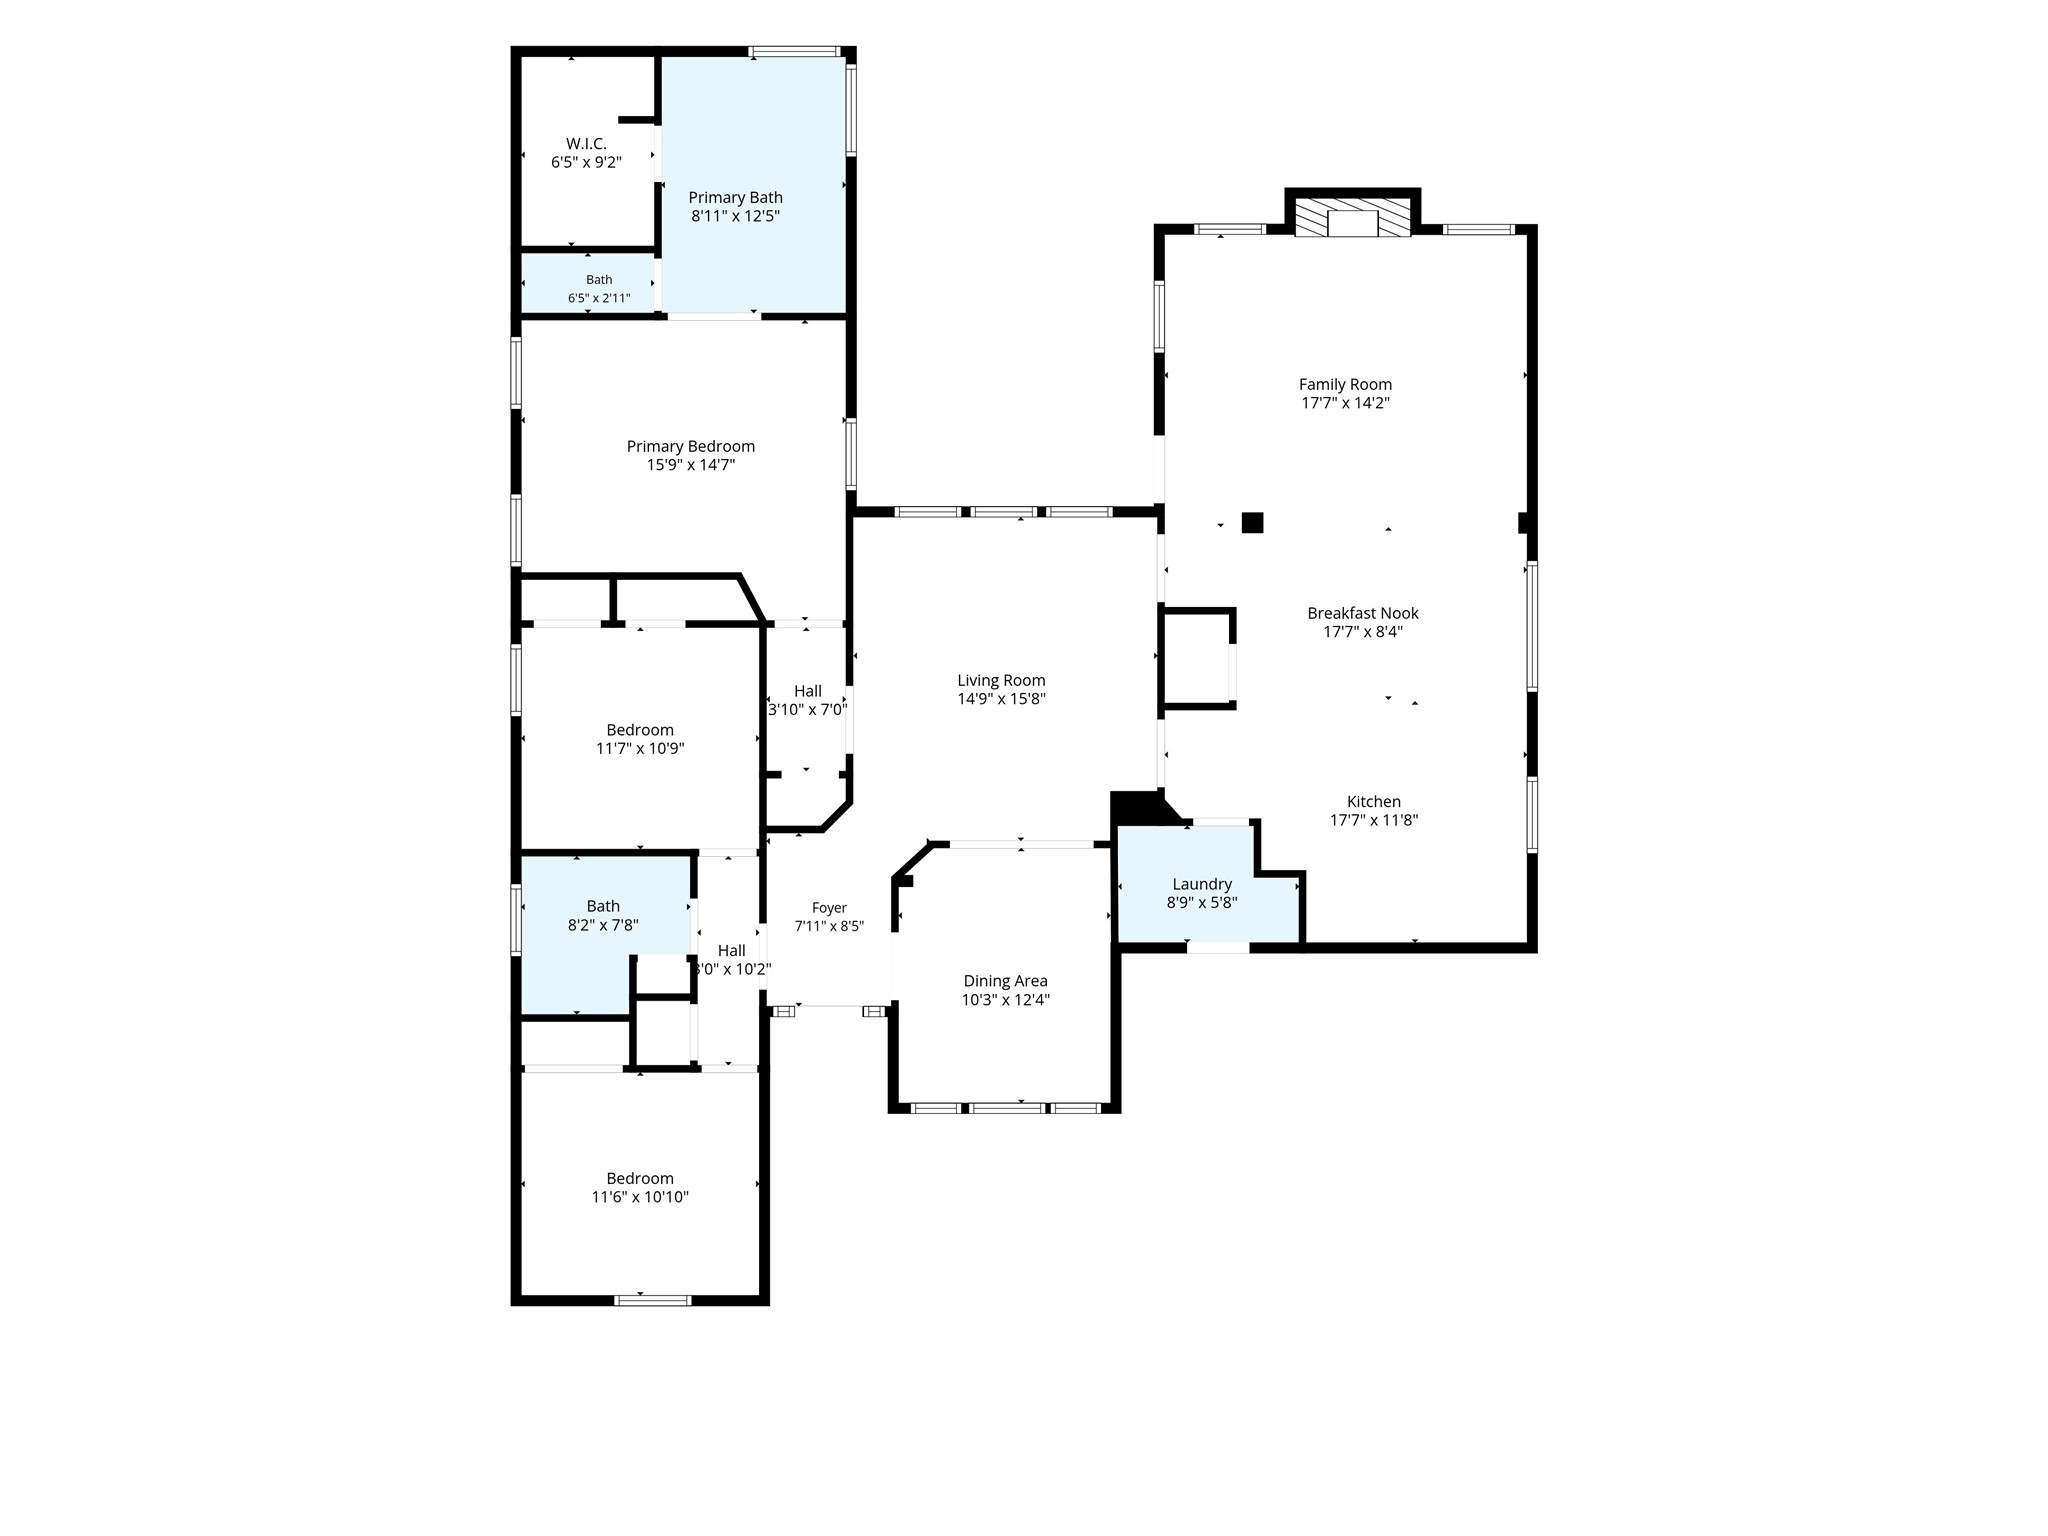
Comprehensive floor plan layout showcasing the seamless flow between the spacious living areas, open kitchen, and private bedroom suites.






.jpg)

