
1210 Wilder Pond,San Antonio, TX 78260
San Antonio, TX 78260




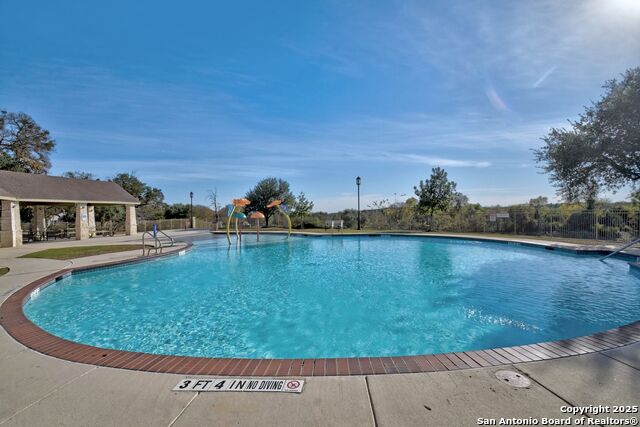

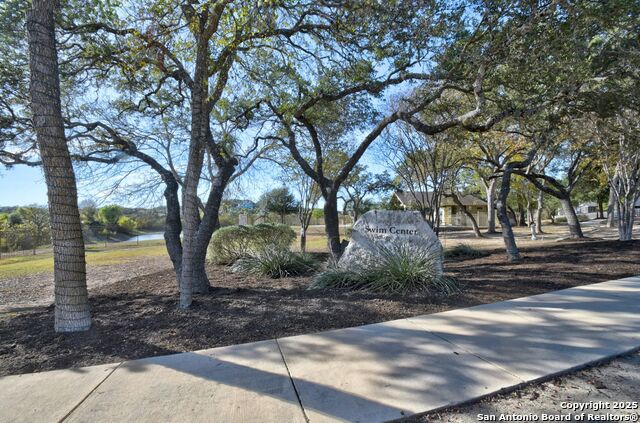

Description
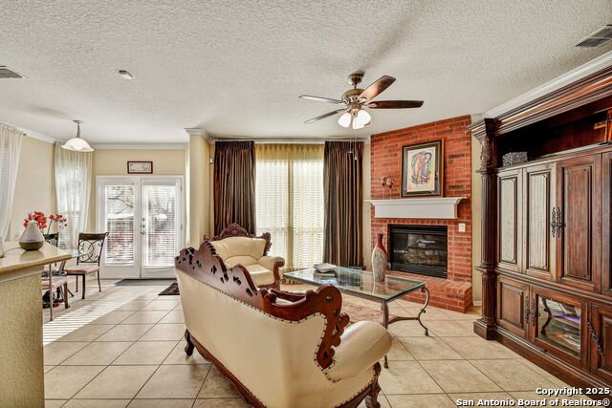
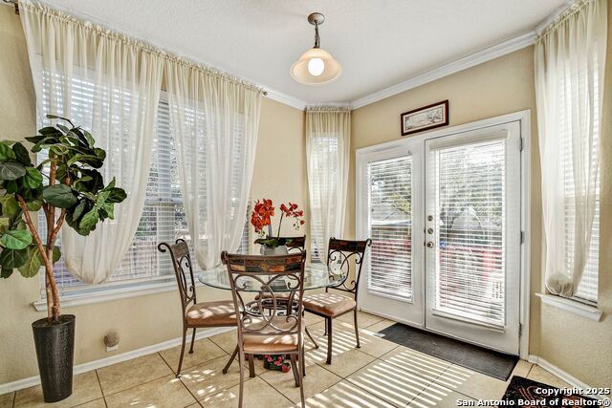
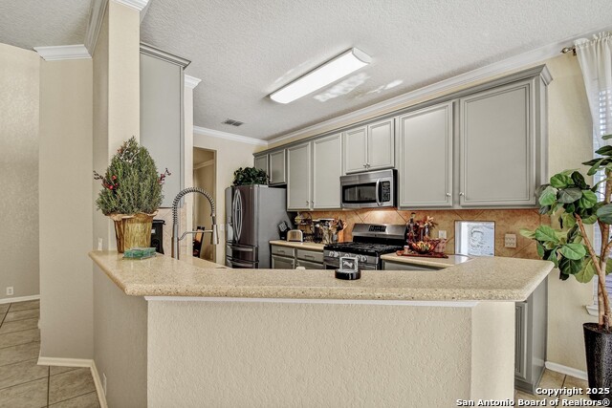
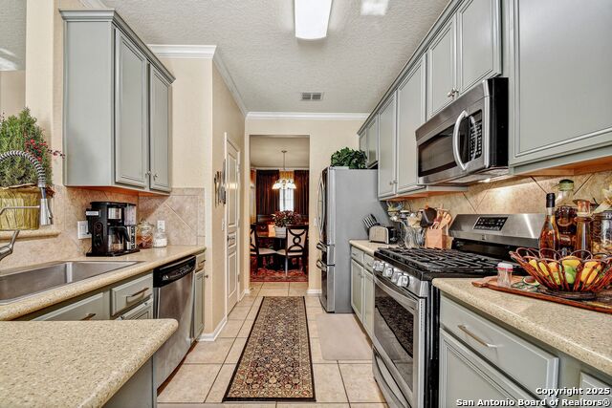
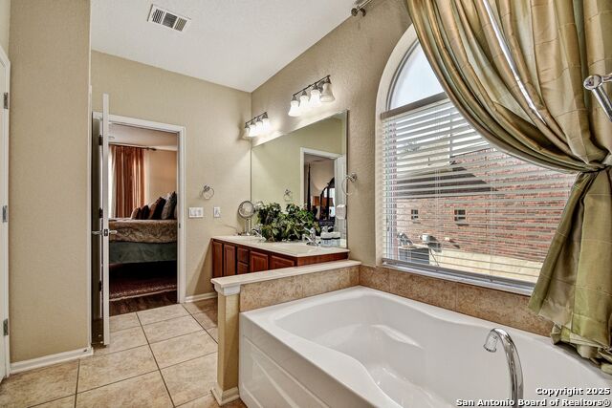
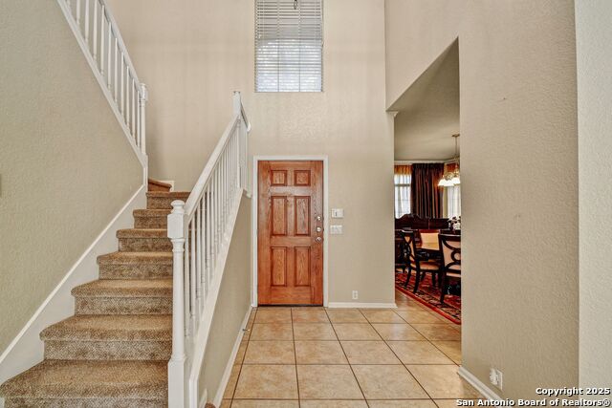
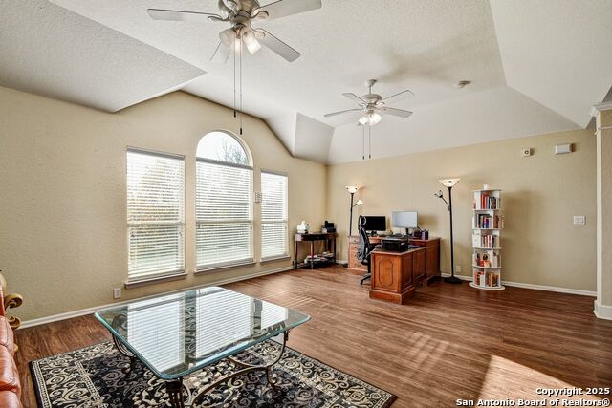
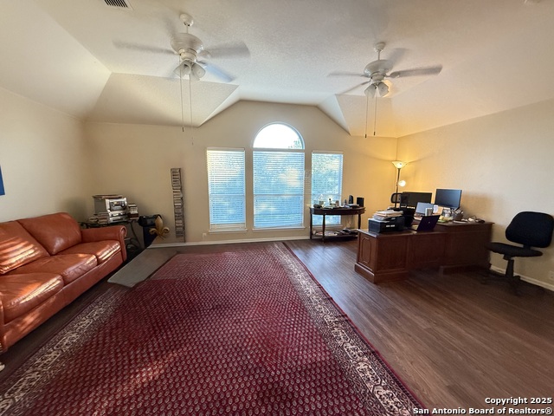
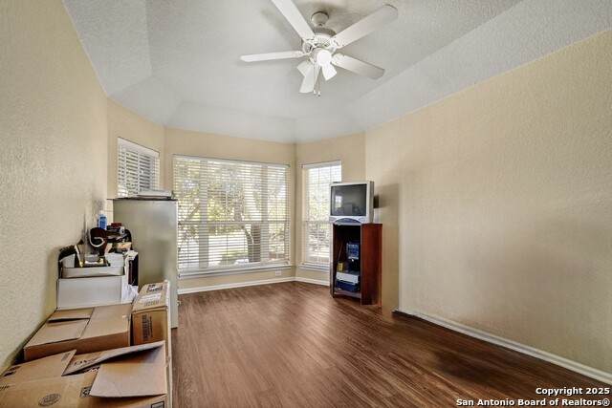
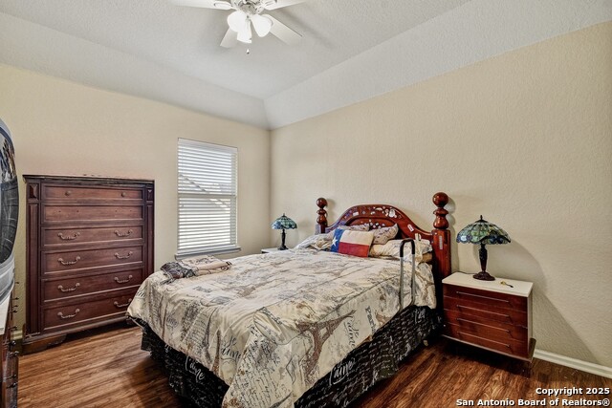
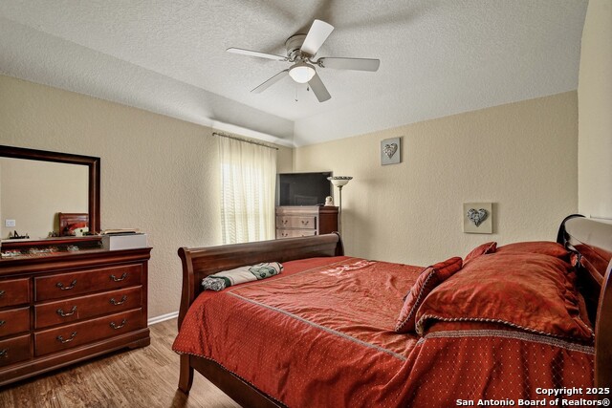
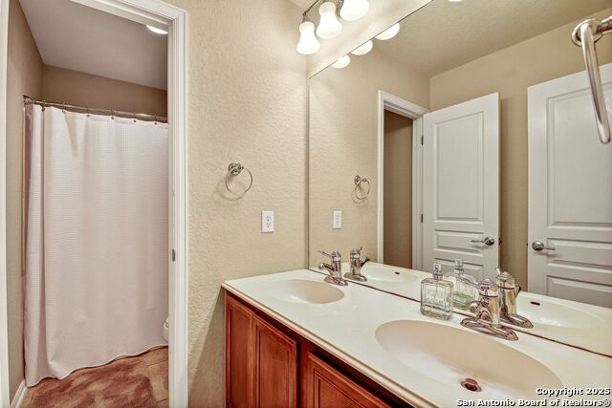
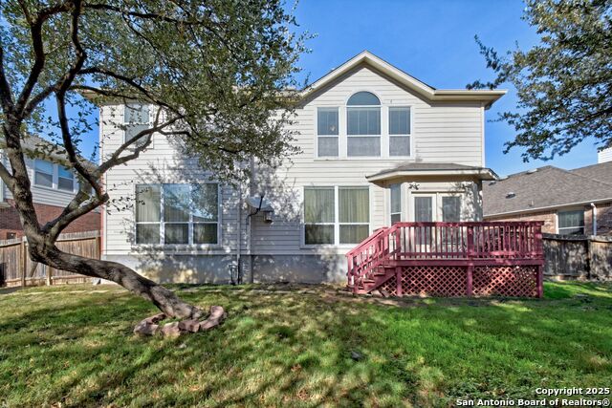
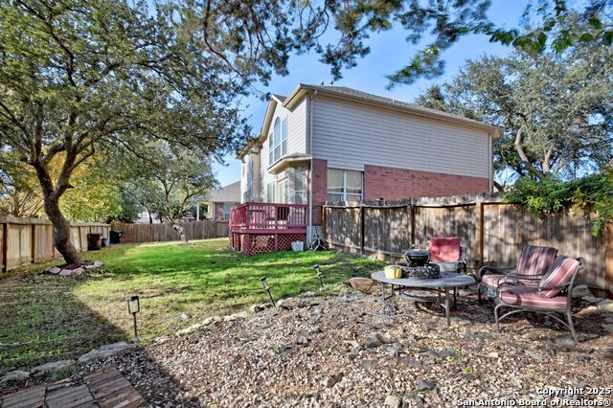
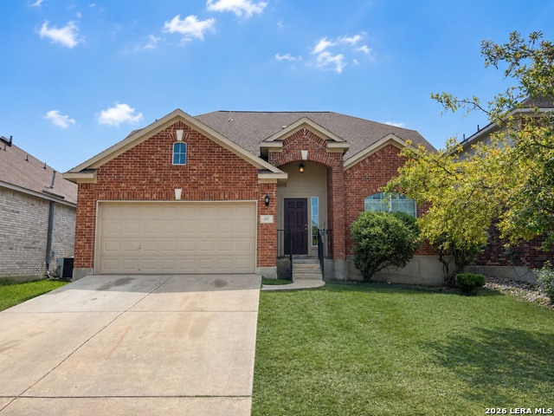
Welcome home to this stunning red brick beauty - featuring a BRAND NEW ROOF - where classic charm meets modern comfort at every turn. Step inside and feel the difference immediately. Gleaming tile floors stretch across the main level, leading you past a sun-drenched dining room with charming bay-style windows. The galley kitchen is a chef's delight, outfitted with a gas range, built-in microwave, and a stylish tile backsplash. Freshly resurfaced cabinets with all-new hardware give the space a crisp, updated look, all flowing effortlessly into a bright breakfast nook and an inviting living room anchored by a dramatic floor-to-ceiling red brick gas fireplace. Double doors bathe the space in natural light and open to a private backyard retreat complete with a deck made for lazy weekends and evening gatherings. The main-level primary suite is your personal sanctuary: a generous walk-in closet with built-in shelving, ceiling fan, and rich laminate wood flooring set the stage, while the ensuite bath impresses with a dual vanity, soaking tub, separate shower with seating, and a private water closet. Head upstairs to discover beautiful laminate wood floors throughout, a soaring game room with high ceilings and extra storage, three spacious secondary bedrooms (two with walk-in closets), and a dual-vanity full bath, room for everyone to spread out and settle in. Practical touches abound: a half bath and laundry room on the main level, under-stair storage, and a two-car garage with a gas water heater, water softener loop, and garage door opener.
Details
| MLS # | 1924480 |
|---|---|
| Listing Type | For Sale |
| Style | House |
| Status | Active |
| Year | 2006 |
| Days On Site | 256 |
| Listing Provided By | JB Goodwin, REALTORS | Jenny Garcia Lumaban |
Features
| Bed(s) | 4 |
|---|---|
| Bath(s) | 3 Total |
| SQ Feet | 2,644 |
| Garage | 2 |
| Story(s) | 2 |
| Acreage | 0.18 |
Interior
| Interior | Two Living Area, Separate Dining Room, Eat-In Kitchen, Two Eating Areas, Breakfast Bar, Walk-In Pantry, Game Room, Loft, Utility Room Inside, 1st Floor Lvl/No Steps, High Ceilings, Open Floor Plan, Cable TV Available, High Speed Internet, Laundry Main Level, Laundry Lower Level, Laundry Room, Walk in Closets, Attic - Partially Finished, Attic - Pull Down Stairs, Attic - Attic Fan |
|---|---|
| Heating | Central |
| Heating Fuel | Electric |
| Fireplace | One, Living Room, Gas |
| Number Of Fireplaces | 1 |
Exterior
| Exterior | Brick, Siding |
|---|---|
| Exterior Features | Deck/Balcony, Privacy Fence, Mature Trees |
| Roof | Composition |
| Foundation | Slab |
Parking
| Garage Parking | Two Car Garage |
|---|
Utilities
| Waterorsewer | City |
|---|
Taxes
| Tax Property Id | 048473000590 |
|---|---|
| Taxed By Mltpl Counties | Yes |
| Total Tax | 7559.35 |
Area Information
| State | TX |
|---|---|
| County | Bexar |
| City | San Antonio |
| Zip Code | 78260 |
| Area | Bexar |
| Community Name | LAKESIDE AT CANYON SPRINGS |
| School District | Comal |
| Elementary School | Specht |
| High School | Pieper |
| Listing VS Median (in LAKESIDE AT CANYON SPRINGS) | |
Price: $429,500 low | high Med: $3,100 sqft: 2,644 low | high Med: 3,144 $ / sqft: $162 low | high Med: $1 On site: 256 low | high Med: 6 | |
Market Activity 78260
Request a showing
Request a showing
Contact
Learn More About This Property

| State | TX |
|---|---|
| County | Bexar |
| City | San Antonio |
| Zip Code | 78260 |
| Area | Bexar |
| Community Name | LAKESIDE AT CANYON SPRINGS |
| School District | Comal |
| Elementary School | Specht |
| High School | Pieper |
| Listing VS Median (in LAKESIDE AT CANYON SPRINGS) | |
Price: $429,500 low | high Med: $3,100 sqft: 2,644 low | high Med: 3,144 $ / sqft: $162 low | high Med: $1 On site: 256 low | high Med: 6 | |


.jpg)

Land & Ranch 210.483.7500 | Bandera 830.850.6700 | Global Luxury 210.483.5700 | Coldwell Banker Commercial Alamo City 210.483.6250
North Central San Antonio / Stone Oak 210.483.7070 | Harper Property Management 210.483.7040 | Relocation Services 210.483.7121
North West San Antonio 210.483.0000 | Laredo 956.722.4822 | Coldwell Banker Commercial International Gateway 956.937.2867
