
1210 Mineral Hills,San Antonio, TX 78260
San Antonio, TX 78260


















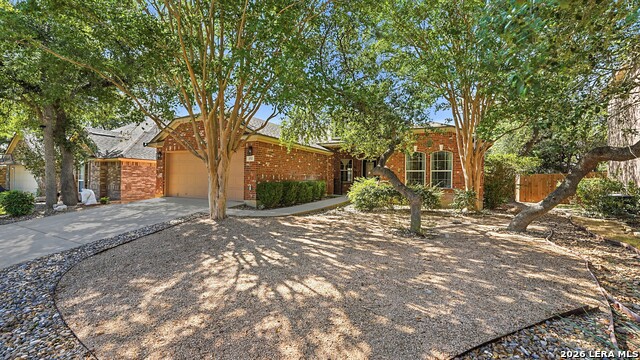
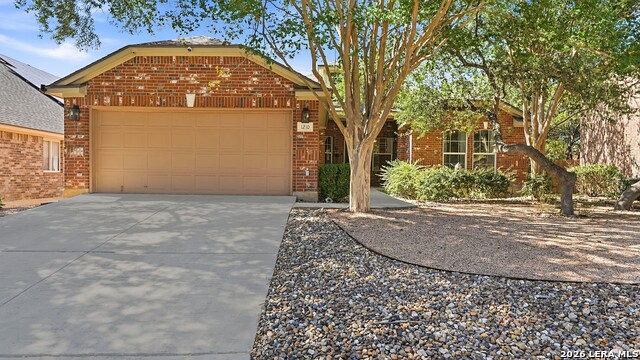

Description
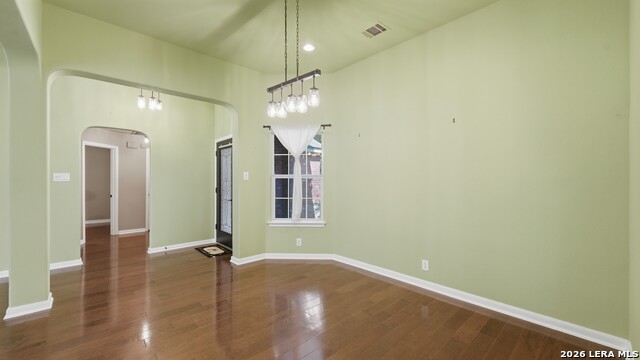
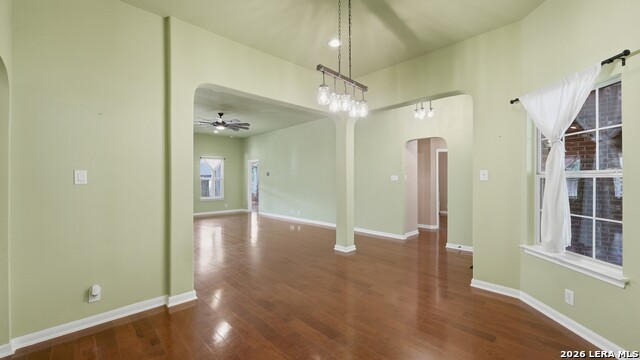
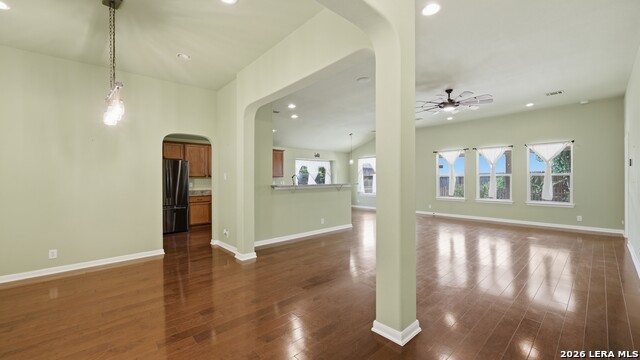
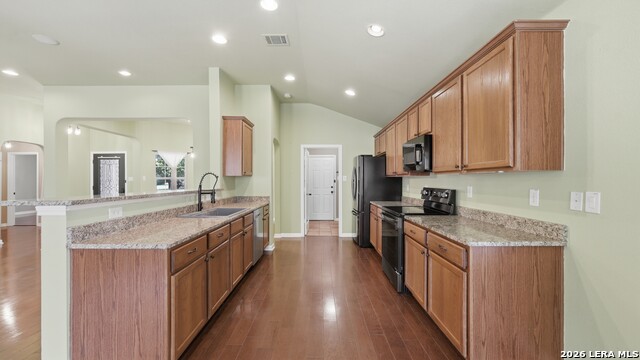
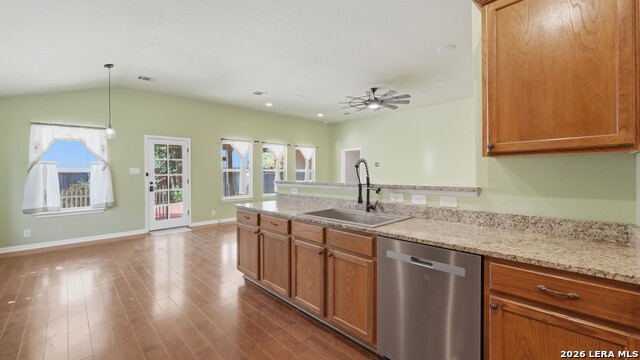
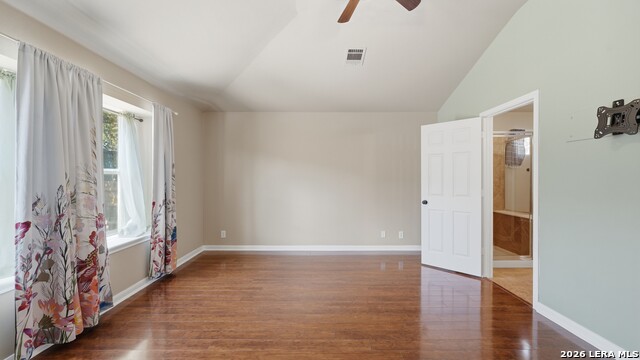
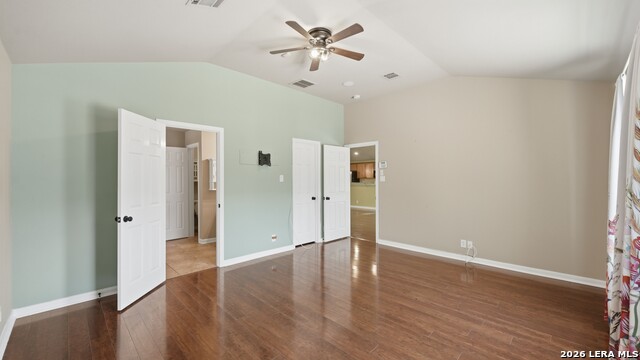
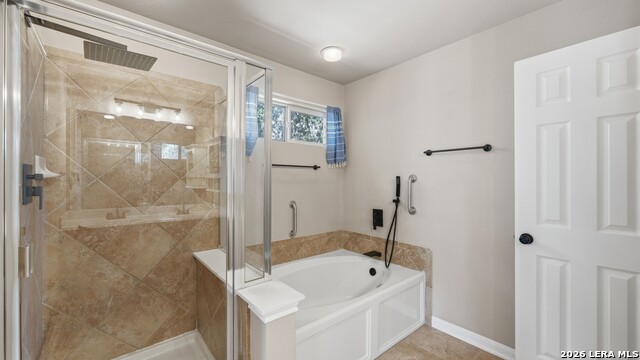
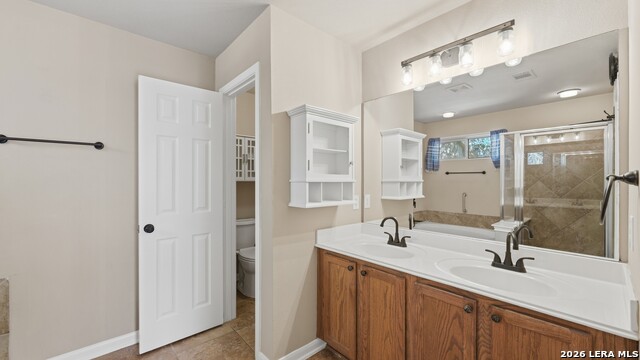
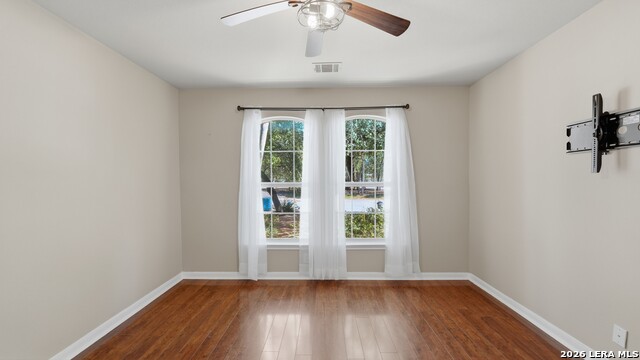
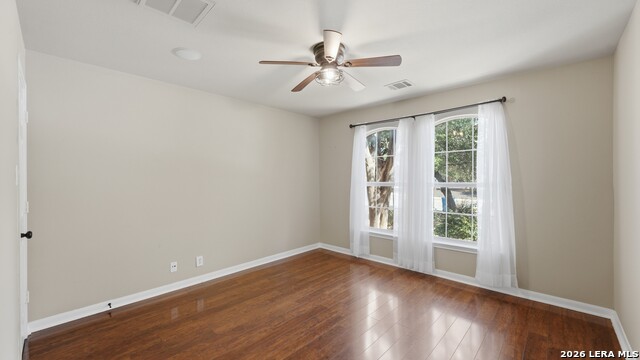
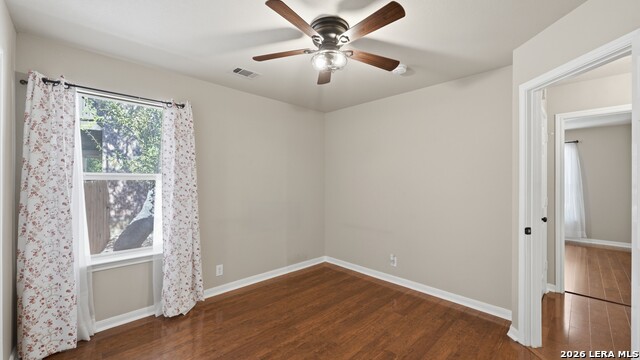
A former model home in the highly desirable Enclave at Canyon Springs, this property offers a bright, open interior with thoughtful upgrades and a layout designed for both everyday comfort and entertaining. High ceilings, expansive windows, recessed lighting, and upgraded fixtures create a warm, welcoming feel throughout. The kitchen serves as the heart of the home with granite countertops, abundant cabinetry, a breakfast bar, and a walk-in pantry. Formal and casual dining areas provide flexibility for everything from daily meals to hosting family and friends, while the open design keeps the main gathering areas connected. A water softener adds another practical convenience. The primary suite offers a relaxing retreat with a large soaking tub, separate walk-in shower, double vanity, and walk-in closet. The backyard is equally inviting, with a covered porch, two platform decks for relaxing or entertaining, and a privacy fence that creates a more secluded setting. Easy-care xeriscaped landscaping helps minimize upkeep, while a storage building and sprinkler system add useful functionality. The roof was replaced in March 2026. Residents of the Enclave at Canyon Springs enjoy access to a community pool, multiple sports courts, and outdoor recreation areas, all within highly regarded Comal ISD. With its former model home details, flexible floor plan, thoughtful upgrades, and well-designed indoor and outdoor spaces, this property offers an appealing combination of style, comfort, and convenience.
Details
| MLS # | 2010918 |
|---|---|
| Listing Type | For Sale |
| Style | House |
| Status | New |
| Year | 2006 |
| Days On Site | 8 |
| Listing Provided By | Rodriguez Collective | Erin Rodriguez |
Features
| Bed(s) | 3 |
|---|---|
| Bath(s) | 2 Total |
| SQ Feet | 1,813 |
| Garage | 2 |
| Story(s) | 1 |
| Acreage | 0.18 |
Interior
| Interior | One Living Area, Separate Dining Room, Eat-In Kitchen, Two Eating Areas, Breakfast Bar, Walk-In Pantry, Utility Room Inside, 1st Floor Lvl/No Steps, High Ceilings, Open Floor Plan, Pull Down Storage, High Speed Internet, Laundry Main Level, Laundry Room, Walk in Closets, Attic - Pull Down Stairs |
|---|---|
| Heating | Central, 1 Unit |
| Heating Fuel | Electric |
| Fireplace | Not Applicable |
| Number Of Fireplaces | 0 |
Exterior
| Exterior | Brick, Cement Fiber |
|---|---|
| Exterior Features | Covered Patio, Privacy Fence, Sprinkler System, Double Pane Windows, Storage Building/Shed, Mature Trees |
| Roof | Composition |
| Foundation | Slab |
Parking
| Garage Parking | Two Car Garage, Attached |
|---|
Utilities
| Waterorsewer | Sewer System, City |
|---|
Taxes
| Tax Property Id | 048471210030 |
|---|---|
| Taxed By Mltpl Counties | No |
| Total Tax | 7141.46 |
Area Information
| State | TX |
|---|---|
| County | Bexar |
| City | San Antonio |
| Zip Code | 78260 |
| Area | Bexar |
| Community Name | ENCLAVE AT CANYON SPRINGS |
| School District | Comal |
| Elementary School | Specht |
| High School | Pieper |
| Listing VS Median (in ENCLAVE AT CANYON SPRINGS) | |
Price: $369,000 low | high Med: $429,950 sqft: 1,813 low | high Med: 2,076 $ / sqft: $204 low | high Med: $207 On site: 8 low | high Med: 62.5 | |
Market Activity 78260
Request a showing
Request a showing
Contact
Learn More About This Property

| State | TX |
|---|---|
| County | Bexar |
| City | San Antonio |
| Zip Code | 78260 |
| Area | Bexar |
| Community Name | ENCLAVE AT CANYON SPRINGS |
| School District | Comal |
| Elementary School | Specht |
| High School | Pieper |
| Listing VS Median (in ENCLAVE AT CANYON SPRINGS) | |
Price: $369,000 low | high Med: $429,950 sqft: 1,813 low | high Med: 2,076 $ / sqft: $204 low | high Med: $207 On site: 8 low | high Med: 62.5 | |


.jpg)

Land & Ranch 210.483.7500 | Bandera 830.850.6700 | Global Luxury 210.483.5700 | Coldwell Banker Commercial Alamo City 210.483.6250
North Central San Antonio / Stone Oak 210.483.7070 | Harper Property Management 210.483.7040 | Relocation Services 210.483.7121
North West San Antonio 210.483.0000 | Laredo 956.722.4822 | Coldwell Banker Commercial International Gateway 956.937.2867
