121 N Tranquility Dr,La Vernia, TX 78121
La Vernia, TX 78121

Description
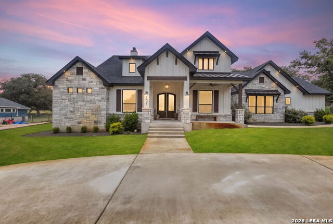
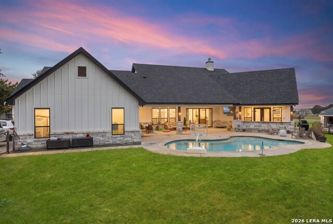
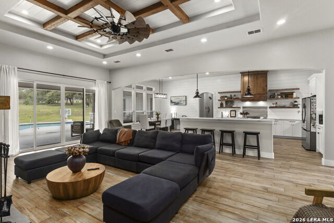
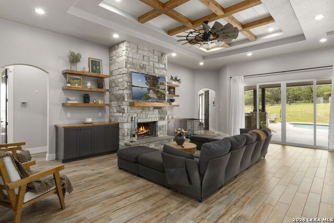
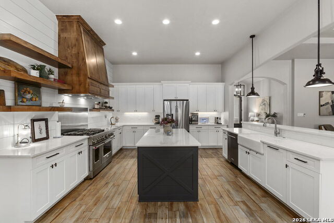
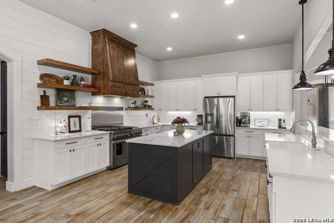
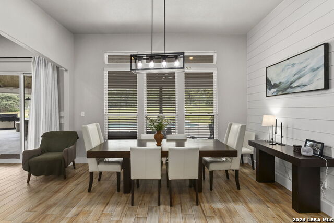
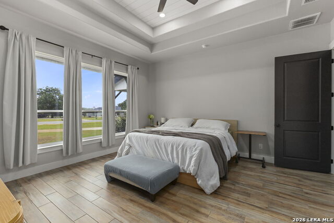
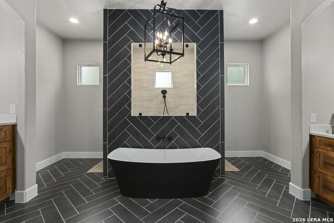
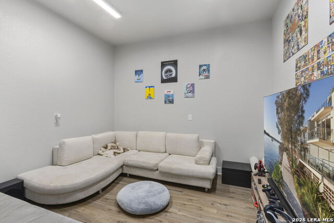
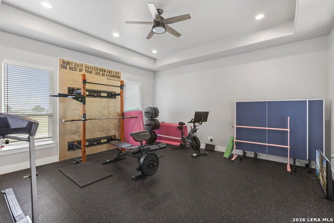
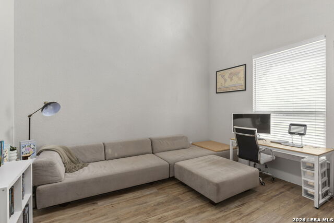
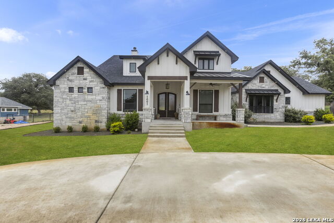
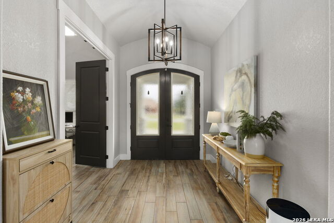
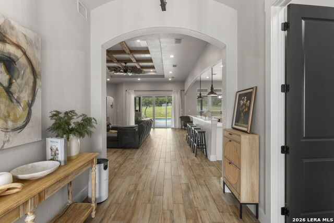
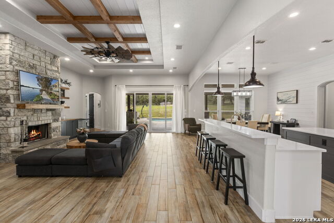
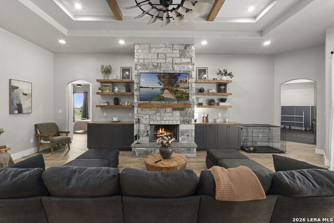
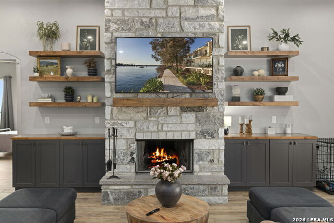
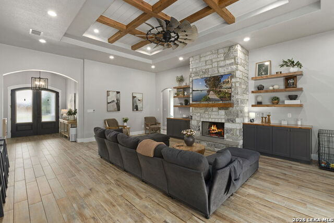
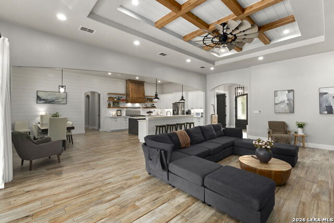
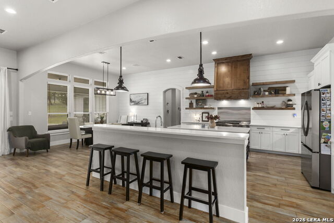
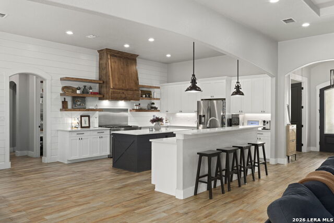
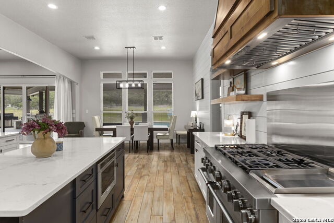
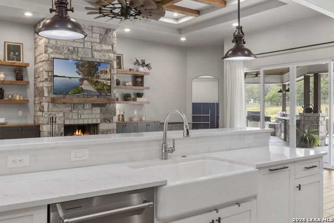
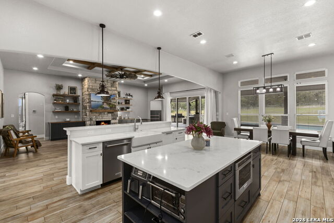
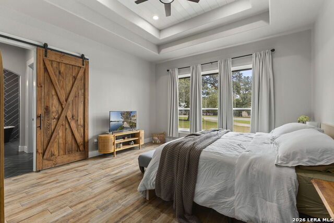
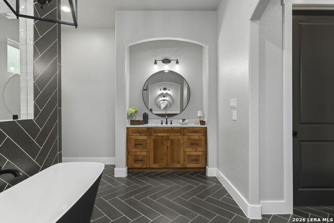
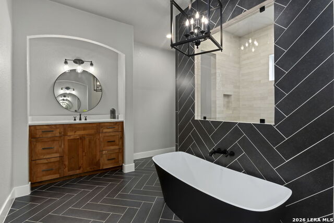
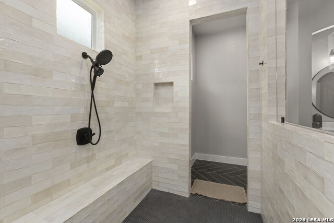
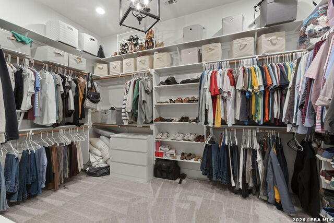
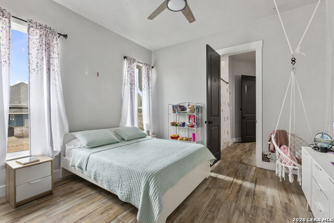
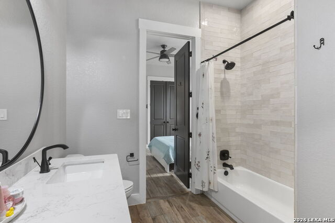
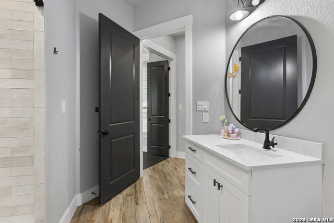
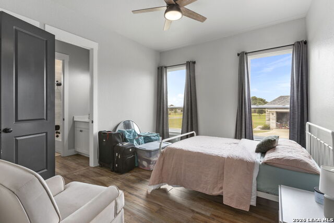
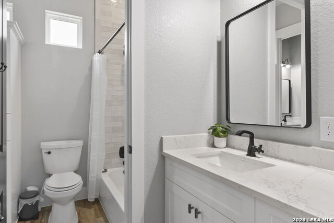
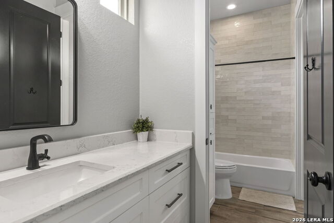
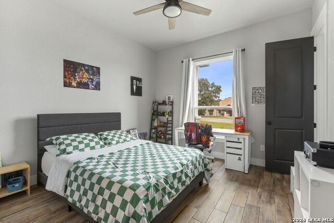
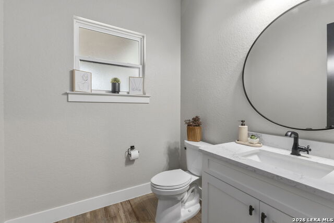
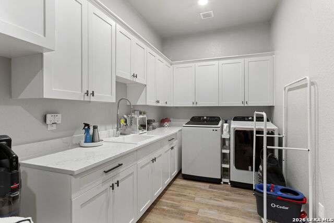
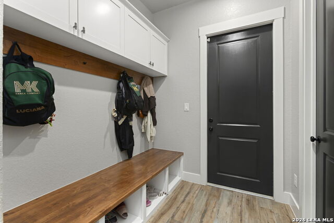
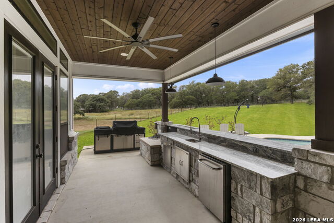
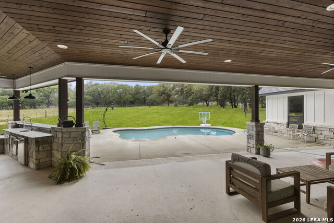
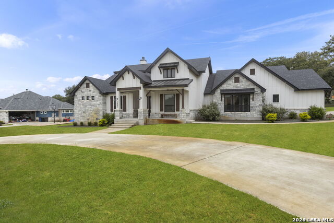
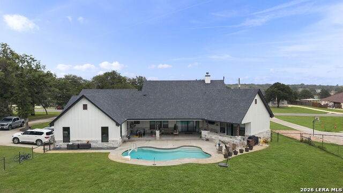
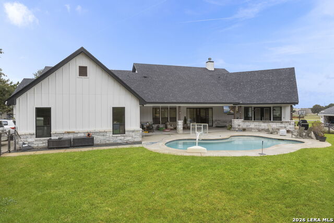
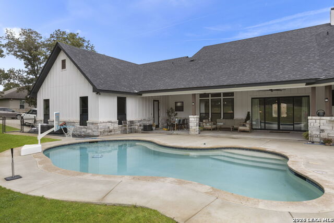
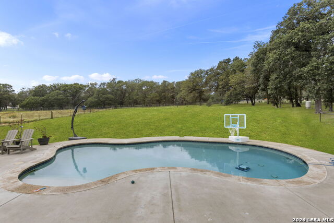
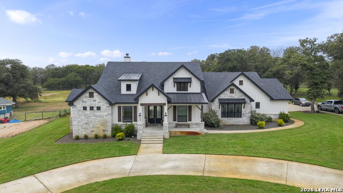
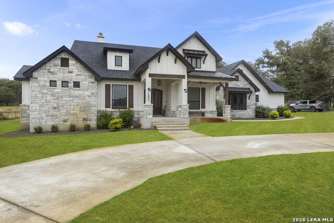
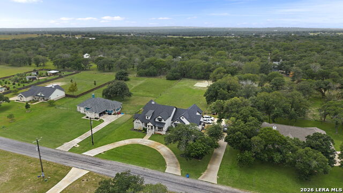
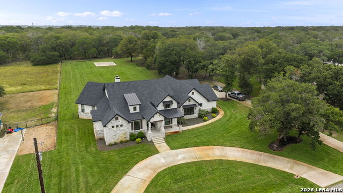
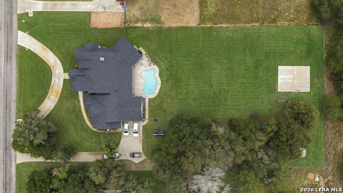
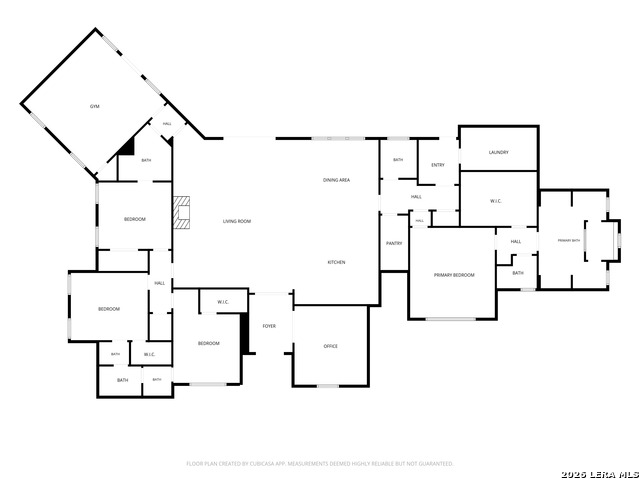
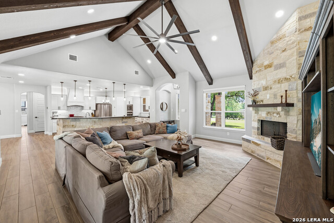
*Open House Saturday (7/18) from 1-3PM!!* Escape to the peaceful charm of small-town living, with convenient access to the city and nearby military bases. This stunning custom farmhouse sits on a private, fully fenced 1.3-acre lot, offering the space, privacy, and serenity you've been searching for. As you approach this beautiful property, you're greeted by a circular drive plus a side driveway for added convenience. It's clear this home has been lovingly maintained - the pride of ownership shows throughout. Inside, you'll find 4 spacious bedrooms with generous closets, 3.5 bathrooms, a dedicated home office/library, and a private gym or flex room, perfect for today's work-from-home, active lifestyles. The large primary suite is a true retreat, featuring beautiful tray ceilings and a barn door leading to the primary bath, which boasts a stunning walk-in shower and separate soaking tub. The kitchen is a true showstopper, featuring gas cooking with KitchenAid appliances, a farmhouse sink, a designated breakfast bar and island, and beautiful floating shelves for a custom touch. You'll also find a designated mud room and an oversized laundry room with a sink for everyday functionality. The garage includes an AC-conditioned closet, currently used as a media room, for even more flexible space. Step outside to your own private retreat: shaded porches for relaxing evenings, a sparkling pool for hot Texas afternoons, an outdoor kitchen made for entertaining, and a sports court in view of the kitchen so the kids can play for hours while you keep an eye on them. With both city water and a private well, you'll have all the resources you need for home and land. This home was designed with both living and functionality in mind - a one-of-a-kind property that blends custom craftsmanship with peaceful acreage living. It's a rare find offering room to breathe while staying within easy reach of city conveniences. Don't miss your chance to make this beautiful La Vernia farmhouse your new home!
Details
| MLS # | 2000791 |
|---|---|
| Listing Type | For Sale |
| Style | House |
| Status | Active |
| Year | 2021 |
| Days On Site | 43 |
| Listing Provided By | Phyllis Browning Company | Stephanie Jewett |
Features
| Bed(s) | 4 |
|---|---|
| Bath(s) | 4 Total |
| SQ Feet | 3,741 |
| Garage | 2 |
| Pool | Yes |
| Story(s) | 1 |
| Acreage | 1.30 |
Interior
| Interior | One Living Area, Separate Dining Room, Eat-In Kitchen, Two Eating Areas, Island Kitchen, Walk-In Pantry, Study/Library, Game Room, 1st Floor Lvl/No Steps, High Ceilings, Open Floor Plan, Cable TV Available, High Speed Internet, Laundry Main Level, Laundry Room |
|---|---|
| Heating | Central |
| Heating Fuel | Electric |
| Fireplace | One, Living Room, Wood Burning, Gas, Stone/Rock/Brick |
| Number Of Fireplaces | 1 |
Exterior
| Exterior | 4 Sides Masonry, Stone/Rock, Cement Fiber |
|---|---|
| Exterior Features | Patio Slab, Covered Patio, Sprinkler System, Mature Trees, Outdoor Kitchen |
| Roof | Composition |
| Foundation | Slab |
Parking
| Garage Parking | Two Car Garage, Attached, Side Entry |
|---|
Utilities
| Waterorsewer | Water System, Private Well, Septic, City |
|---|
Taxes
| Tax Property Id | 09500000002500 |
|---|---|
| Taxed By Mltpl Counties | No |
| Total Tax | 19147.44 |
Area Information
| State | TX |
|---|---|
| County | Wilson |
| City | La Vernia |
| Zip Code | 78121 |
| Area | Wilson |
| Community Name | THE SETTLEMENT |
| School District | La Vernia Isd. |
| Elementary School | La Vernia |
| High School | La Vernia |
| Listing VS Median (in THE SETTLEMENT) | |
Price: $1,050,000 low | high Med: $729,900 sqft: 3,741 low | high Med: 3,066 $ / sqft: $281 low | high Med: $238 On site: 43 low | high Med: 67 | |
Market Activity 78121
Request a showing
Request a showing
Contact
Learn More About This Property

| State | TX |
|---|---|
| County | Wilson |
| City | La Vernia |
| Zip Code | 78121 |
| Area | Wilson |
| Community Name | THE SETTLEMENT |
| School District | La Vernia Isd. |
| Elementary School | La Vernia |
| High School | La Vernia |
| Listing VS Median (in THE SETTLEMENT) | |
Price: $1,050,000 low | high Med: $729,900 sqft: 3,741 low | high Med: 3,066 $ / sqft: $281 low | high Med: $238 On site: 43 low | high Med: 67 | |


.jpg)

Land & Ranch 210.483.7500 | Bandera 830.850.6700 | Global Luxury 210.483.5700 | Coldwell Banker Commercial Alamo City 210.483.6250
North Central San Antonio / Stone Oak 210.483.7070 | Harper Property Management 210.483.7040 | Relocation Services 210.483.7121
North West San Antonio 210.483.0000 | Laredo 956.722.4822 | Coldwell Banker Commercial International Gateway 956.937.2867
