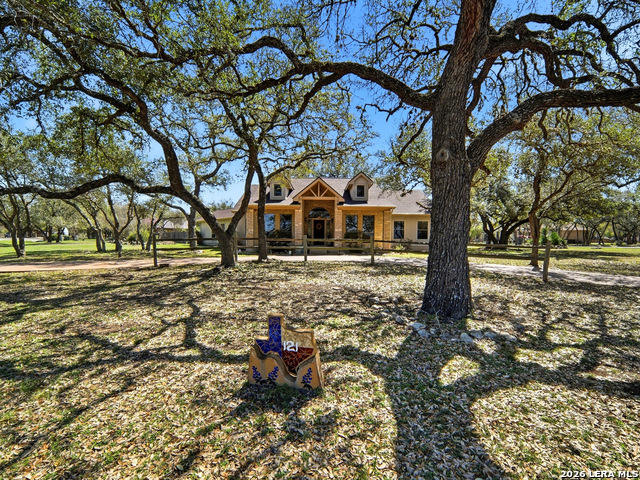
121 Delaney Rae,New Braunfels, TX 78132
New Braunfels, TX 78132



Description
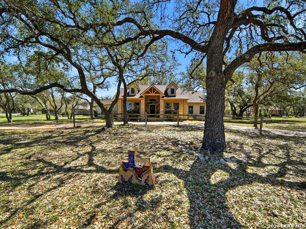
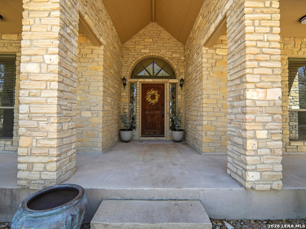
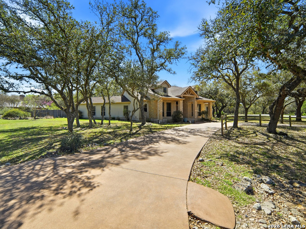
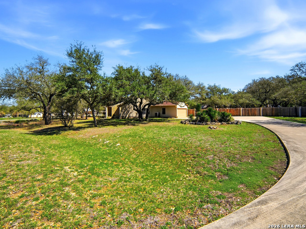
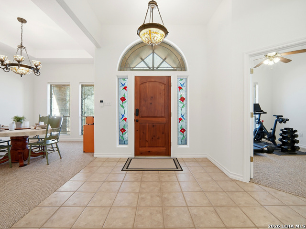
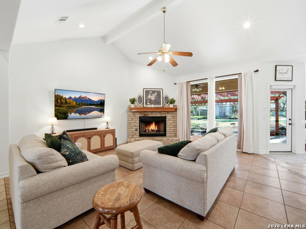
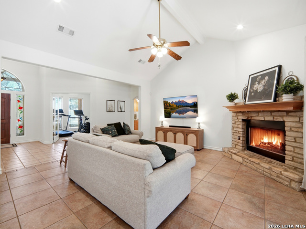
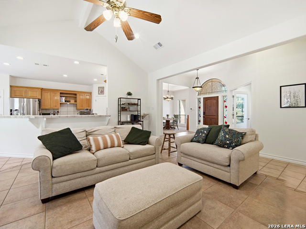
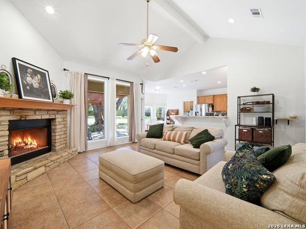
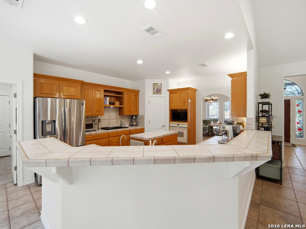
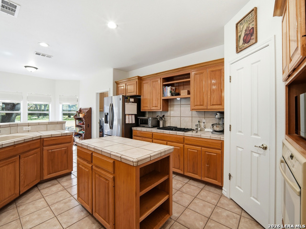
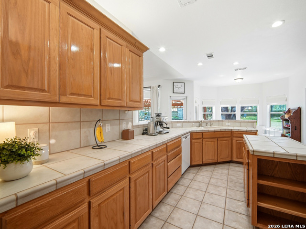
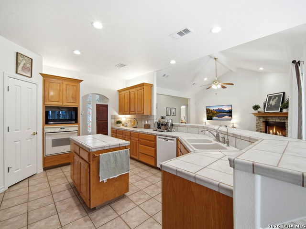
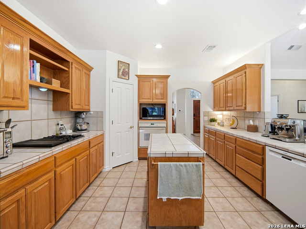
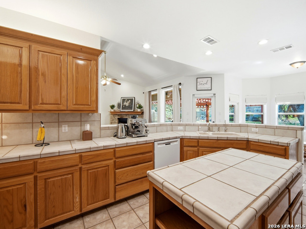
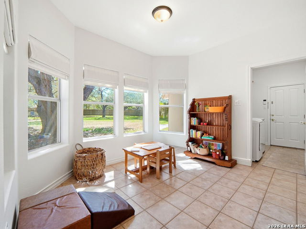
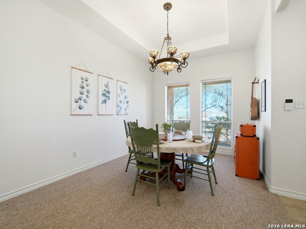
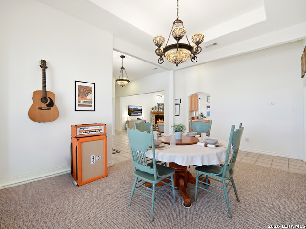
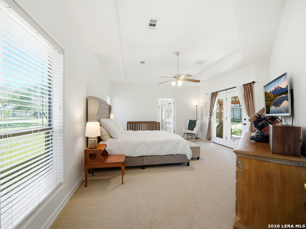
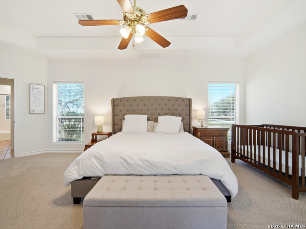
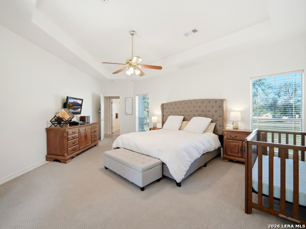
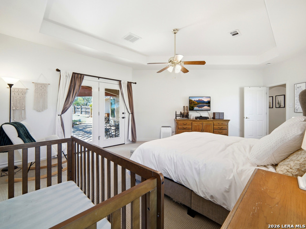
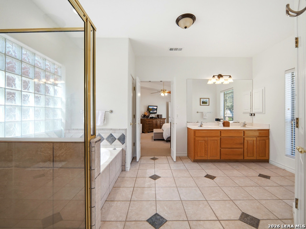
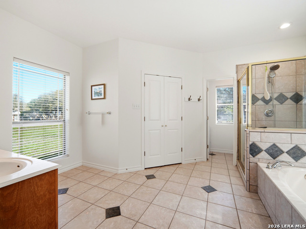
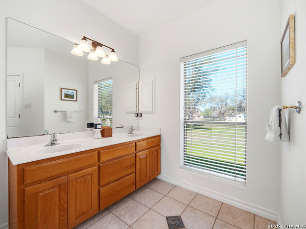
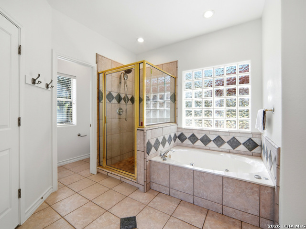
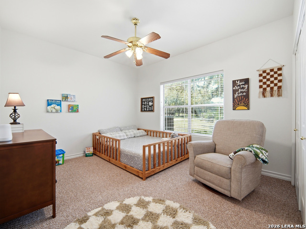
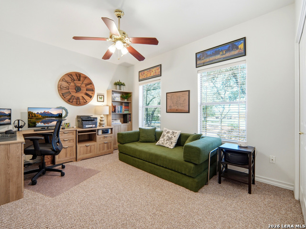
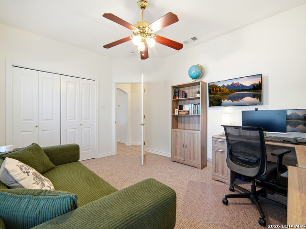
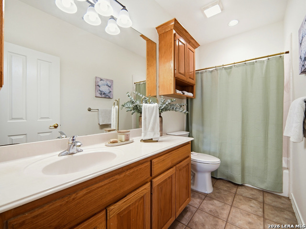
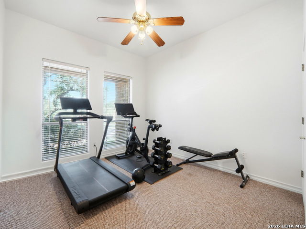
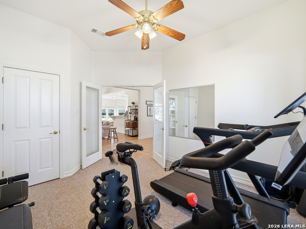
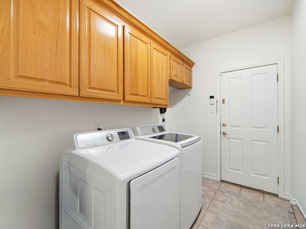
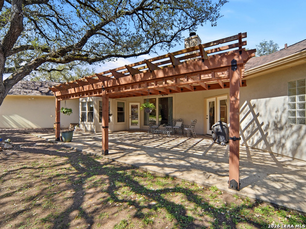
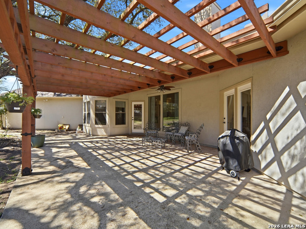
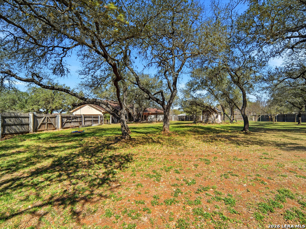
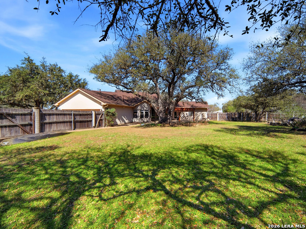
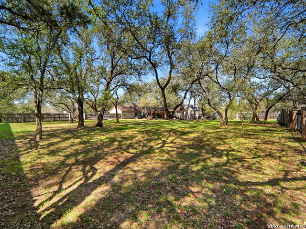
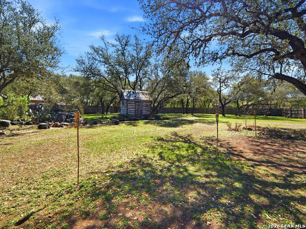
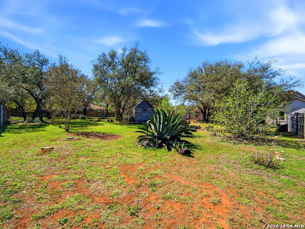
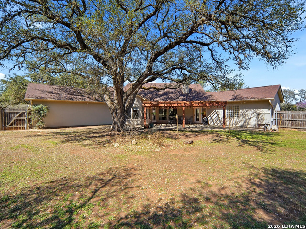
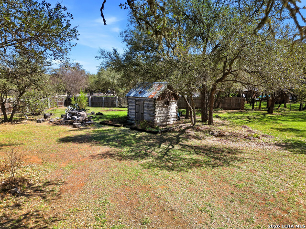
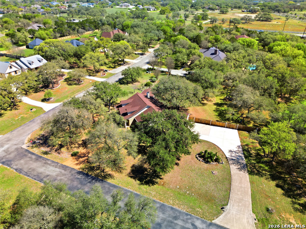
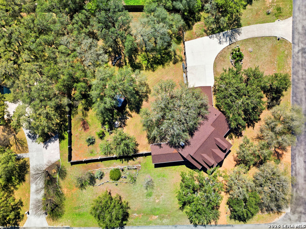
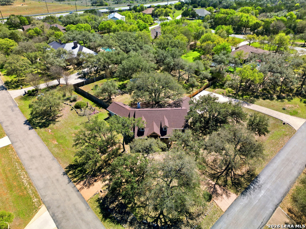
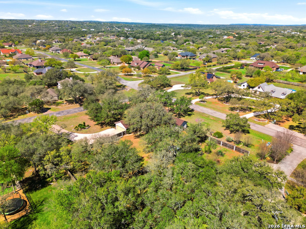
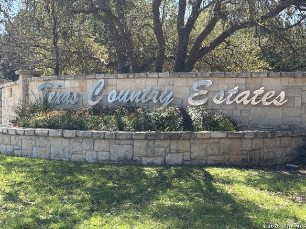
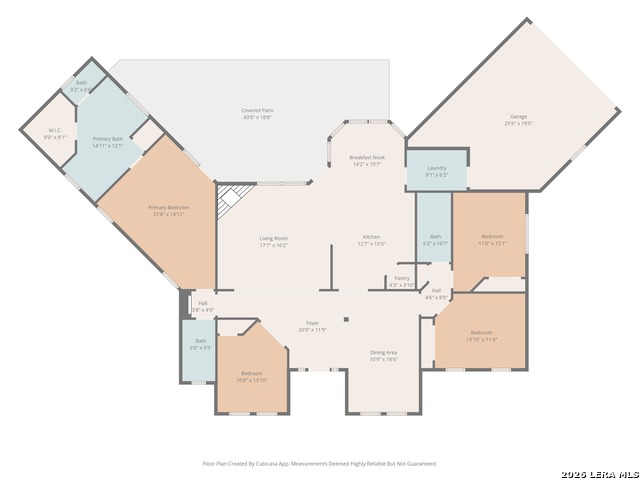
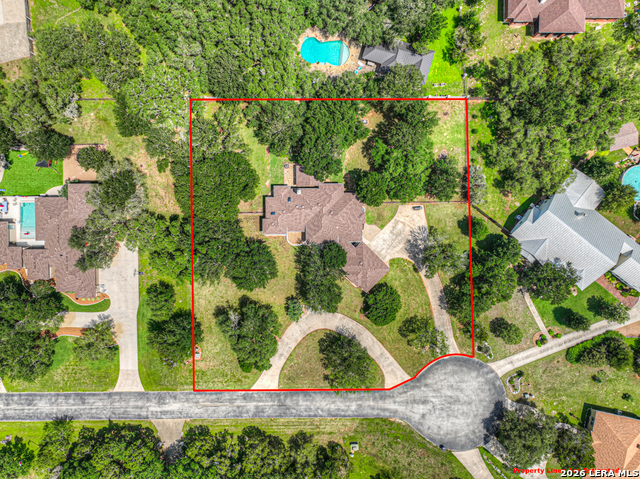
Escape the city hustle and find your "forever home" at 121 Delaney Rae. Located in a quiet, gated subdivision of Texas Country Estates, this custom-built residence captures the true spirit of the Texas Hill Country. Sitting on just over a level acre, this property provides the rare luxury of space for a garden, a workshop, or peaceful evenings under the stars. The interior is designed for effortless living with a fresh, full interior repaint (June 2025) and updated light fixtures throughout (June 2025). The one-story floor plan flows seamlessly from the grand entry into a sun-filled living area where high ceilings and neutral tones create a clean, contemporary feel. Whether you're a serious cook or a weekend host, the kitchen is ready with gas cooking, a walk-in pantry, new light fixtures, and an eat-in breakfast area overlooking the backyard. For formal gatherings, the separate dining room provides an elegant space for meals. The primary suite is a true retreat with brand-new carpet (May 2025) and direct access to the patio. The ensuite bath features a jacuzzi tub, separate shower, and updated fixtures. Three additional bedrooms ensure versatile space for all. Recent mechanical and structural peace of mind includes a new roof (May 2025), all-new toilets (June 2025), and new exterior door knobs and locks (Aug 2025). Performance upgrades include replaced HVAC supply air ducts and topped-off insulation (Aug 2025), plus a newly installed UVC Light system in the air ducts (Feb 2026). A circular driveway adds curb appeal and extra parking. Experience the perfect balance of "country quiet" and "city close," with easy access to New Braunfels and the I-35 corridor. Come see why life is better with an acre of Hill Country sky.
Details
| MLS # | 1949445 |
|---|---|
| Listing Type | For Sale |
| Style | House |
| Status | Active |
| Year | 2000 |
| Days On Site | 162 |
| Listing Provided By | eXp Realty | Pamela Fraprie |
Features
| Bed(s) | 4 |
|---|---|
| Bath(s) | 3 Total |
| SQ Feet | 2,410 |
| Garage | 2 |
| Story(s) | 1 |
| Acreage | 1.00 |
Interior
| Interior | One Living Area, Separate Dining Room, Eat-In Kitchen, Two Eating Areas, Island Kitchen, Breakfast Bar, Walk-In Pantry, Study/Library, Utility Room Inside, 1st Floor Lvl/No Steps, High Ceilings, Open Floor Plan, Cable TV Available, High Speed Internet, All Bedrooms Downstairs, Laundry Main Level, Laundry Lower Level, Laundry Room |
|---|---|
| Heating | Central, 1 Unit |
| Heating Fuel | Propane Owned |
| Fireplace | One, Living Room, Wood Burning, Gas Starter |
| Number Of Fireplaces | 1 |
Exterior
| Exterior | 4 Sides Masonry, Stone/Rock, Stucco |
|---|---|
| Exterior Features | Covered Patio, Privacy Fence, Double Pane Windows, Storage Building/Shed, Has Gutters, Mature Trees |
| Roof | Composition |
| Foundation | Slab |
Parking
| Garage Parking | Two Car Garage, Attached, Side Entry |
|---|
Utilities
| Waterorsewer | Water System, Septic, Aerobic Septic |
|---|
Taxes
| Tax Property Id | 550415003200 |
|---|---|
| Taxed By Mltpl Counties | No |
| Total Tax | 9179 |
Area Information
| State | TX |
|---|---|
| County | Comal |
| City | New Braunfels |
| Zip Code | 78132 |
| Area | Comal |
| Community Name | Texas Country Estates |
| School District | Comal |
| Elementary School | Hoffman Lane |
| High School | Canyon |
| Listing VS Median (in Texas Country Estates) | |
Price: $585,000 low | high Med: $629,000 sqft: 2,410 low | high Med: 2,244 $ / sqft: $243 low | high Med: $280 On site: 162 low | high Med: 133.5 | |
Market Activity 78132
Request a showing
Request a showing
Contact
Learn More About This Property

| State | TX |
|---|---|
| County | Comal |
| City | New Braunfels |
| Zip Code | 78132 |
| Area | Comal |
| Community Name | Texas Country Estates |
| School District | Comal |
| Elementary School | Hoffman Lane |
| High School | Canyon |
| Listing VS Median (in Texas Country Estates) | |
Price: $585,000 low | high Med: $629,000 sqft: 2,410 low | high Med: 2,244 $ / sqft: $243 low | high Med: $280 On site: 162 low | high Med: 133.5 | |


.jpg)

Land & Ranch 210.483.7500 | Bandera 830.850.6700 | Global Luxury 210.483.5700 | Coldwell Banker Commercial Alamo City 210.483.6250
North Central San Antonio / Stone Oak 210.483.7070 | Harper Property Management 210.483.7040 | Relocation Services 210.483.7121
North West San Antonio 210.483.0000 | Laredo 956.722.4822 | Coldwell Banker Commercial International Gateway 956.937.2867
