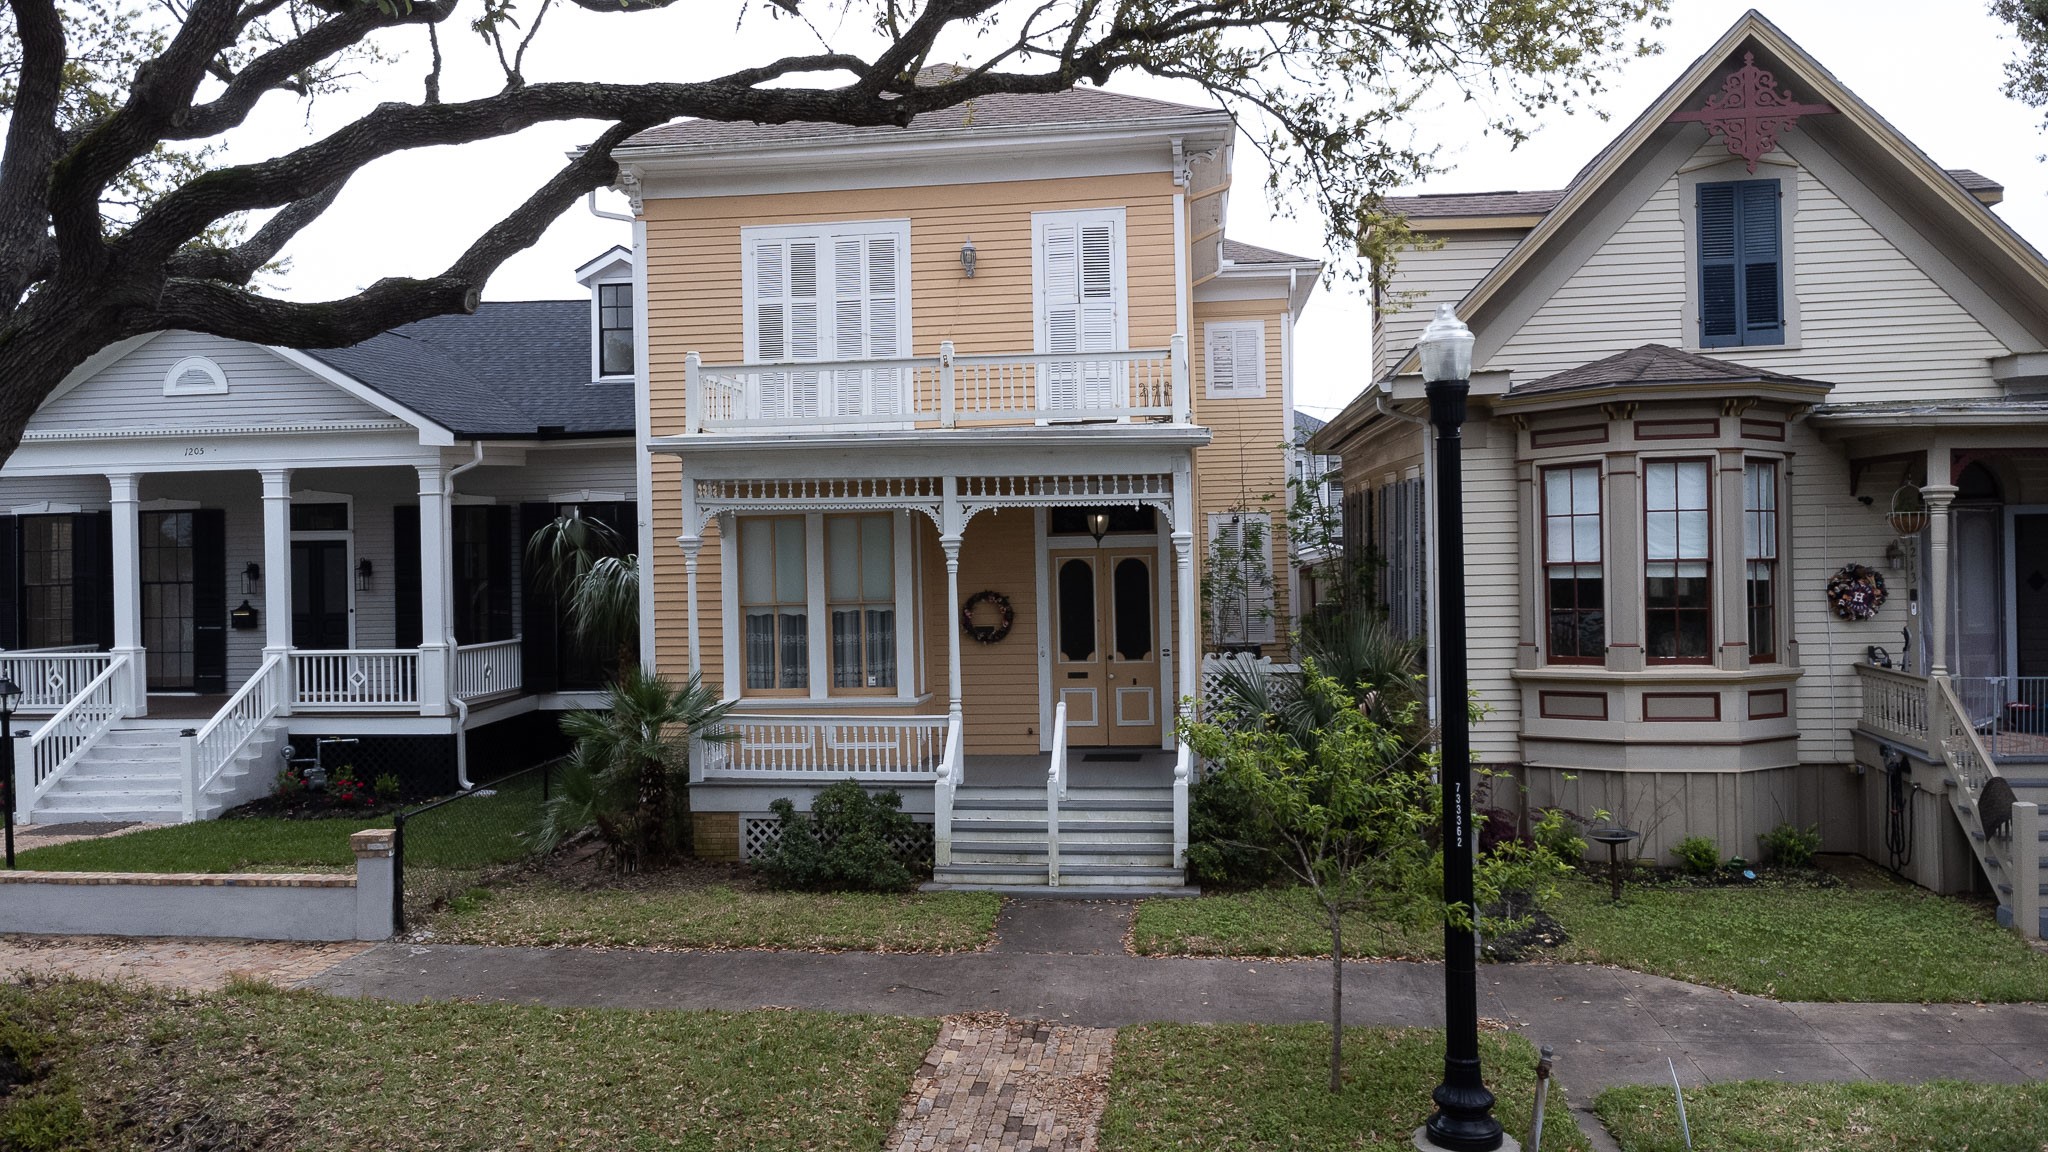
Circa 1879, classic two story Galveston Victorian with double front doors. Upstairs floor-to ceiling window on the right accesses the upstairs front porch.
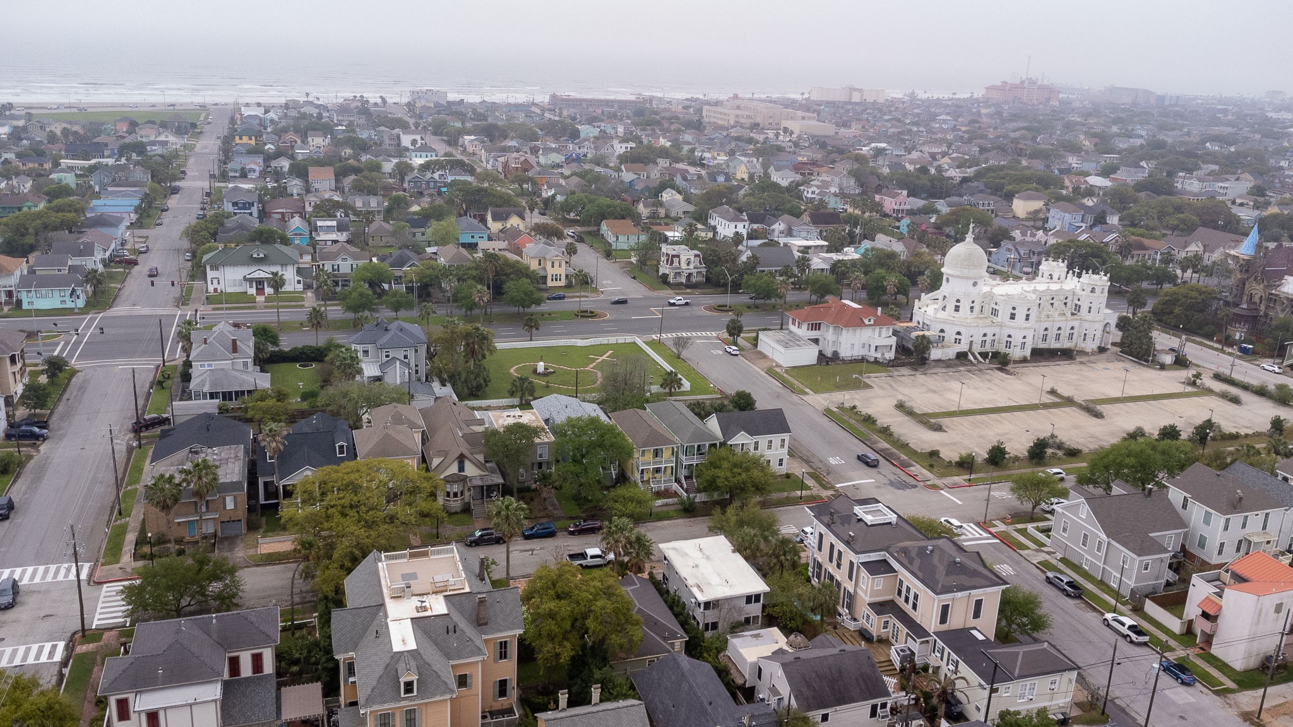
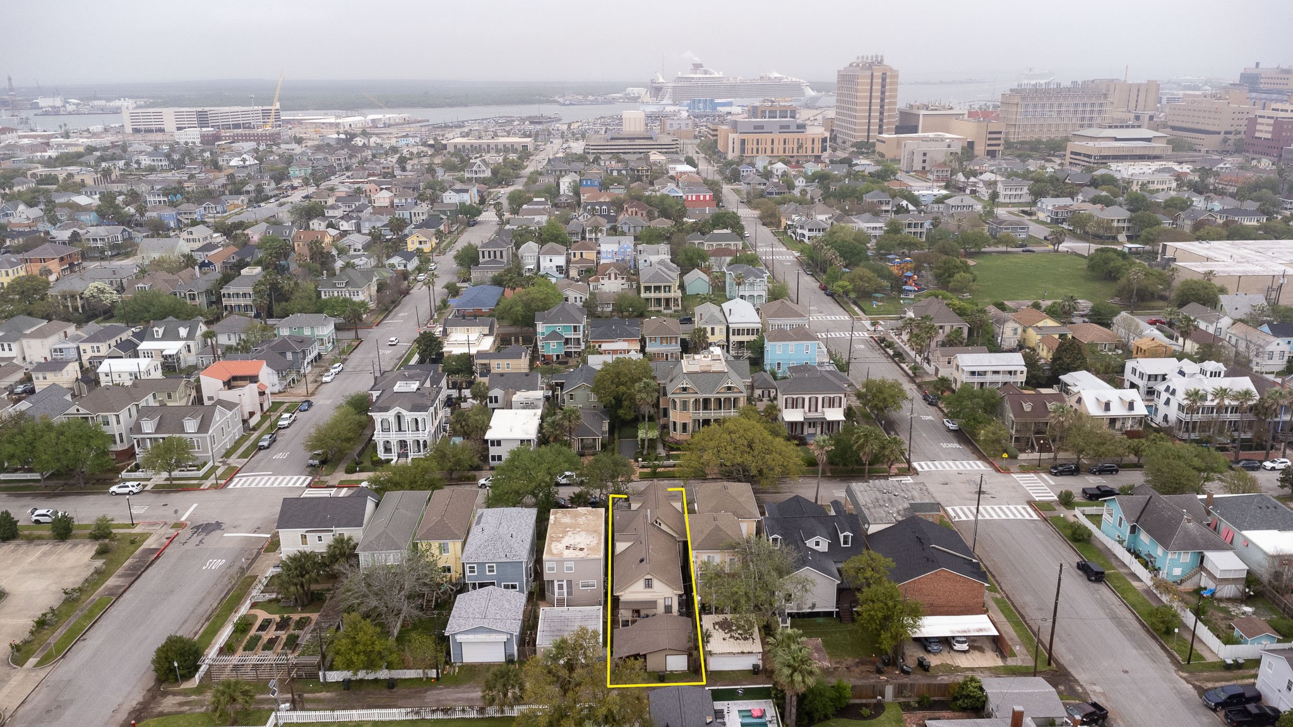
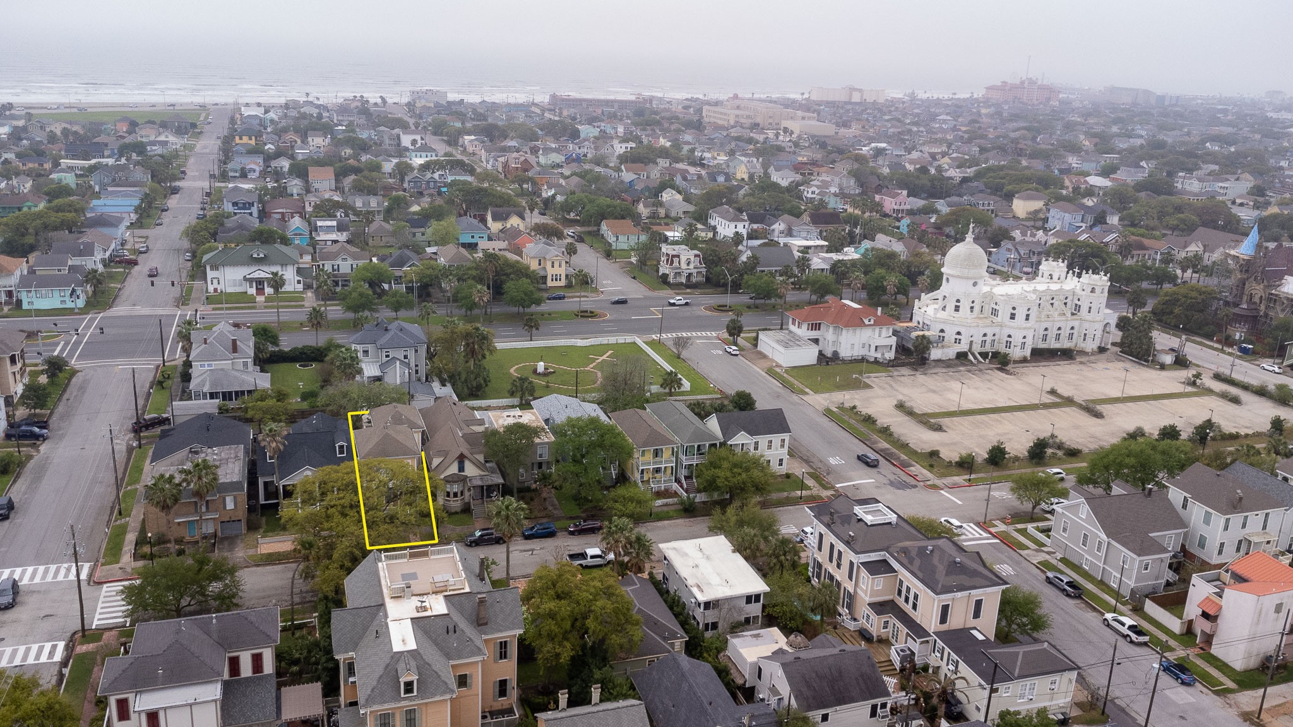
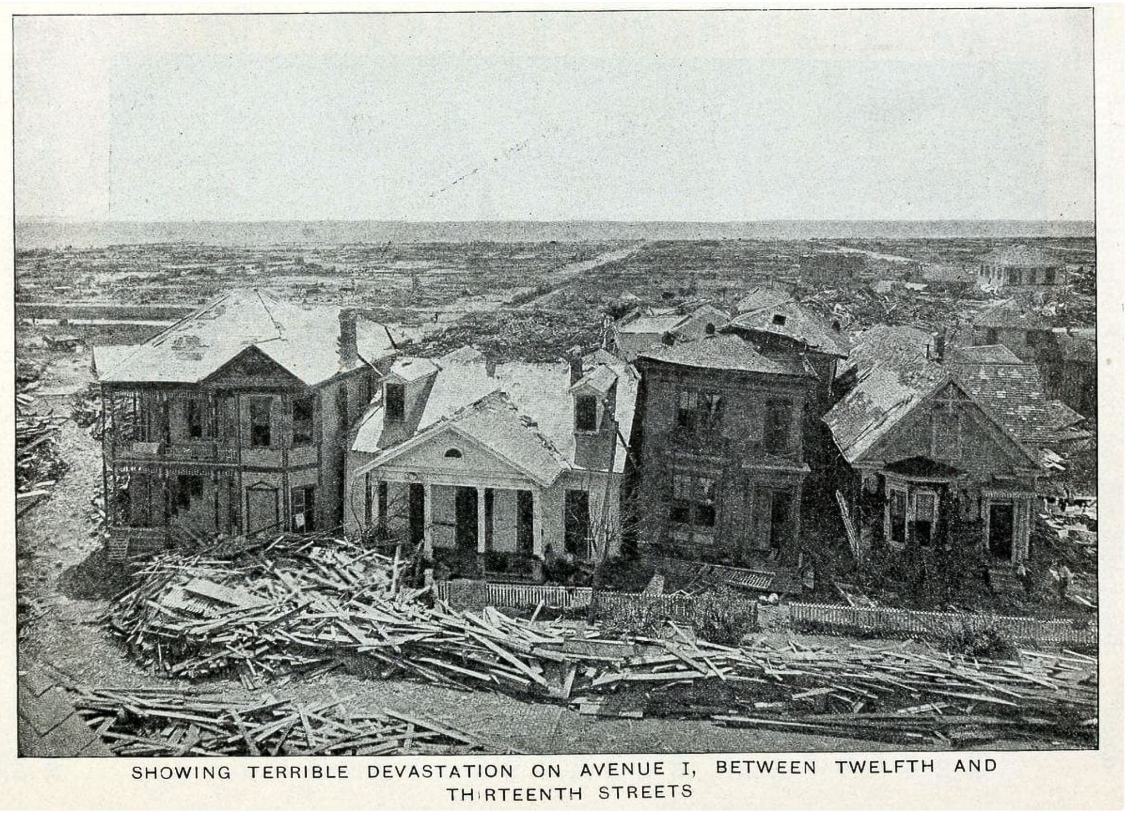
These three house, 1209 Sealy in the middle, were the classic picture taken immediately after the 1900 Storm. Lovely block of Sealy, in the heart of the East End Historical District.
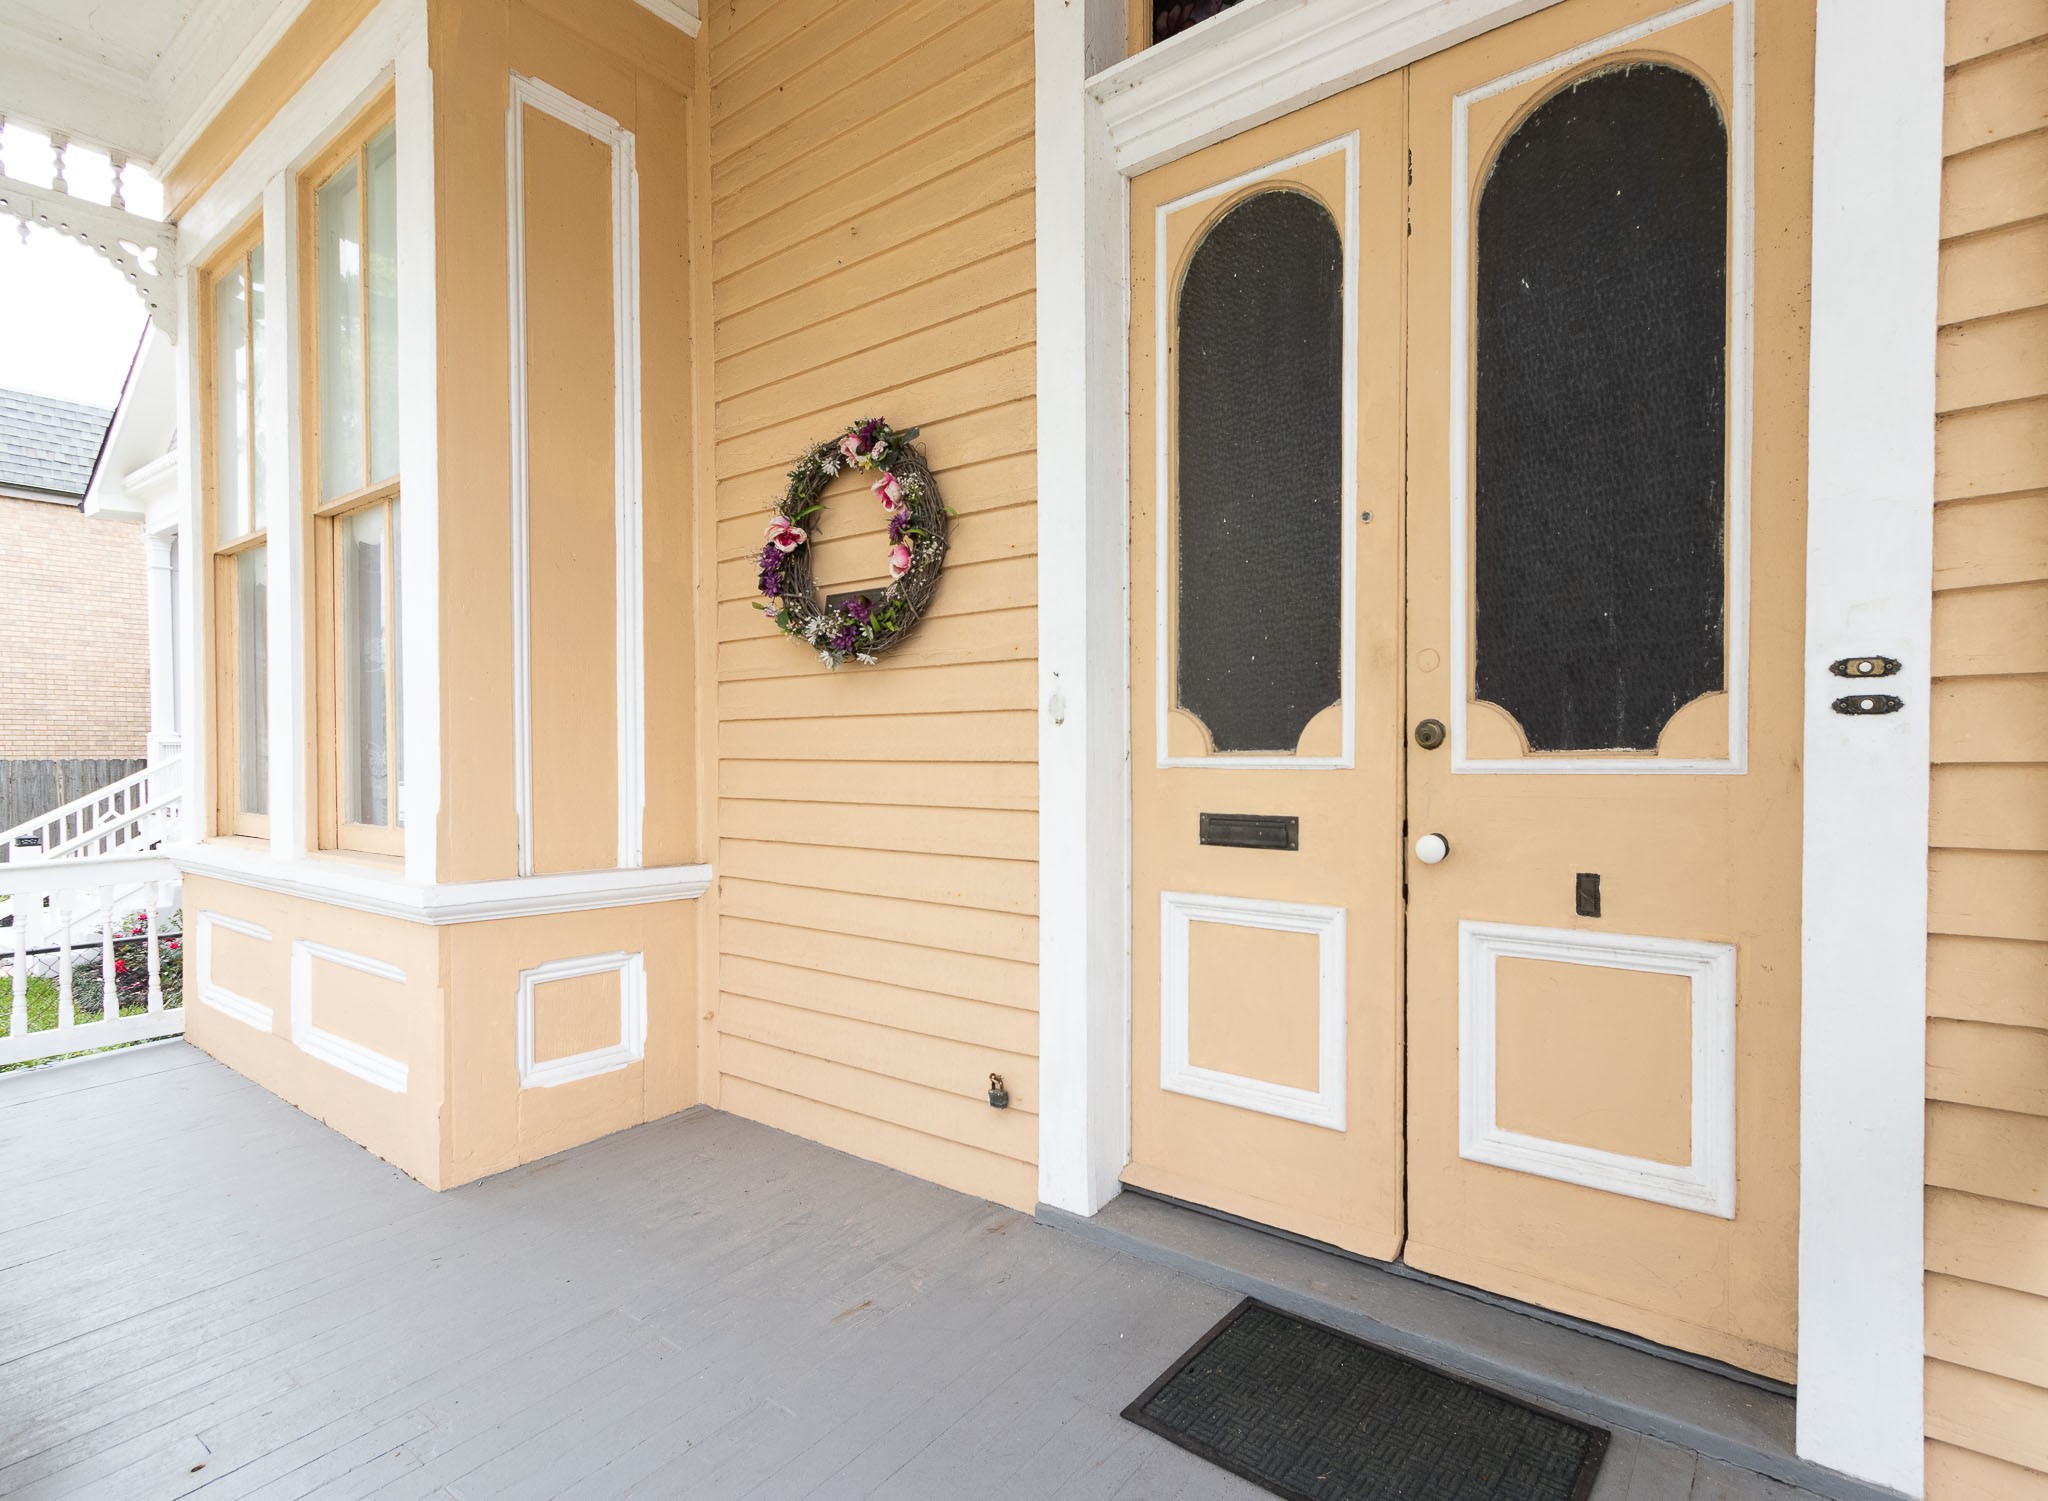
"Boxed" bay window with recessed panels, the double doors and the porch fretwork are architectural details from late 1870s. The enamel door knob, the mail slot and the ring "doorbell" in the middle of the door on the right, are original to the house. Note the two door bell buttons on the right and there was a third on the left. This house was a triplex for decades, but the immediate past owners lived in it will all the units open.
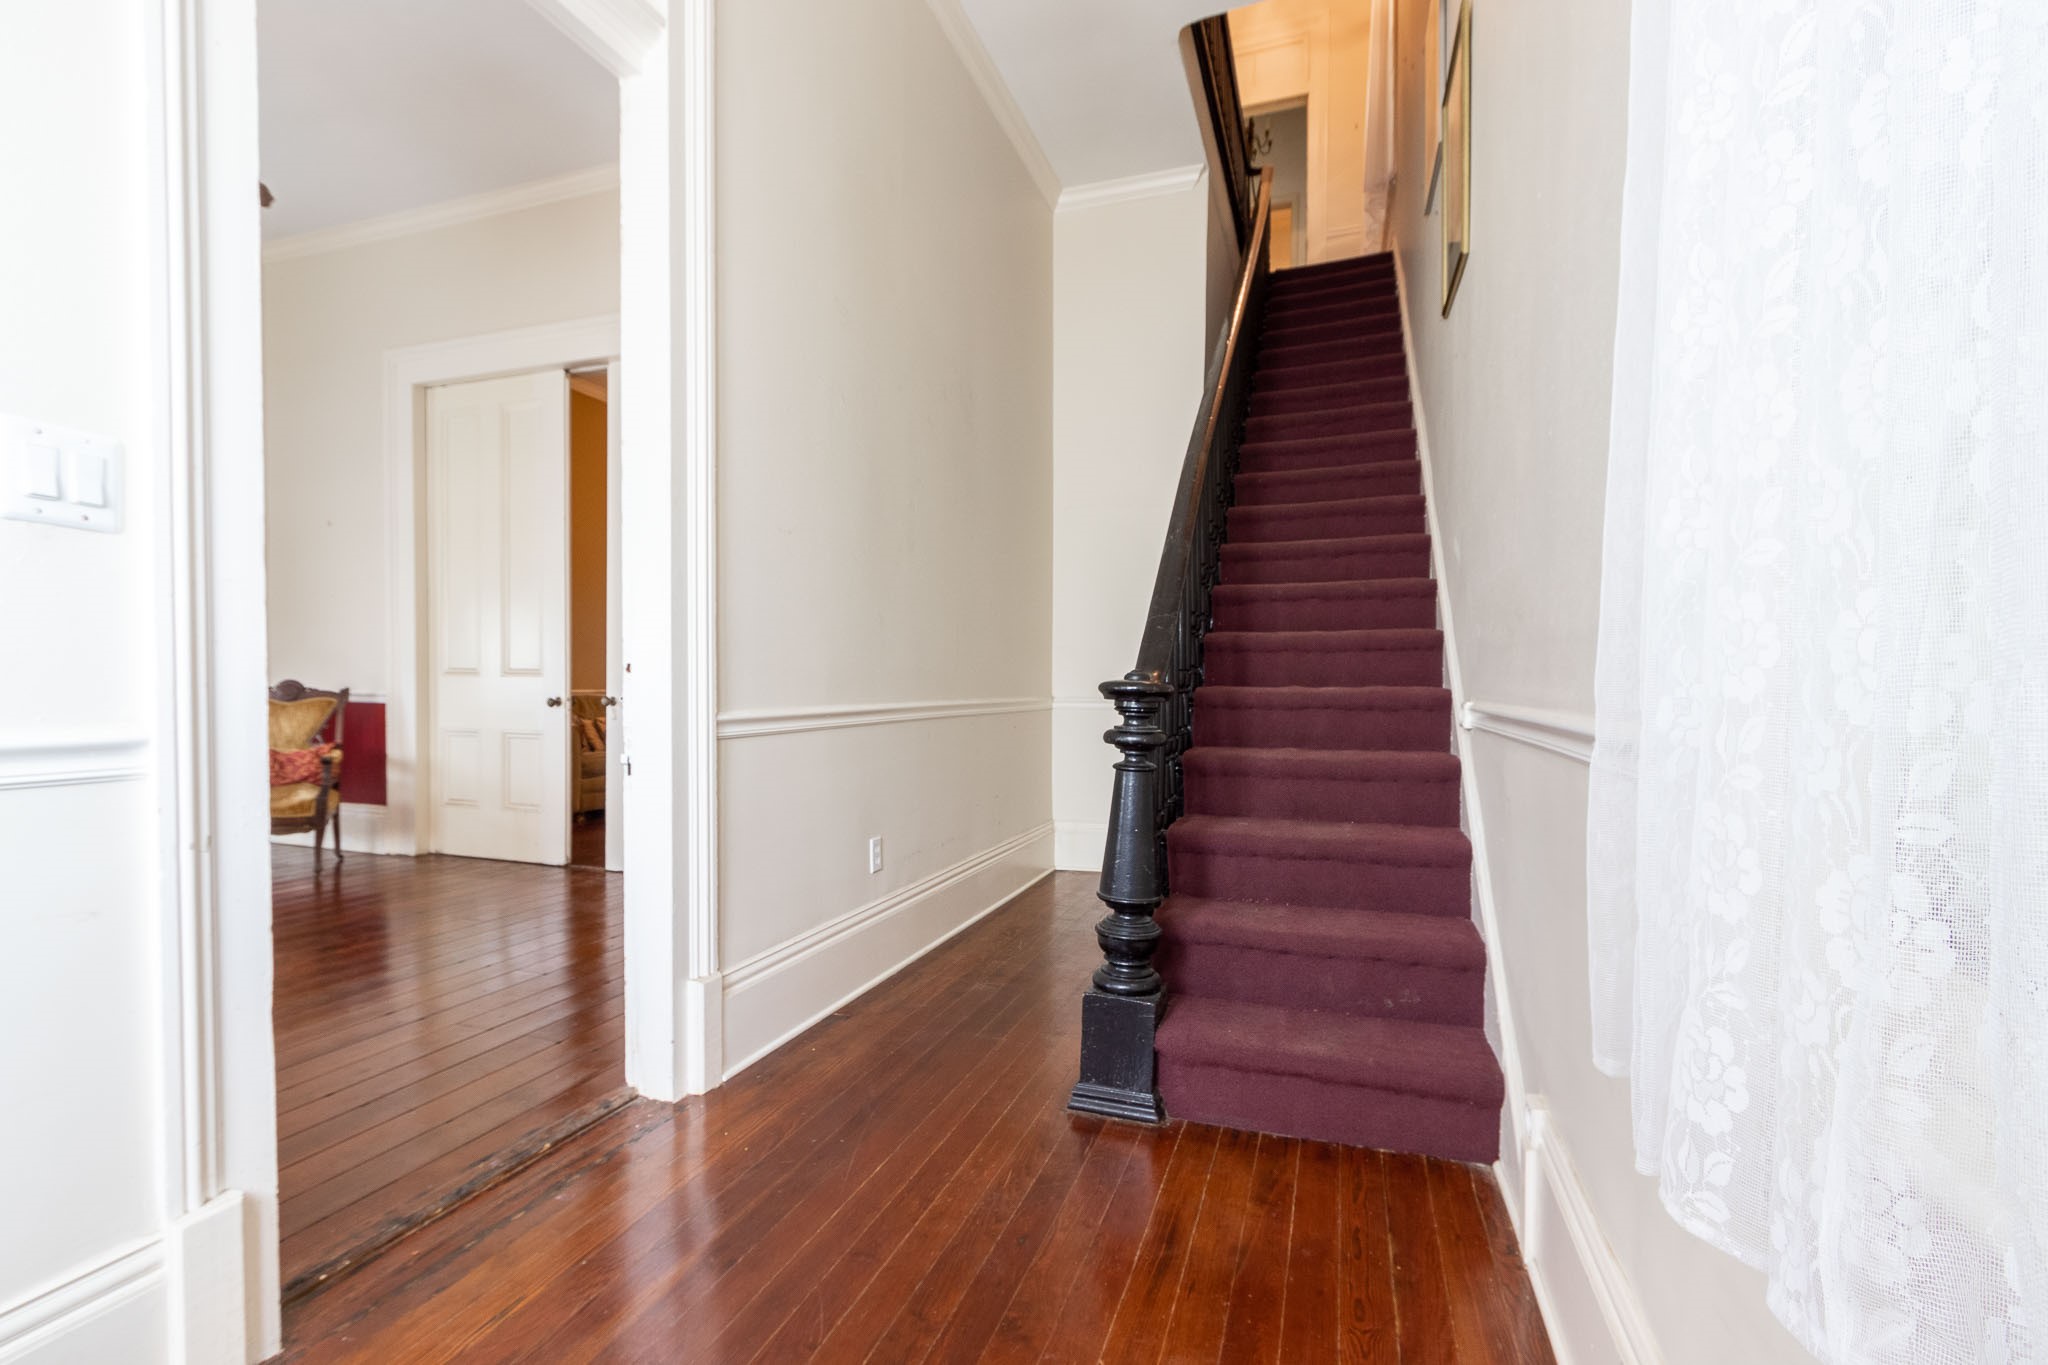
Front foyer with staircase going to the upstairs two units, both of which were lived in as separate suites. Door on the left goes to the front parlor of the first floor unit. 12 foot ceilings, tall baseboards, crown molding and chair rails or wainscoting in all rooms.
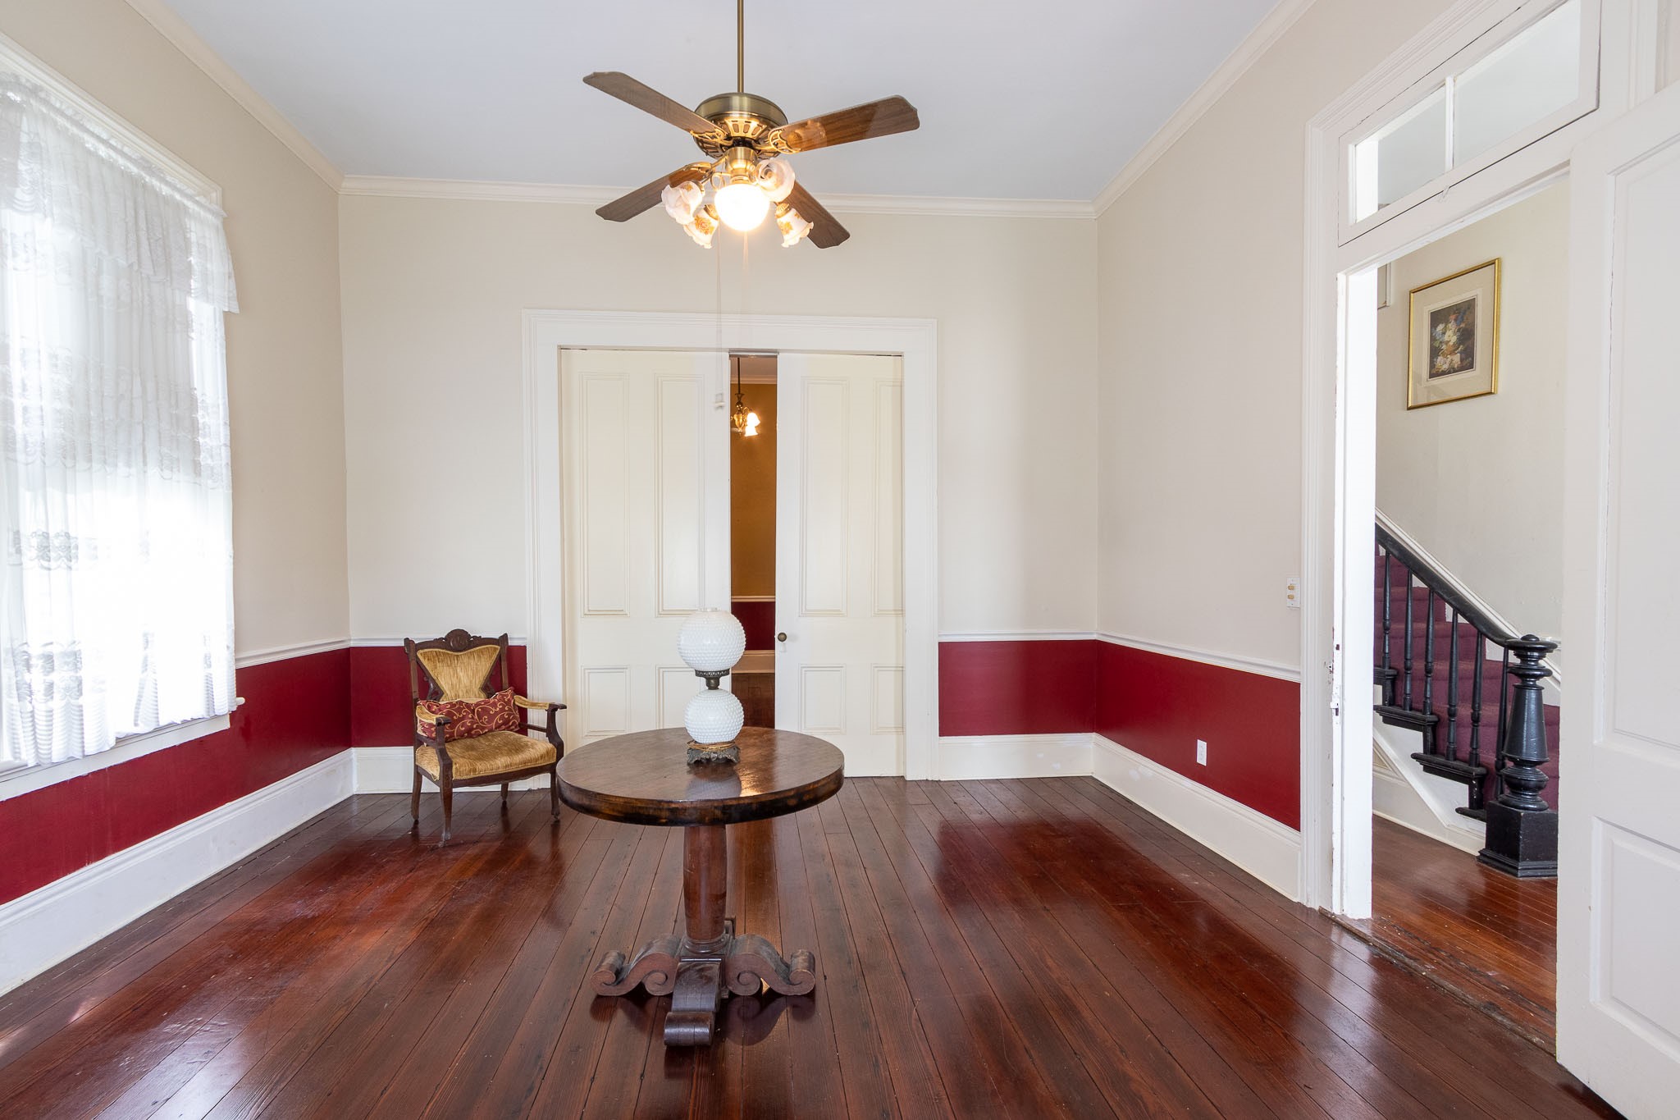
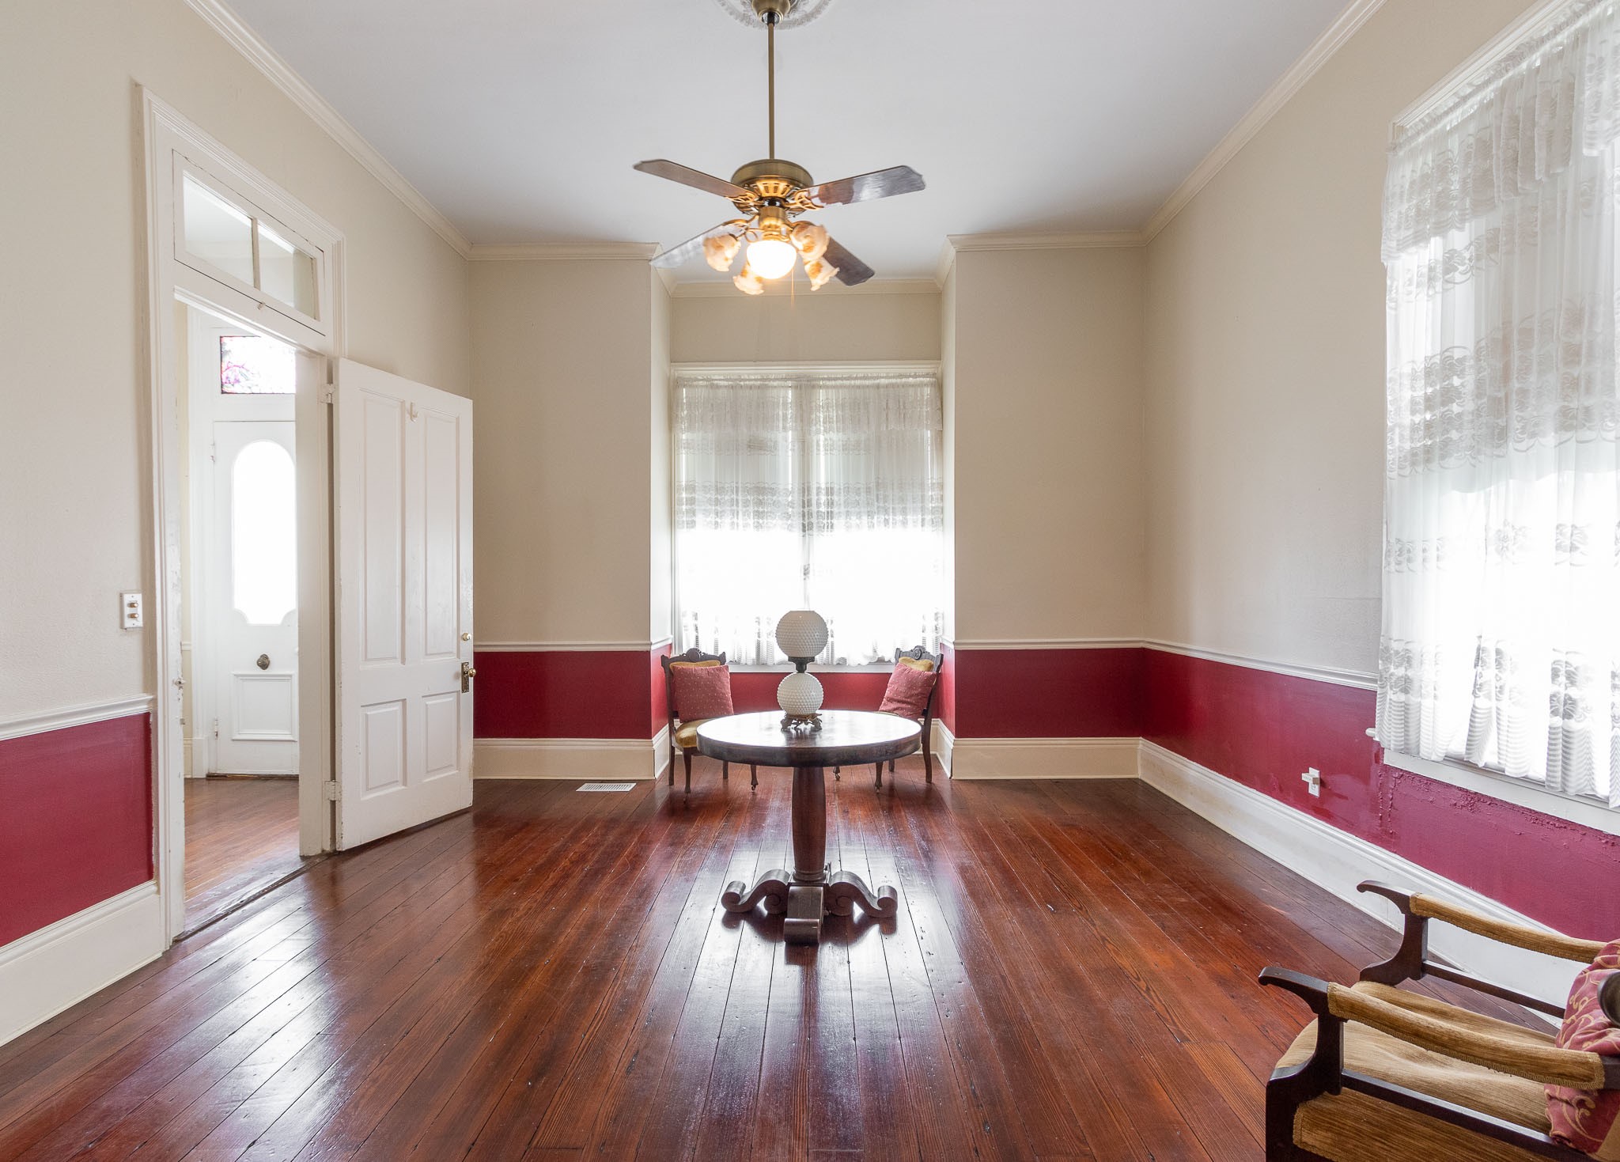
Front parlor with the original chair rail, high baseboards, pocket doors, Greek Revival molding and 12 foot high ceilings. Staircase with newel post to the right.
Front parlor looking from the pocket doors with the "boxed" bay window in the background and the front foyer to the left. Beautiful wood floors.
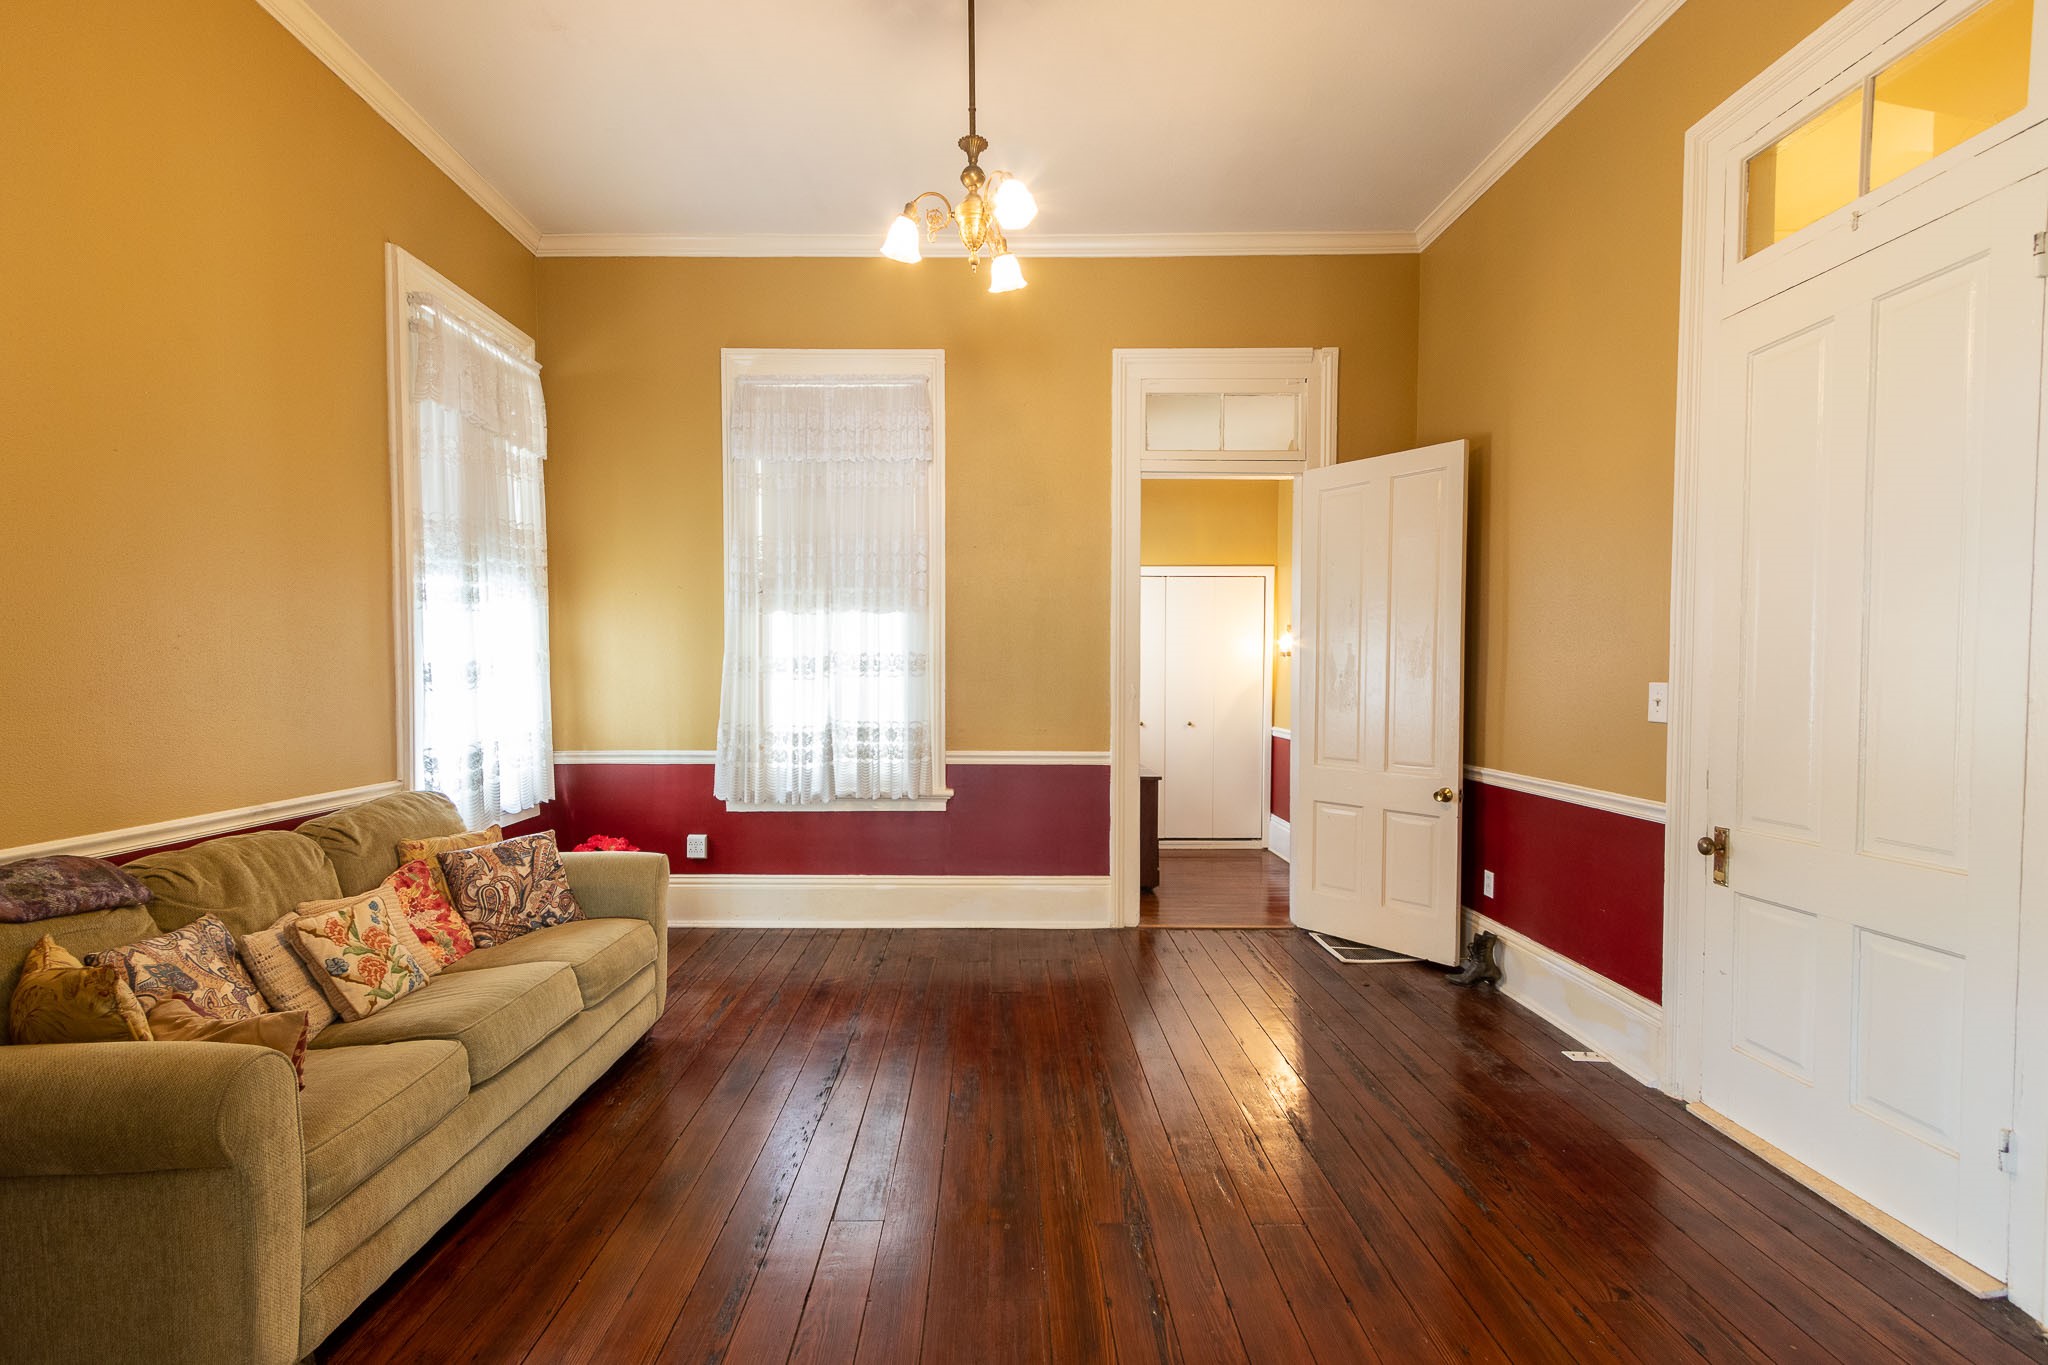
Second parlor, with the chair rails. Downstairs full bath to the right and a butler's pantry in the background before you enter the dining room. Note the crown molding, 12 foot high ceilings and original wood floors.
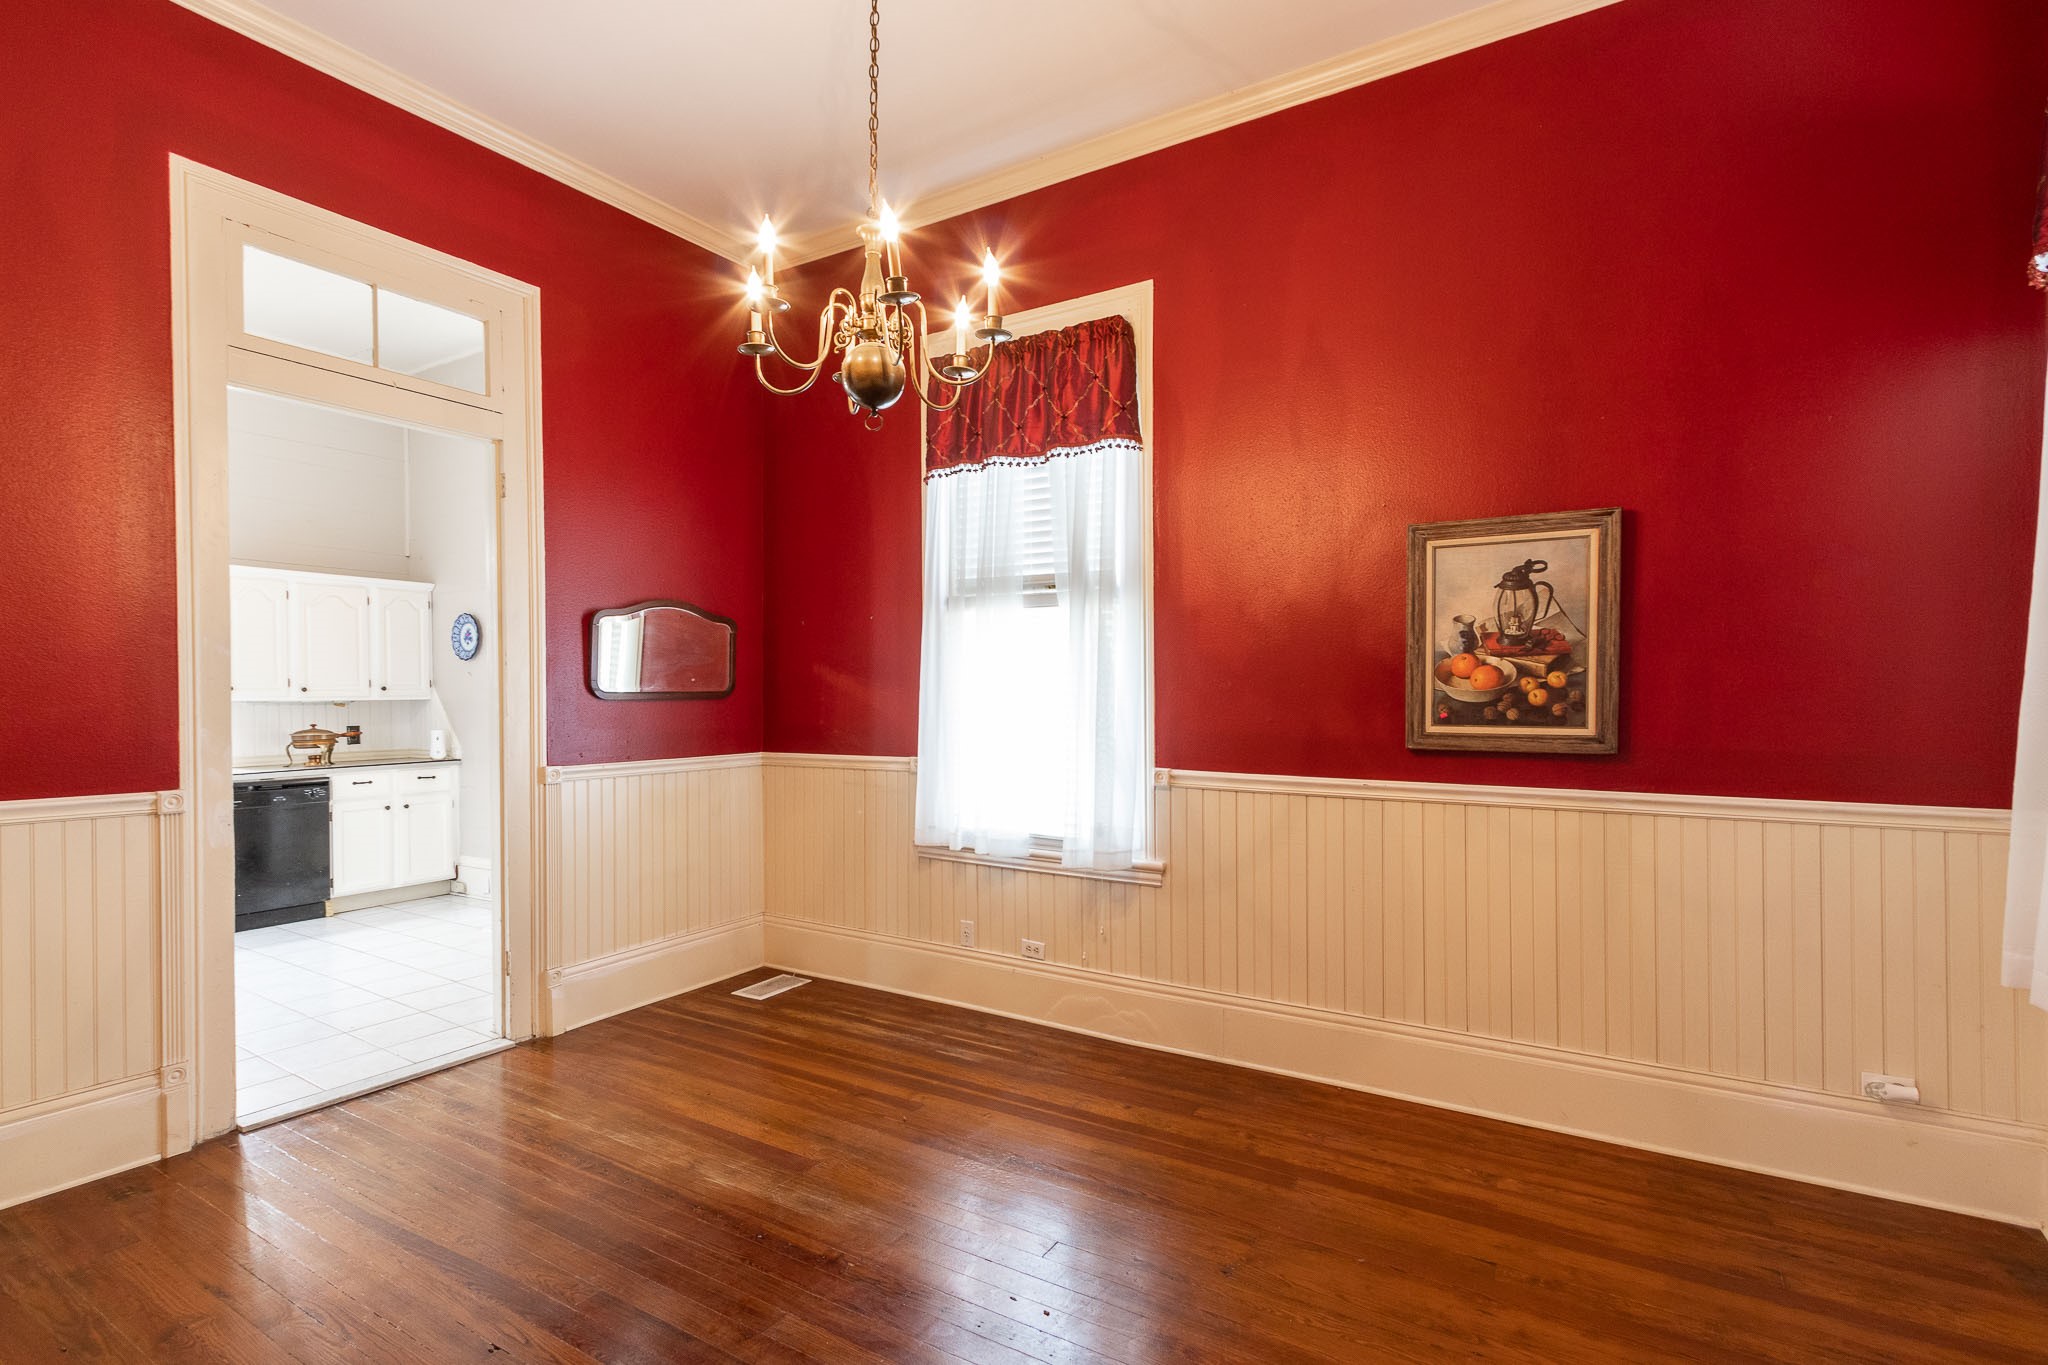
Dining room of the downstairs unit has the original wainscoting, crown molding and transom. Kitchen in the background.
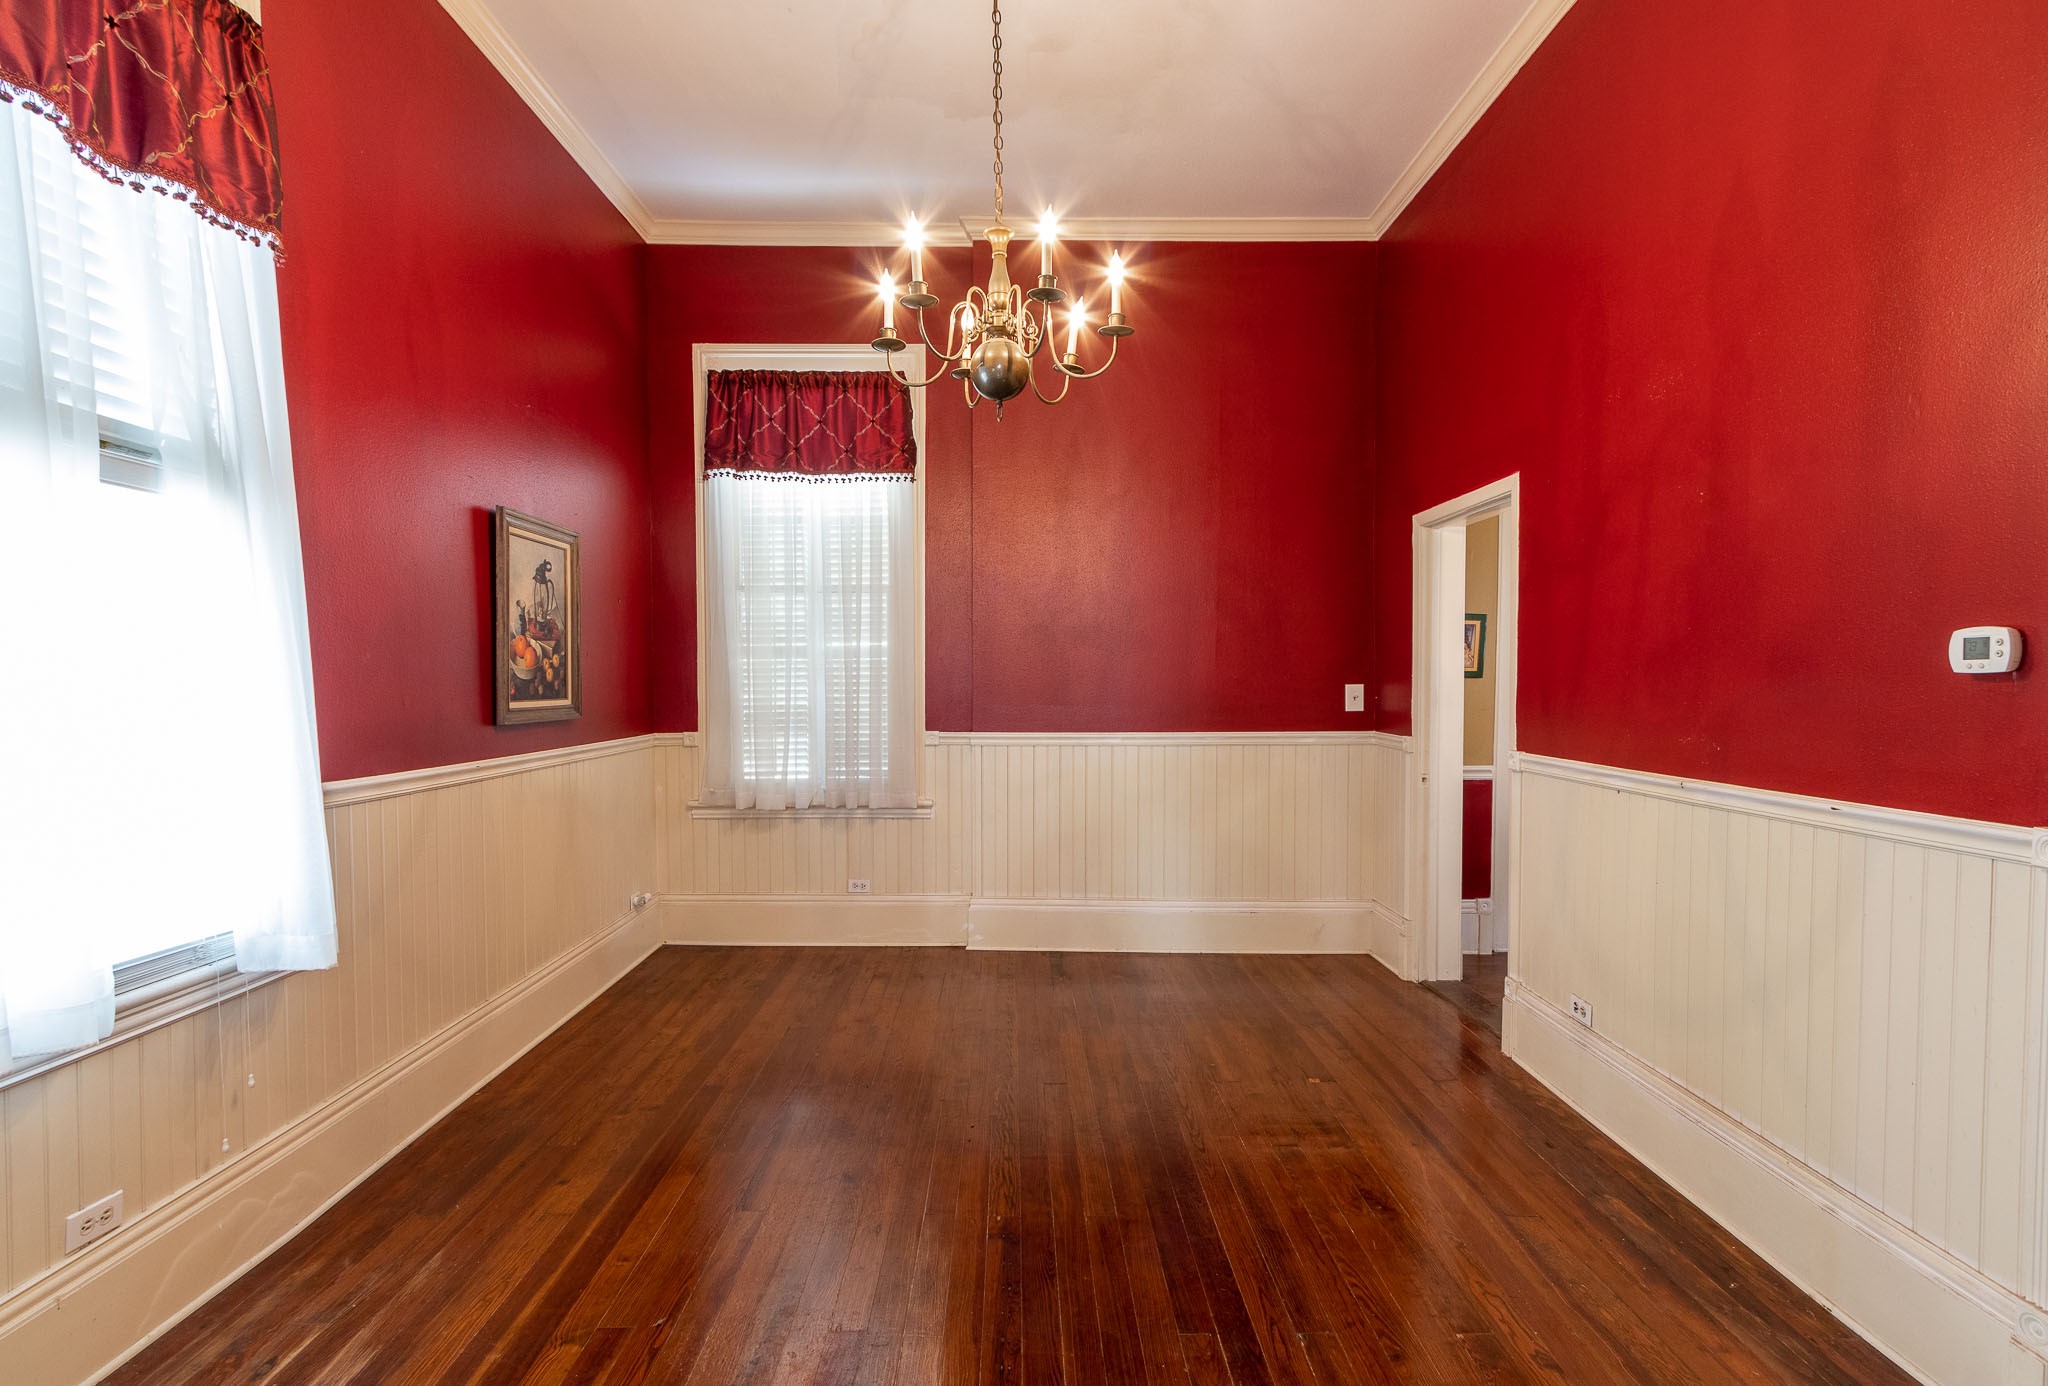
Dining room measures 15x12. Door in the background leads to the butler's pantry and on into the second parlor.
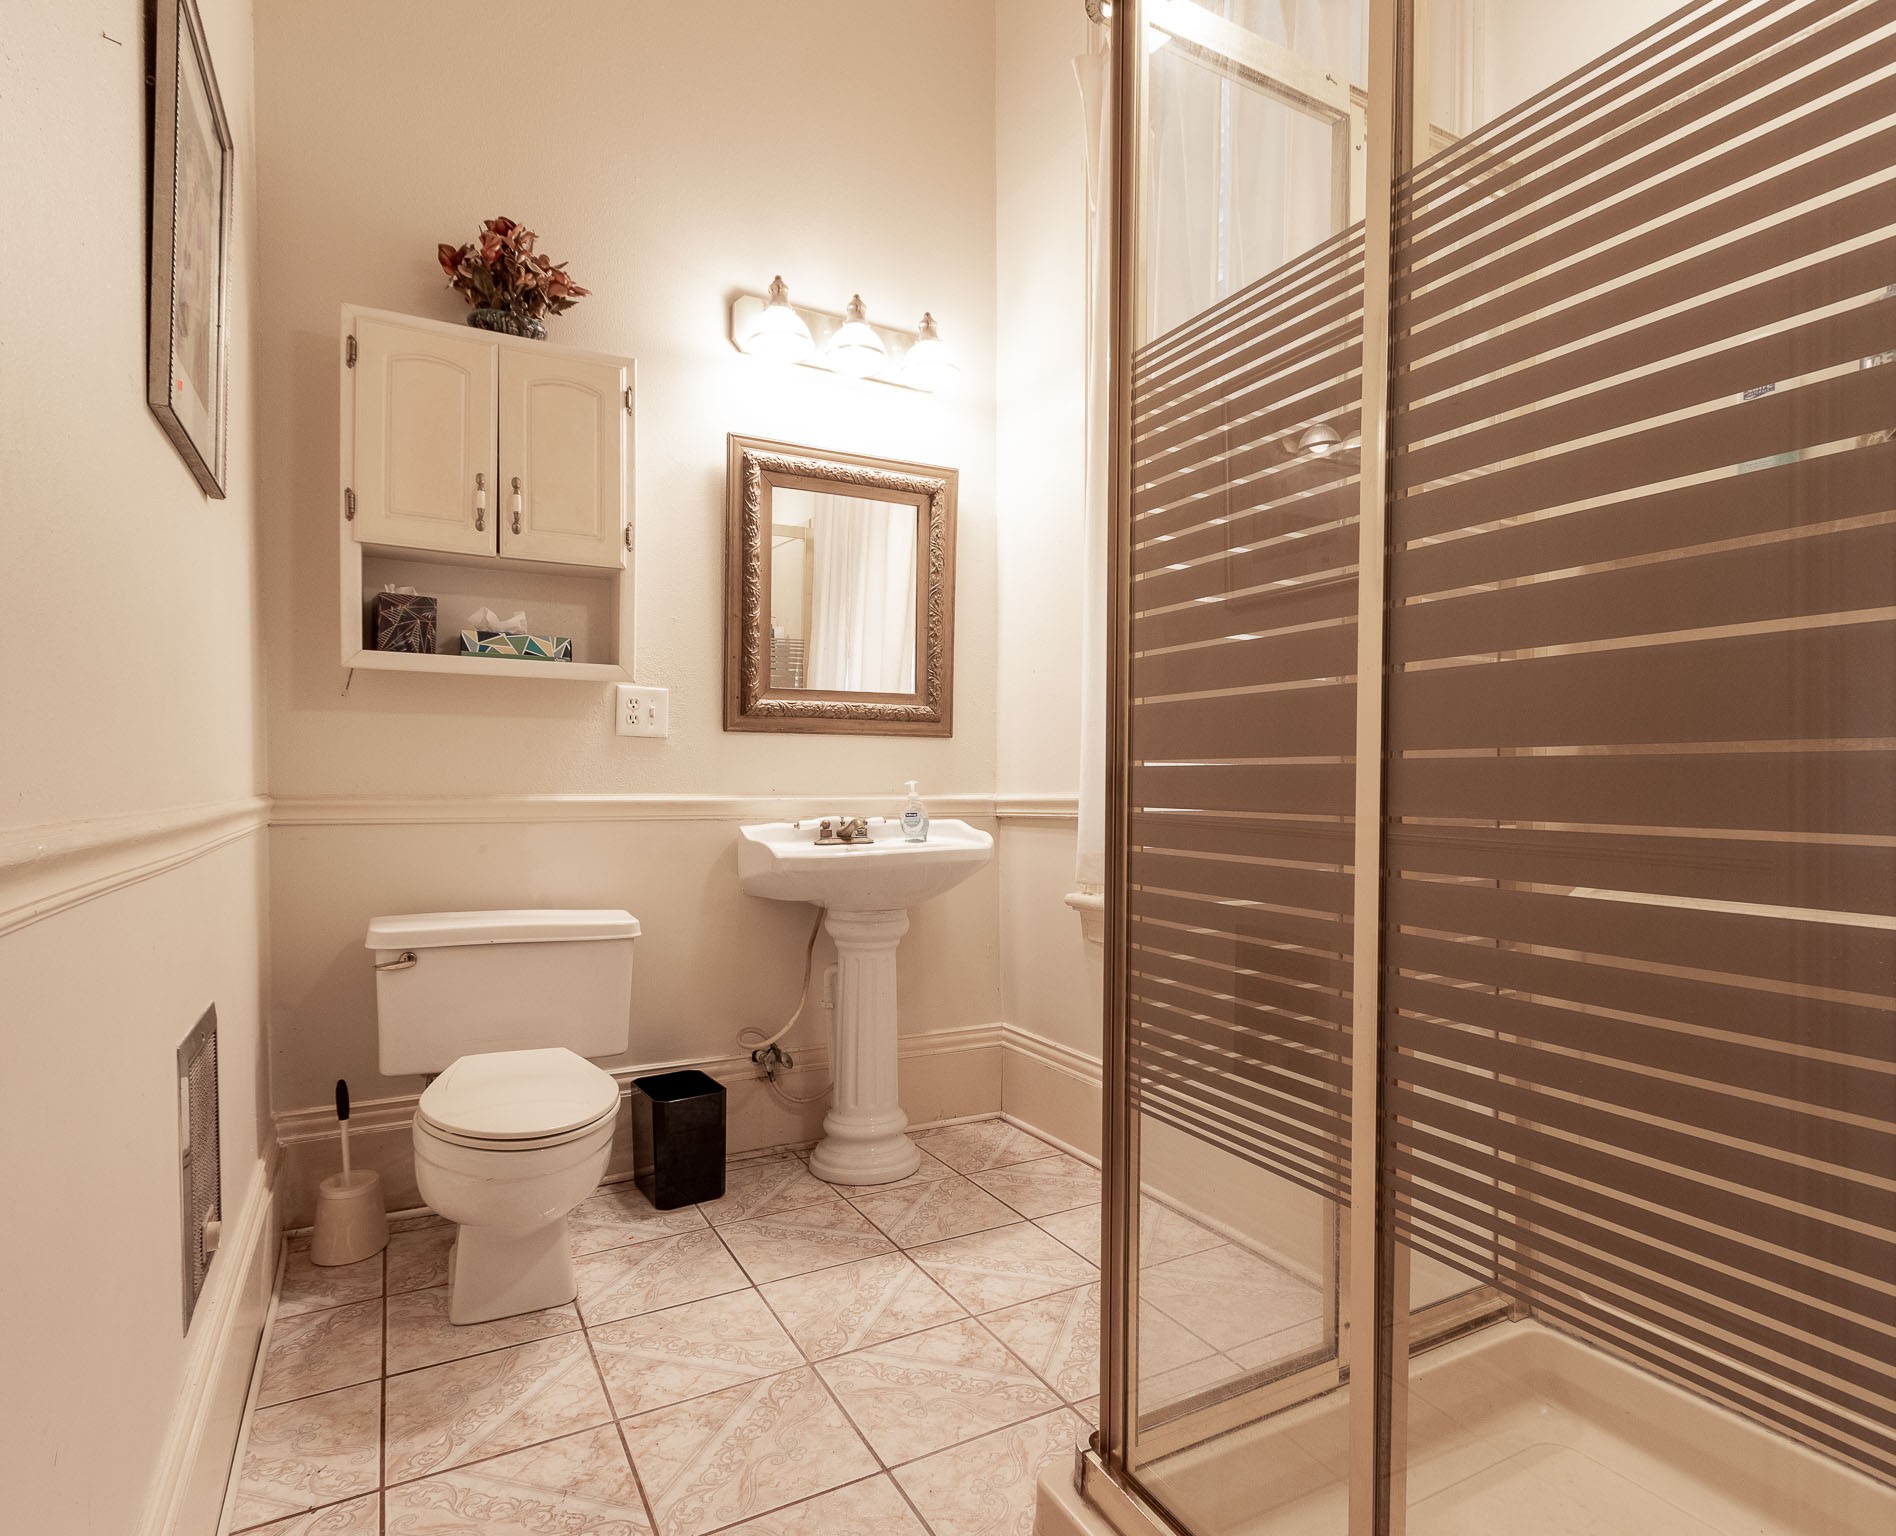
Downstairs bath with shower and pedestal sink.
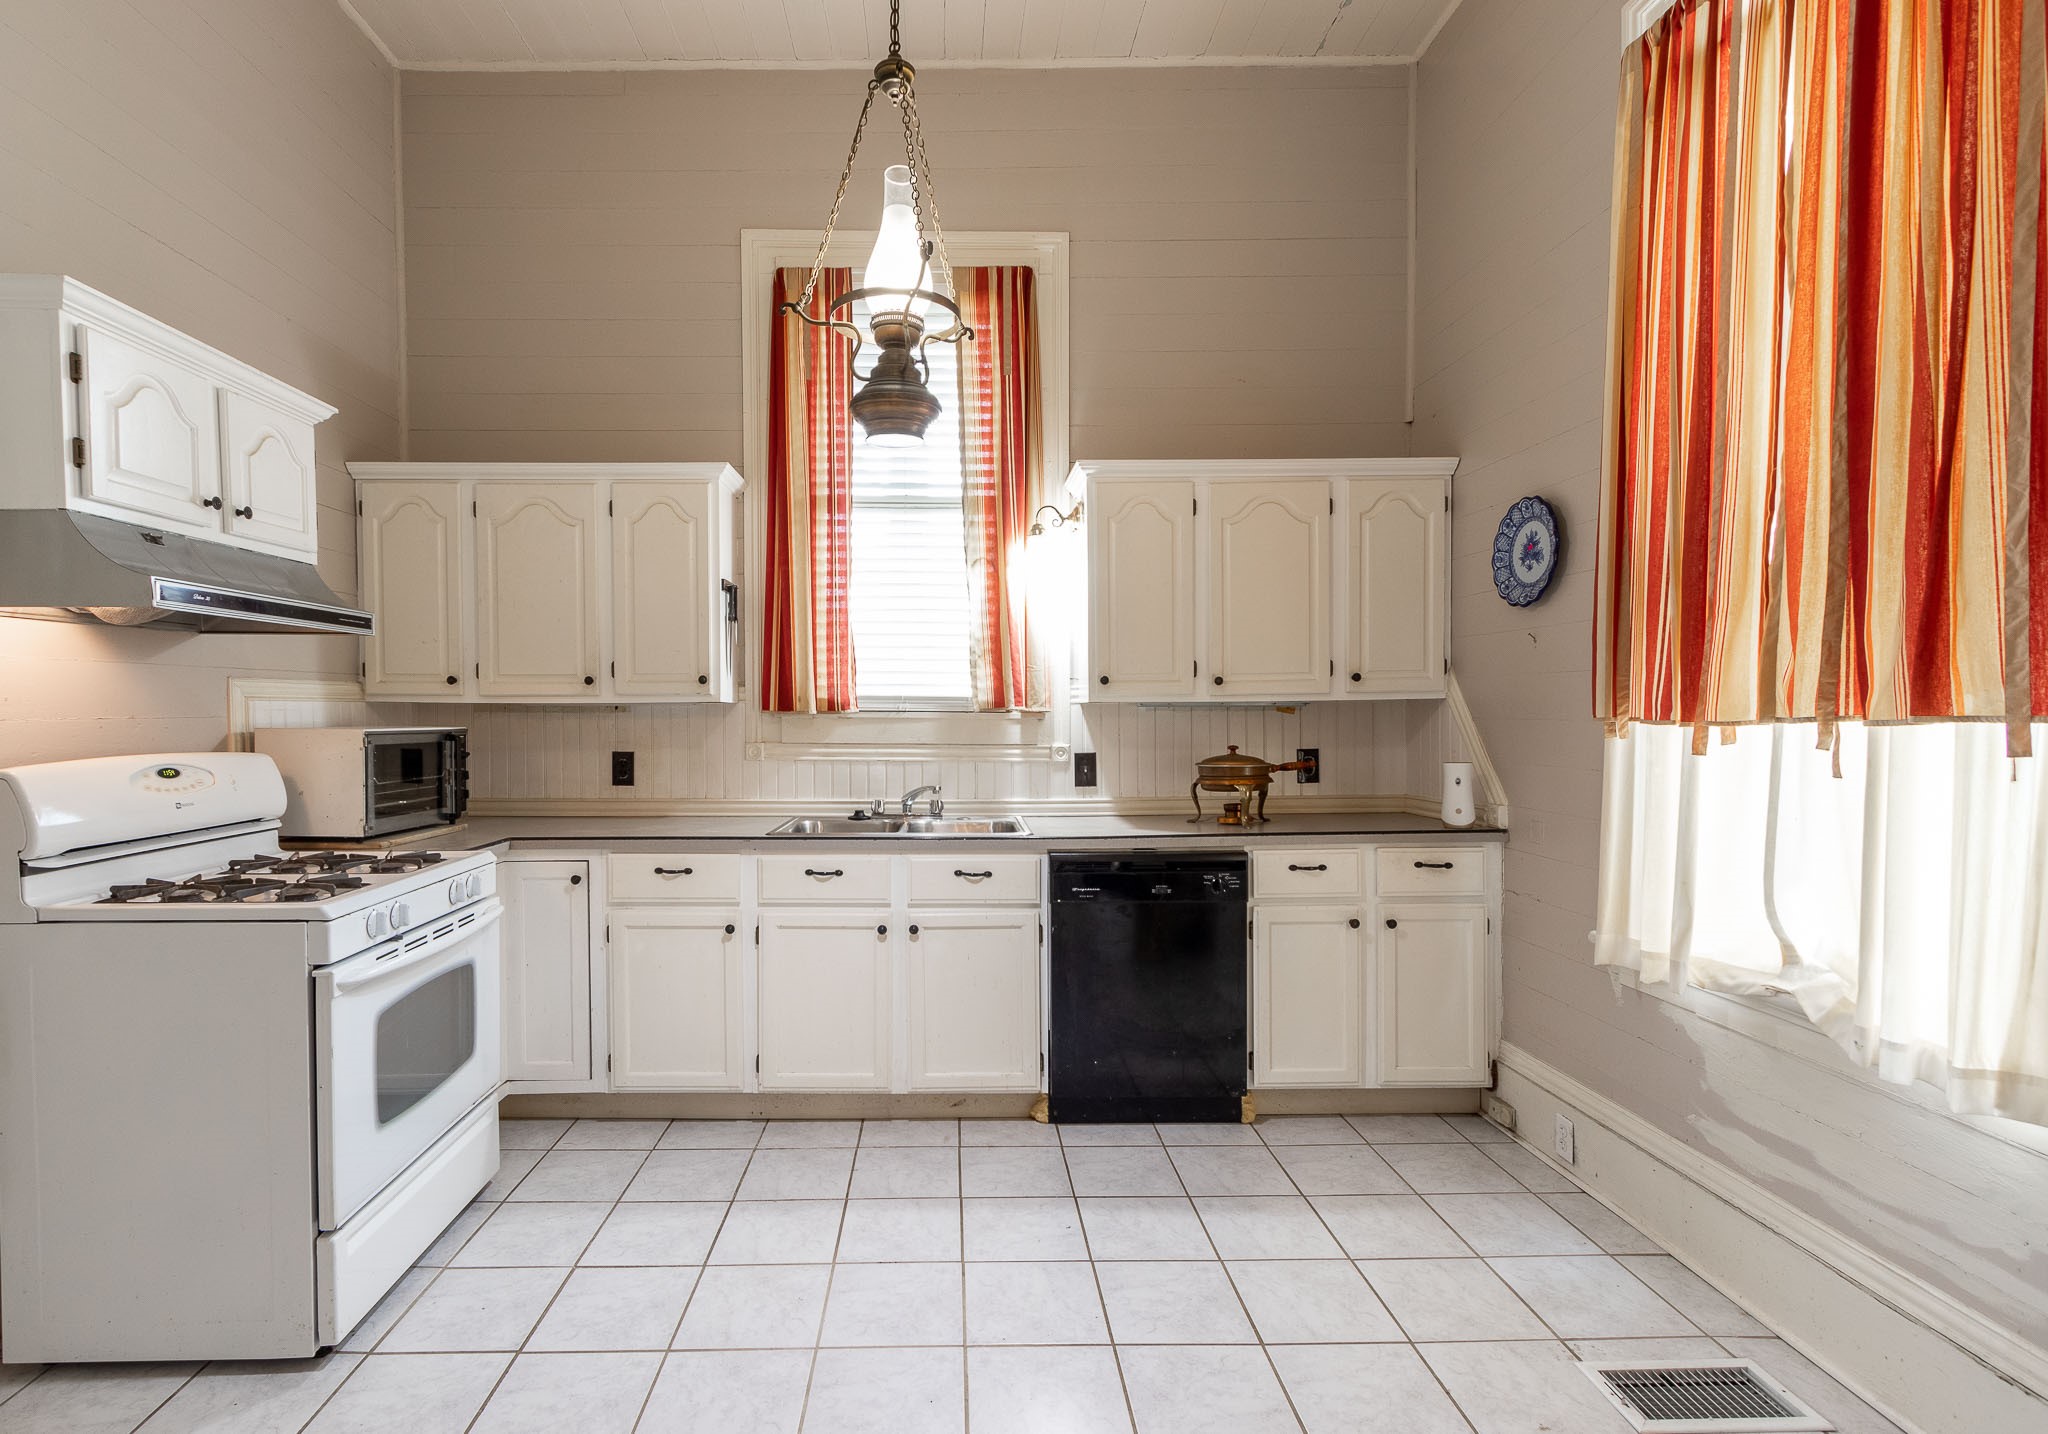
Downstairs kitchen with gas range on the left and double sinks and dishwasher against the backwall. This room would not have originally been plastered, as plaster cracks in hot kitchens. Walls are the original shiplap. Door to the immediate left leads to the back brick patio and garage.
This foyer would have originally extended on back with a separate door to the second parlor. The downstairs bath occupies that area and uses that door. This stairwell configuration is called a "side haller," because the staircase is on the side, and not in the middle of the front of the house.
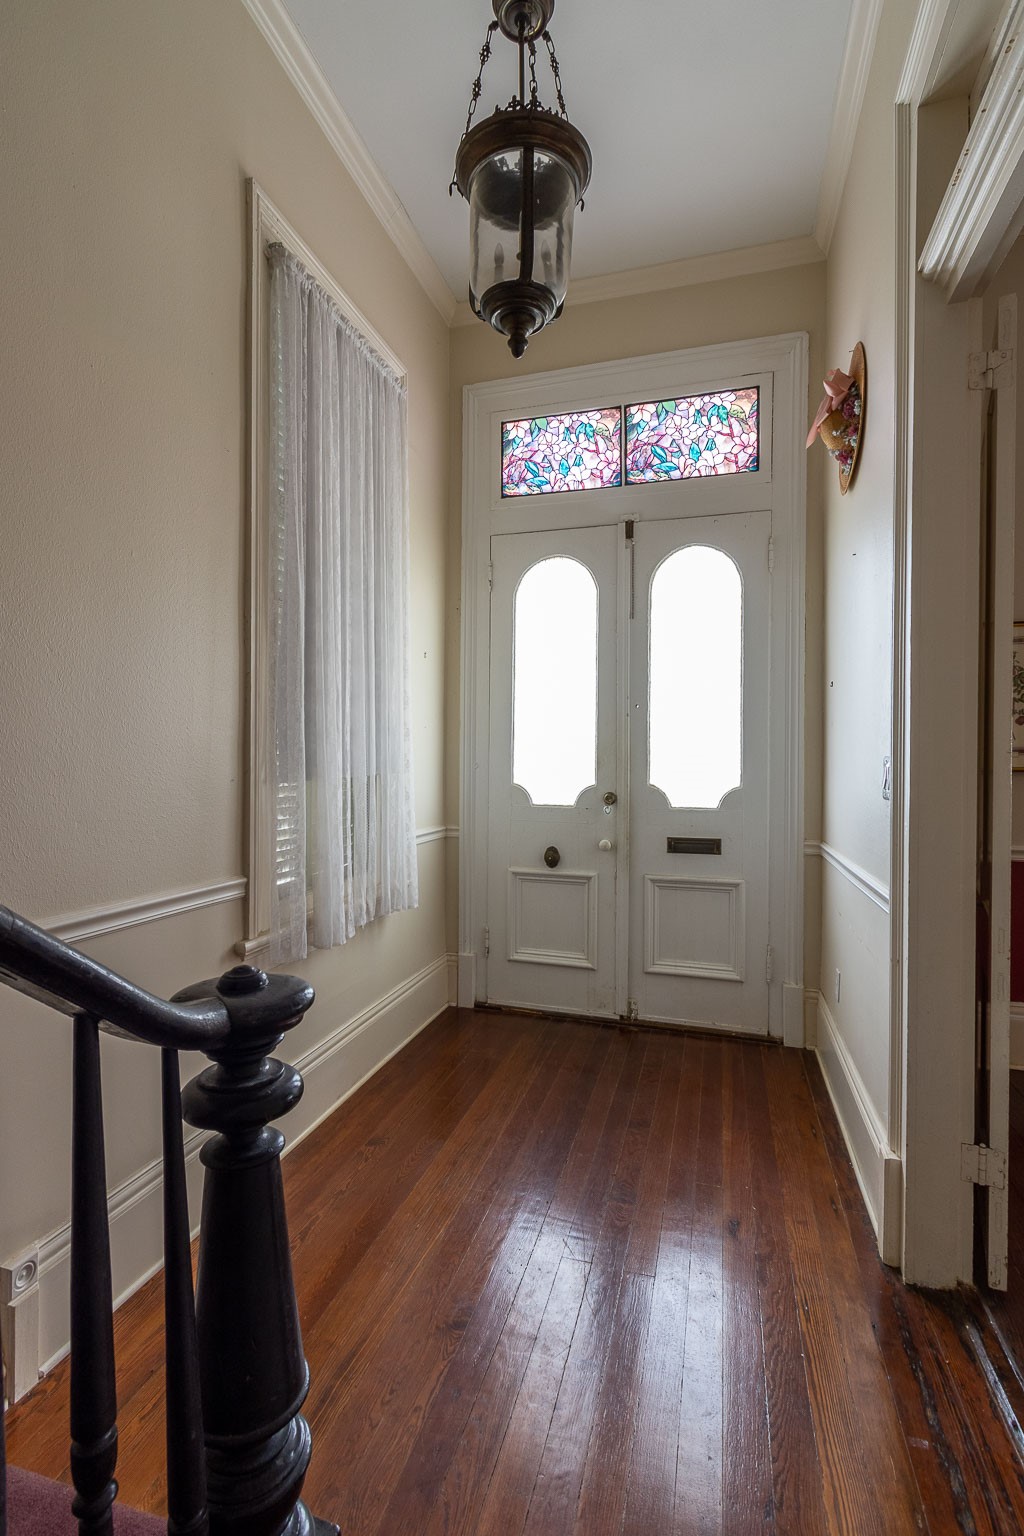
Inside picture of the double front doors. Mail slot on the door on the right side and the "ringer" for the twist doorbell on the left door. Newel post and the walnut handrail in the forefront.
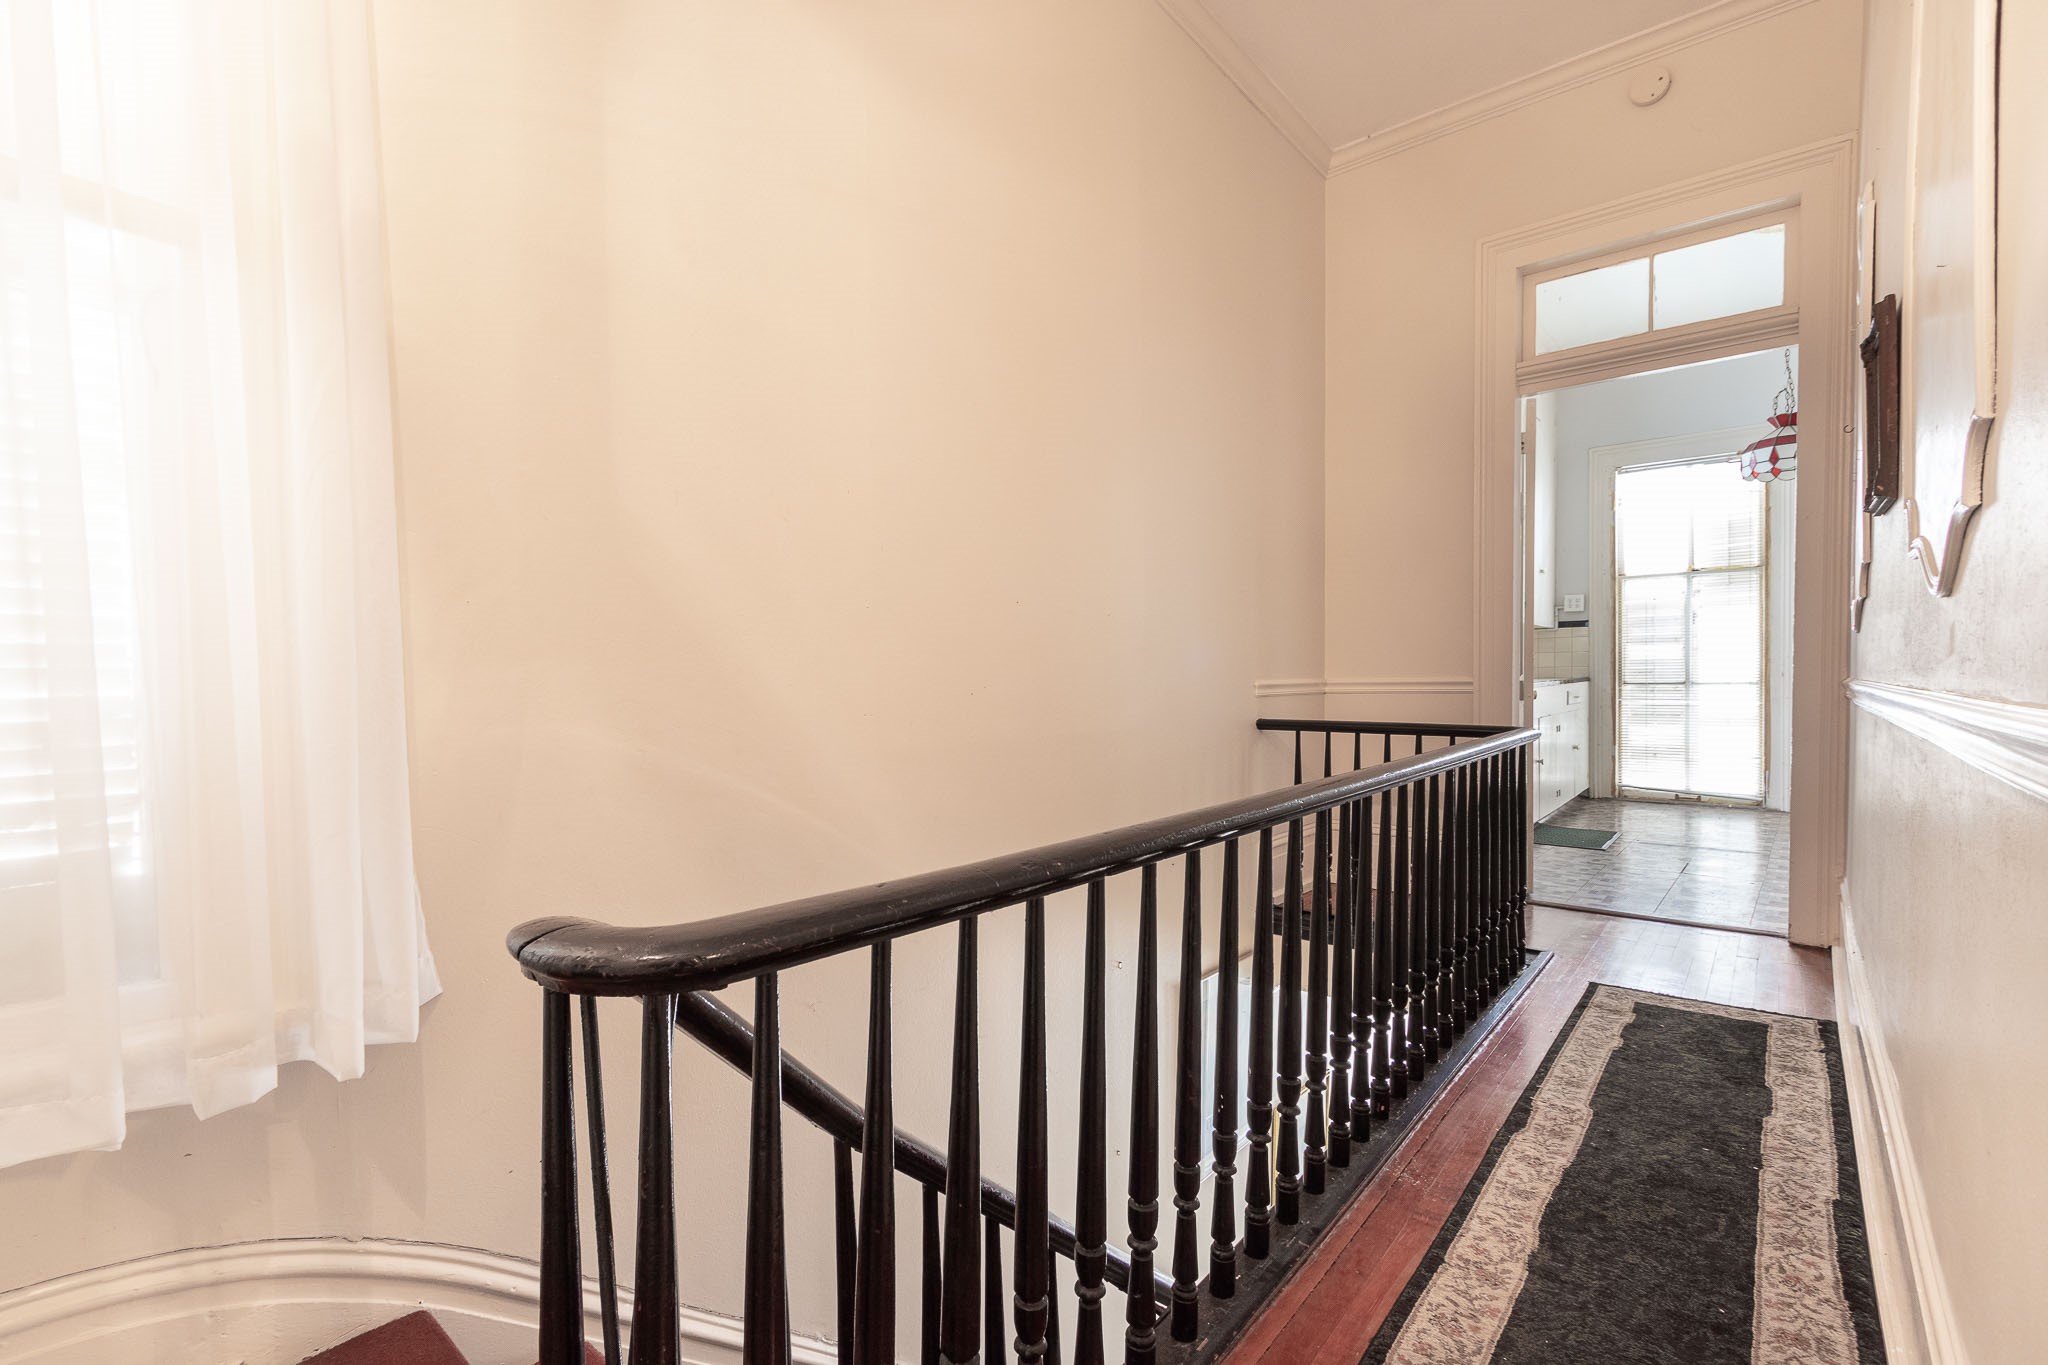
Upstairs hallway with front apartment kitchen in the background.
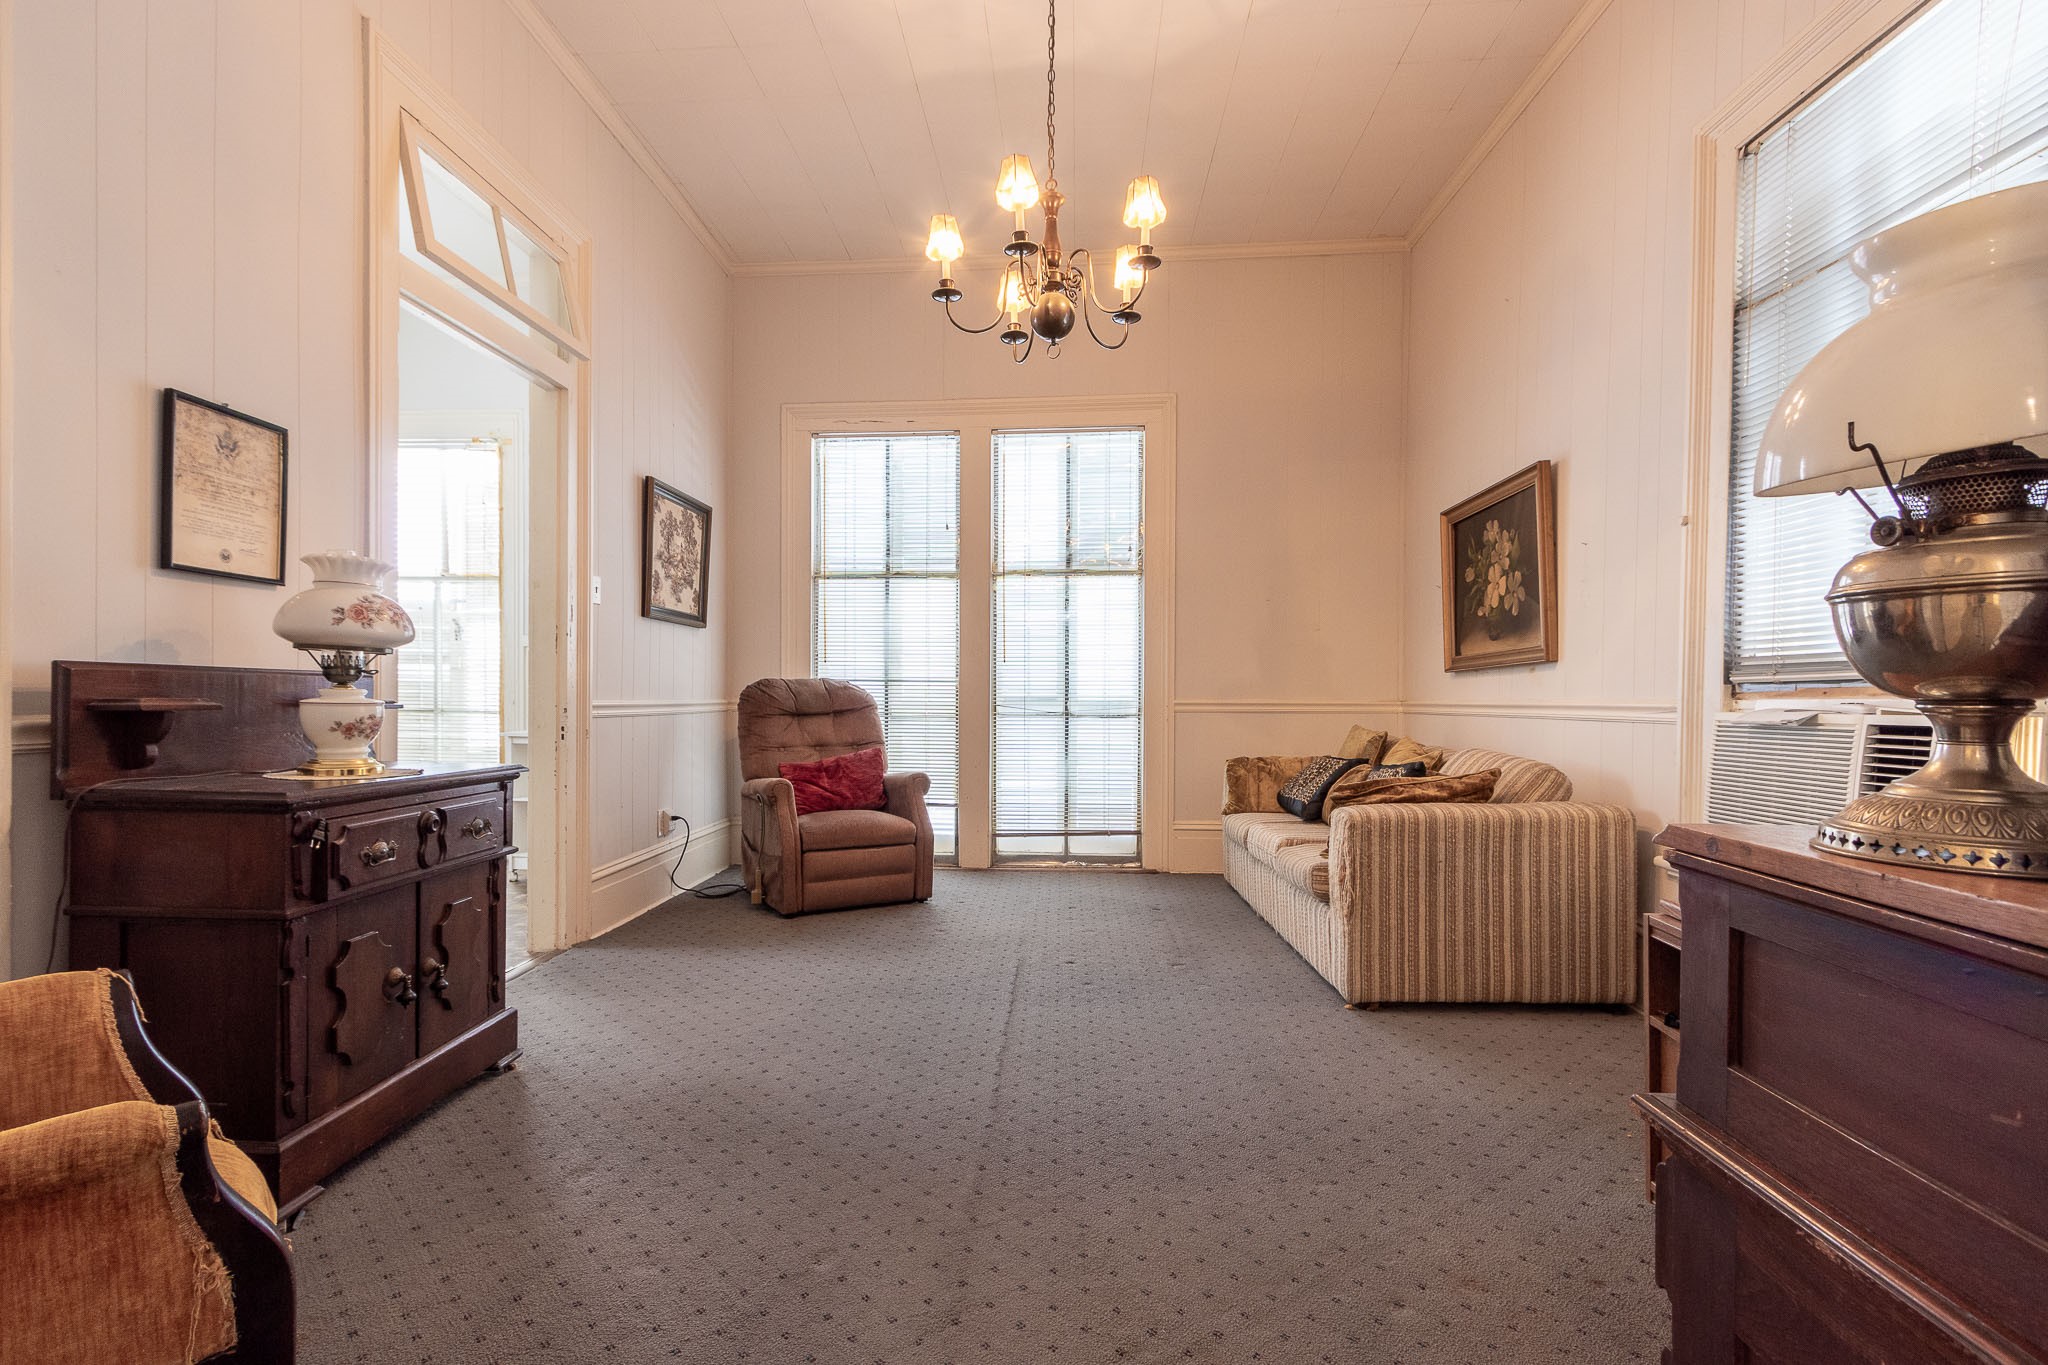
Upstairs front sitting room with floor-to-ceiling windows in the background. Chair rails and crown molding continue through the house. Front upstairs kitchen to the left.
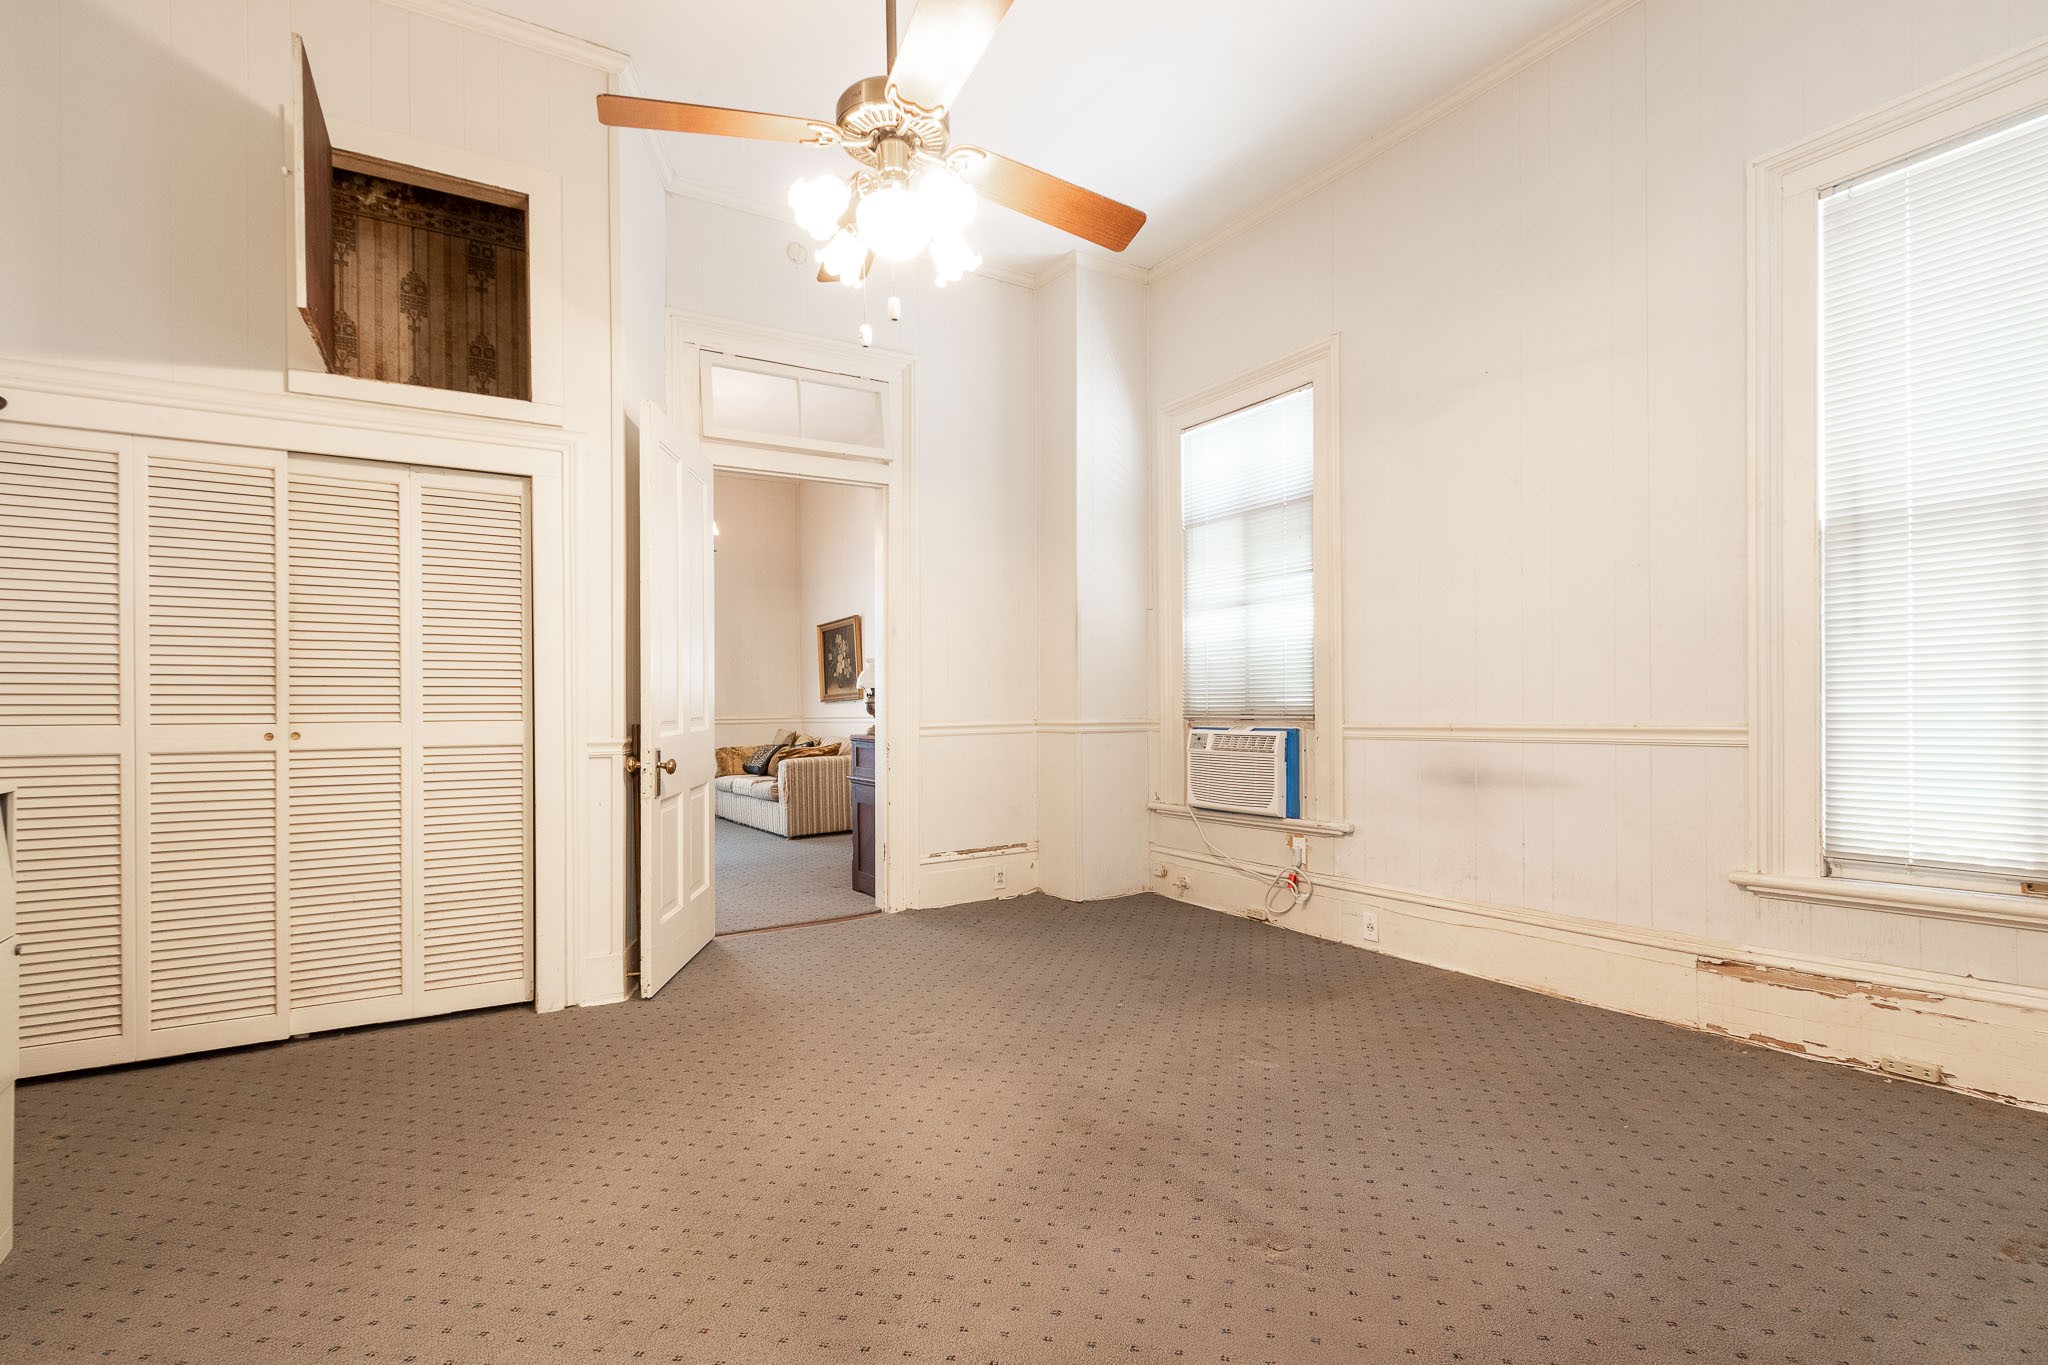
Upstairs front unit bedroom with closet. There is also a door from this room into the upstairs hallway. Upstairs has window units and downstairs has central air and heat.
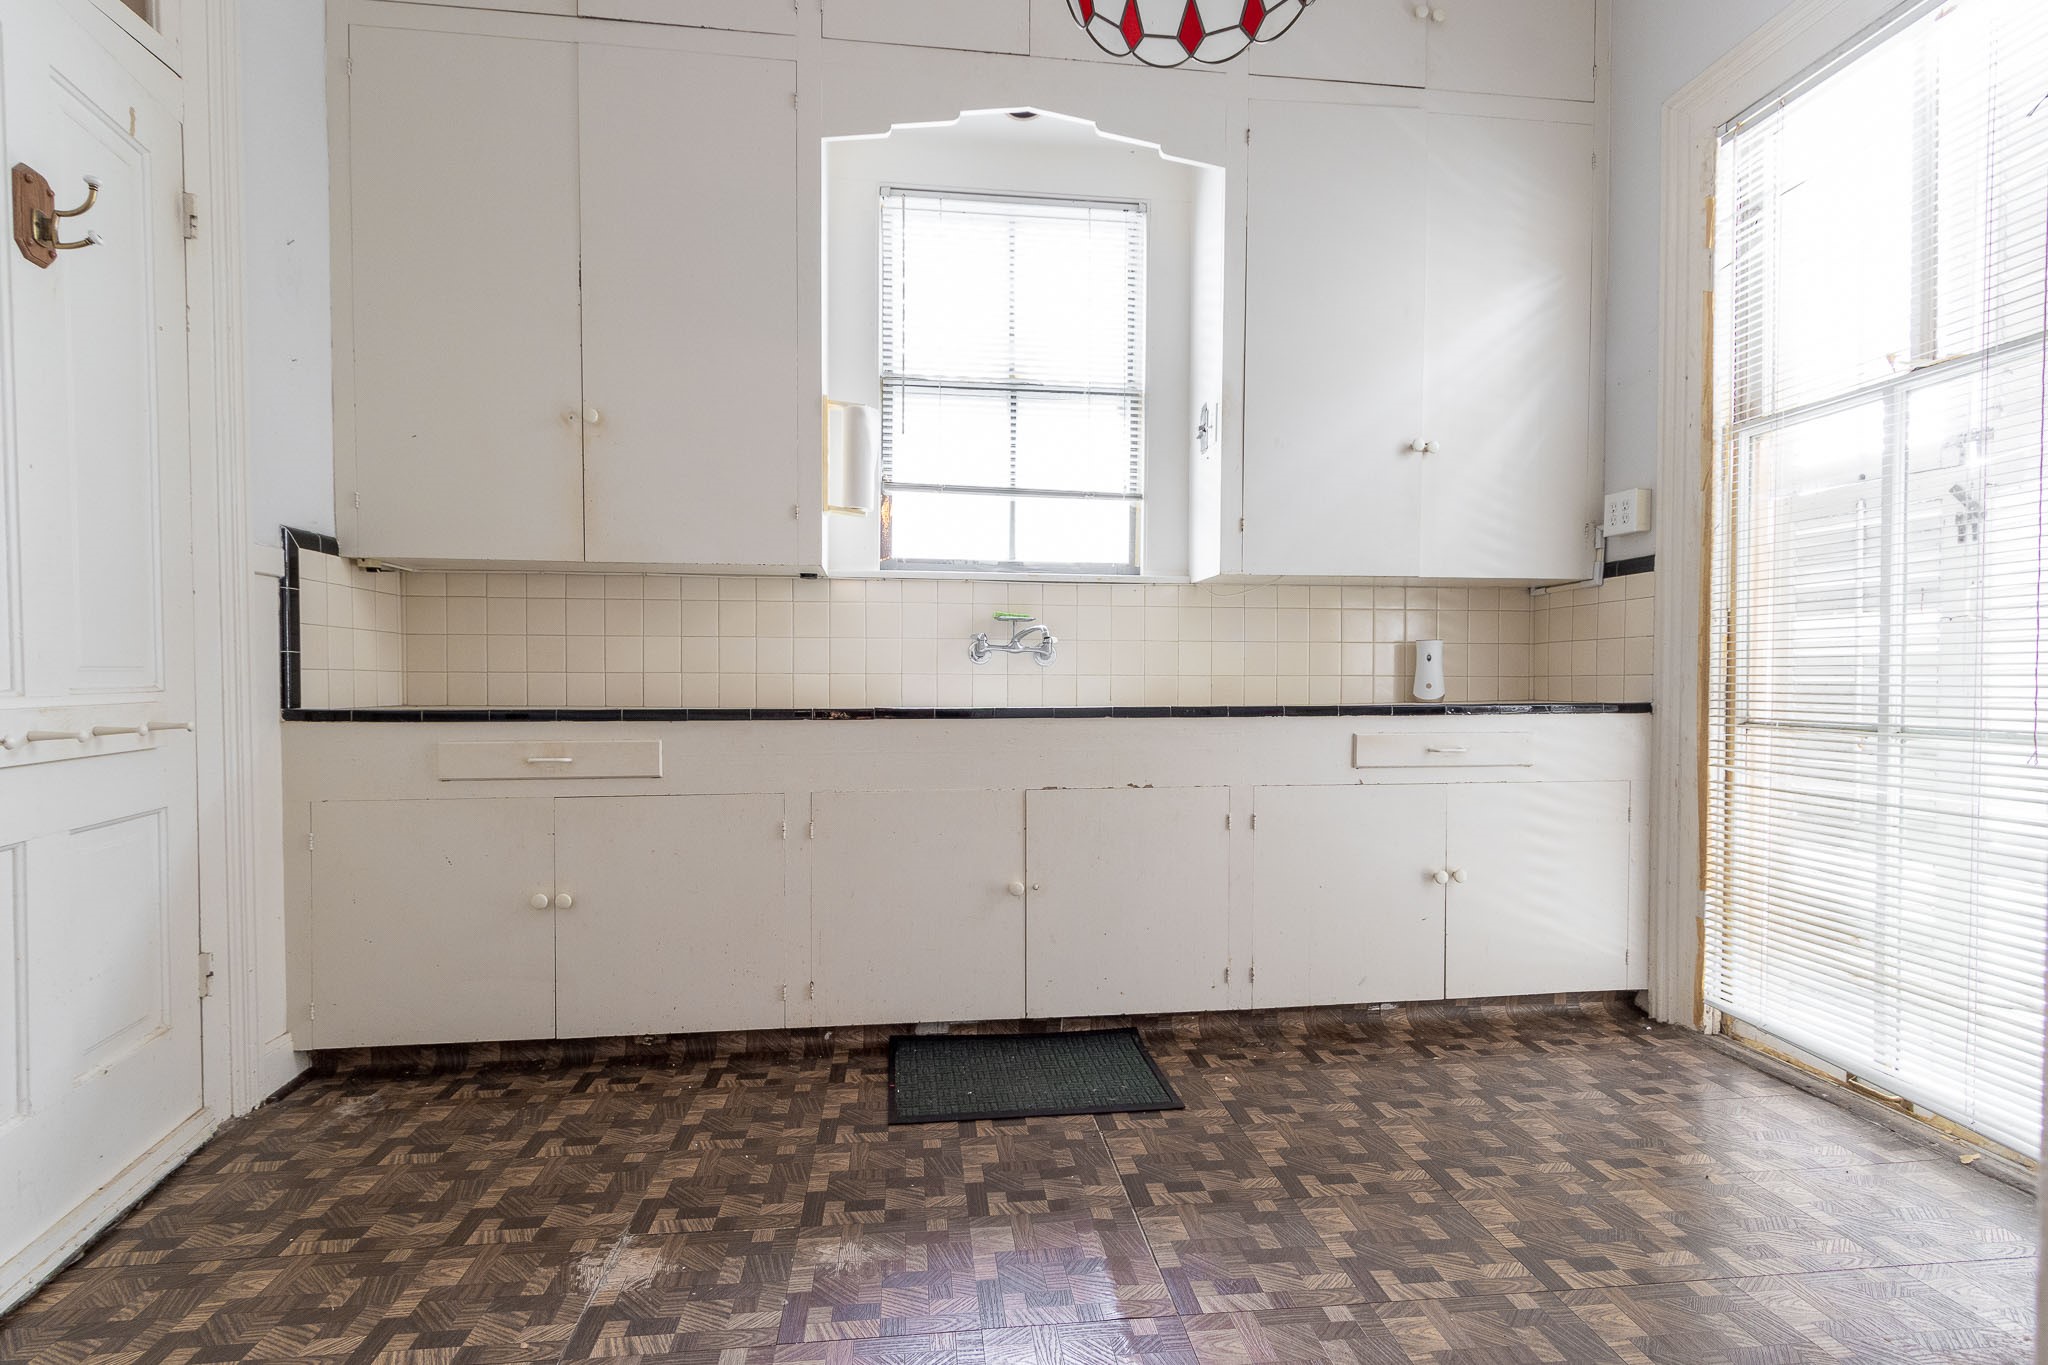
Front upstairs apartment kitchen with tile counter top and backsplash. Floor-to-ceiling window to front porch to the right.
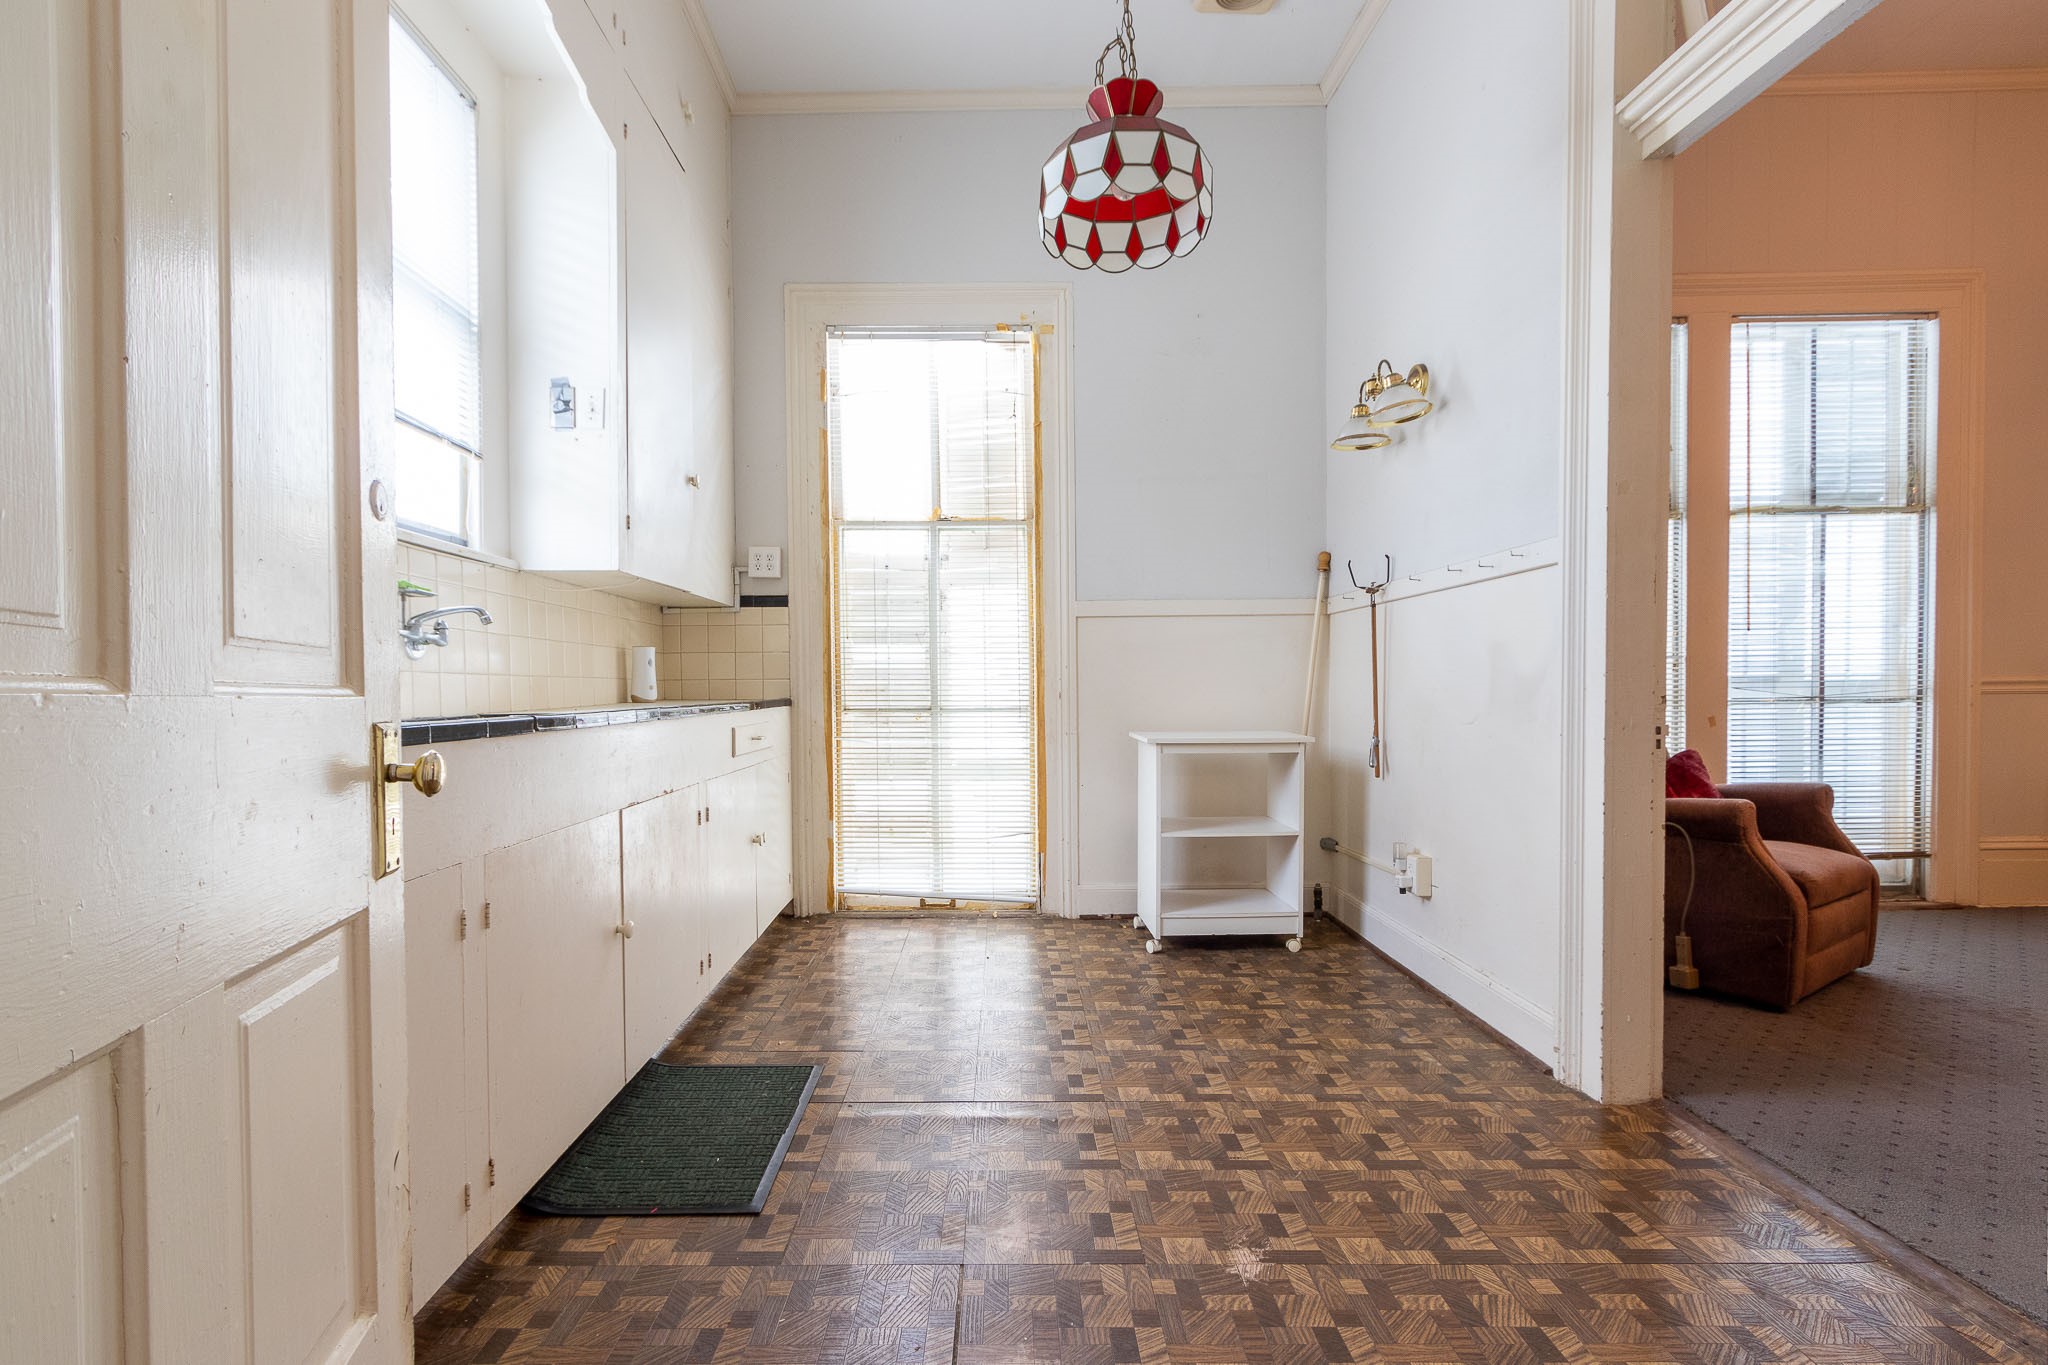
Upstairs front kitchen with view into front parlor.
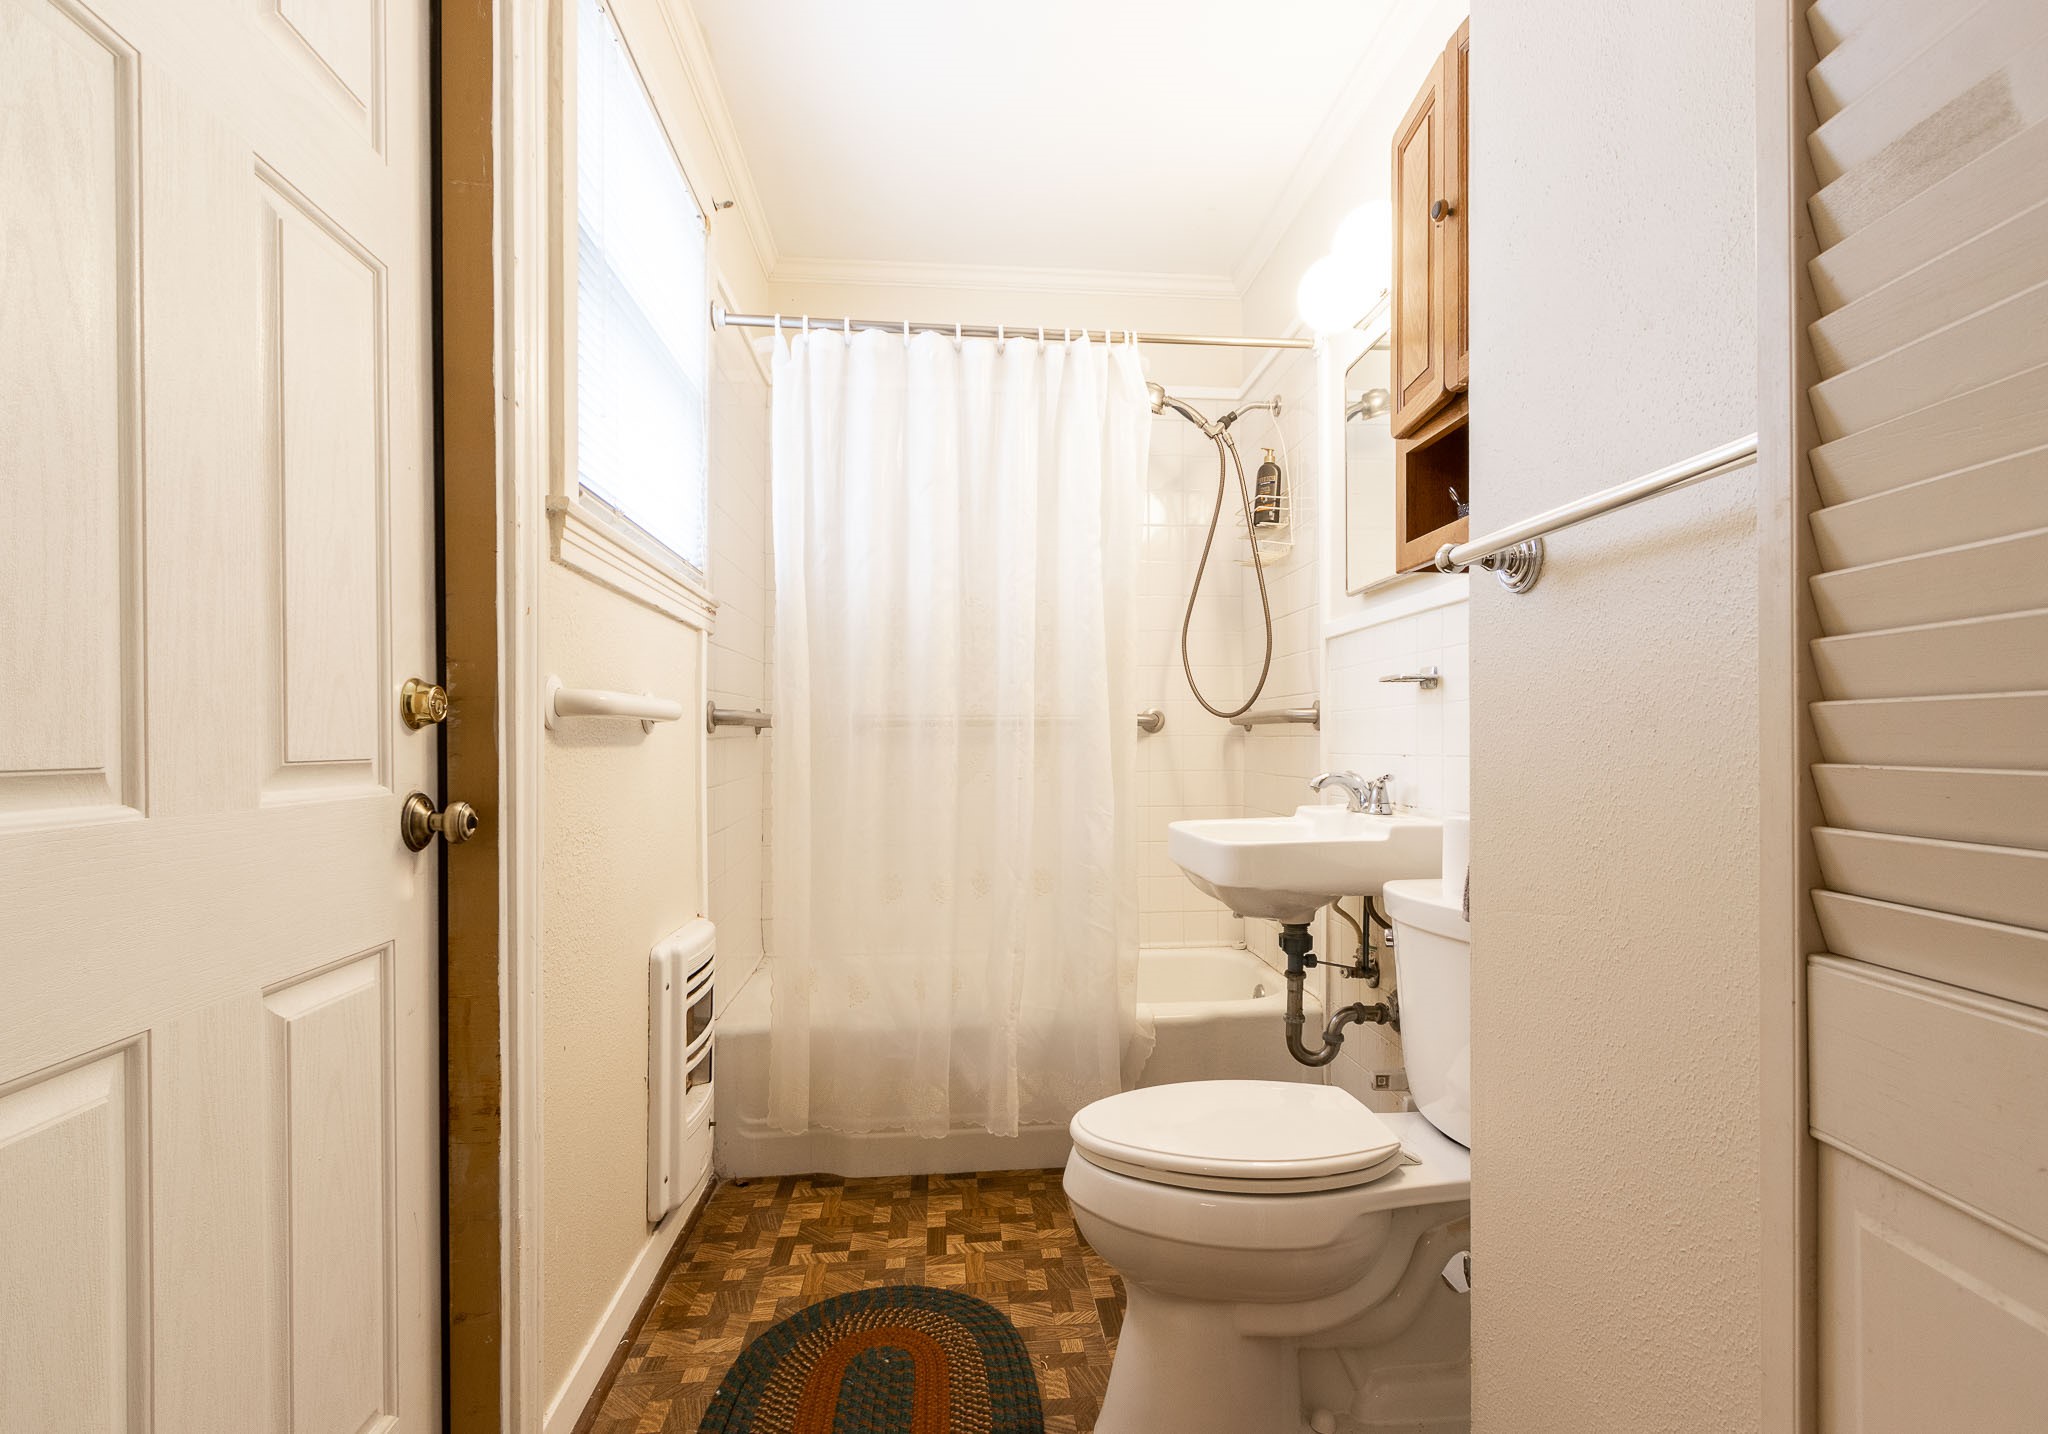
Upstairs front bath with tub w/shower.
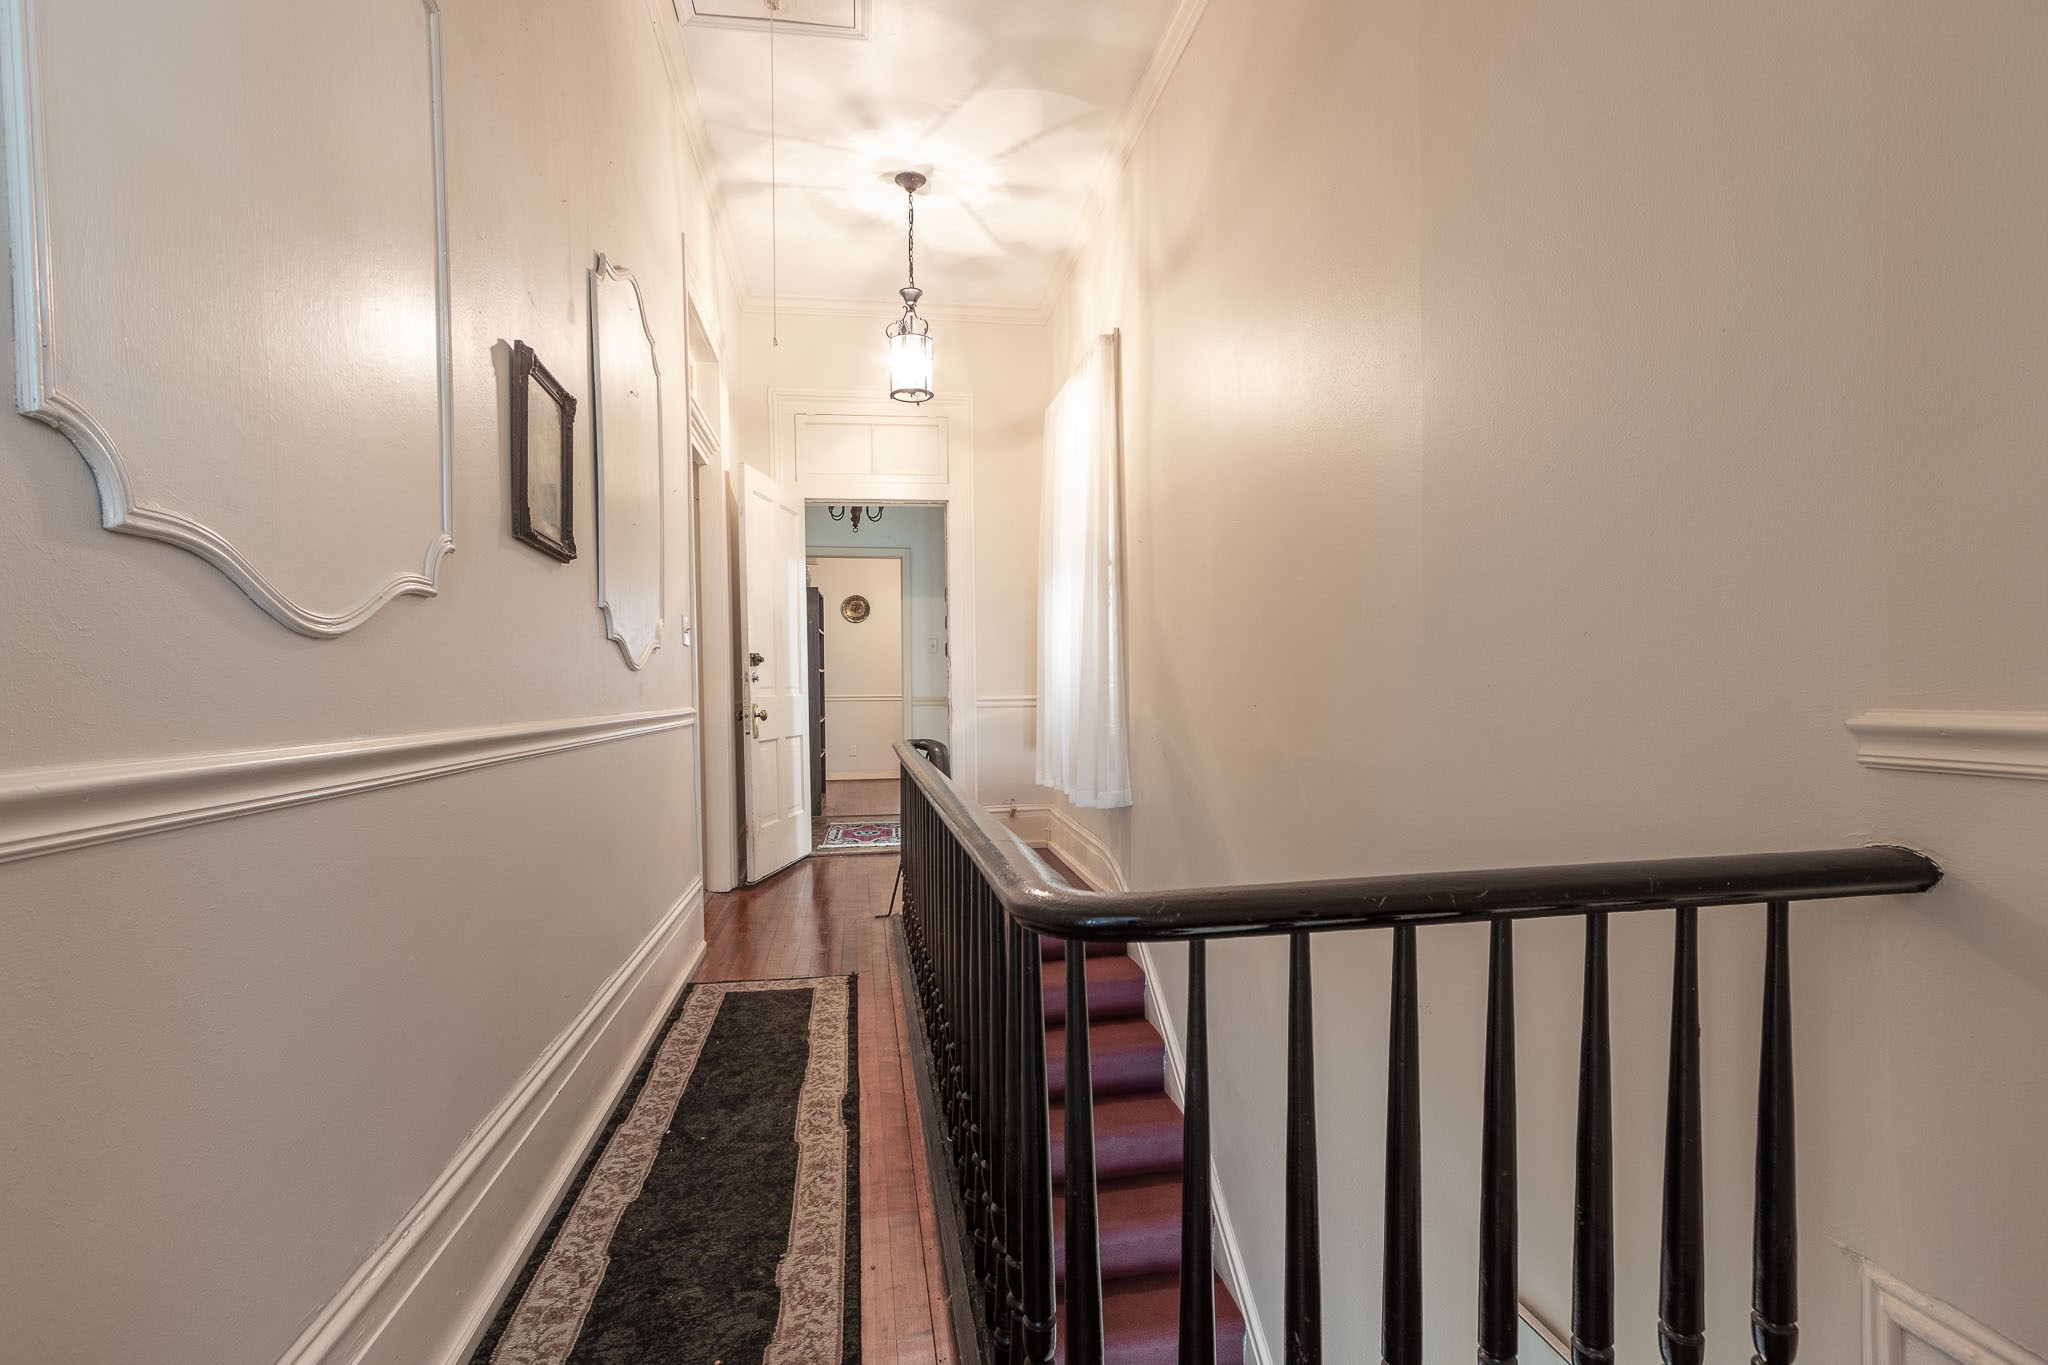
Upstairs hallway leading to back apartment suite.
Upstairs back apartment living room. Back bedroom to the left.
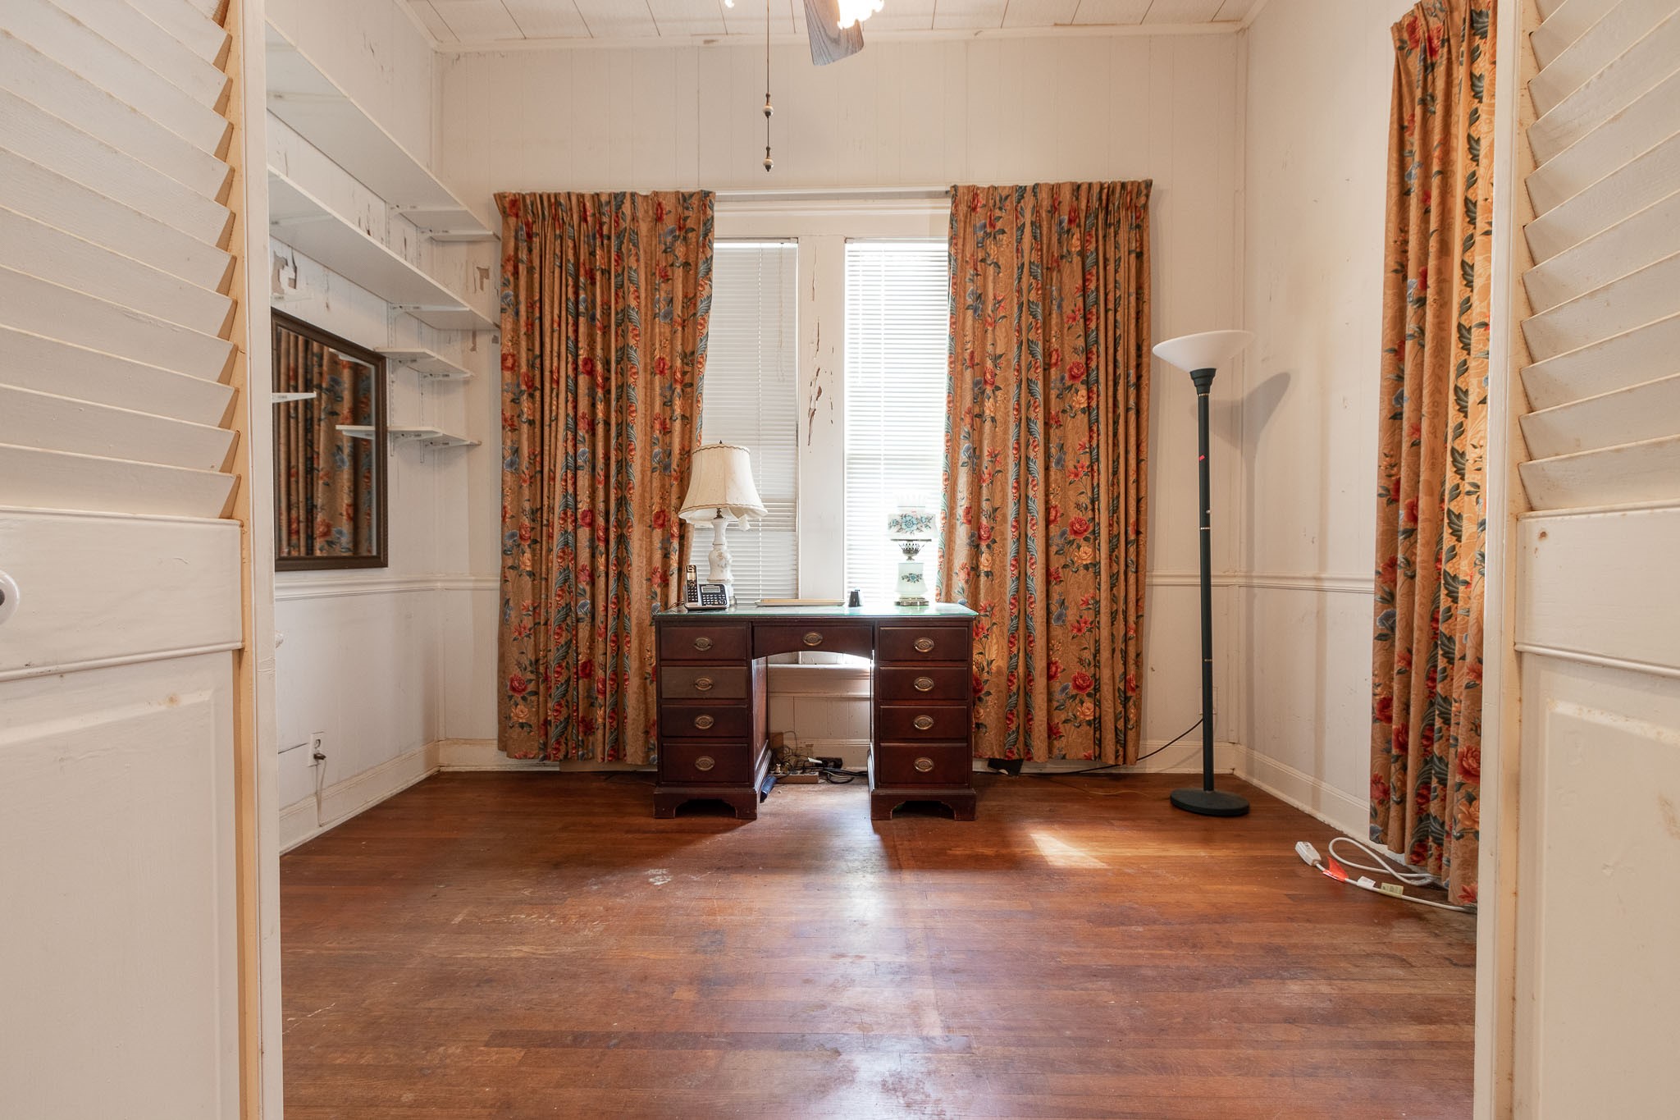
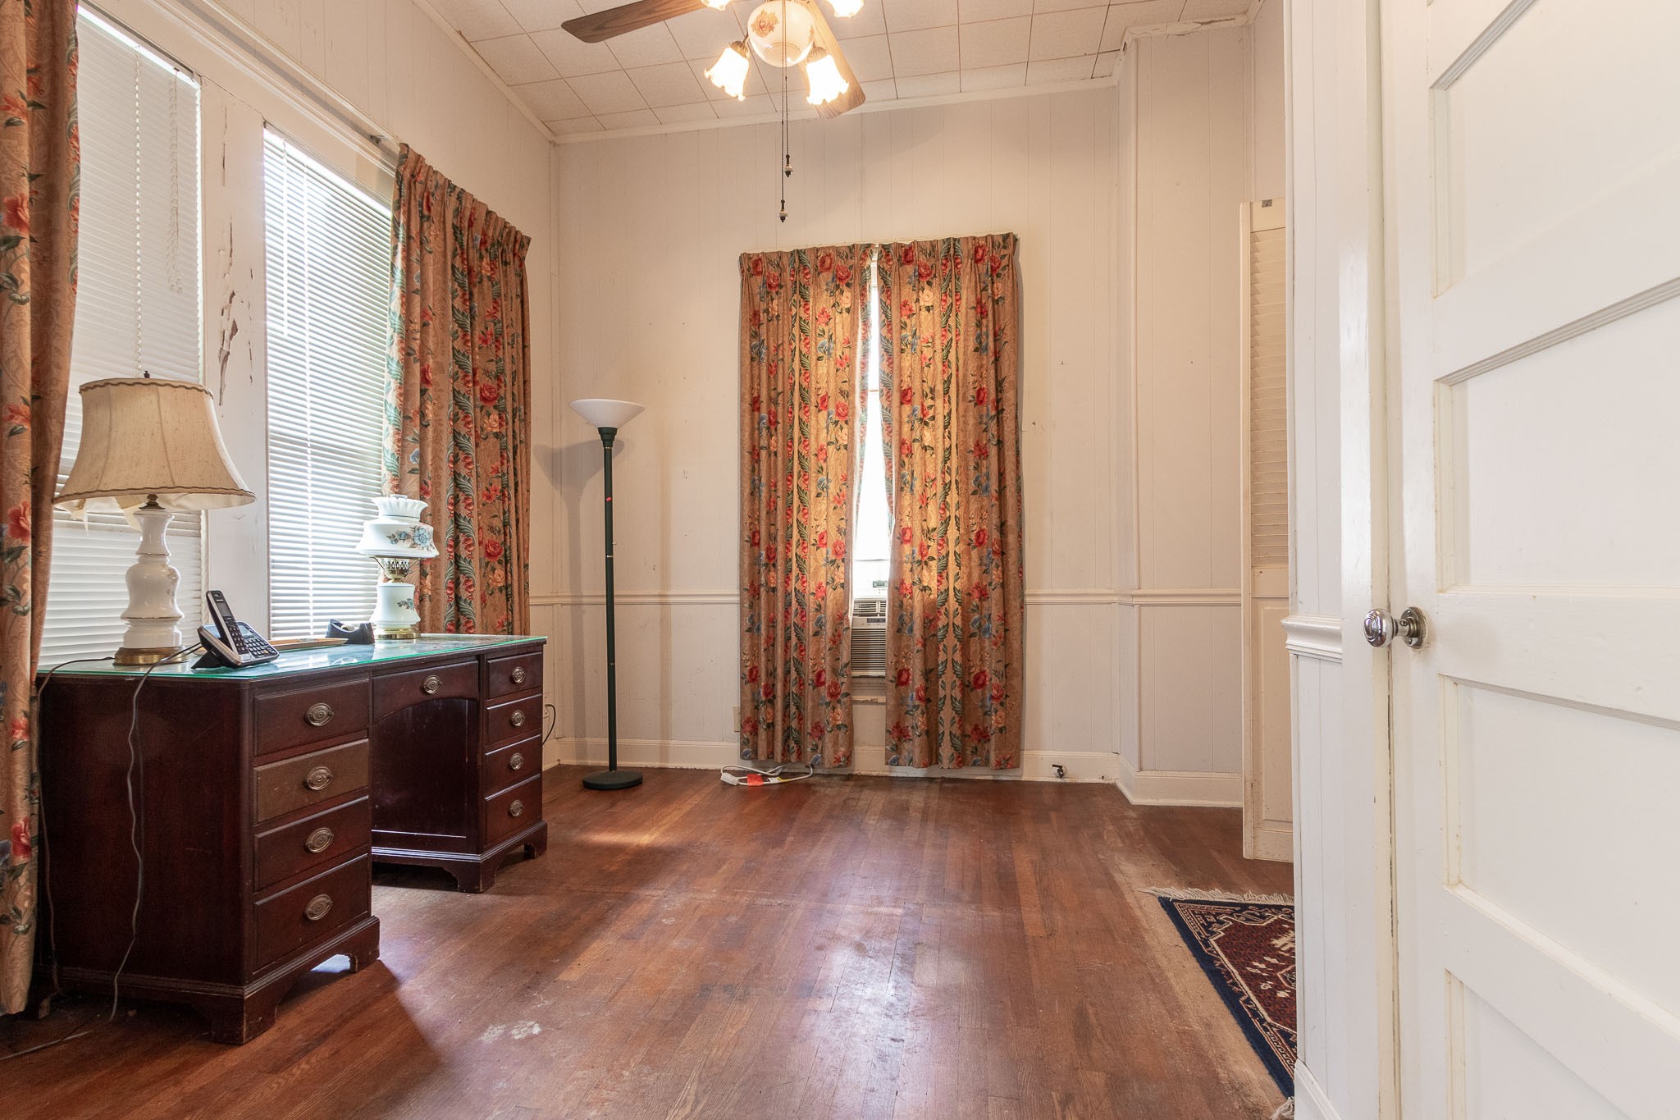
Upstairs back bedroom in the upstairs rear unit. Chair rail continues through the house.
Looking from the back kitchen into back bedroom of the rear apartment.
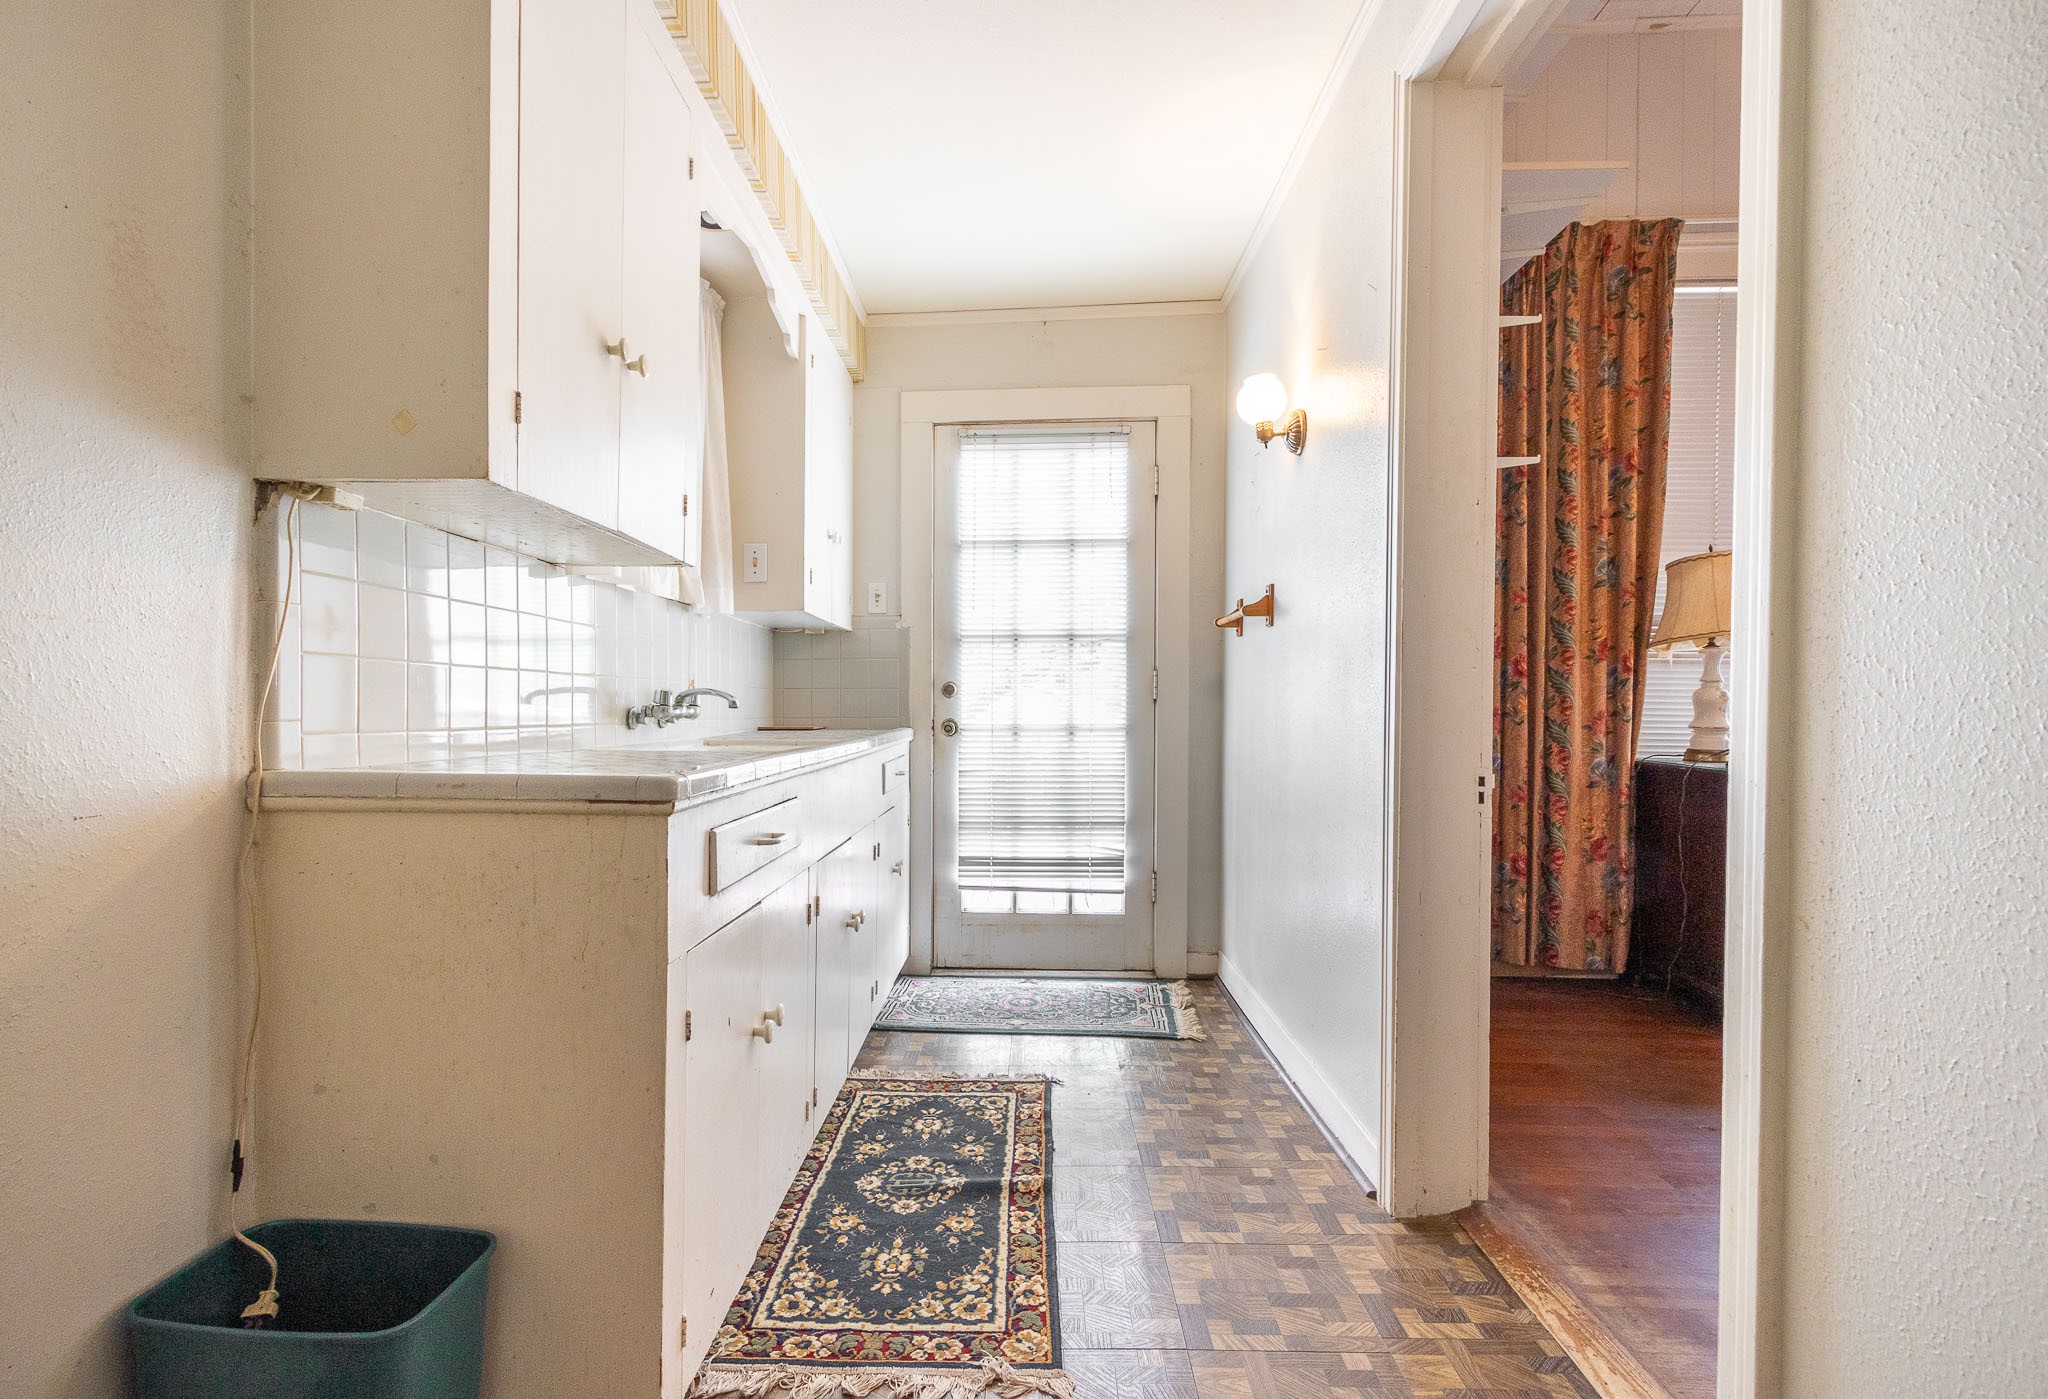
Upstairs back unit kitchen. To the immediate right is the doorway to the upstairs deck and rear outside stairway.
Upstairs rear unit looking through the kitchen with doorway to back deck in the background. There is an outside staircase to the deck. Bedroom to the right.
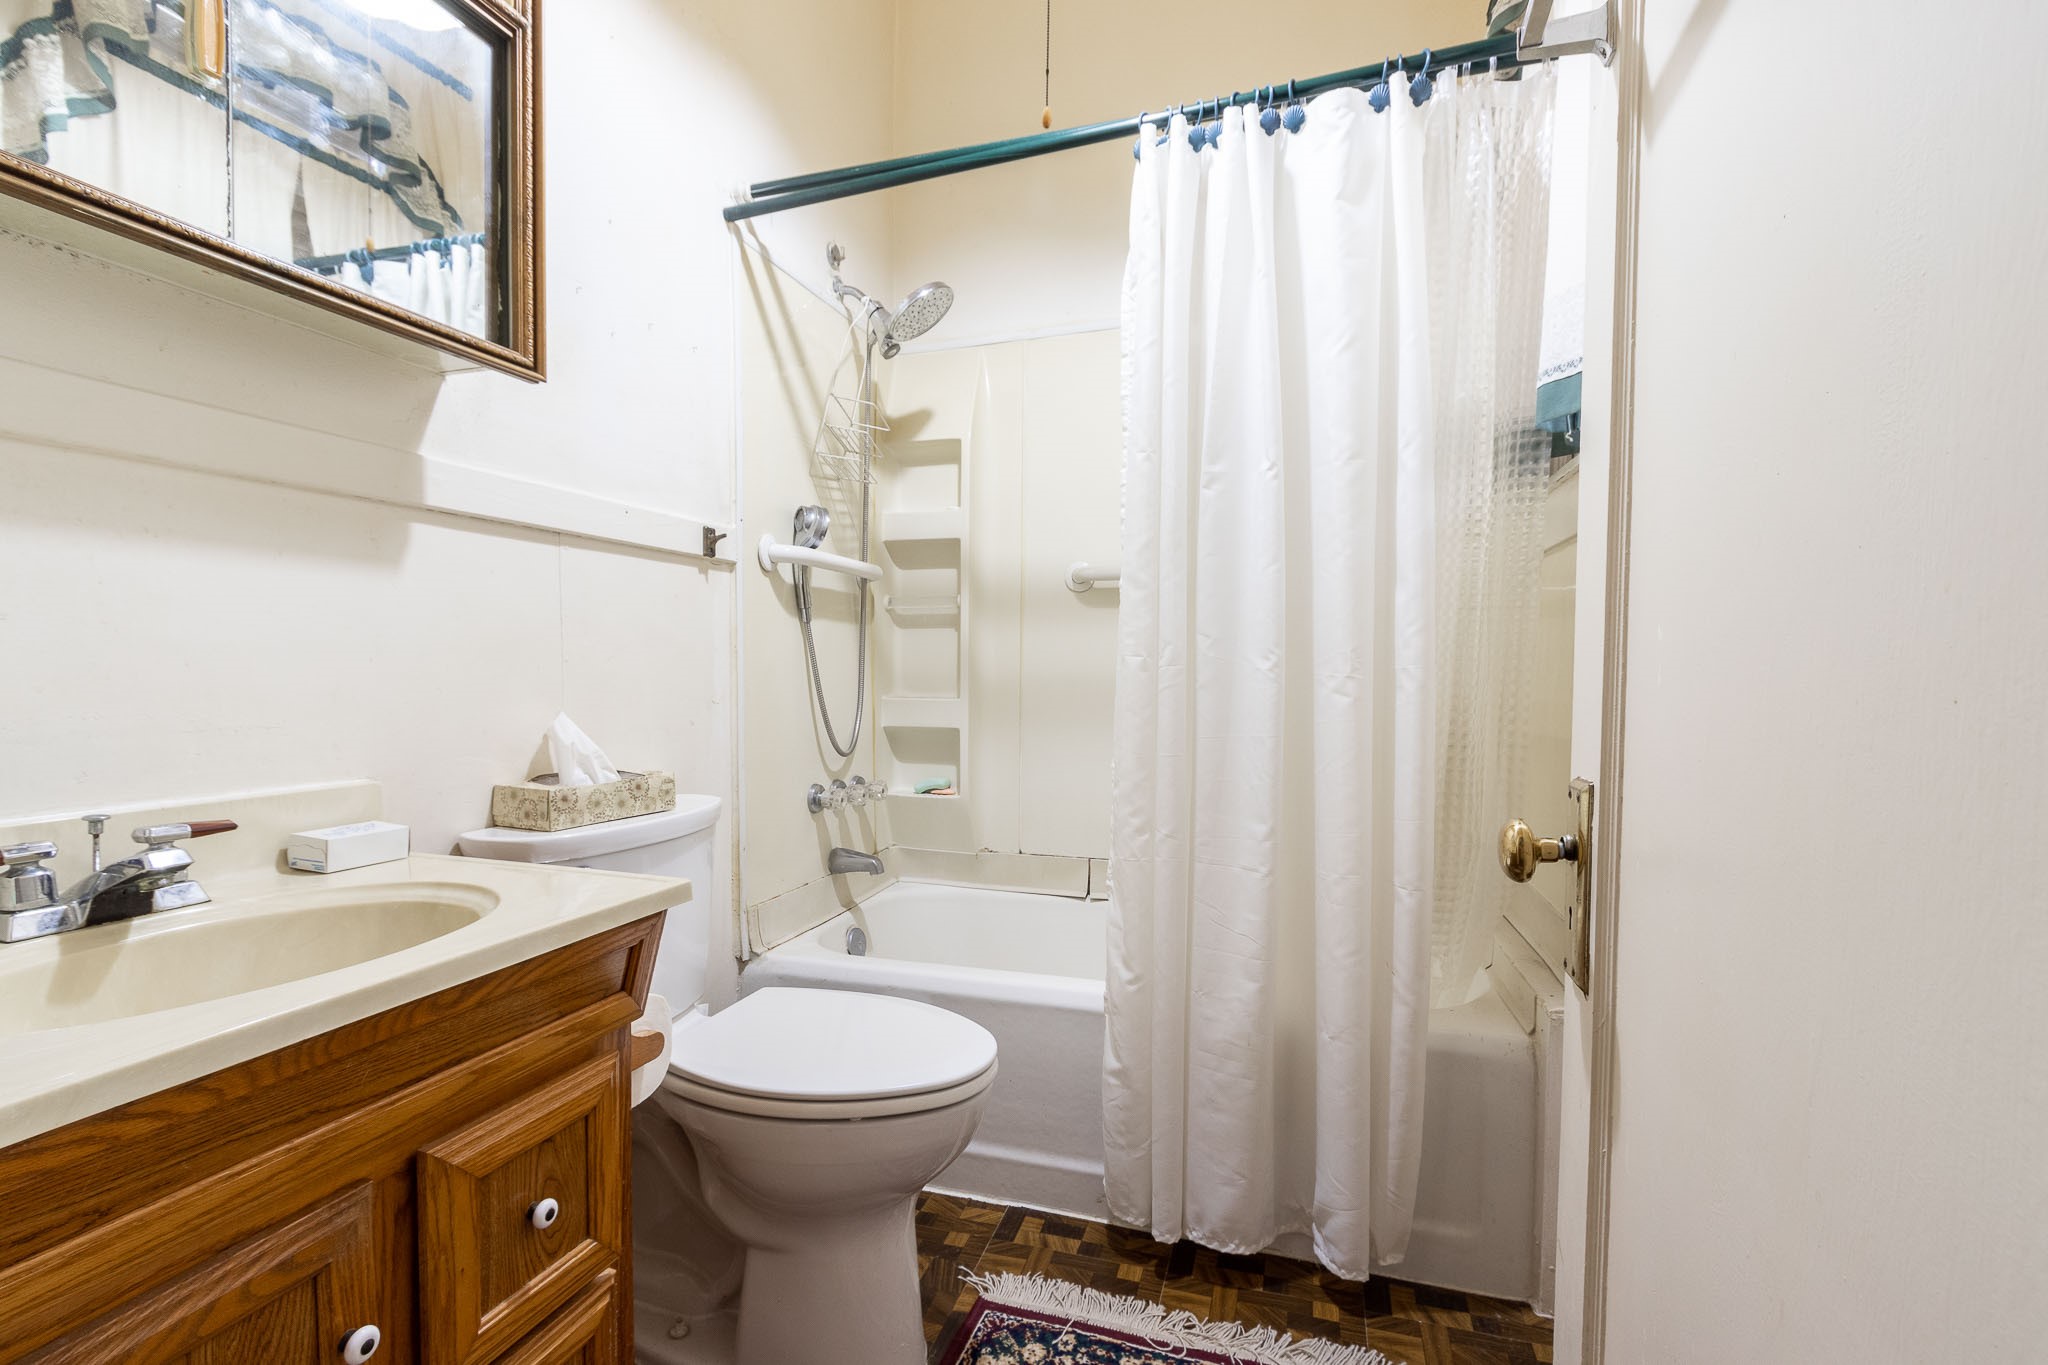
Upstairs back unit bath with tub w/shower.
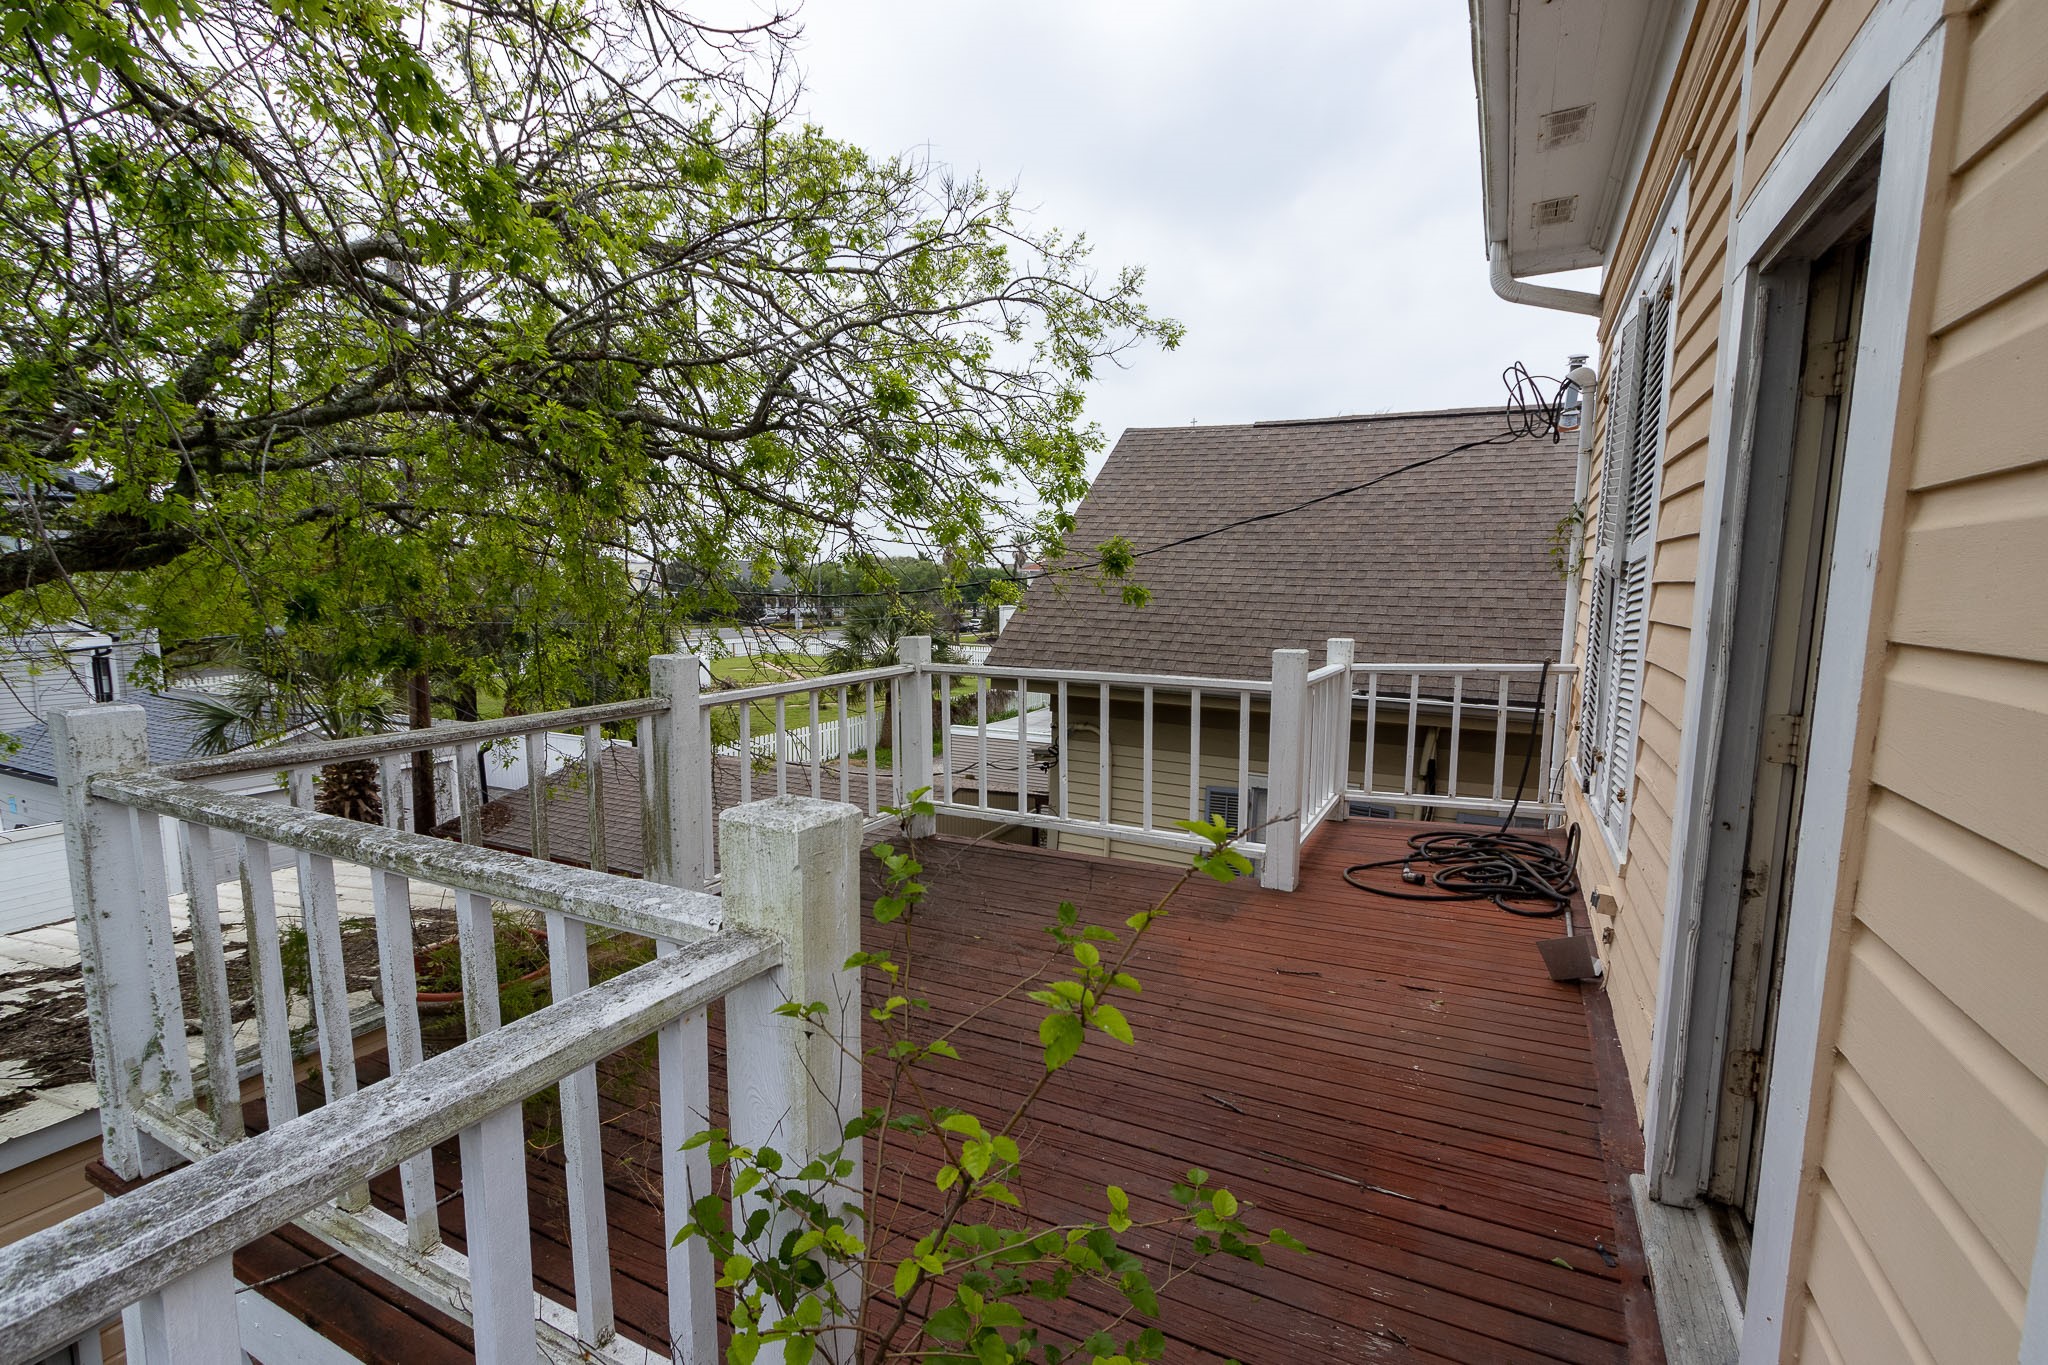
Upstairs back deck with rear apartment access to the immediate doorway to the right.
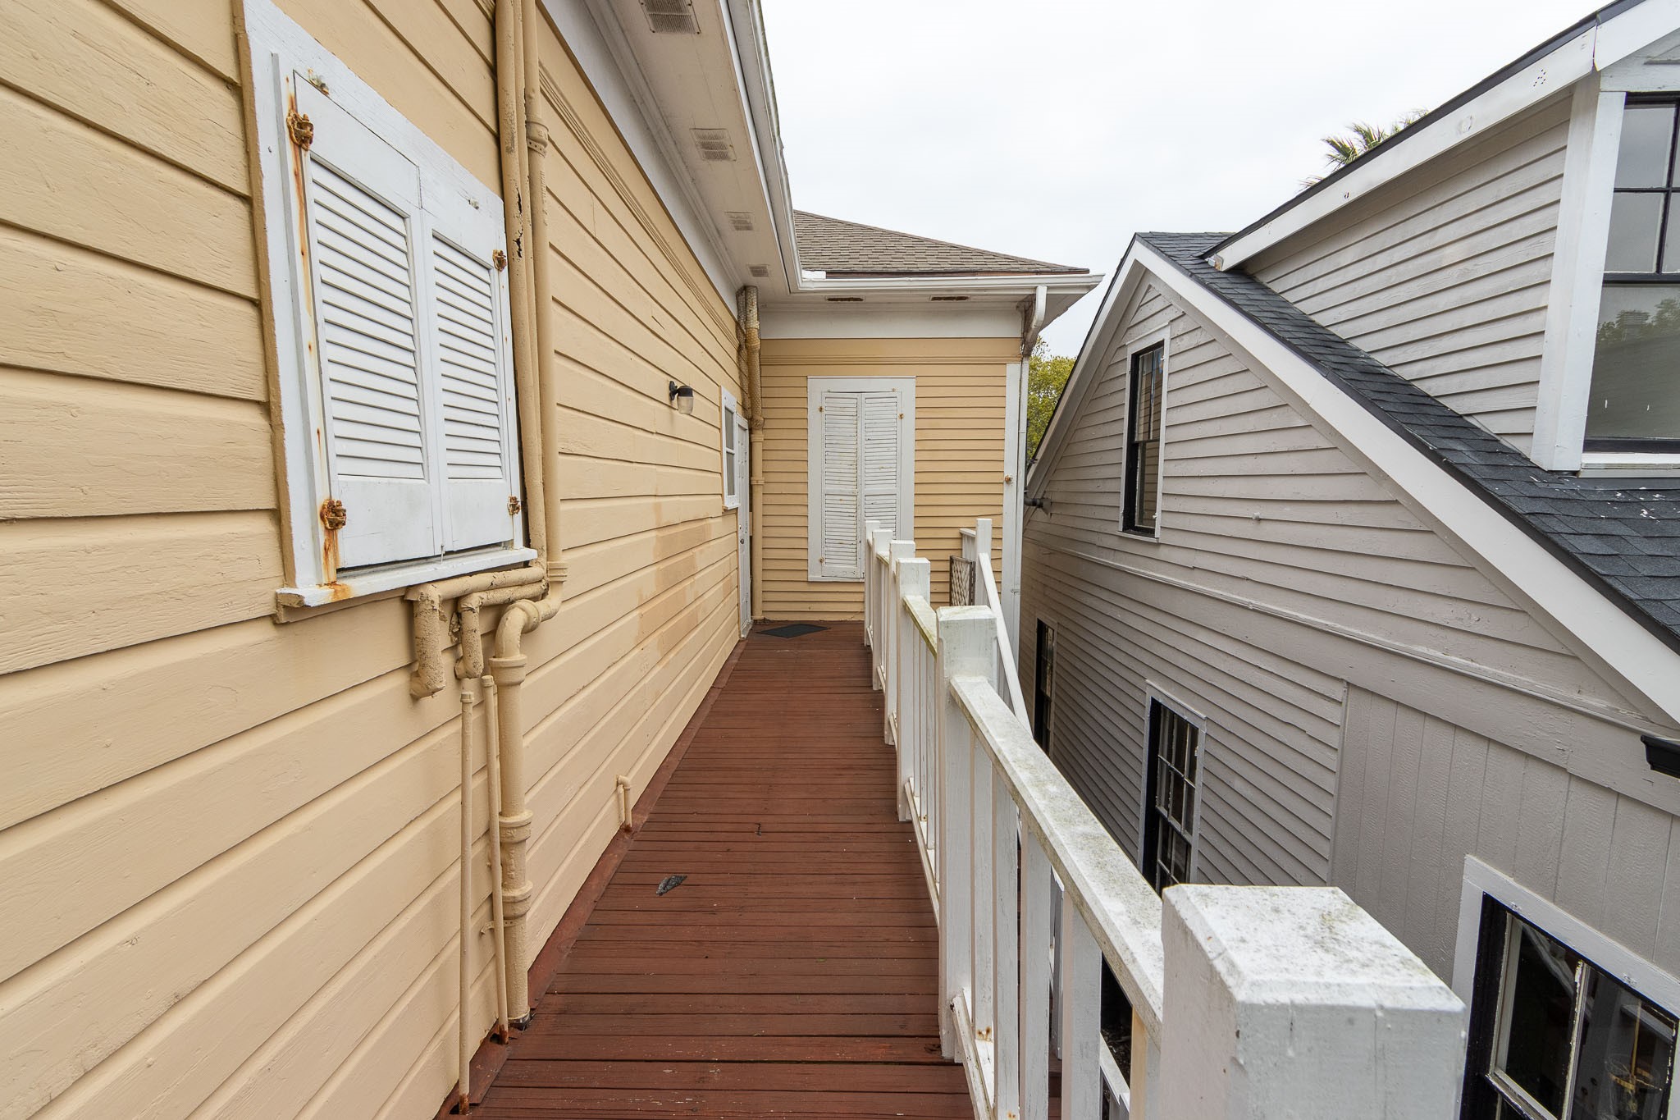
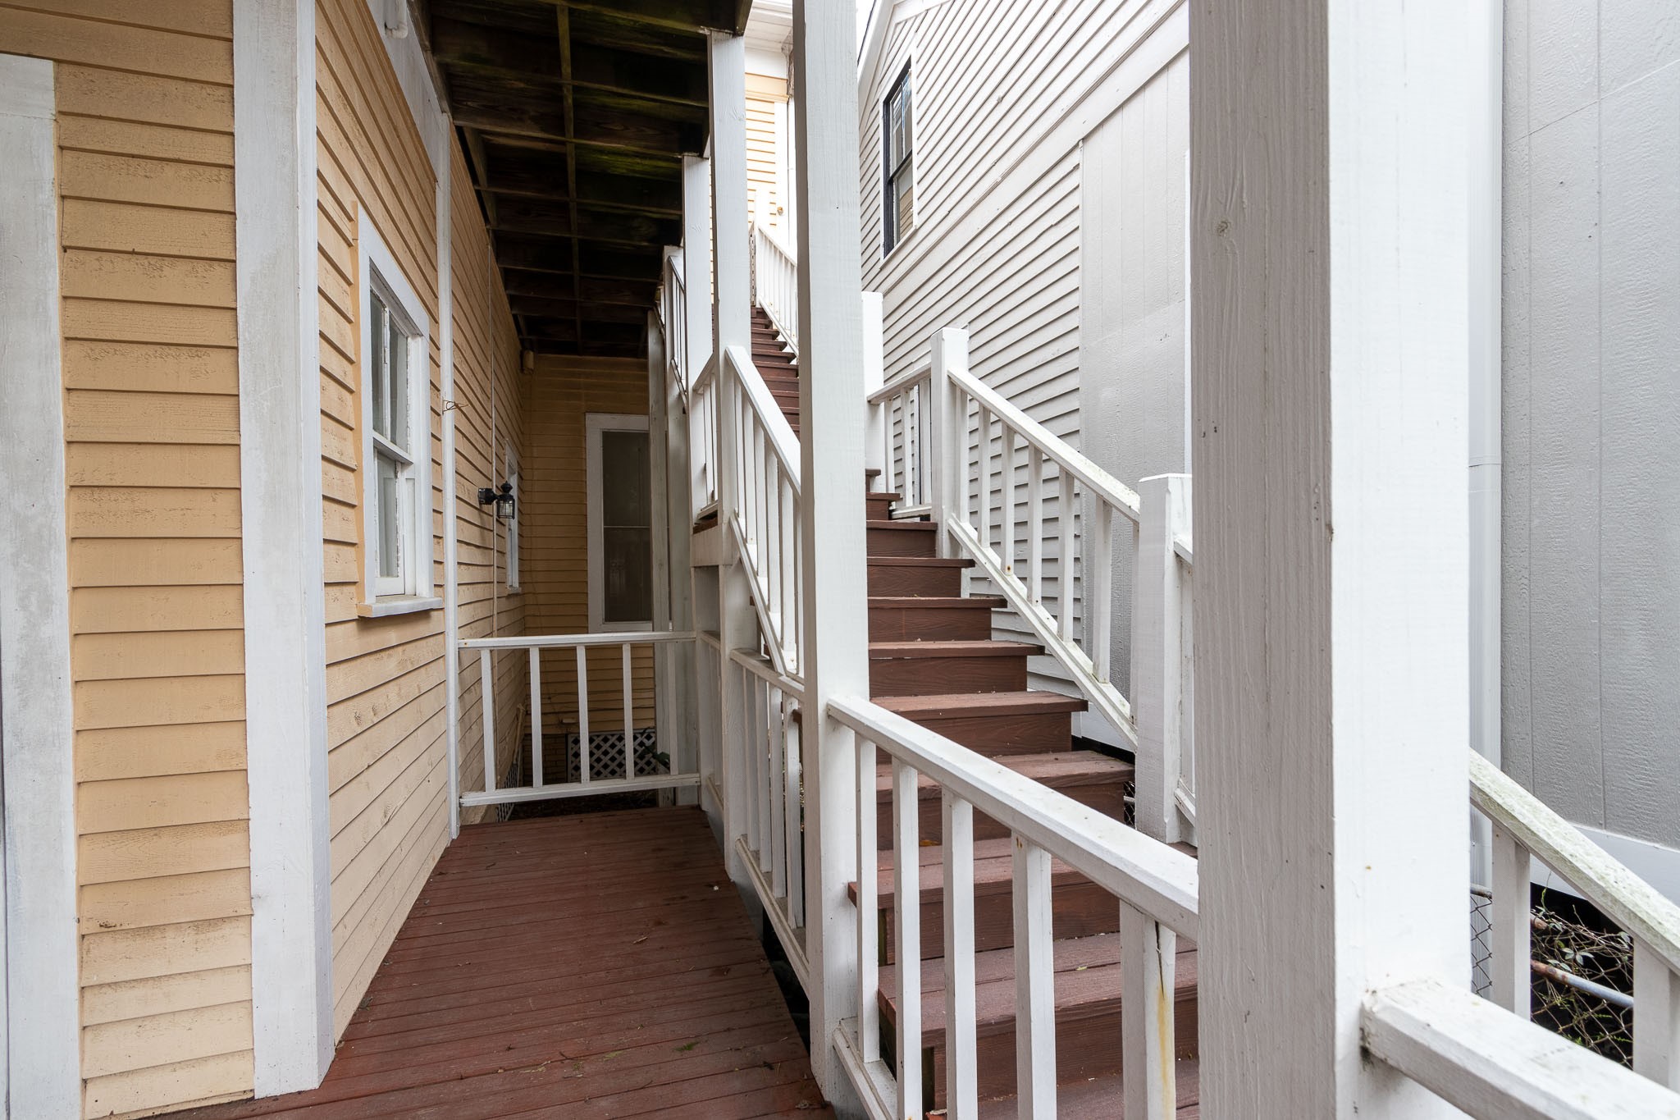
Exterior walkway from upstairs rear deck to the staircase leading to the backyard.
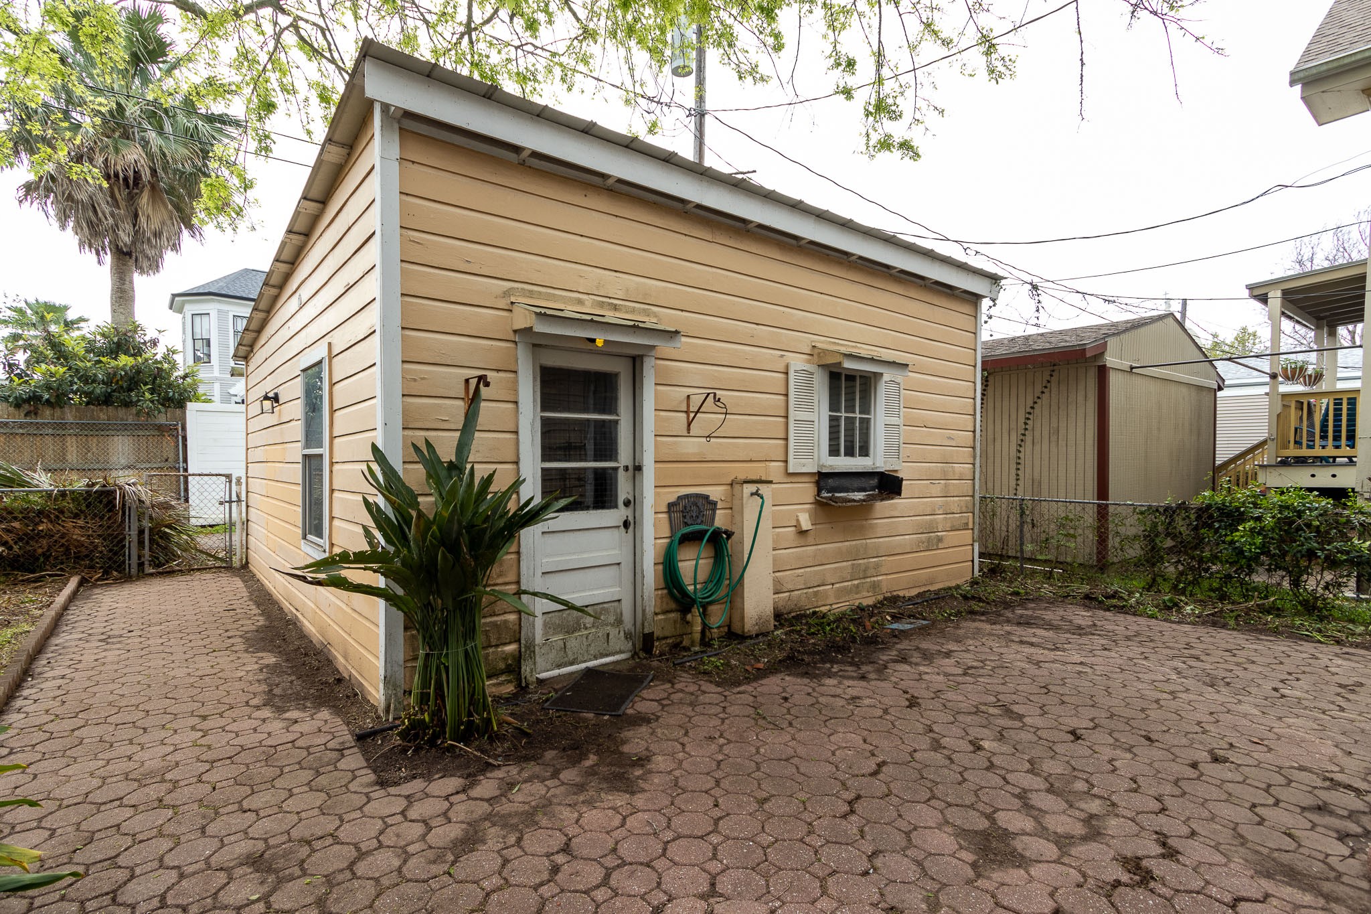
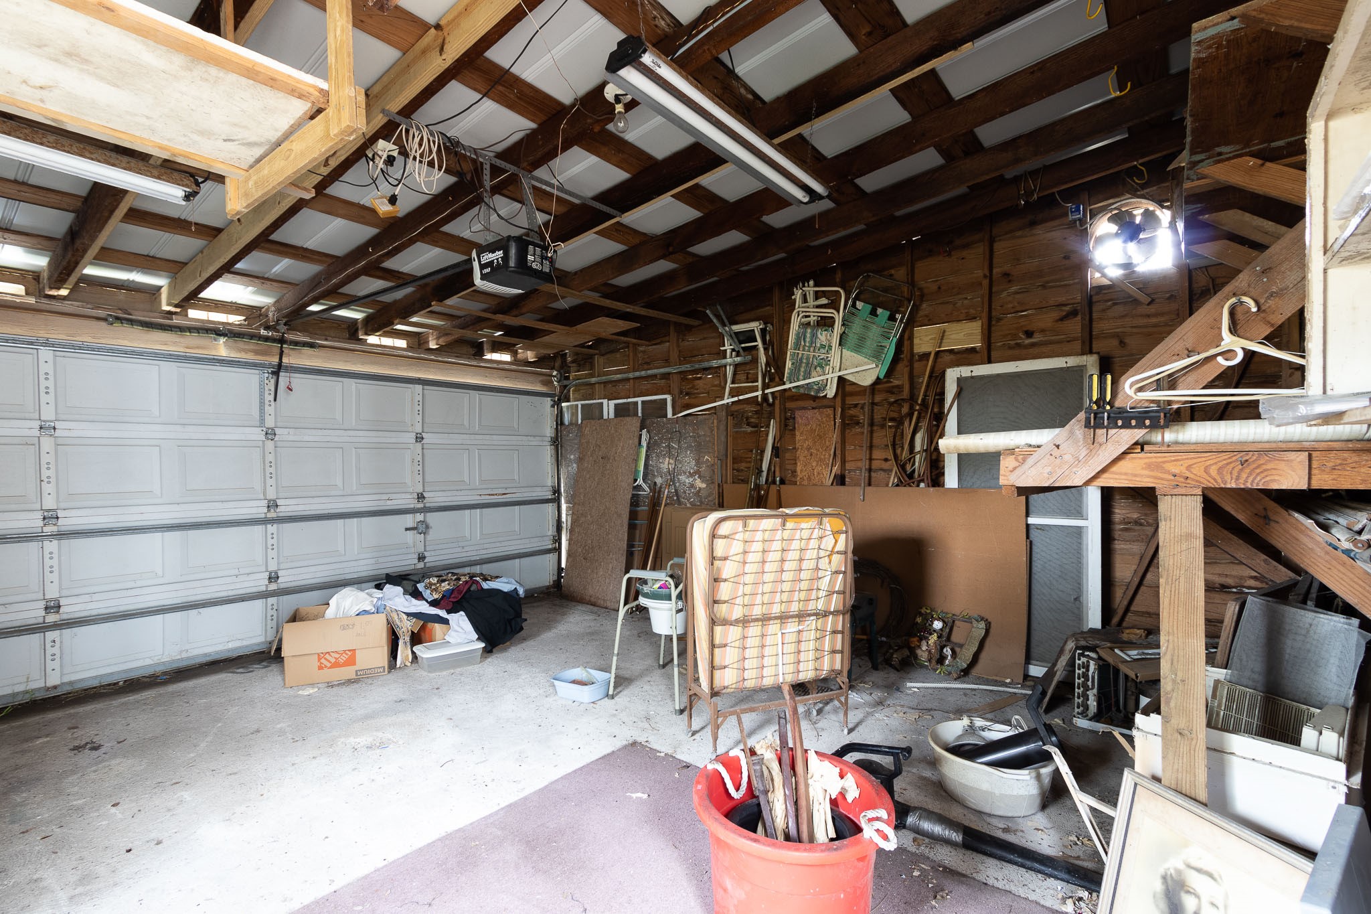
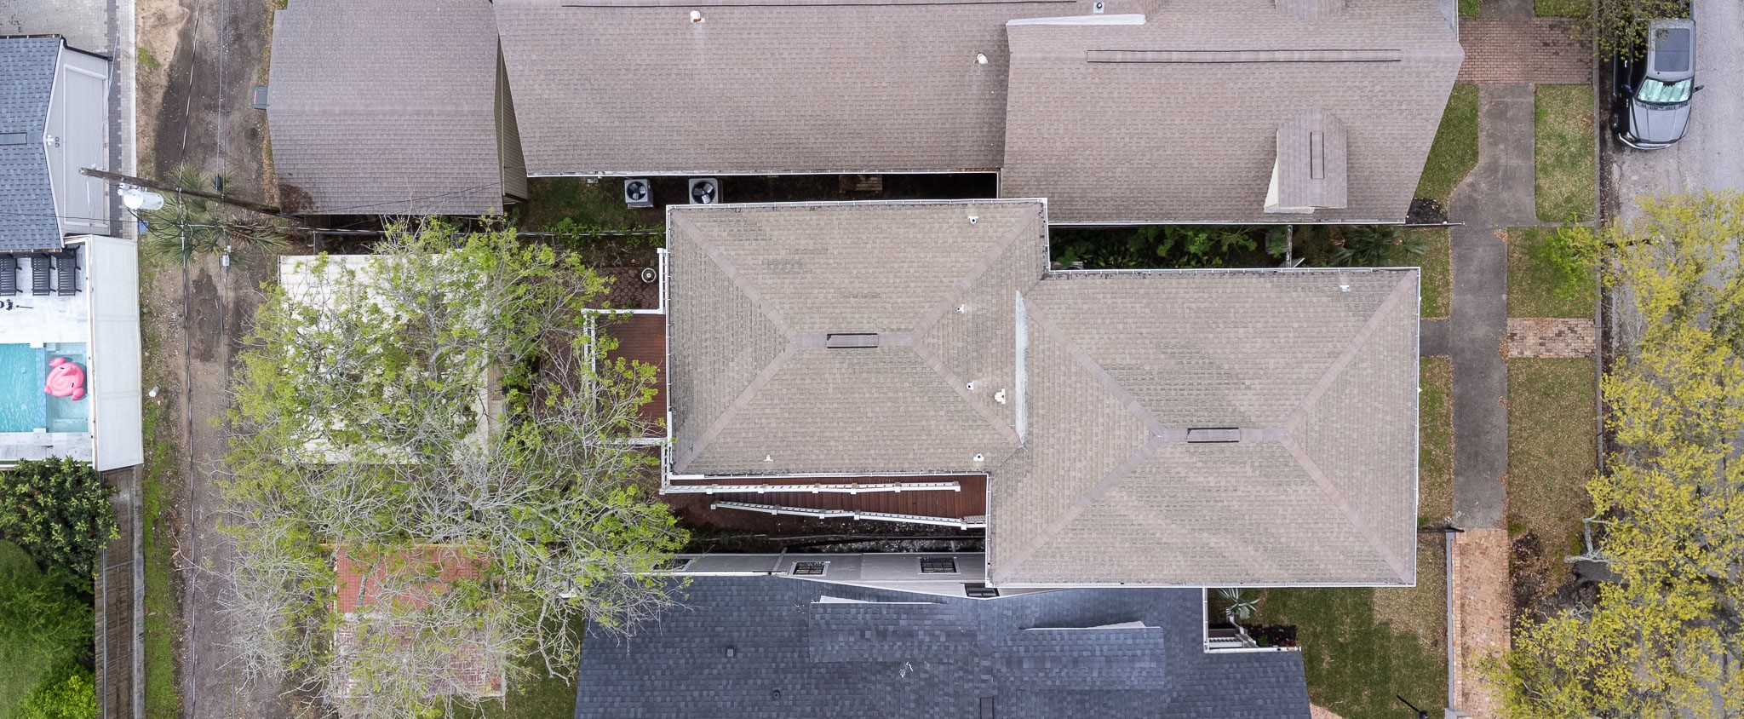
Two car garage and brick patio. Washer & dryer connections in the garage.
Back of the house with the staircase and upstairs deck.
Back porch with exterior staircase going to the upstairs units.
Large two car garage with alley access.
Showing the home after the 1900 hurricane.
 Price Reduced Listing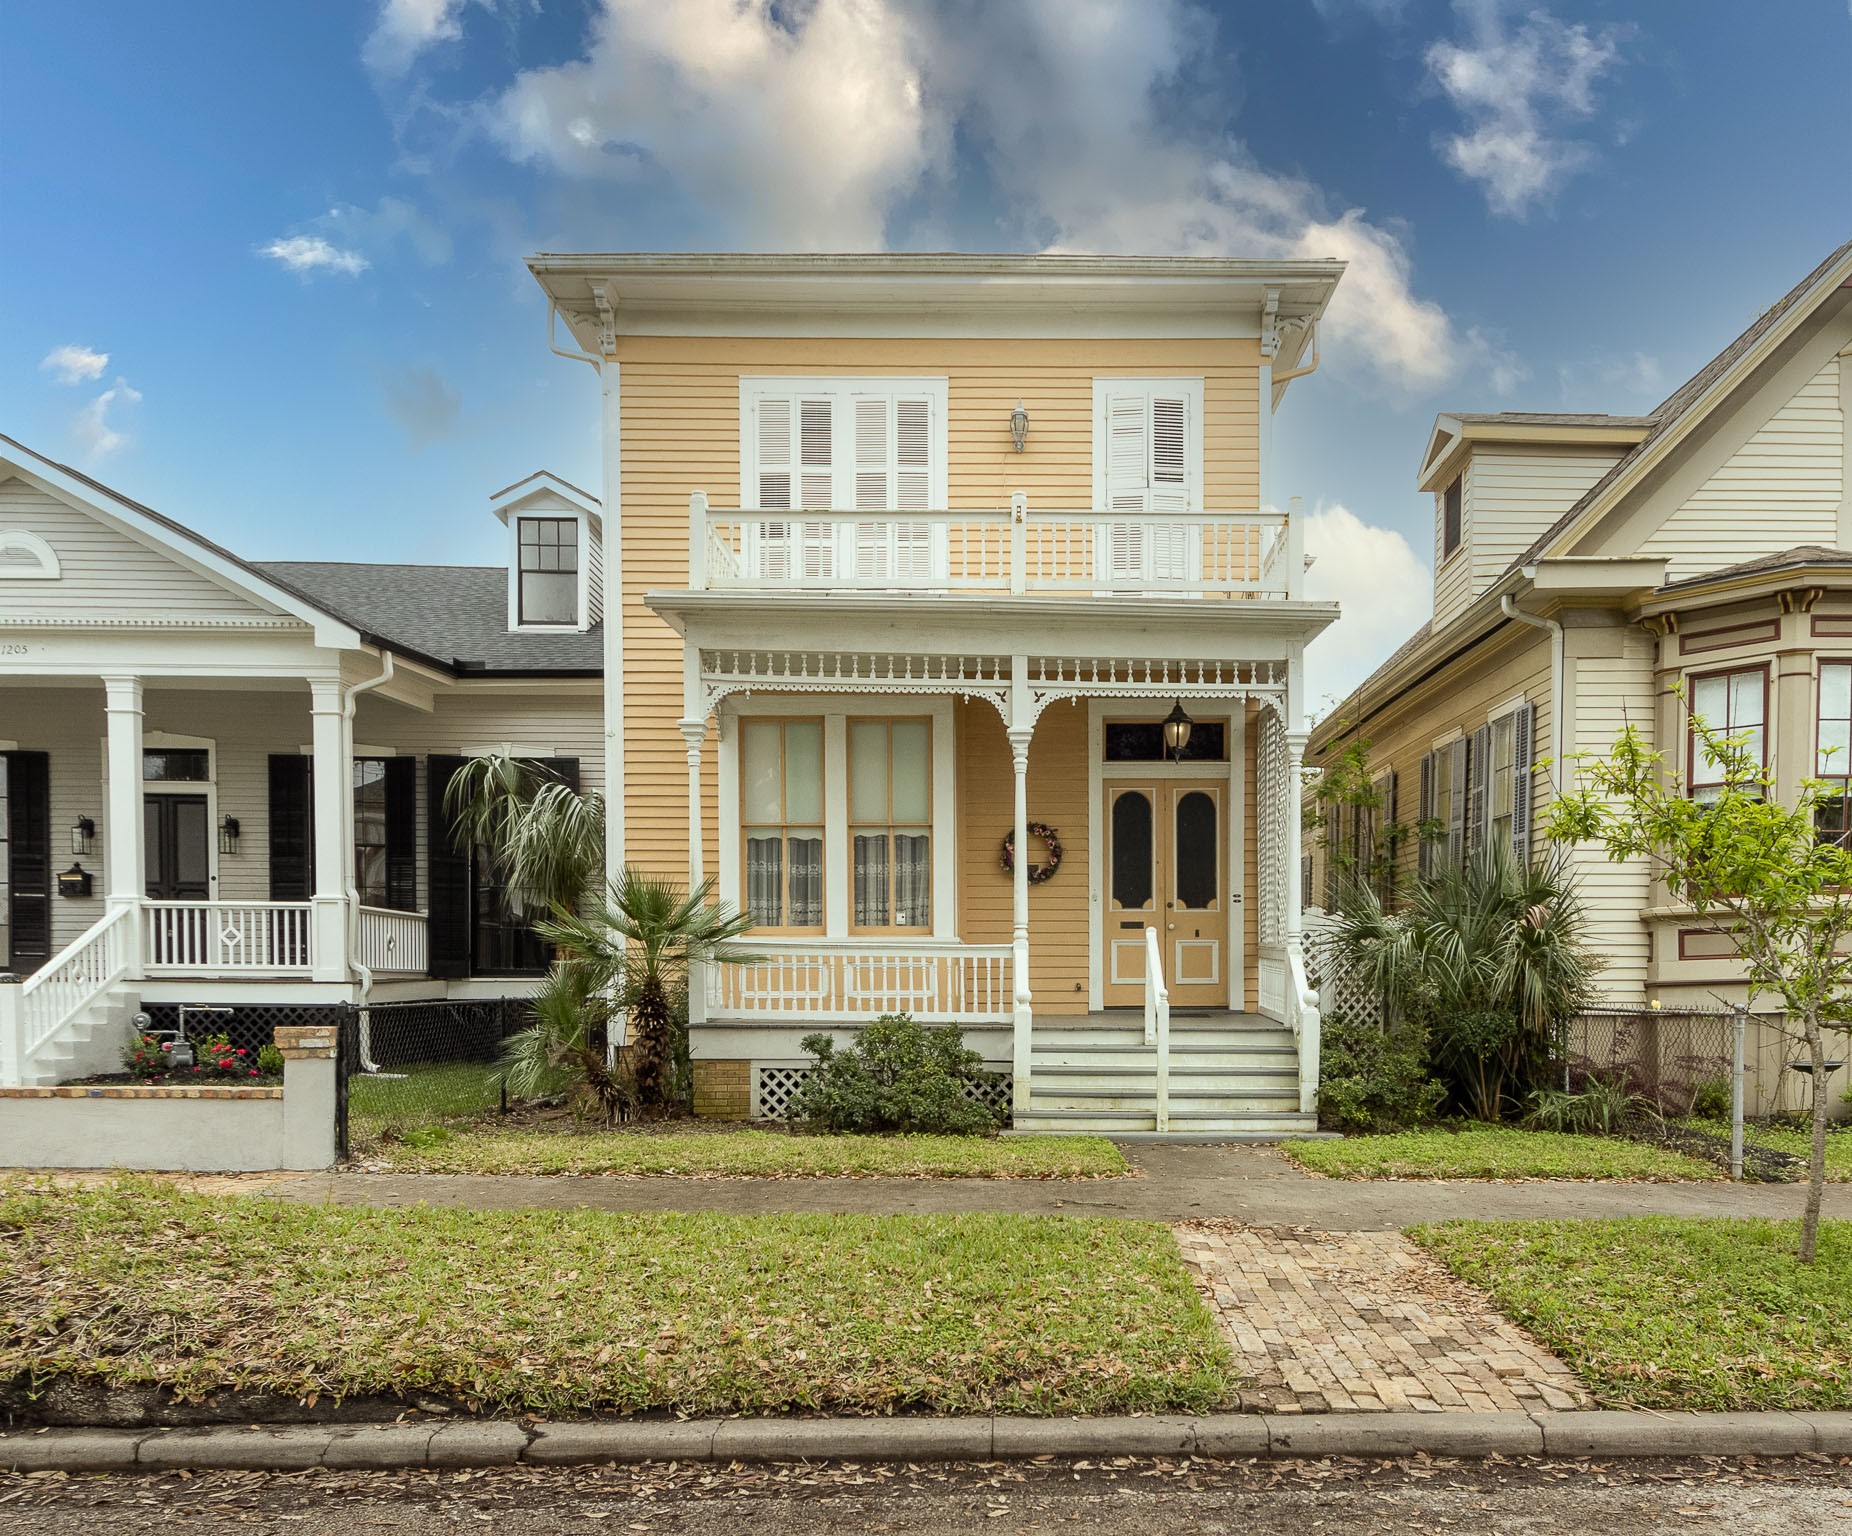









.jpg)

