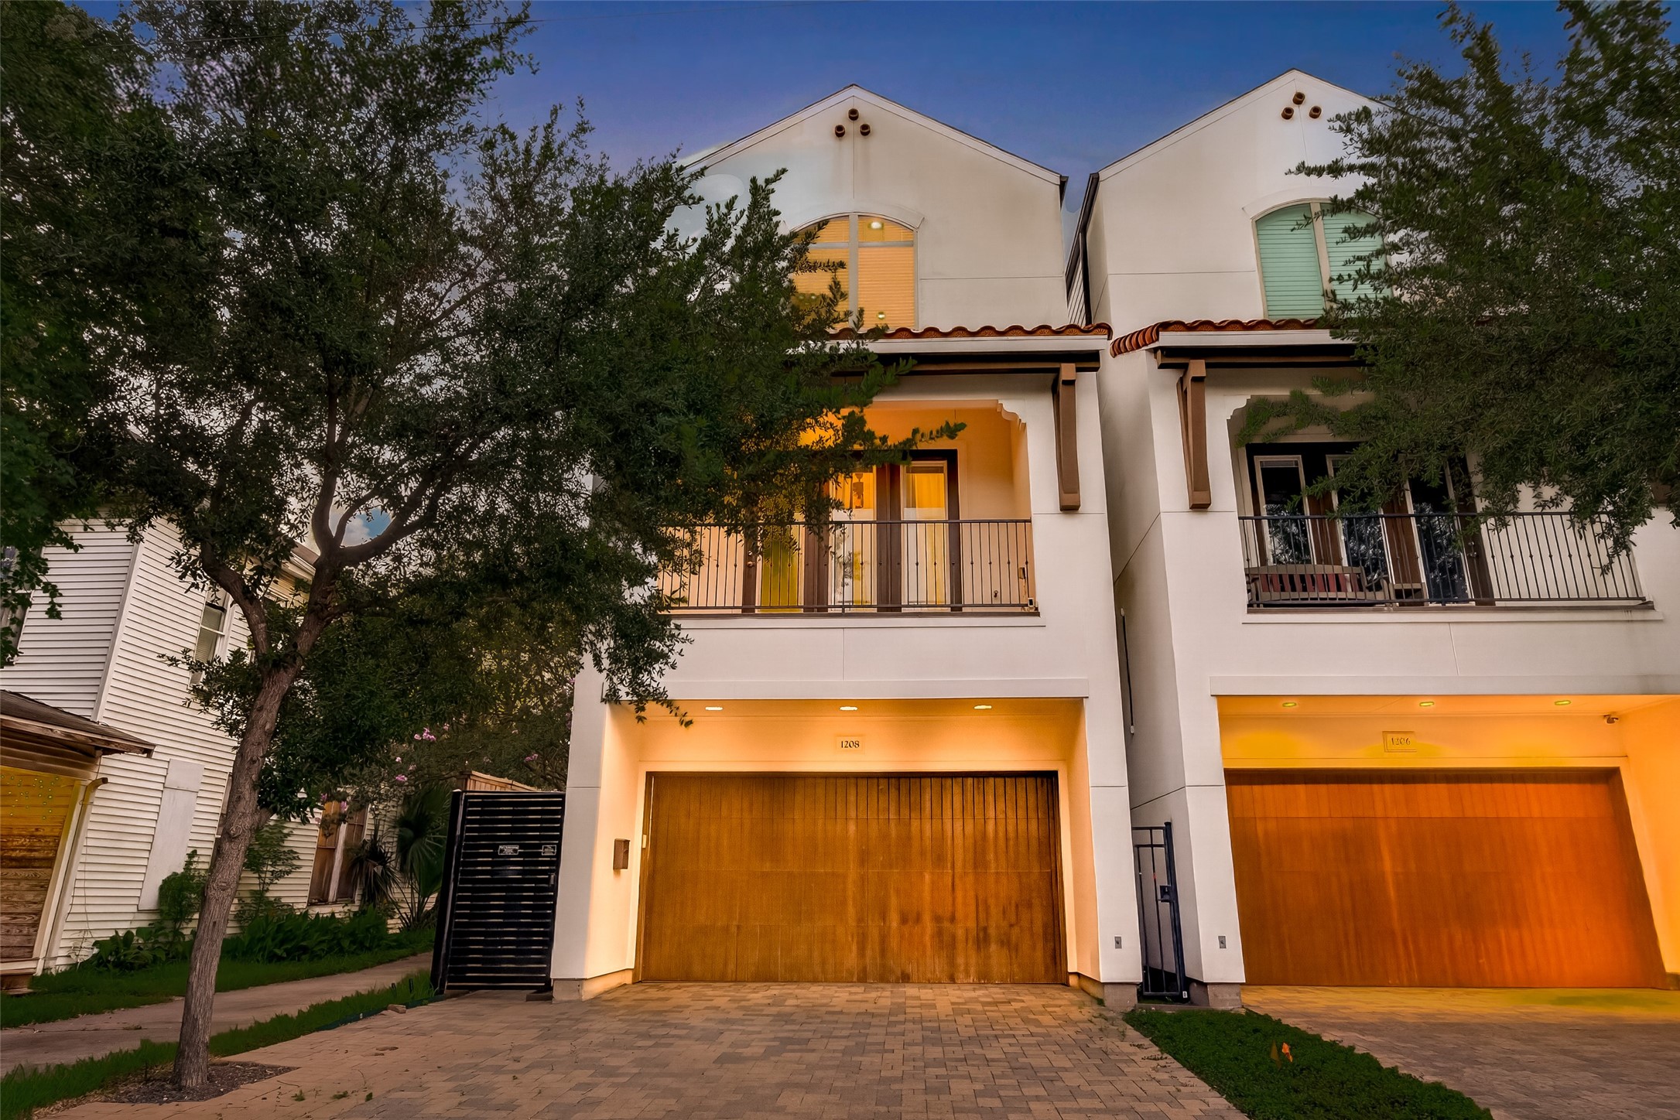
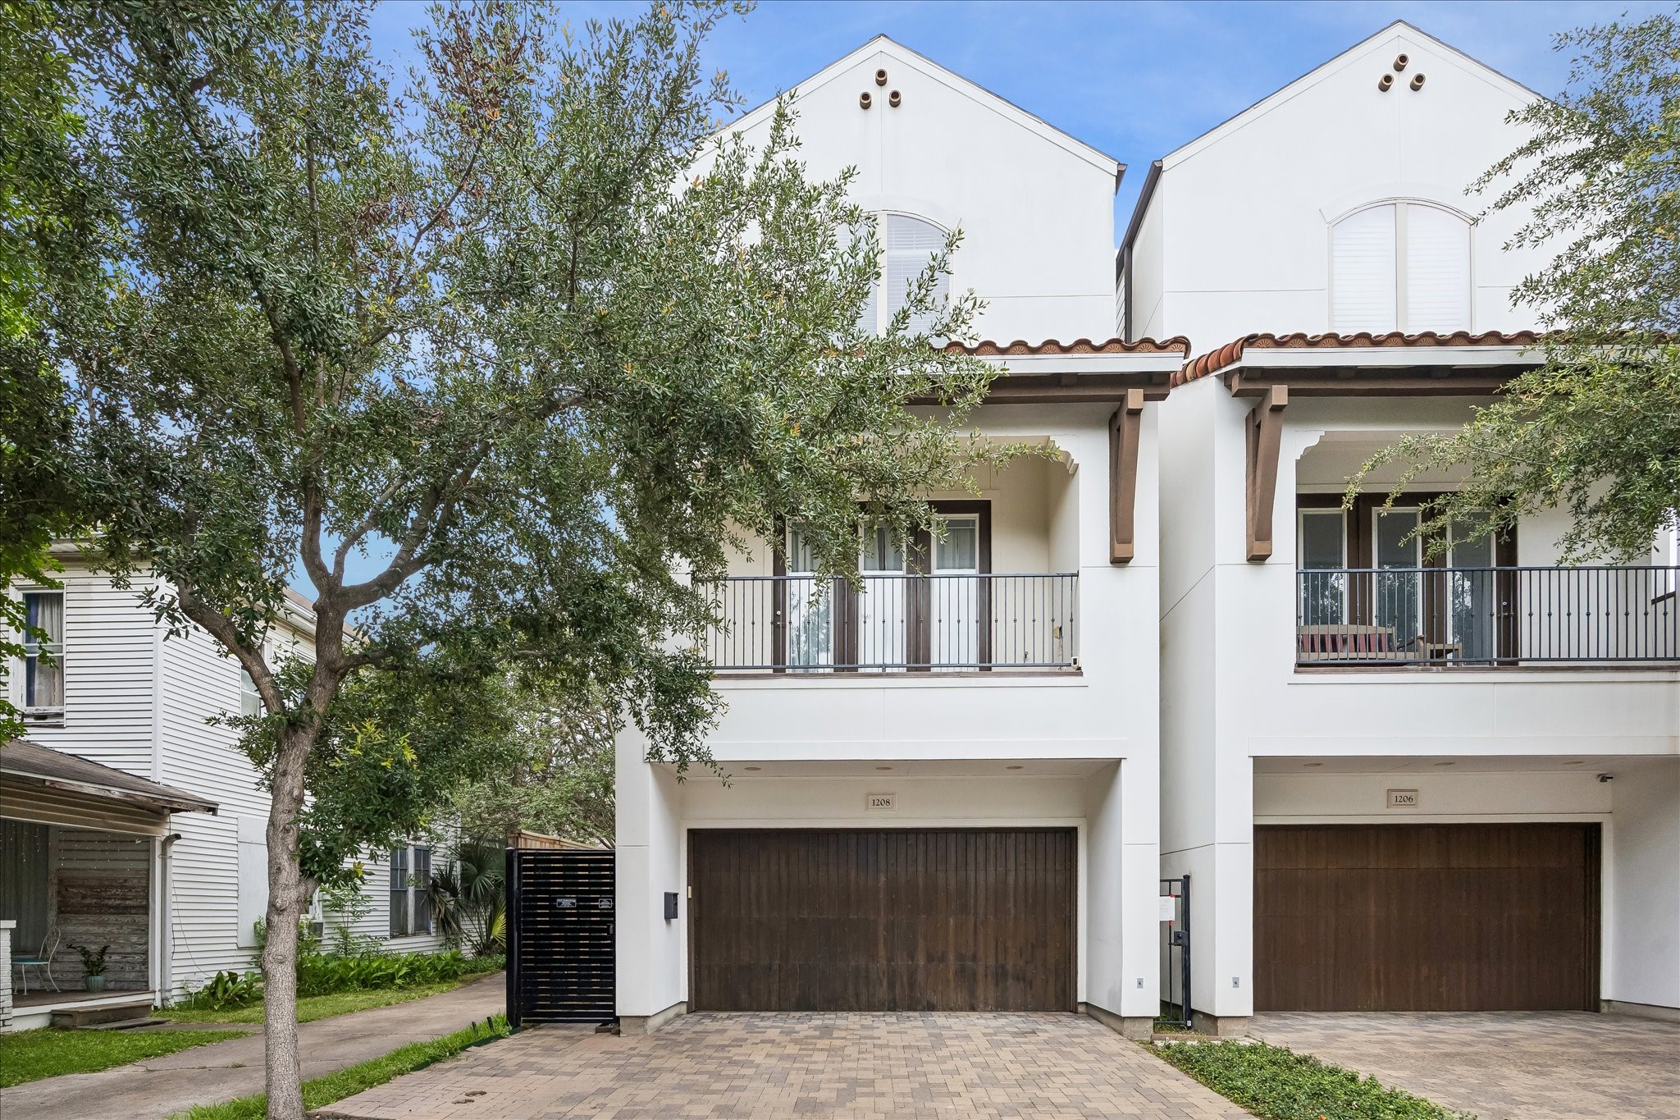
Beautiful 3-story Montrose home with first floor living, private covered patio, third floor retreat, and 3500 square feet of space. Built in 2013 by CitySide homes.
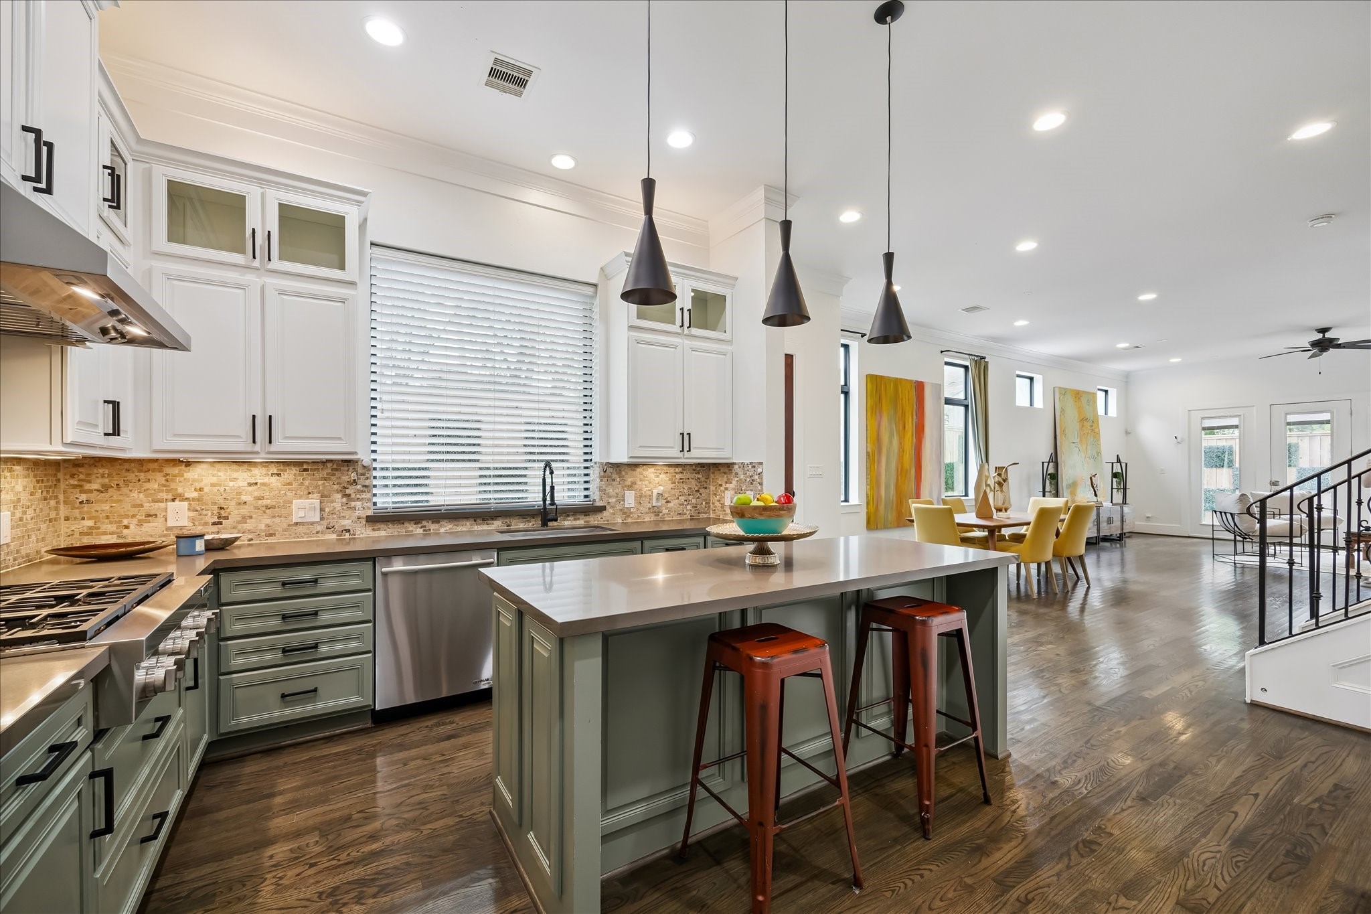
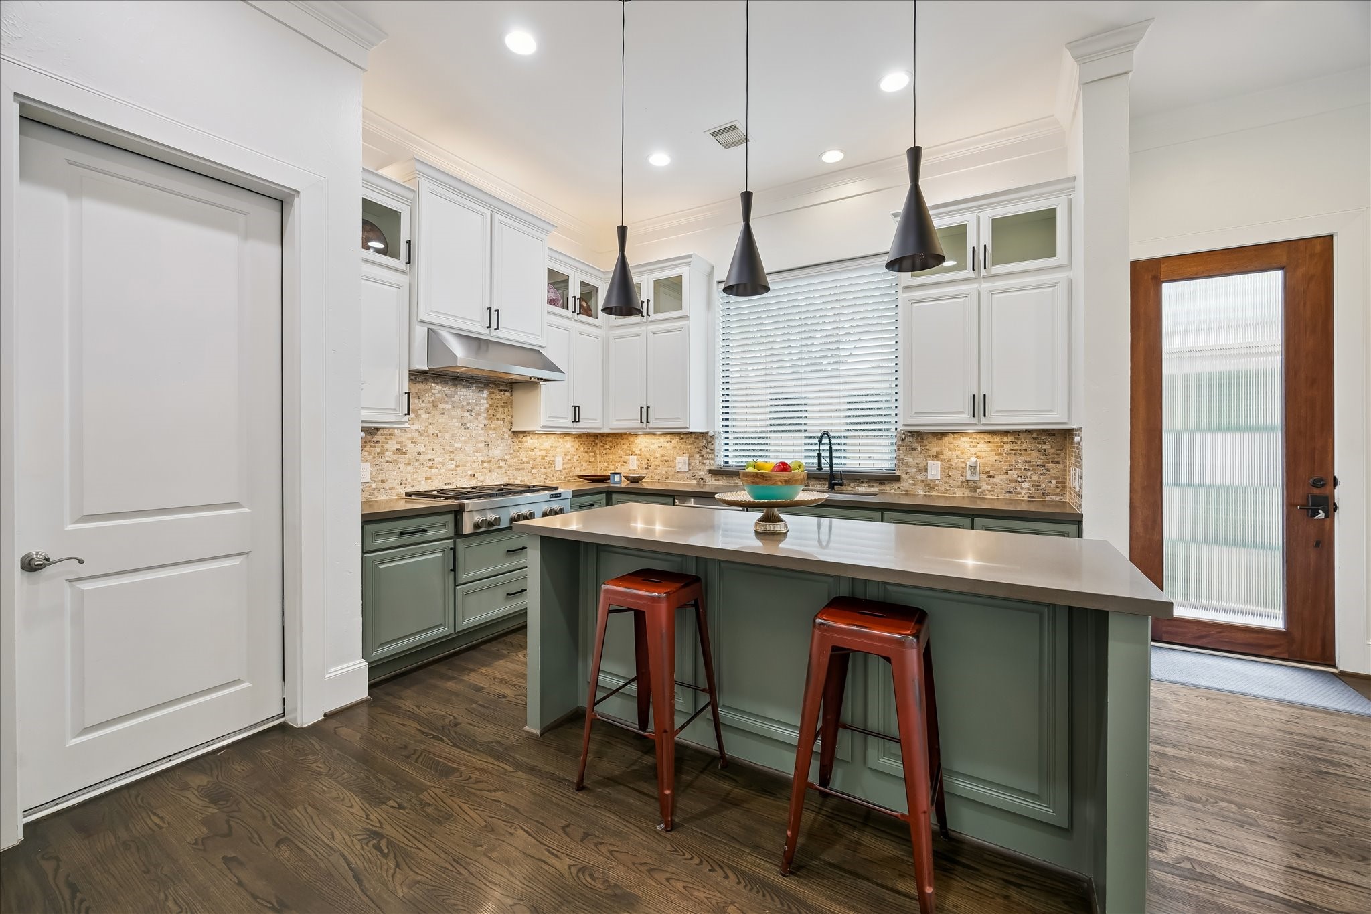
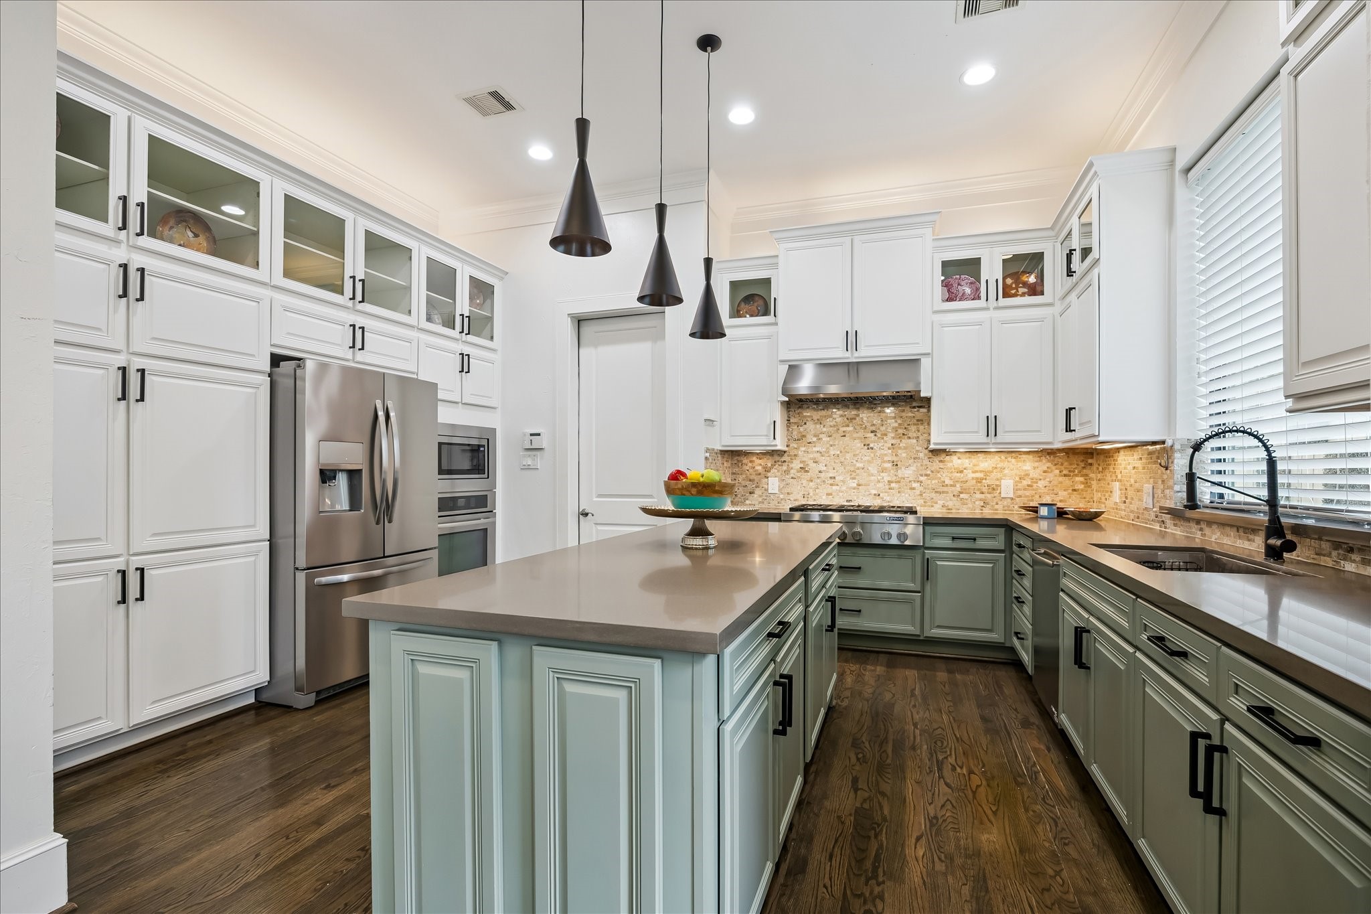
The kitchen has large island perfect for meal prep and casually dining. Vibrant contrast between lower and upper cabinets, quartz counters, and neutral backsplash create a dynamic space.
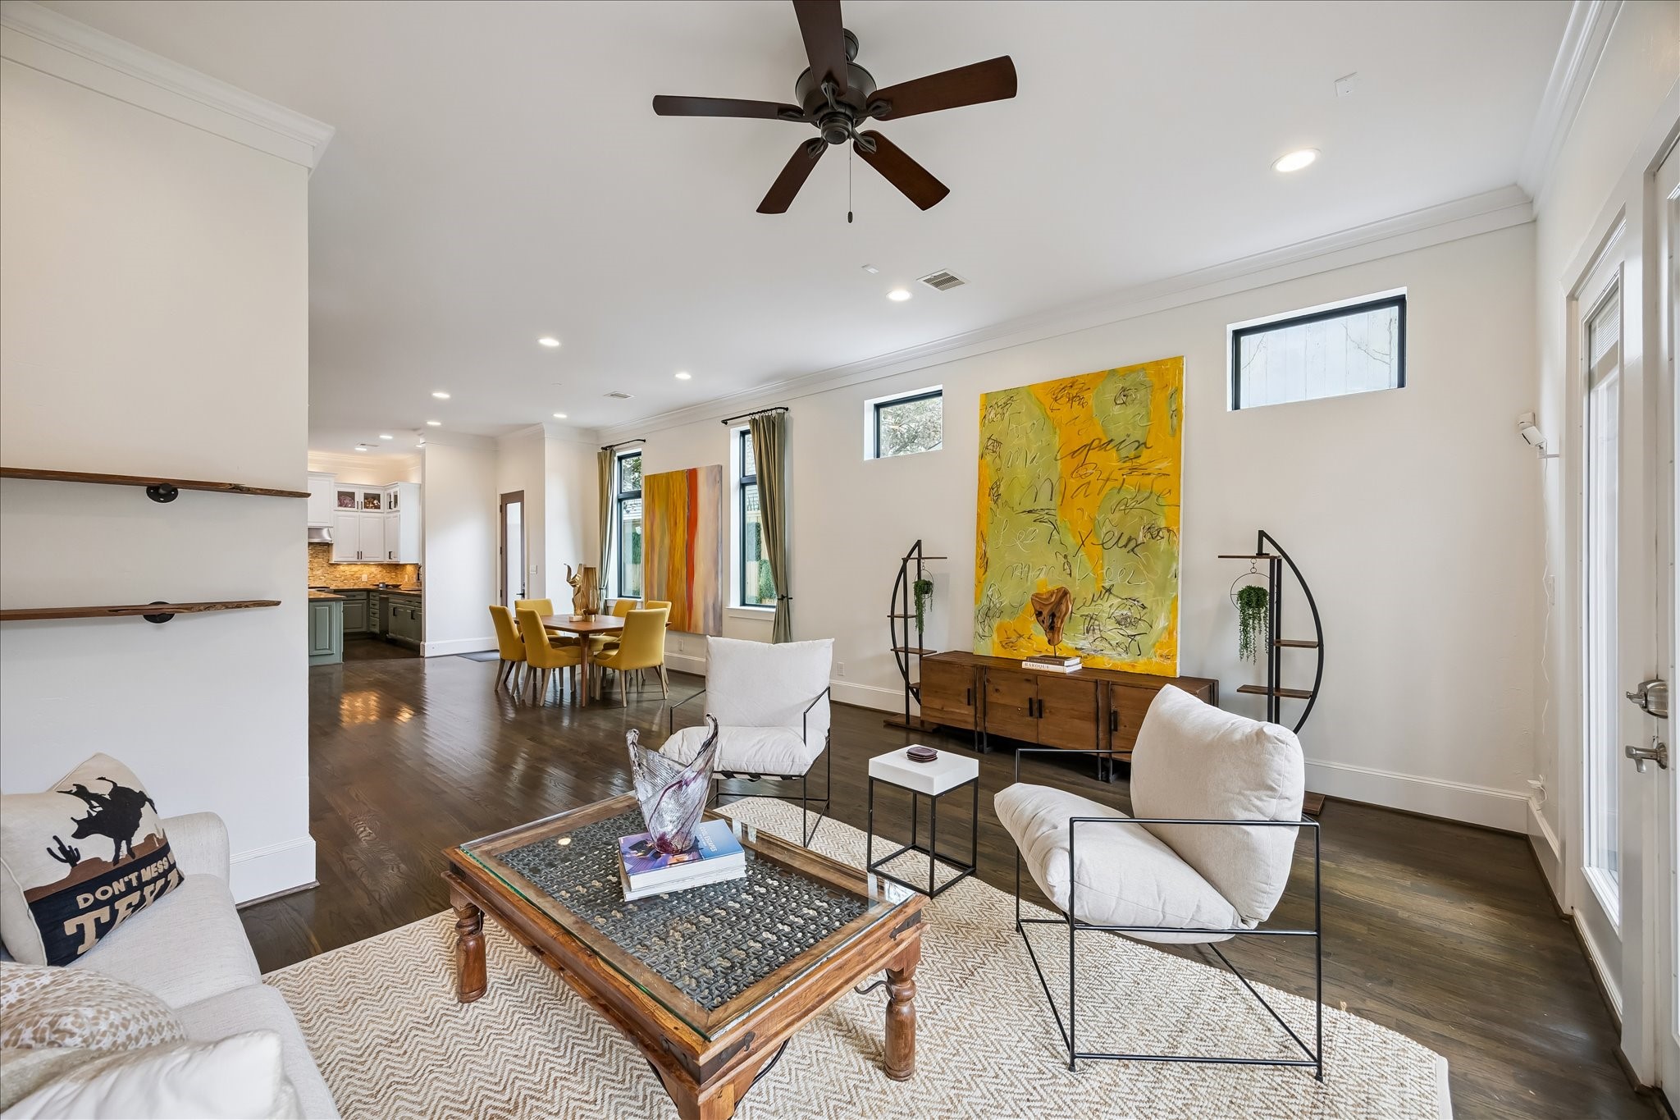
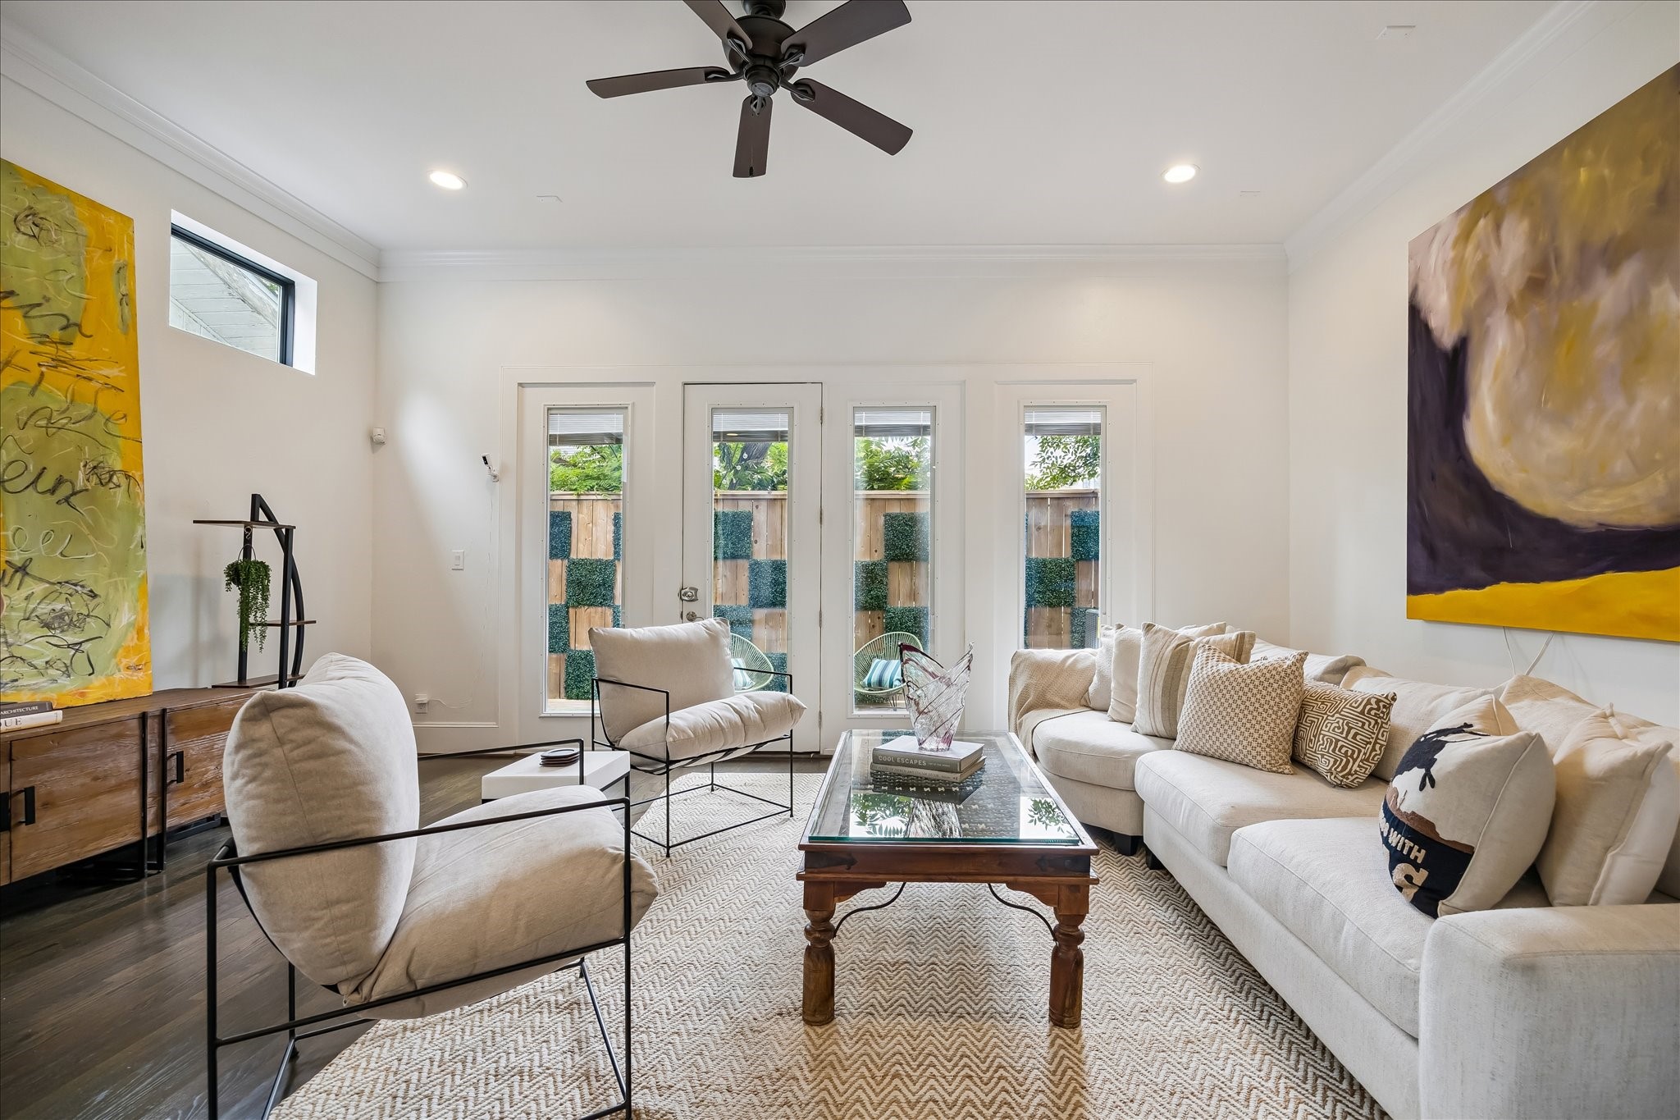
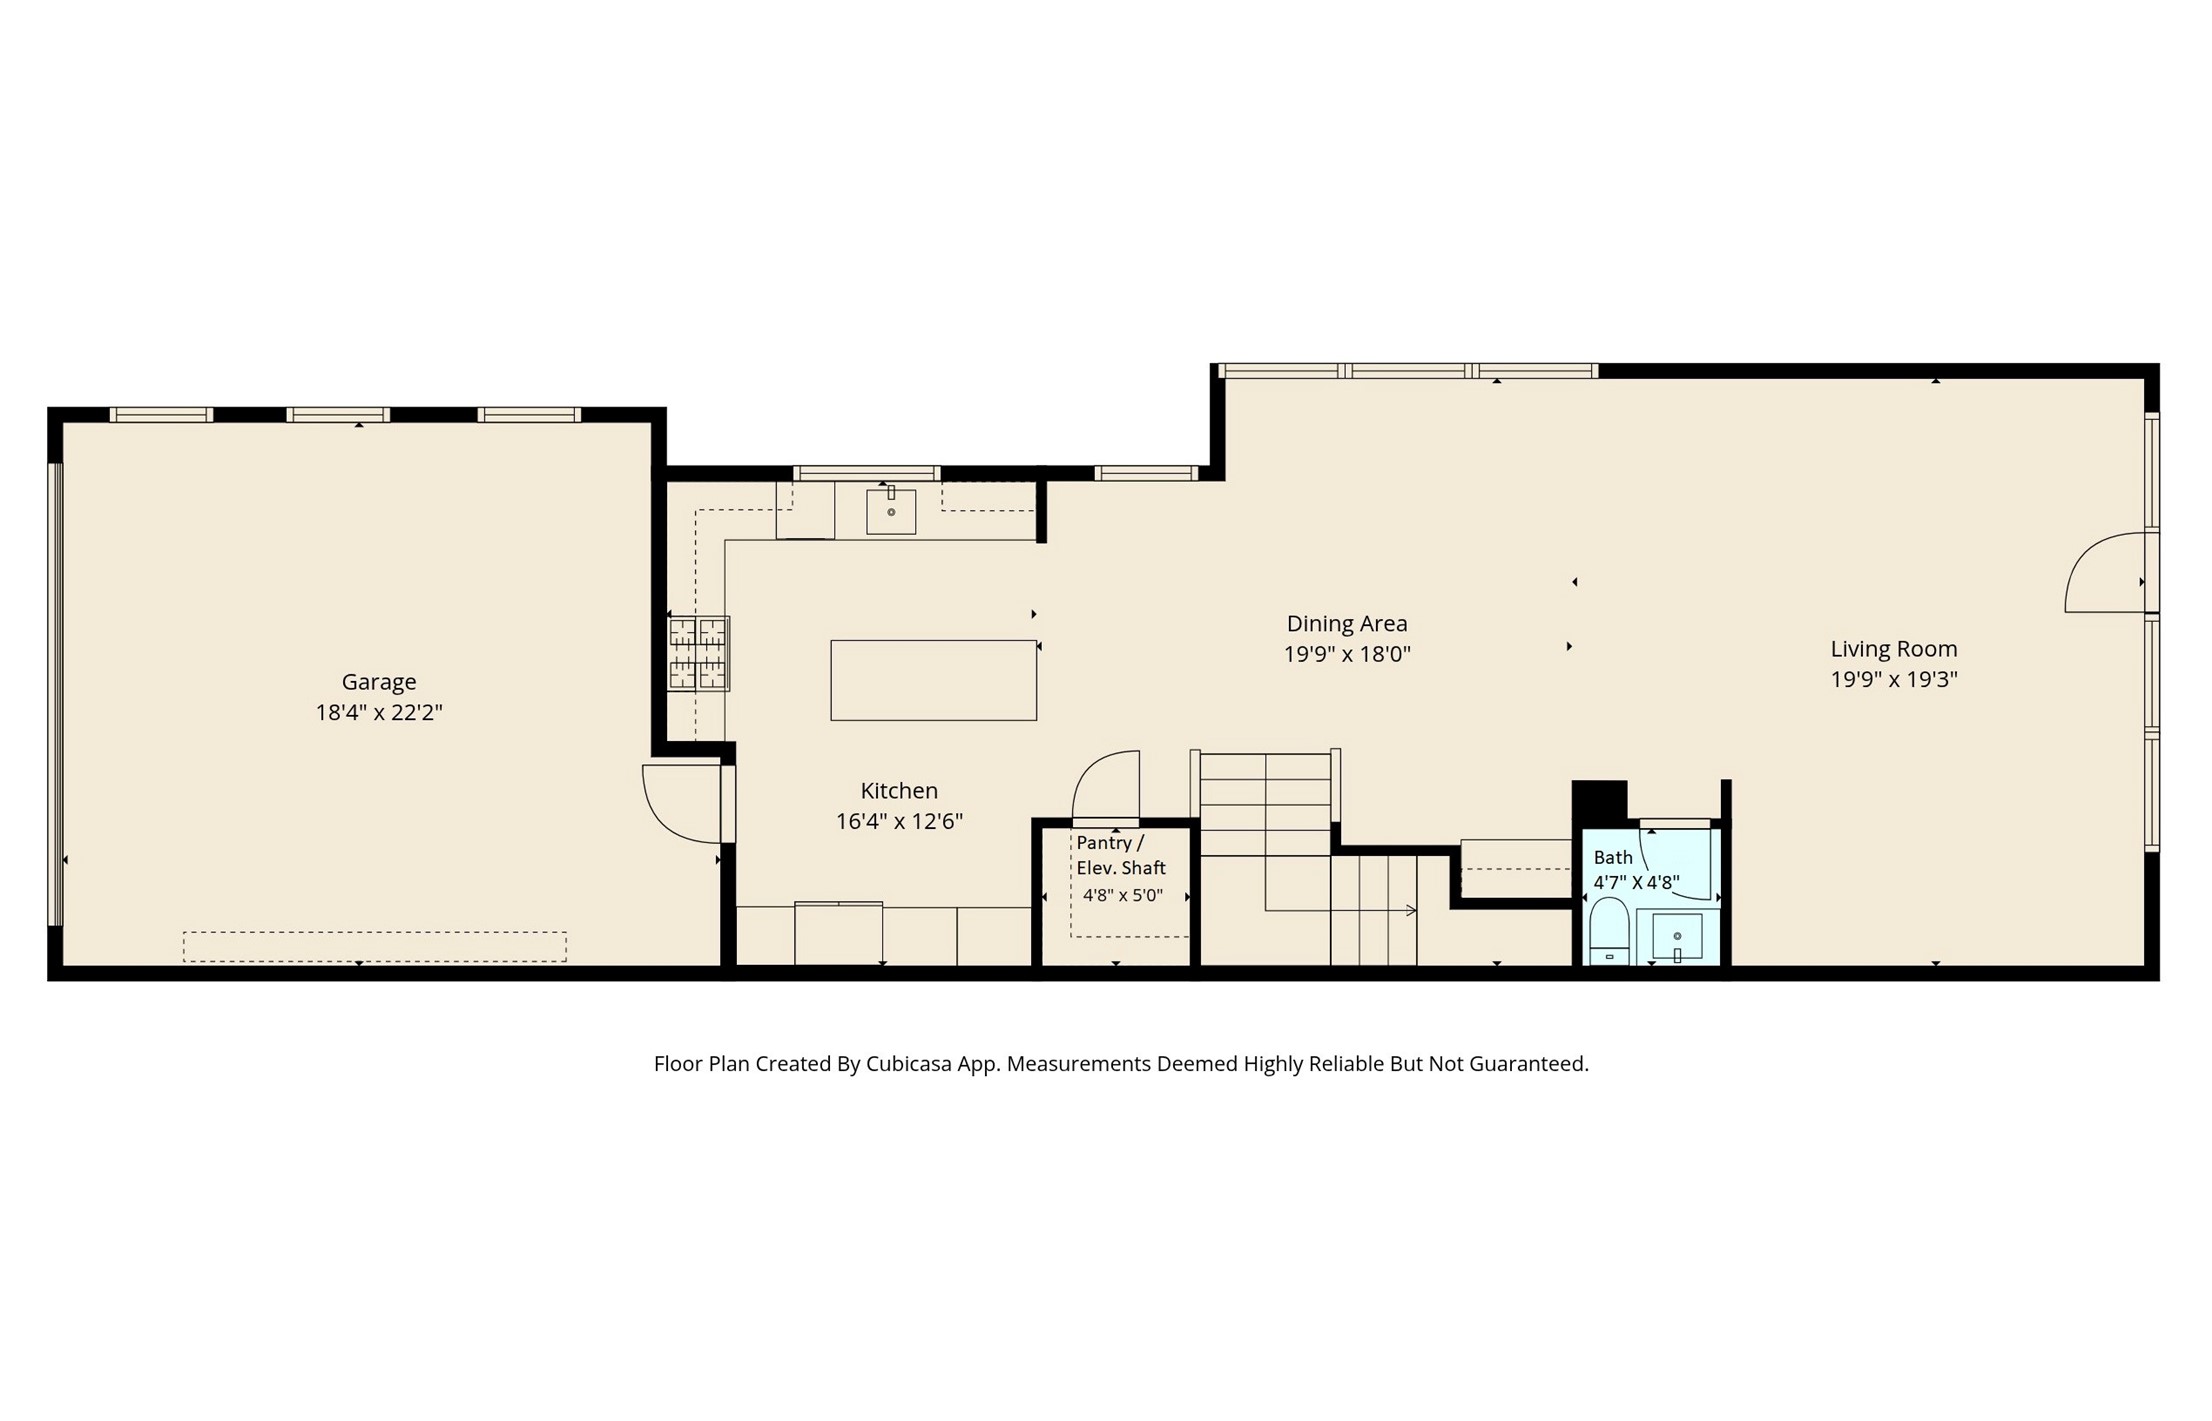
The living area is open to the dining area and kitchen, as well as opening directly onto the back patio.
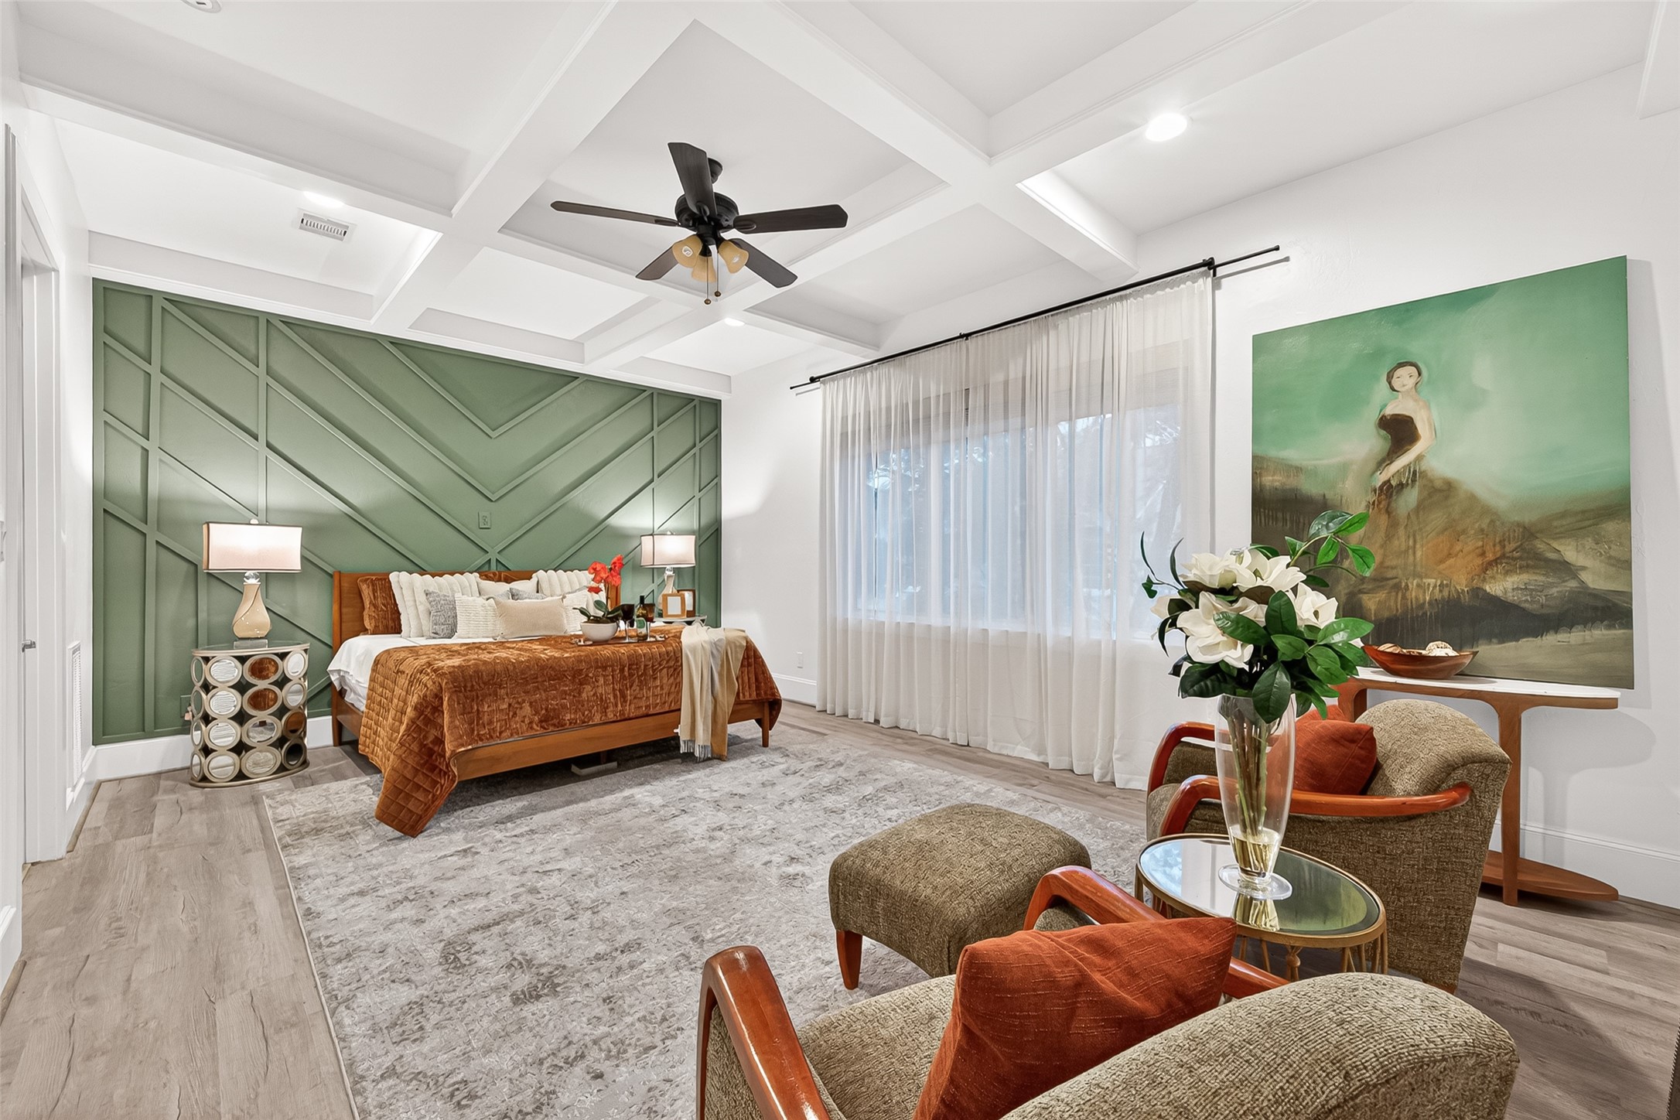
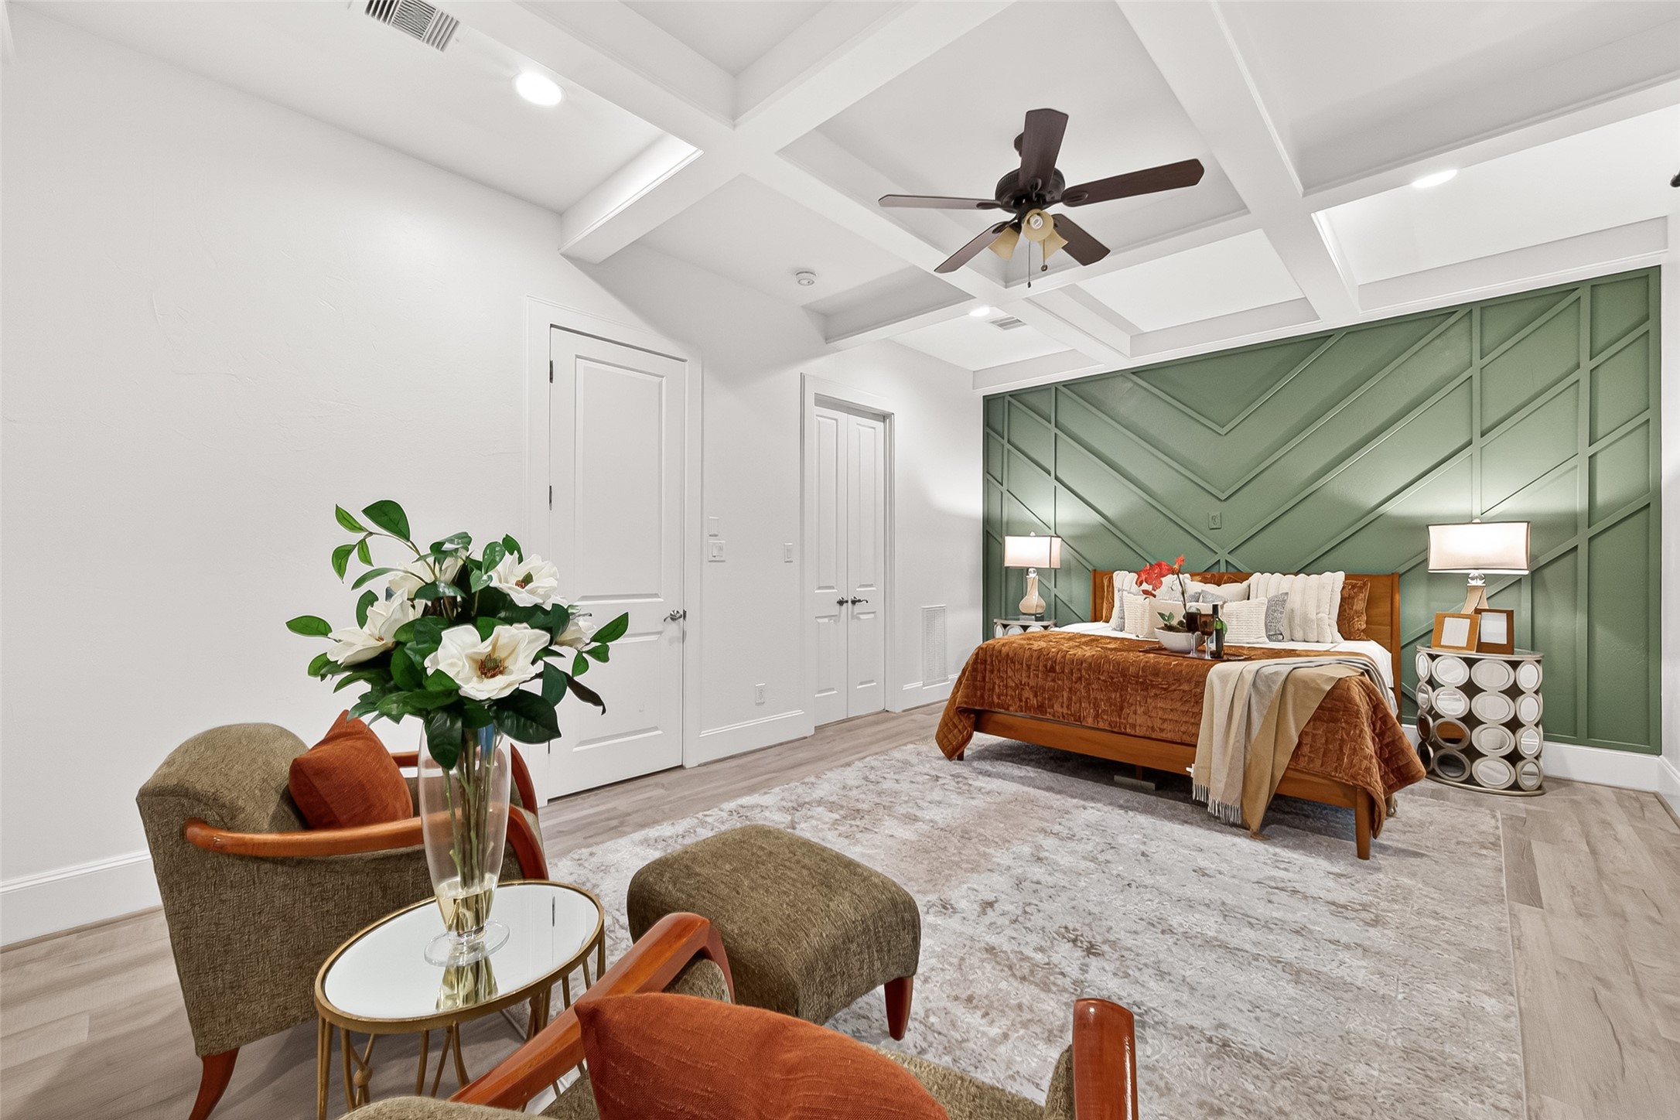
The large primary bedroom on the second floor has a stylish wood accent wall, perfect as frame to set a king-sized bed against. The chamfered ceiling adds visual interest, and the large windows overlook the quiet street below.
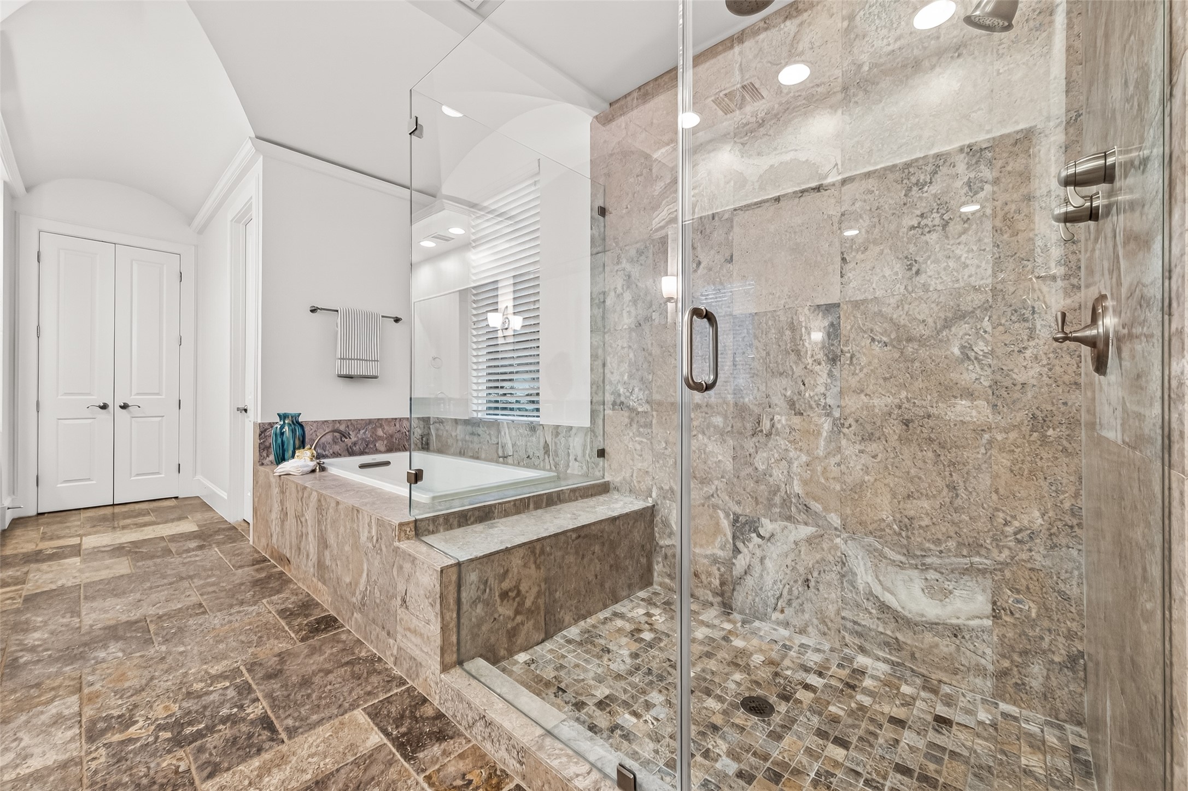
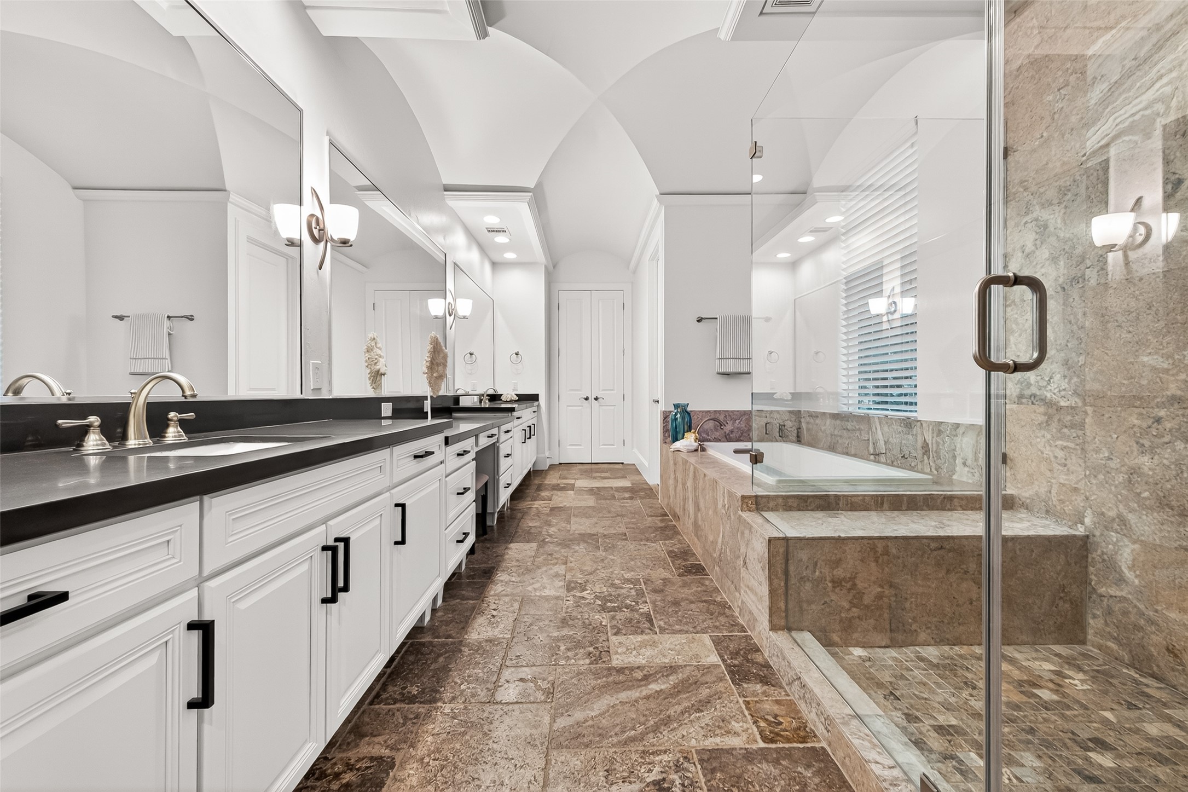
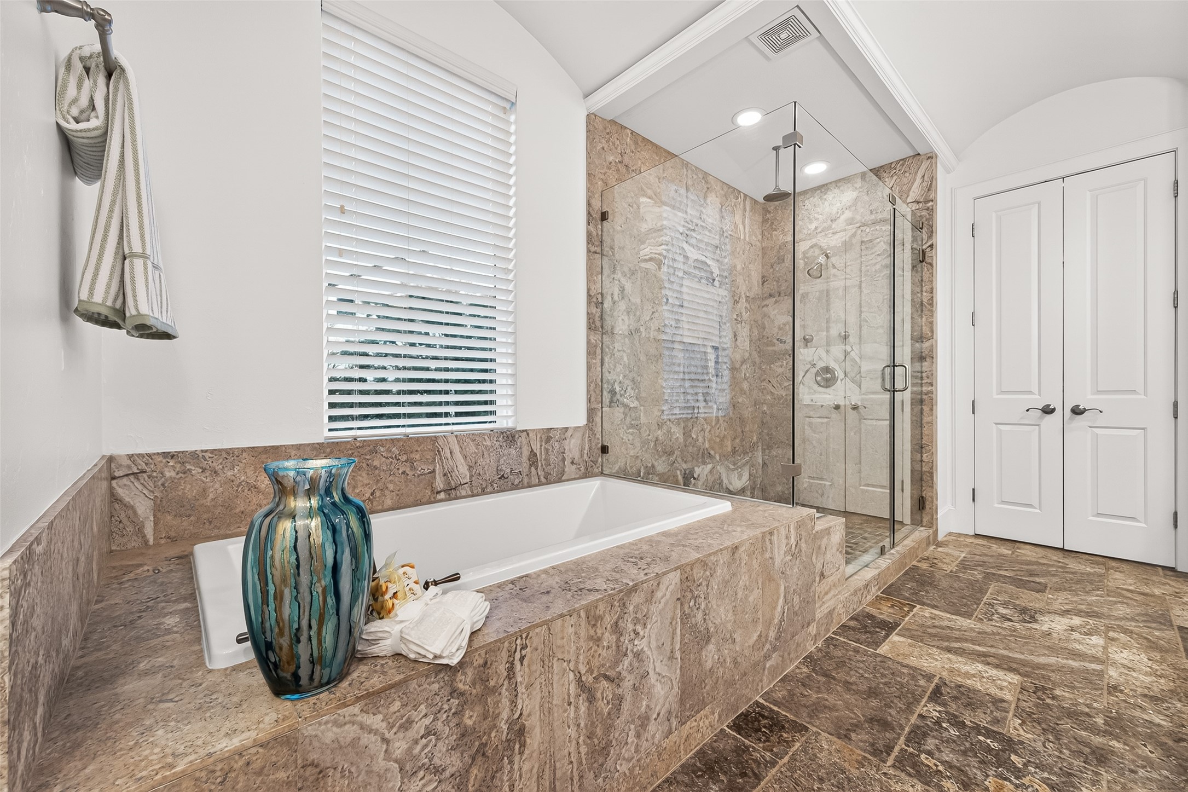
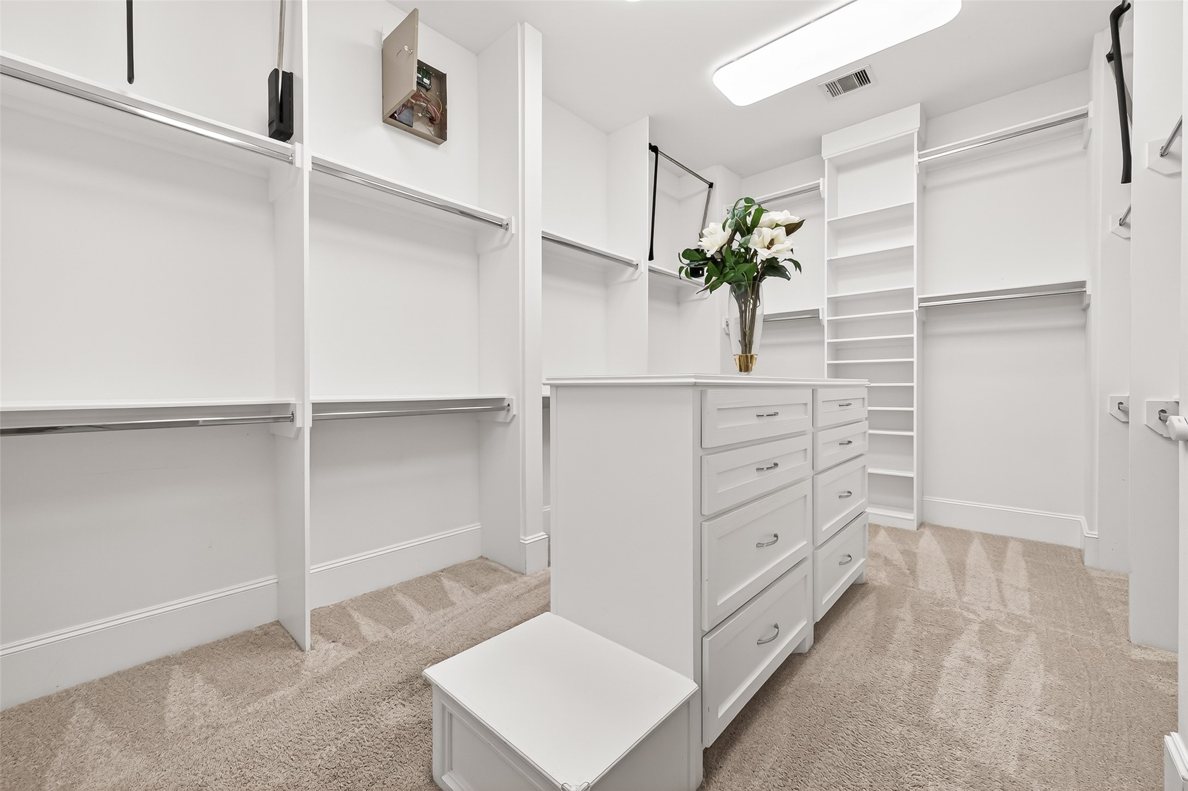
This spa-like bathroom has it all--huge frameless glass shower with seat, wall-mounted shower head and ceiling-mounted rain head, soaking tub, double vanities, and large walk-in closet.
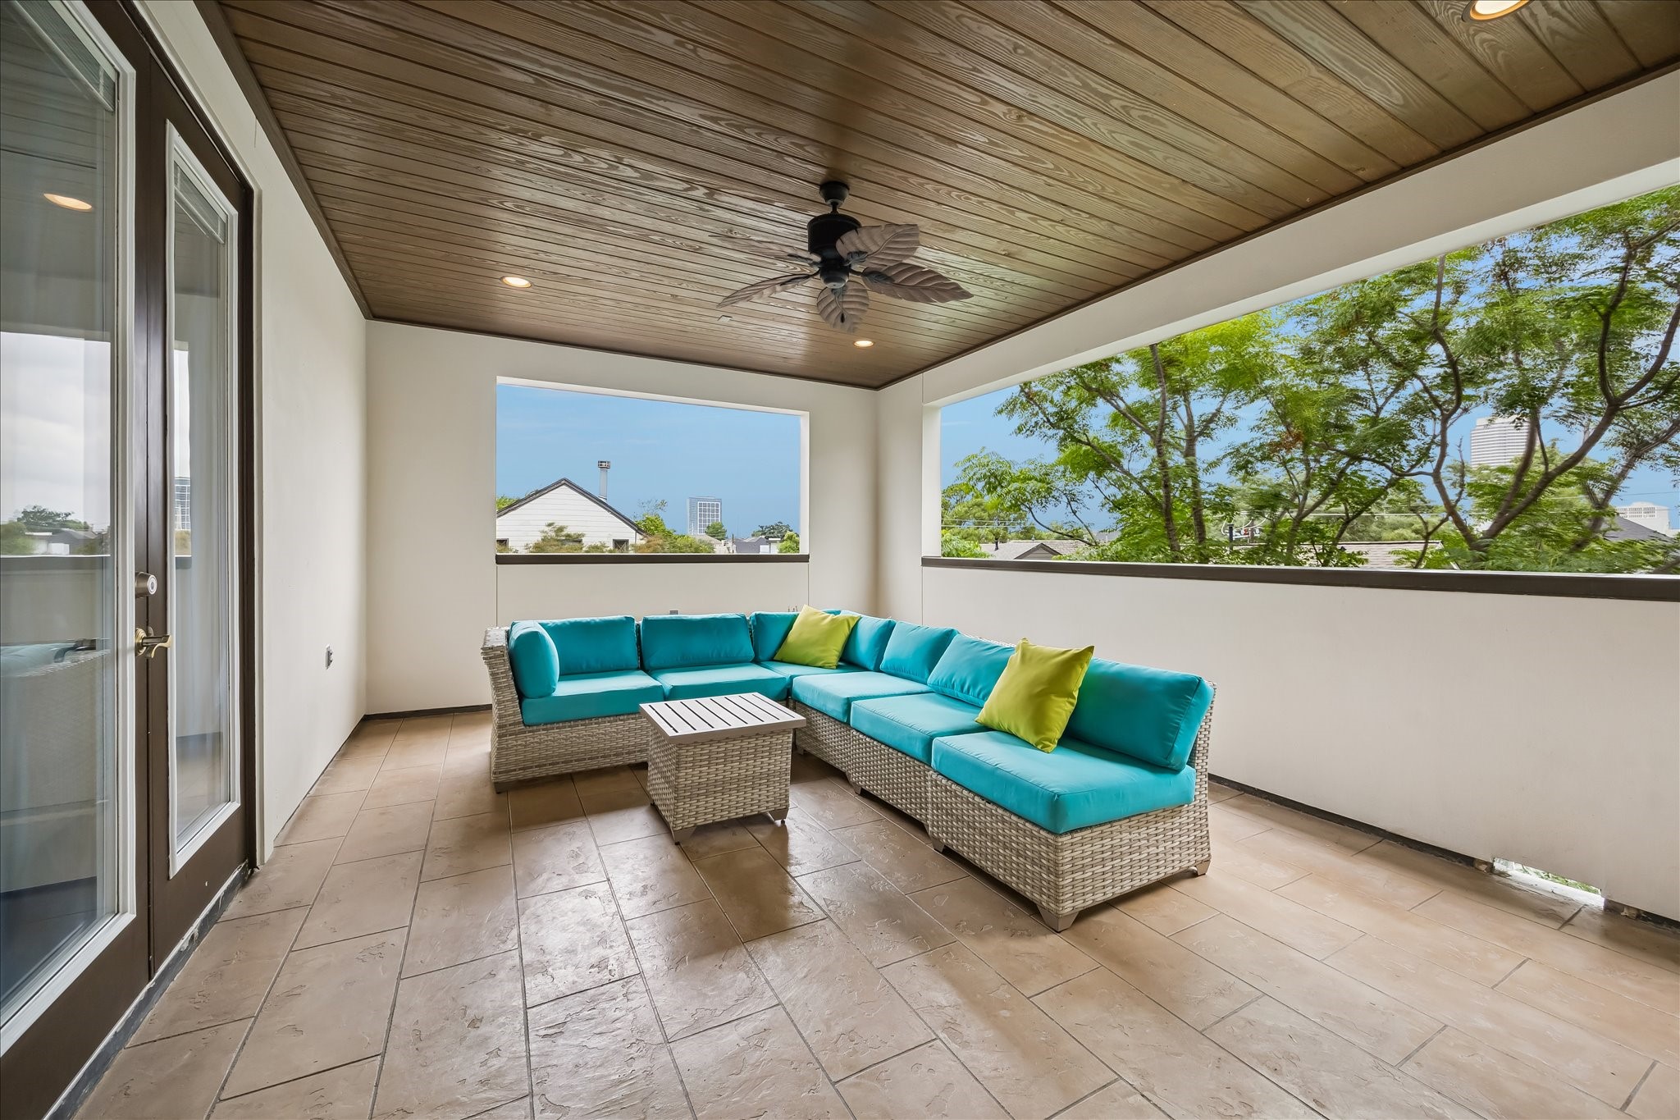
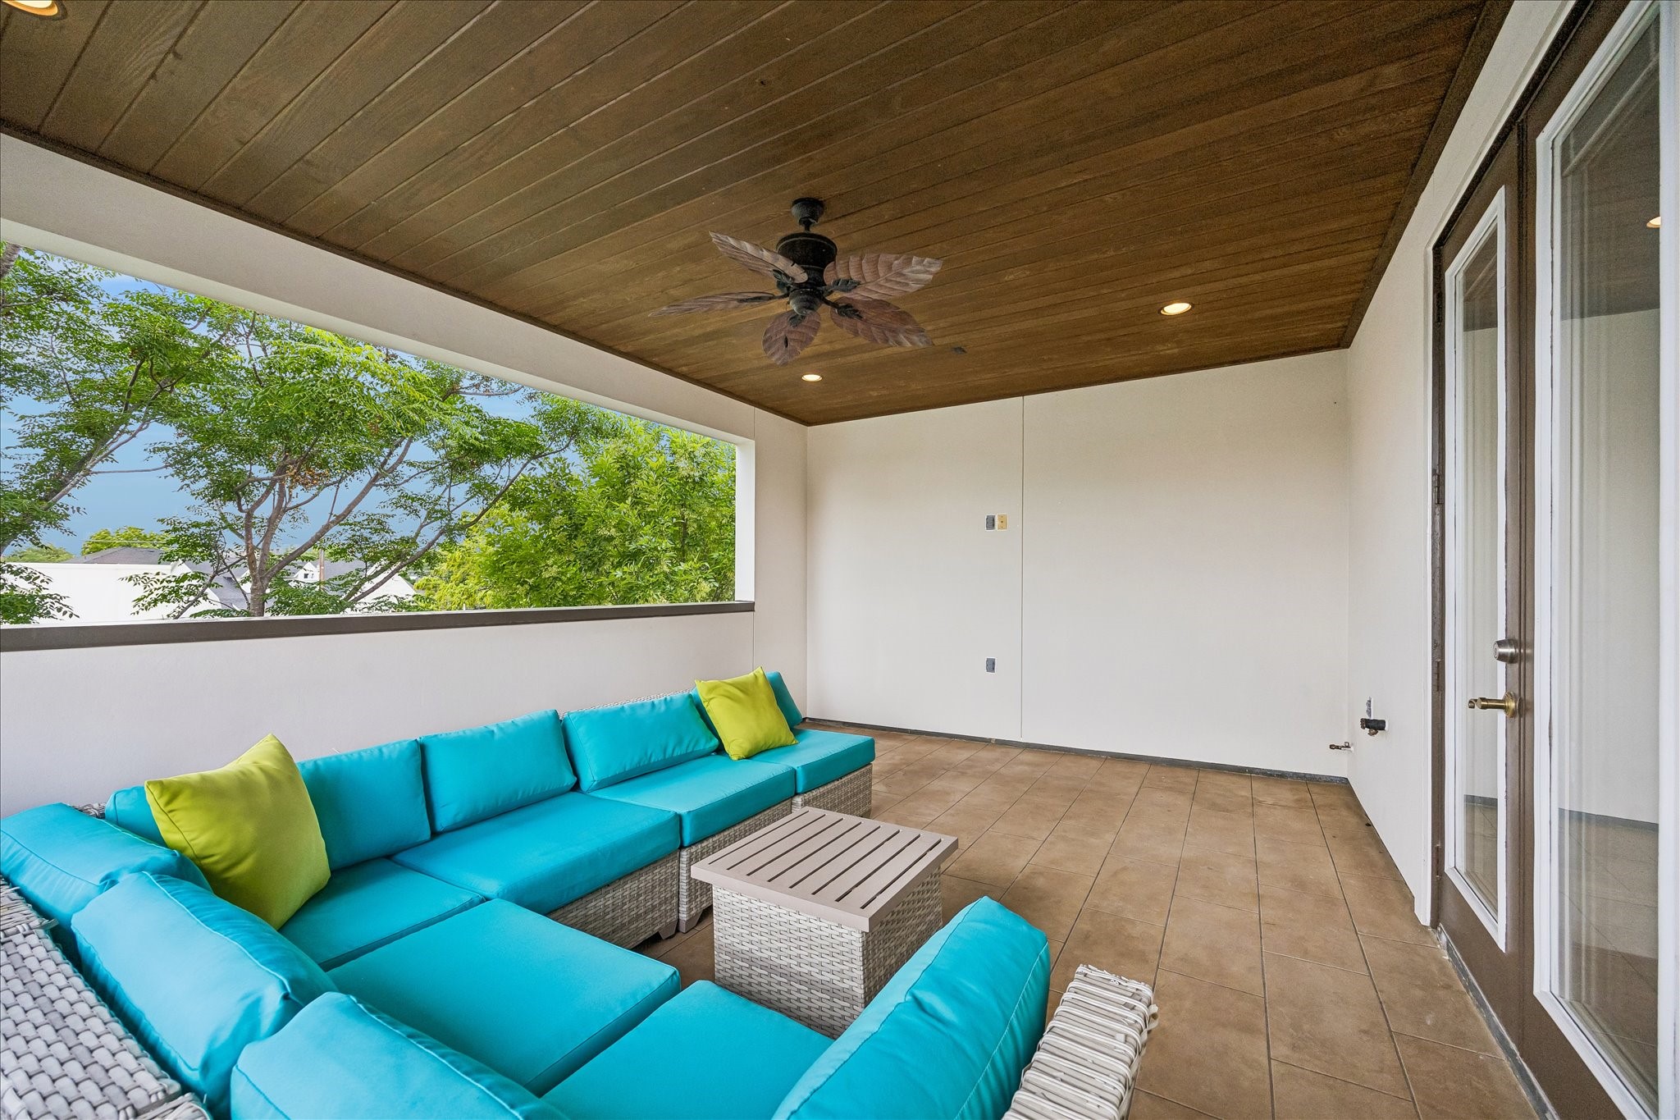
The top floor features this large covered patio, perfect for entertaining or relaxing, whatever the weather. Plumbed for water and gas.
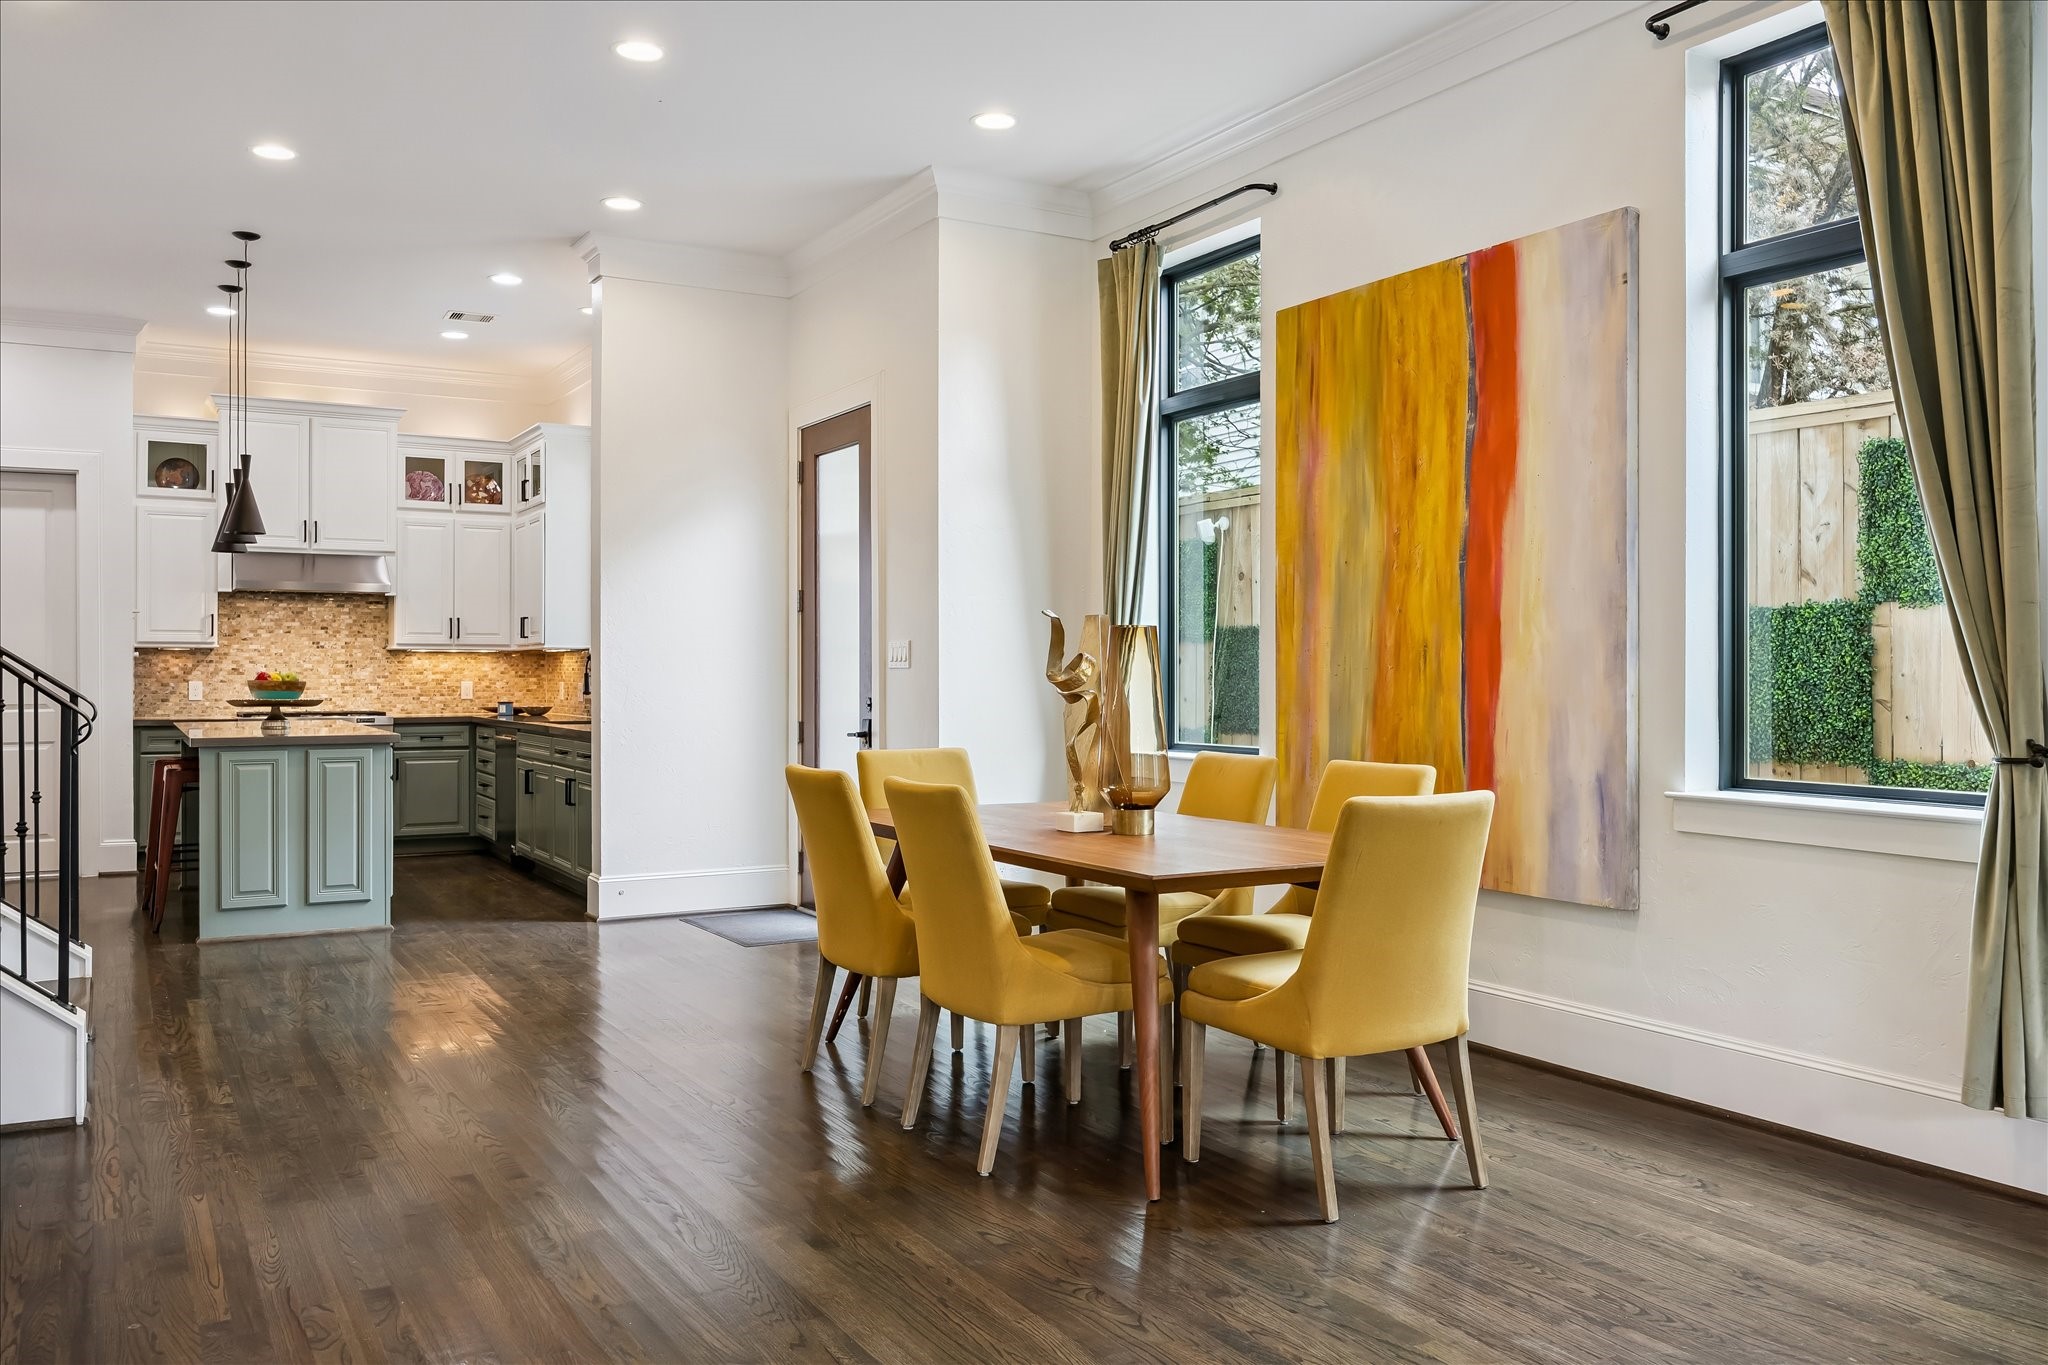
The kitchen is large and open, with glass-fronted display cabinets over the ample storage below. the hardwood floors are beautiful!
Look a that huge wall of cabinetry behind the kitchen! Appliances are stainless steel, including JennAir 6-burner gas cooktop.
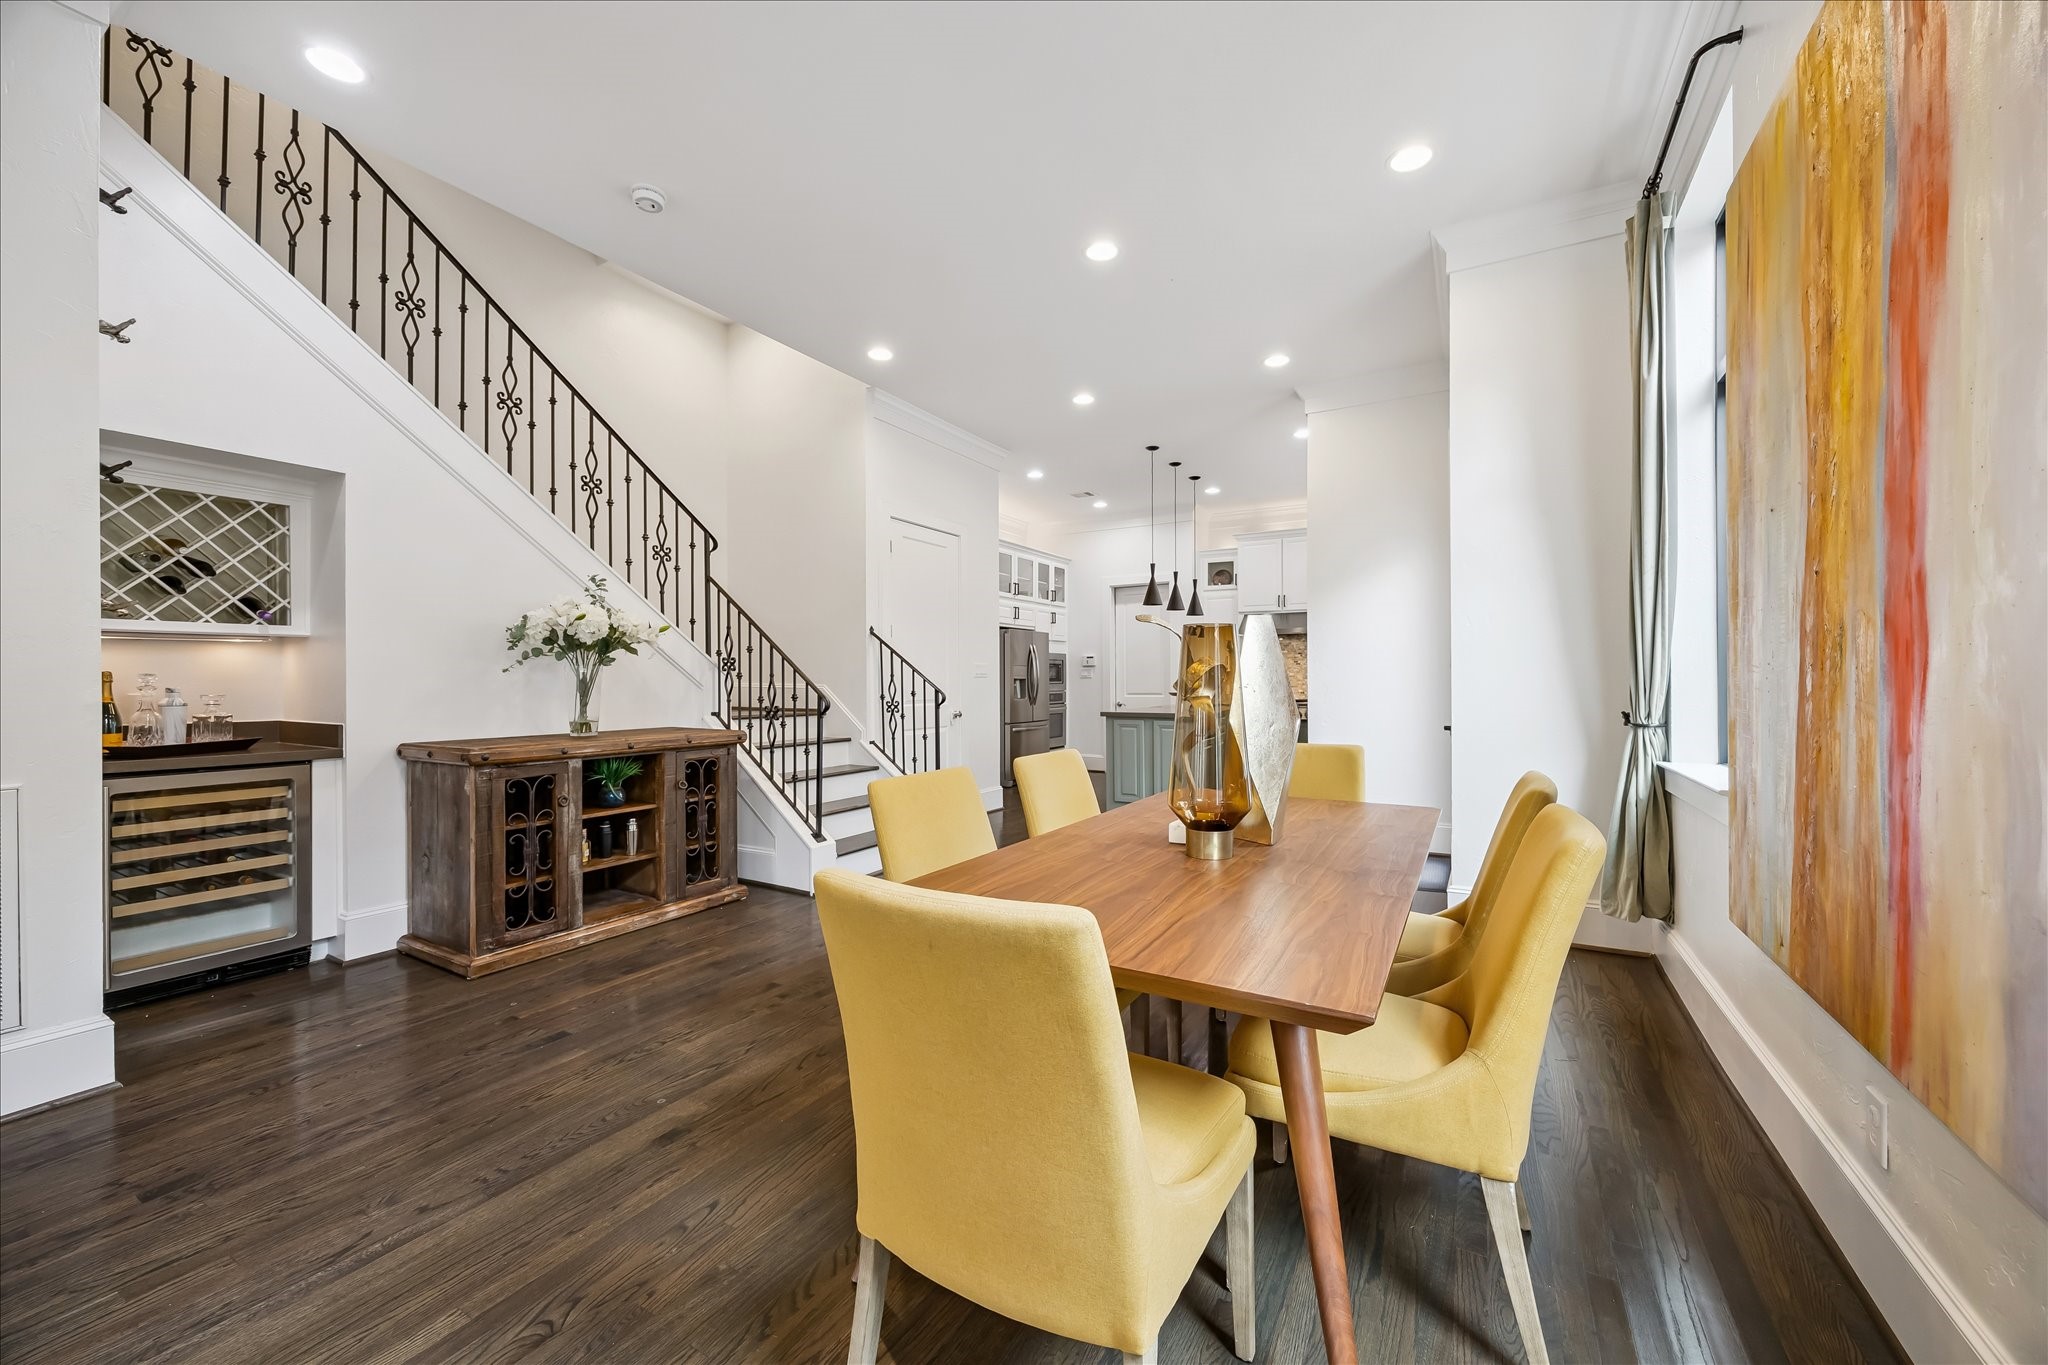
The dining area is large enough for a huge table, but also looks great with a smaller one. One of the benefits of this open floorplan.
Under the stairs is a dry bar with beverage cooler, and room for a buffet or other furniture.
The first floor has wonderful high ceilings and deep crown moulding. The windows beyond lead to the back patio and small yard. Being accessible from the main living space it's going to get a ton of use!
The main living floor is wide open, but still has design features that delineate the spaces--the stairway and dry bar, half-bath beside the stairs, and staggered wall at right back.
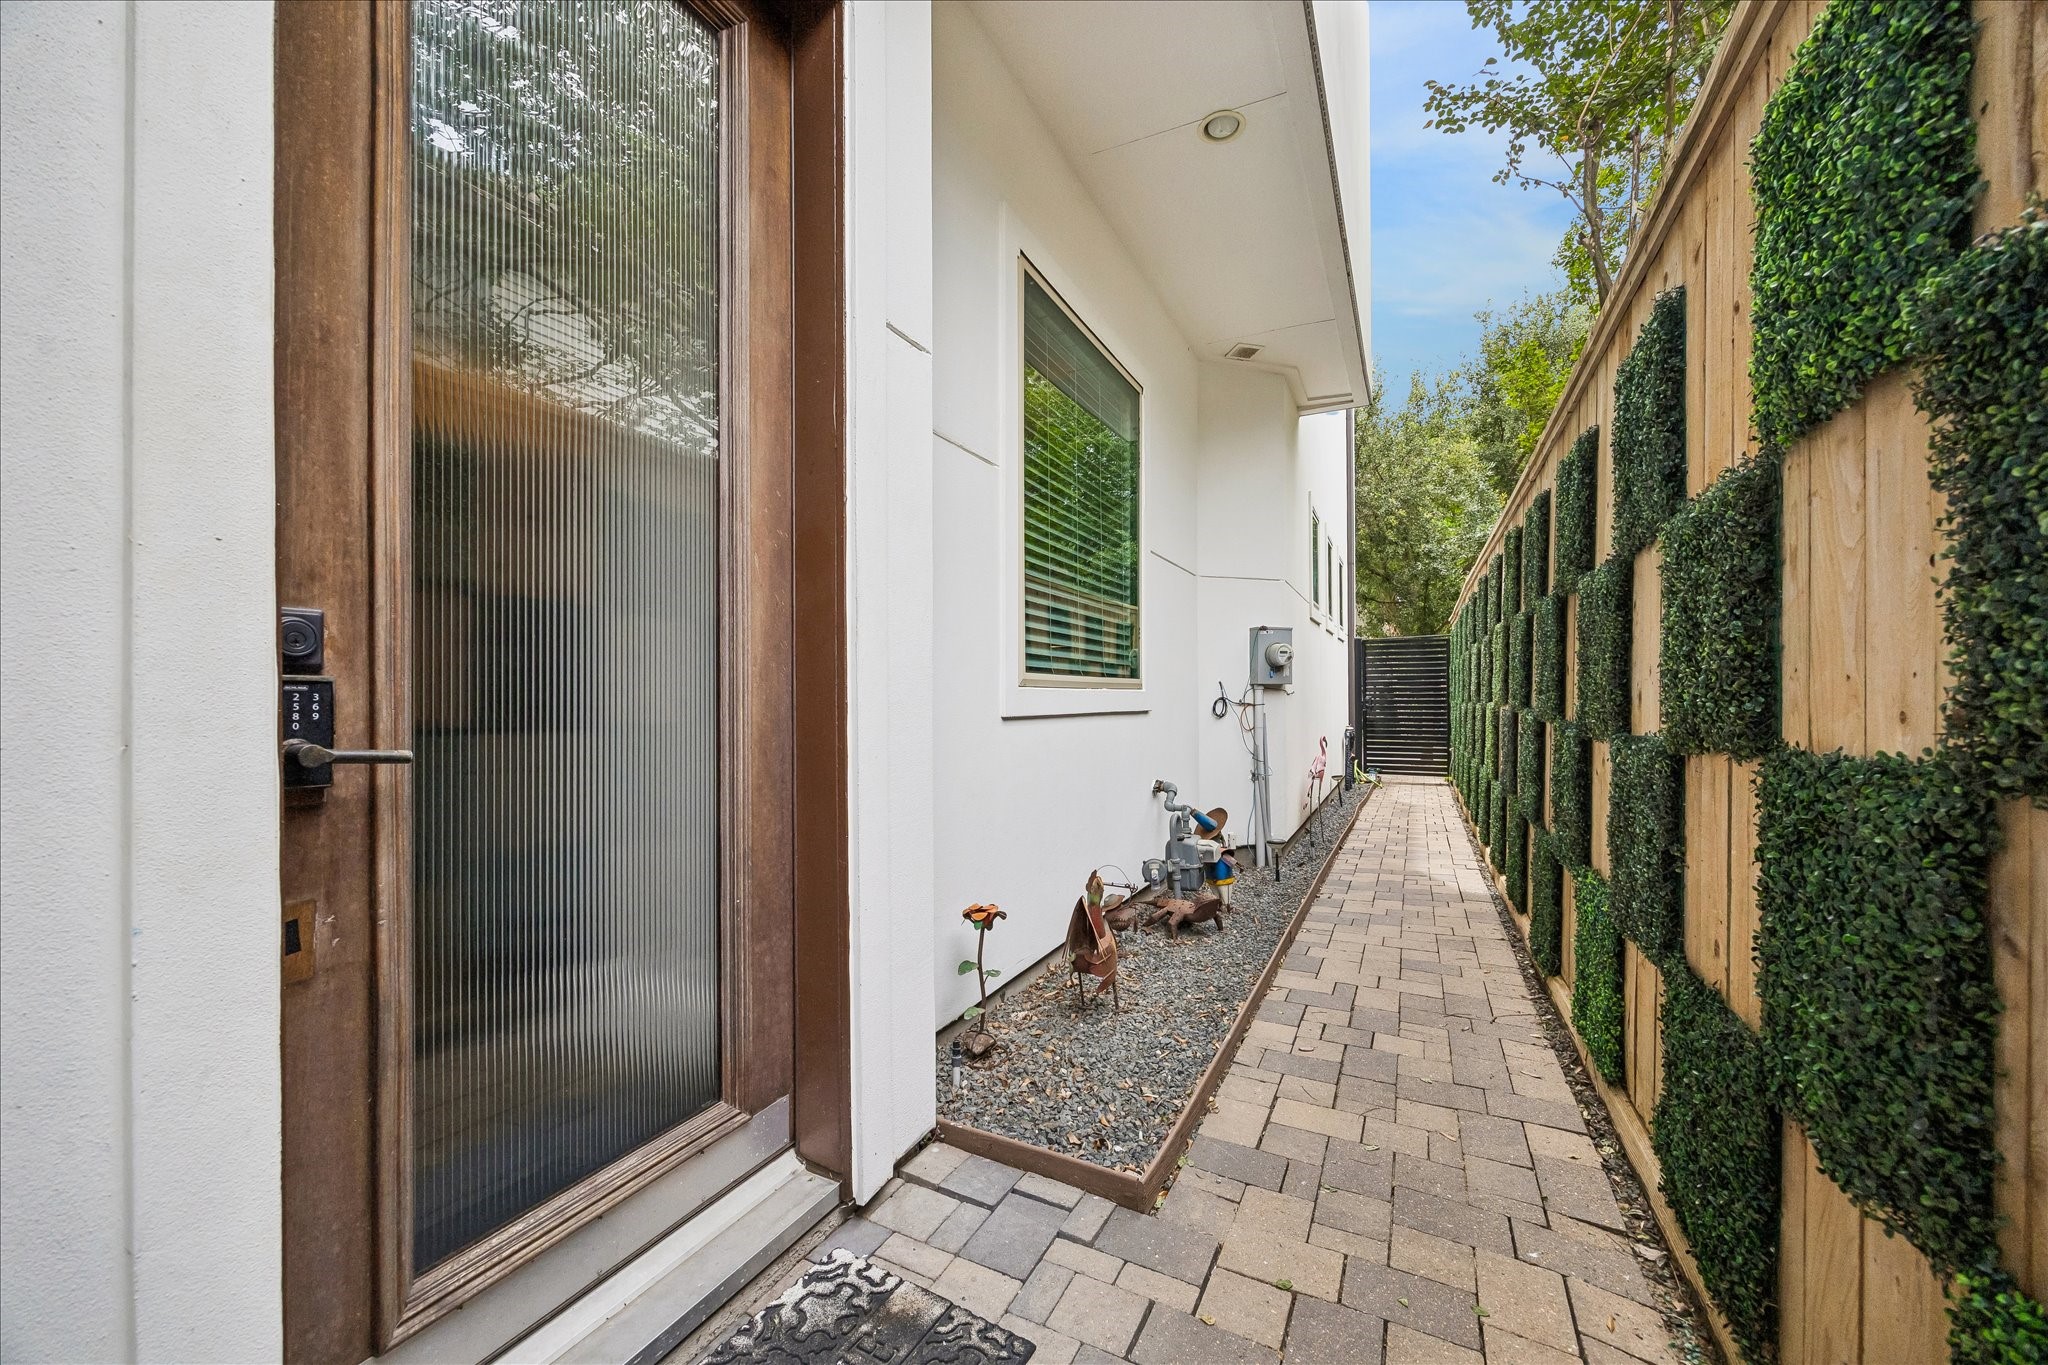
The main entrance is on the side of the home, with wide pavered walkway to the front drive and tailored fence with checkerboard ivy detail.
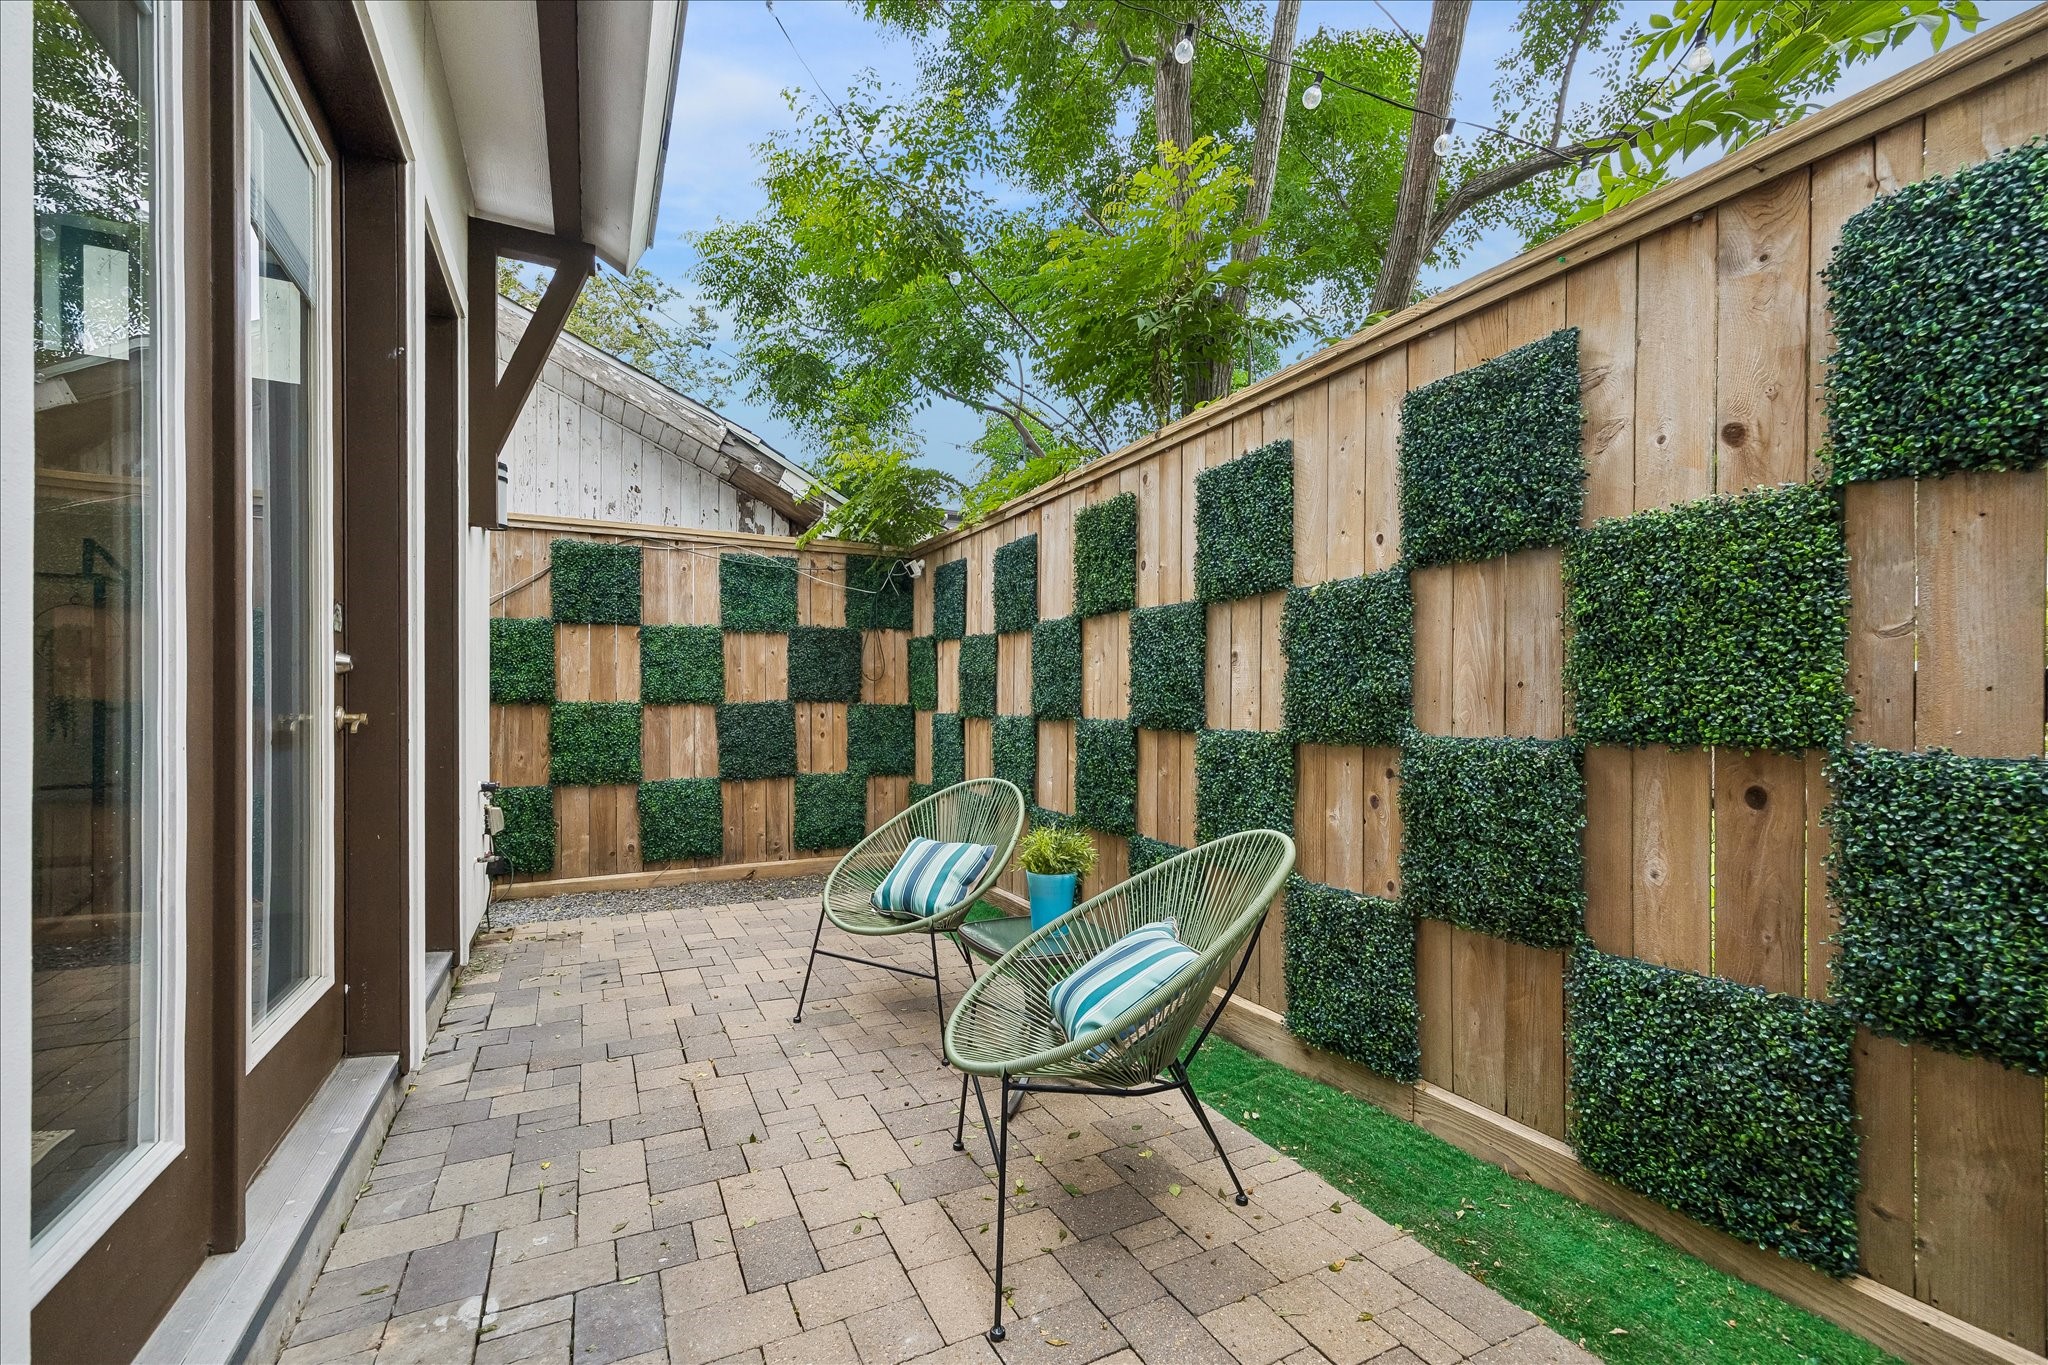
The back of the home has a small but desirable outdoor space--low maintenance and high style. Perfect to step out for fresh air and a coffee or cocktail.
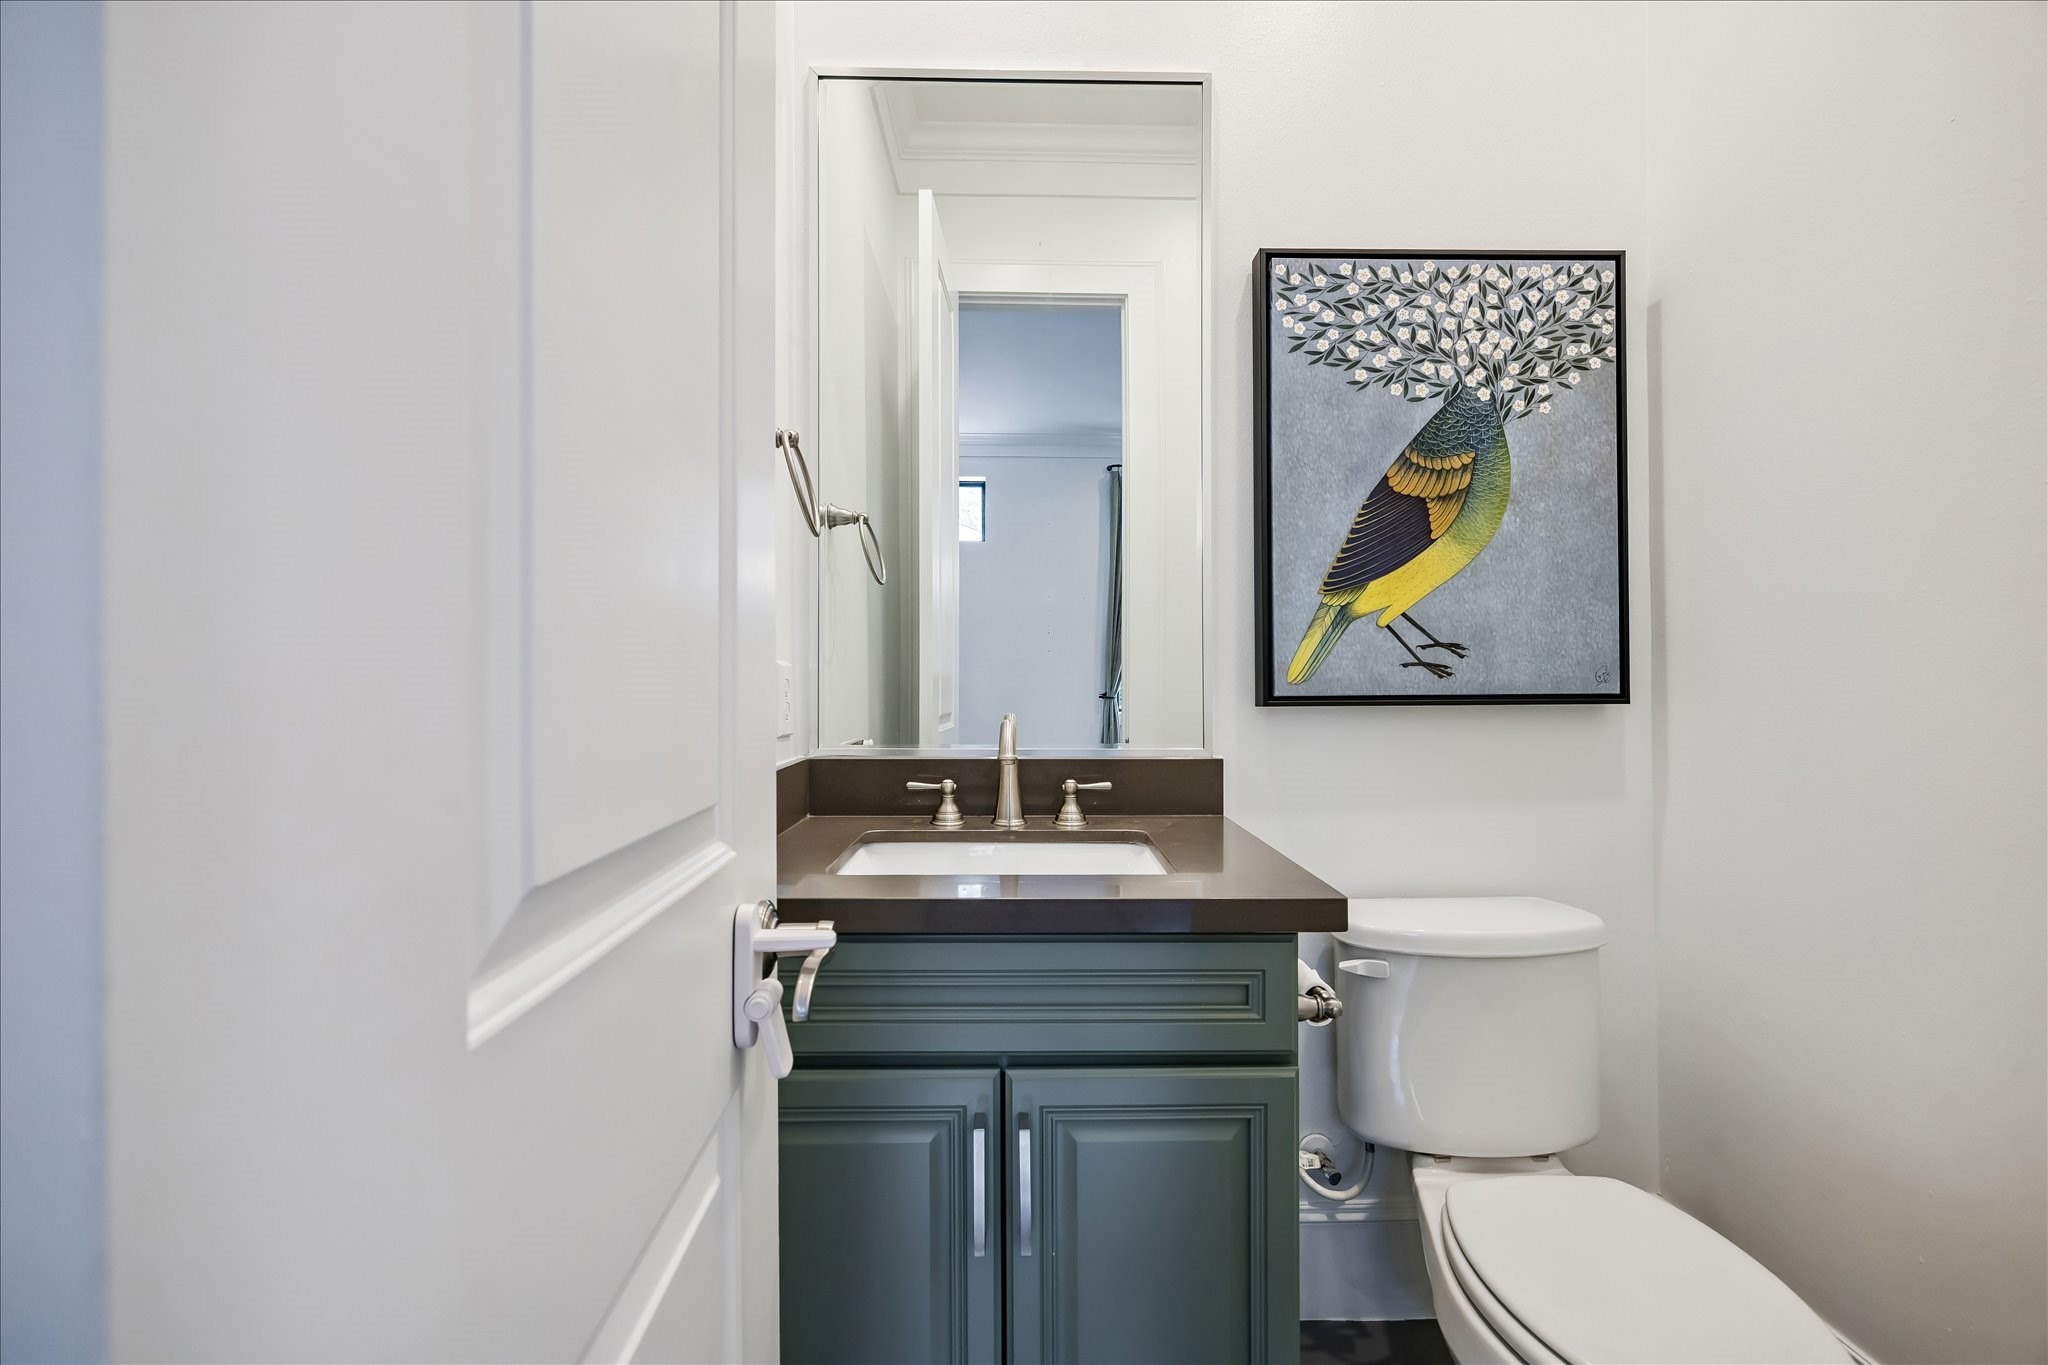
The half bath on the first floor is tucked next to the stairs, but not under them, giving a spacious feel for your guests. There's another half bath in the third floor living space.
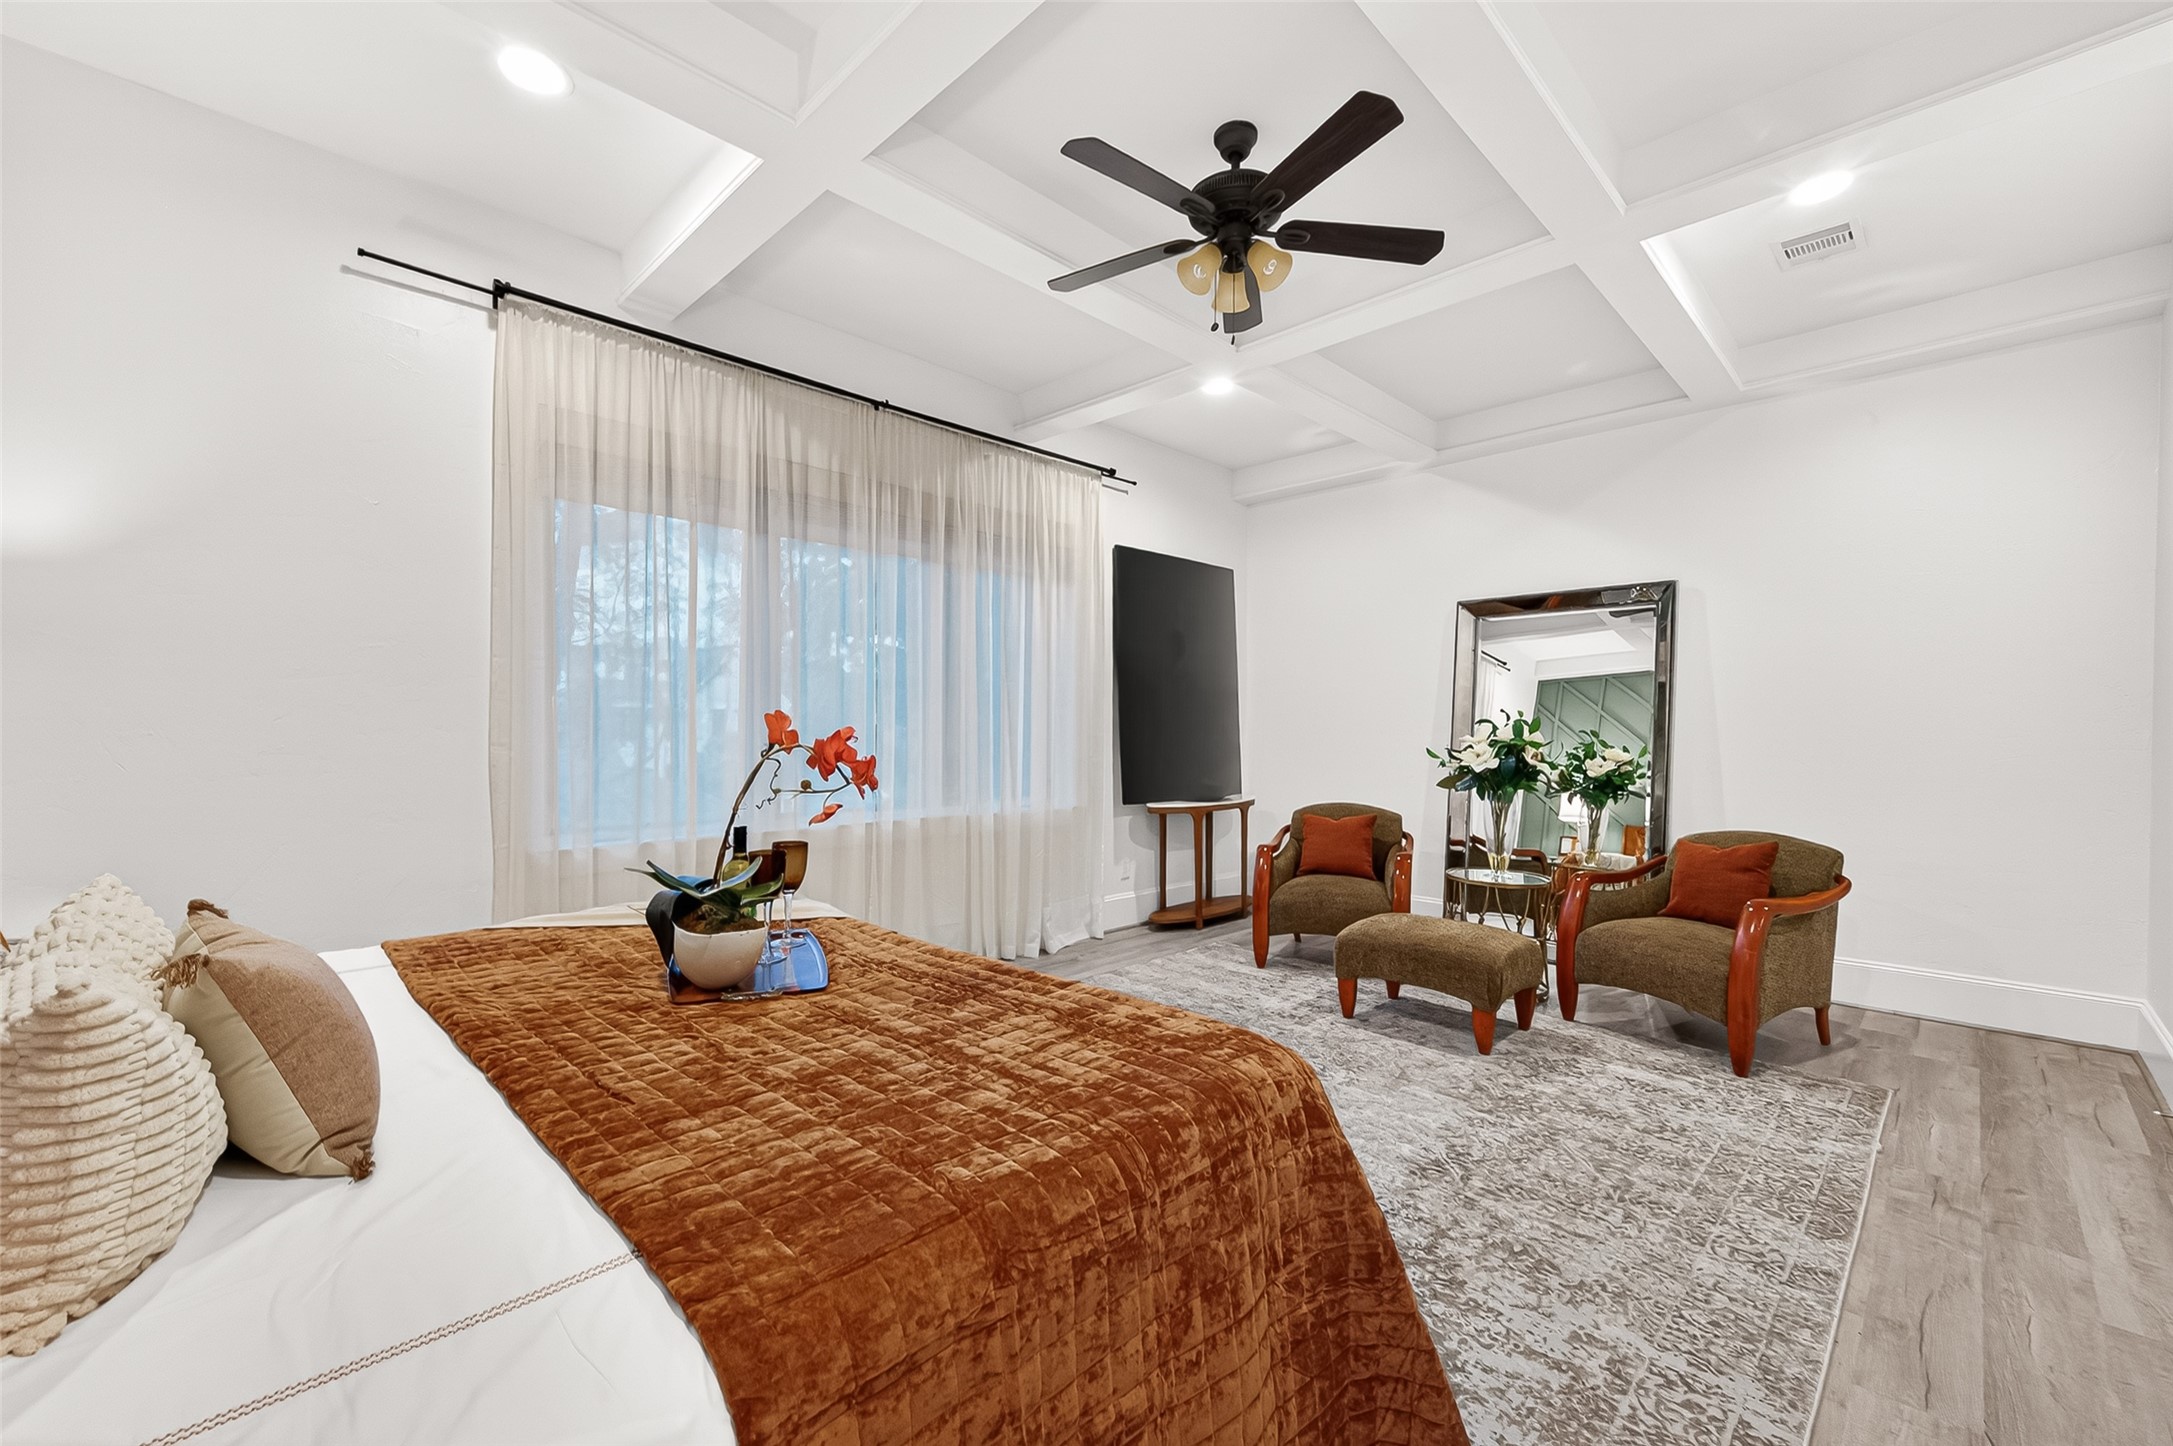
The primary bedroom has plenty of room for a sitting area or desk, and lots of natural light.
Another view of the primary bedroom, showing the door on the left to the main hallway and the split doors at right to the primary bathroom.
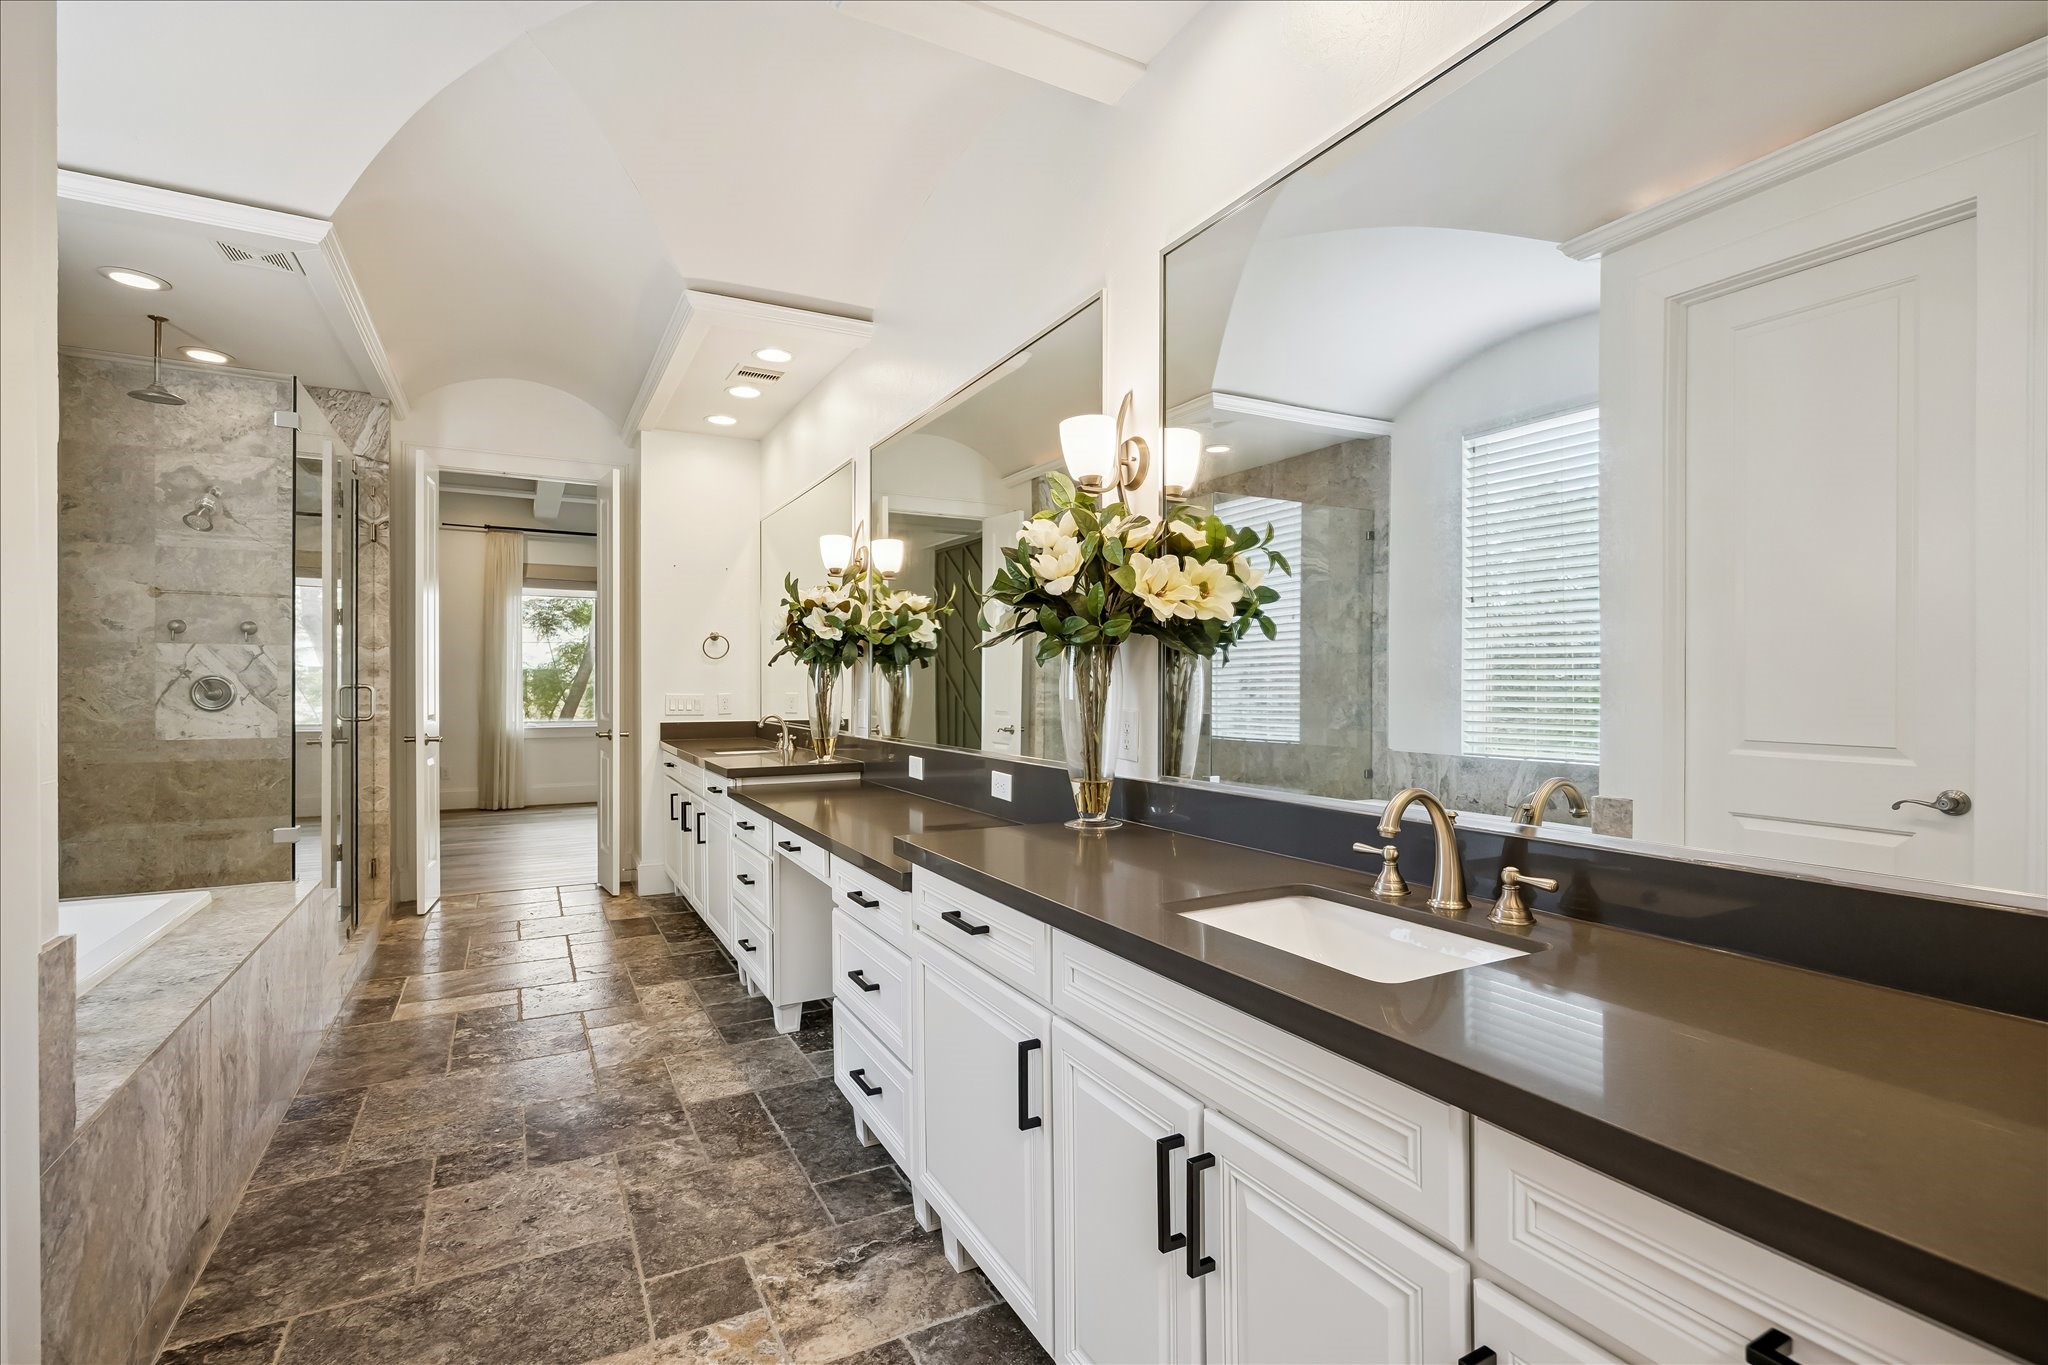
The primary bathroom is just glorious, with tons of natural stone on the floor and shower / bathtub, push contrasting quartz counters. There are two separate sink areas, separated by a vanity for seated personal care. There attention to detail everywhere--note the intersecting vaulted ceiling detail.
The large, relaxing soaking tub and enormous walk-in shower. With both a rain shower head and a wall-mounted head, showering will be blissful.
This view from the primary closet through the bathroom to the bedroom really gives a sense of the welcoming airiness of the room.
The primary close has so much hanging space, including spring-loaded upper rods for off-season storage and a built in island with seat and chest of drawers.
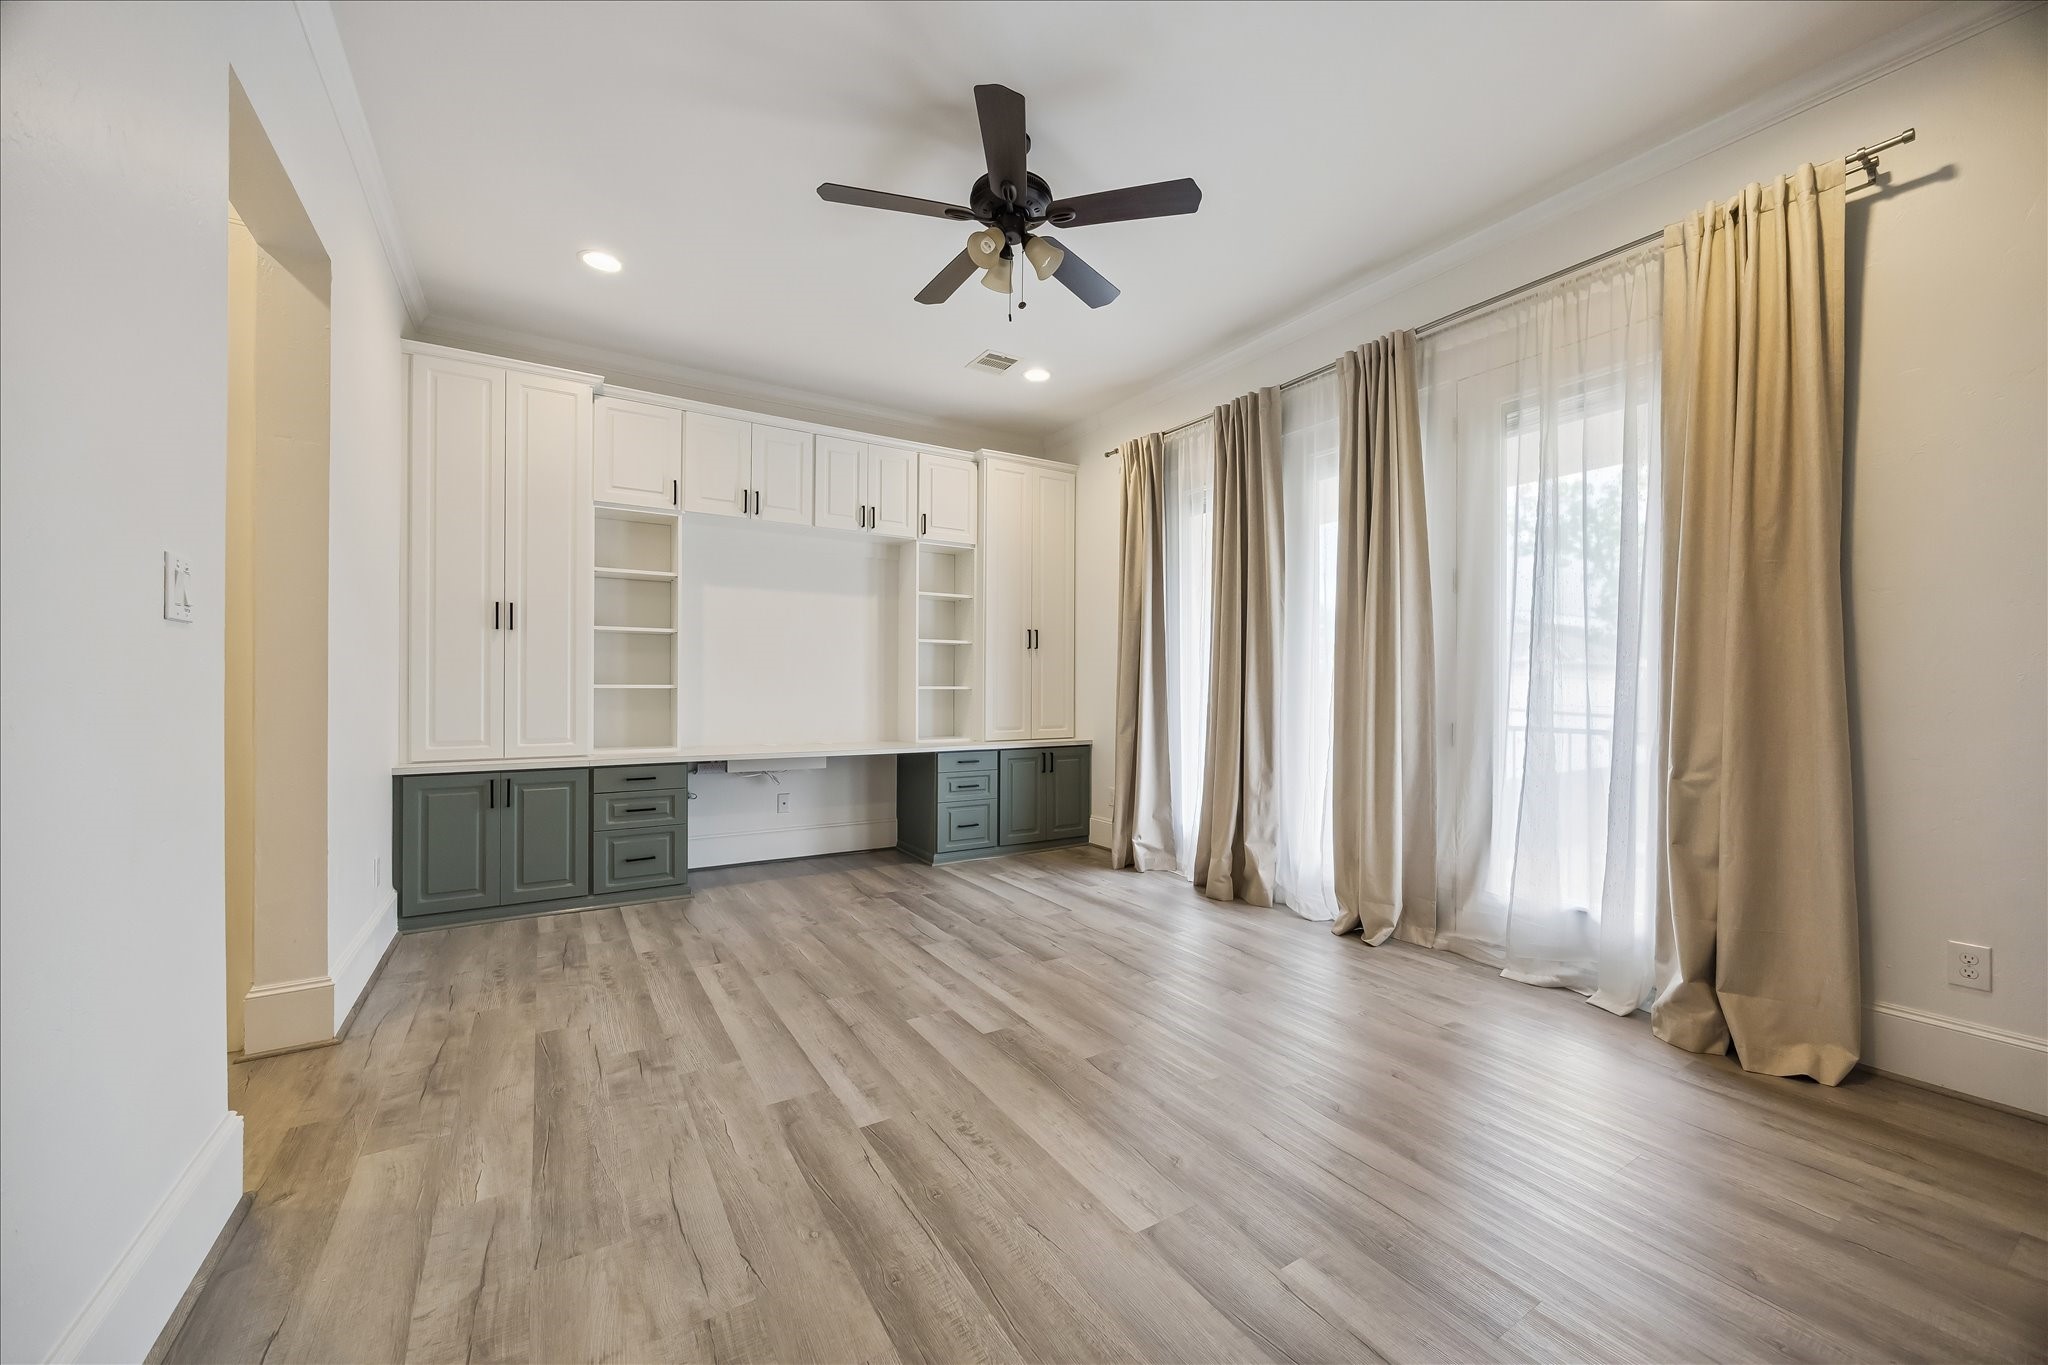
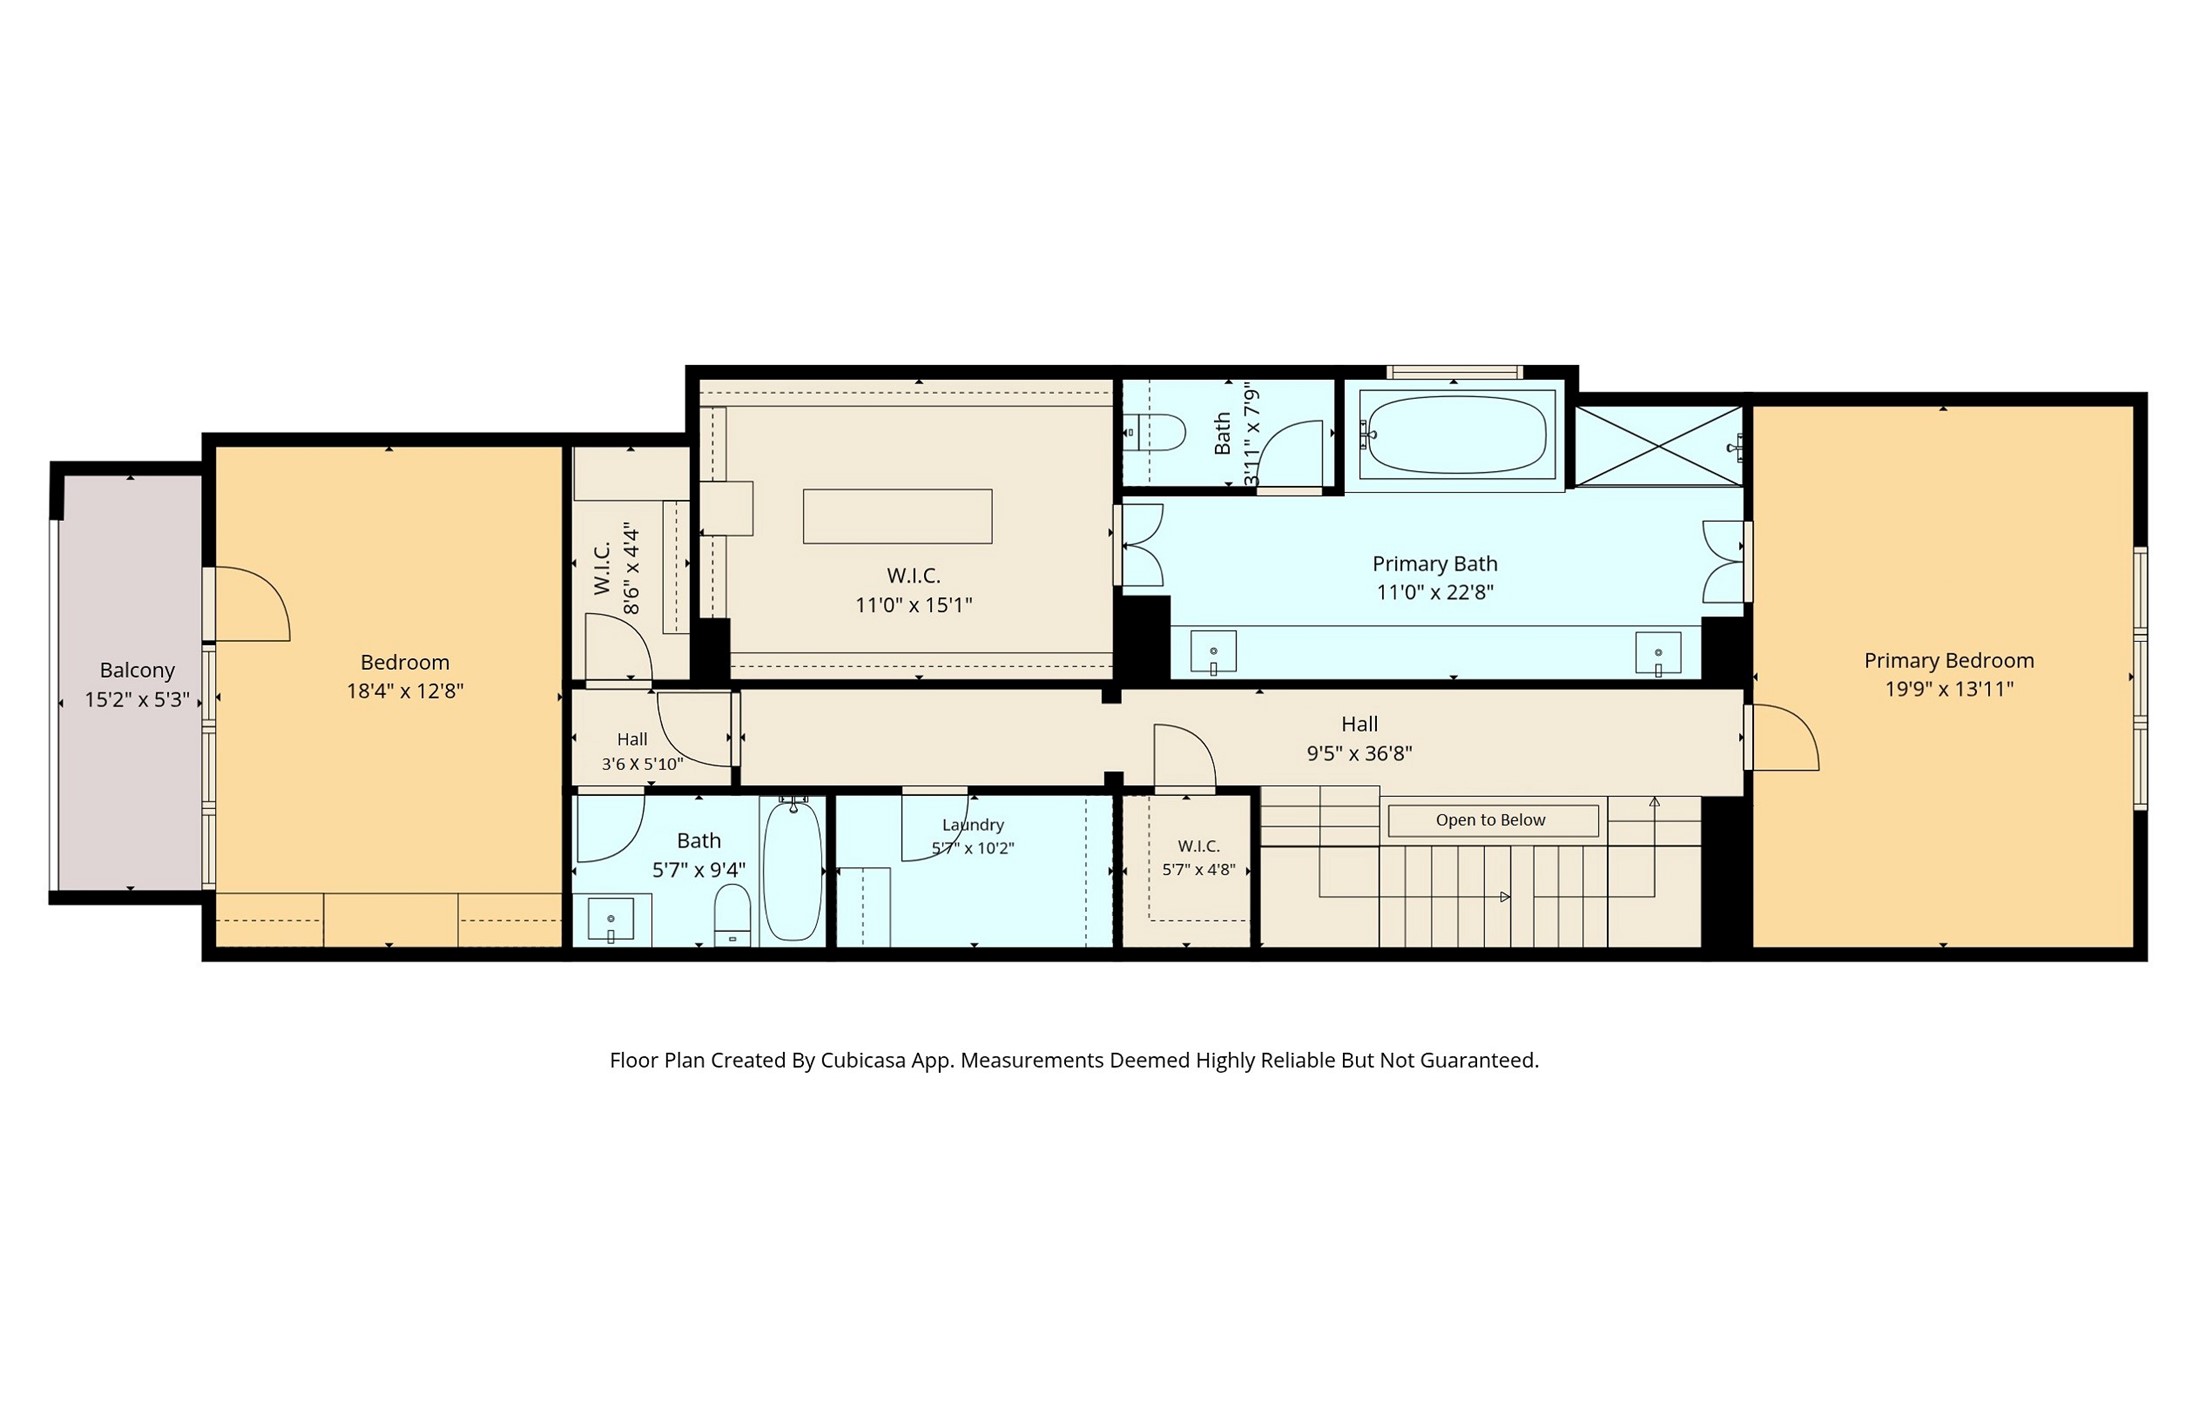
The secondary bedroom on the second floor has a built in desk and storage wall. This makes it perfect for child's studying, or to make use of the room as both a guest room and an office.
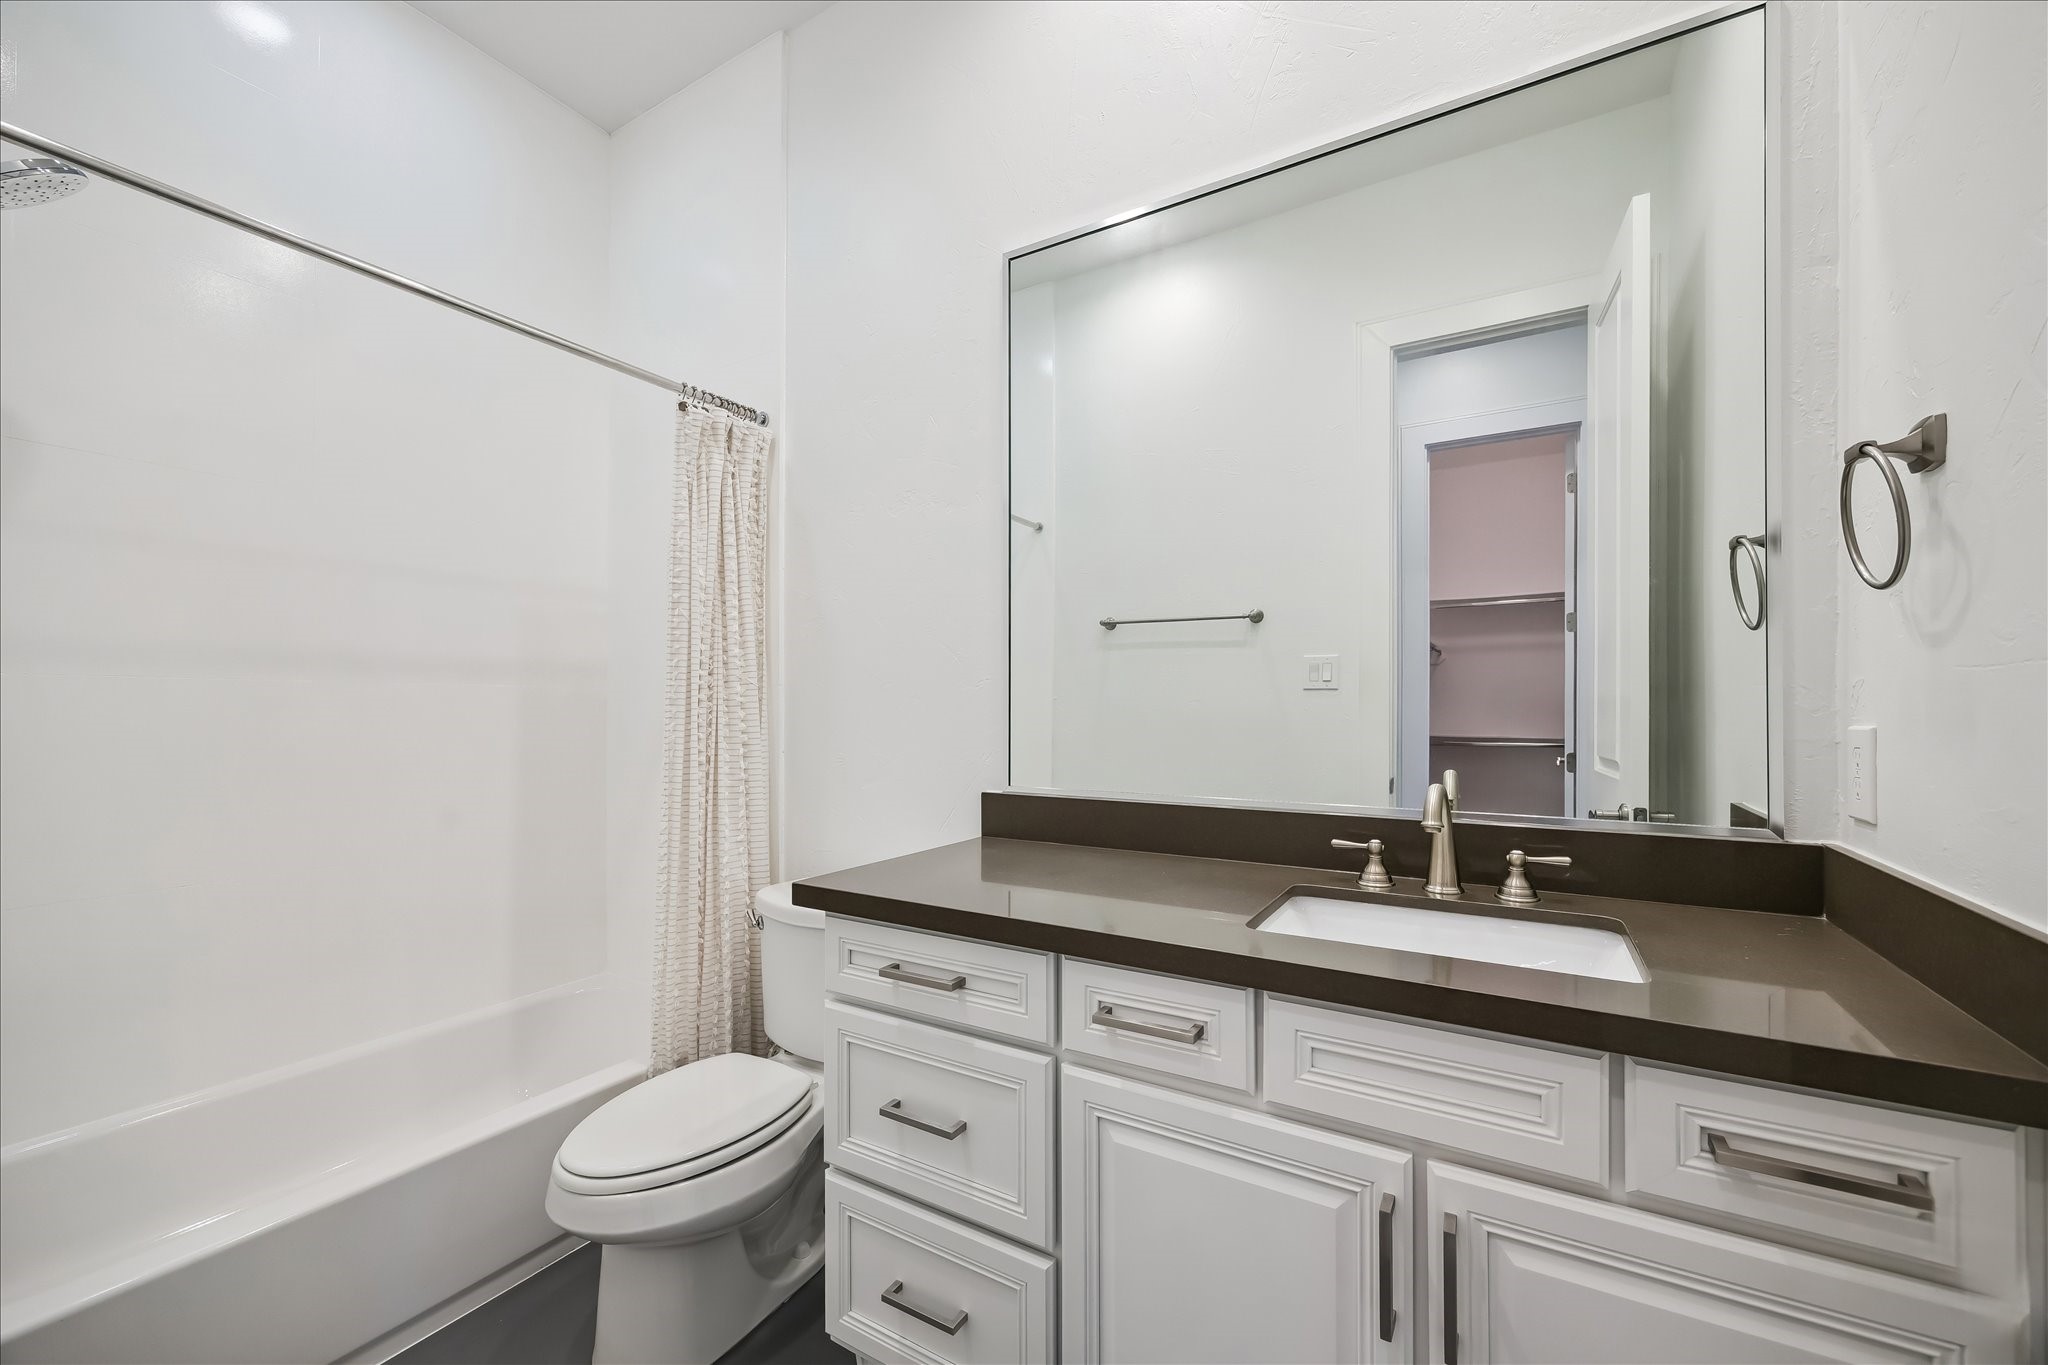
The clean modern lines of the en-suite bathroom make this room ideal for your decorating touches.
The large second floor laundry room is ready for gas or electric, front loading or top loading units. Opposite the washer / dryer space is a folding table, with hanging space behind the door. So nice to have a room for laundry, not just a closet on the hallway!
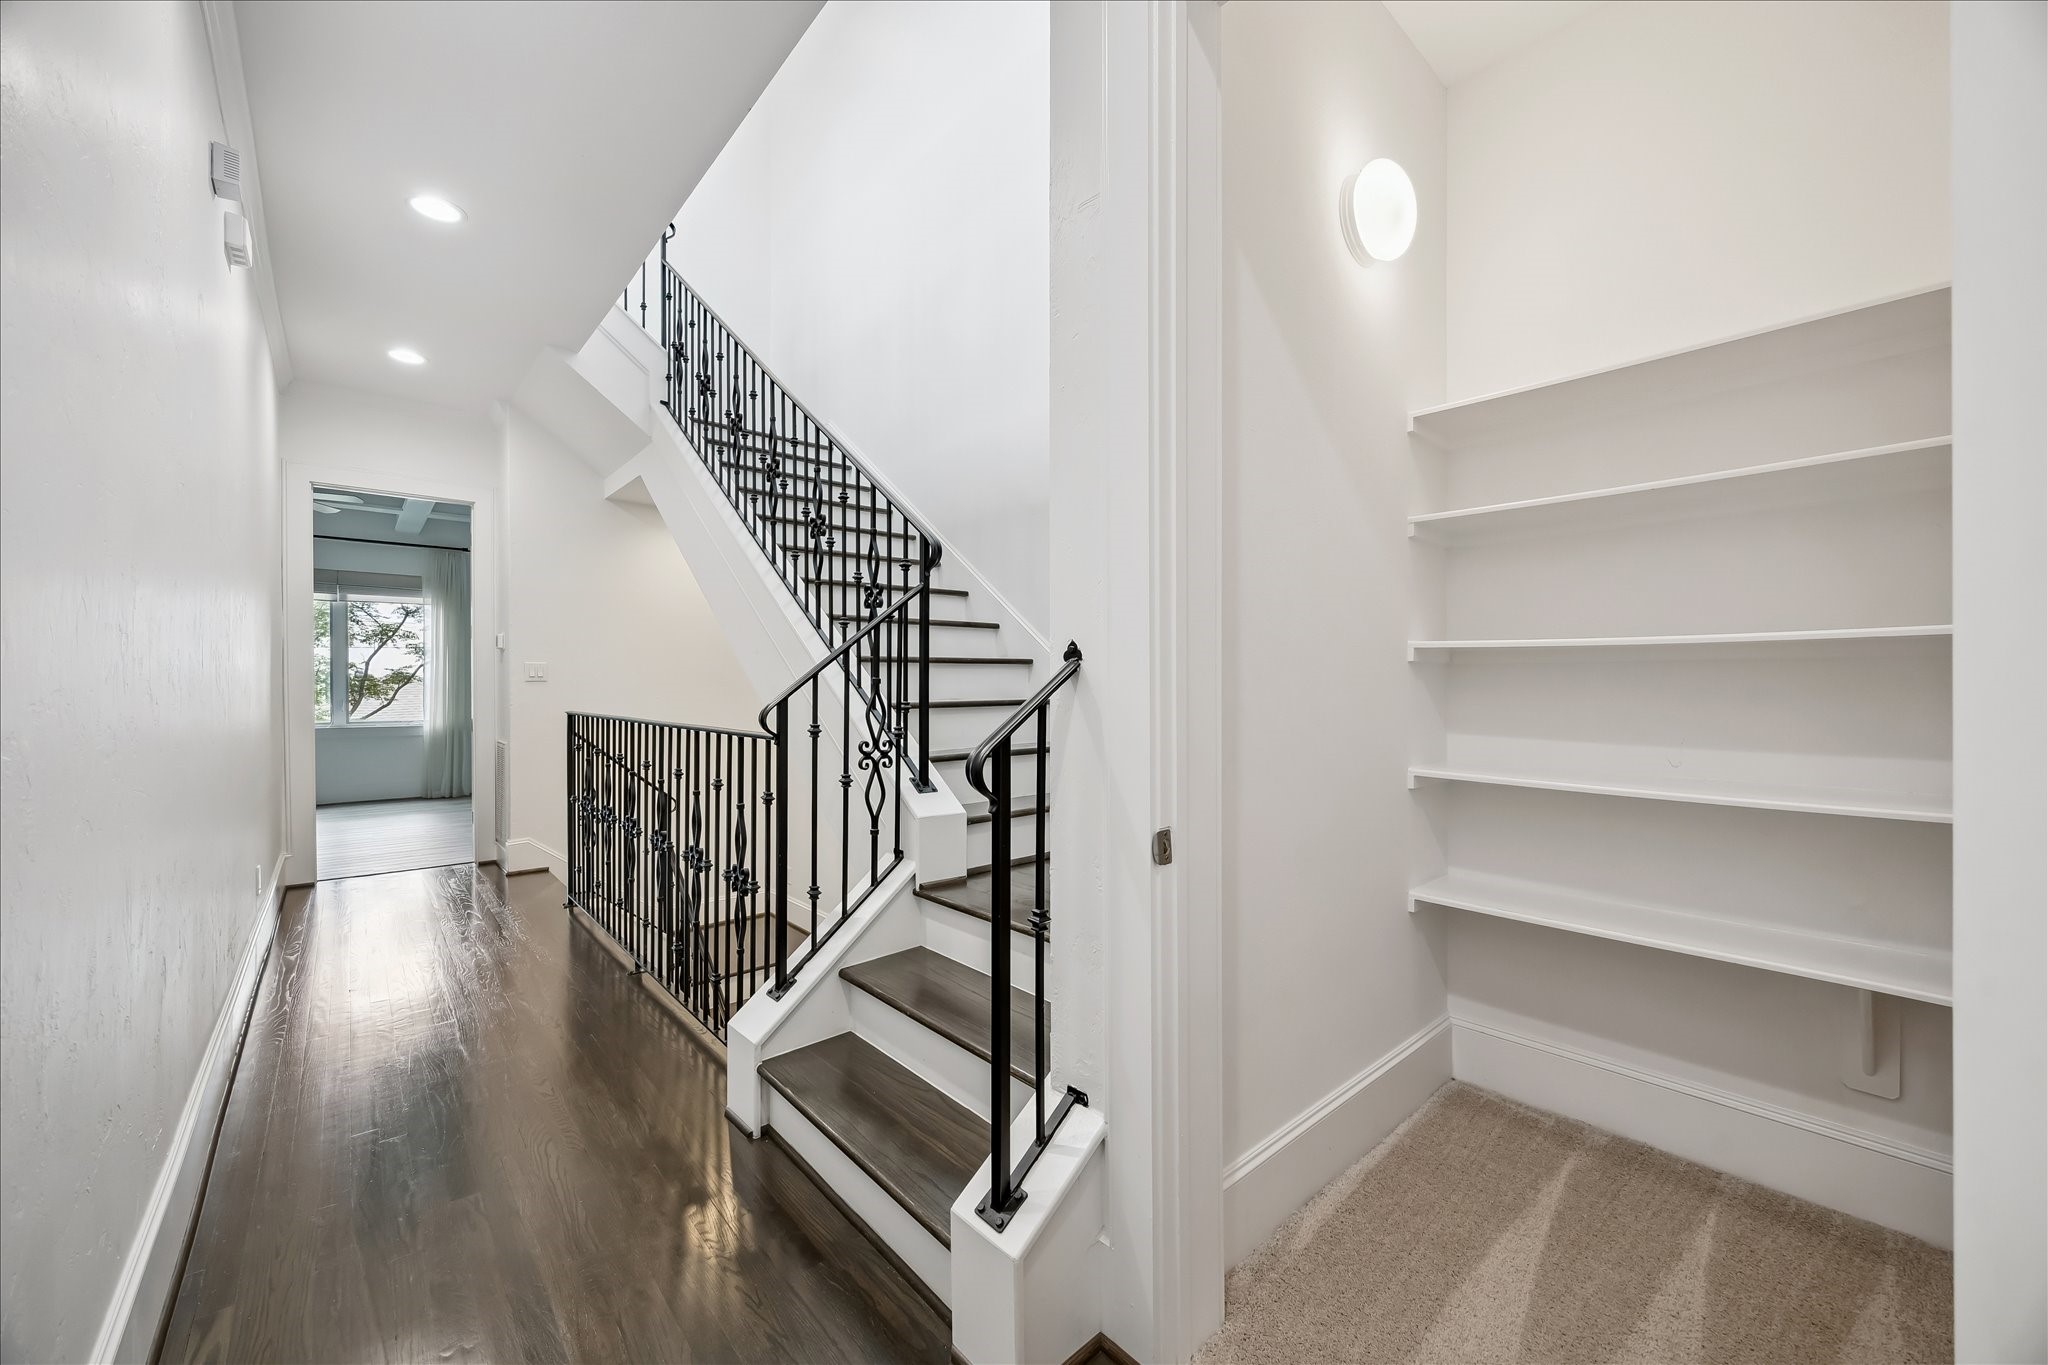
Beside the stairway to the third floor is the large walk-in storage closet which is also the shaft for an elevator, if you should choose to install one.
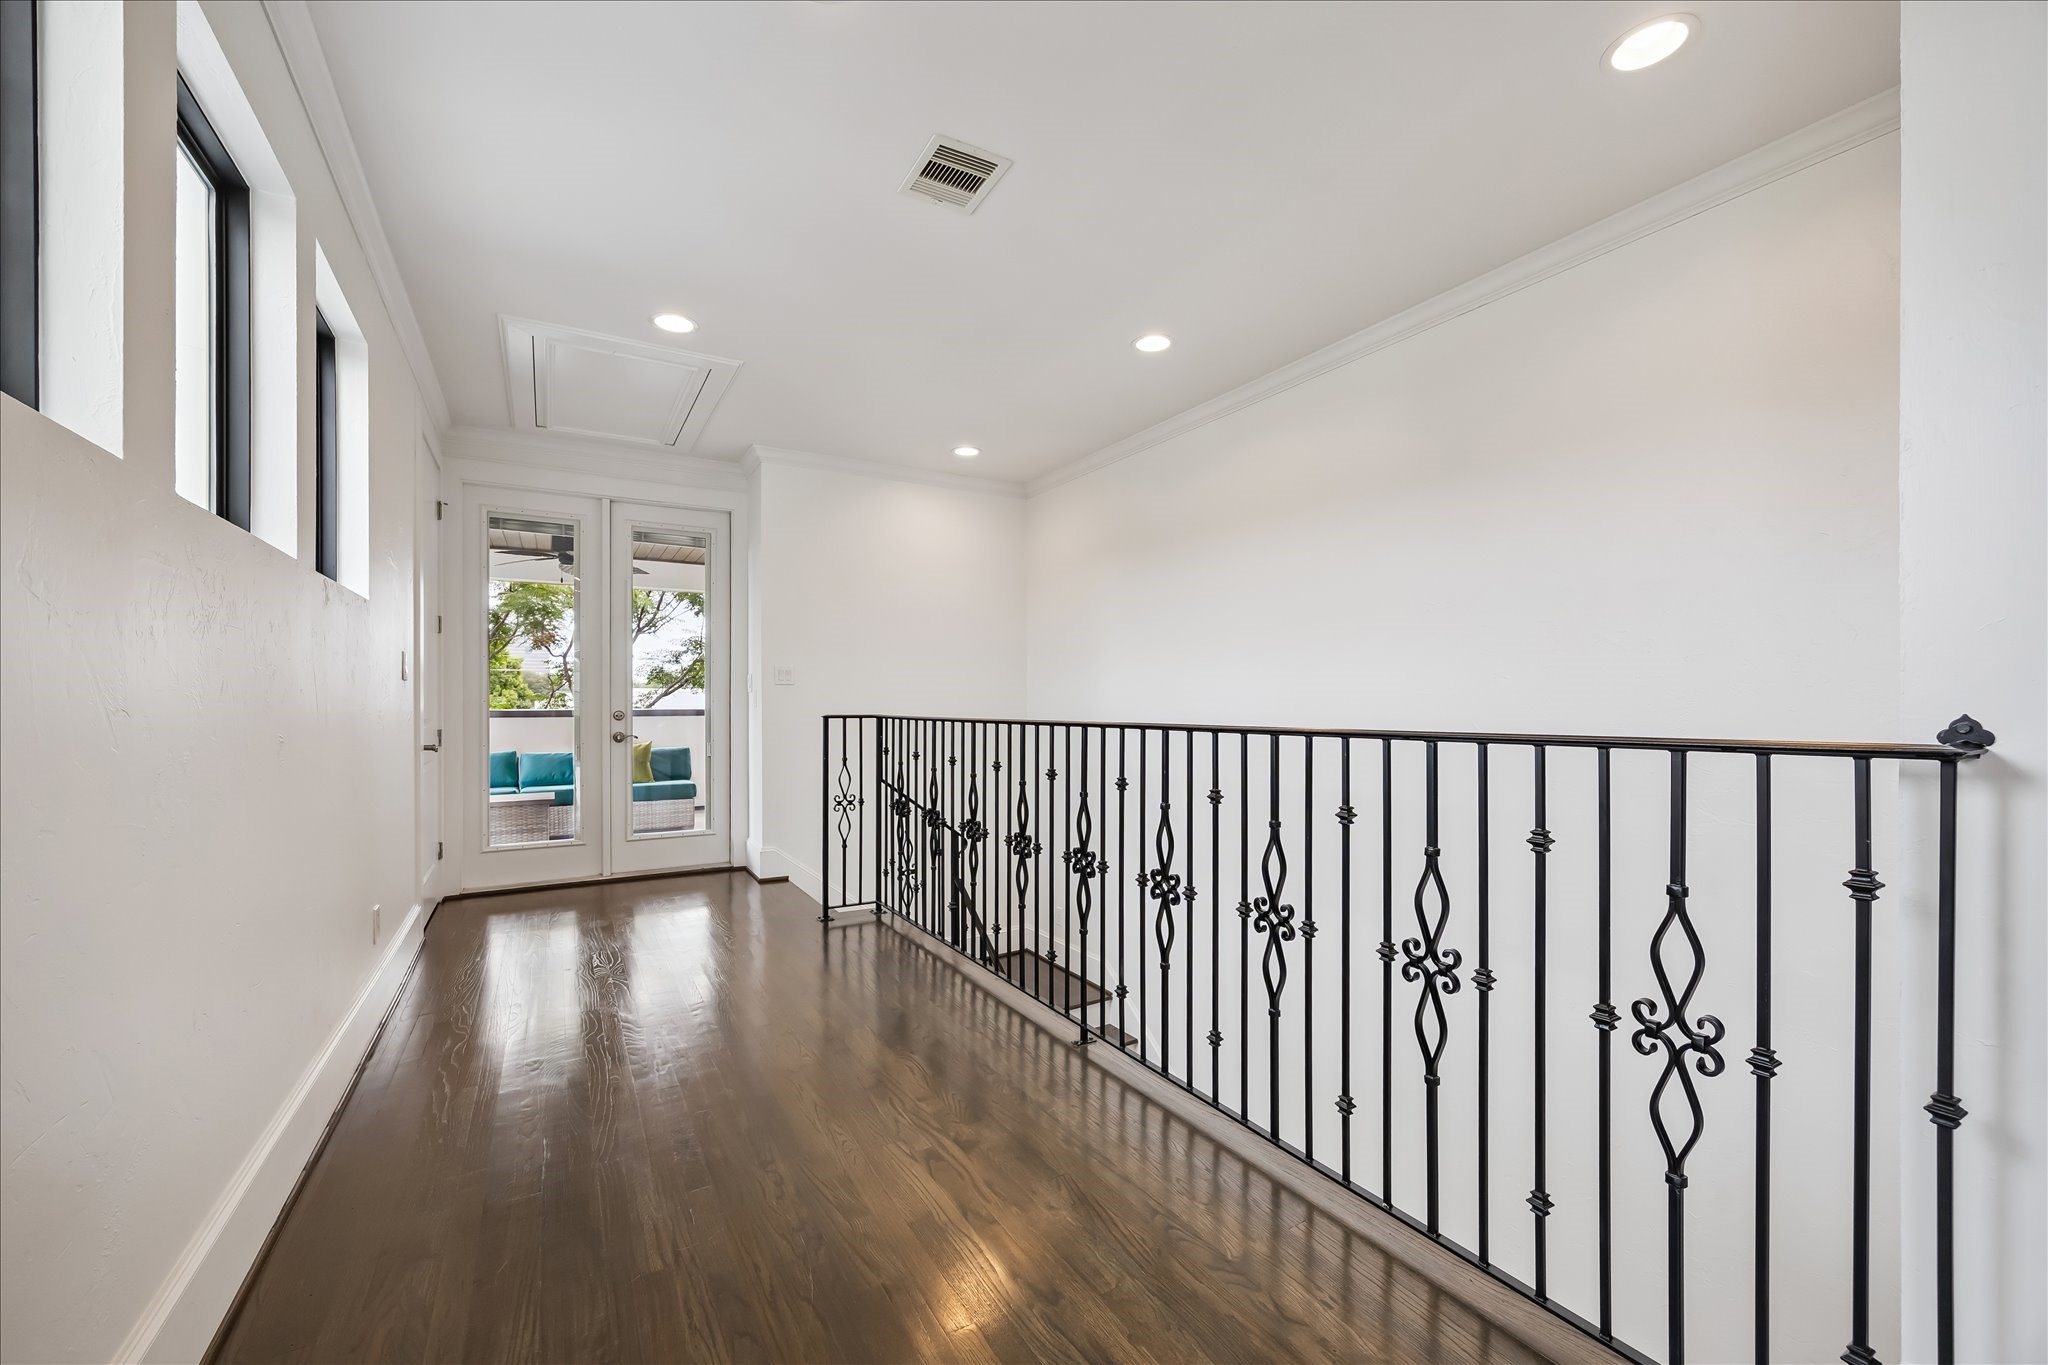
At the top of the stairs is a hallway between the covered patio and the second living space. There's plenty of width for a wall of bookcases or a home office.
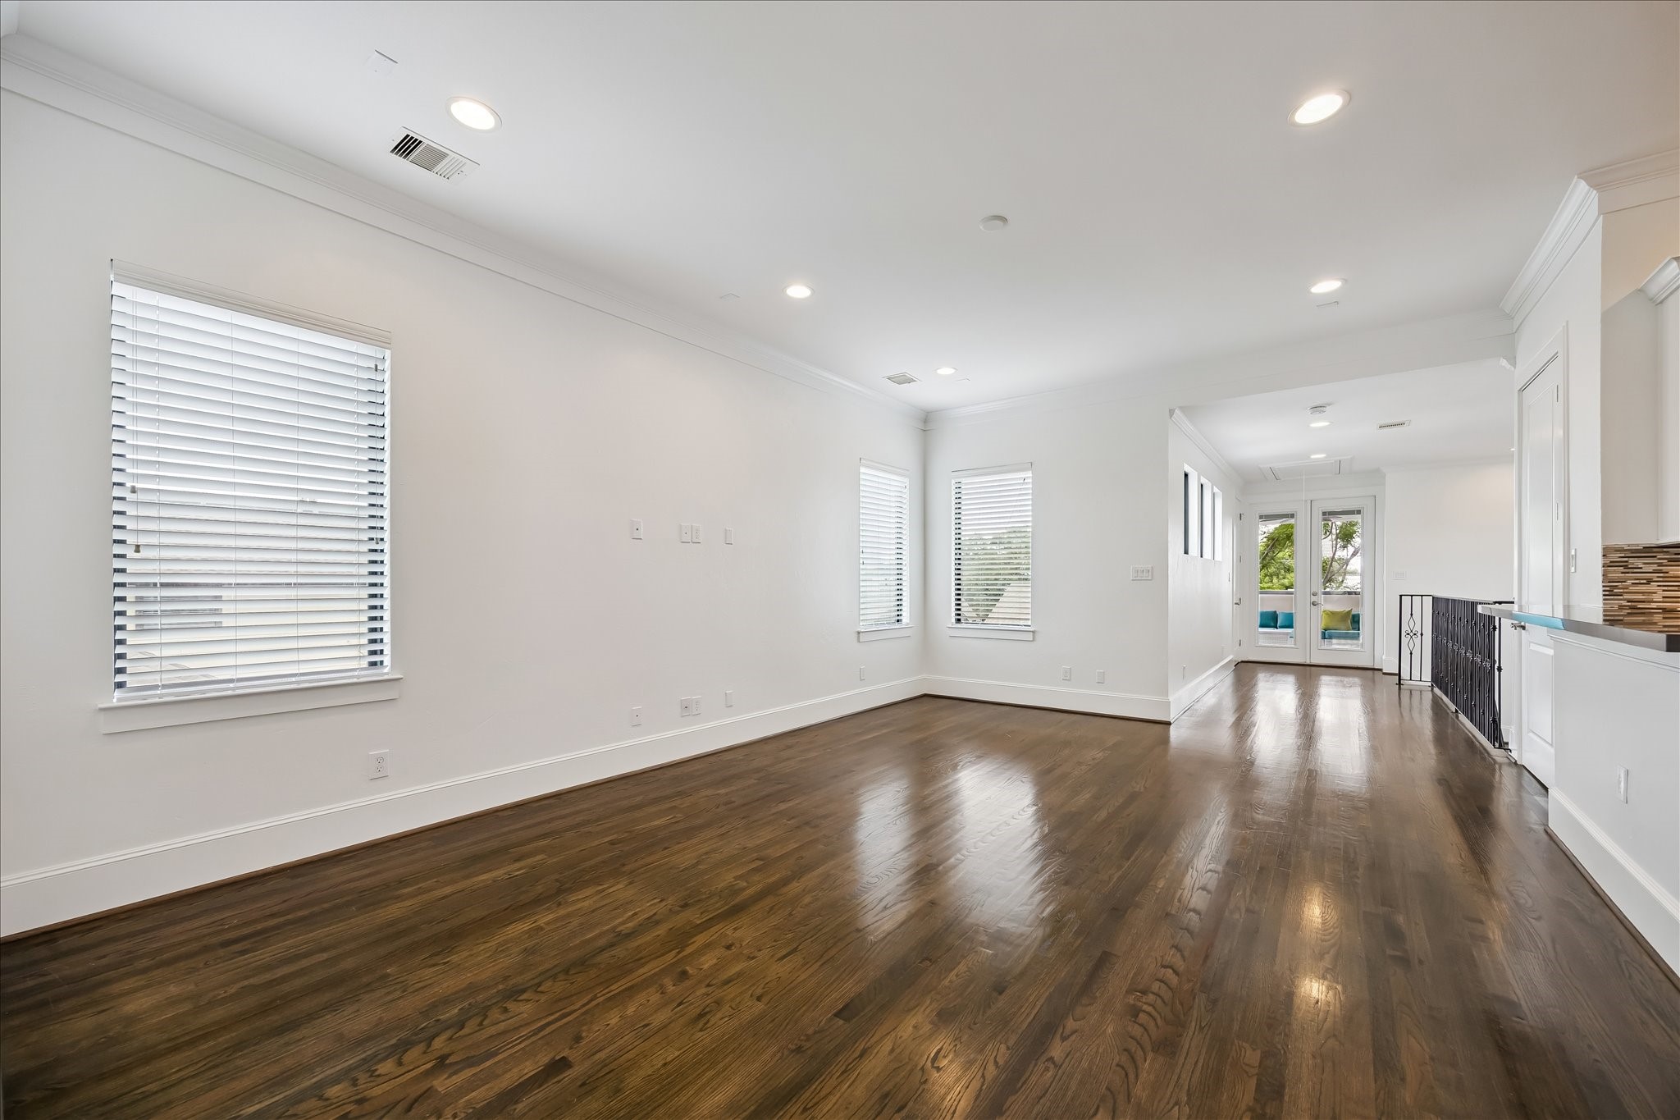
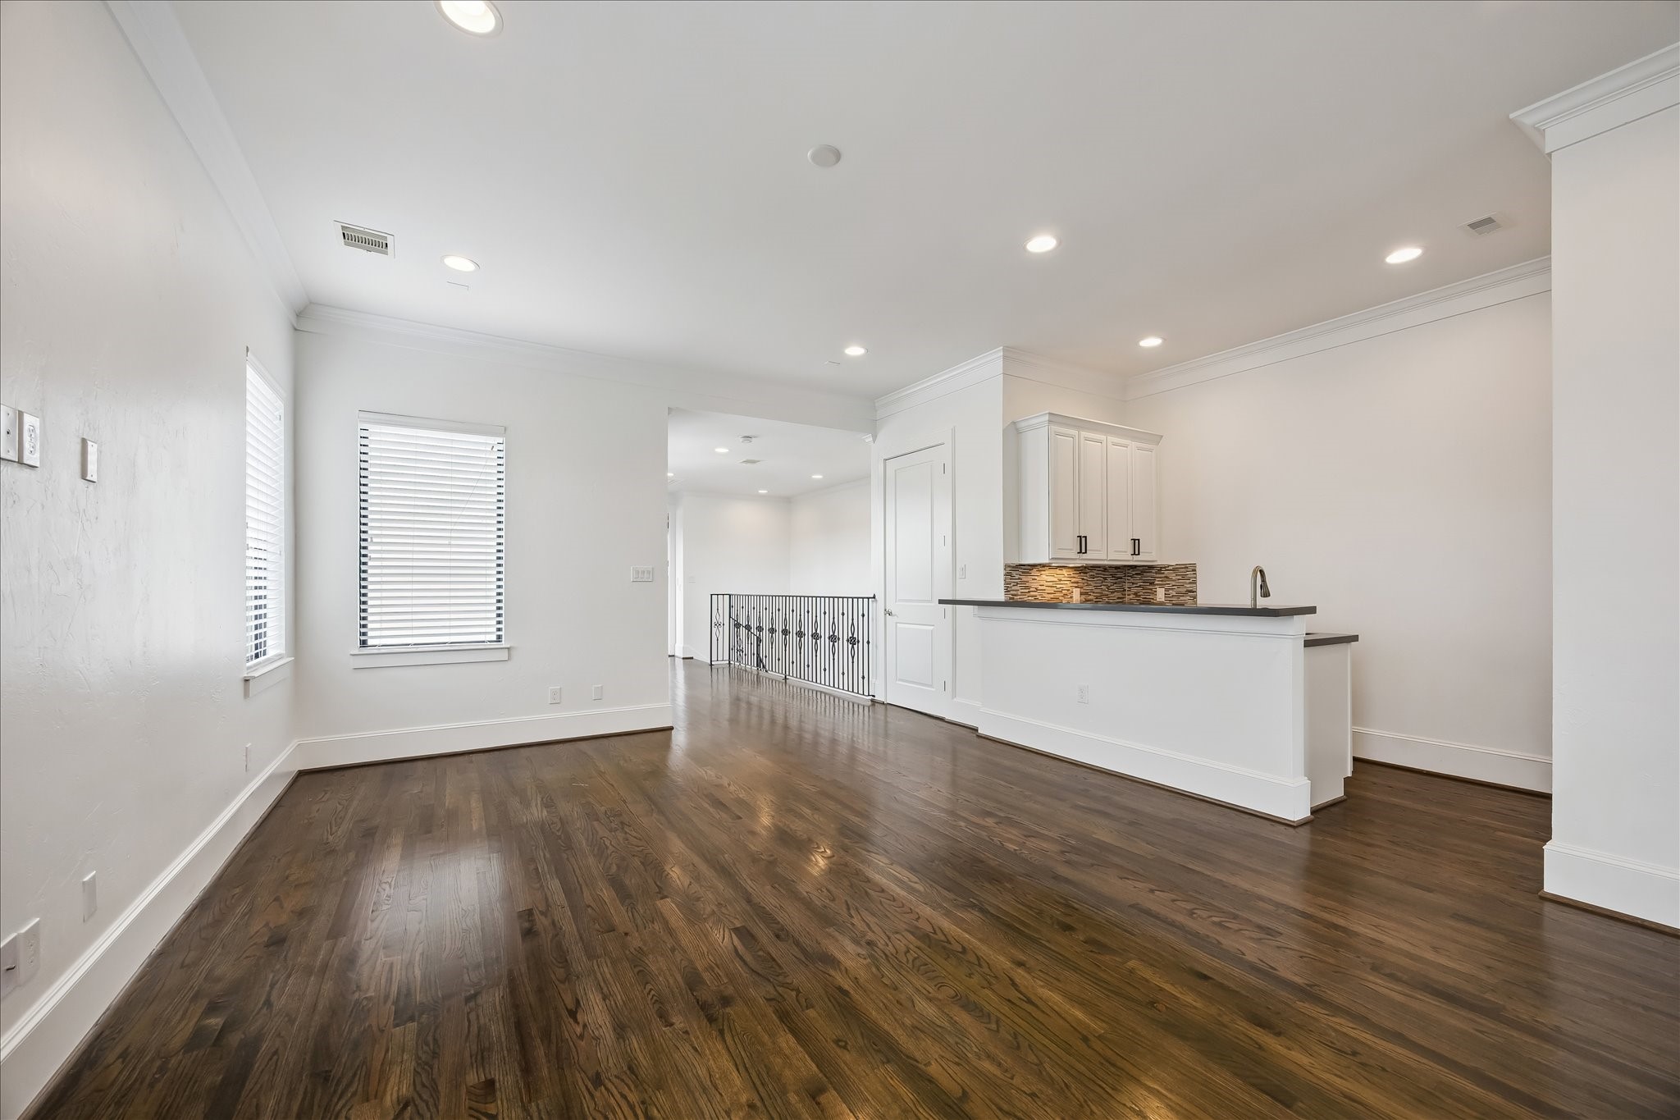
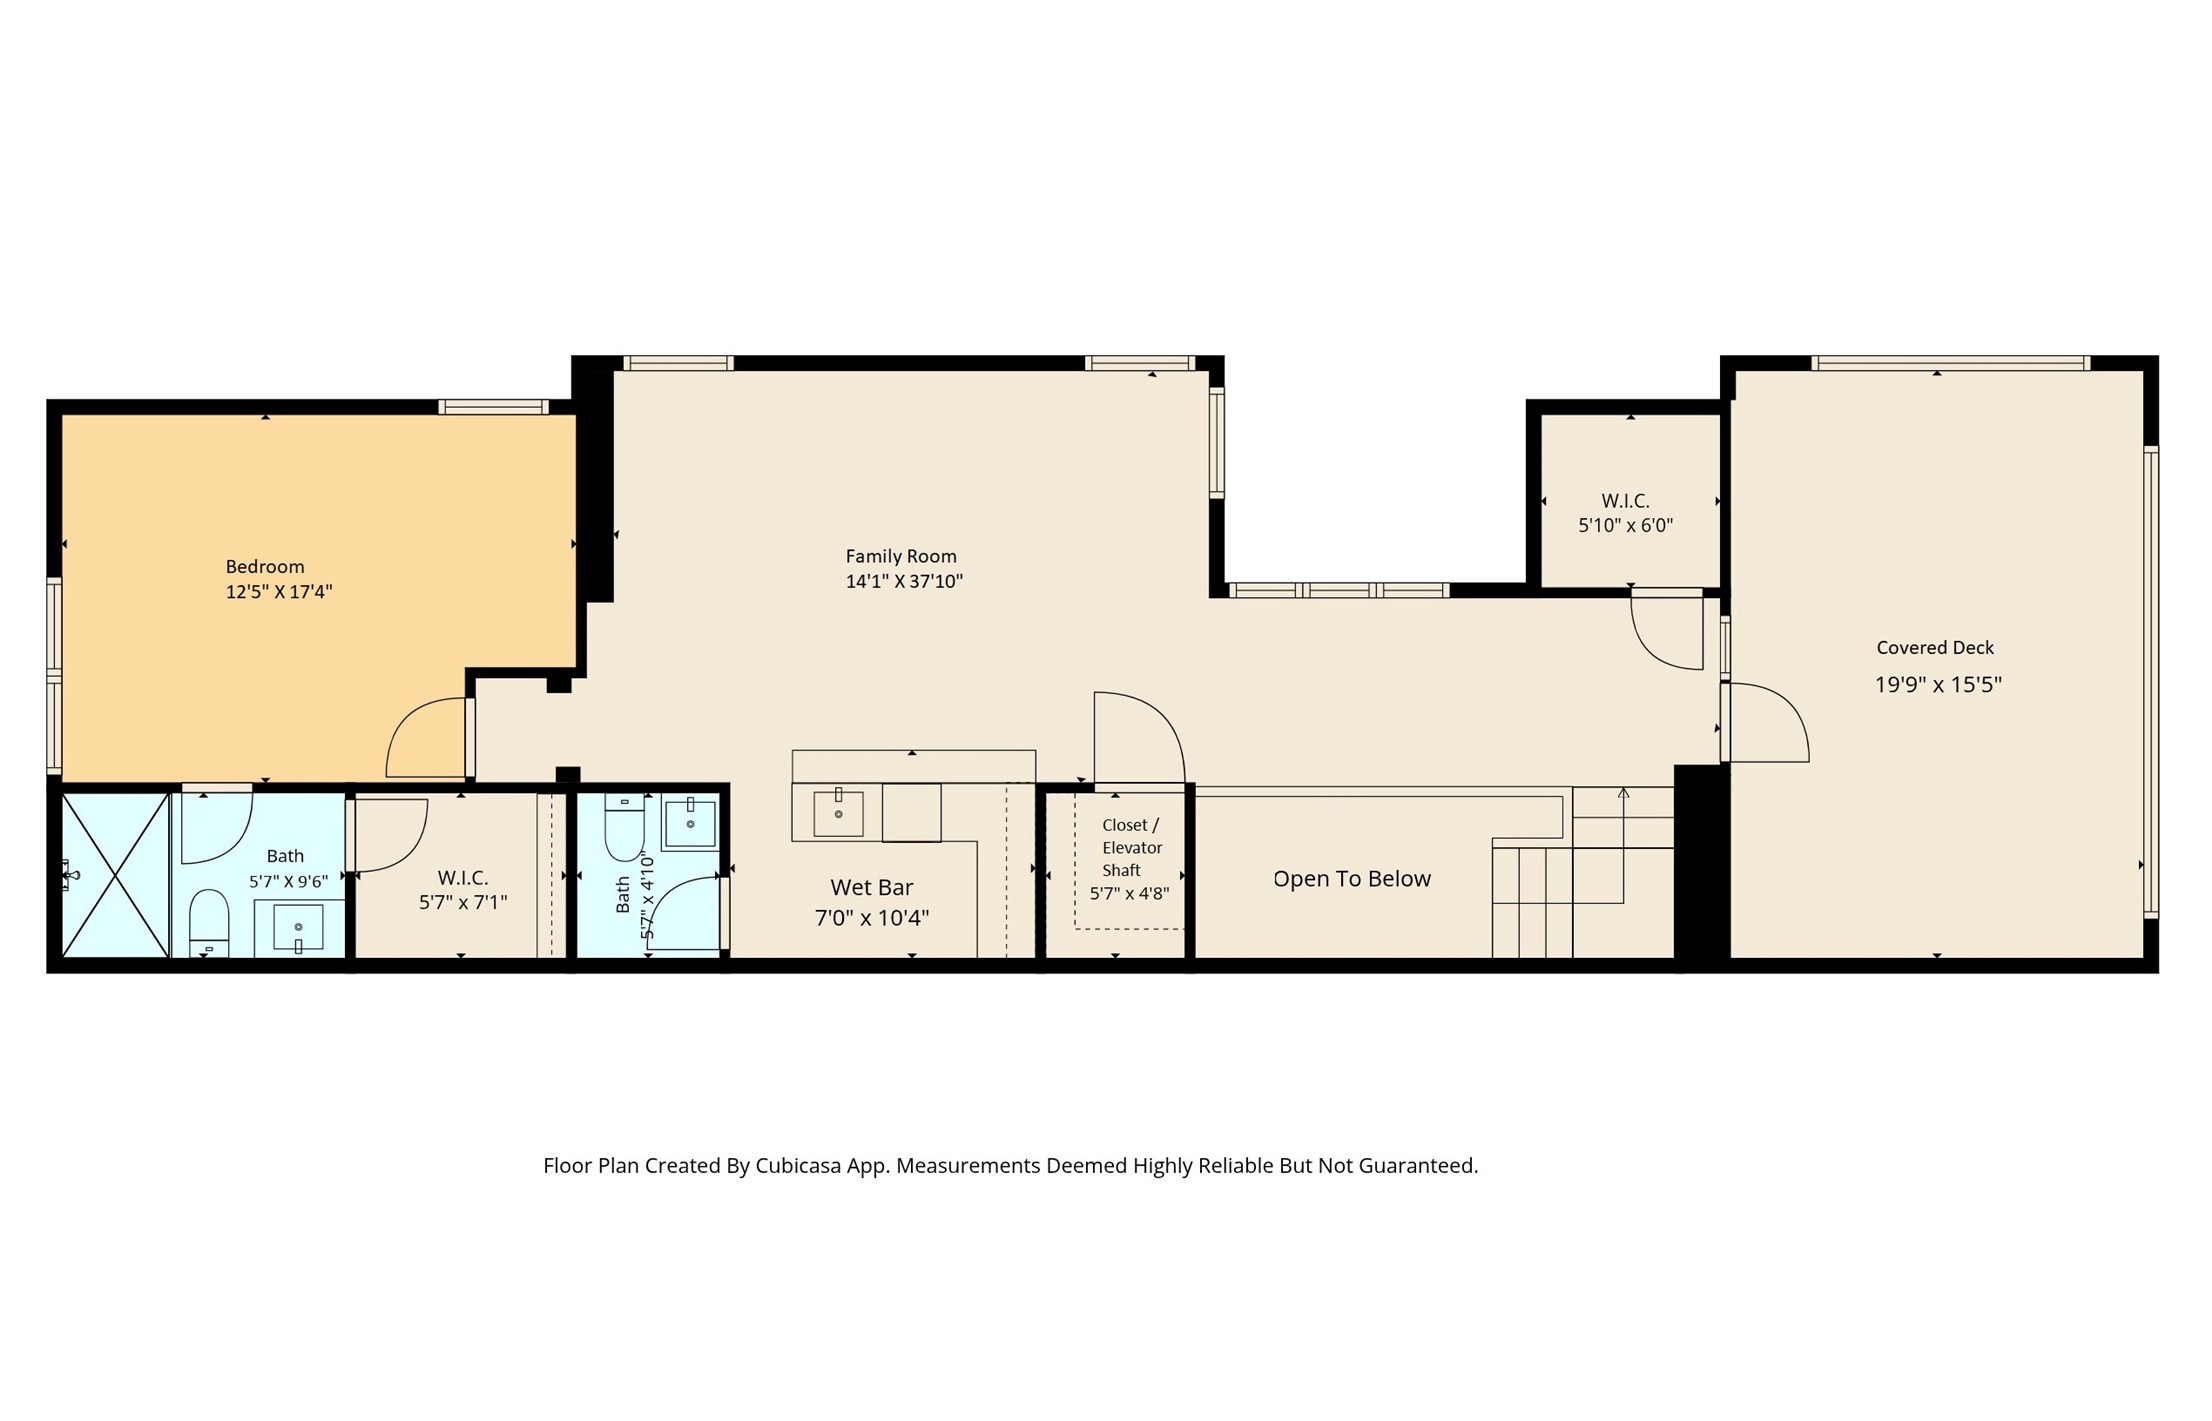
The upstairs living space is large an open. And it's so nice that it's on the third floor, not the fourth. A three-story home with first floor living and third floor entertaining space is a rare find in the area!
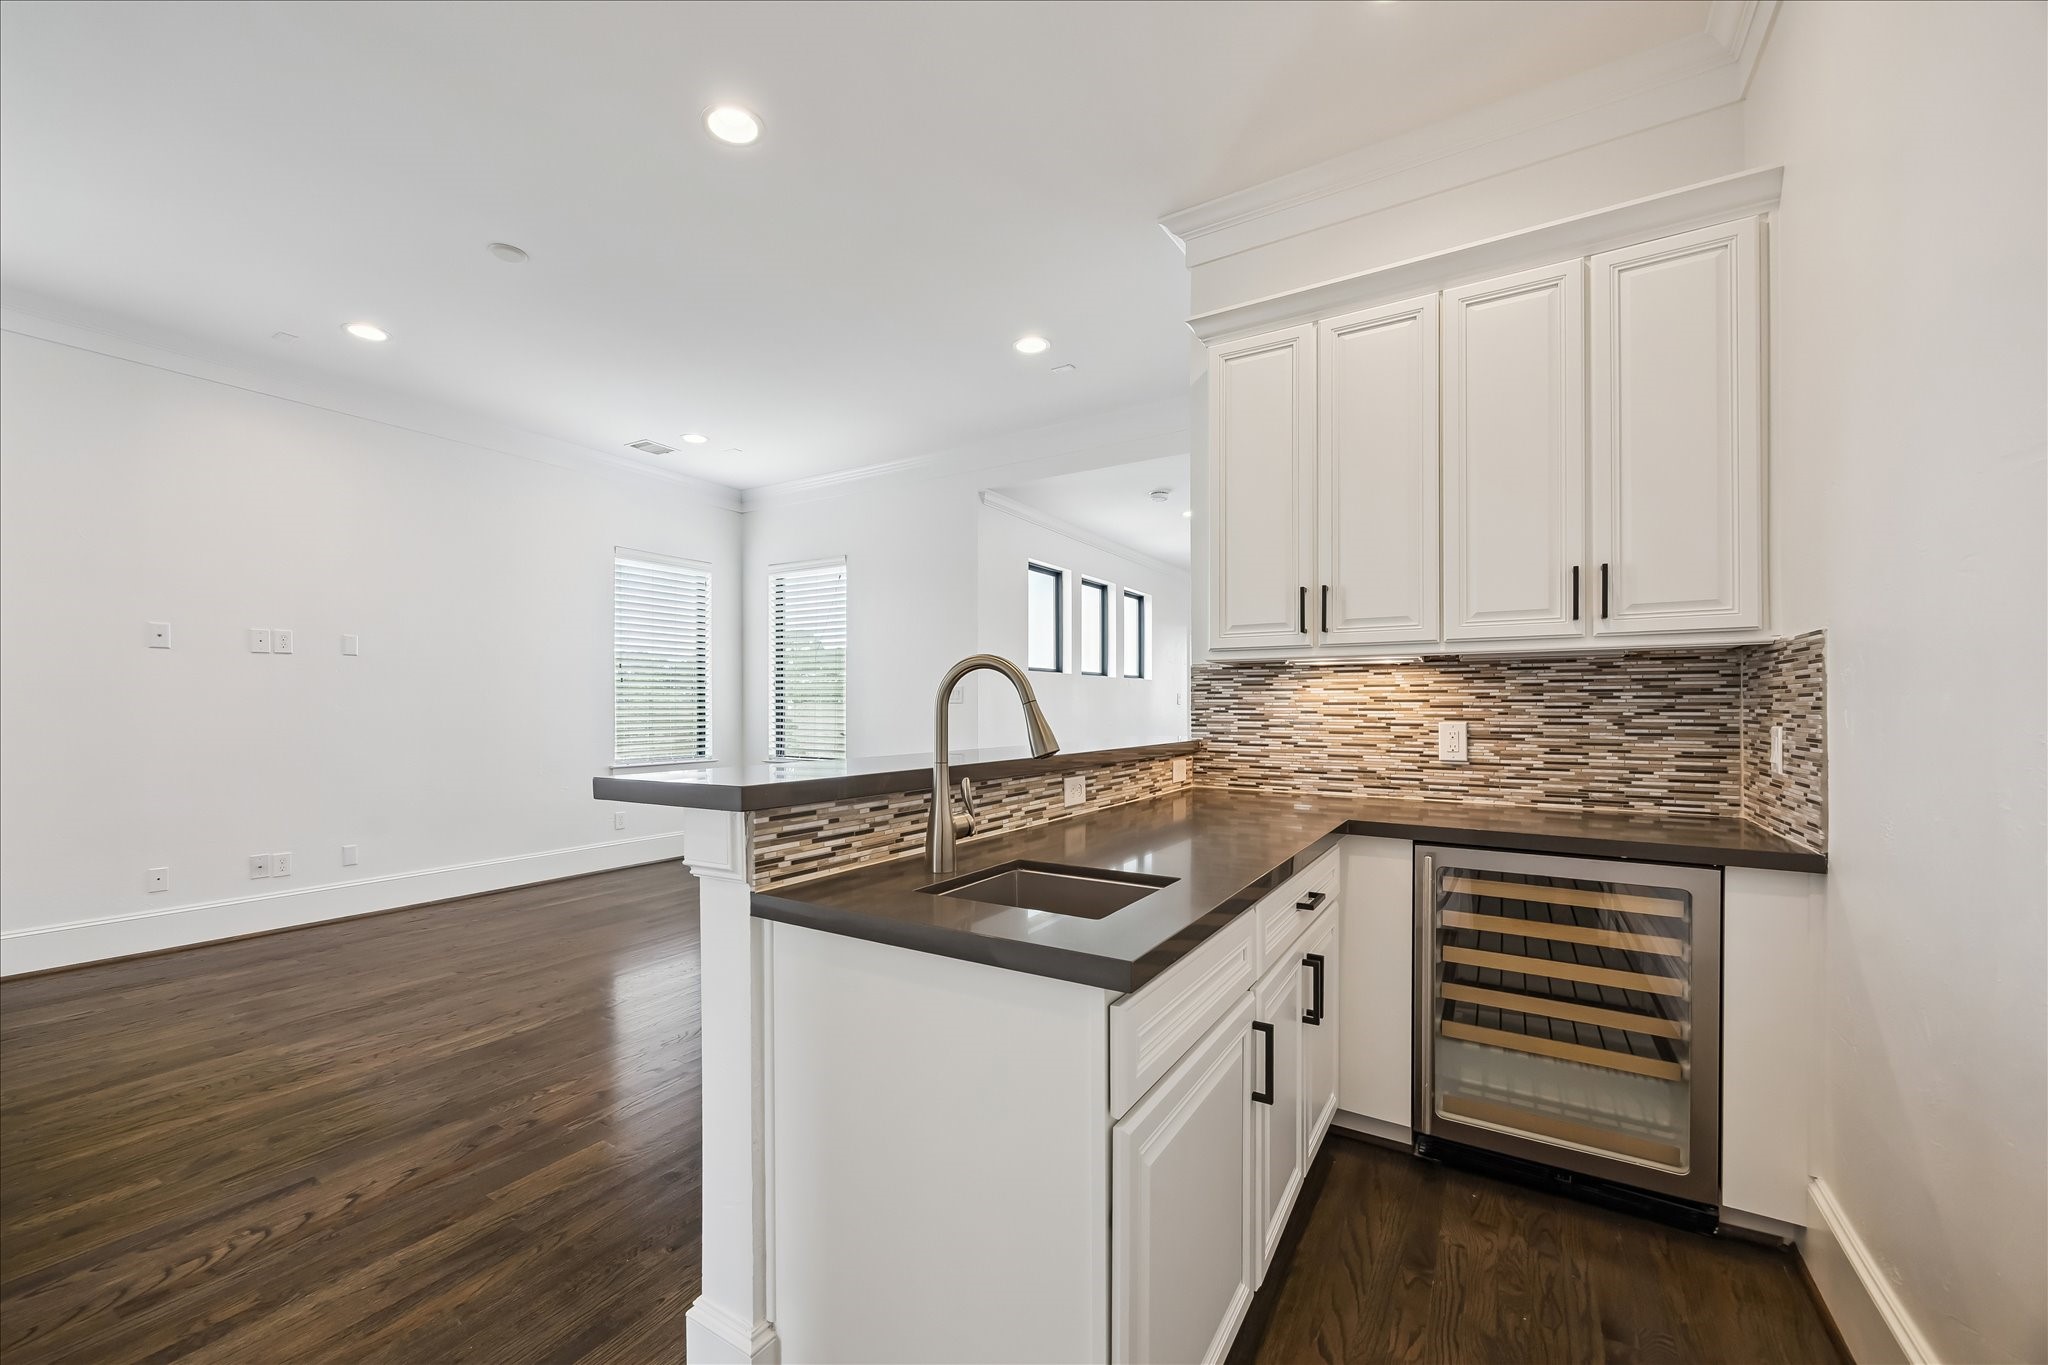
The third floor living space has a great wet bar with storage and beverage chiller to keep you from having to trudge down to the kitchen for a drink. The photo is taken from the half bathroom.
So many possibilities for this room! Family room, theater, gym. Whatever you choose, it's a more private and casual space than the first floor living space.
Also on the third floor is the third secondary bedroom, with its en suite bathroom. Ideal for an older child, parent, or even a roommate.
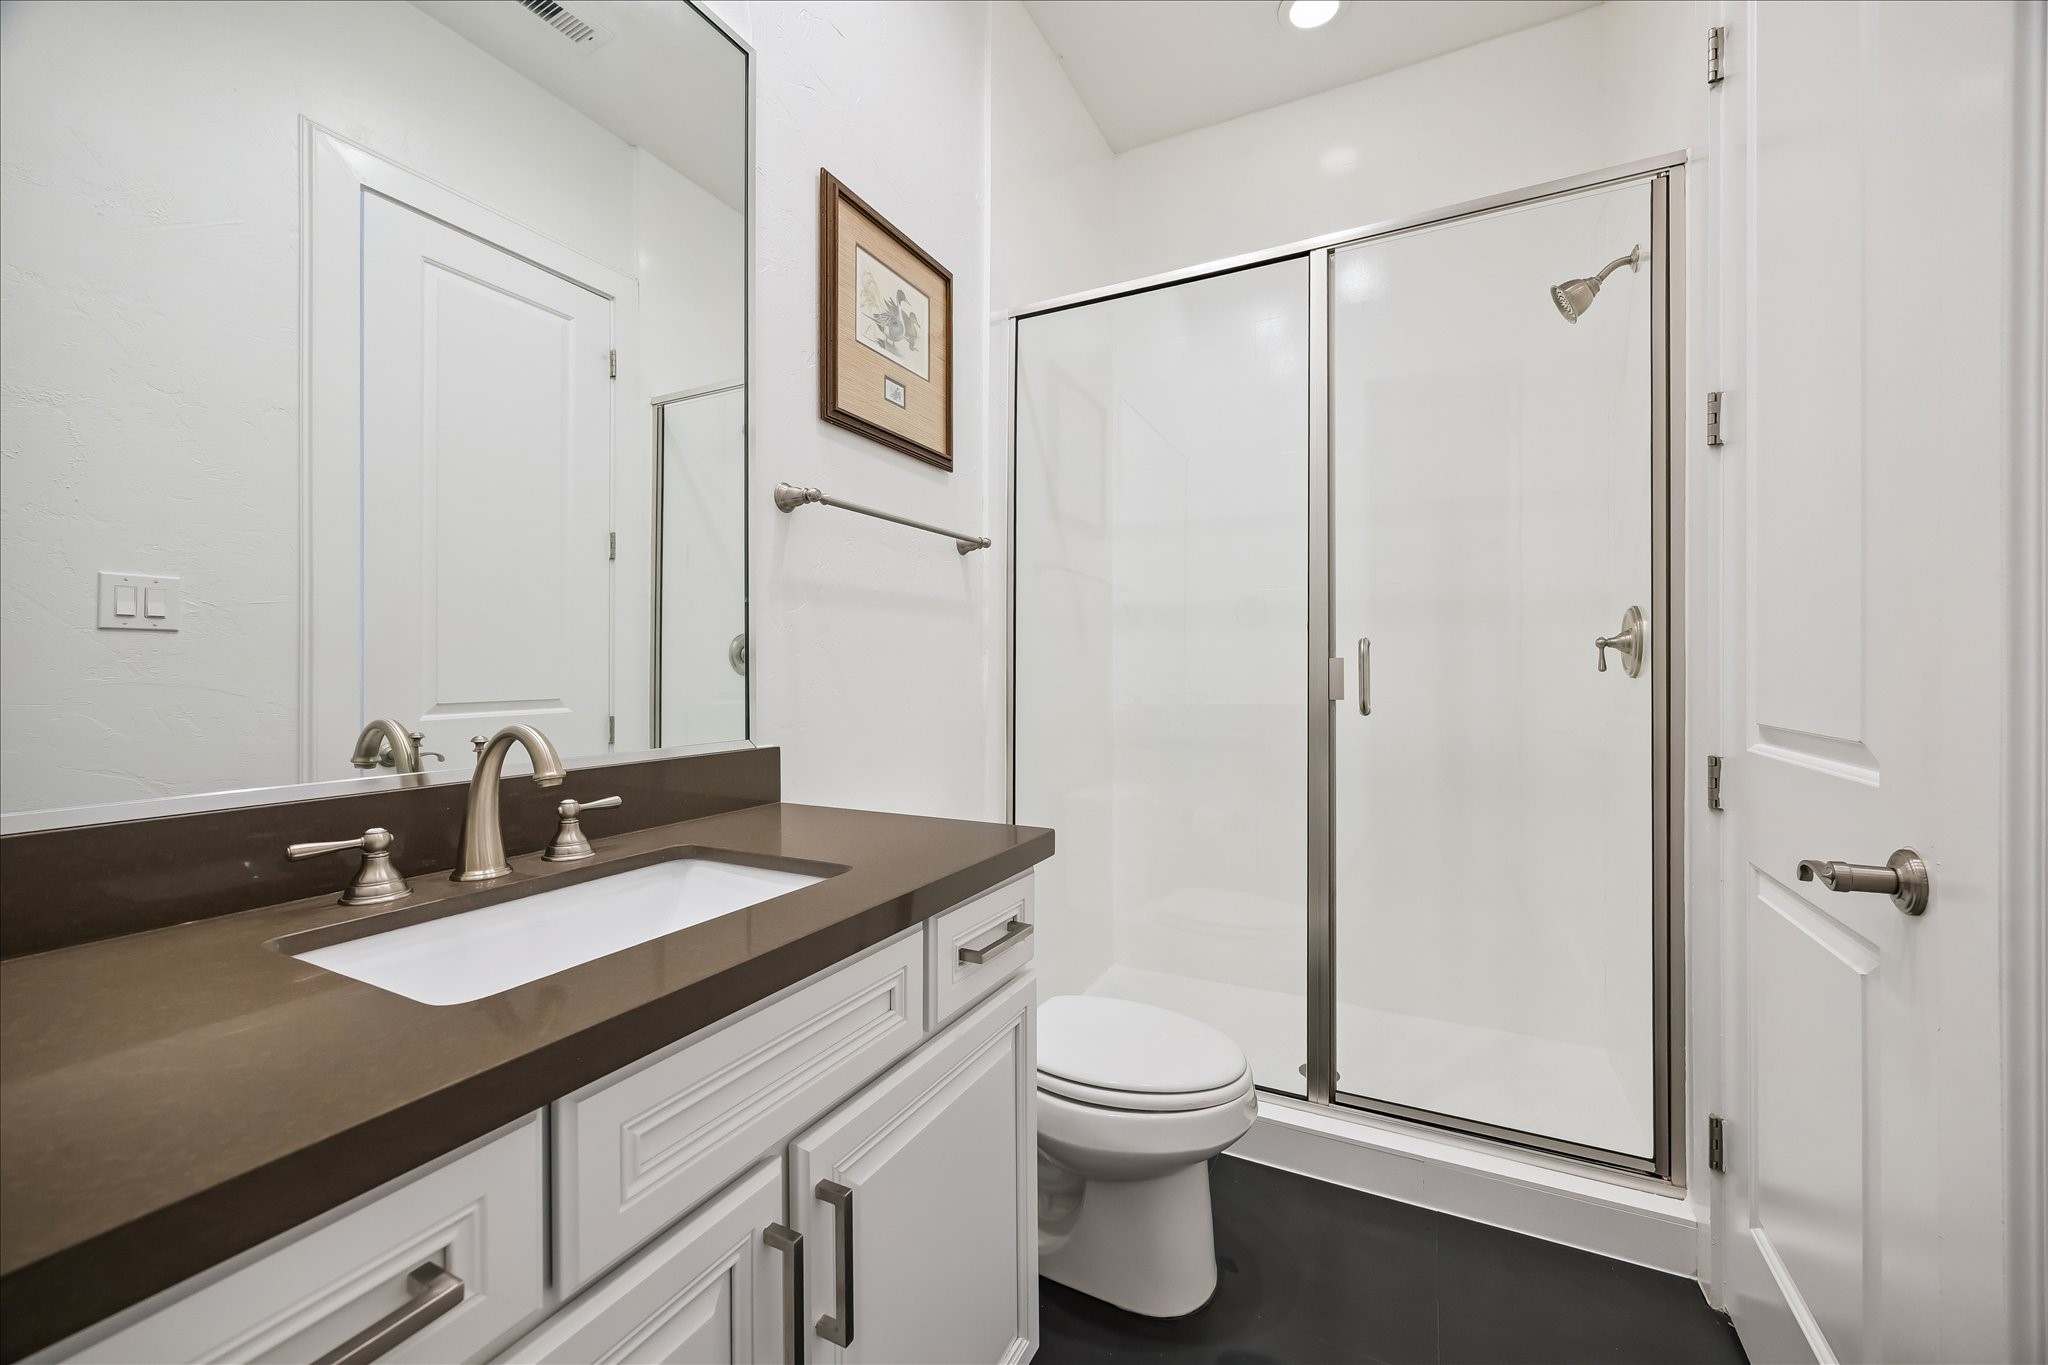
The en suite bathroom for the third floor secondary bedroom. There's also a half bathroom on this floor, so you or your visitors don't need to access the bedroom to access a bathroom.
As if the third floor wasn't already an awesome space, this generous covered patio completes the retreat. Ready to build-out with an outdoor kitchen and with plenty of space for seating and tables, it really is your oasis.
Welcom home to 1208 Welch Street!






.jpg)

