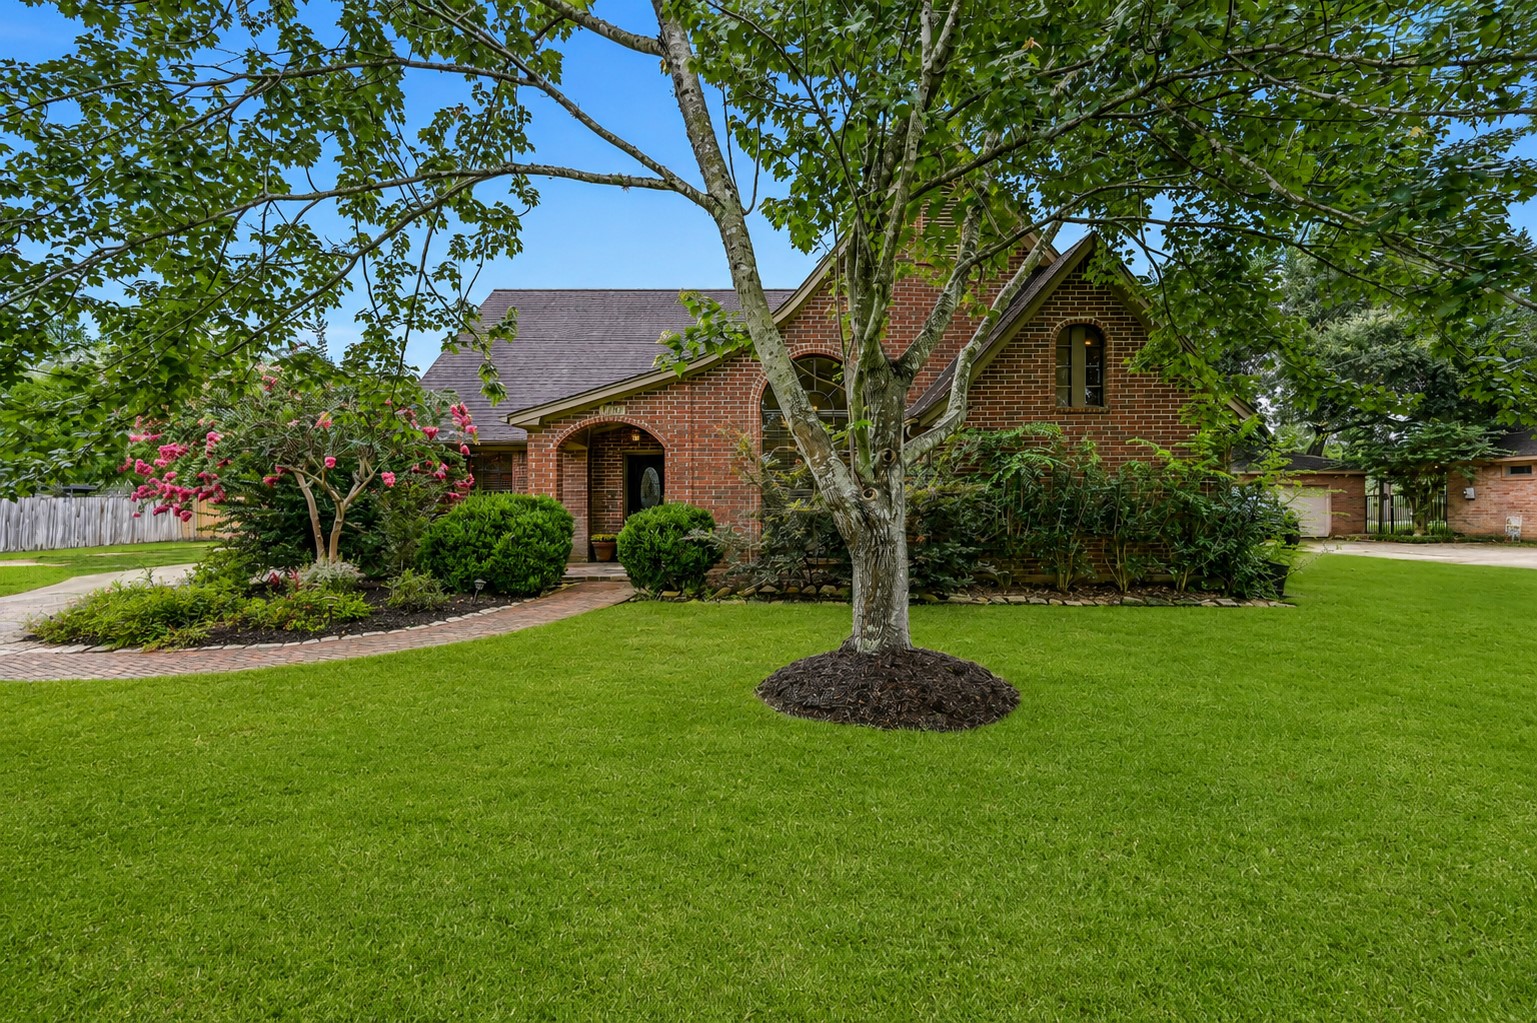
Classic brick architecture, soaring rooflines, and mature shade trees create a picturesque setting that feels right at home in one of Friendswood's most established neighborhoods. Every detail, from the lush lawn to the colorful landscaping, reflects the pride of ownership found throughout the property.
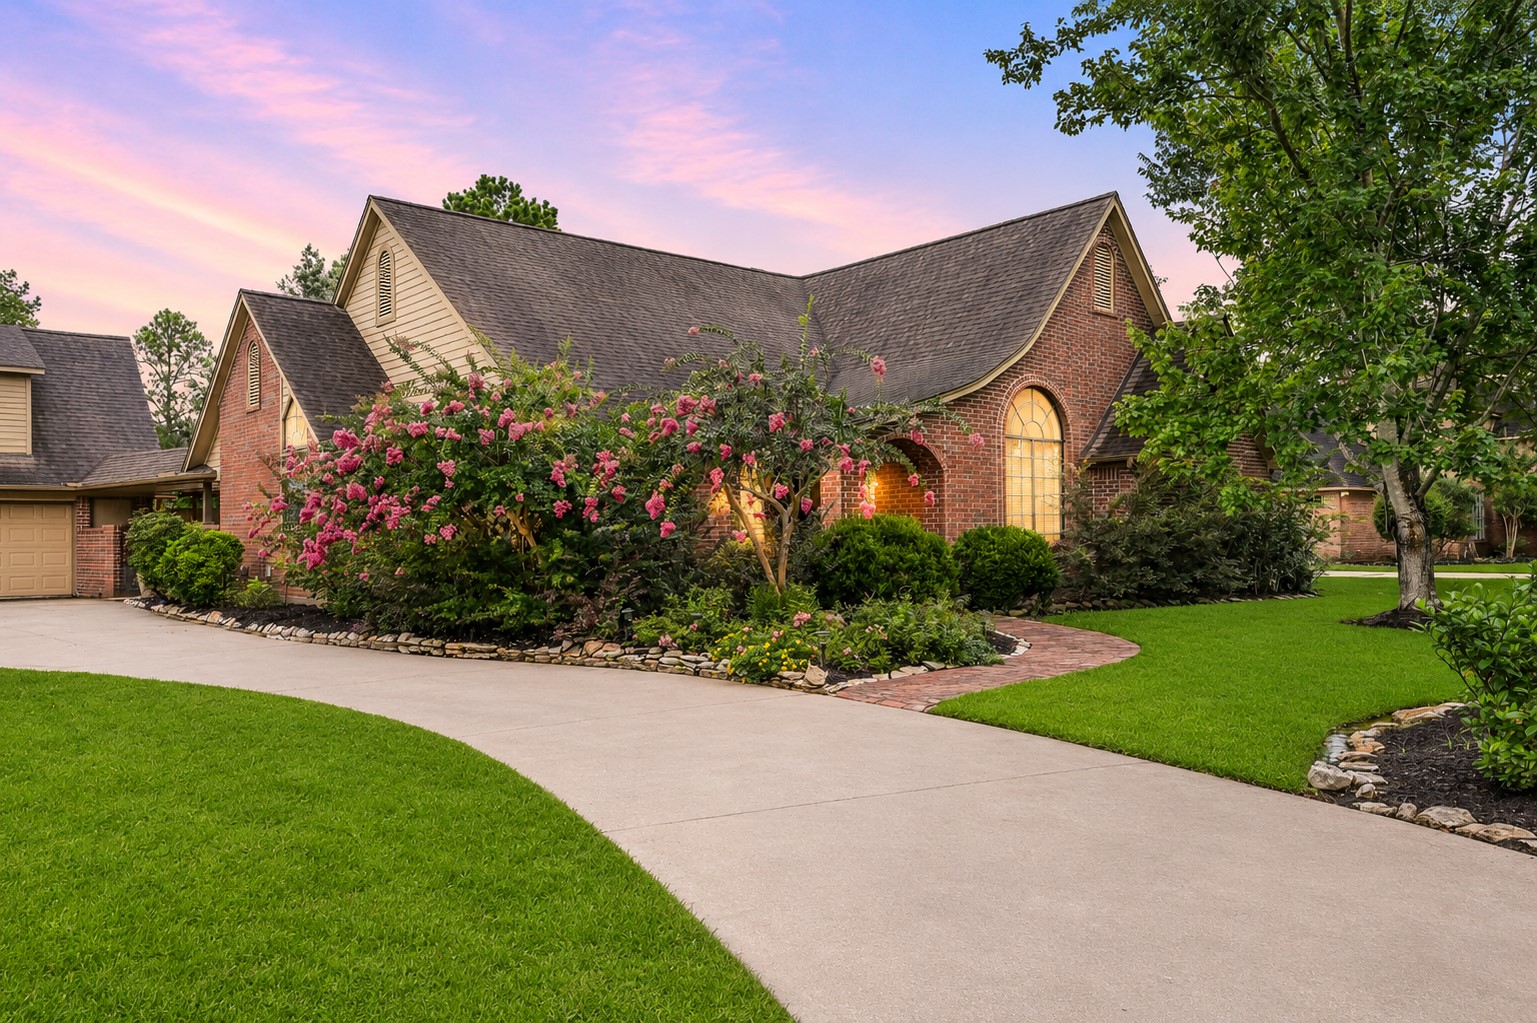
Towering shade trees and vibrant crepe myrtles create an unforgettable first impression, framing this custom brick home with timeless elegance. Graceful rooflines, manicured landscaping, and a sweeping driveway set the stage for the warmth, character, and thoughtful updates that await inside.
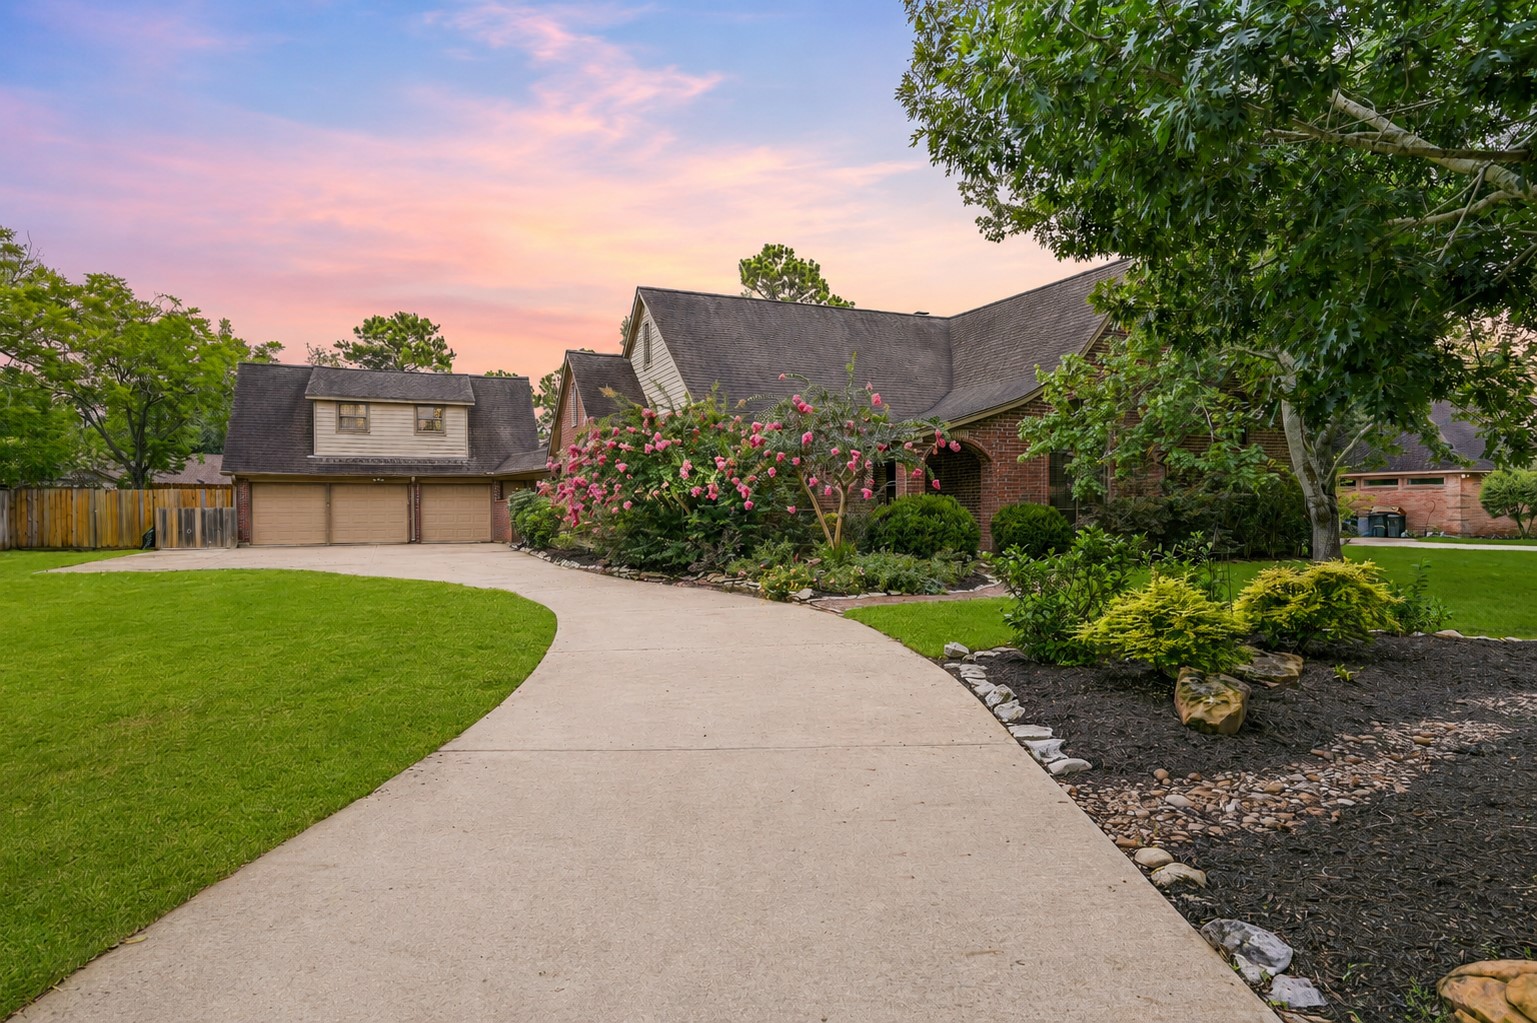
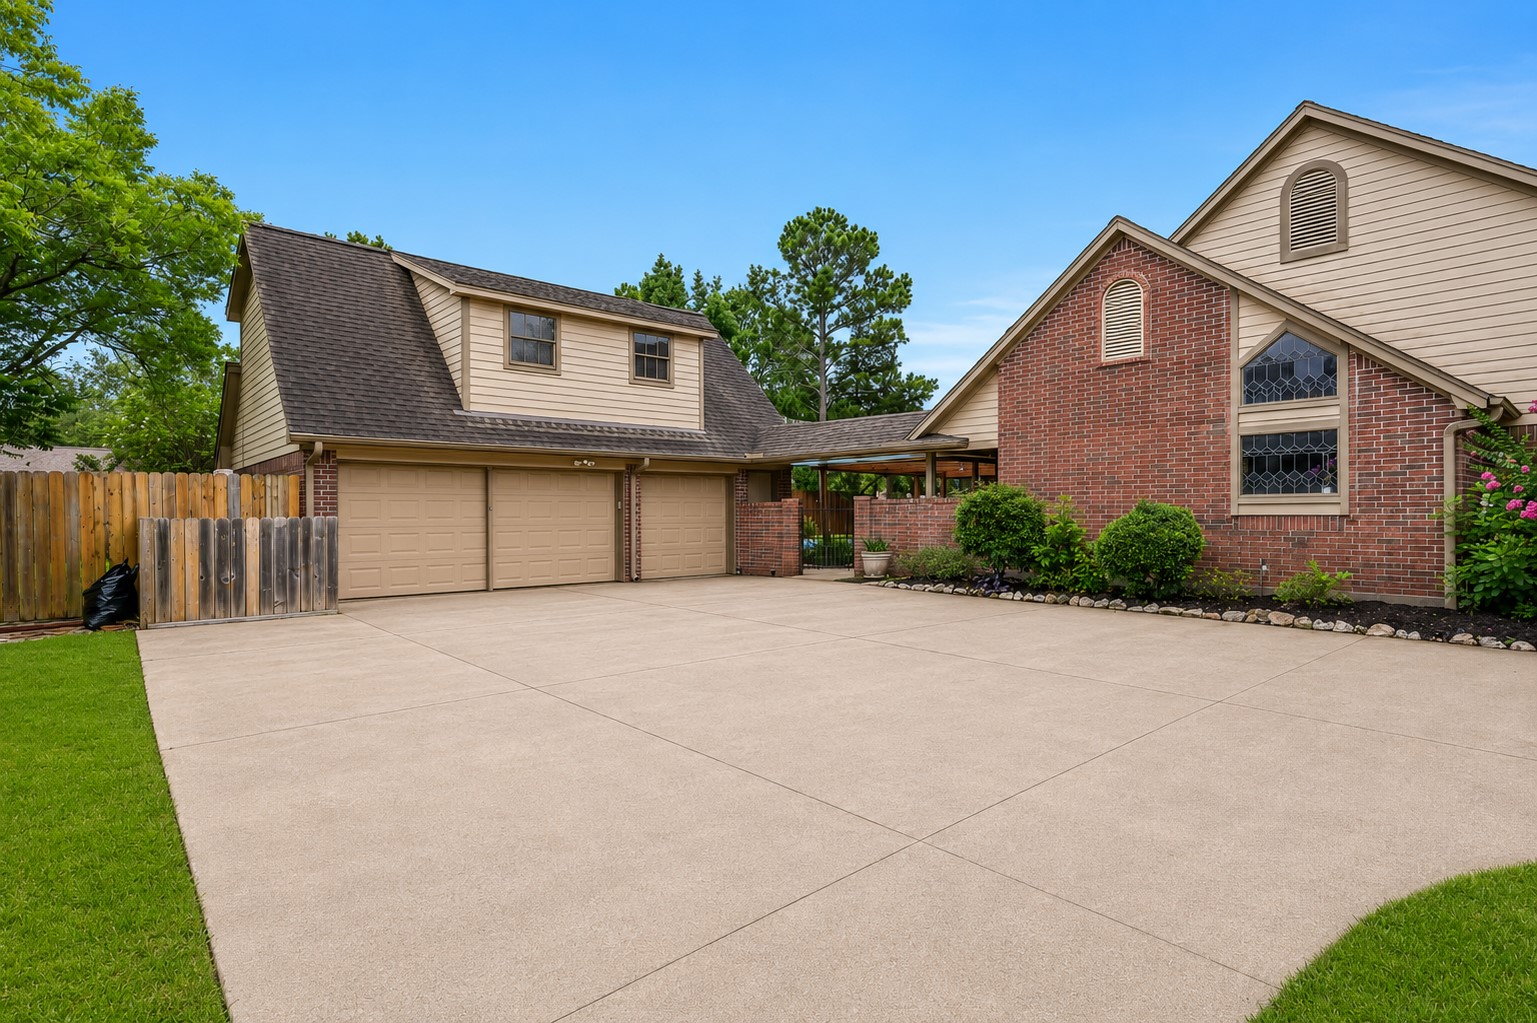
Set on an expansive lot, this impressive custom home offers exceptional curb appeal with lush landscaping, a wide circular-style drive, generous additional parking, and a detached 3-car garage and apartment.
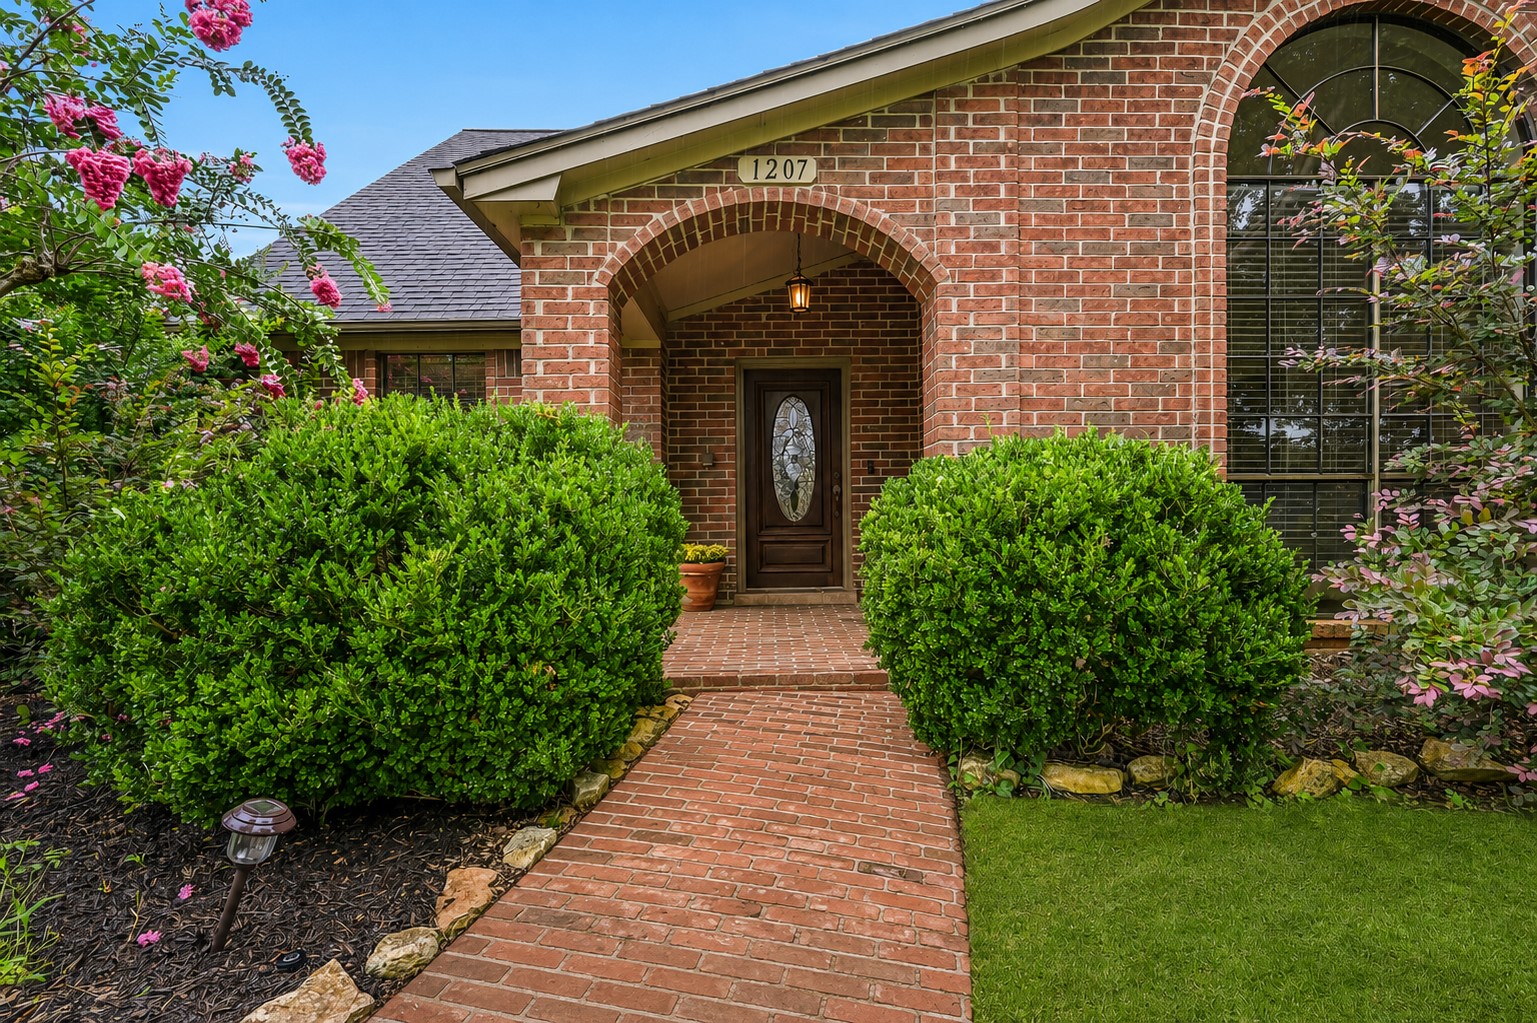
A charming brick walkway leads to the covered front porch, where timeless architectural details and meticulously maintained landscaping create a warm welcome. The inviting entrance offers the perfect introduction to the craftsmanship and character found throughout this custom home.
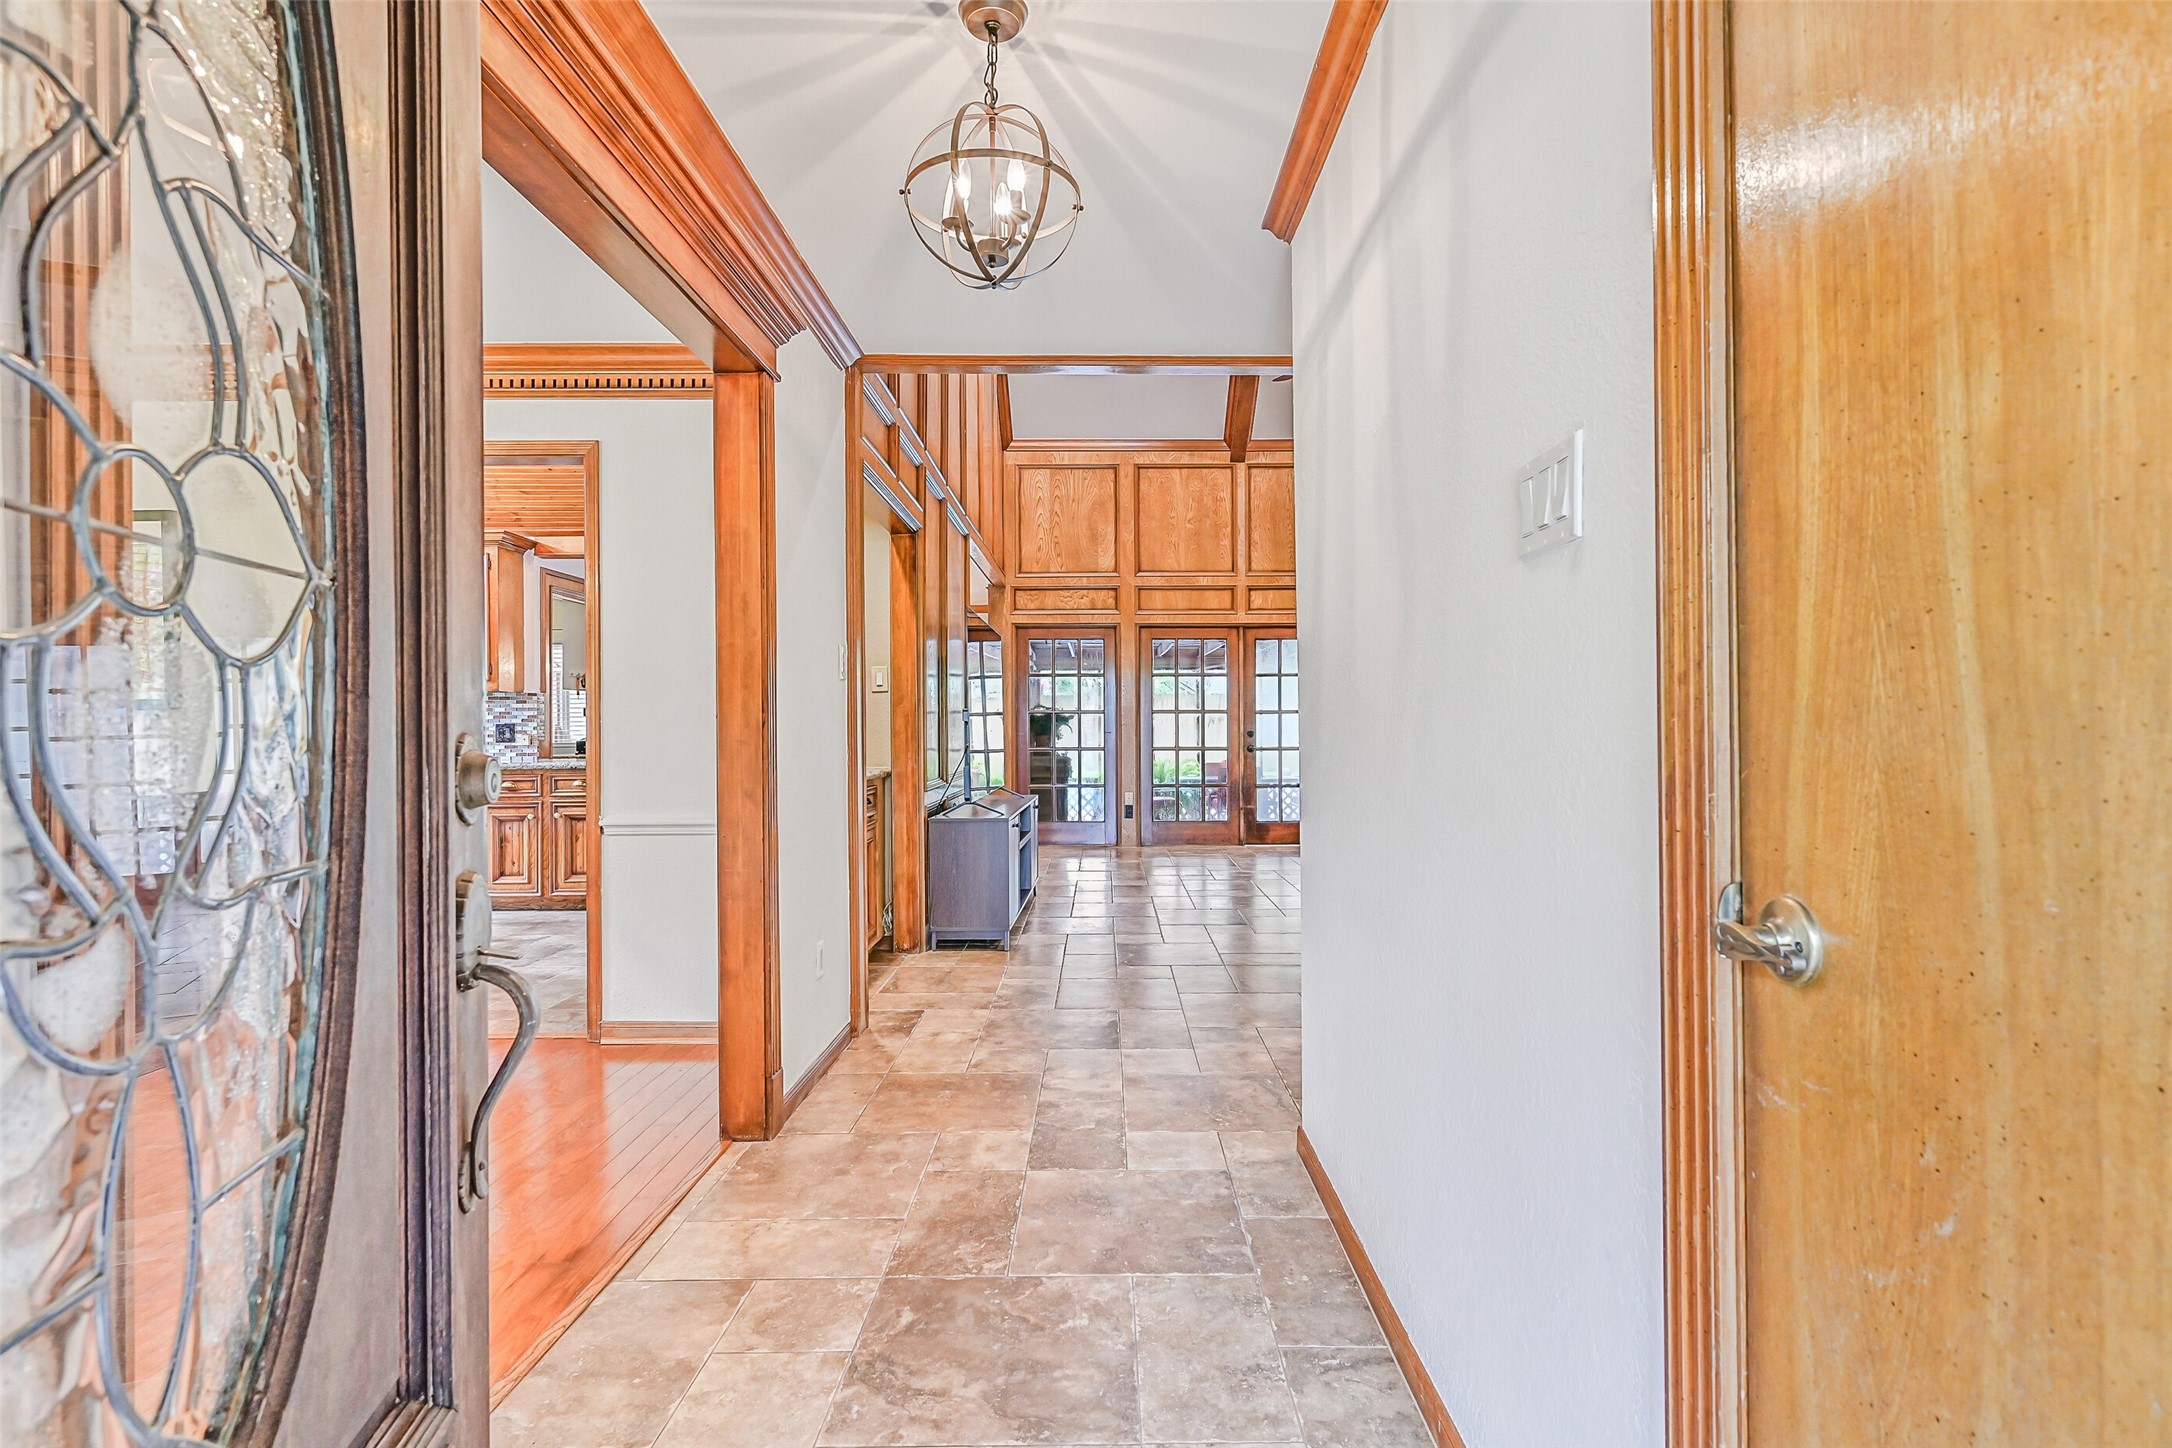
Step inside to an inviting foyer where rich wood trim, dentil crown molding, updated lighting, and travertine-look tile set the tone for the home's timeless craftsmanship. Sightlines extend straight through to the dramatic family room, creating a warm and welcoming first impression.
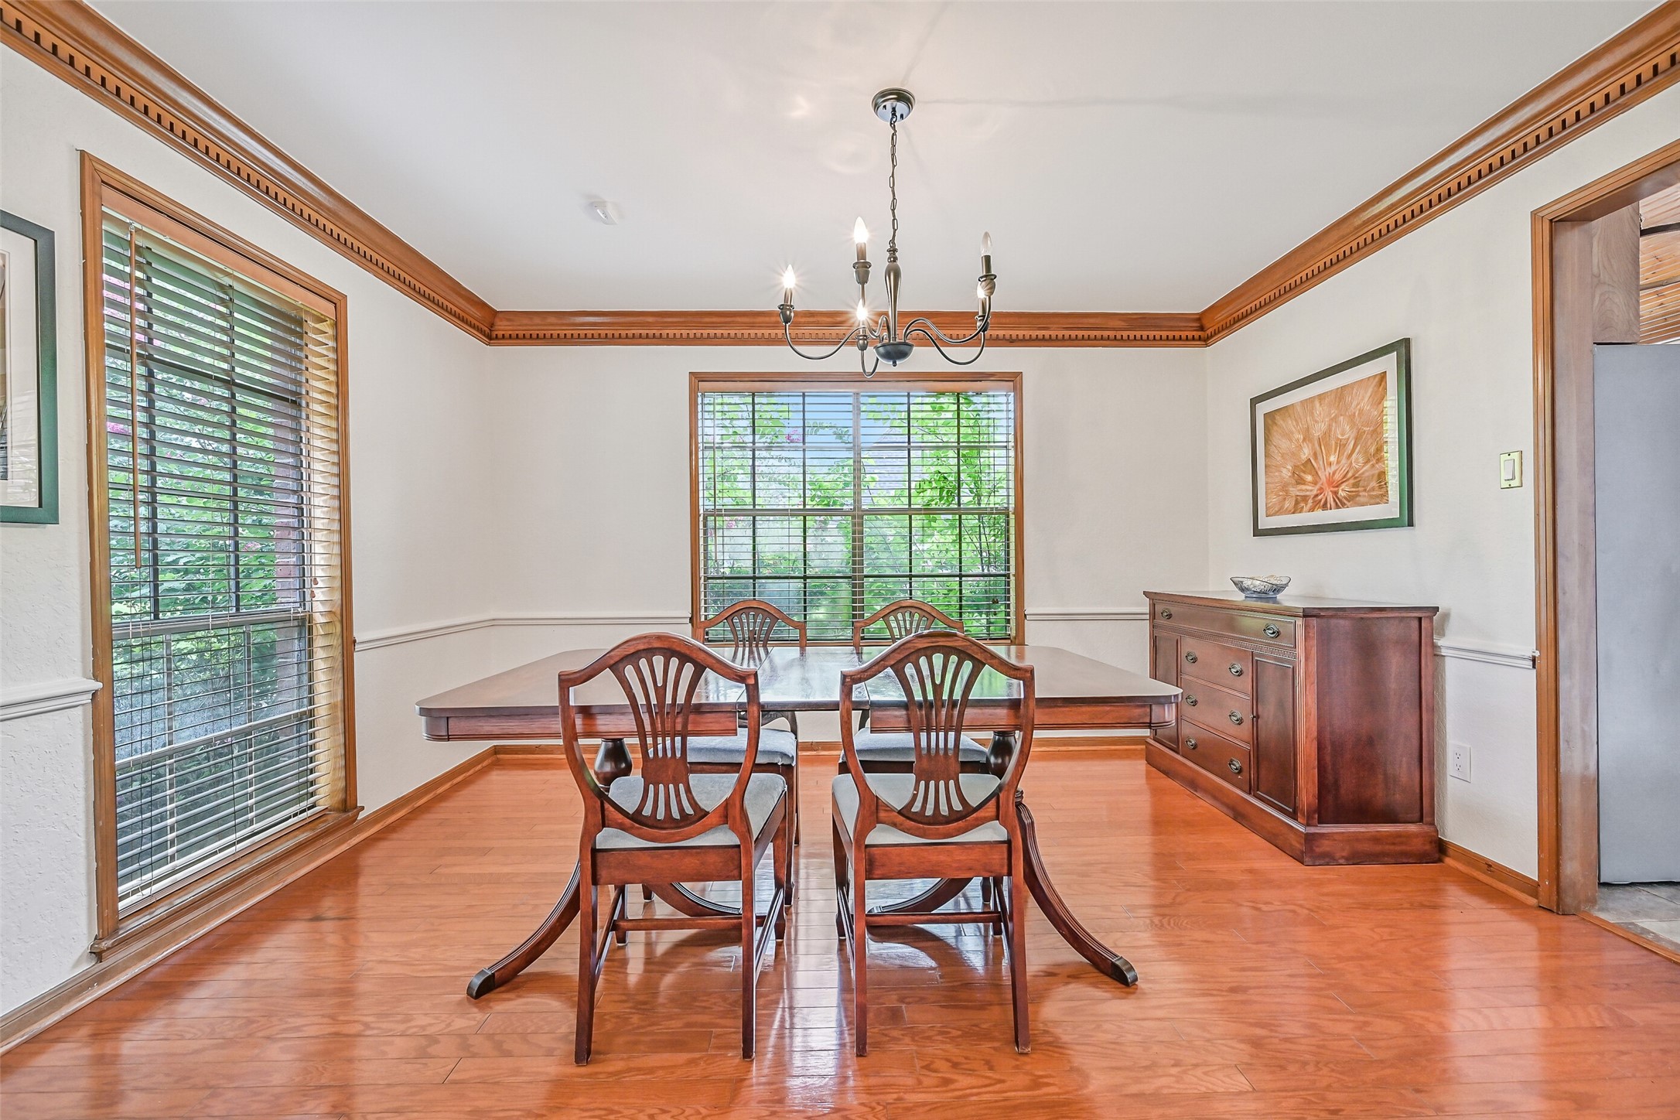
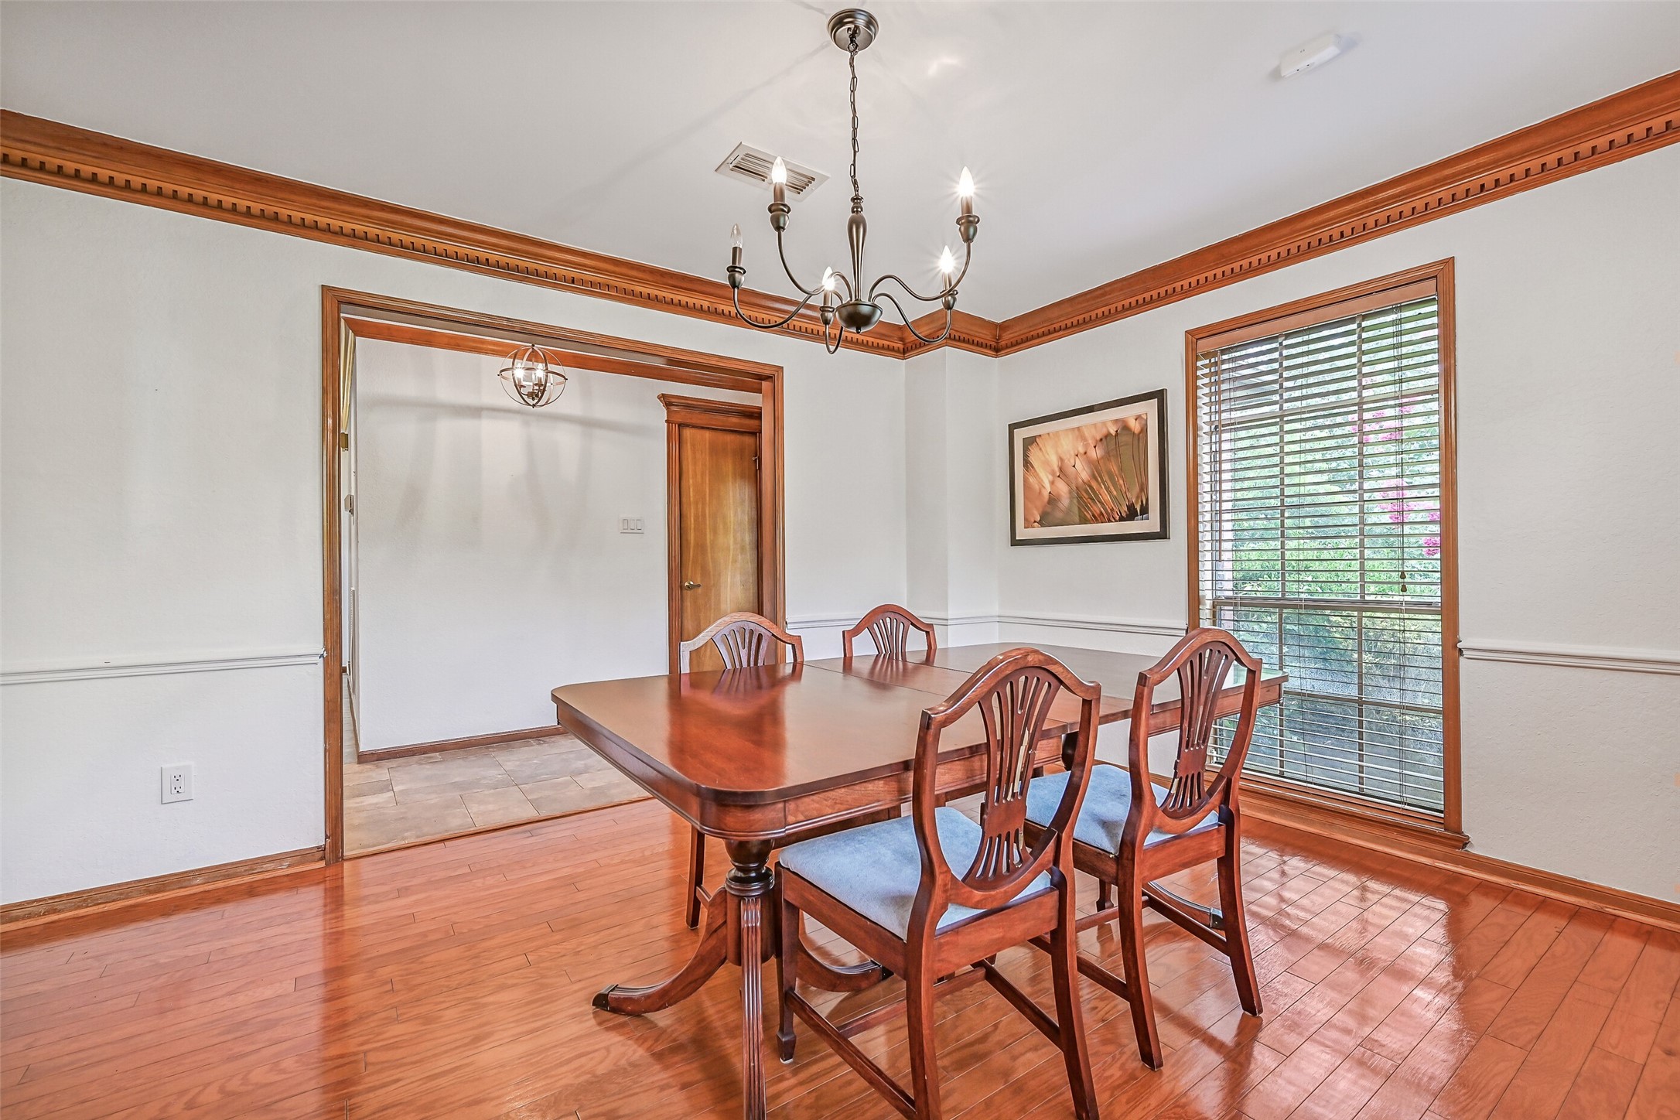
Framed by rich wood flooring, dentil crown molding, chair rail detailing, and an updated chandelier, the formal dining room offers an elegant setting for holiday meals and special occasions. Large windows fill the space with natural light while maintaining a warm, inviting atmosphere.
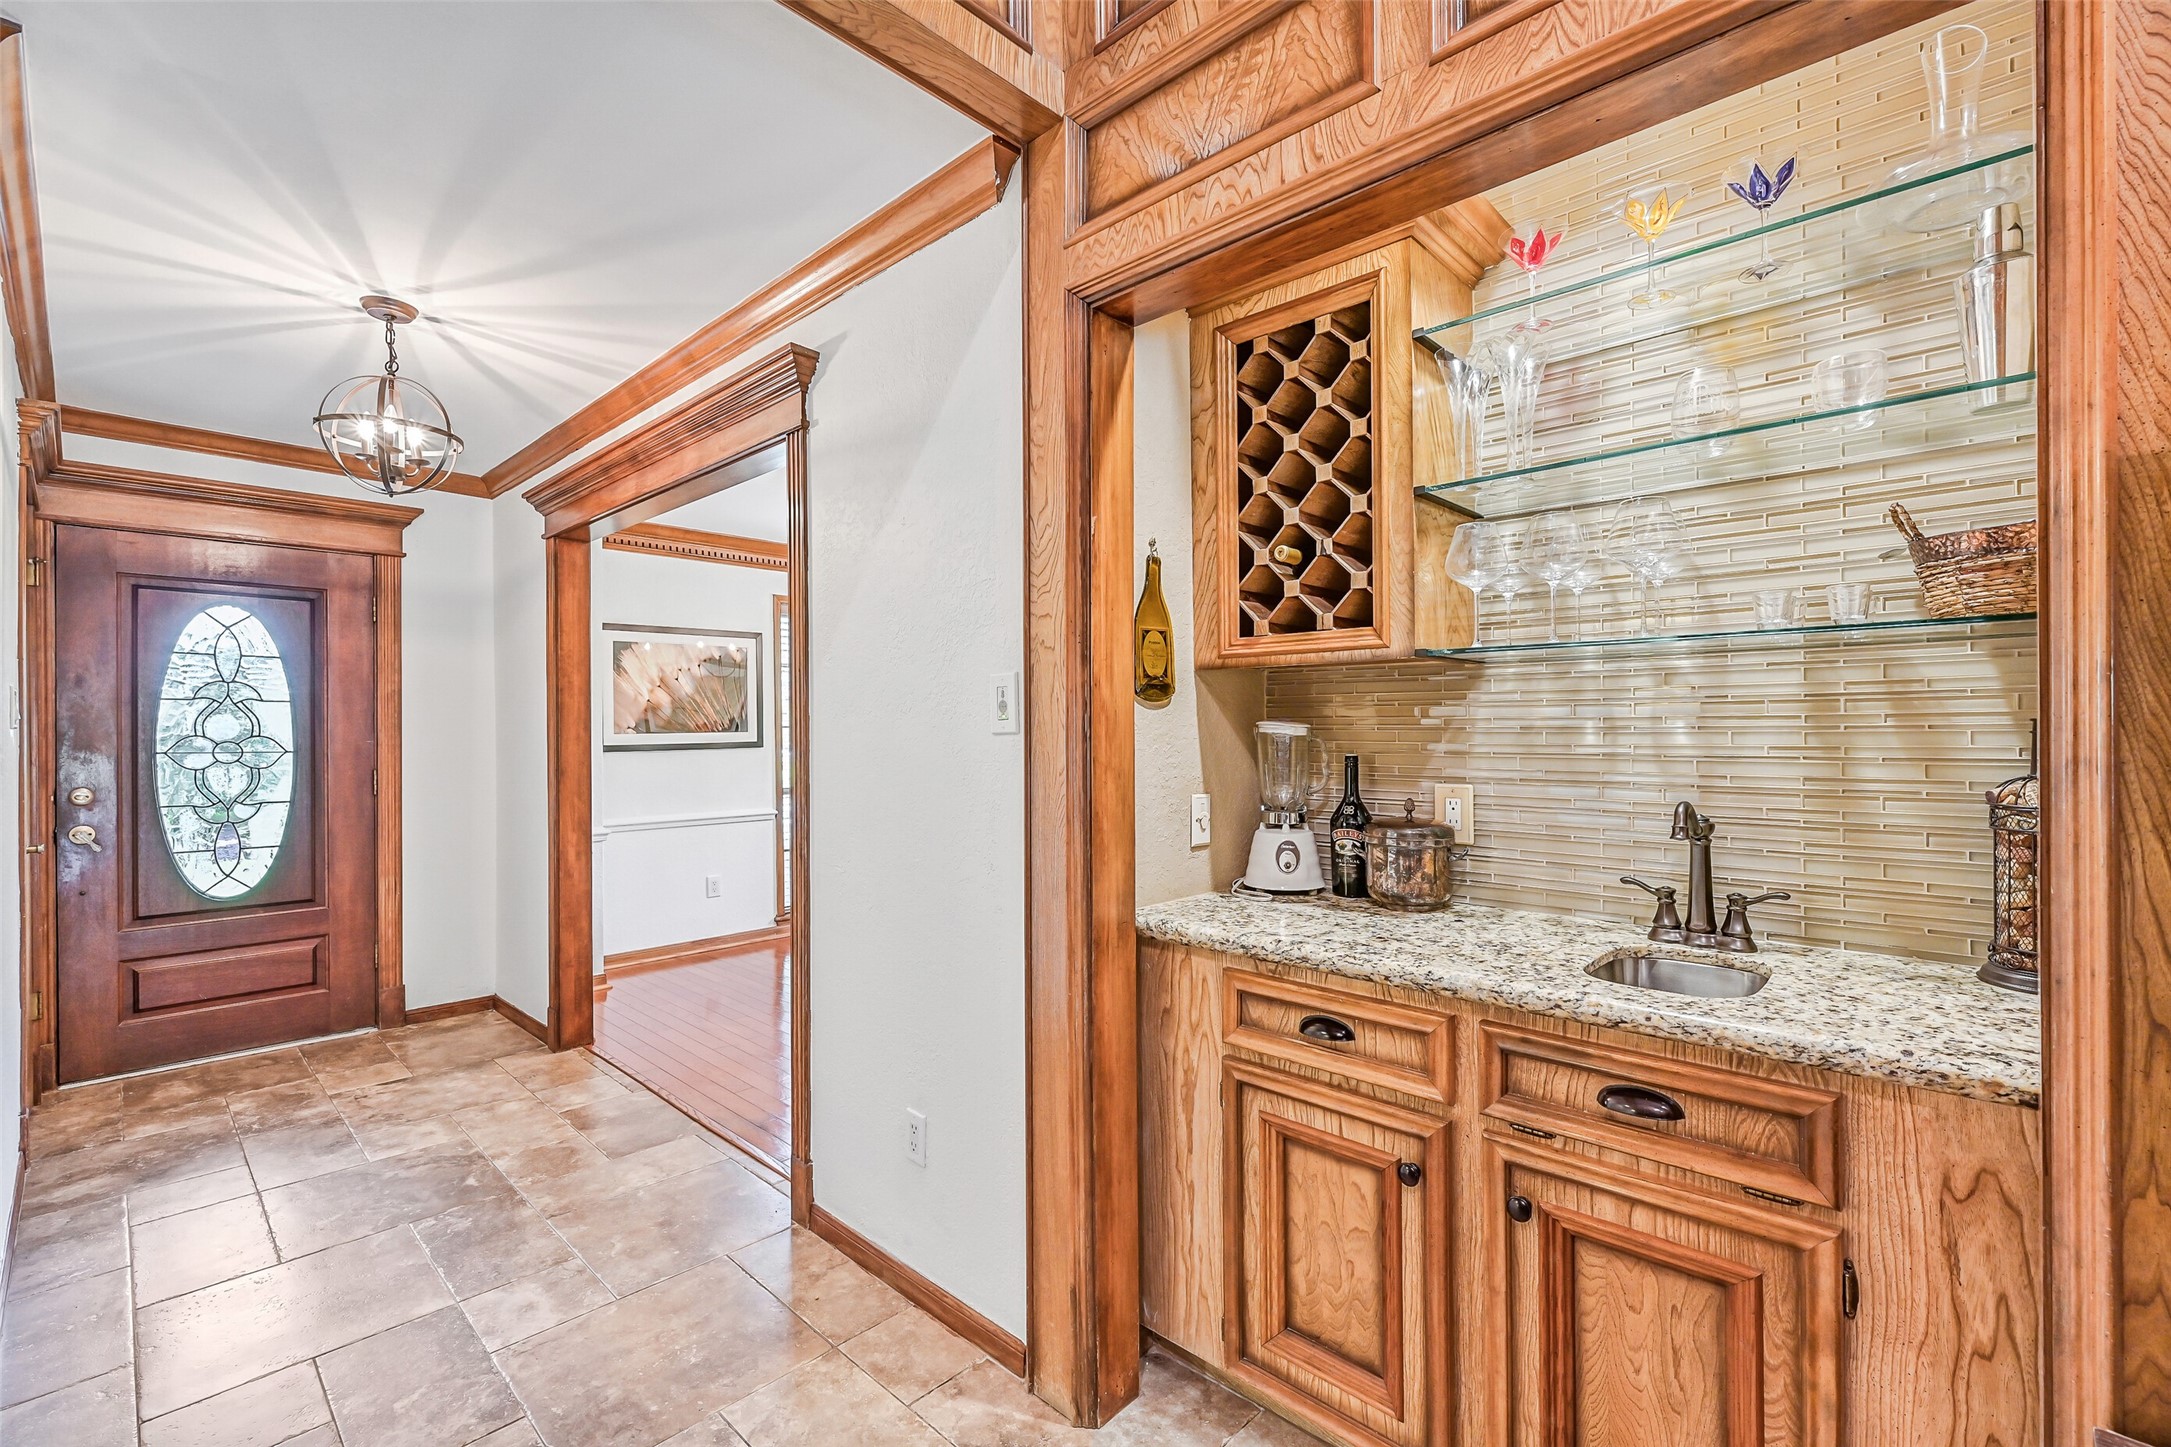
Thoughtfully designed for entertaining, the updated wet bar features granite countertops, a glass tile backsplash, display shelving, a wine rack, and beverage storage. Perfectly positioned between the entry and family room, it's ready for everything from casual gatherings to holiday celebrations.
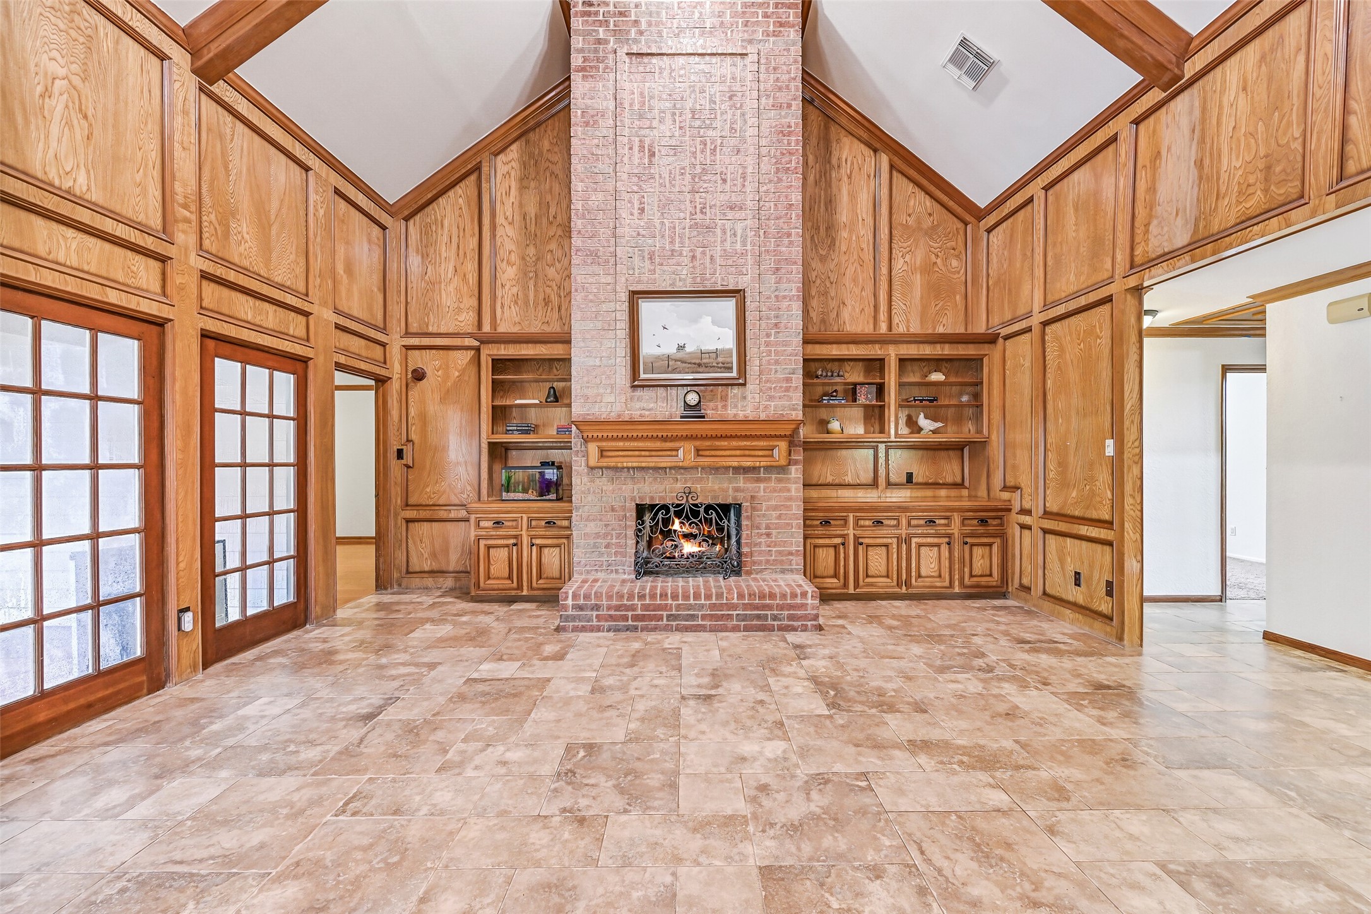
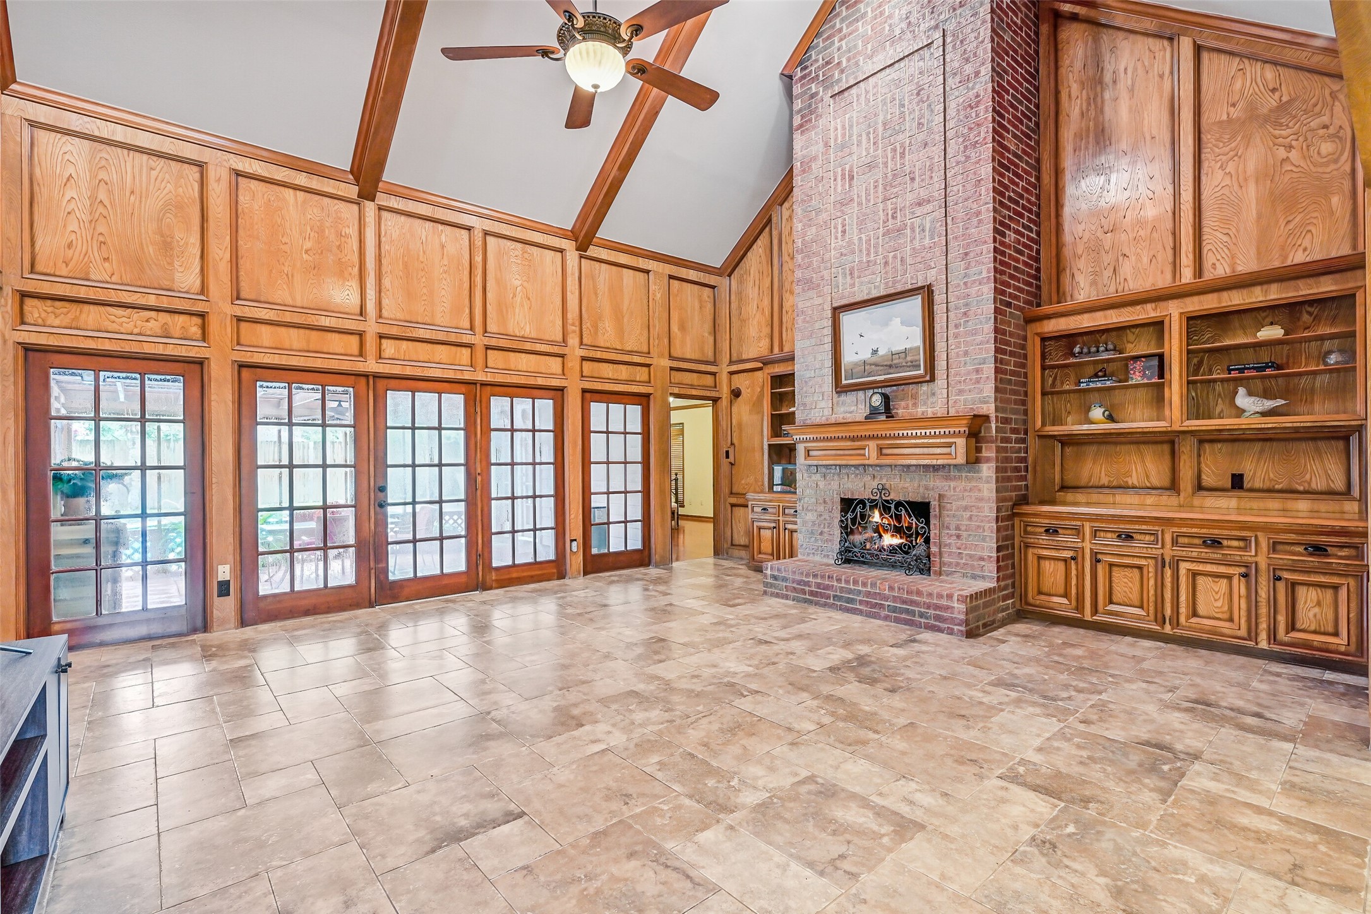
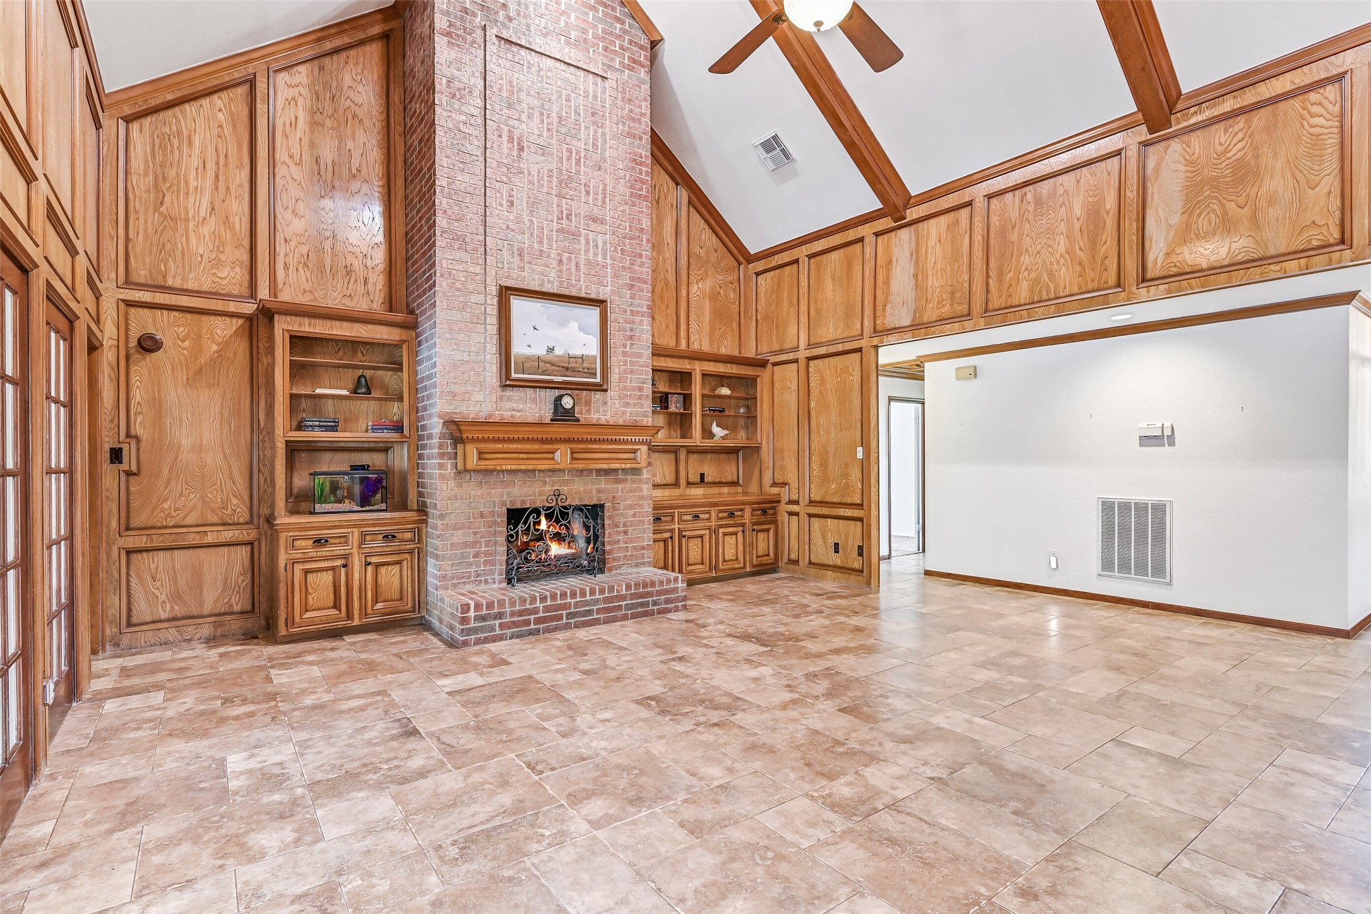
The heart of the home is this breathtaking family room, where a soaring 19-foot vaulted ceiling with exposed wood beams draws your eye upward. A dramatic floor-to-ceiling brick fireplace, custom built-ins, and a wall of French doors create a space that's both grand and inviting.
The heart of the home is this breathtaking family room, where a soaring 19-foot vaulted ceiling with exposed wood beams draws your eye upward. A dramatic floor-to-ceiling brick fireplace, custom built-ins, and a wall of French doors create a space that's both grand and inviting.
Custom craftsmanship is on full display with richly paneled walls, extensive built-in cabinetry, and architectural details rarely found today. French doors fill the room with natural light while offering seamless access to the screened patio, creating an effortless connection between indoor and outdoor living.
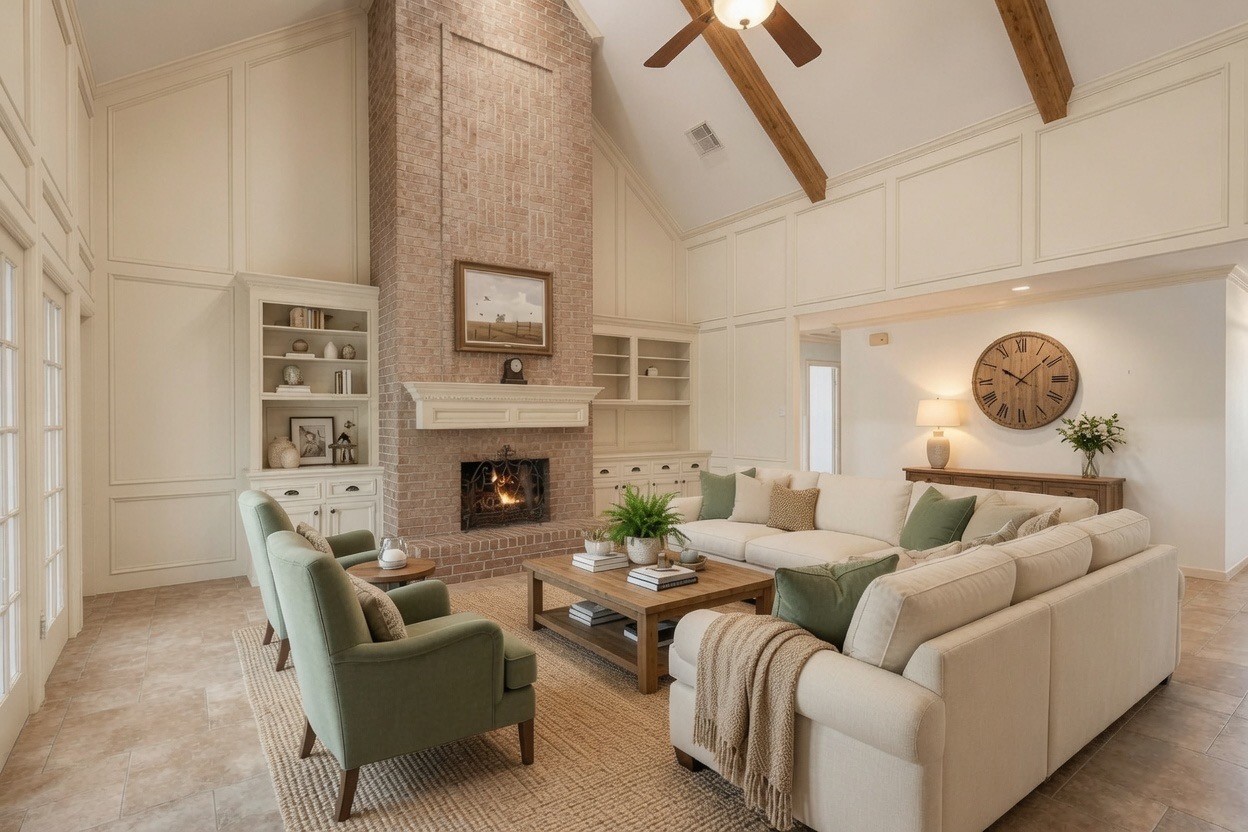
To help buyers envision the possibilities, this AI-enhanced rendering illustrates how the dramatic family room could look with the existing custom millwork and paneling painted. The soaring ceilings, floor-to-ceiling fireplace, and timeless architectural details remain the true stars of the space.
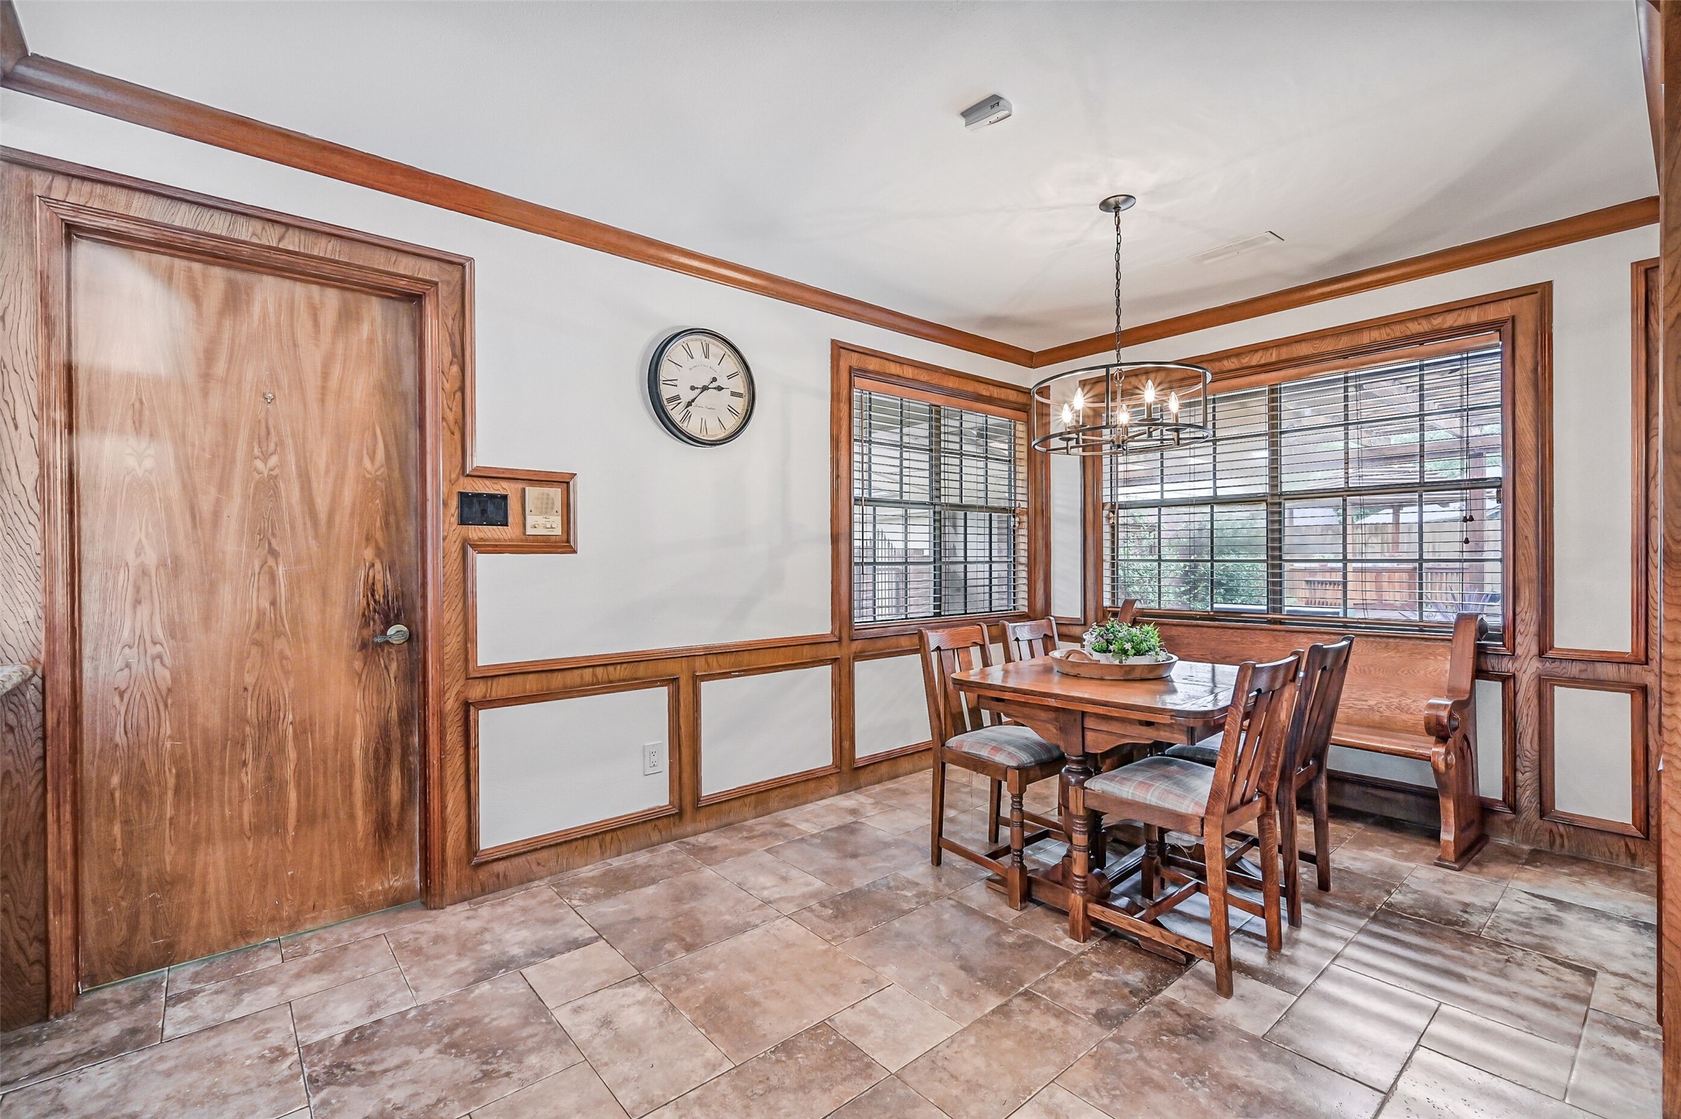
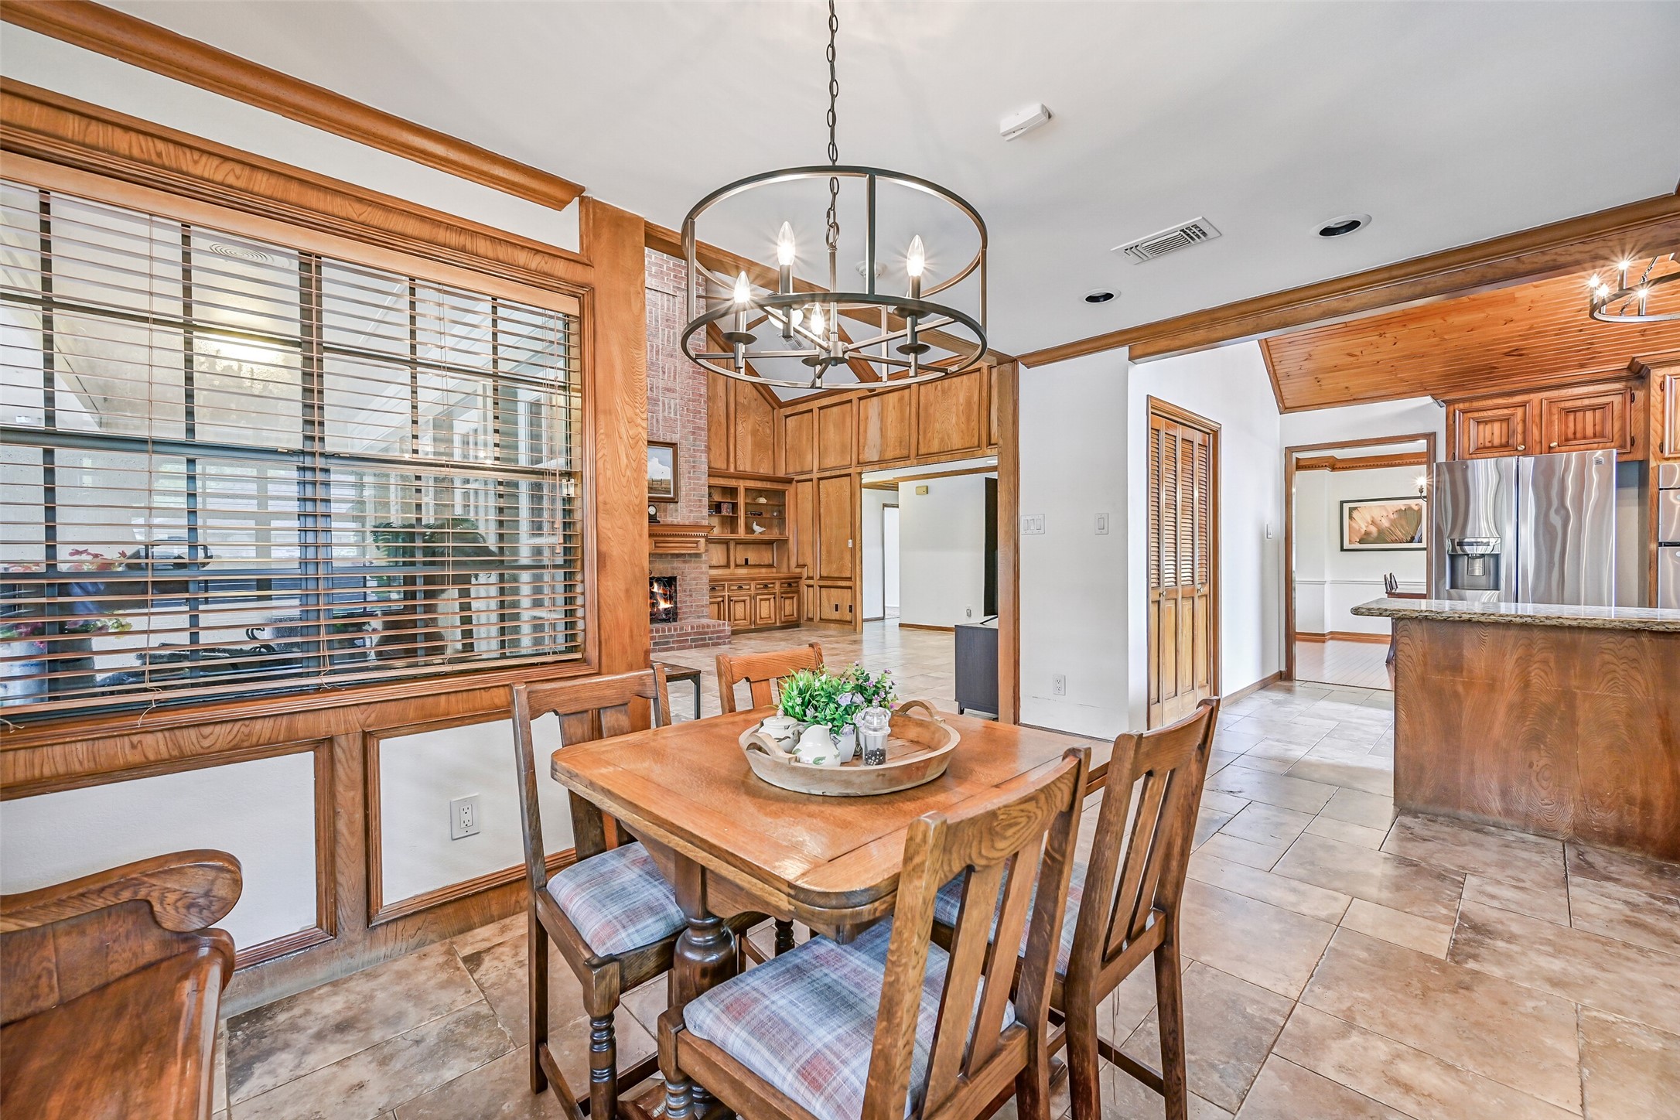
Bathed in natural light from three large windows overlooking the backyard, the breakfast room offers a warm and inviting place to begin each day. Updated lighting, detailed wood trim, and crown molding add timeless character, while the built-in window bench creates a cozy spot to relax with a morning coffee.
Designed with connection in mind, the breakfast room opens seamlessly to the island kitchen and dramatic family room, making conversation effortless from one space to the next. Backyard views, updated lighting, and rich wood detailing reinforce the home's custom craftsmanship and welcoming atmosphere.
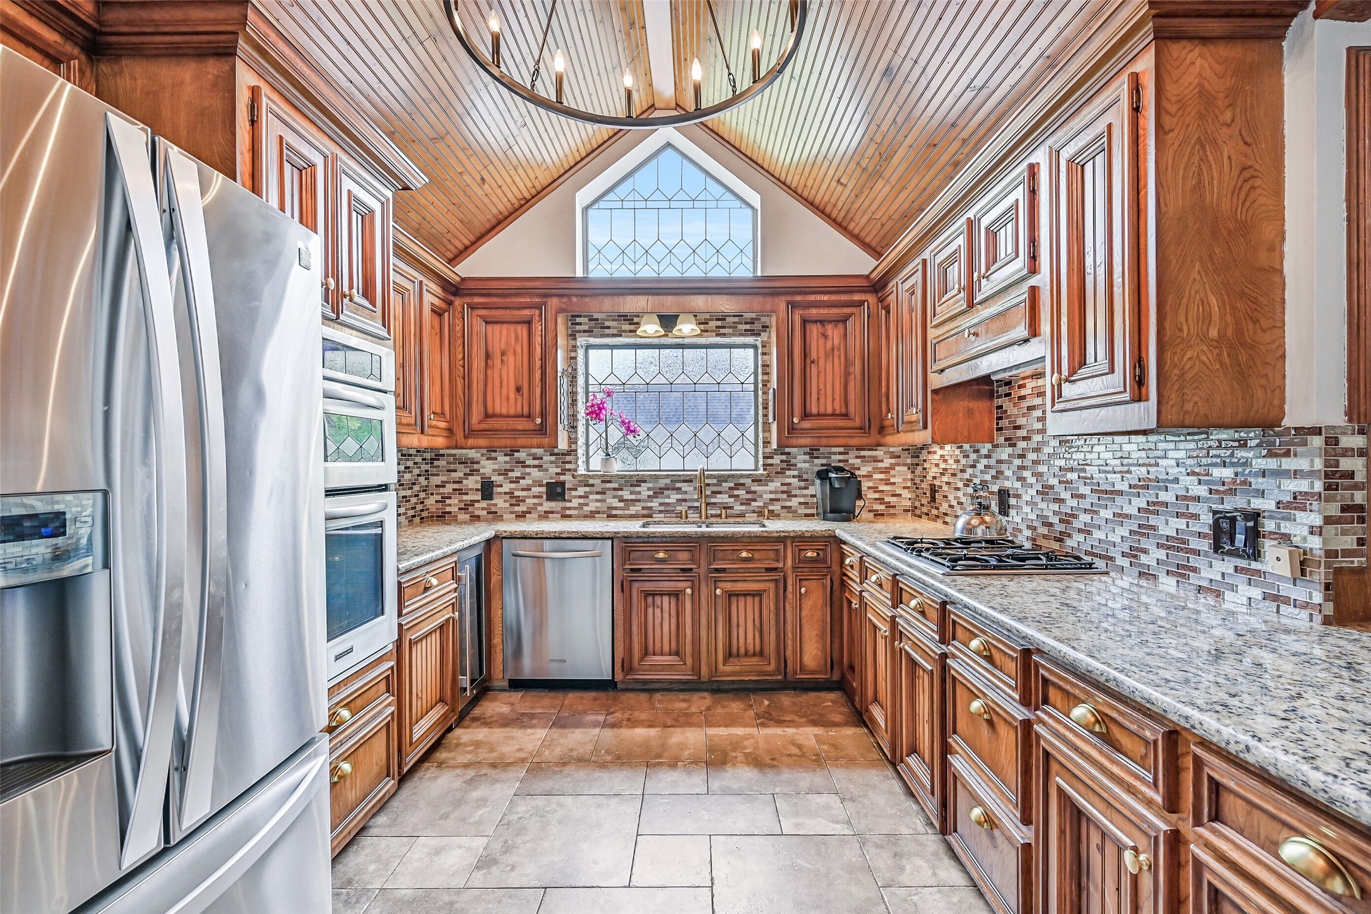
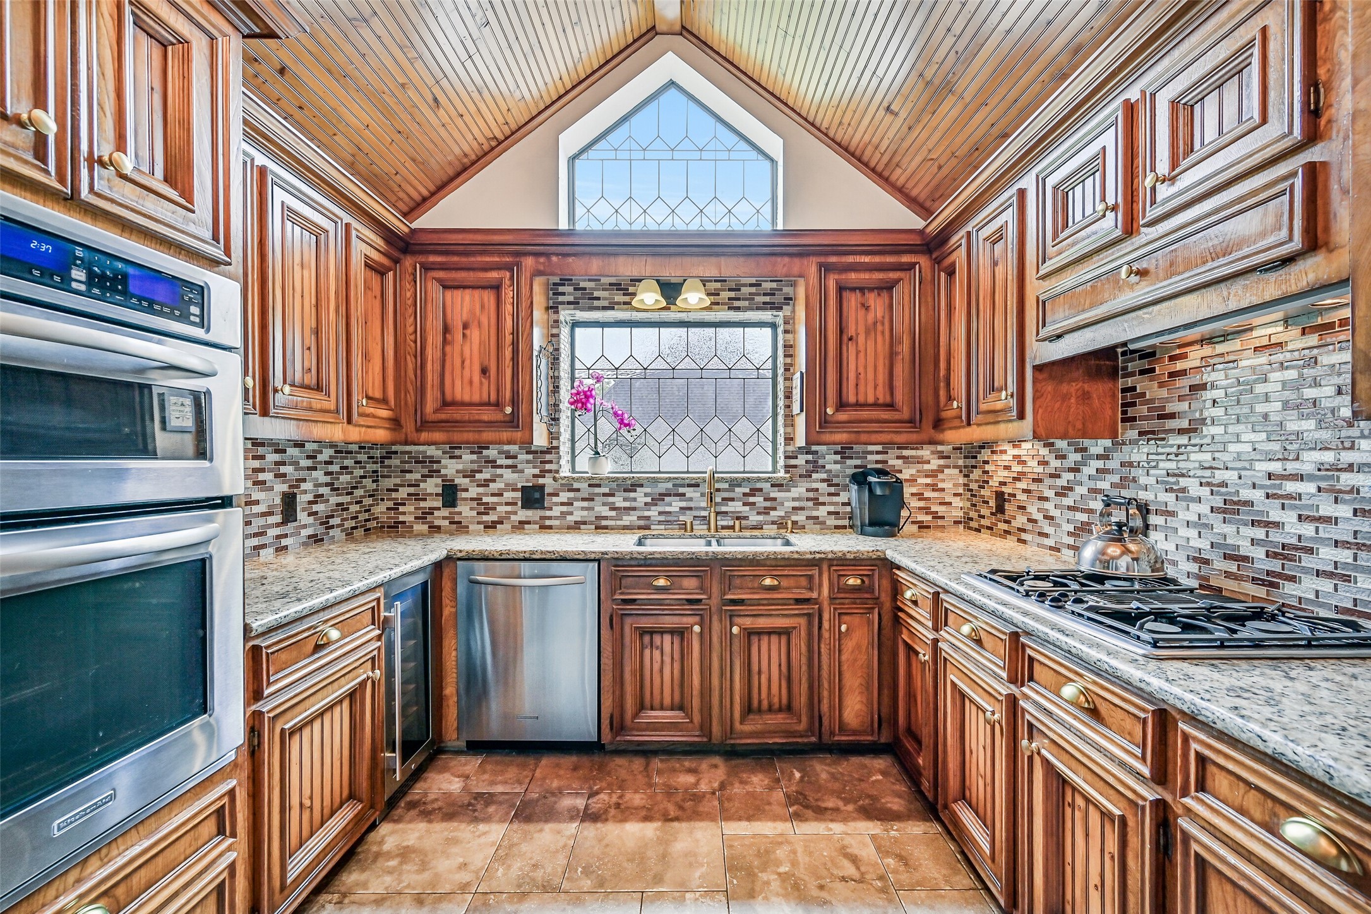
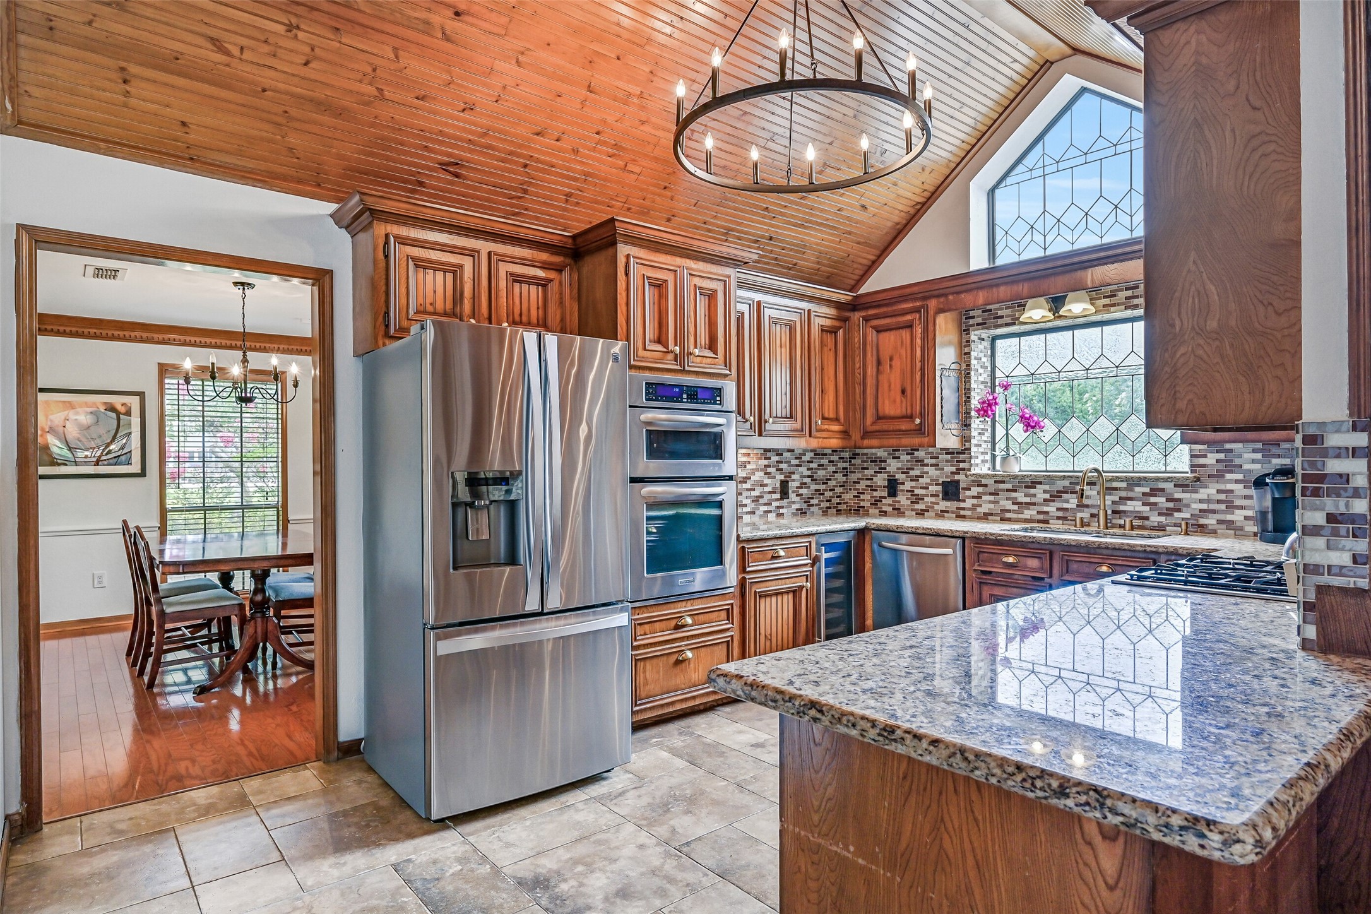
Natural light pours through the picturesque window above the sink, highlighting the kitchen's soaring wood ceiling and beautifully crafted cabinetry. Granite countertops, a beverage refrigerator, updated fixtures, and generous prep space create a kitchen that's as functional as it is inviting.
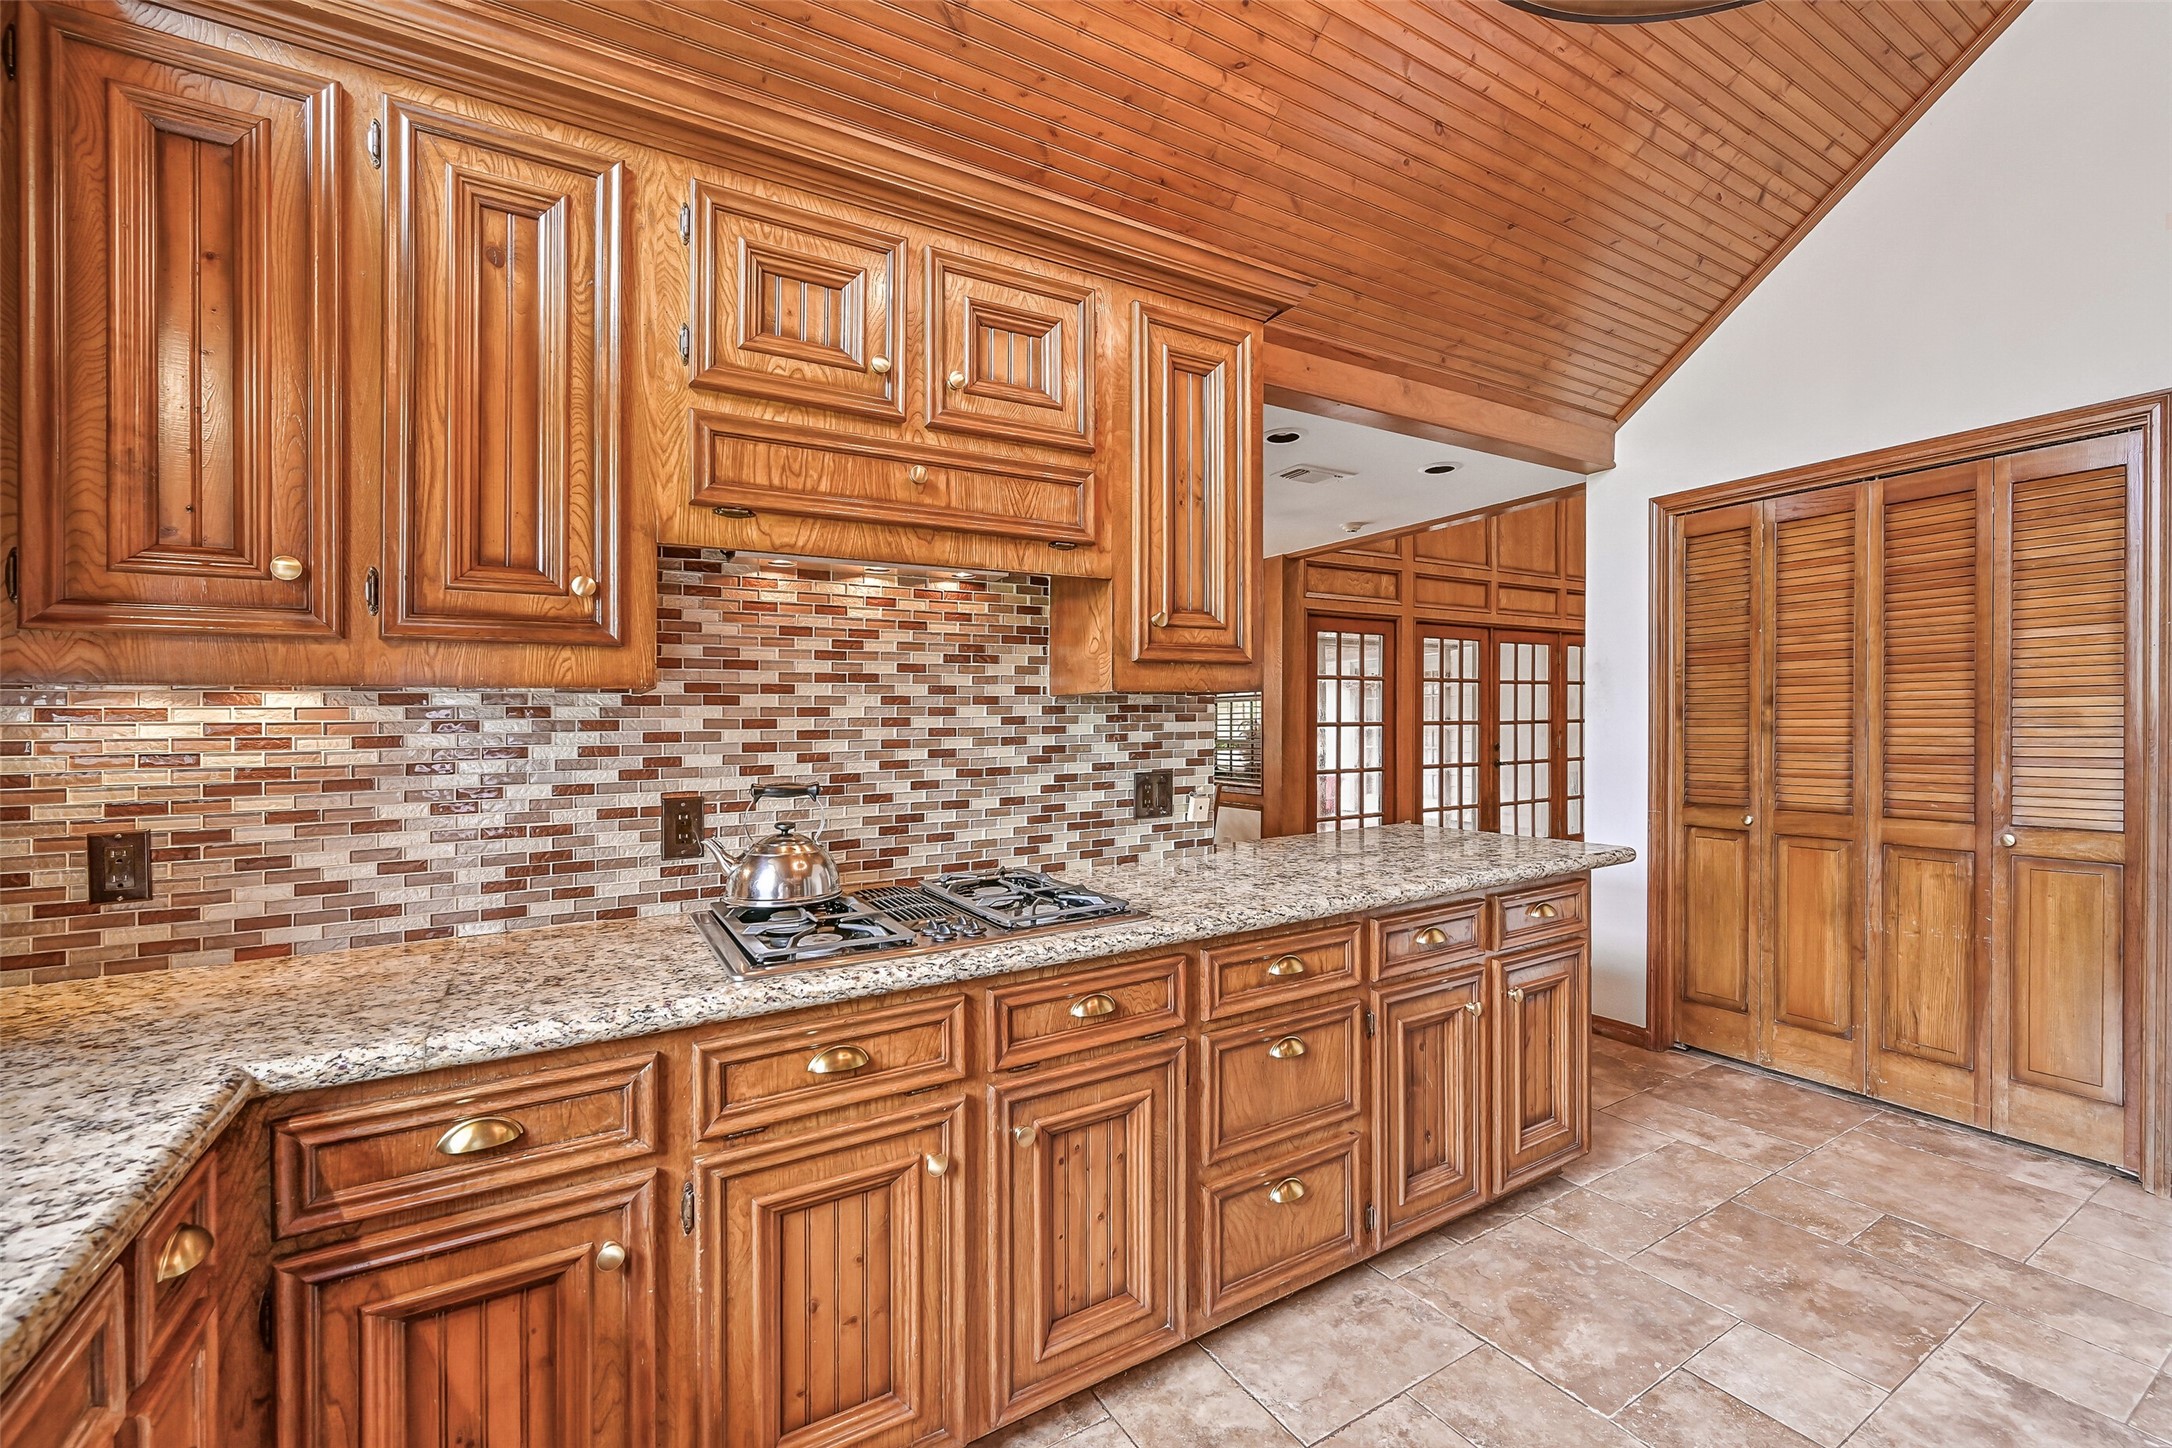
Rich wood cabinetry, granite countertops, and an impressive vaulted wood ceiling give the kitchen warmth and timeless appeal. Updated brass hardware and faucet, under-cabinet lighting, a gas cooktop, and abundant workspace combine classic craftsmanship with thoughtful modern updates.
Natural light pours through the picturesque window above the sink, highlighting the kitchen's soaring wood ceiling and beautifully crafted cabinetry. Granite countertops, a beverage refrigerator, updated fixtures, and generous prep space create a kitchen that's as functional as it is inviting.
Designed as the heart of the home, the kitchen opens effortlessly to the breakfast room and family room while showcasing rich custom cabinetry, granite countertops, updated brass hardware, a beverage refrigerator, and a stunning vaulted wood ceiling that draws the eye upward.
Whether hosting intimate dinners or festive celebrations, the formal dining room offers timeless style with detailed millwork, beautiful hardwood flooring, and expansive windows overlooking the landscaped front yard. Just steps from the kitchen, it balances elegance with everyday convenience.
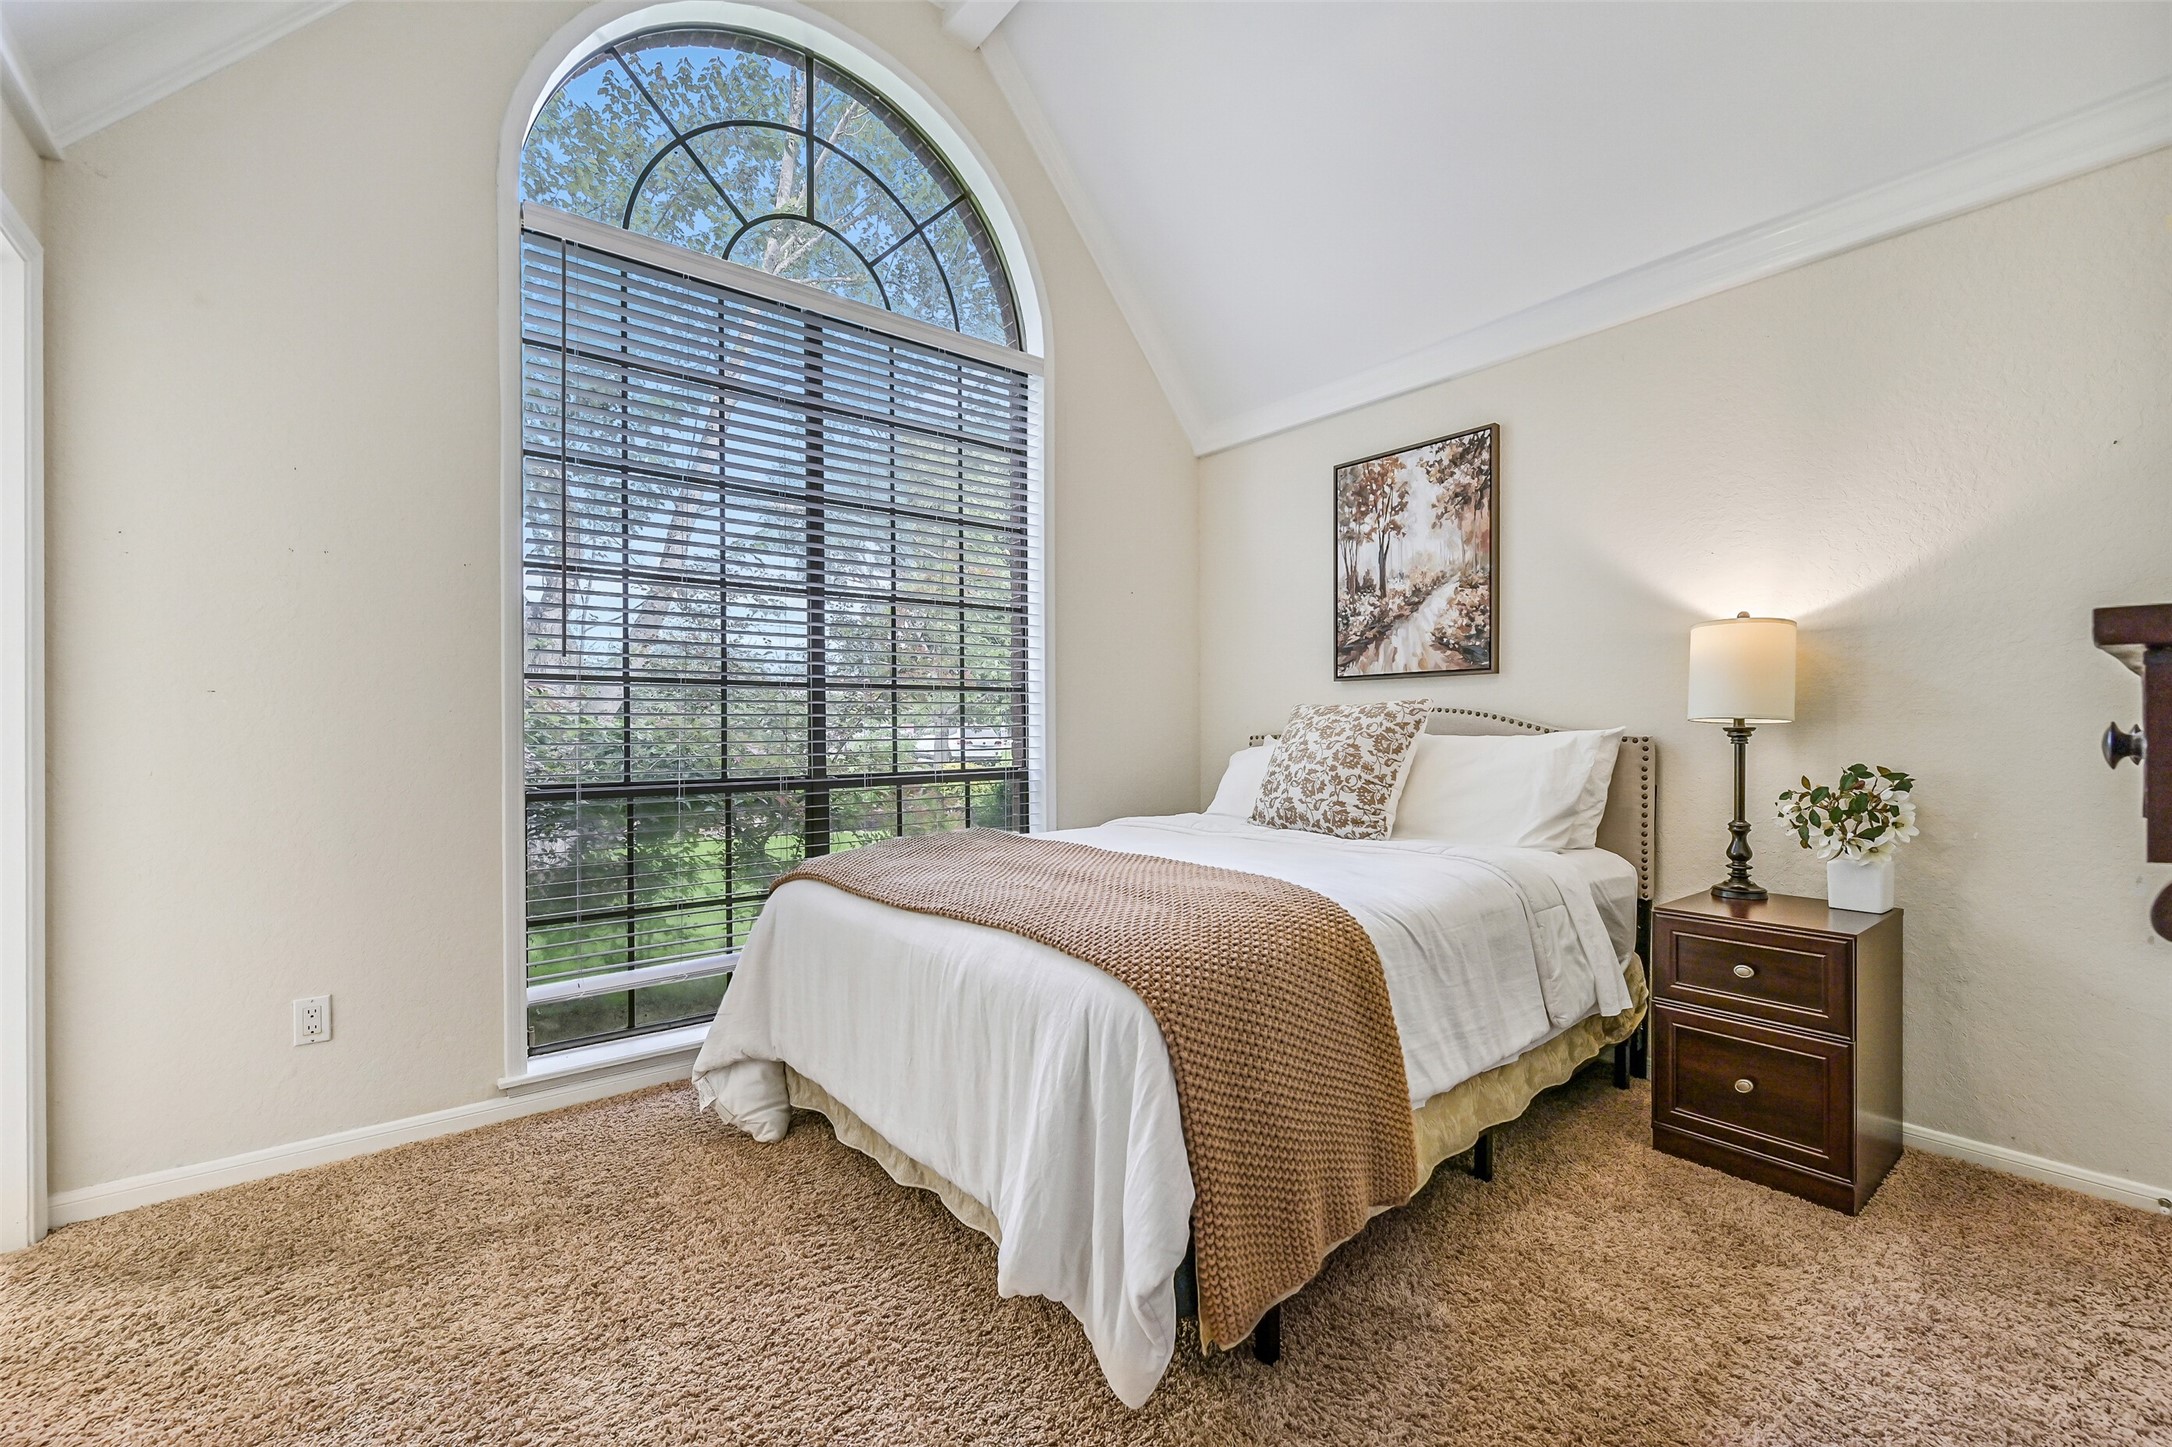
Vaulted ceilings and a dramatic arched window fill this secondary bedroom with natural light while creating an open, airy feel. Thoughtful architectural details and a generous walk in closet with built ins give this space thoughtful design.
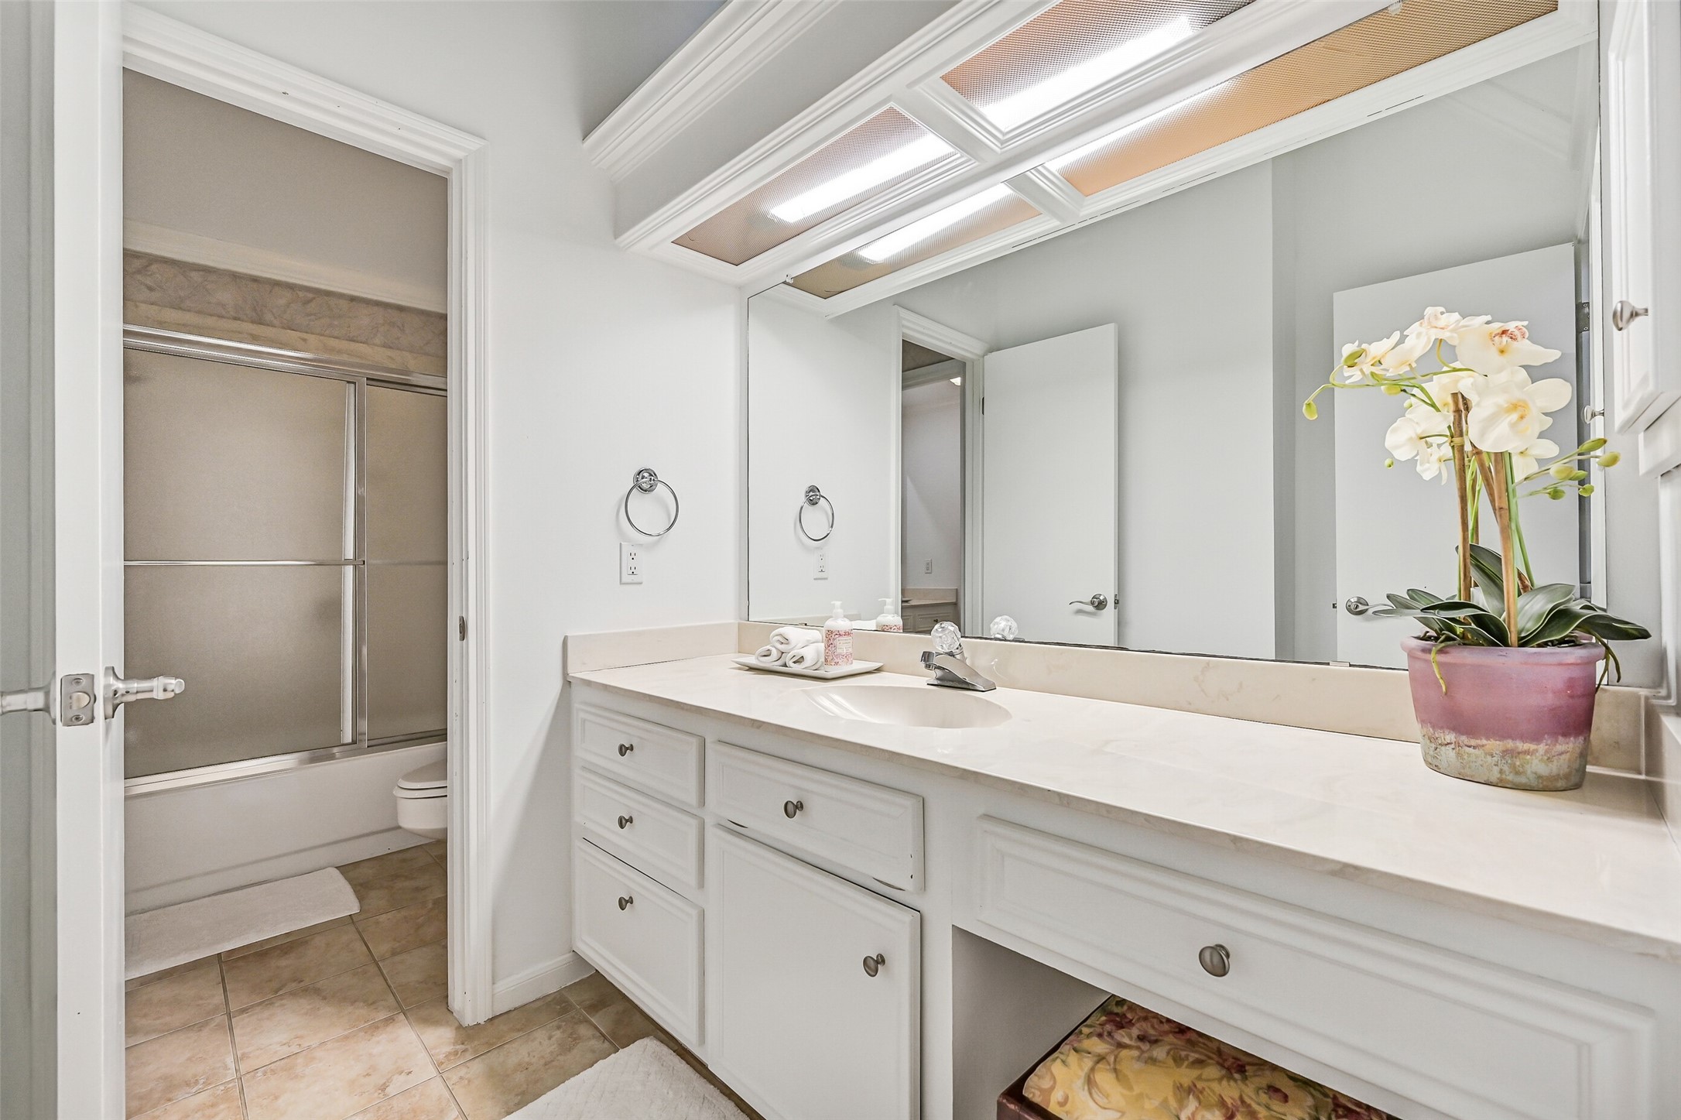
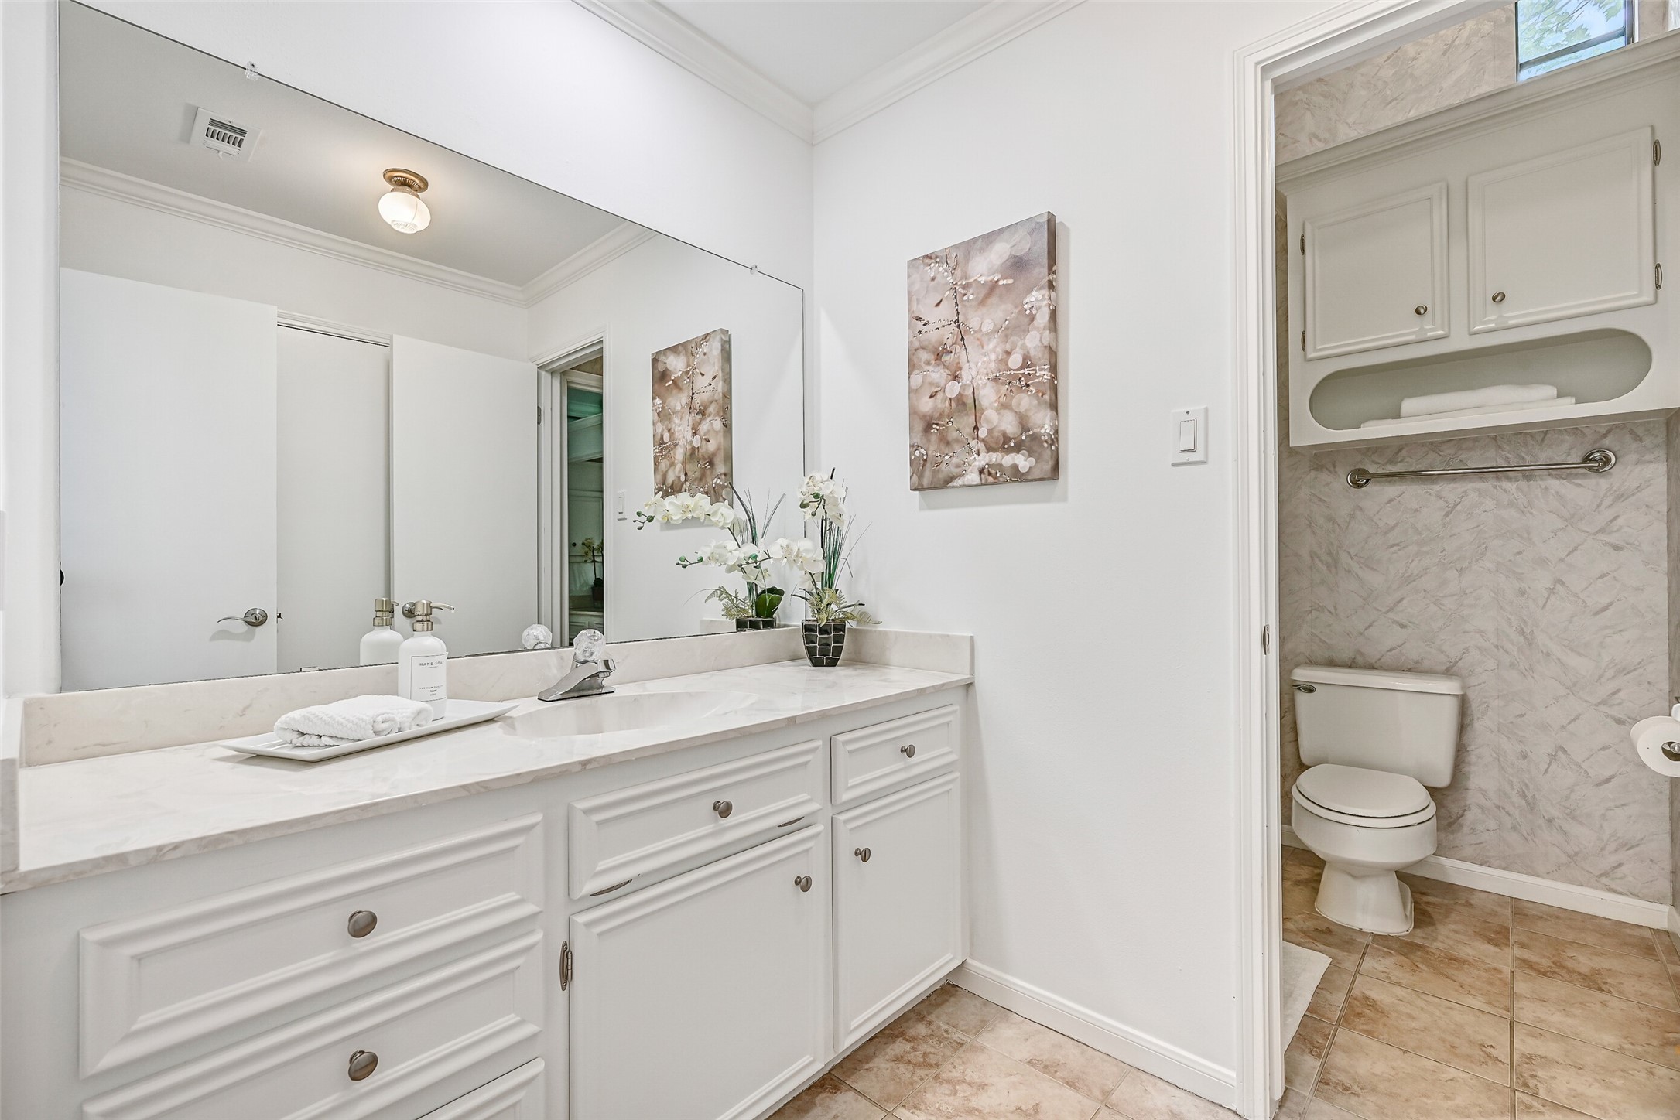
Conveniently connecting two secondary bedrooms, the Jack-and-Jill bath features an expansive vanity with abundant counter space and storage, creating a functional layout that easily accommodates busy mornings while maintaining privacy for each bedroom.
Conveniently connecting two secondary bedrooms, the Jack-and-Jill bath features an expansive vanity with abundant counter space and storage, creating a functional layout that easily accommodates busy mornings while maintaining privacy for each bedroom.
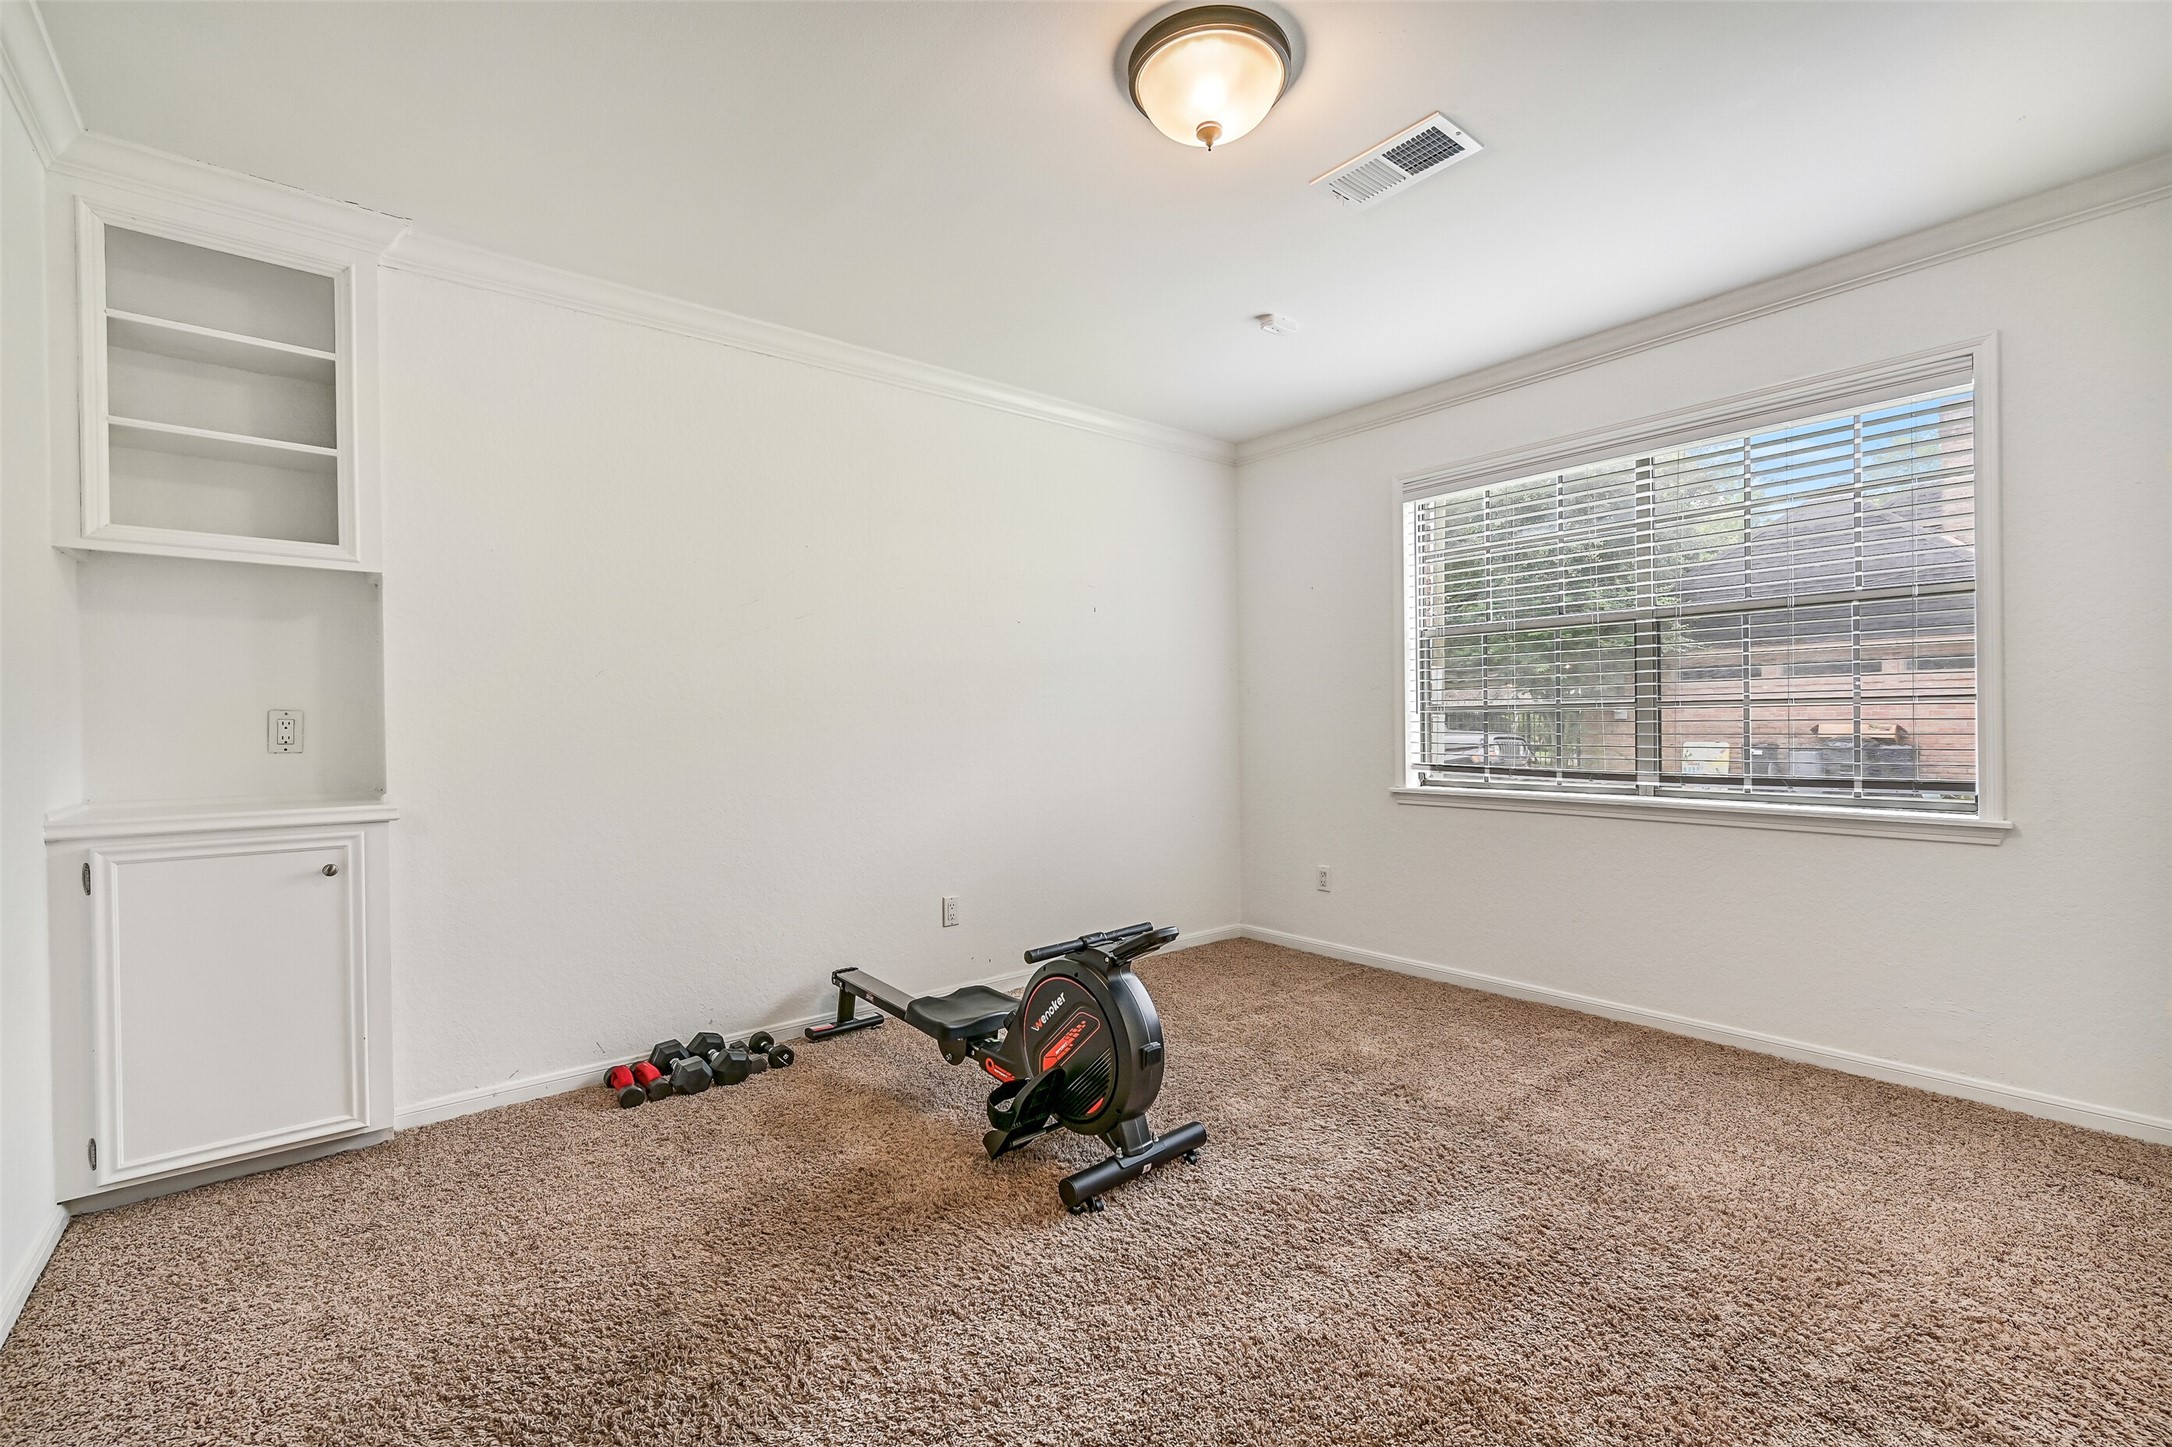
Designed with flexibility in mind, this generously sized secondary bedroom offers ample space for family, guests, a home office, or hobby room. Large windows, crown molding, and built-in shelving add both charm and everyday functionality.
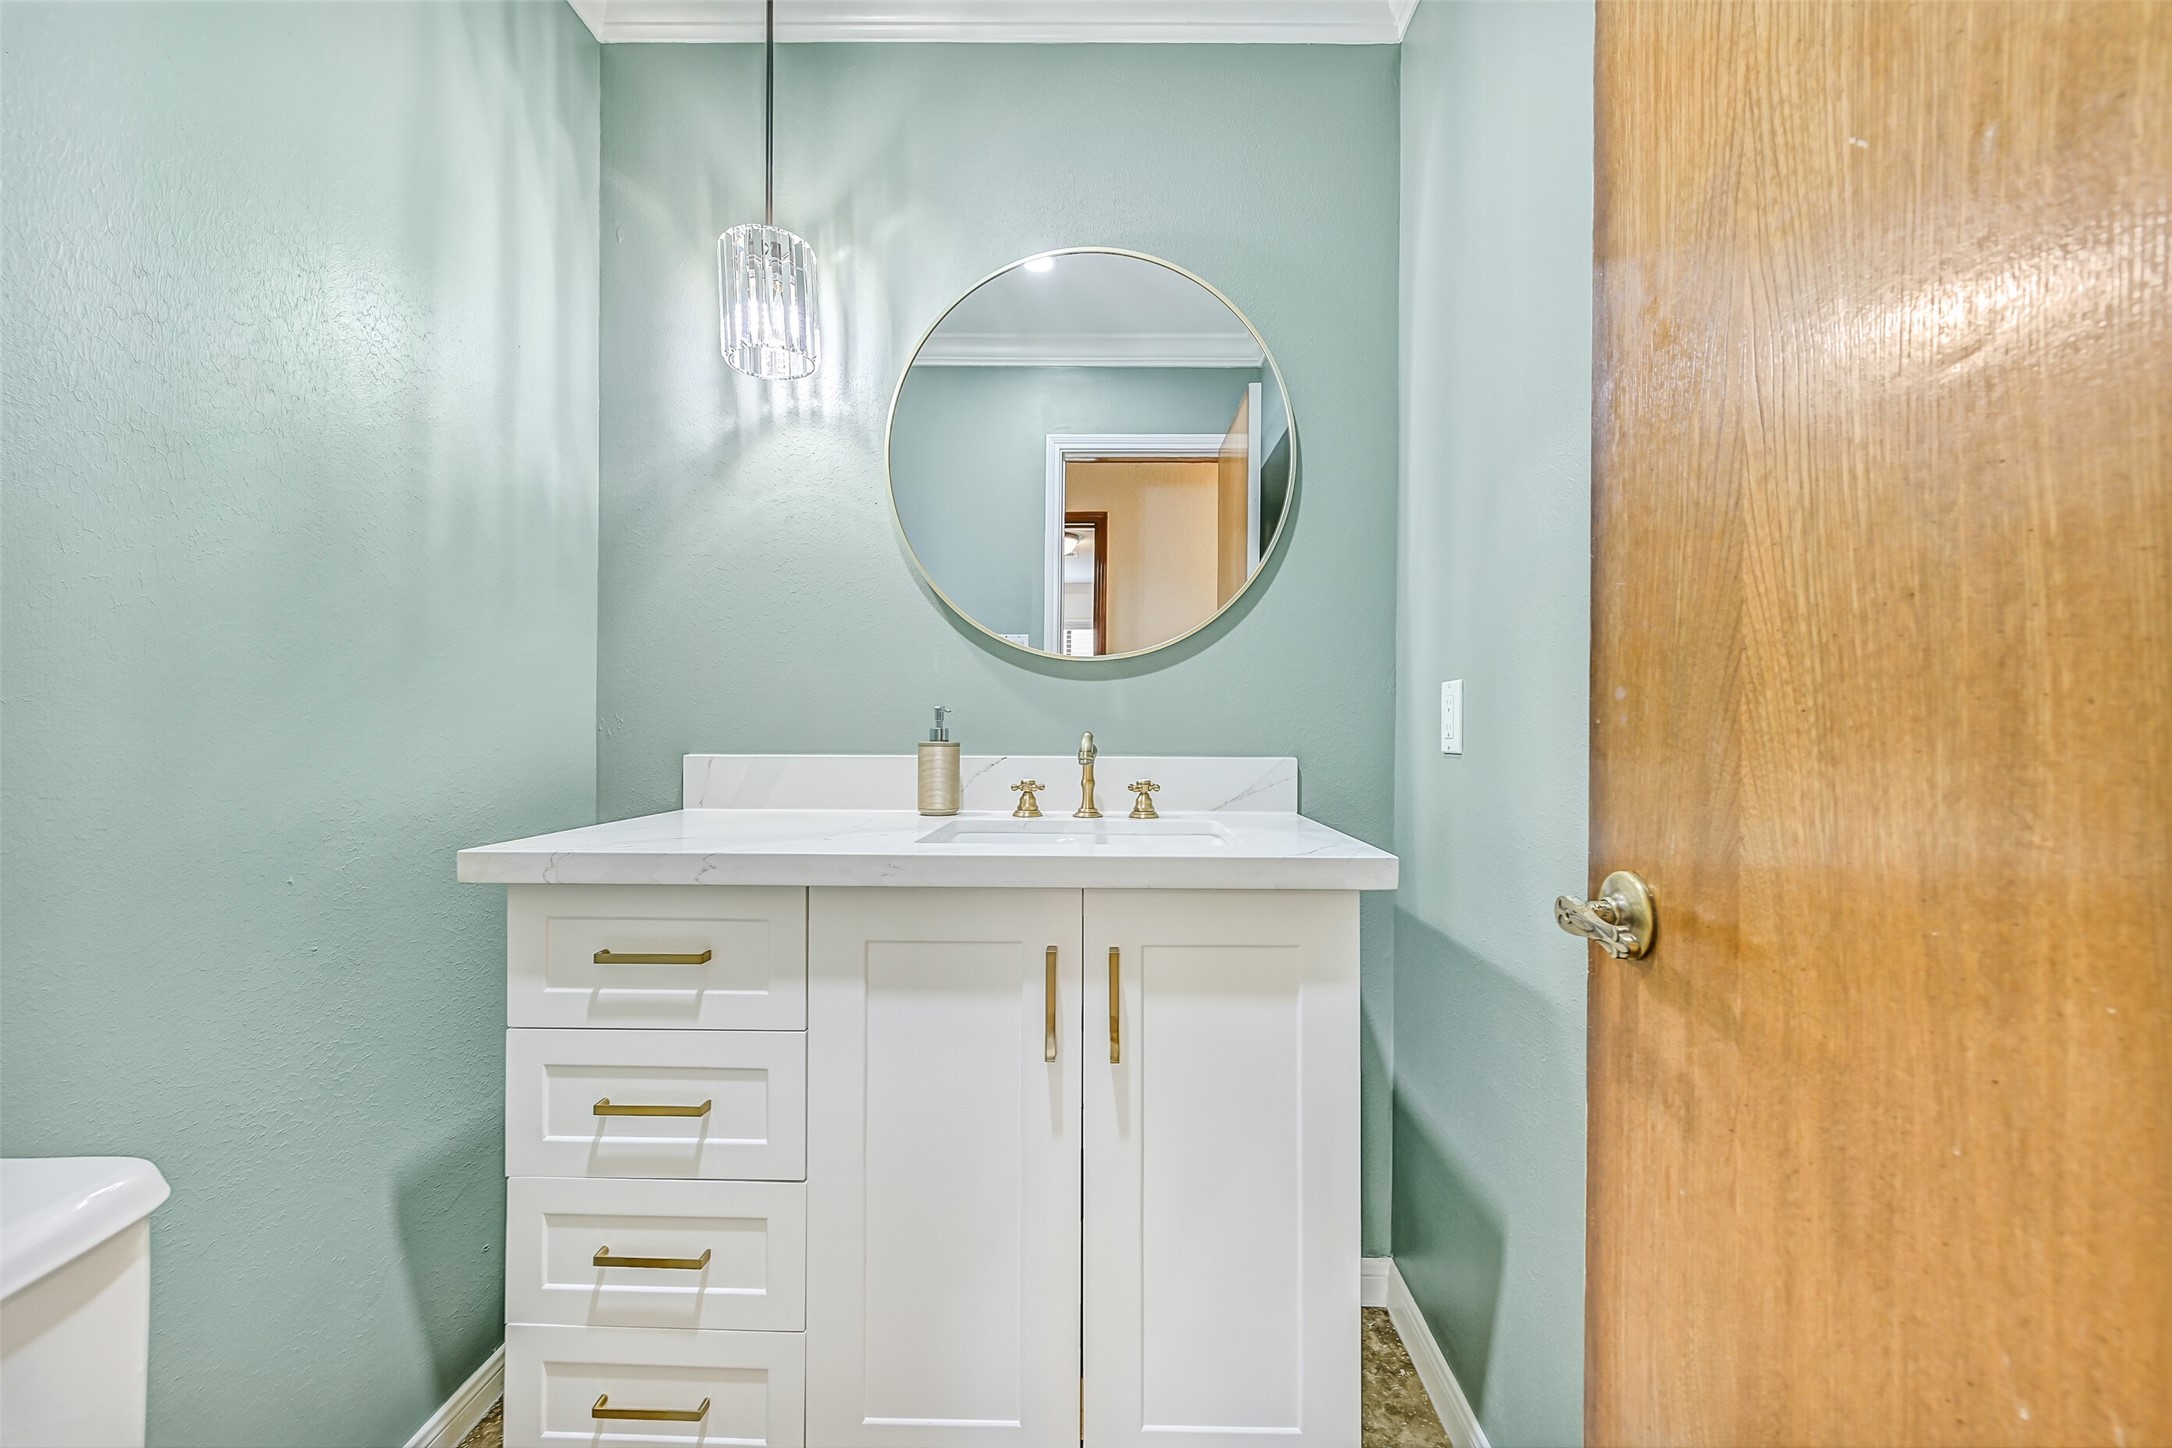
Thoughtfully updated with timeless style, the conveniently located powder bath showcases a custom vanity with quartz countertop, designer lighting, elegant gold fixtures, and a soothing designer color palette that leaves a lasting impression on guests.
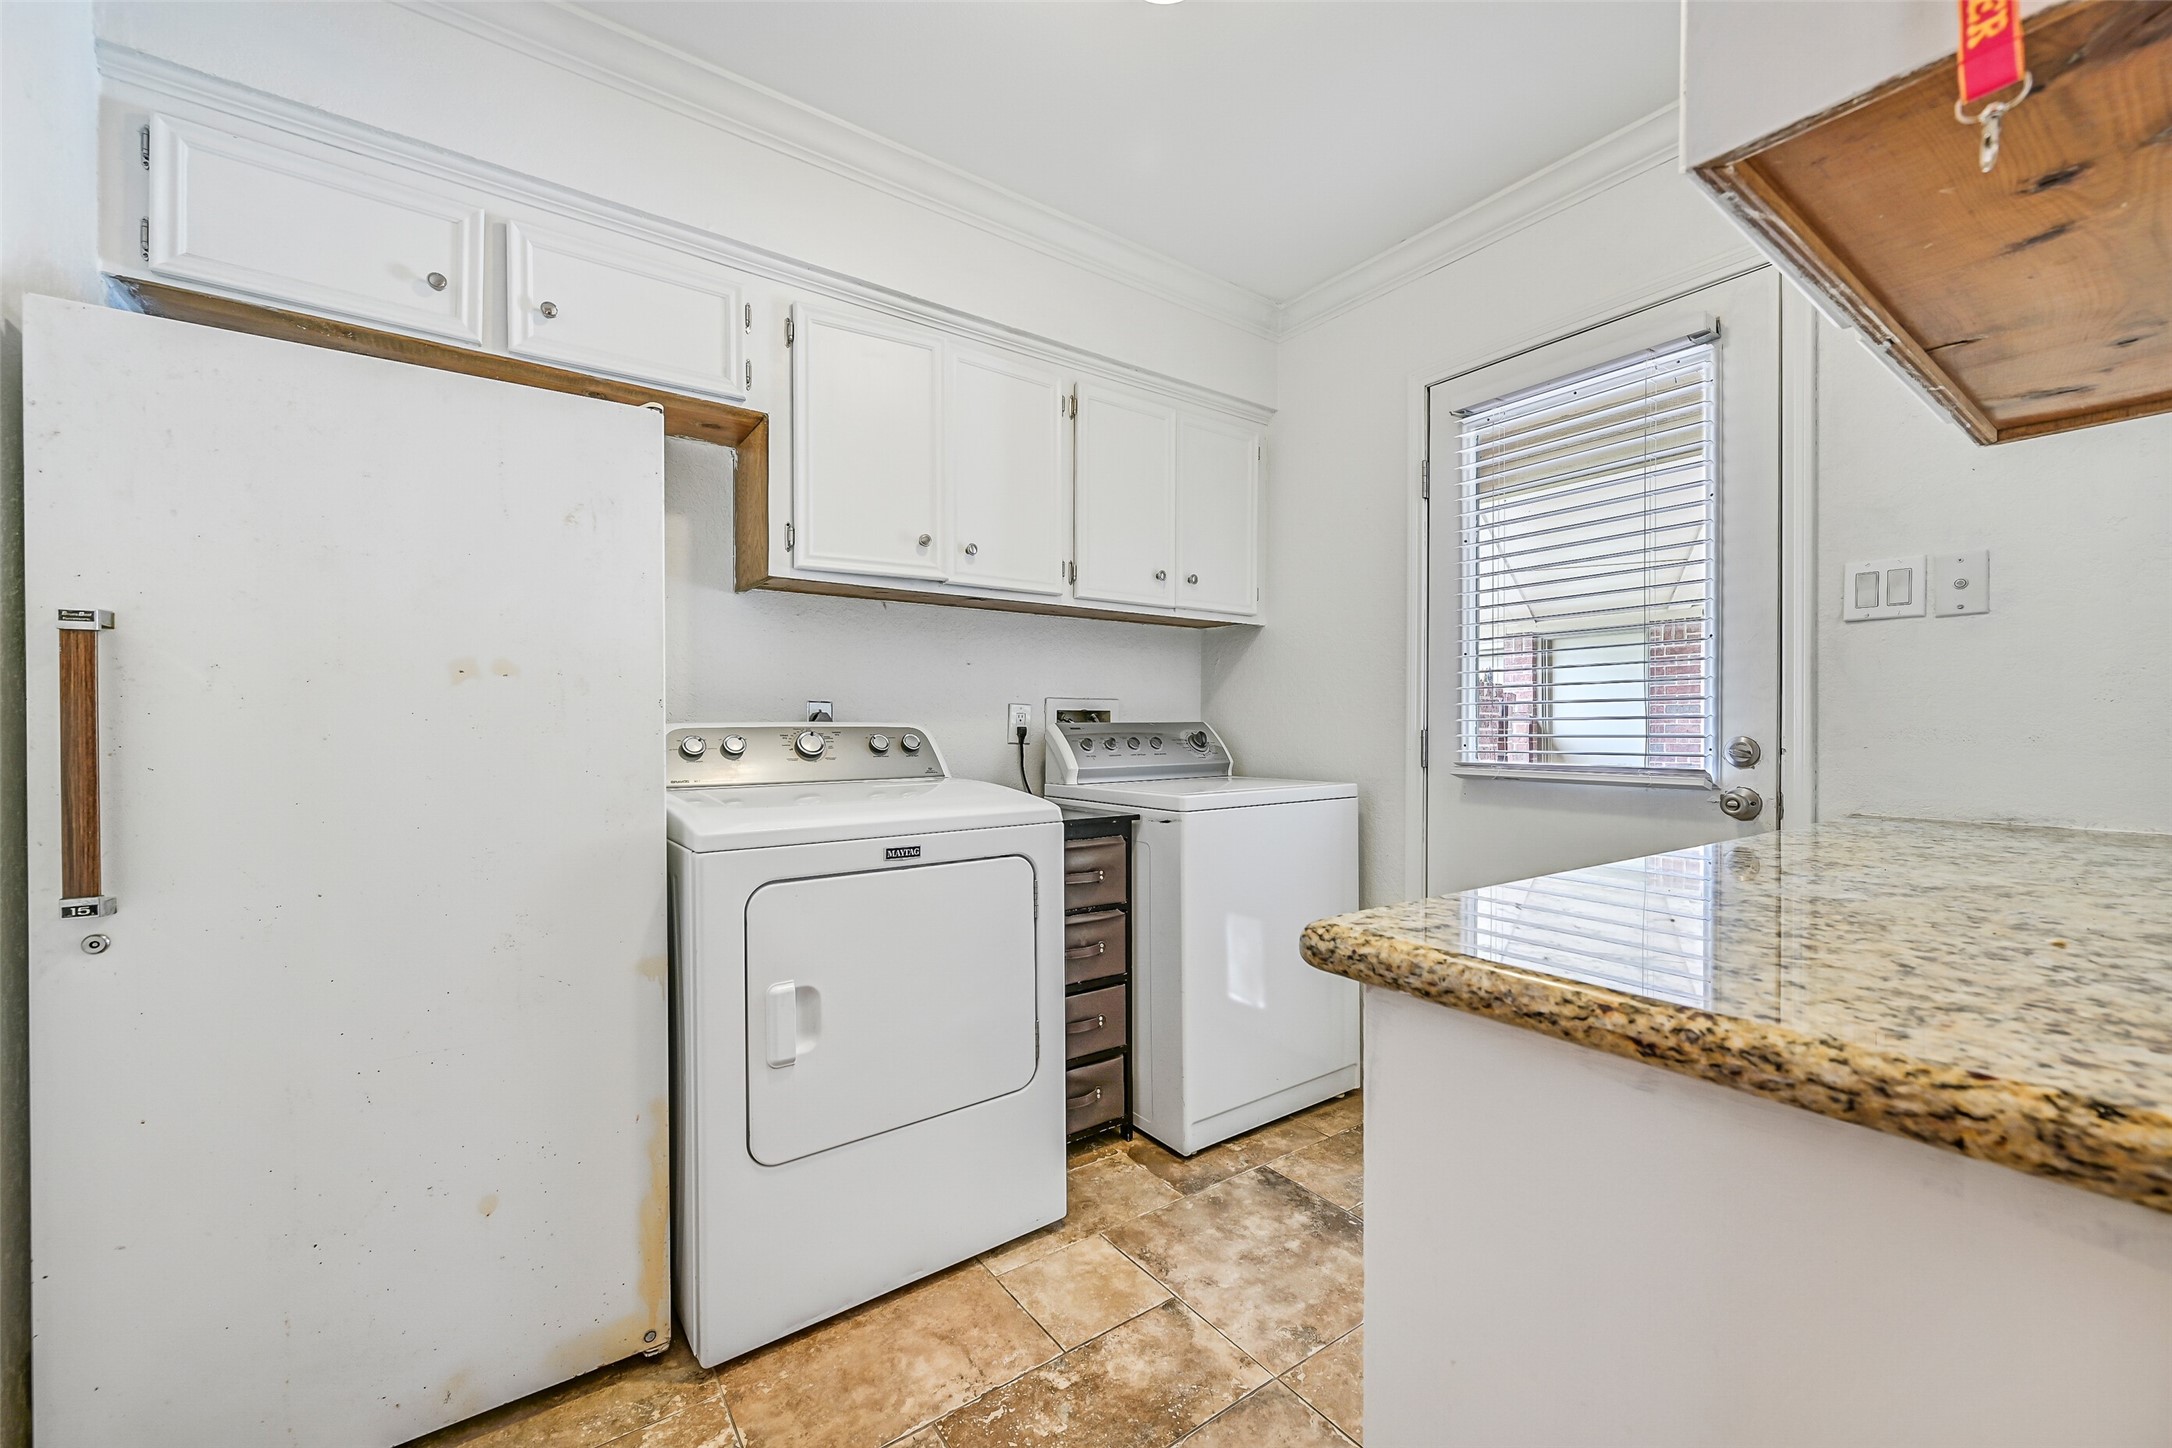
Designed for everyday convenience, the spacious utility room offers abundant cabinetry, generous countertop workspace for folding, a built-in ironing board, utility sink, and direct access to the driveway—making household tasks just a little easier.
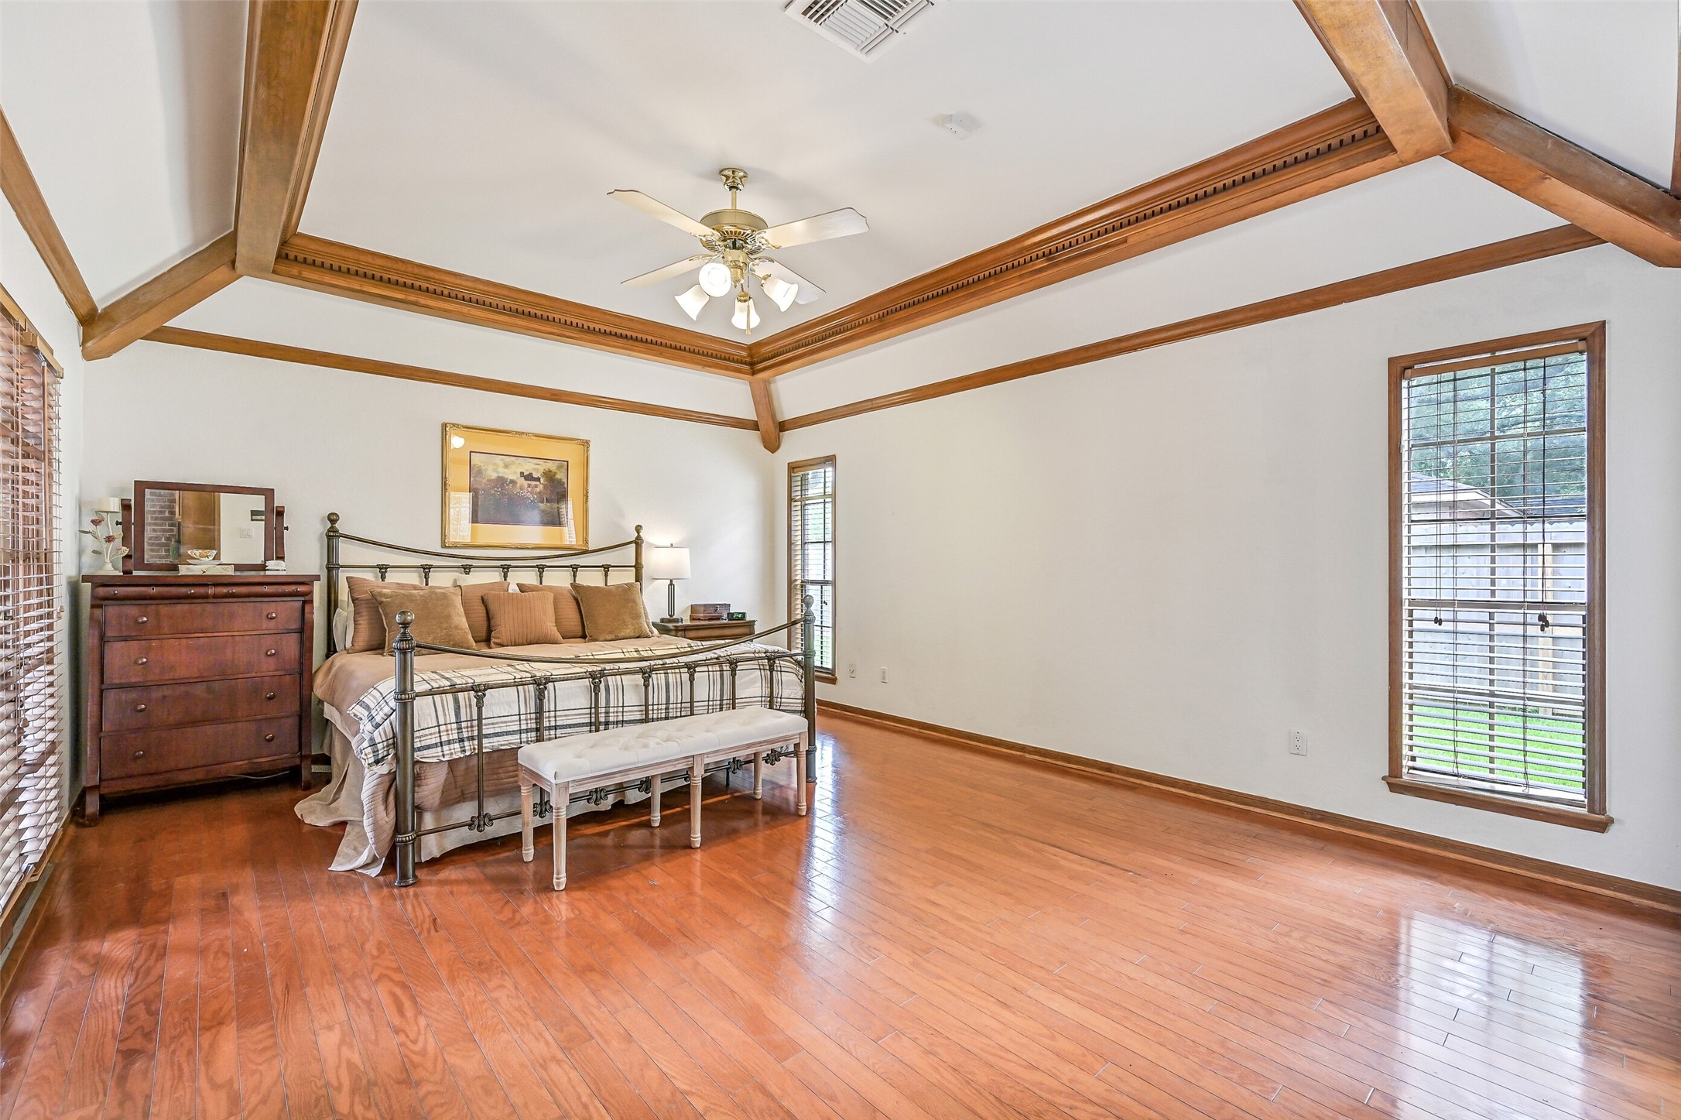
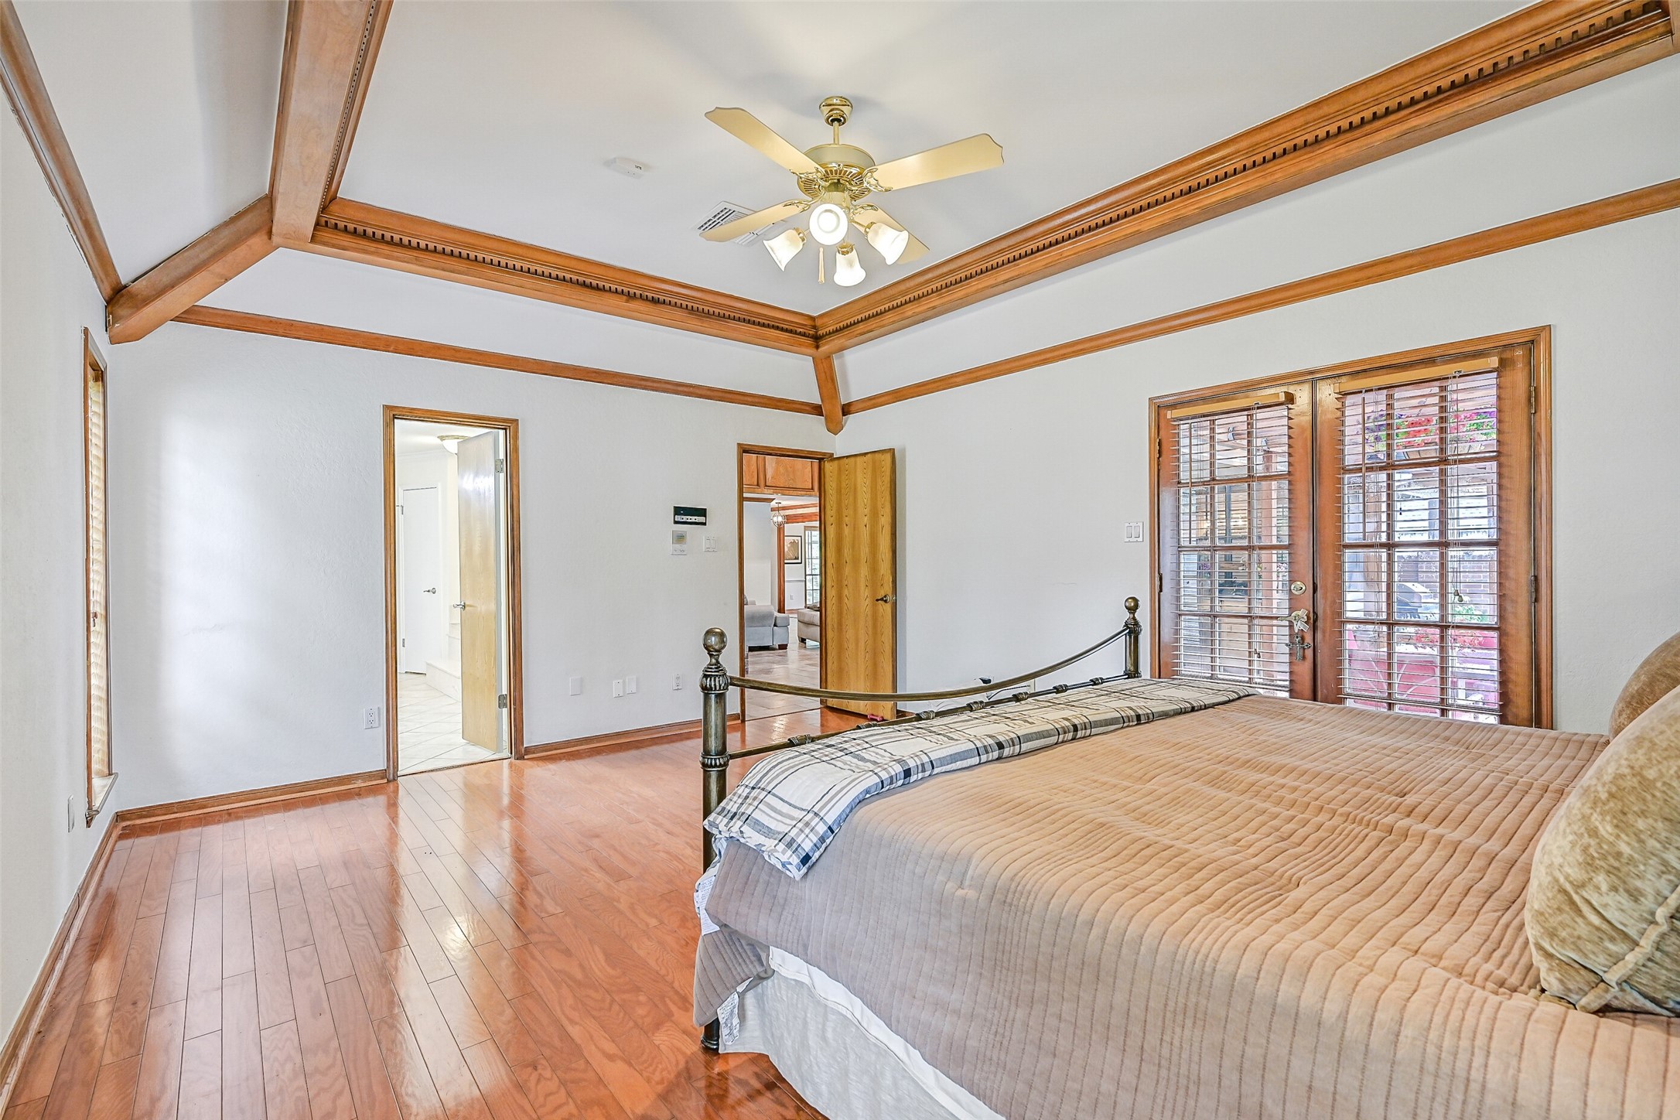
The spacious primary suite is a true retreat, highlighted by a dramatic vaulted ceiling with rich wood beams, beautiful dentil crown molding, hardwood floors, and abundant natural light. Generous proportions provide ample room for a sitting area while creating a peaceful place to unwind.
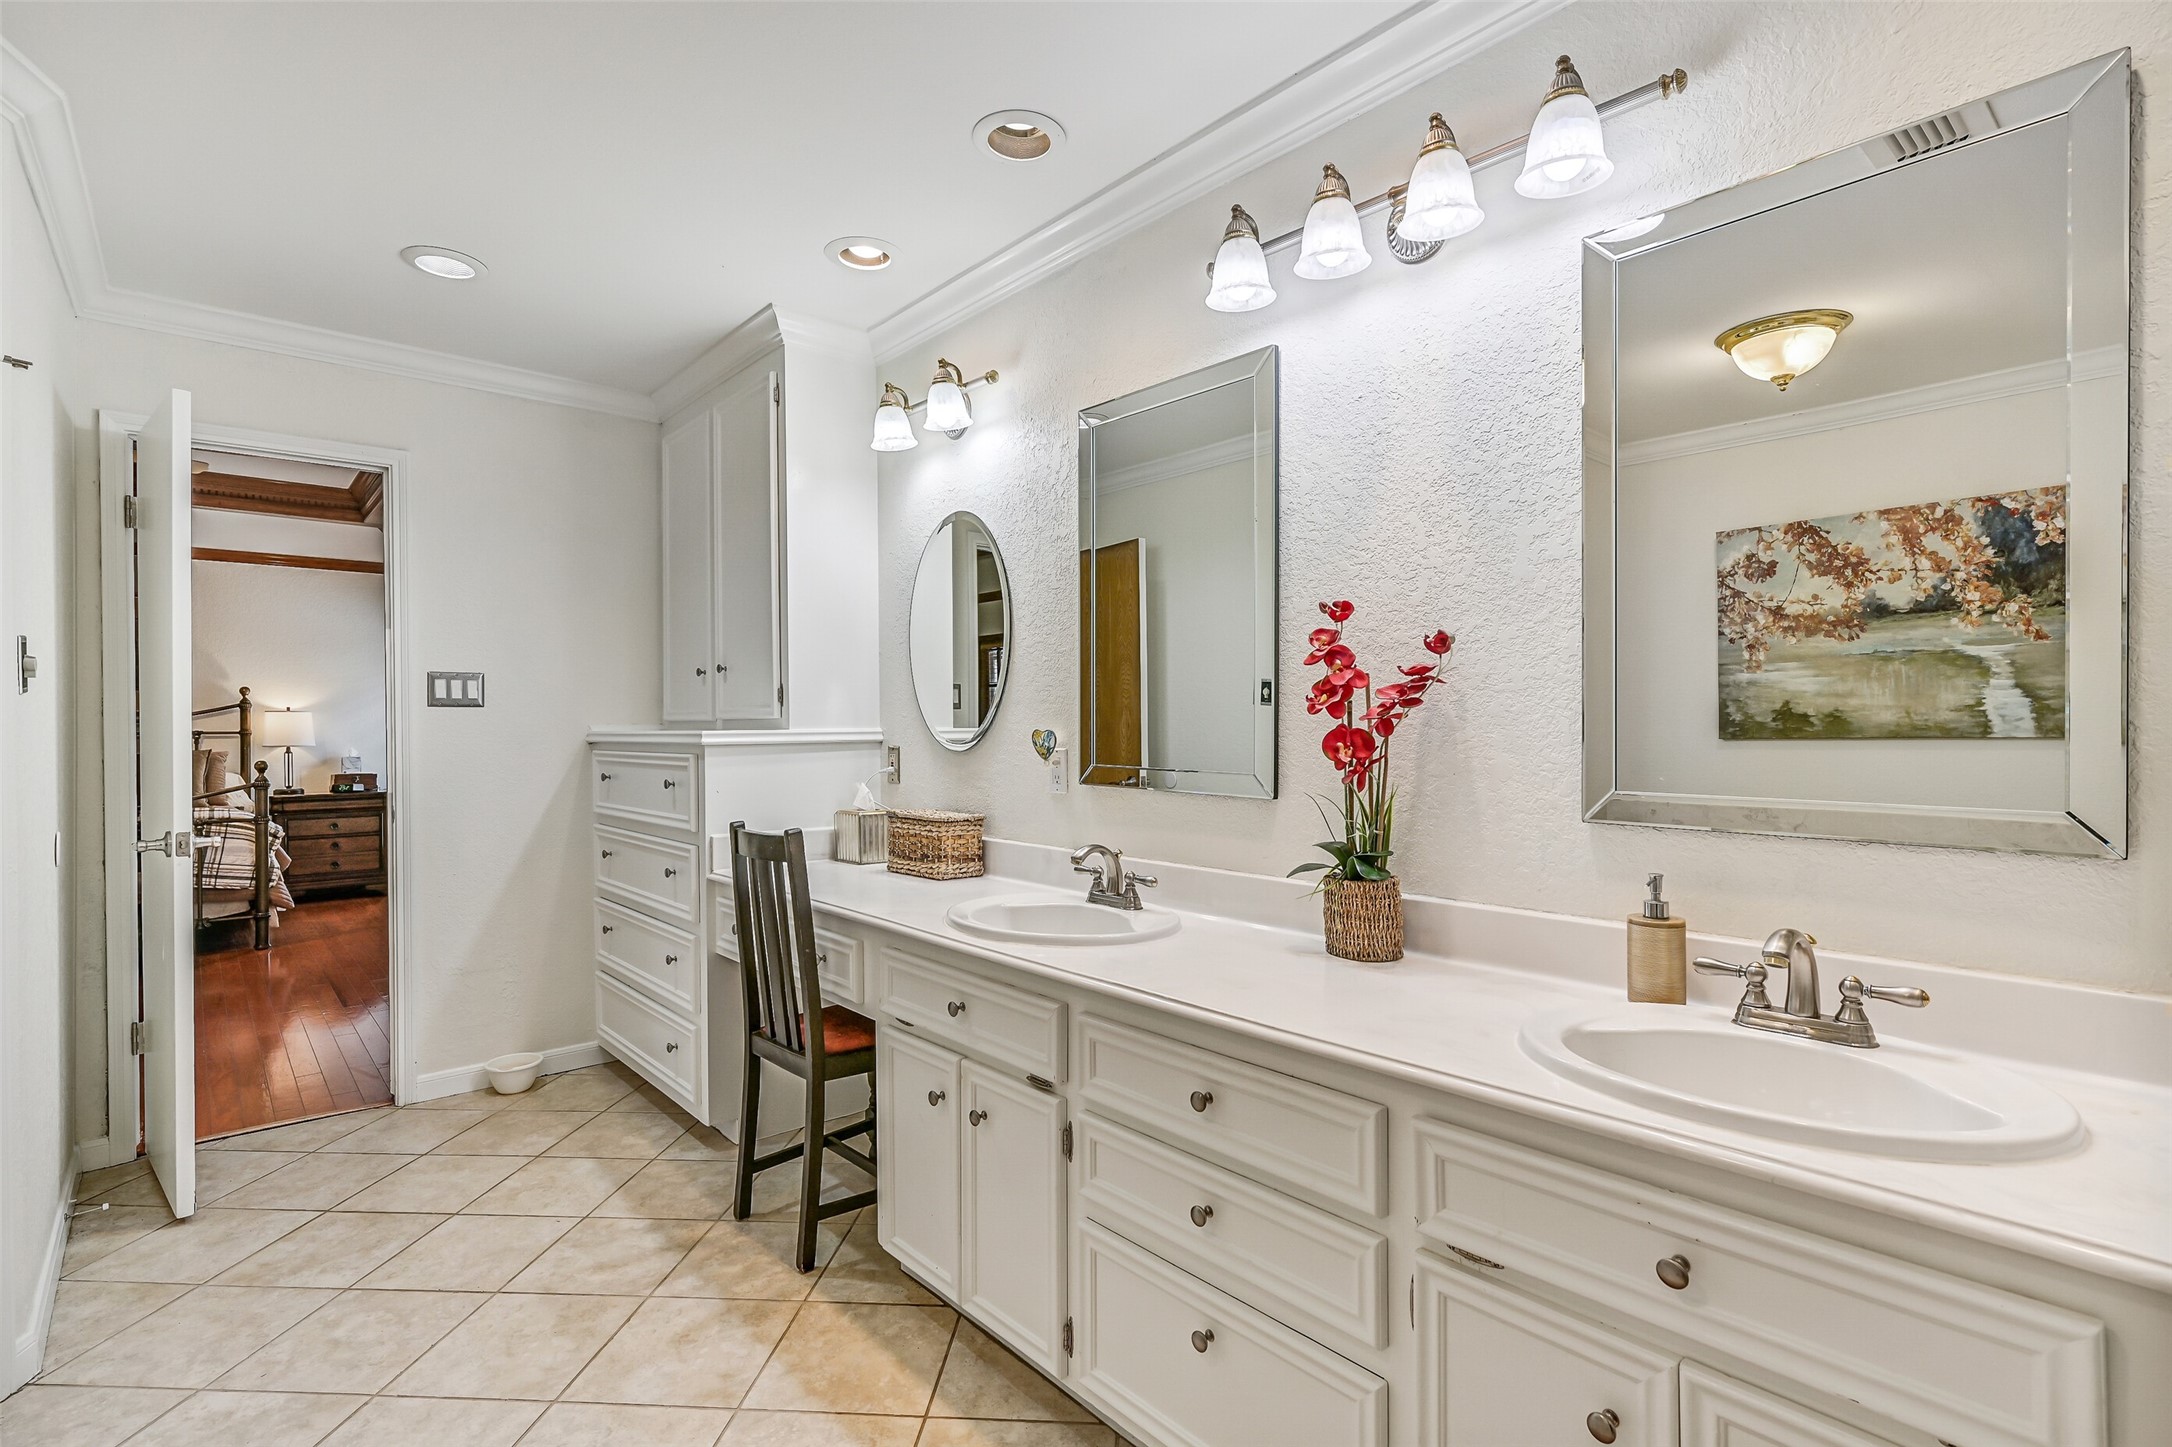
Designed with comfort and convenience in mind, the spacious primary bath features an expansive dual-sink vanity, dedicated makeup station, abundant cabinetry, and generous storage to keep everyday routines organized and effortless.
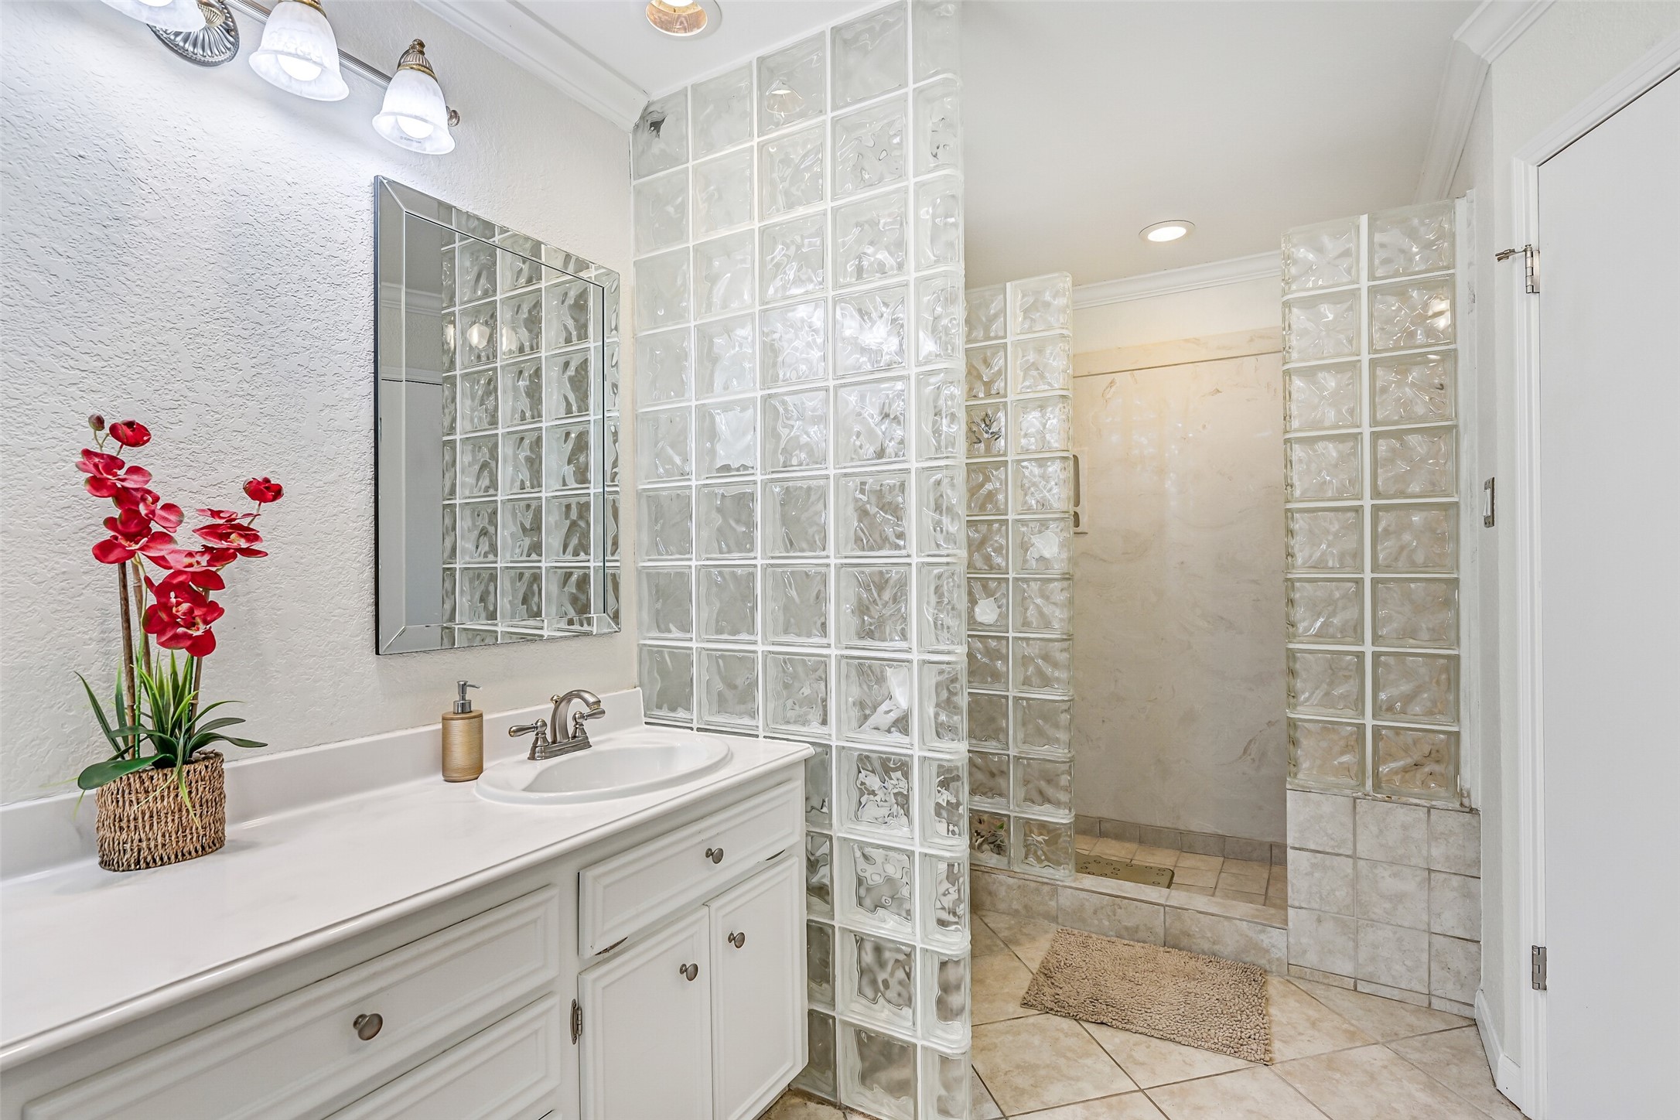
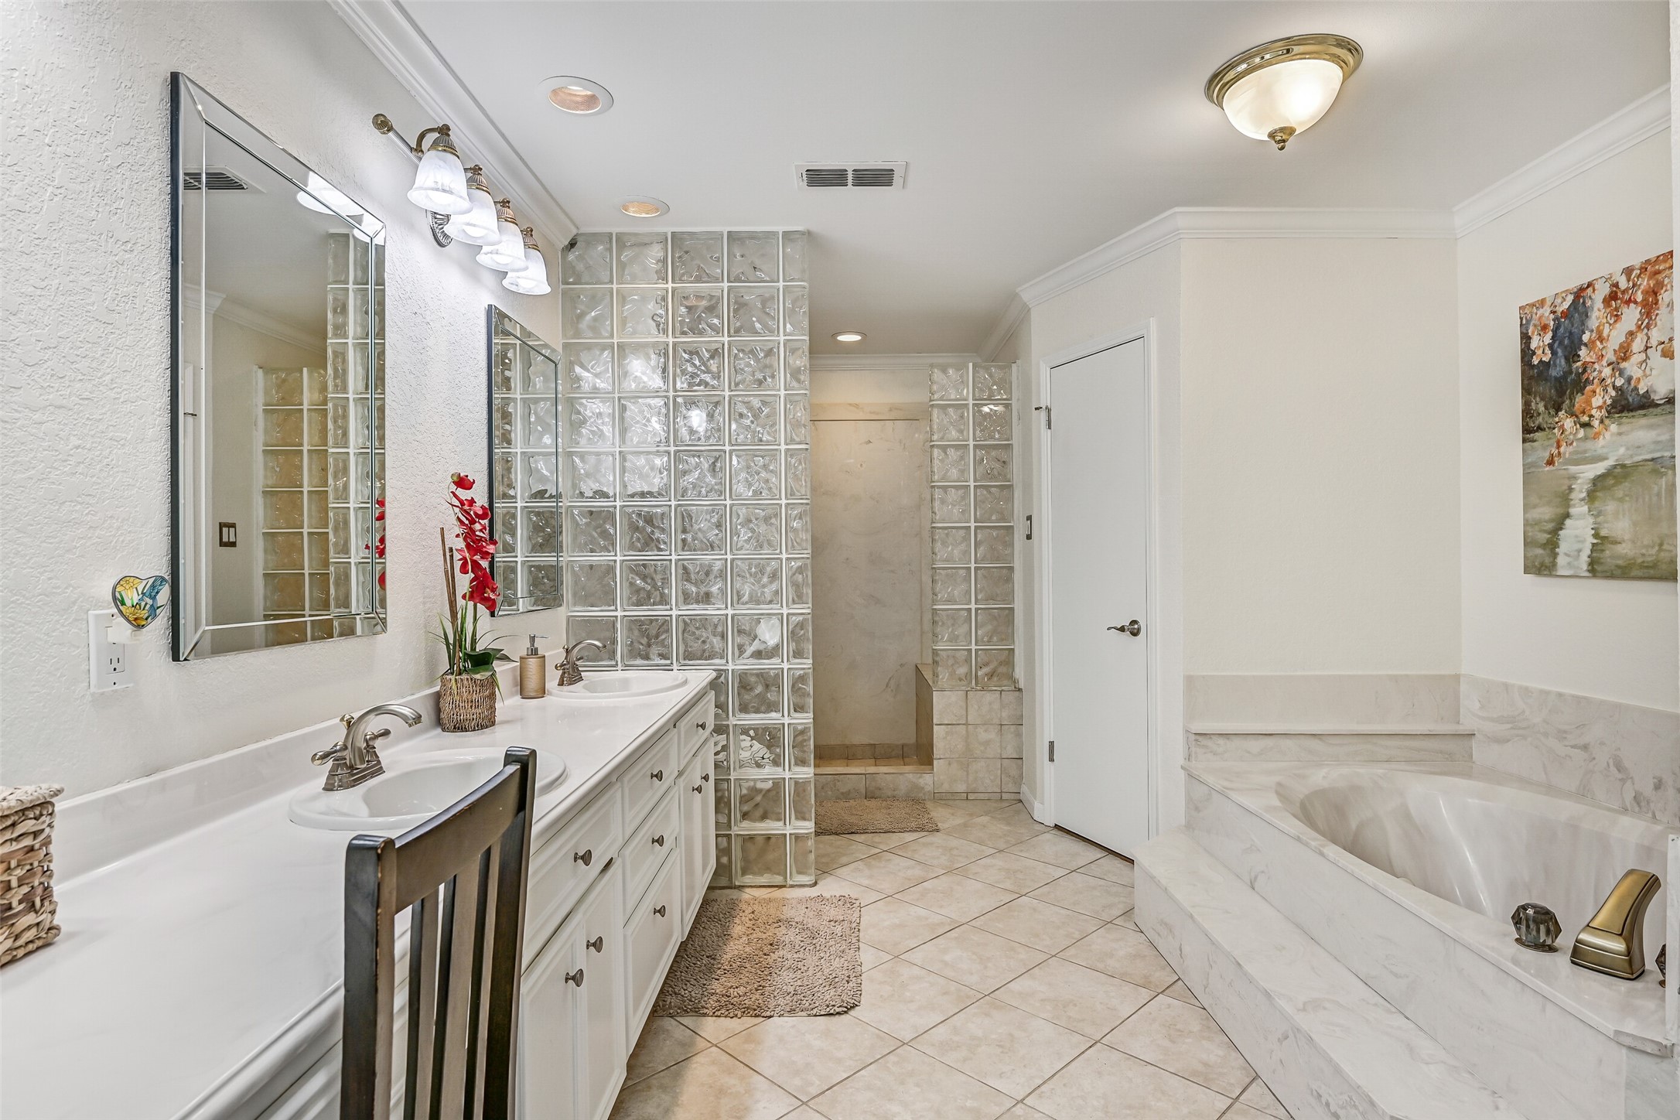
A glass-block walk-in shower creates both privacy and natural light, while the oversized jetted soaking tub offers the perfect place to relax after a long day. Thoughtfully designed, the ensuite also includes two walk-in closets and exceptional storage throughout.
The well-appointed primary bath combines generous space with practical design, offering separate vanities, a dedicated makeup area, abundant storage, two walk-in closets, an oversized walk-in shower, and a relaxing jetted soaking tub.
Wake each morning to peaceful backyard views as French doors open directly to the screened patio, creating a seamless connection between the primary suite and the outdoors. The vaulted ceiling with exposed wood beams and elegant dentil crown molding complete this inviting owner's retreat.
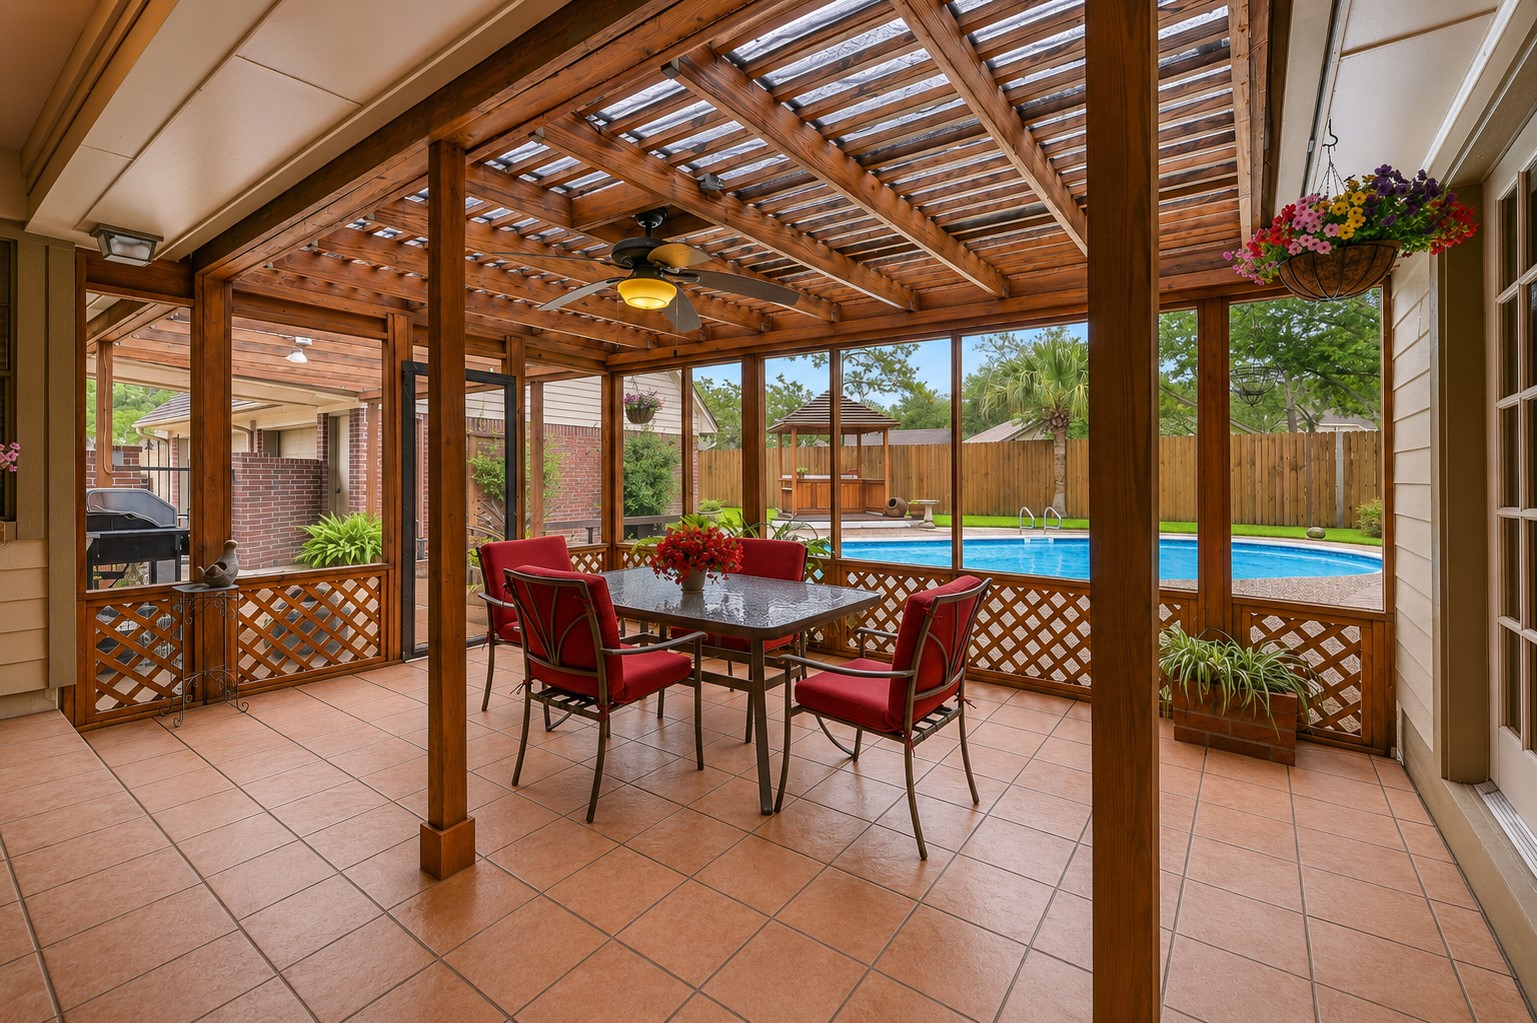
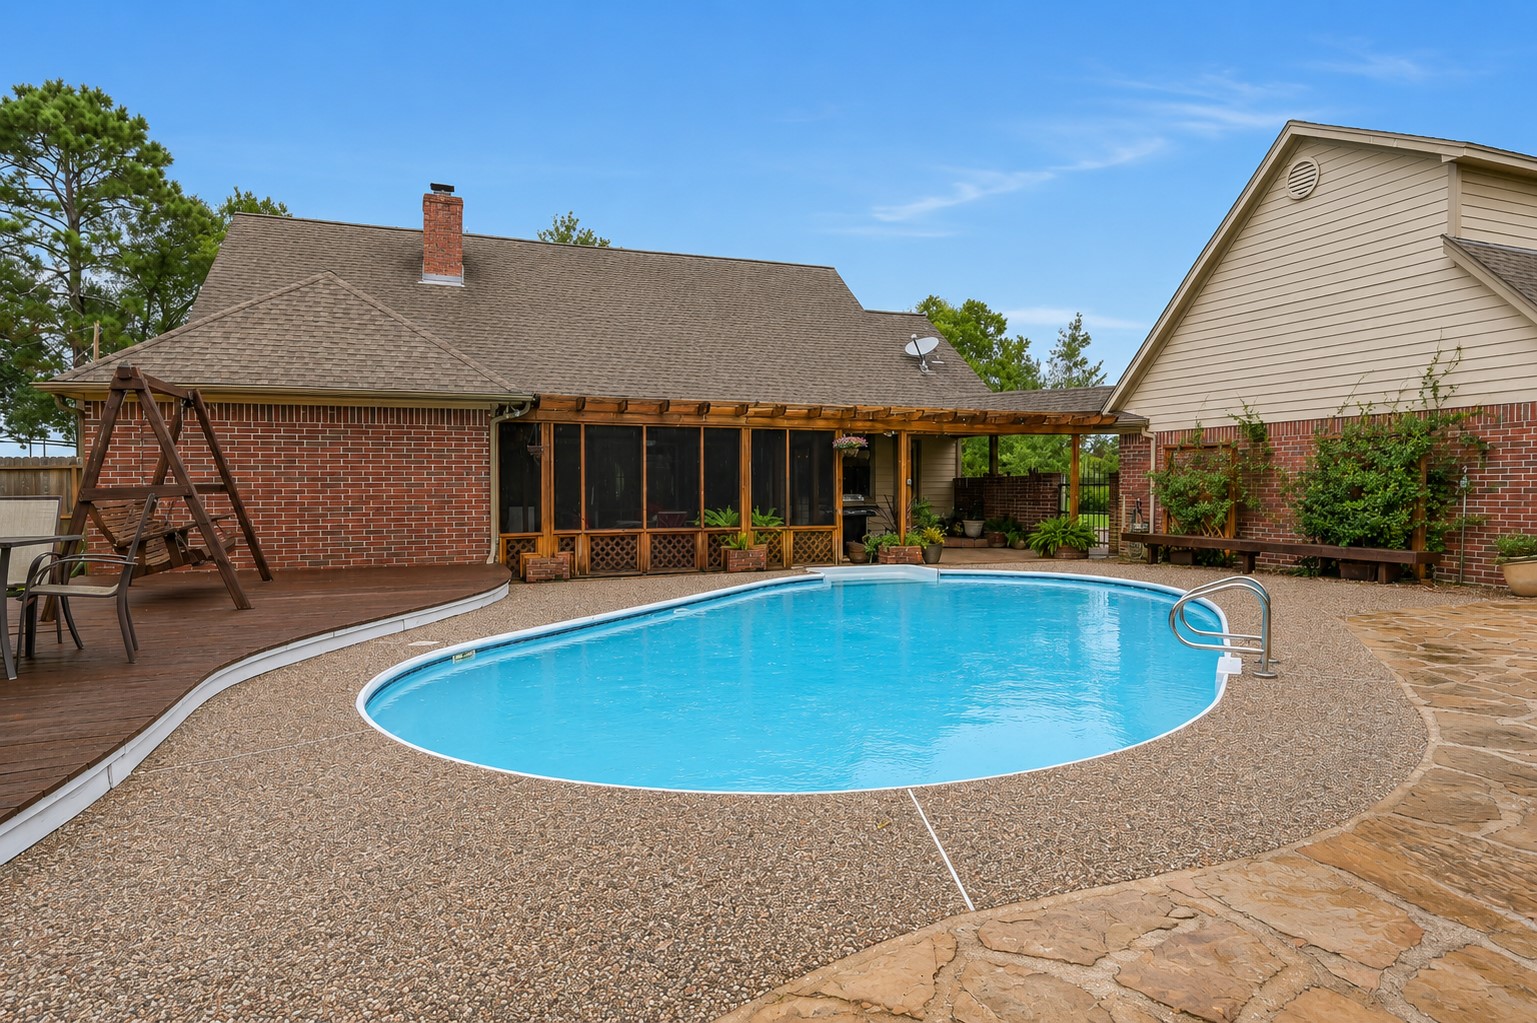
Your outdoor living space begins with this expansive screened porch, where a beautiful wood-beamed ceiling, ceiling fan, and ample room for dining create the perfect setting for year-round entertaining. Enjoy peaceful views of the sparkling pool while staying protected from the elements.
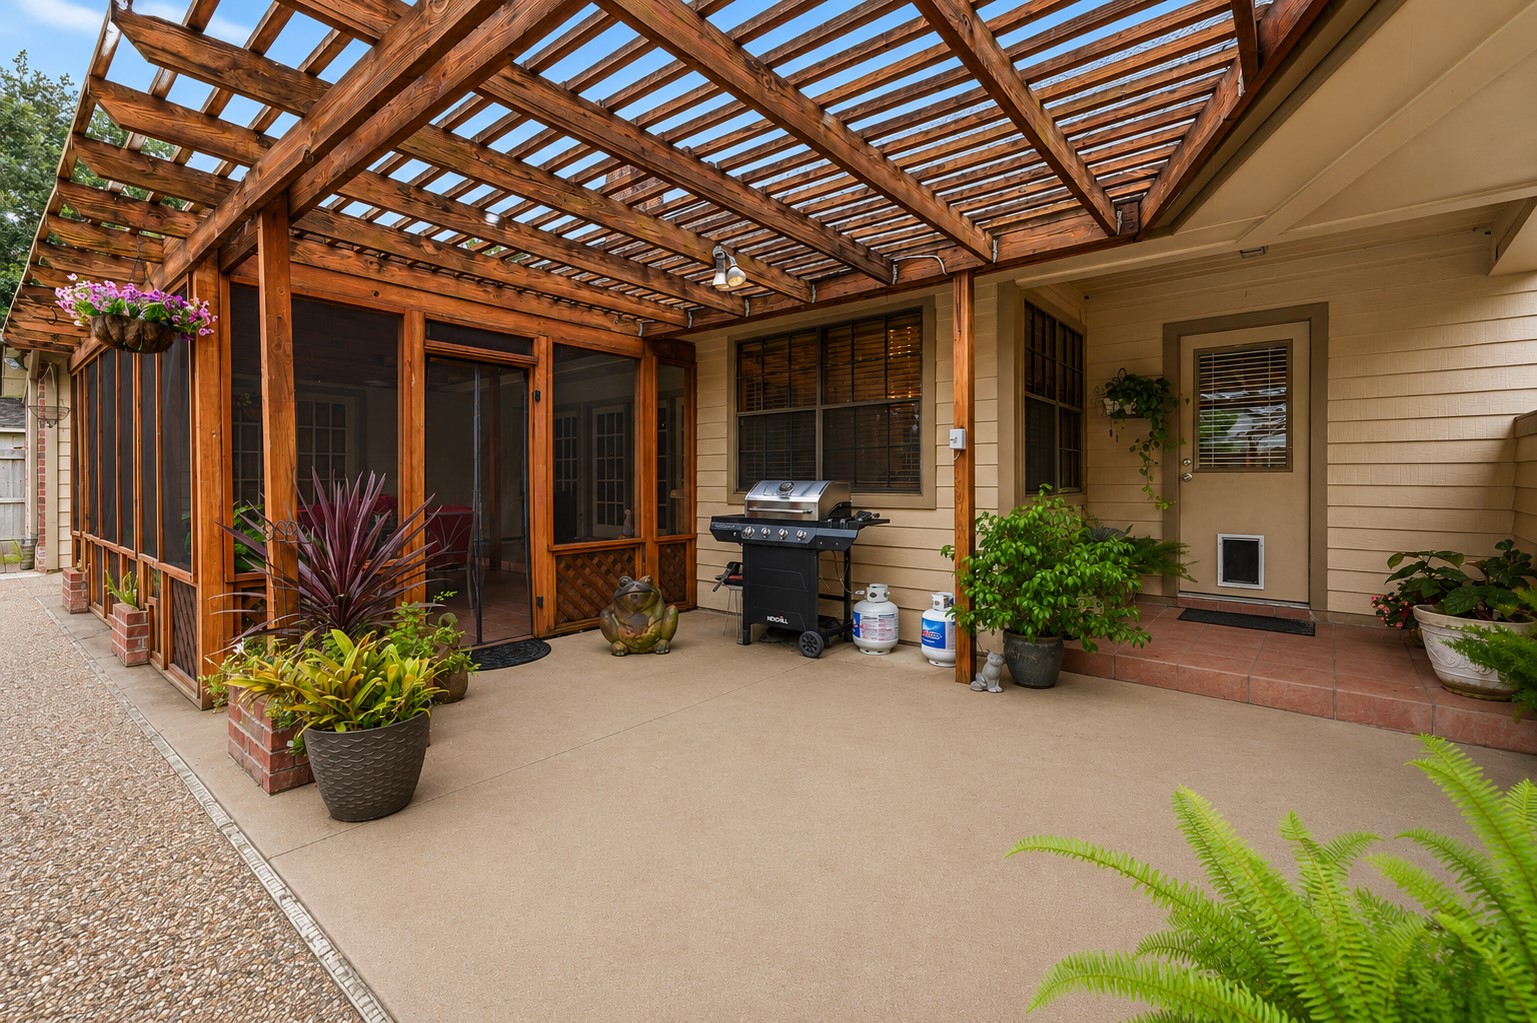
Step outside to an additional covered patio that seamlessly connects the home to the screened porch and pool area. It's an ideal spot for grilling, gathering with friends, or relaxing in the shade while enjoying the backyard oasis.
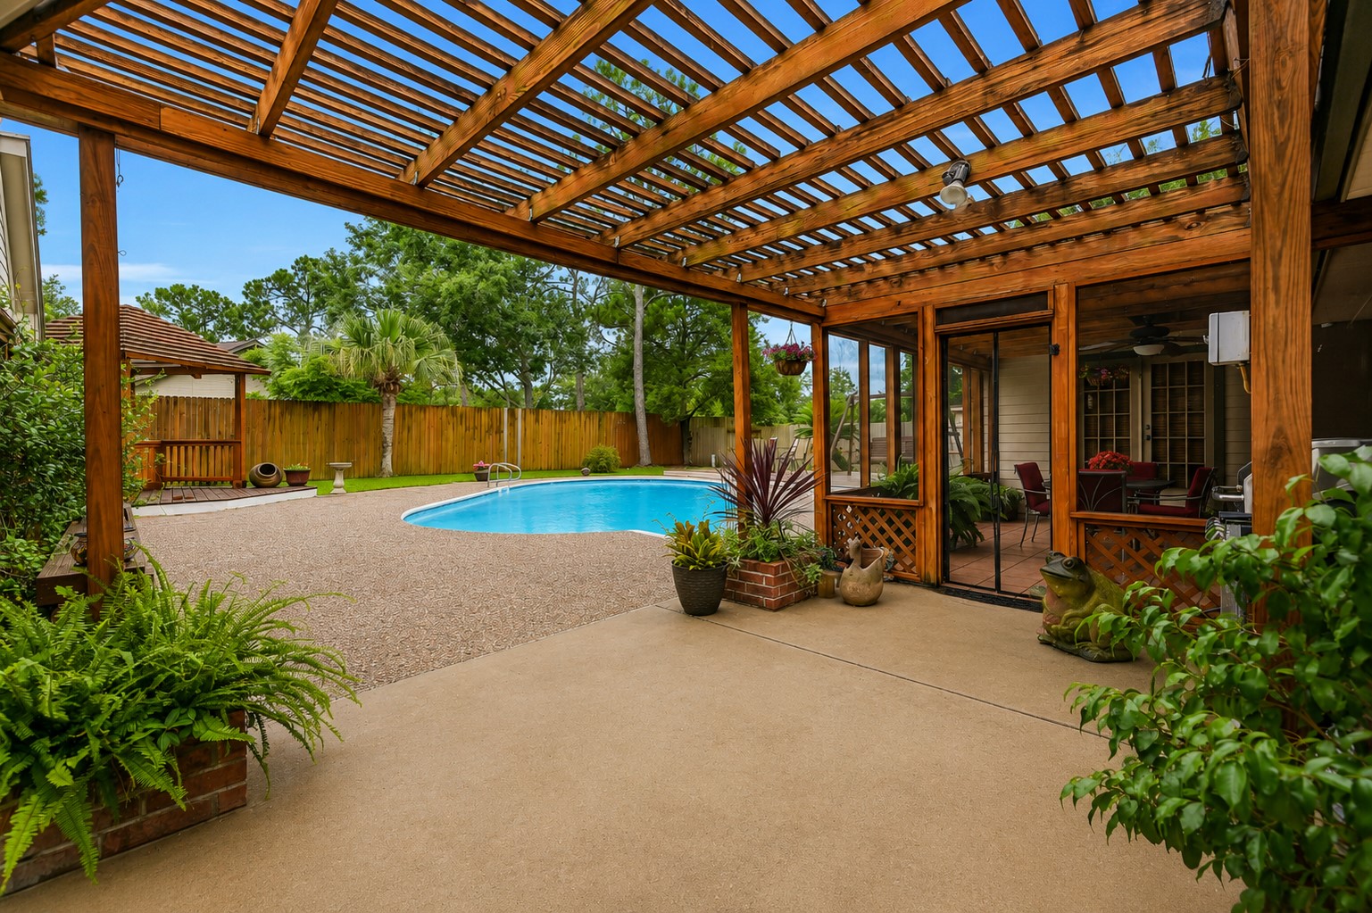
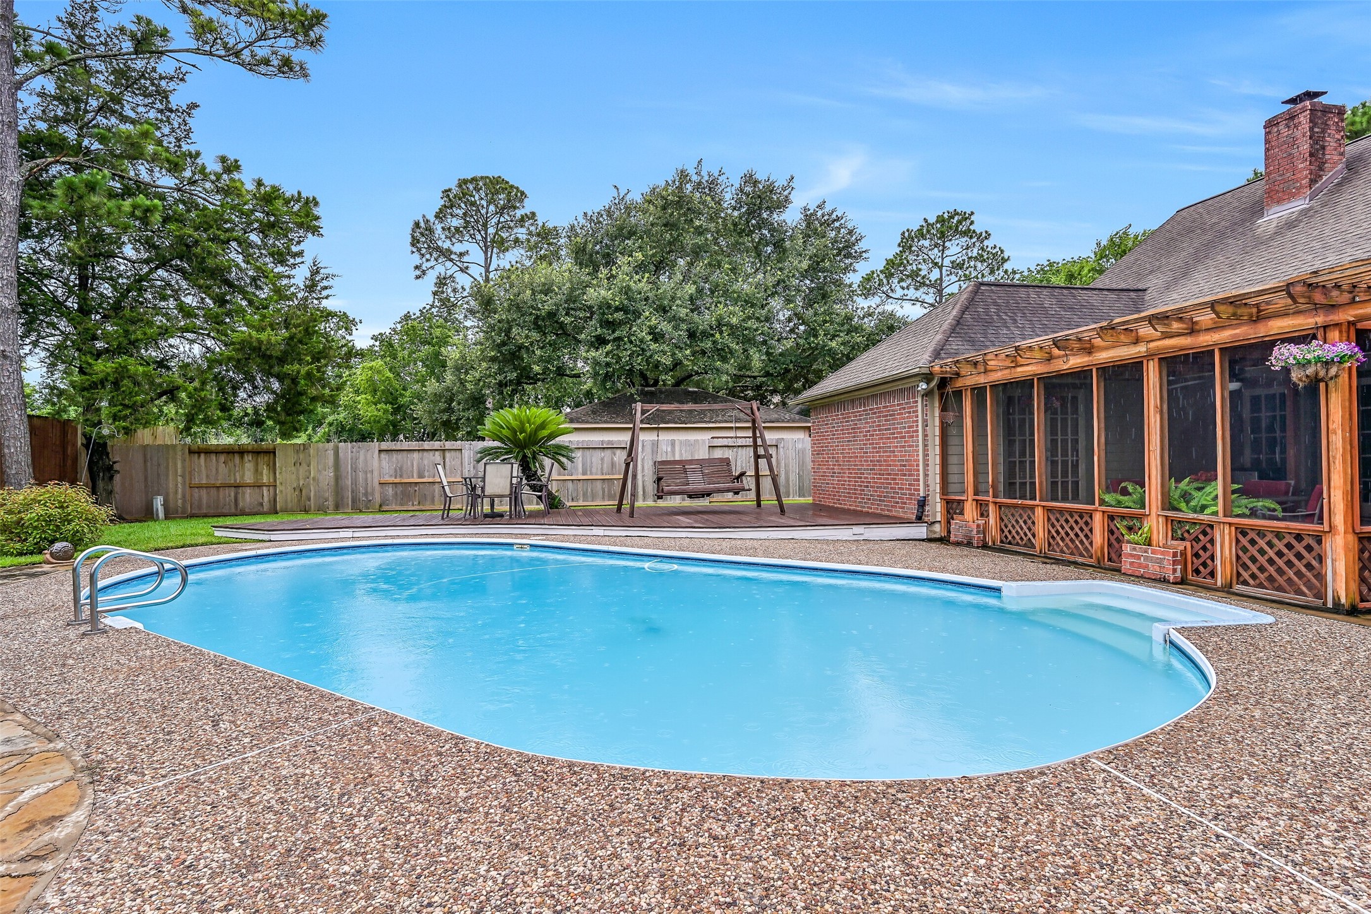
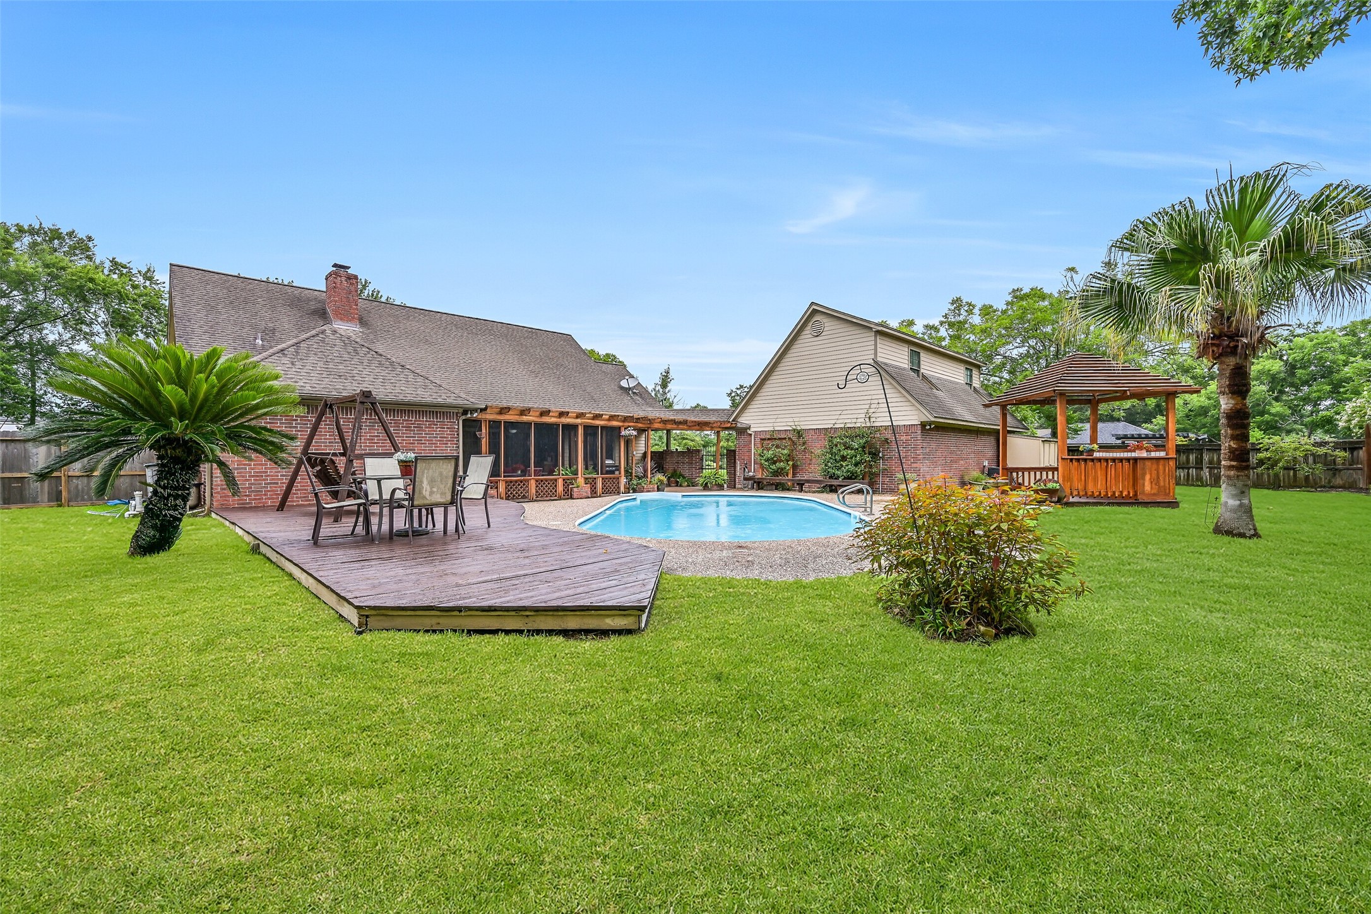
Designed for entertaining, the backyard centers around a sparkling pool surrounded by extensive decking and multiple spaces to relax. The screened porch, covered patio, and lush landscaping create a private resort-style atmosphere you'll enjoy year-round.
The beautifully maintained backyard offers the perfect blend of recreation and relaxation with a sparkling pool, freshly painted entertainment deck, screened porch, and plenty of room to spread out. Every gathering feels like a staycation.
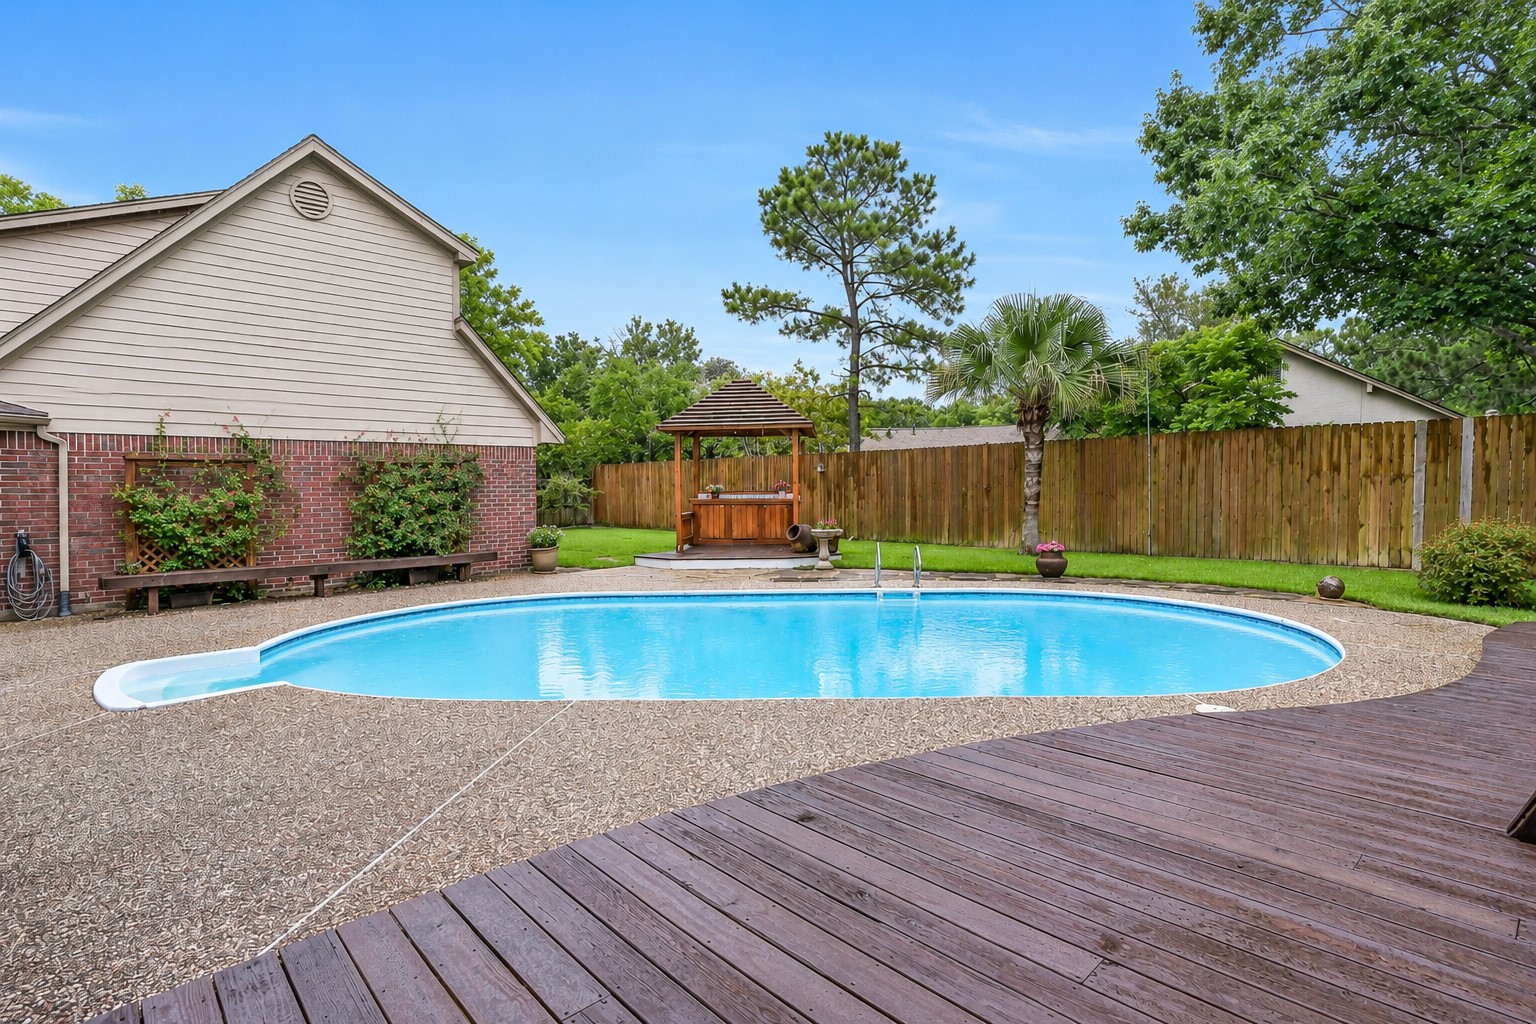
Whether you're cooling off on a summer afternoon or hosting family and friends, the inviting pool serves as the centerpiece of this exceptional backyard. Mature landscaping and multiple outdoor living areas complete the setting.
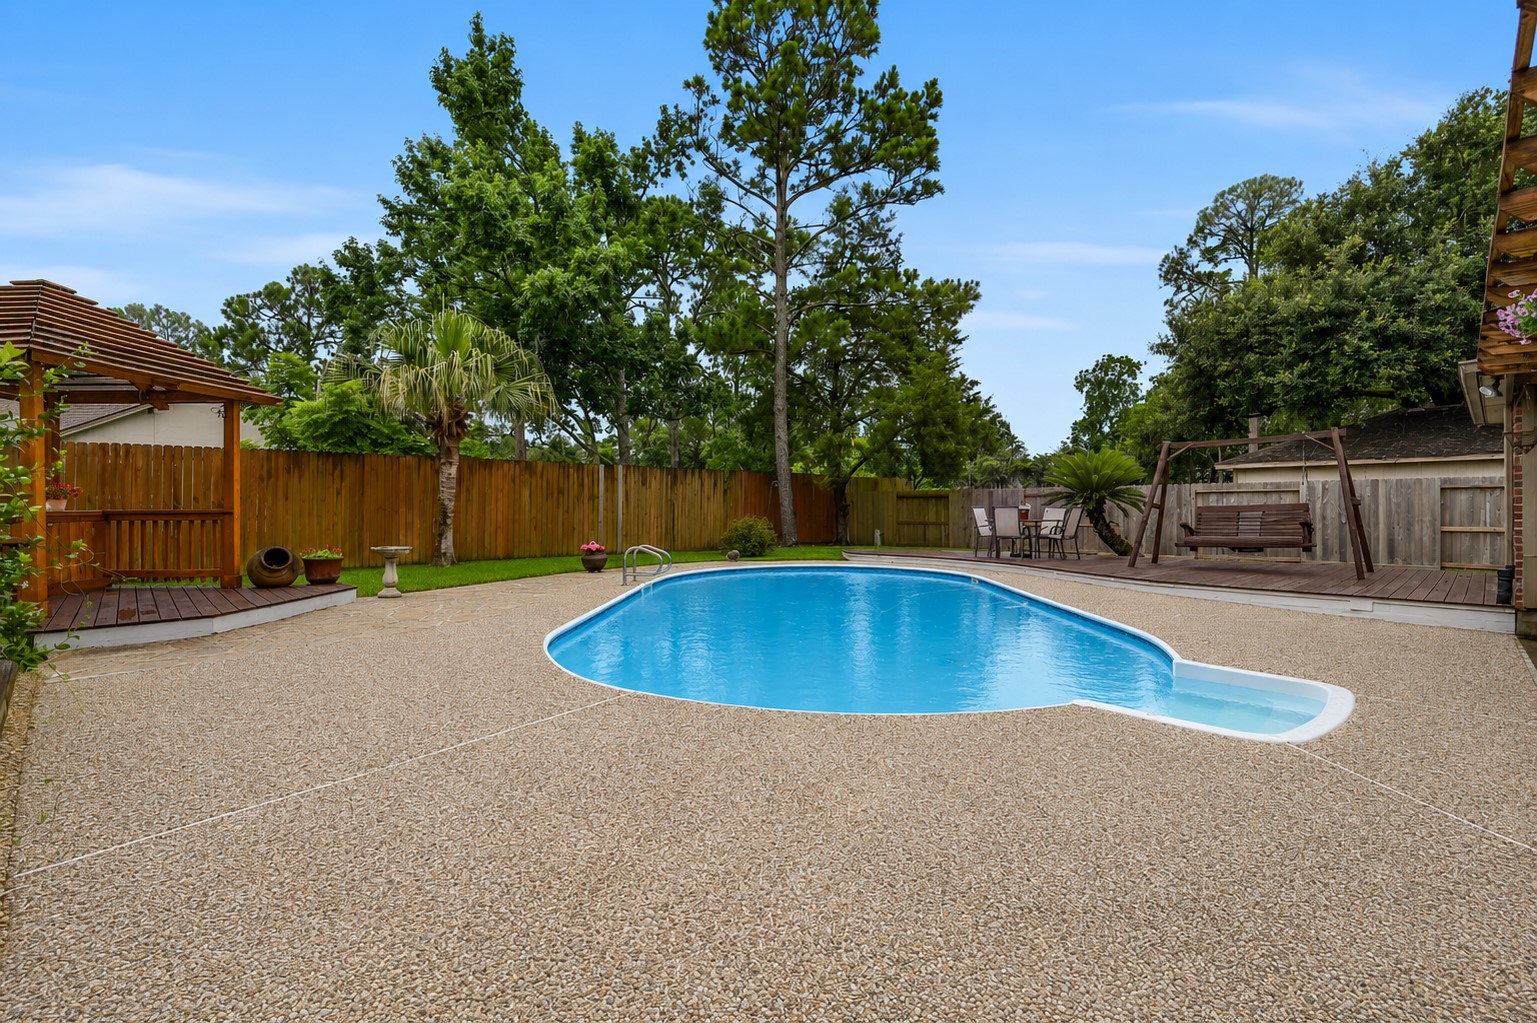
From the pool to the gazebo and spacious entertaining areas, every inch of this backyard was designed for making memories. Mature trees, open green space, and thoughtful gathering spots create a private outdoor escape.
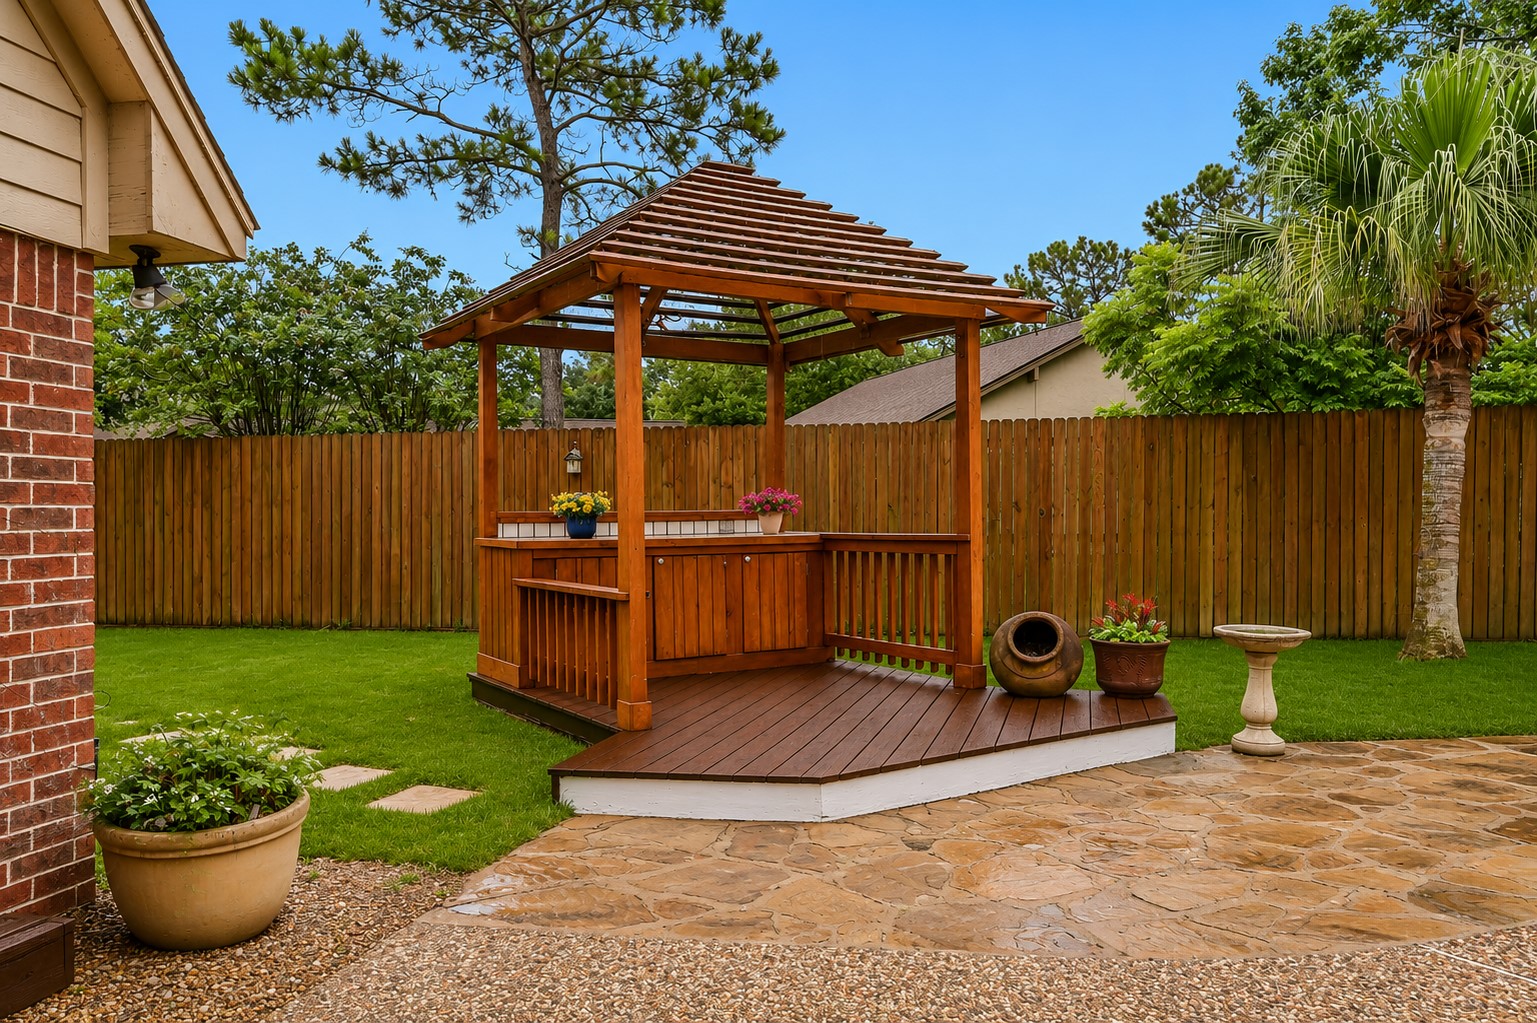
A freshly painted gazebo provides a charming focal point for outdoor entertaining, complete with built-in counter space for serving drinks, hosting cookouts, or creating your own outdoor bar. It's the perfect finishing touch to this backyard retreat.
From the pool to the gazebo and spacious entertaining areas, every inch of this backyard was designed for making memories. Mature trees, open green space, and thoughtful gathering spots create a private outdoor escape.
The expansive backyard offers something for everyone with a sparkling pool, freshly painted deck, screened porch, gazebo, mature trees, and generous green space for pets or play. It's an outdoor setting that's equally suited for entertaining a crowd or enjoying a quiet evening at home.
Beyond the spacious three-car garage, you'll find abundant additional parking and a private garage apartment above—perfect for guests, multigenerational living, a home office, or flexible bonus space.
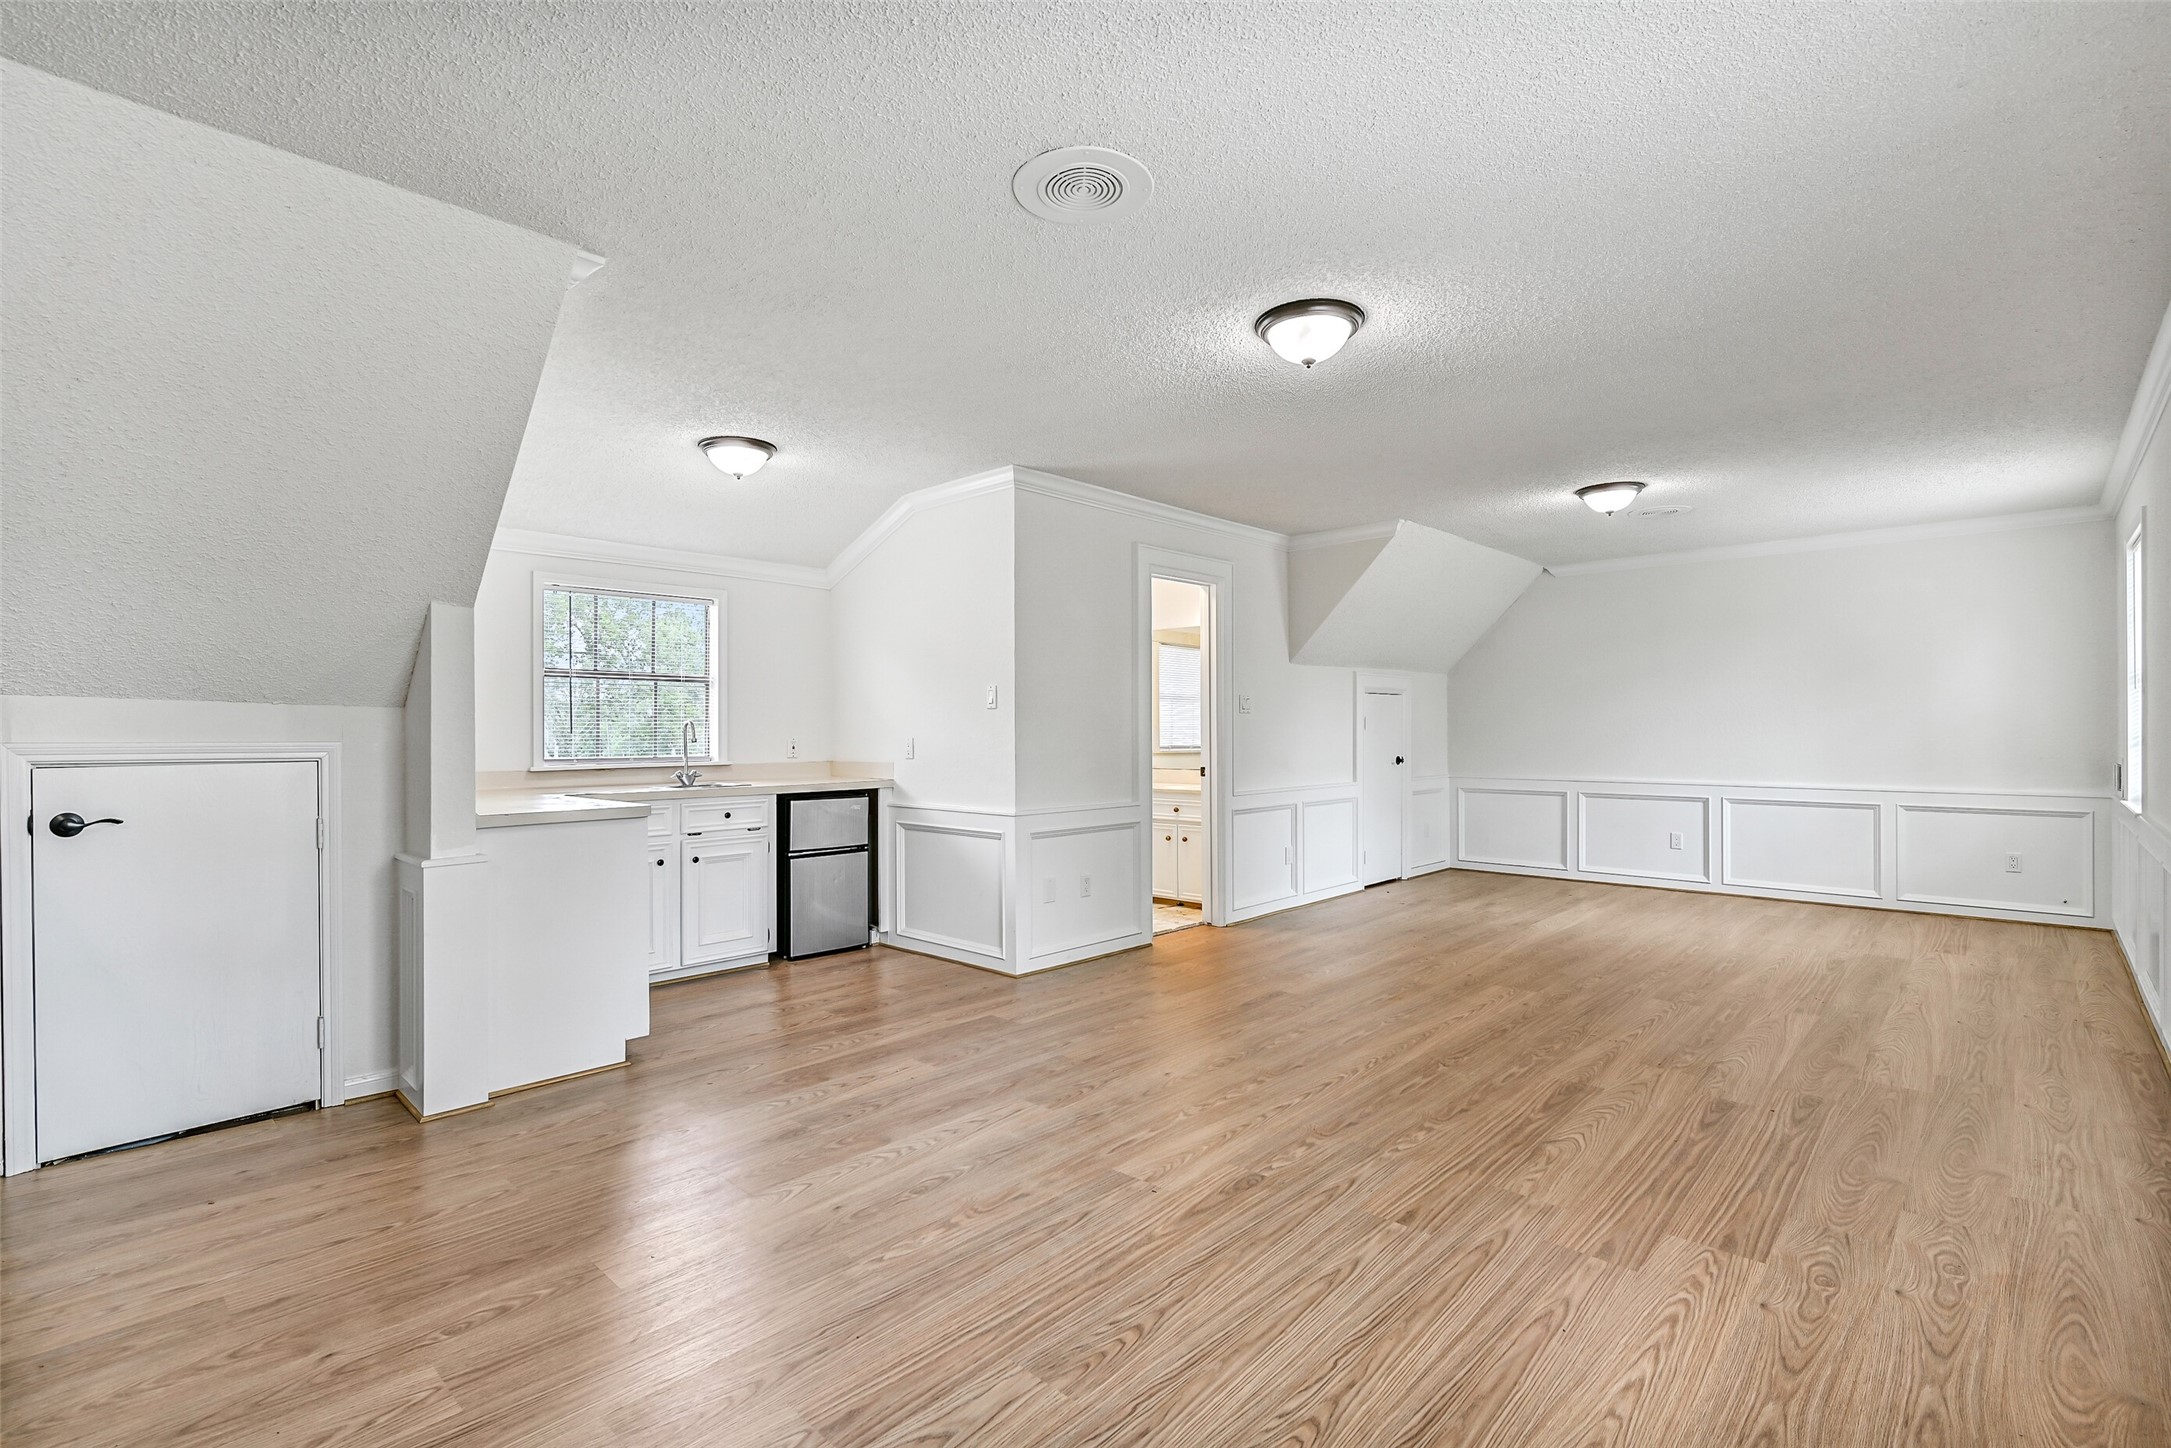
The freshly updated garage apartment offers new luxury vinyl plank flooring, fresh paint, and a spacious open-concept living area. A convenient kitchenette makes the space ideal for extended guests, hobbies, or a private???????????????????????????????? retreat.
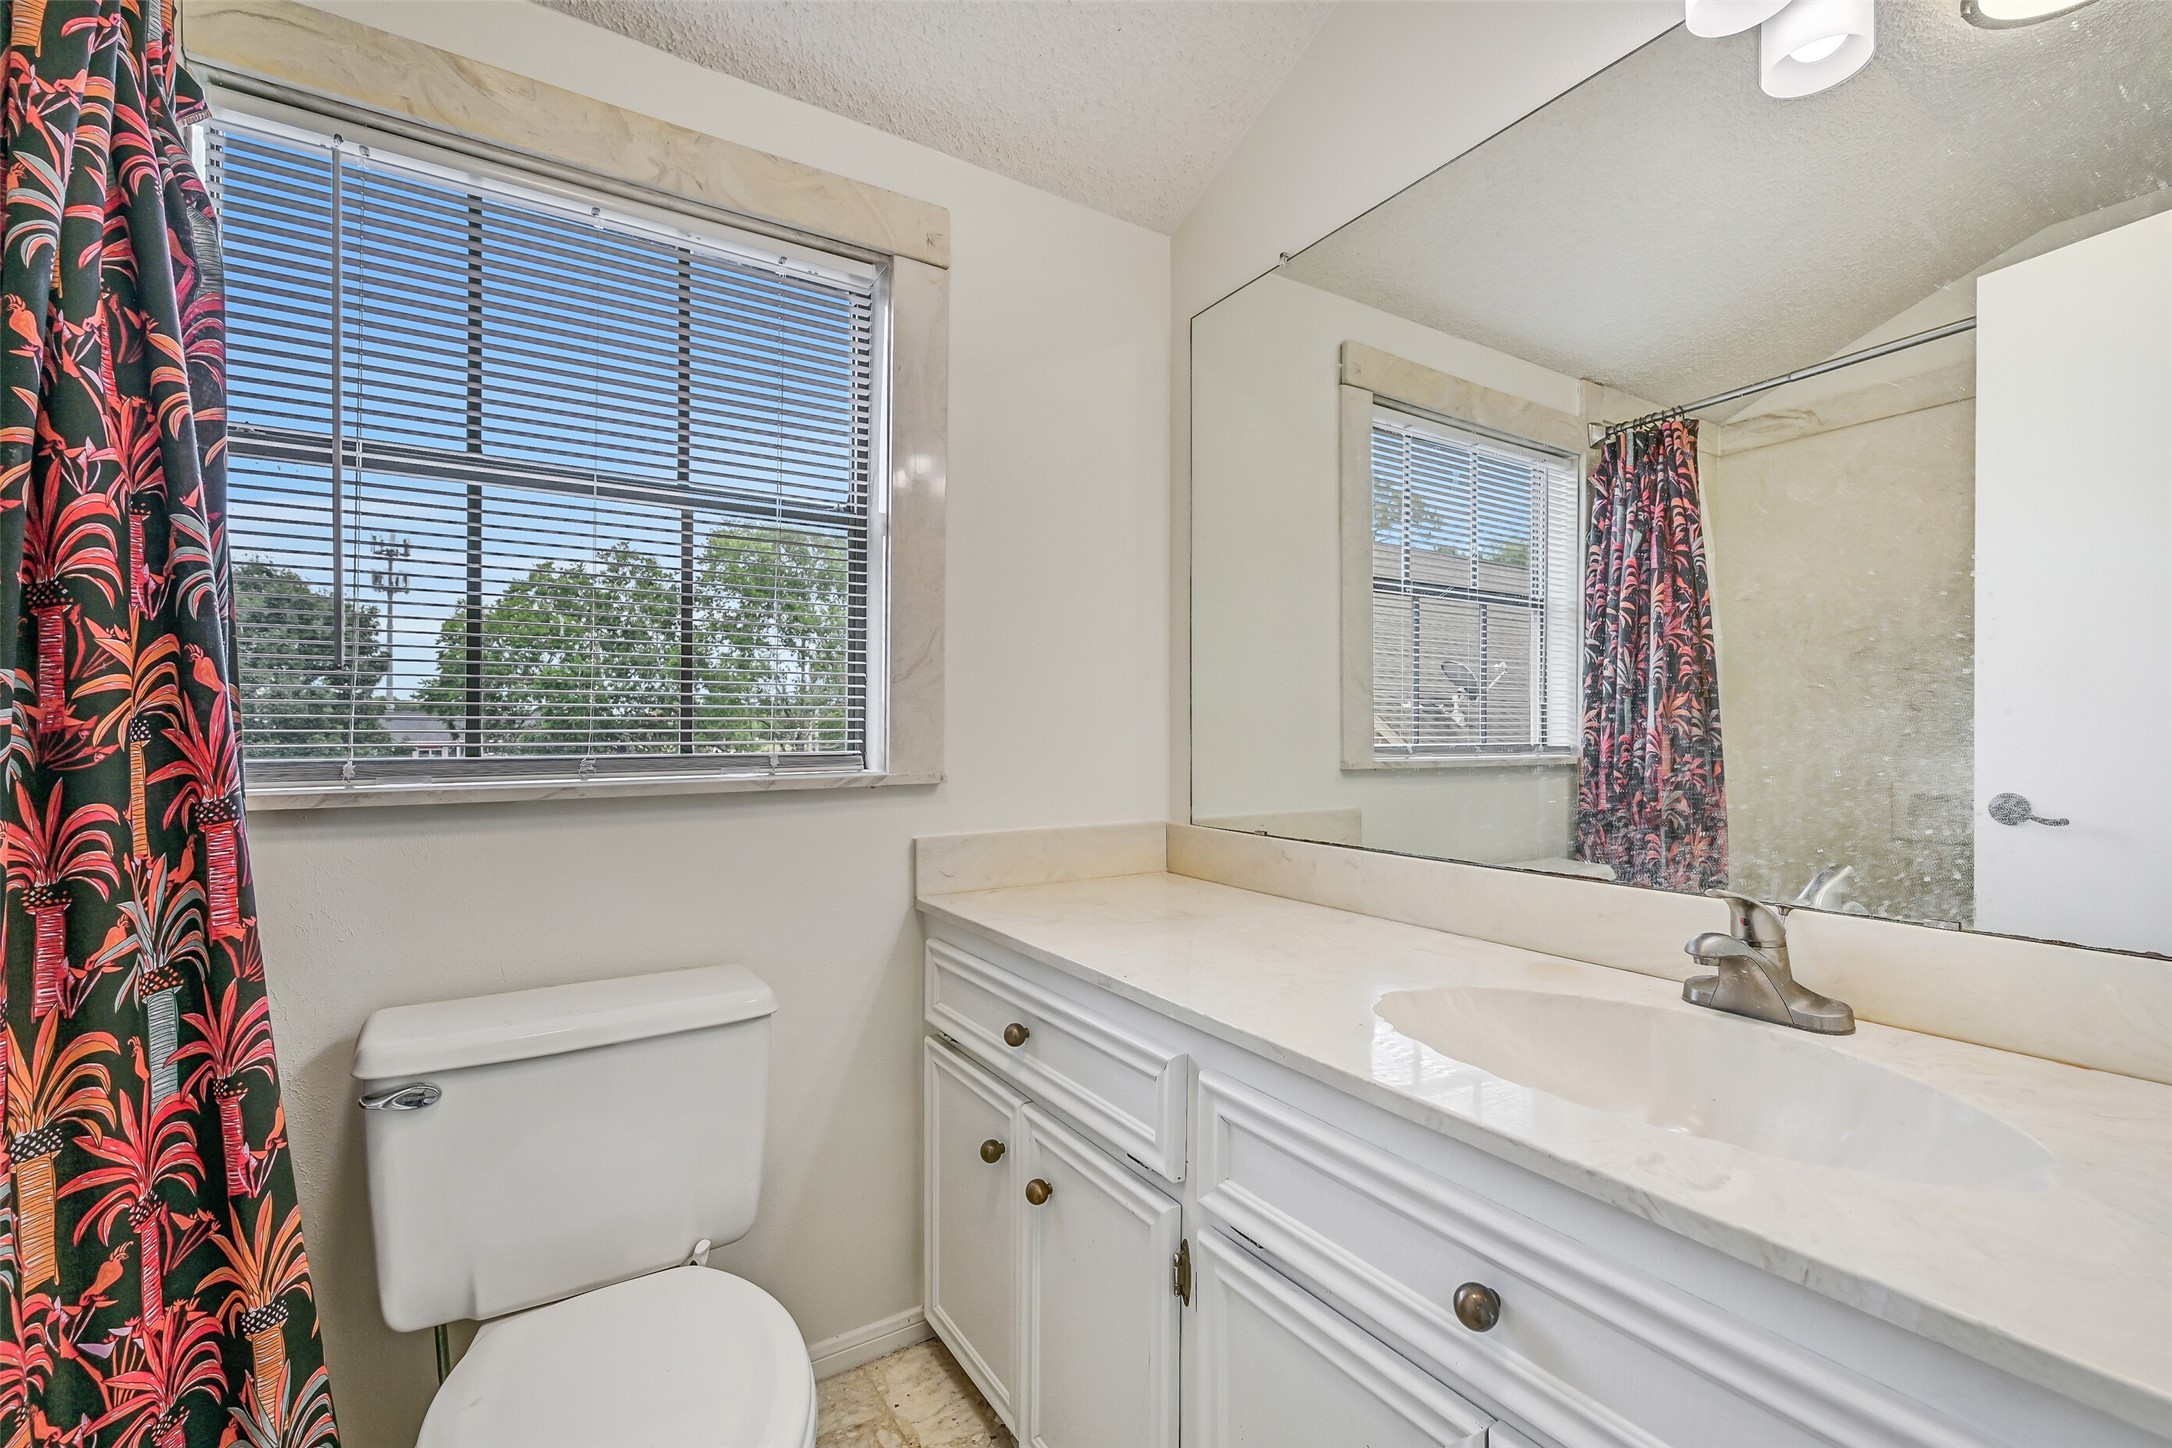
A full bathroom with a generous vanity completes the garage apartment, providing everything needed for comfortable living or overnight guests.
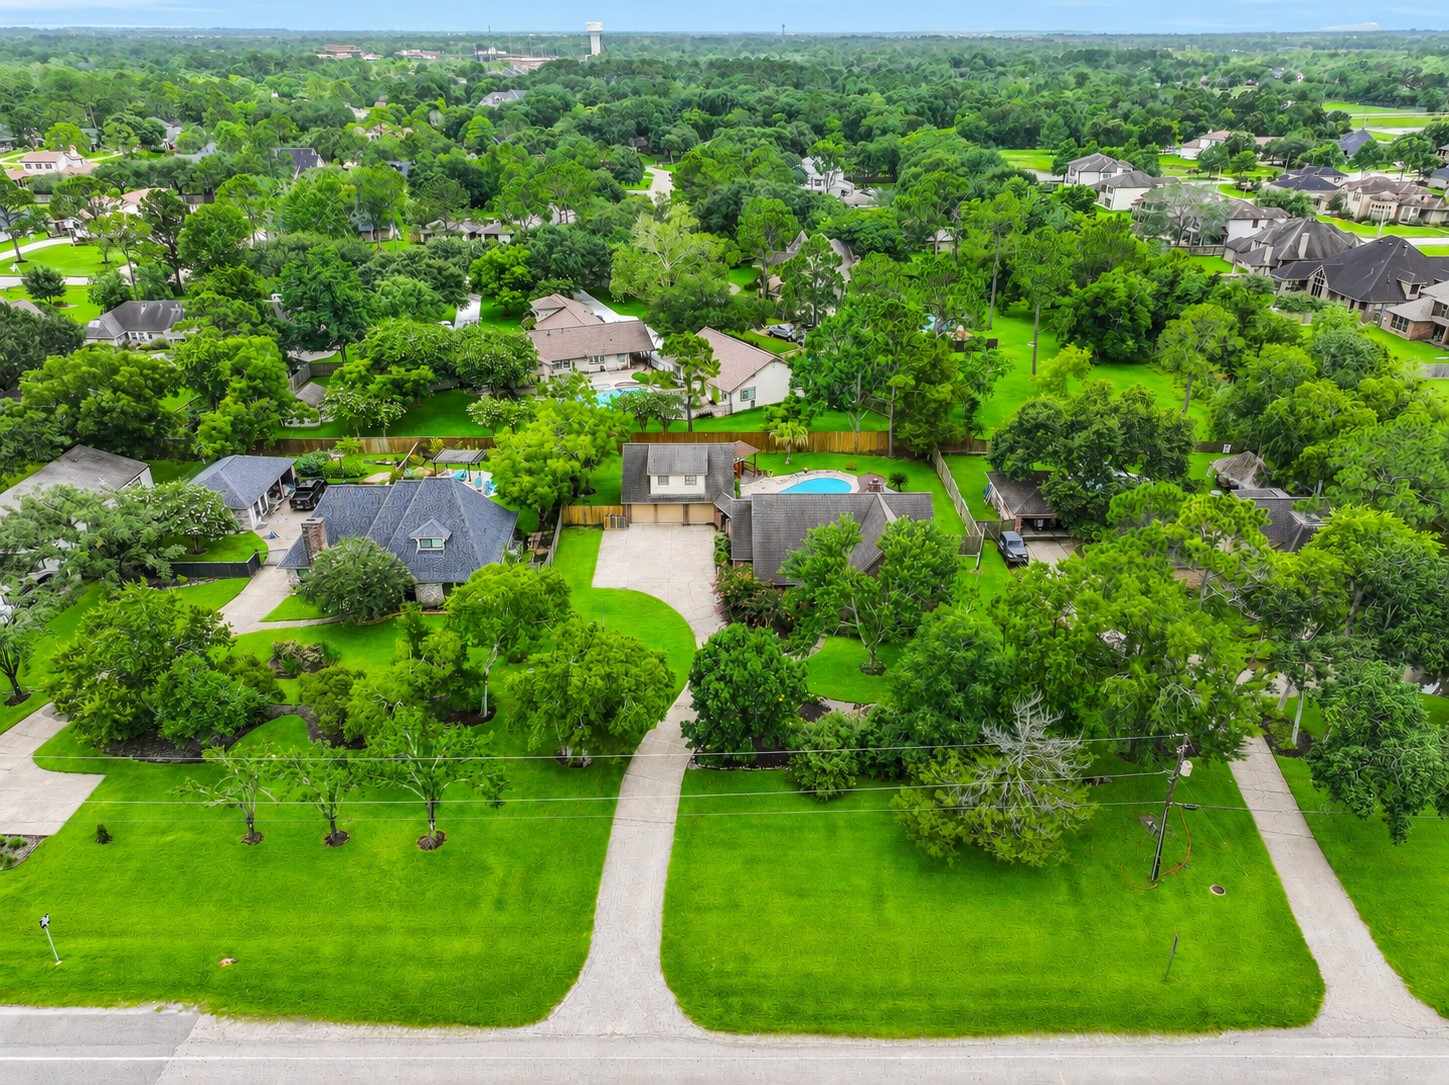
Set on a beautifully landscaped lot surrounded by mature trees, this exceptional property offers privacy, curb appeal, and a premier location in one of Friendswood's most established neighborhoods.
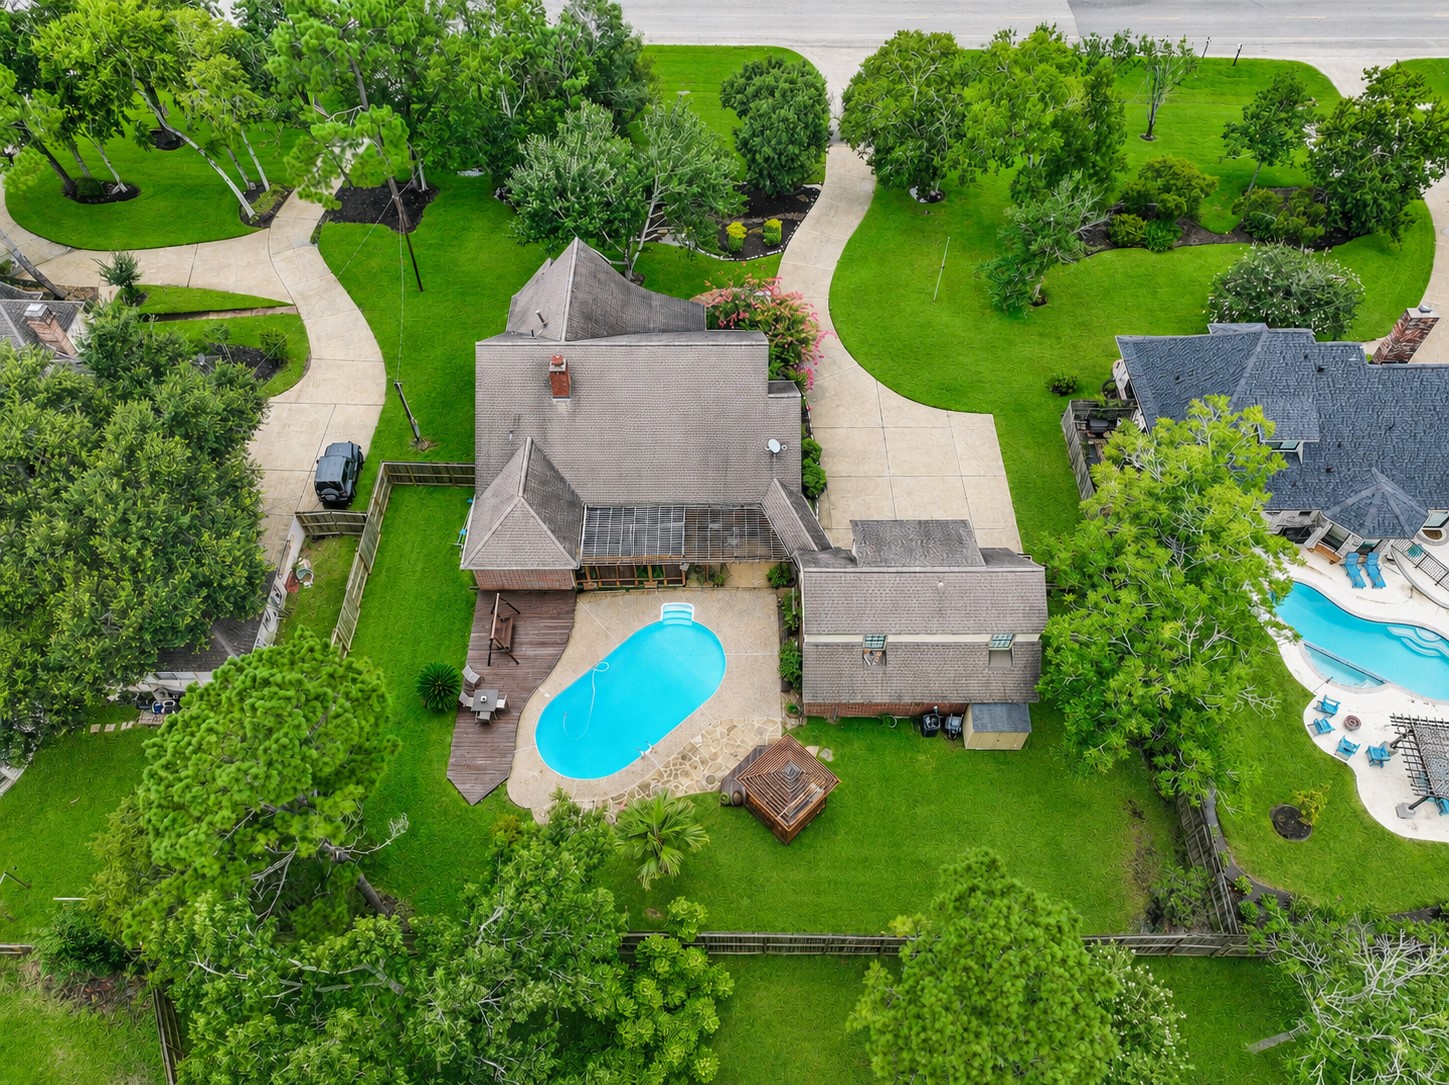
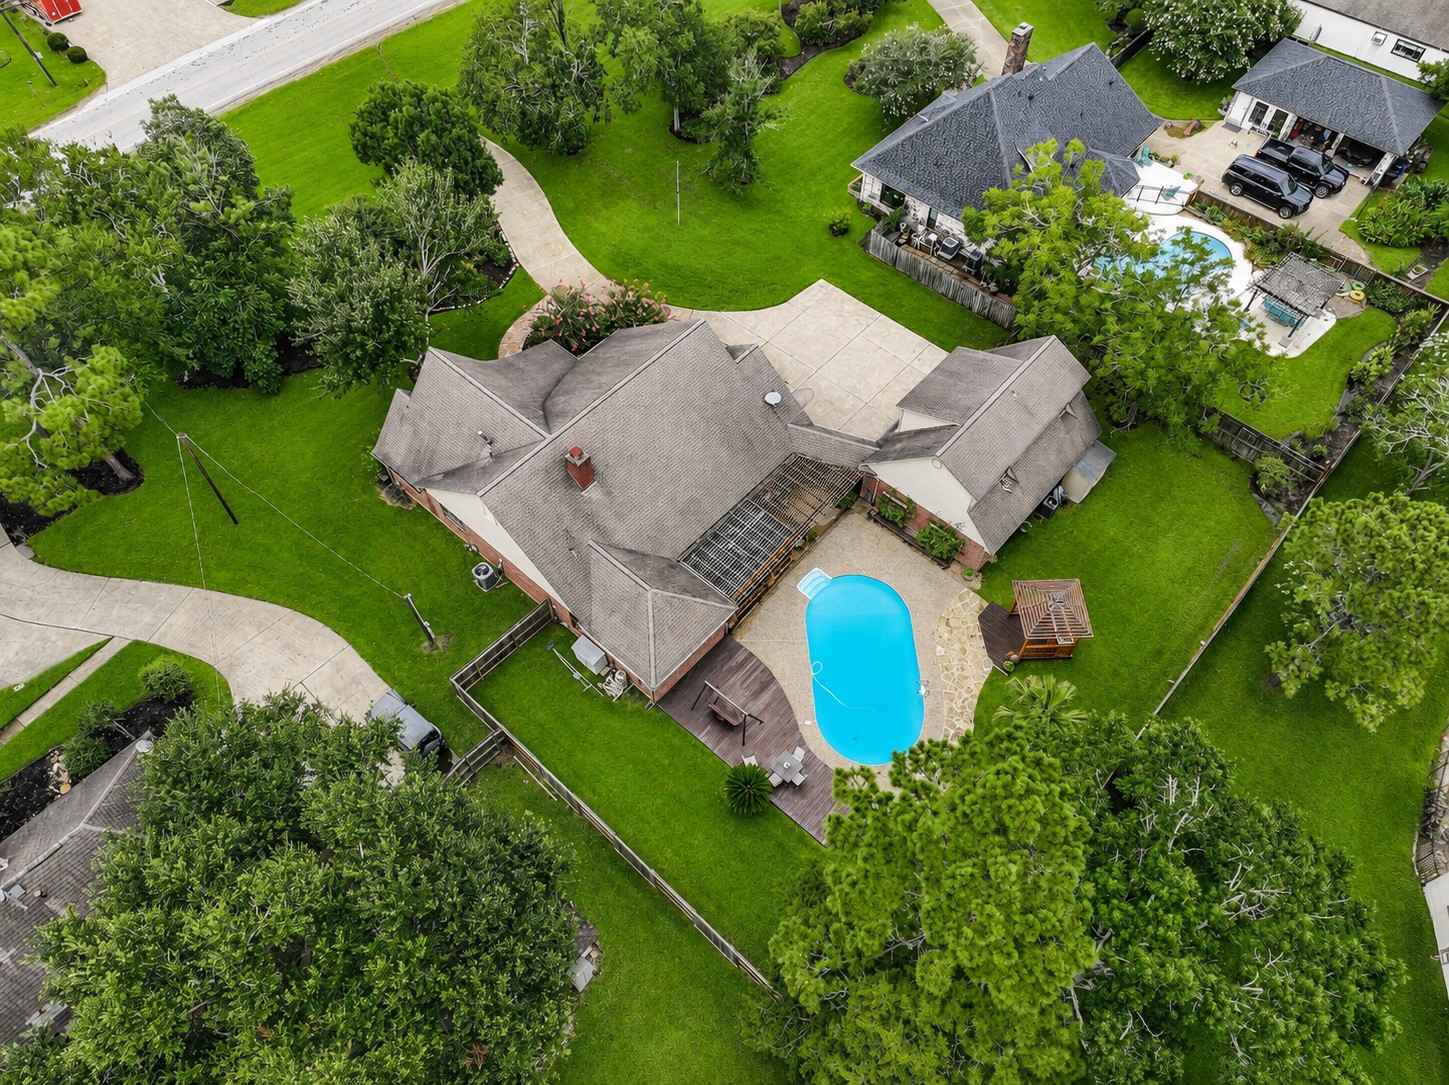
From above, the incredible backyard oasis truly shines, showcasing the sparkling pool, freshly painted deck, screened-in patio, gazebo, and expansive green space designed for relaxing and entertaining.
A bird's-eye view captures the full scope of this remarkable property, highlighting the circular driveway, detached three-car garage with garage apartment, resort-style backyard, and beautifully maintained grounds that make this home truly one of a kind.



.jpg)

