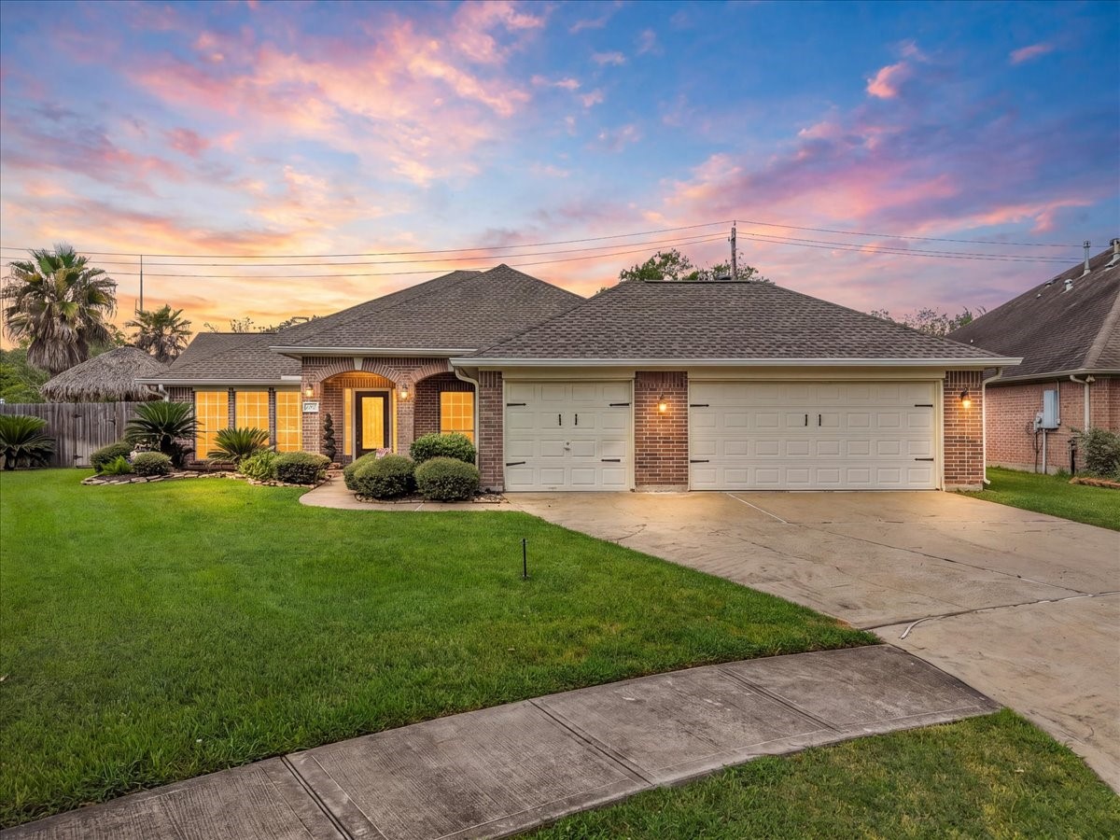
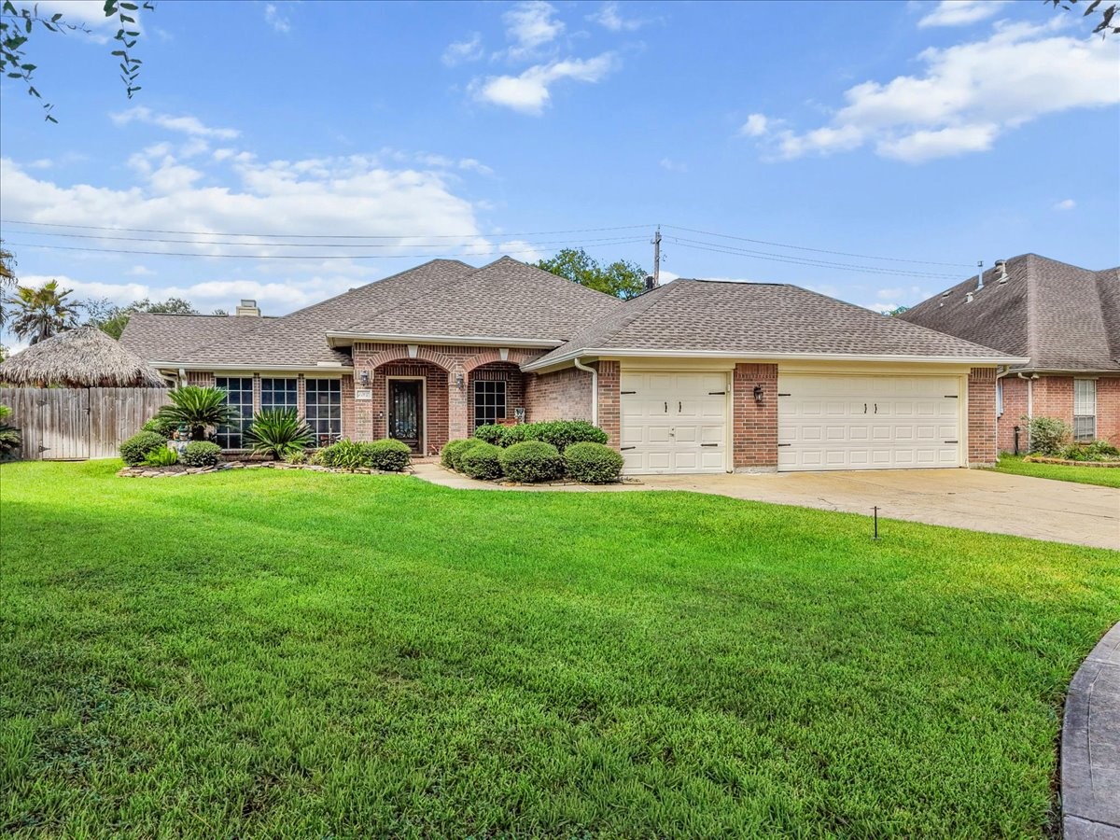
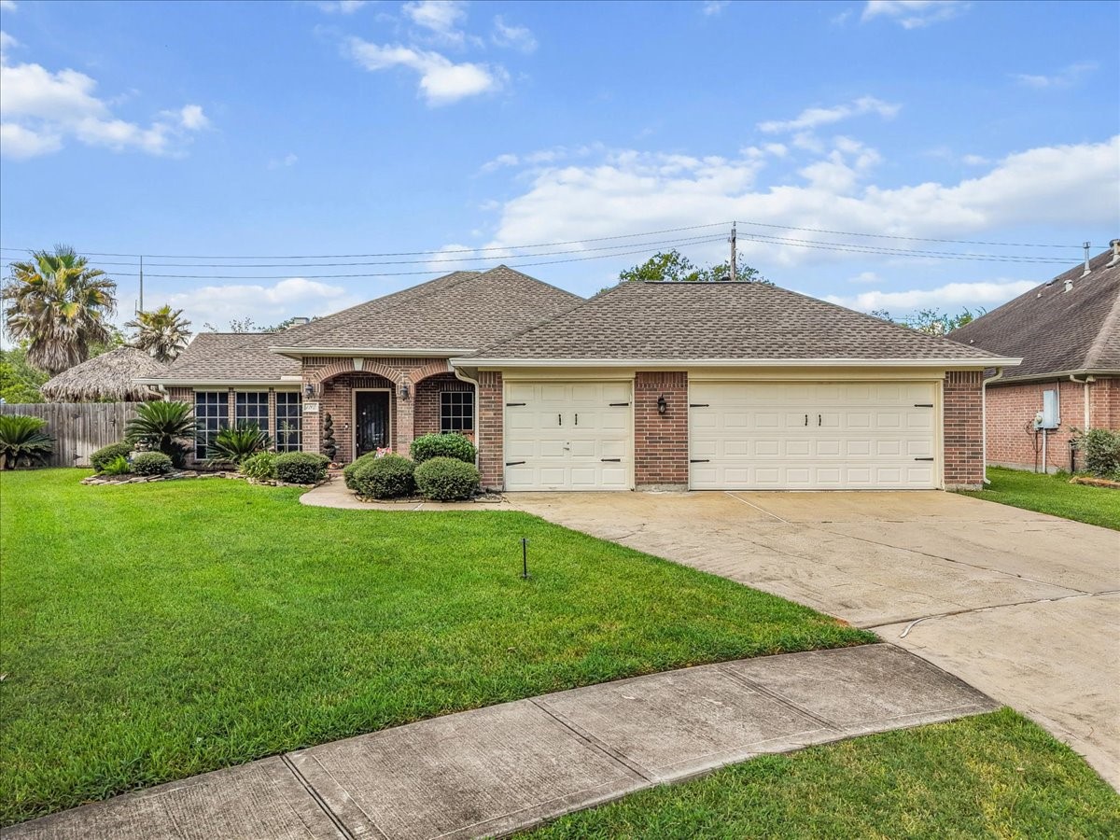
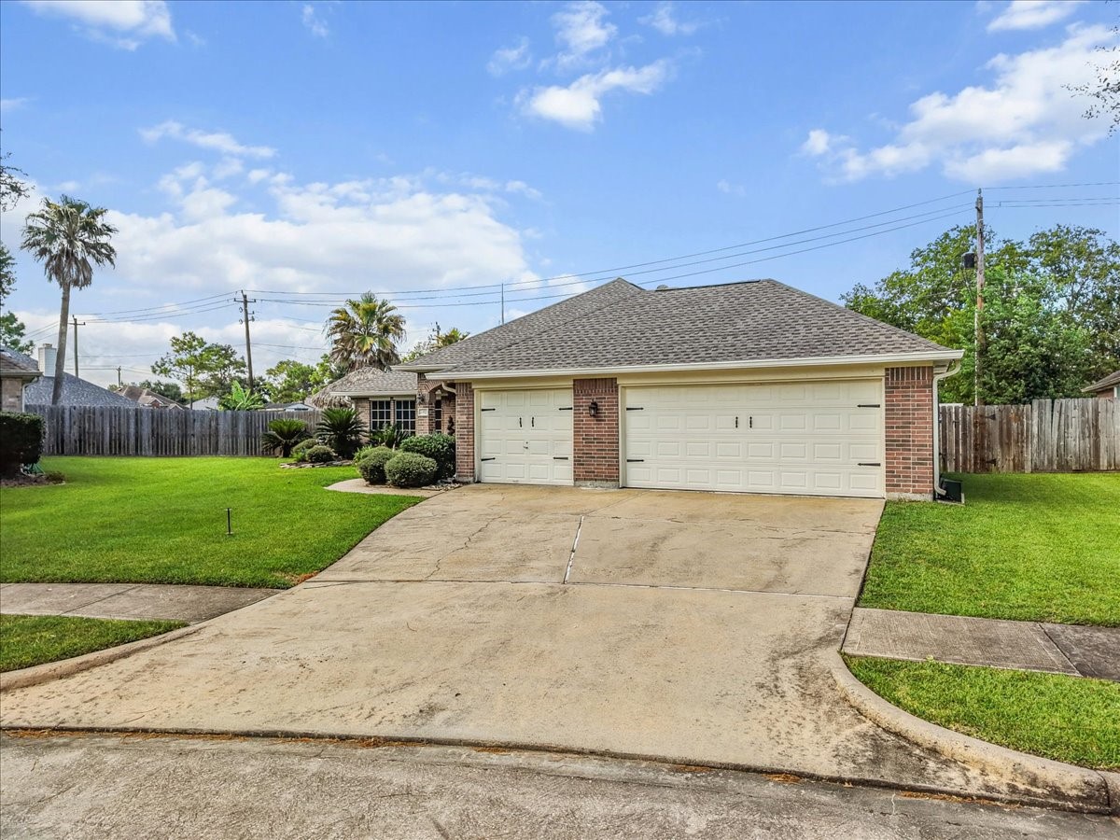
Beautiful single-story home on an oversized cul-de-sac lot with a 3-car garage and impressive curb appeal.
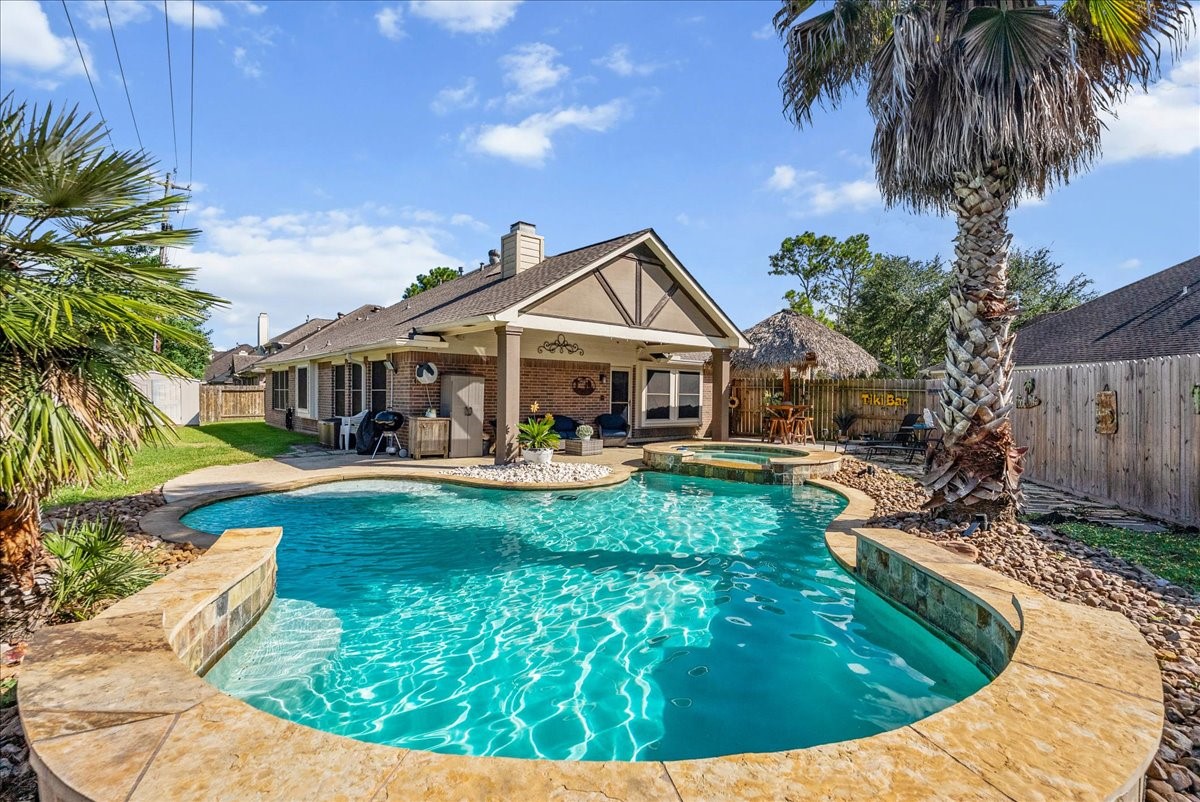
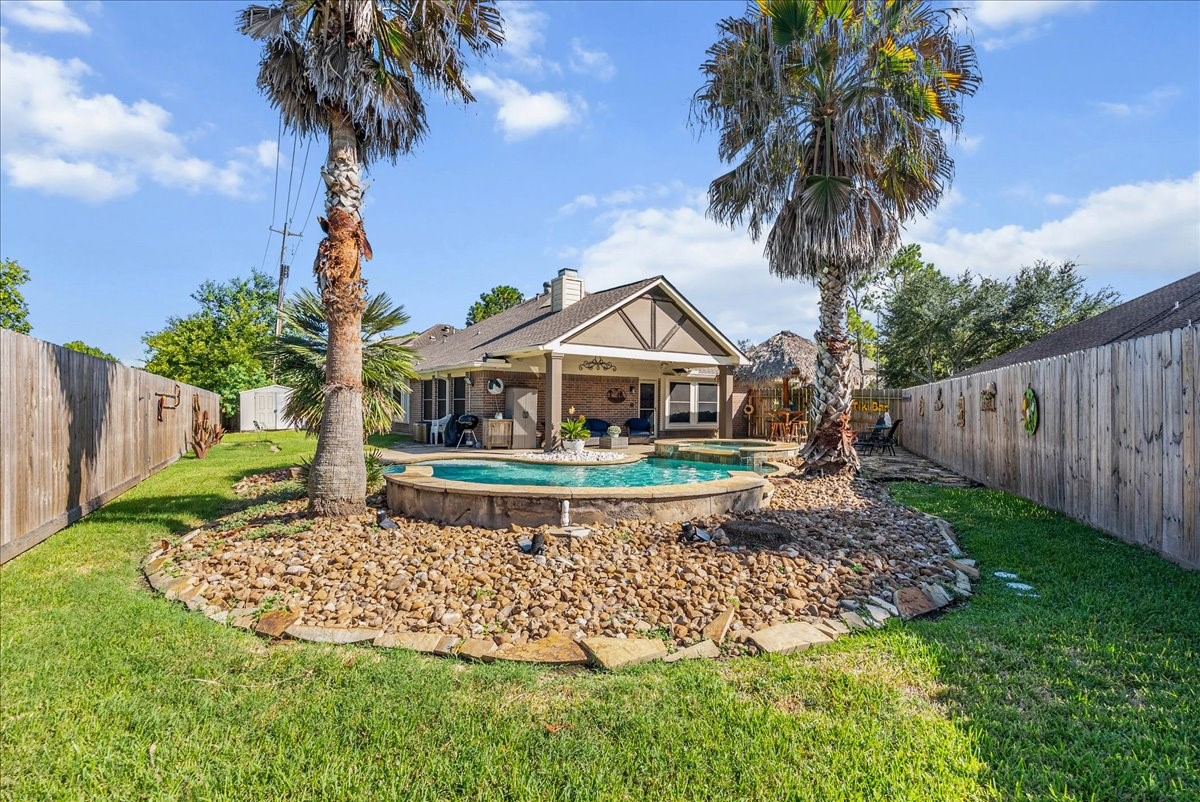
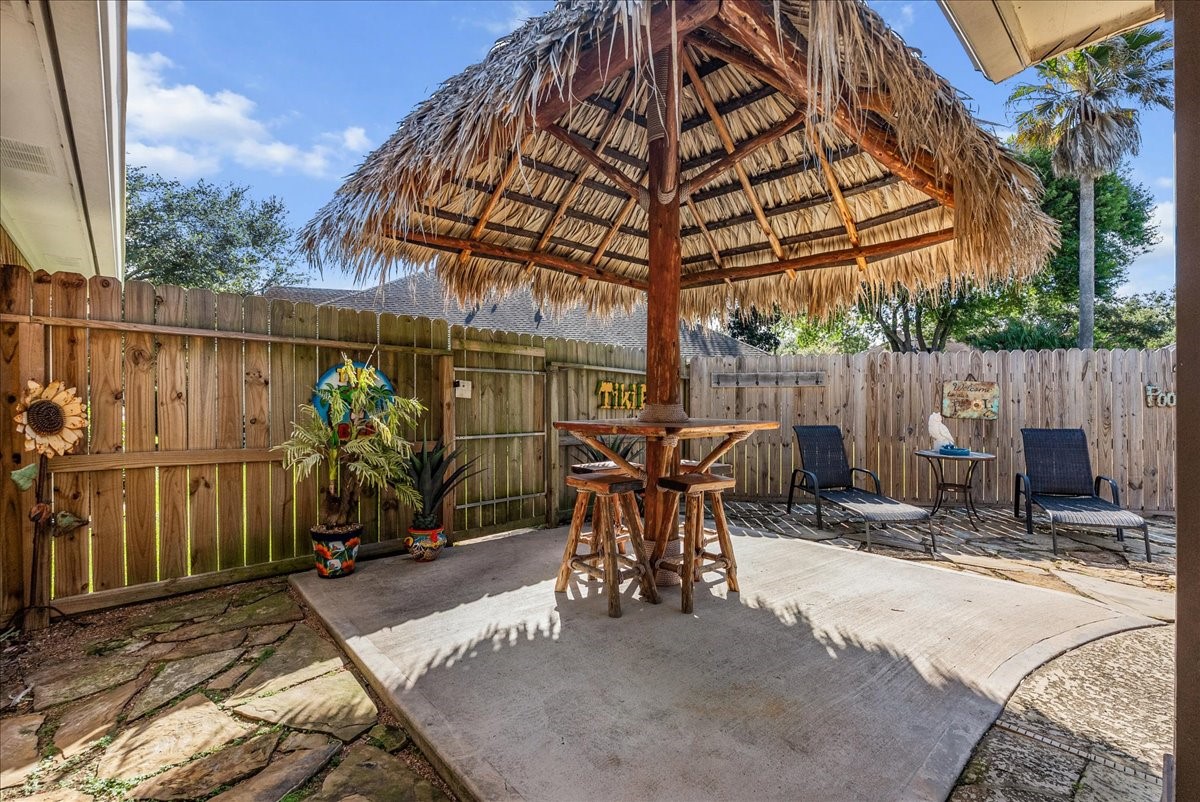
Resort-style backyard with sparkling pool, spa and covered outdoor living. Even your own palapas bar!
Spacious front lawn and attractive curb appeal.
Single-story design with welcoming covered entry. Roof Replaced June 2026
Three-car garage provides generous parking, storage and everyday functionality.
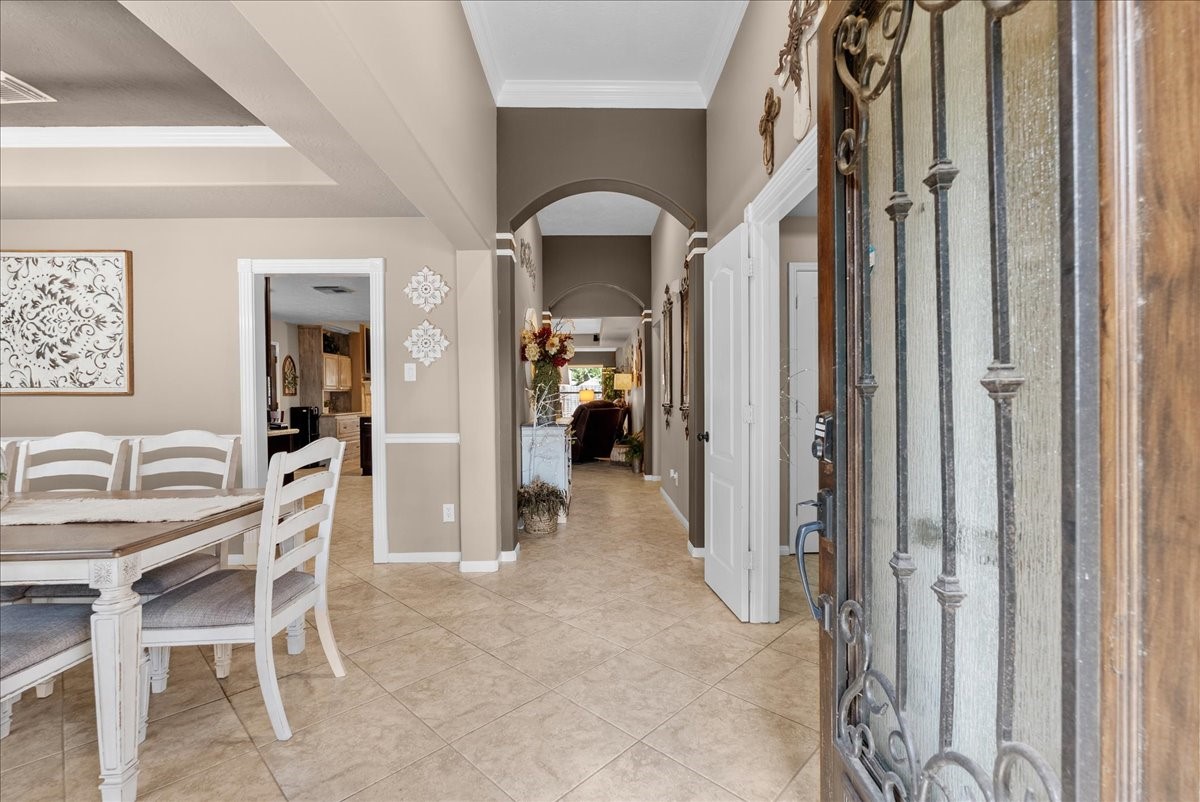
Welcoming extended foyer features high ceilings, architectural ceiling detail and upgraded 18x18 tile flooring, with an open view into the formal dining room.
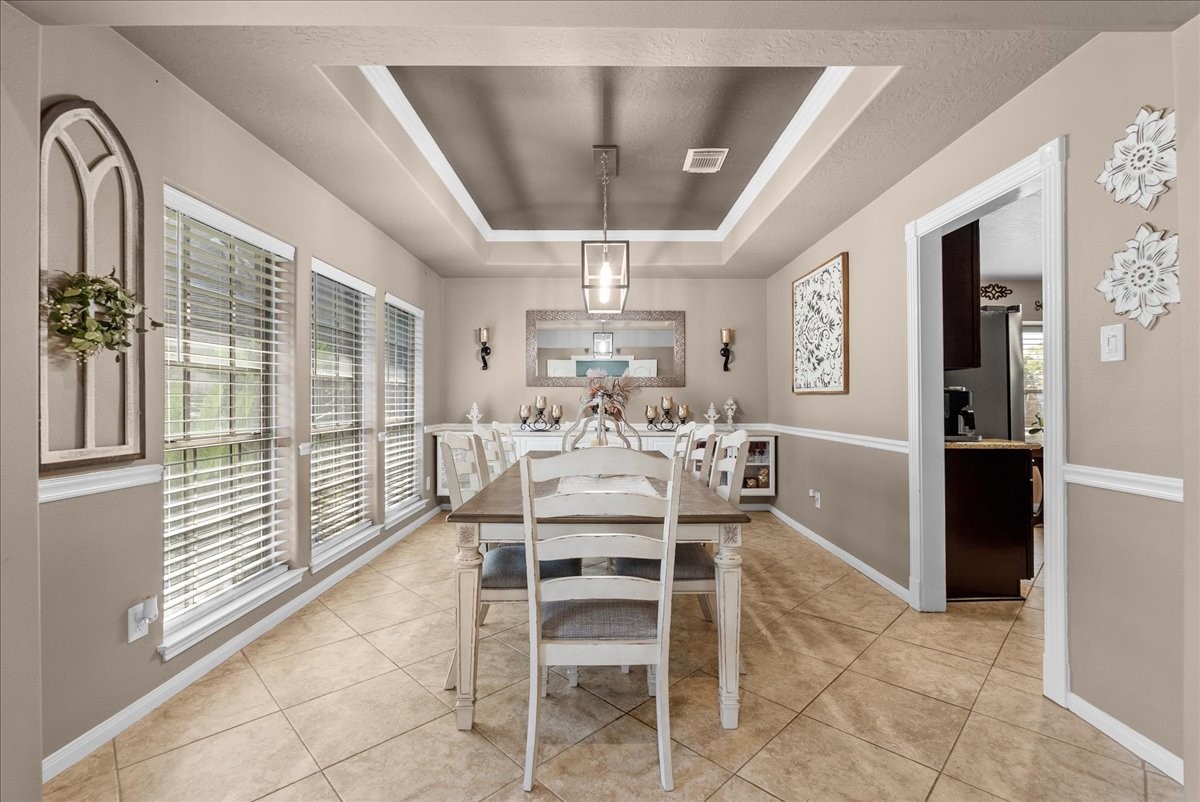
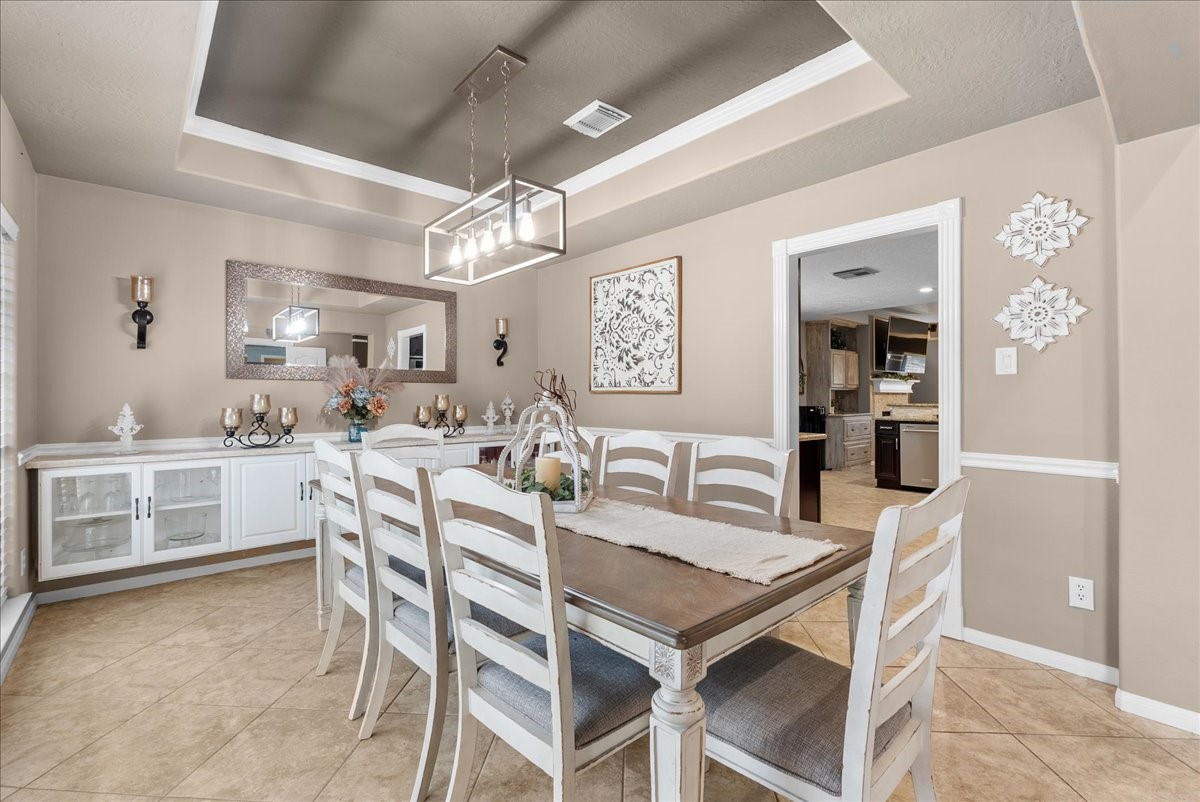
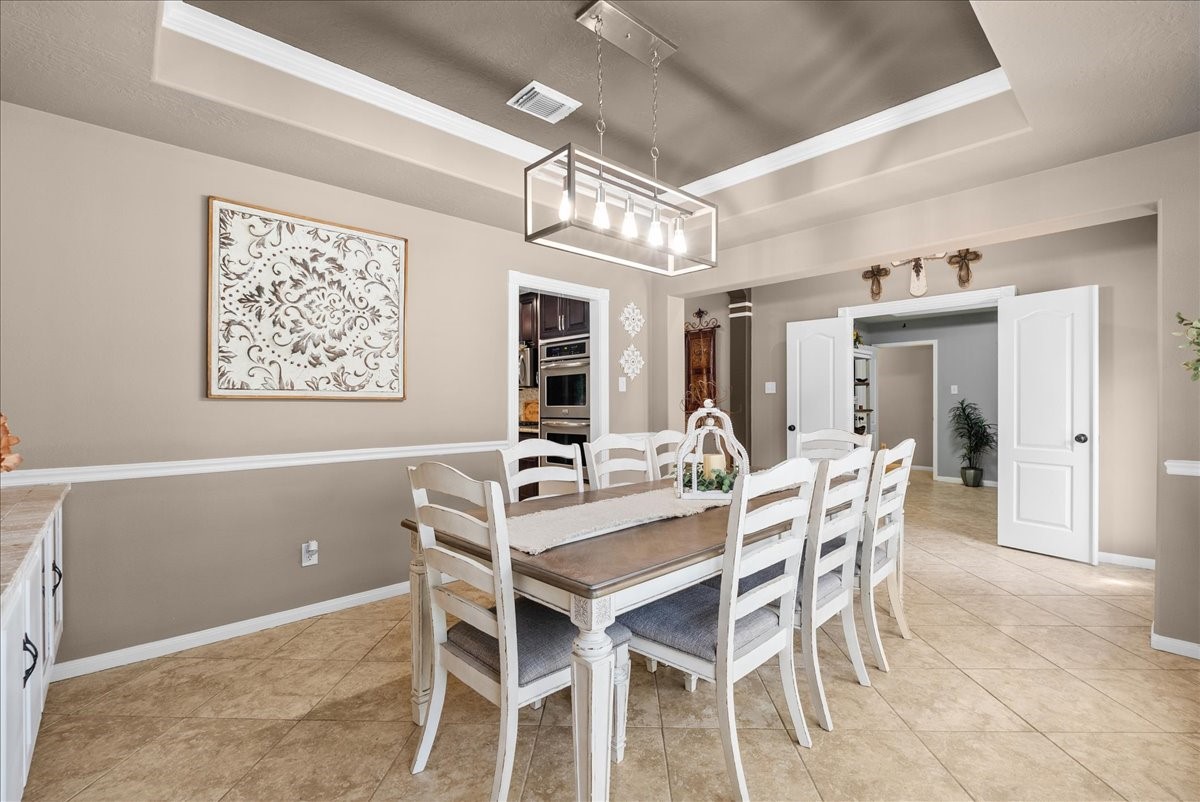
Hosting a crowd? No problem here! This spacious formal dining room features a custom built-in buffet, tray ceiling, upgraded lighting and 18x18 tile flooring.
Entertaining made easy! The built-in buffet is ready for serving a crowd, while the open connection to the kitchen keeps everyone together.
The kind of layout that makes entertaining feel effortless. The dining room flows naturally into the kitchen and main living areas, so the host never feels separated from the gathering.
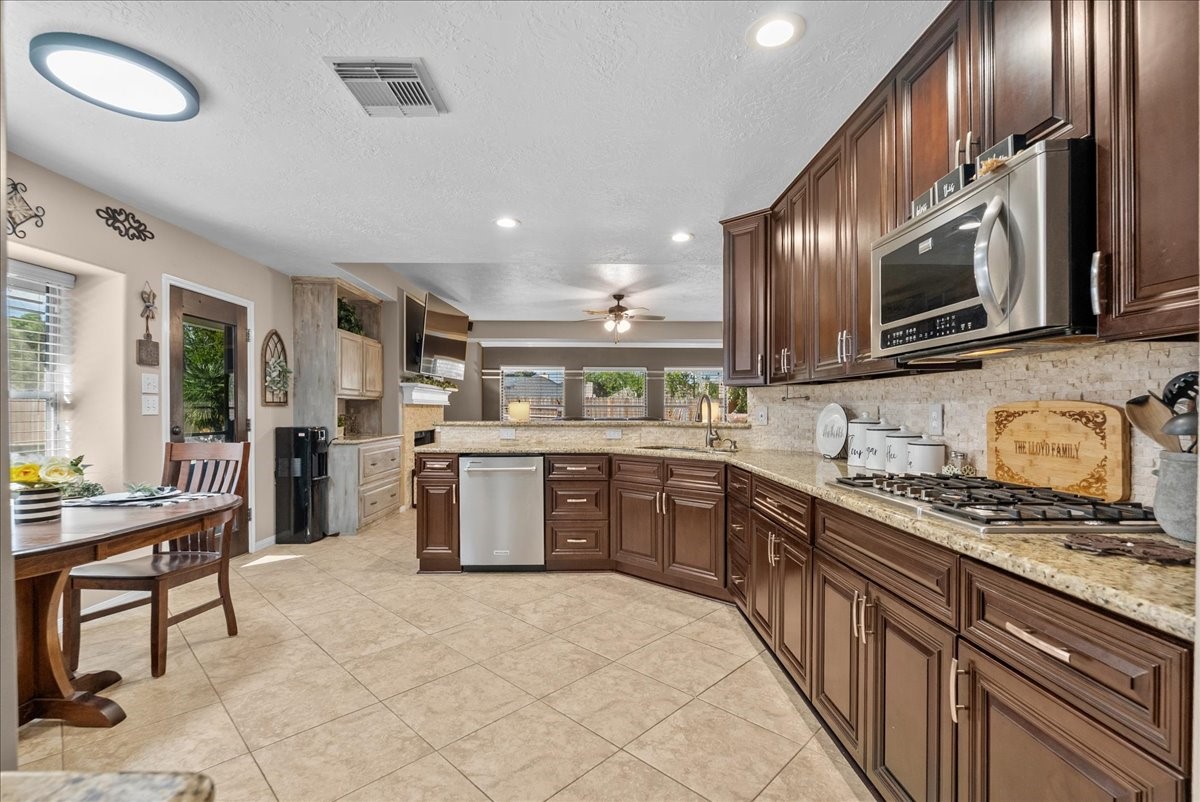
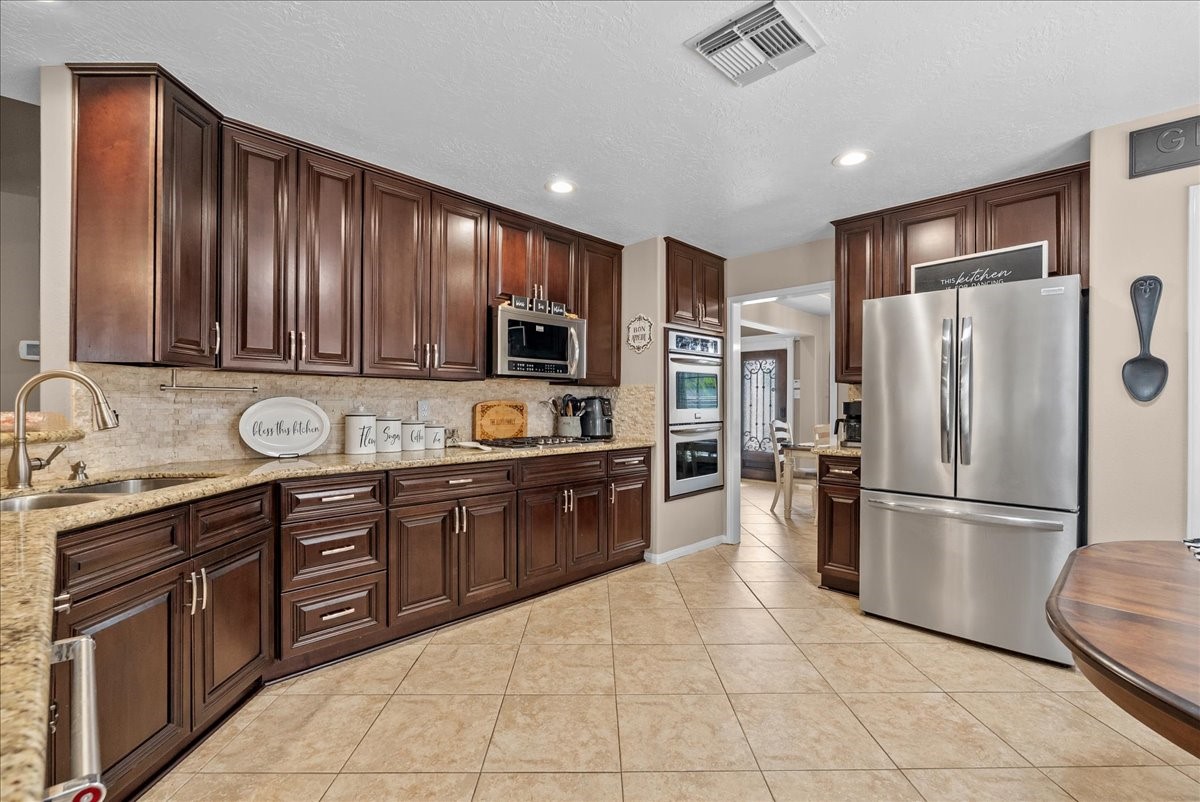
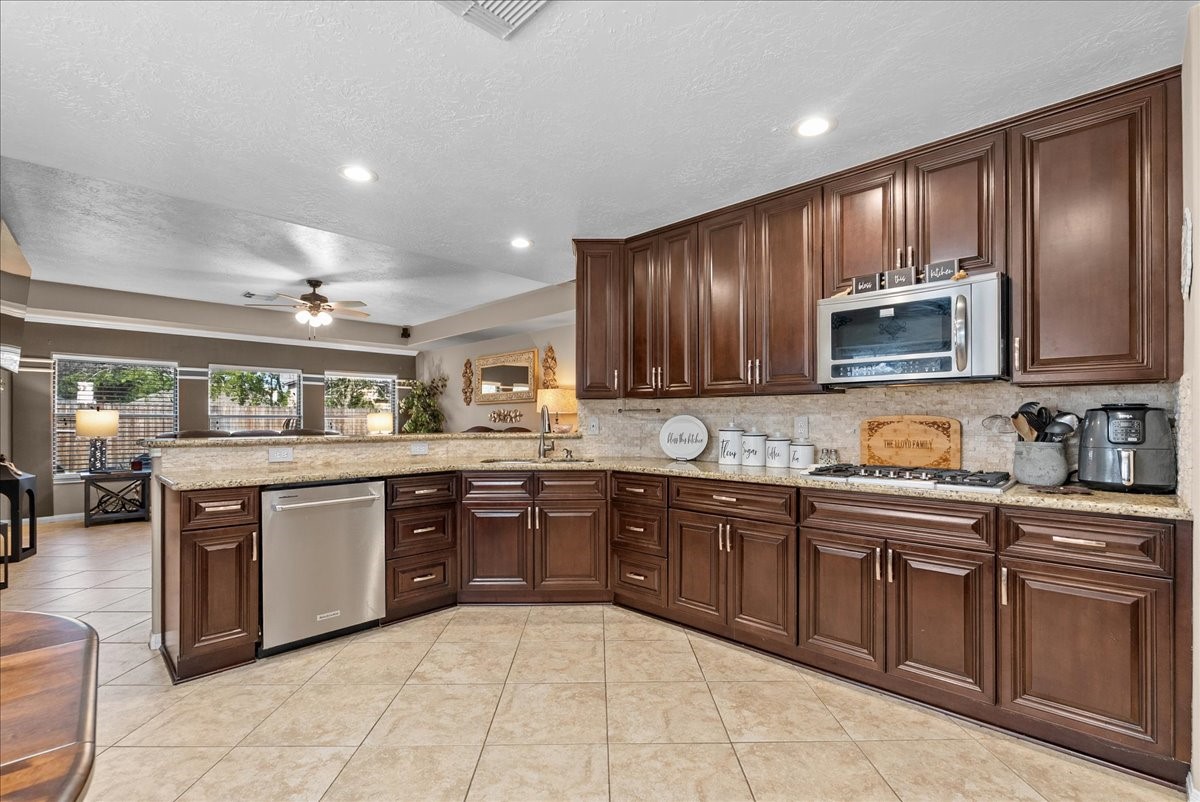
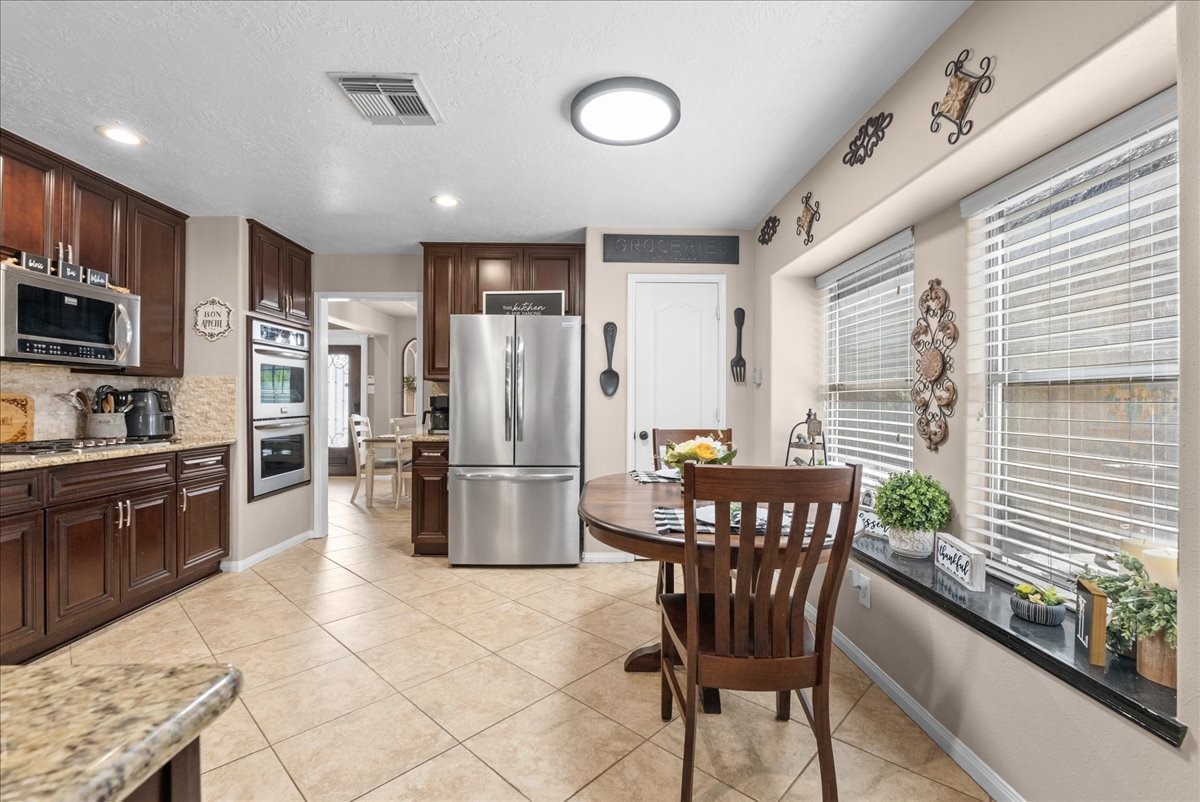
A kitchen made for more than just cooking. Generous granite counter space, abundant cabinetry and an open layout create a natural gathering place for everyday life and entertaining.
Storage you’ll actually use! Extensive cabinetry and generous counter space mean everything can have its place while keeping the kitchen open, organized and ready for company.
For the cook who prefers gas—you’re already set. The recently replaced gas cooktop was upgraded from the home's original electric cooktop, adding both function and appeal to this spacious kitchen.
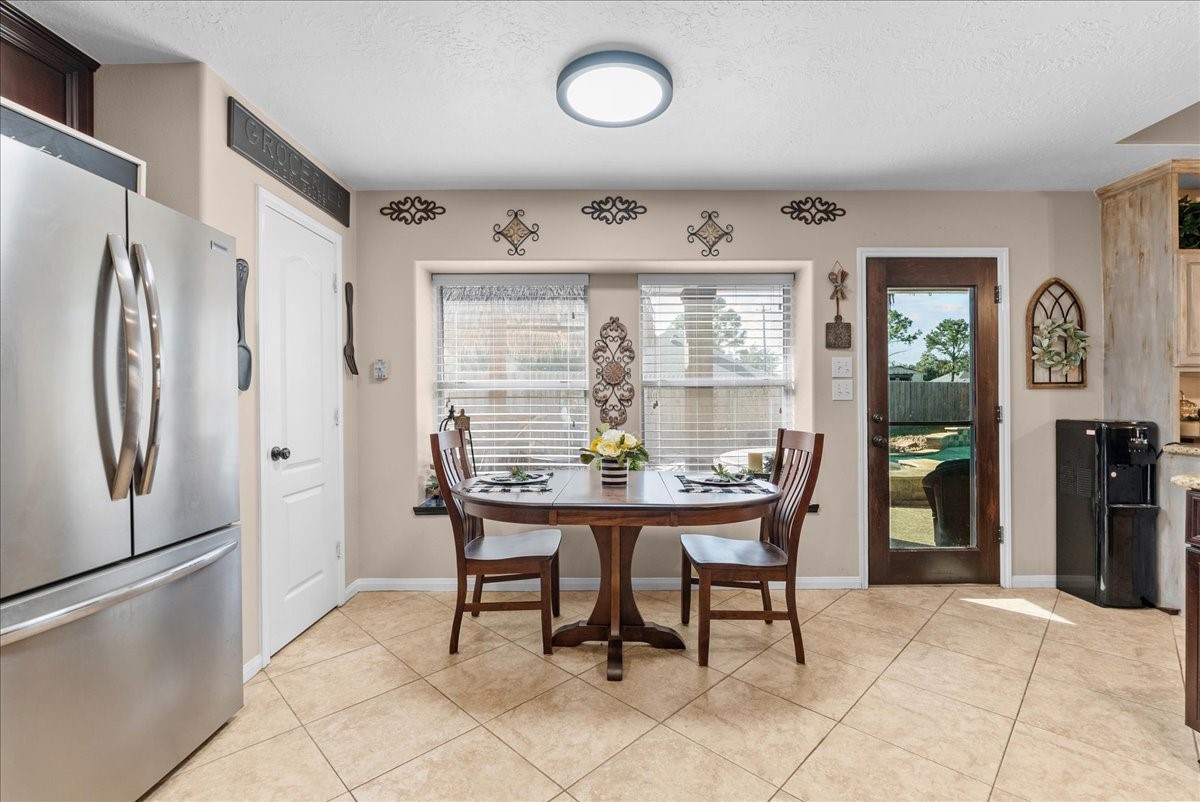
Morning coffee just got an upgrade! With views of your own backyard oasis, this light-filled breakfast area brings a little vacation feeling to your everyday routine, complete with a charming window ledge for plants or décor.
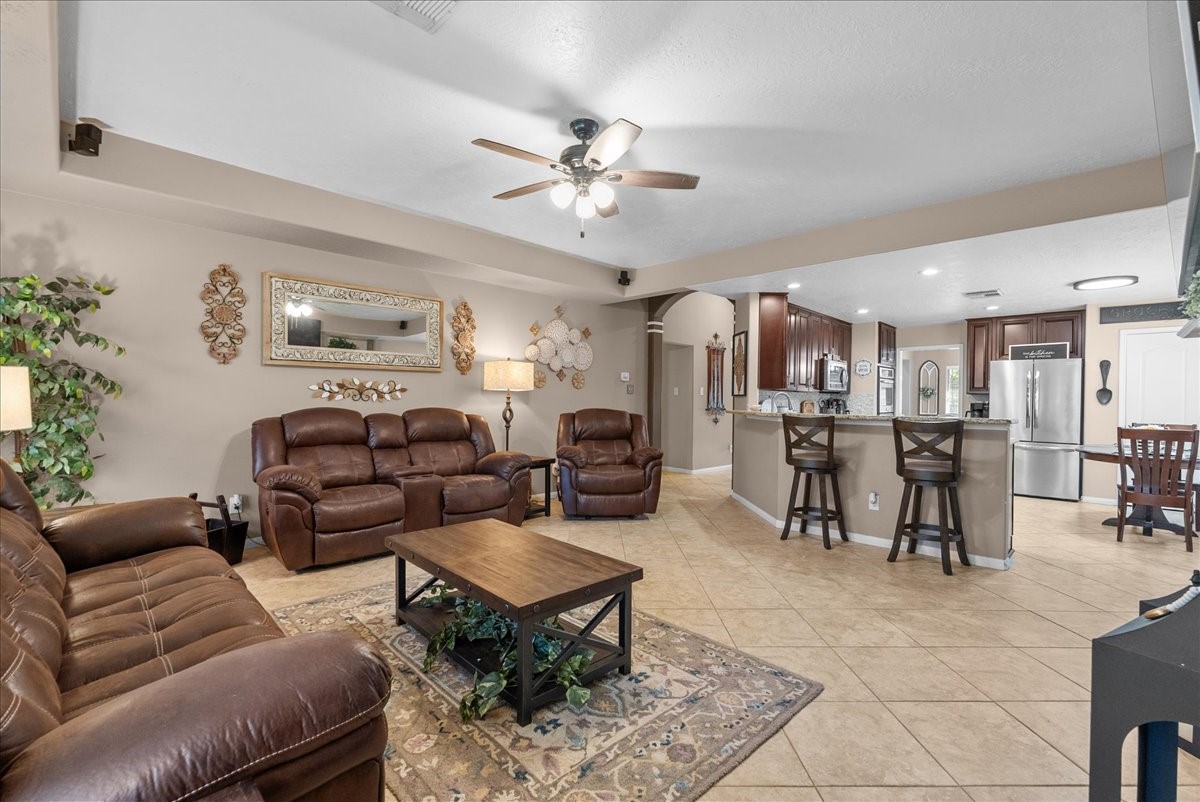
This is what easy everyday living looks like. The kitchen, breakfast area and family room connect naturally, creating an open flow that works just as well for a quiet night at home as it does for entertaining a crowd.
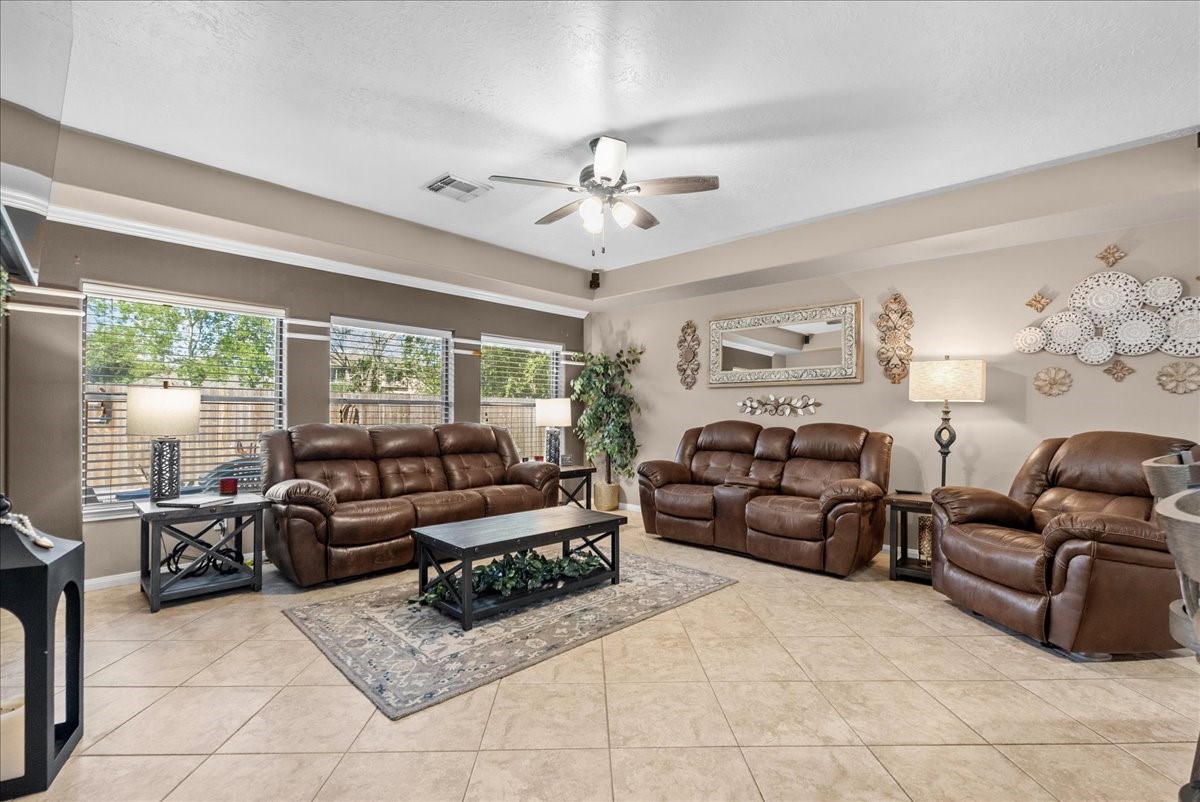
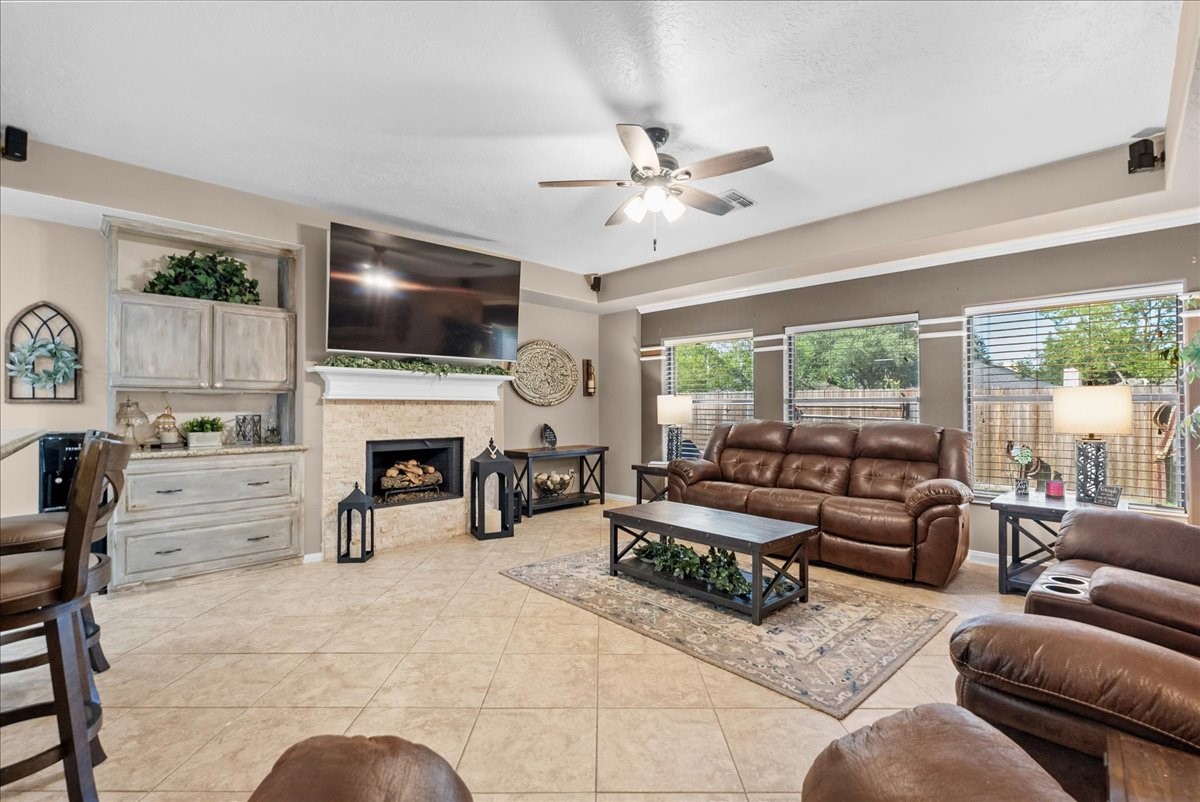
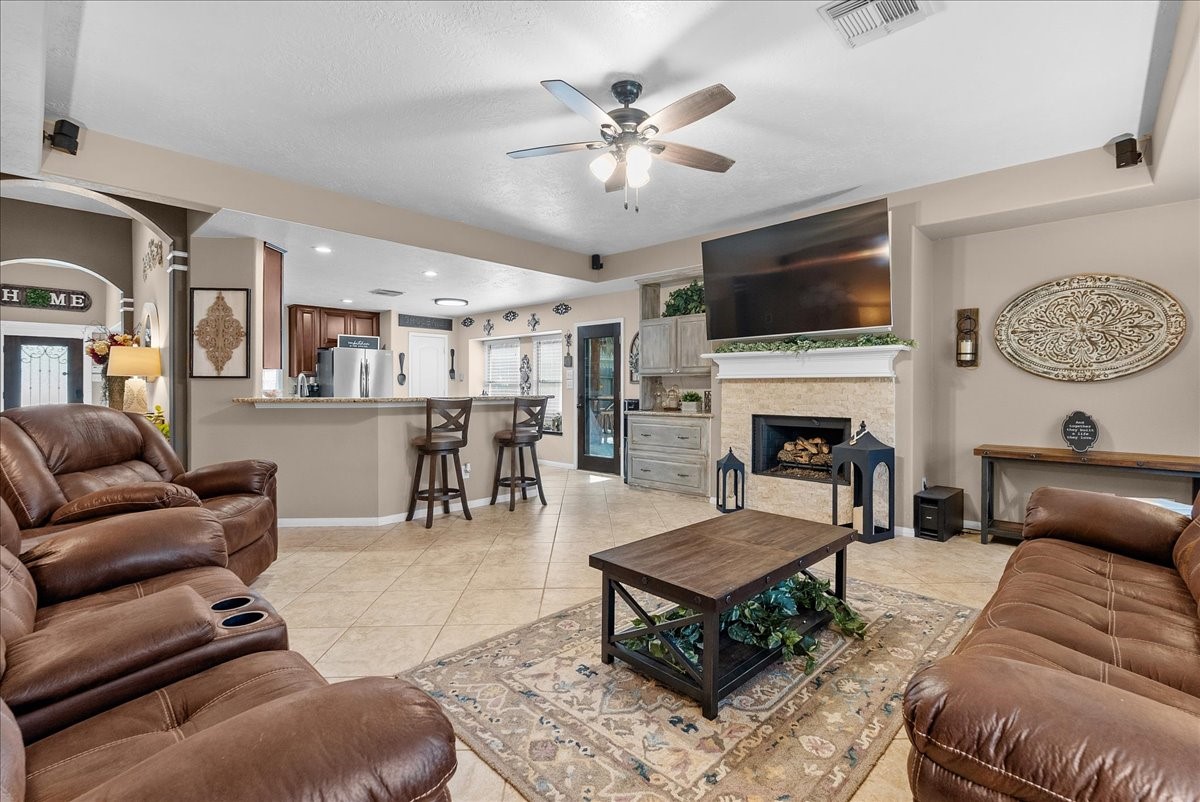
This is the room everyone will naturally gather in. The spacious family room features a fireplace, custom built-in niche and an open connection to the heart of the home.
Made for movie nights, game days and entertaining! The open-concept family room keeps everyone connected to the kitchen and breakfast area—and the attached TV stays with the home.
Light, open and easy to live in. Abundant windows fill the family room with natural light, while upgraded tile flooring throughout means there’s NO carpet to worry about.
The best gatherings happen when everyone stays connected! The bar between the kitchen and family room creates the perfect spot to pull up a seat, serve appetizers and keep the conversation flowing from one space to the next.
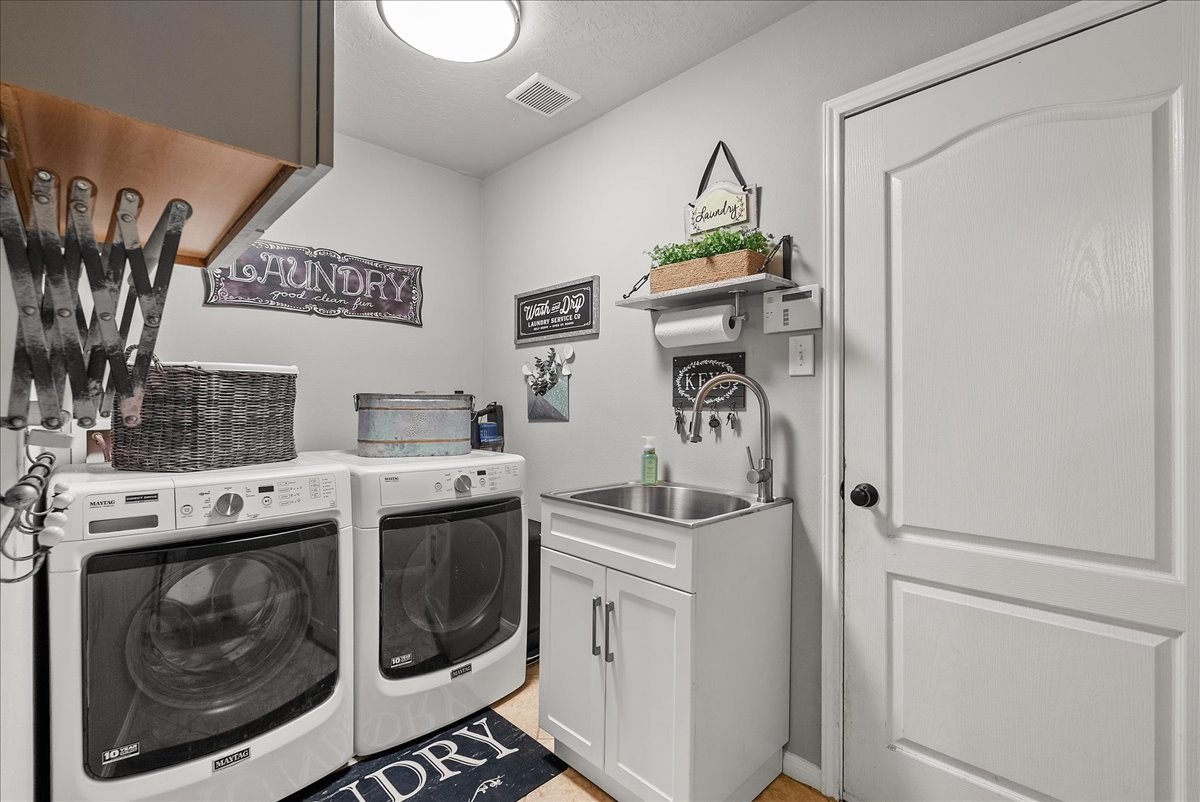
Laundry just got a little easier! This dedicated utility room offers upper cabinetry, full-size appliance space and a separate sink for added convenience.
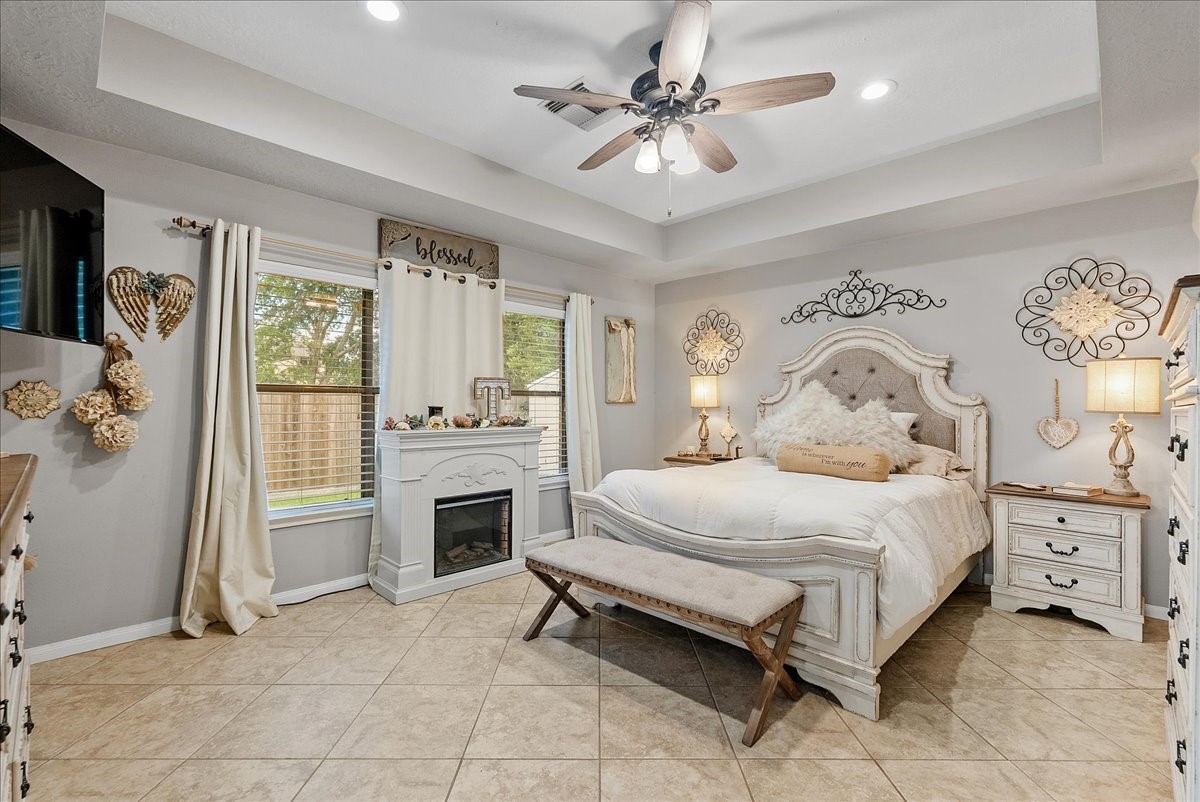
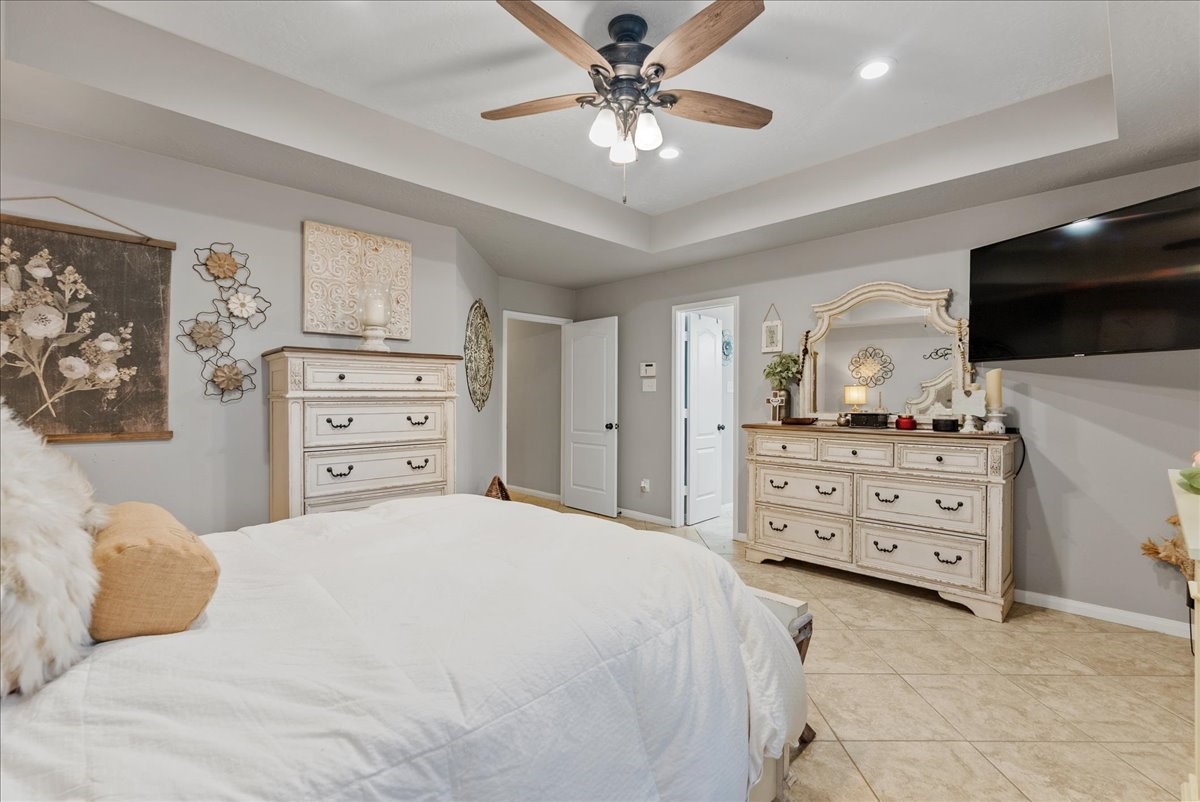
Your own retreat at the end of the day. The spacious primary suite features a tray ceiling, tile flooring and plenty of room to create a comfortable sitting area.
No squeezing furniture into this primary bedroom. The generous proportions give you flexibility for larger furnishings, a reading corner or simply more breathing room.
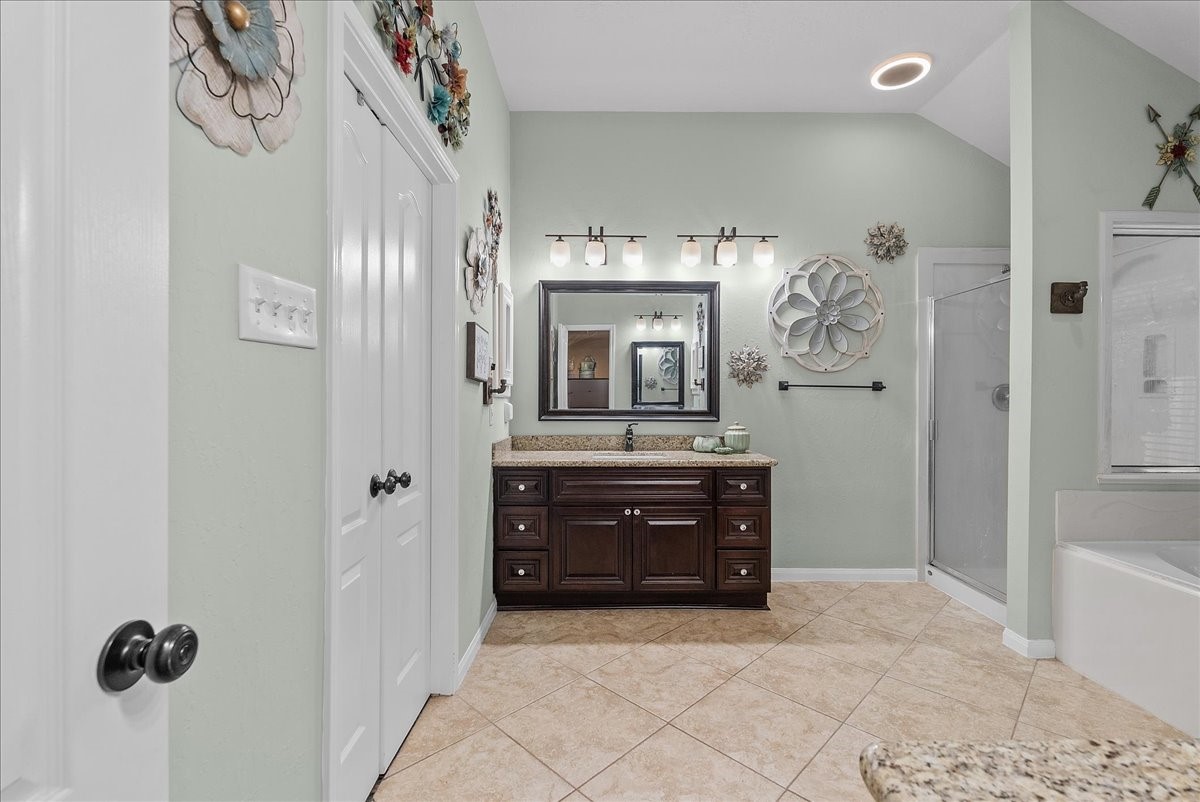
Privacy where it matters. The primary suite is thoughtfully positioned with direct access to its private ensuite bath.
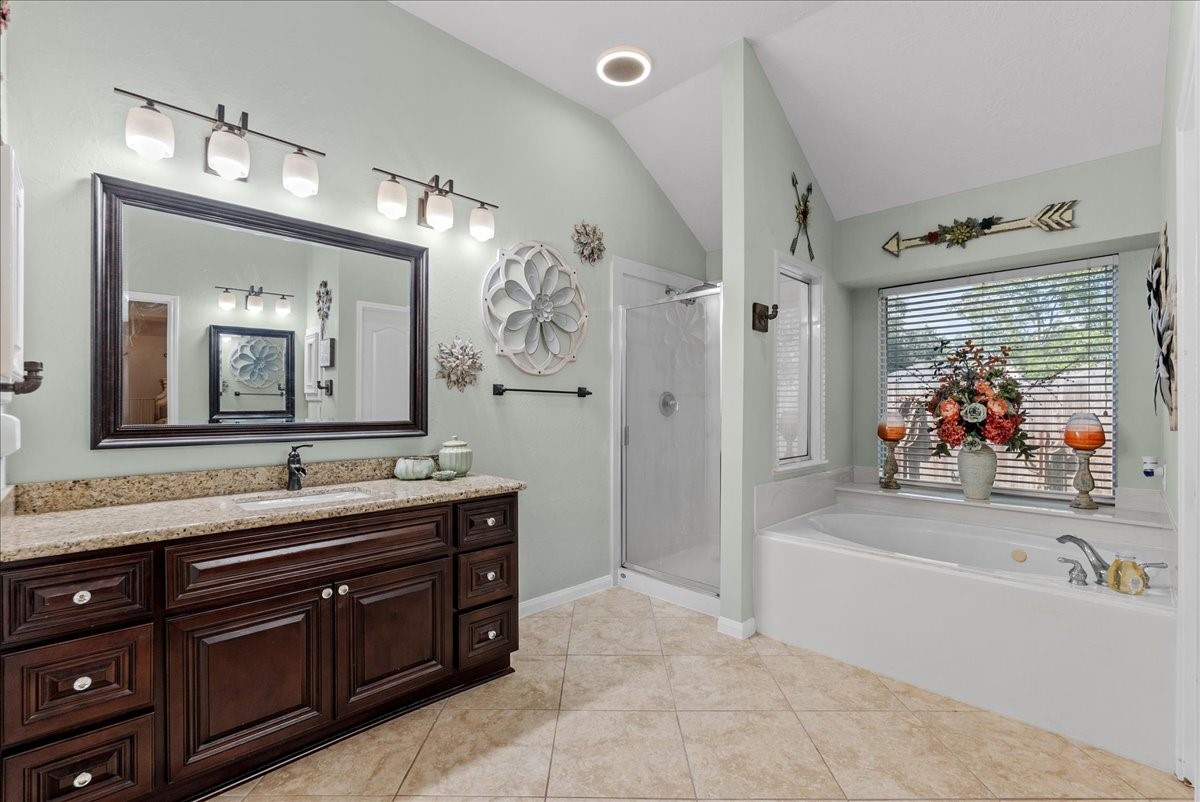
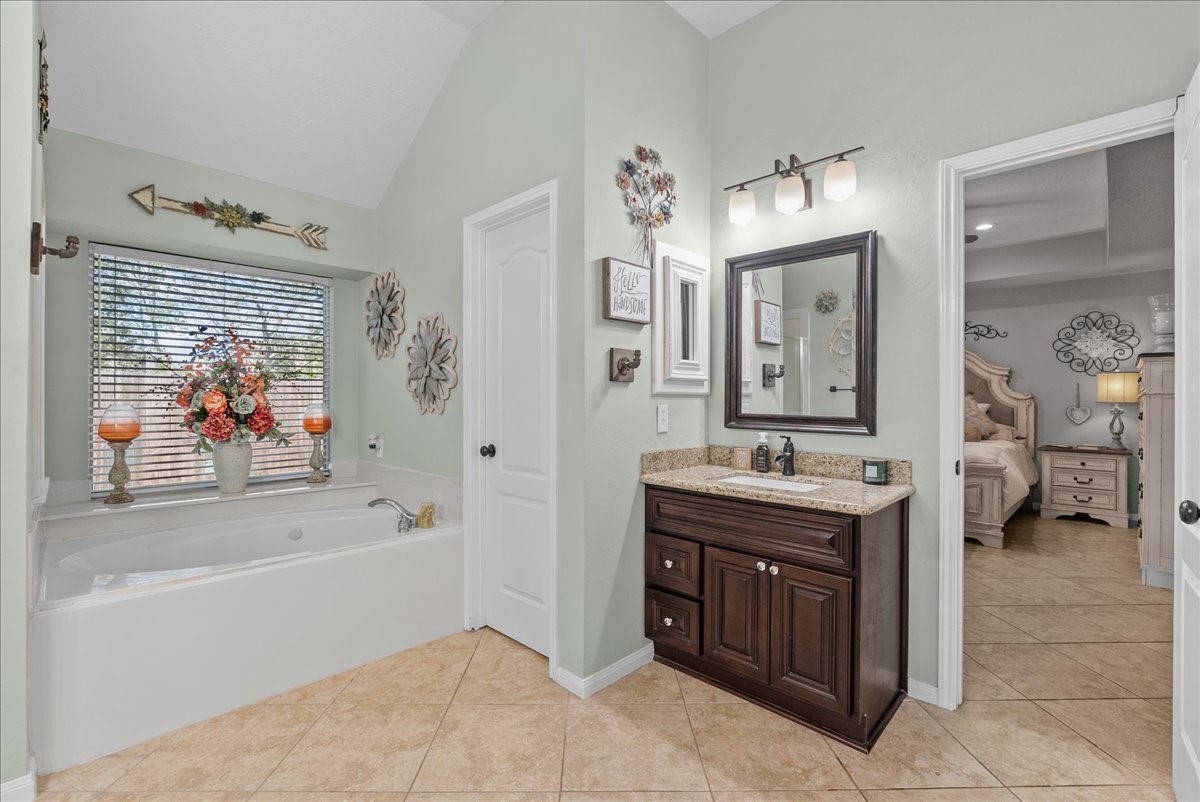
Your choice: quick shower or long soak? The primary bath gives you both with a separate shower and soaking tub.
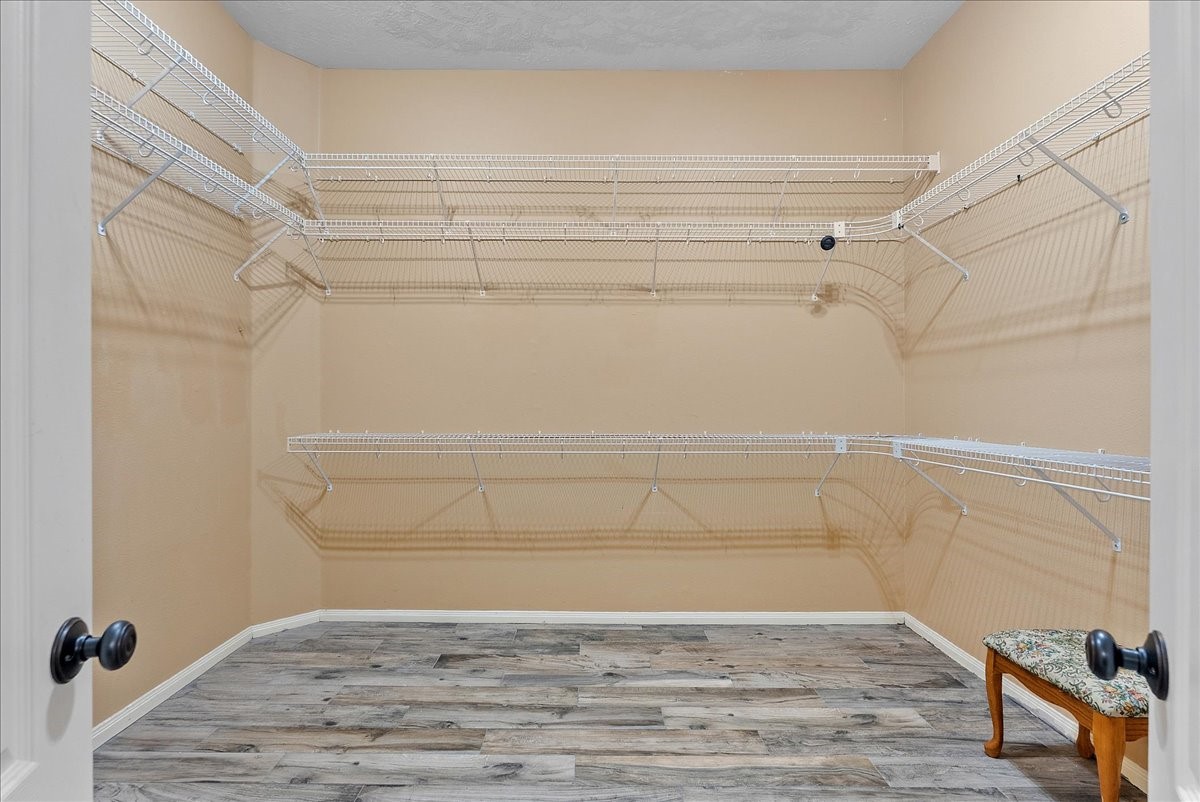
Closet space you’ll actually get excited about! This oversized walk-in closet offers generous hanging space, wraparound shelving and plenty of room to stay organized.
Two vanities, plenty of storage and room to spread out. The primary bath was designed with everyday functionality in mind.
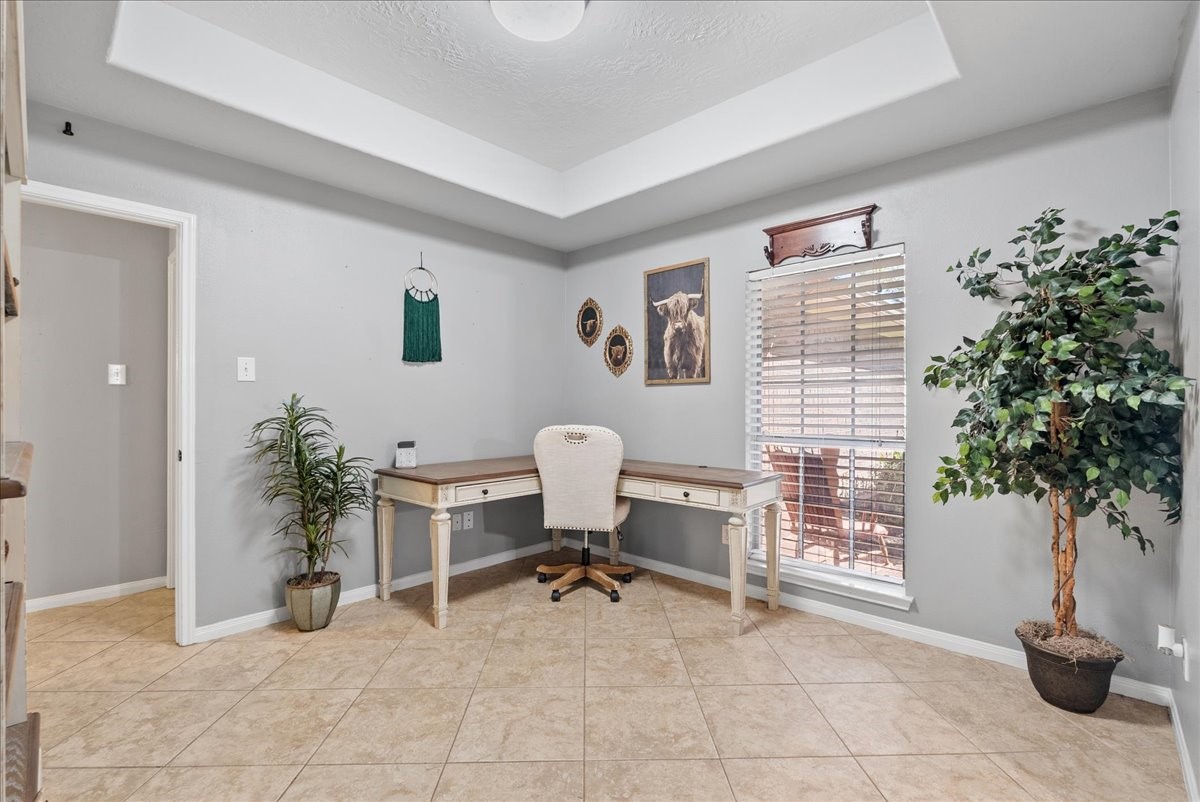
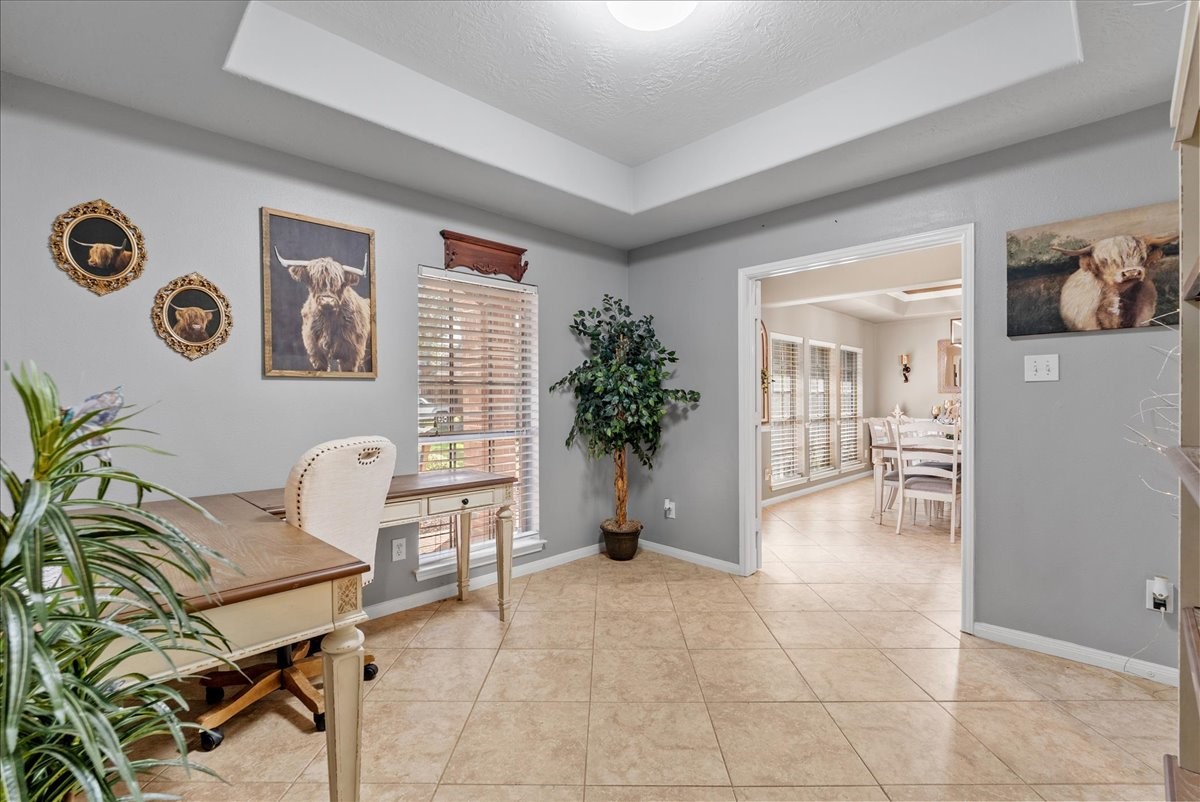
One room, so many possibilities! Use this flexible space as a 4th bedroom, private home office or whatever best fits your lifestyle, with double solid doors that close it off from the entry.
Work from home without sacrificing a bedroom—or make this one! With a closet and secondary entrance, this versatile room easily adapts as your needs change.
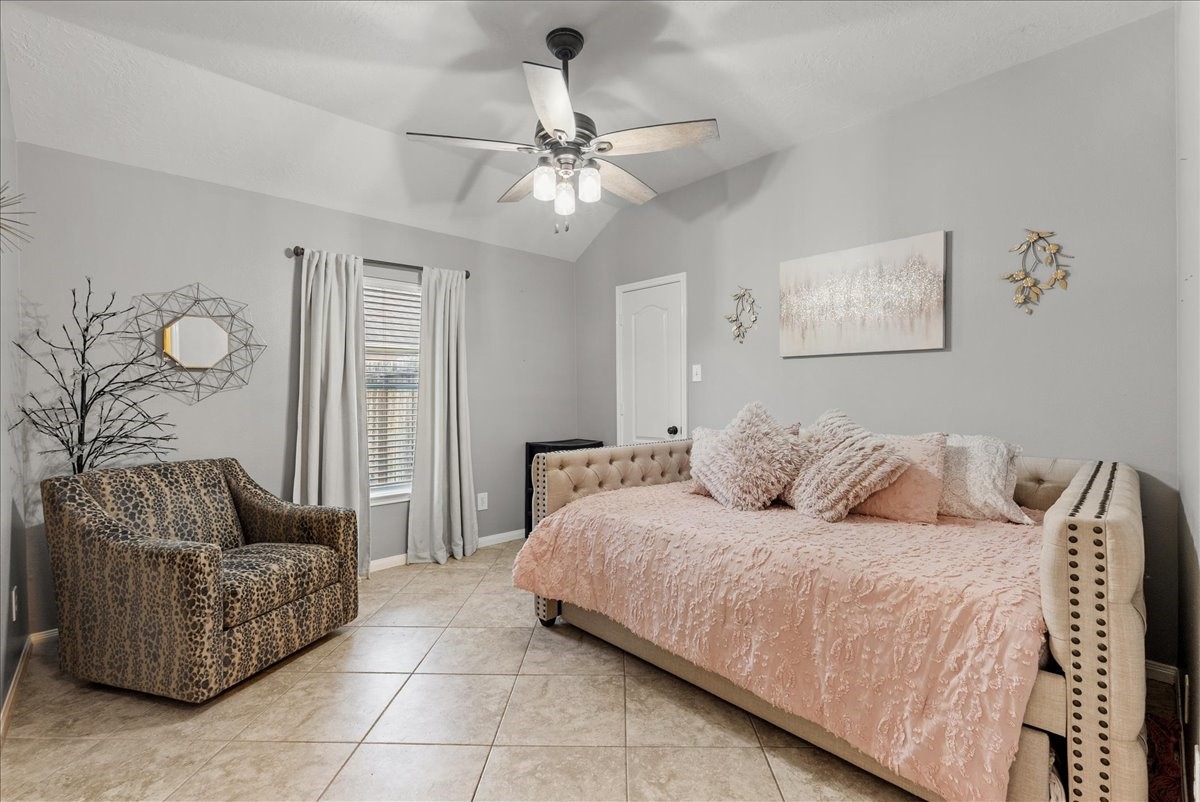
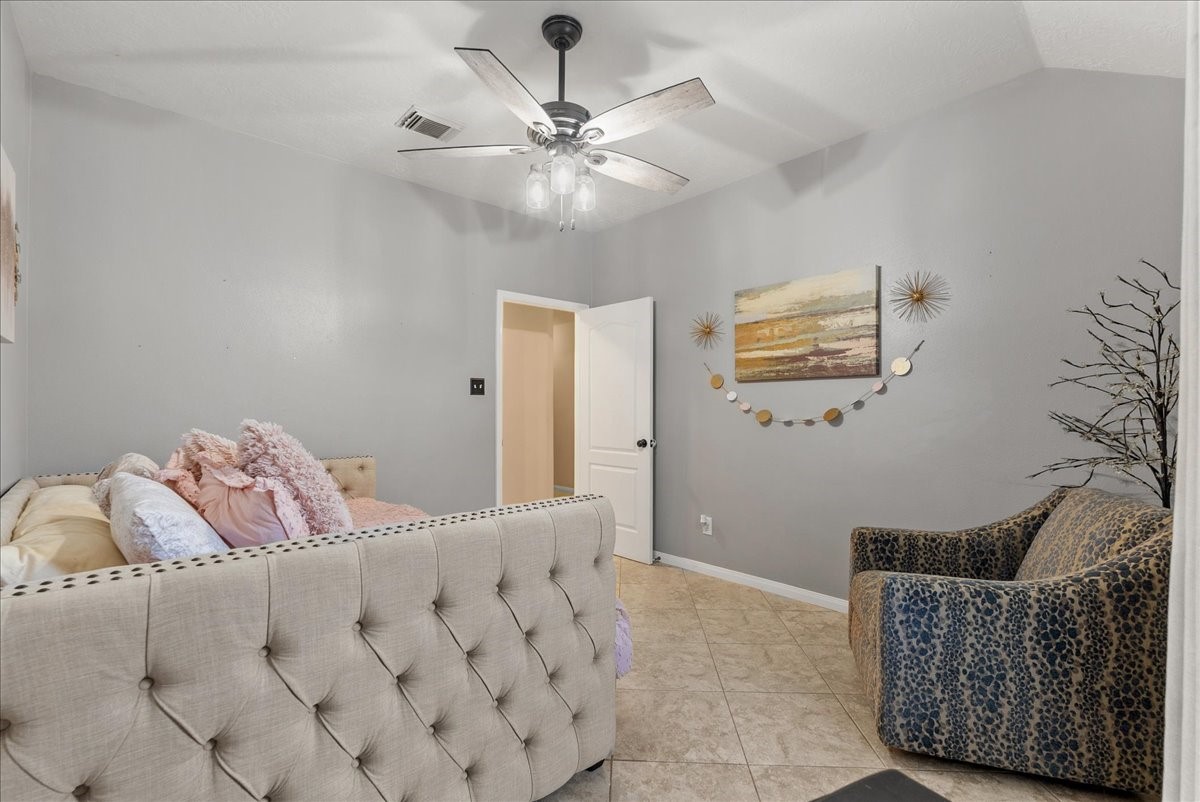
Don’t let “secondary bedroom” fool you—there’s plenty of space here! The queen-size daybed helps show just how generously sized this room really is, with room left to spare.
Room to make it their own! Another spacious secondary bedroom offers plenty of flexibility for sleeping, studying, hobbies or guests.
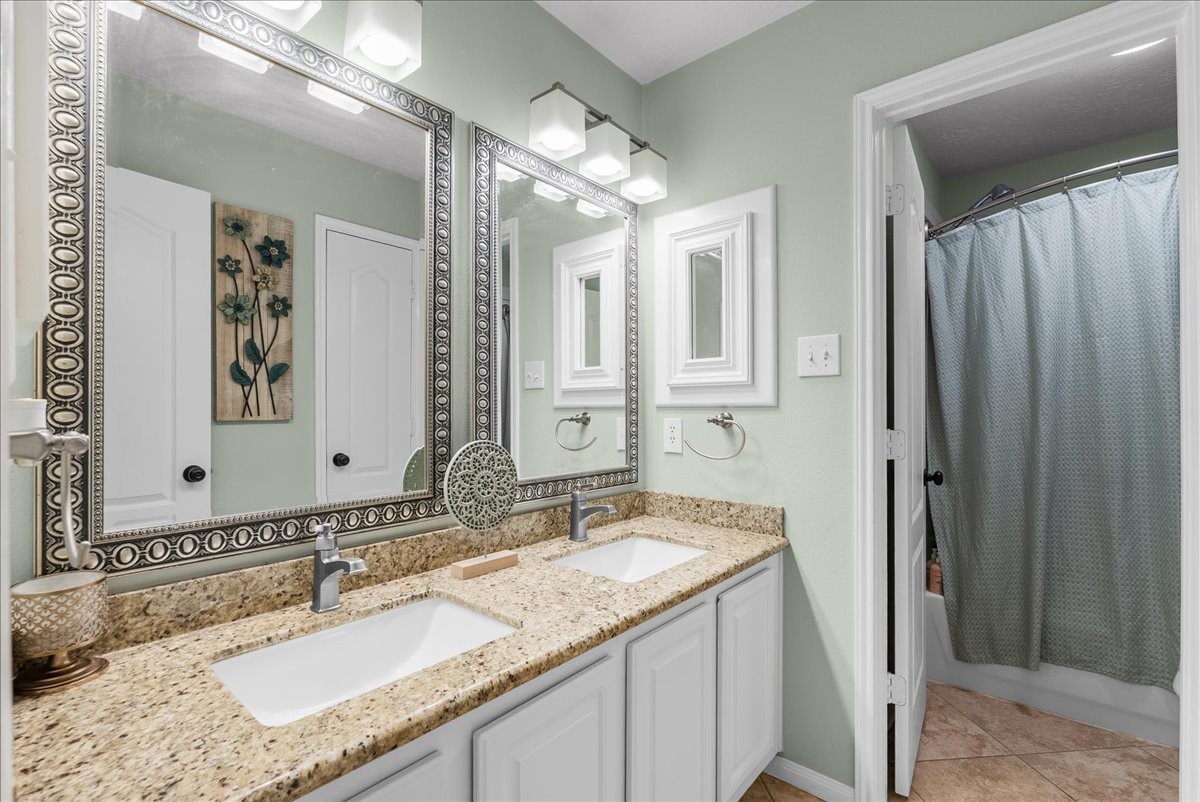
Busy mornings just got easier! The secondary bath features double sinks, generous counter space and storage—because sharing a bathroom shouldn’t mean fighting for elbow room.
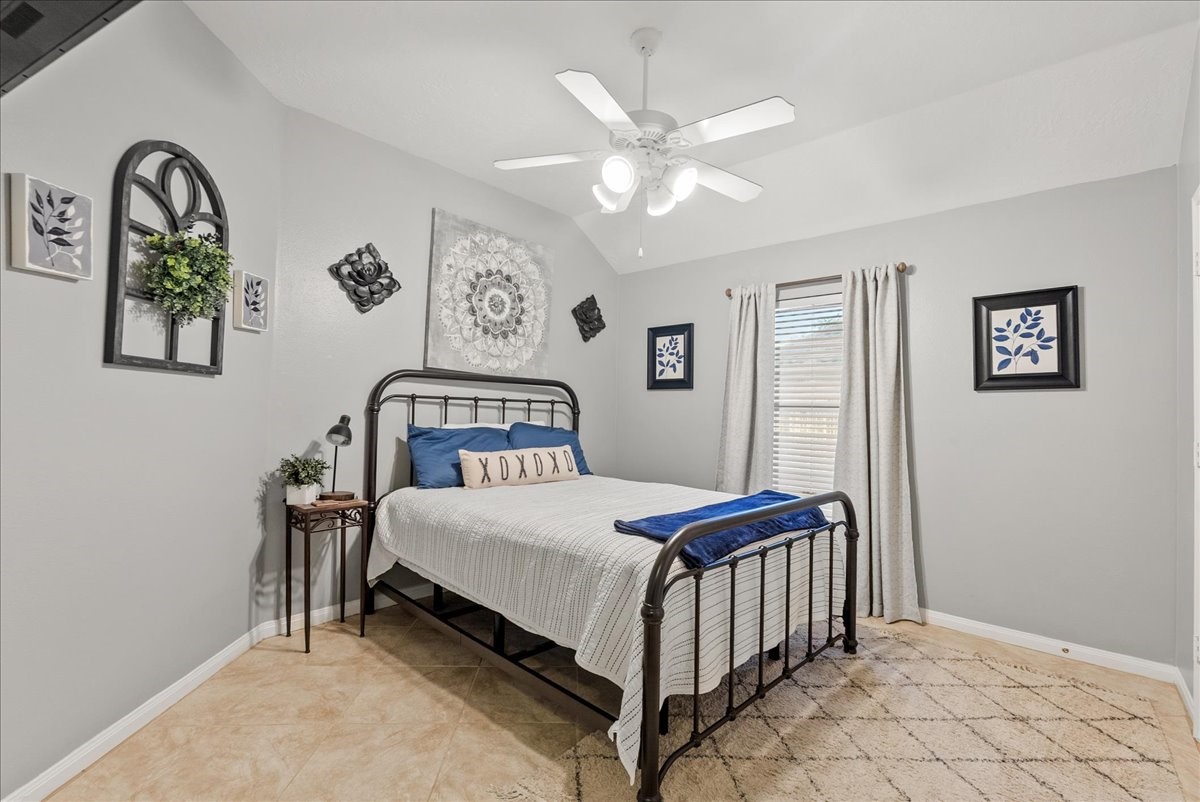
Comfortable, inviting and ready to make your own. This secondary bedroom offers great space, natural light and easy-care tile flooring.
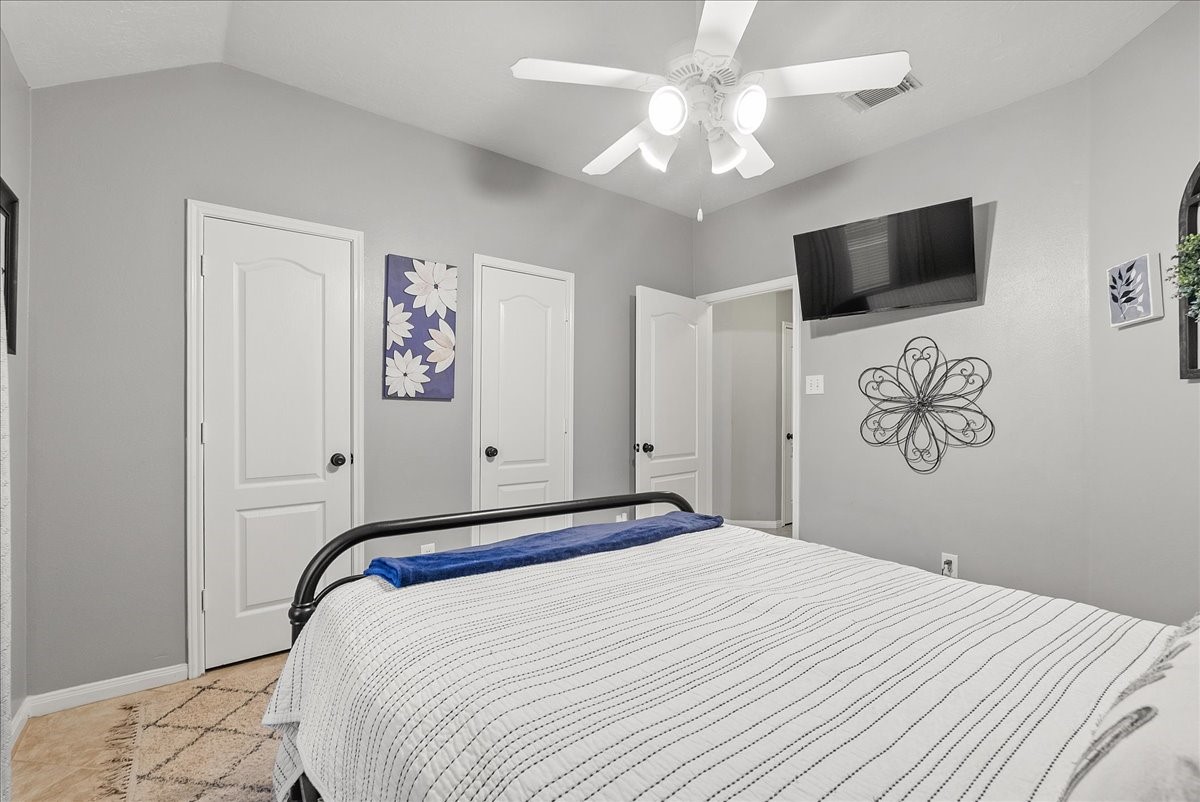
Another view, another reminder—there’s NO carpet here! Tile flooring continues into the secondary bedrooms for easy maintenance throughout the home.Wall mounted TV stays with the property.
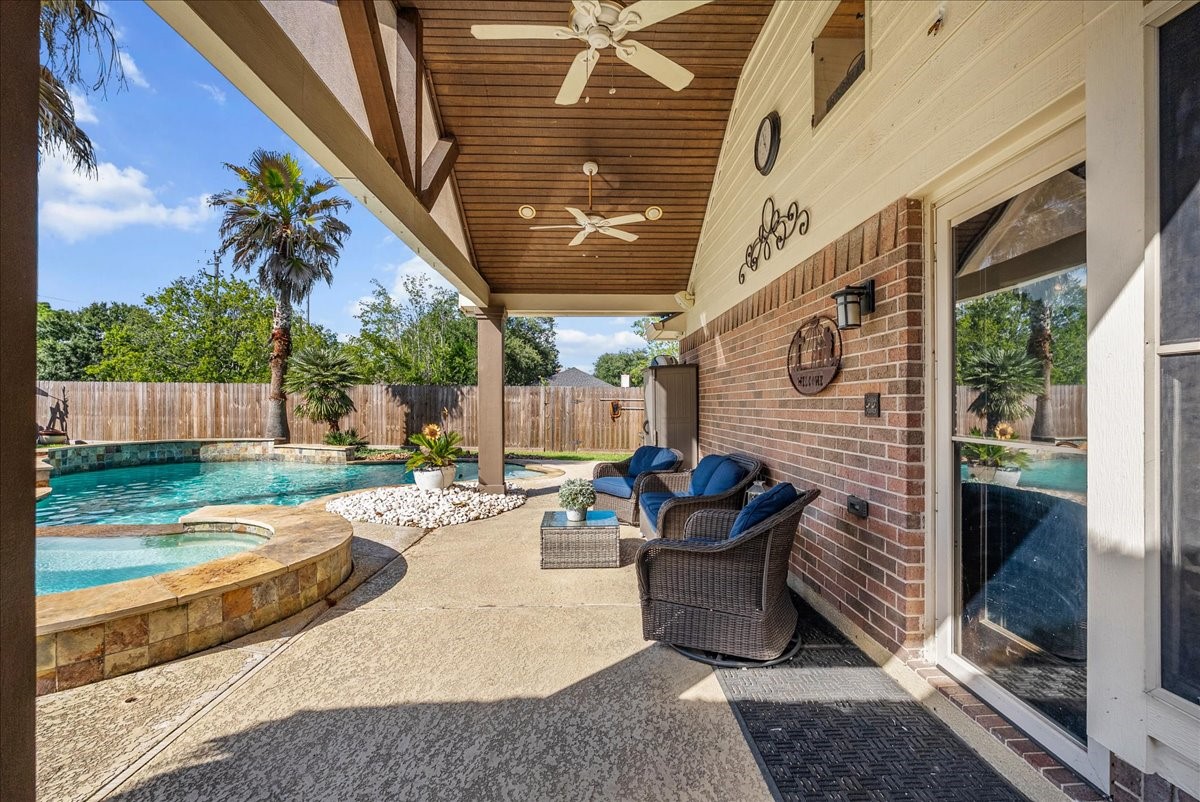
And THIS is where home starts feeling like vacation! Step outside to your own private backyard retreat with a covered patio and beautiful views of the pool and spa.
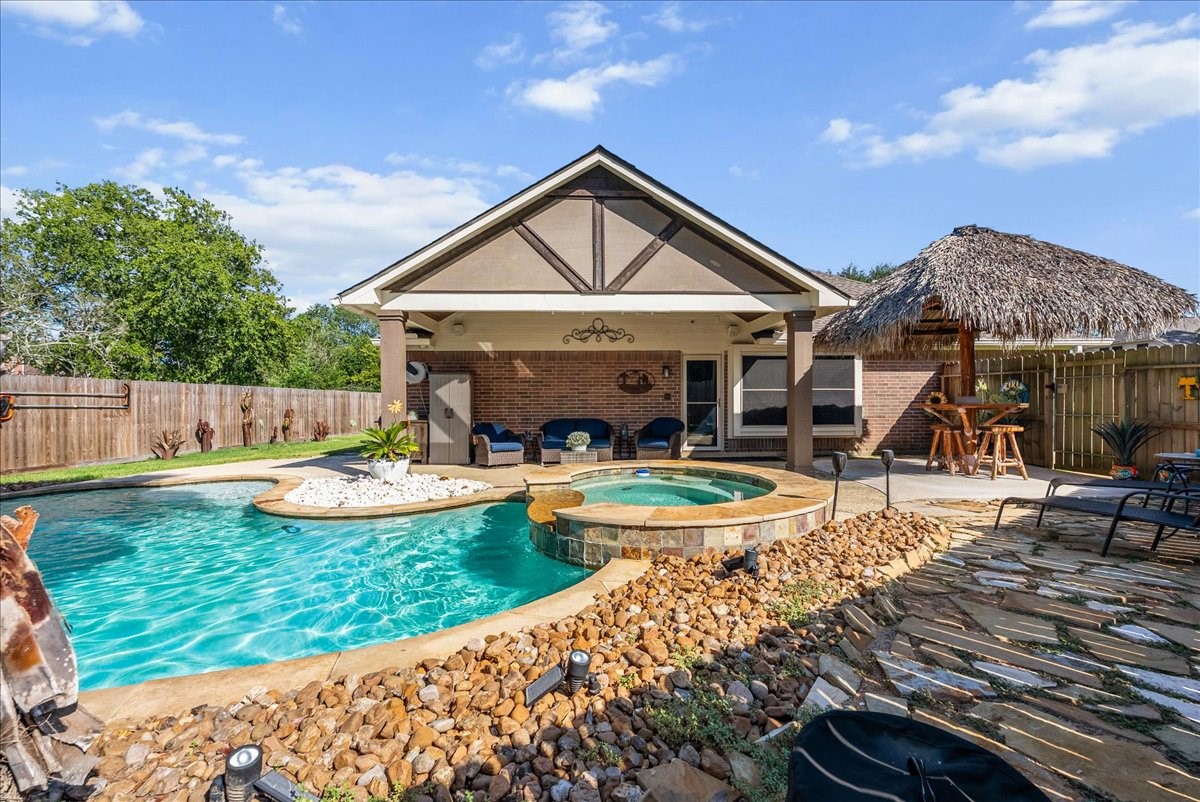
Why book a resort when this is waiting in your backyard? The pool, spa and expansive outdoor living areas create a setting made for relaxing, entertaining and enjoying Texas summers.
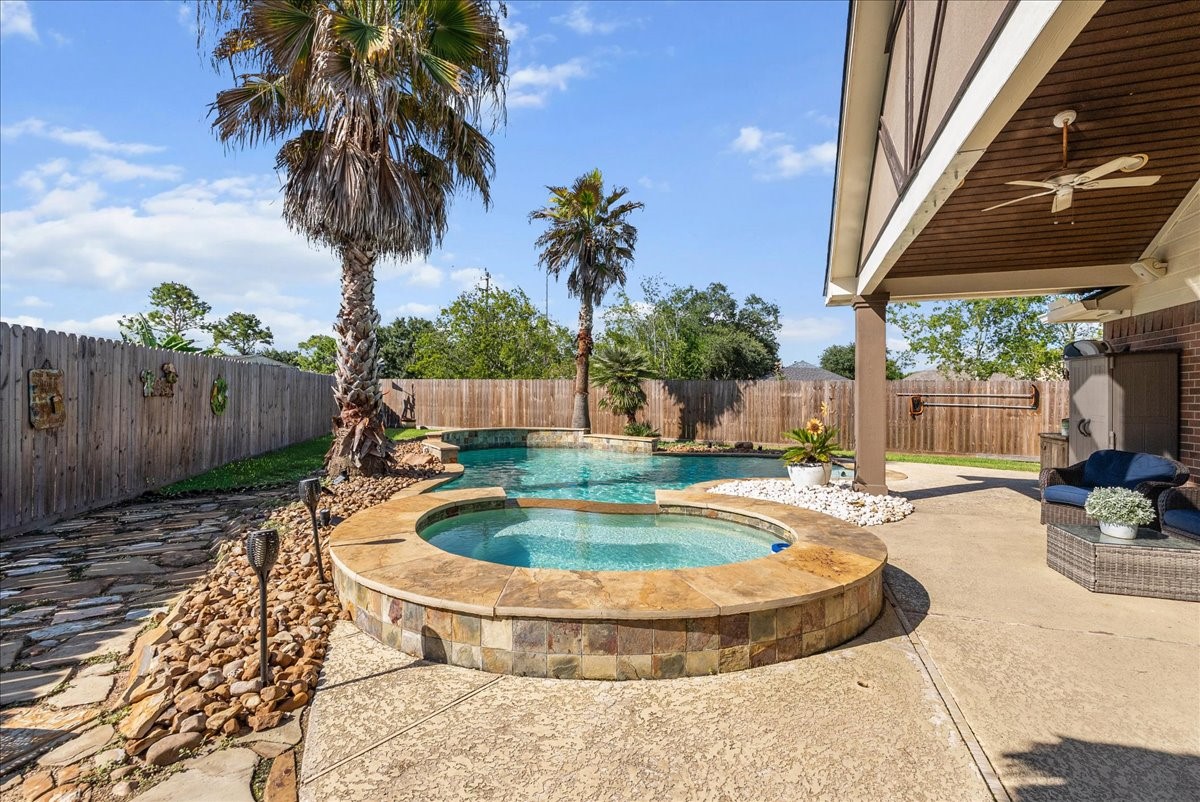
Picture yourself here on a Saturday afternoon. Pool, spa, tropical landscaping and plenty of room to gather turn this backyard into an everyday escape.
This is the backyard people remember after the showing! A resort-inspired pool and spa anchor an outdoor space designed for entertaining, relaxing and making memories at home.
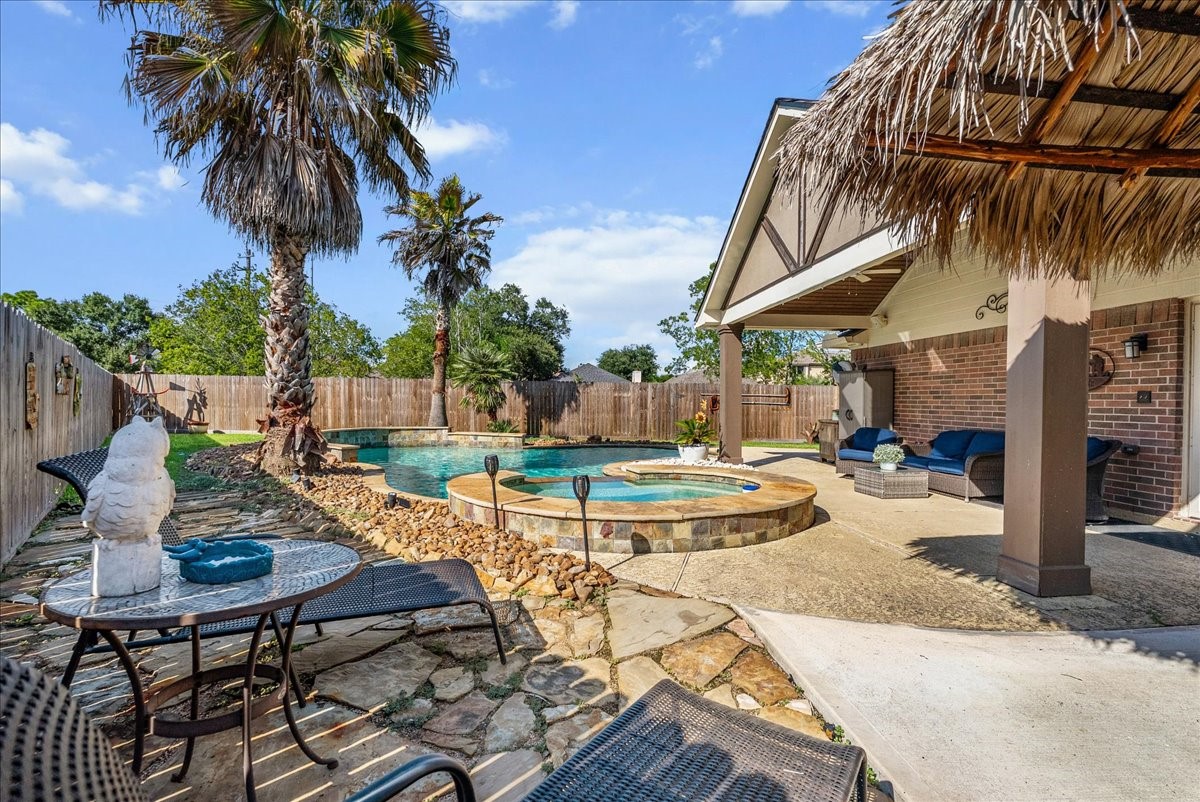
Your own little slice of paradise—right outside the back door. Mature palms, tropical landscaping and multiple outdoor gathering areas surround the pool and spa.
Your backyard bar is officially open! The palapa creates a fun, shaded destination for serving food, gathering with friends or simply kicking back poolside.
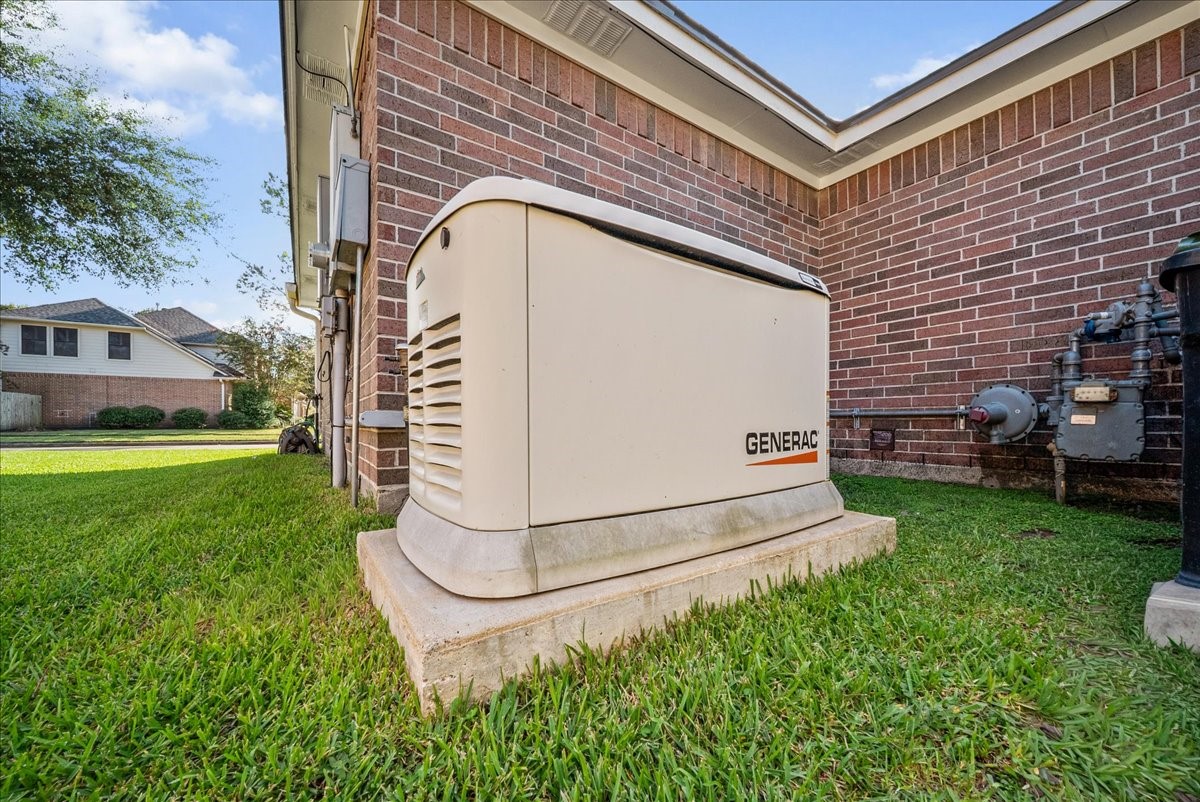
And there’s storage, too! The backyard shed provides valuable extra space for lawn equipment, pool supplies and all the things you’d rather keep out of the garage. Texas storms? This home is prepared! A 20,000-watt (20 kW) whole-home Generac generator provides backup power and added peace of mind during an outage.
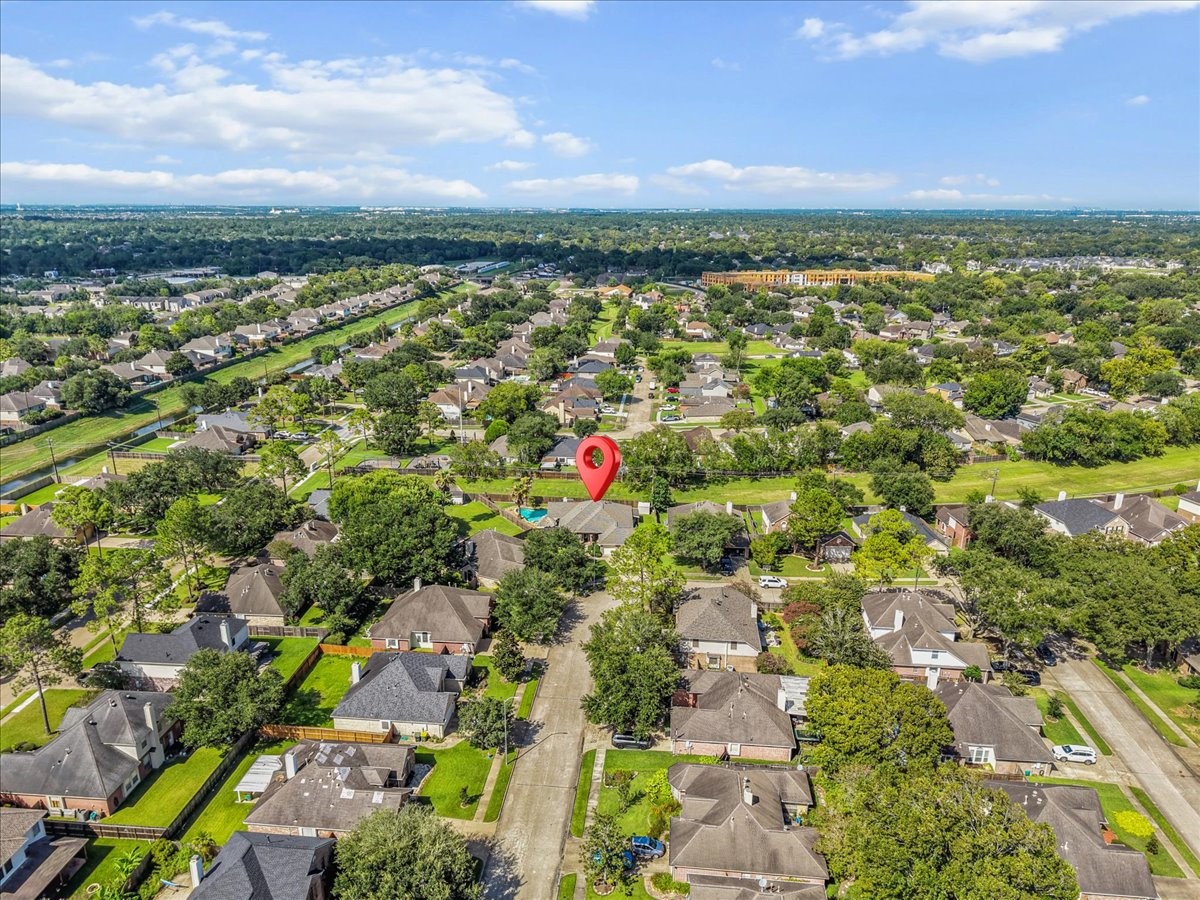
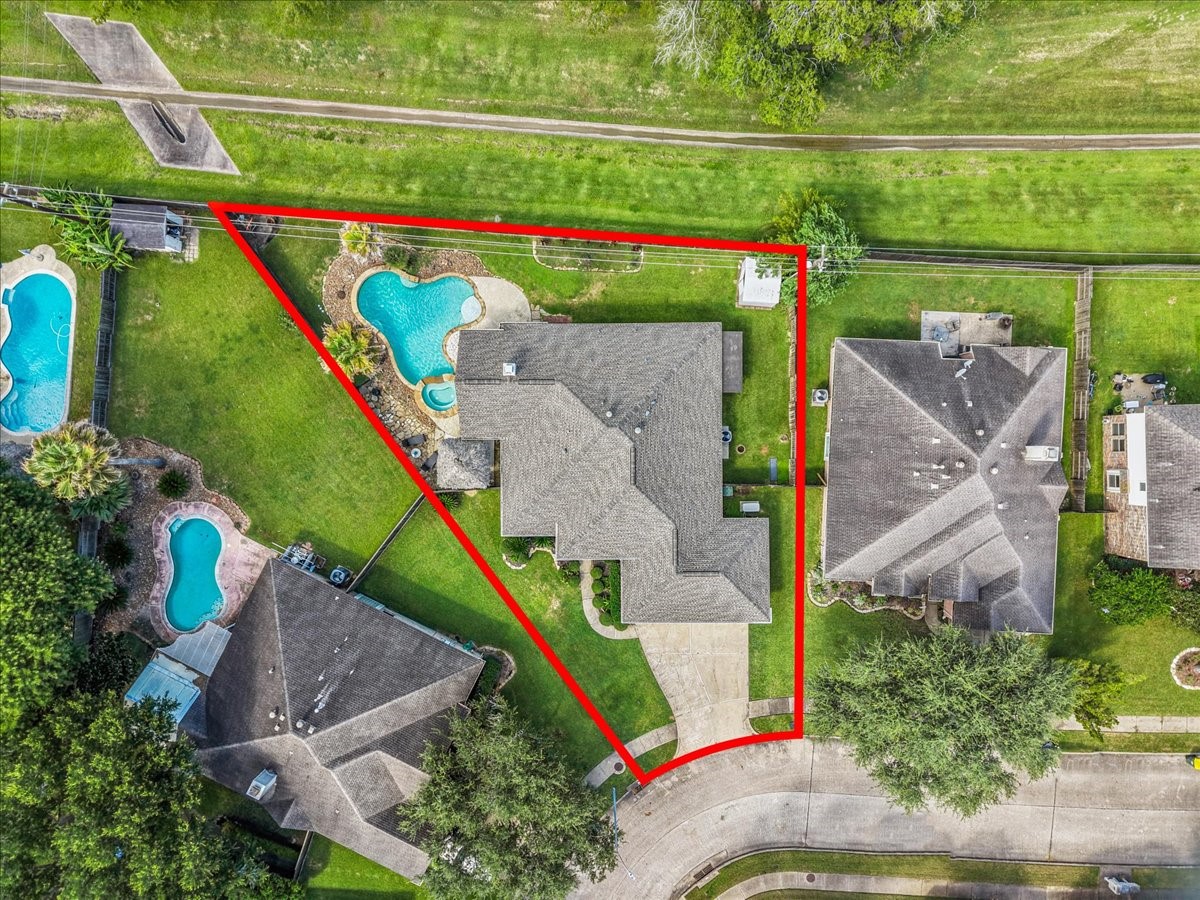
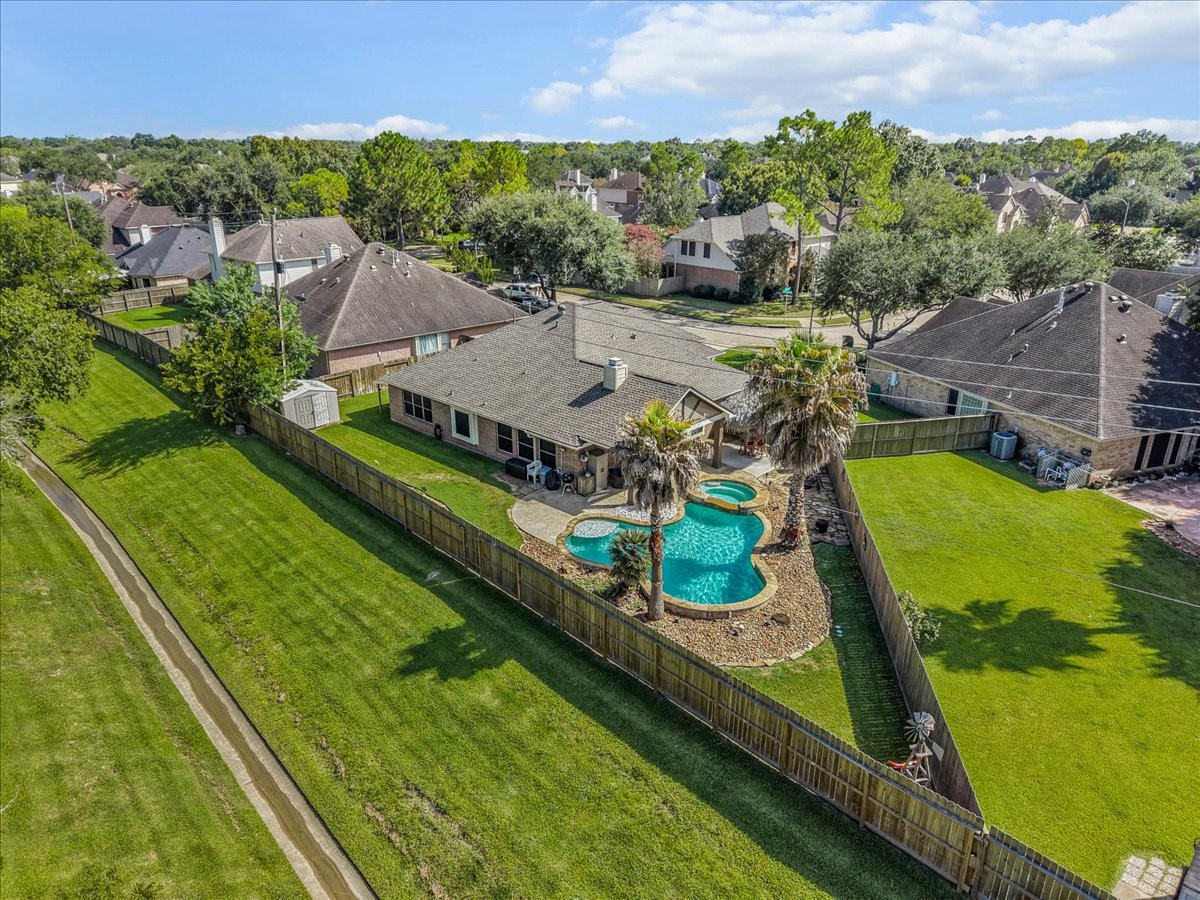
The view from above shows just how much this property has to offer. An oversized cul-de-sac lot provides space for an impressive backyard retreat while still giving you room to breathe.
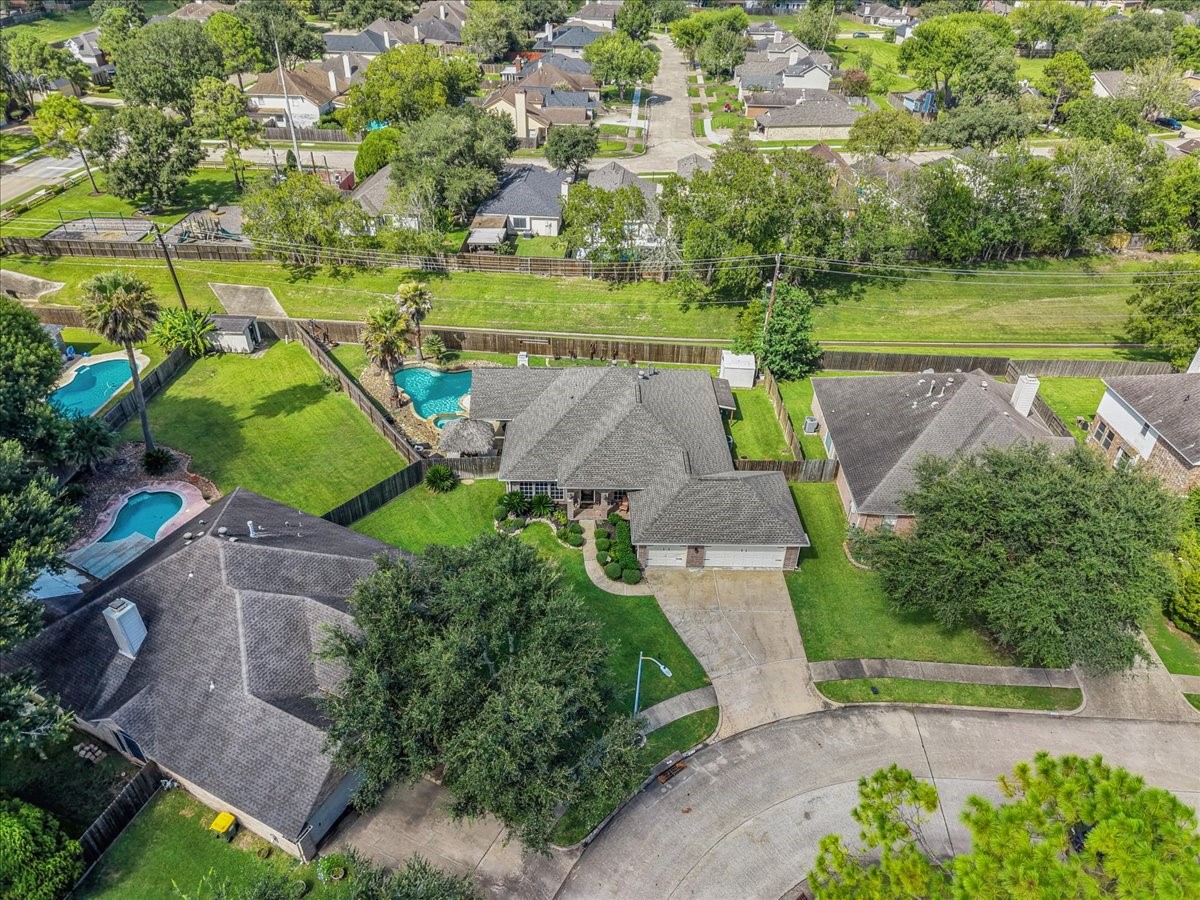
Now THAT’S a backyard! From above, you can really appreciate the scale of the pool, spa, outdoor living areas and yard surrounding the home.
Cul-de-sac living with room to spread out. This aerial perspective showcases the home’s lot placement and generous outdoor space.
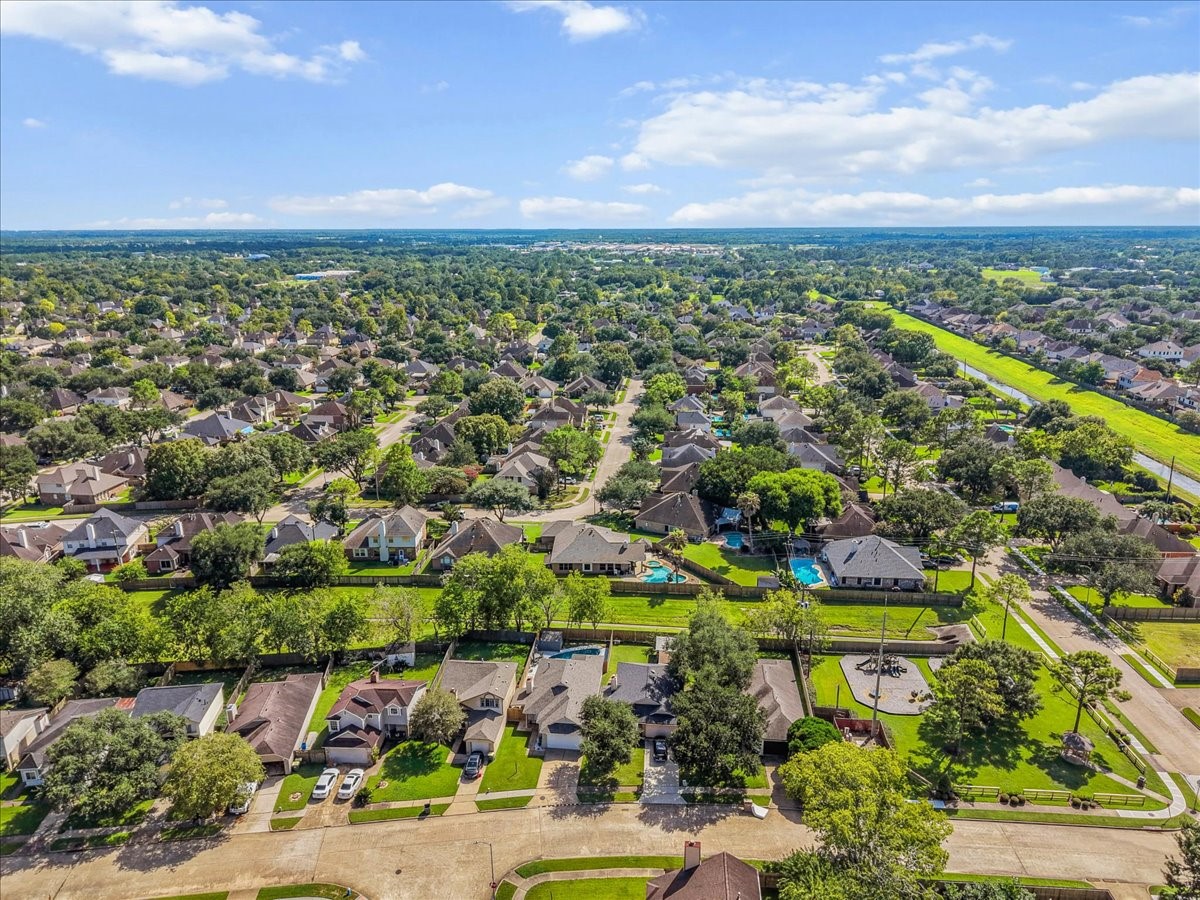
A great home is about more than what’s inside the walls. This aerial view gives you a look at the surrounding neighborhood and setting.
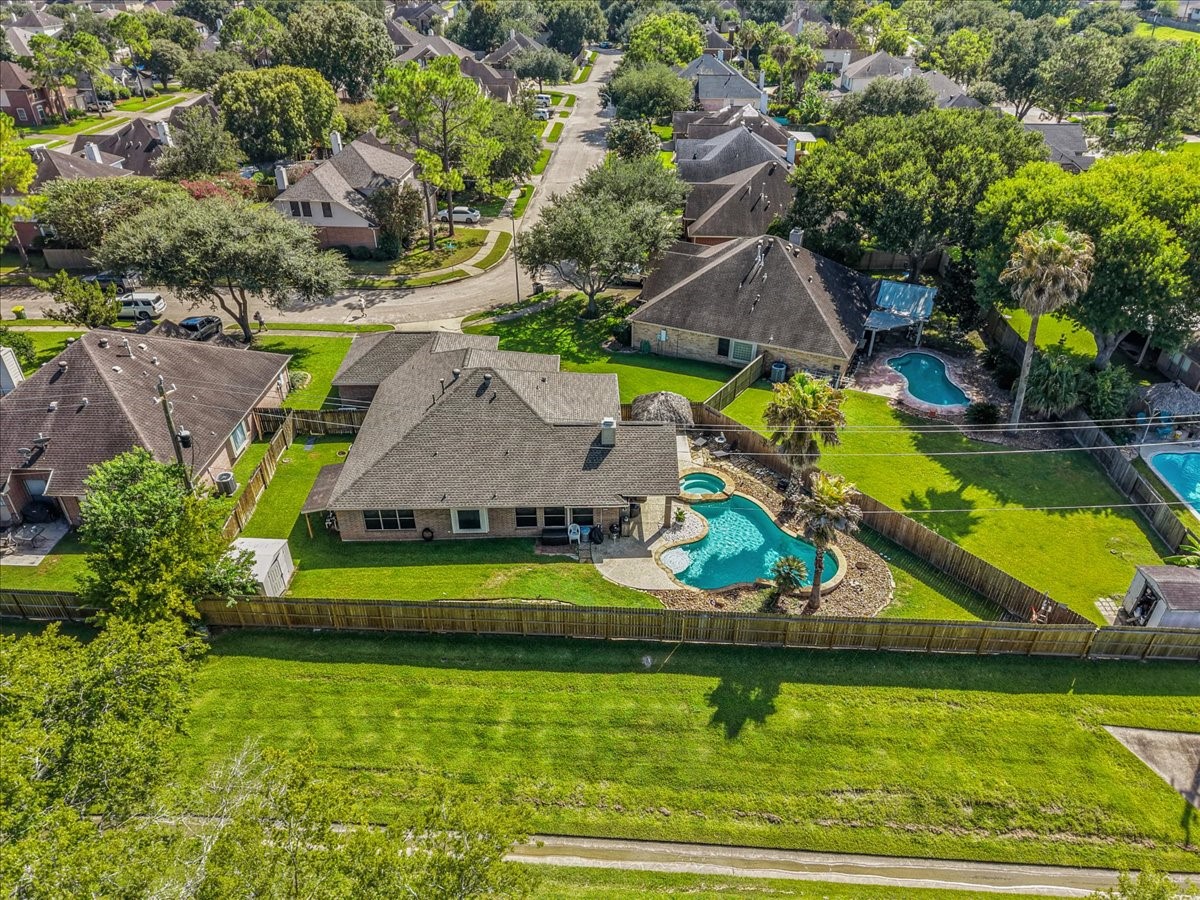
Your private oasis from a whole new perspective. The aerial view beautifully showcases just how much outdoor living has been created around the pool and spa.
One final look—and this one says it all. A spacious single-story home, oversized cul-de-sac lot and backyard built to feel like a getaway without ever leaving home.



.jpg)

