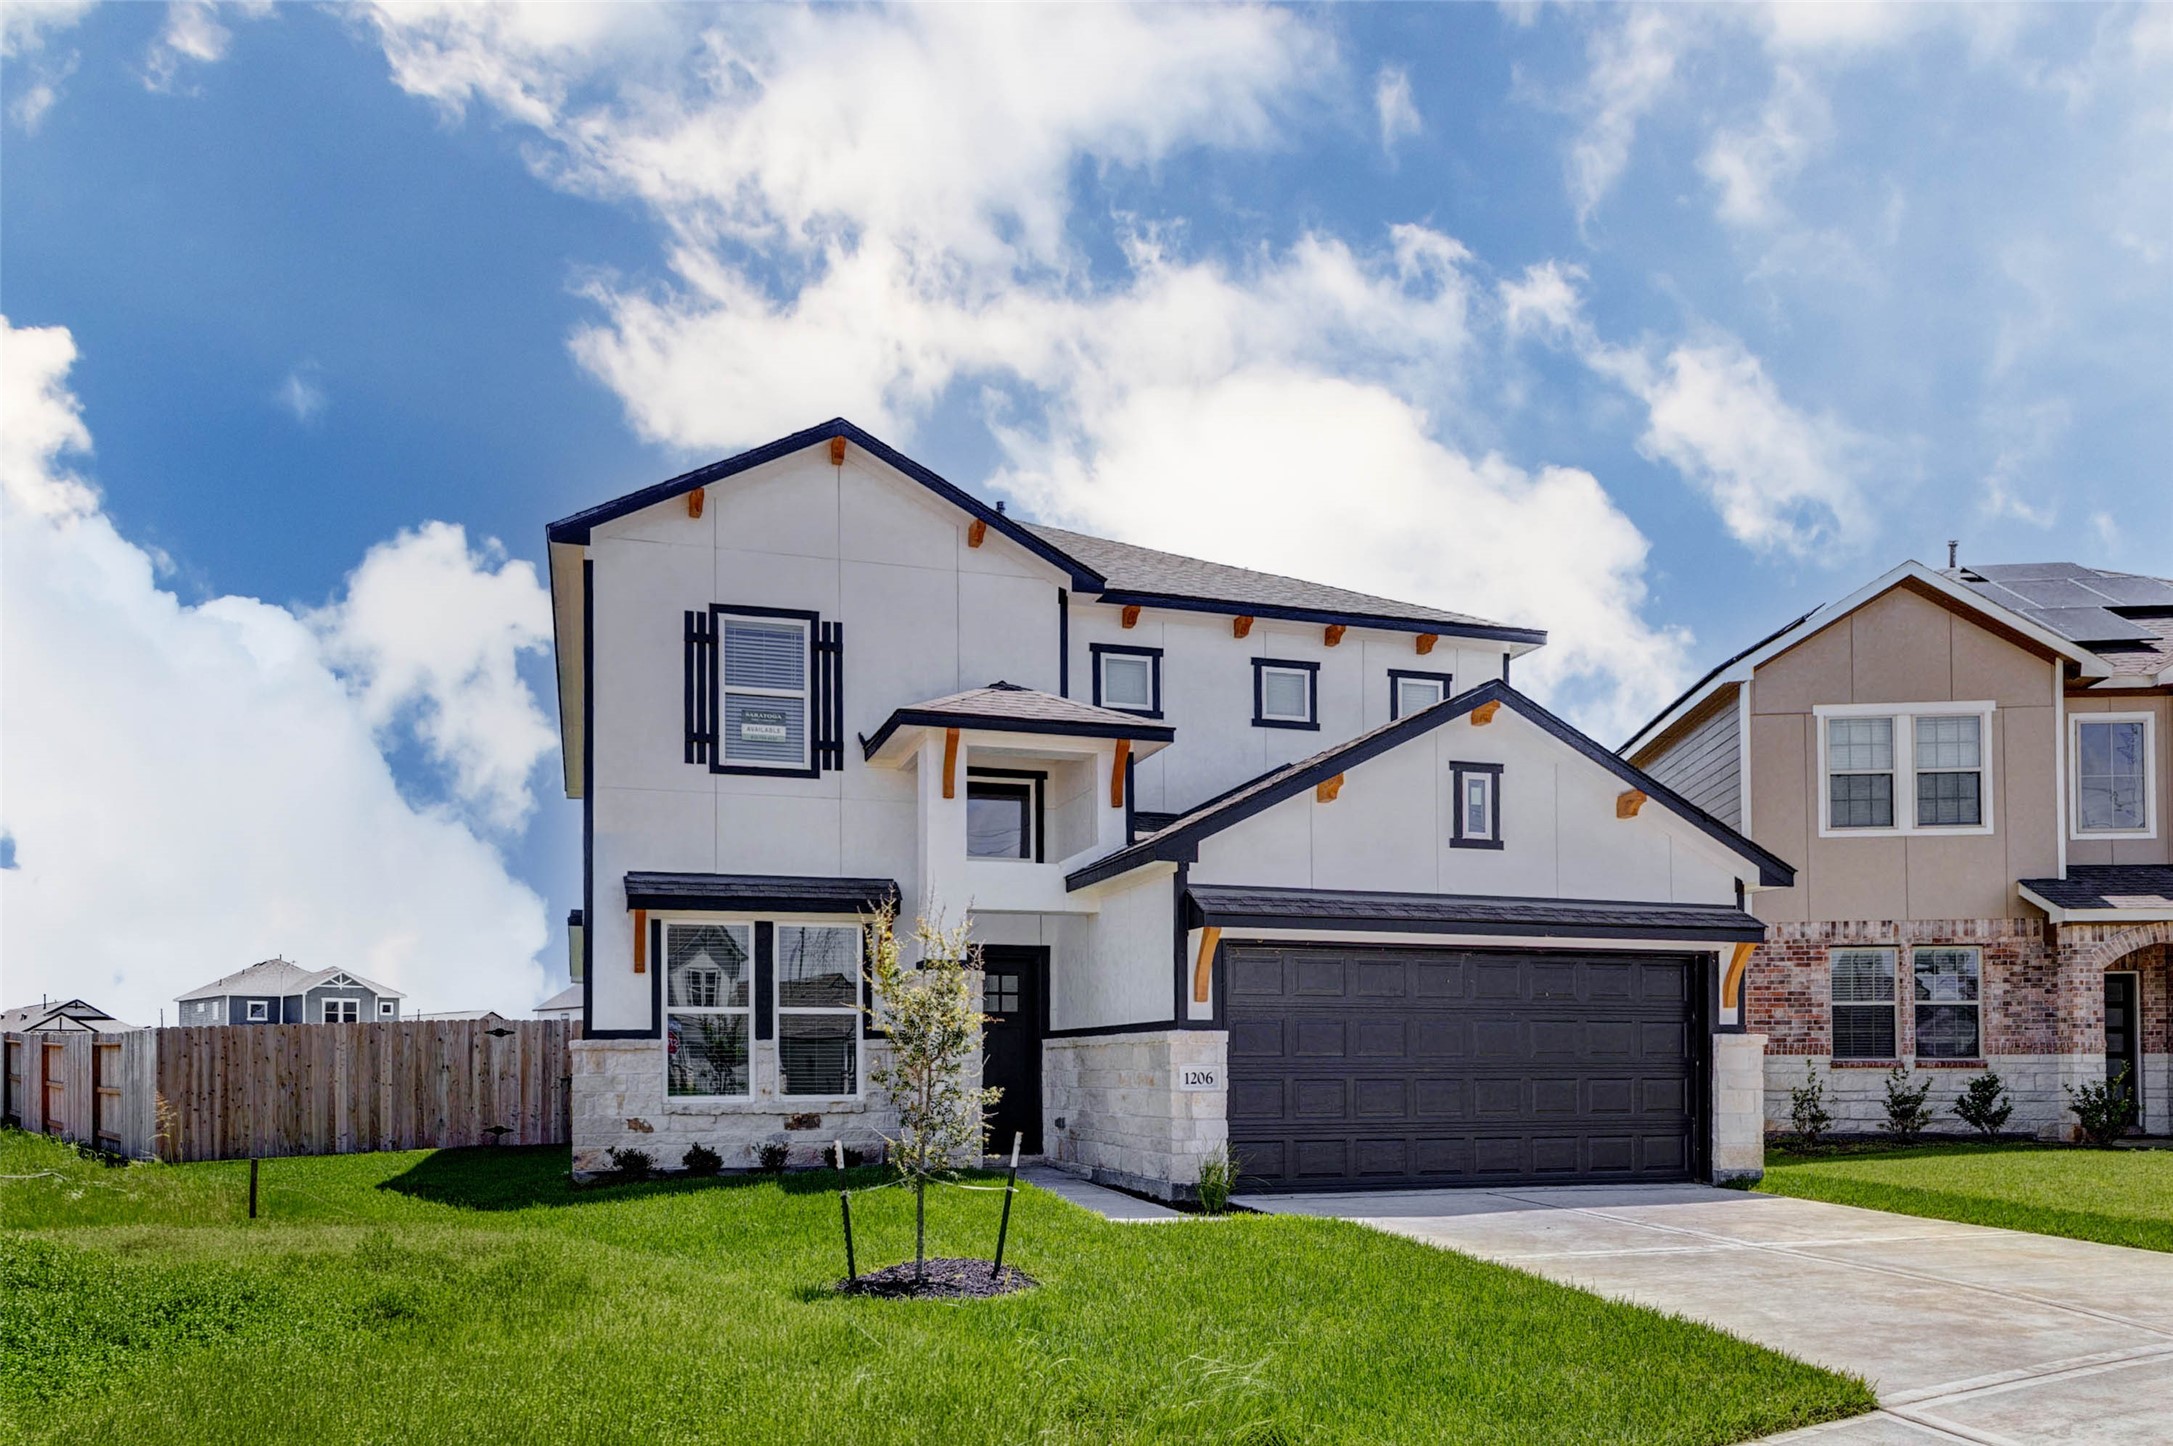
Beautiful front elevation with standout curb appeal, featuring a two-story design, black-framed windows, stone accents, decorative wood brackets, and a welcoming covered entry. The oversized driveway leads to an attached two-car garage, while the front lawn and young landscaping add a polished touch. The side fencing enhances privacy and hints at the spacious backyard beyond.
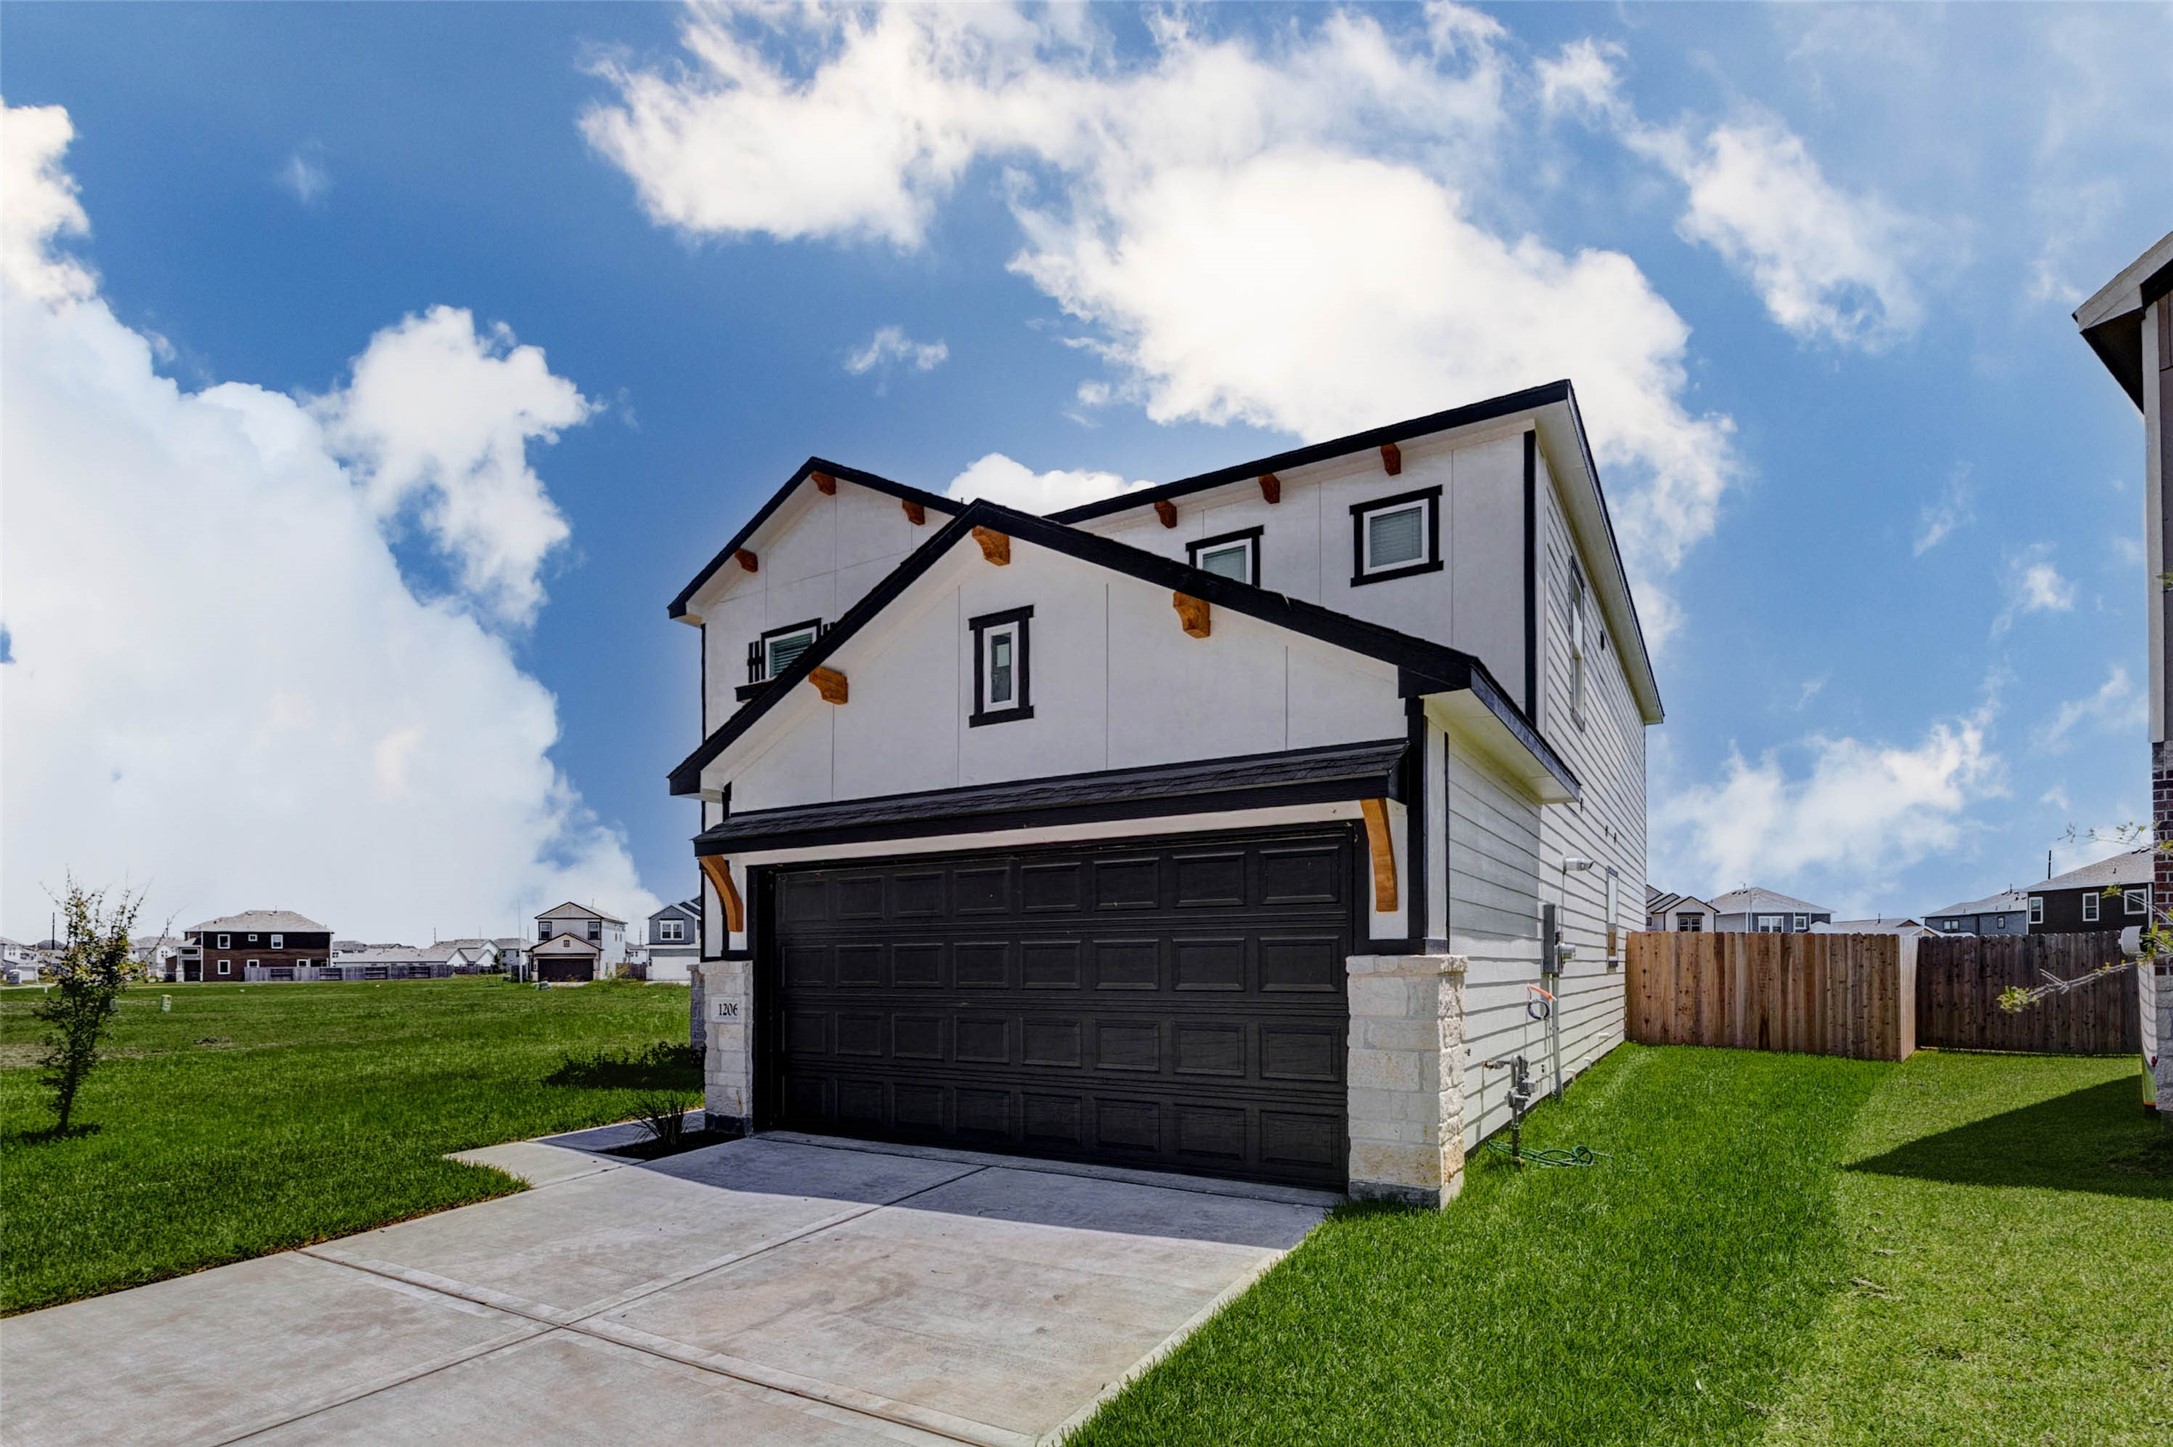
Striking front exterior showcasing a fresh new construction design with crisp white siding, bold black trim, warm wood accent brackets, stone column details, and a dark two-car garage door. The wide driveway, manicured green lawn, and open side yard create an inviting first impression, while the bright blue sky highlights the home’s clean architectural lines and modern traditional curb appeal.
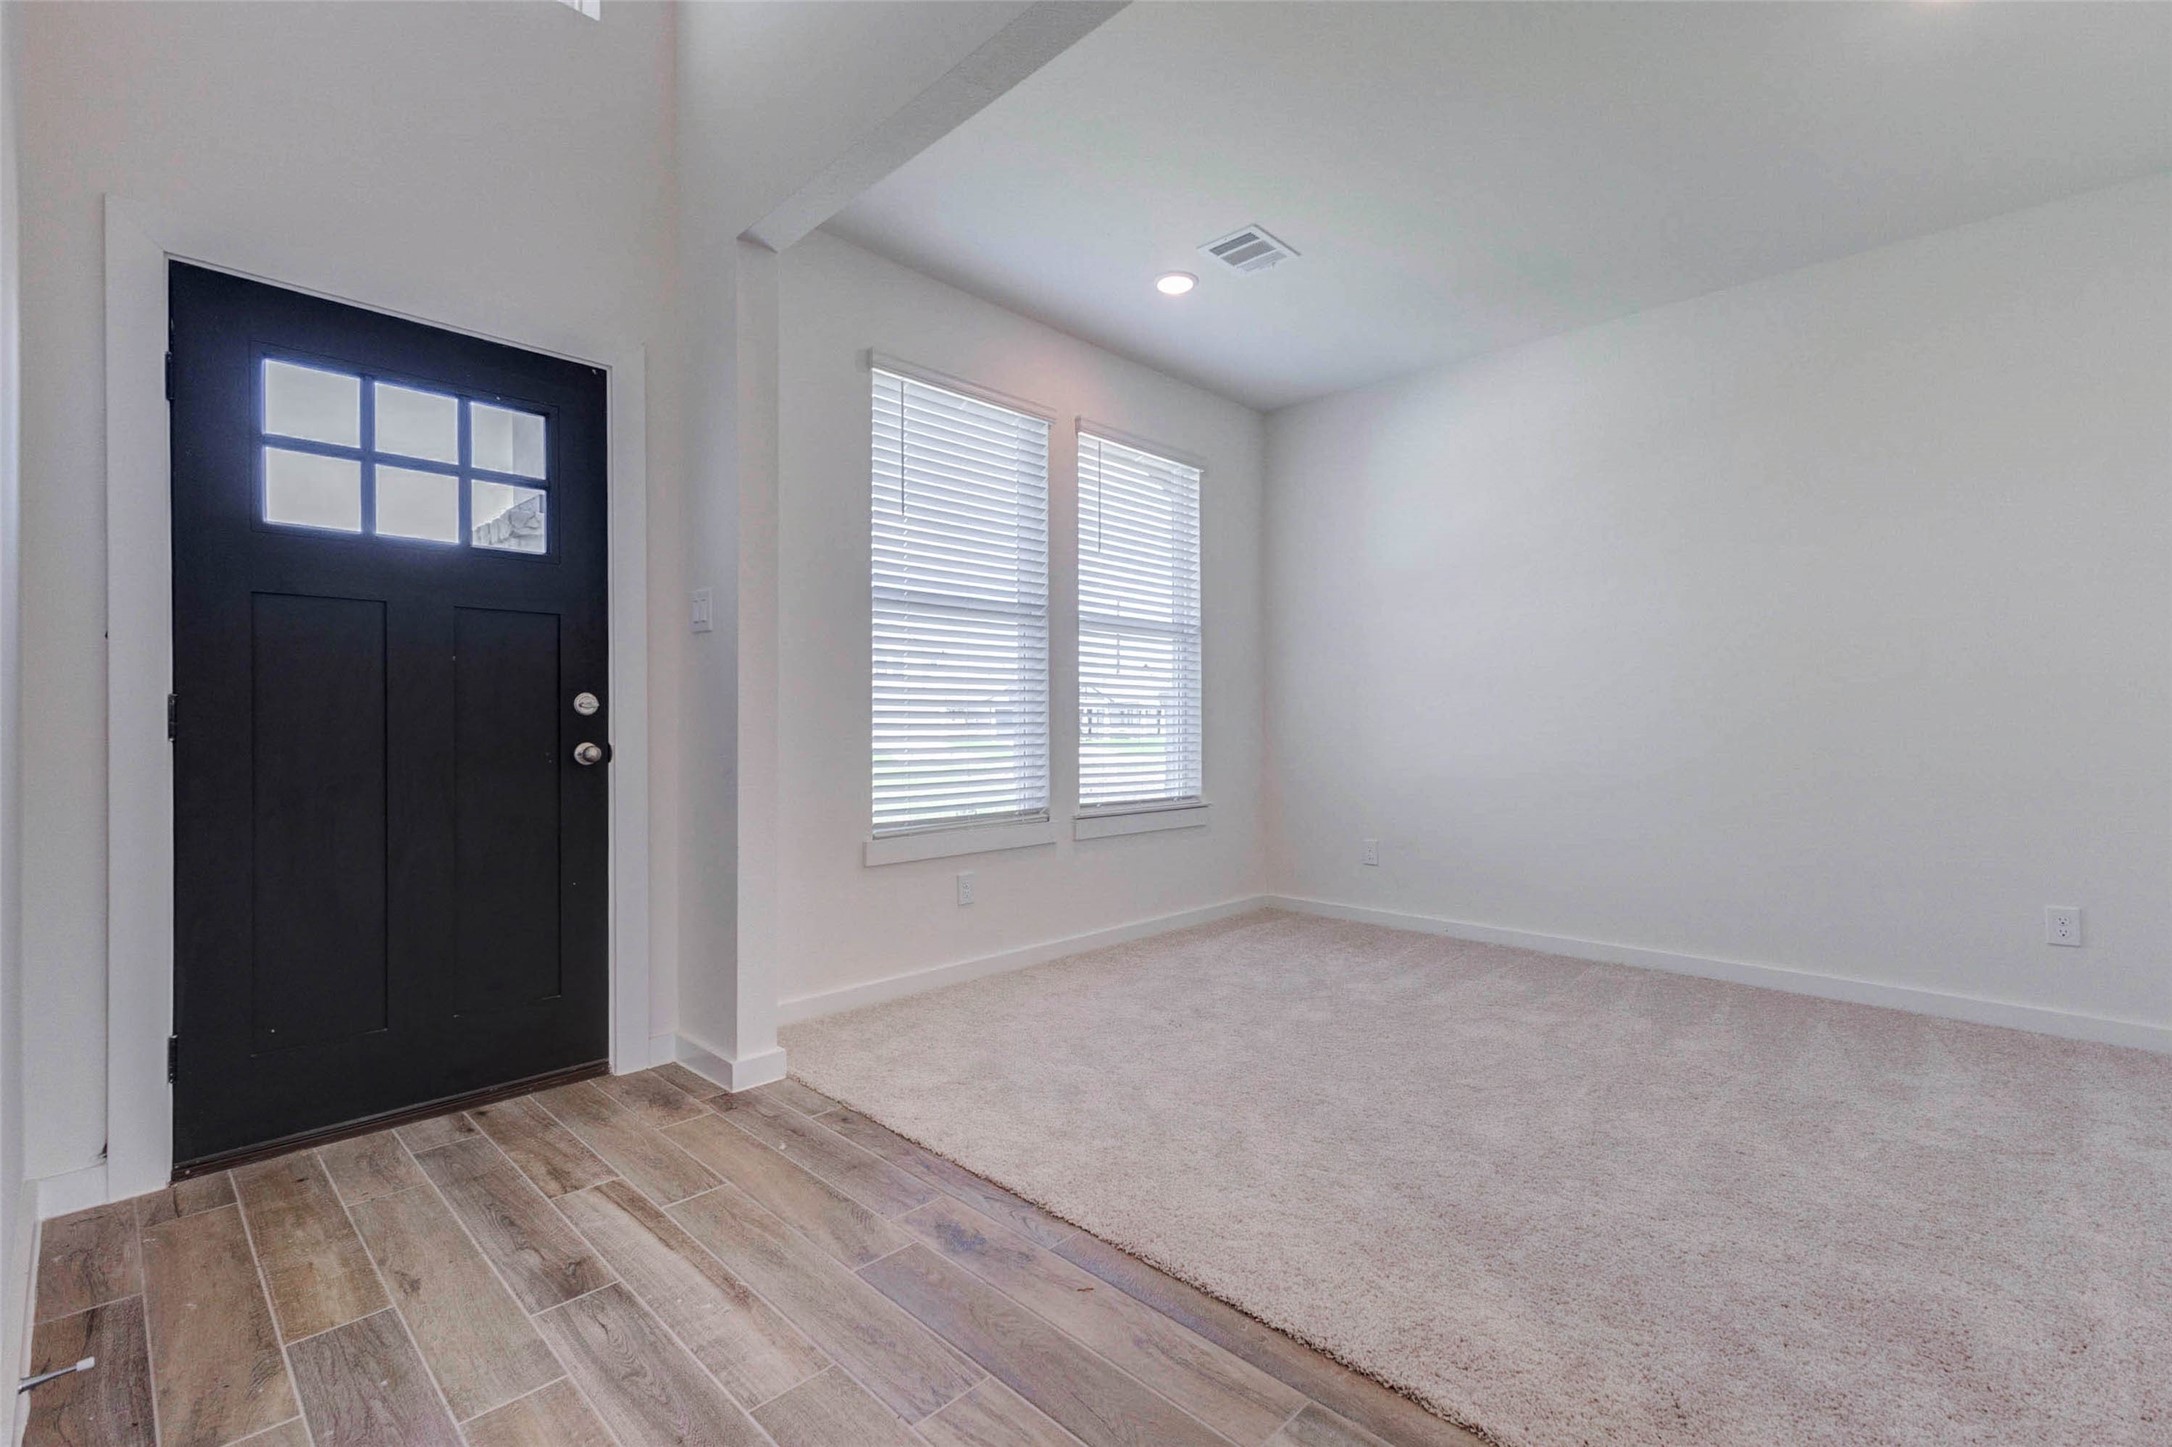
Welcoming entry area with a bold black front door, window panel detail, wood-look tile flooring, and a bright adjacent flex space. The soft neutral walls and natural light create a clean, airy first impression. This front room could function beautifully as a formal dining area, sitting room, study, or versatile space tailored to the buyer’s???????????????????????????????? lifestyle.
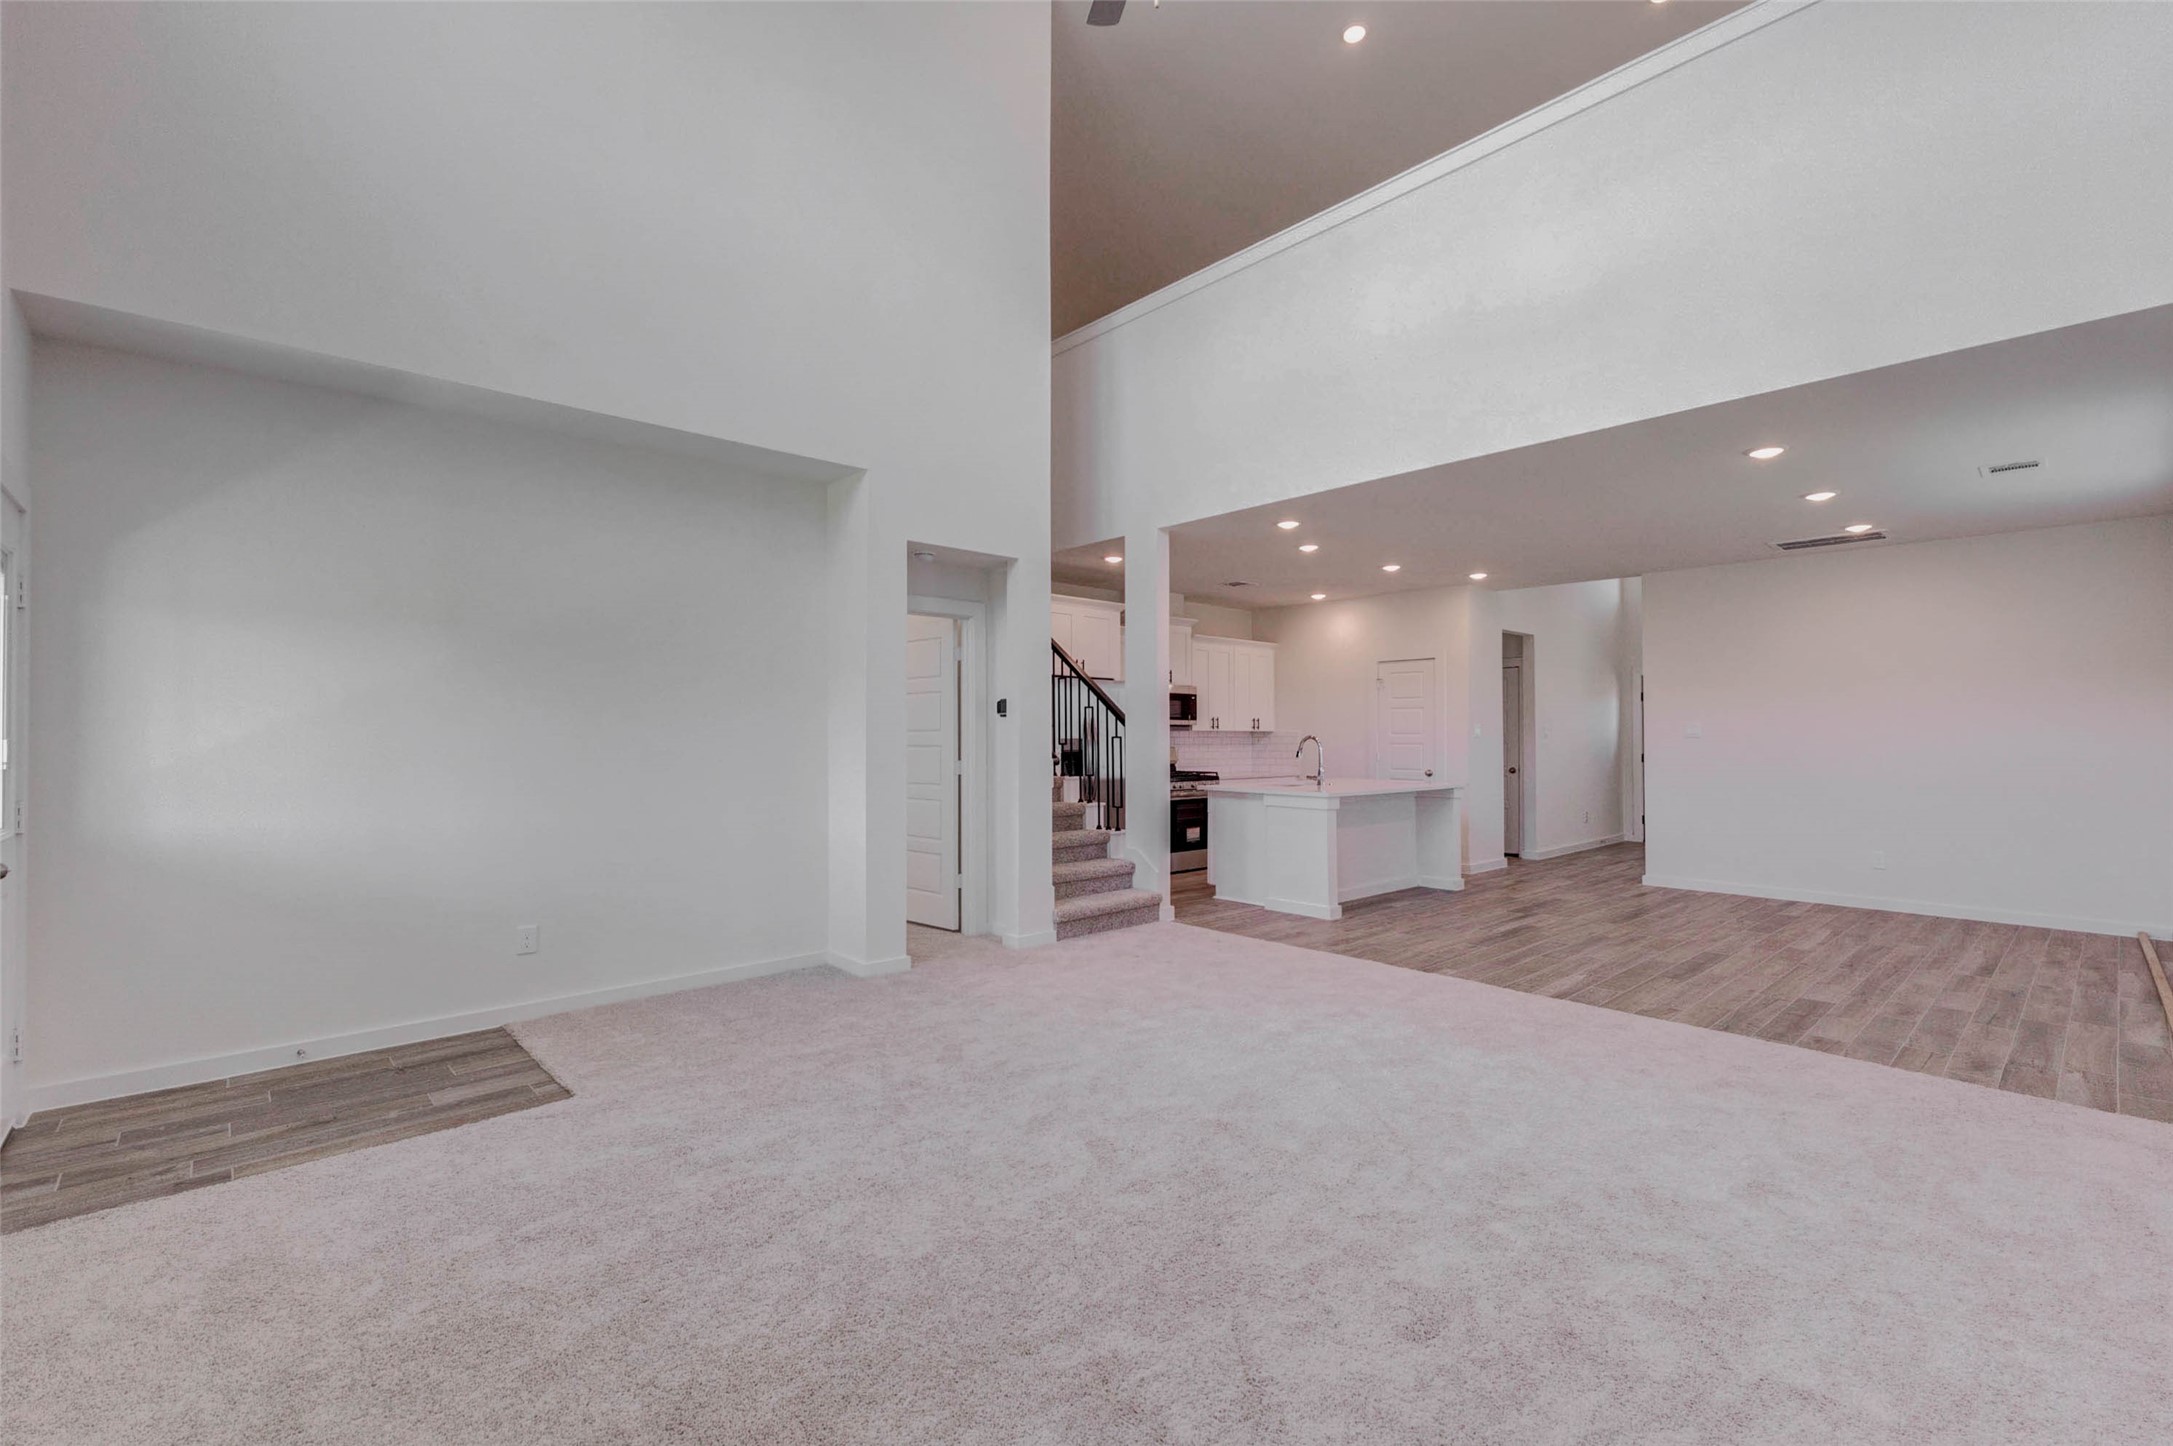
Expansive family room showcasing soaring ceilings, soft neutral carpet, recessed lighting, and an open connection to the kitchen and dining areas. The dramatic wall height creates a grand sense of volume, while the nearby staircase and kitchen island keep the home’s main living spaces connected, bright, and ideal for everyday living or entertaining.
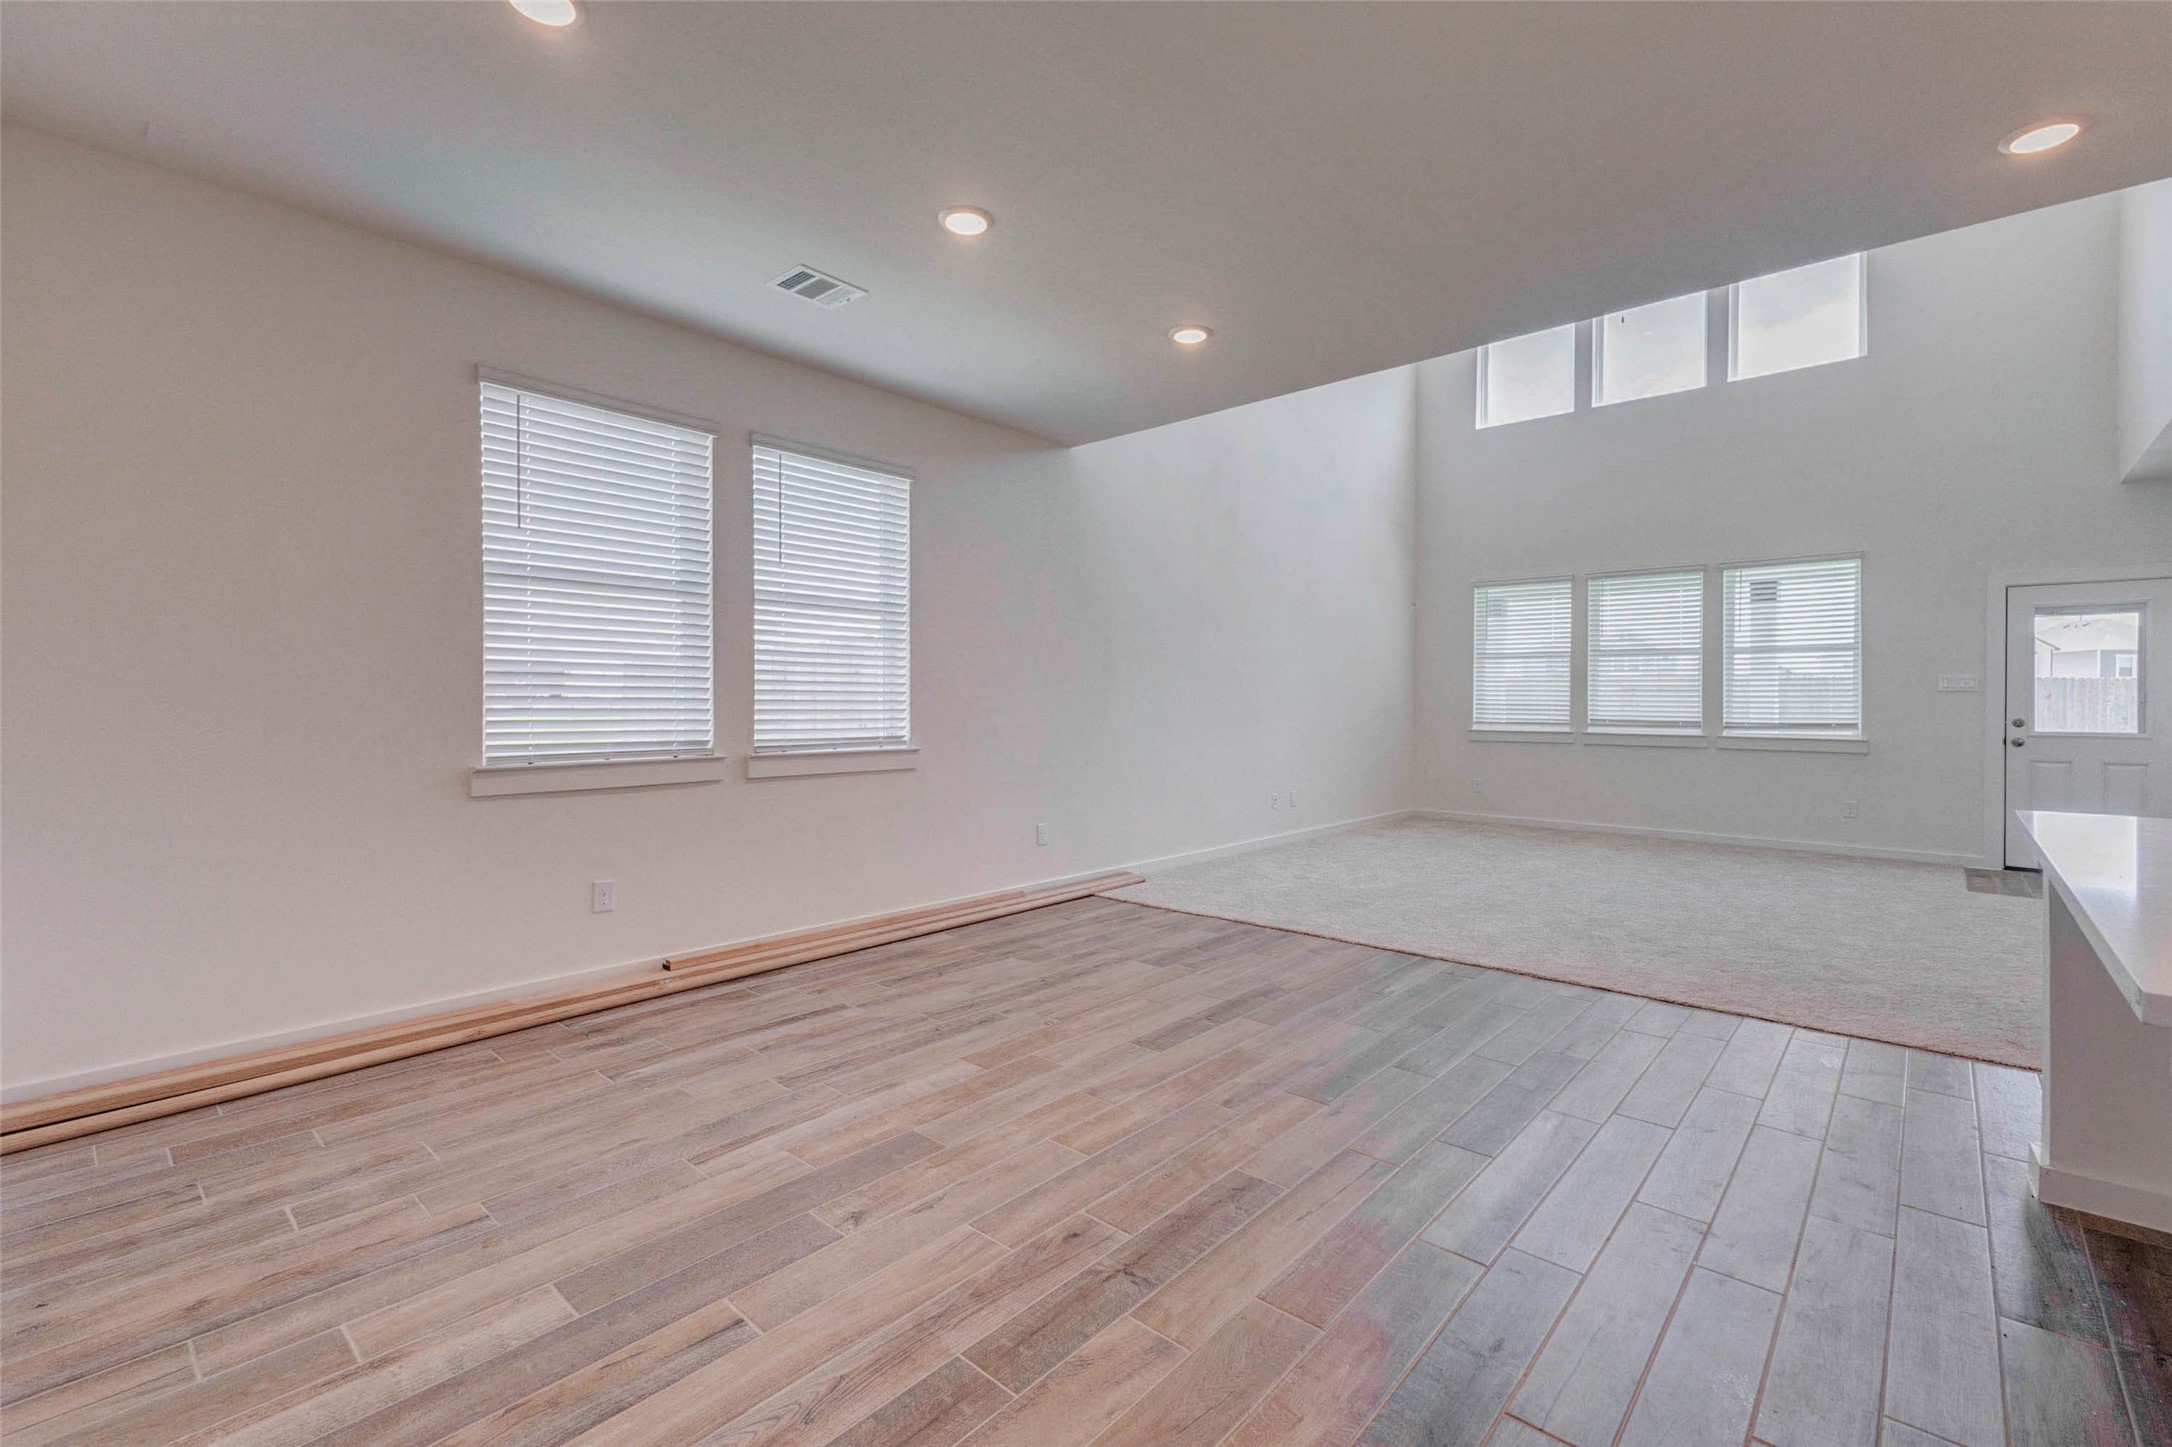
Open main living area with wood-look tile flooring, recessed lighting, tall ceilings, and abundant natural light. The layout transitions from dining or kitchen space into the spacious family room, creating an easy flow for daily living and entertaining. High windows add architectural interest and help brighten the room while maintaining a clean, open feel.
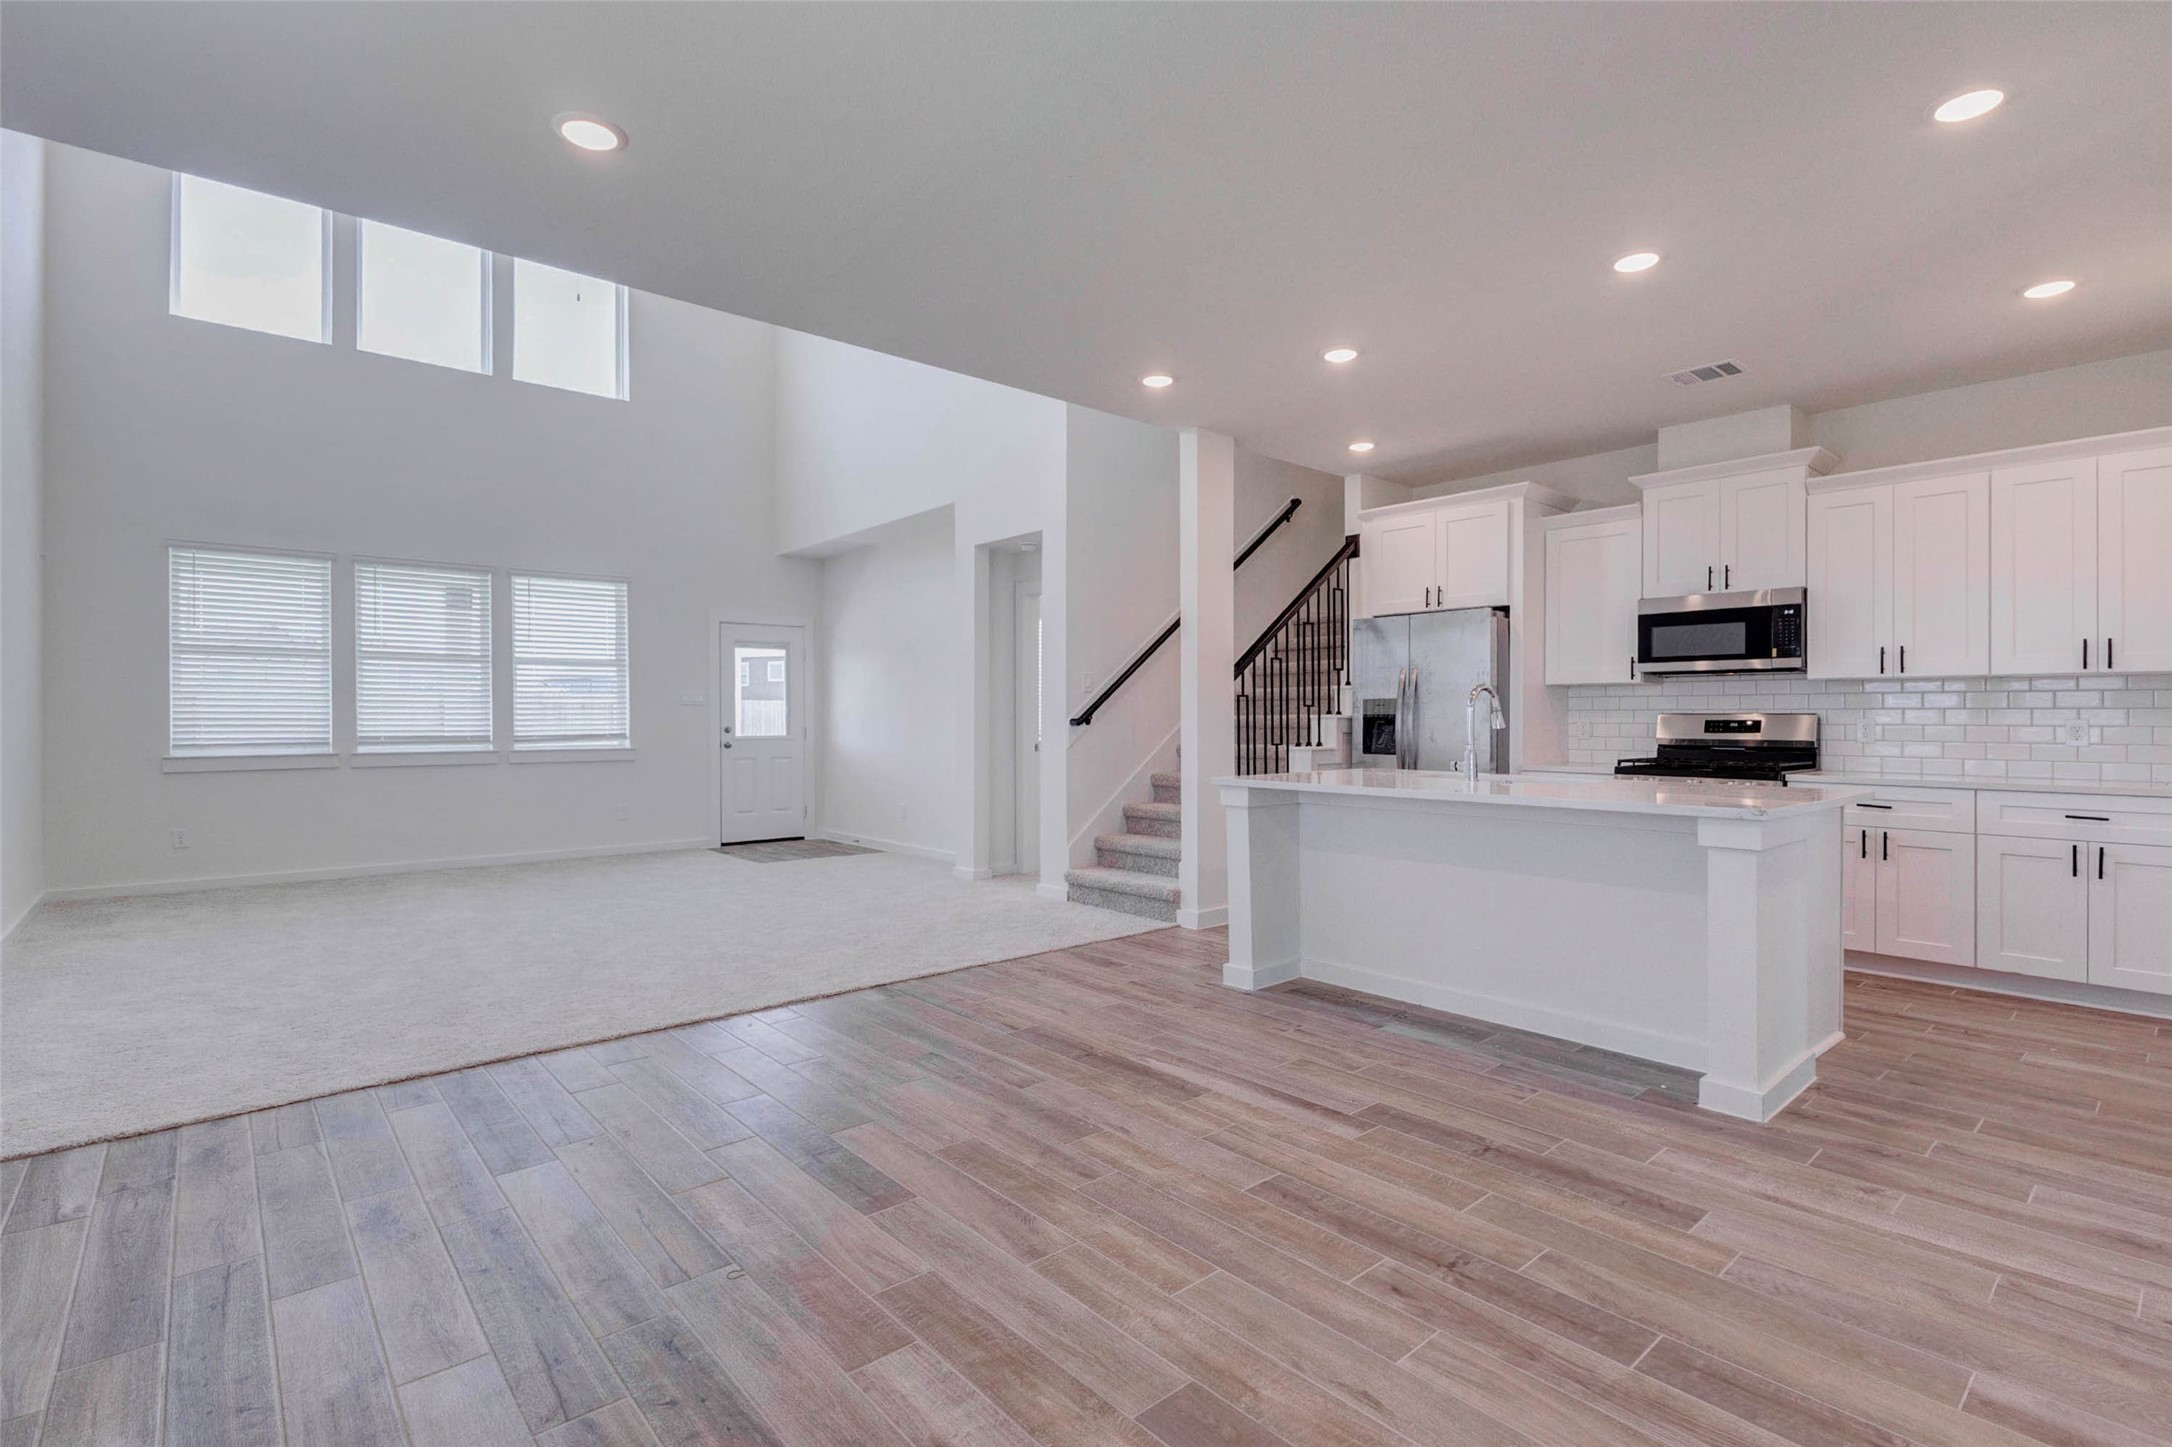
Bright open-concept view connecting the kitchen, breakfast area, family room, and staircase. The white kitchen cabinetry, large island, quartz-style surfaces, and subway tile backsplash create a fresh modern look. The family room features soaring ceilings, generous windows, and soft carpet, offering a comfortable gathering space at the center of the home.
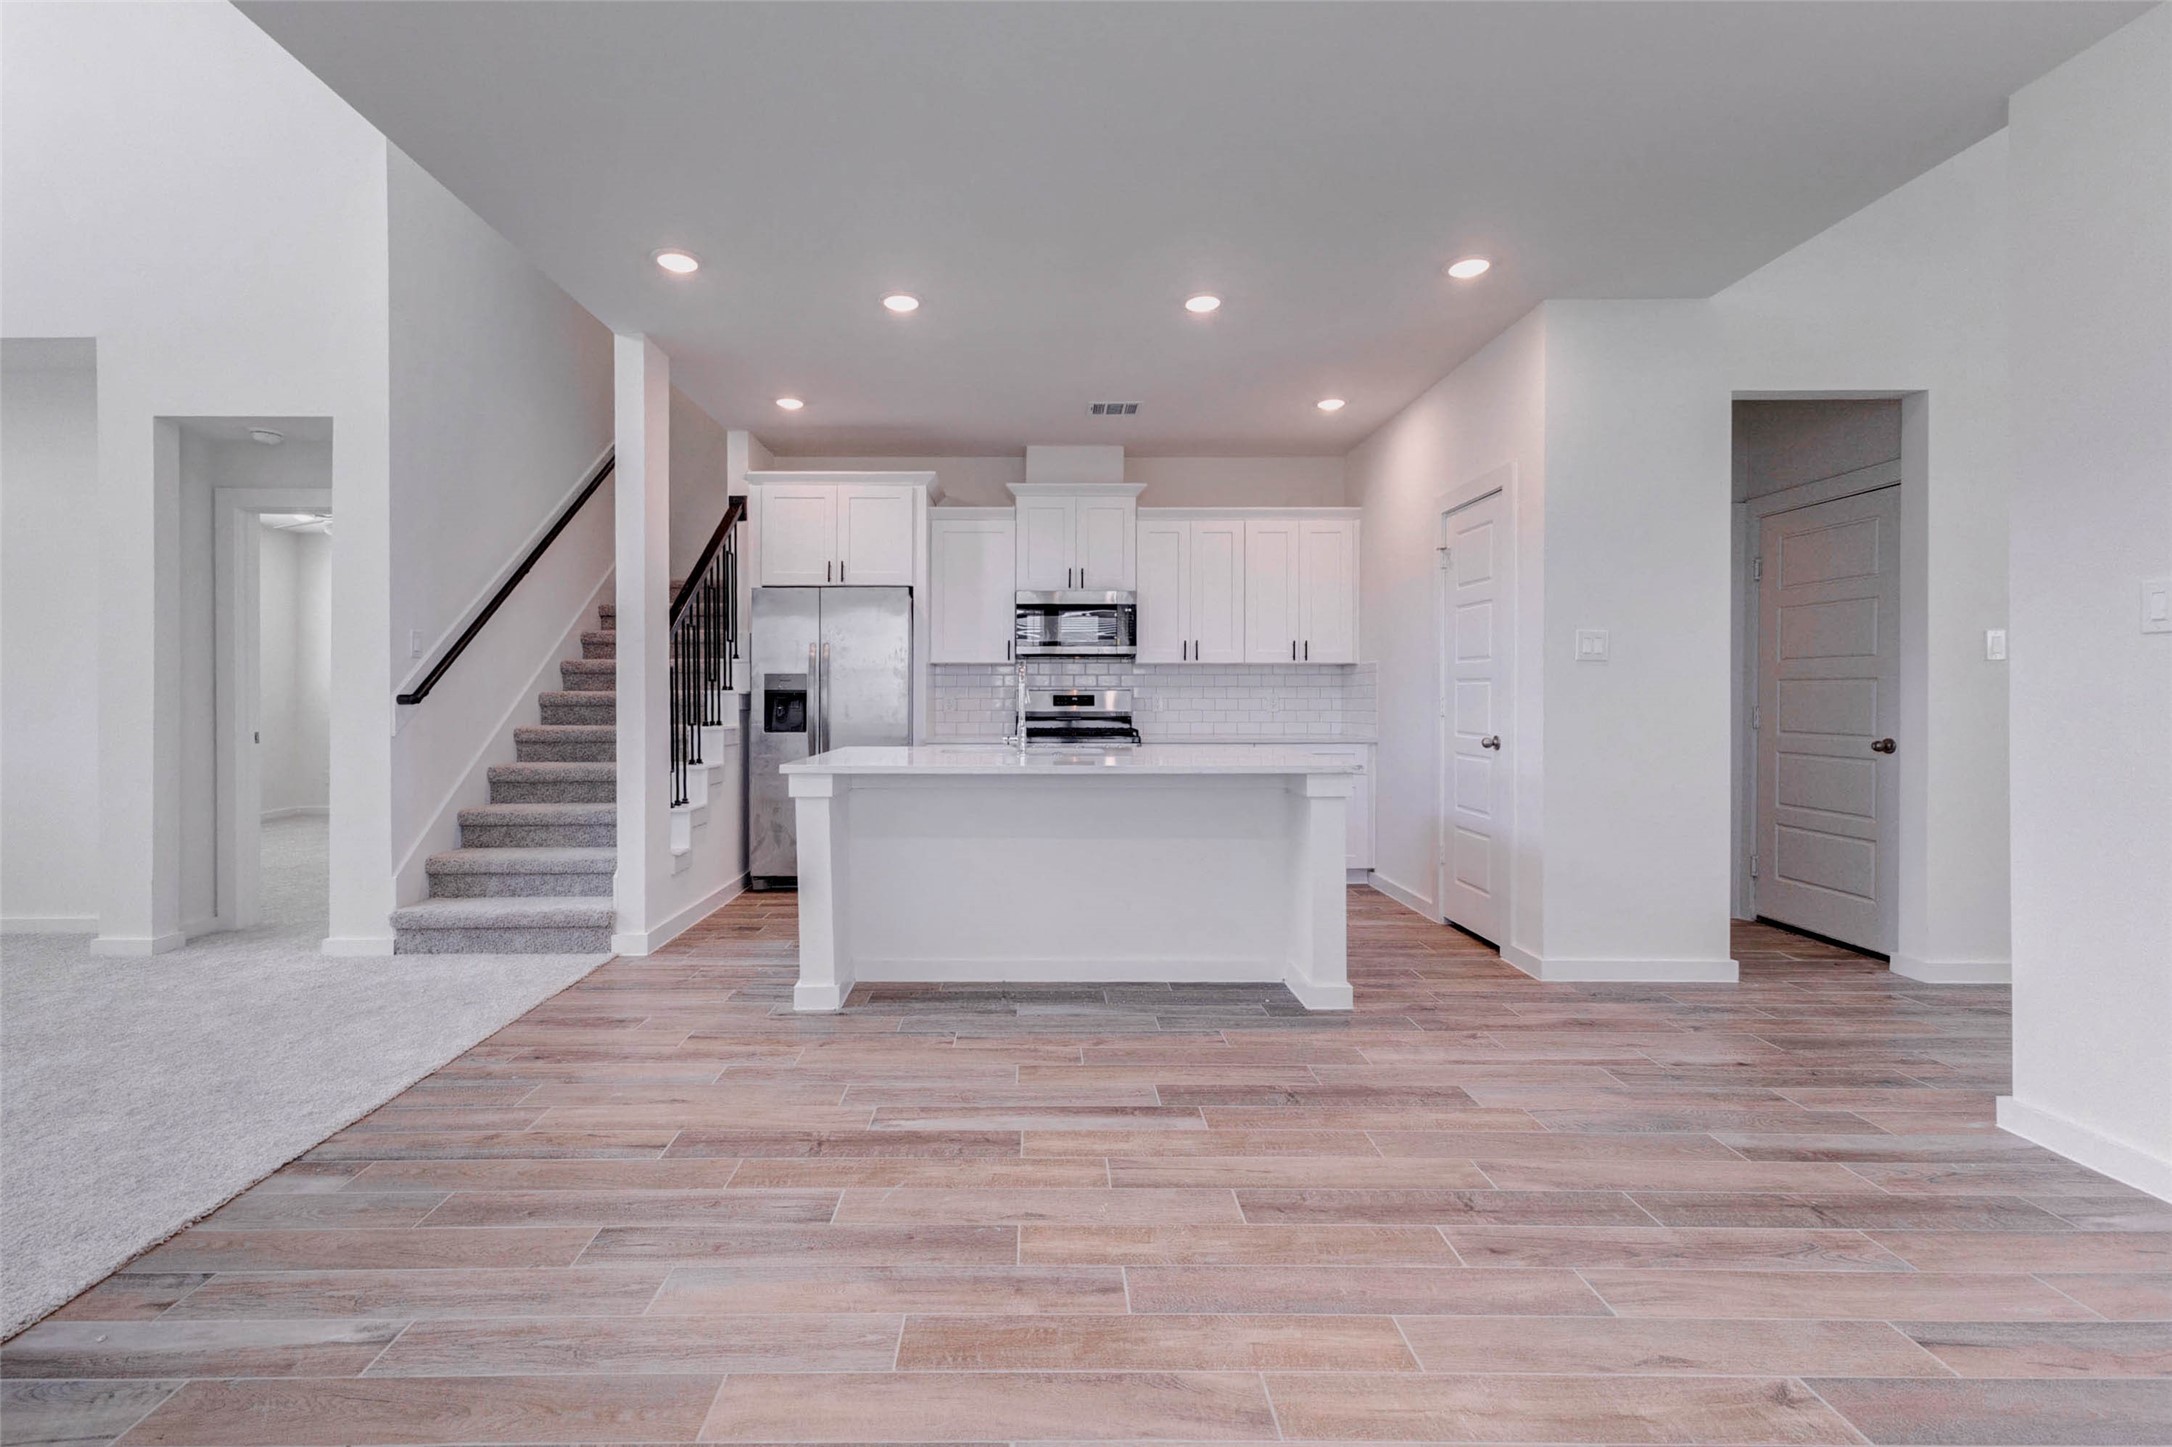
Spacious kitchen and dining view with wood-look tile flooring, recessed lighting, white cabinetry, a central island, stainless appliances, and a clean open layout. The kitchen is positioned for easy everyday living, with the staircase nearby and the family room just beyond. Neutral finishes and black hardware provide a timeless, modern contrast throughout the space.
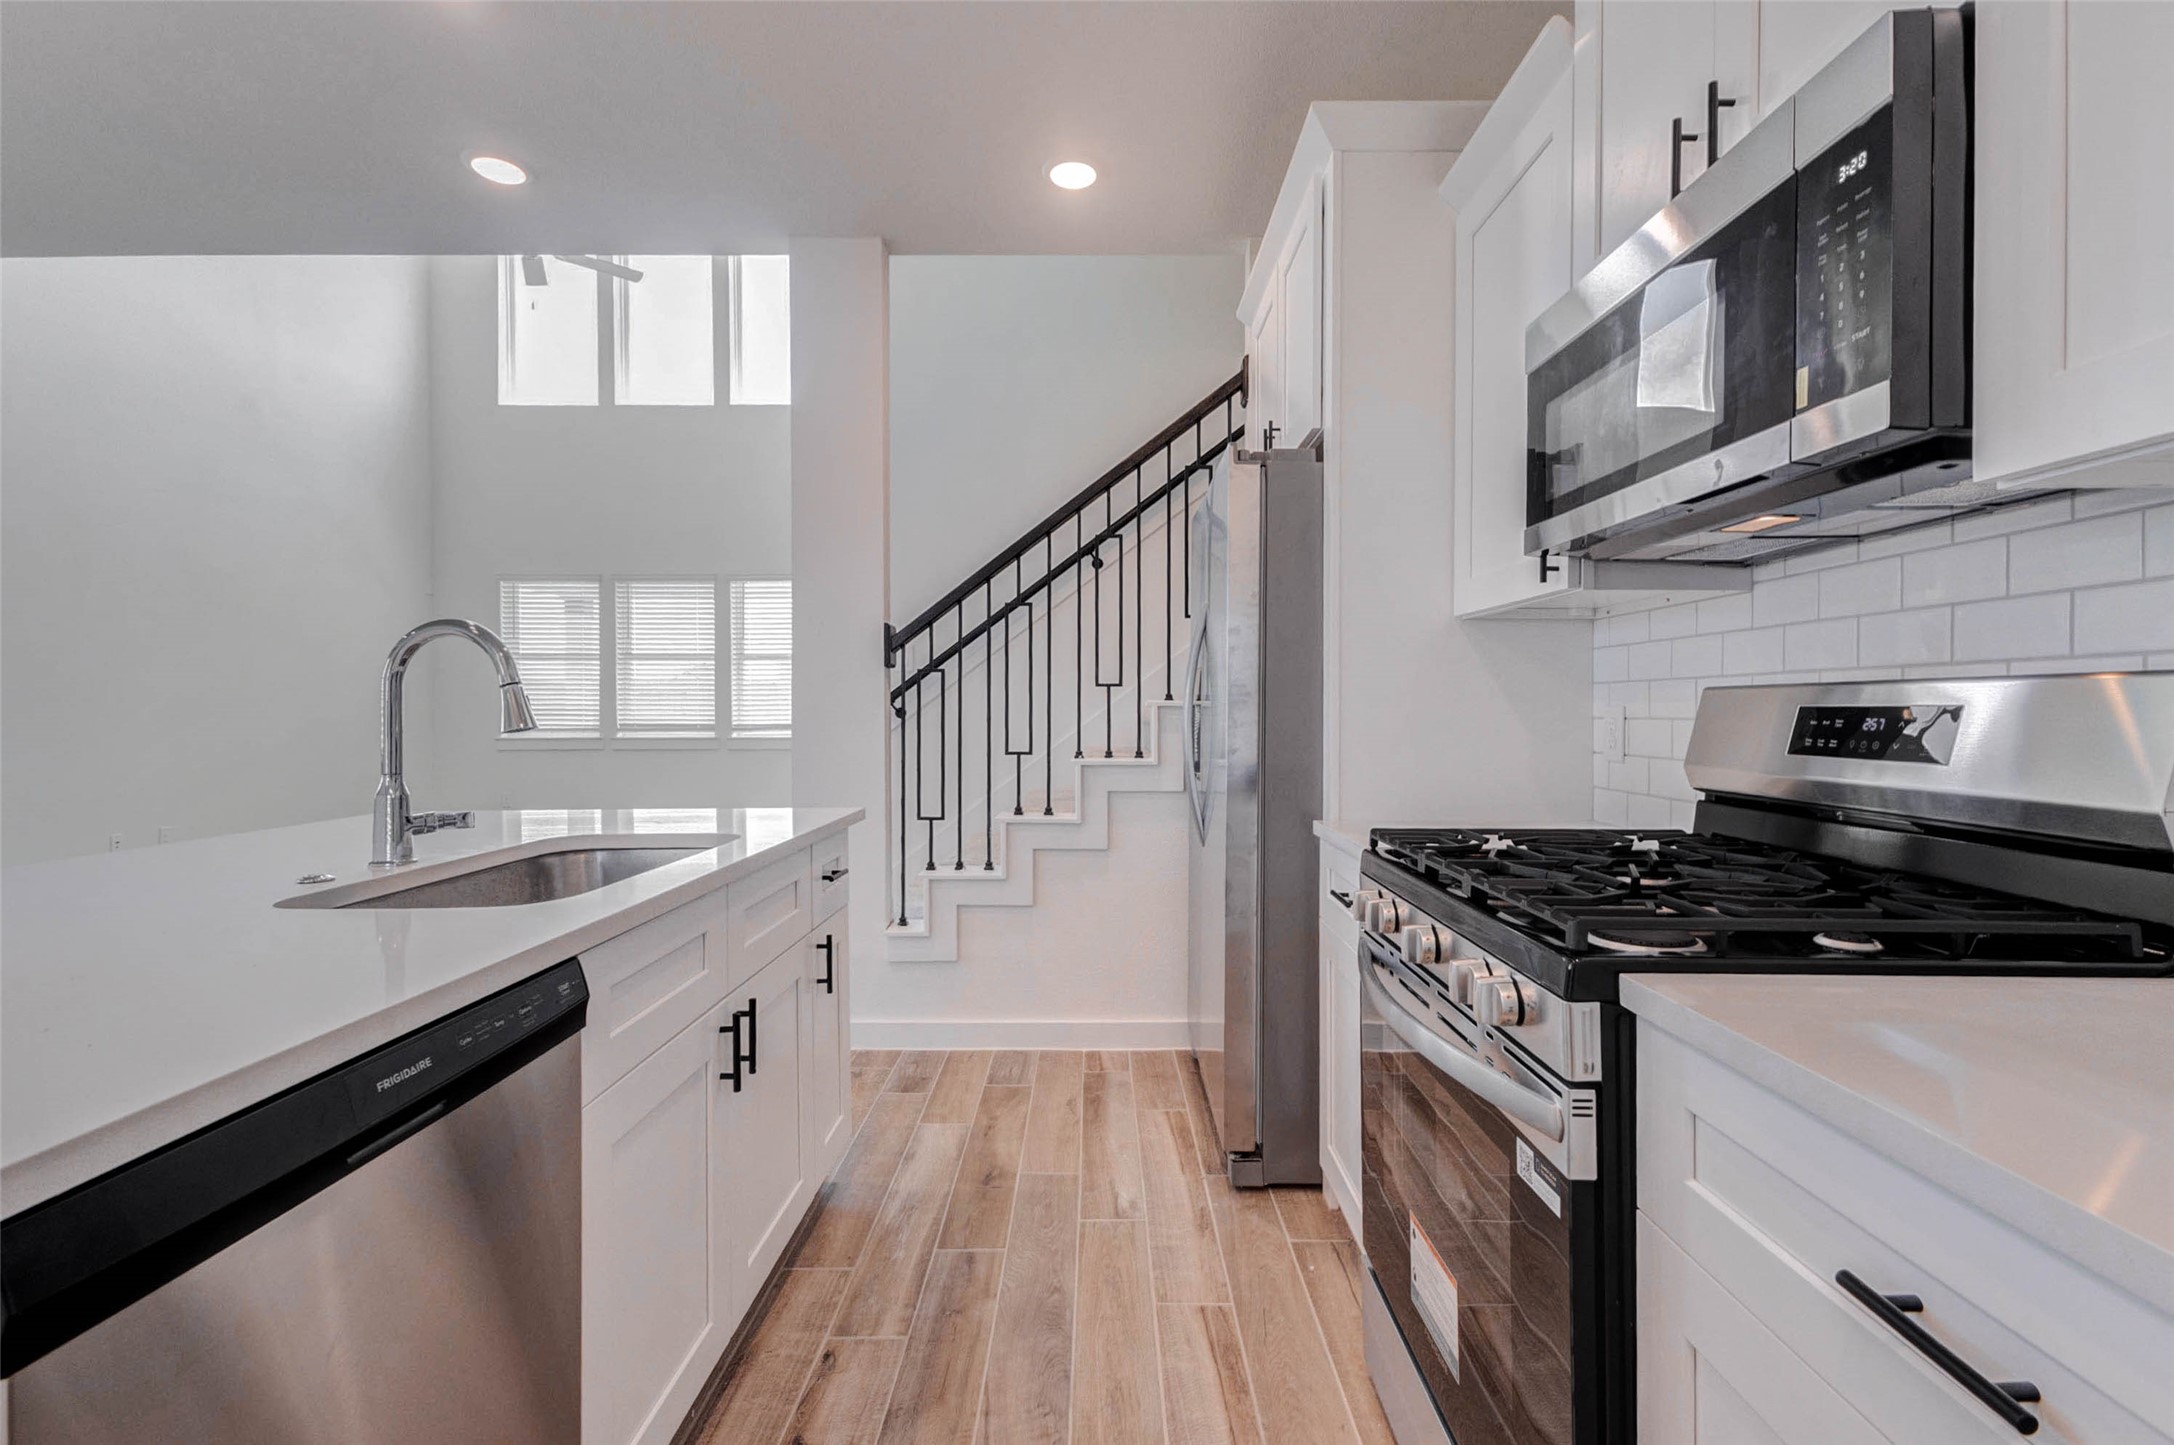
Detailed kitchen view highlighting the large island with sink, quartz-style countertops, stainless dishwasher, gas range, built-in microwave, subway tile backsplash, white shaker-style cabinetry, and black hardware. The kitchen opens toward the living area and staircase, creating a connected layout that is ideal for cooking, hosting, and staying engaged with the household.
Convenient powder bath featuring a clean white vanity, quartz-style countertop, modern plumbing fixture, framed mirror, and neutral finishes. The compact layout is practical and polished, offering an ideal guest bath on the main level. White cabinetry with black hardware adds a crisp modern contrast while keeping the space bright and fresh.
Spacious primary bedroom with soft neutral carpet, three large windows, recessed lighting, and a ceiling fan for added comfort. The clean white walls and natural light create a bright, move-in-ready retreat with plenty of flexibility designed to suit a variety of furniture layouts.
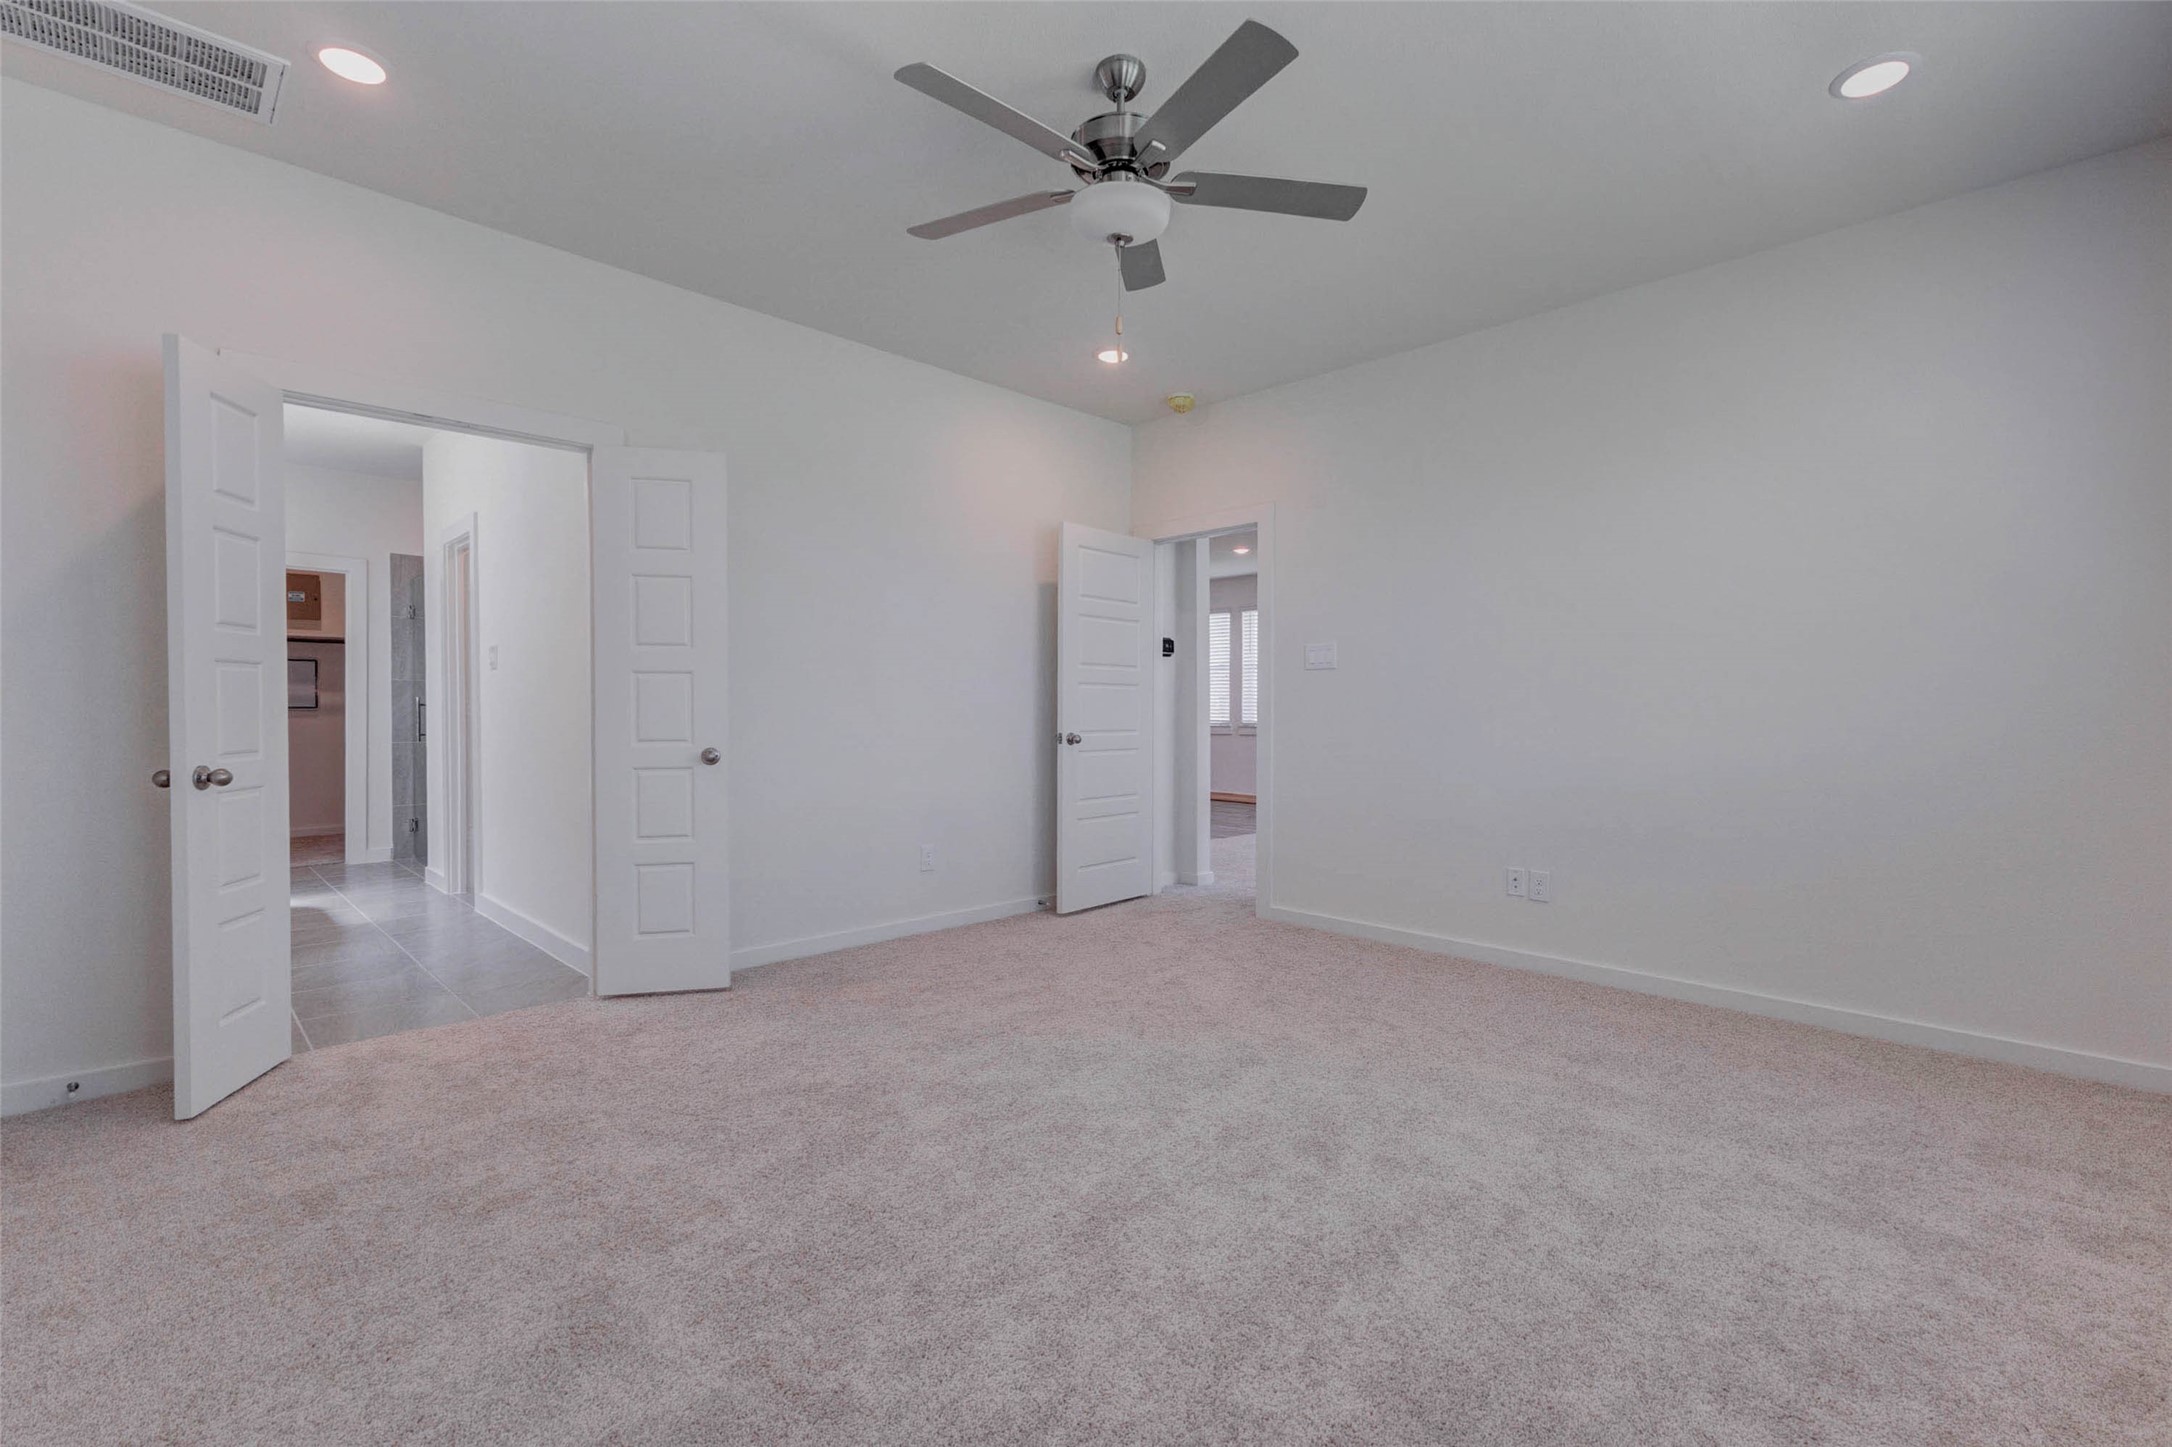
Generous primary bedroom featuring plush carpet, neutral paint, recessed lighting, a ceiling fan, and convenient access to nearby bath and hallway areas. The open wall space allows for easy furniture placement, while the simple, modern finishes make the room easy to personalize.
Beautiful primary bath with a long vanity, sleek countertop, large mirror, freestanding soaking tub, gray tile flooring, and a bright window for natural light. The clean white cabinetry, black hardware, and modern fixtures create a polished retreat, while the adjoining closet and shower areas add convenience and function.
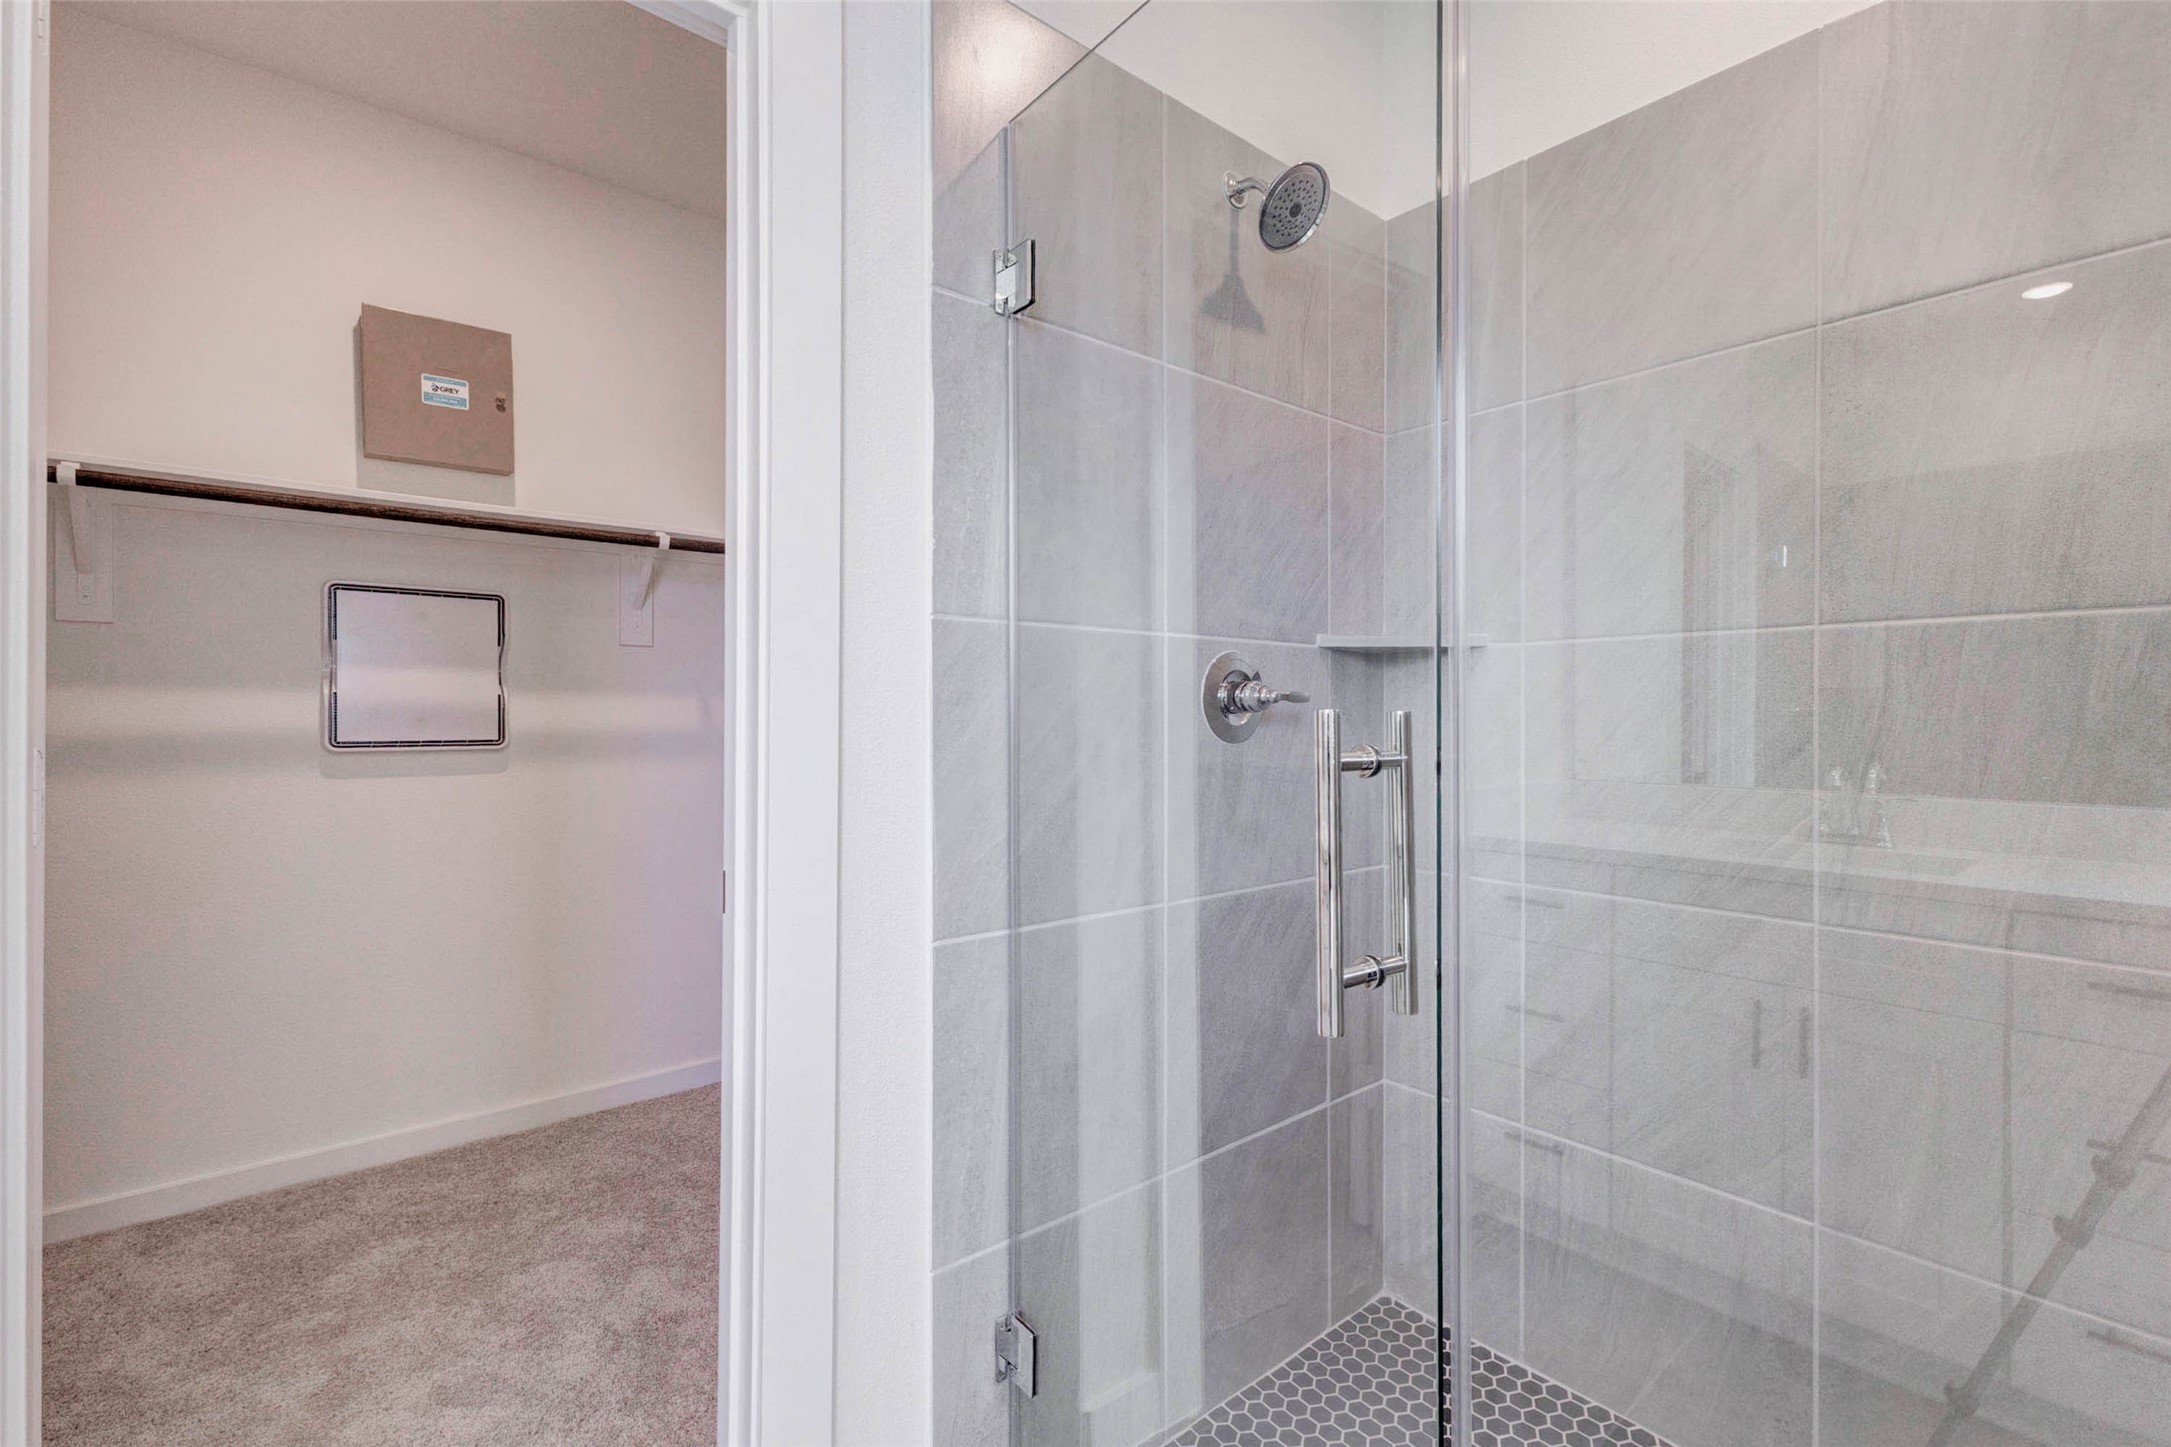
Primary shower detail featuring a glass enclosure, gray tile surround, built-in corner shelf, and modern chrome fixtures. The nearby walk-in closet adds everyday convenience, while the neutral tile palette and clean lines give the bath a fresh, spa-like feel designed for comfort, function, and easy maintenance.
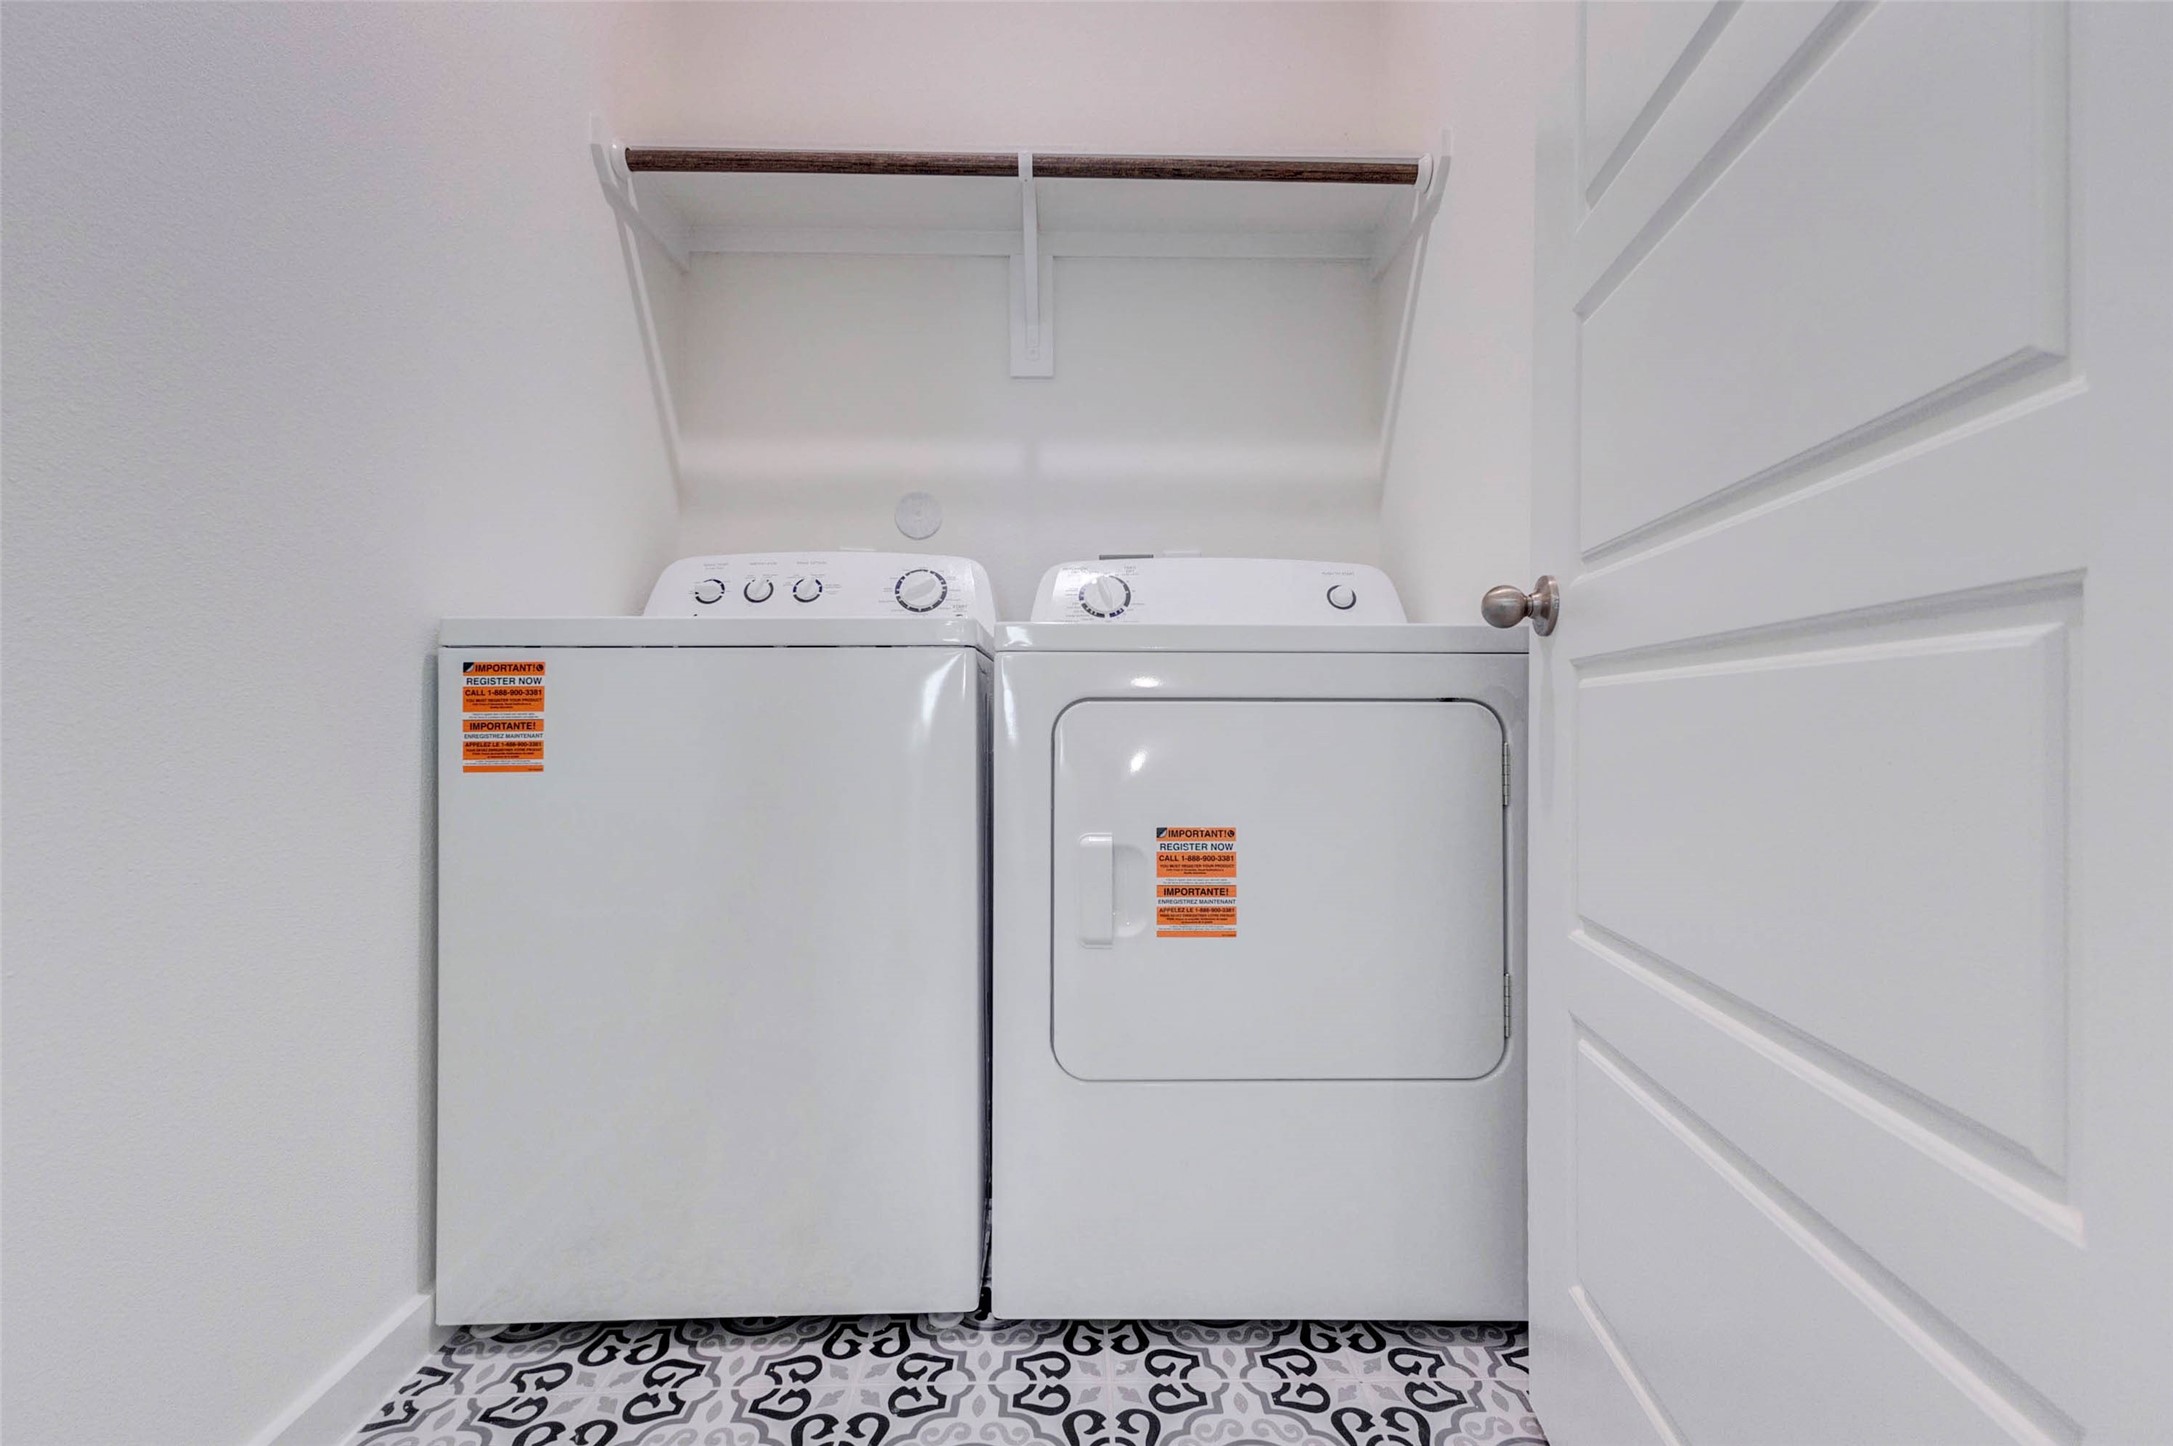
Practical utility room with washer and dryer included, patterned tile flooring, overhead hanging rod, and a clean, efficient layout. This dedicated laundry space keeps household tasks tucked away while offering convenience and function near the home’s private living areas, with room for essentials and everyday organization.
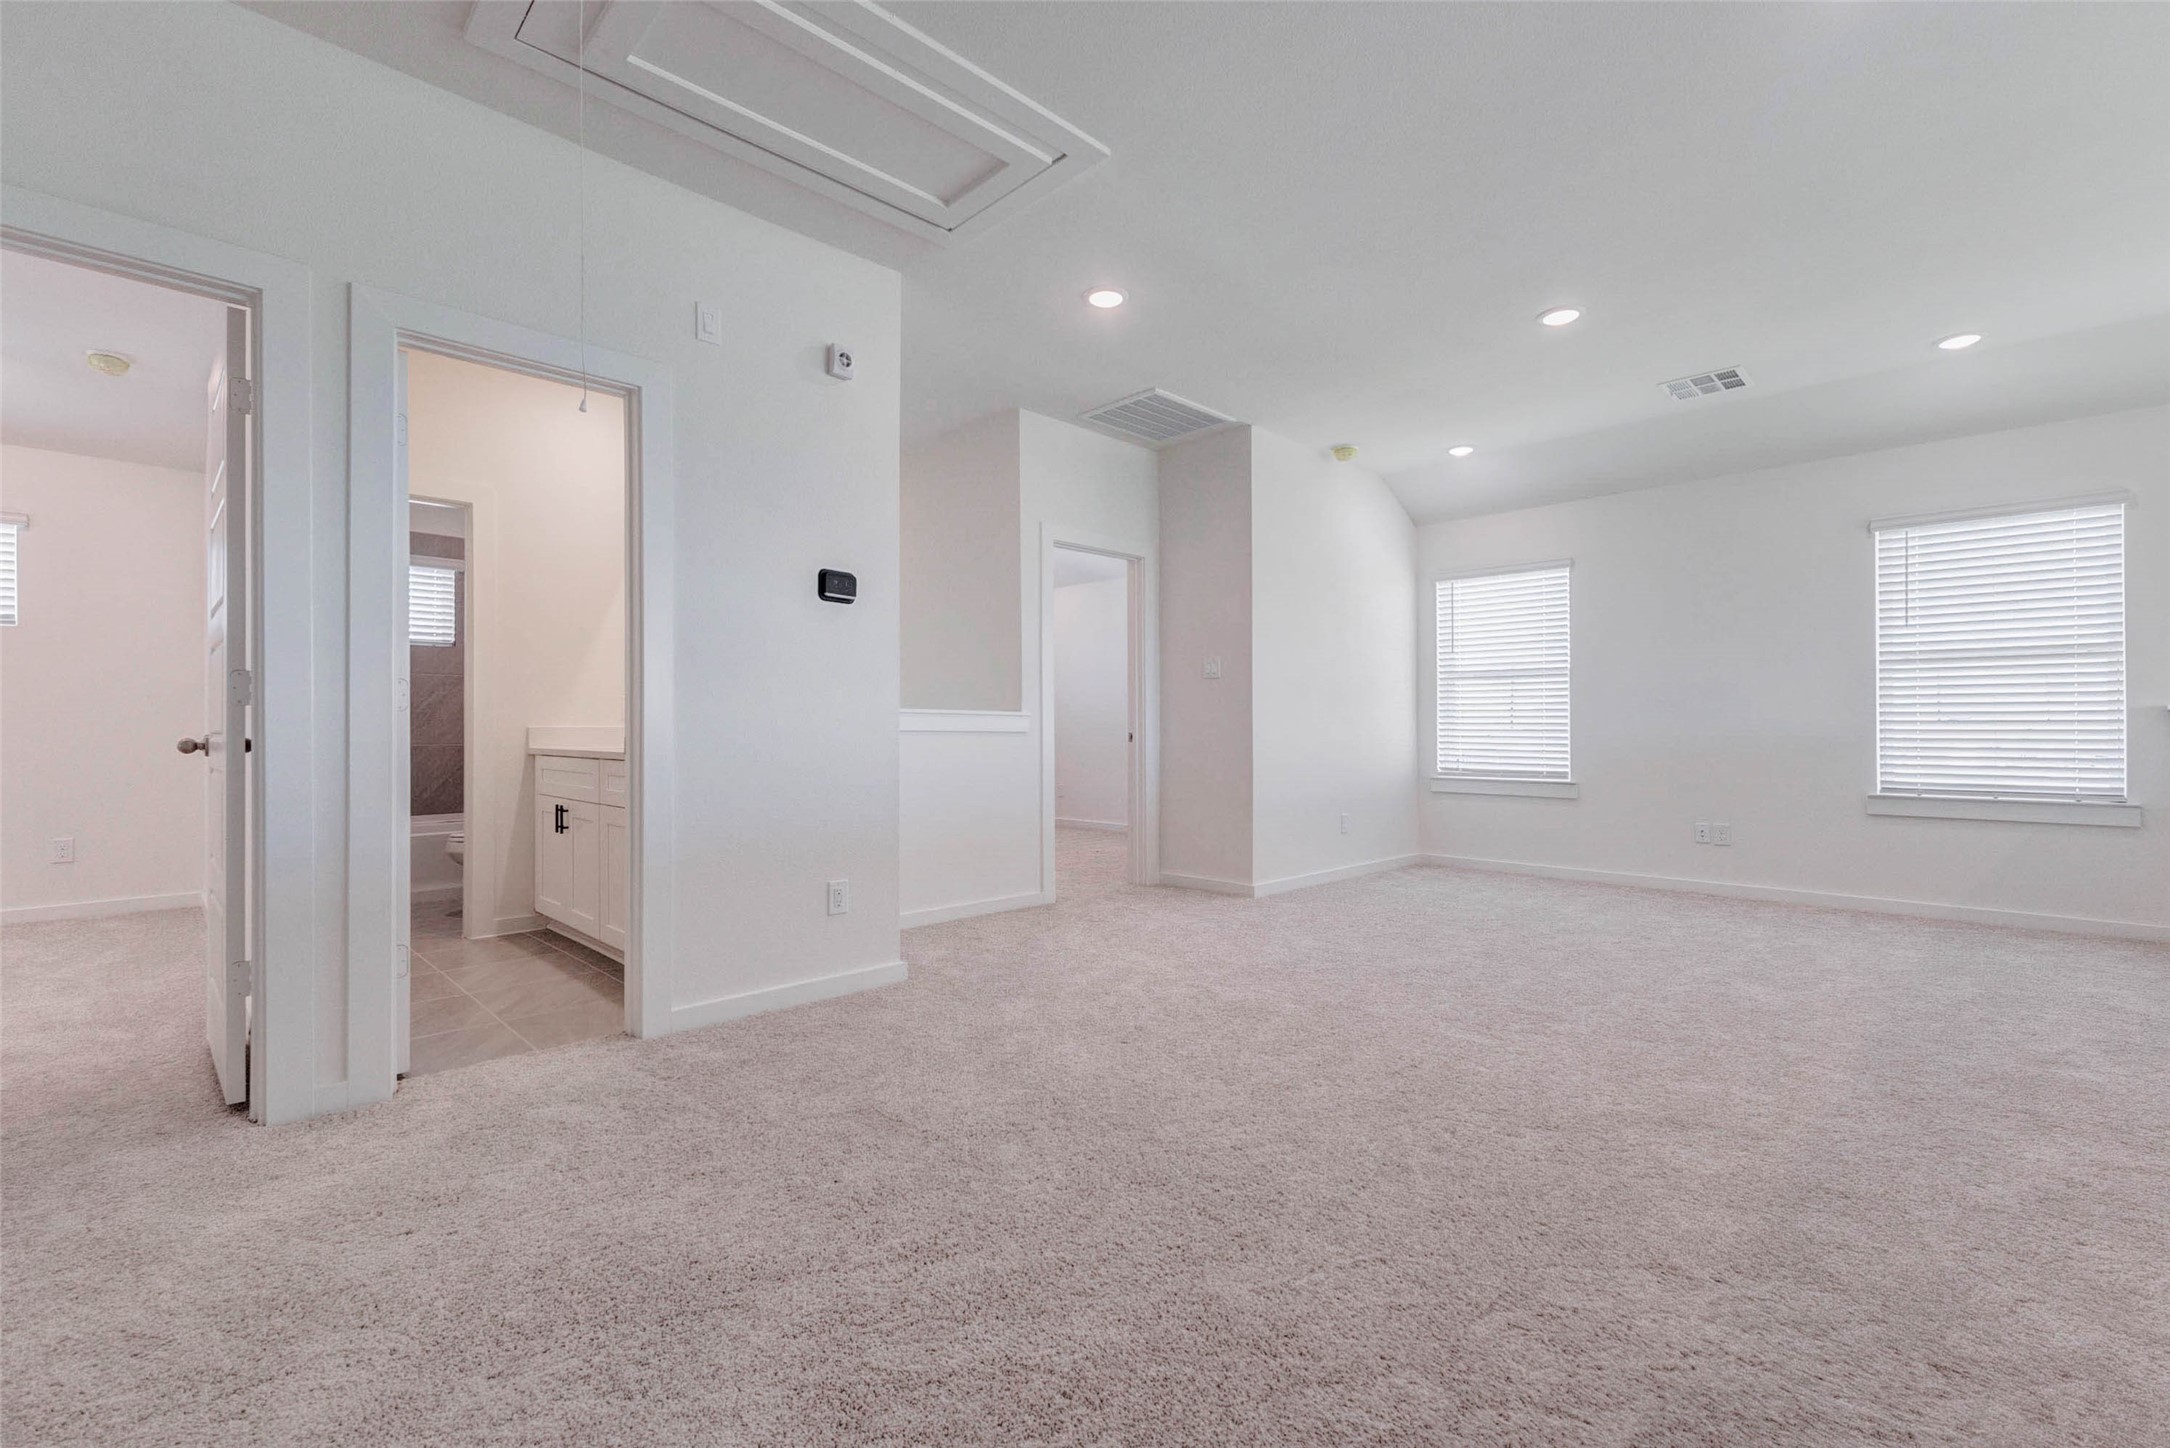
Spacious upstairs game room or flex area with soft carpet, recessed lighting, multiple windows, and an open connection to nearby bedrooms and bath spaces. This large bonus room is ideal for movie nights, play space, gaming, studying, hobbies, or a casual lounge, offering valuable flexibility for today’s lifestyle.
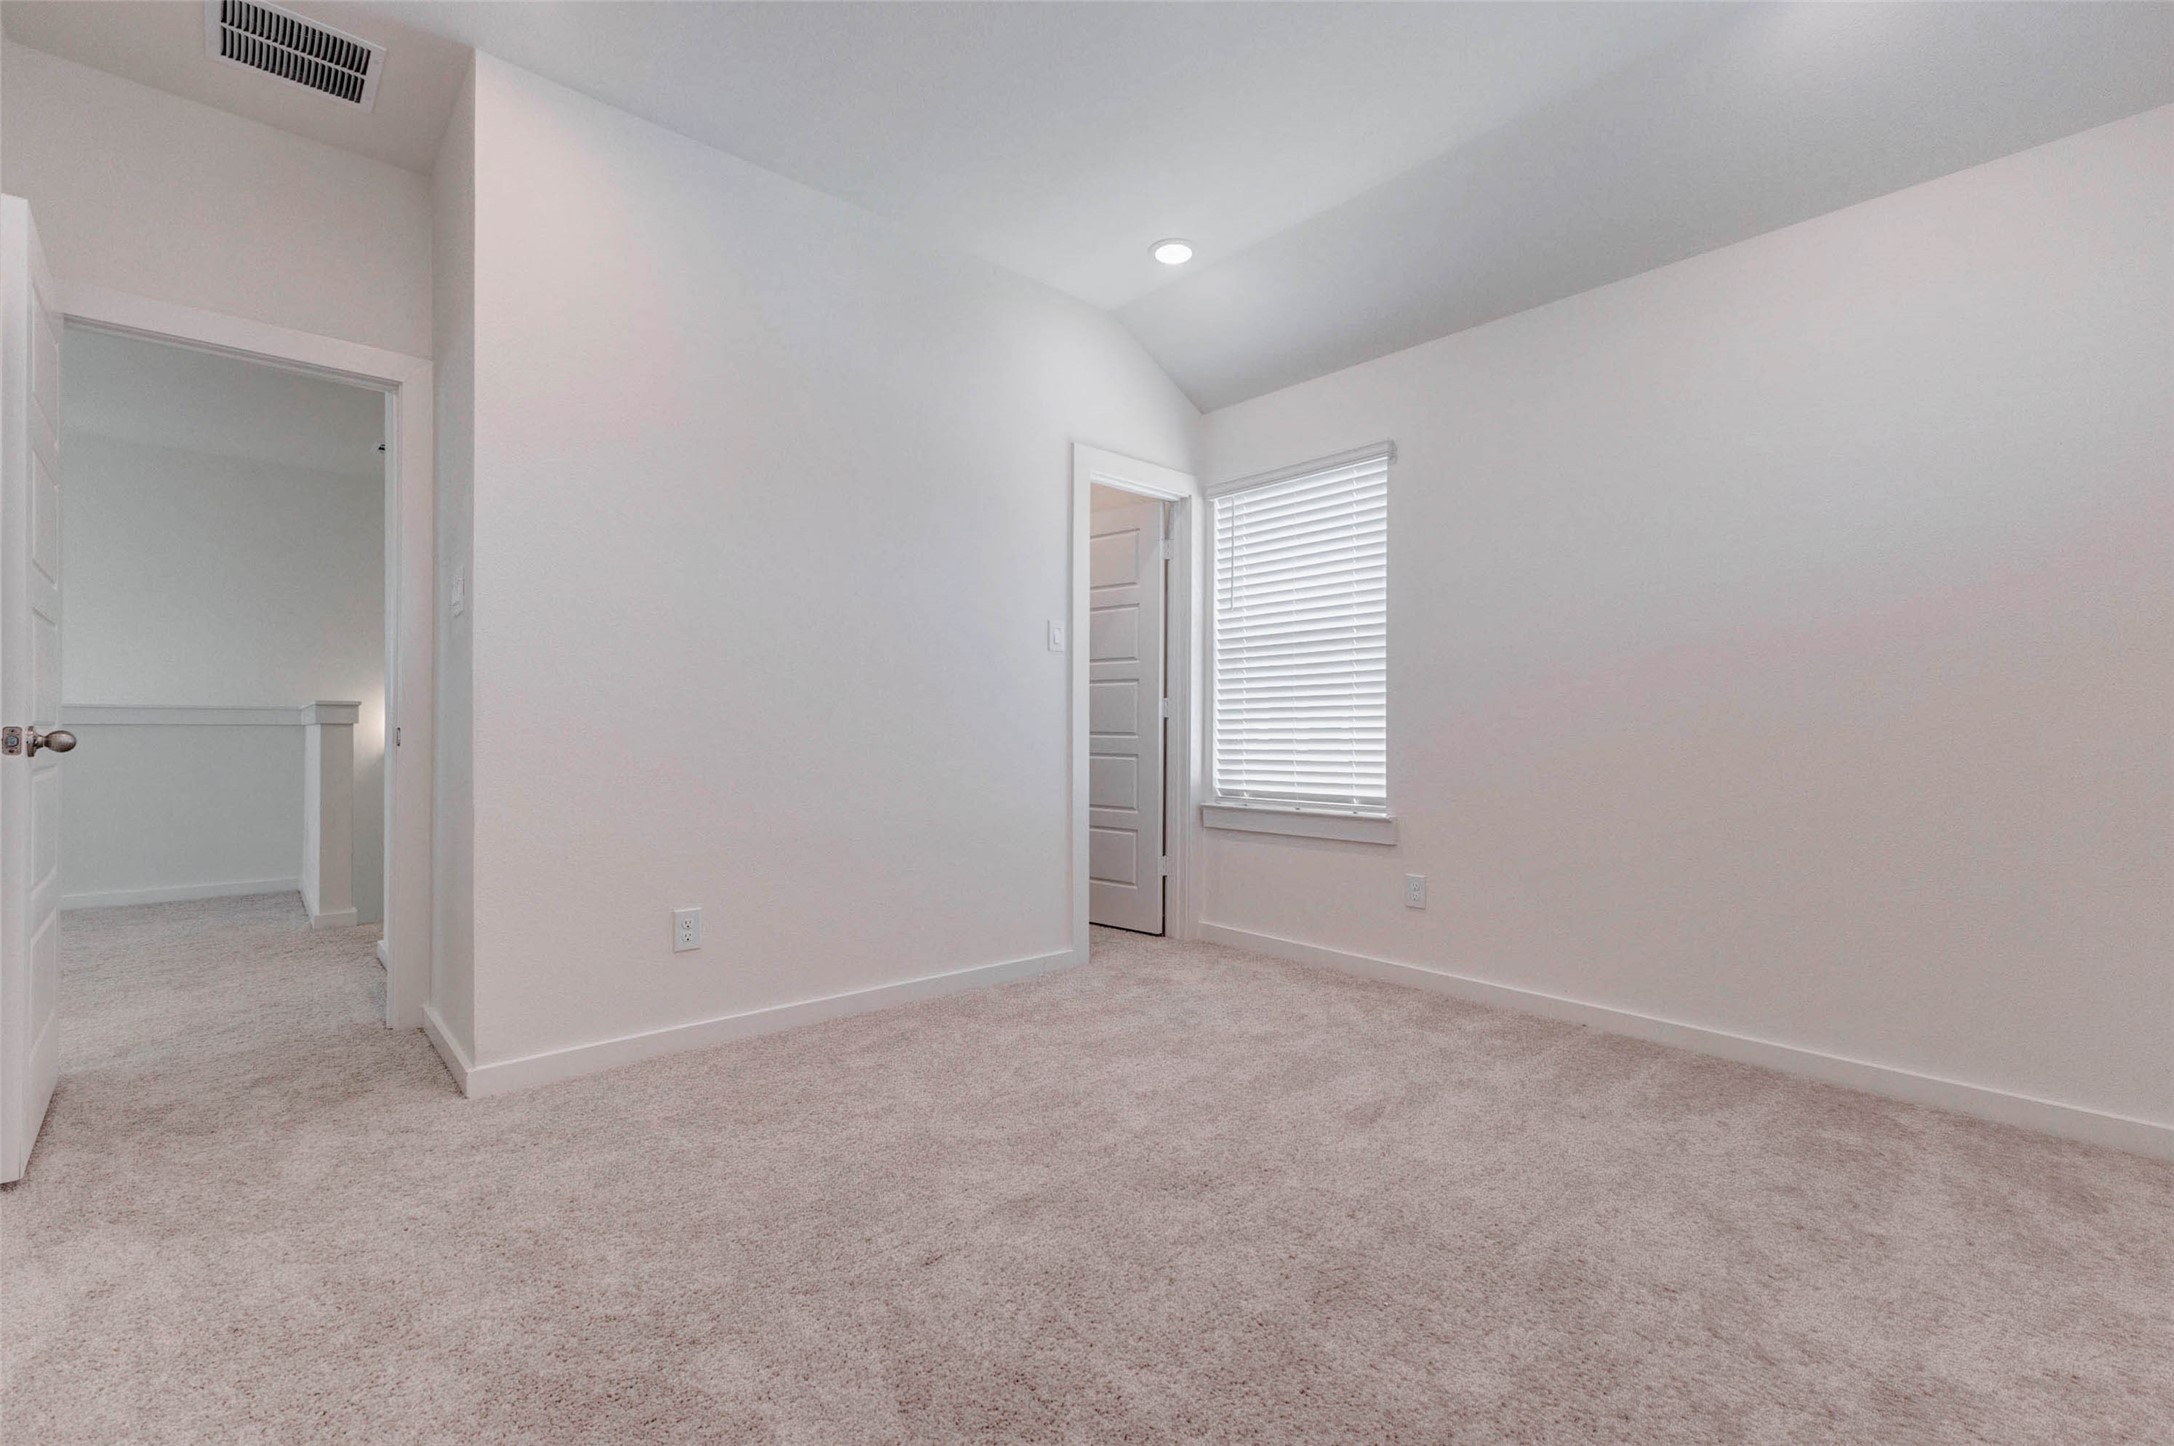
Bright secondary bedroom with neutral carpet, clean white walls, recessed lighting, and a window bringing in natural light. The room offers a comfortable layout with easy access to the nearby hallway, making it a great option for a guest bedroom, child’s room, home office, or quiet personal retreat.
Secondary bathroom with a long double-sink vanity, large mirror, white cabinetry, black hardware, gray tile flooring, and a separate tub/shower area. The dual sinks add everyday convenience, while the neutral finishes and clean design create a fresh, functional space for bedrooms, guests, or shared use.
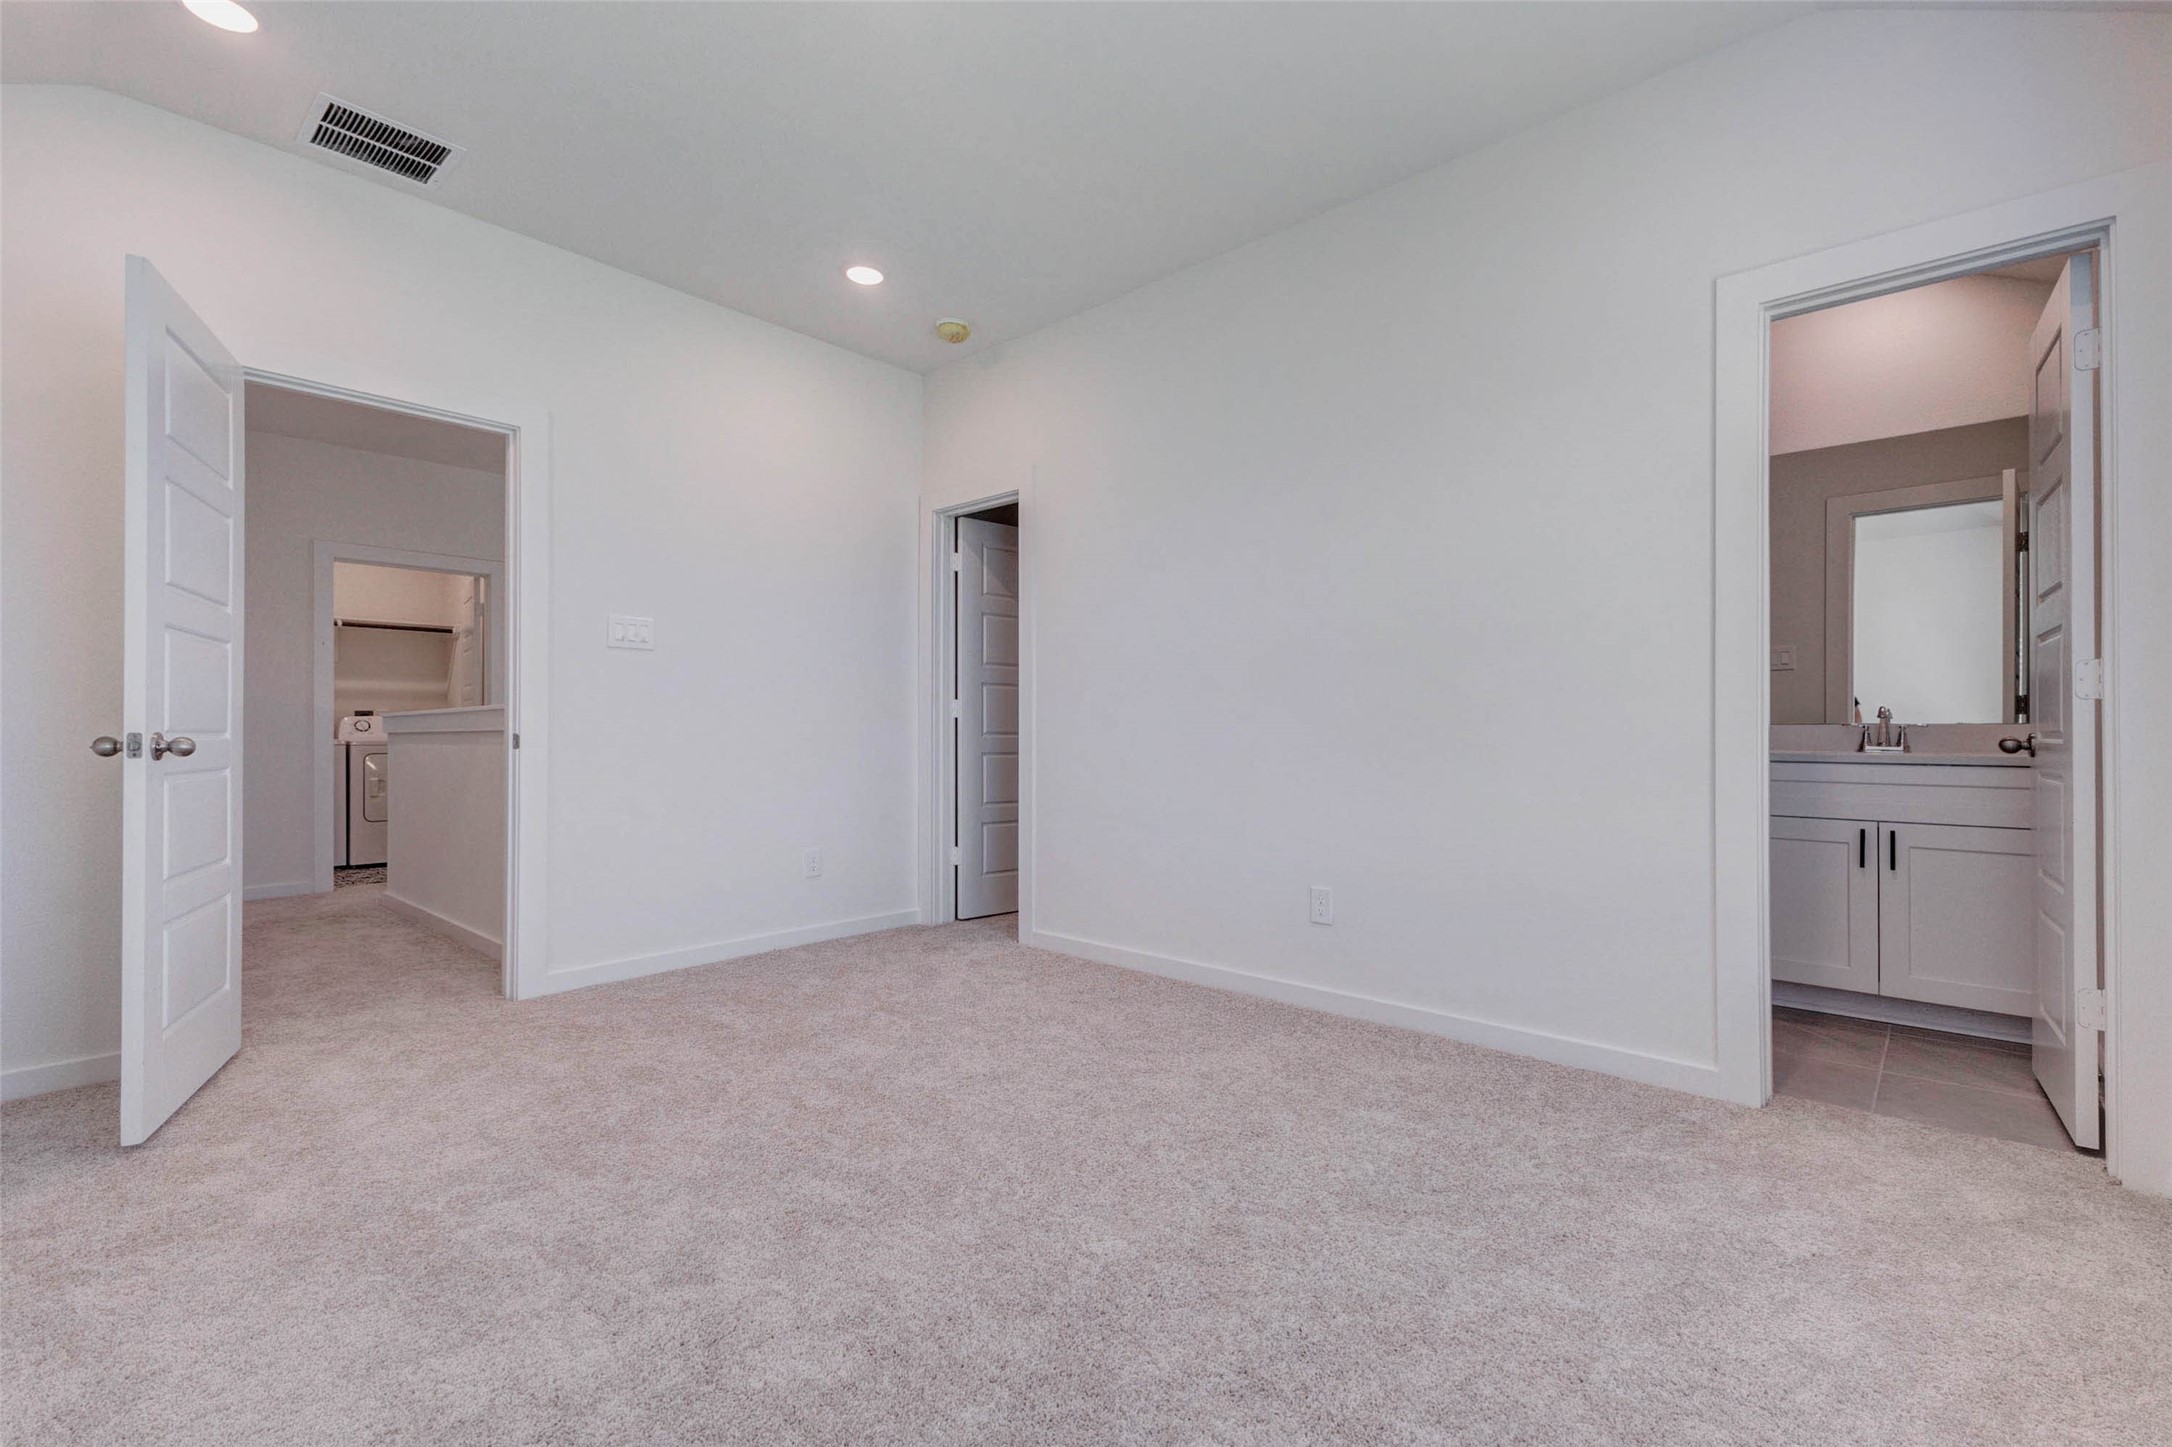
Secondary bedroom with soft carpet, recessed lighting, neutral walls, and direct access to a private or nearby bath area. Multiple doorways provide convenient flow to the hall, closet, and bathroom, making this room a flexible and comfortable space for guests, family members, or a private upstairs retreat.
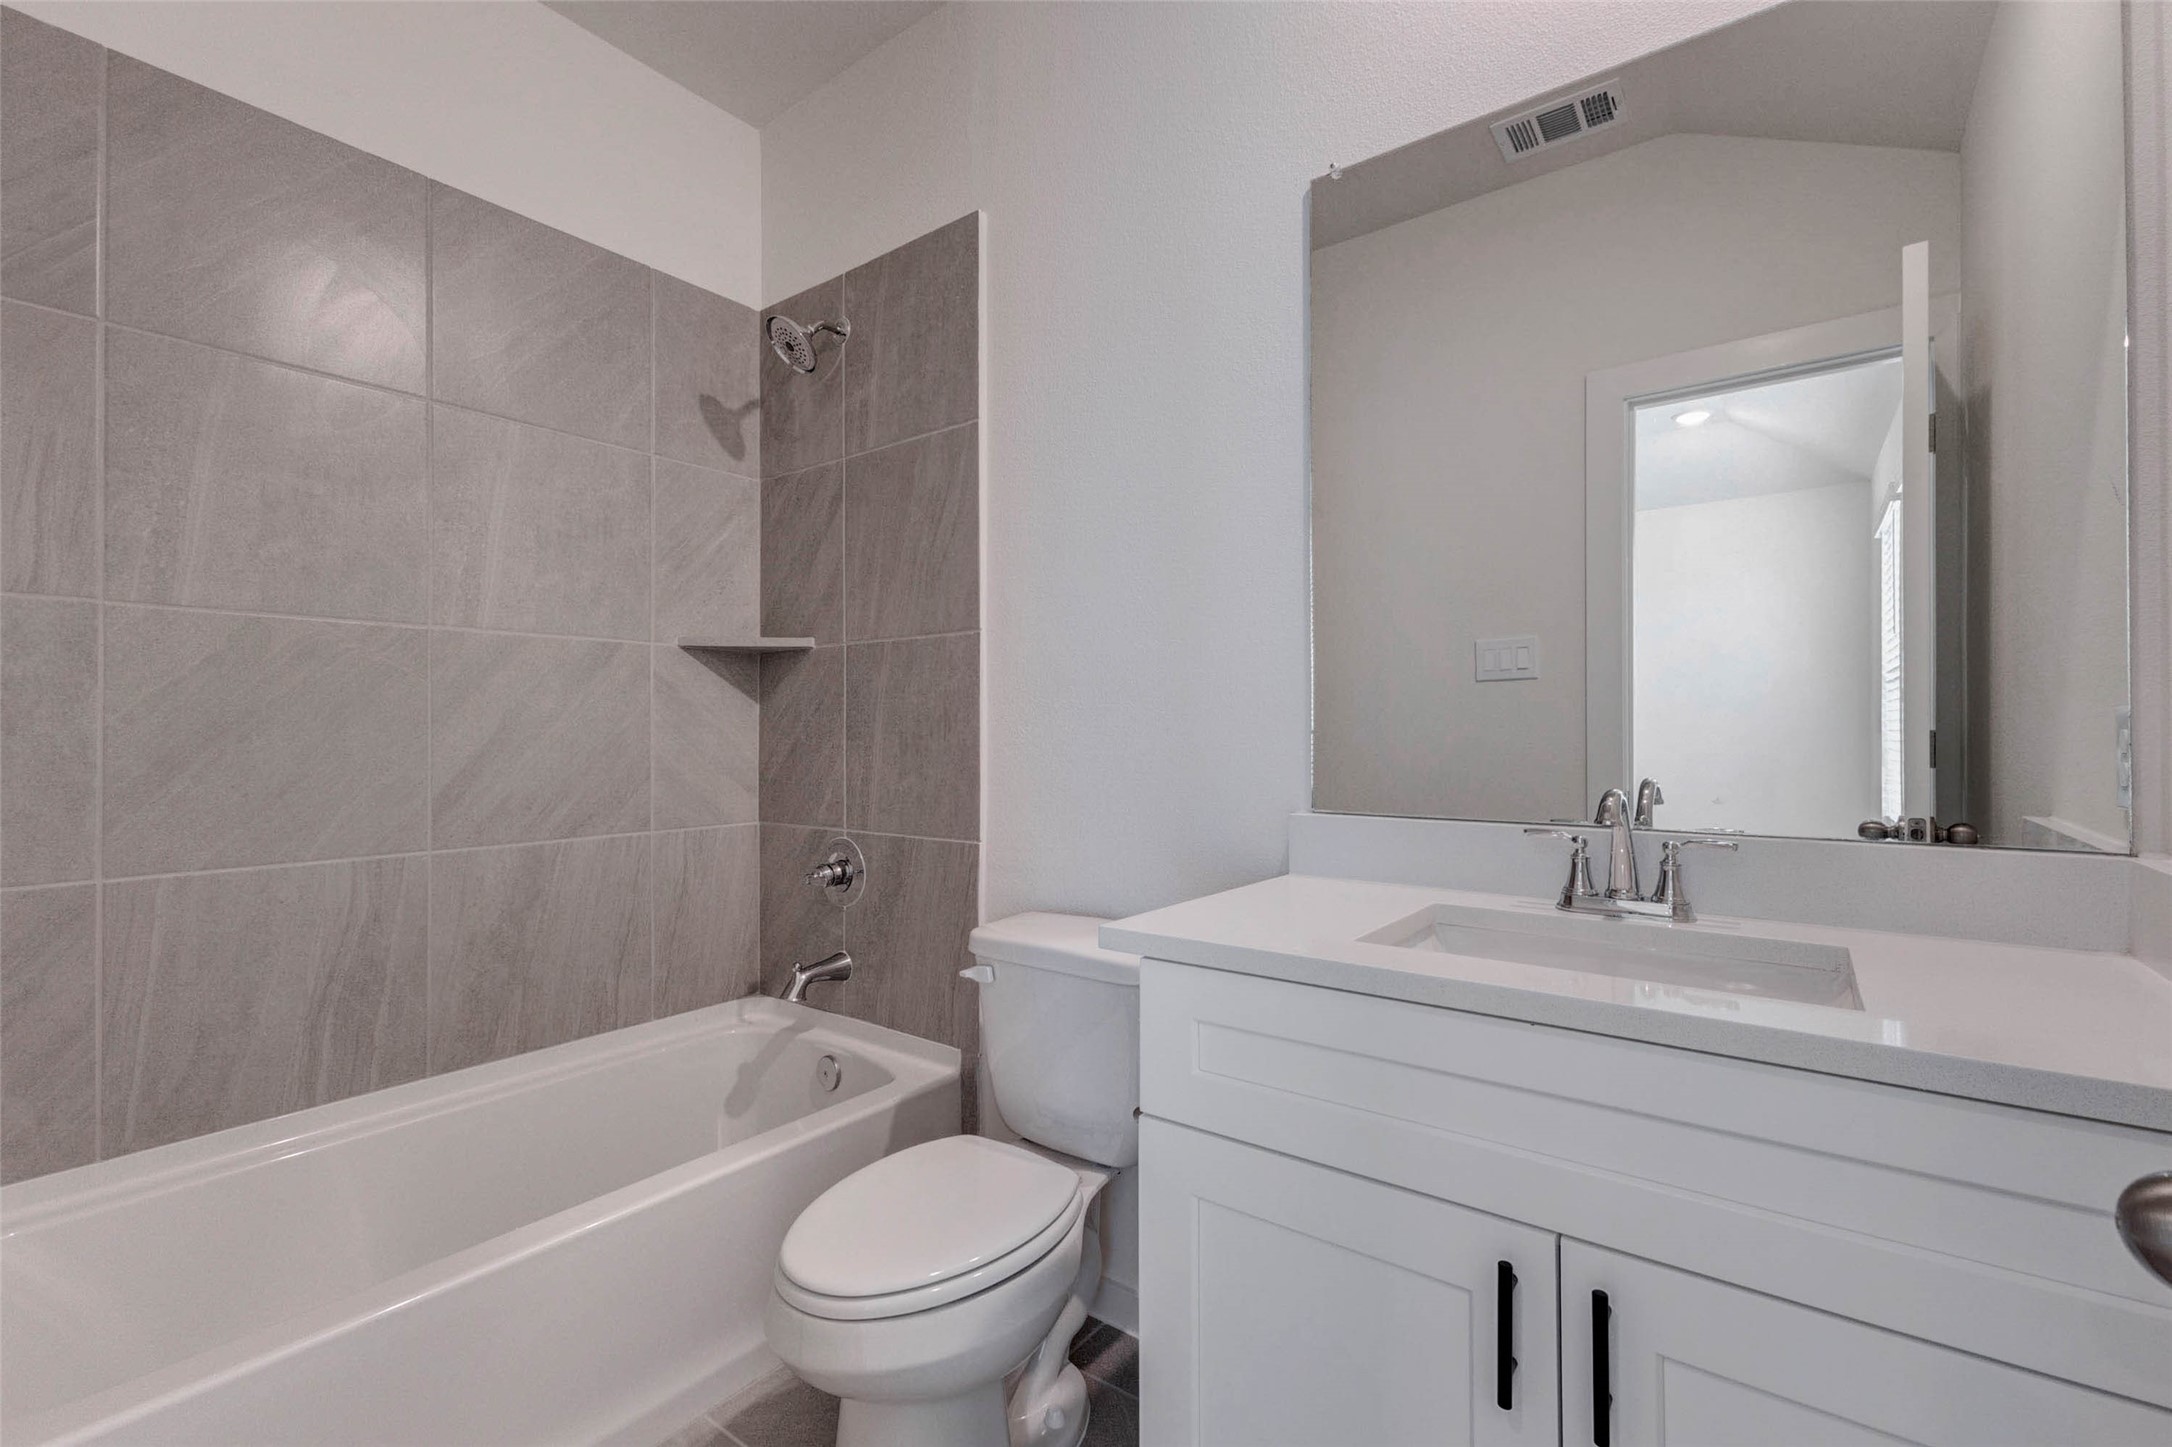
Full secondary bath featuring a white vanity, quartz-style countertop, large mirror, tub/shower combination, gray tile surround, and black cabinet hardware. The clean neutral palette feels fresh and modern, while the practical layout offers everything needed for guests or secondary bedrooms in a bright, low-maintenance space.
Expansive backyard view showcasing the home’s large fenced outdoor space, covered rear patio, and clean rear elevation. The generous lawn offers plenty of room for entertaining, play, pets, gardening, or future outdoor enhancements. Multiple rear windows bring natural light into the home, while the covered patio creates a shaded spot for relaxing or enjoying the backyard.
Wide rear exterior view highlighting the spacious fenced backyard and covered patio area. The home’s rear elevation offers a clean, modern look with crisp siding, dark trim, and large windows overlooking the lawn. This backyard provides excellent flexibility for outdoor living, weekend gatherings, grilling, play space, or creating a personalized retreat with room to grow.









.jpg)

