 Price Reduced Listing
1205 28th Avenue N,Texas City, TX 77590
Texas City, TX 77590

Description
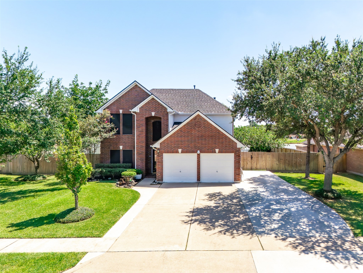
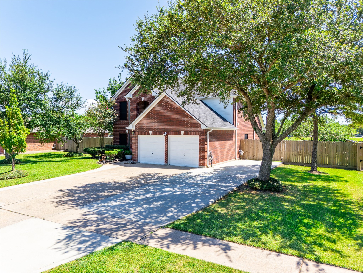
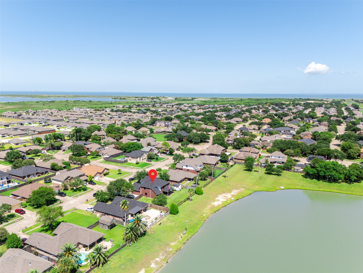
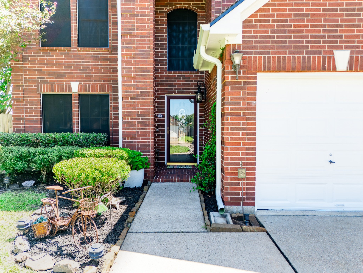
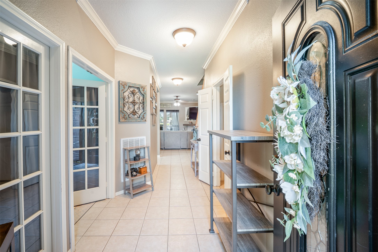
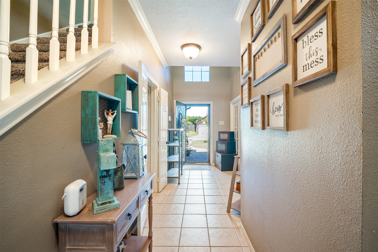
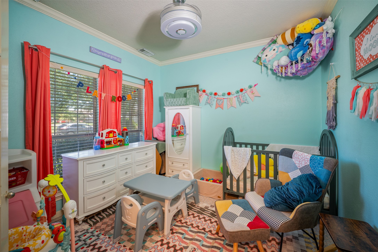
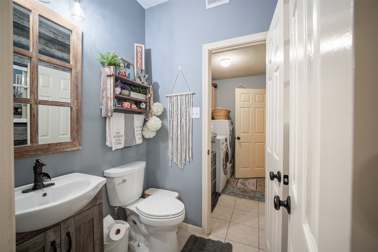
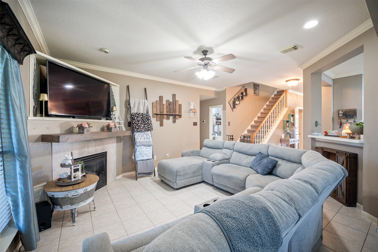

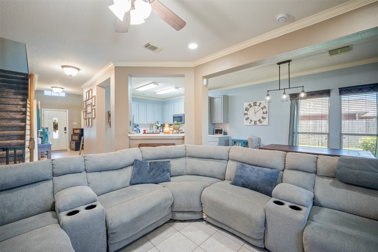
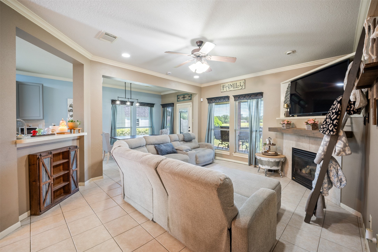
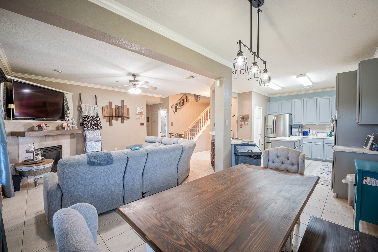
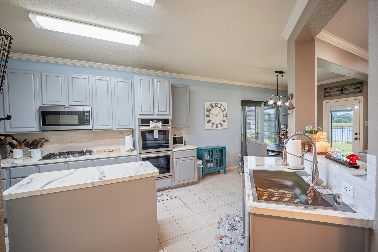
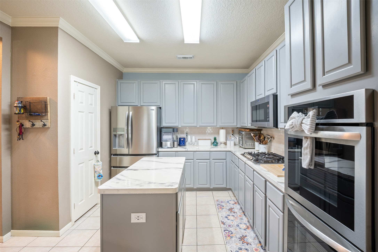
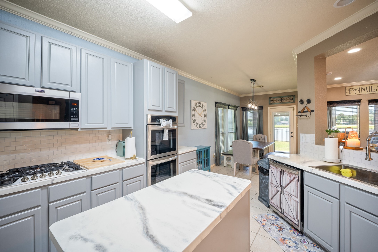
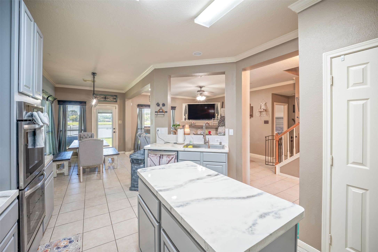
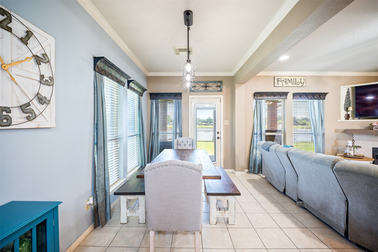
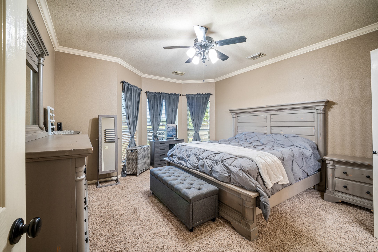
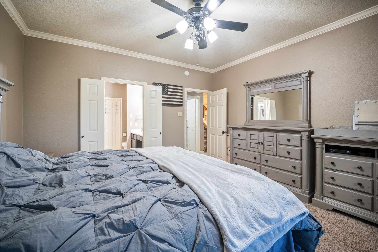
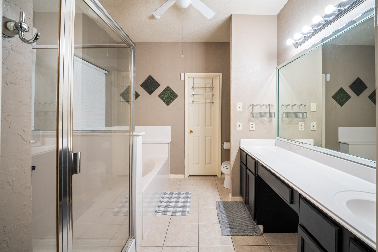
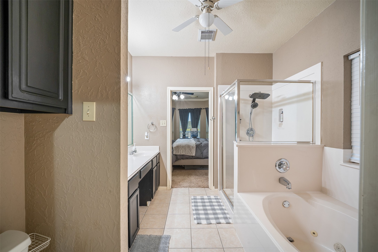
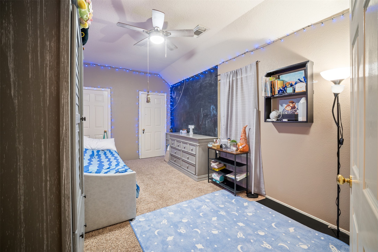
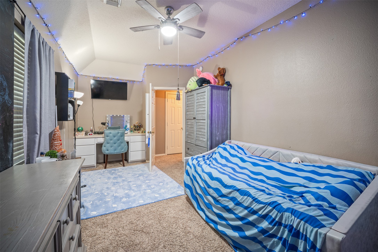

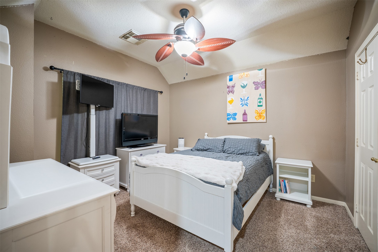
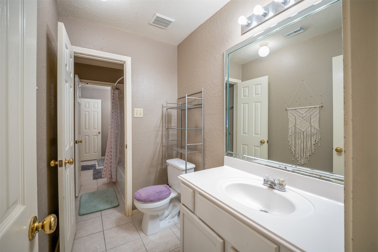
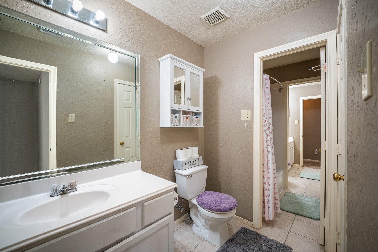
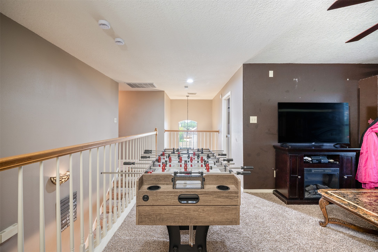
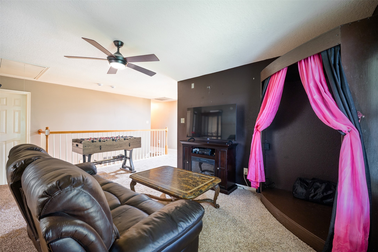
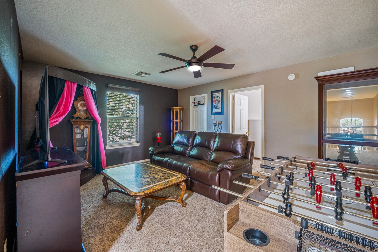
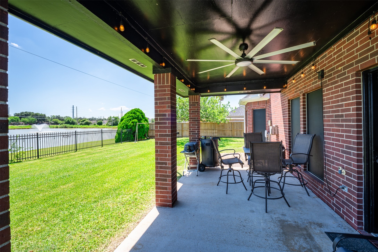
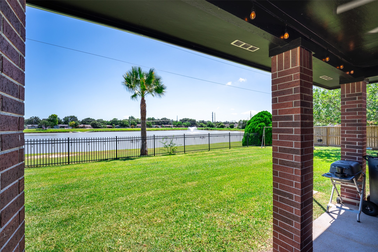
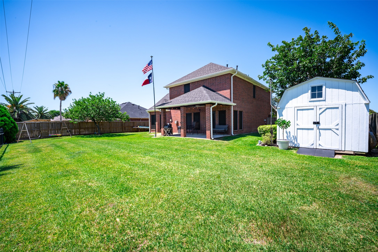
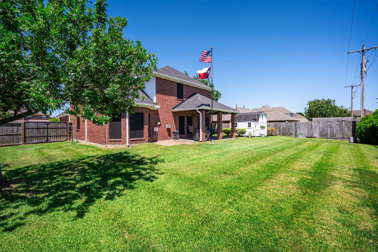
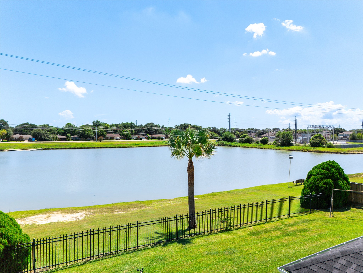
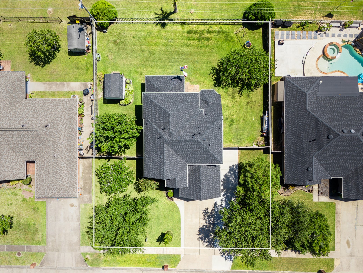
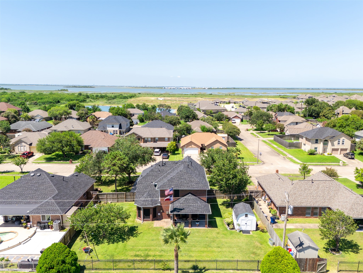
**WATERFRONT + OVERSIZED LOT + APPROX. 1-YEAR-OLD ROOF!** Beautiful two-story brick home on an 11,985 sq ft lot with mature trees and exterior updates completed approximately one year ago. This 4-bedroom, 2.5-bath home offers 2,666 sq ft with an open layout, private first-floor study, spacious family room with gas-log fireplace, and island kitchen with abundant cabinetry, generous counter space, gas cooktop and double ovens. The first-floor primary suite offers a private retreat, while upstairs you'll find 3 additional bedrooms and a large game room. Step outside to a covered patio overlooking the expansive fenced backyard and peaceful pond setting. Additional highlights include a storage building, attached 2-car garage and extended driveway. All this with a low mandatory HOA of approximately $60 per year-buyer to independently verify current dues, fees, assessments and seller-reported updates.
Details
| MLS # | 96287795 |
|---|---|
| Listing Type | For Sale |
| Style | House |
| HOA Dues | $60 |
| Sub-Type | Resale |
| Status | Active |
| Year | 1999 |
| Days On Site | 24 |
| Listing Provided By | LPT Realty, LLC | Jerry Henson |
Features
| Bed(s) | 4 |
|---|---|
| Bath(s) | 3 Total |
| SQ Feet | 2,666 |
| Garage | 2 |
| Story(s) | 2 |
| Acreage | 0.28 |
| Water Front | Yes |
Exterior
| Lot Features | Subdivision, Waterfront |
|---|
Parking
| Garage Yes / No | Yes |
|---|---|
| Parking Features | Attached, Driveway, Garage |
Taxes
| Tax Annual Amount | 7983 |
|---|
Area Information
| State | TX |
|---|---|
| County | Galveston |
| City | Texas City |
| Zip Code | 77590 |
| Area | 33 |
| Subarea | Texas City |
| Community Name | The Islands Ph 4 99 |
| Listing VS Median (in The Islands Ph 4 99) | |
Price: $382,500 low | high Med: $382,500 sqft: 2,666 low | high Med: 2,666 $ / sqft: $143 low | high Med: $143 On site: 24 low | high Med: 24 | |
Request a showing
Request a showing
Contact
Learn More About This Property

| State | TX |
|---|---|
| County | Galveston |
| City | Texas City |
| Zip Code | 77590 |
| Area | 33 |
| Subarea | Texas City |
| Community Name | The Islands Ph 4 99 |
| Listing VS Median (in The Islands Ph 4 99) | |
Price: $382,500 low | high Med: $382,500 sqft: 2,666 low | high Med: 2,666 $ / sqft: $143 low | high Med: $143 On site: 24 low | high Med: 24 | |


.jpg)

Land & Ranch 210.483.7500 | Bandera 830.850.6700 | Global Luxury 210.483.5700 | Coldwell Banker Commercial Alamo City 210.483.6250
North Central San Antonio / Stone Oak 210.483.7070 | Harper Property Management 210.483.7040 | Relocation Services 210.483.7121
North West San Antonio 210.483.0000 | Laredo 956.722.4822 | Coldwell Banker Commercial International Gateway 956.937.2867
