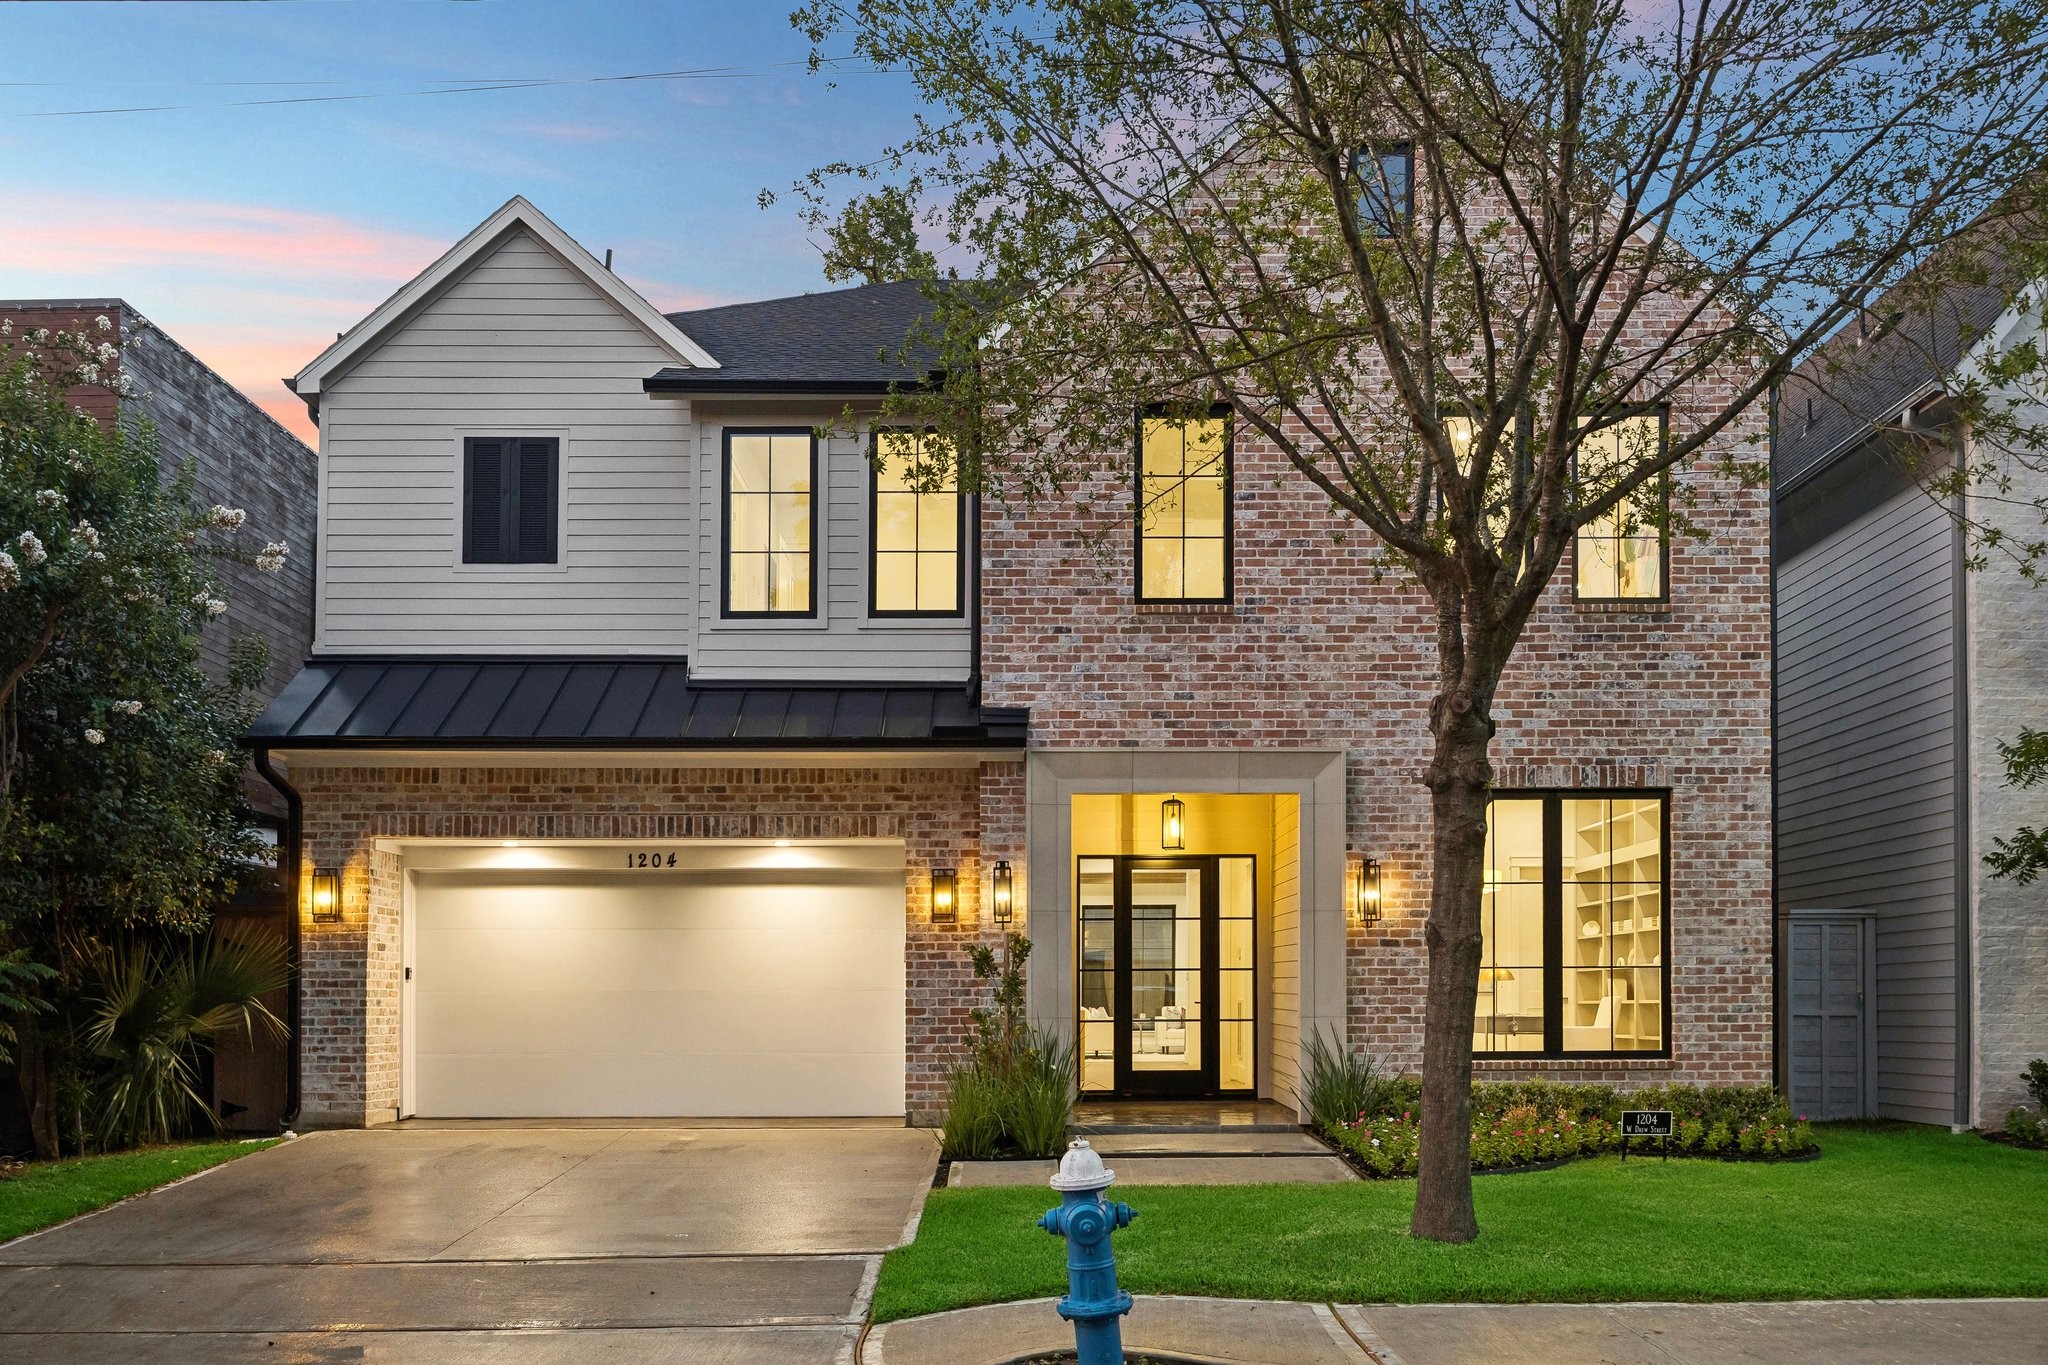
Another fantastic development from Prebisch Homes! This Stunning Transitional home offers a low maintenance Queen Brick Exterior with Hardi-Plank Siding, Beautiful Divided Lite Windows, Lantern Style Lighting and a Steel Insulated Garage Door. Inside the garage you will find Pre-Wiring 240V & Pre-Plumbing for a Water Filtration/Softener System. 4 Bedrooms, 4.5 Baths, 1st Floor Library, 2nd Floor Media Room, Elevator Capability, Covered Patio with a Bar/Grill Area.
A closer view of the entrance of the home with a Covered Porch, Cast Stone Surround, Tile, Stained Wood Ceiling, Landscaping with full drainage and irrigation. Steel Frame Anderson front door with Sidelights.
Entrance of the home with a wide foyer to greet your guests.
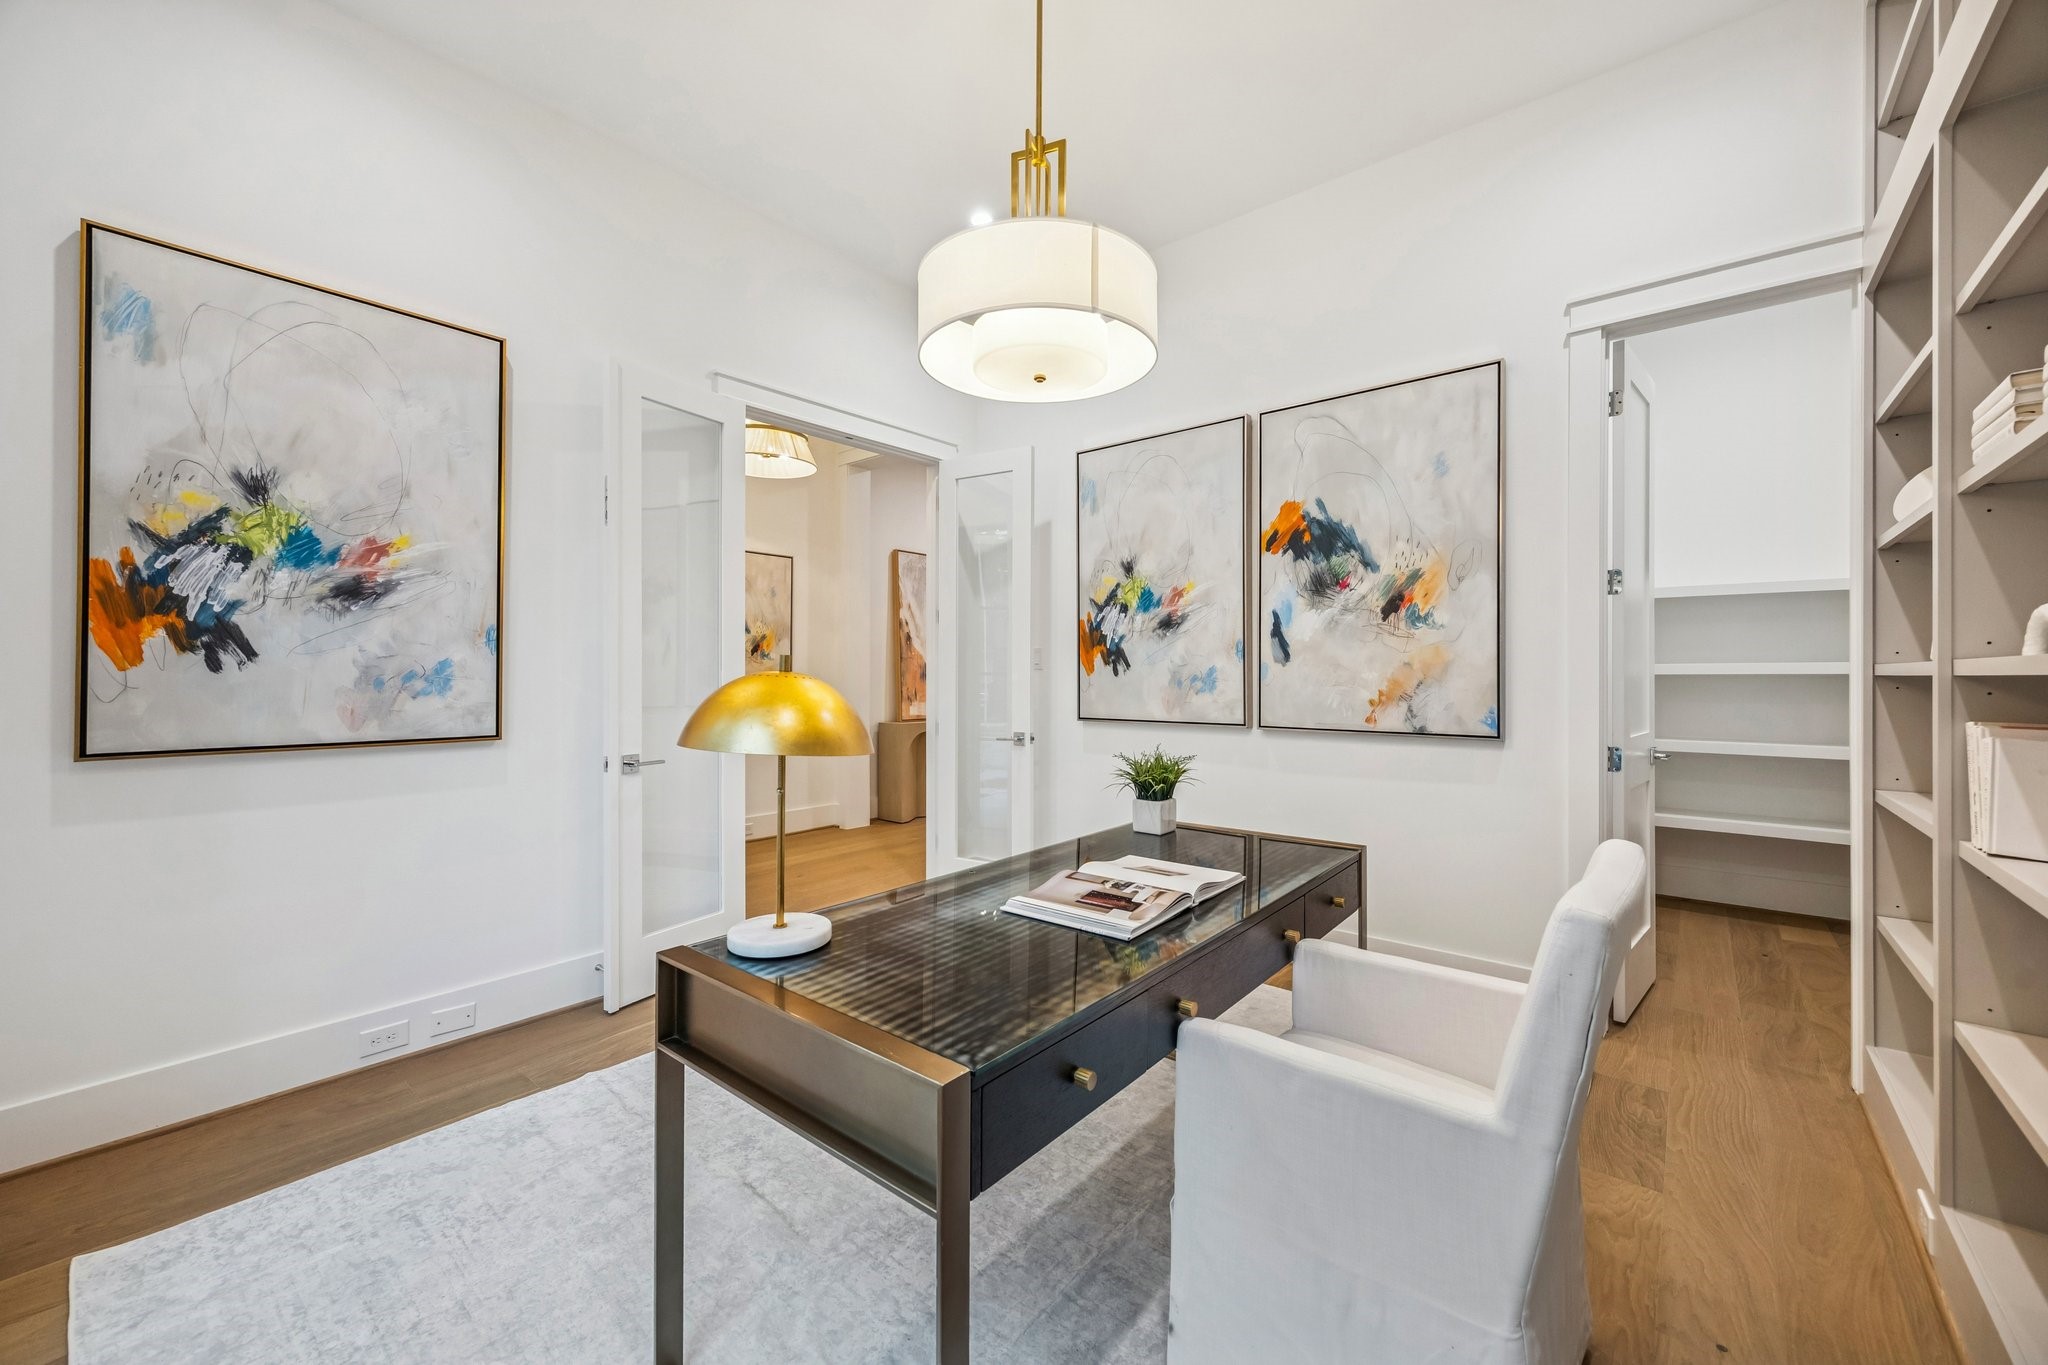
Fantastic Study just off the entrance of the home with European White Oak Plank Floors, Built-In Shelves with a custom paint color and a 24" Wide Warm Antique Brass Drum Pendant Light.
Another view of the study which also features and set of french doors with clear glass.
Another view of the Study which also features a closet.
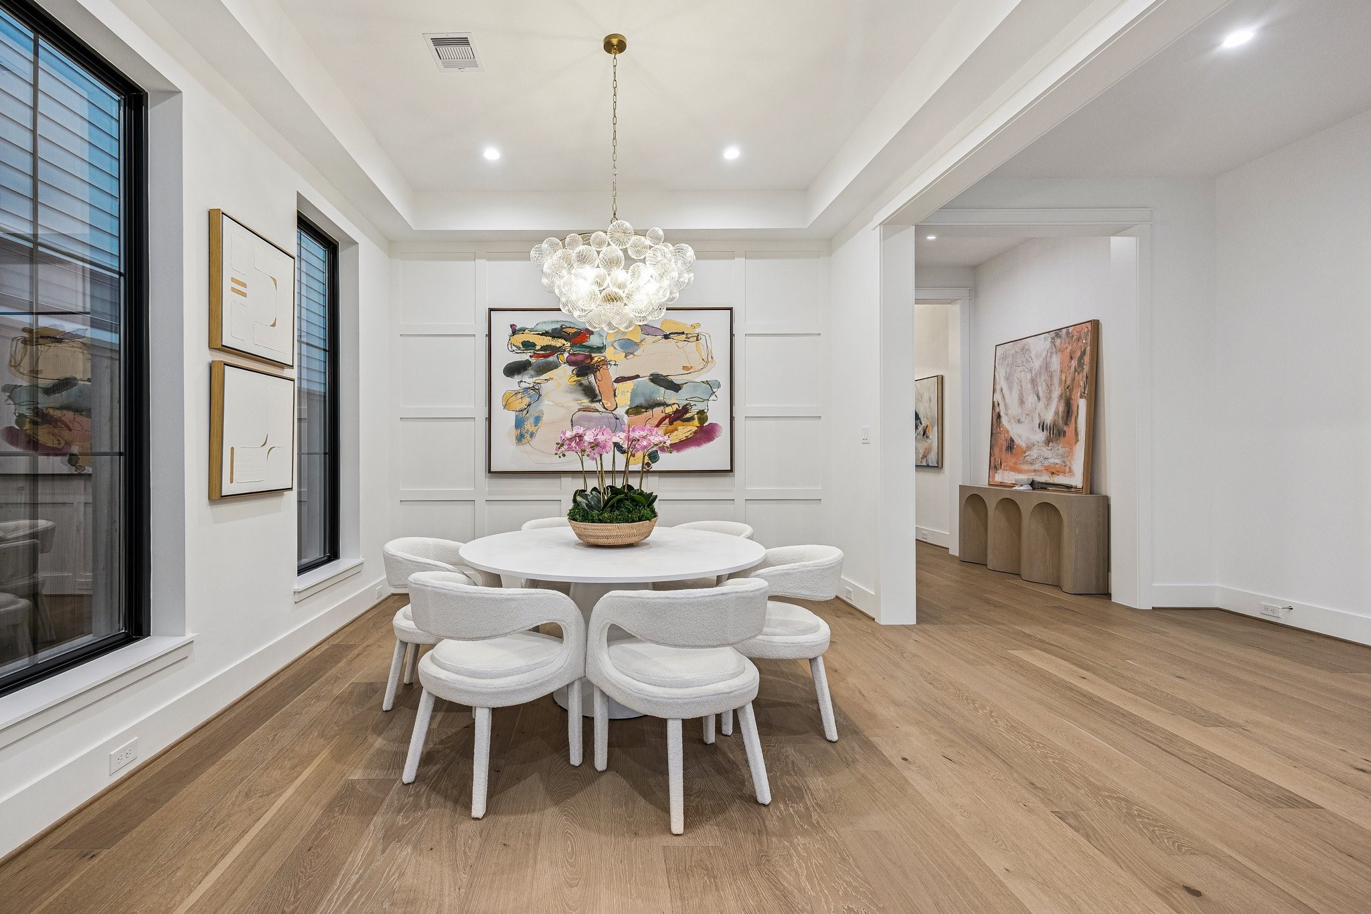
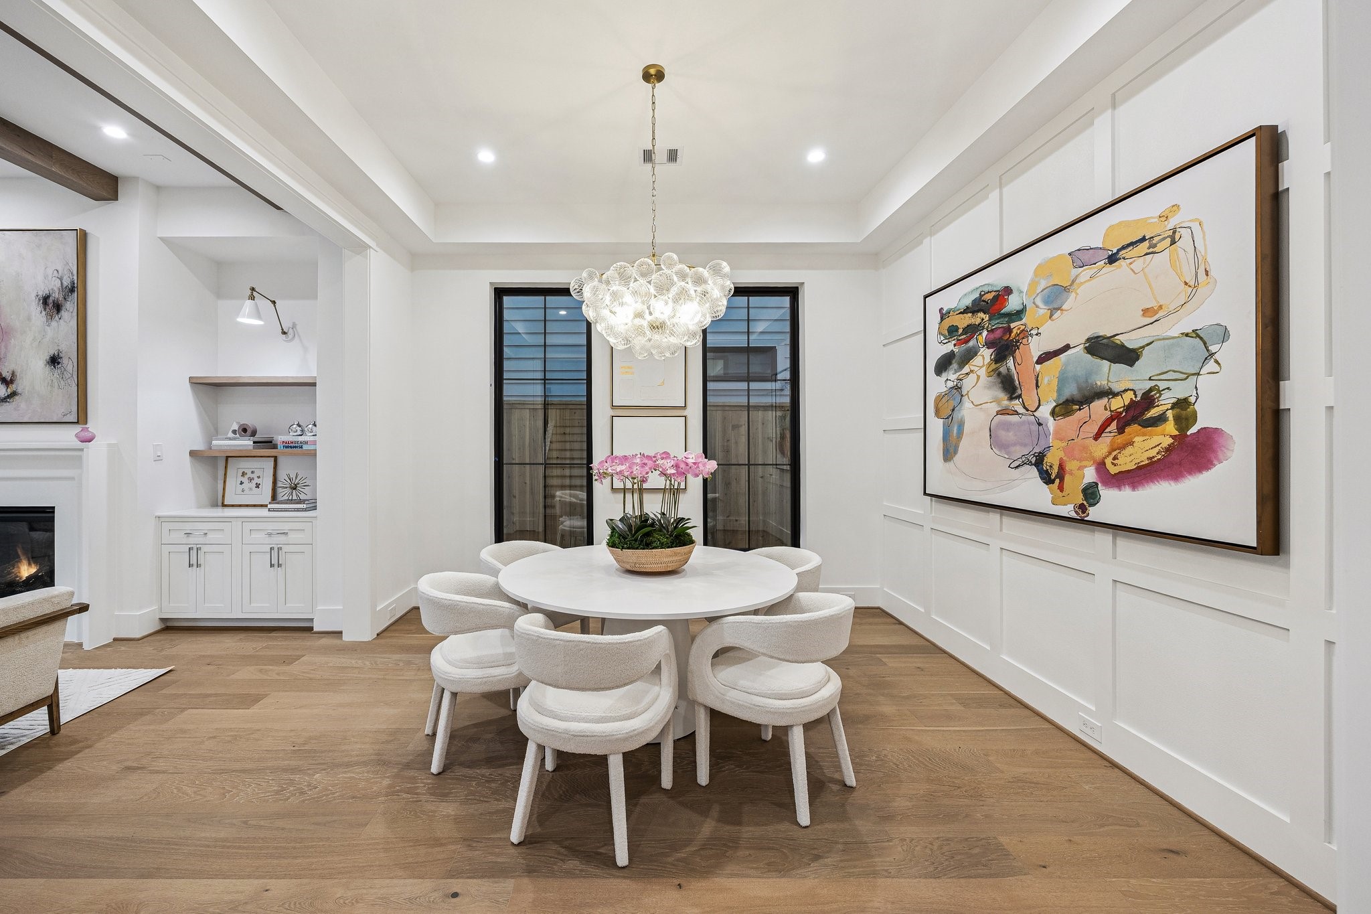
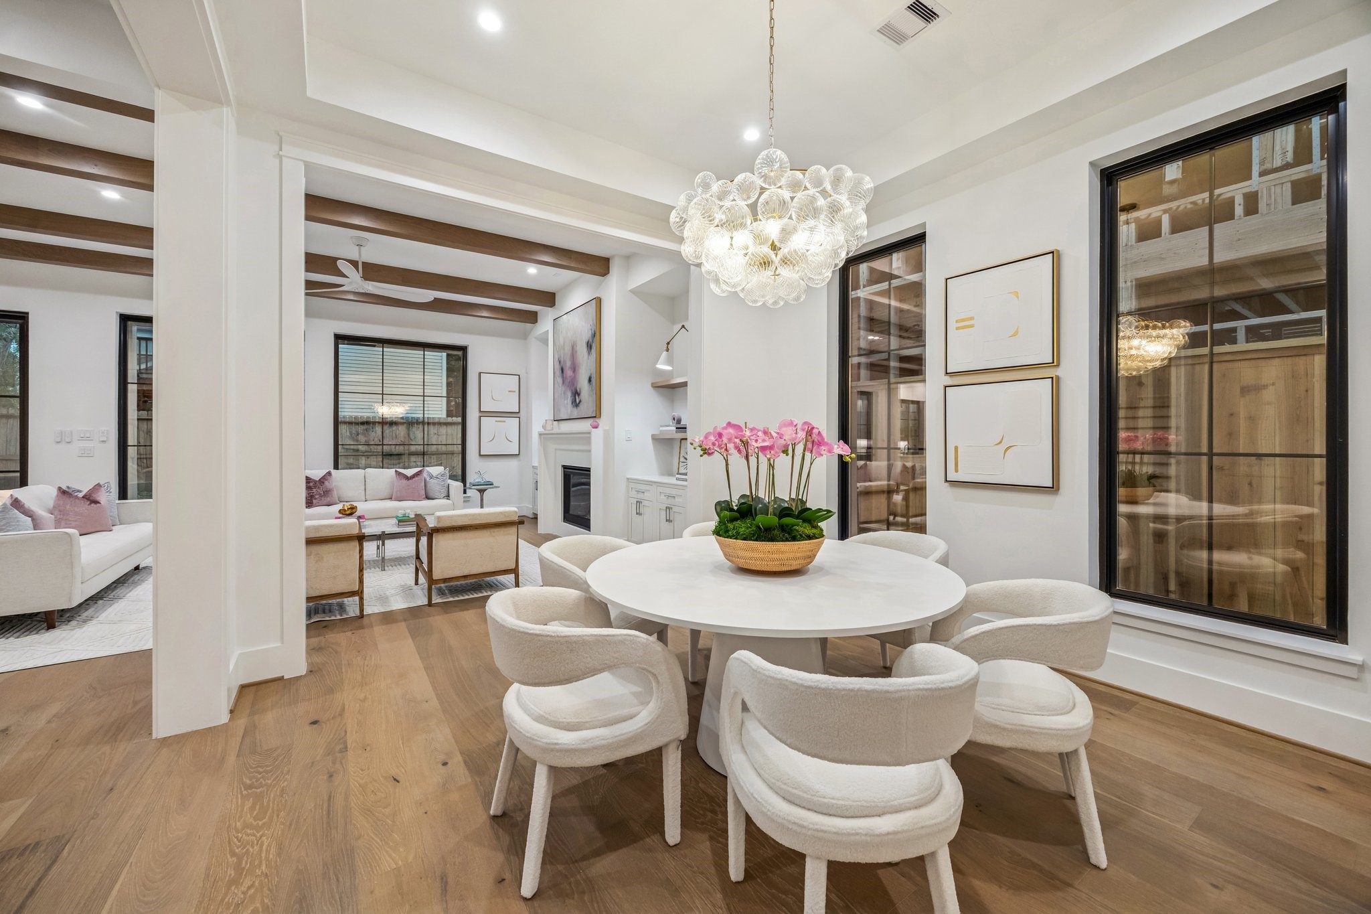
Beautiful and Elegant Formal Dining Room with a Coffered Ceiling, Modern Glam Cluster Glass Bubble Chandelier and More....
There is also incredible trim work on the South wall of the Dining Room.
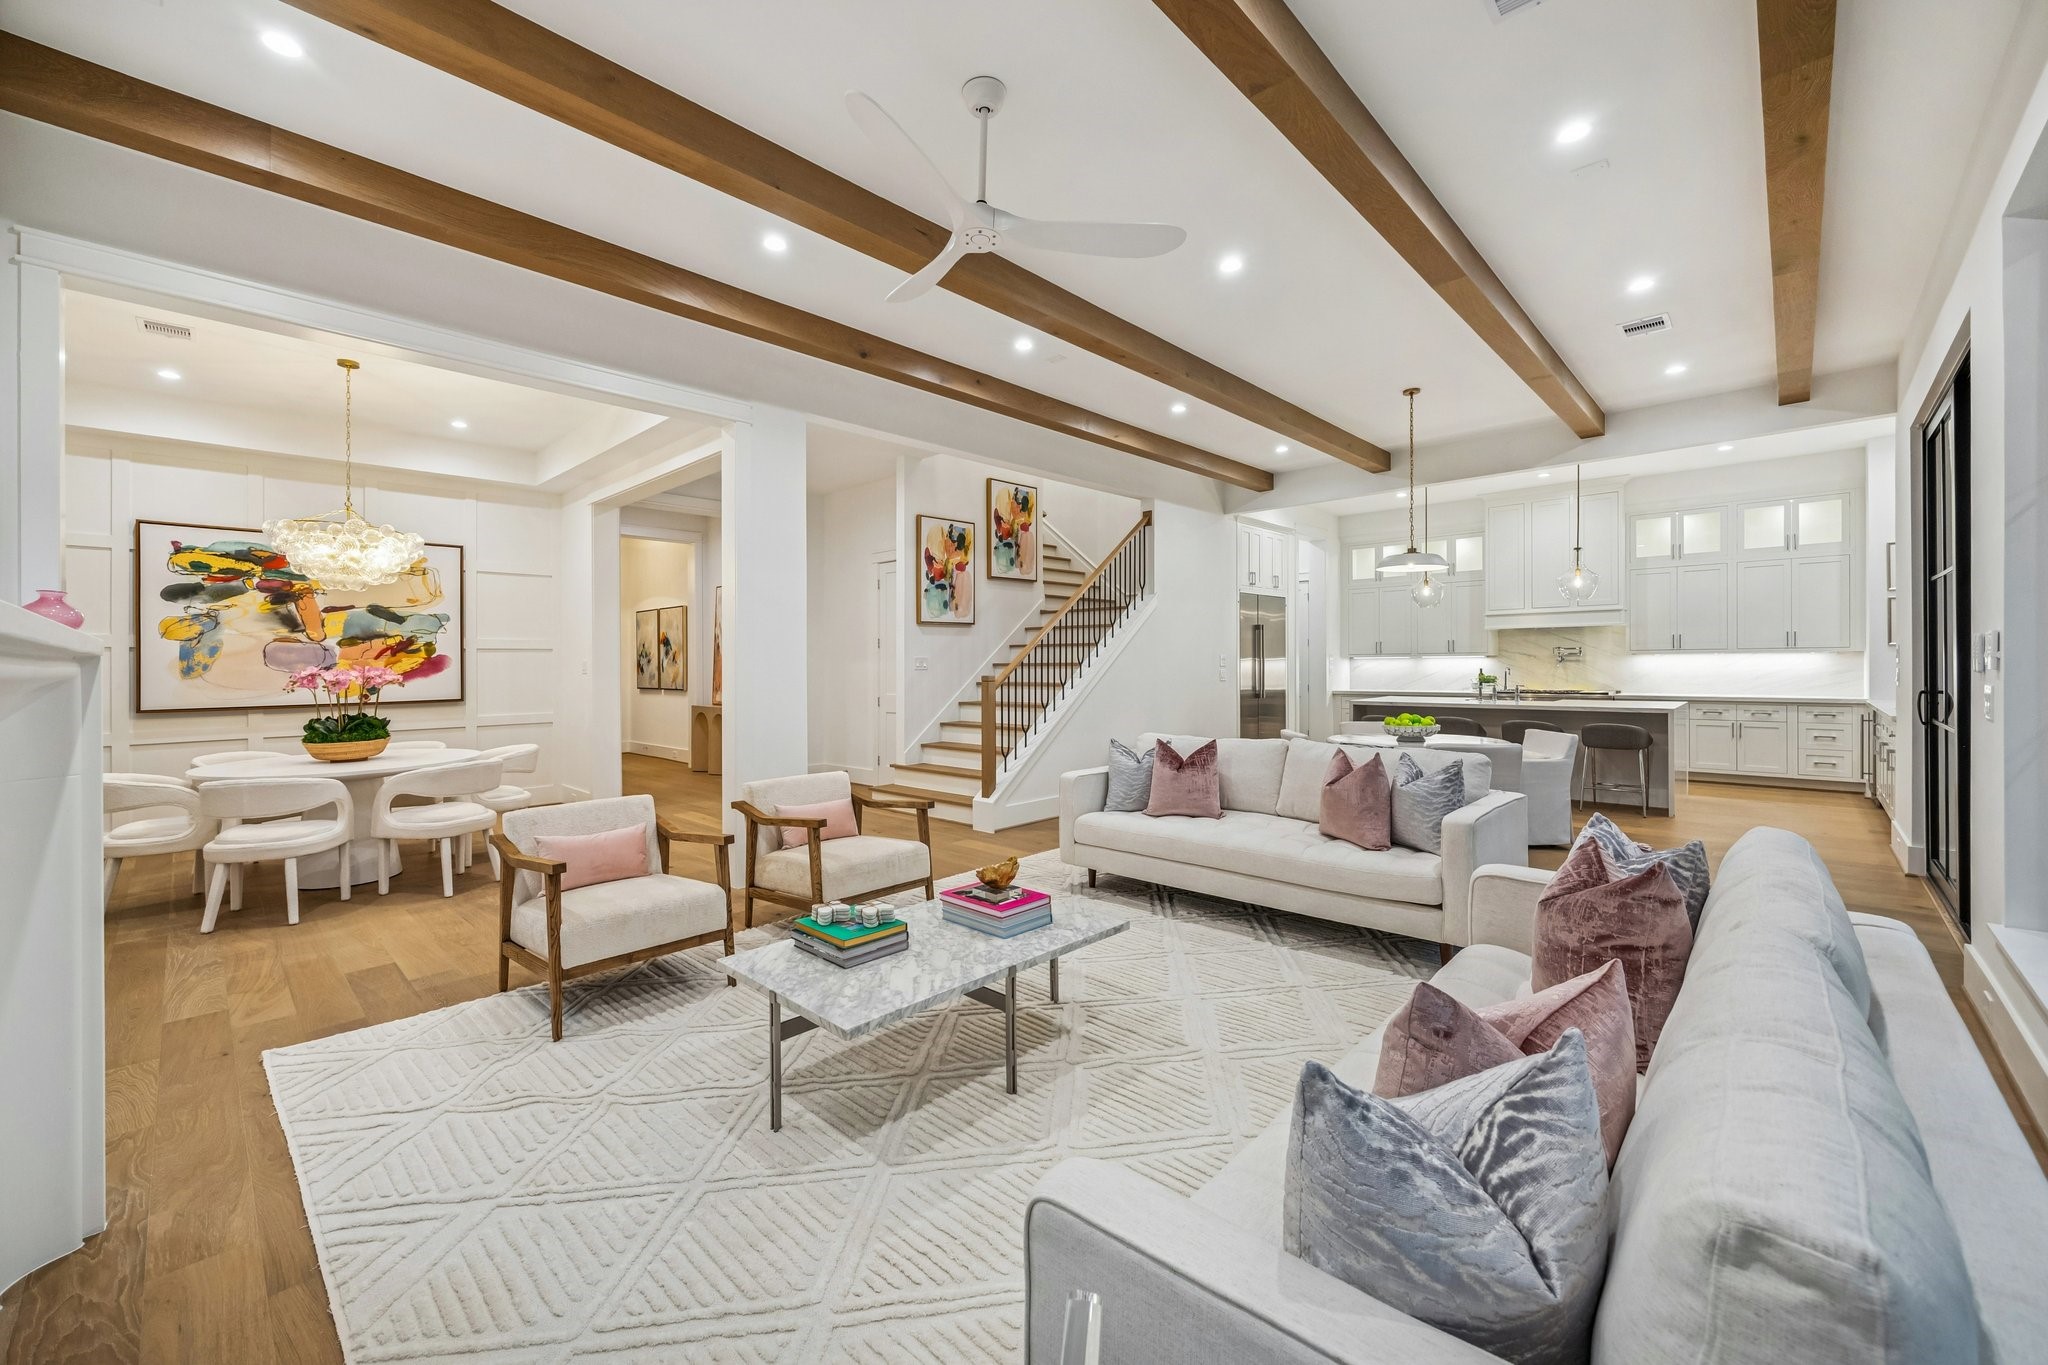
Fantastic open floor plan with flow and function for both formal and informal gatherings.
Fantastic open floor plan with flow and function for both formal and informal gatherings.
Wow! What a beautiful Family Room with a wall of windows, stained oak boxed beams and a MinkaAire Roto XL 62" 3 Blade Ceiling Fan.
Another view of the Family Room with 42 Inch Direct Vent Gas Fireplace, Cast Stone Surround, Inset, Shaker Style Cabinets/Drawers, White Oak Floating Shelves with a Natural Stain, and Two Anabiya Iron Swing Arm Sconces with White/Brass Gold Finish.
Another view towards the beautiful and wtde entrance.
View from the Family Room towards the Kitchen and Staircase. The staircase also has oak treads on all stairs, transitional iron balusters, wood handrails and newel posts.
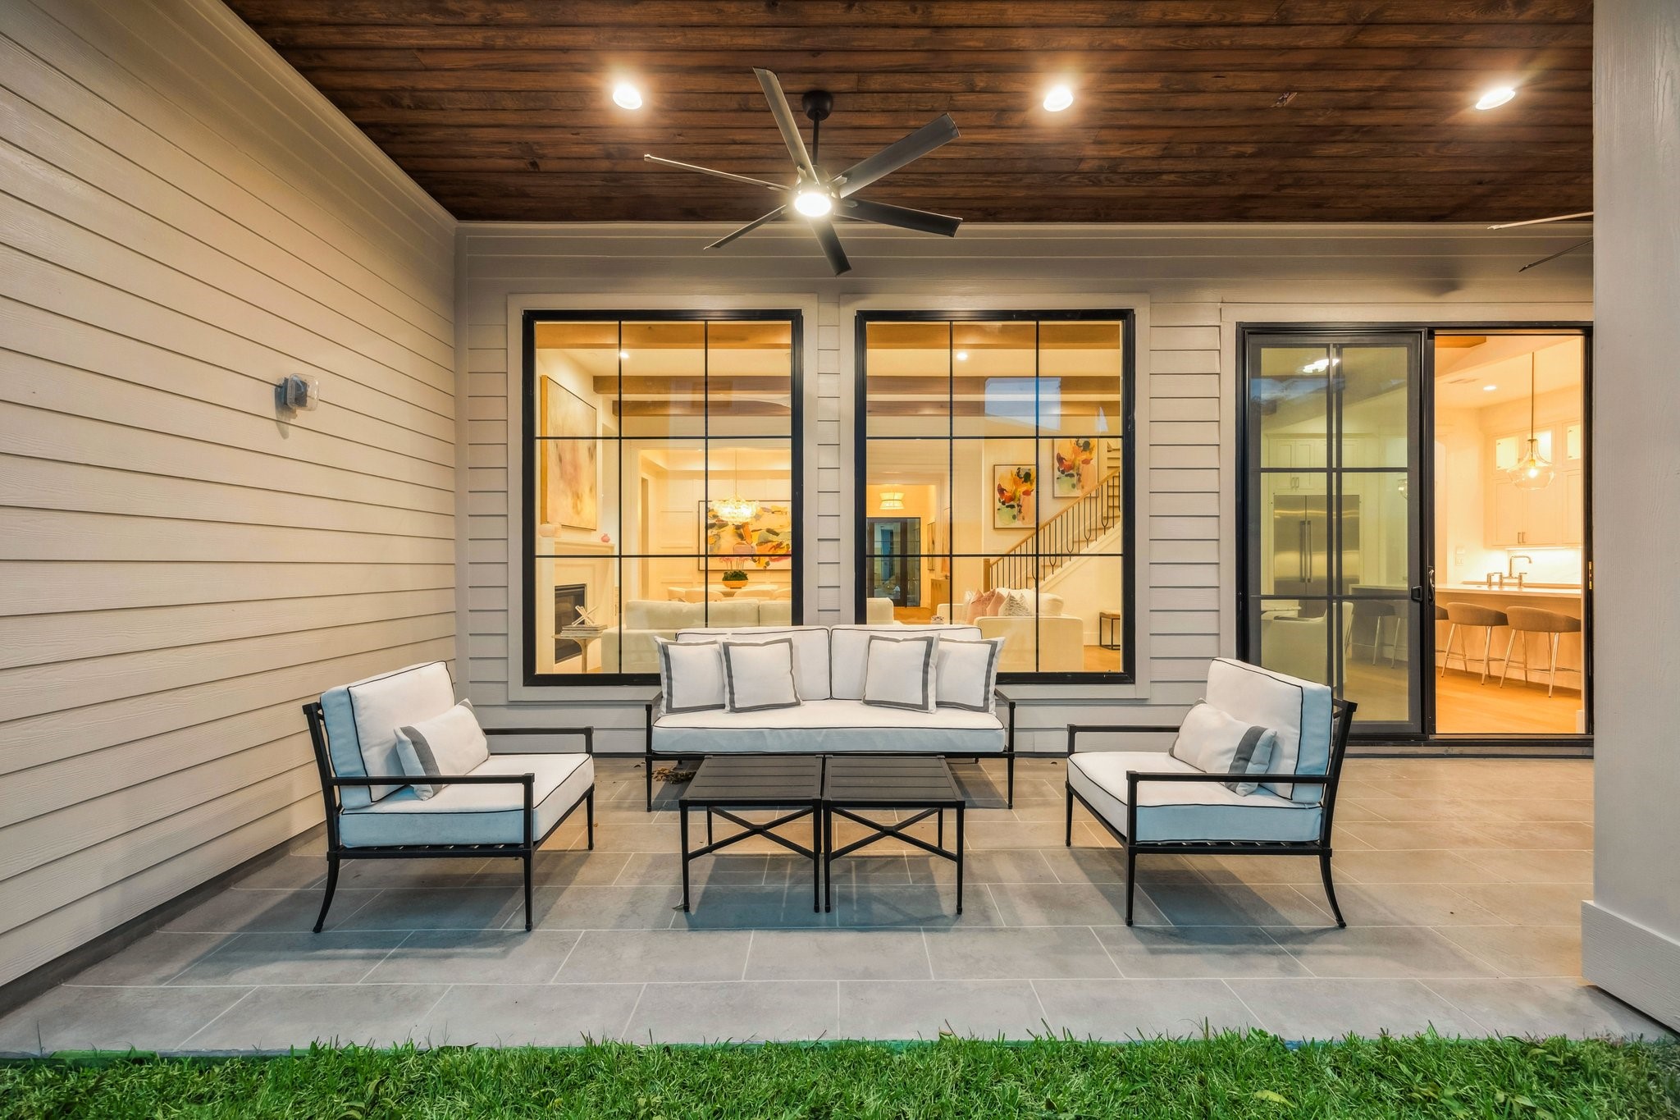
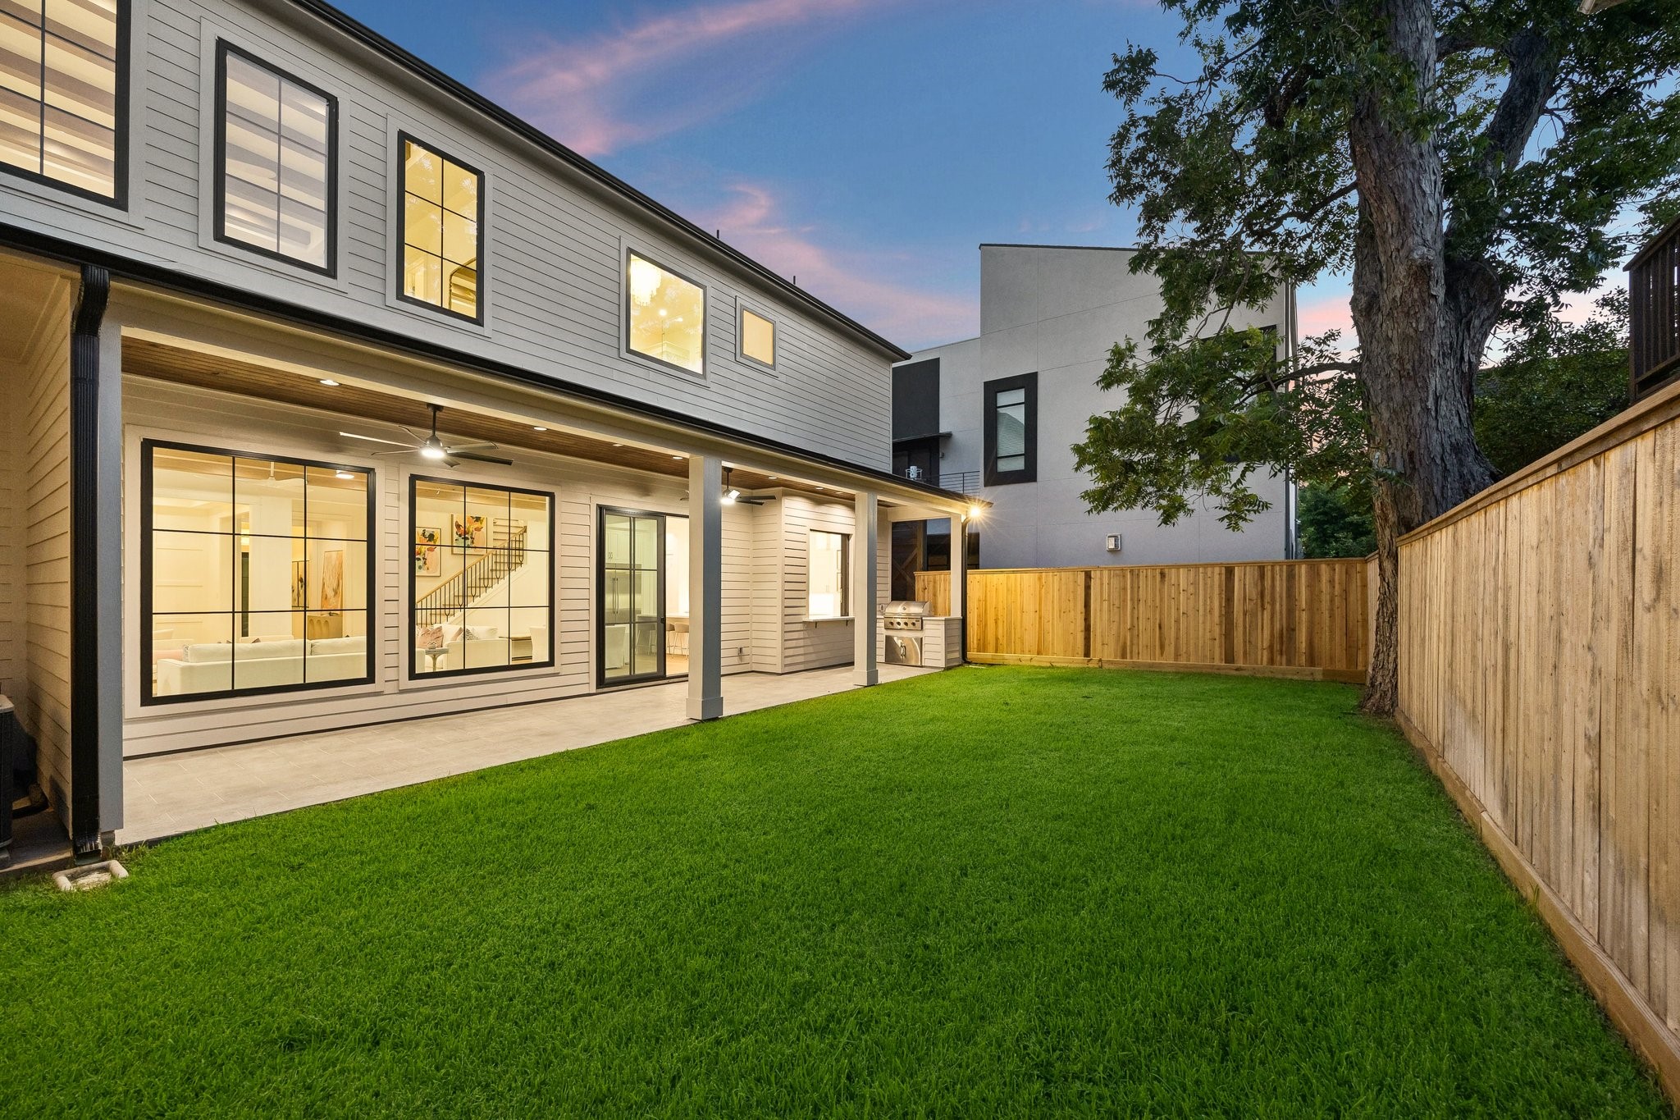
Breakfast Area with a 20" Wide Burnished Brass Bowl Pendant Light. There is a set of sliding doors that lead out the covered patio and a large yard with room enough for a pool.
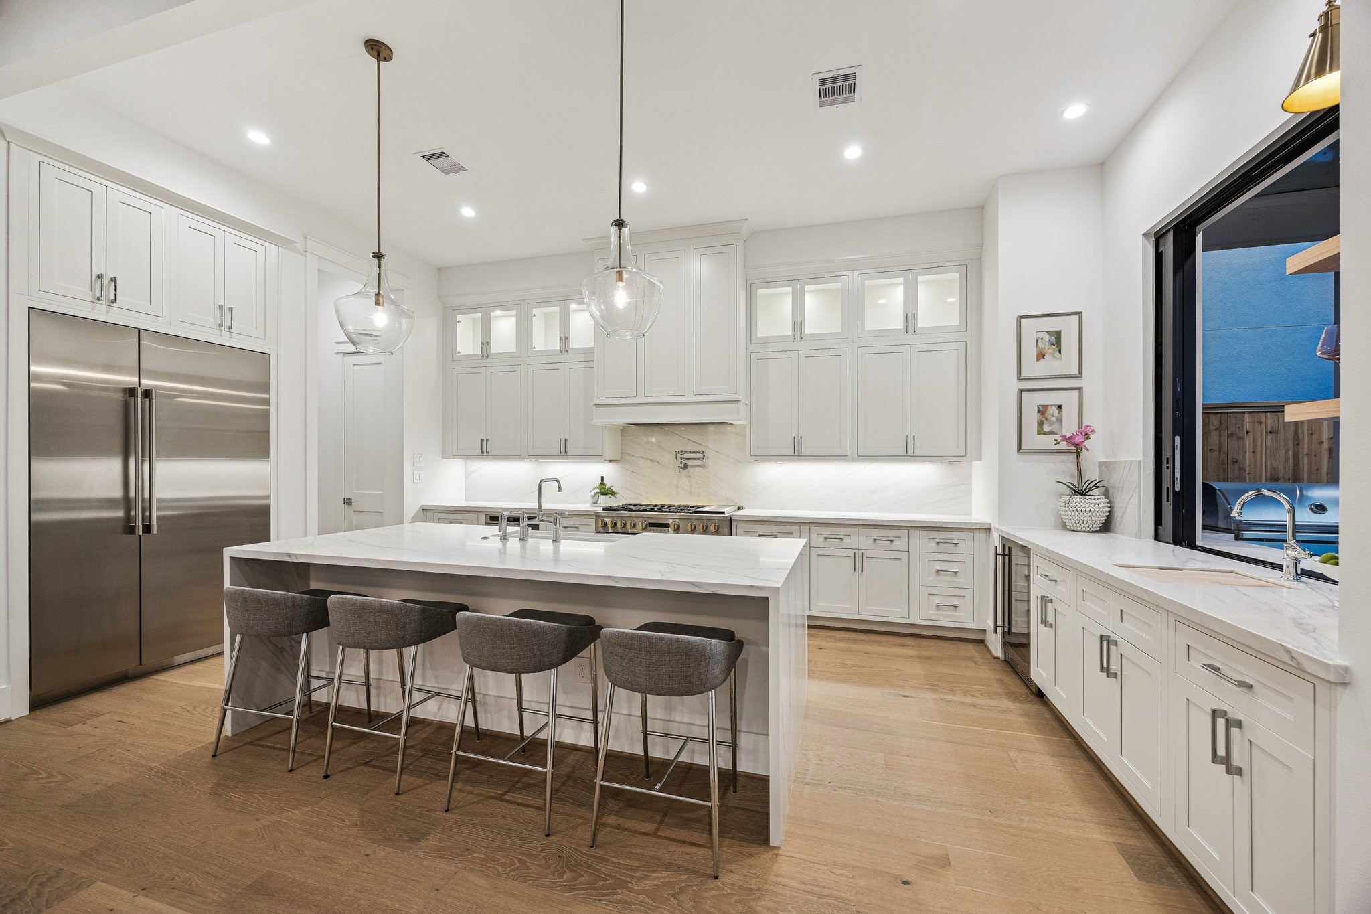
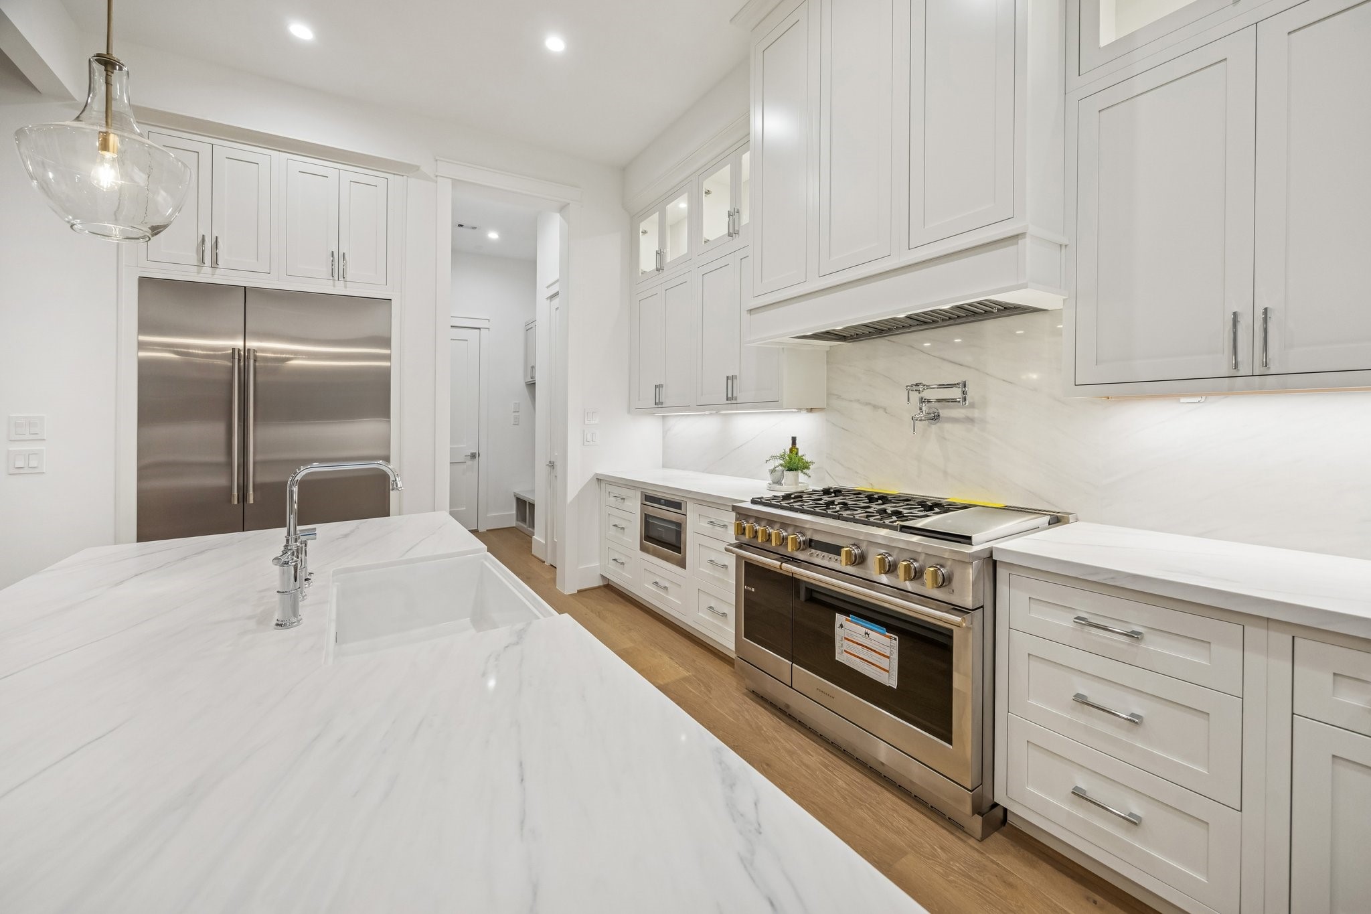
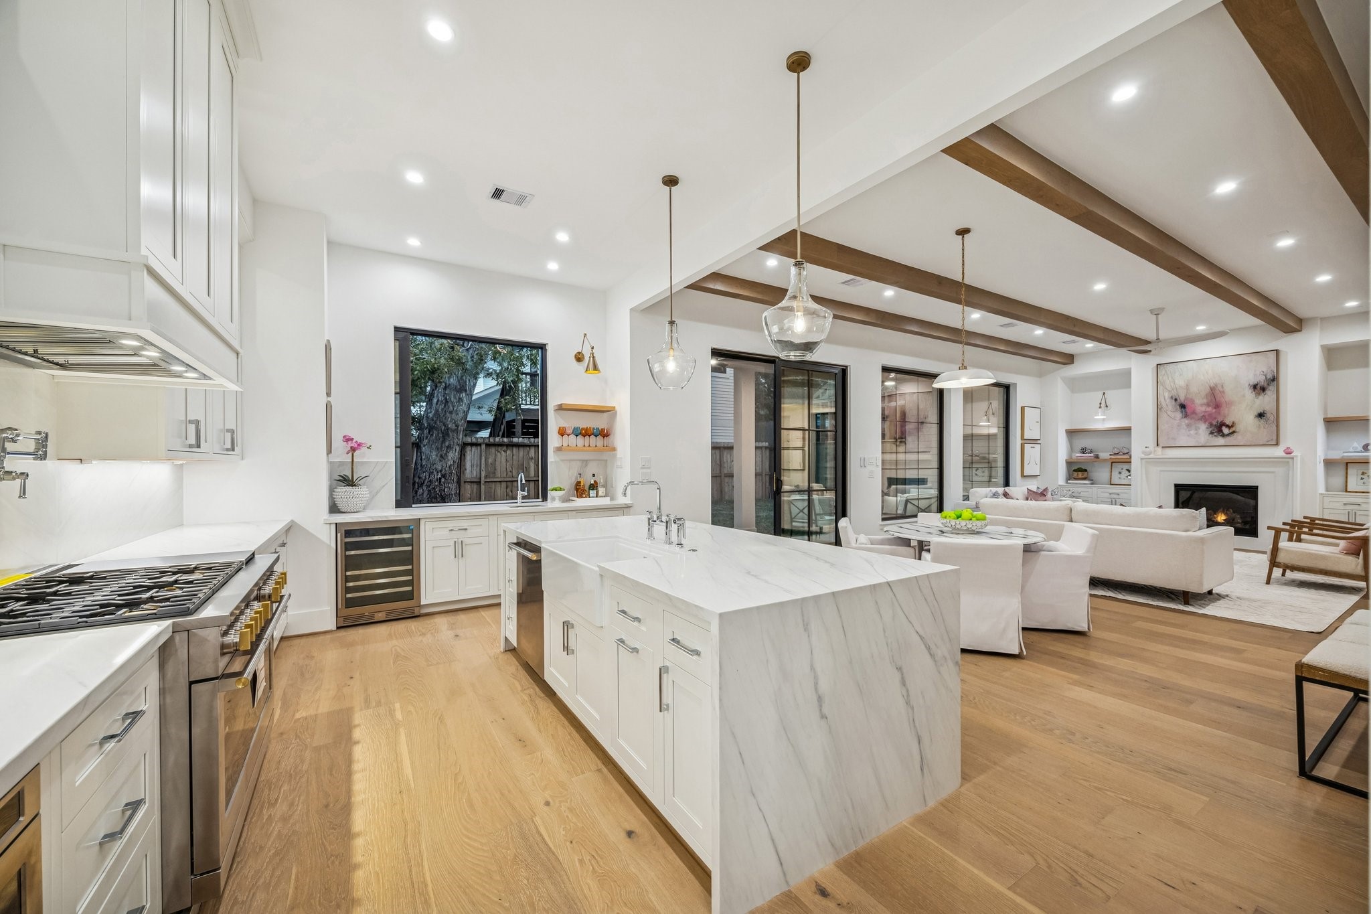
Island Kitchen with Breakfast Bar Seating, Slab Quartz Counter/Side Returns, Two Possini Euro Glass Modern Pendants. There is an Incredible Appliance Package Including: GE Profile Slide-In Range with 6 Burners, Griddle and Double Ovens. There is also a Hood with a GE Profile Stainless Steel Liner, a GE Profile Drawer Microwave, GE Profile Panel Ready Built-In Dishwasher. Also included is a GE Profile Panel Ready Refrigerator/Freezer.
Another view of the Kitchen, with a Large Walk-In Pantry and MUD Area with a Built-In Bench off in the distance.
Another view of the Kitchen which also features all Inset Shaker Style Soft-Close Cabinets/Drawers, Slab Quartz Backsplash, Under-Cabinet Lighting, 4 GPM Wall Mounted Single Hole Pot Filler, 33" Farmhouse Single Basin Fireclay Kitchen Sink, Bridge Kitchen Faucet with Side Spray, InSinkErator Air Countertop Switch.
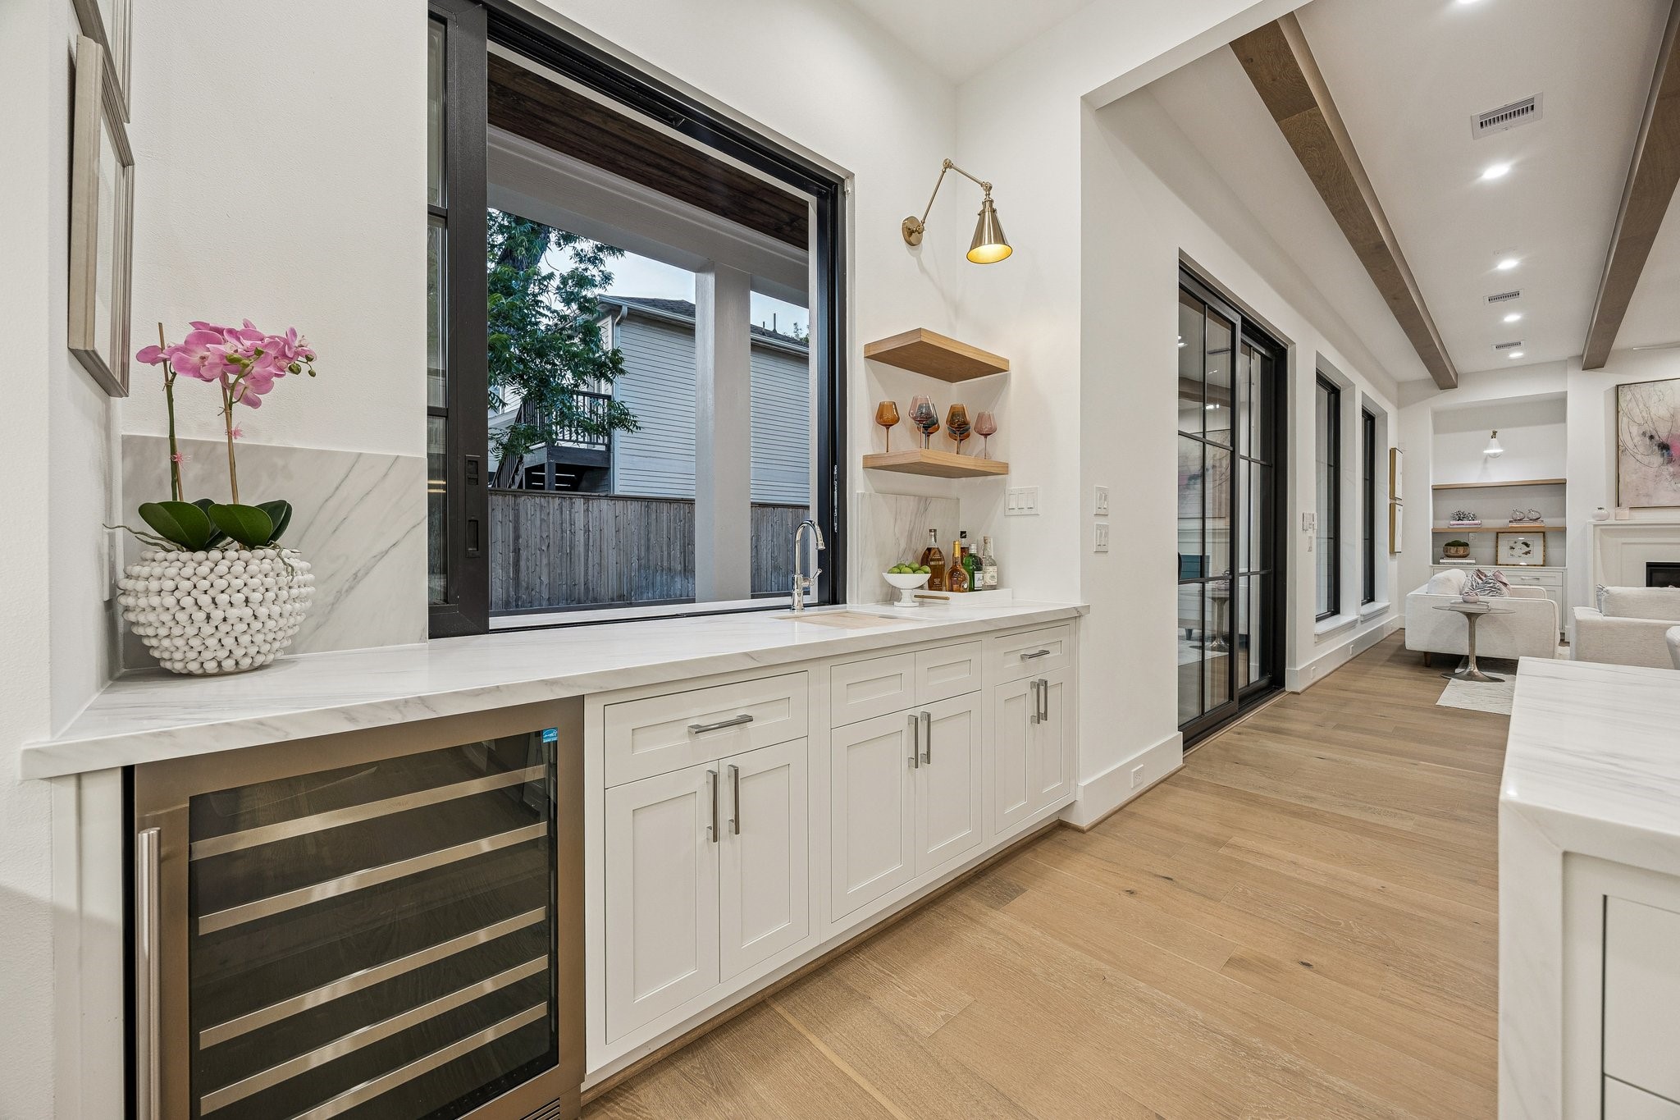
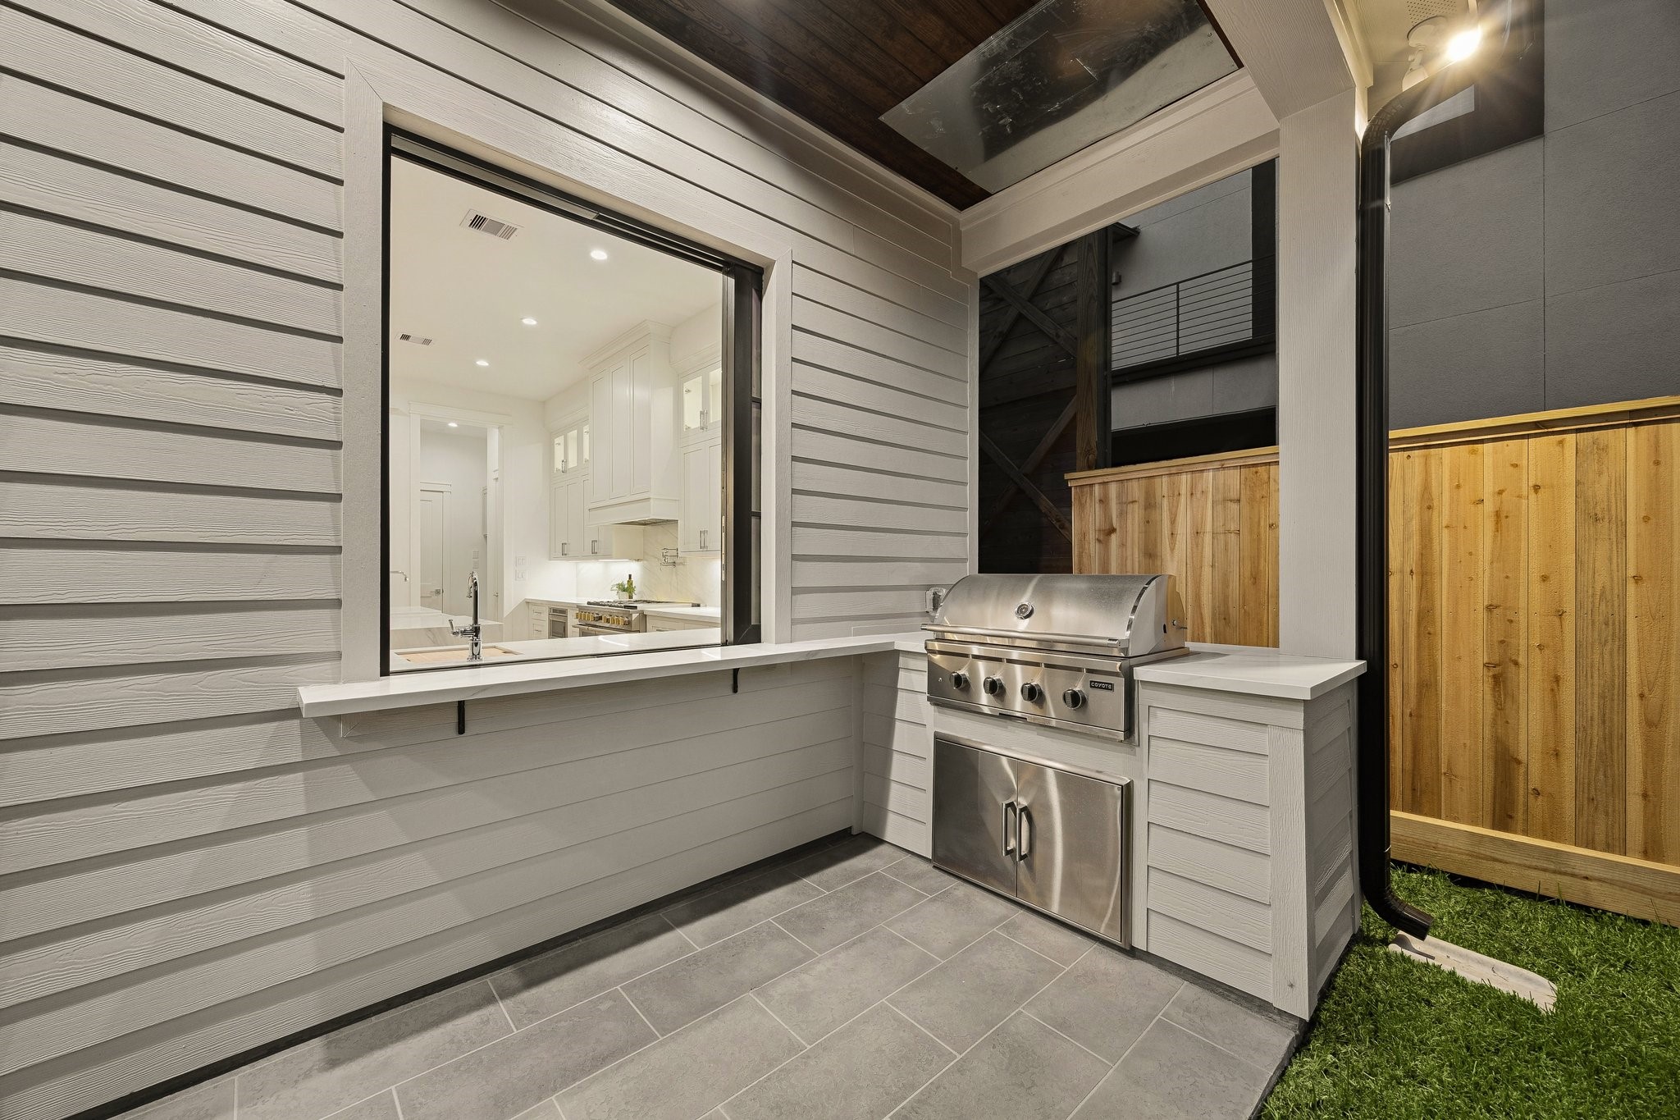
Fantastic Wet-Bar with a Sliding Glass Window! Pass drinks and food back and forth to the outside Bar/Grill Area. There are Inset Soft-Close Shaker Style Cabinets/Drawers with a Slab Quartz Counter and Backsplash, Kraus 17" Undermount Single Basin Stainless Steel Sink with Brizo Bar Faucet, White Oak Floating Shelves with a Natural Stain, Iron Swing Arm Sconce in a Brass Gold Finish. There is also a Zephyr Dual Zone Wine Cooler.
View from the Kitchen towards the Family Room.
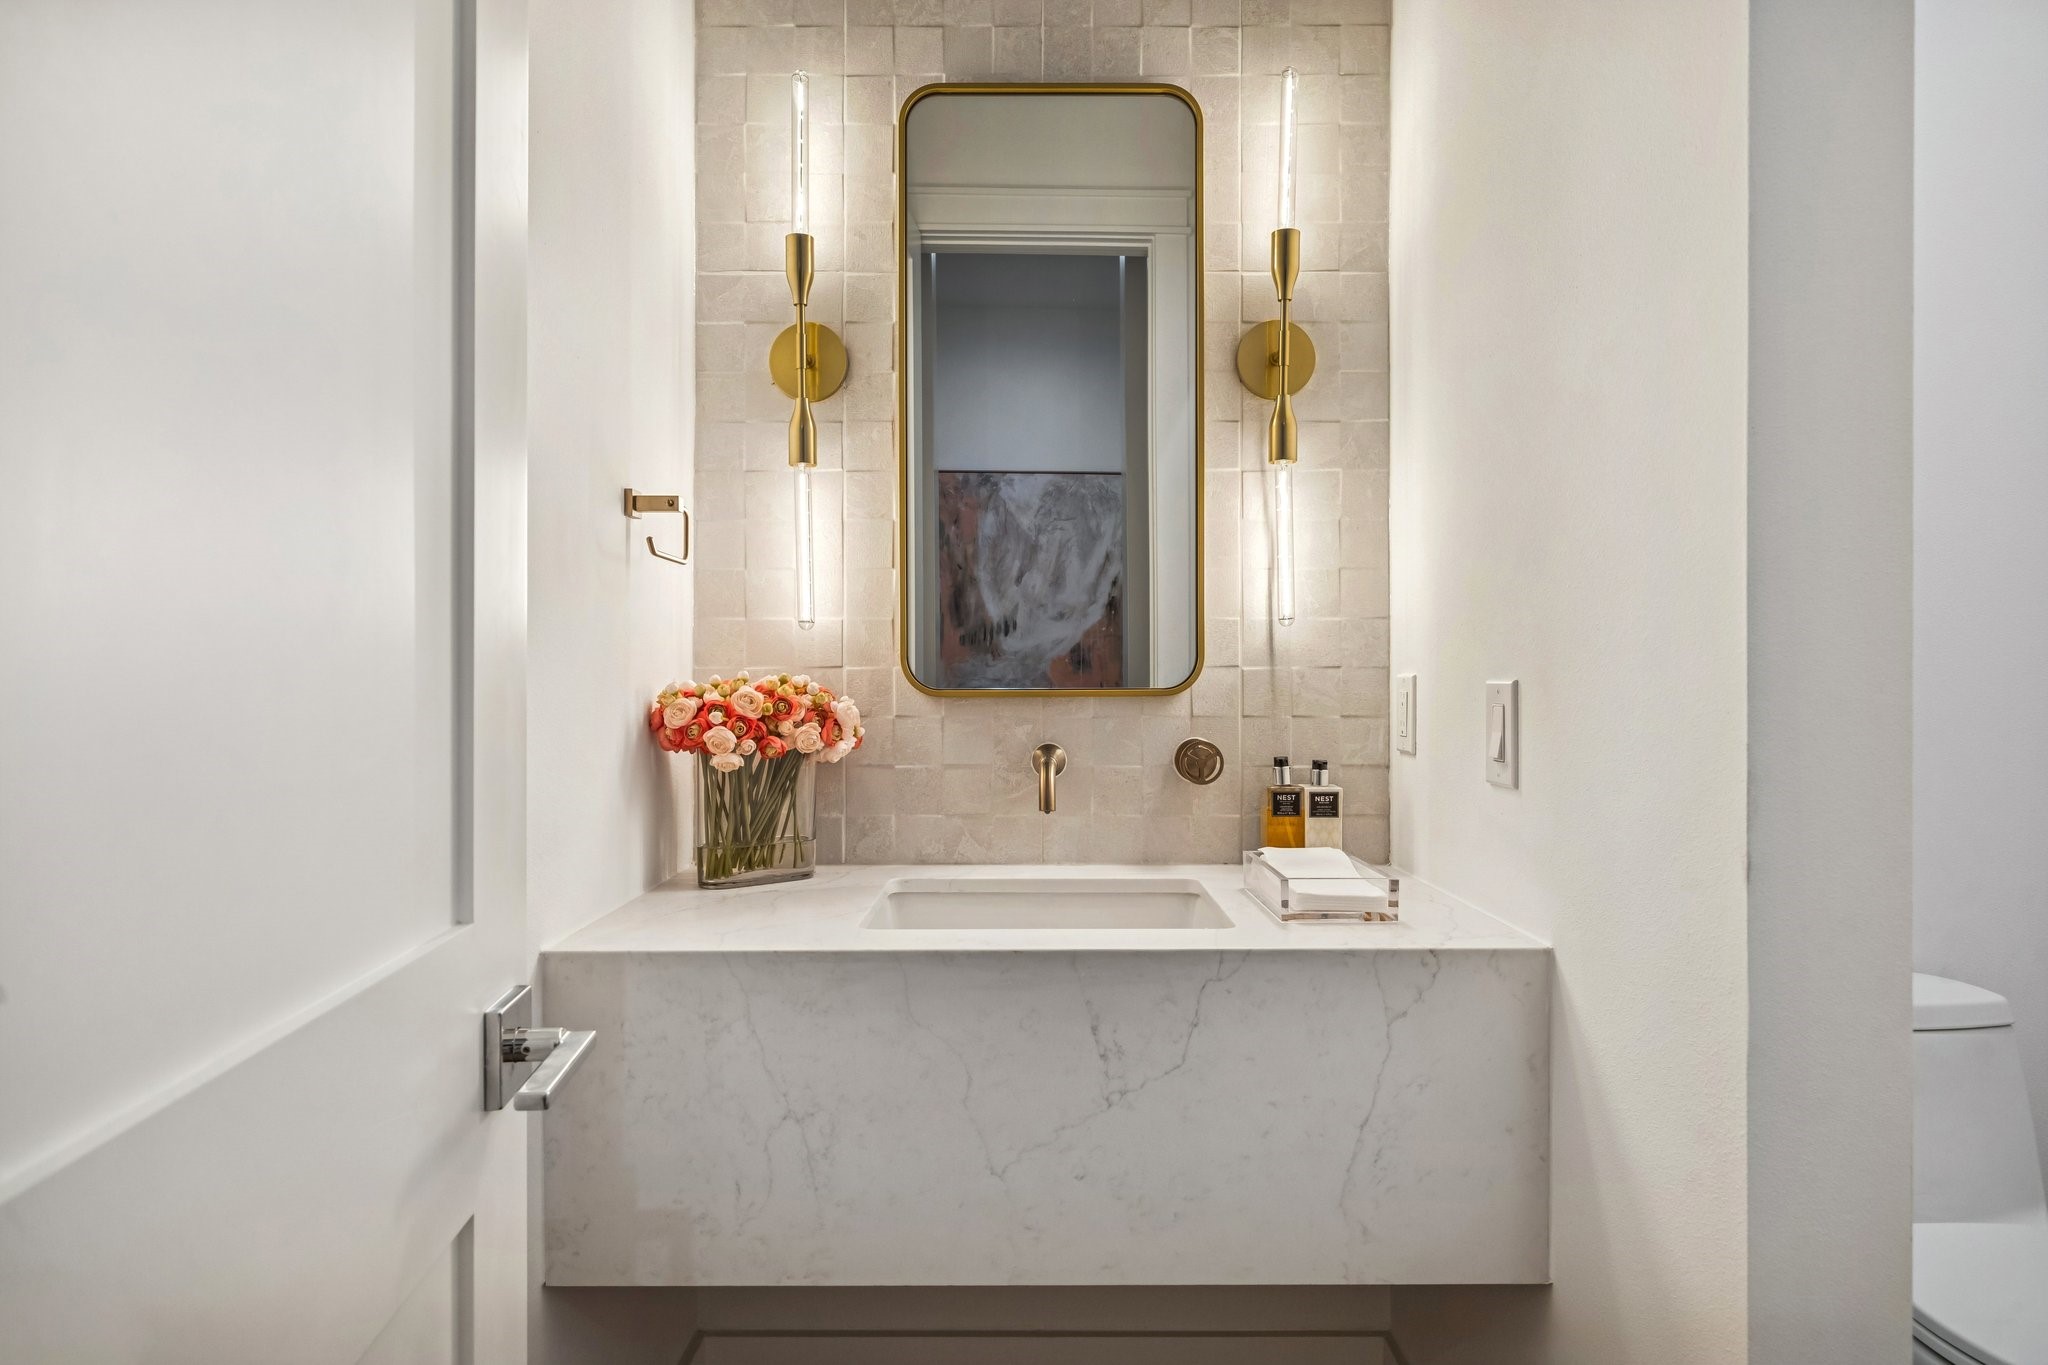
Powder Room with a Floating Quartz Counter, Quartz Skirt Front, White Rectangle Undermount Sink, Wall Mounted Faucet in Champagne Bronze Finish, Tile Backsplash, Satin Brass Mirror and 2 Light 4-3/4" Wide Wall Sconce in Aged Brass.
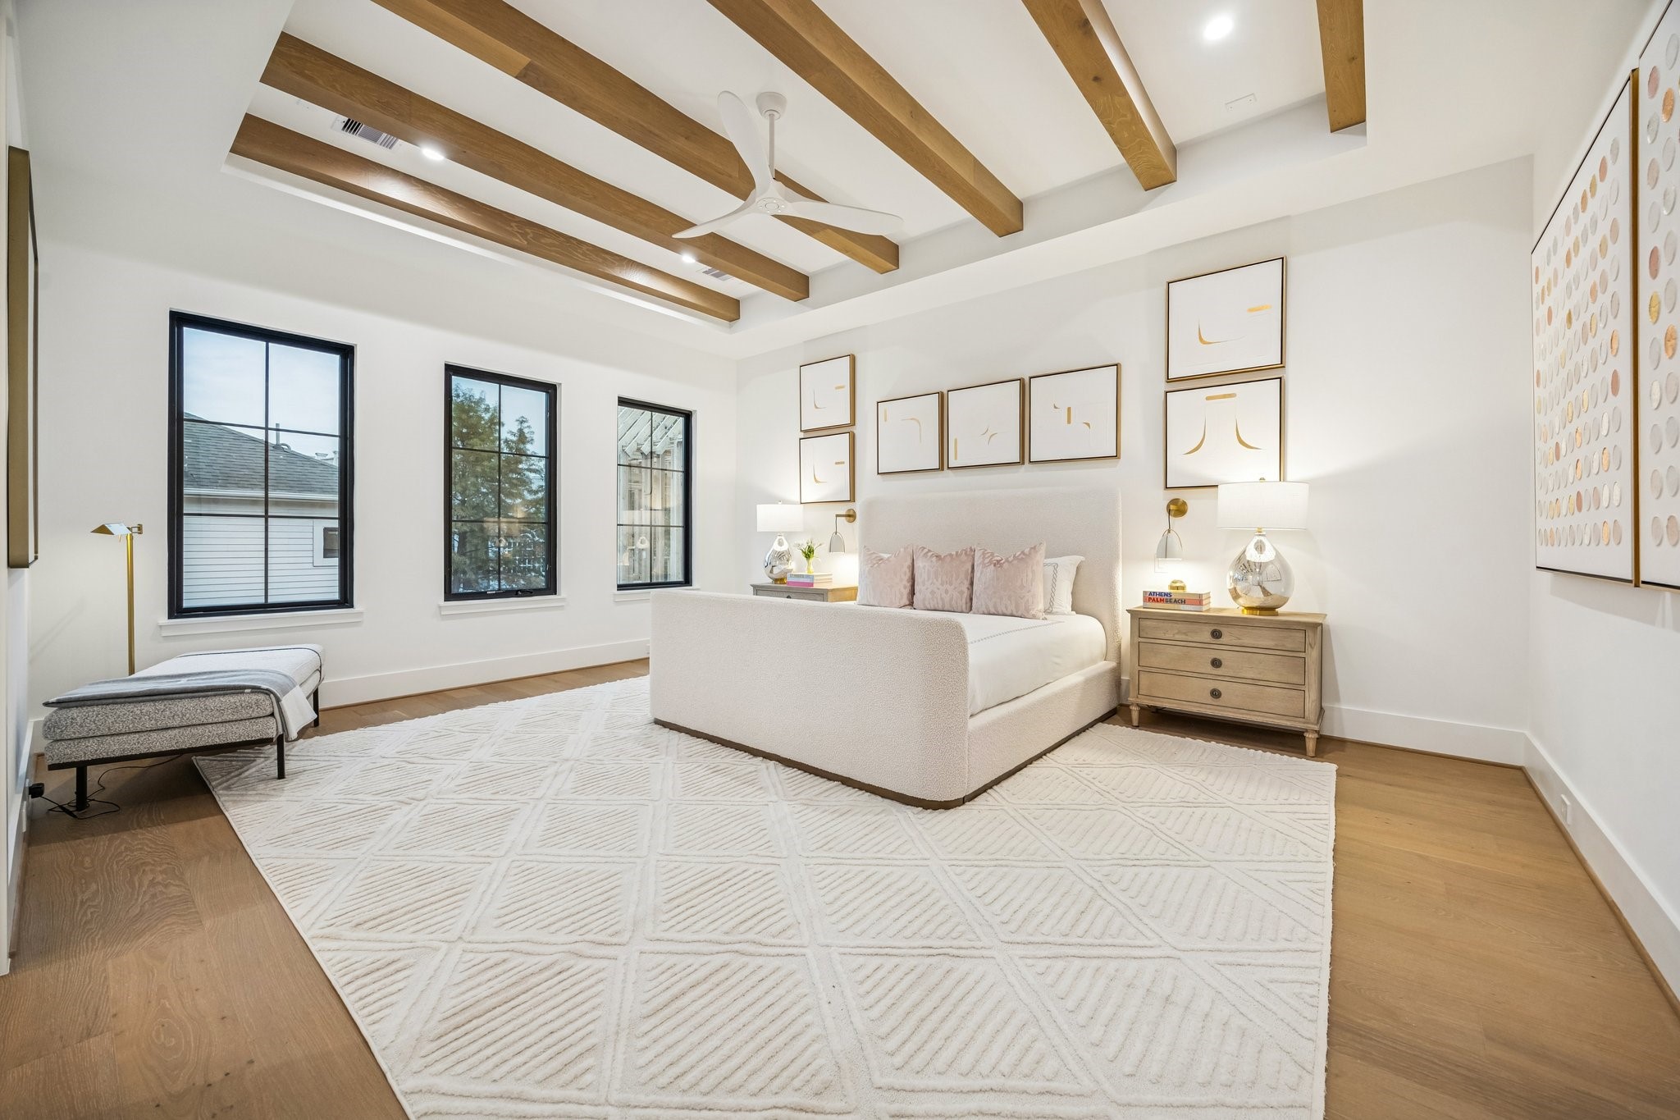
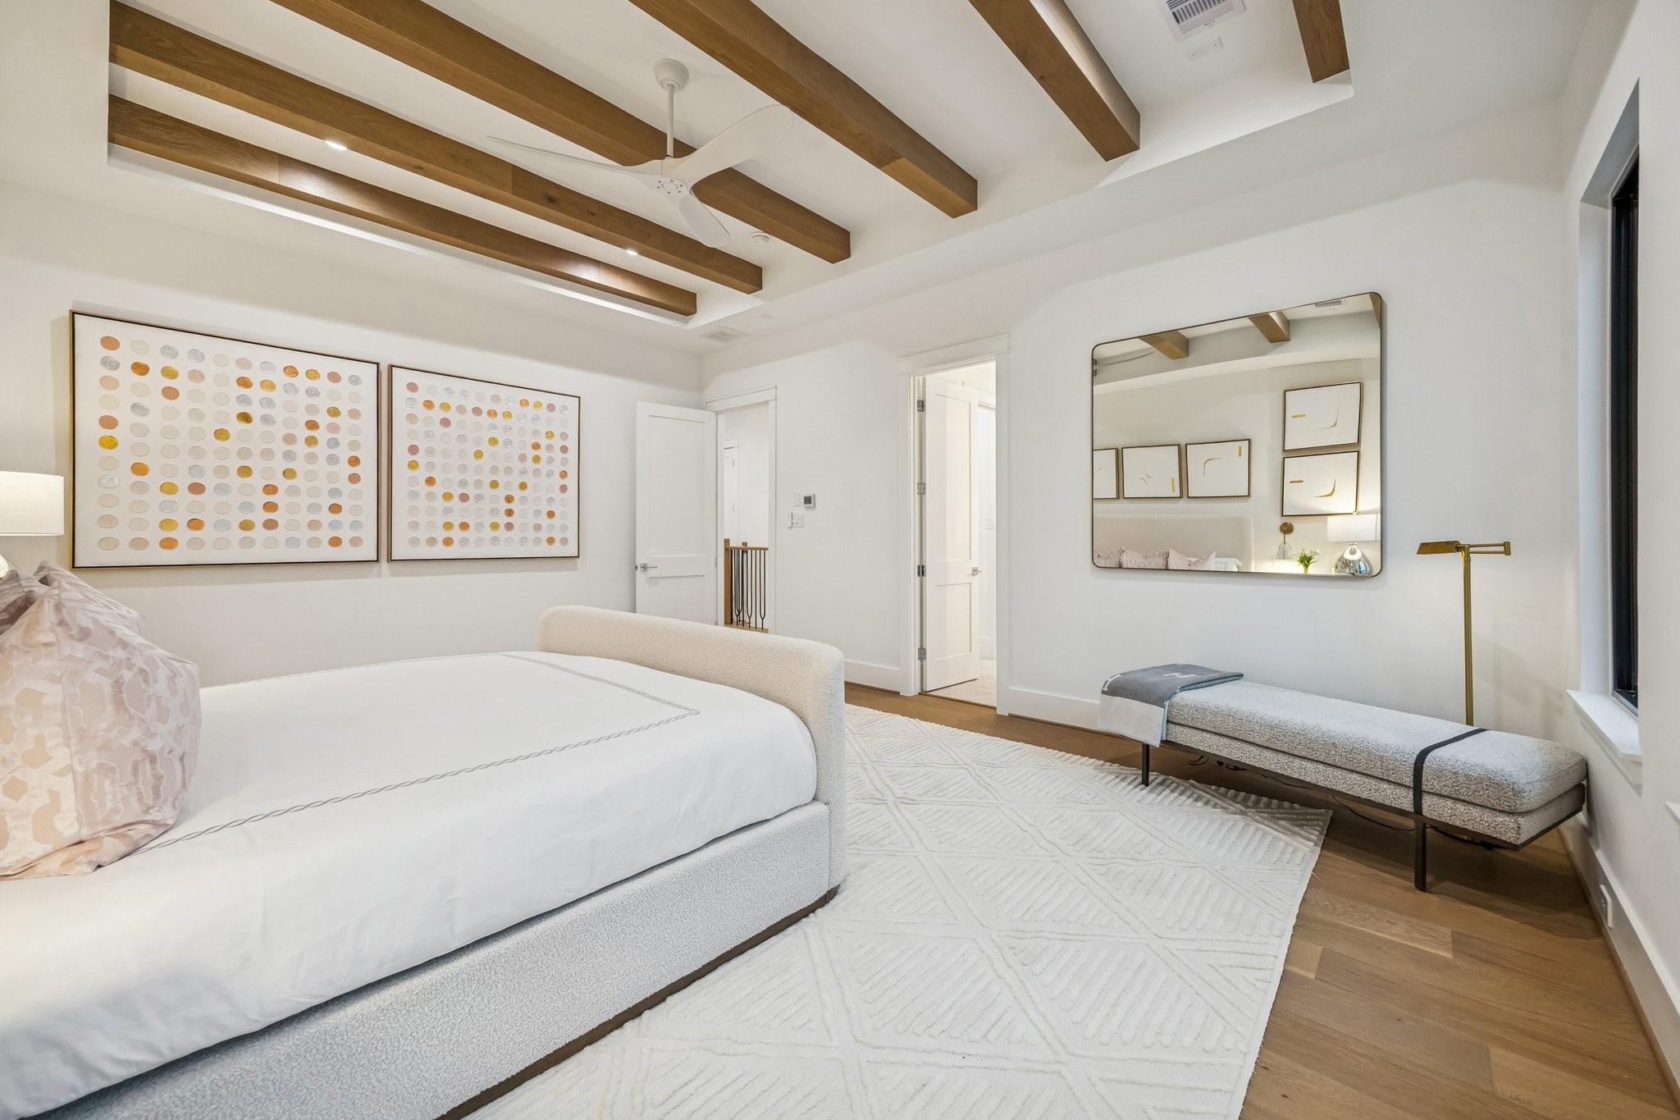
Primary Bathroom with 7 1/2 Inch Wide Plank, European White Oak Floors, Stained Oak boxed beams and a MinkaAire Roto XL 62" 3 Blade Ceiling Fan. There is also a set of side bed sconces.
Another view of the spacious Primary Bedroom.
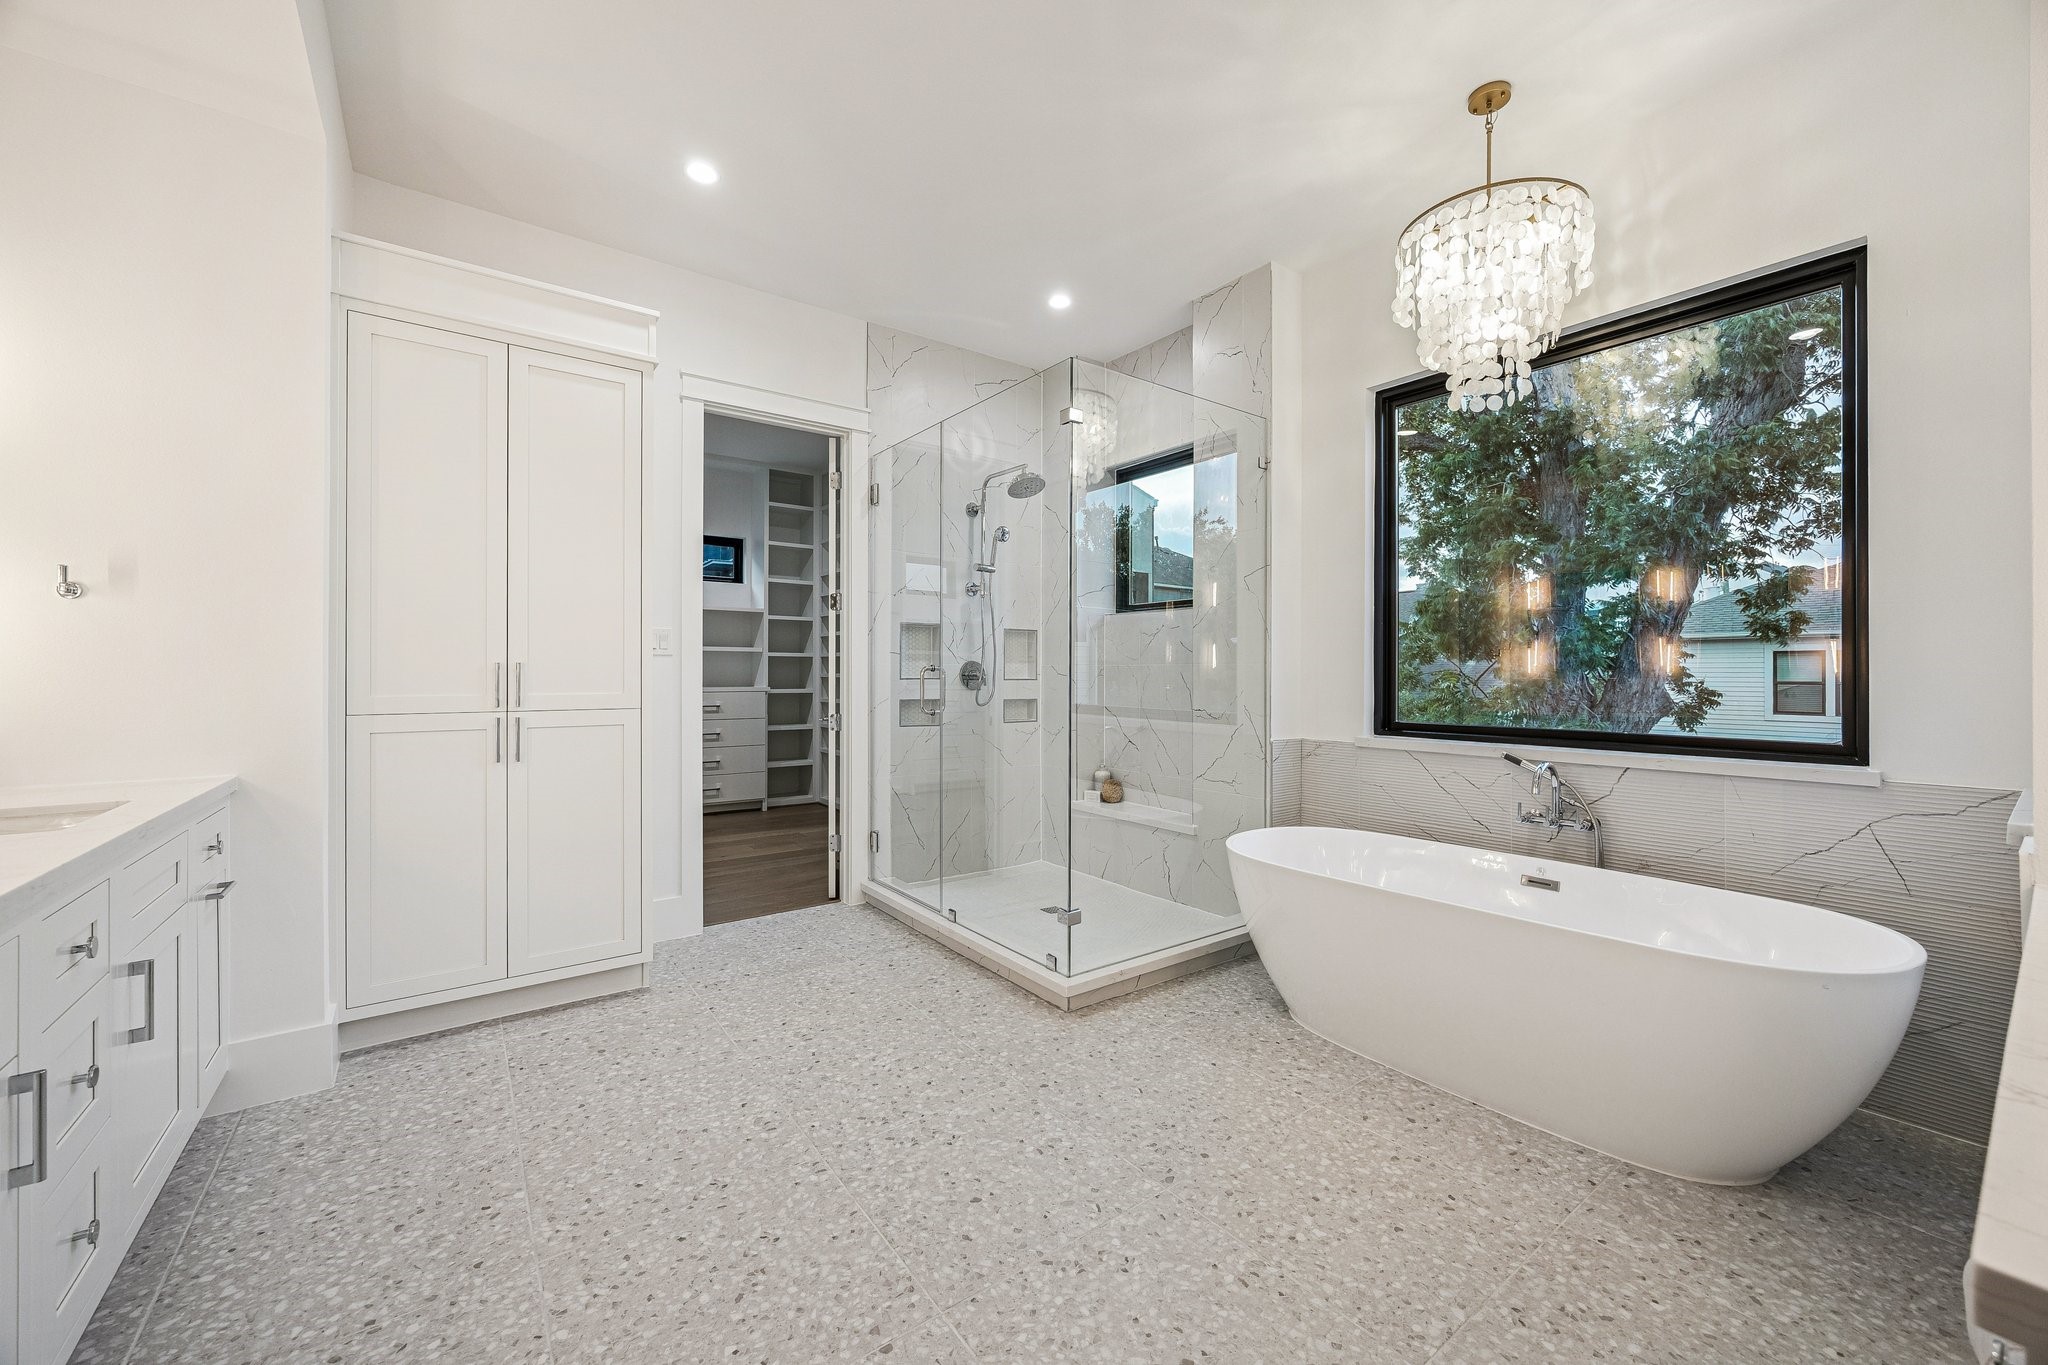
Primary Bath with a 24 x 24 Matte Tile Floor, Inset Shaker Style Cabinetry with Soft Close Drawers and Doors. Slab Quartz Counters, Glazed Tile Backsplash Wall. Dual Rectangle Sinks, Dual Brizo Litze Widespread Faucets finished in Brushed Nickel, Dual Pivot Mirrors with Brushed Nickel Finish. Three 2 Light 4-3/4" Wide Wall Sconce. Beautiful built-in Vanity and a separate commode area.
Another view of the Primary Bathroom with a large walk-in shower, frameless shower door, Brizo wall-mounted shower head and a Brizo Hand-held Shower. There is a fantastic linen storage closet for toiletries, towels and more...
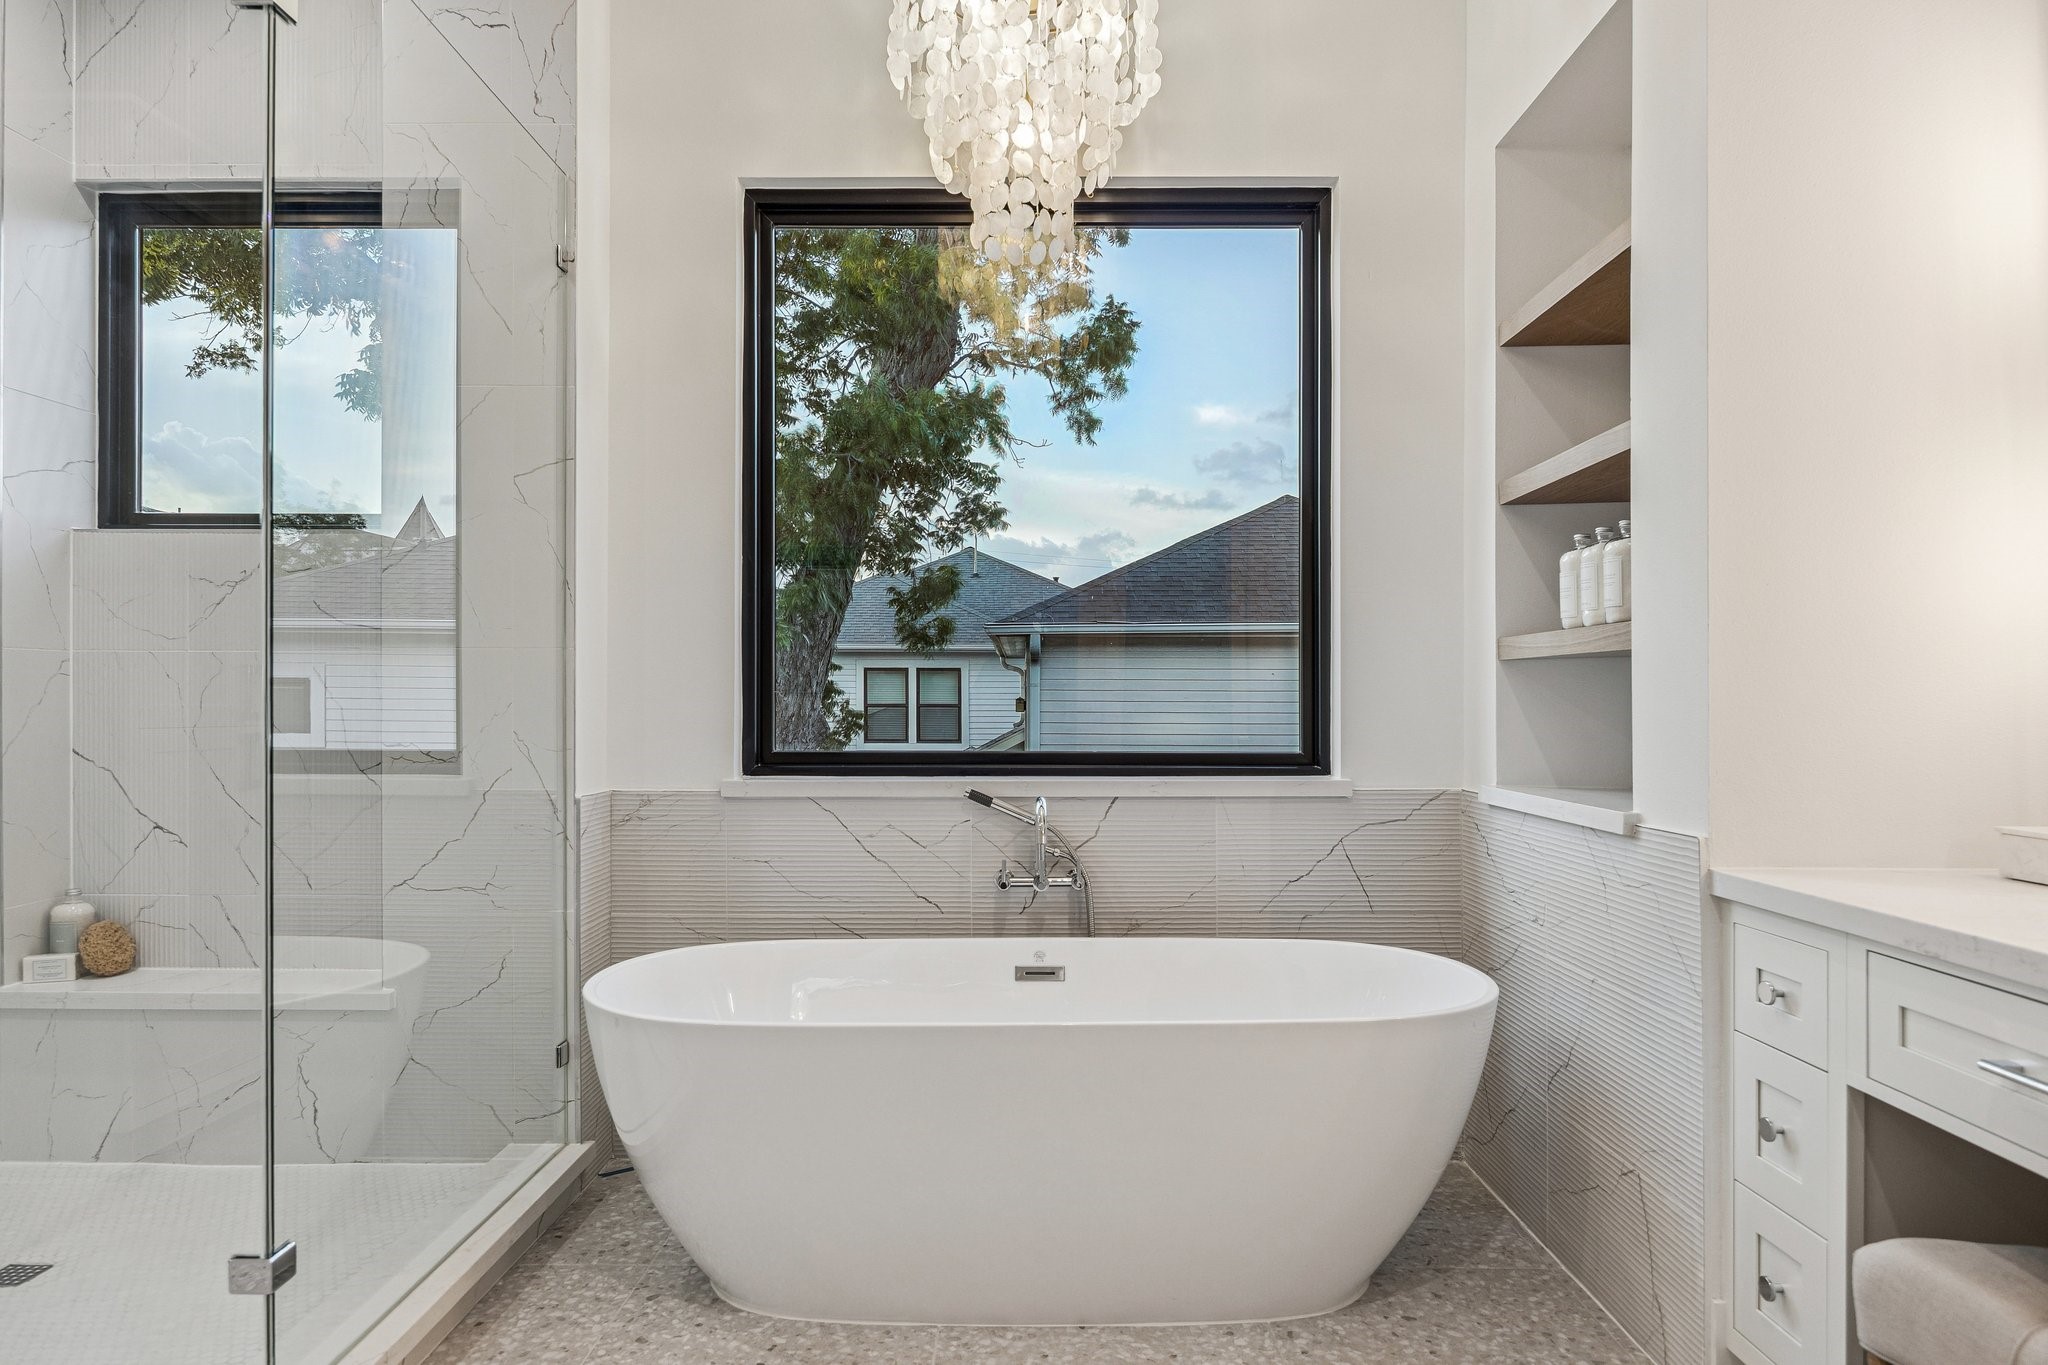
71 Inch Soaking Tub with a Wall Mounted Tub Filler, Ribbed Marble Tile Tub Surround, GlossyBronze Tiered Chandelier with Natural White Shell, White Oak Floating Shelves with a Natural Stain.
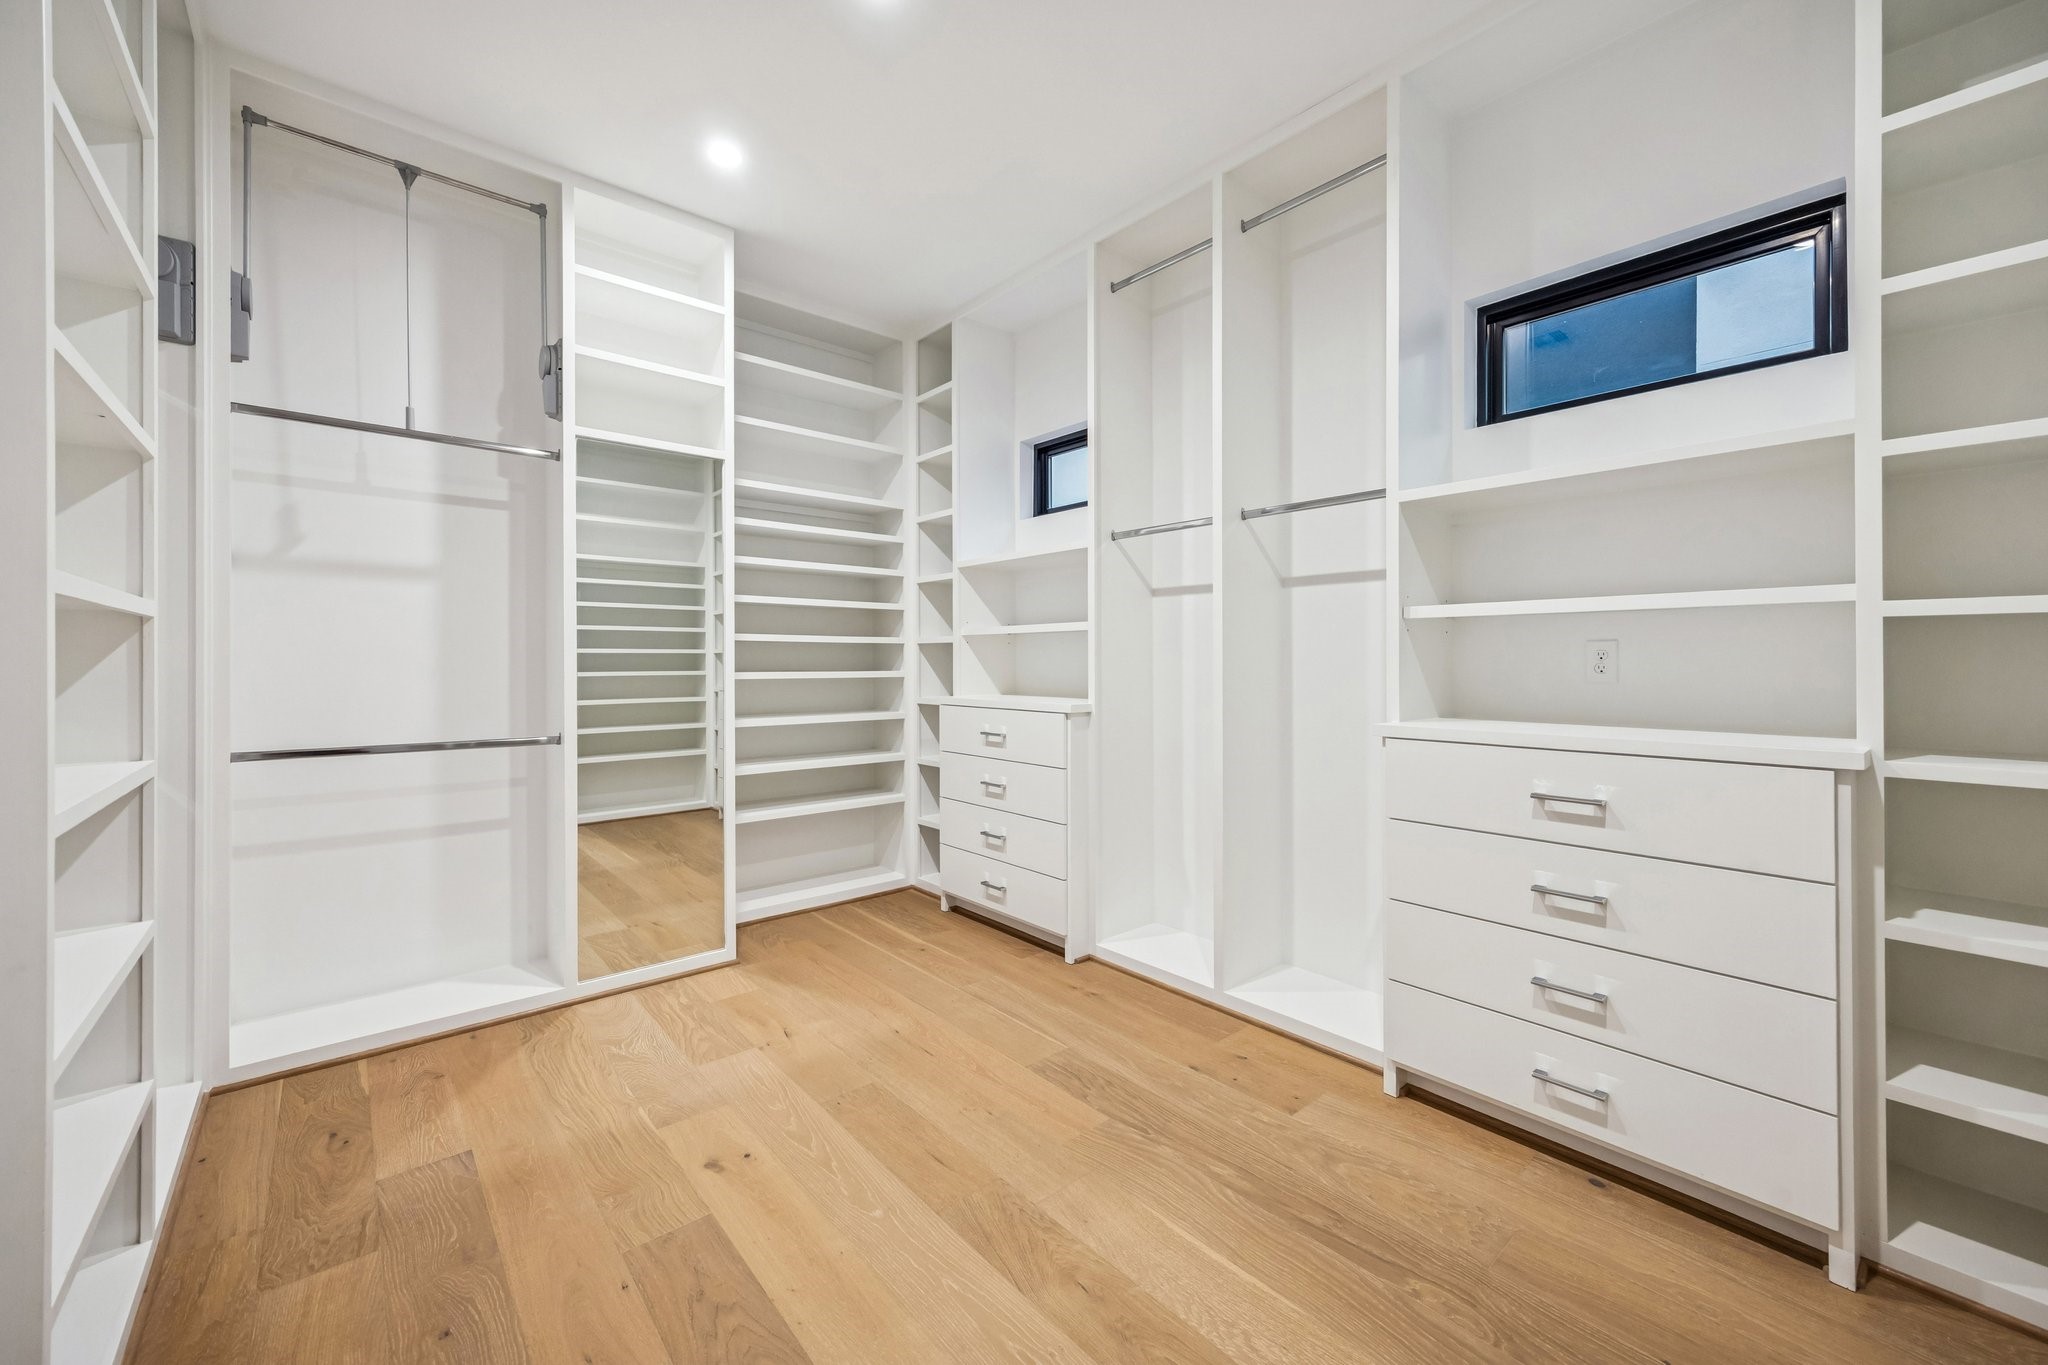
Just one view of the Primary Closet.
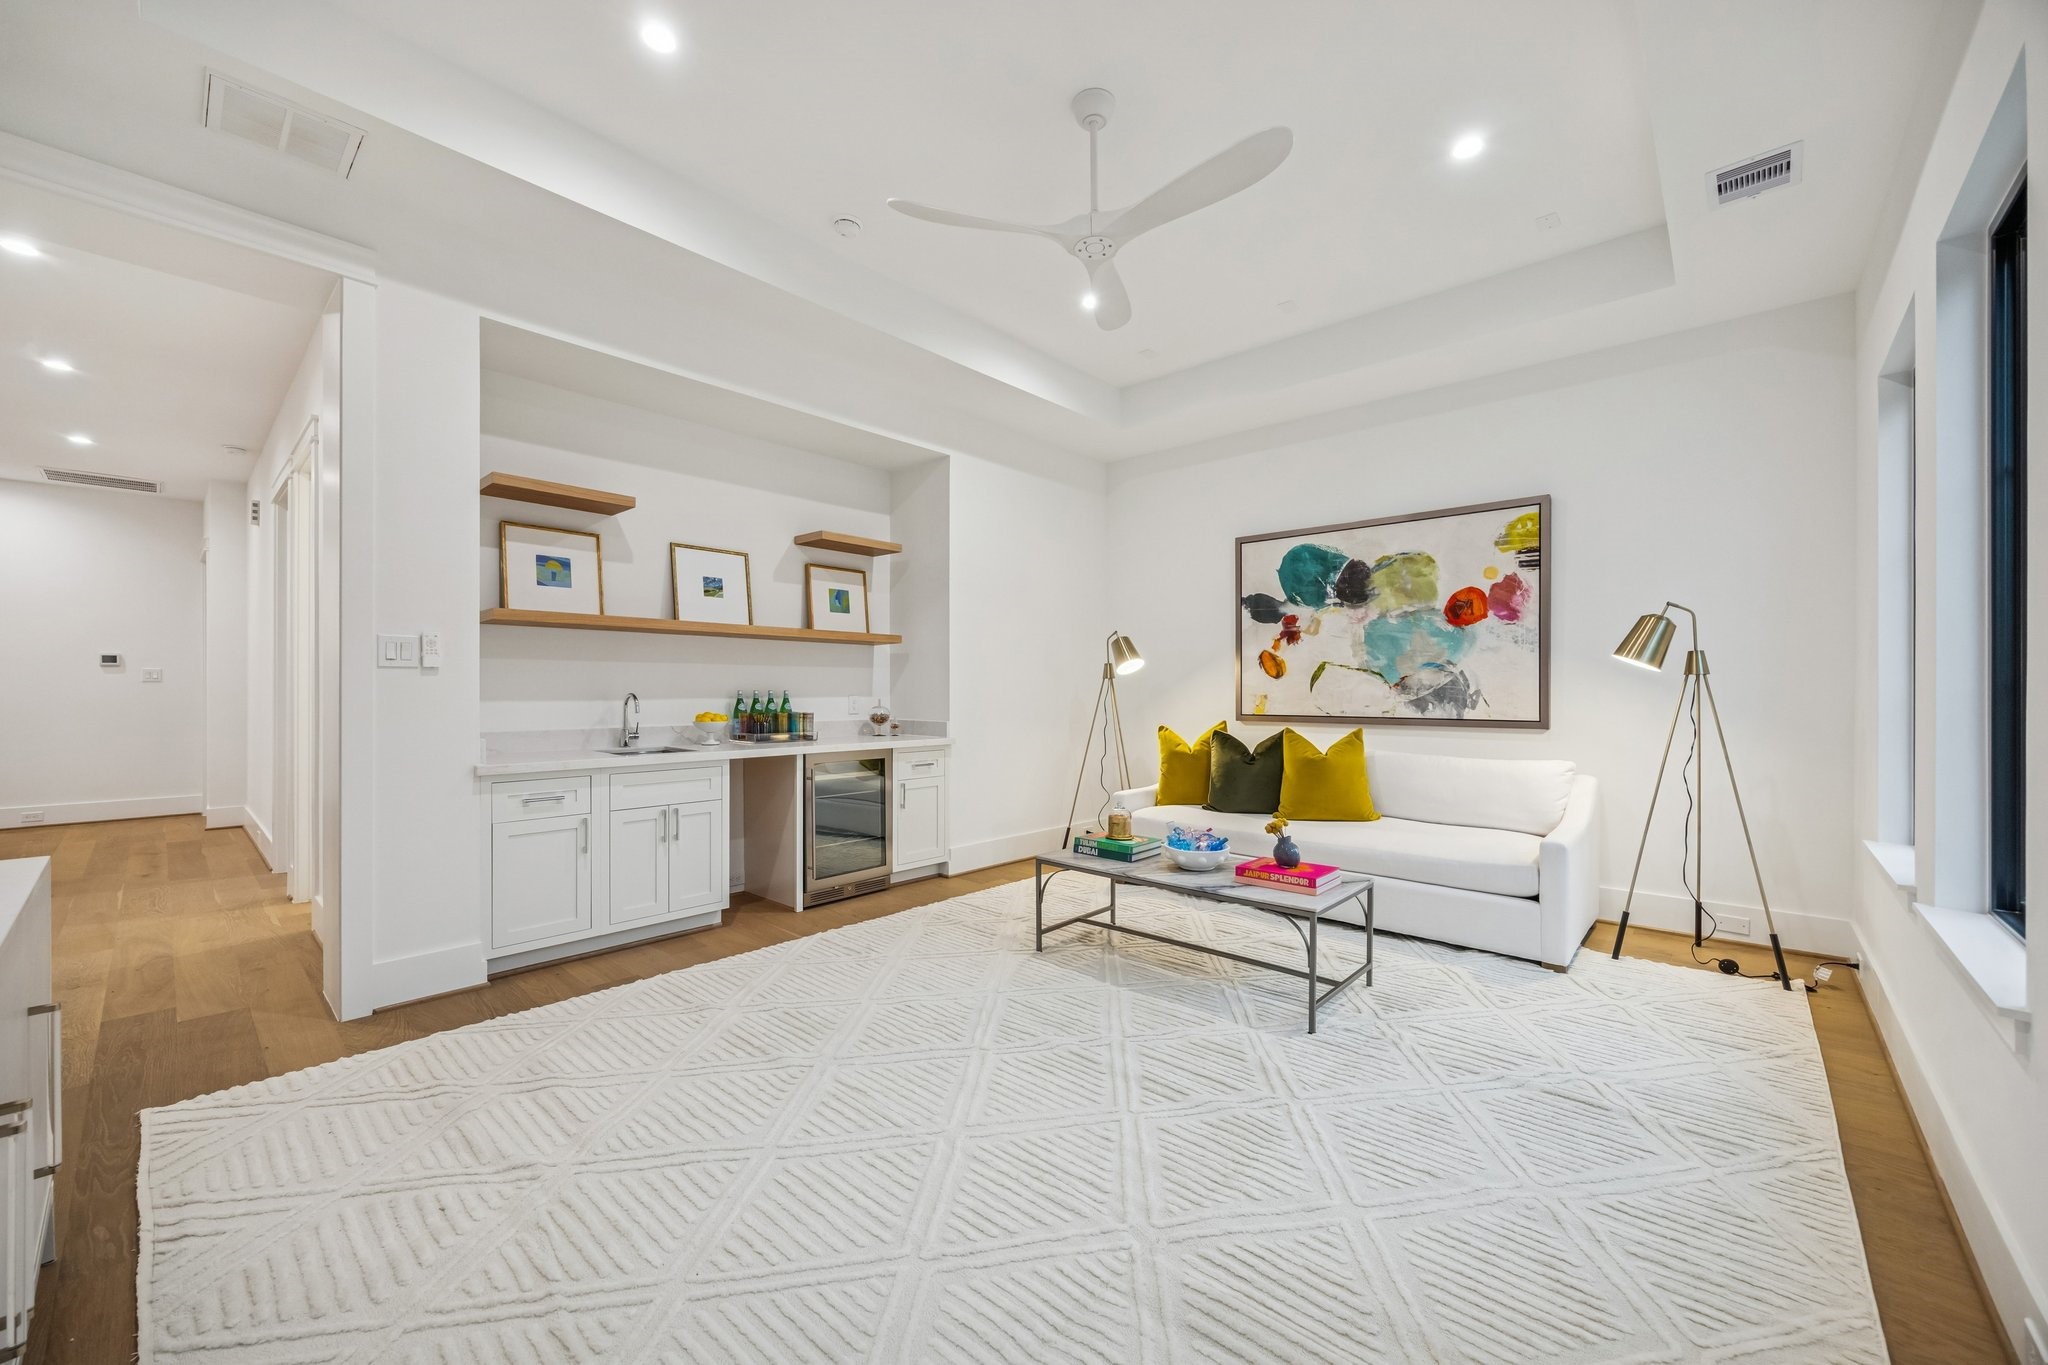
Upstairs media room with 7 1/2 Inch Wide Plank, European White Oak Floors, Coffered Ceiling and a MinkaAire Roto XL 62" 3 Blade Ceiling Fan.
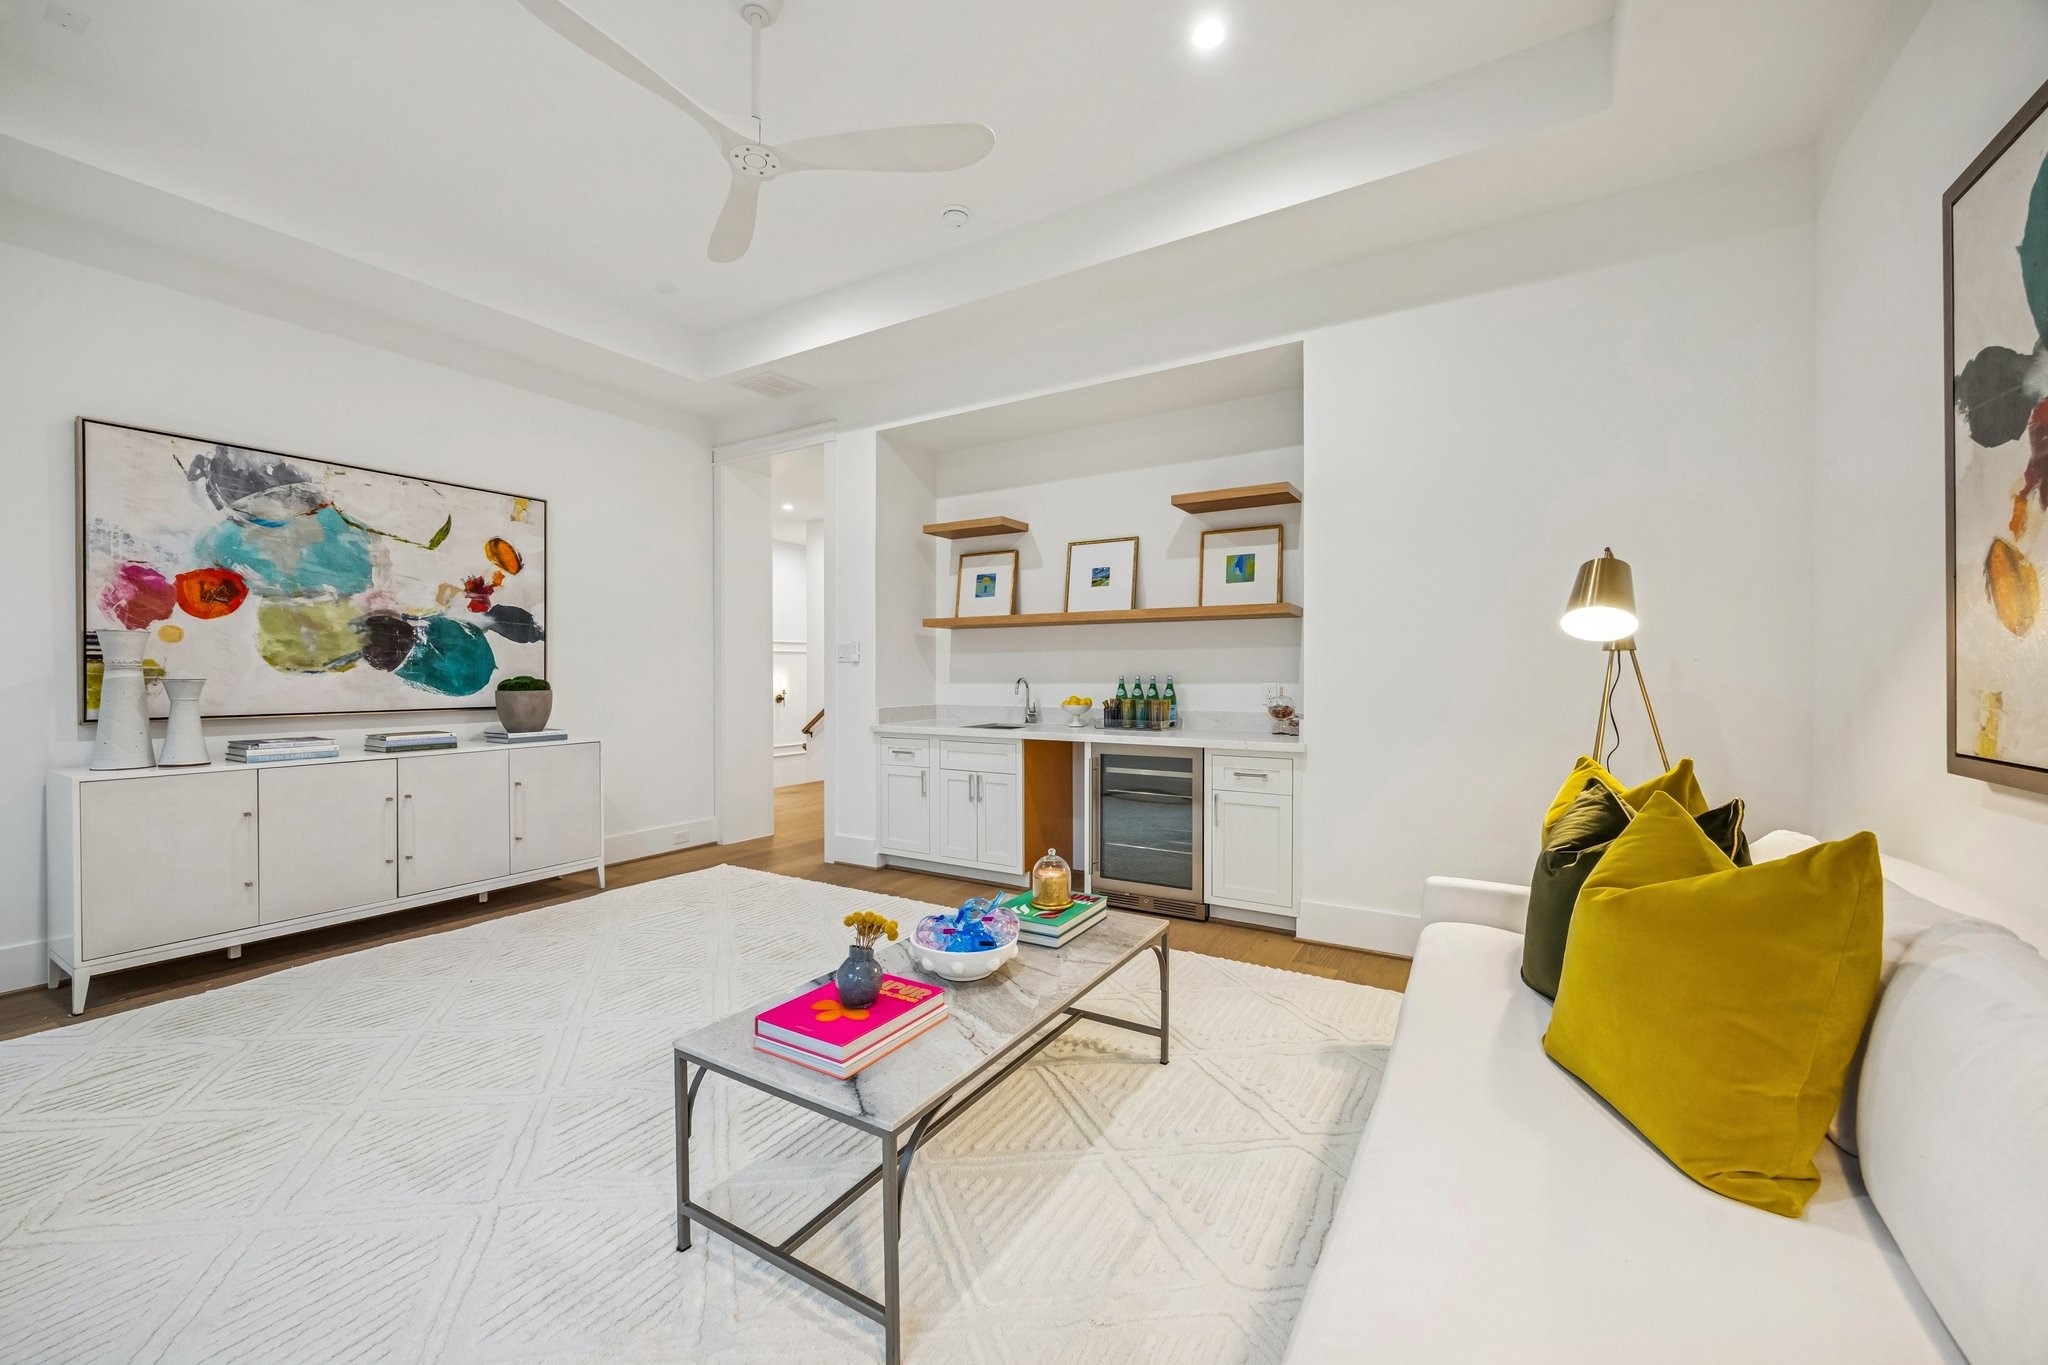
Another view of the upstairs media room which also features a wet bar Bar with a Slab Quartz Counter, Kraus Undermount Single Basin Stainless Steel Sink, Delta Single Lever Bar Faucet with a Swivel Spout. Zephyr Single Zone Beverage Cooler, Inset Shaker Style Cabinets and Drawers. There are also White Oak Floating Shelves with a Natural Stain. There is also pre-plumbing for an Ice Maker.
Another view of the large, spacious media room.
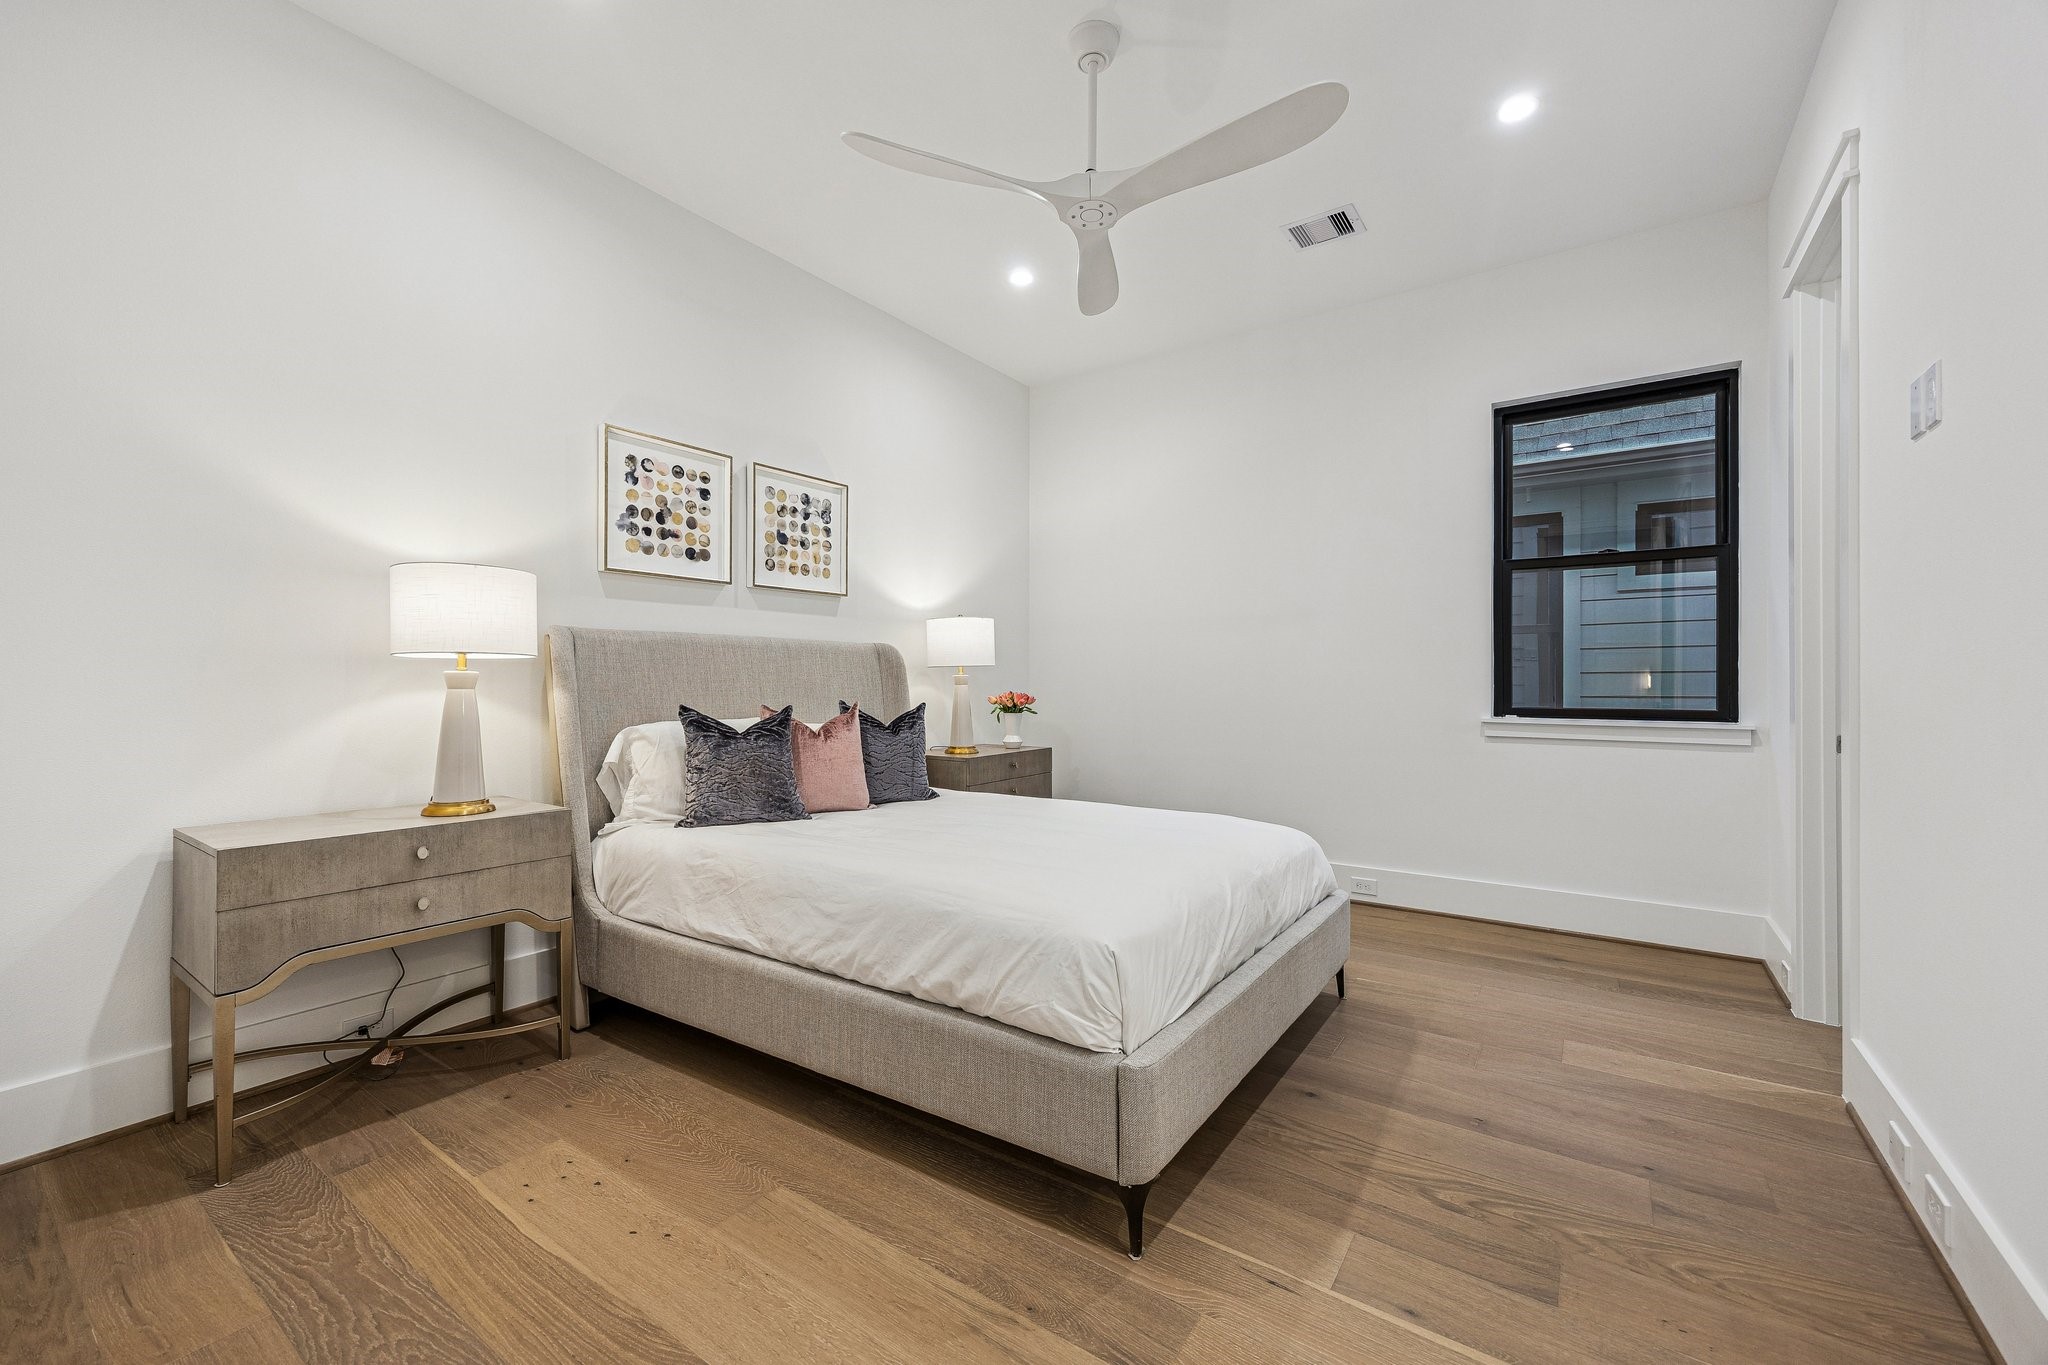
Generous Secondary Bedrooms with beautifully completed bathrooms.
Outdoor Grill with a Built-In Bar Area. There is a Sliding Glass Window to pass drinks and food back and forth to the outside Bar/Grill Area. There is also a Coyote S-Series 36" Rapid Sear Built-In Stainless Steel Gas Grill and Coyote 36" Double Access Stainless Steel Doors.
Covered Patio with Tile, Stained Wood Ceiling, Two Ceiling Fans and a Grill and Bar Area.
Evening view of the back of the home. The yard has plenty of room for a pool!












.jpg)

