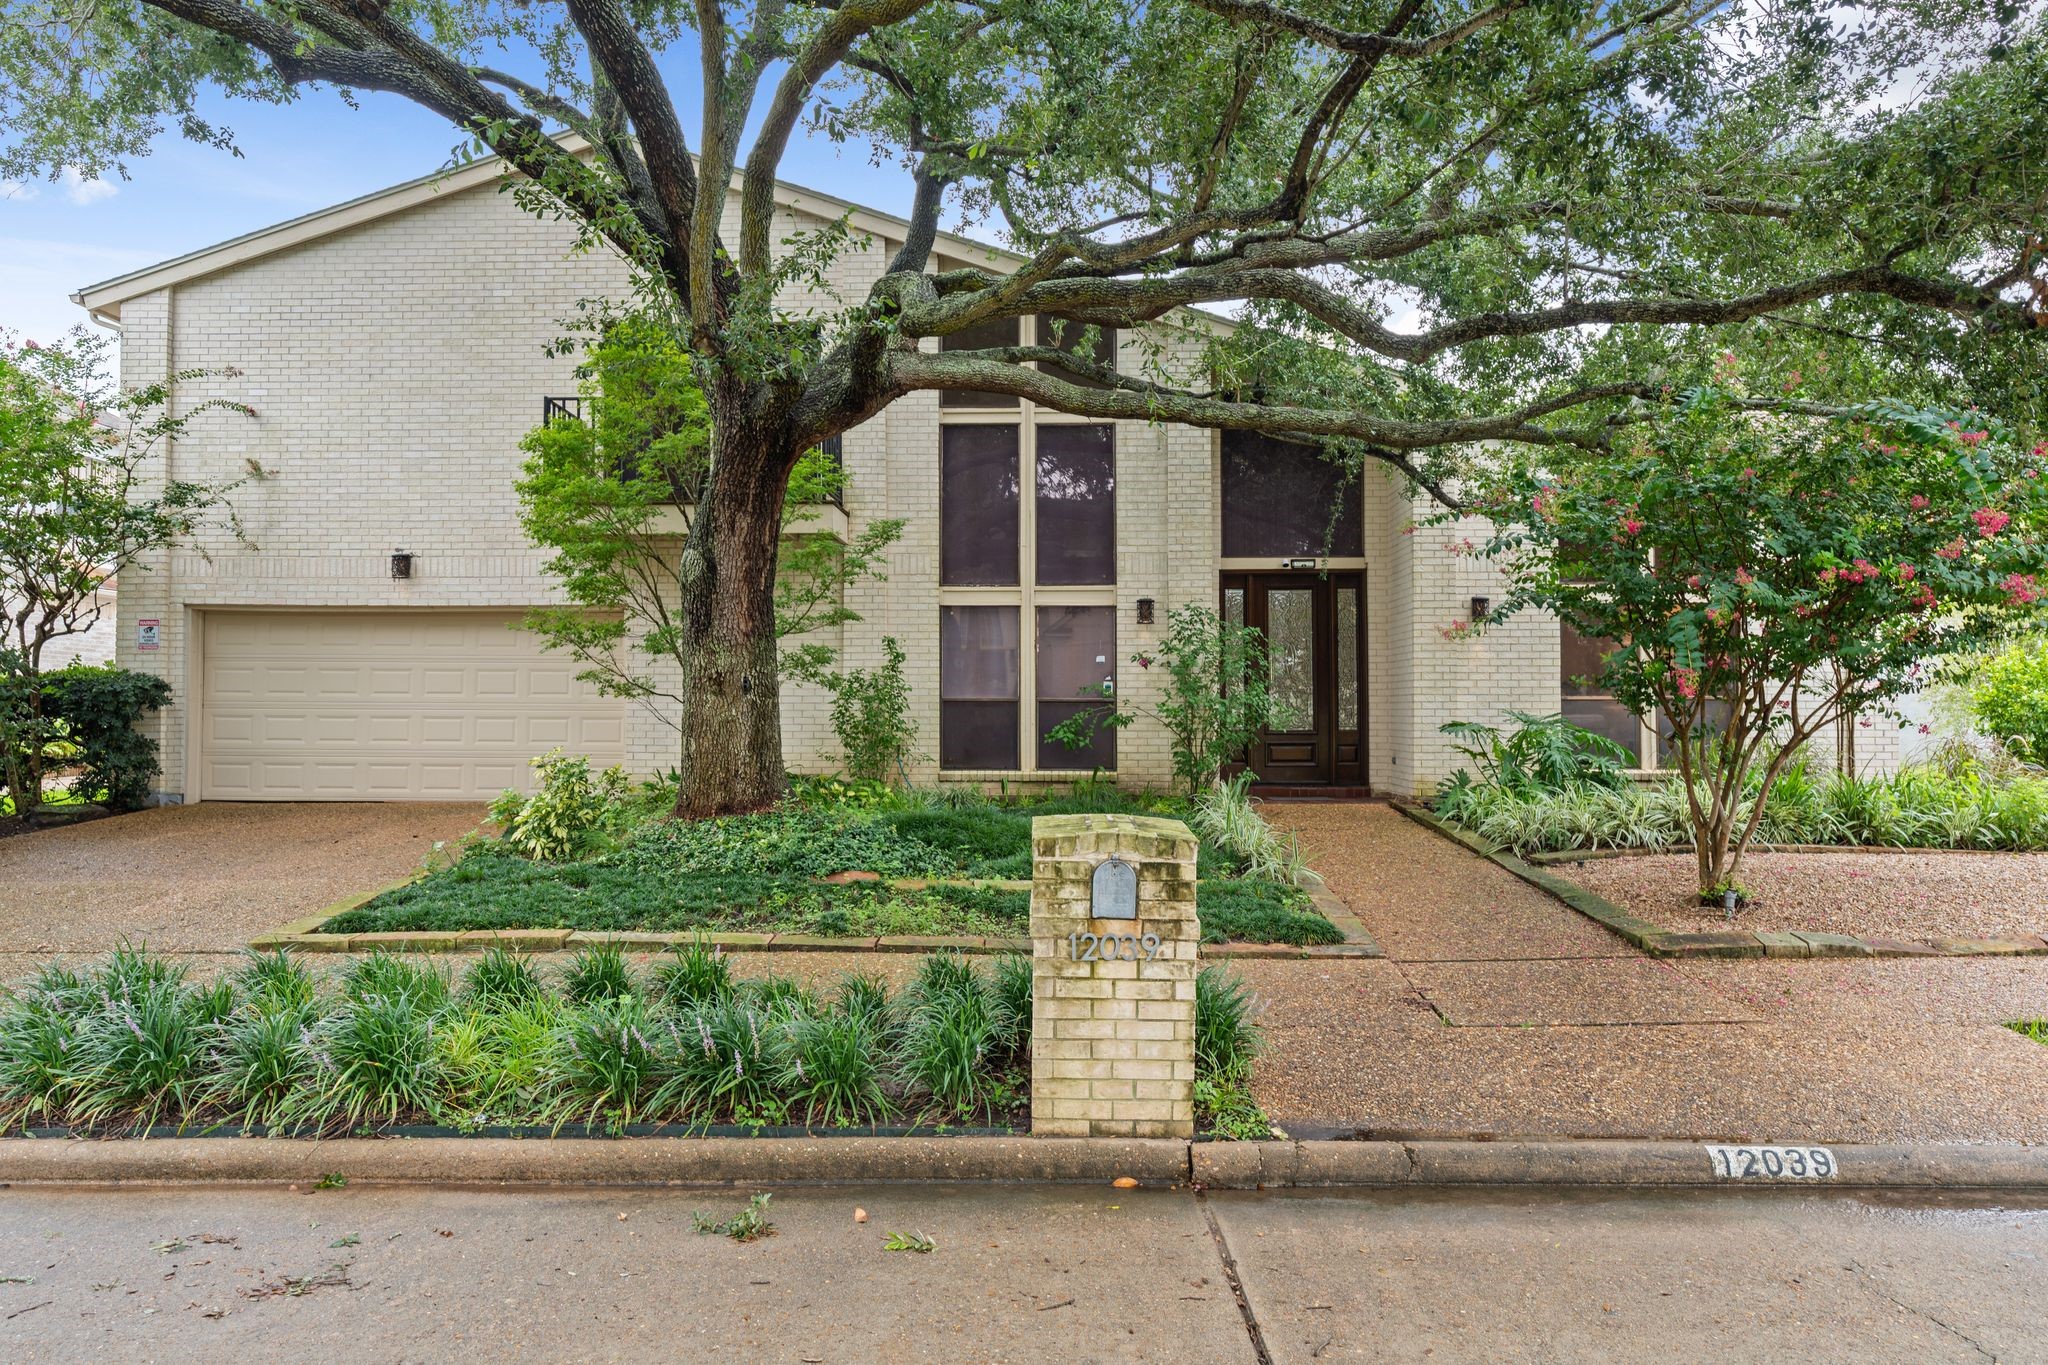
Welcome to 12039 E Circle Drive! Beneath a canopy of mature oak, the two-story brick home presents a striking vertical profile — a wall of floor-to-ceiling windows beside the double garage, with an iron-railed balcony above.
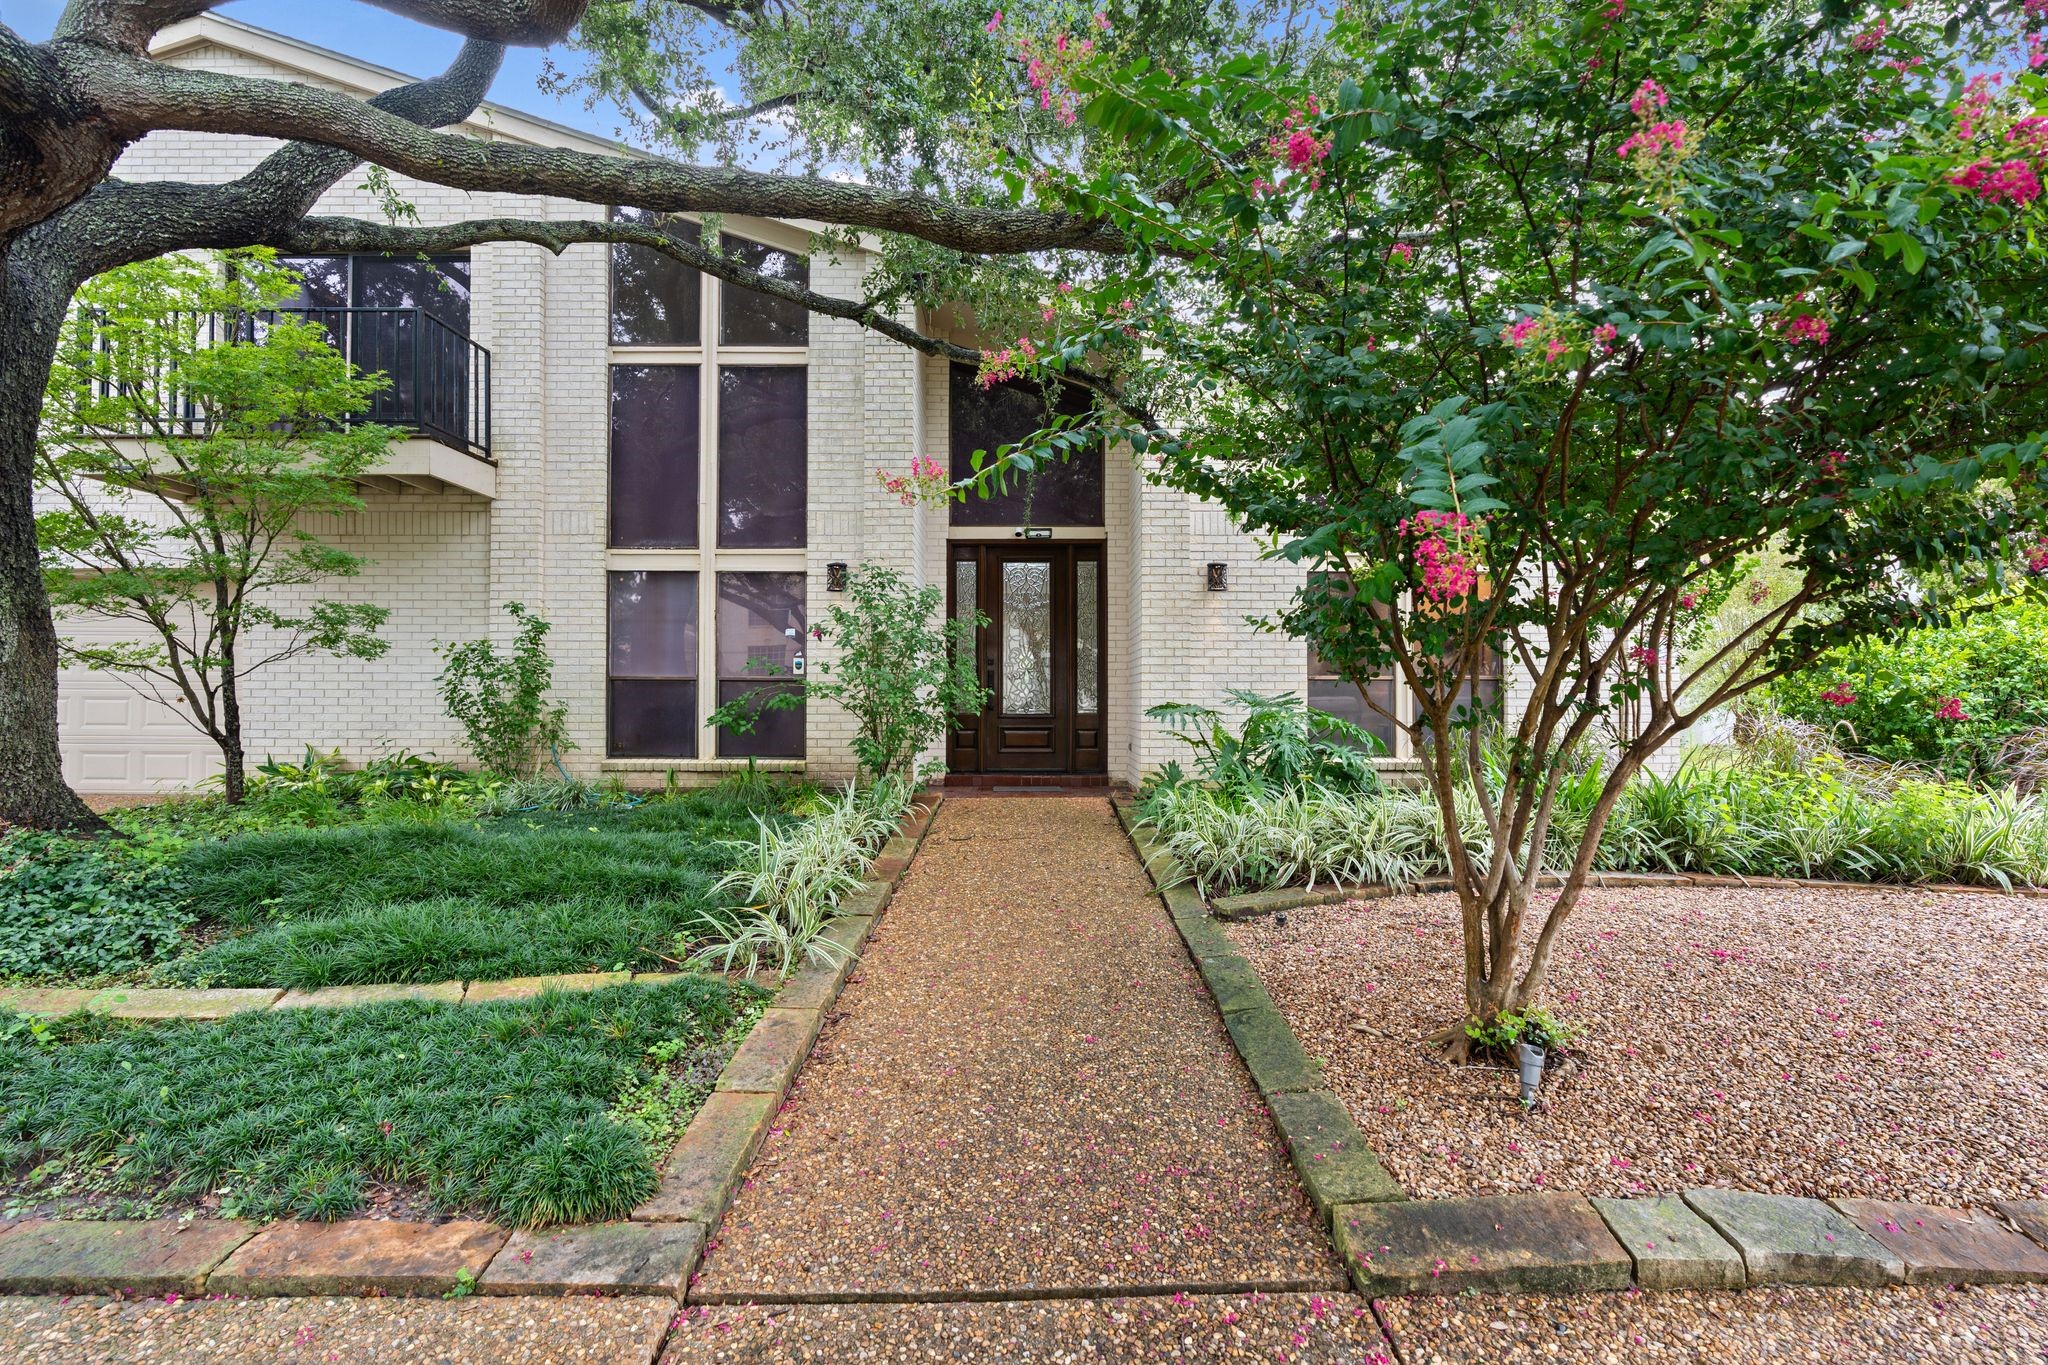
A pea-gravel path, bordered in stone, leads directly to the leaded-glass front door. Two stories of windows tower above, screened and shaded by the surrounding tree canopy.
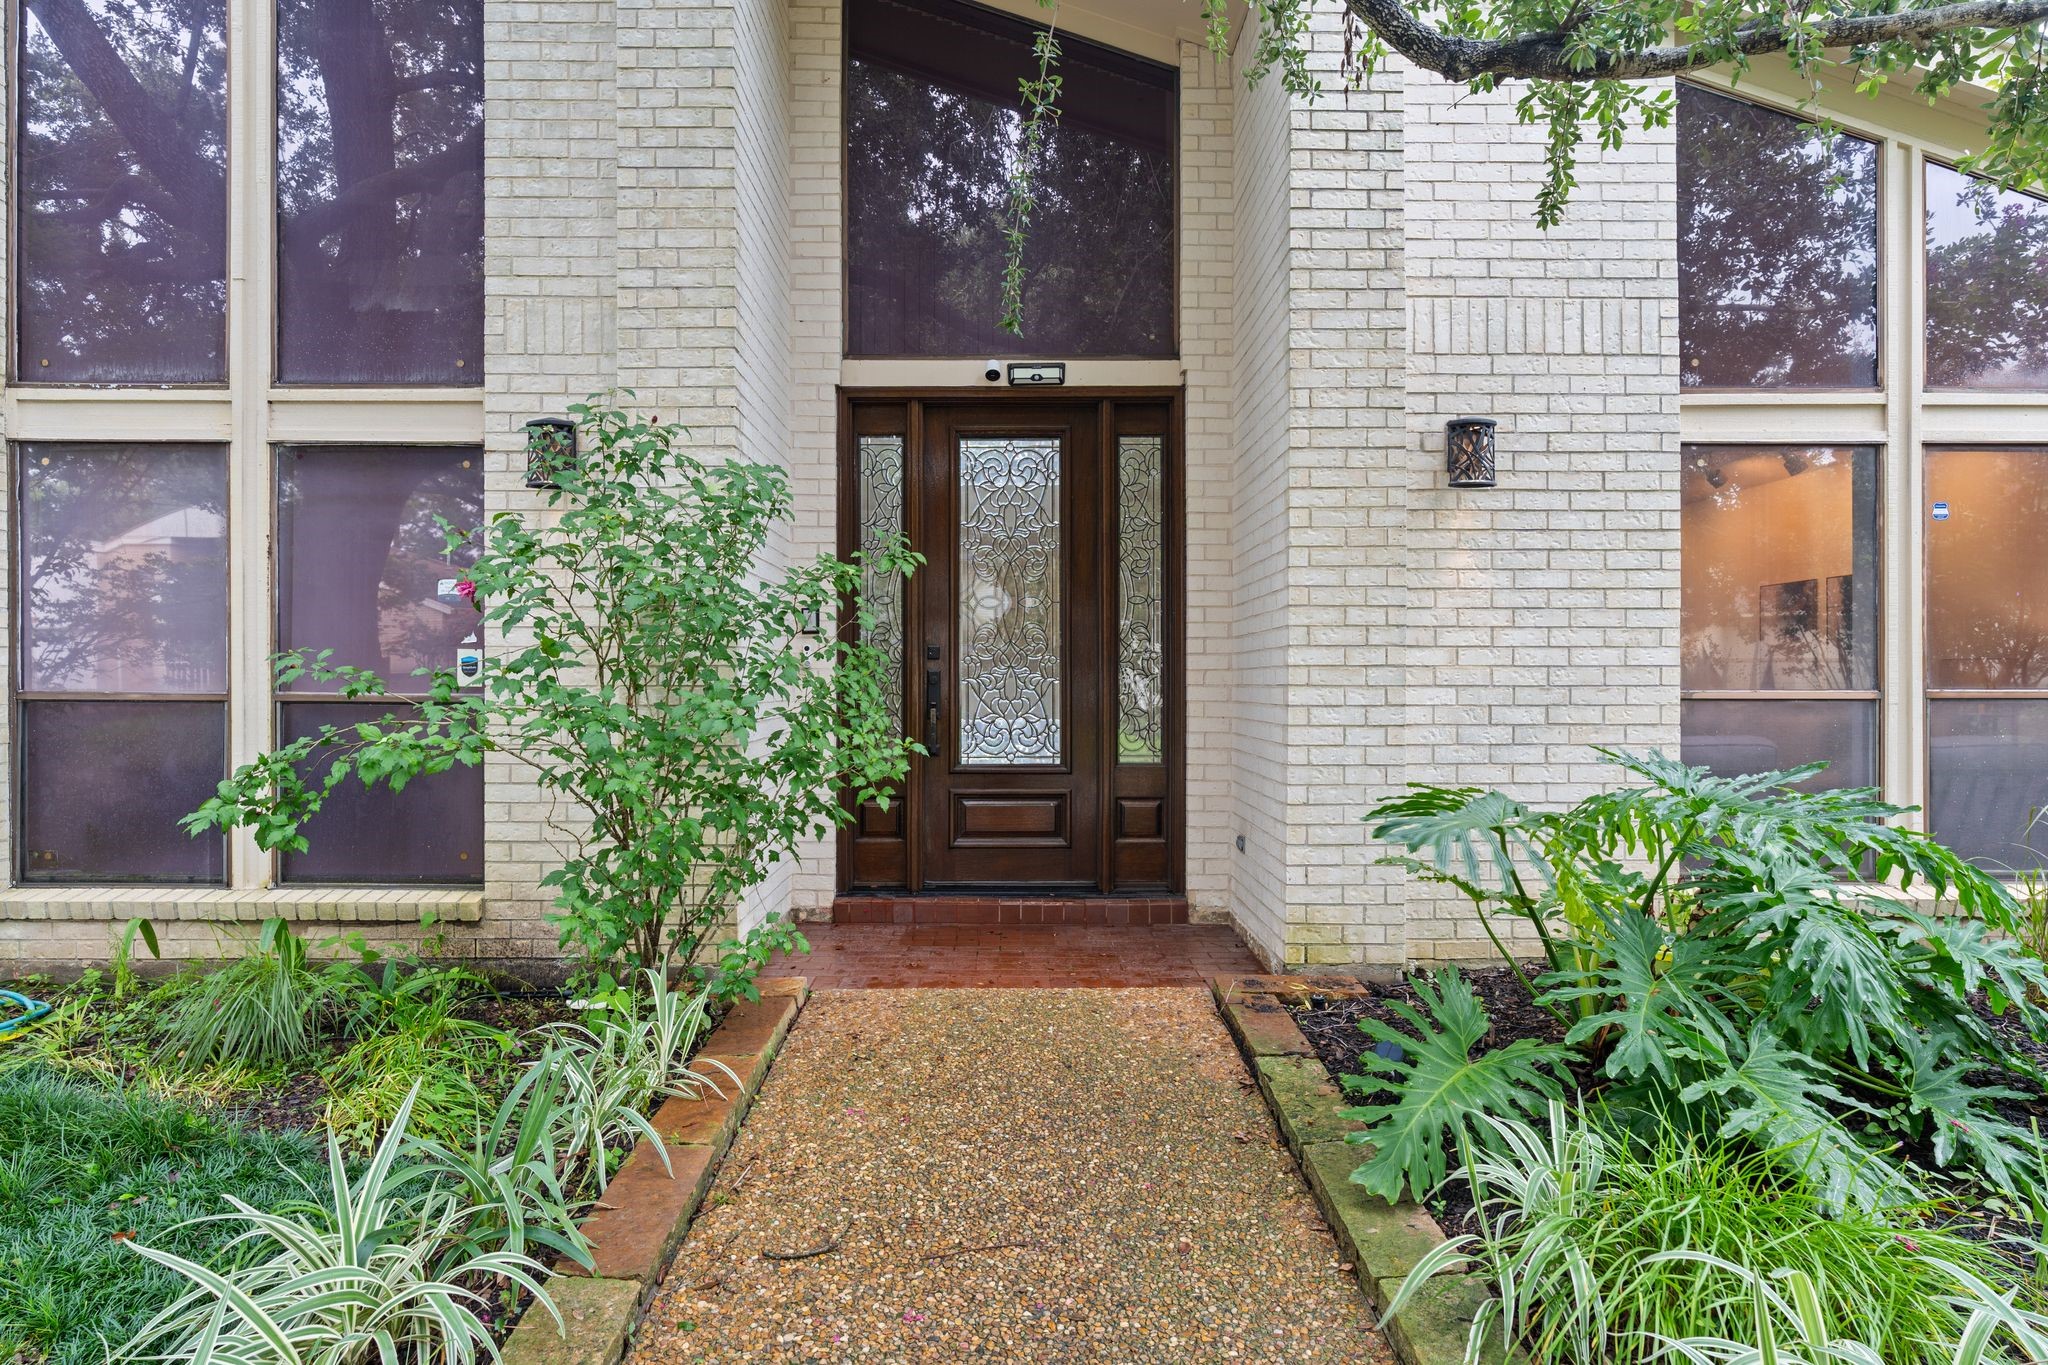
An ornate leaded-glass door with matching sidelights sits within a brick surround, topped by a window. Brick paver flooring marks the threshold beneath sconce lighting on either side. Front leaded glass door recently installed and professionally maintained yearly.
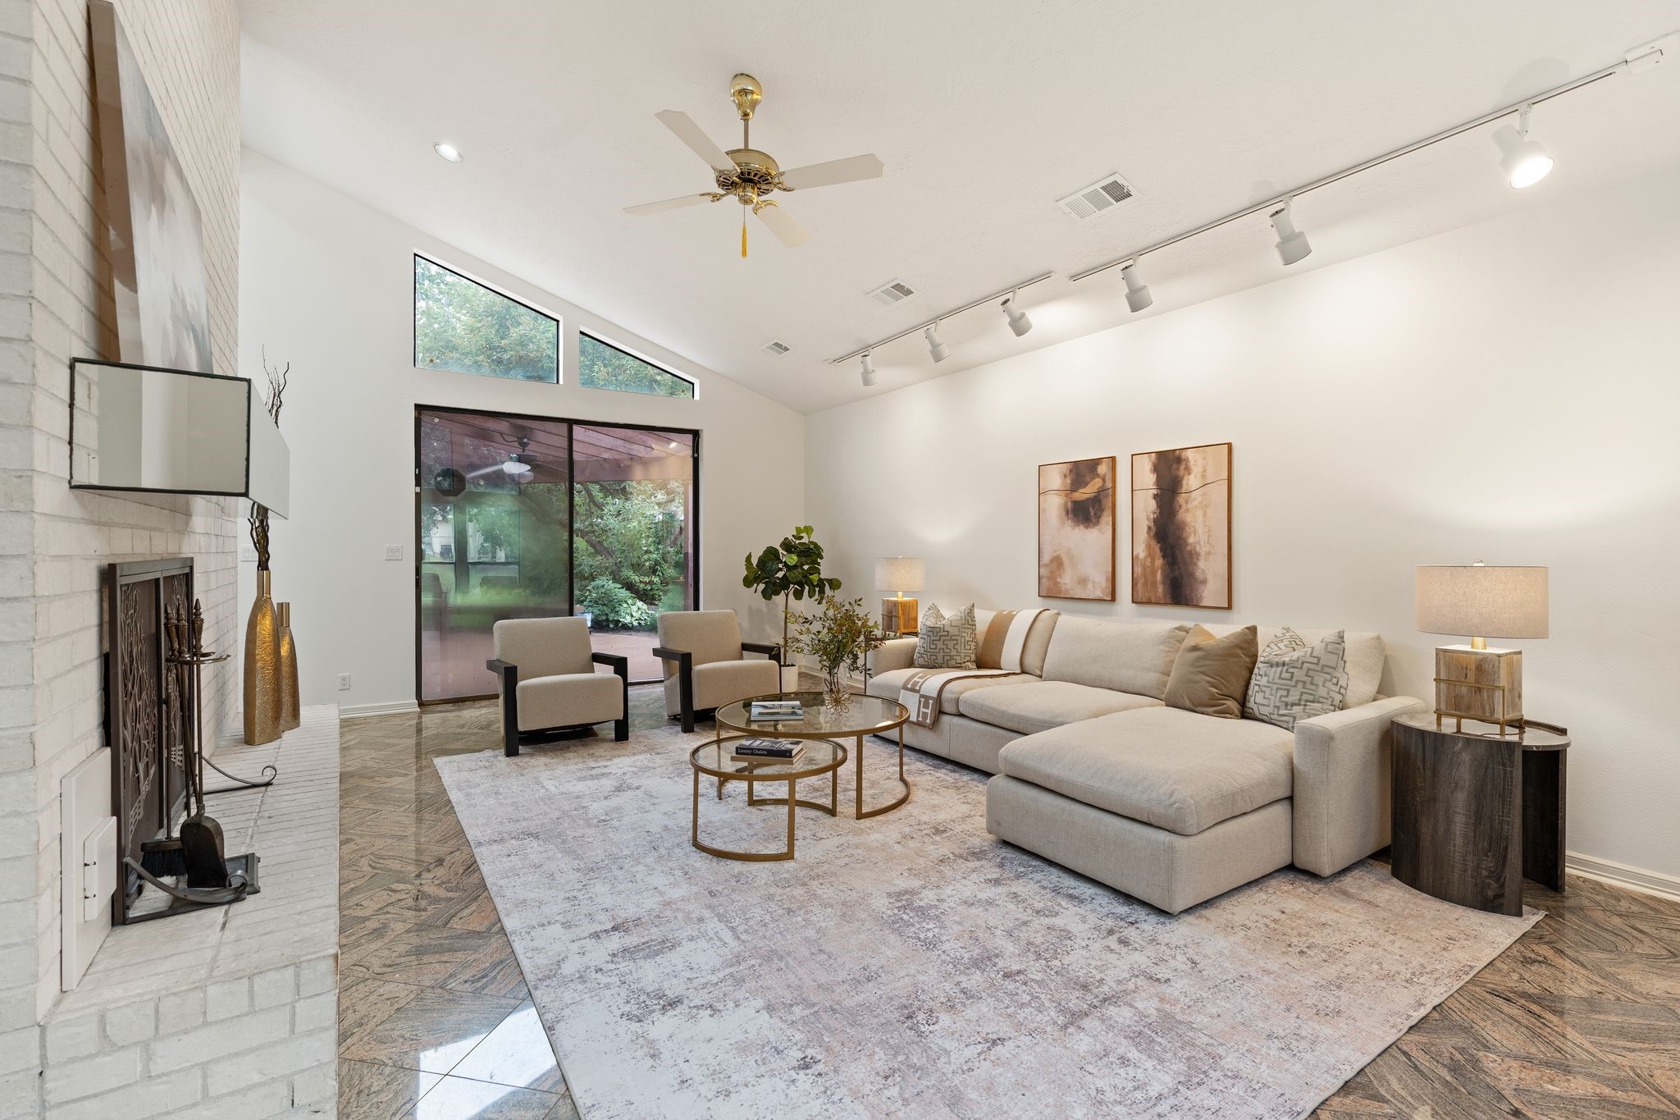
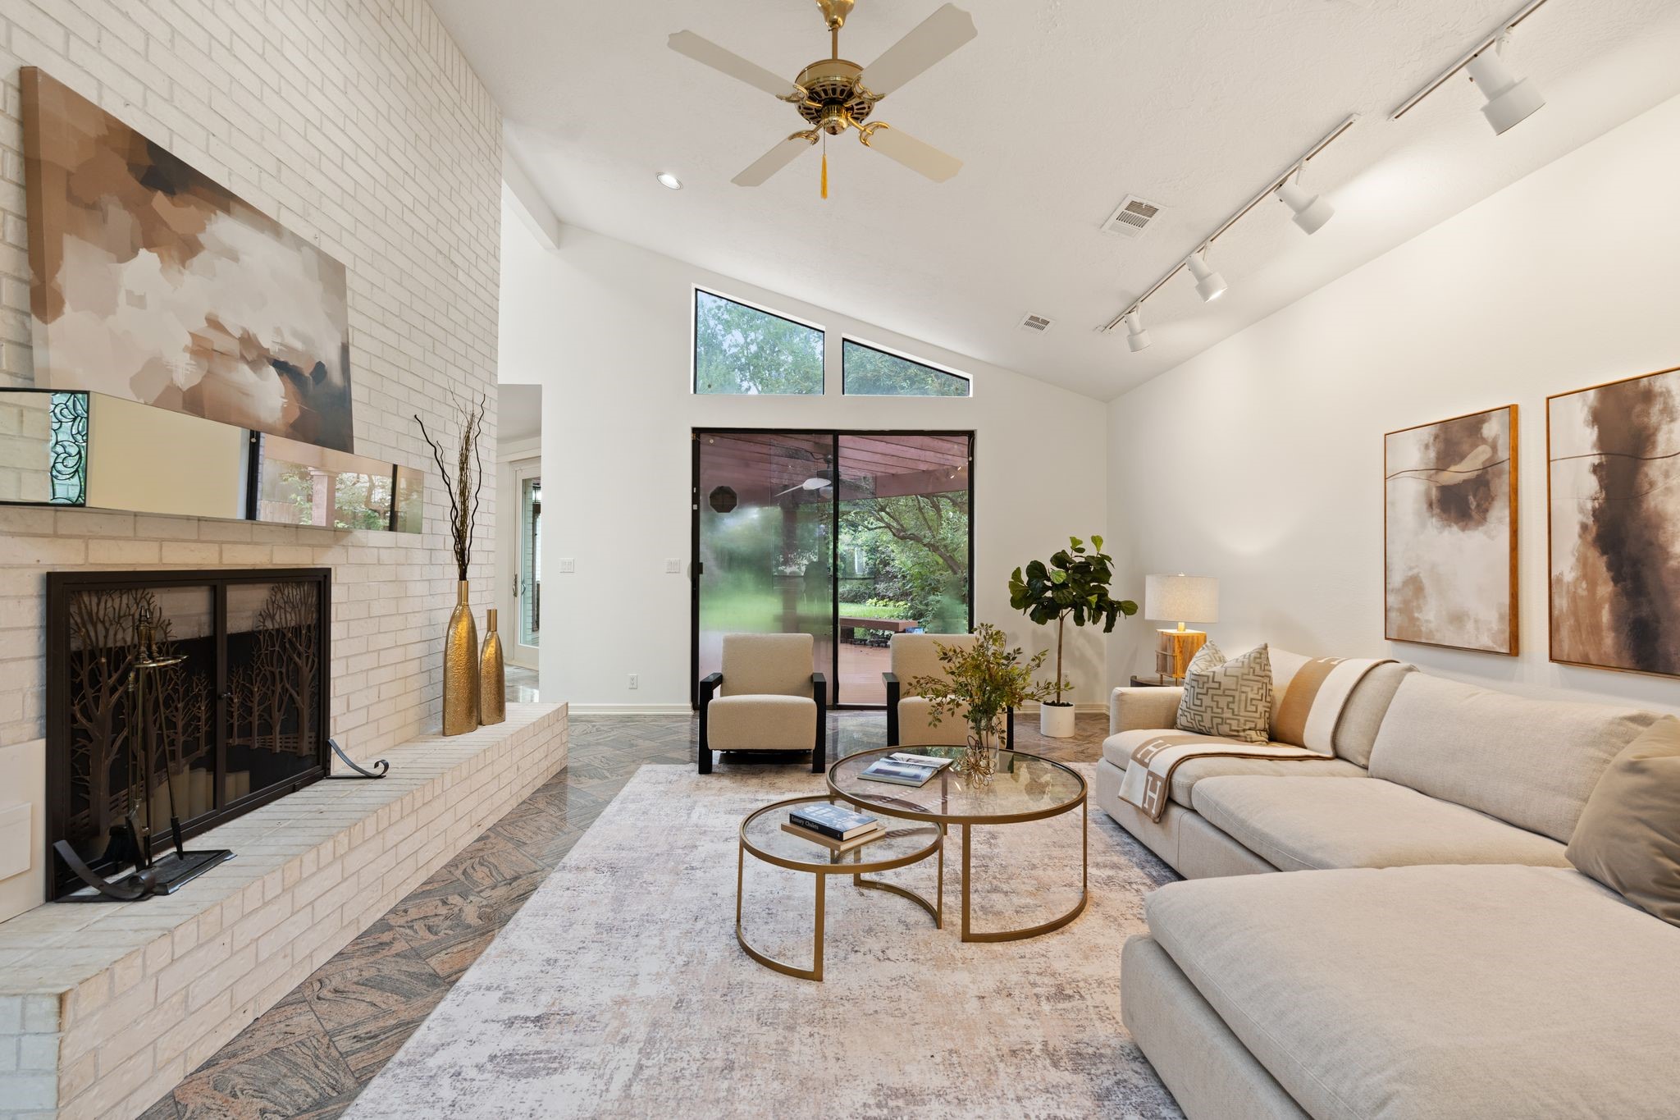
A soaring vaulted ceiling frames the whitewashed brick fireplace, while a wall of transom windows and sliding glass doors bring in abundant natural light and backyard views.
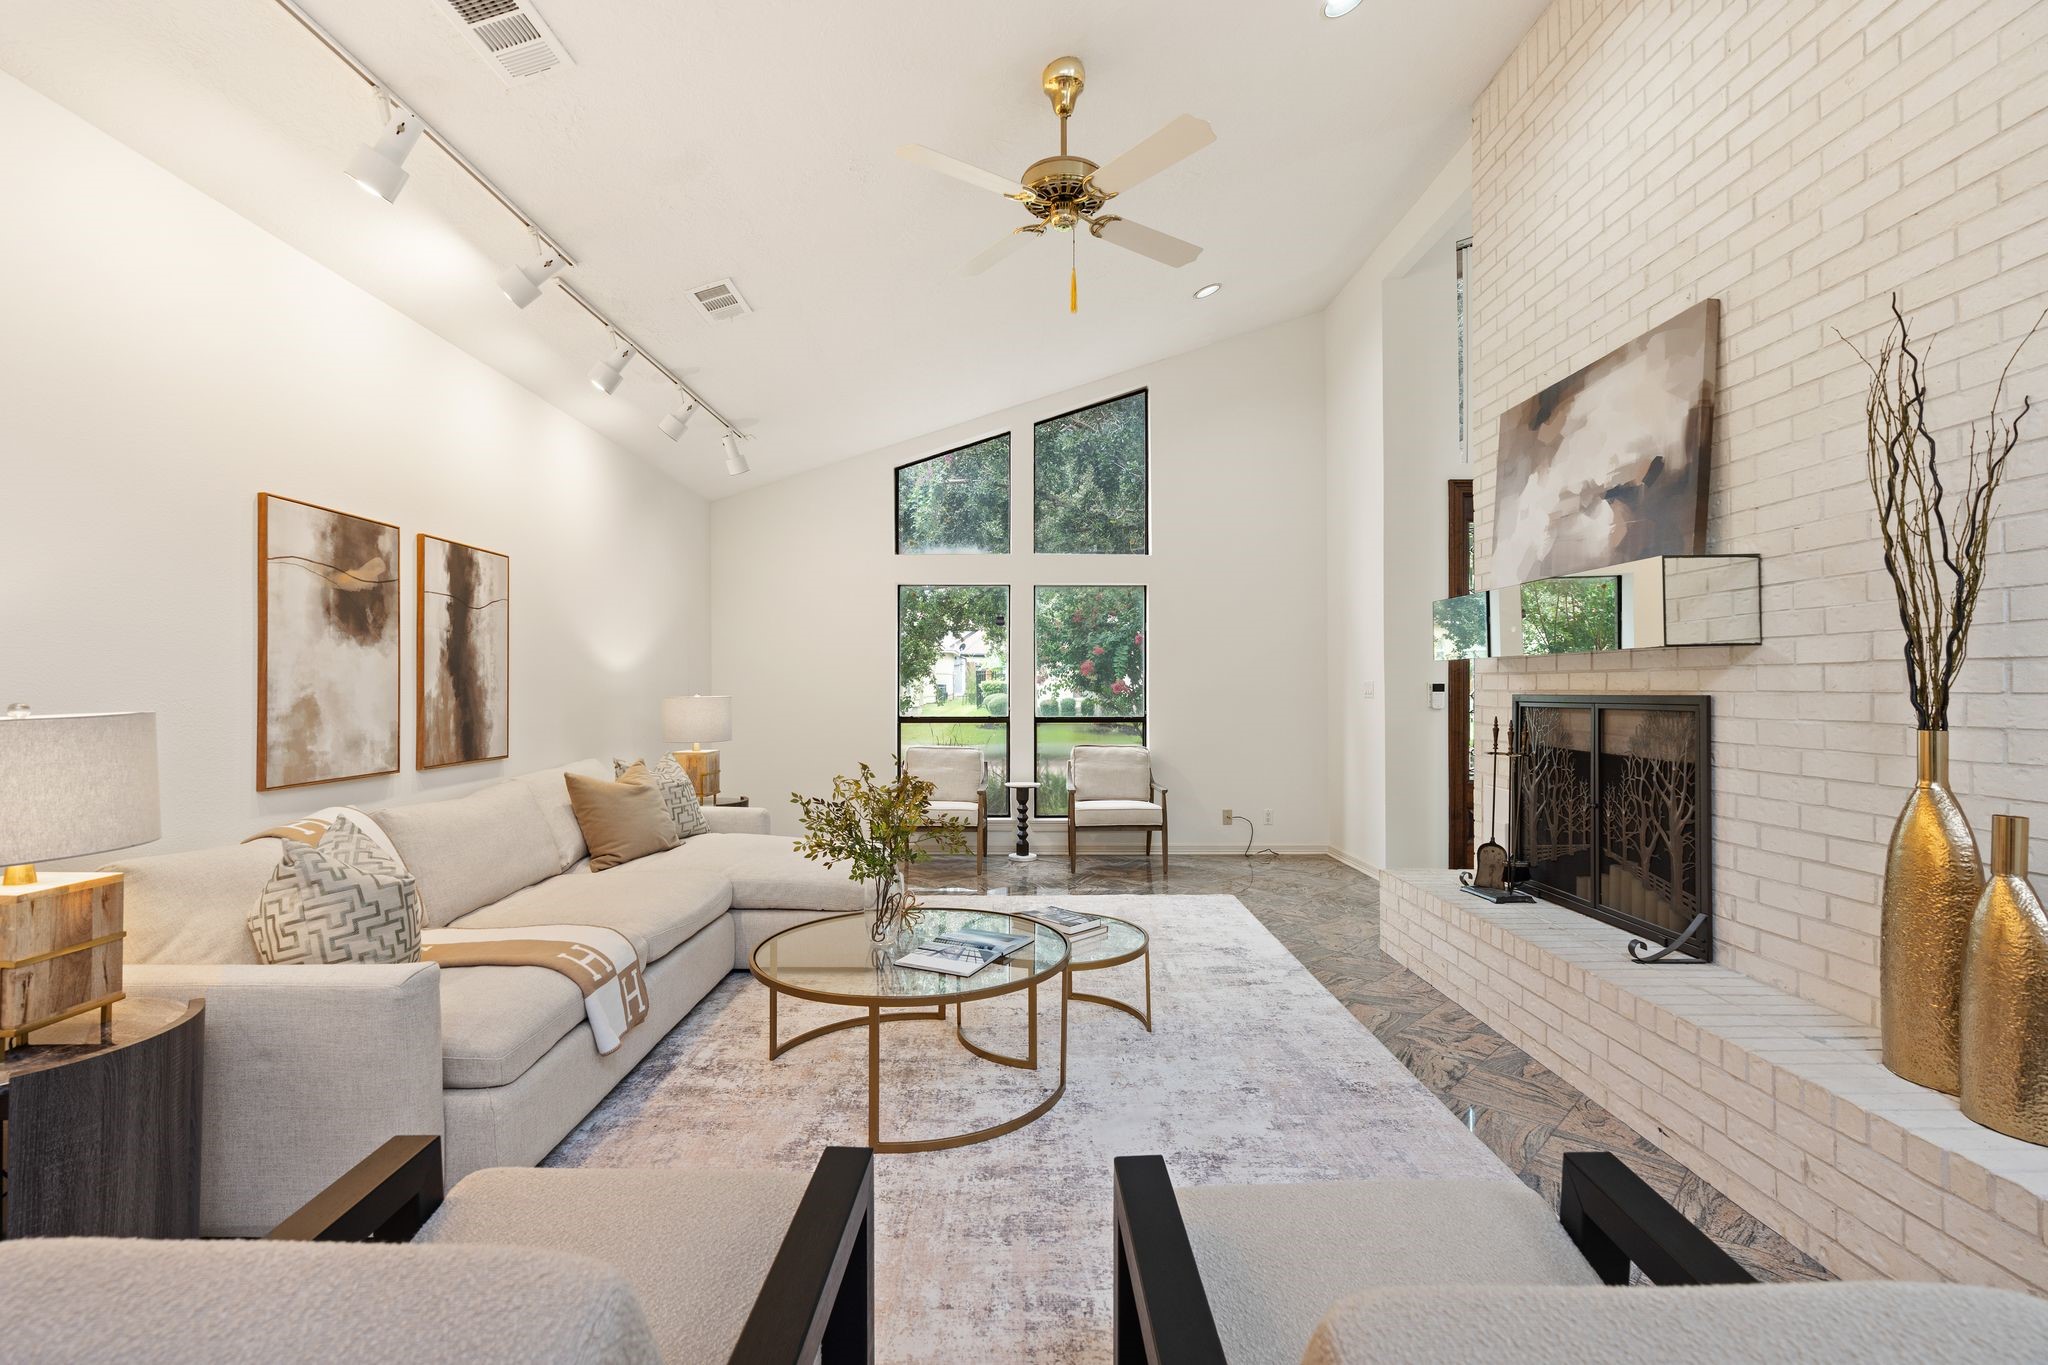
The mantel and brick chimney rise dramatically toward the vaulted ceiling, with a decorative fireplace screen and hearth adding classic architectural character.
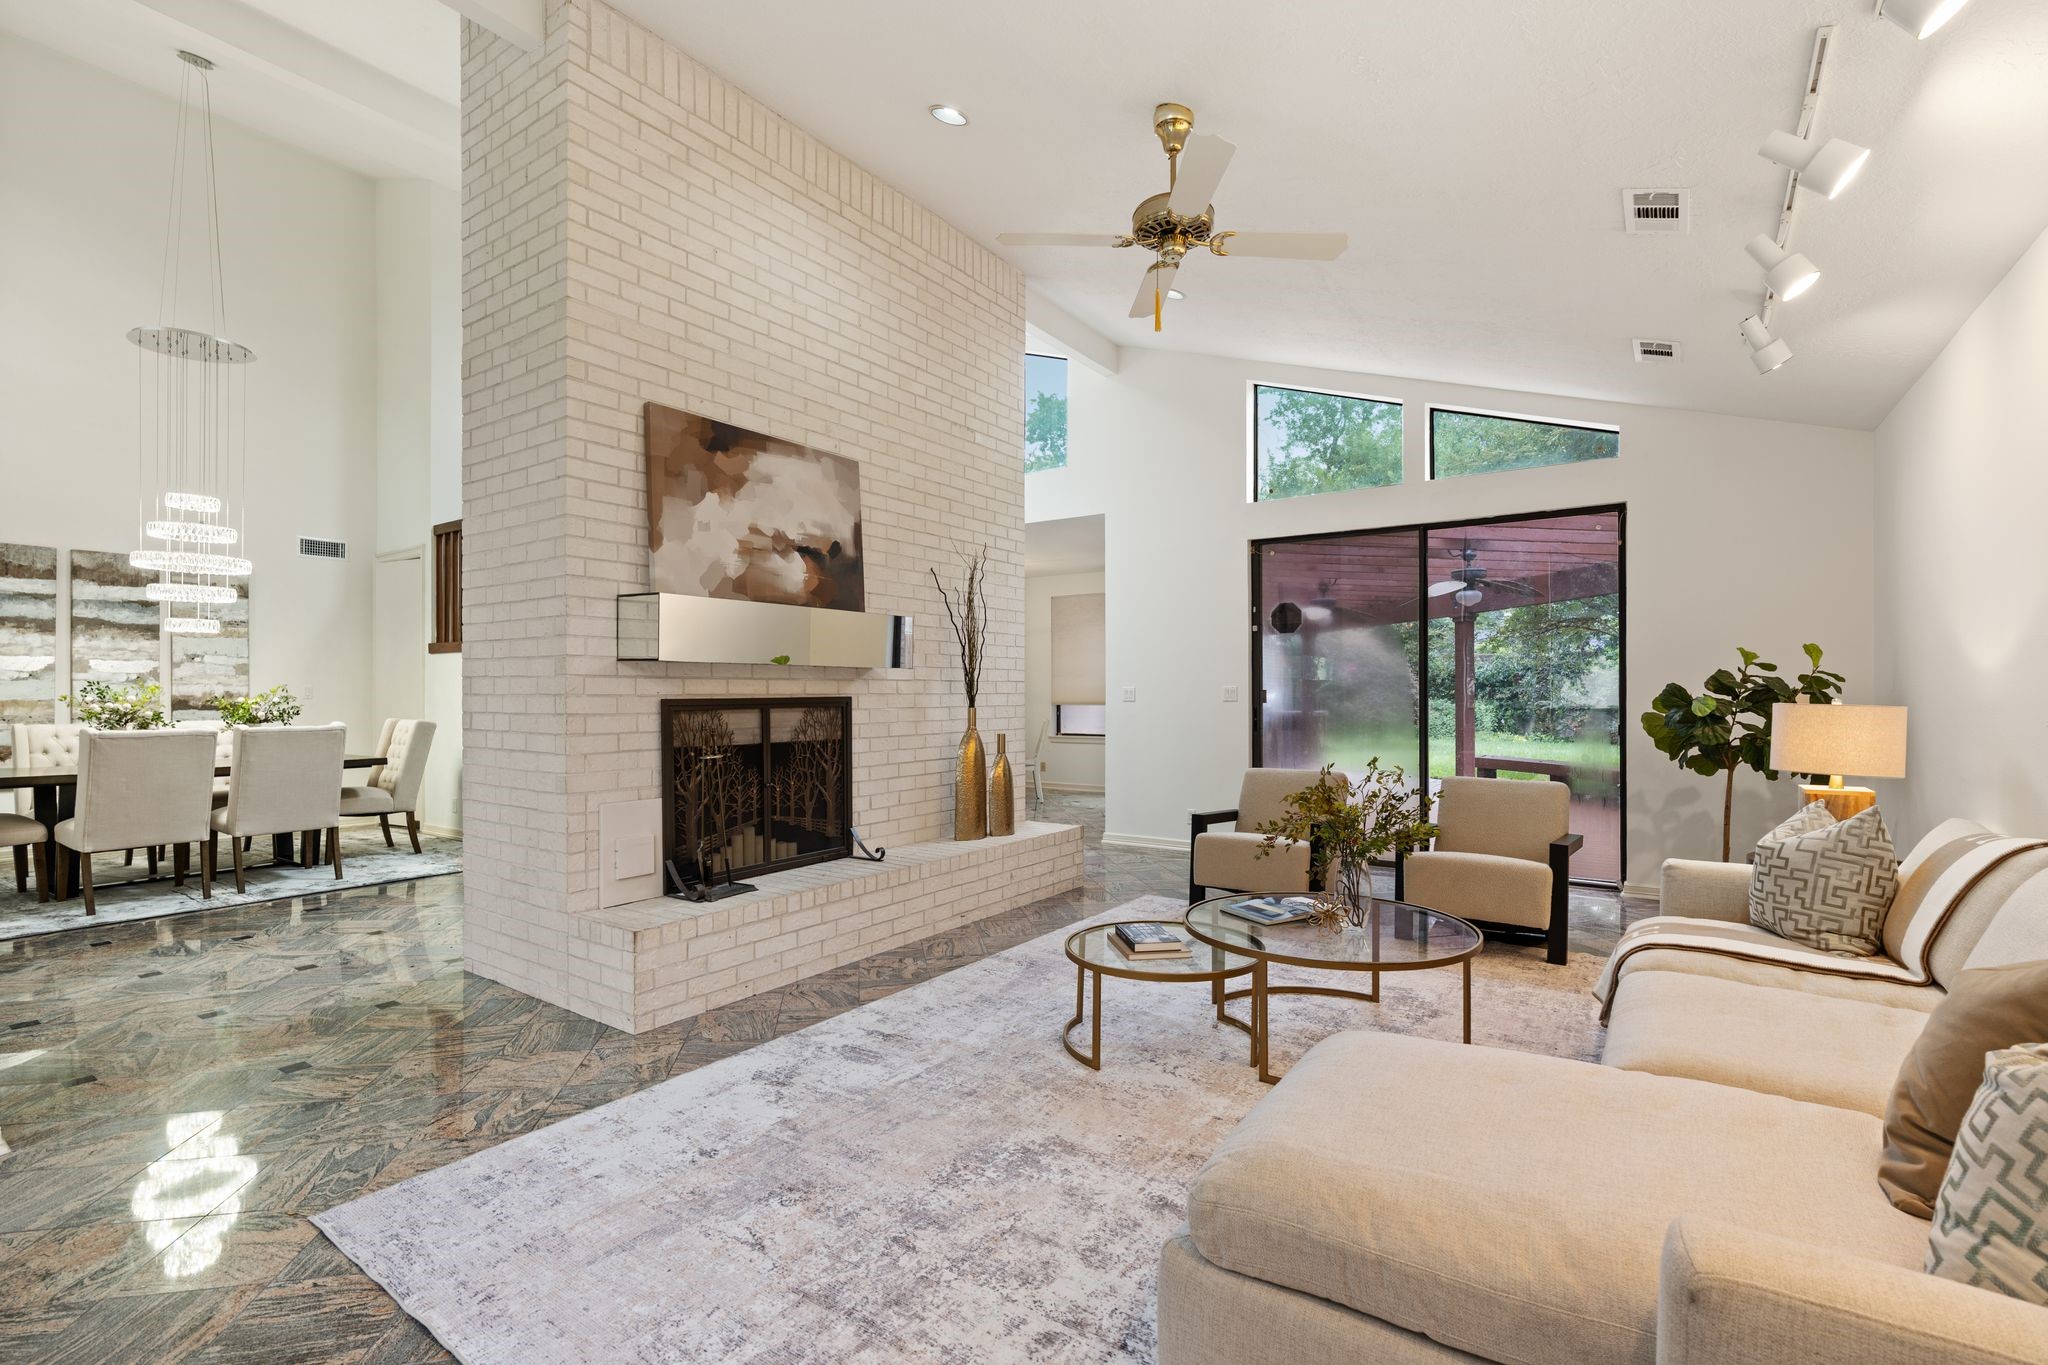
The brick fireplace column anchors the open floor plan, offering sightlines from the living room through to the dining area and granite flooring beyond.
Floor-to-ceiling brick showcases the fireplace as a true architectural centerpiece, framed by oversized windows and a glimpse into the adjacent kitchen.
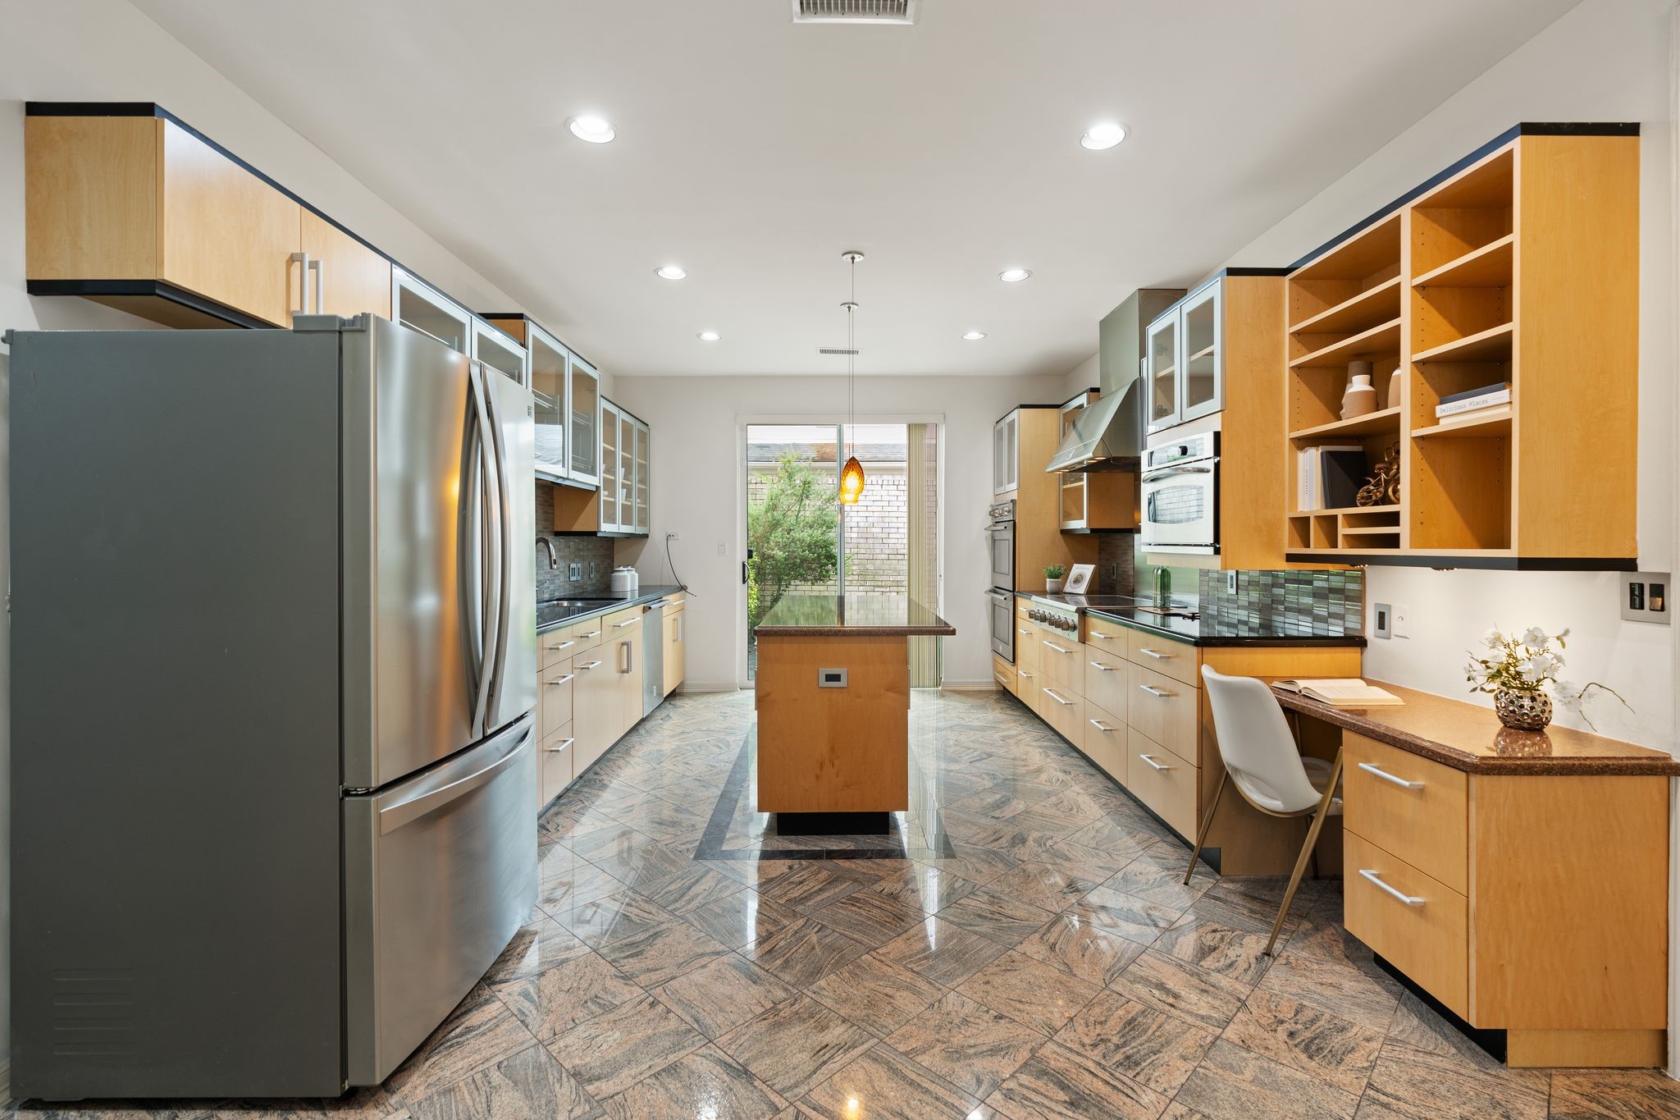
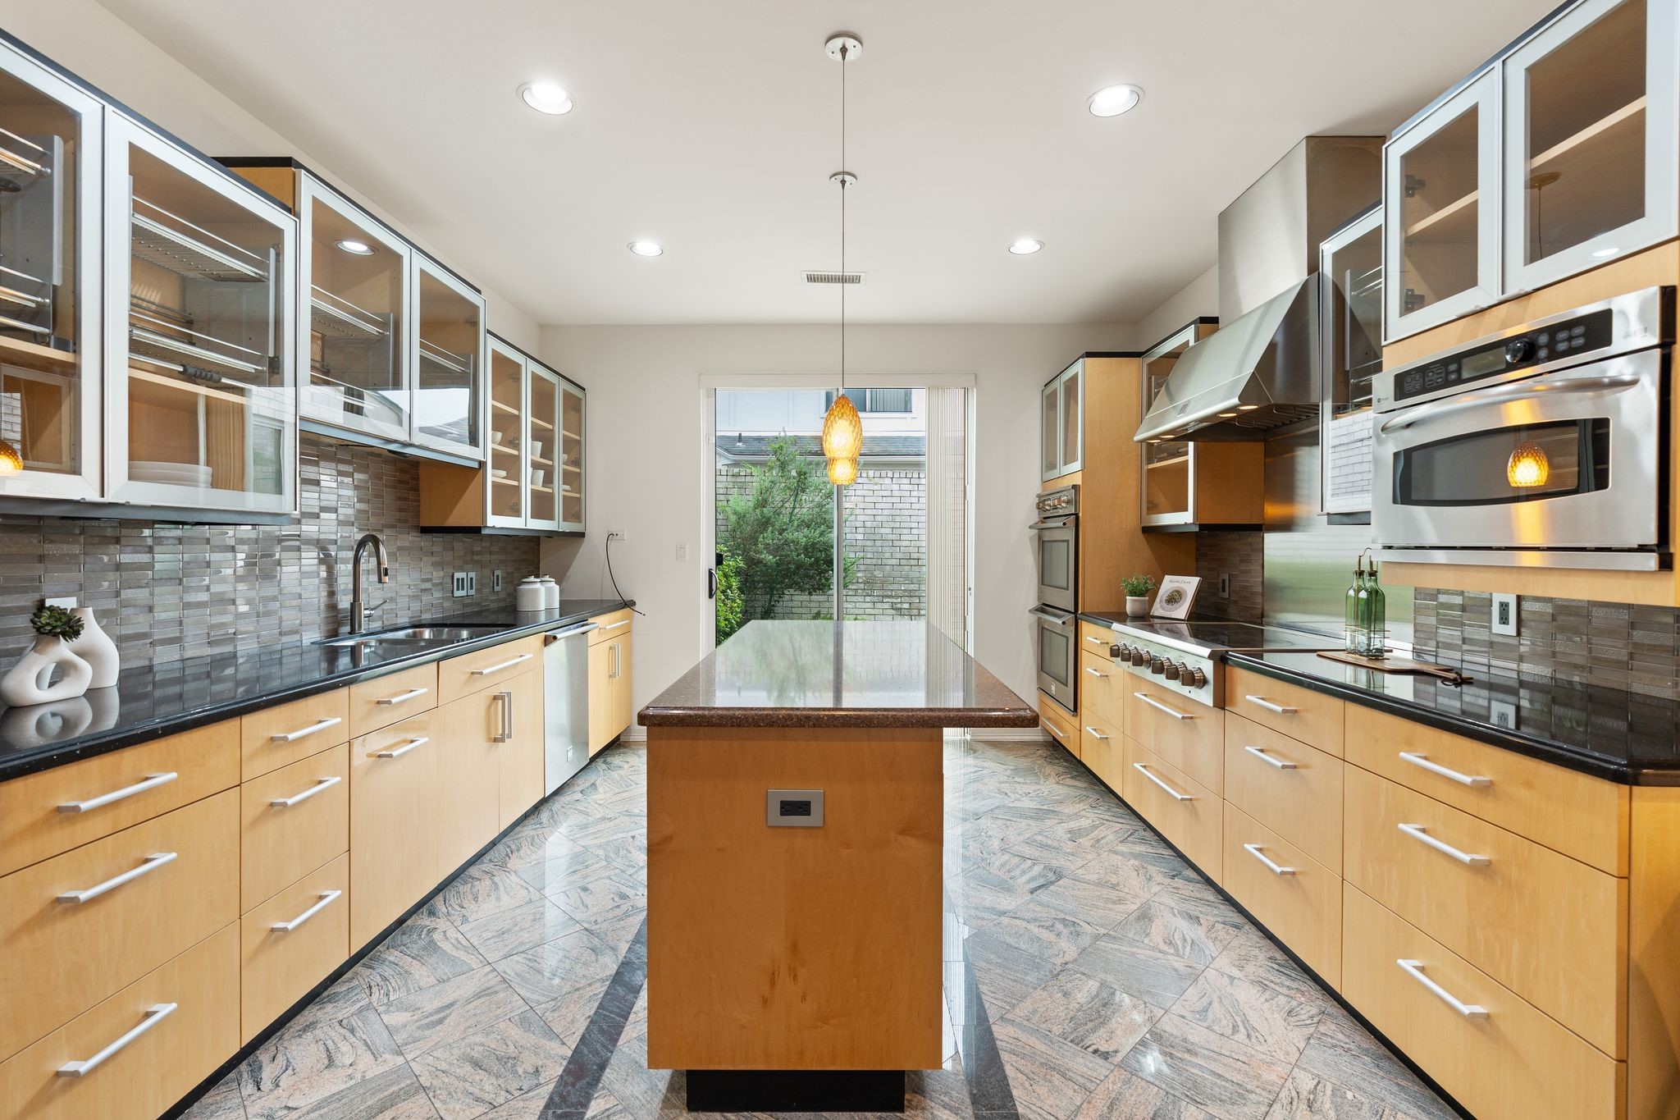
A long run of custom cabinetry lines both walls of the kitchen, centered on an island and leading to a sunlit rear door — the 2007 Urban Designer kitchen remodel on full display.
Glass-front cabinetry, tile backsplash, and a stainless range hood define this well-appointed cook's galley, anchored by a central island and granite-topped counters.
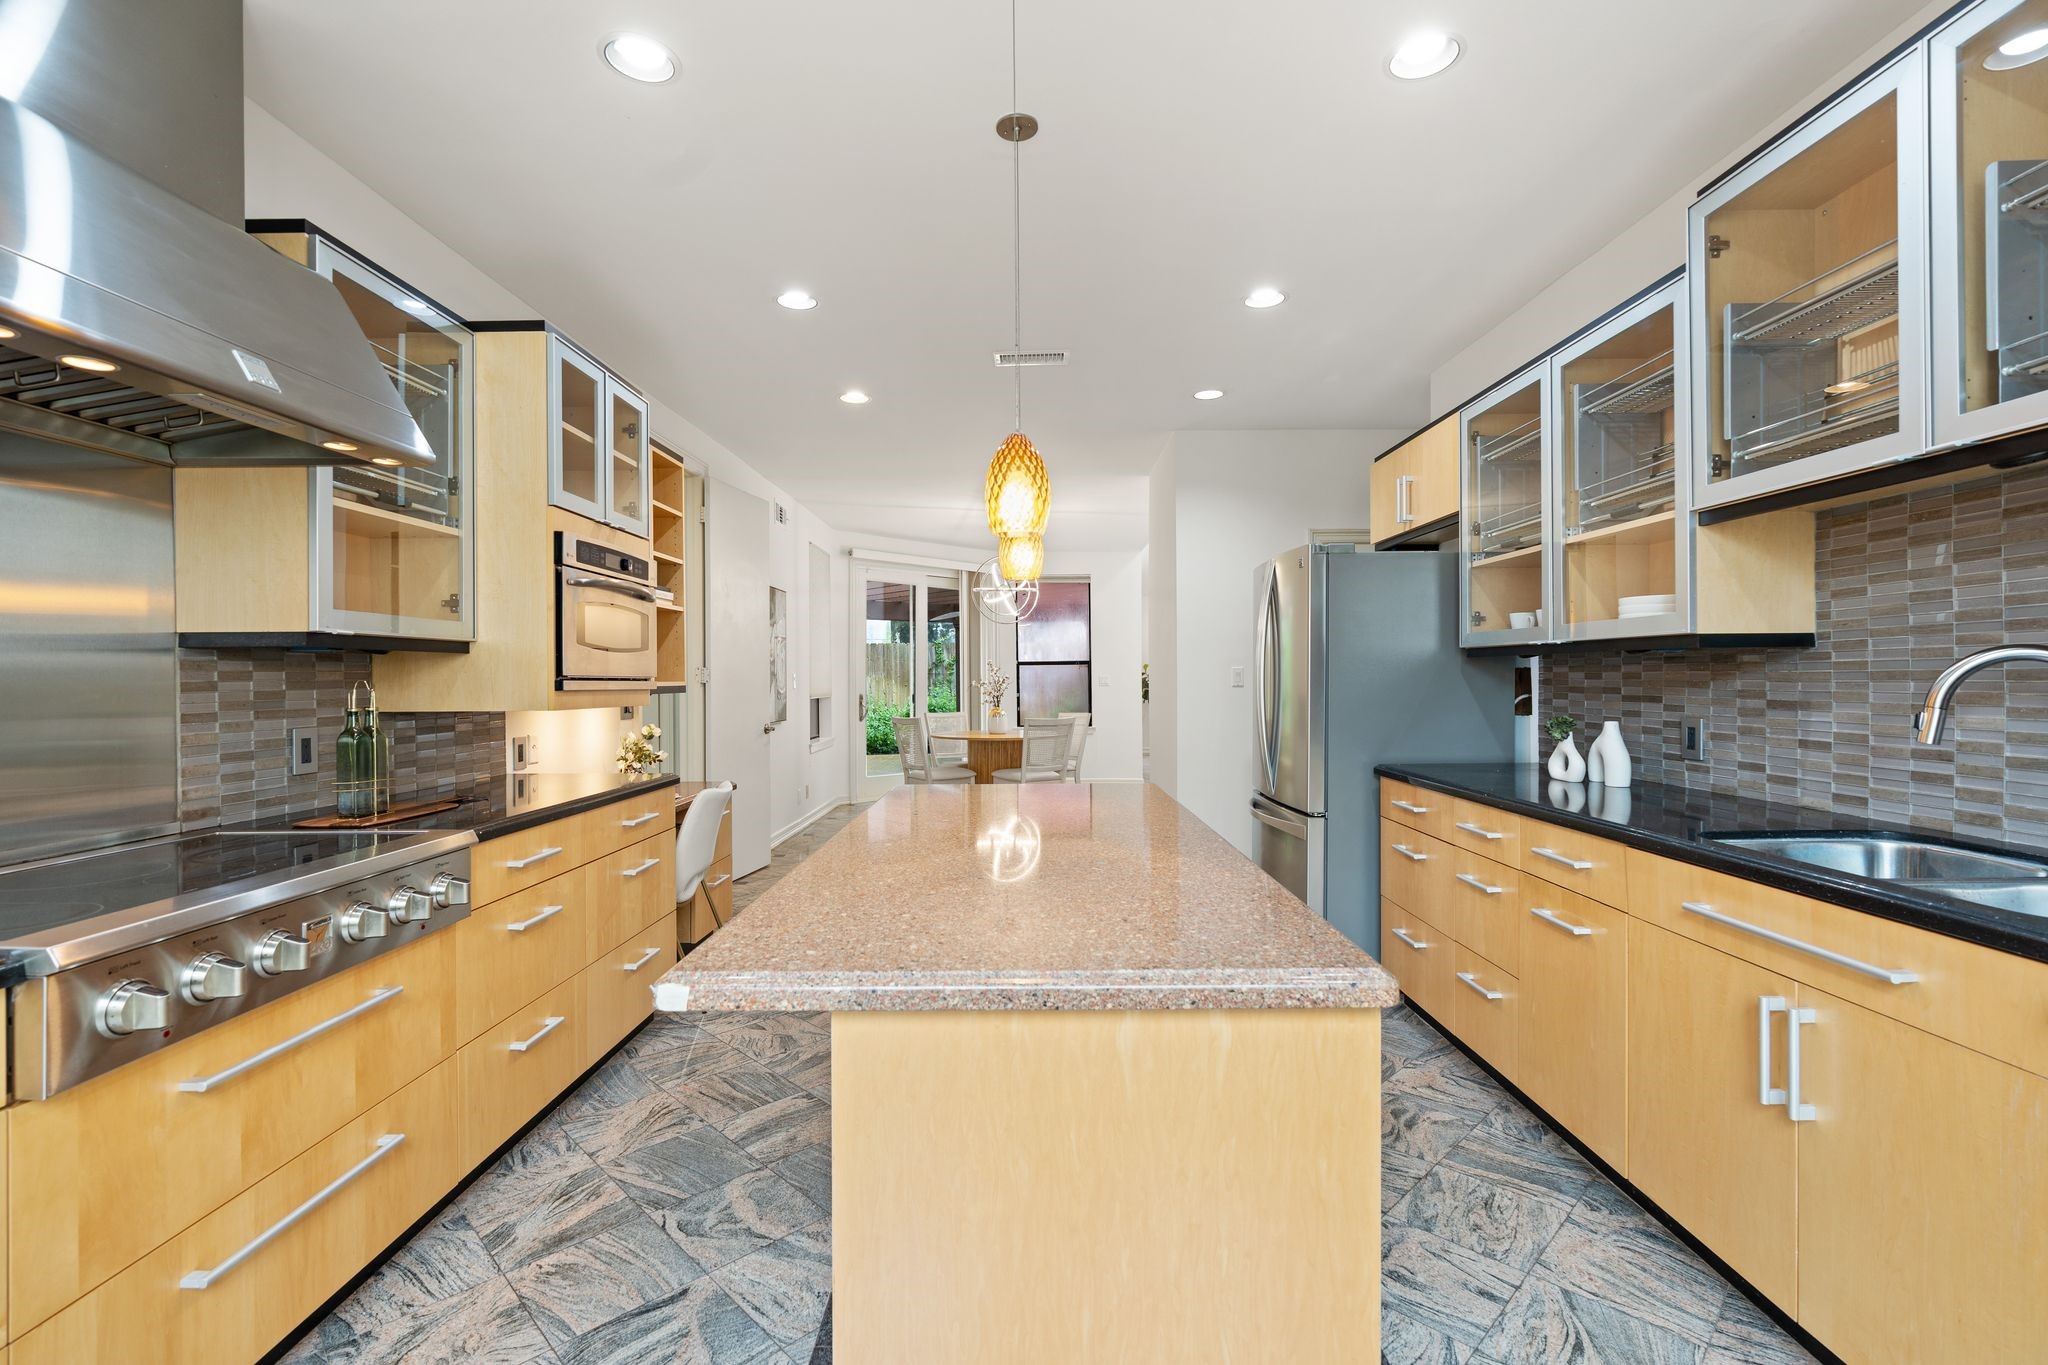
The view down the galley kitchen reveals double ovens, an integrated refrigerator, and sightlines through to the breakfast nook and backyard beyond.
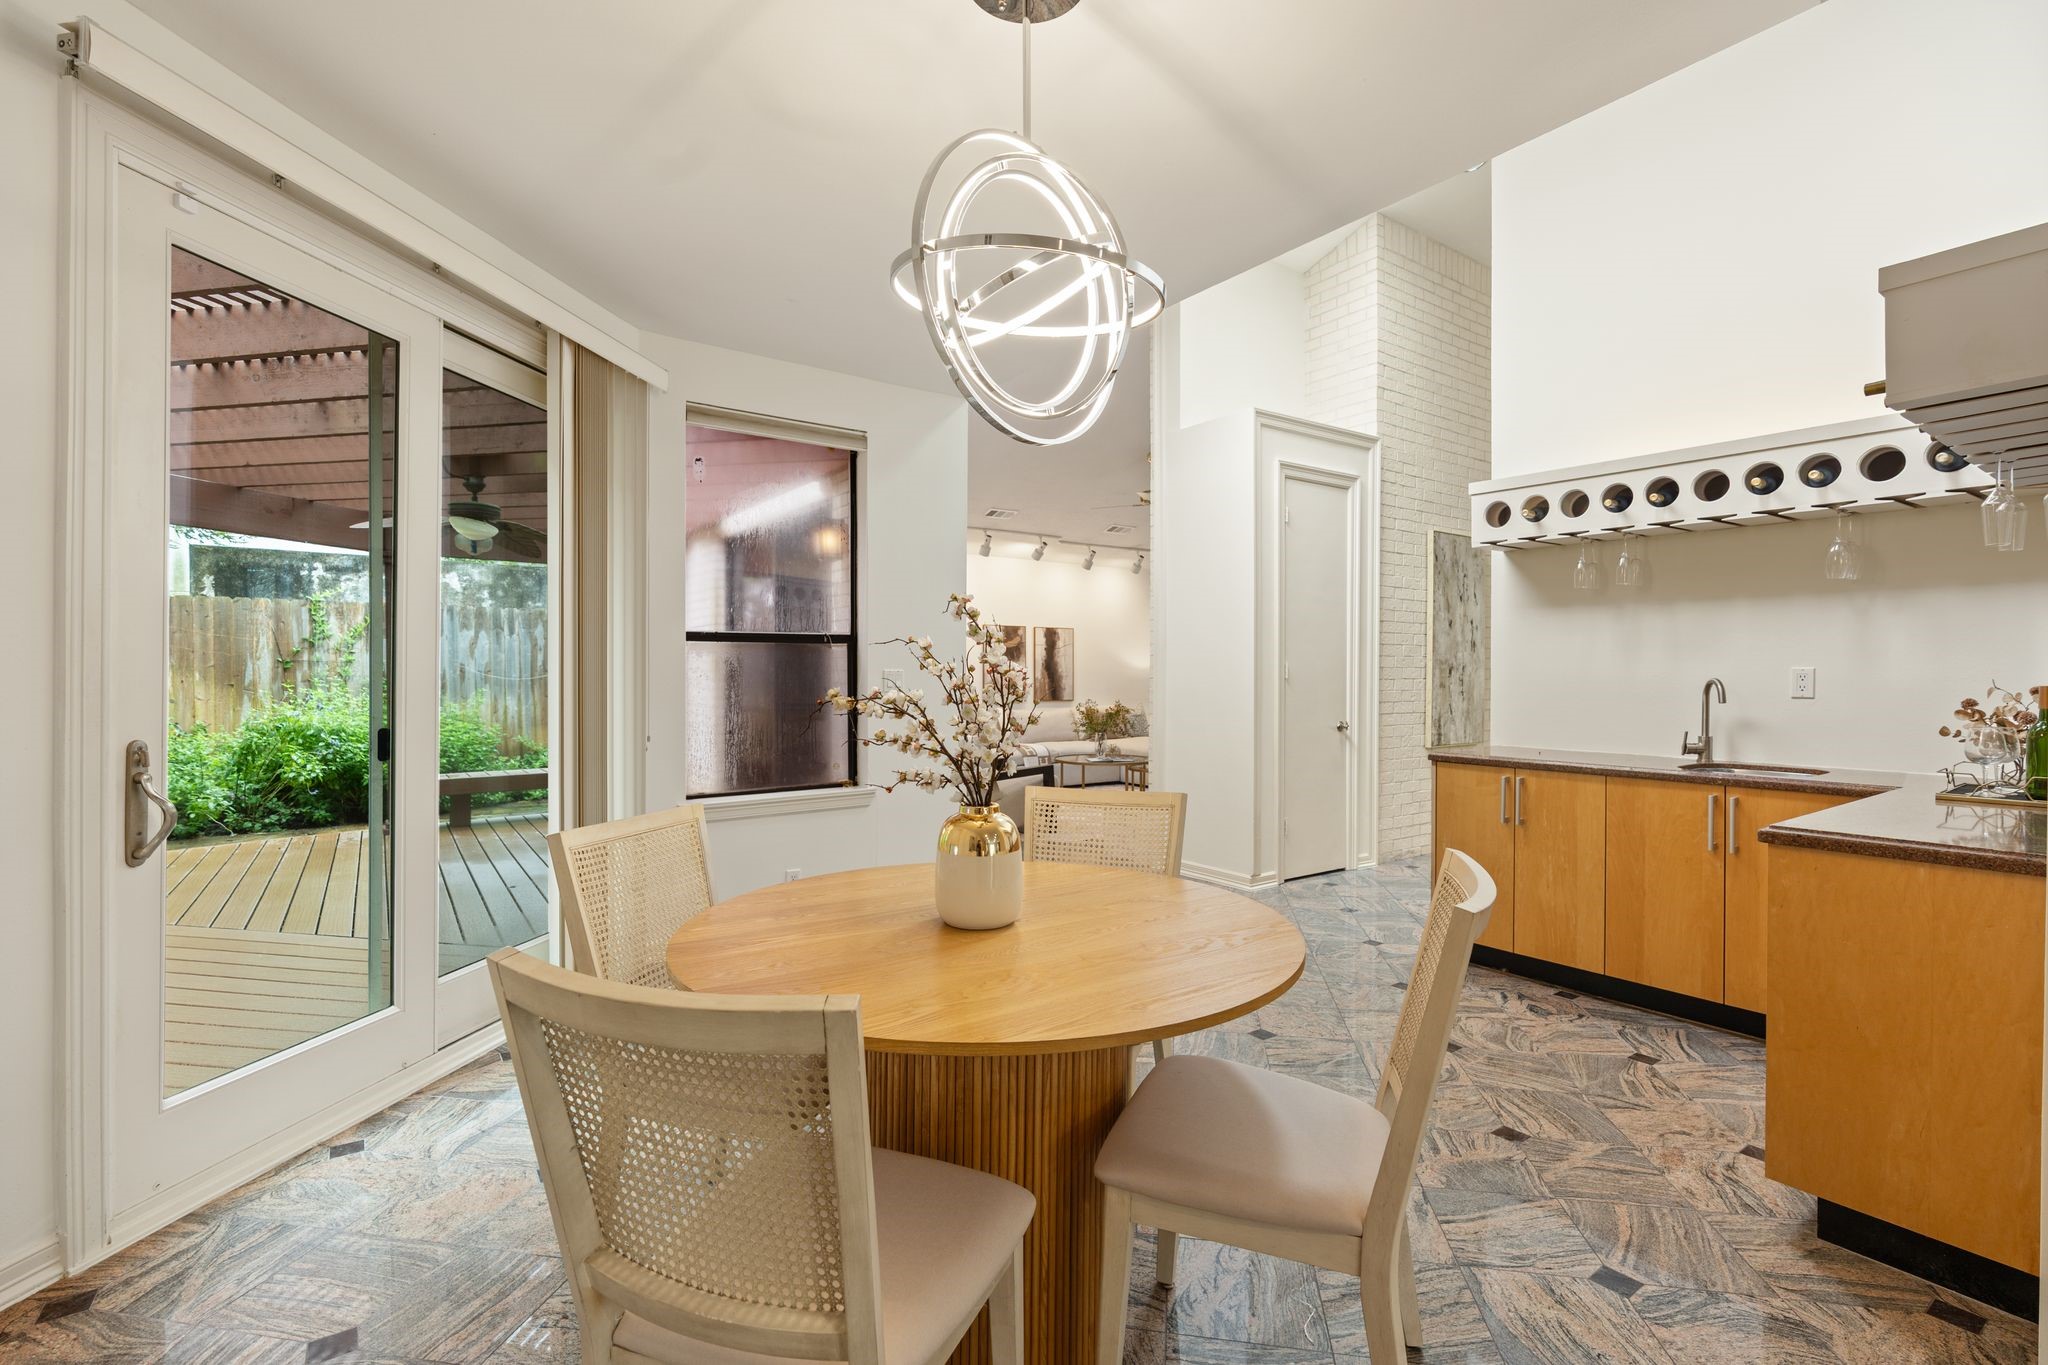
A bank of windows and sliding glass doors bring the backyard deck into view, framed by the home's soaring ceilings and adjacent wet bar.
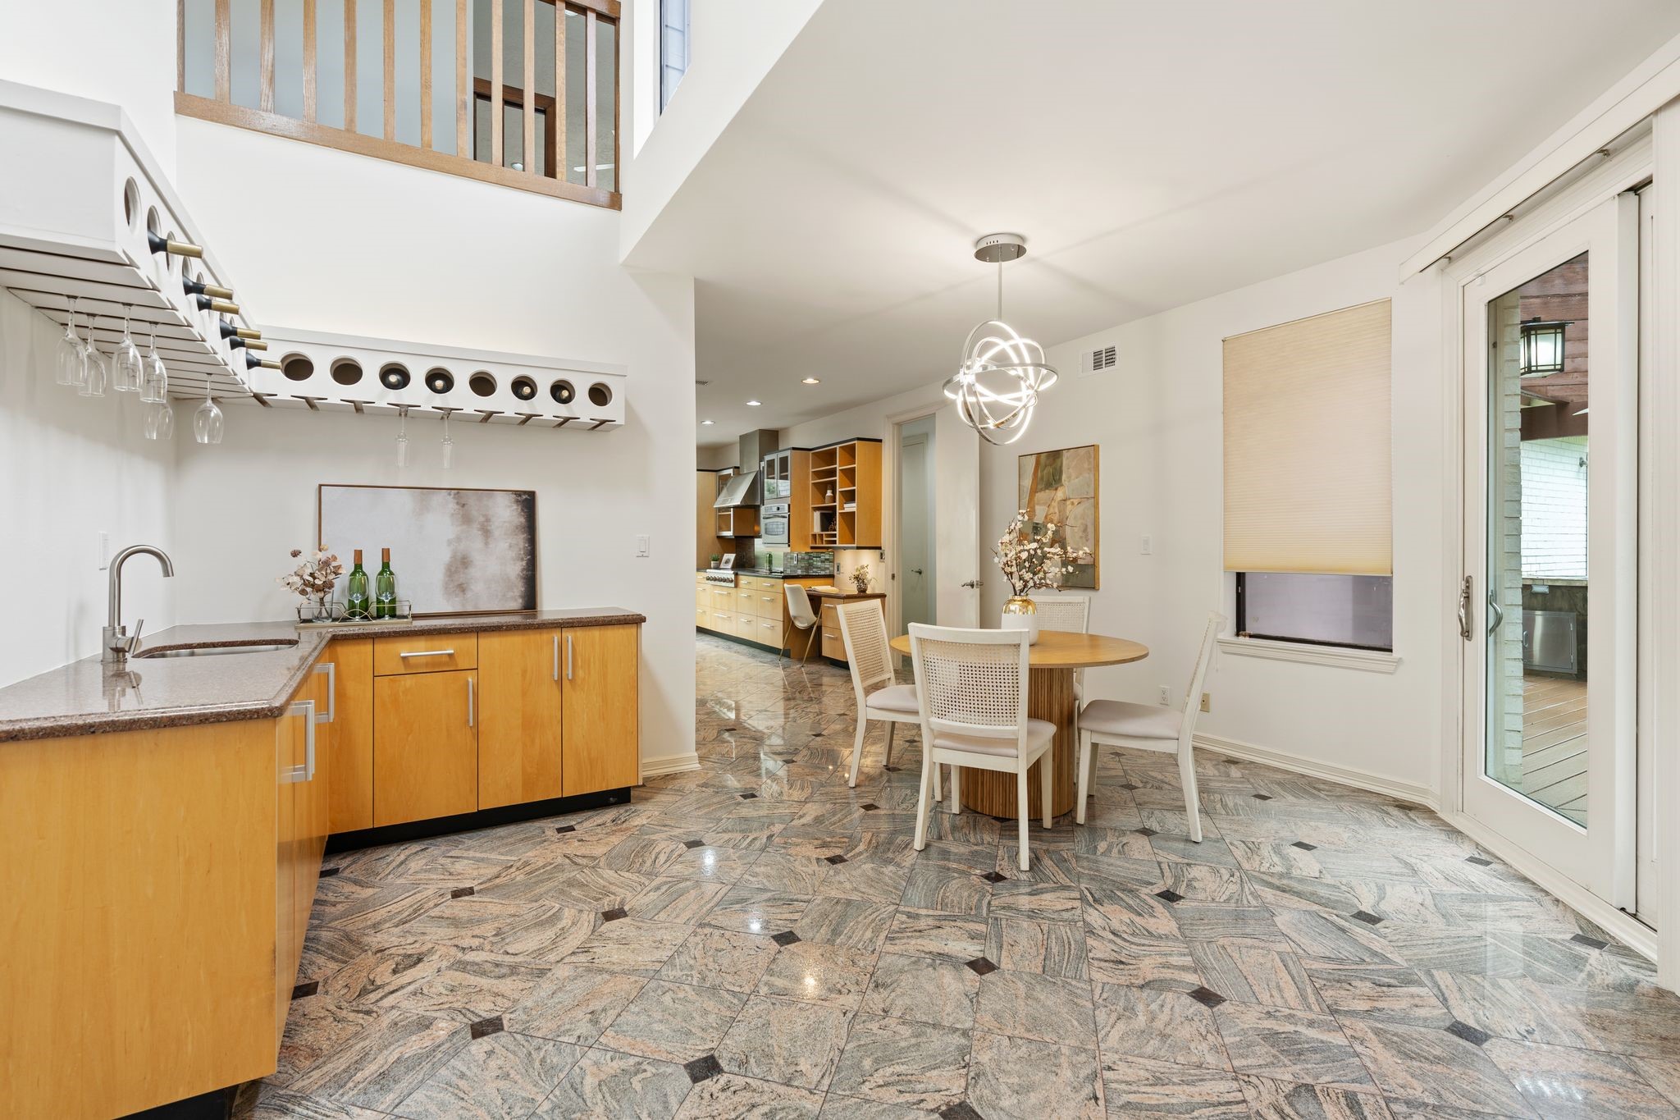
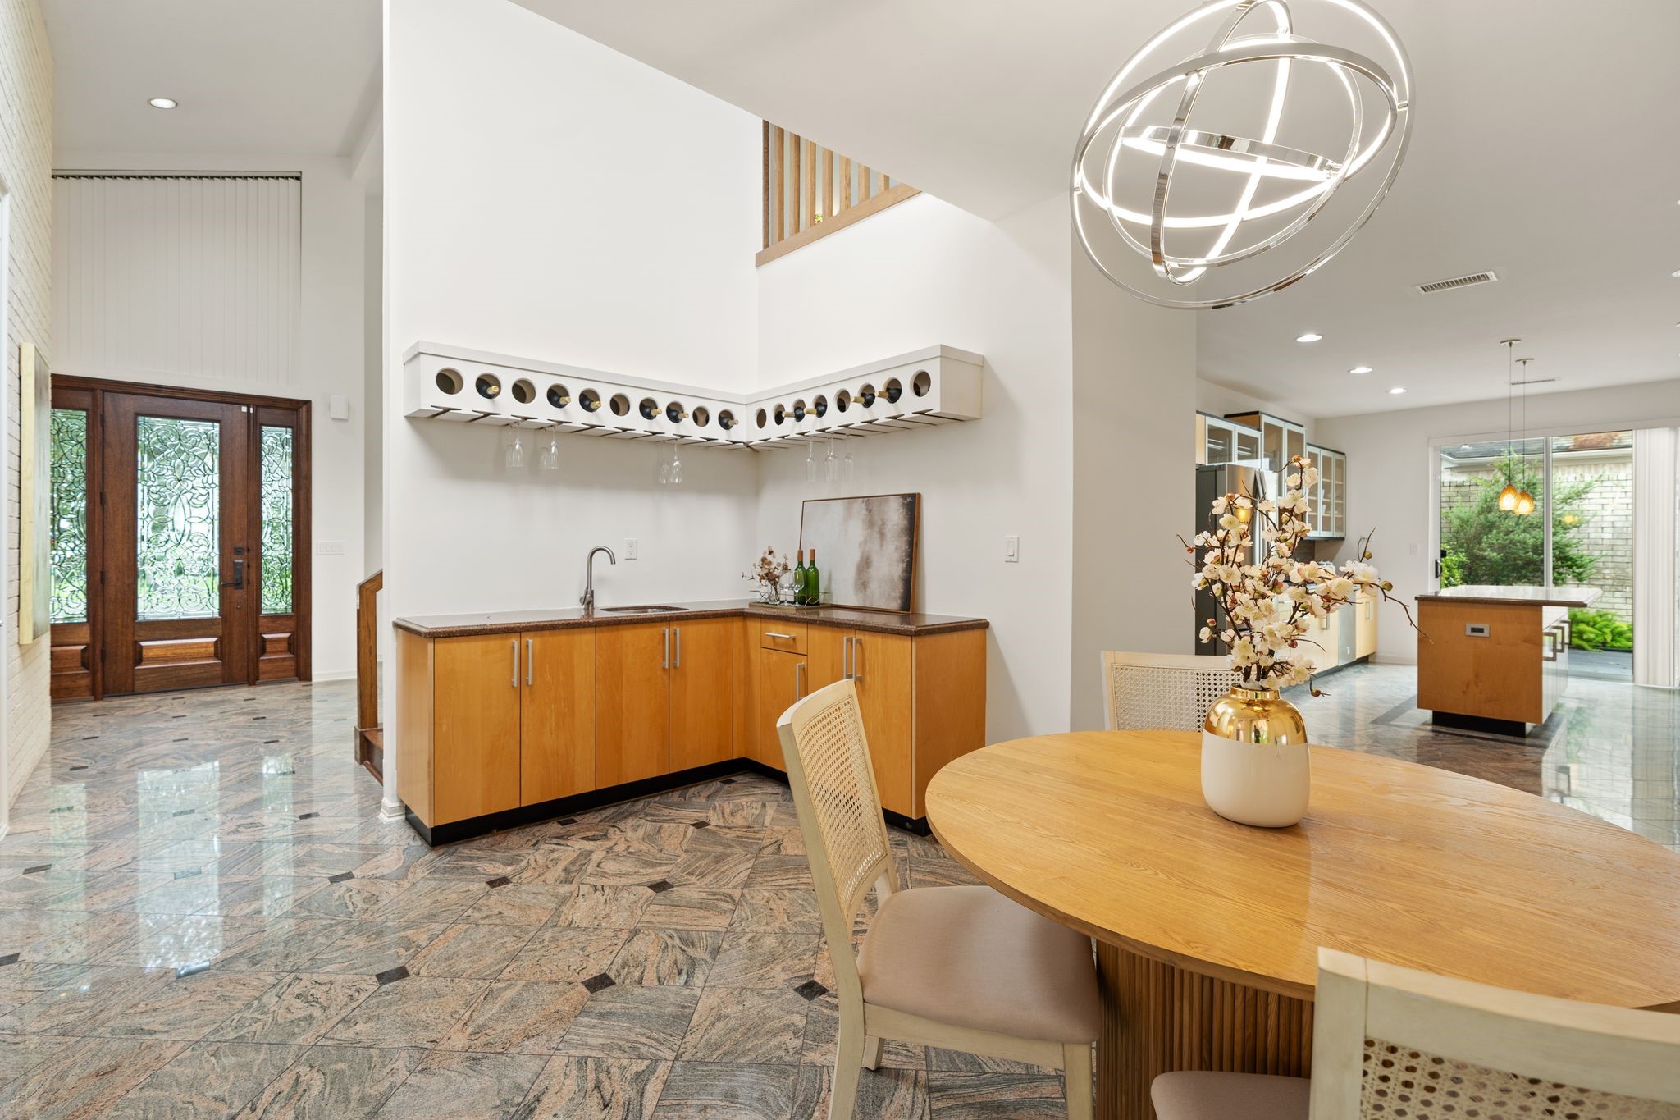
Statement granite flooring flows beneath a sculptural chandelier, past a built-in wine rack and wet bar, opening toward the kitchen and stairs beyond.
The corner wine storage and wet bar anchor this open living space, with sightlines stretching to the leaded-glass front entry and gallery wall.
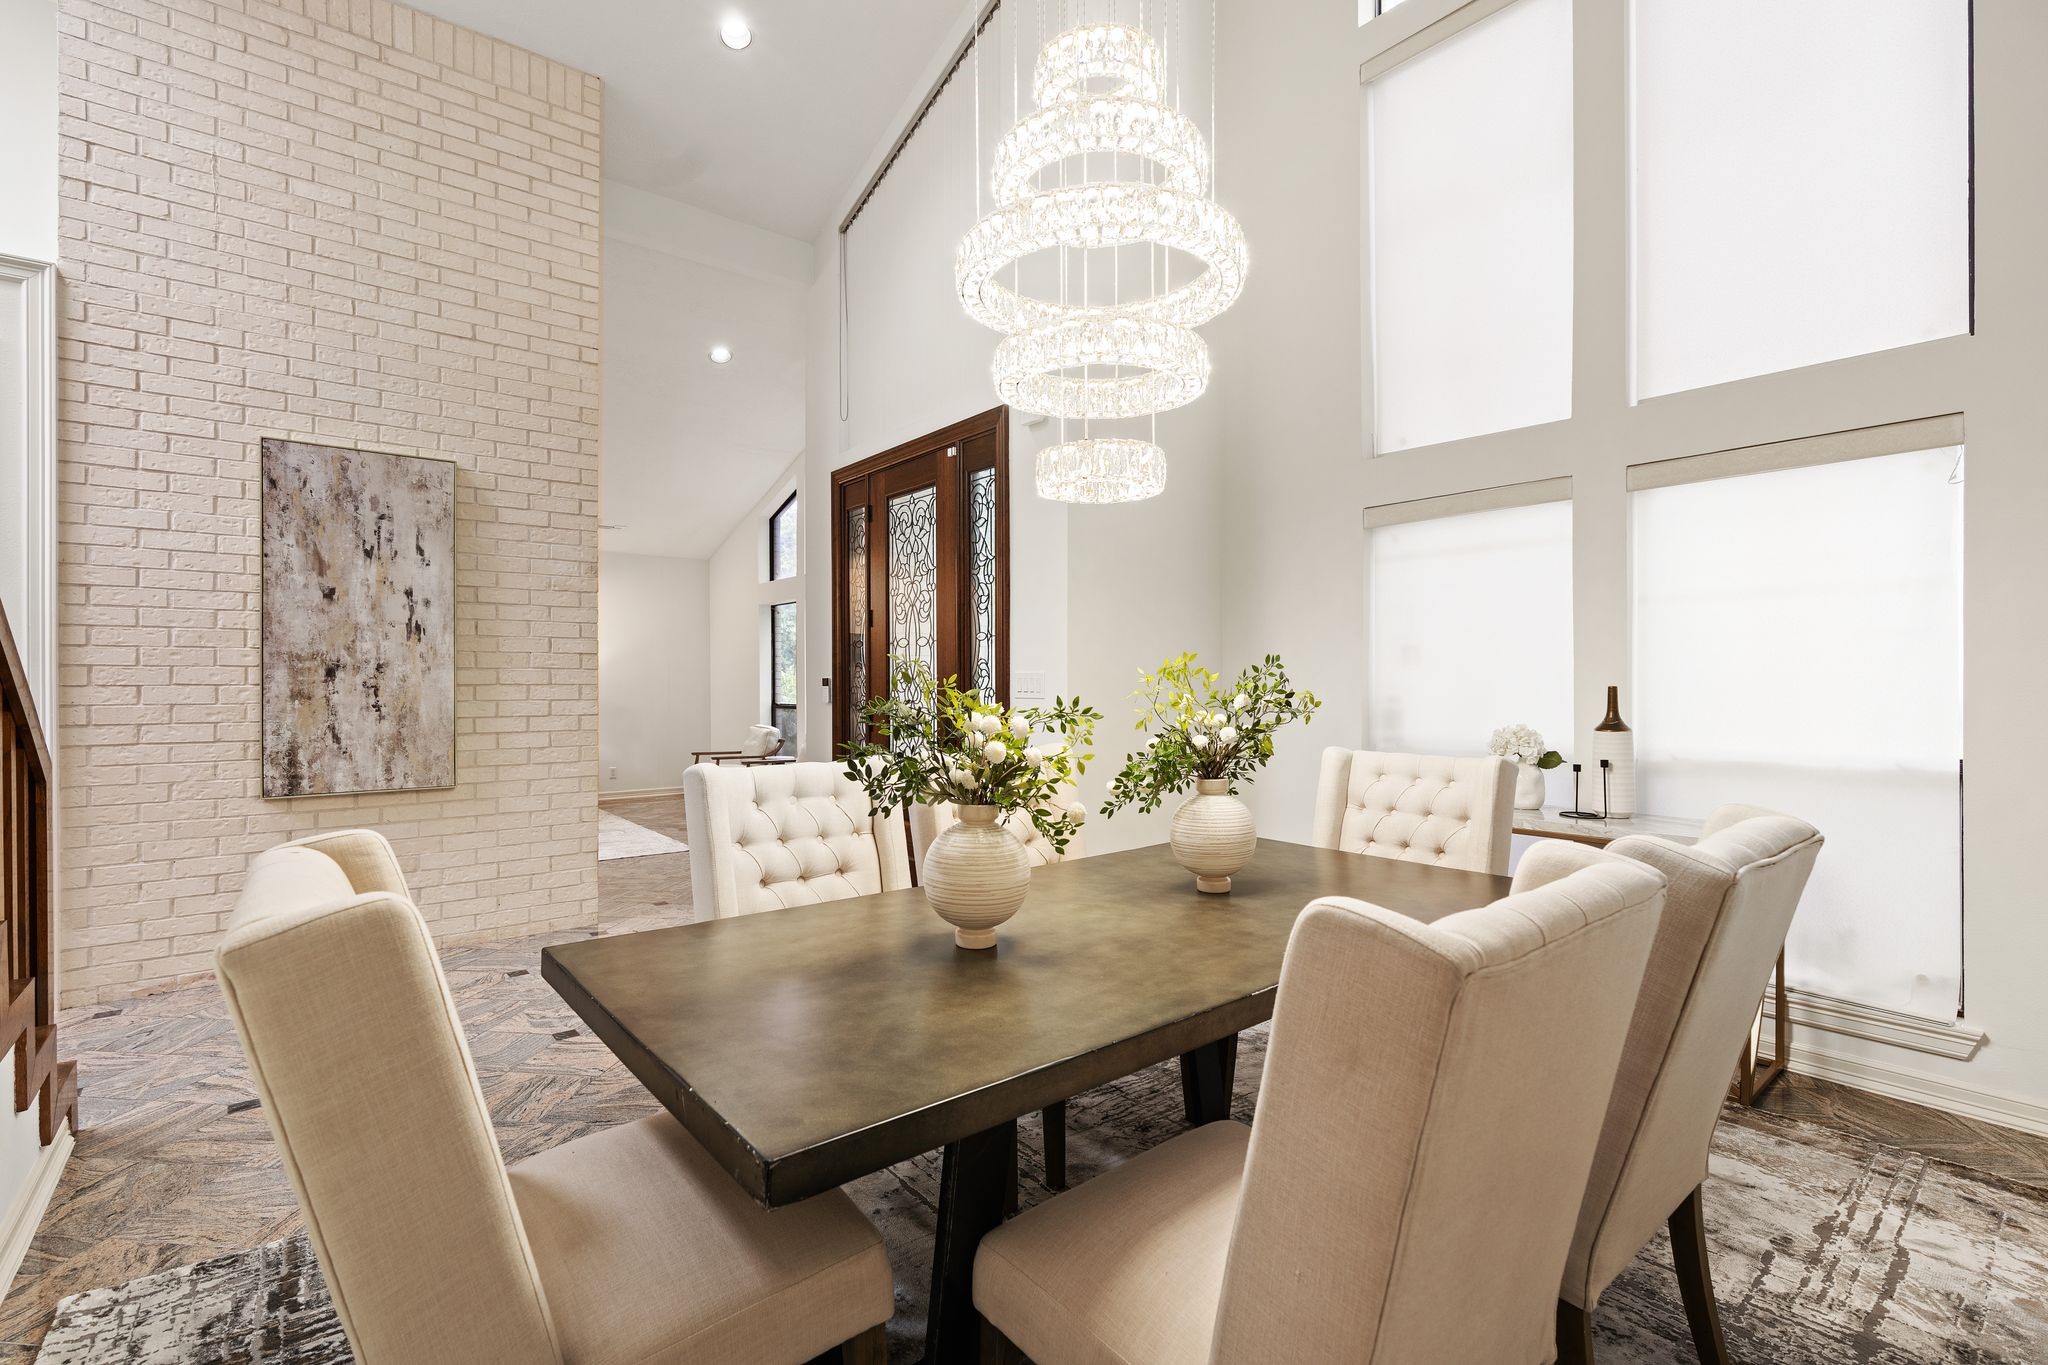
A dramatic 5-tiered crystal chandelier hangs beneath vaulted ceilings, illuminating the dining room's exposed brick accent wall and leaded-glass entry beyond.
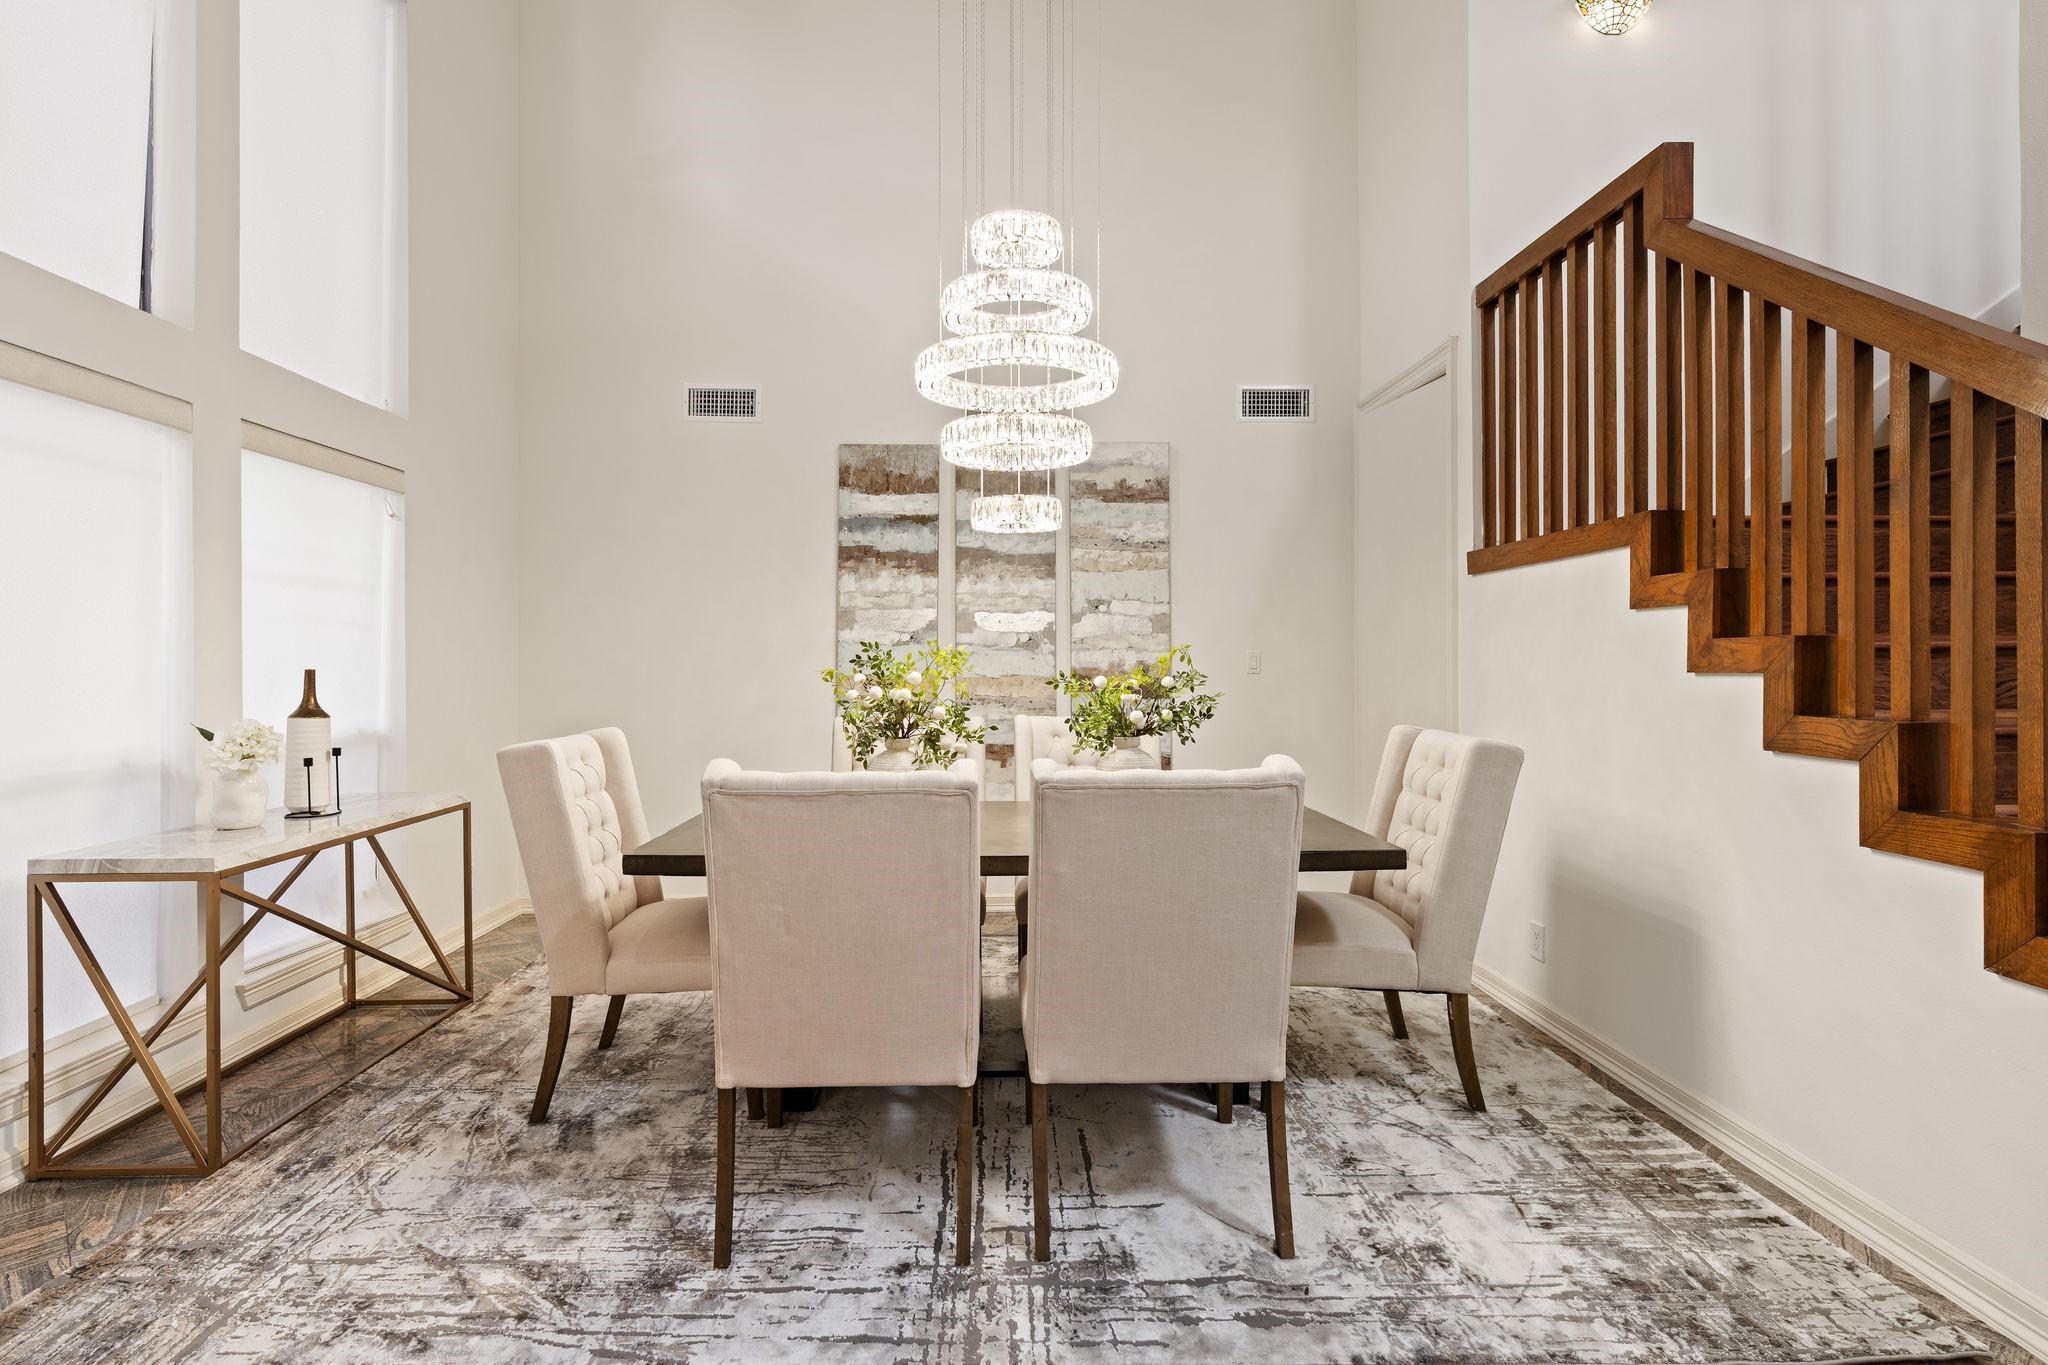
Floor-to-ceiling windows flood this dining space with light, while the wood staircase and 5- tiered crystal chandelier create a dramatic architectural centerpiece.
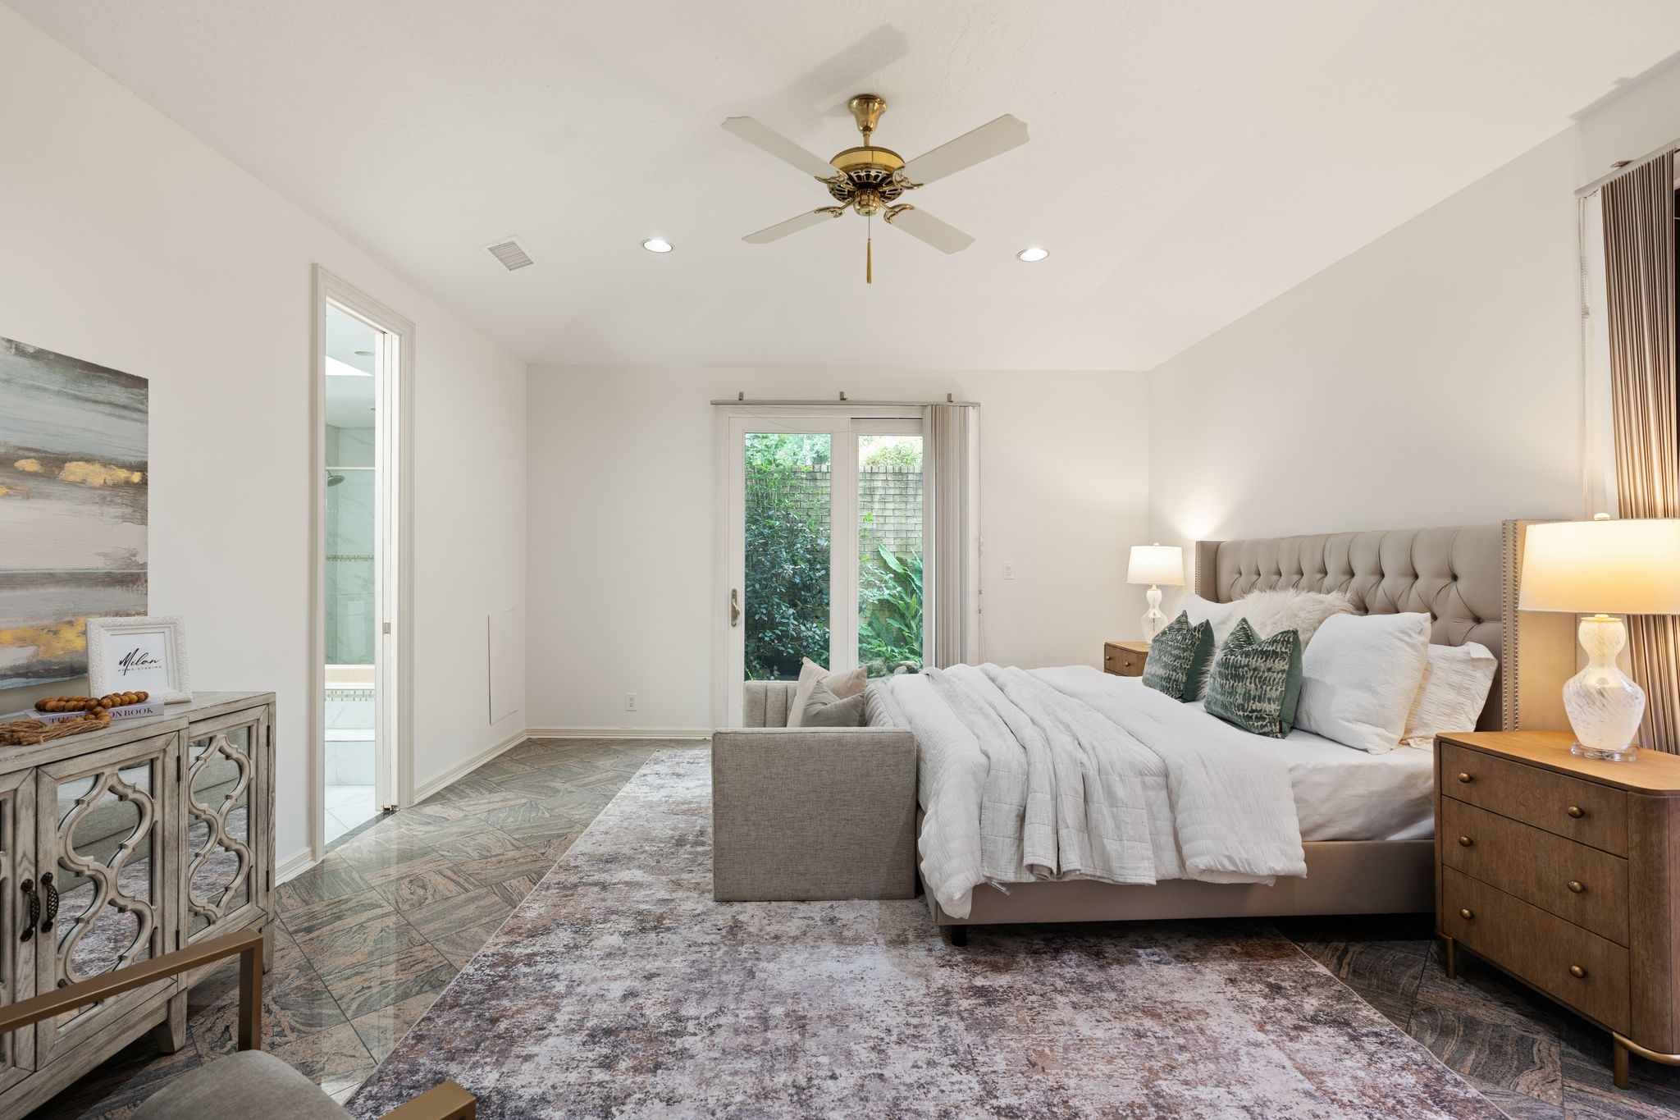
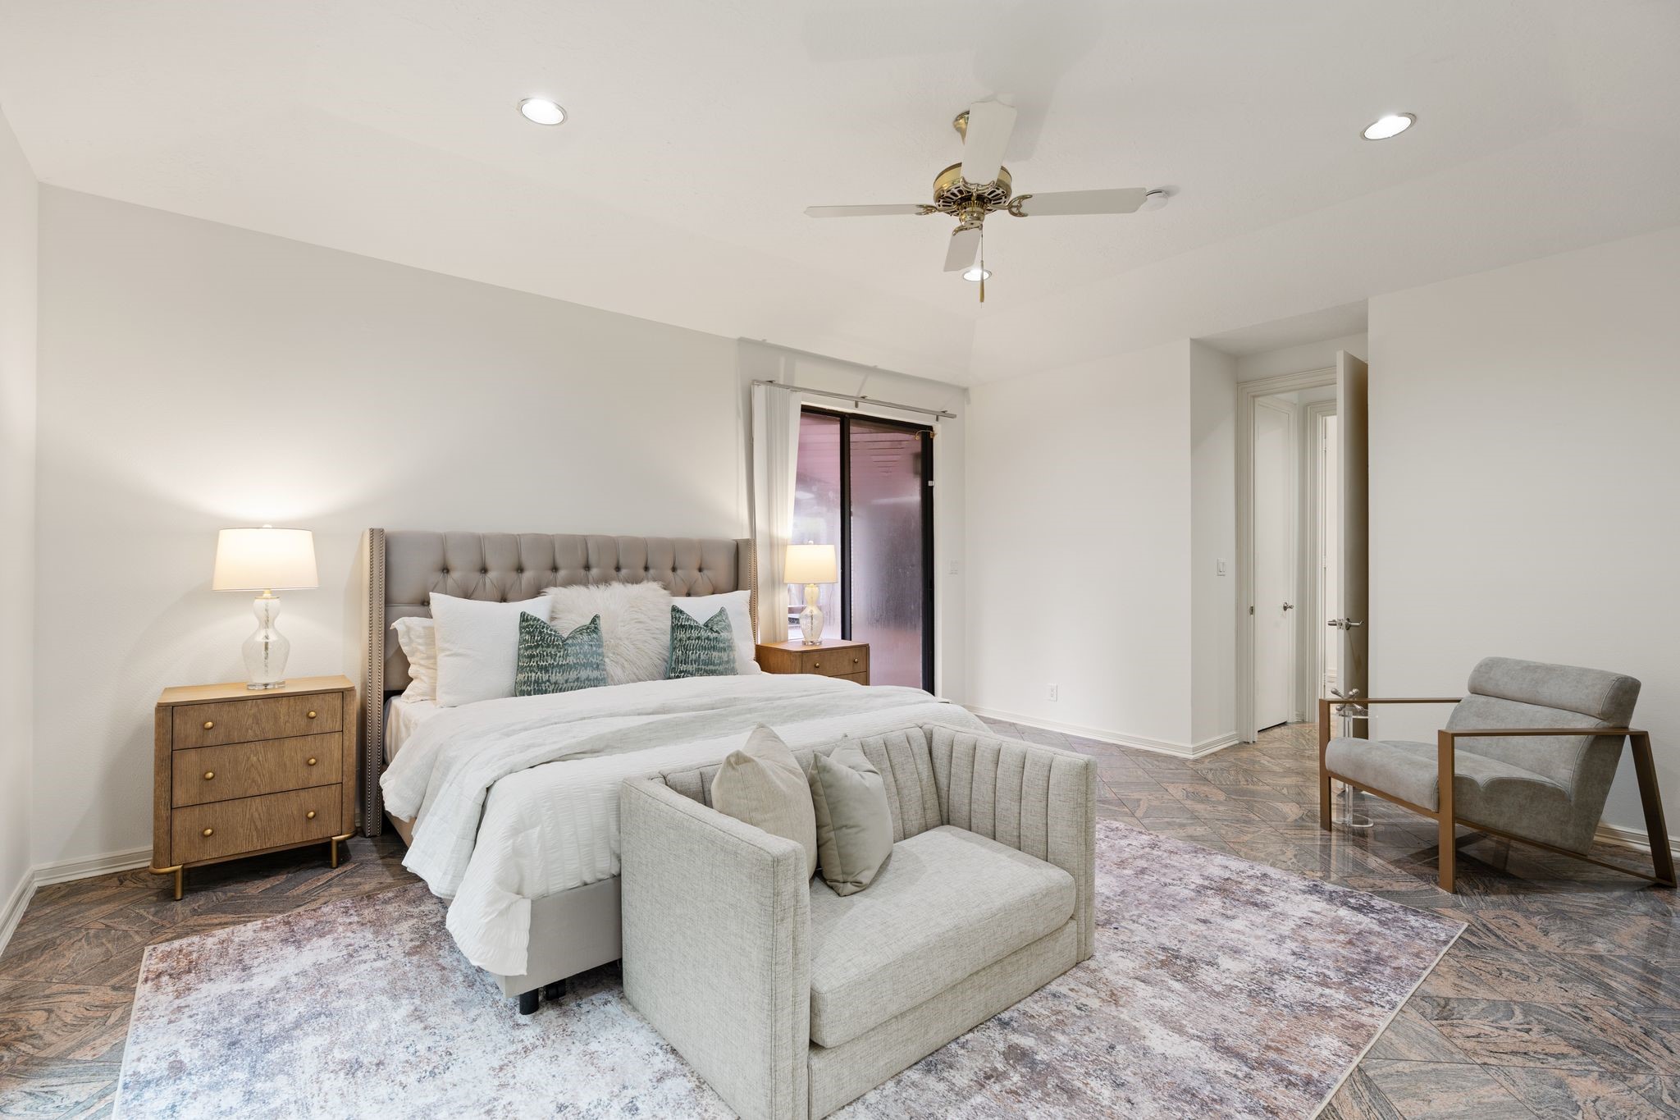
Vaulted ceilings and a ceiling fan crown this spacious primary bedroom, where French doors open to a private garden patio and an ensuite bath glimpses beyond. Working waterfall atrium off primary bedroom.
Rich granite flooring flows beneath soaring ceilings in the primary bedroom, with a private hallway leading toward the closet and ensuite bath.
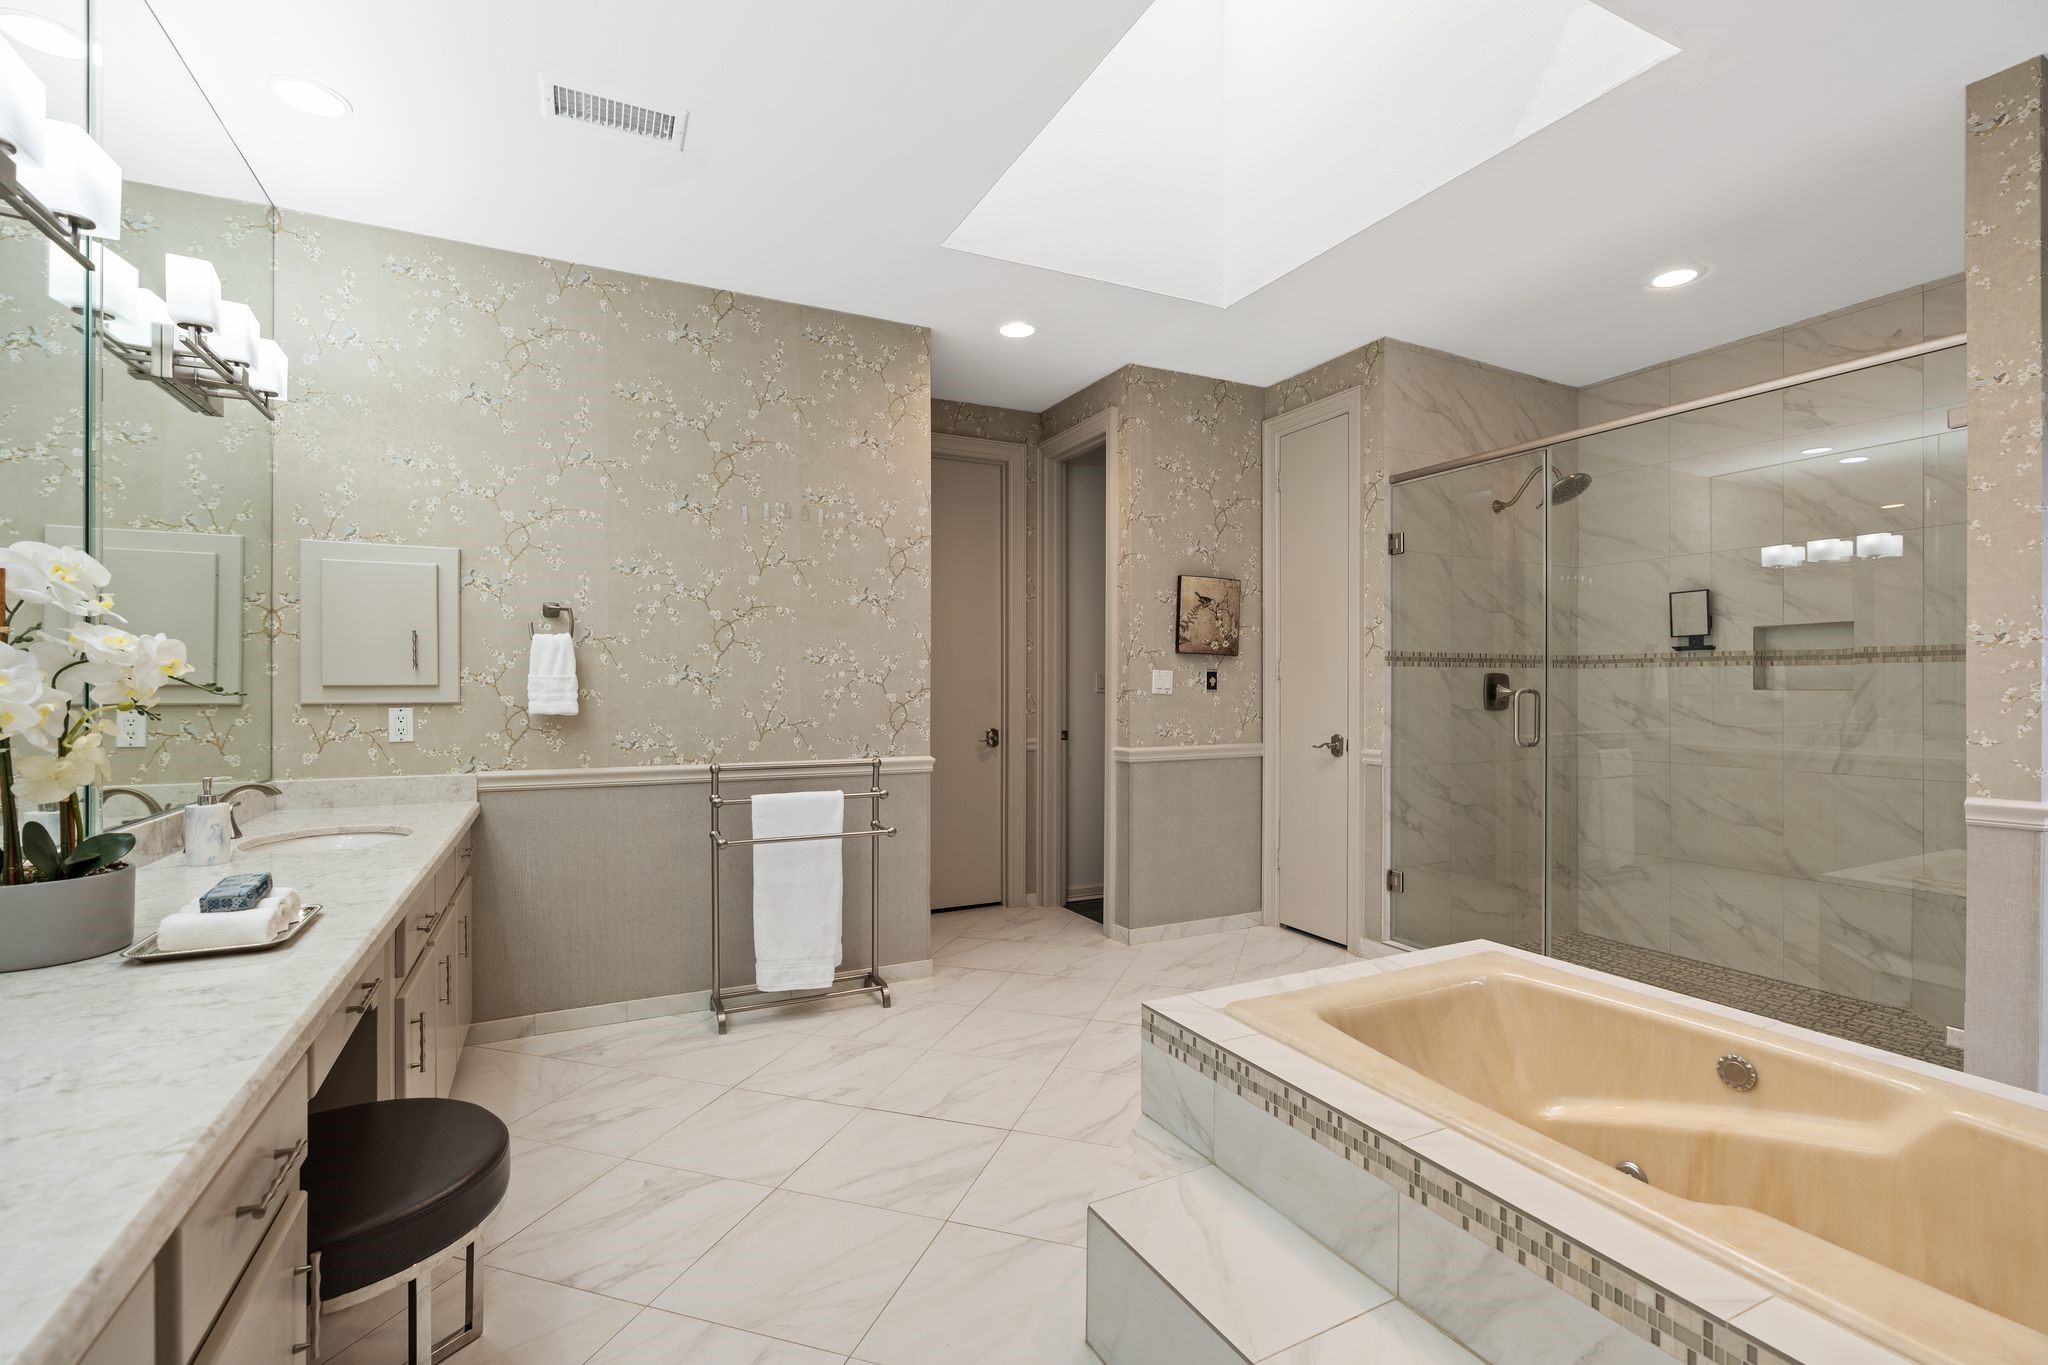
Cherry-blossom wallpaper and a skylight bring softness to this spa-style primary bath, anchored by a frameless glass shower and a marble-clad soaking tub.
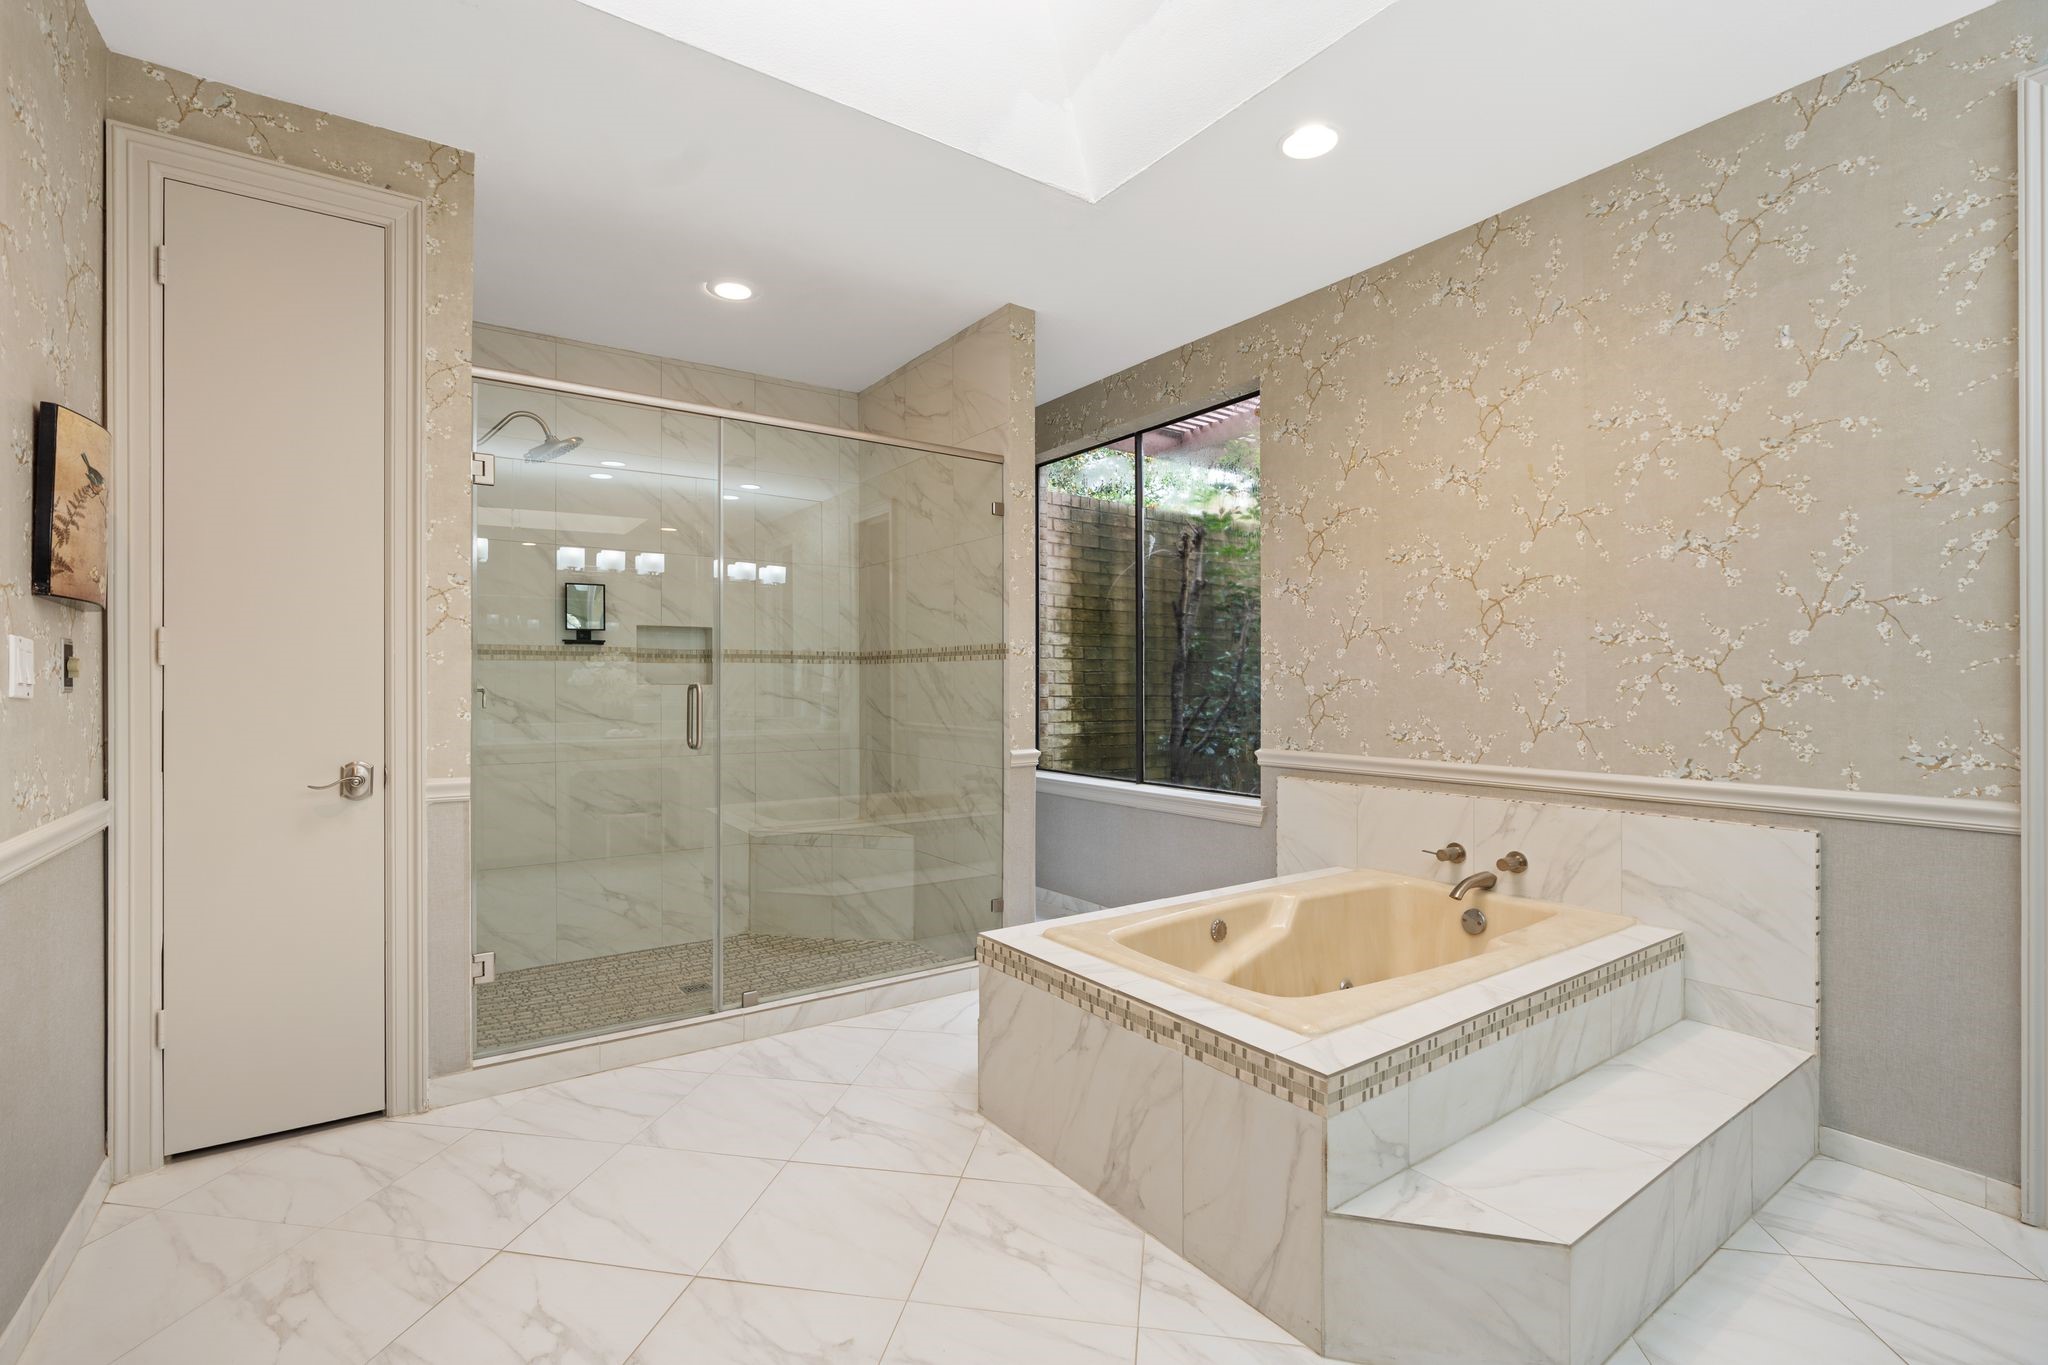
Marble look tile wraps the walk-in shower and the elevated soaking tub, framed by a garden-view window and the room's signature floral wallpaper.
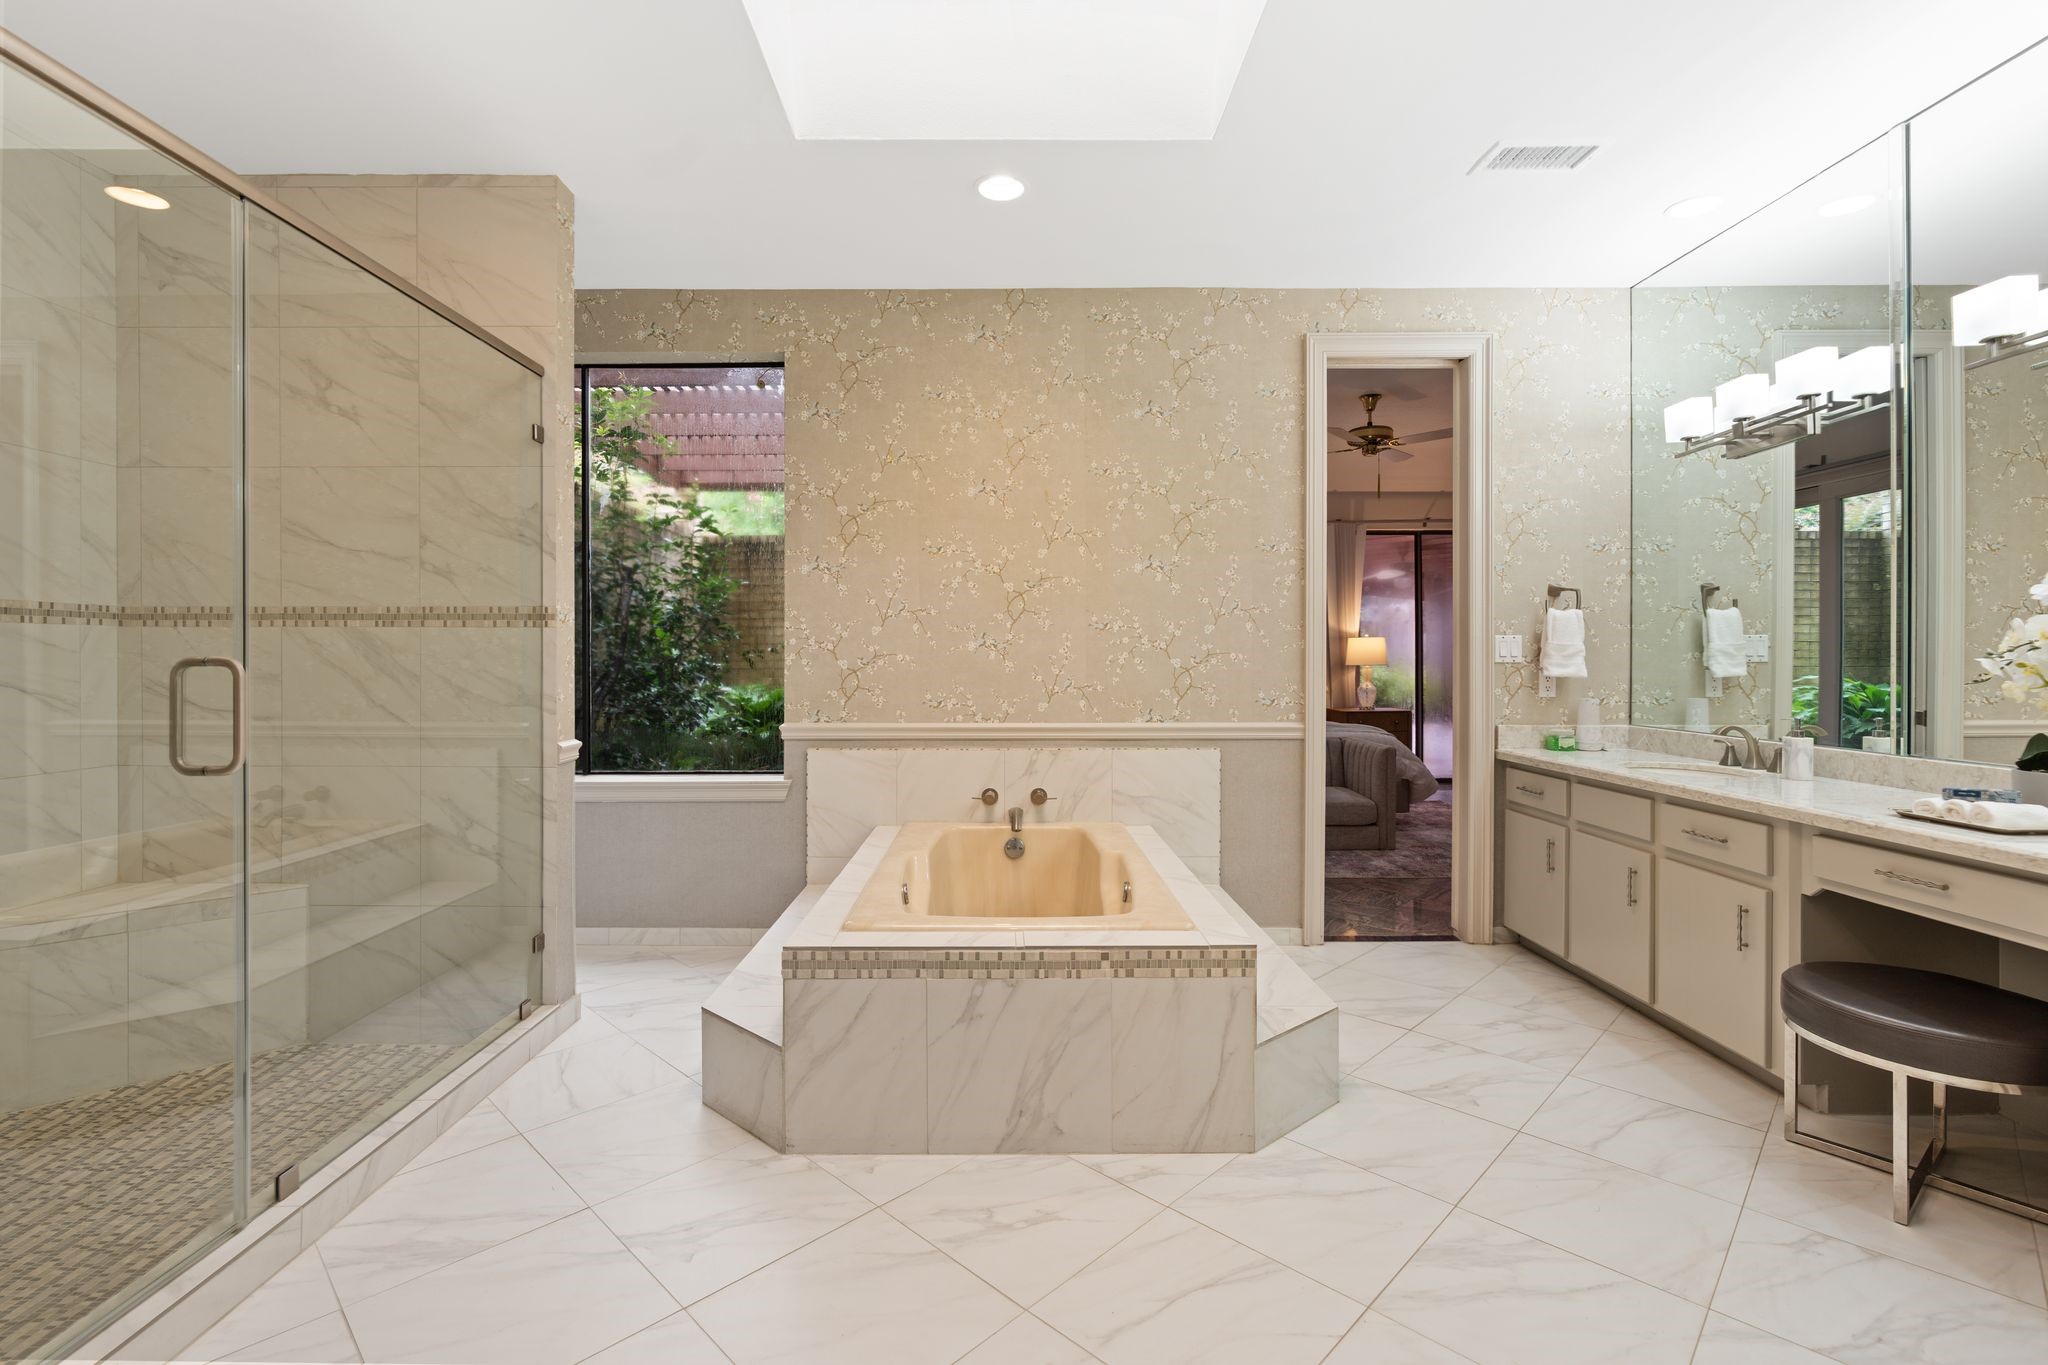
The elevated soaking tub takes center stage beneath a skylight, framed by wallpapered walls, a glass shower enclosure, and a doorway back to the bedroom.
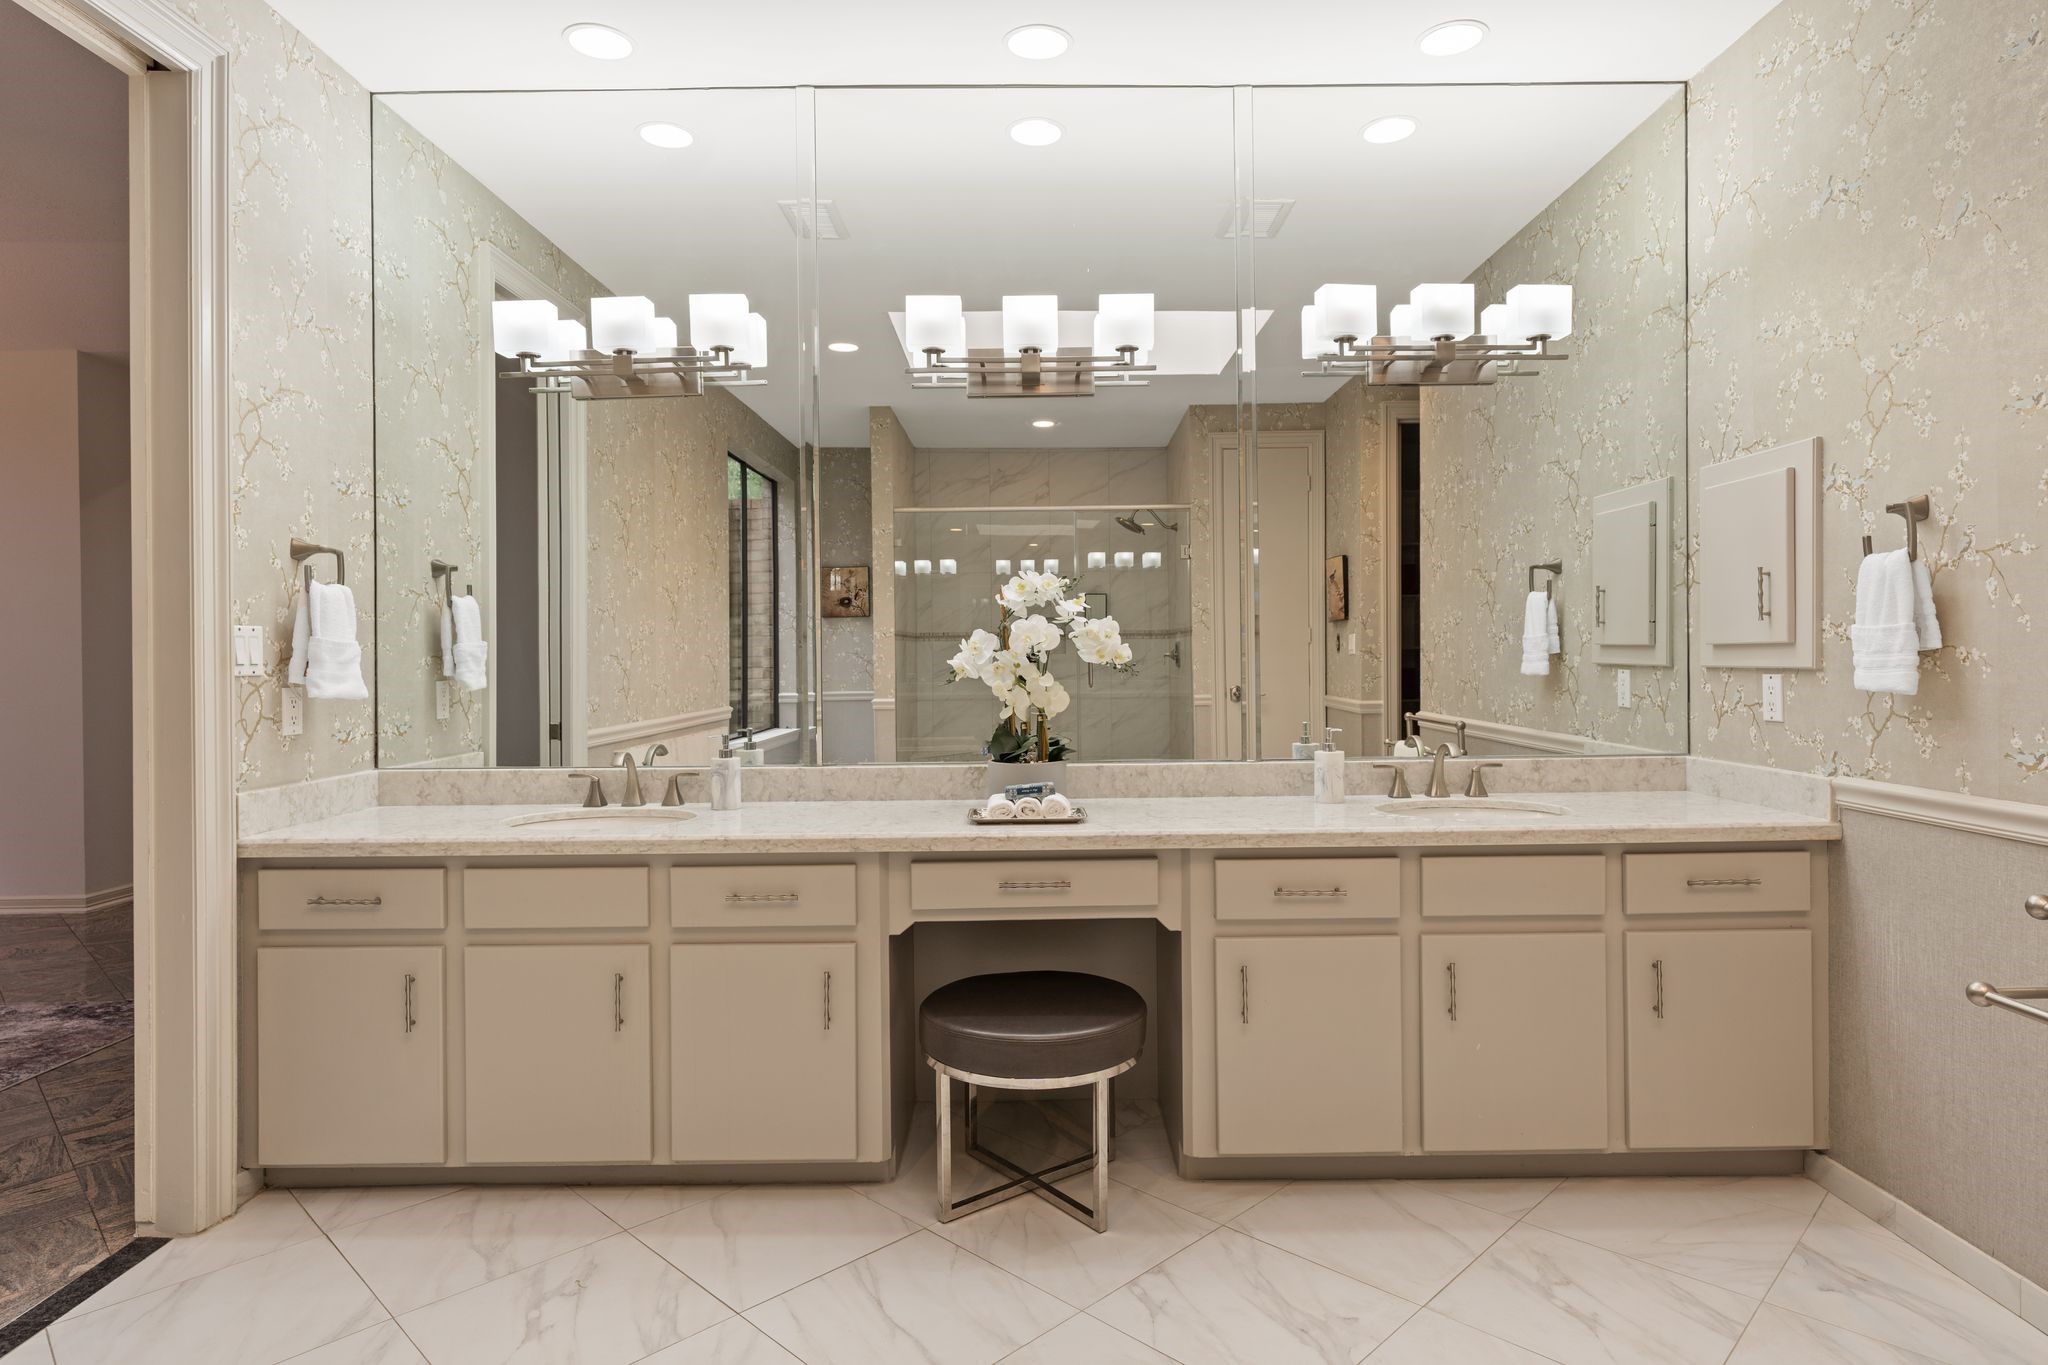
Double sinks and a center makeup station stretch beneath a full-length mirror, illuminated by sconces and finished with the room's signature floral wallpaper.
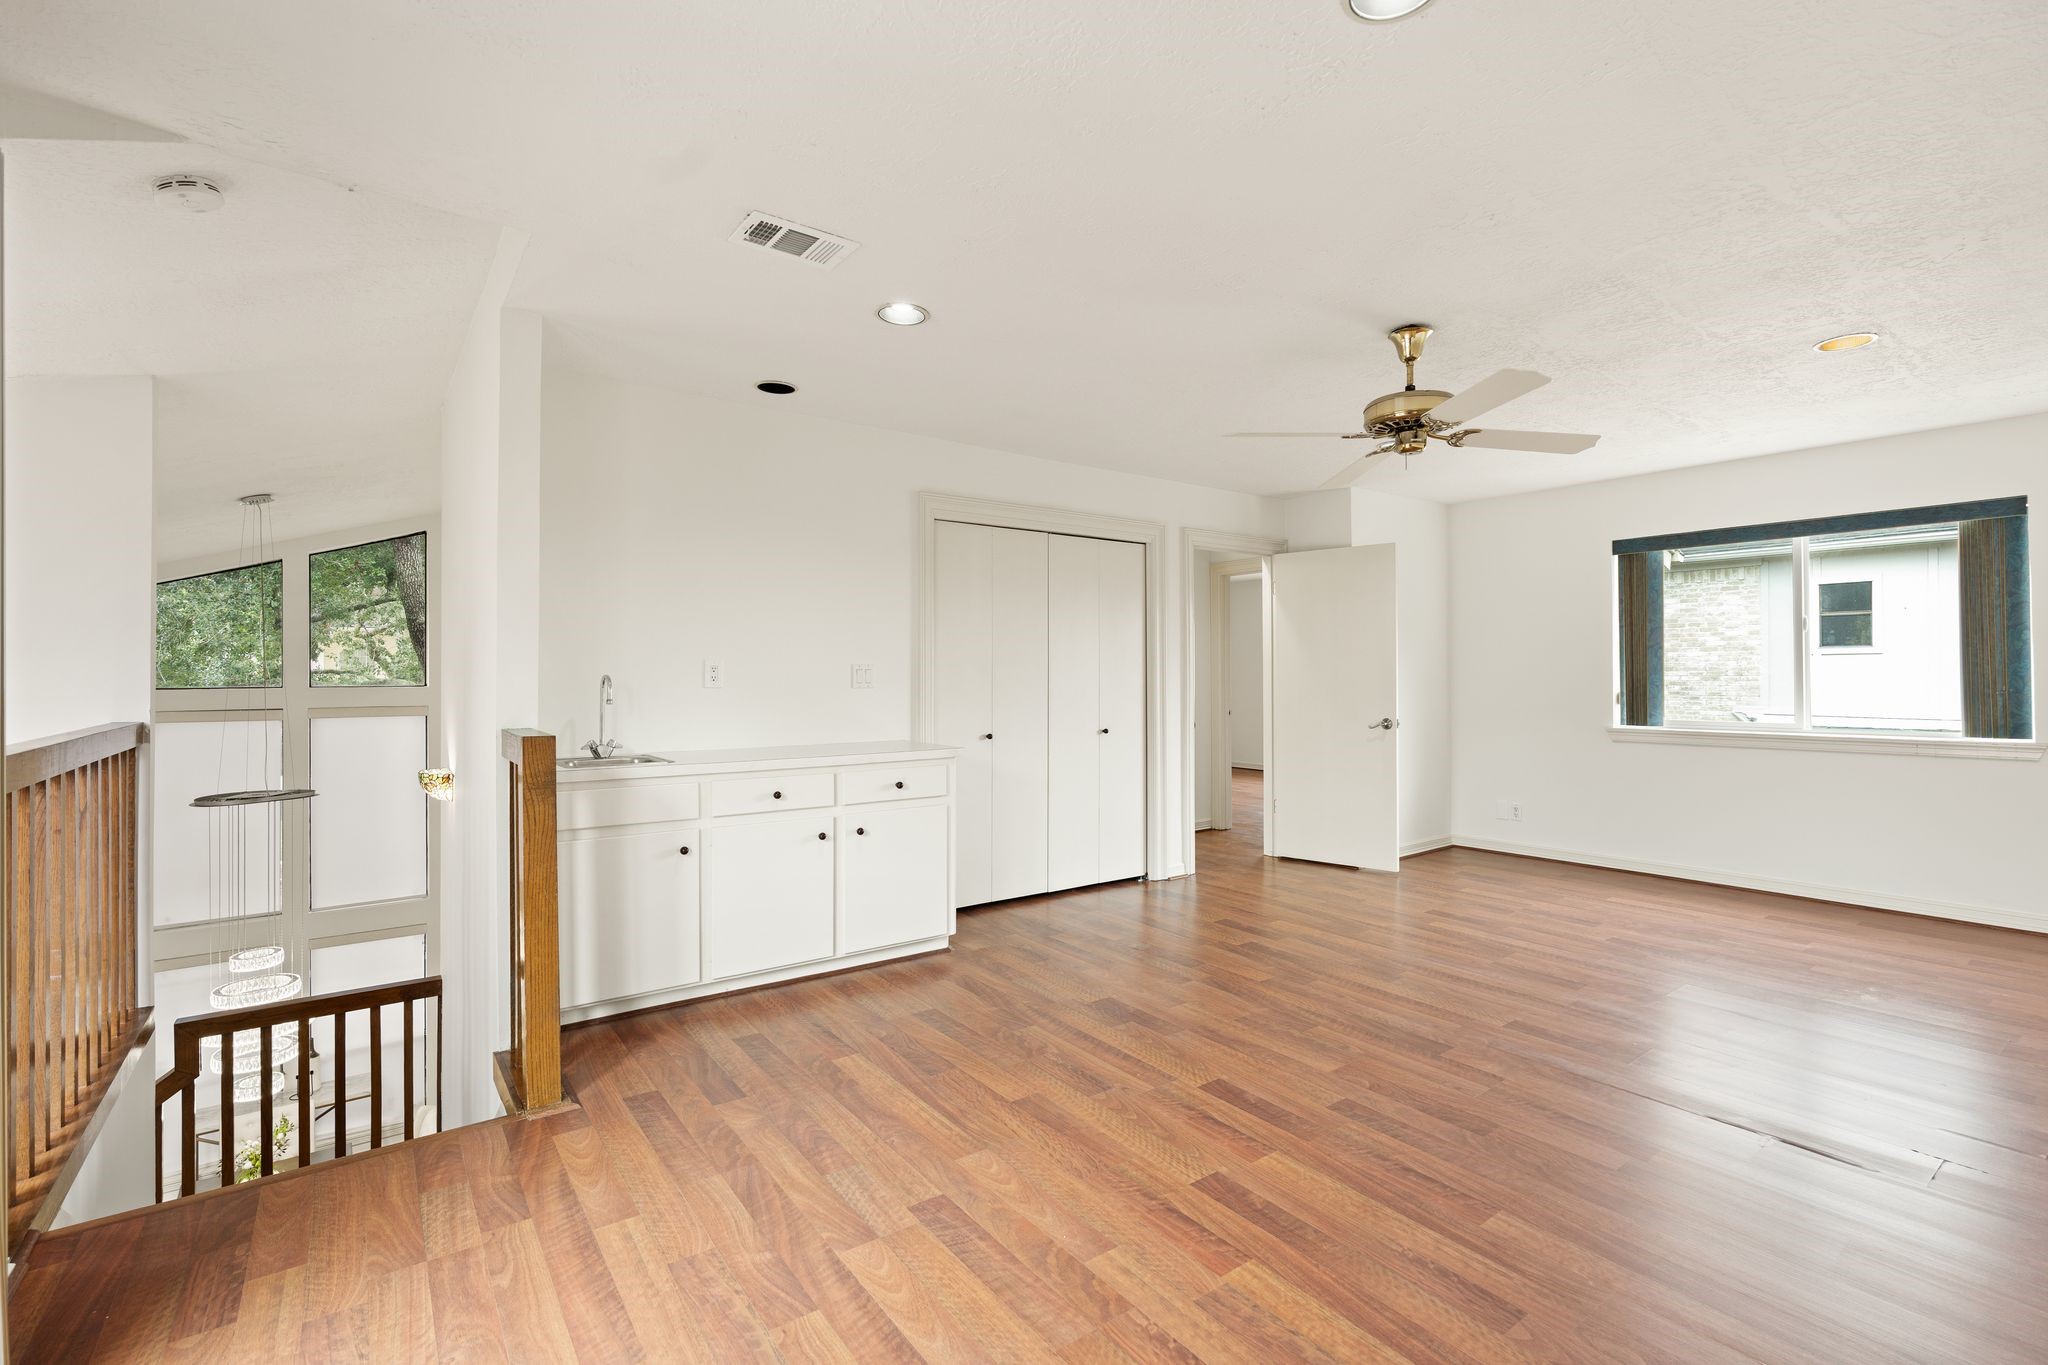
From the stair railing, the same open flex room reveals its connection to the home below, with a wet bar, closet, and wood flooring flowing toward additional windows.
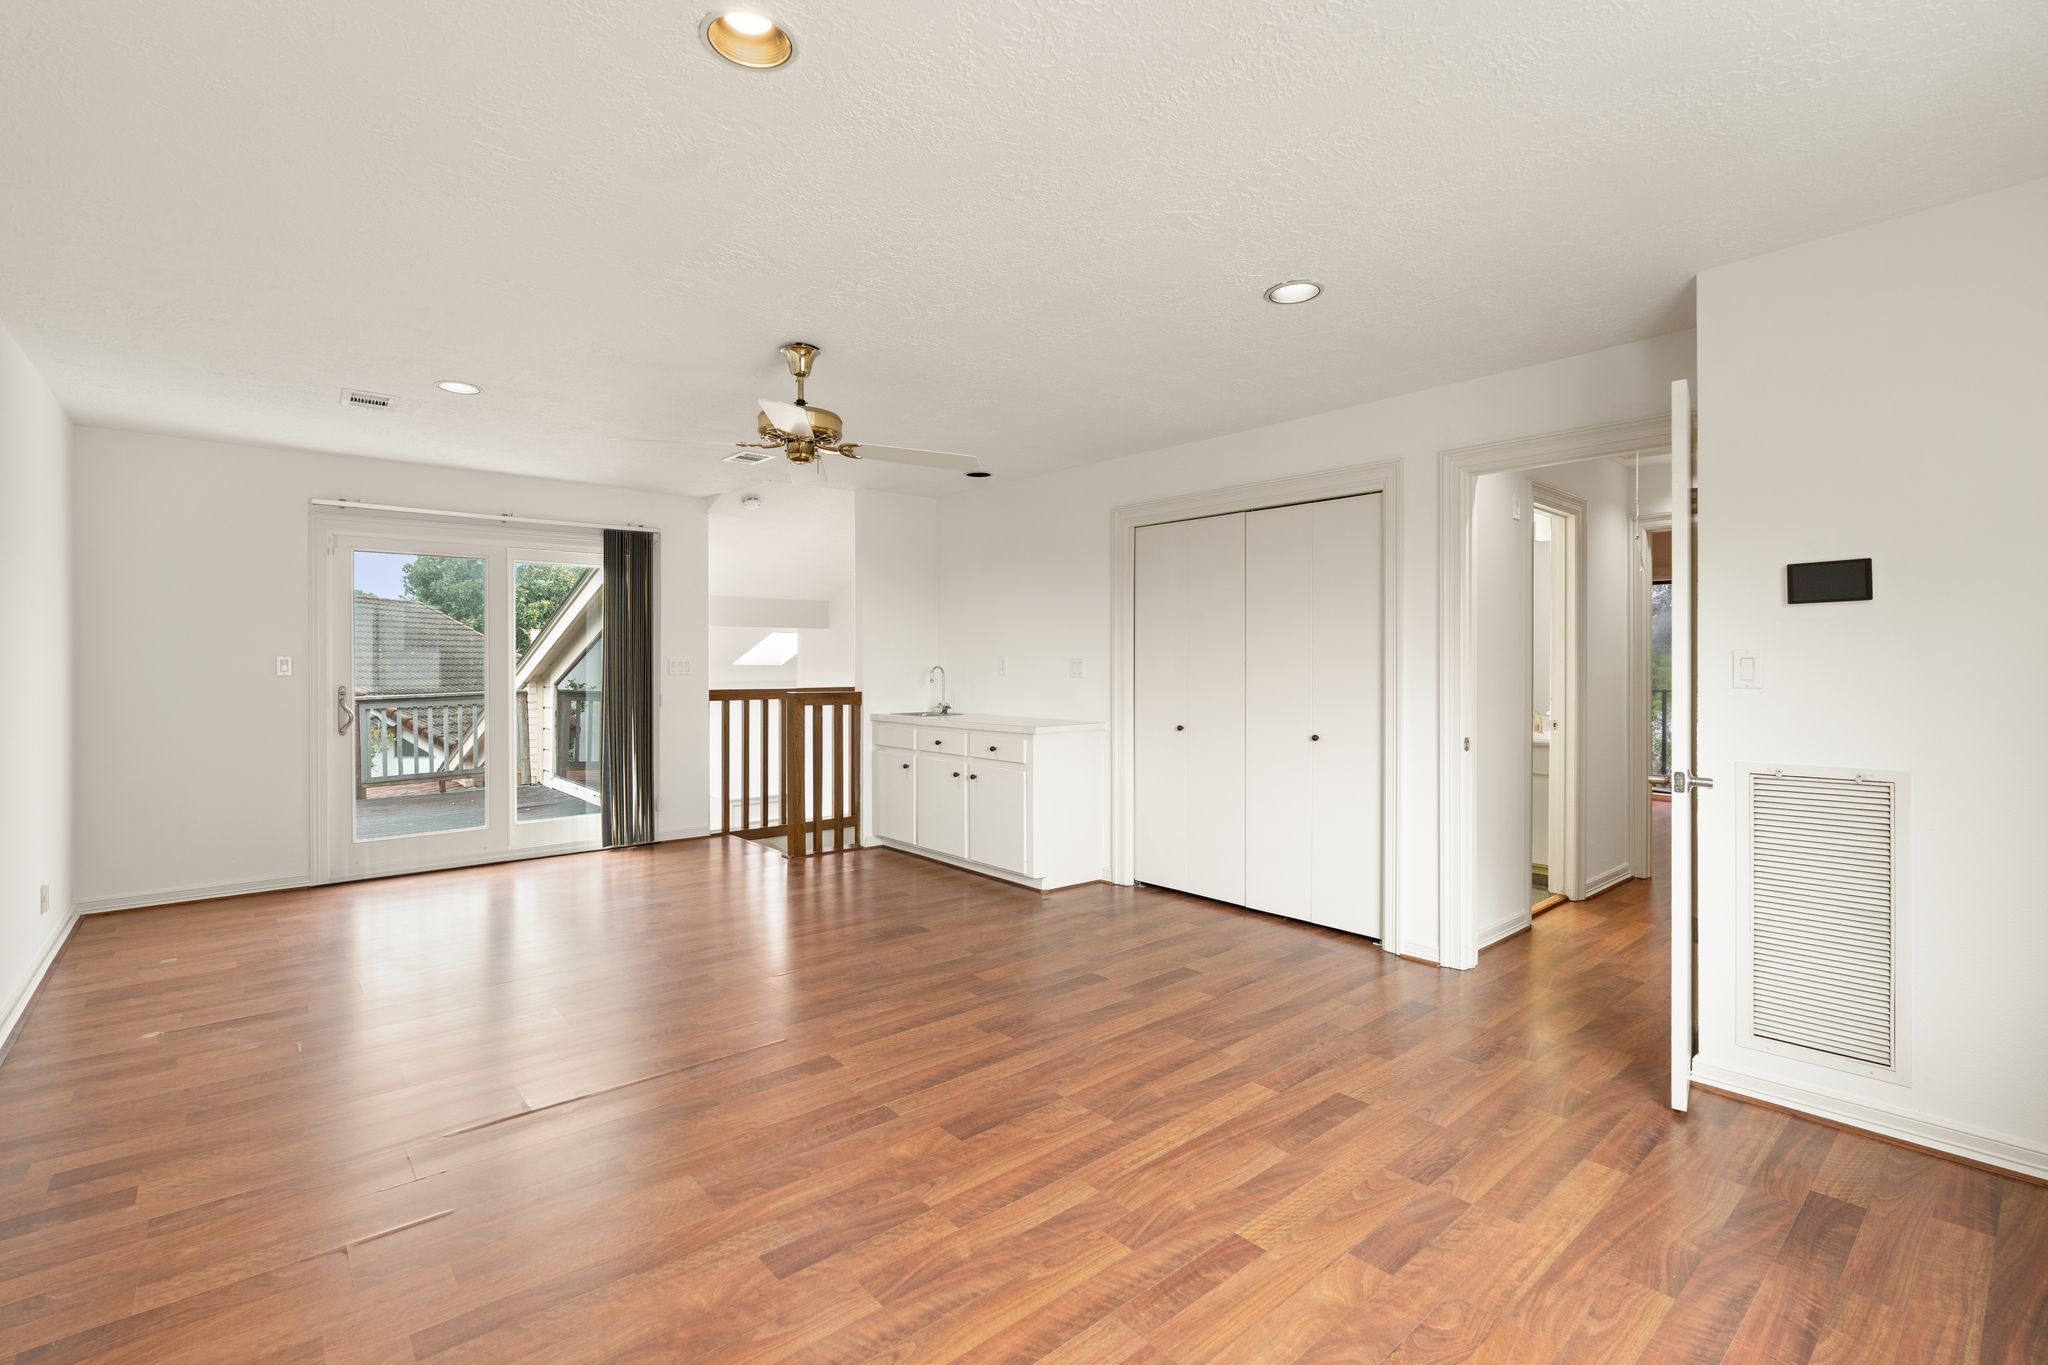
Sliding glass doors open to a private upper deck, while a wet bar and closet line the opposite wall — a flexible retreat with direct outdoor access.
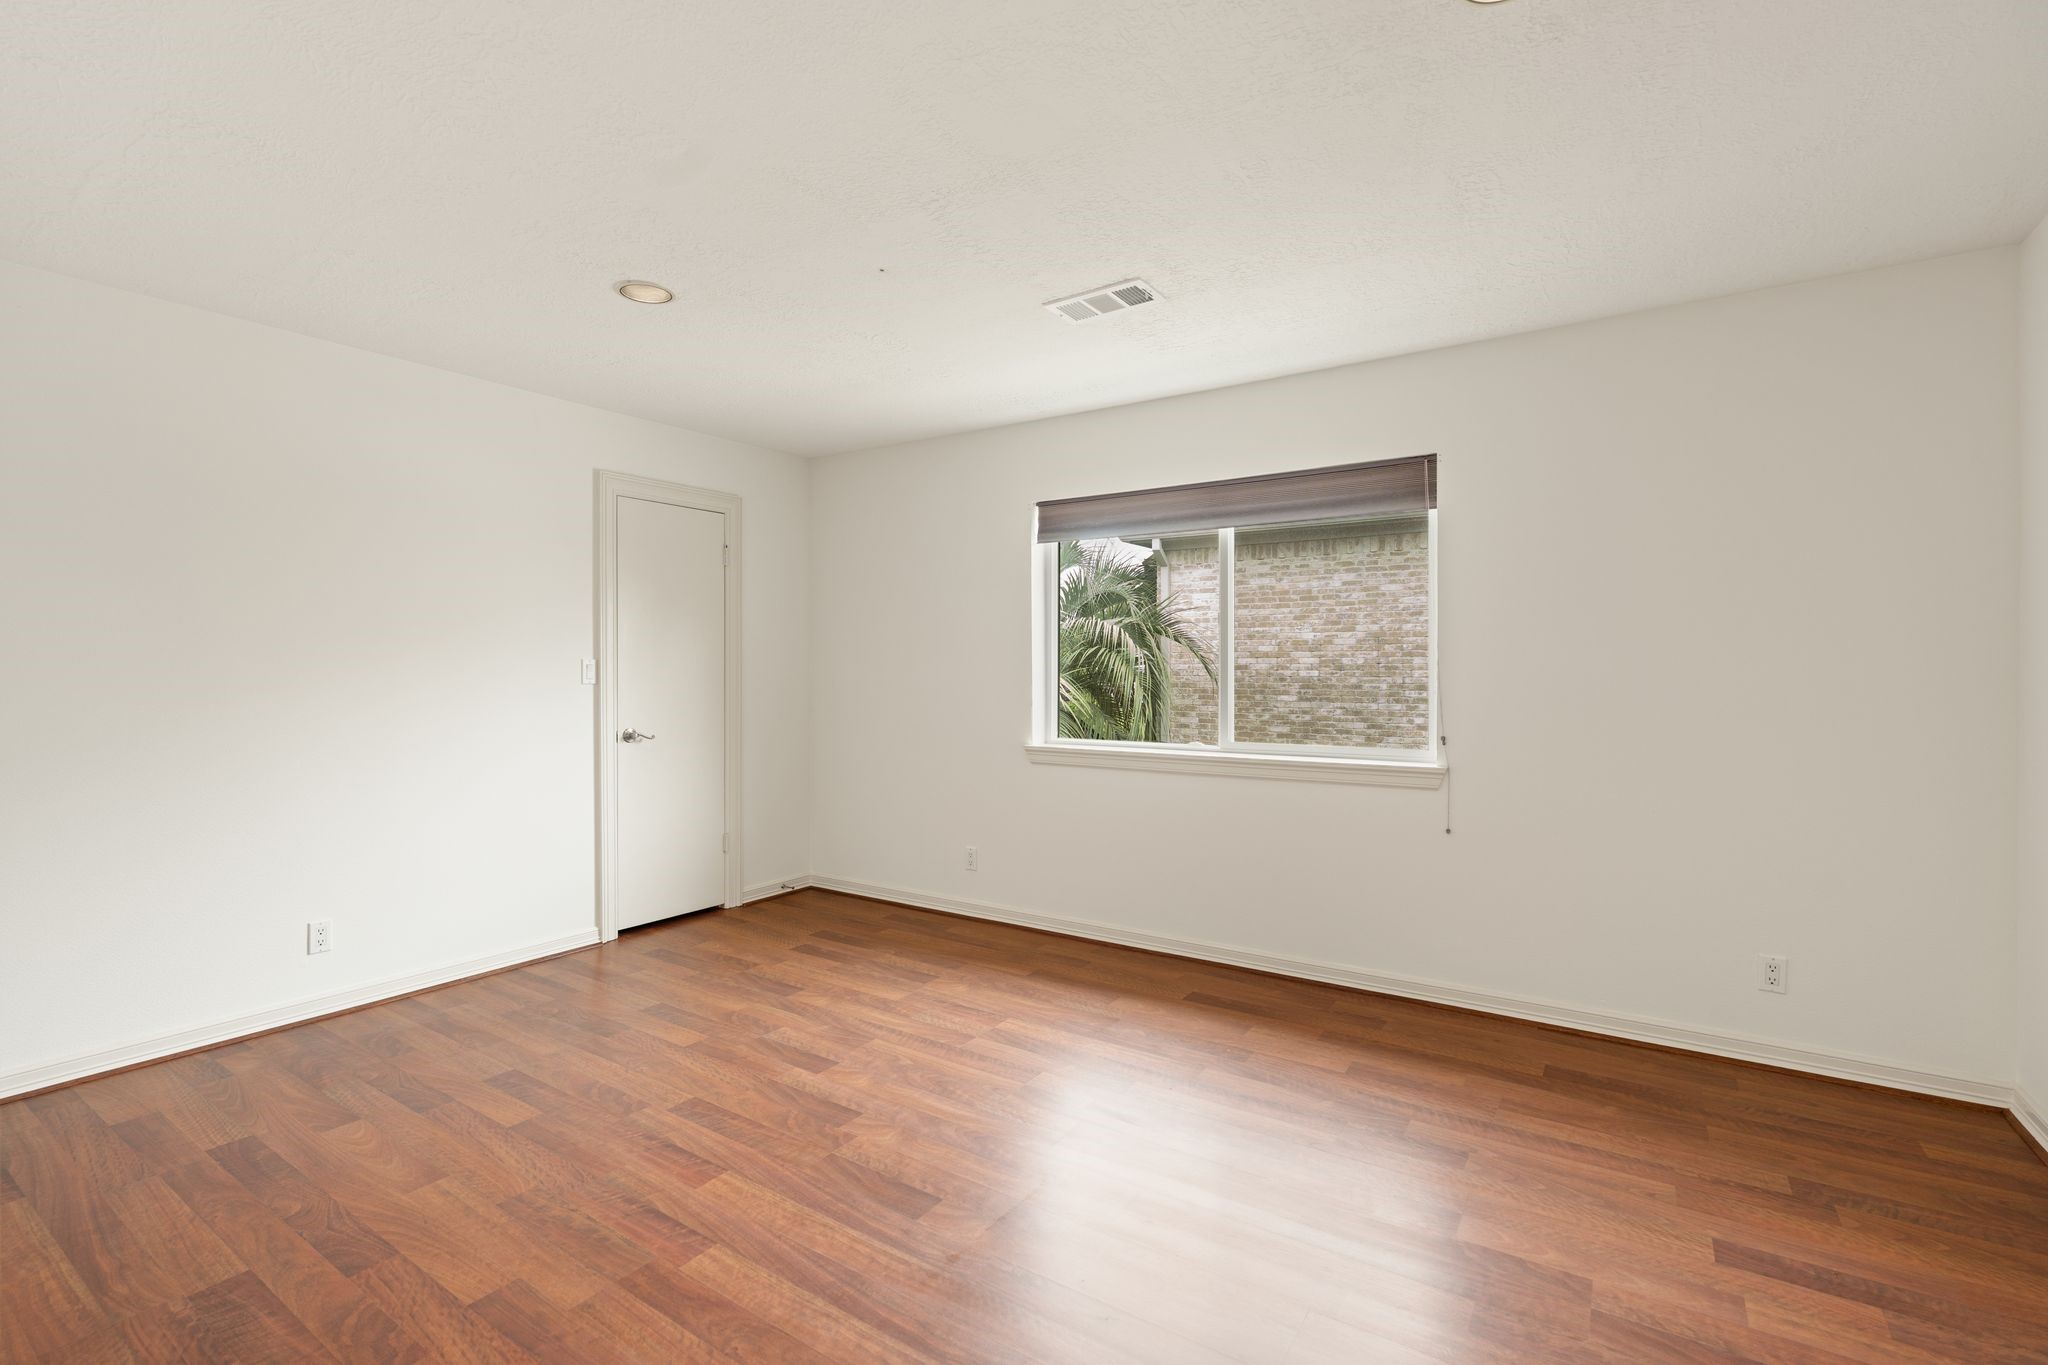
Warm wood flooring and a window overlooking mature landscaping bring natural light into this secondary bedroom, complete with a closet for storage.
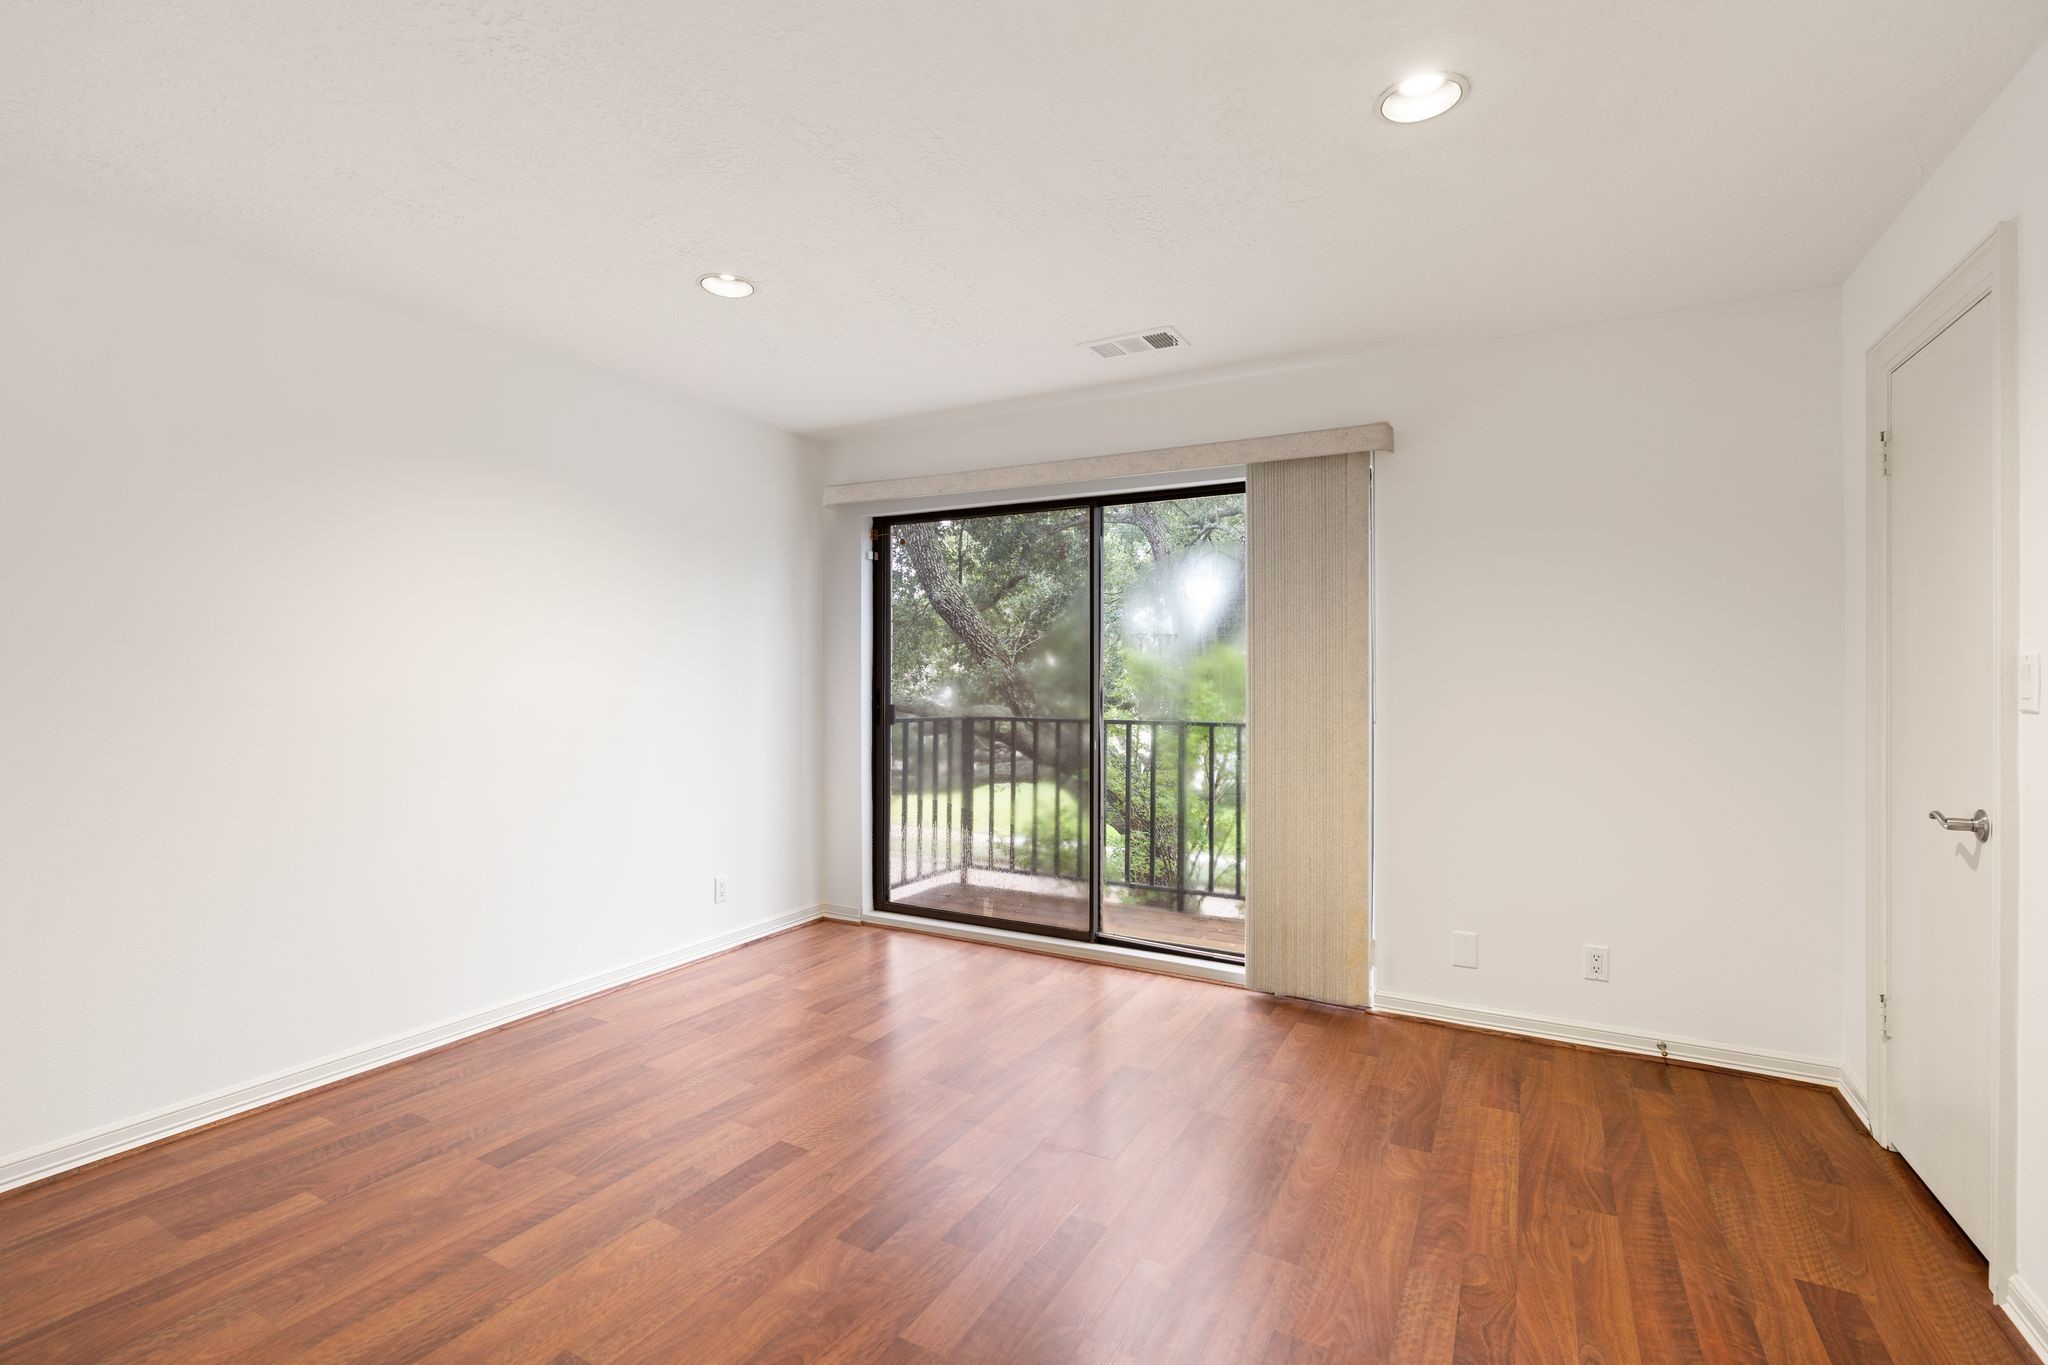
A sliding glass door frames a leafy, tree-lined view from a private balcony, adding indoor-outdoor connection to this light-filled secondary bedroom.
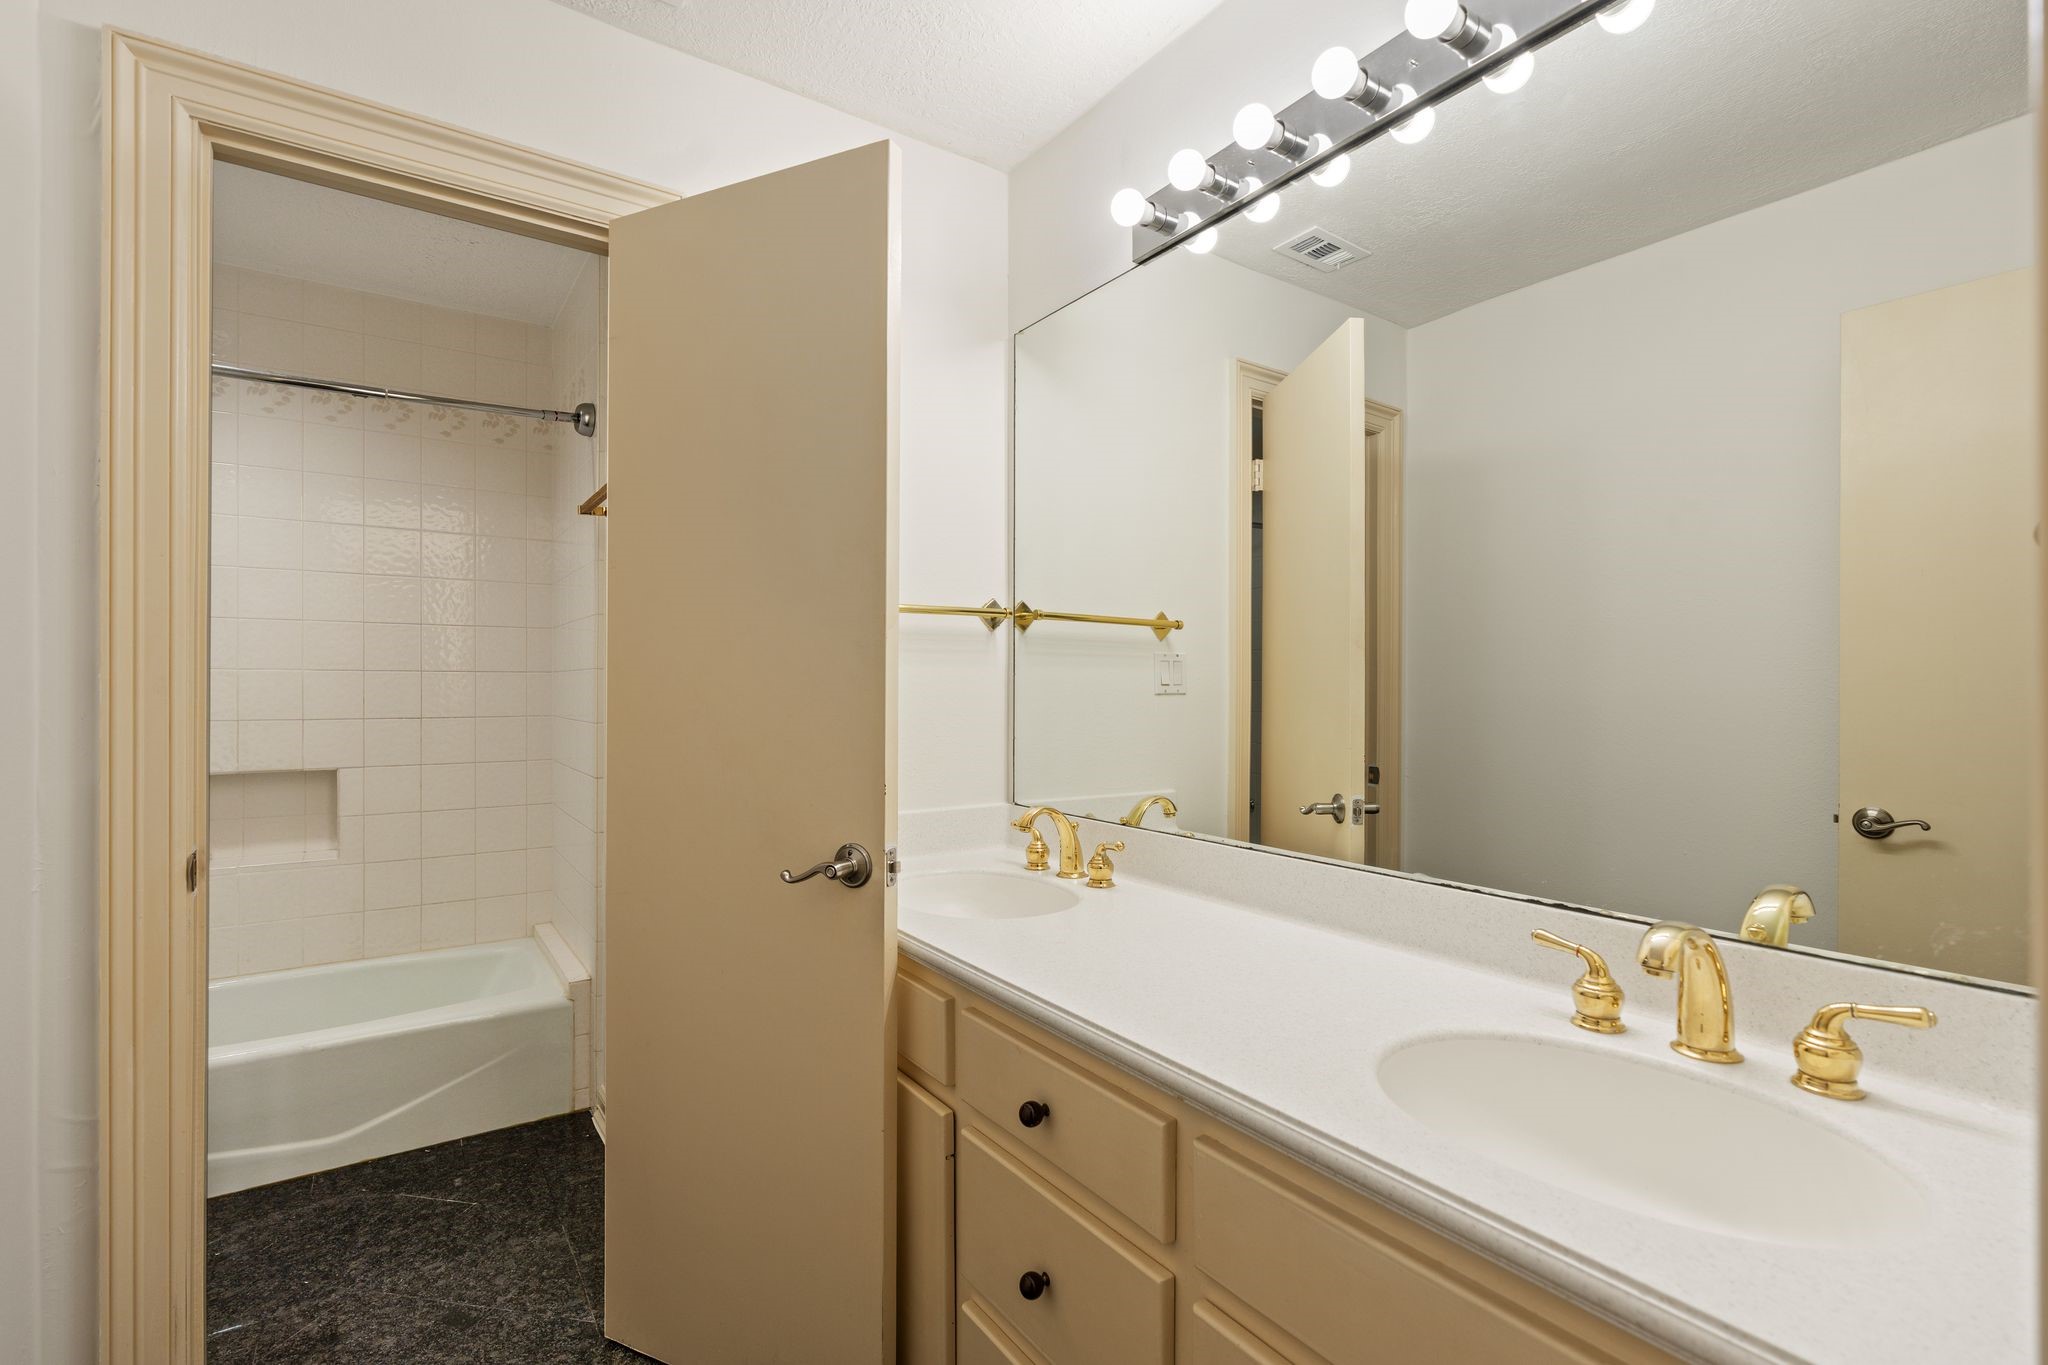
Tiled tub-shower surround sits beyond the vanity, accessed through a paneled door.
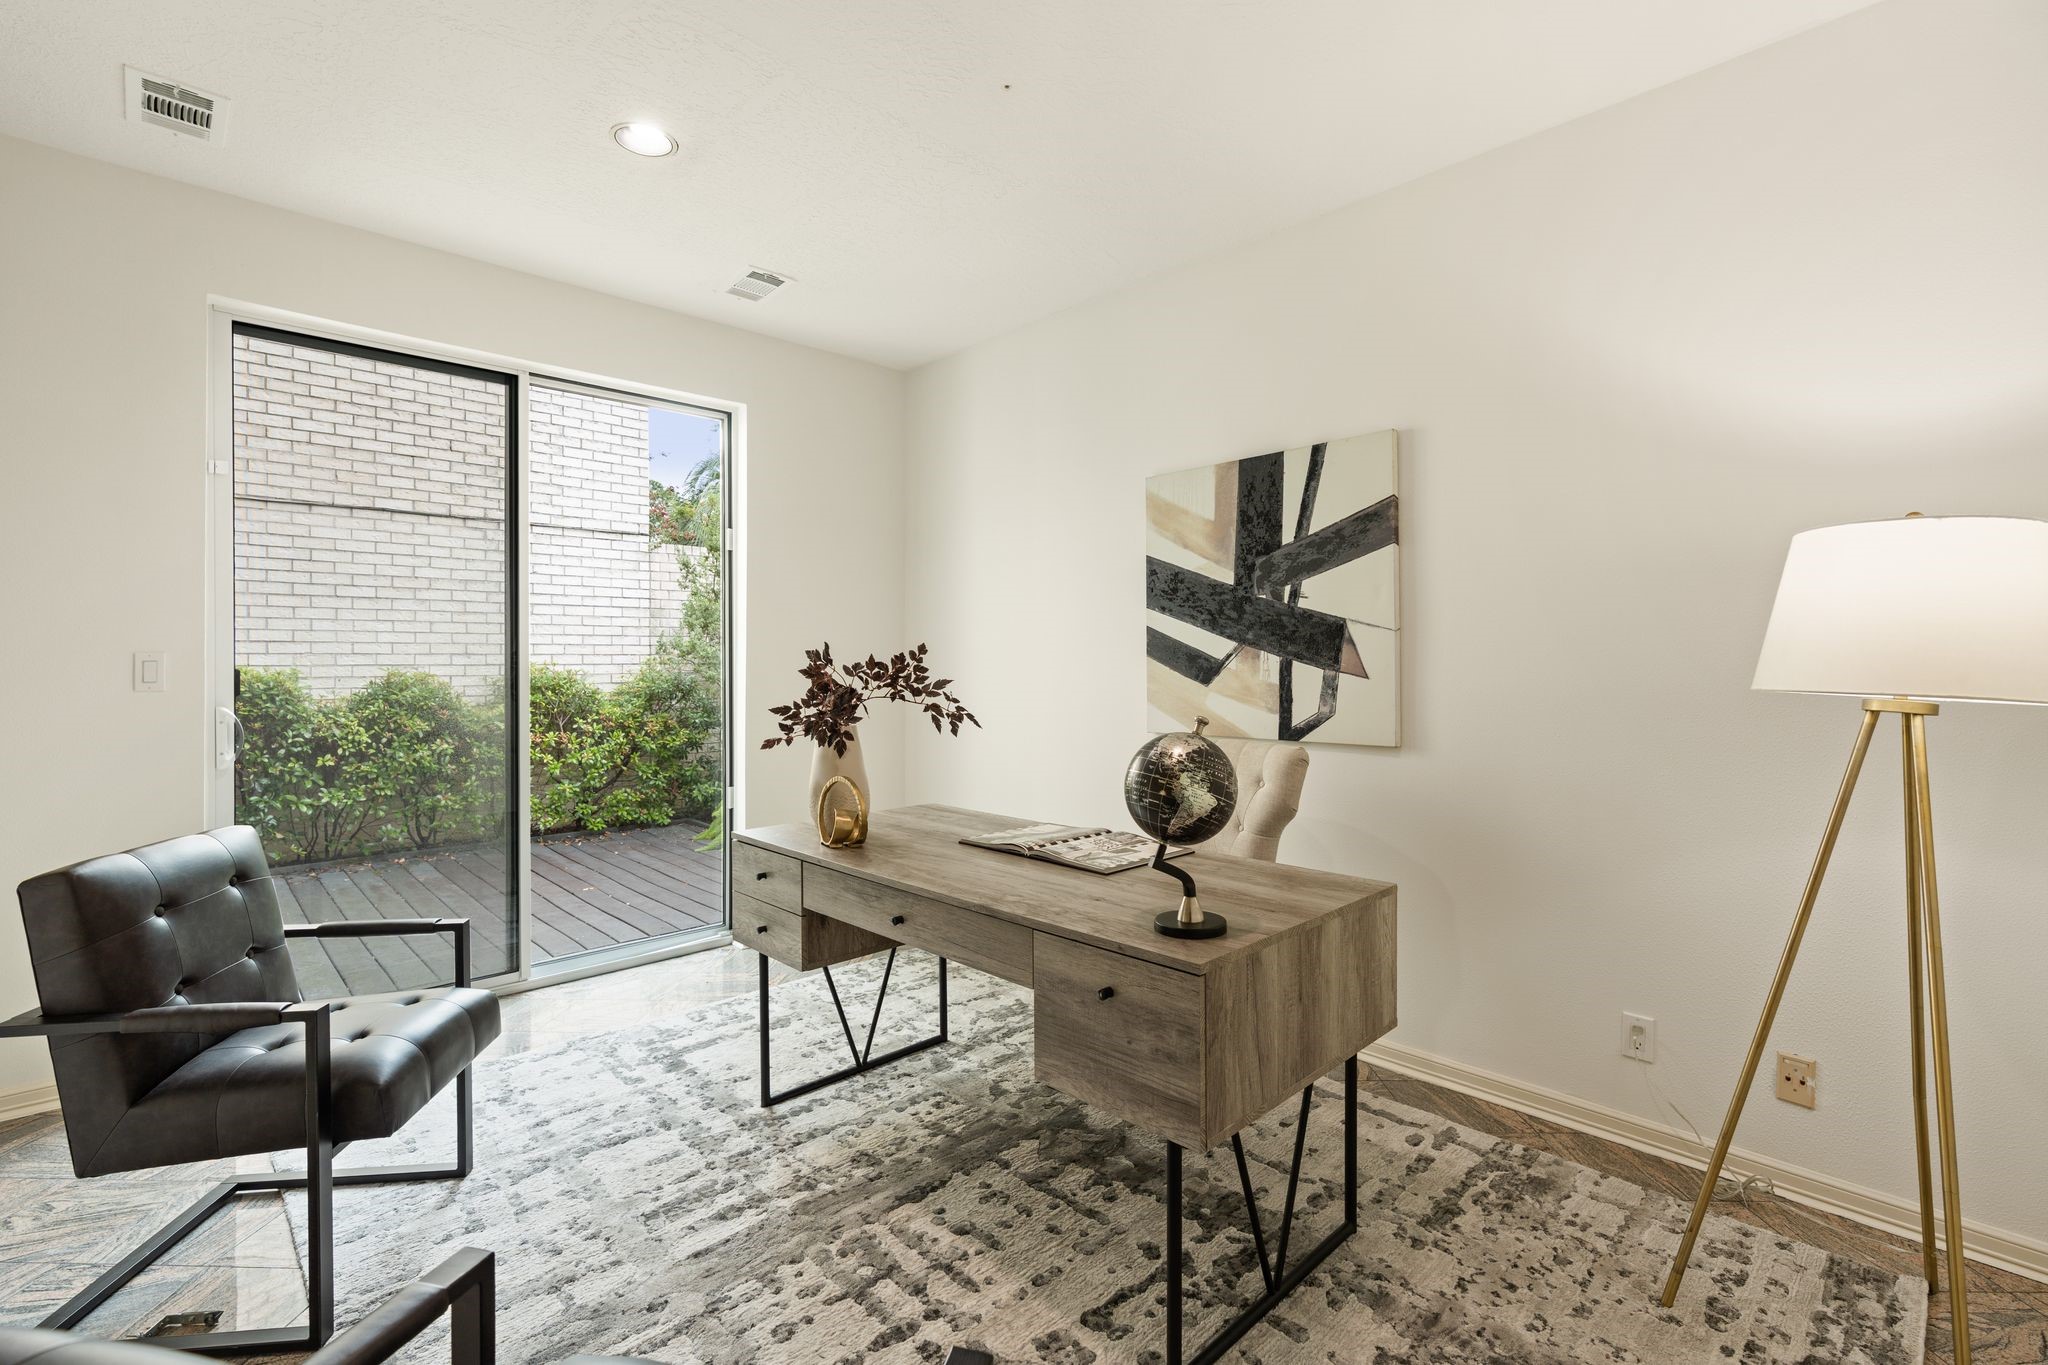
A glass slider opens to a private deck, bringing natural light into this flexible room finished with the same warm stone flooring found throughout the home.
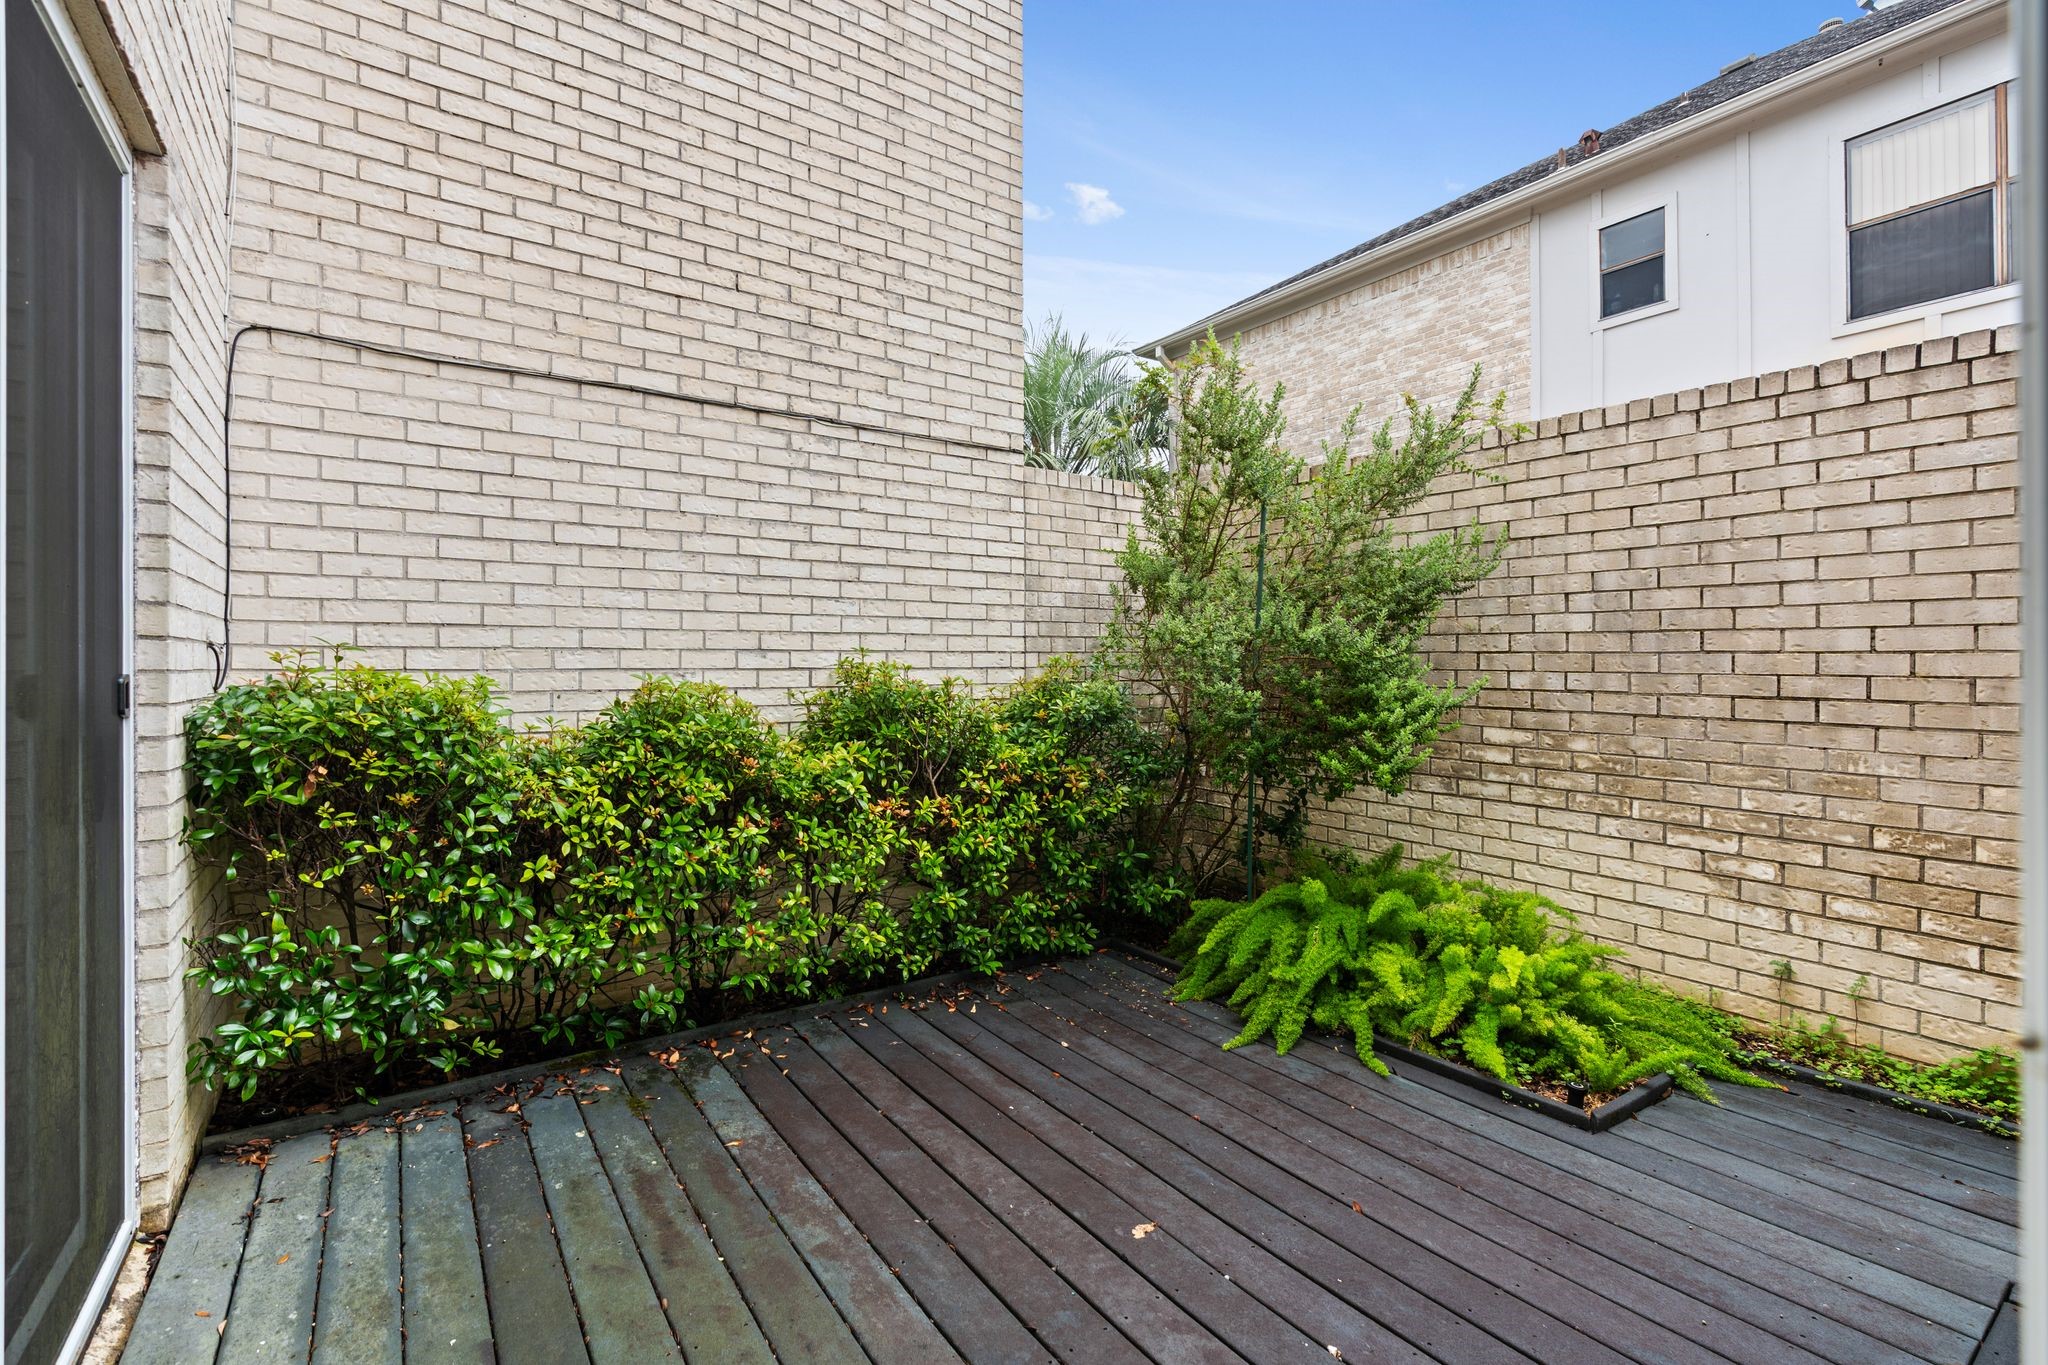
A quiet brick-enclosed deck, softened by layered greenery along the perimeter, offers a private outdoor nook just off the interior living space.
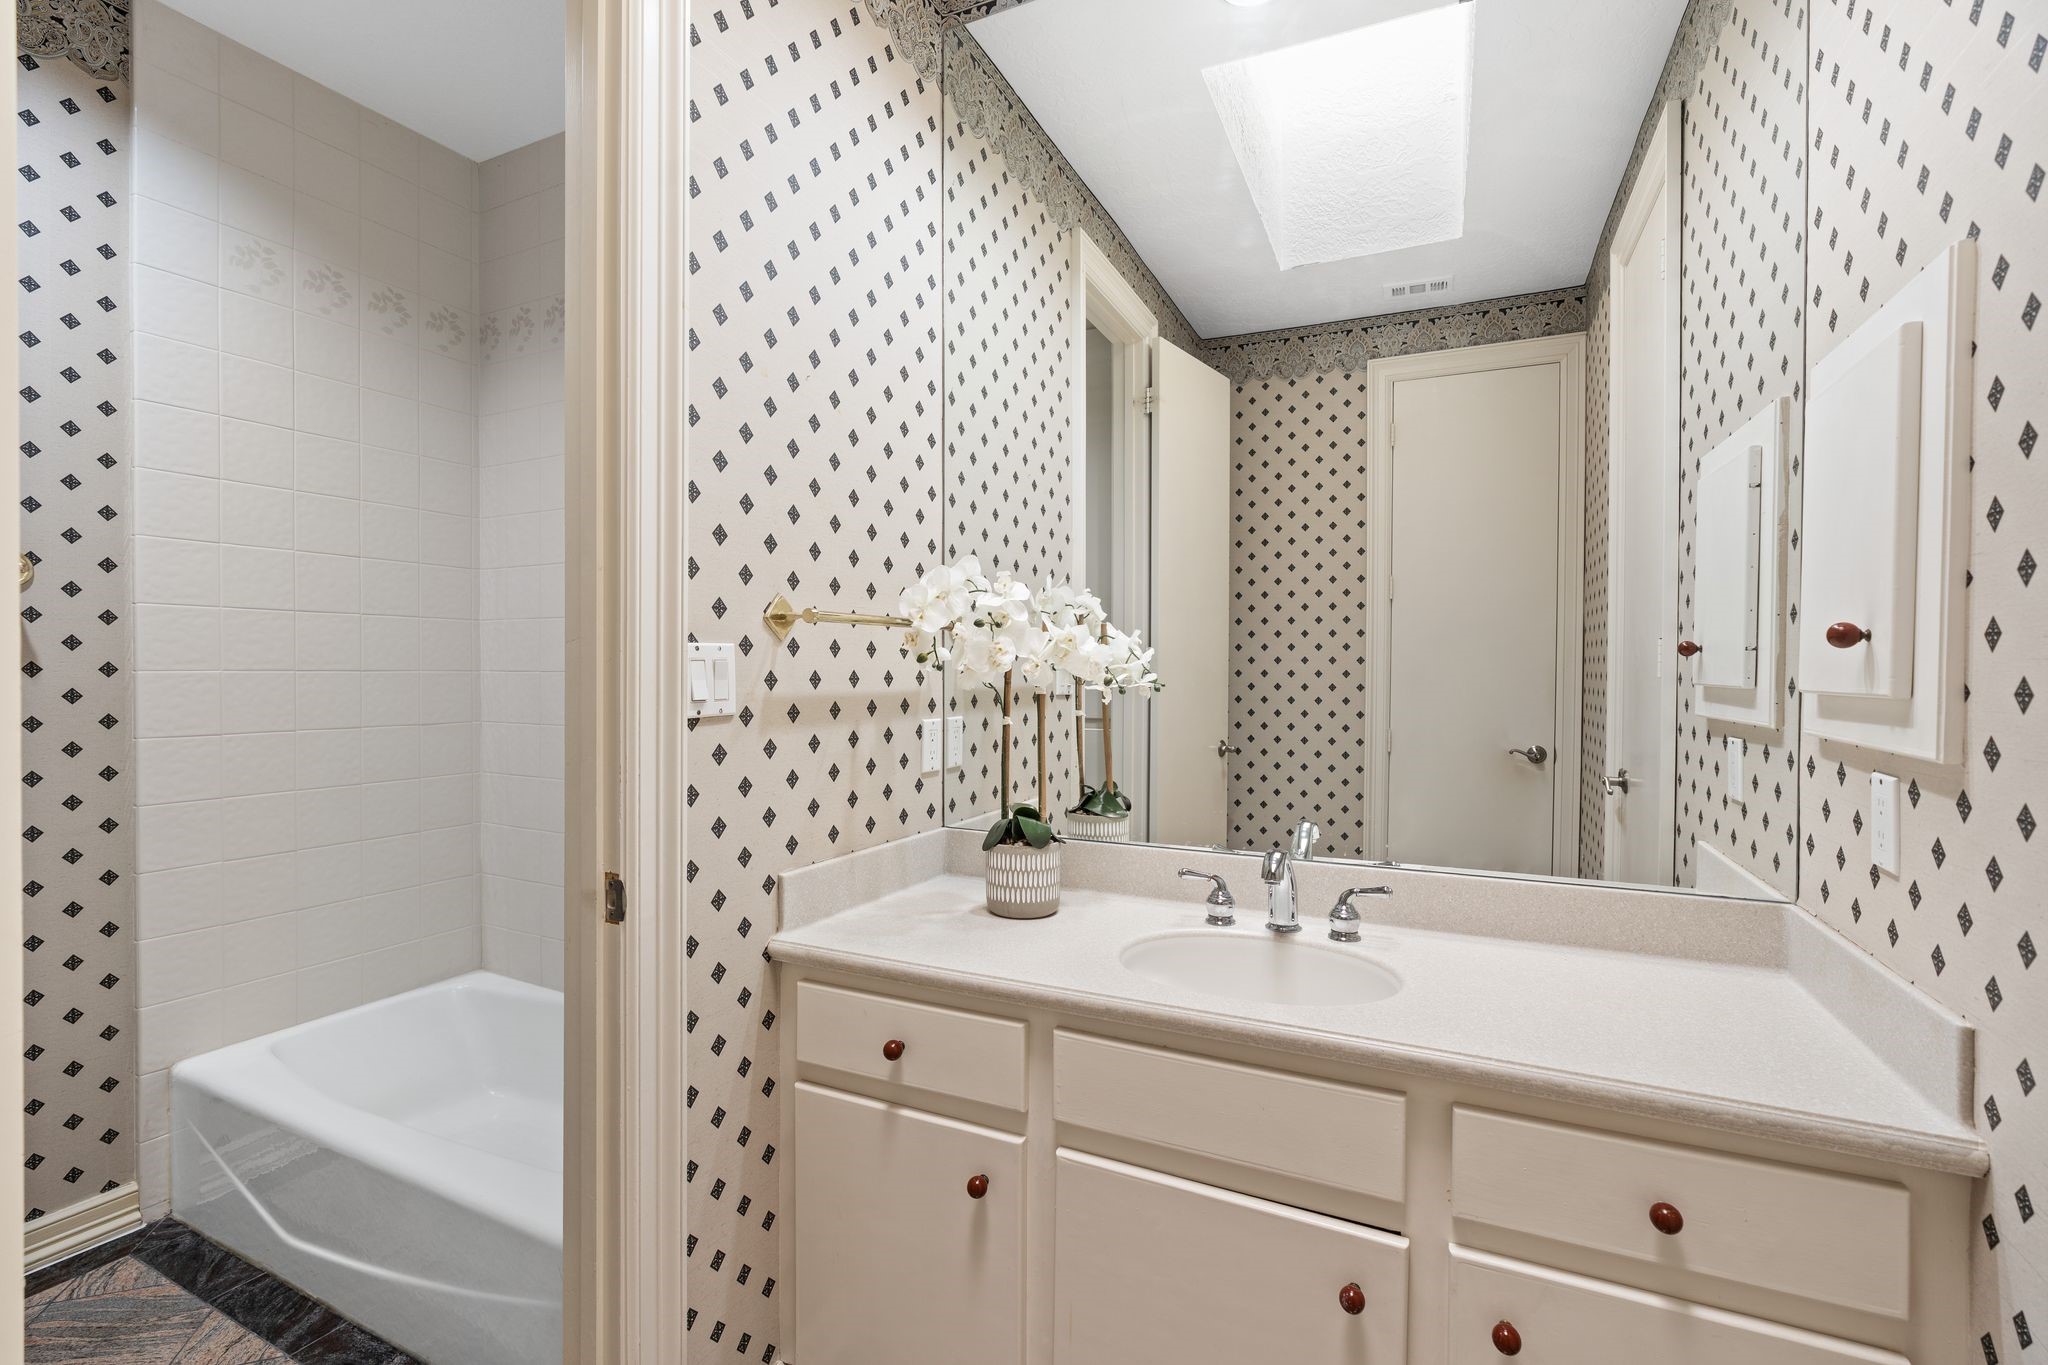
Diamond-patterned wallpaper wraps this classic bath, where a single vanity with brass fixtures sits beneath a wide mirror and skylight, framed by a tiled tub-shower alcove.
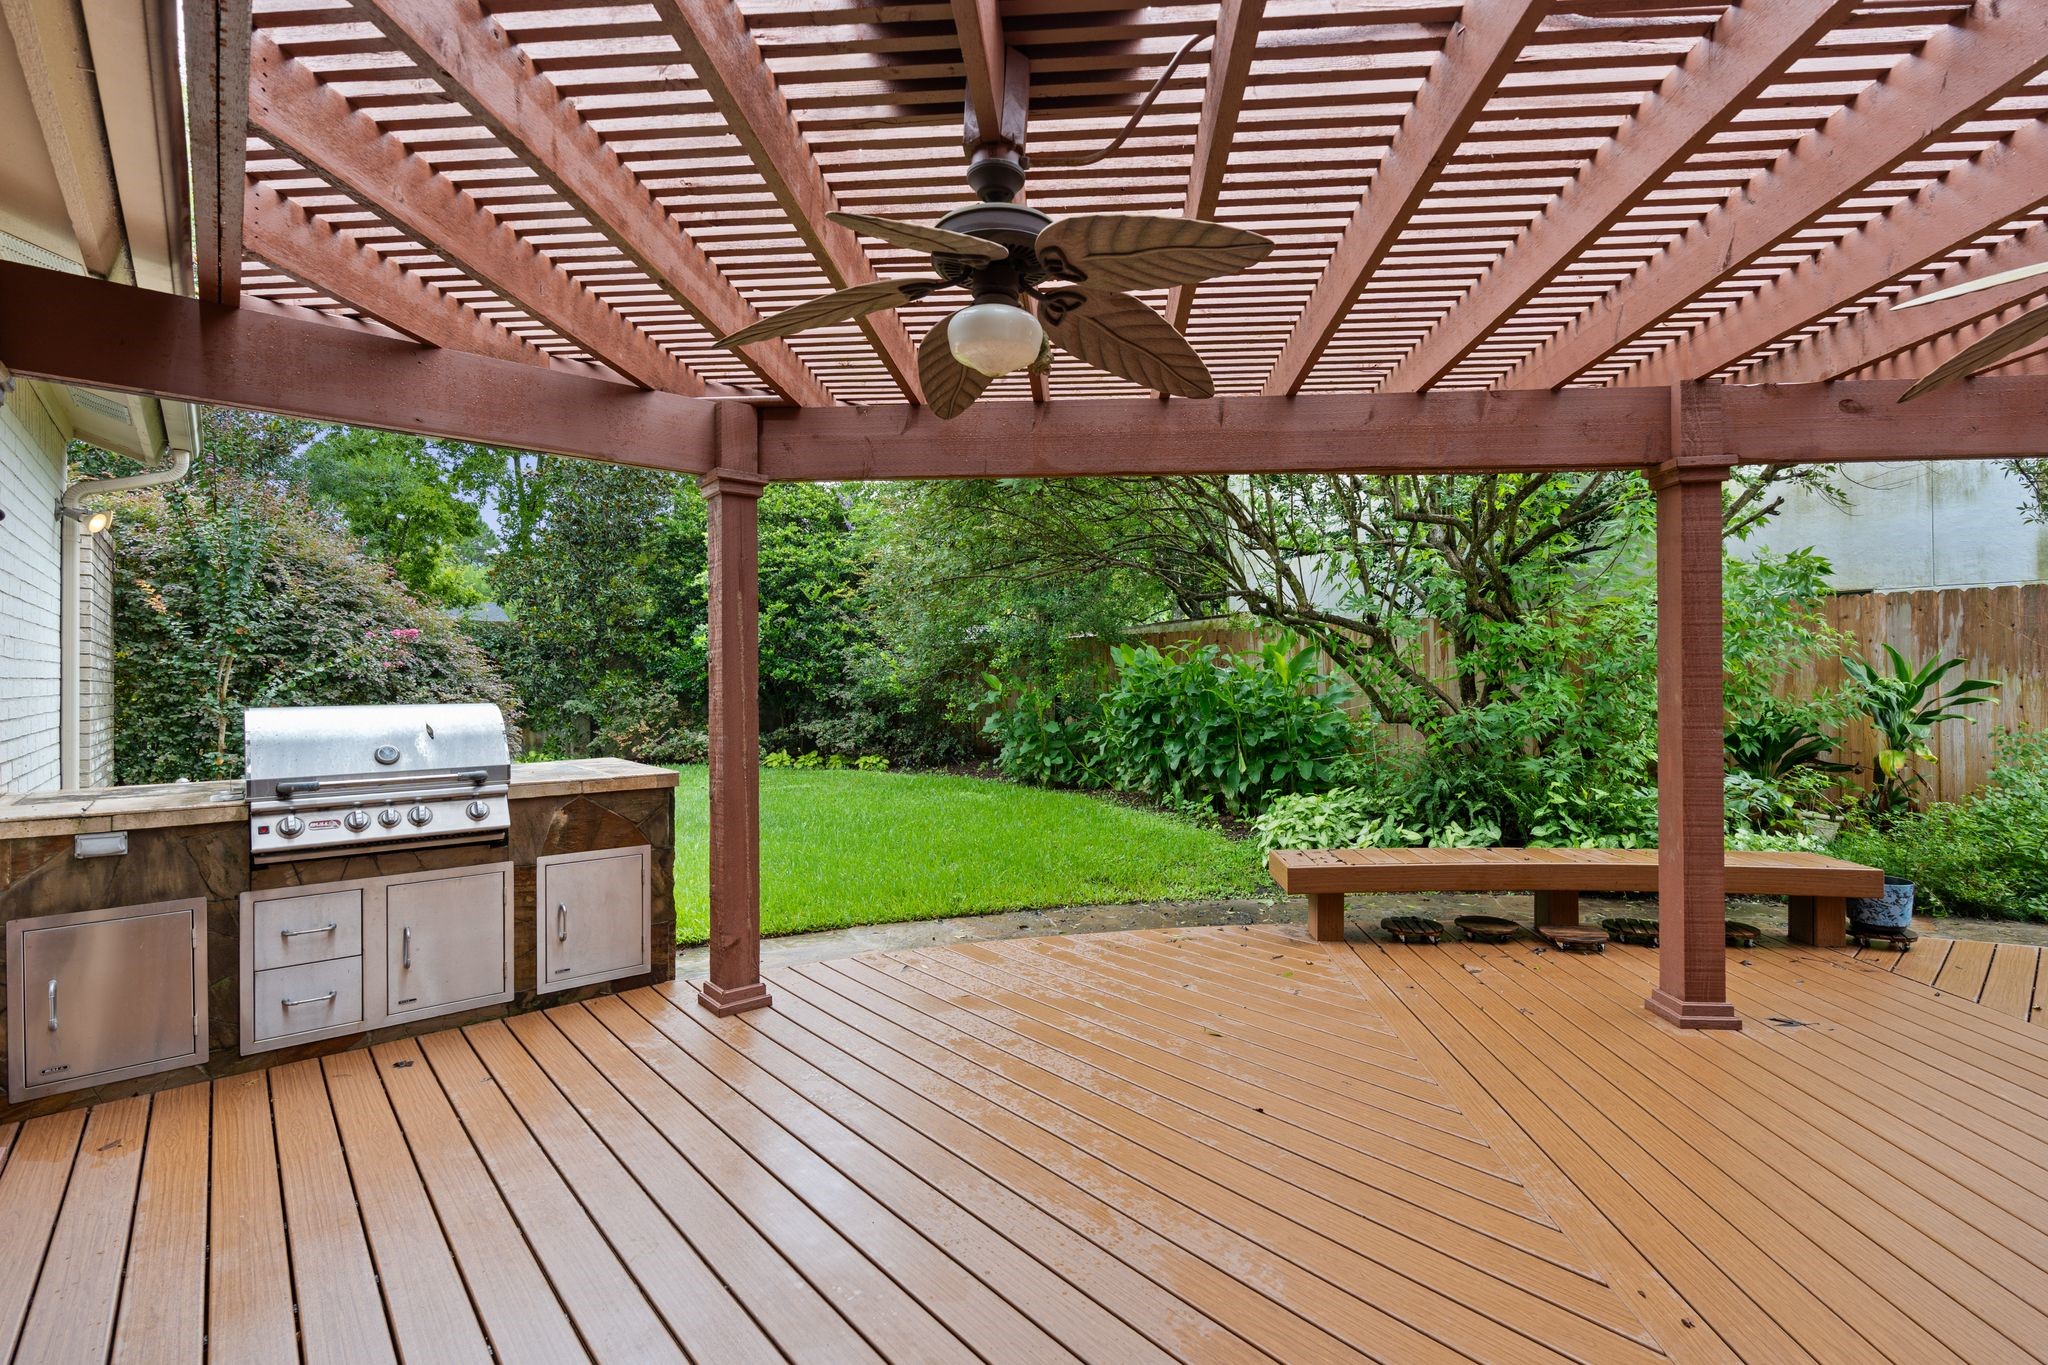
A built-in stainless grill and stone-clad counter anchor this covered outdoor kitchen, framed by the pergola above and a lush, tree-lined lawn beyond. Brand new deck with 50 year warranty.
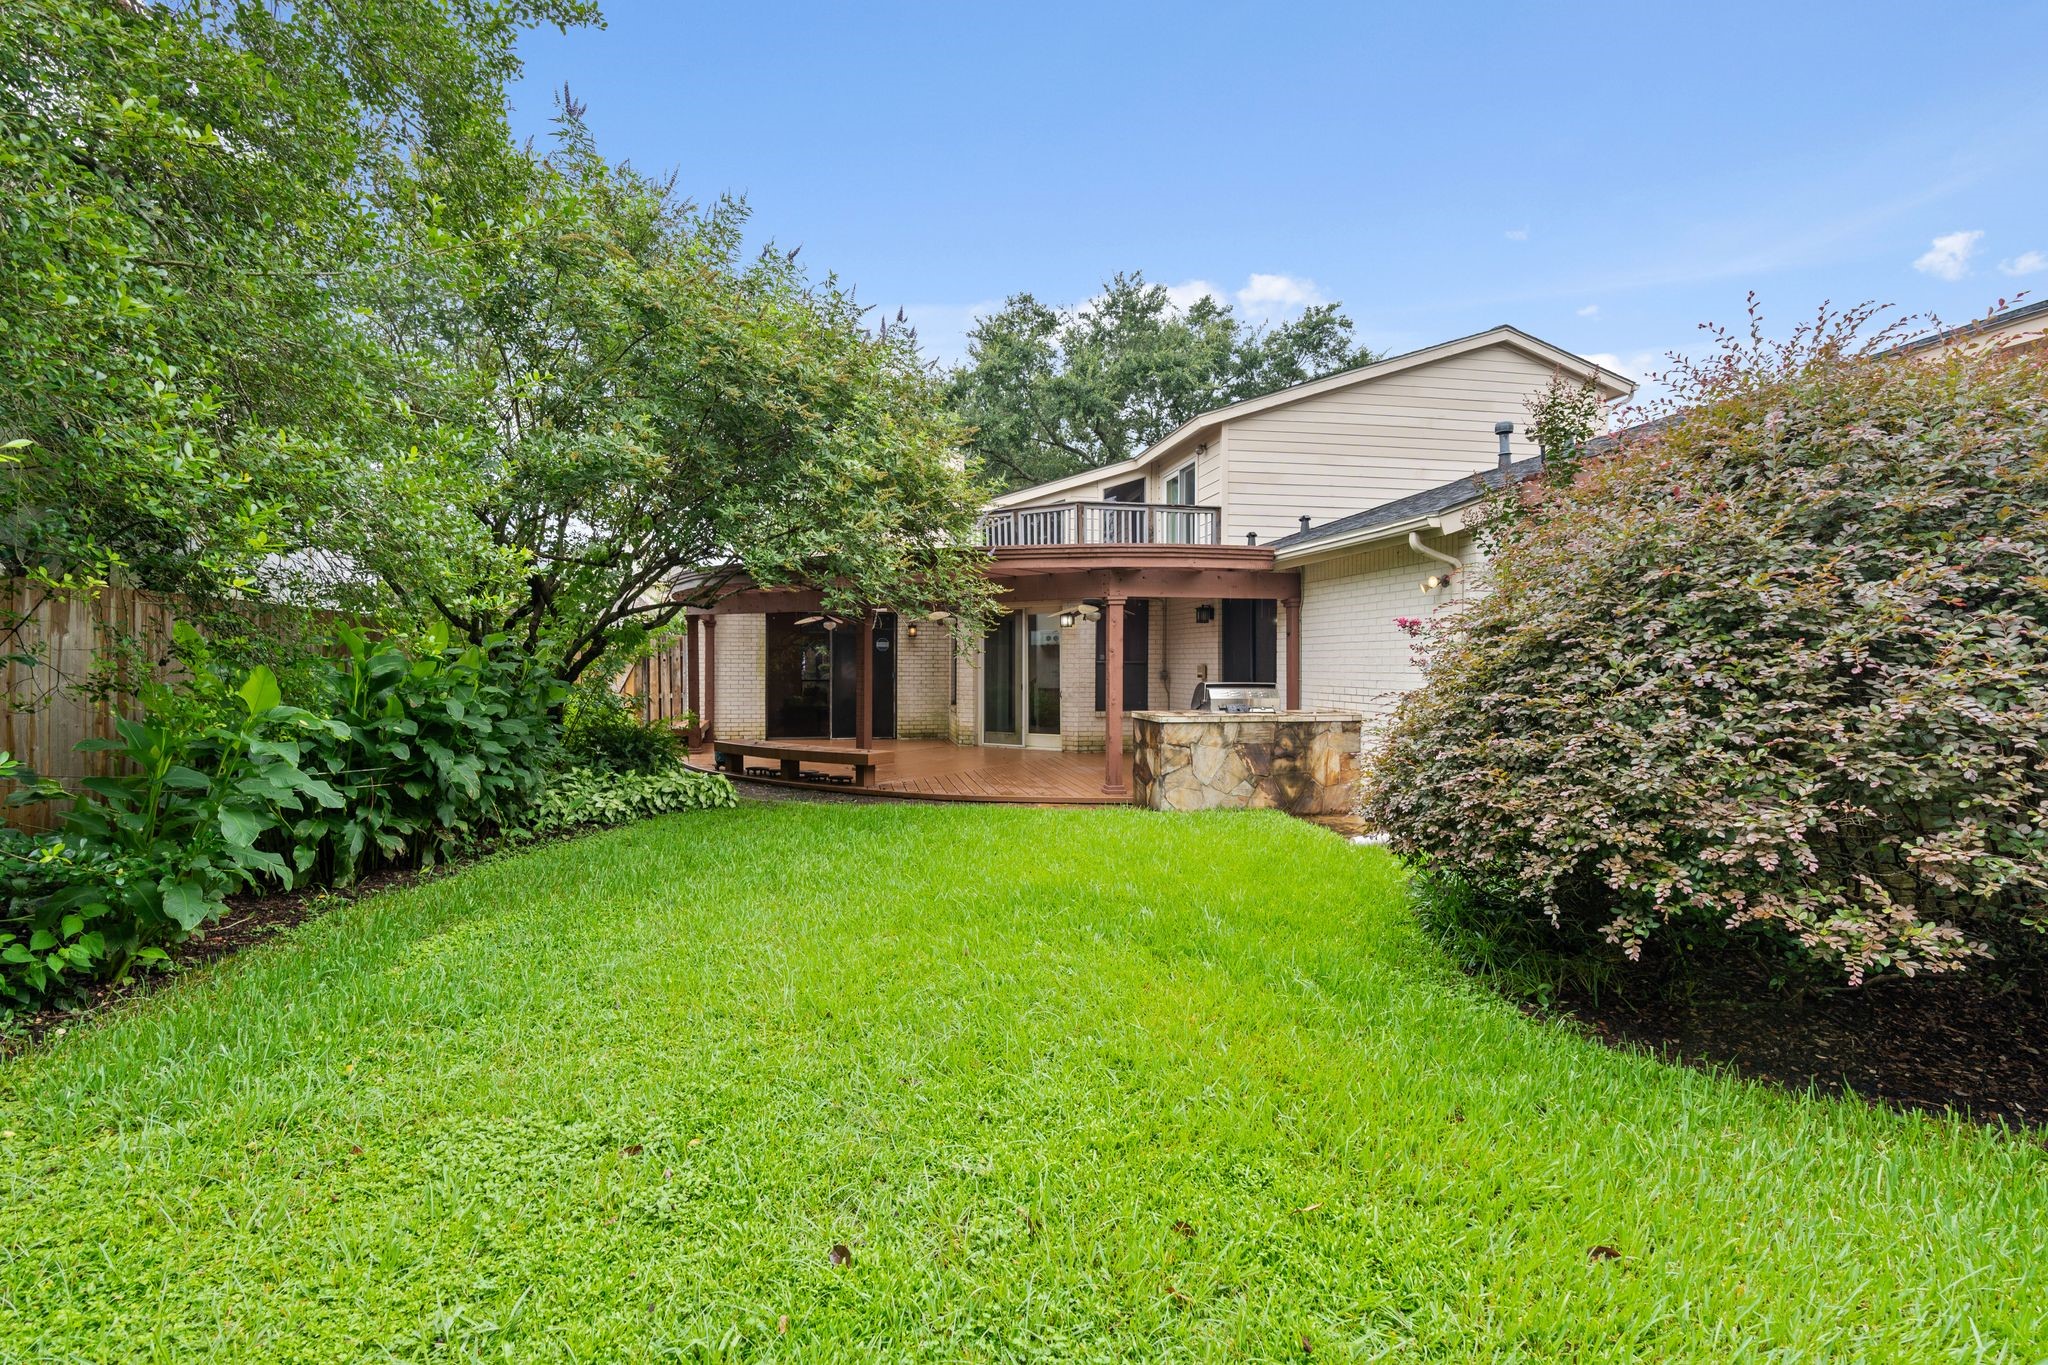
Mature trees frame the home's rear elevation, where a curved pergola-covered deck and an upper balcony overlook the deep, green backyard. Butterfly garden in mature back yard garden.
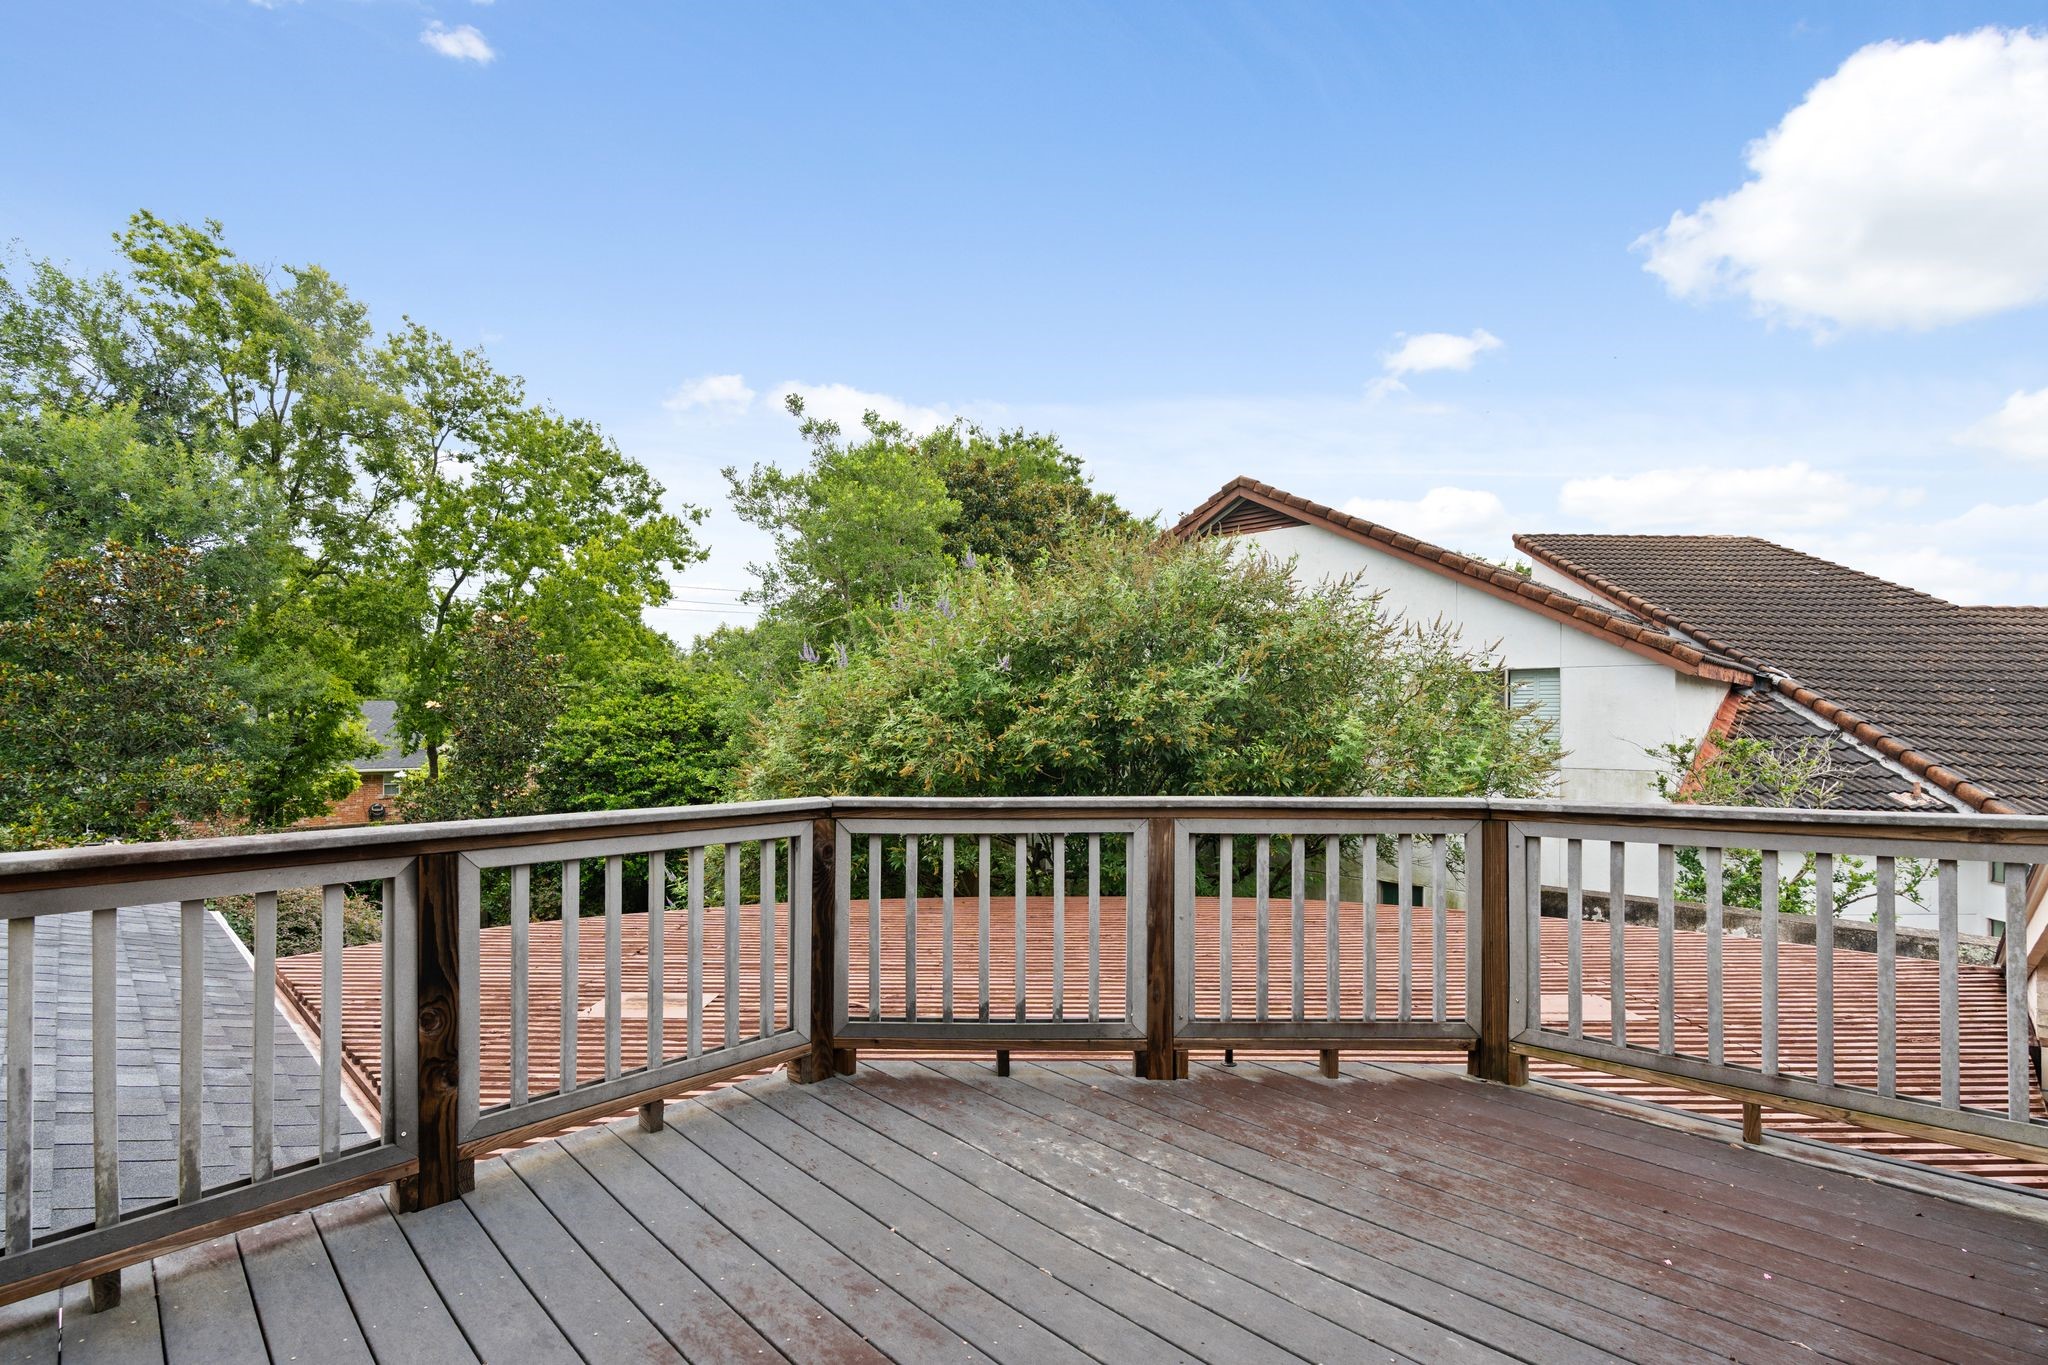
This expansive upper deck offers wide-open views over neighboring rooftops and mature trees, a peaceful elevated retreat above the home.
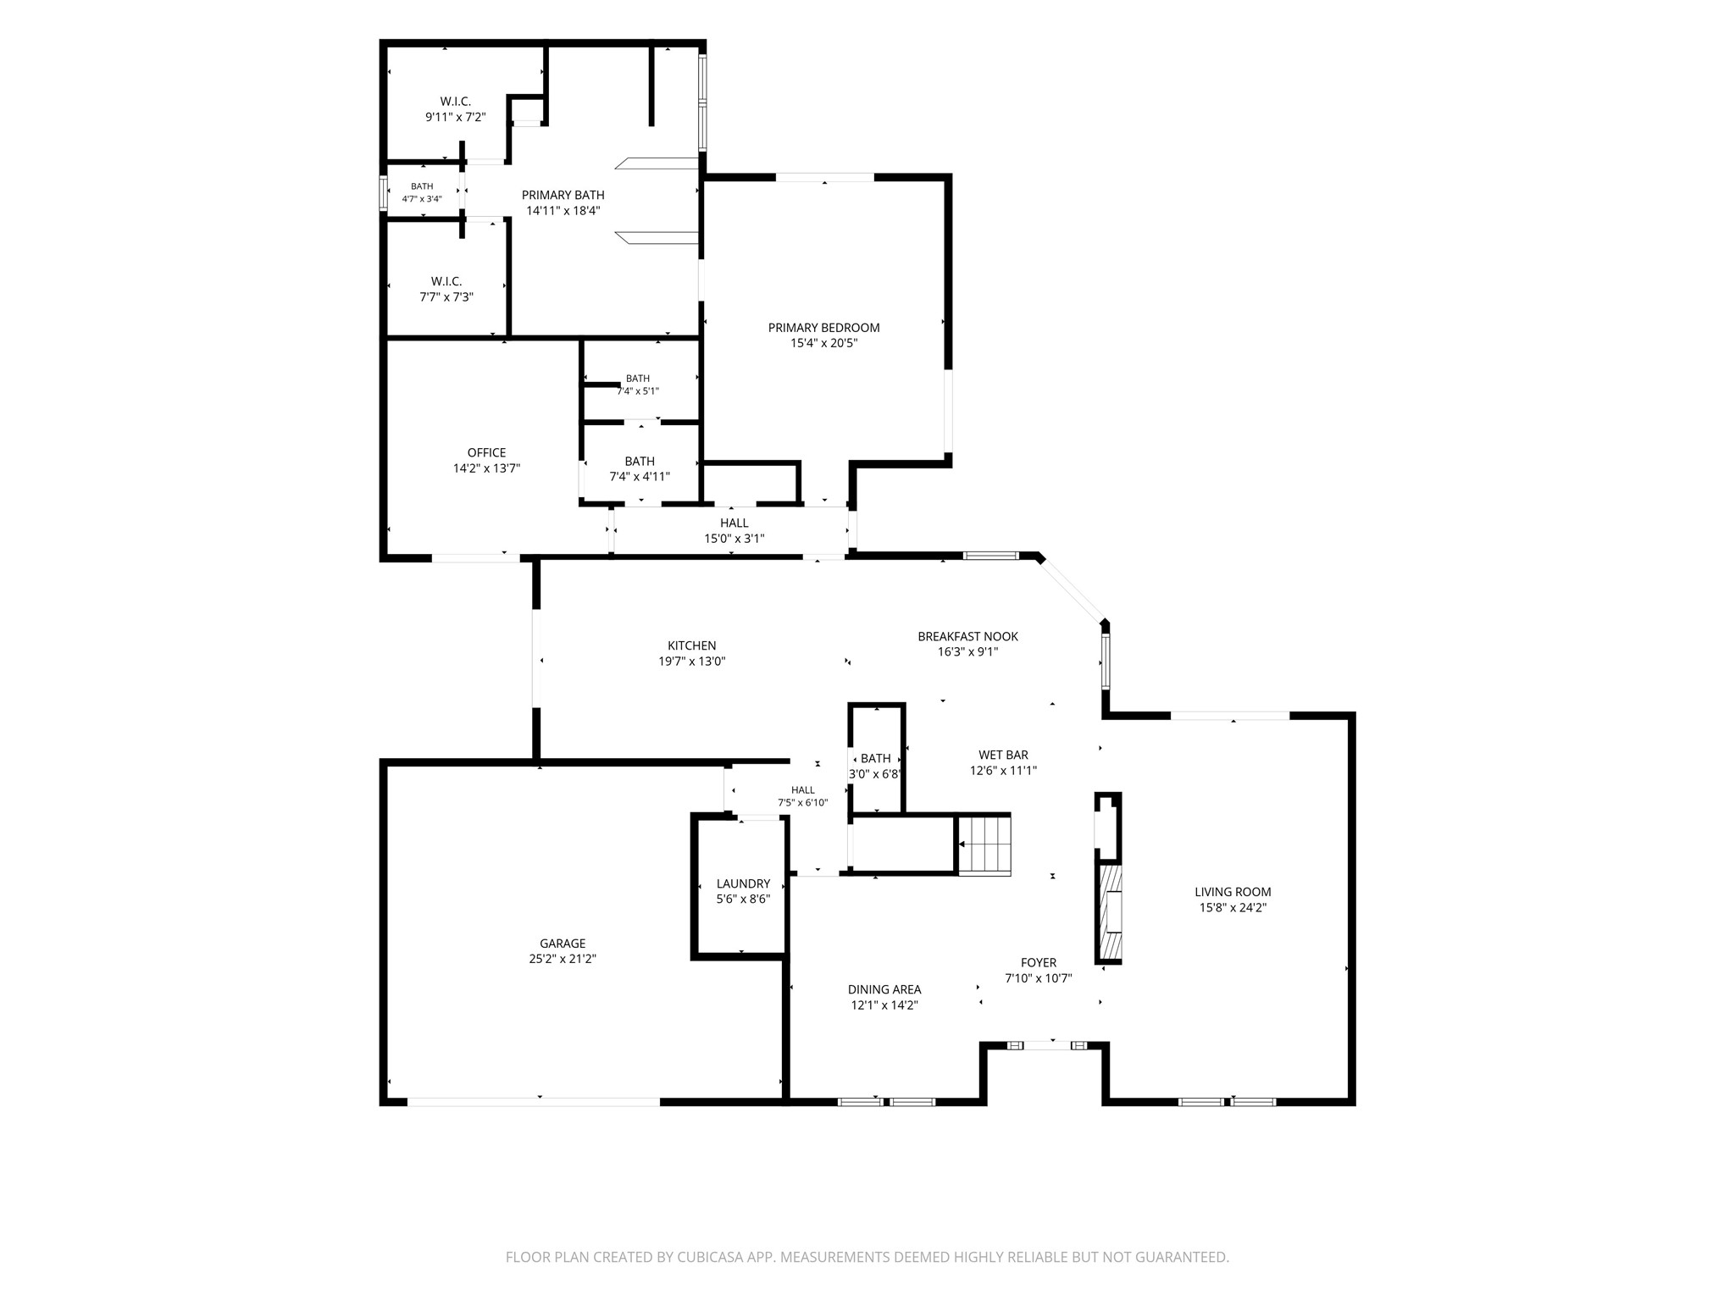
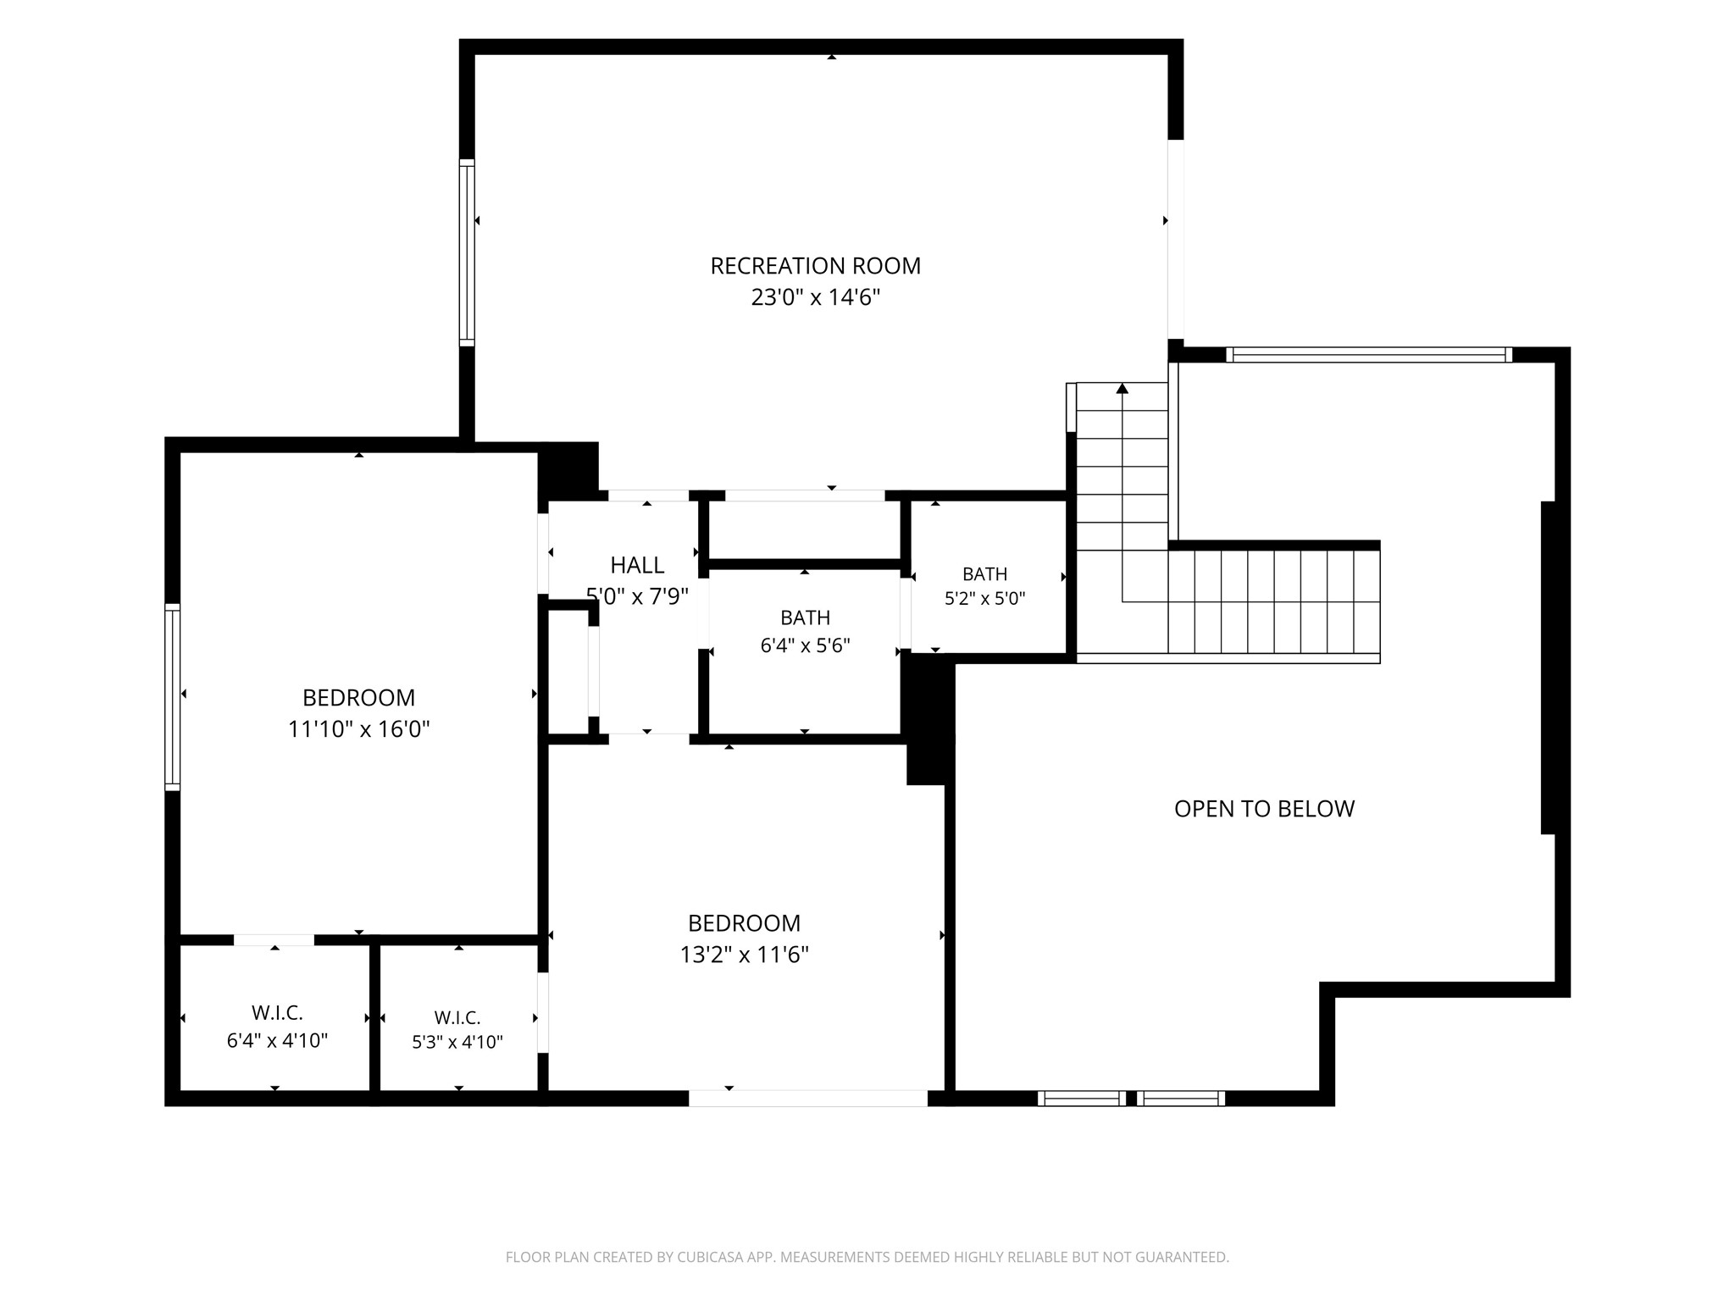
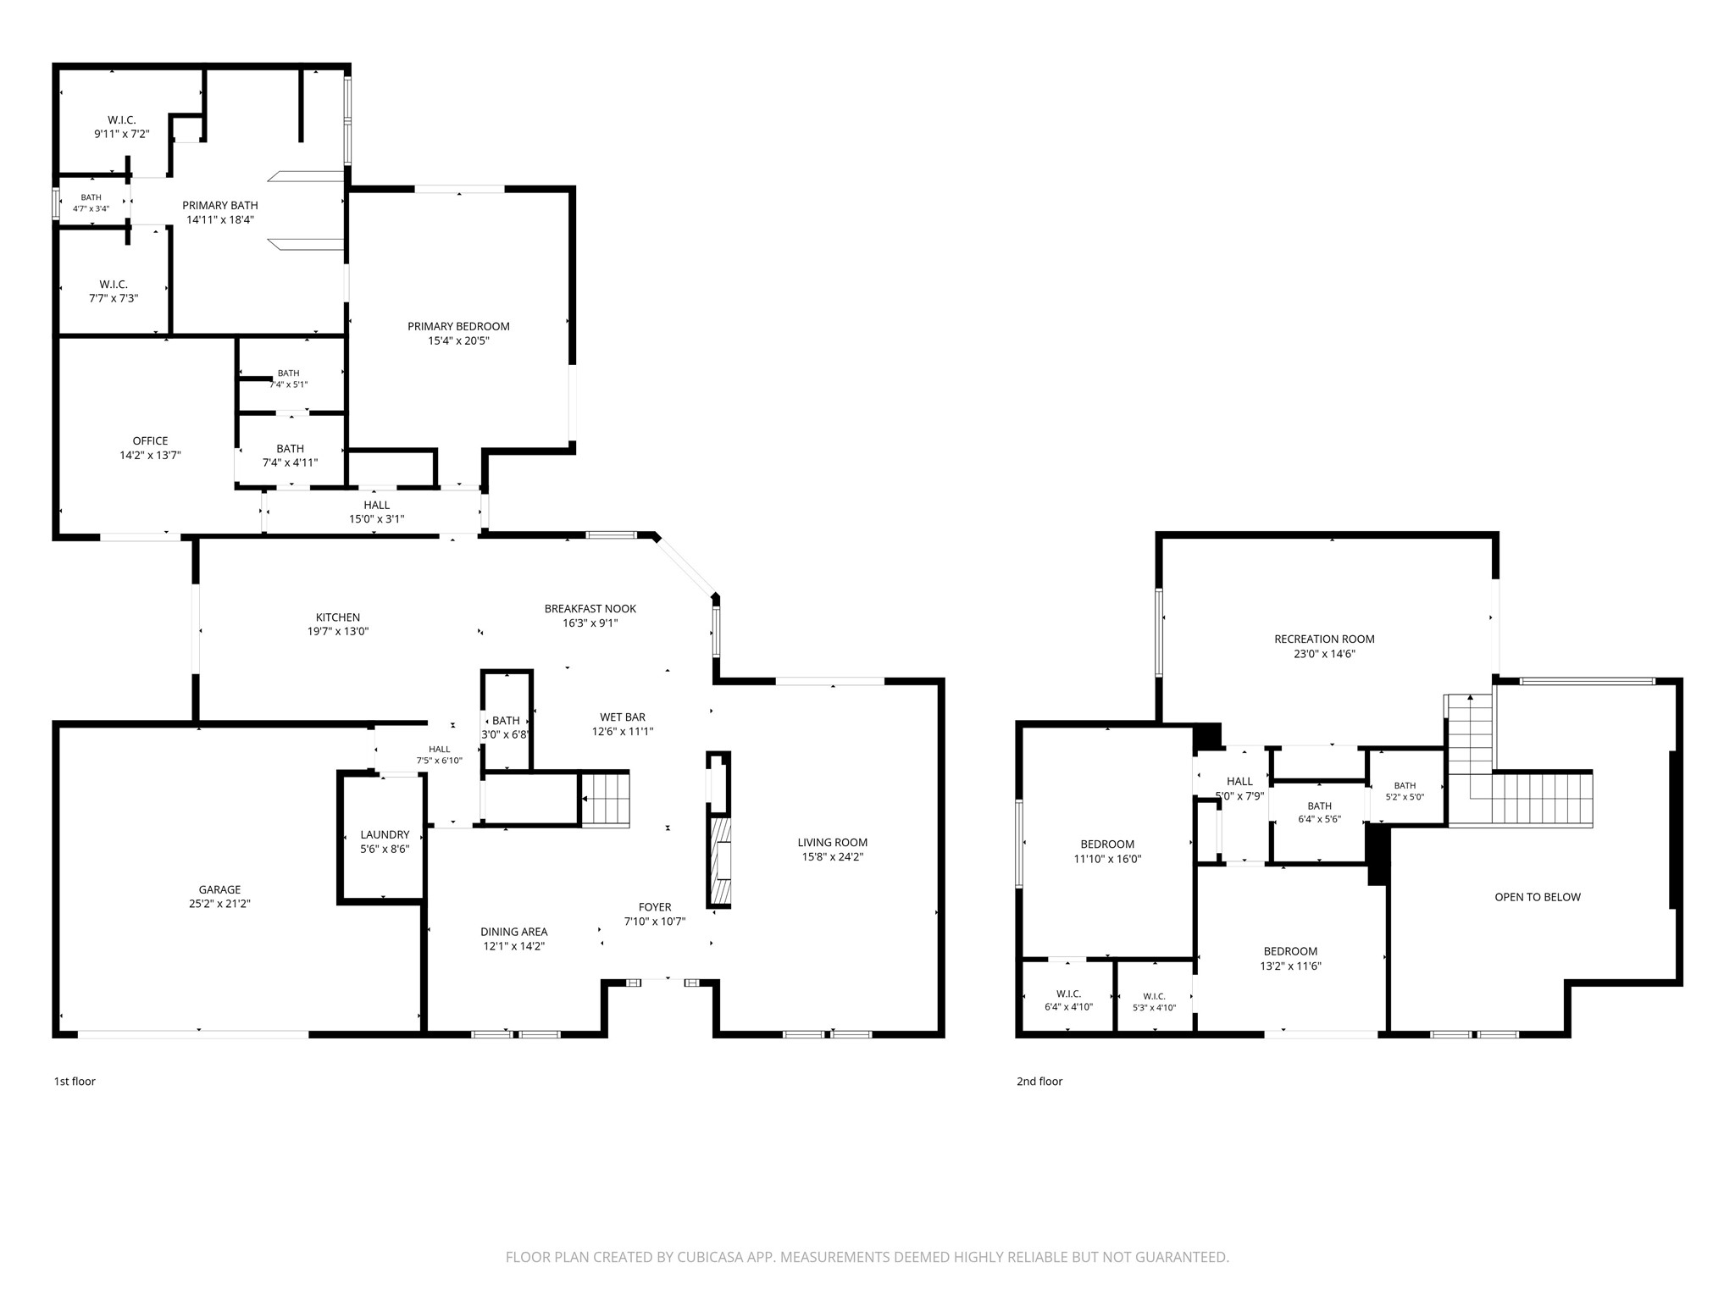



.jpg)

