 In-Person: 08/30 2:00 PM - 4:00 PM
$2,150,000 $11,542 est/mo Sourced by Back At You
1203 Heights Boulevard,Houston, TX 77008
Houston, TX 77008
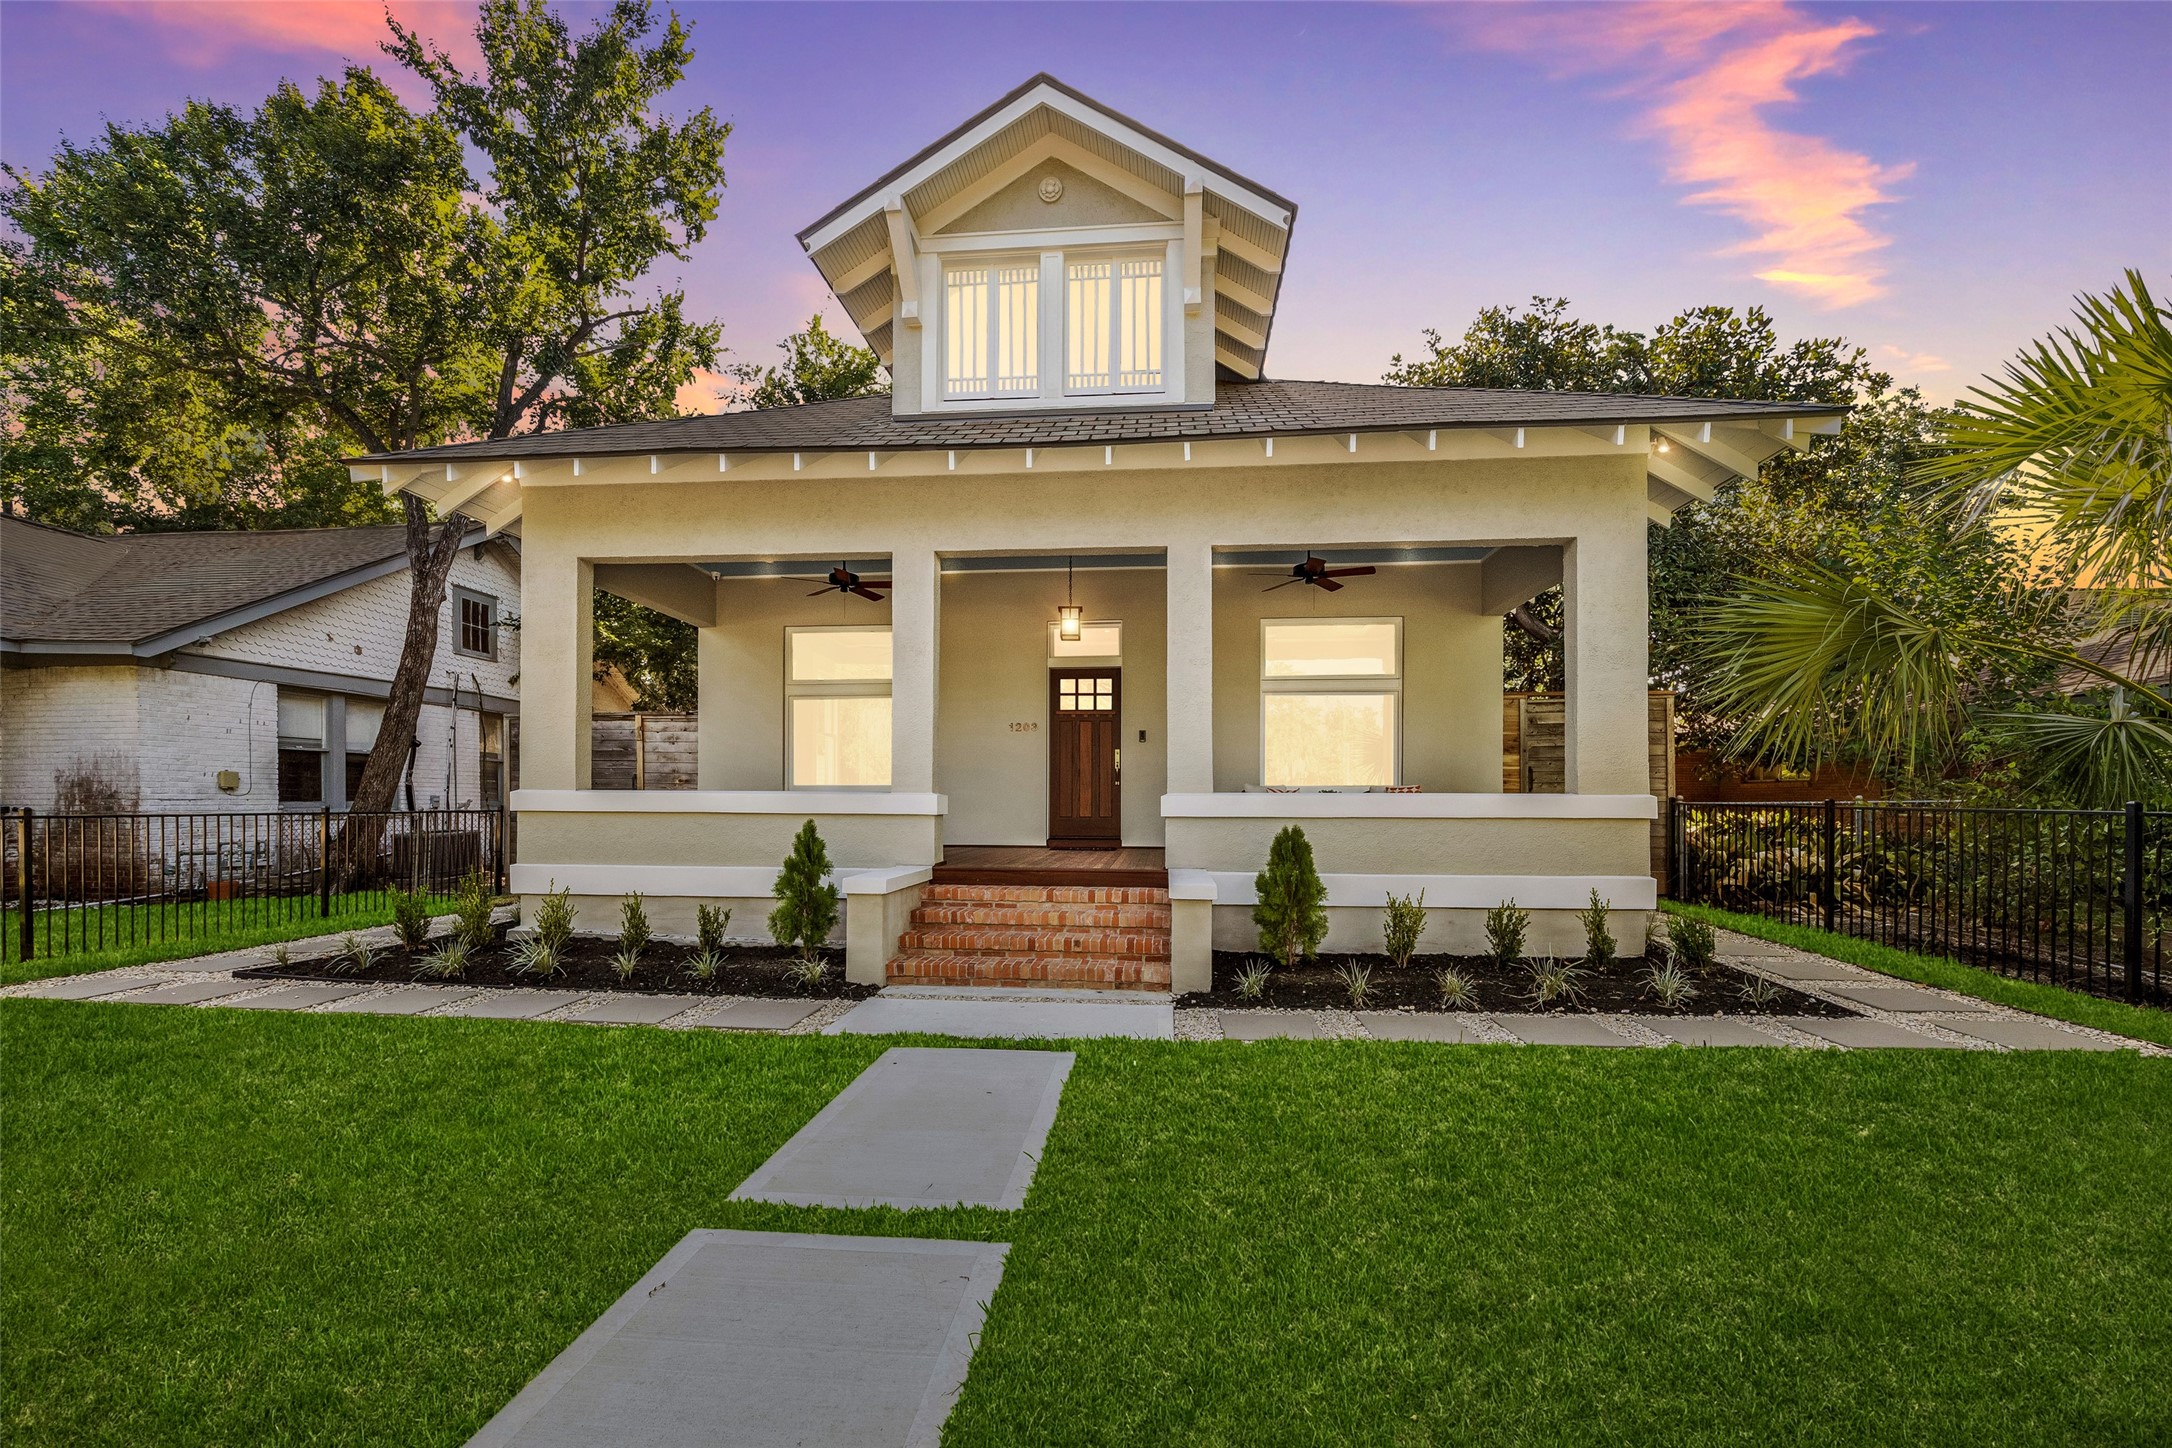
Welcome to this elegantly restored Historic Houston Heights house. It is a must see.
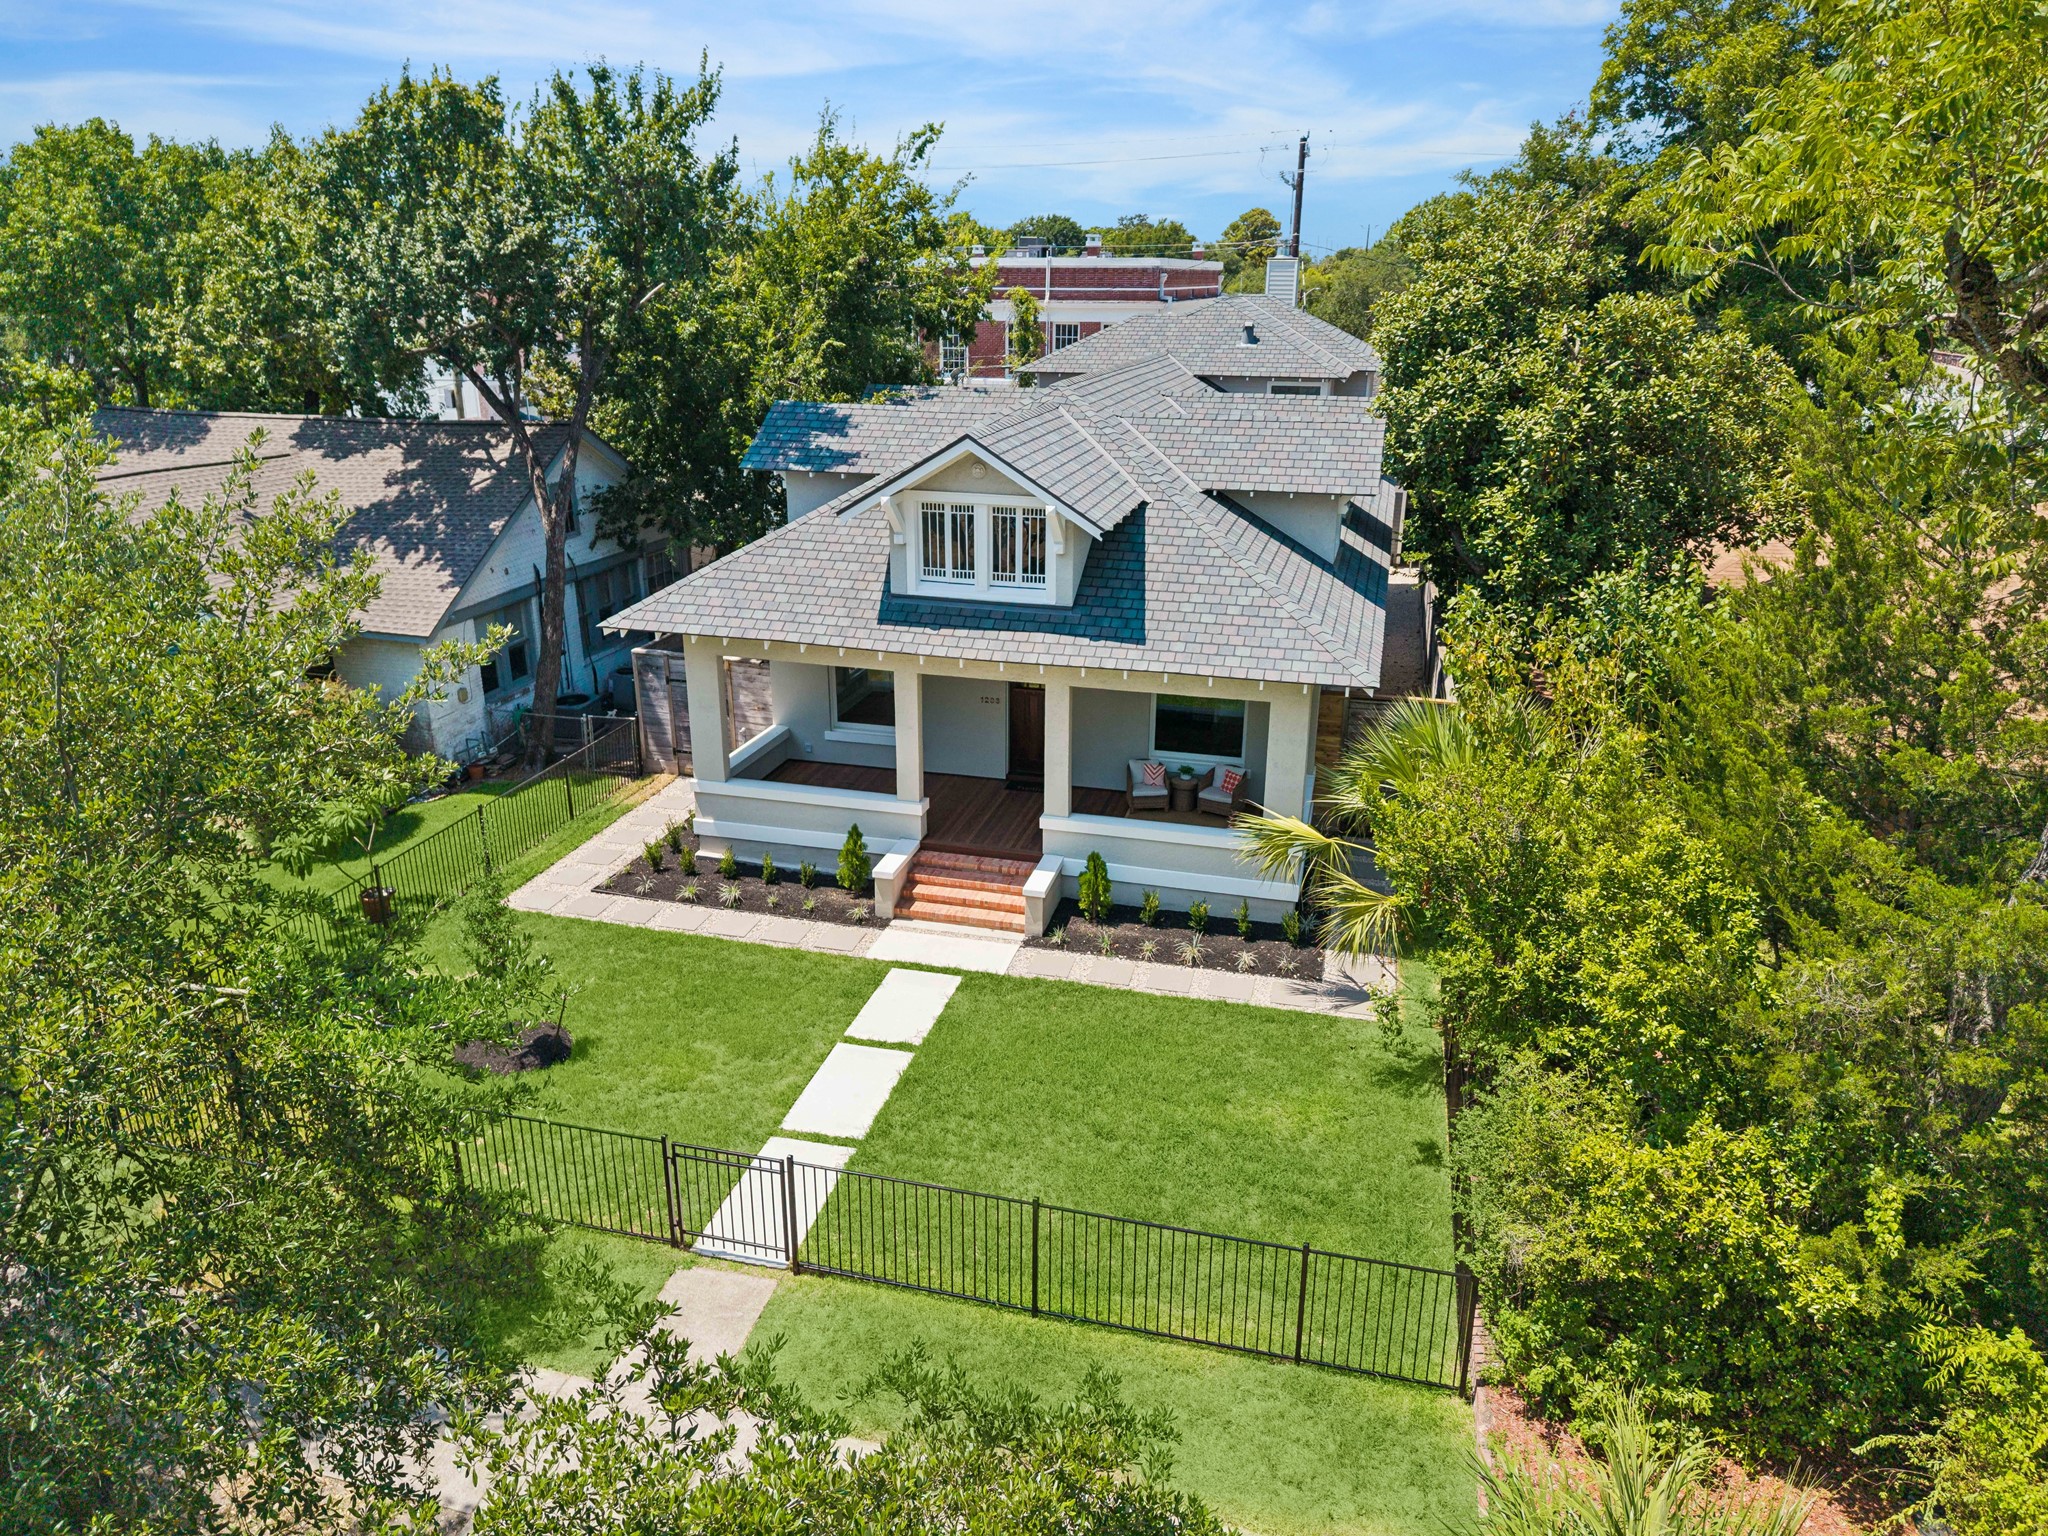
This Historic 1910 Craftsman Bungalow has been meticulously preserved with a deep love of character of the original house with a blend of current materials.
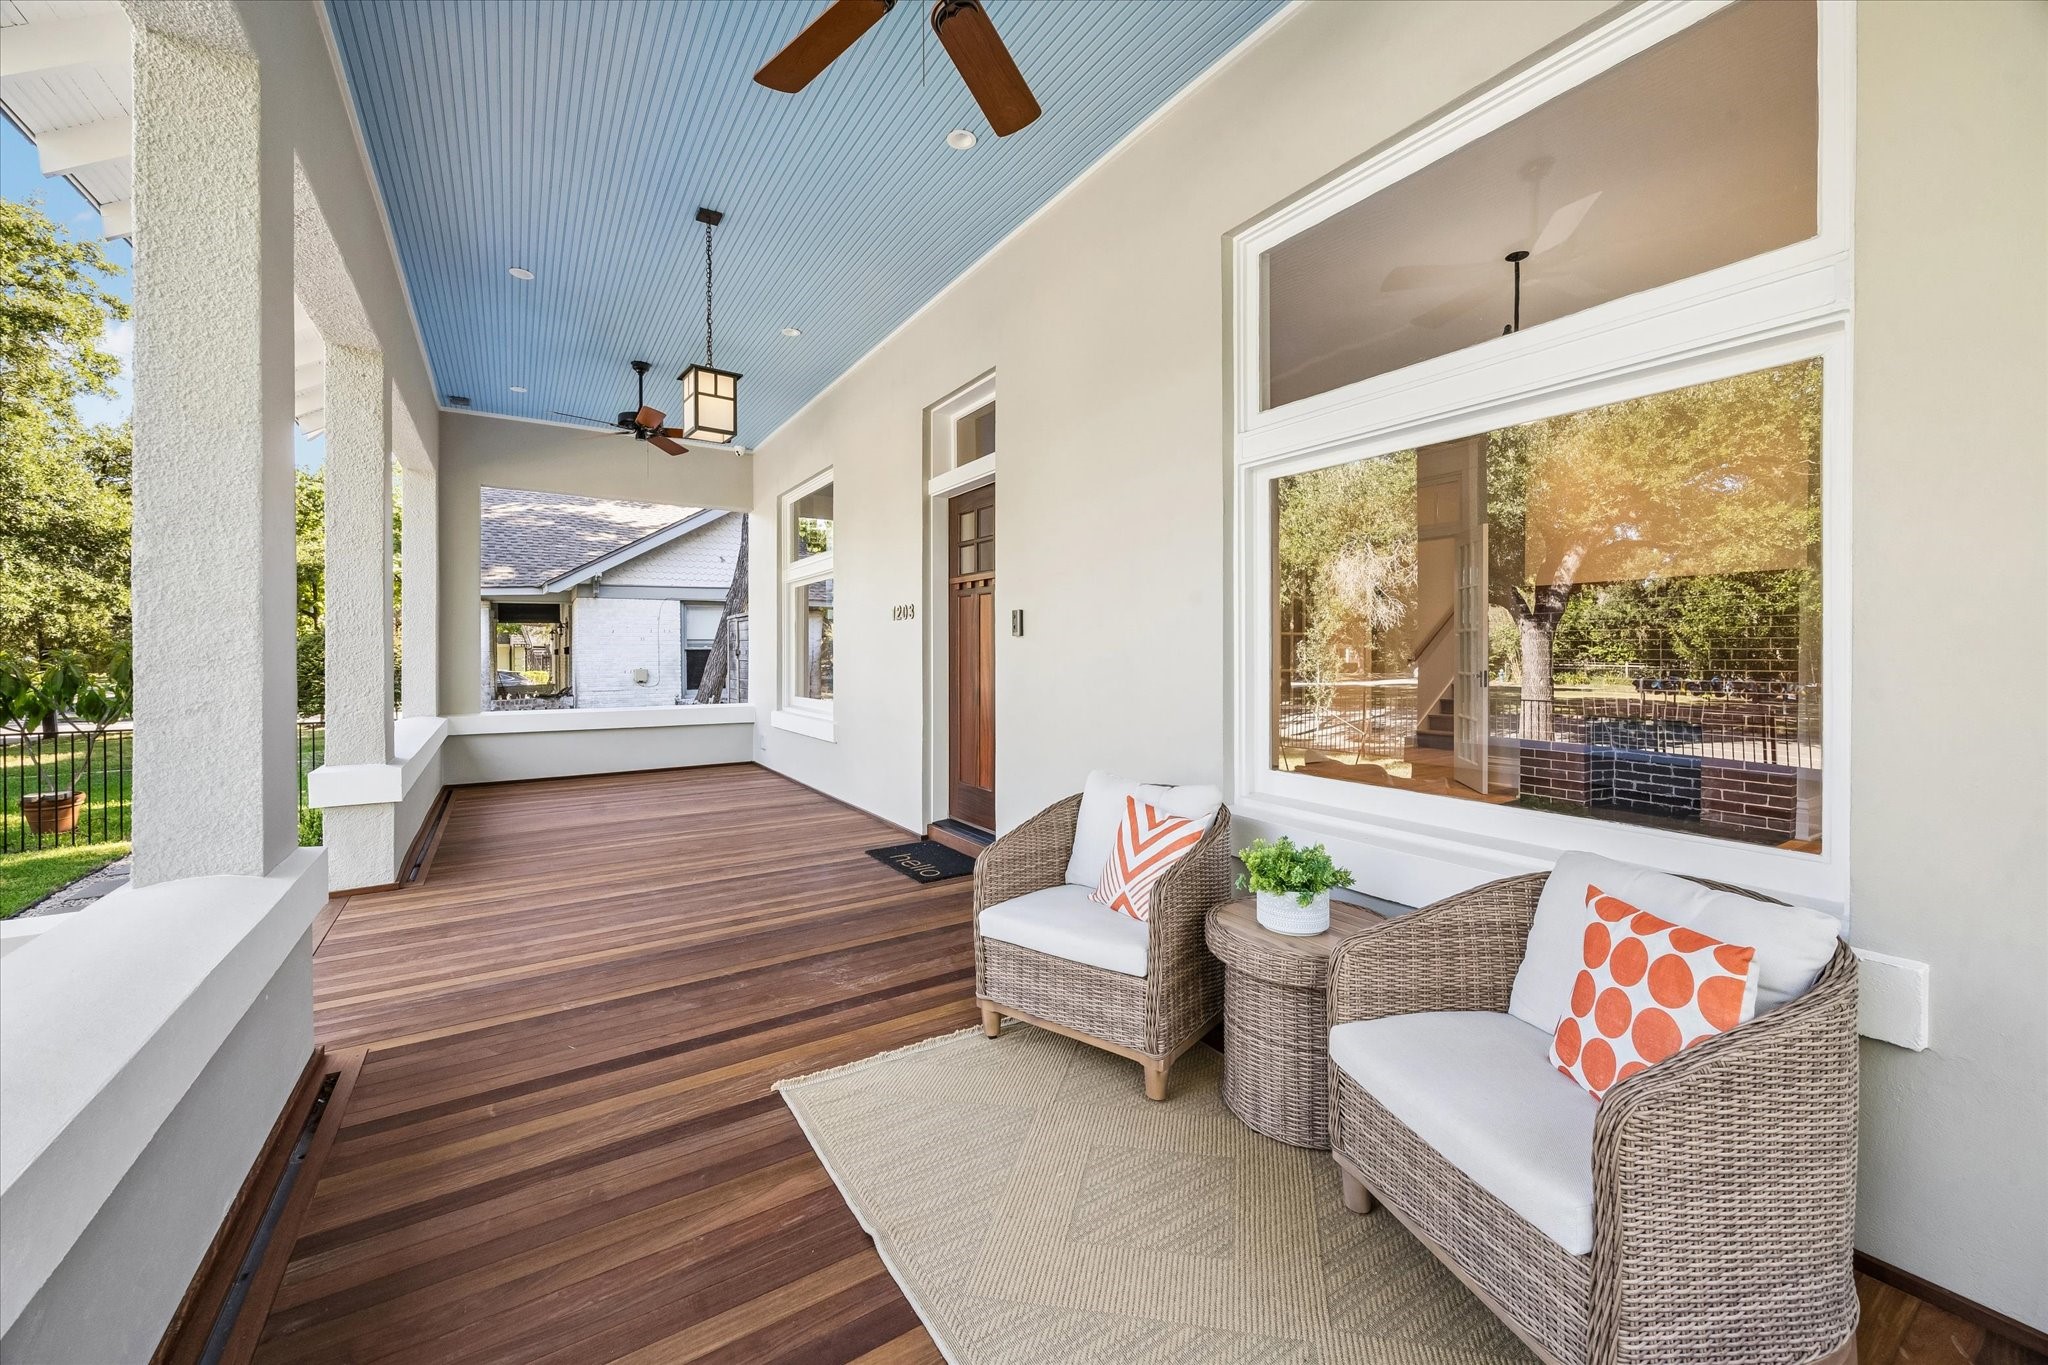
Enjoy this beautiful inviting front porch, floors are made out of Ipe hardwood, 9ft deep and very breezy. It is a perfect spot to sit and people watch.
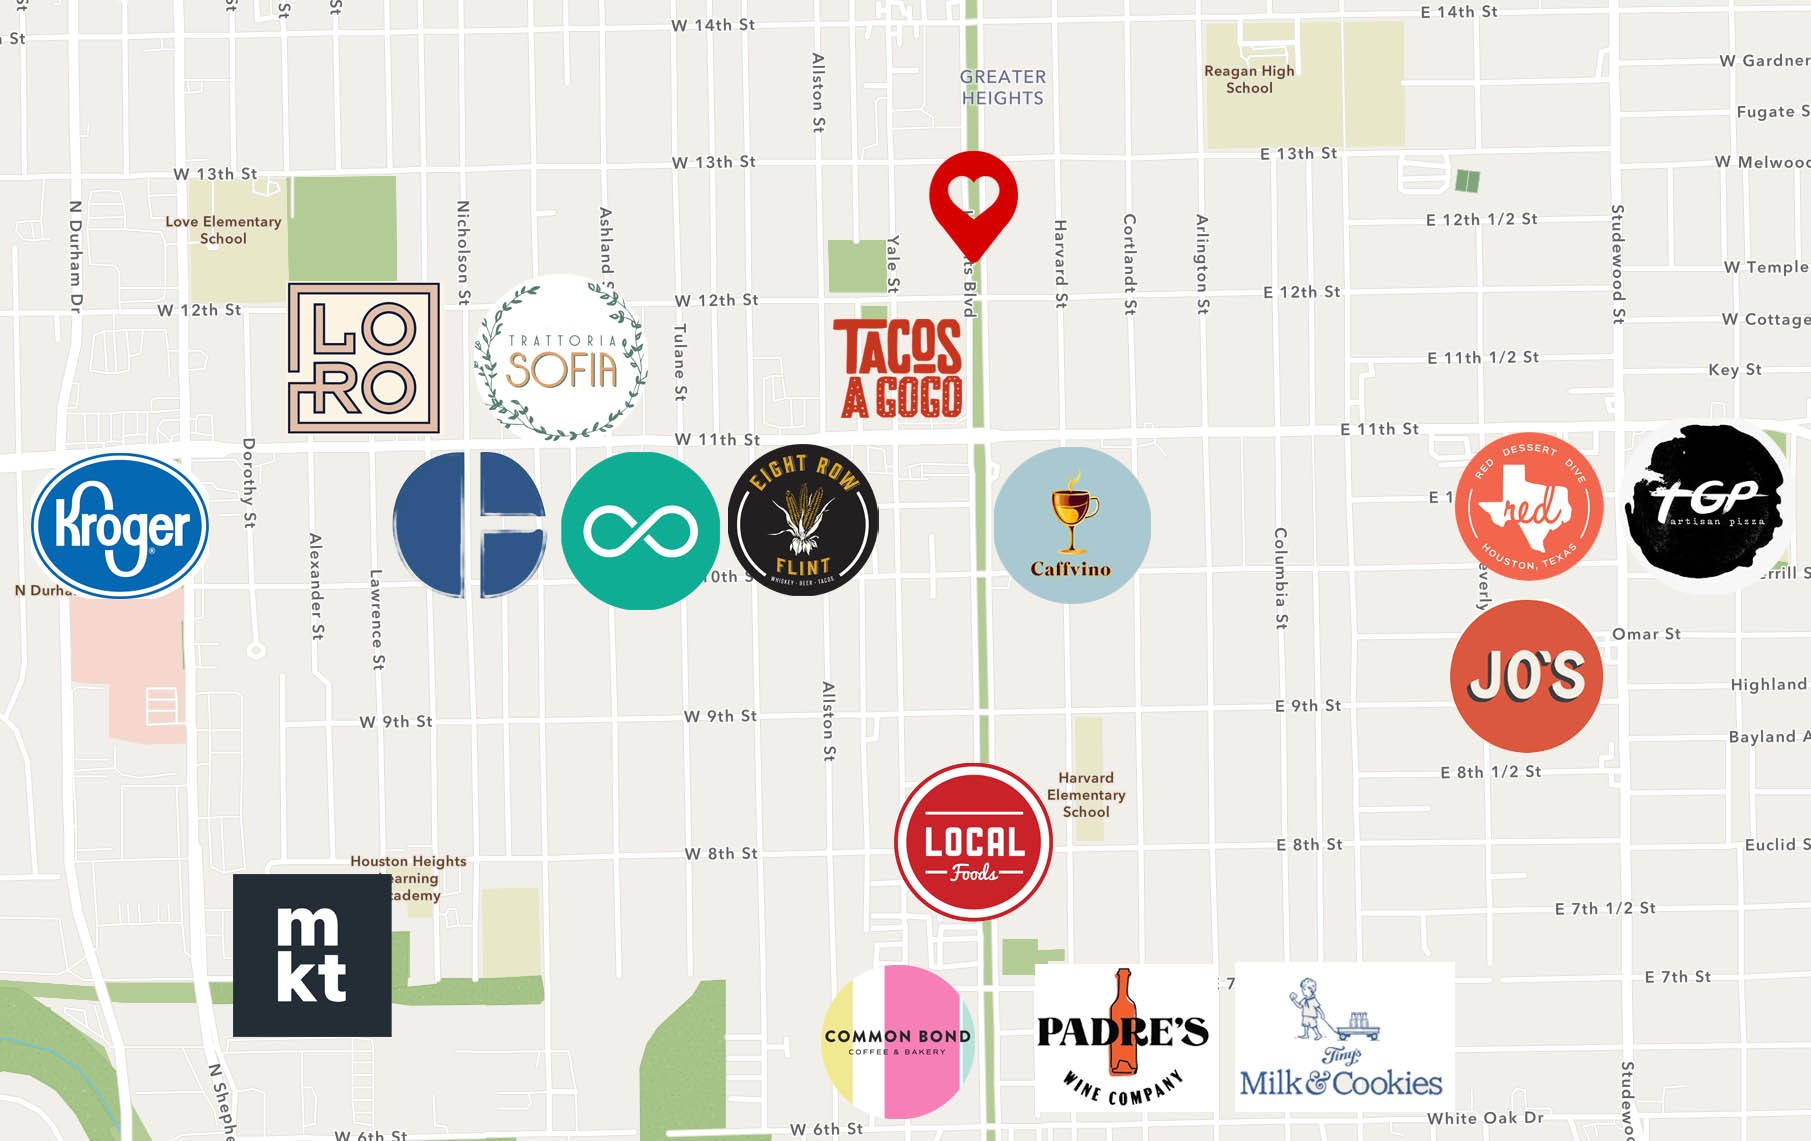
Your are a hop skip and a jump away from where you want to eat of shop. Supporting Local!
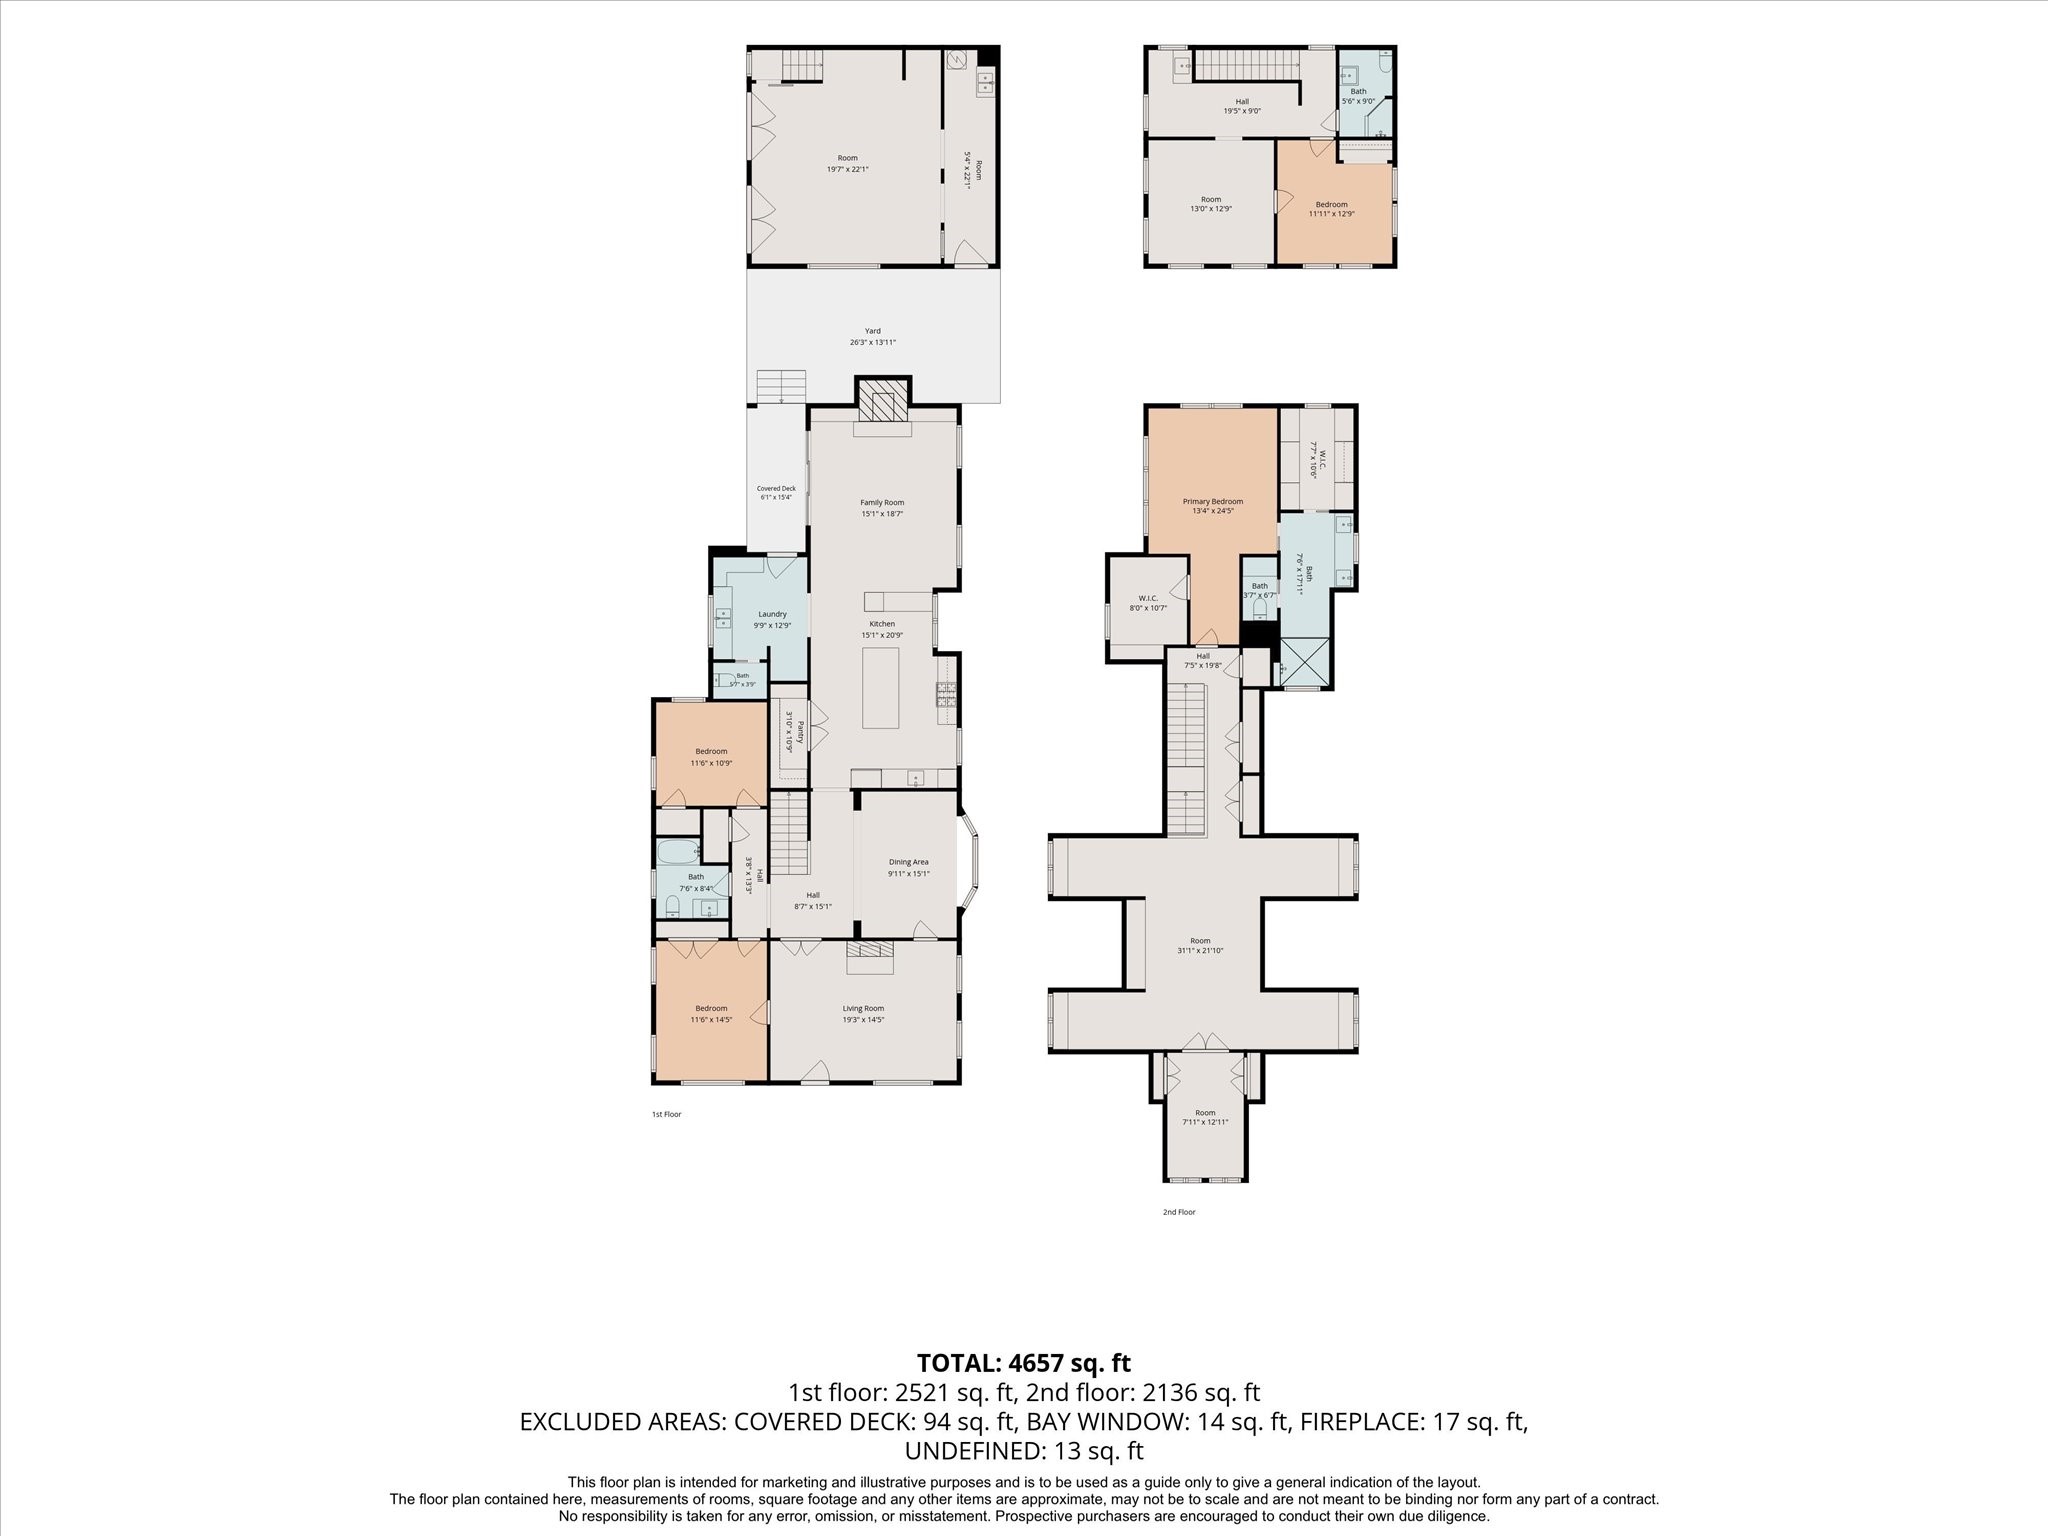
Floor plan of the house and garage apartment.
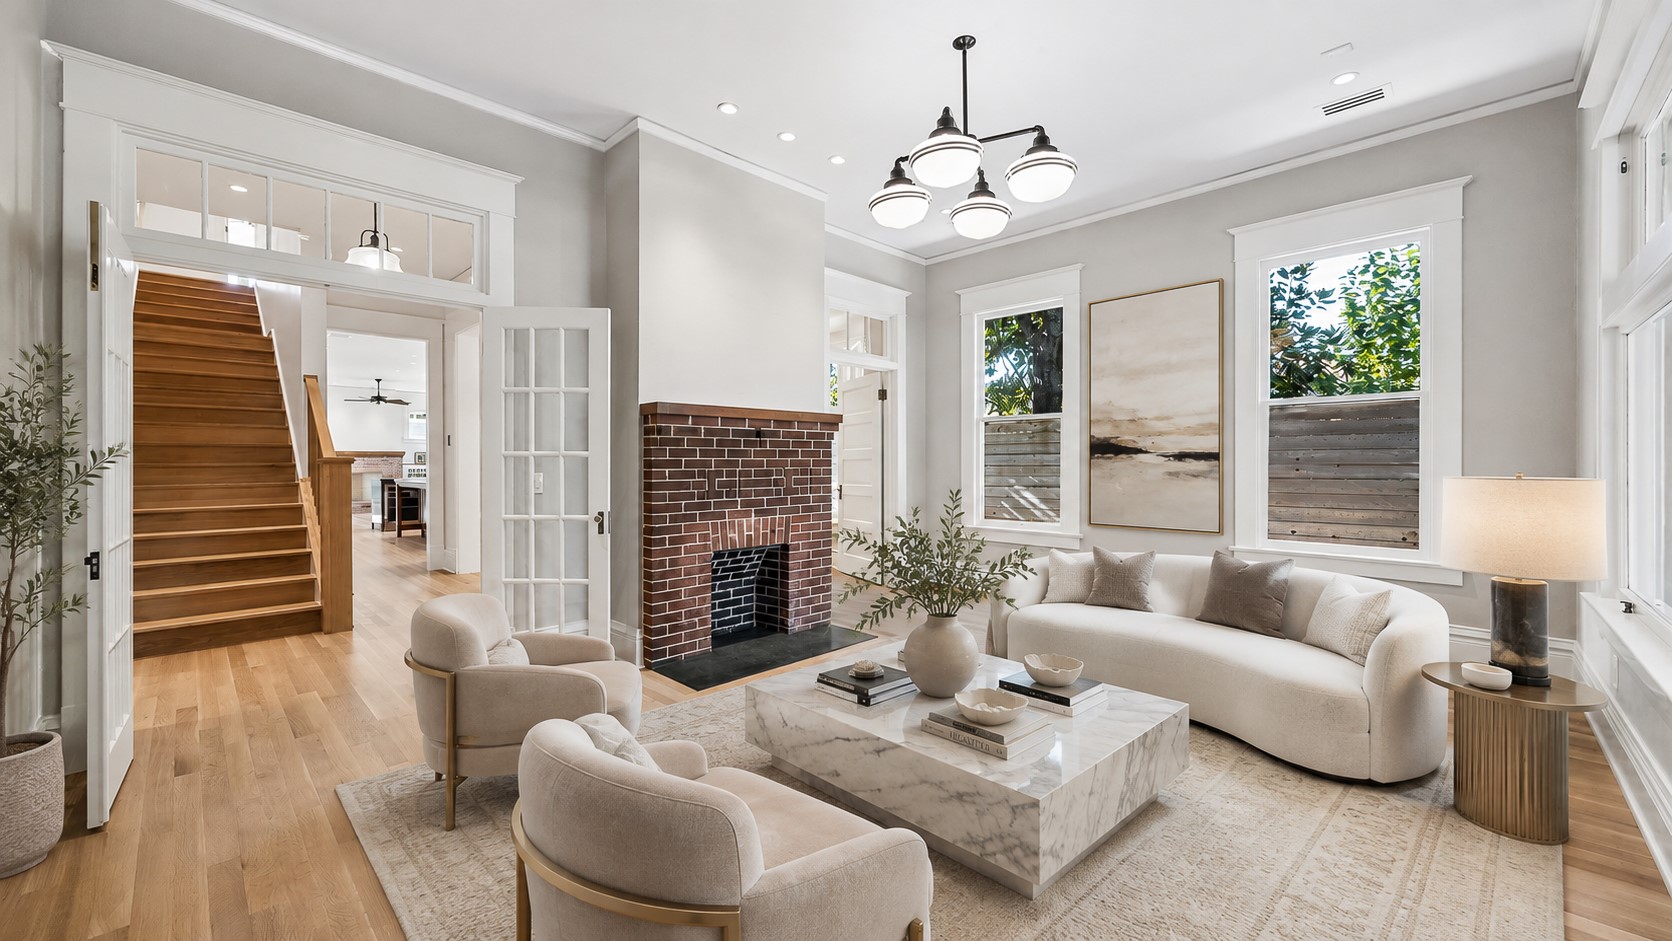
This room is virtually stage.
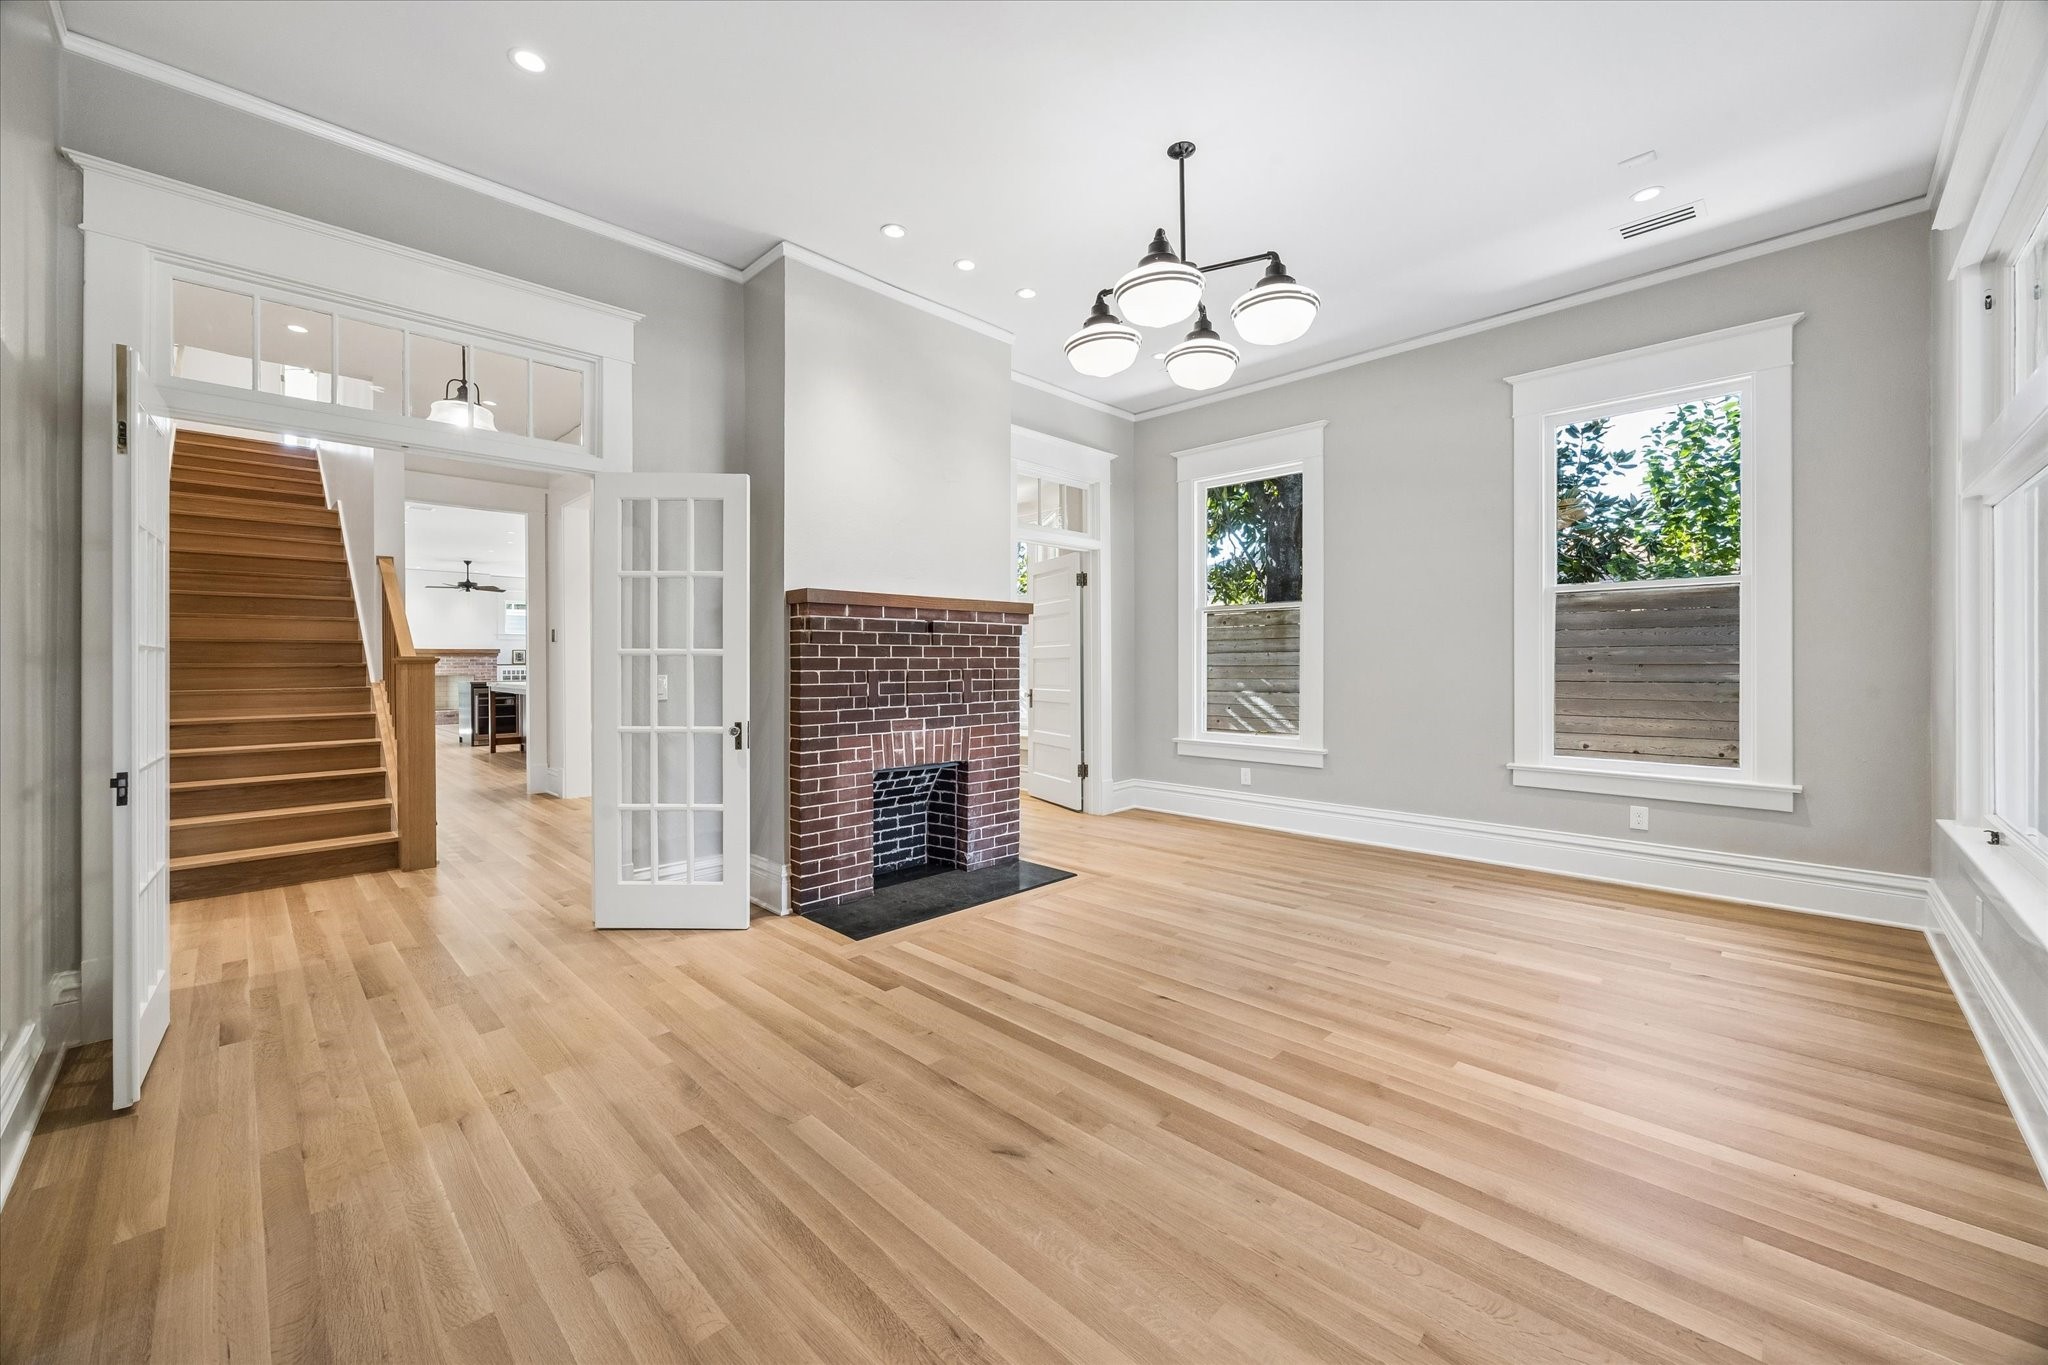
The front living room has original french doors, transoms, mock fireplace, and windows. LED lighting throughout the house and picture rails. Plus a new retro chandelier. The walls in the original house are made out of plaster.
This room is virtually staged.
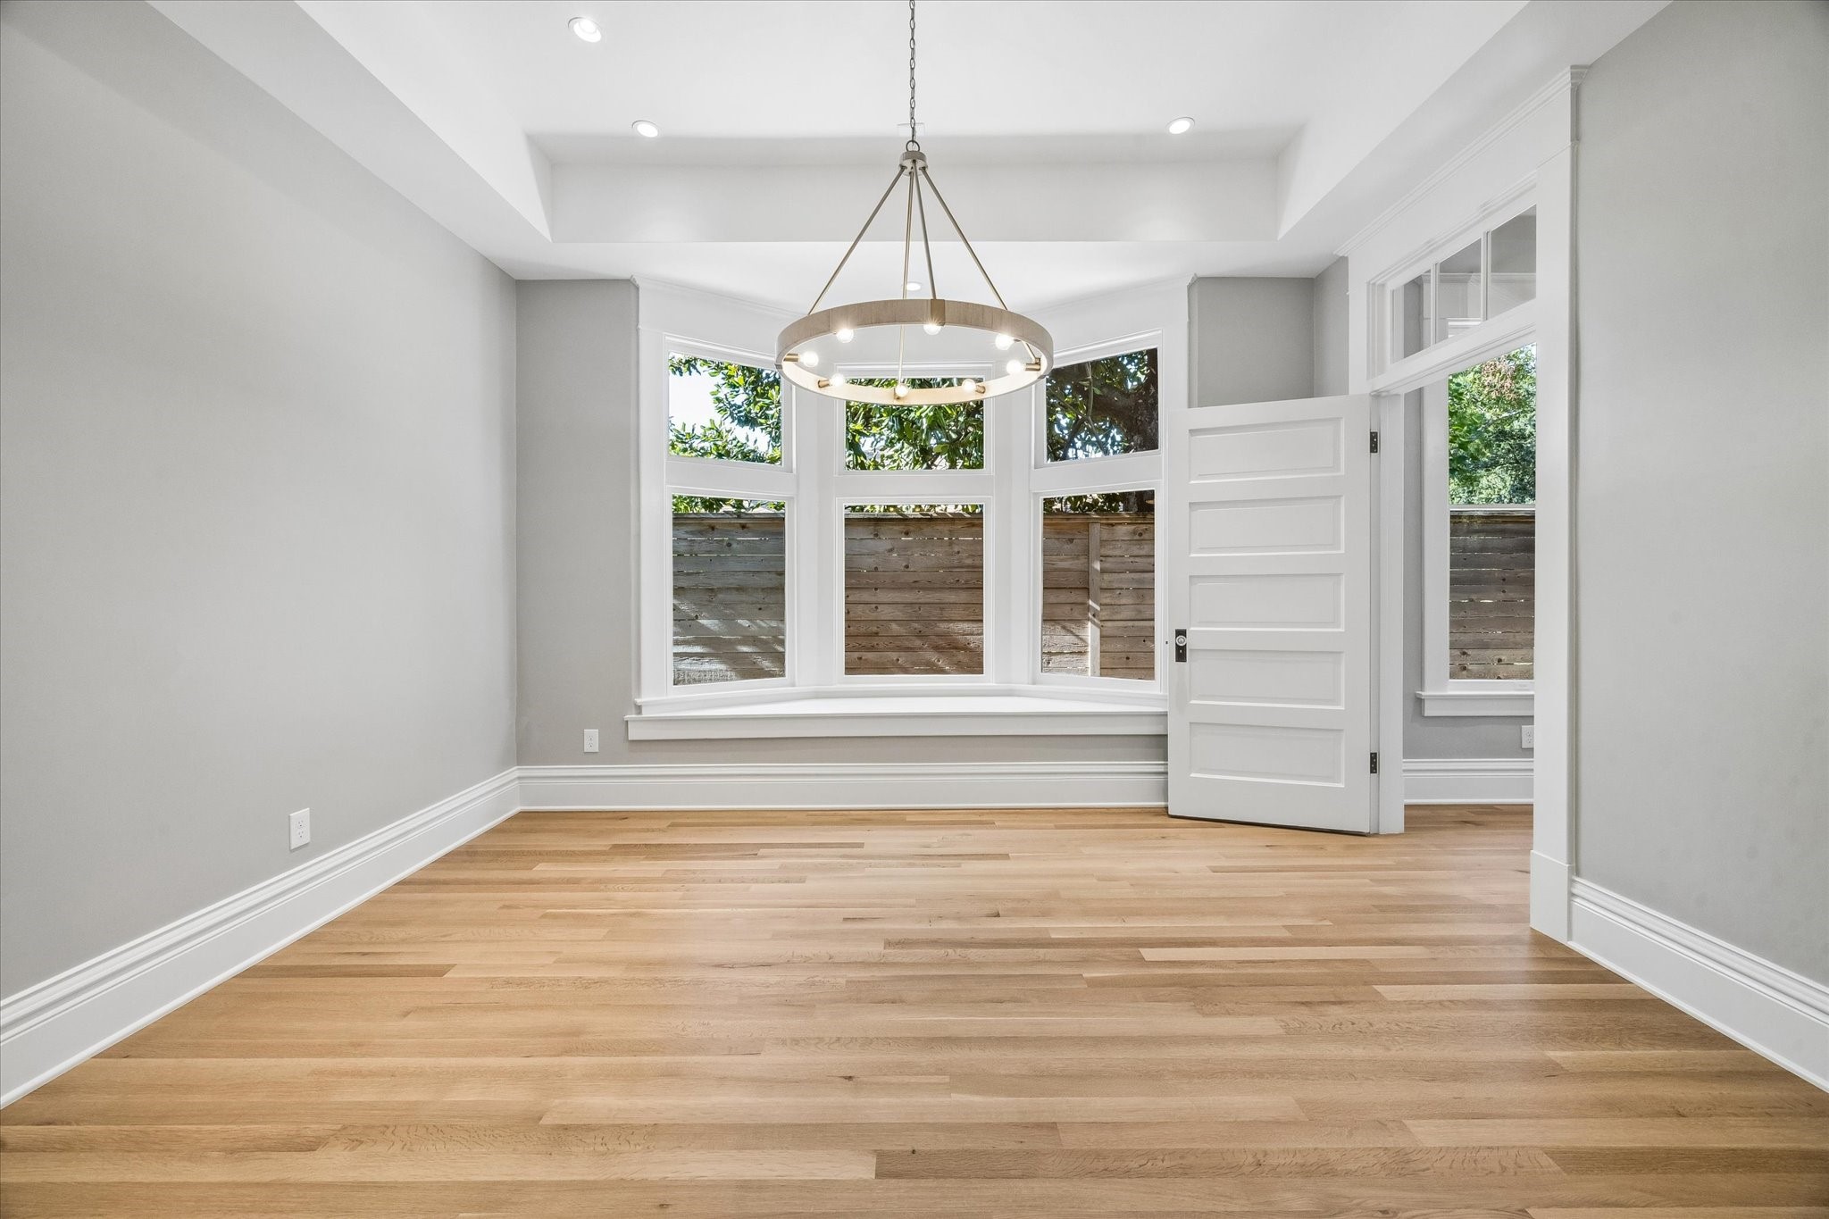
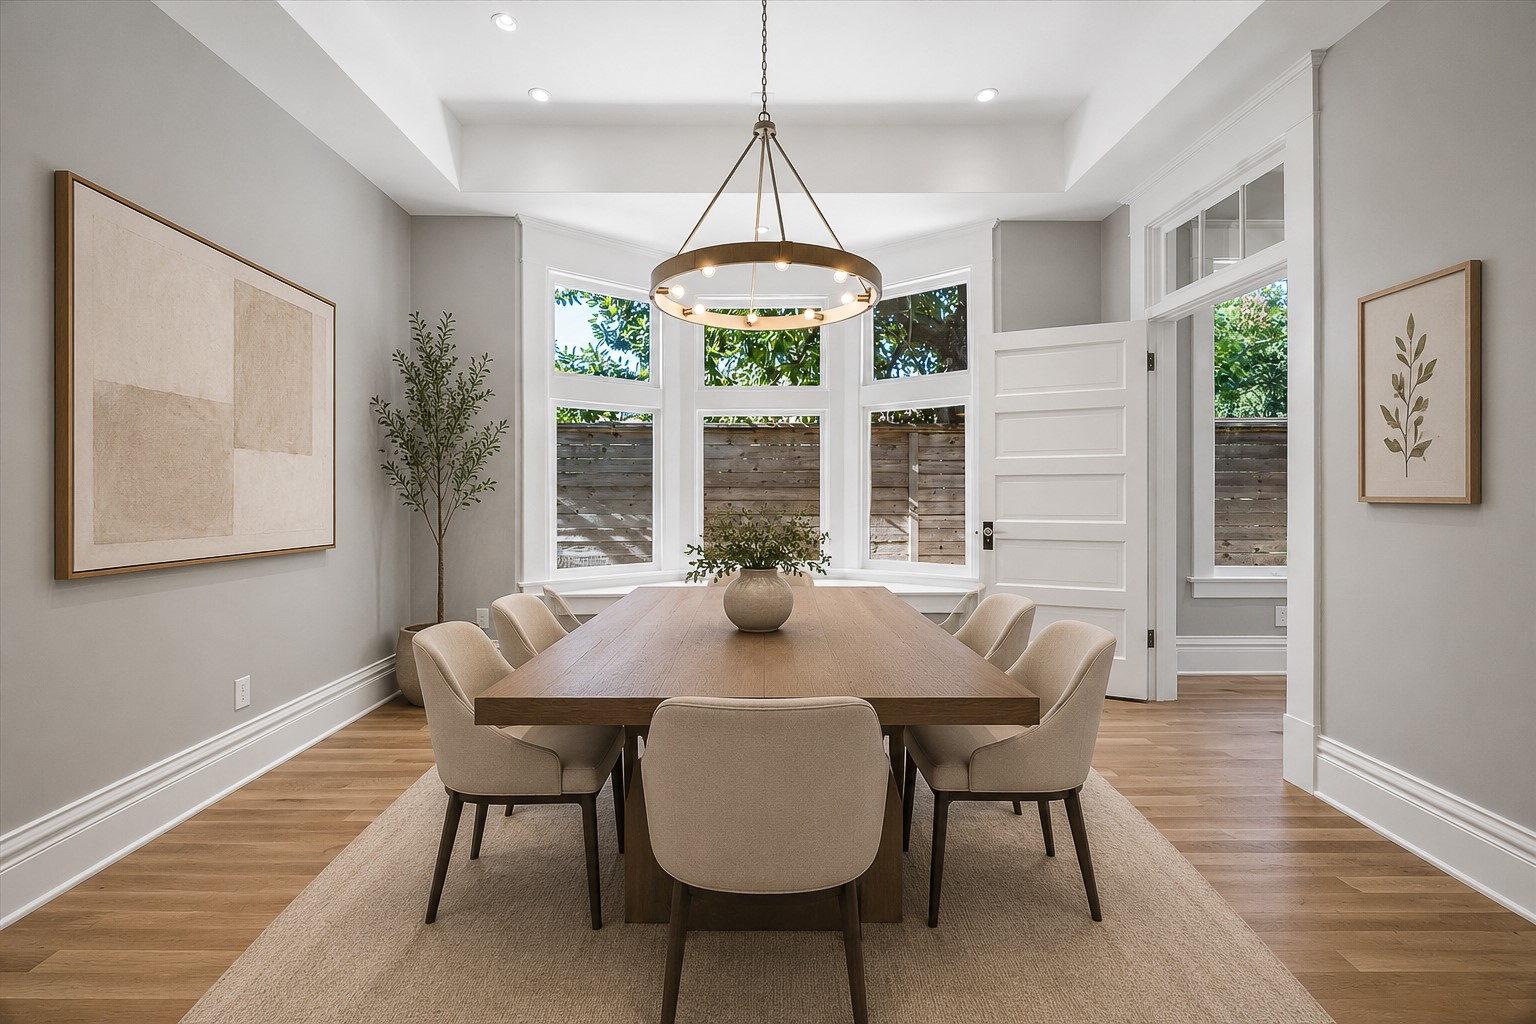
The dining room has a lovely bay window, a tray detail in the ceiling and a contemporary chandelier.
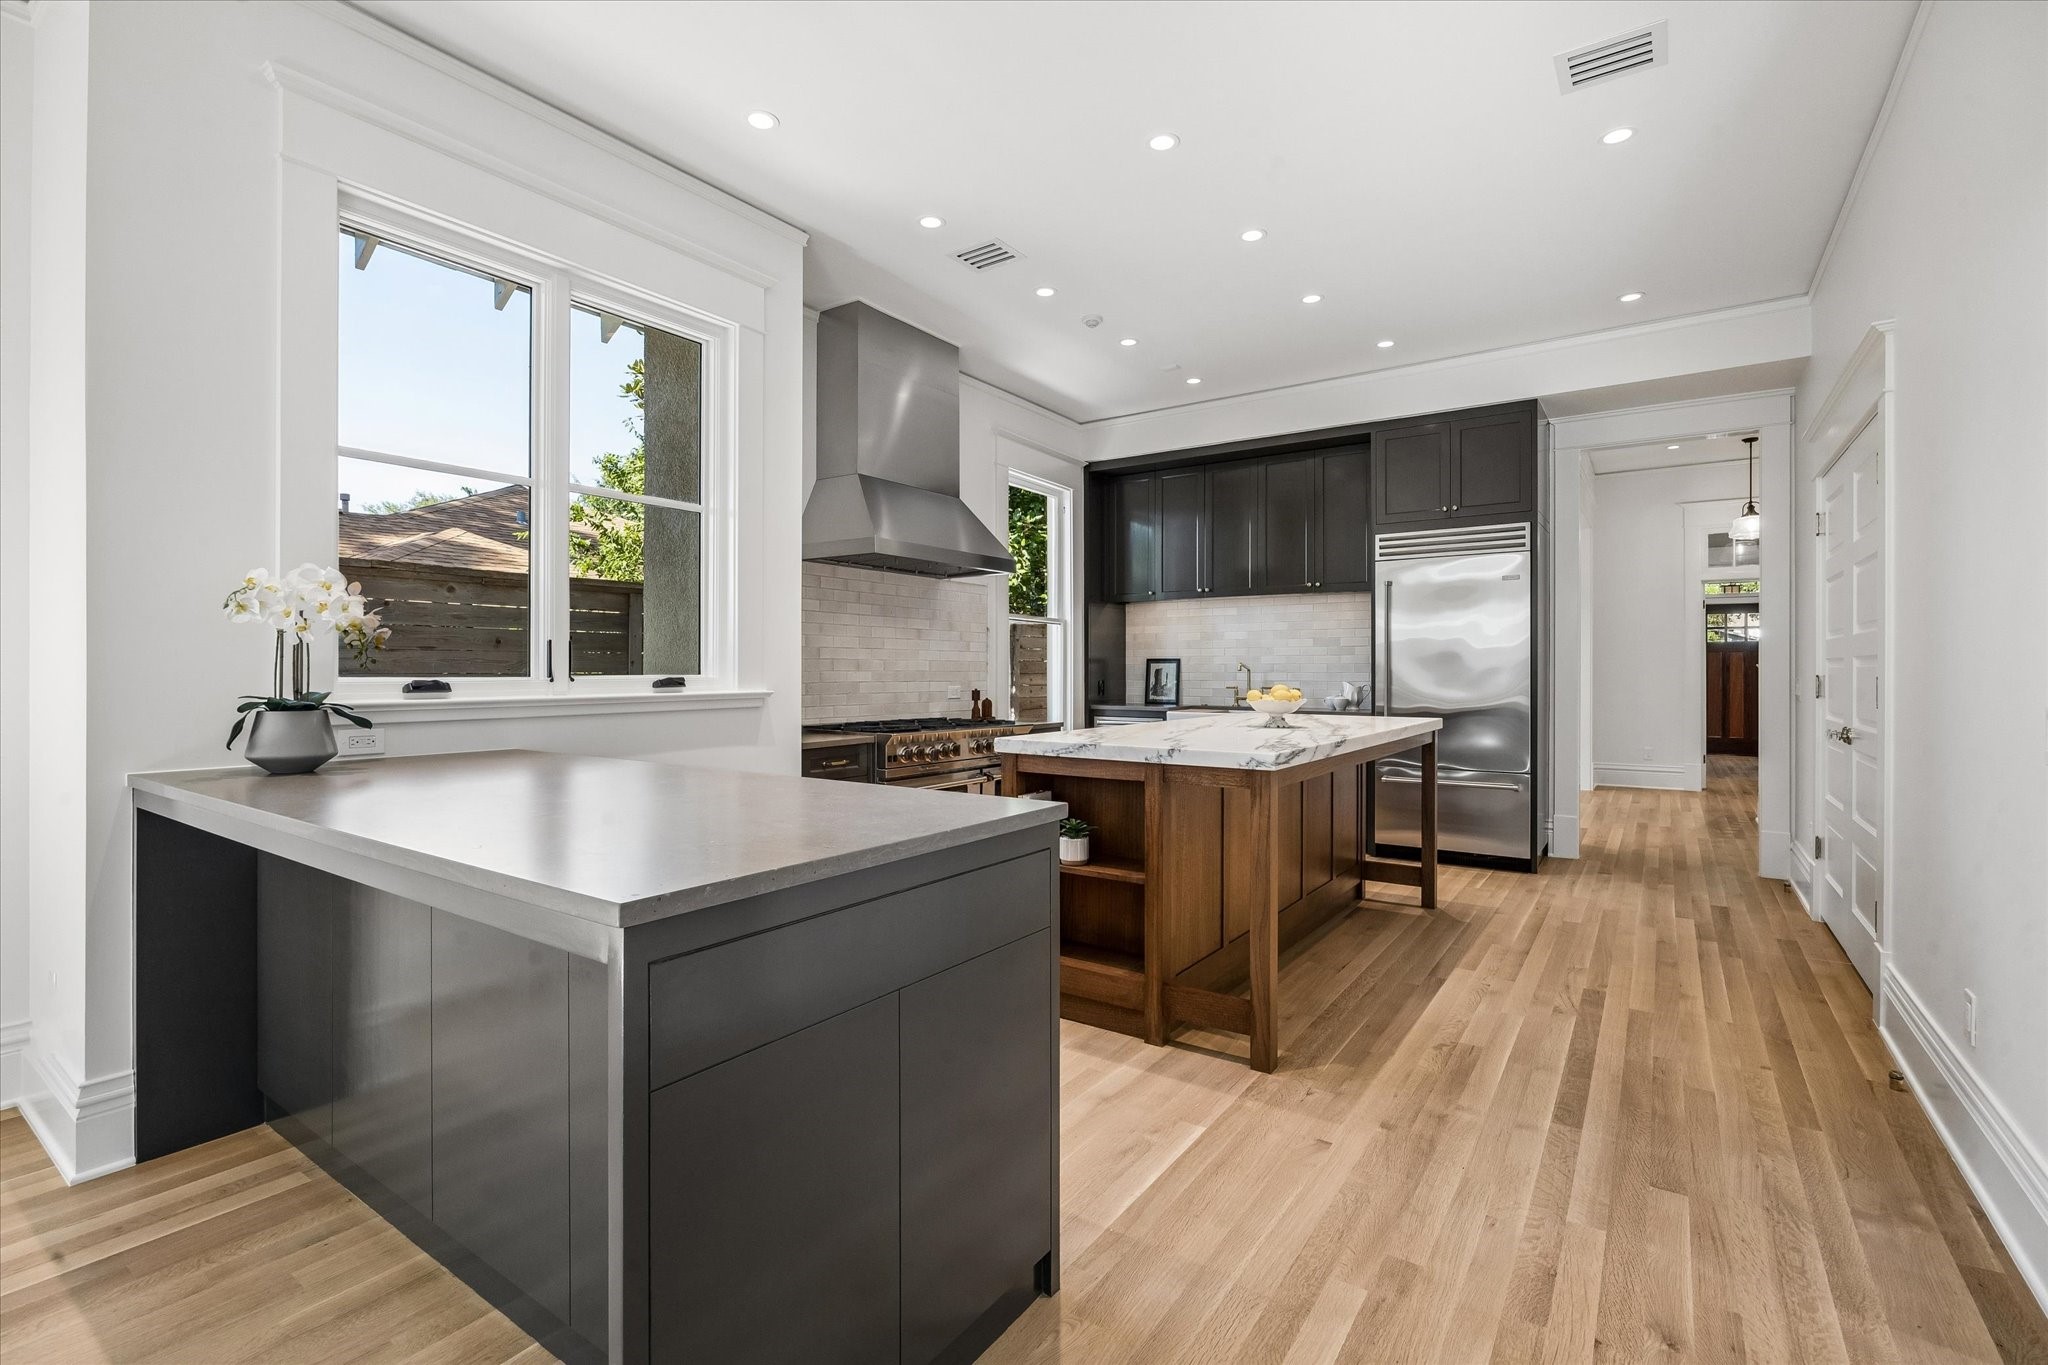
Custom Kitchen with sleek Blue Star Appliances, tall ceilings, beautiful new hardwood floors. The counter tops are marble and granite.
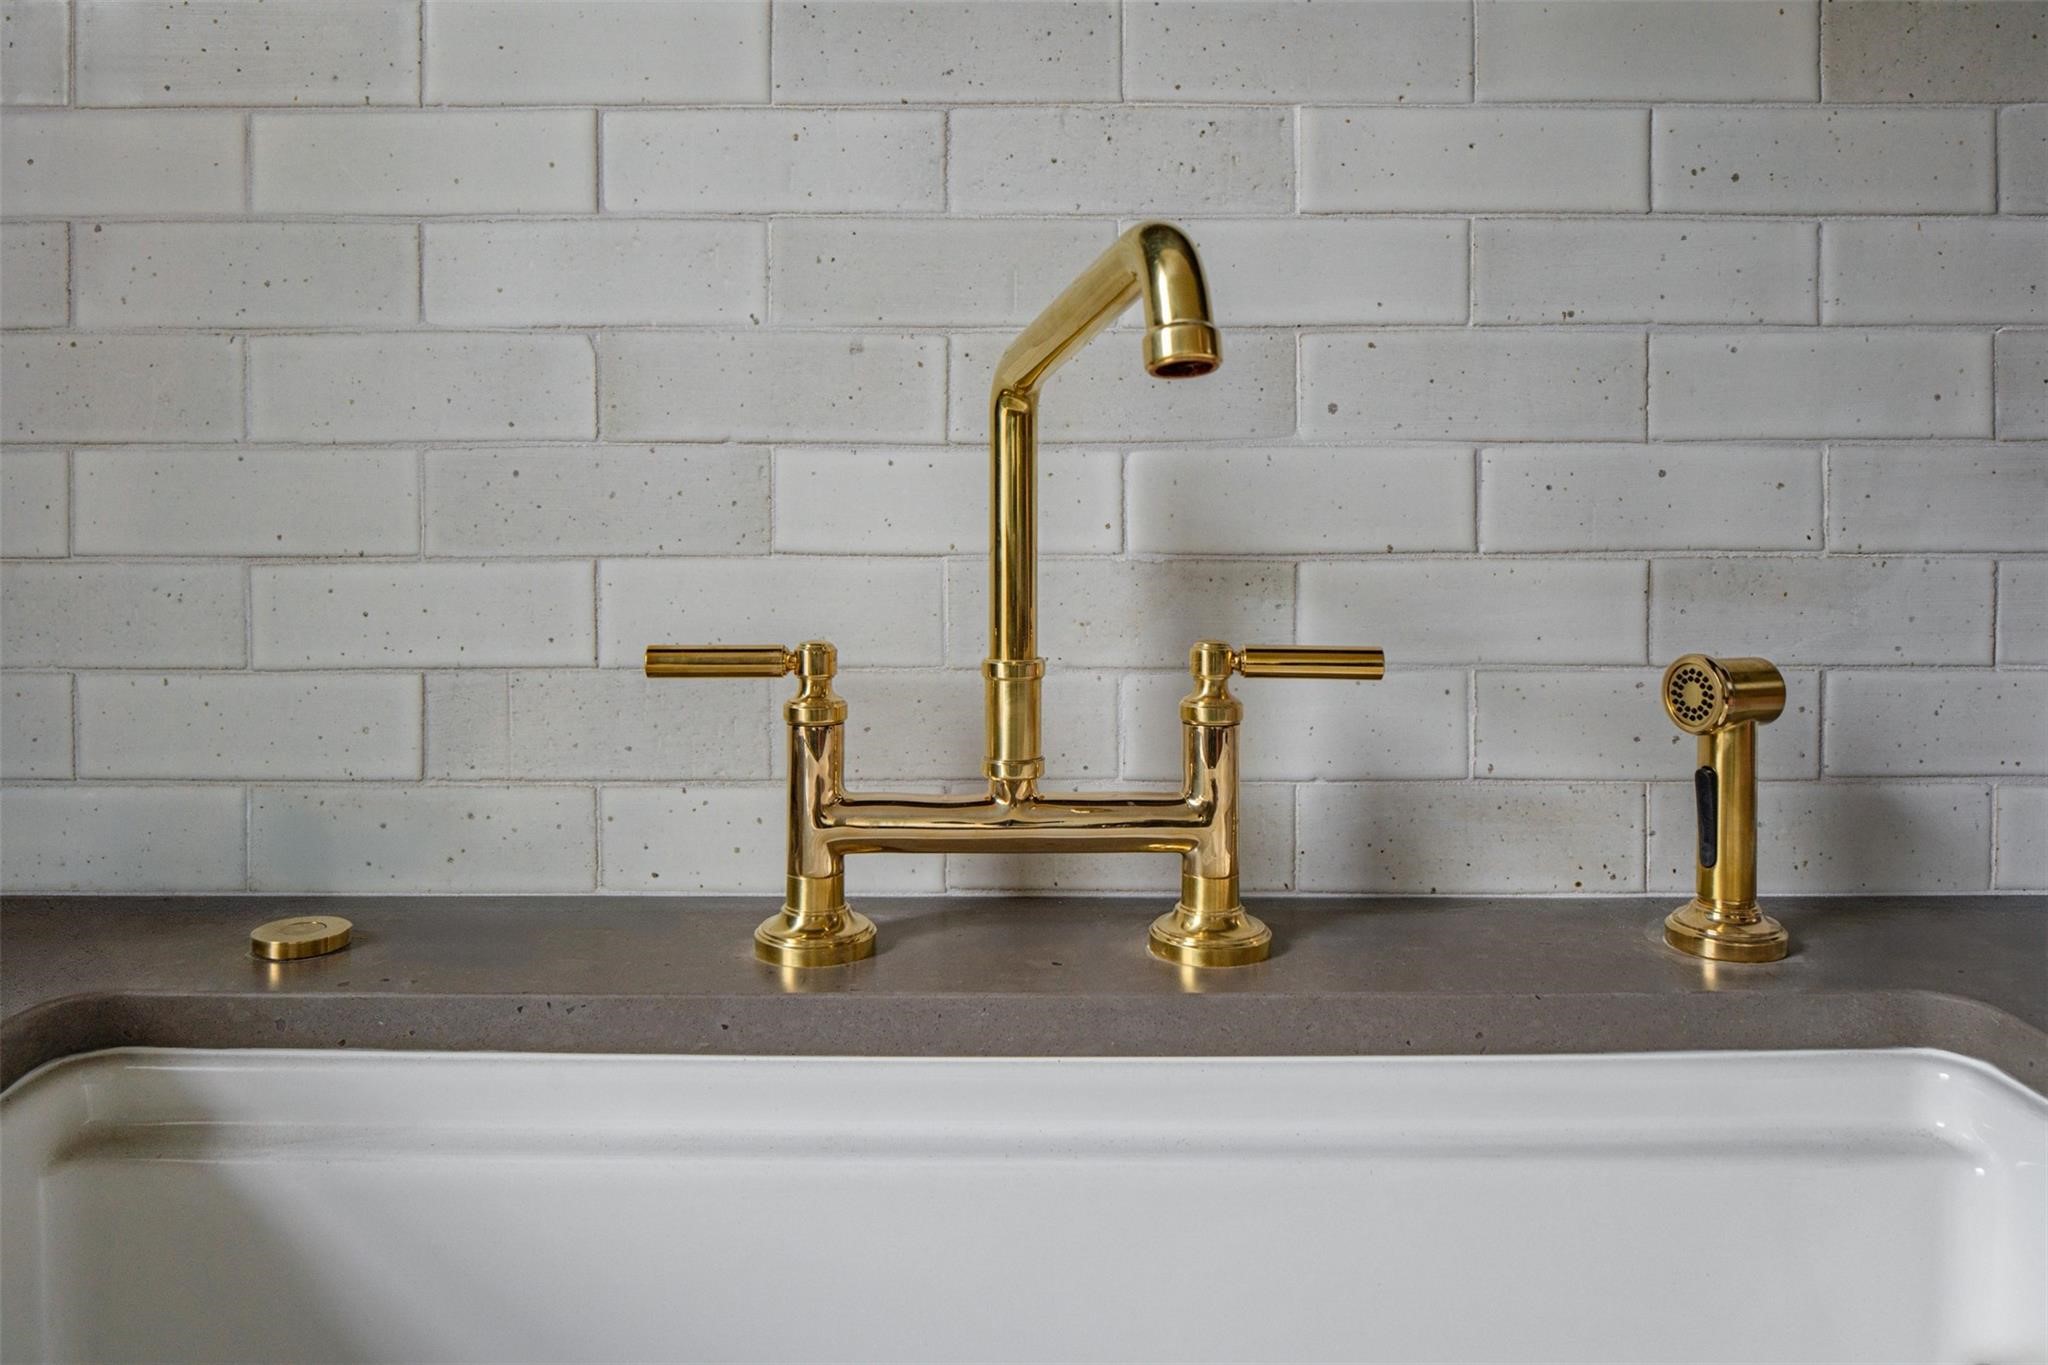
The hardware is made of polished brass accented with a granite counter top, subway tile and a beautiful porcelain farm sink.
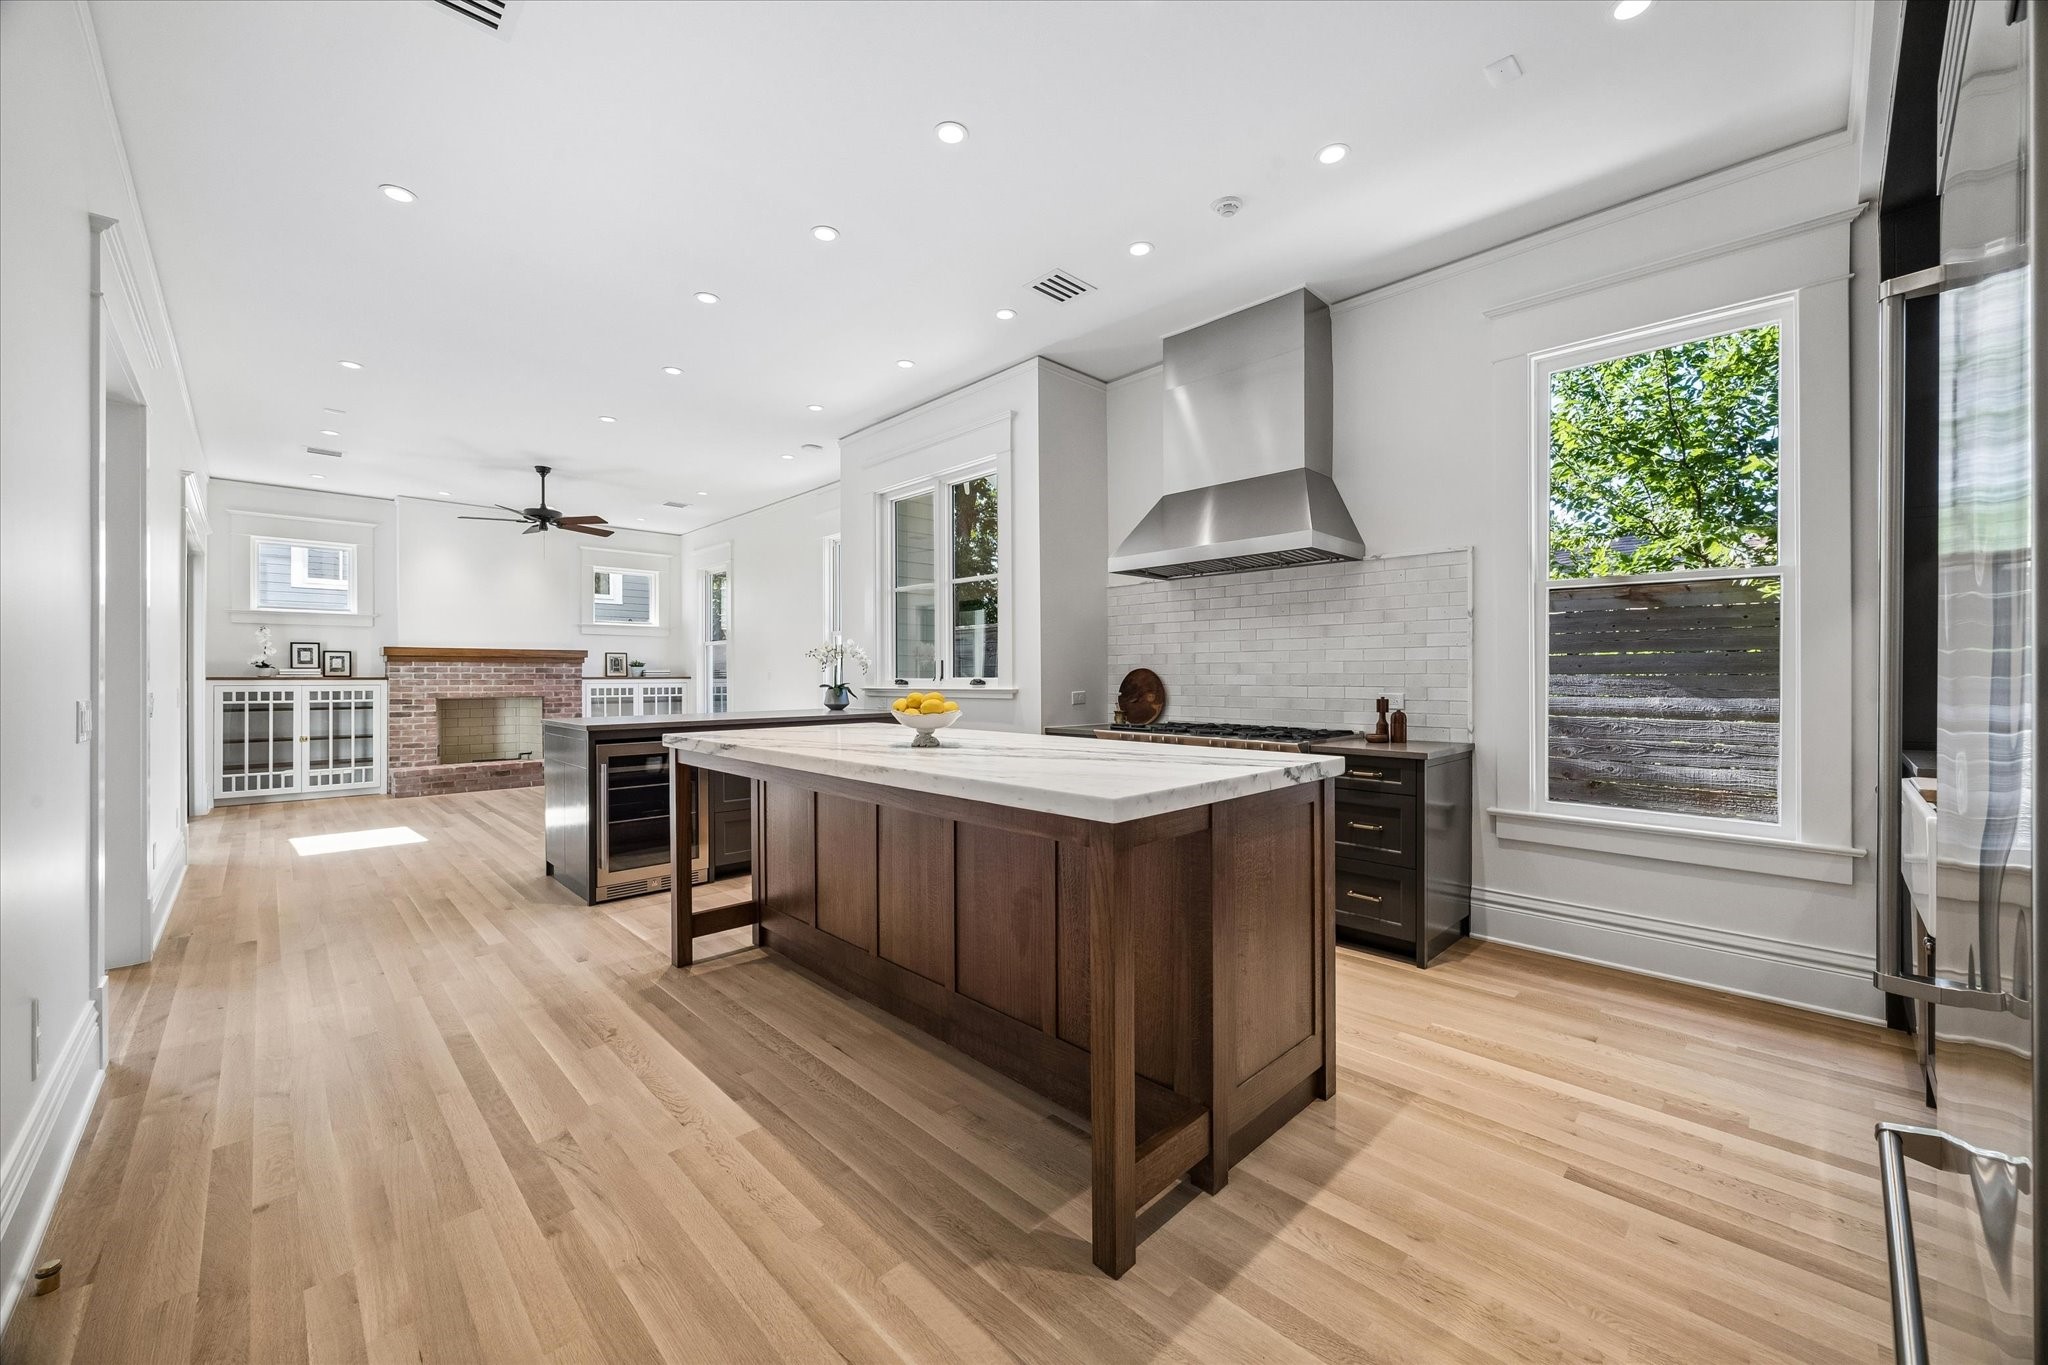
A tree was salvaged from this property and milled to custom build this island, the primary bath vanity, mantels and bookcase tops. The counter top is made out of a 2" confectionary marble slab.
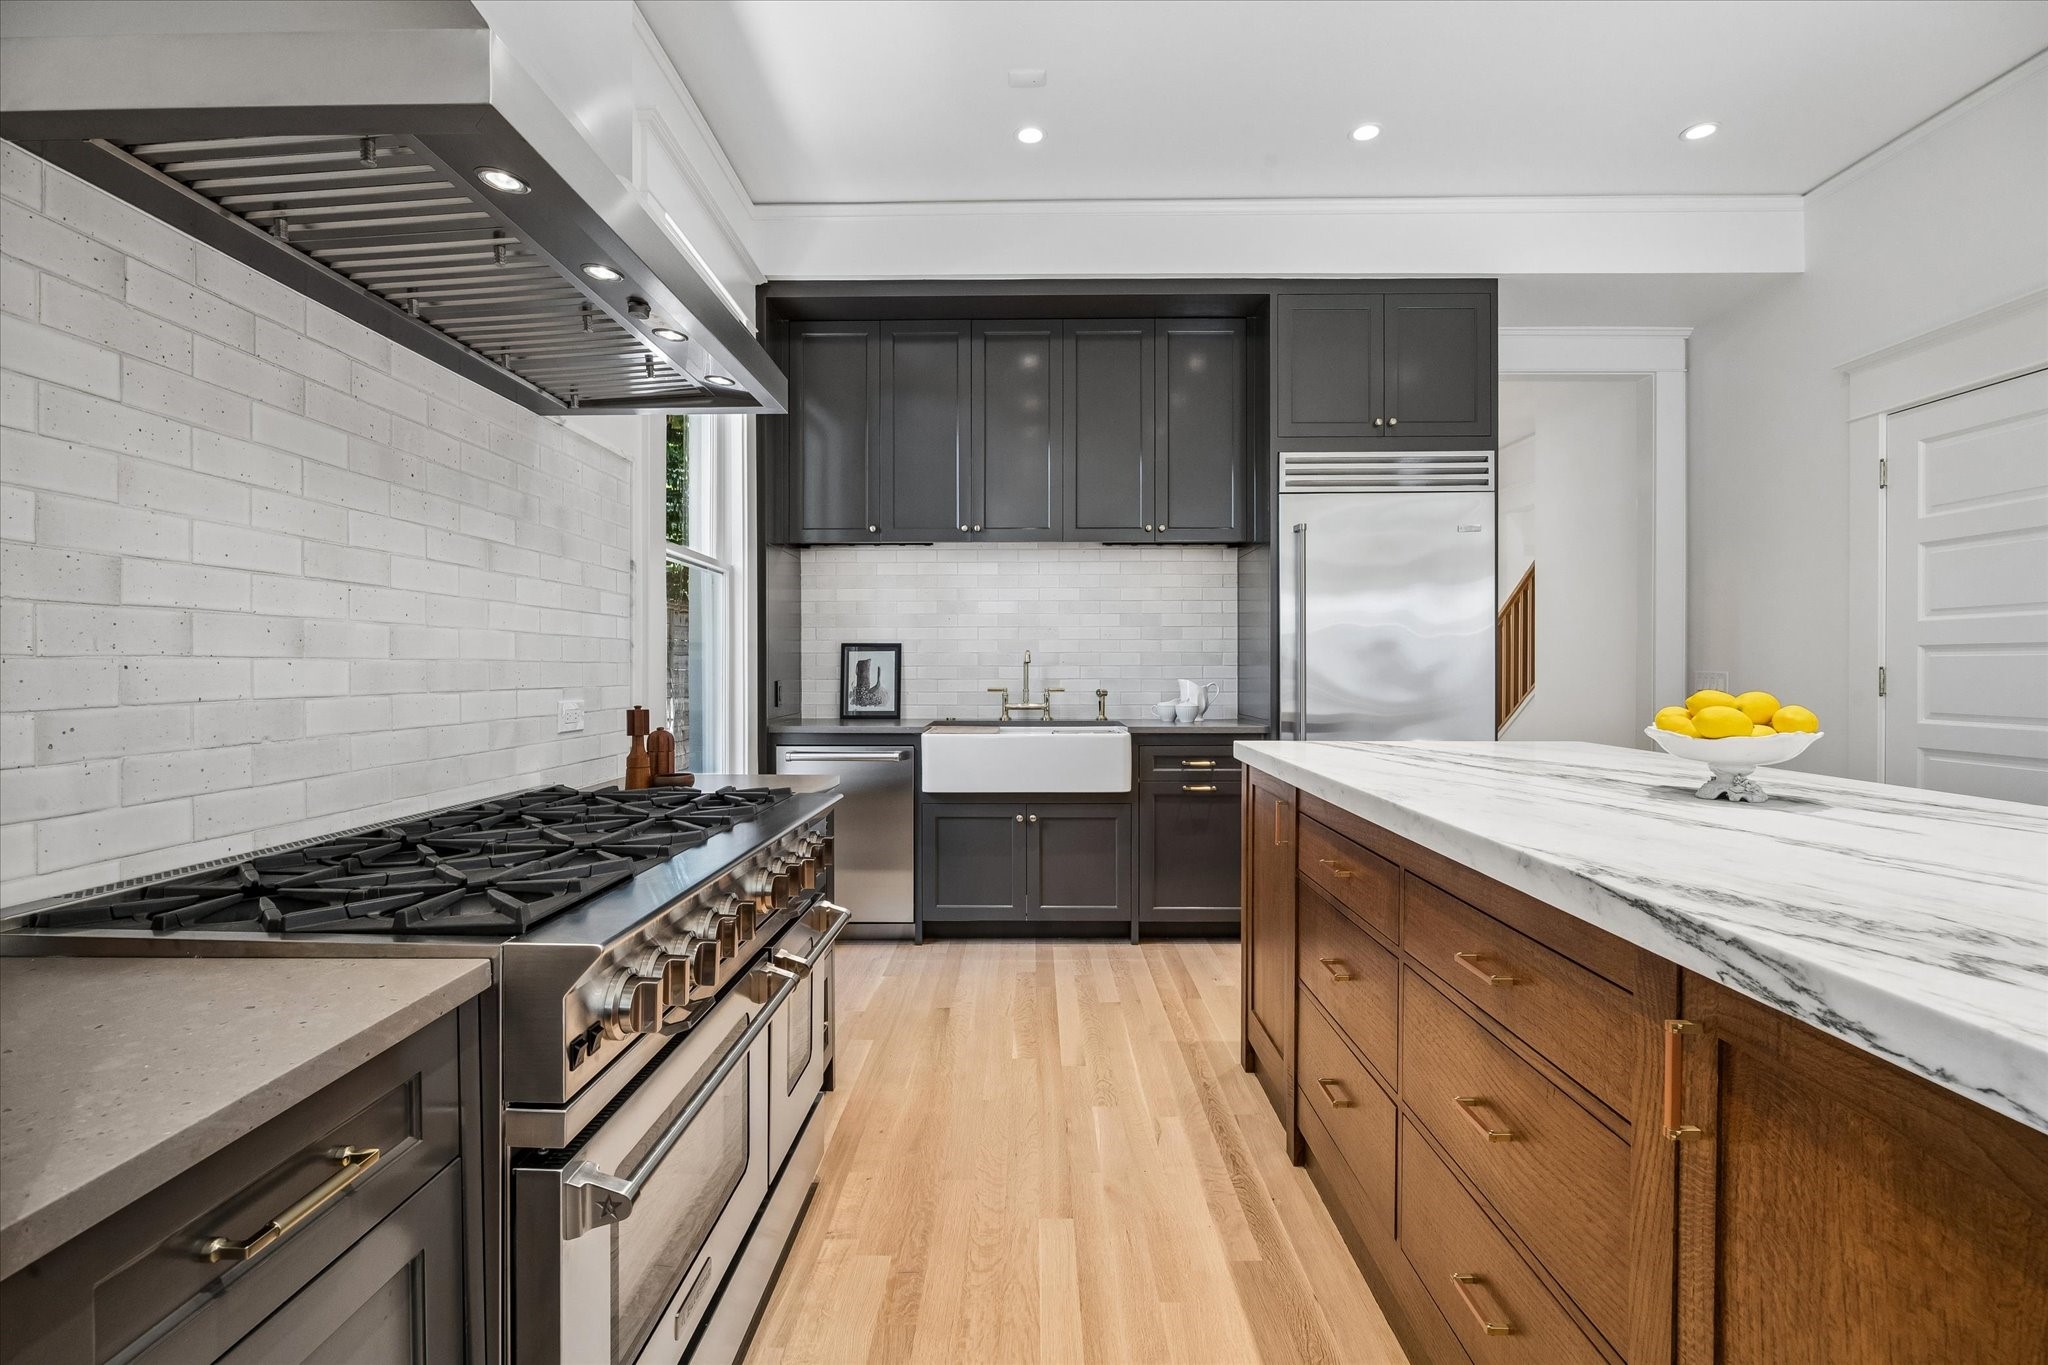
All cabinets are custom painted in a rich deep color. The hardwood floors are light and bright. The kitchen is fill with natural light and this fabulous 6 burner Blue Star double oven.
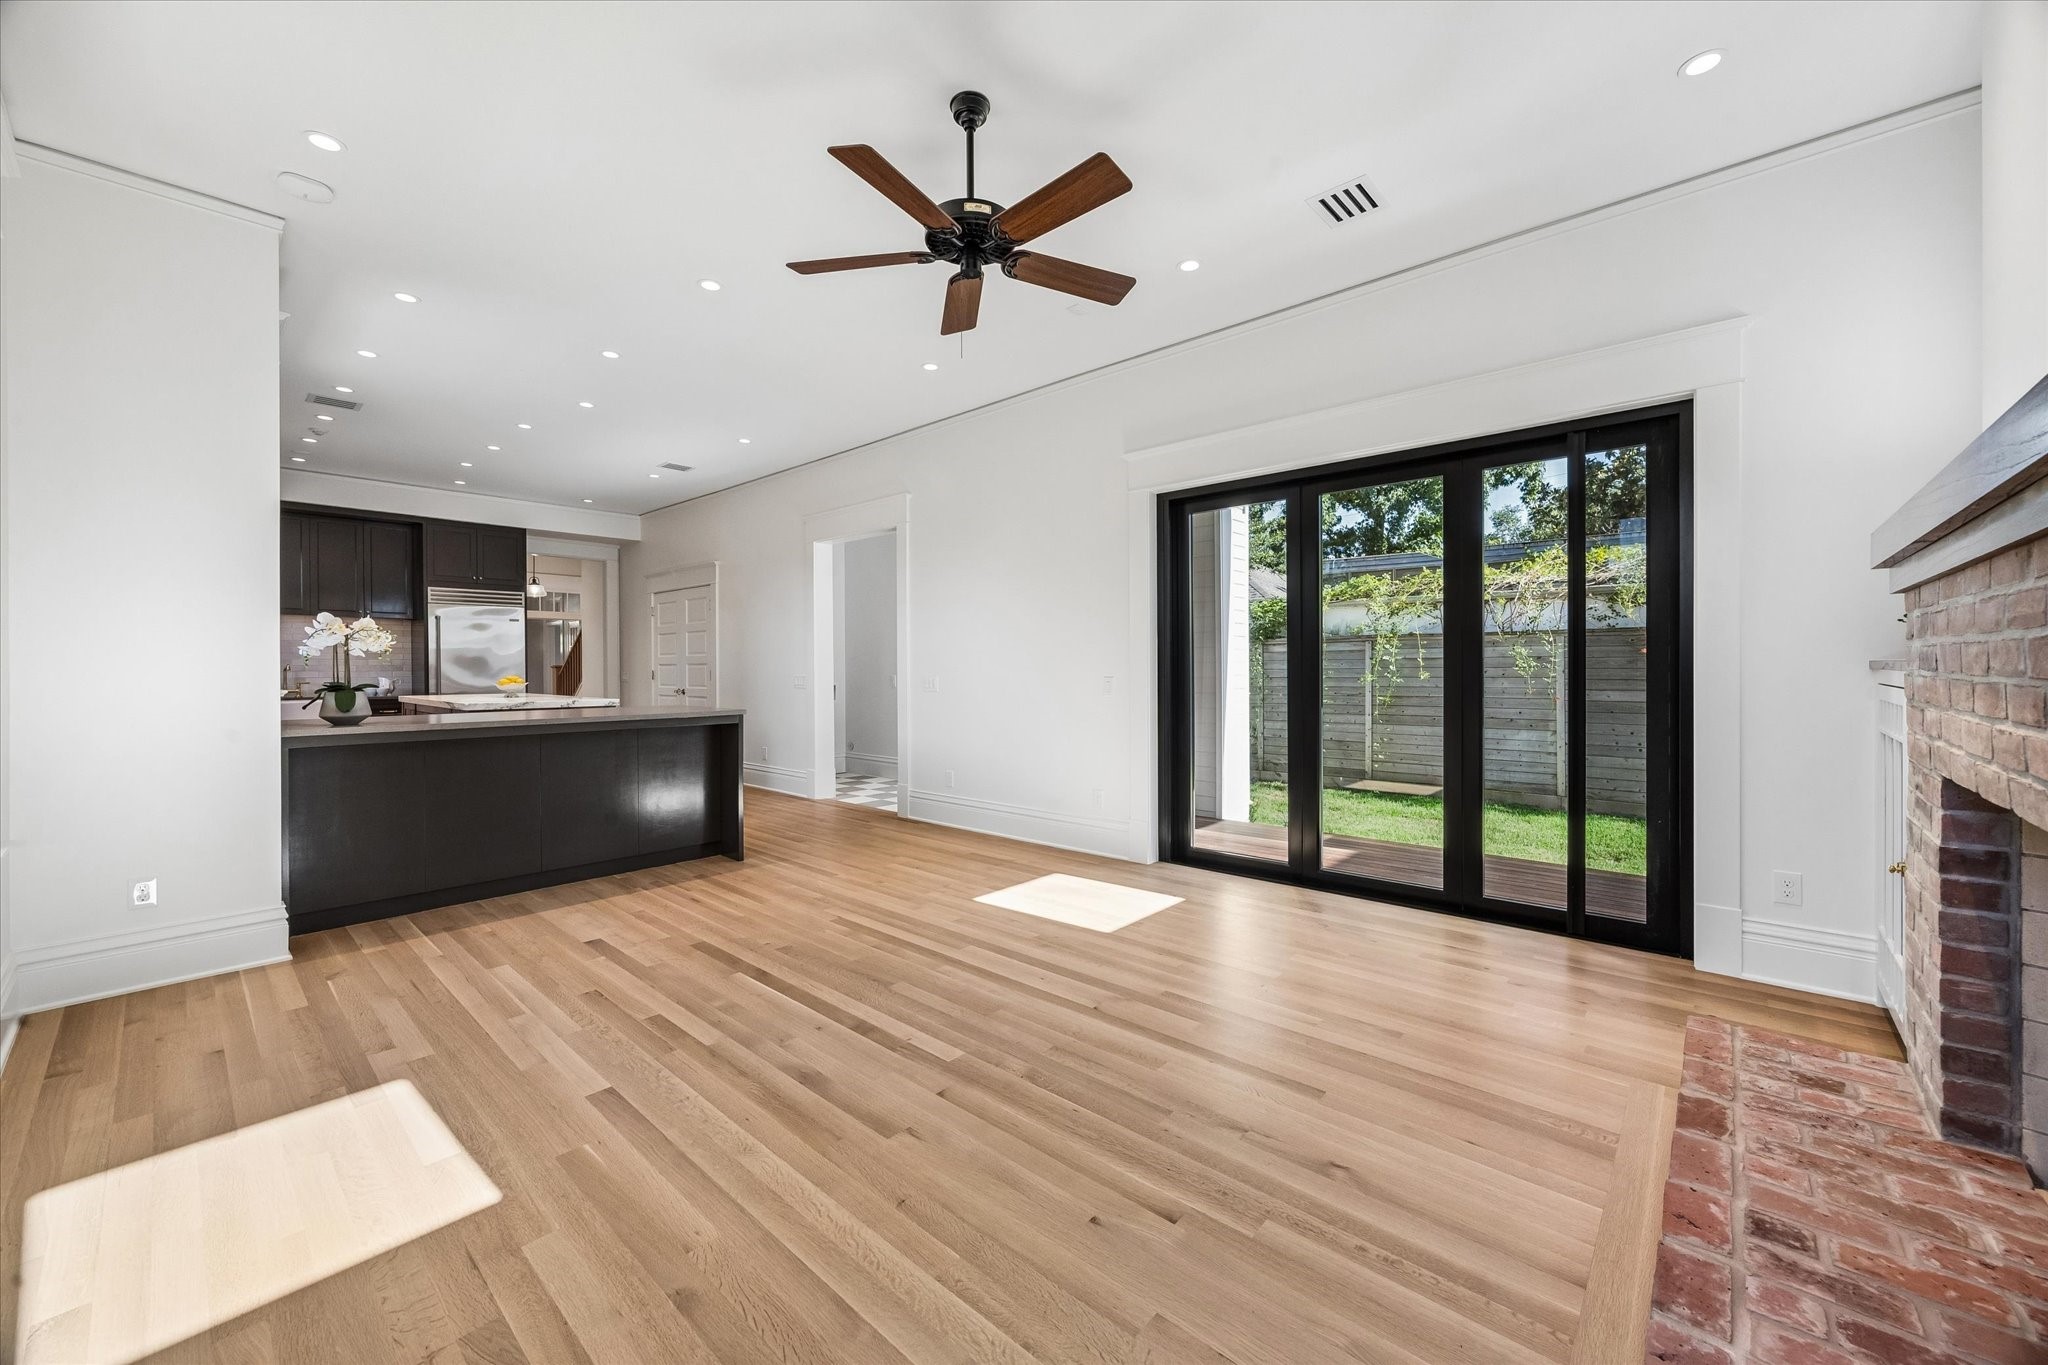
The family room is right next to the kitchen and has a 3 doors folding system with a sliding screen door, that open to the side yard.
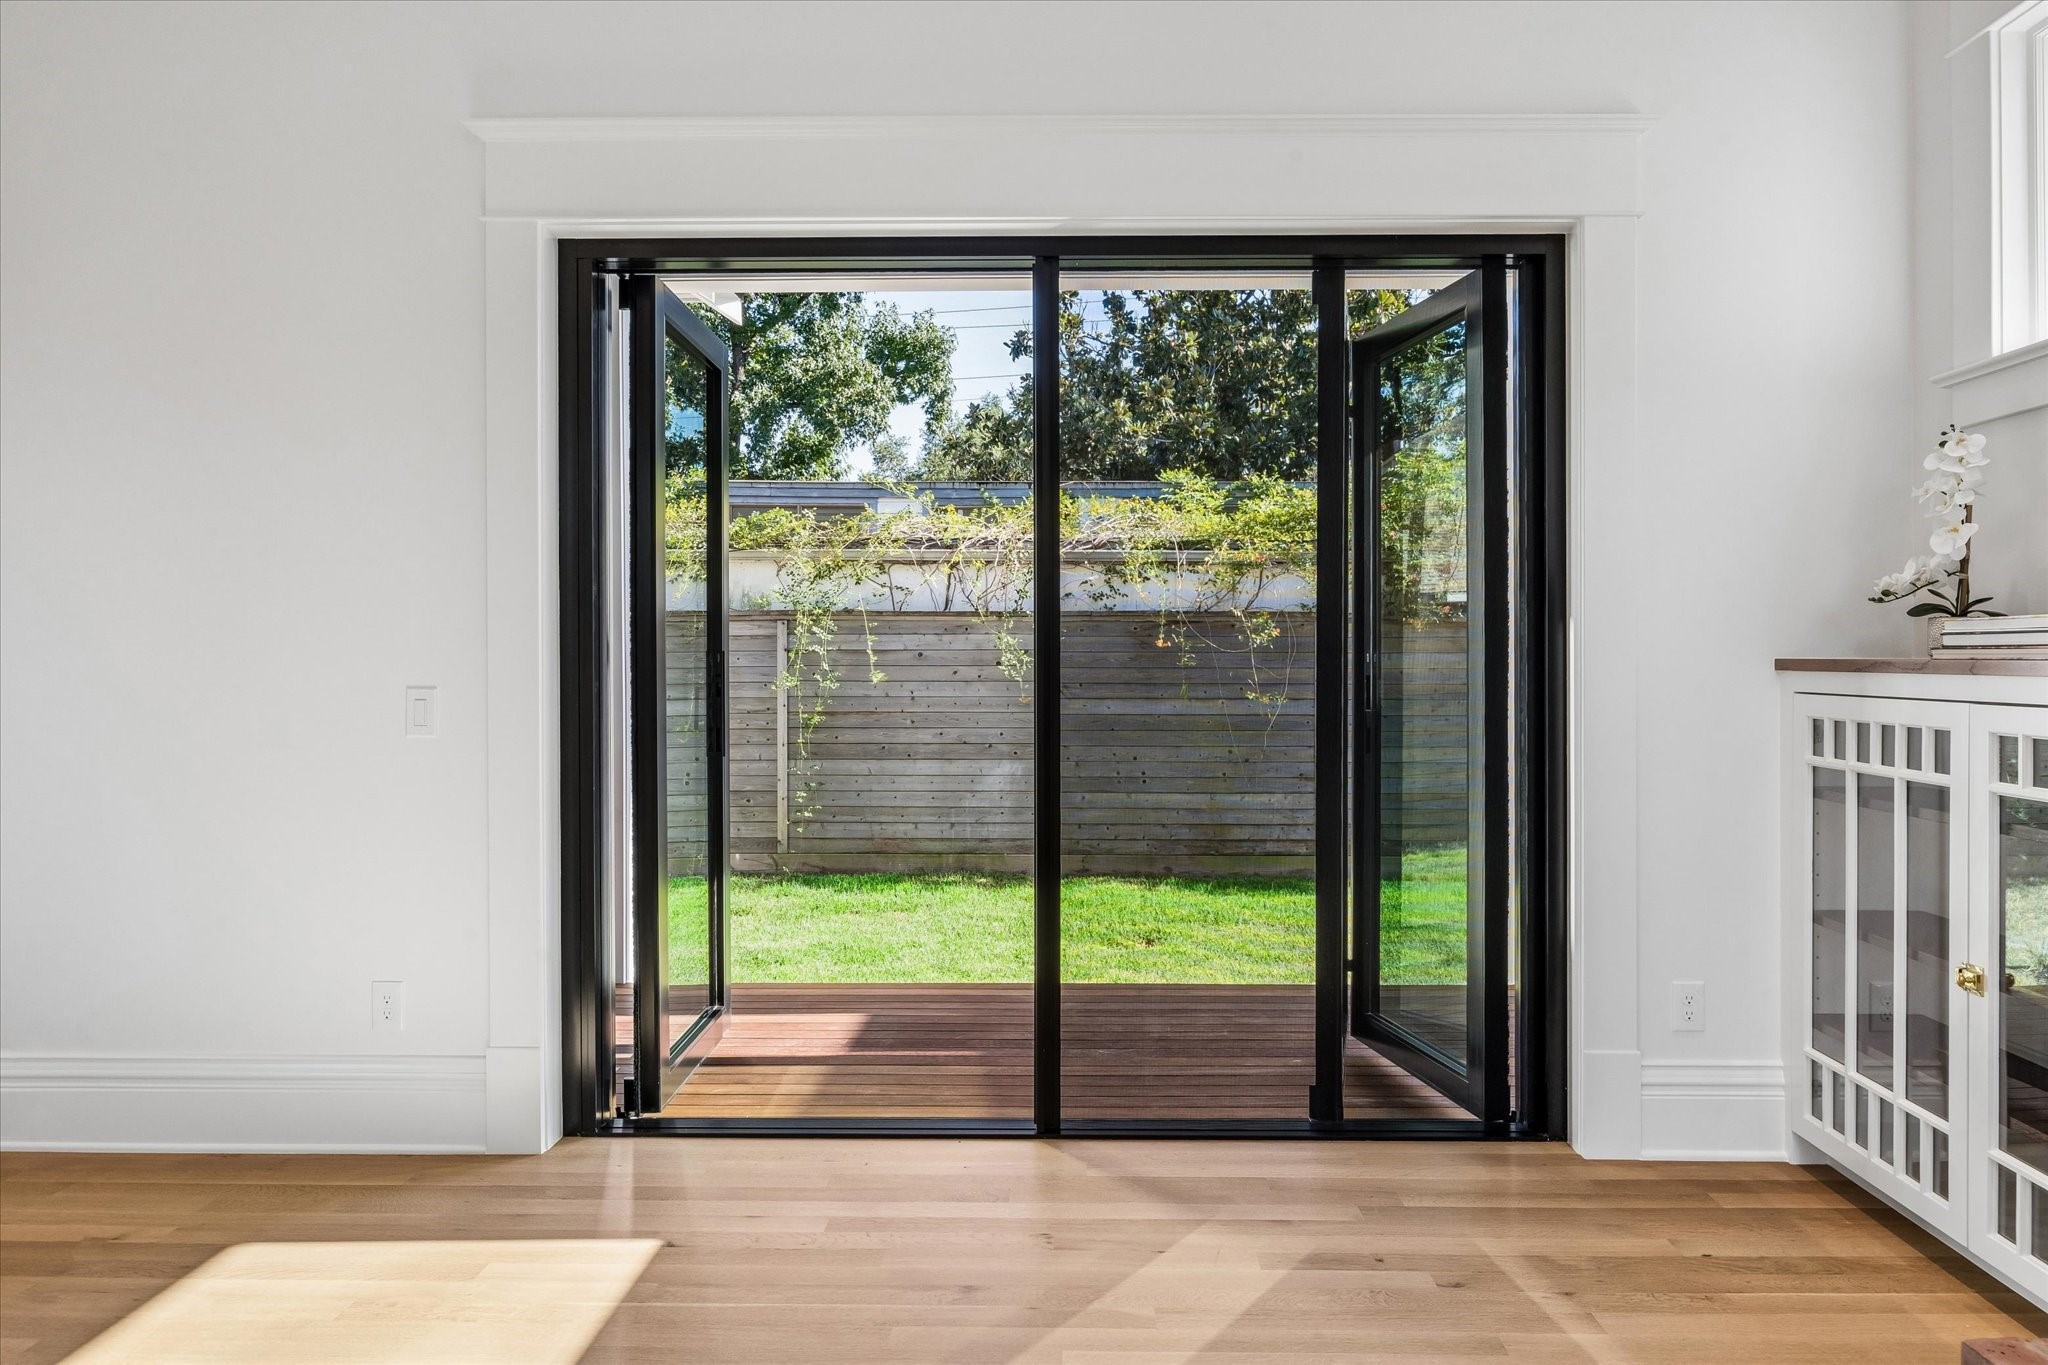
Close up the steel doors. One swings open and the other two fold to the right side. The screen slides out from the right.
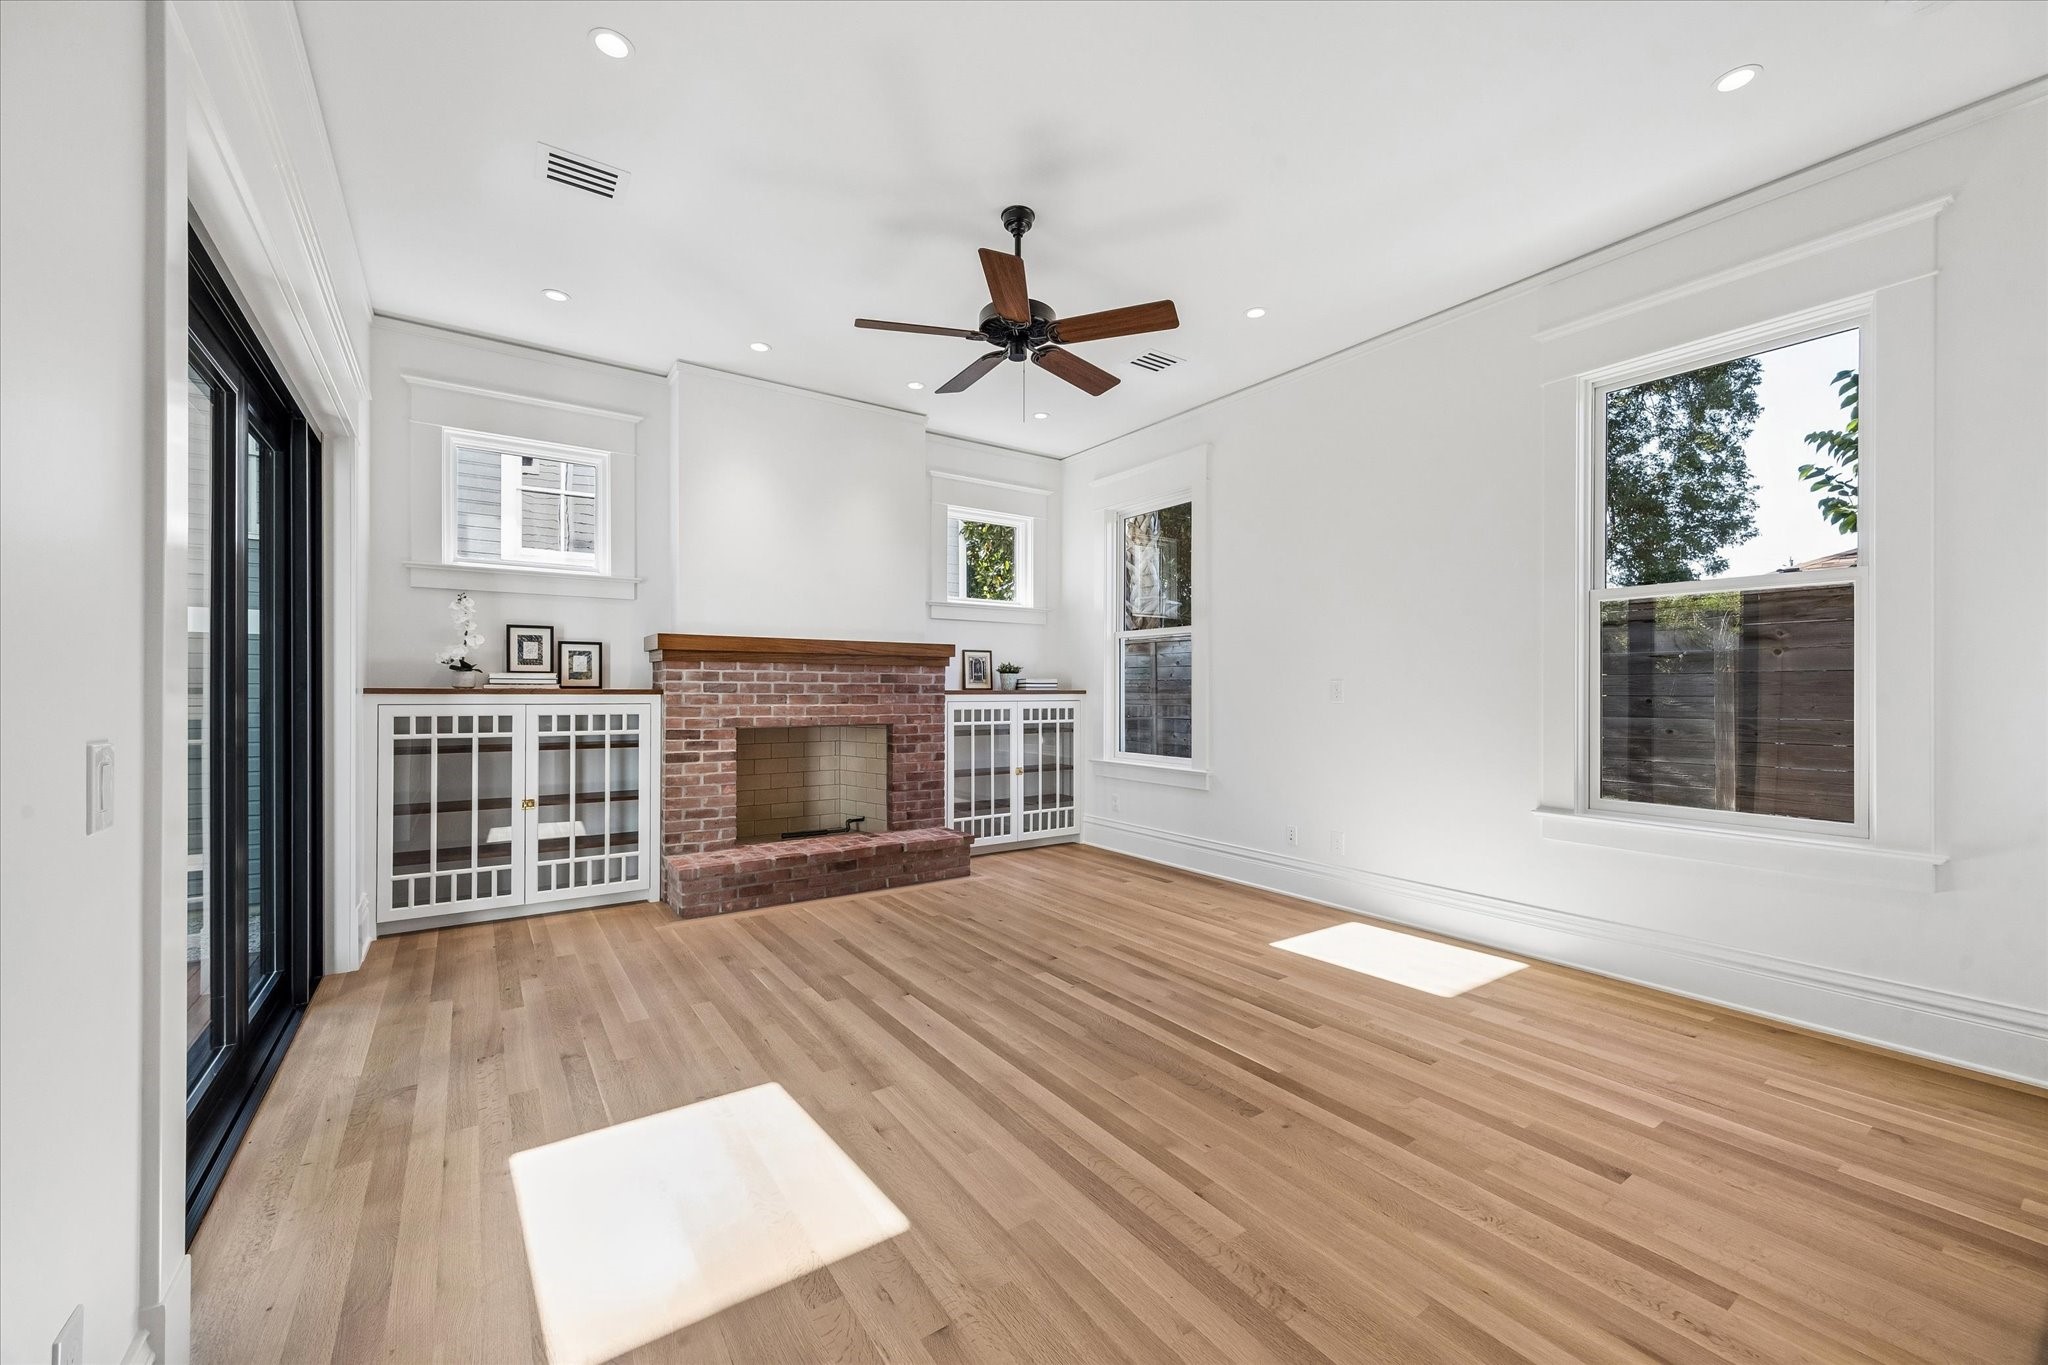
The family room has a wood burning fire place made from repurposed brick from the original fireplace and custom glass doors bookshelves. The mantel and the tops of the bookcases are made from oak tree that was salvage from this property.
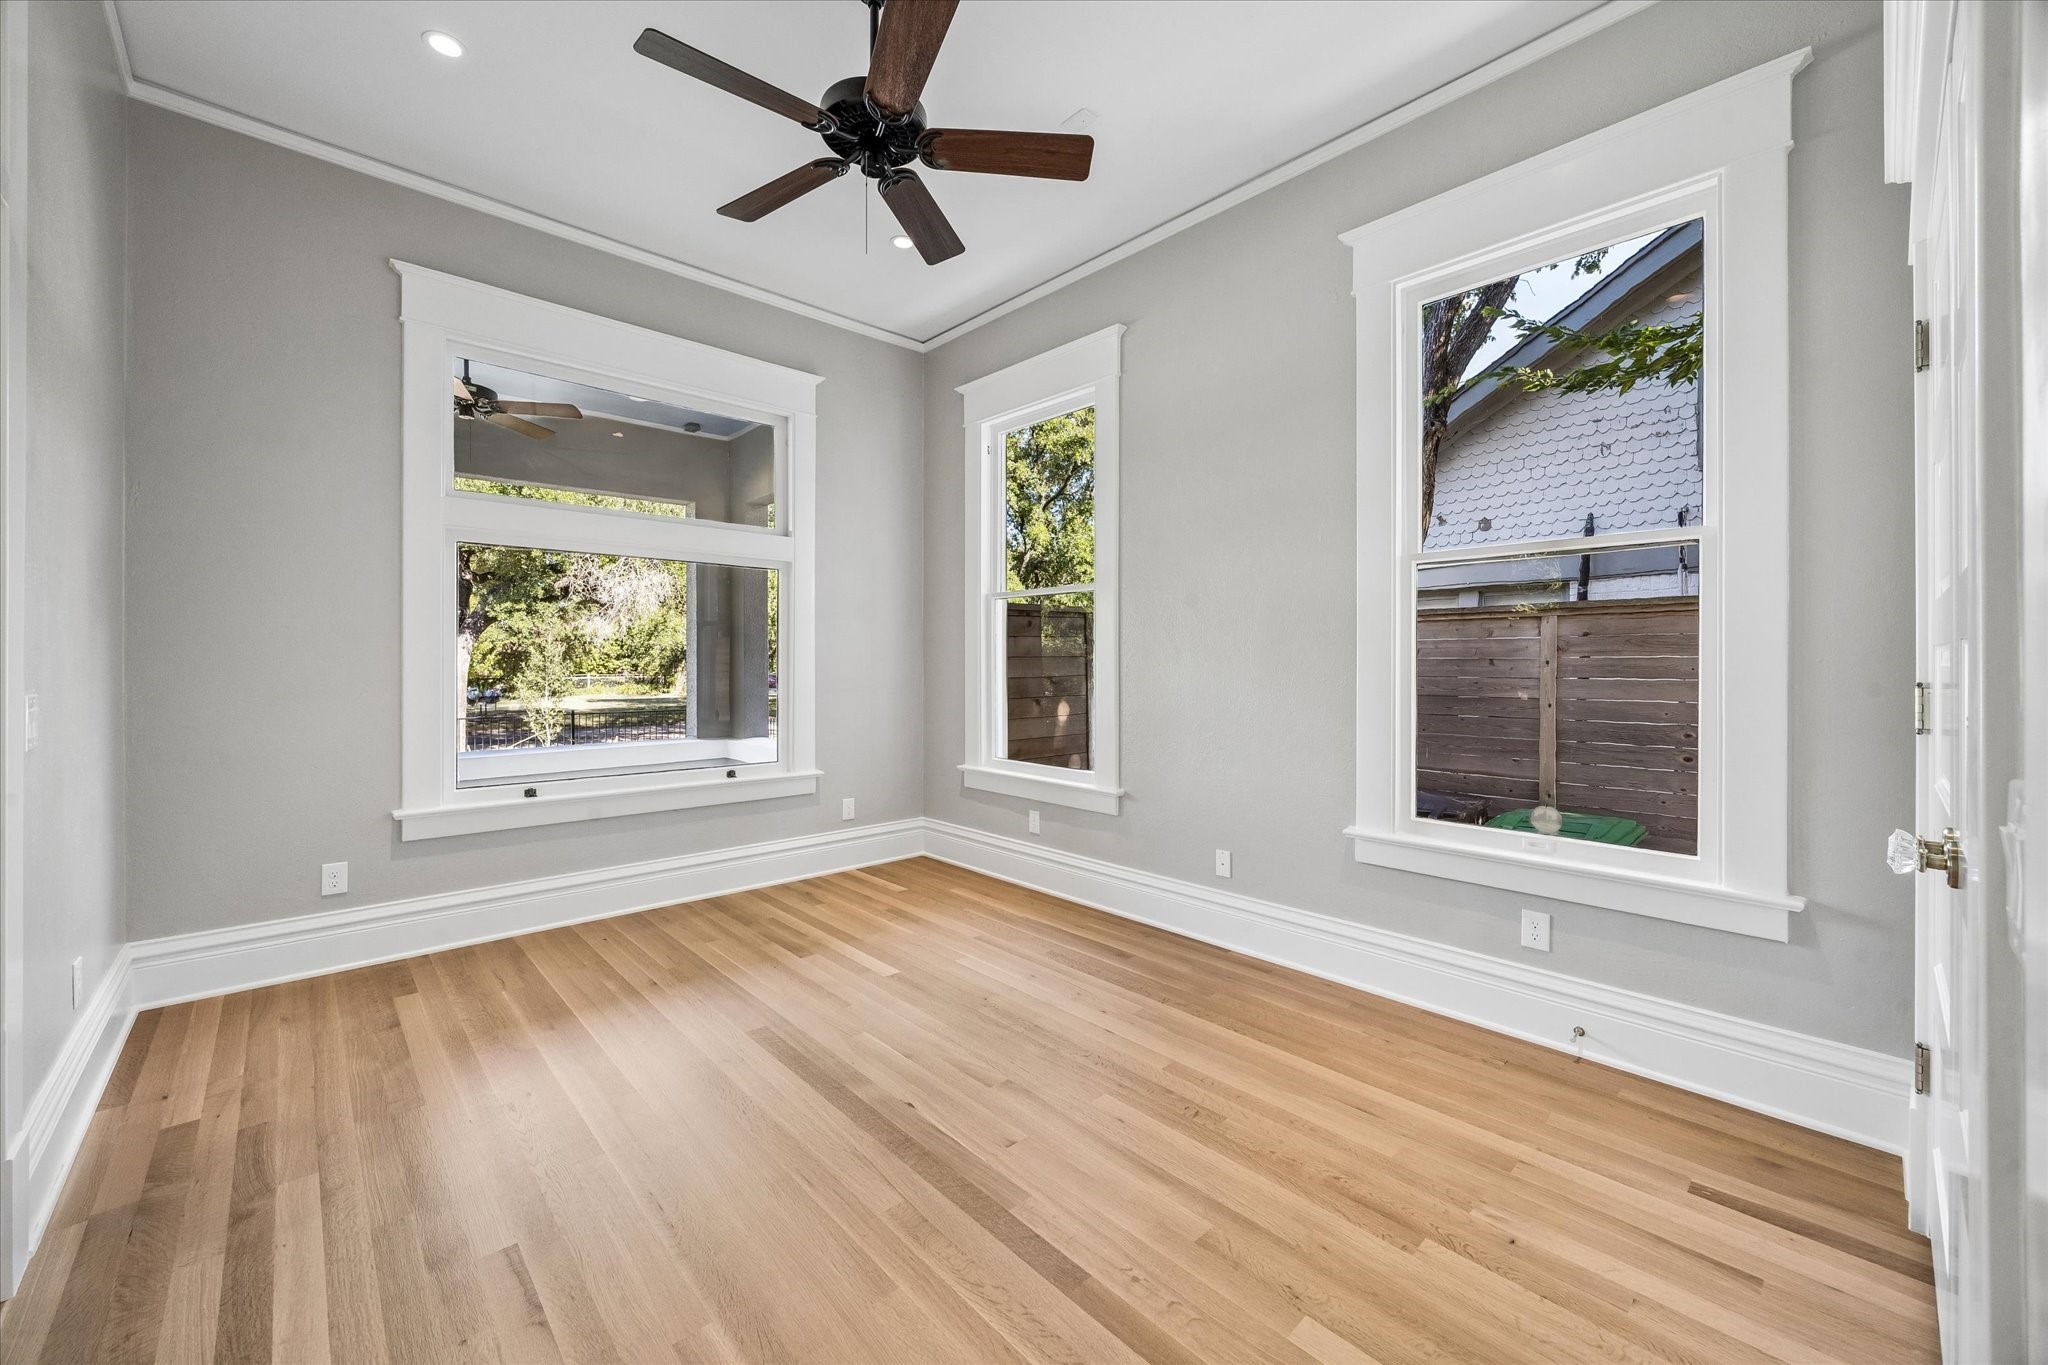
The first secondary bedroom downstairs faces Heights Boulevard is filled with an abundance of natural light.
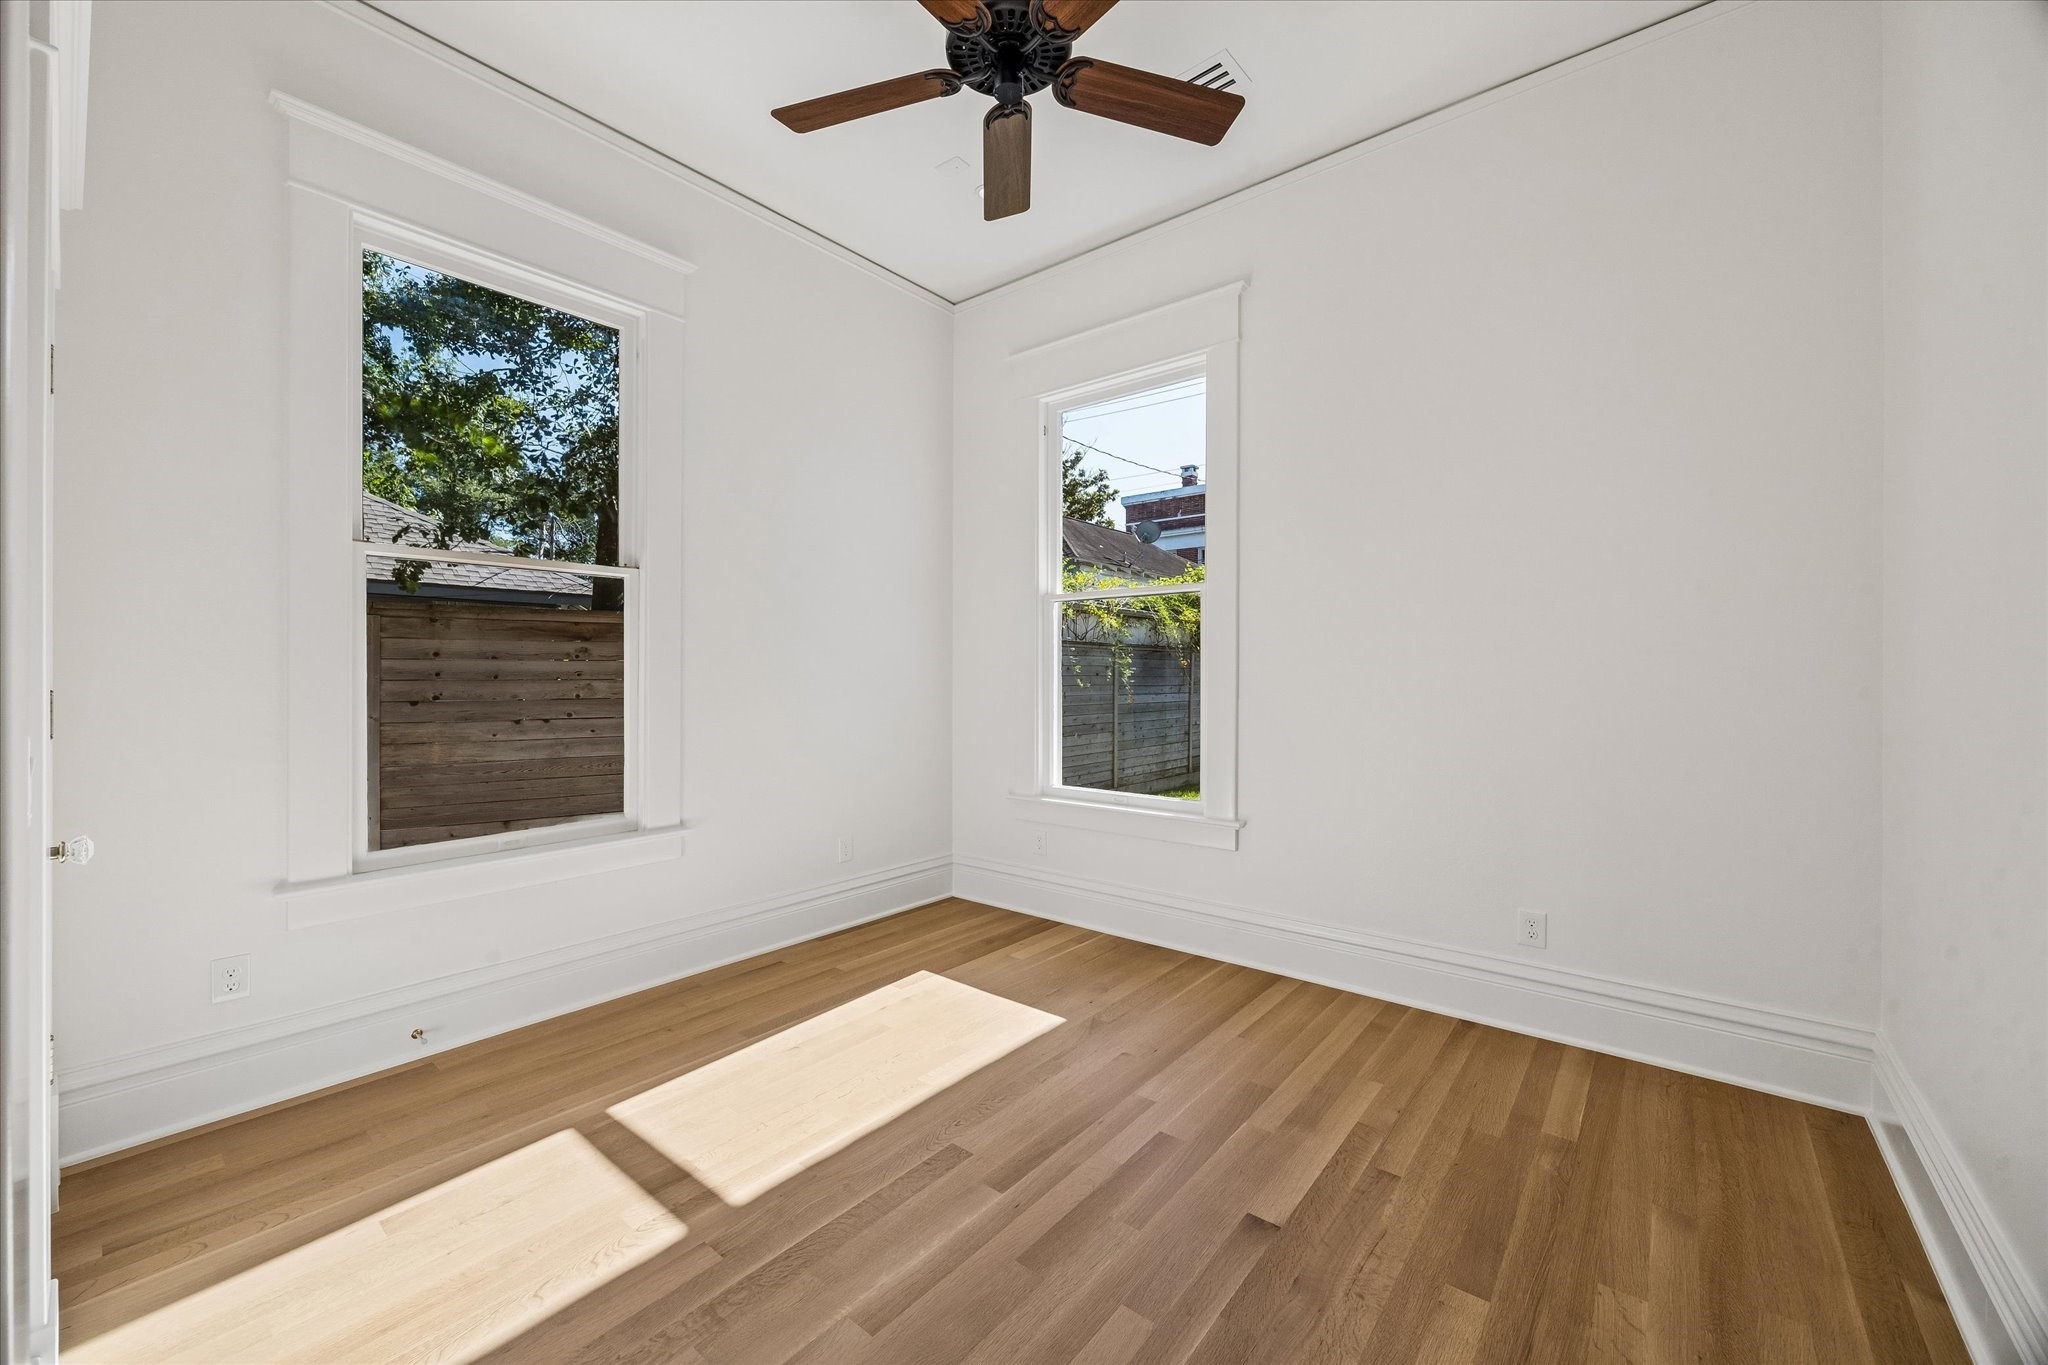
The back bedroom is also light and bright.
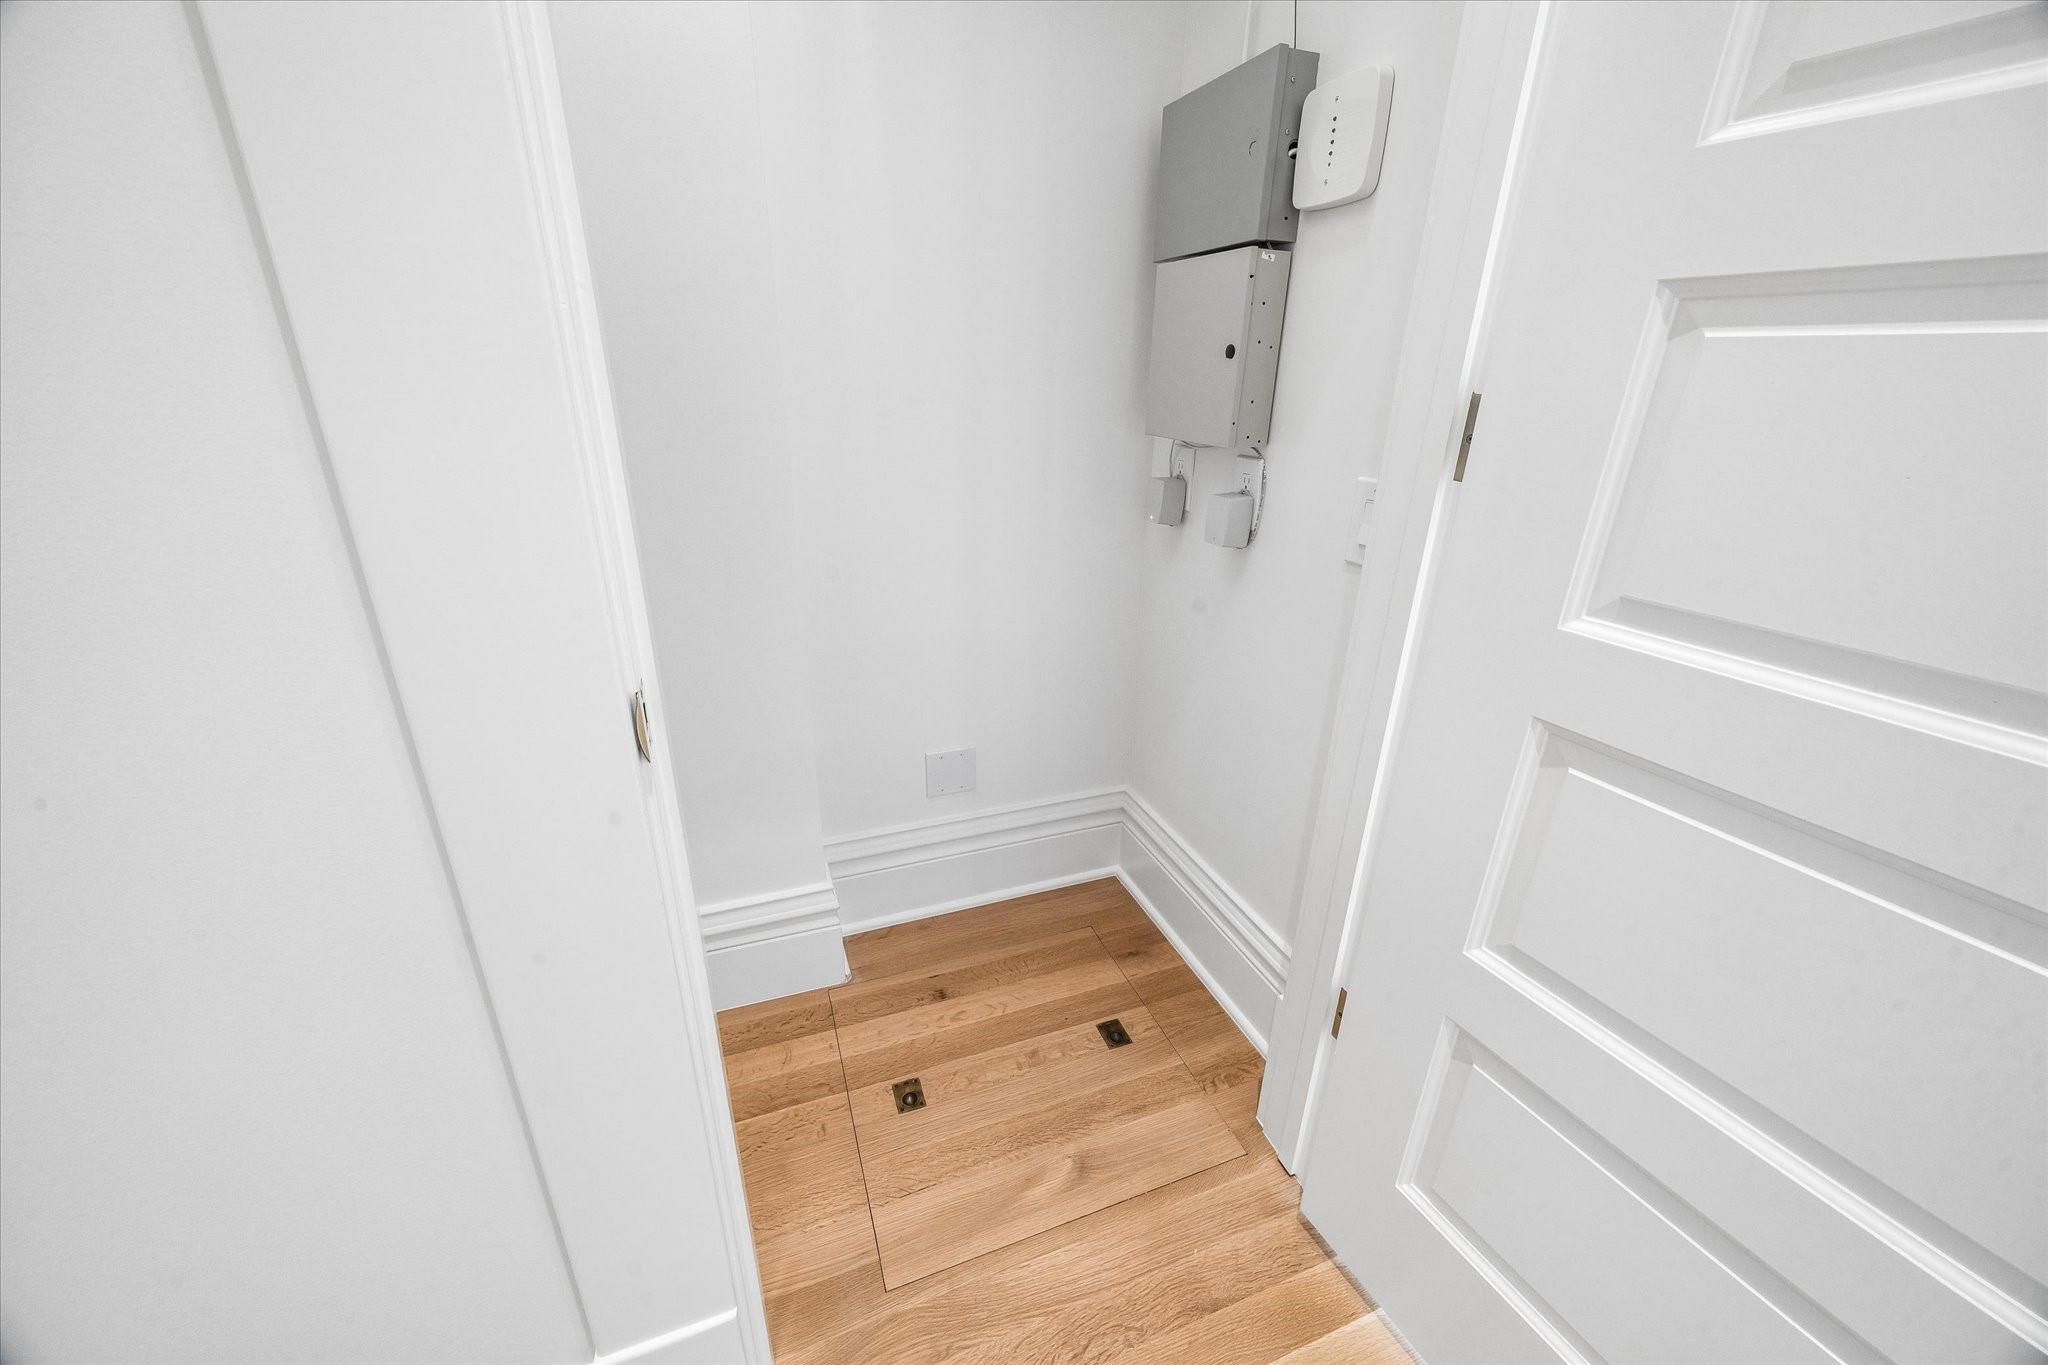
This hall closet hold all the wiring systems to the house including the electrical panel. Plus an access door leading under the house.
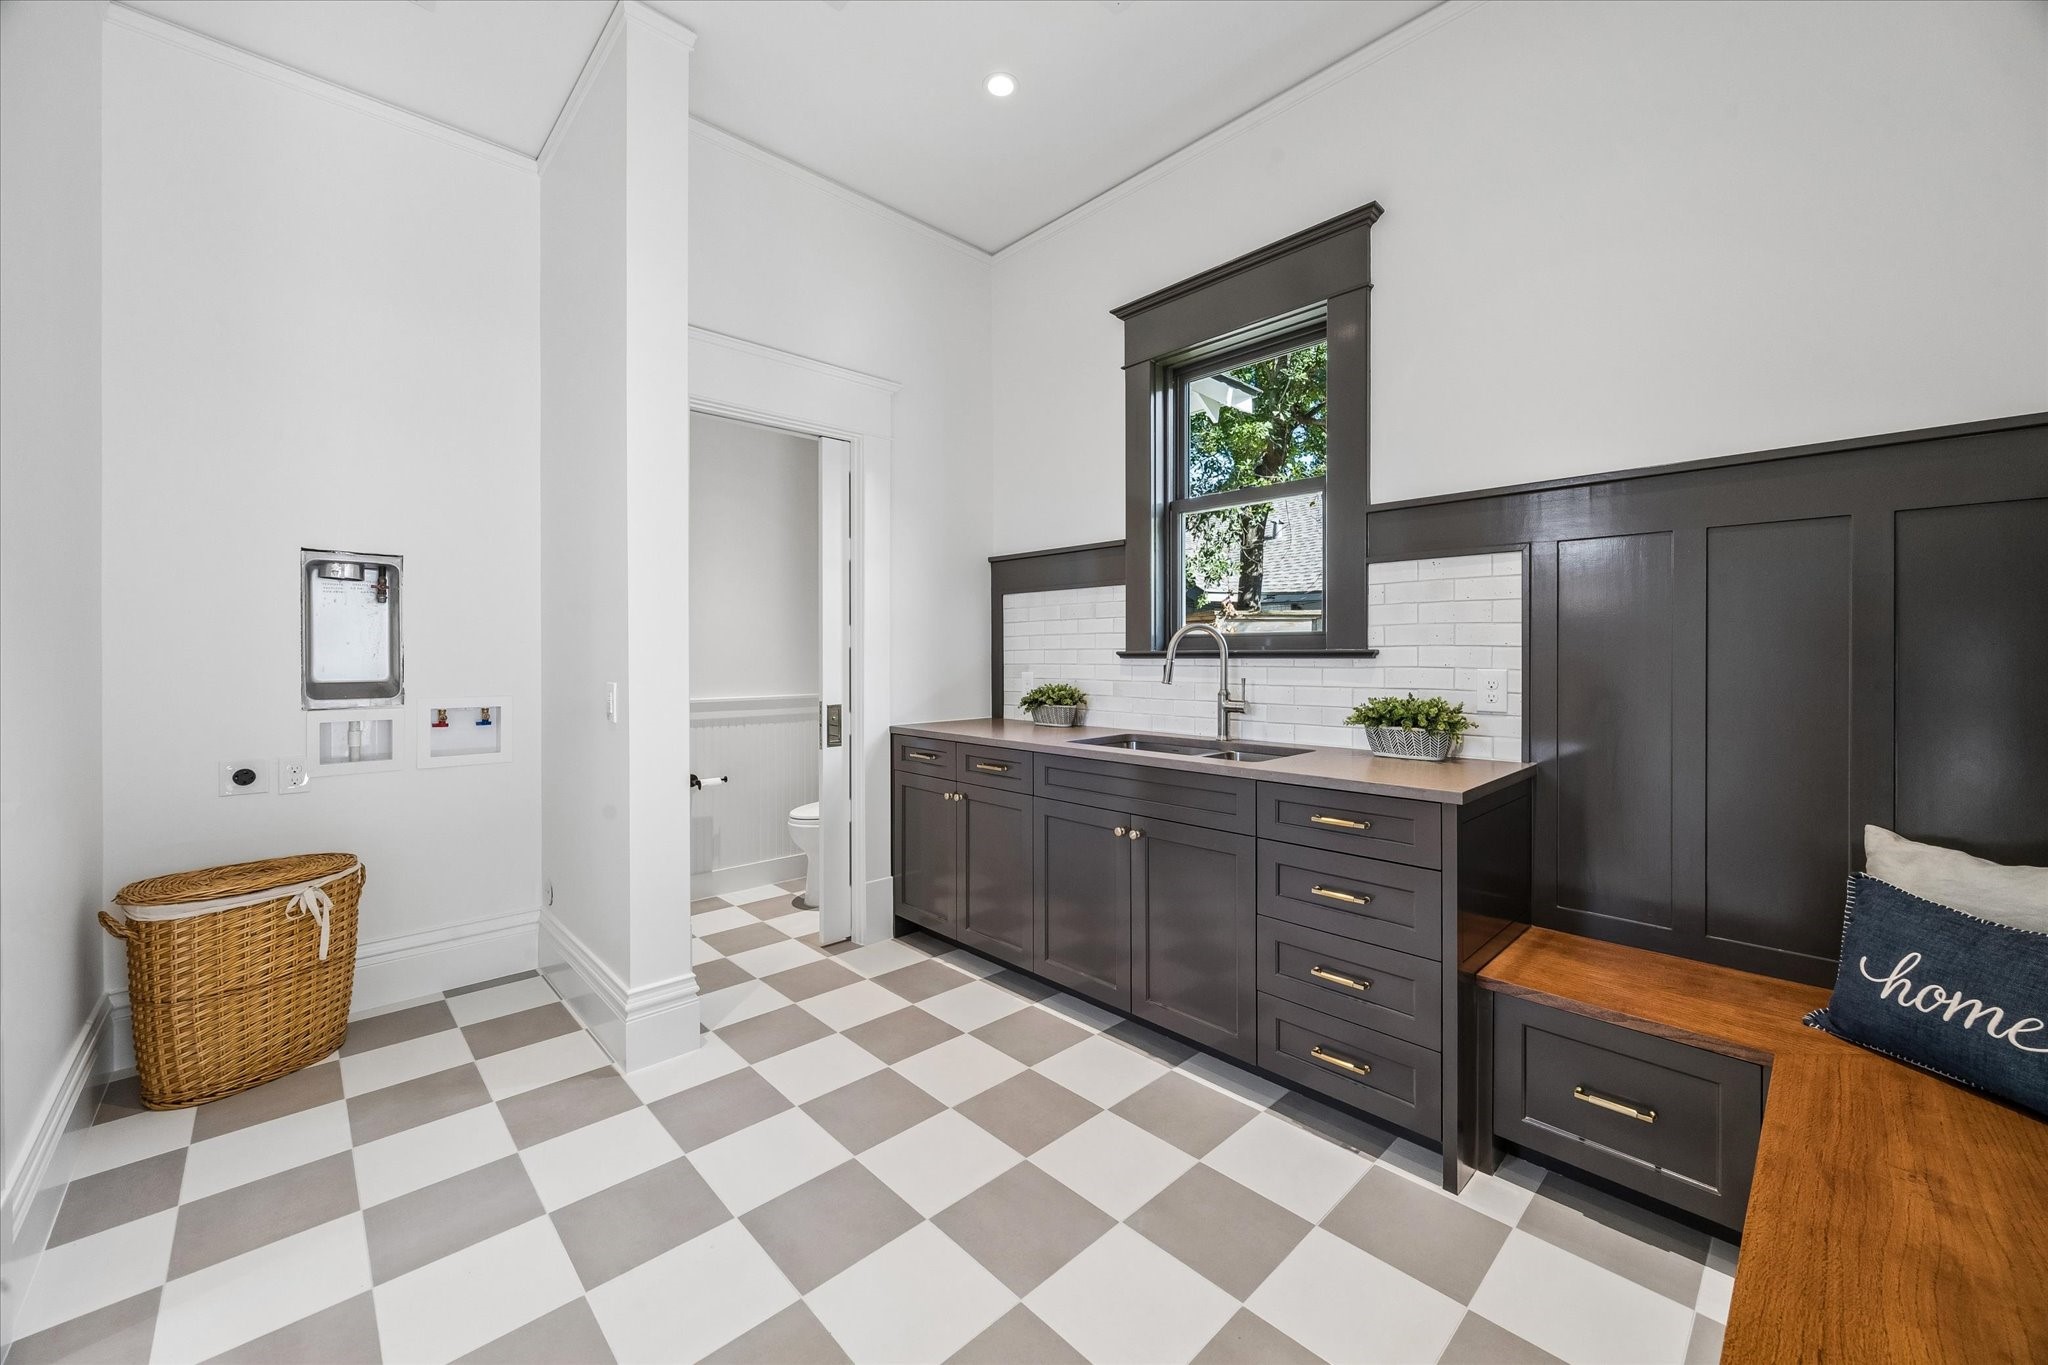
The utility/laundry & W/C. has a delightful tile floor. Washer/Dryer ready, extra sink and counter top with storage painted in rich grey tone plus a bench to kick off your shoes.
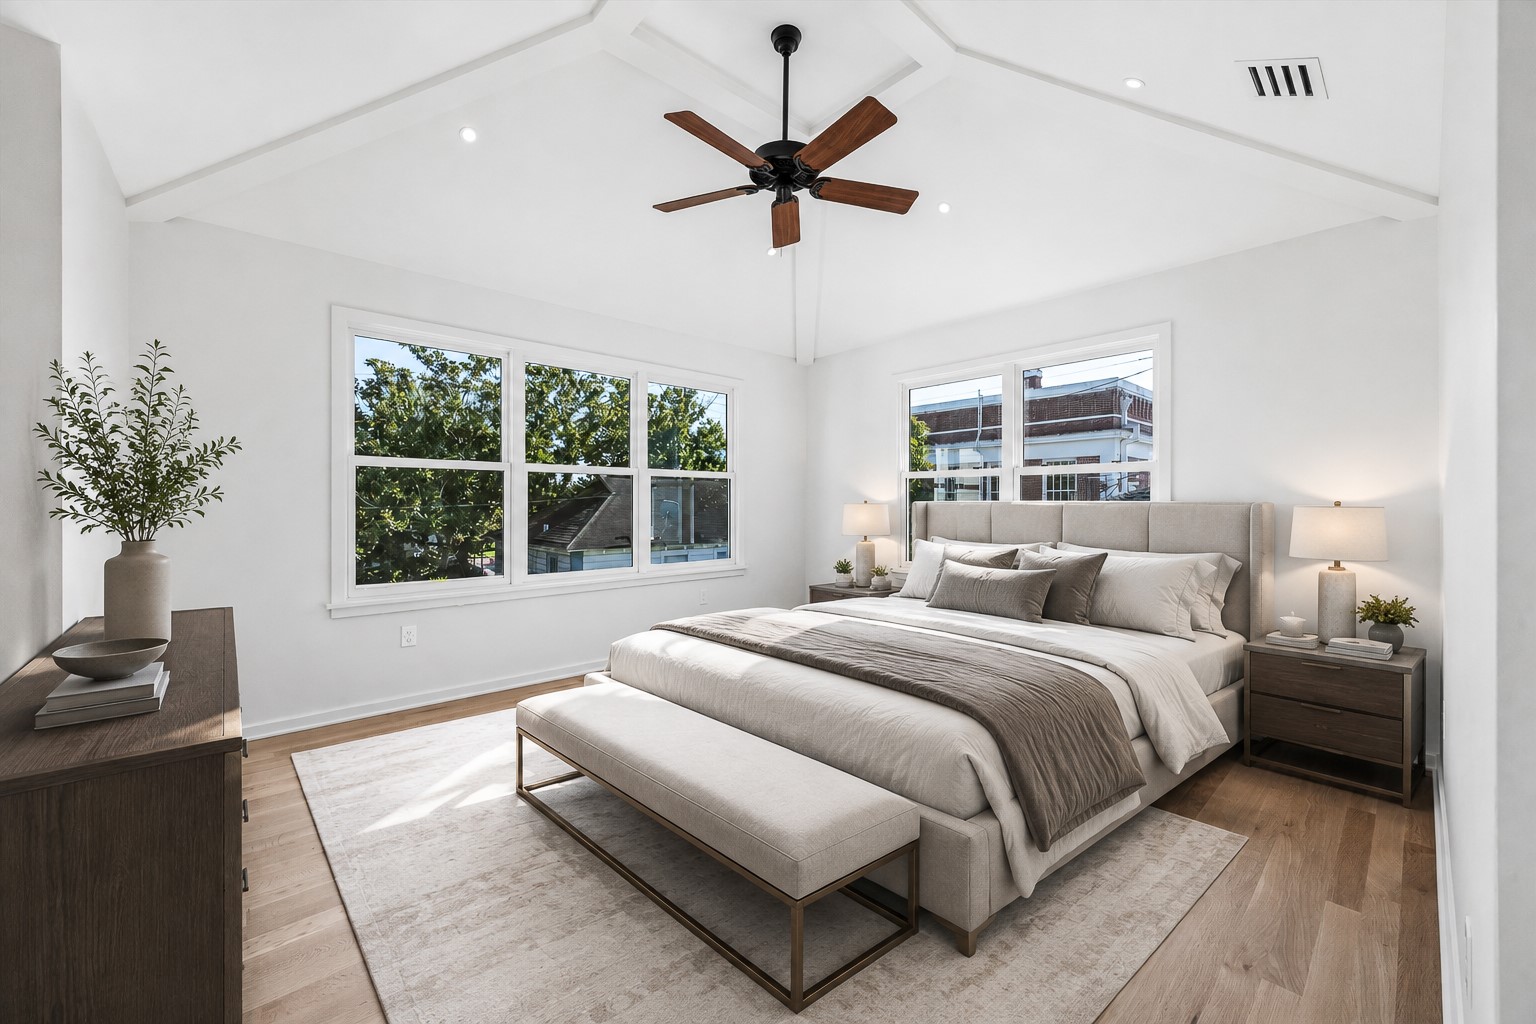
This room is virtually staged.
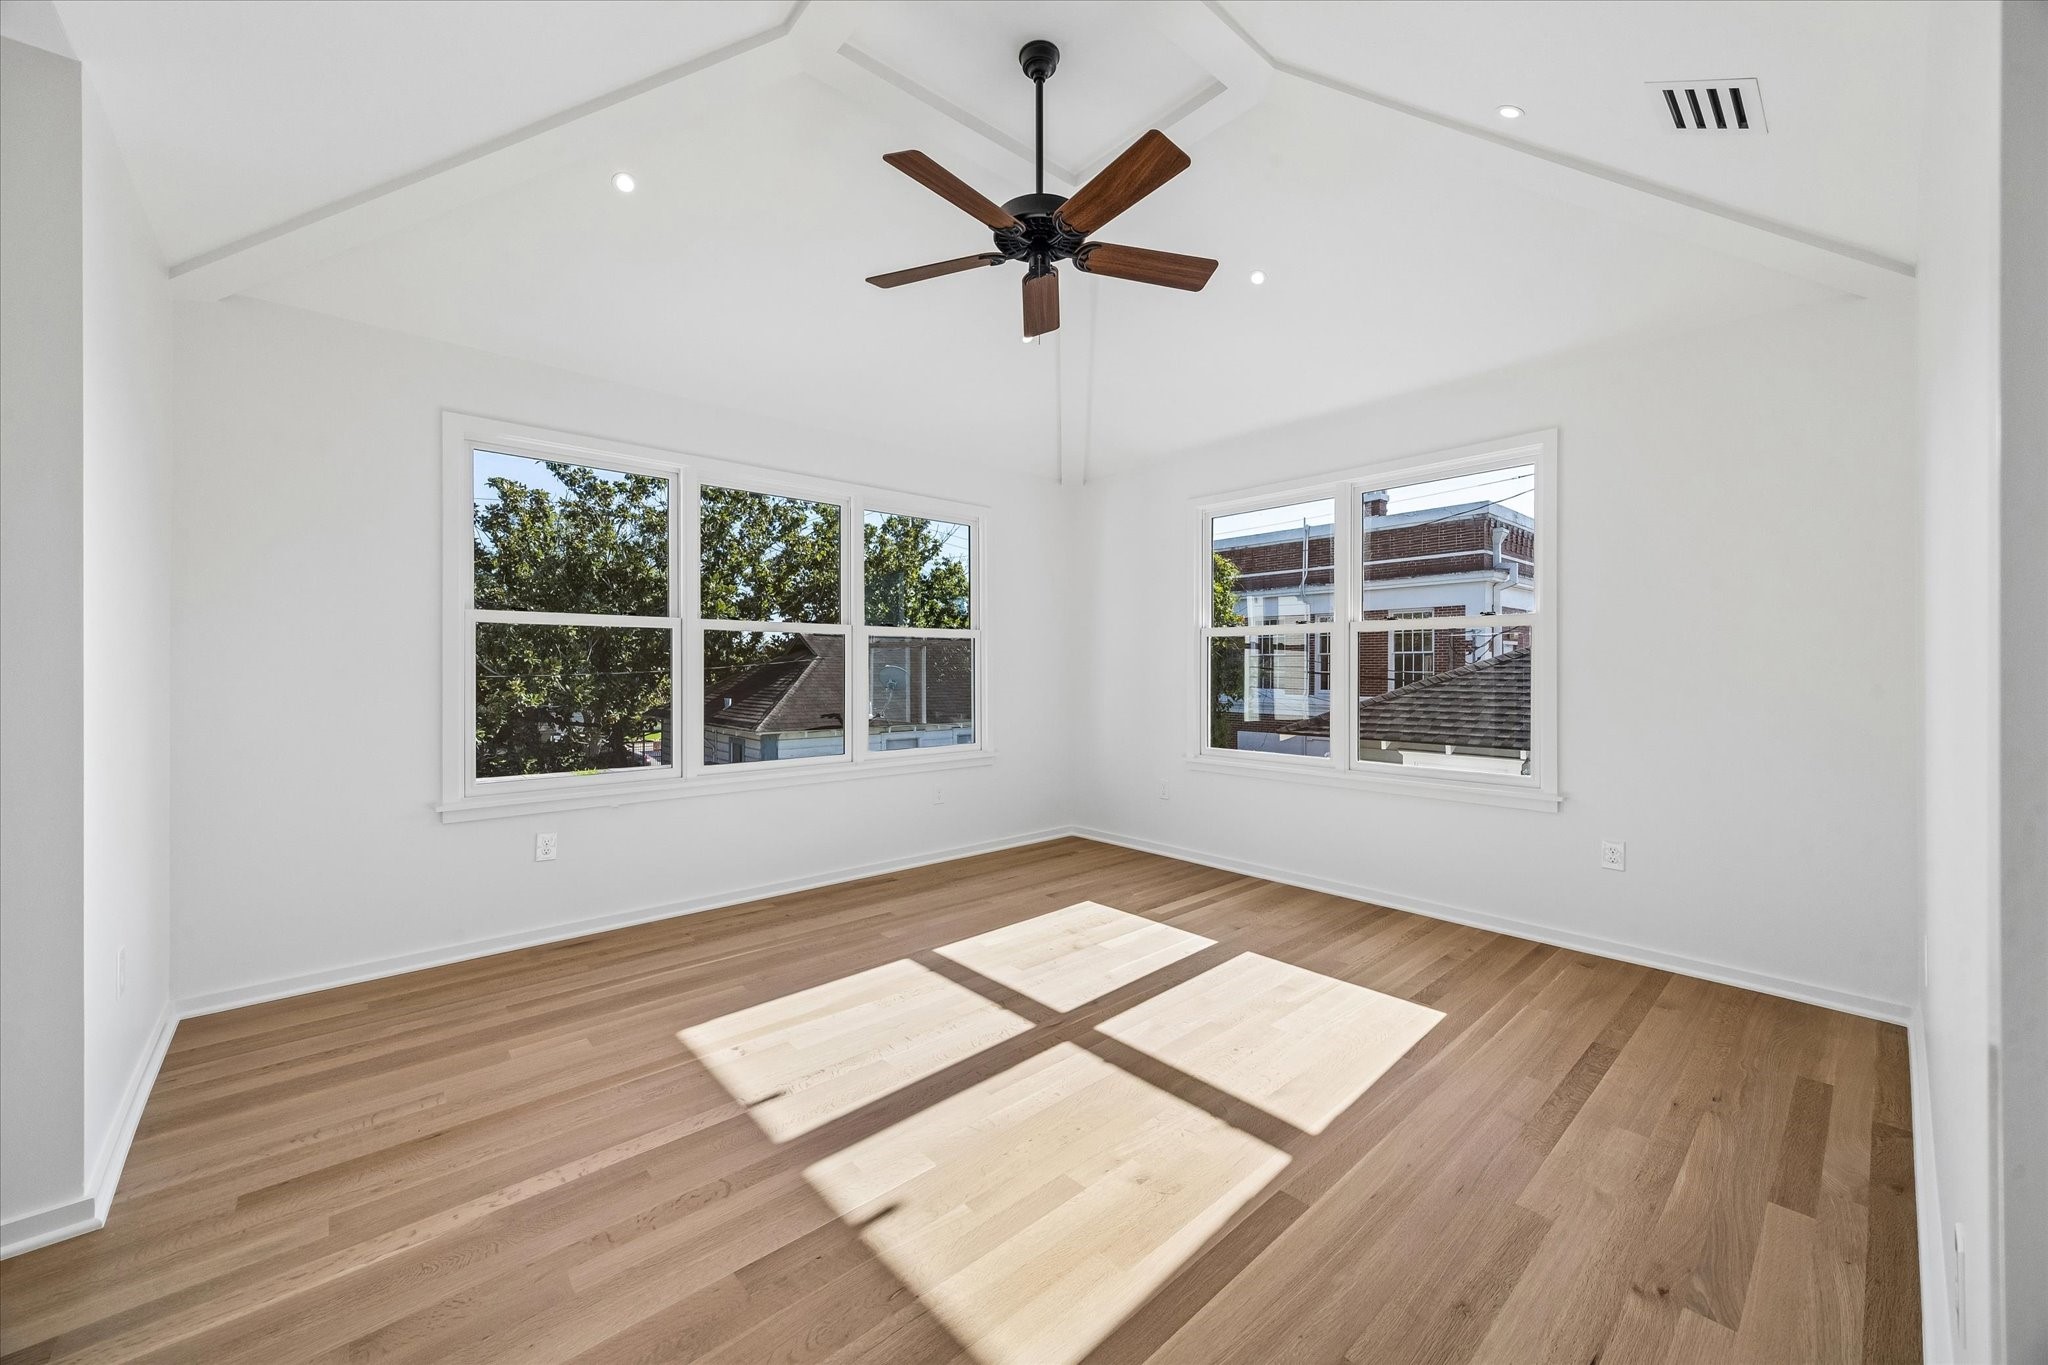
The primary suite is on the second floor. It is rich with natural light, vaulted ceilings and a timeless ceiling fan.
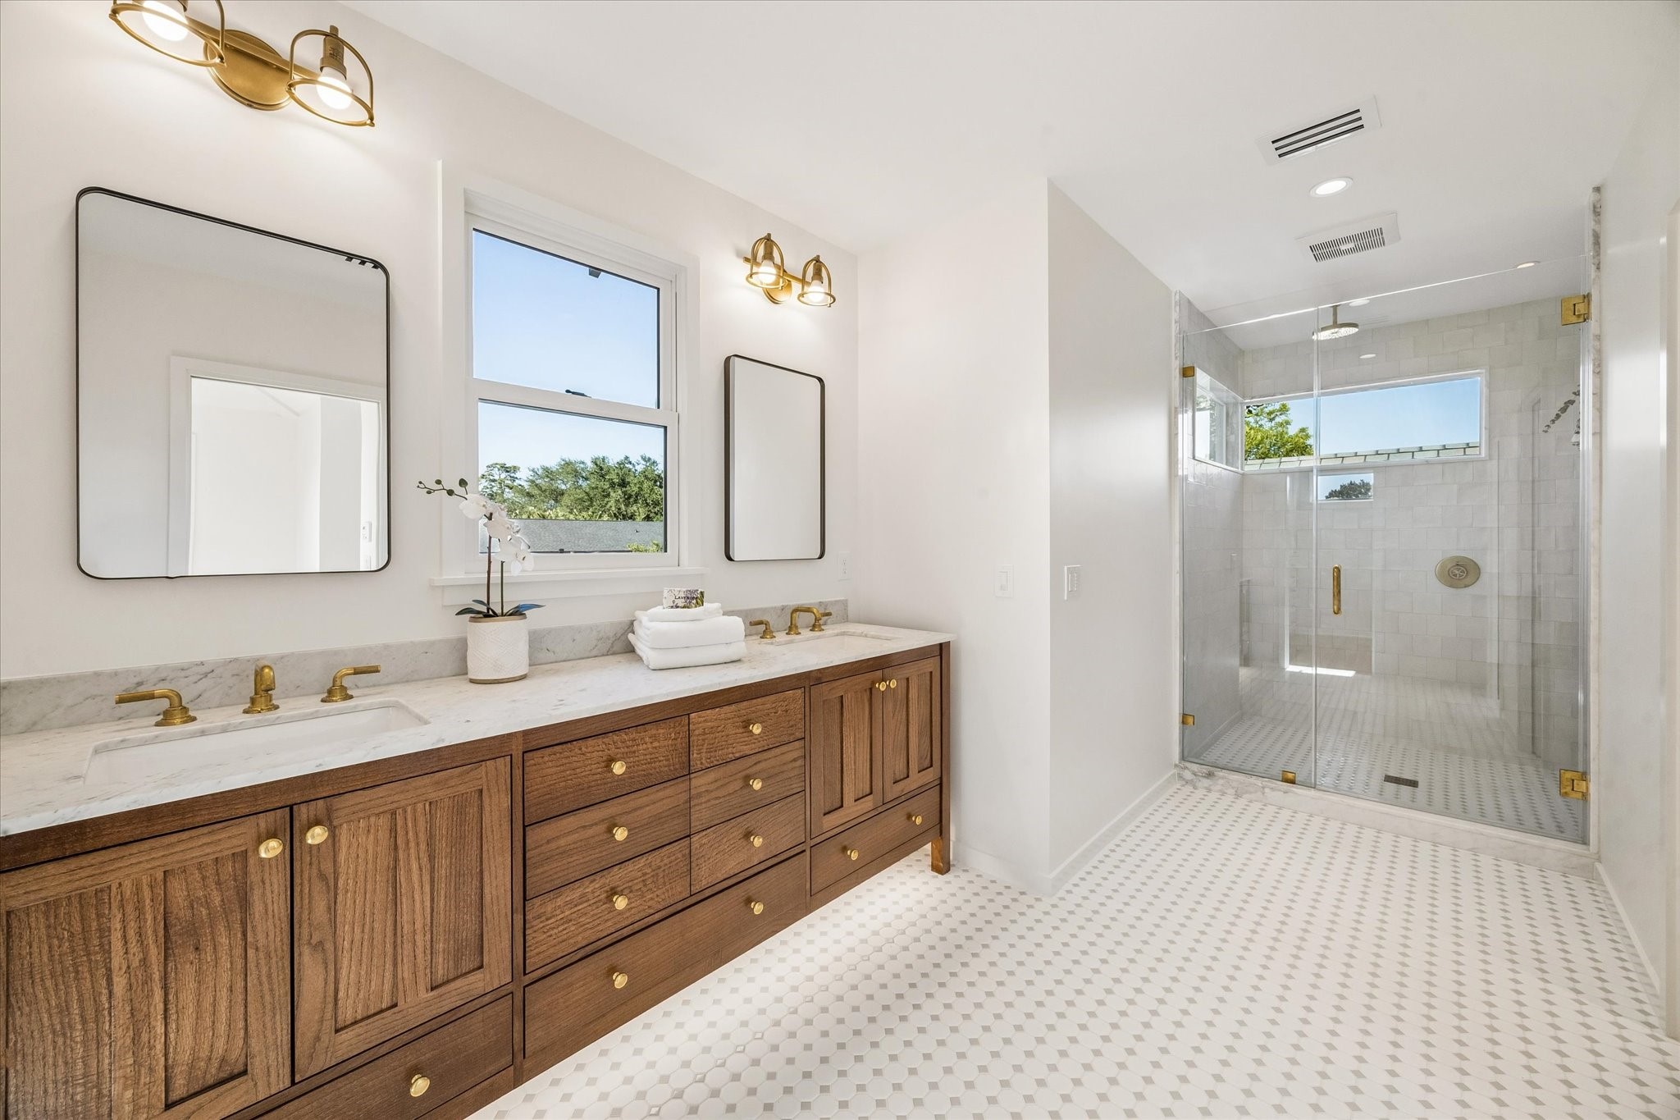
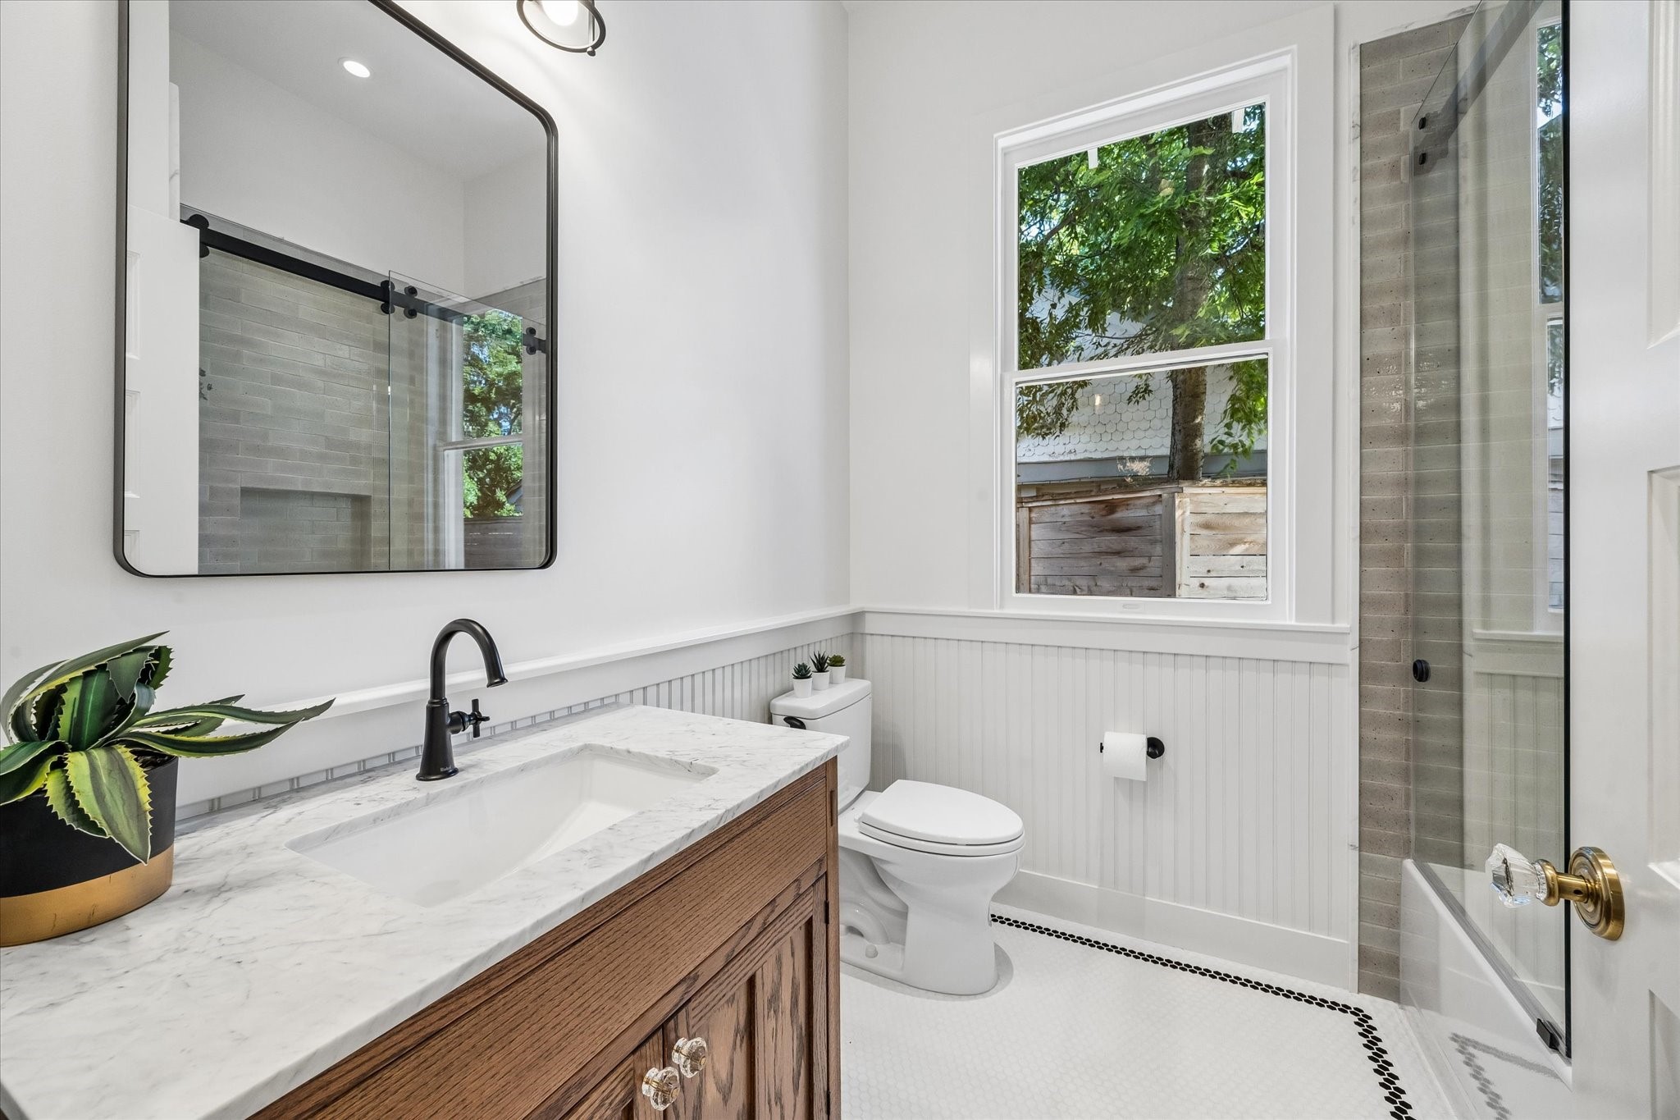
Primary Bath has dual sinks and a large walk in shower. The vanity is made for the oak tree accented with polished brass hardware.
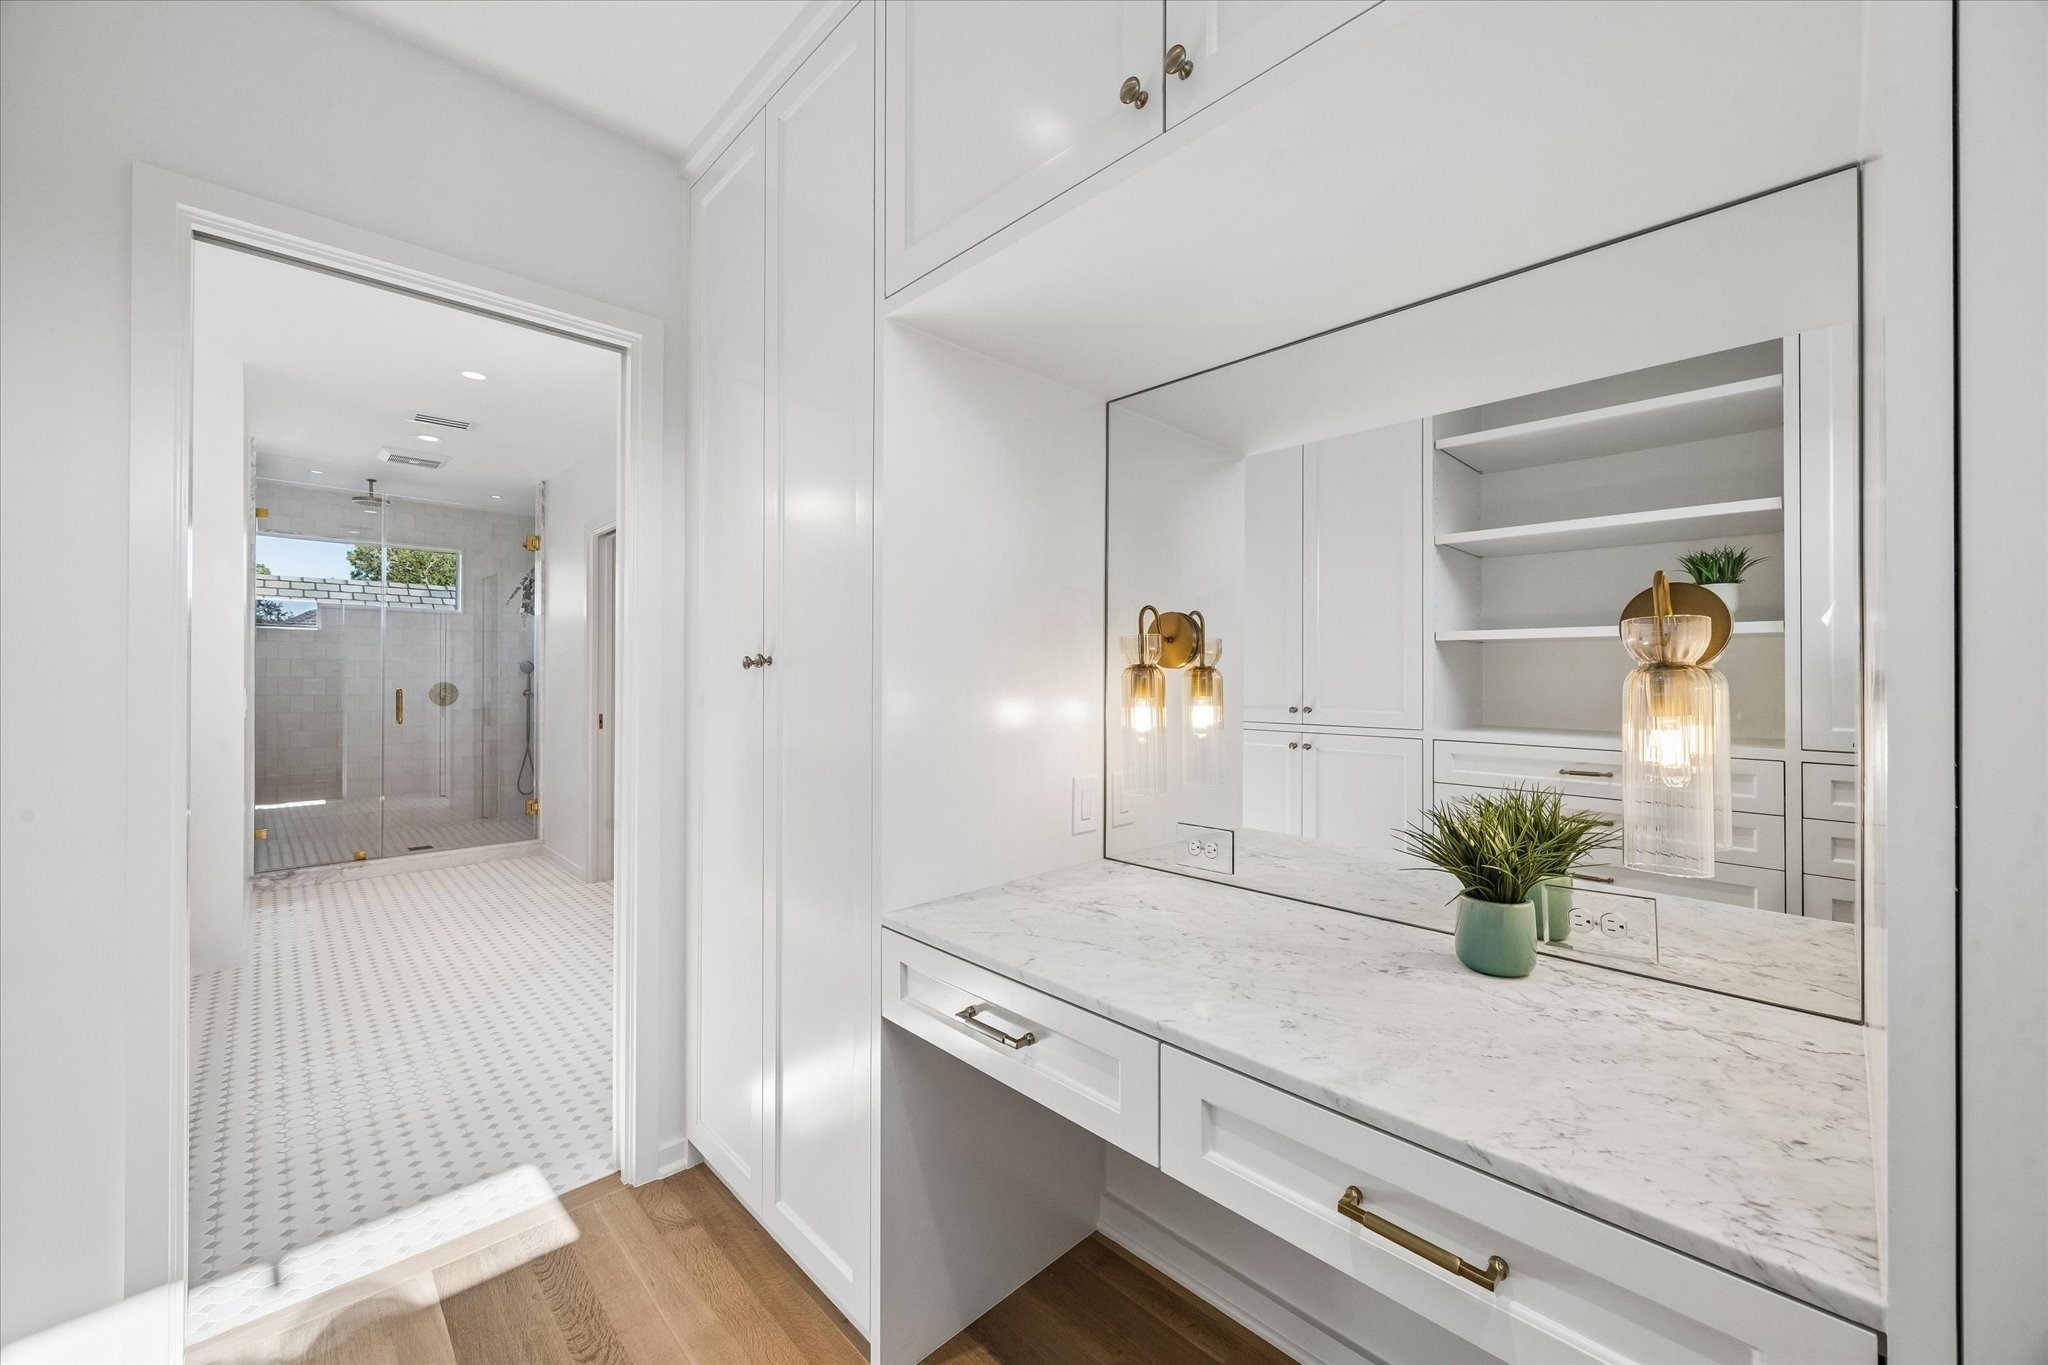
Primary closet #1 has built ins with a mirror and room for a vanity chair.
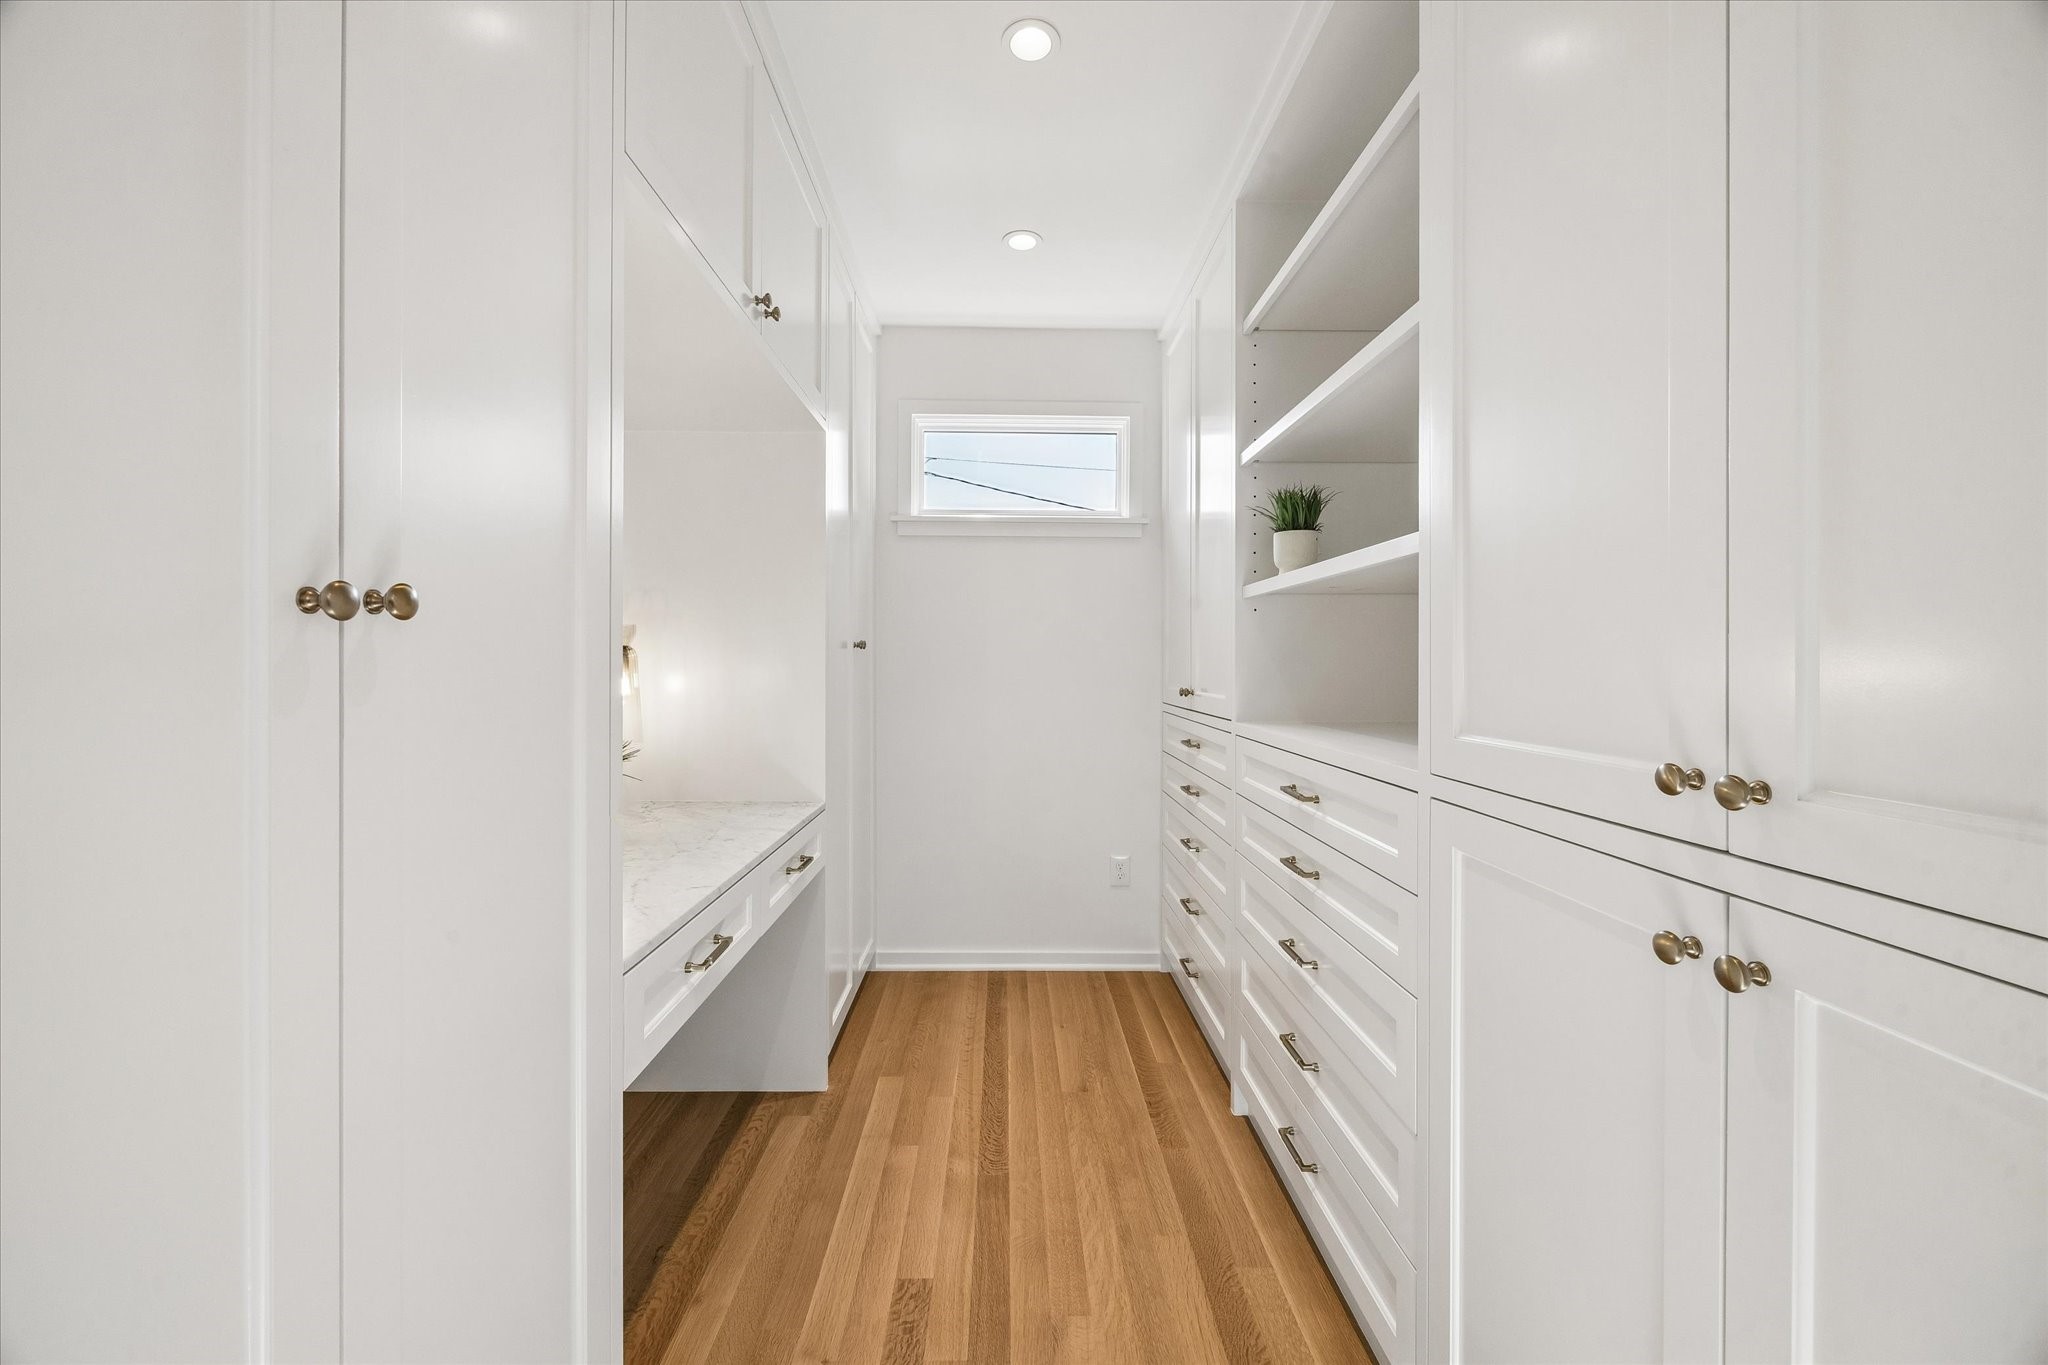
Another view of primary closet #1
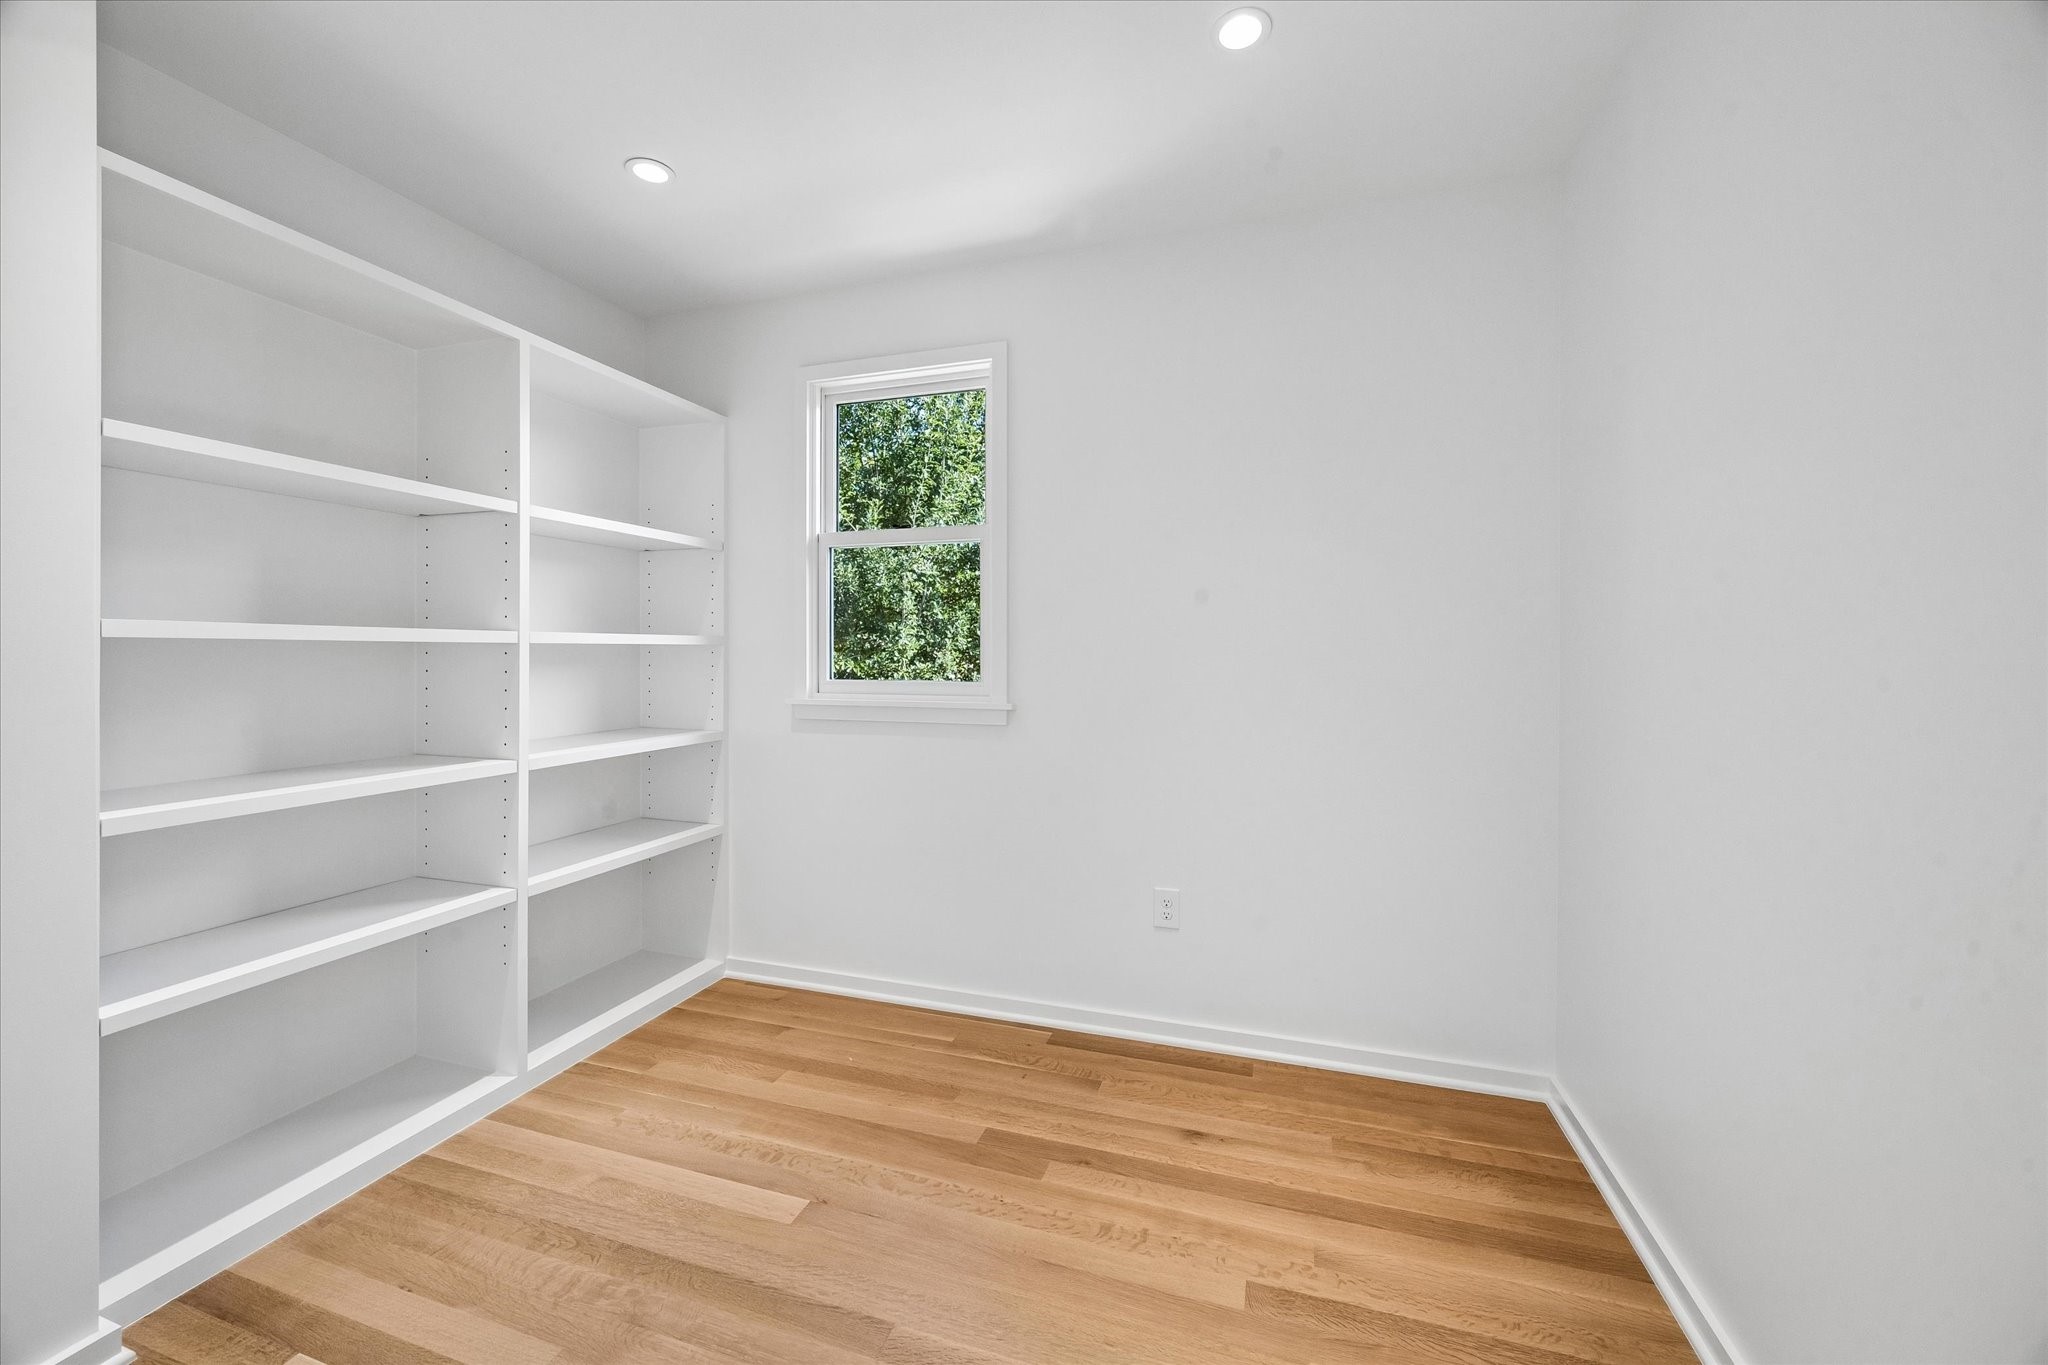
Primary Closet #2 is nice and roomy.
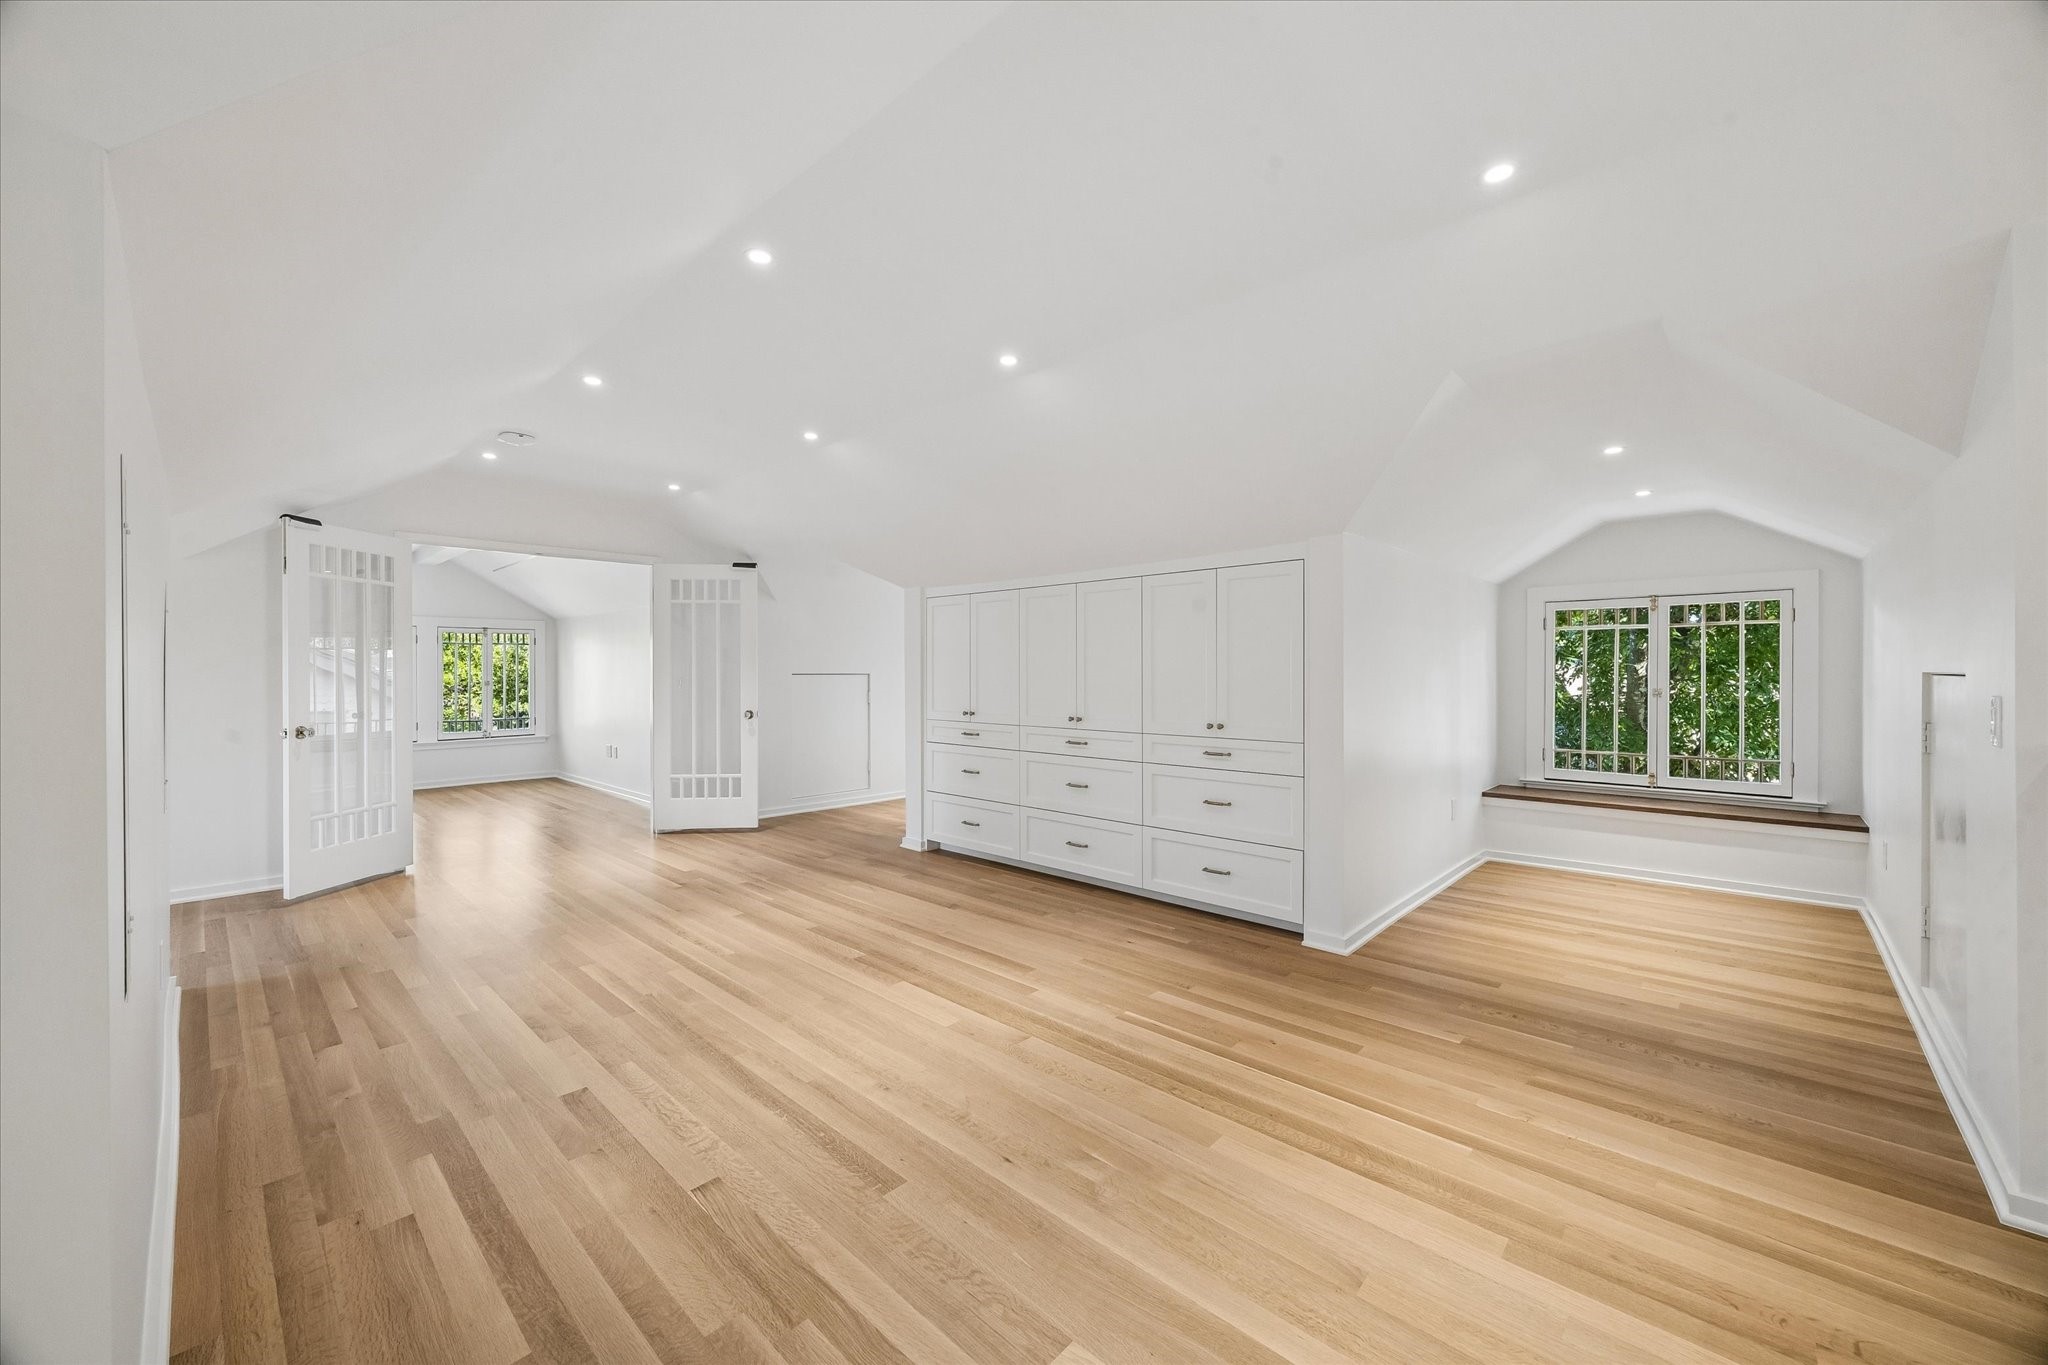
The second floor den has 4 dormers each can be utilized for different purposes, reading, yoga, art/crafting or play area for kids. Two large beams were added to this space to lift the ceilings by two feet. Custom cabinets. Custom windows and doors. Plus storage closets.
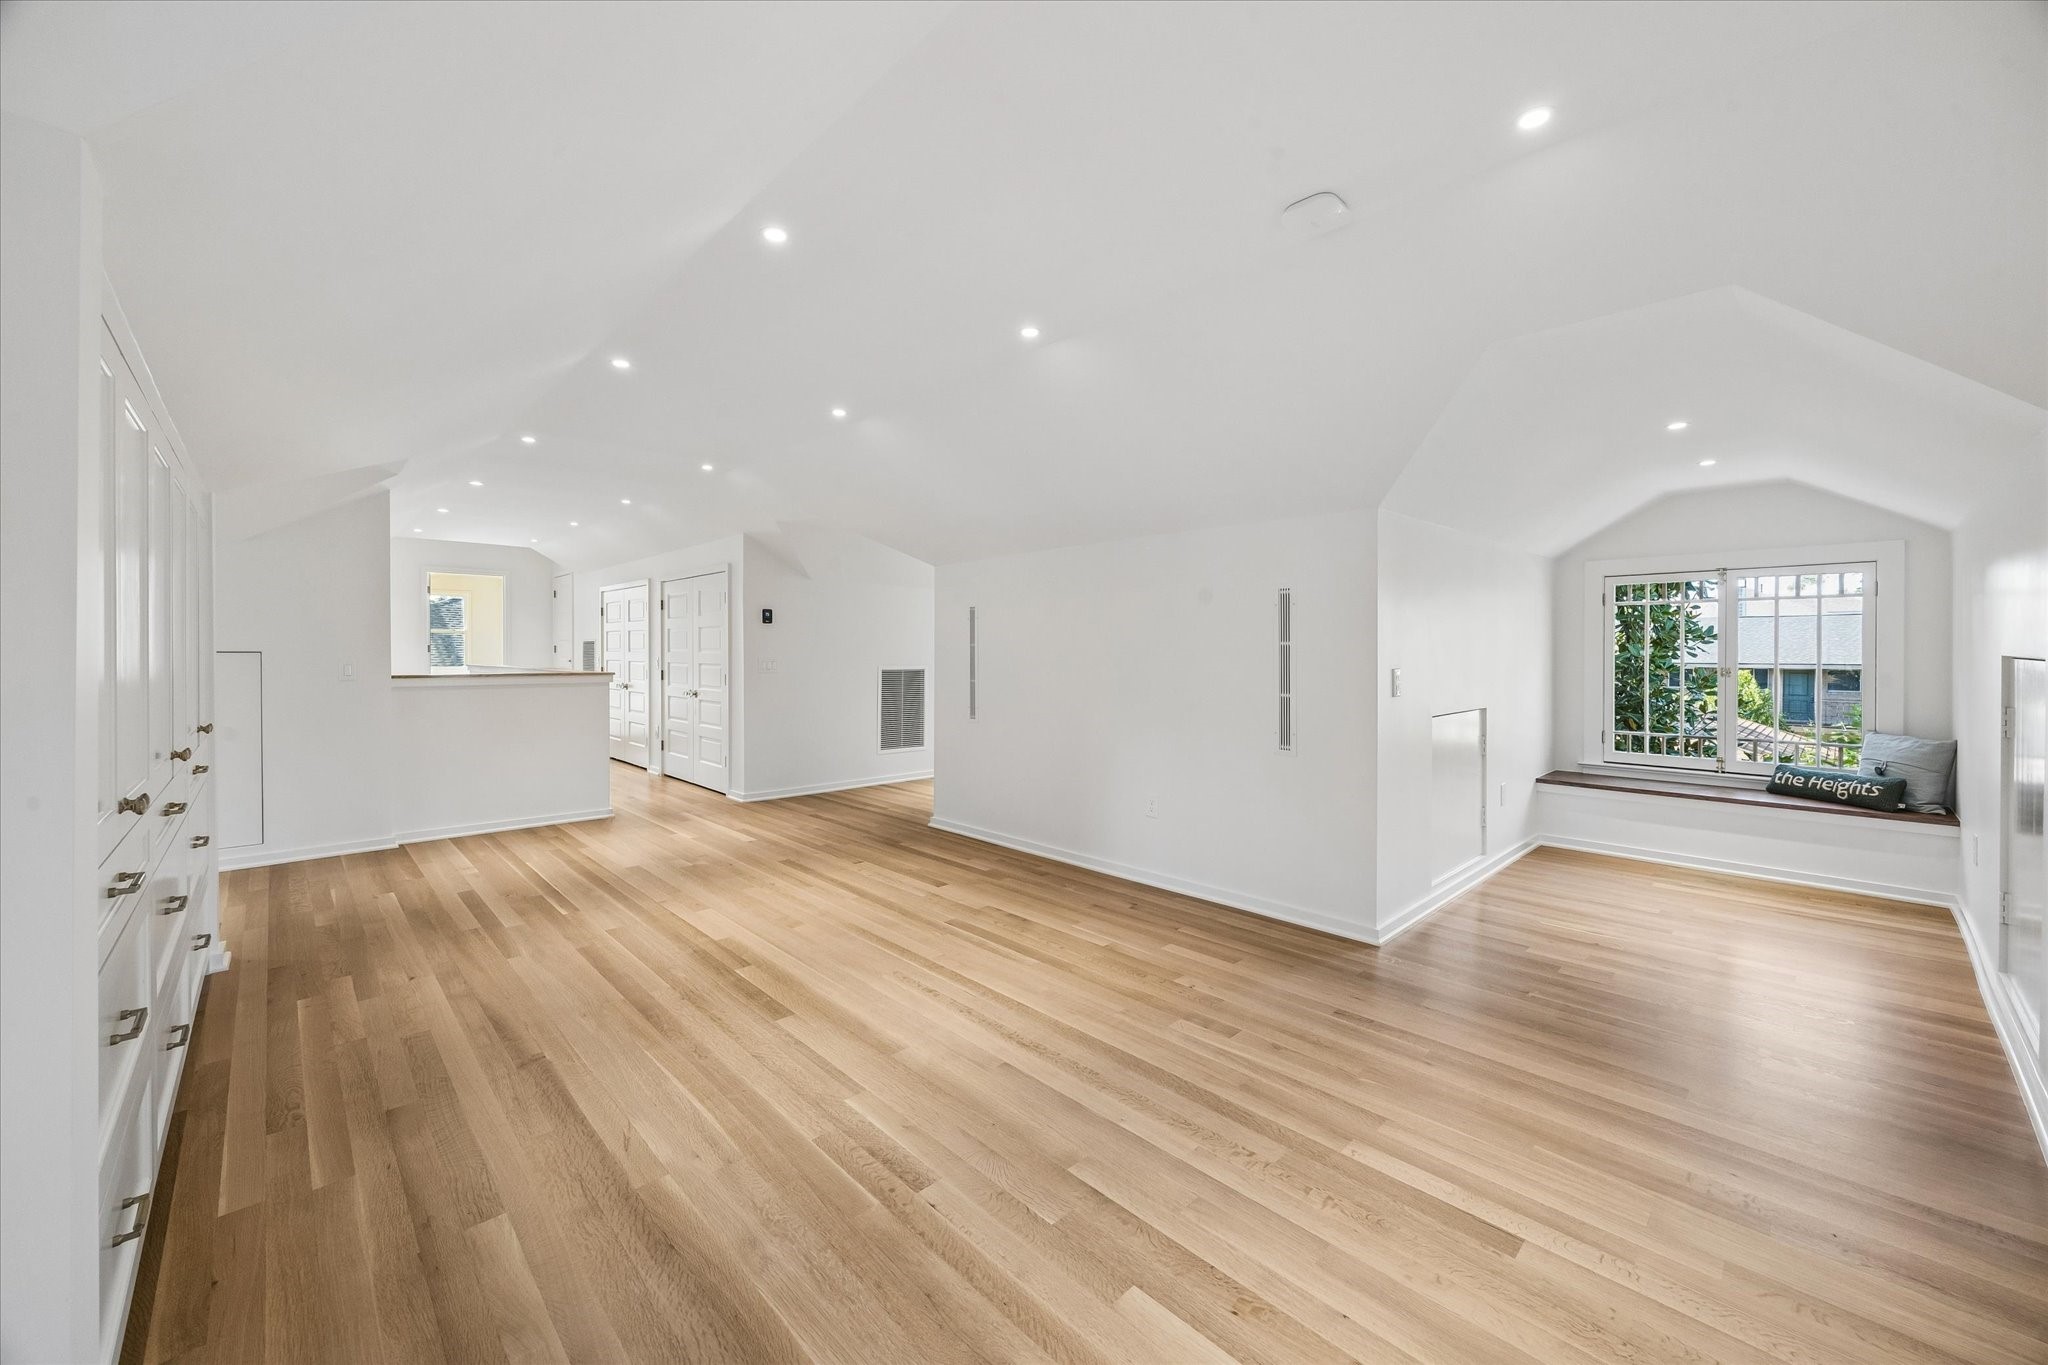
Another view of the family room upstairs.
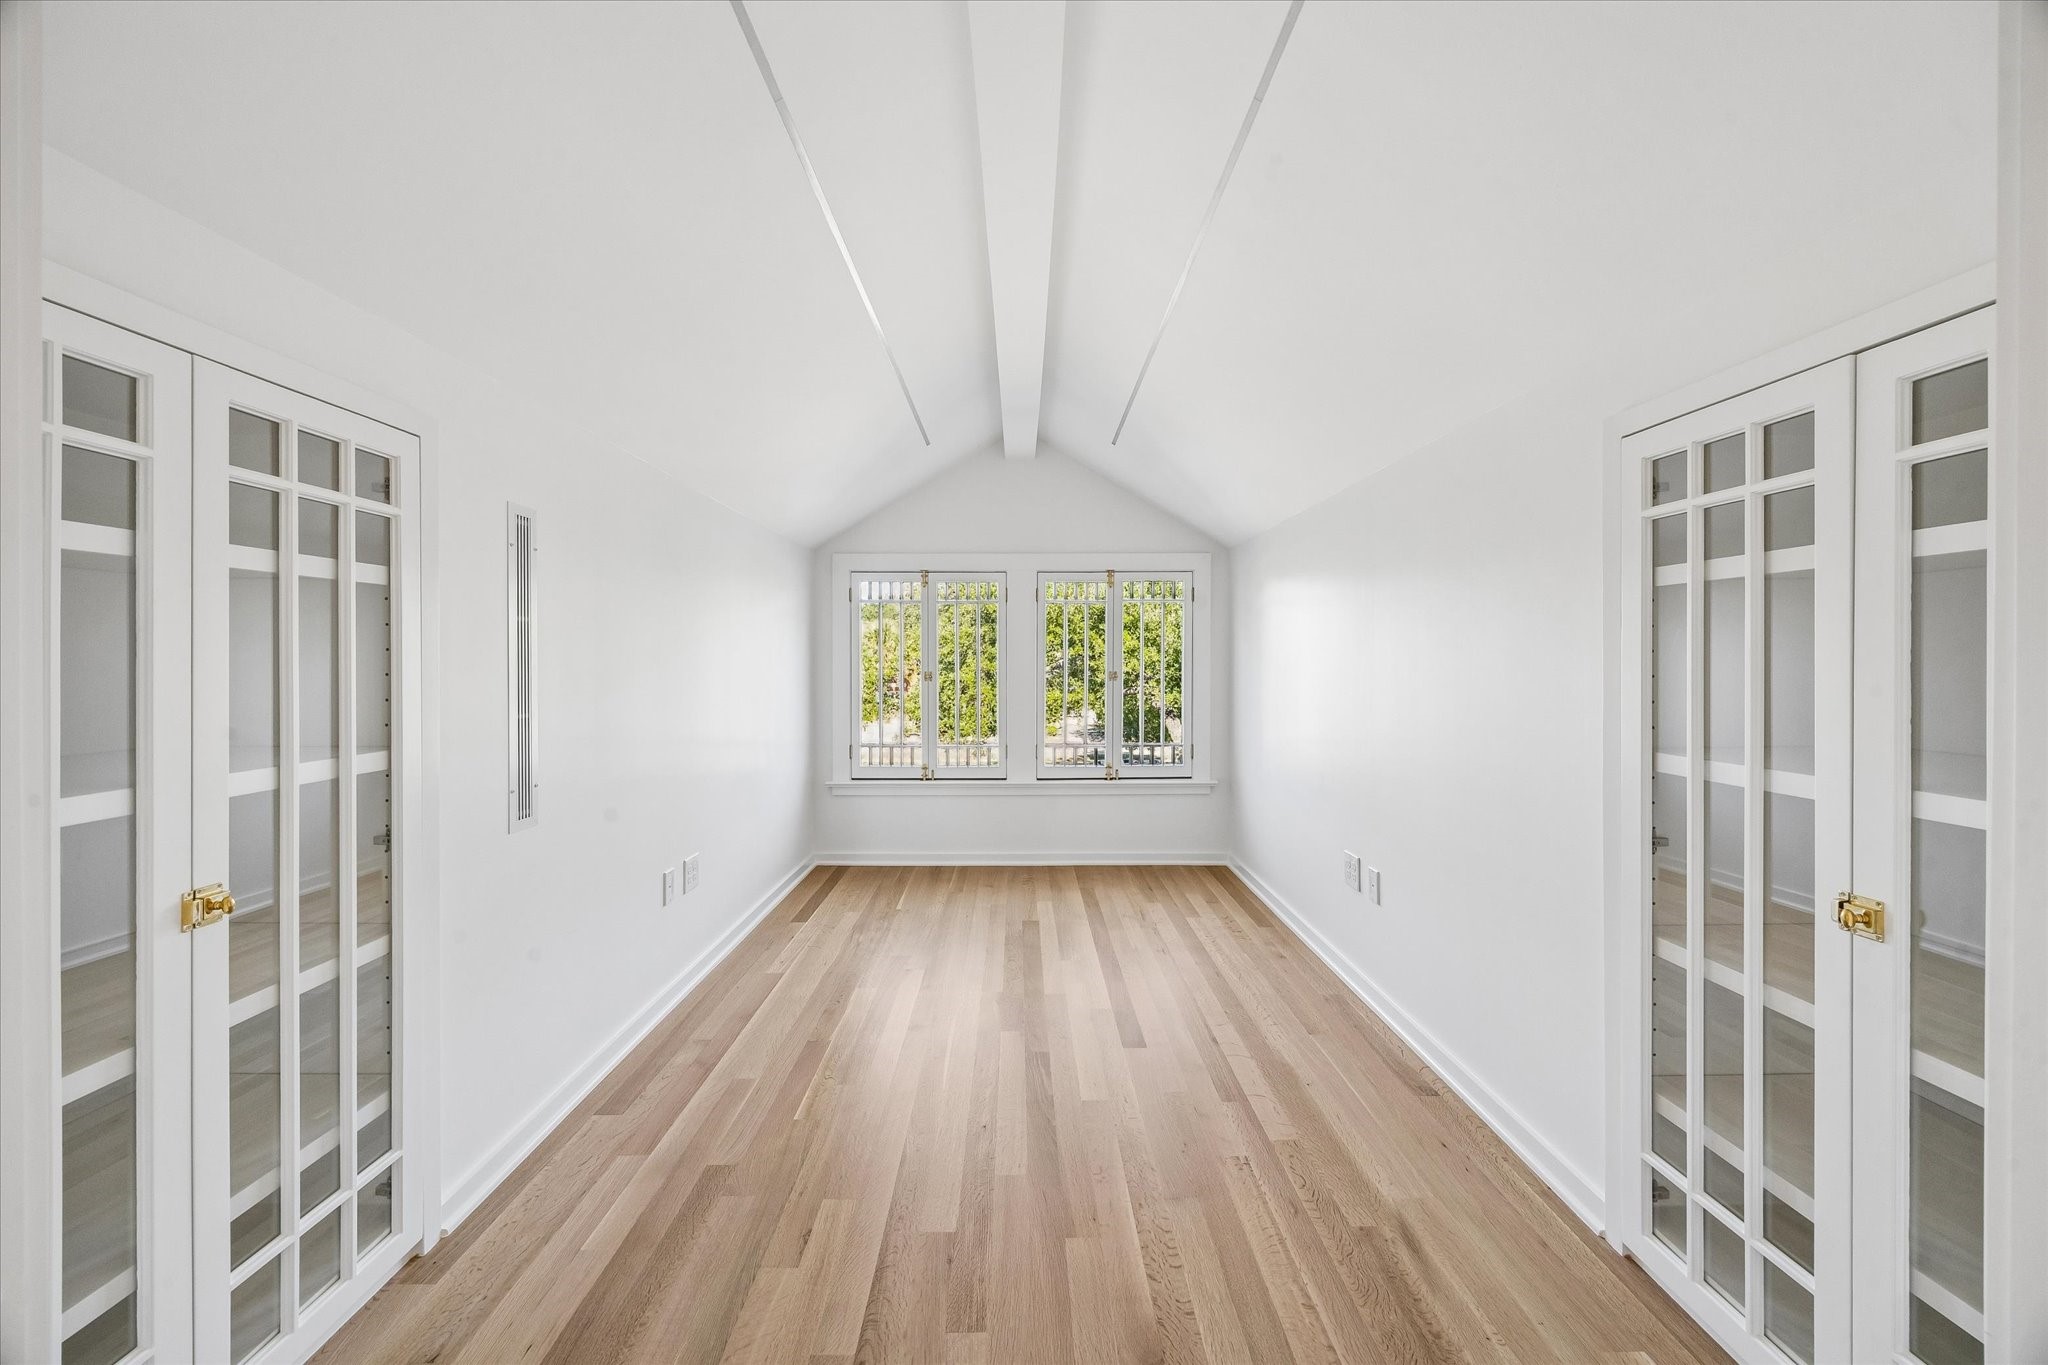
Office/Study faces Heights Blvd. built in bookcases with custom doors and original restored window.
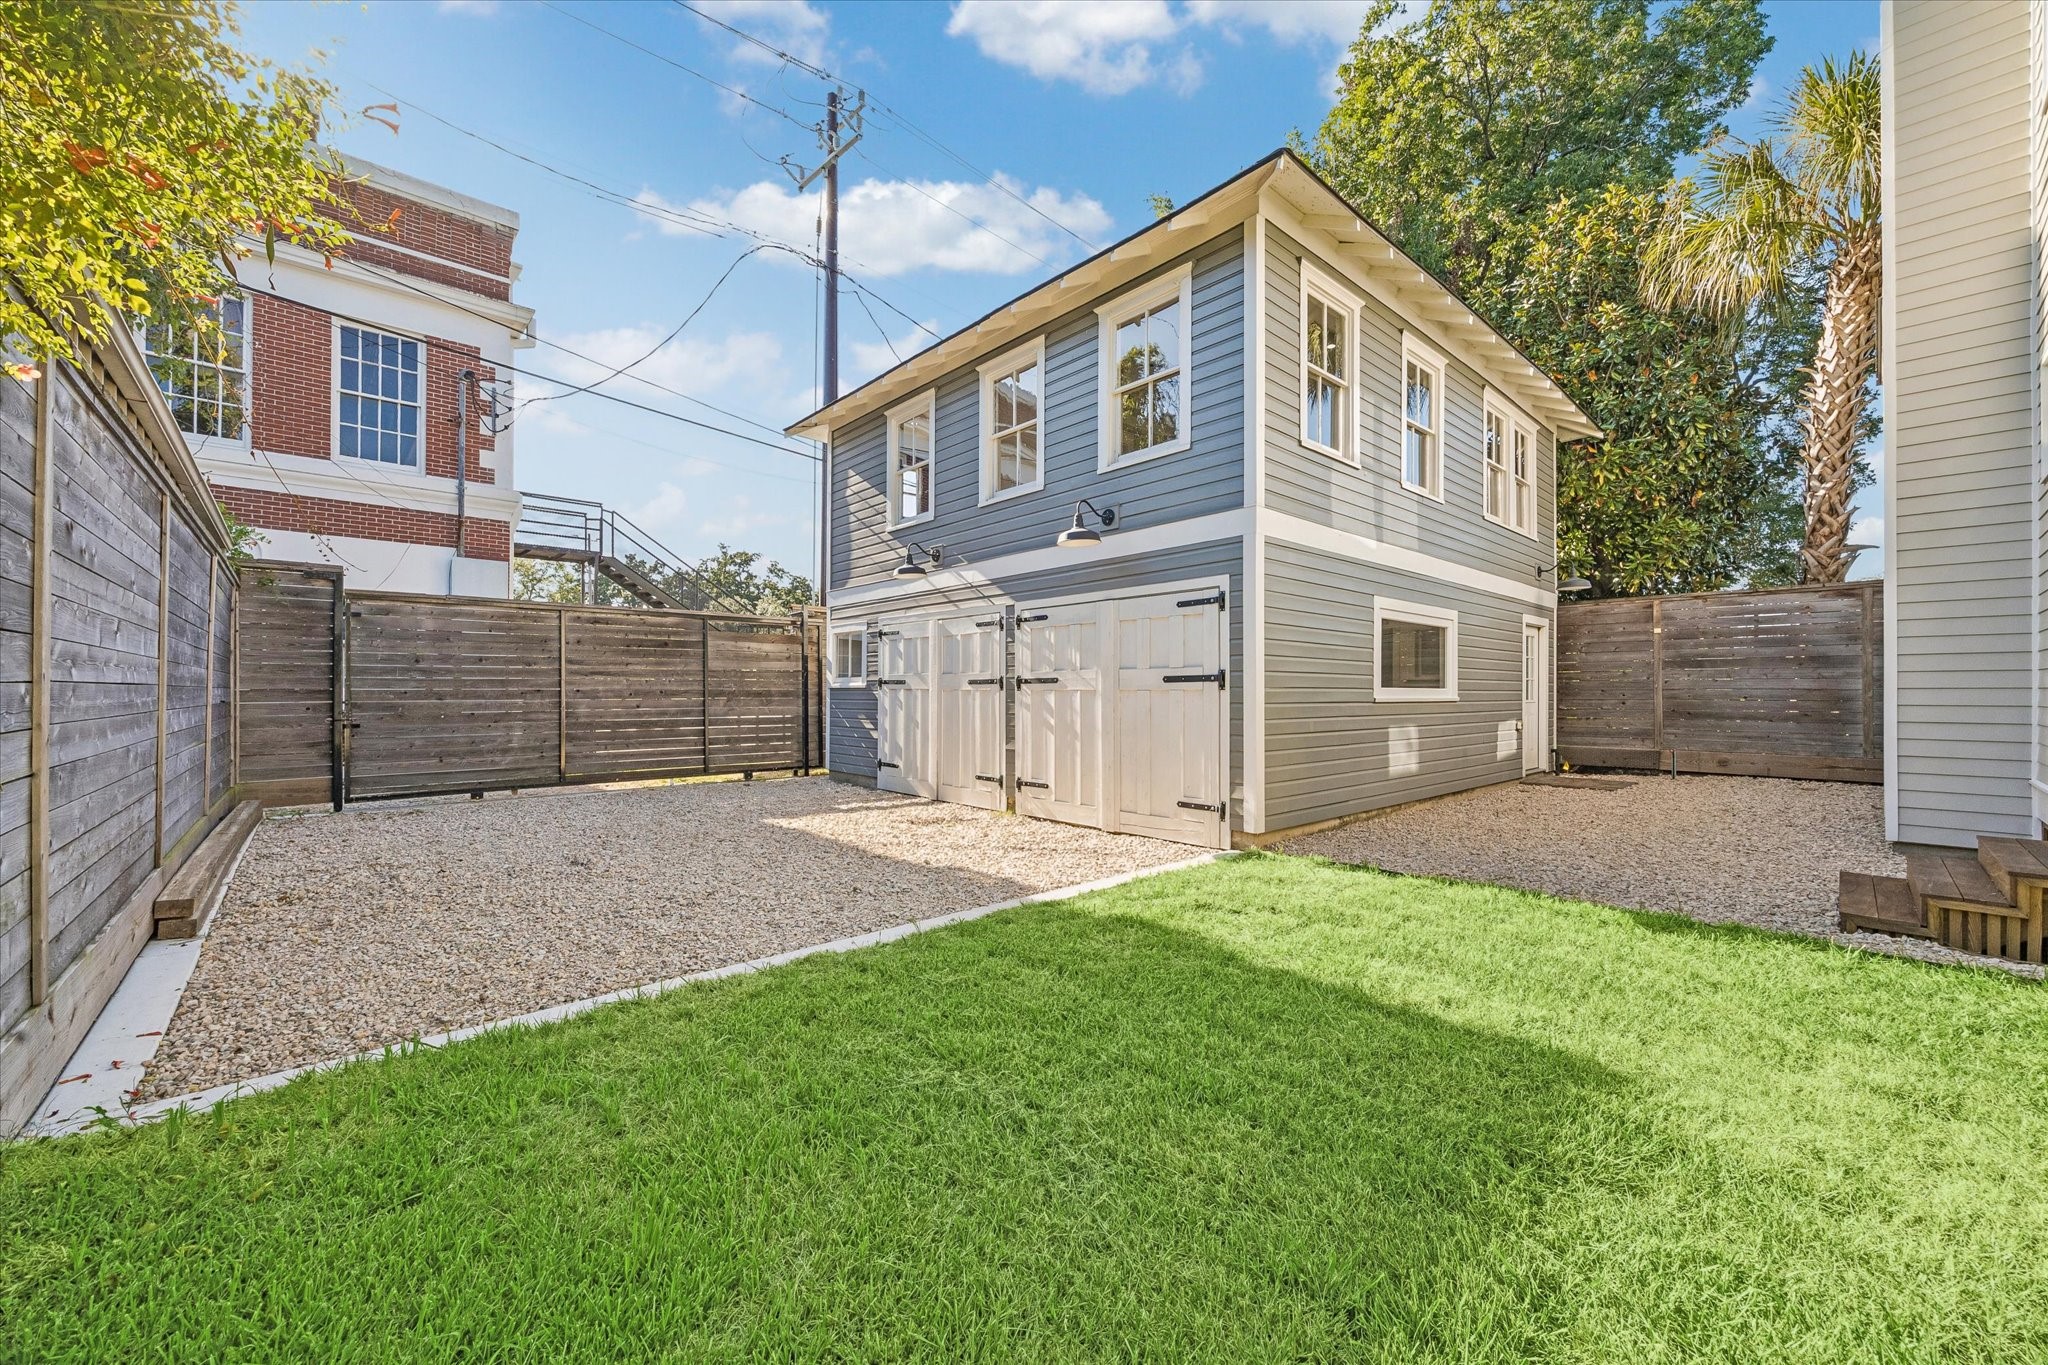
Alley access to the back gate. 524 Sq ft Garage Apartment has been completely restored as well. It was literally lifted up off it's foundation and a new foundation was poured. All siding is new. It has it's own a/c unit cooling the enterier unit.
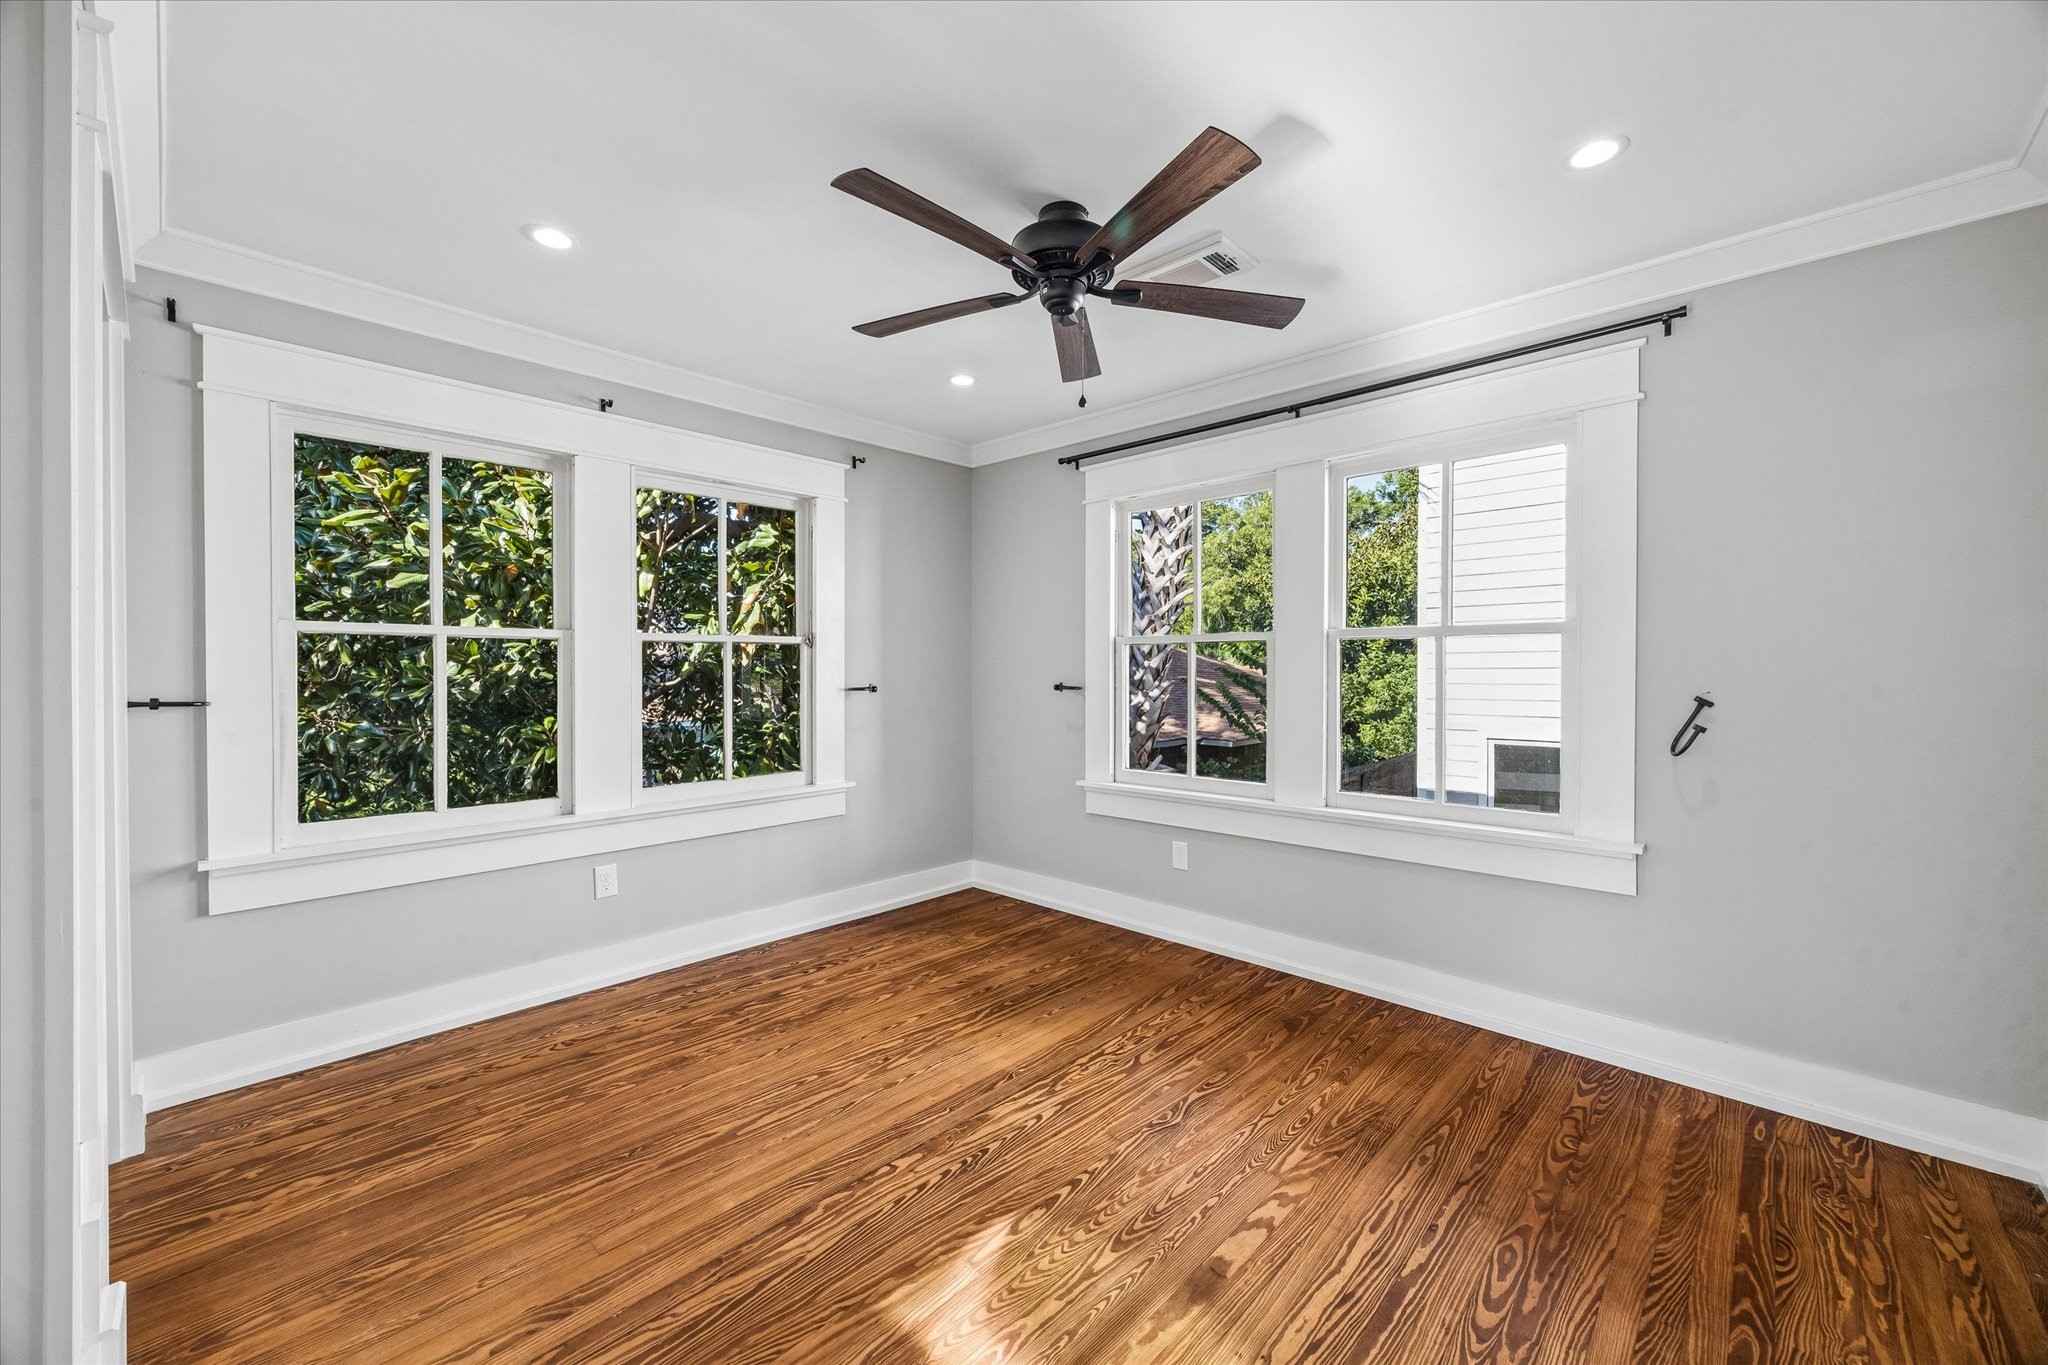
Living room of the garage apartment is nice and bright.
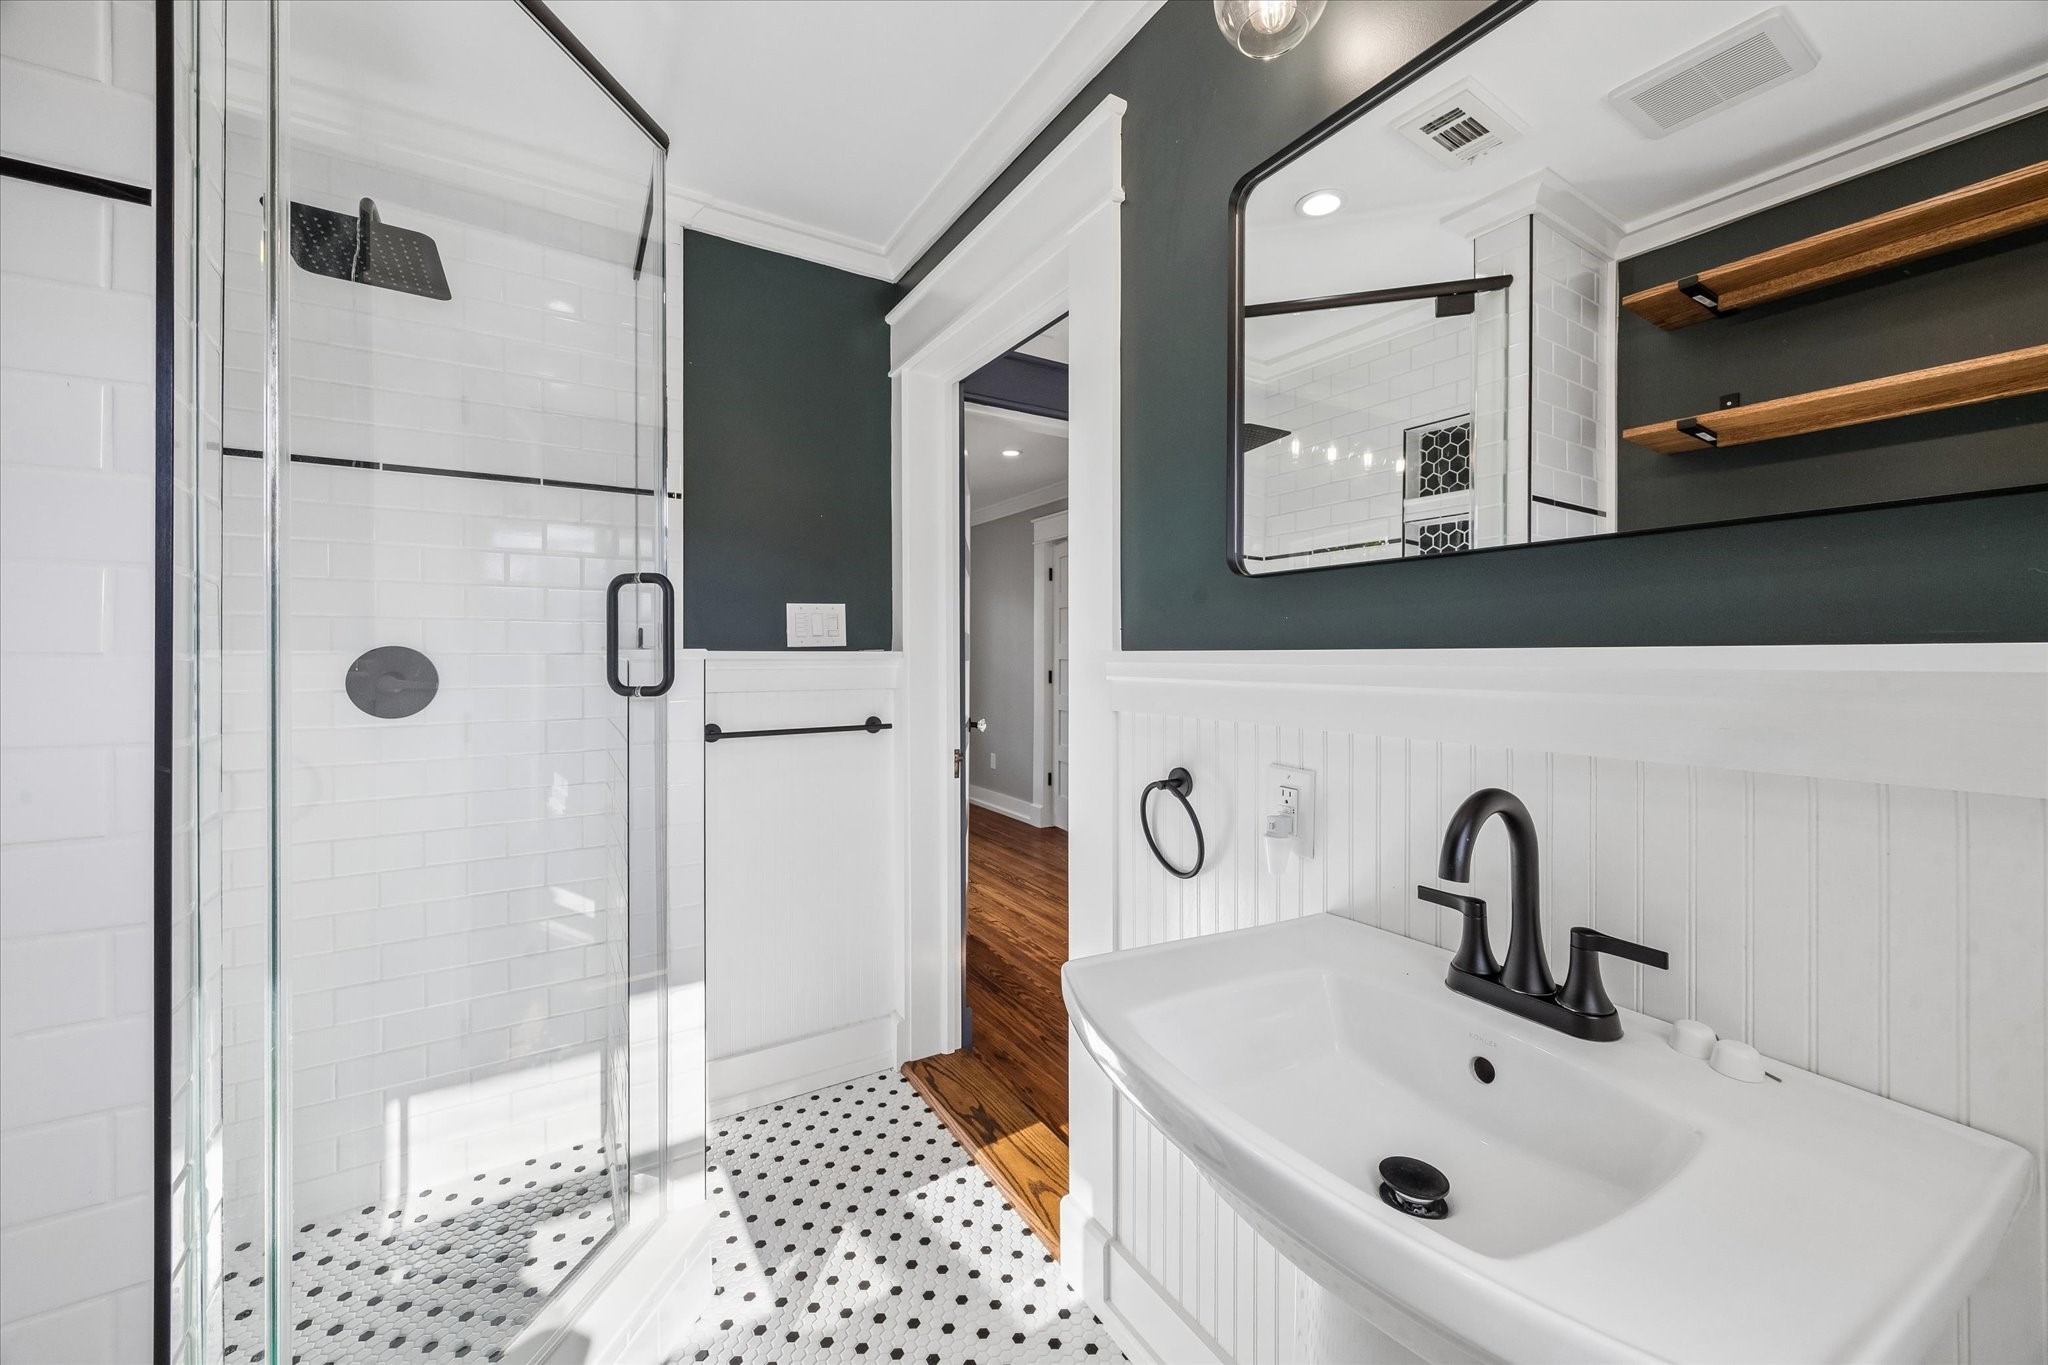
Updated bathroom in the garage apartment has a walk in glass shower.
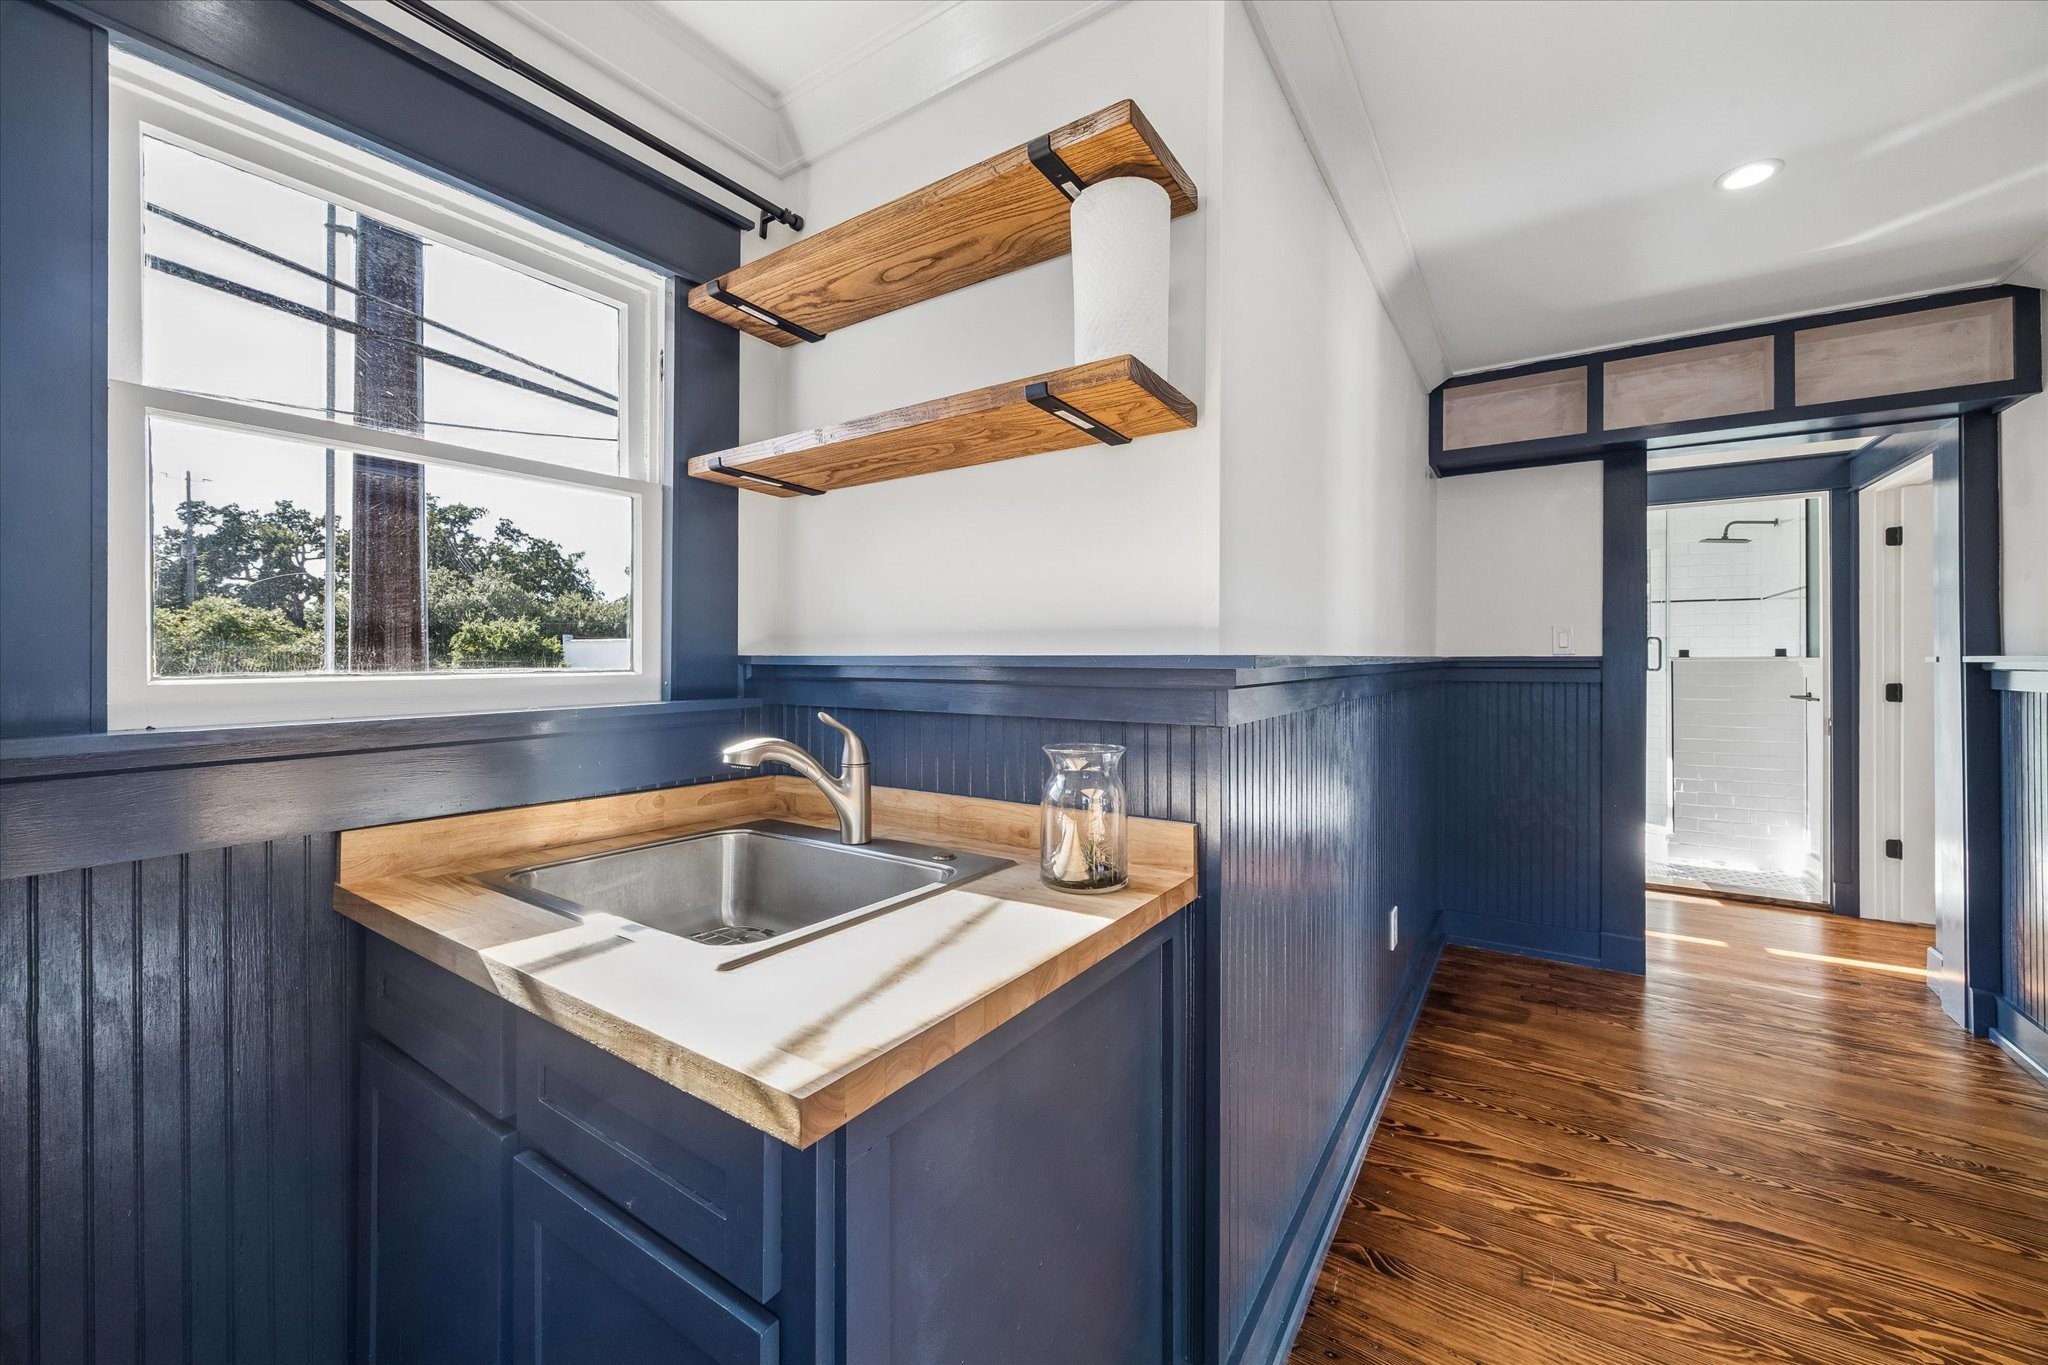
The kitchenette has a small table and sink.
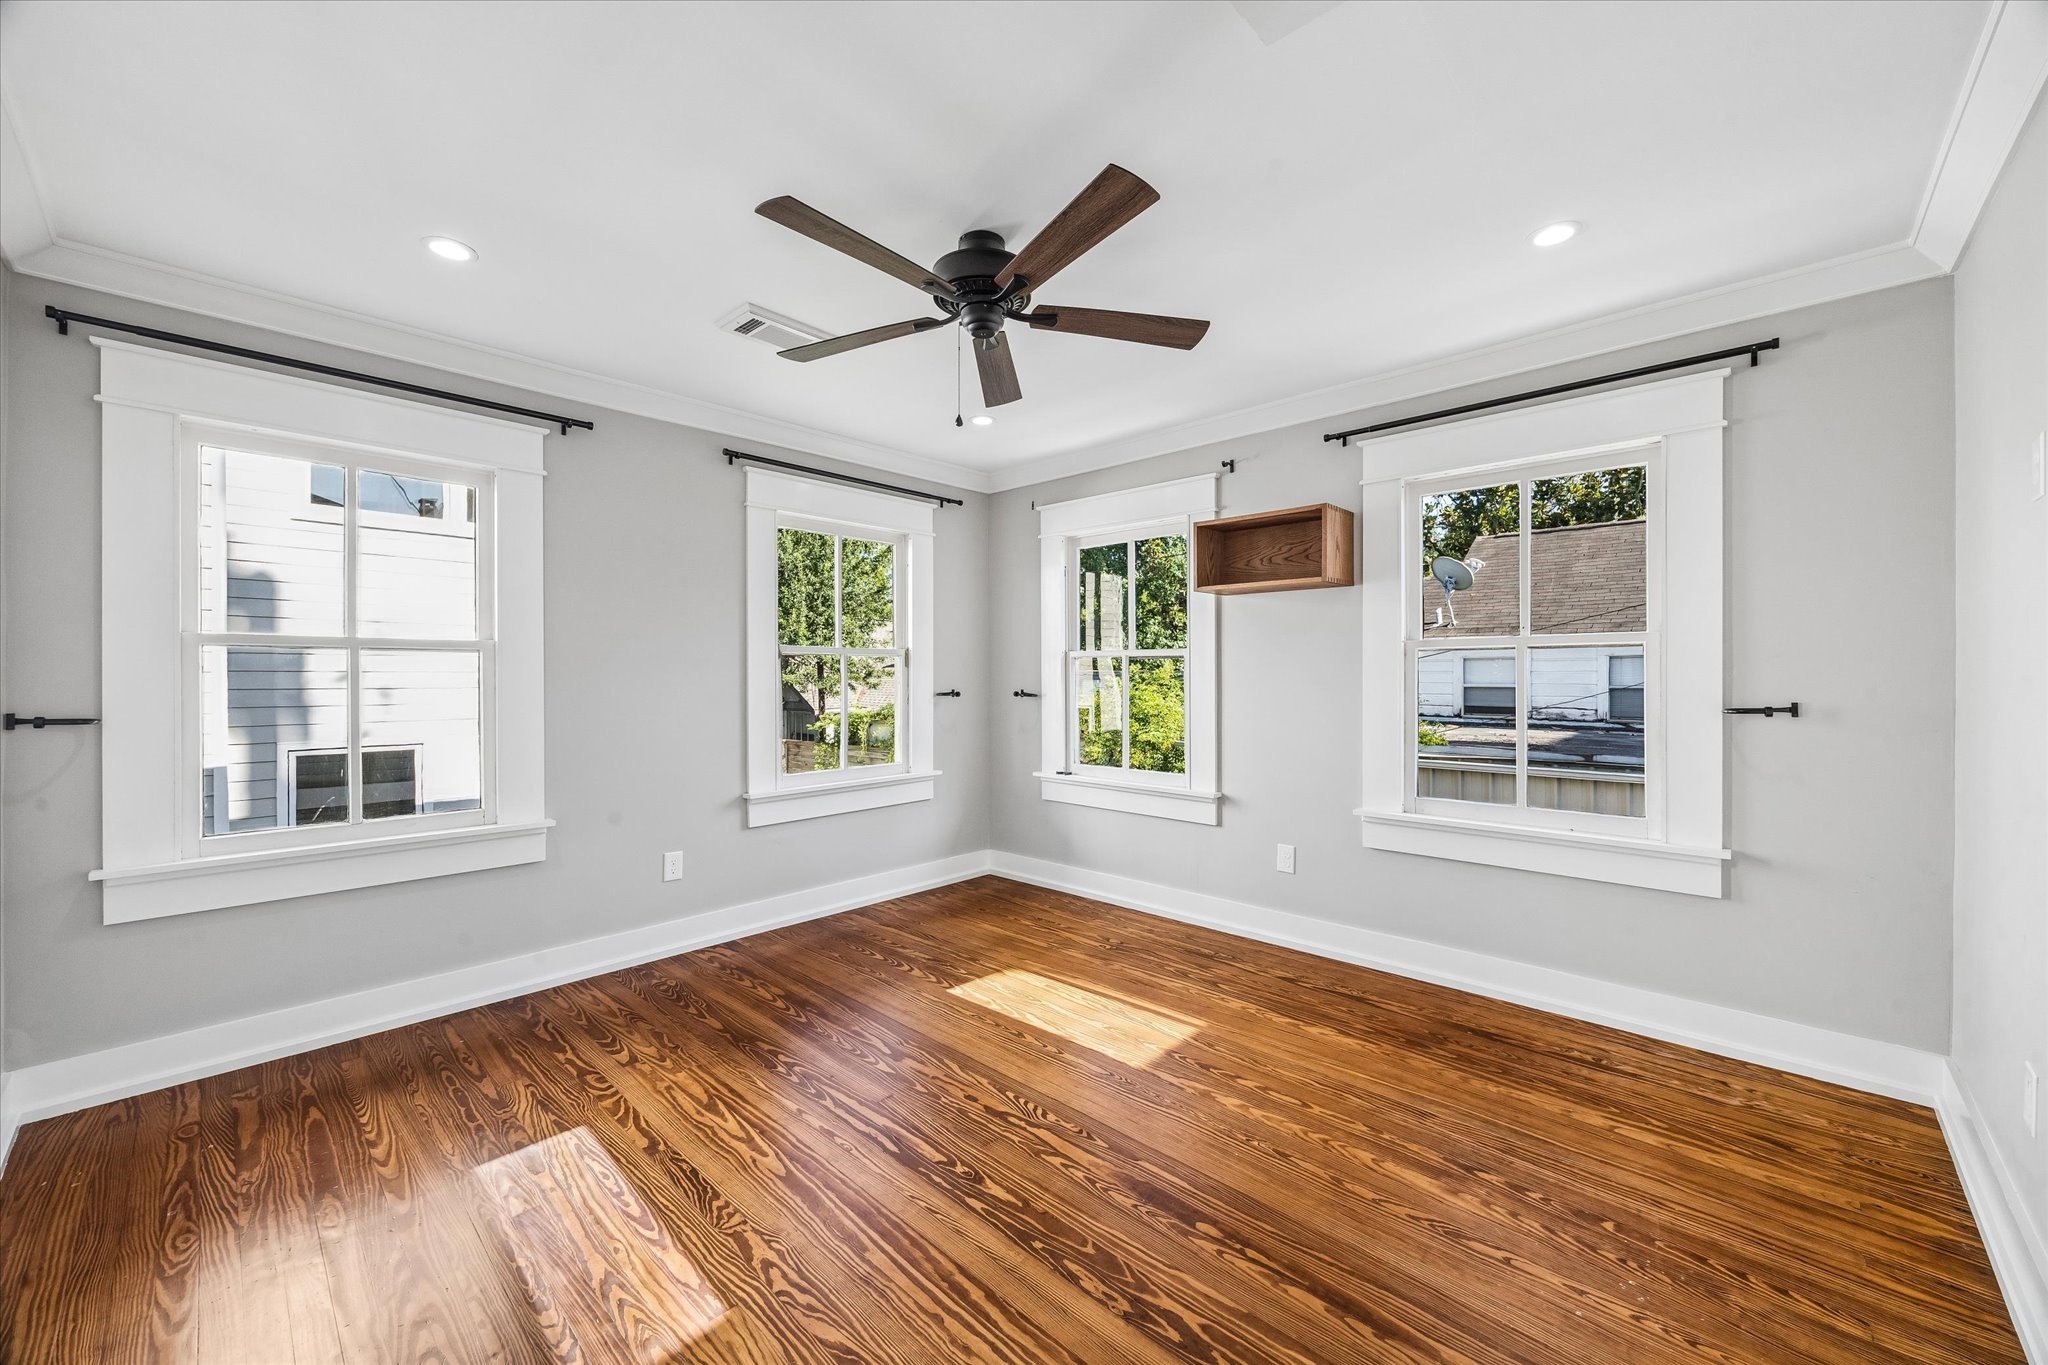
Bedroom has a nice size closet.
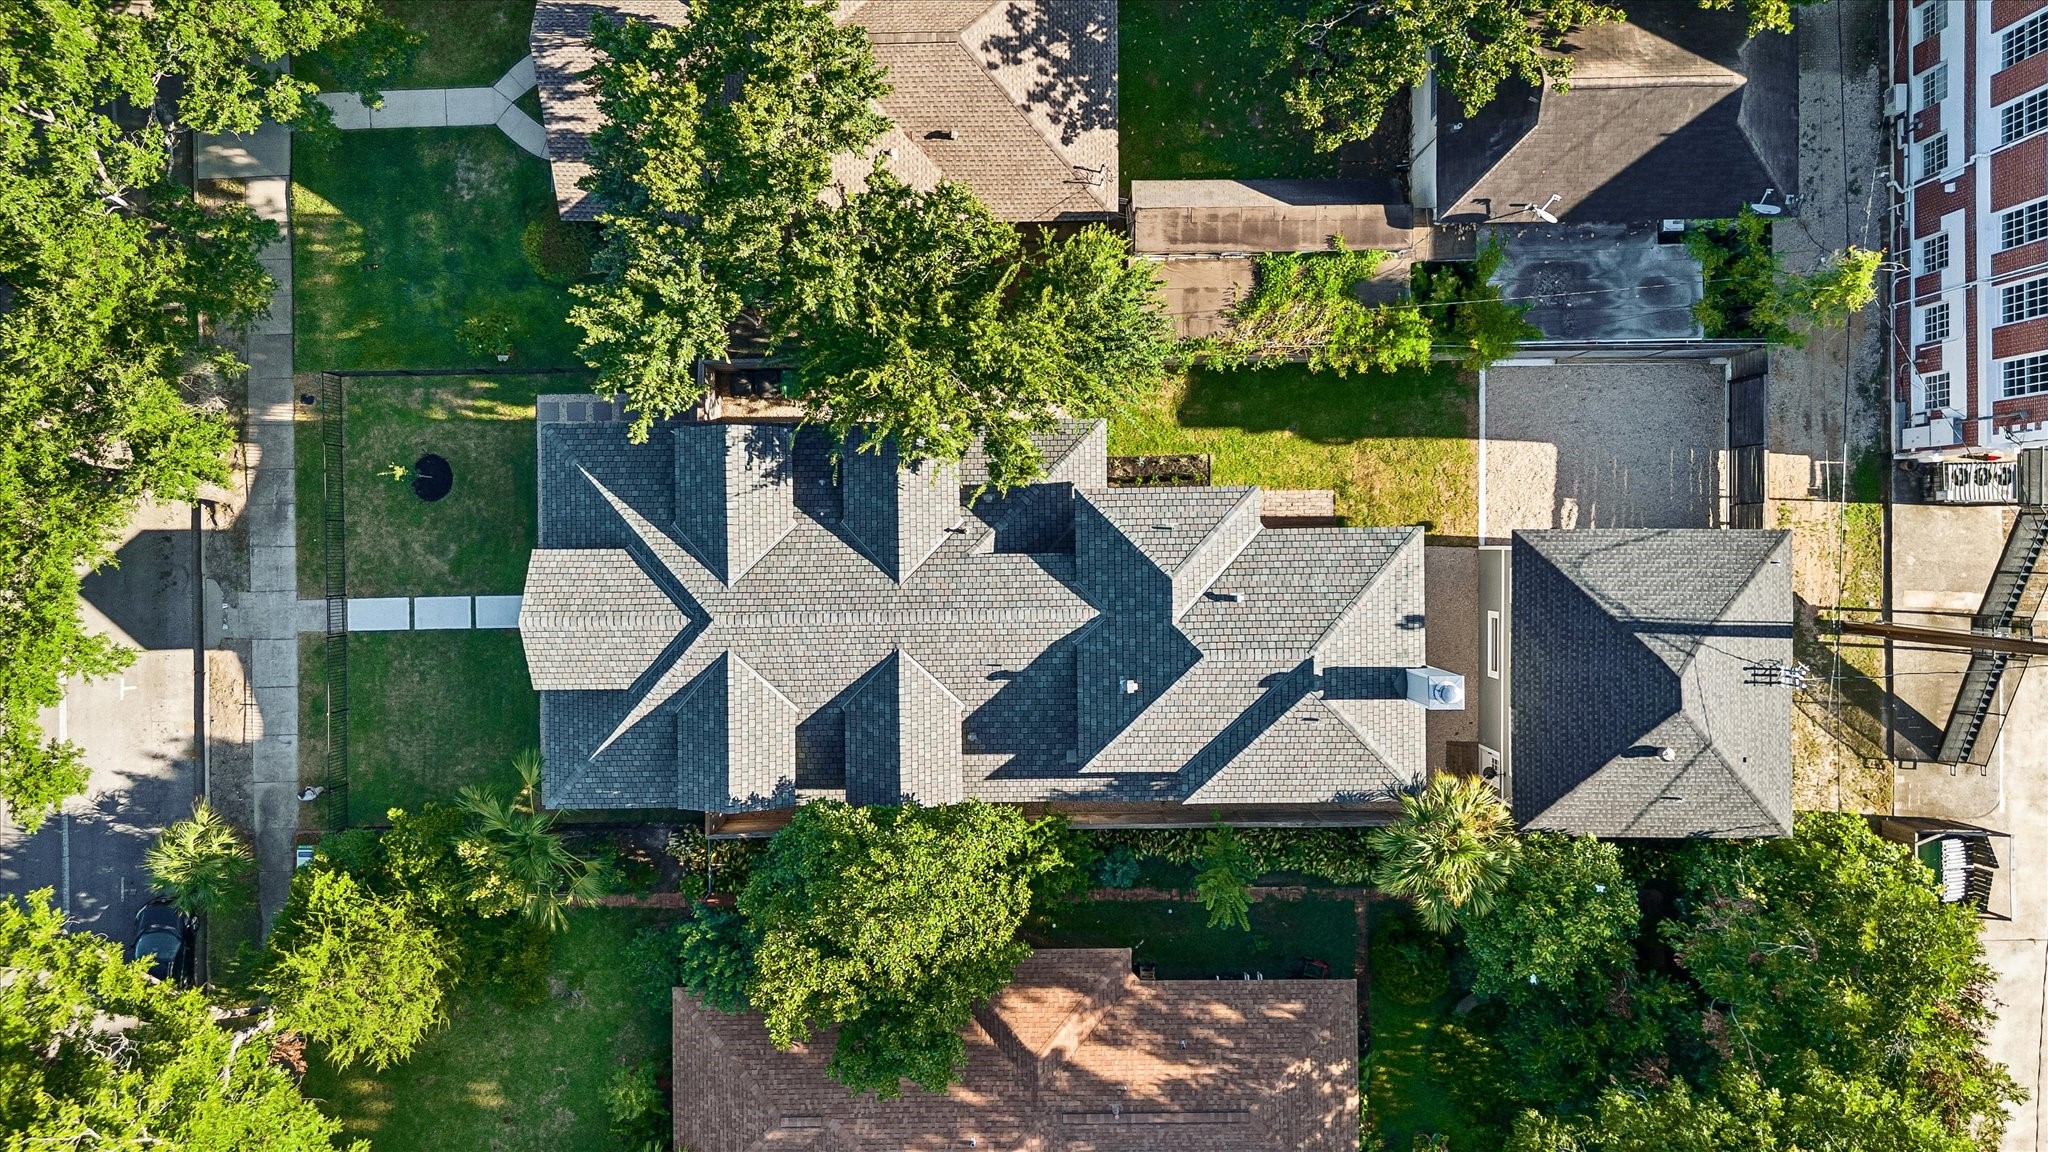
Birds eye view of the property. Nice new roof.
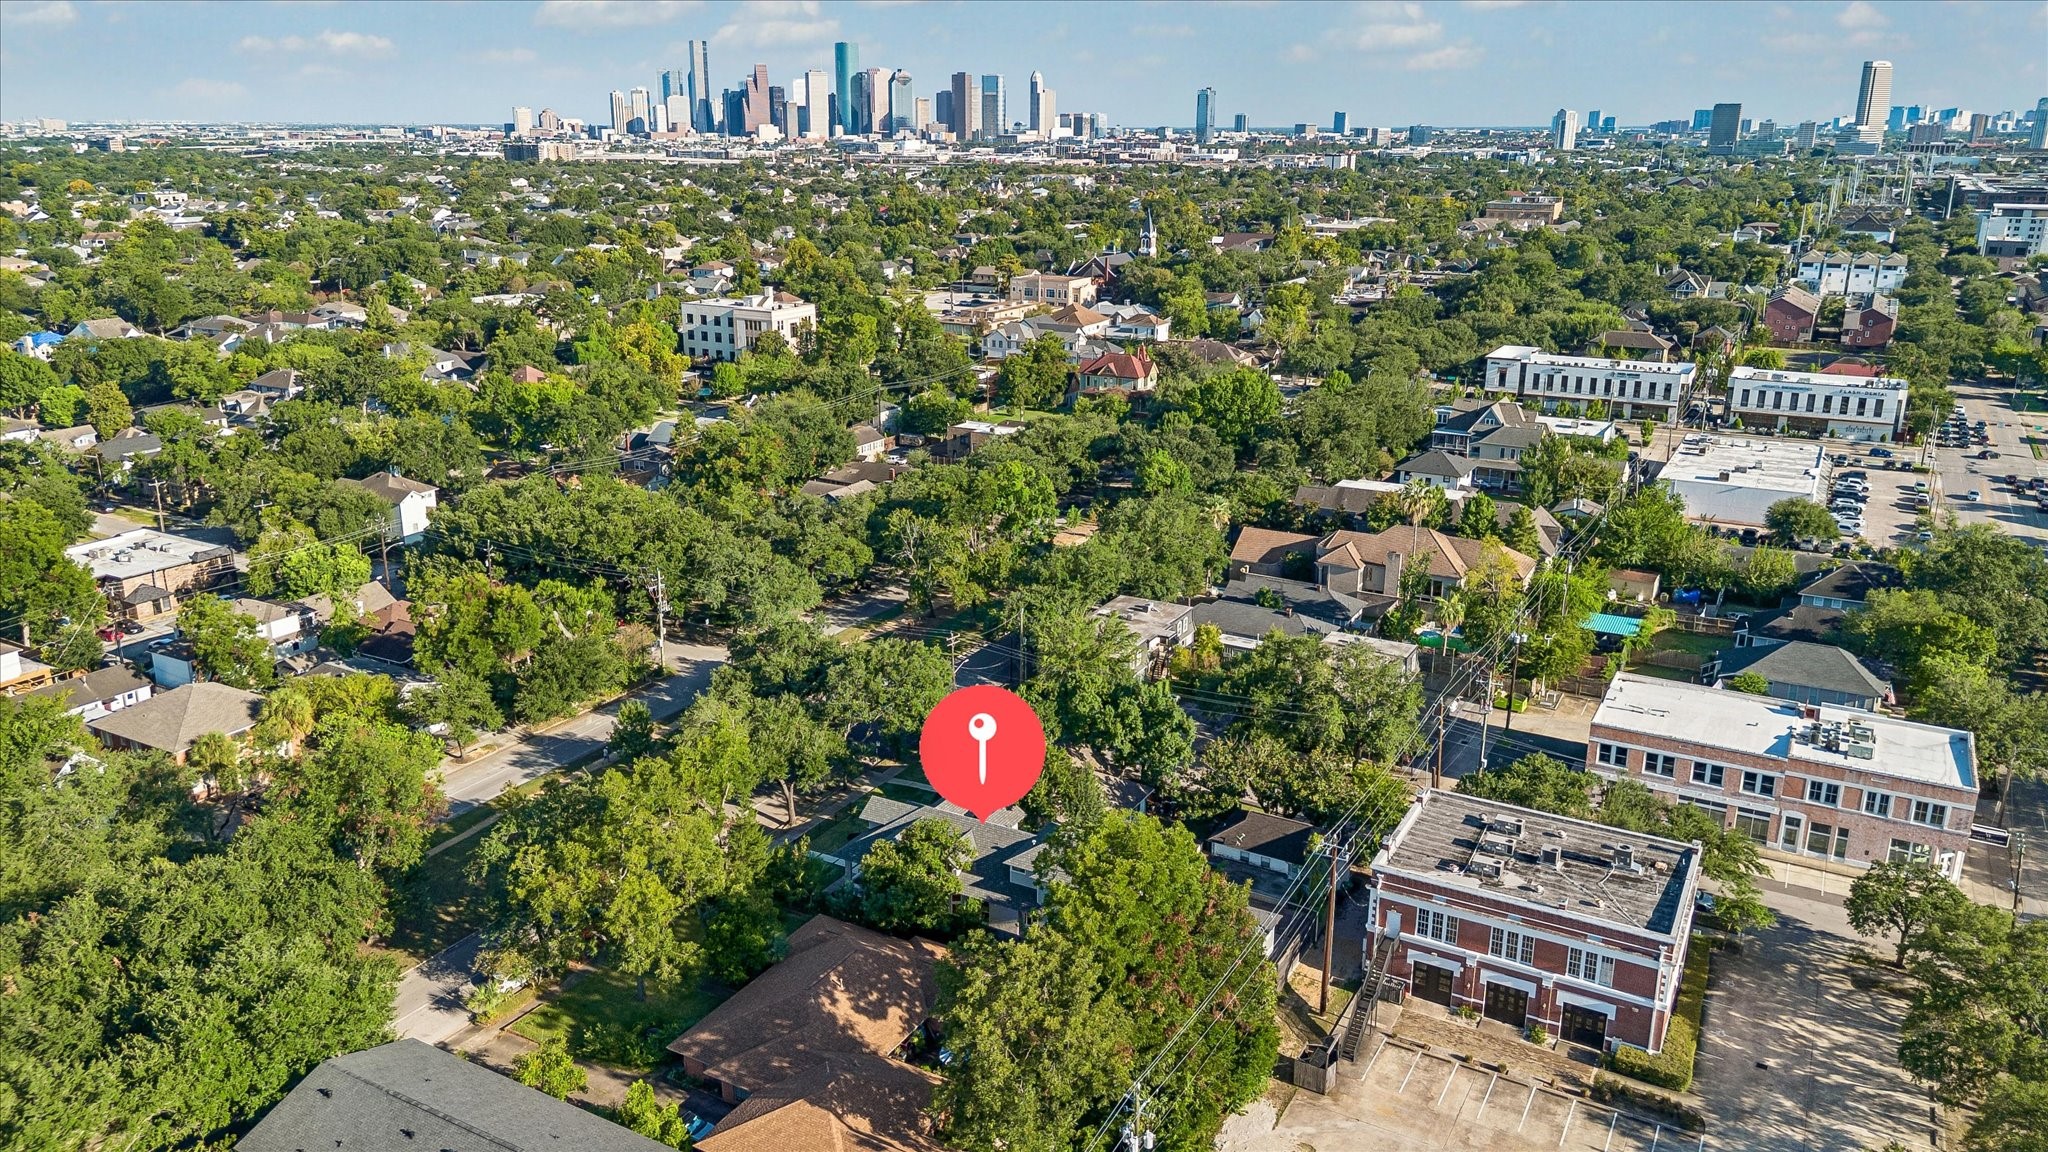
Minutes from downtown.
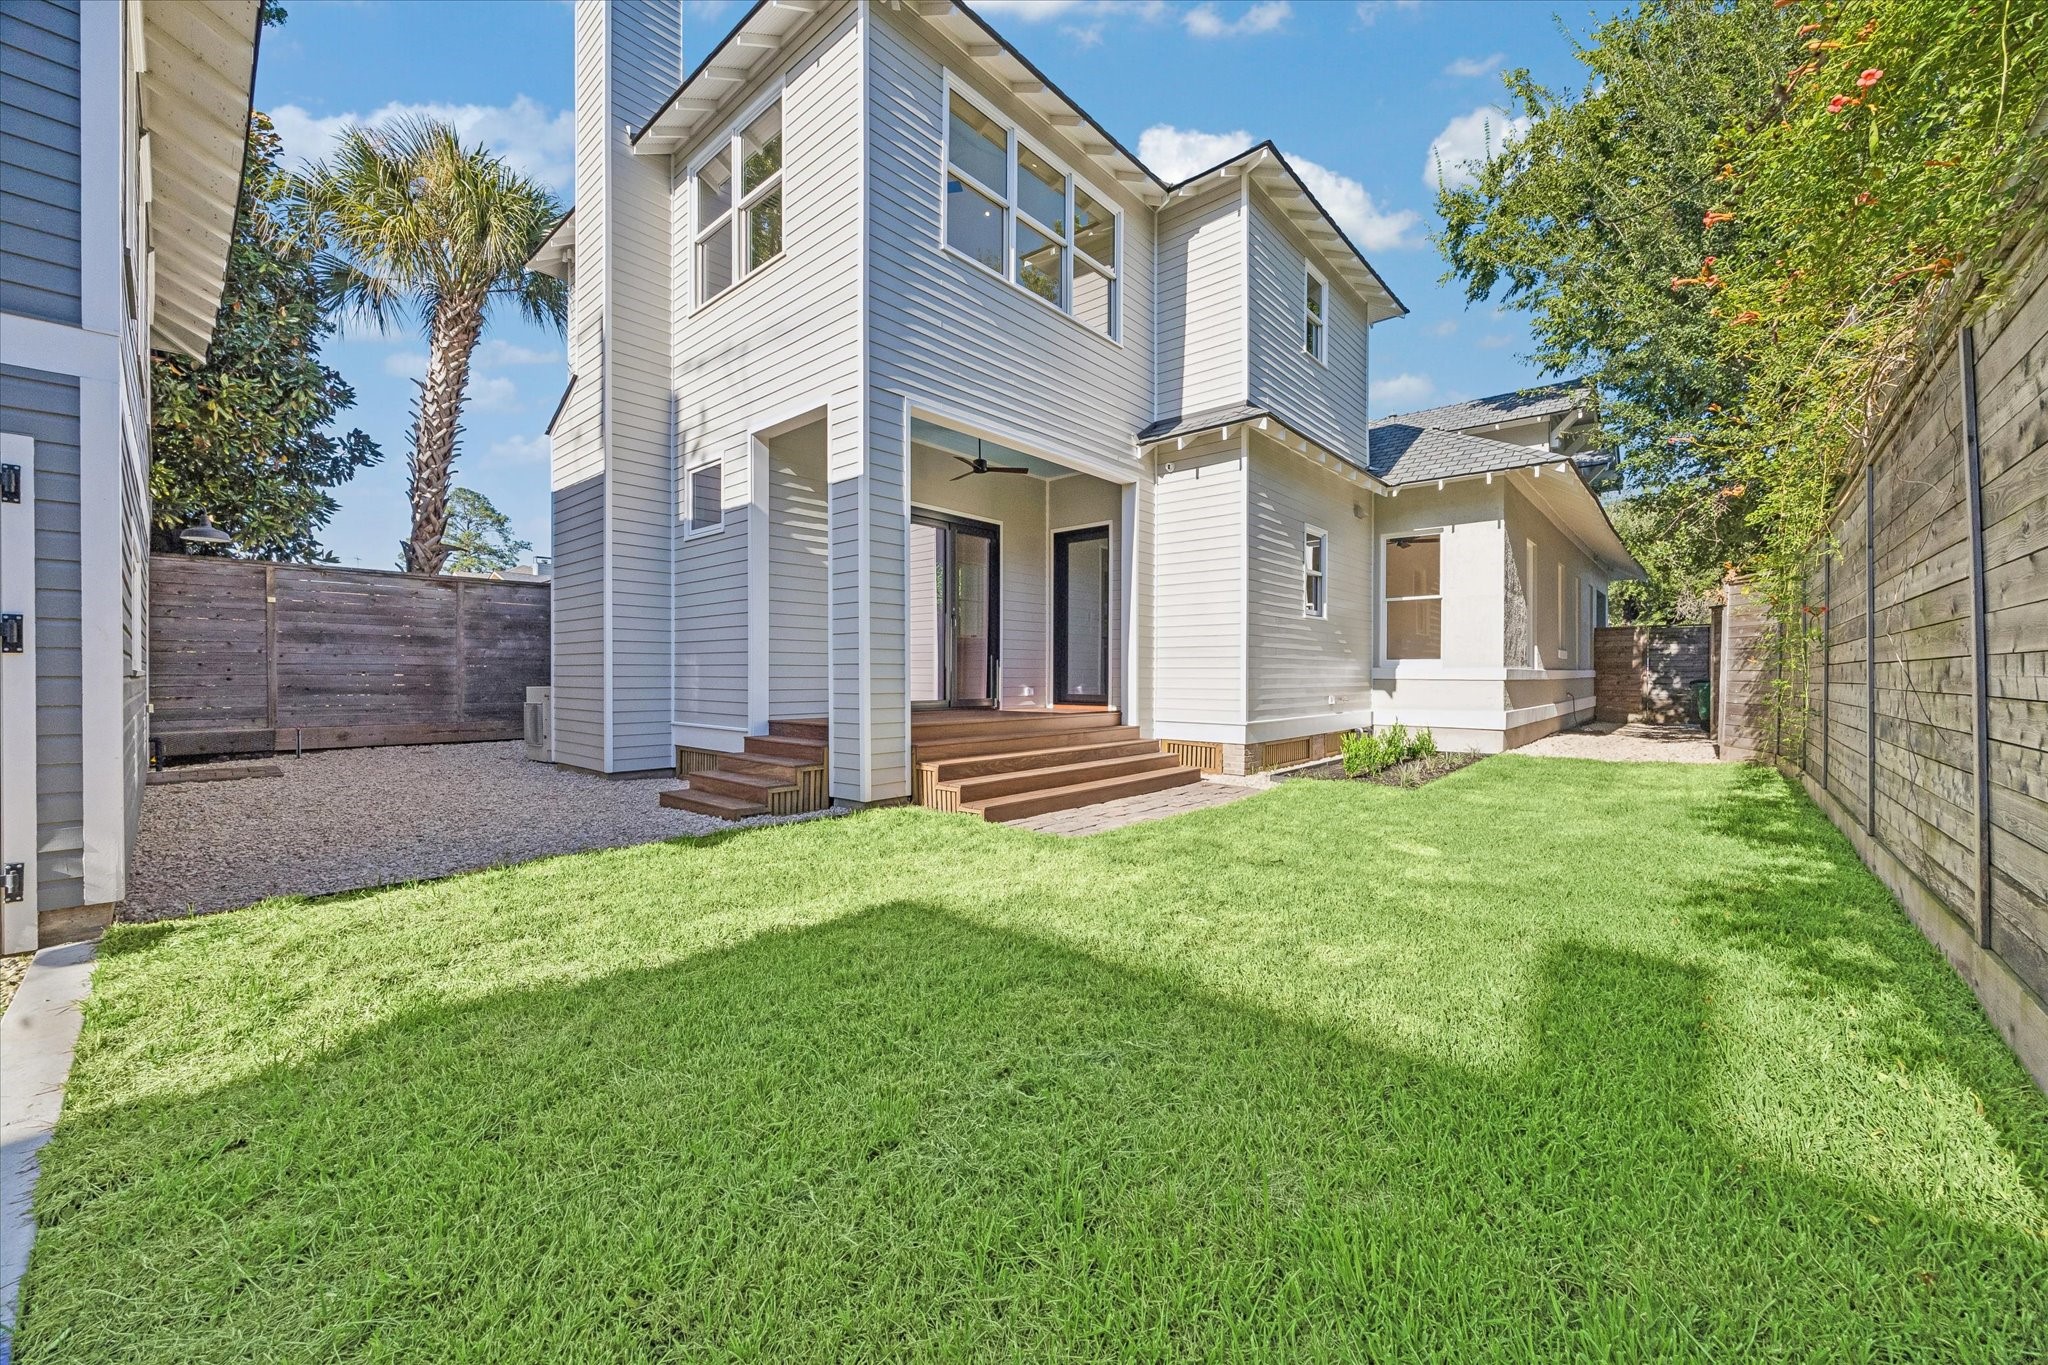
The back yard is fully fenced. Plenty of room for kids to run and play.
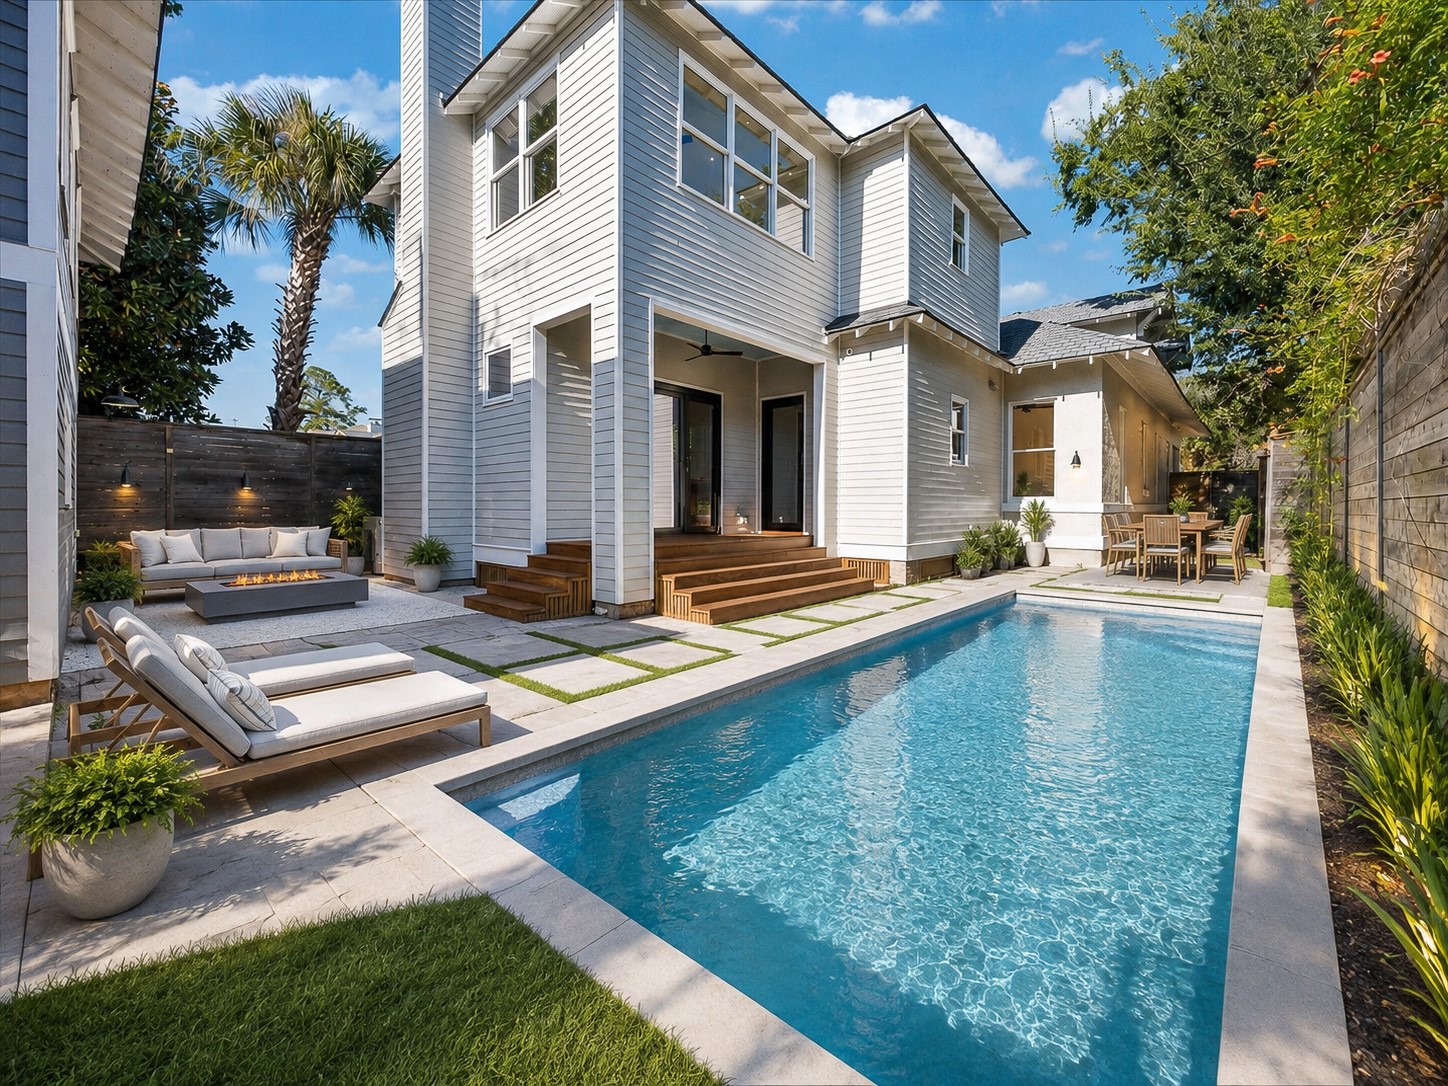
The backyard has been virtually altered
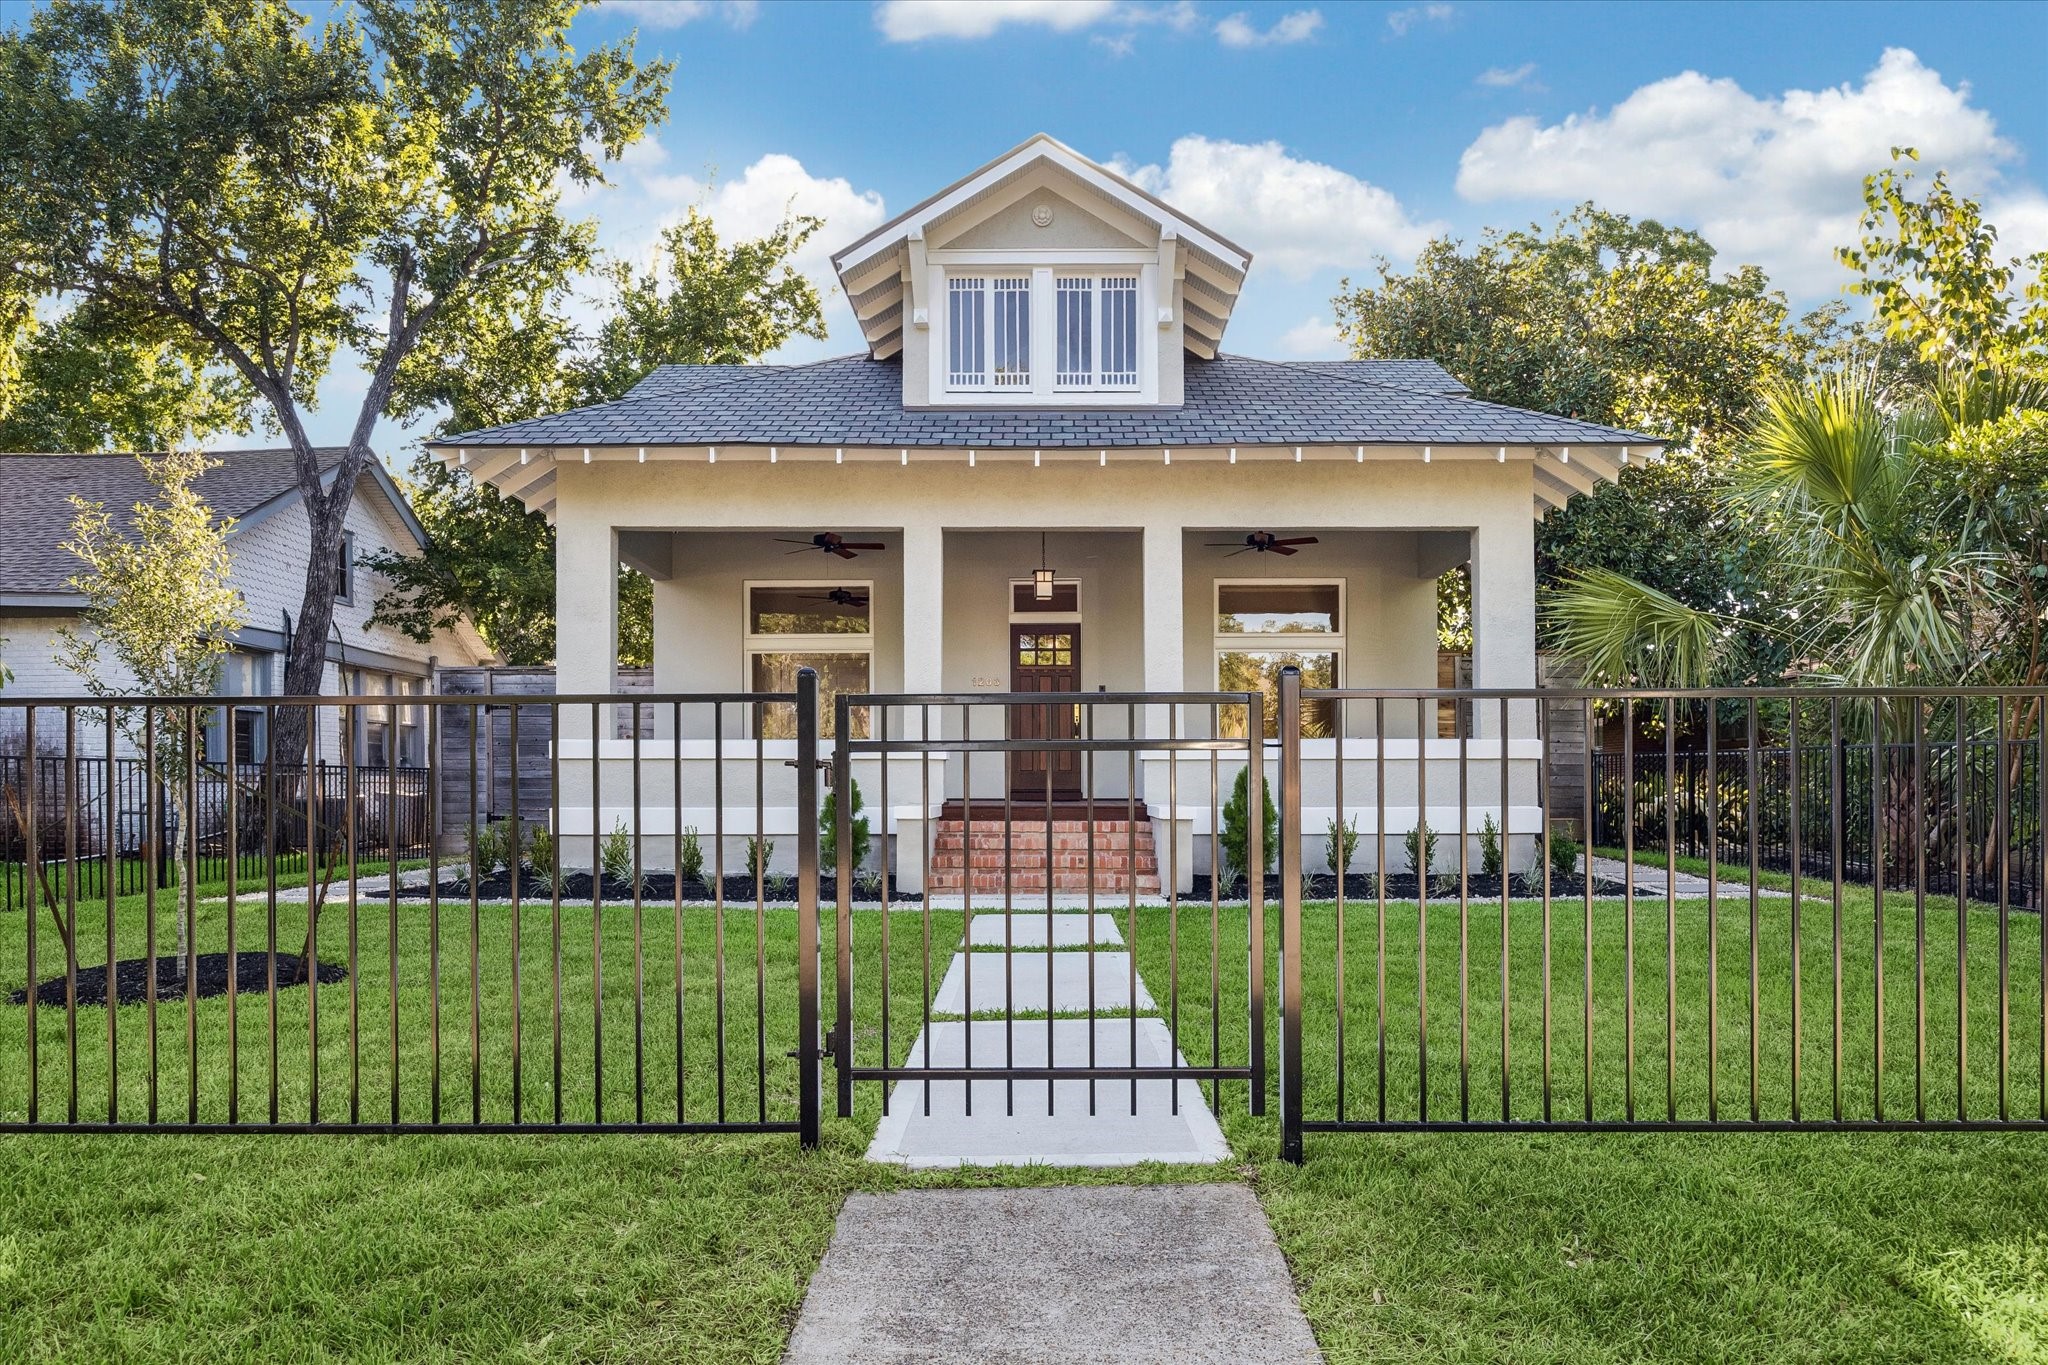
Living on the Boulevard is a wonderful experience.

Description
This historically home with no deed restrictions on Heights Boulevard has been taken down to the studs, and meticulously redesigned for contemporary living. Architecturally designed McIntyer @Robinowitz. It seamlessly blends original charm with elevated, high-end finishes. A chef's kitchen with Blue Star appliances. Custom carpentry, doors and windows. Plus a 526 Sq ft Garage apartment. Exquisite Historic Heights Boulevard Home Blending History and Modern Luxury. The home is Historic with unrestricted use.
Details
| MLS # | 32424755 |
|---|---|
| Listing Type | For Sale |
| Style | House |
| Sub-Type | Resale |
| Status | Active |
| Year | 1910 |
| Days On Site | 9 |
| Listing Provided By | Boulevard Realty | Rose Scharning |
Features
| Bed(s) | 3 |
|---|---|
| Bath(s) | 3 Total |
| SQ Feet | 3,856 |
| Garage | 2 |
| Story(s) | 2 |
| Acreage | 7850.00 |
Exterior
| Lot Features | Subdivision, Backs To Greenbelt Park, Side Yard |
|---|
Parking
| Garage Yes / No | Yes |
|---|---|
| Parking Features | Detached, Garage |
Location
| Community Features | Curbs, Gutters |
|---|
Area Information
| State | TX |
|---|---|
| County | Harris |
| City | Houston |
| Zip Code | 77008 |
| Area | 9 |
| Subarea | Heights | Greater Heights |
| Community Name | Houston Heights |
| Listing VS Median (in Houston Heights) | |
Price: $2,150,000 low | high Med: $650,000 sqft: 3,856 low | high Med: 908 $ / sqft: $558 low | high Med: $737 On site: 9 low | high Med: 26.5 | |
Request a showing
Request a showing
Contact
Learn More About This Property

| Open House |
|---|
| In-Person 08/30 2:00 PM - 4:00 PM |
| State | TX |
|---|---|
| County | Harris |
| City | Houston |
| Zip Code | 77008 |
| Area | 9 |
| Subarea | Heights | Greater Heights |
| Community Name | Houston Heights |
| Listing VS Median (in Houston Heights) | |
Price: $2,150,000 low | high Med: $650,000 sqft: 3,856 low | high Med: 908 $ / sqft: $558 low | high Med: $737 On site: 9 low | high Med: 26.5 | |
Listing Updated: August 27, 2026 at 3:42:01 PM PDT
Back to top of page 


.jpg)


18756 Stone Oak Parkway Ste 300
San Antonio, TX 78258
Email: [email protected]
San Marcos 512.214.6600 | New Braunfels 830.608.5400 | Spring Branch 830.224.8430 | Boerne 830.816.7200
Land & Ranch 210.483.7500 | Bandera 830.850.6700 | Global Luxury 210.483.5700 | Coldwell Banker Commercial Alamo City 210.483.6250
North Central San Antonio / Stone Oak 210.483.7070 | Harper Property Management 210.483.7040 | Relocation Services 210.483.7121
North West San Antonio 210.483.0000 | Laredo 956.722.4822 | Coldwell Banker Commercial International Gateway 956.937.2867
Land & Ranch 210.483.7500 | Bandera 830.850.6700 | Global Luxury 210.483.5700 | Coldwell Banker Commercial Alamo City 210.483.6250
North Central San Antonio / Stone Oak 210.483.7070 | Harper Property Management 210.483.7040 | Relocation Services 210.483.7121
North West San Antonio 210.483.0000 | Laredo 956.722.4822 | Coldwell Banker Commercial International Gateway 956.937.2867
POWERED BY