
12029 Pearl Jubilee,San Antonio, TX 78245
San Antonio, TX 78245














Description
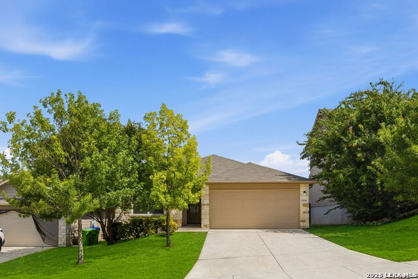
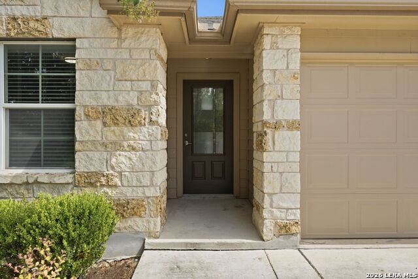
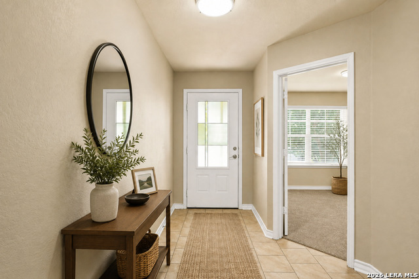
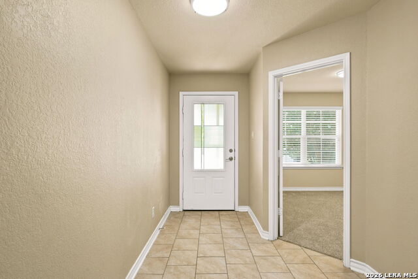
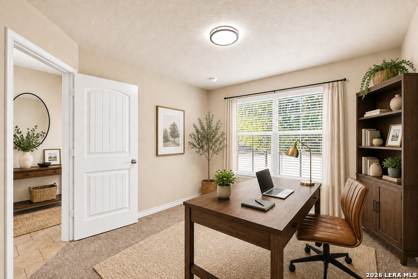
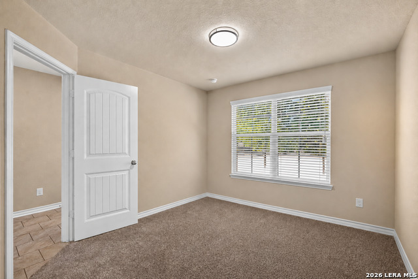
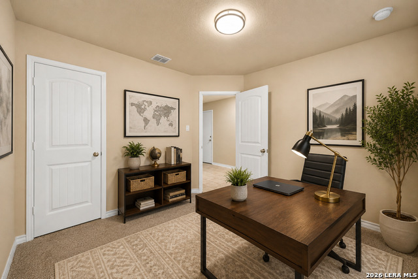
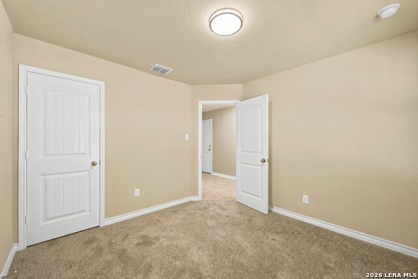
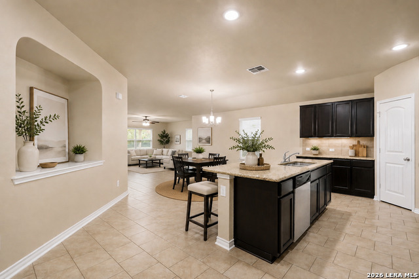
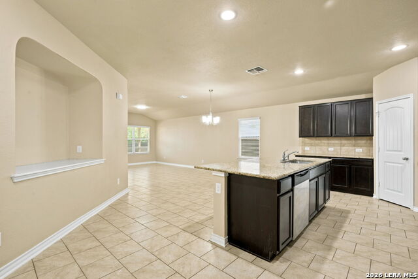
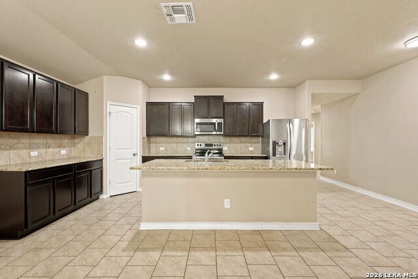
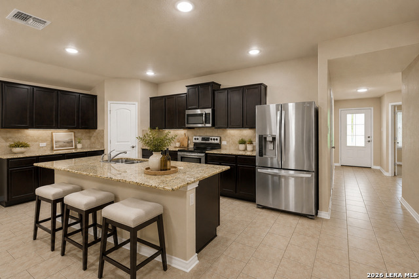
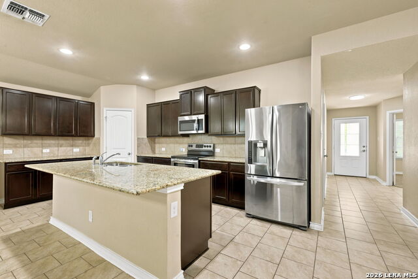
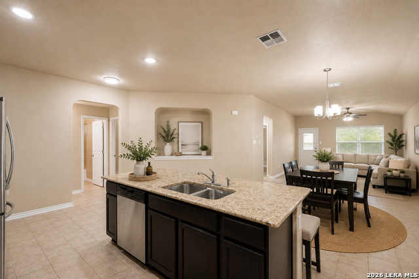
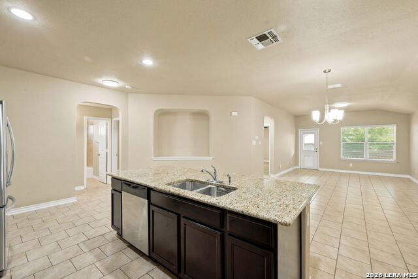
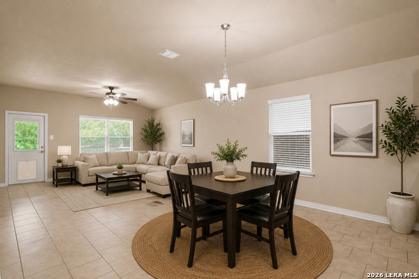
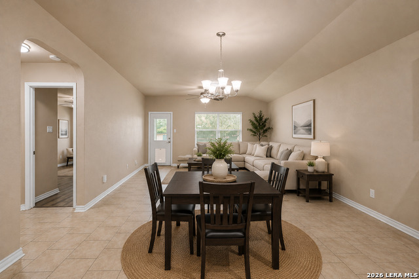
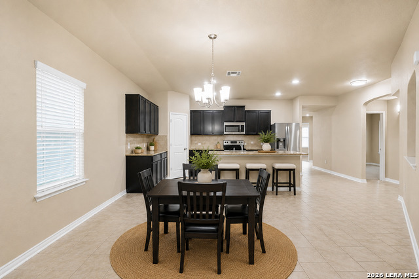
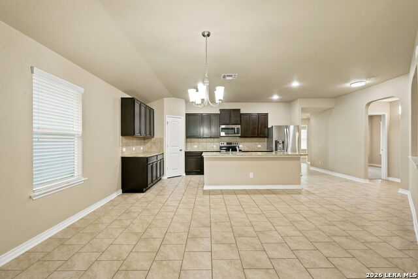
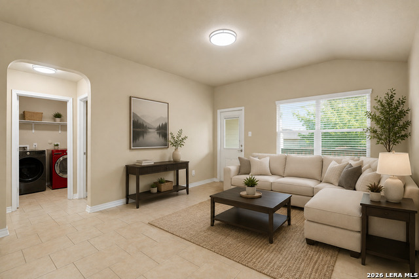
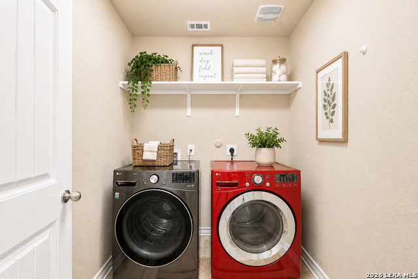
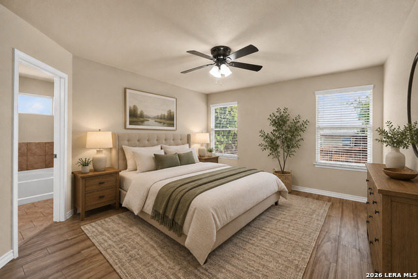
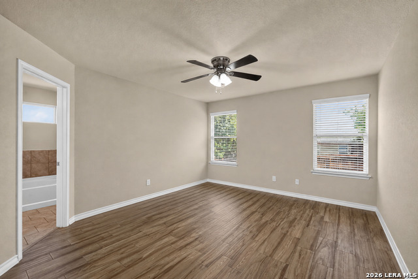
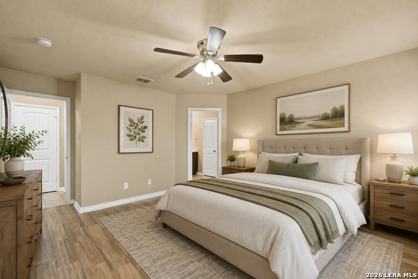
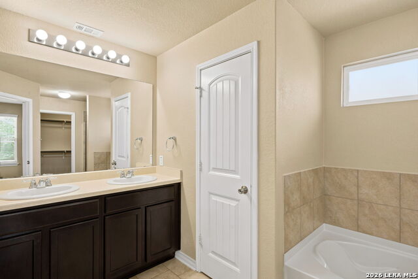
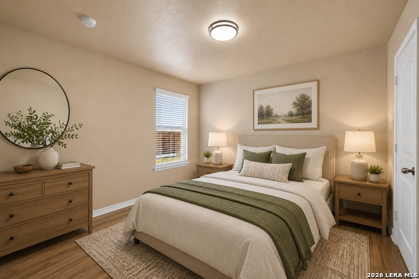
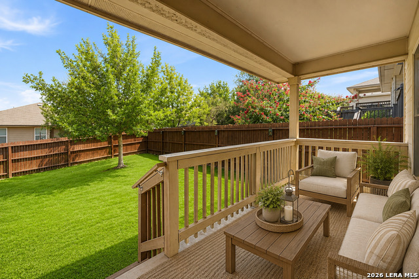
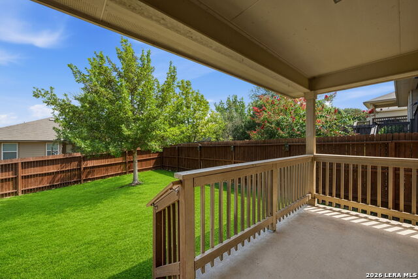
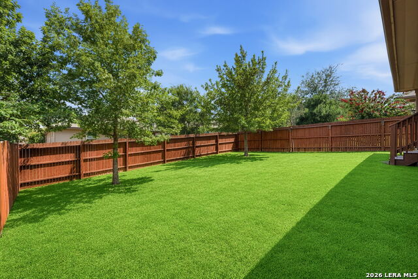
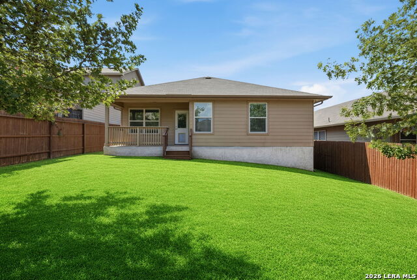
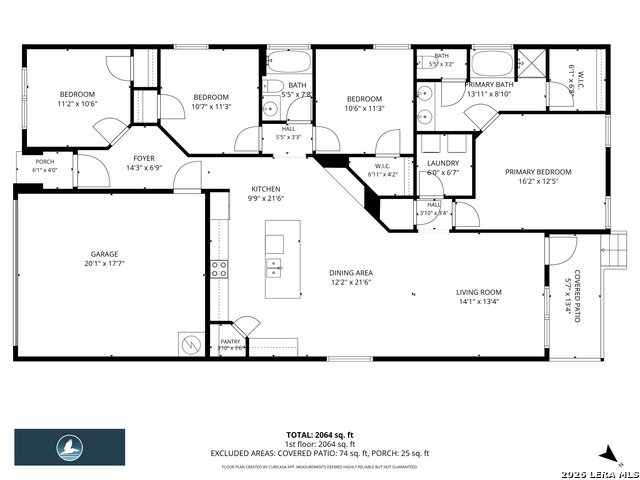
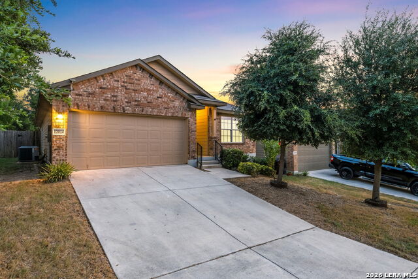
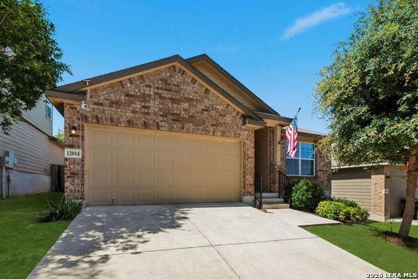
Fresh, stylish, and ready to go! This beautifully refreshed single-story 4-bedroom, 2-bath home in Canyons at Amhurst offers over 1,700 sqft with the clean, contemporary feel you've been looking for. The open floor plan connects the spacious living, dining, and island kitchen, creating an easy flow for everyday living and entertaining. Fresh interior paint, refreshed flooring, and updated light fixtures give the home a polished feel, while abundant natural light keeps the living spaces bright and inviting. The kitchen features granite countertops, stainless steel appliances, generous cabinetry, and breakfast bar. The spacious primary suite offers an ensuite full bath and walk-in closet, while three additional bedrooms provide flexibility for guests, a home office, or whatever life requires. Outside, the covered patio overlooks a fully fenced backyard with room to relax, play, or entertain. An attached 2-car garage adds convenience and storage, and the washer and dryer in the laundry room will convey with the home. Conveniently located near Lackland AFB, shopping, dining, major roads, and everyday amenities, this move-in-ready home offers a refreshed alternative to new construction-without the wait. Schedule your showing today!
Details
| MLS # | 2009683 |
|---|---|
| Listing Type | For Sale |
| Style | House |
| Status | Active |
| Year | 2017 |
| Days On Site | 12 |
| Listing Provided By | Keller Williams City-View | Danny Charbel |
Features
| Bed(s) | 4 |
|---|---|
| Bath(s) | 2 Total |
| SQ Feet | 1,716 |
| Garage | 2 |
| Story(s) | 1 |
| Acreage | 0.12 |
Interior
| Interior | One Living Area, Liv/Din Combo, Eat-In Kitchen, Island Kitchen, Utility Room Inside, 1st Floor Lvl/No Steps, High Ceilings, Open Floor Plan, Cable TV Available, High Speed Internet, Laundry Main Level, Laundry Room, Telephone |
|---|---|
| Heating | Central |
| Heating Fuel | Electric |
| Fireplace | Not Applicable |
| Number Of Fireplaces | 0 |
Exterior
| Exterior | Brick, 4 Sides Masonry, Siding |
|---|---|
| Exterior Features | Patio Slab, Covered Patio, Privacy Fence, Has Gutters |
| Roof | Composition |
| Foundation | Slab |
Parking
| Garage Parking | Two Car Garage, Attached |
|---|
Utilities
| Waterorsewer | Water System, Sewer System |
|---|
Taxes
| Tax Property Id | 043511020290 |
|---|---|
| Taxed By Mltpl Counties | No |
| Total Tax | 5479.61 |
Area Information
| State | TX |
|---|---|
| County | Bexar |
| City | San Antonio |
| Zip Code | 78245 |
| Area | Bexar |
| Community Name | GROSENBACHER RANCH |
| School District | Northside |
| Elementary School | Mora |
| High School | William Brennan |
| Listing VS Median (in GROSENBACHER RANCH) | |
Price: $269,900 low | high Med: $262,450 sqft: 1,716 low | high Med: 1,586 $ / sqft: $157 low | high Med: $166 On site: 12 low | high Med: 7 | |
Market Activity 78245
Request a showing
Request a showing
Contact
Learn More About This Property

| State | TX |
|---|---|
| County | Bexar |
| City | San Antonio |
| Zip Code | 78245 |
| Area | Bexar |
| Community Name | GROSENBACHER RANCH |
| School District | Northside |
| Elementary School | Mora |
| High School | William Brennan |
| Listing VS Median (in GROSENBACHER RANCH) | |
Price: $269,900 low | high Med: $262,450 sqft: 1,716 low | high Med: 1,586 $ / sqft: $157 low | high Med: $166 On site: 12 low | high Med: 7 | |



.jpg)

Land & Ranch 210.483.7500 | Bandera 830.850.6700 | Global Luxury 210.483.5700 | Coldwell Banker Commercial Alamo City 210.483.6250
North Central San Antonio / Stone Oak 210.483.7070 | Harper Property Management 210.483.7040 | Relocation Services 210.483.7121
North West San Antonio 210.483.0000 | Laredo 956.722.4822 | Coldwell Banker Commercial International Gateway 956.937.2867
