This spacious backyard features a well-maintained lawn, a modern, private, in-ground pool and spa with a waterfall, and a covered patio area for outdoor relaxation. The two-story brick house offers large windows, providing plenty of natural light and a welcoming atmosphere. Perfect for entertaining or enjoying family time.
Charming two-story brick home with elegant shutters and a welcoming front entrance. The property features a well-maintained lawn, mature trees, and a landscaped pathway leading to the door, offering great curb appeal.
This home features a doublewide driveway with a Porte-cochere leading to a two-car garage, creating an inviting first impression.
A spacious backyard featuring a large, inviting pool with a hot tub and waterfall. The two-story brick house has a pergola-covered patio and landscaped with greenery.
Enjoy the spacious pool with a spa, surrounded by an inviting patio. A pergola provides shade, and the area is enclosed by a wooden fence with lush landscaping, including palm trees. Perfect for relaxation and entertaining.
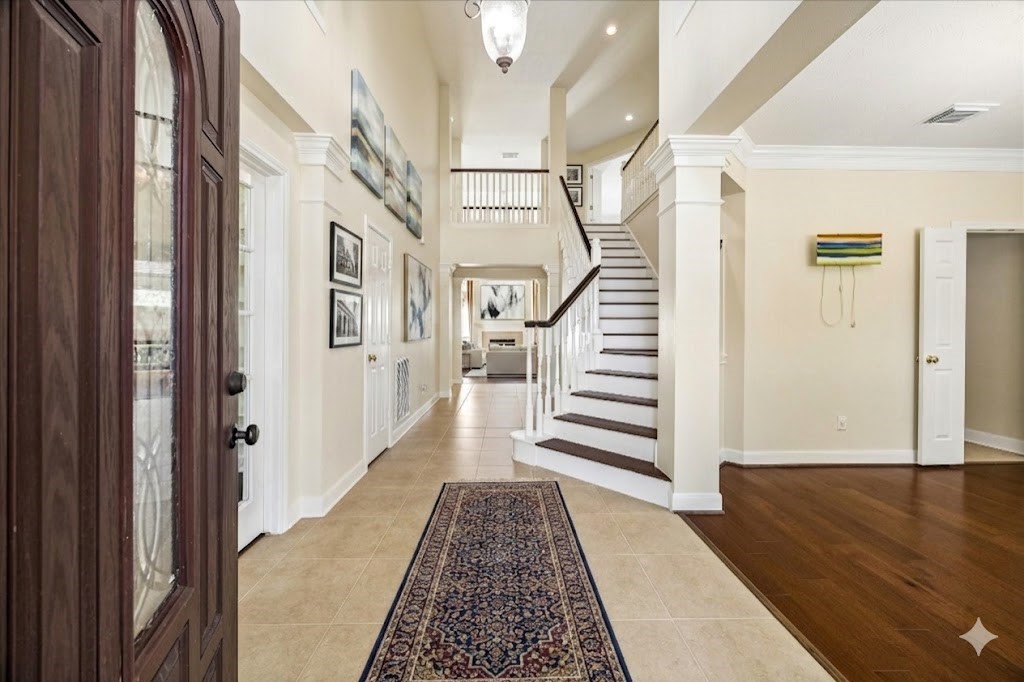
Virtually Staged. This inviting foyer features a grand staircase, elegant tile flooring, and abundant natural light. The hallway leads to an open living area.
Virtually Staged. This photo showcases a bright, inviting home office with large windows featuring plantation shutters, a stylish rug, and elegant wall art. The room could be your home office or a formal living room.
Virtually Staged. This dining room features elegant hardwood floors and a stylish chandelier.
Virtually Staged. Bright and spacious living room with high ceilings, featuring a cozy fireplace, large windows for natural light, and built-in shelving. The open layout flows into the breakfast area with views of the backyard.
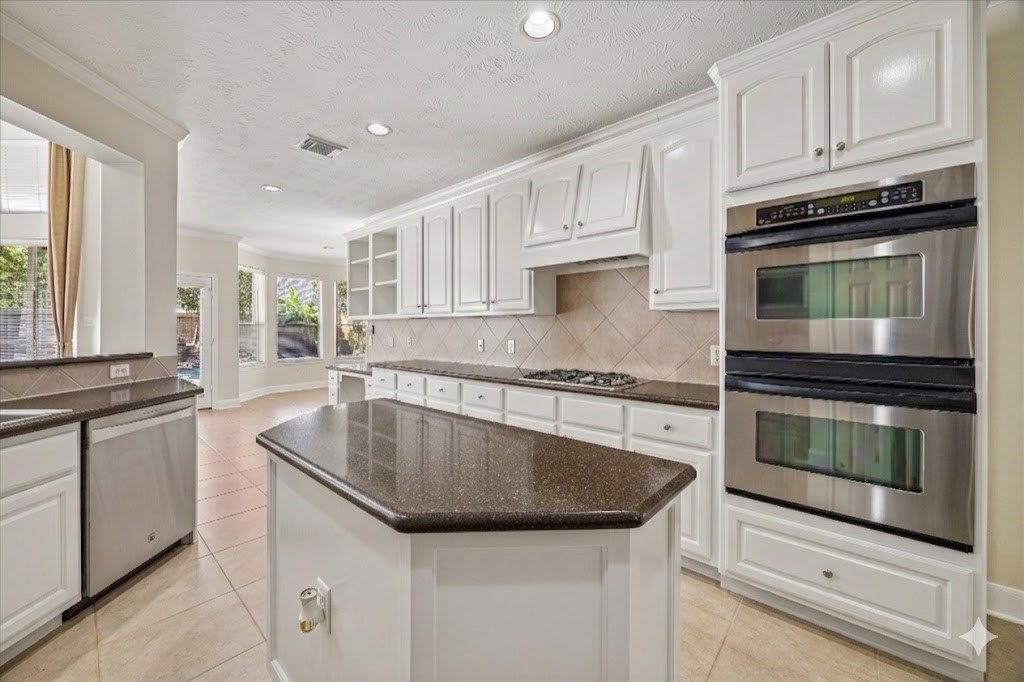
Virtual Rendition showing what the cabinets would look like painted white. This kitchen features sleek dark countertops and stainless steel appliances, including double ovens. It offers ample natural light with large windows and includes a central island for additional workspace.
Virtually Staged. This spacious primary, ensuite bedroom features a flex area off the main bedroom area. It is set up as a cozy nursery area with a crib and playful toys. The room has soft new carpeting and a ceiling fan creating a warm and inviting atmosphere.
Virtually Staged. This is the upstairs gameroom. It has new carpet and large windows. This layout shows a spacious entertainment room features a billiards table, wall-mounted TV, classic arcade games, and stylish seating. Natural light fills the space through large windows, complemented by contemporary decor and a cozy atmosphere.
Virtually Staged. This is one of four upstairs bedrooms with new carpet. It is set up to show a charming children's bedroom features a beautiful canopy bed with pink drapes, a soft pink area rug, and a cozy teddy bear. The room is filled with natural light from a large window, and there are shelves stocked with colorful books and toys, creating a warm and inviting space.
Virtually Staged. I love this setup. This is one of two bedrooms that share the Hollywood bathroom. All the upstairs rooms have new carpet. This setup shows a charming children's bedroom with playful decor, featuring a twin bed, colorful wall art, and a space-themed rug. The room is bright with two large windows and has an attached bathroom, making it perfect for a growing family.
Virtually Staged. This is the second of the two bedrooms that share the Hollywood bathroom. Can you imagine living here! This is a cozy, child-friendly bedroom featuring a single bed with colorful dinosaur bedding. It has a playful decor with space-themed wall art, a plush rug, and a shelf stocked with toys and books. Natural light streams through a large window, and a ceiling fan provides comfort.
Virtually Staged. This is the fourth upstairs bedroom in this large, spacous home. This set up shows a cozy sectional sofa, a stylish coffee table, and a collection of movie-themed wall art. Large windows offer plenty of natural light, and a retro arcade machine adds a fun touch. Perfect for a family entertainment area.
Virtually Staged with patio furniture. This photo showcases a beautiful backyard with a shaded patio featuring comfortable wicker seating, overlooking a serene pool surrounded by lush greenery and a wooden fence. Ideal for relaxation and entertaining.
Welcome to an inviting entryway with high ceilings, a grand staircase, and a blend of tile and wood flooring, leading into a bright, open living area.
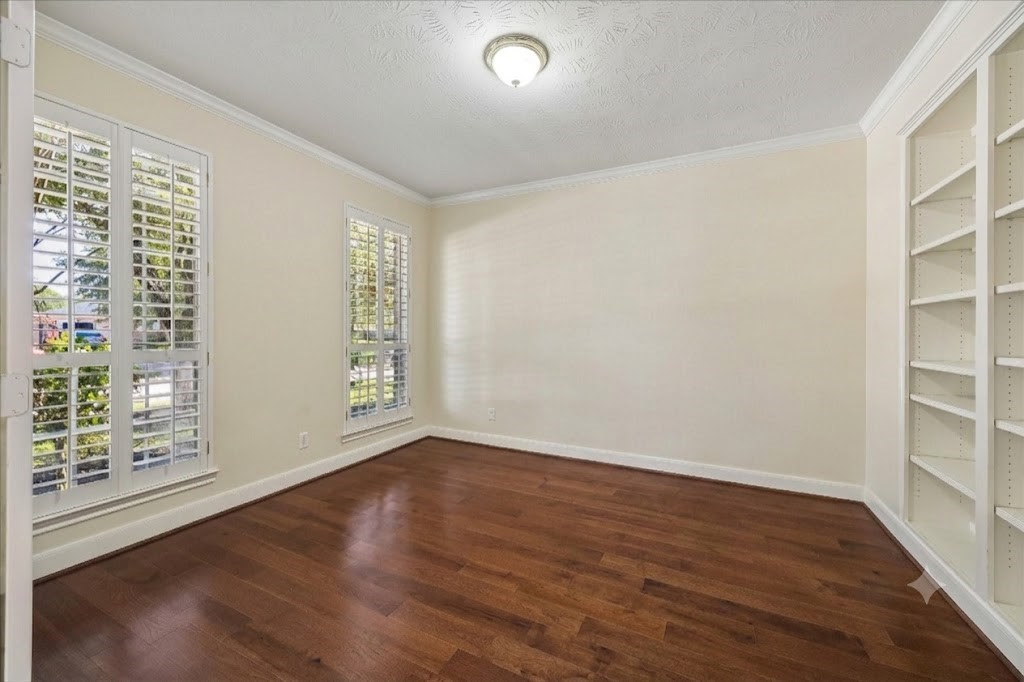
Spacious study just off the front entry.
This is a bright dining room with warm wood floors and cream-colored walls. It features a classic chandelier, crown molding, and large windows with plantation shutters, offering ample natural light.
This room features elegant hardwood floors, a classic chandelier, and neutral walls with crown molding. It opens to a tiled front entry area, with additional access to a staircase and adjoining rooms, creating a bright and welcoming space.
Bright and spacious living area with high ceilings, hardwood floors, and large windows. Features a fireplace, built-in shelving, and open access to the kitchen. Ideal for entertaining and family gatherings.
Another angel of the family room. Your TV will fit perfectly on the shelf.
This spacious living area features high ceilings, hardwood floors, and an open layout leading to the kitchen. A second-story railing overlooks the room, adding elegance and a sense of openness.
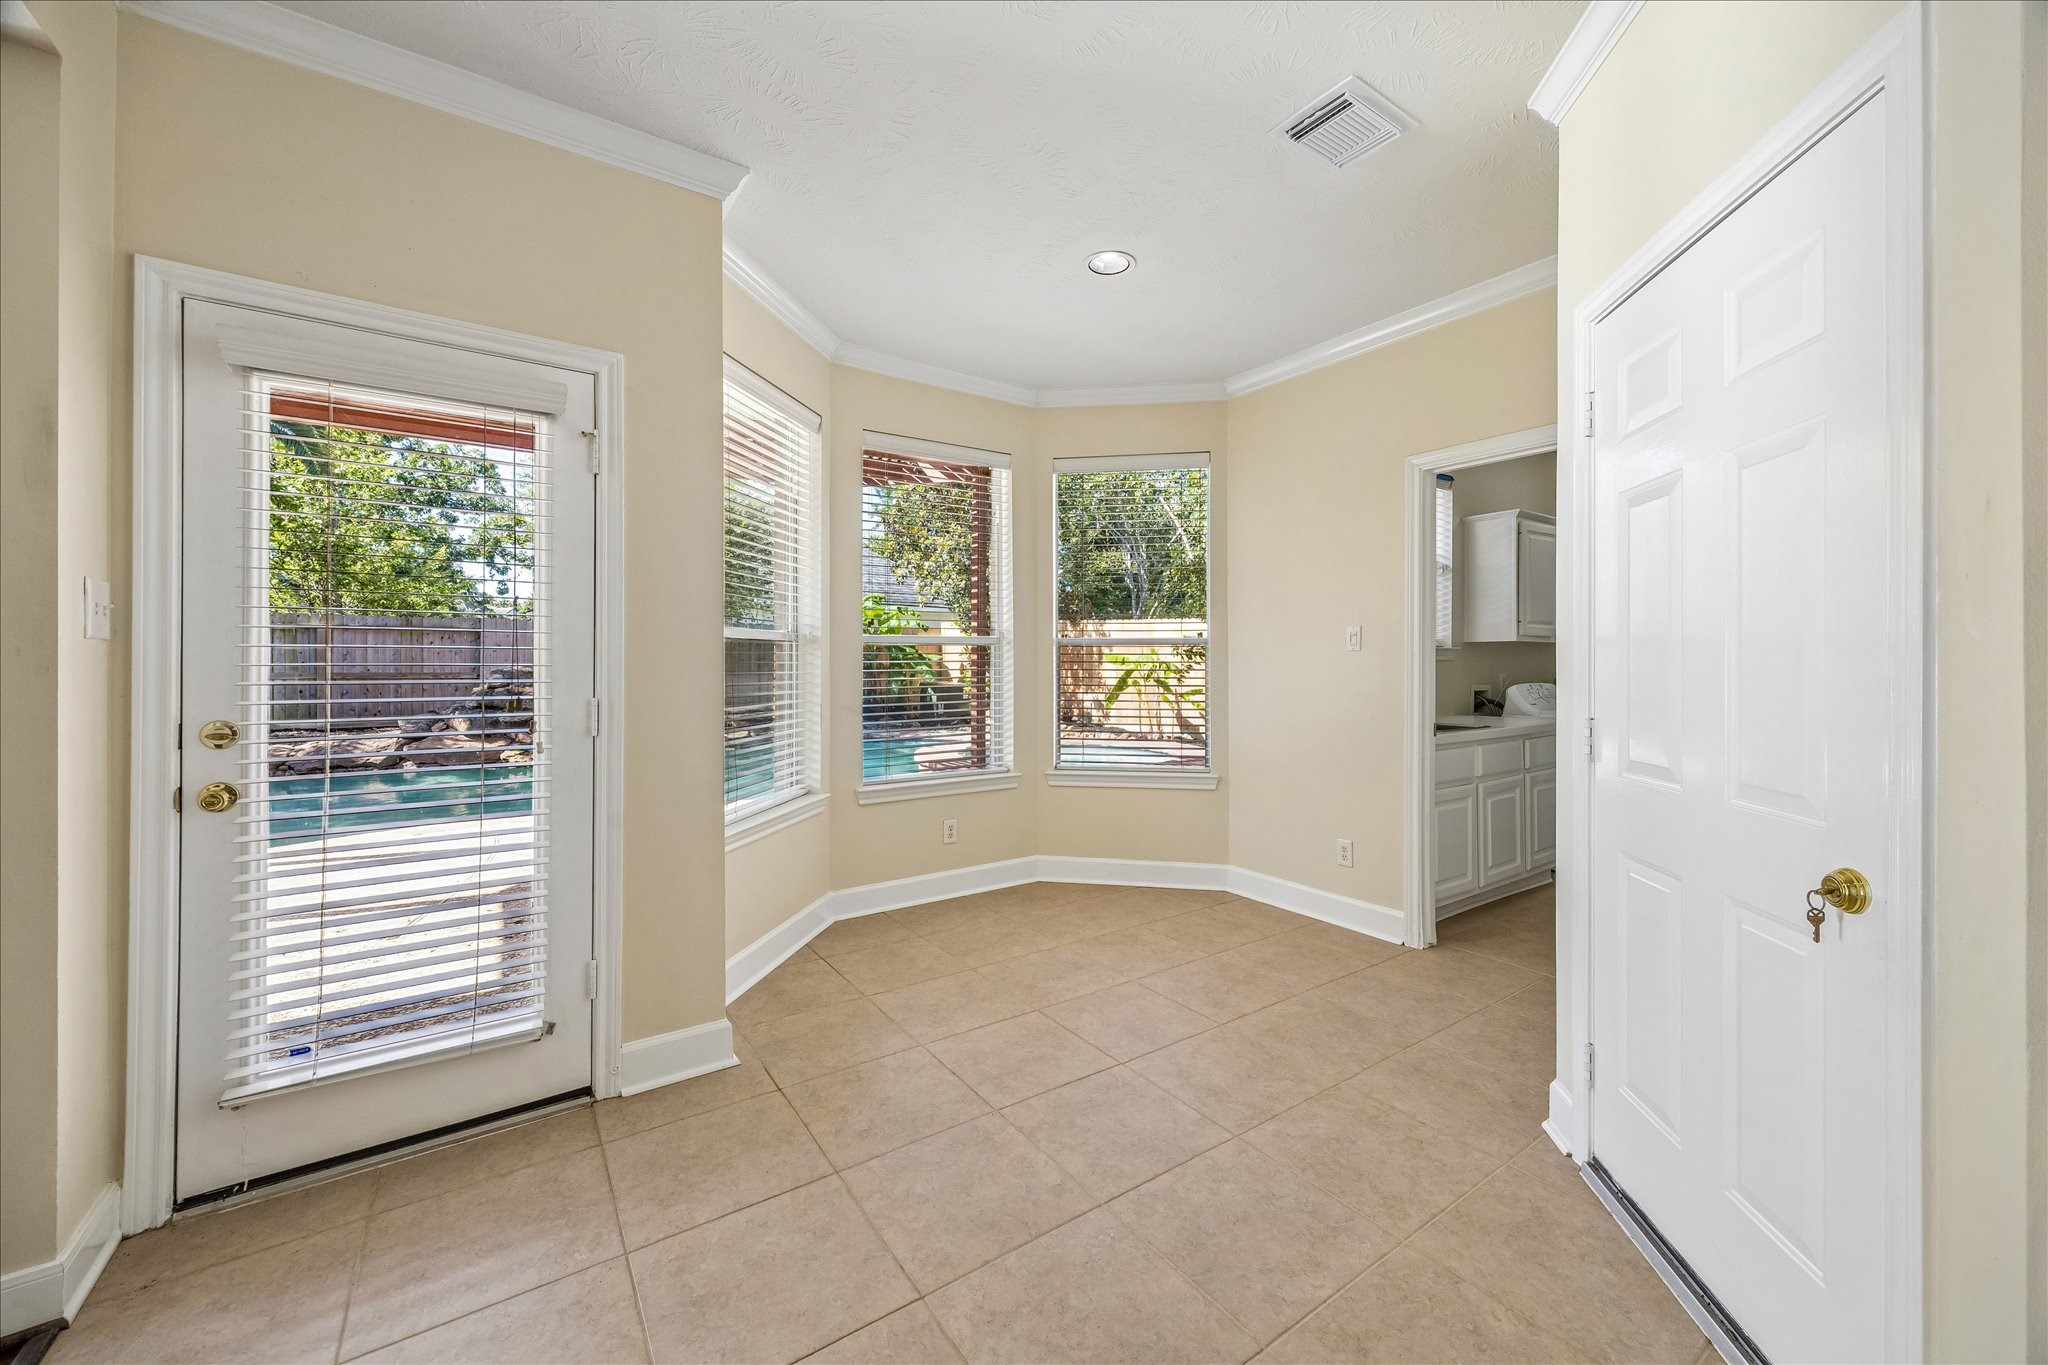
Bright, spacious breakfast room with large windows and a door leading to an outdoor area with a pool. It features neutral tile flooring and light-colored walls, perfect for a cozy dining or sitting area.
This spacious kitchen features warm wood cabinetry, sleek dark countertops, and modern appliances. It includes a central island, ample storage, and a convenient layout perfect for cooking and entertaining.
This spacious kitchen features wooden cabinetry, a central island, and modern appliances. It has a large, walk-in panty.
This spacious kitchen features wooden cabinetry, stainless steel double ovens, and a central island with dark countertops. It offers ample natural light through large windows and has a modern, open layout.
Conveniently located, downstairs powder room.
This is the spacious downstairs primary ensuite bedroom. It has a flex space and new carpet. Perfect for a comfortable and versatile living space.
Another view of the primary ensuite bedroom.
This spacious primary, ensuite bathroom features a large jetted bathtub, dual sinks with ample counter space, and a make-up vanity area. Natural light streams in through decorative windows, enhancing the bright, airy feel.
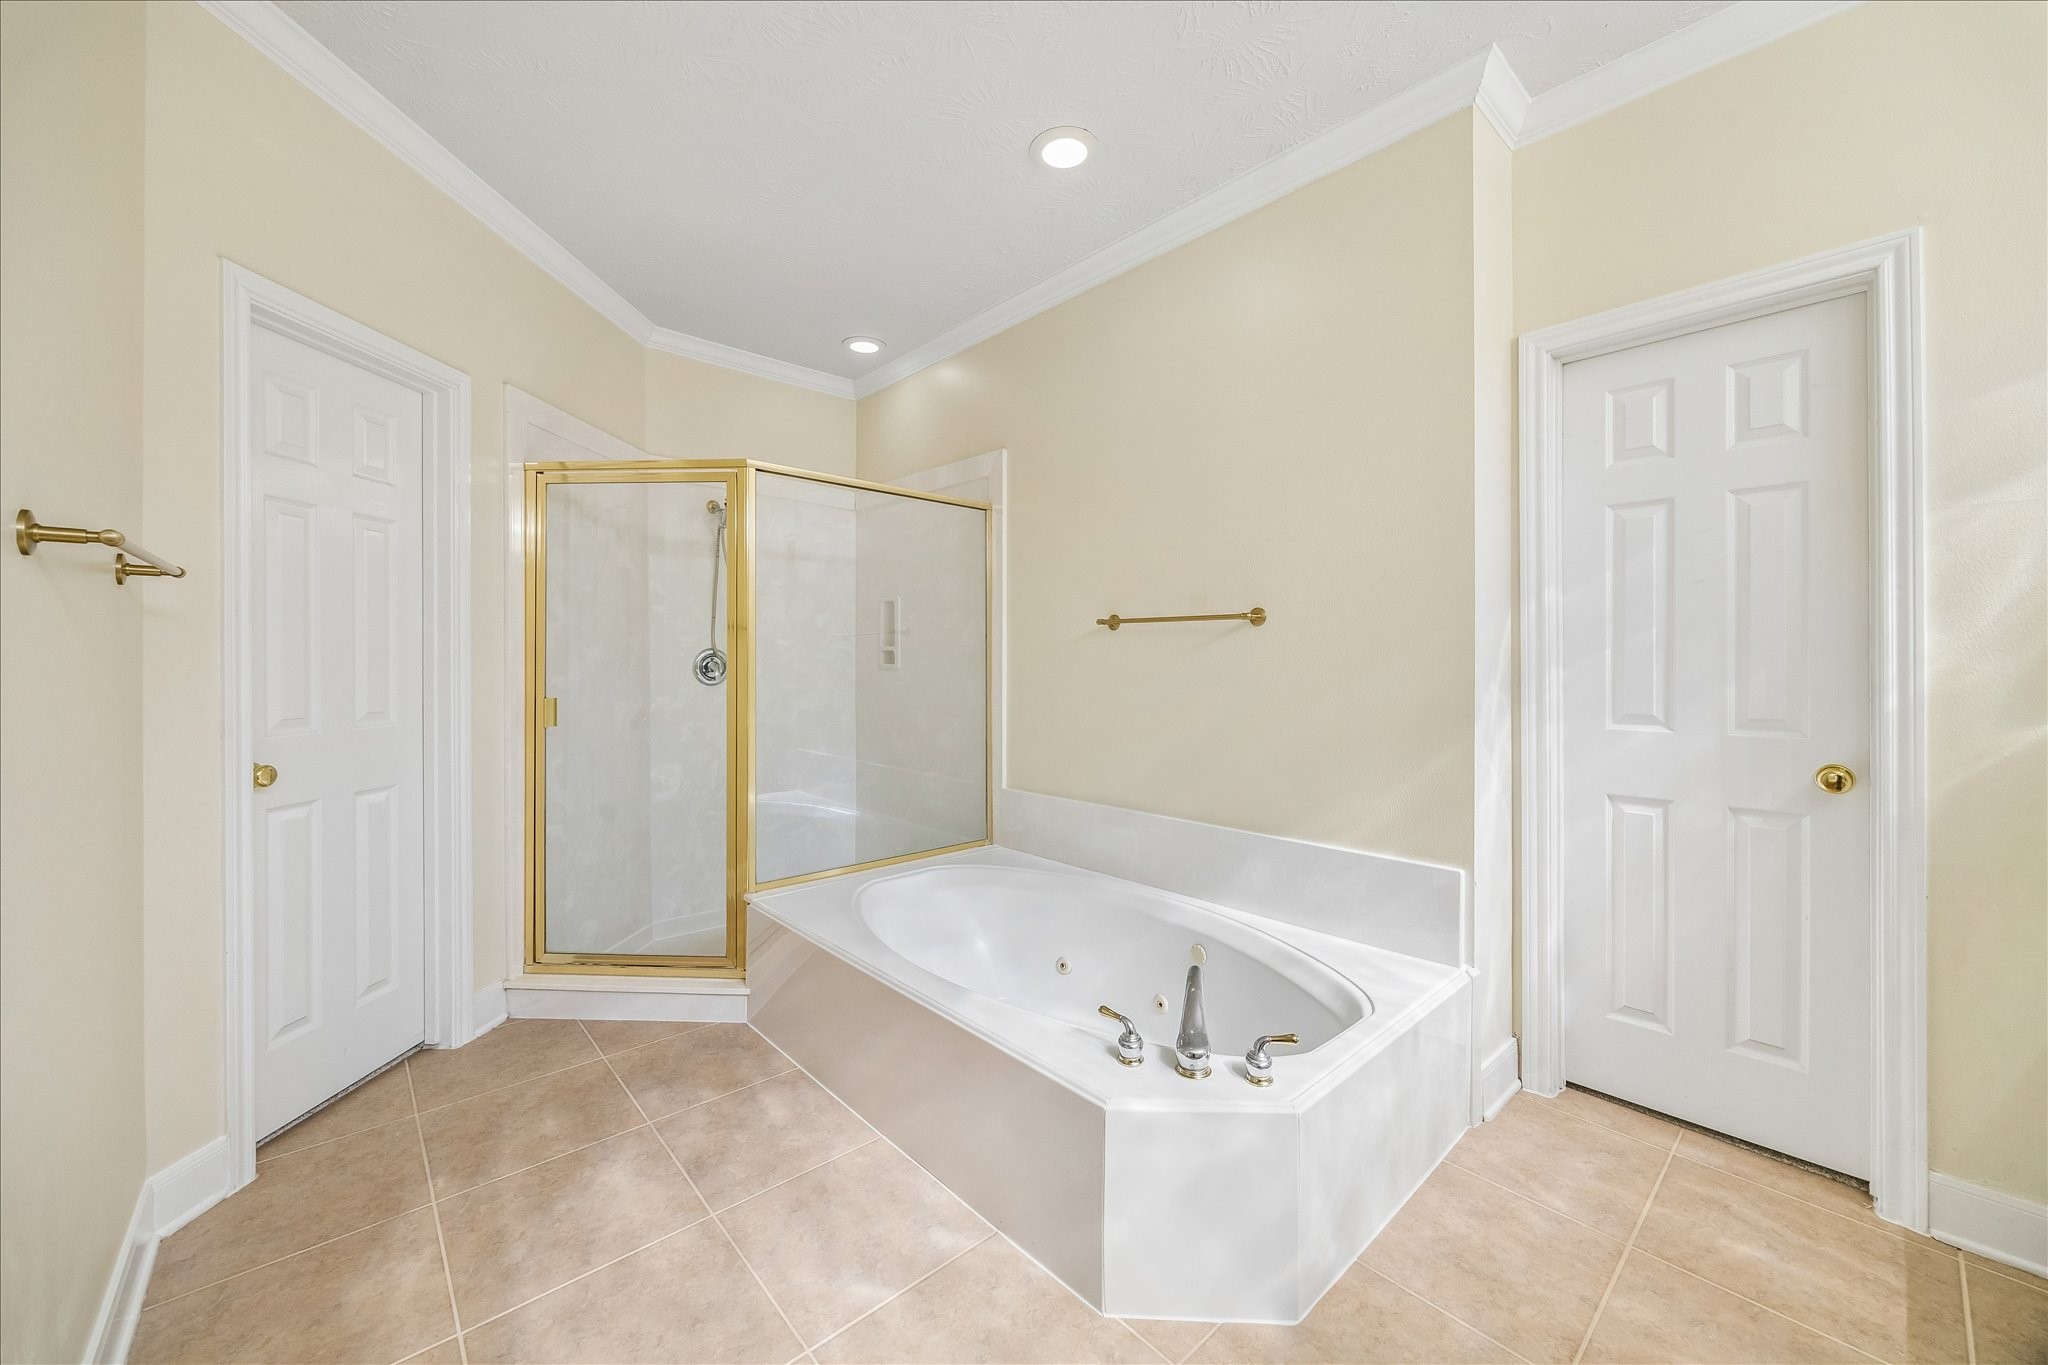
Featured in this spacious bathroom is the jetted bathtub, a separate glass-enclosed shower with gold accents, and neutral tile flooring. The room is bright with recessed lighting and has two walk-in closets.
The glass block windows allow for natural light.
This is one of two spacious walk-in closet with ample shelving and hanging space. It features a window for natural light, a neutral color scheme, and carpeted flooring. Ideal for organized storage.
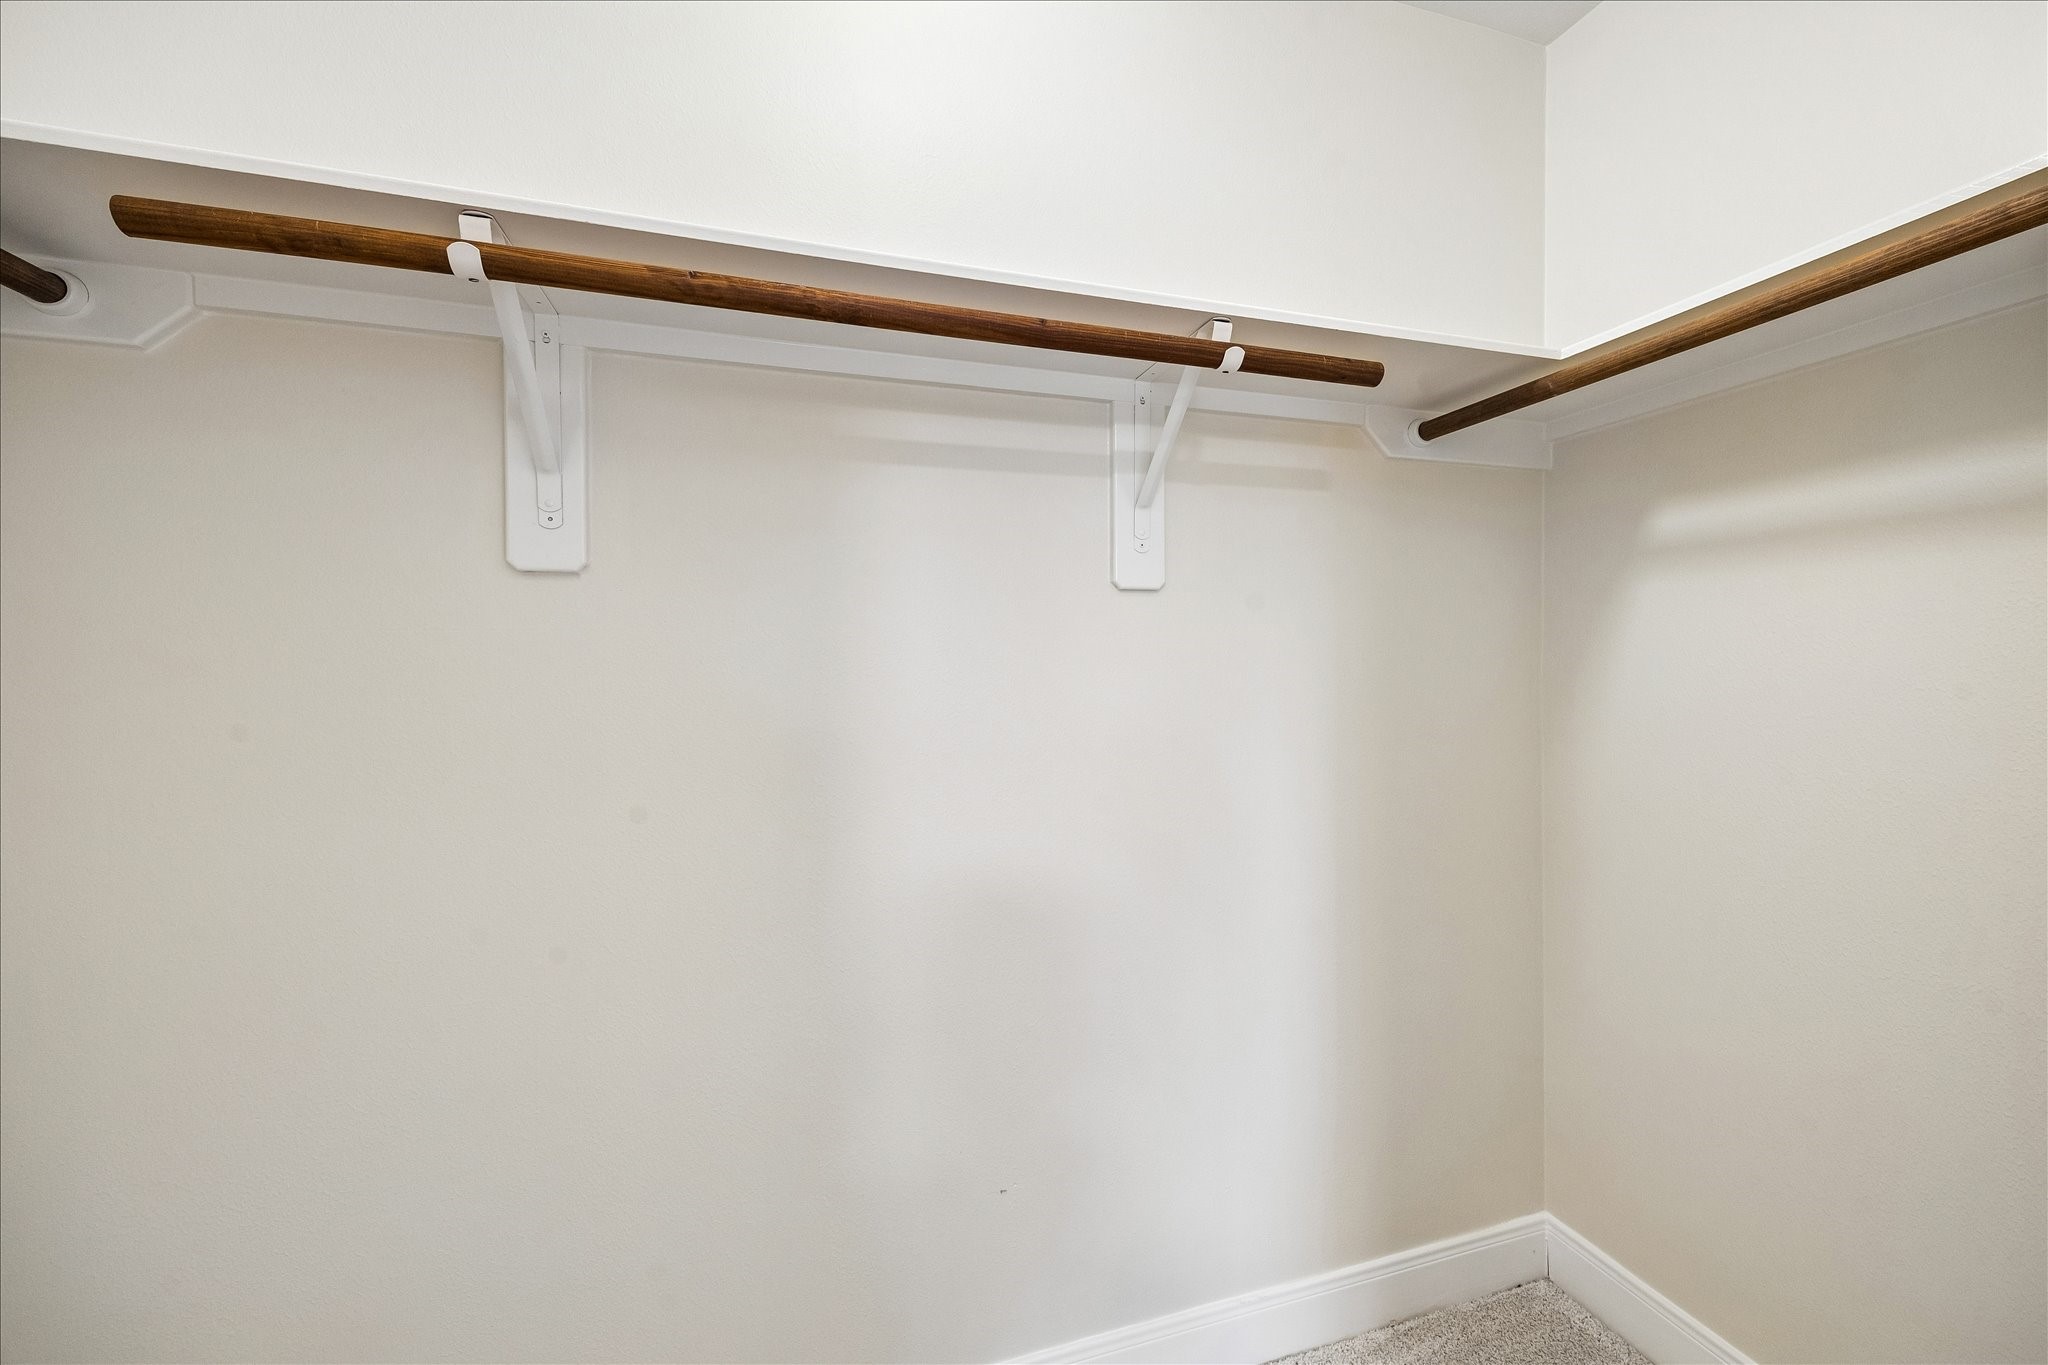
This photo shows the second primary bathroom, walk-in closet with multiple wooden hanging rods and open shelves. The neutral walls and carpeted floor provide a clean and versatile space for organizing clothes and accessories.
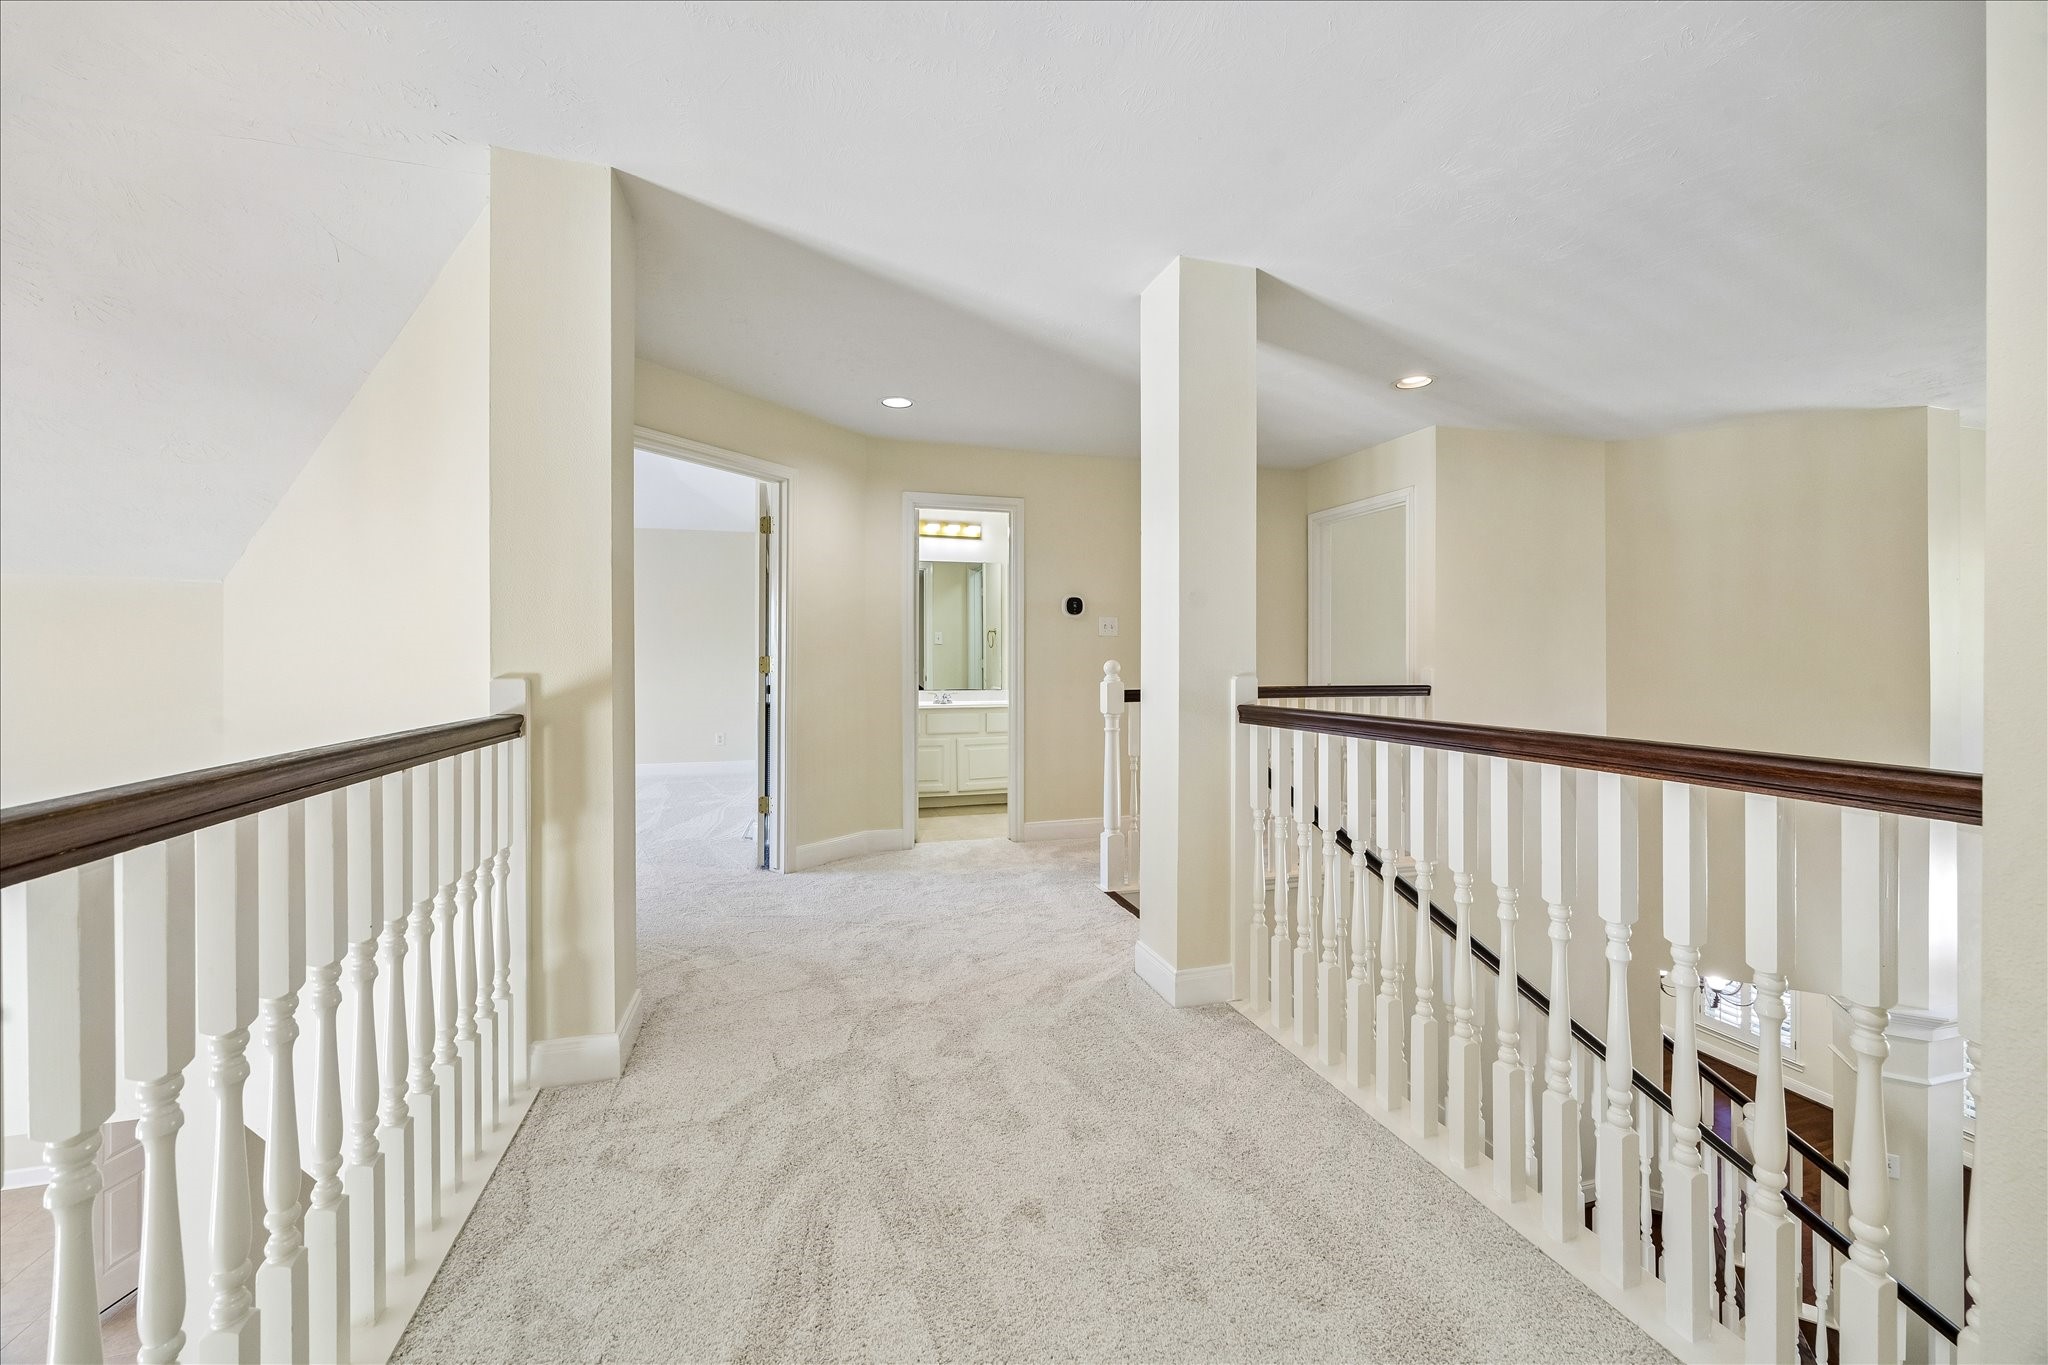
This is the Cat-walk balcony with new carpet. It features a railing on both sides, leading to a bathroom with a well-lit vanity area. Perfect for a spacious upper-level landing or loft area.
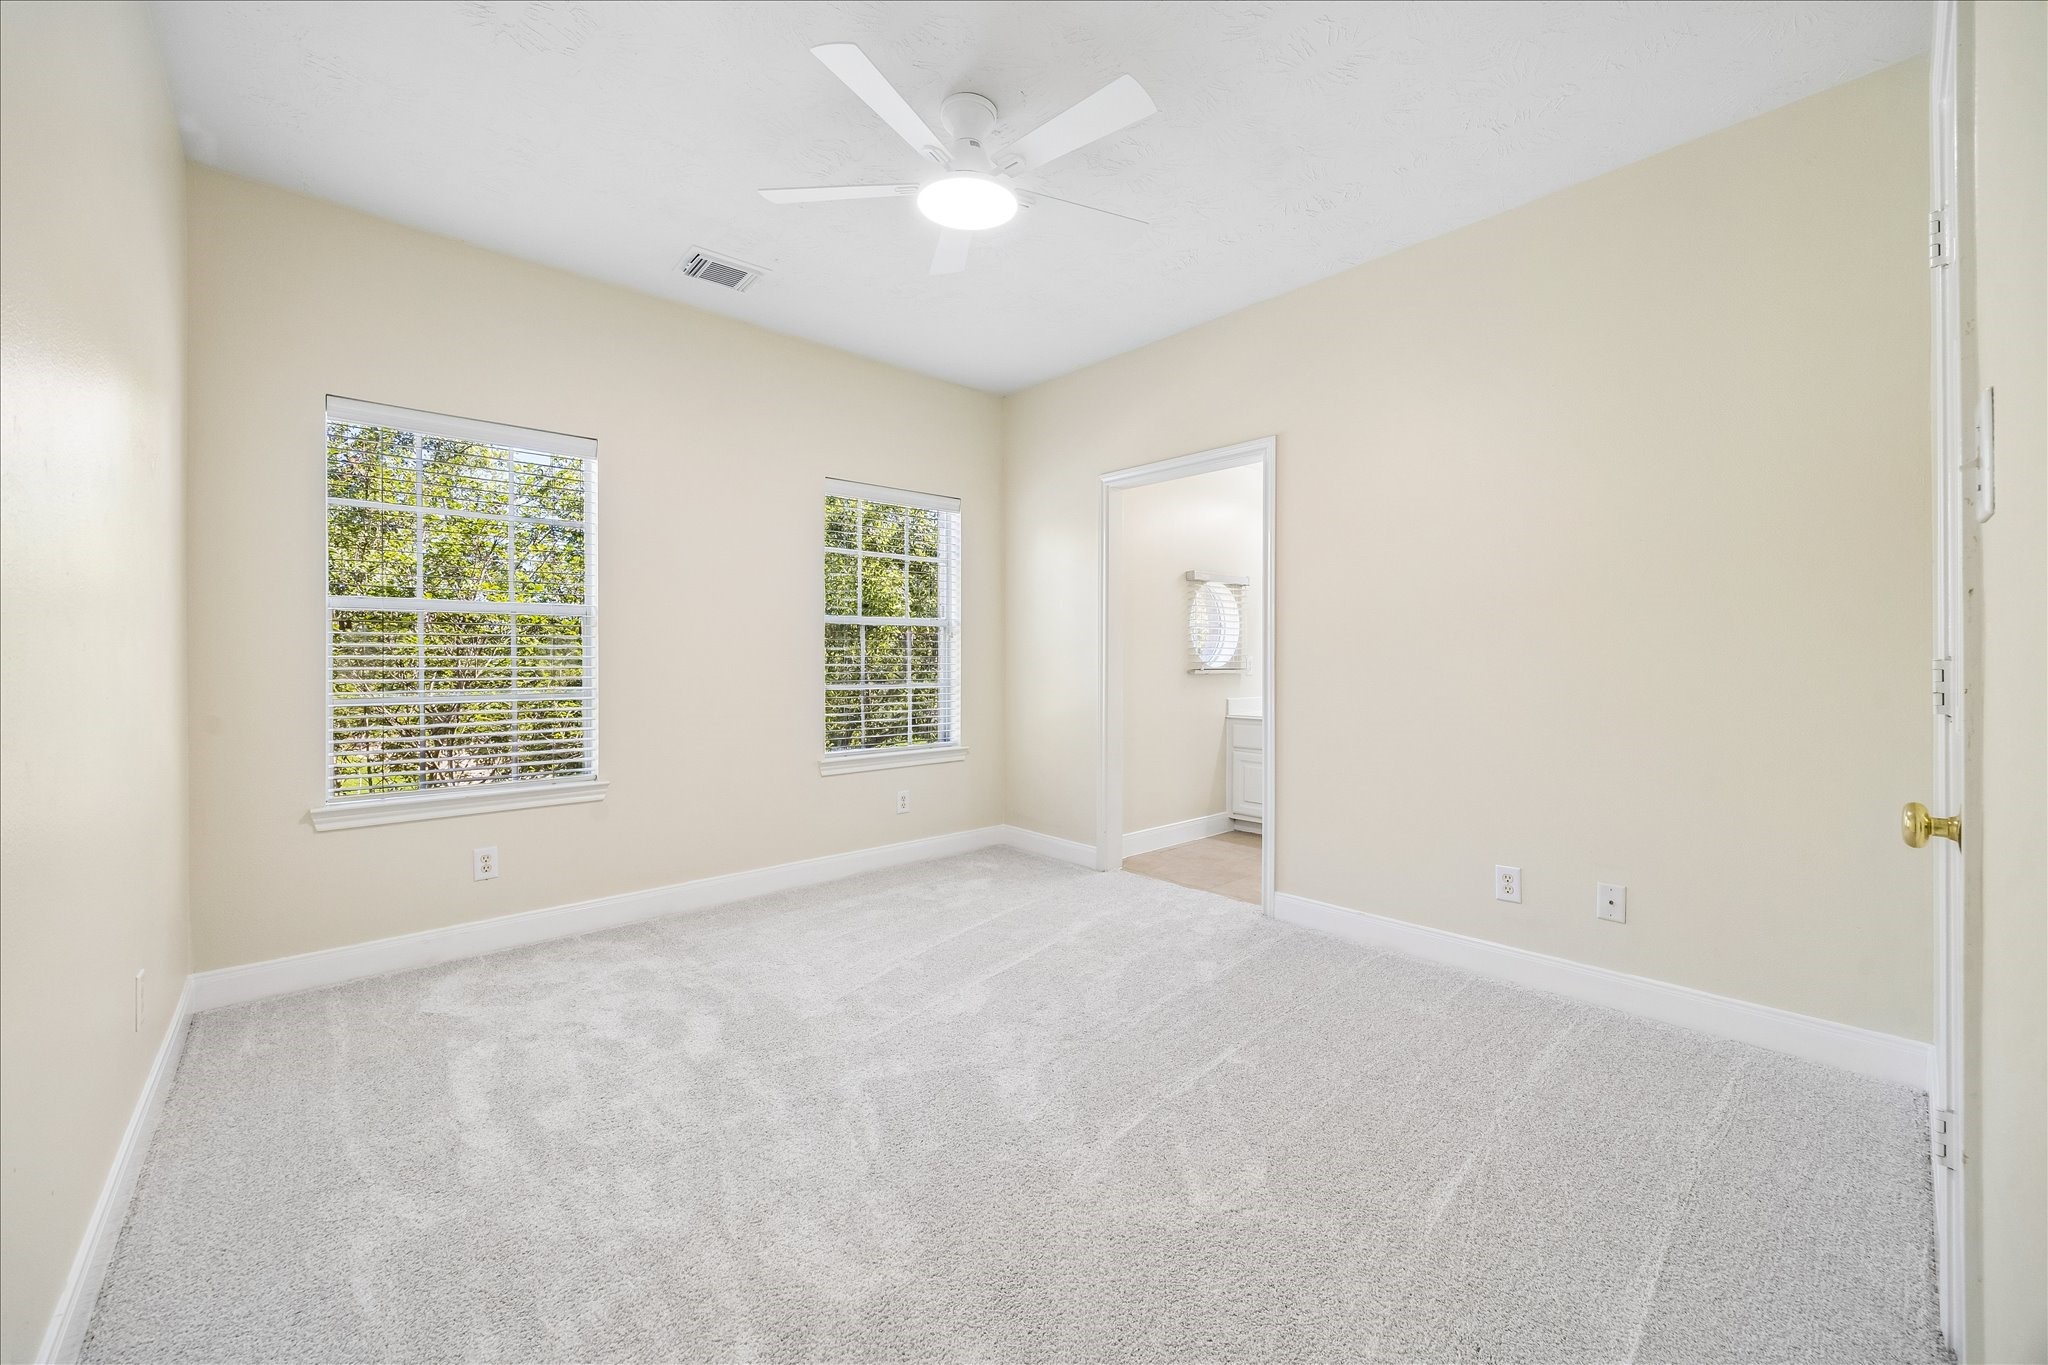
This spacious upstairs gameroom features neutral walls and plush new carpeting, offering a cozy atmosphere. Large windows provide plenty of natural light, and a ceiling fan adds comfort. Ideal for a bedroom or versatile living space.
Another view of the gameroom with new plush carpet, a ceiling fan, and ample natural light. It includes a closet and access to a hallway, ideal for a comfortable retreat.
One of four upstairs bedrooms. All the rooms upstairs have new carpet and ceiling fans.
This hallway bathroom features a white vanity with a large mirror, modern lighting, and a tiled shower-tub combo for a clean, functional look.
This is the second upstairs bedroom. It's light and bright.
This photo shows a spacious walk-in closet with neutral walls and carpet flooring, featuring multiple wooden hanging rods for ample clothing storage.
This is one of two ensuite bedrooms that share the Hollywood bathroom. Light and bright, new carpet and a window providing natural light. There’s a door leading to an adjoining bathroom.
This Hollywood bathroom features a two spacious vanities with a large mirror, modern light fixtures, and neutral tile flooring. The layout offers a separate shower area and ample natural light.
This is the second ensuite bedroom that shares the Hollywood bathroom. It has a walk-in closet as well and new carpet.
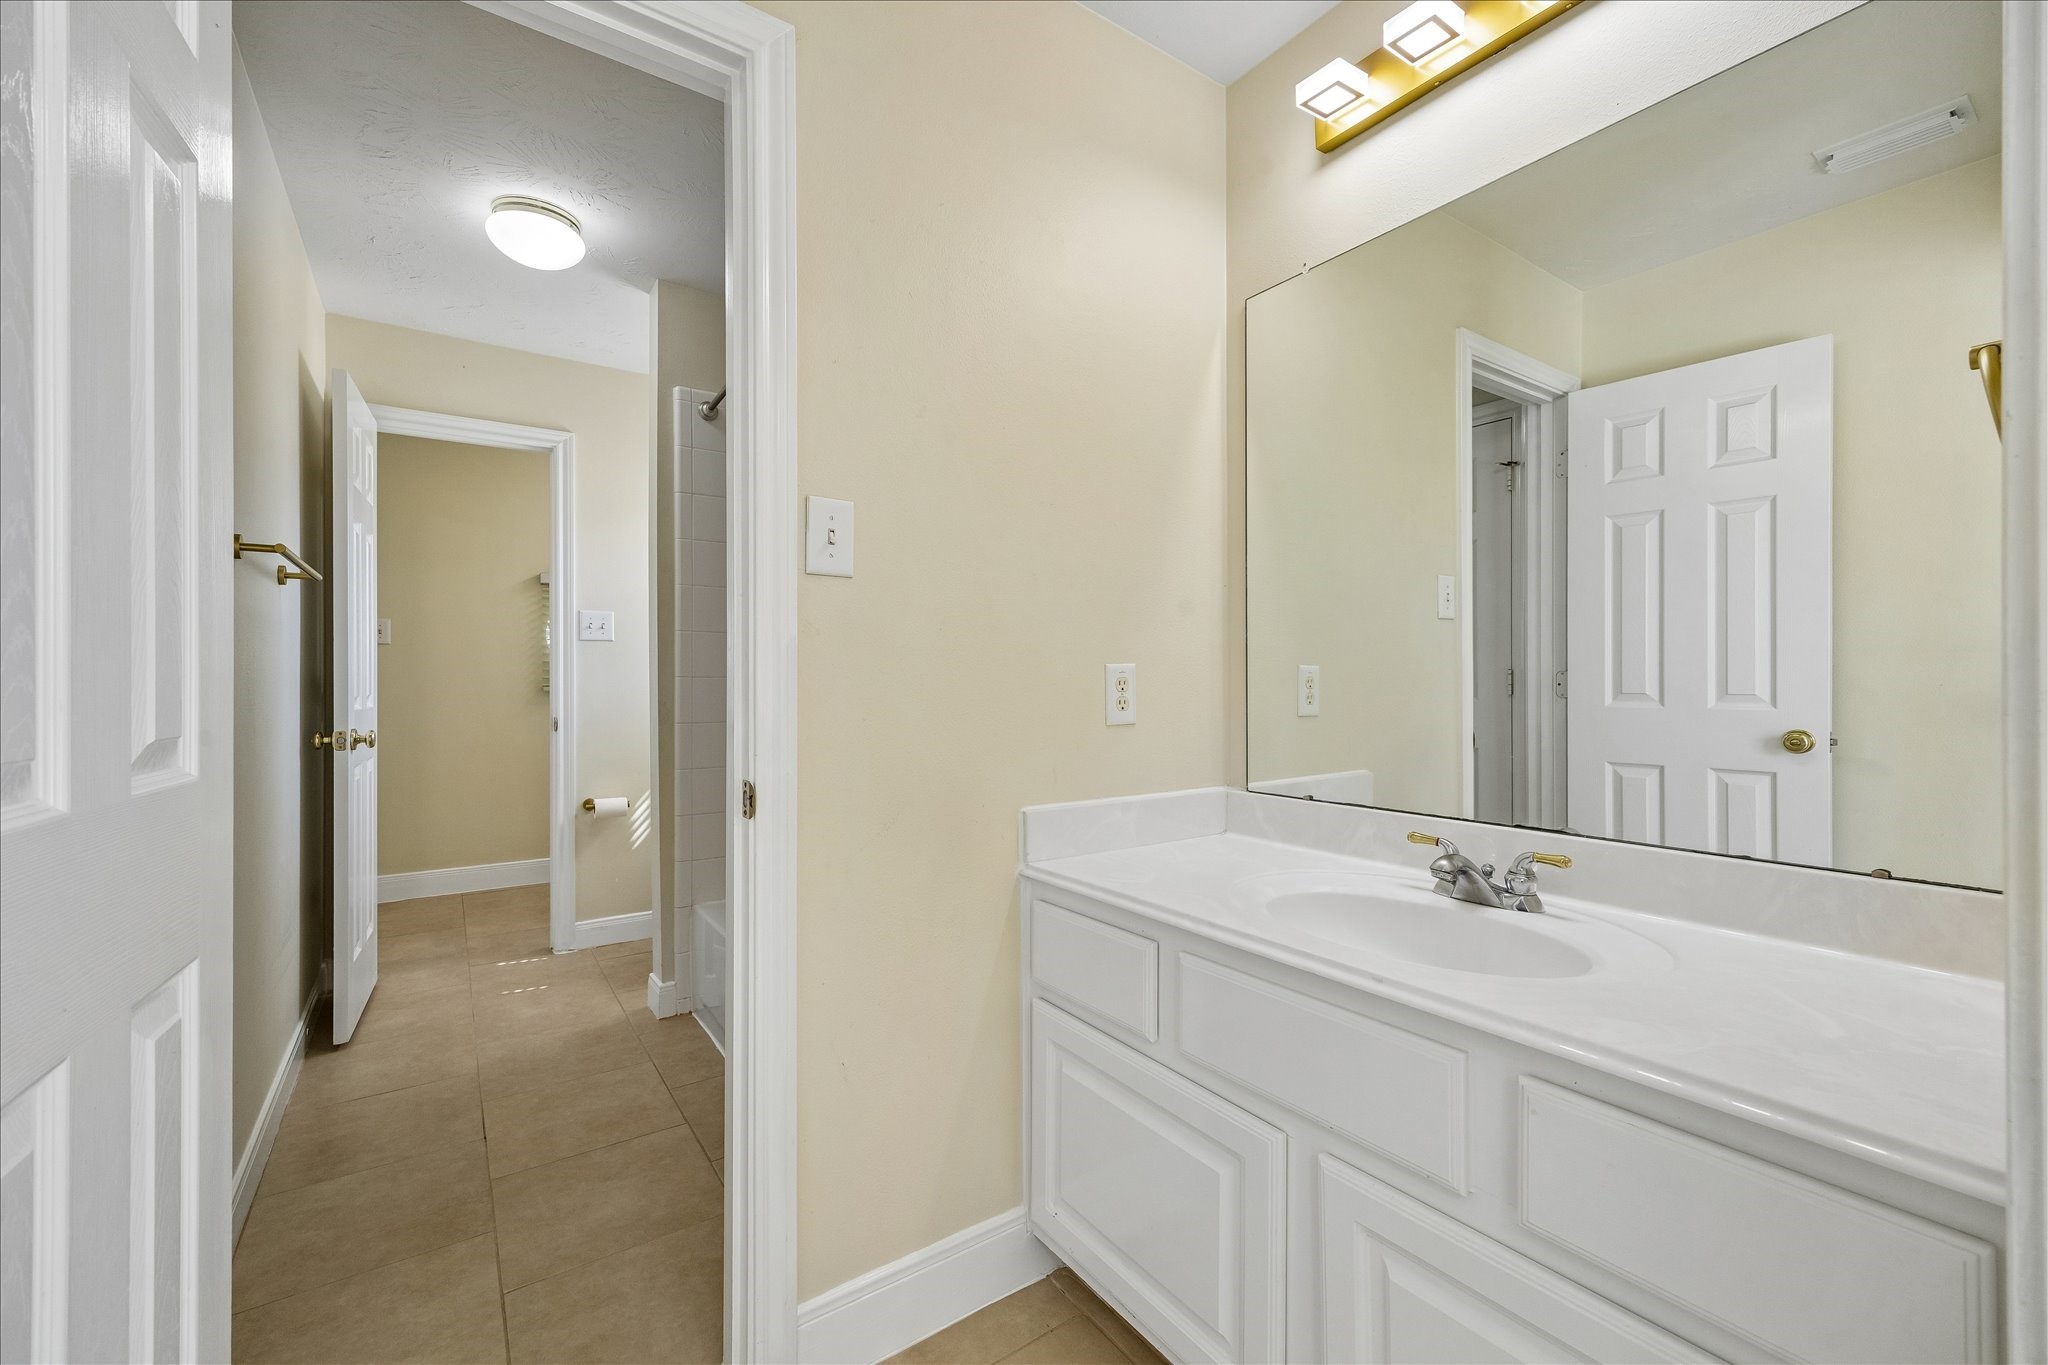
This is the second white vanity in the Hollywood bathroom with modern lighting, and a tiled shower-tub combo. The space is accented by soft beige walls and tiled flooring, providing a clean, welcoming look.
A clean, spacious laundry room featuring a sink, ample countertop space, and storage cabinets. It includes a washer and dryer with natural light from a window, creating a functional and bright space.
Enjoy your charming backyard featuring a spacious patio with a wooden pergola, offering shade and a view of the inviting pool surrounded by lush landscaping and a privacy fence. Perfect for relaxation and entertaining.
Welcome to Lakes On Eldridge North





















.jpg)

