Welcome Home! You'll fall in Love with this house. You'll make it Your HOME!
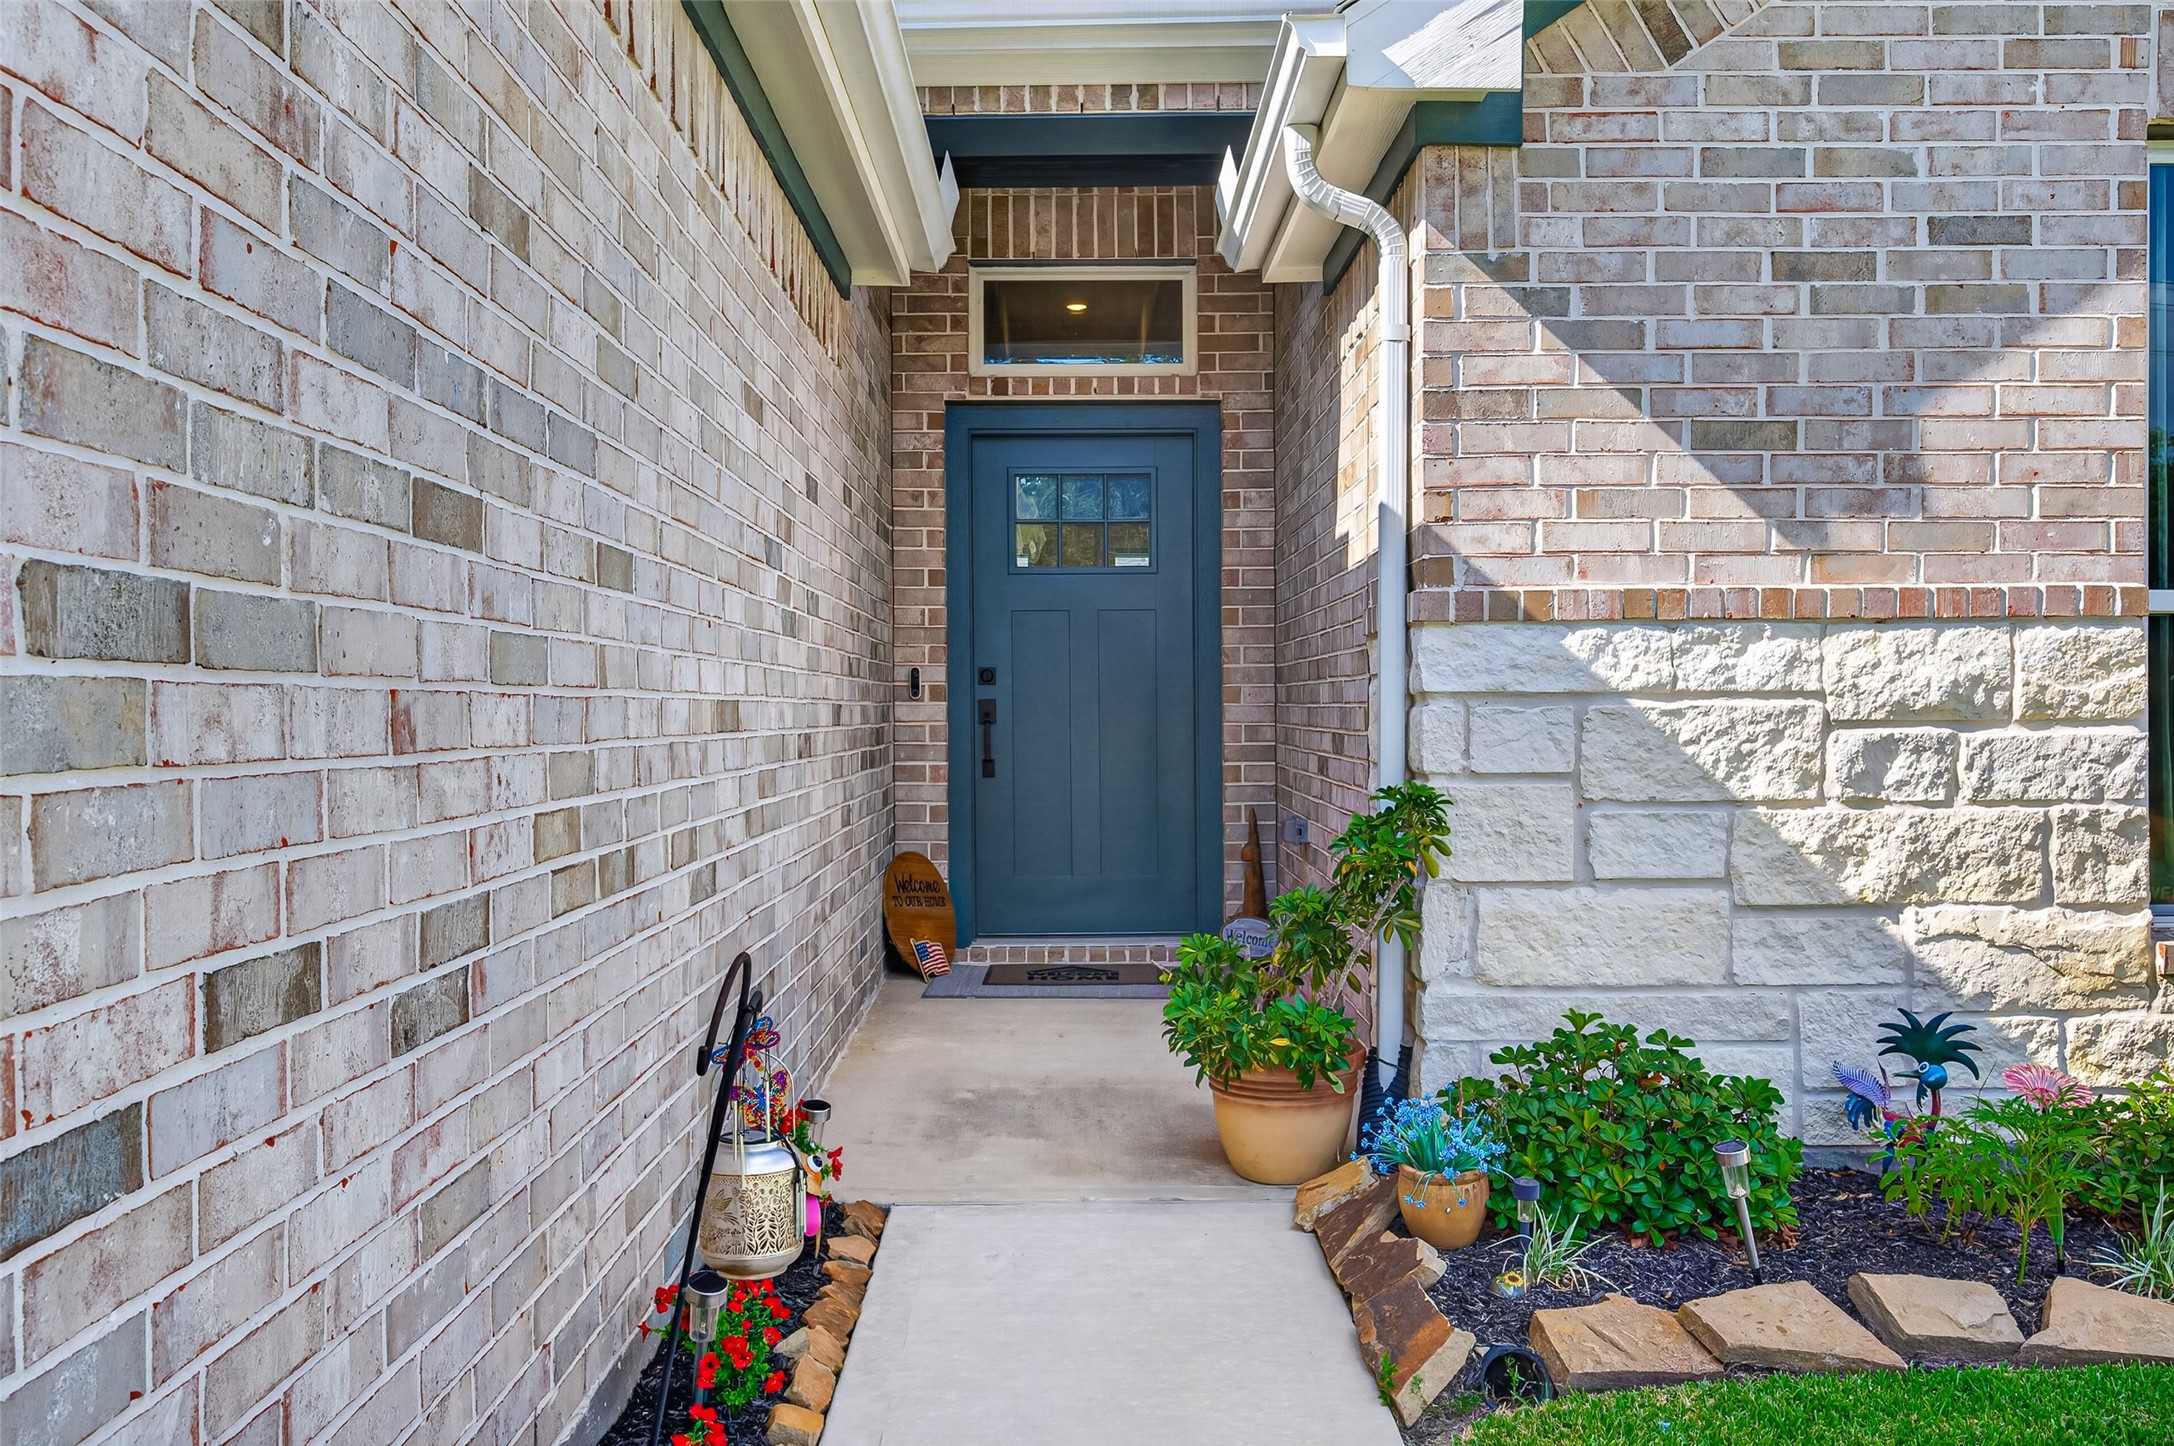
Double Driveway with a 3 Car Tandem Garage and Stone-Brick with a covered entry with gutters. It's hard to find a 3 Car Garage at this price! Call Today!
Step inside to your 25’ x 6’ entrance that provides a welcoming first impression. The space is expertly designed with trayed ceiling with crown molding. Features two closets that offer generous storage solutions to keep your home clutter-free and perfectly organized.
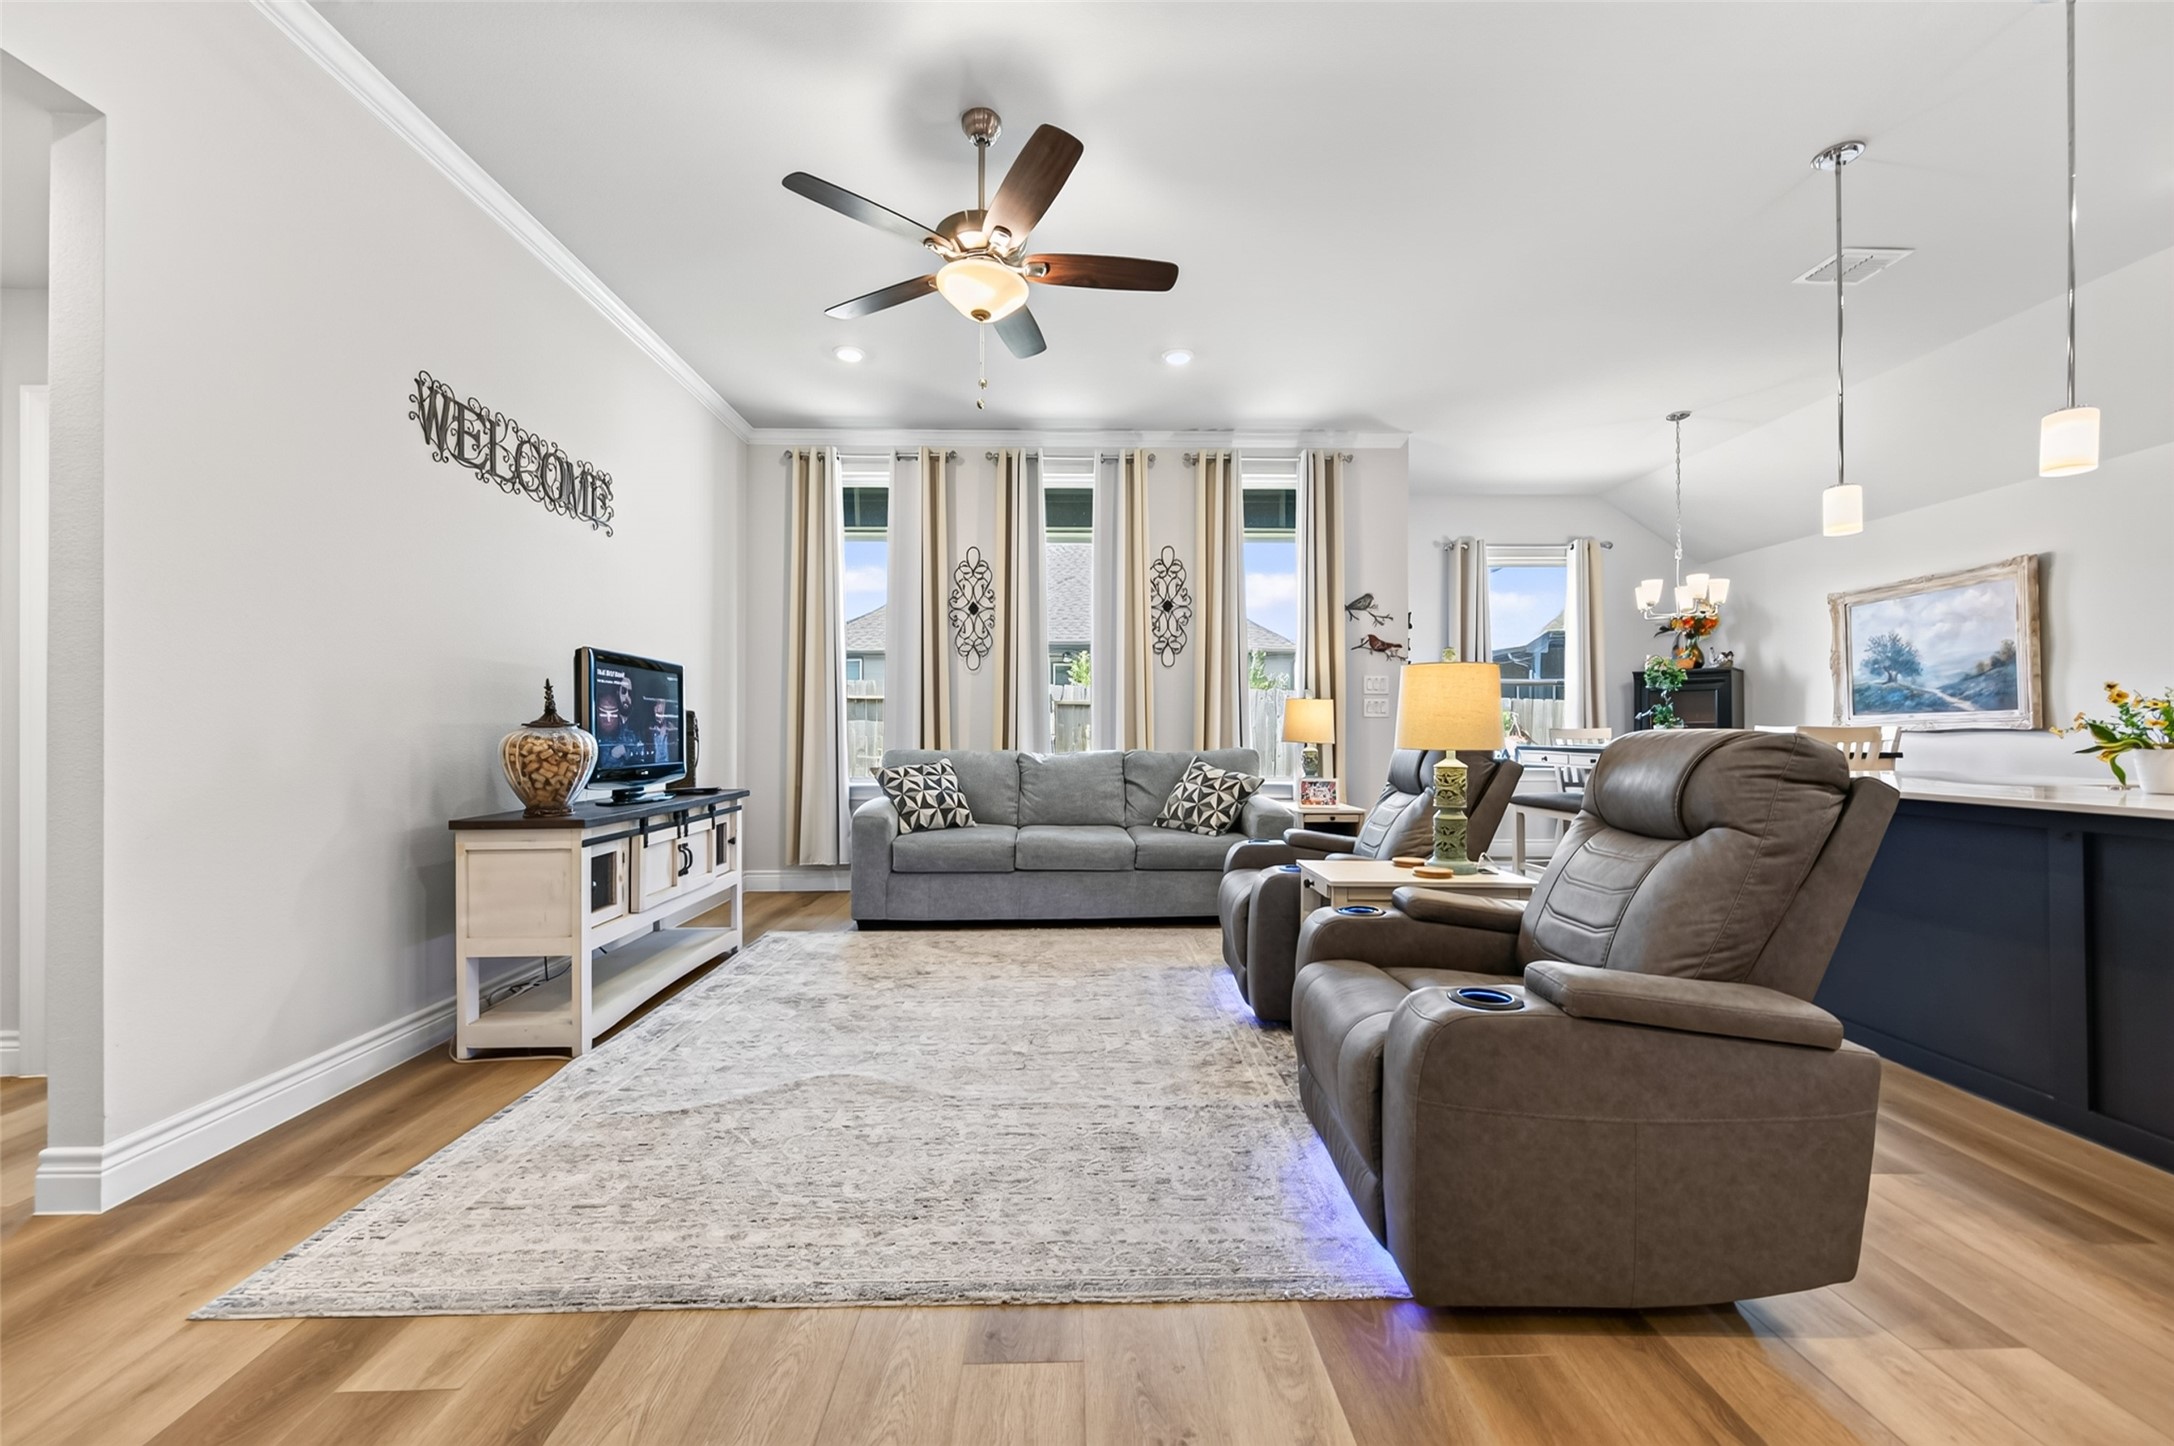
Family Room features an open-concept layout, flowing seamlessly into the Kitchen and Dining area, perfect for entertaining and everyday living.
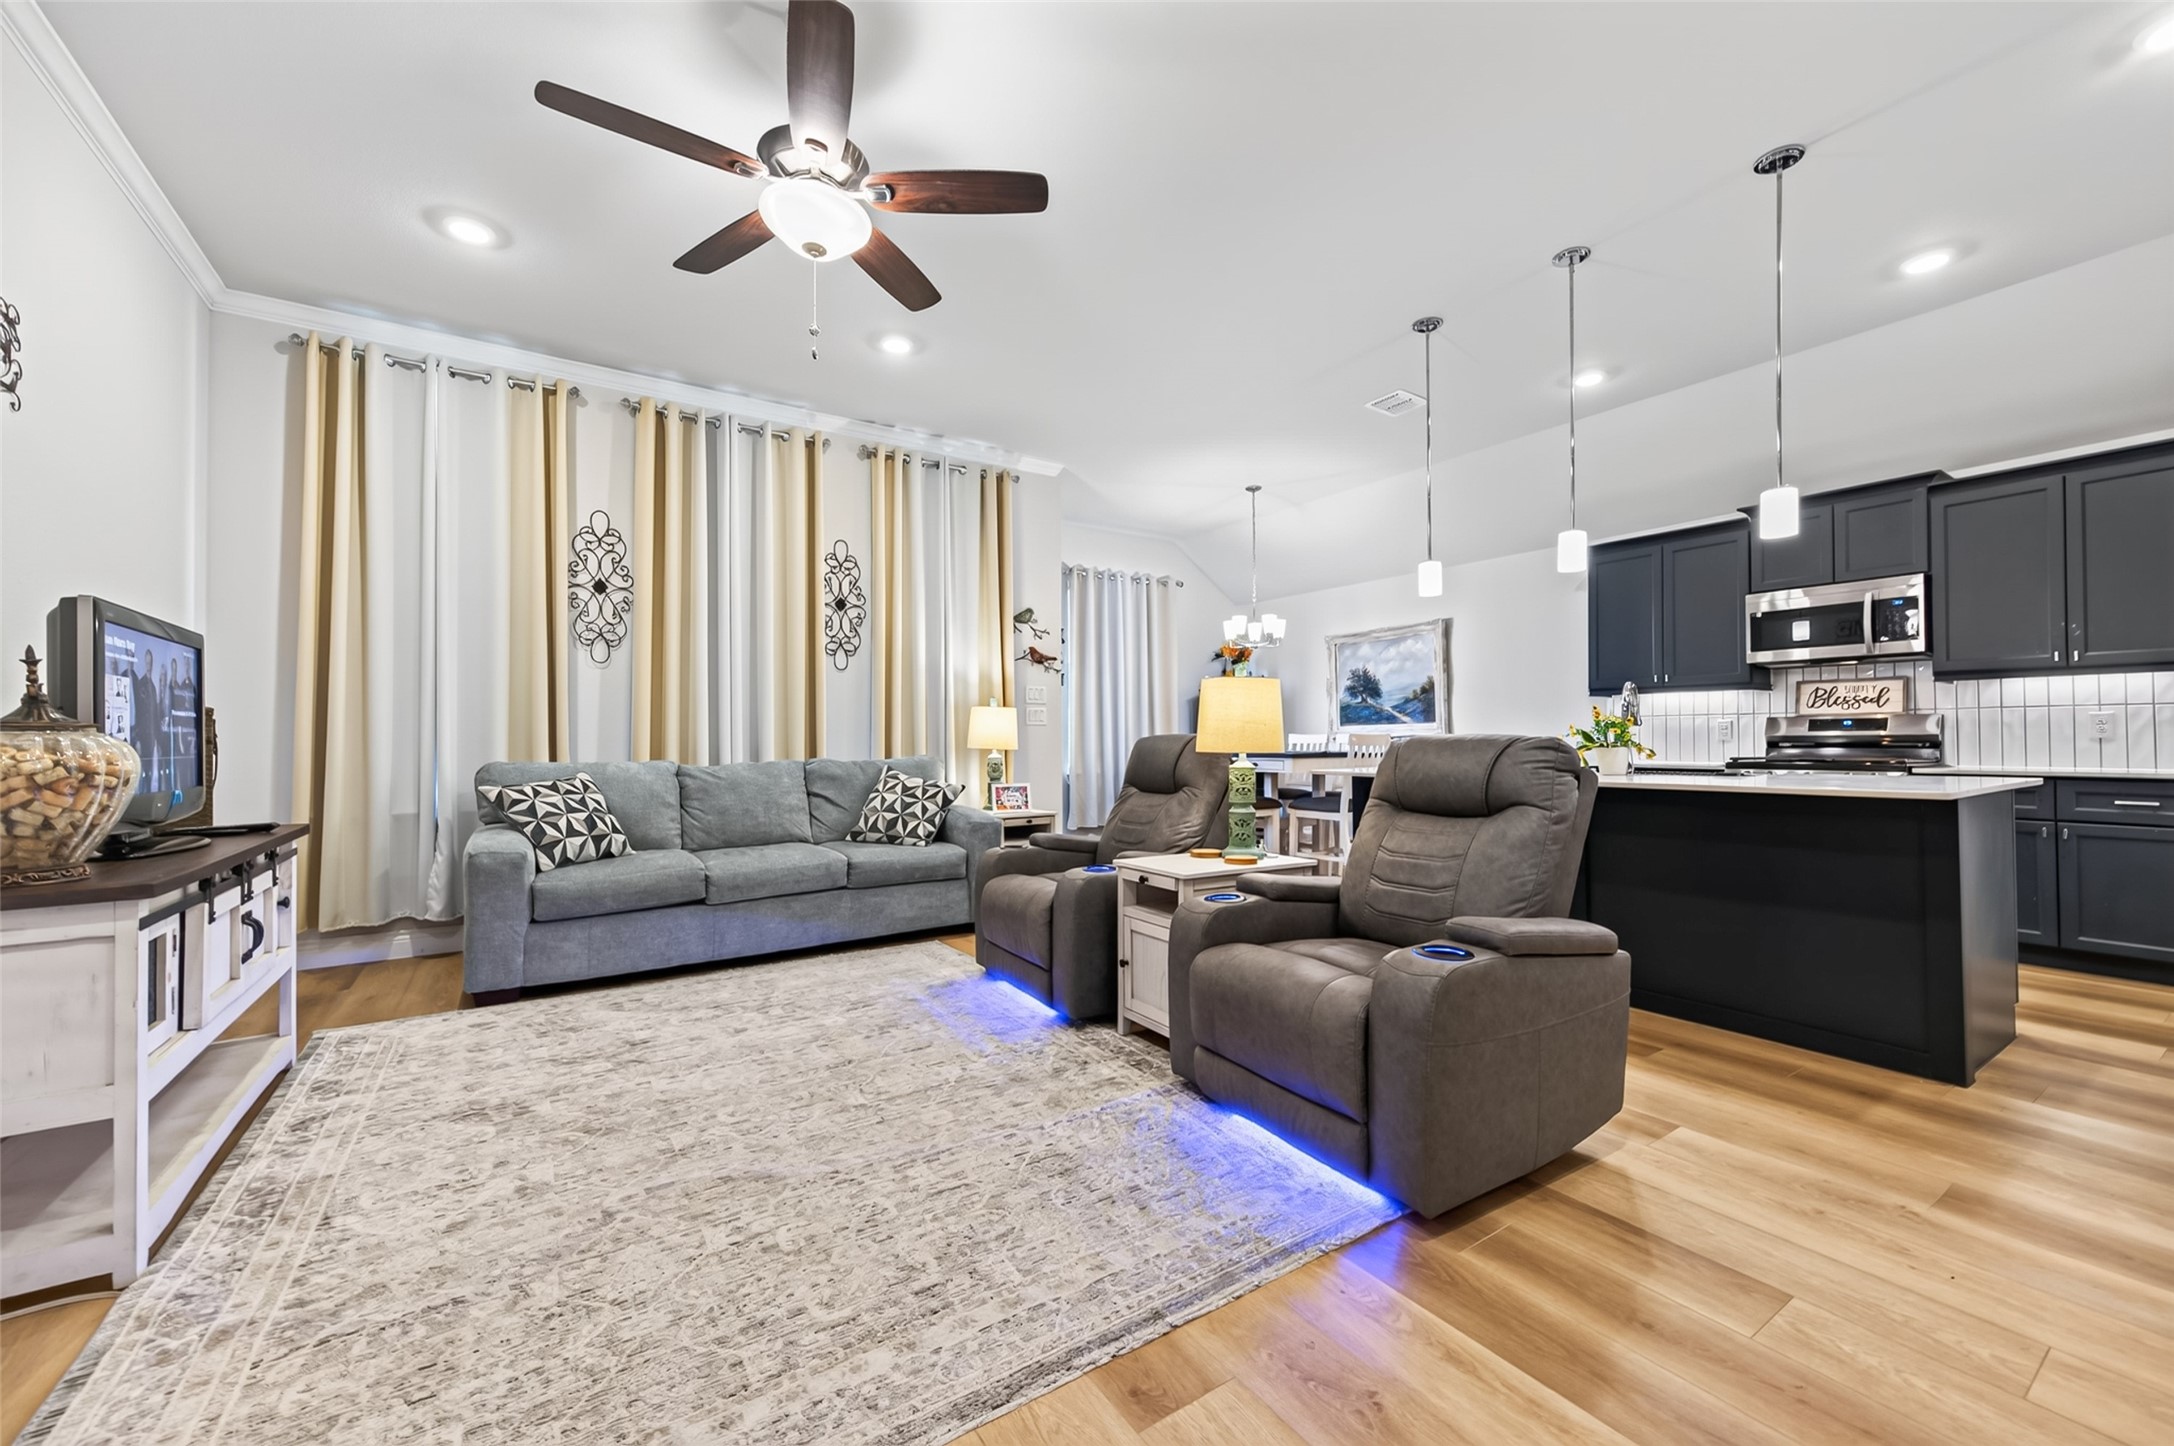
This exceptionally spacious and inviting Living Room serves as the heart of the home, boasting an expansive open-concept floor plan that seamlessly connects the Kitchen and Dining areas. The layout is thoughtfully designed to provide convenient, direct access to the private primary bedroom suite, ensuring both comfort and effortless flow throughout the residence. Perfect for those who want a functional design that enhances the overall sense of openness.
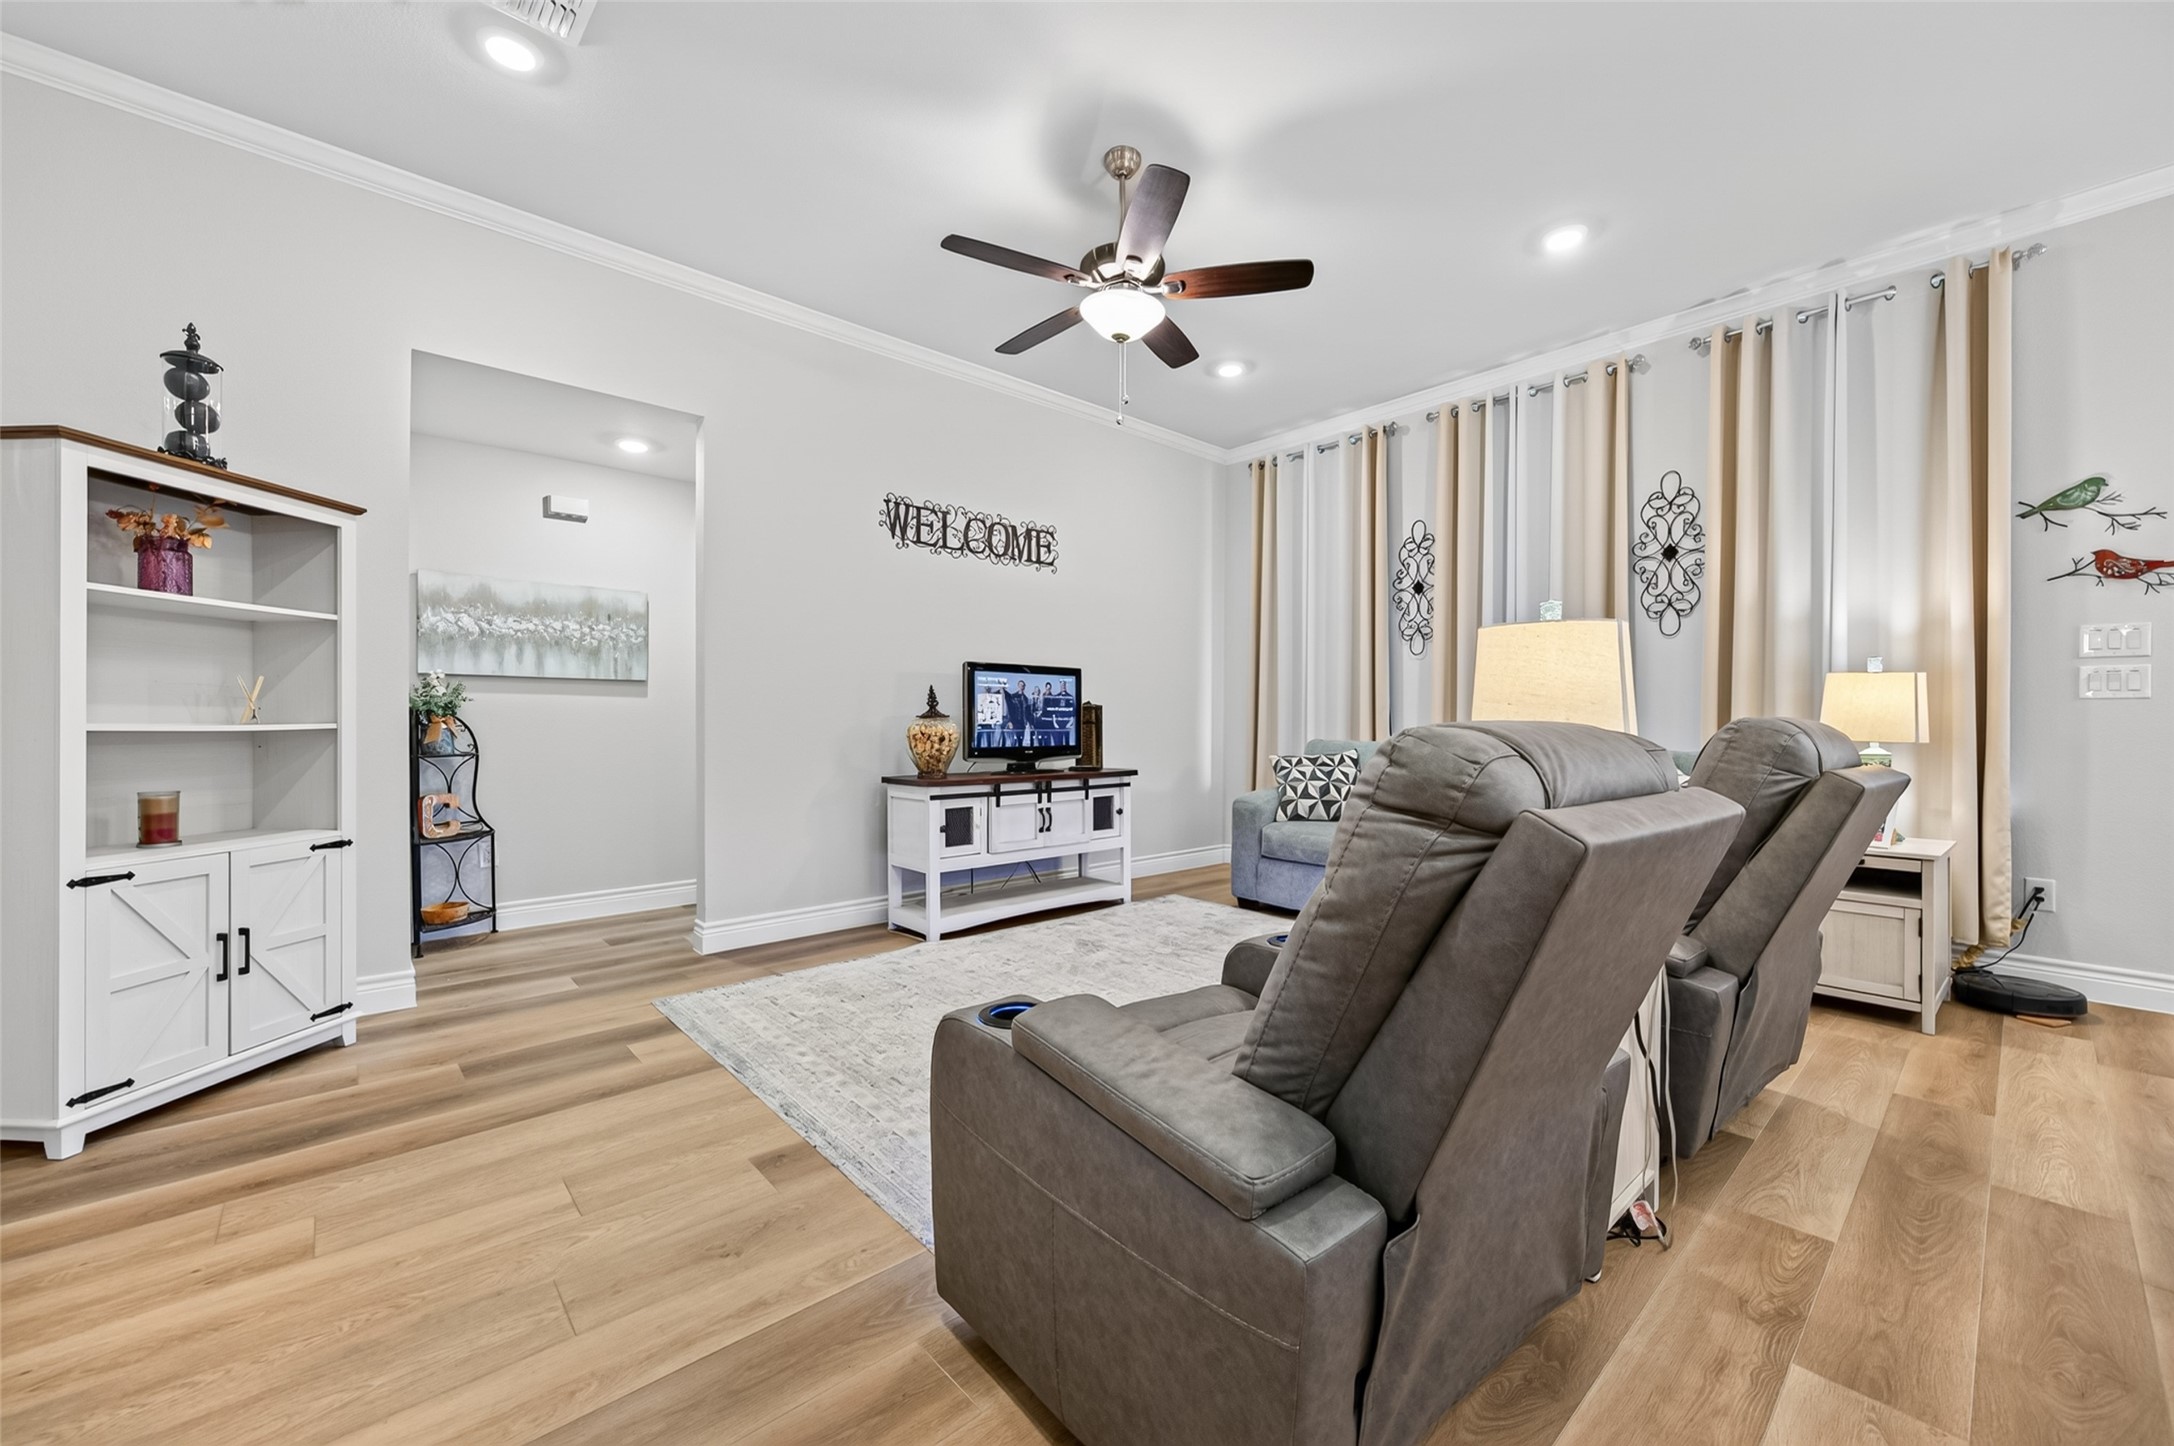
Living Room area featuring an open-concept layout that flows seamlessly into the Kitchen and Dining Room, perfect for entertaining and daily living.
Living Room featuring floor-to-ceiling drapes that elegantly frame the windows, inviting an abundance of natural light to brighten the space throughout the day. The room is beautifully accented with crown molding, adding a touch of sophistication.
Spacious living room designed for comfort and functionality, featuring elegant floor-to-ceiling drapes and an open-concept layout that flows seamlessly into the Kitchen and Dining areas.
This beautifully designed, expansive living area features a sophisticated open-concept floor plan, providing an ideal setting for both intimate family gatherings and large-scale entertaining. The generous square footage offers remarkable flexibility, allowing for a variety of versatile furniture arrangements to suit your specific lifestyle needs, while large windows bathe the room in abundant natural light, highlighting the inviting and airy atmosphere throughout.
This expansive living area is defined by its impressive soaring ceilings and sophisticated crown molding, creating a bright and airy atmosphere that serves as the heart of the home. The space transitions seamlessly into a gourmet-inspired kitchen, which has been thoughtfully updated with high-end stainless steel appliances, premium fixtures, and a layout designed to accommodate both casual daily living and elegant formal entertaining.
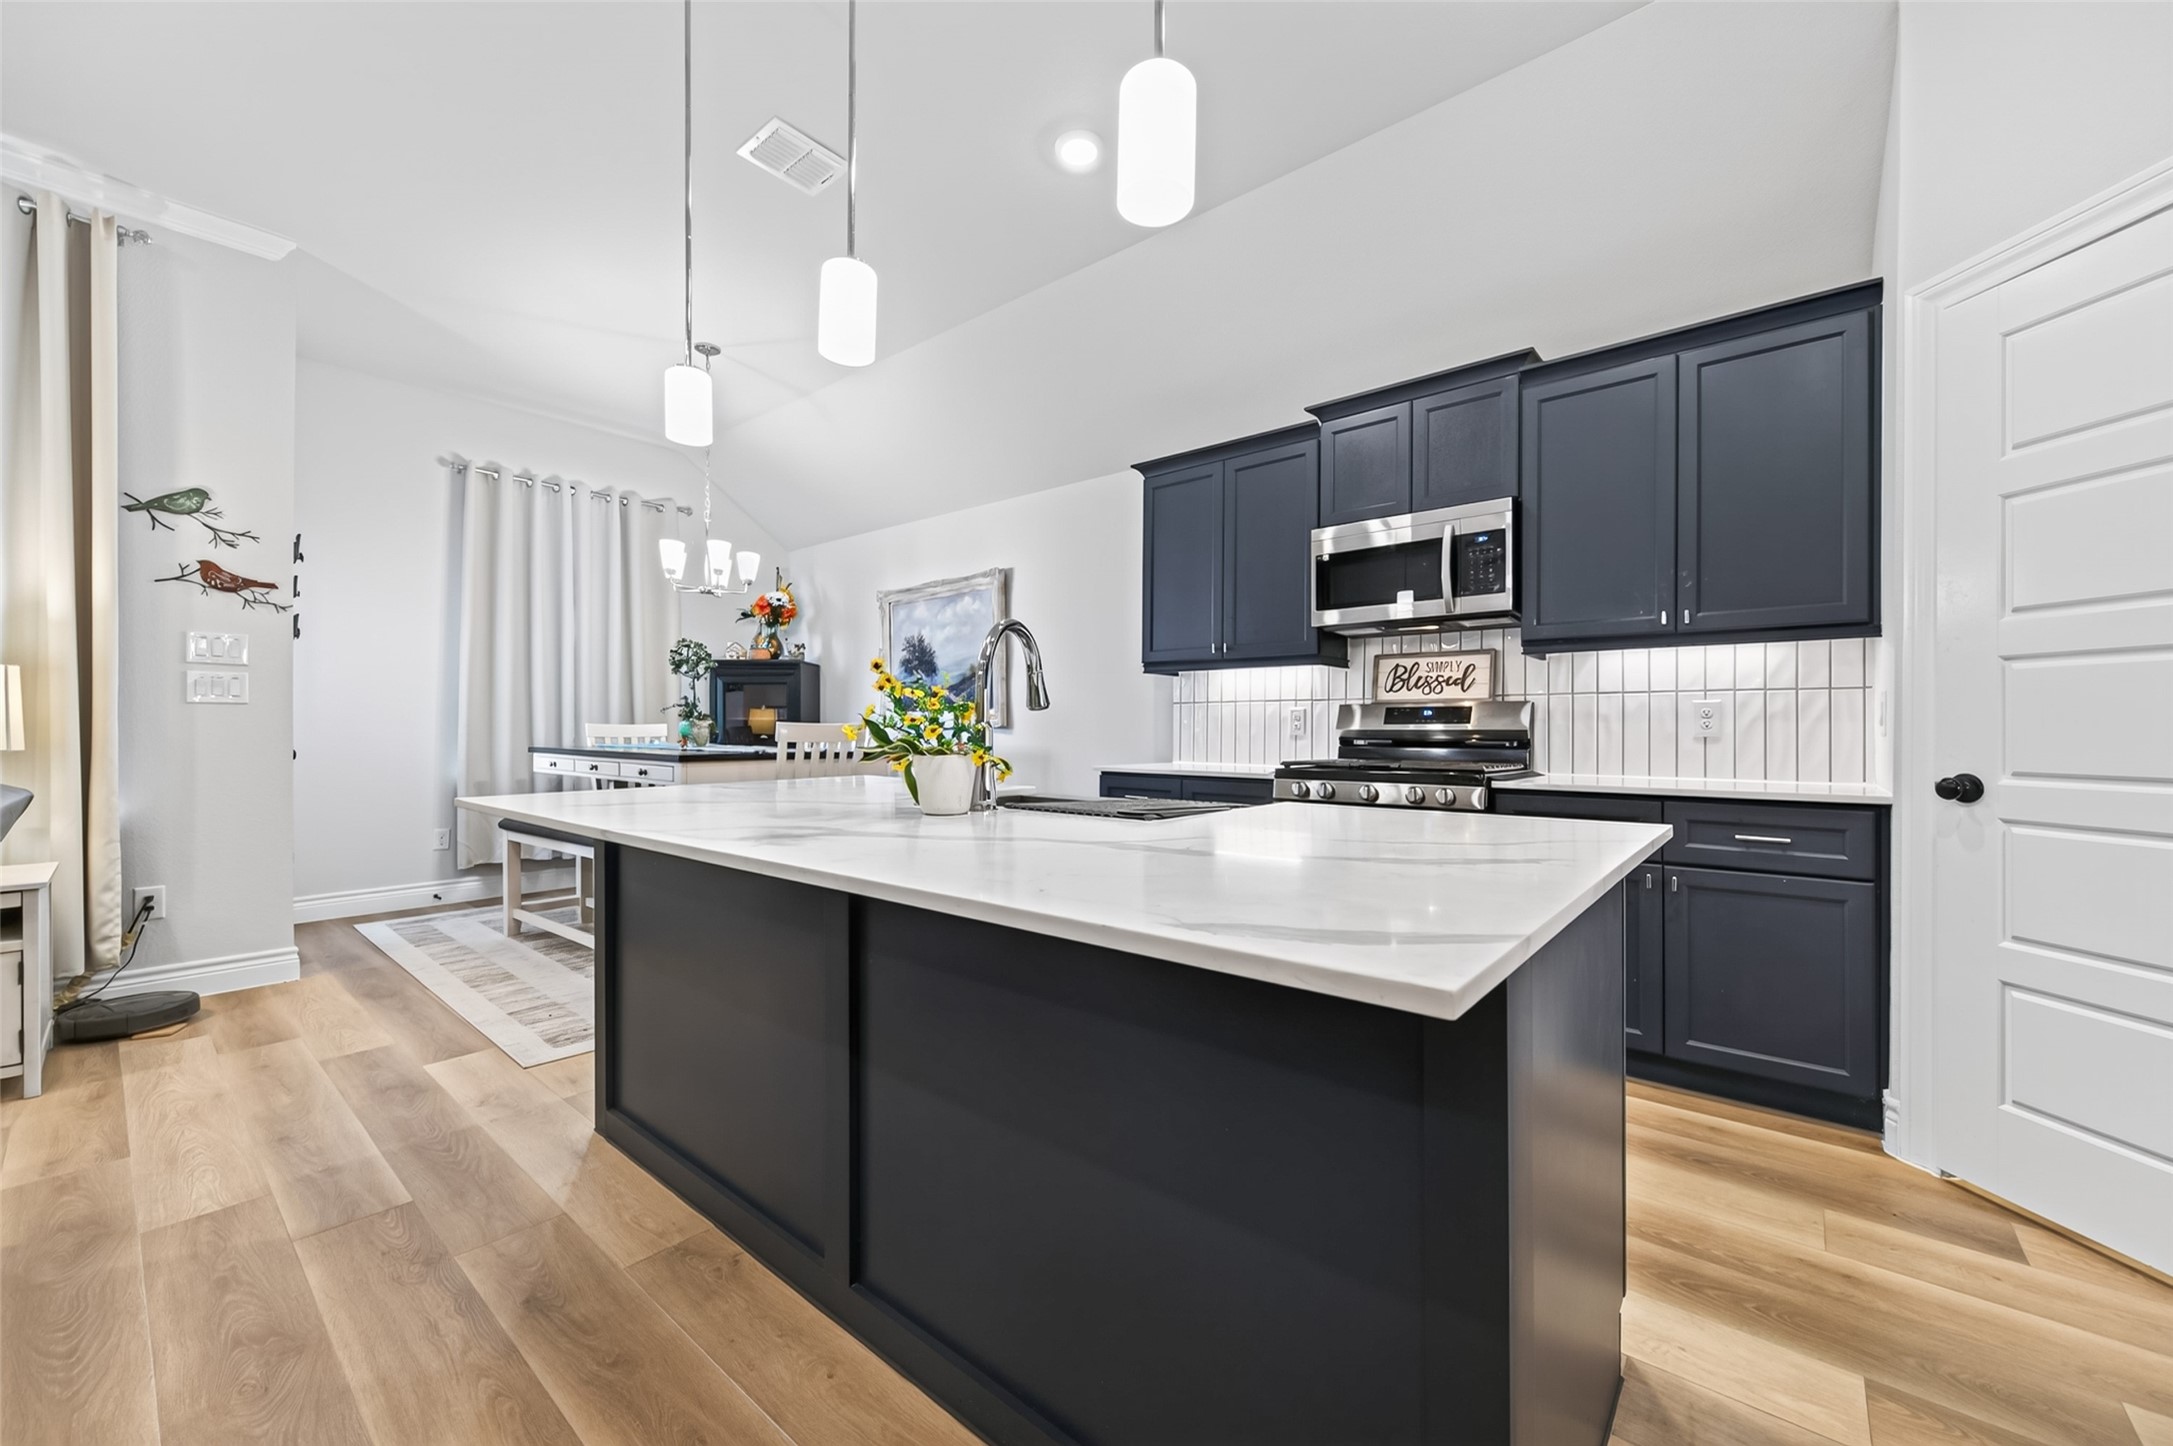
Gourmet Kitchen featuring custom soft-close cabinetry, expansive quartz countertops, and a seamless full-height backsplash. Designed for both professional-grade meal prep and sophisticated entertaining, this space offers premium durability, whisper-quiet hardware, and an easy-to-clean, modern aesthetic.
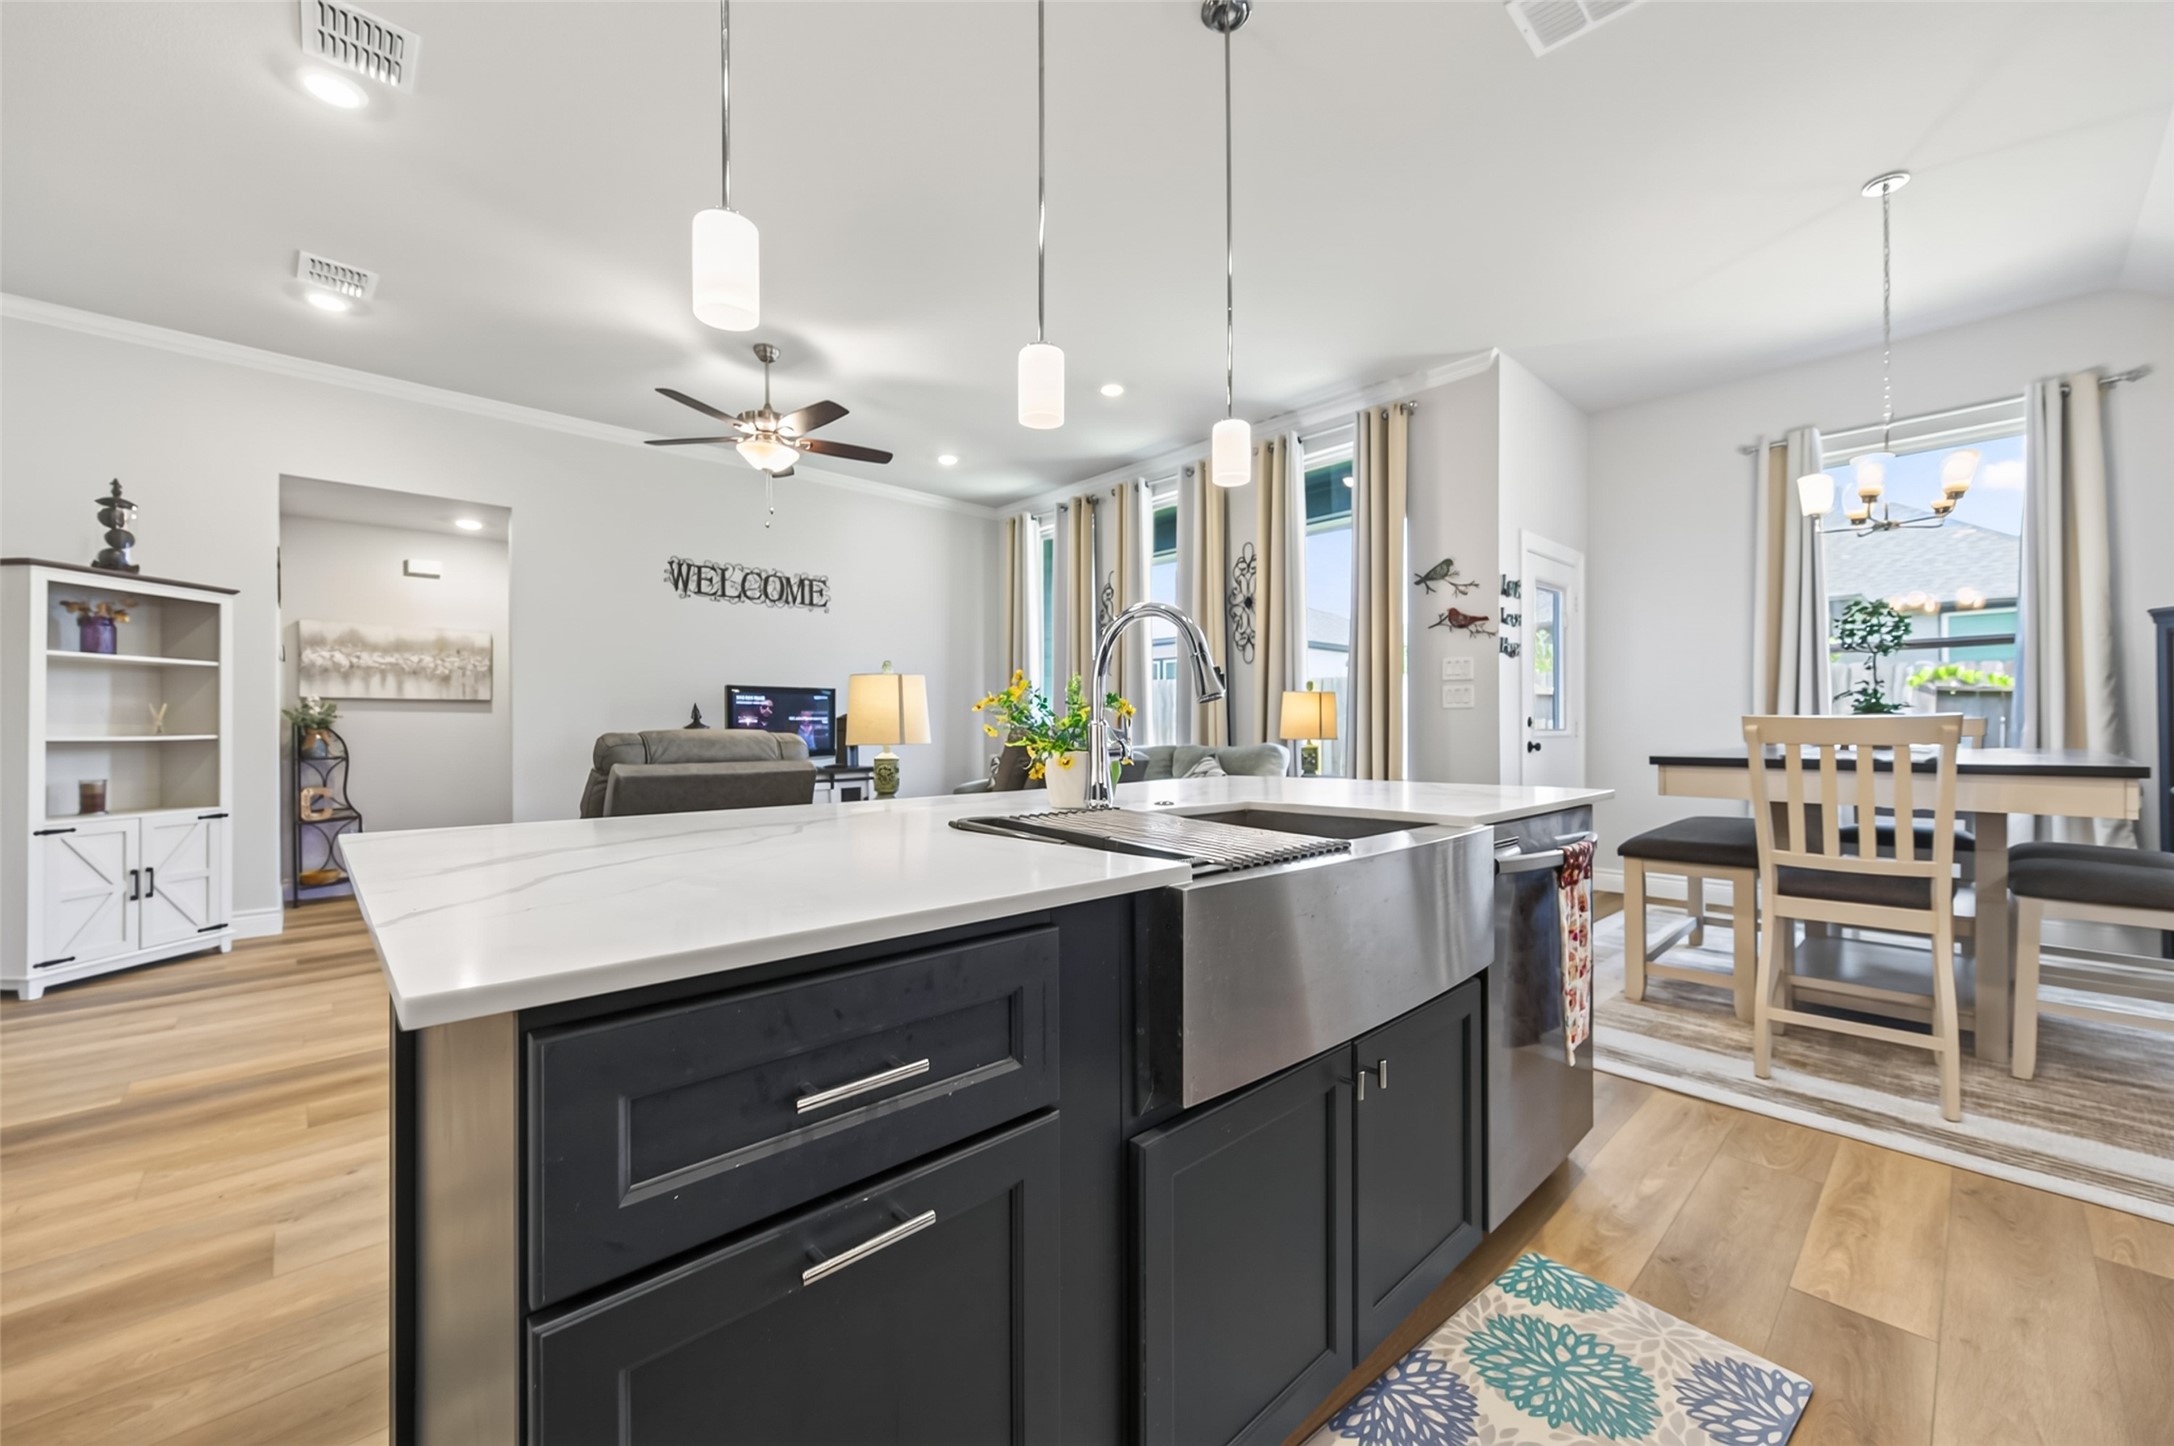
Chef's kitchen features an open-concept layout flowing seamlessly into the dining area. The space is equipped with a premium stainless steel sink and a convenient integrated trash bin drawer. Every cabinet and drawer throughout the kitchen is crafted with soft-close hardware, ensuring quiet operation and durability.
Bright and airy Kitchen featuring quartz countertops, high-end stainless steel appliances, and an inviting, open-concept design perfect for daily living and entertaining.
Your Kitchen features custom cabinetry with extensive storage, premium finishes, and a highly functional layout designed for the culinary enthusiast. Unique features like soft-close drawers, pull-out organizers and a walk in Pantry.
This well appointed Dining area features a versatile layout that provides ample square footage for large-scale gatherings, accommodating both extended dining tables and custom furniture arrangements with ease. The open-concept design ensures a seamless flow into the adjacent living spaces, making it an ideal setting for hosting sophisticated dinner parties or casual family meals.
This bright and inviting dining area serves as the heart of the home, featuring an abundance of natural light that pours in through expansive windows. The open-concept design creates a seamless flow, offering direct and convenient access to the backyard for effortless indoor-outdoor entertaining. This thoughtful layout is perfect for hosting memorable dinner parties or enjoying quiet, sun-drenched morning meals.
This kitchen features a sleek, durable quartz countertop that serves as an excellent focal point for the room. If you are hosting larger gatherings and require additional seating, you can easily pull up extra chairs to the island to accommodate more guests comfortably.
Your Primary Bedroom Suite serves as a luxurious and private retreat, offering a remarkably spacious layout that comfortably accommodates even the most substantial king-size furniture sets with plenty of room to spare.
The primary bedroom is a total sanctuary. It’s super spacious and easily fits a king-sized bed with plenty of room left over for extra furniture. Plus, the blackout curtains are a great touch for total privacy whenever you need it.
Experience the refined elegance of this Primary Suite, where the thoughtfully designed entry transition creates a seamless flow into the private quarters. This view highlights the sophisticated layout of the room and provides a clear perspective of the adjoining luxurious en-suite bathroom, which serves as a sanctuary for relaxation. The space is defined by its functional, high-value architecture, making it a standout feature for discerning buyers seeking both comfort and upscale desires.
This elegant Primary Bathroom features a modern design aesthetic, highlighted by premium quartz countertops and a functional double vanity with high-end fixtures. The space is thoughtfully laid out to maximize comfort and convenience, leading directly into a spacious, well-organized walk-in closet that provides ample storage capacity for a contemporary lifestyle.
Spacious Primary bathroom featuring a double-sink vanities with premium quartz countertops, complemented by high-end cabinetry and drawers equipped with soft-close hardware for a seamless, quiet experience. The room is finished with sophisticated nickel fixtures, custom vanity lighting, and highlights the home's thoughtful updates and craftsmanship.
This stunning, spacious Primary Bathroom serves as a private retreat, featuring a luxurious soaking garden tub perfect for relaxation alongside a separate, elegantly designed glass-enclosed walk-in shower. The modern layout is complemented by high-end finishes and plenty of natural light, offering a sophisticated spa-like atmosphere for daily comfort and rejuvenation.
Experience the ultimate in comfort and convenience with this stunning Primary bathroom featuring an expansive, extra-large walk-in shower finished with floor to ceiling designer tile, and a sleek, modern seamless glass door. This spa-inspired space transitions effortlessly into a massive, oversized walk-in closet designed for maximum efficiency, complete with custom shelving and tailored organizational systems that perfectly complement a luxury lifestyle.
WOW this Primary Suite offers a walk-in closet featuring extensive custom organization, including multiple high-capacity hanging garment racks, built-in shelving units, and dedicated storage space for apparel and accessories.
Spacious primary bedroom walk-in closet featuring custom built-in shelving, high-end organizational storage systems, and bright recessed lighting; this alternate view captures the additional storage depth and efficient layout of the space.
A stunning perspective of the primary bathroom suite featuring an elegant transition from the custom-built walk-in closet directly into the serene and expansive primary bedroom. This open-concept design highlights the seamless flow and intentional architectural connection between the organized closet storage space and the peaceful, luxurious sleeping quarters, perfectly capturing the spacious, functional, and inviting layout of the home's most private retreat.
Welcome Home! The front of the house offers 2 spacious bedrooms and a full-size bathroom, both comfort and functionality in the front of the house. The bright and inviting layout provides the perfect foundation for your personal style, while the well-appointed bathroom ensures convenience for residents and guests alike. This property is ready to welcome you.
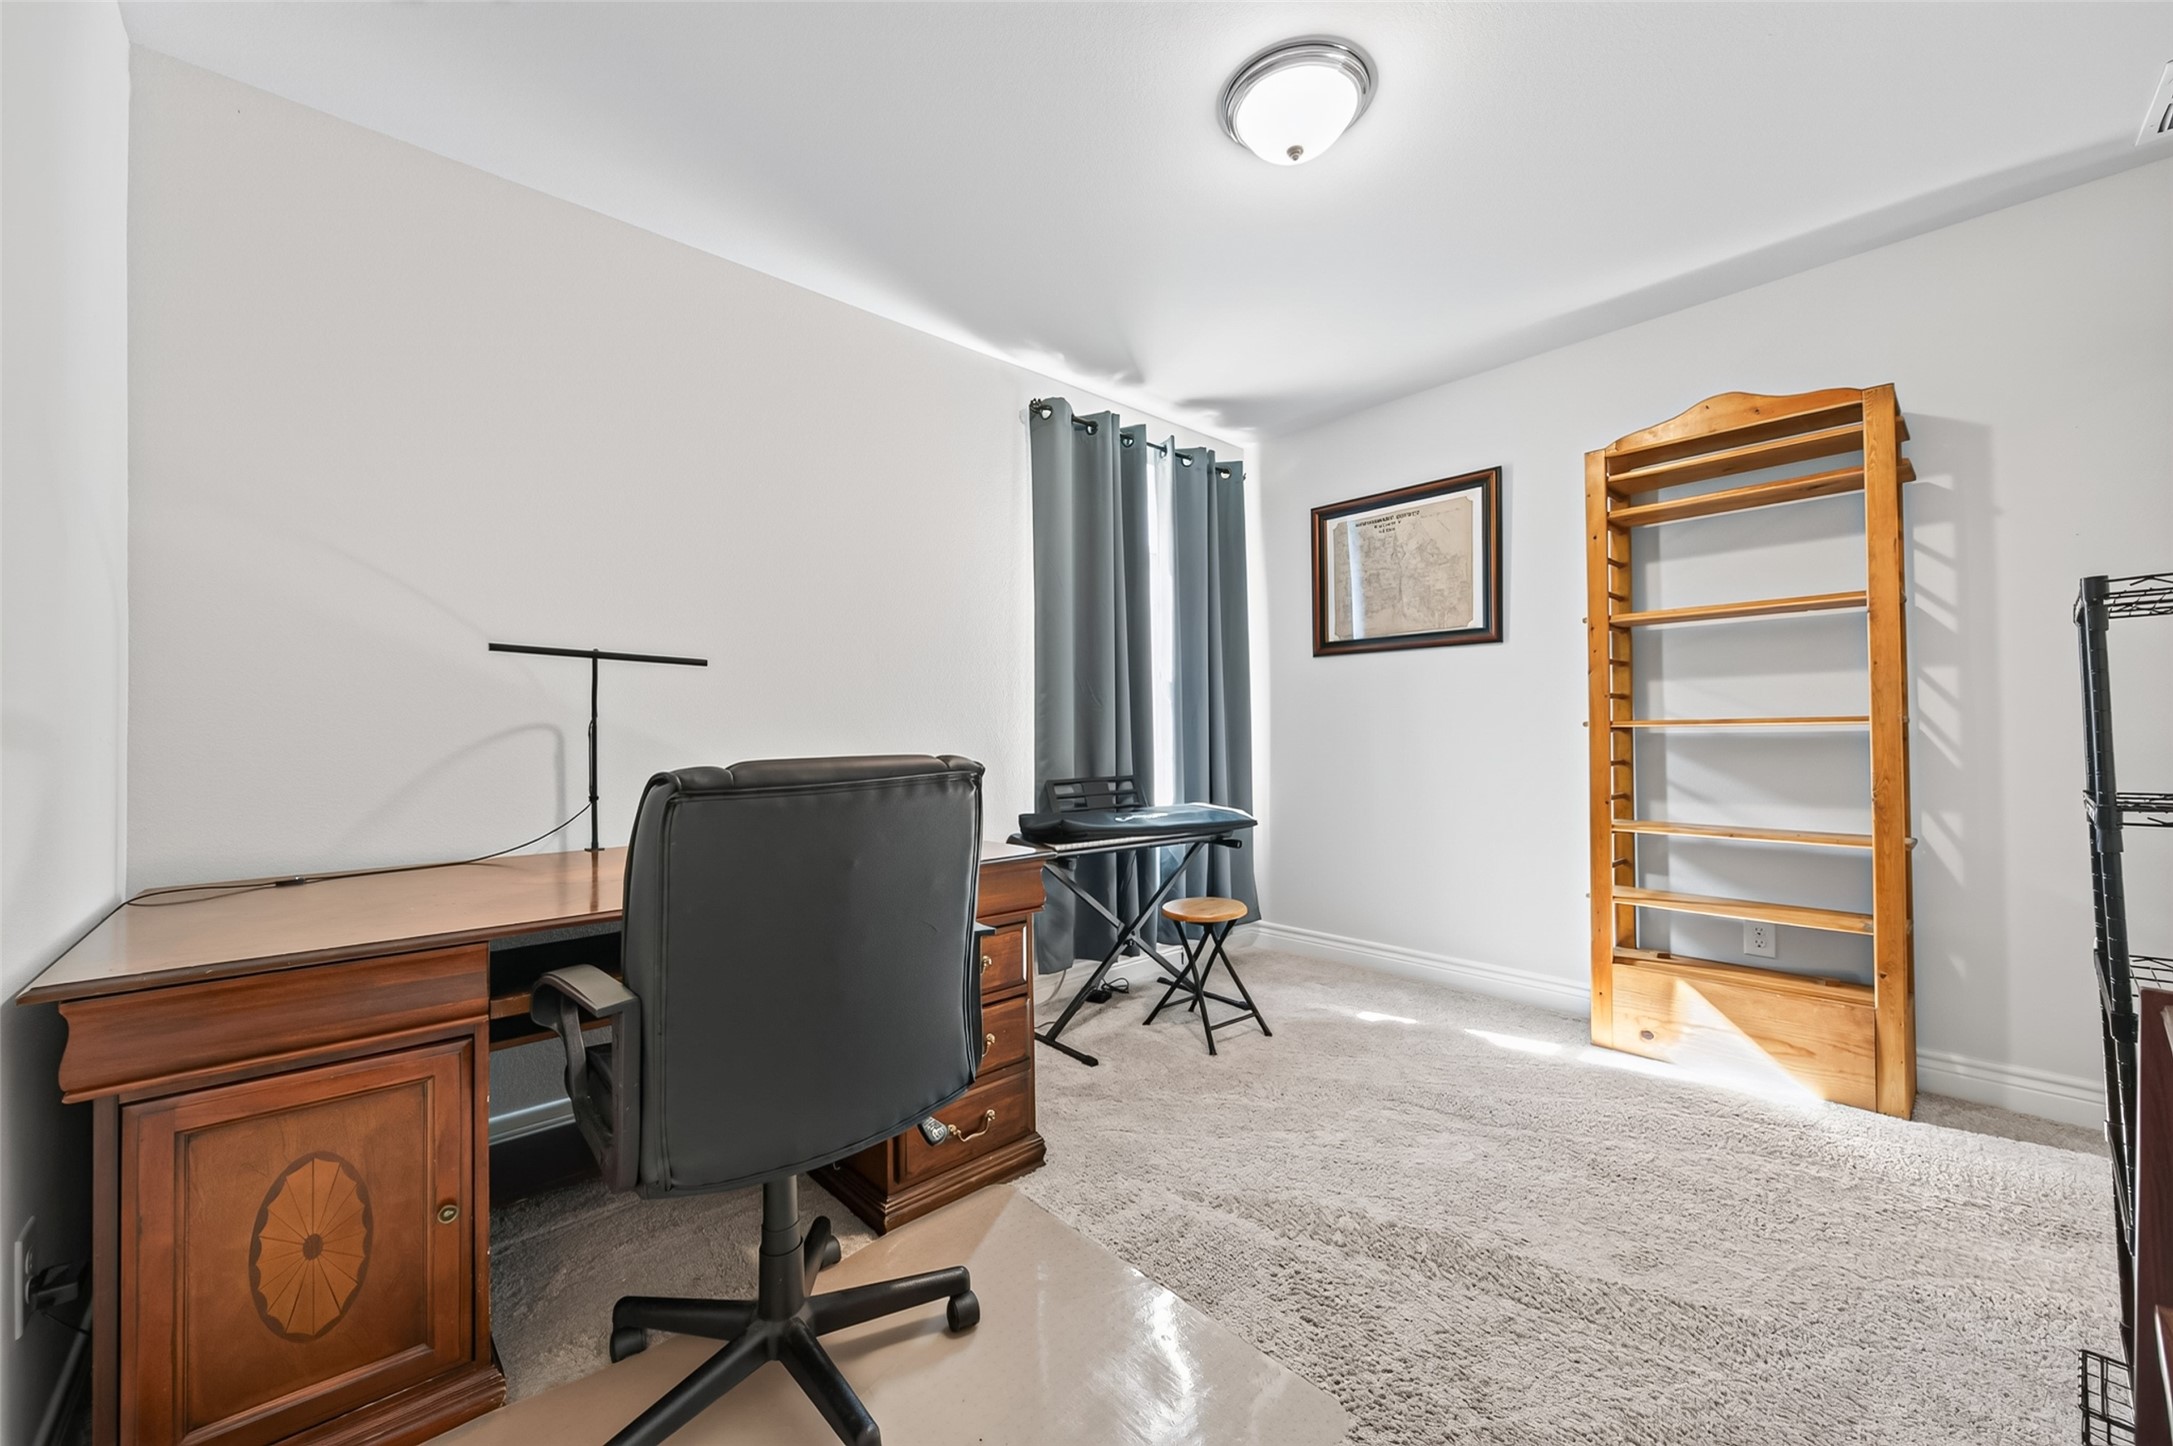
This is a spacious, light-filled, front-facing bedroom that is currently staged and utilized as a professional home office, showcasing the property's incredible versatility for remote work or a dedicated study area.
Experience this inviting secondary bedroom located at the front of the home, which showcases a bright and airy atmosphere filled with abundant natural sunlight. This space highlights a versatile layout and features a generously sized, spacious closet that provides ample storage, making it an ideal choice for a guest suite or home office.
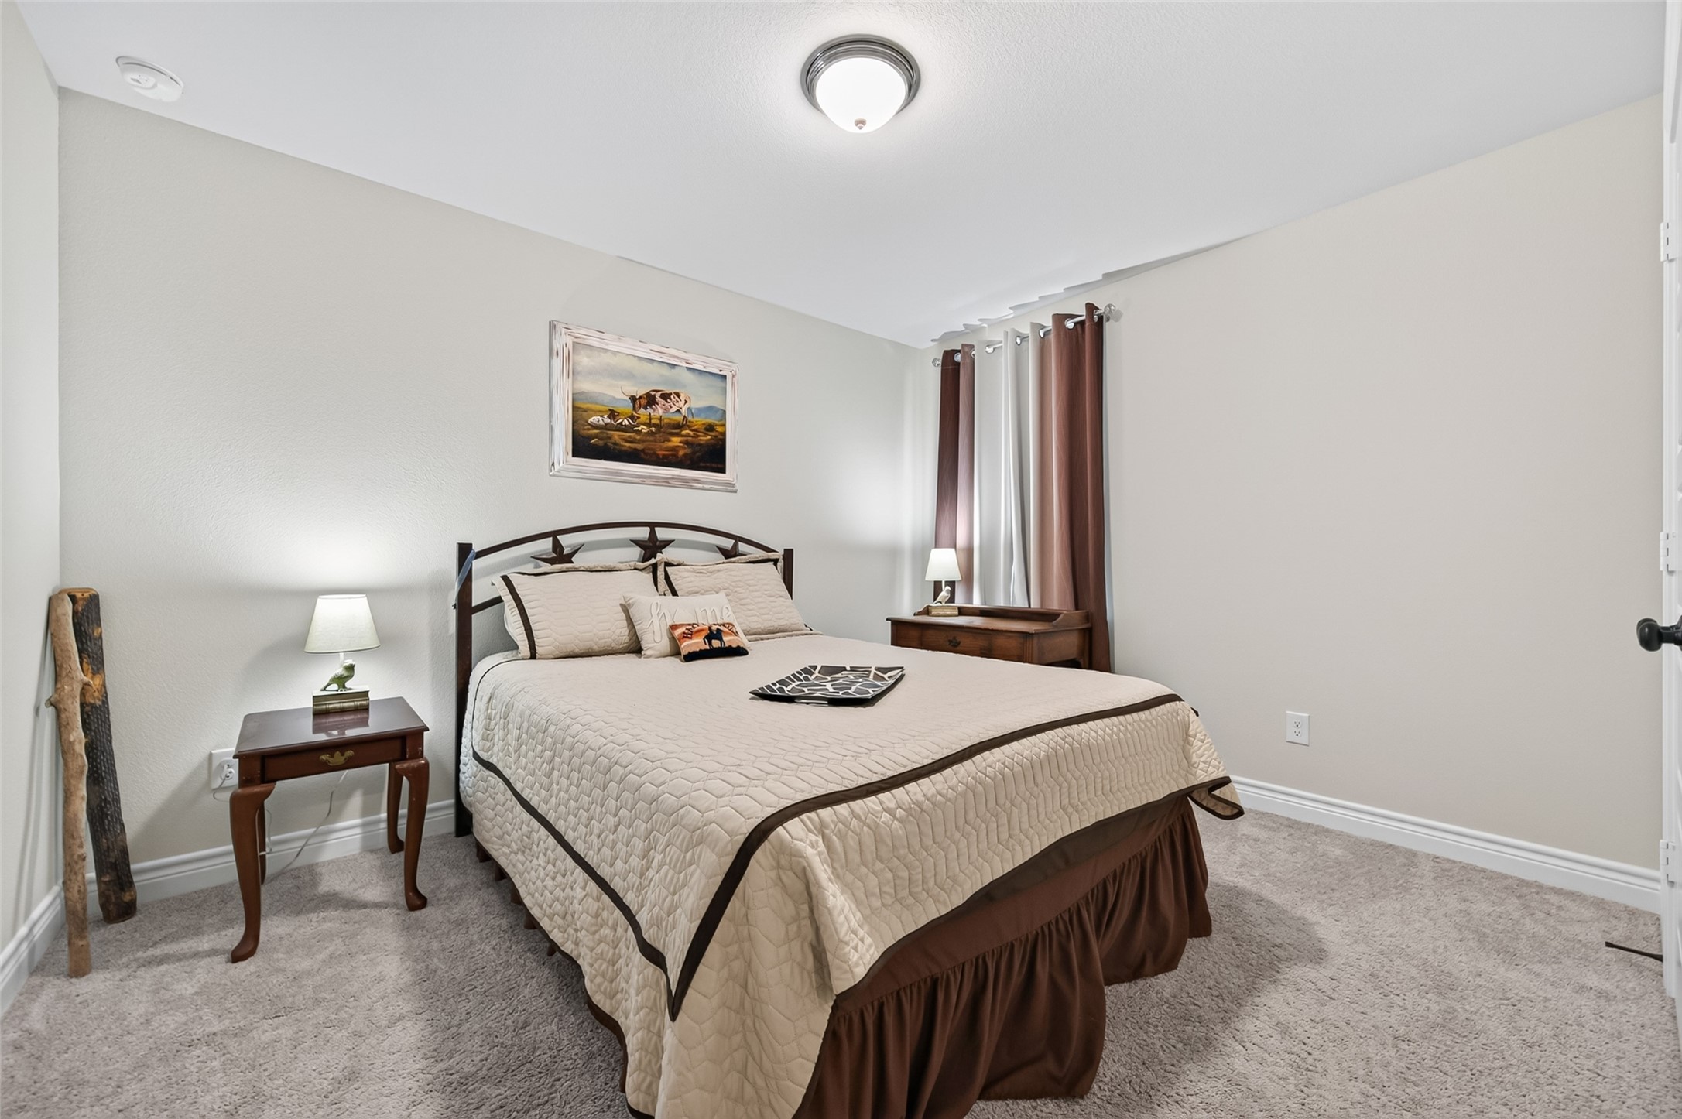
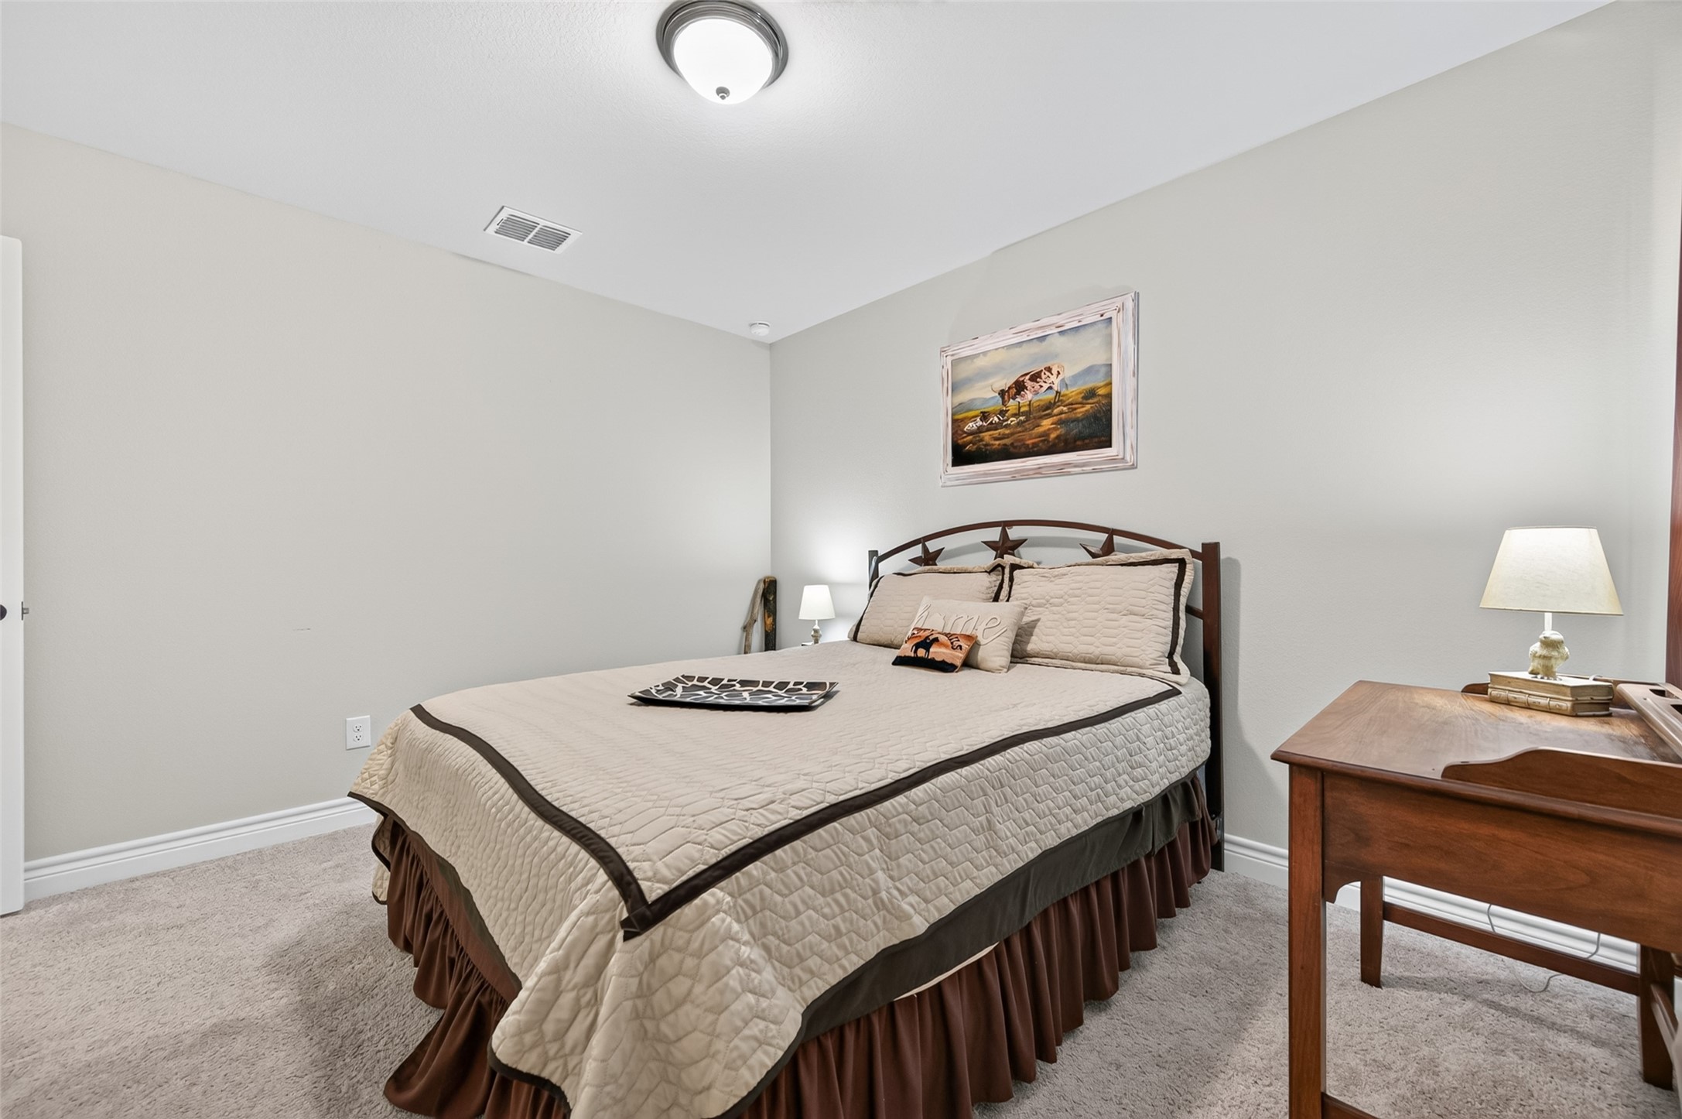
This well-lit secondary bedroom is conveniently situated at the front of the home, offering easy access. The room features ample space for a variety of furniture arrangements and is finished with tasteful details, making it an ideal setting. Could be a cozy home office, or a comfortable bedroom for family members.
Secondary Bedroom - This expansive and versatile third bedroom provides an abundance of space, ensuring both comfort and functionality for any homeowner. The room is enhanced by strategically placed windows that invite natural light to flood the interior and airy atmosphere throughout the day. With a generous floor plan that accommodates a variety of furniture arrangements, this room serves as an ideal guest suite, a productive home office, or a dedicated hobby room.
This secondary full bathroom conveniently situated at the front of the house and between 2 bedrooms. The space has been thoughtfully designed with contemporary, high-quality fixtures and beautifully updated throughout. The window allow for an abundance of natural light to fill the room, creating an inviting and refreshing atmosphere that is perfectly suited for both guests and daily family use.
Beautifully appointed secondary bathroom featuring an expansive custom-built vanity with generous storage. Includes a pristine tub/shower combination, blending sophisticated style with modern, practical convenience.
Elegant Half Bath: This beautifully appointed powder room offers a perfect blend of style and convenience for your guests. This space is thoughtfully situated to provide privacy while remaining easily accessible from the main living areas.
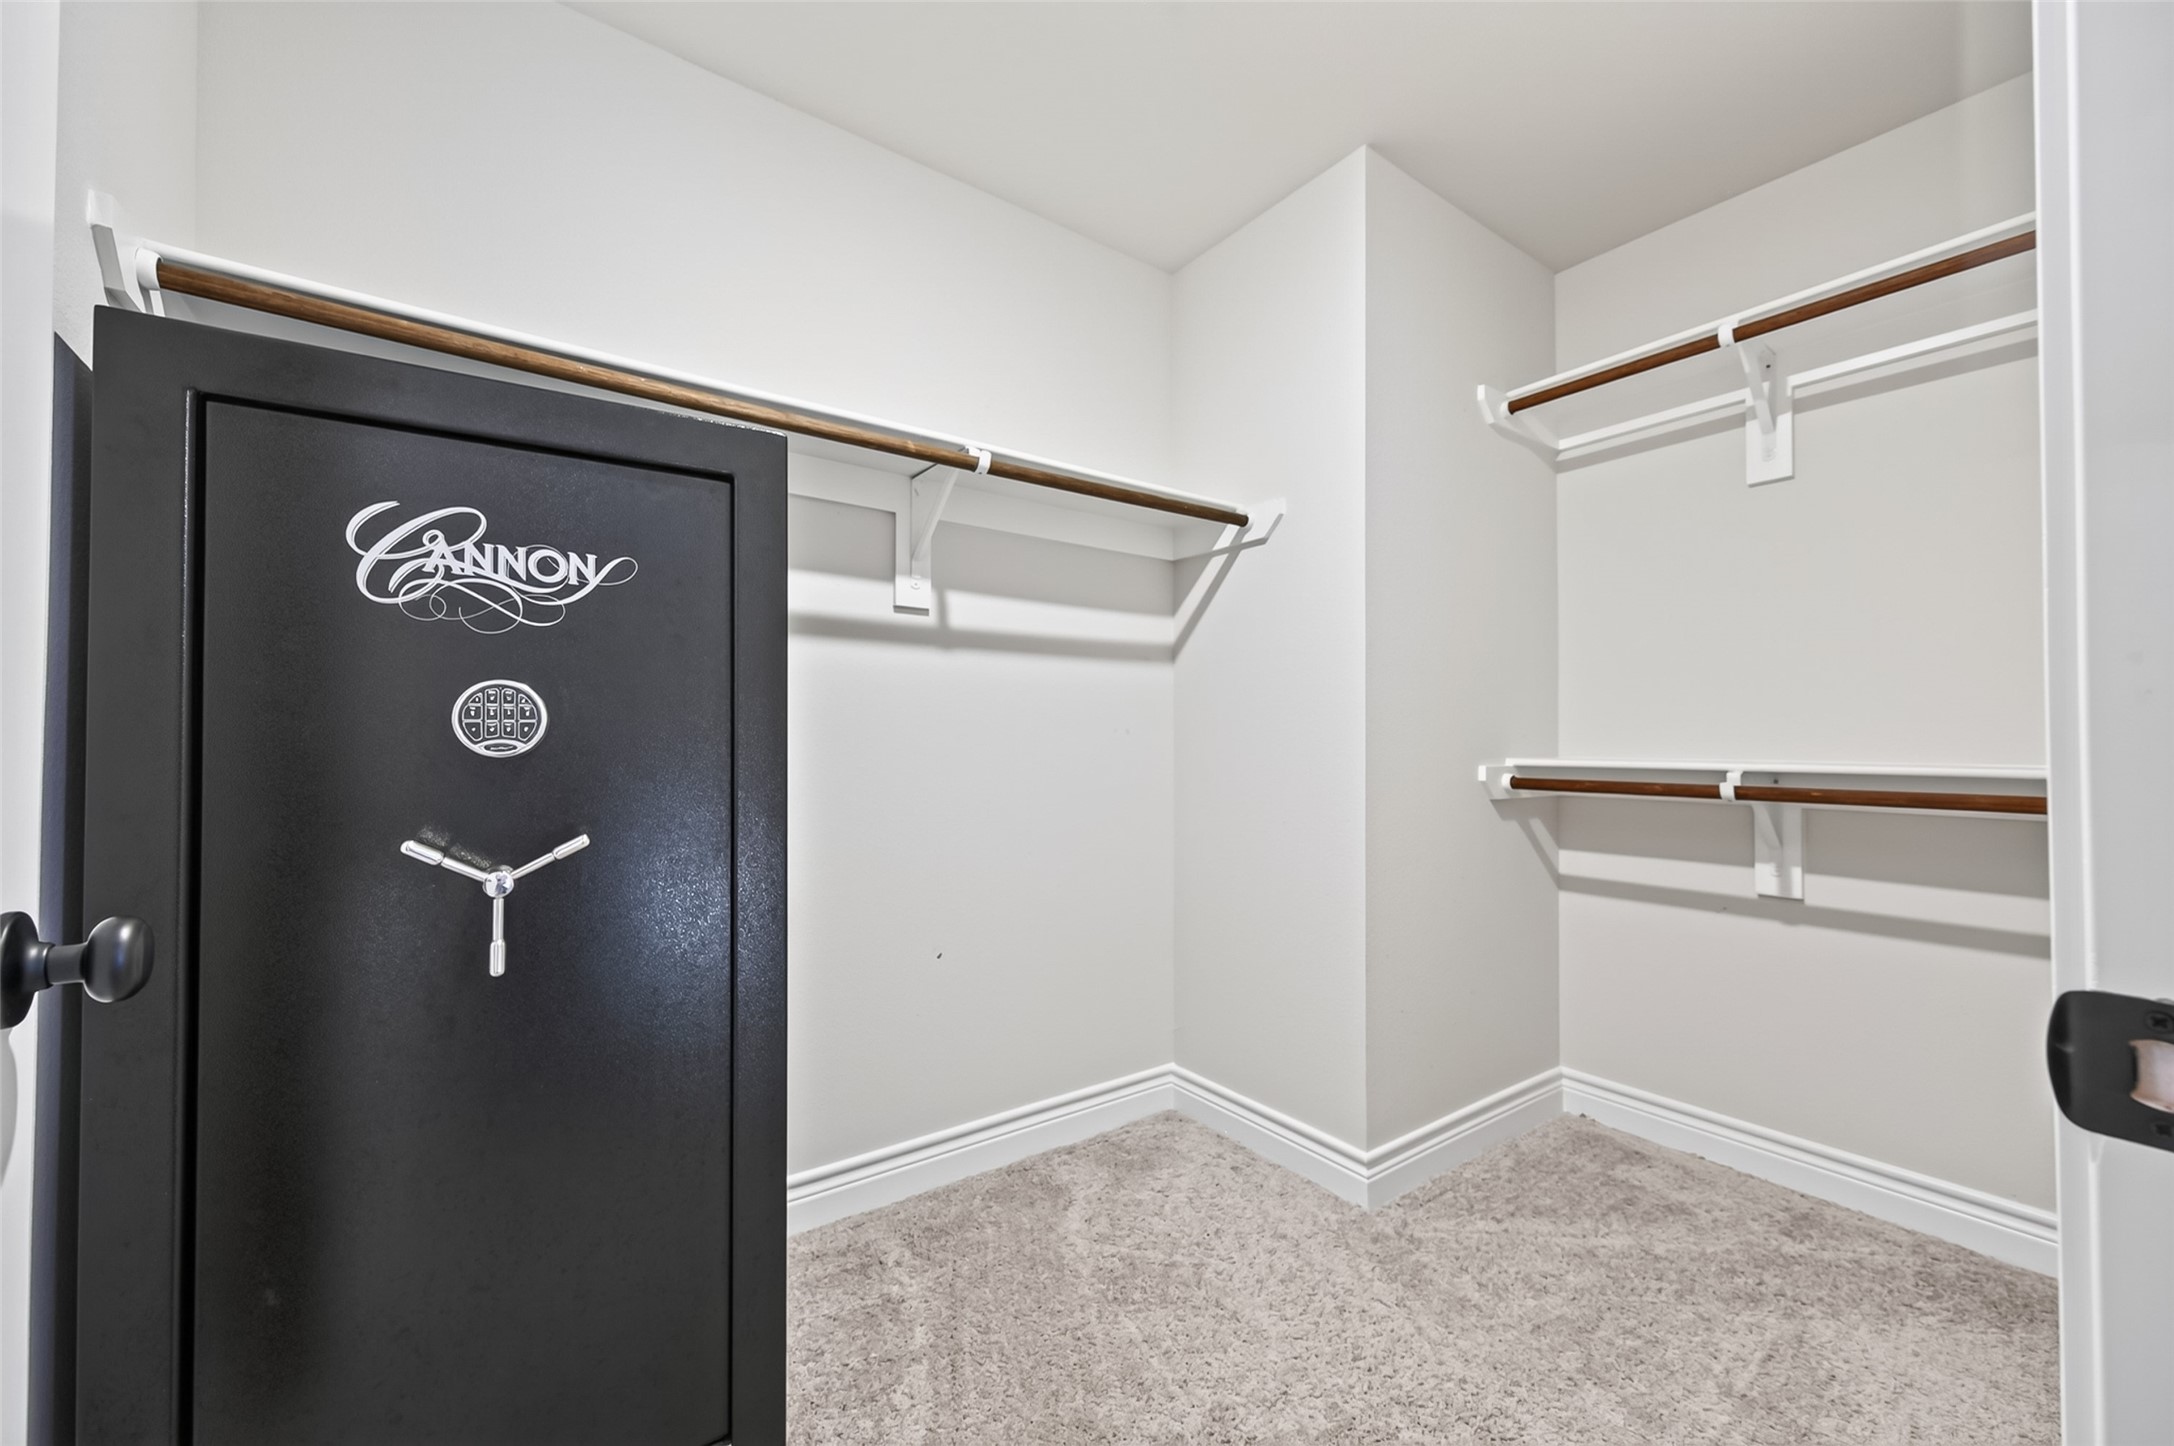
This spacious and inviting fourth bedroom serves as a versatile living space, perfectly suited for a guest suite, a home office, or a comfortable secondary bedroom. The room is highlighted by an expansive, extra-large walk-in closet that provides an abundance of storage capacity for clothing, linens, and personal belongings, helping to maintain a clutter-free and serene living environment.
Versatile 4th bedroom offering a spacious, well laid out with a flexible floor plan perfect for a home office, guest suite, or hobby room. Featuring a window that invite abundant natural light, this inviting space offers ample closet storage and seamless access to the main living areas, ensuring comfort and convenience for any lifestyle.
This spacious 4th bedroom walk-in closet is designed for optimal organization, featuring custom built-in shelving and extensive hanging space tailored to accommodate multiple wardrobes with ease and functionality. This highly organized, versatile space offers the perfect blend.
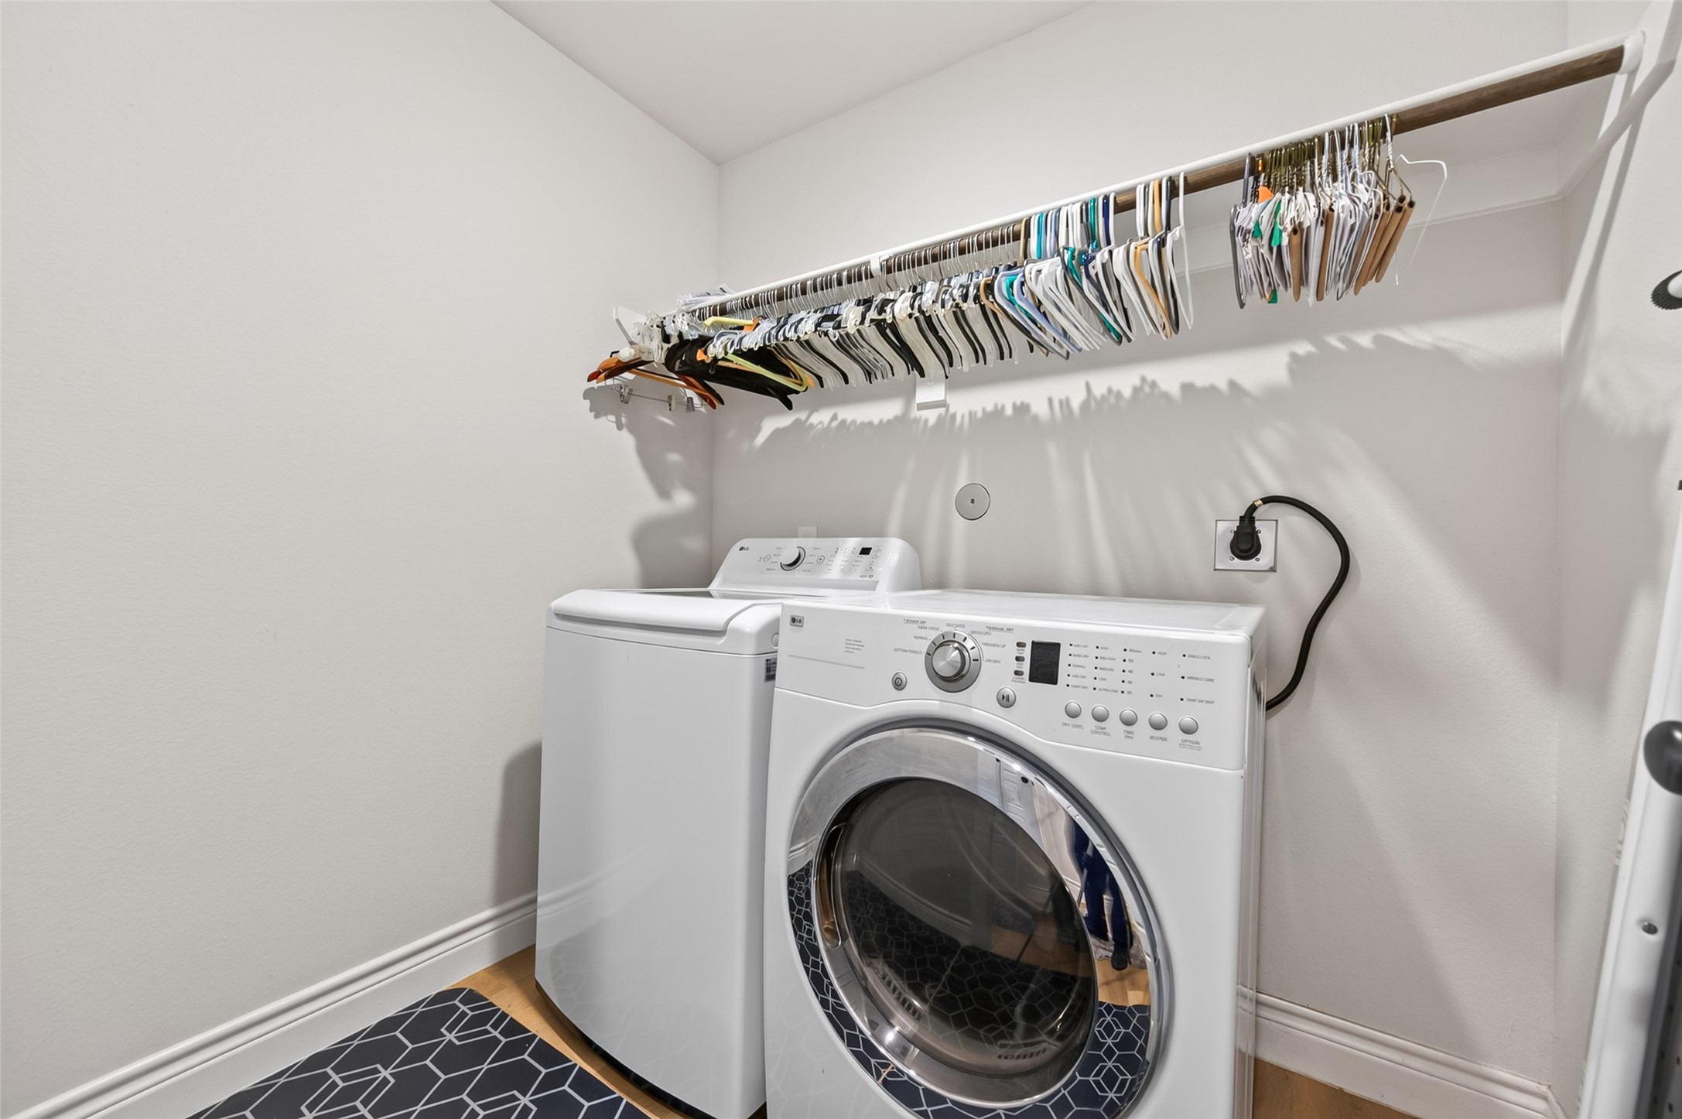
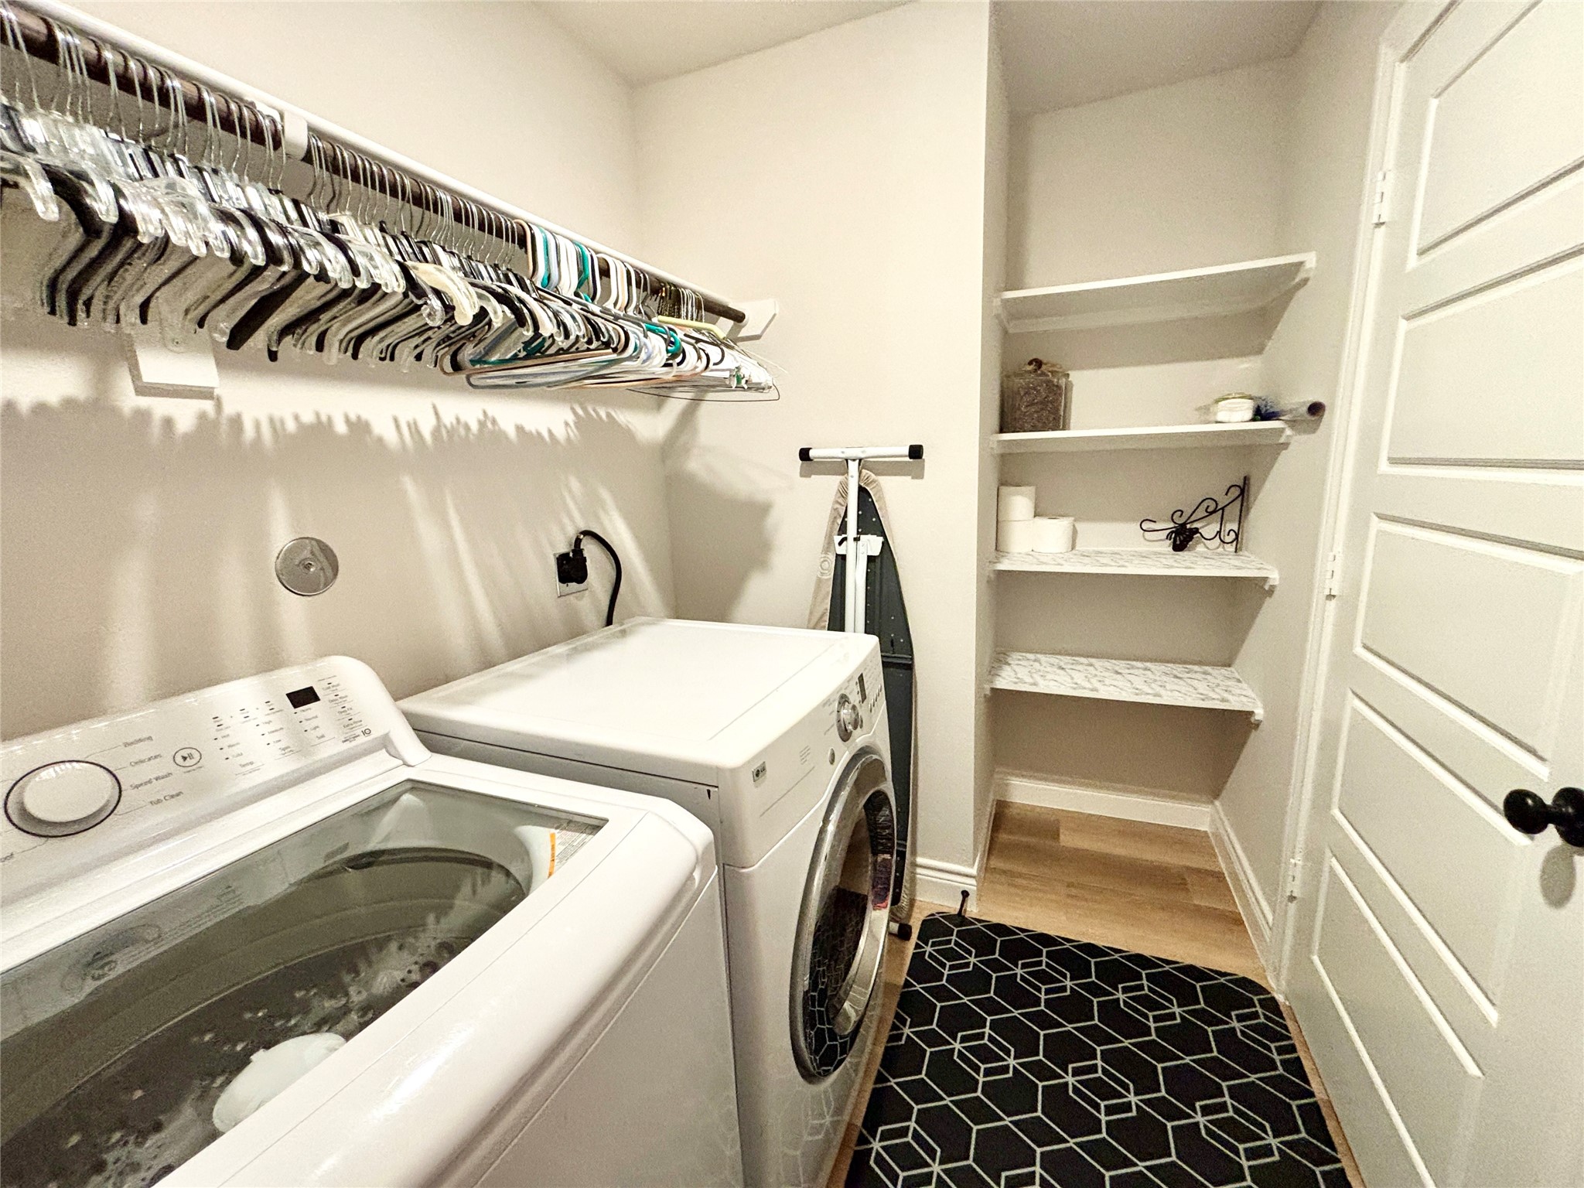
The Utility room is designed for maximum efficiency and organization that provide the perfect solution for drying garments or staging laundry. Tucked neatly behind the door, you will find a spacious, custom-built storage shelf that utilizes vertical space to keep your cleaning supplies, detergents, and household essentials perfectly tucked away yet easily accessible.
The Utility room has deep shelving behind the door, which keeps your organization easy.
This expansive covered back porch transitions seamlessly into a spacious patio, creating an ideal setting for effortless outdoor entertaining and relaxing while enjoying the backyard views with low-maintenance design tailored for effortless living and easy seasonal upkeep.
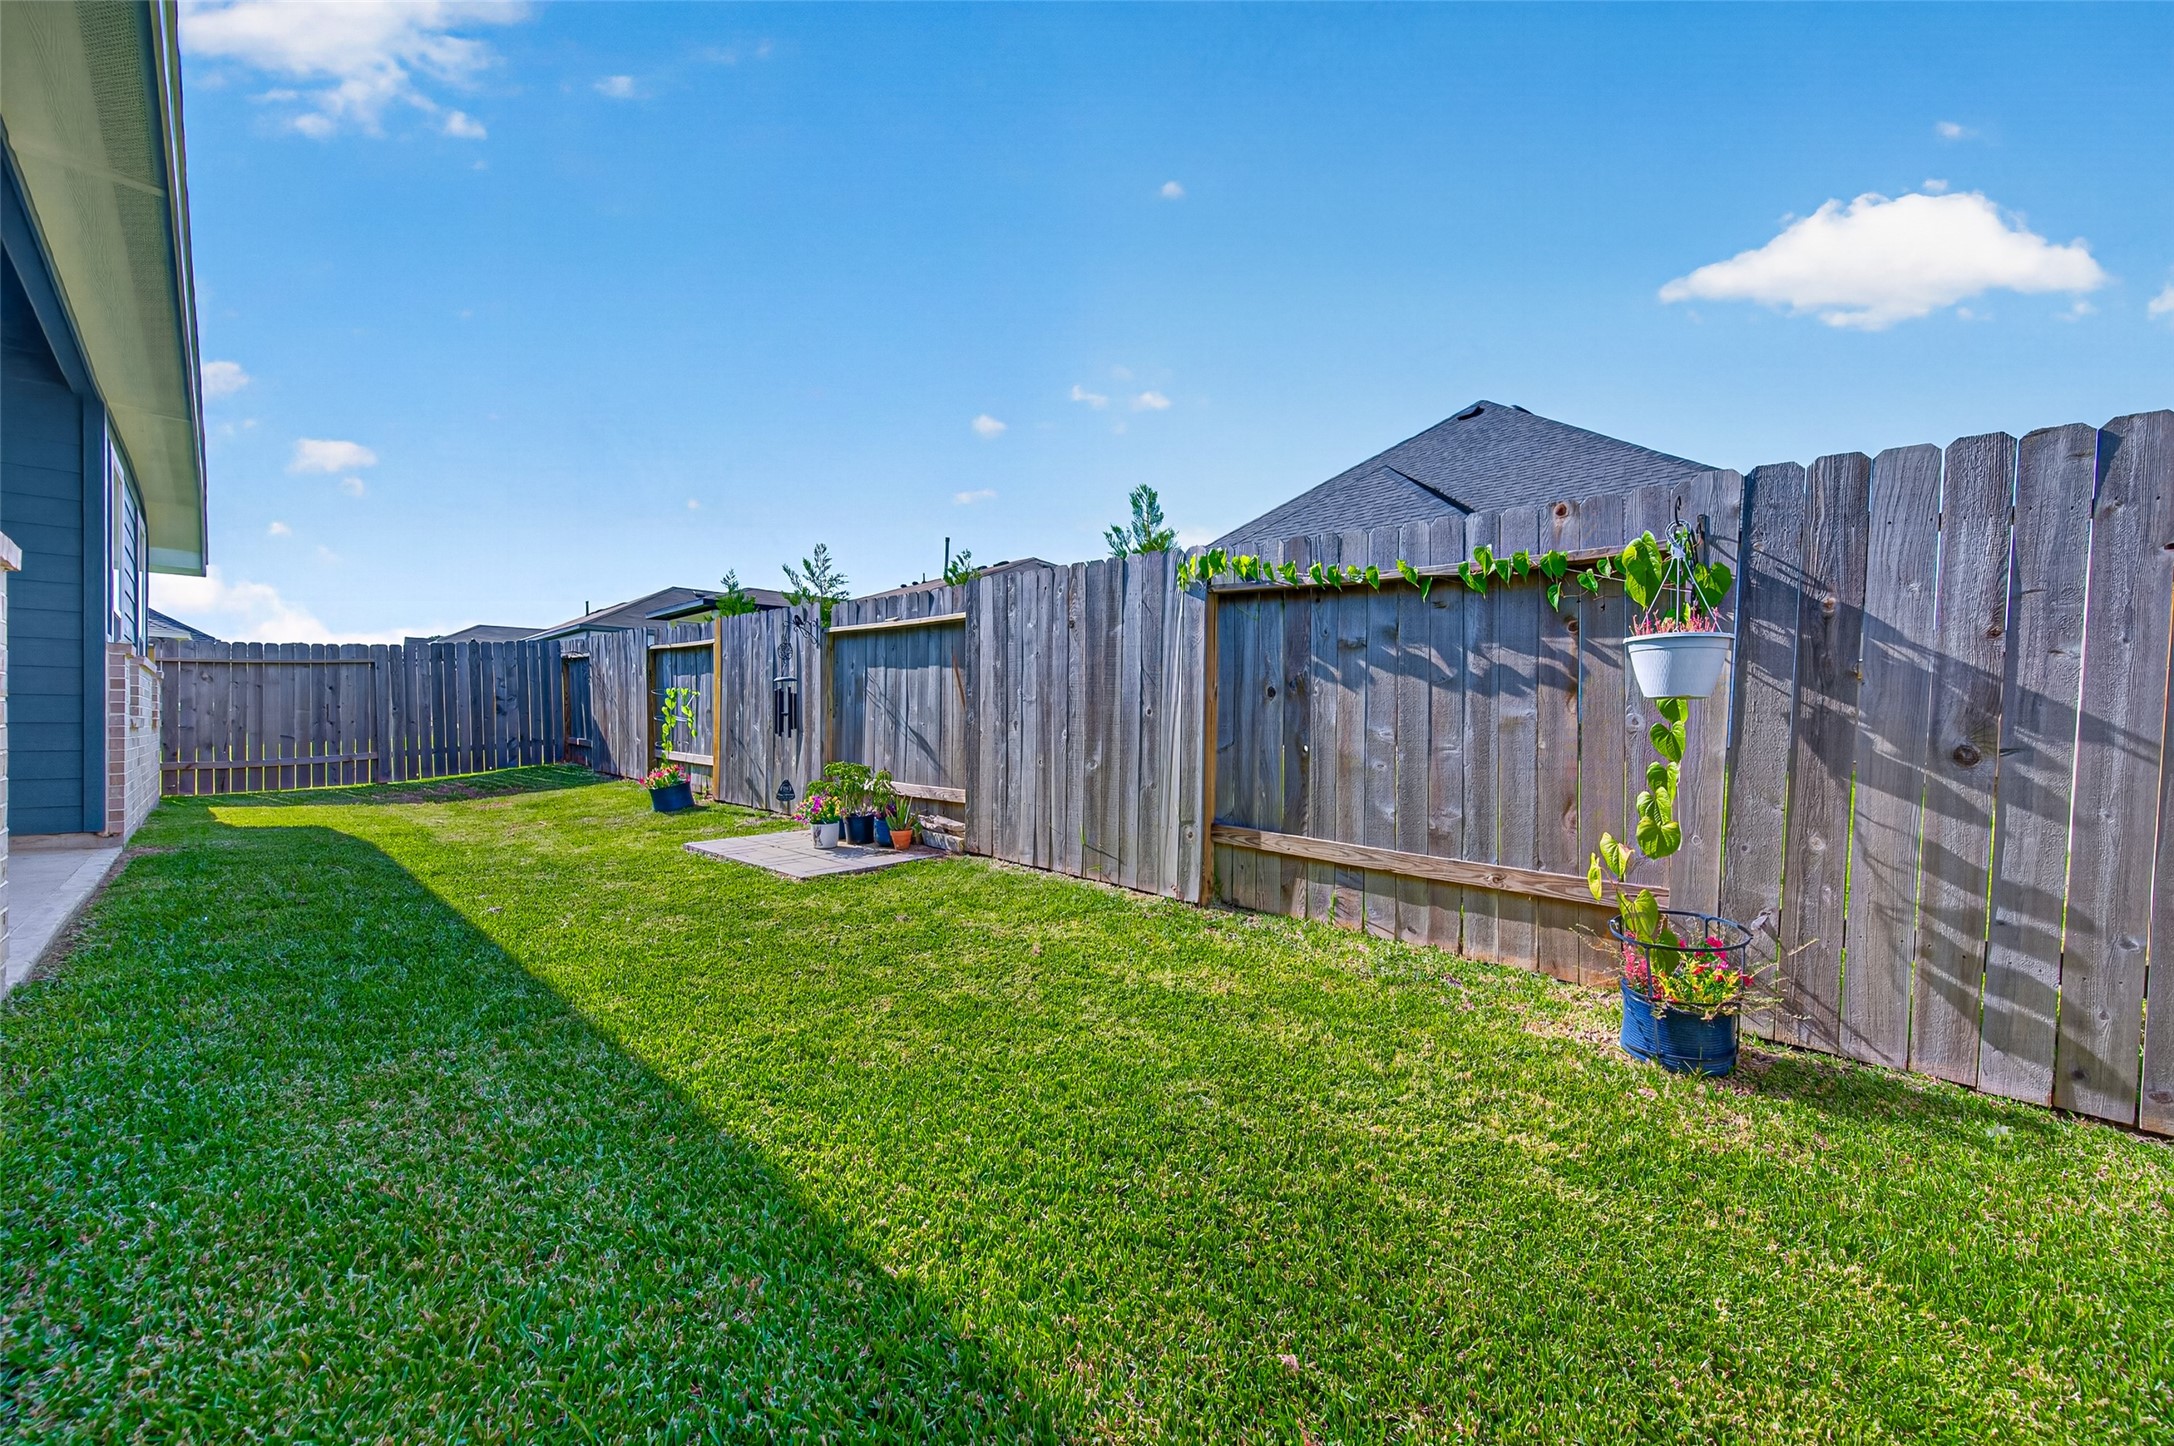
This property boasts a beautifully maintained and highly functional backyard, specifically designed to offer a perfect balance of privacy, security, and effortless living. The fully enclosed backyard provides a secluded sanctuary that is ideal for homeowners who desire a low-maintenance outdoor environment without sacrificing aesthetic appeal or utility. Key Backyard Features:* Fully fenced perimeter: The entire backyard is securely enclosed, offering enhanced privacy and a safe, protected environme
Welcome home! This elegant covered entryway creates a lasting first impression while providing a sheltered entrance to your new home.
Call your Realtor immediately and make this your last stop. This property qualifies for multiple financing conditions.
















.jpg)

