This home showcases a refined modern European-inspired design with clean lines, timeless materials, and elegant curb appeal. There is a Slurry Finished Brick Exterior with Hardi-Plank, a series of Steep Front-Facing Gables, Dramatic two-story picture window on the right side serves as a striking focal point. The front entry features a rounded-top Iron glass door tucked beneath a dark standing-seam metal awning, creating a welcoming and elegant entrance. Elevator Capability, Dramatic Open Staircase & More
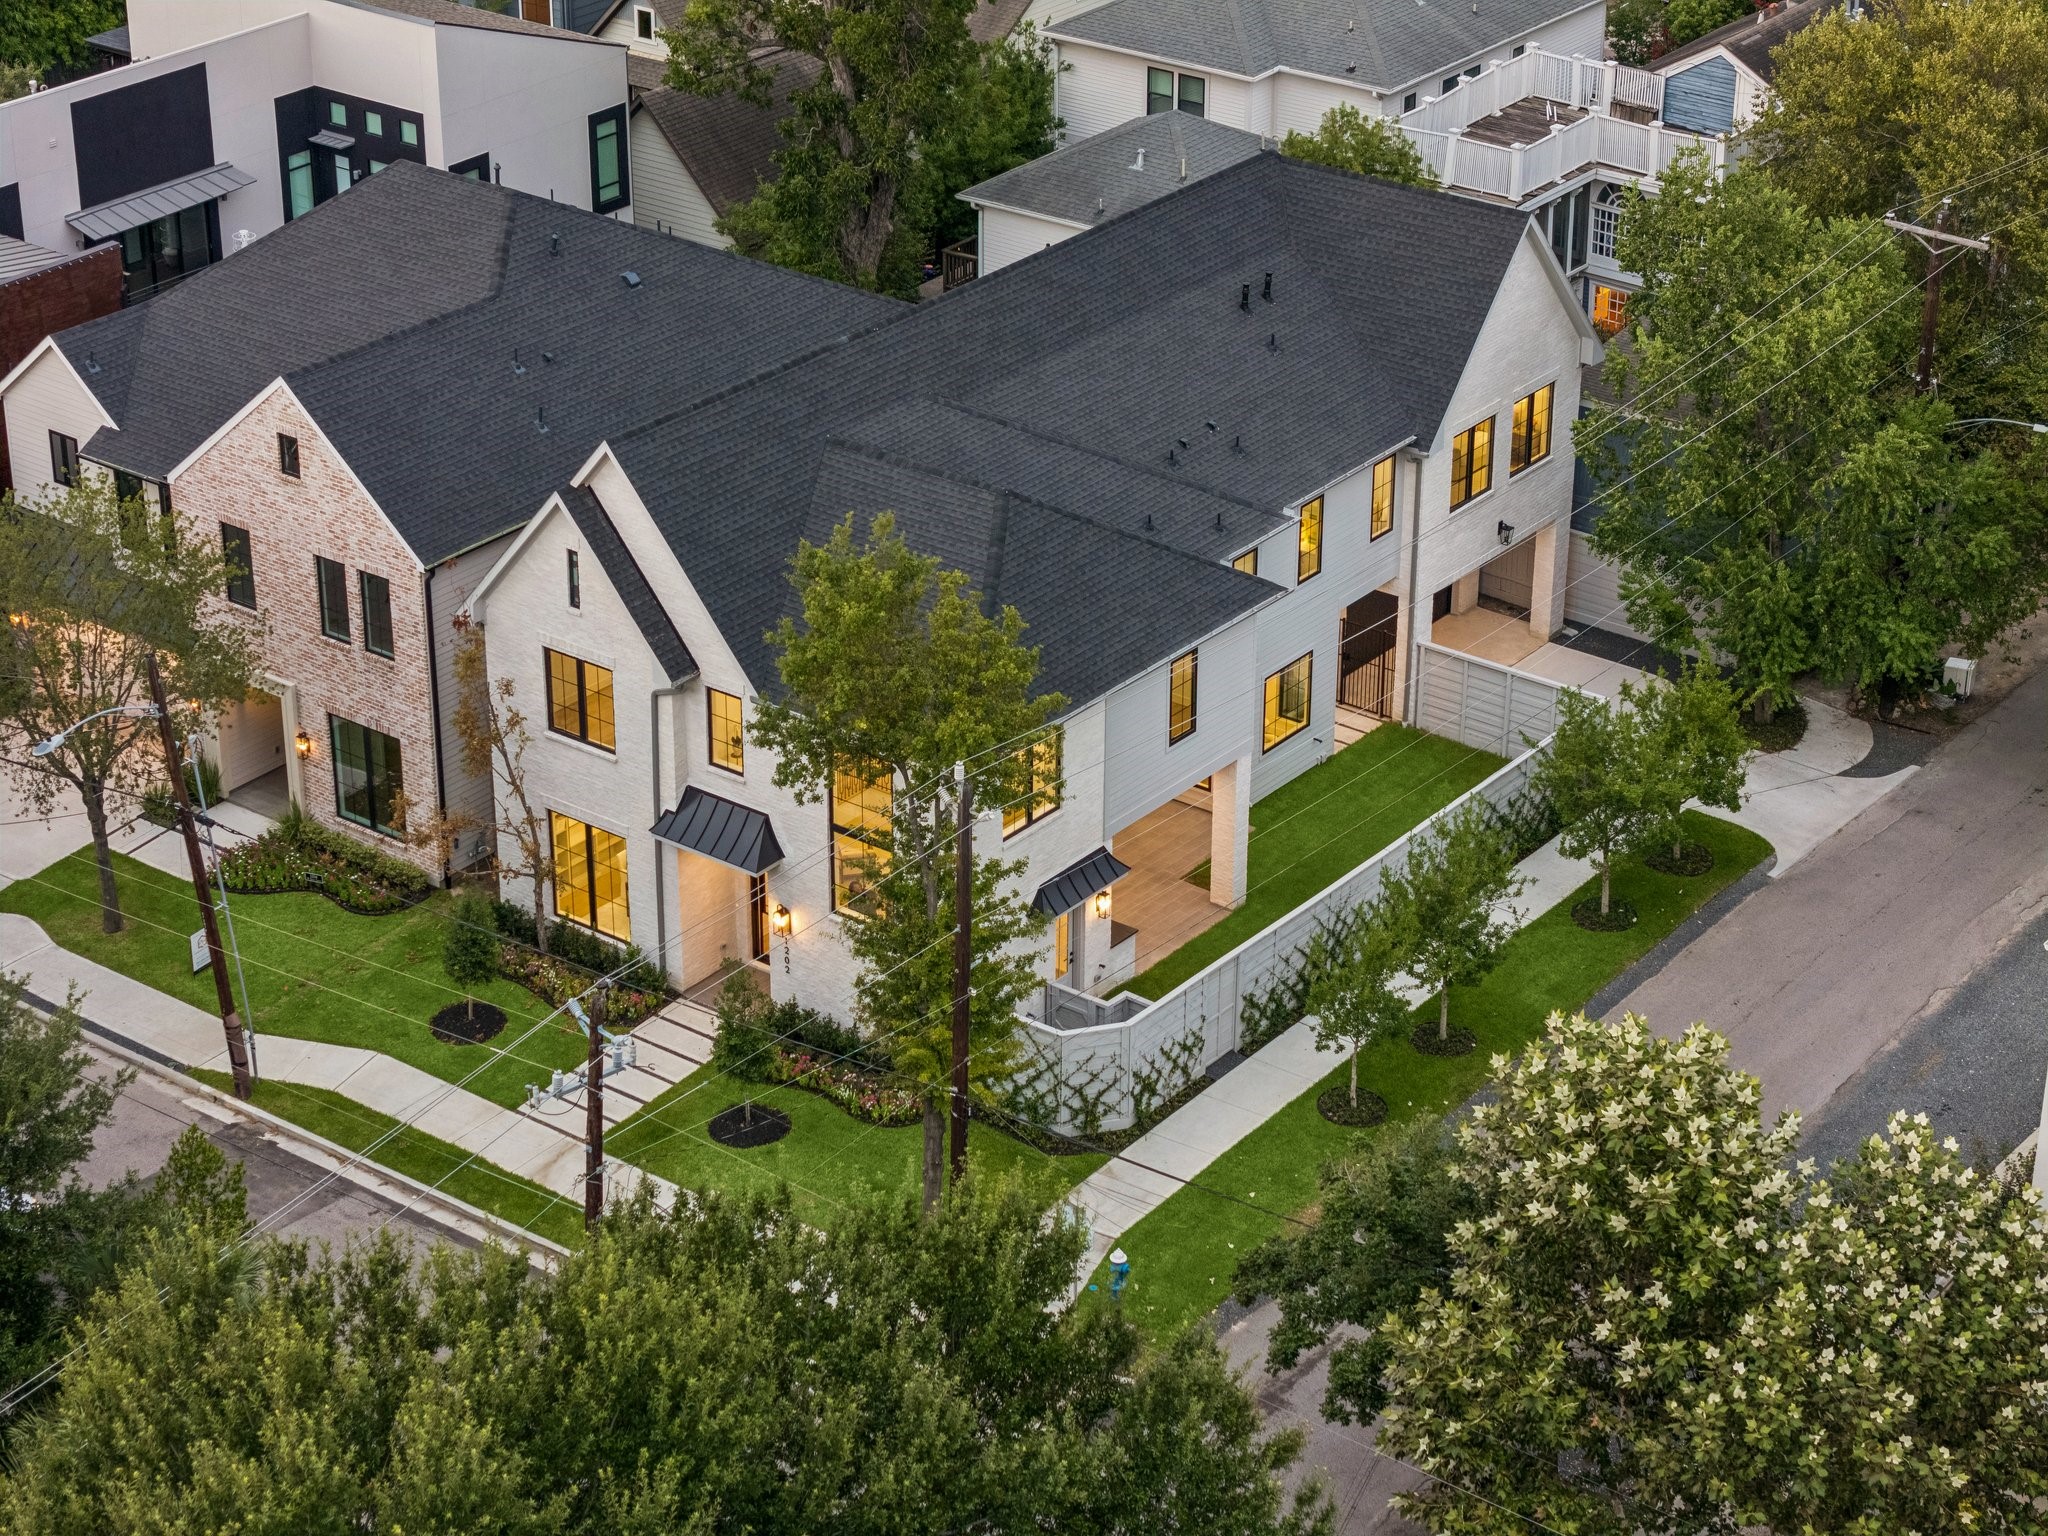
The latest offering from Prebisch Homes in Hyde Park. Located on a corner lot this home offers a side yard, covered patio and a two car side loading garage.
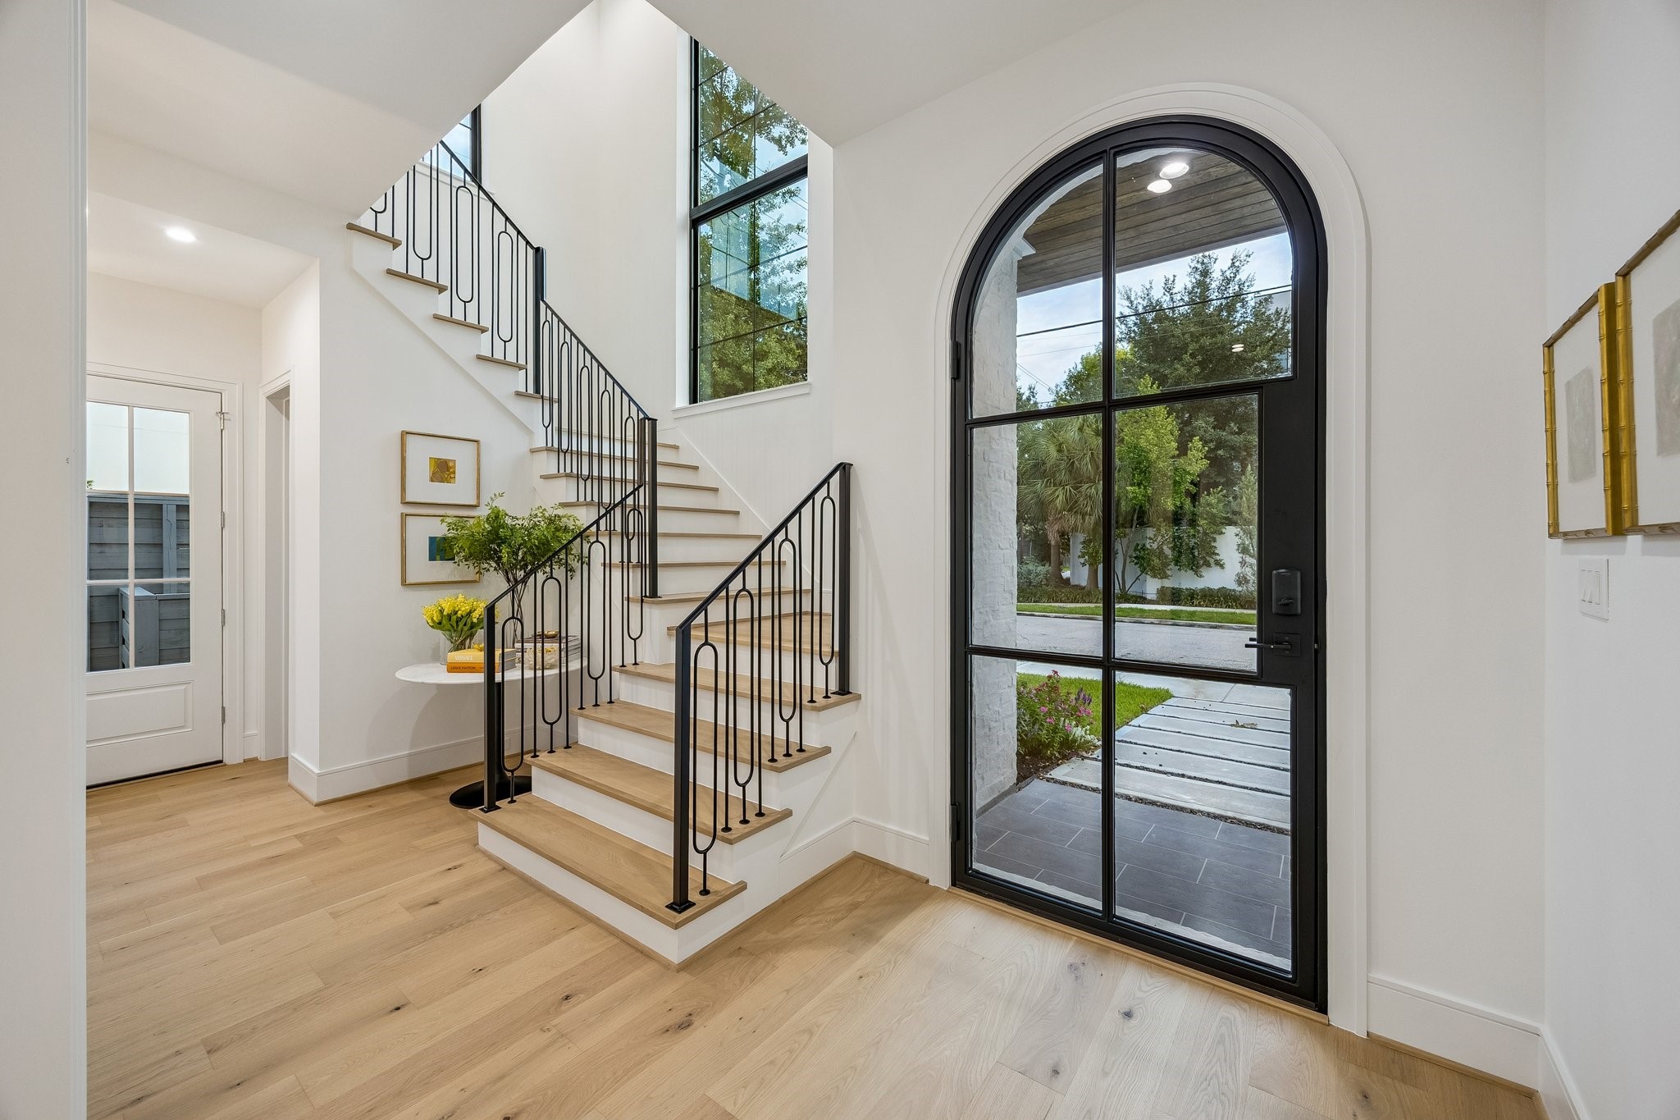
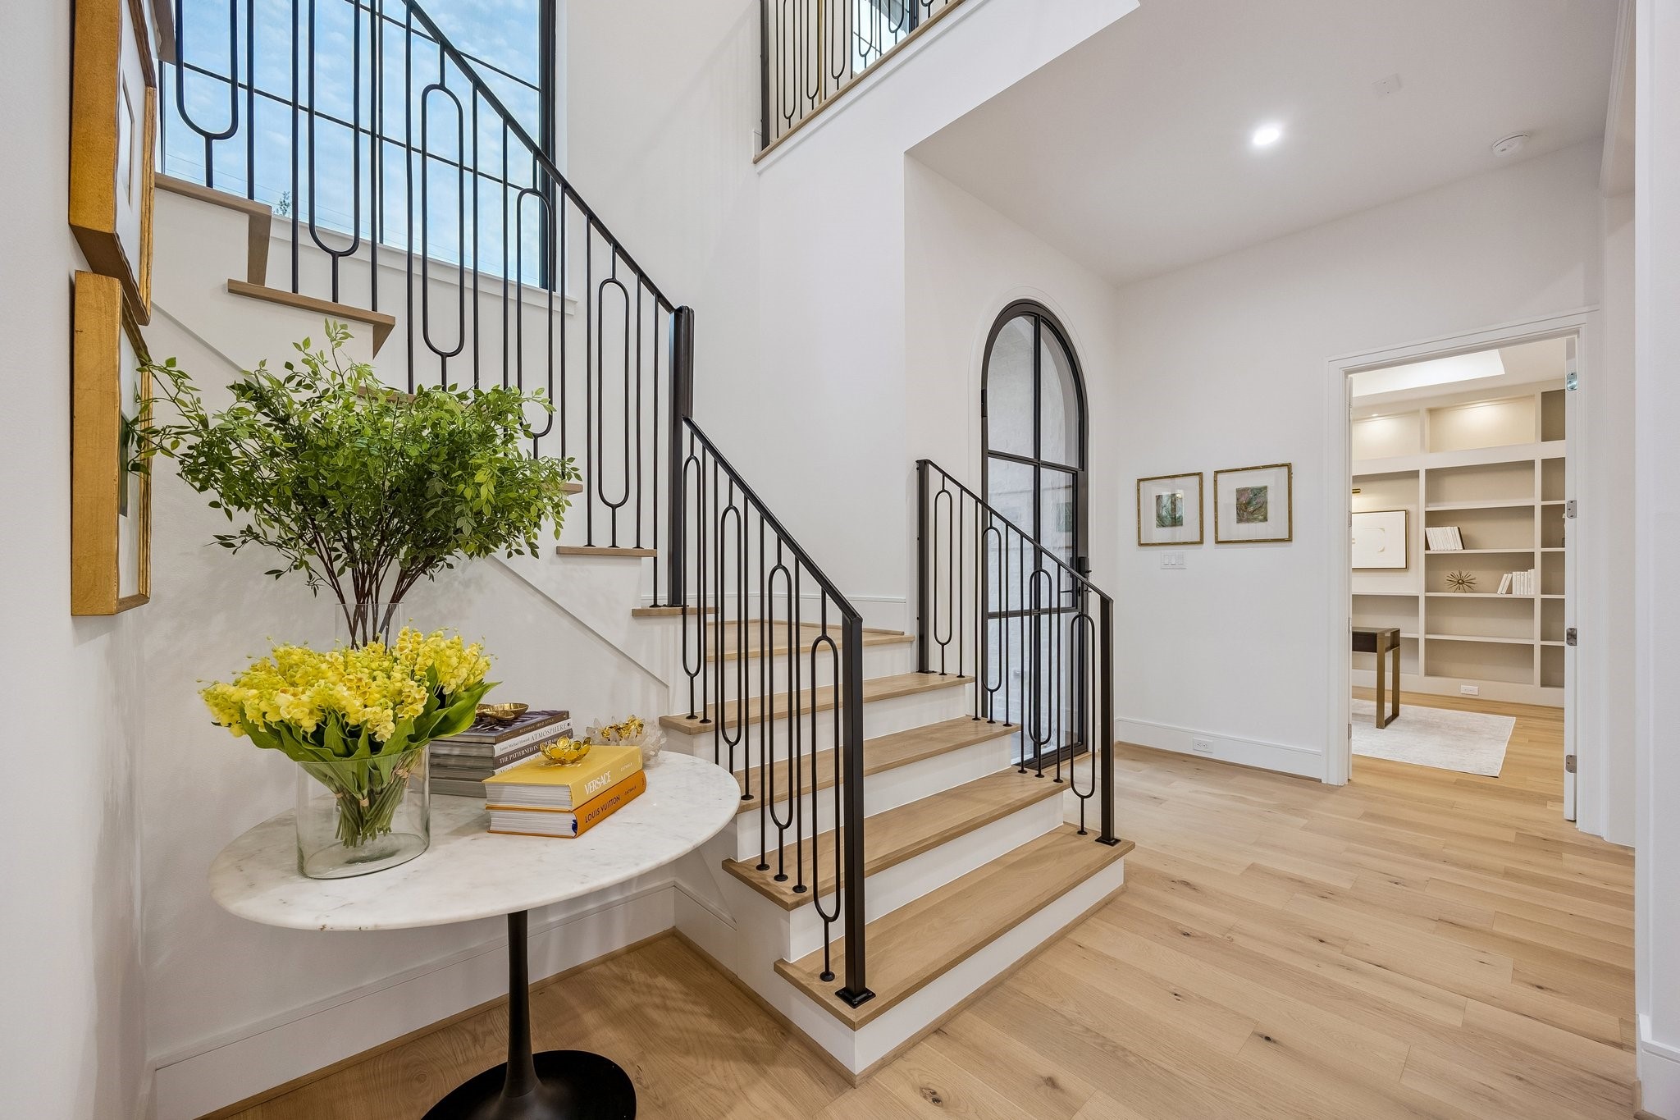
Large Foyer with a Dramatic Staircase and a 30” Wellmet Coastal Capiz Shell Chandelier. Oak Treads on all Stairs and Solid Wrought Iron Railing with Modern Oval Balusters.
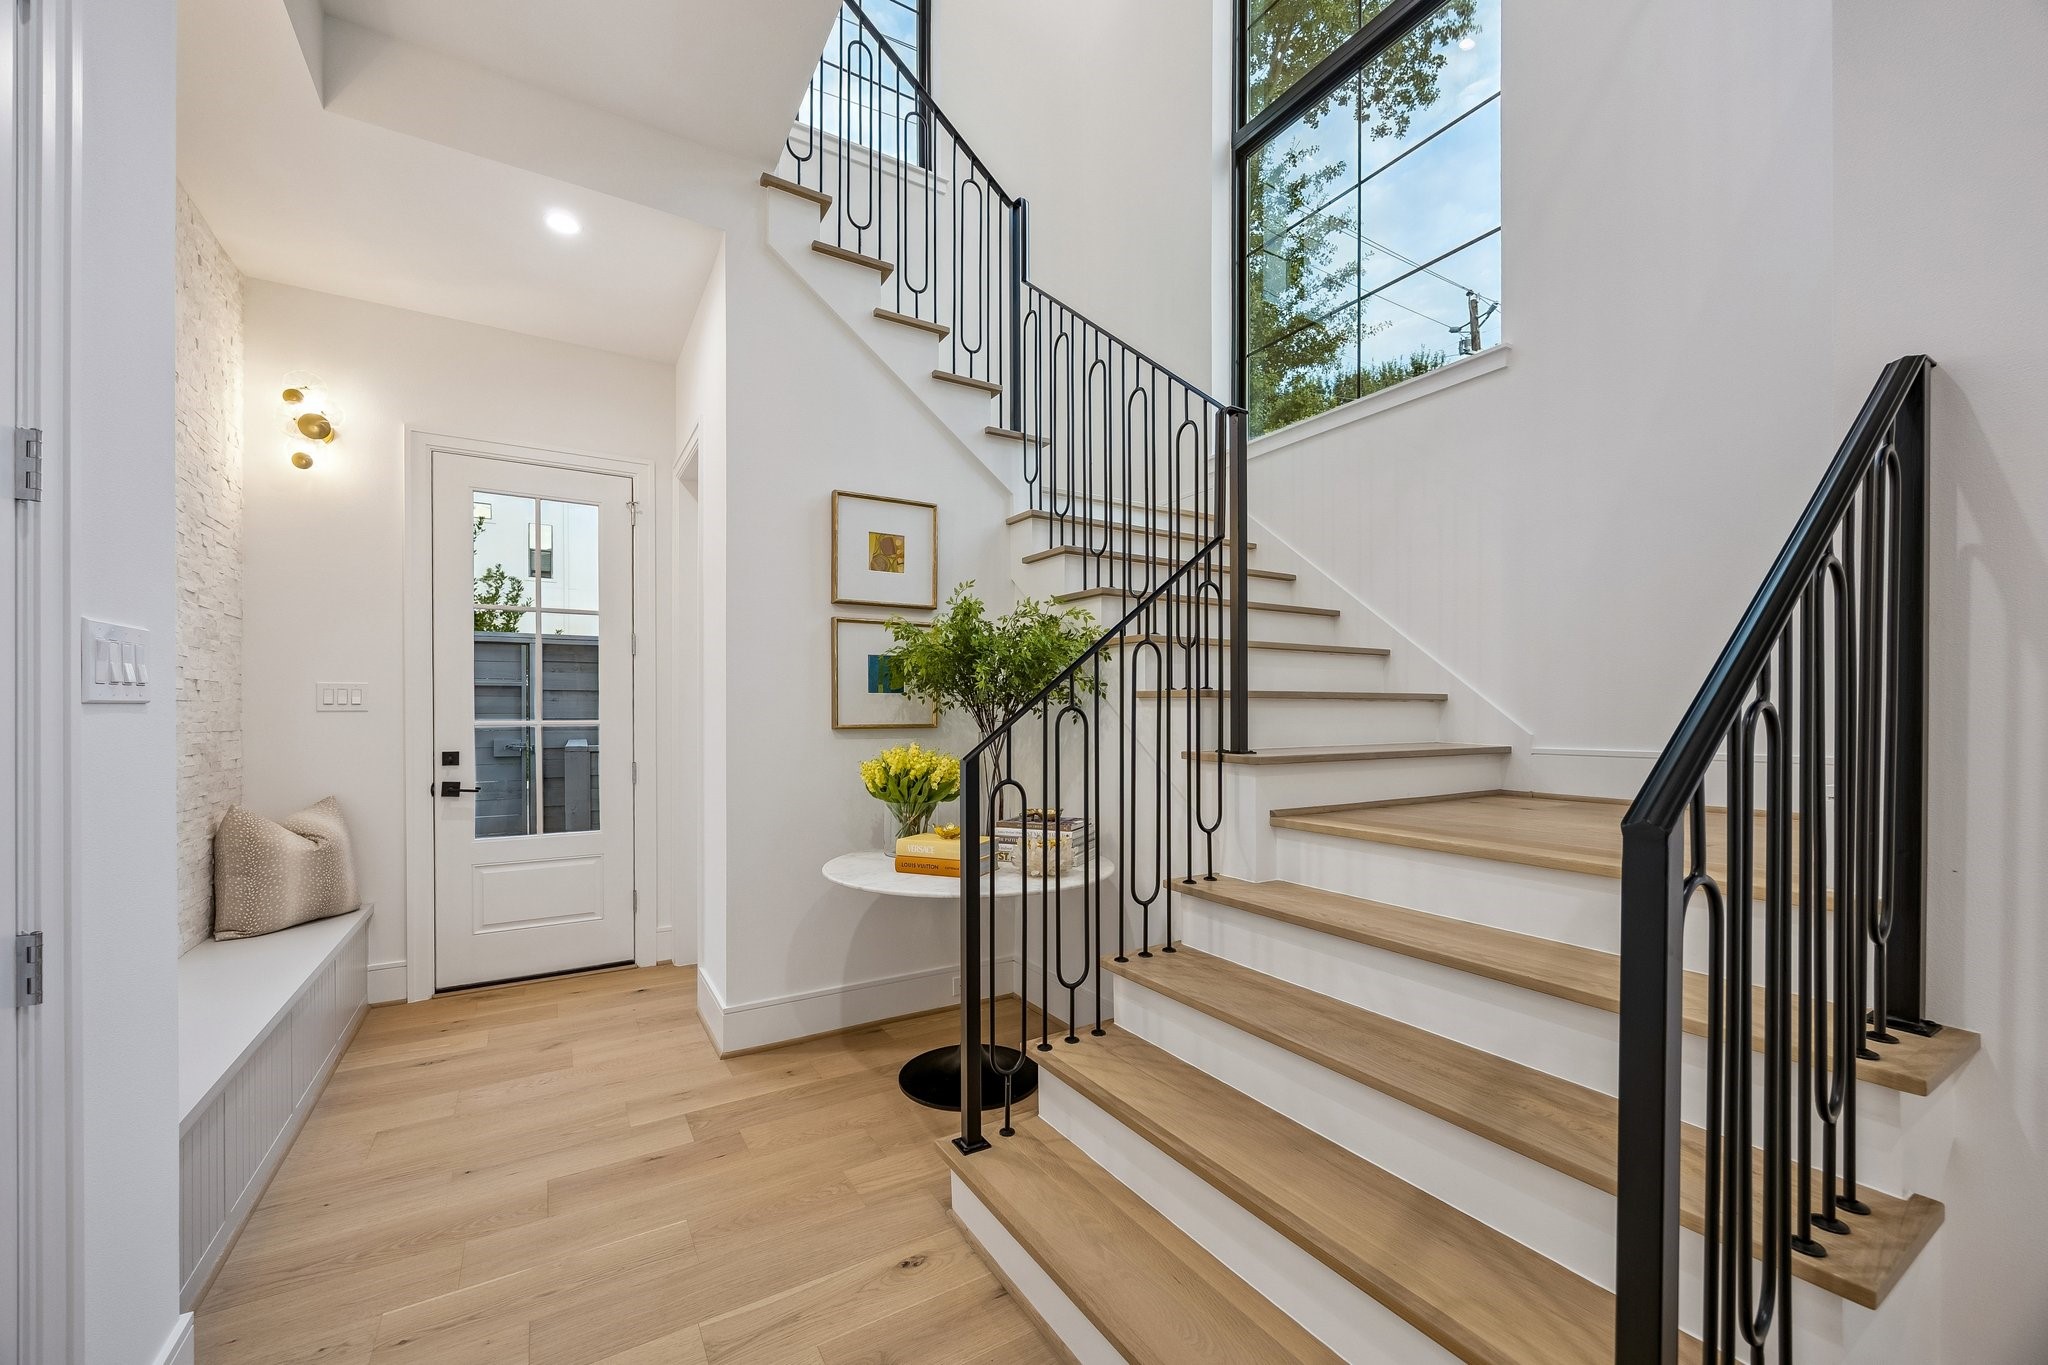
Another view of the Stunning Staircase.
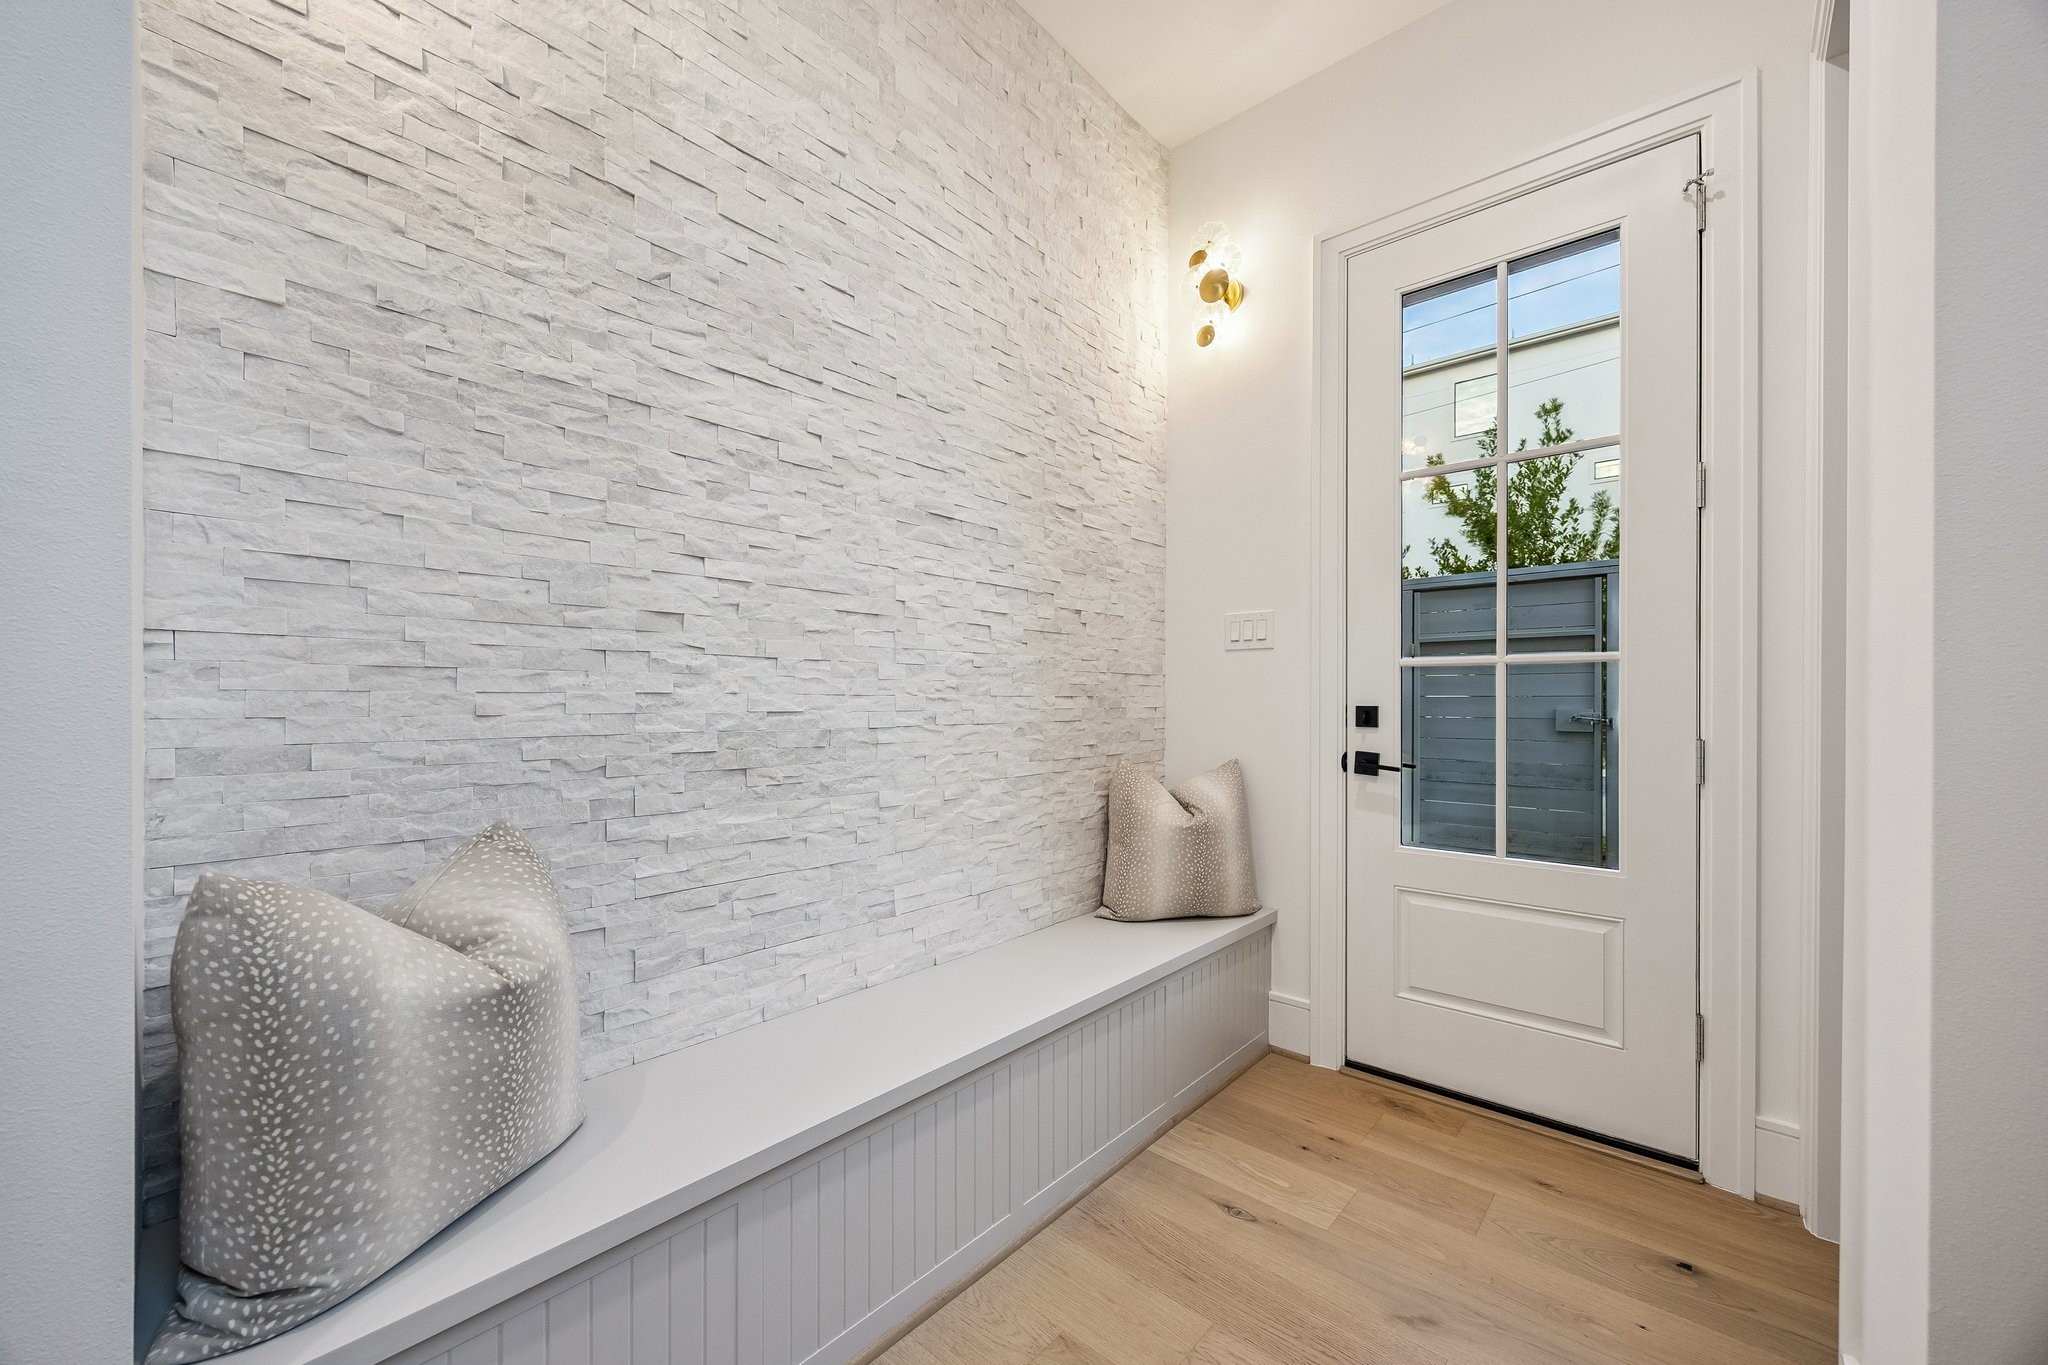
Built-In Bench under the Stairs with a Cosmic White Stacked Stone Wall and Two Possini Euro Filoli 16" High Wall Sconces.
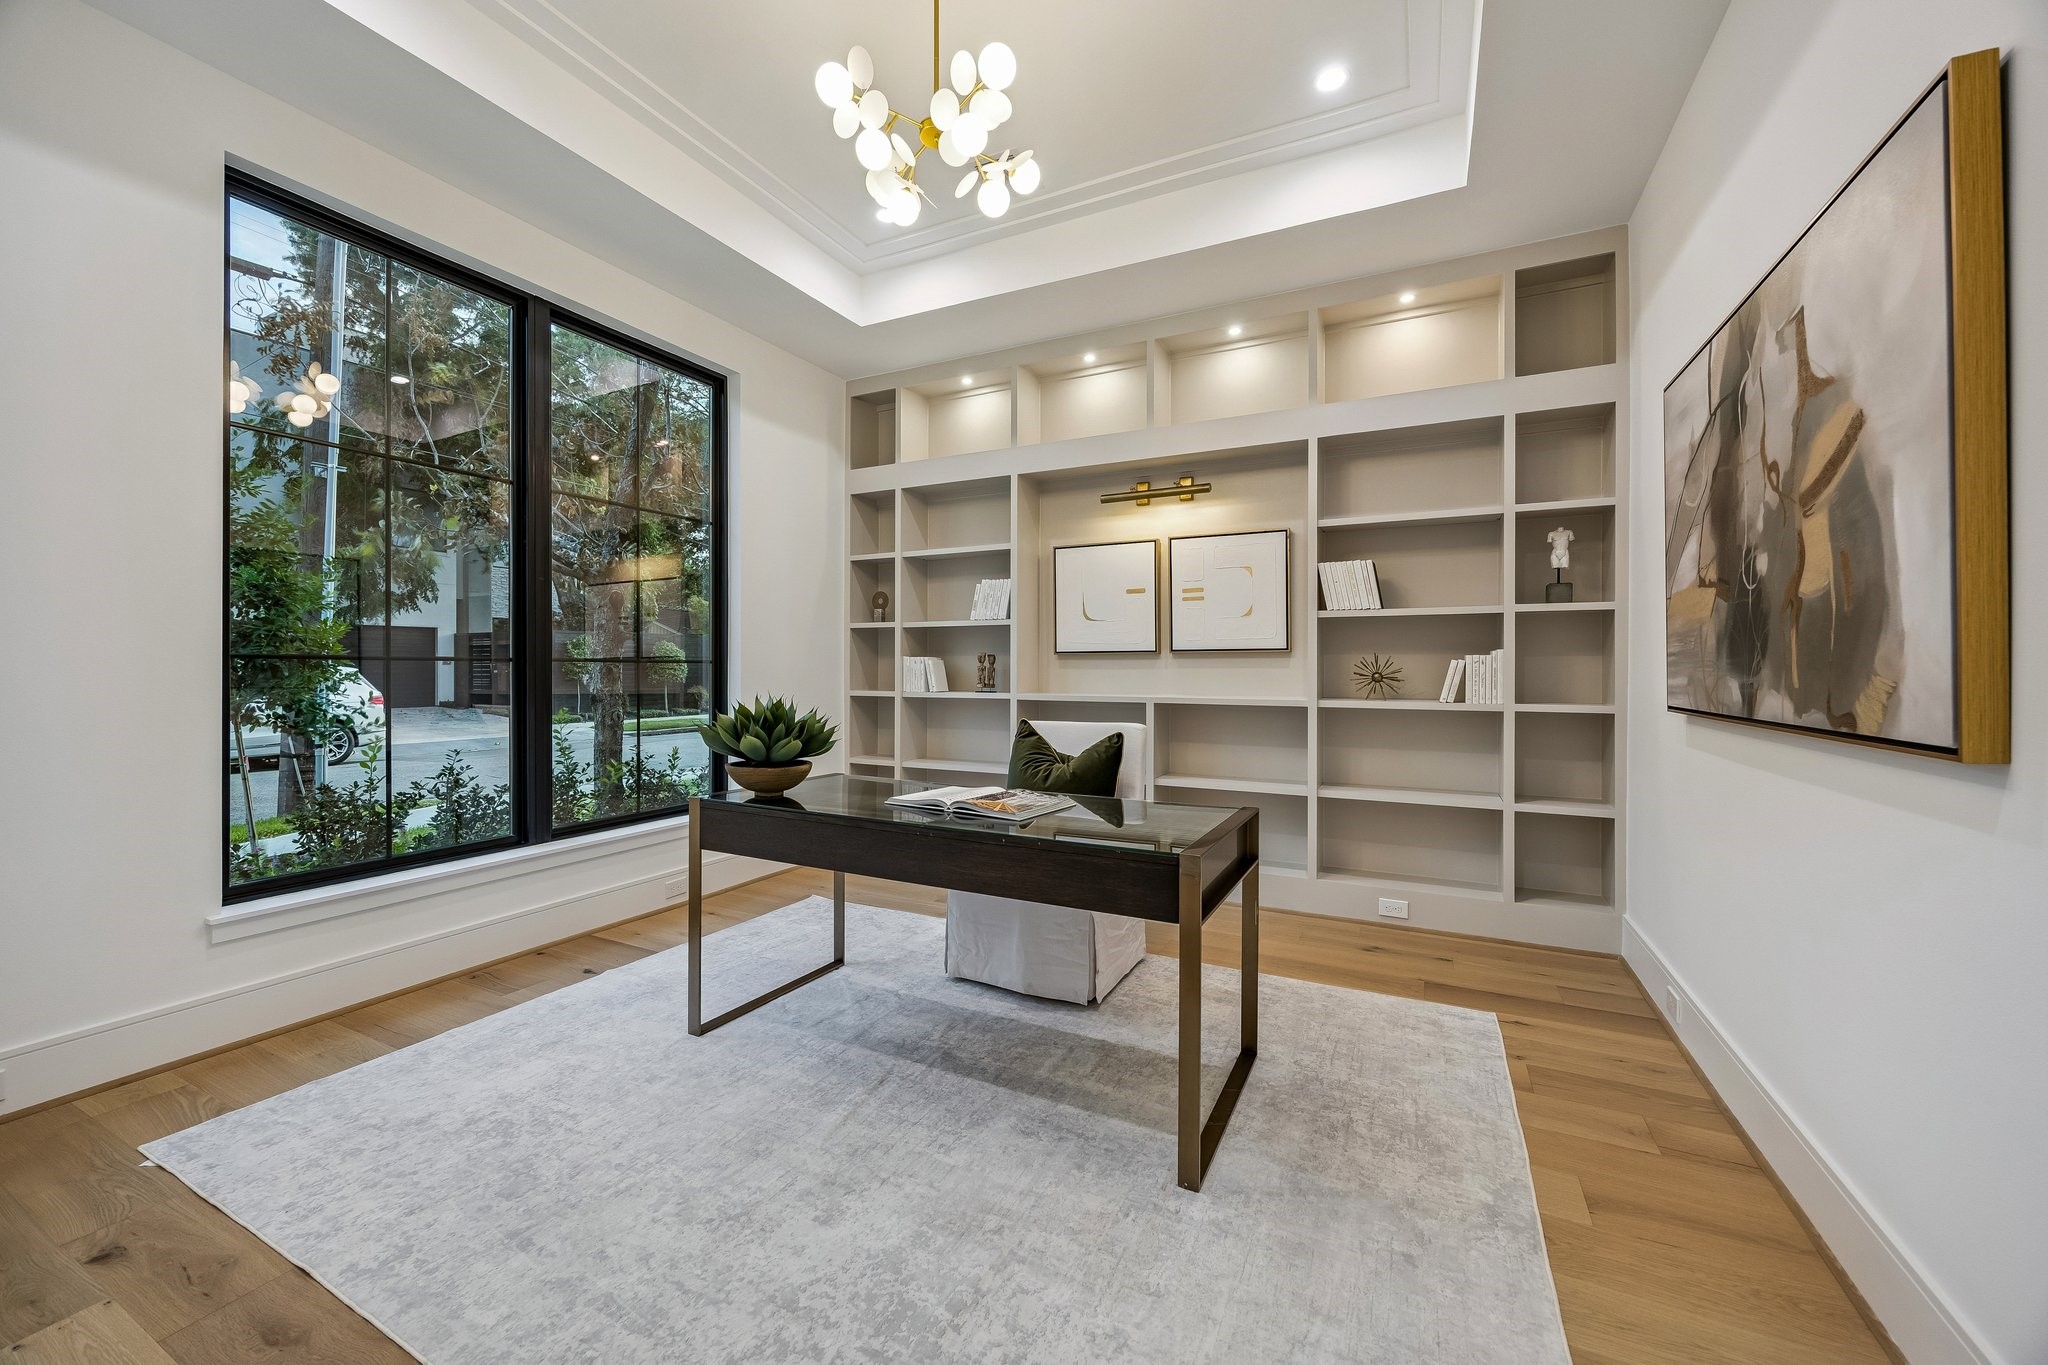
Off the entrance of the home is a sophisticated study designed with warmth, elegance, and functionality in mind. The focal point of the room is the expansive built-in shelving wall finished in a muted warm tone. The lighting design is layered and elegant. To the left, large black-framed windows stretch nearly floor-to-ceiling, allowing natural light to filter gently into the room while maintaining an airy feel. The tray ceiling adds a more polished, expansive and luxurious presence.
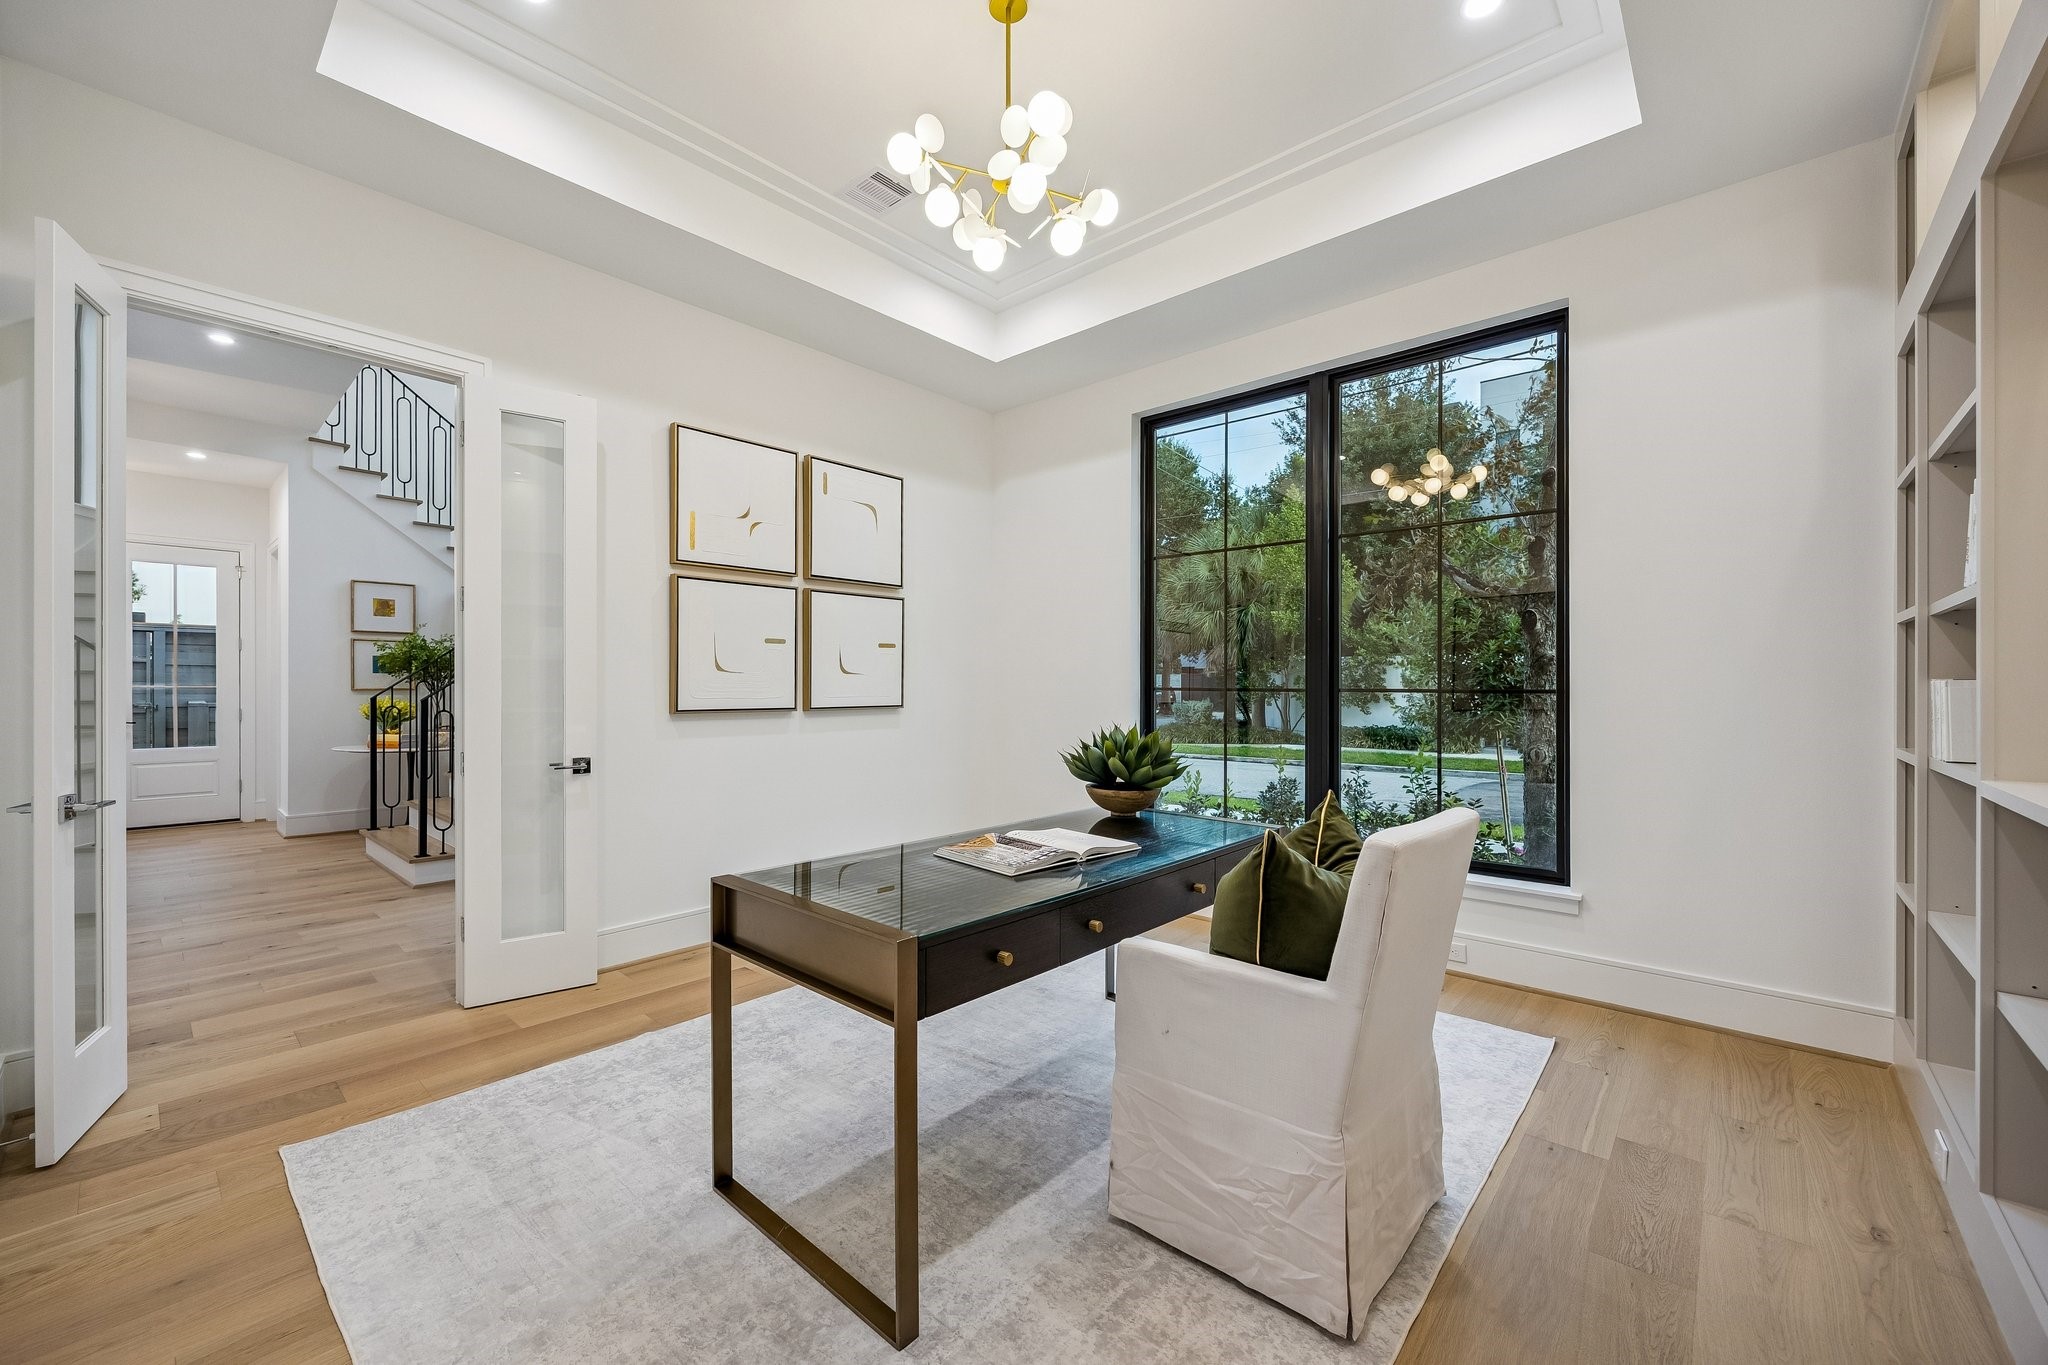
Another view of the study off of the entrance.
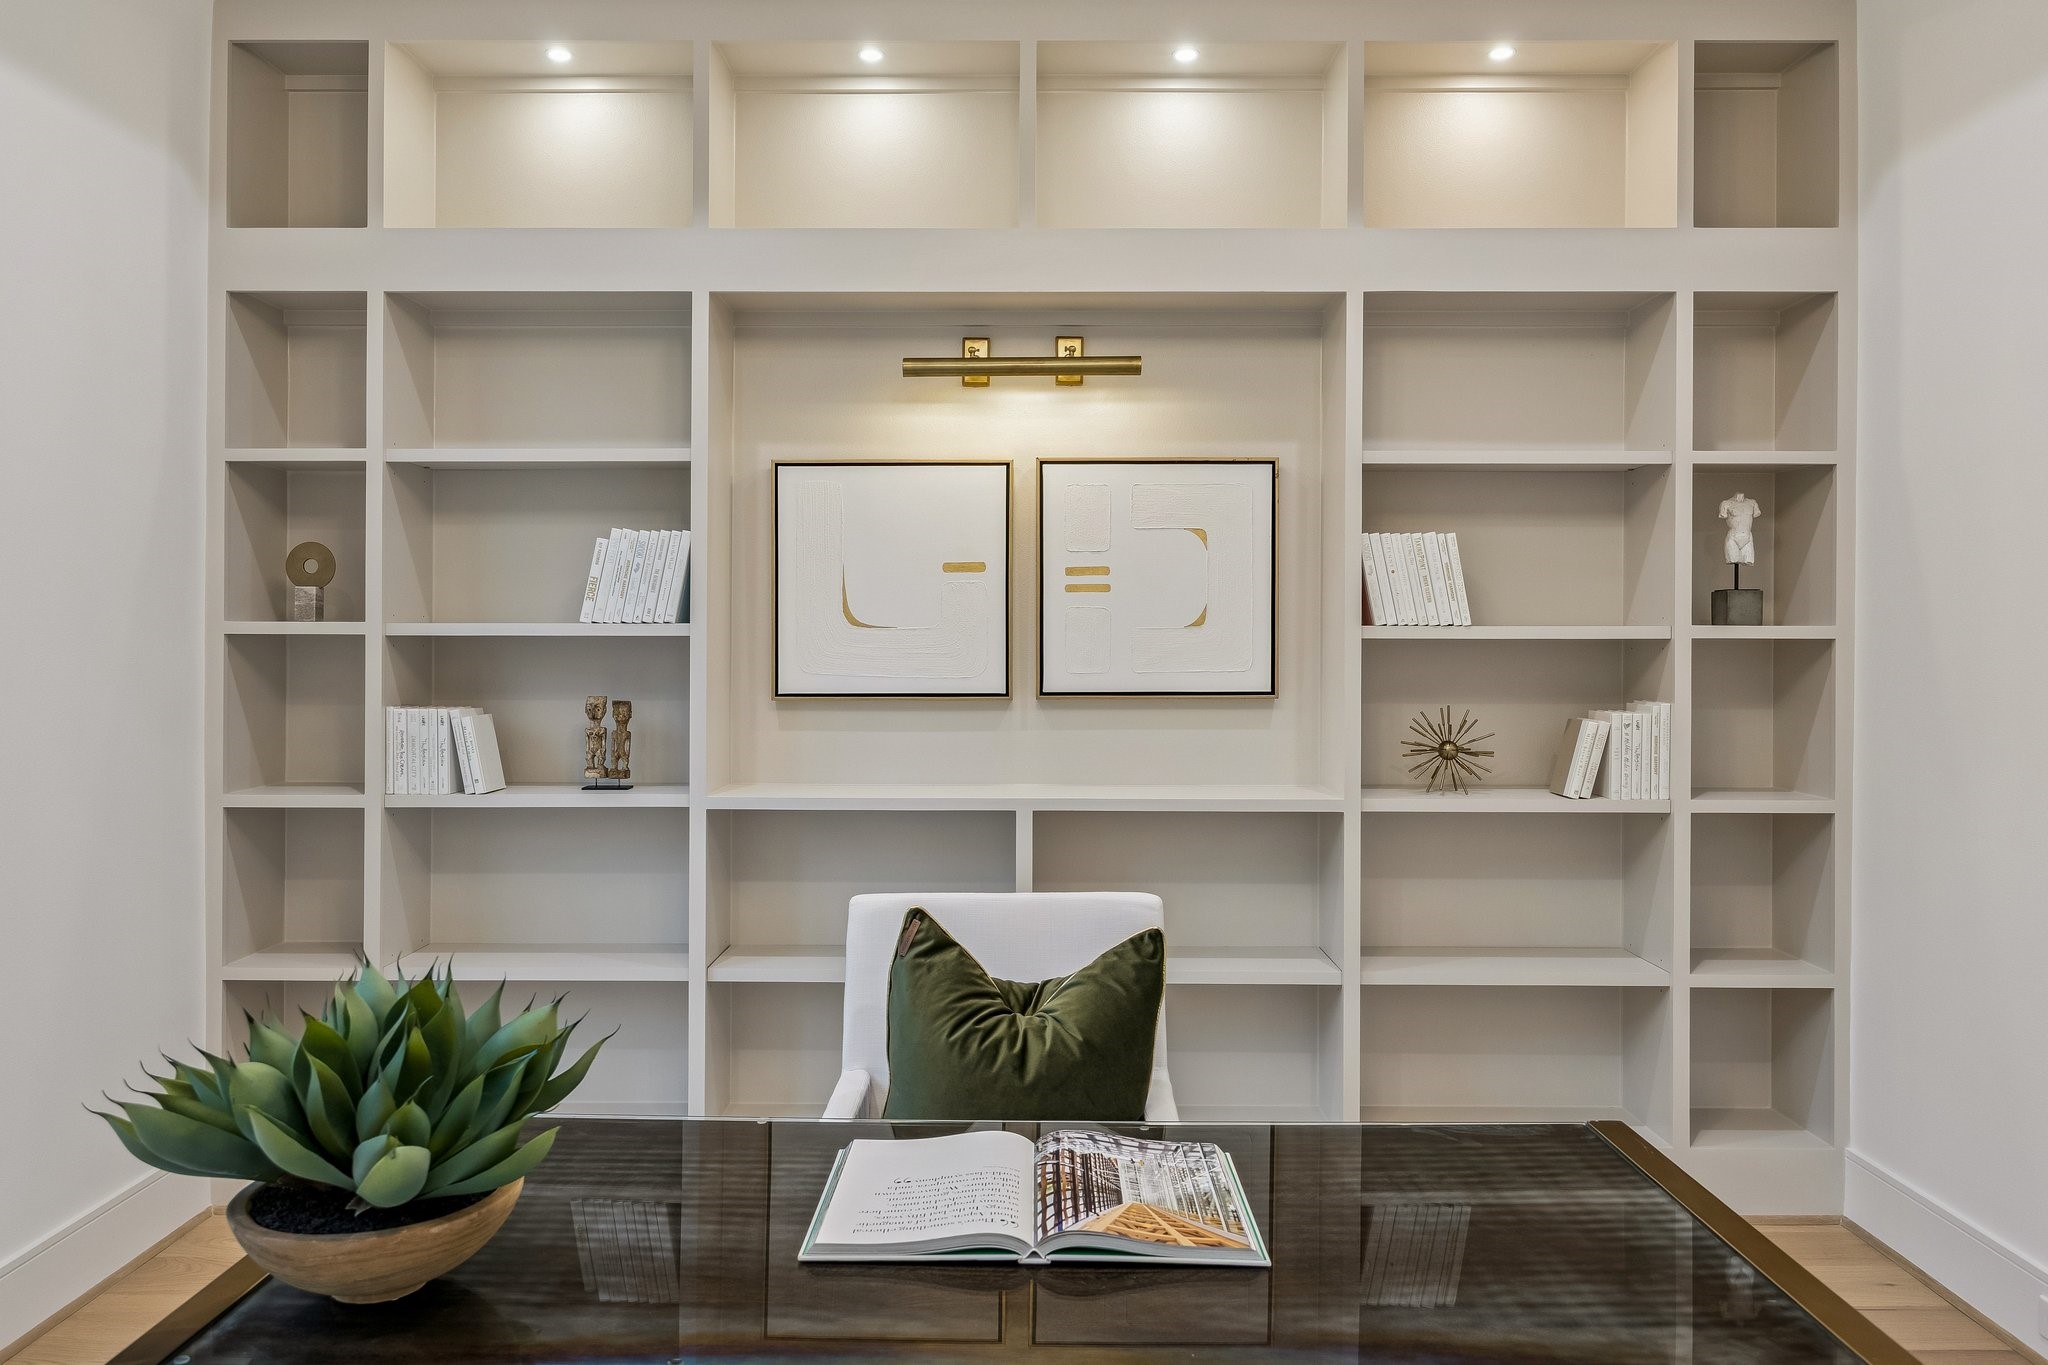
Close up of the built-ins in the study.
Beautiful inviting foyer and stunning staircase.
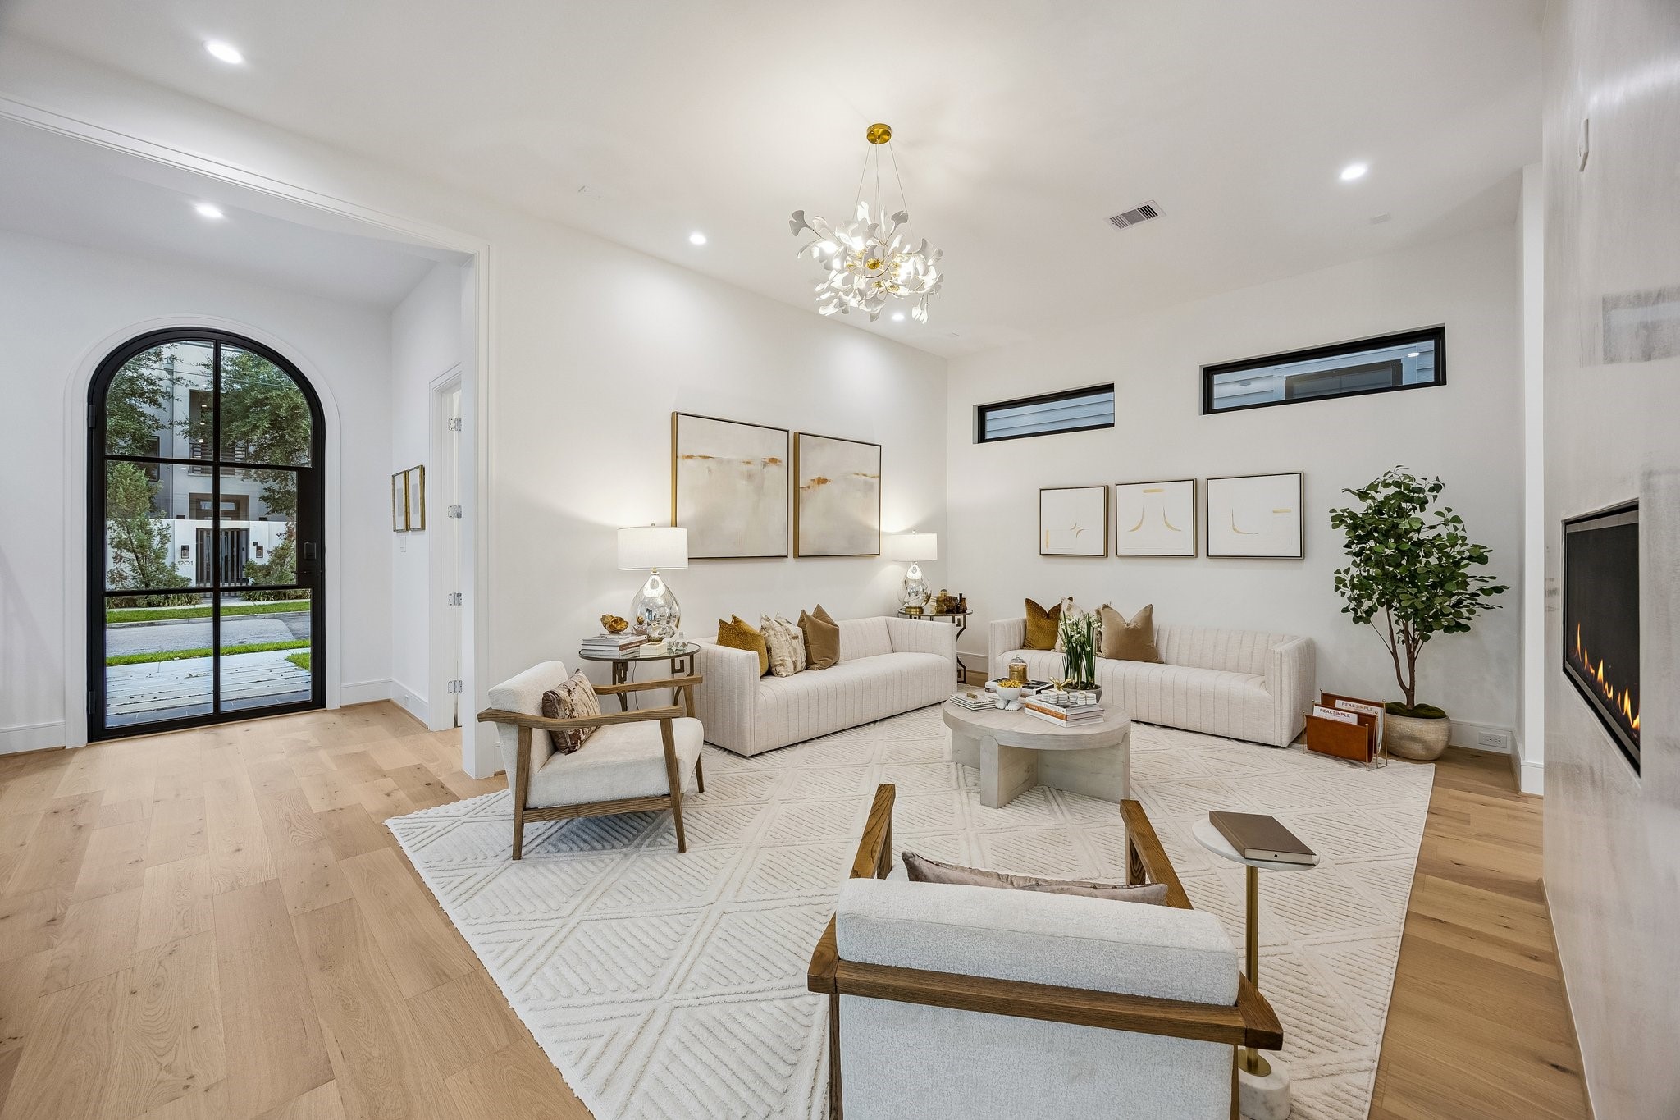
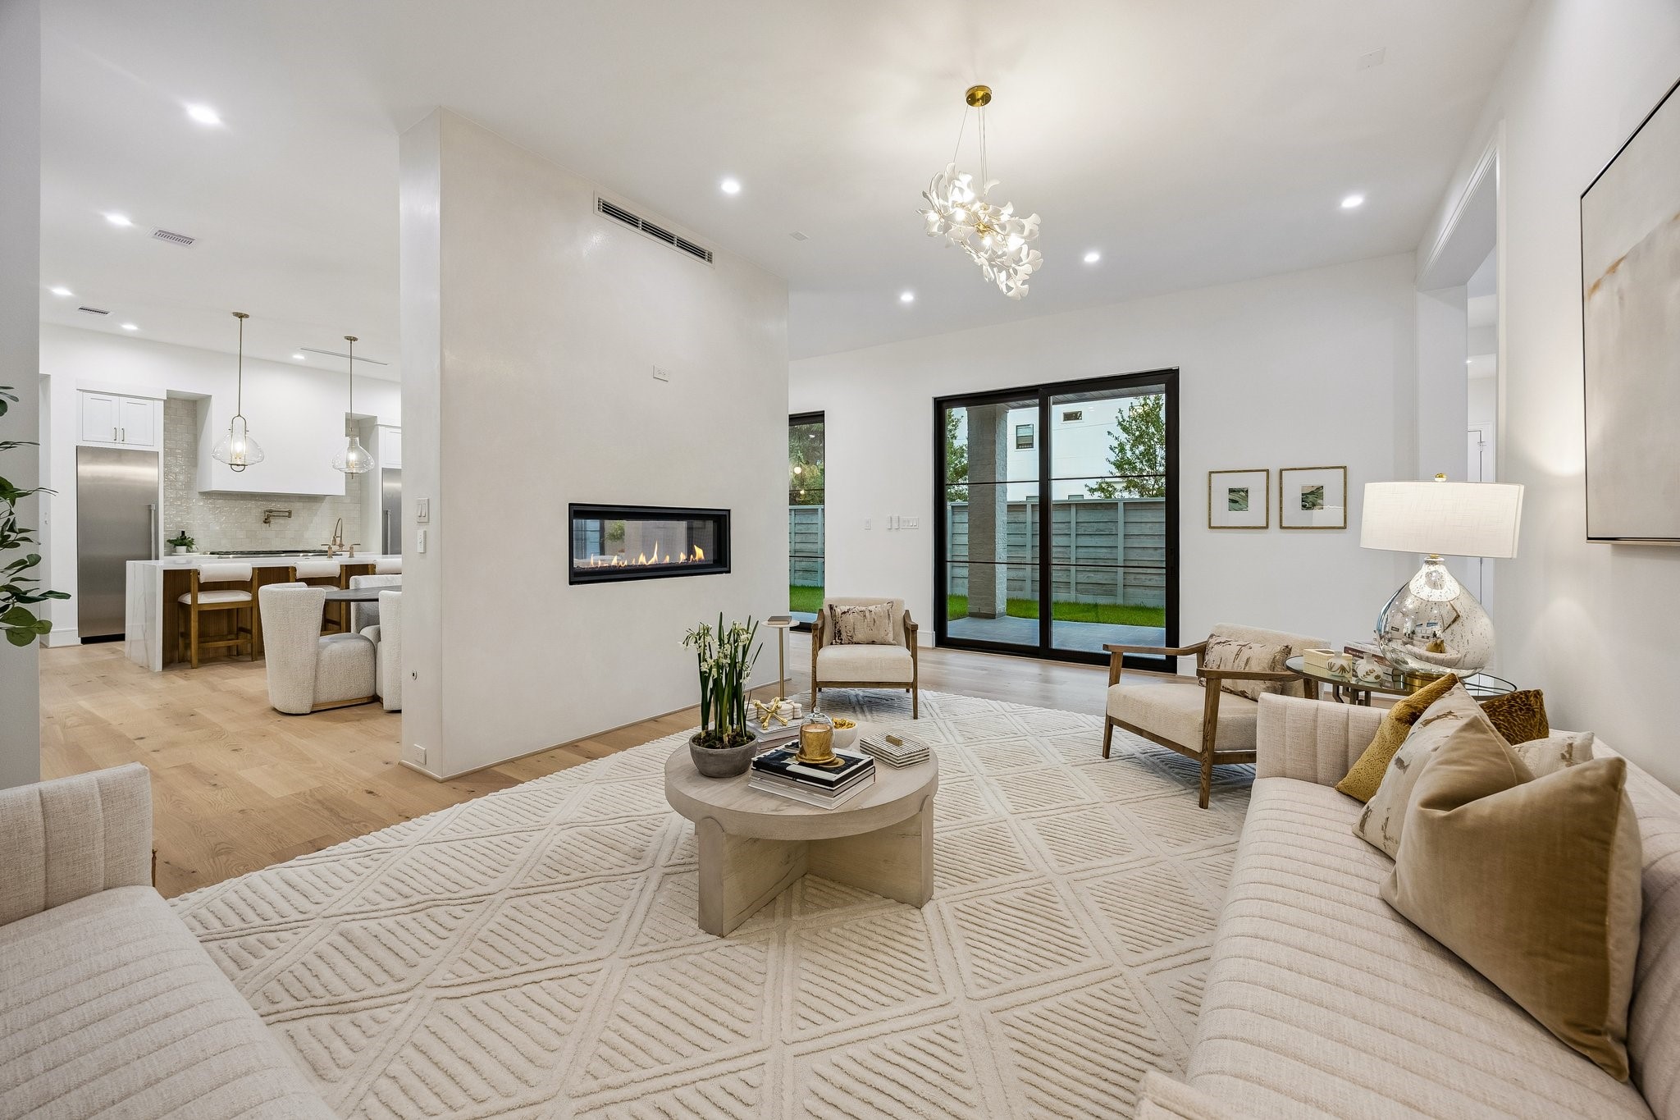
Spacious Family Room is warm and inviting.
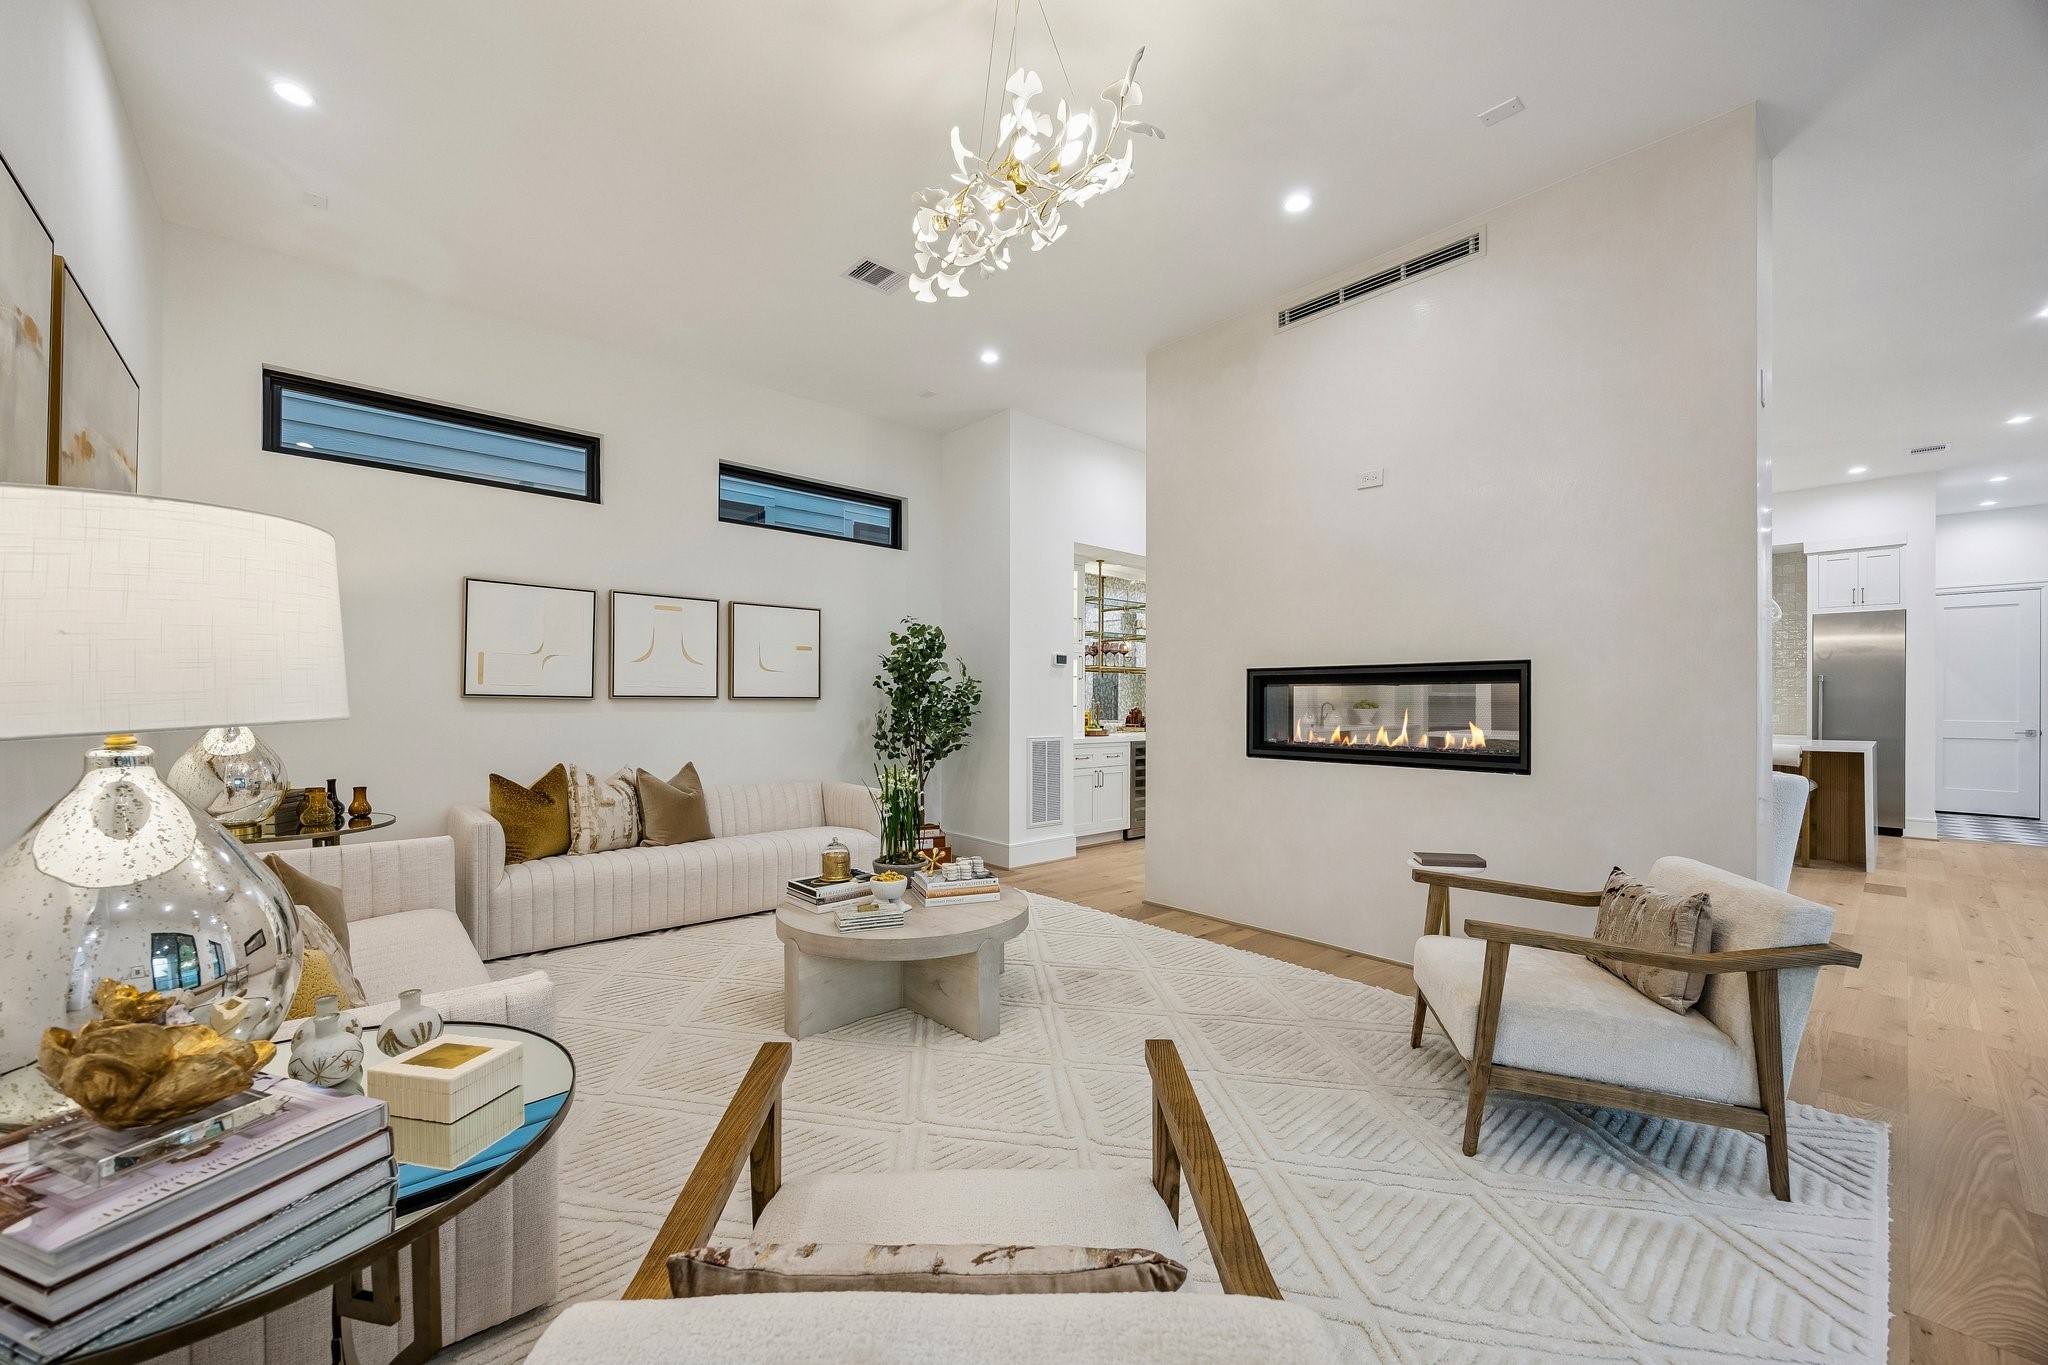
This living room has a warm contemporary design with a soft, inviting atmosphere. The space is centered around a sleek linear fireplace set into a textured plaster accent wall, creating a modern focal point. The lighting is elegant and artistic, highlighted by a dramatic 31.5 Brass Ginko Leaf Chandelier suspended above the seating area. Recessed LED ceiling lights provide additional ambient illumination, while natural light filters through the high horizontal windows near the ceiling.
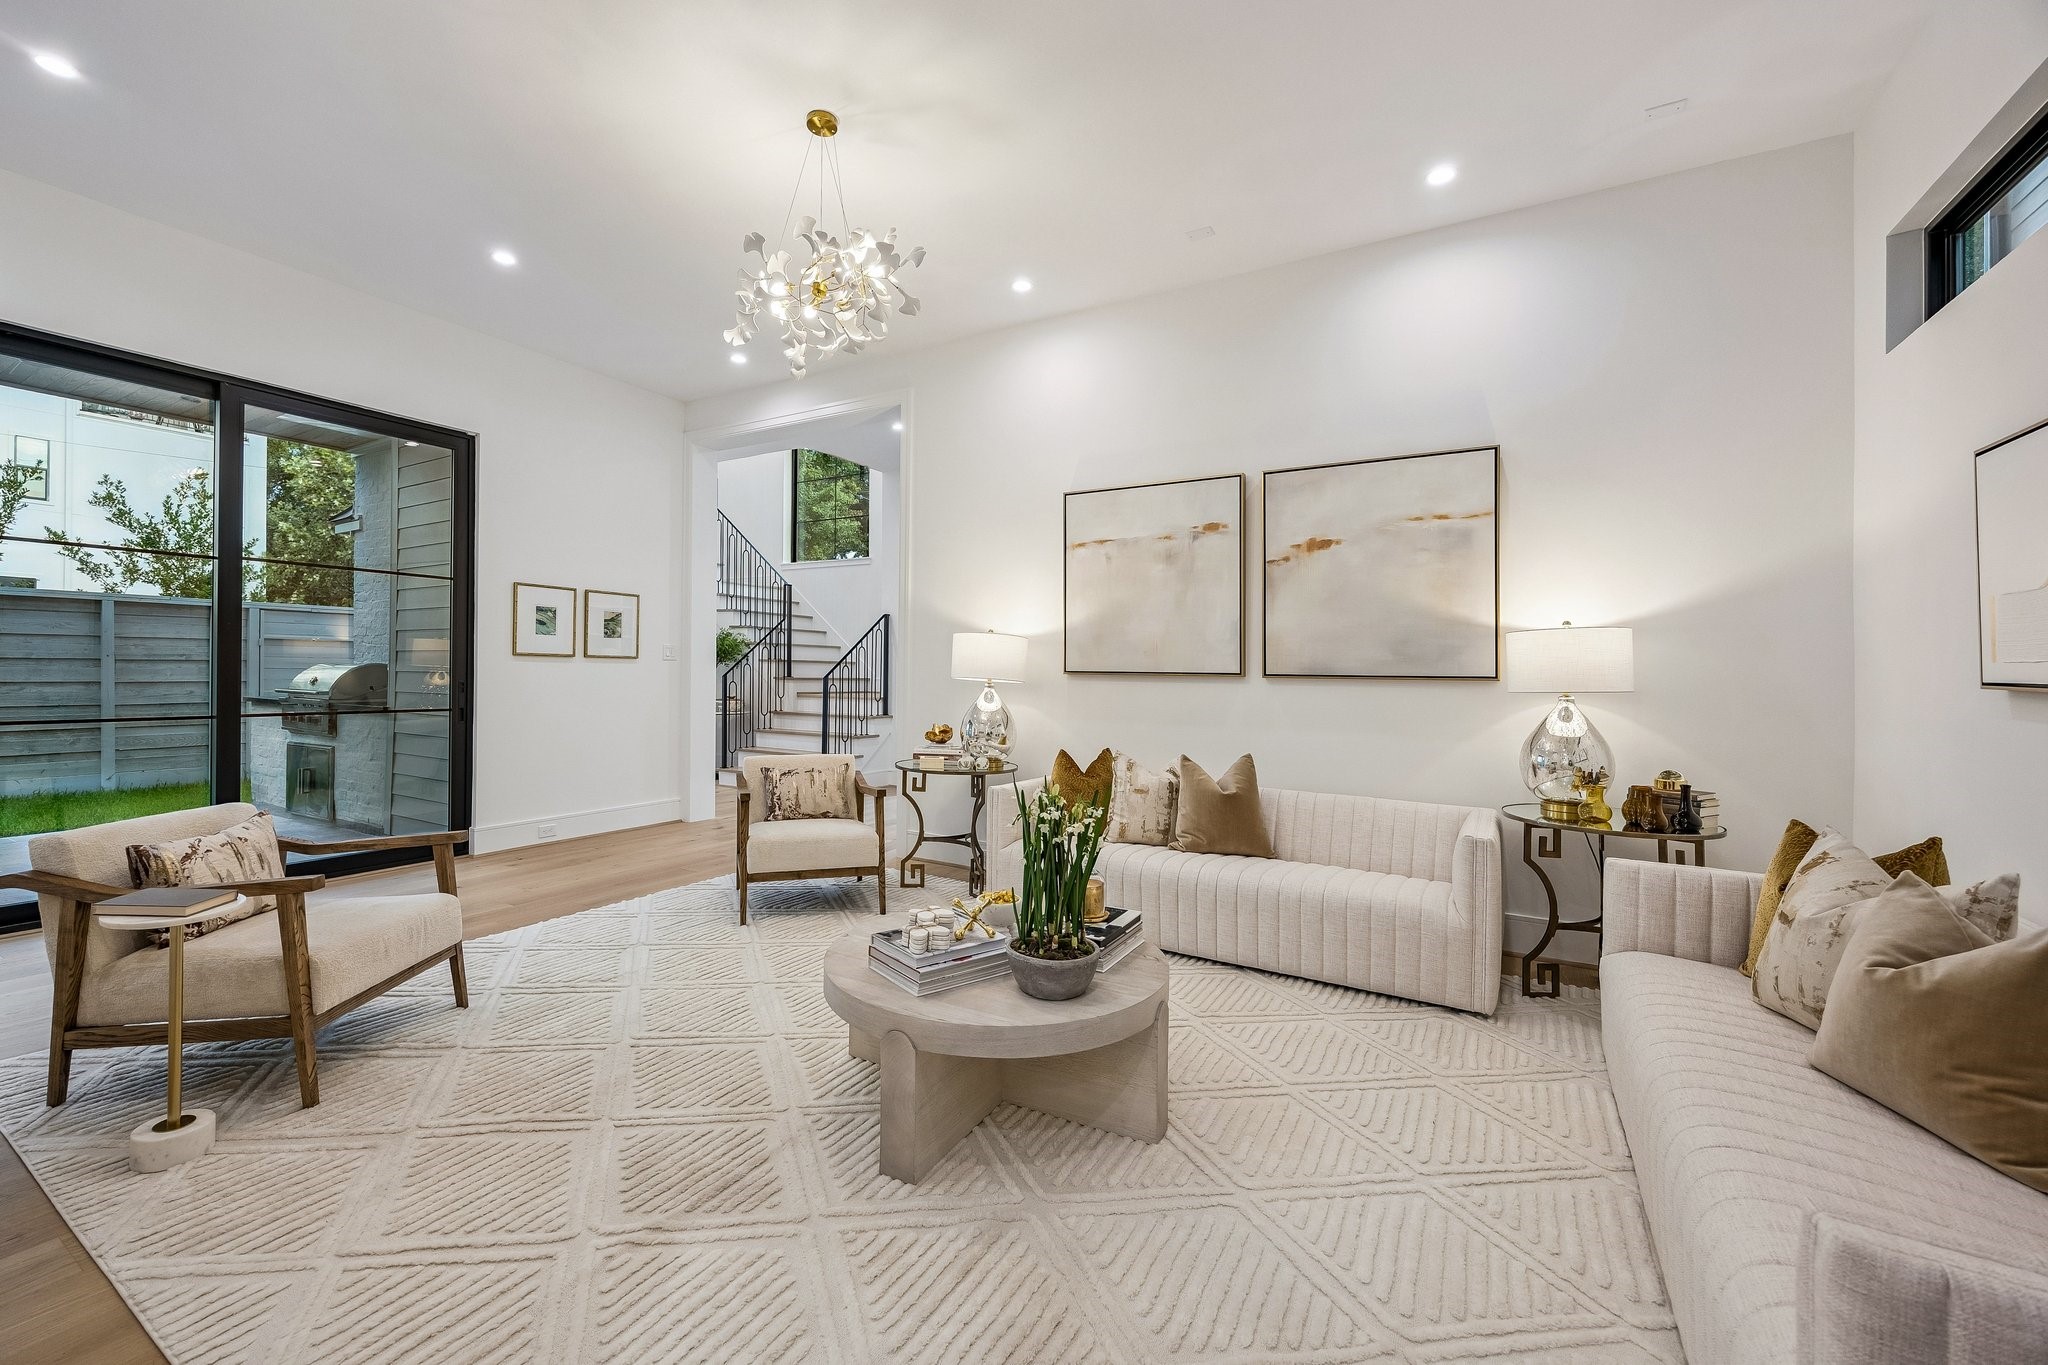
Another view of the spacious family room.
View from the family room towards the hallway and courtyard.
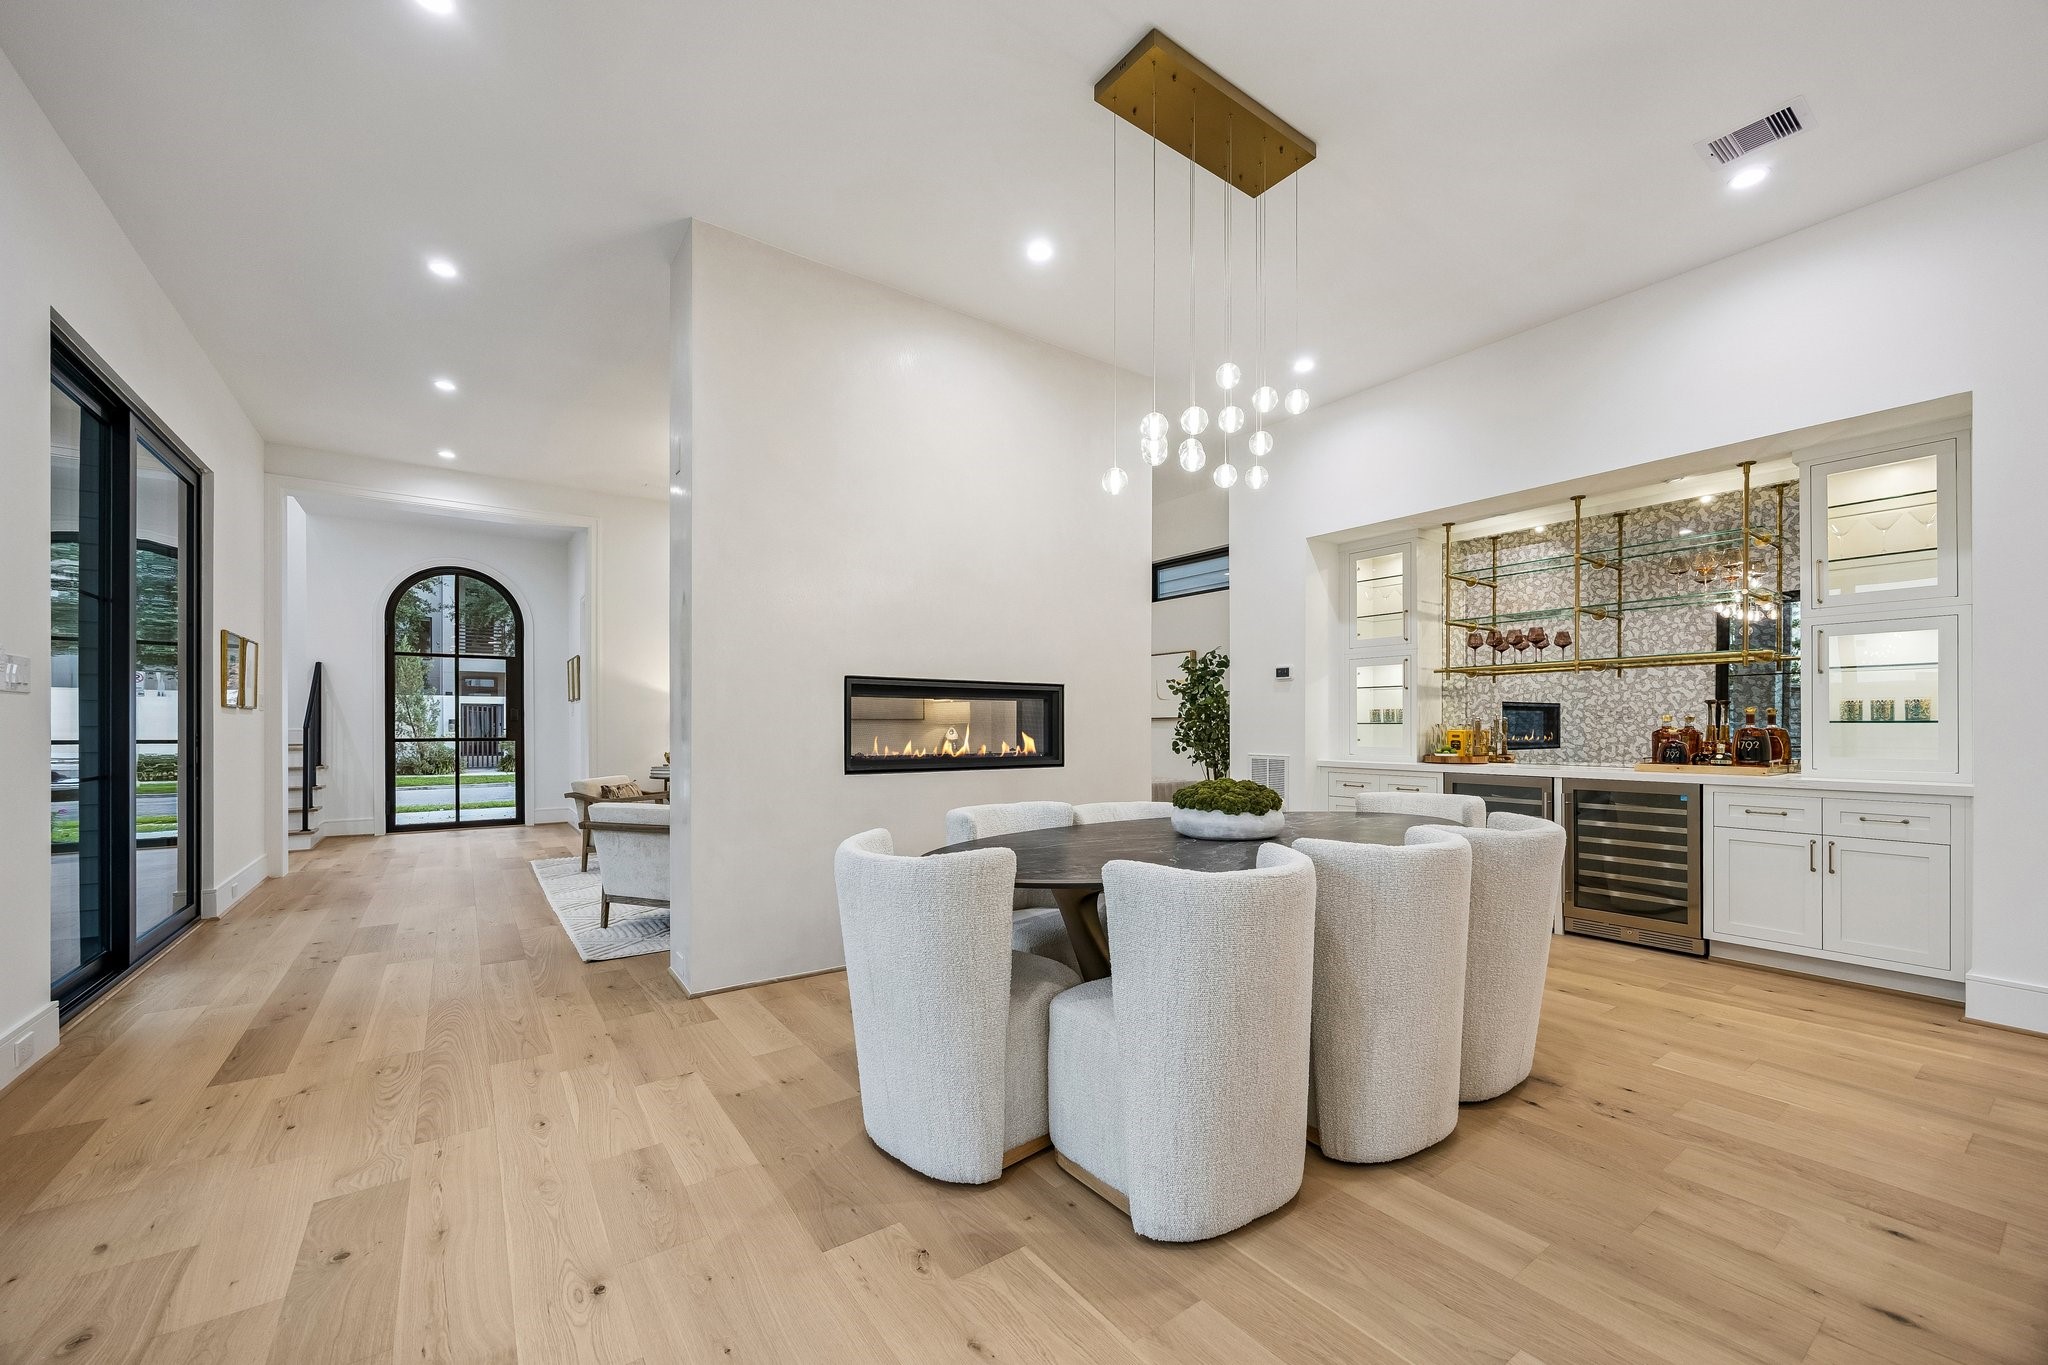
This room is a sophisticated modern dining space with a warm, upscale ambiance and clean architectural lines. The focal point of the room is a 14 Light Modern Bubble Crystal, Gold Raindrop Rectangle Chandelier.
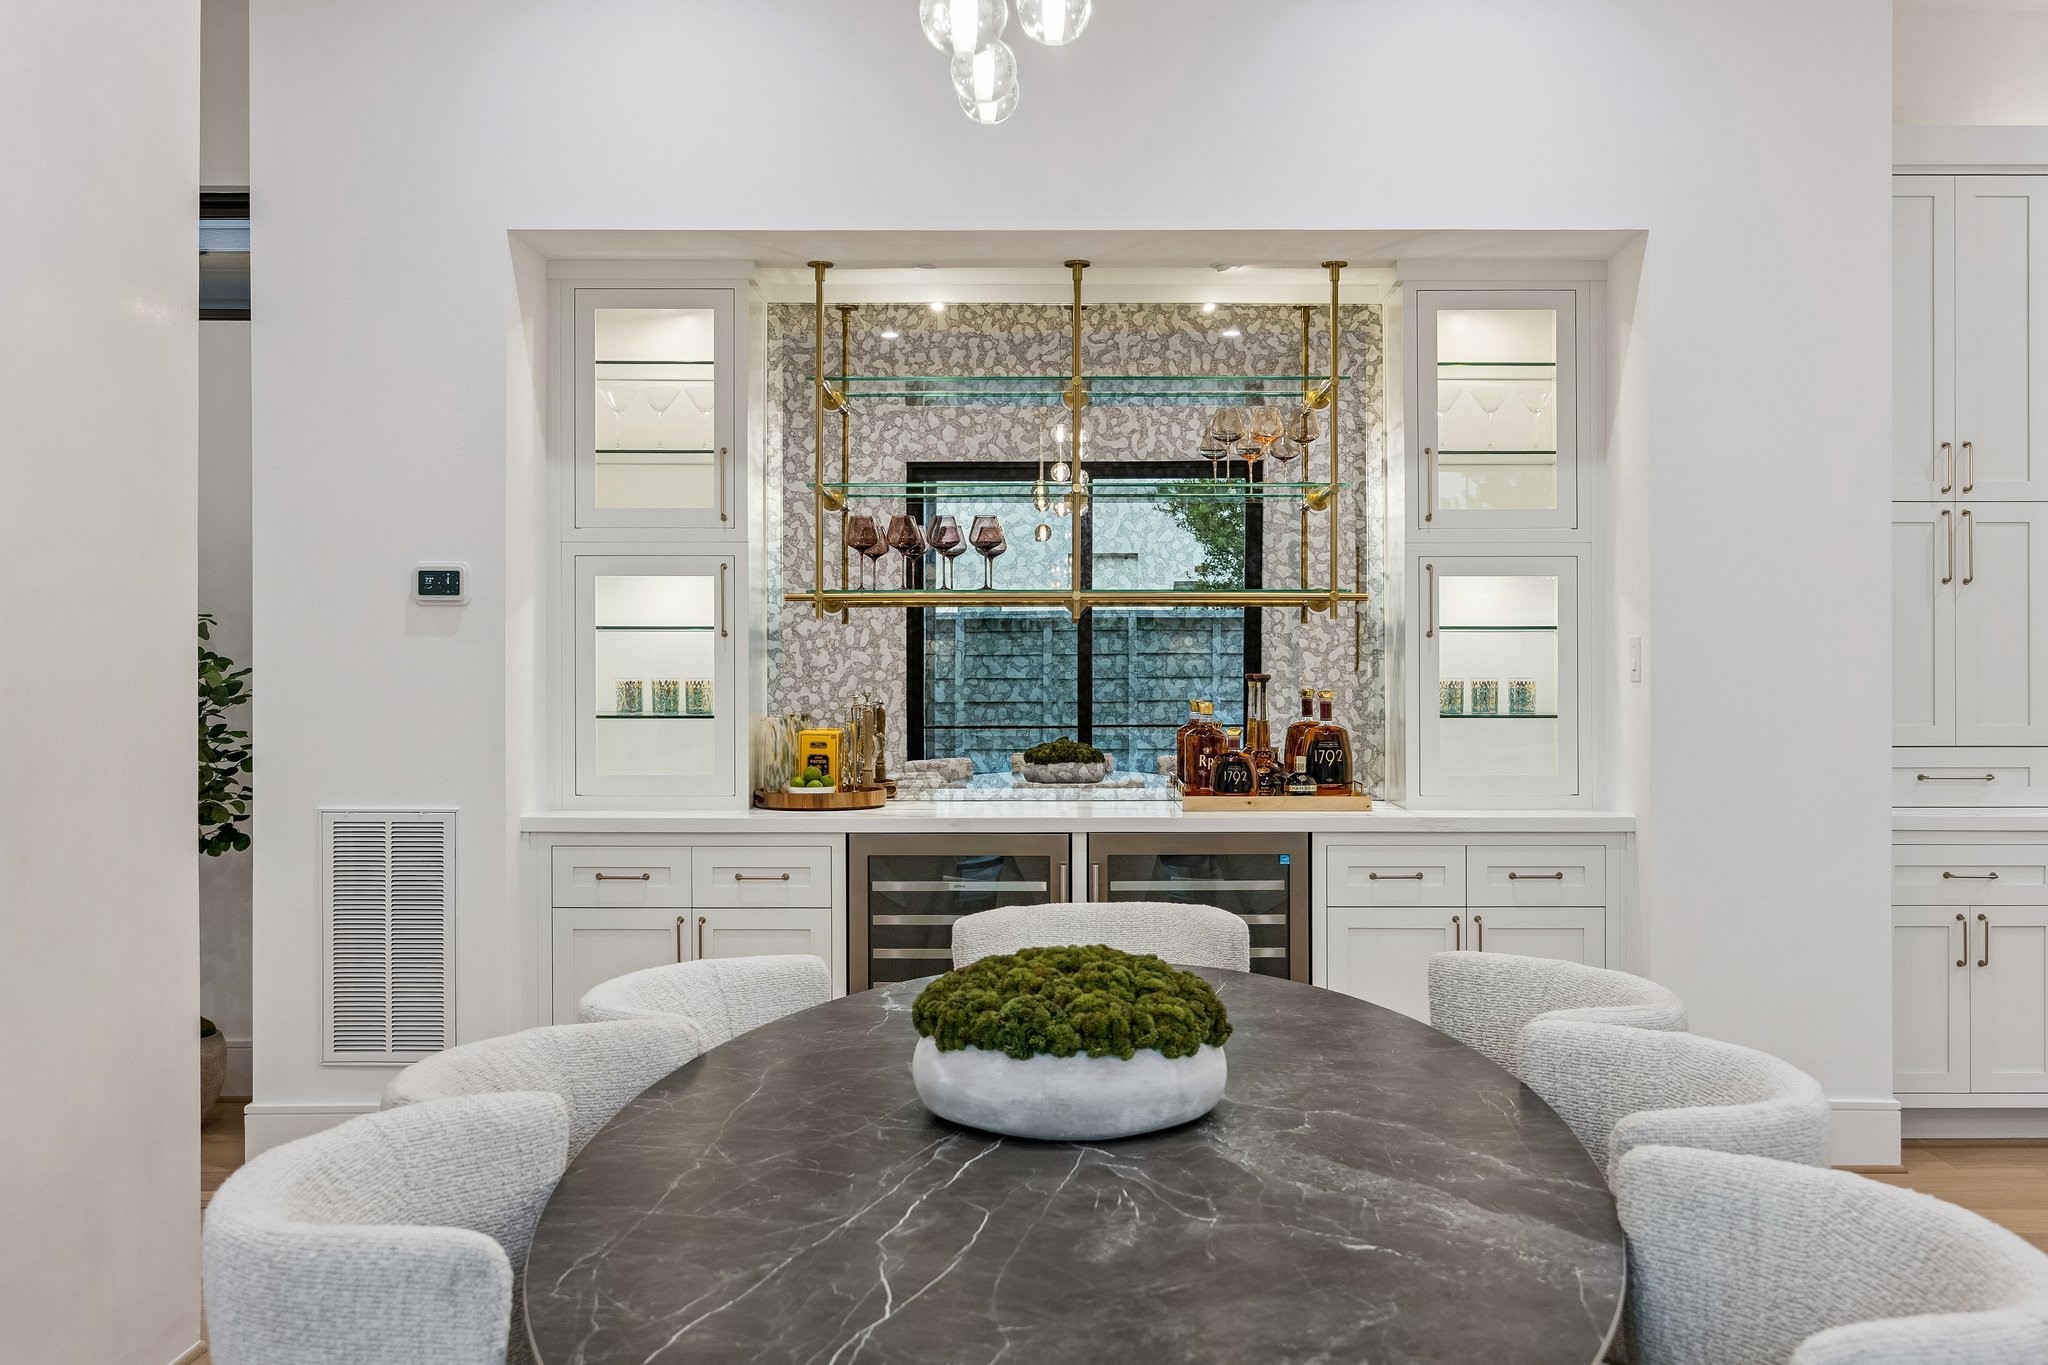
The back wall showcases a luxurious built-in wine display and bar area with illuminated shelving, glass fronted doors. The center of the wine display features Antique mirrored backing with Iron Abode Leo Shelving Unit finished is Brushed Brass. Integrated wine refrigerators below the counter.
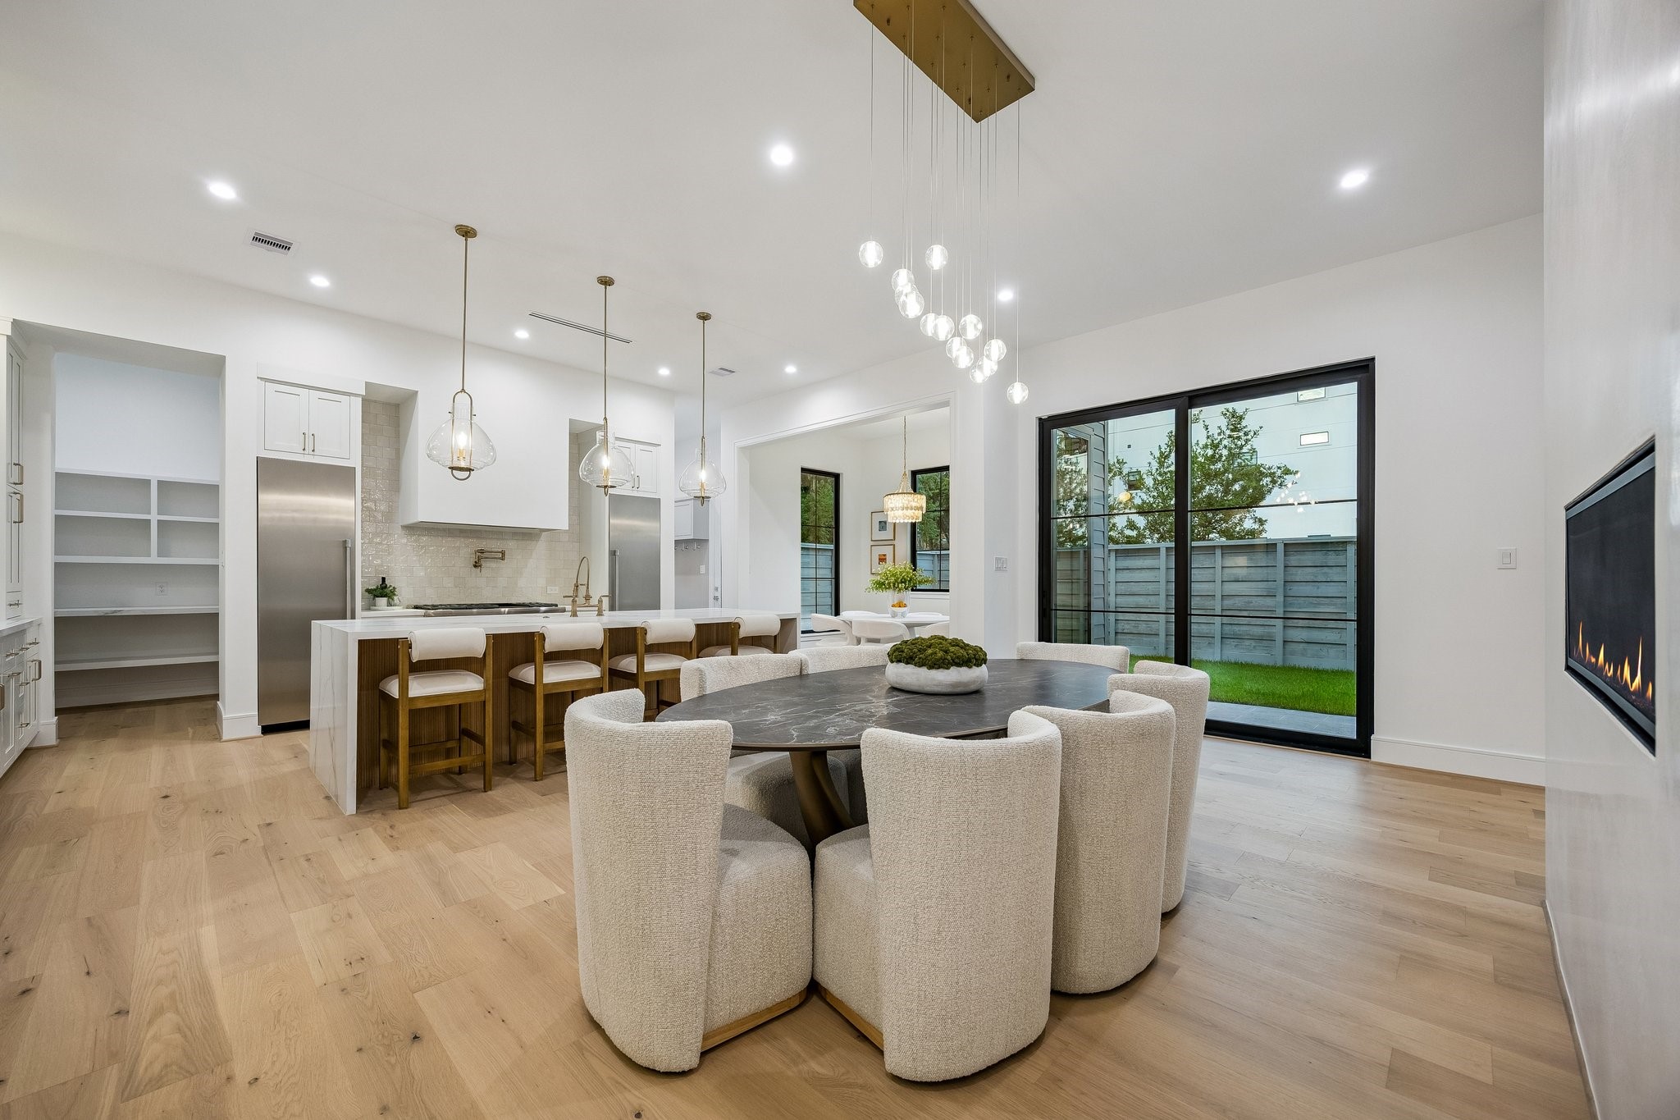
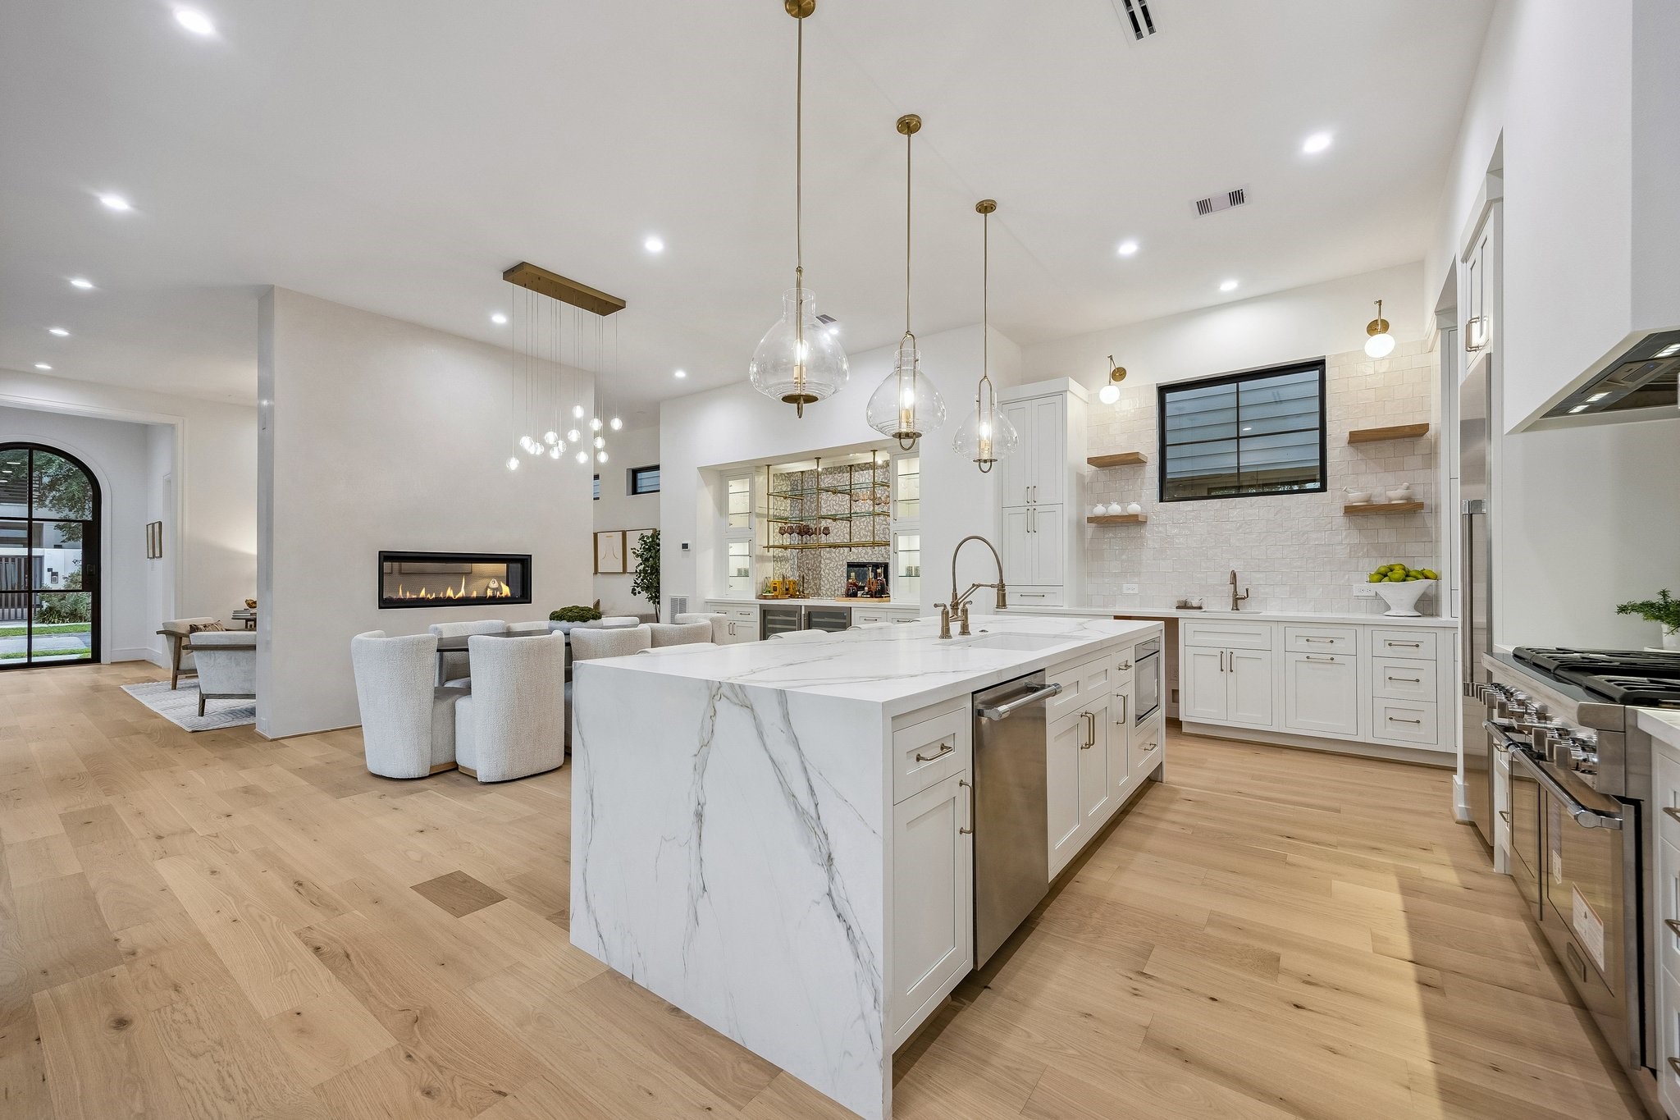
View from the Dining Room towards the Island Kitchen.
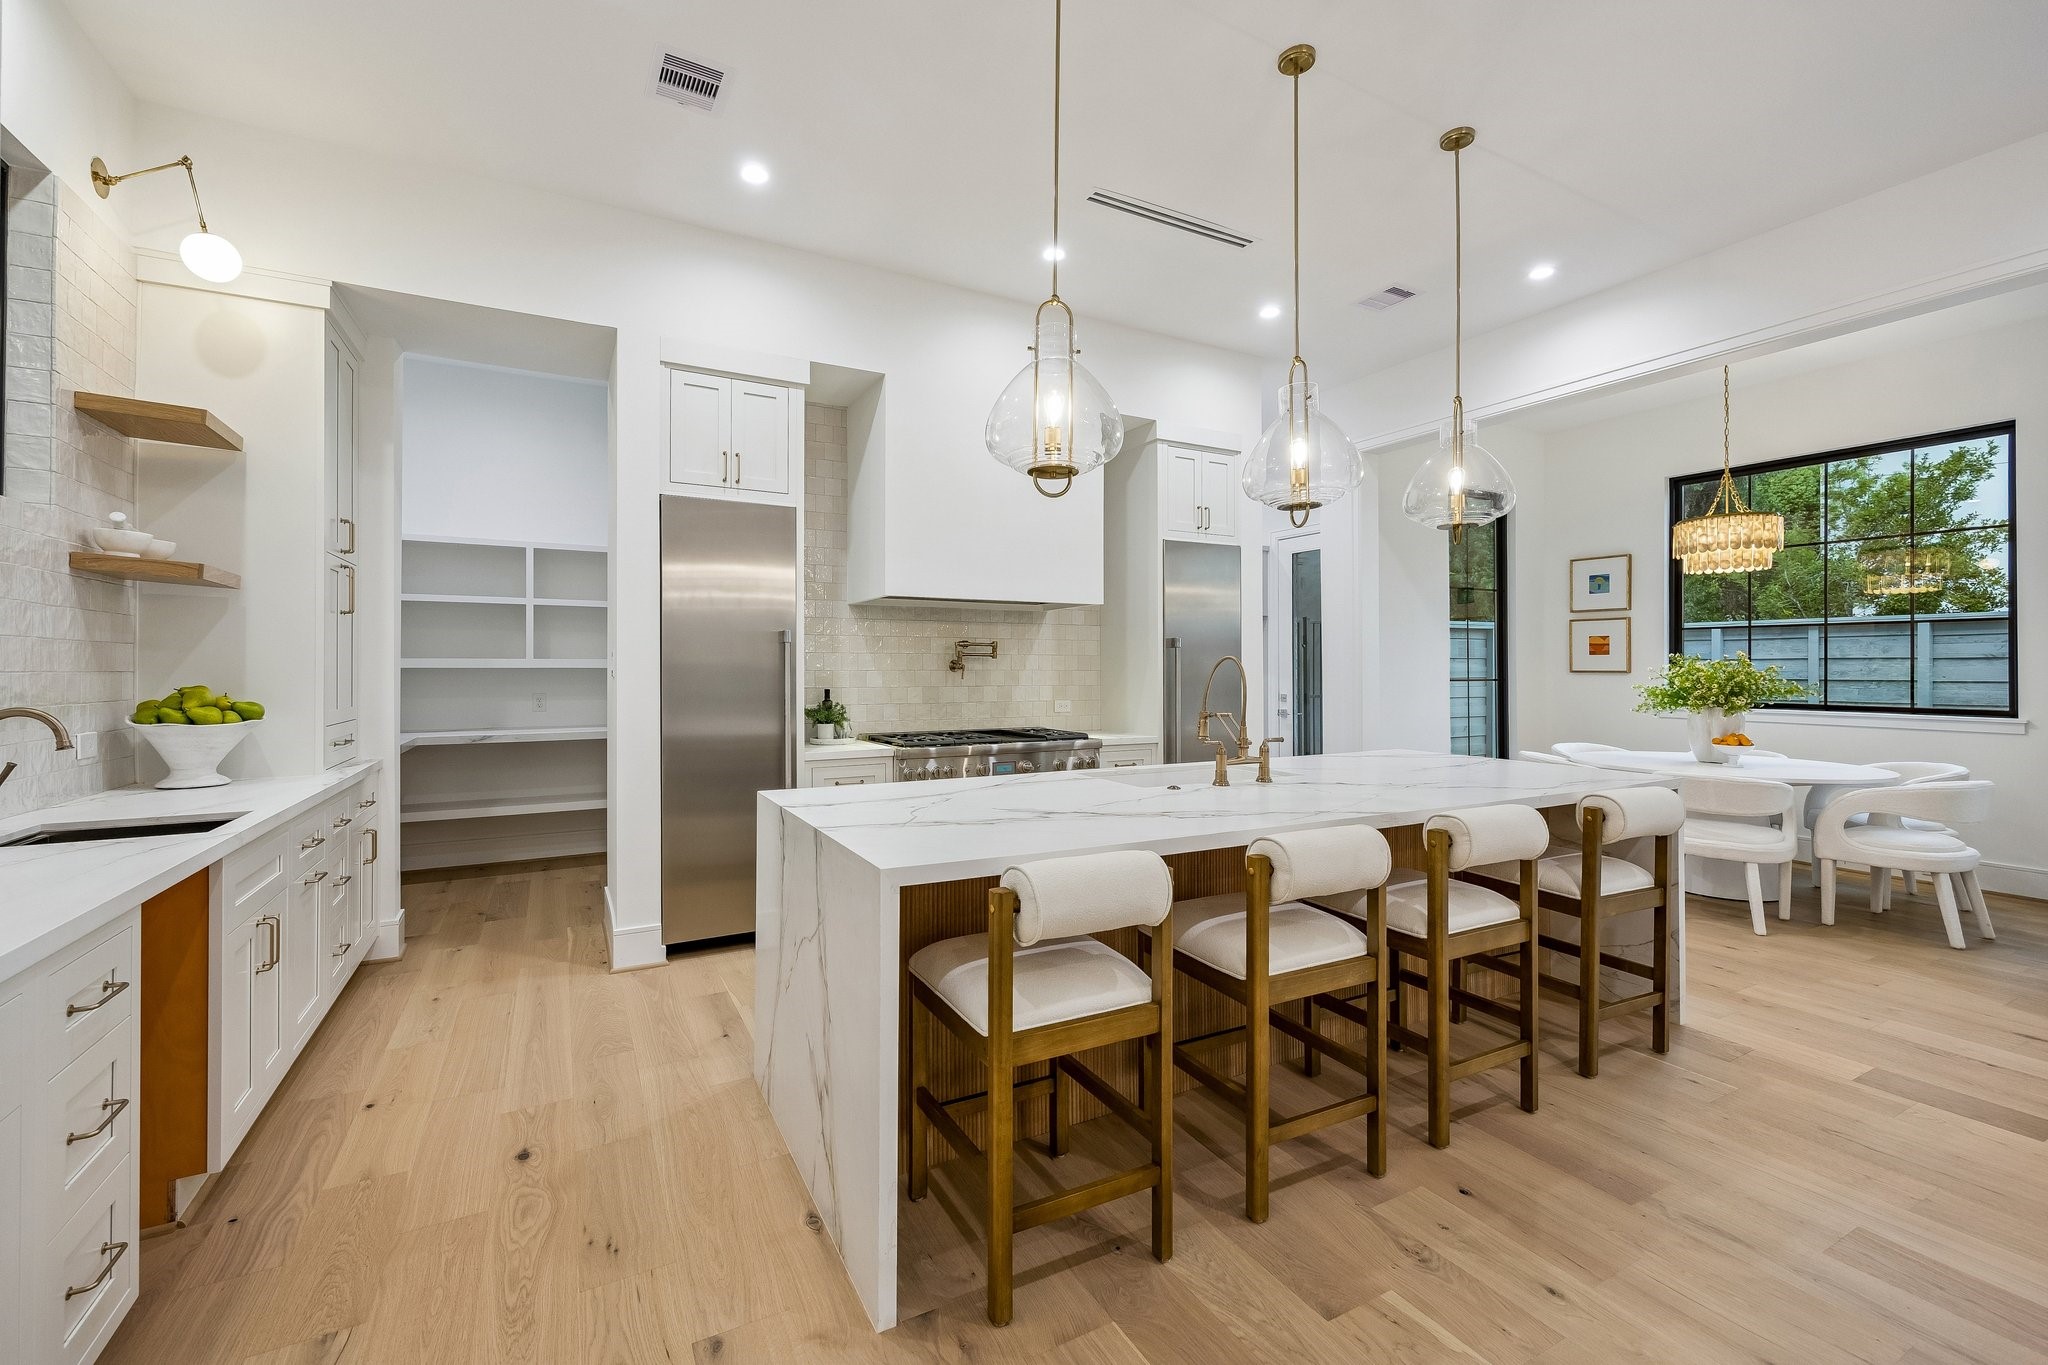

This kitchen has a bright, upscale contemporary design with warm touches and a soft, luxurious palette. The space feels open and airy, balancing clean architectural lines with rich textures. The large waterfall-edge island clad in dramatic white marble with subtle gray veining cascading down the sides. Three large glass pendant lights hang above the island, becoming sculptural focal points while keeping sightlines open because of their transparent design. Thermador Appliances, Inset Cabinetry & More...
Kitchen Side Bar with 17" Kraus Undermount Single Basin Stainless Steel Sink, Single Hole Bar Faucet in Gold Luxe, Pre-Plumbing and Space for an Ice Maker, White Oak Floating Shelves with a Natural Stain, Brass Swing Arm Wall Sconce with Frosted Globes.
Spacious open floor plan wonderful for entertaining.
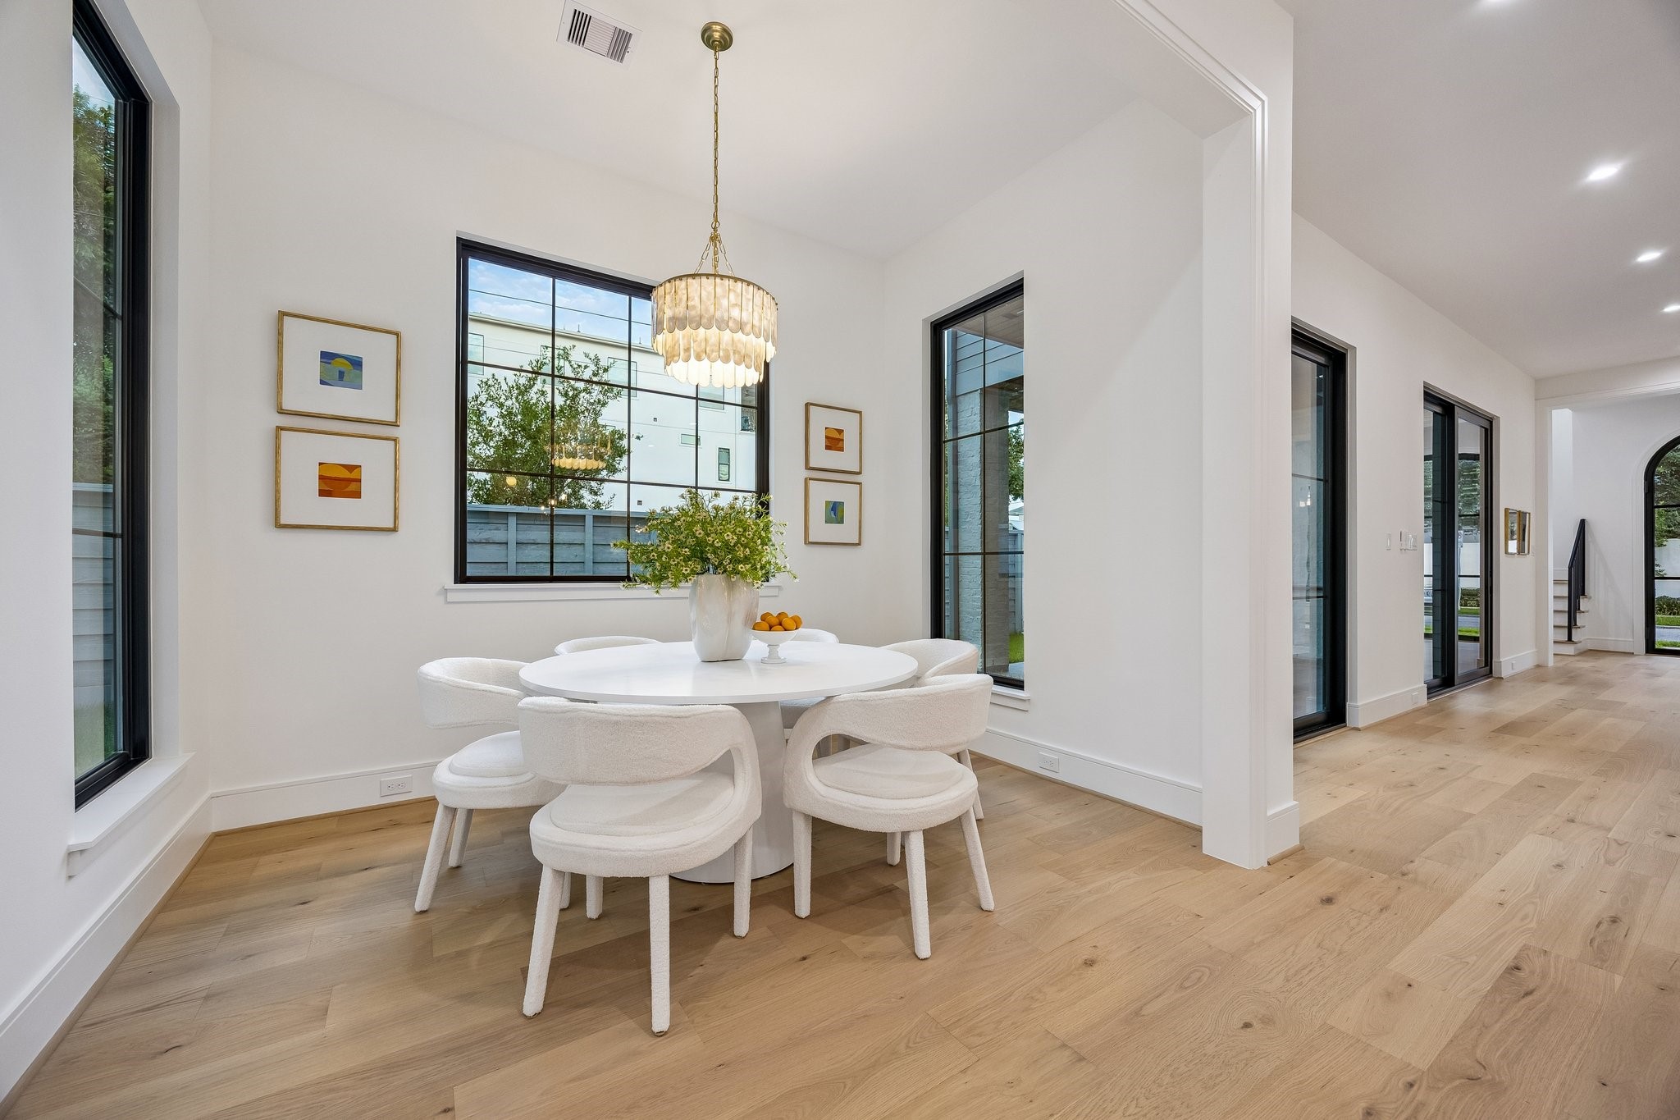
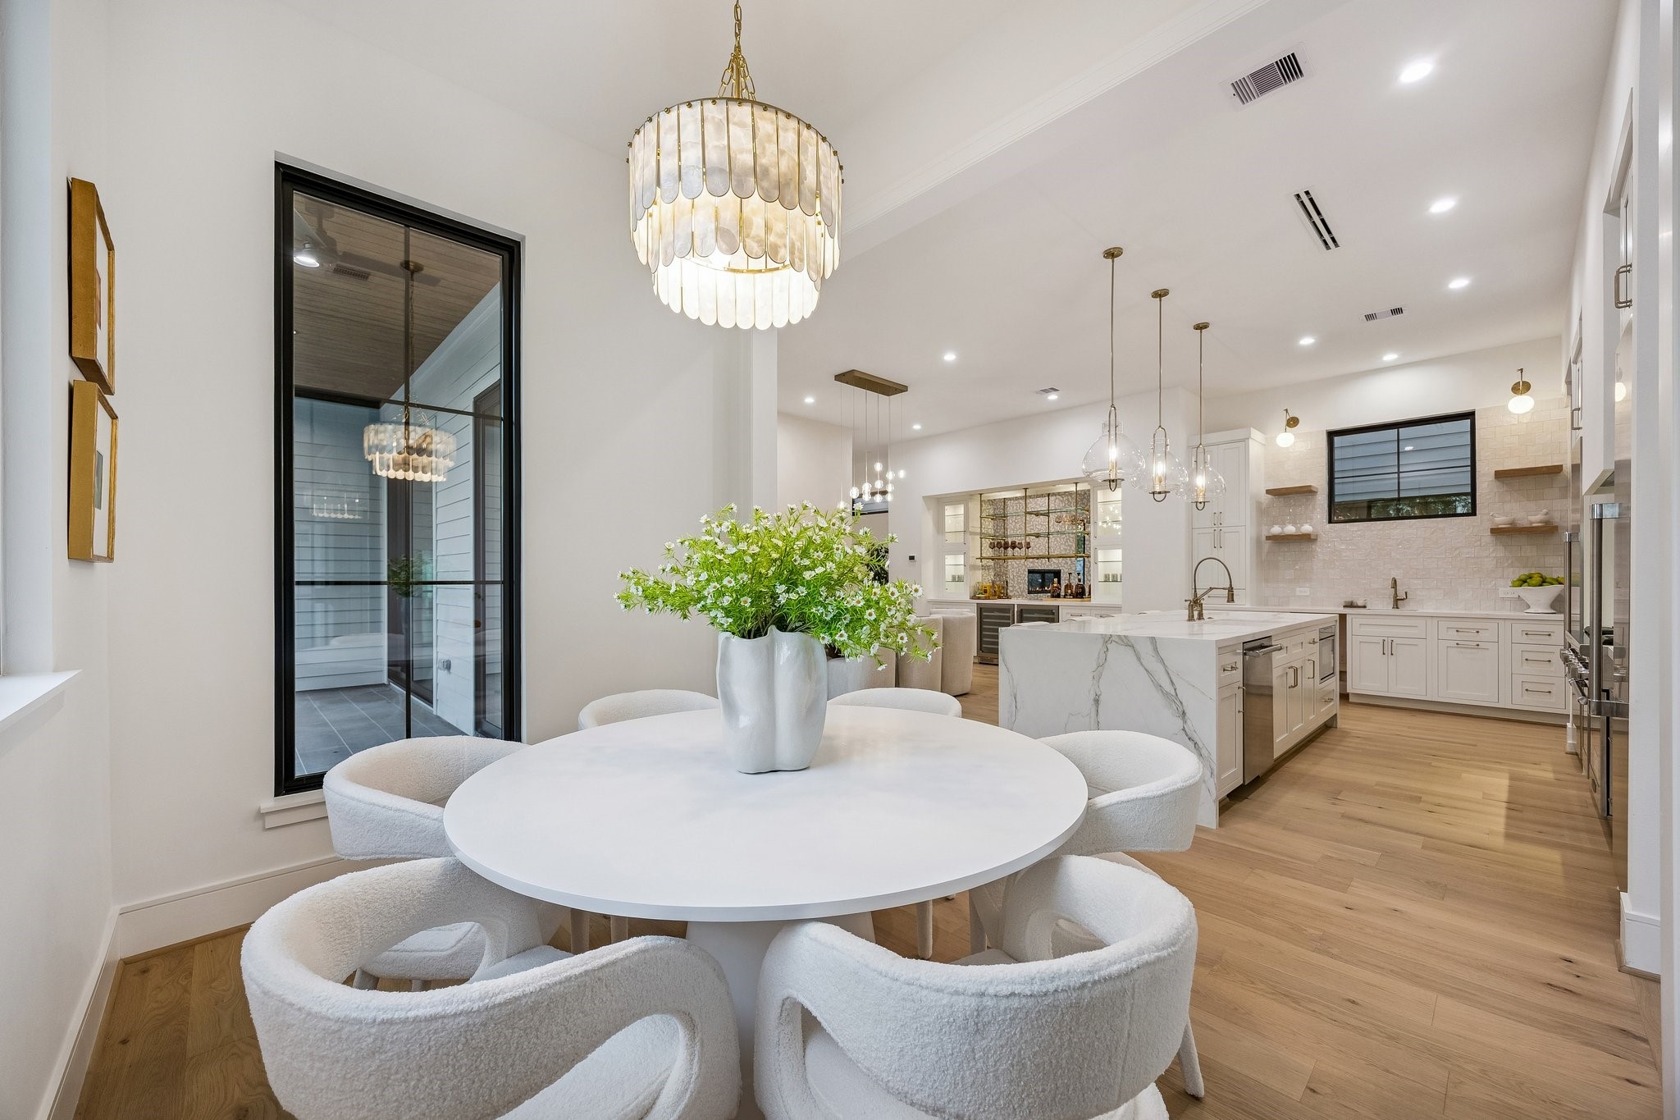
Spacious Breakfast Room with a Modern 5 Light, Two-Tiered Faceted Shell Chandelier.
Another view of the Breakfast Area.
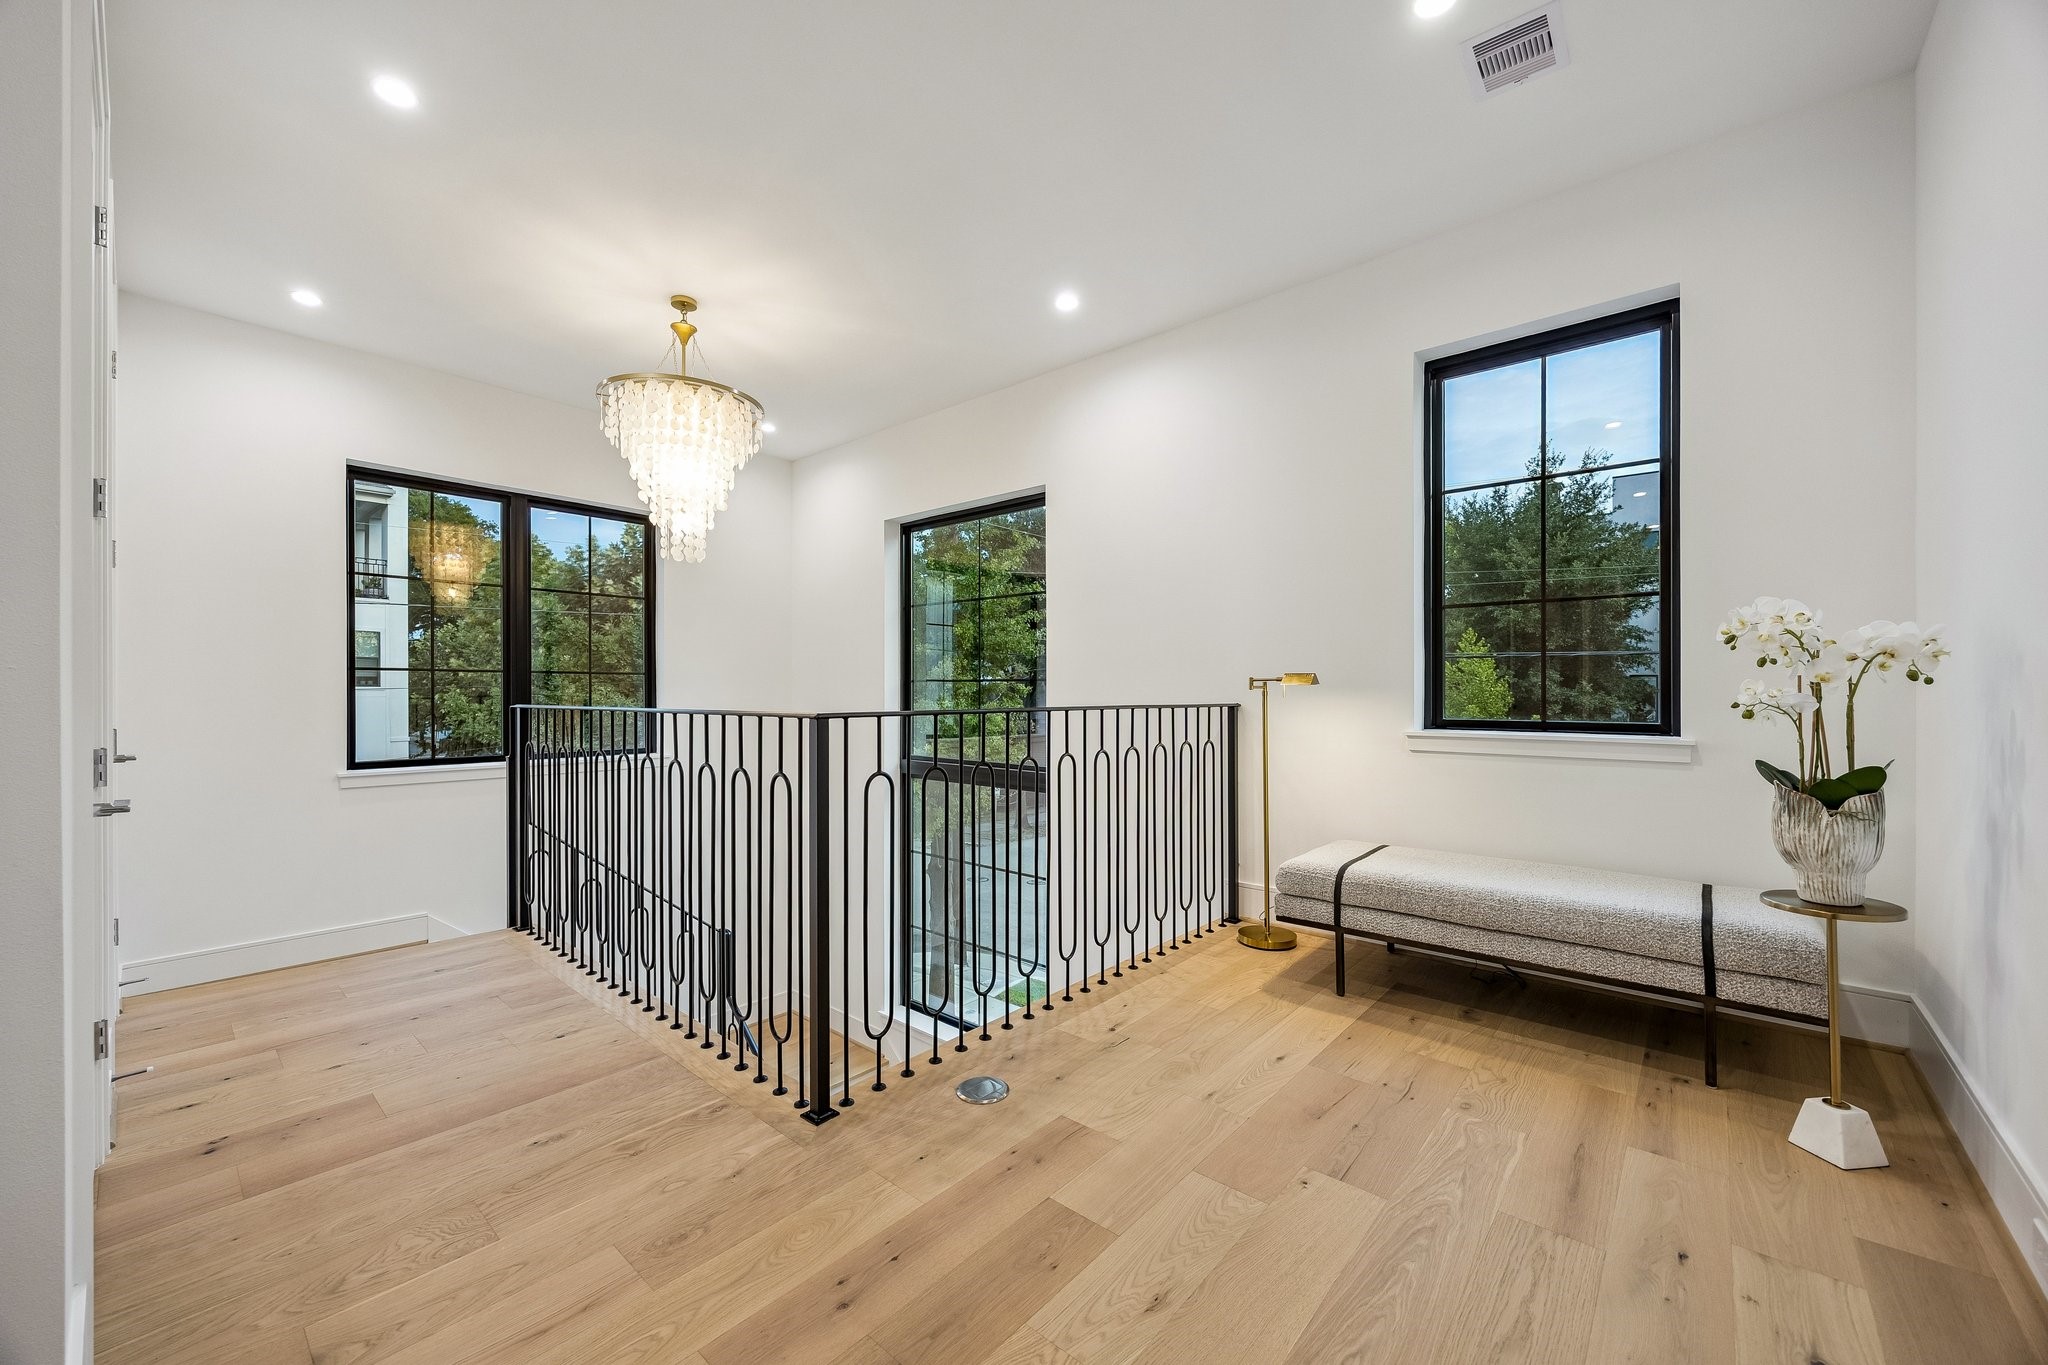
Light filled second floor landing.
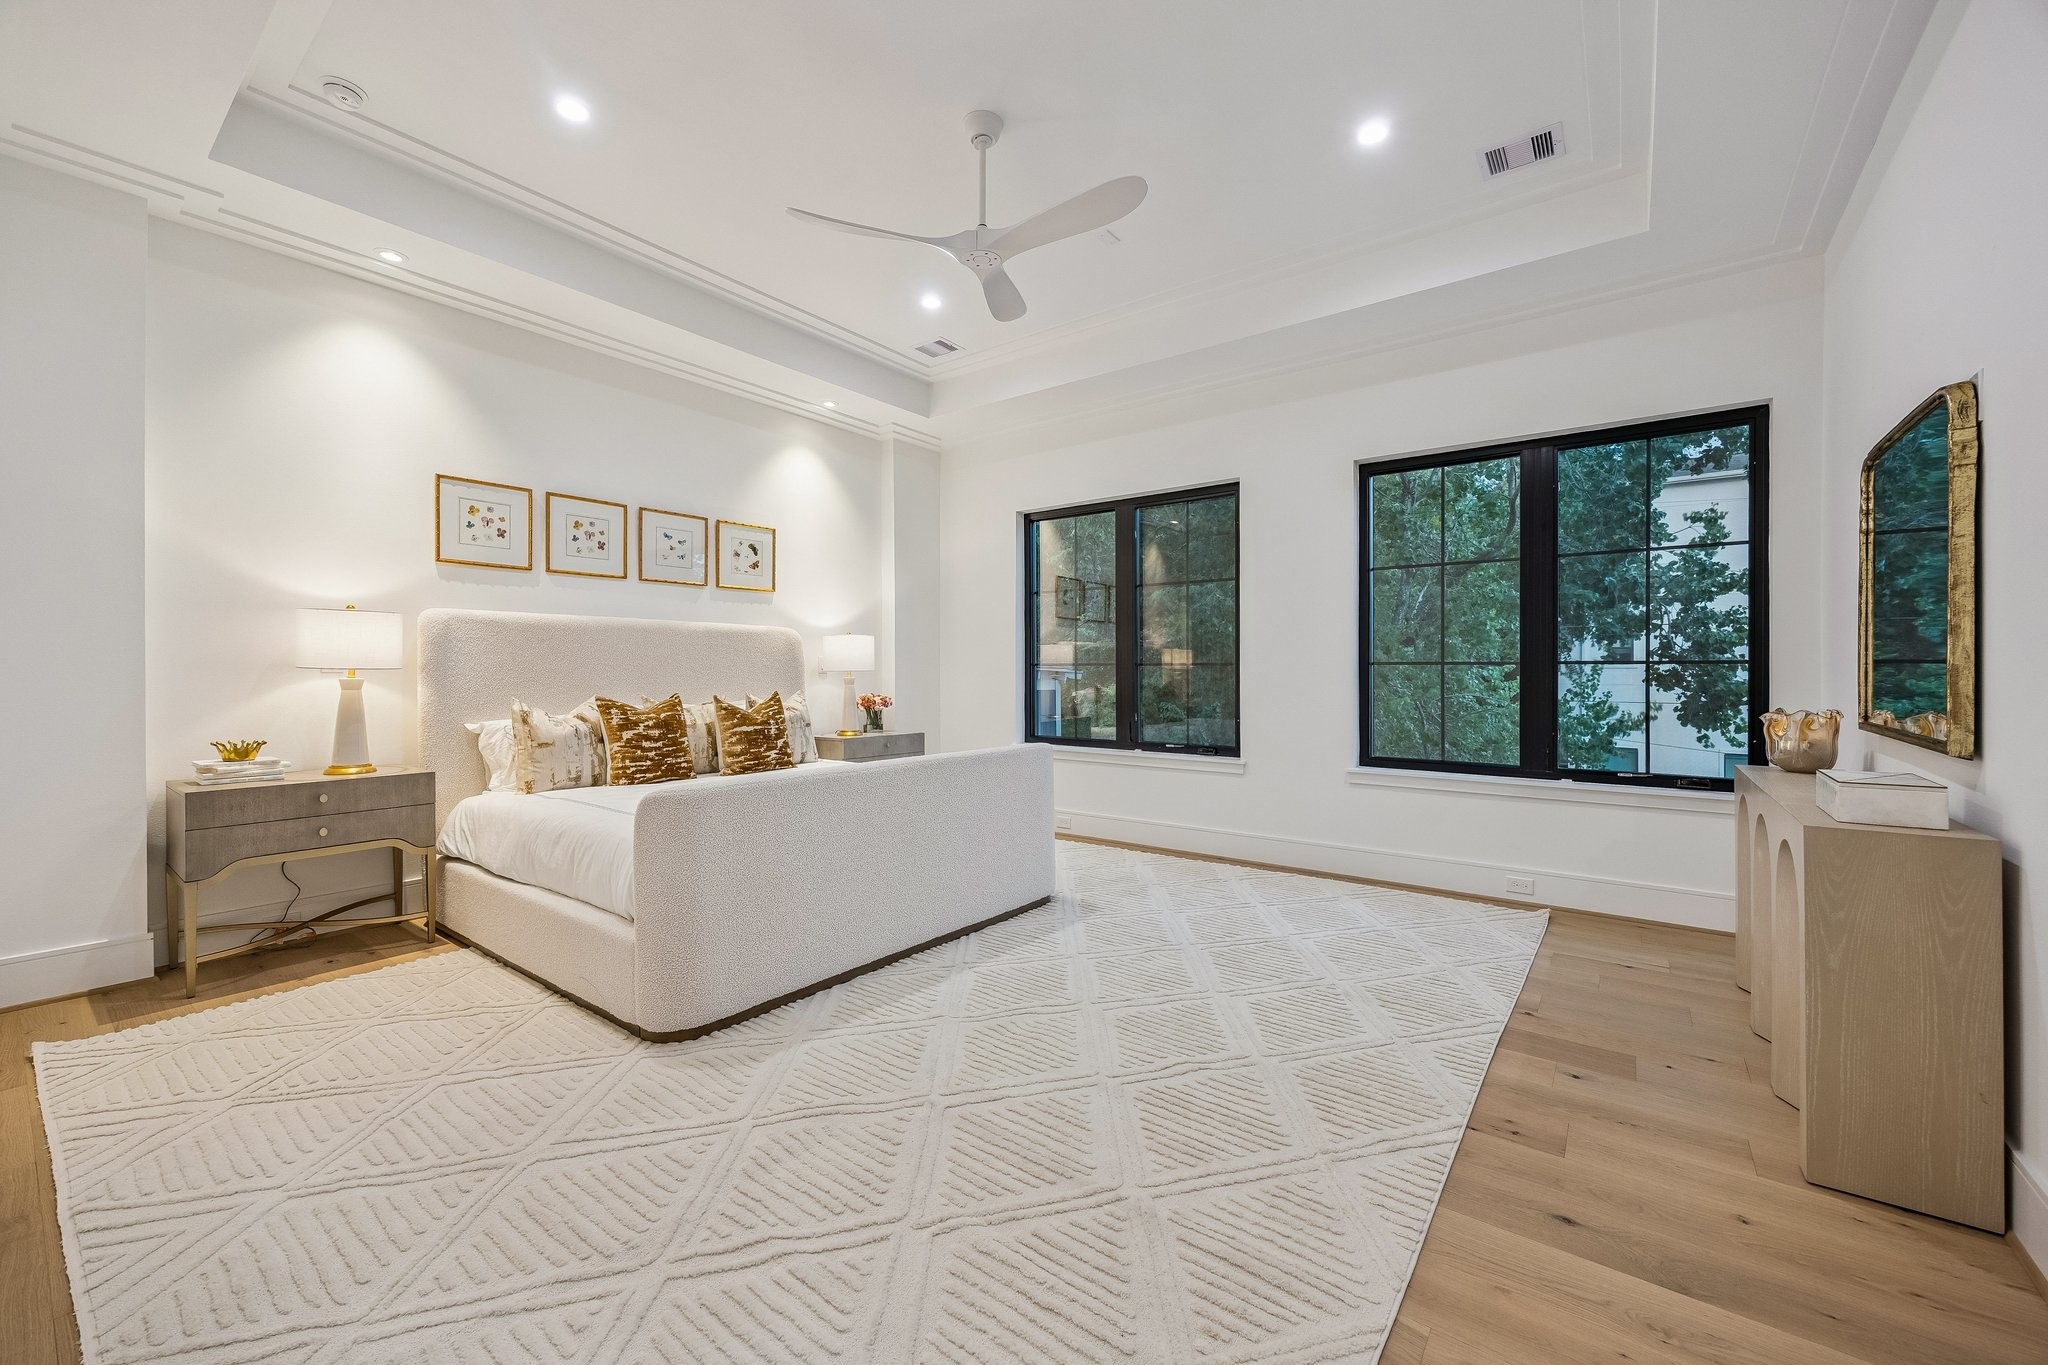
The serene bedroom is designed as a calm, light-filled retreat that blends modern simplicity with soft, inviting warmth. Architectural details such as the coffered ceiling and modern ceiling fan add dimension and functionality without overwhelming the space. Clean lines, reading lights, and warm woods, complete this beautiful room.
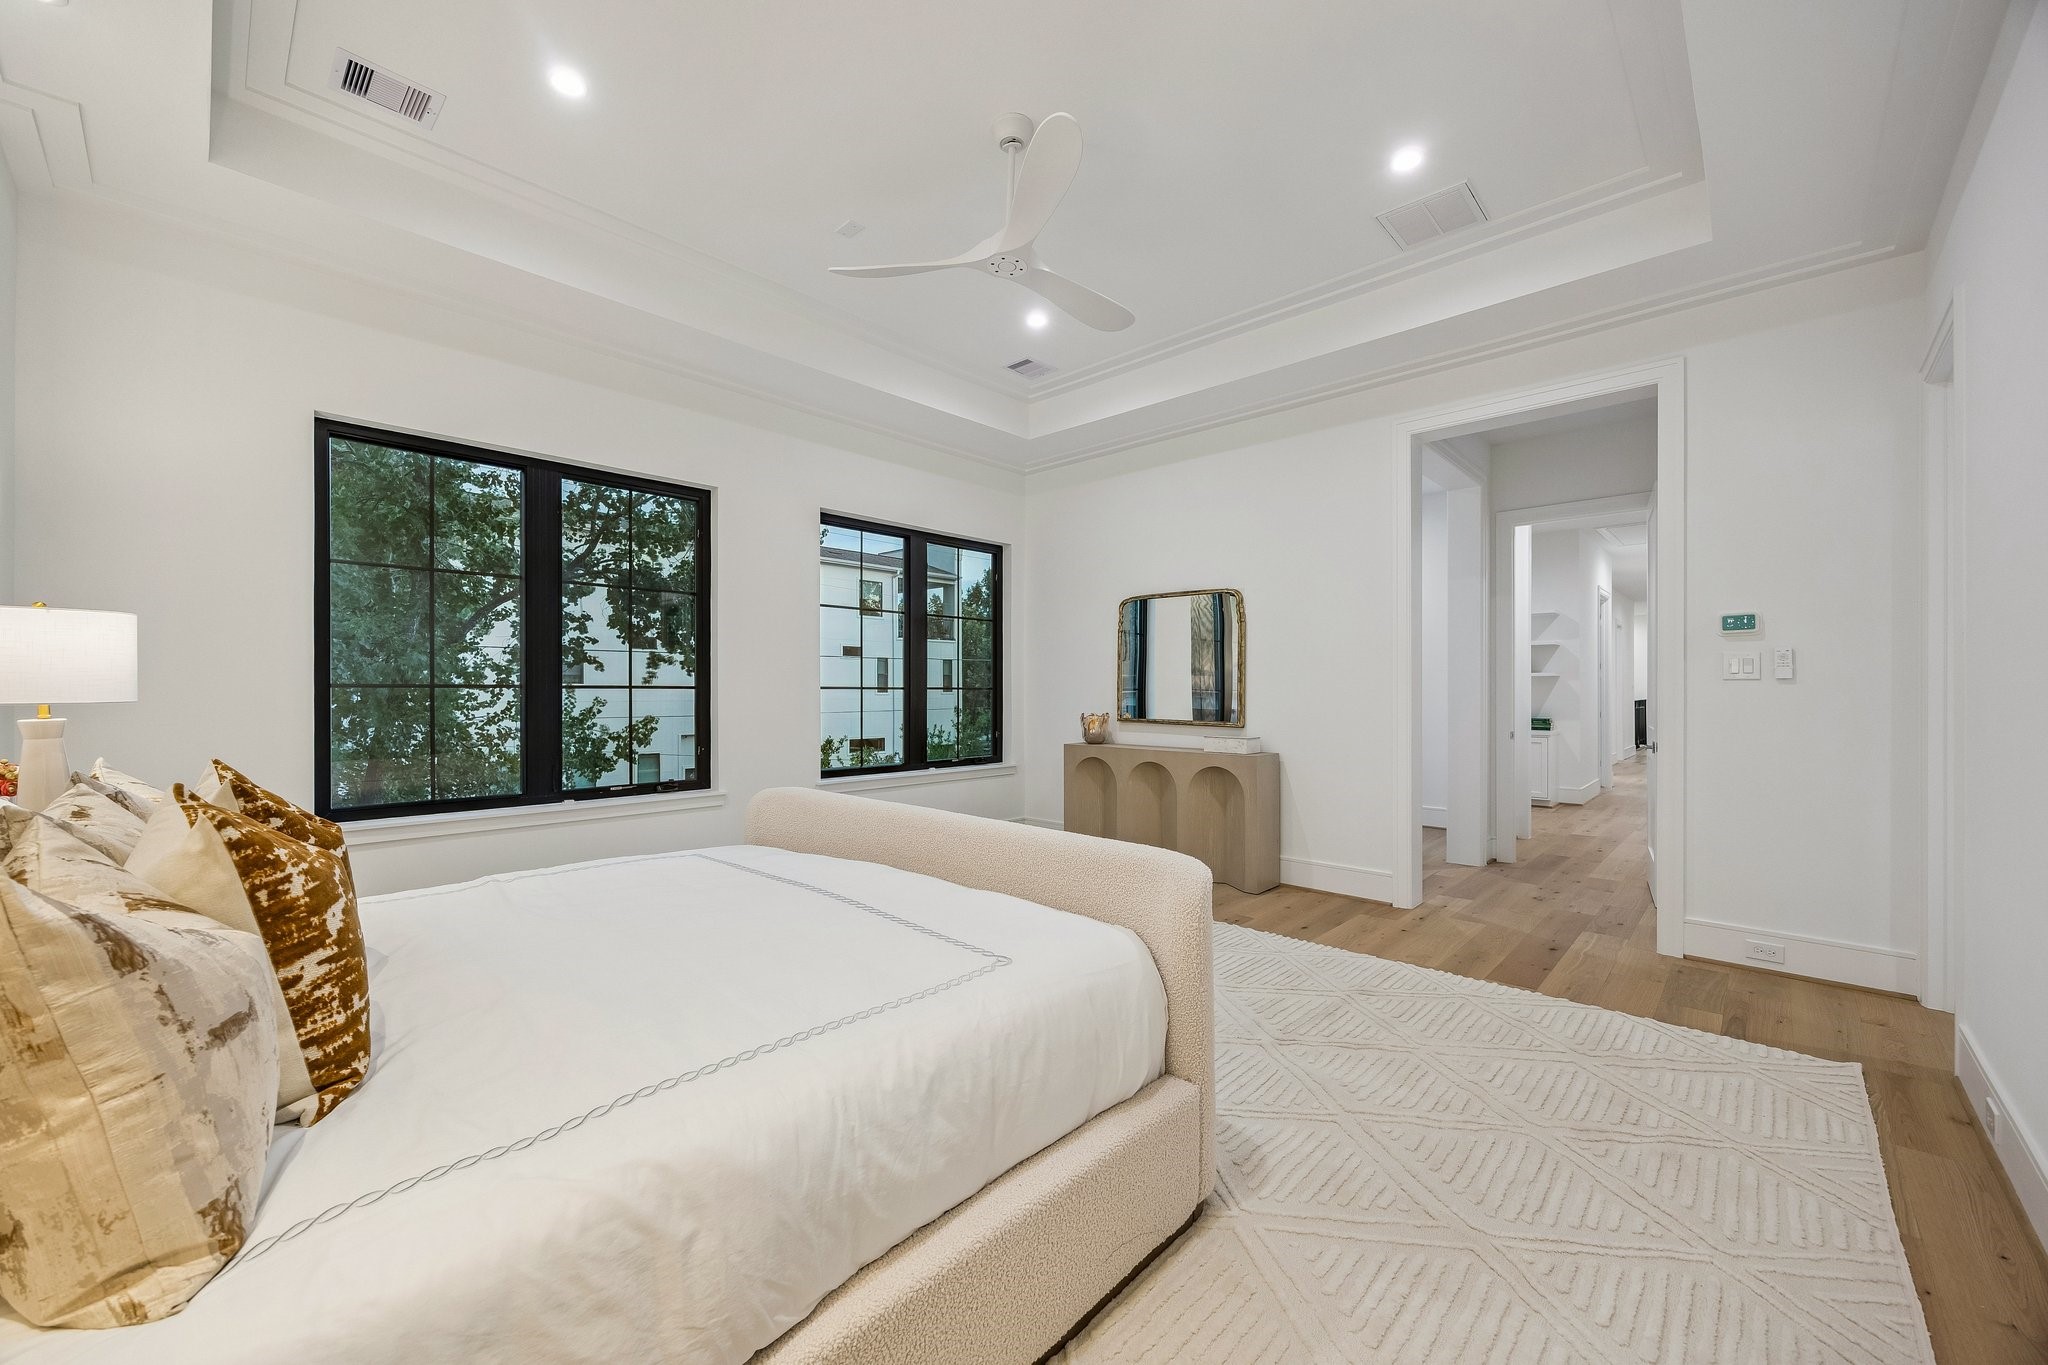
Another view of the Primary Bedroom.
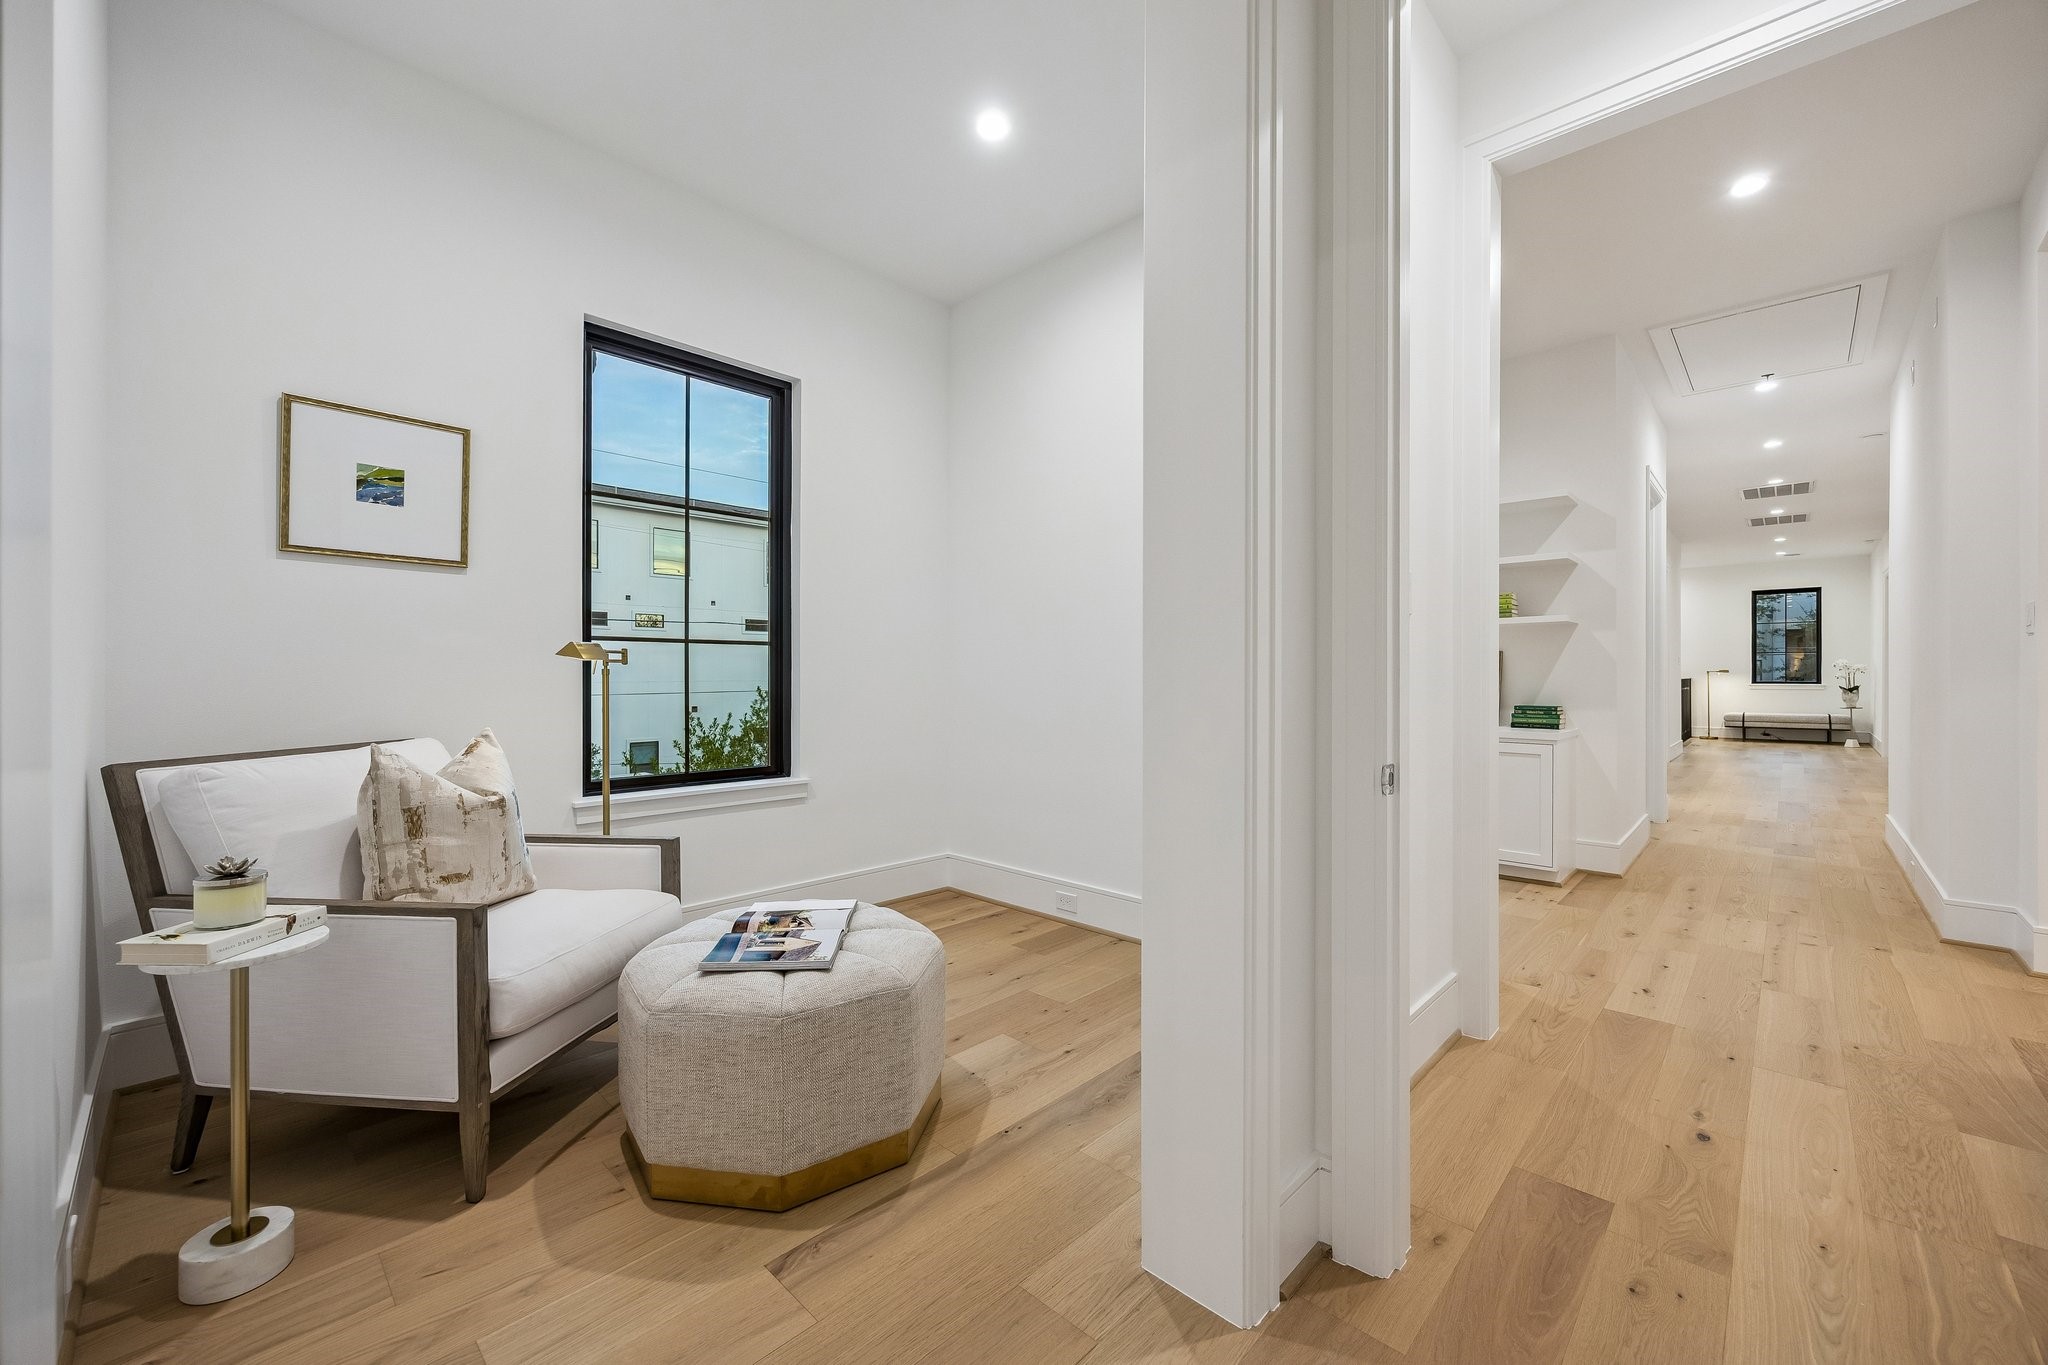
Inside the primary suite there is also a reading area. This area could also be used as a nursery or another optional office space.
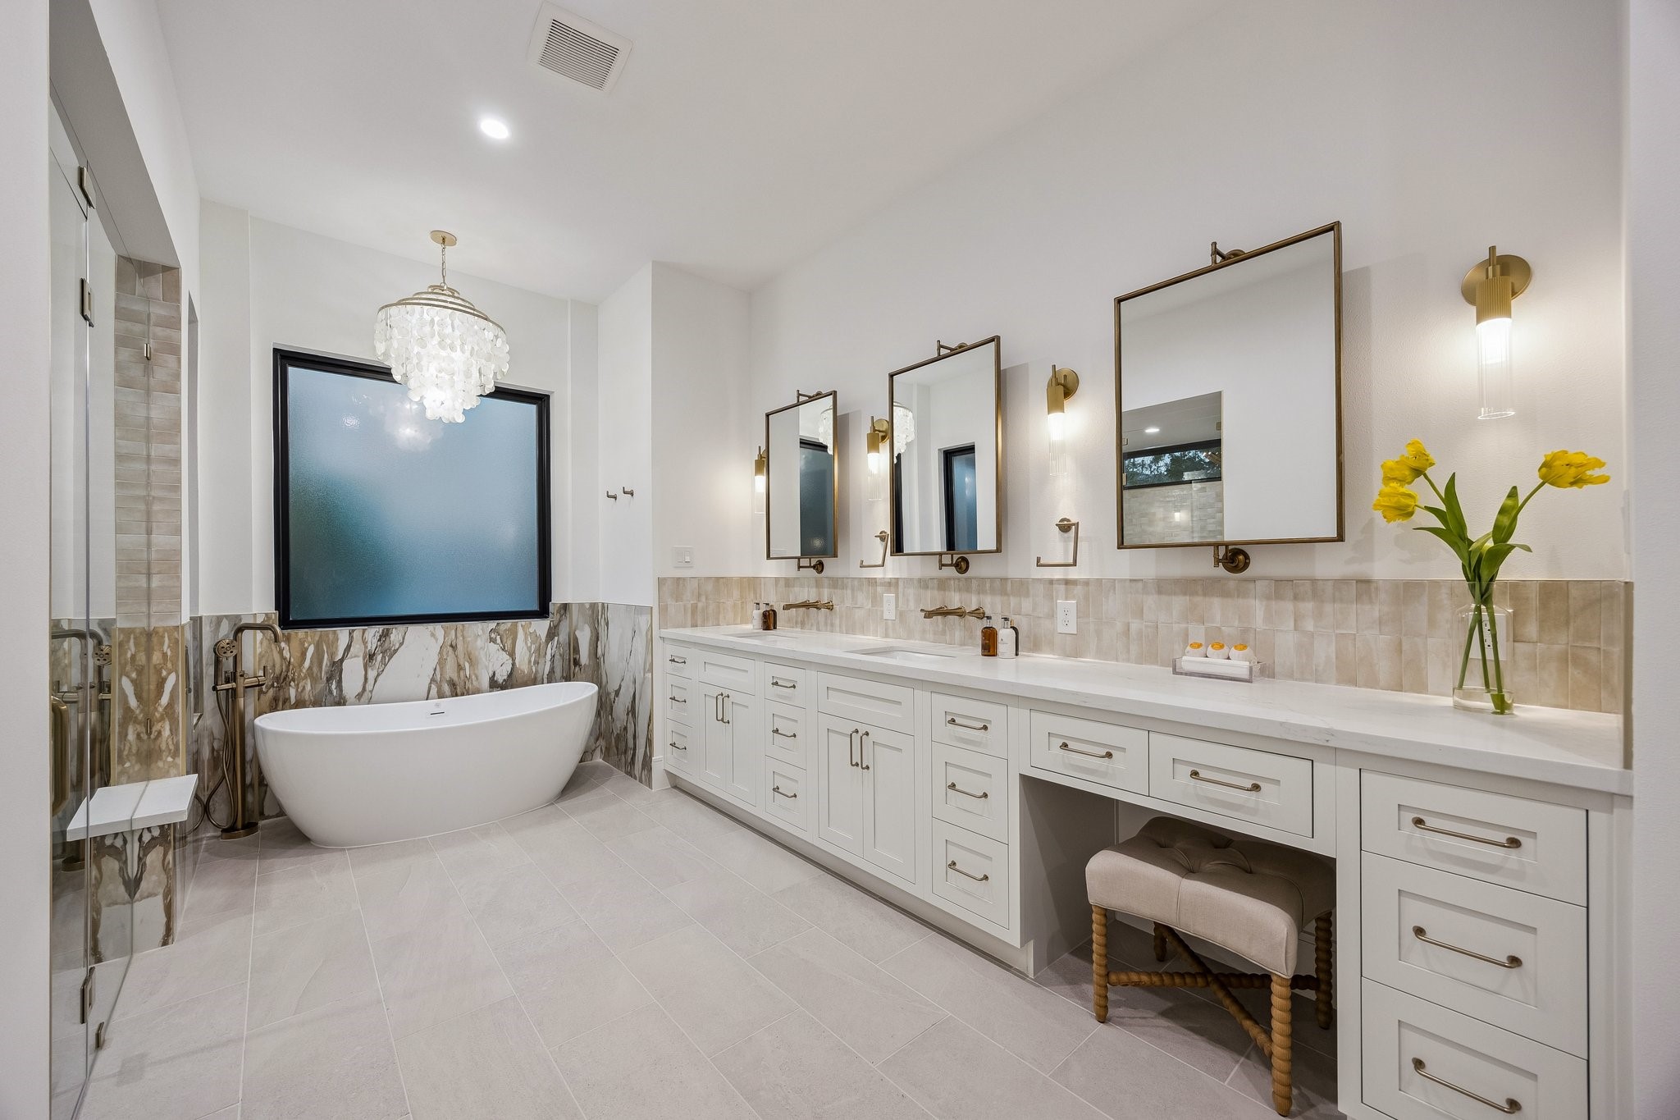
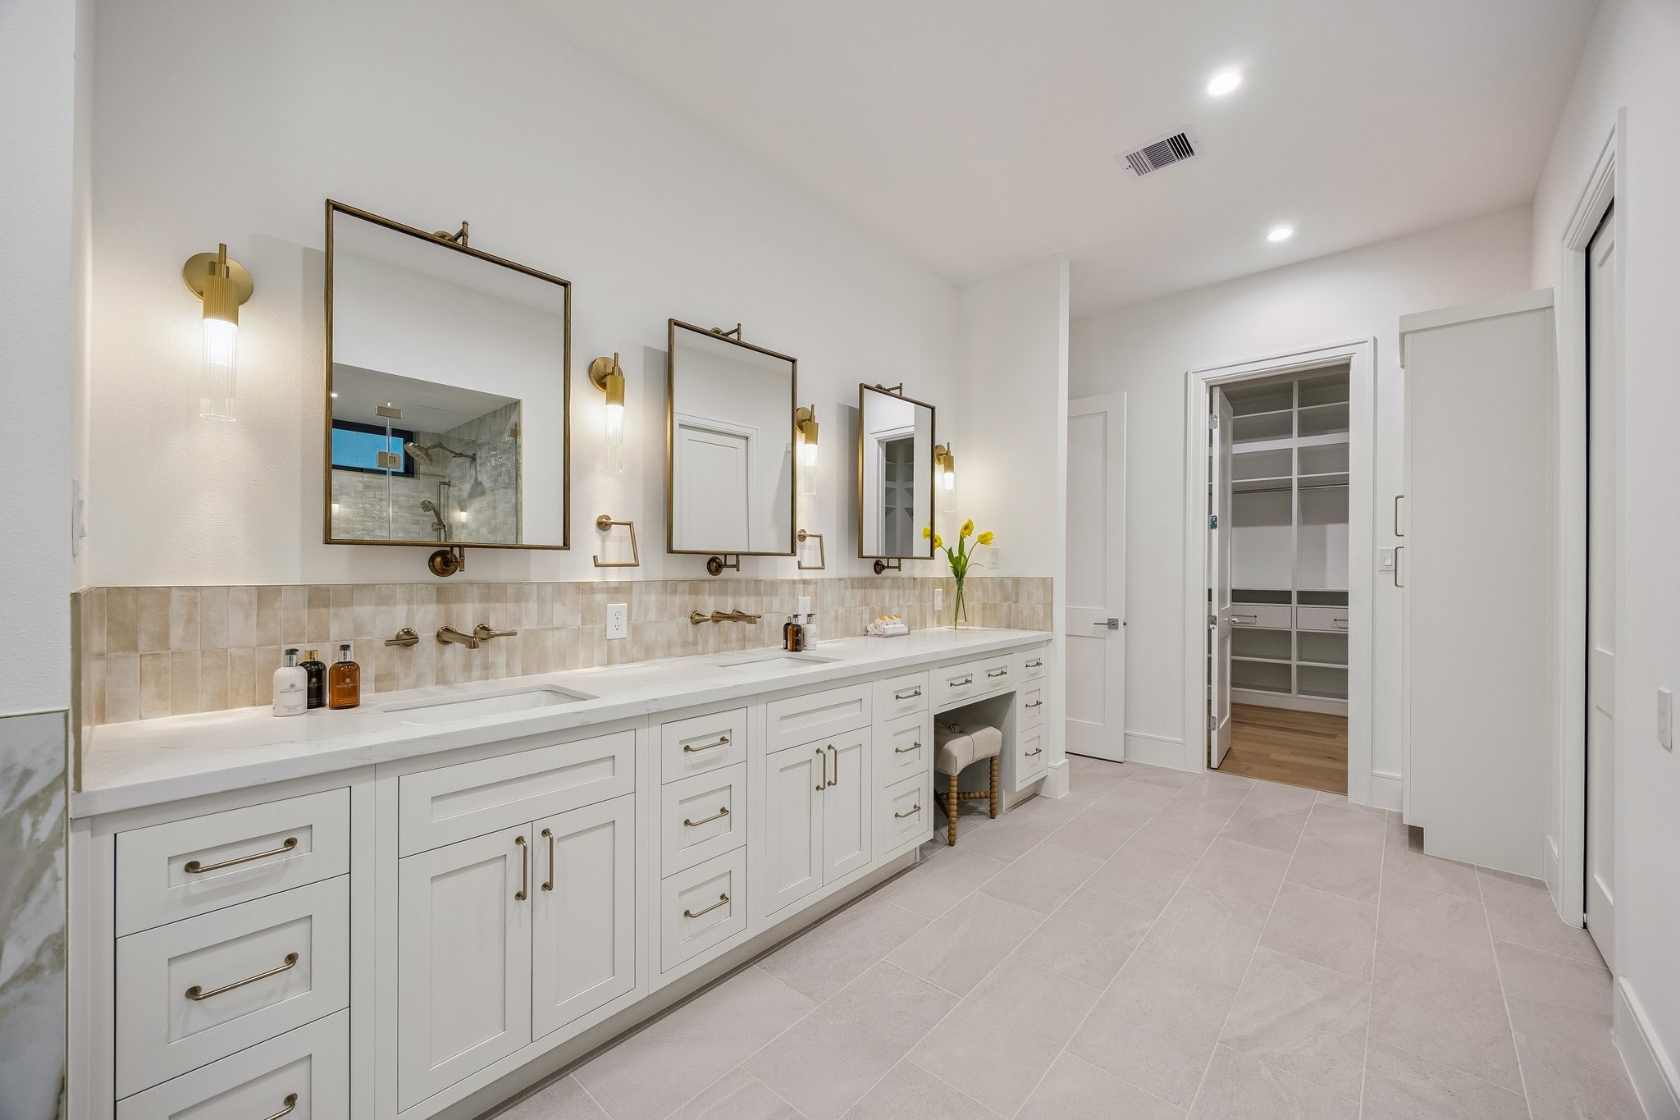
Primary Bath with 12 x 24 Matt Tile Floor. Inset Shaker Style Cabinetry with Soft Close Drawers and Doors. Long Double Vanity with Slab Quartz Counter and a 2 x 6 Glossy Tile Backsplash. Dual Rectangle Sinks, Dual Widespread Wall-Mounted Faucets in a Luxe Gold Finish, Three Pivot Mirrors with Champagne Gold Finish, Four 1 Light, 16" High LED Wall Sconces in a Gold Finish. There is also a knee space and Seperate Commode Area.
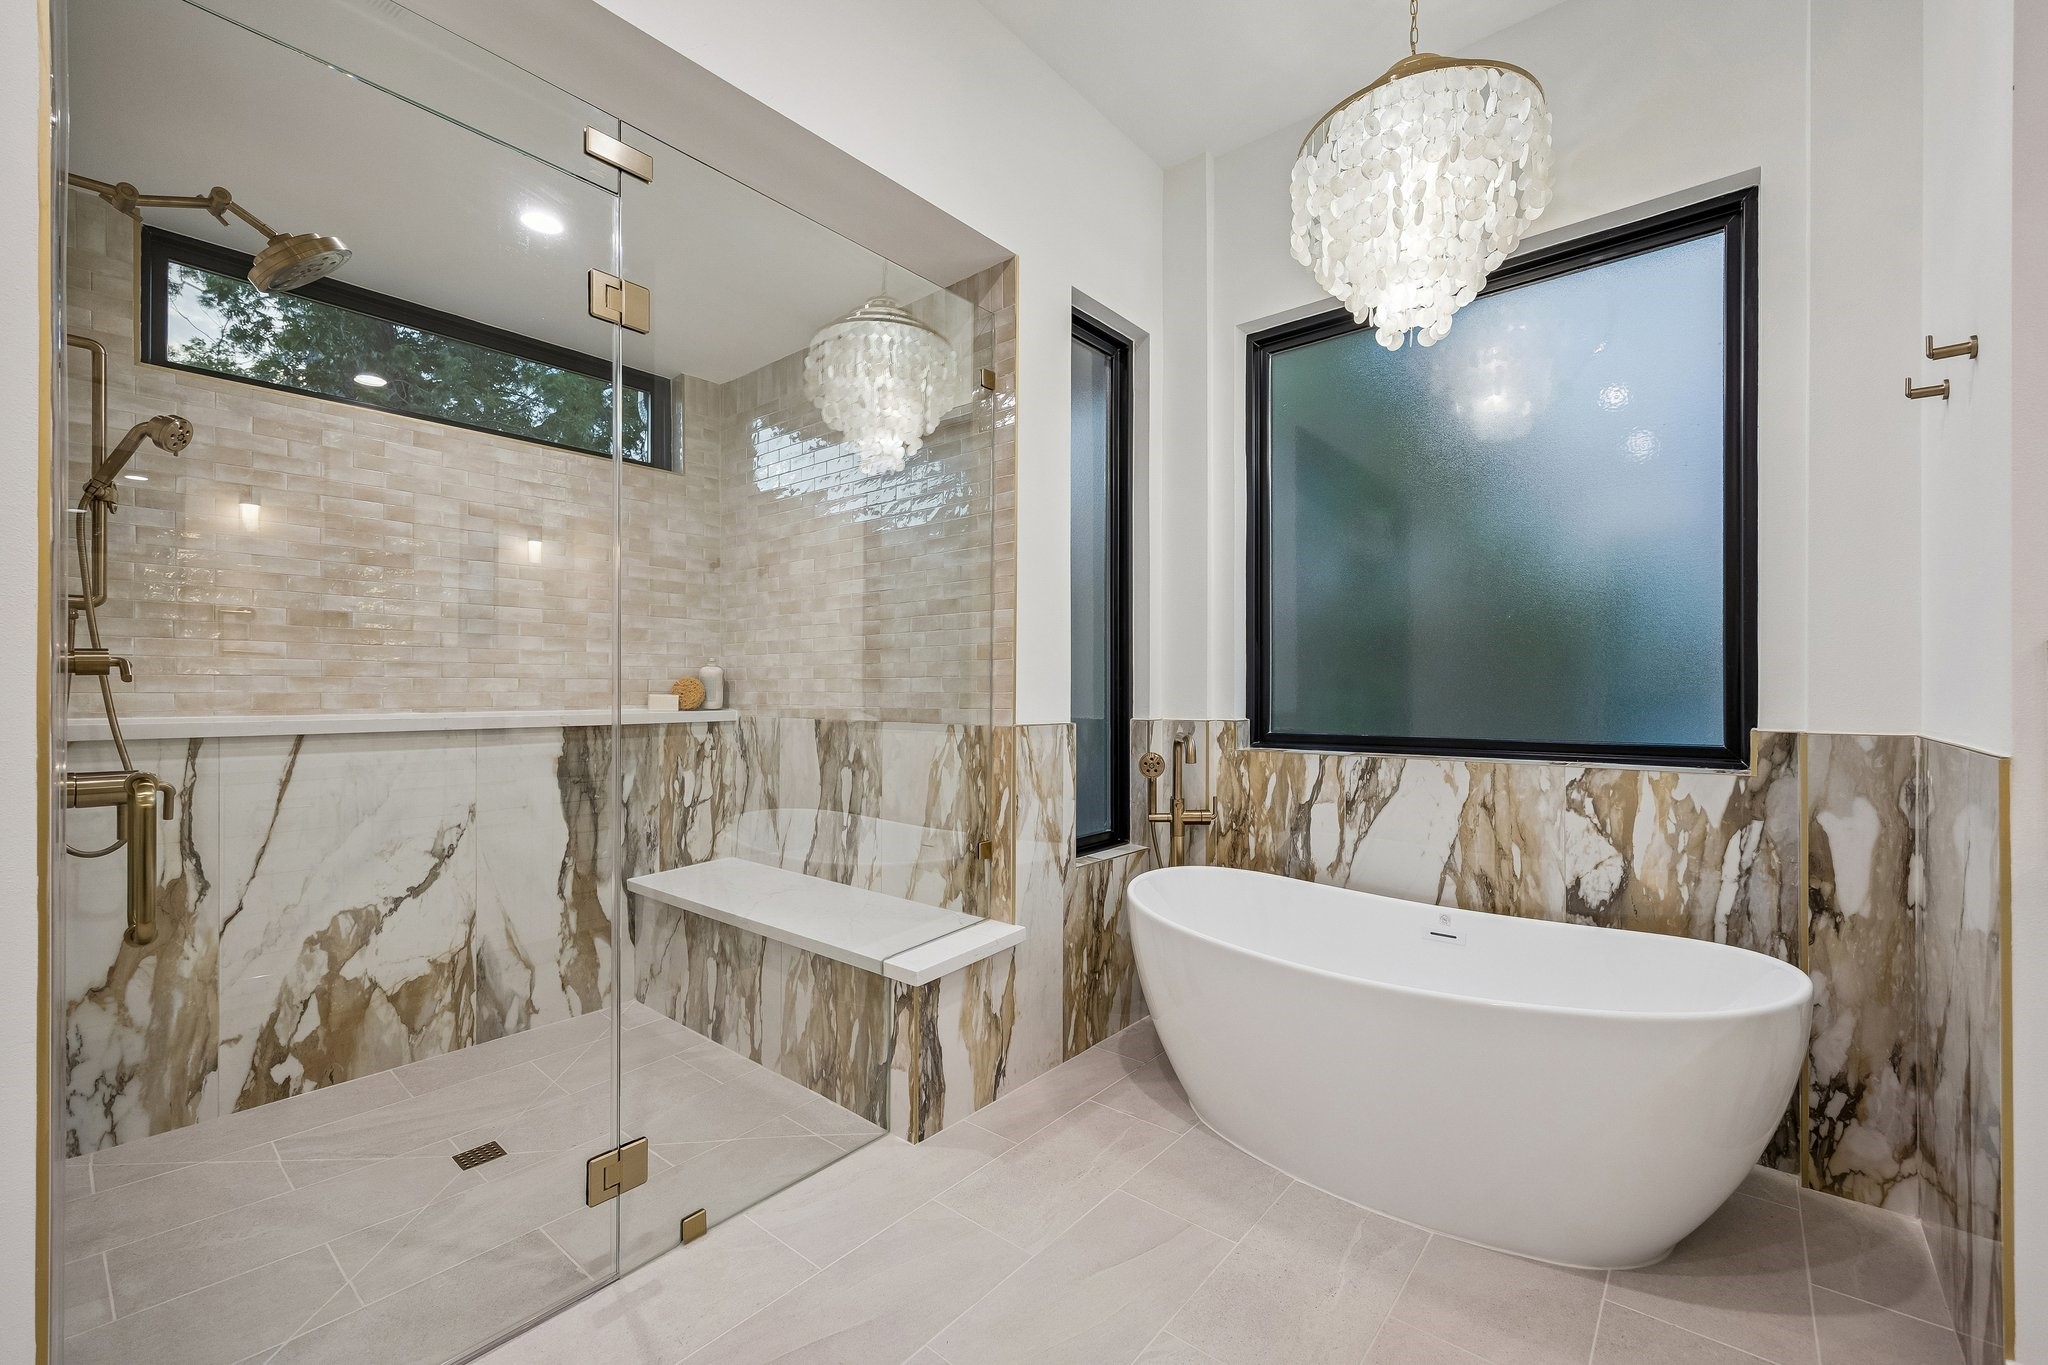
Large Walk-in Shower with a Frameless Shower Enclosure. The 12 x 24 Matt Tile Bathroom Floor continues into the Shower. The Shower walls are a mixture 2 x 6 Glossy Tile and 24 x 48 Macchia Vecchia Polished Tile. The Macchia Vecchia Polished 24 x 48 Tile continues around the Free-Standing Soaking Tub with a Floor-Mounted Tub Filler in Luxe Gold. Above the tub hangs a stunning tiered 24" Gold Coastal Capiz Natural Seashell Chandelier.
Another view of the Primary Bathroom which also features a storage closet for towels and toiletries.
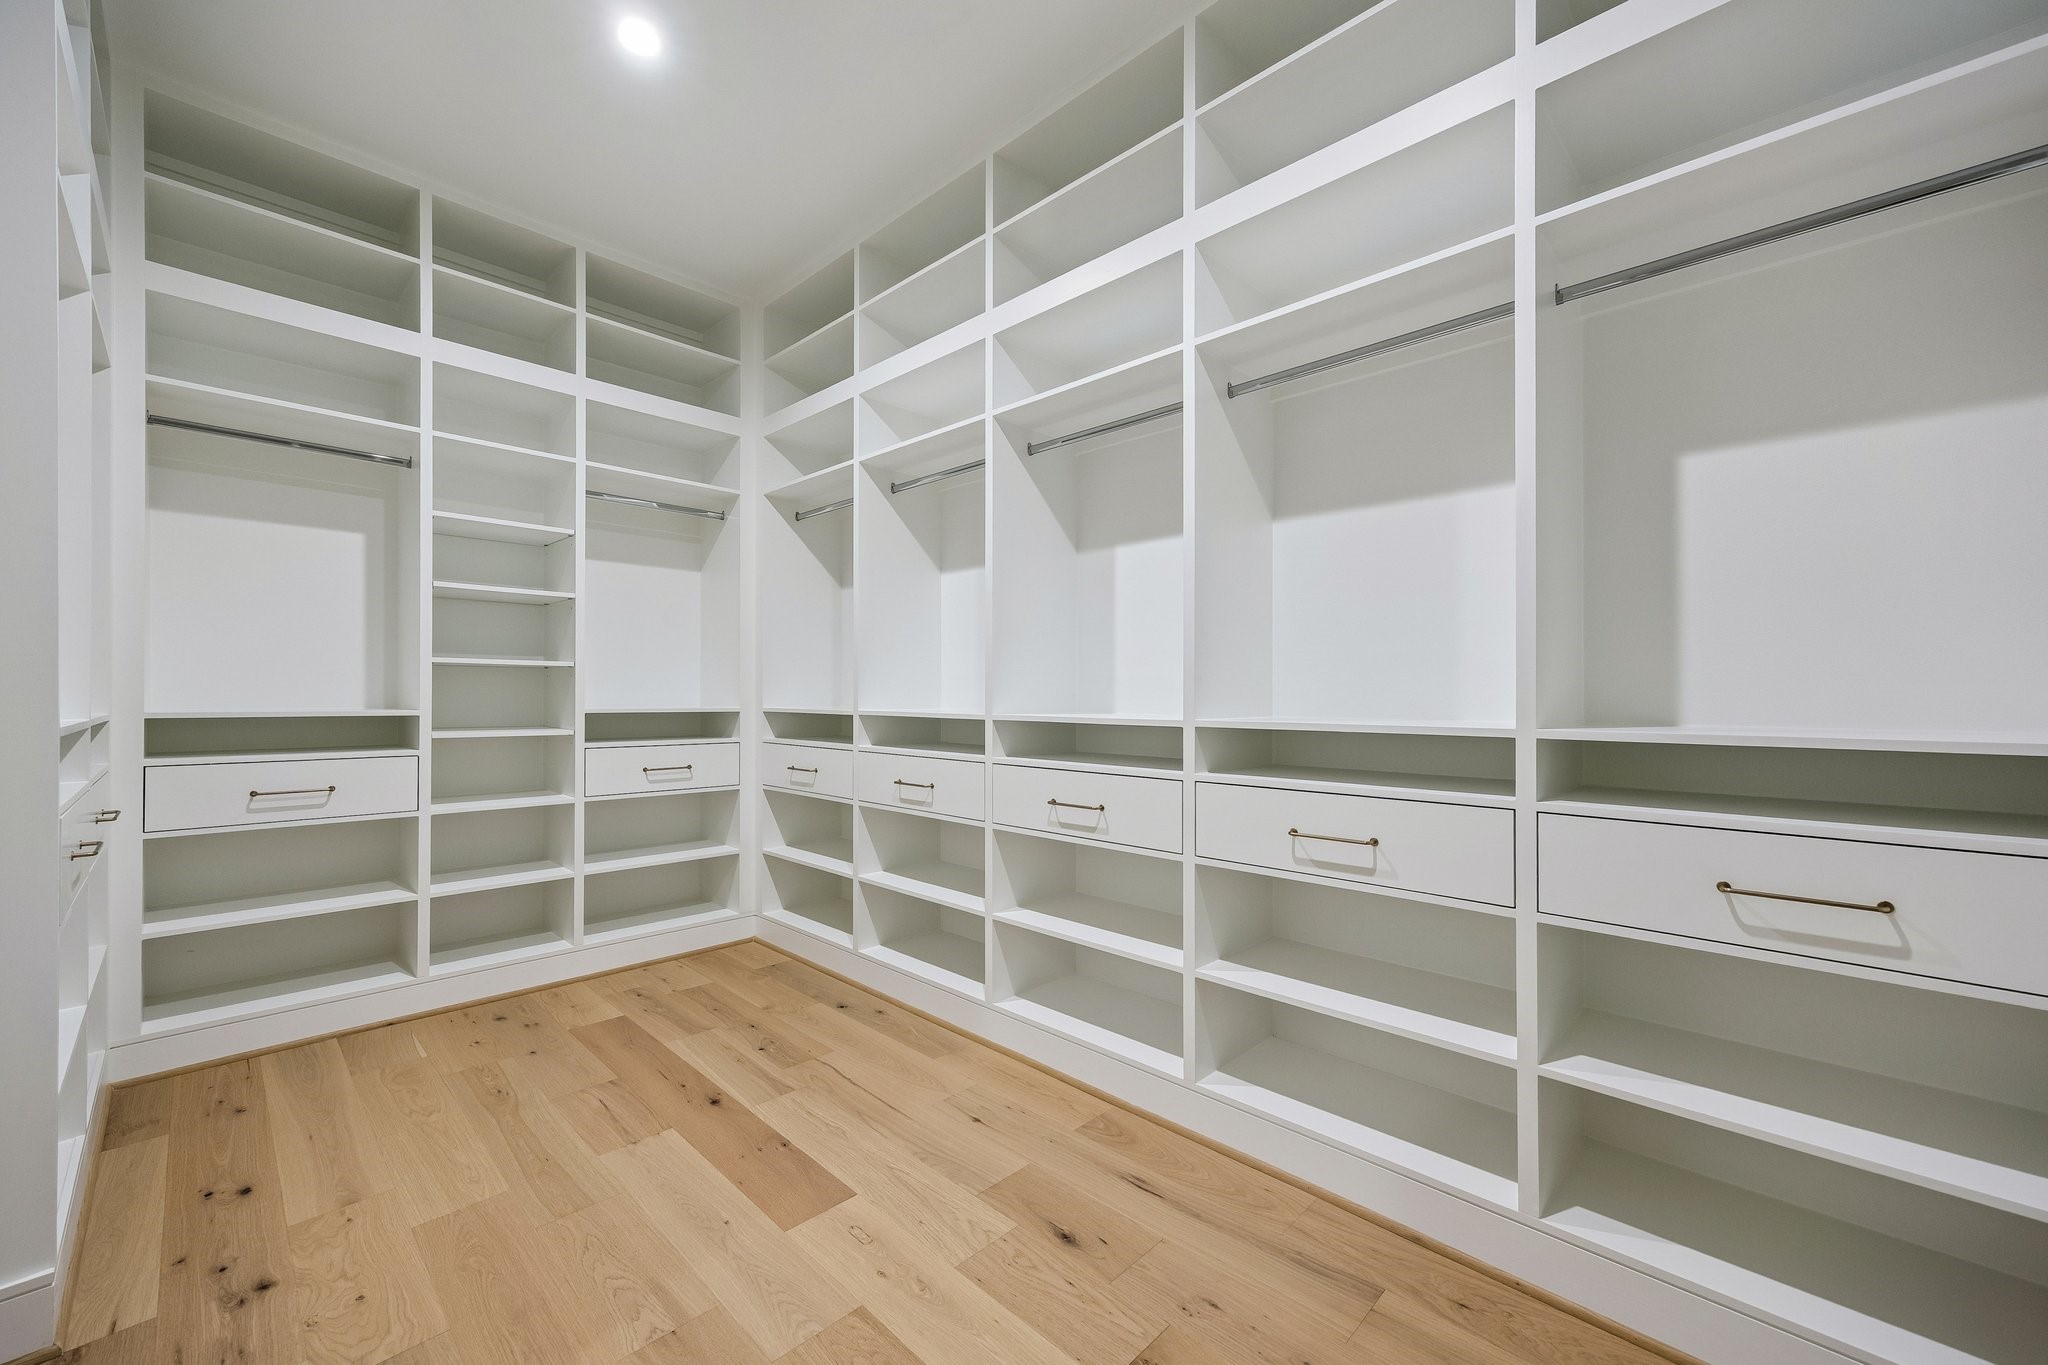
Incredible Primary Closet!
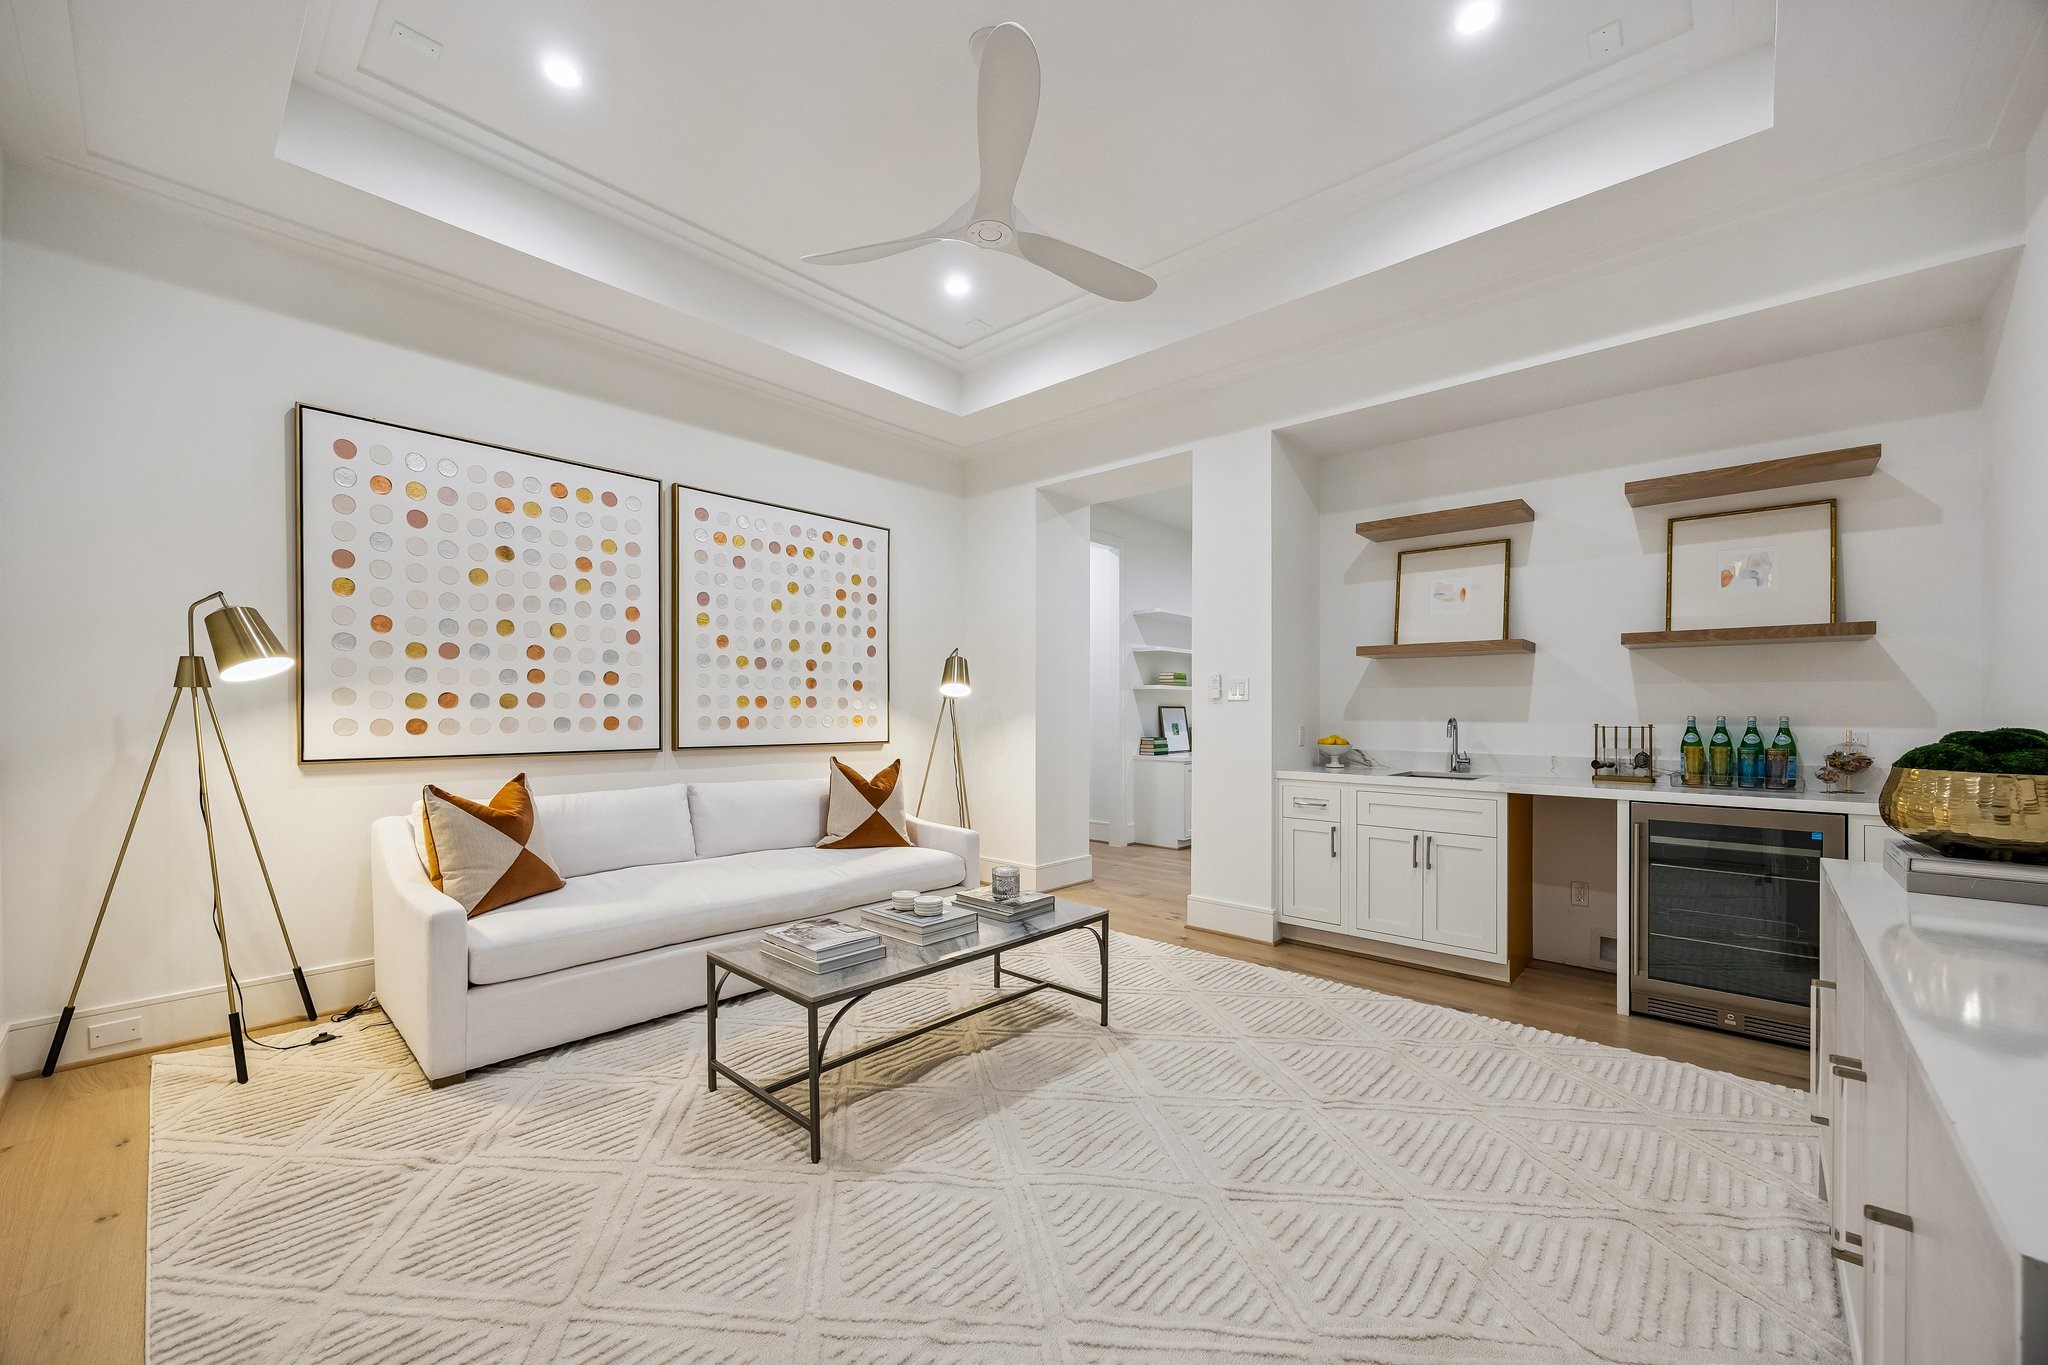
Upstairs media room with 7 1/2 Inch Wide Plank, European White Oak Floors, Coffered Ceiling and a MinkaAire Roto XL 60" 3 Blade Ceiling Fan.
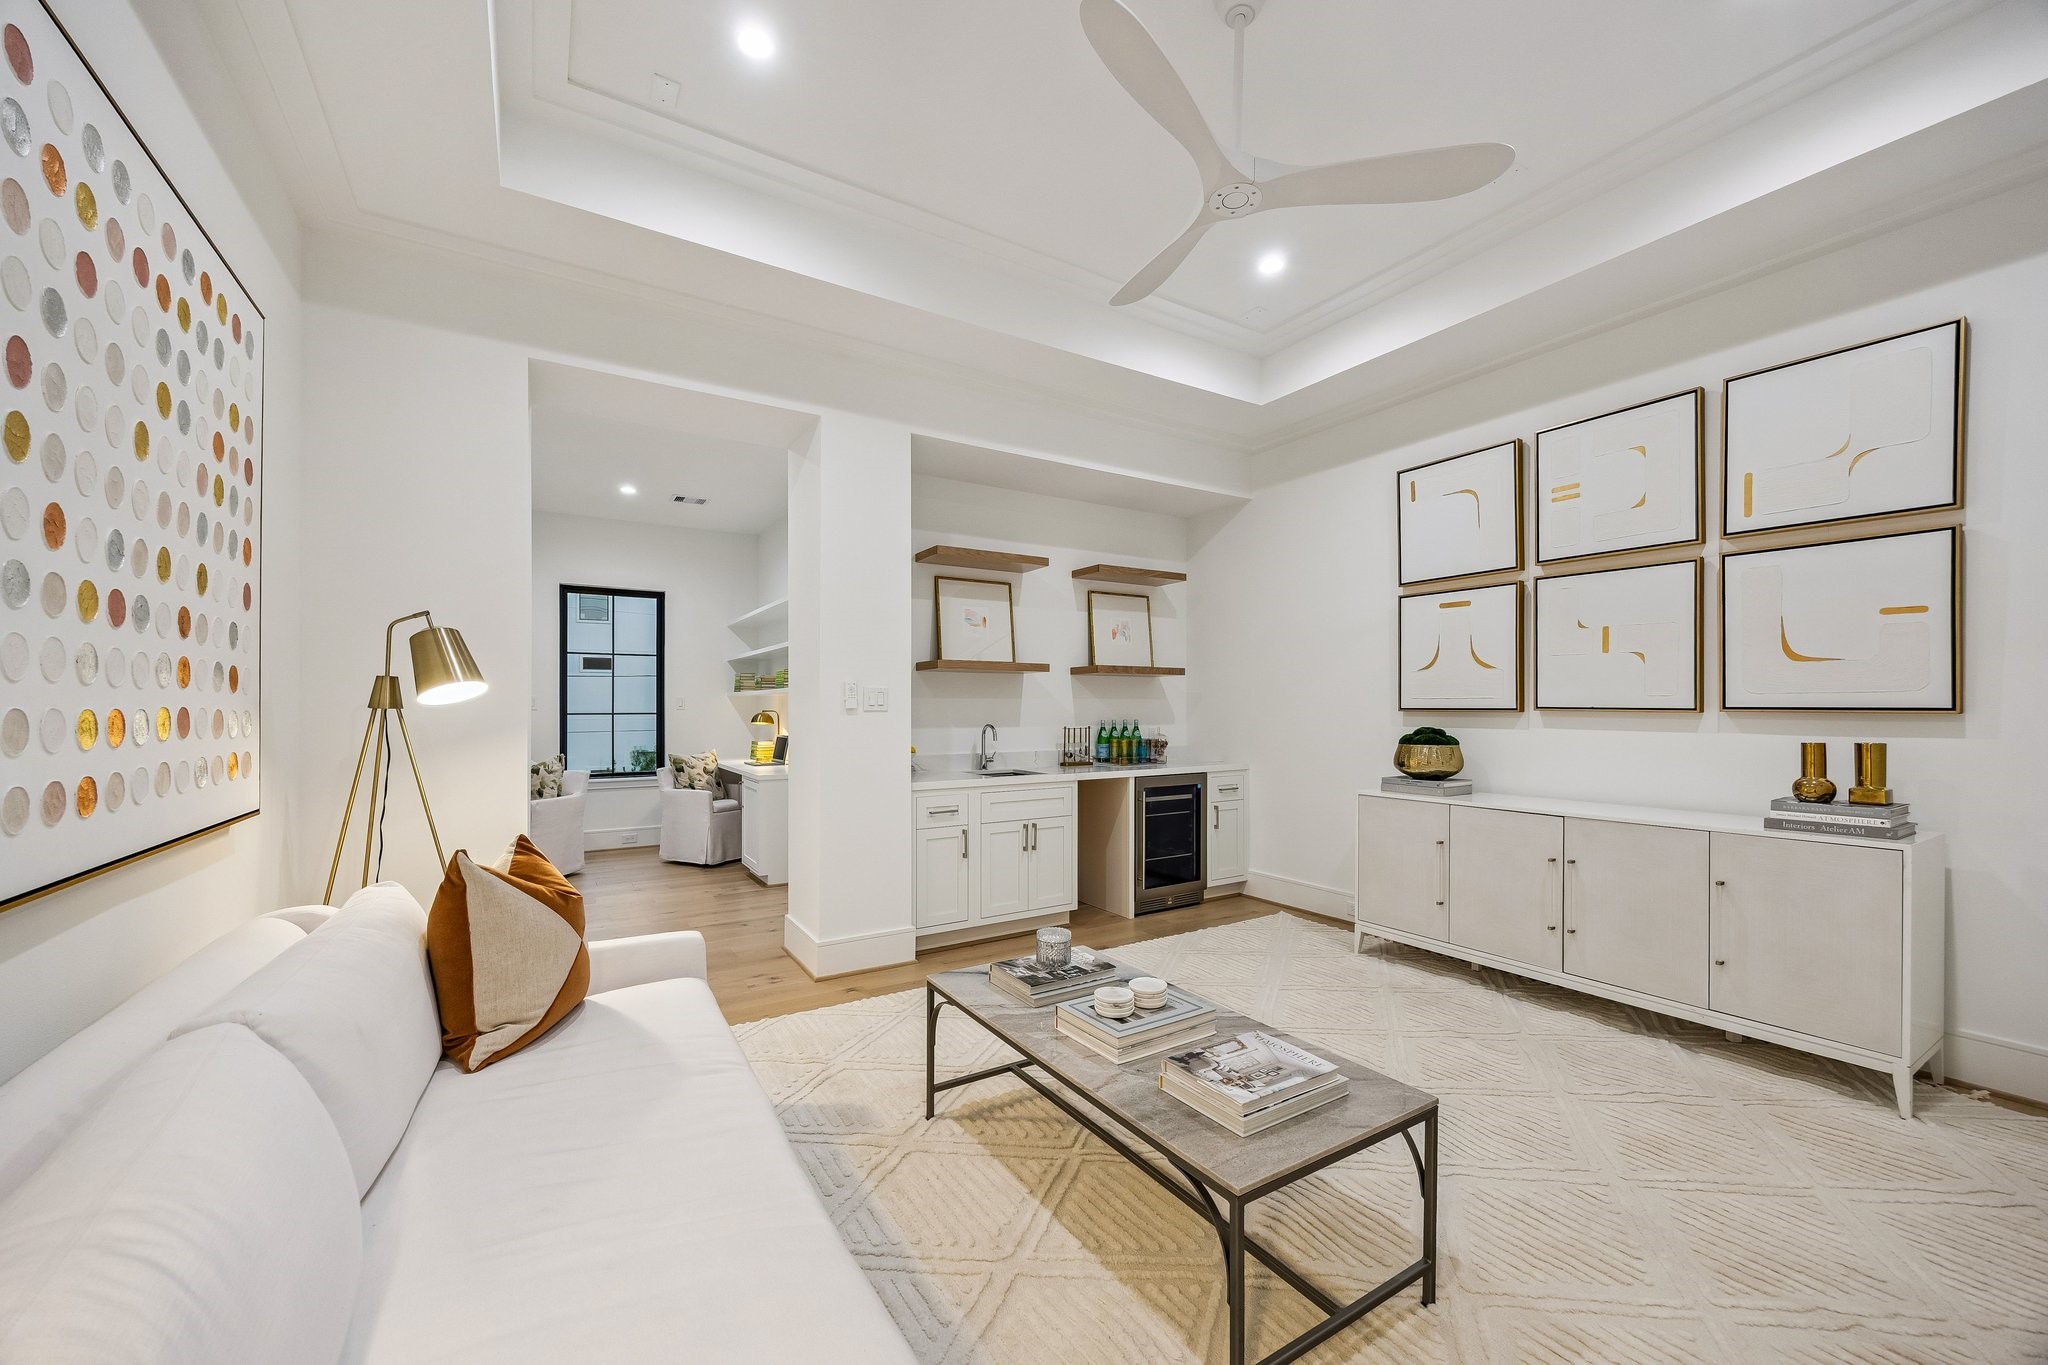
Another view of the upstairs media room which also features a wet bar Bar with a Slab Quartz Counter, Kraus Undermount Single Basin Stainless Steel Sink, Delta Single Lever Bar Faucet with a Swivel Spout. Zephyr Single Zone Beverage Cooler, Inset Shaker Style Cabinets and Drawers. There are also White Oak Floating Shelves with a Natural Stain. There is also pre-plumbing for an Ice Maker.
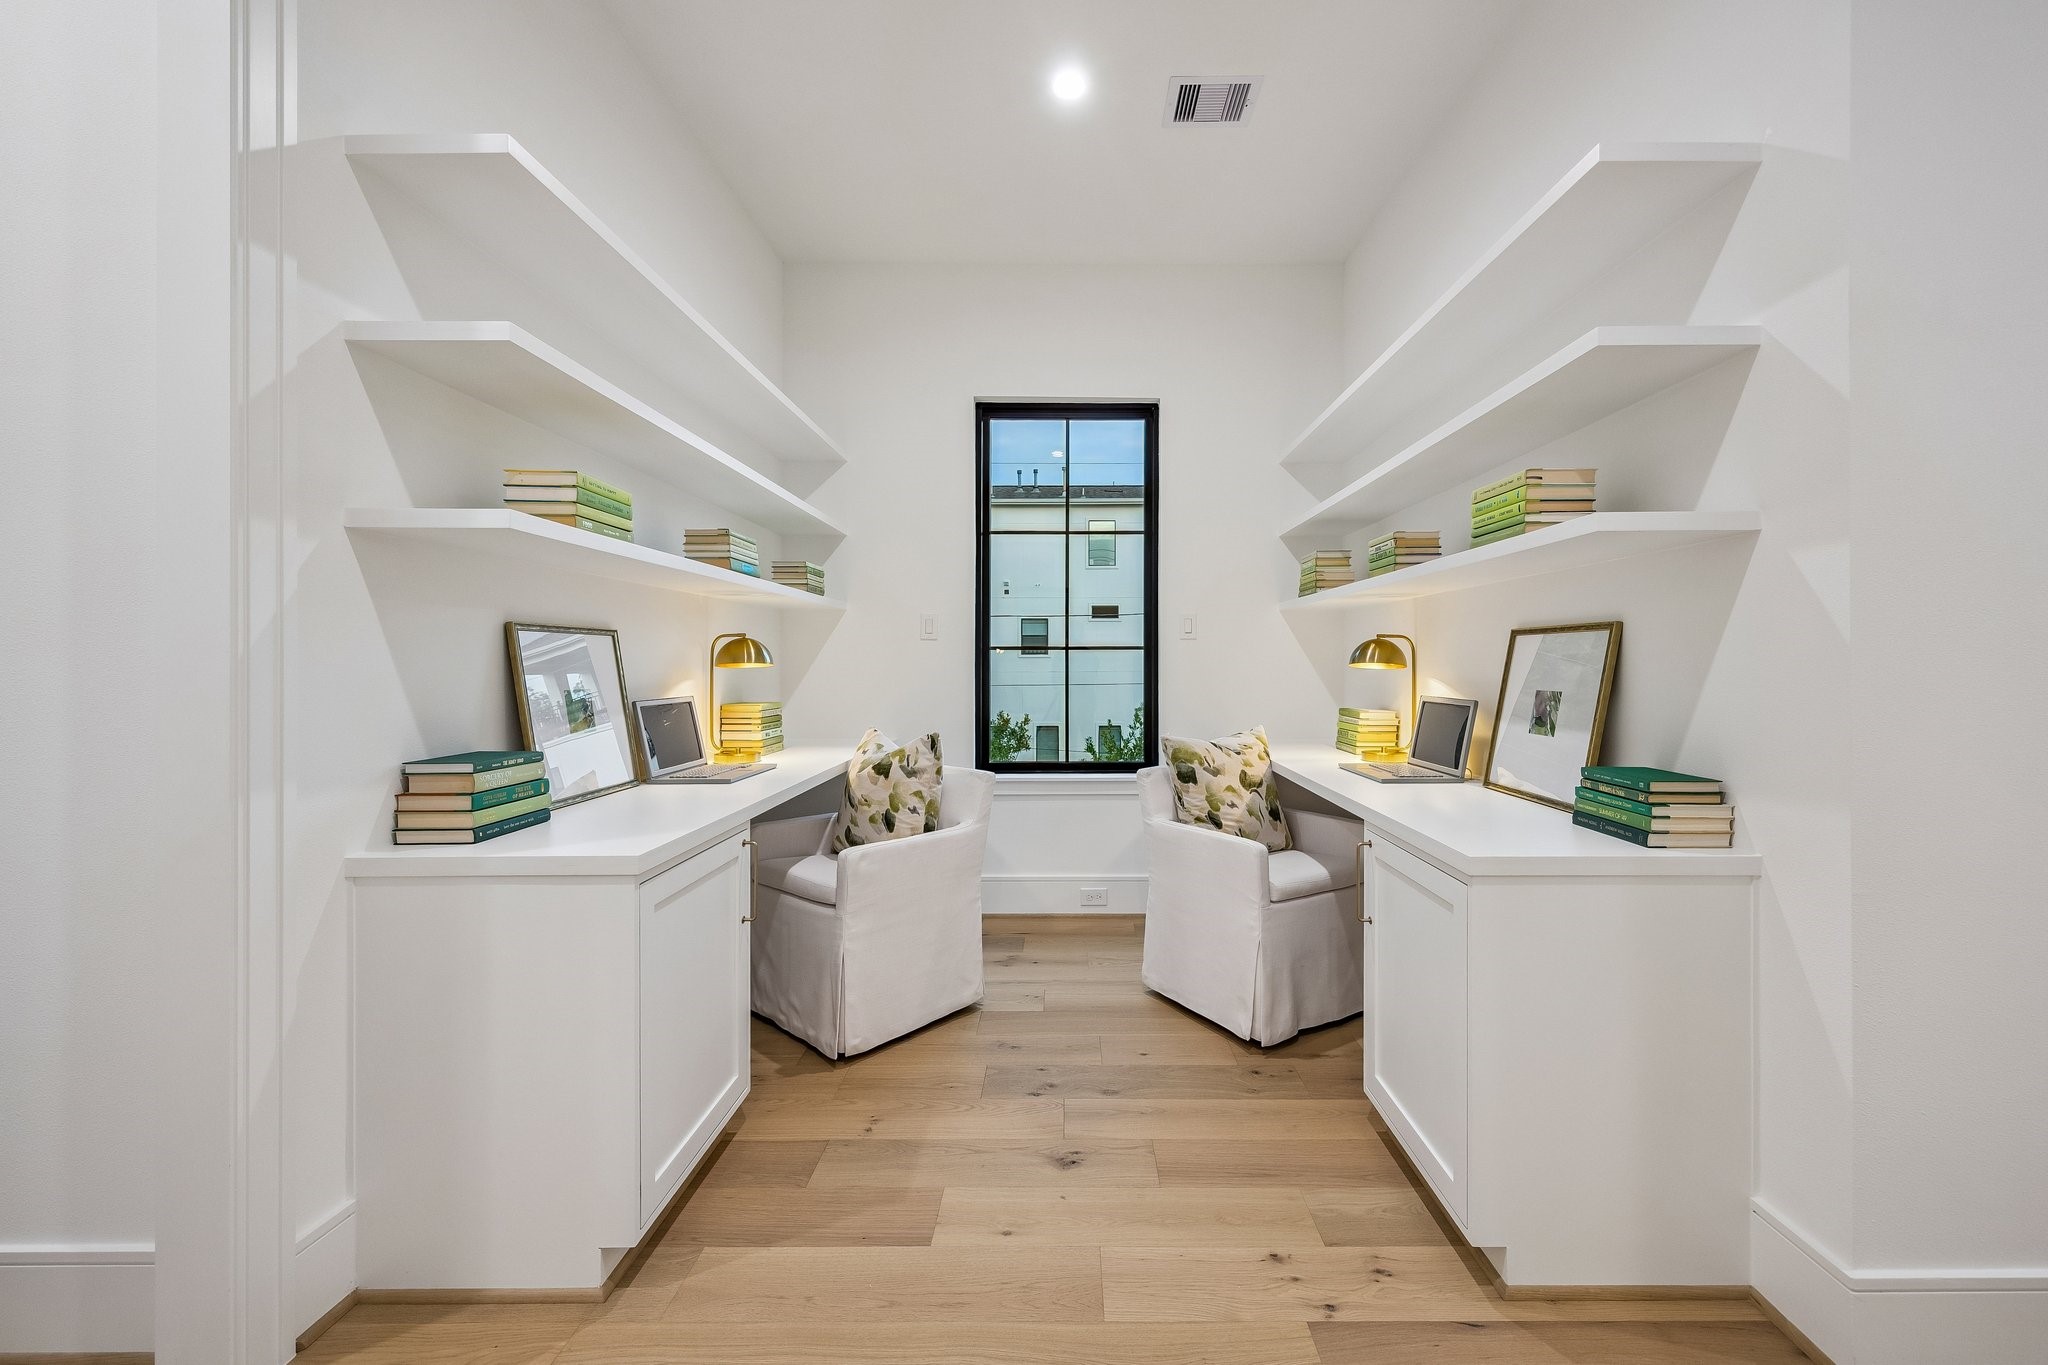
Second Floor Study Area with two built-in desk areas.
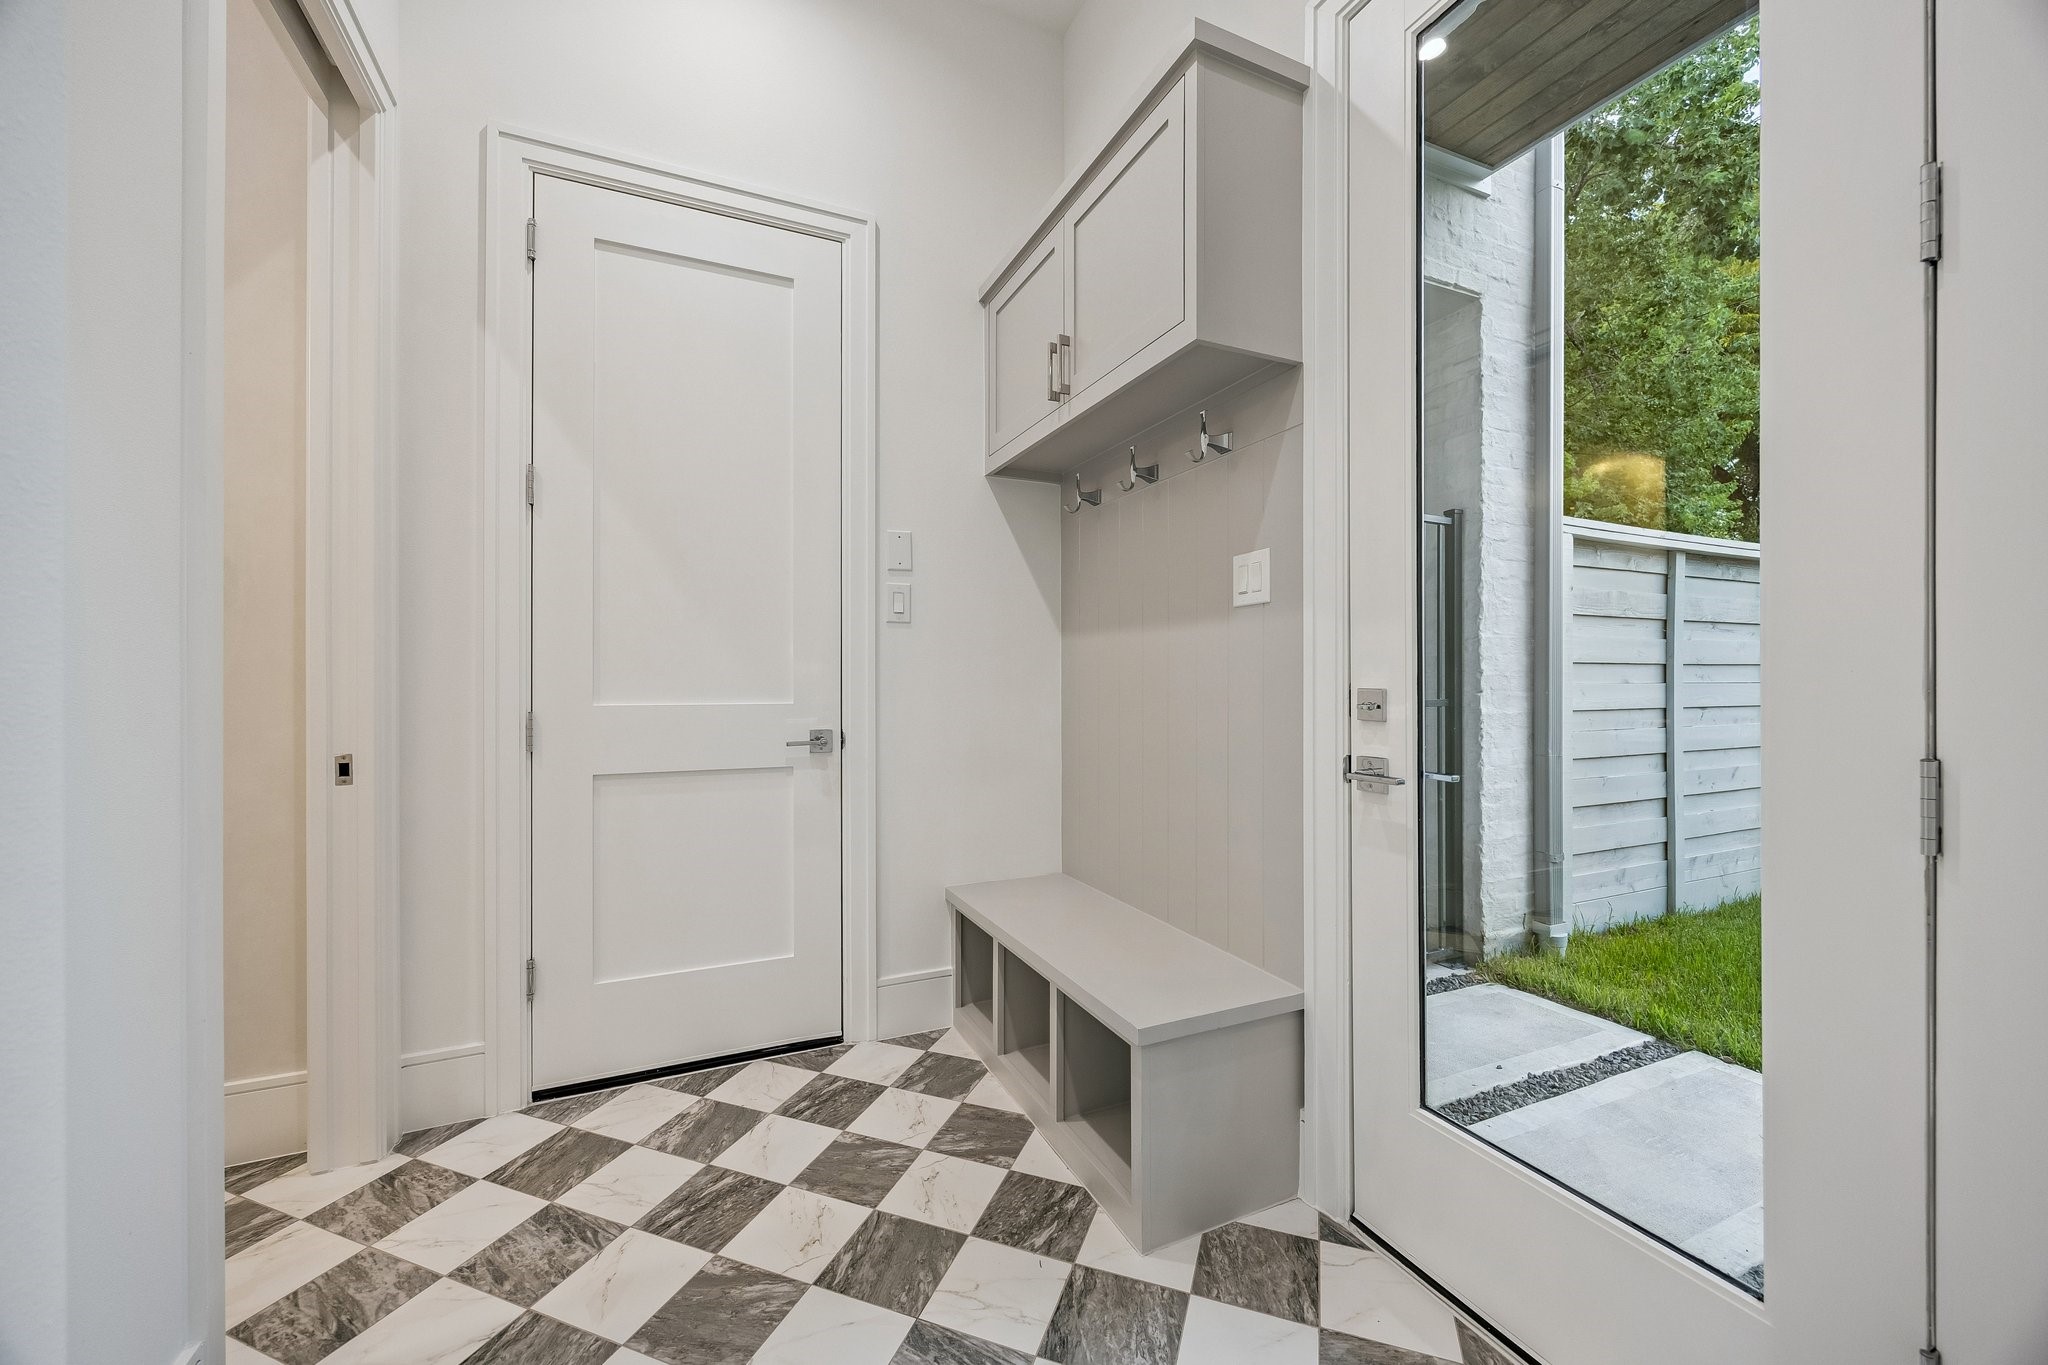
MUD Area off of the garage and the back patio with a 24 x 24 Checkerboard Matte Porcelain Tile in Calcutta and Amani Grey. There is also a built-in bench and hooks.
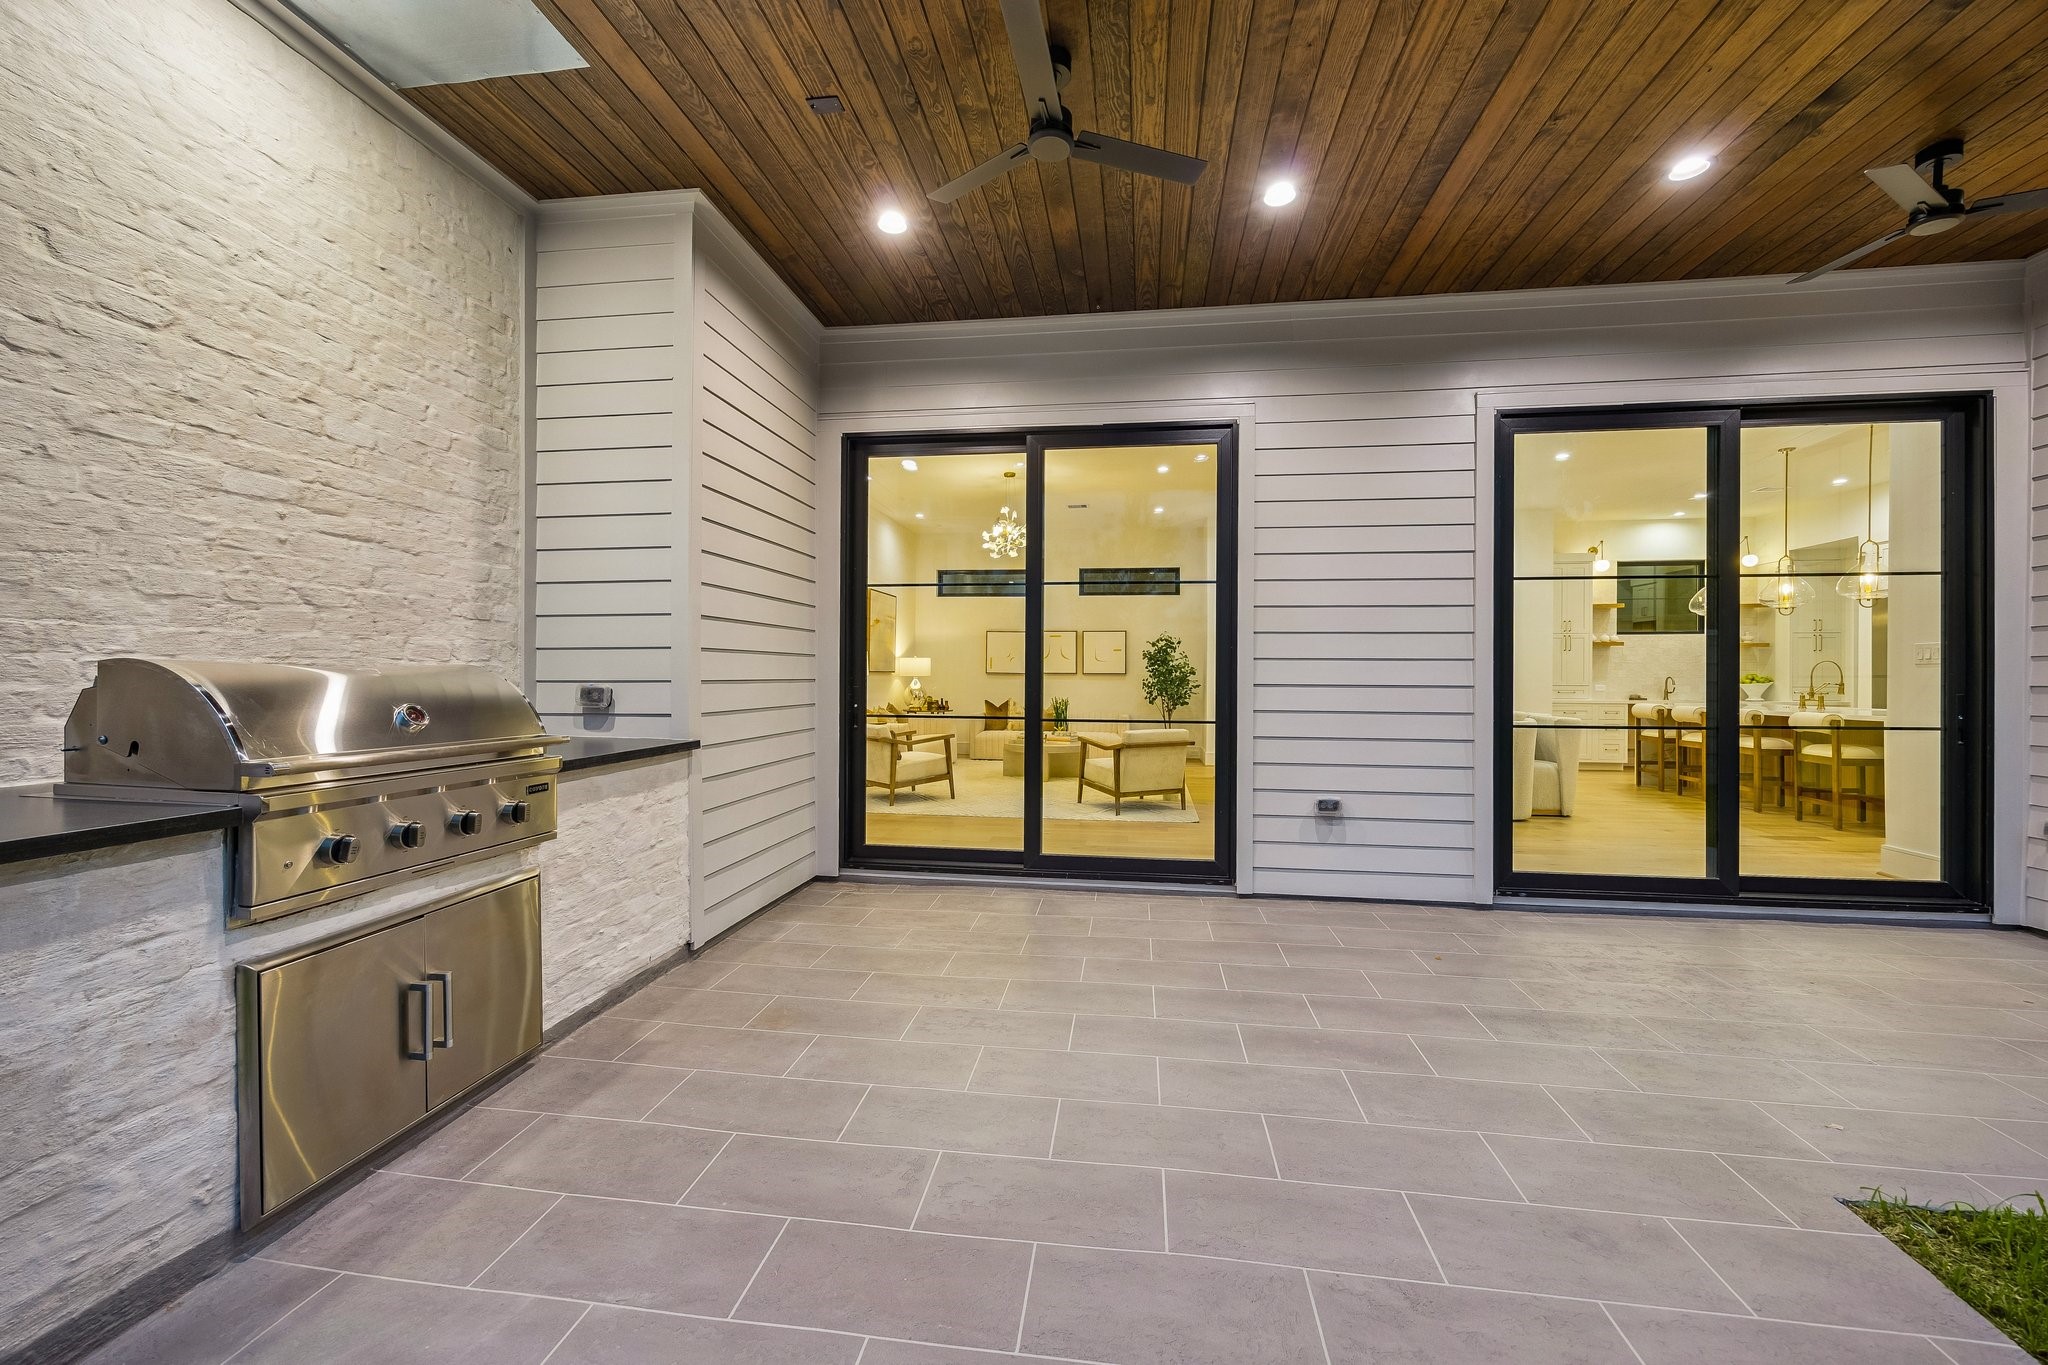
Large covered Lanai with a Built-In Stainless Steel Grill, Slab Granite Counter and Two Stainless Steel Doors that lead to under counter storage. The Lanai ceiling is finished with Tongue and Groove Stained Wood and Two Ceiling Fans. The patio floor is completed with a stamped smooth texture concrete.
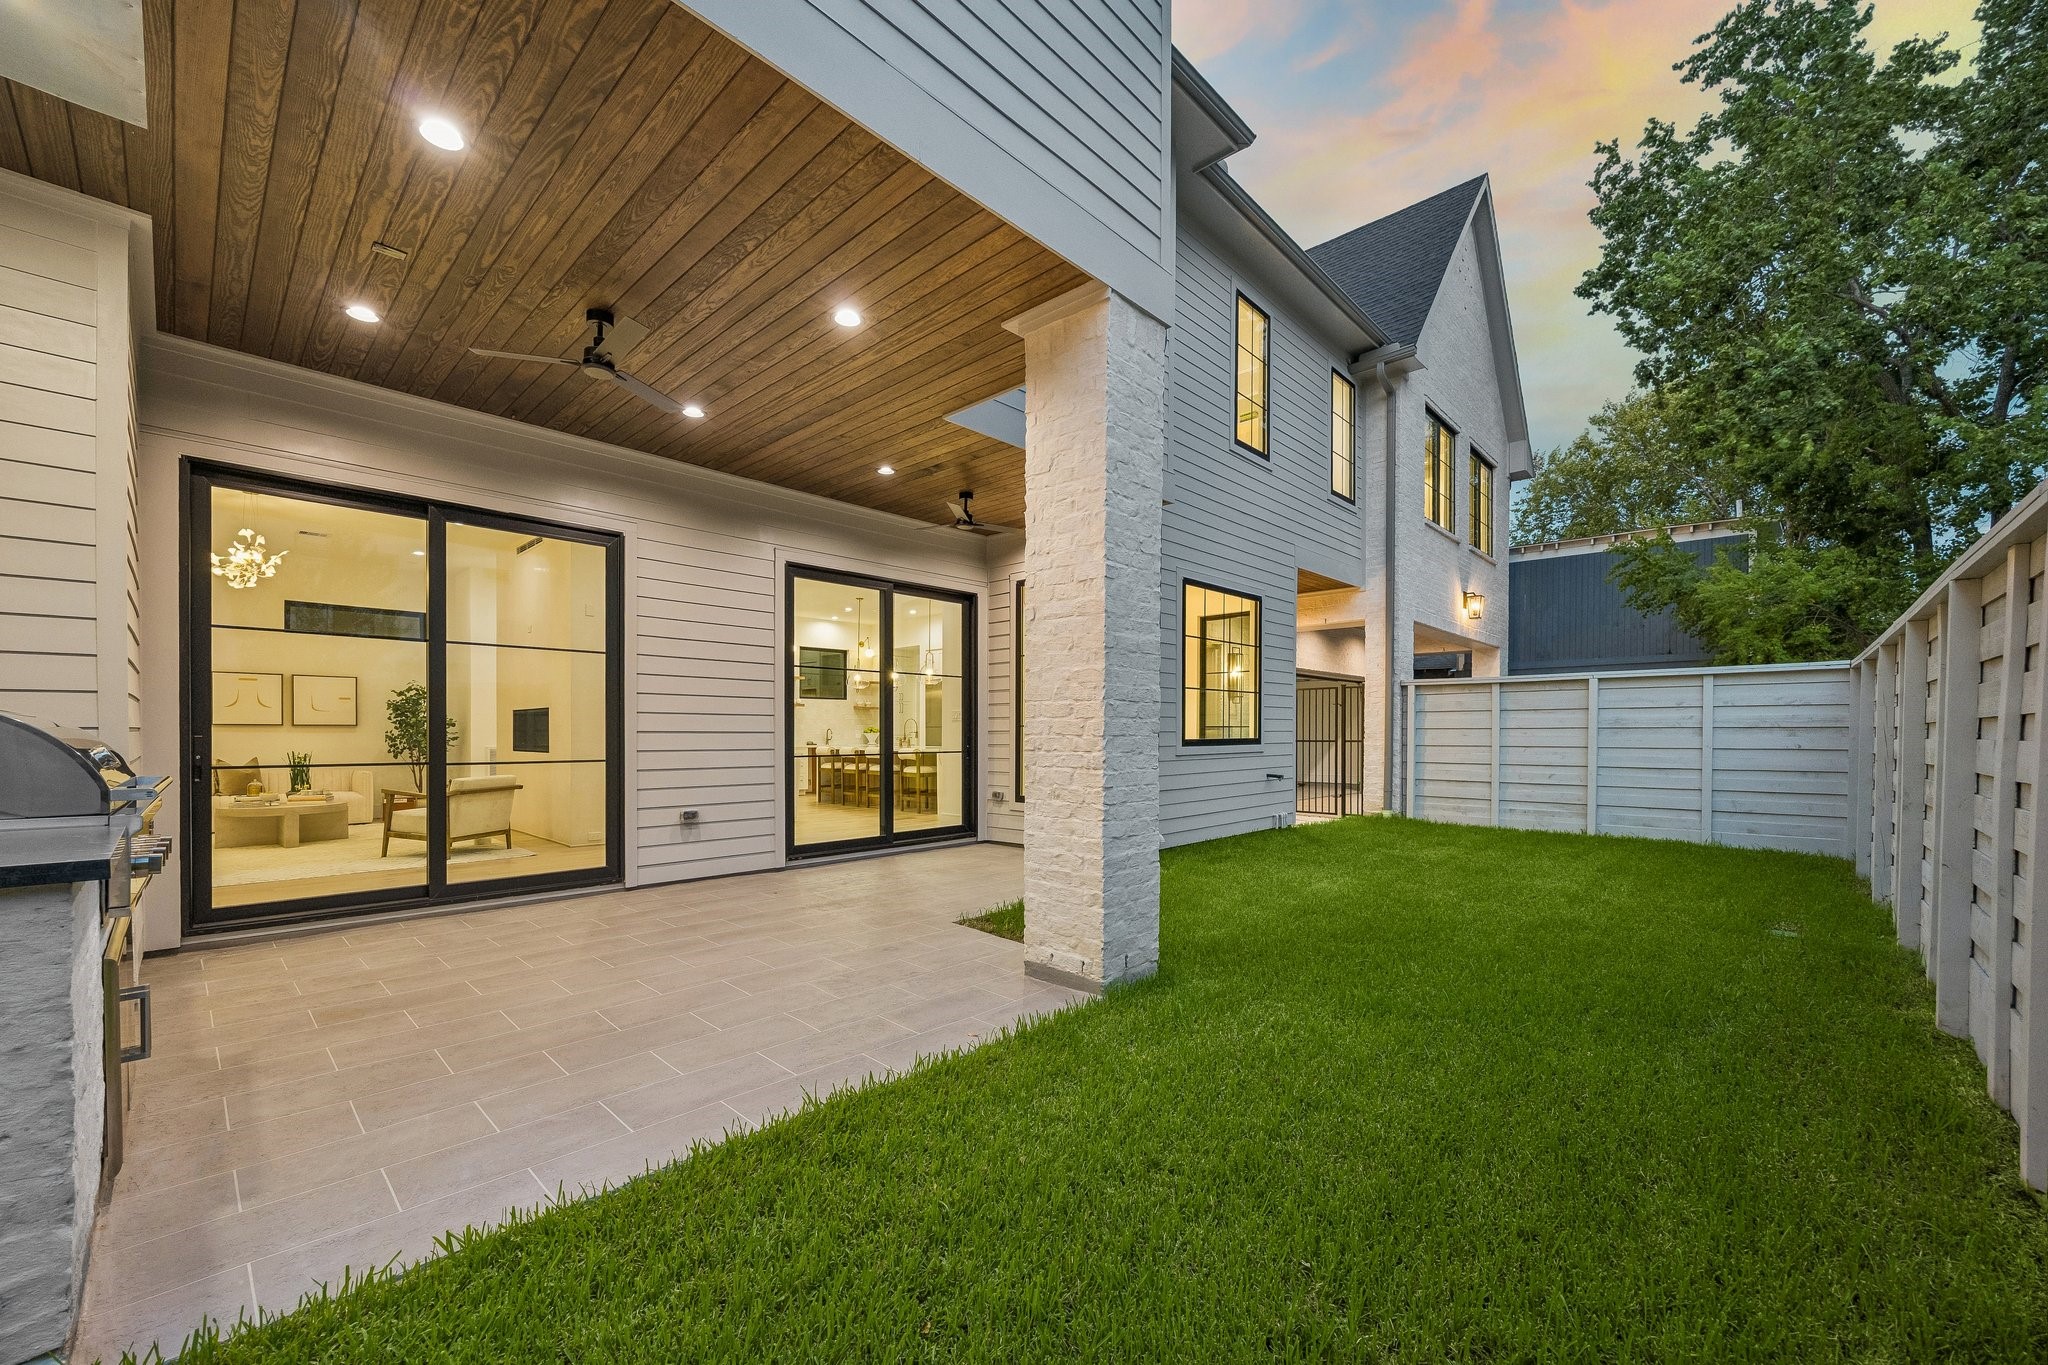
Enclosed side yard with plenty of room for a pool!
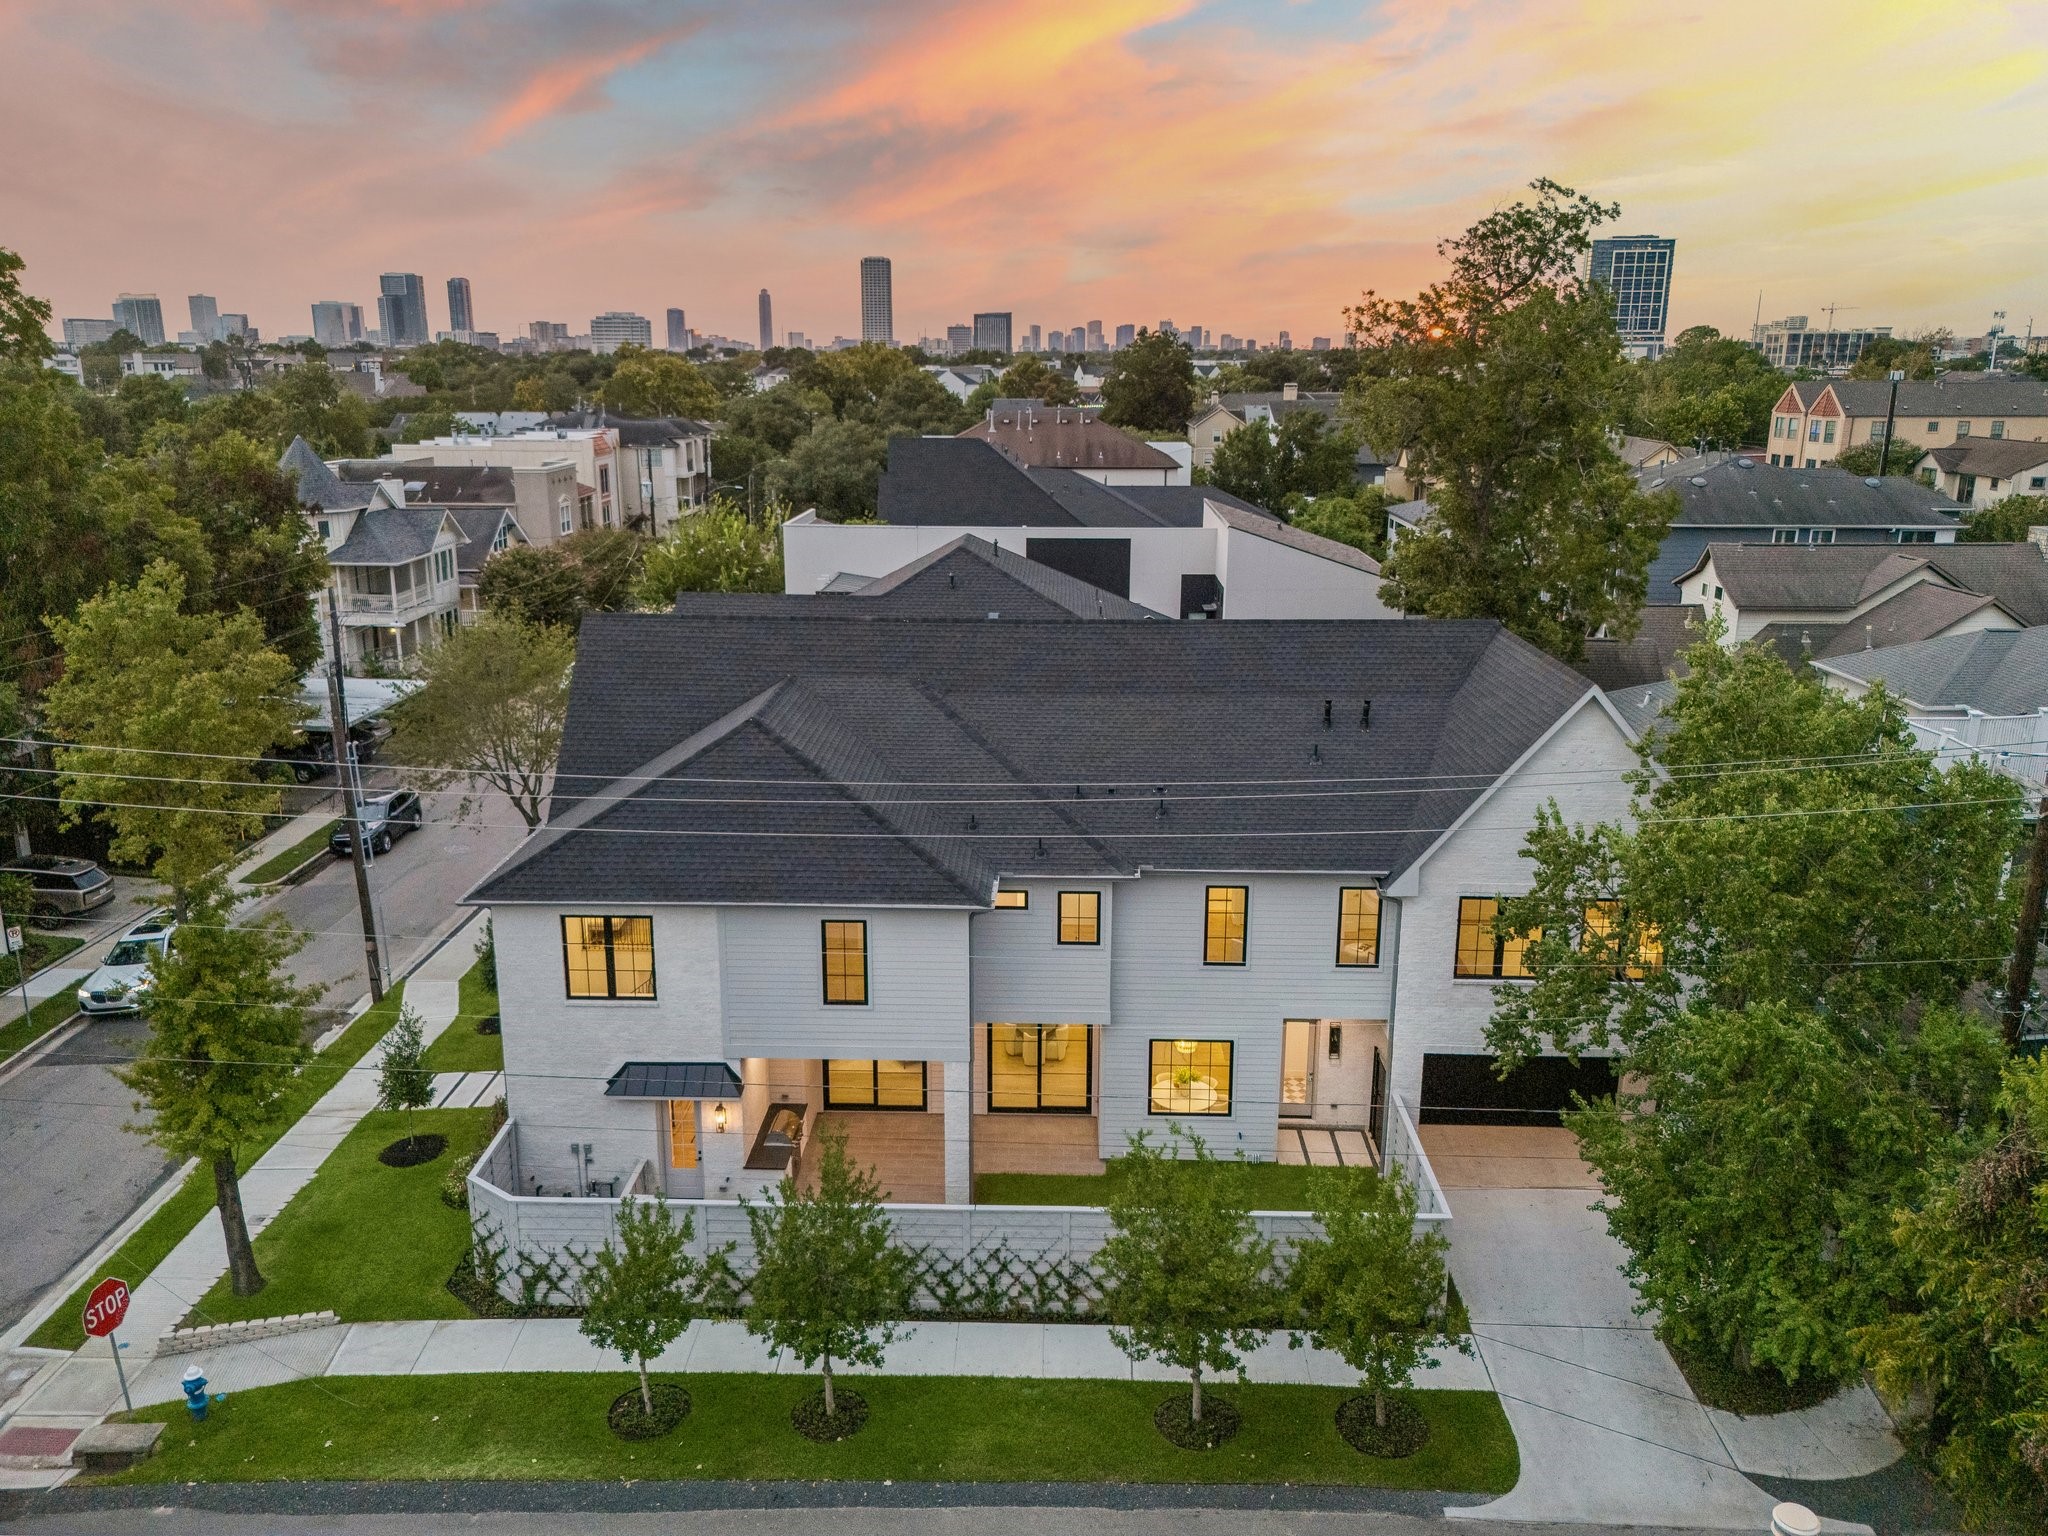
Stunning Aerial view of this stunning new home.
 New Listing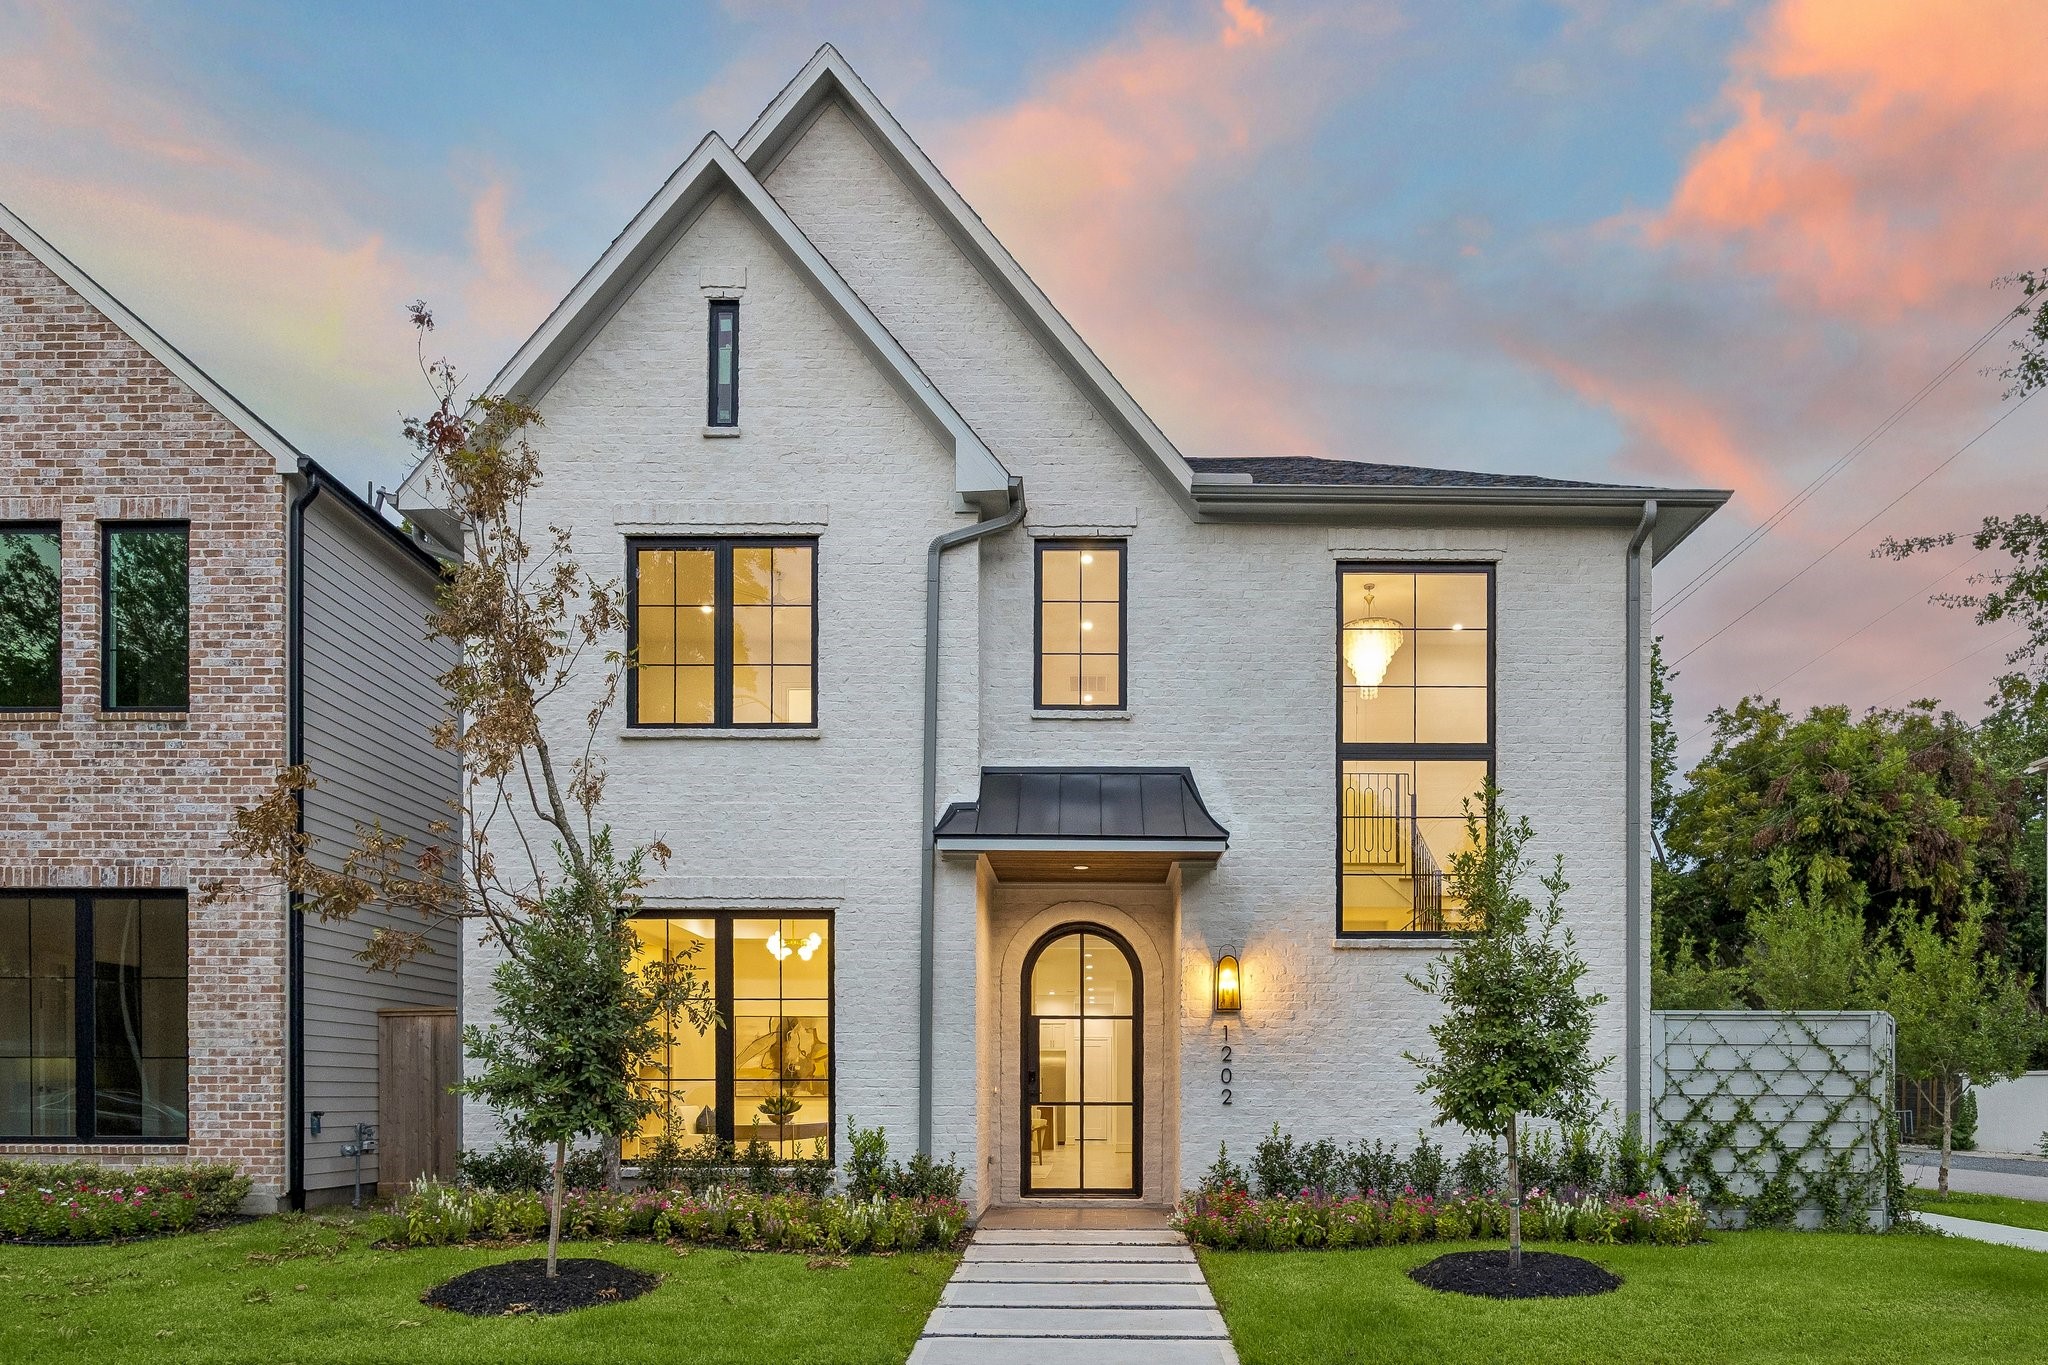



.jpg)

