 Price Reduced Listing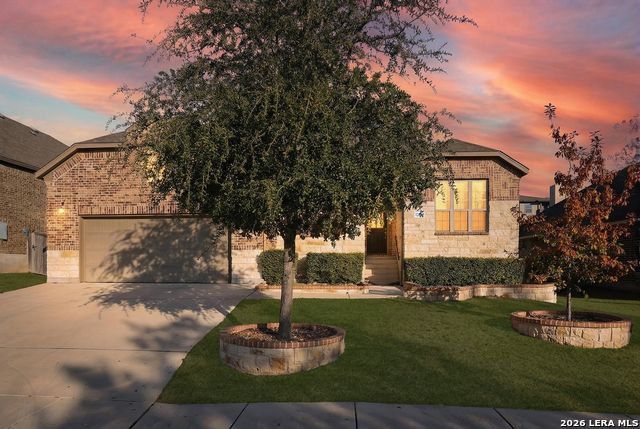
12019 Bailey Hills,San Antonio, TX 78253
San Antonio, TX 78253



Description
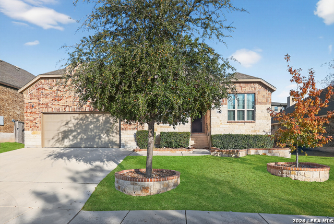
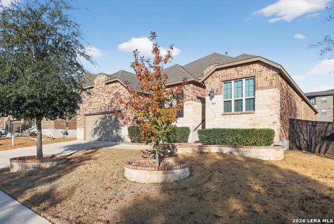
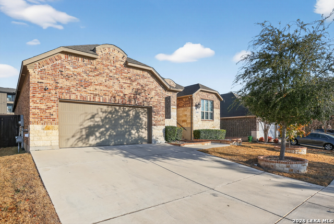
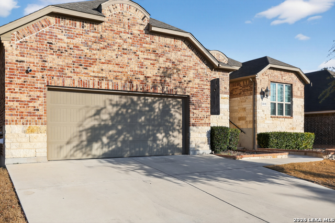
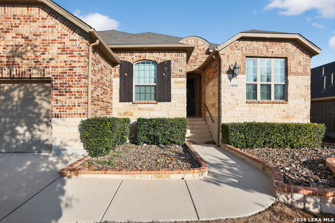
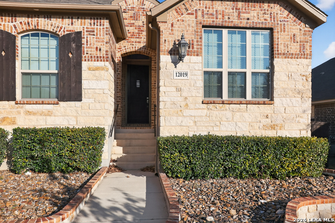
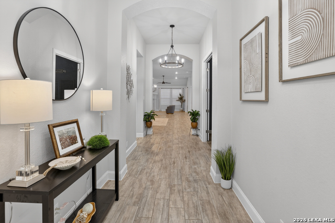
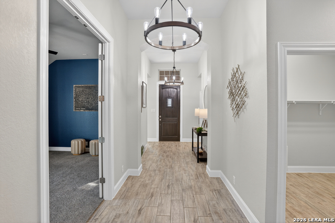
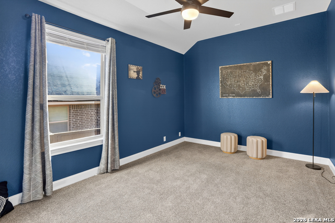
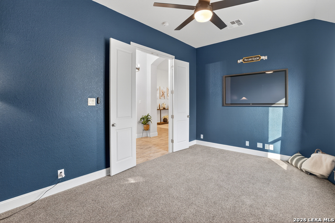
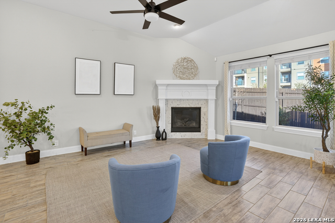
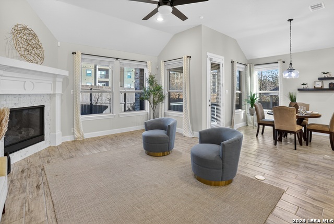
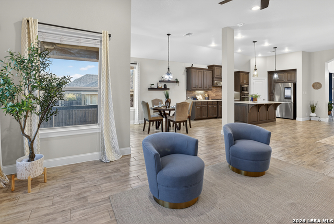
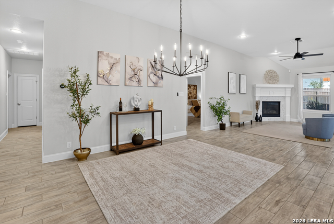
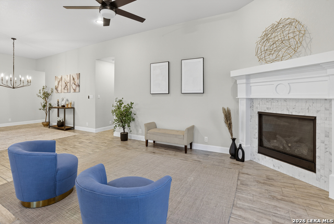
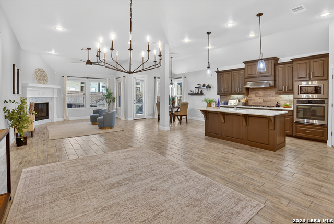
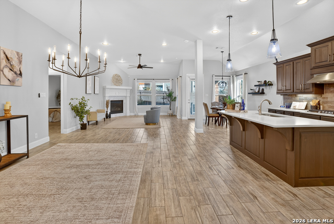
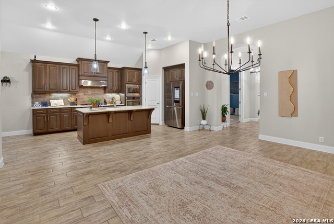
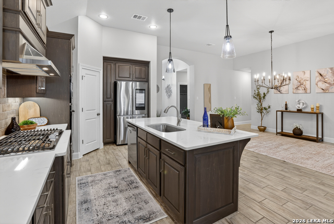
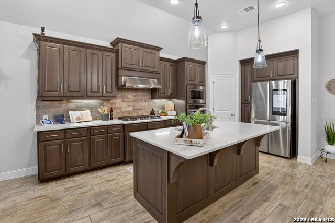
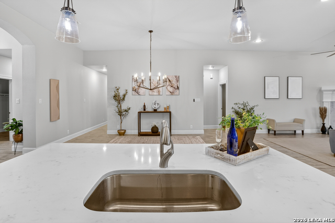
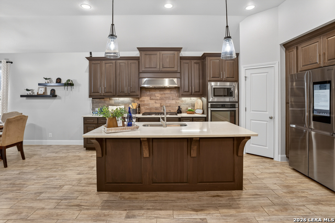
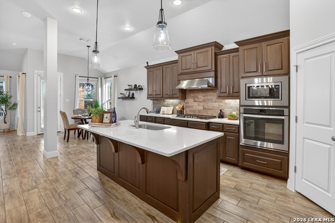
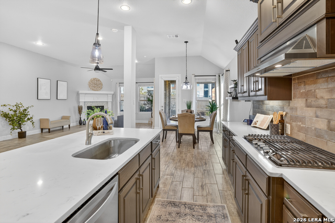
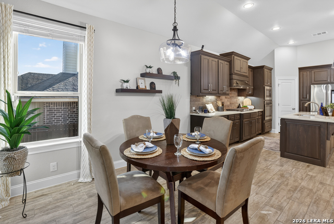
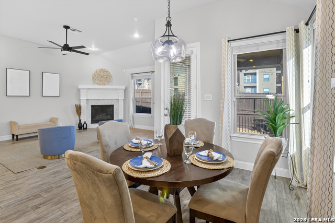
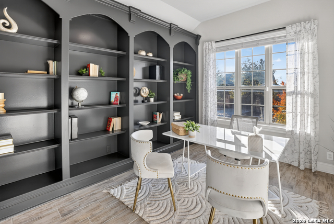
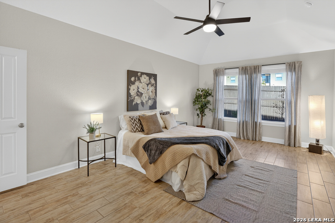
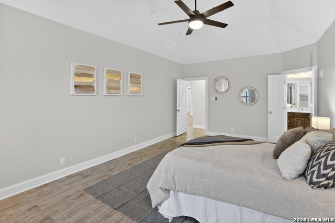
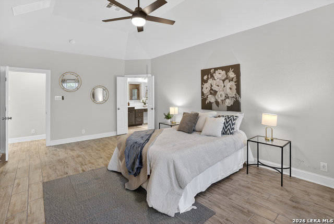
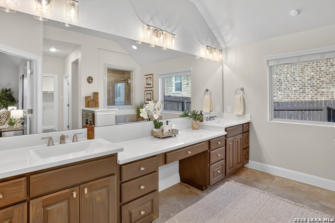
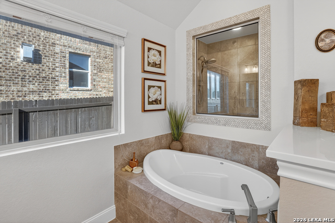
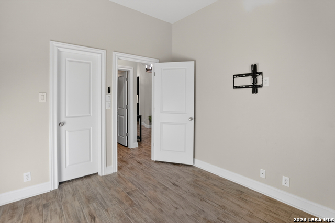
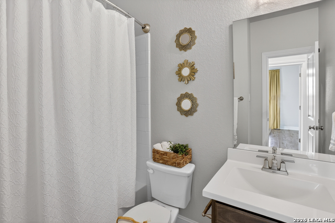
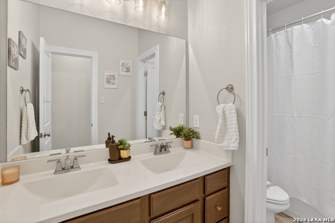
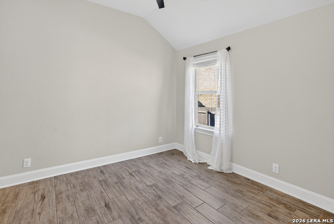
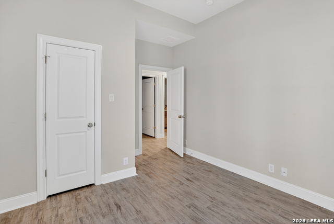
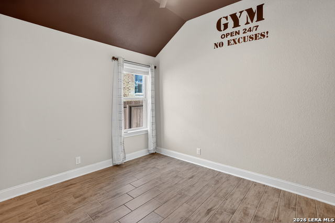
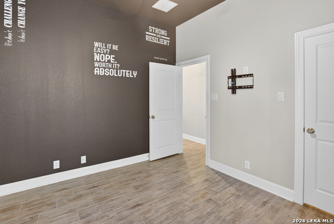
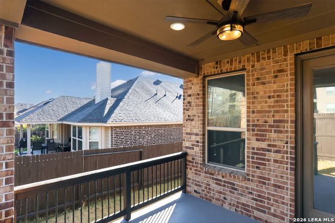
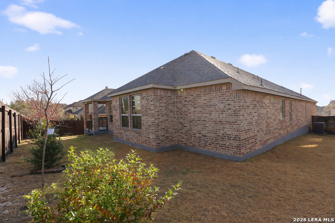
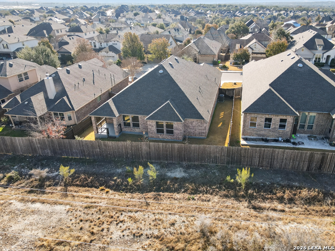
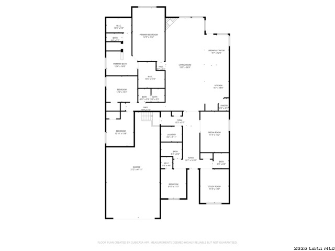
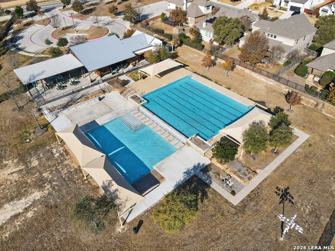
This exquisite Highland home is located in Fronterra at Westpointe. Experience the blend of space, sophistication, and livability at 12019 Bailey Hills. This impressive single-story residence offers over 3,000 square feet of thoughtfully curated living space, where stylish updates, inviting gathering areas, and functional design come together seamlessly. Fresh interior paint, upgraded flooring, and refined finishes enhance the home's elegant yet comfortable feel, while the open-concept layout creates a natural flow ideal for both entertaining and everyday living. The chef-inspired island kitchen opens to a spacious family room with a corner fireplace, creating a warm and welcoming centerpiece to the home. A dedicated office with custom built-ins offers a polished work-from-home space, while the media room provides added flexibility for relaxation and entertainment. The private primary suite serves as a peaceful retreat, complete with dual vanities, a makeup counter, and generous proportions designed for comfort. Set within the desirable master planned community, residents enjoy access to neighborhood amenities along with convenient proximity to shopping, dining, major thoroughfares, and Lackland AFB. Combining size, style, and location, this home delivers an exceptional lifestyle opportunity with lasting value.
Details
| MLS # | 1944191 |
|---|---|
| Listing Type | For Sale |
| Style | House |
| Status | Price Change |
| Year | 2017 |
| Days On Site | 184 |
| Listing Provided By | Keller Williams City-View | Brian Paris |
Features
| Bed(s) | 4 |
|---|---|
| Bath(s) | 3 Total |
| SQ Feet | 3,033 |
| Garage | 3 |
| Story(s) | 1 |
| Acreage | 0.20 |
Interior
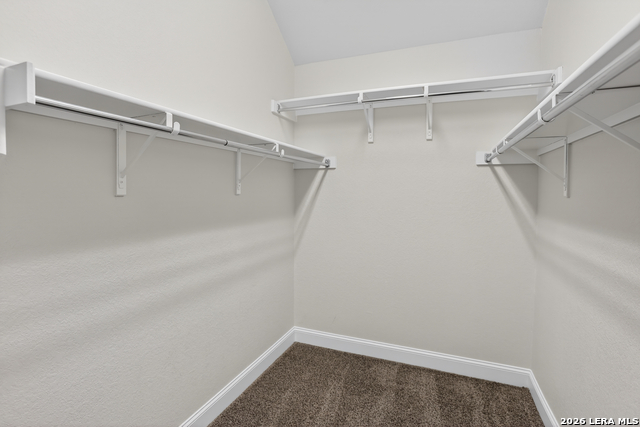
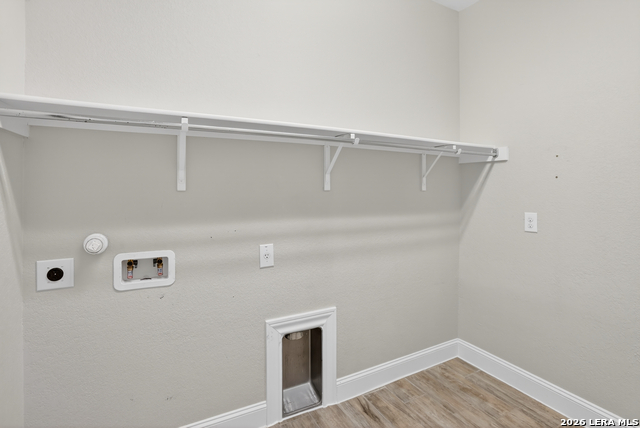
| Interior | Two Living Area, Separate Dining Room, Eat-In Kitchen, Two Eating Areas, Island Kitchen, Walk-In Pantry, Study/Library, Media Room, Utility Room Inside, Secondary Bedroom Down, 1st Floor Lvl/No Steps, High Ceilings, Open Floor Plan, Cable TV Available, High Speed Internet, All Bedrooms Downstairs, Laundry Main Level, Walk in Closets |
|---|---|
| Heating | Central |
| Heating Fuel | Natural Gas |
| Fireplace | One, Living Room |
| Number Of Fireplaces | 1 |
Exterior
| Exterior | 4 Sides Masonry, Stone/Rock |
|---|---|
| Exterior Features | Covered Patio, Privacy Fence, Sprinkler System, Double Pane Windows |
| Roof | Composition |
| Foundation | Slab |
Parking
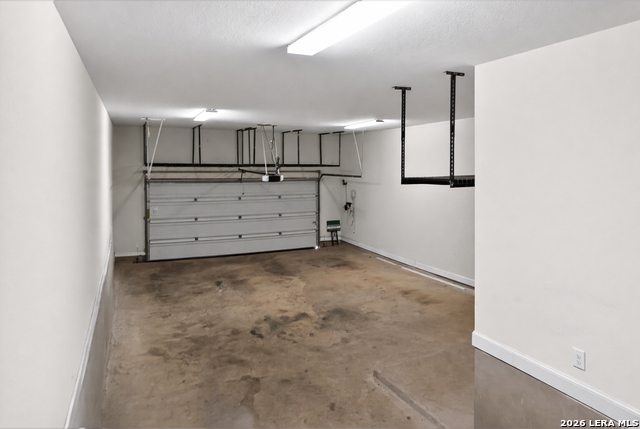
| Garage Parking | Three Car Garage, Tandem |
|---|
Utilities
| Waterorsewer | Sewer System, Water Storage, City |
|---|
Taxes
| Tax Property Id | 043903280040 |
|---|---|
| Taxed By Mltpl Counties | No |
| Total Tax | 10507 |
Area Information
| State | TX |
|---|---|
| County | Bexar |
| City | San Antonio |
| Zip Code | 78253 |
| Area | Bexar |
| Community Name | FRONTERRA AT WESTPOINTE BEXA |
| School District | Northside |
| Elementary School | Cole |
| High School | William Brennan |
| Listing VS Median (in FRONTERRA AT WESTPOINTE BEXA) | |
Price: $525,000 low | high Med: $535,000 sqft: 3,033 low | high Med: 2,881 $ / sqft: $173 low | high Med: $186 On site: 184 low | high Med: 70 | |
Market Activity 78253
Request a showing
Request a showing
Contact
Learn More About This Property

| State | TX |
|---|---|
| County | Bexar |
| City | San Antonio |
| Zip Code | 78253 |
| Area | Bexar |
| Community Name | FRONTERRA AT WESTPOINTE BEXA |
| School District | Northside |
| Elementary School | Cole |
| High School | William Brennan |
| Listing VS Median (in FRONTERRA AT WESTPOINTE BEXA) | |
Price: $525,000 low | high Med: $535,000 sqft: 3,033 low | high Med: 2,881 $ / sqft: $173 low | high Med: $186 On site: 184 low | high Med: 70 | |


.jpg)

Land & Ranch 210.483.7500 | Bandera 830.850.6700 | Global Luxury 210.483.5700 | Coldwell Banker Commercial Alamo City 210.483.6250
North Central San Antonio / Stone Oak 210.483.7070 | Harper Property Management 210.483.7040 | Relocation Services 210.483.7121
North West San Antonio 210.483.0000 | Laredo 956.722.4822 | Coldwell Banker Commercial International Gateway 956.937.2867
