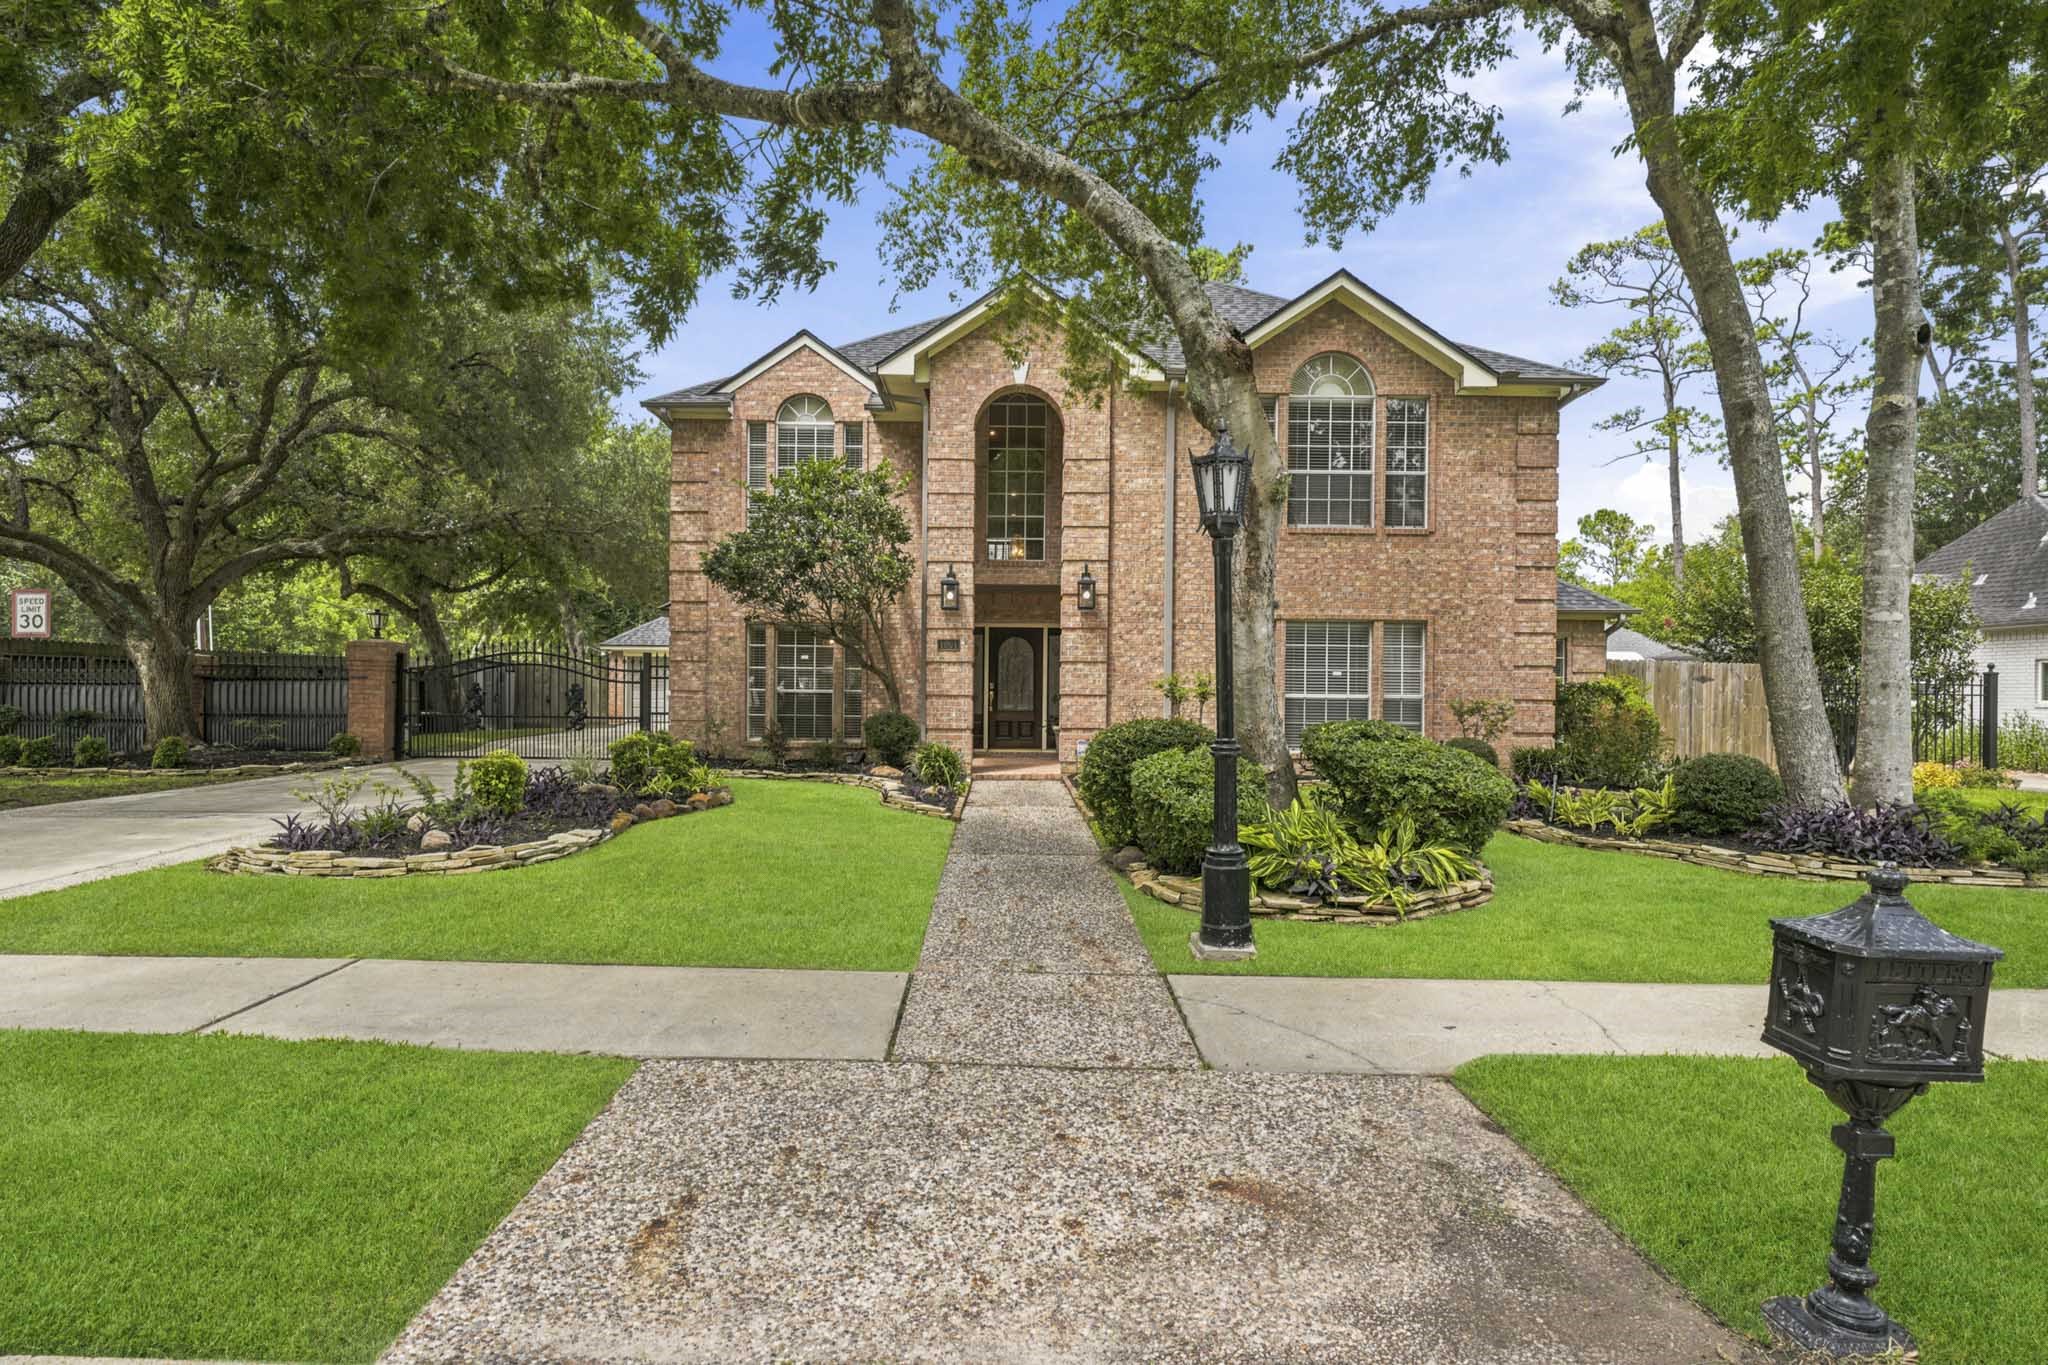
Automatic gated driveway on a professionally landscaped lot with stone-lined beds and a full sprinkler system for easy upkeep. A covered front porch with brick pavers and coach lanterns offers a warm, inviting entry. As of 2024, the home has a 26kW Kohler Stand-By Generator and Electric Panel Upgrade to 200W. A new roof was installed in 2022 and an Attic Heat Shield installed in 2021.
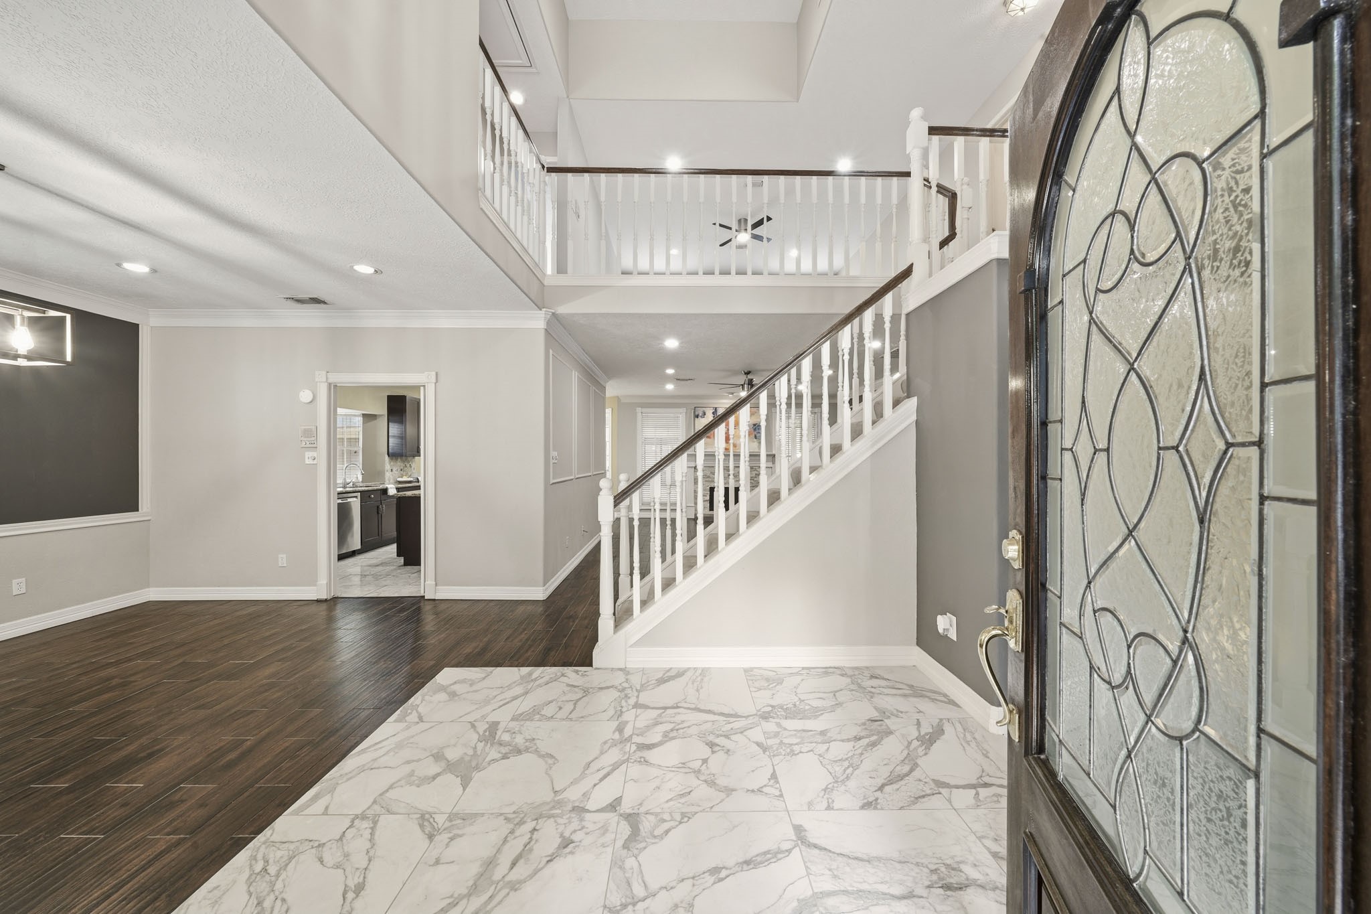
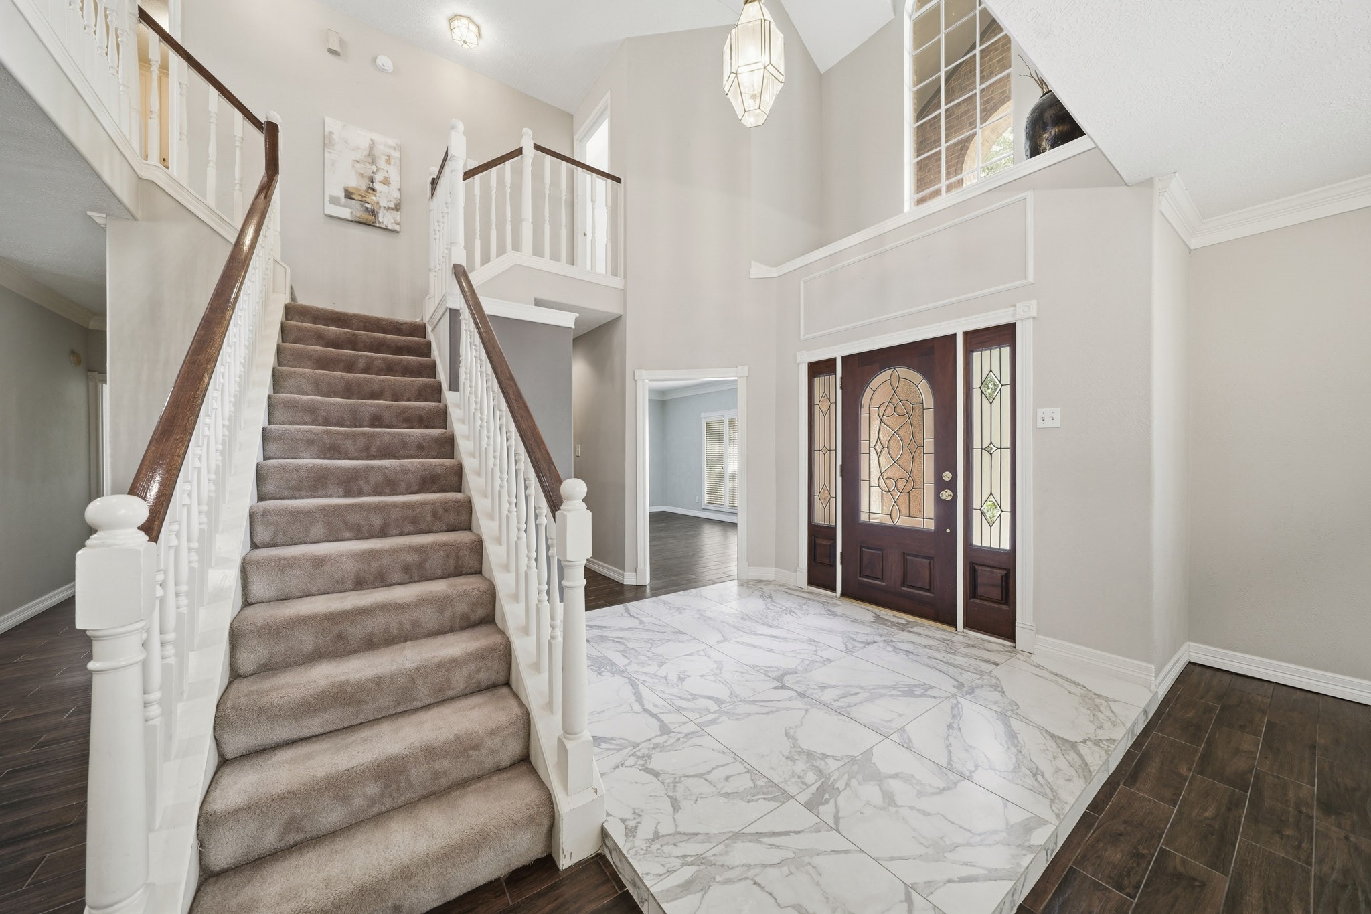
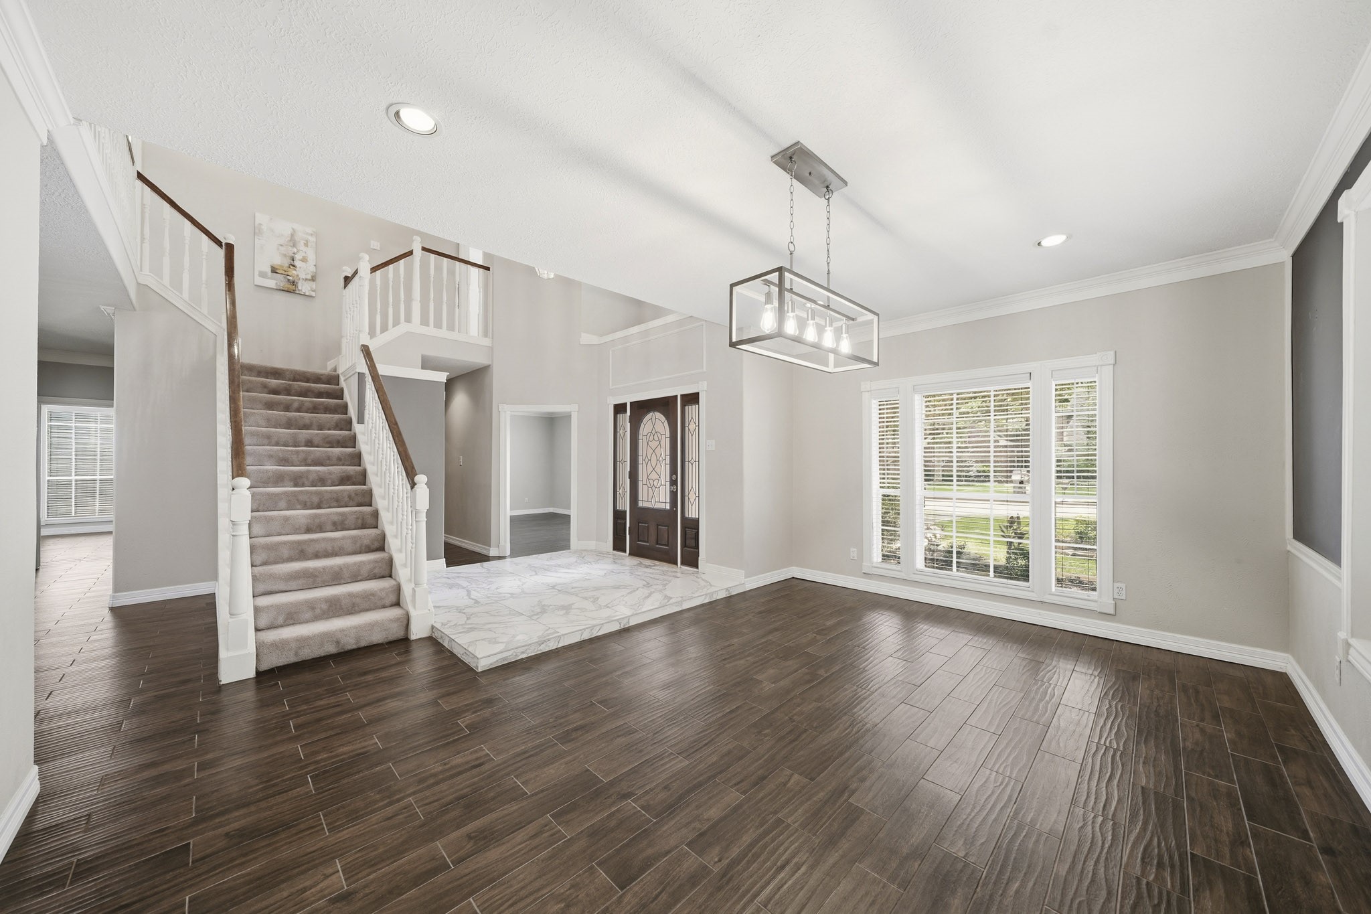
The home opens to a soaring two-story entry, highlighted by 24 x 24 marble-like ceramic tile floors that enhance the sense of space and elegance from the moment you arrive.
Elegant lighting from the decorative chandelier adds warmth and character to the grand entry along with a wooded glass door with sidelights.
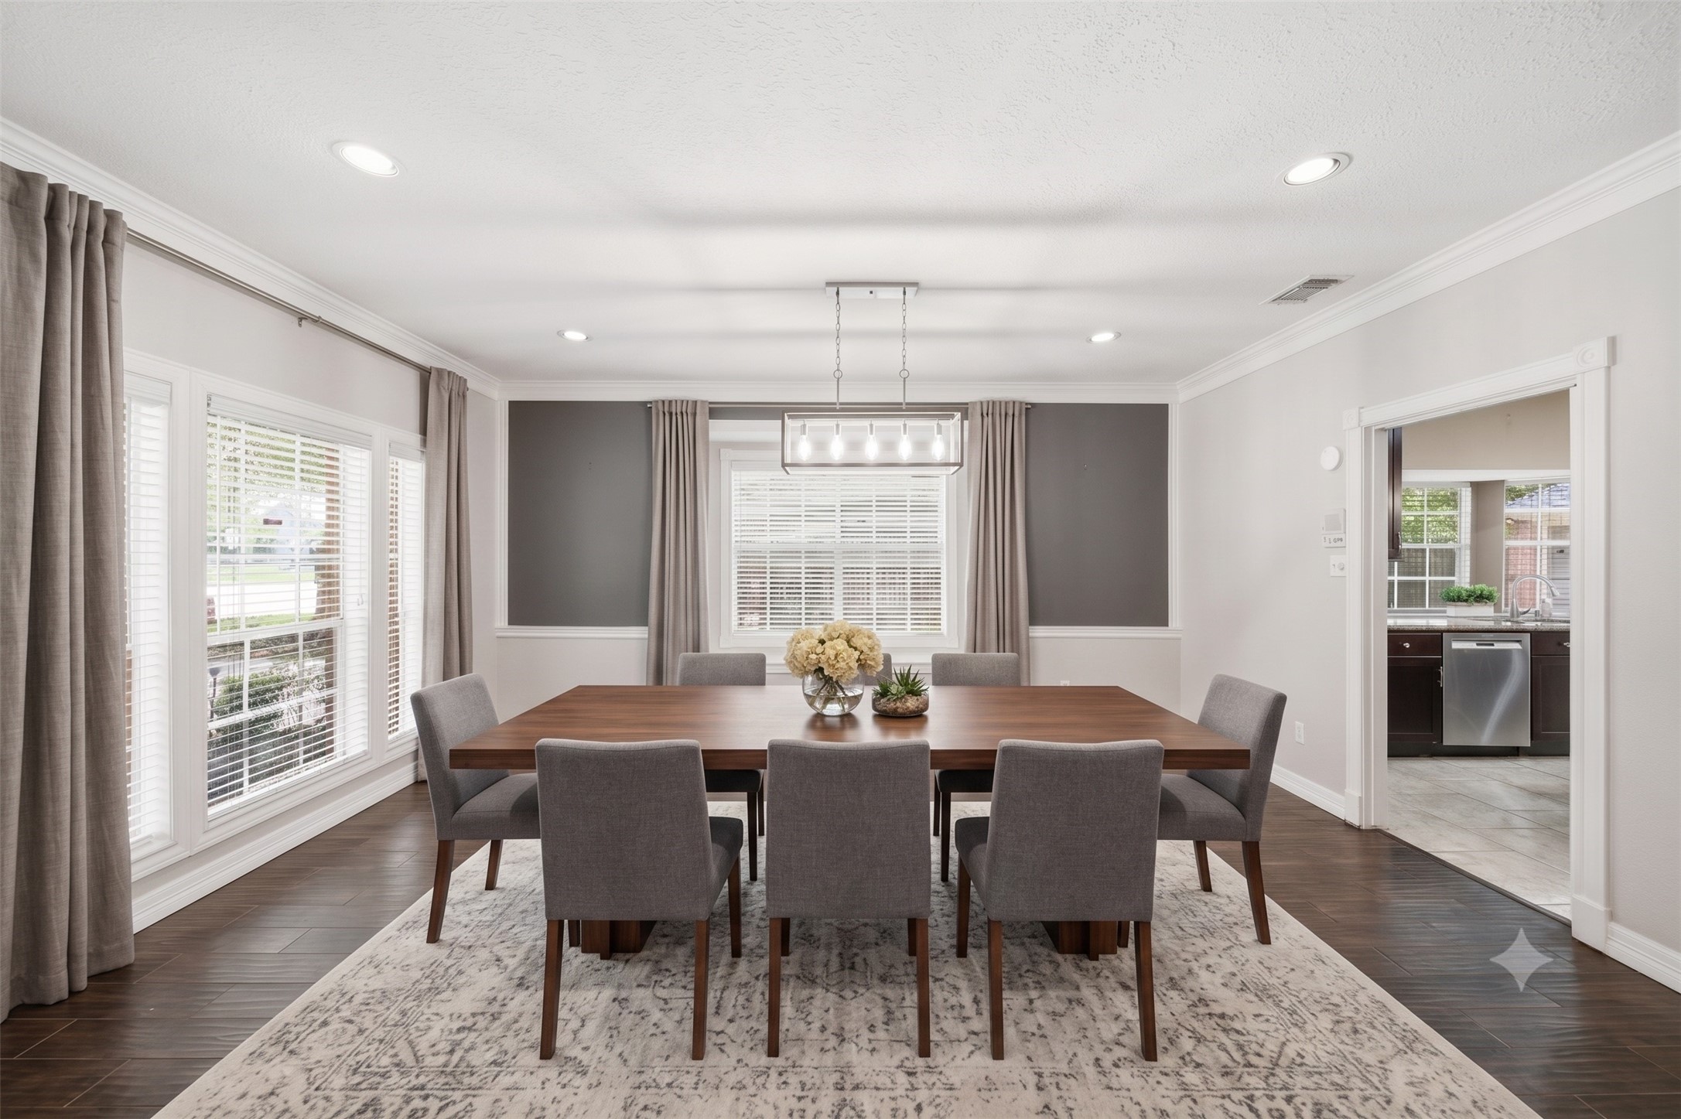
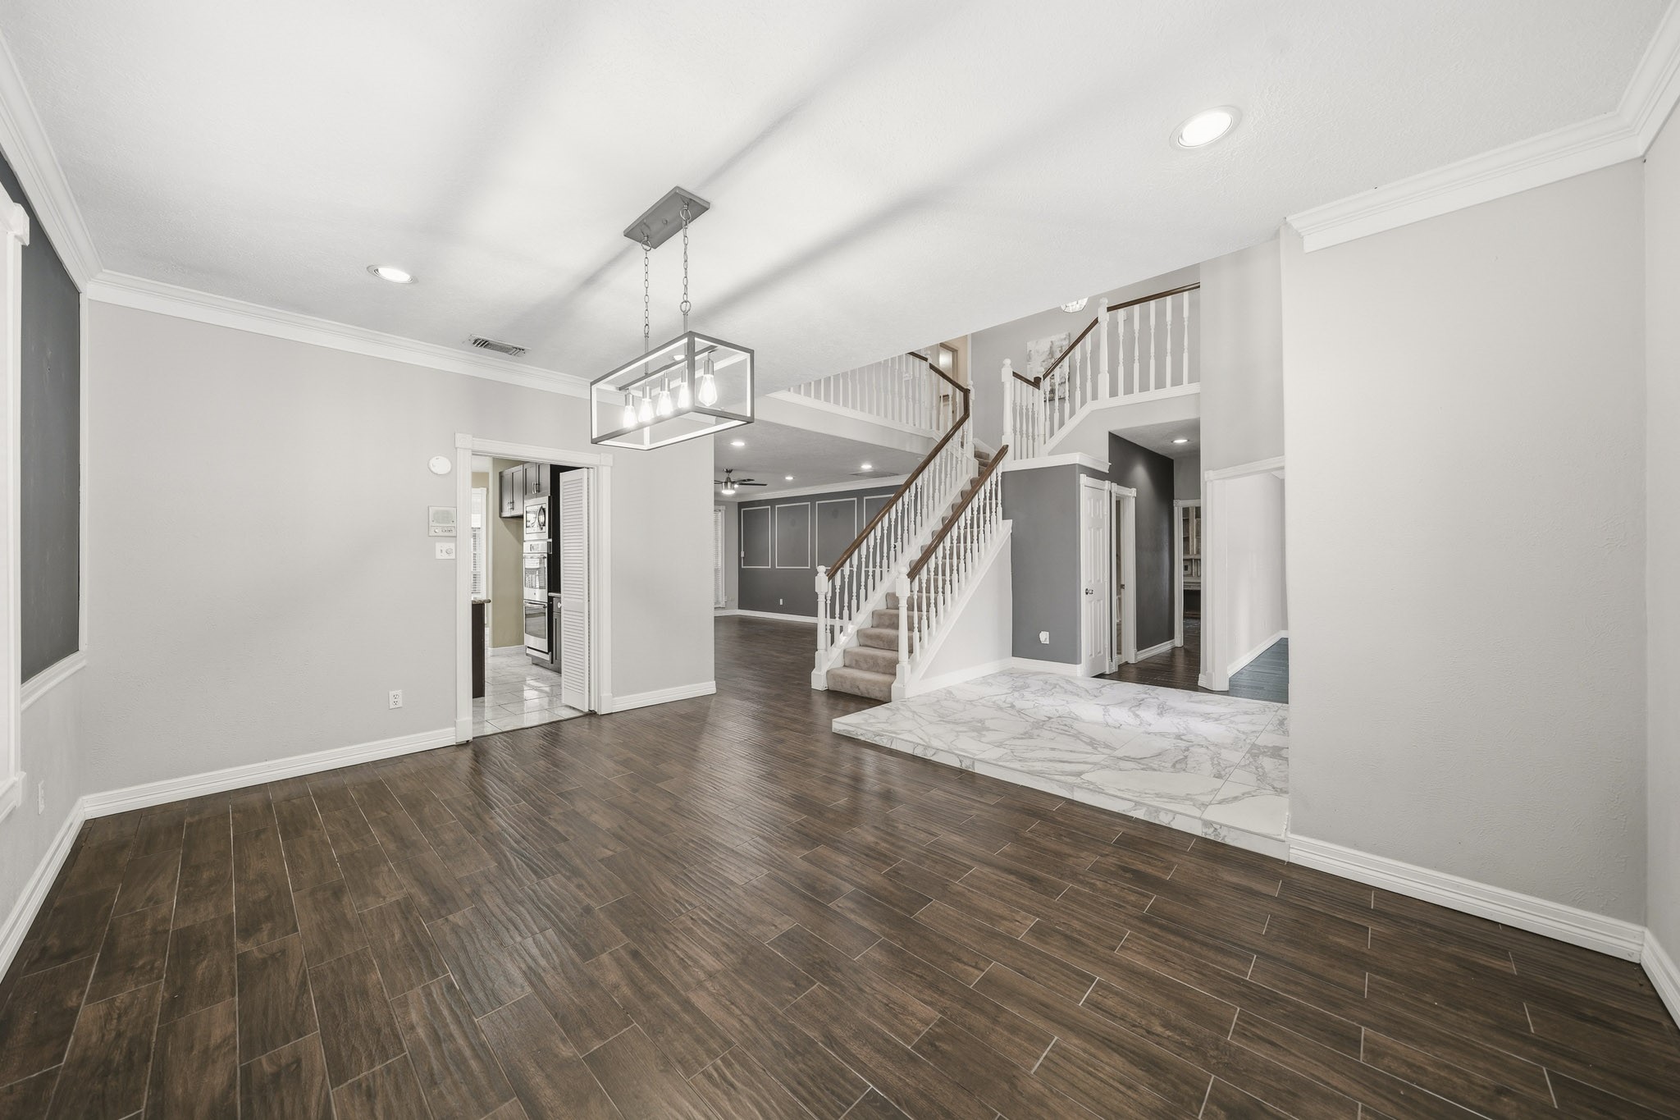
The formal dining room welcomes guests just off the entry, where hardwood-like tile floors, crown molding and recessed lighting create a warm, sophisticated atmosphere, while the built-in window seat creates a cozy place to relax. This photo has been virtually staged.
Windows with blinds fill the dining room with natural light and the decorative modern chandelier adds warmth and completes the space.
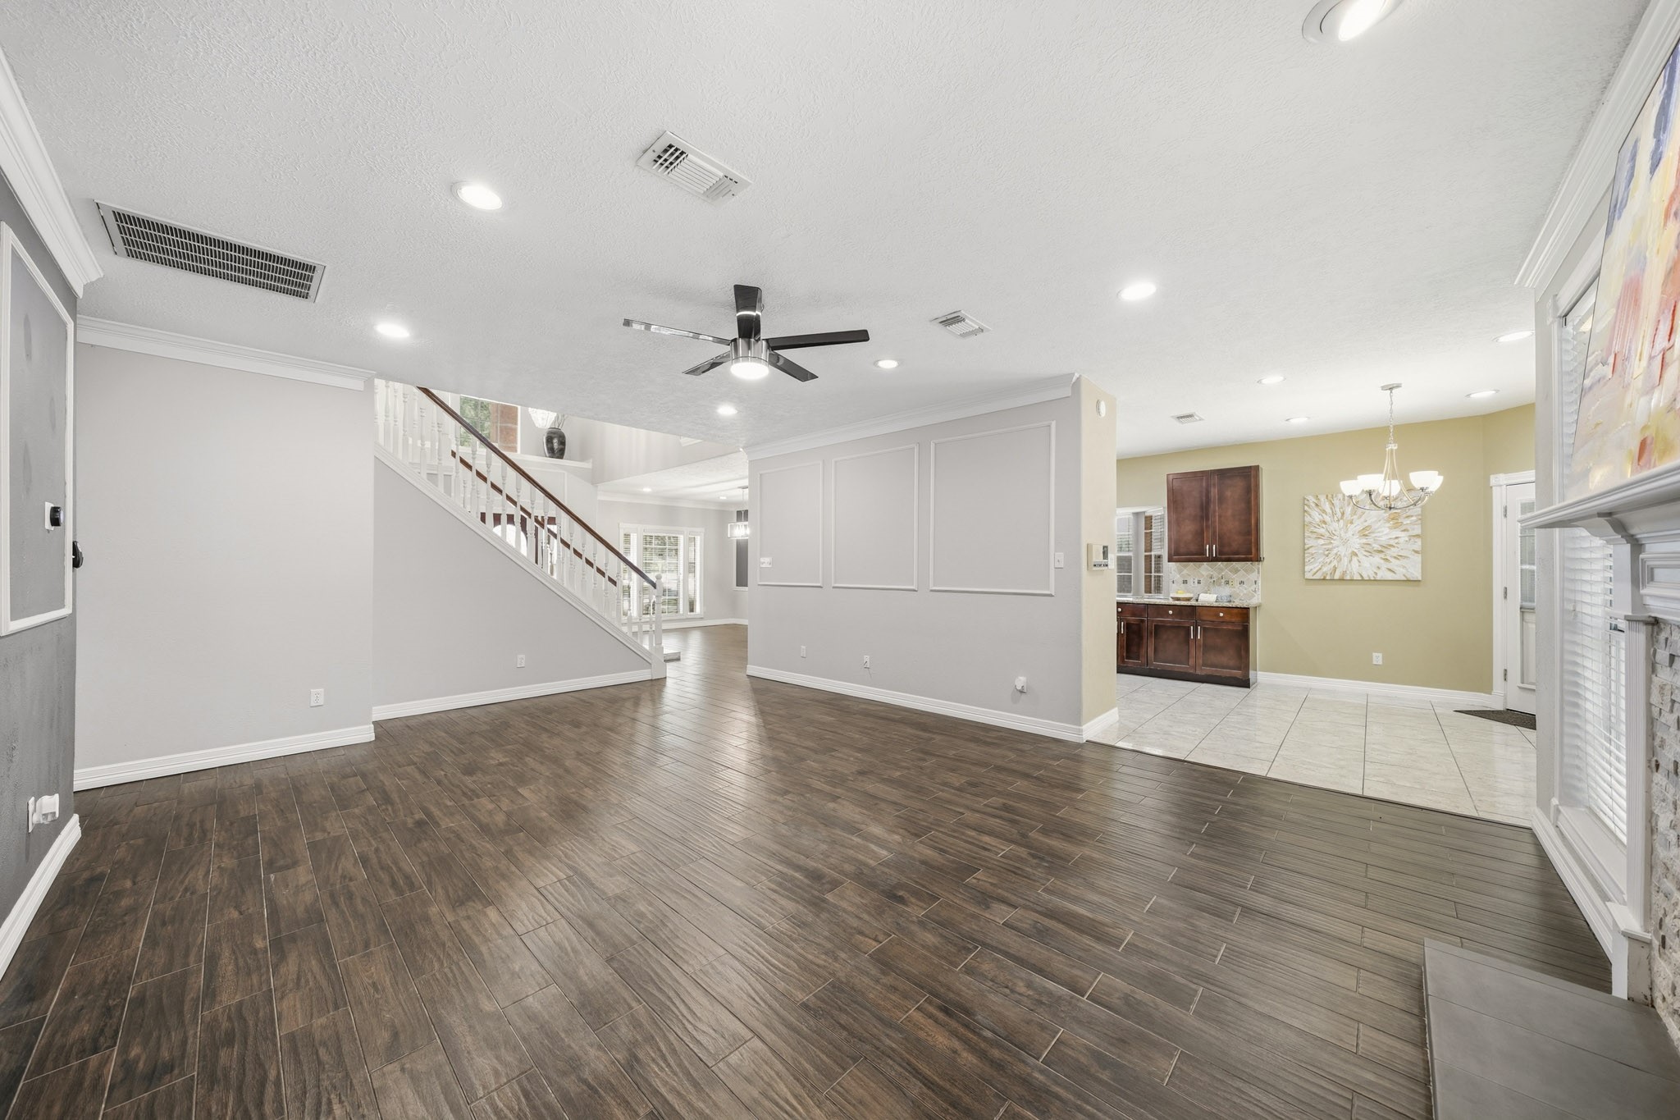
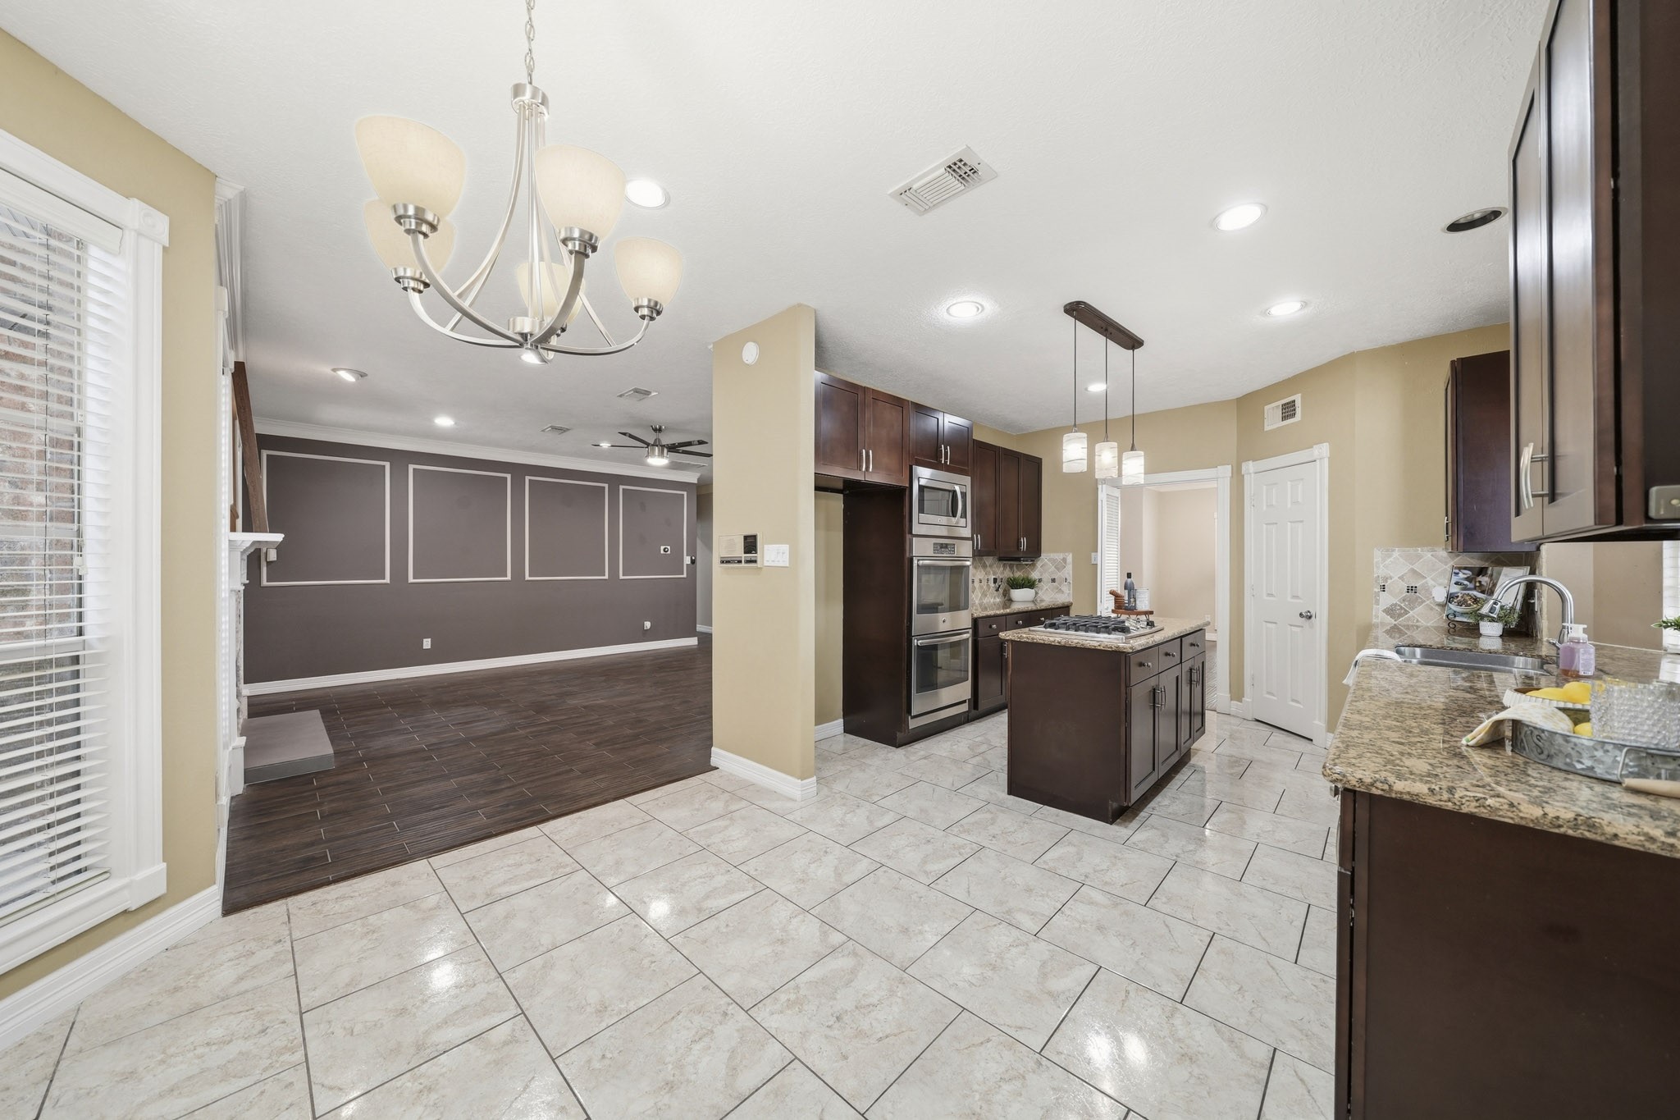
The dining area flows seamlessly into the kitchen, family and living rooms creating an ideal layout for entertaining.
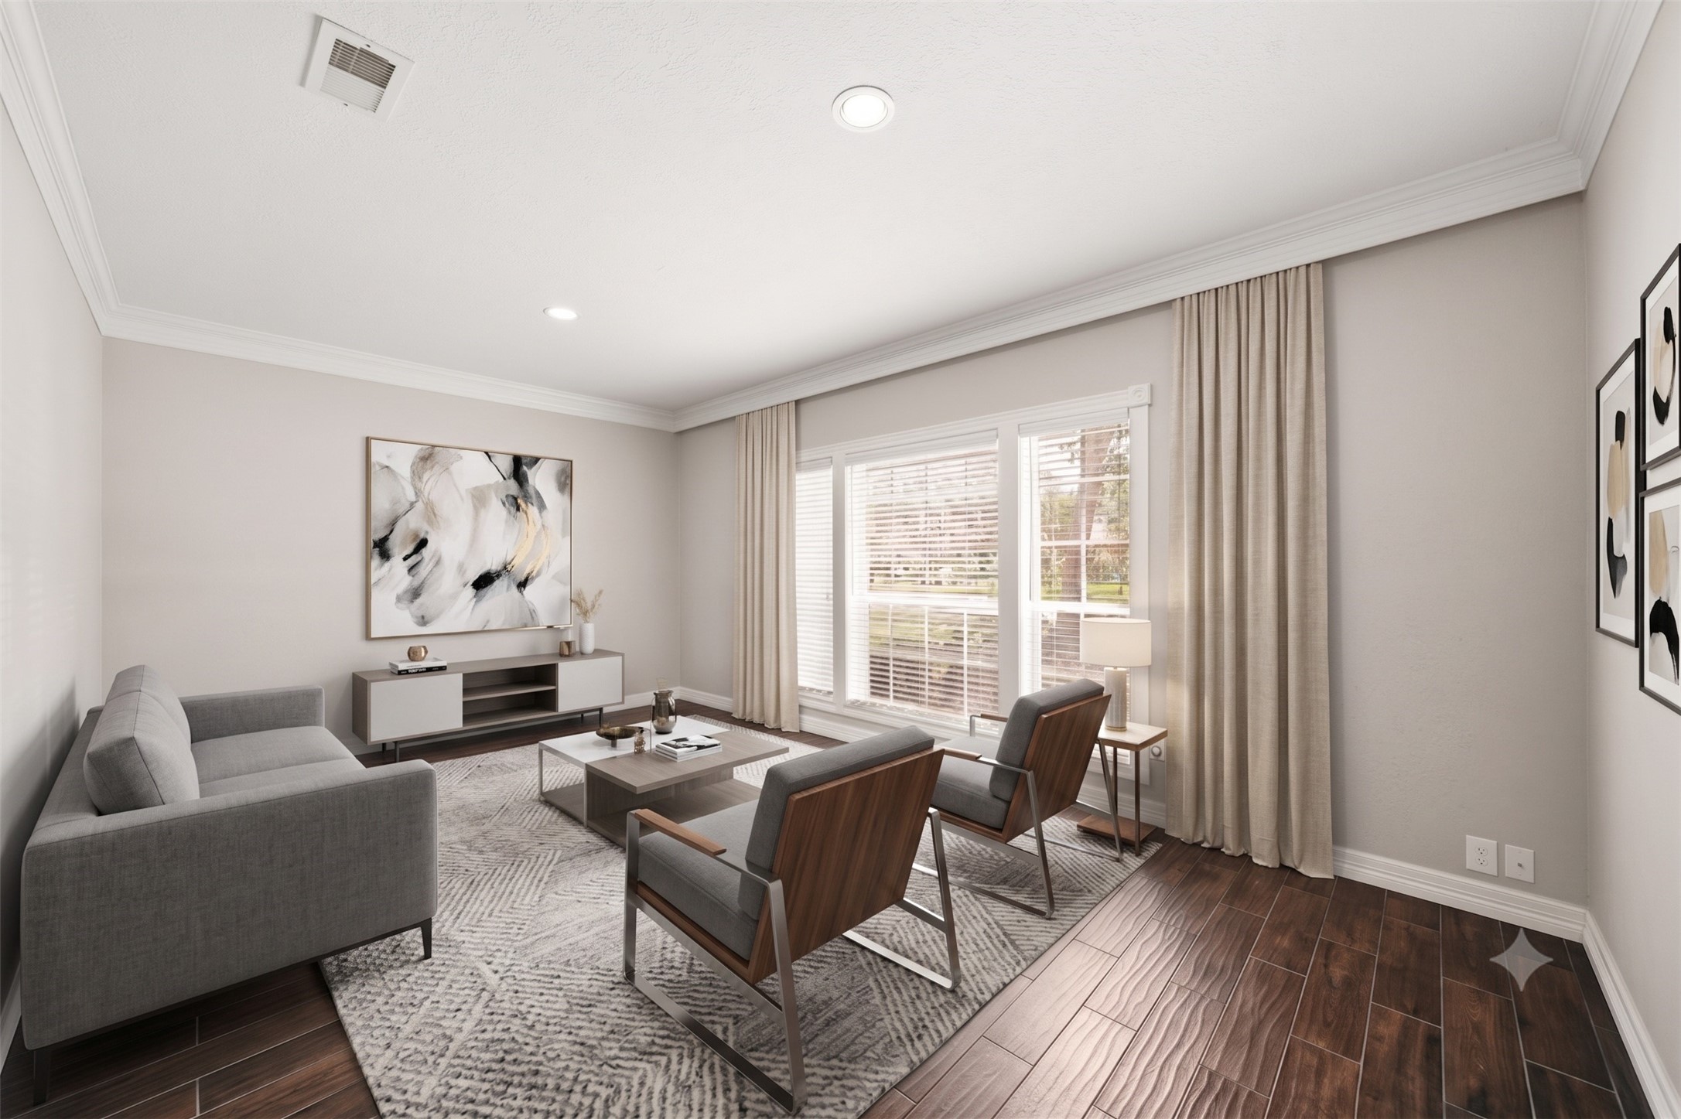
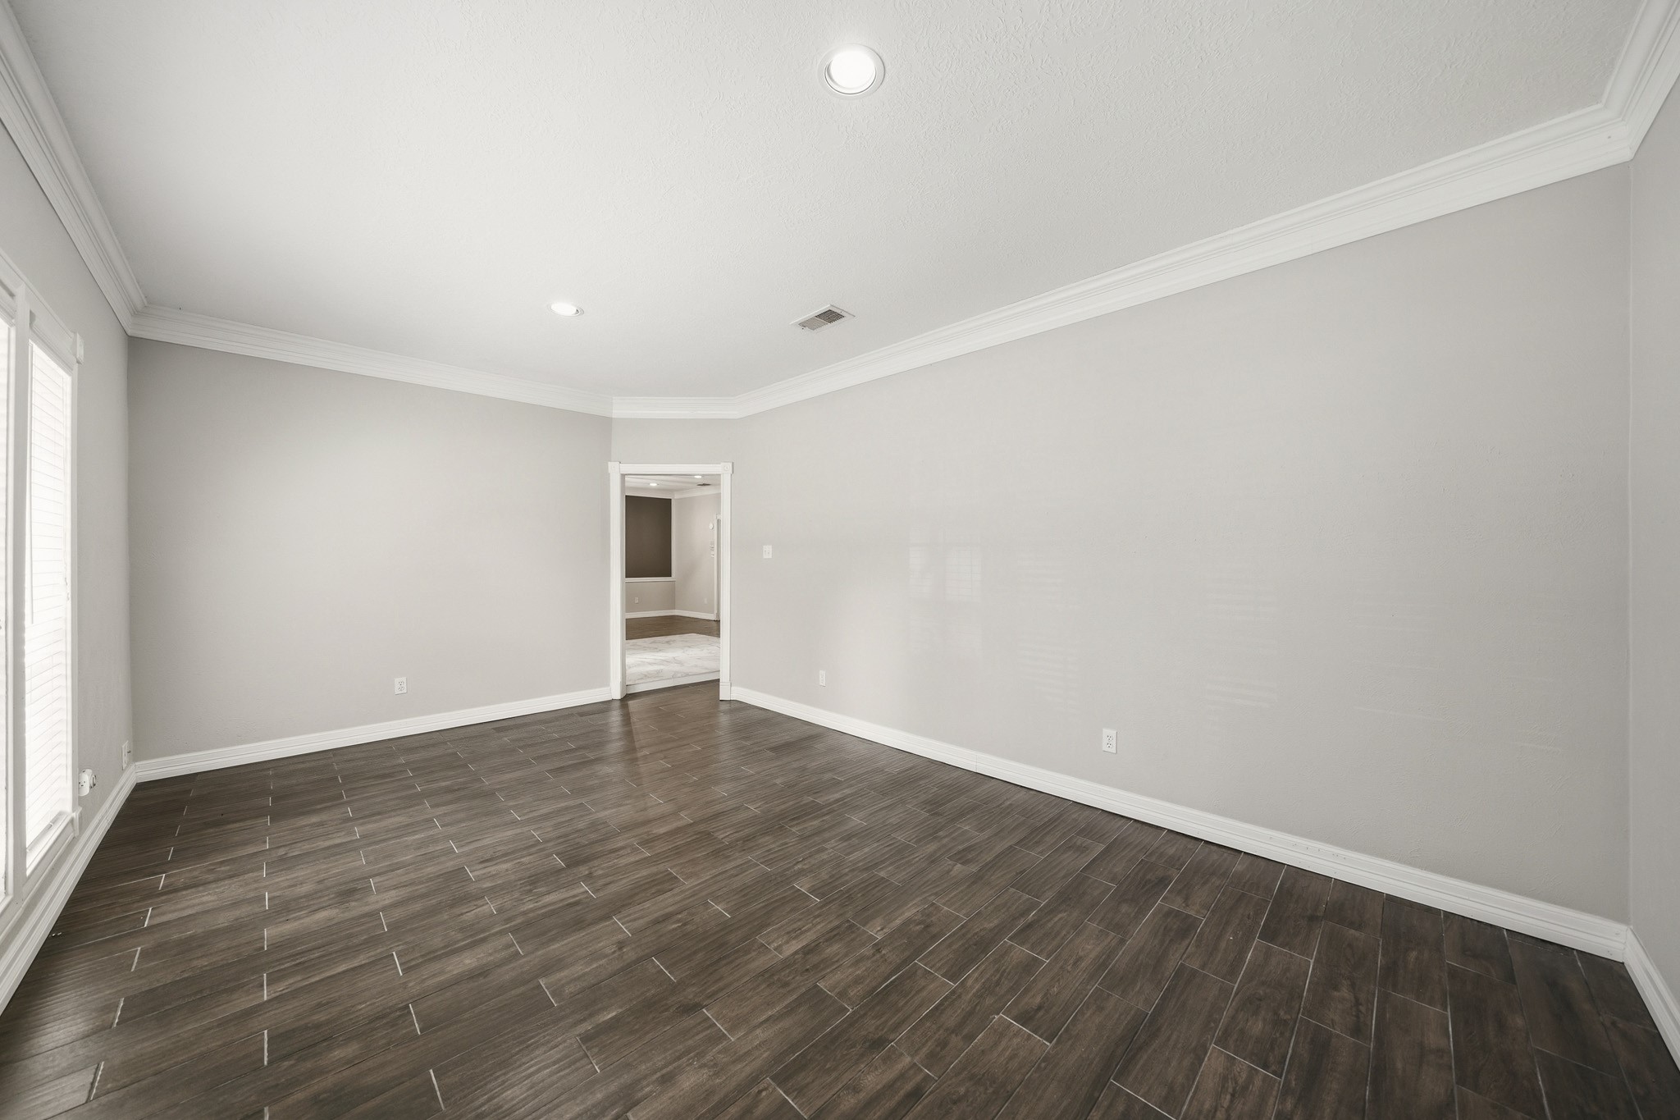
The formal living room just off the entry offers an inviting space for entertaining or relaxing. Hardwood tile floors, double crown molding and recessed lighting create a timeless, refined look. This photo has been virtually staged.
A front-facing bank of windows with blinds brightens the room with natural light, enhancing its spacious and comfortable feel. This could easily be a flex room.
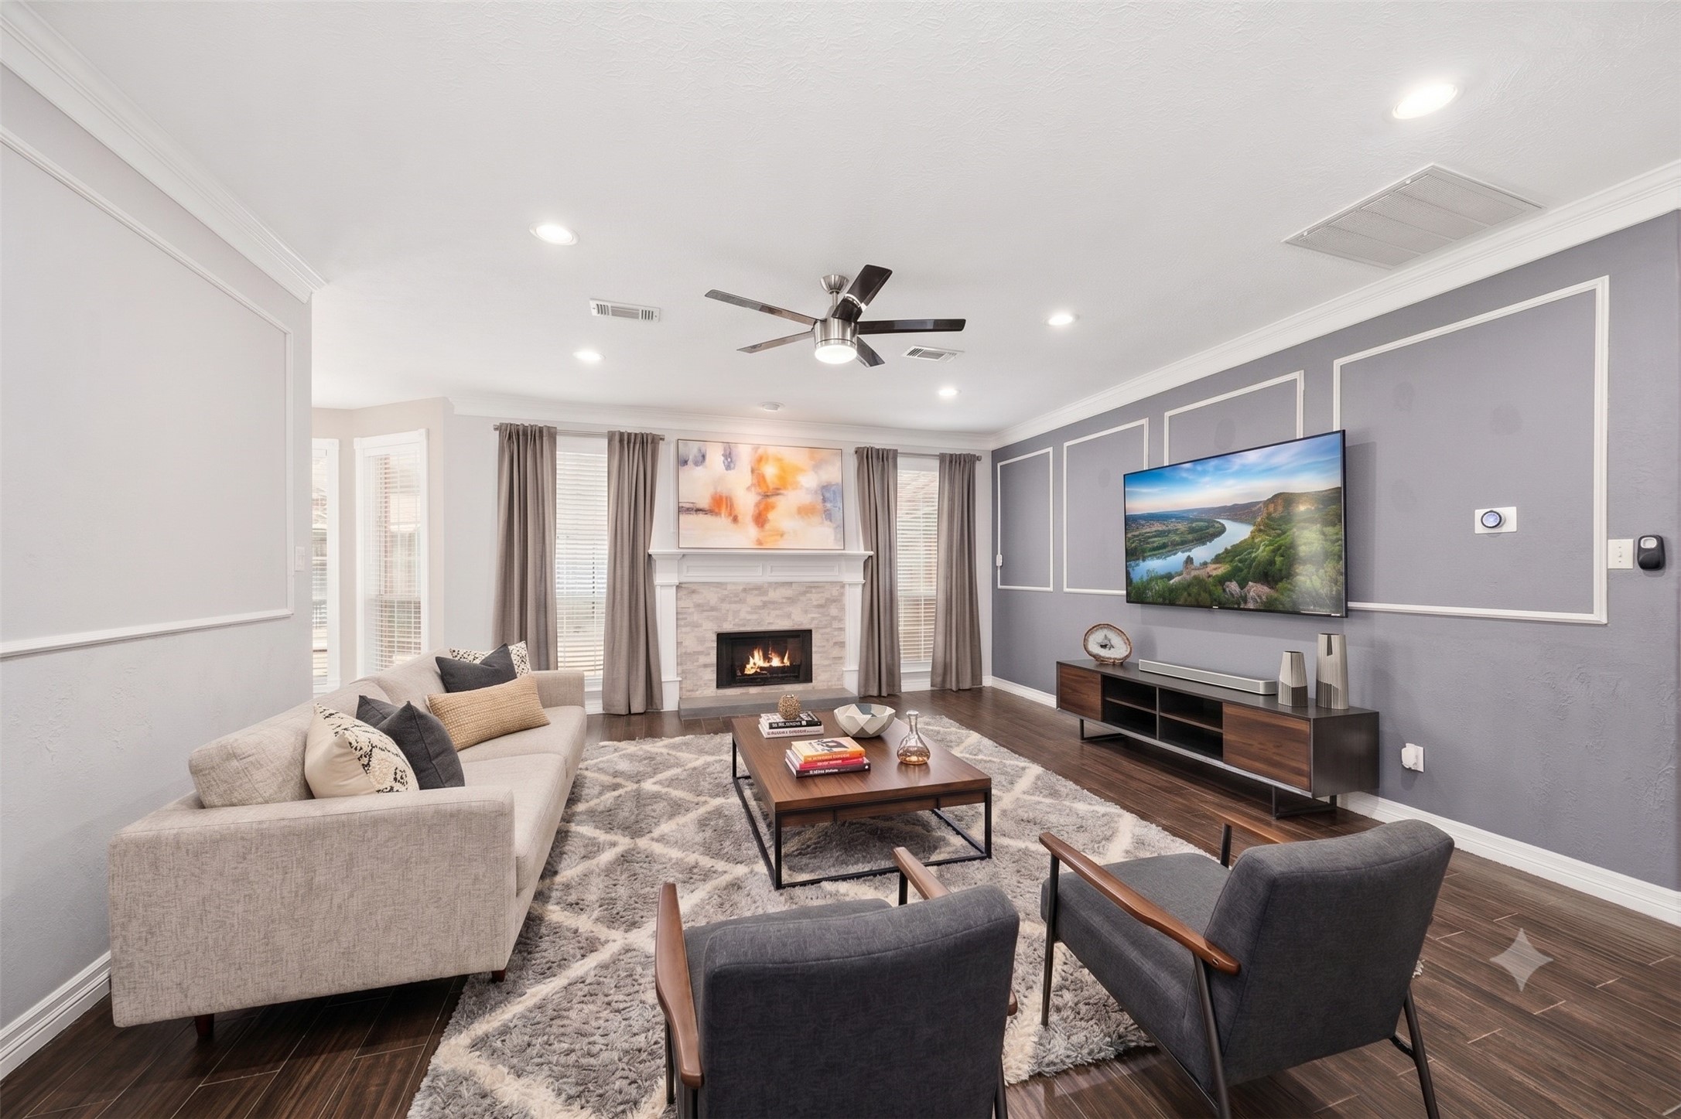
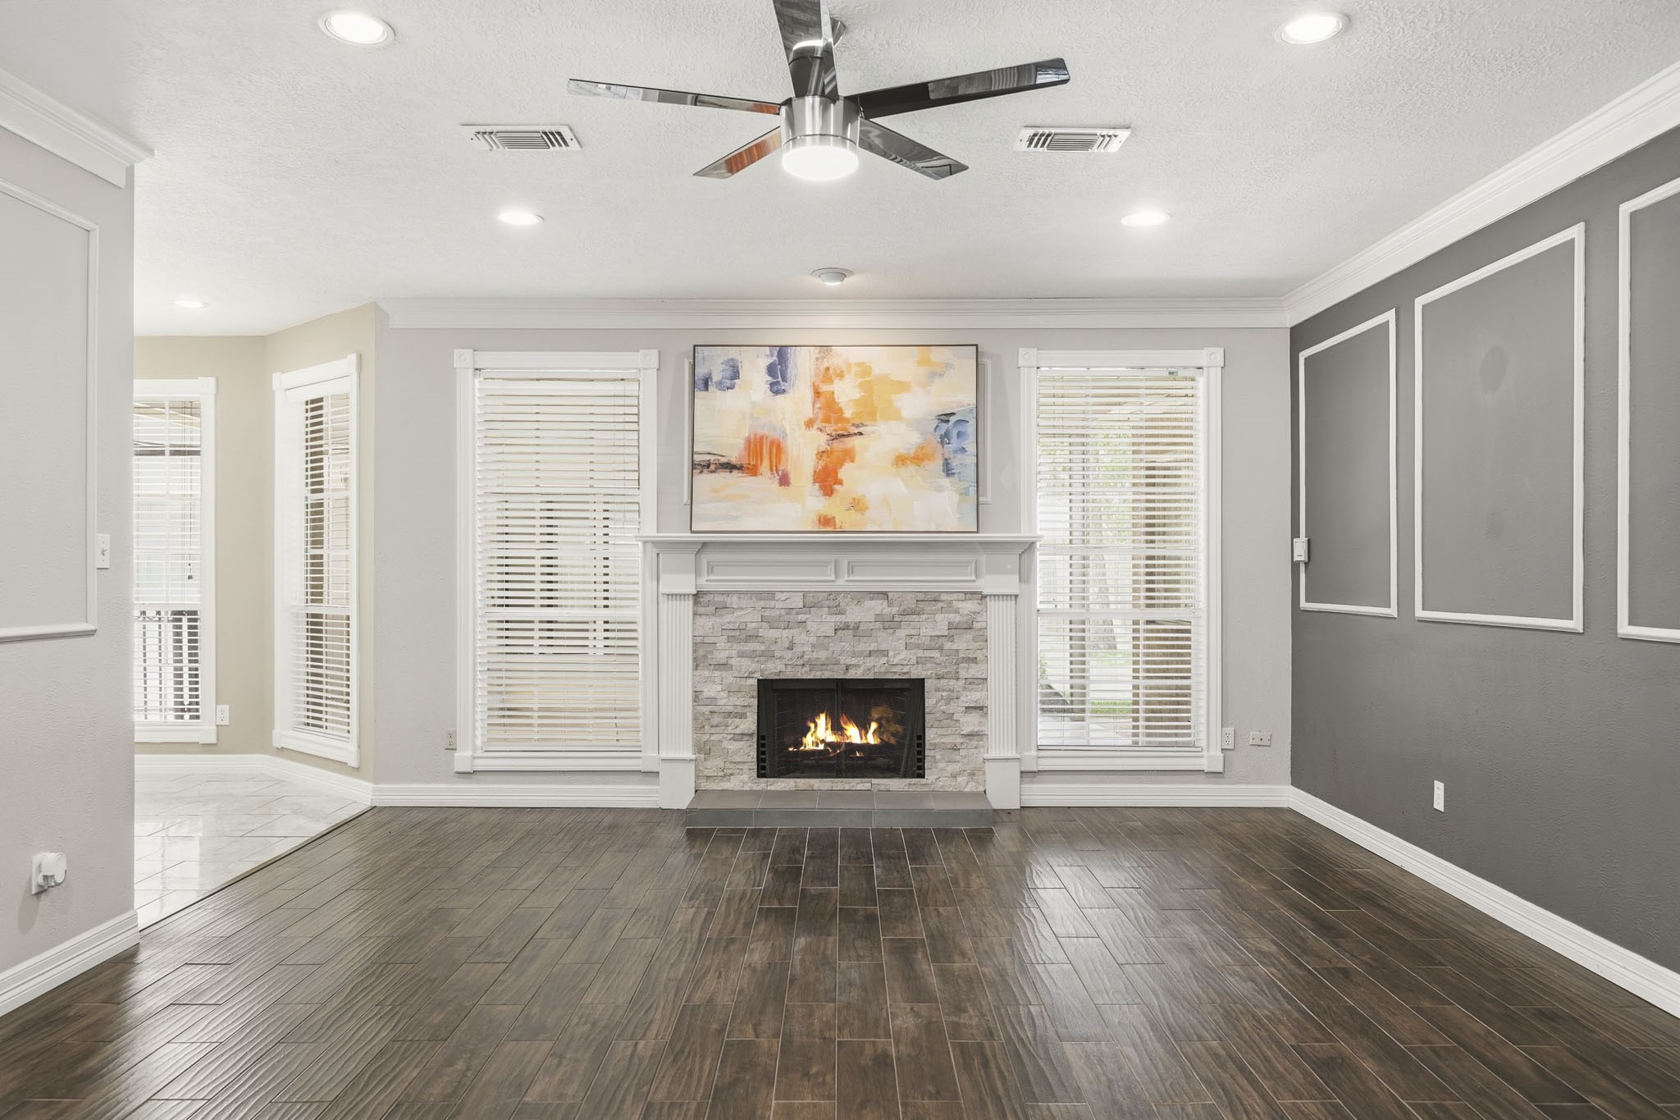
Hardwood tile floors, picture frame molding, double crown molding, recessed lights and a ceiling fan with an integrated light give the family room a polished yet inviting feel. This photo has been virtually staged.
The family room centers around a gas fireplace with a stacked stone surround and wood mantle, complemented by windows with blinds that create a bright, welcoming atmosphere.
The family room transitions naturally into the breakfast area, offering a bright, connected space for gathering.
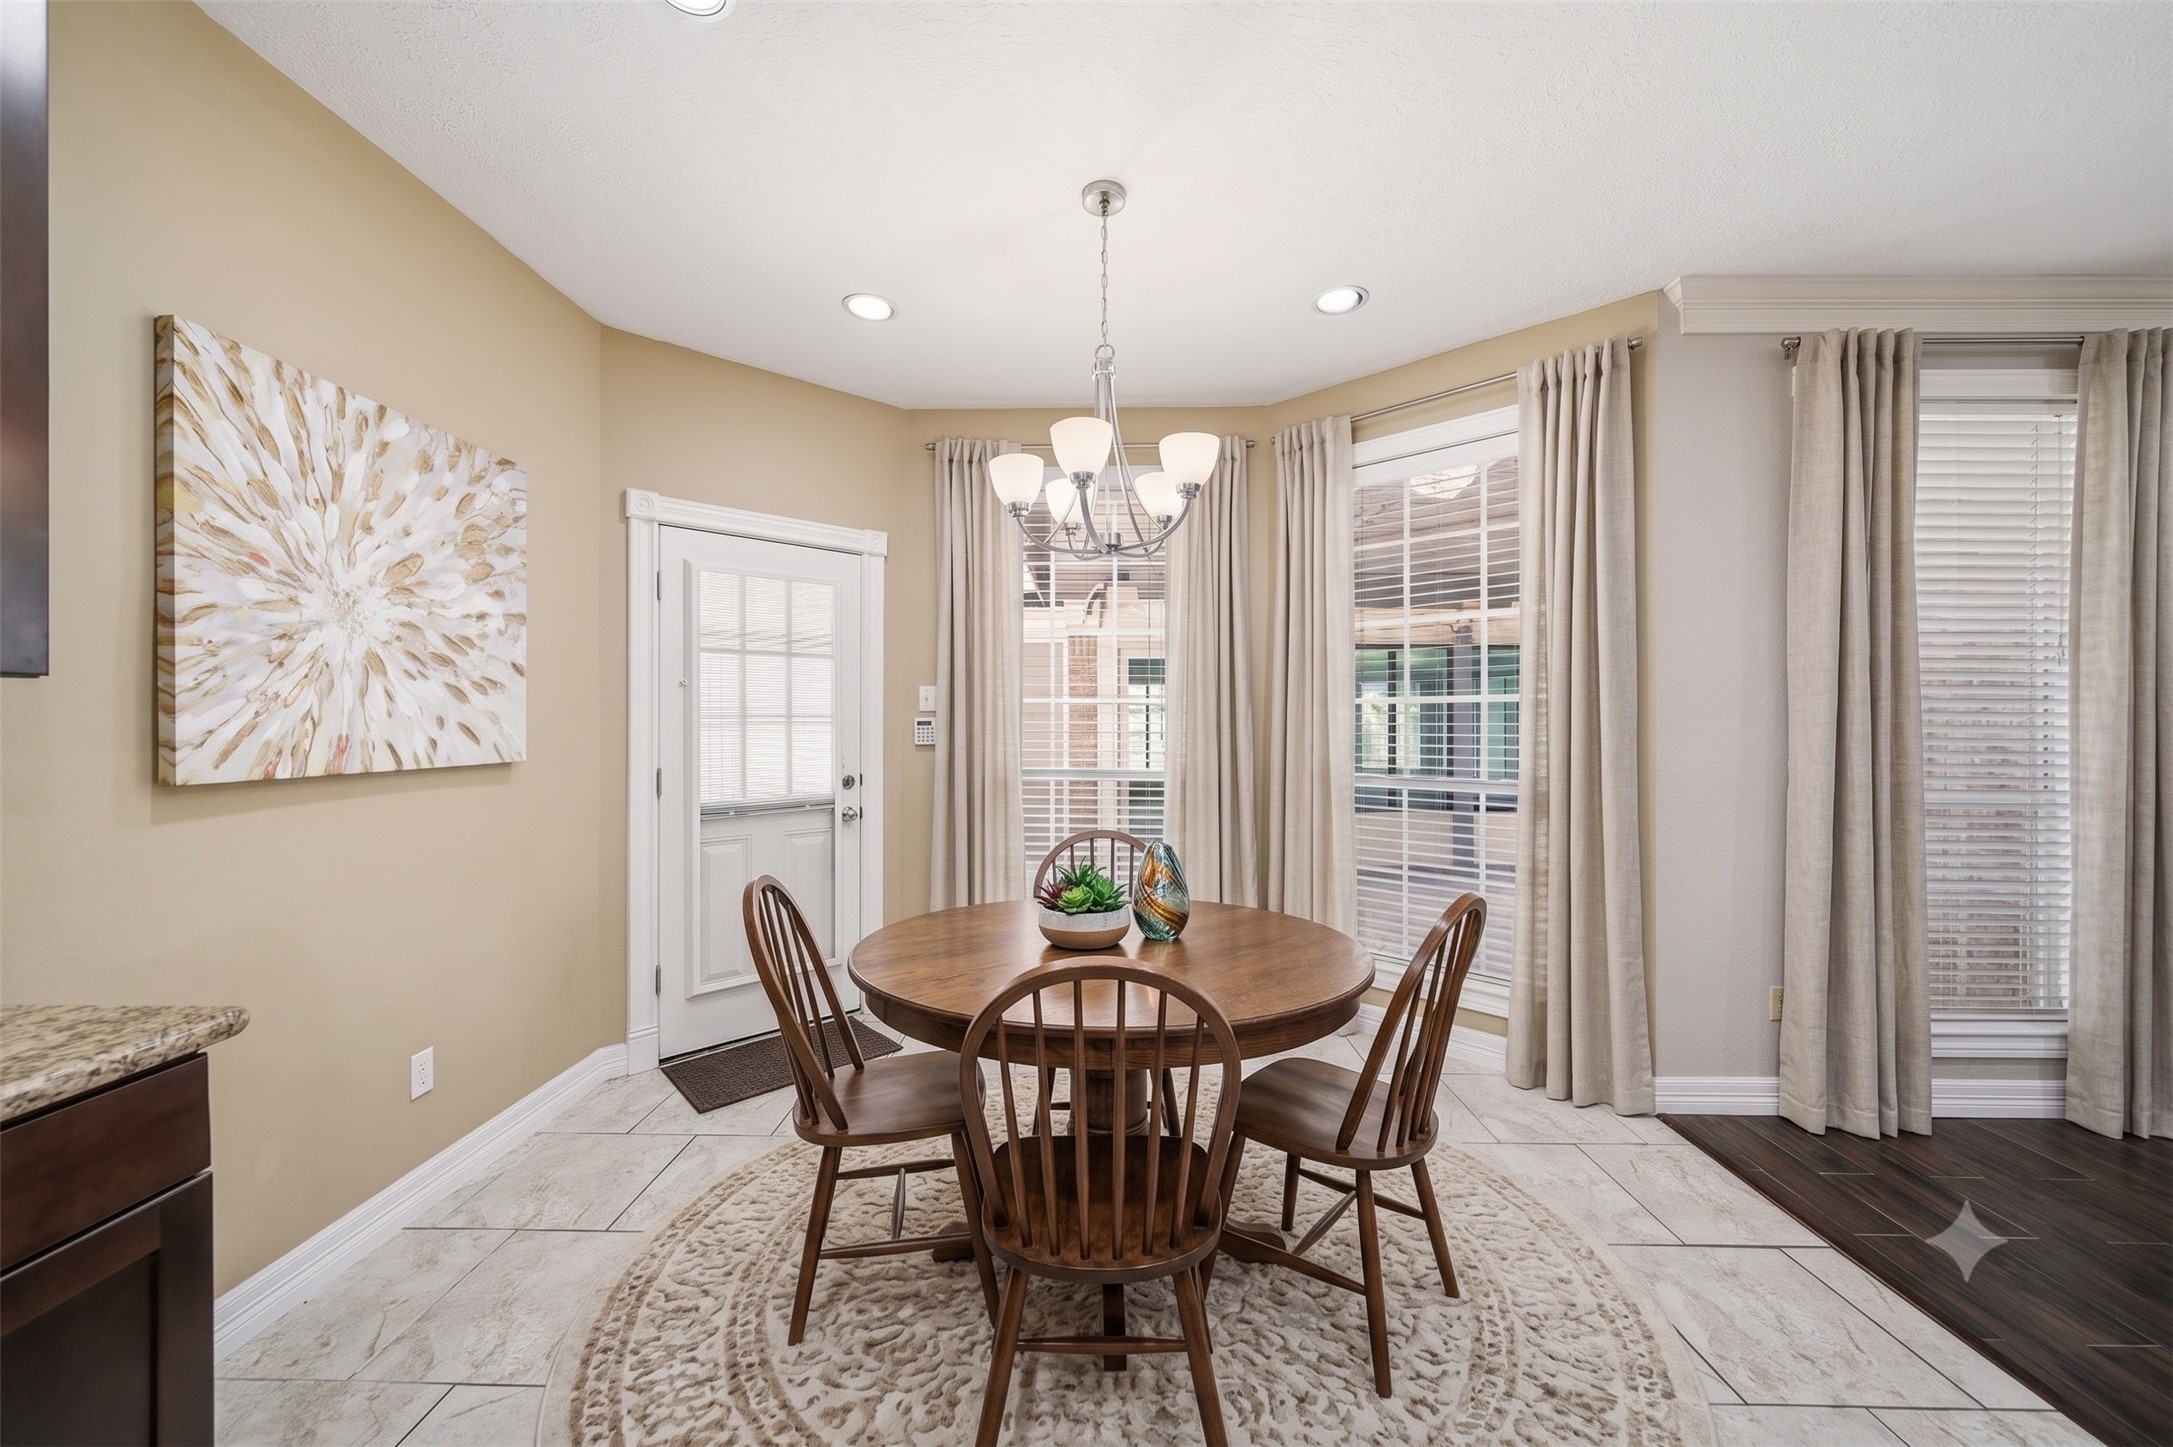
Bright and airy, the breakfast area combines tile floors, recessed lighting, and abundant natural light to create a cheerful atmosphere for everyday meals. This photo has been virtually staged.
The breakfast area features a decorative chandelier and direct access to the kitchen and family room offering seamless connection to family and guests. It also has easy patio access.
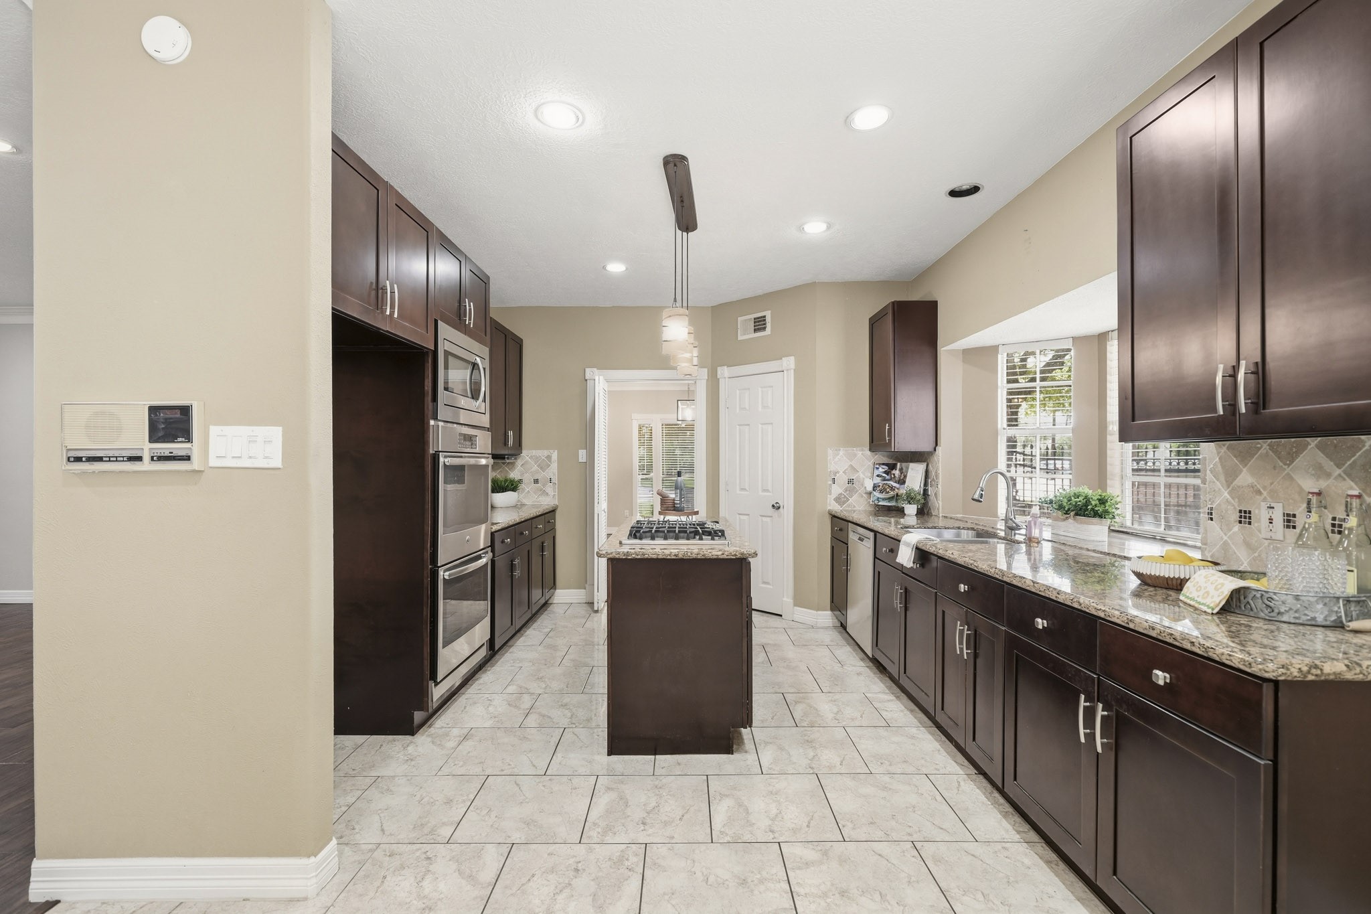
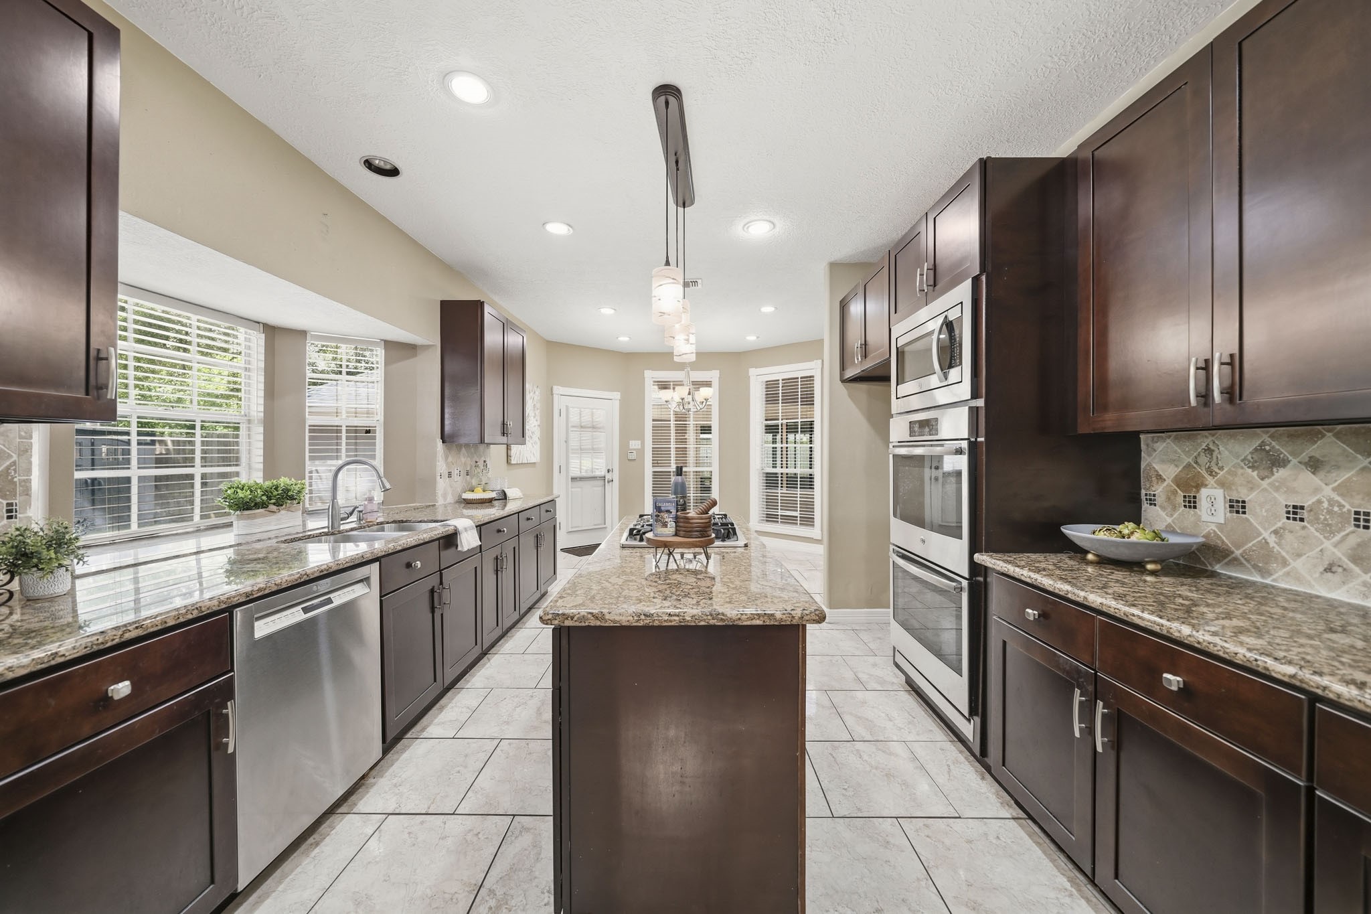
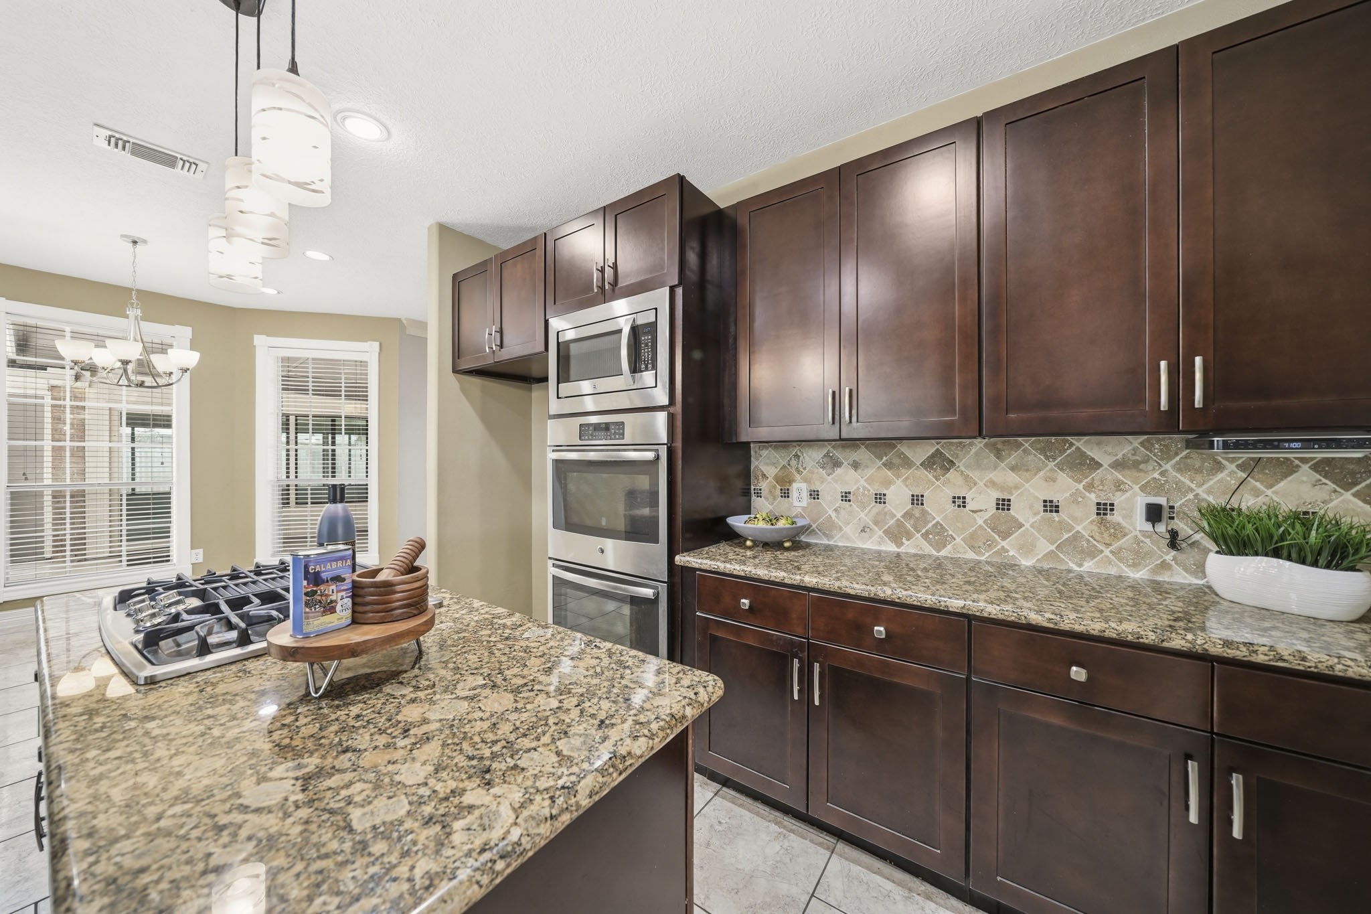
The center island anchors the kitchen with granite countertops, a four-burner gas cooktop, and stylish pendant lighting, creating an ideal space for meal prep and entertaining.
Designed with everyday living in mind, the kitchen features granite countertops, tile floors, and a decorative tile back splash for a timeless finish.
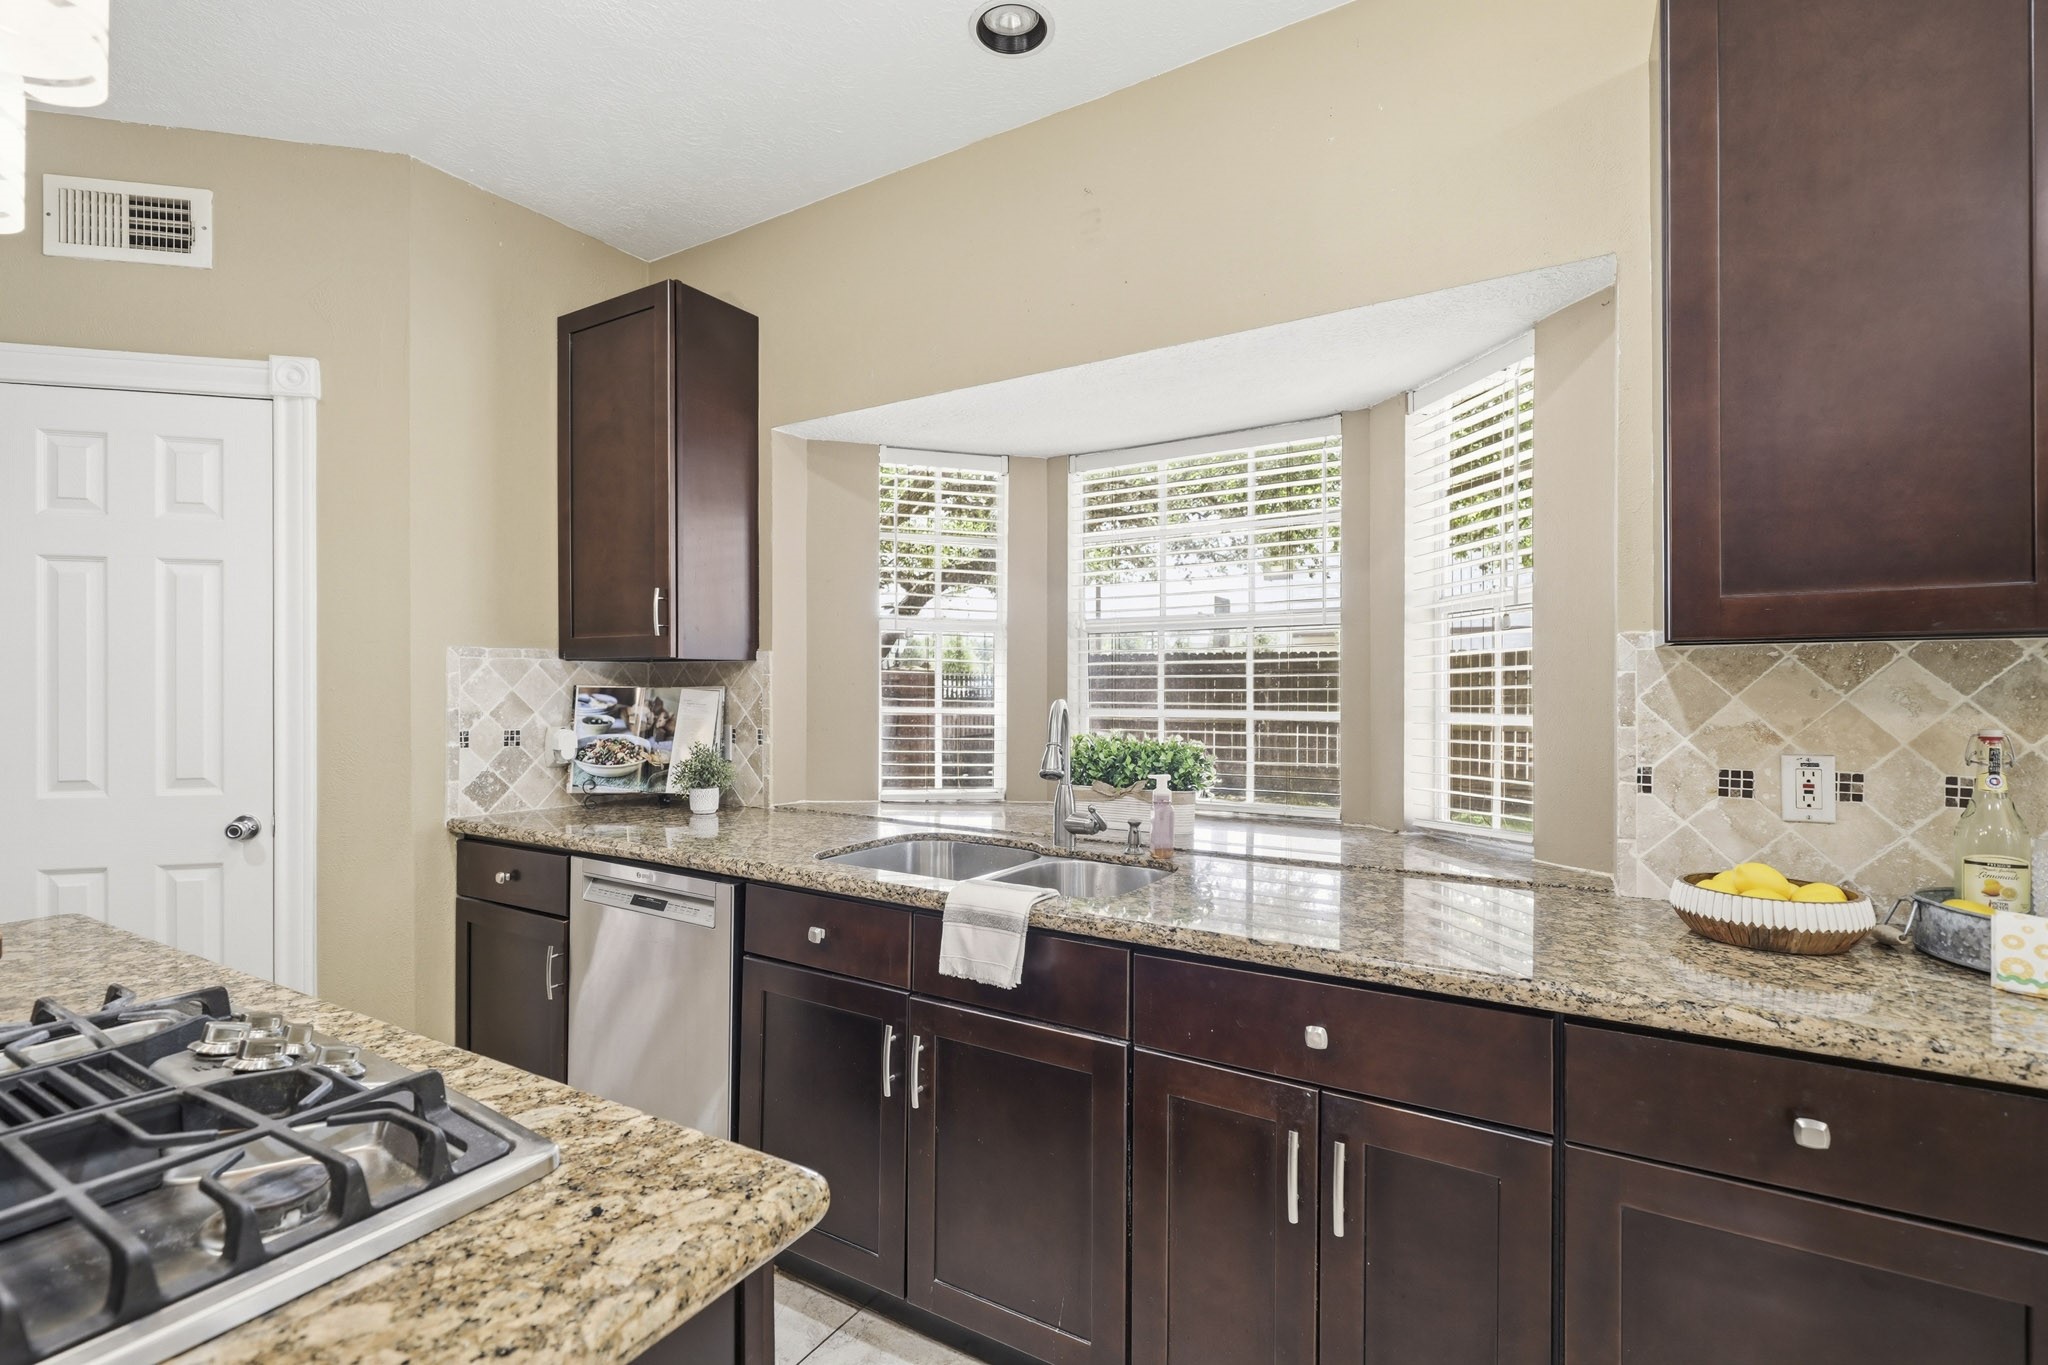
A sunny bay window set above a dual-basin stainless steel sink brightens the kitchen, complemented by a pantry to the left for added storage and organization.
The kitchen is equipped with GE double ovens, a Kenmore microwave and a Bosch stainless steel dishwasher. Windows with blinds bring in natural light while enhancing the room's bright, functional design.
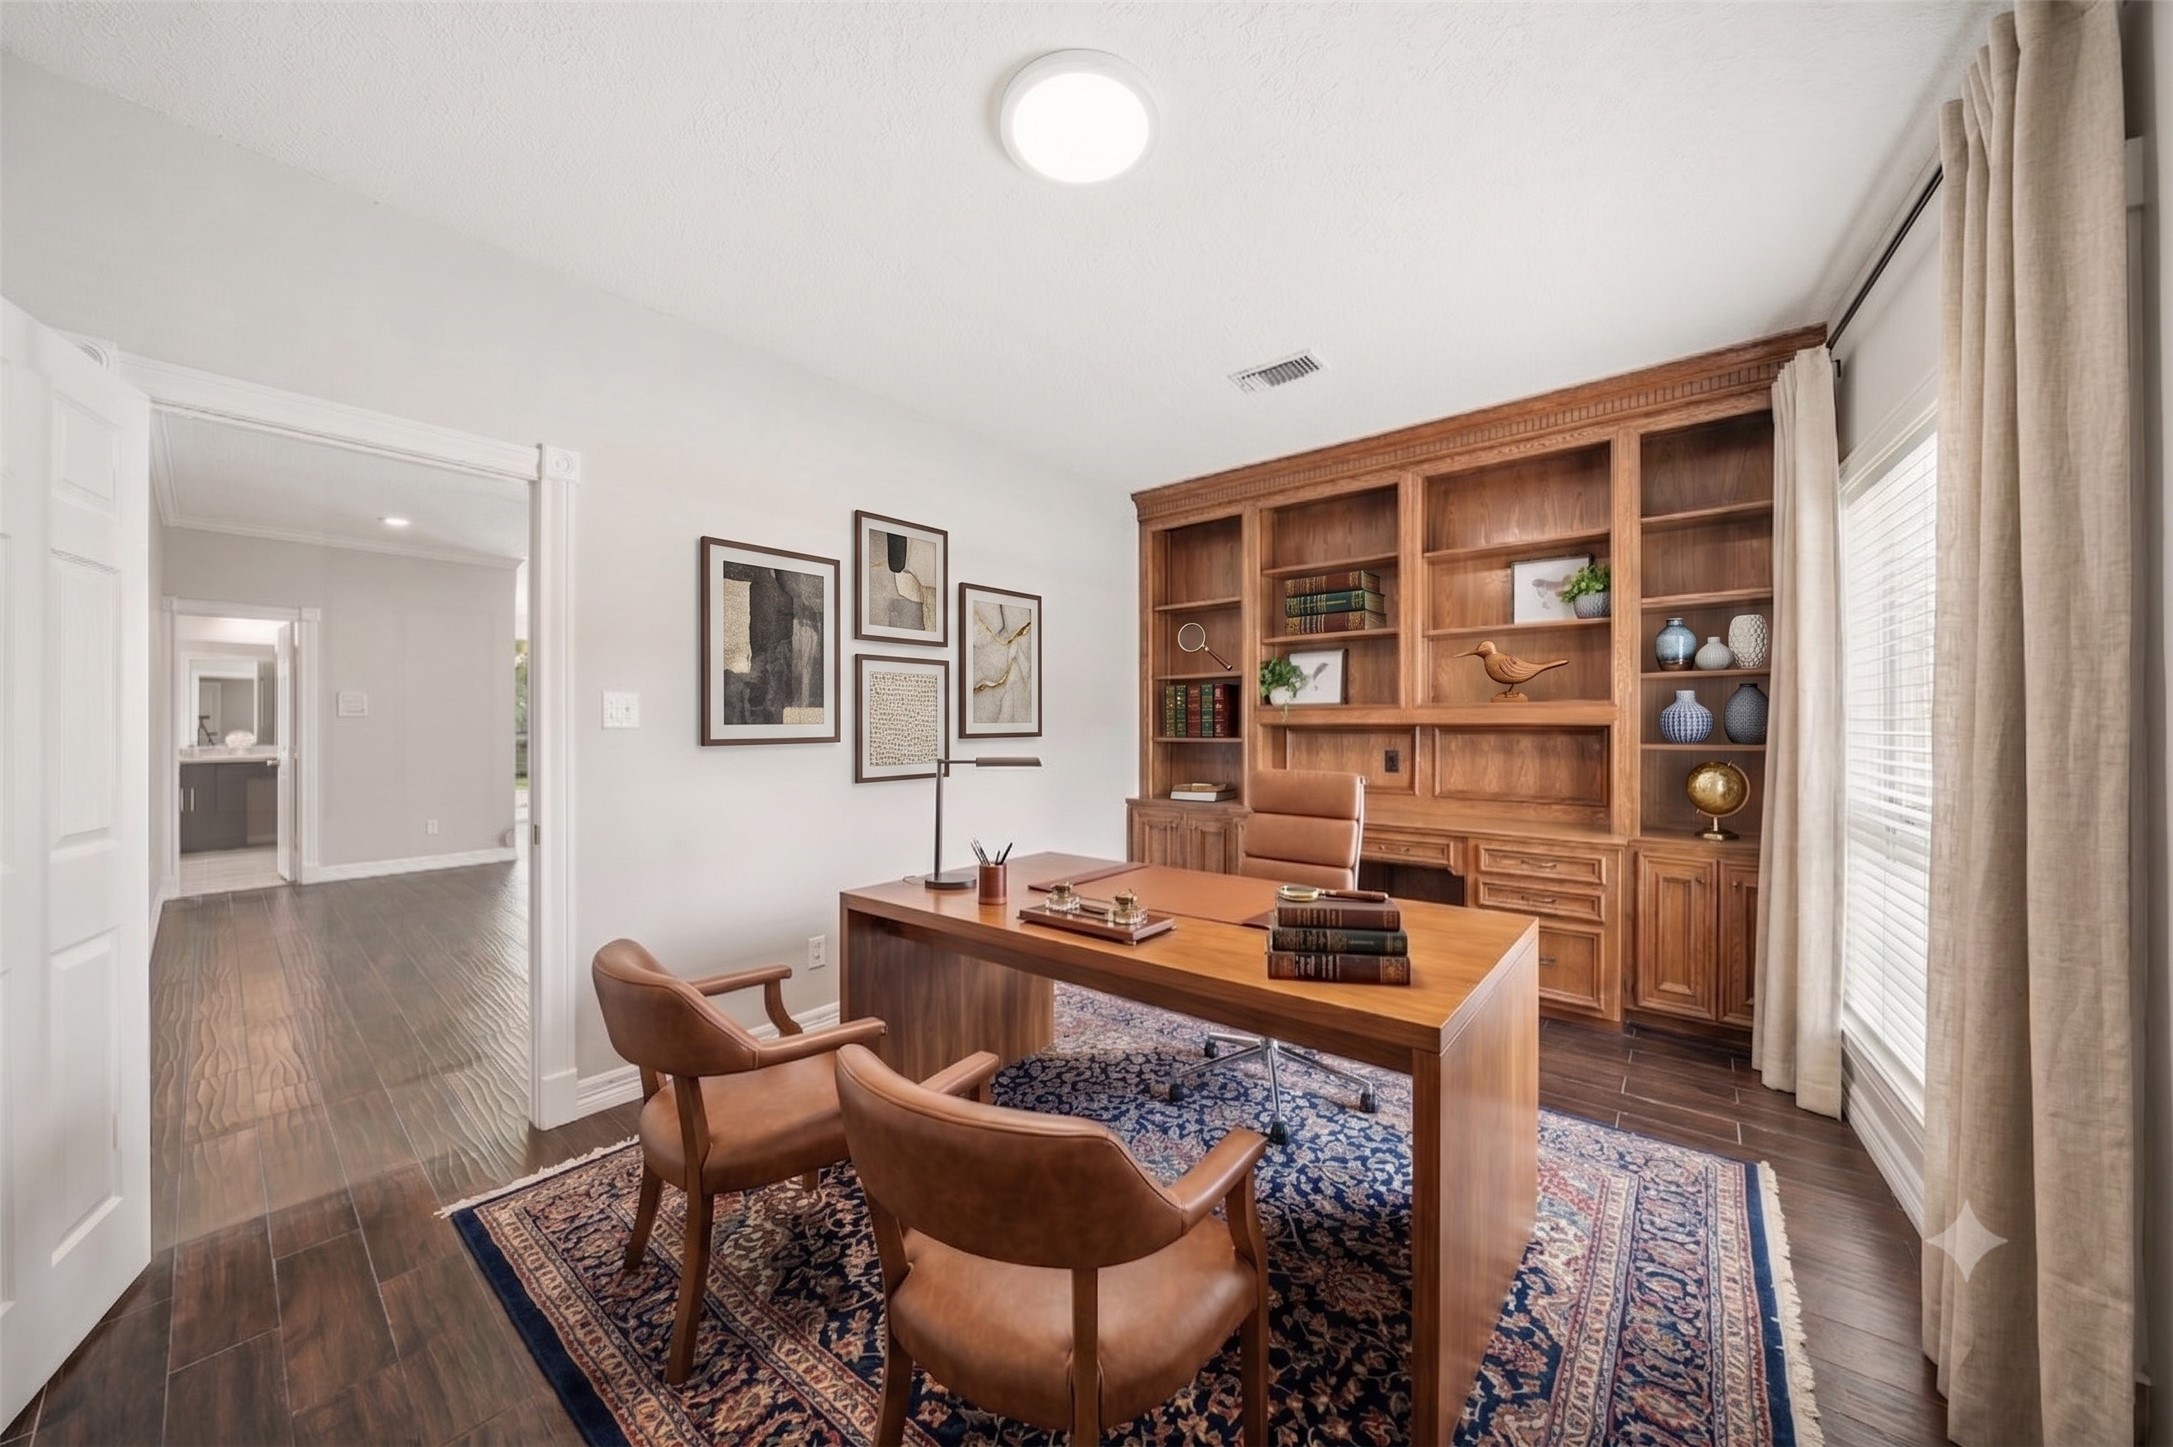
The private study features hardwood tile flooring, custom built-in bookcases with a built-in desk, combining workspace and organized storage in one room. This photo has been virtually staged.
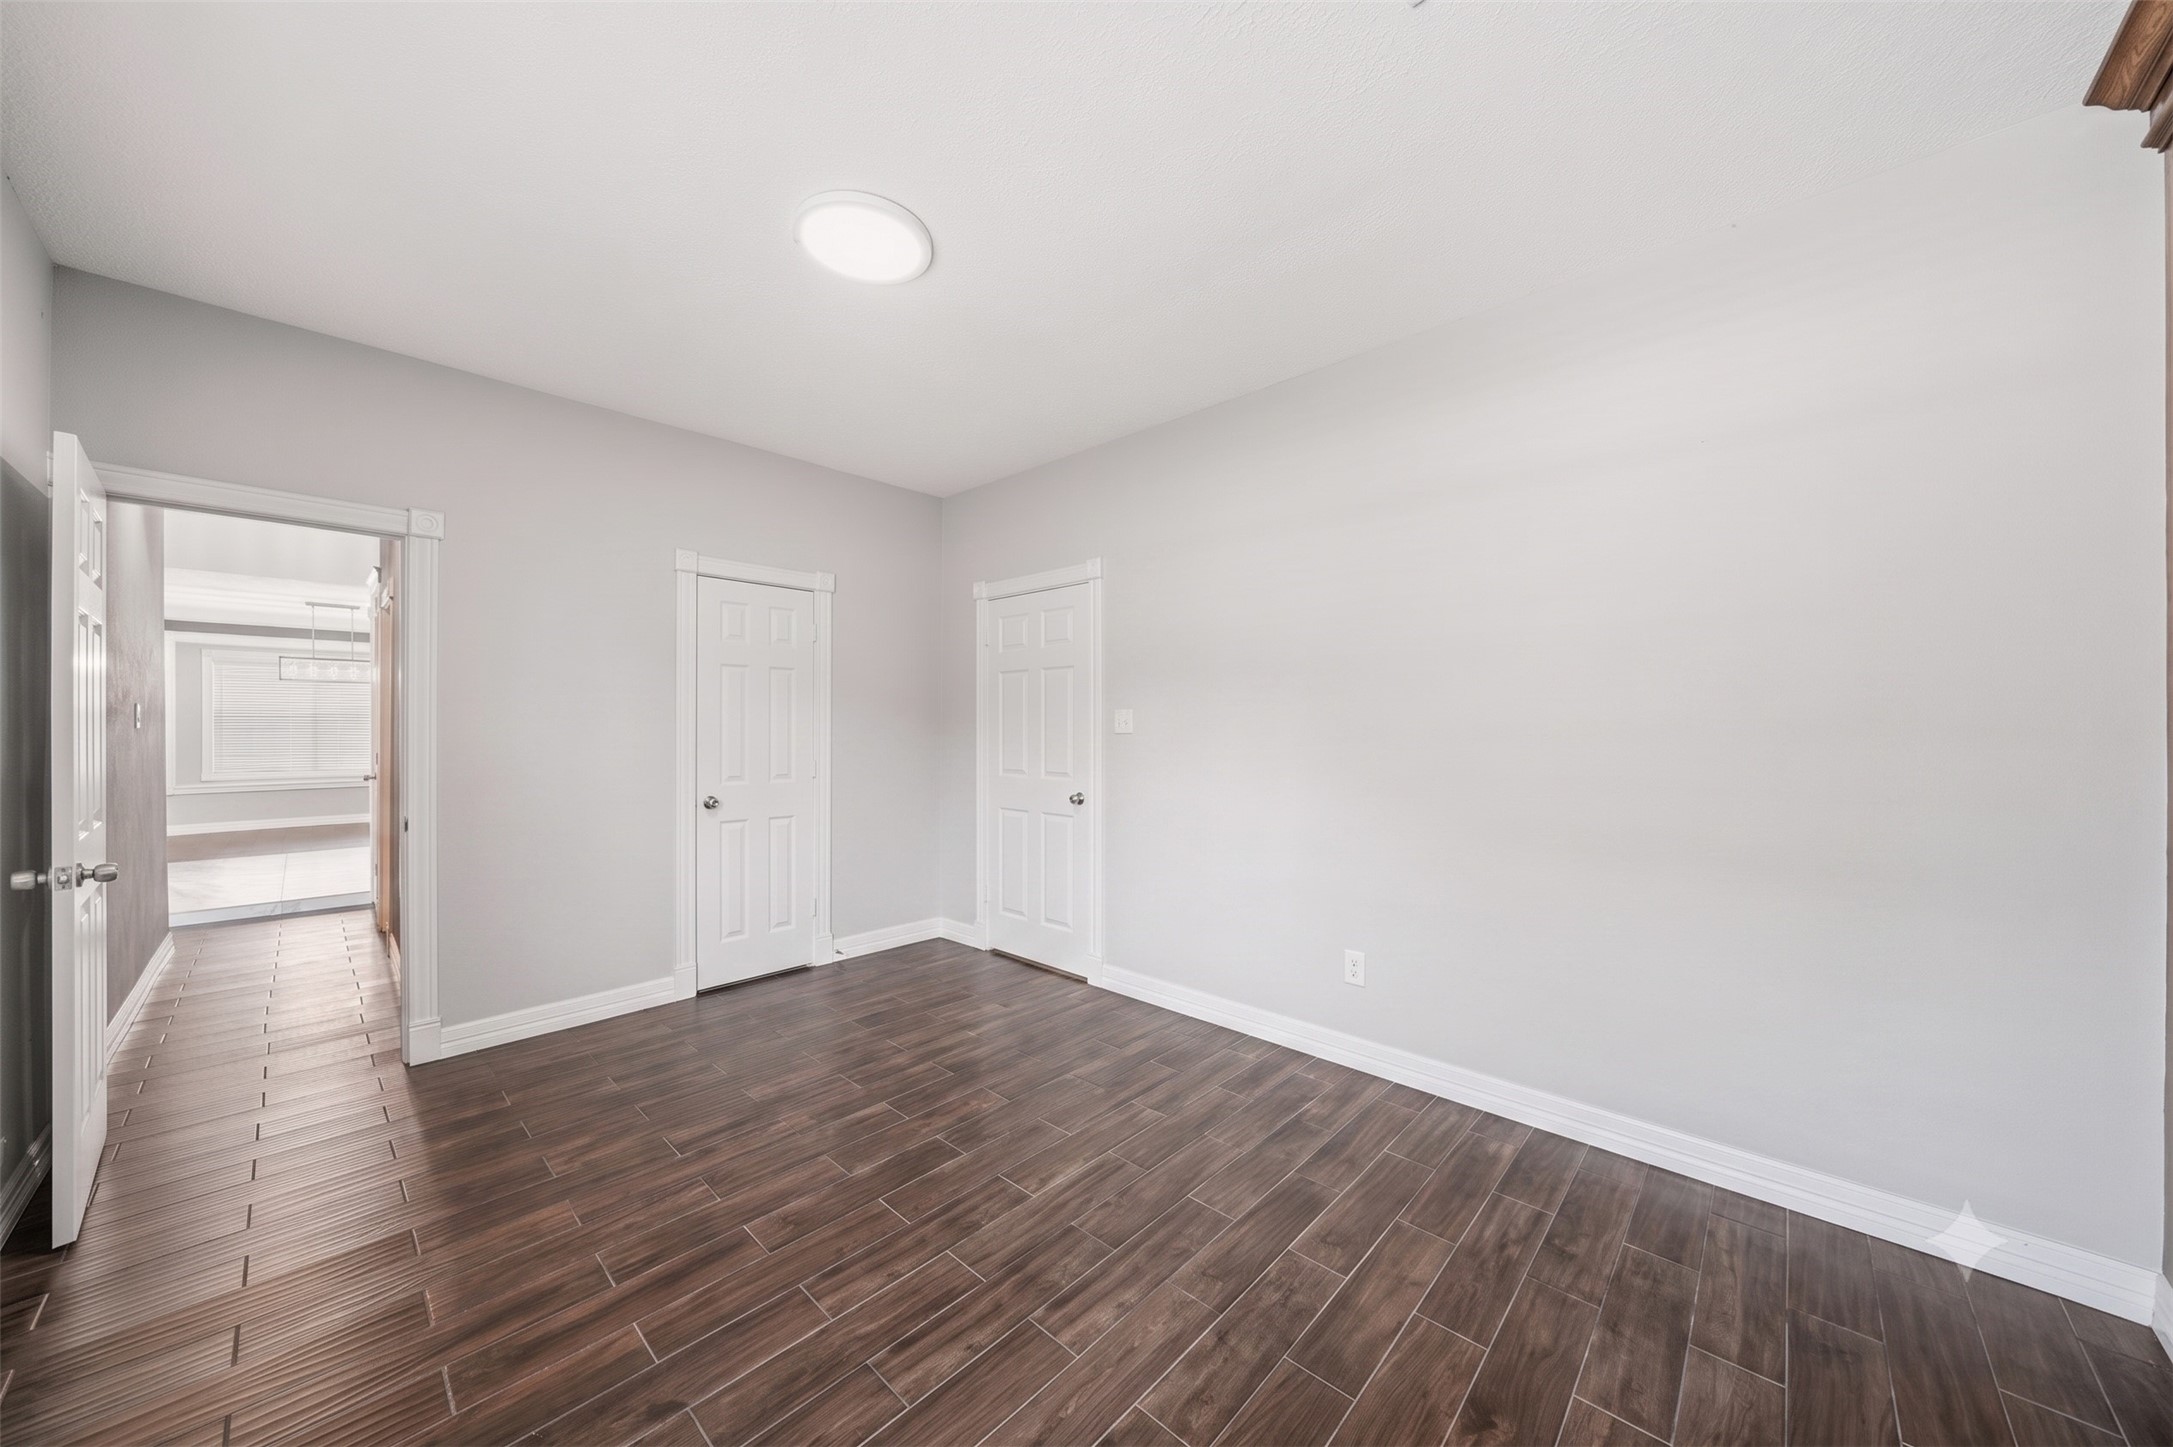
Featuring a walk-in closet, this versatile space can easily serve as a home office, guest room, or fifth bedroom.It connects to the Primary suite and could even be a nursury.
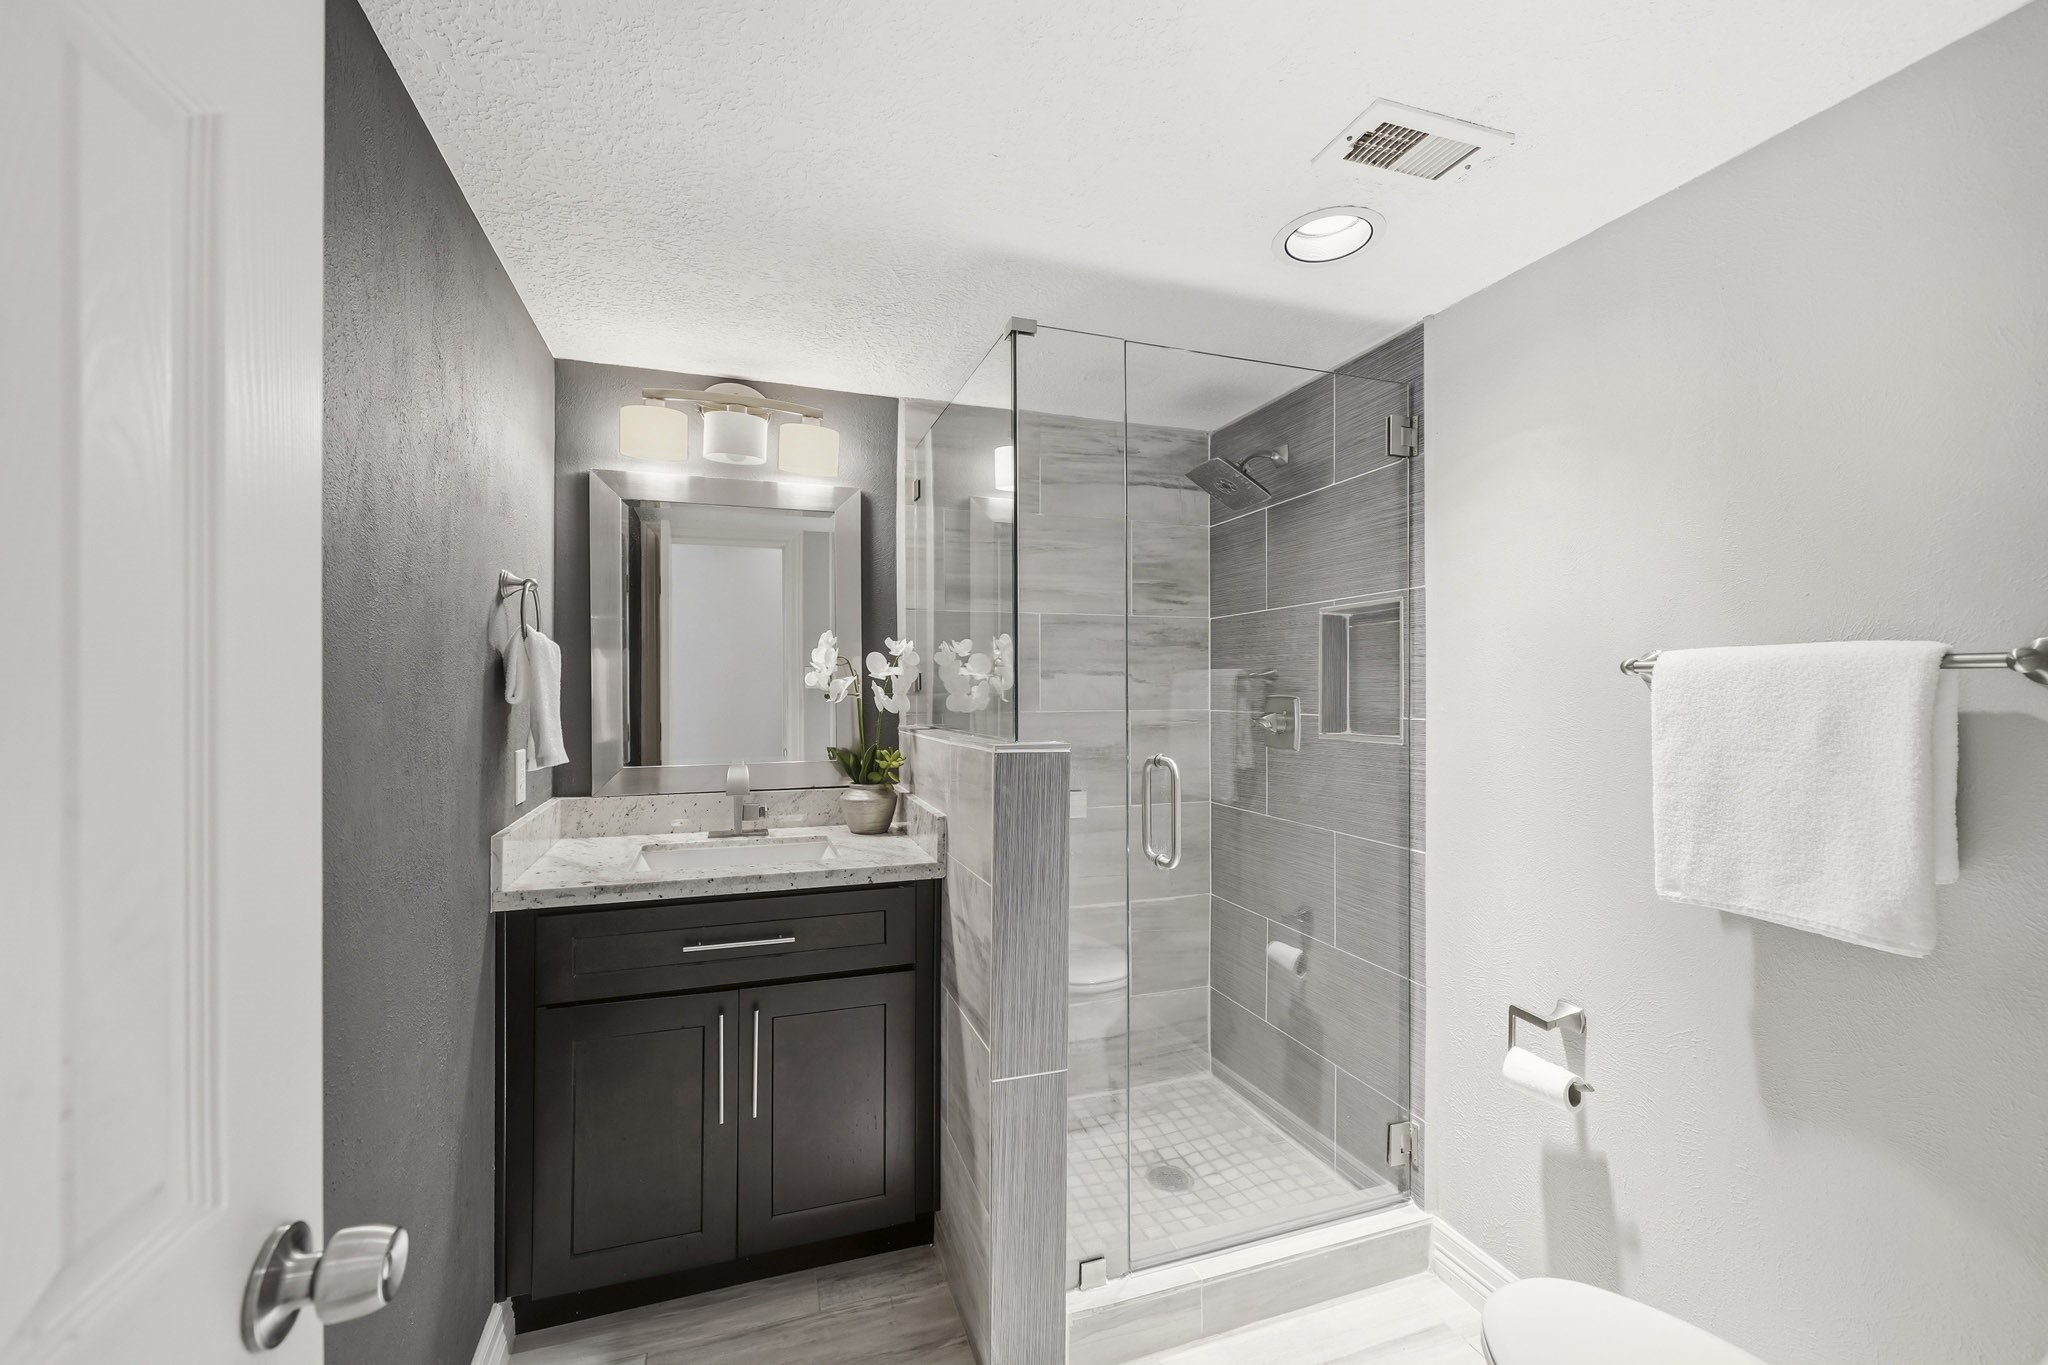
Located just off the study and living room, this updated full bath features a Quartz counter, a framed mirror, tile flooring, recessed lighting and a beautifully tiled frameless glass shower for a polished, modern finish.
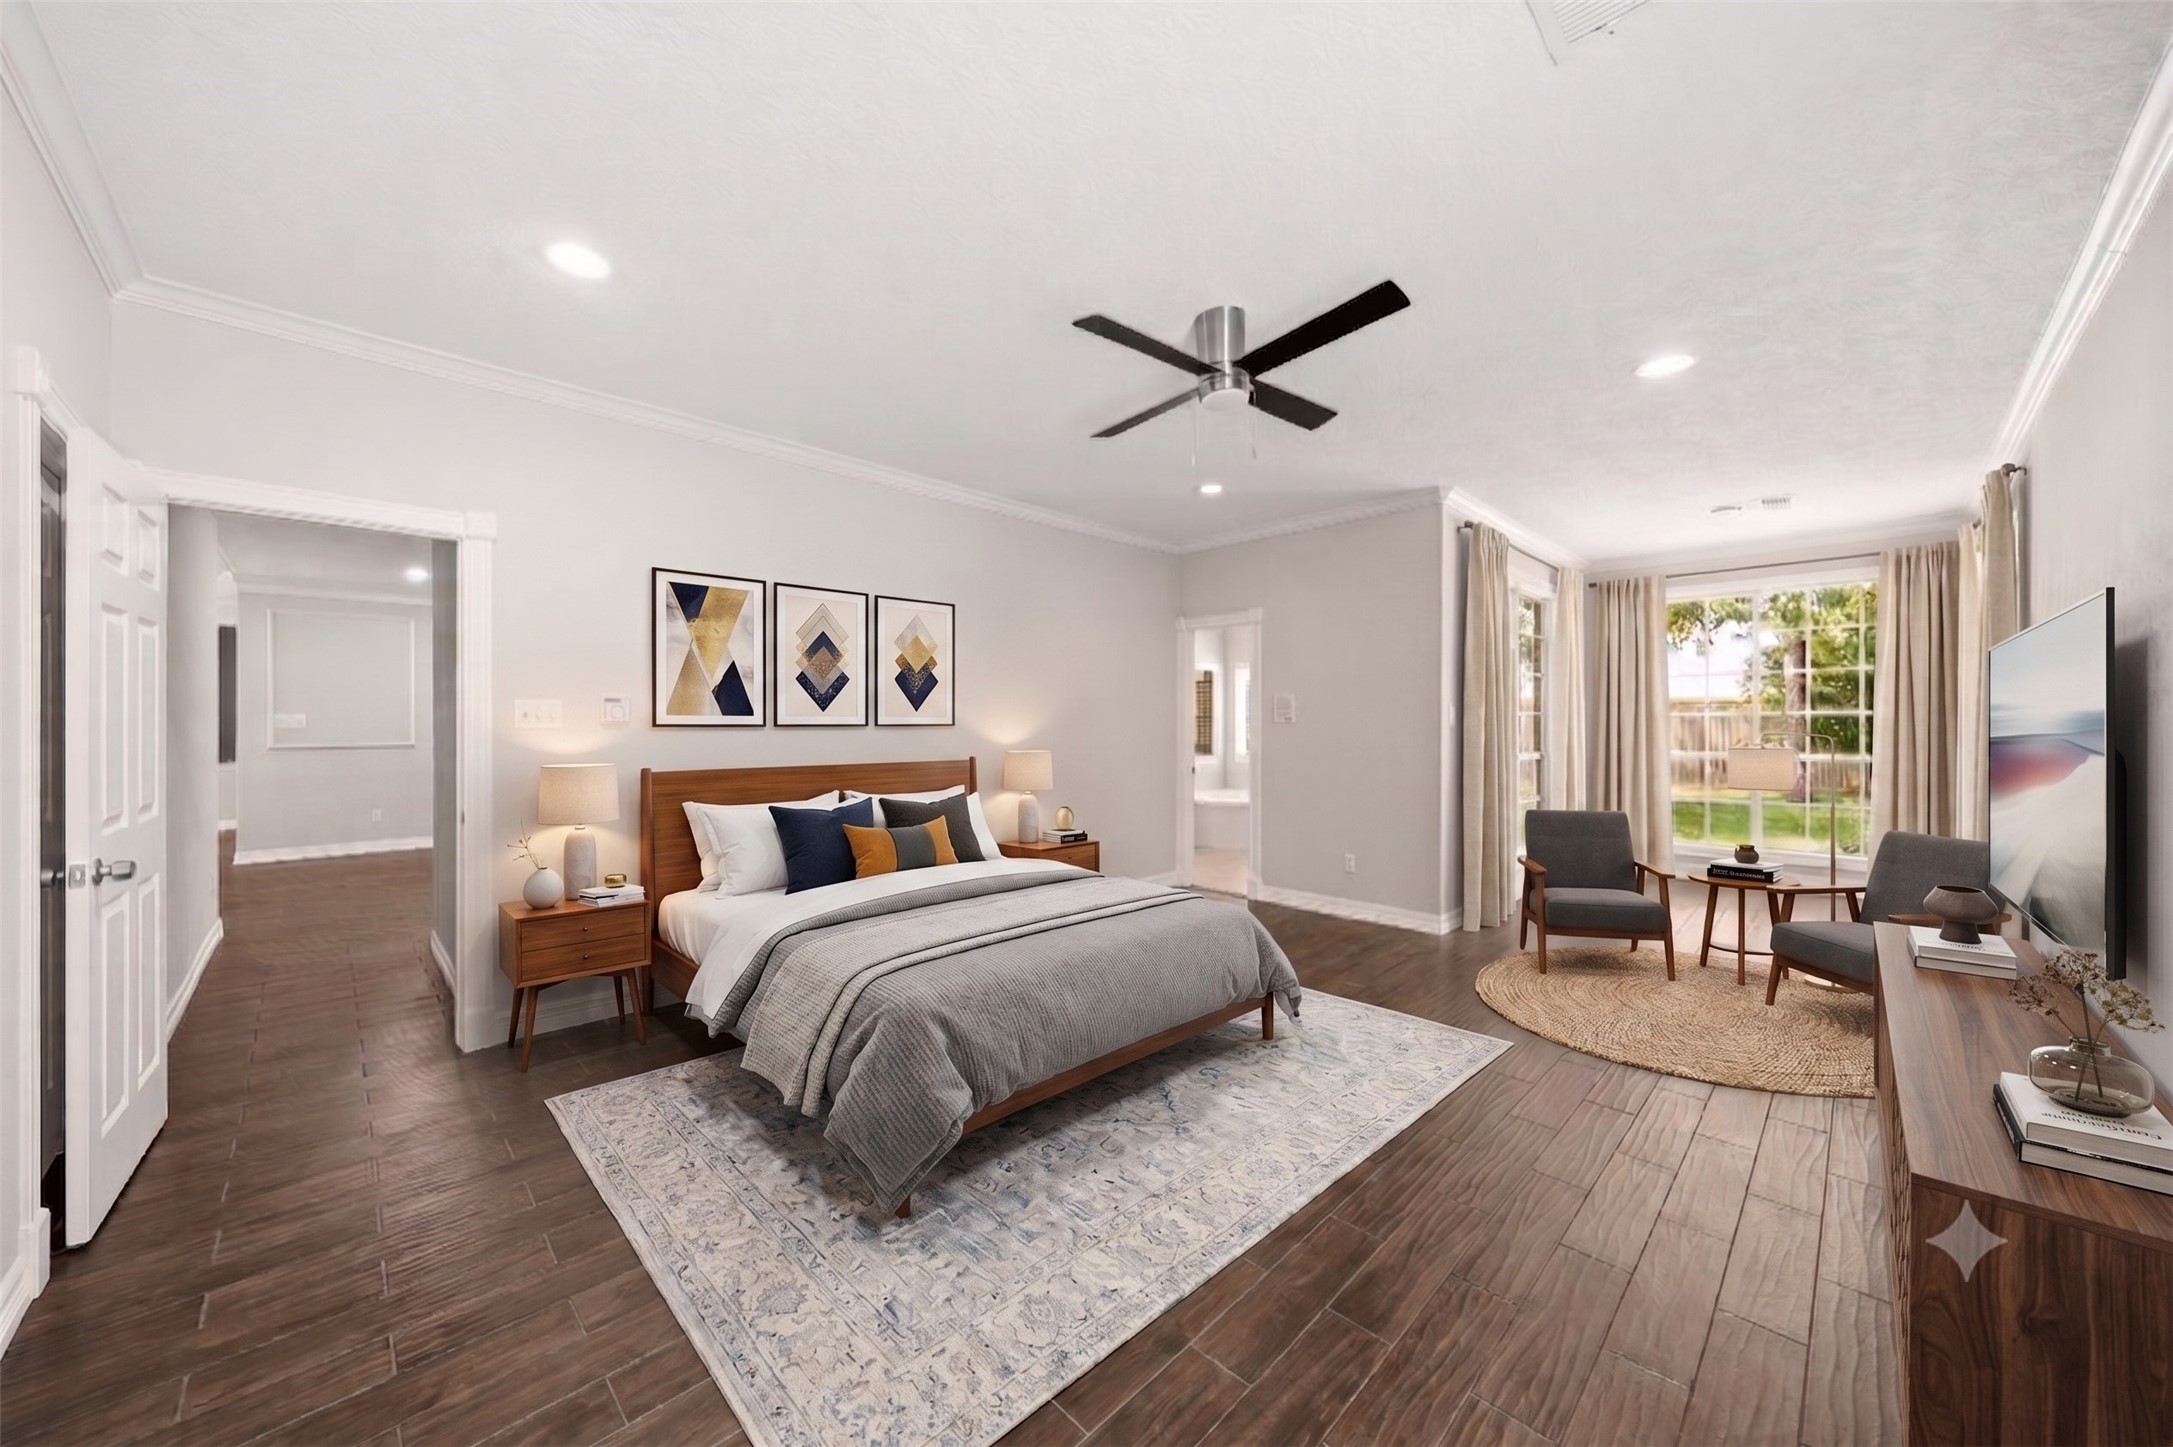
The expansive primary suite features a cozy sitting area, offering added flexibility and everyday comfort. This photo has been virtually staged.
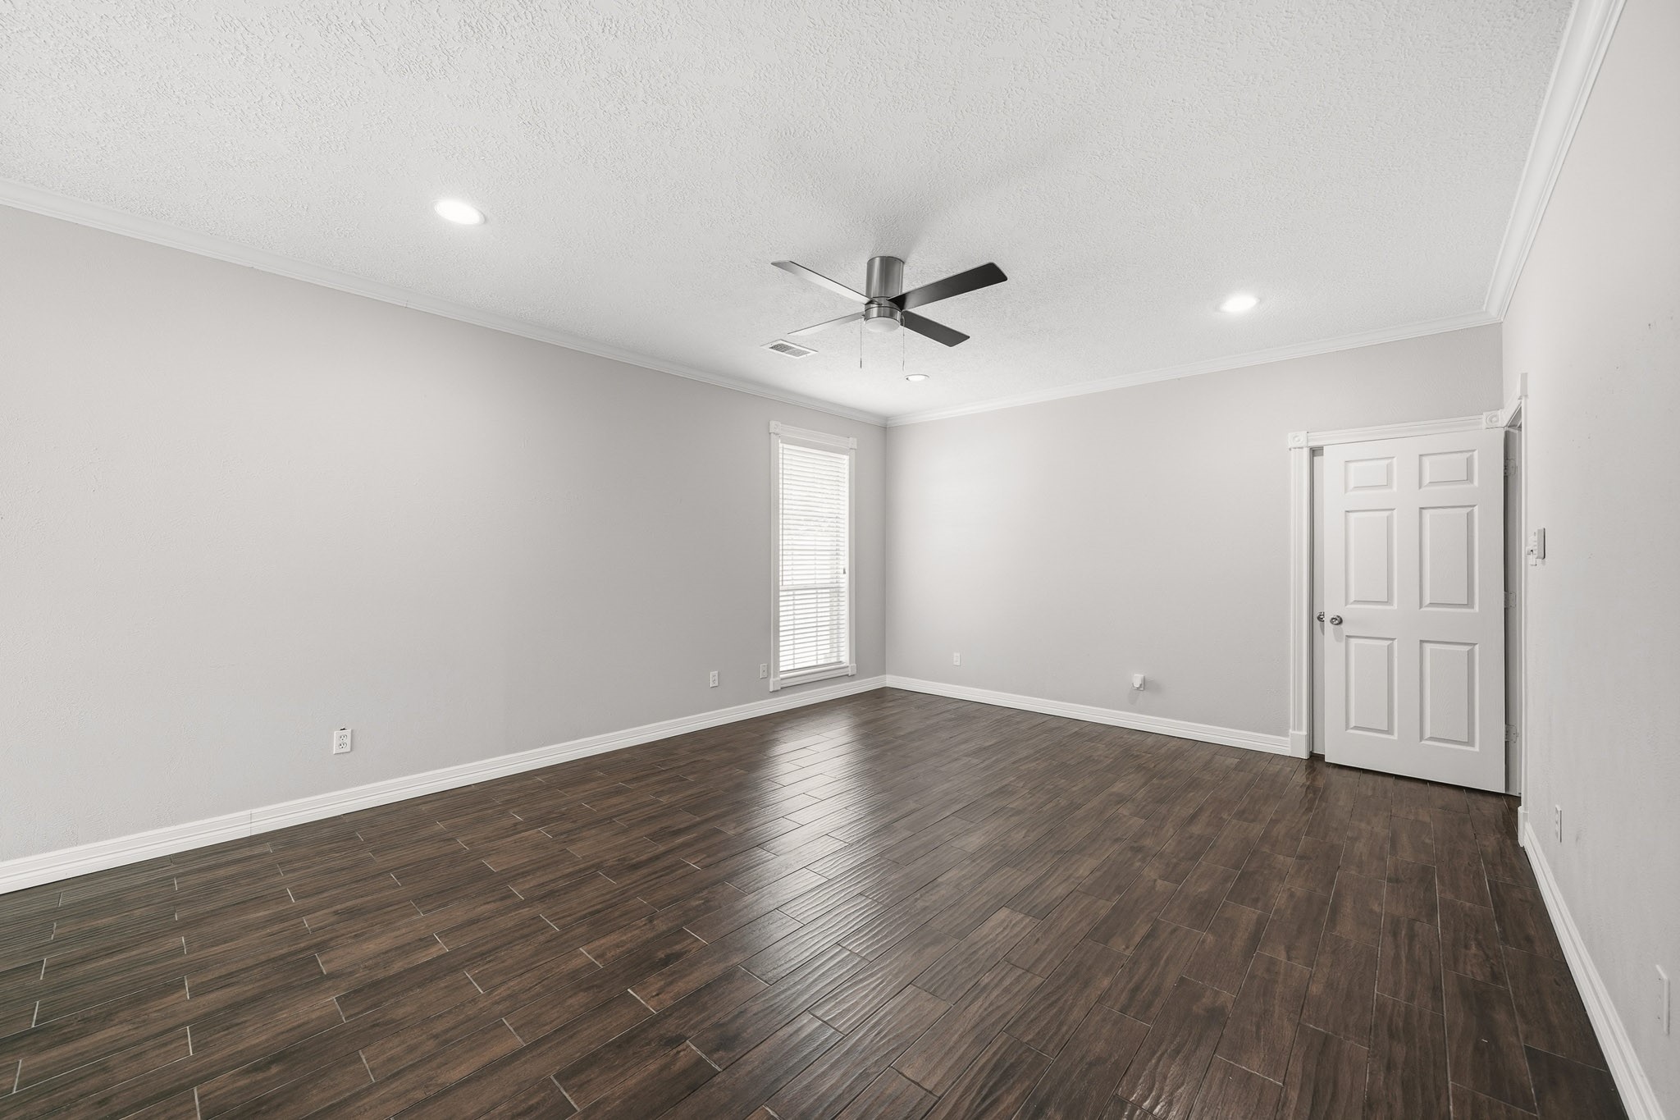
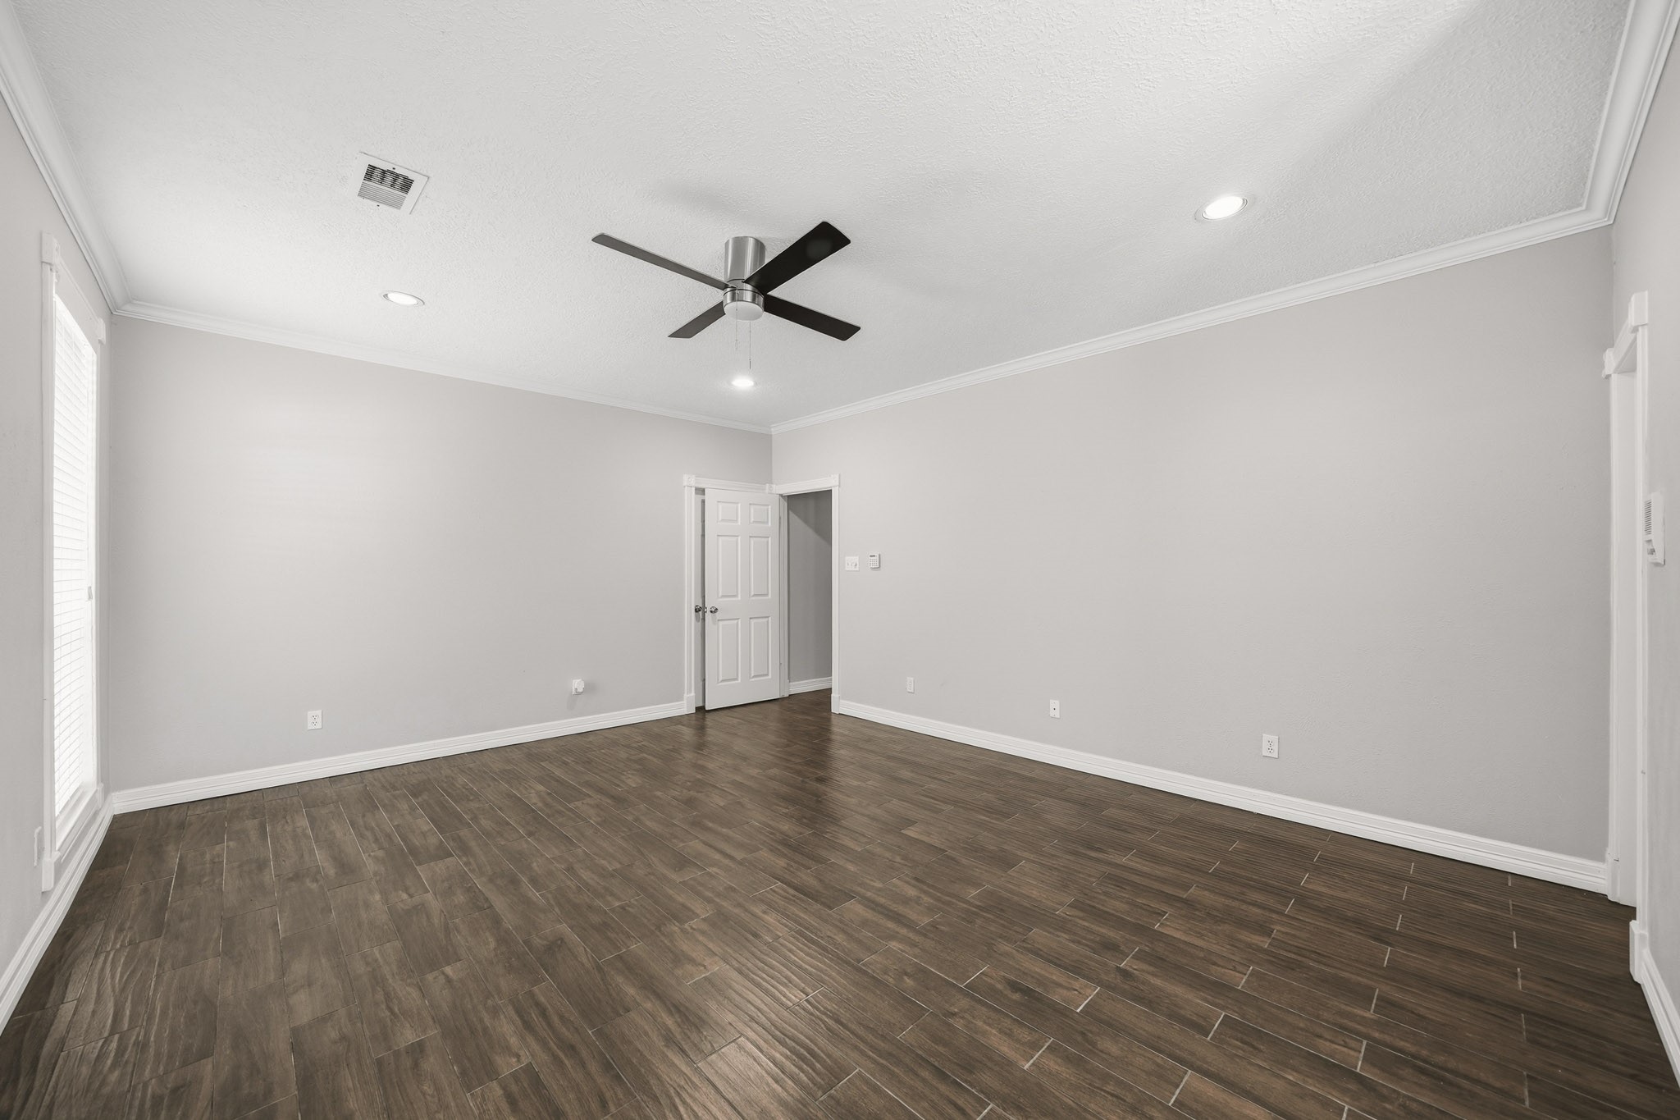
Hardwood tile floors, crown molding, recessed lighting and a ceiling fan enhance the comfort and timeless appeal of the primary bedroom.
Another view of the primary bedroom where windows with blinds let you control the light and enjoy the outdoor views.
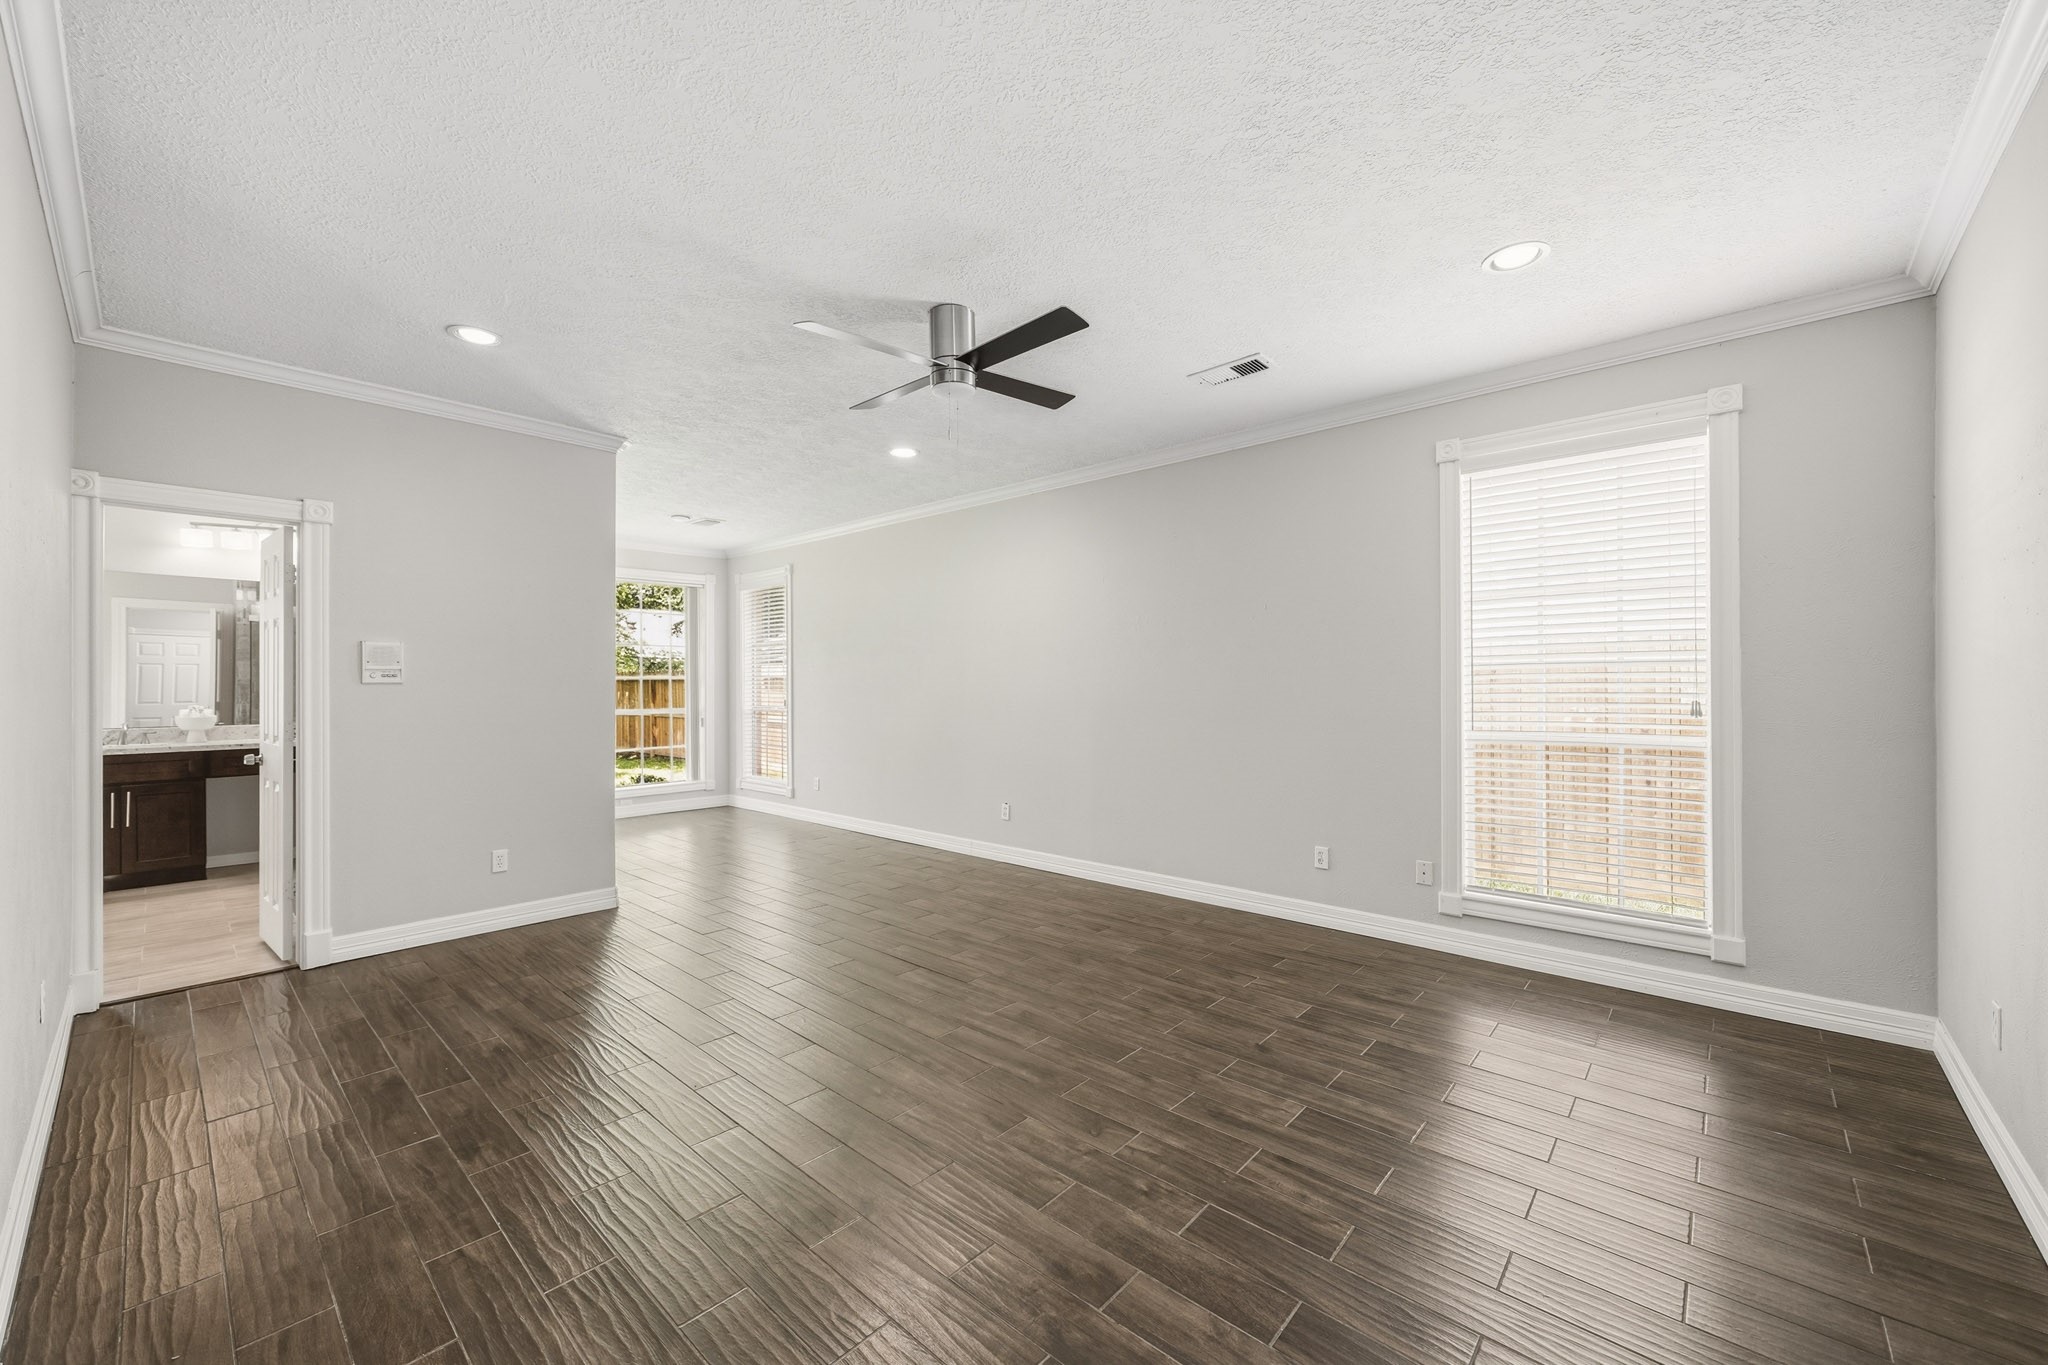
The adjoining sitting area overlooks the backyard through expansive windows, offering a peaceful retreat within the primary suite. Entry to the primary bath is to the left.
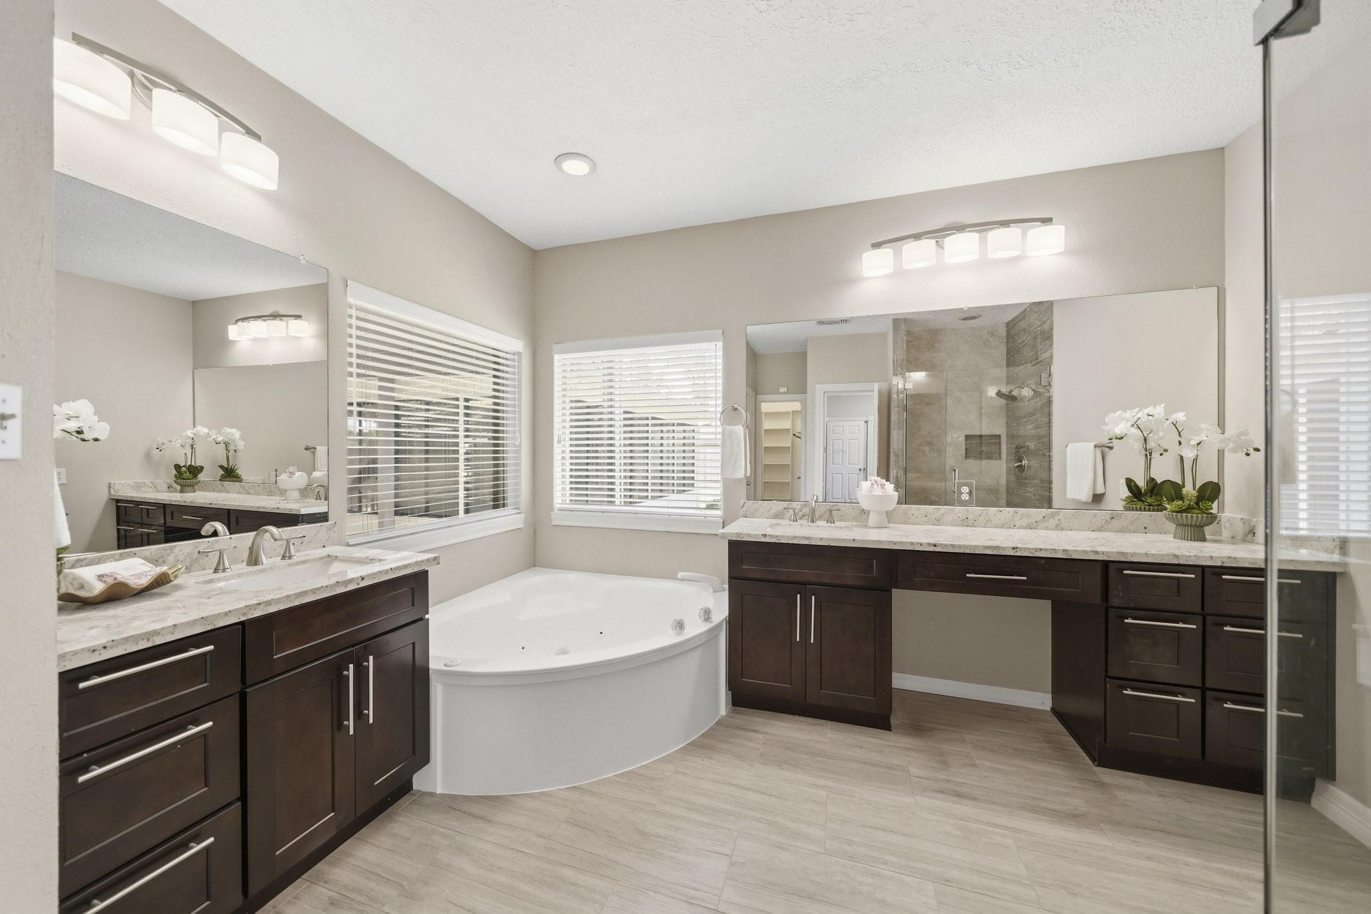
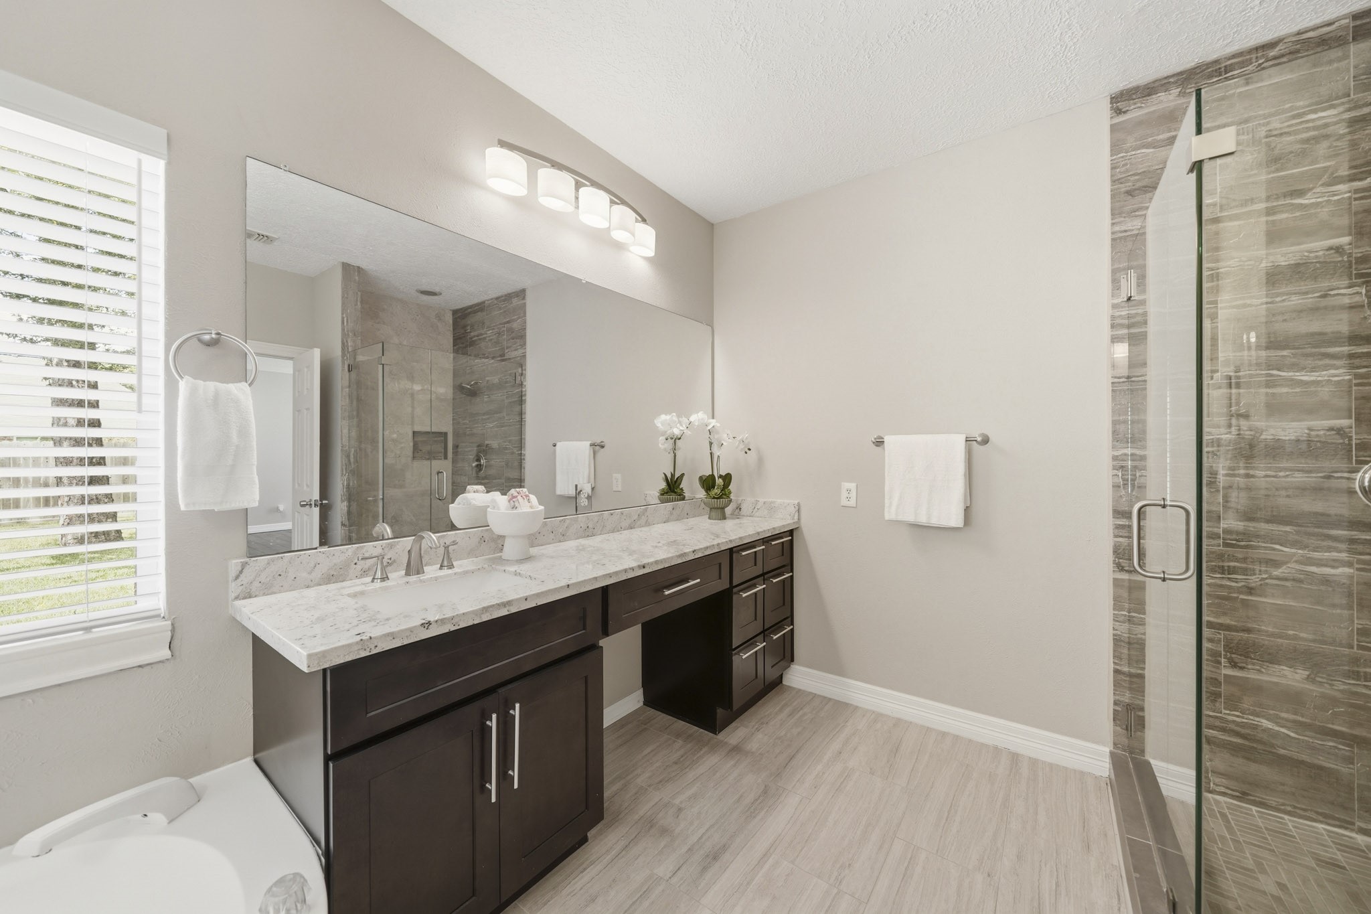
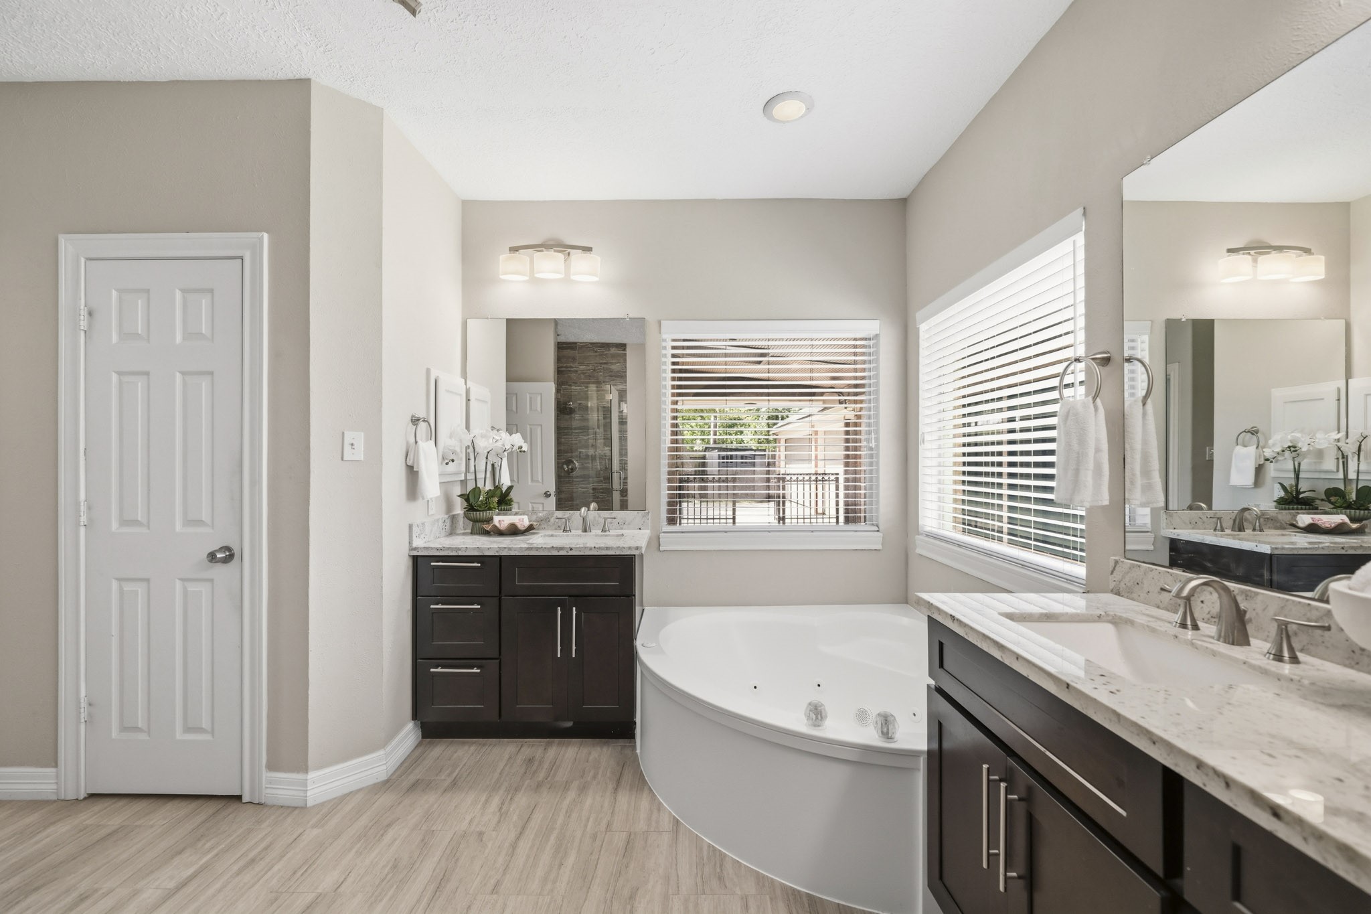
Enjoy a well-appointed primary bath with dual sinks, Quartz counters, a built-in makeup vanity, a jetted tub, and a separate shower.
This dedicated space with a built-in makeup vanity create a well-appointed primary bath with ample space for daily routines.
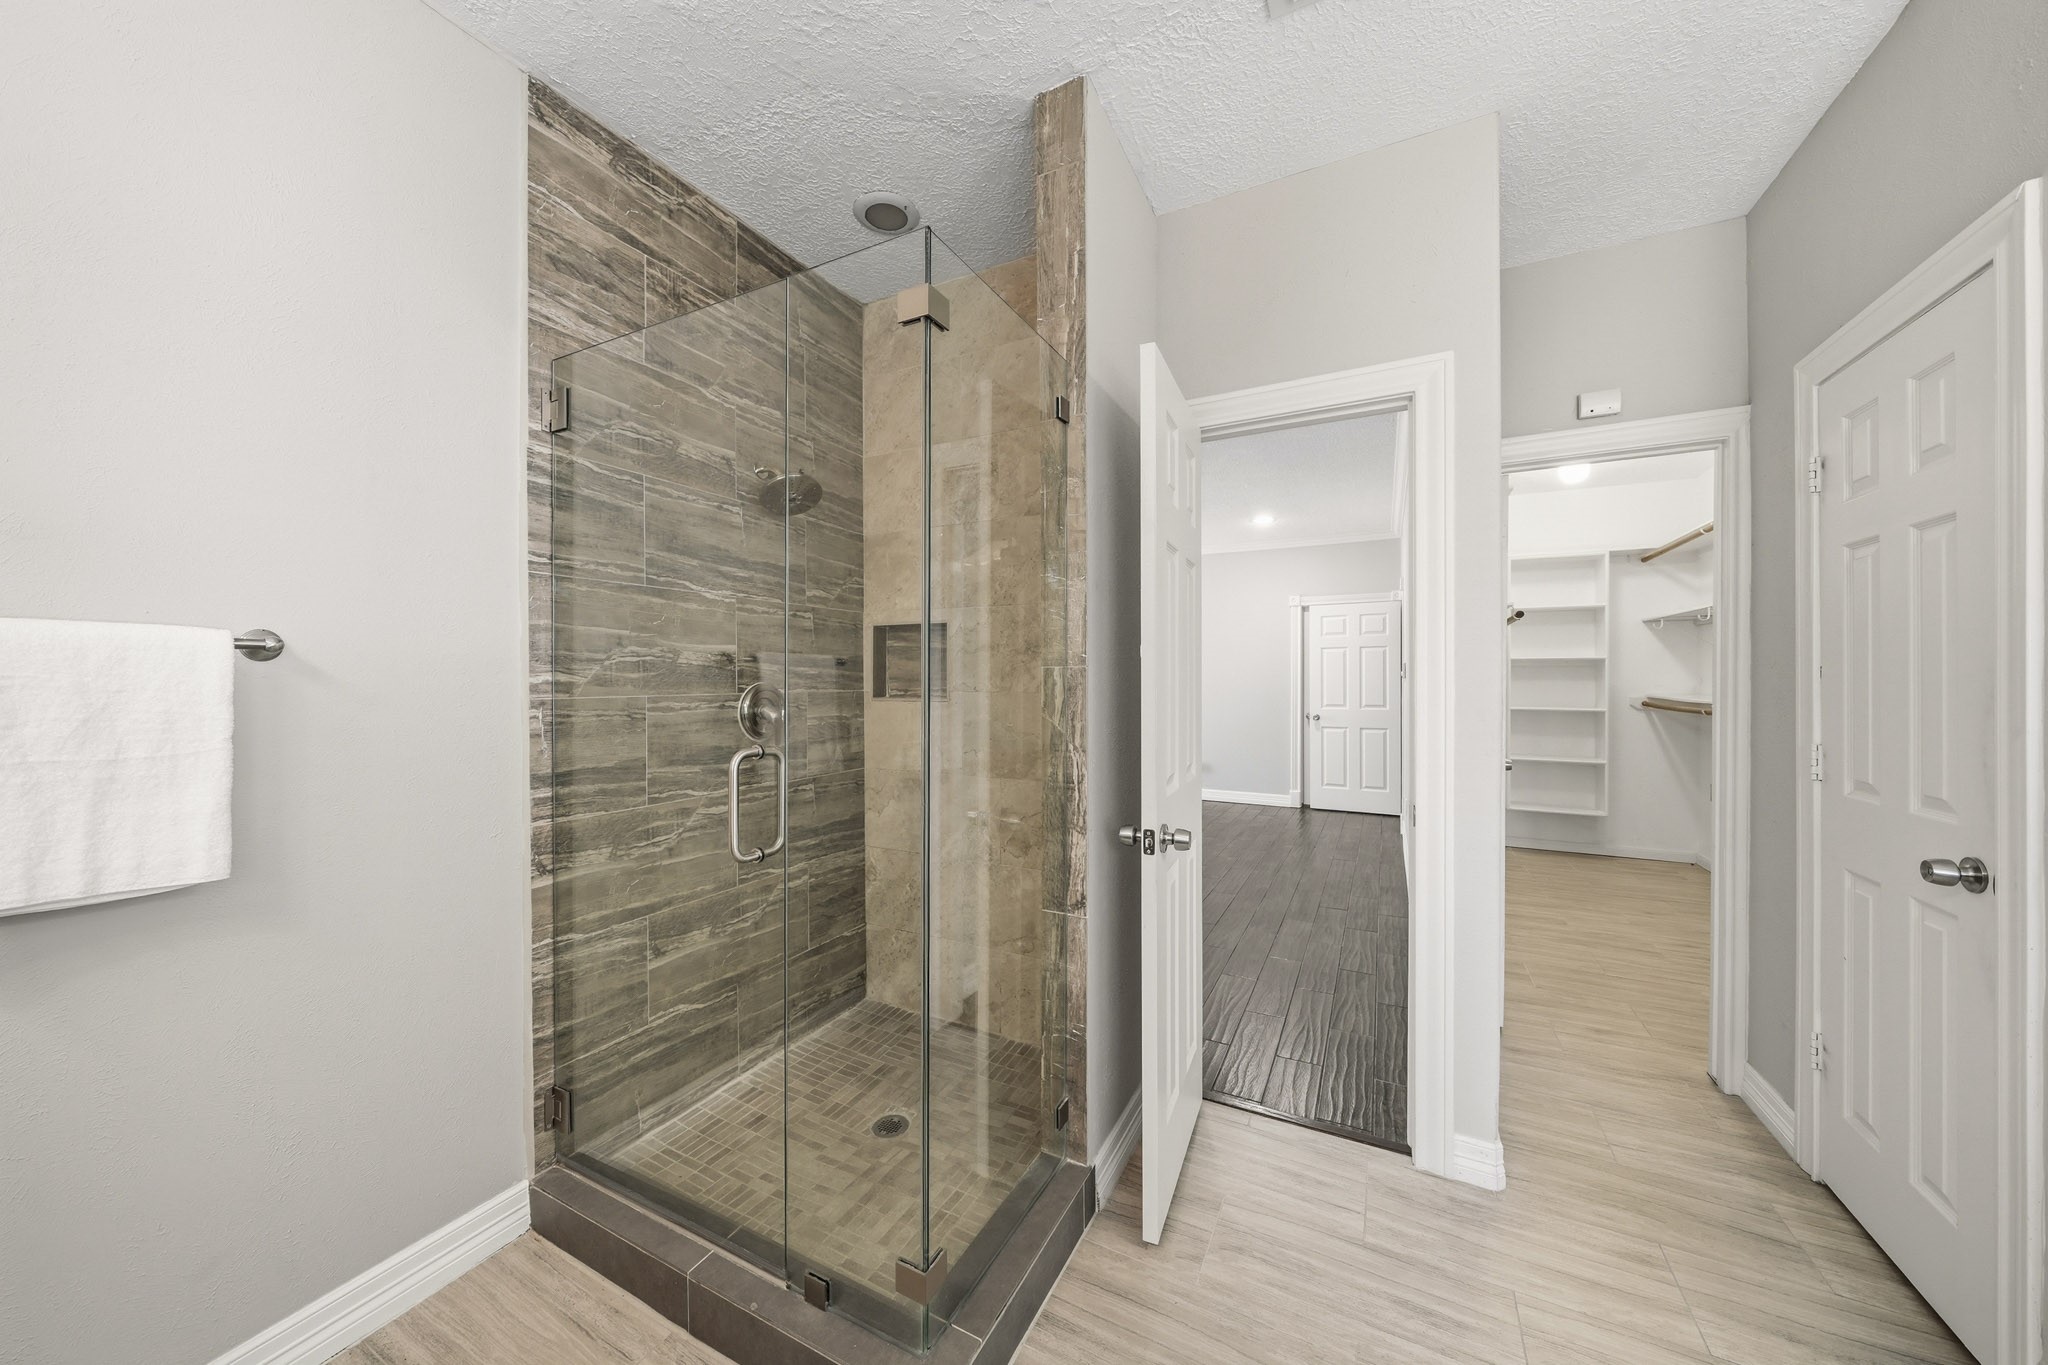
The separate shower features a floor-to-ceiling tile surround and a frameless glass enclosure for a clean, contemporary finish.
Relax in the jetted tub beneath fixed windows with blinds, creating a peaceful space to unwind after a long day.
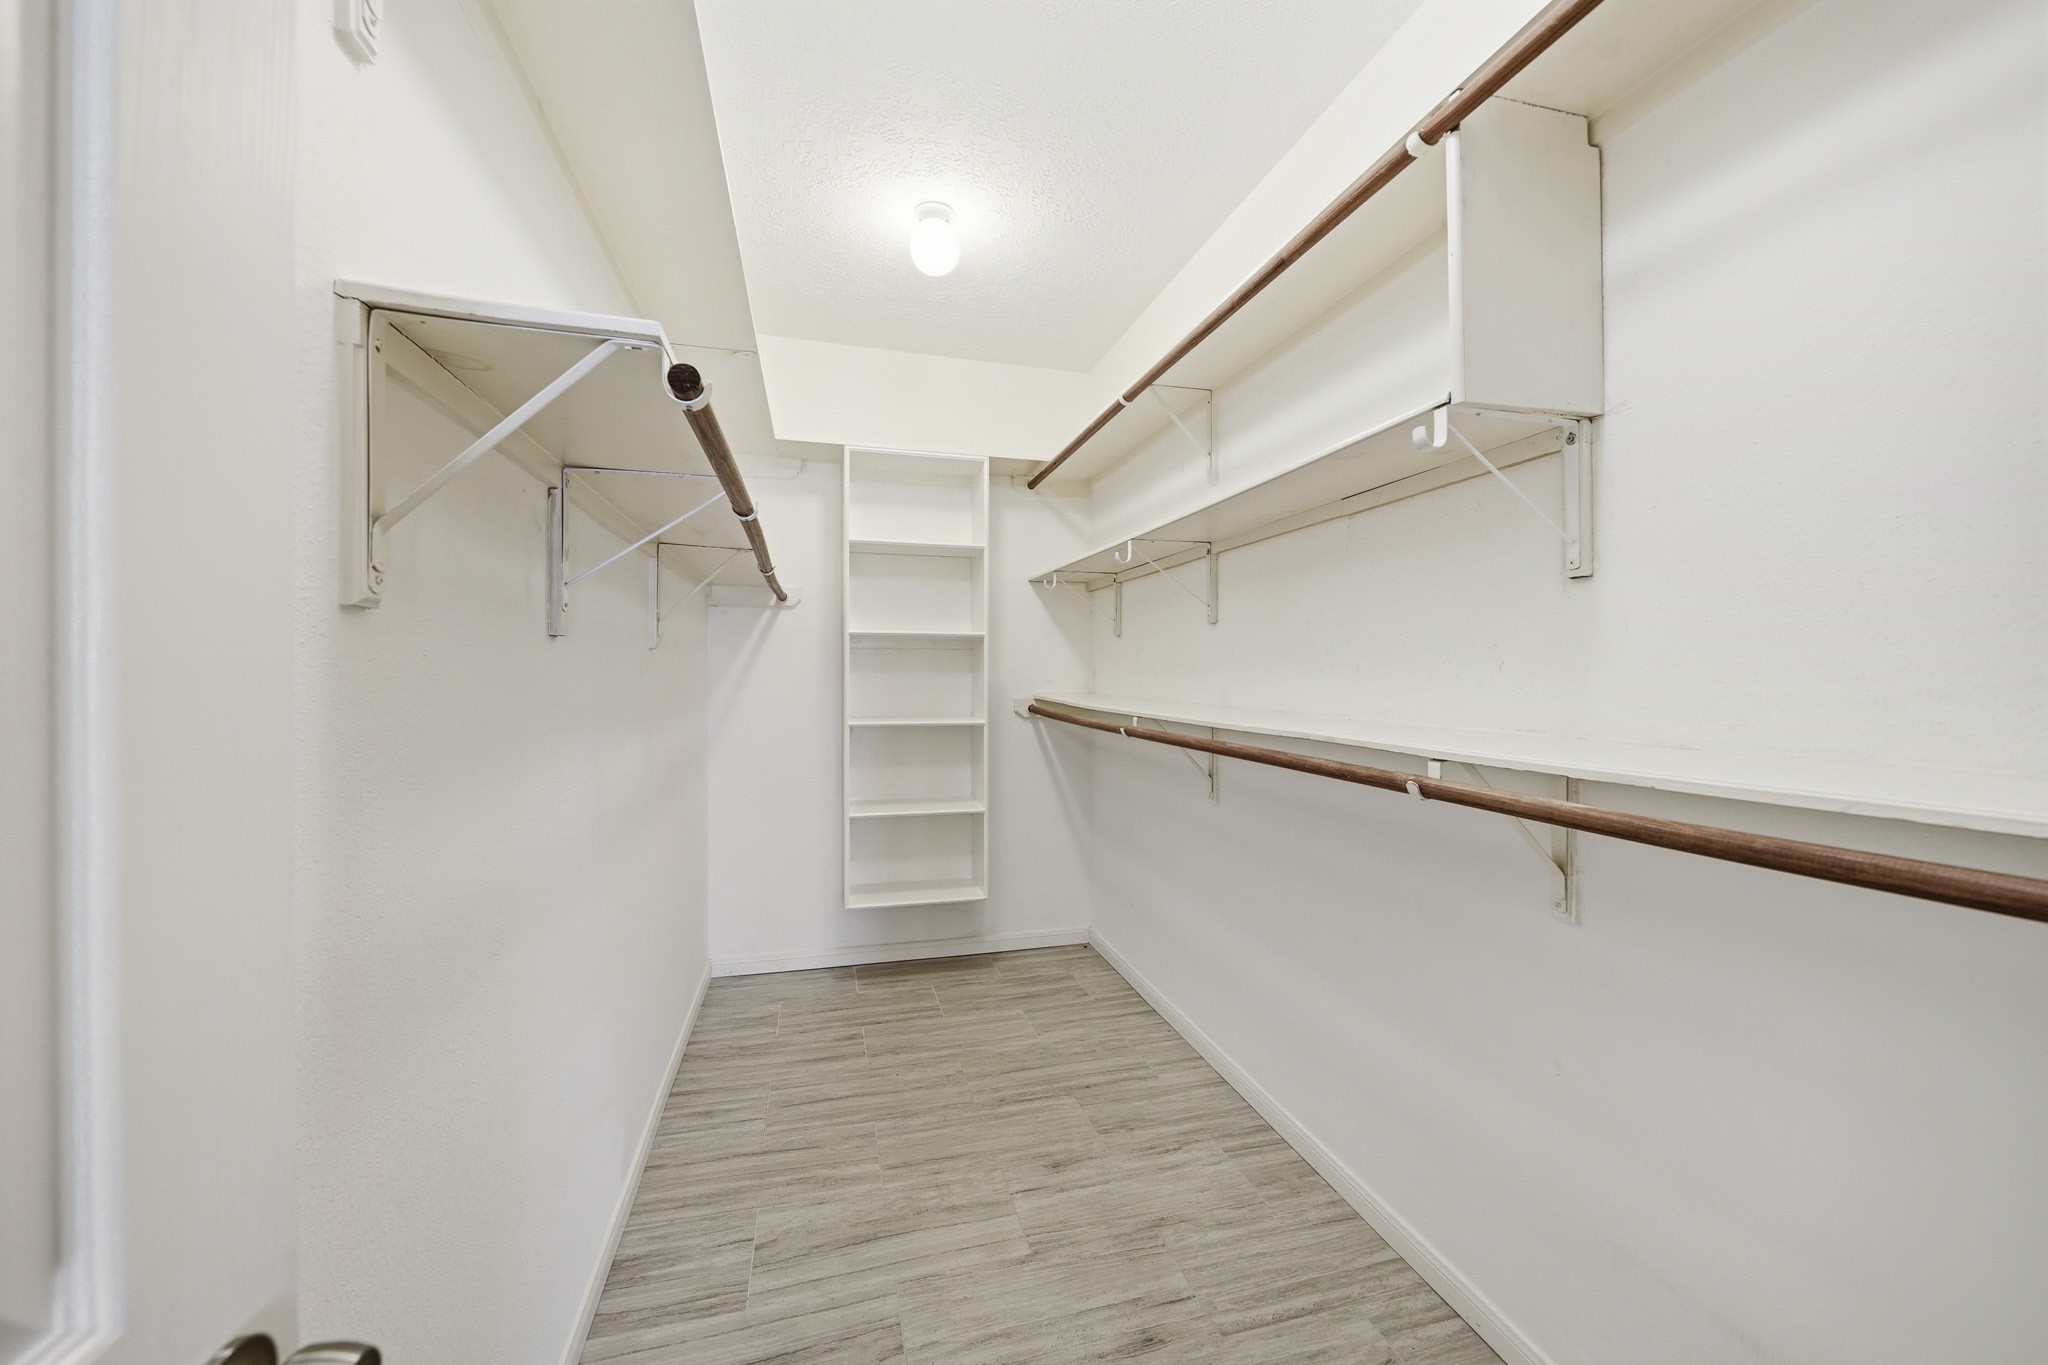
The spacious primary closet features tile flooring, dual shelf-and-rod hanging space, and built-in shoe shelving for organized, efficient storage.
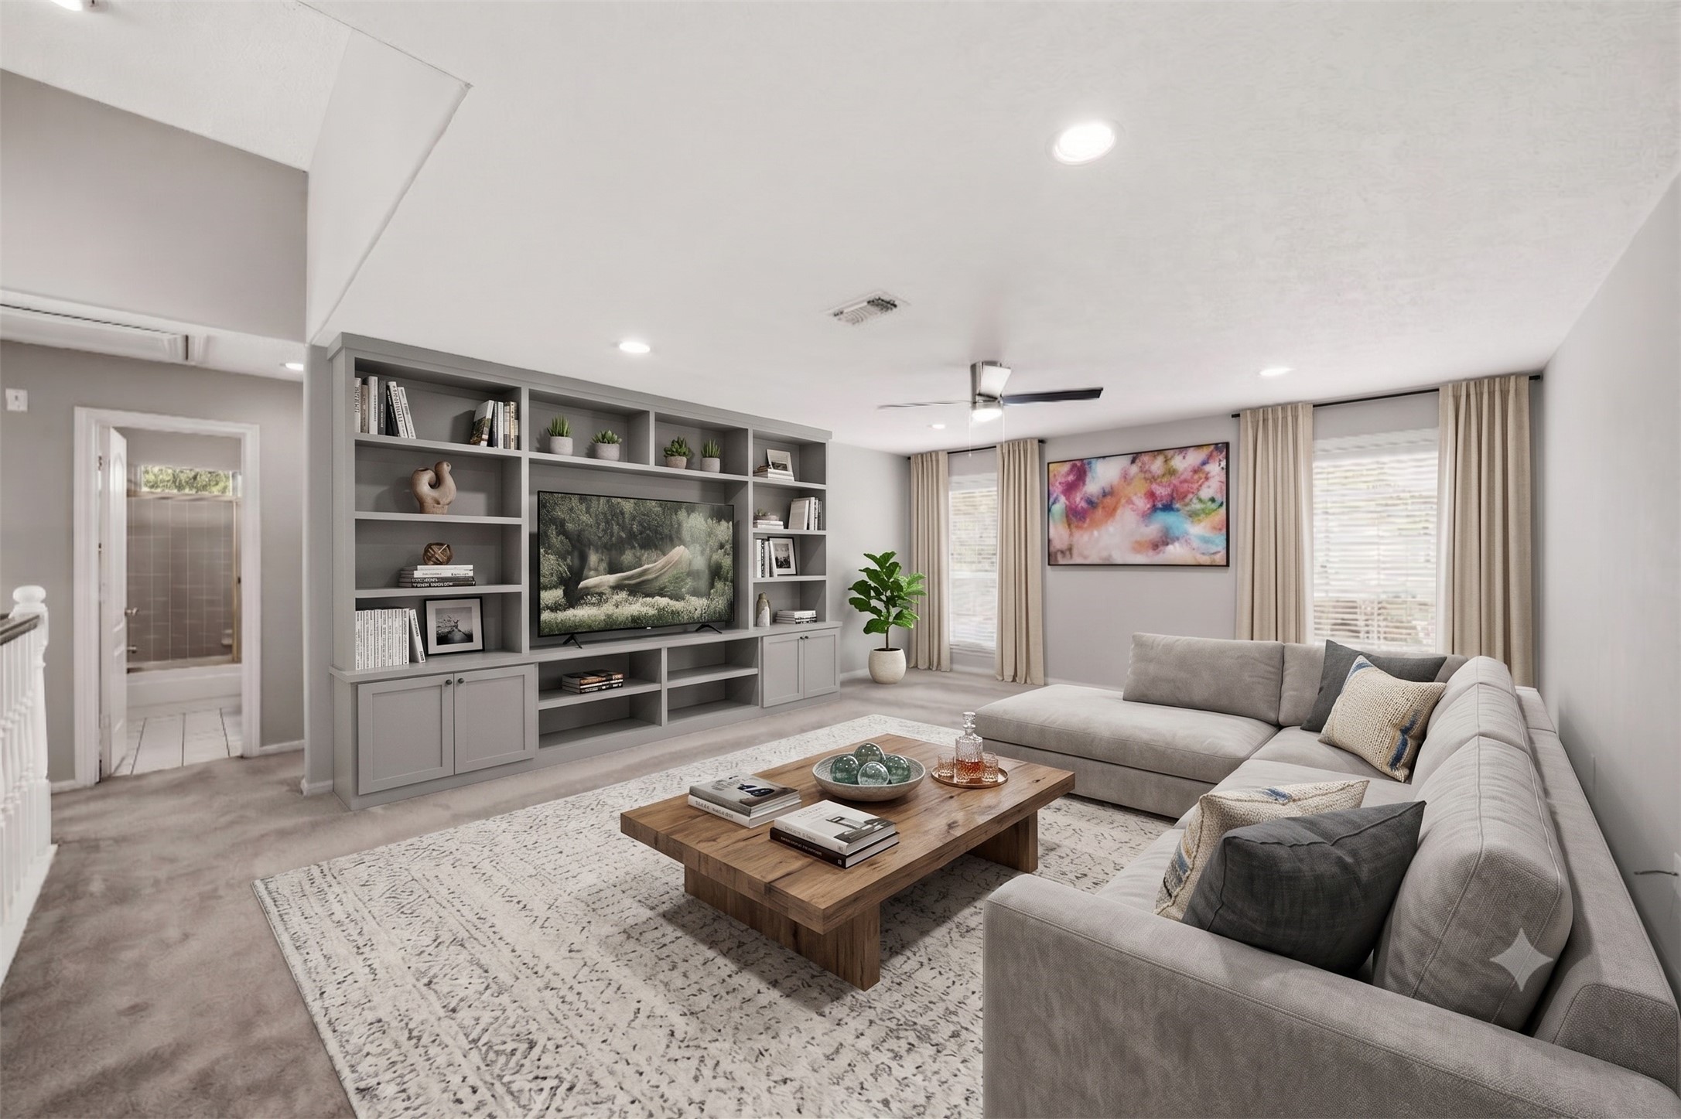
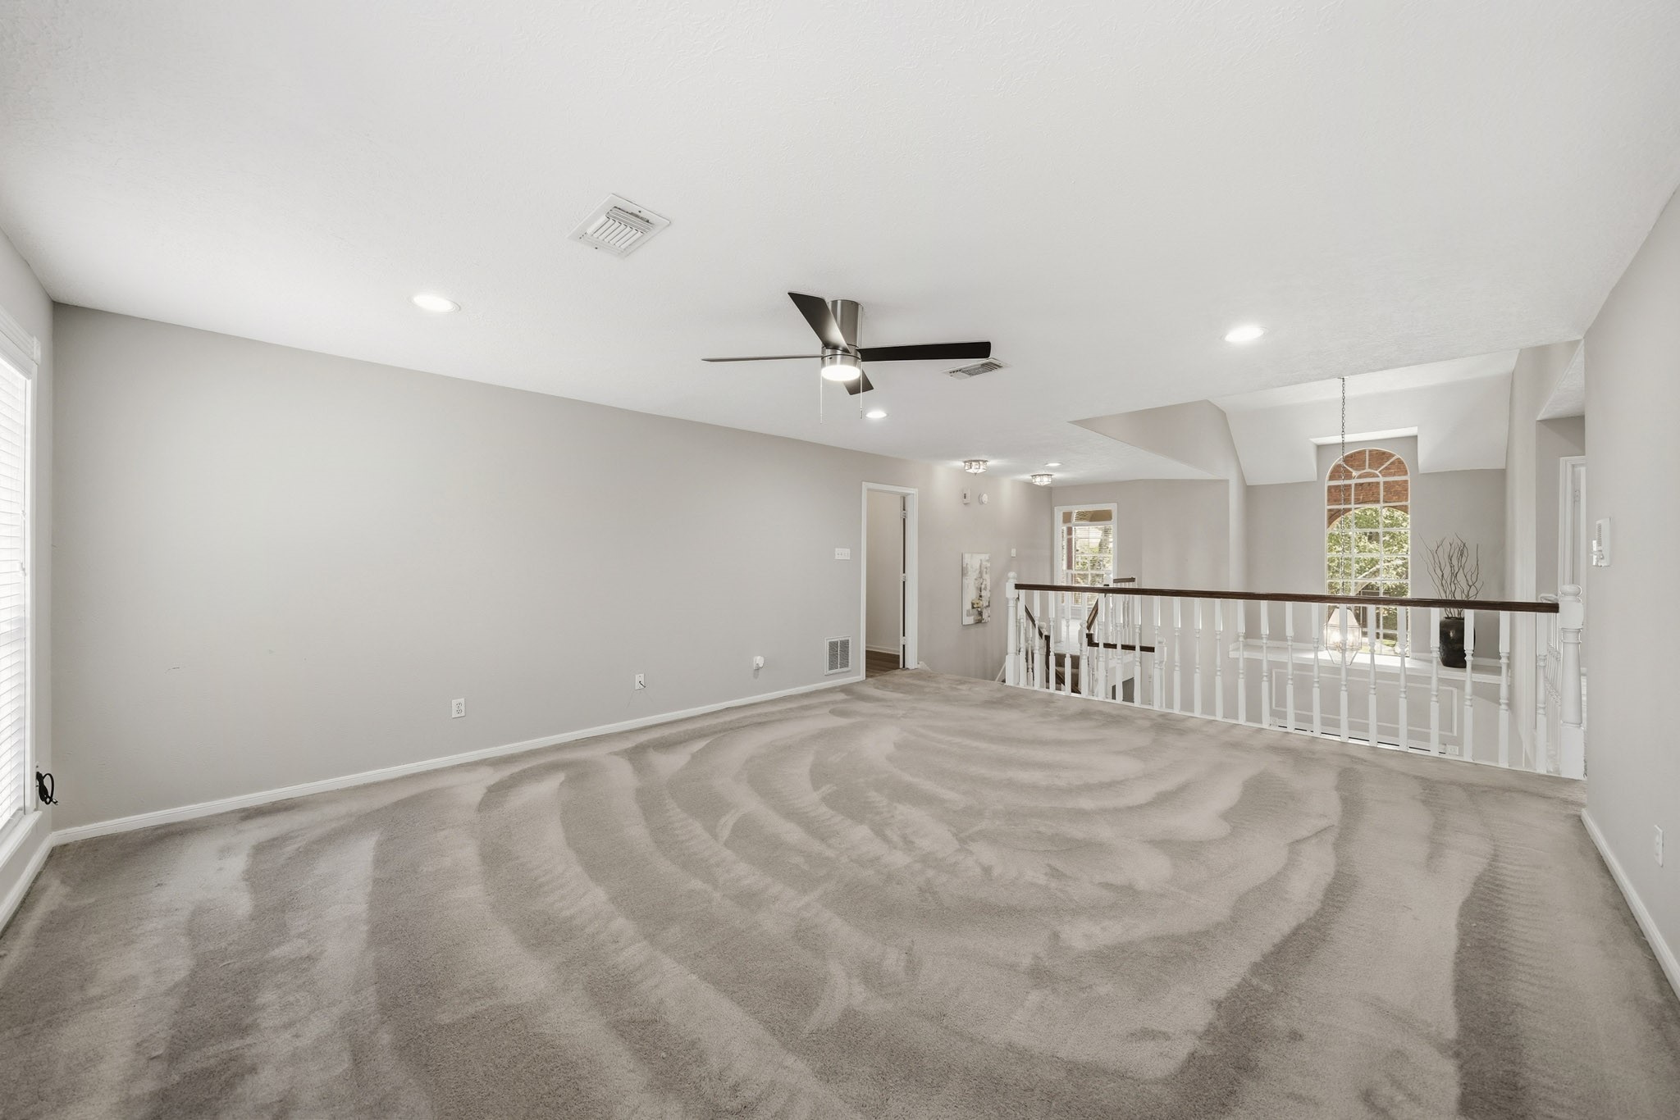
The upstairs game room offers a spacious, versatile retreat for recreation, media, or hobbies. Carpet, recessed lighting, a ceiling fan with integrated light, and windows with blinds create a bright, comfortable setting. This photo has been virtually staged.
Three secondary bedrooms are conveniently located off the game room along with two baths, offering comfortable accommodations with easy access to shared living space.
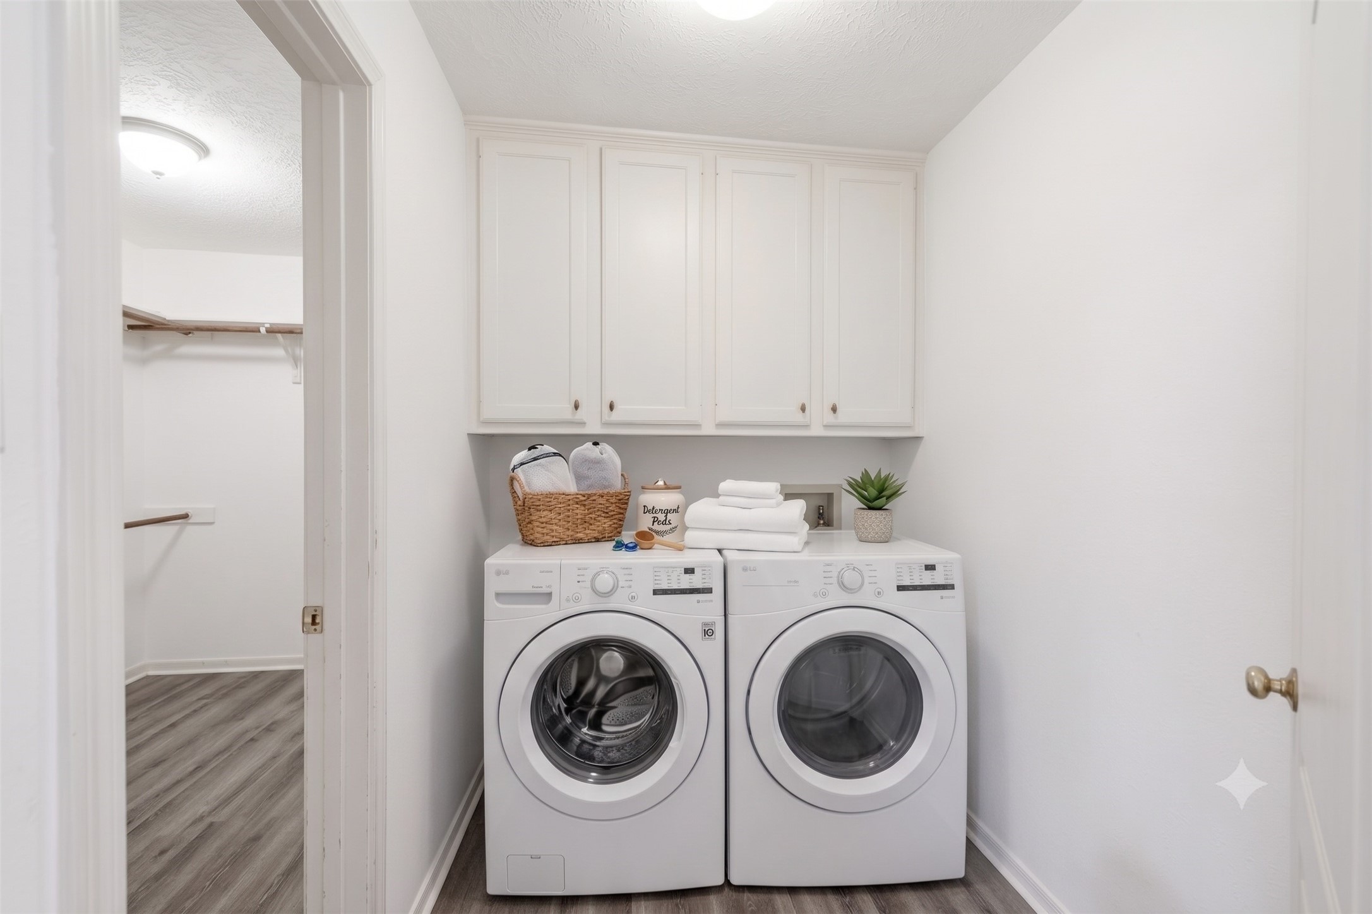
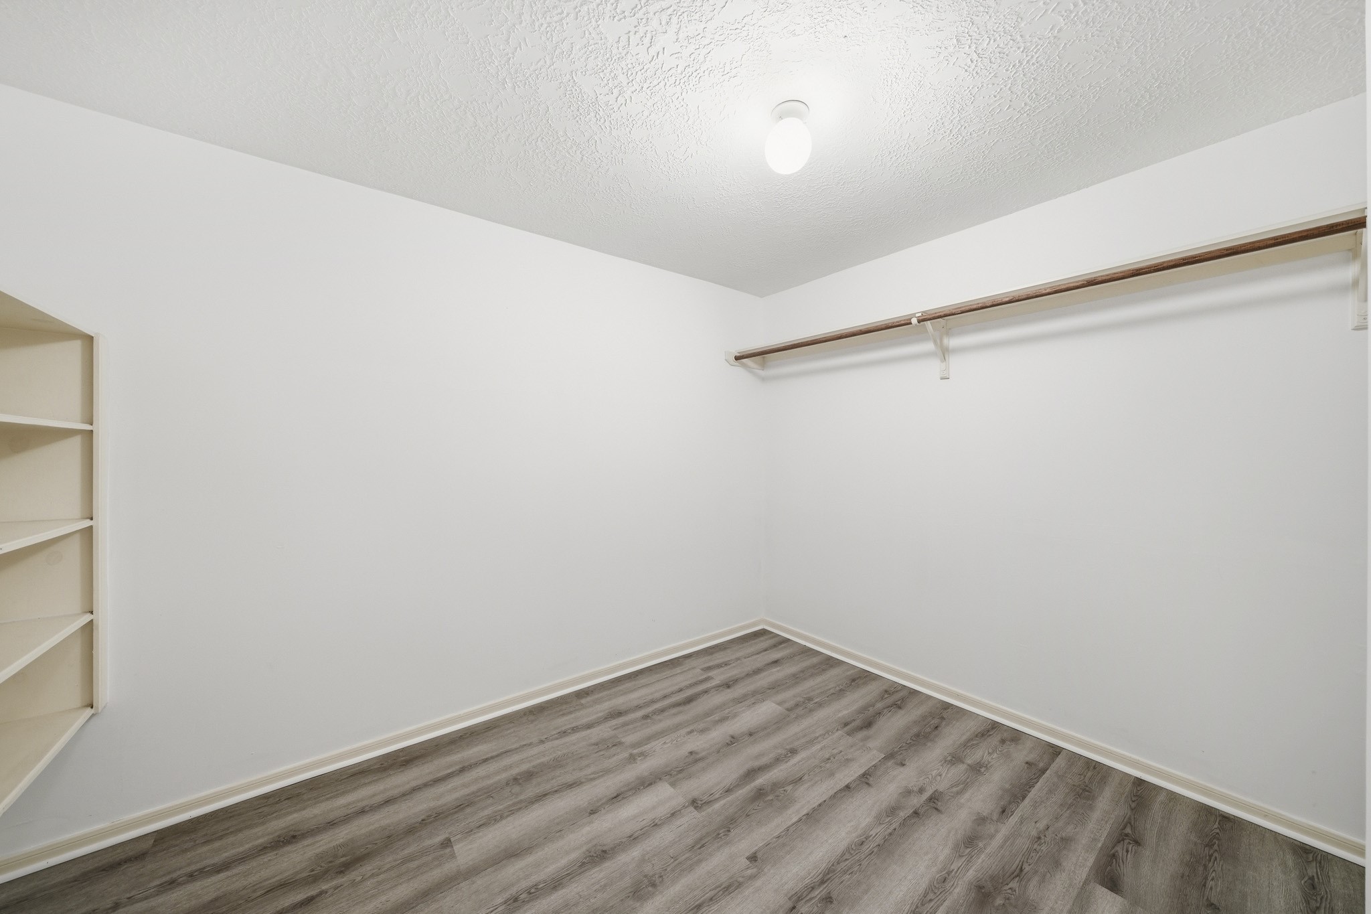
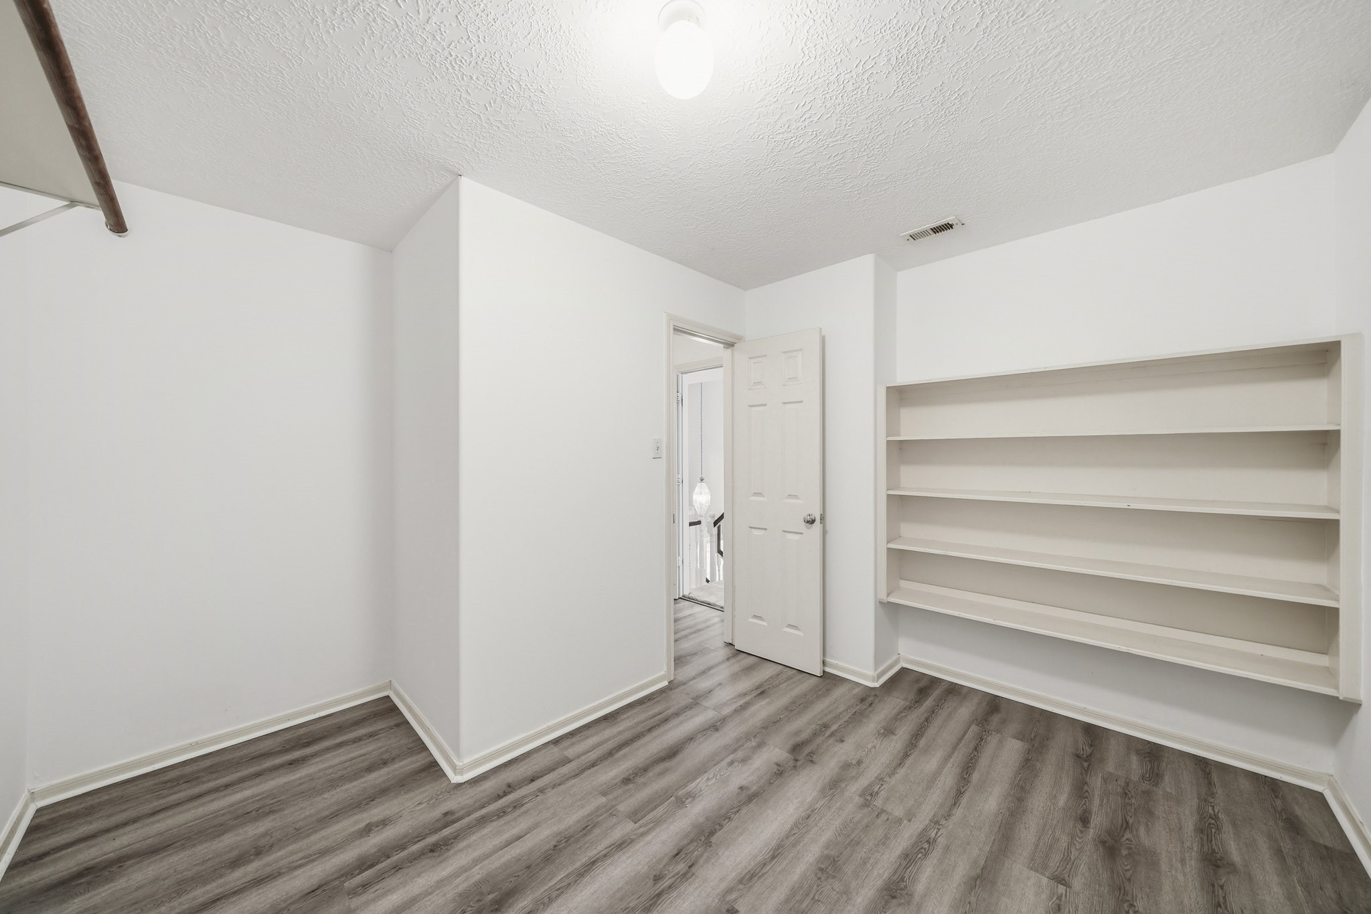
The utility room is equipped with both gas and electric dryer connections, overhead storage cabinets, and an adjacent "Texas Basement" storage room with built-in shelving and a hanging rod for added organization. This photo has been virtually staged.
An 11 x 10 “Texas Basement” provides convenient storage just off the utility room, ideal for seasonal décor, closthing, luggage, or household essentials.
A well-designed Texas basement with built-in shelving keeps storage neat and easily accessible.
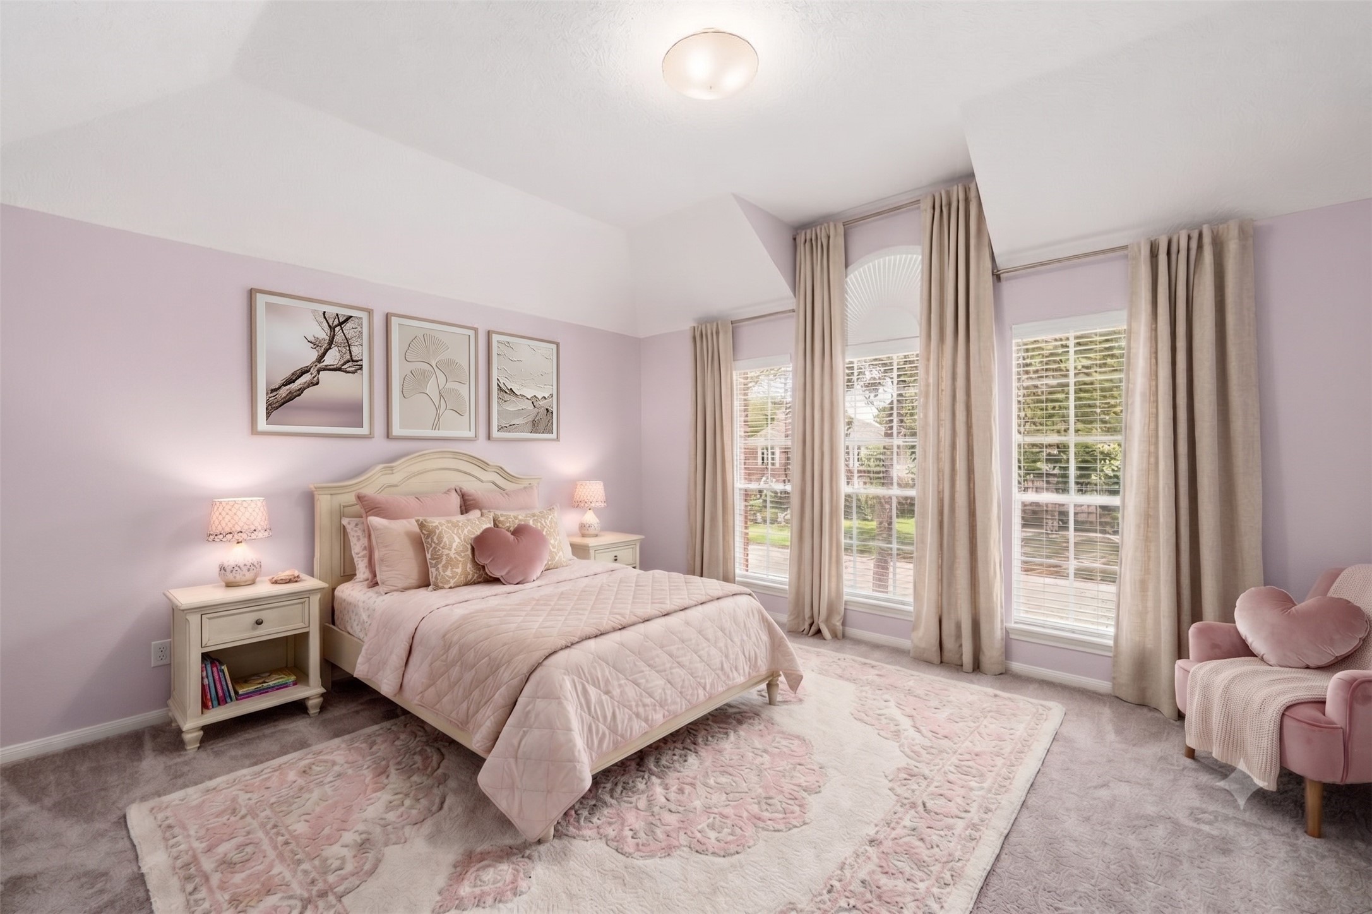
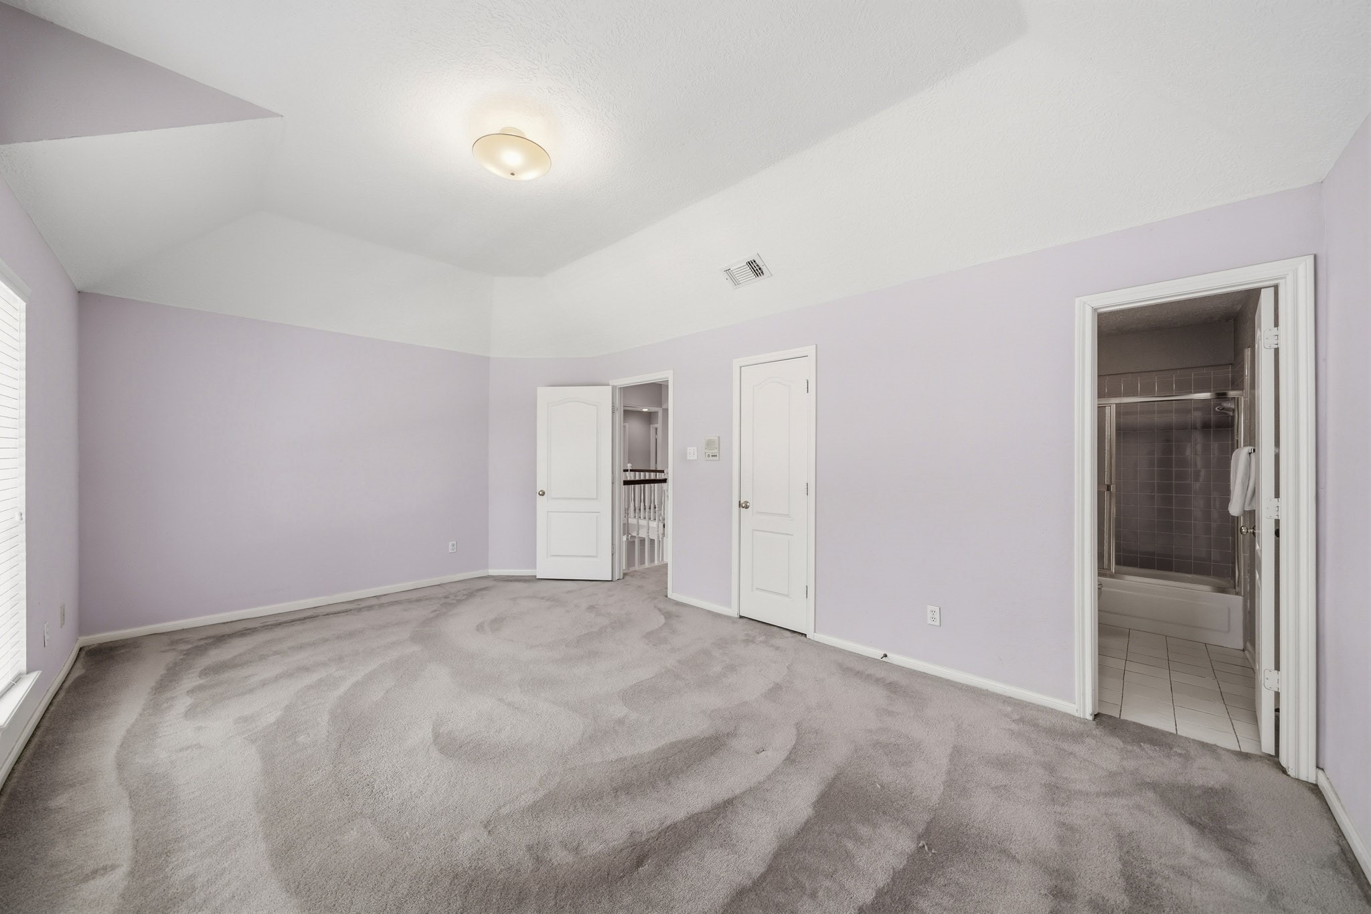
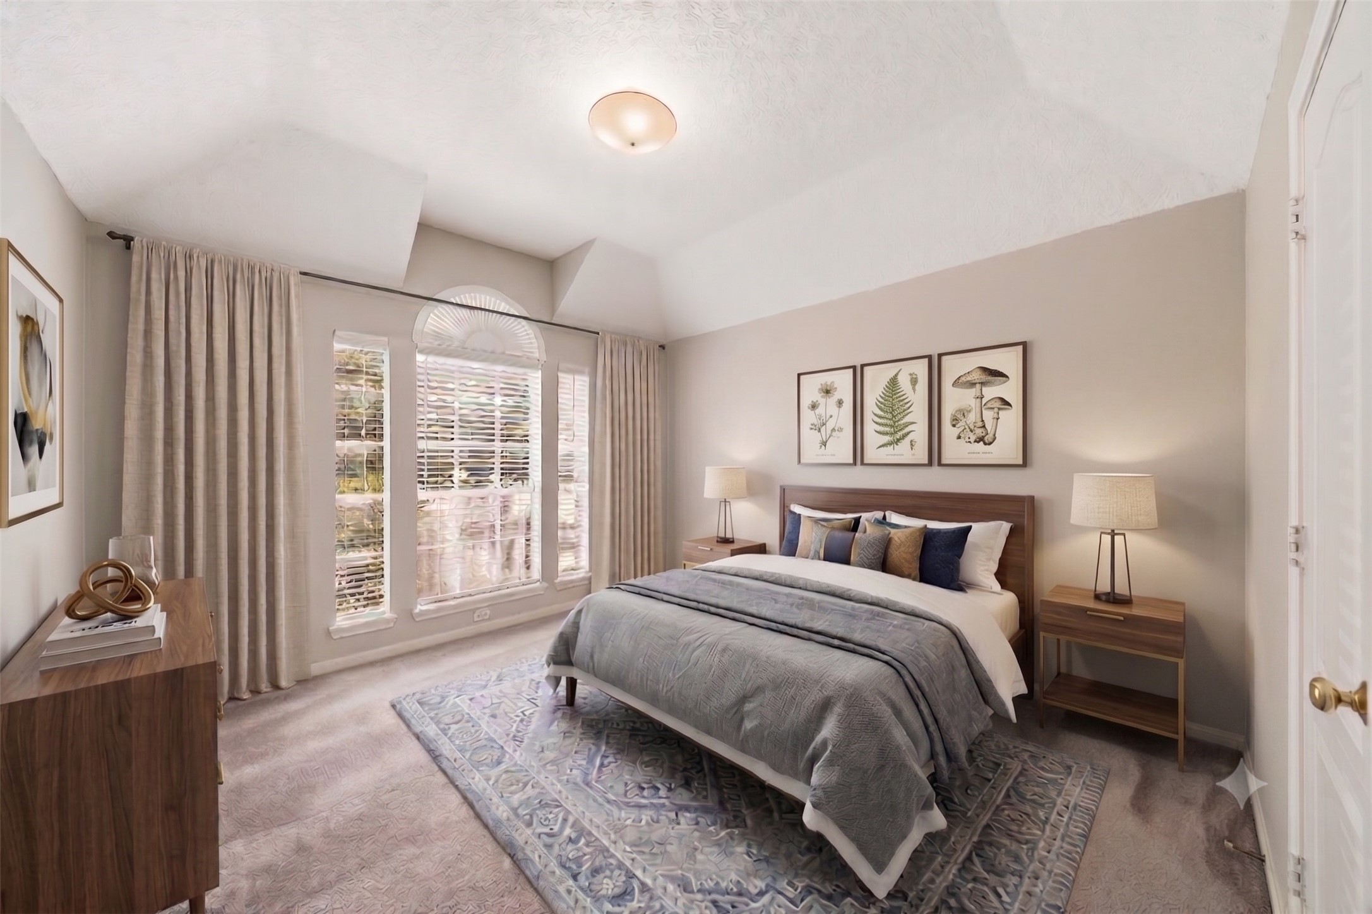
Overlooking the front yard, this spacious secondary bedroom features a tray ceiling, carpet, windows with blinds, and a walk-in closet along with an ensuite bath for added convenience. This photo has been virtually staged.
The secondary bedroom with an adjoining ensuite bath offers added comfort and convenience.
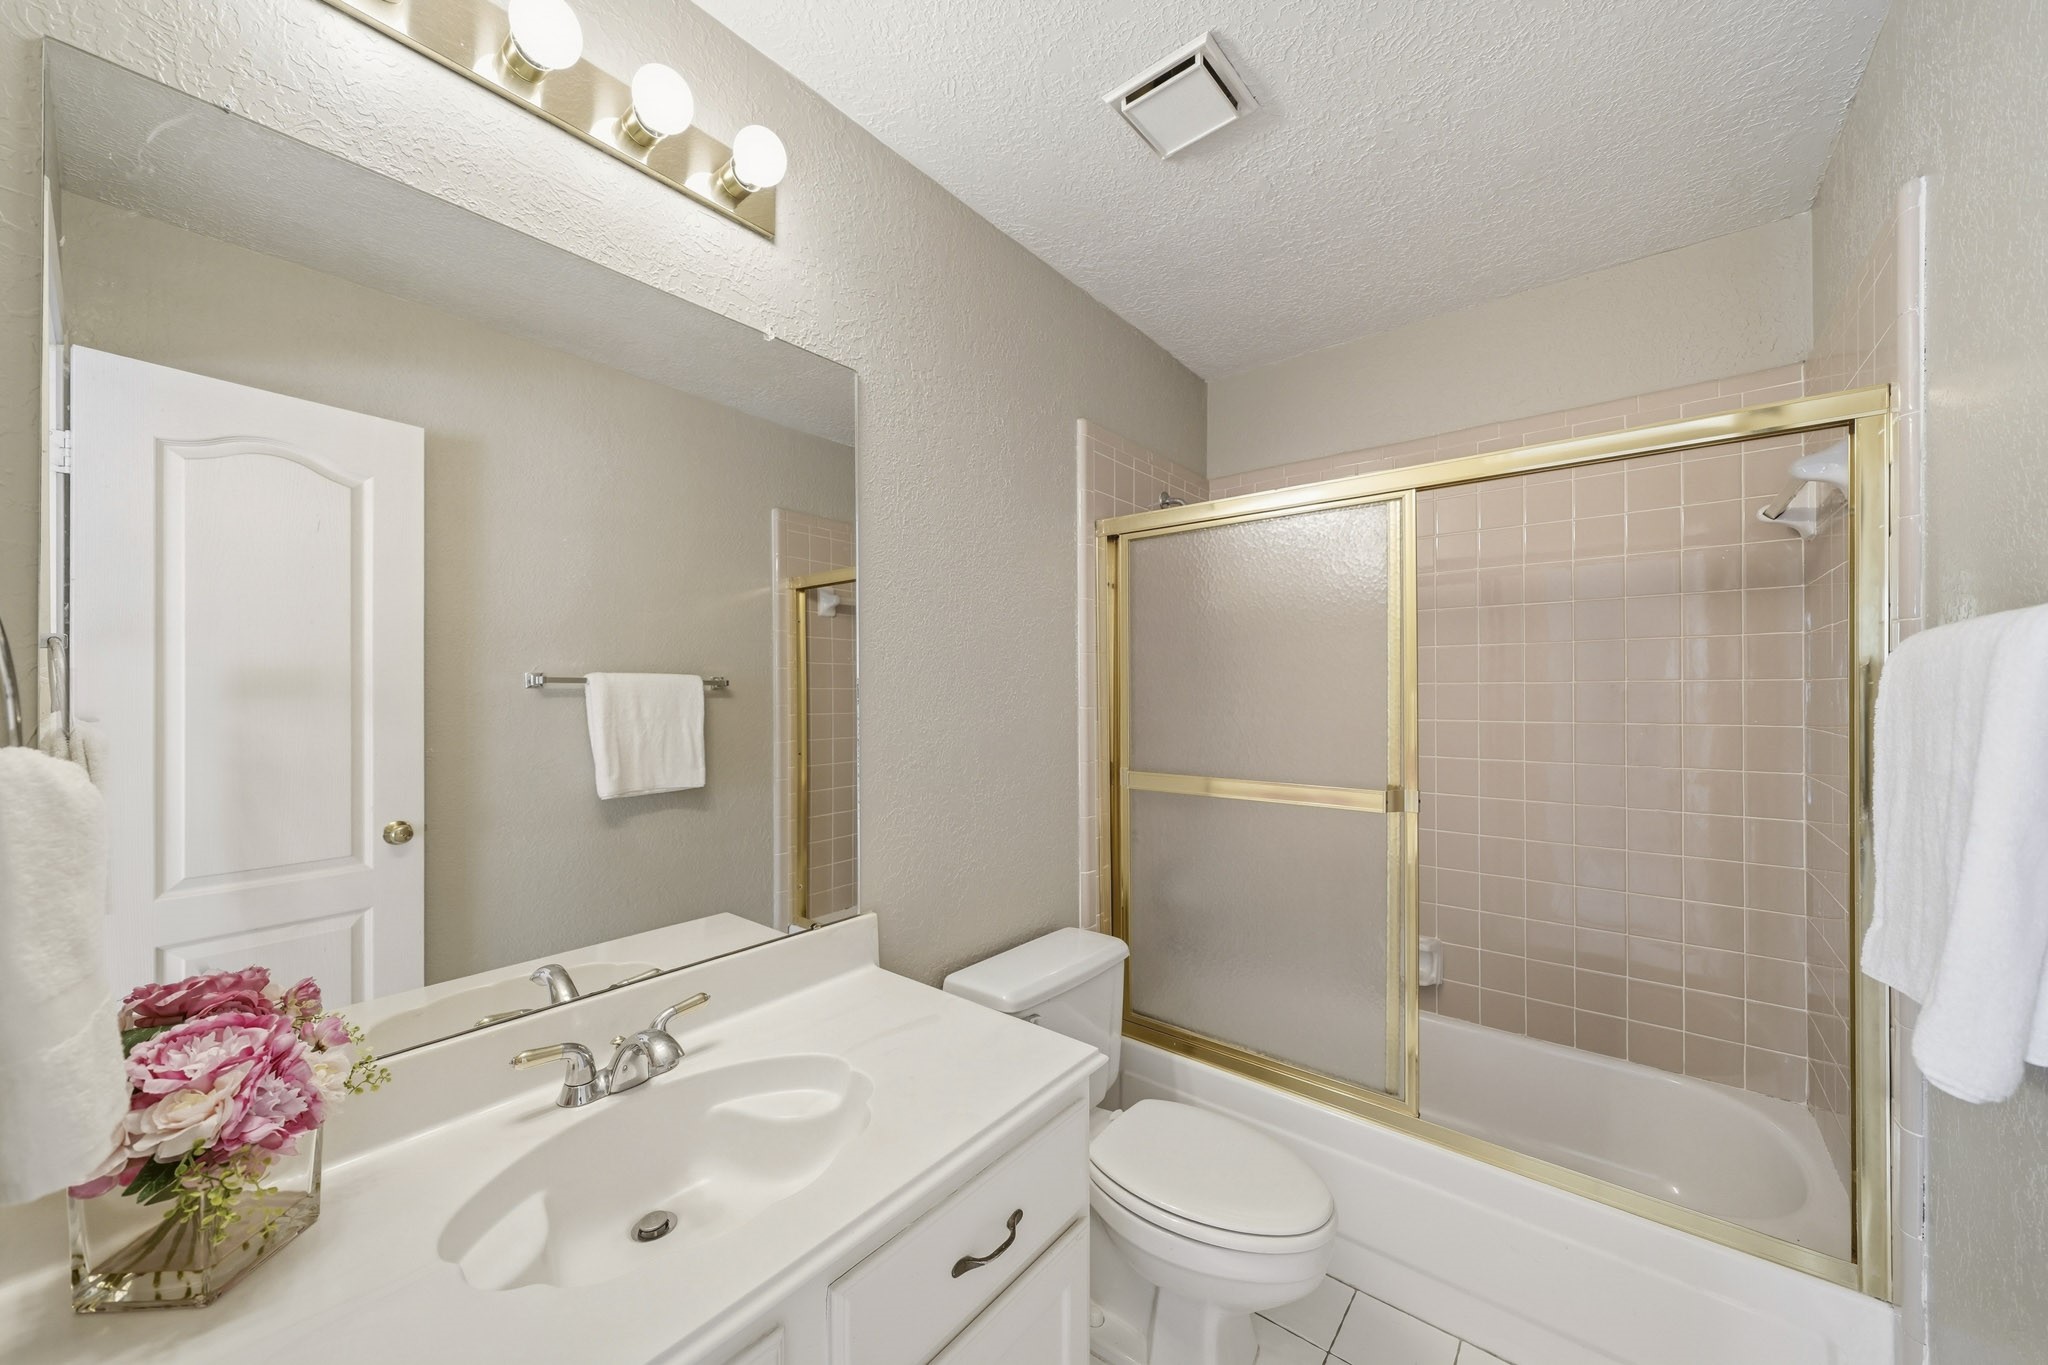
The third full bath offers a cultured marble vanity, tile flooring, and a tub/shower combination with a tile surround. A well-appointed space designed for everyday convenience.
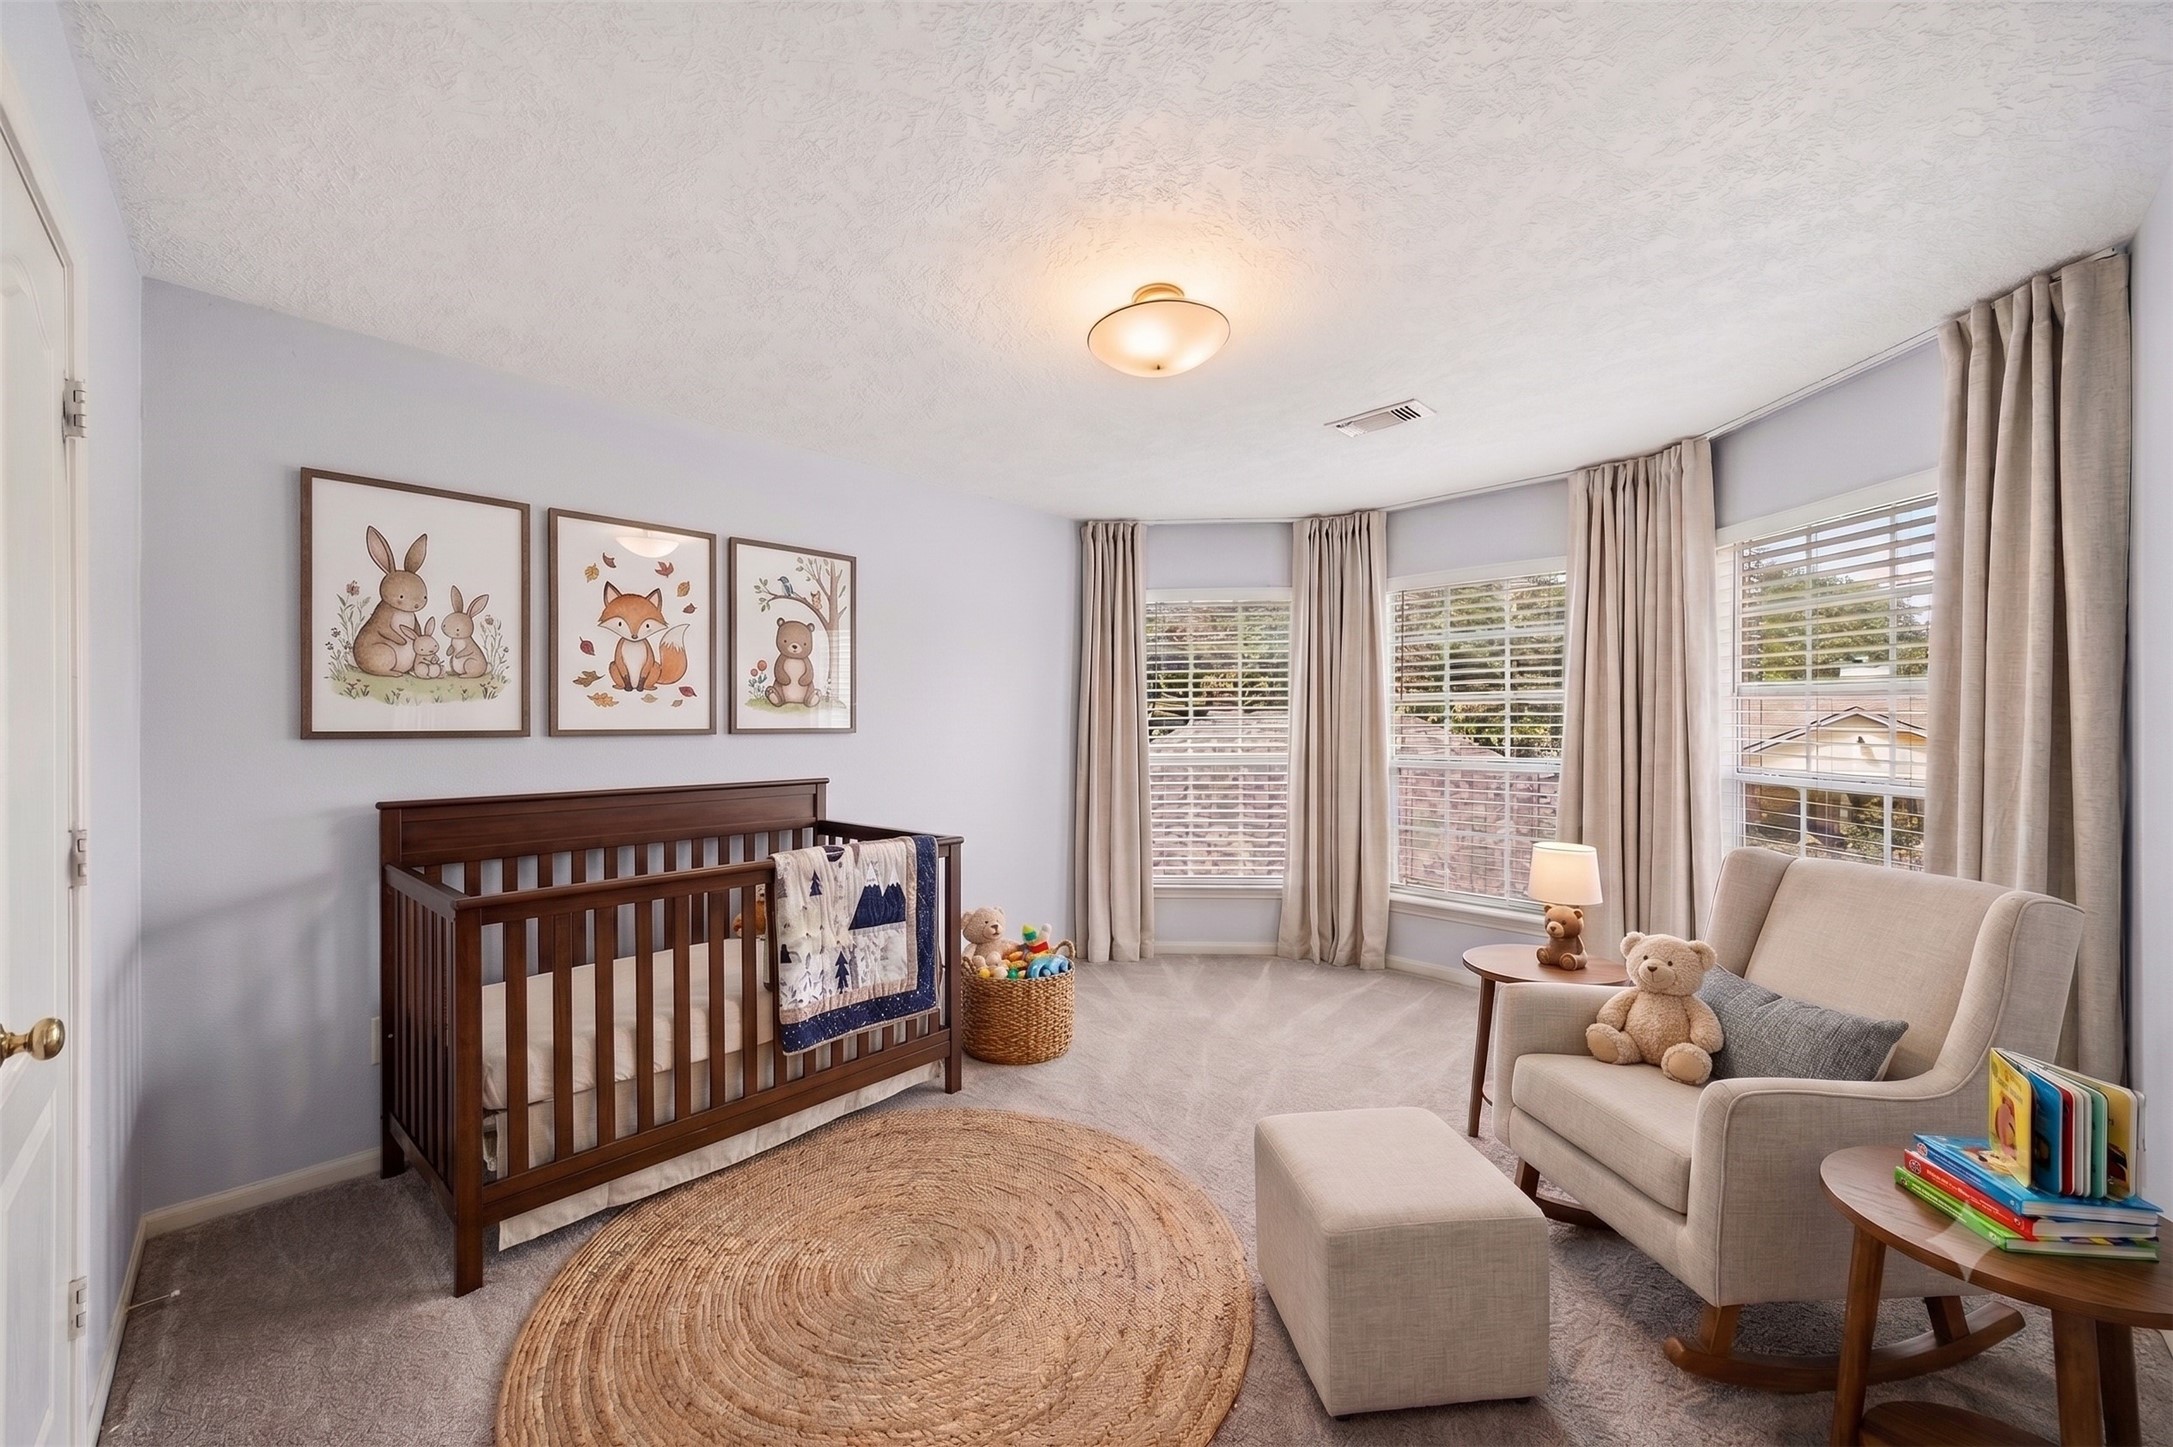
Carpet, windows with blinds and a decorative light fixture enhance this rear-facing bedroom, creating a comfortable retreat with backyard views. This photo has been virtually staged.
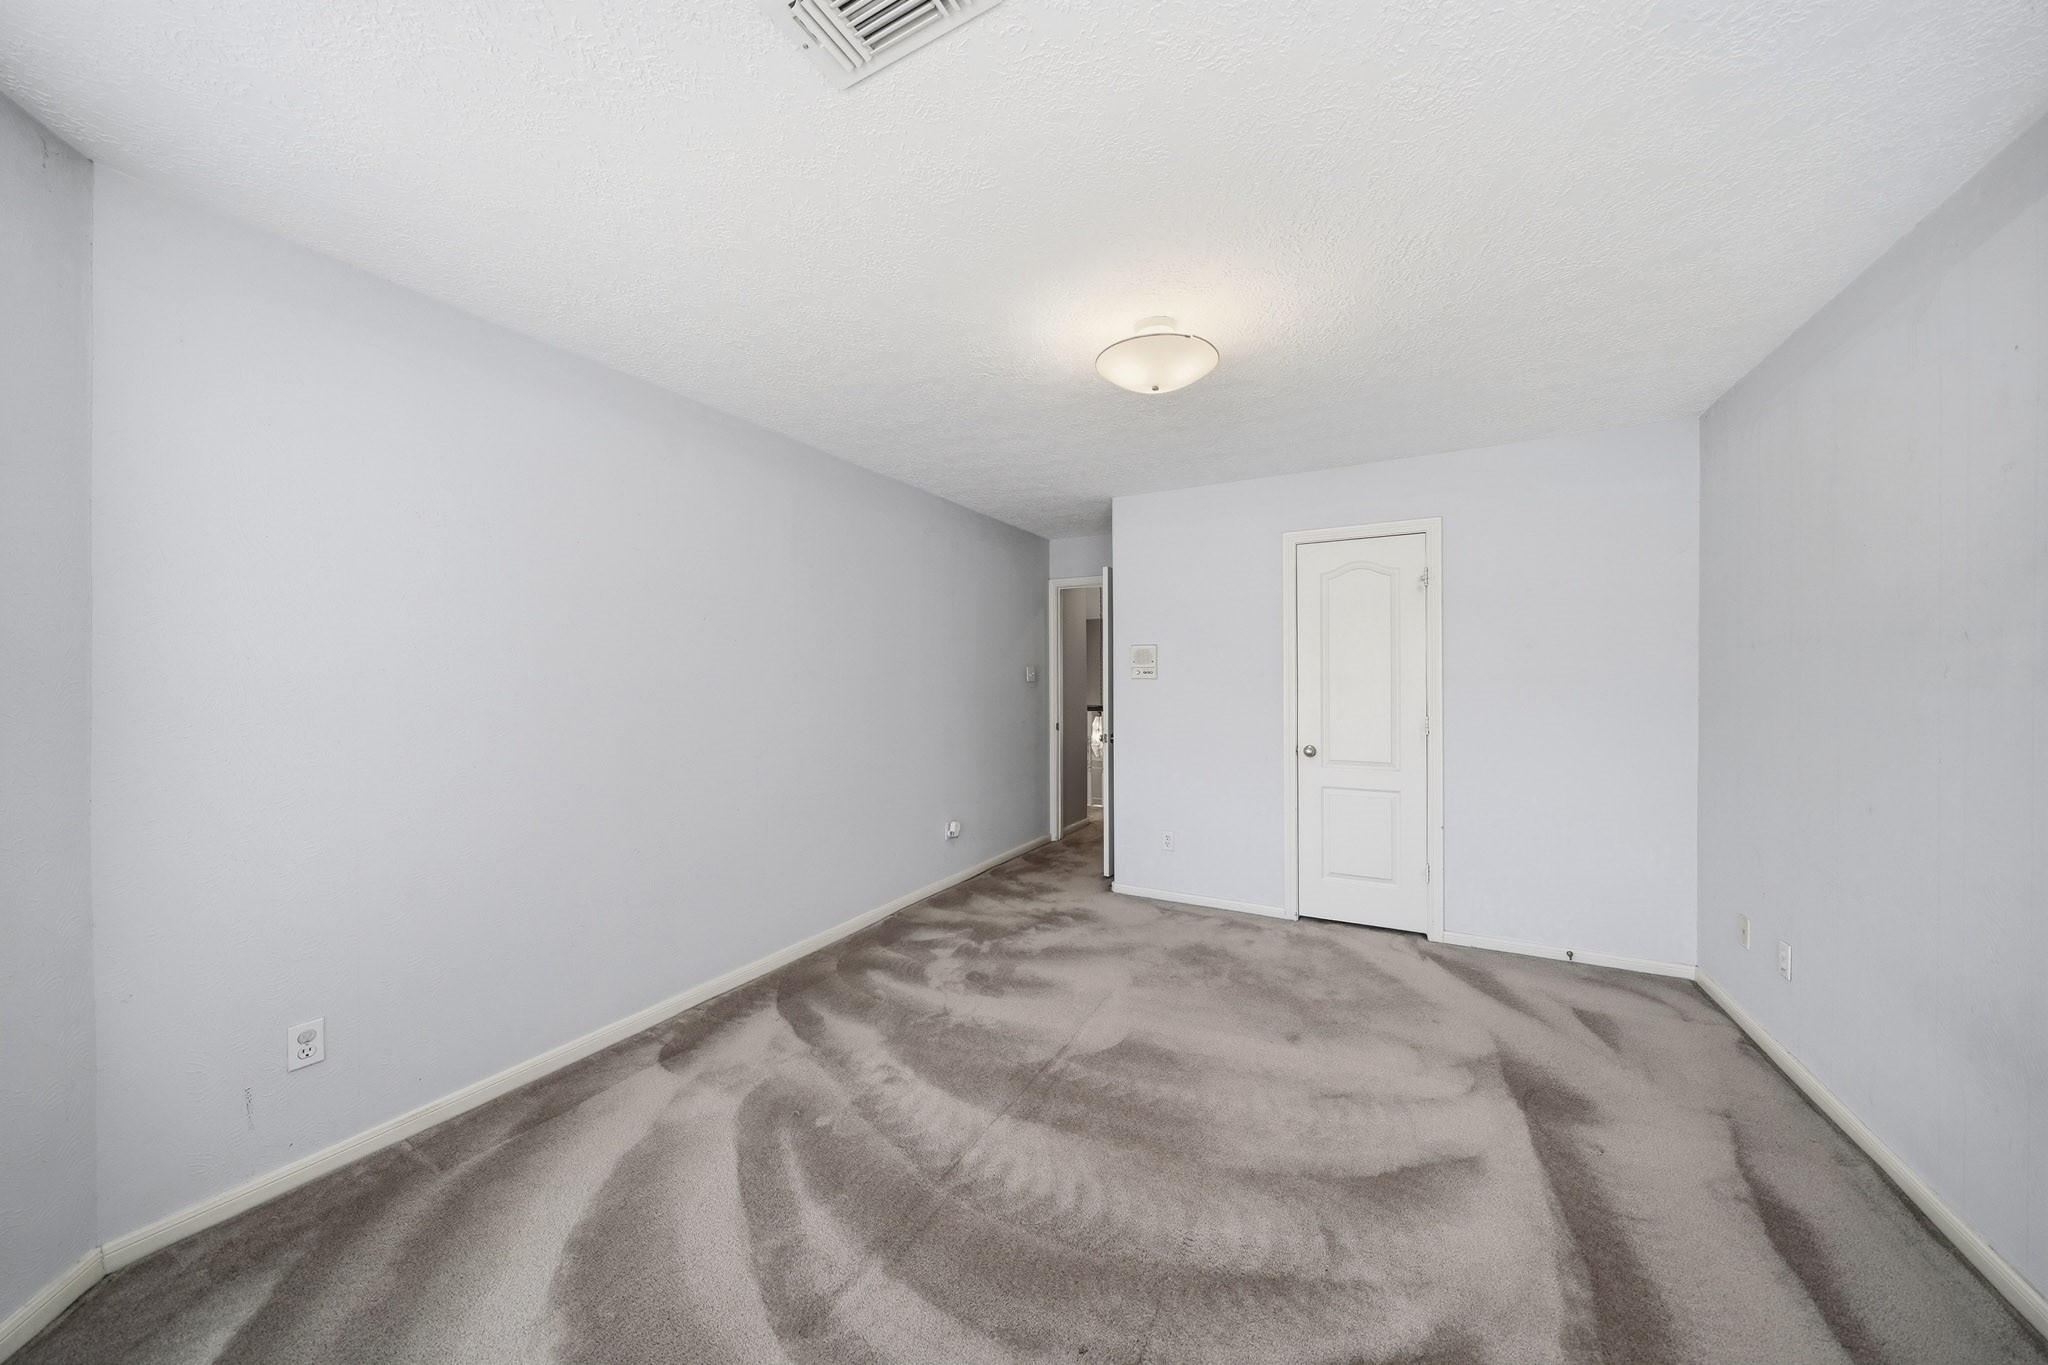
A walk-in closet adds both convenience and generous storage to this comfortable third bedroom. The fourt bathroom sits just outside this room.
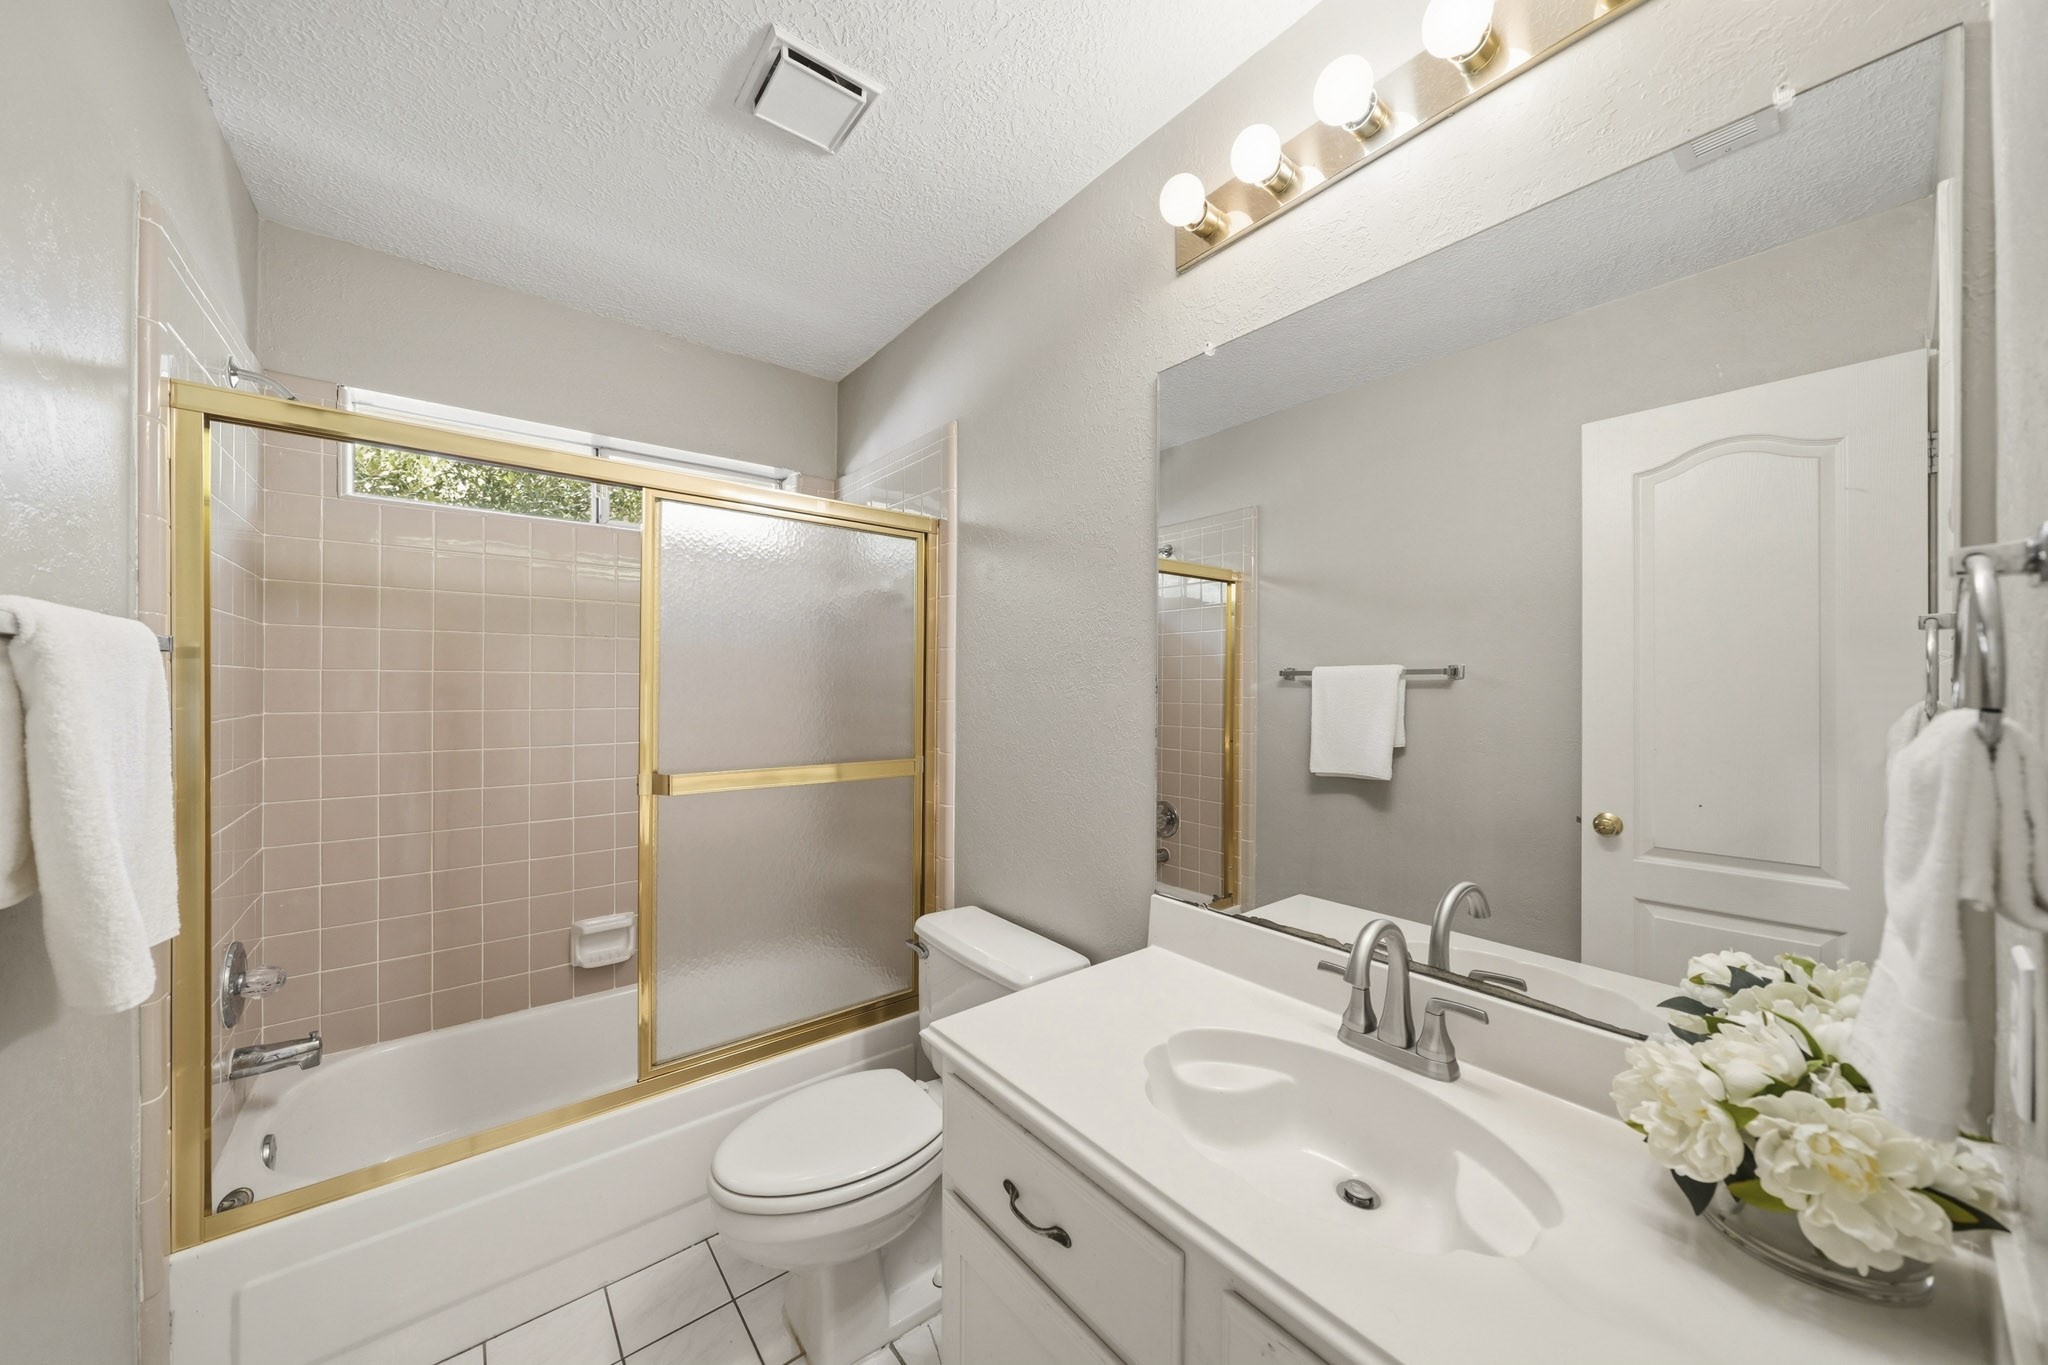
This fourth bathroom with cultured marble countertop, tile floor, and a tub-shower combo is accented by a clean tile surround.
The fourth bedroom overlooks the front of the home and offers a tray ceiling, carpet, windows with blinds, a spacious walk-in closet, and the fourth bathroom is just outside this room for added comfort and convenience. This photo has been virtually staged.
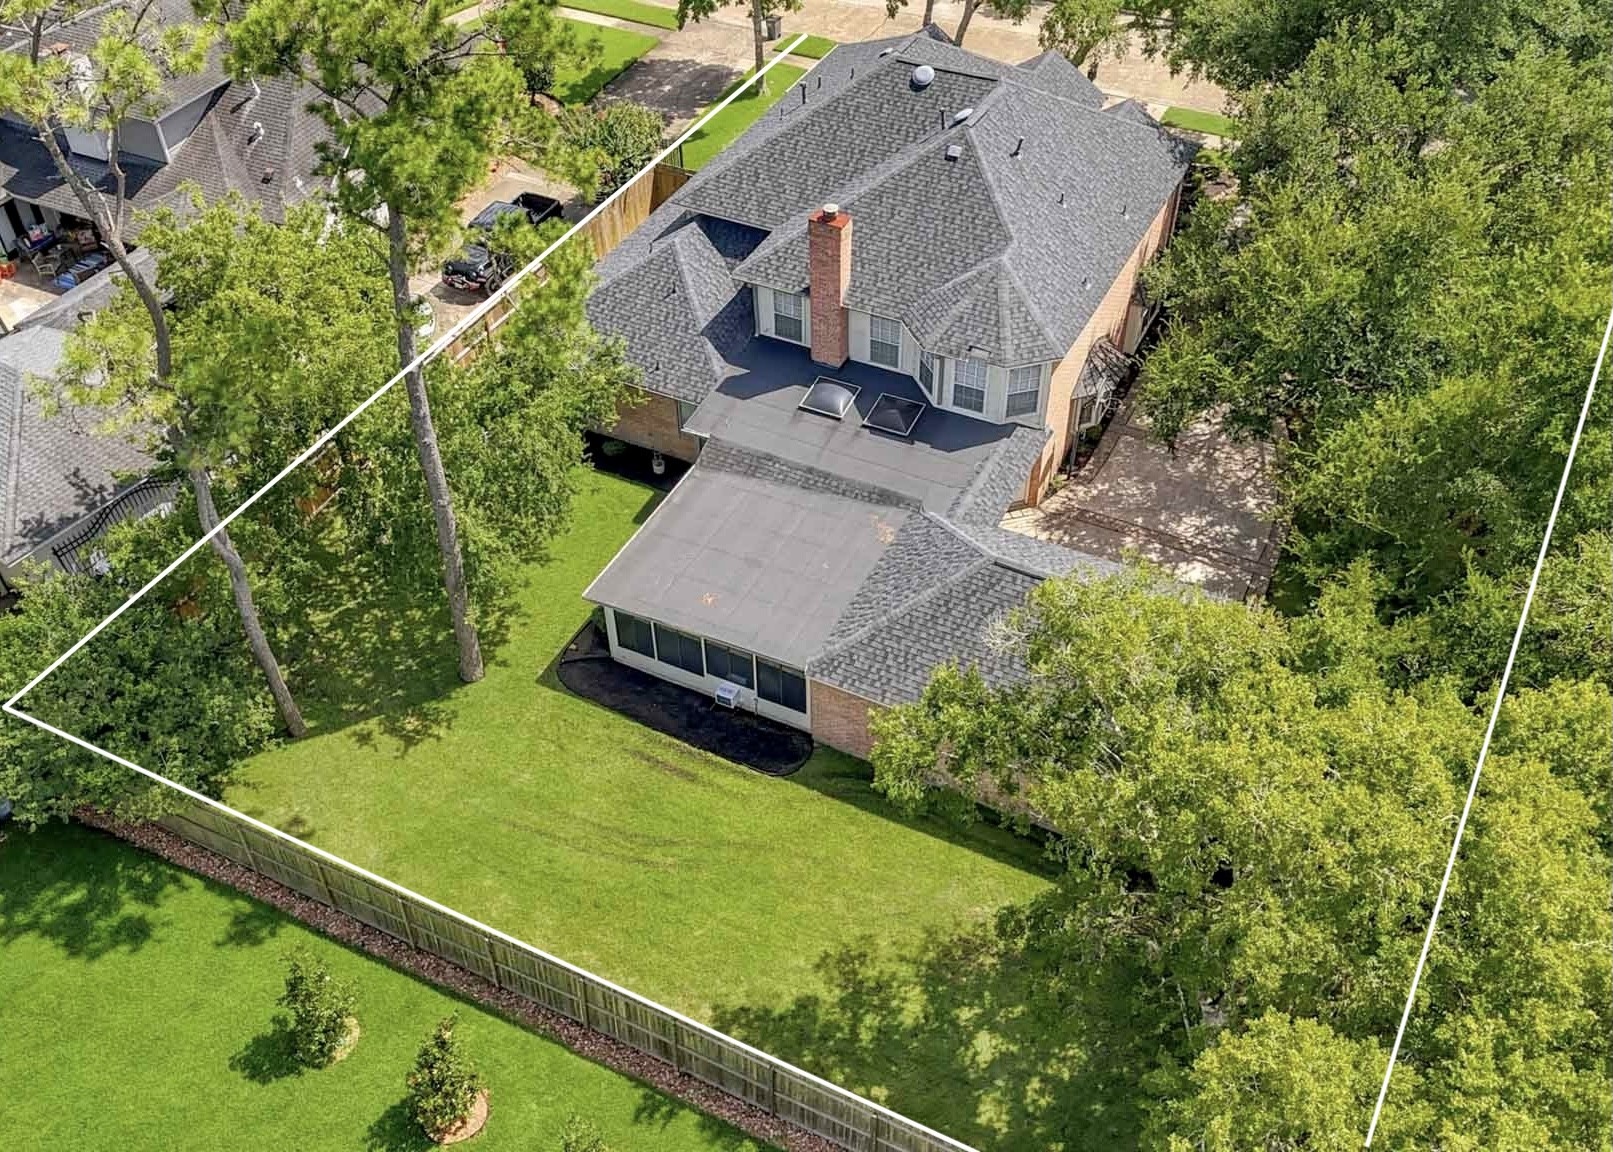
An aerial bird's eye view showcasing the spacious backyard, covered patio, and beautifully landscaped outdoor living space.
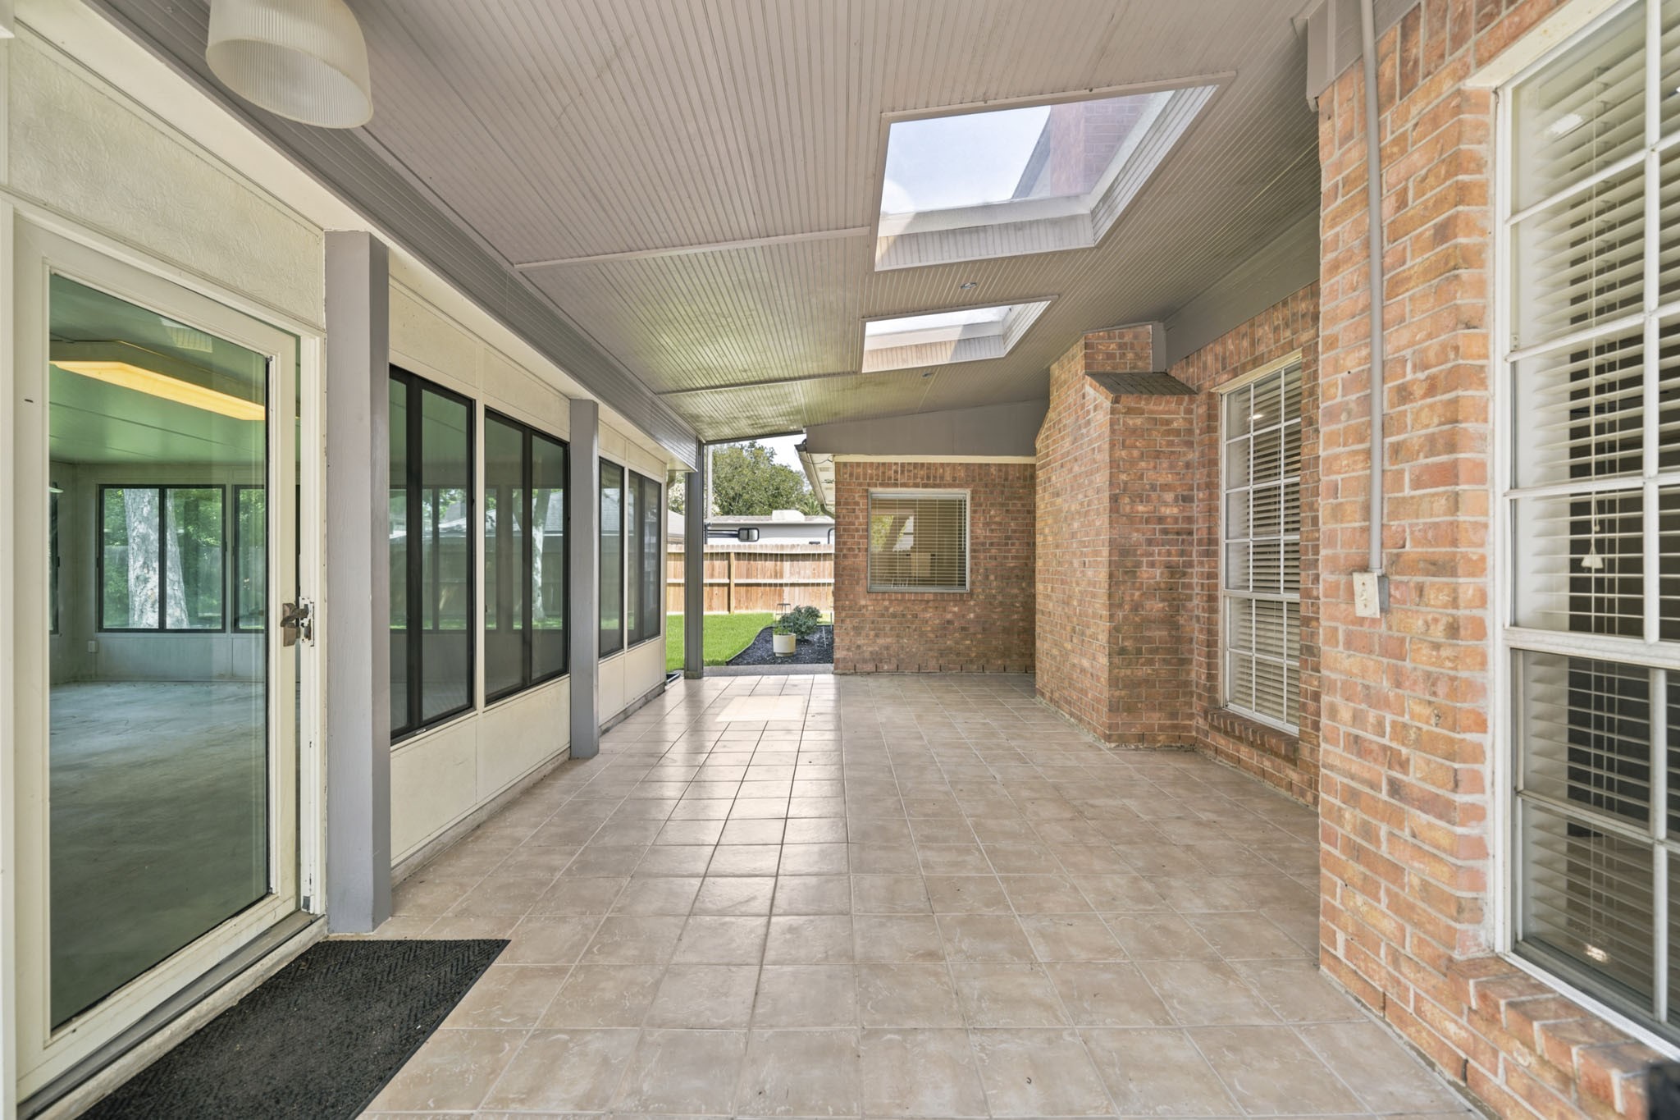
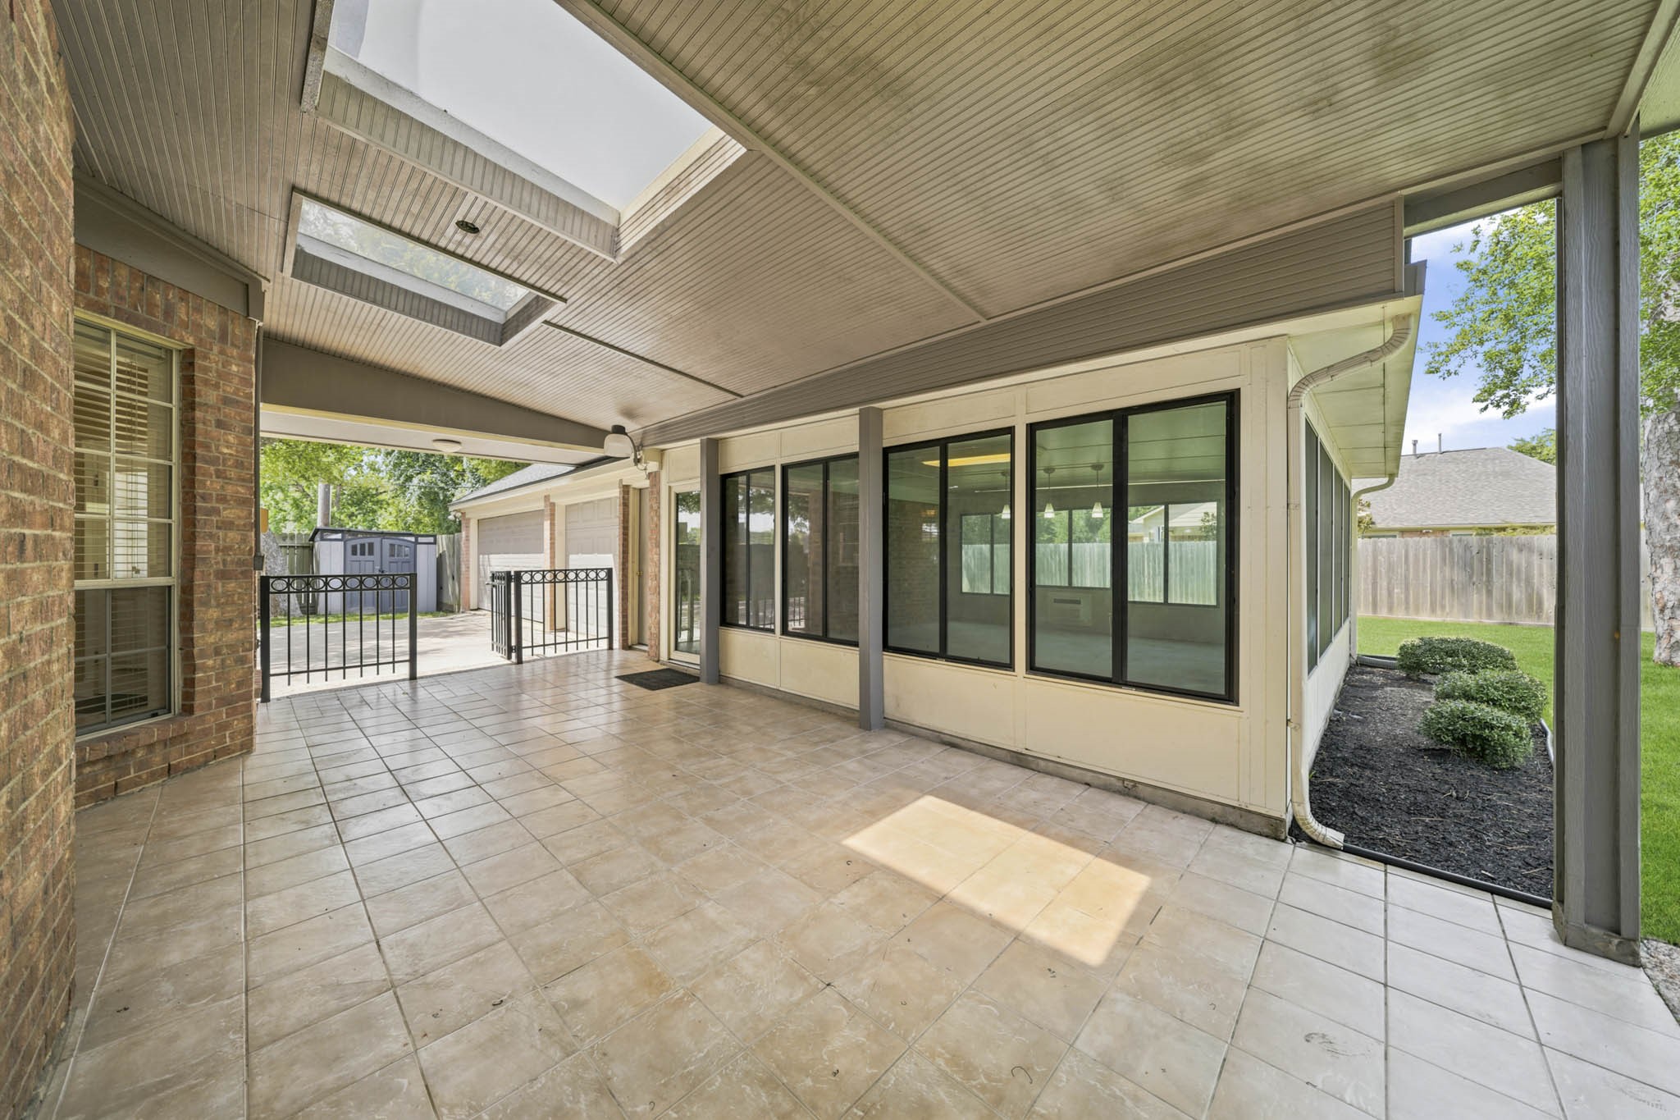
The 26 x 14 covered outdoor living area with tile floors, bead board ceiling and overhead skylights is the perfect grilling spot or entertaining family and friends.
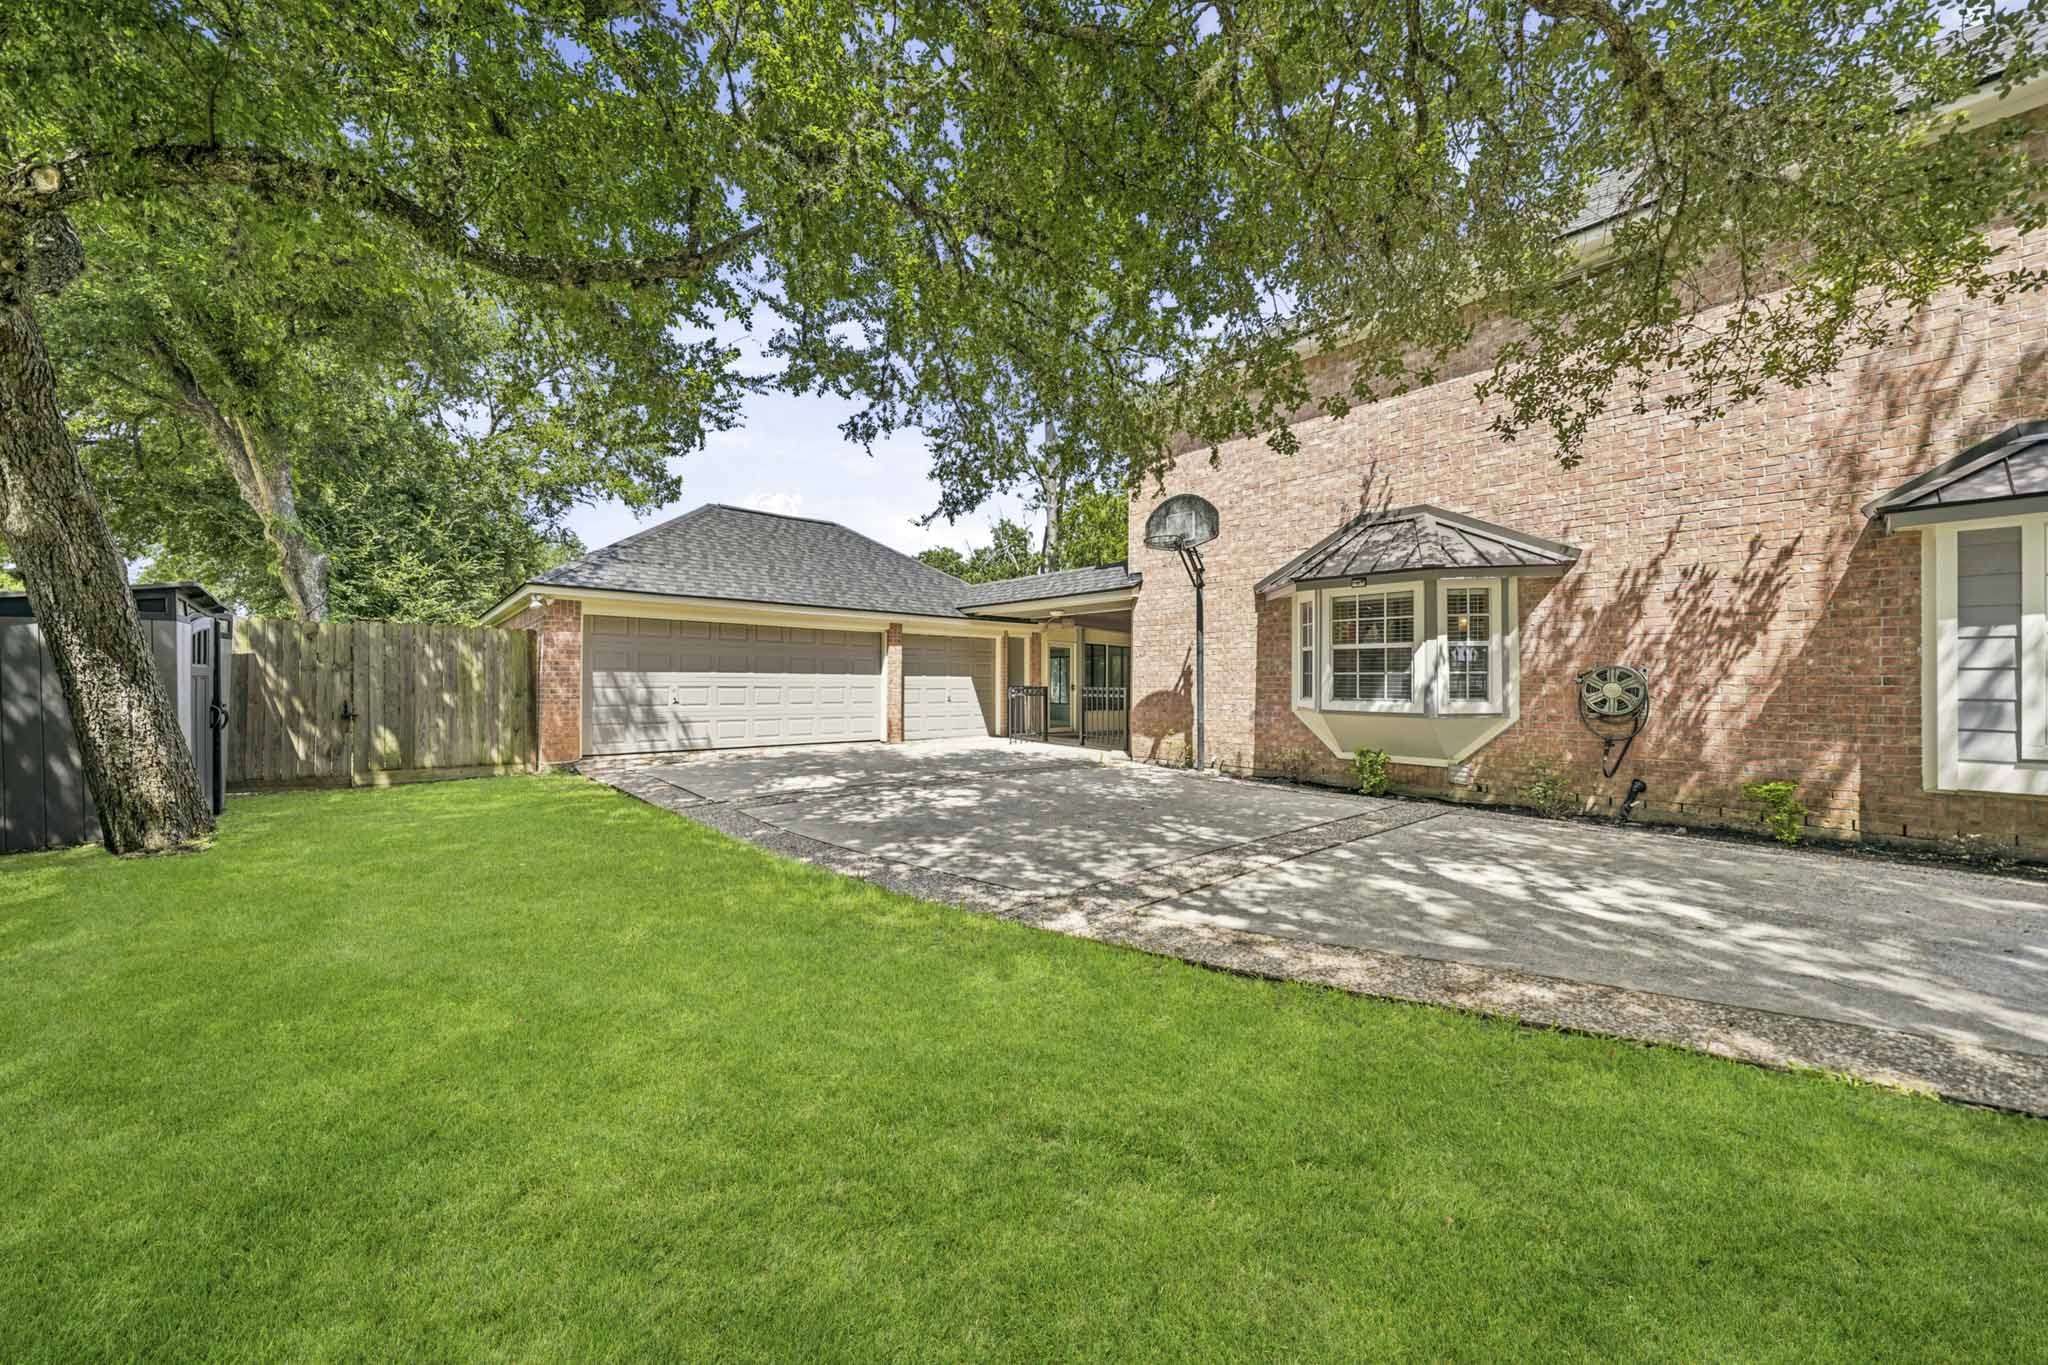
Enjoy easy access from the 26 x 14 back patio to the sunroom, garage, backyard and driveway.
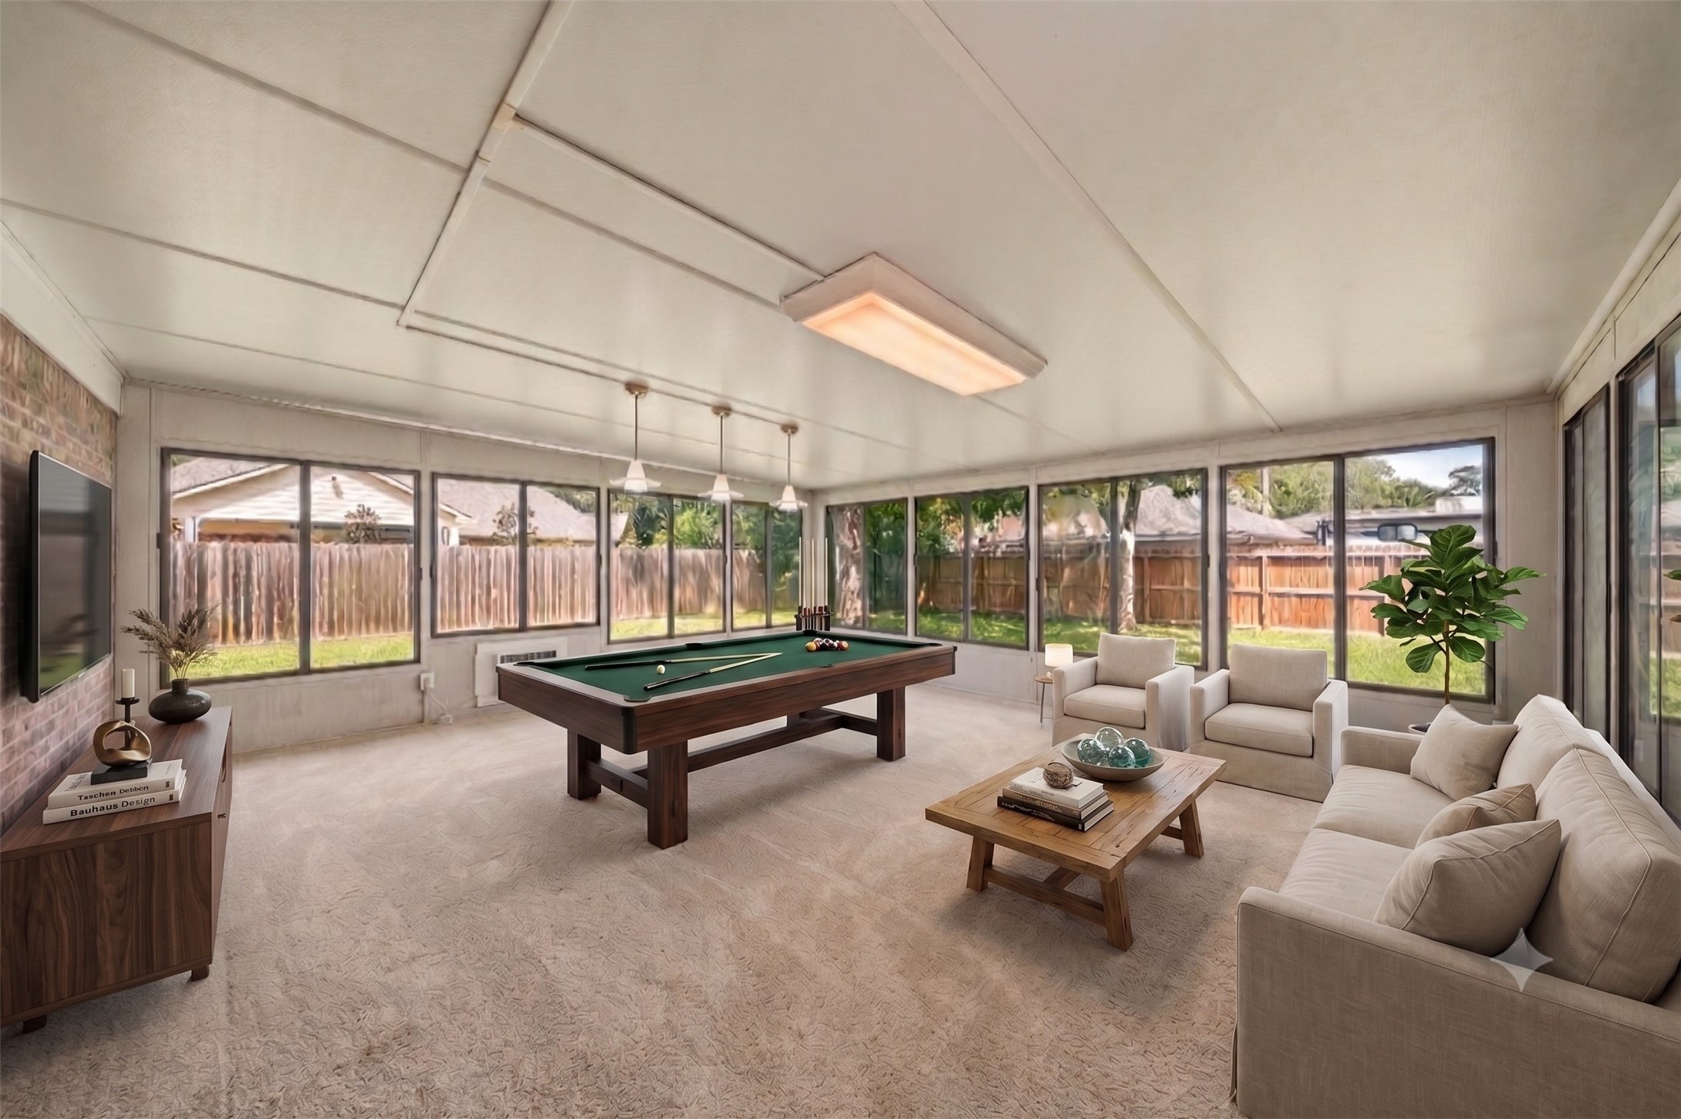
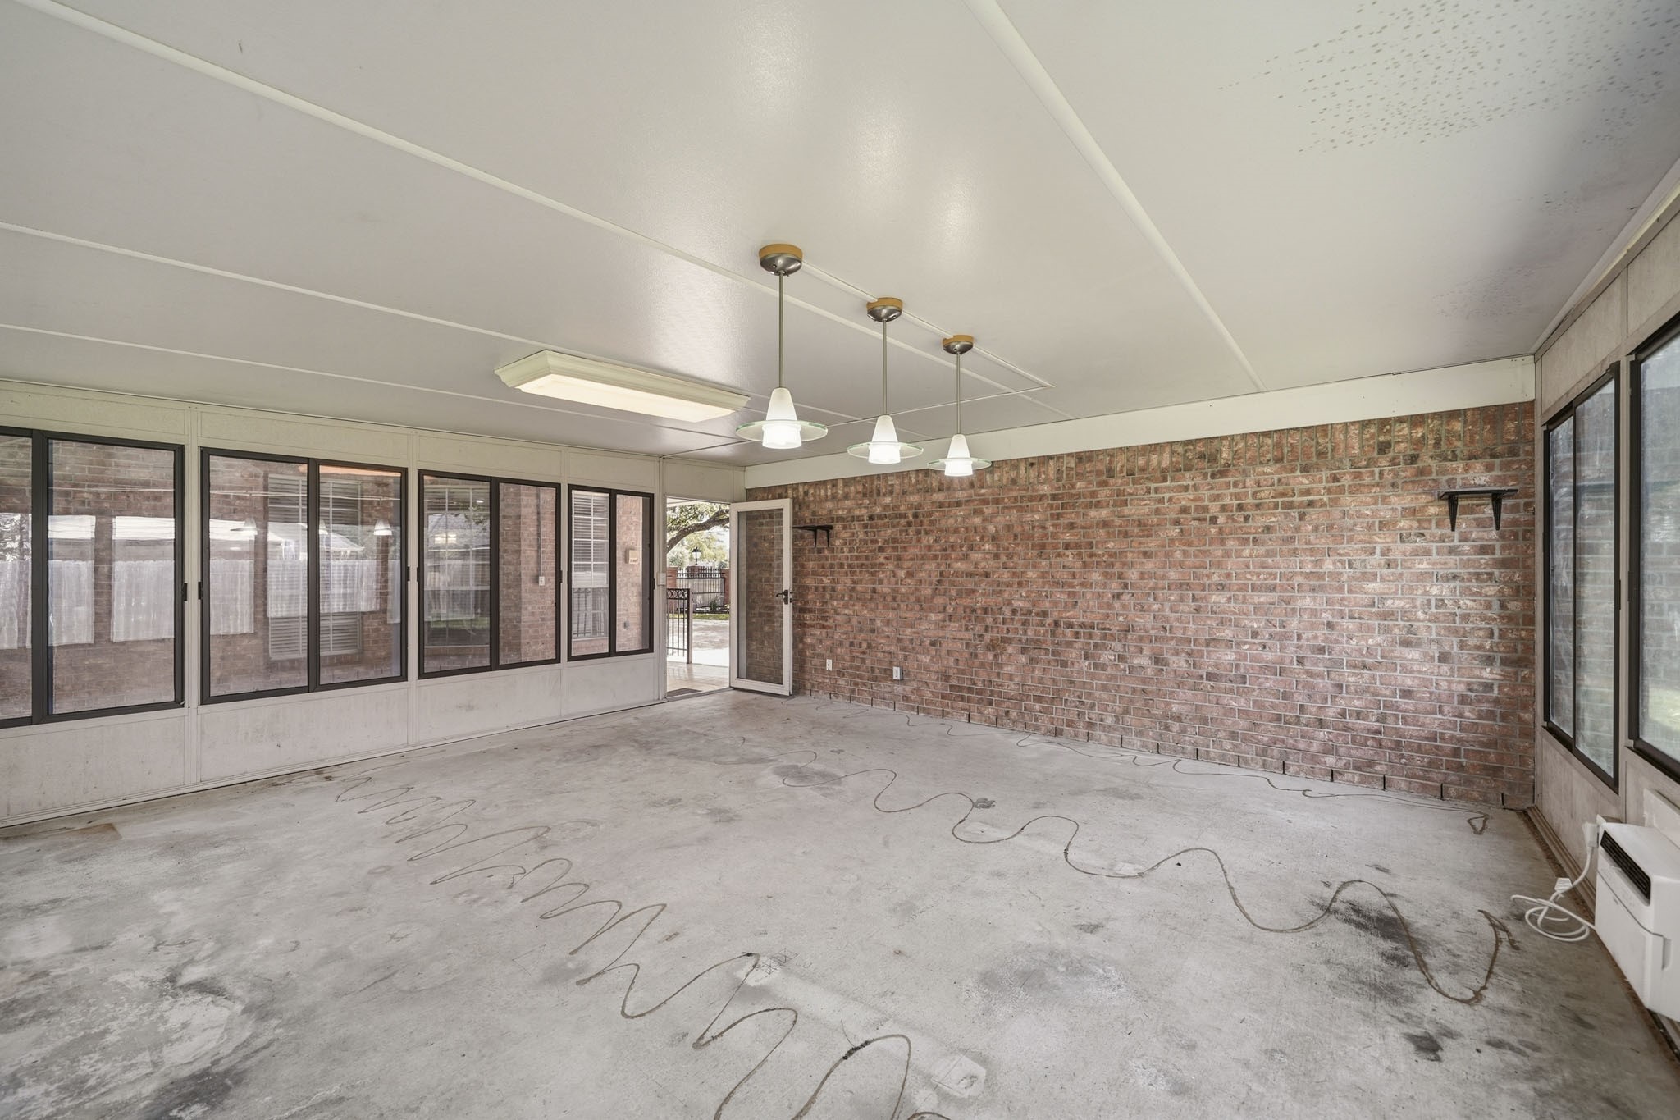
This bright, 21 x 19 sunroom adapts easily as a game room, exercise space, craft room, workshop or additional living area. As a bonus, the window A/C unit provides air conditioning to the space. This photo has been virtually staged.
This spacious enclosed sunroom offers multiple possibilities. Imagine the possibilities!
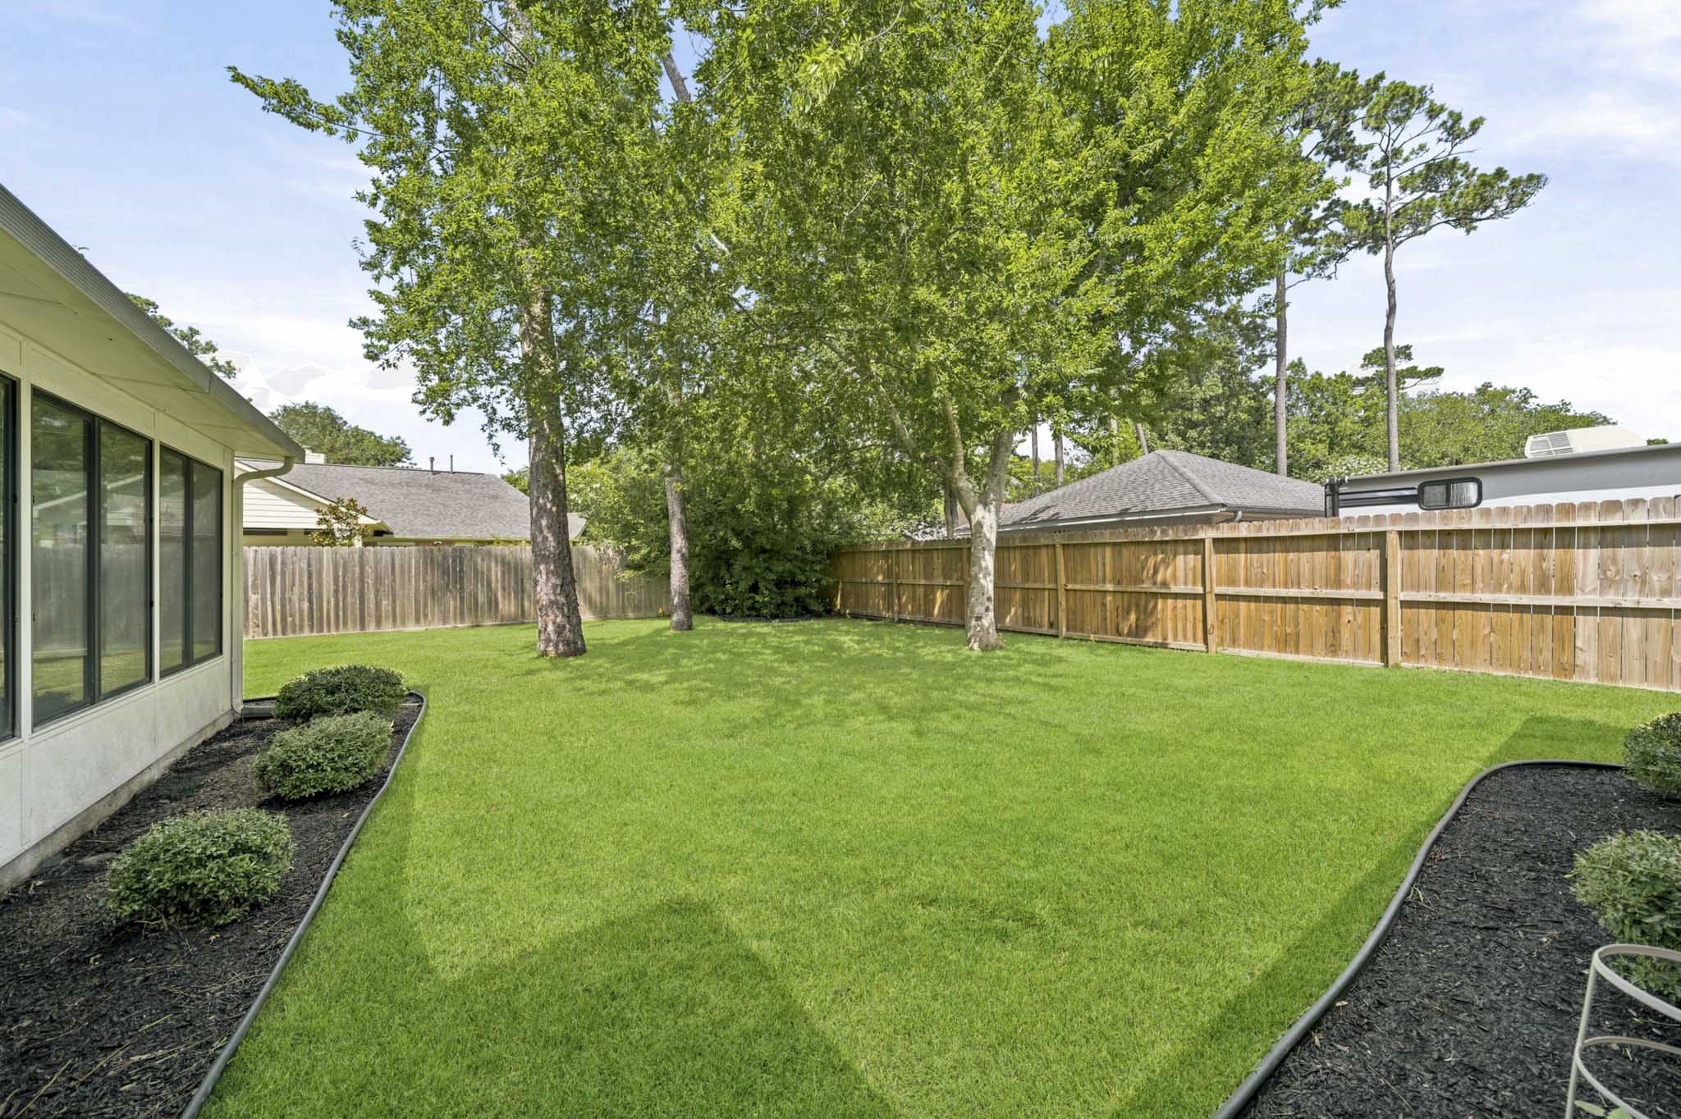
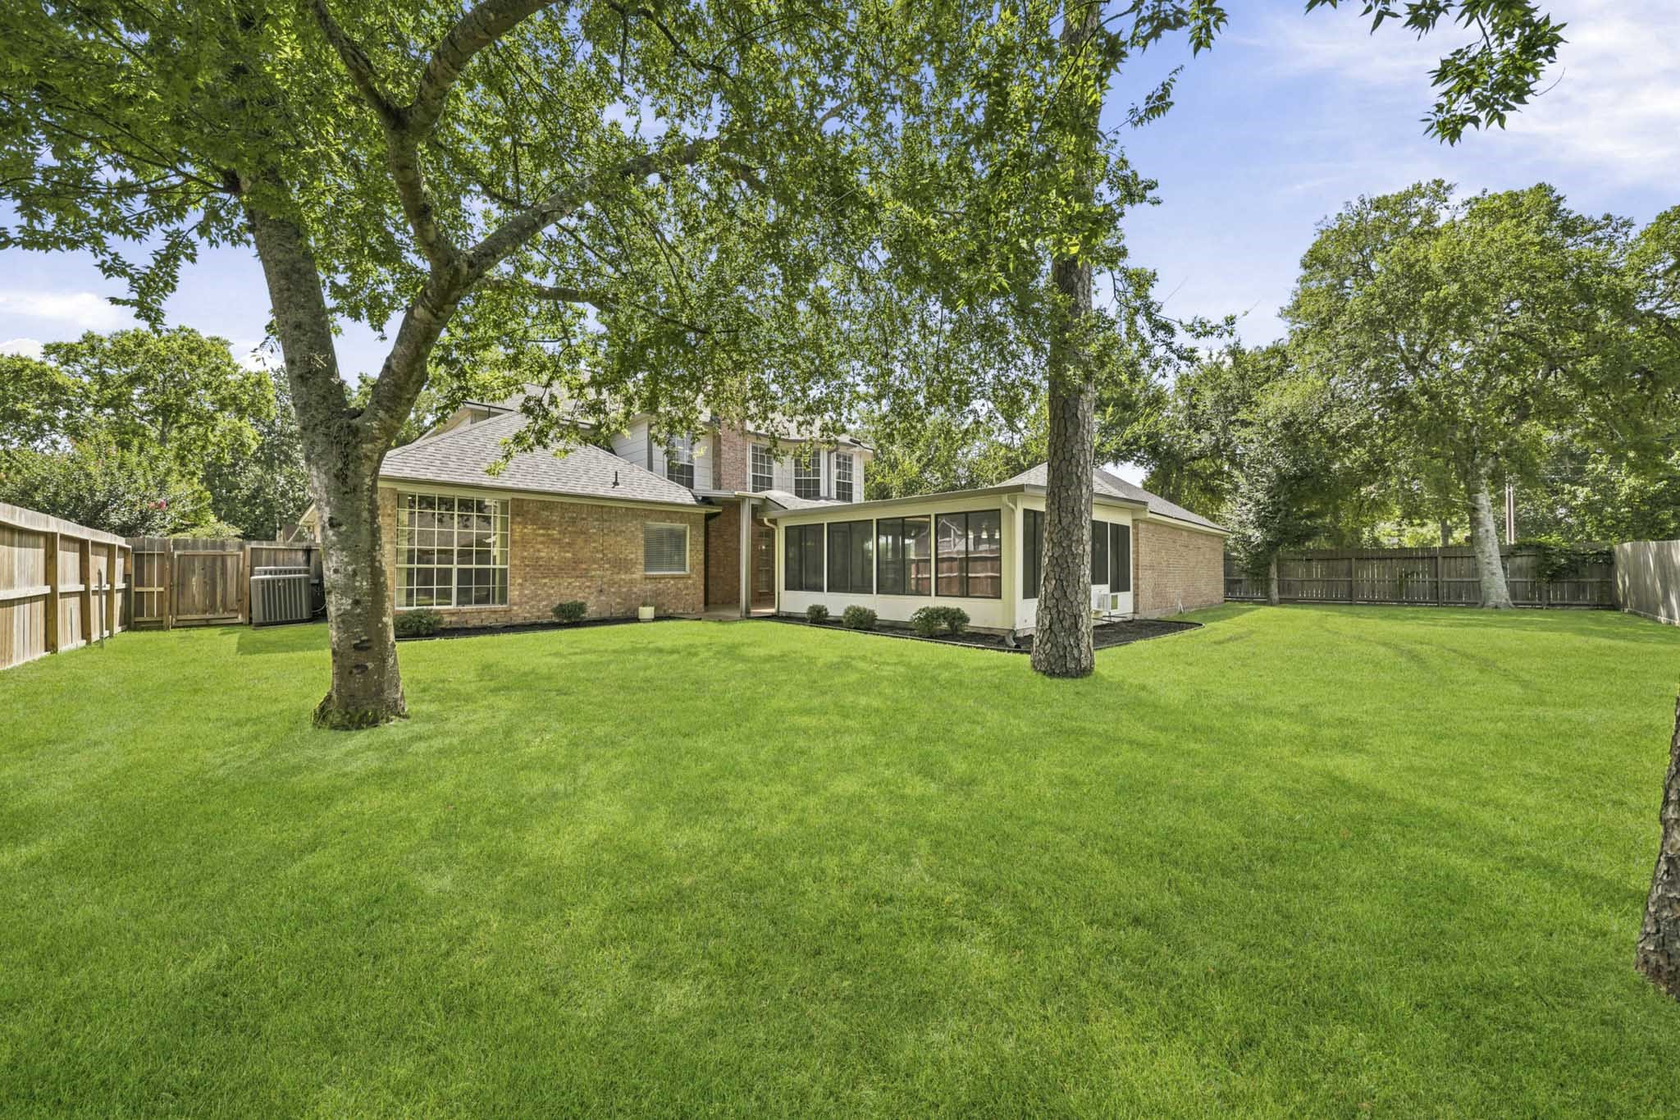
The back patio leads you to this generous backyard with plenty of space for entertaining, outdoor activities, or simply relaxing.
The expansive wooded backyard was designed for everyday enjoyment, with room to entertain, relax, or create your ideal outdoor retreat.
Oversized three-car garage offers plenty of space for parking and additional storage. Kids will stay safe with the automatic driveway as you can watch them from the kitchen.
Set behind mature trees, experience the perfect blend of convenience and the superb Friendswood community, with parks, schools, shopping and dining all just minutes away. Welcome to your new home!
 Price Reduced Listing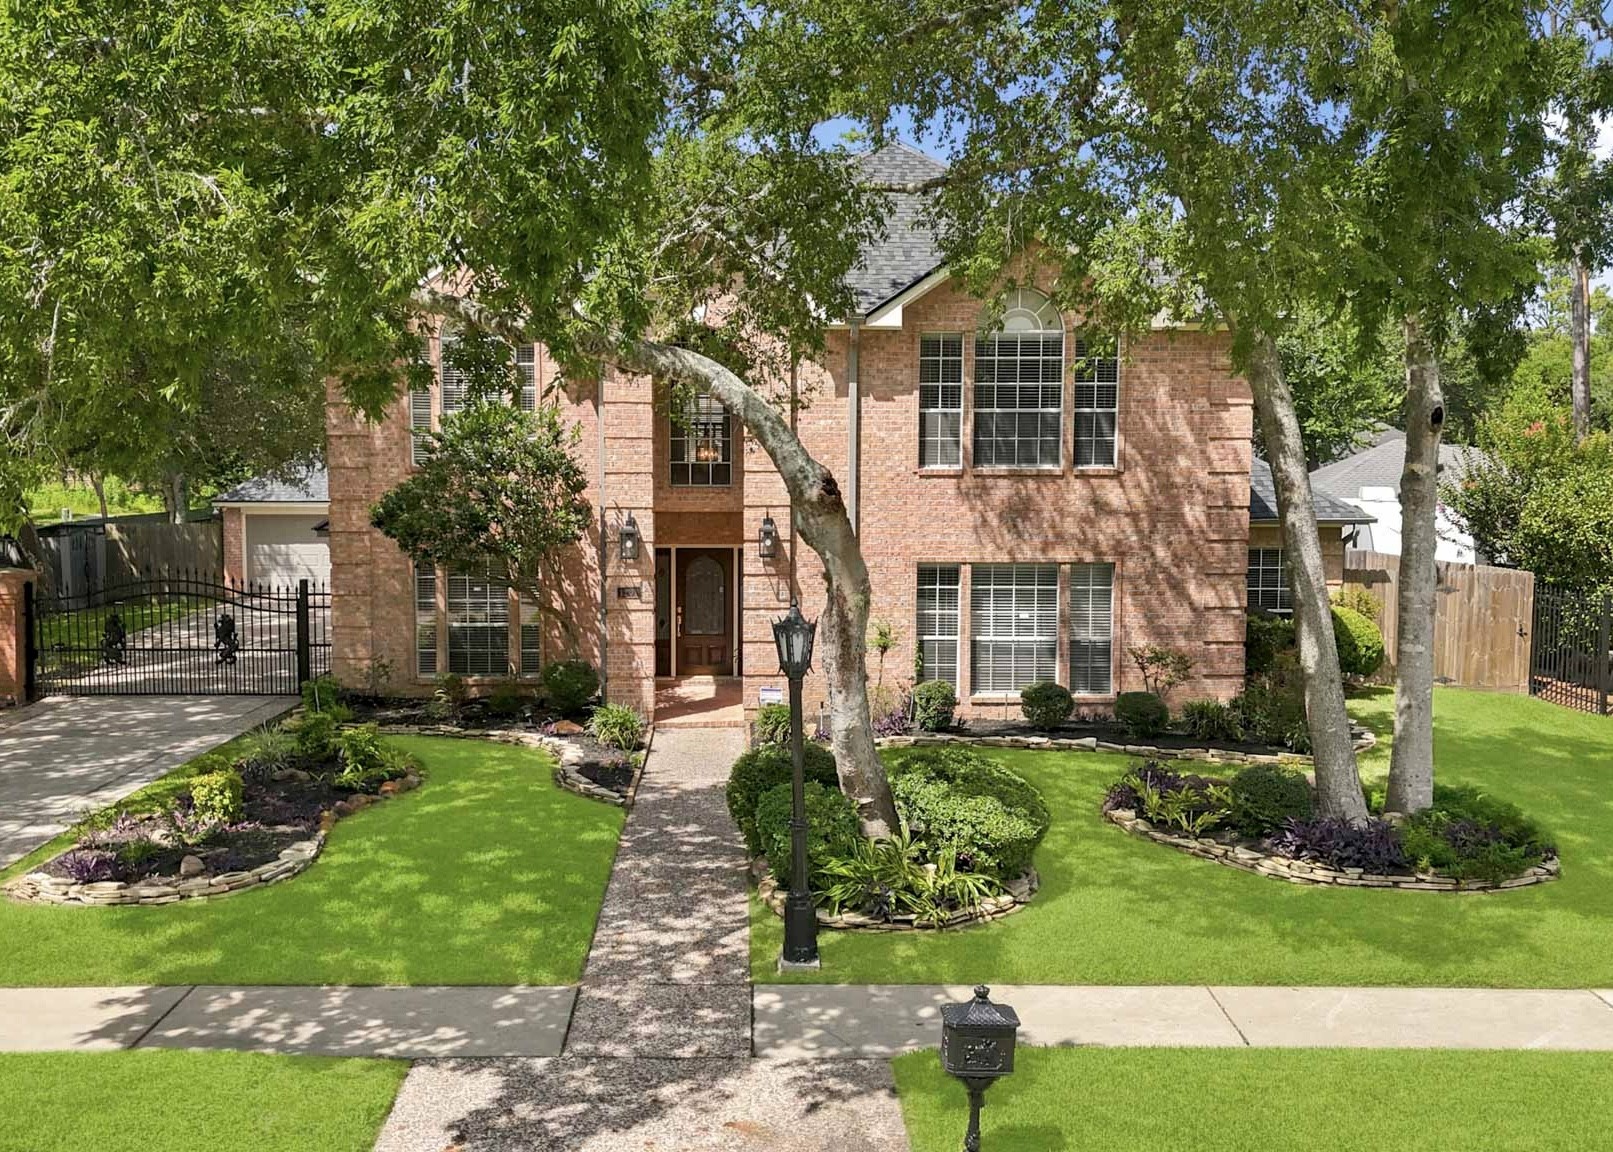



.jpg)

