Welcome to 12007 Concho Bay Court, a beautifully renovated and thoughtfully updated home offering timeless style with additions that expand the living space and enhance everyday convenience.
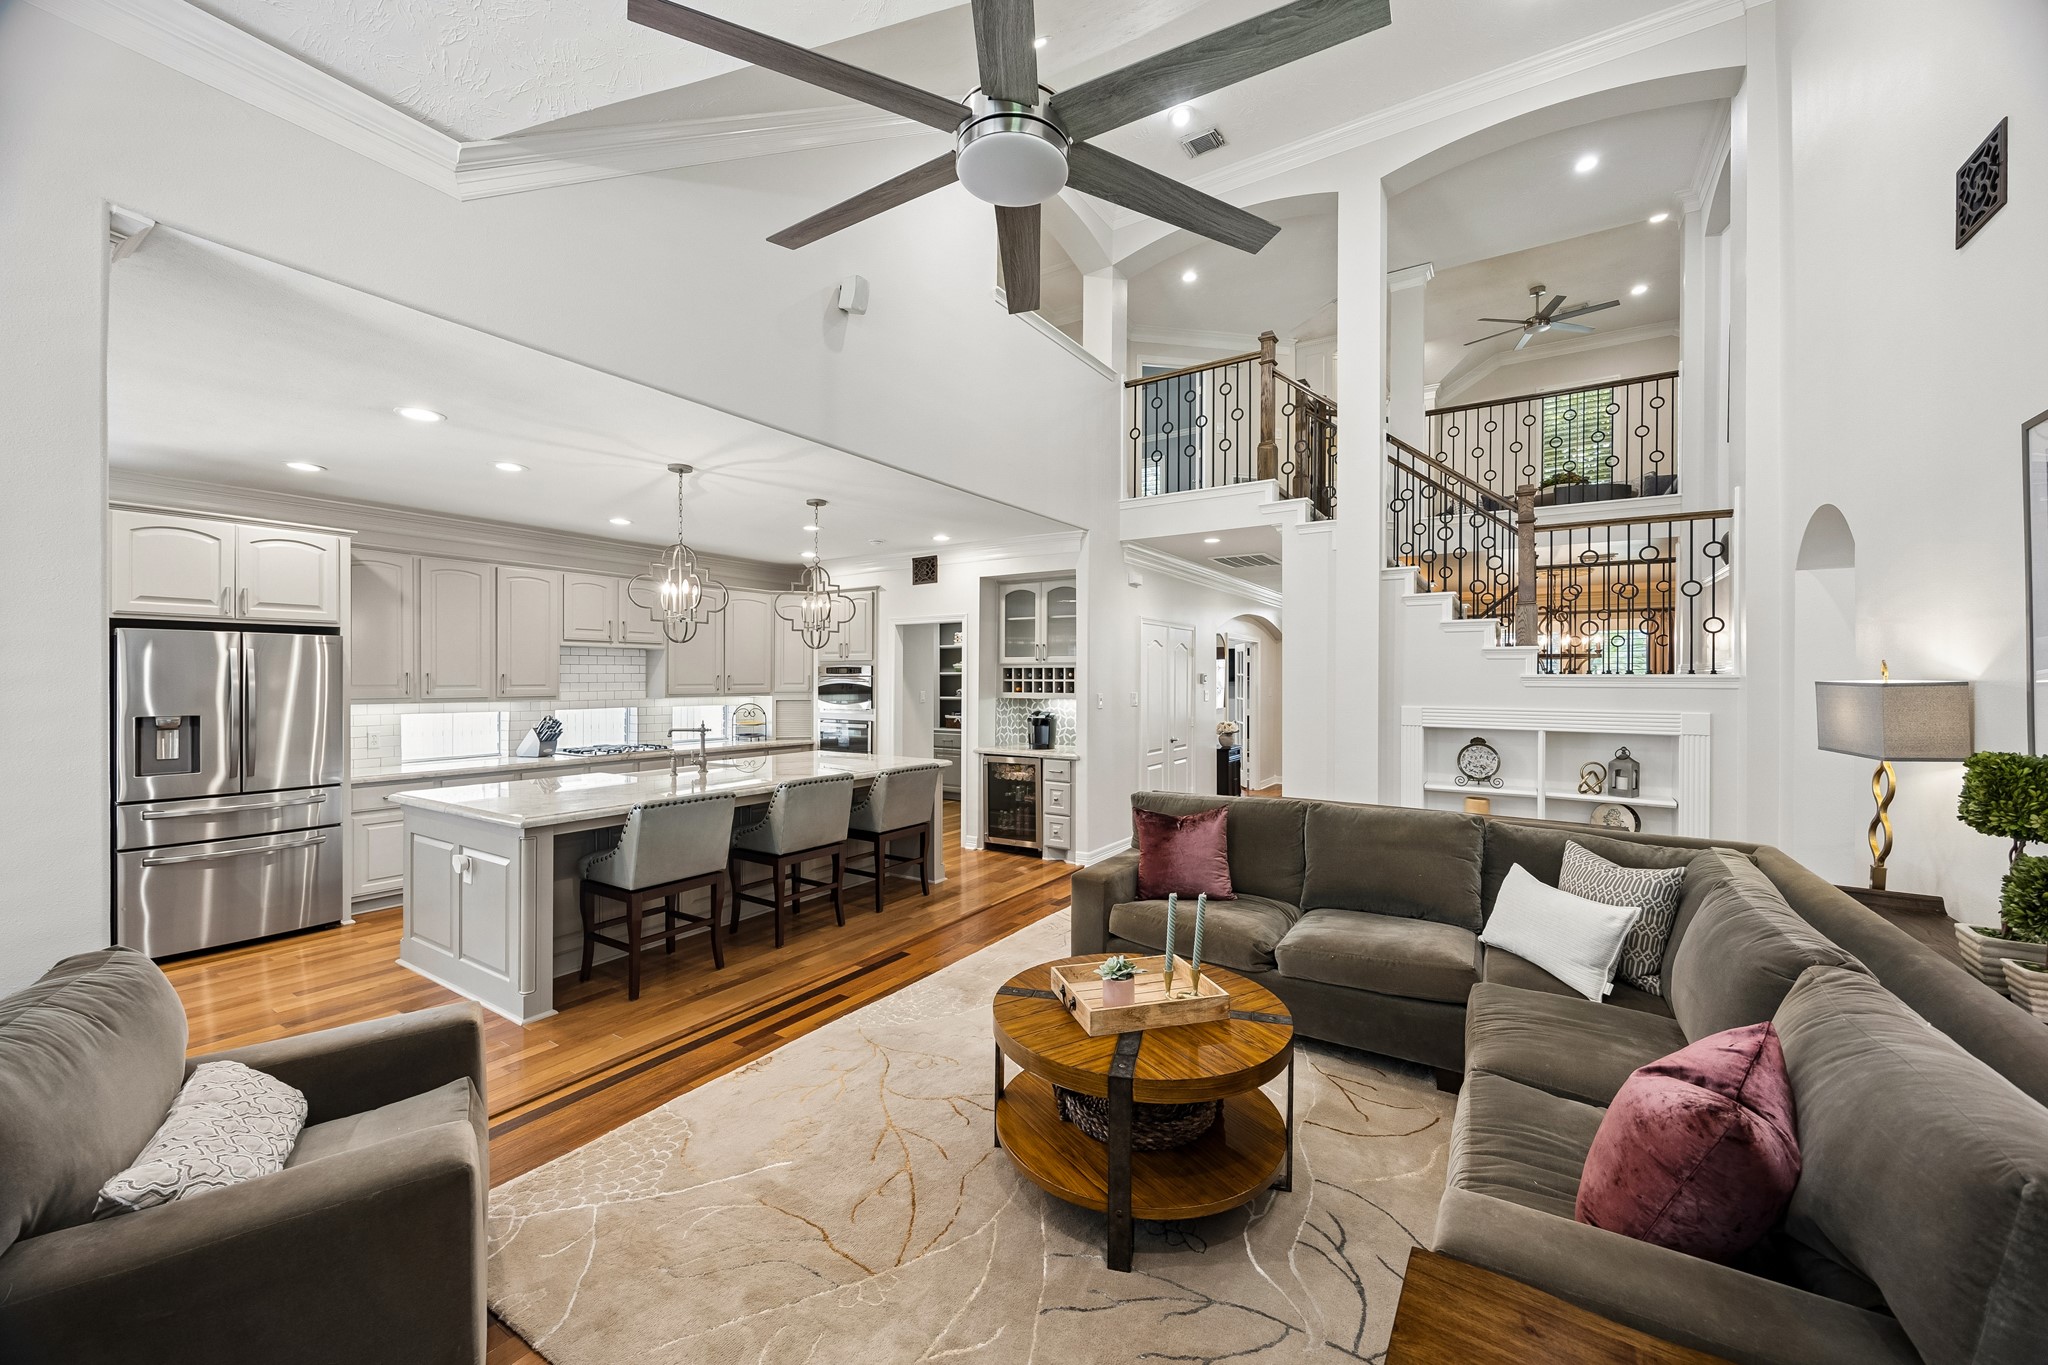
Enjoy easy living in the open-concept living room featuring vaulted ceilings, a unique transom window, abundant natural light, and a cozy fireplace creating an inviting gathering space.
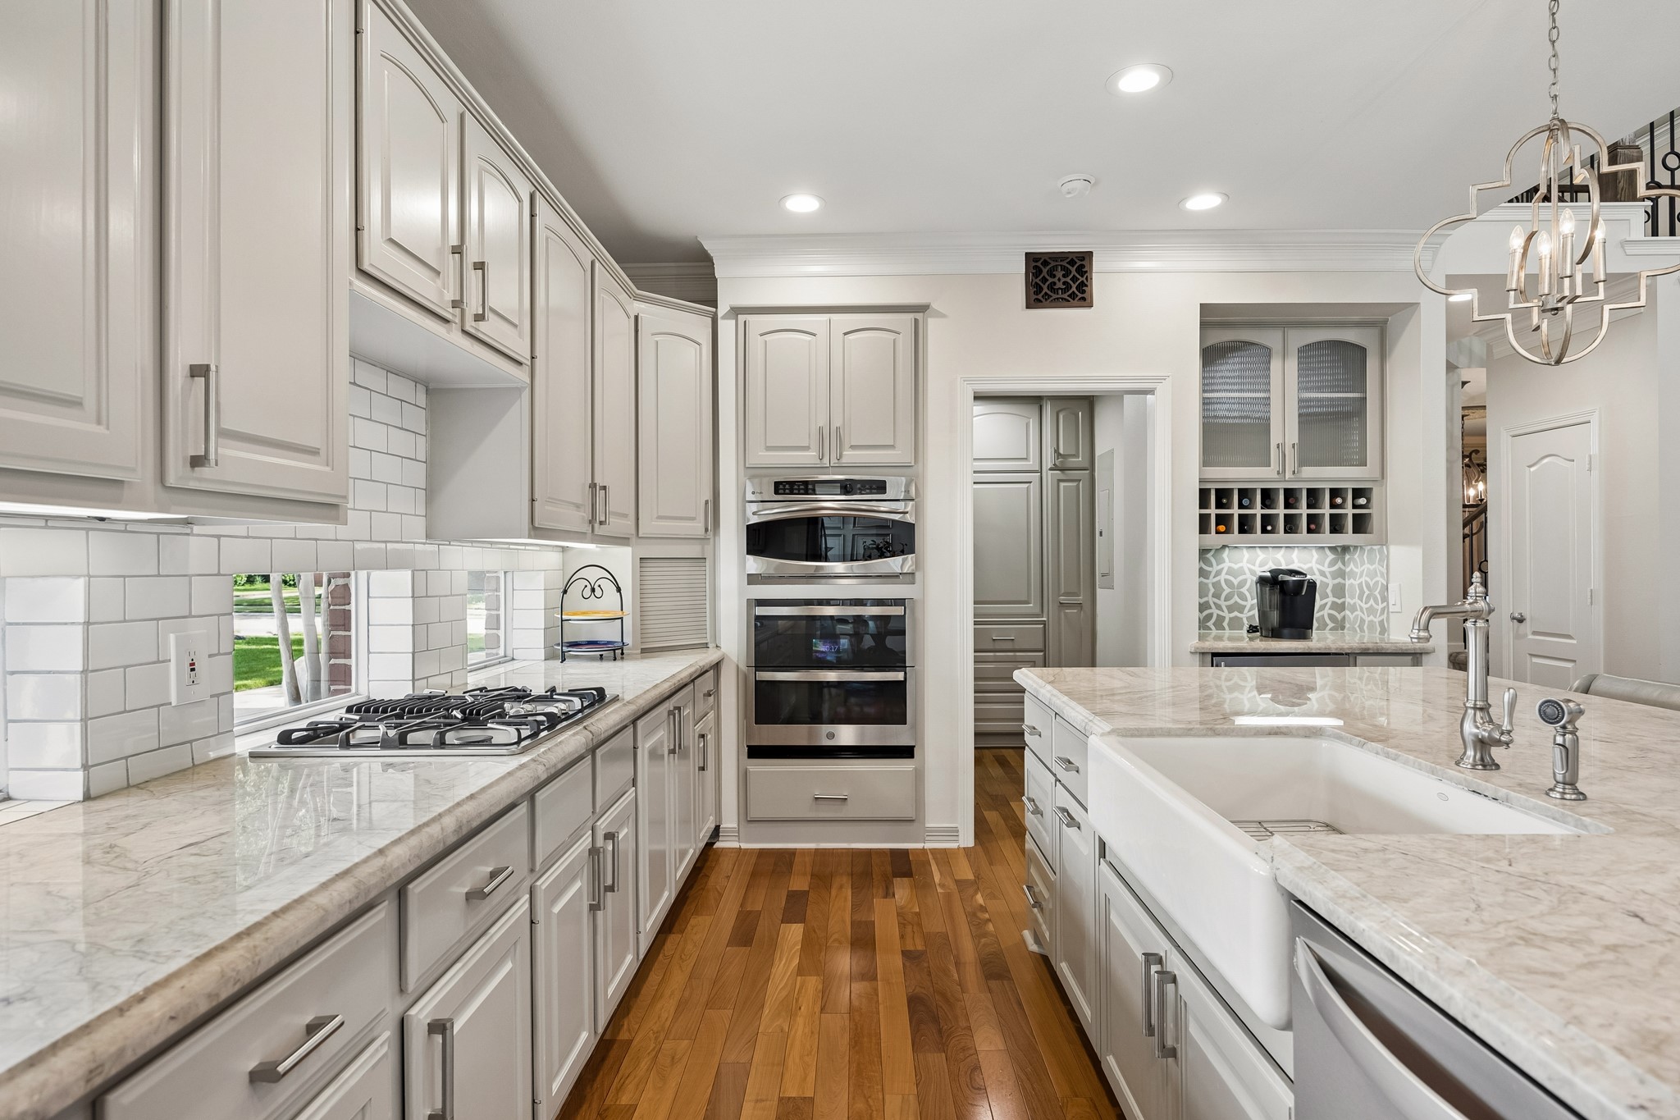
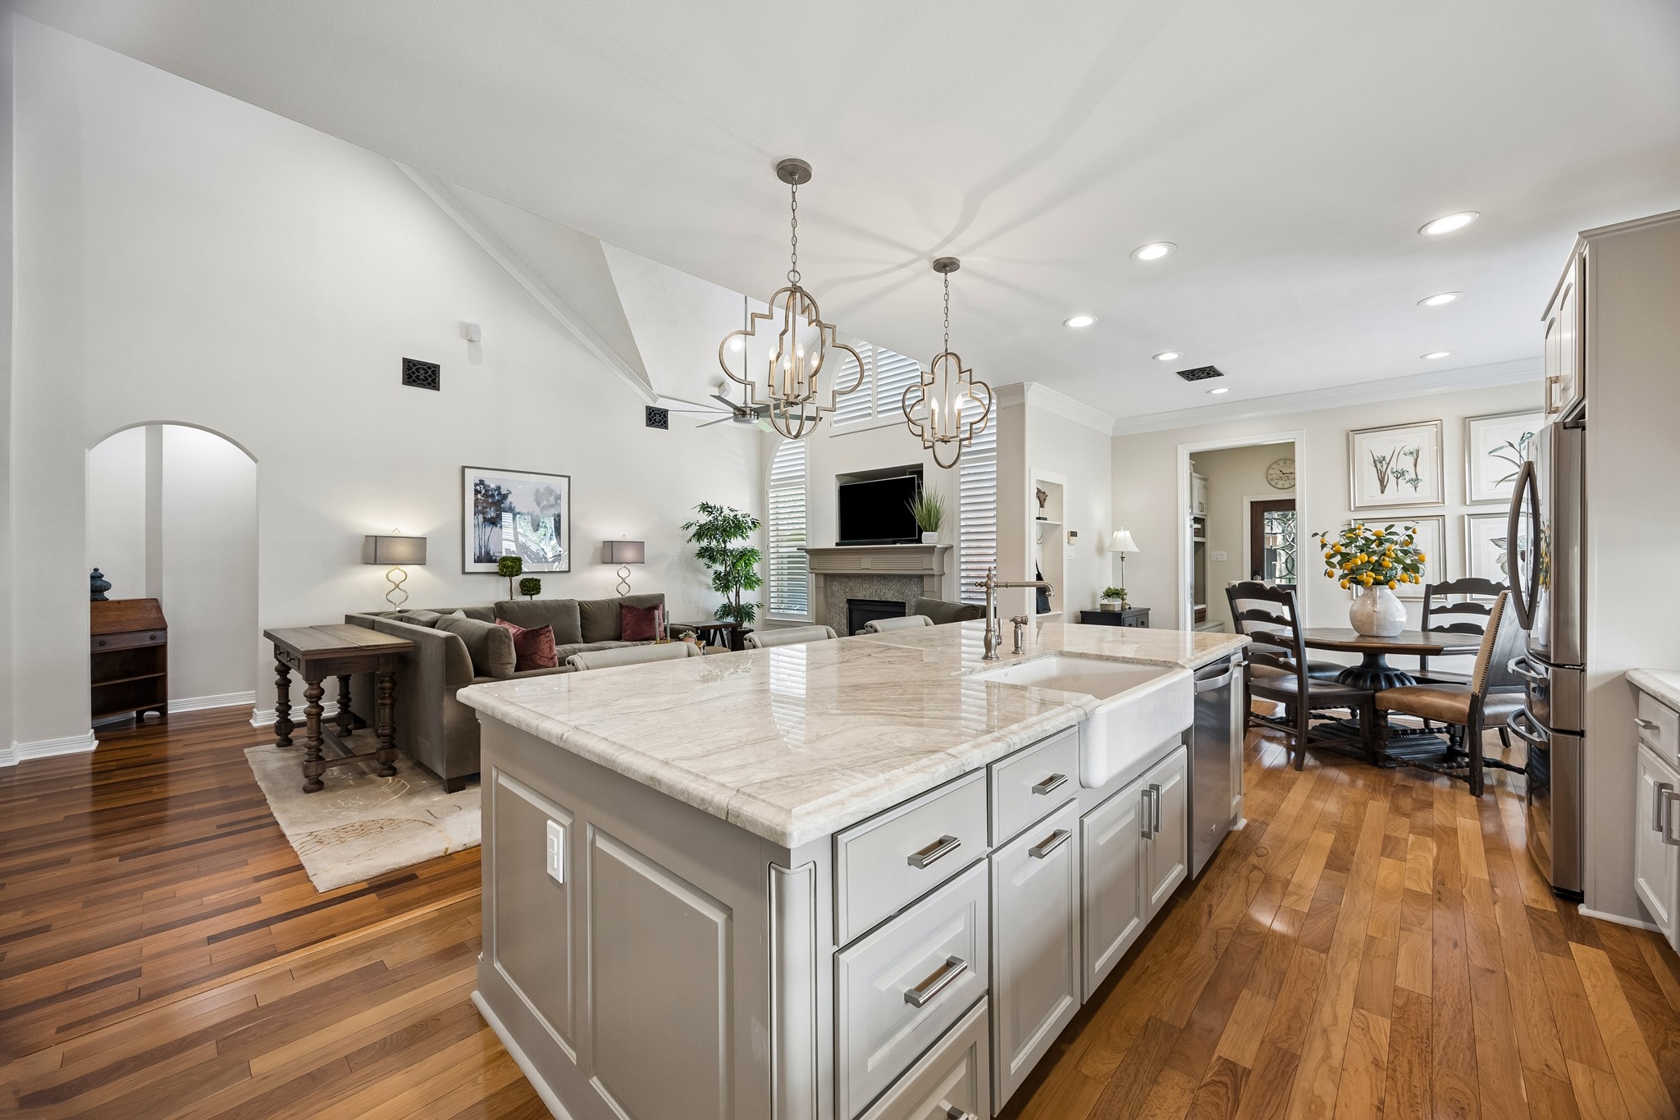
The beautifully redesigned kitchen features a large island with Victoria Falls quartzite, updated finishes, an expanded walk-in pantry, a dry bar with wine storage, and seamlessly flows into the open-concept living spaces.
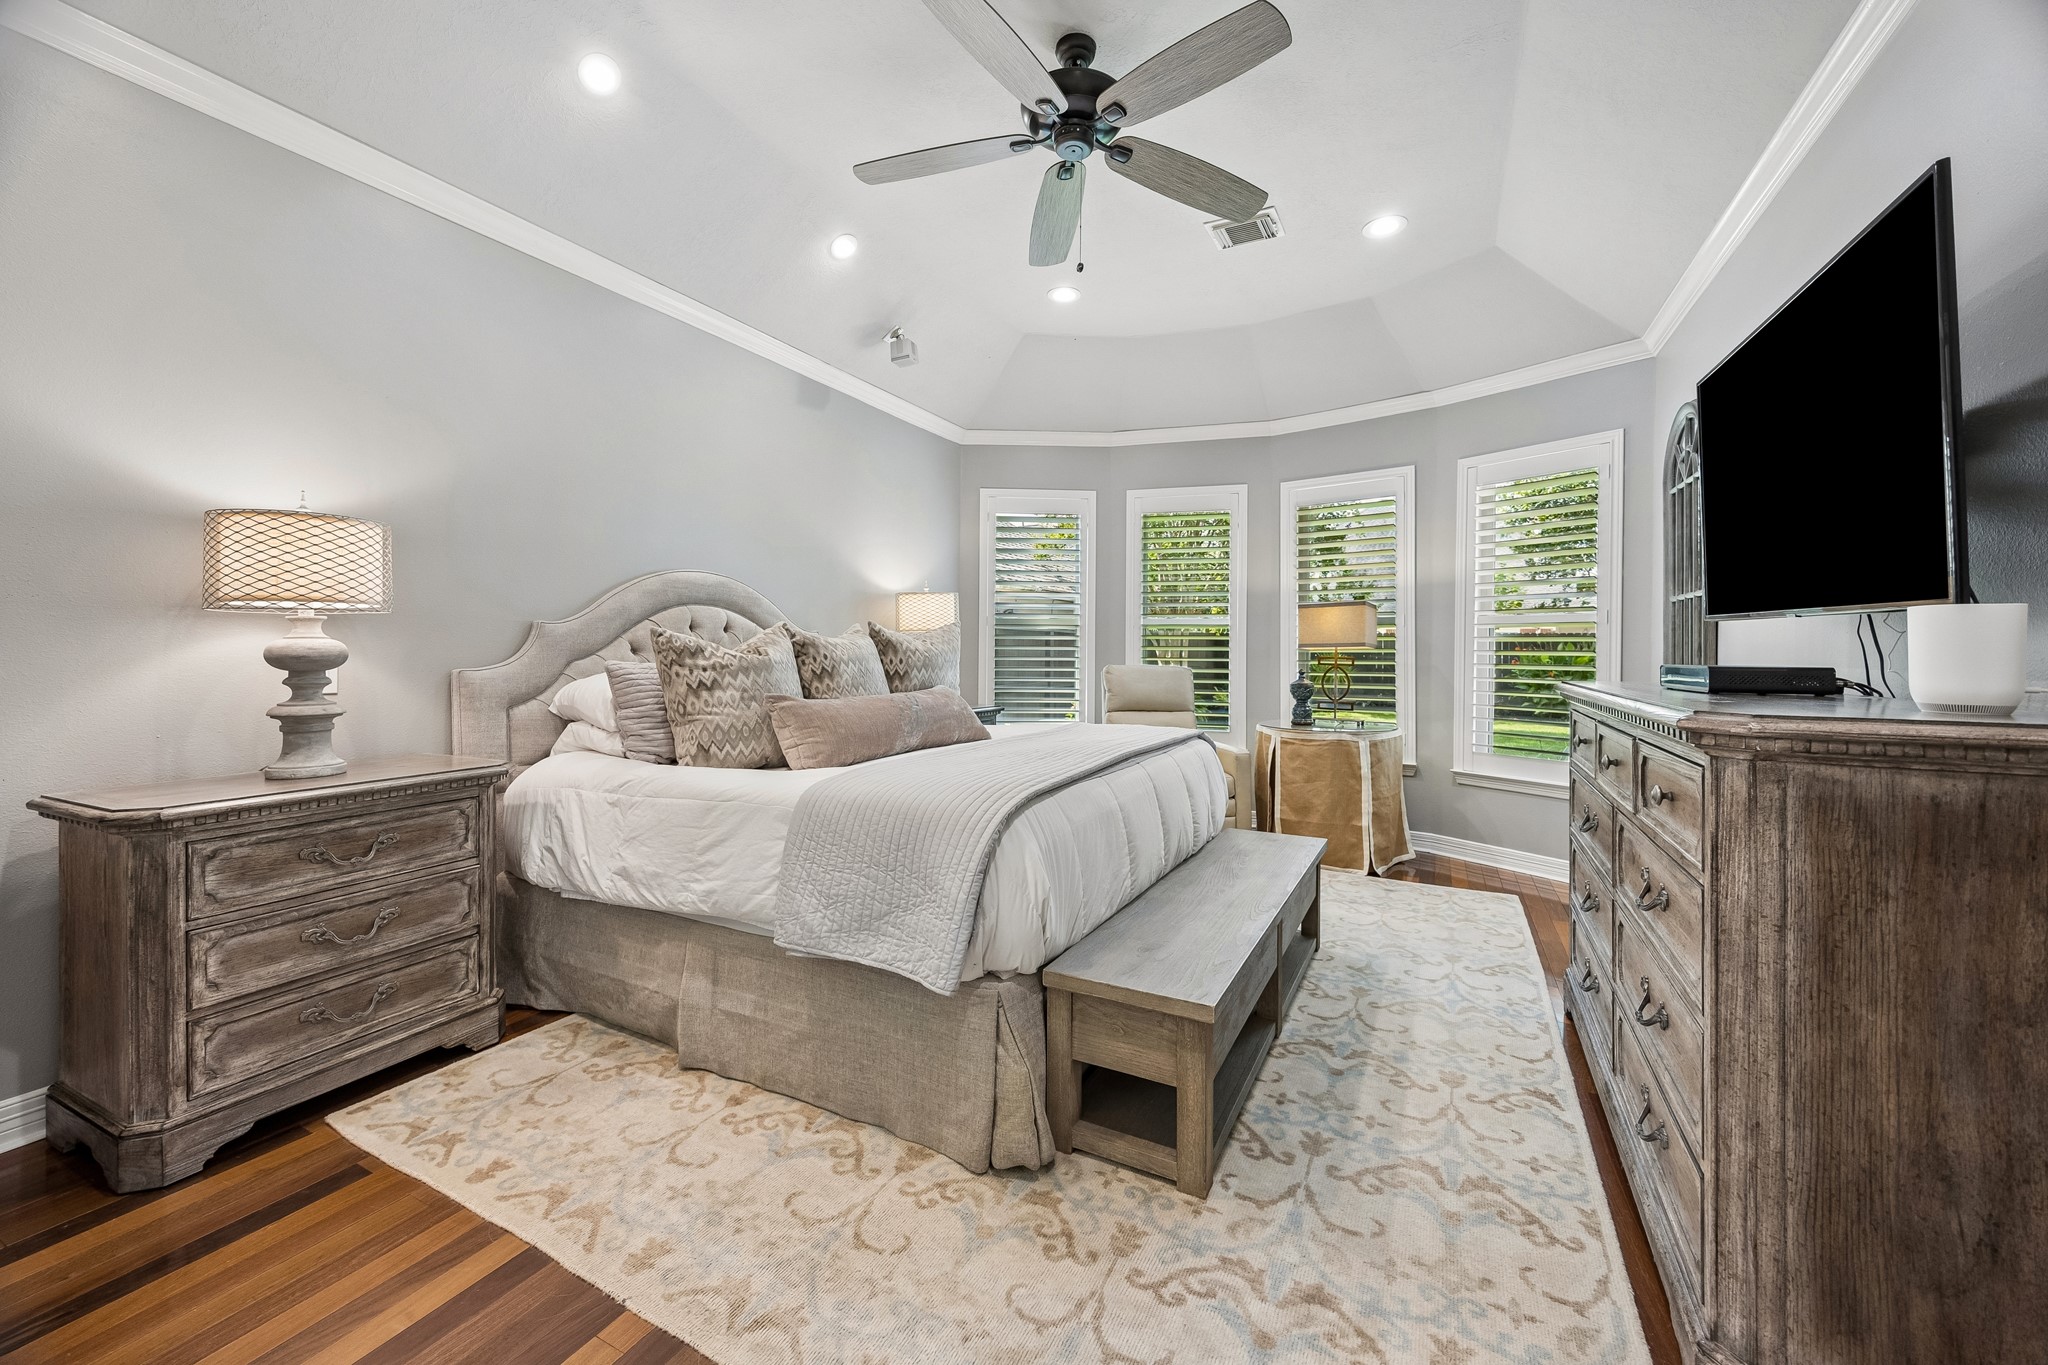
Retreat to the spacious primary suite featuring soaring vaulted ceilings, a wall of windows providing natural light, and warm wood flooring that creates a serene and inviting atmosphere.
Enjoy the backyard retreat featuring a custom pergola and additional outdoor living space designed for relaxing, entertaining, and everyday enjoyment.
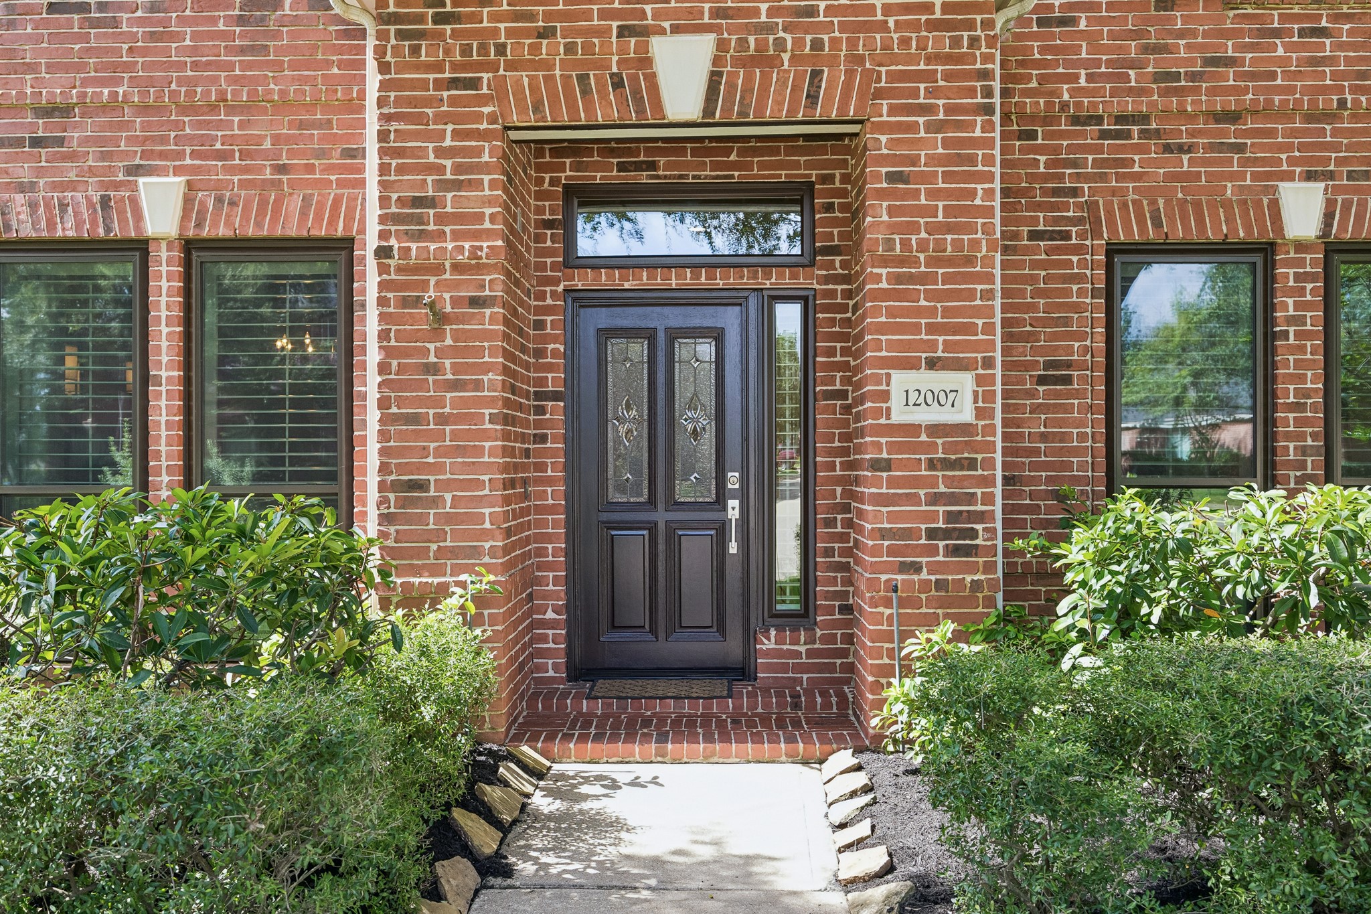
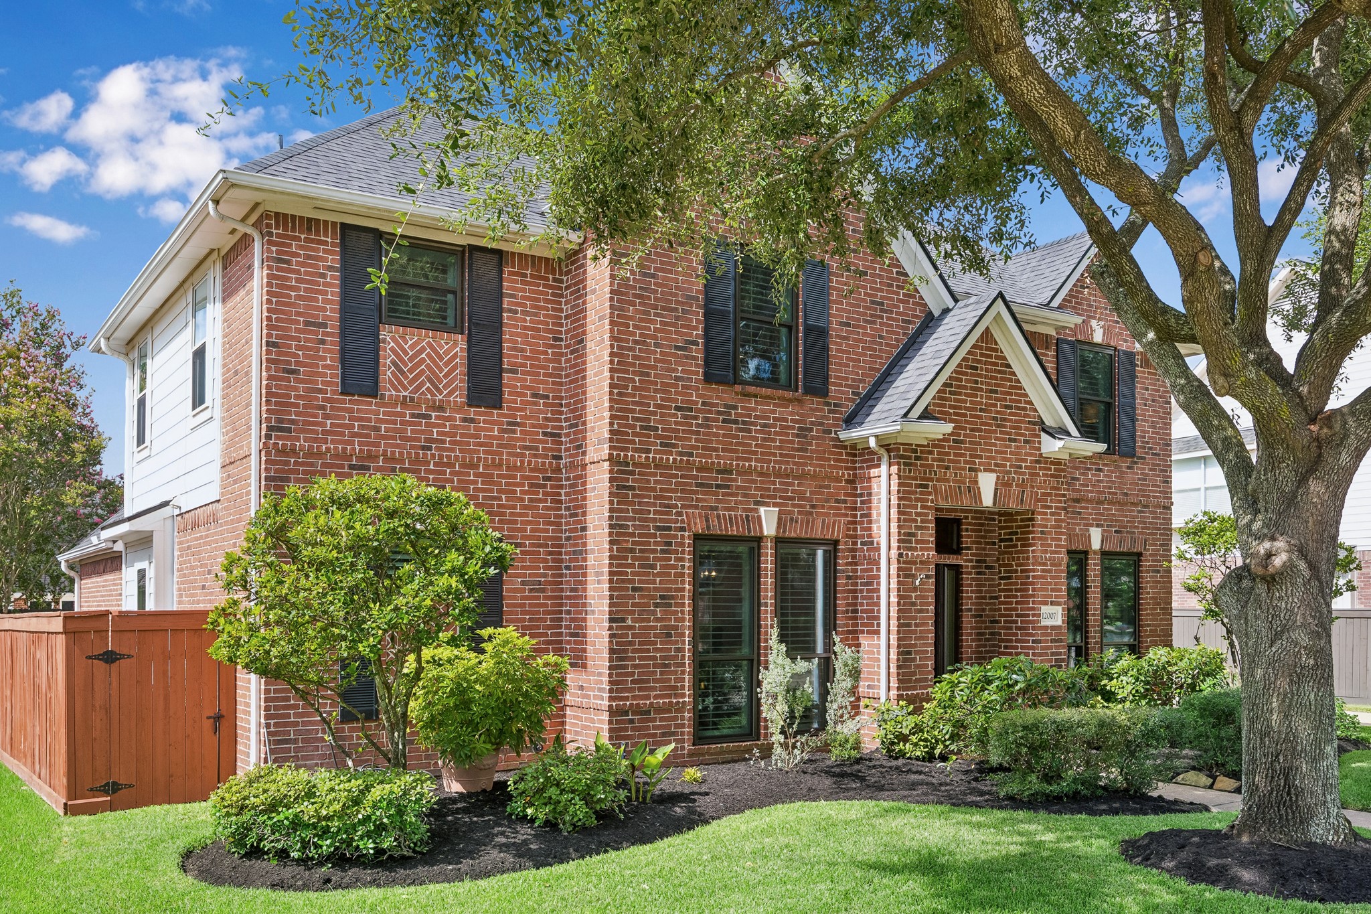
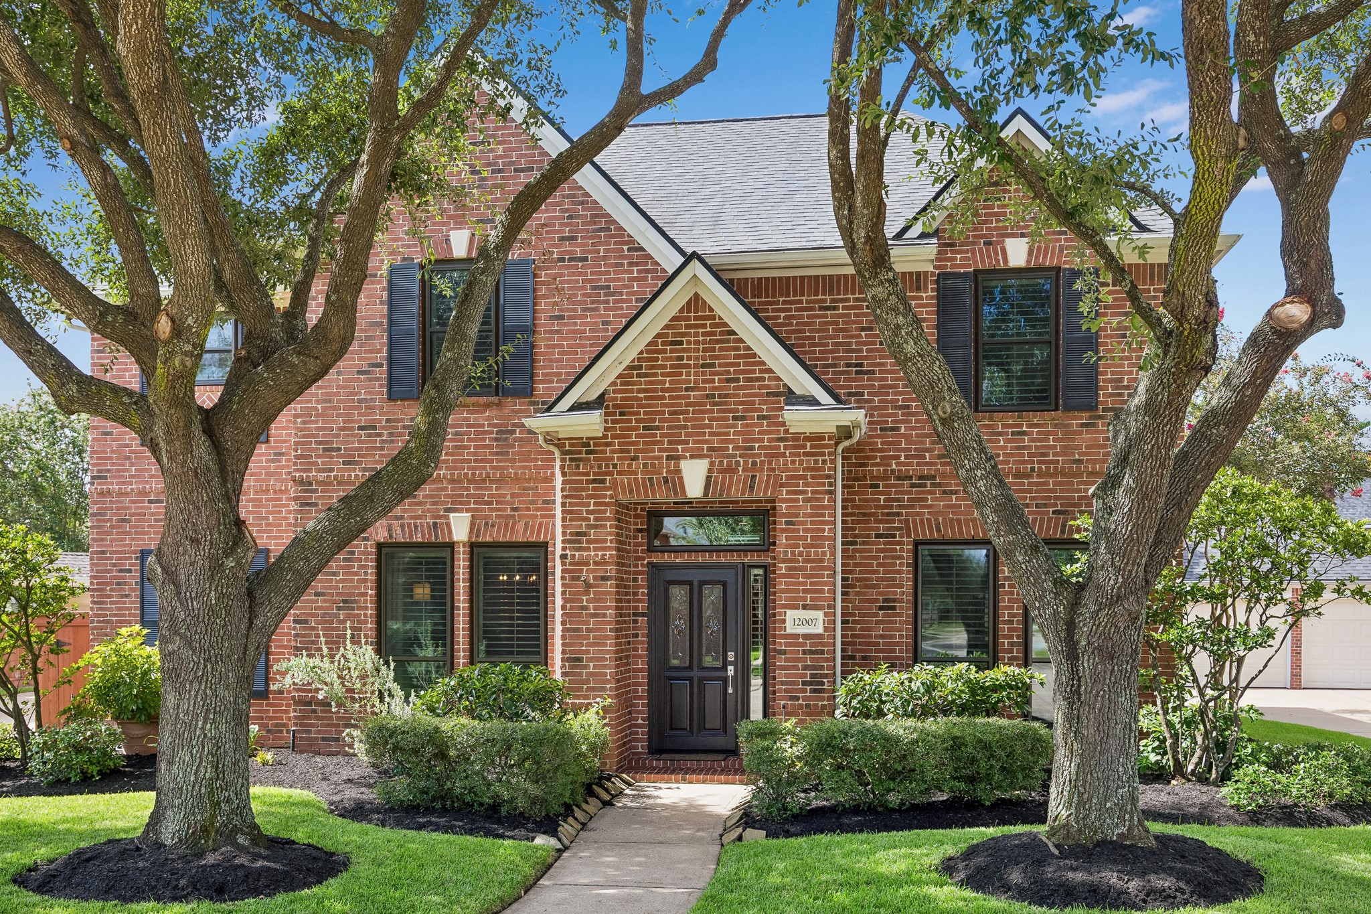
The stunning brick exterior is complemented by modern dark window panes and triple-pane windows, creating a timeless aesthetic while enhancing natural light and energy efficiency throughout the home.
A warm welcome awaits upon entry, featuring elegant crown molding, redesigned stairway, beautiful architectural details, and warm wood flooring.
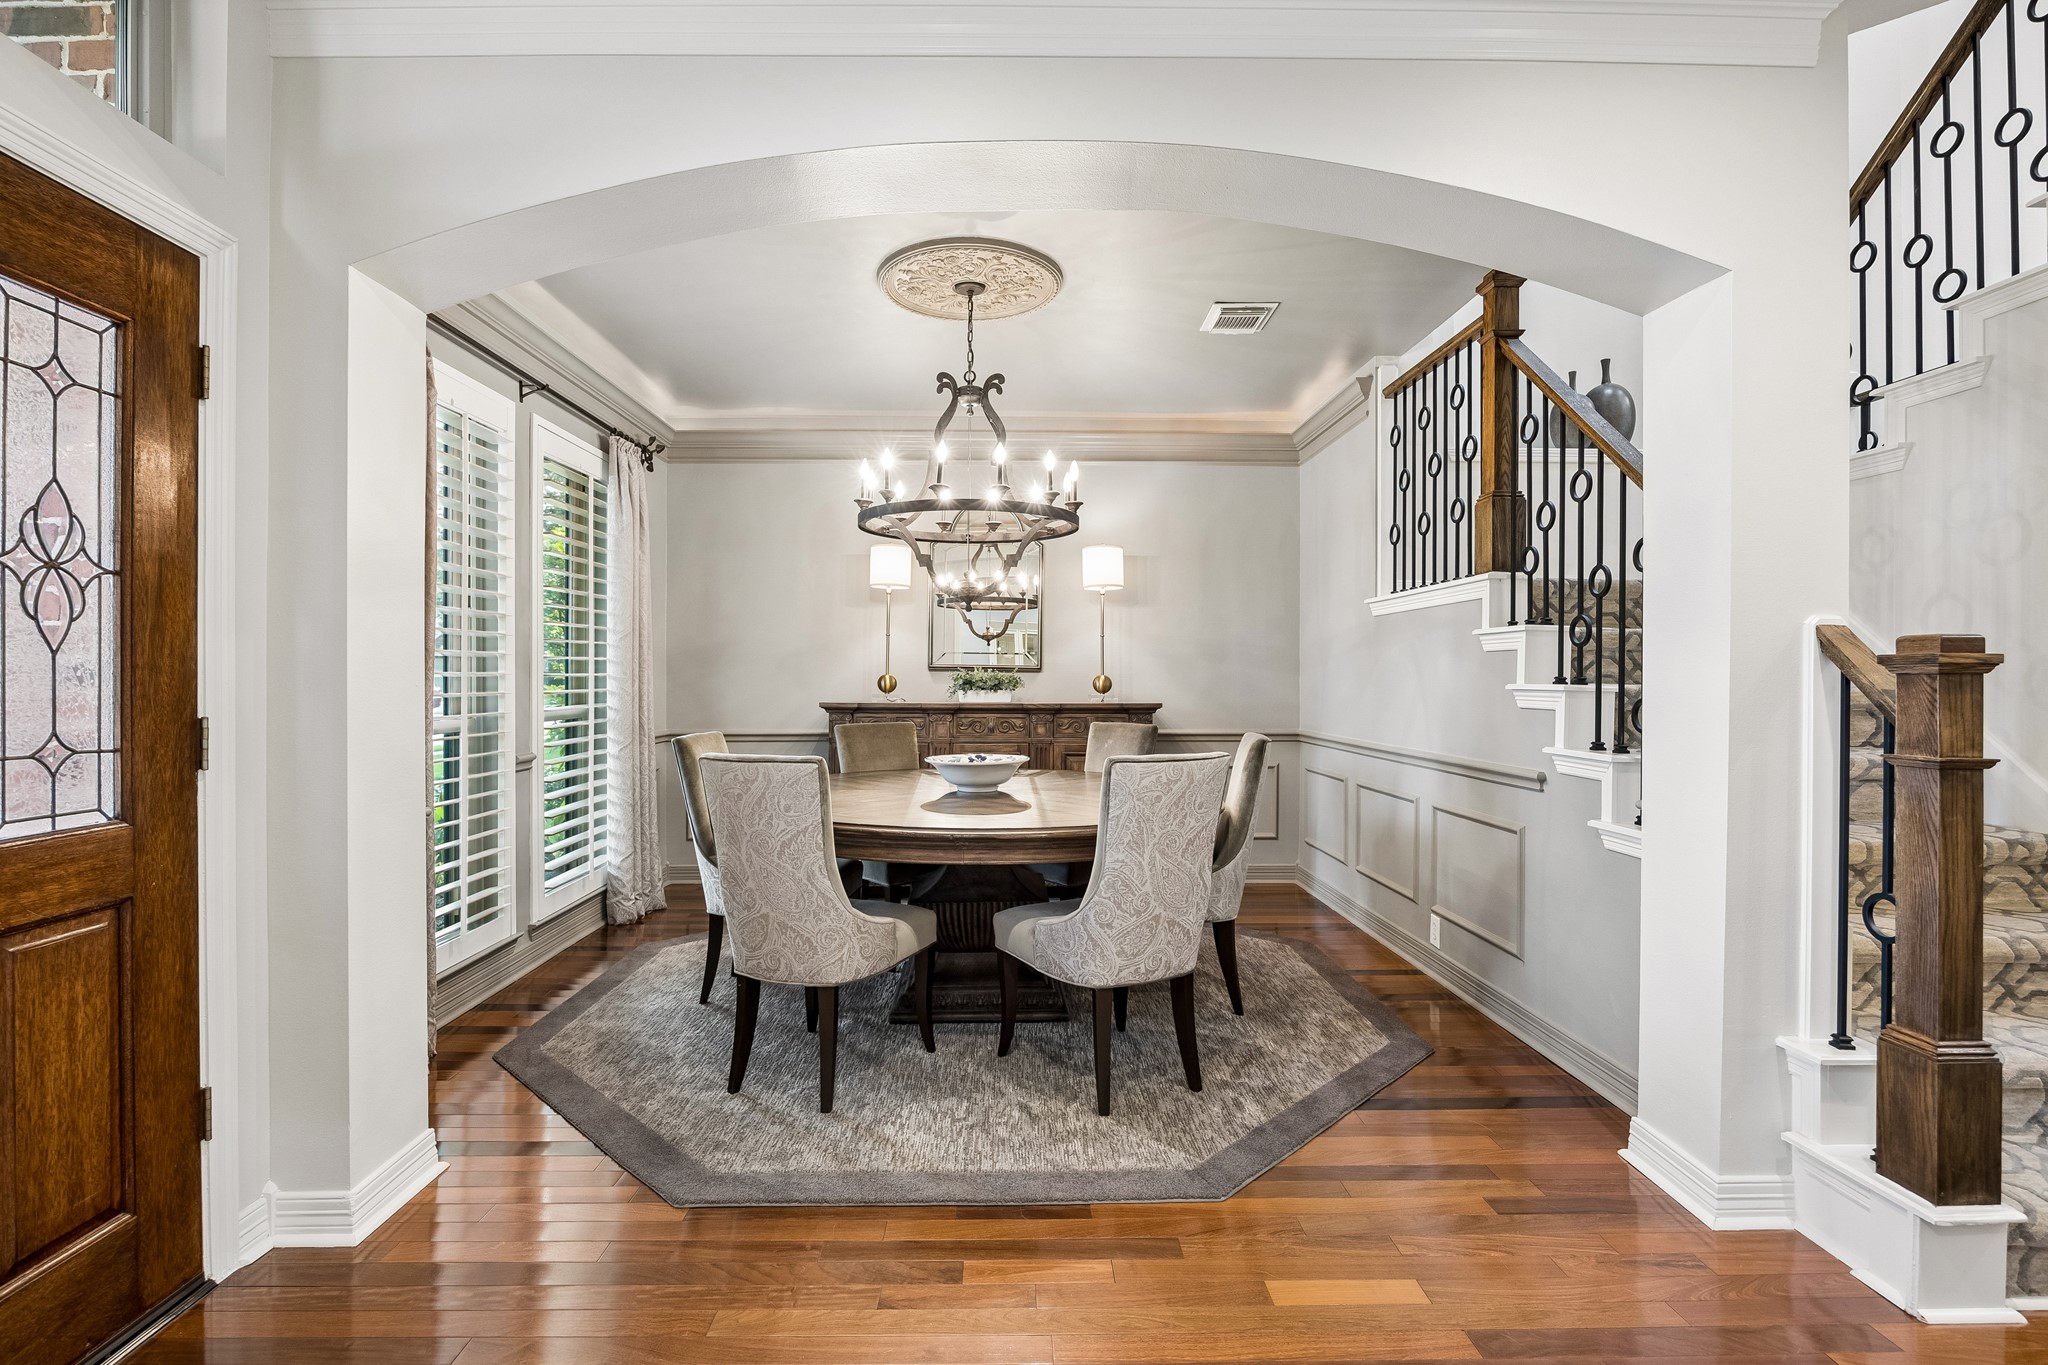
To the left of the entry, the beautifully framed formal dining room offers an elevated space for entertaining, featuring refined details.
The elegant chandelier centers the room, while windows adorned with plantation shutters add timeless character and natural light to this sophisticated dining space.
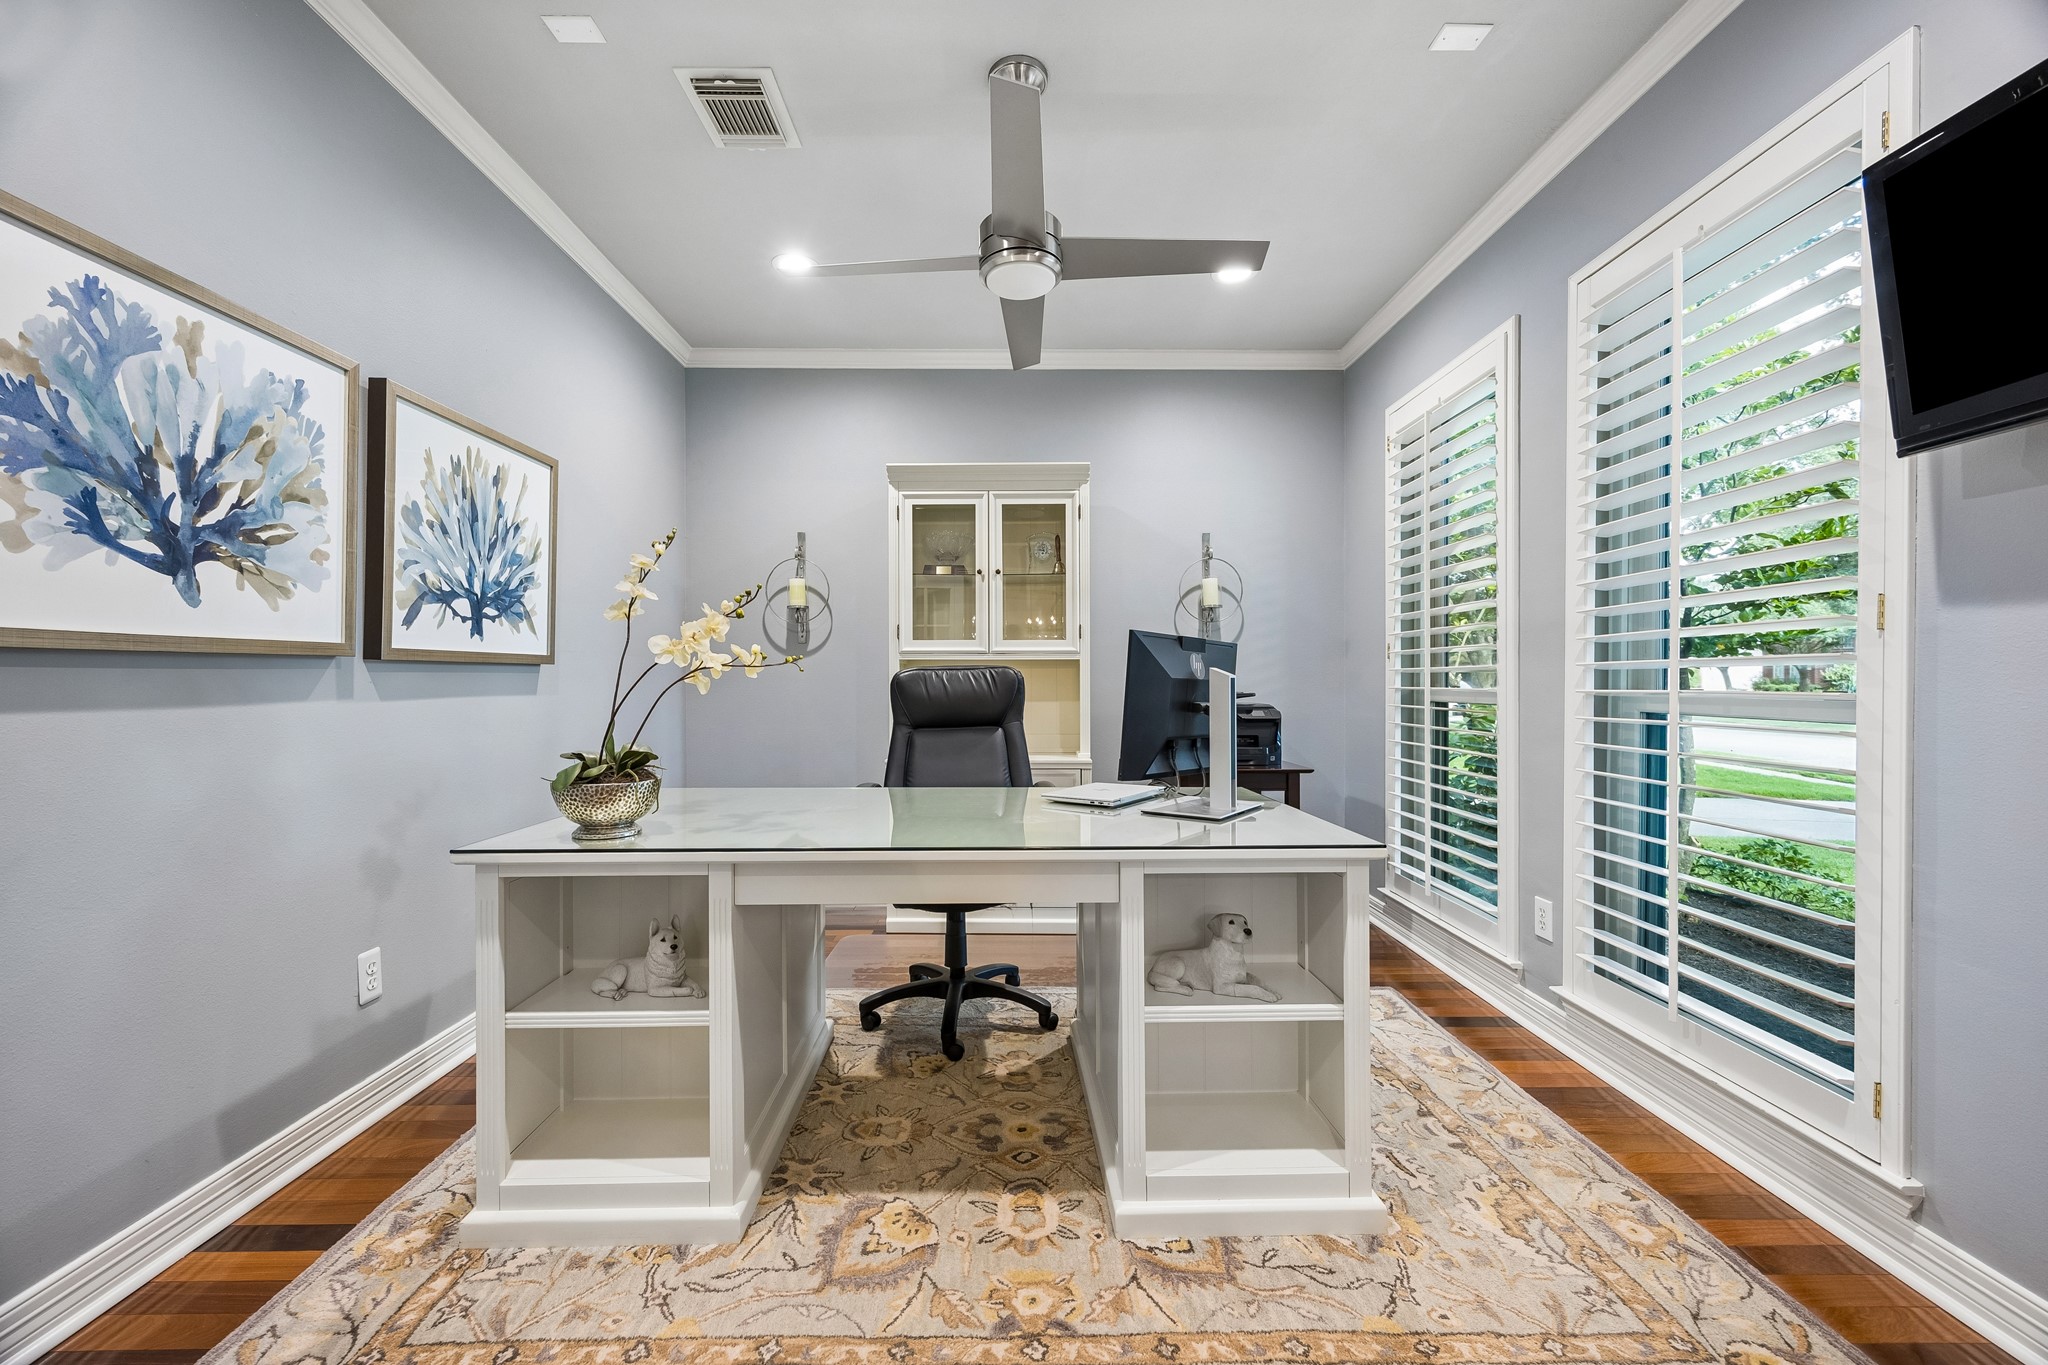
To the right of the entry, the private study is tucked behind French glass doors and features updated LED lighting and ceiling fan, oversized windows, and a bright, inviting workspace.
Another view of the private study.
The conveniently located powder bathroom features a stylish and functional space for guests.
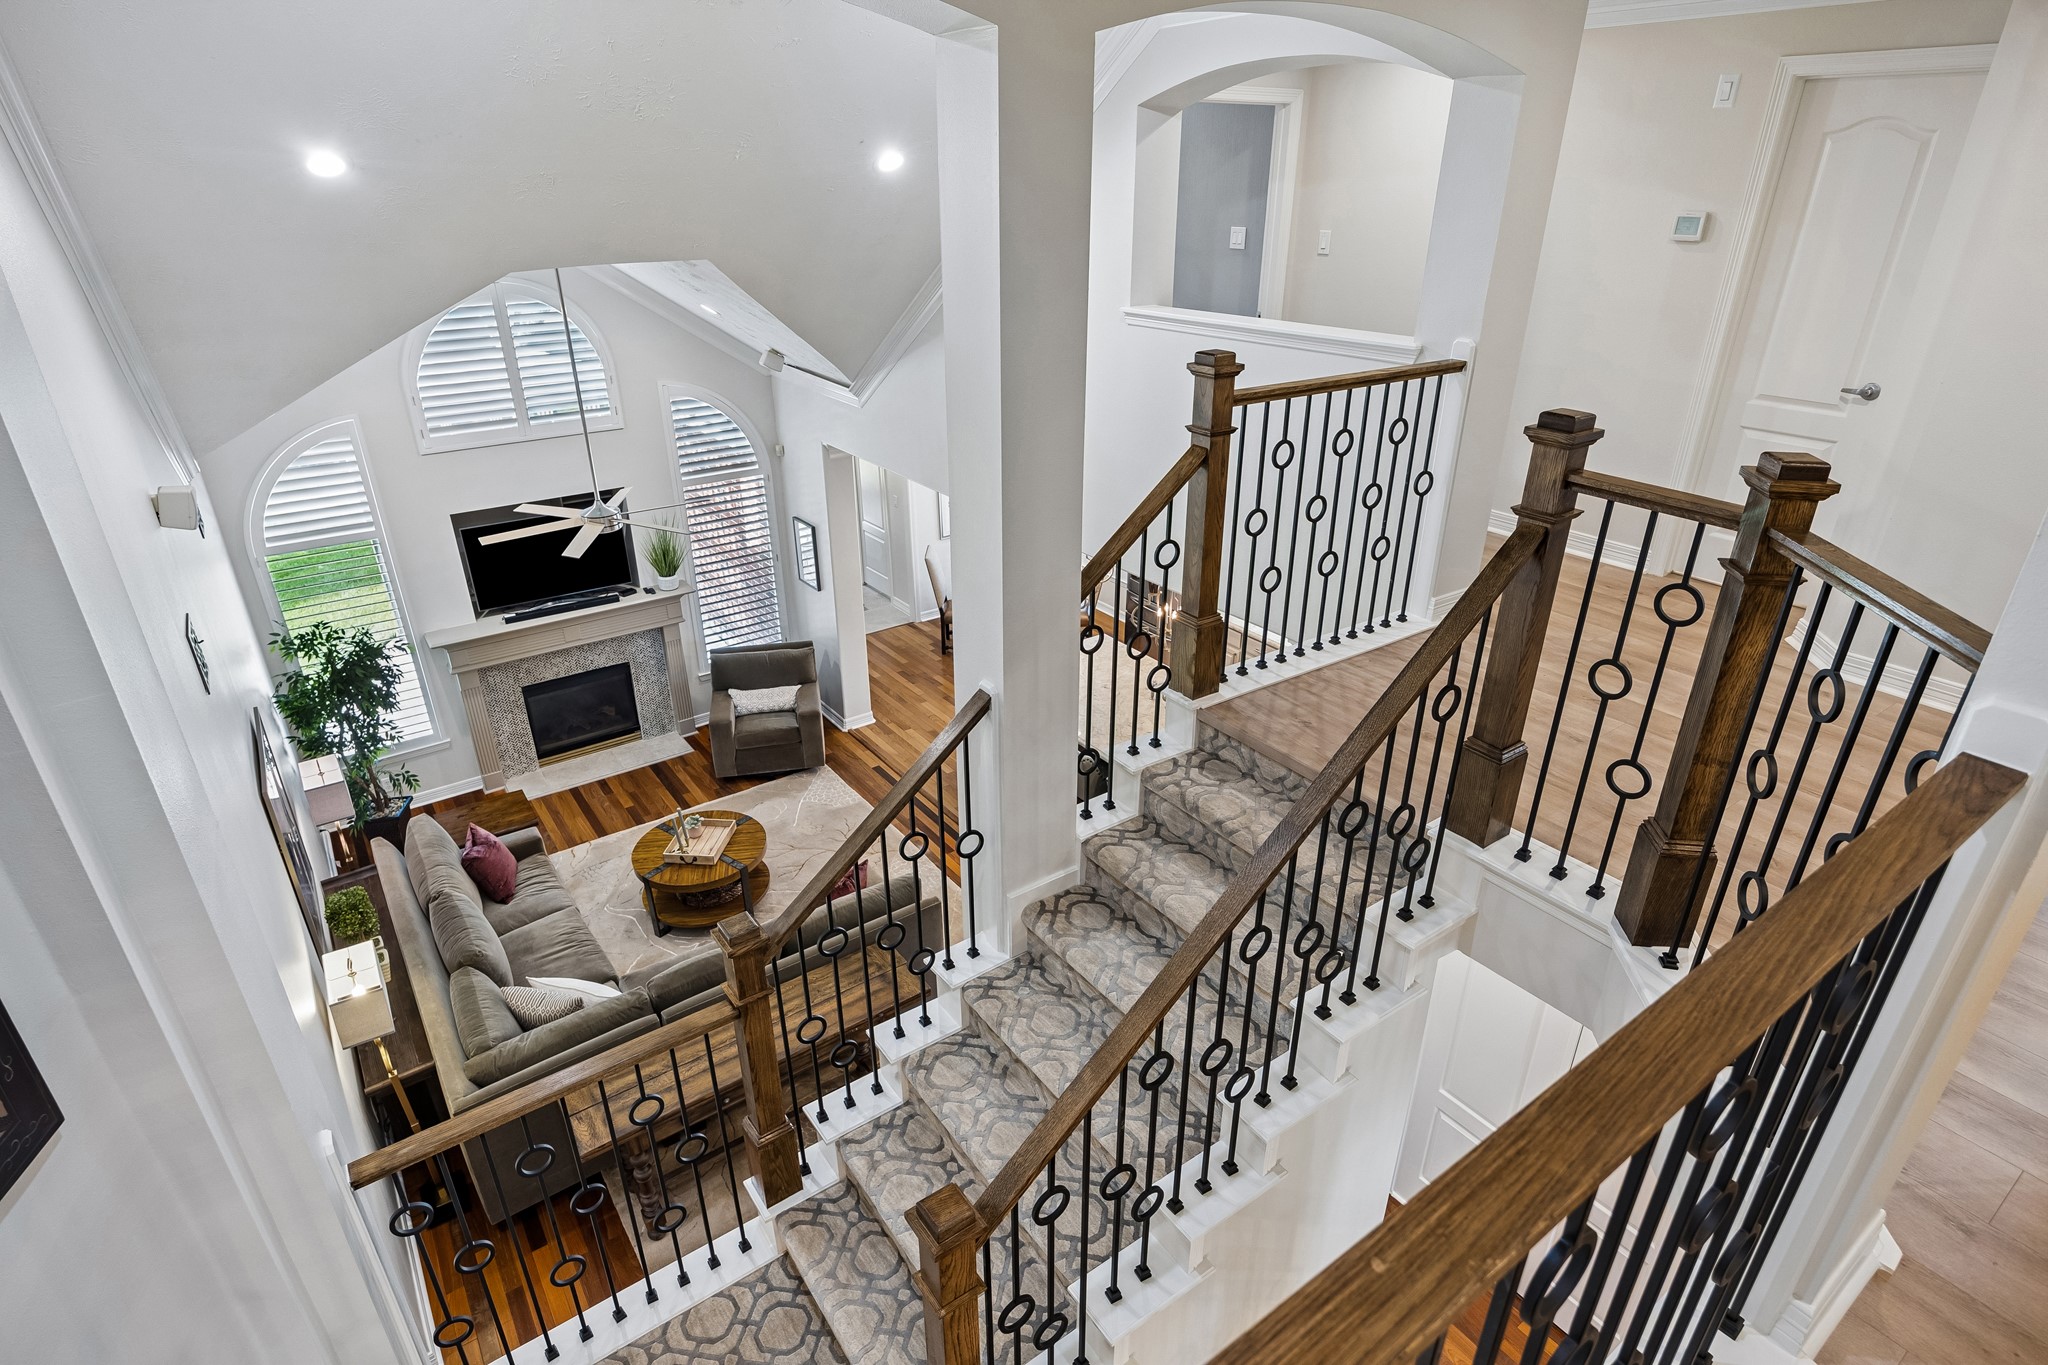
Vaulted ceilings create a stunning focal point in the open-concept living room, showcasing unique transom windows, decorative air vents, a cozy fireplace, and an open connection to the second floor.
The living room features custom nook shelving, elegant high arches framing the staircase, and beautiful views of the upstairs landing, creating a connected living space.
An oversized island with a Victoria Falls quartz counter top anchors the beautifully renovated kitchen, featuring custom wine storage, elegant pendant lighting, under cabinet lighting, and an expanded walk-in pantry.
Enjoy evenings and entertaining with family and friends with the easy transition from the kitchen island to the primary living areas.
With a built-in double oven (2025), Victoria Falls quartz countertops, a gas cooktop, this beautifully renovated kitchen offers exceptional storage, ample prep space, and stunning design.
The expanded oversized walk-in pantry offers exceptional functionality with custom storage, featuring large drawers, cabinetry, shelving, and pull-out organization solutions to keep everything beautifully accessible.
Entertain with ease and never miss a moment in this open-concept layout.
Another view of the beautifully renovated kitchen showcases abundant natural light from surrounding windows.
The breakfast area offers the perfect spot to enjoy morning coffee.
The home was expanded to allow for this spacious laundry room featuring a large folding bar, upper and lower cabinetry, and convenient storage located just off the back entry.
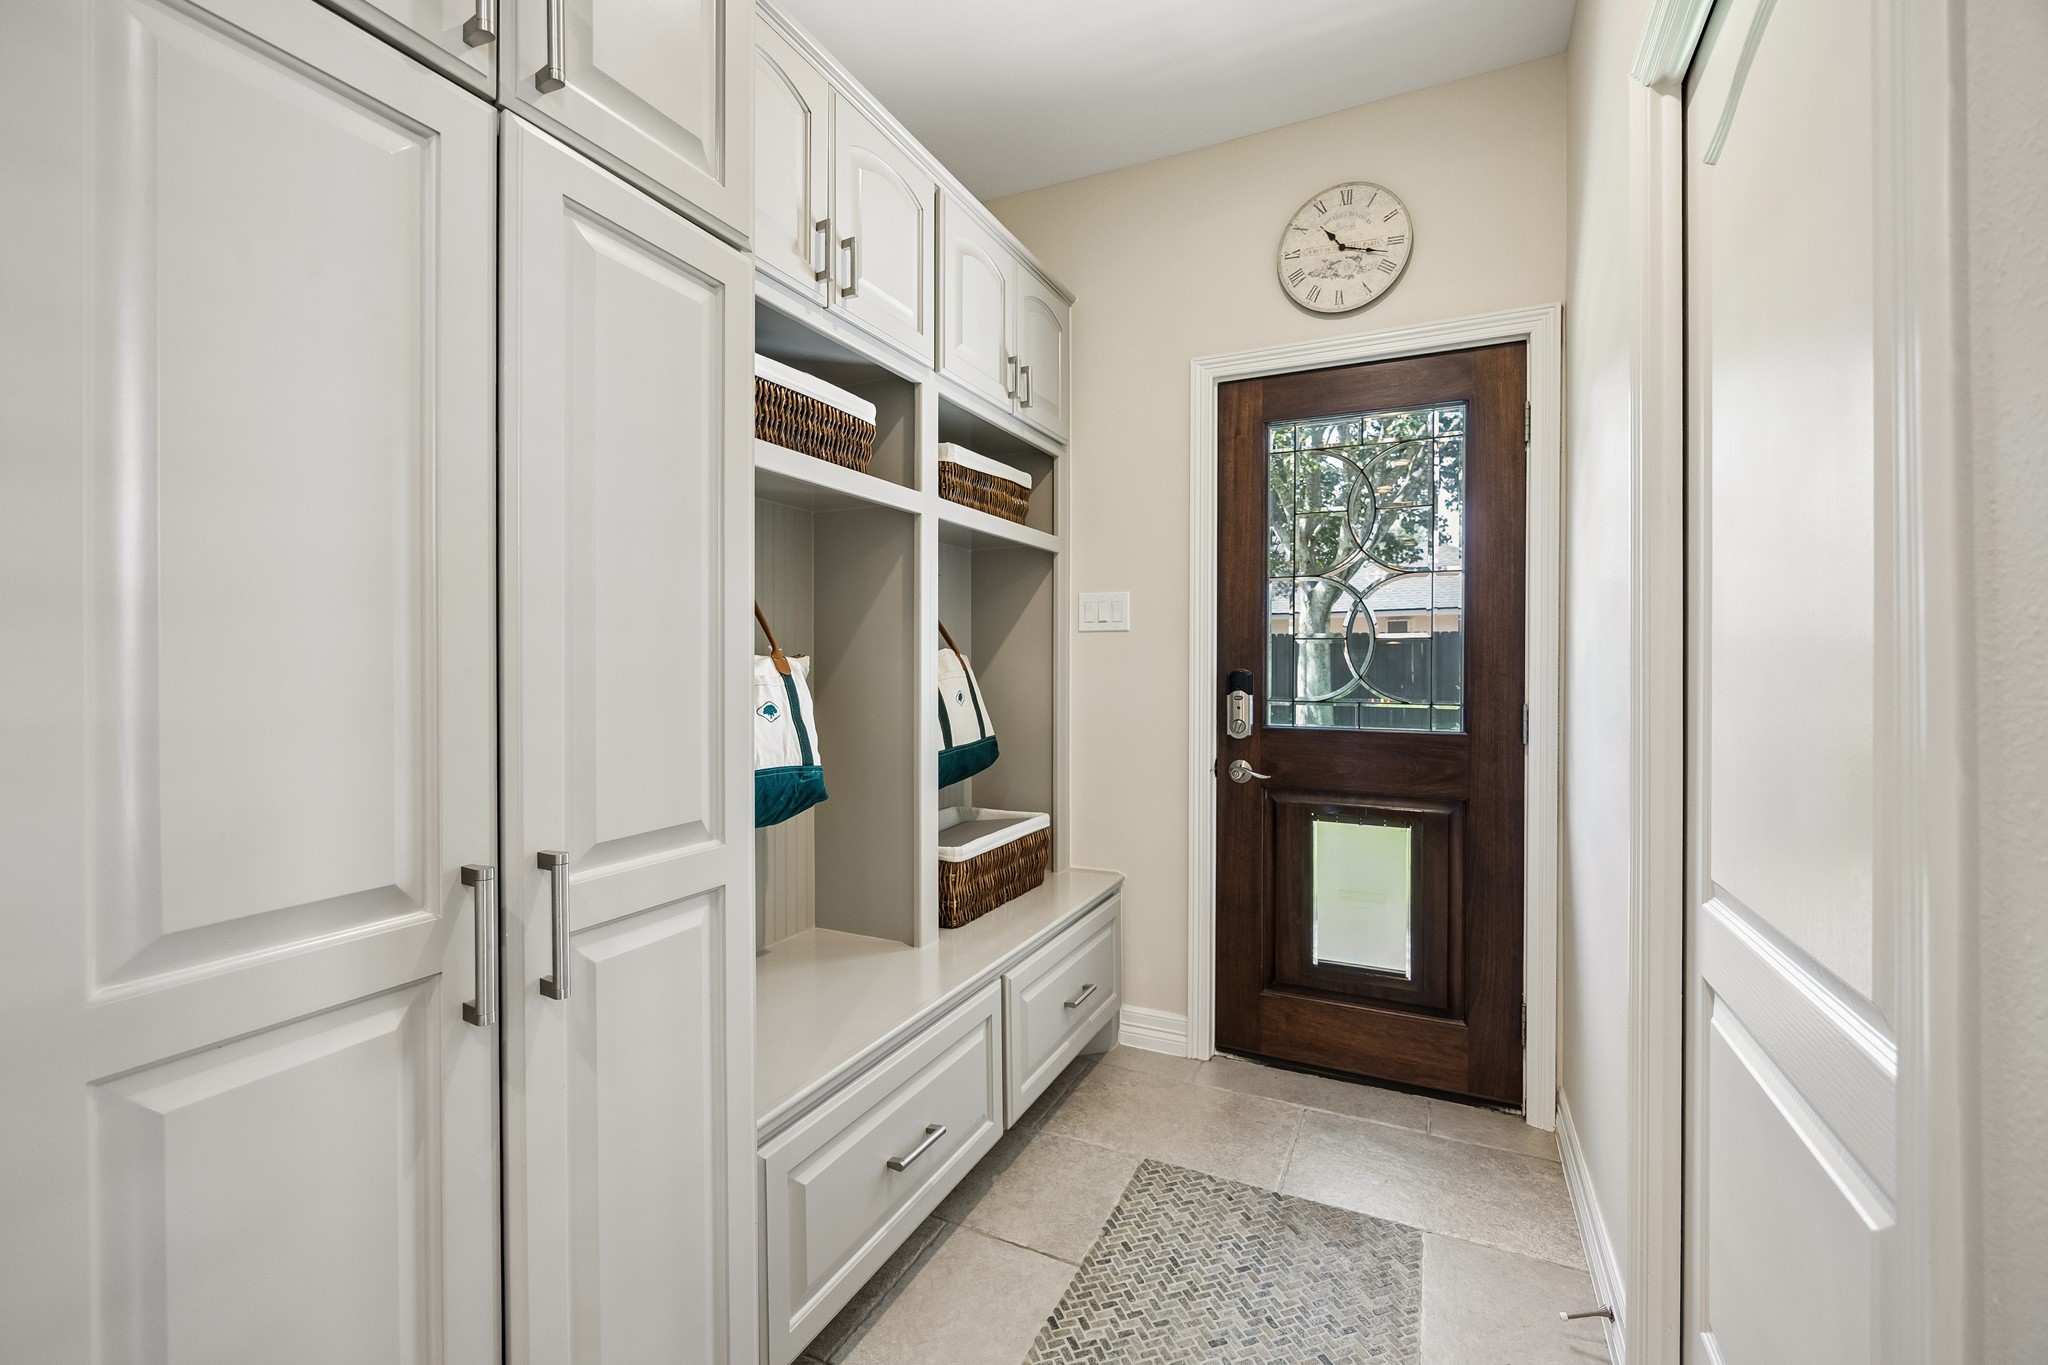
The custom mudroom features locker-style storage, a unique floor tile design, and a functional layout that creates a beautiful transition from the back door to the breakfast area.
Step outside onto the back patio and enjoy a serene outdoor setting surrounded by mature trees and beautifully landscaped grounds, creating a private space to relax or entertain.
The backyard features a custom pergola and patio, creating an inviting outdoor living area perfect.
Mature trees and an updated sprinkler system keep this backyard lush and vibrant.
The dramatic architecture of the living area showcases soaring vaulted ceilings and an open design that creates an airy, connected feel throughout the home.
Tucked away just off the living room, the expansive primary retreat features vaulted ceilings, a wall of windows overlooking the outdoors, and a beautifully redesigned ensuite bathroom designed for ultimate comfort and relaxation.
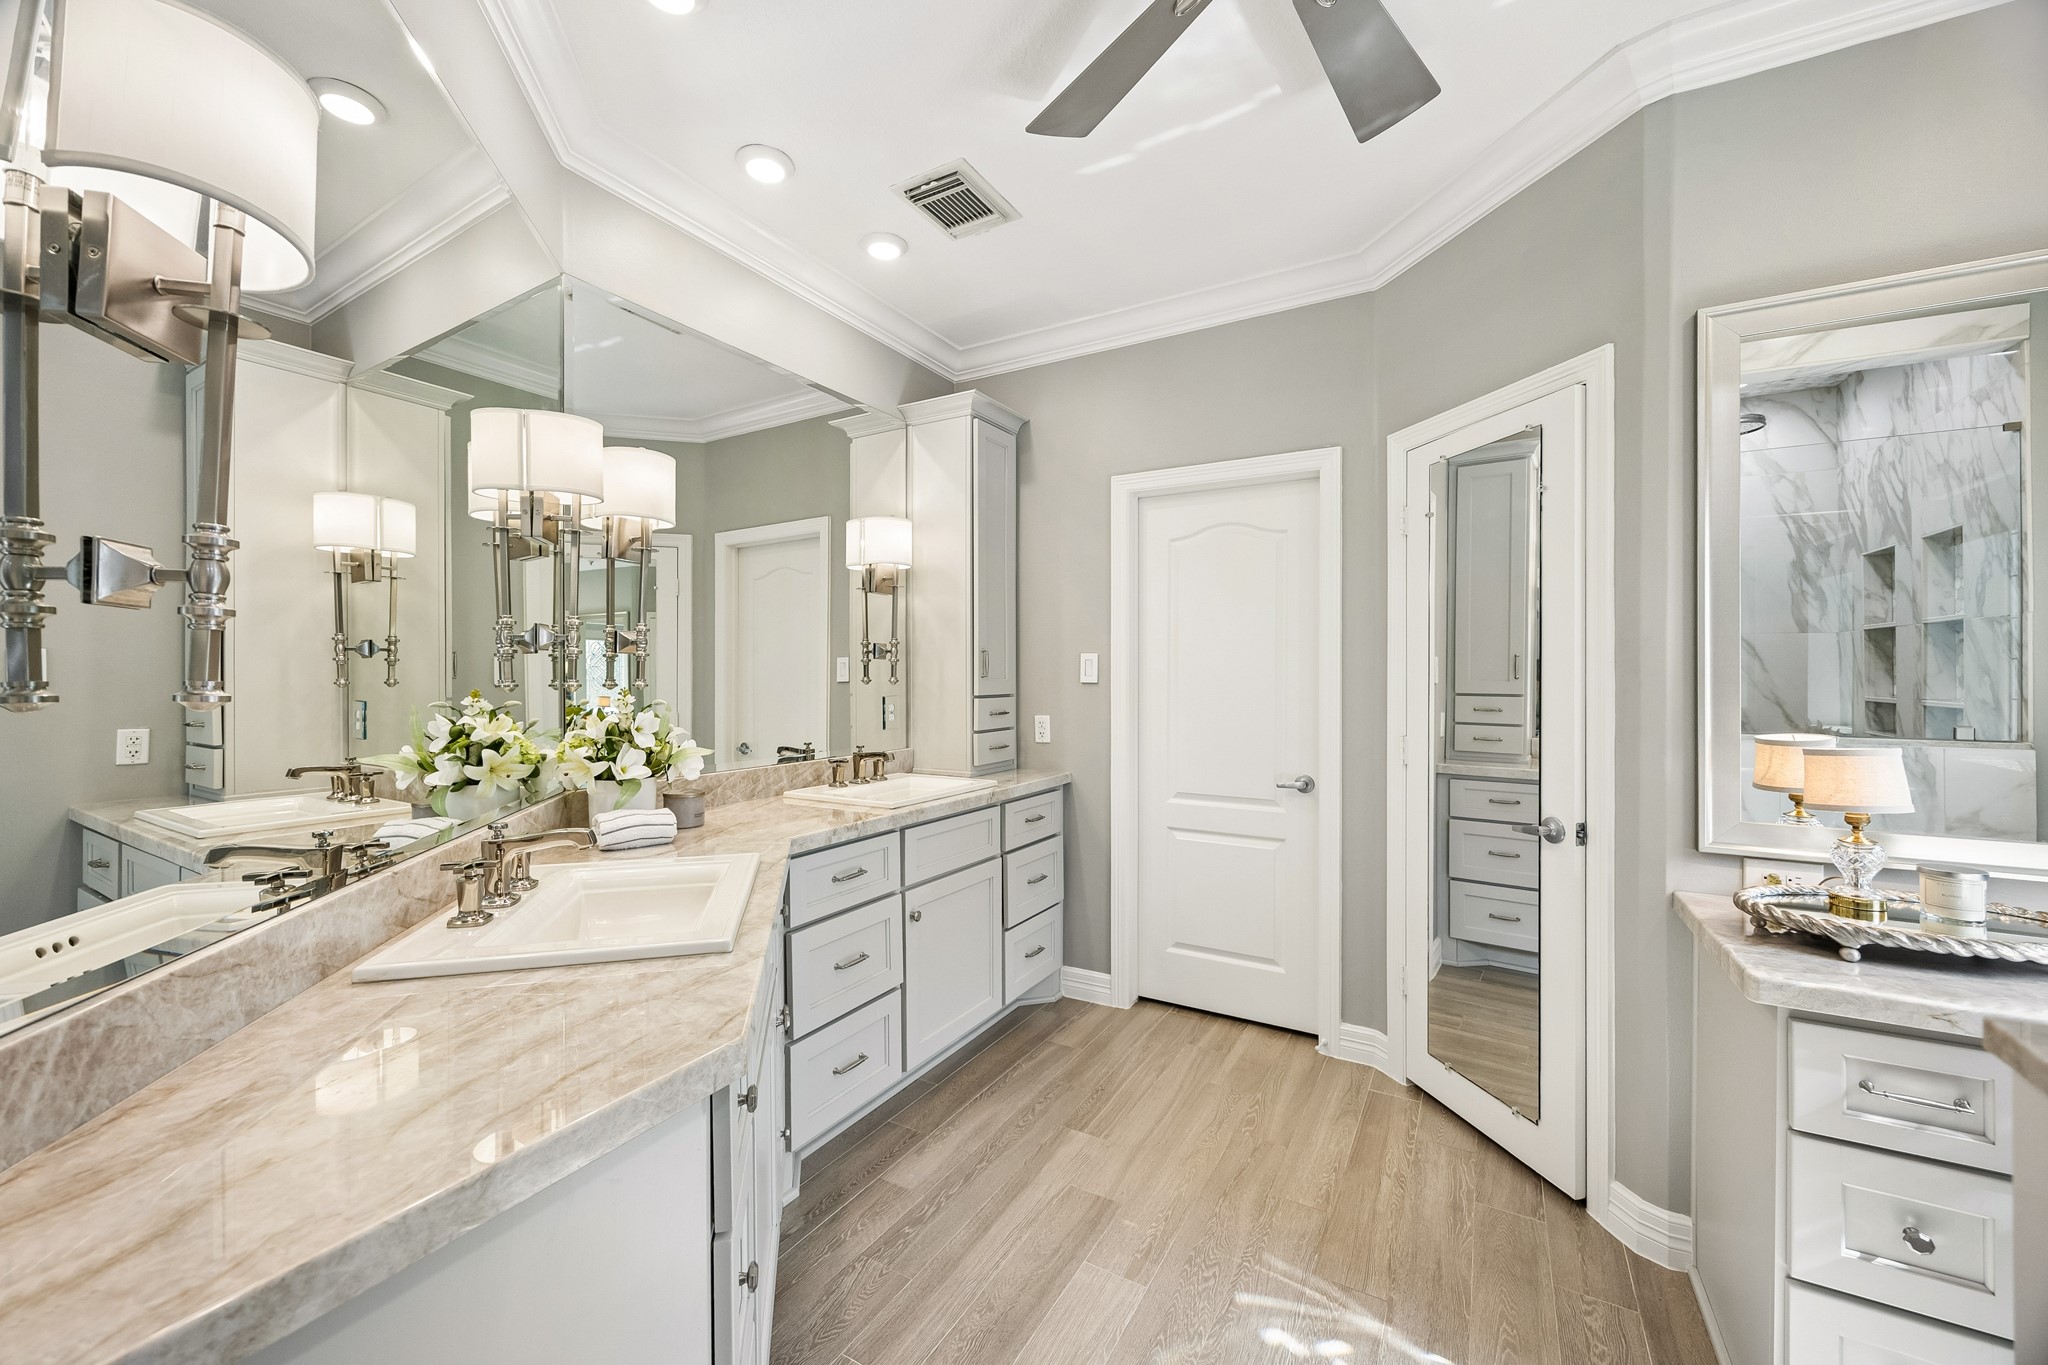
The elevated primary bathroom features double sinks with a wall of mirrors, a custom makeup vanity, stunning countertops, and a spacious walk-in closet, creating a luxurious and functional retreat.
The custom walk-in shower features floor-to-ceiling tile, dual built-in niches, a rainfall shower feature, and frameless glass enclosure, creating a spa-inspired retreat.
Crown molding and an ornate clear glass window add timeless elegance, allowing natural light to highlight this refined space designed for getting ready or unwinding at the end of the day.
Heading back to the front of the home and upstairs, the solid wood front door with a refined transom window creates a warm and inviting entry, while the updated staircase and beautiful architectural details set the tone for the home.
Stepping upstairs, the newly renovated staircase showcases updated rails, spindles, carpeting, and overlooks the downstairs living spaces, creating a beautiful connection between both levels of the home.
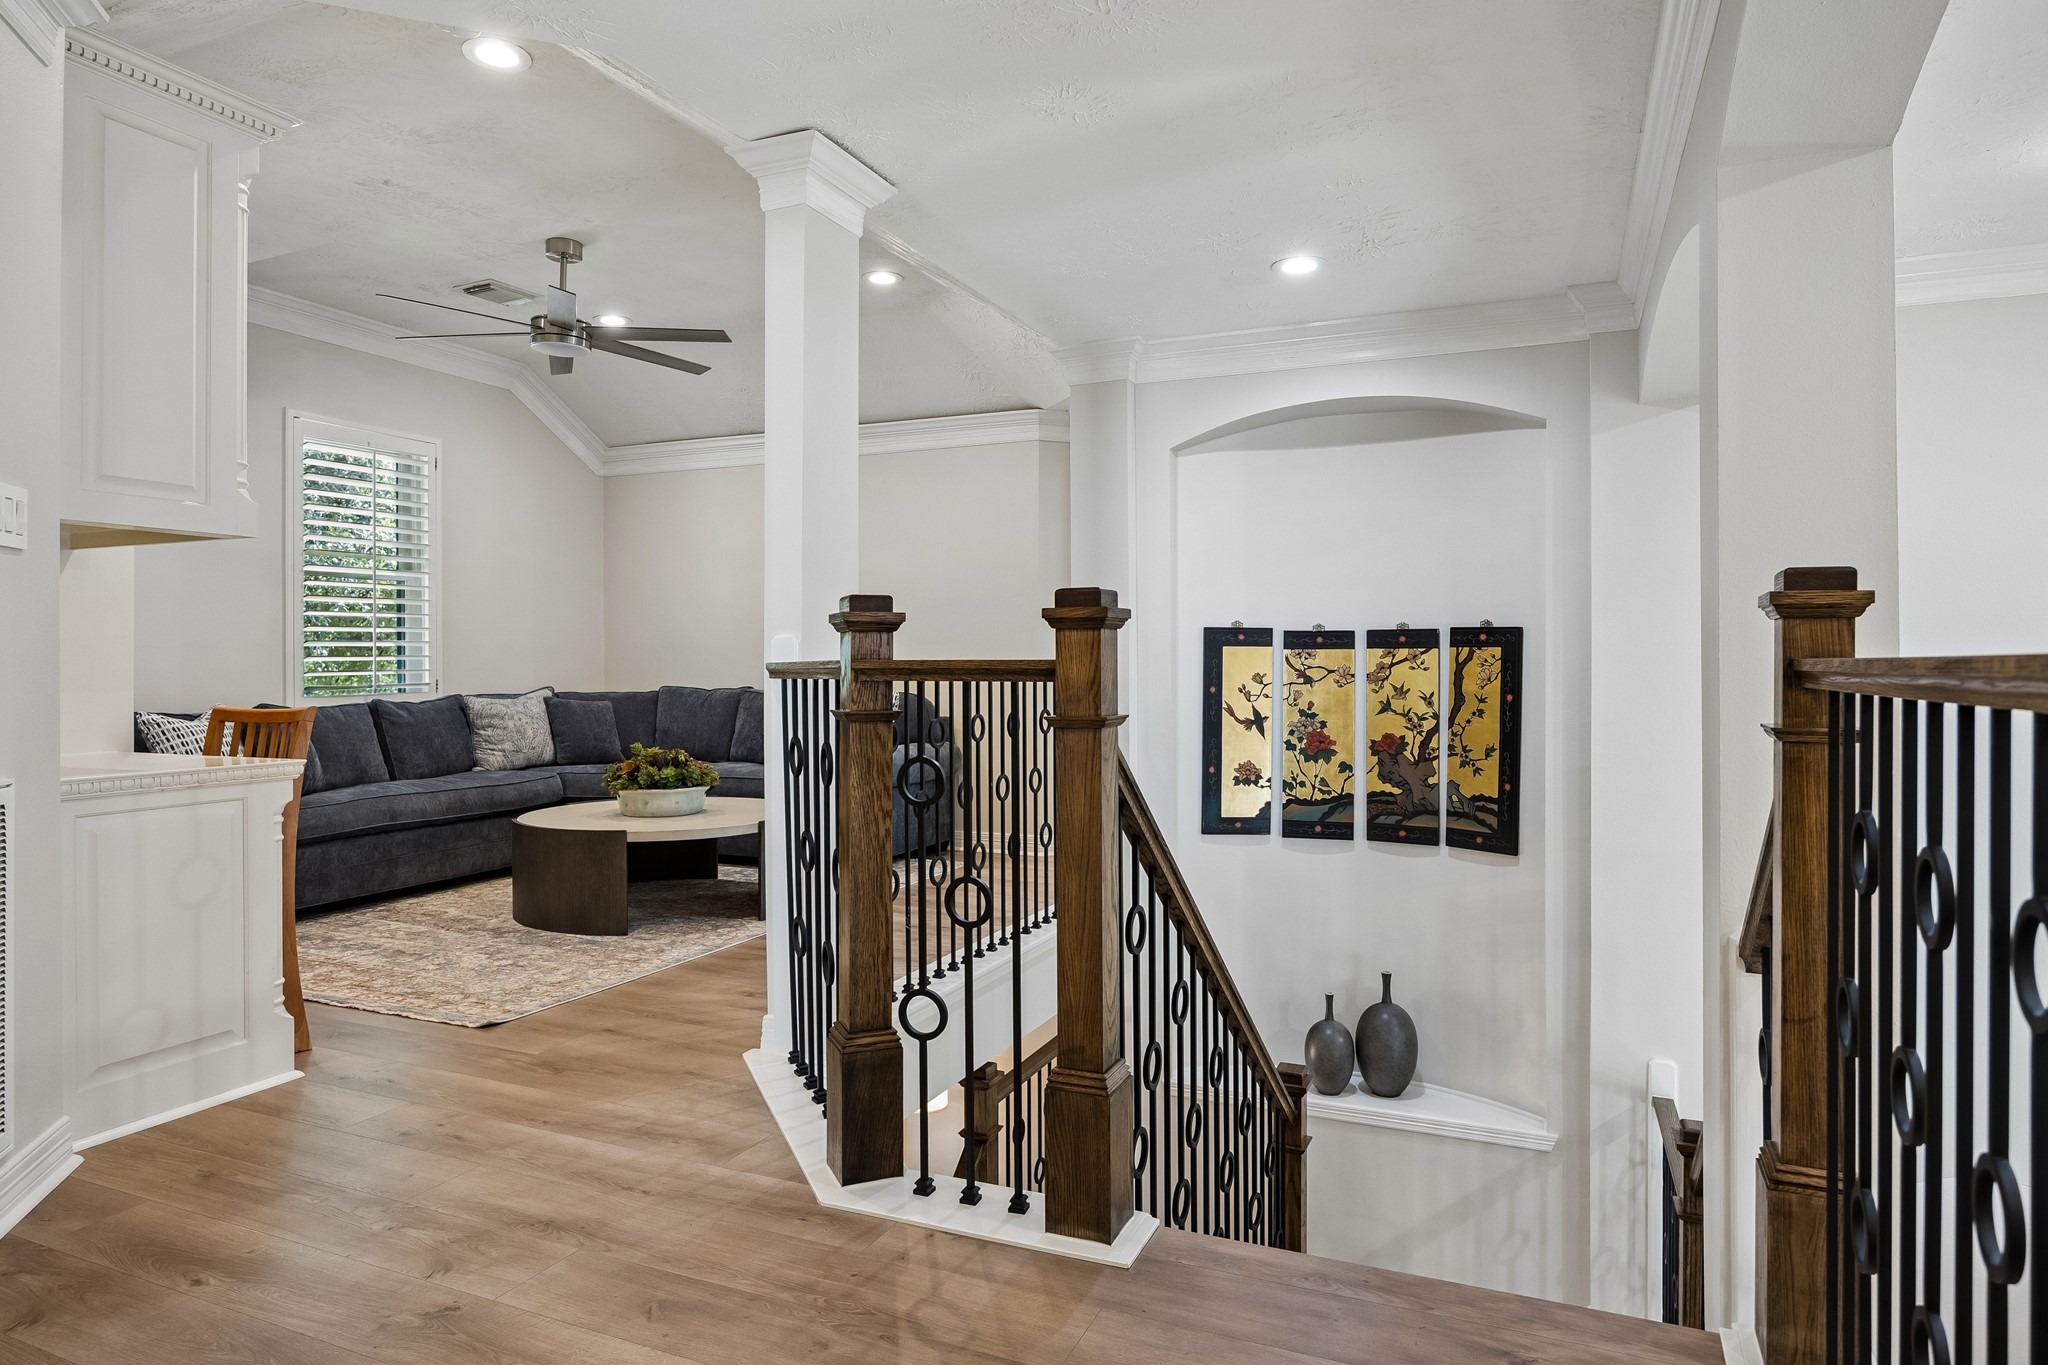
The spacious upstairs landing features replaced flooring throughout the second story (2025), offering a refreshed and cohesive feel across the upper level.
The game room features vaulted ceilings, a dedicated desk area, and custom built-ins designed for games, entertainment systems, and everyday organization.
With sightlines overlooking the first-floor living spaces, this central upstairs hub provides a welcoming gathering area and seamless connection to the secondary bedrooms.
This secondary bedroom suite offers a private bathroom, double windows, vaulted ceilings, updated lighting, and double closets.
Another view of the secondary bedroom suite leading to the private bathroom.
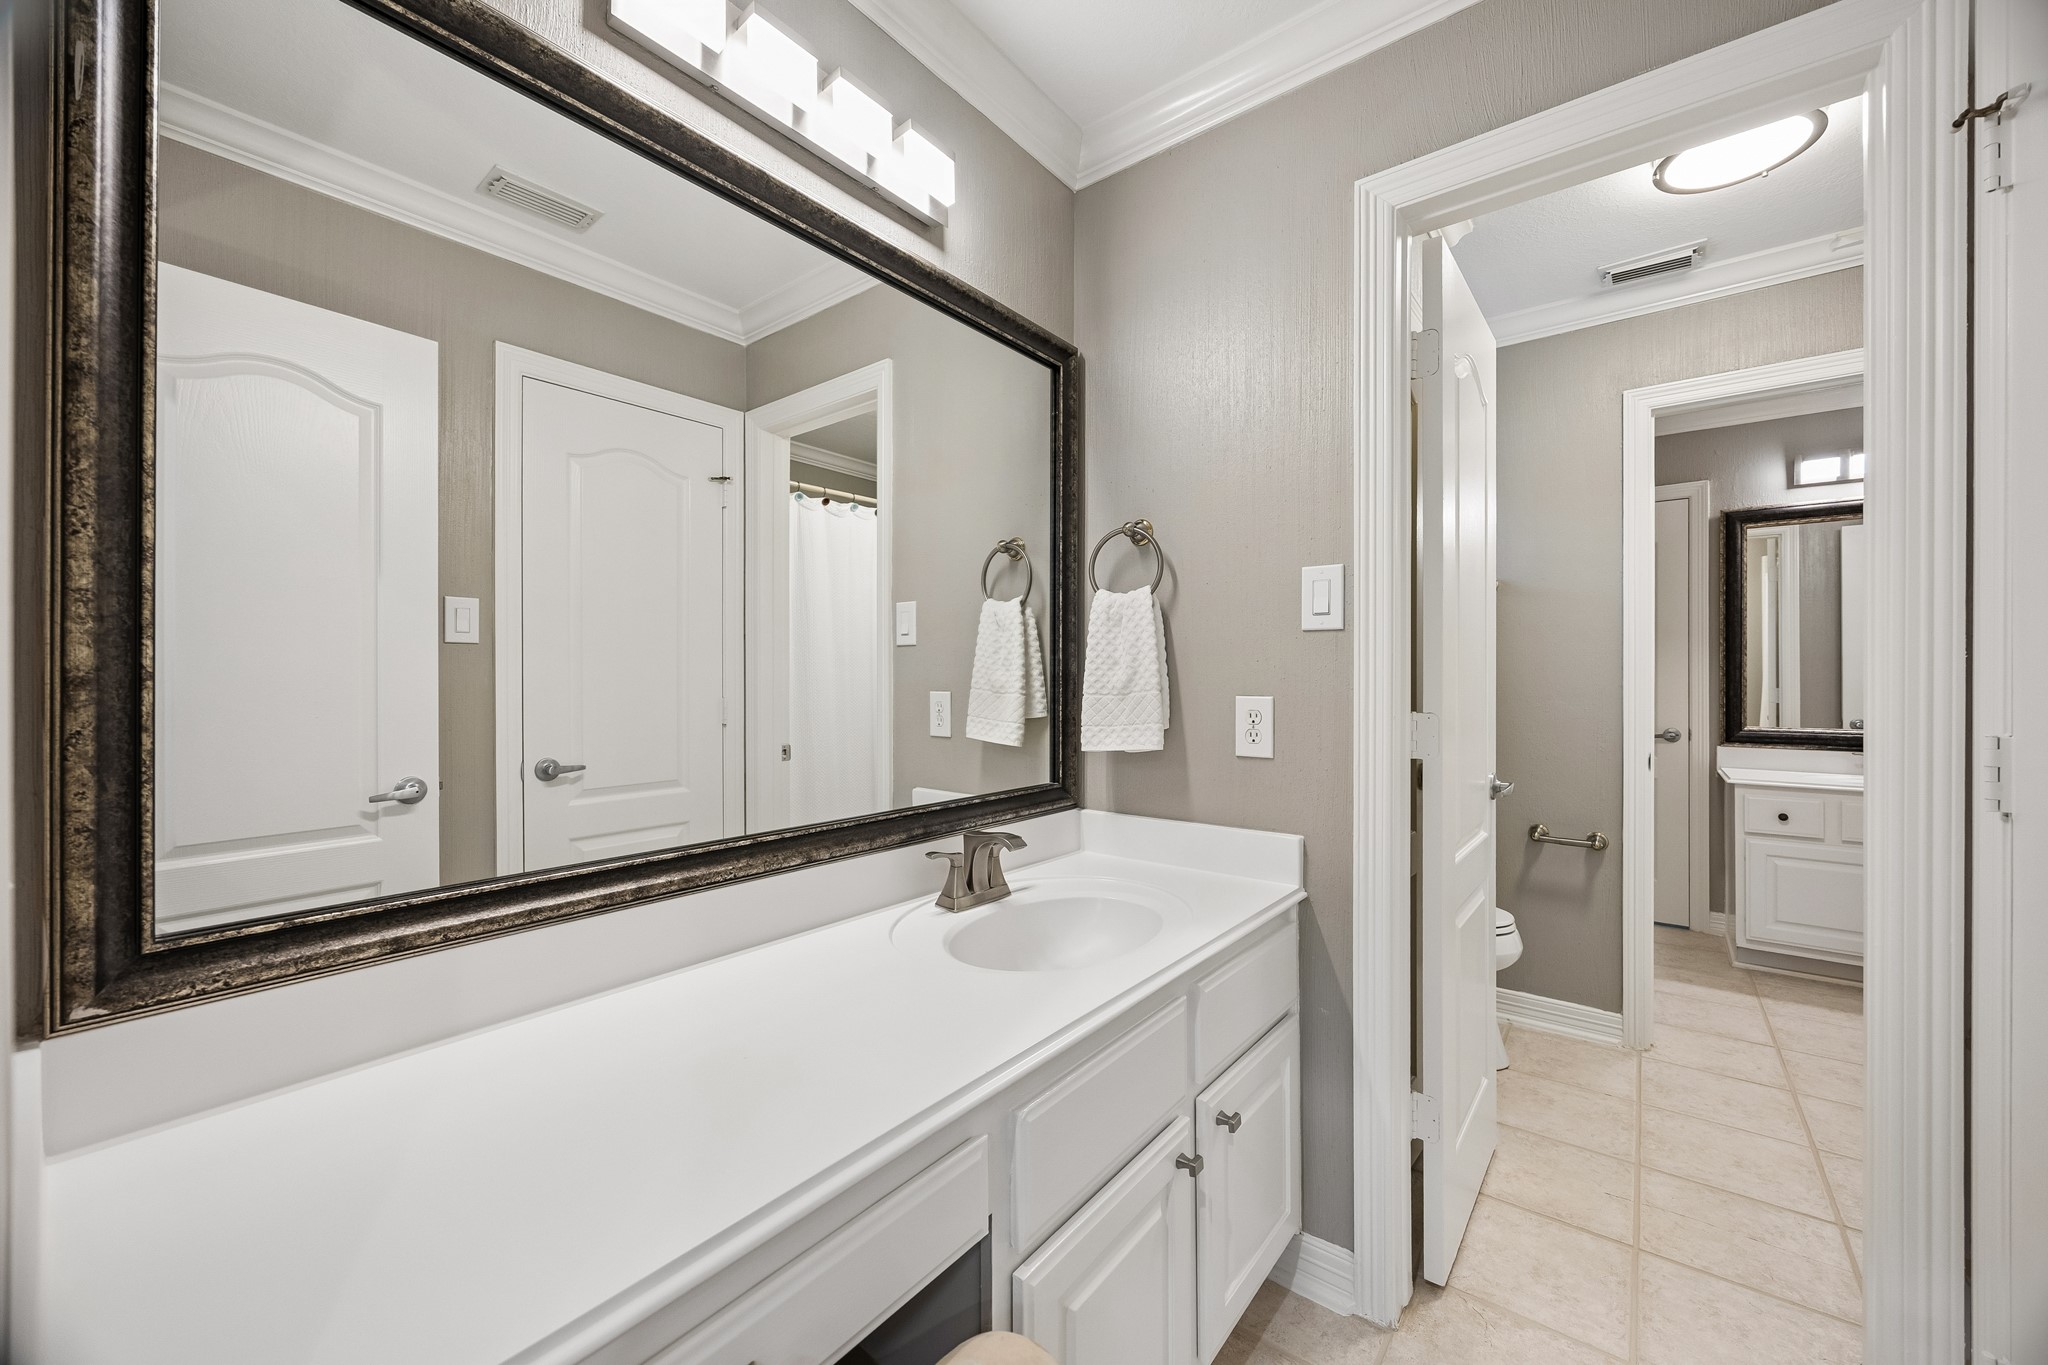
This private ensuite bathroom features an oversized vanity countertop, updated finishes, and a shower/tub combination.
Additional secondary bedroom features multiple windows with plantation shutters, vaulted ceilings, crown molding, a double-door closet, and a Hollywood-style bathroom vanity.
The Hollywood-style bathroom features an oversized vanity with dedicated getting-ready seating, connecting seamlessly to the shared shower/tub area and private water closet for added functionality.
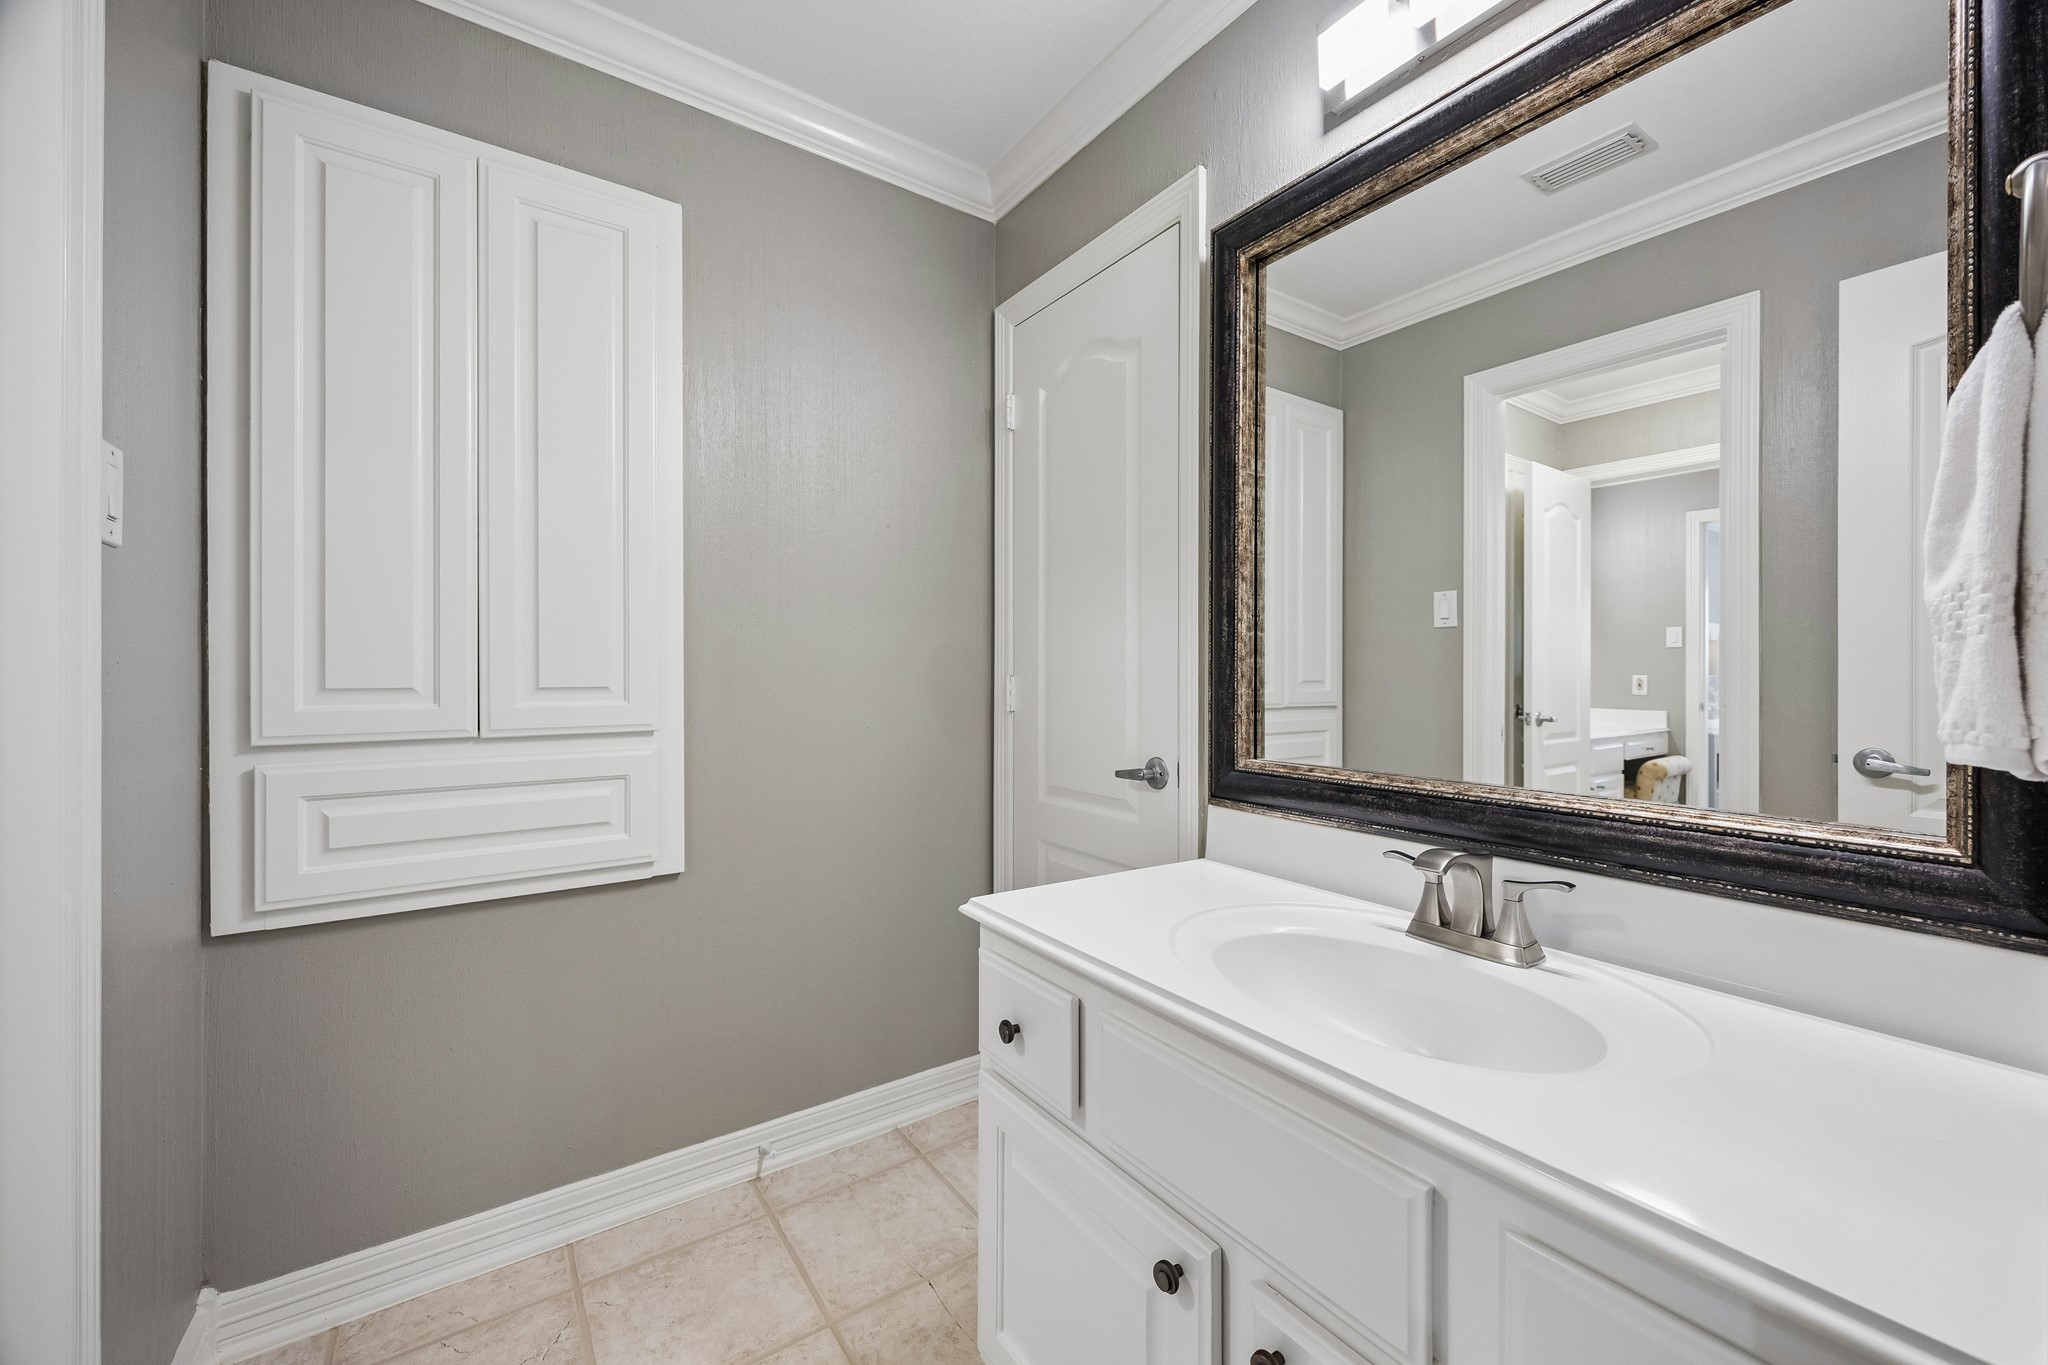
Additionally, the other side of the Hollywood-style bathroom offers a personal sink and built-in wall storage, providing added storage and convenience.
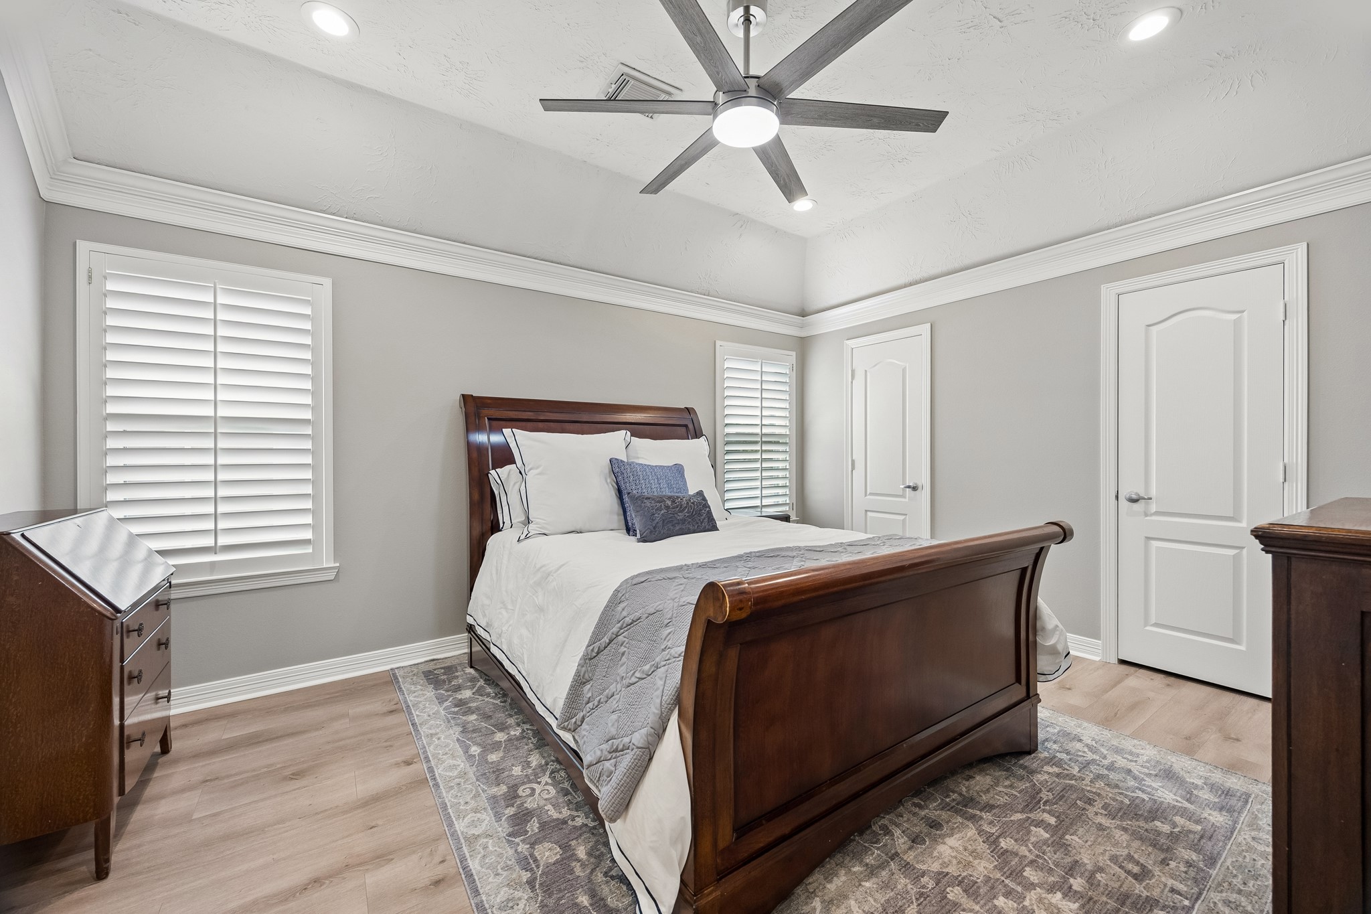
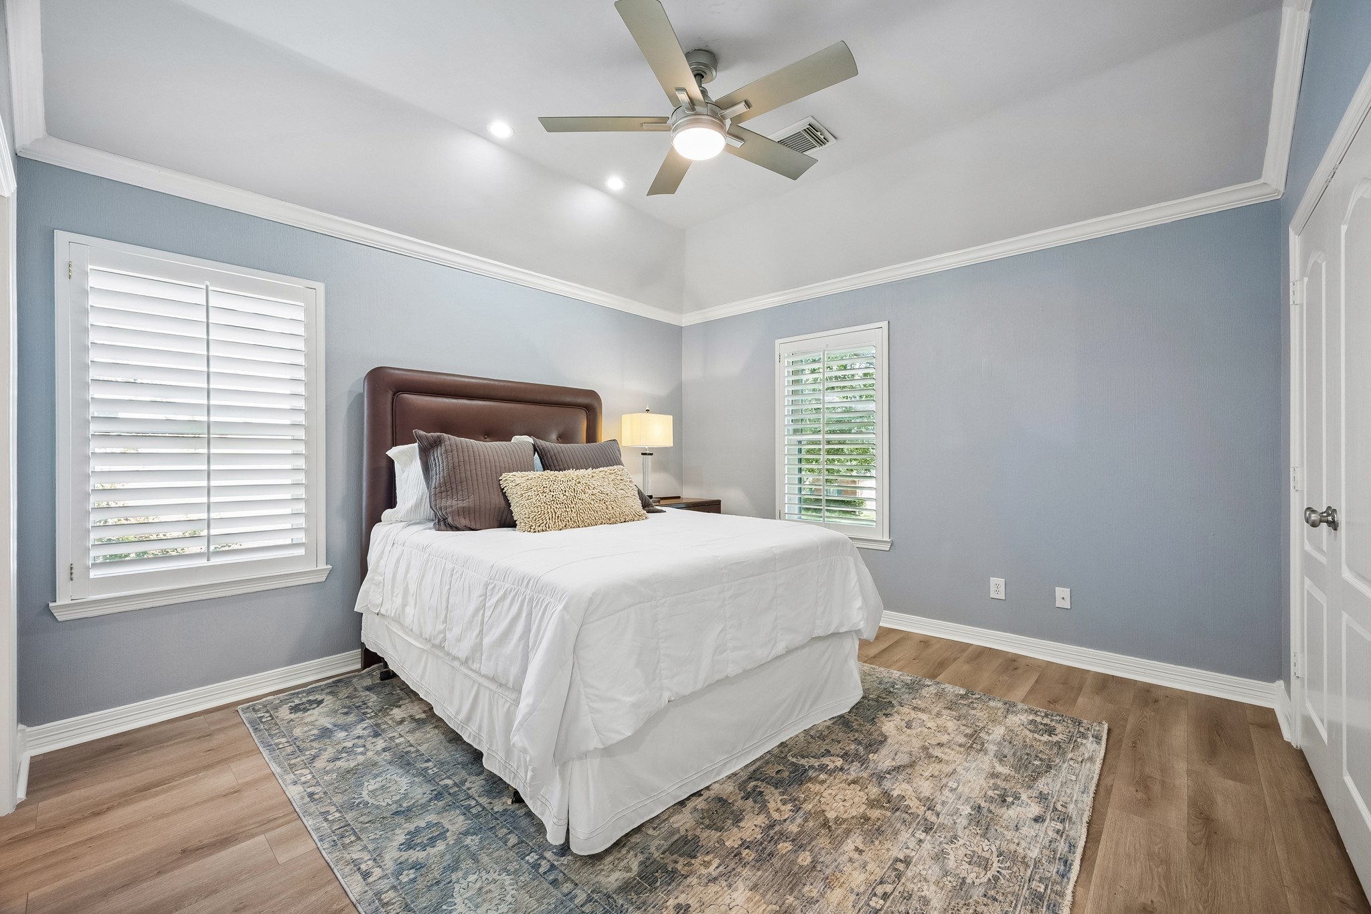
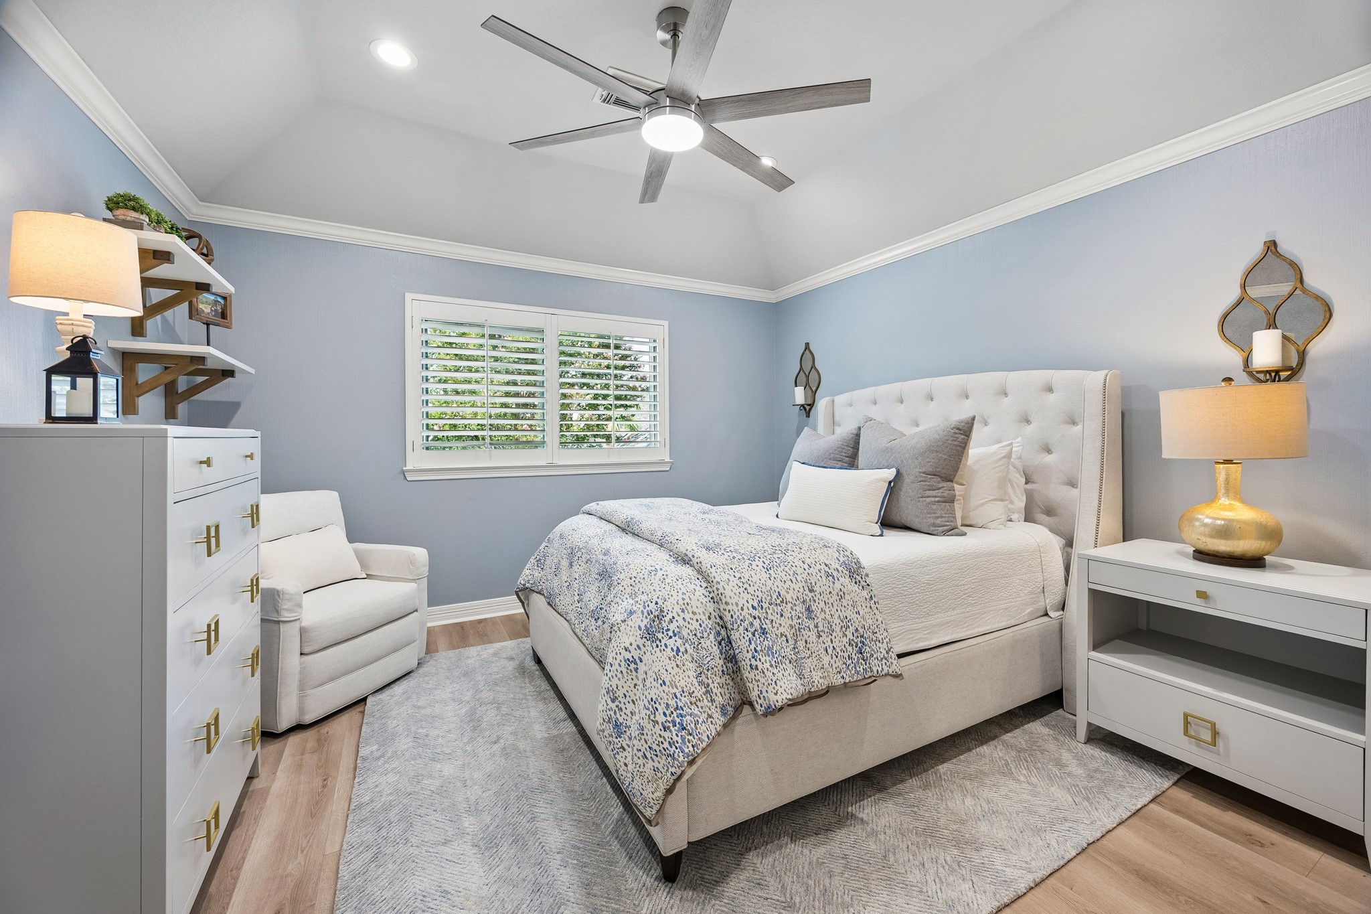
This secondary bedroom features vaulted ceilings, recessed lighting, a bright window with plantation shutters, and a comfortable layout.
The three-car detached garage features a refreshed interior that was insulated and drywalled (2025).
Beautiful curb appeal welcomes you home with manicured landscaping, a replaced sprinkler system, replaced roof (2019), and a partially replaced fence, adding to the home's polished exterior and thoughtful updates.
Additional updates include fresh interior paint (2026), updated water heater (2026), and a replaced downstairs A/C system, furnace, and heating system, providing modern comfort and peace of mind.
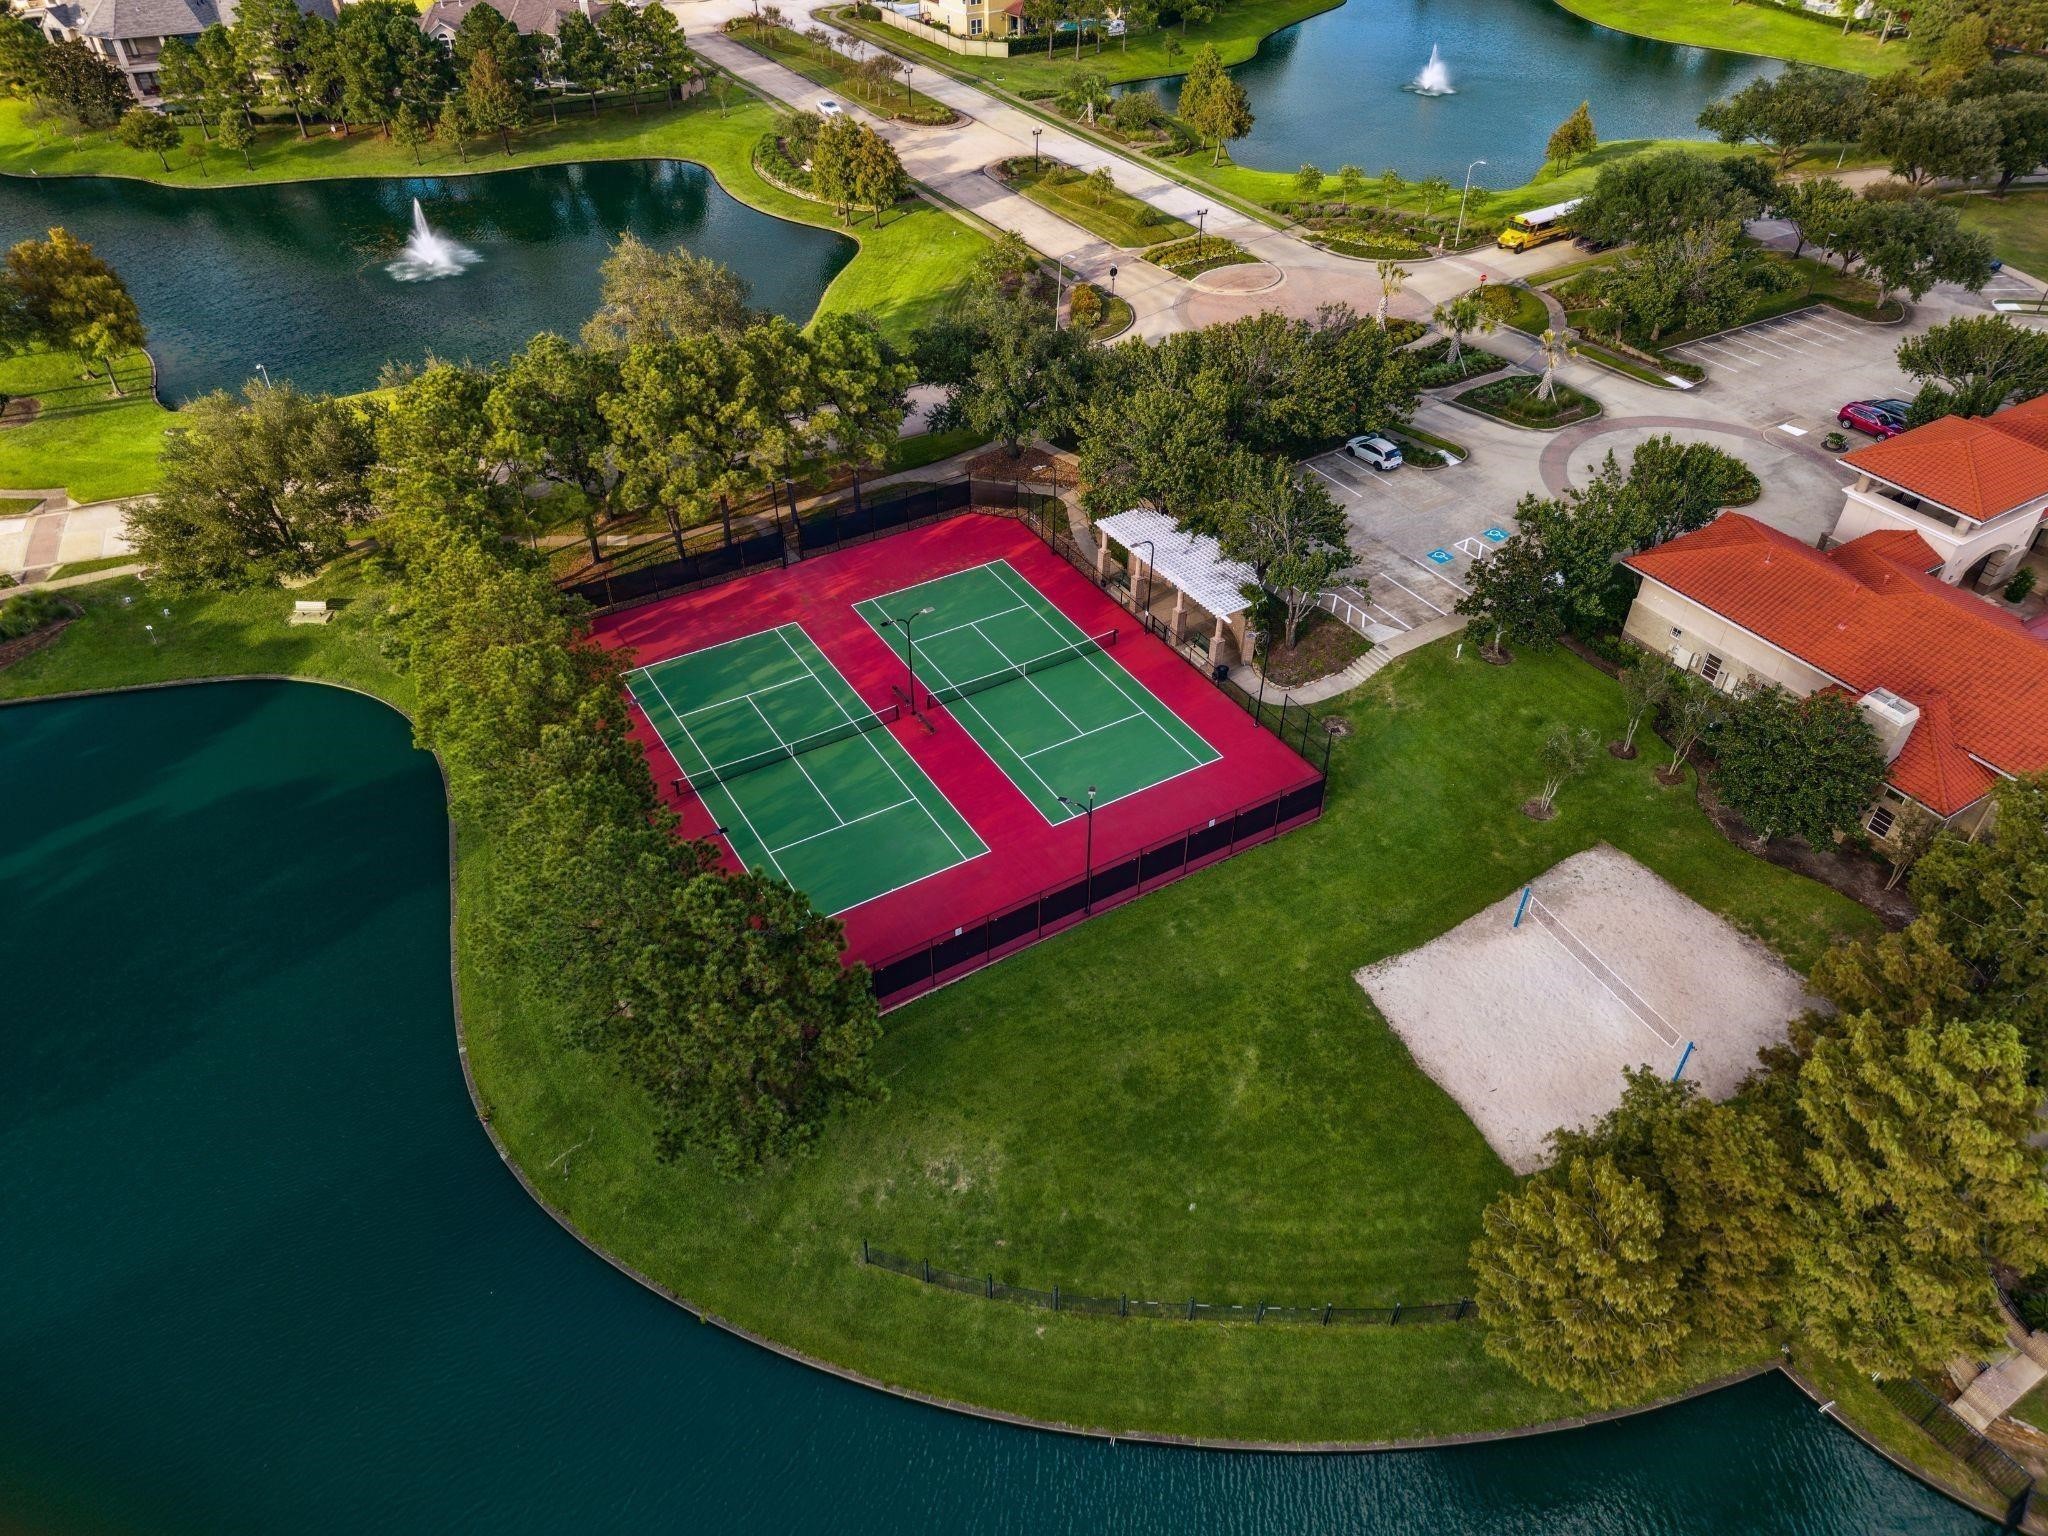
From above, acres of emerald green, winding fountain lakes, and elegant homes reveal a community unlike any other a 24/7 guard-gated retreat, all impossibly secluded yet moments from the city.
Tennis and pickleball courts, along with a sand volleyball court, are perfectly woven into this vibrant community surrounded by sparkling lakes and lush green spaces. Enjoy year-round events, lively gatherings, and a true neighborhood lifestyle.
Lakes on Eldridge North is gated and guarded w/ a 24 hour manned gate. Convenient access to I-10, 290, & Beltway 8. Close to the Energy Corridor and just a short drive to City Centre. Bus pickup to Awty International, British, and Village Schools.


























.jpg)

