30-Acres Mixed-Use Potential
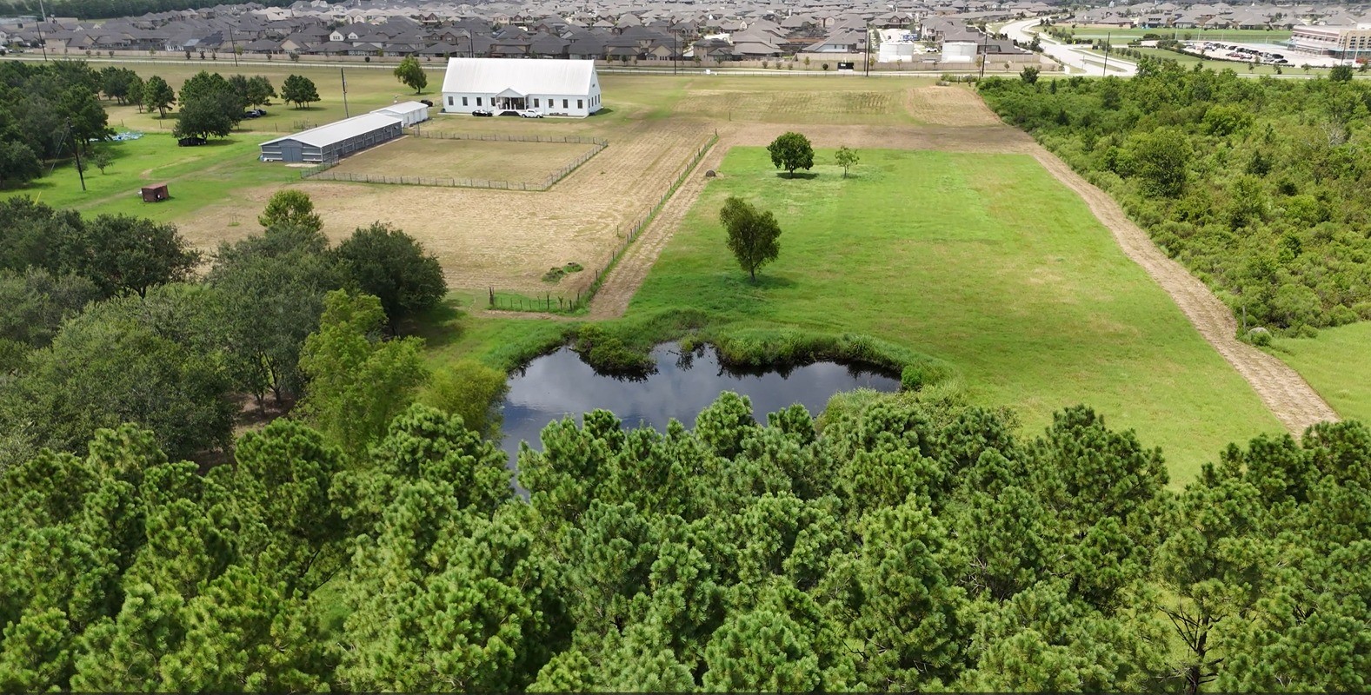
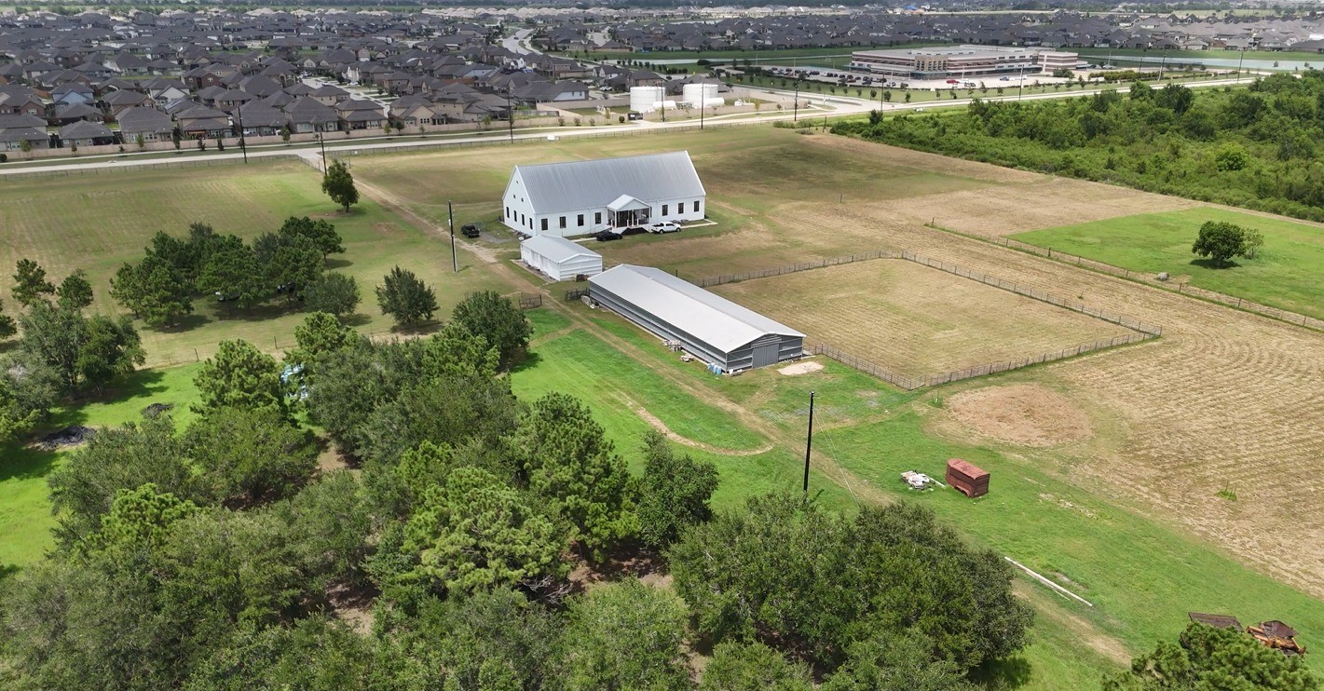
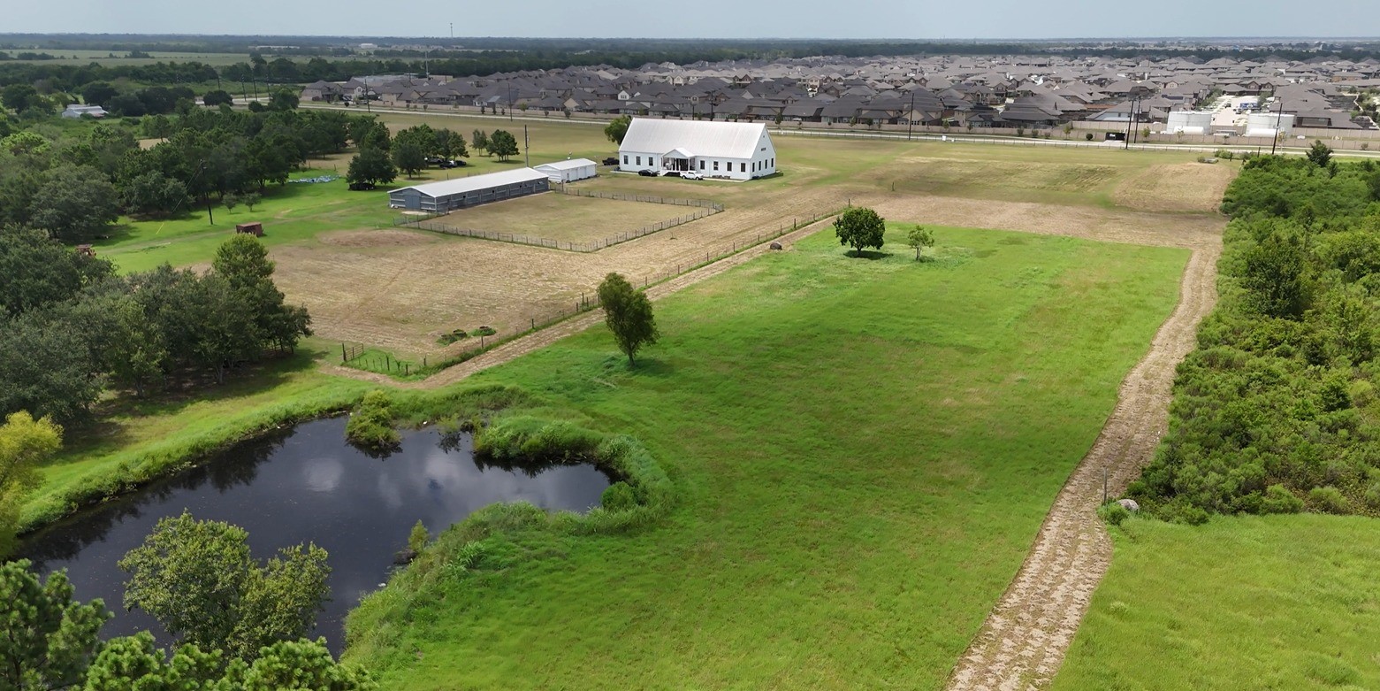
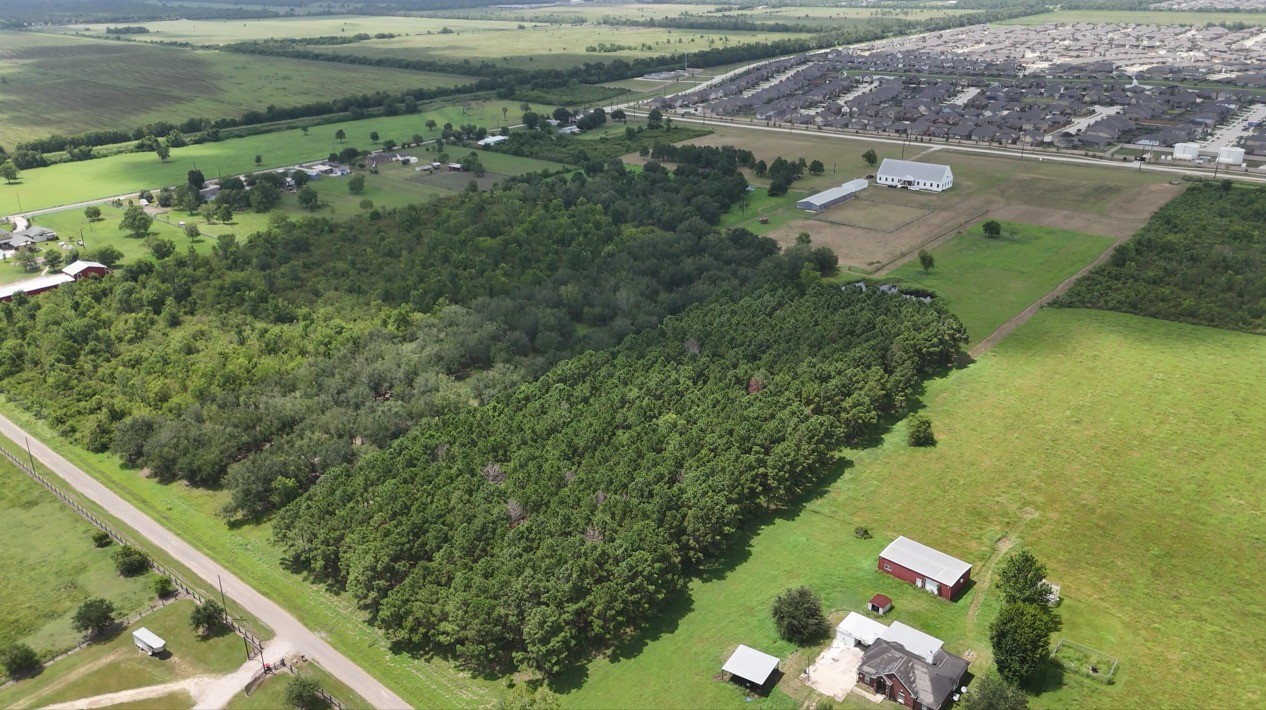
Open land and road frontage offer strong RV park potential.
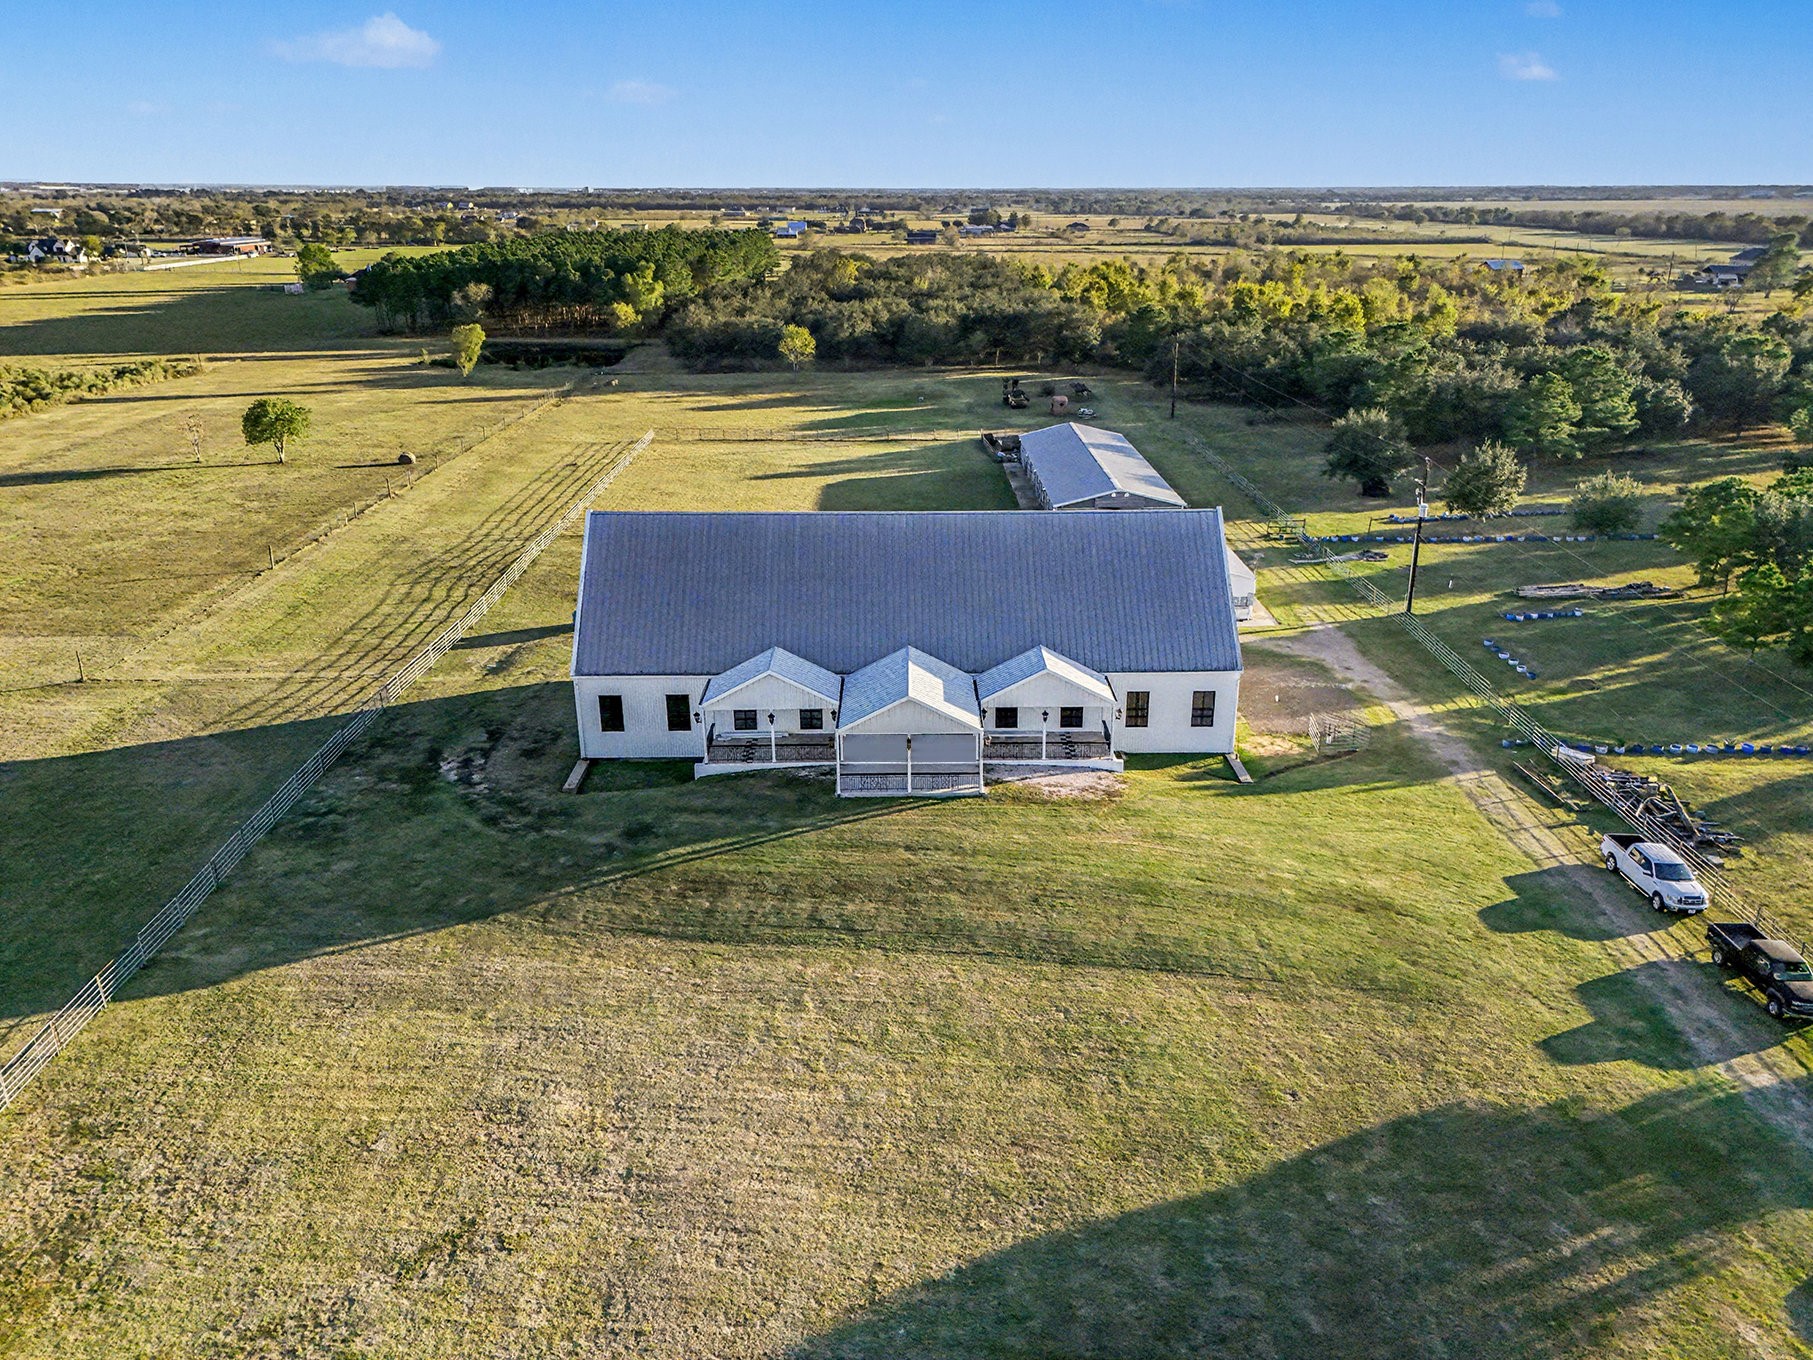
Existing luxury residence offers a commanding centerpiece for an RV resort clubhouse, event venue, corporate retreat, or mixed-use development.
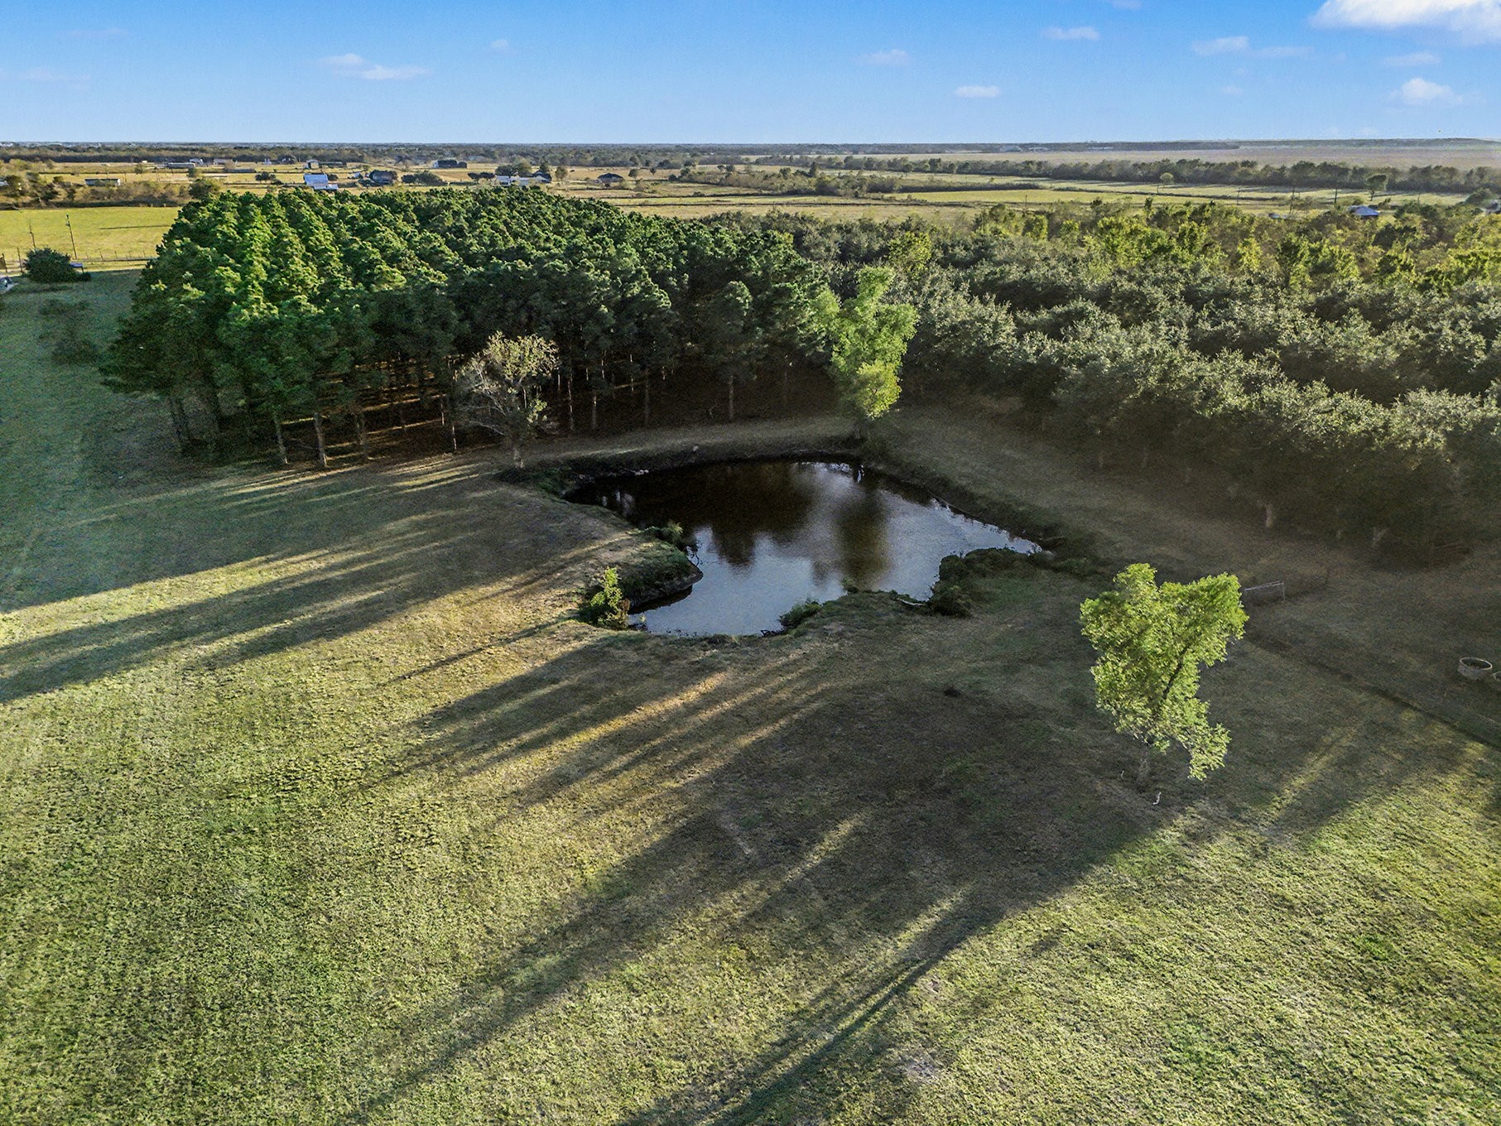
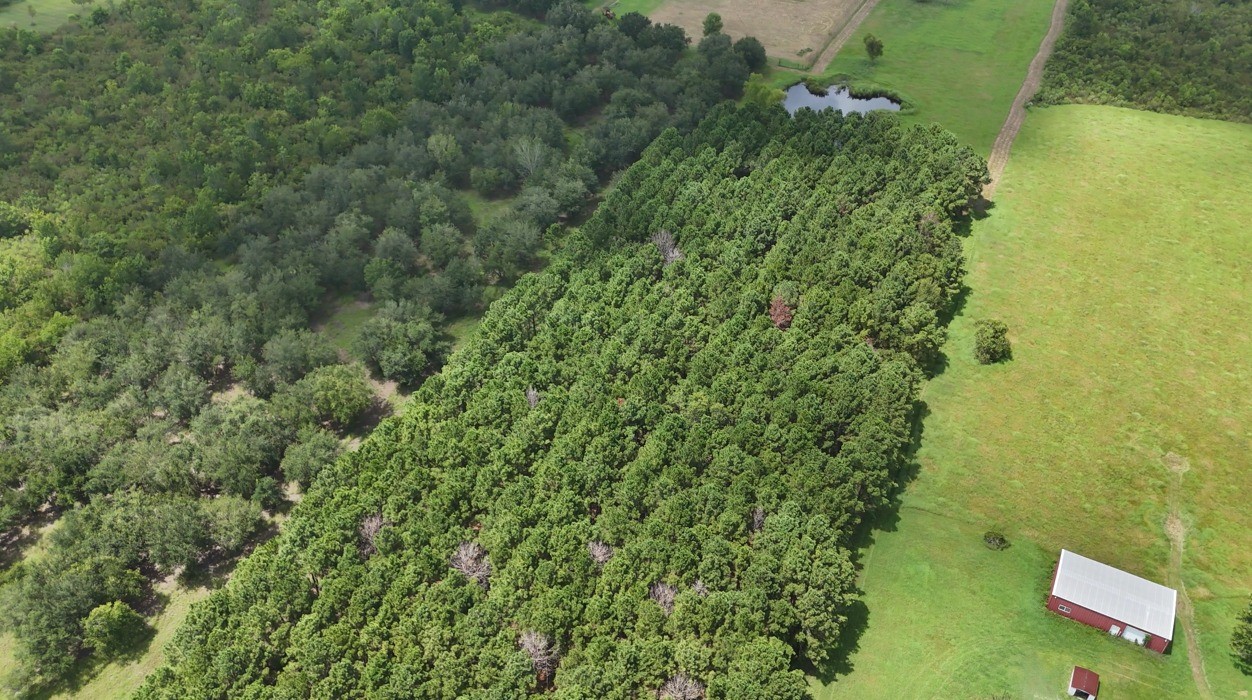
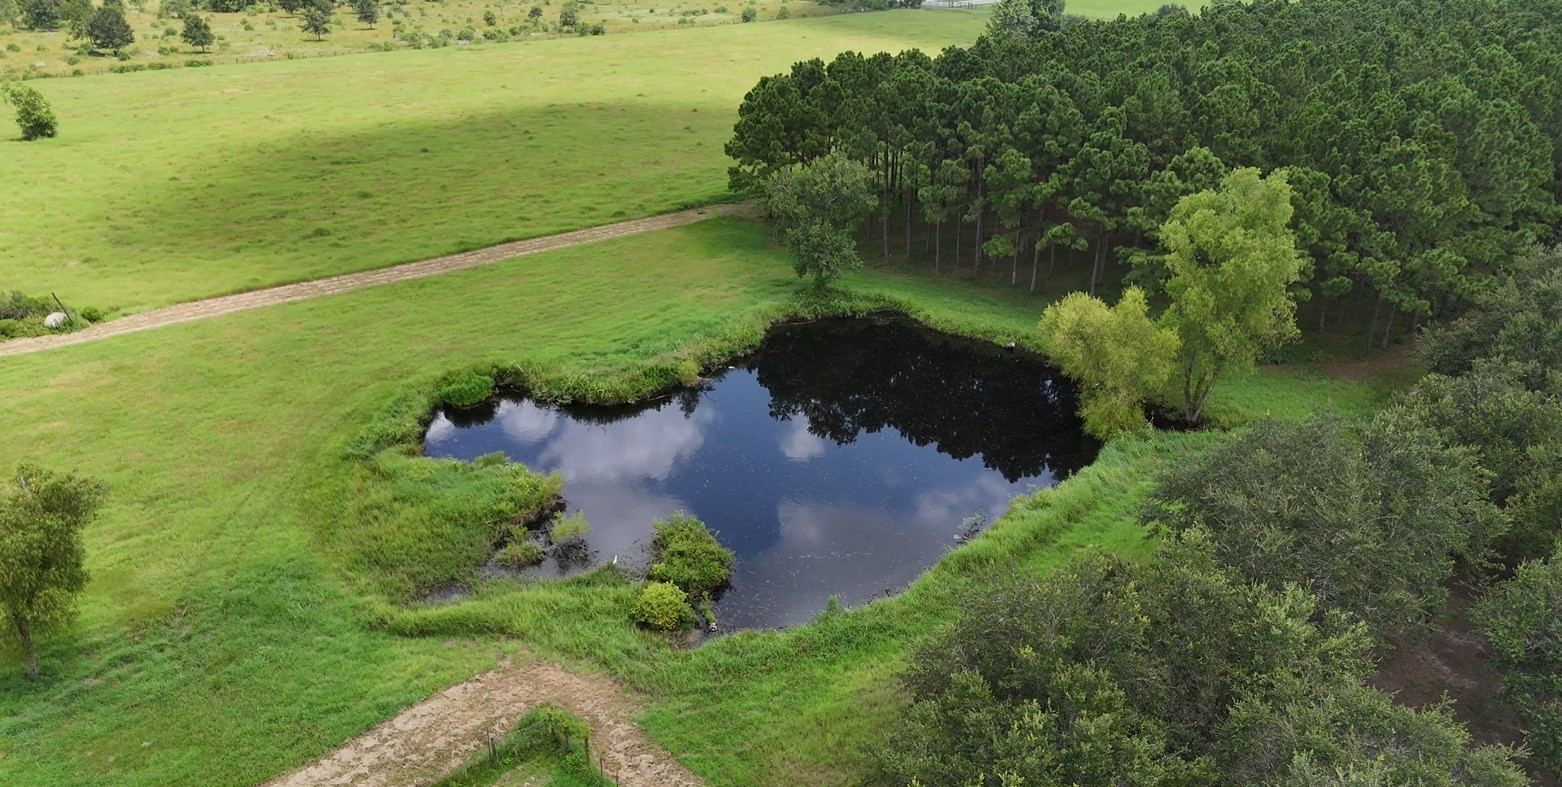
Scenic pond and mature trees create a natural RV resort setting.
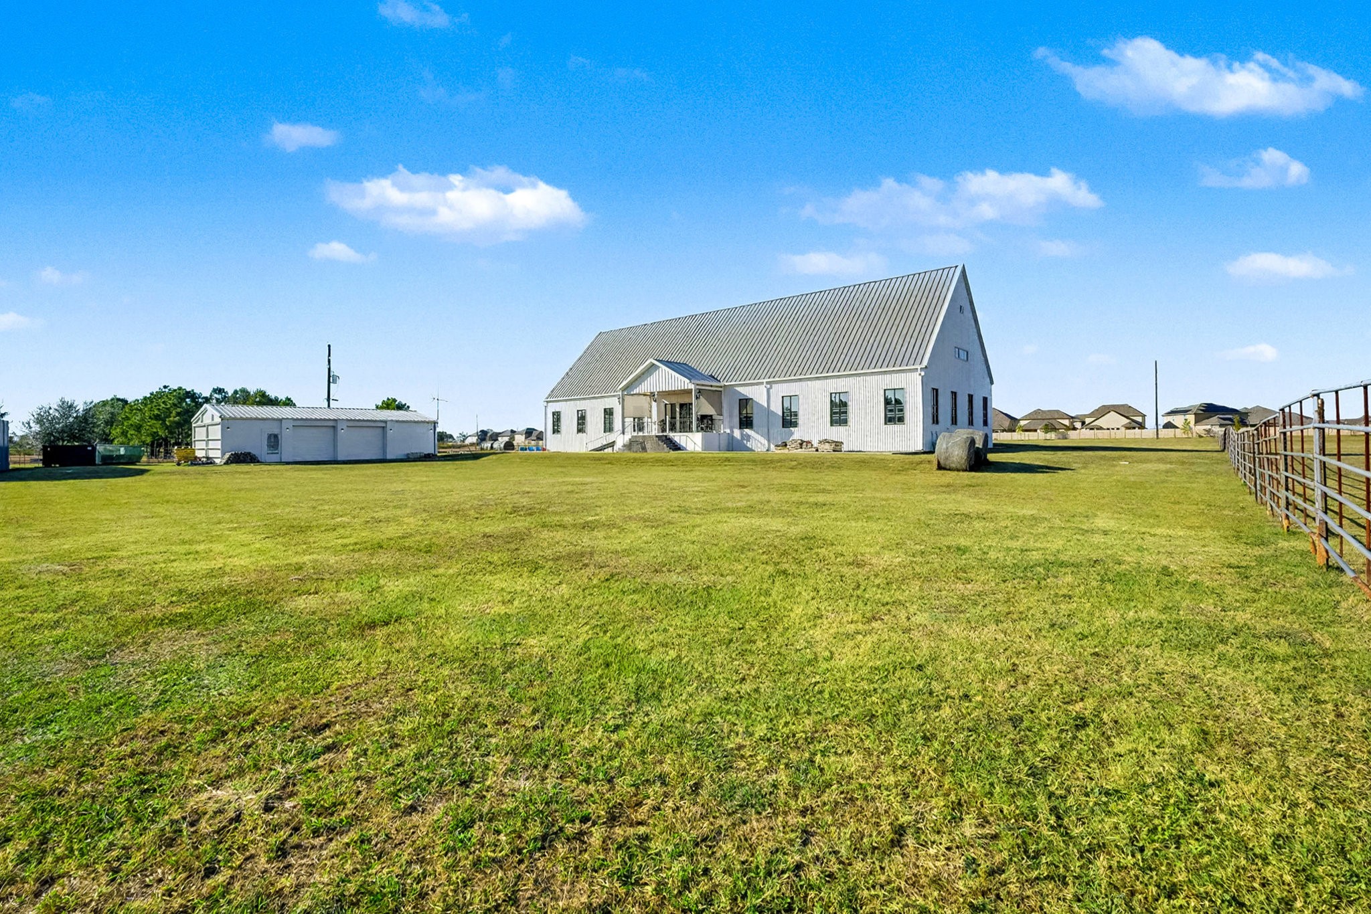
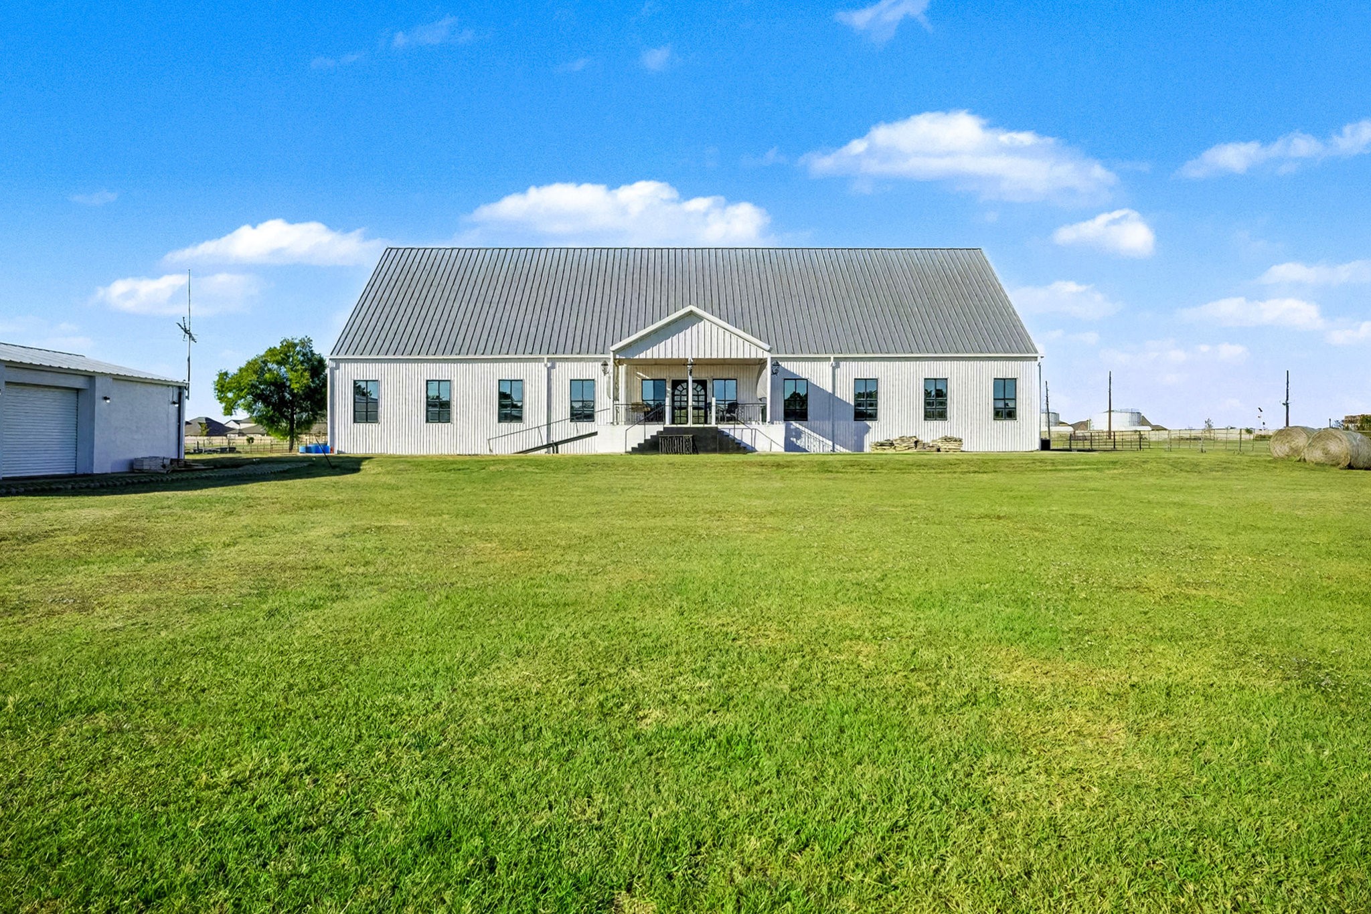
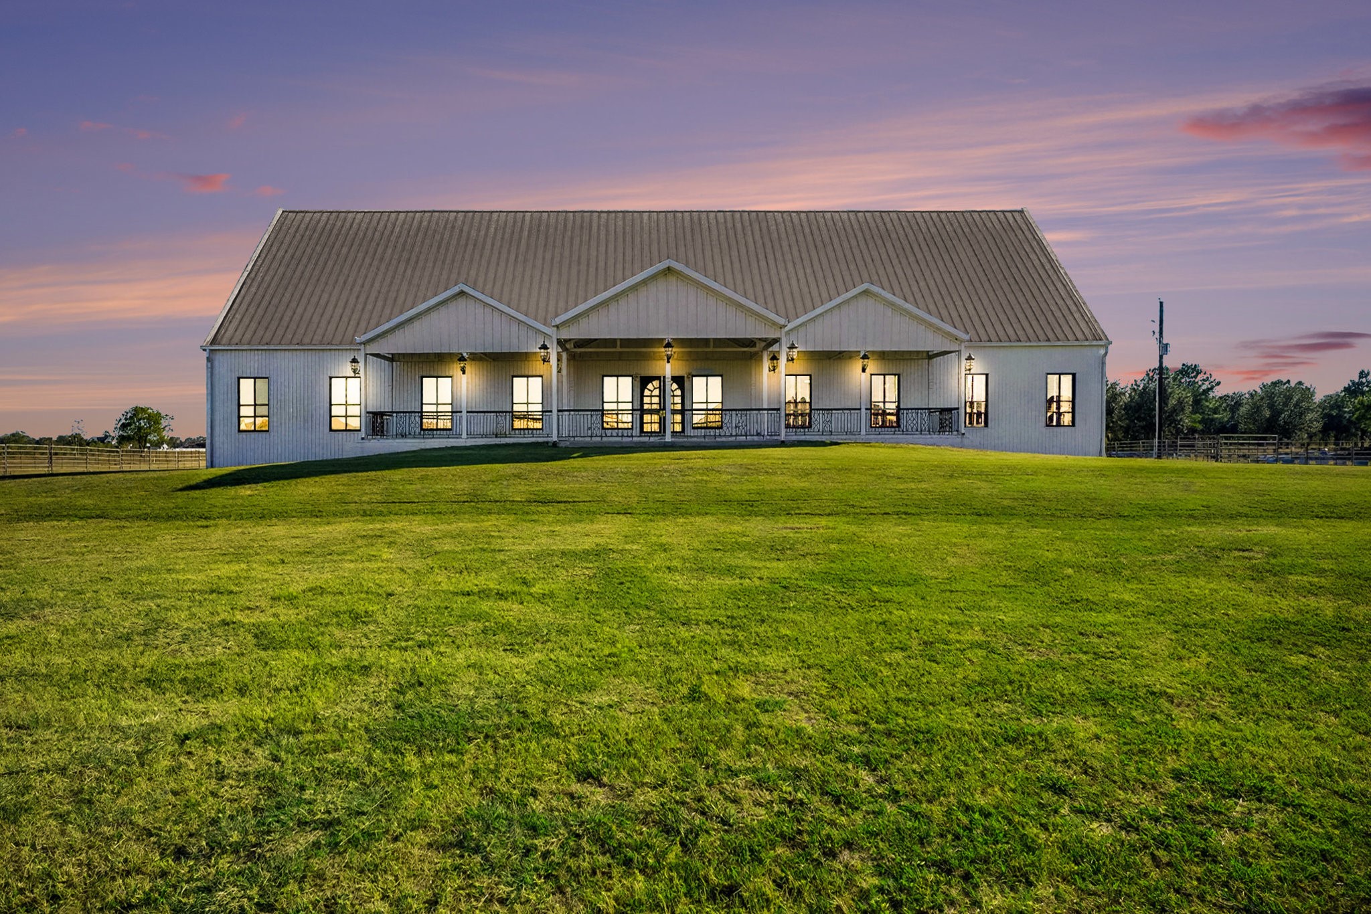
Expansive back view of the home nestled on 3.5 acres, displaying its impressive architectural metalroof and wide-open lawn. The second angle highlights the detached garage,perfectly complementing the property’s spacious, functional layout.
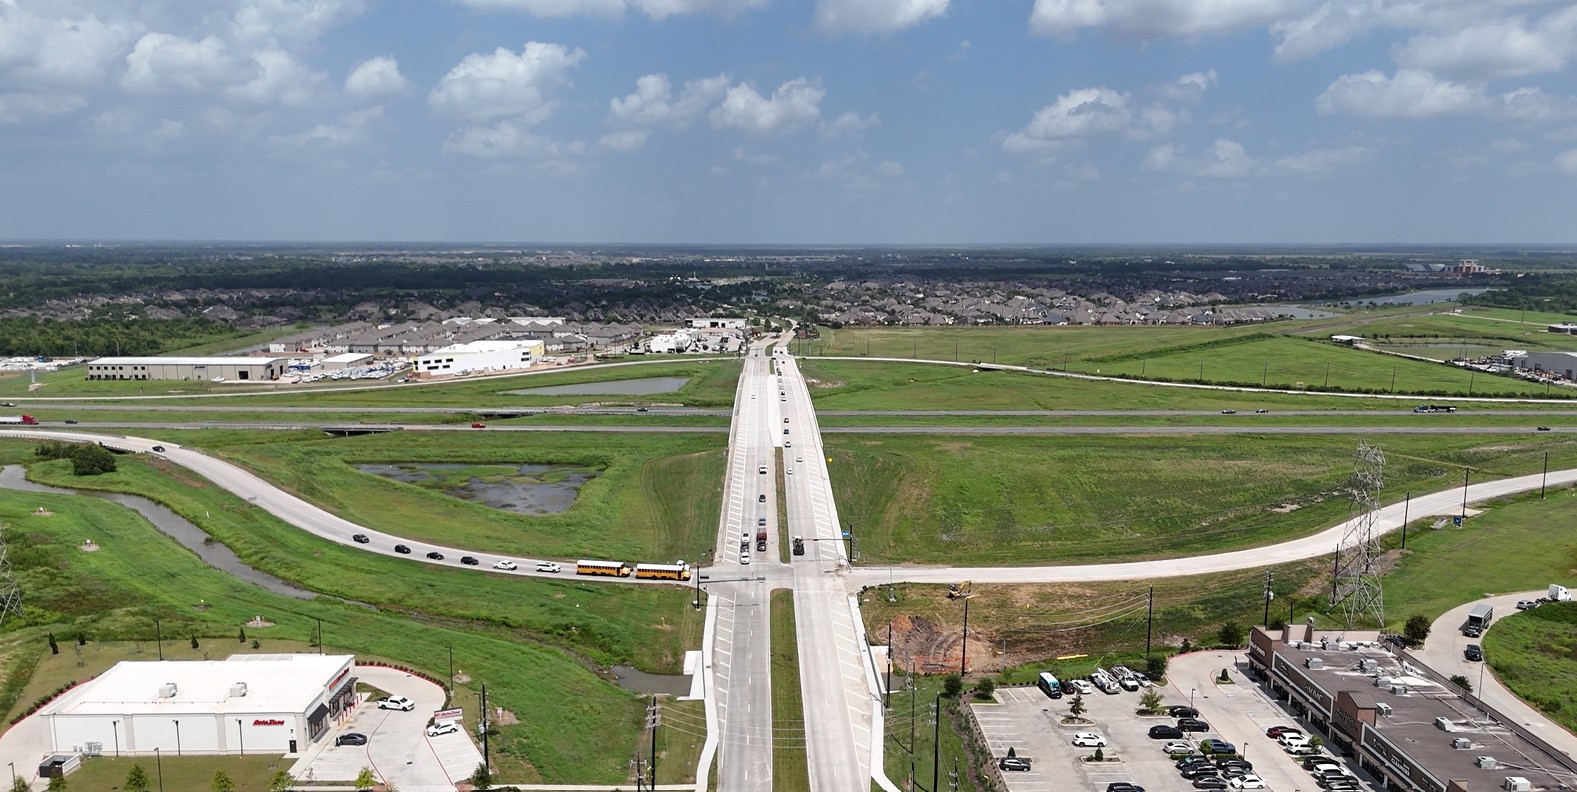
Hwy 288 Davenport Parkway Ramp
Expansive back view of the home nestled on 3.5 acres, displaying its impressive architectural style metalroof and wide-open lawn. The second angle highlights the detached garage.perfectly complementing the property’s spacious, functional layout.
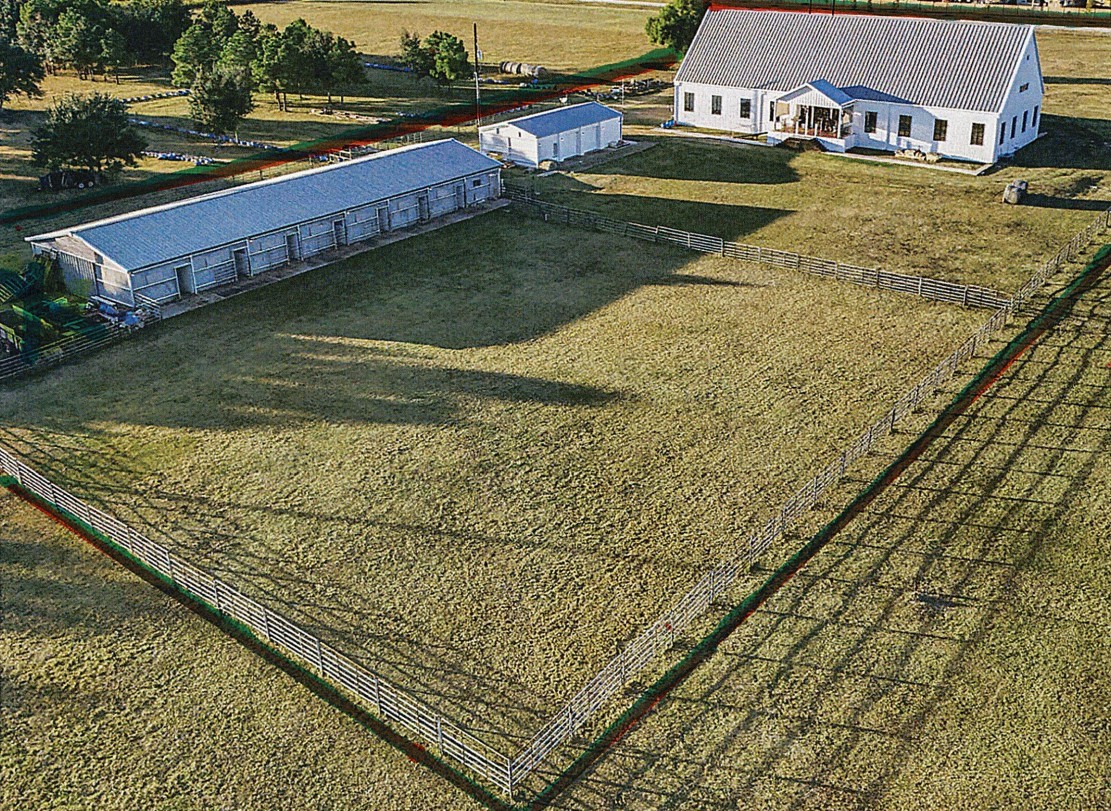
Existing barn and fenced areas support flexible resort amenities.
Approx. 990' of Davenport Parkway frontage.
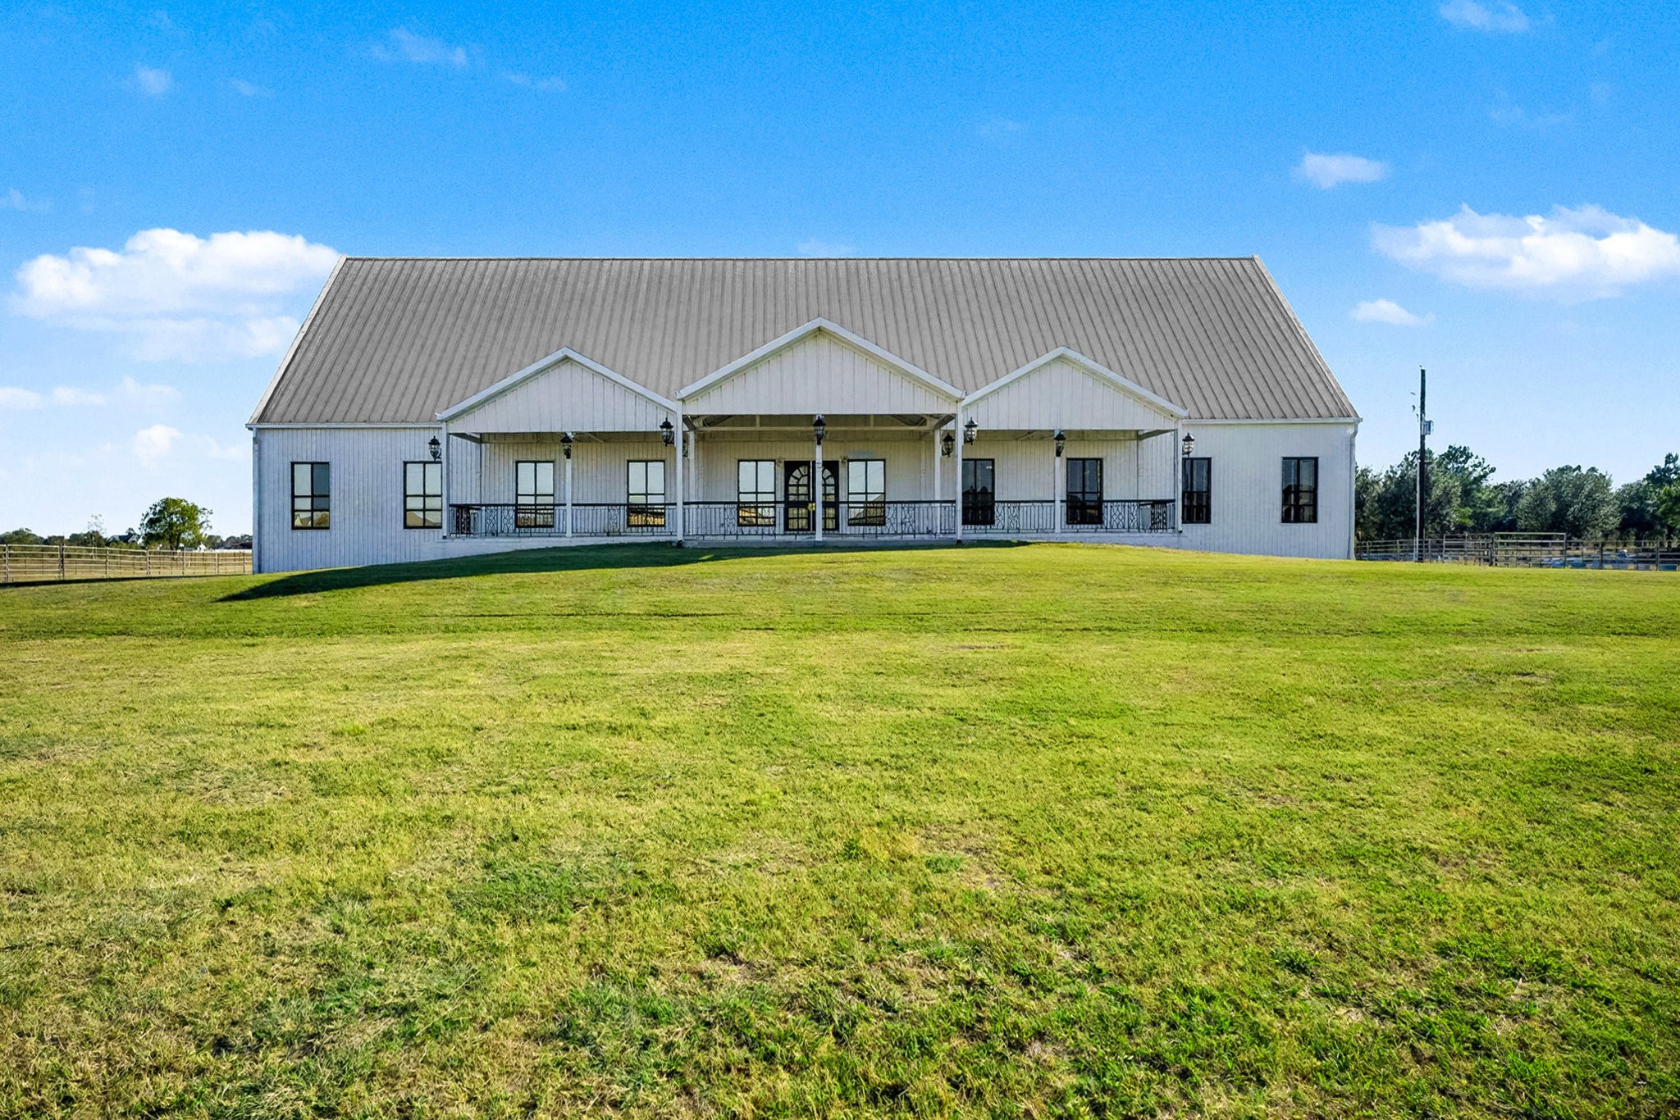
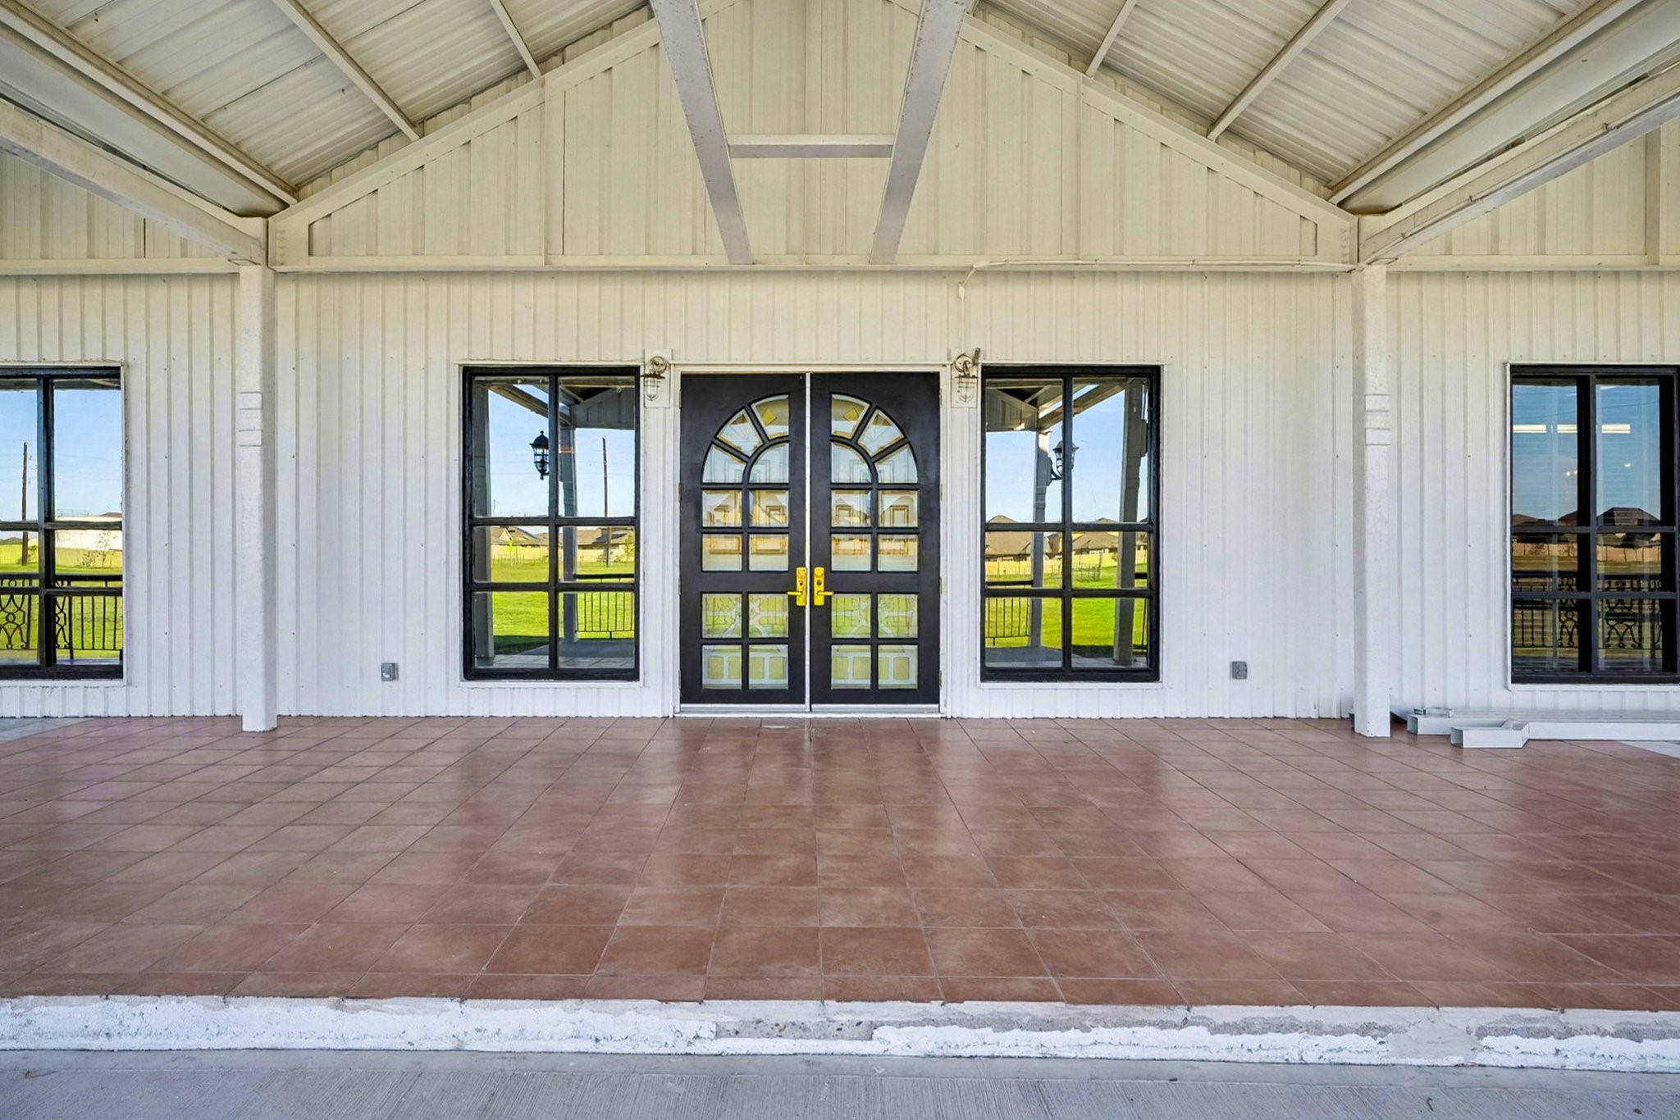
Grand porte cochere and 1,208 sq. ft. covered porch featuring double entry doors and expansive windows.
Luxury home with potential as an RV park clubhouse, wedding venue, or senior living facility.
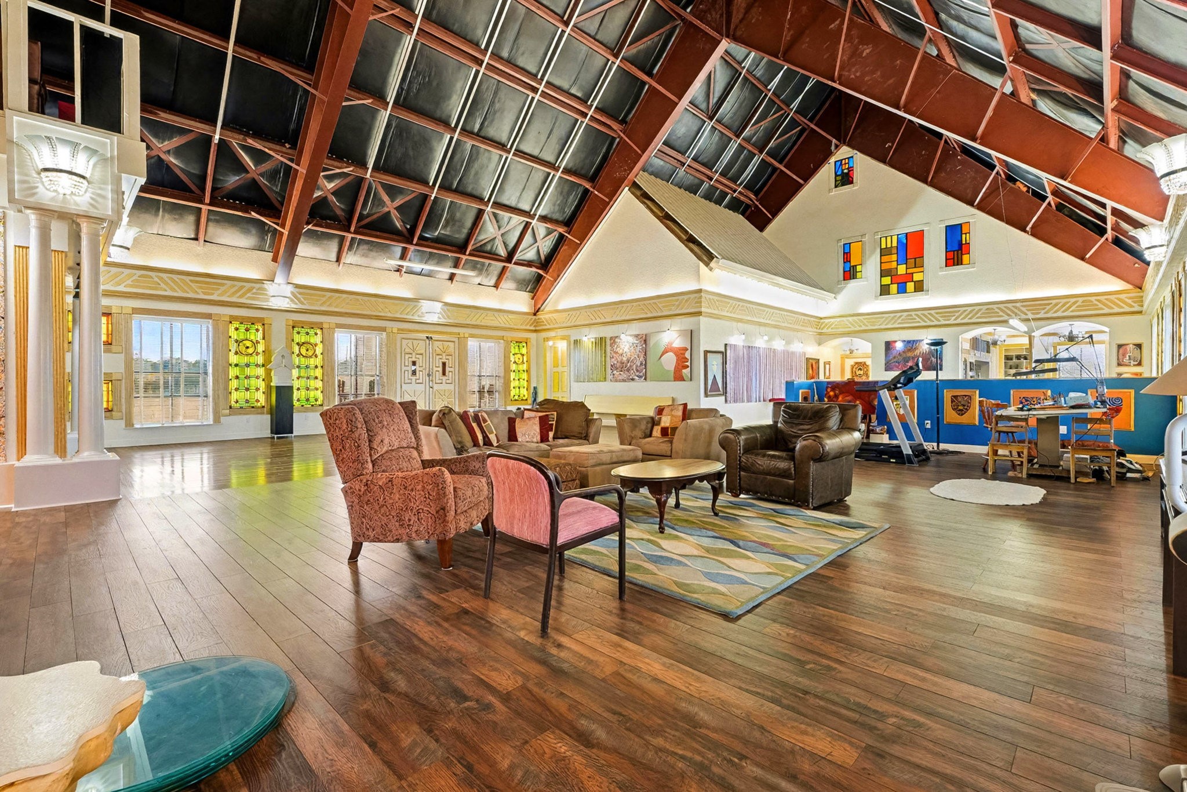
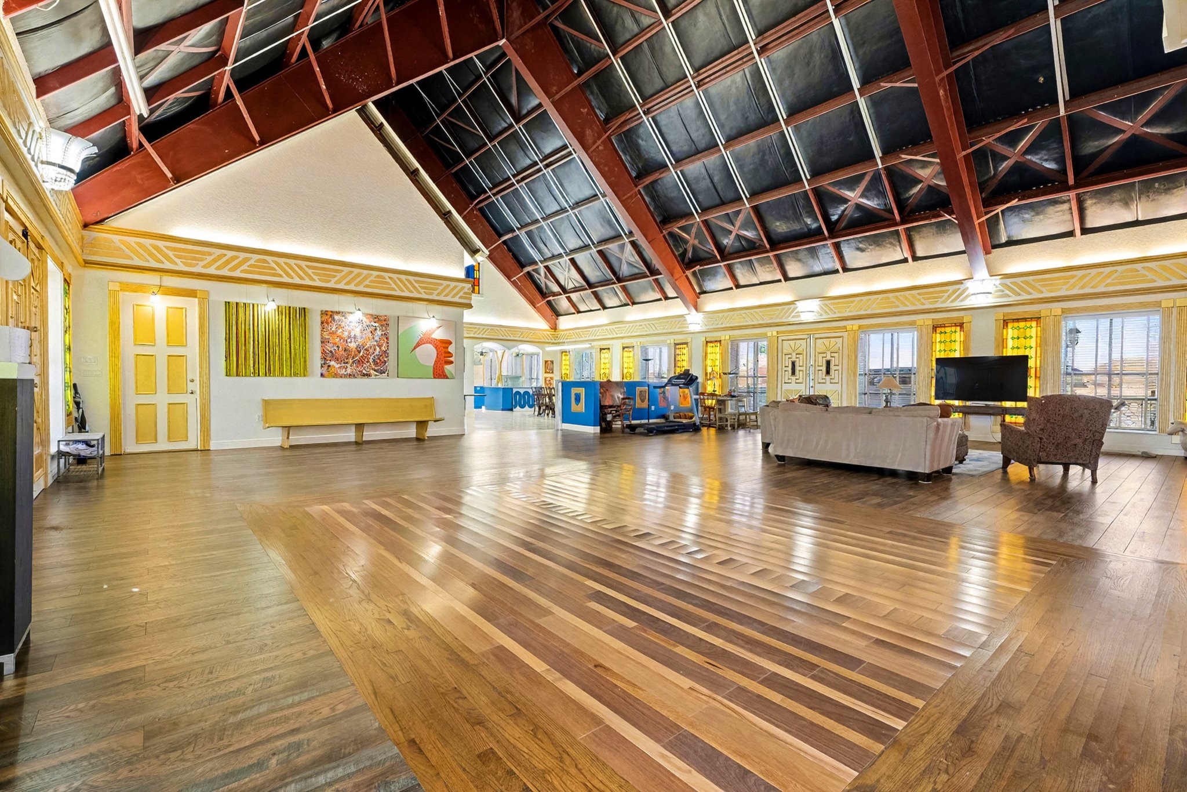
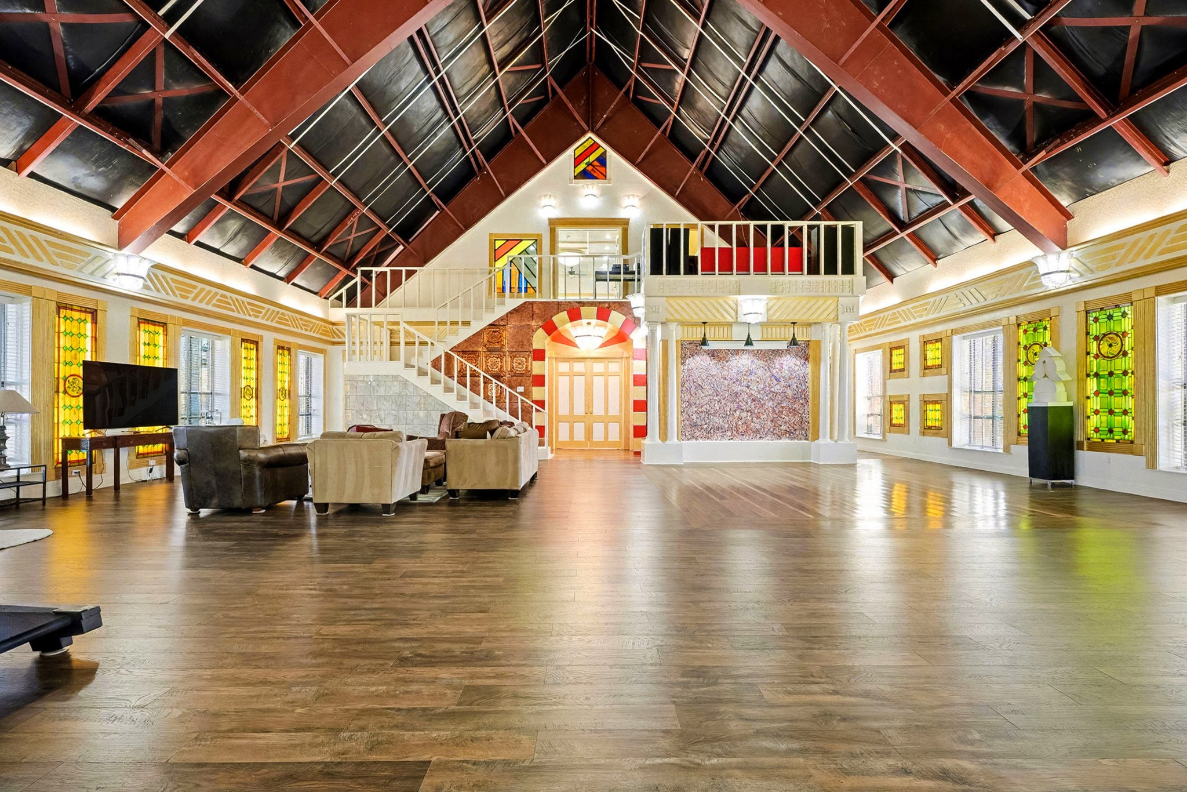
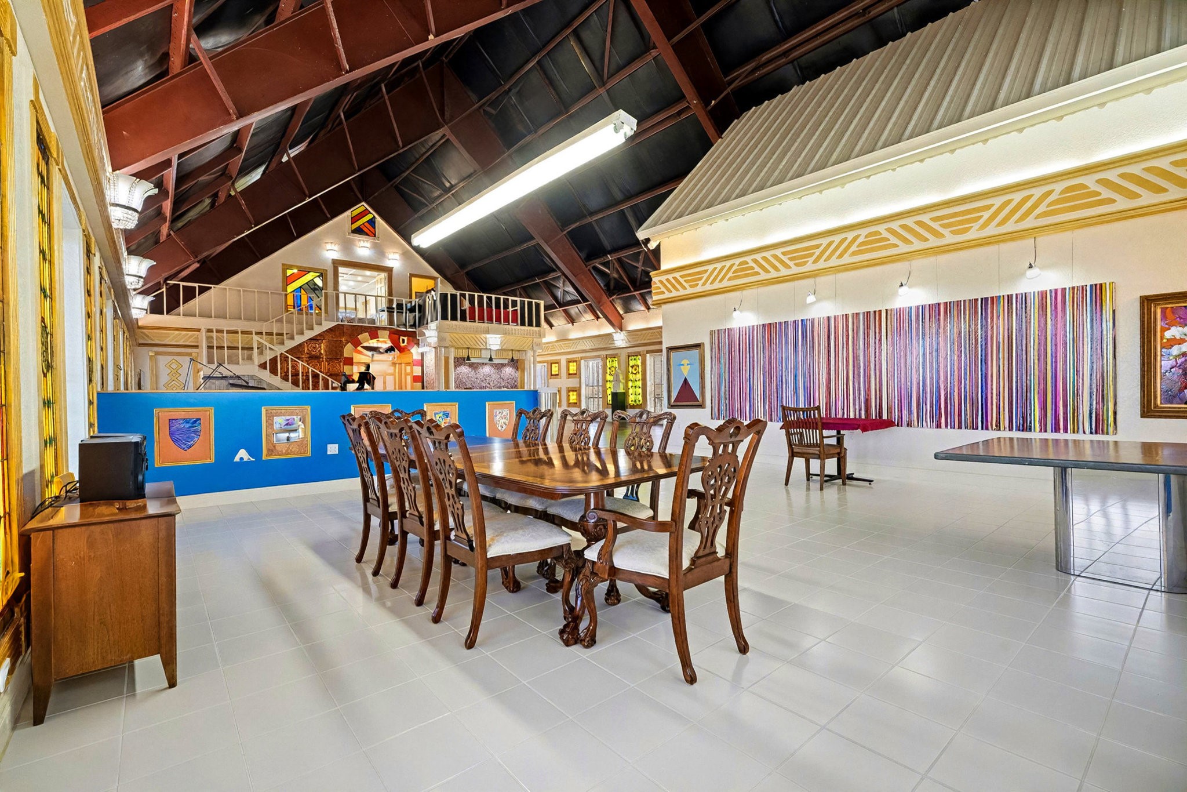
Expansive great room with dramatic vaulted ceilings, custom stained-glass, and hand-inlaid Brazilian and Oak flooring—flooded with light and designed for impressiveentertaining or relaxed gatherings.
Striking open floor plan highlights unique mixed hardwood inlay, surrounded byoversized windows and bold architectural beams—perfect for showcasing art or hostinglarge events.
Lofted view of the grand staircase and spacious main living area, featuring vibrantglasswork, custom finishes, and abundant room for creative living or multi-purpose use.
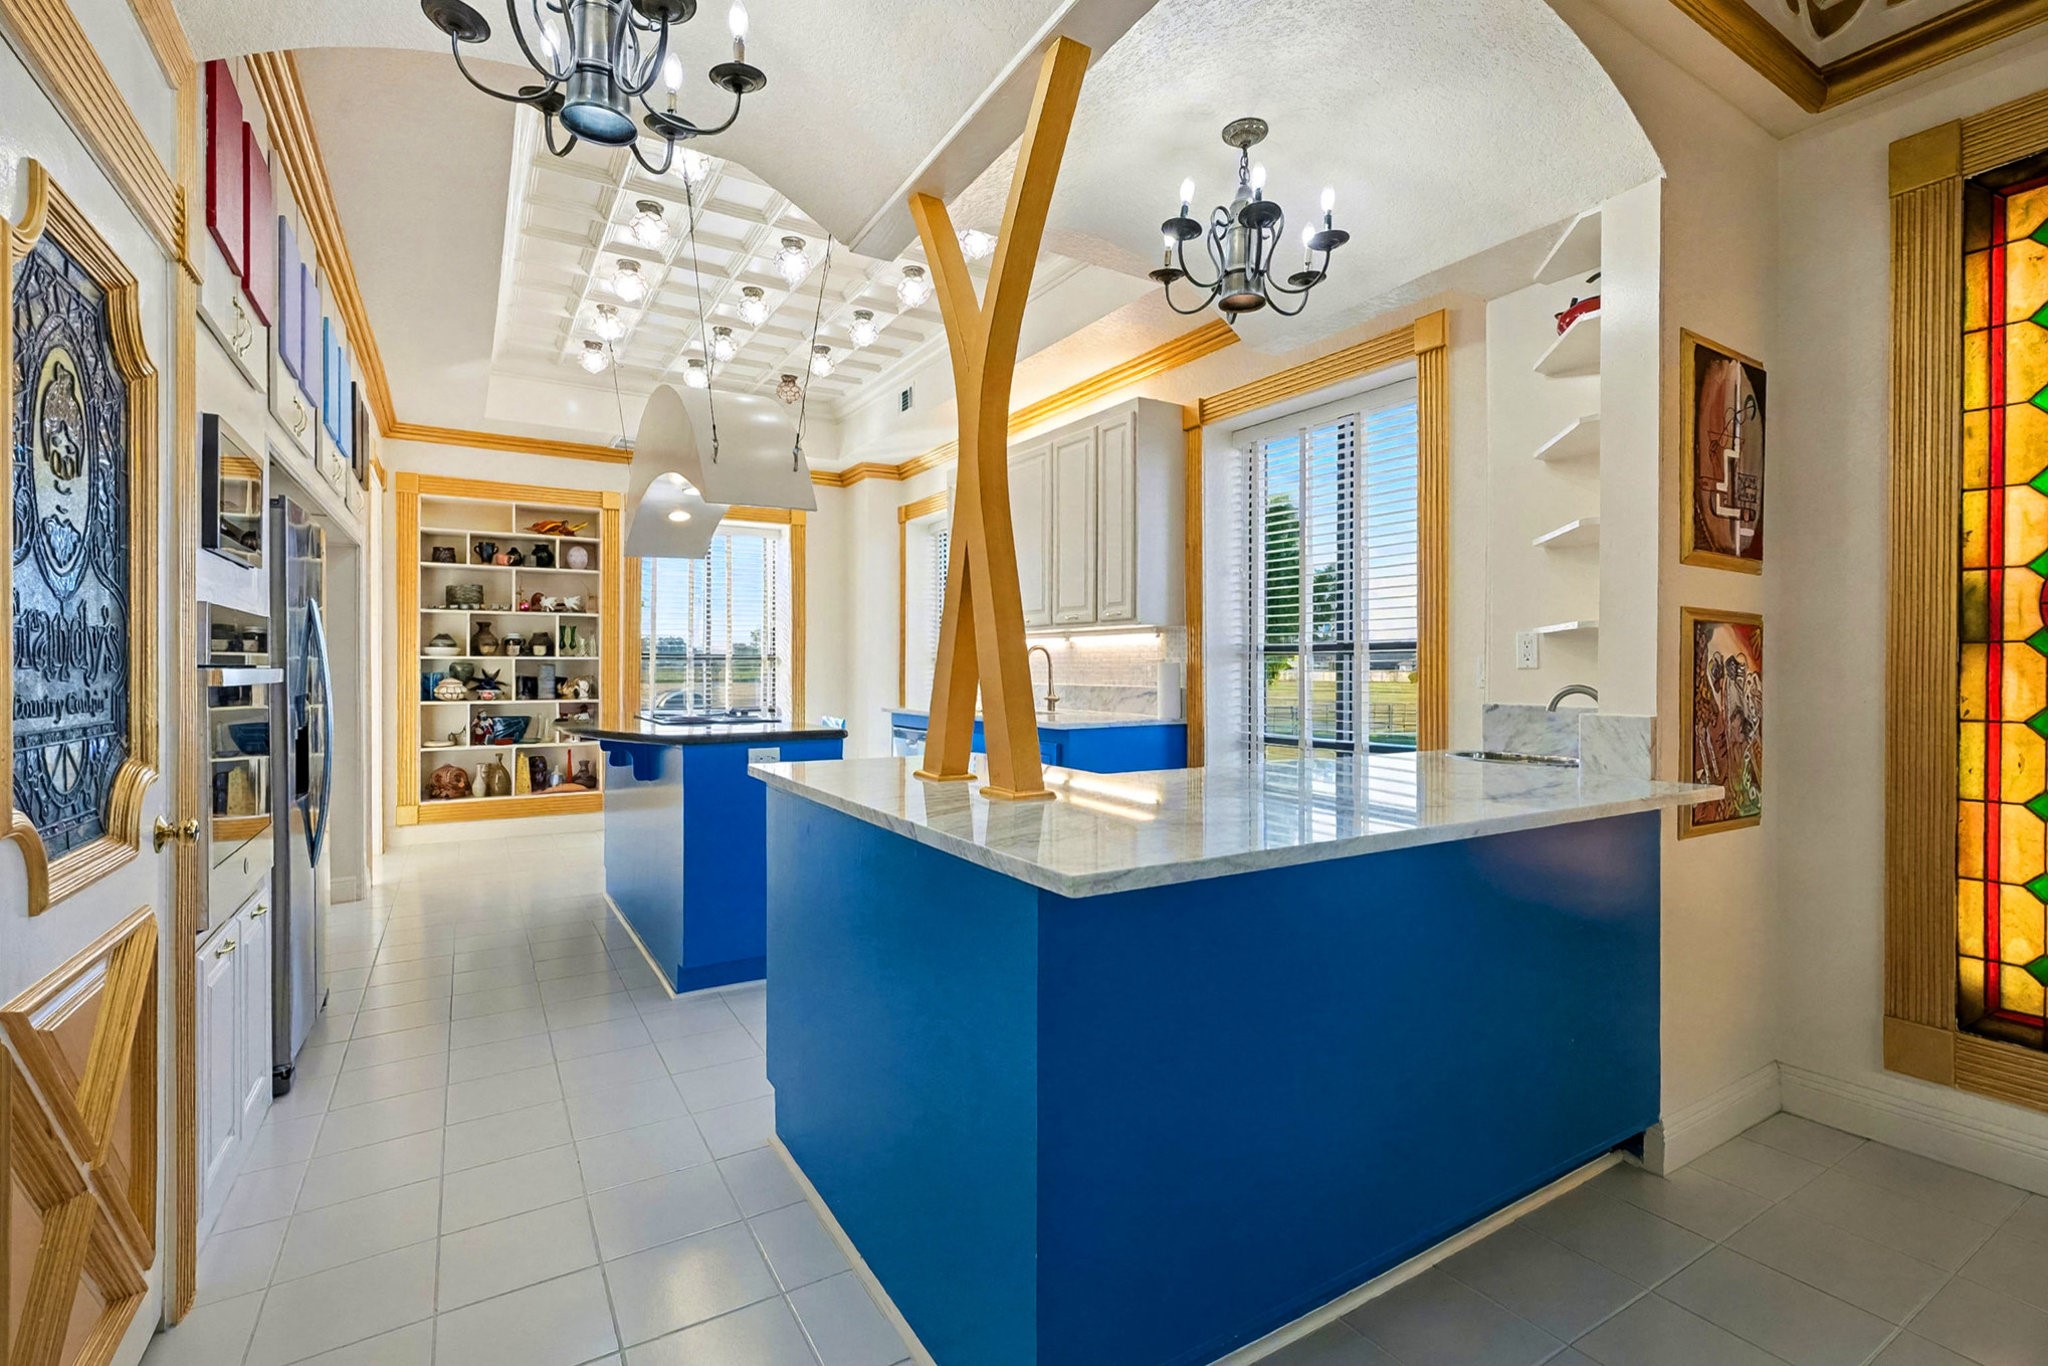
Modern chef’s kitchen with custom cobalt-blue cabinetry, sleek marble countertops, andopen flow to the dining and living areas.
Elegant dual-island kitchen with architectural ceiling detail, pendant lighting, andabundant prep and seating space.
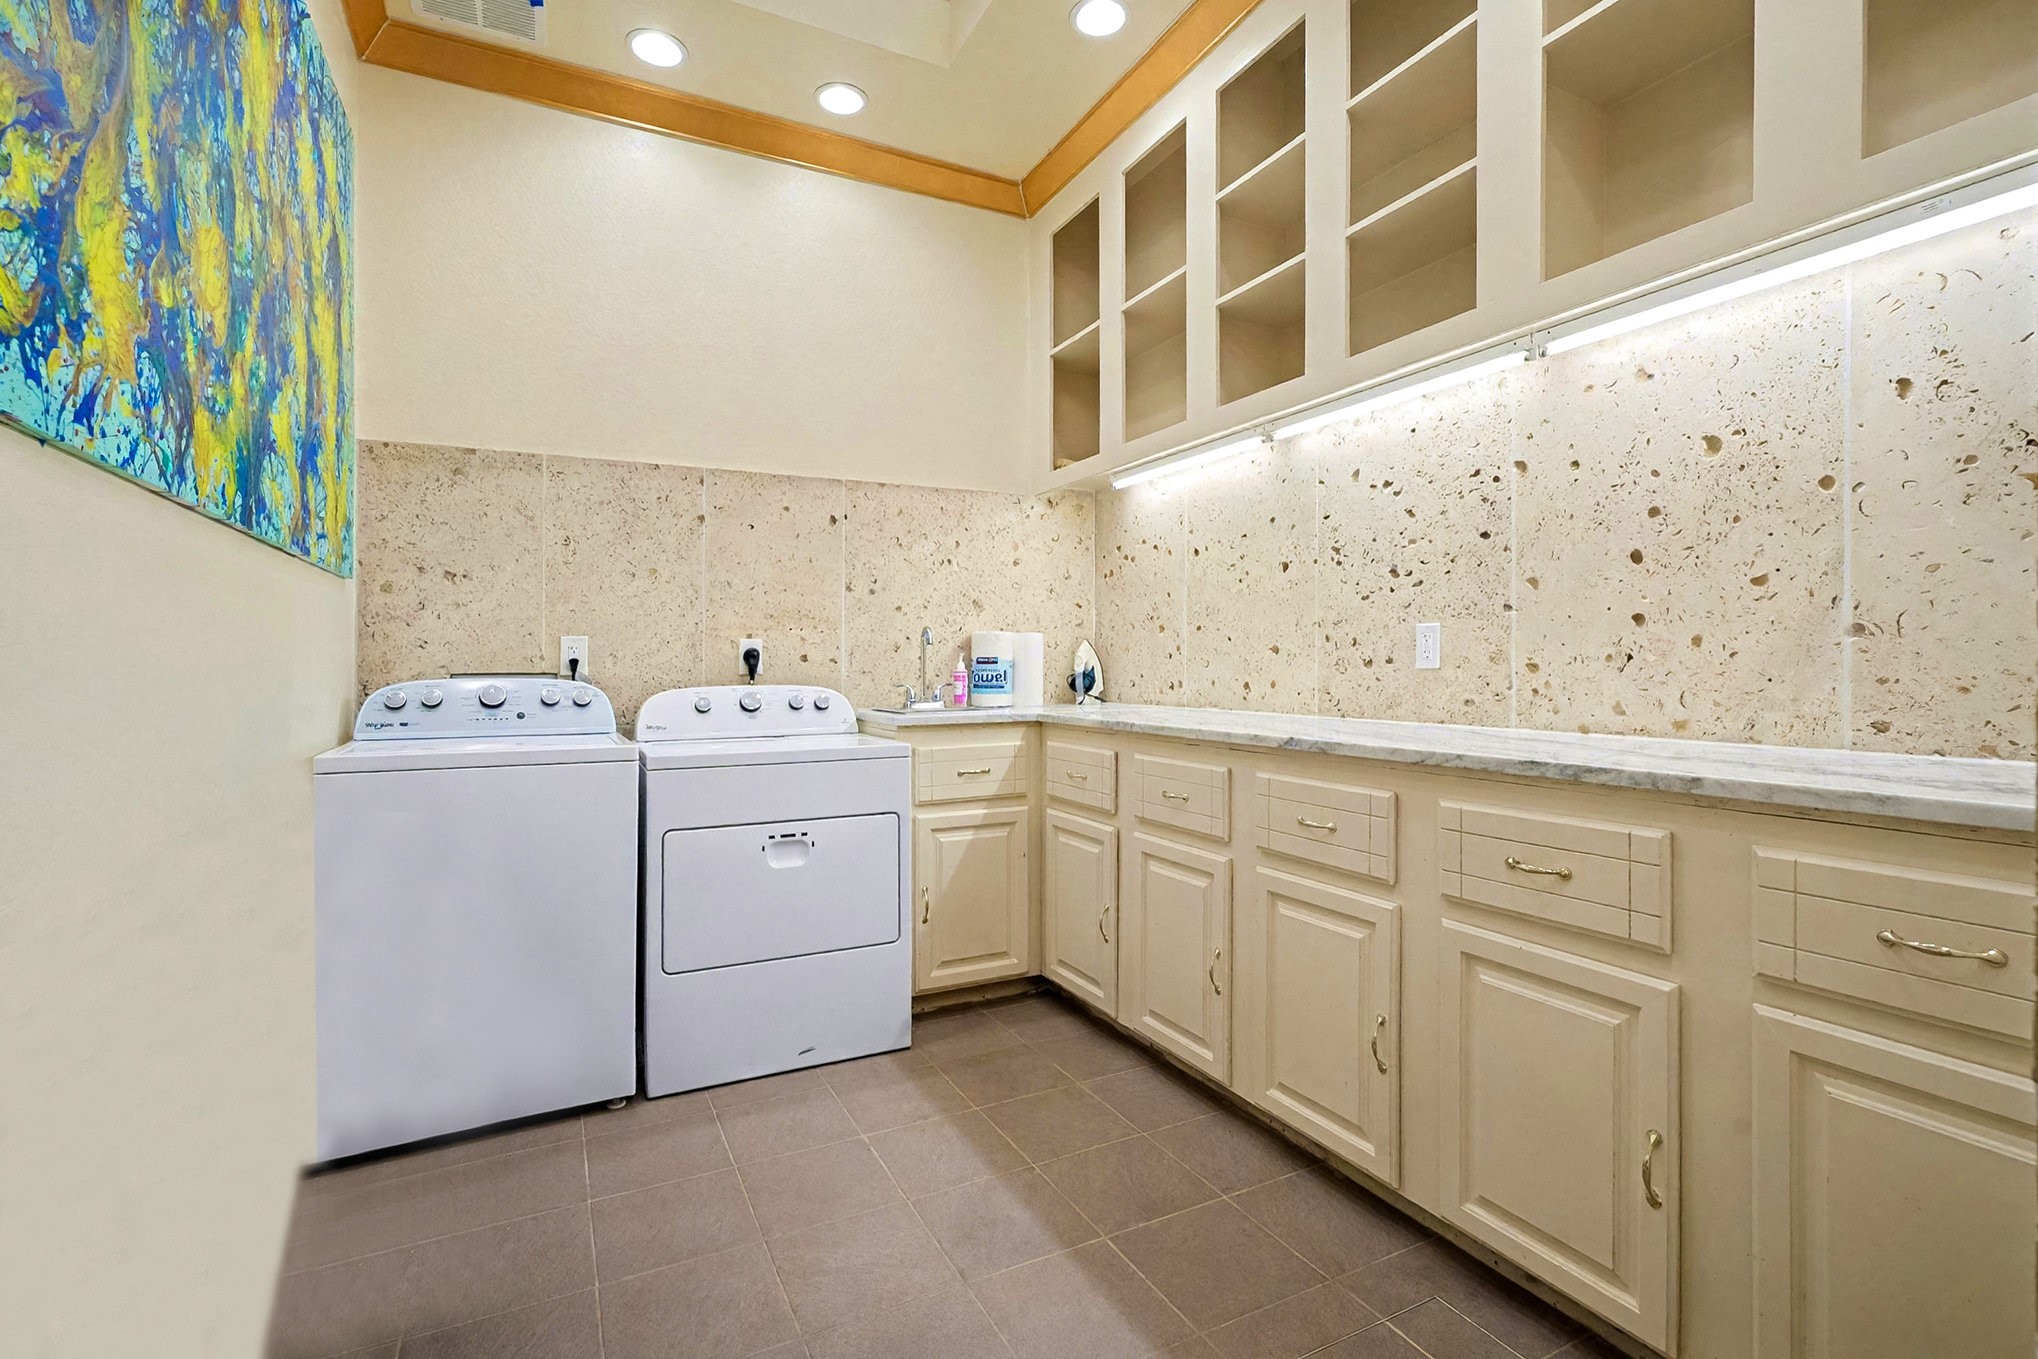
Laundry Room with Limestone Fossil Shell Walls
Grand dining and entertaining space featuring vaulted ceilings, colorful stained-glasswindows, and elegant architectural detailing.
Expansive formal dining area with seating for twelve, artistic wall installations, anddramatic exposed beam ceiling design.
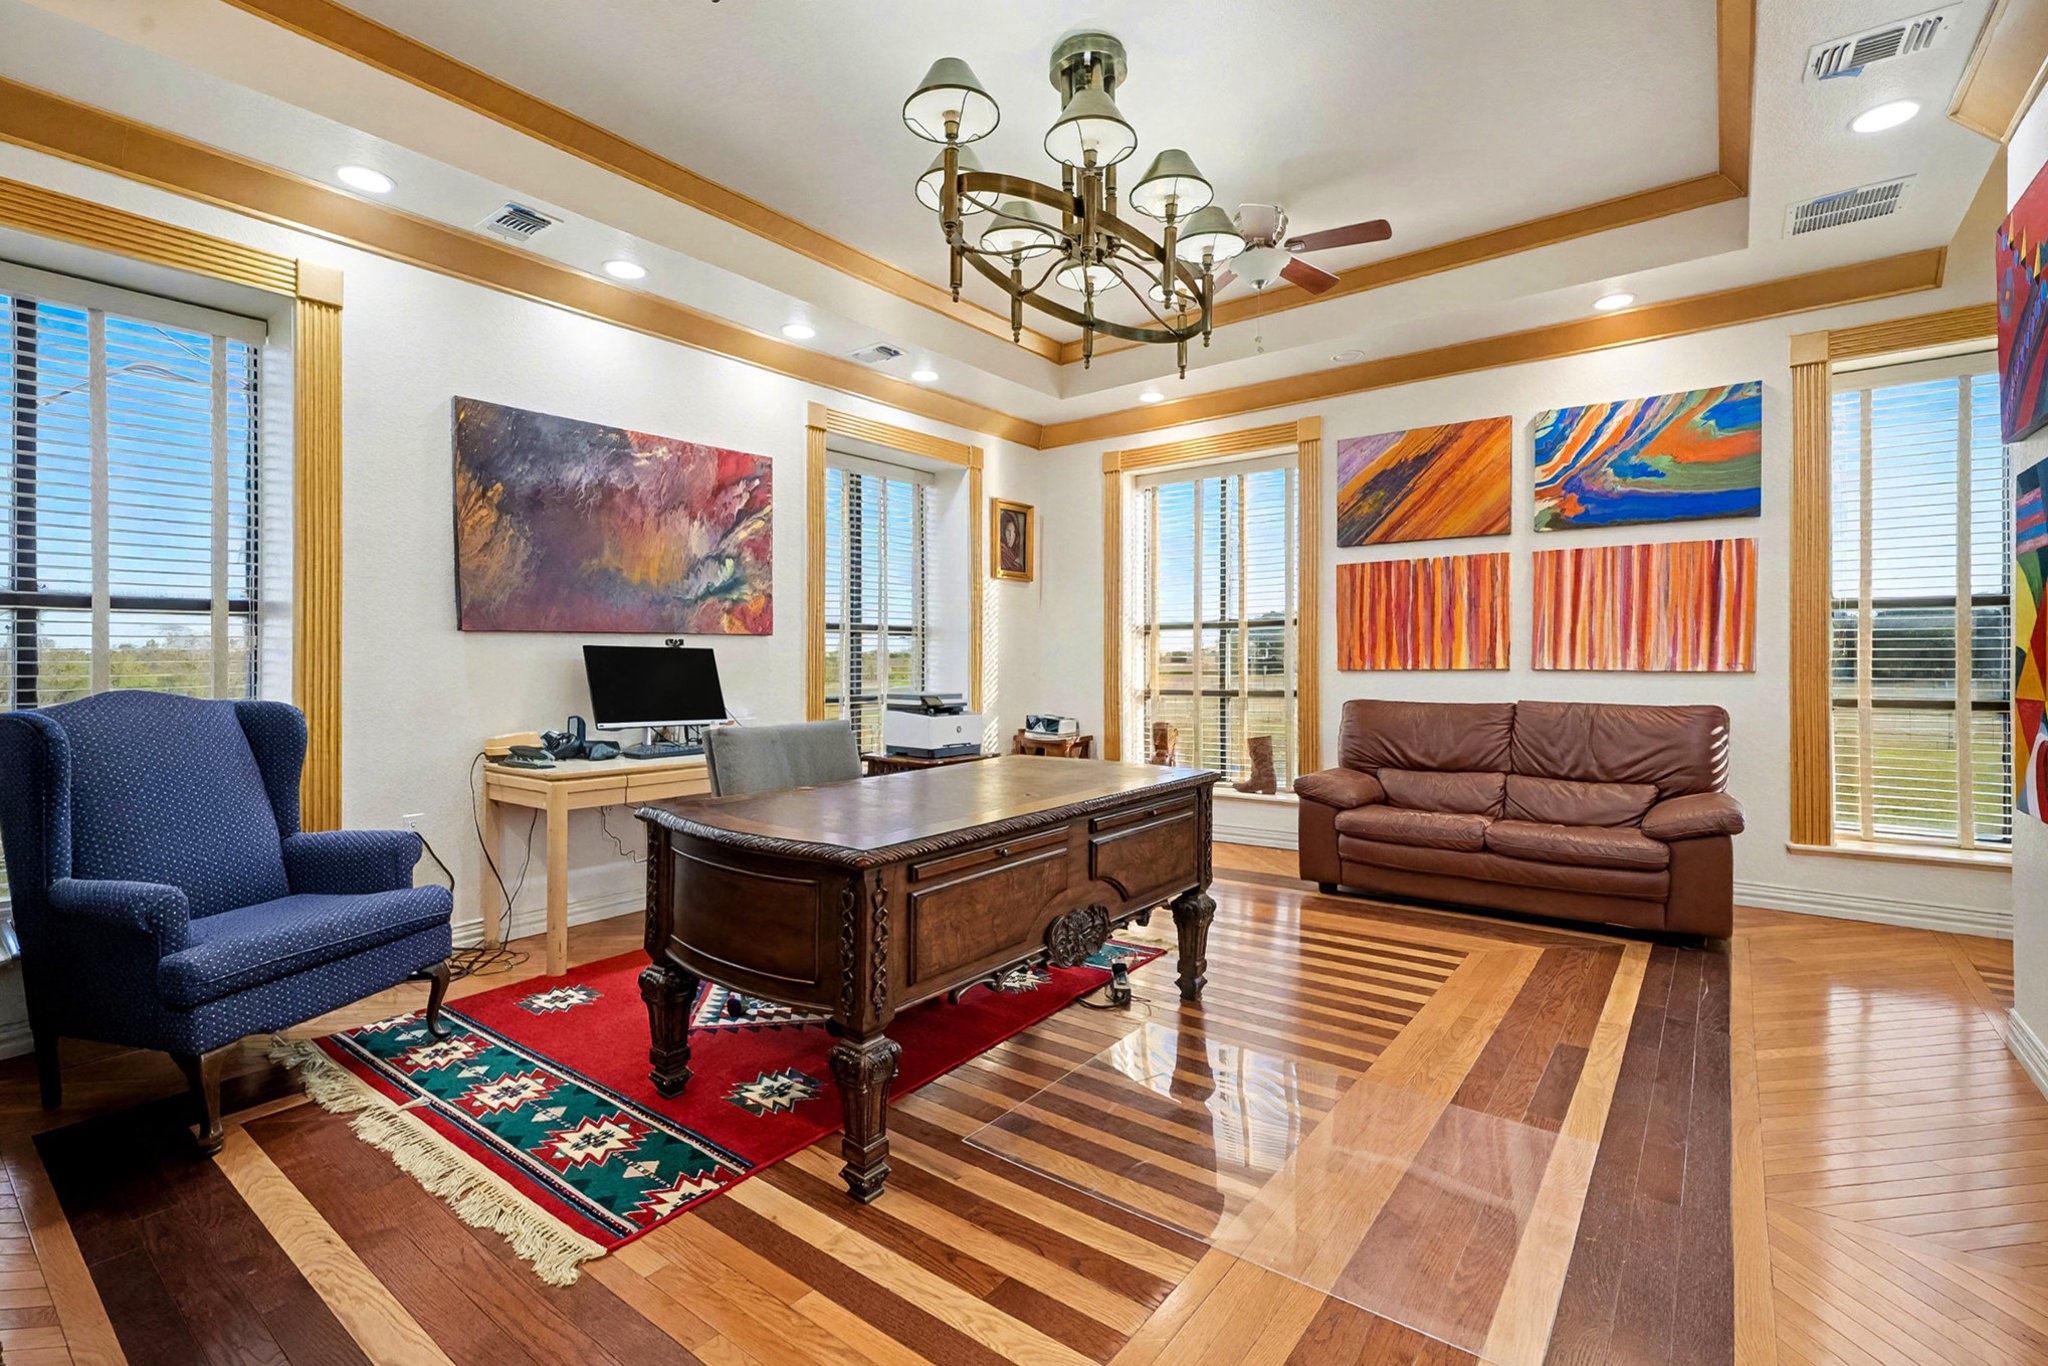
Sophisticated home office with custom hardwood flooring, large picture windows, andcolorful contemporary art.
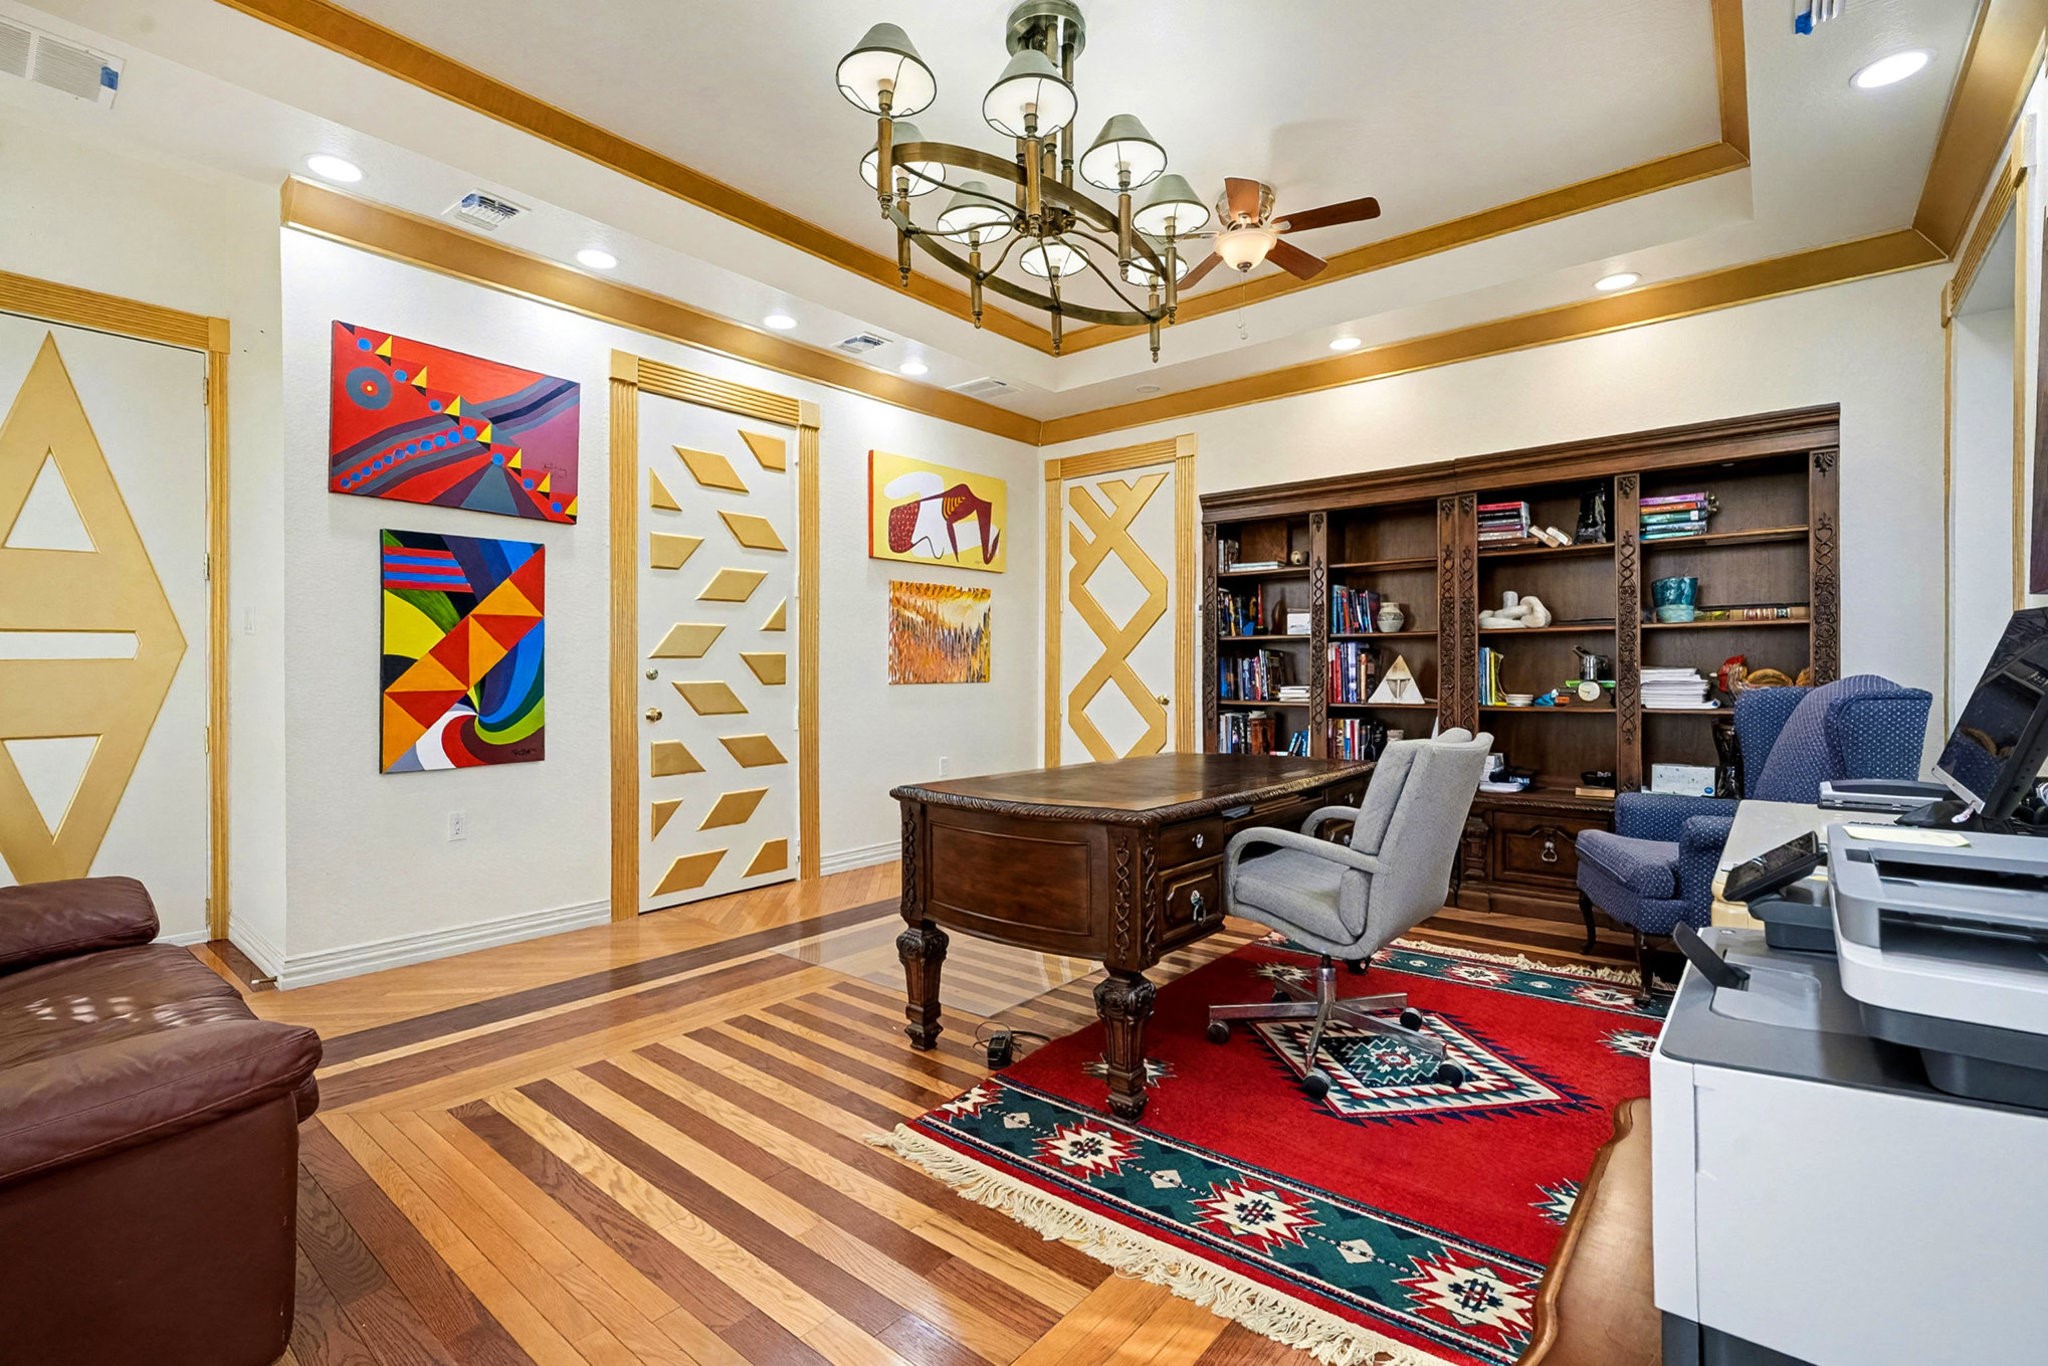
Executive-style study featuring built-in bookshelves, designer ceiling trim, and artisticgeometric door accents.
Office bathroom featuring rich marble tile walls, soaking tub with shower, and elegantvanity with granite countertop.
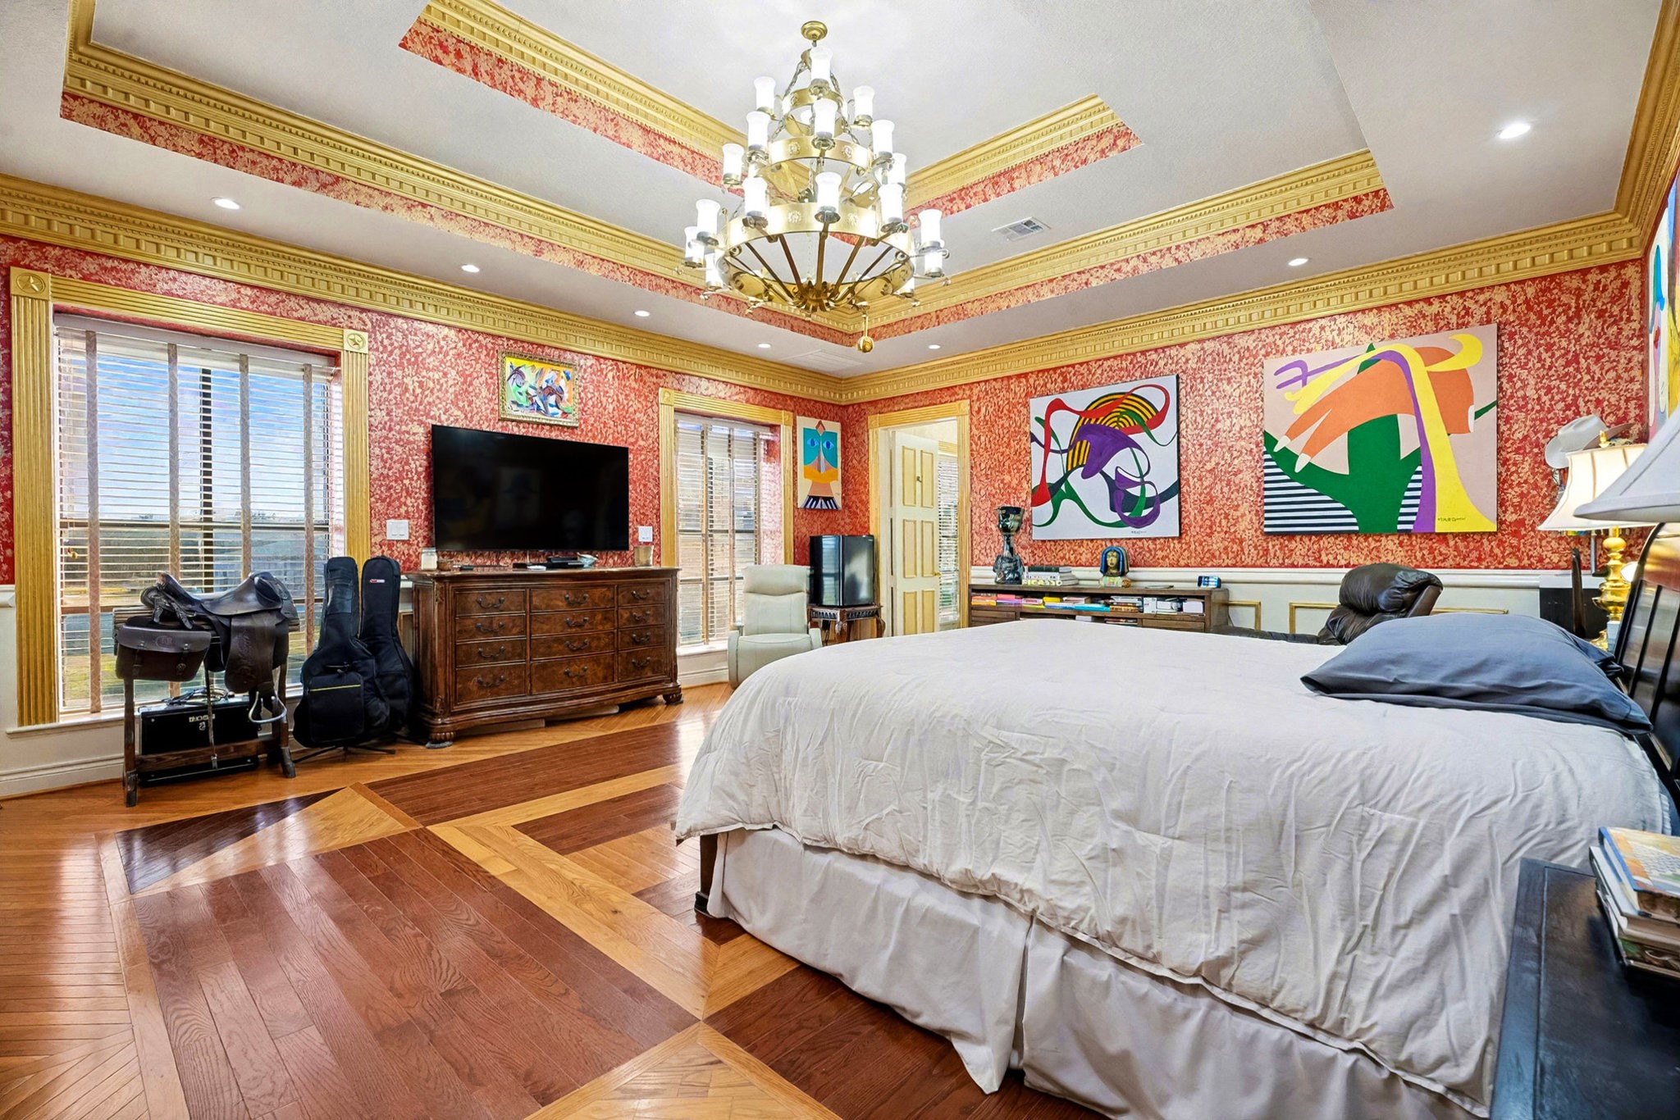
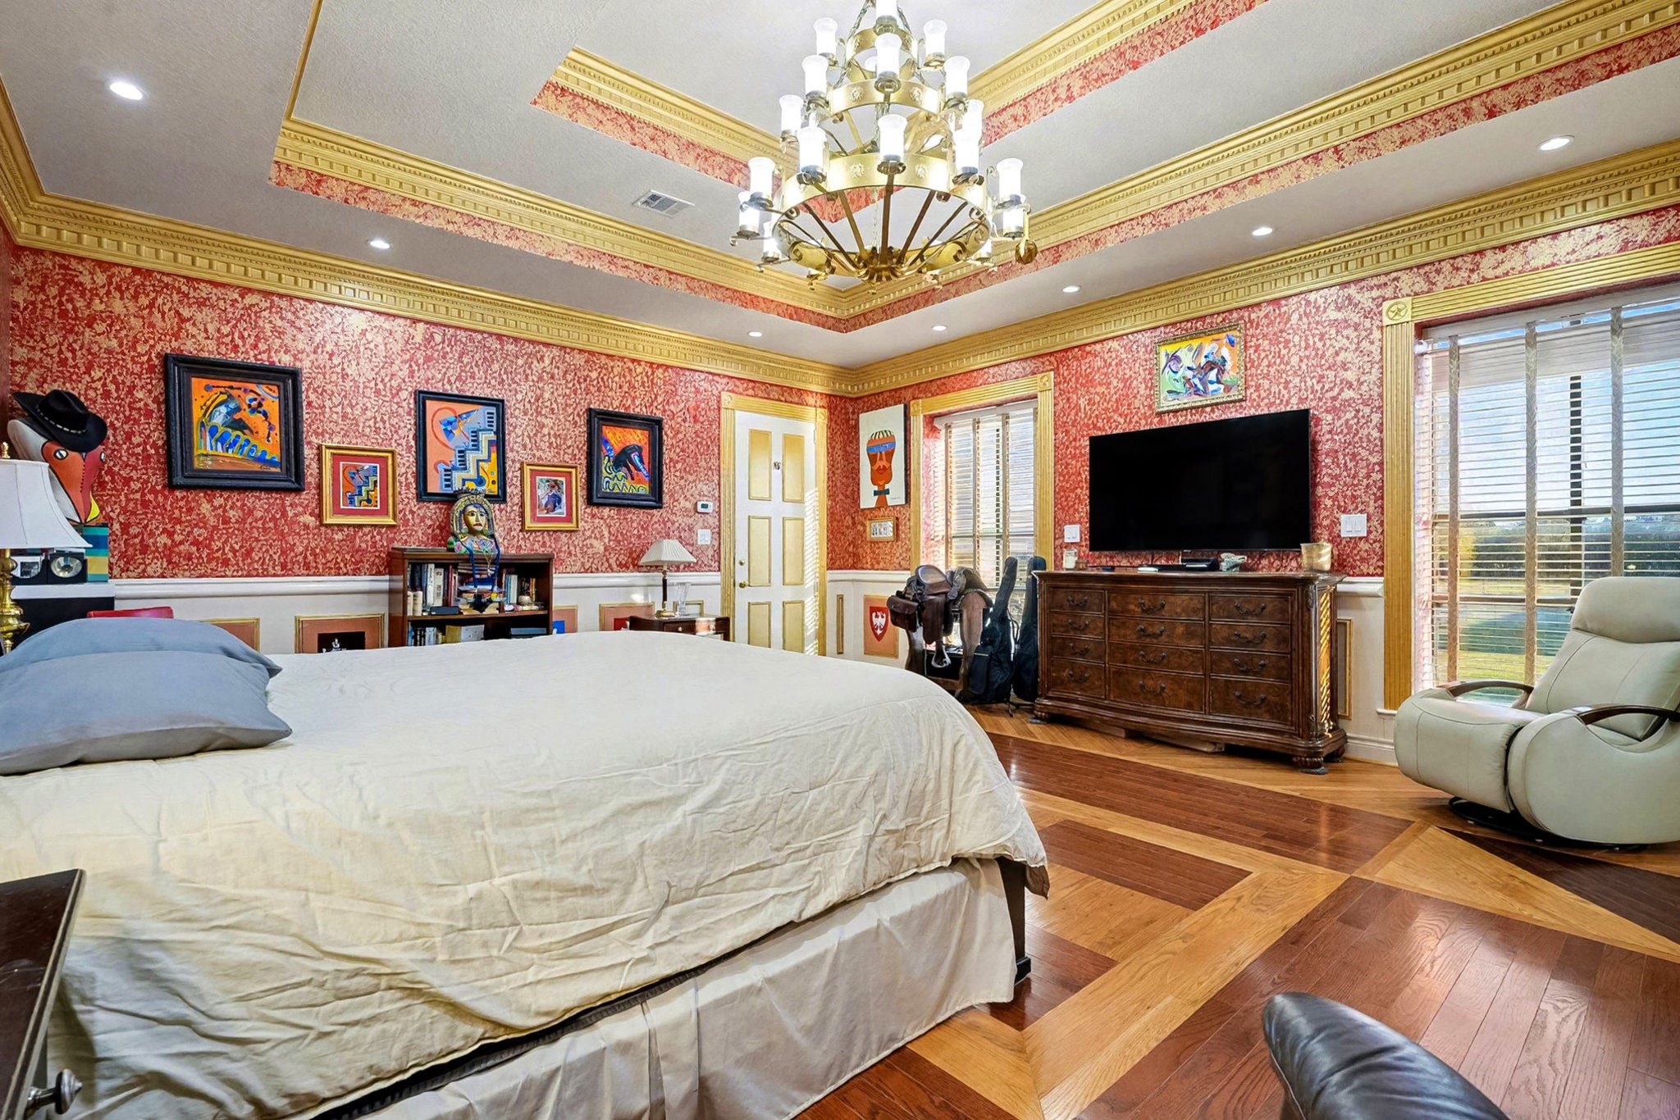
Luxurious primary bedroom with elegant tray ceiling, gold crown molding, and richhardwood flooring accented by modern art.
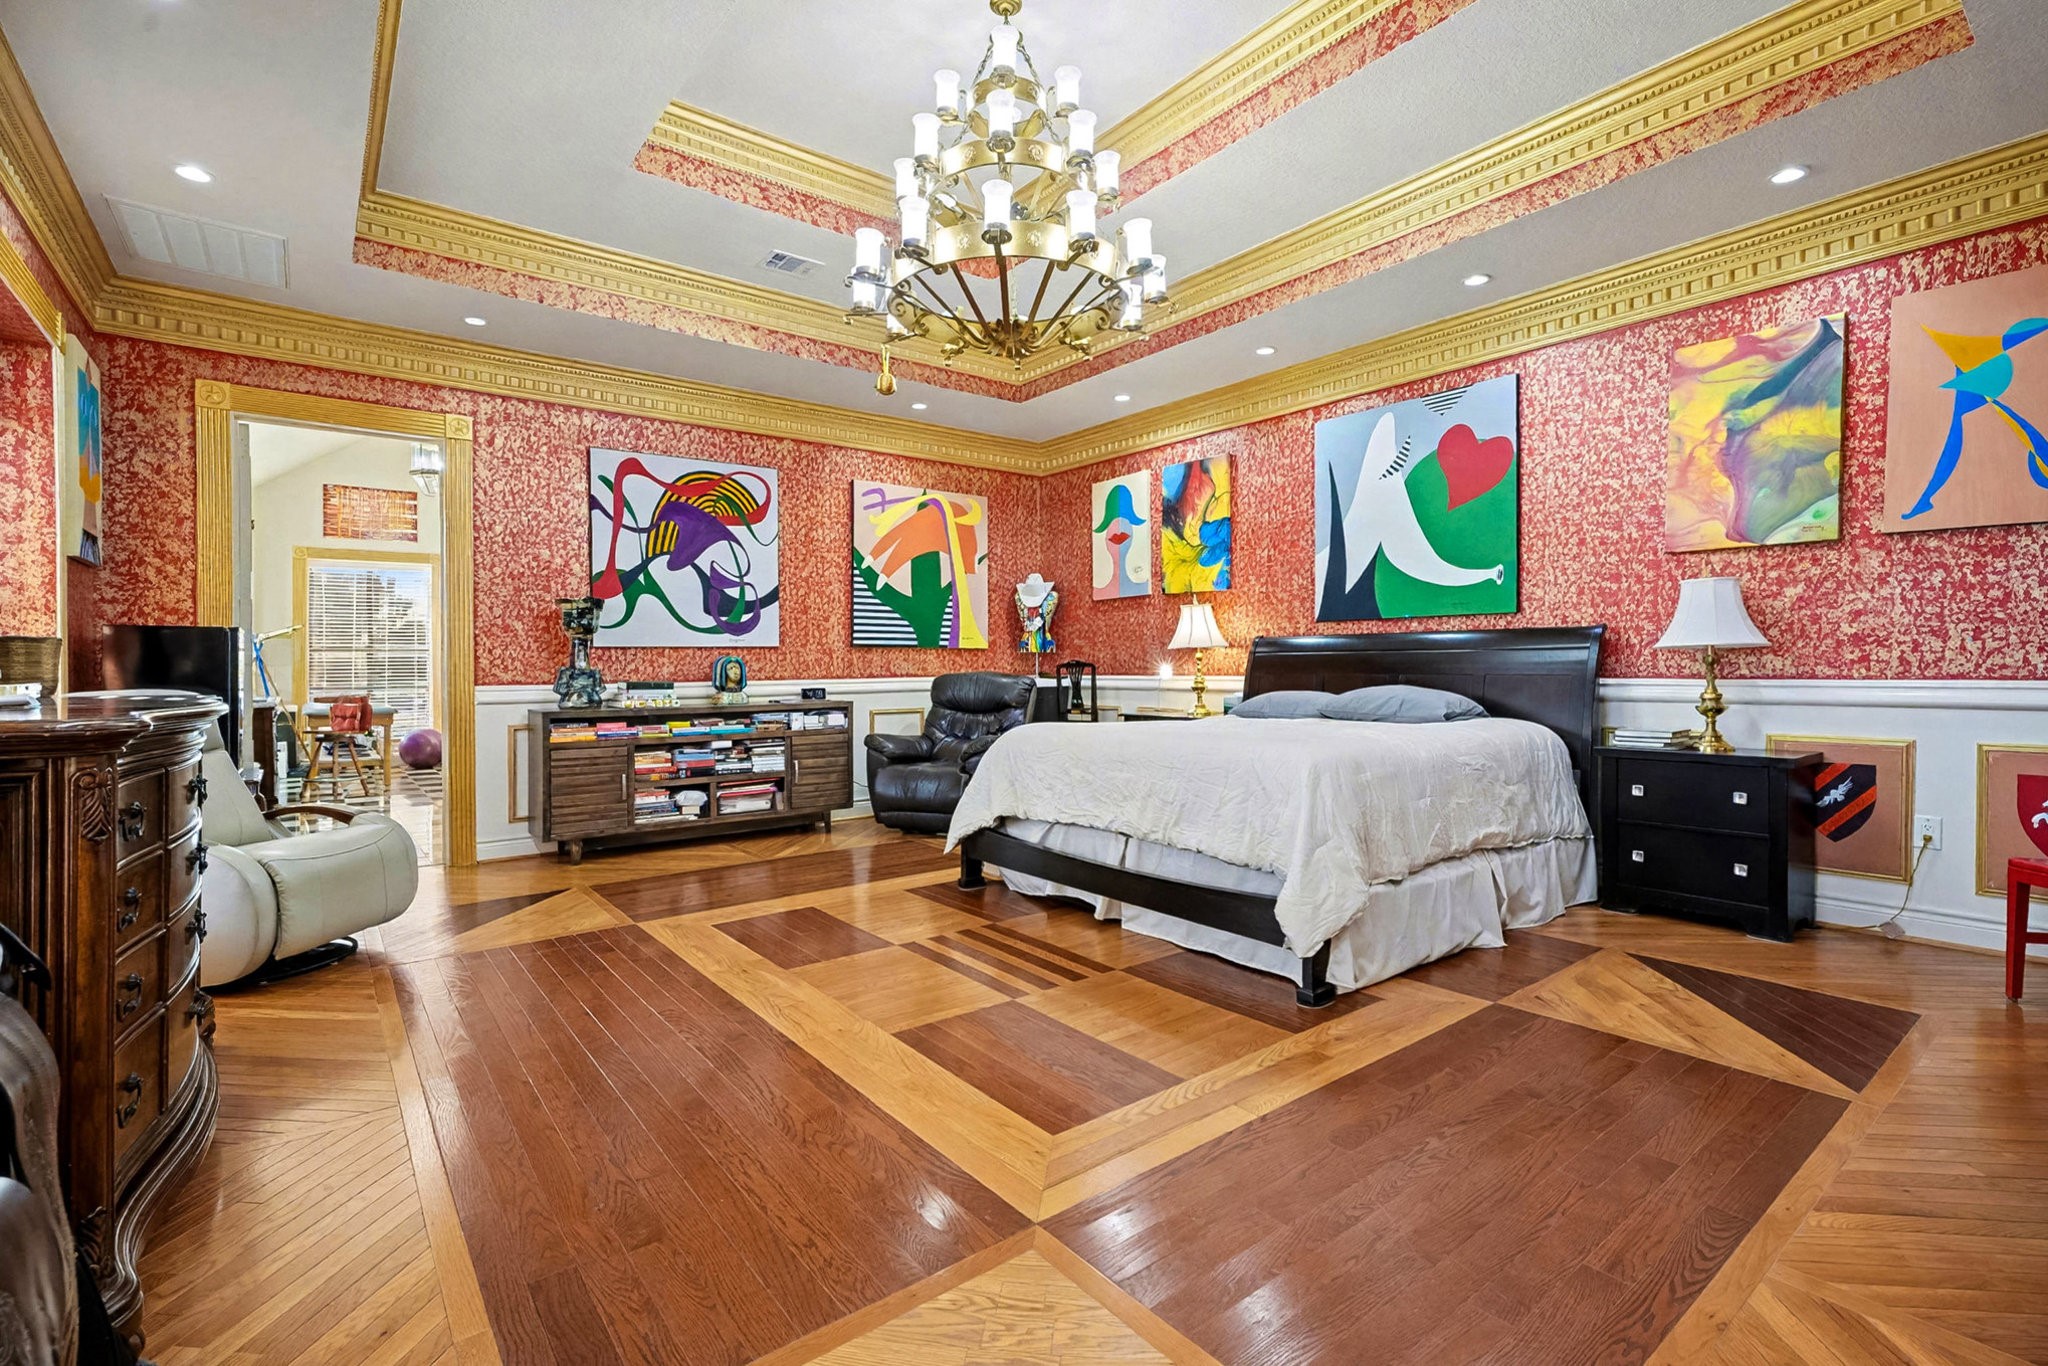
Spacious primary suite displaying bold red and gold design, statement chandelier, andartistic wall décor.
Bright and inviting bedroom retreat with custom wood inlay flooring, large windows, andvibrant gallery-style artwork.
Grand primary bedroom with stunning ceiling detail, warm wood tones, andcontemporary artistic finishes throughout.
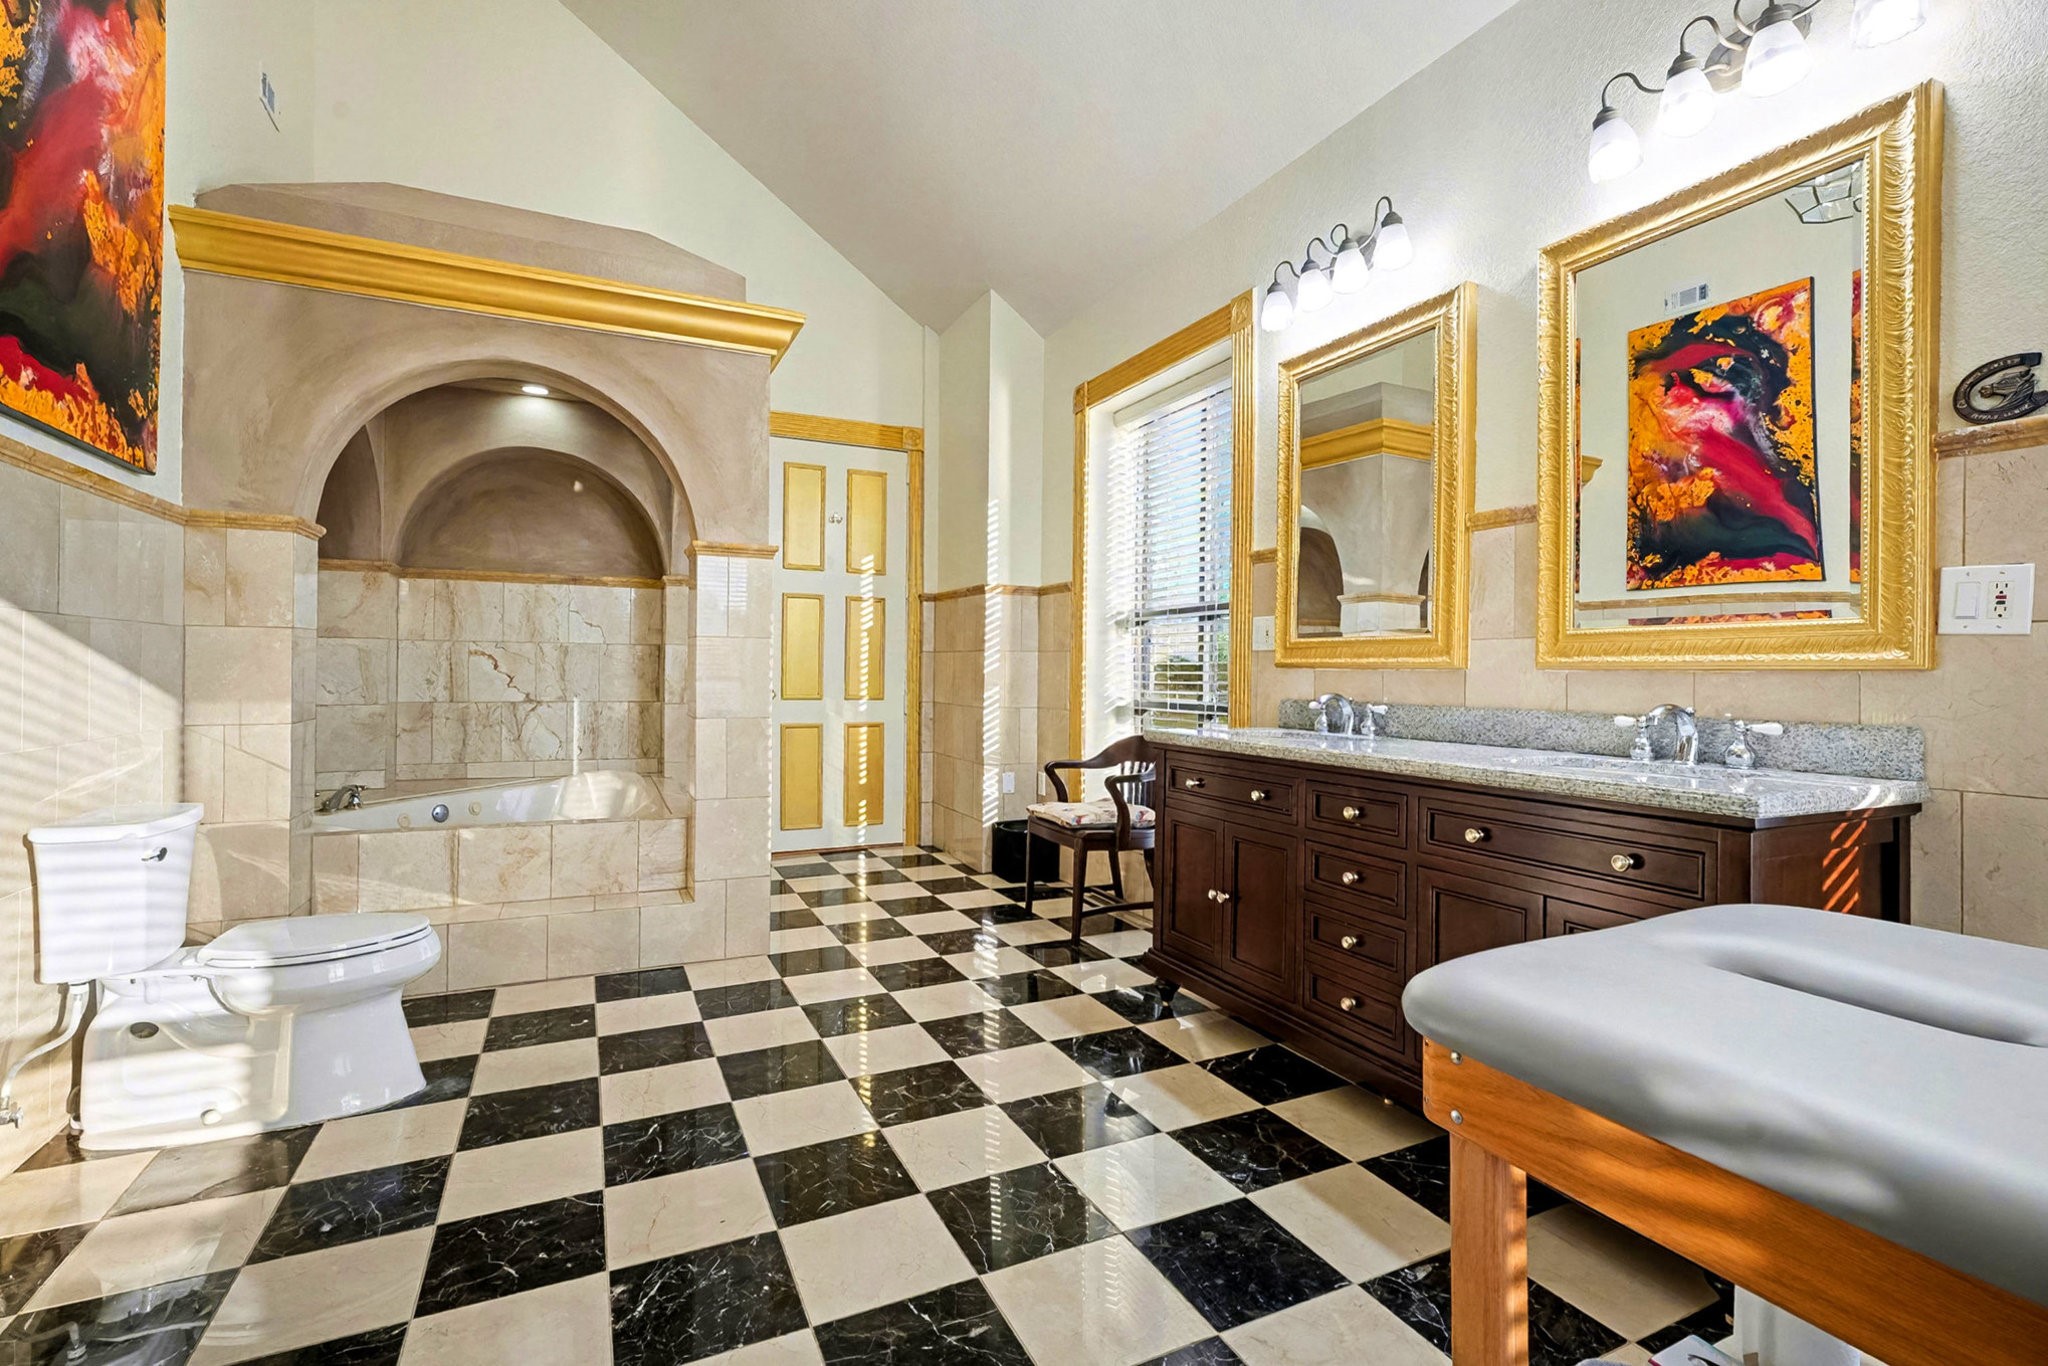
Elegant primary bath with checkered marble floors, dual vanities, and luxurious archedjetted tub alcove.
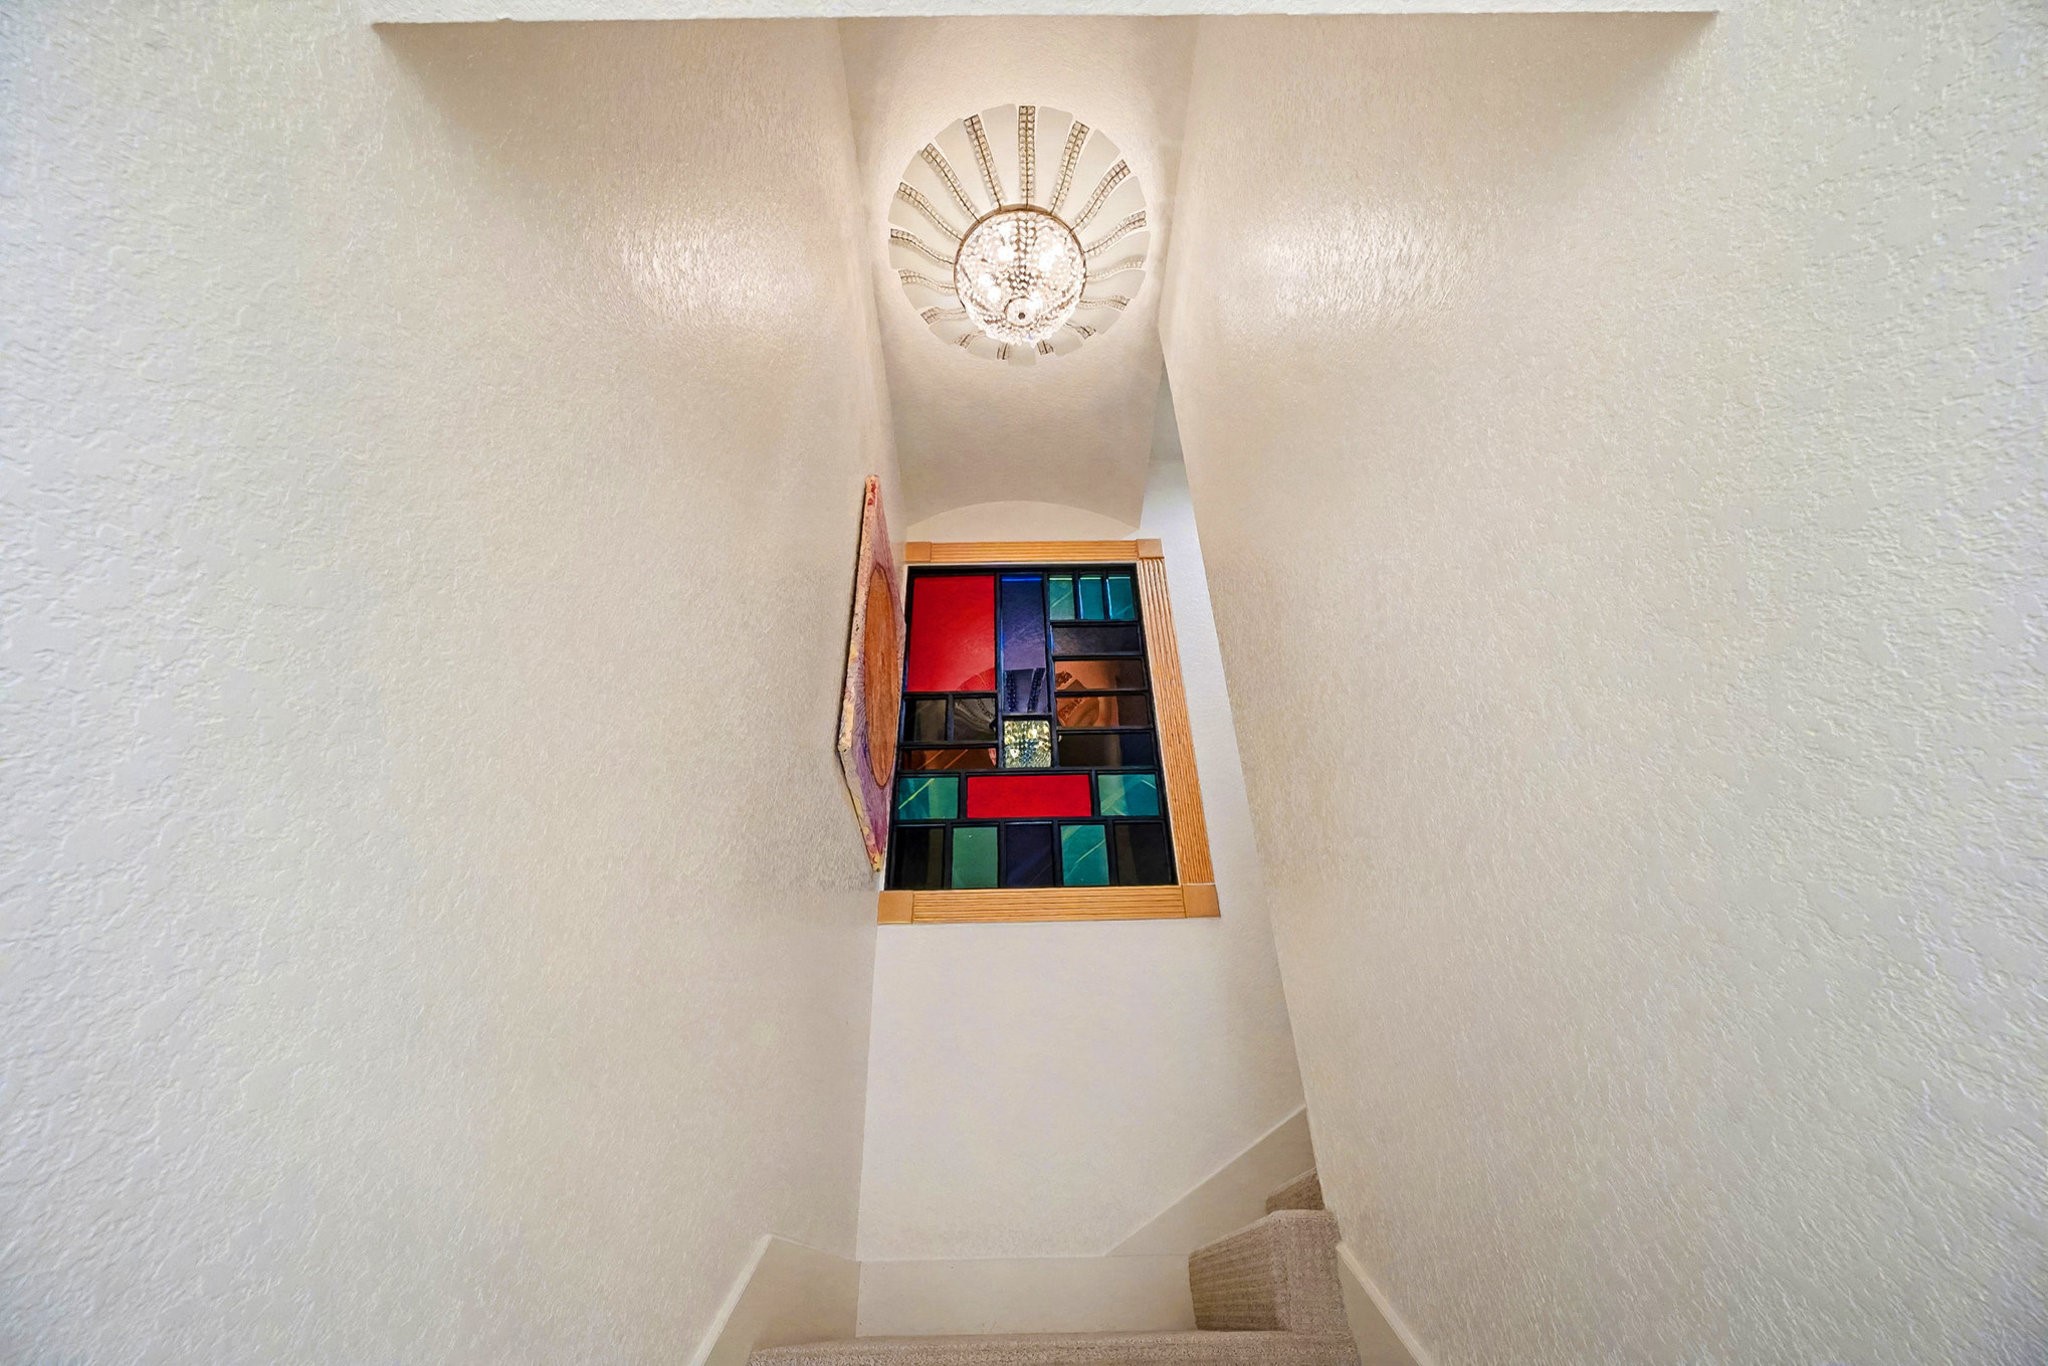
Stairway to second floor from kitchen area with custom stained-glass window and elegant Burbank carpet runner,illuminated by a crystal chandelier.
Guest bedroom (1) with striking oak hardwood floors, custom gold-trimmedmolding, and modern art accents throughout.
Guest bathroom (1) wall marble tile surround, soaking tub and shower combo, and richwood vanity with marble countertop.
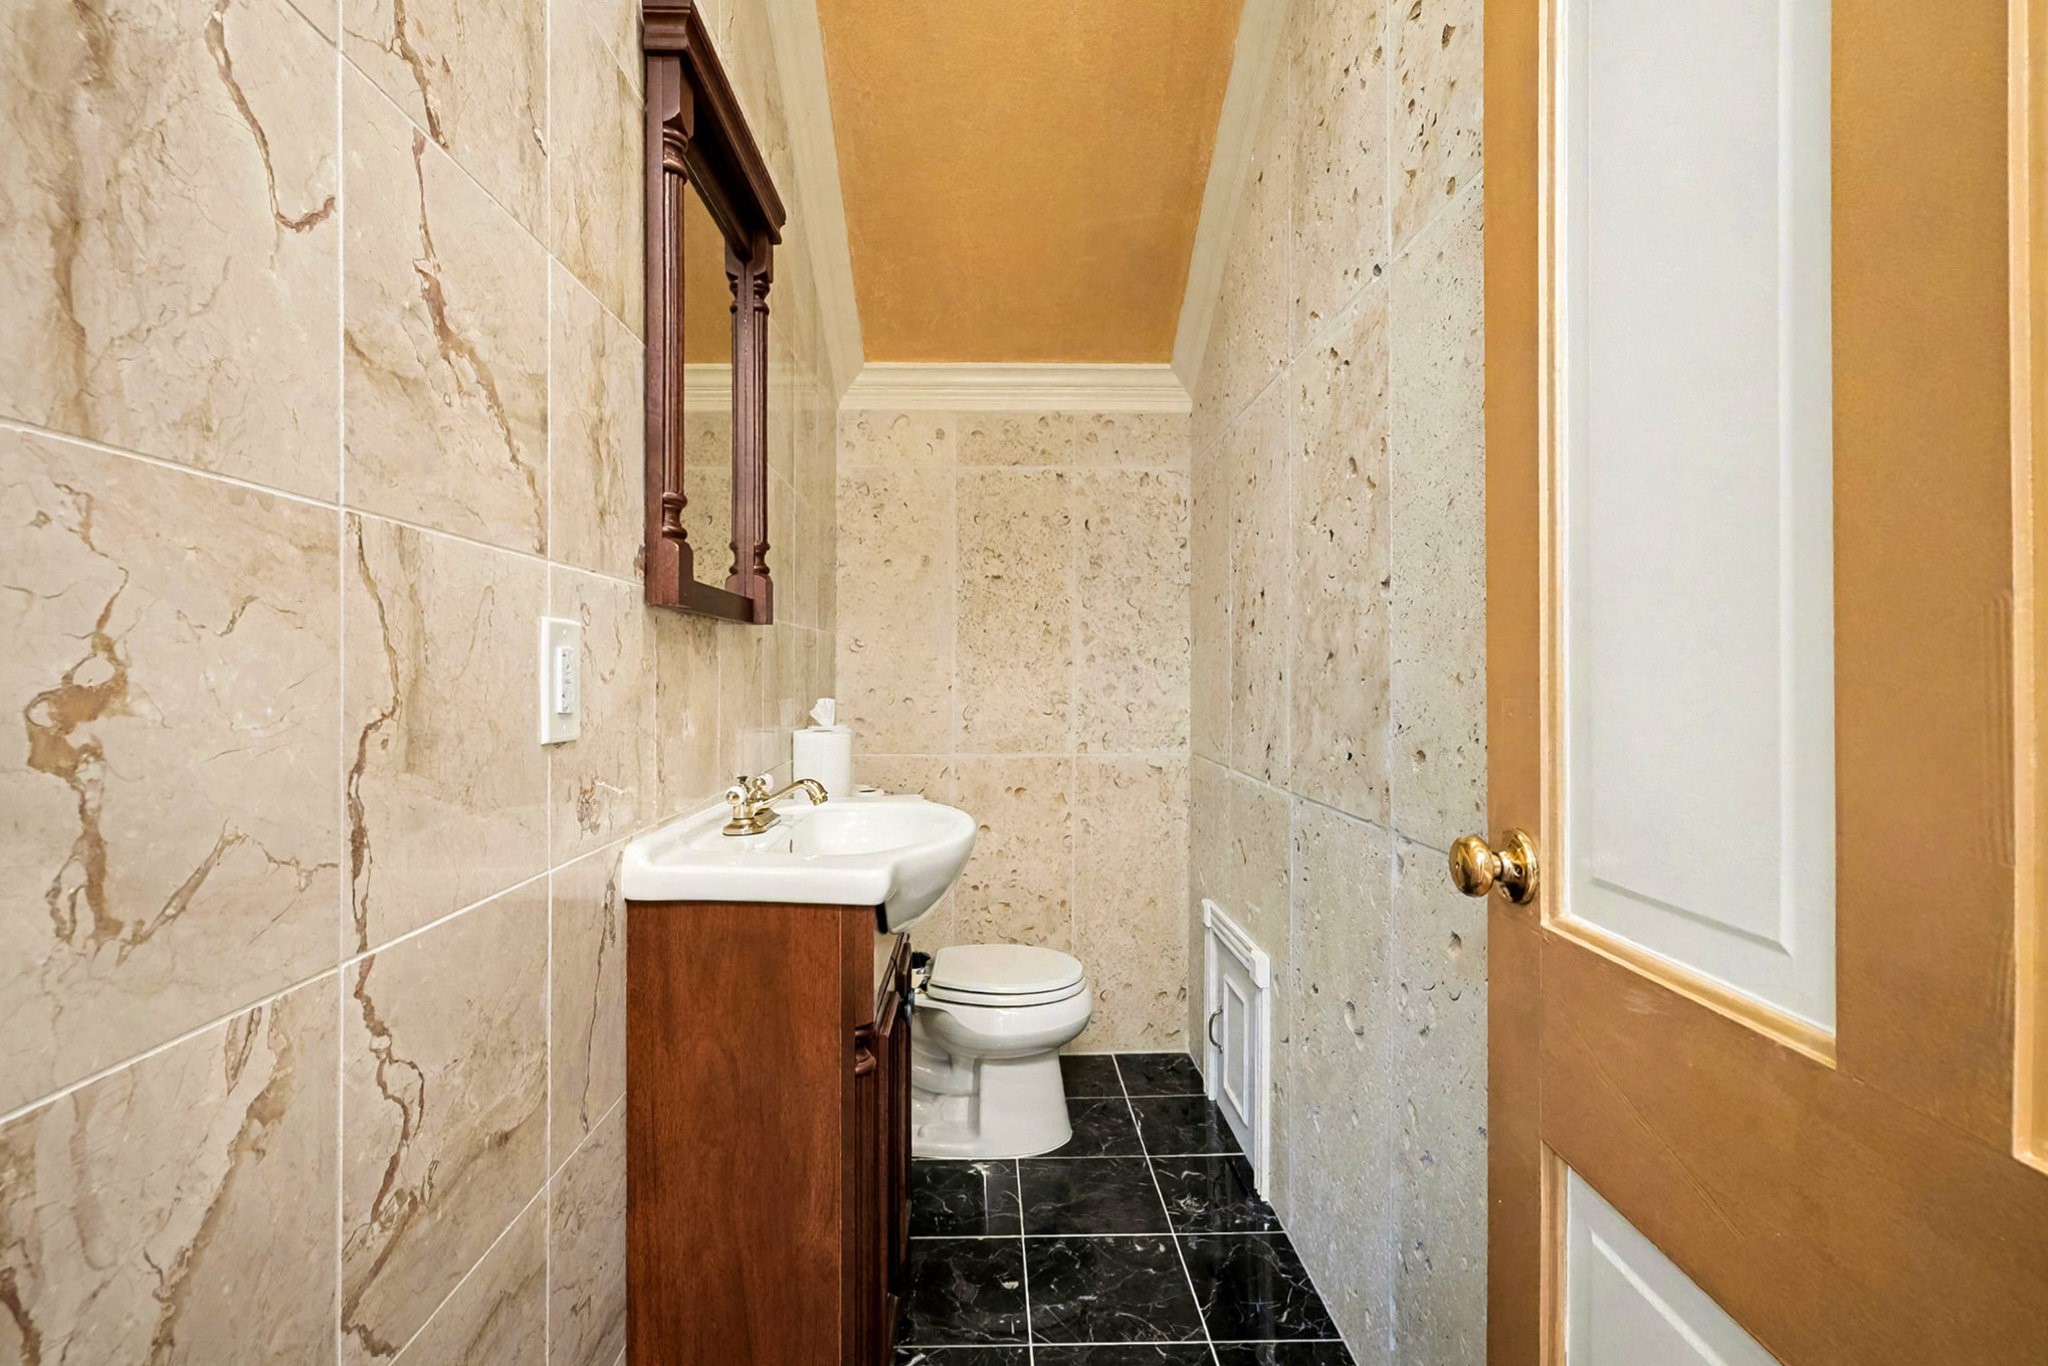
Half bath (1) with marble wall tile and limestone fossil shell finish, featuring a classicwood vanity, gold fixtures, and black marble flooring.
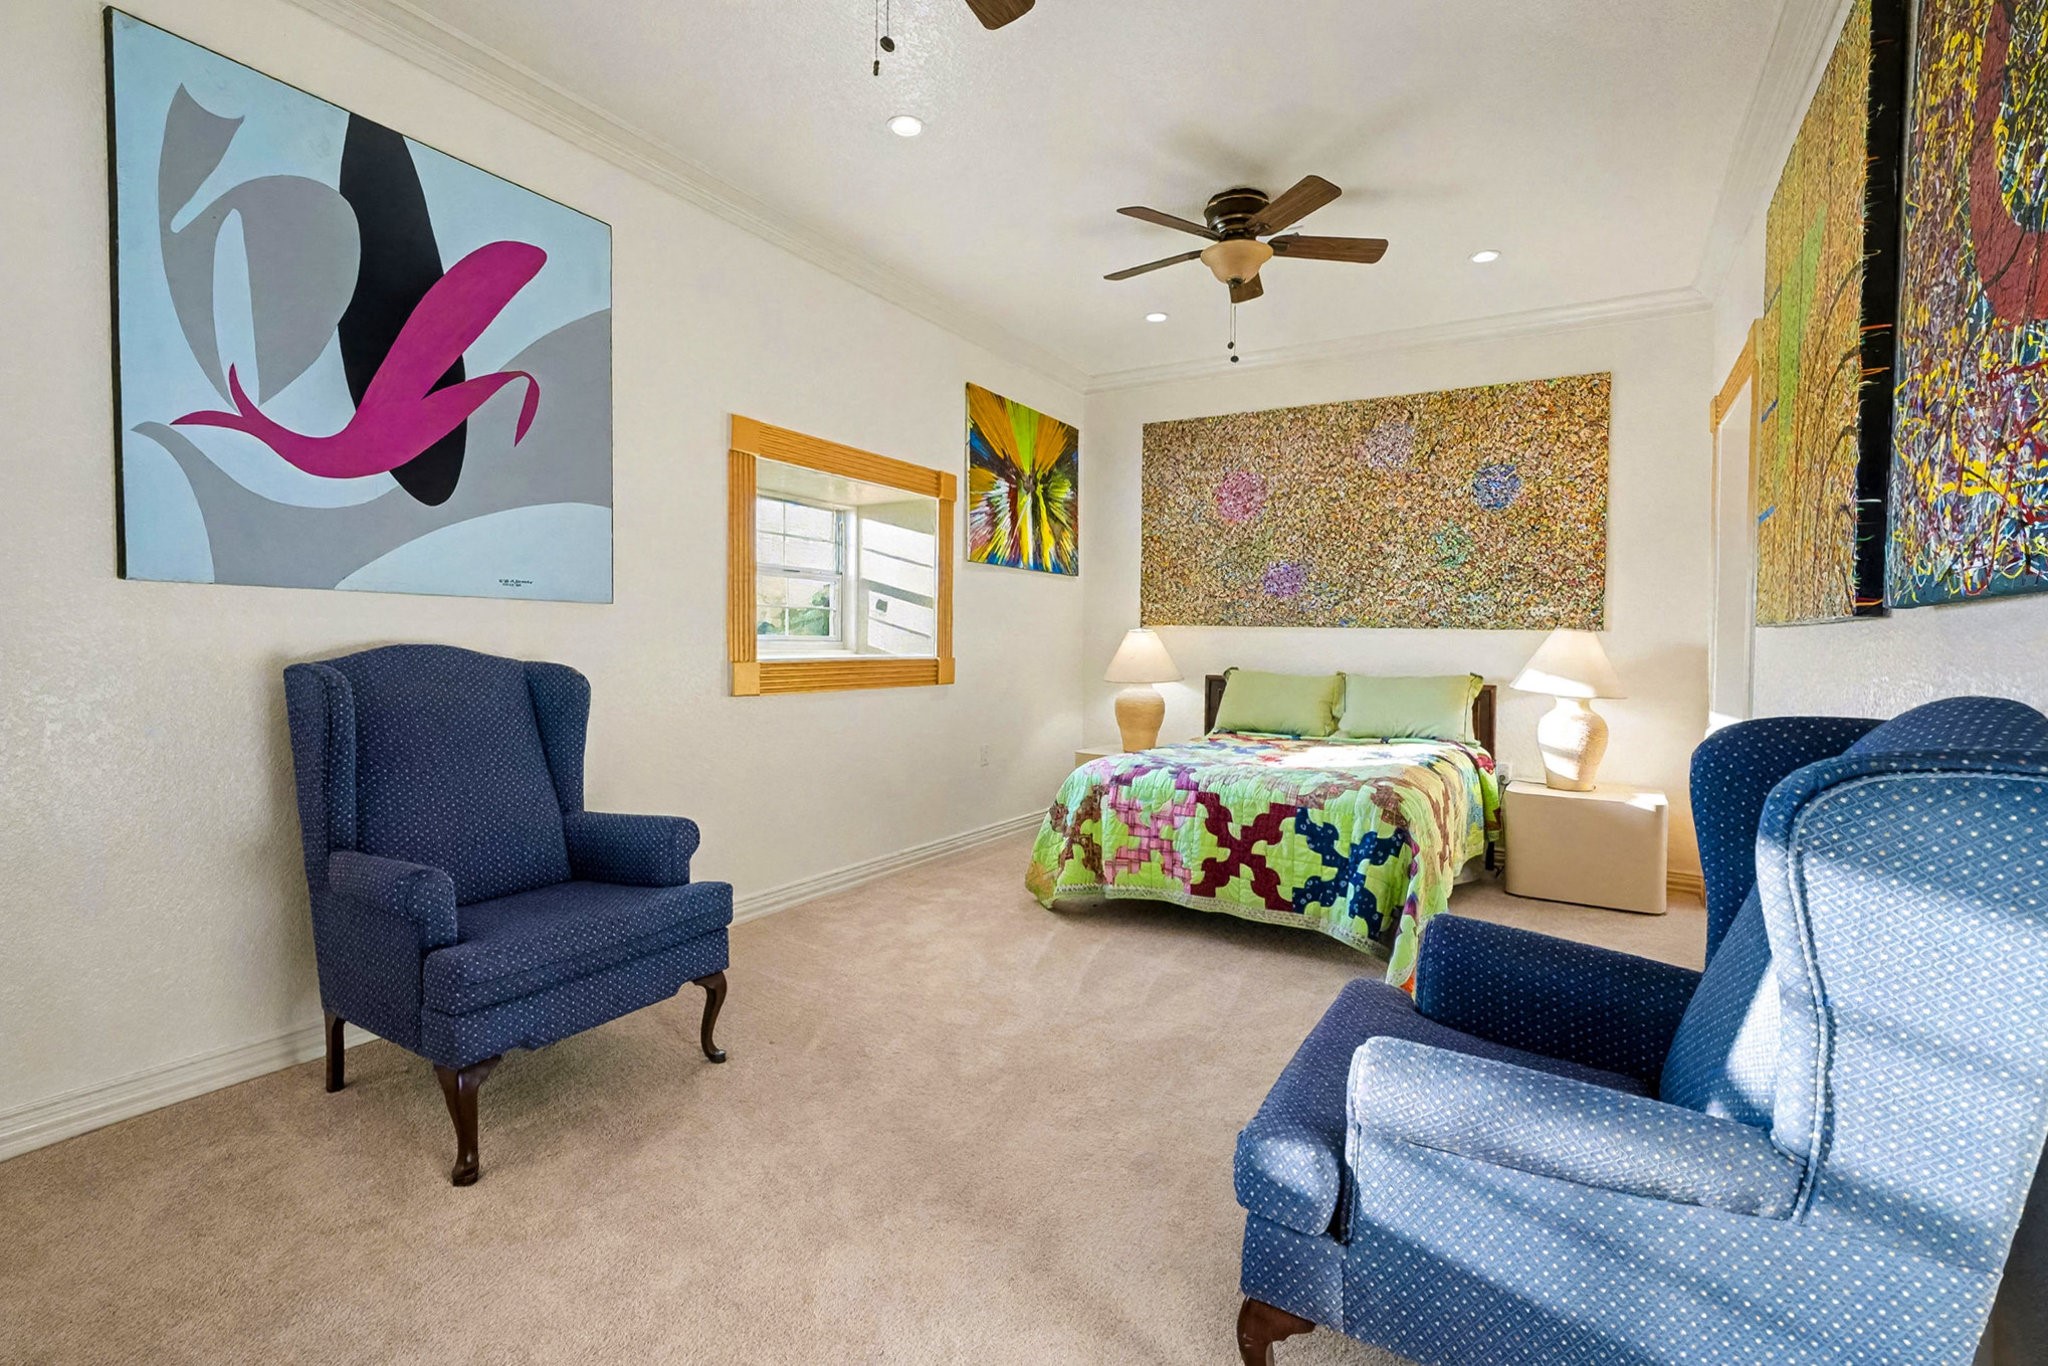
Guest room (2) on second floor (East end) featuring plush carpeting, coffered ceiling with antique lighting, andvibrant contemporary wall art.
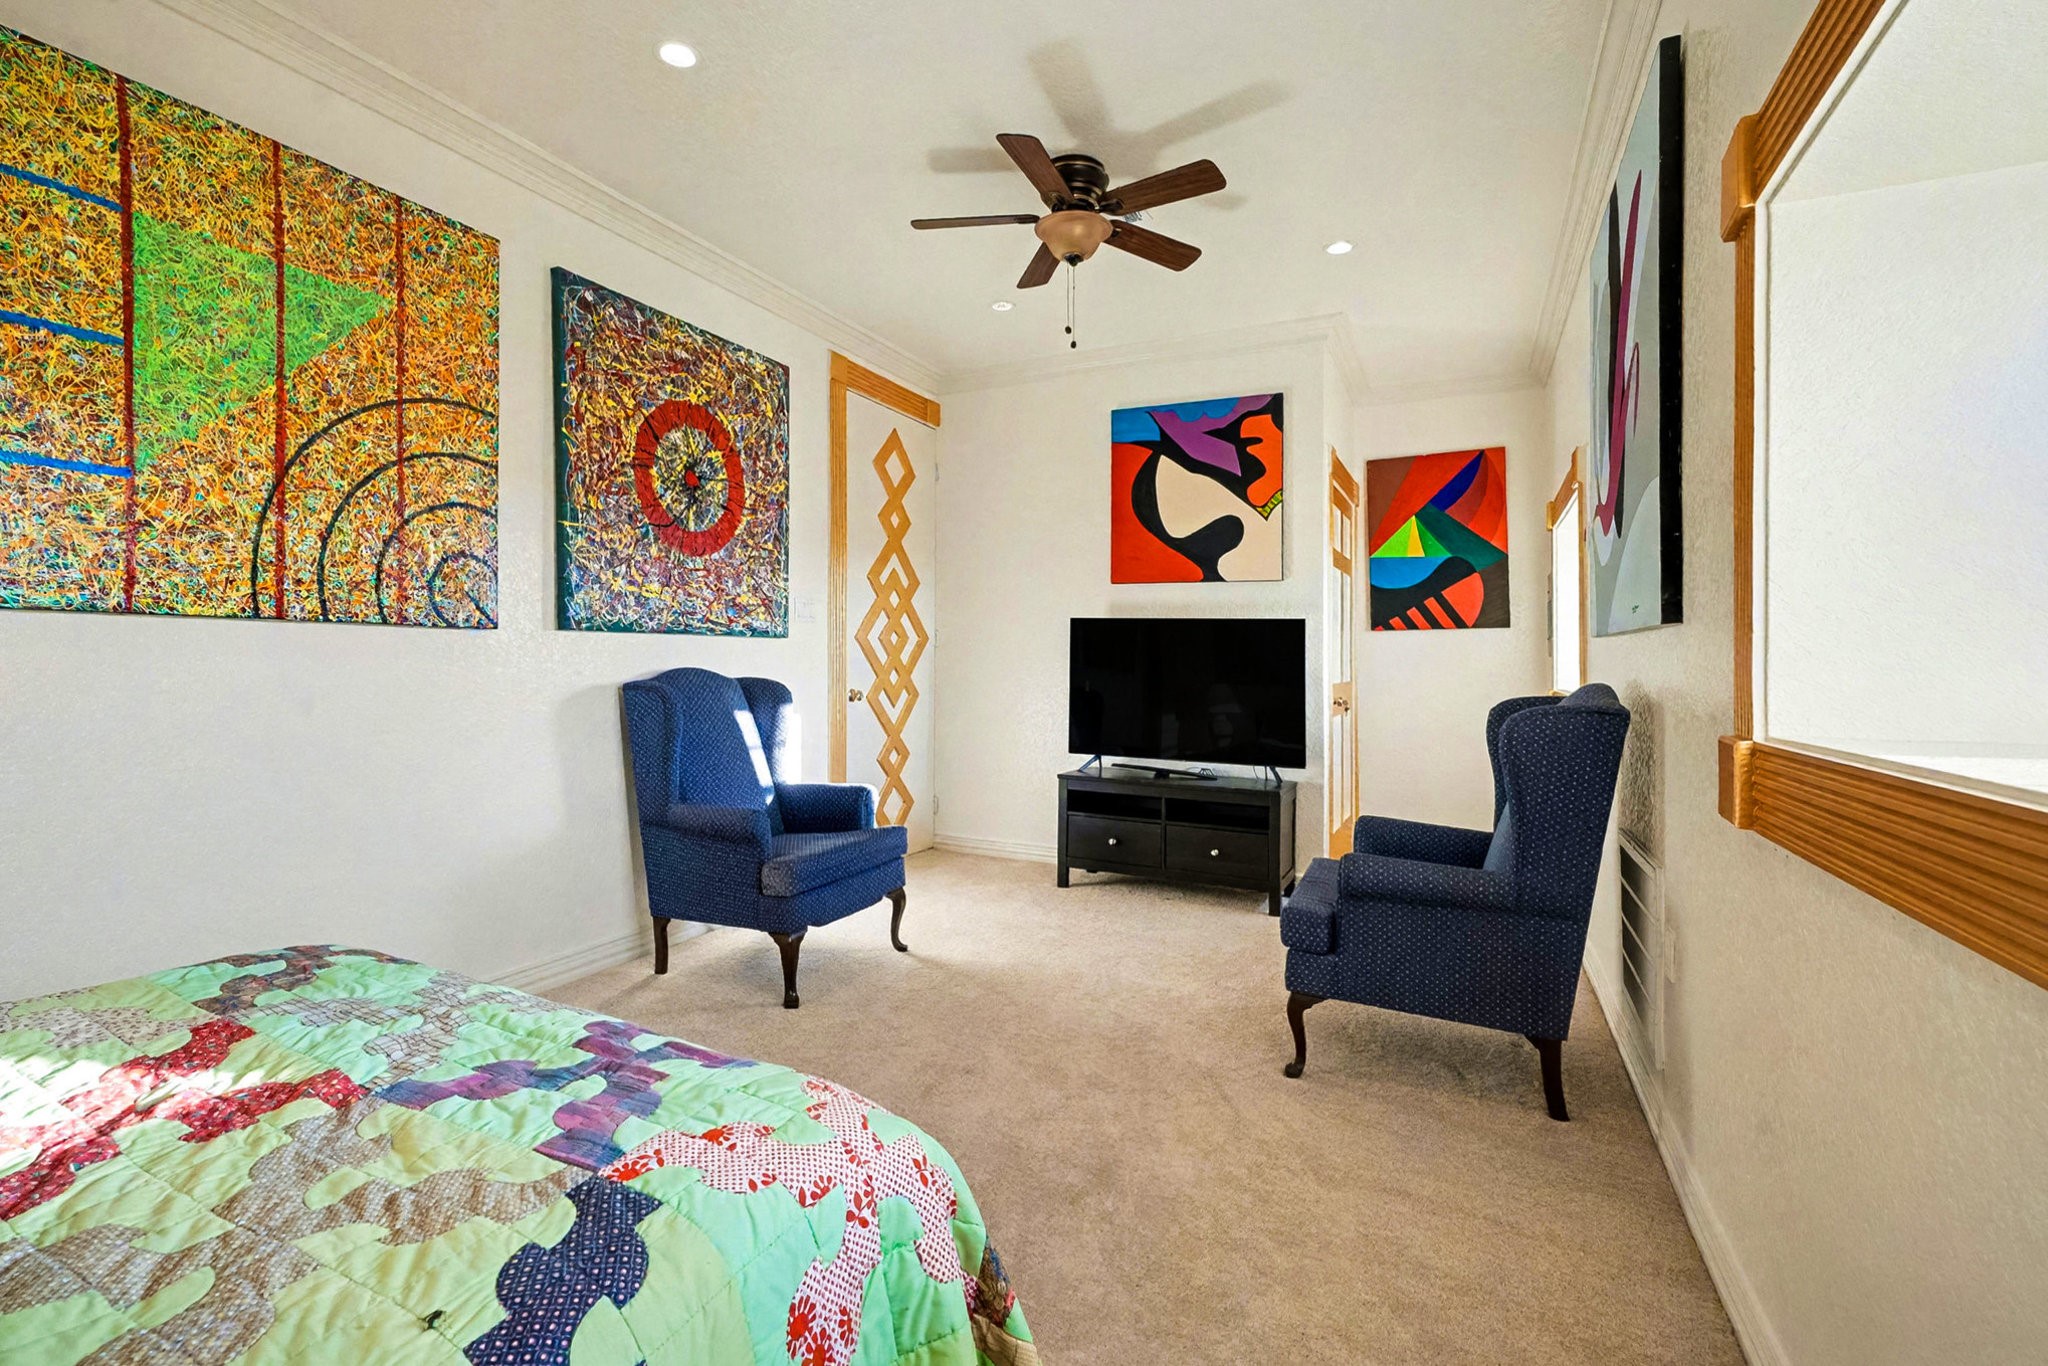
Second-floor guest room (2) (east end) shown from a different angle, highlighting the colorfulstained-glass window, coffered ceiling, and custom art centerpiece.
Elegantly tiled second-floor guest room (2) (east end), bathroom with marble finishes, a soaking tub, and a vibrantcustom stained-glass window.
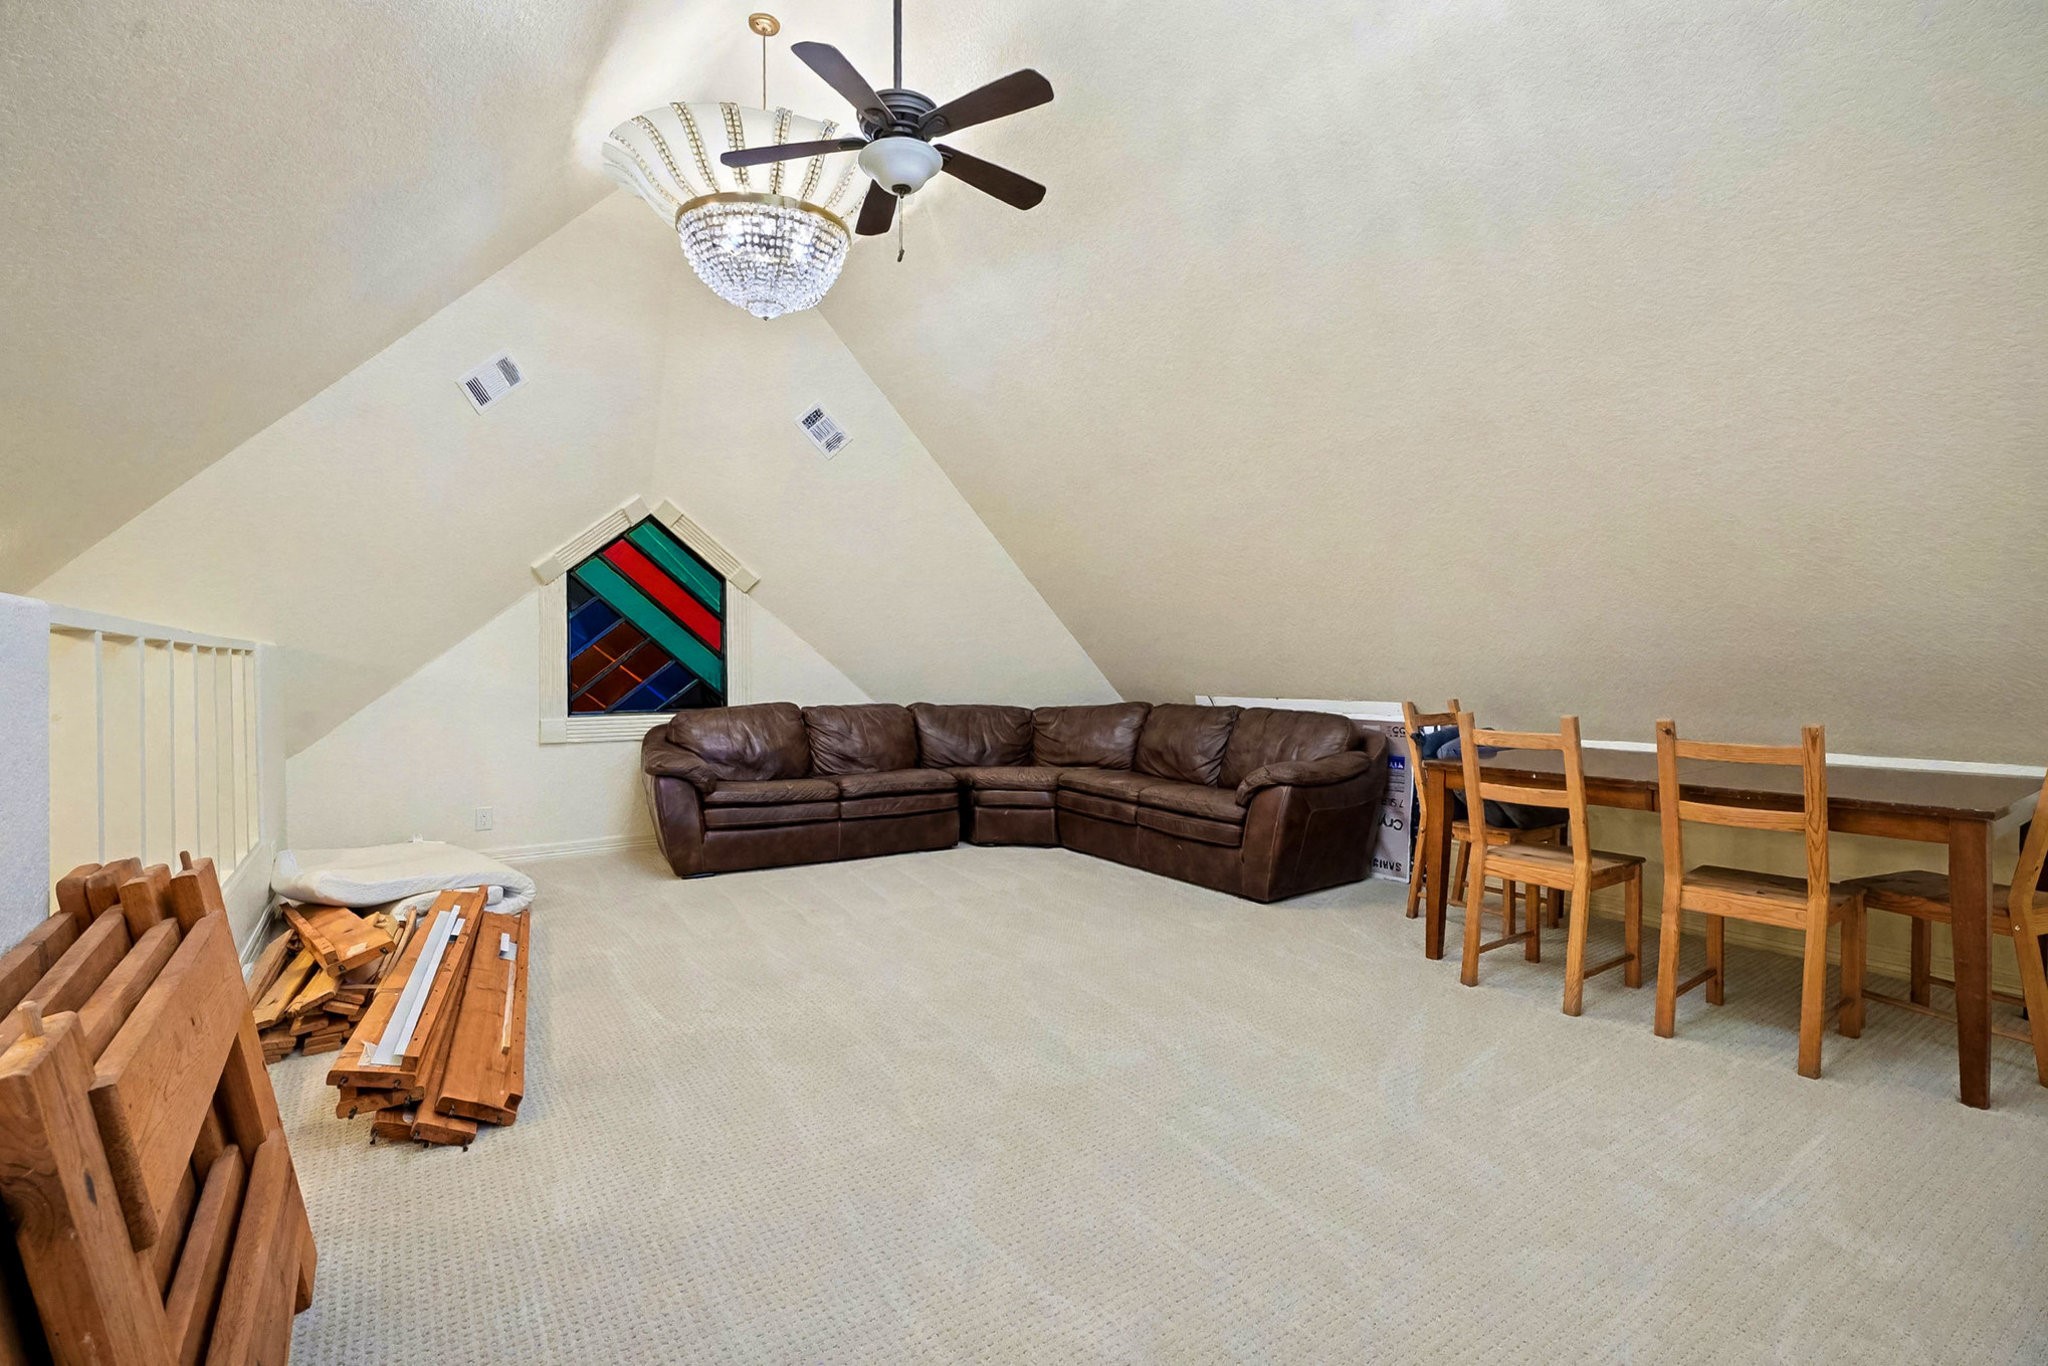
Upstairs on third floor (East end) loft living space with open beam ceiling, cozy leather seating, and a viewoverlooking the main level.
Second-floor (east end) loft view overlooking the expansive great room, highlighting custom inlaidBrazilian oak flooring, stained-glass windows, and artistic architectural detailingthroughout the open-concept living space.
Second-floor guest room (3) (west end) with large commercial grade windows overlooking theexpansive property, filling the space with natural light and serene views of the landscape.
Second-floor guest suite (3) (west end) with wide windows offering bright natural light and peacefulviews of the property.
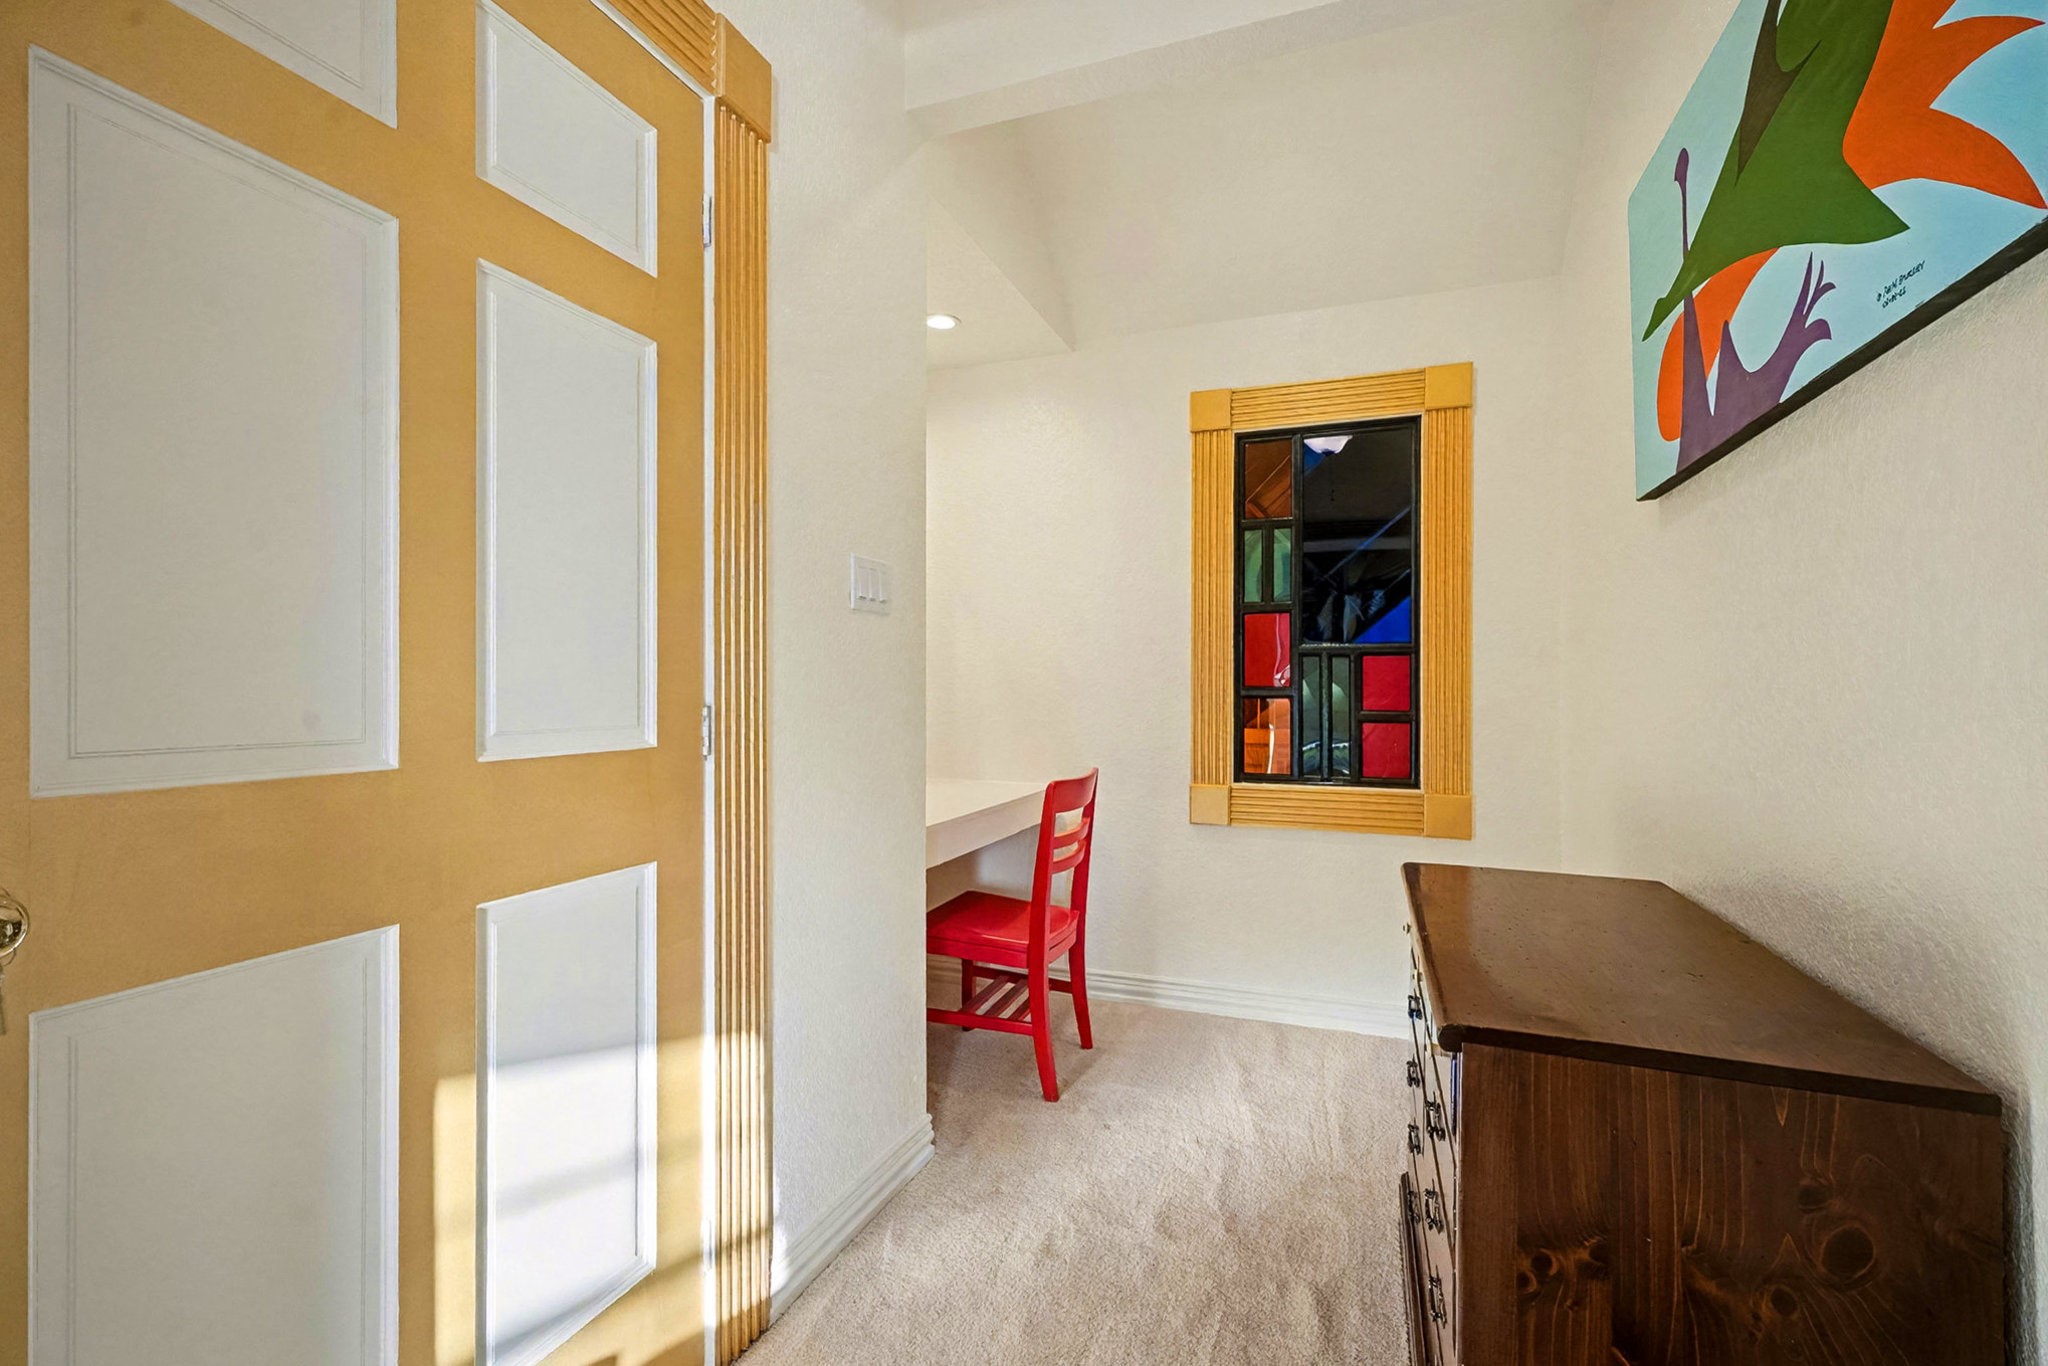
Guest room (3) on the second floor (west end) with built-in desk nook, custom stained-glass window,and soft carpet flooring.
Third-floor guest room (4) (east end) on the left side of the home featuring vaulted ceilings, acrystal chandelier, and cozy seating beneath a custom stained-glass window.
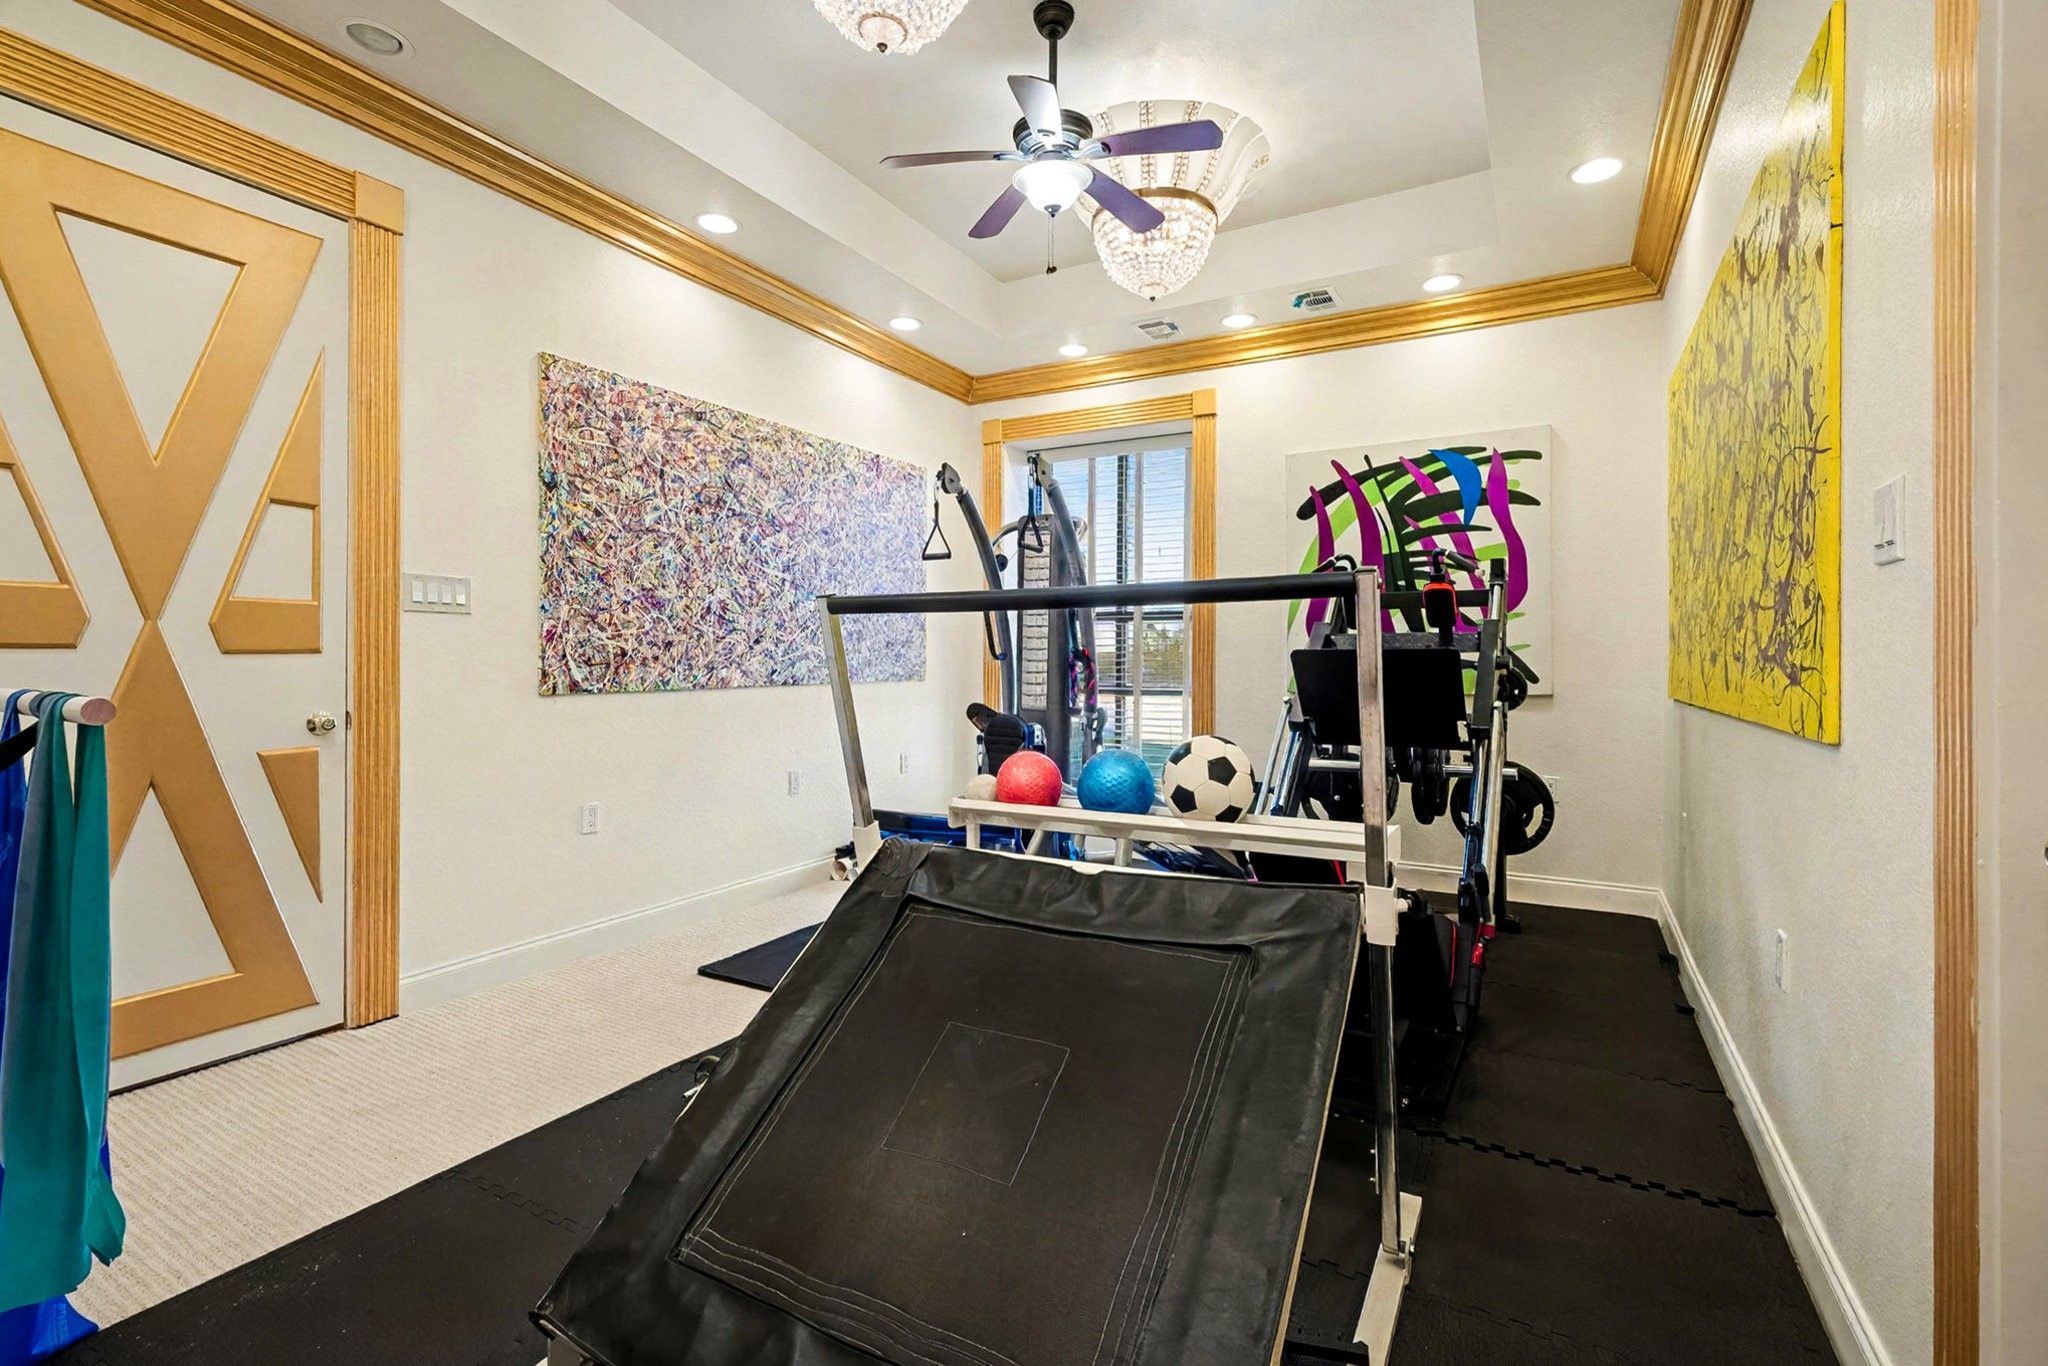
Home gym (east end) with professional equipment, crystal lighting, and bright natural light.
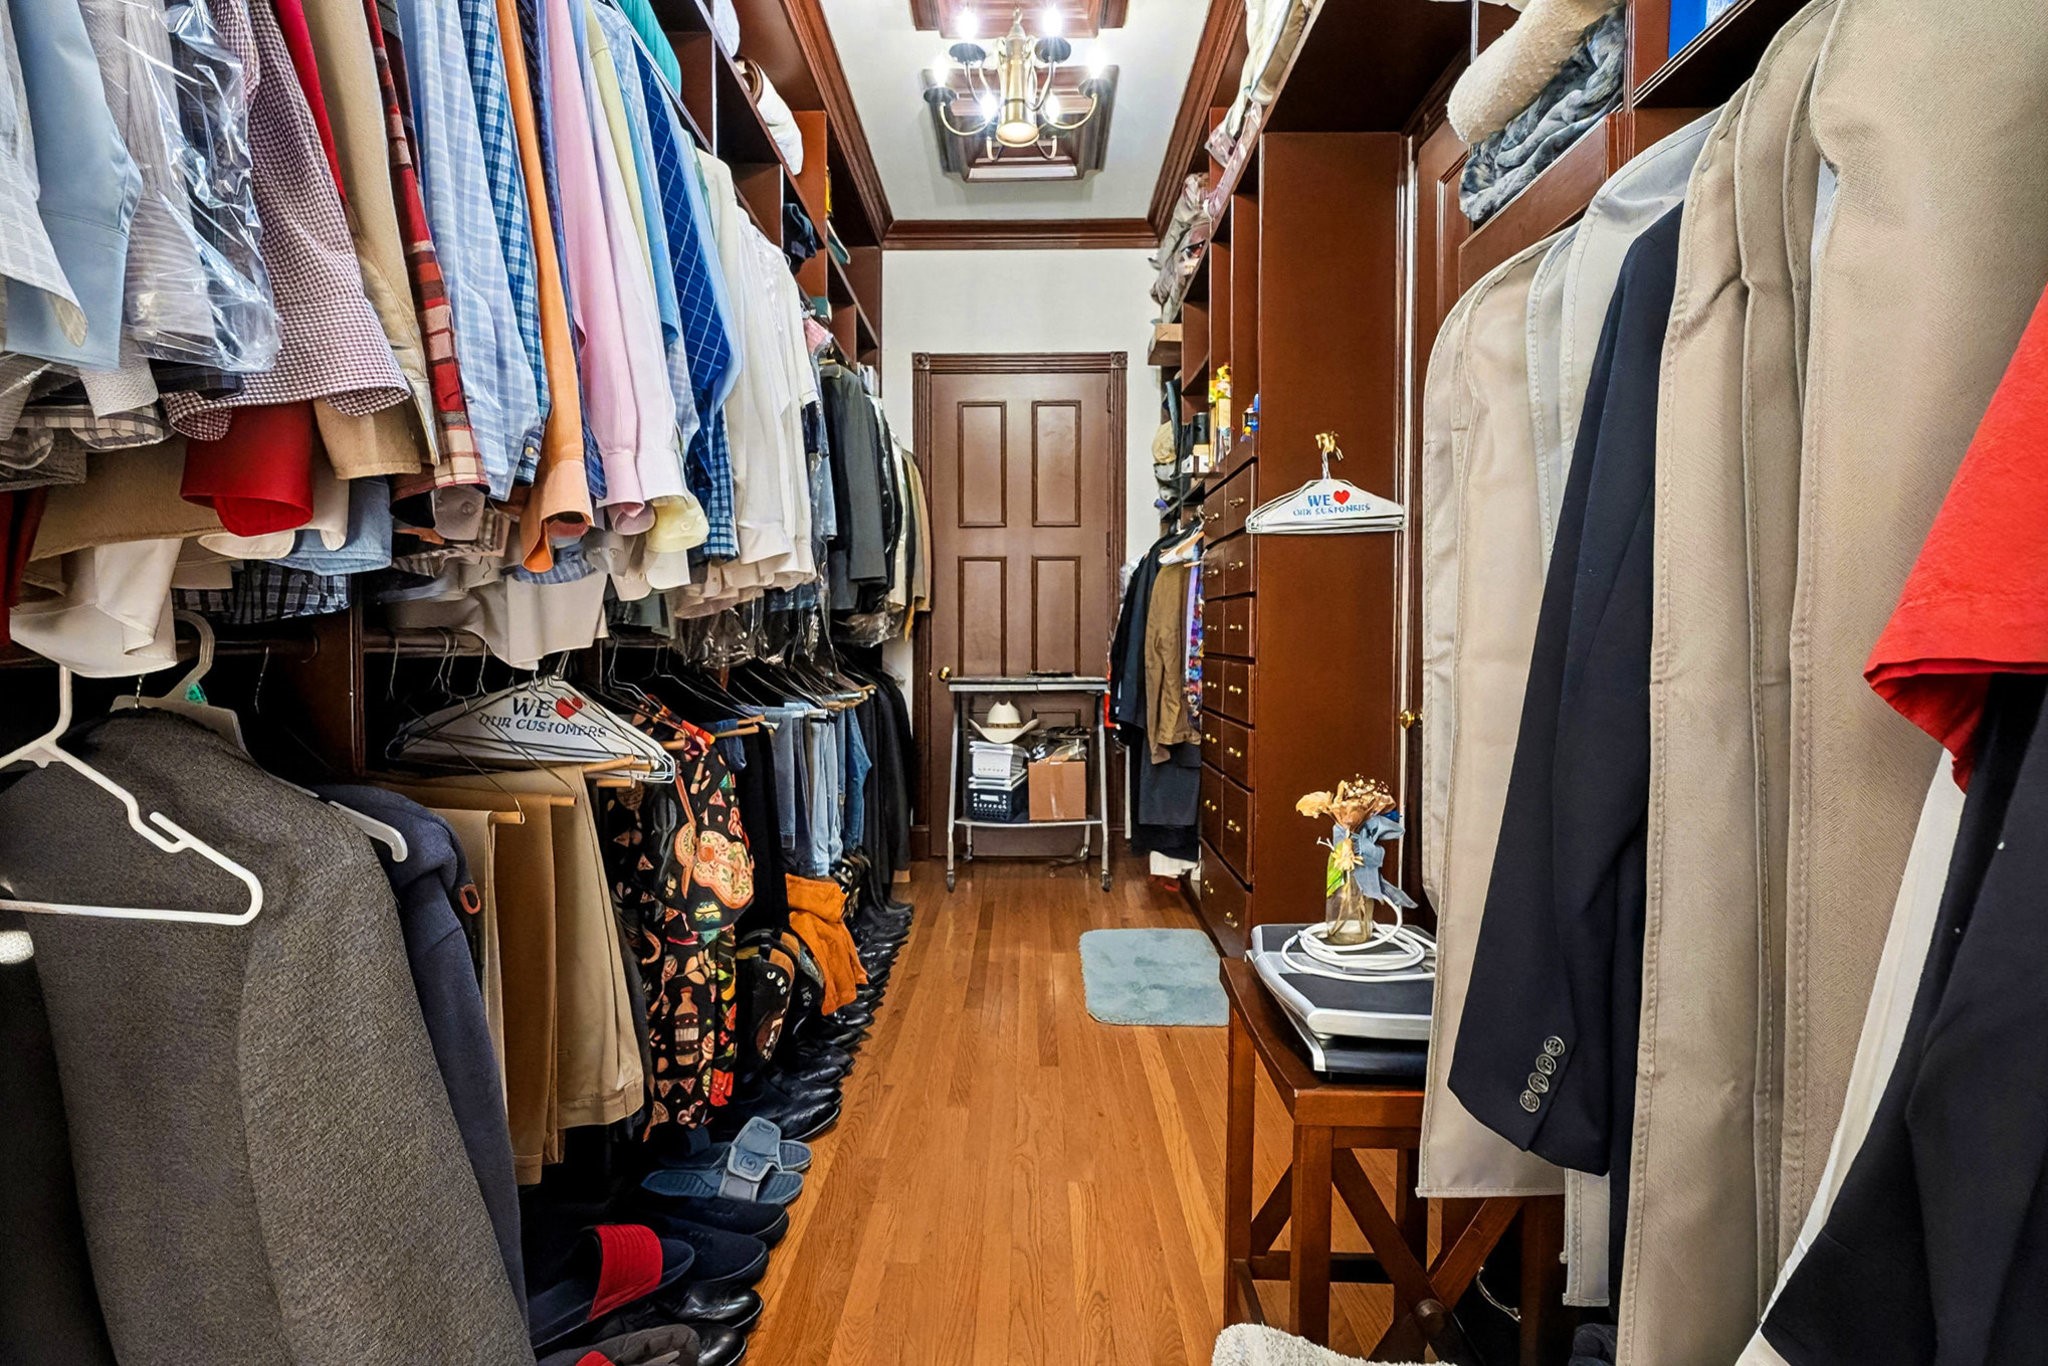
Primary bedroom closet featuring tall, spacious built-in storage with custom cabinetryand hardwood flooring.
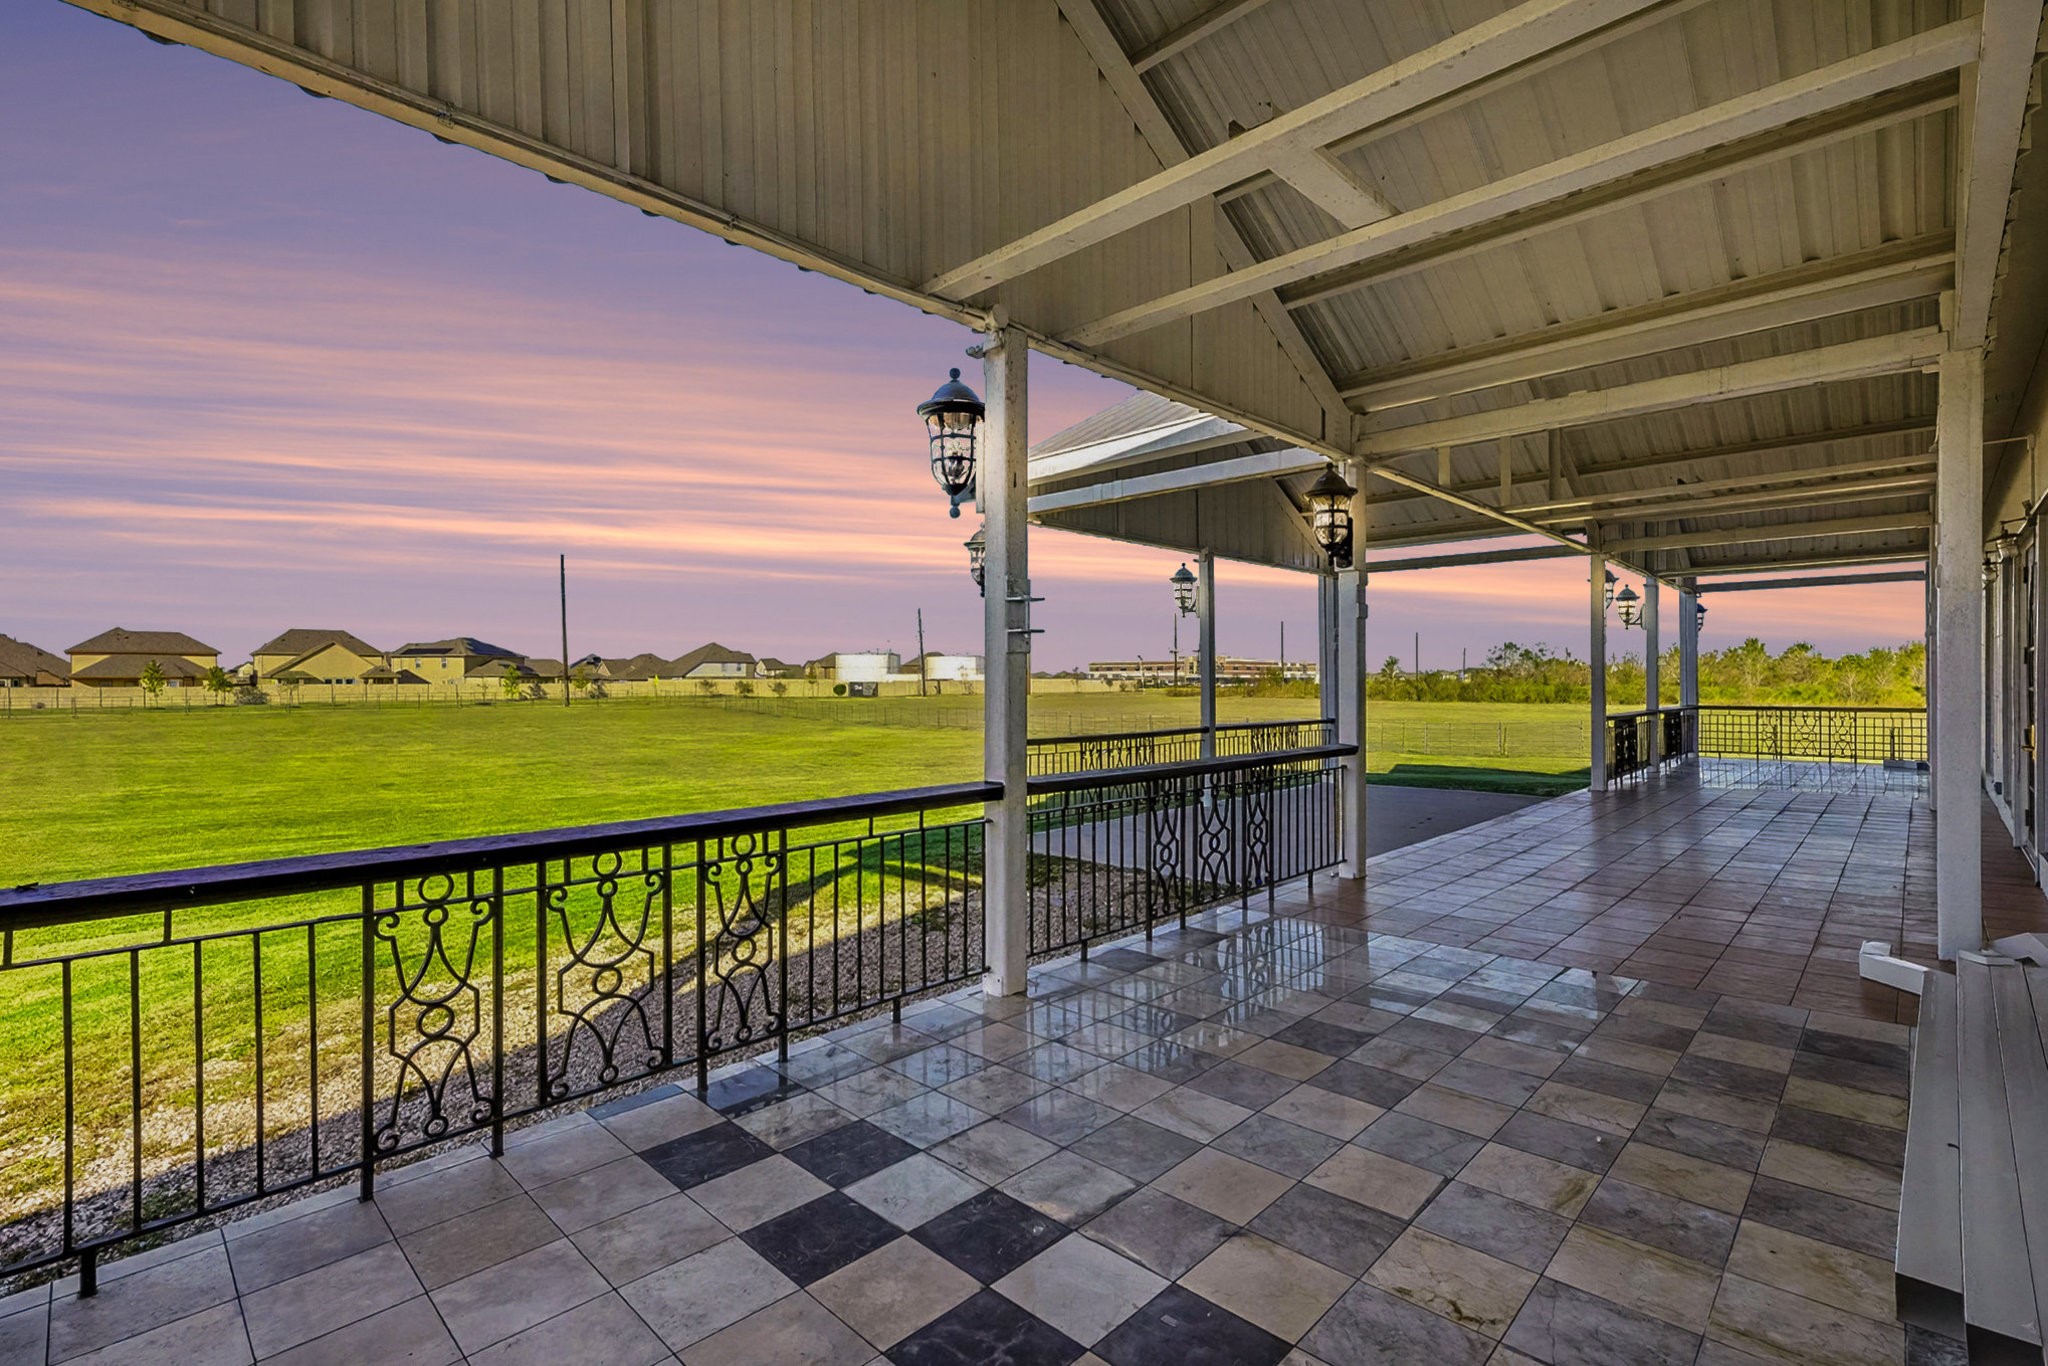
Charming front port-cochere-style porch elegantly tiled with checkerboard stone and terra-cotta flooring, beautifully accented by wrought iron railings and lantern lighting—perfectly framing tranquil sunsetand daytime views of the expansive property.
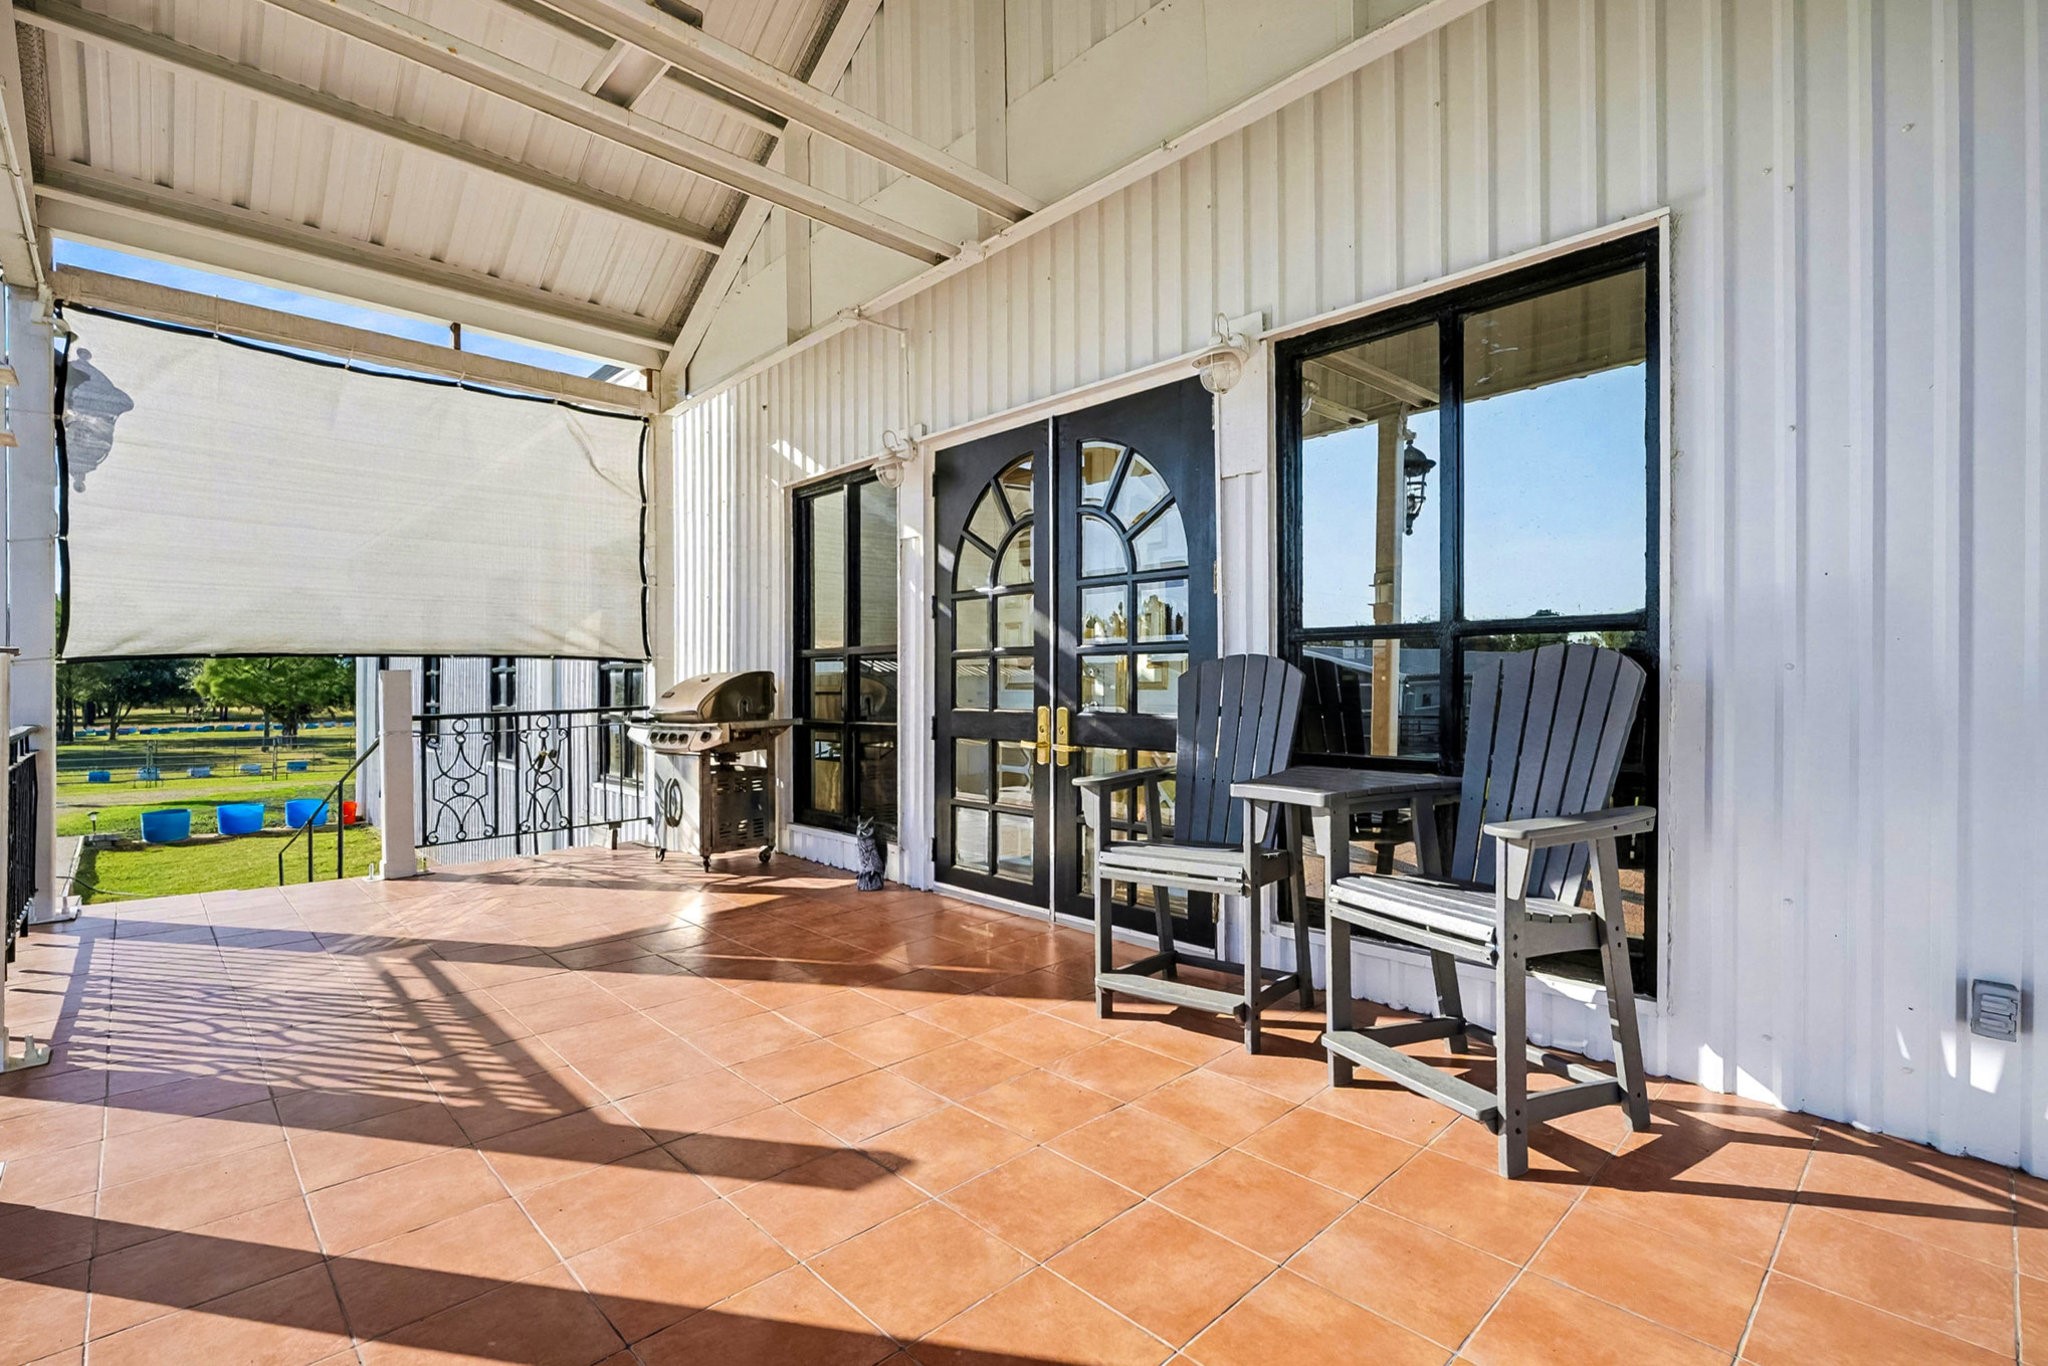
Spacious back porch featuring warm terra-cotta tile flooring and custom-made doubledoors with arched glass panes—perfect for relaxing or entertaining while overlooking thepeaceful grounds.













.jpg)

