 New Listing







Description
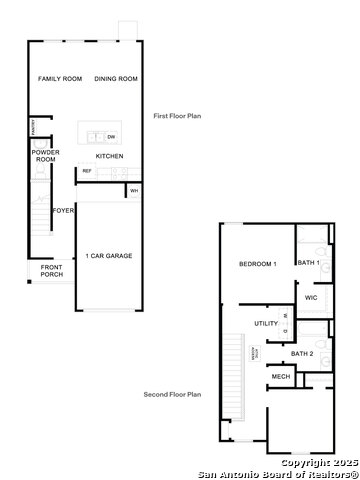
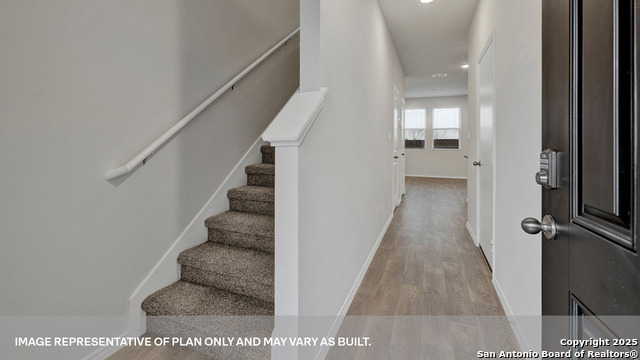
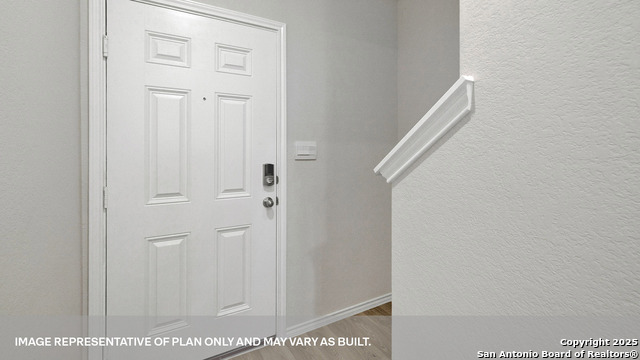
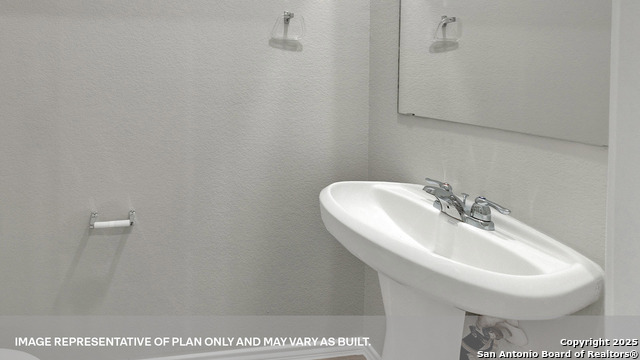
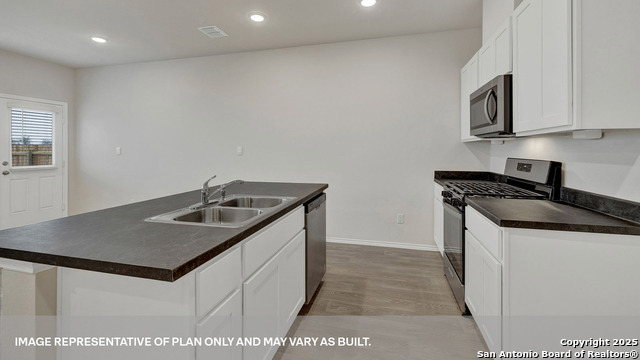
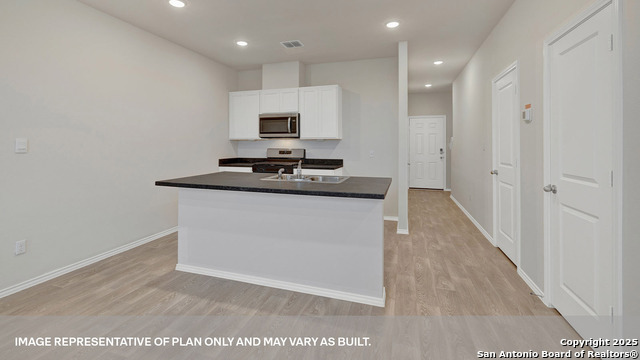
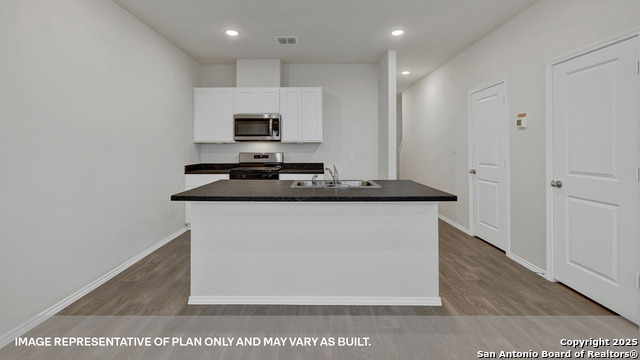
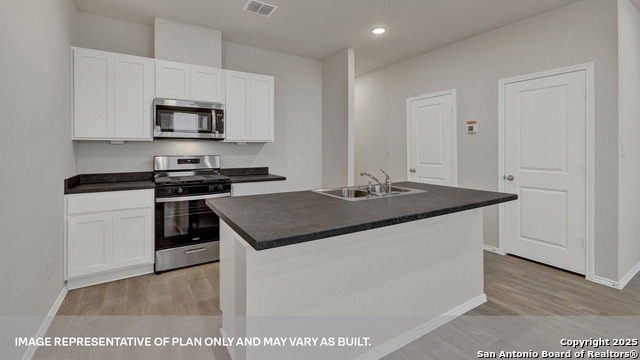
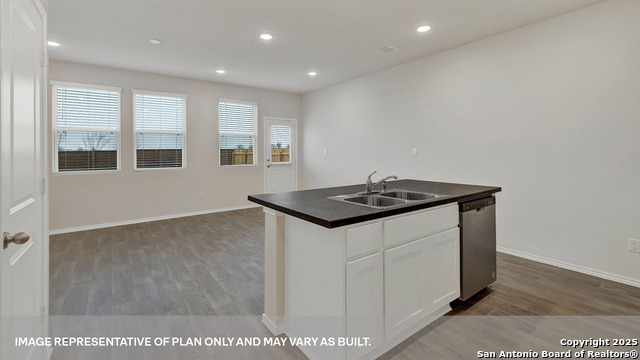
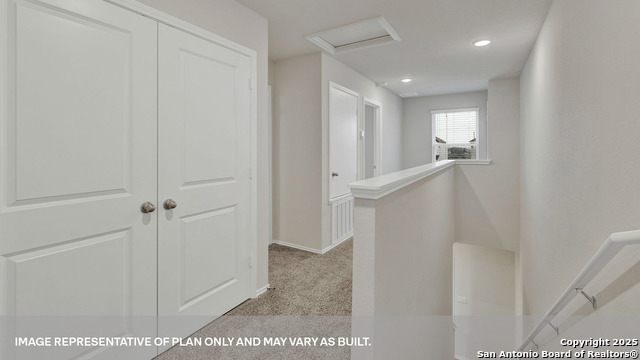
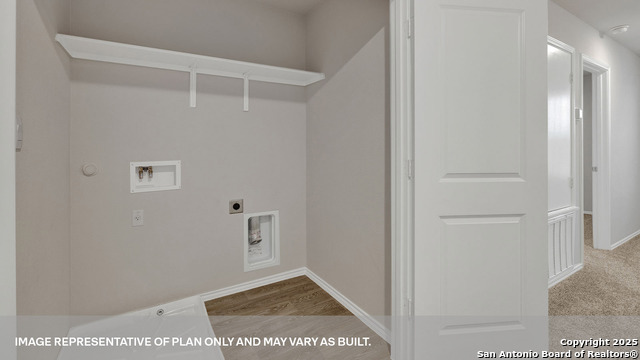
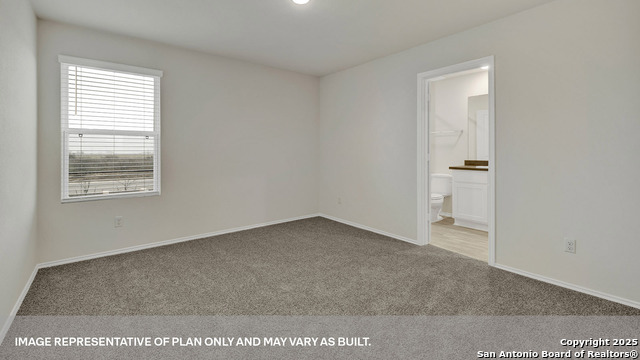
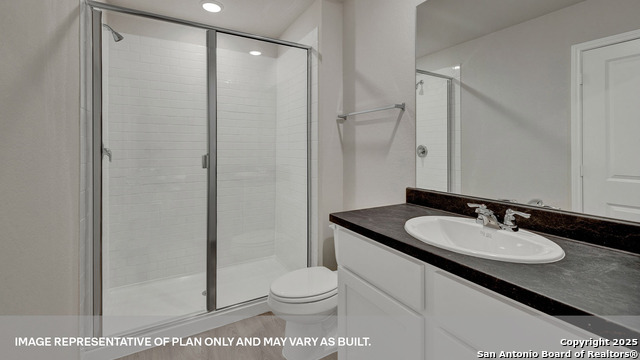
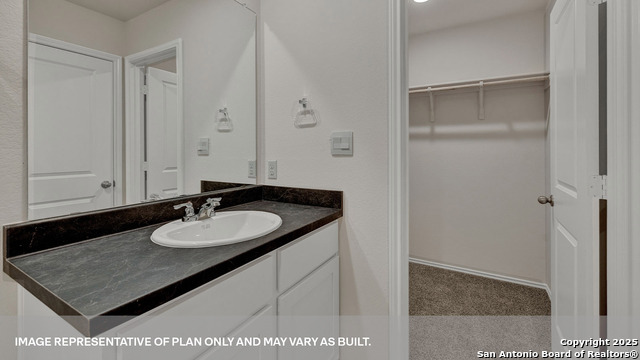
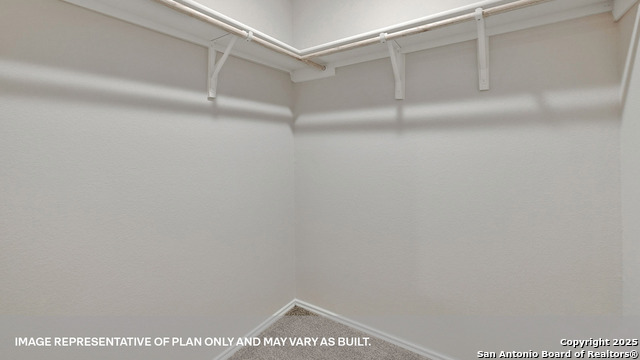
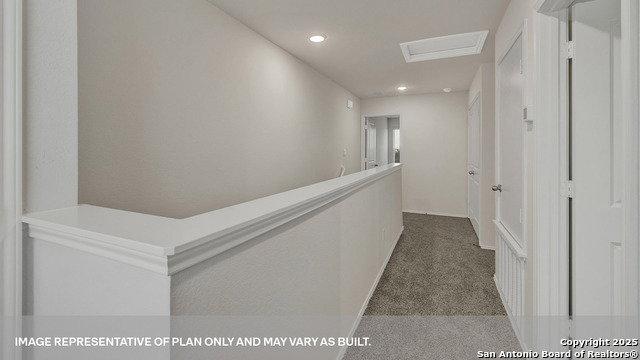
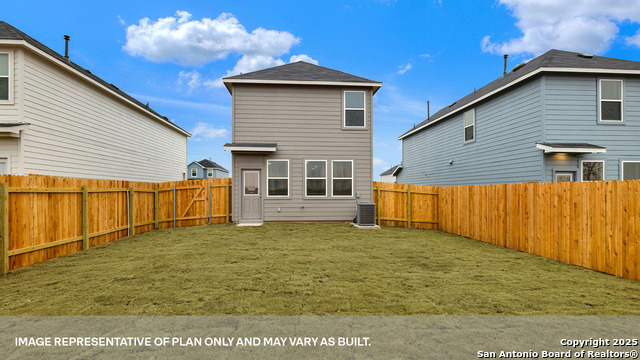
MOVE IN READY. INCLUDES BLINDS. The Robin floorplan is a two-story home is perfect for first time homeowners or smaller families. Featuring 2 bedrooms and 2.5 bathrooms, includes a 1-car garage all within 1,130 square feet. From the porch, enter a foyer that leads into the heart of the home, the open concept living space. This cozy area of the kitchen, dining and family room makes cooking and entertaining enjoyable for everyone. The kitchen features quartz countertops with stainless steel drop-in sink, 4" laminate backsplash, 36" upper cabinets and stainless-steel appliances, including a gas range. The pantry and powder room are off the kitchen to complete this downstairs space. Upstairs you'll find the primary bedroom with an attached bathroom. The bathroom features a walk-in shower, marble countertop, and a walk-in closet. Outside the primary bedroom is the utility room, making your laundry chores easy to complete. Moving down the hall towards the front of the house, you'll discover the secondary bathroom and bedroom. Bath 2 includes a shower/tub combination. The Robin includes vinyl flooring throughout the common areas of the home, and carpet in the bedrooms. This home features our America's Smart Home base package, which includes the Video Front Doorbell, Front Door Deadbolt Lock, Home Hub, Thermostat, and a Smart Switch.
Details
| MLS # | 2011414 |
|---|---|
| Listing Type | For Sale |
| Style | House |
| Status | New |
| Year | 2025 |
| Days On Site | 3 |
| Listing Provided By | D.R. Horton-Texas, LTD | Jonathan Woodruff |
Features
| Bed(s) | 2 |
|---|---|
| Bath(s) | 3 Total |
| SQ Feet | 1,130 |
| Garage | 1 |
| Story(s) | 2 |
| Acreage | 0.09 |
Interior
| Interior | One Living Area, Island Kitchen, All Bedrooms Upstairs, Open Floor Plan, Laundry in Closet, Laundry Upper Level, Walk in Closets, Attic - Partially Floored, Attic - Radiant Barrier Decking |
|---|---|
| Heating | Central |
| Heating Fuel | Natural Gas |
| Fireplace | Not Applicable |
| Number Of Fireplaces | 0 |
Exterior
| Exterior | Siding |
|---|---|
| Exterior Features | Privacy Fence, Double Pane Windows |
| Roof | Composition |
| Foundation | Slab |
Parking
| Garage Parking | One Car Garage, Attached |
|---|
Utilities
| Waterorsewer | Other |
|---|
Taxes
| Taxed By Mltpl Counties | No |
|---|---|
| Total Tax | 2.87 |
Area Information
| State | TX |
|---|---|
| County | Caldwell |
| City | Maxwell |
| Zip Code | 78656 |
| Area | Caldwell |
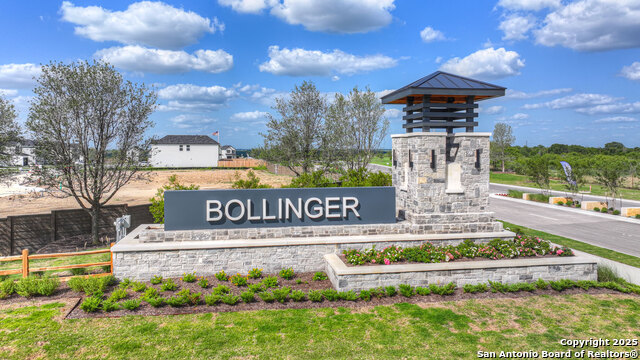
| Community Name | Bollinger |
| School District | Hays I.S.D. |
| Elementary School | Not Applicable |
| High School | Not Applicable |
| Listing VS Median (in Bollinger) | |
Price: $198,990 low | high Med: $254,990 sqft: 1,130 low | high Med: 1,434 $ / sqft: $176 low | high Med: $178 On site: 3 low | high Med: 132 | |
Request a showing
Request a showing
Contact
Learn More About This Property

| State | TX |
|---|---|
| County | Caldwell |
| City | Maxwell |
| Zip Code | 78656 |
| Area | Caldwell |
| Community Name | Bollinger |
| School District | Hays I.S.D. |
| Elementary School | Not Applicable |
| High School | Not Applicable |
| Listing VS Median (in Bollinger) | |
Price: $198,990 low | high Med: $254,990 sqft: 1,130 low | high Med: 1,434 $ / sqft: $176 low | high Med: $178 On site: 3 low | high Med: 132 | |


.jpg)

Land & Ranch 210.483.7500 | Bandera 830.850.6700 | Global Luxury 210.483.5700 | Coldwell Banker Commercial Alamo City 210.483.6250
North Central San Antonio / Stone Oak 210.483.7070 | Harper Property Management 210.483.7040 | Relocation Services 210.483.7121
North West San Antonio 210.483.0000 | Laredo 956.722.4822 | Coldwell Banker Commercial International Gateway 956.937.2867
