
12 Westelm Gdns,San Antonio, TX 78230
San Antonio, TX 78230










Description
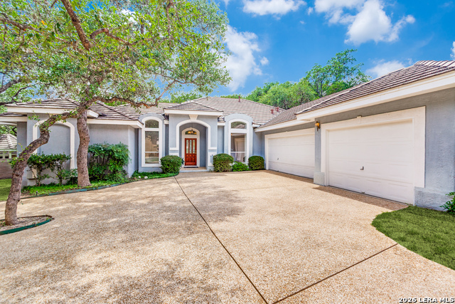
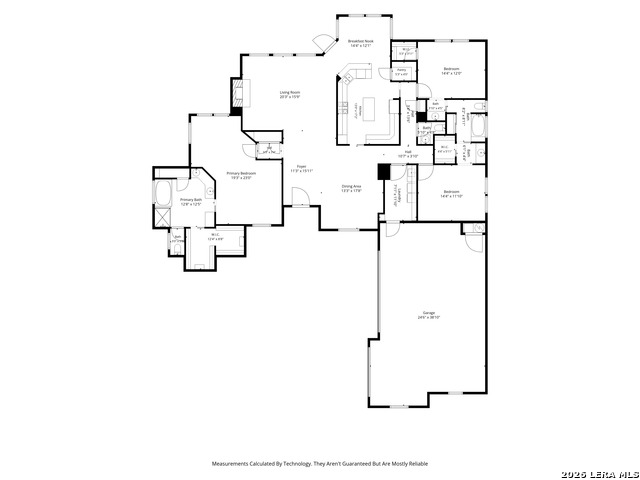
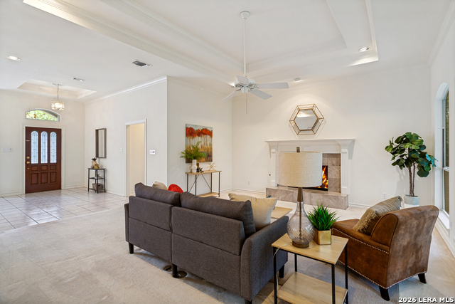
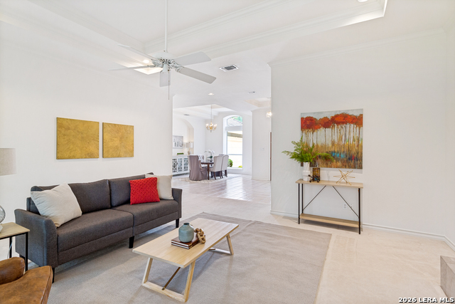
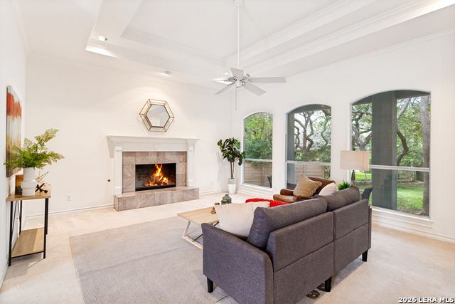
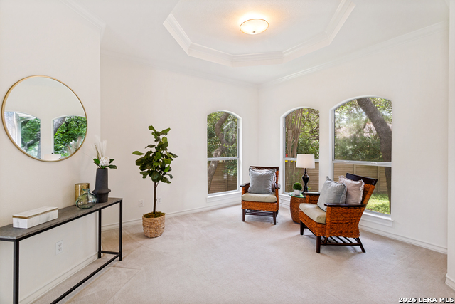
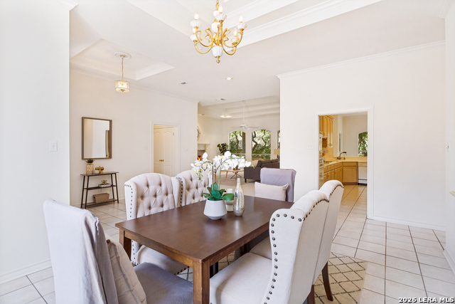
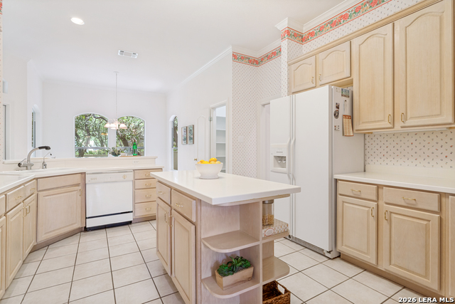
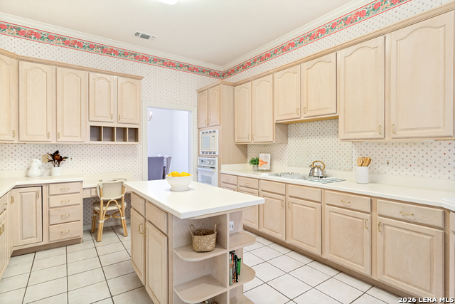
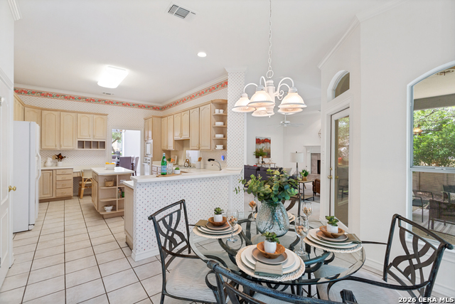
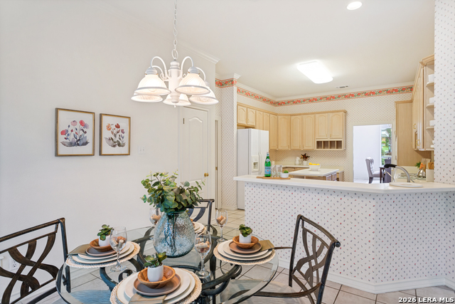
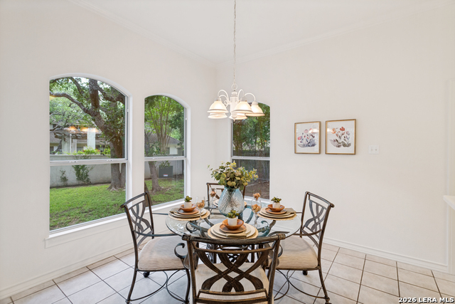
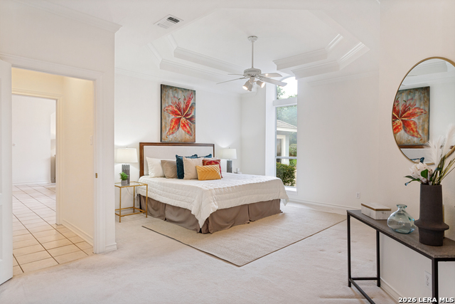
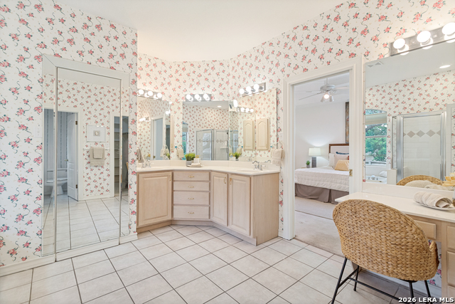
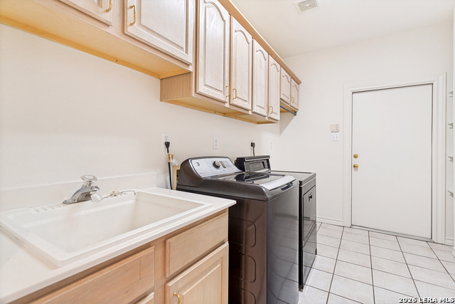
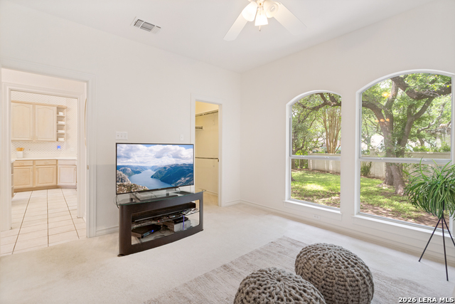
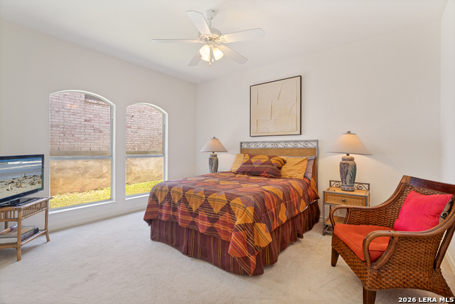
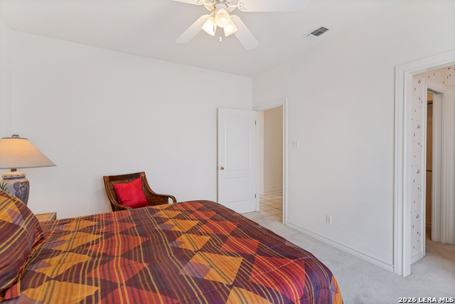
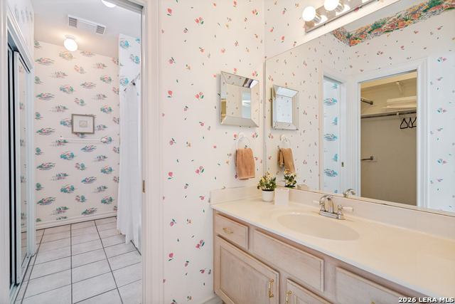
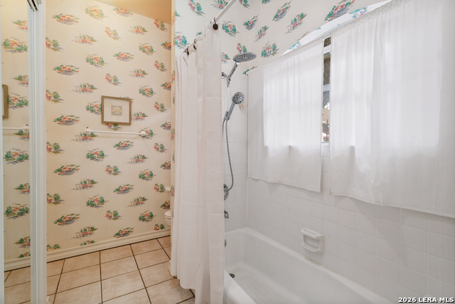
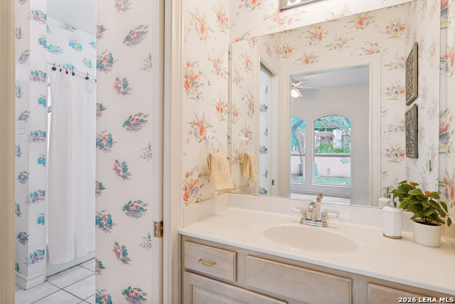
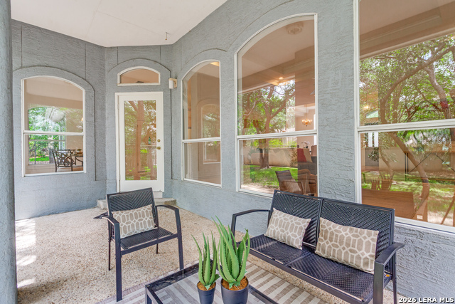
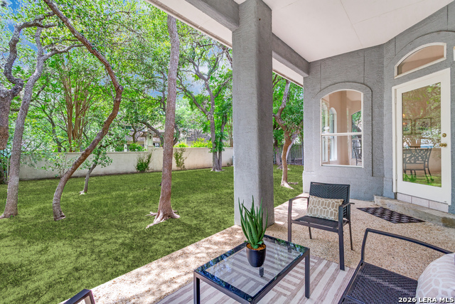
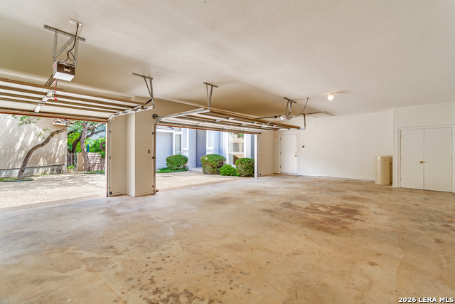
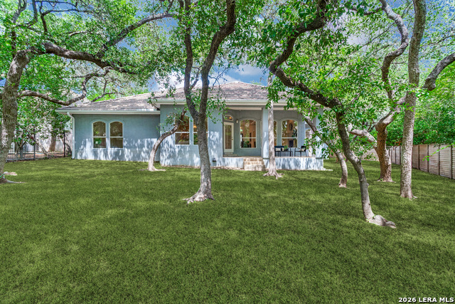
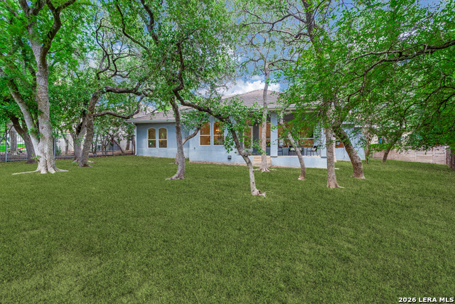
Nestled beneath a canopy of mature oak trees in the prestigious gated community of Elm Creek, this custom single-story residence offers timeless architecture, exceptional room proportions, and a highly desirable floorplan. A grand entry welcomes you into light-filled living spaces highlighted by soaring ceilings, extensive crown molding, elegant arched windows, and peaceful views of the surrounding landscape. The spacious family room centers around a fireplace and flows seamlessly into the island kitchen featuring gas cooking, double ovens, abundant cabinetry, a walk-in pantry, and a sunny breakfast nook overlooking the backyard. The oversized primary retreat offers a private sitting area, dramatic tray ceilings, dual walk-in closets, and a spacious bath with separate vanities, garden tub, and walk-in shower. A thoughtfully designed secondary wing includes two generous bedrooms connected by a Jack-and-Jill bath. Enjoy outdoor living from the covered patio overlooking a private backyard shaded by mature oaks. Additional highlights include a formal dining room, oversized utility room with sink and storage, tile roof, and an approximately 900+ square foot three-car garage. Ideally located near premier shopping, dining, the Medical Center, and major thoroughfares, this is a rare opportunity to own a beautifully maintained custom home in one of San Antonio's most sought-after communities. !!! Seller is including an allowance for sod in backyard and wallpaper removal!!!
Details
| MLS # | 1992547 |
|---|---|
| Listing Type | For Sale |
| Style | House |
| Status | Active |
| Year | 1994 |
| Days On Site | 73 |
| Listing Provided By | Coldwell Banker D'Ann Harper | John Negrila |
Features
| Bed(s) | 3 |
|---|---|
| Bath(s) | 3 Total |
| SQ Feet | 2,584 |
| Garage | 3 |
| Story(s) | 1 |
| Acreage | 0.25 |
Interior
| Interior | One Living Area, Separate Dining Room, Two Eating Areas, Island Kitchen, Walk-In Pantry, Utility Room Inside, High Ceilings, Cable TV Available, High Speed Internet, Laundry Room, Telephone, Walk in Closets, Attic - Partially Floored, Attic - Pull Down Stairs |
|---|---|
| Heating | Central |
| Heating Fuel | Natural Gas |
| Fireplace | Living Room |
| Number Of Fireplaces | 1 |
Exterior
| Exterior | Stucco |
|---|---|
| Exterior Features | Covered Patio, Wrought Iron Fence, Sprinkler System, Double Pane Windows, Has Gutters, Mature Trees, Stone/Masonry Fence |
| Roof | Tile |
| Foundation | Slab |
Parking
| Garage Parking | Three Car Garage |
|---|
Utilities
| Waterorsewer | City |
|---|
Taxes
| Tax Property Id | 173150020140 |
|---|---|
| Taxed By Mltpl Counties | No |
| Total Tax | 11421 |
Area Information
| State | TX |
|---|---|
| County | Bexar |
| City | San Antonio |
| Zip Code | 78230 |
| Area | Bexar |
| Community Name | ELM CREEK |
| School District | Northside |
| Elementary School | Howsman |
| High School | Clark |
| Listing VS Median (in ELM CREEK) | |
Price: $590,000 low | high Med: $922,500 sqft: 2,584 low | high Med: 3,735 $ / sqft: $228 low | high Med: $256 On site: 73 low | high Med: 181 | |
Market Activity 78230
Request a showing
Request a showing
Listed By
Learn More About This Property

| State | TX |
|---|---|
| County | Bexar |
| City | San Antonio |
| Zip Code | 78230 |
| Area | Bexar |
| Community Name | ELM CREEK |
| School District | Northside |
| Elementary School | Howsman |
| High School | Clark |
| Listing VS Median (in ELM CREEK) | |
Price: $590,000 low | high Med: $922,500 sqft: 2,584 low | high Med: 3,735 $ / sqft: $228 low | high Med: $256 On site: 73 low | high Med: 181 | |


.jpg)

Land & Ranch 210.483.7500 | Bandera 830.850.6700 | Global Luxury 210.483.5700 | Coldwell Banker Commercial Alamo City 210.483.6250
North Central San Antonio / Stone Oak 210.483.7070 | Harper Property Management 210.483.7040 | Relocation Services 210.483.7121
North West San Antonio 210.483.0000 | Laredo 956.722.4822 | Coldwell Banker Commercial International Gateway 956.937.2867
