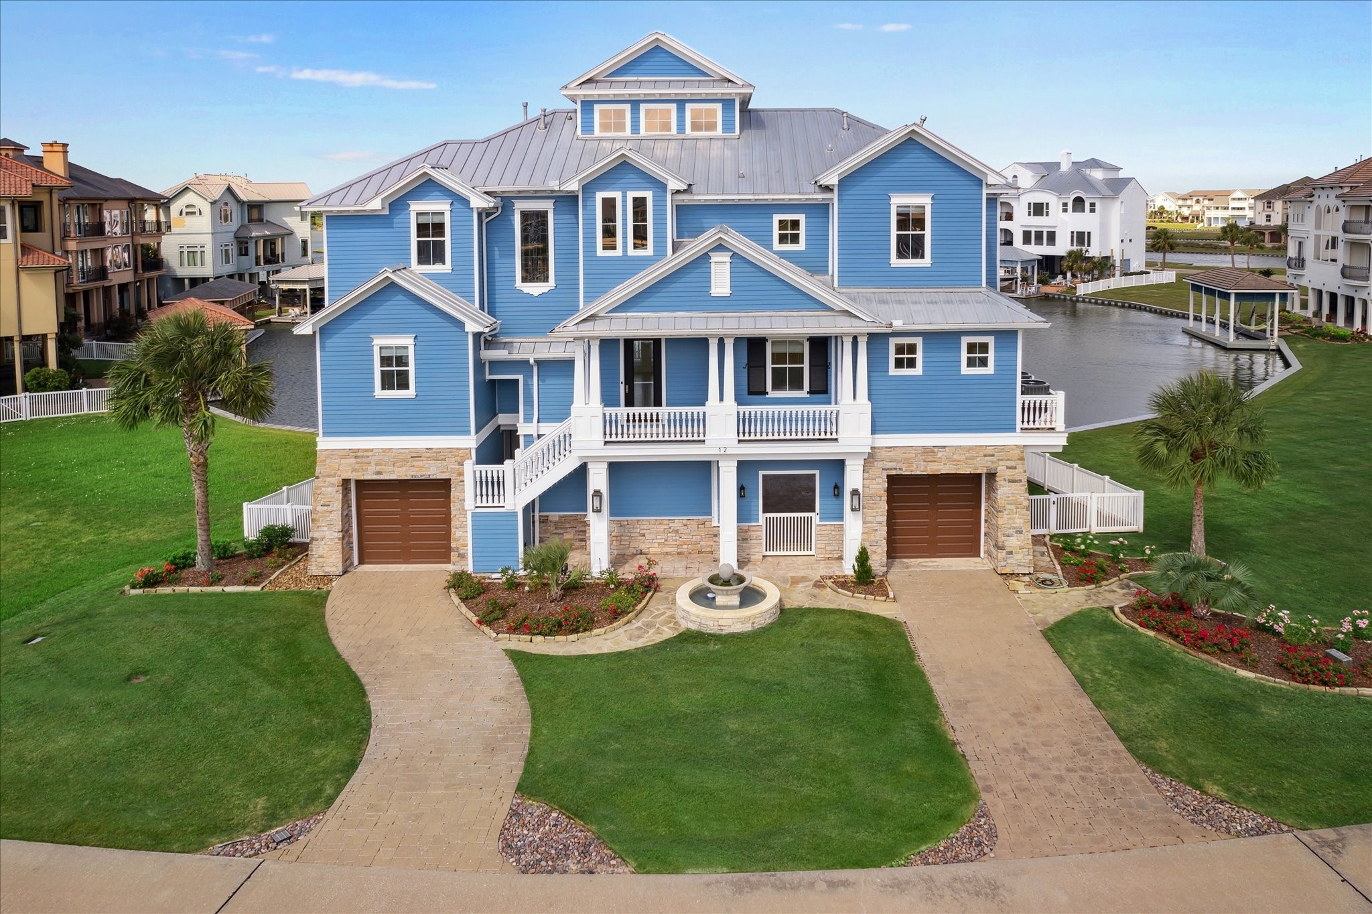
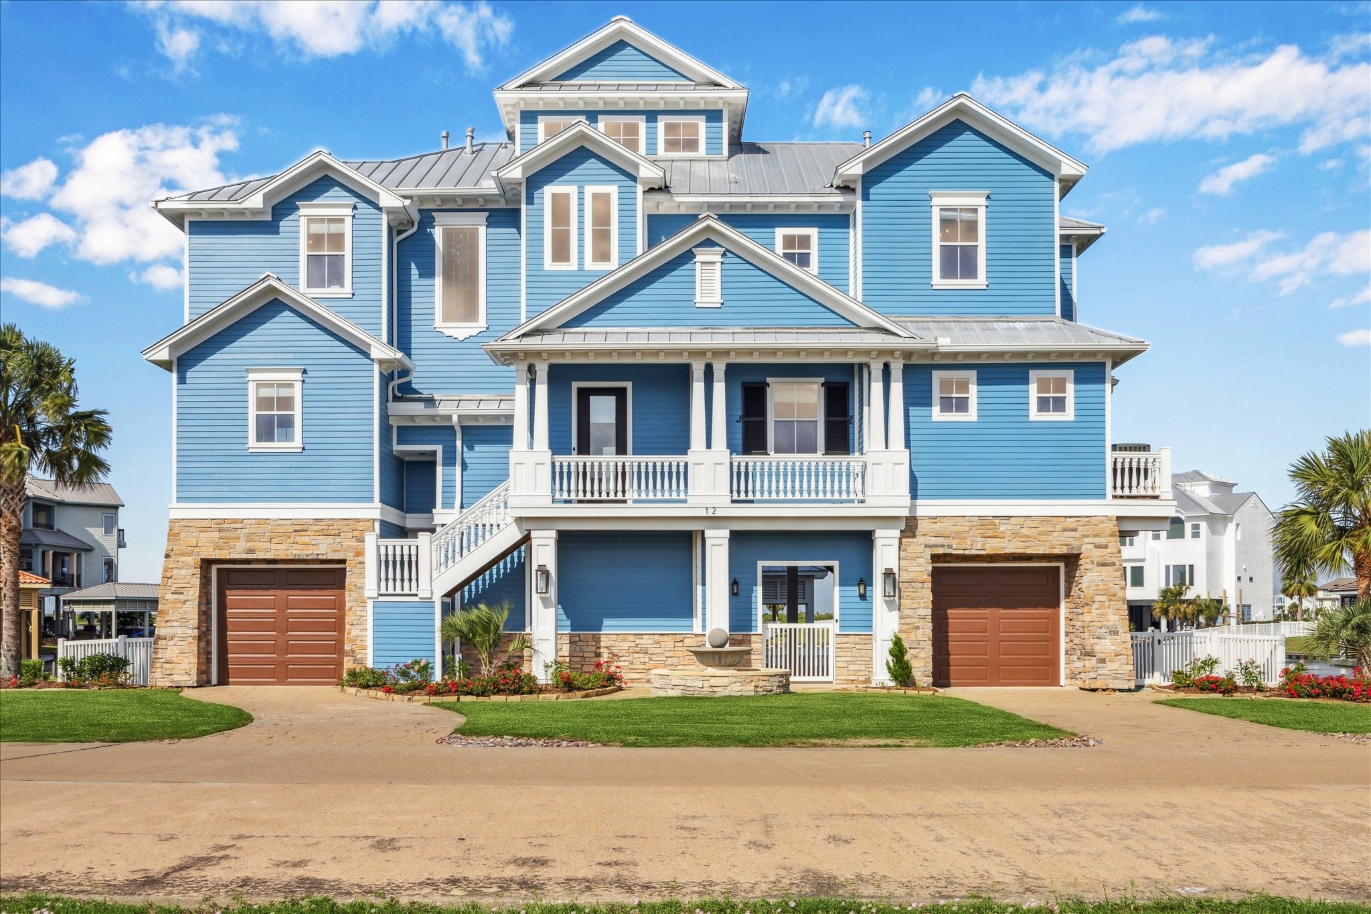
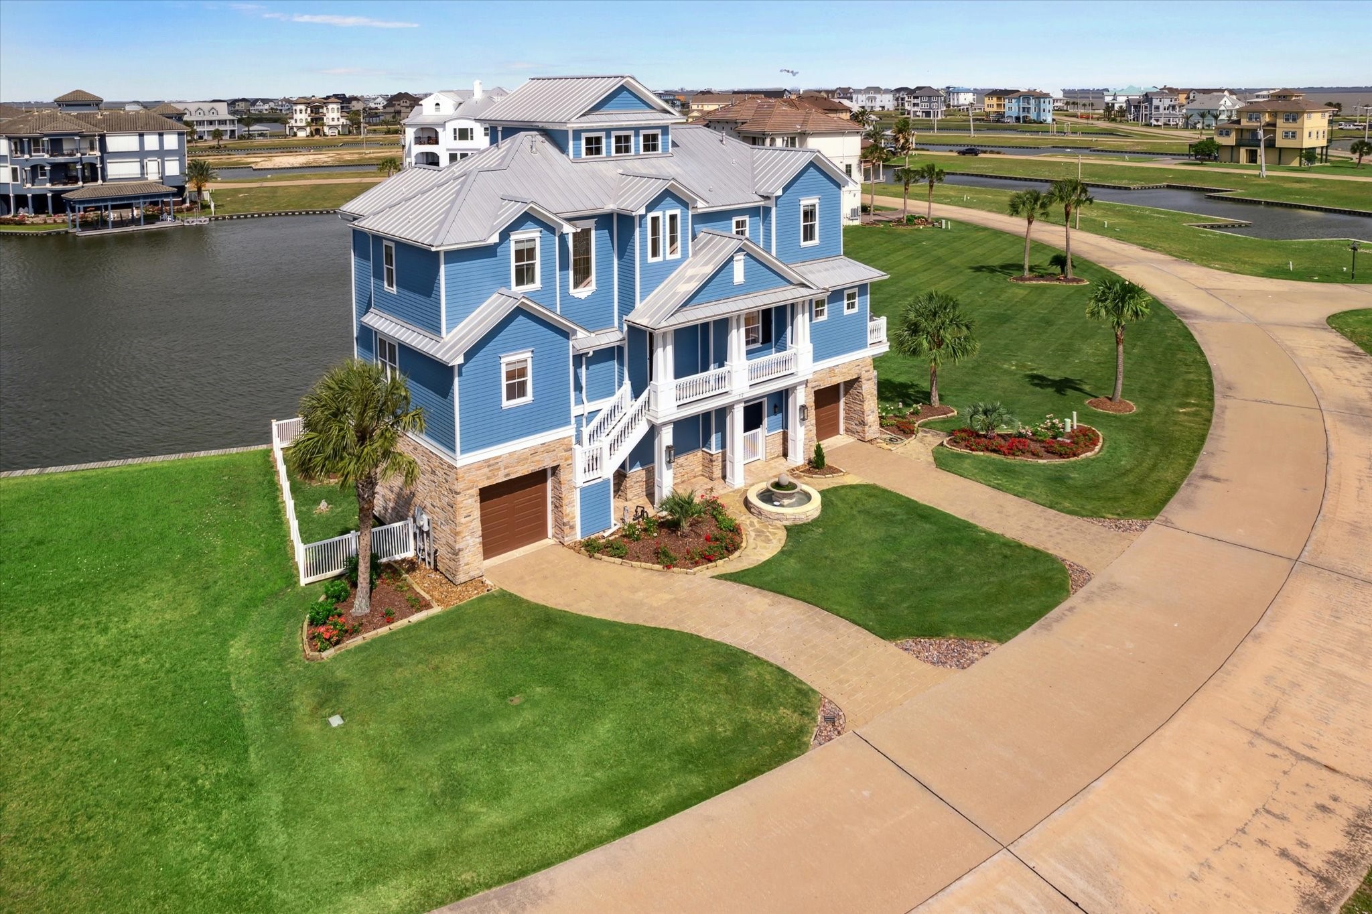
Welcome to 12 Big Torch. The home’s custom-designed exterior showcases distinctive features such as a stone fountain, paved driveways, high-impact windows, and its rare placement on a double homesite. From the moment you arrive, the welcoming front porch invites you to relax and take in breathtaking Galveston sunrises over the bay. This outdoor space leads seamlessly to a striking glass entry door that sets the tone for the elegance within
DOUBLE HOMESITE BEST IN SHOW winner of the Harborwalk Street of Dreams Showcase of Homes & featured on an episode of HGTV'S "Island Life". Built by Bilmar Homes & Interior Design by Brooks-Reid Studio
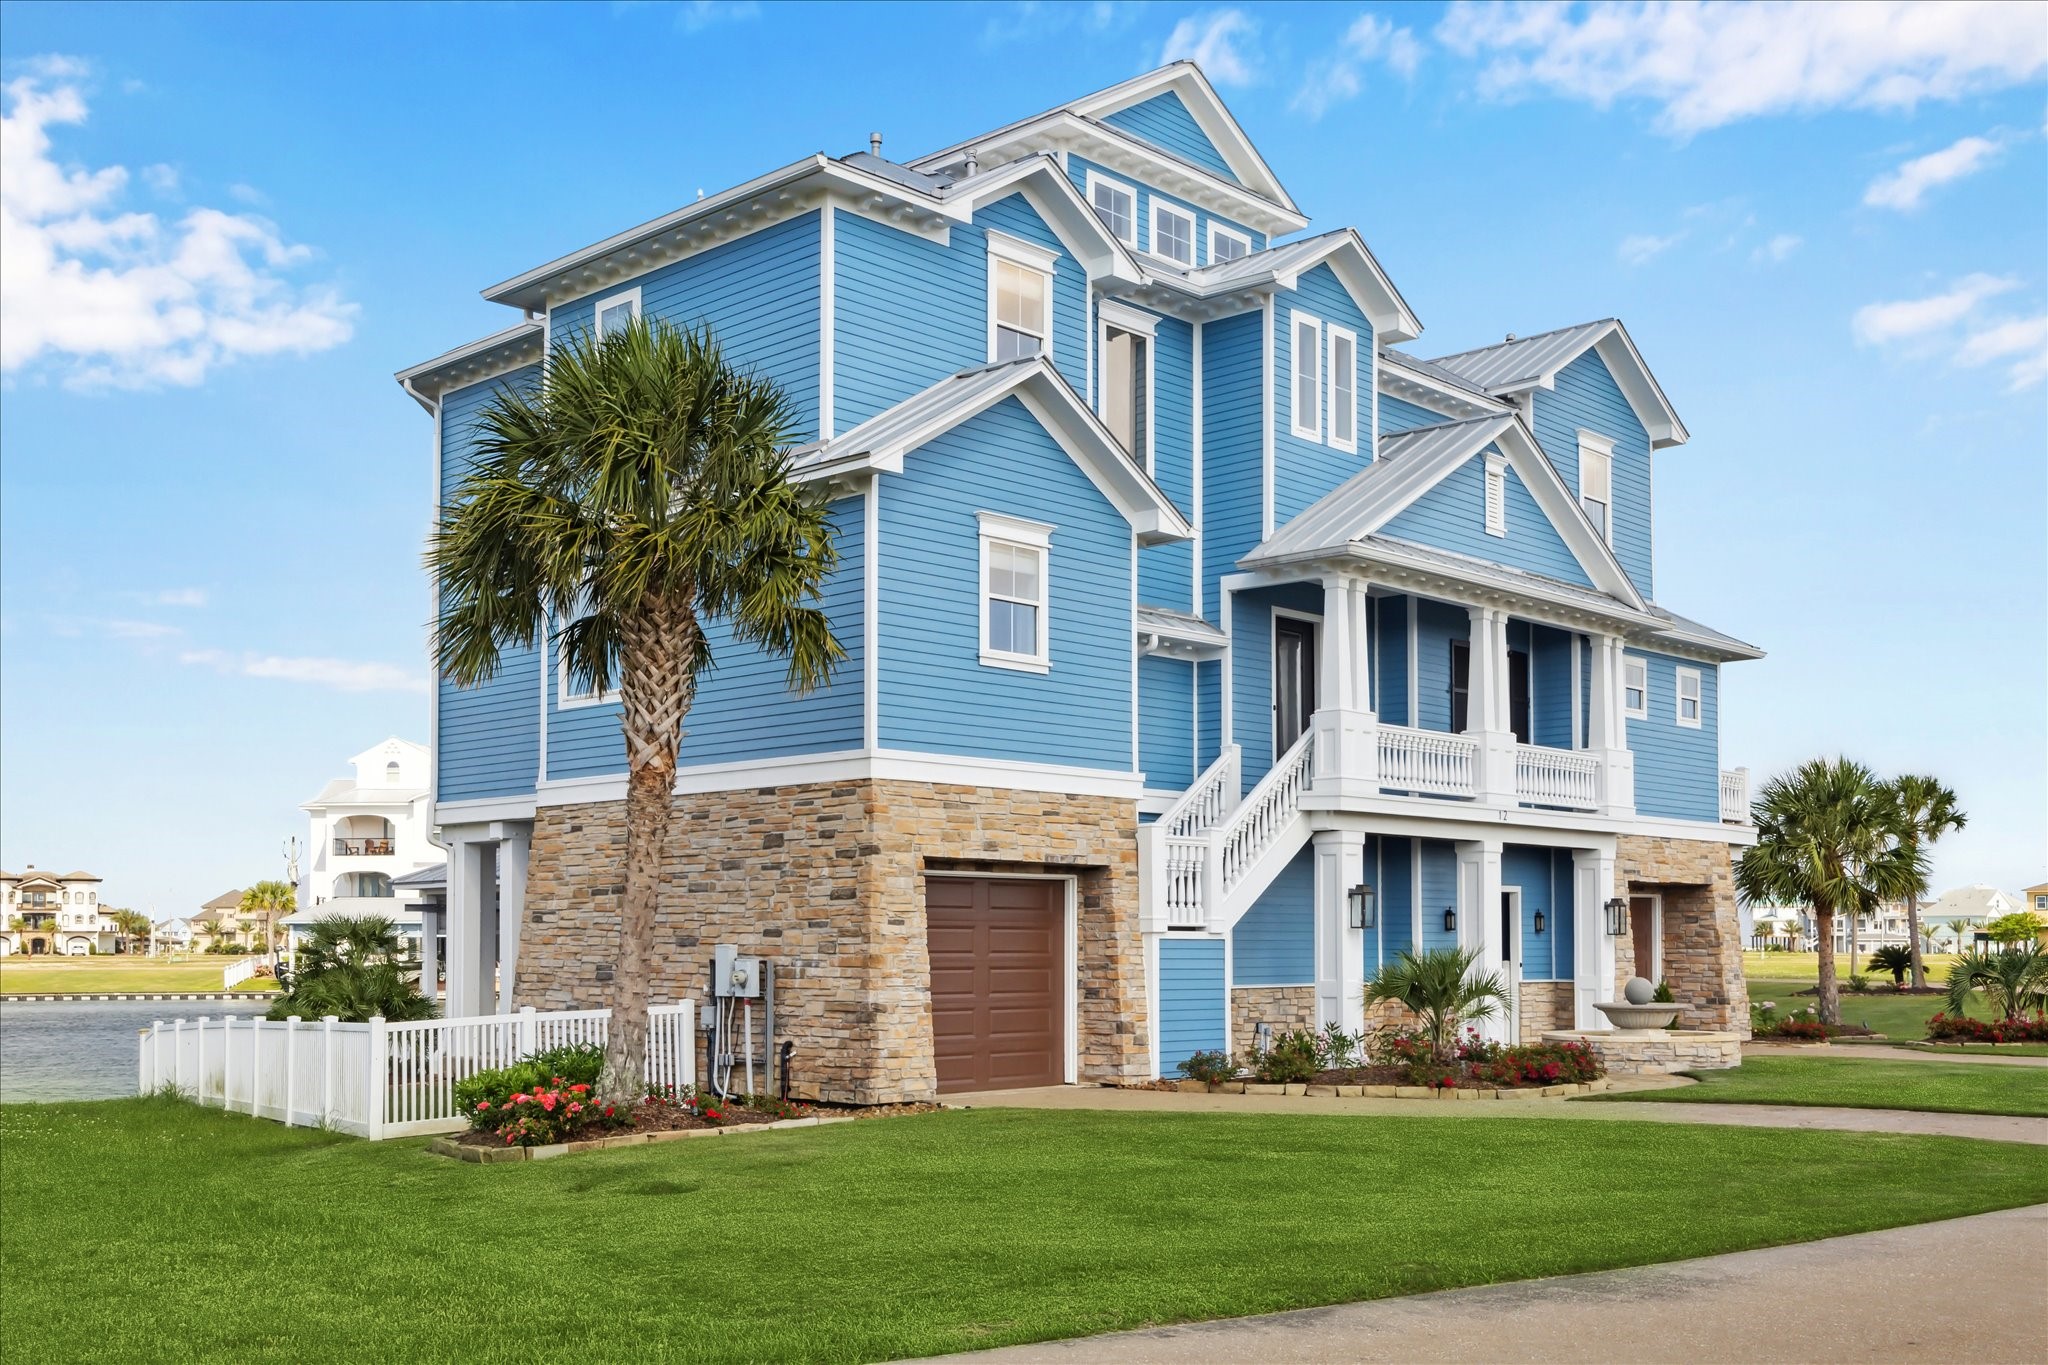
Experience refined coastal luxury at this chic bayside retreat, where timeless design meets handcrafted elegance. Featuring handmade gas lanterns, a stone-clad exterior, custom shutters, and hand-turned balusters and railings, this Coastal Classic is rich in detail and sophistication—offering exquisite features both inside and out
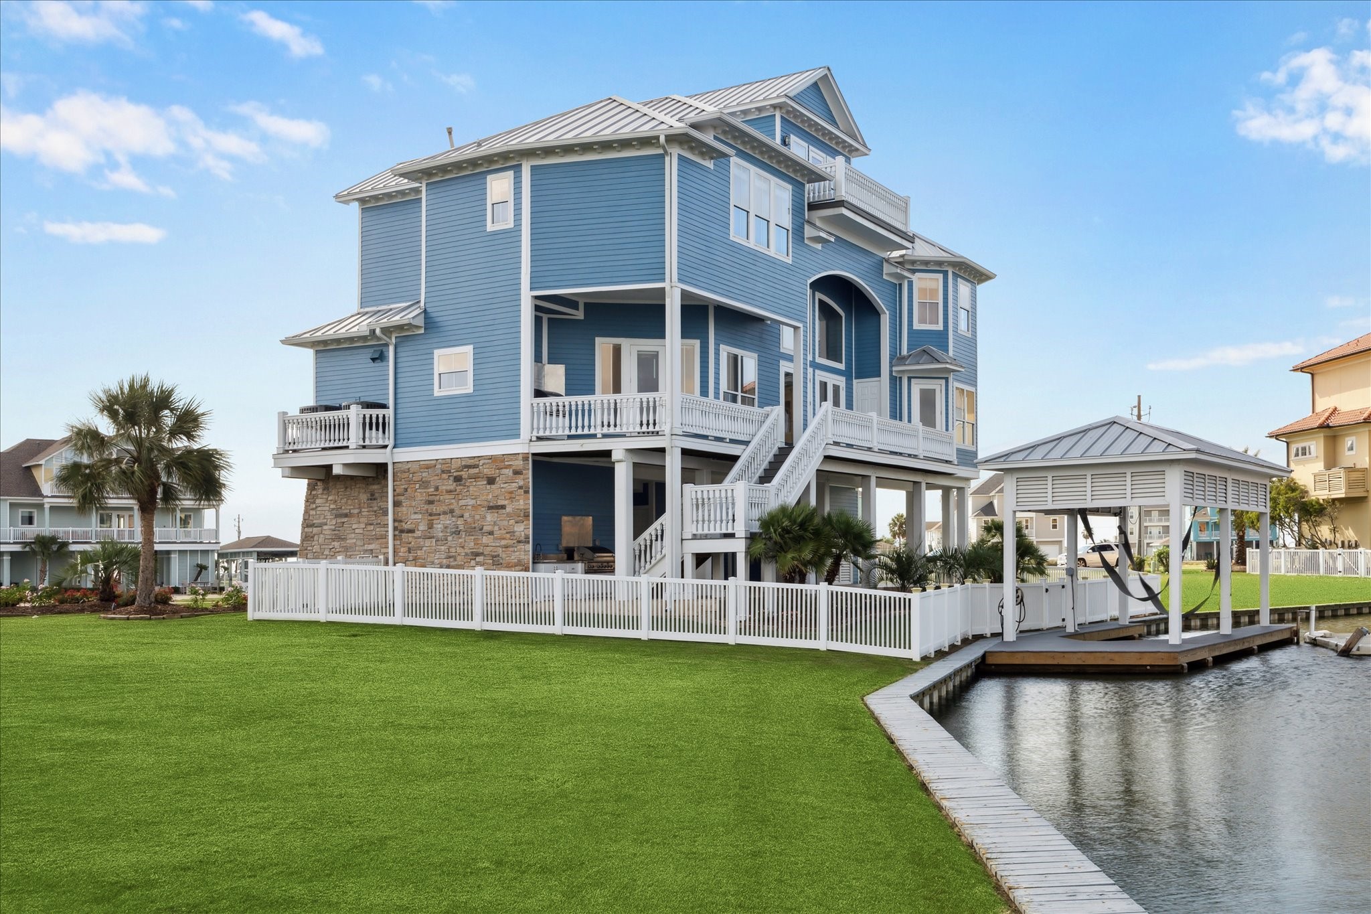
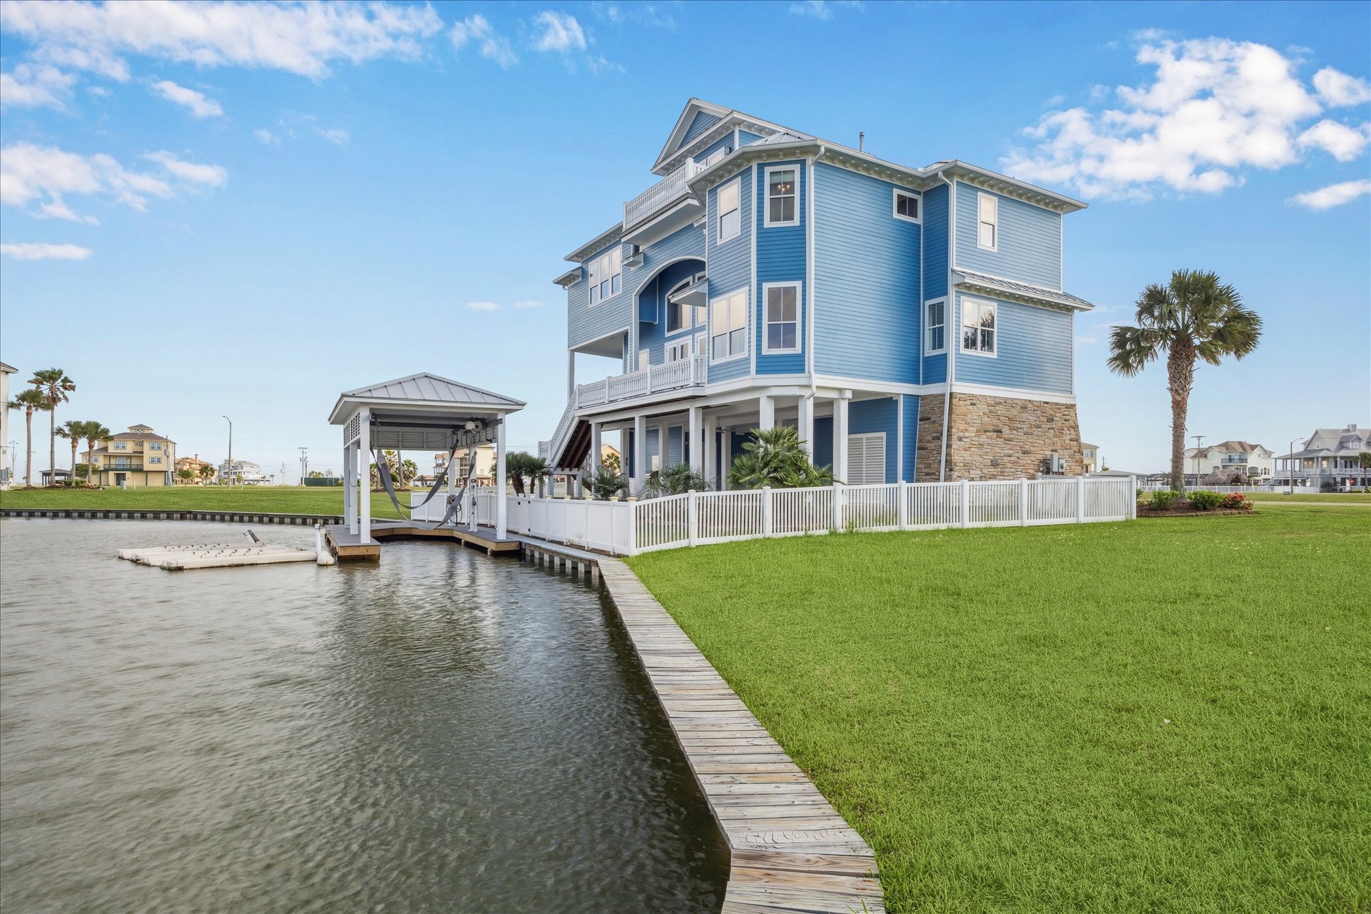
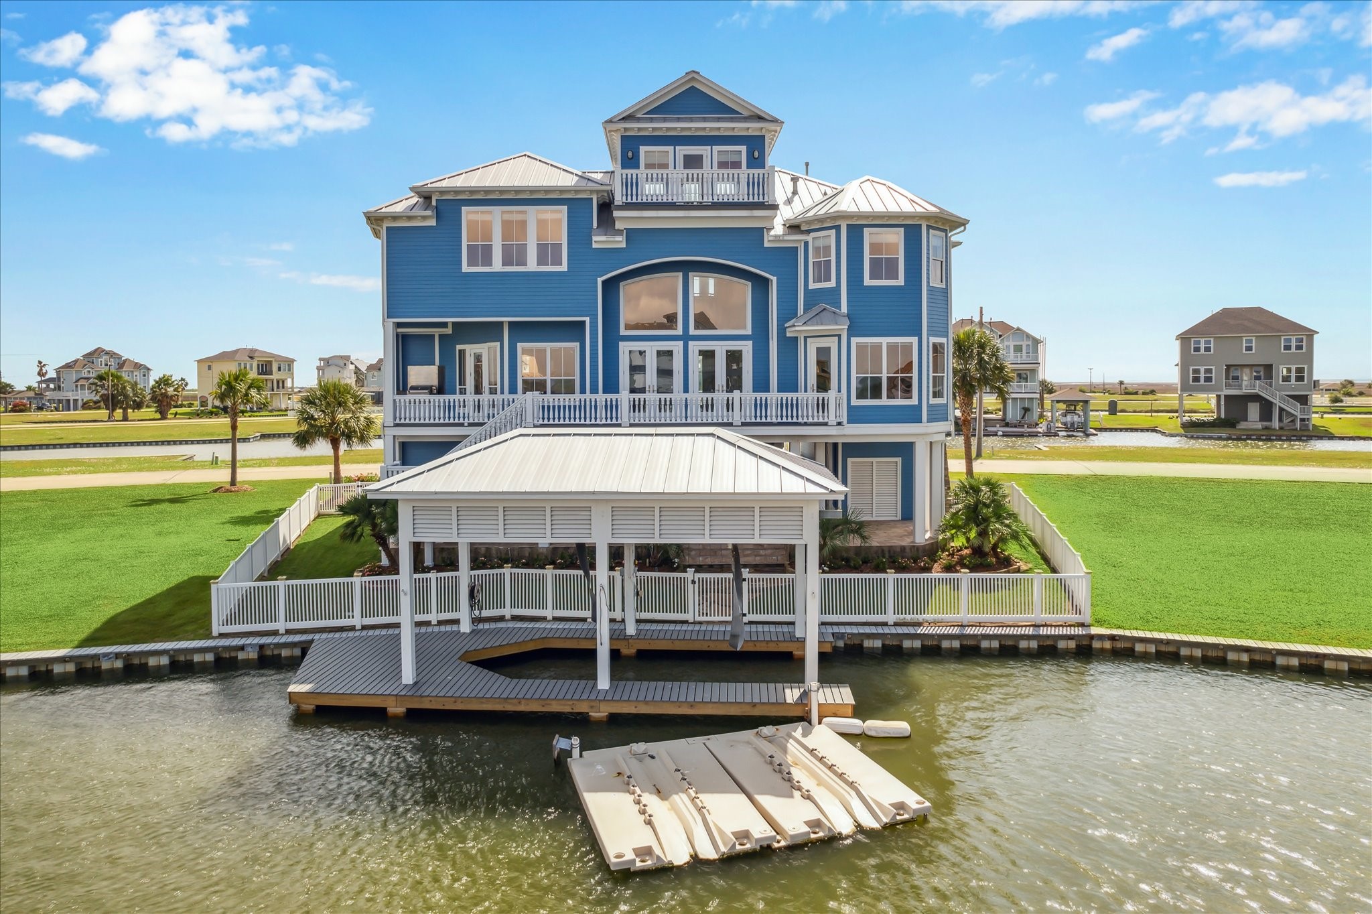
This stunning coastal home features classic blue Hardie siding with crisp white trim, accented by a natural stone for added texture and elegance. Its elevated design creates architectural interest and maximizing natural light. A broad front staircase leads to a covered entry porch, while palm trees and vibrant landscaping enhance the tropical, waterfront setting. The home’s position offers serene views of the lagoon, with easy access to the Harborwalk Marina Channel and West Galveston Bay
Defined by the seamless integration of meticulous design and custom craftsmanship, offering expansive views, four spacious bedrooms plus a study, a large media room, and a third-level observatory. Every element reflects a designer’s careful attention to even the smallest detail
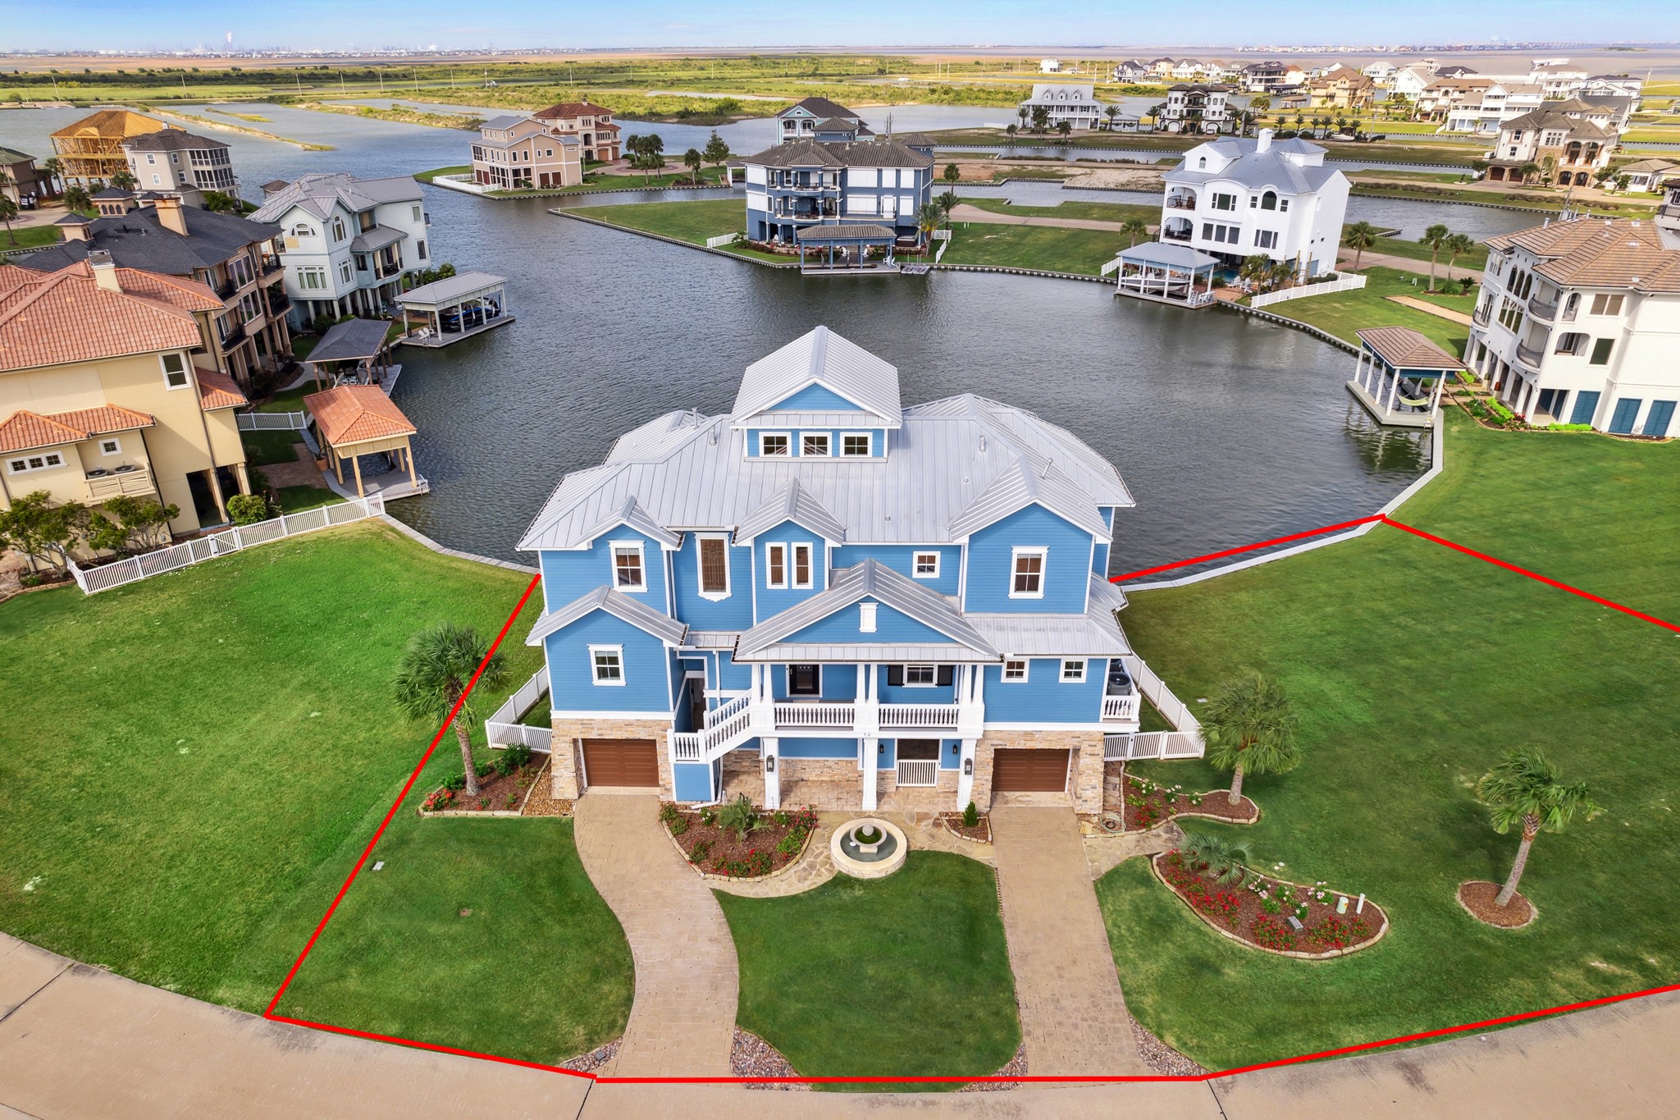
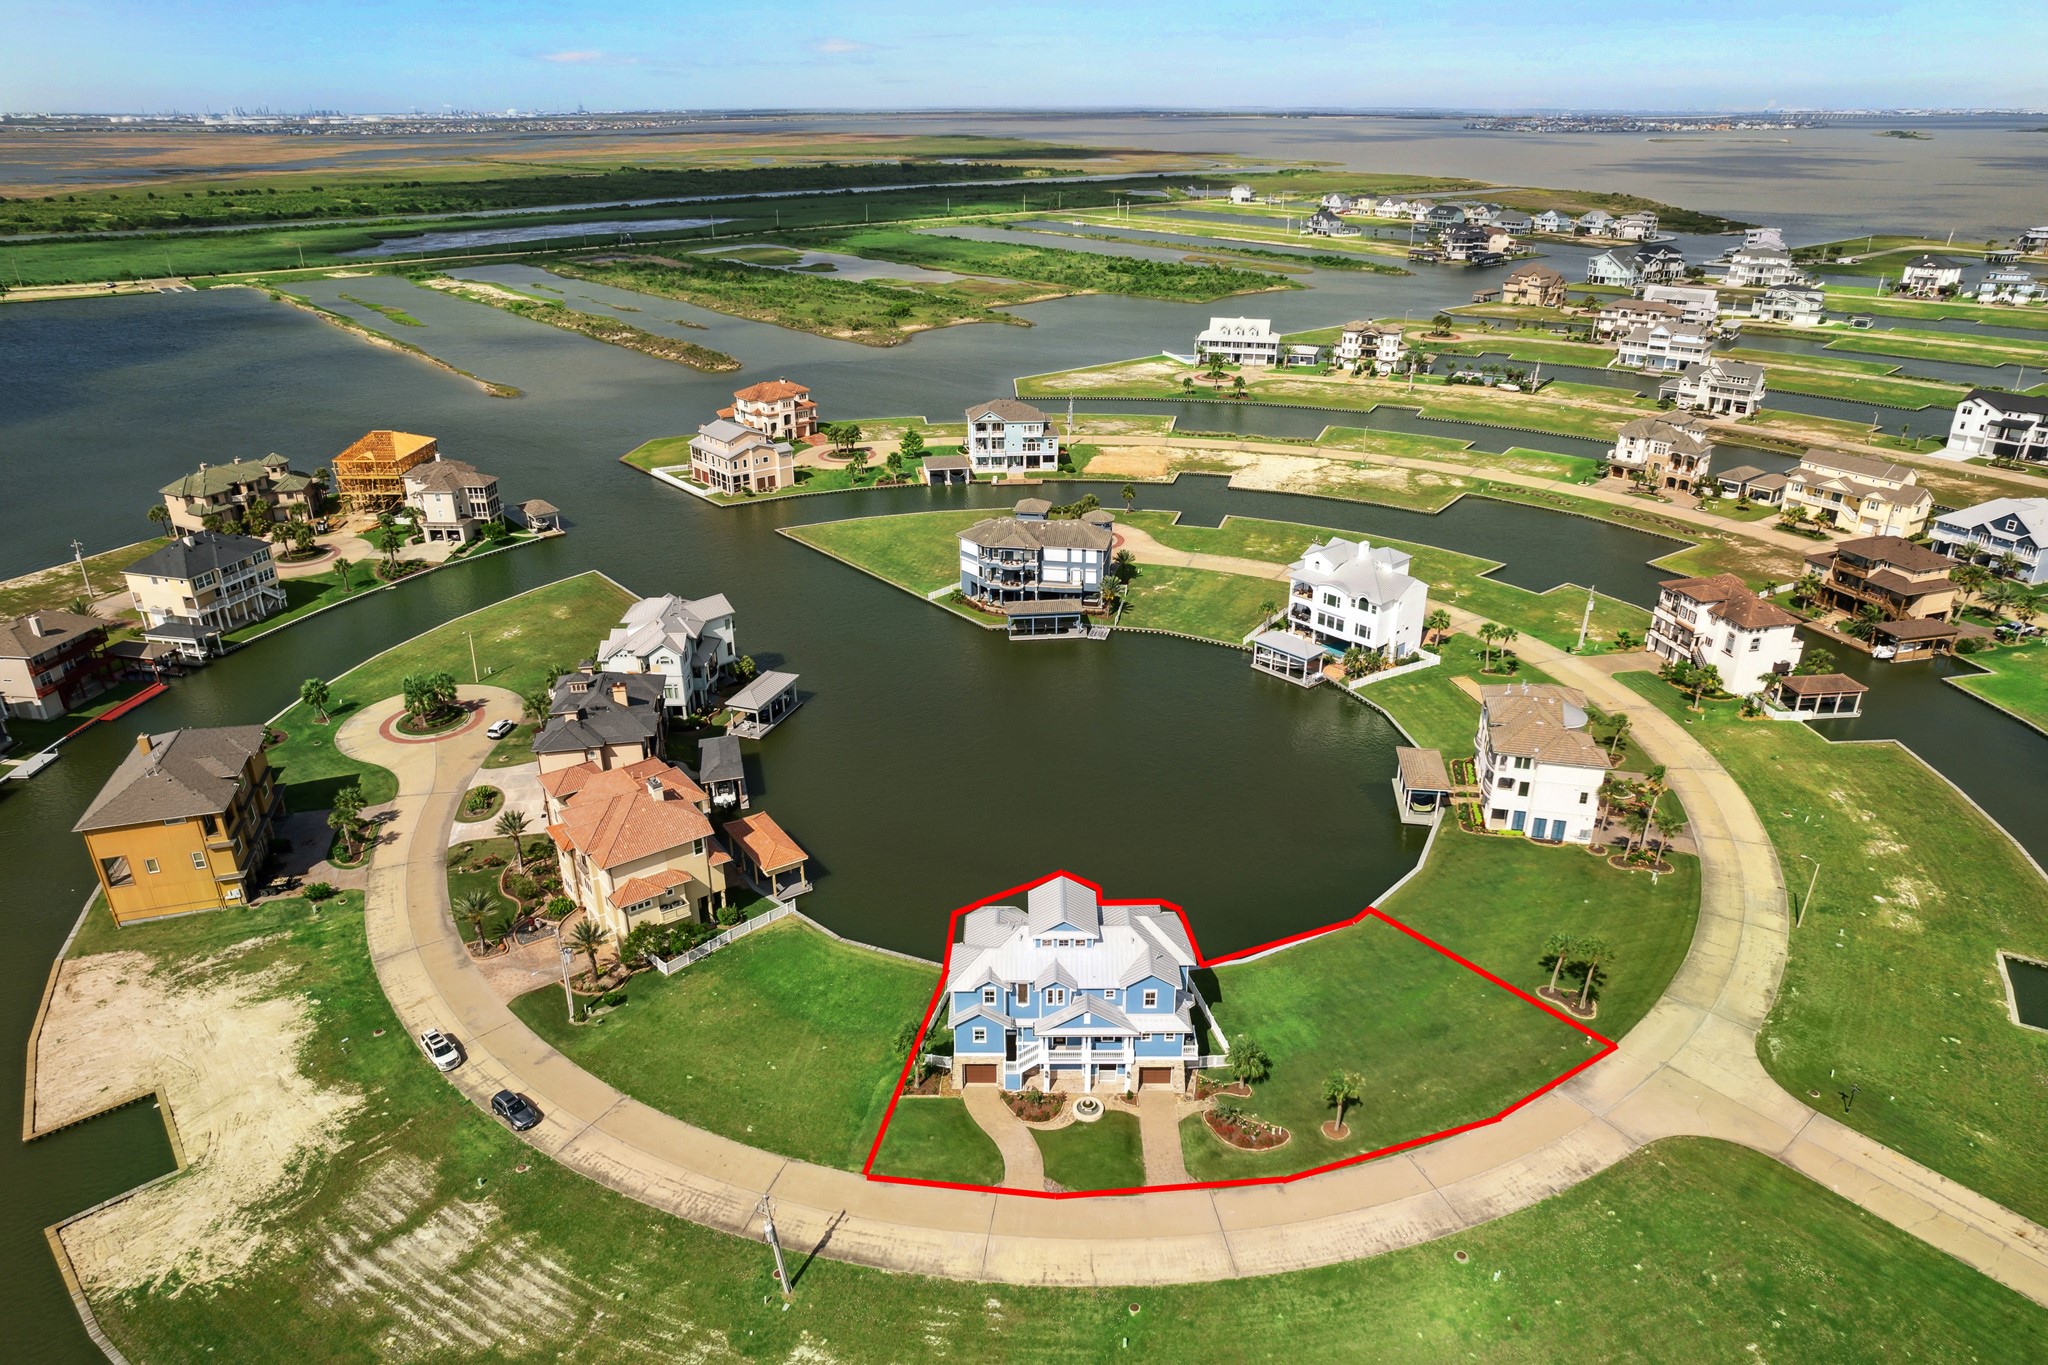
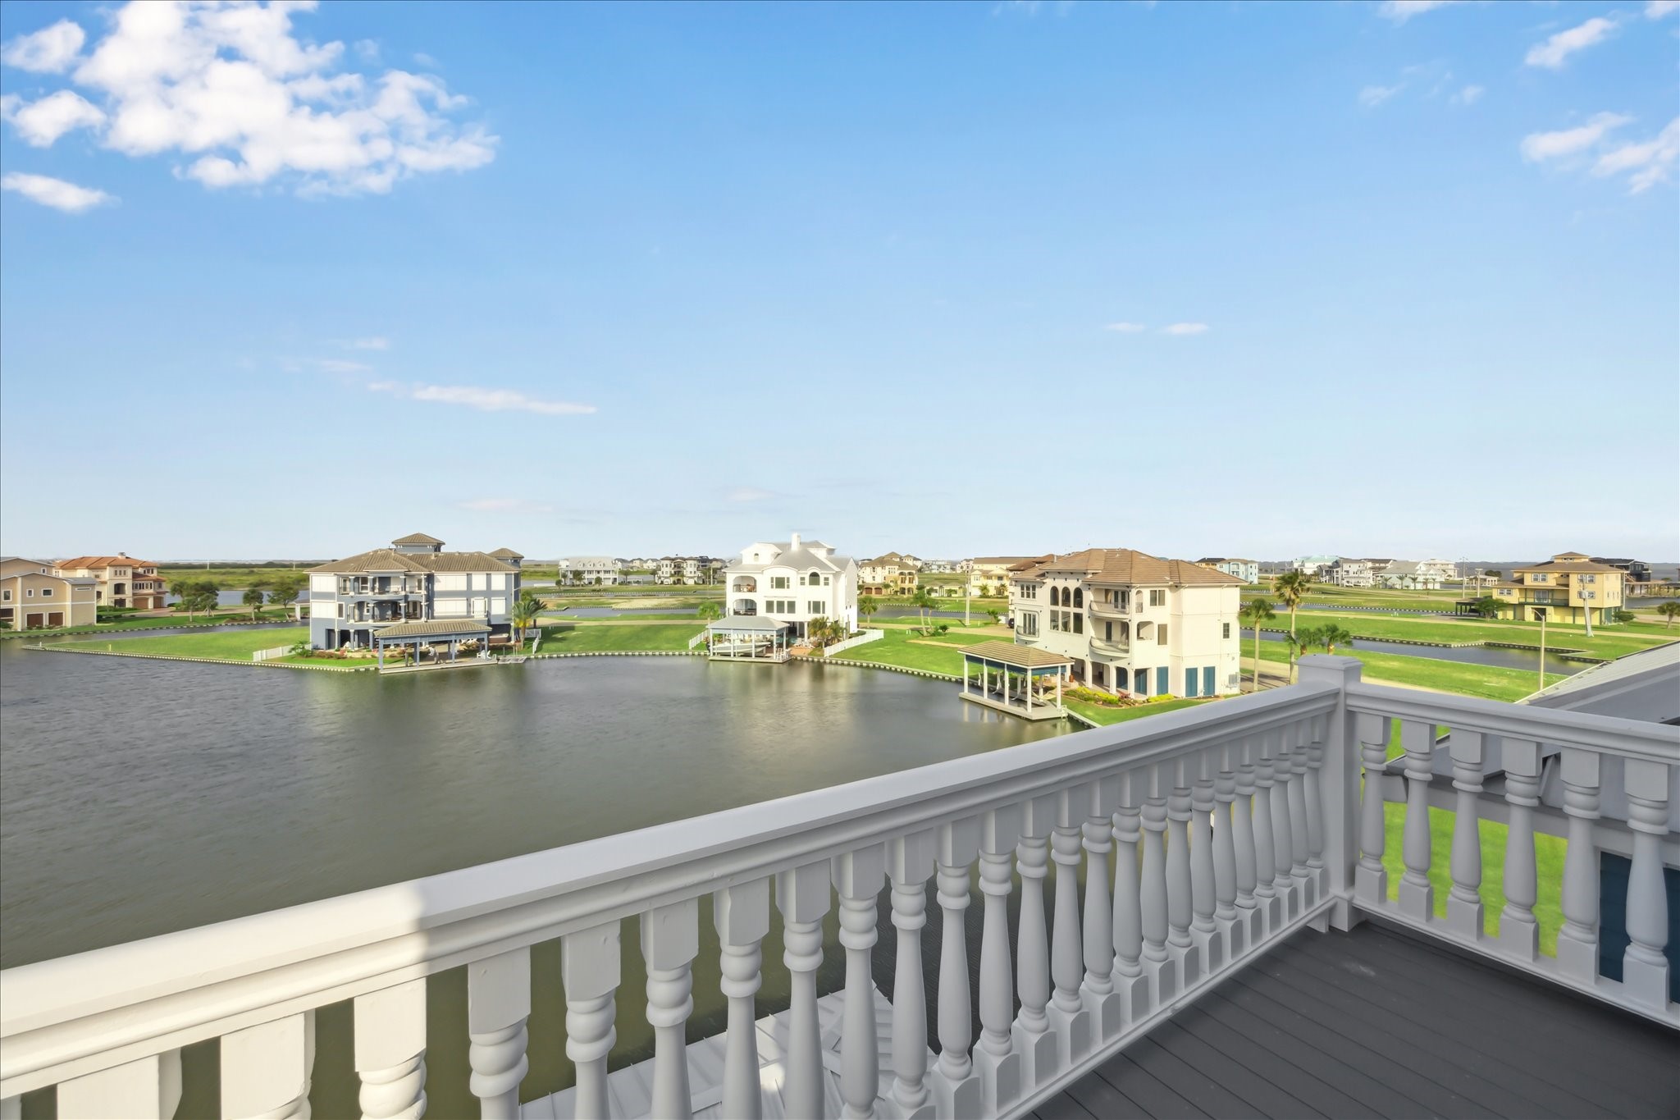
Positioned on a double homesite, this serene lagoon view in your backyard leads to the Intracoastal Waterway and West Galveston Bay—offering an idyllic and peaceful setting. Land outline is for illustration purposes and should be surveyed by buyer
A beautifully appointed waterfront home offering more than just stunning views—it includes the rare advantage of an adjacent lot, providing endless potential
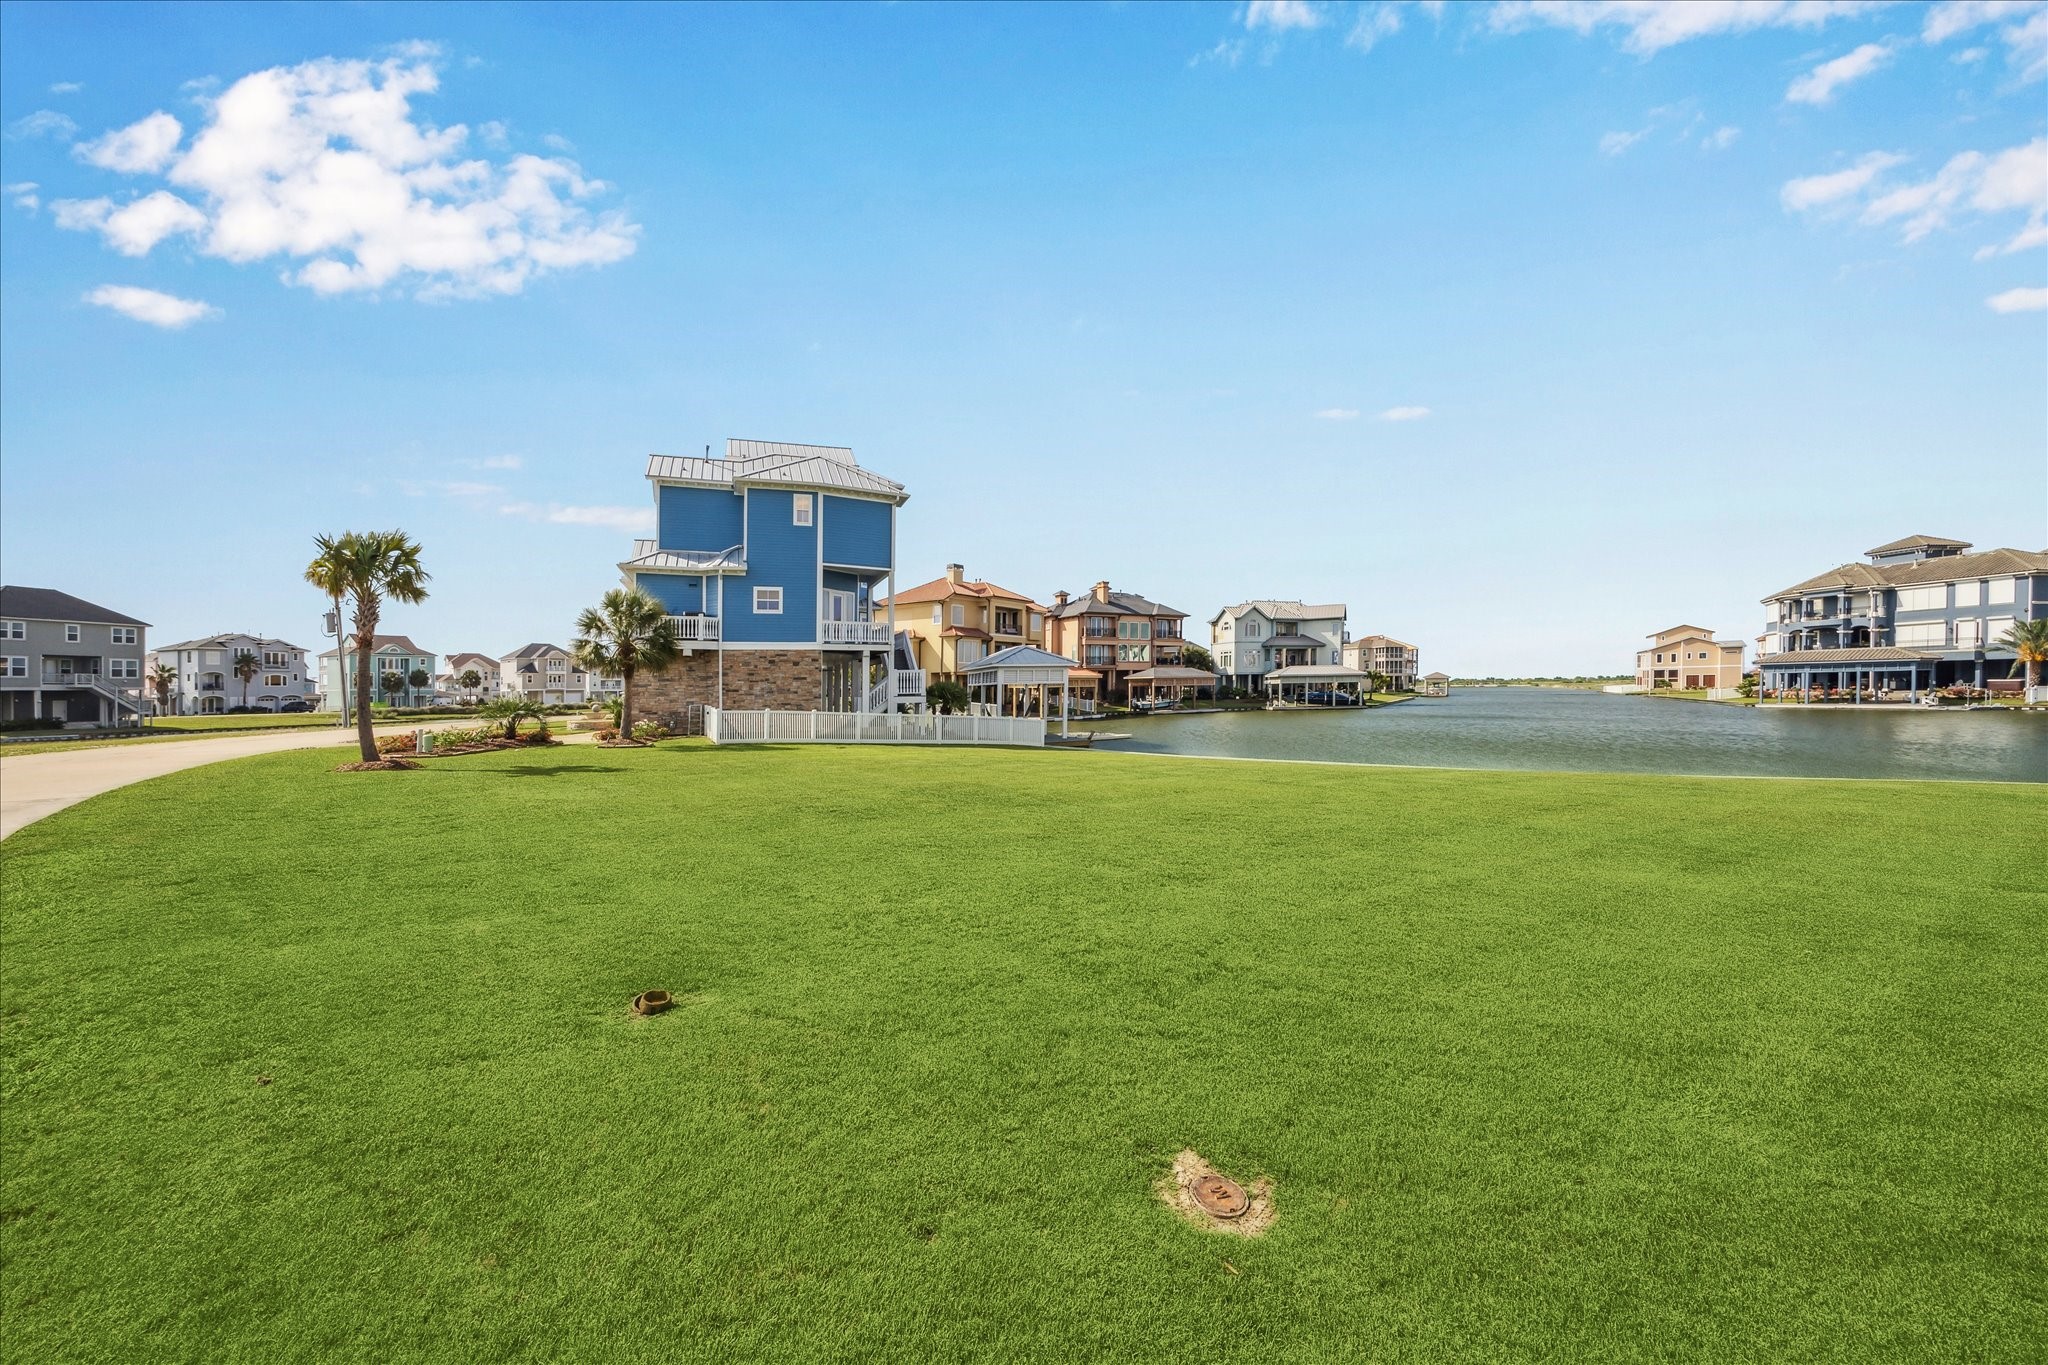
An ideal space to add a pool or create your own custom outdoor entertainment area—yours to design and enjoy!
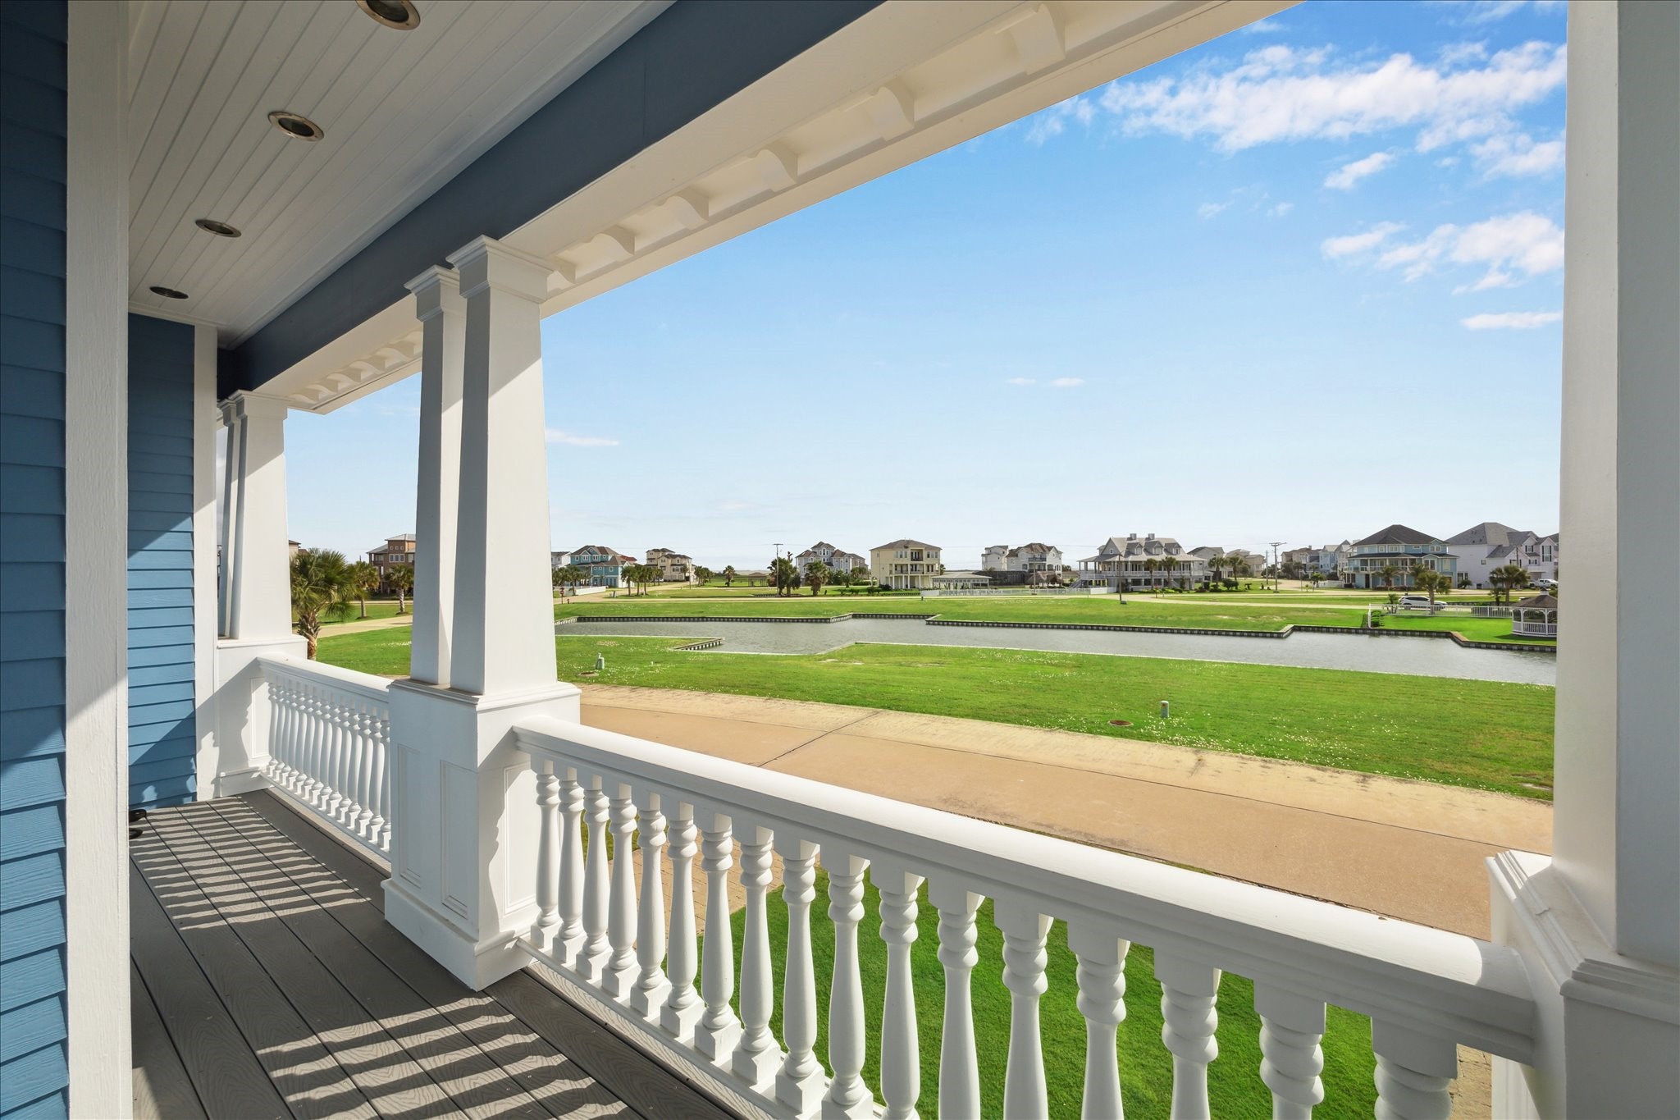
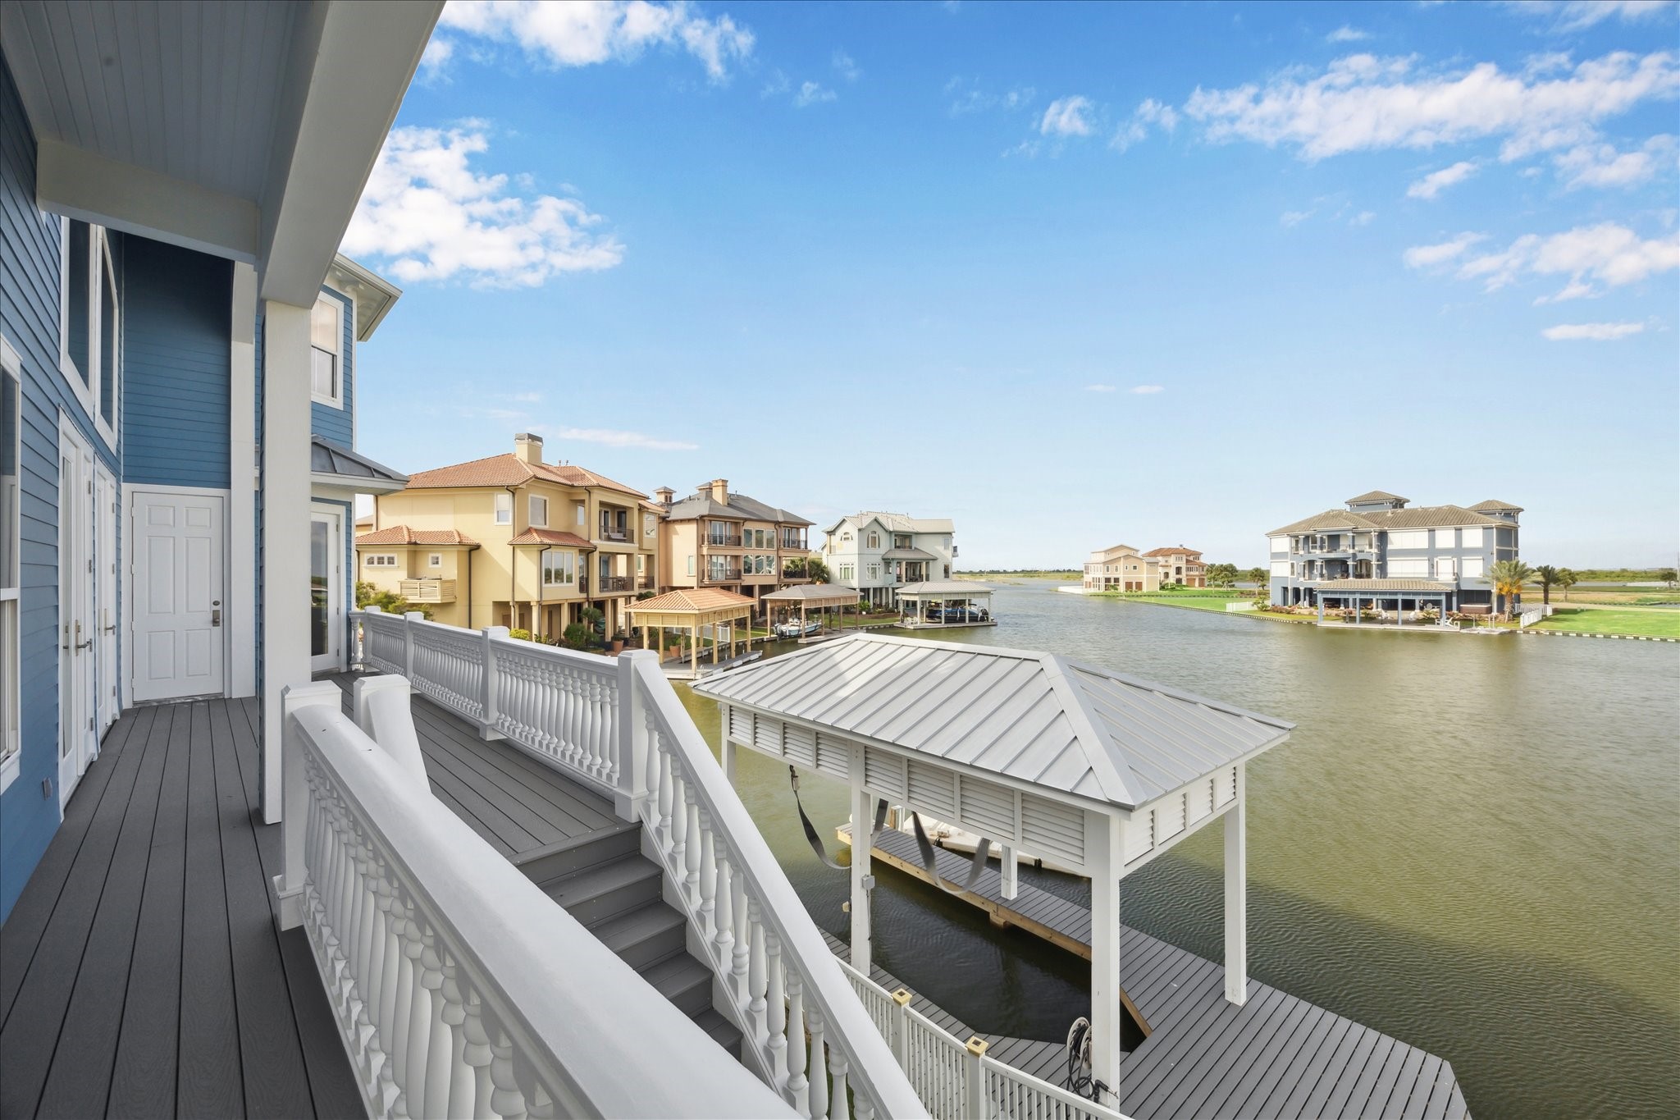
The low-maintenance exterior features TimberTech decking and Hardie siding, allowing you to fully embrace the coastal lifestyle. View from the second-level front terrace
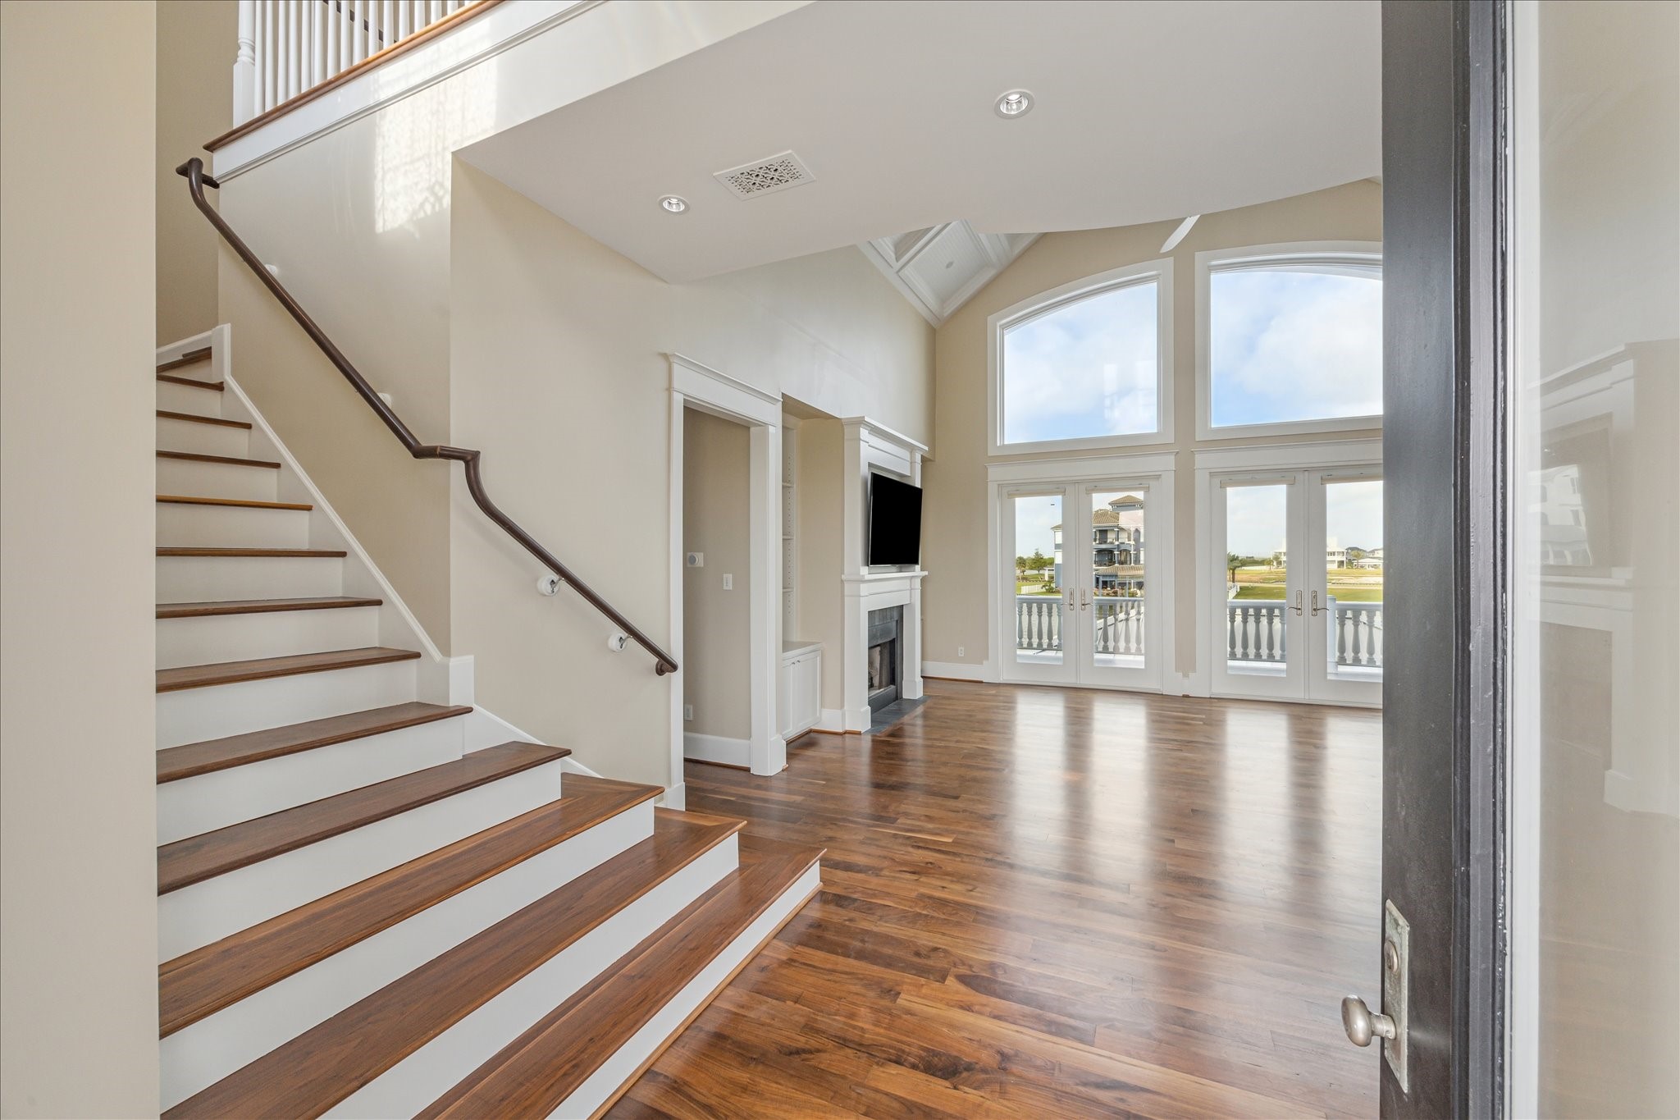
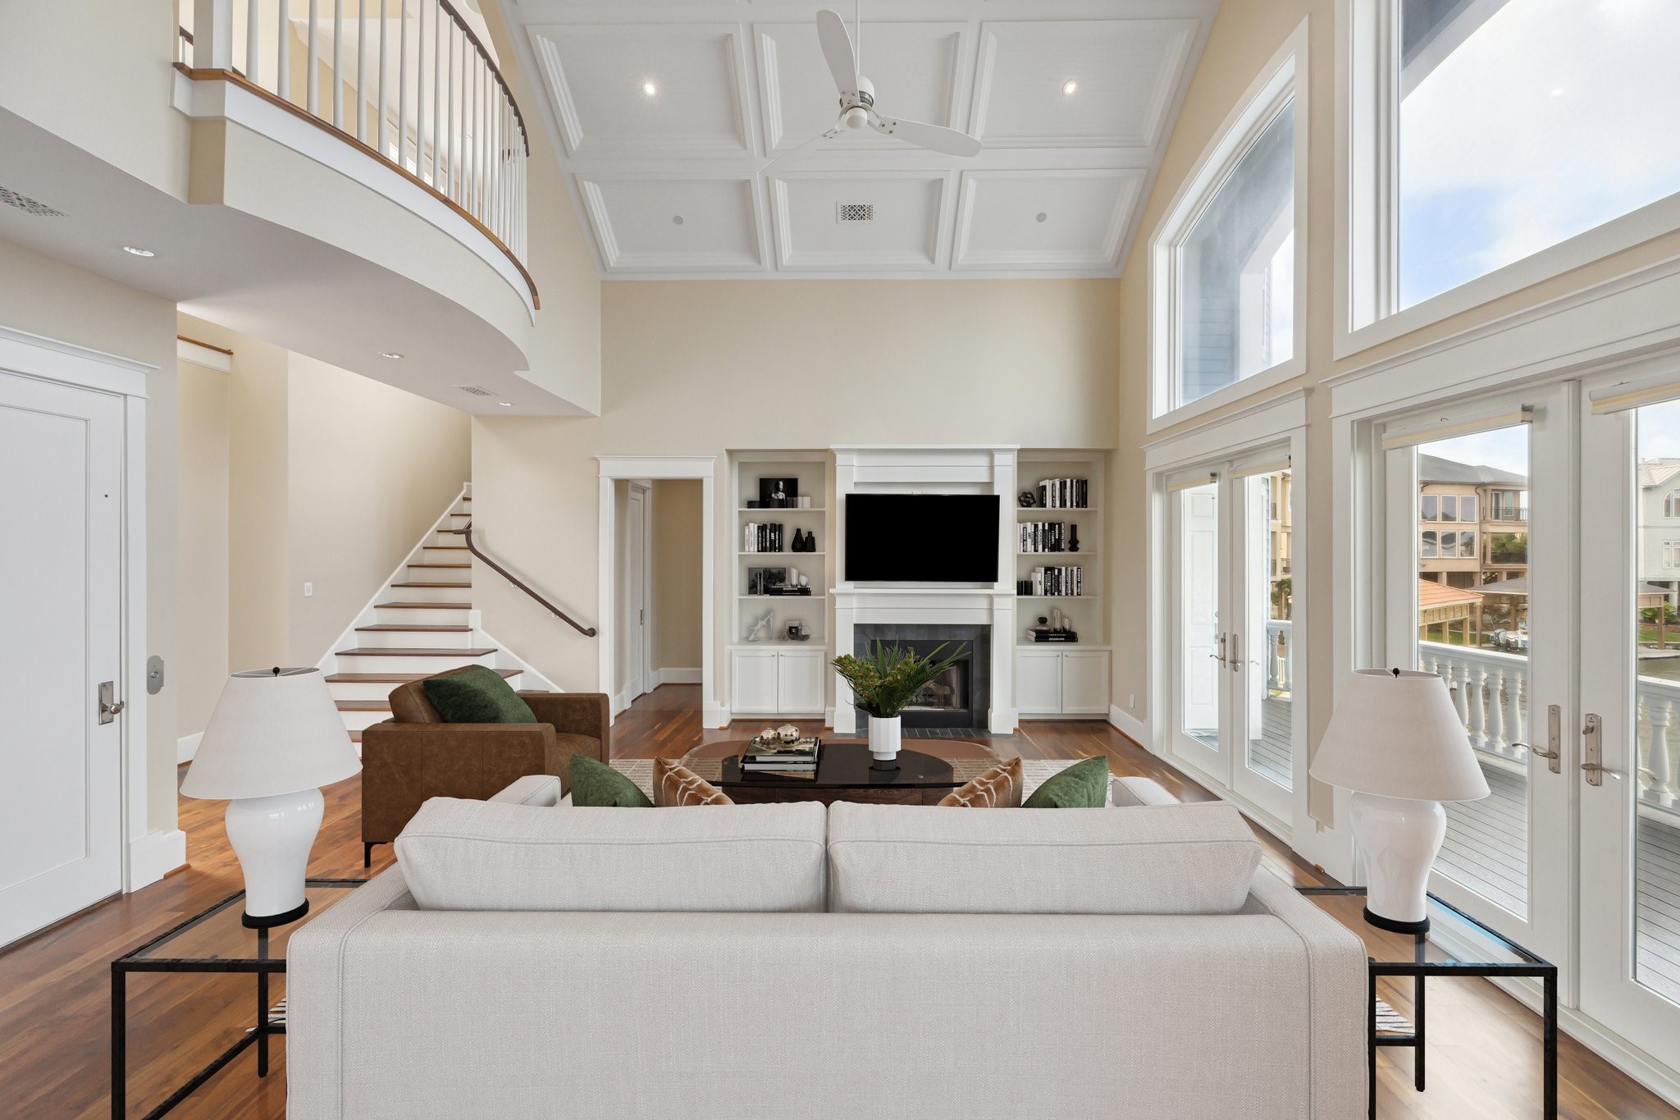
As you step through the glass front door, you're welcomed into a soaring two-story great room, where rich American walnut floors extend throughout the home
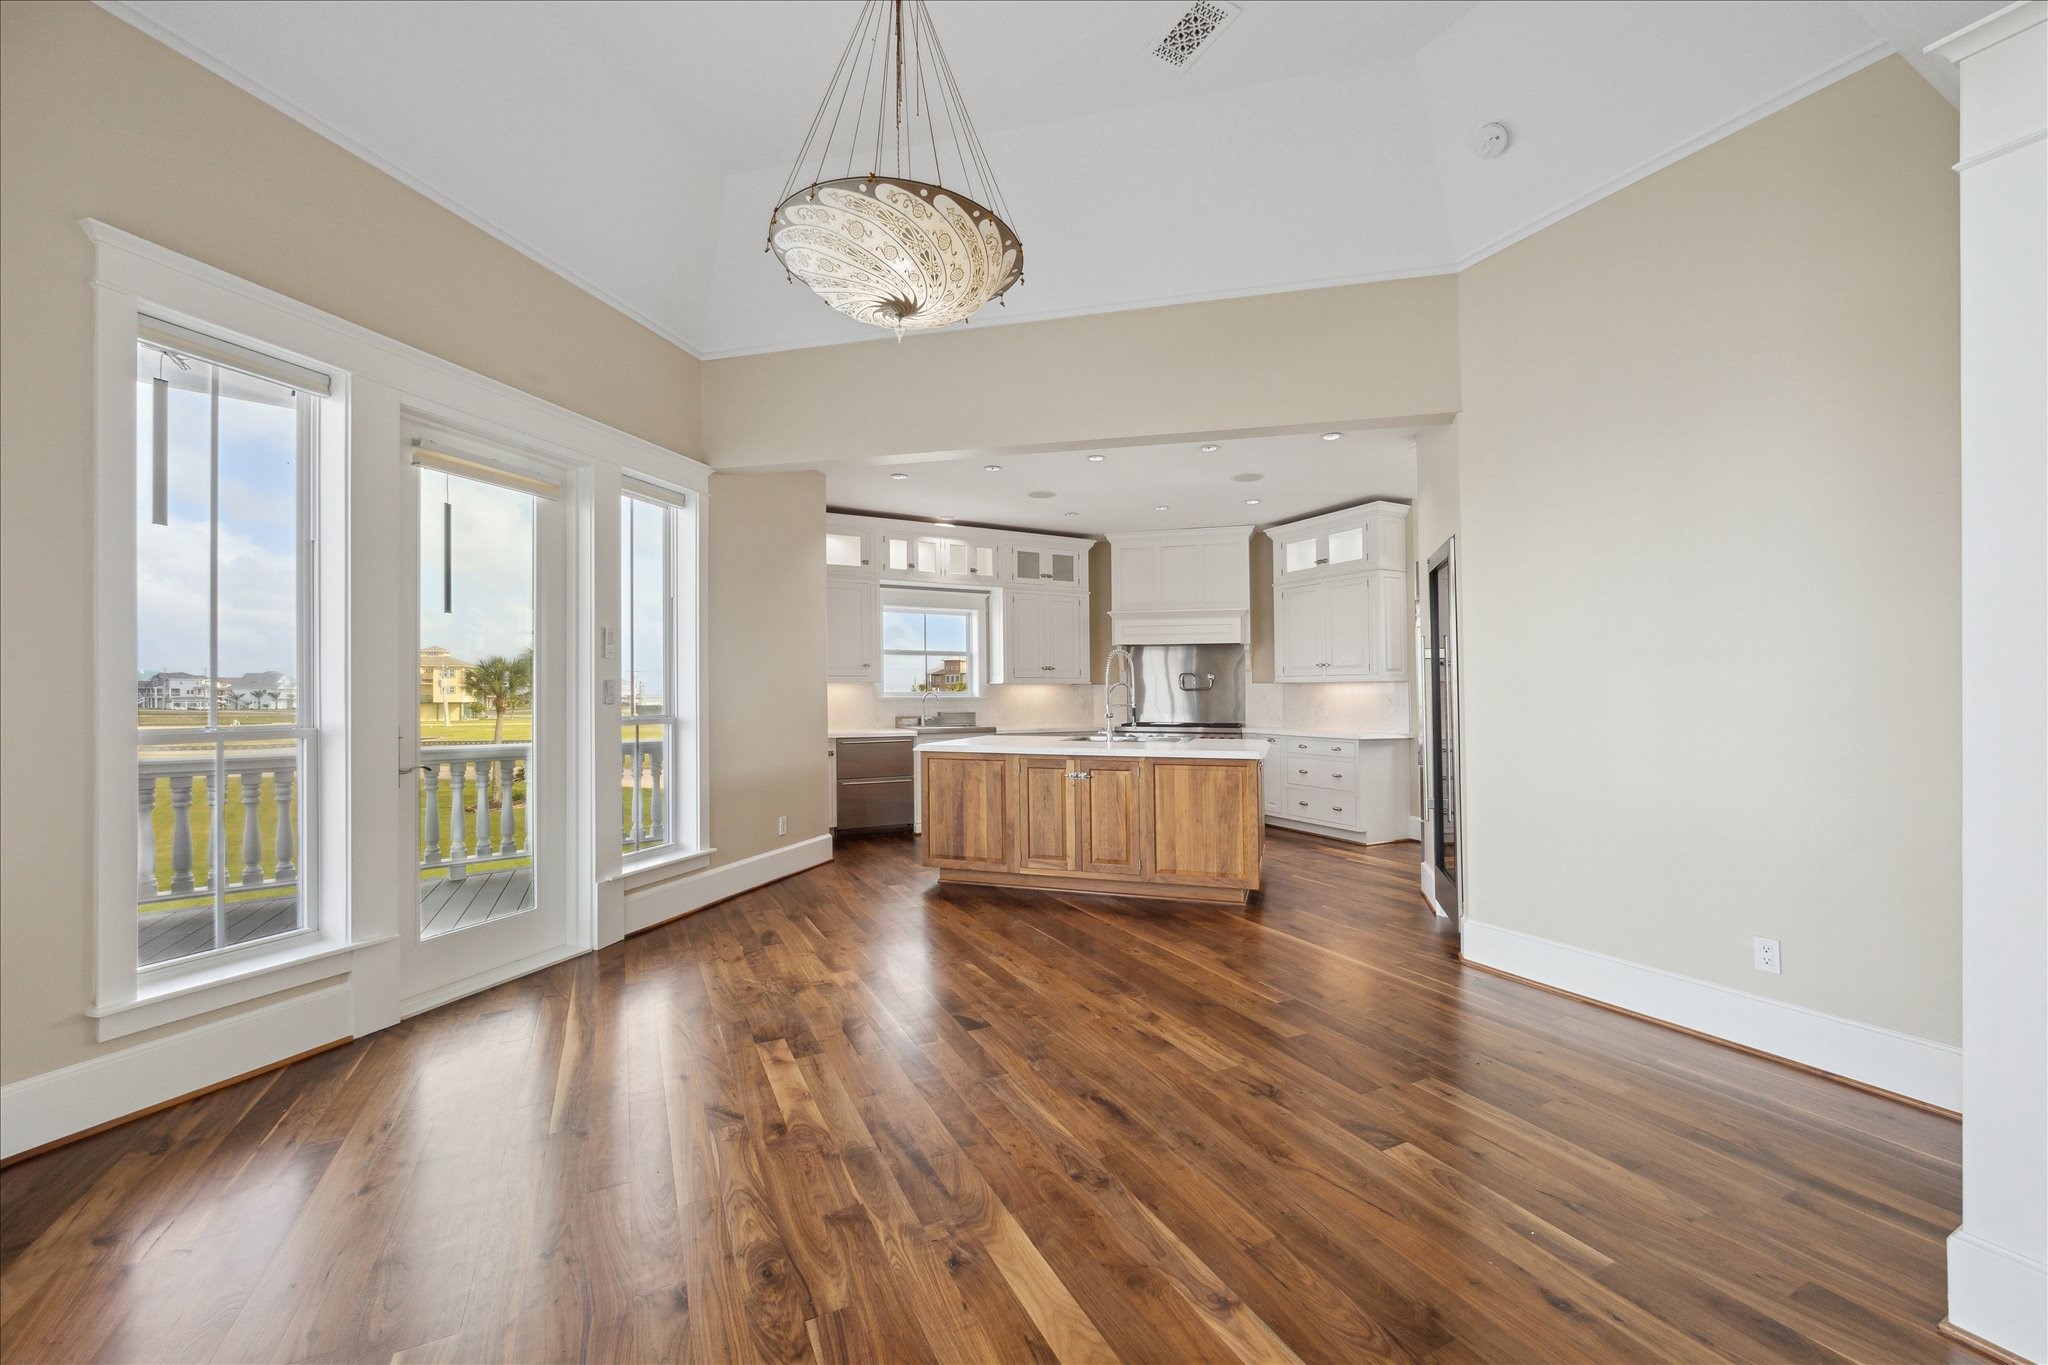
Sunlight pours in through expansive windows and grand doors, framing stunning waterfront views that complete the space with a sense of elegance and tranquility
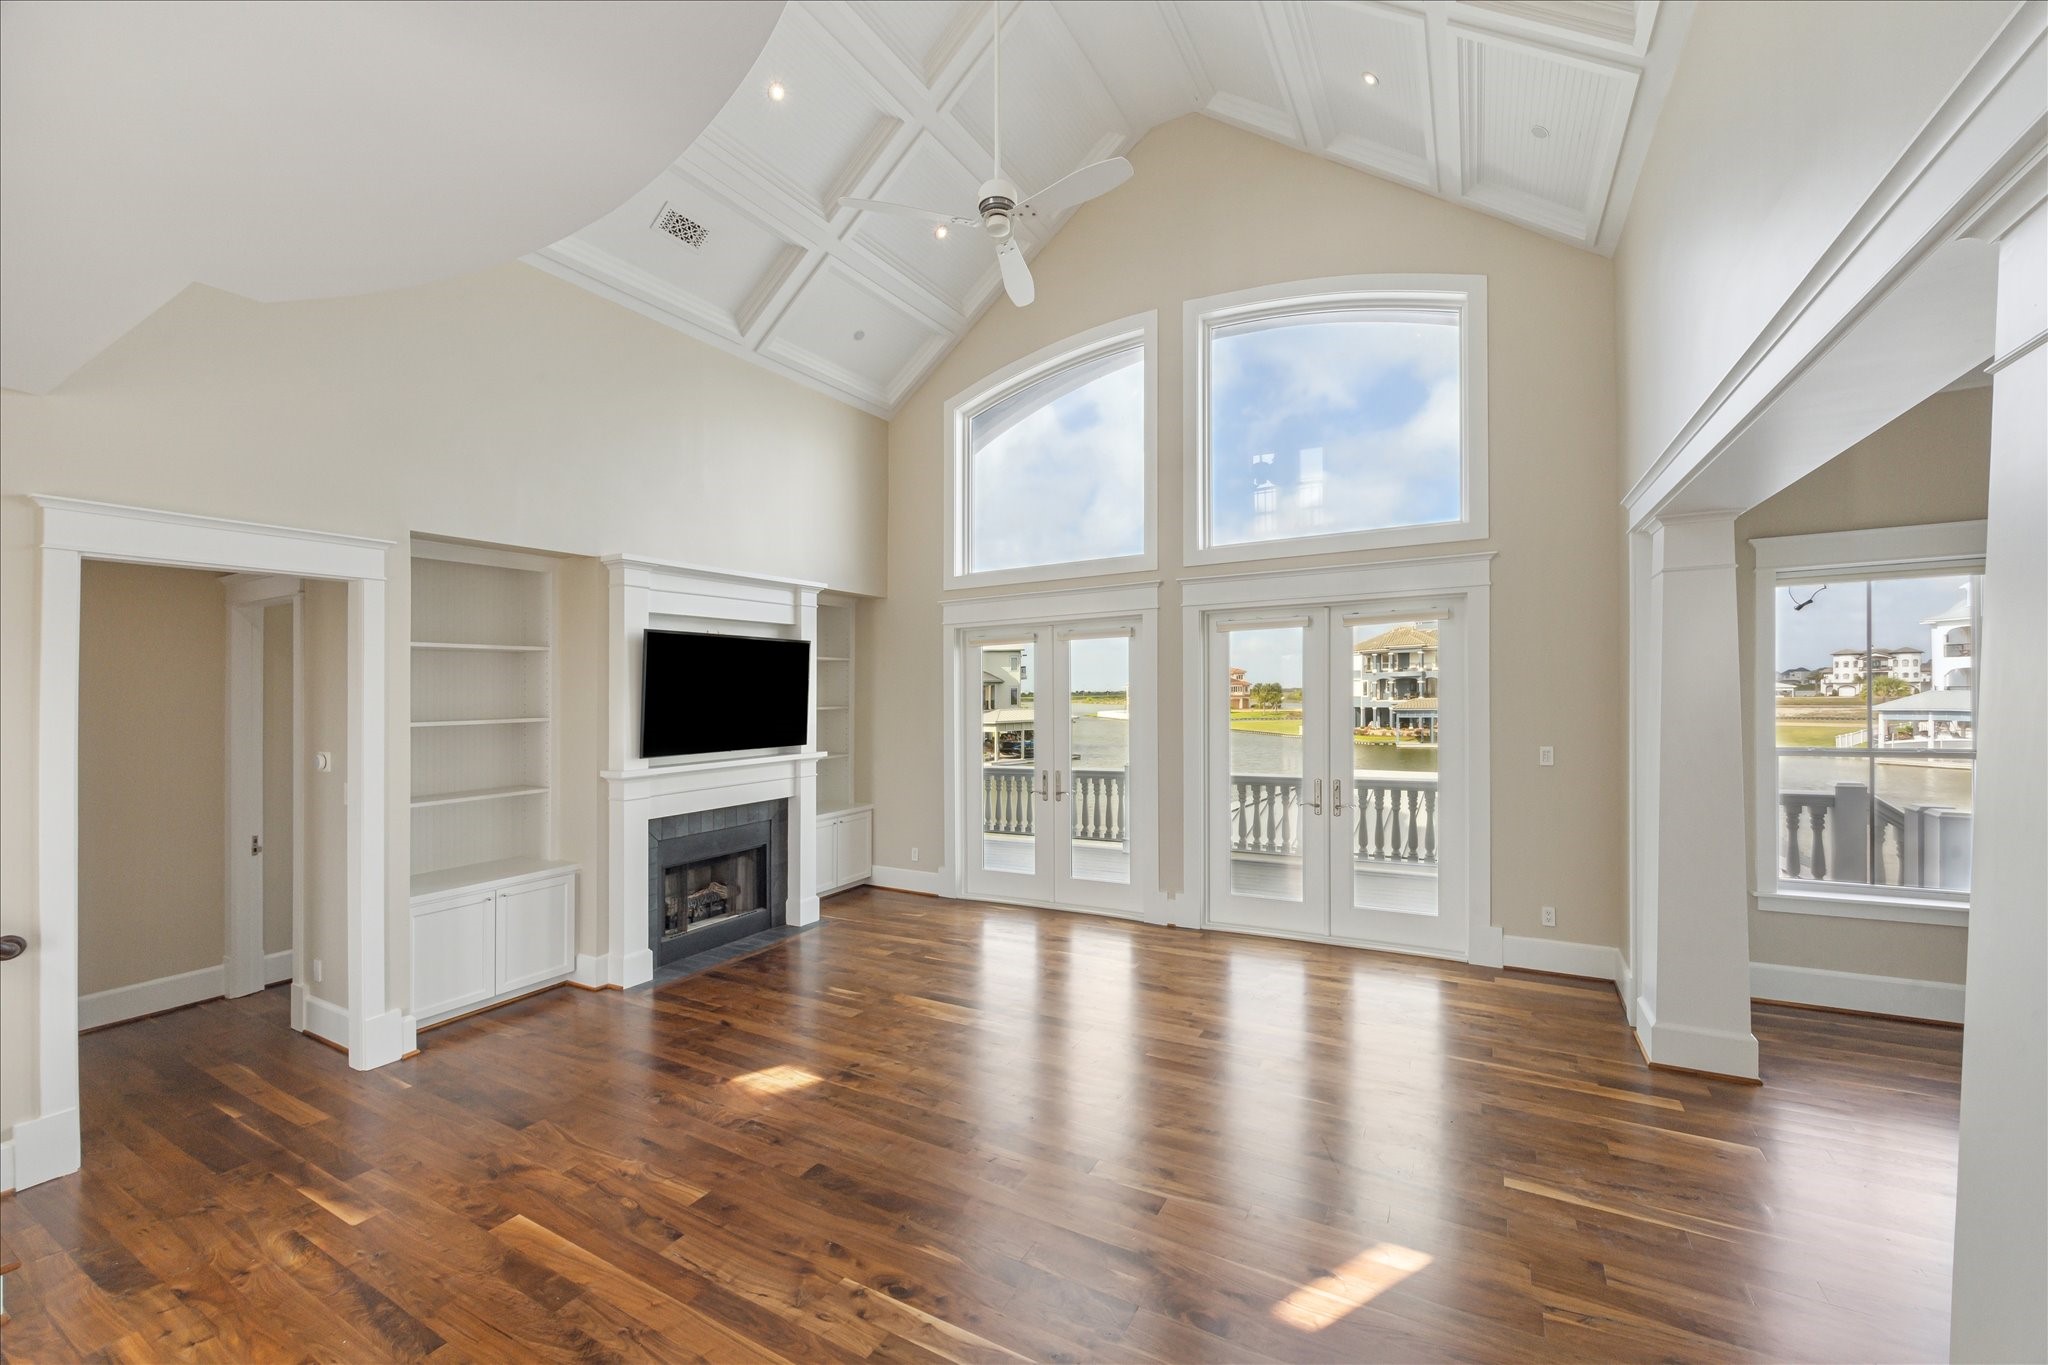
The expansive open living area features custom built-ins, a gas log fireplace, and striking polished plaster wall finishes, all beneath a paneled cathedral ceiling. A state-of-the-art home automation and audio-visual system enhances modern living
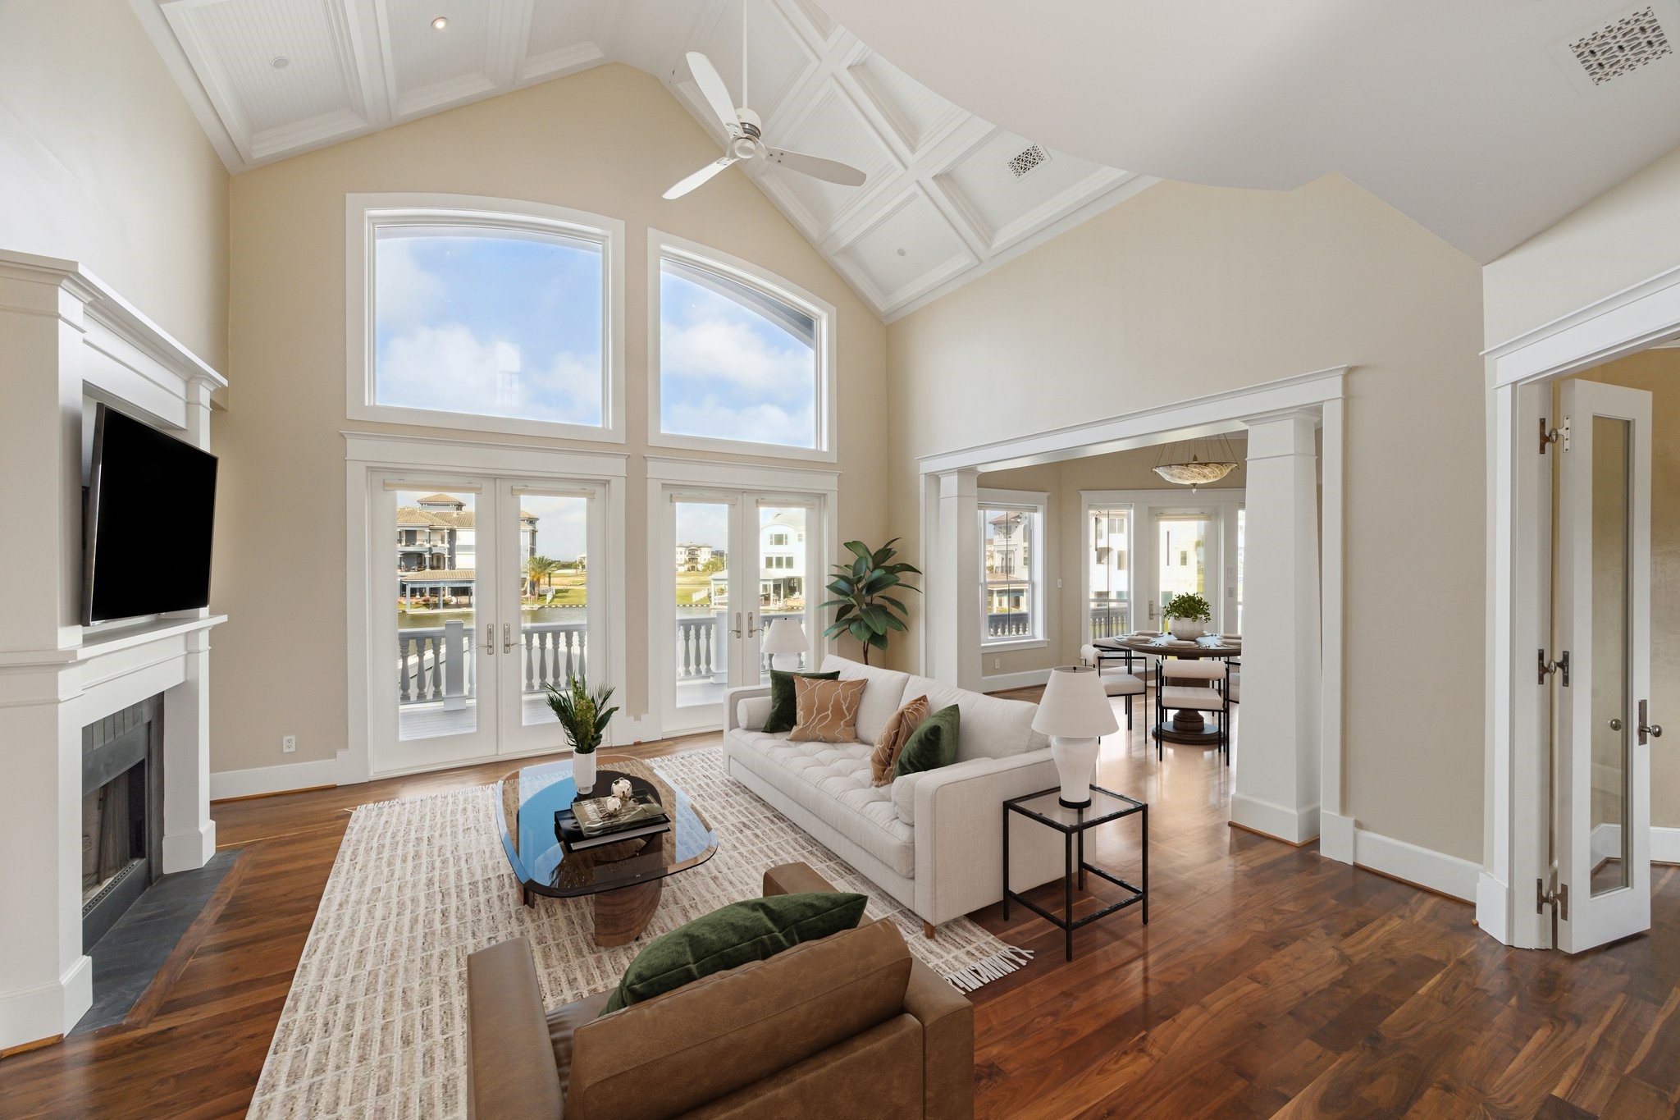
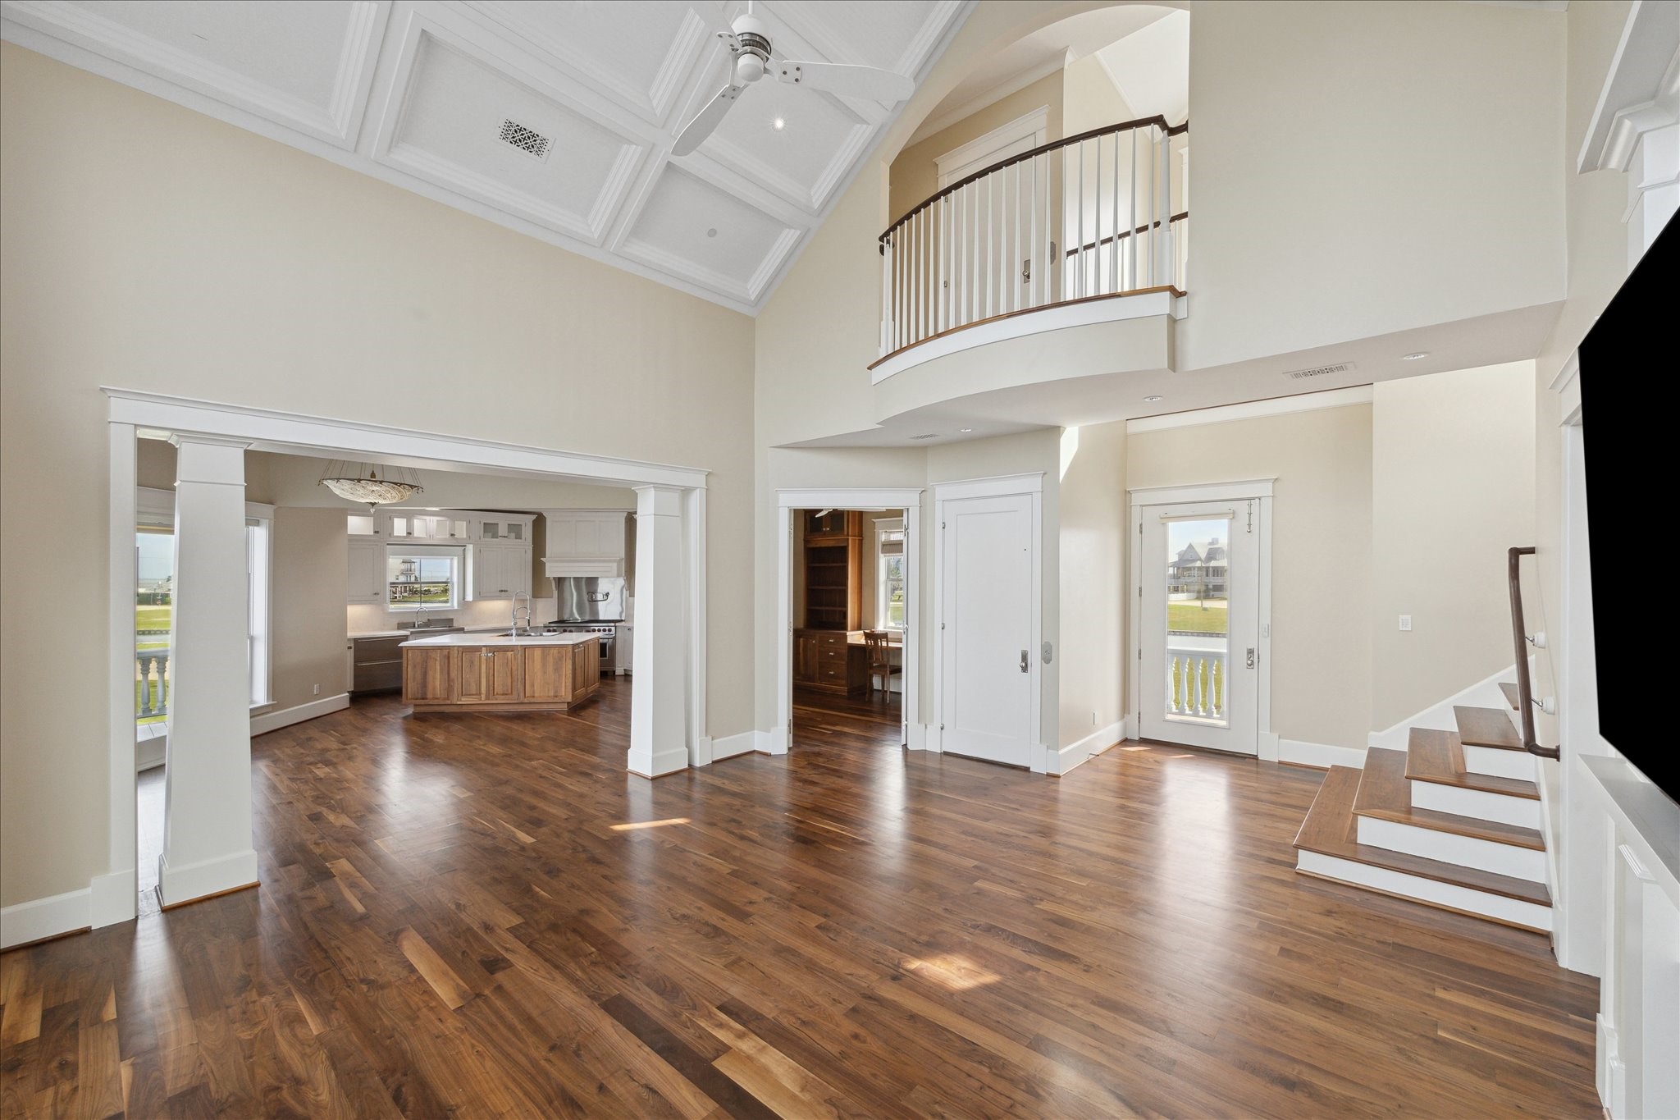
From the dining area, you’re treated to a sweeping view across the living room, where soaring ceilings, elegant finishes, and expansive windows frame the space with natural light and scenic views. The open layout creates a seamless flow, perfect for entertaining
This elegant interior features a spacious open-concept layout with rich American walnut hardwood floors flowing throughout. The view from the living area offers a clear sightline into the kitchen and adjacent study, framed by stately white columns and wide moldings. A paneled ceiling adds architectural depth overhead, while the upper-level interior balcony and tall ceilings enhance the home's sense of scale and openness
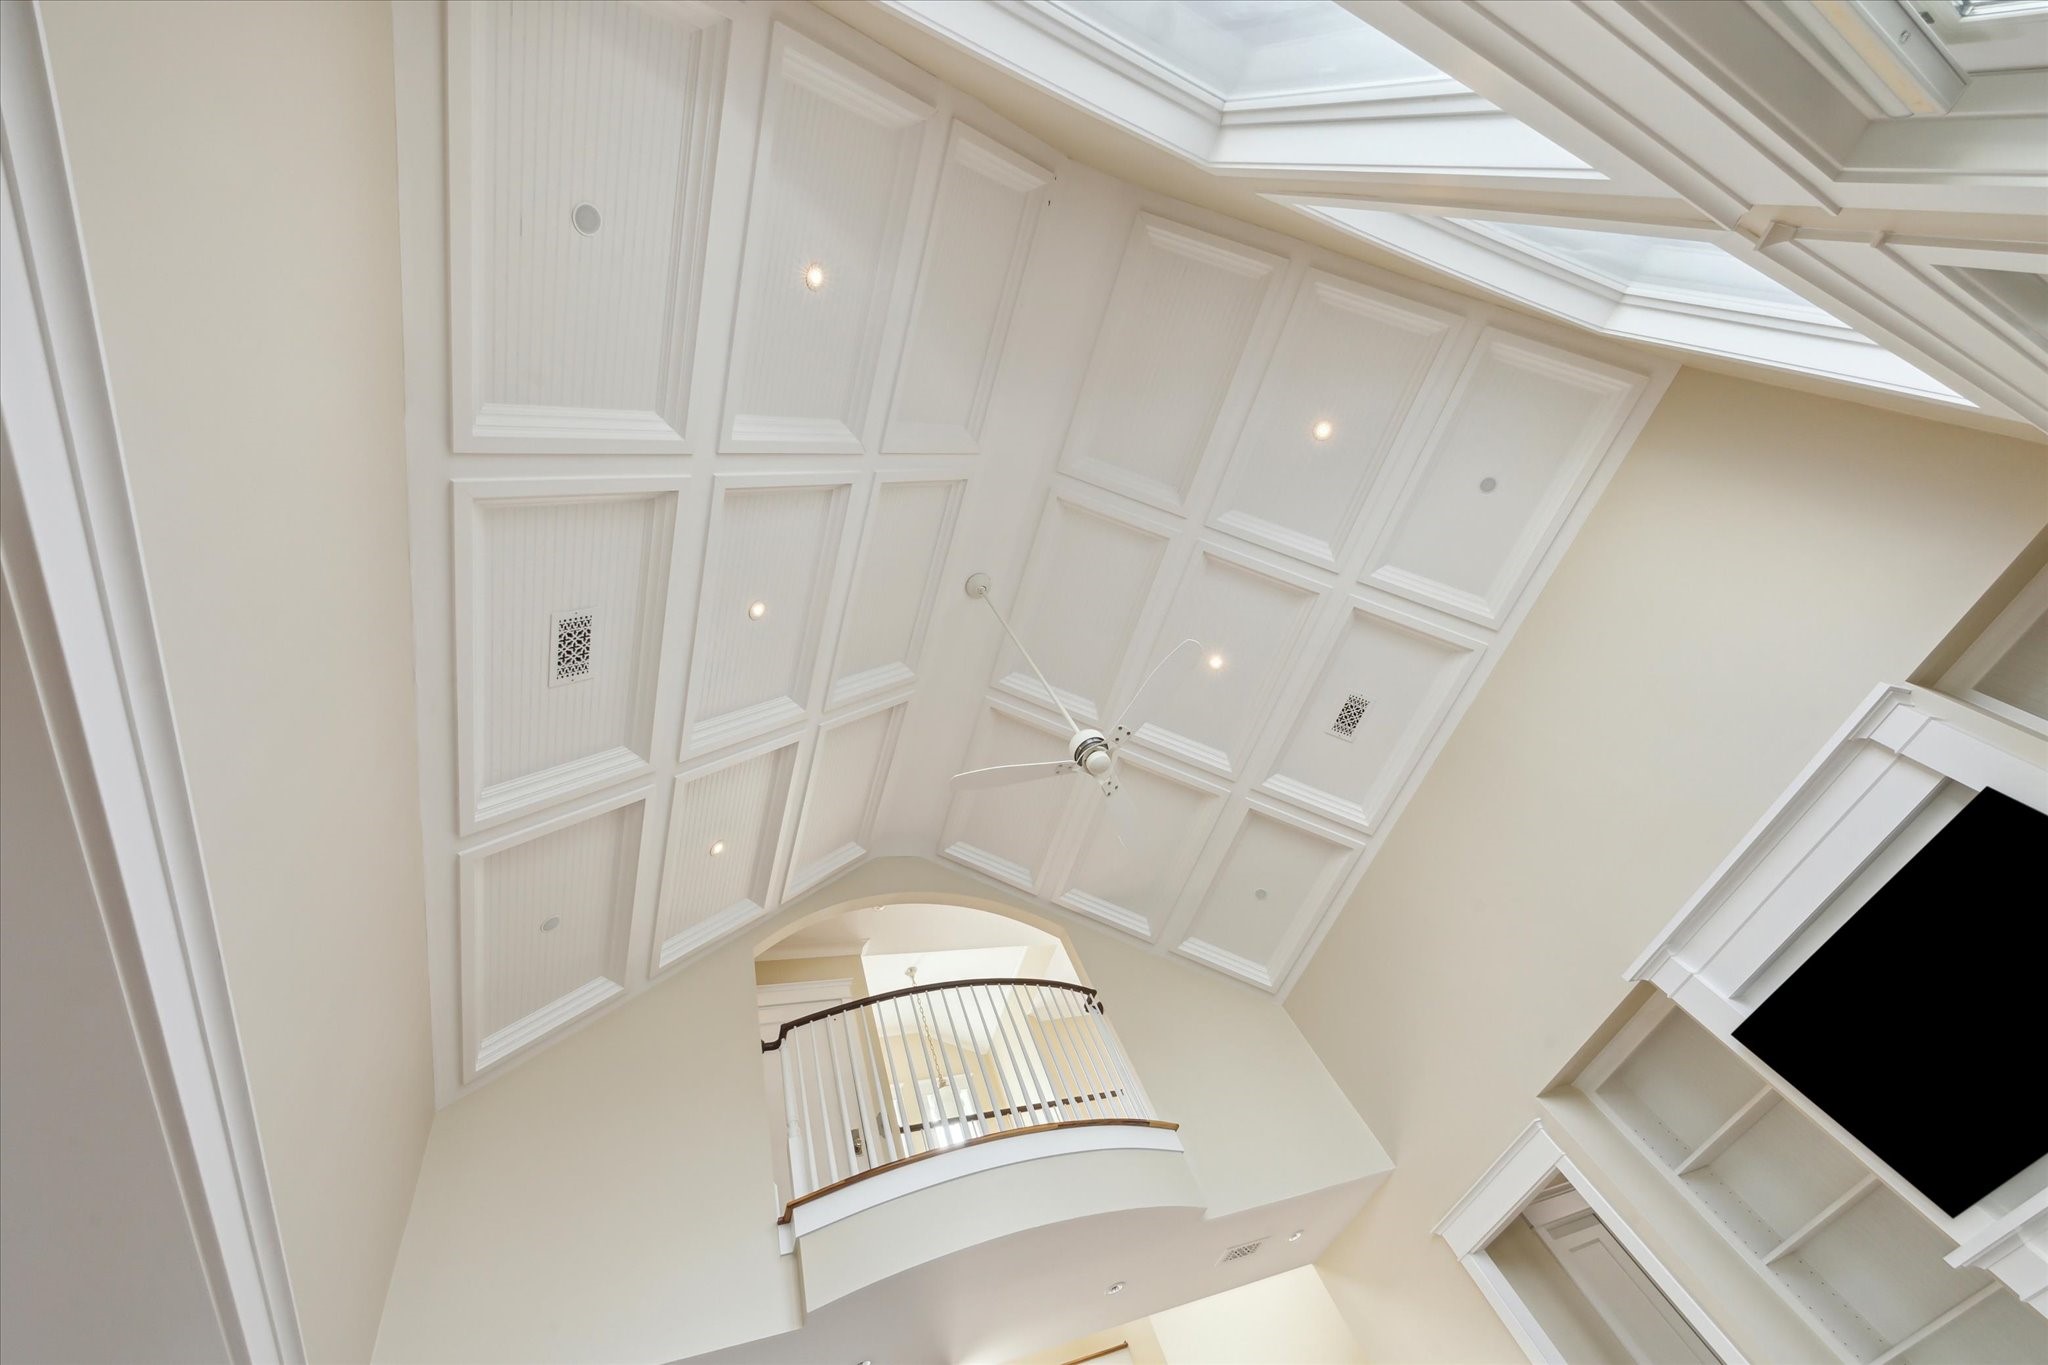
The custom-paneled cathedral ceiling adds an element of grandeur and sophistication, with its intricate design and soaring height that enhances the space’s openness and elegance. The rich panels create a stunning architectural feature, drawing the eye upward and creating a sense of awe in the room
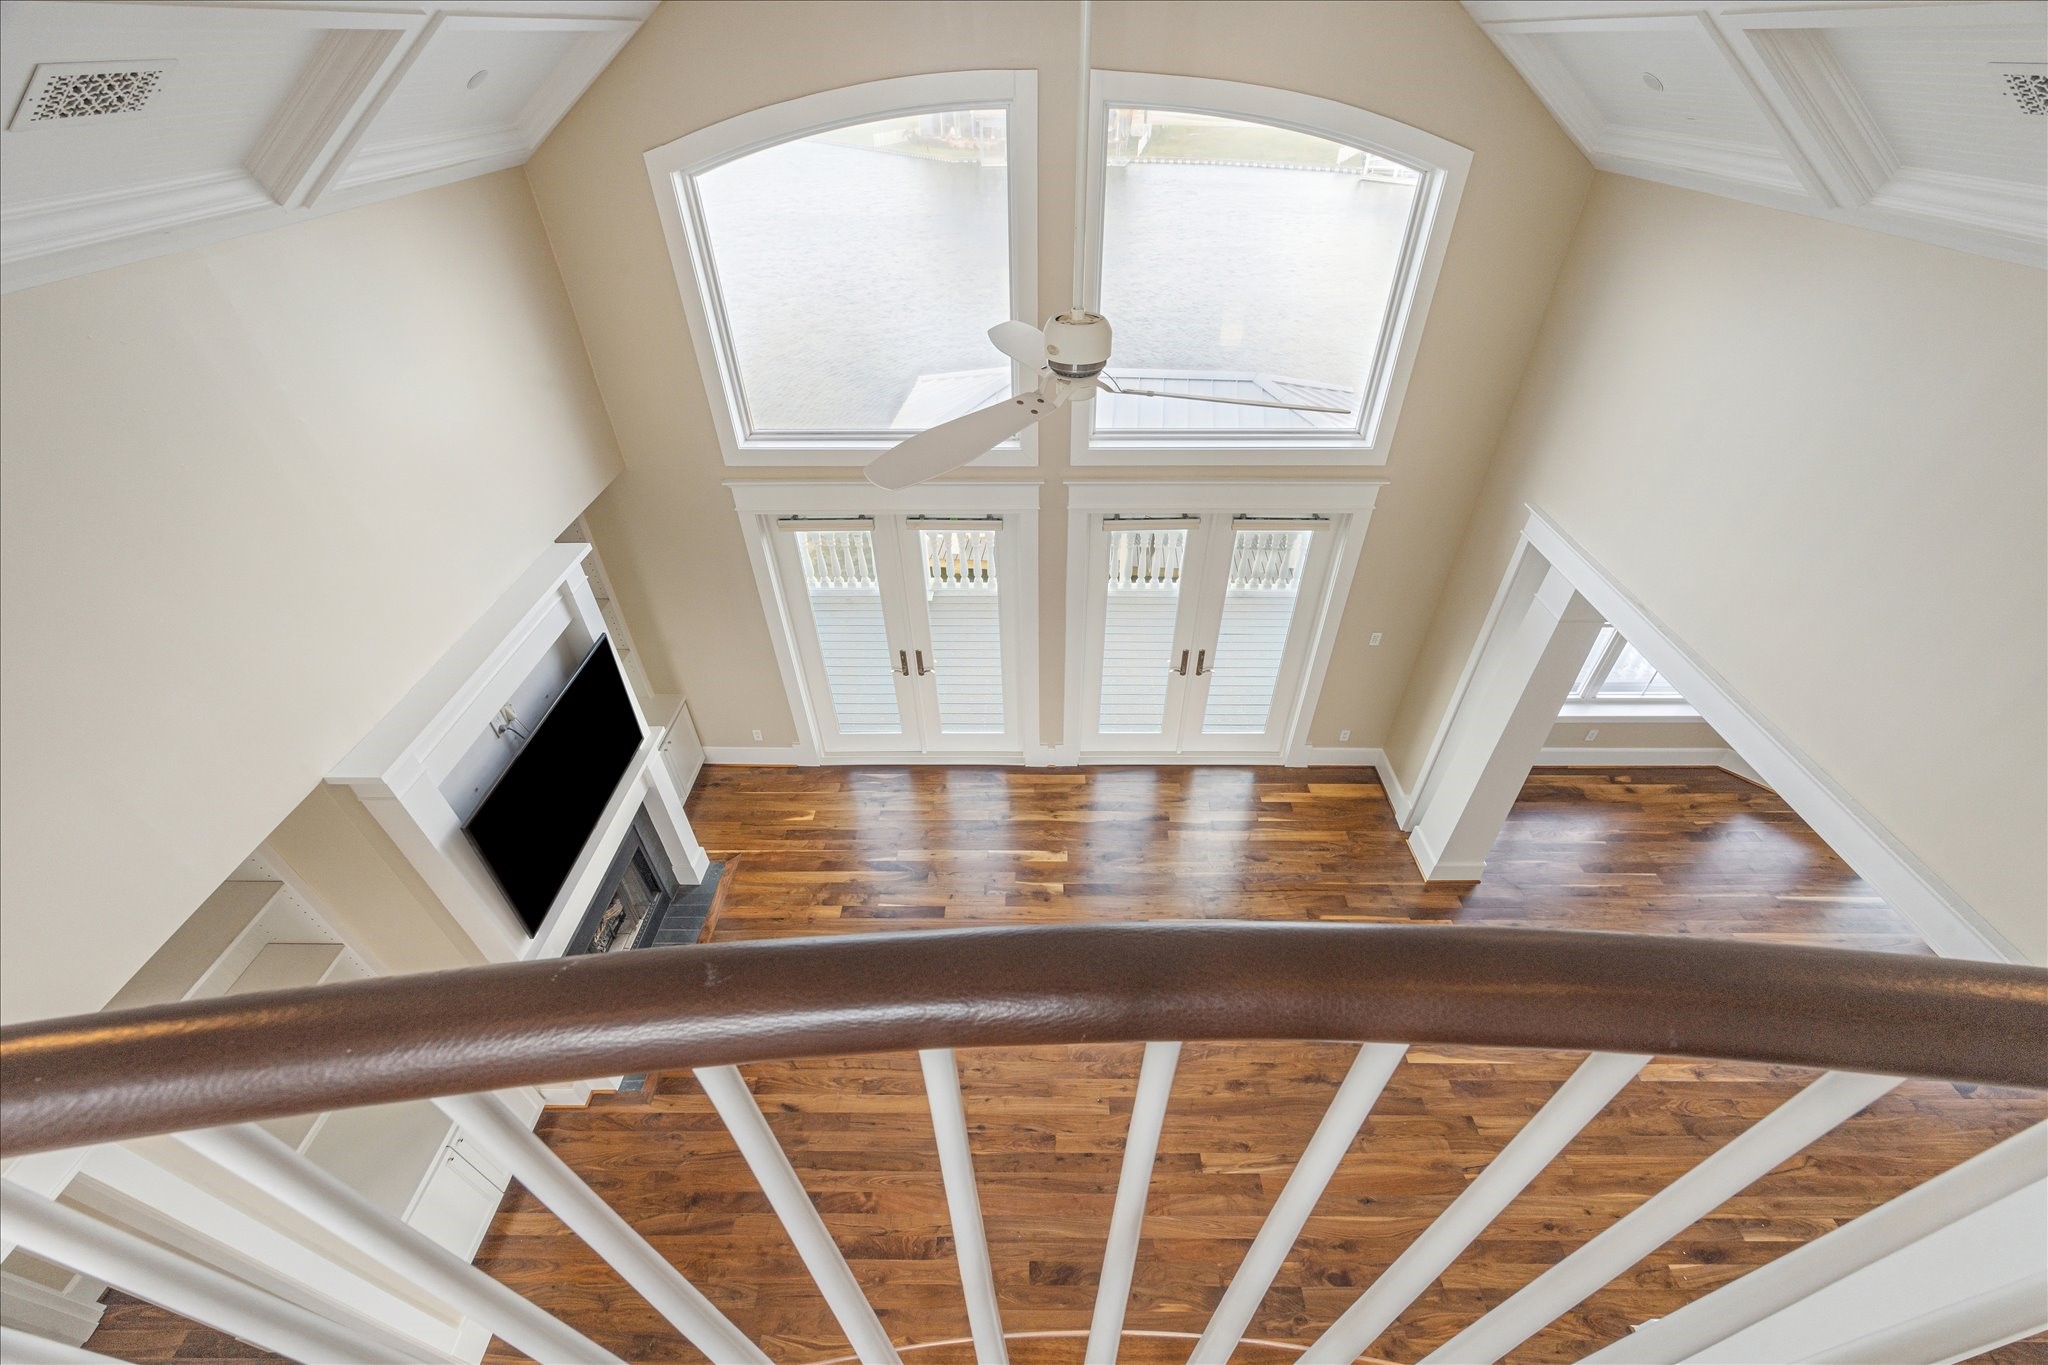
The second-level open balcony overlooks the living area, offering expansive views through a wall of windows that fill the space with natural light
The dining room flows seamlessly into the great room and kitchen, creating an ideal layout for effortless entertaining. Walls of windows surround the space, offering panoramic waterfront views from every angle and setting the stage for a serene and memorable dining experience
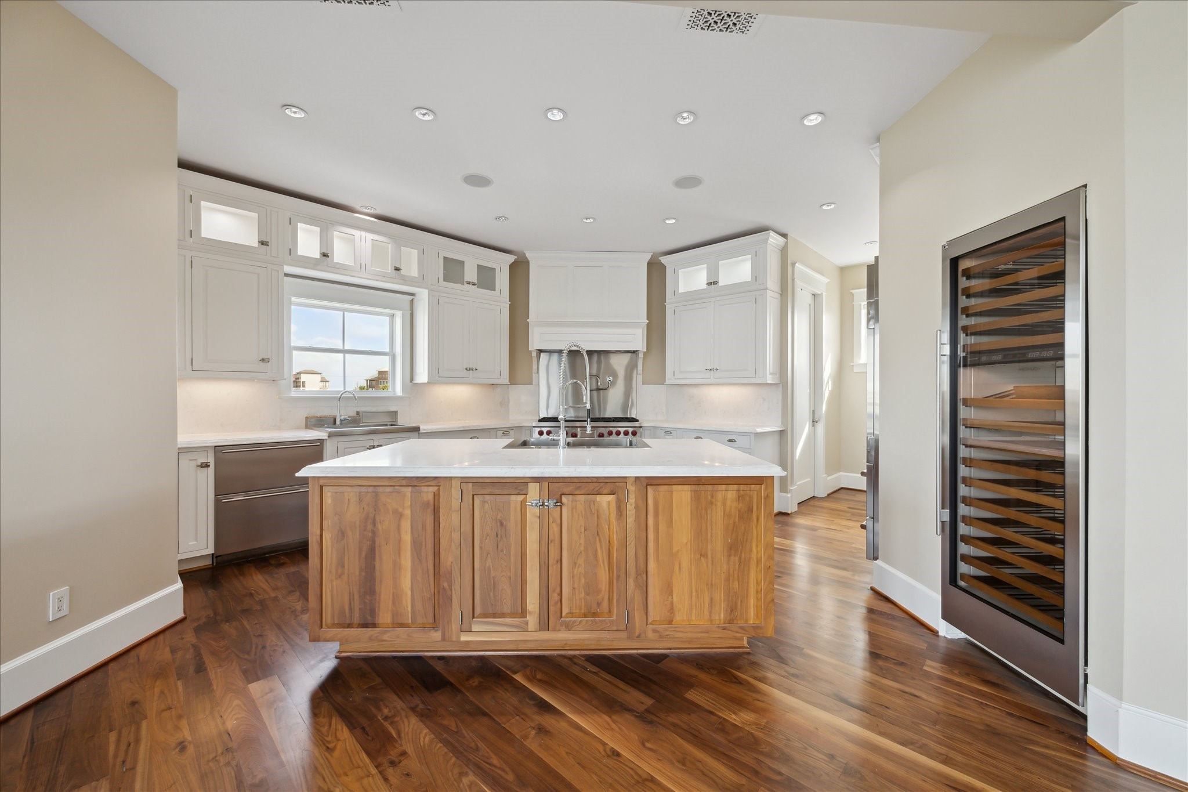
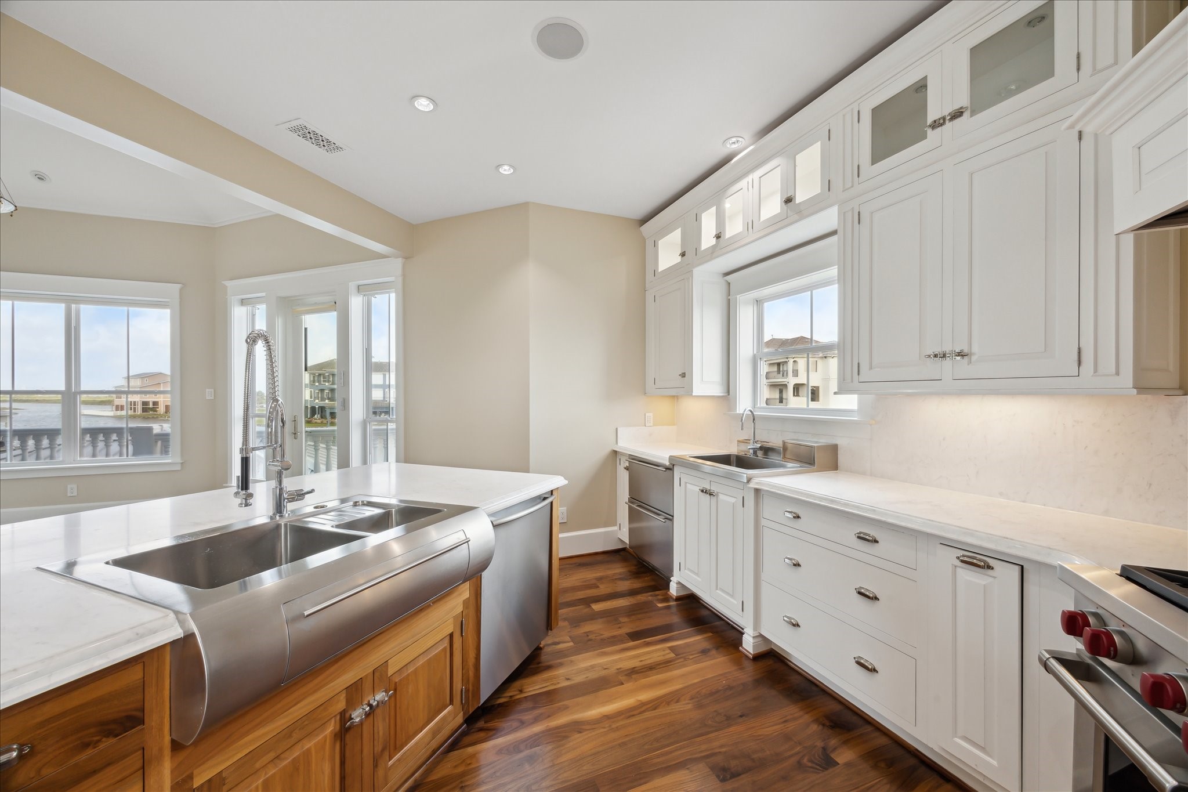
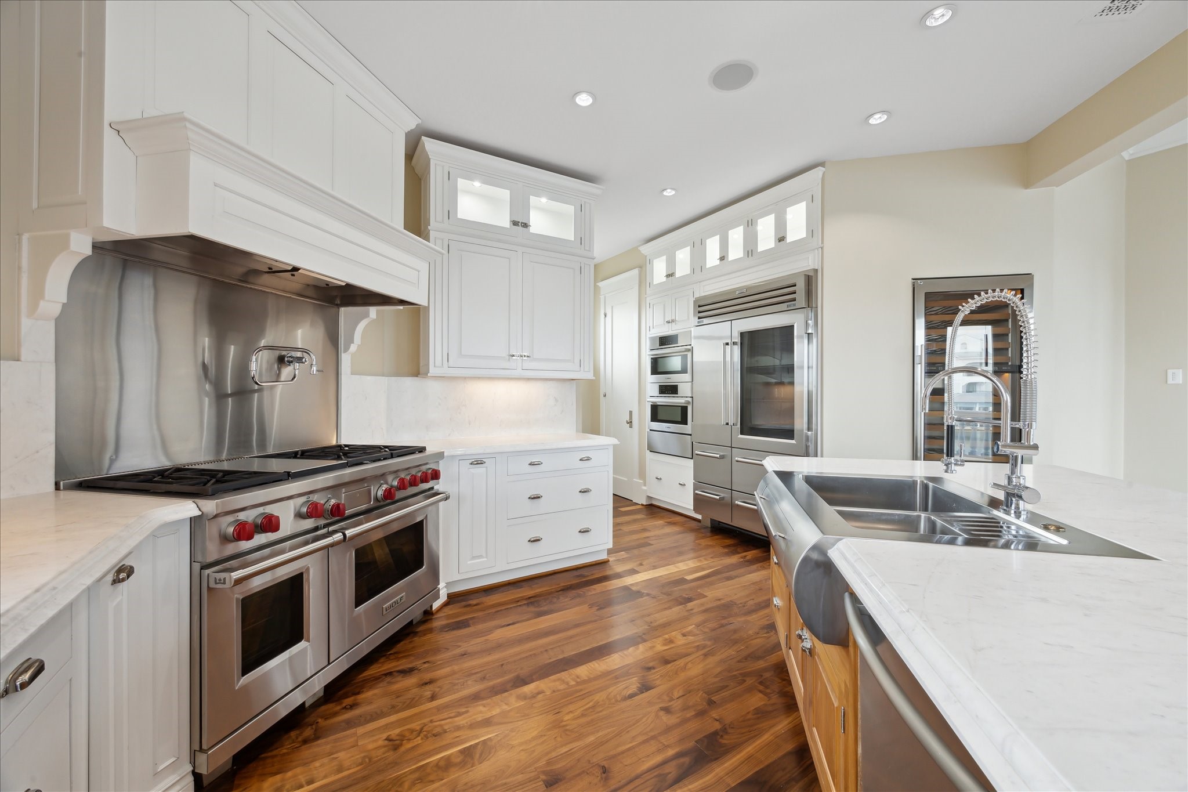
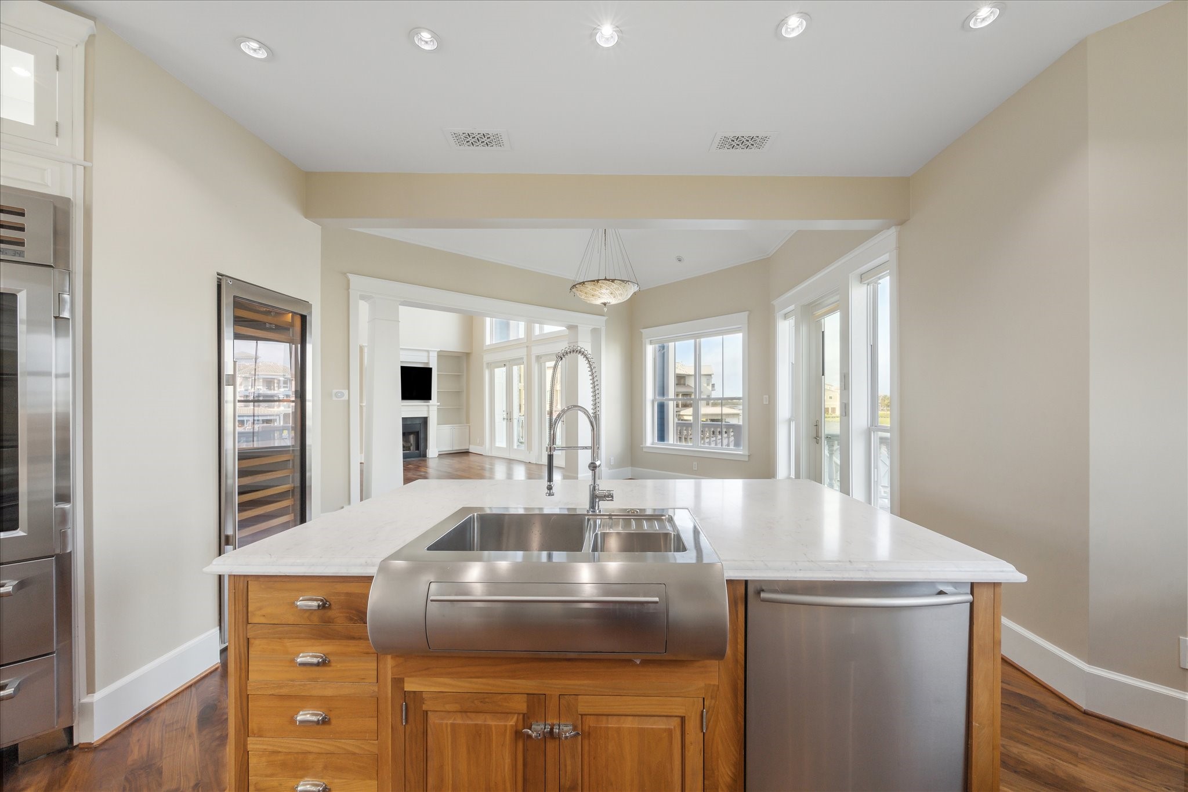
The kitchen showcases a hand-crafted American walnut island paired with custom lacquered cabinetry, all designed with meticulous attention to detail. Features include under-cabinet power outlets, soft-close drawer glides, and distinctive nautical-inspired hardware that adds a touch of coastal charm
Kitchen provides 3 custom stainless steel sinks & two additional SubZero undercounter refrigeration drawers that are separate from the main refrigerator
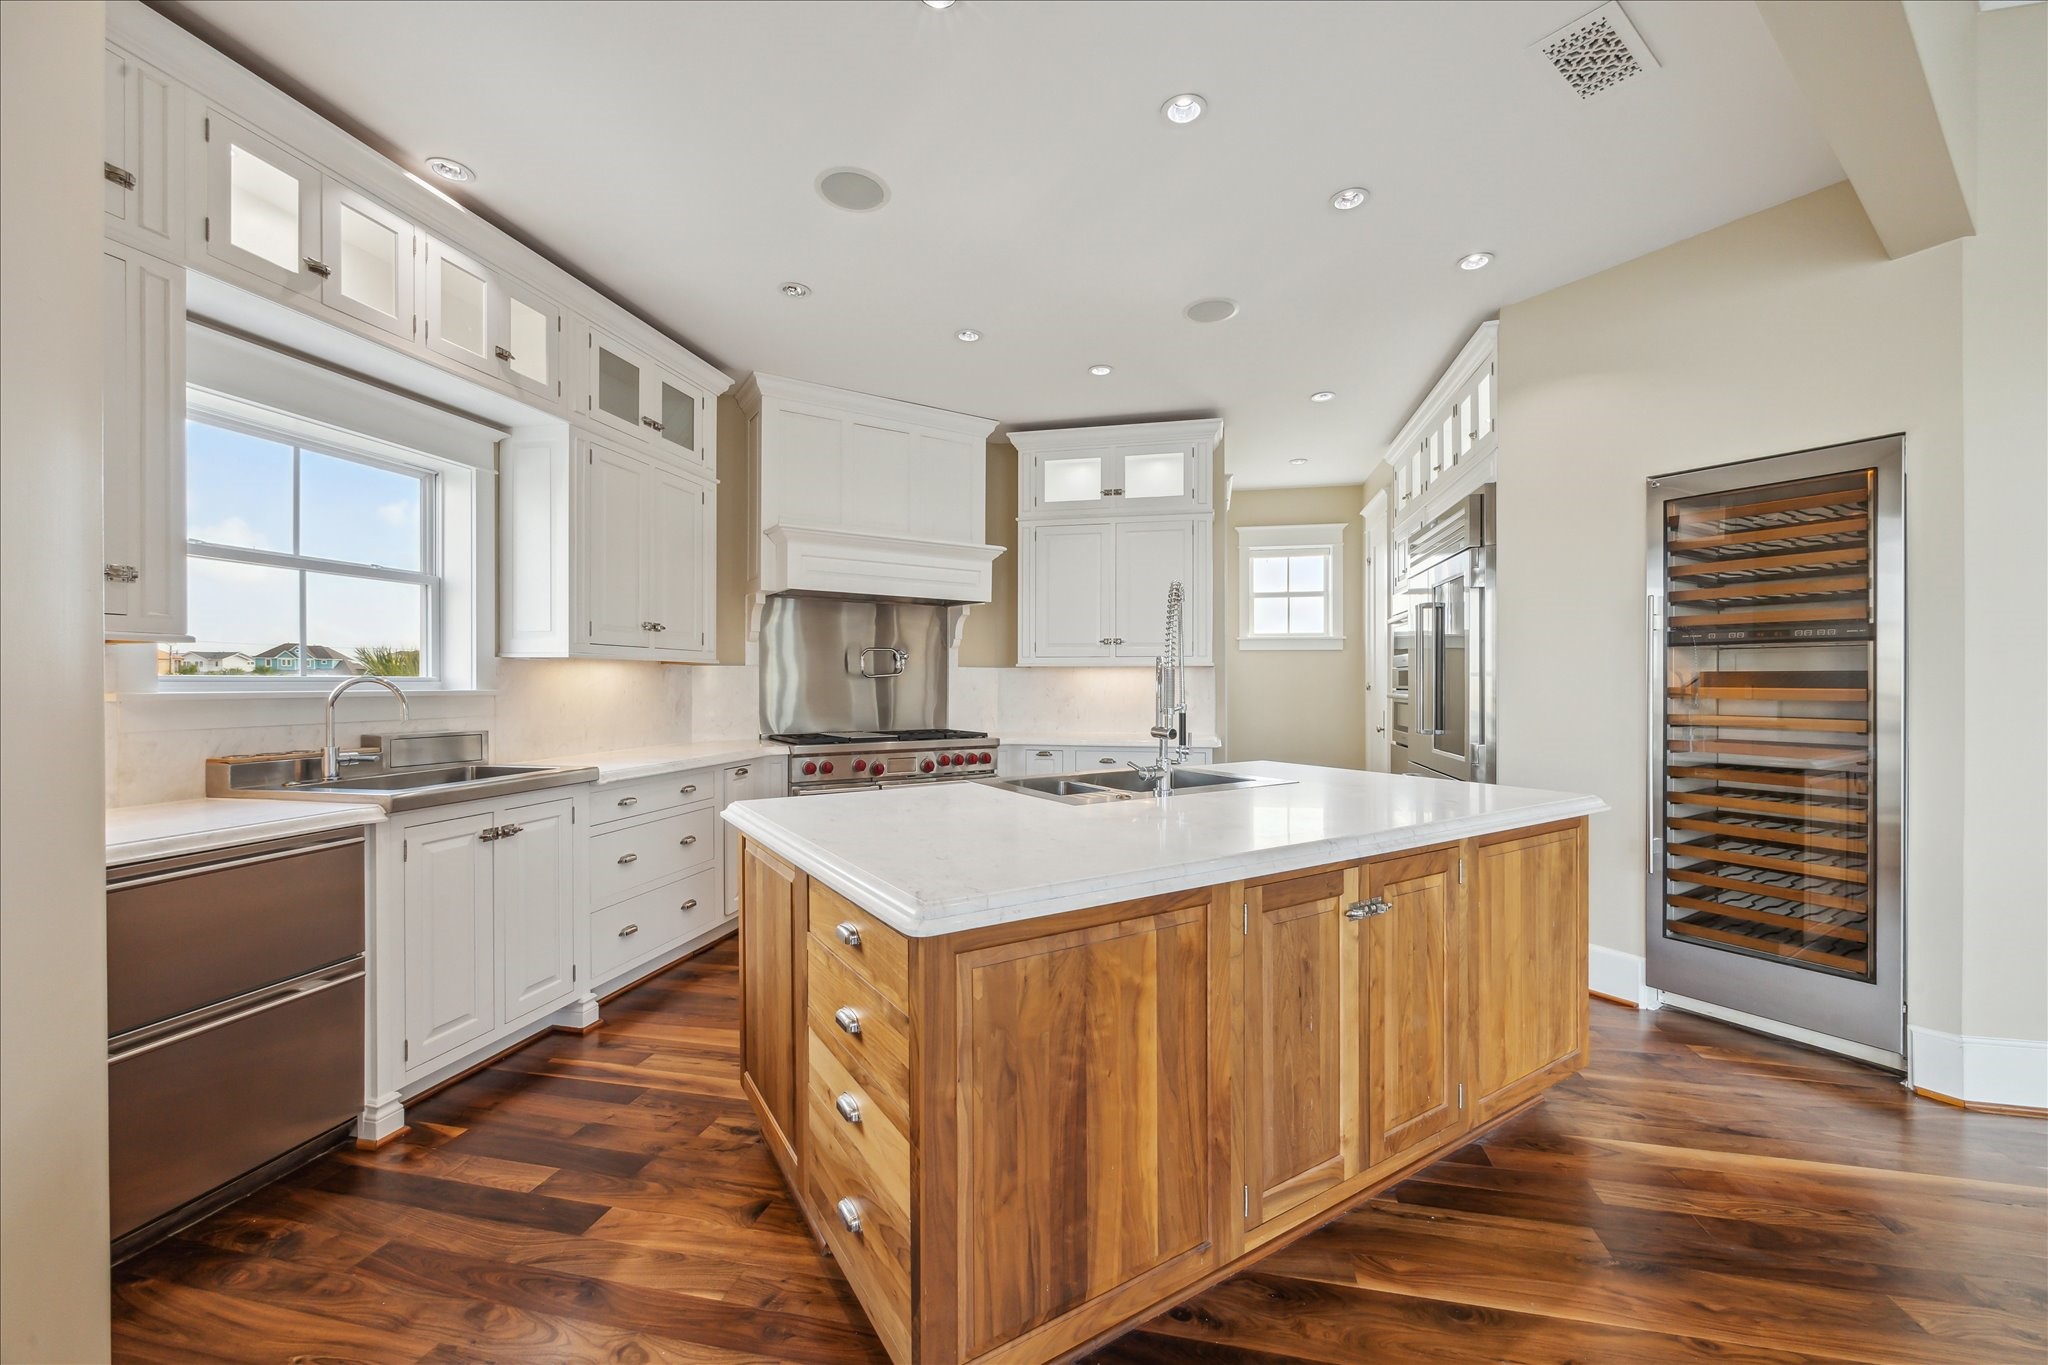
Take in another view of this dream kitchen, designed to deliver both everyday ease and standout style
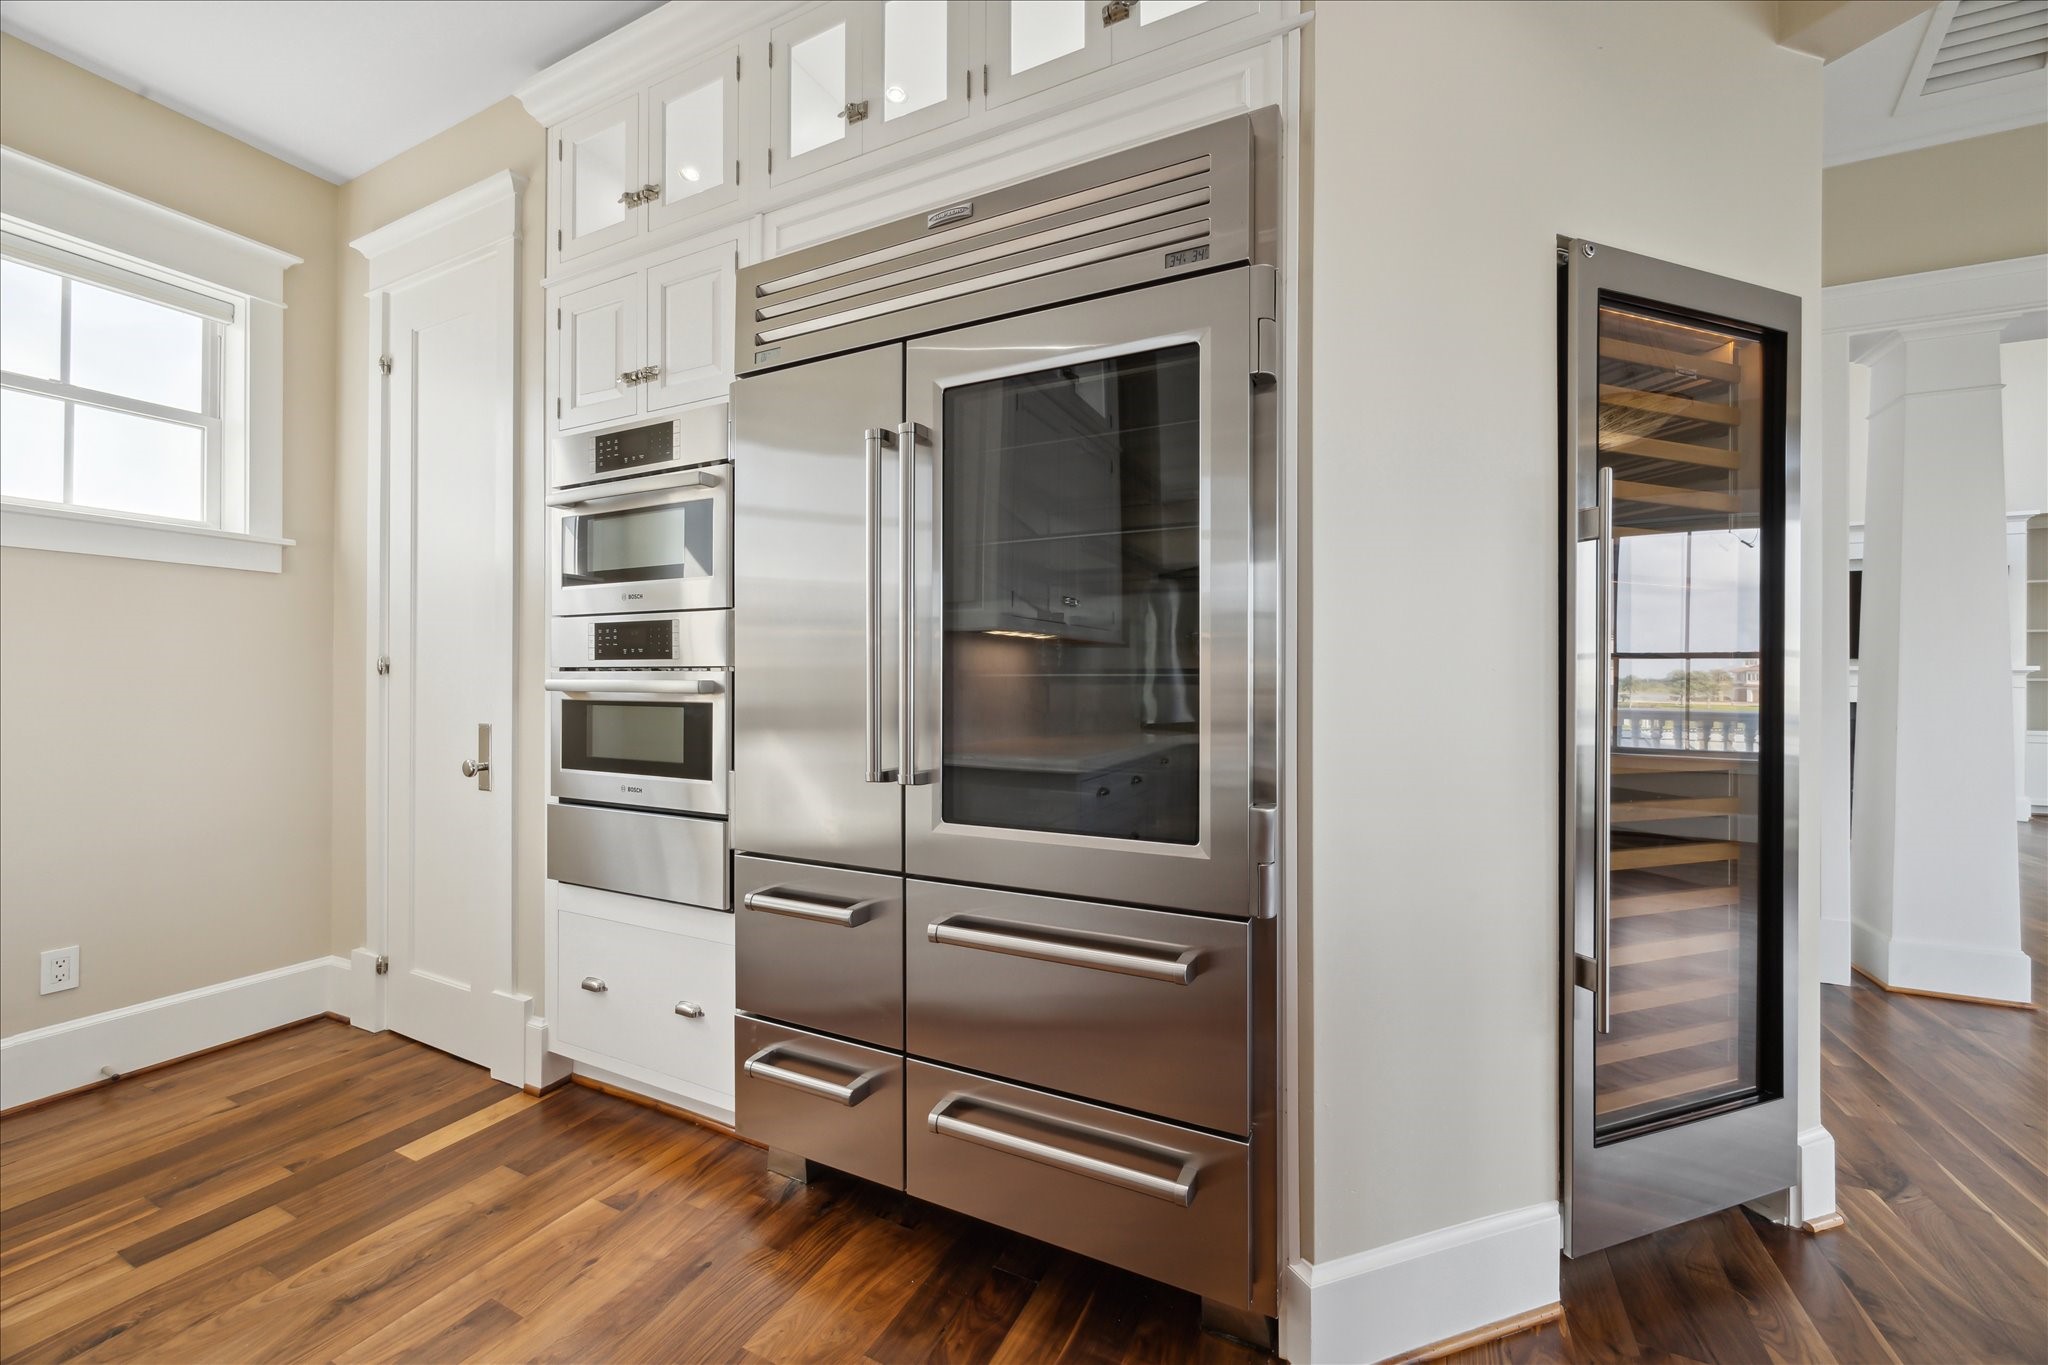
The gourmet kitchen is a culinary dream, featuring a Wolf 6 burner gas range with double oven, griddle & pot filler for convenience & a 96-bottle wine cooler. Rich wood floors complement the slab marble countertops and full-slab marble backsplash
While luxury appliances from SubZero and Wolf—including a glass-front refrigerator with drawer storage—elevate both form and function. Additional highlights include a built-in Miele dishwasher, Bosch double toaster oven with microwave and warming drawers and illuminated upper cabinets, perfect for showcasing your finest pieces
From the heart of the kitchen, enjoy a seamless sightline into the elegant dining area and spacious living room, where walls of windows frame breathtaking water views. Whether you're preparing a casual breakfast or hosting a sunset dinner, the open-concept layout keeps you connected to guests and the scenery alike
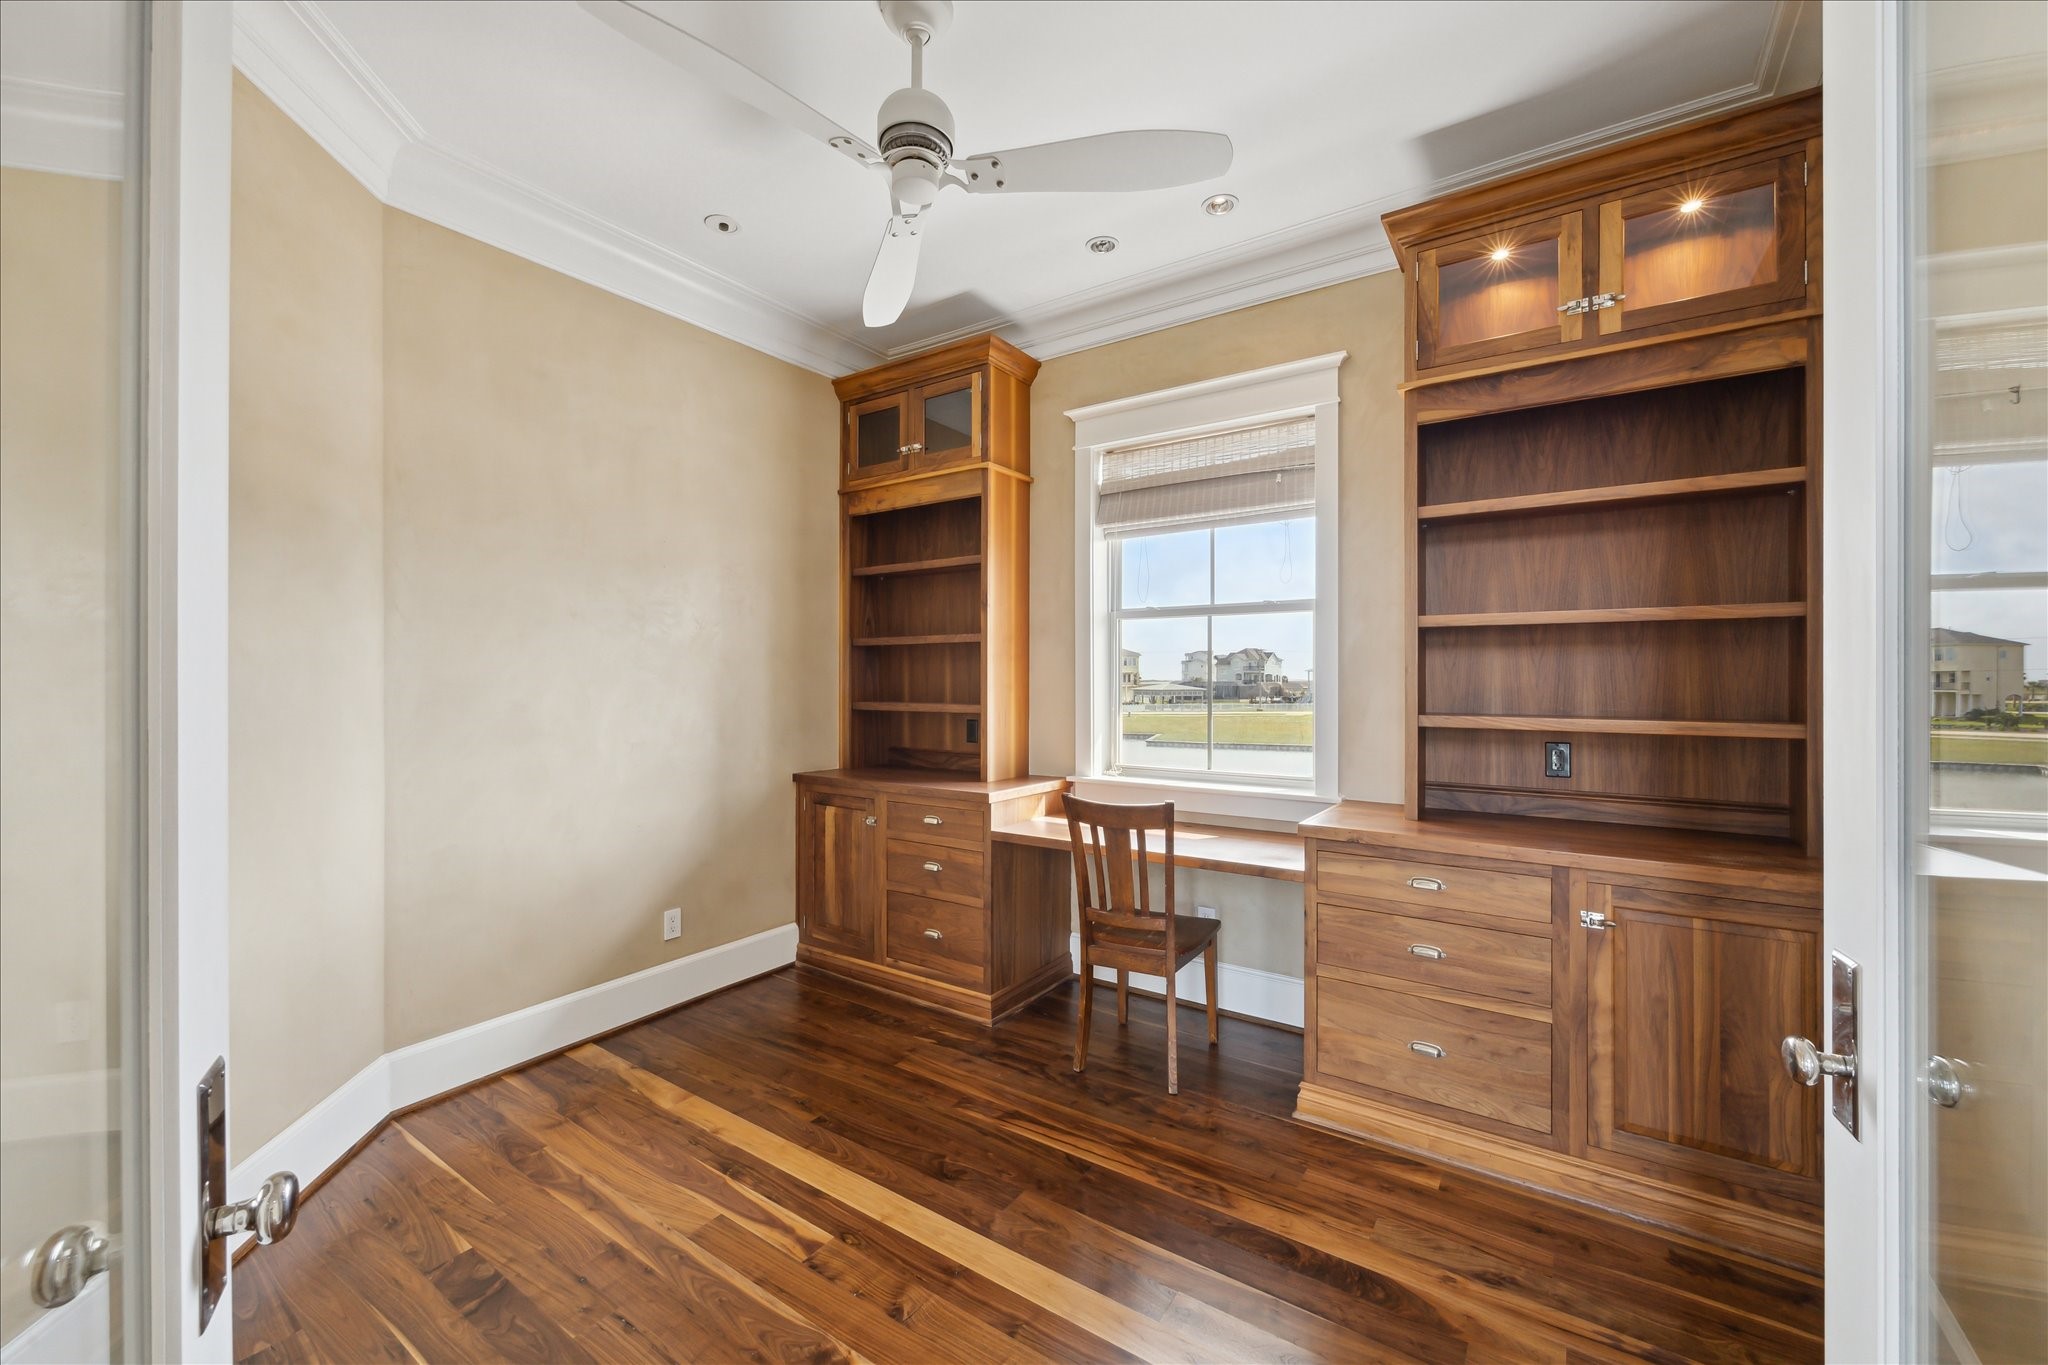
The study offers built-in shelving & desk, creating a refined and functional workspace—all set against the backdrop of breathtaking waterfront views
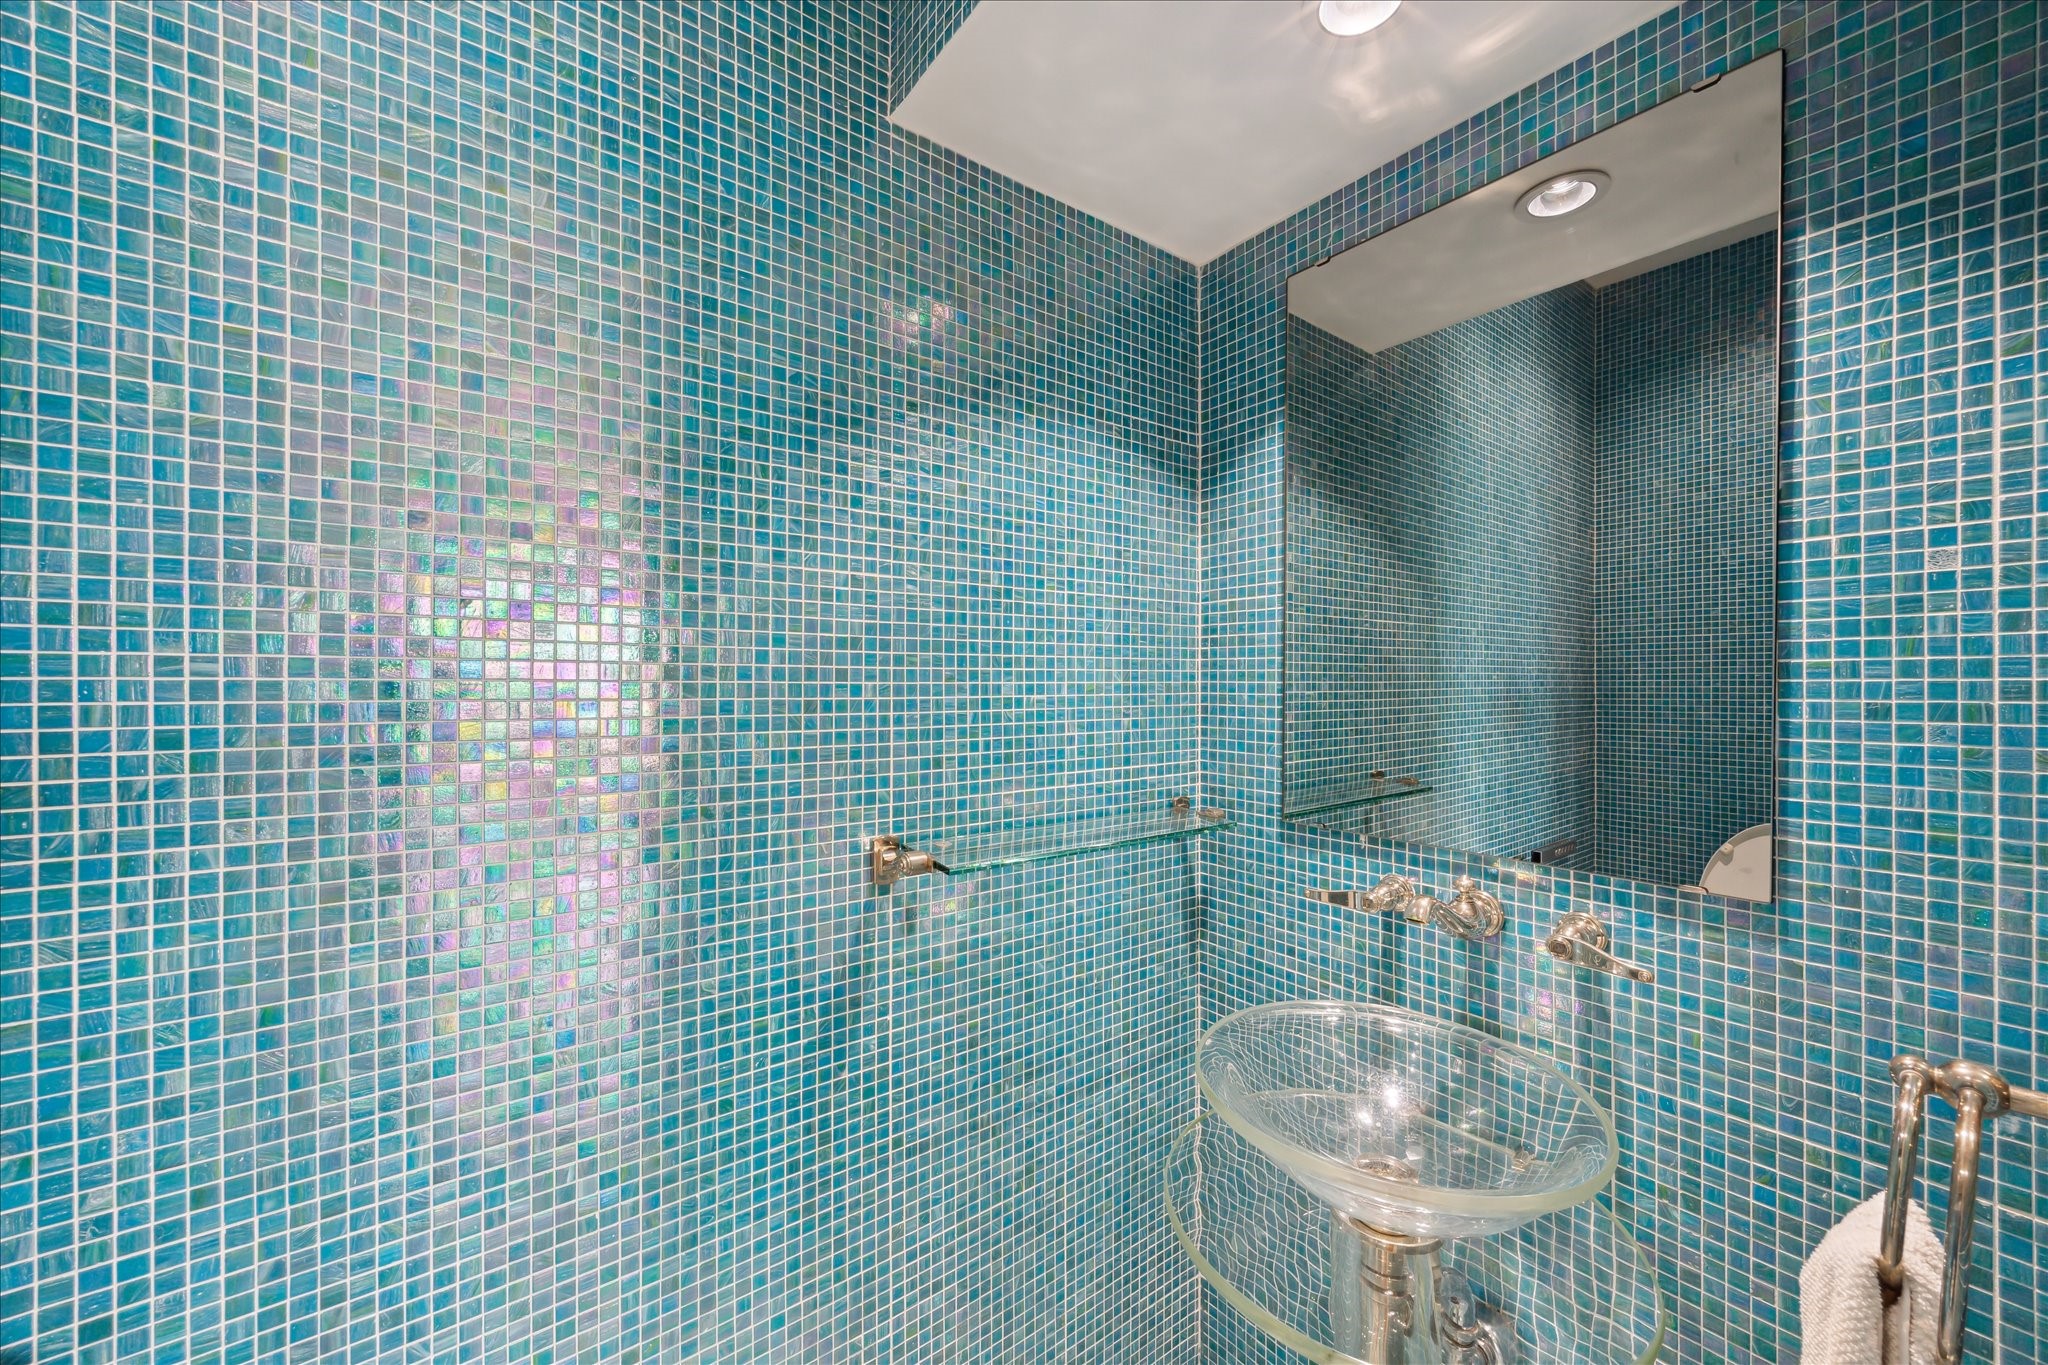
The jewel-box powder room features full-height handmade glass tile, a Lalique crystal faucet, glass pedestal sink, and a tankless bidet toilet with smart functions—an exquisite space that must be seen in person to truly appreciate
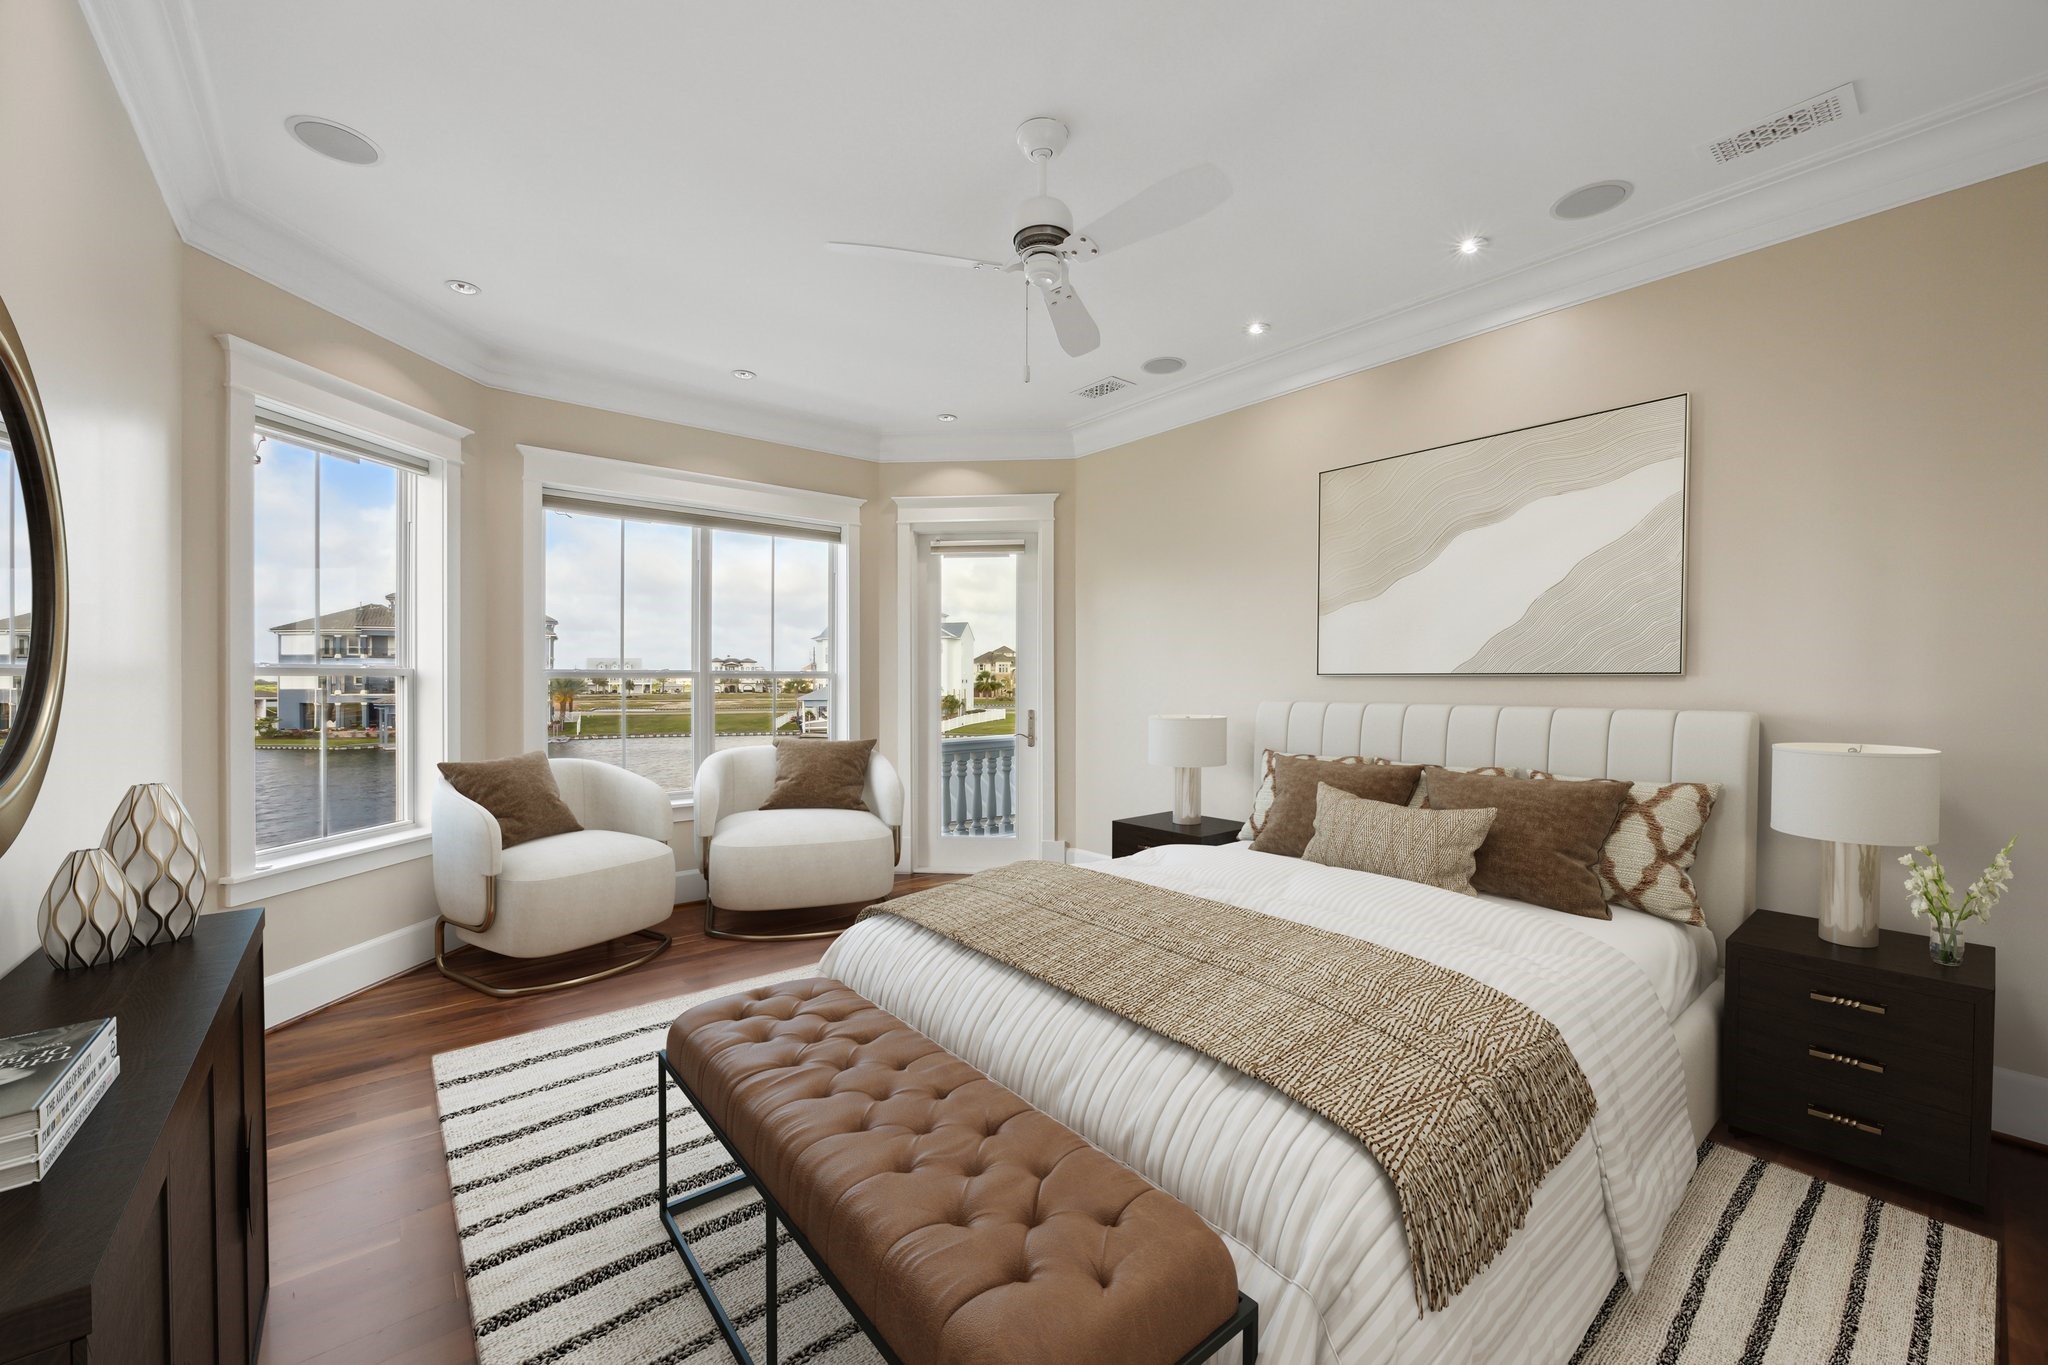
Private primary suite featuring a bay window with water views and direct access to a waterfront terrace. Includes a breakfast bar with refrigerator/freezer drawers and a built-in coffee maker, along with custom moldings, a detailed ceiling design, abundant natural light, and warm wood floors
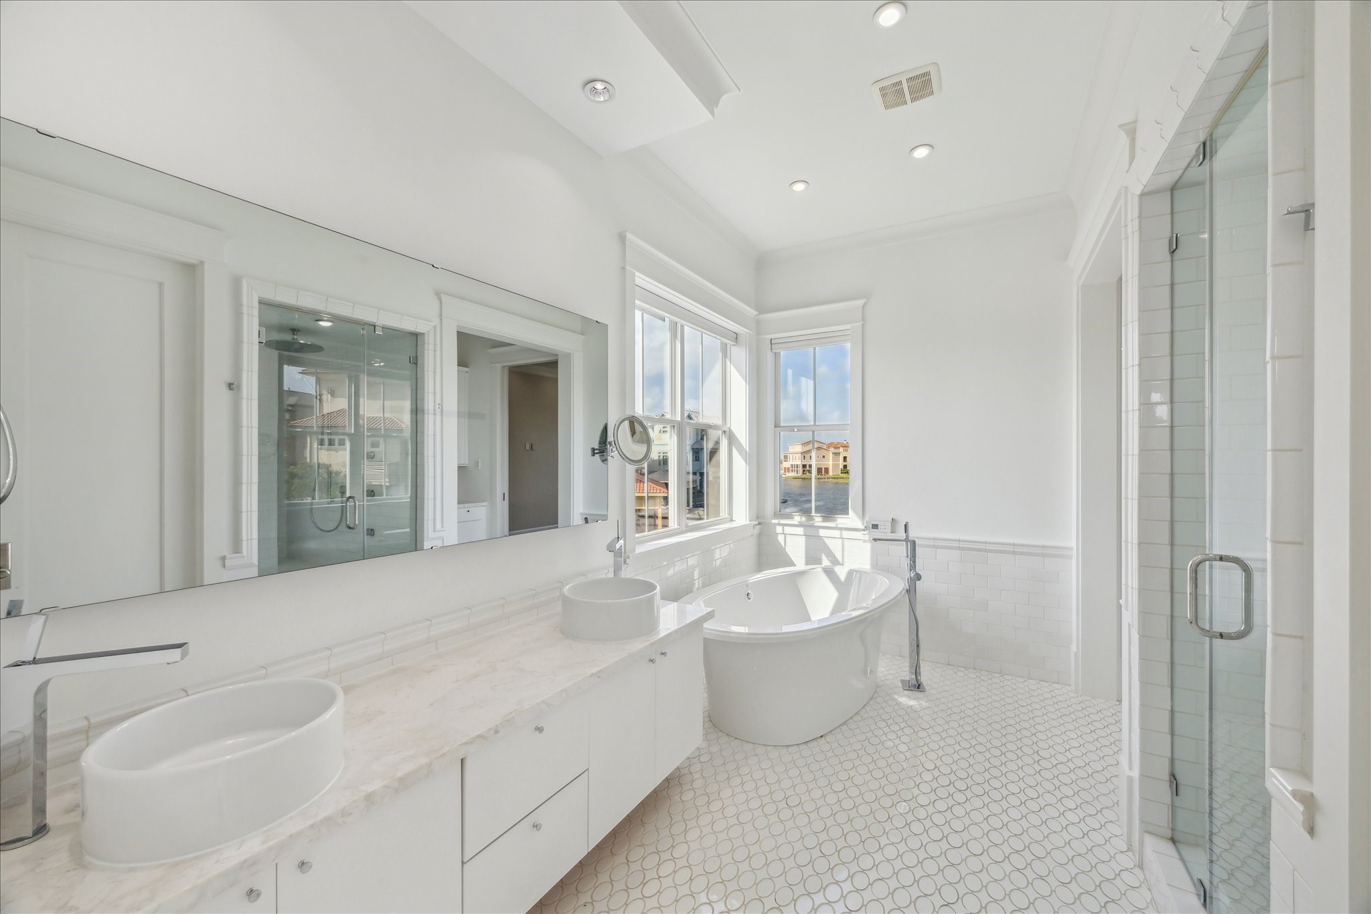
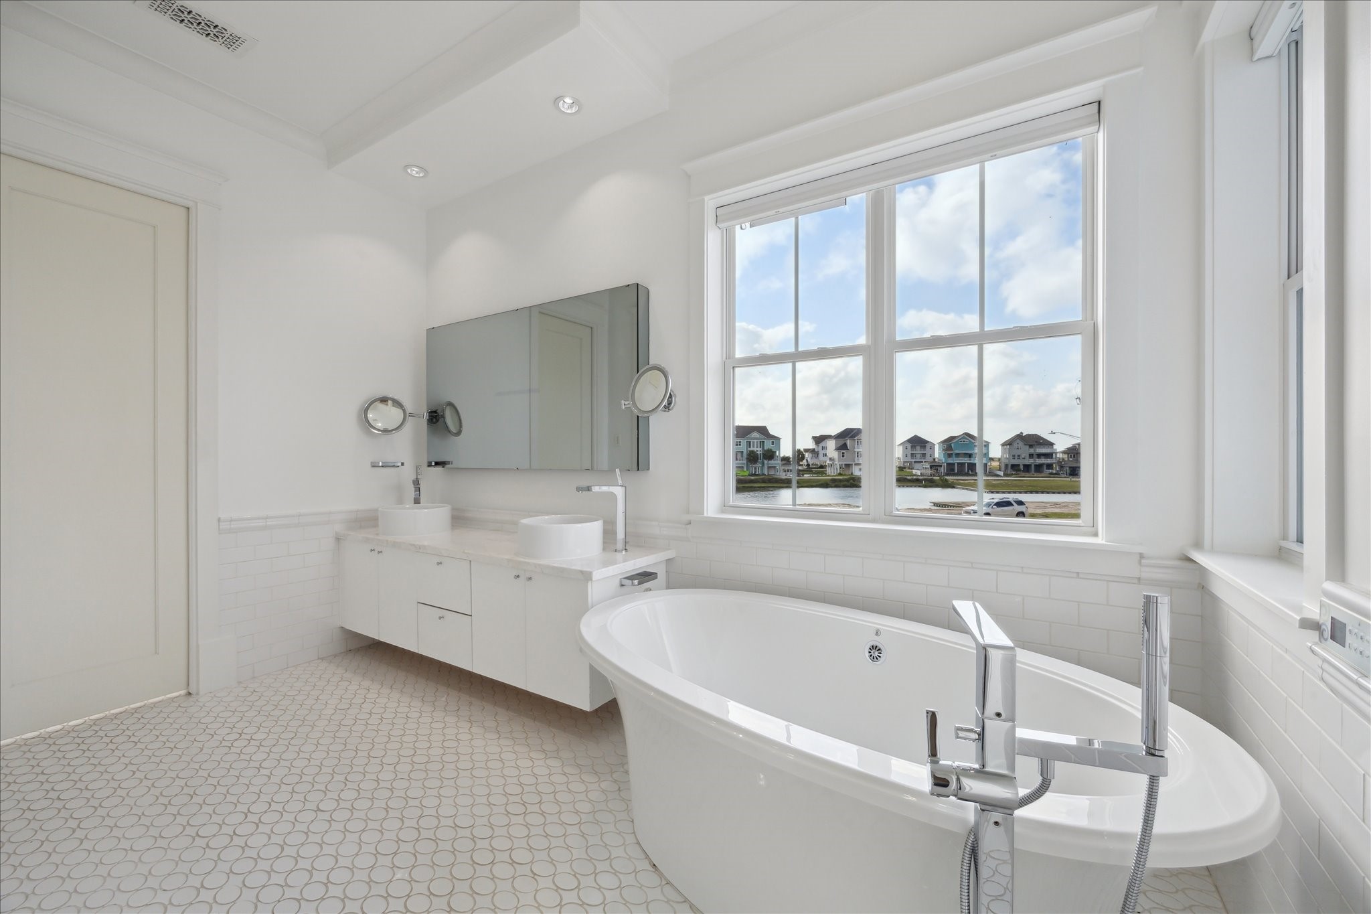
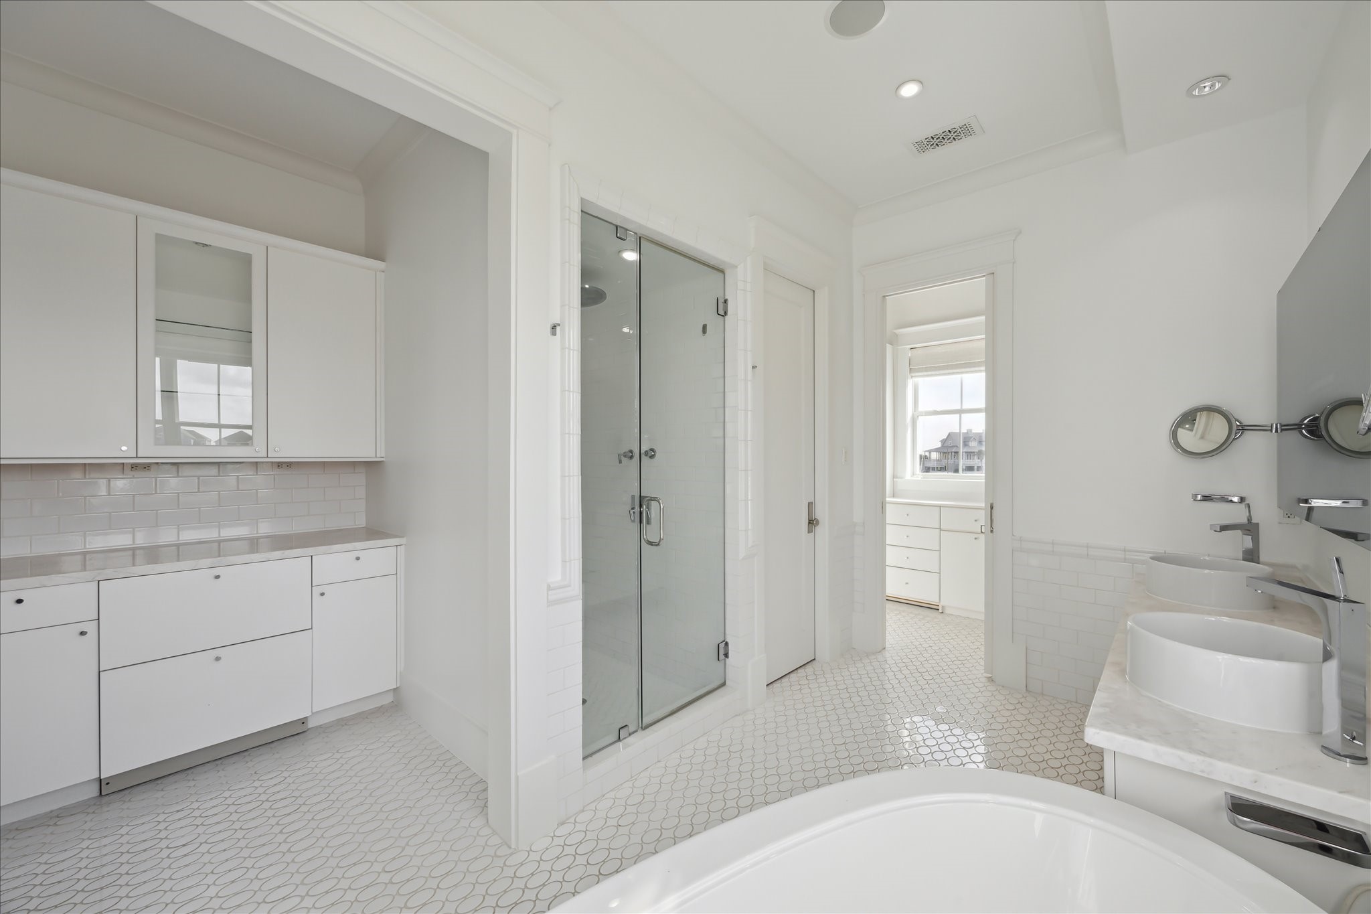
The primary bathroom is a bright, spa-inspired retreat featuring a luxurious soaking tub positioned beneath a bay window with serene water views. Crisp white finishes and sleek design elements enhance the airy, tranquil feel. Dual vessel sinks sit atop a marble vanity with abundant counter space, while a spacious glass-enclosed shower adds to the modern elegance. Recessed lighting and subtle architectural details complete this clean, calming oasis
This spacious bath features an oversized air tub, dual vessel sinks, and abundant natural light from double windows and a side window near the closet. The mirror includes a built-in TV—just add a cable box for the ultimate in relaxation and convenience
The primary en suite bath features a built-in coffee bar, two refrigerated drawers, and sleek glass shelving and cabinetry for organized storage. The spa-like shower includes a steamer and body sprays, allowing you to sit back, relax, and unwind while enjoying a rejuvenating experience in your own personal steam room
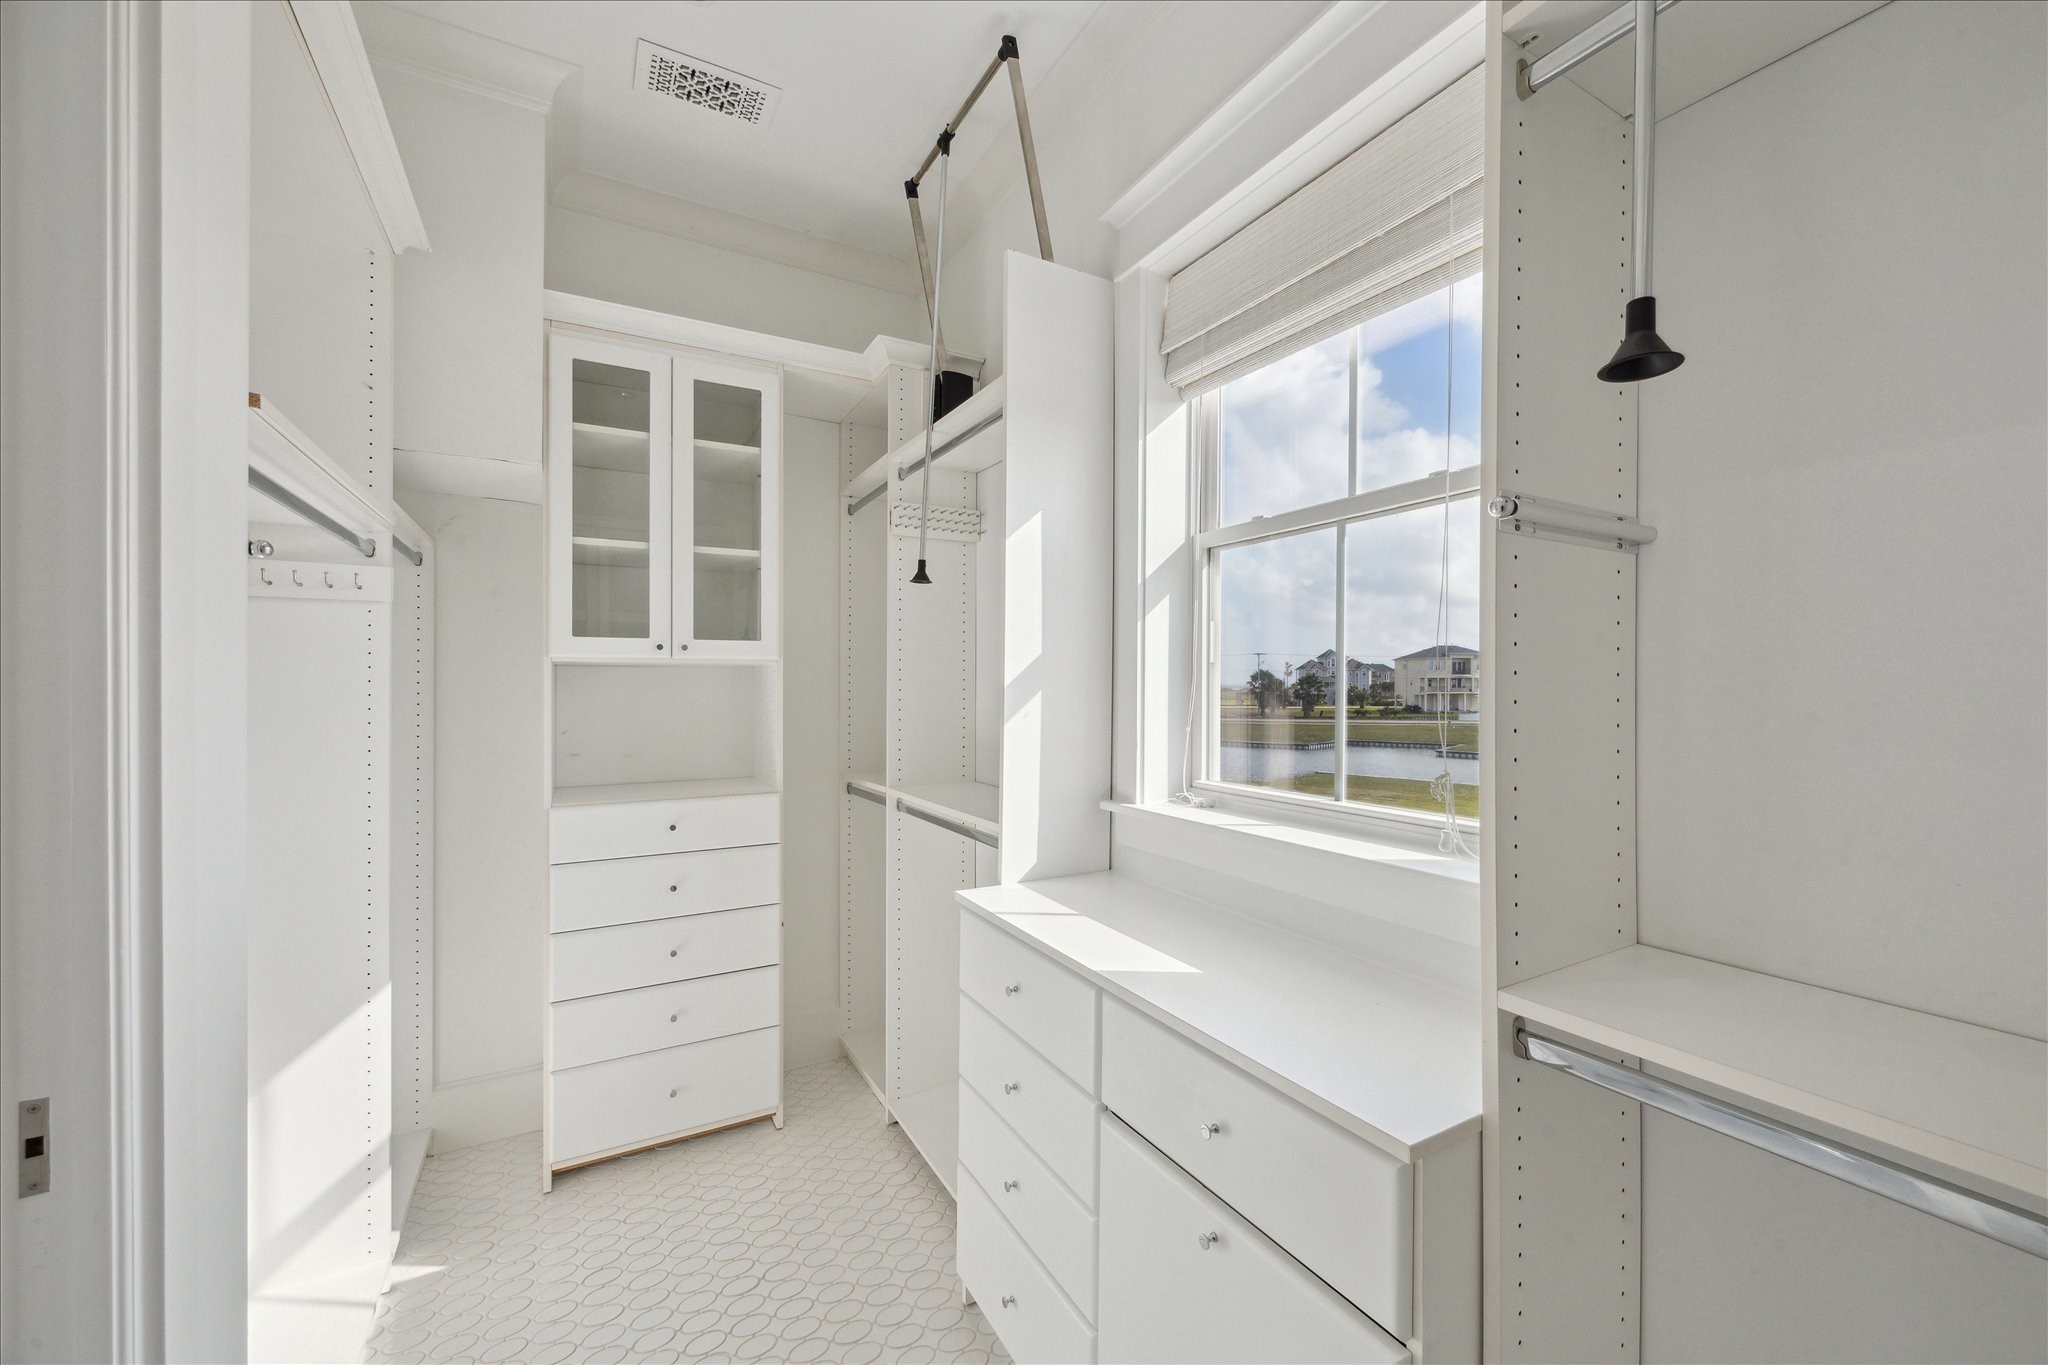
The primary closet features storage and shelving designed to provide both style and functionality. With plenty of storage space for clothing, accessories, and more, this closet offers a perfect blend of organization and luxury
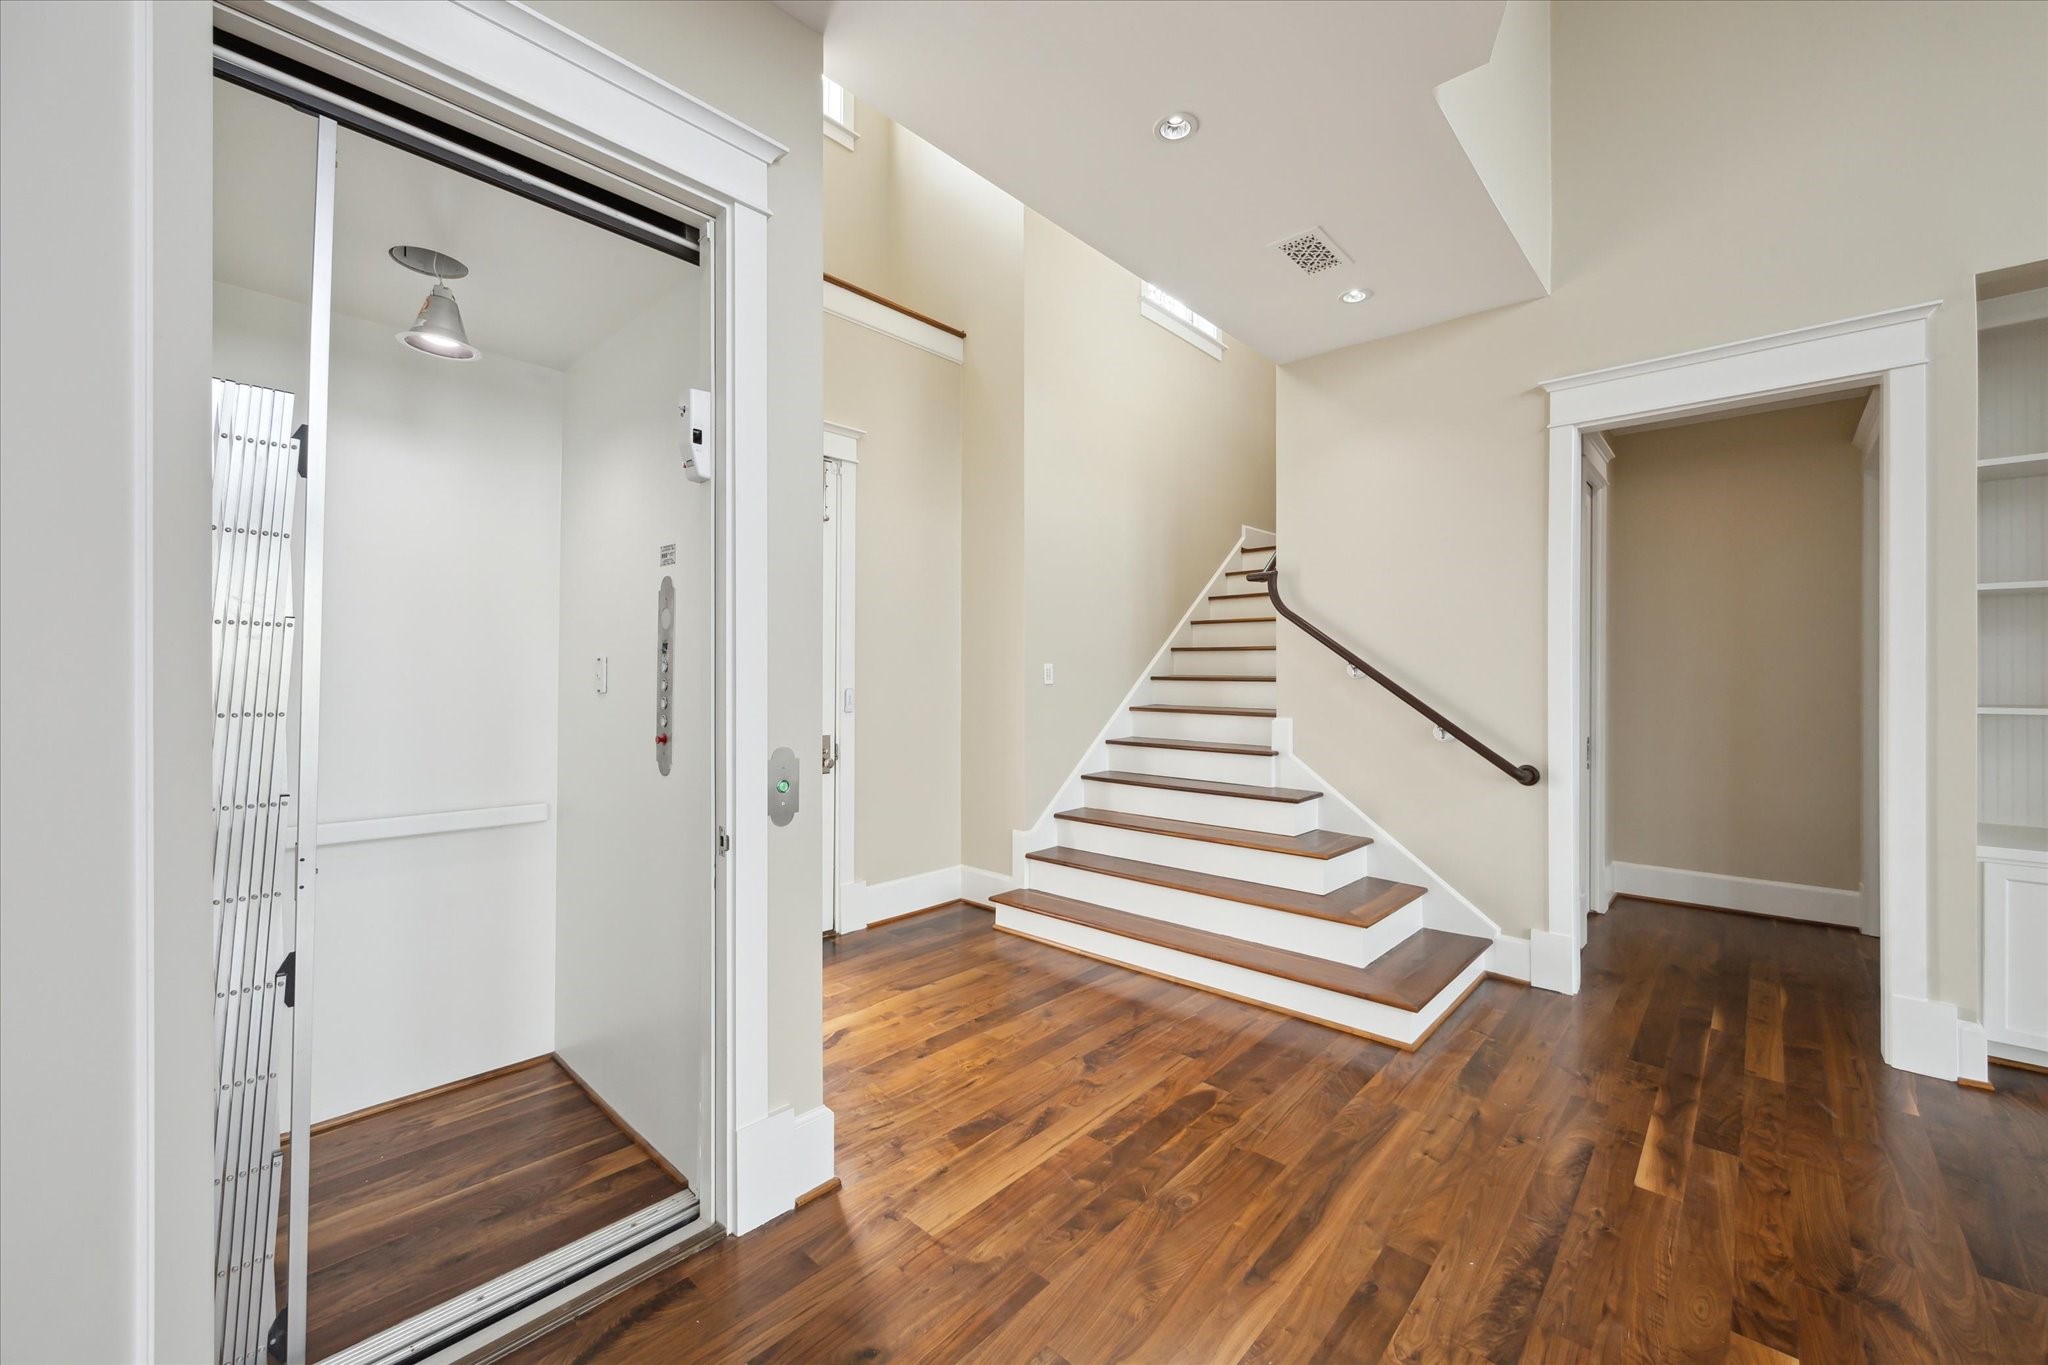
The home is equipped with a convenient elevator that provides easy access to all levels, offering both comfort and practicality. Whether for daily convenience or entertaining guests, this elevator ensures effortless movement between floors
The third level features three bedrooms, connected by an open interior balcony that overlooks the great room. Elevator access is available to all floors for convenience
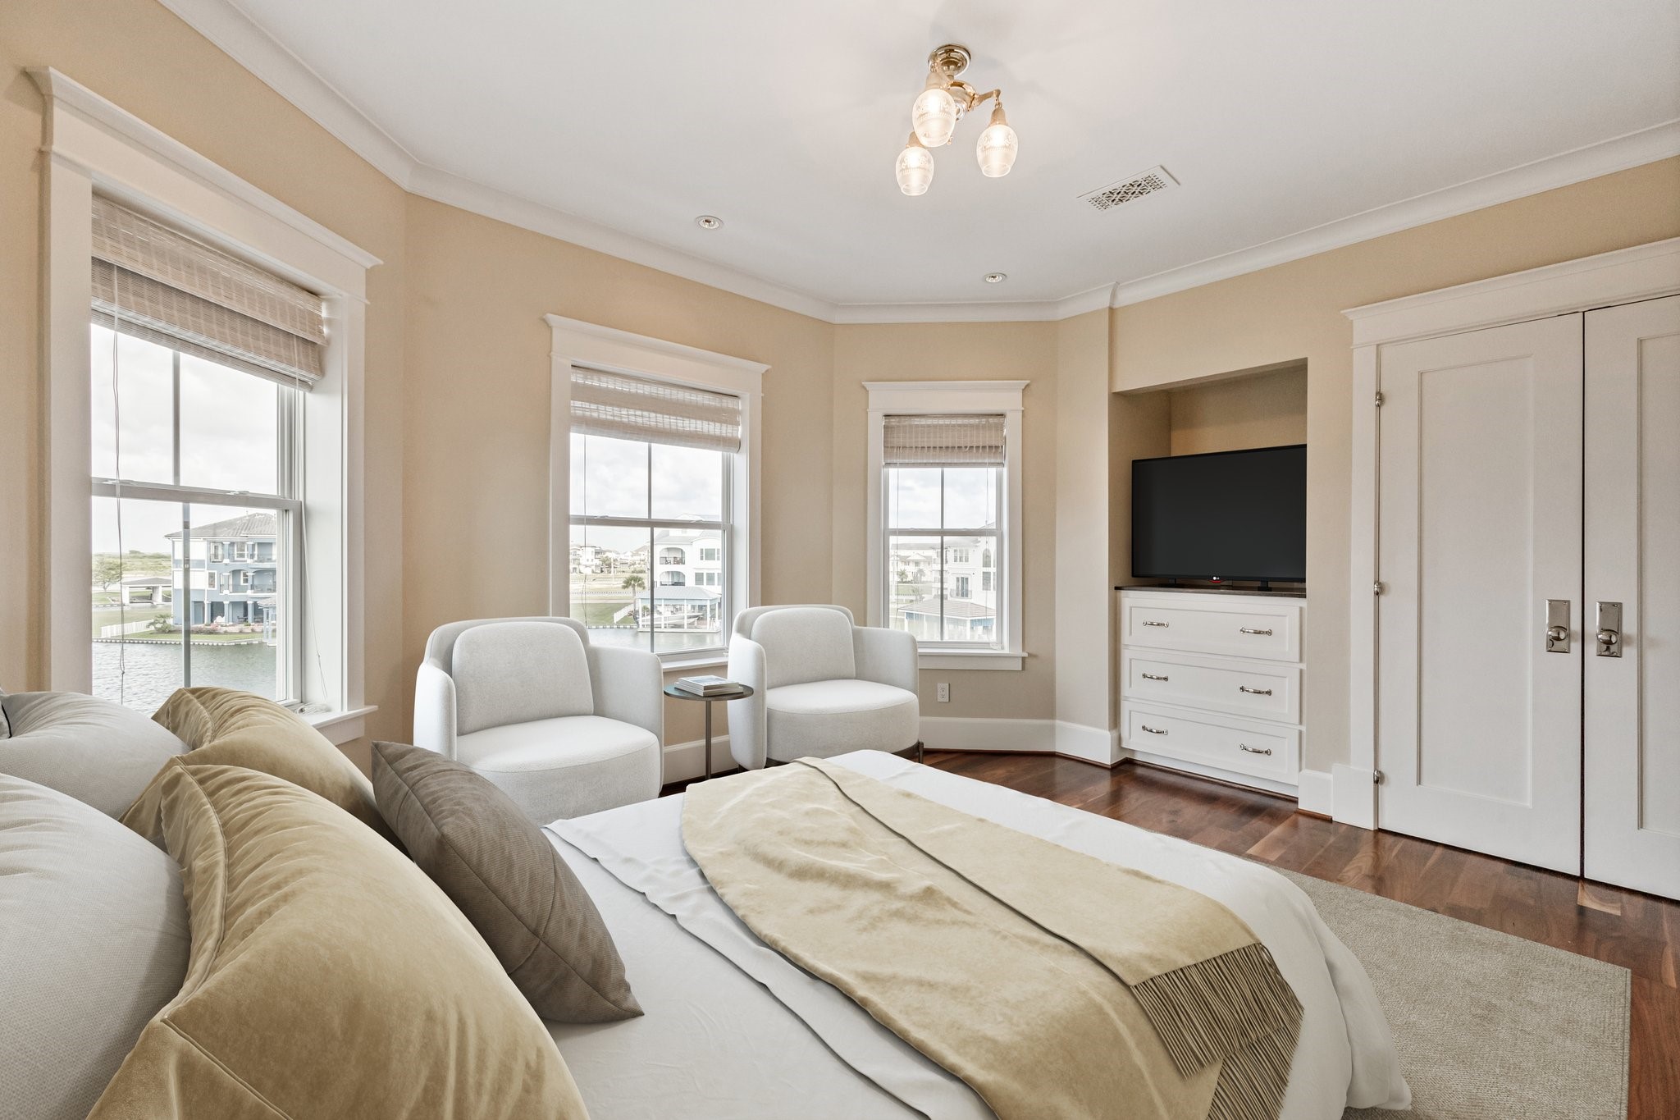
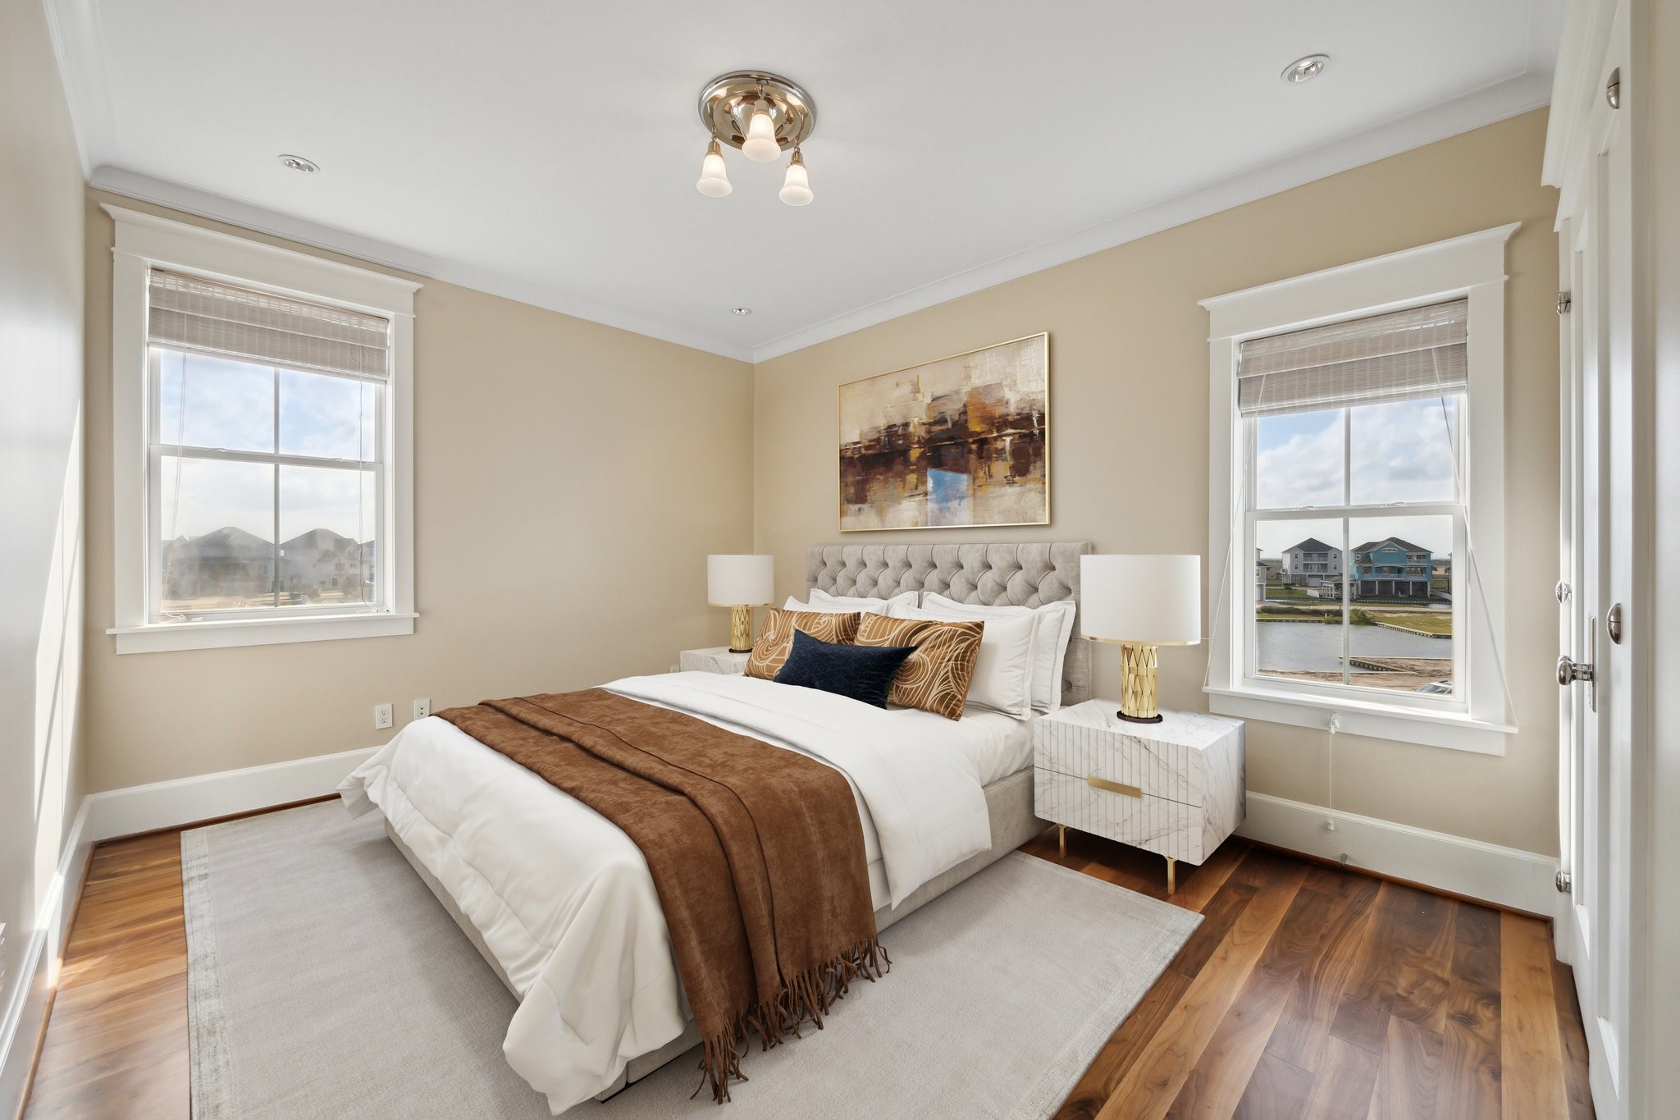
The second guest room is spacious and features waterfront windows, creating a relaxing ambiance that your guests will truly appreciate
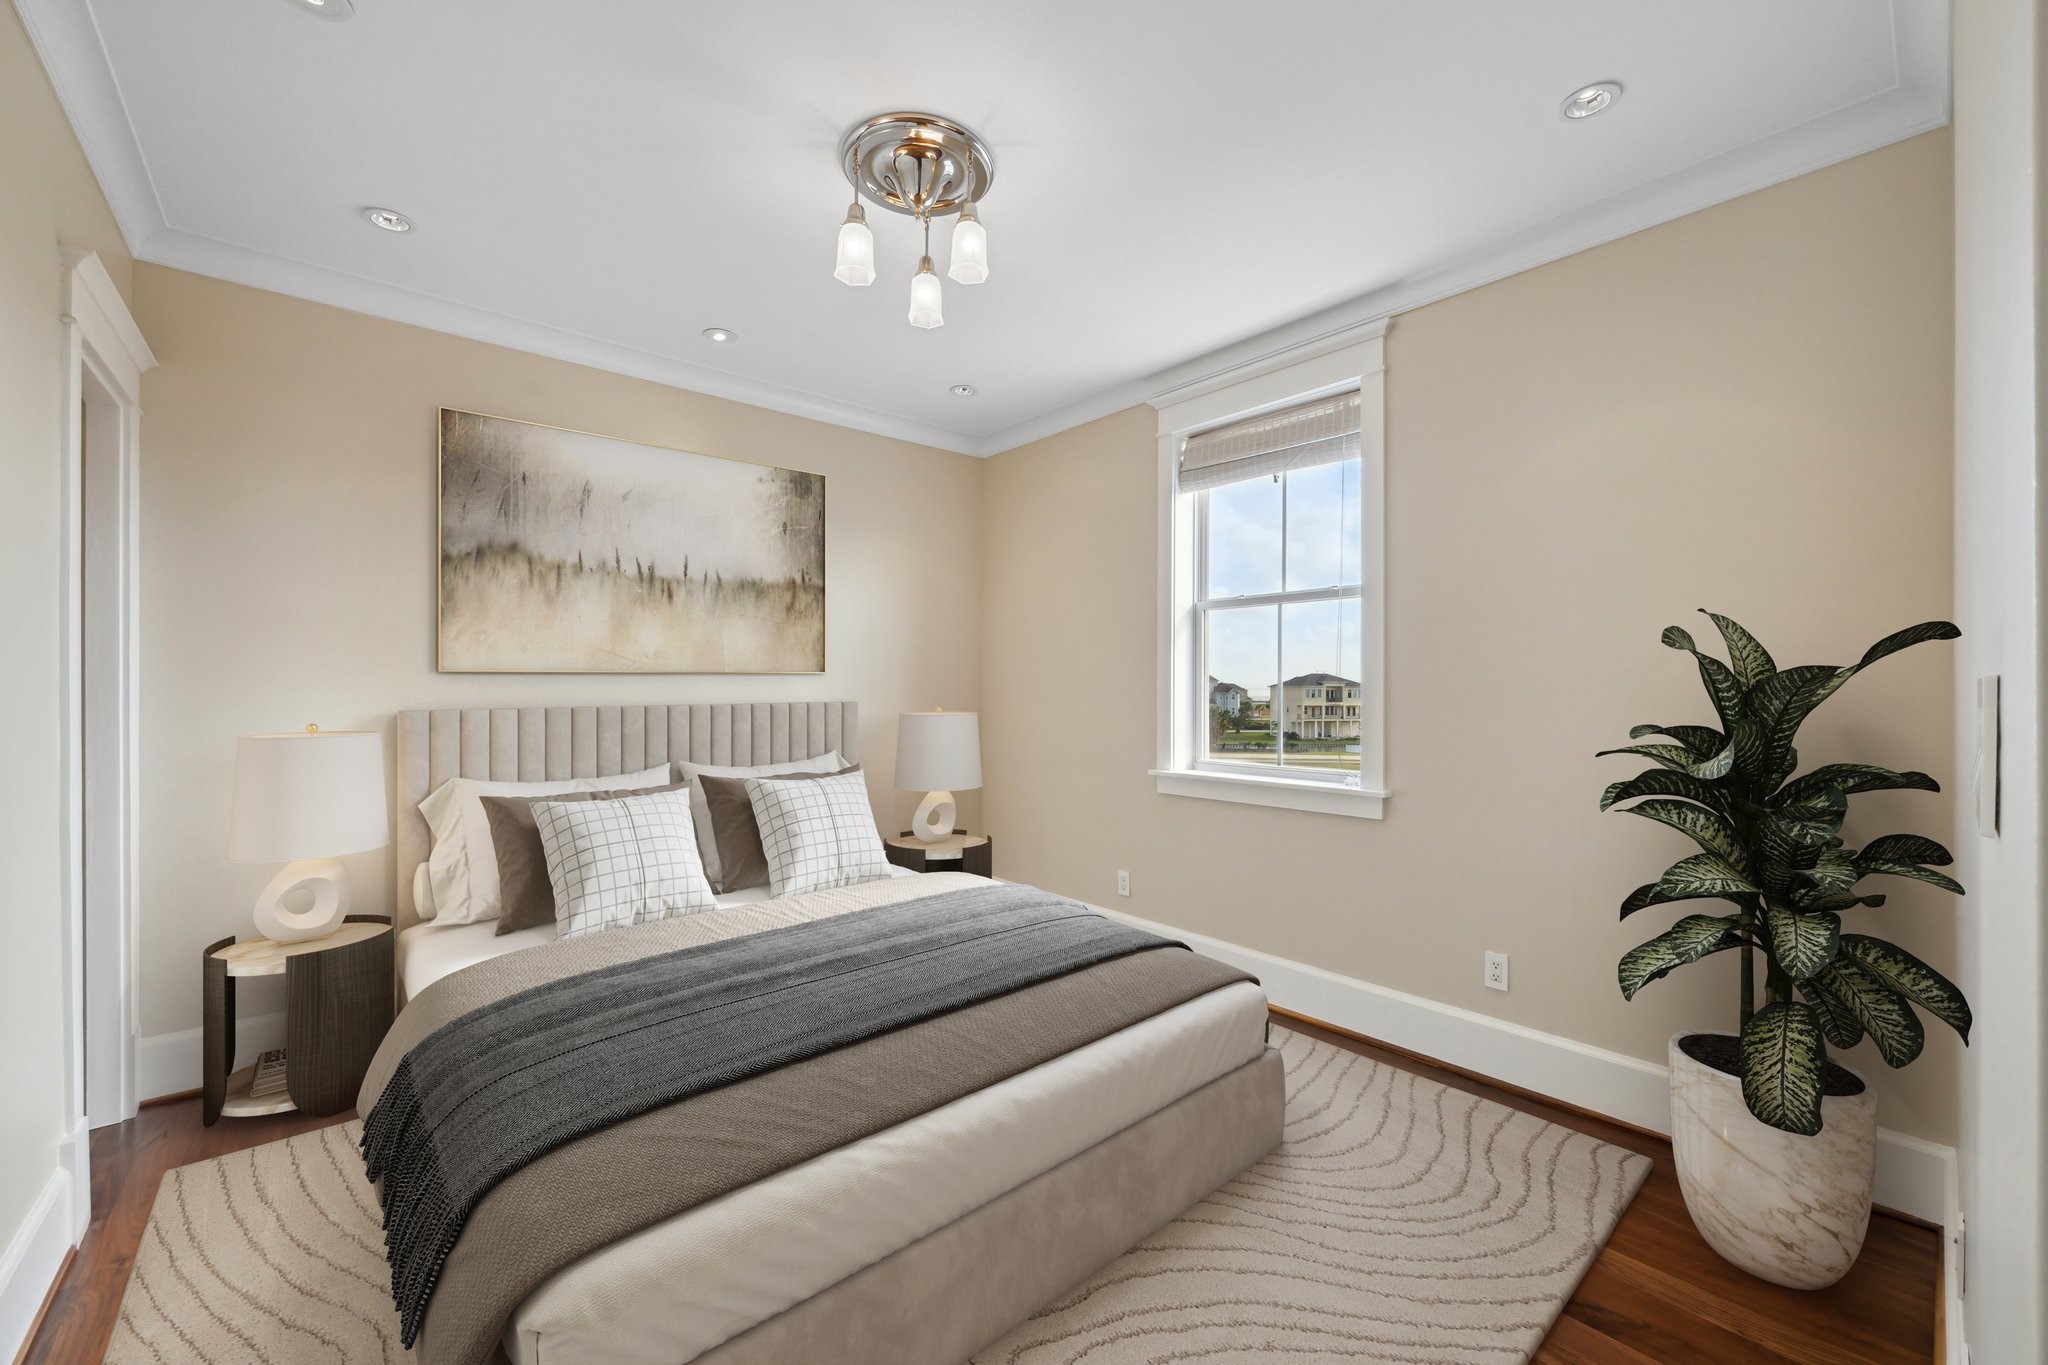
The third guest room exudes comfort, featuring a calming color palette that creates a soothing and relaxing atmosphere
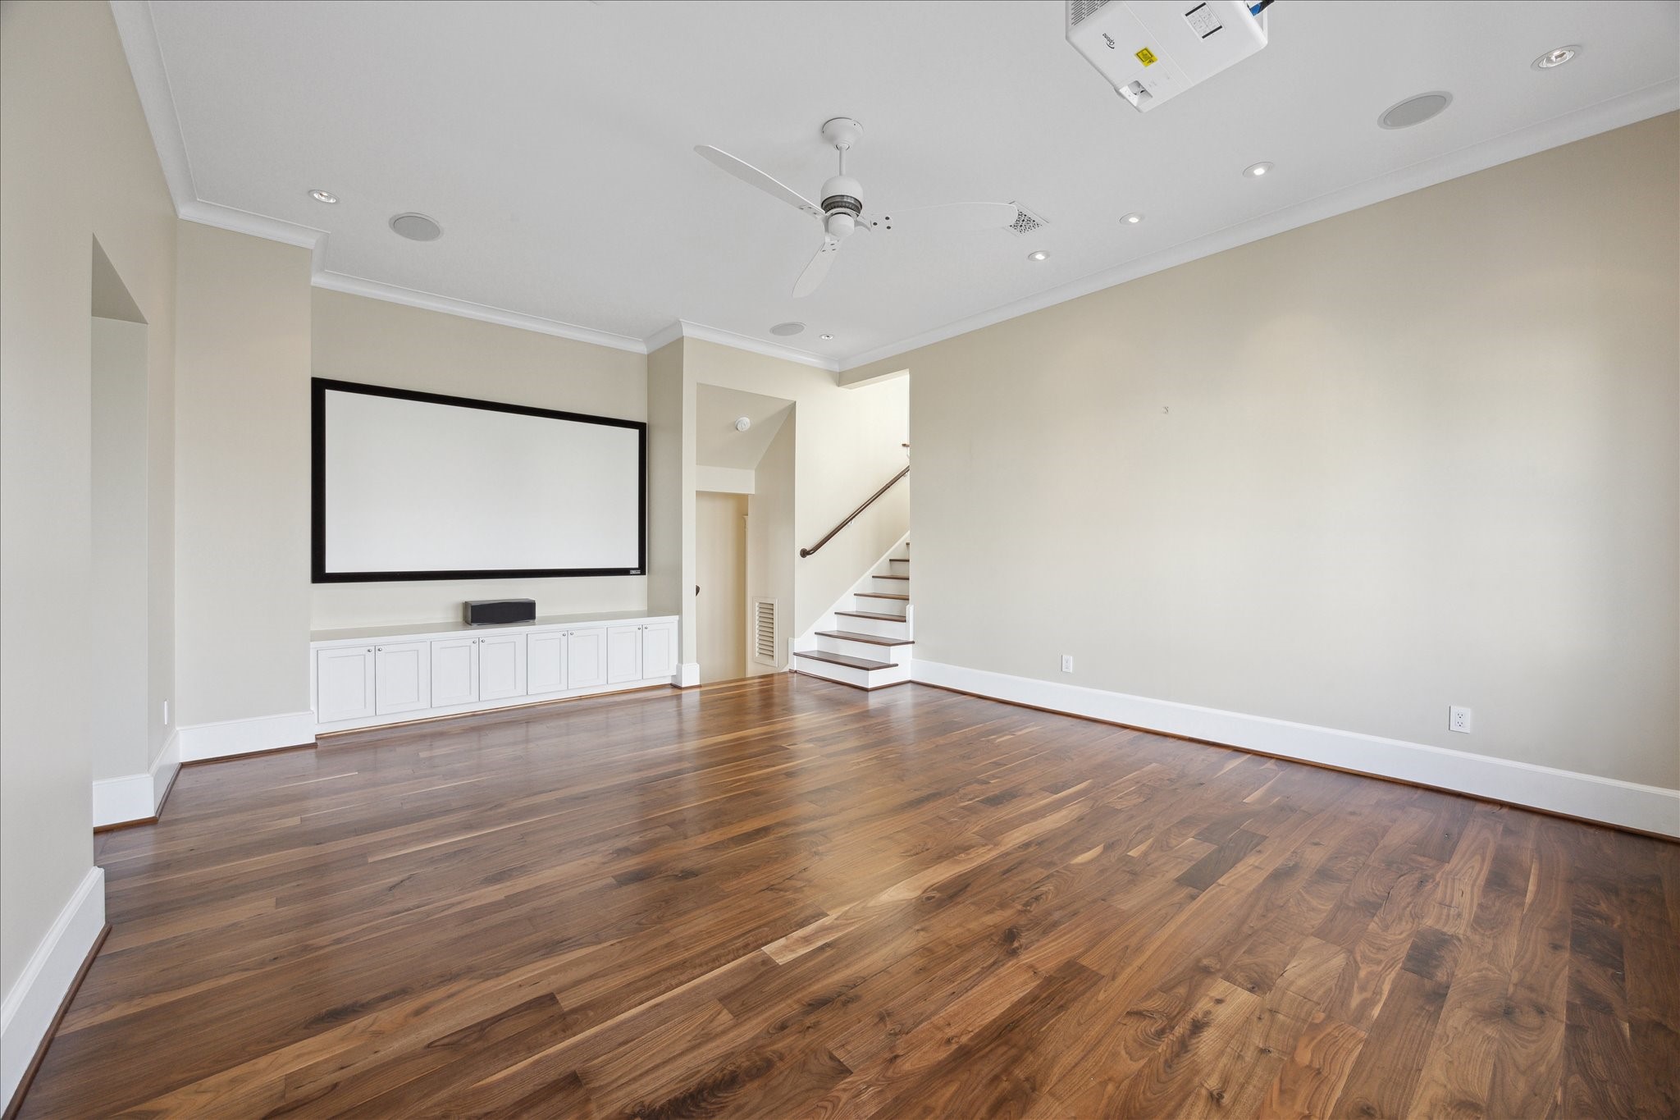
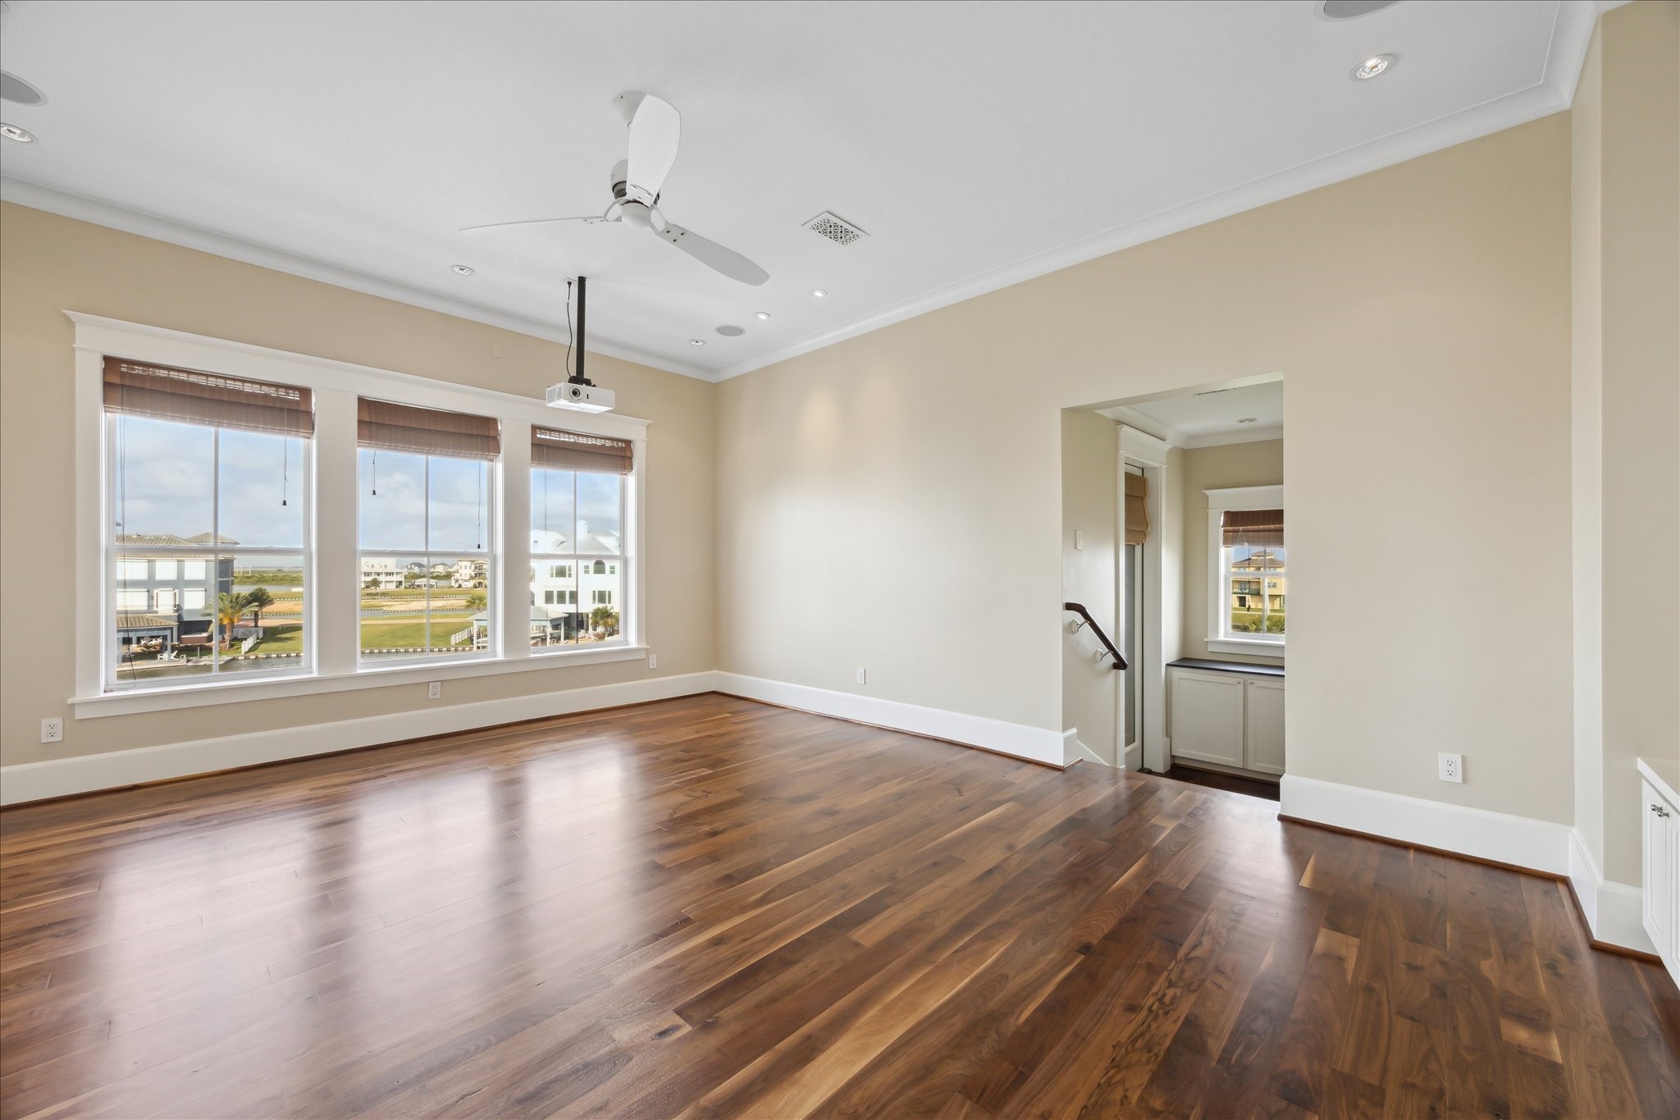
The media room, equipped with a movie screen and surround sound system, is perfect for watching the game or a movie. Spacious enough for the whole family, it also offers waterfront views
This second view of the movie room reveals a staircase leading down to an additional storage room, combining entertainment and functionality in one thoughtfully designed space
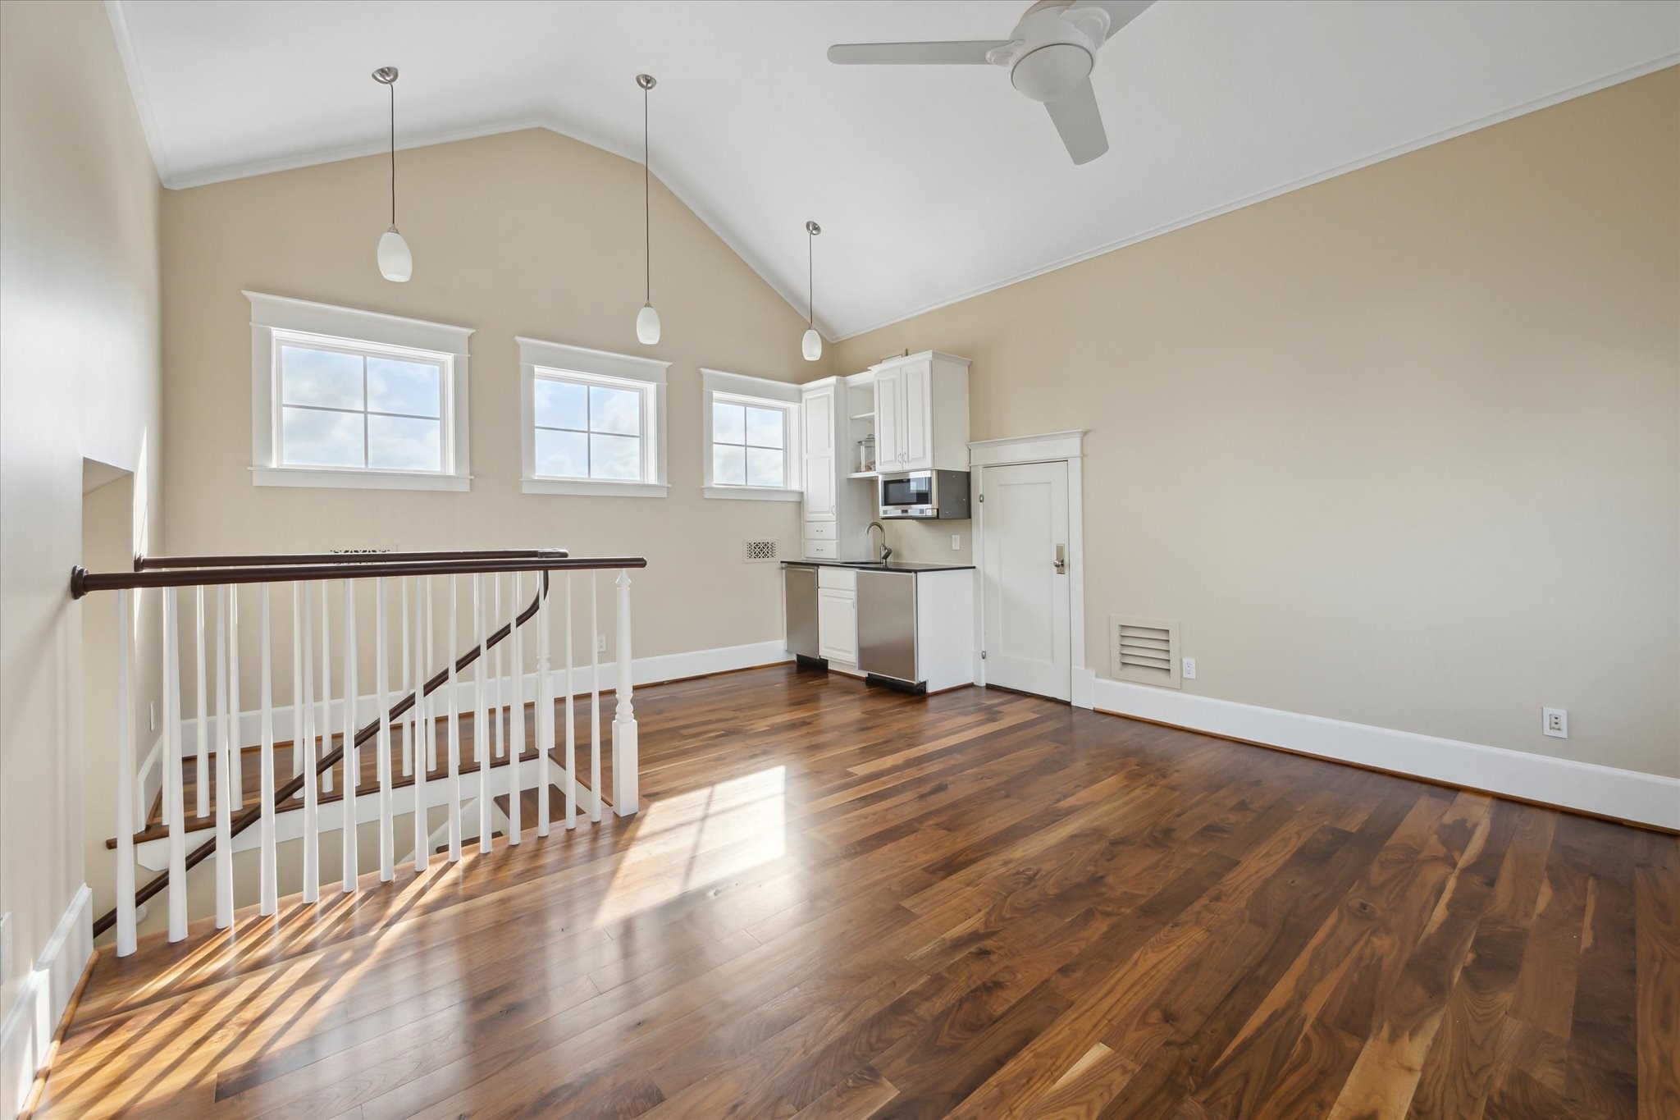
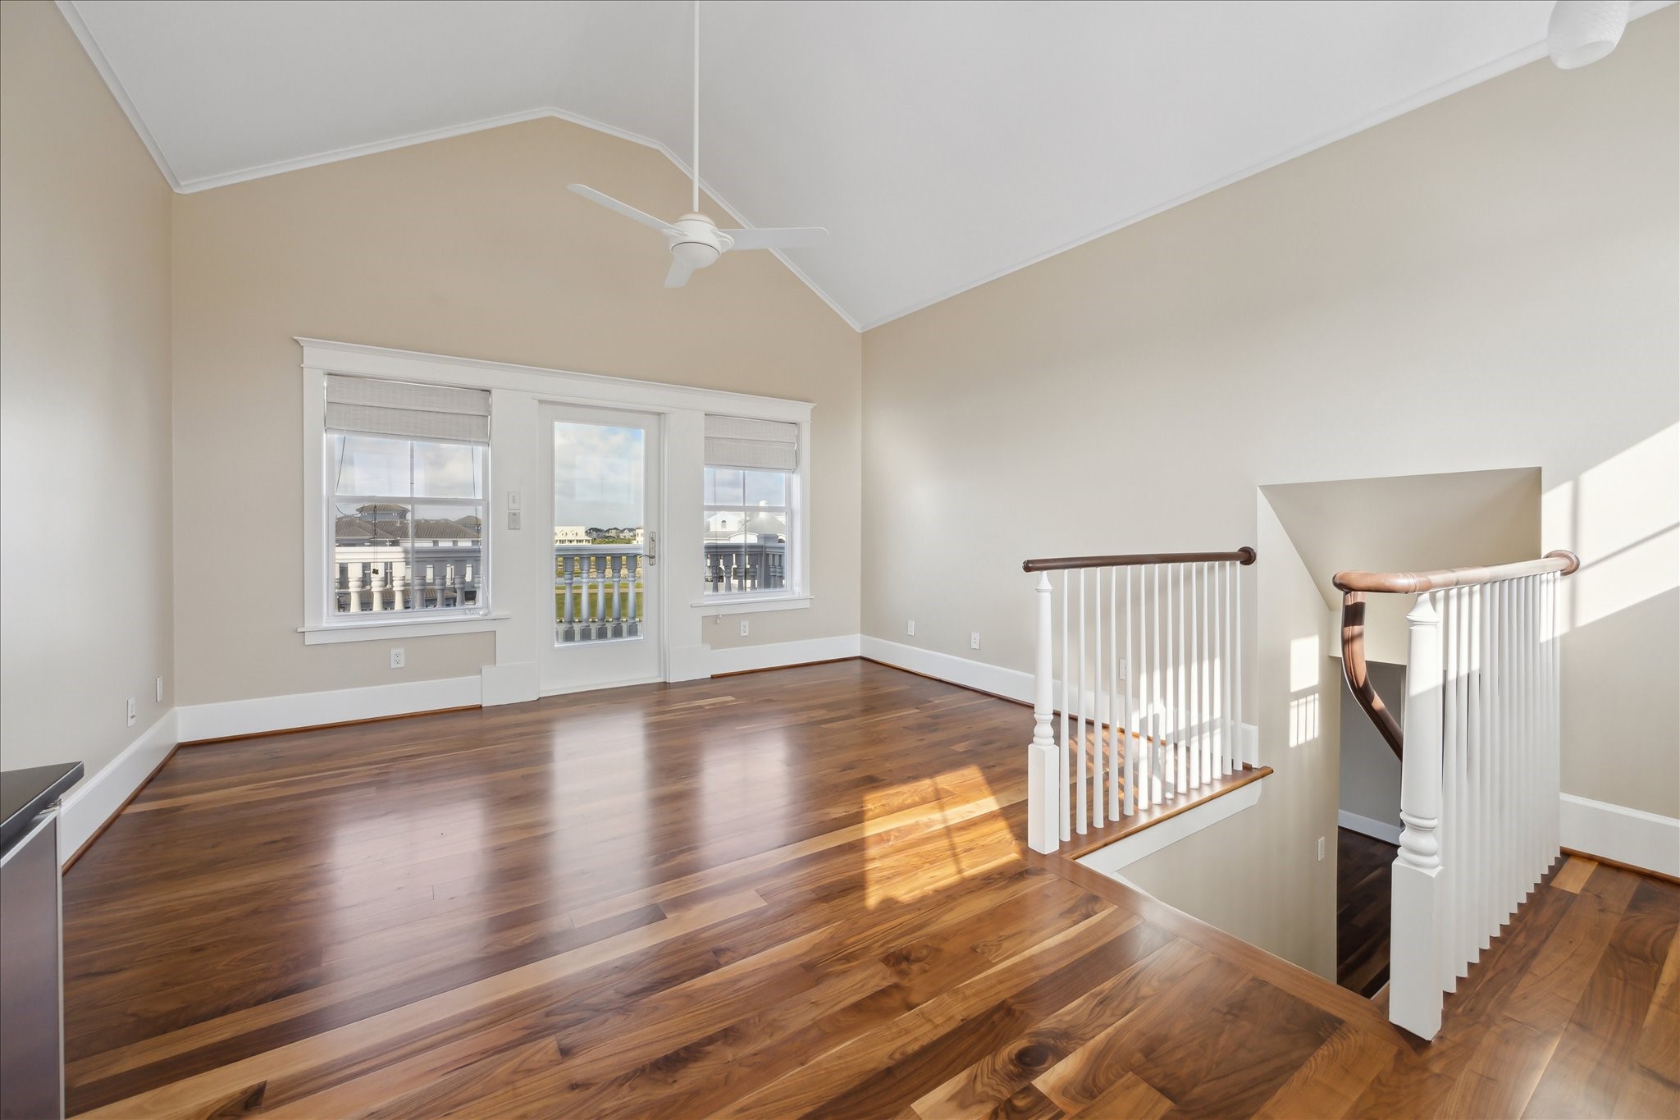
The top-level loft observatory, complete with a mini kitchen, is the perfect space to relax with a book while enjoying views of boaters and birds passing by
The observatory room has a private terrace offering a serene backdrop of the water, enhancing the peaceful ambiance
Second level terrace off of the main living quarters, kitchen, study & master suite. low maintenance outdoor finishes provide for easy living on the bay. Excellent waterfront views!
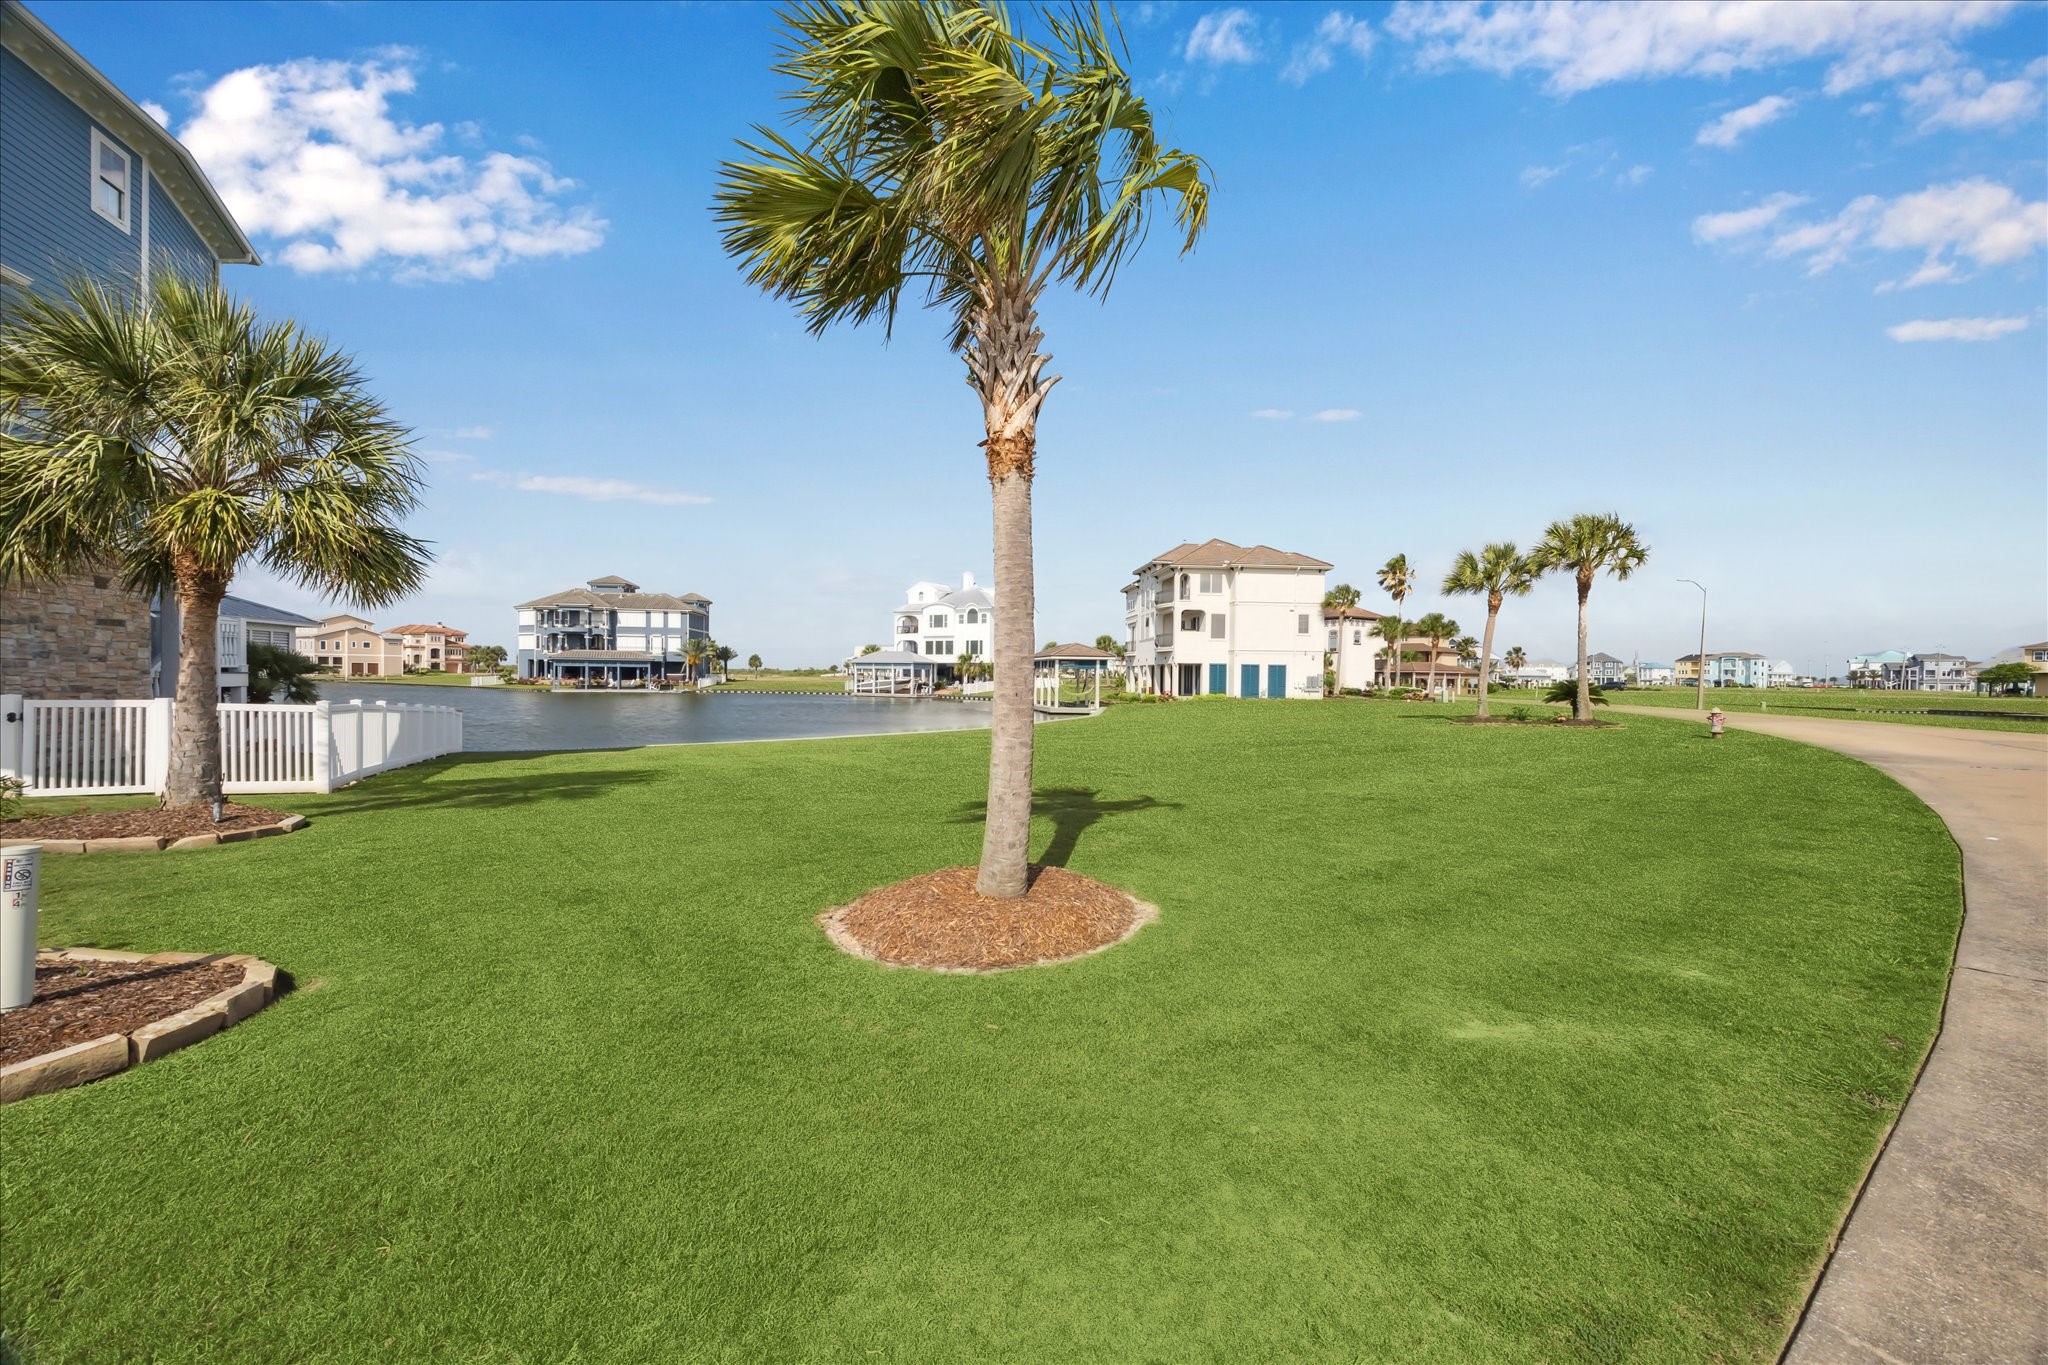
This view of the lagoon in your backyard stretches out to the Intracoastal Waterway and West Galveston Bay, offering a tranquil and picturesque setting
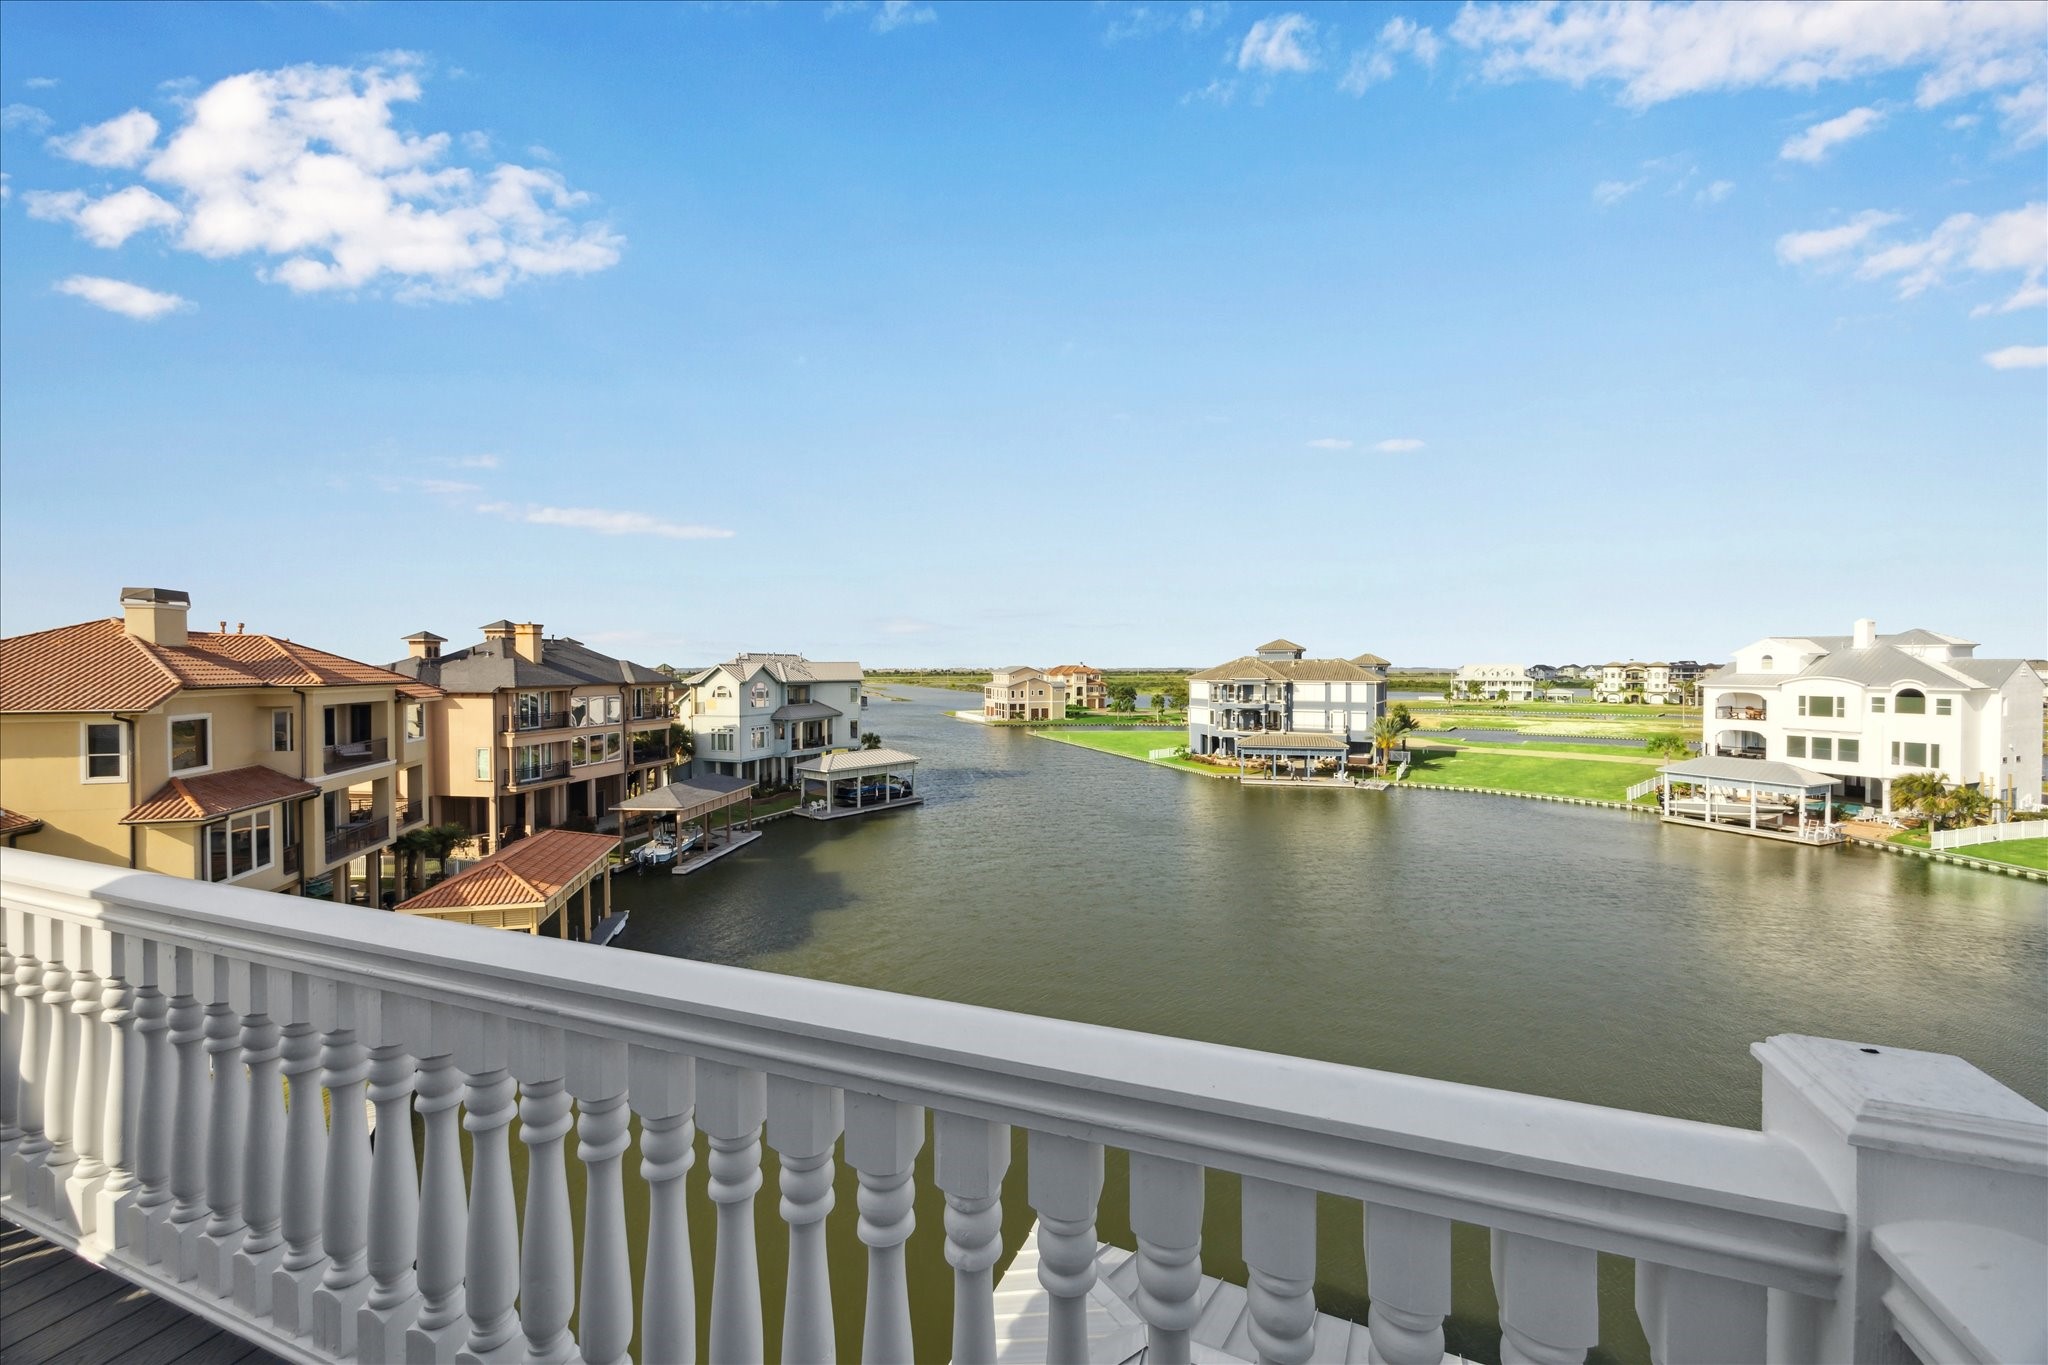
The top-level terrace offers sweeping views of the Harborwalk marina channel
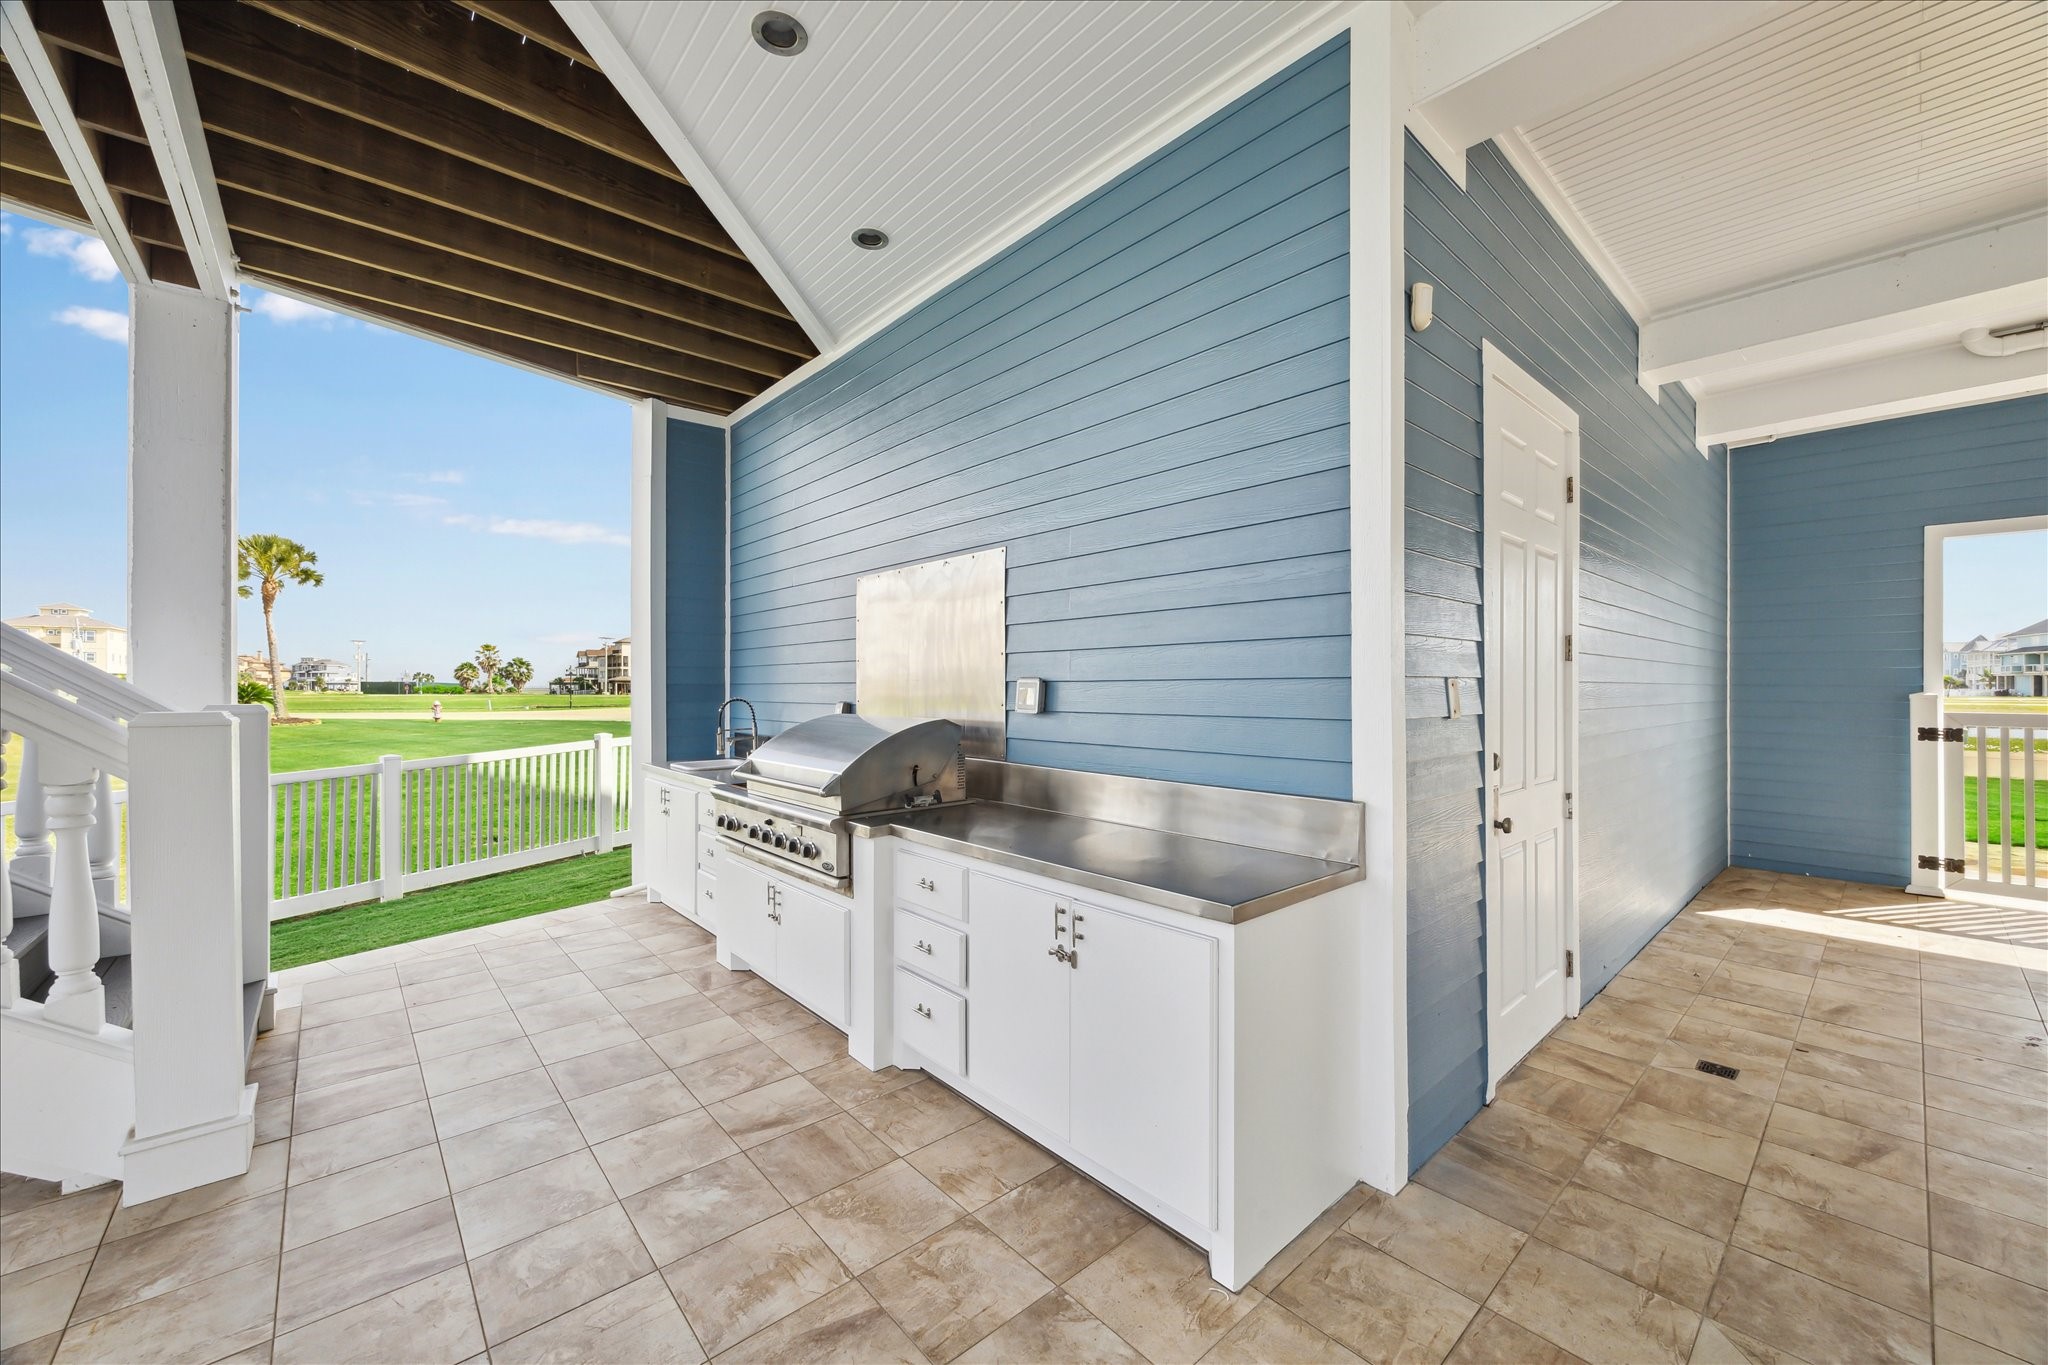
The dockside outdoor kitchen is ideal for grilling your fresh catch or cooking outdoors —bringing together waterfront living and effortless entertainment
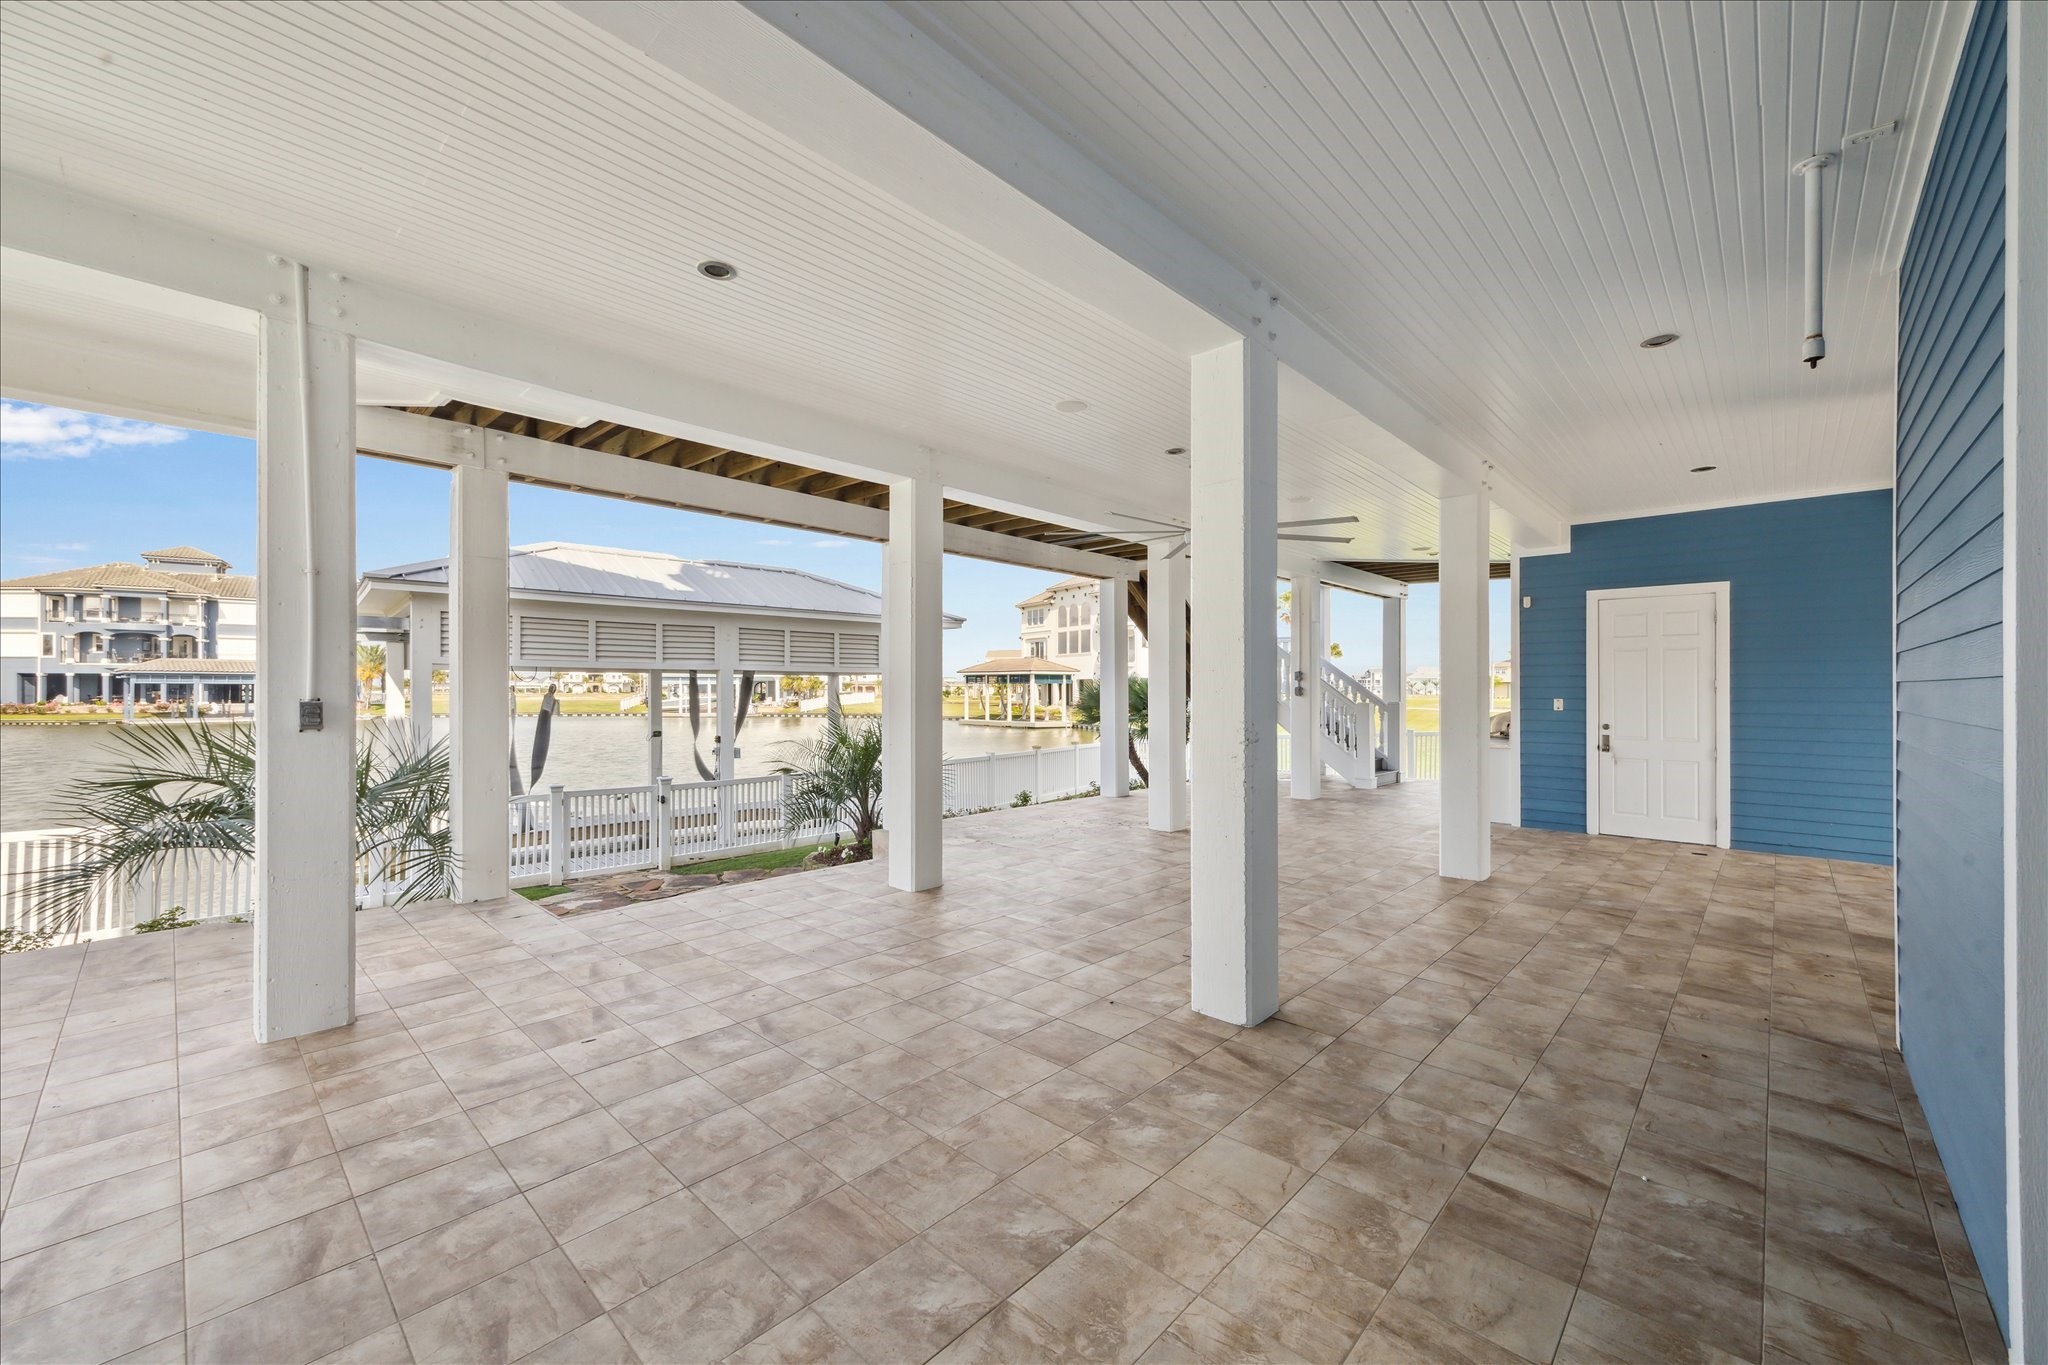
The expansive dockside, water-level entertainment area features a private shower room, beadboard ceilings, ground-floor elevator access to all levels of the home, and durable weatherproof lighting—designed for both comfort and convenience by the water
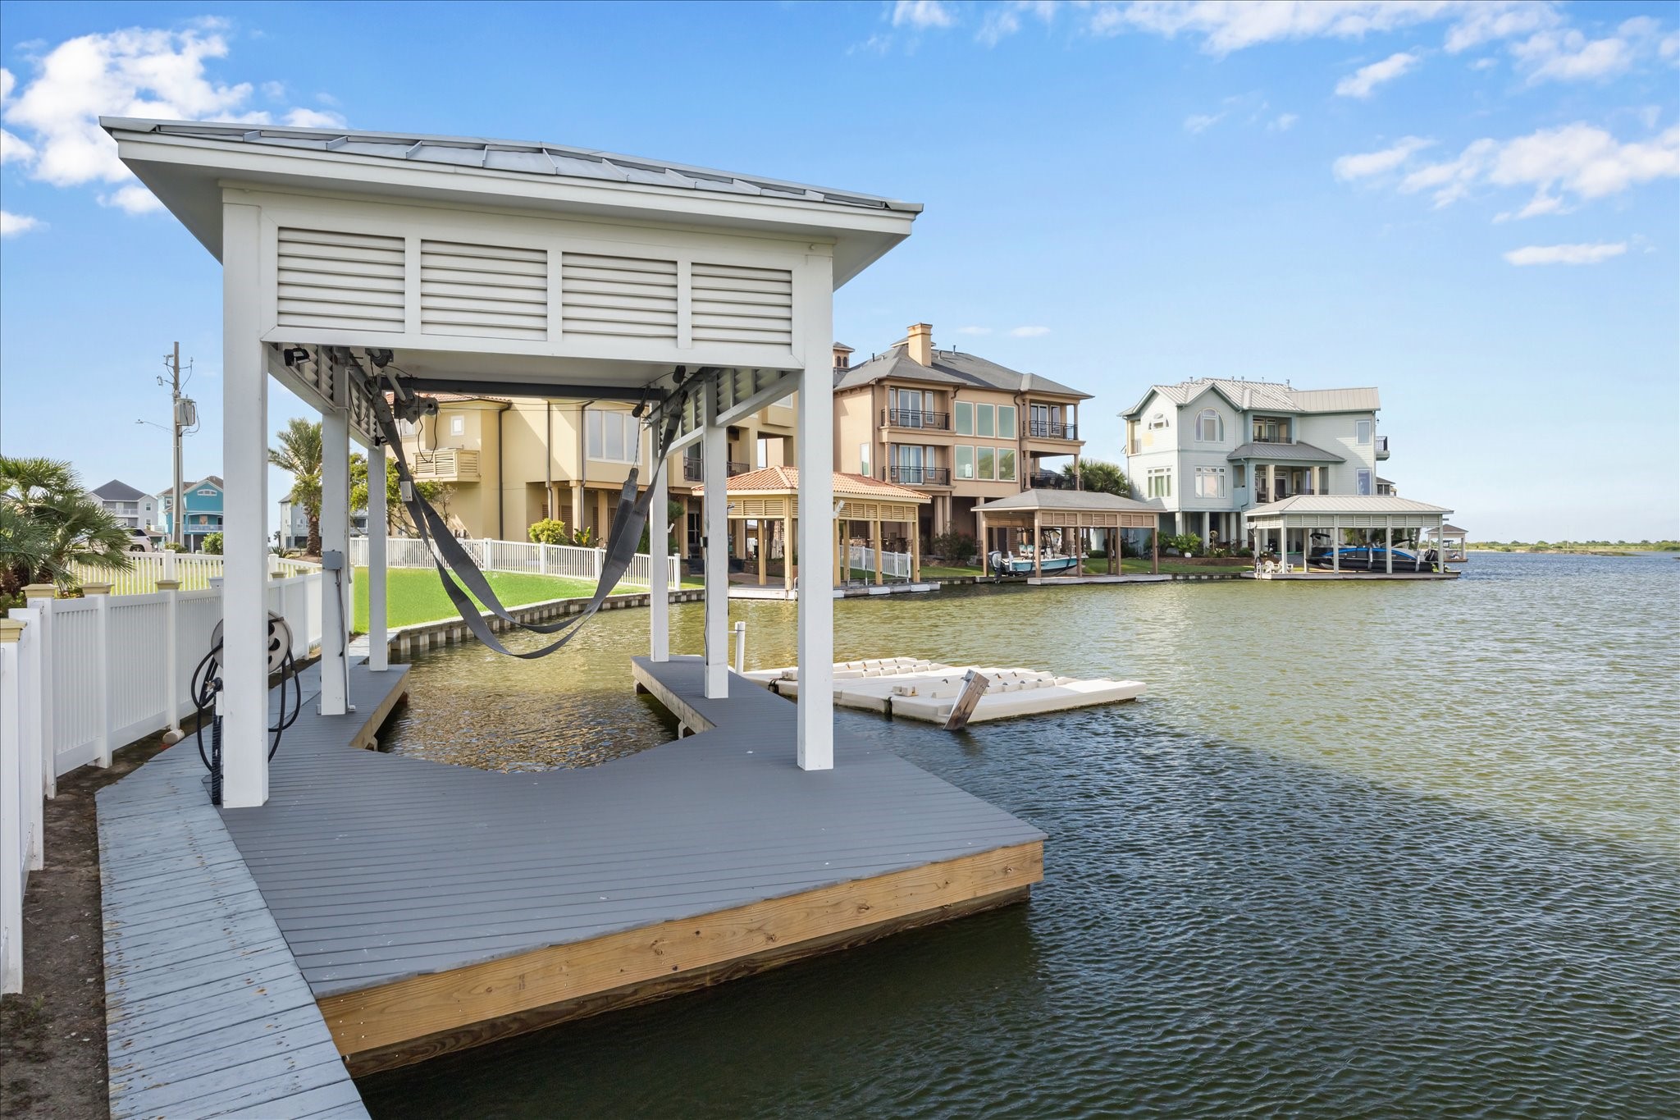
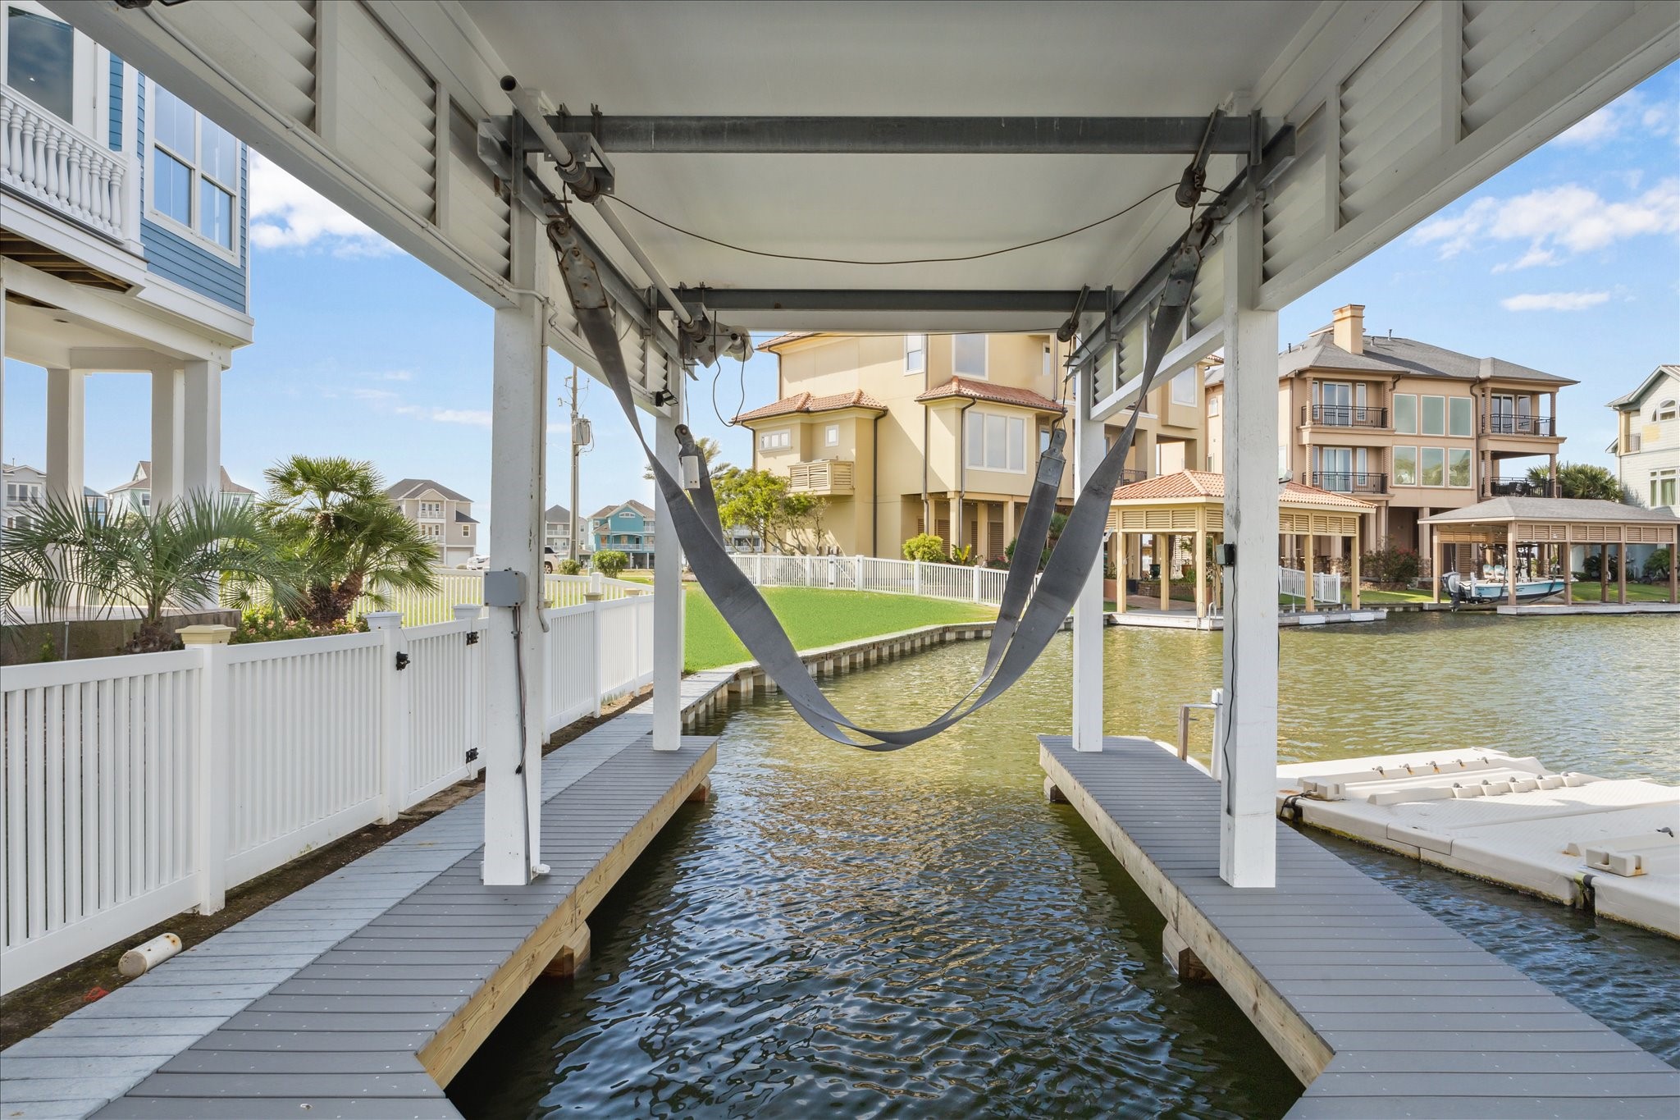
A stone pathway guides you to the boathouse, complete with a 6,000 lb lift and a sun deck perfect for soaking up the rays. A convenient swim ladder offers easy access in and out of the water when needed
What do you do when the water’s edge is just steps from your door? With your very own boathouse in the backyard, every day feels like a vacation. Launch your kayak at sunrise, spend lazy afternoons paddleboarding with friends, or hop in the boat for a sunset cruise—all without leaving home. It’s your personal gateway to waterfront fun, from spontaneous fishing trips to epic water-day gatherings
Waterside views that roll across your bonus lot—perfect for extra space, play, or future plans!
The Flamingo Isles MUD District owns and maintains the bulkhead as well as the dredging of the canals. Please contact listing agent for the Flamingo Isles website
Multiple balconies including a top level balcony to view all of Harborwalk & West Galveston Bay. Plenty of dockside outdoor living space for your family & friends. Boathouse provides a lift and sun deck with swim ladder. The double homesite offers room to build a pool or many other possibilities as well as an additional boathouse if desired



.jpg)

