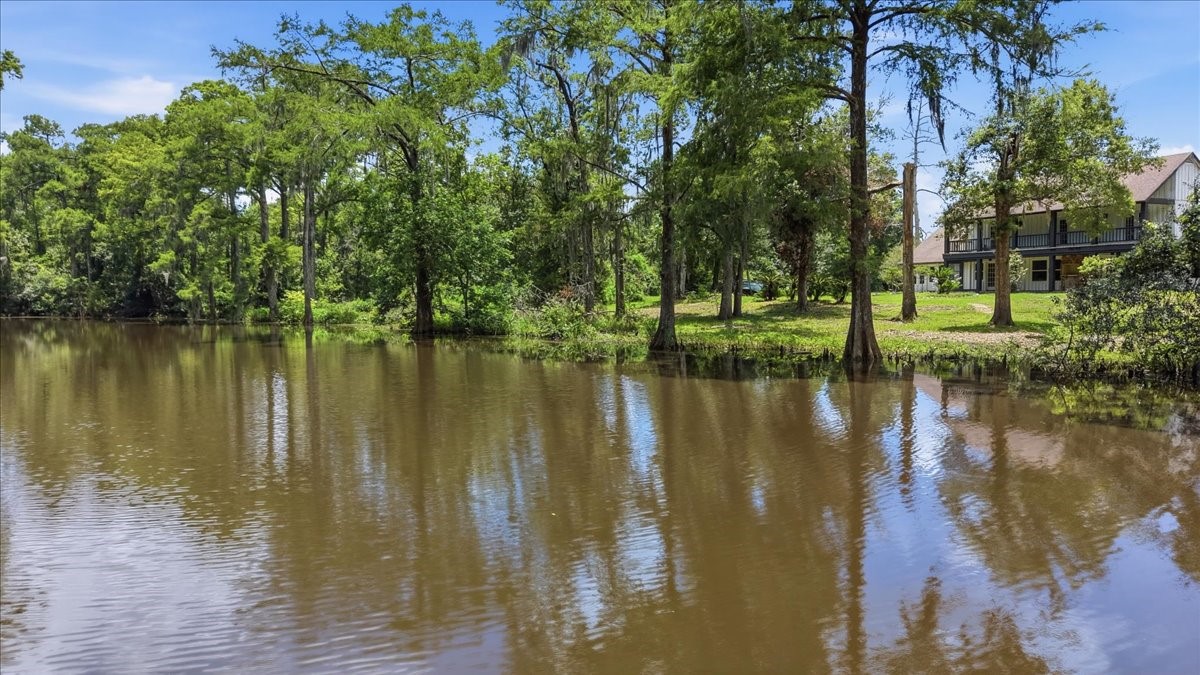
Adam's bayou behind your beautiful home
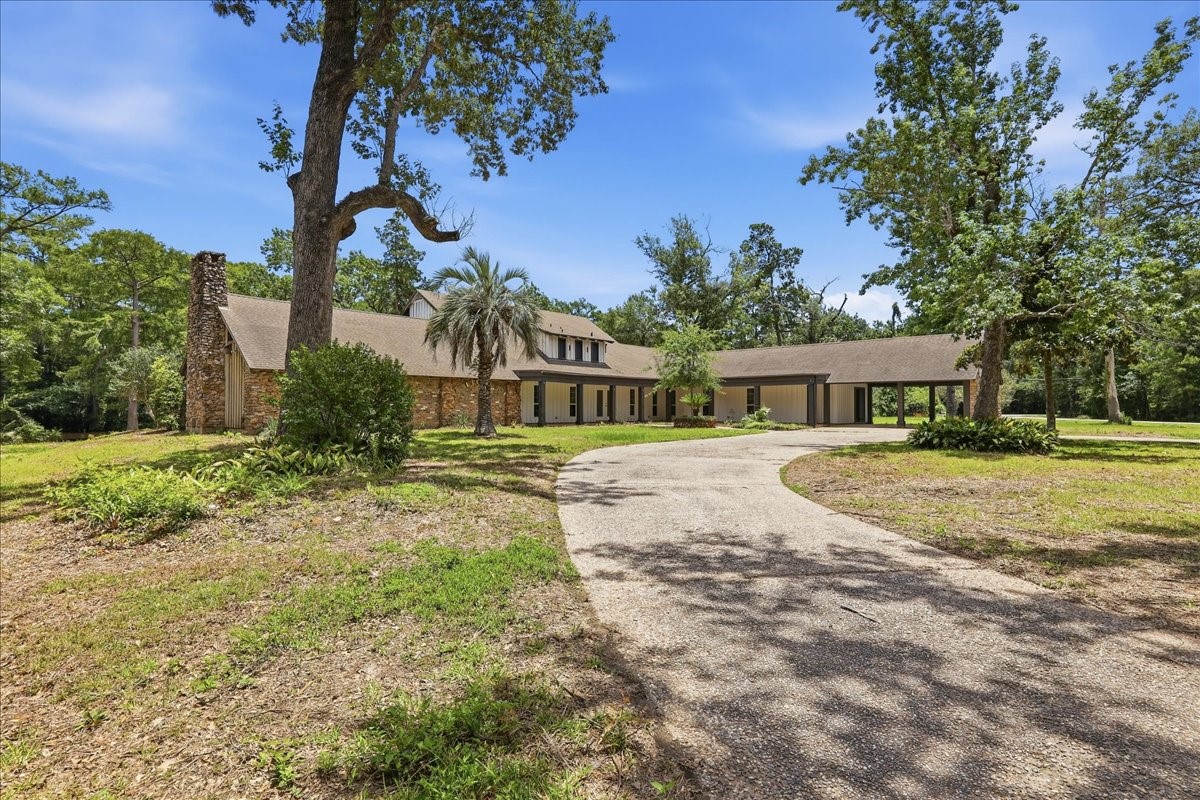
Stunning curb appeal — brick and siding ranch-style home nestled under towering oak trees with a sweeping circular driveway and lush landscaping.
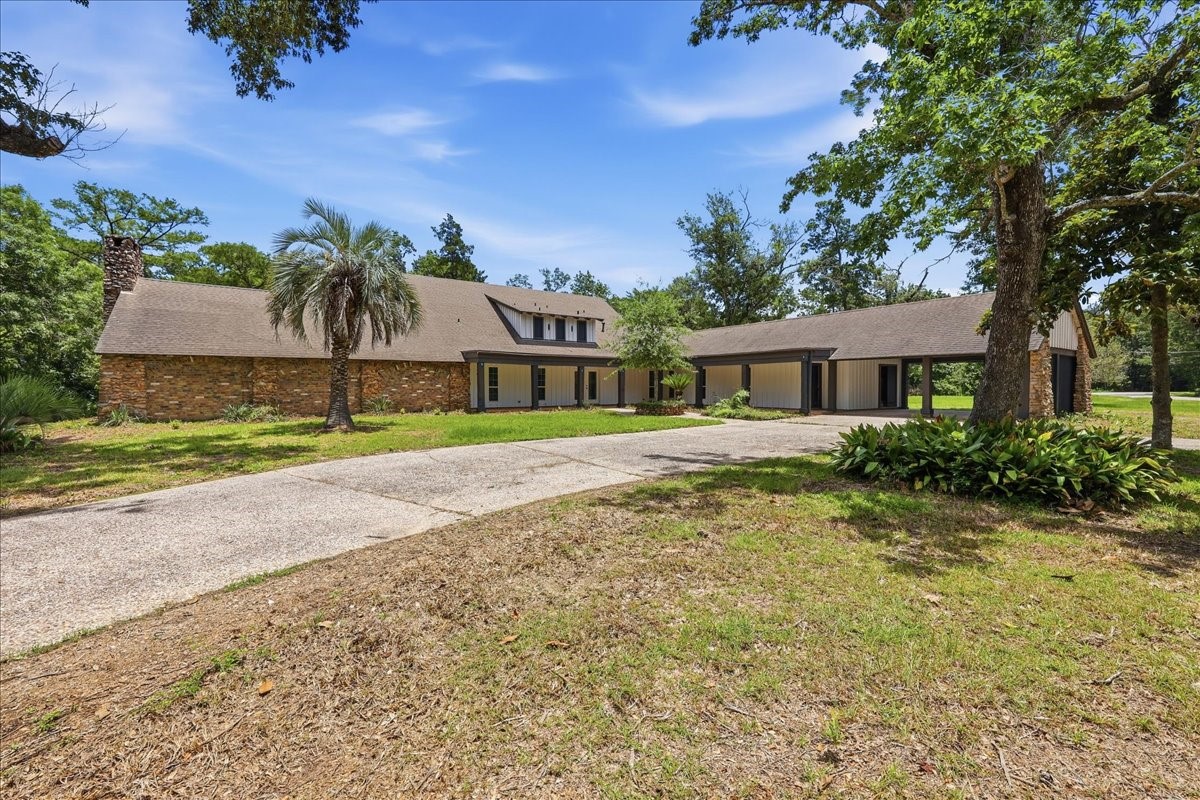
Full front view of this impressive brick home — showcasing the wide gravel driveway, lush greenery, and classic architecture set against a beautiful blue sky.
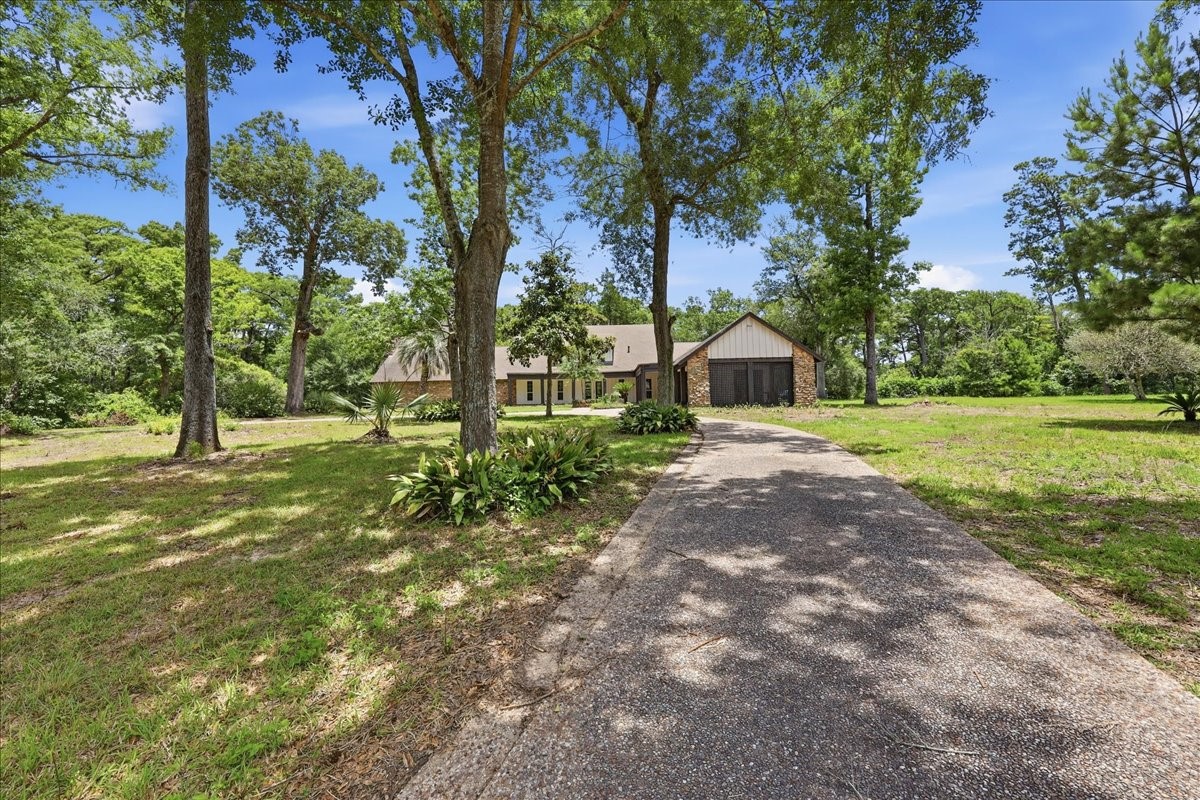
Tree-lined driveway approach — privacy and charm from the moment you arrive, framed by majestic mature oaks and lush green grounds.
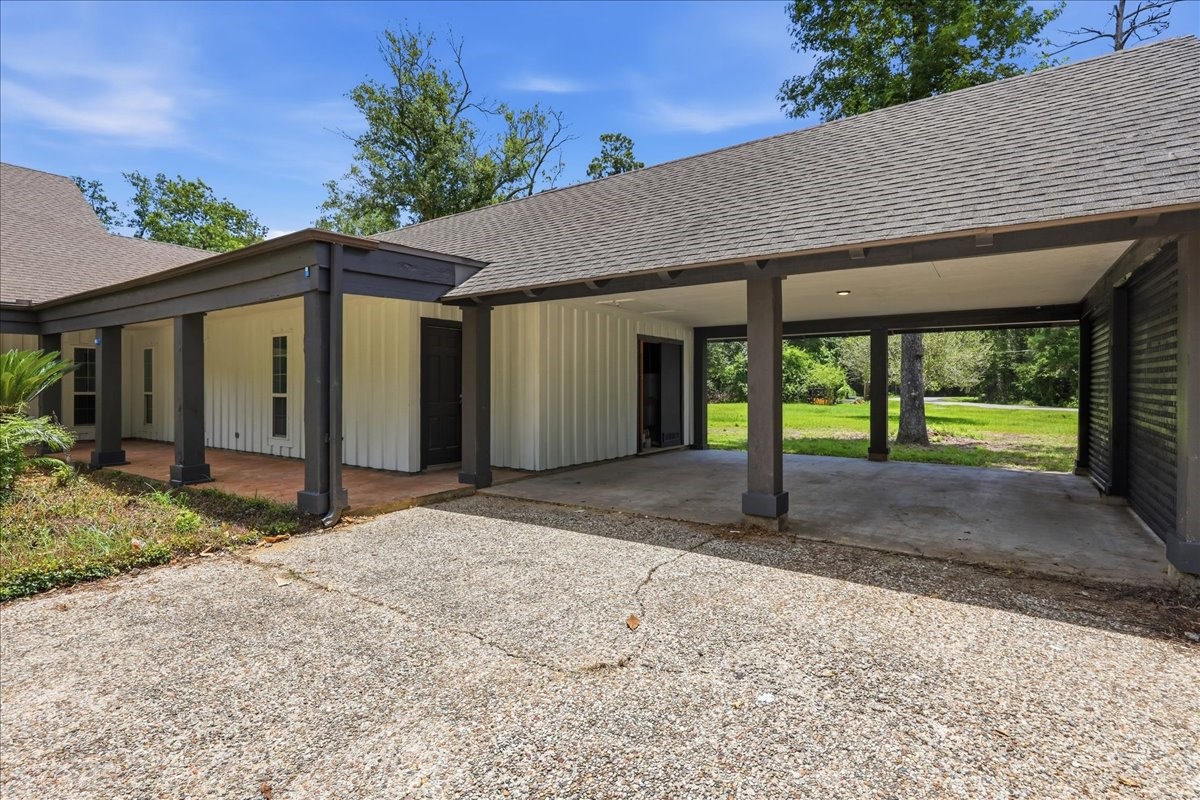
Spacious covered carport with elegant columns — plenty of covered parking and a grand entry point to the home.
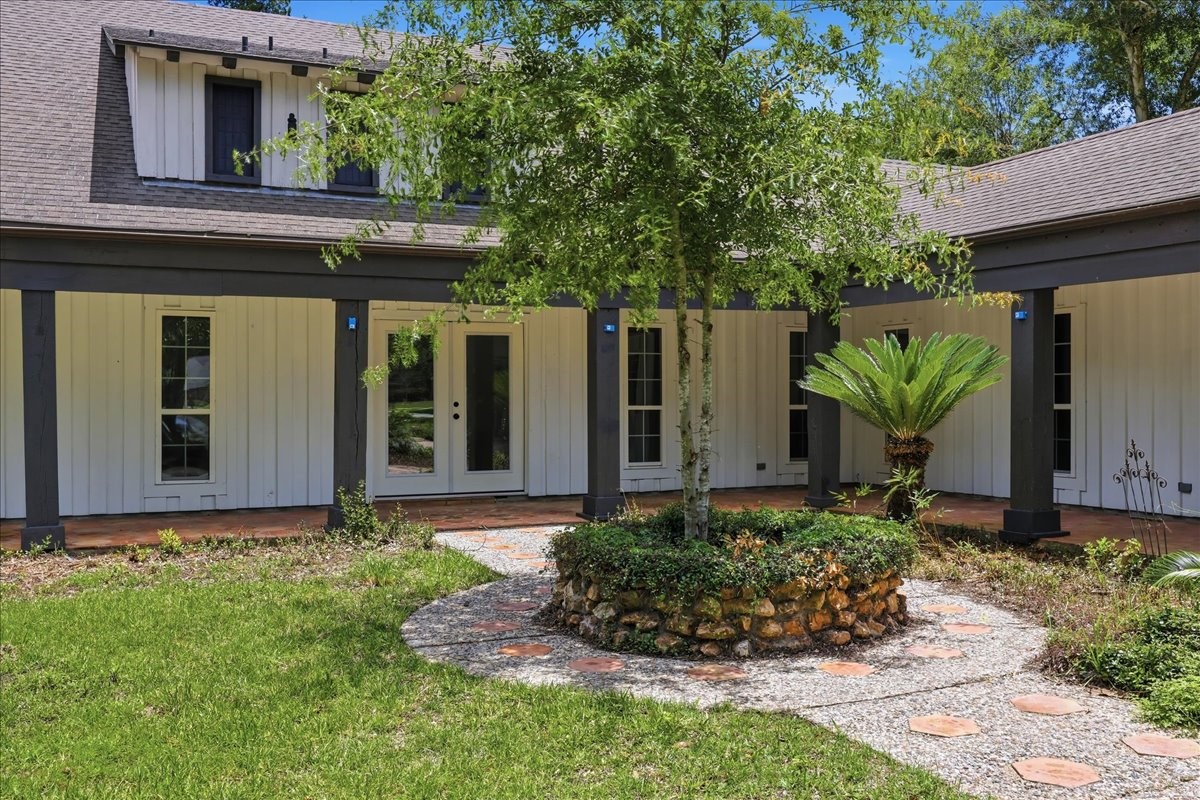
Charming front patio with a beautiful sago palm centerpiece, stone garden bed, and covered porch with French doors — a welcoming and elegant outdoor patio area
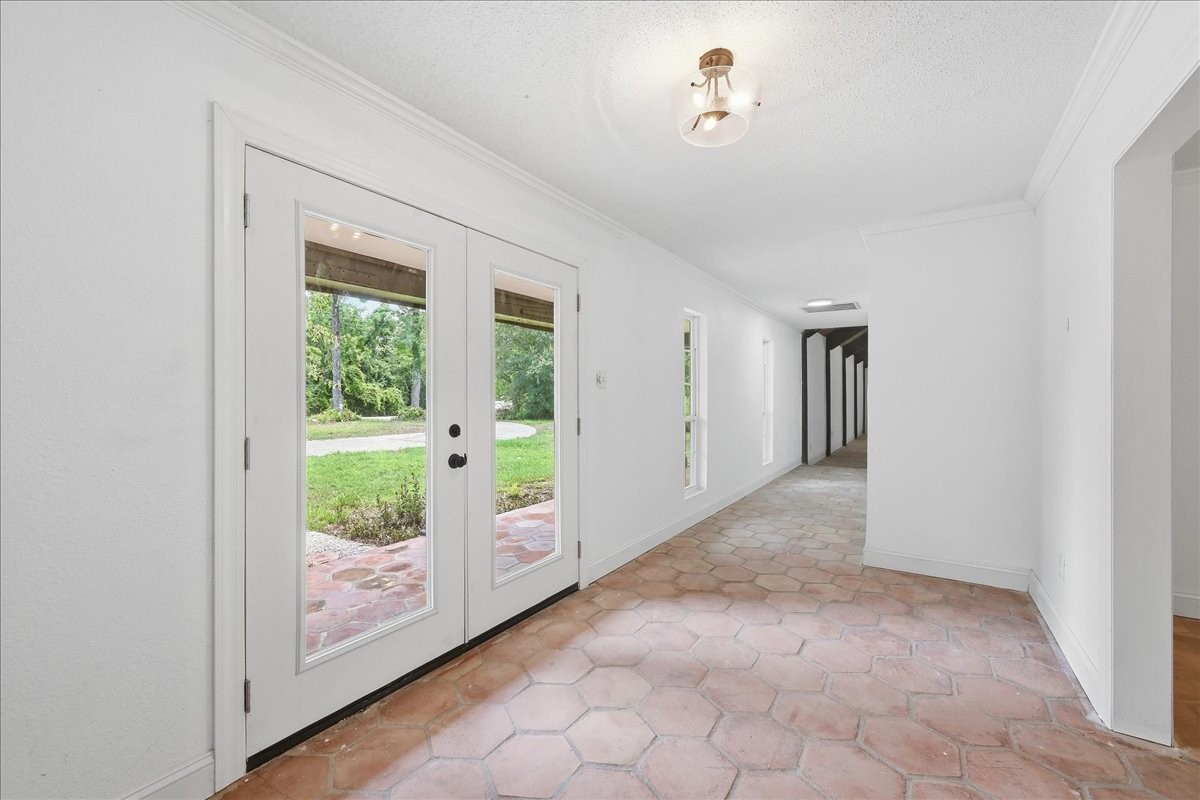
Bright and welcoming entry foyer — French doors flood the space with natural light, and beautiful terracotta tile floors set the tone for the home's warm character.
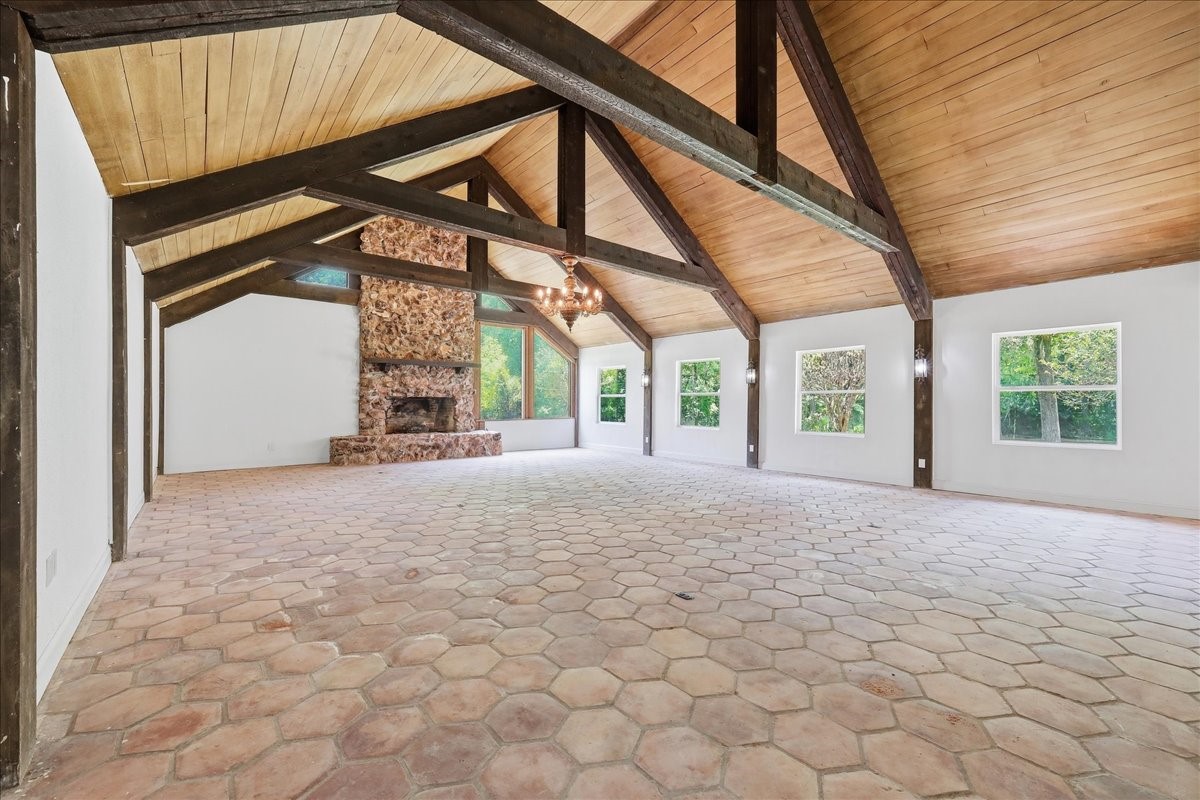
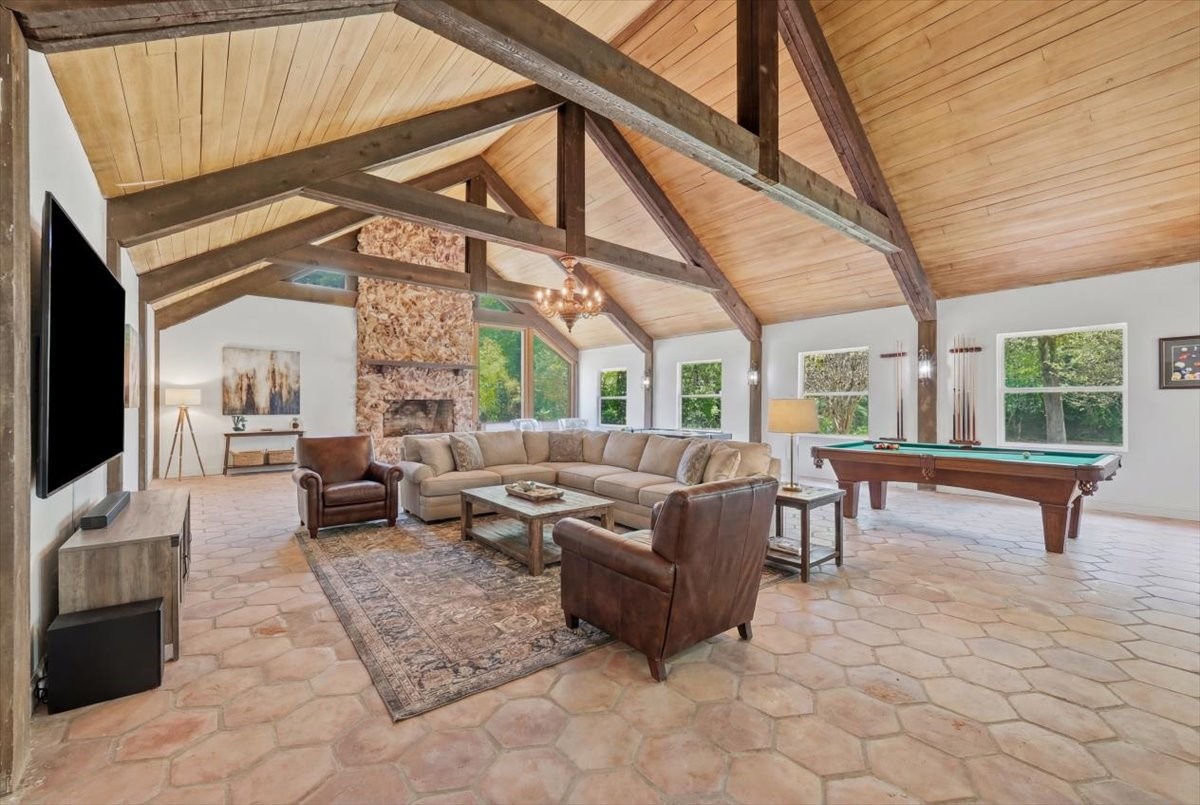
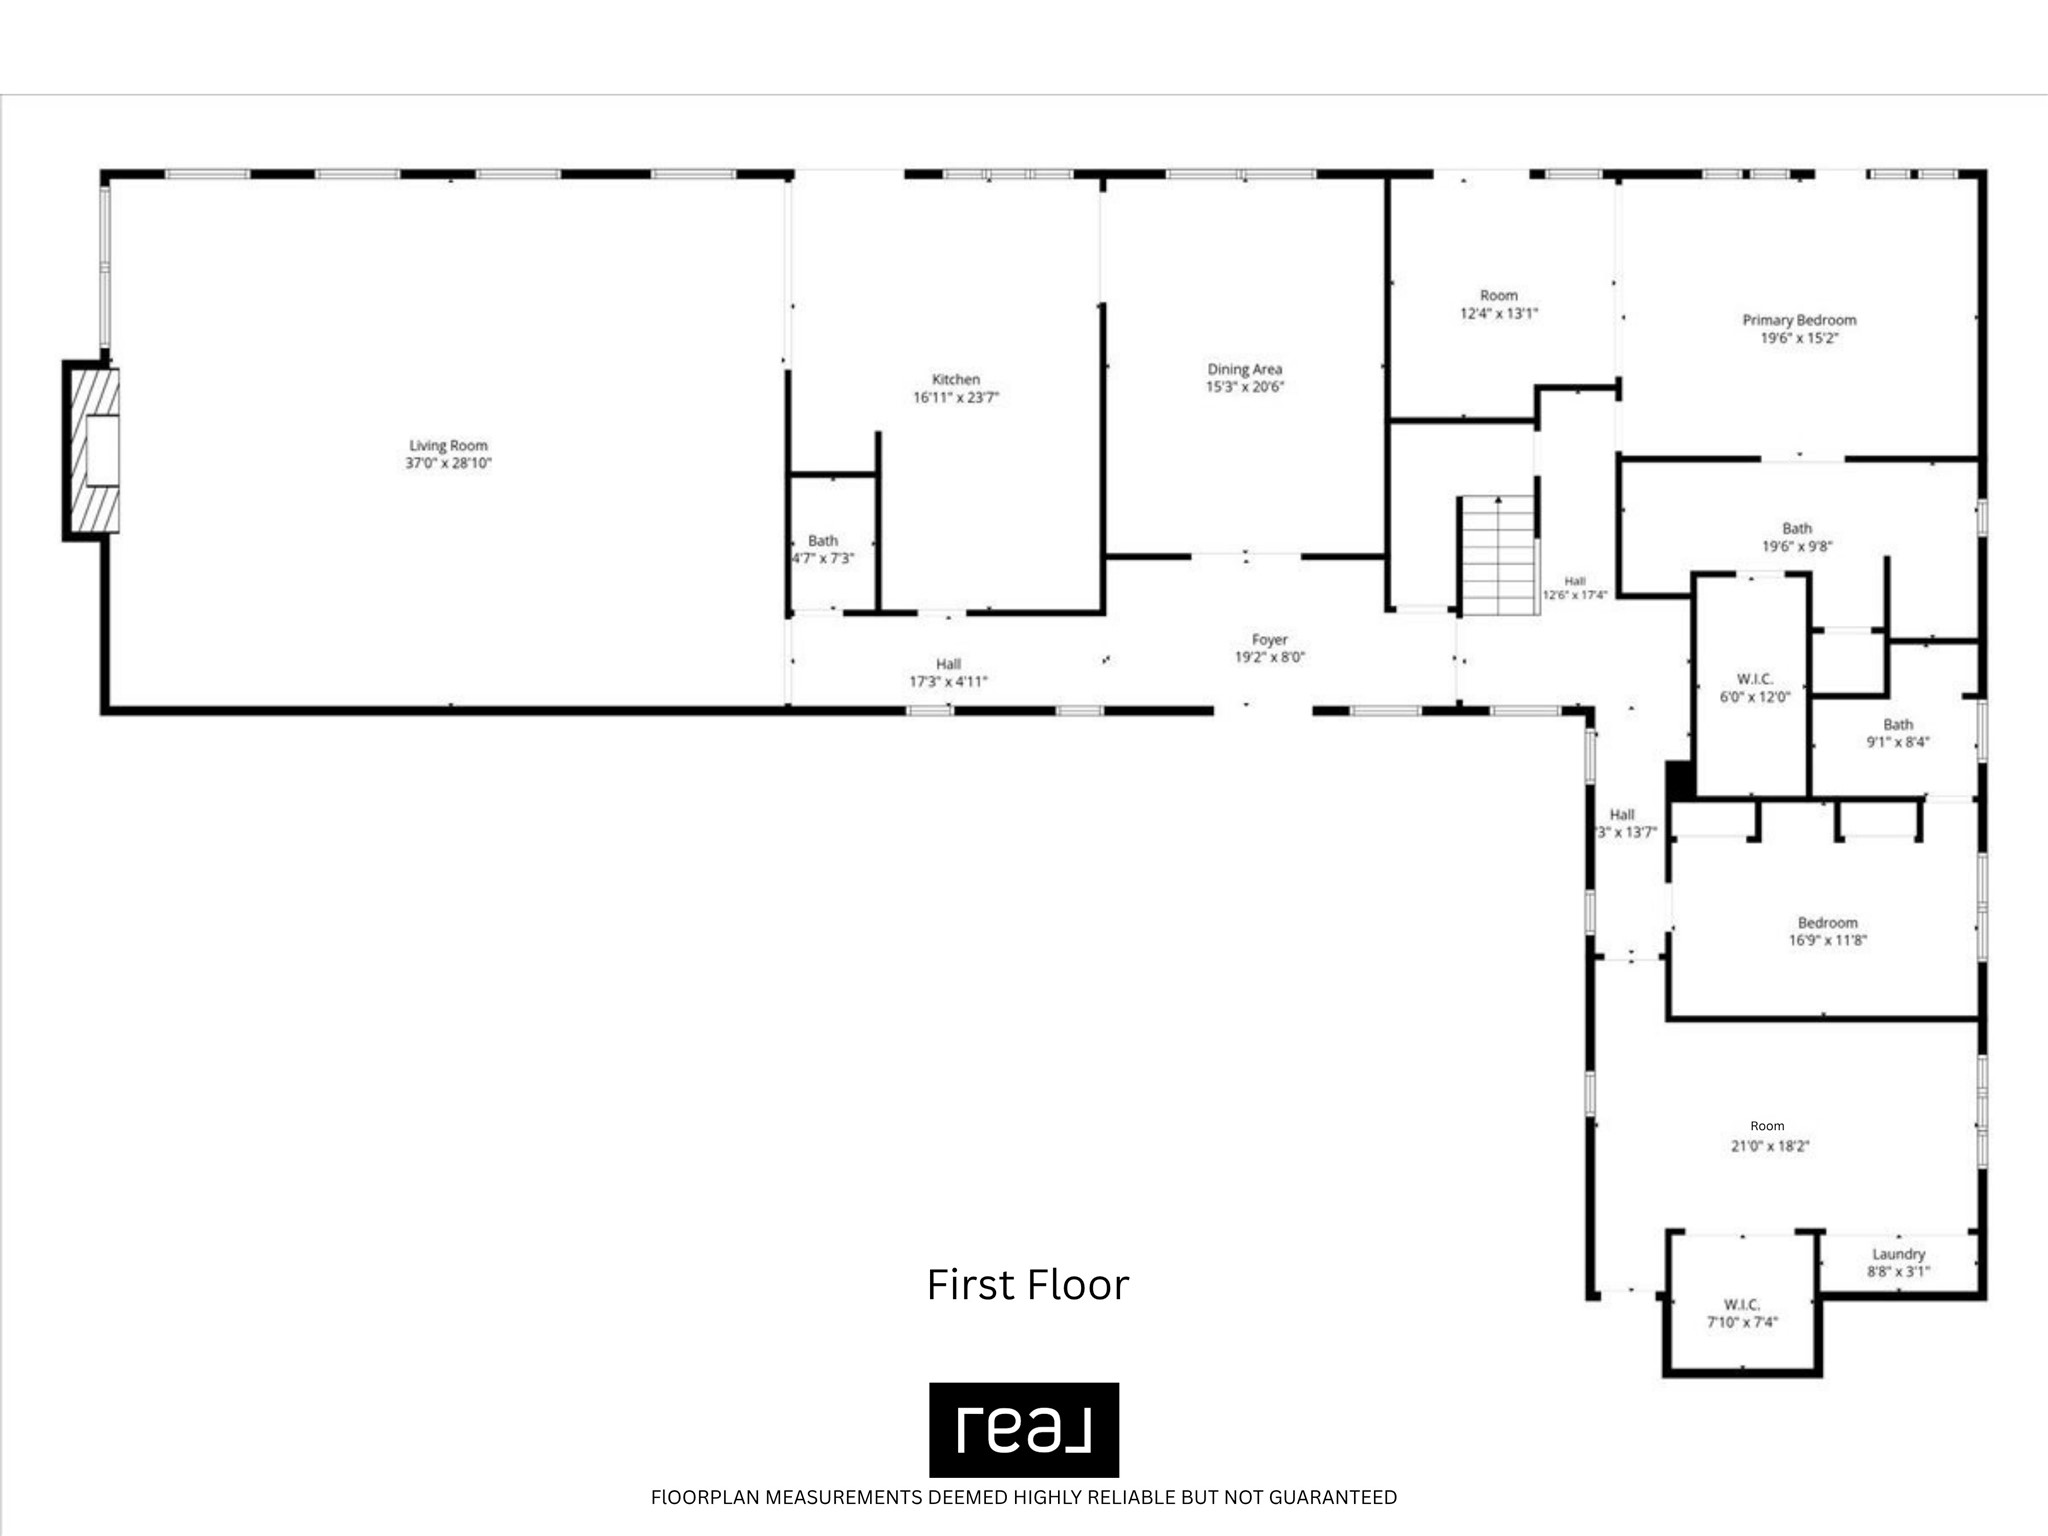
Breathtaking great room with soaring vaulted tongue-and-groove wood ceiling, dramatic exposed beam trusses, a floor-to-ceiling stone fireplace, and gorgeous terracotta tile floors. This room is truly one of a kind.
Photo has been digitally enhanced/altered to illustrate the property's potential.
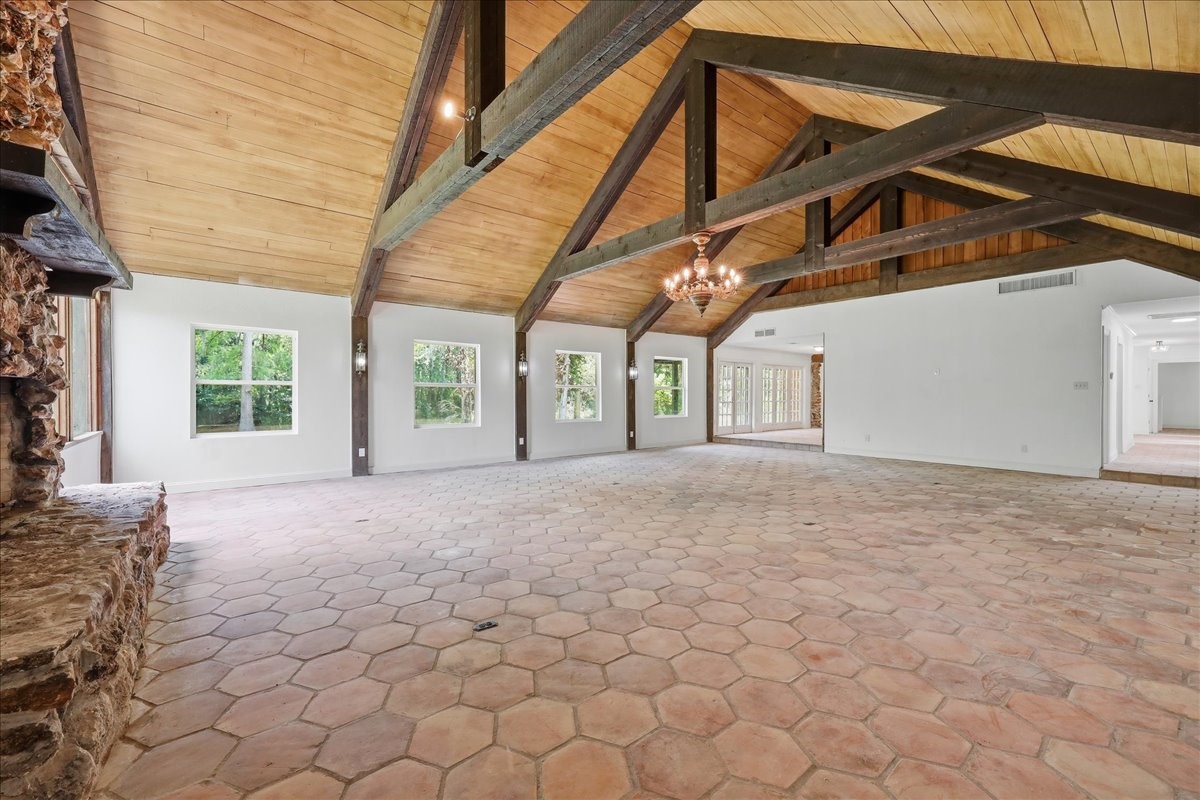
Another stunning angle of the grand living room — showcasing the impressive chandelier, warm wood ceiling, and walls of windows that bring the outdoors in.
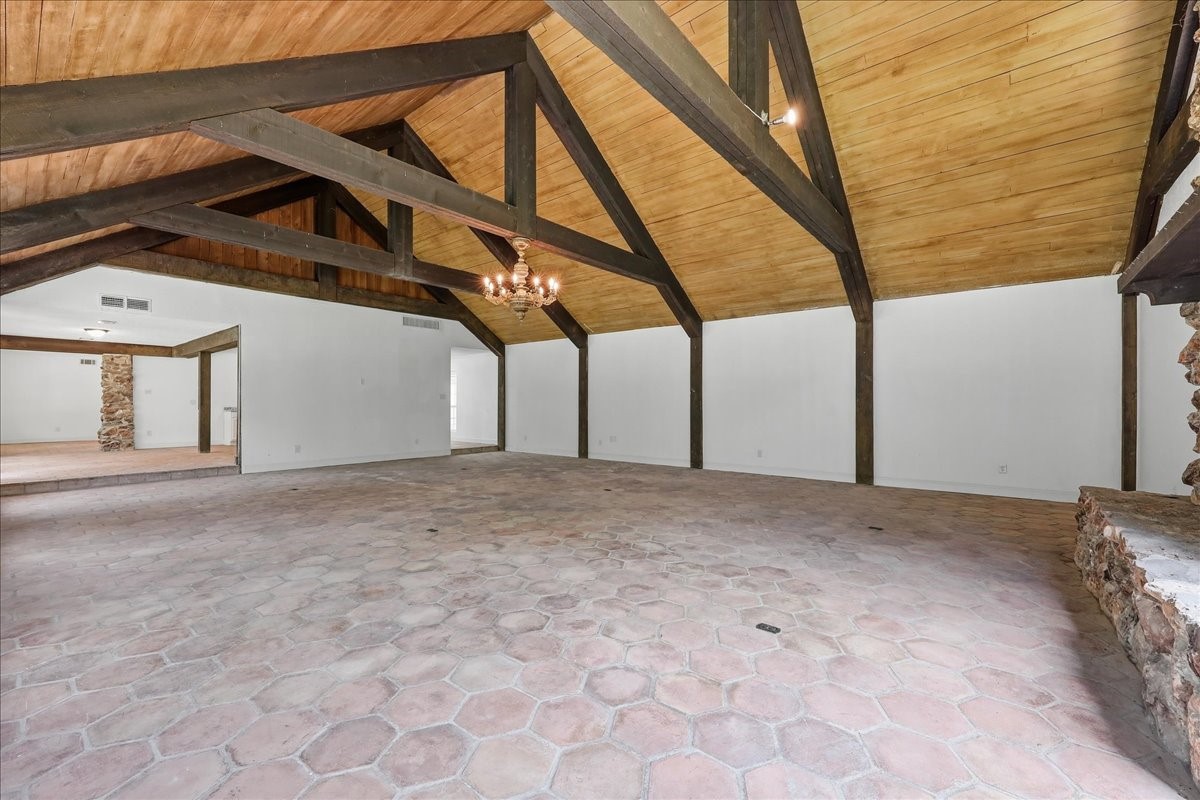
The dramatic scale of the great room is undeniable — vauDining room with large windows and French doors — enjoy beautiful garden views while you dine. A bright and airy space full of natural light.lted ceilings, exposed wood beam trusses, and an open layout perfect for entertaining or relaxing in style.
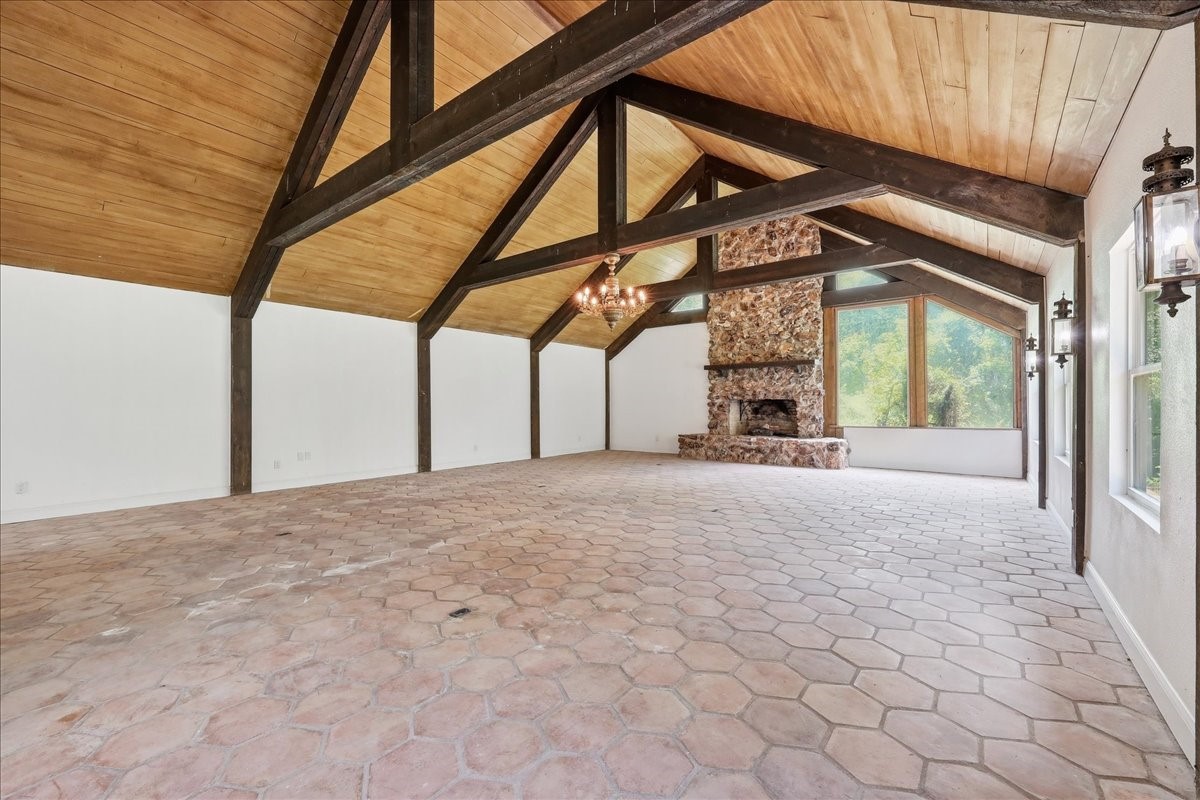
The grand great room from another angle — showcasing the stunning stone fireplace, soaring vaulted wood ceiling with exposed trusses, and warm terracotta tile floors.
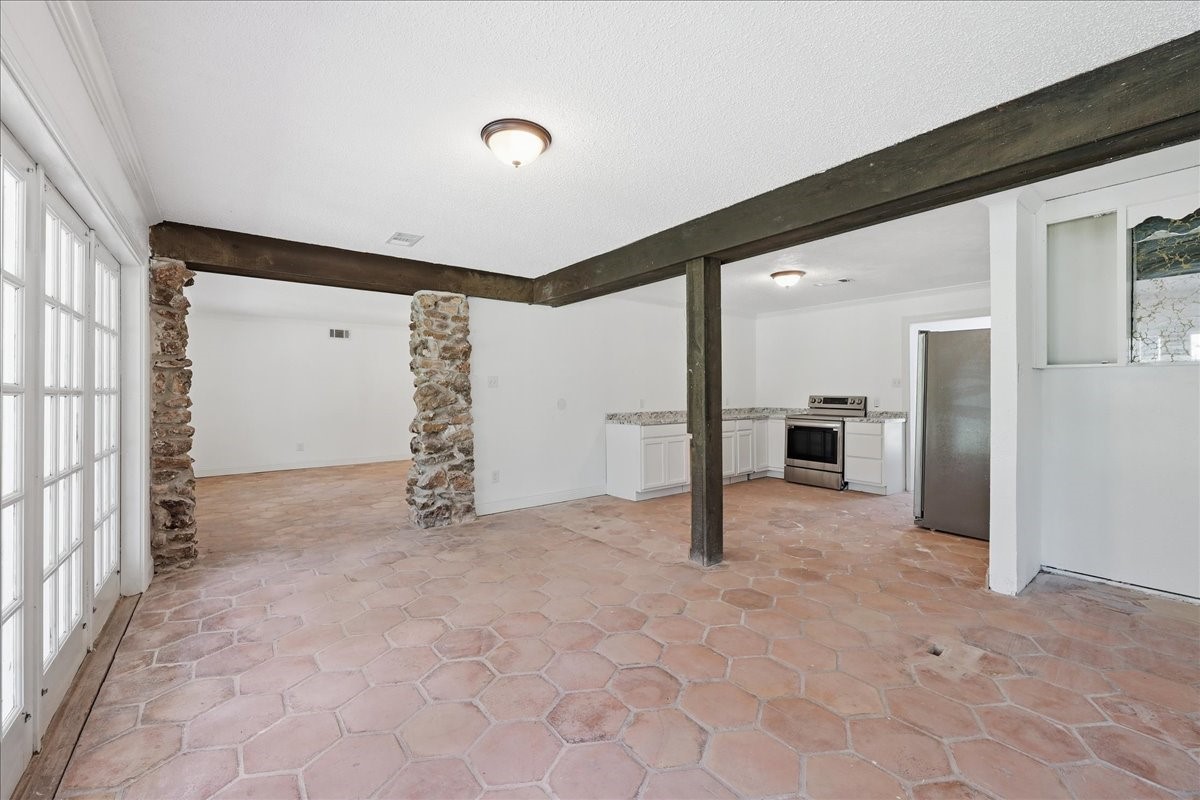
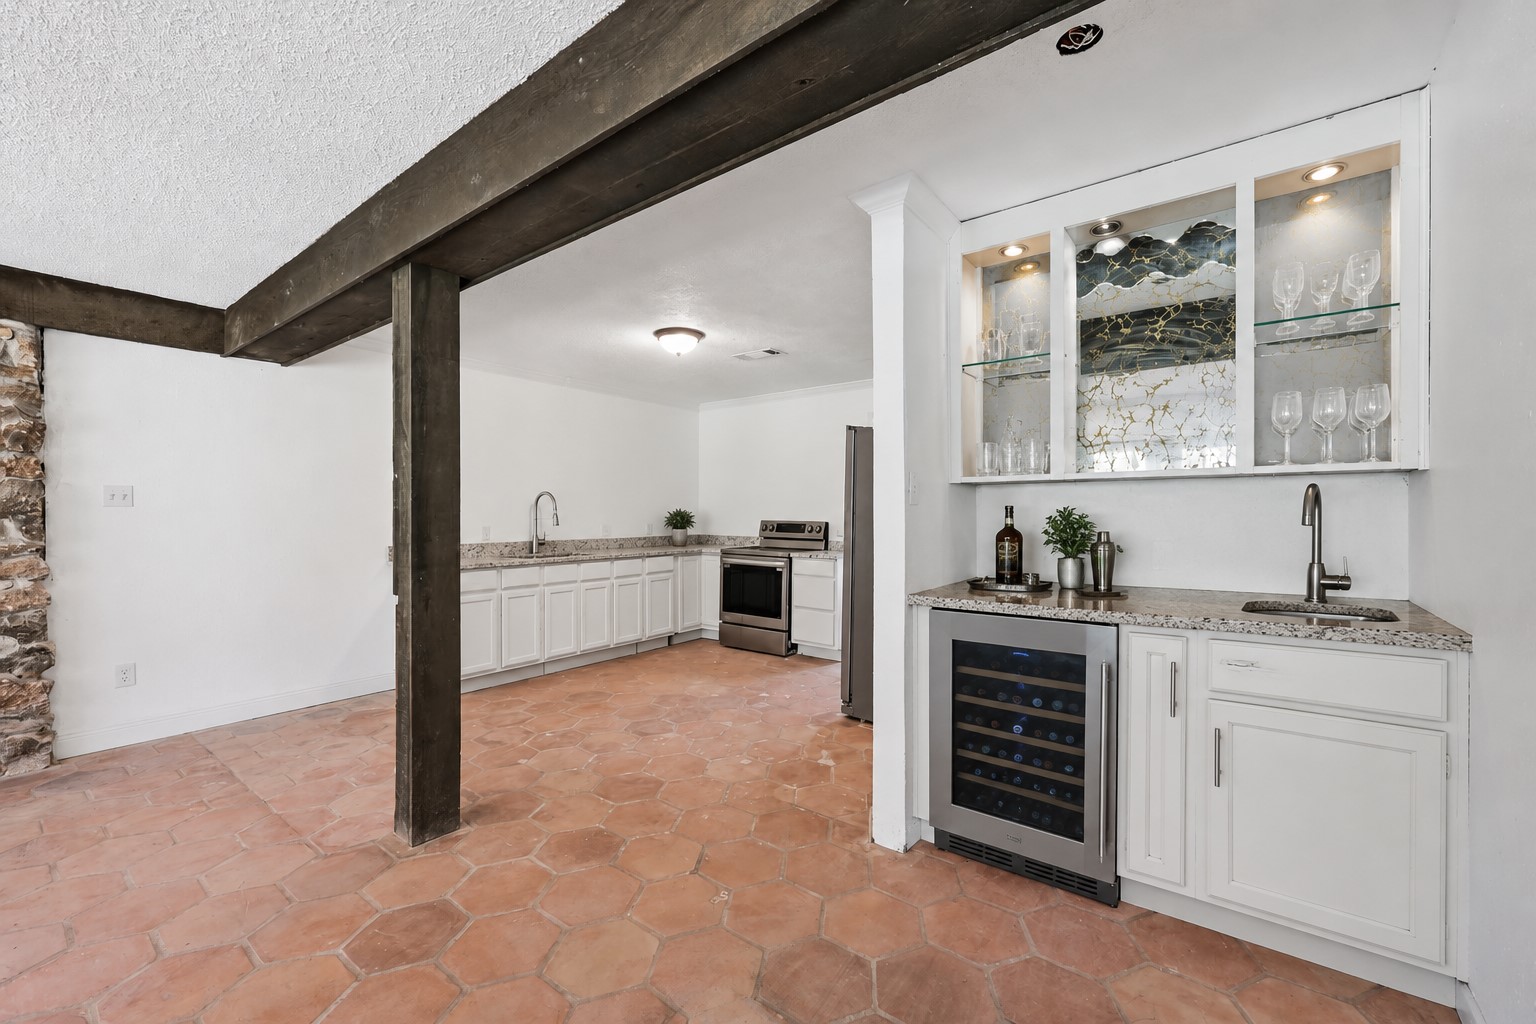
Open-concept living at its best — the great room flows seamlessly into the kitchen, connected by beautiful stone columns, exposed beams, and continuous terracotta tile floors.
Photo has been digitally enhanced/altered to illustrate the property's potential.
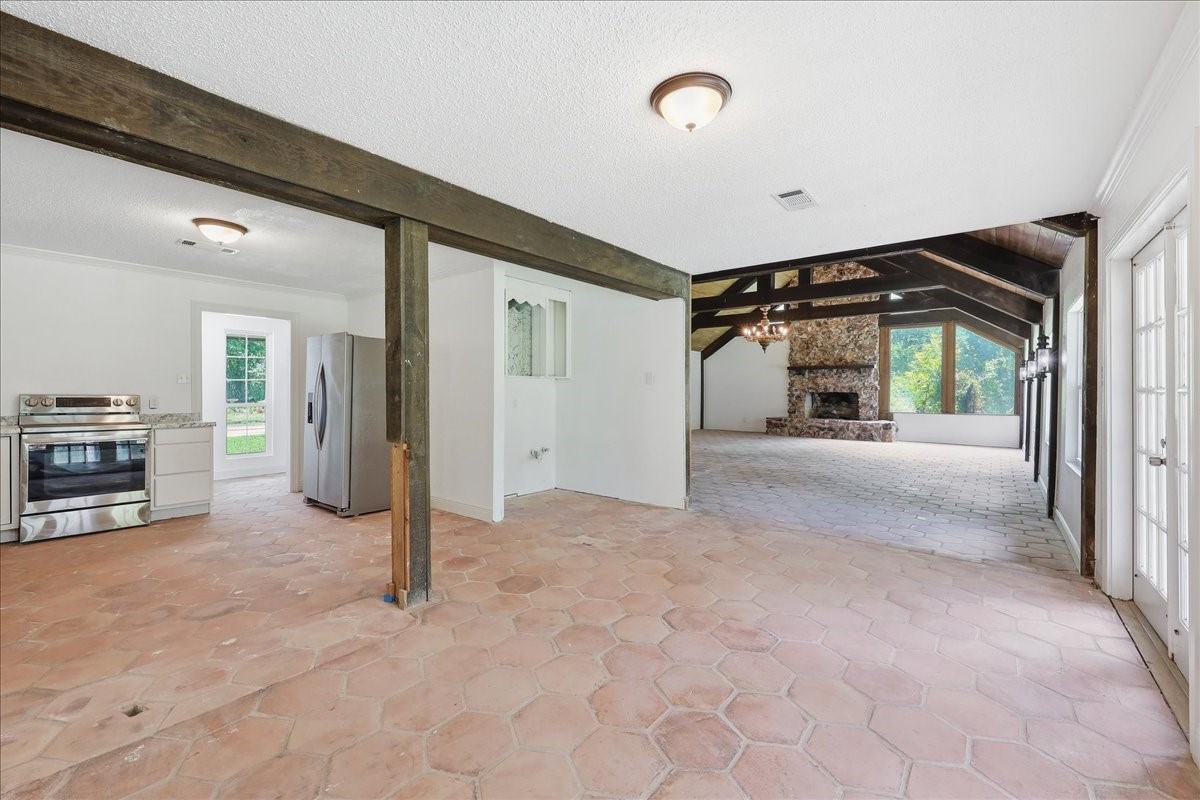
Wide open floor plan shows how the kitchen and great room all connect beautifully — stainless steel appliances in the kitchen with the stone fireplace view in the background.
Photo has been digitally enhanced/altered to illustrate the property's potential.Dining room area
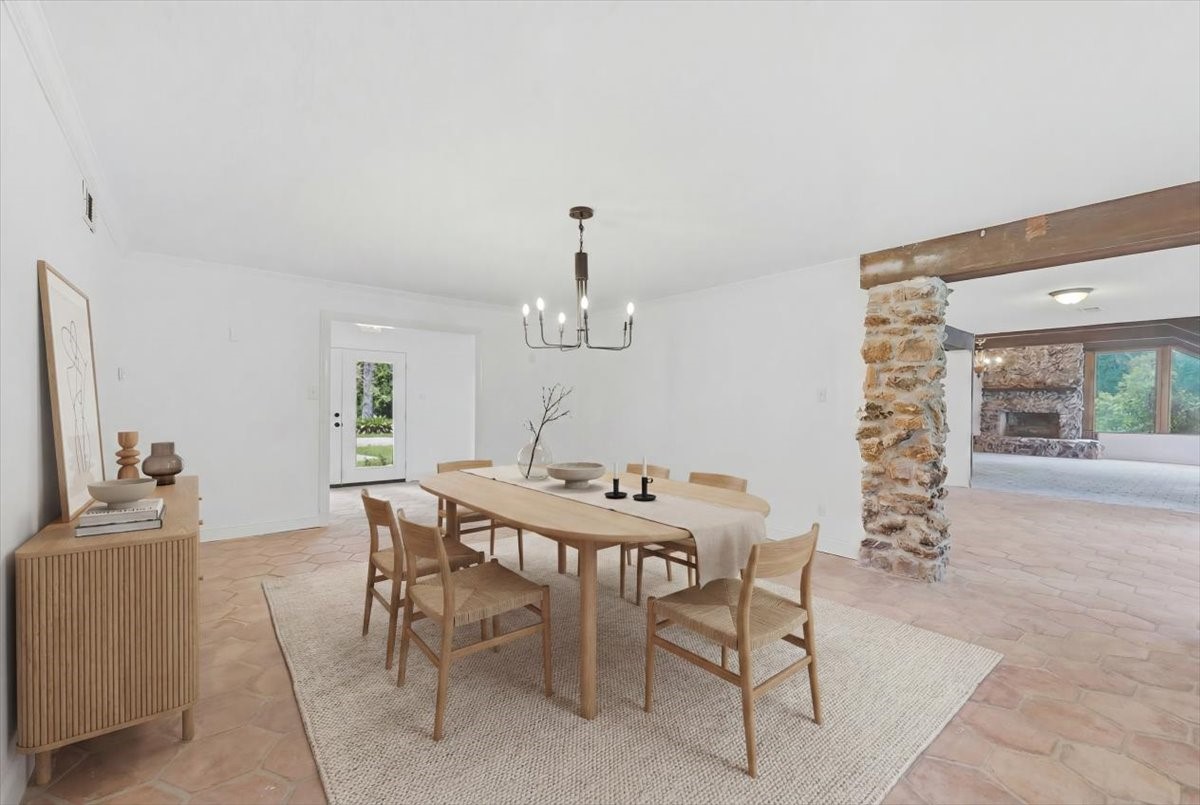
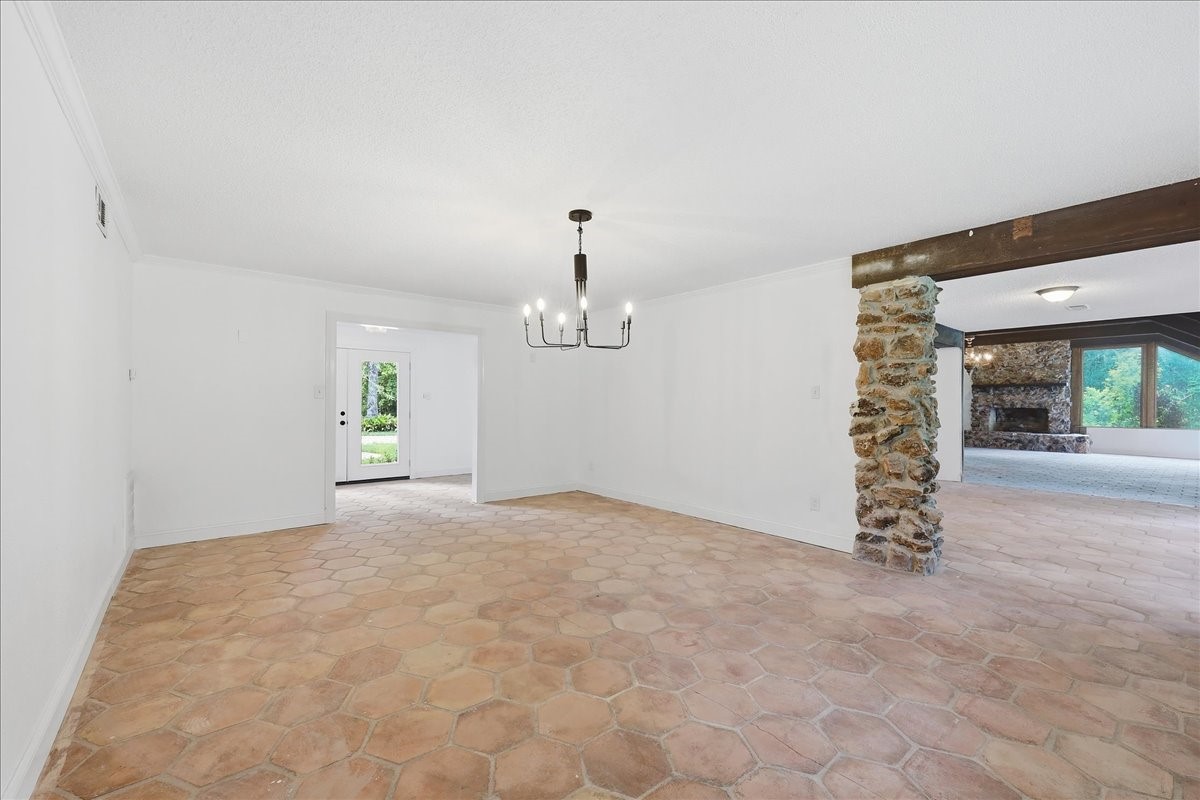
Elegant dining area with a chandelier, stone column accent, and terracotta tile floors — a beautiful space for family dinners and entertaining guests.
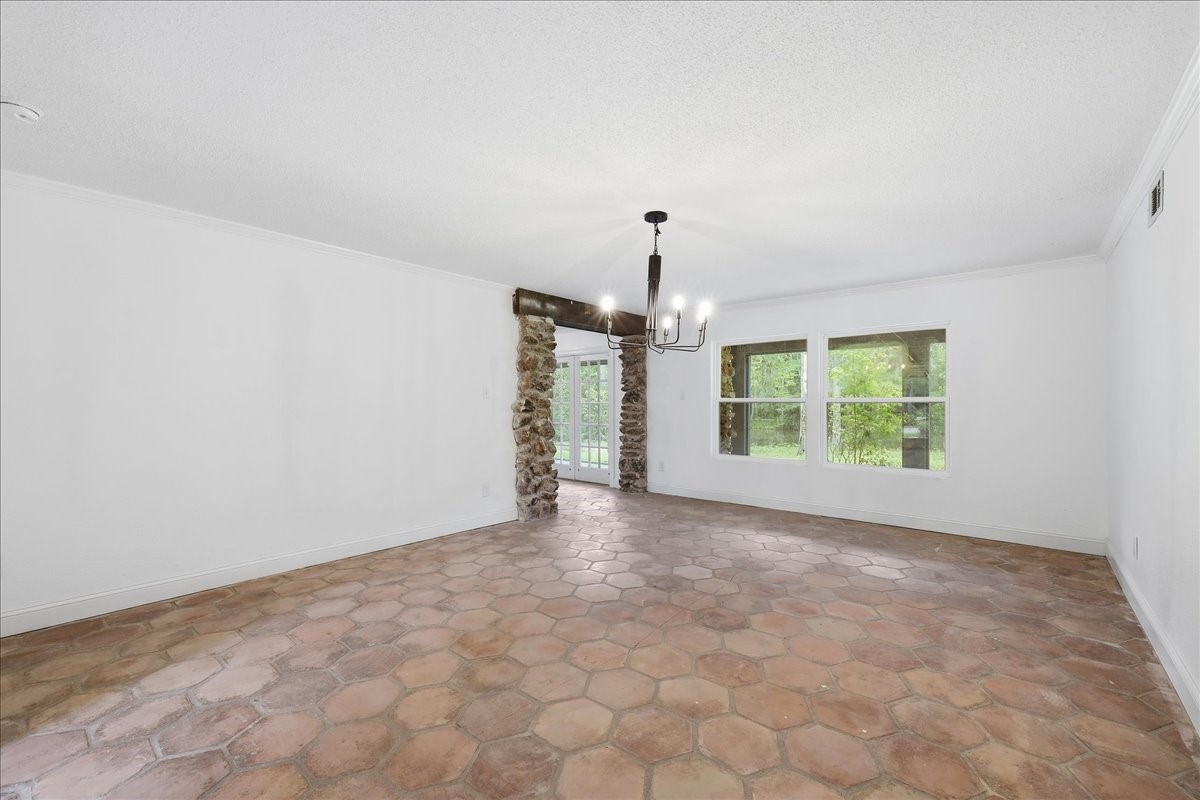
Spacious dining area from another angle — the stone column, pendant chandelier, and terracotta tile all add warmth and character to this versatile space.
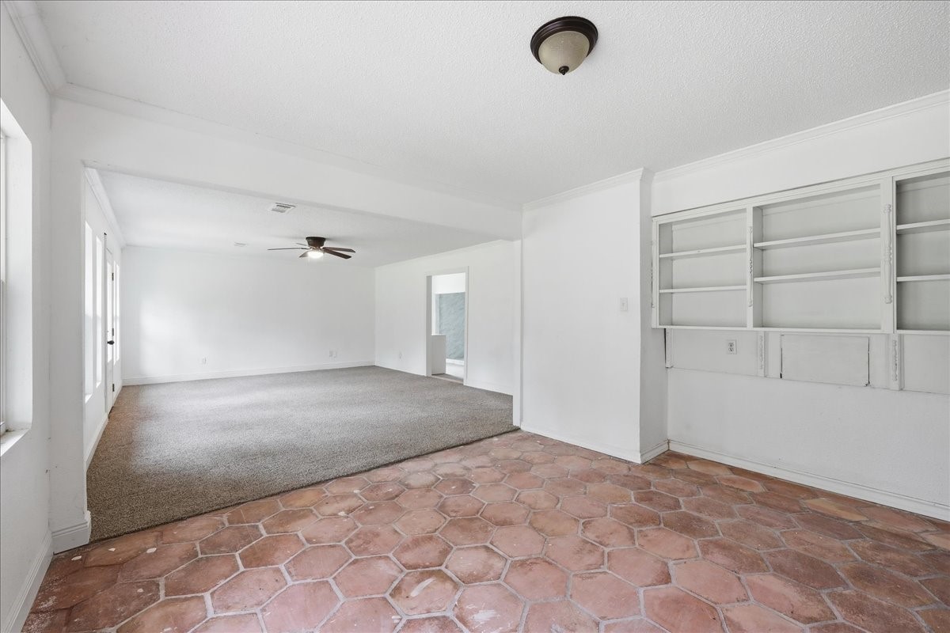
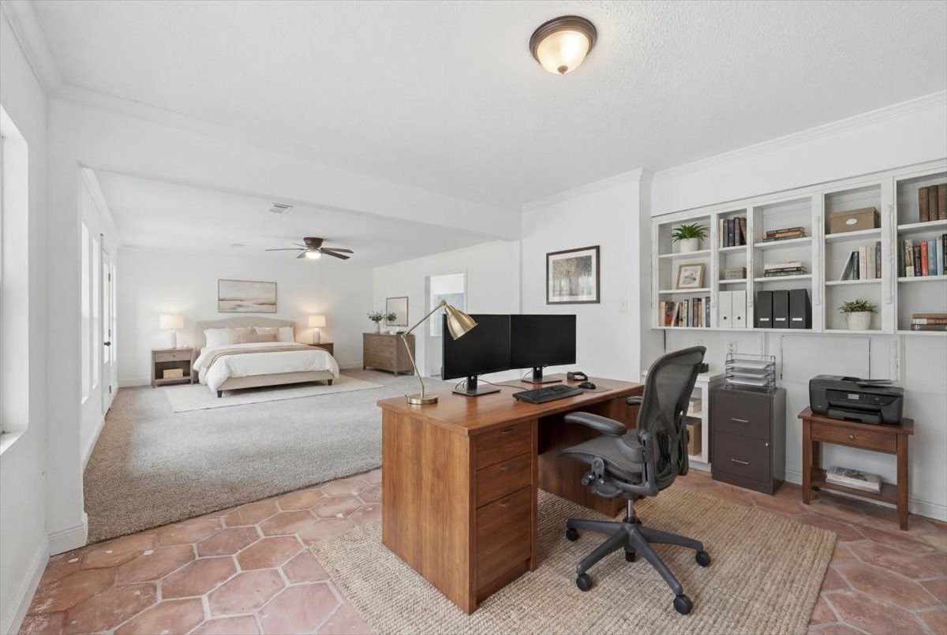
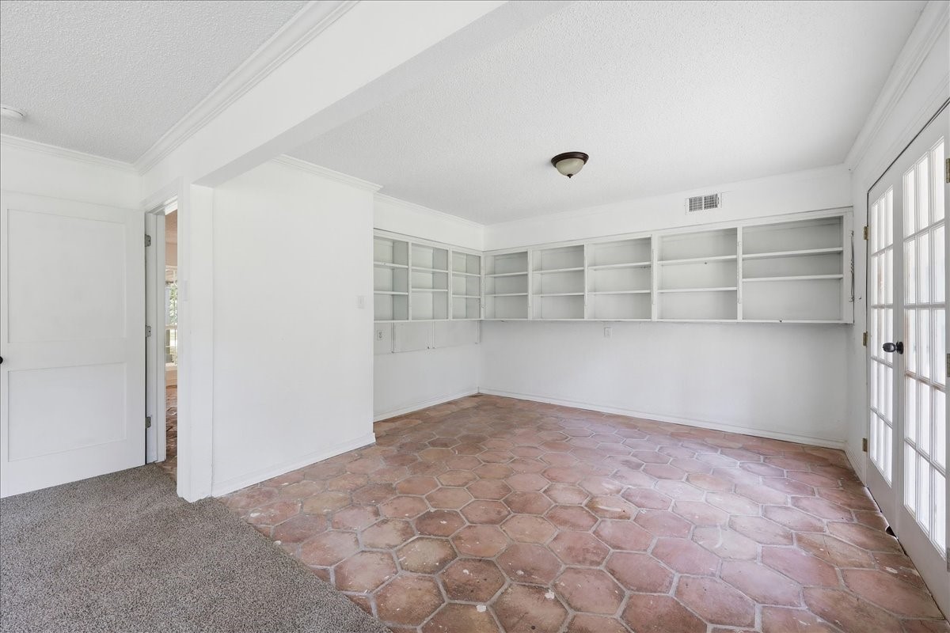
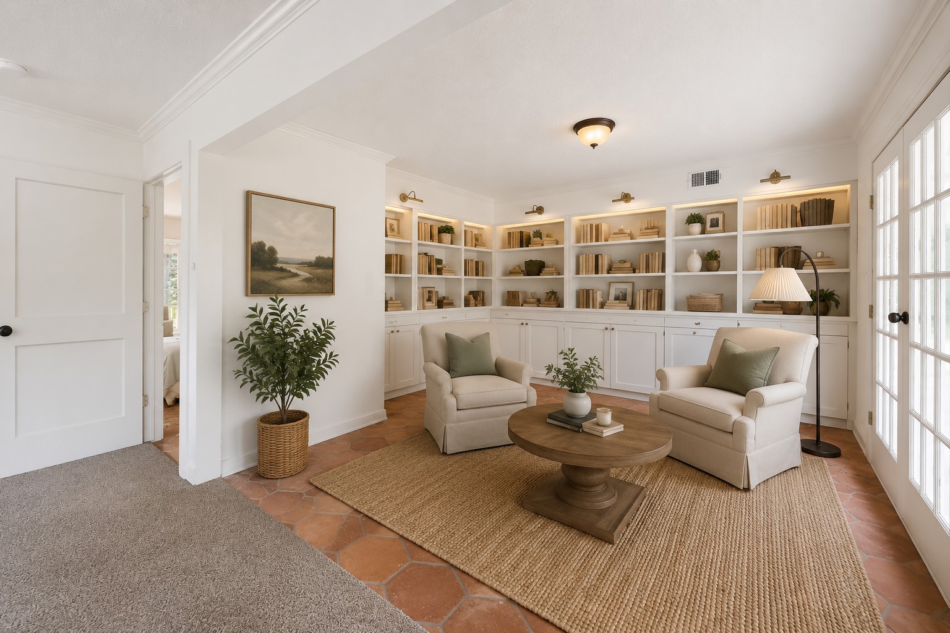
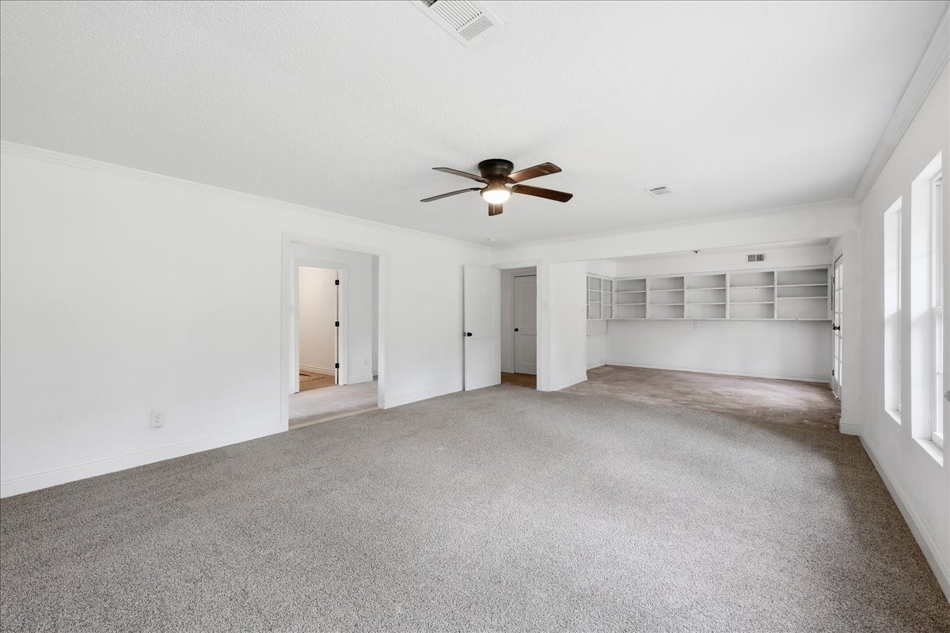
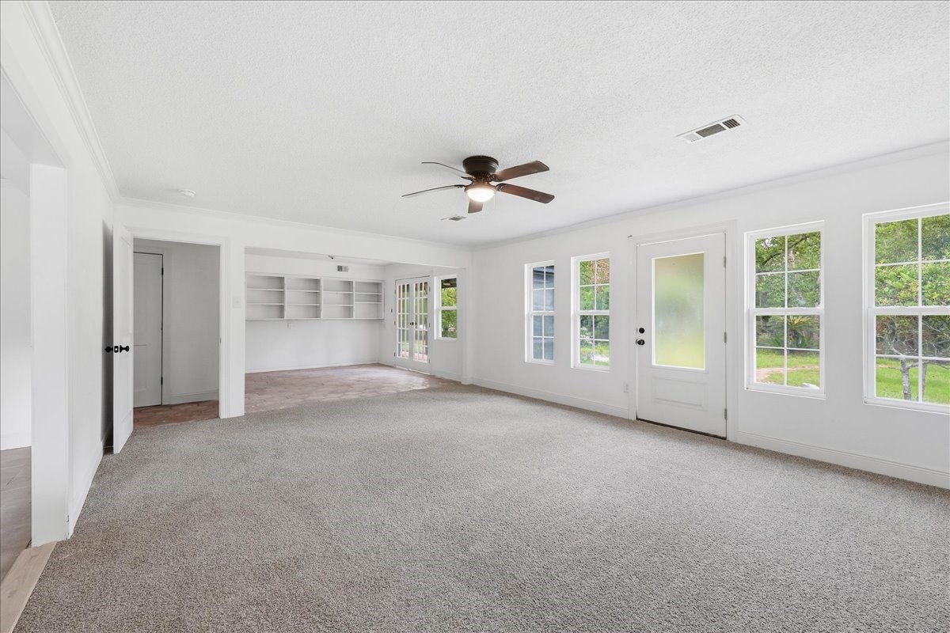
Primary room with extra separate space that you can make into a study nook, reading nook or sitting area with built-in shelving and ceiling fan
Photo has been digitally enhanced/altered to illustrate the property's potential.
Versatile space leading to the backyard you can make this area into reading nook, sitting area, or anything you can imagine for this space.
Generous primary bedroom with plush carpeting, ceiling fan, and built-in shelving — a peaceful retreat with plenty of storage and room for a full suite of furniture.
Primary bedroom with French doors opening to the backyard, large windows, ceiling fan, and generous closet space — bright, private, and relaxing.
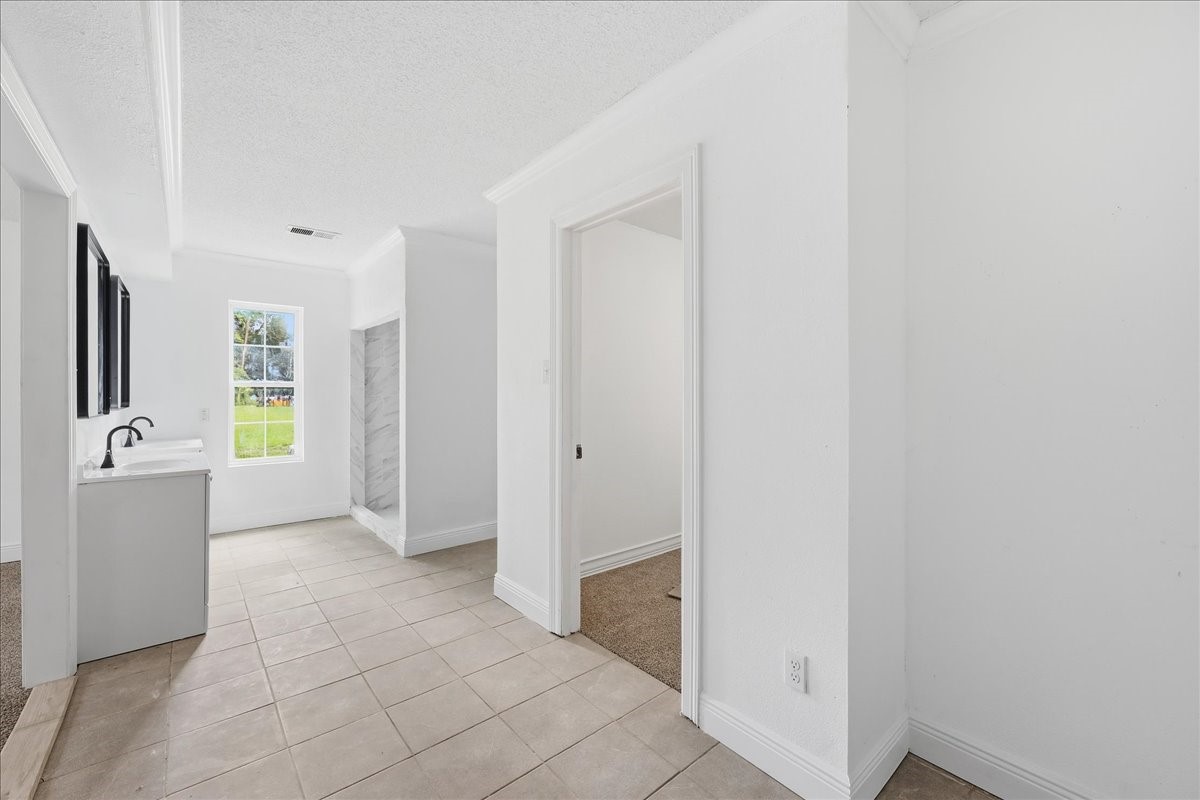
En-suite primary bath with tile floors, vanity, marble-look shower, and great natural light — a clean, functional space with a spa-like feel.
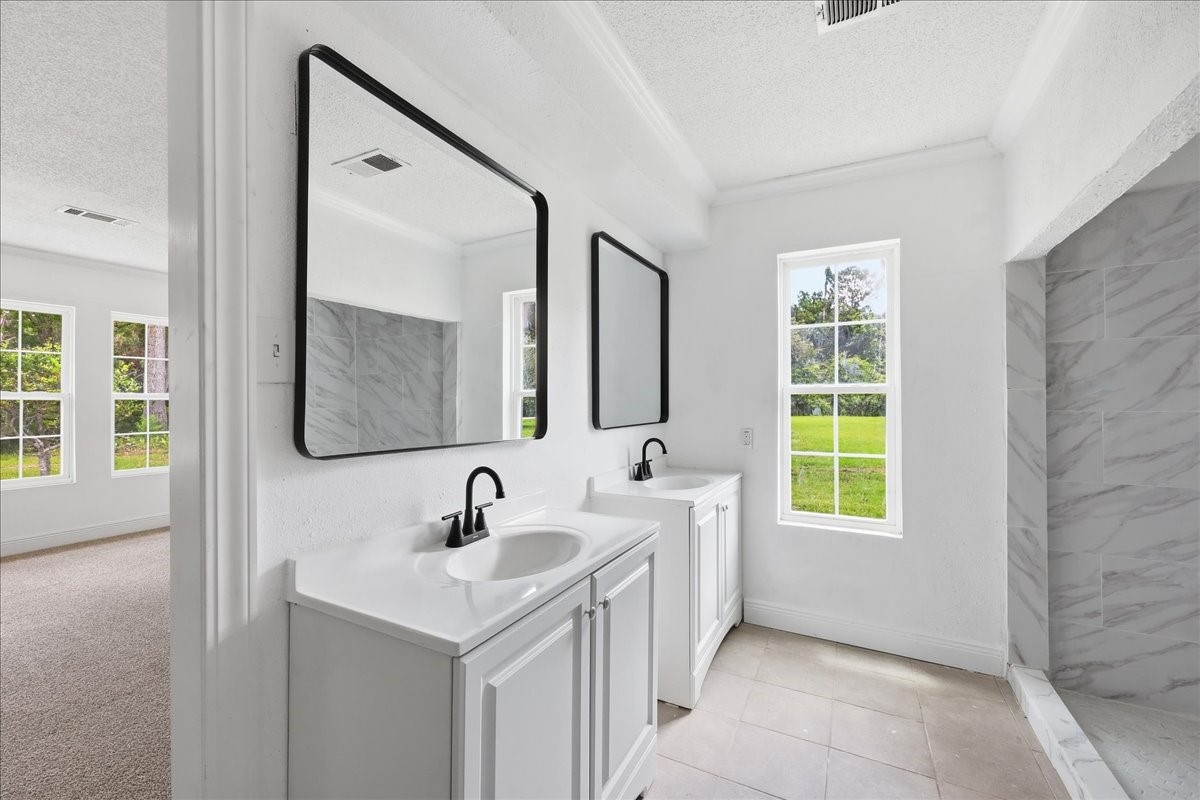
Beautifully renovated bathroom with a double vanity, quartz countertops, modern black fixtures, large black-framed mirrors, and a marble-look tile shower — feels like a luxury hotel.
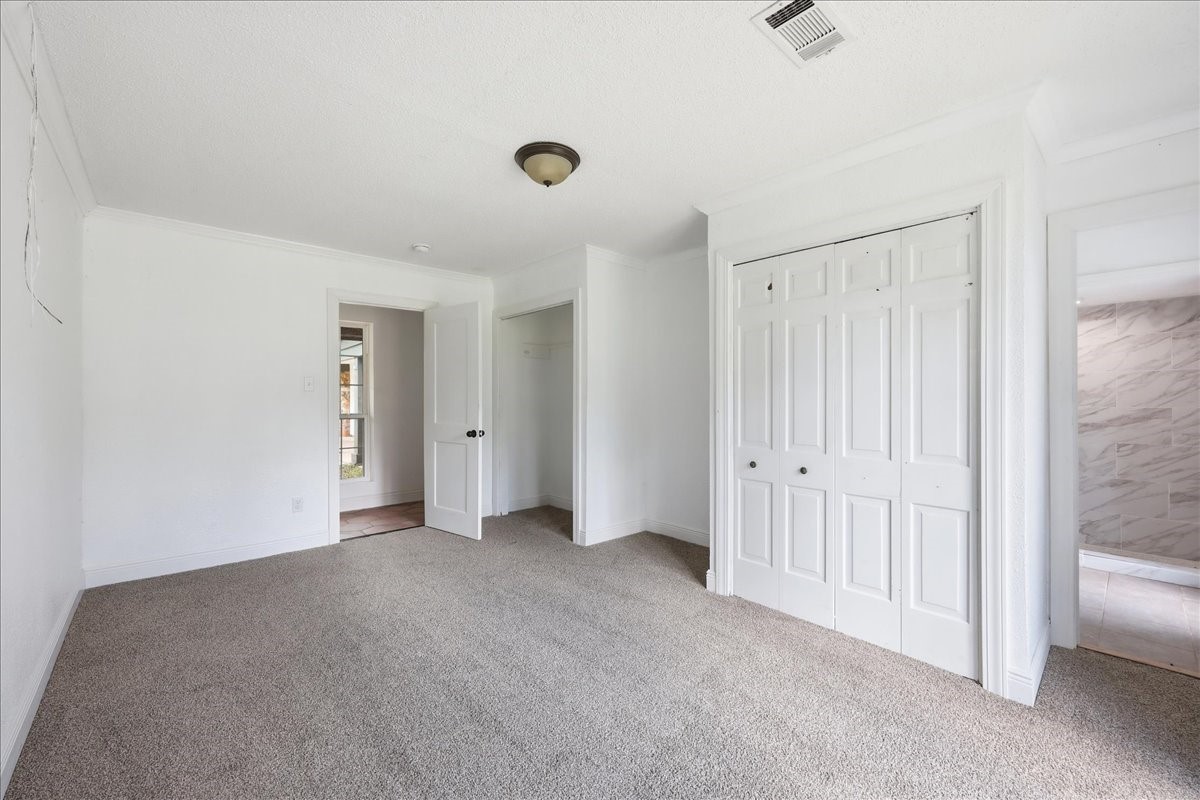
Well-sized bedroom with double closet doors, plush carpet, and natural light — a clean, move-in ready space that works for any bedroom layout.
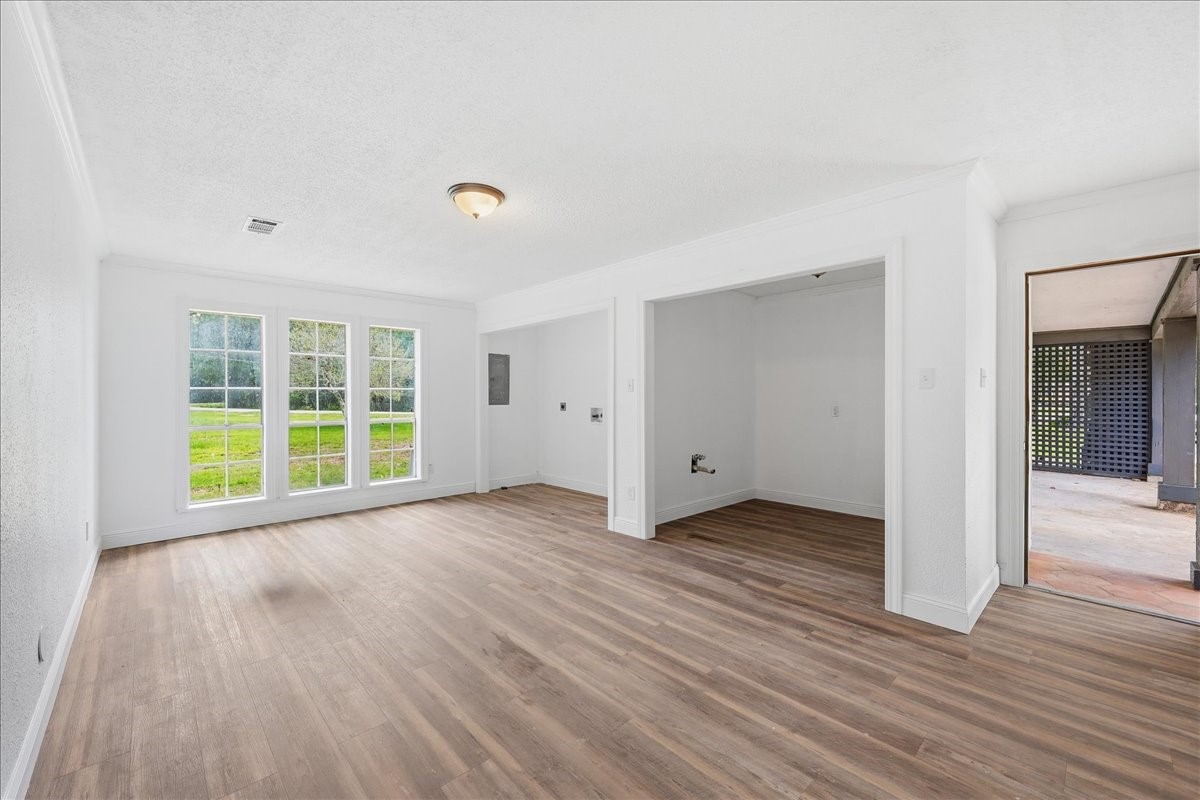
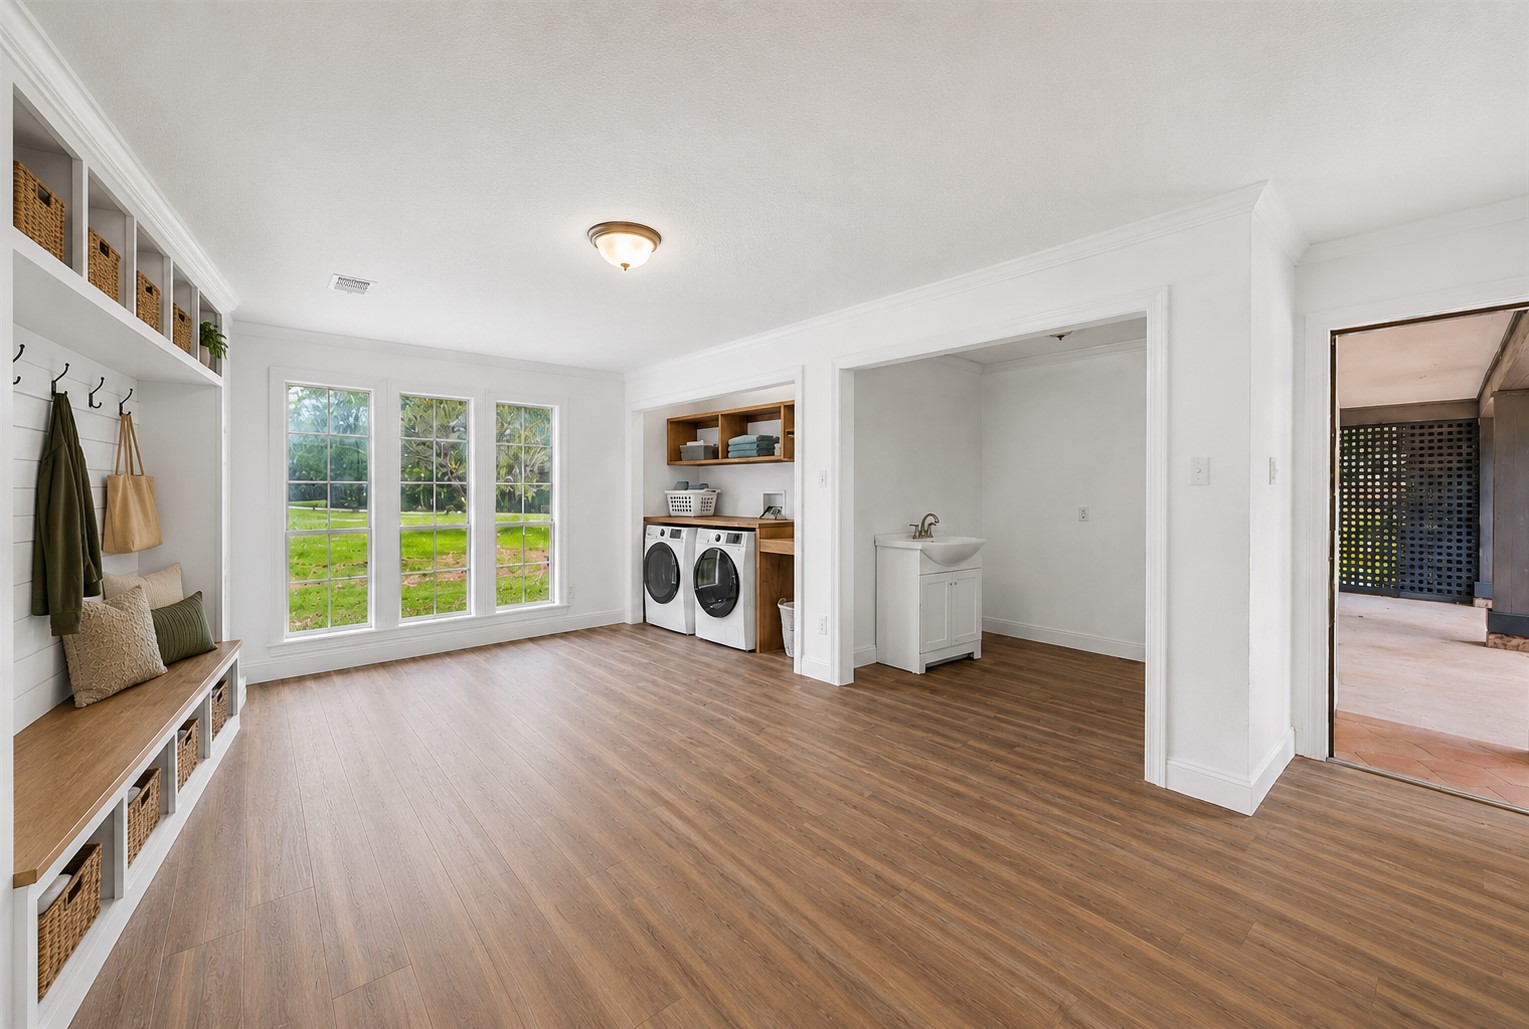
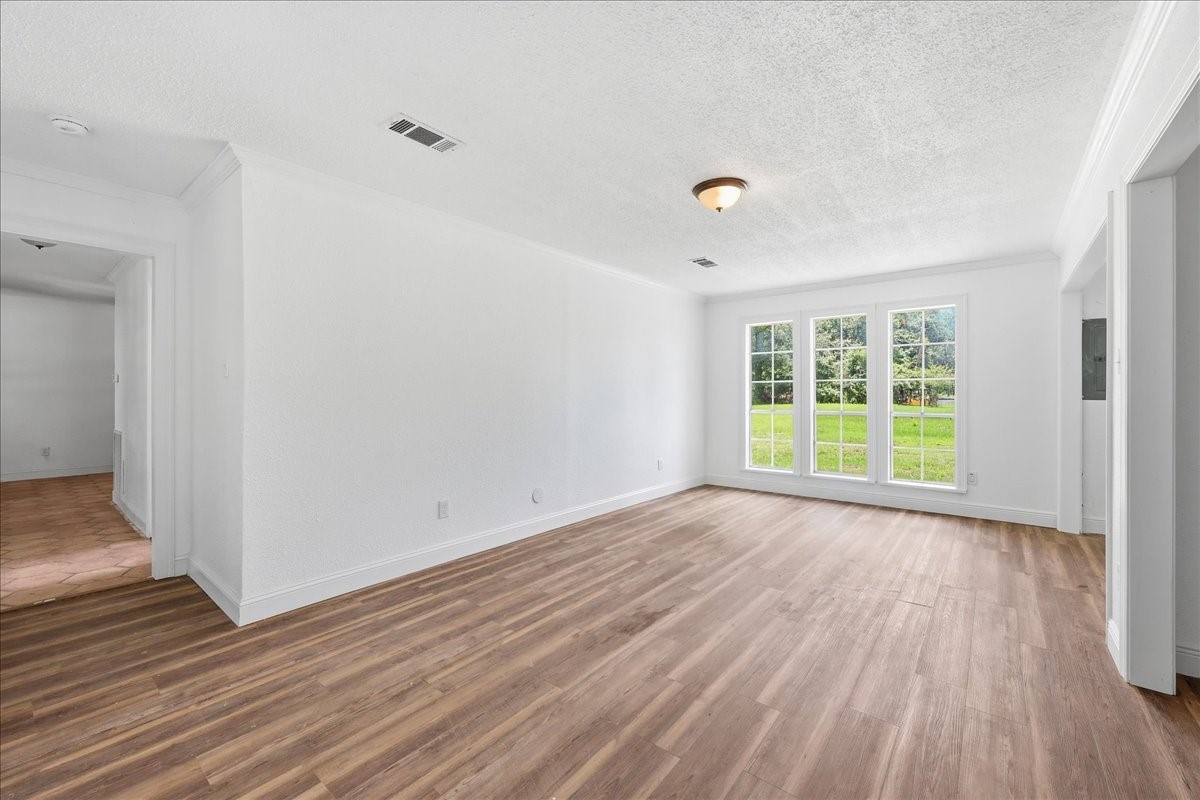
pacious utility/laundry room featuring new wood-look LVP flooring, large windows with serene backyard views, and direct access from the carport — a versatile space that could also serve as a mudroom or flex room.
Photo has been digitally enhanced/altered to illustrate the property's potential.
Spacious utility/MUD room with new wood-look LVP floors and large windows overlooking the backyard
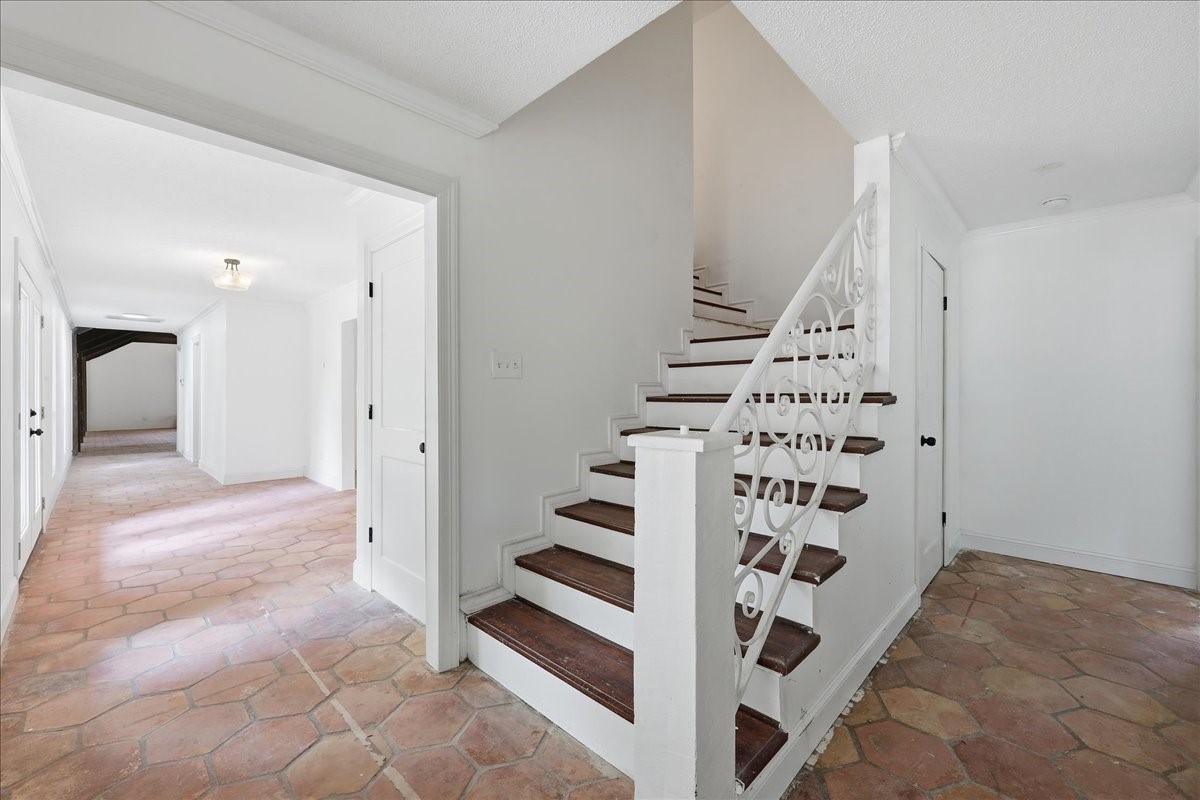
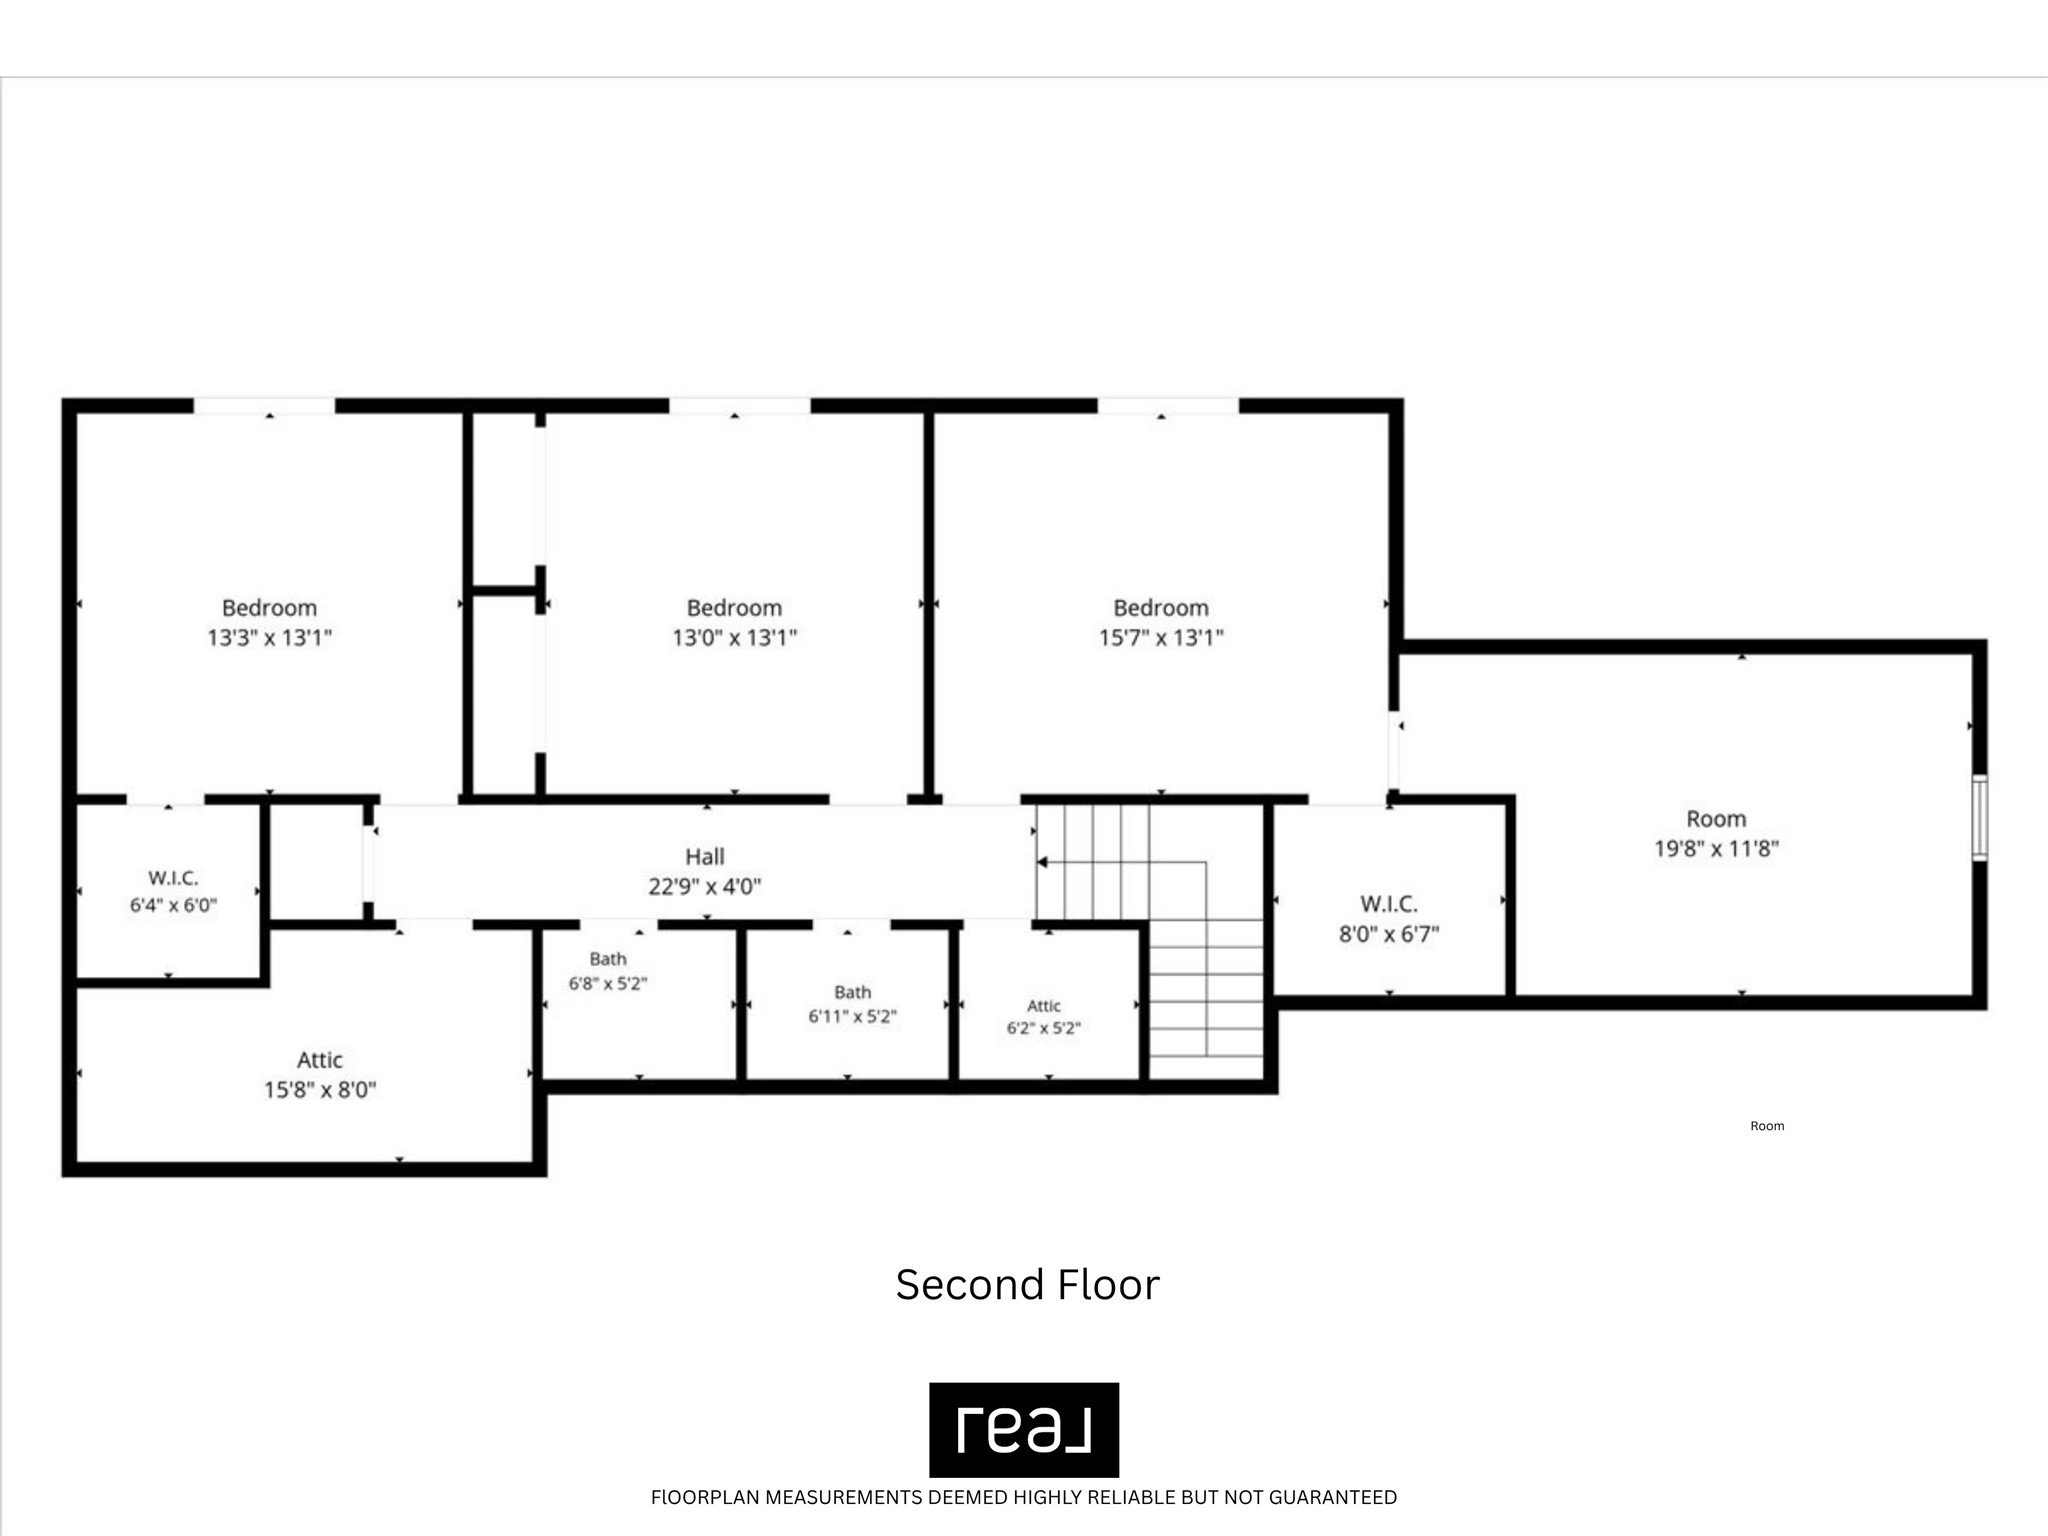
Elegant staircase with dark wood treads and gorgeous white iron scrollwork railing — a charming architectural detail leading to the second floor. Long hallway with terracotta tile is visible in the background.
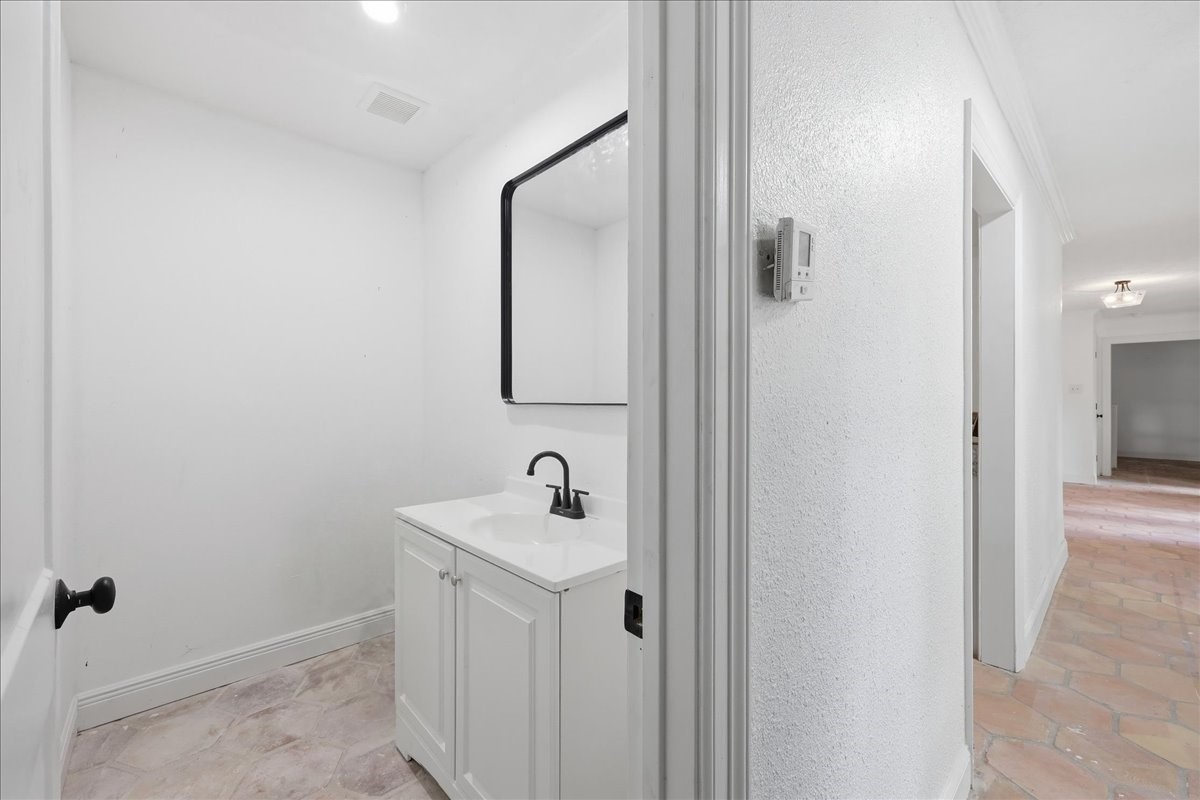
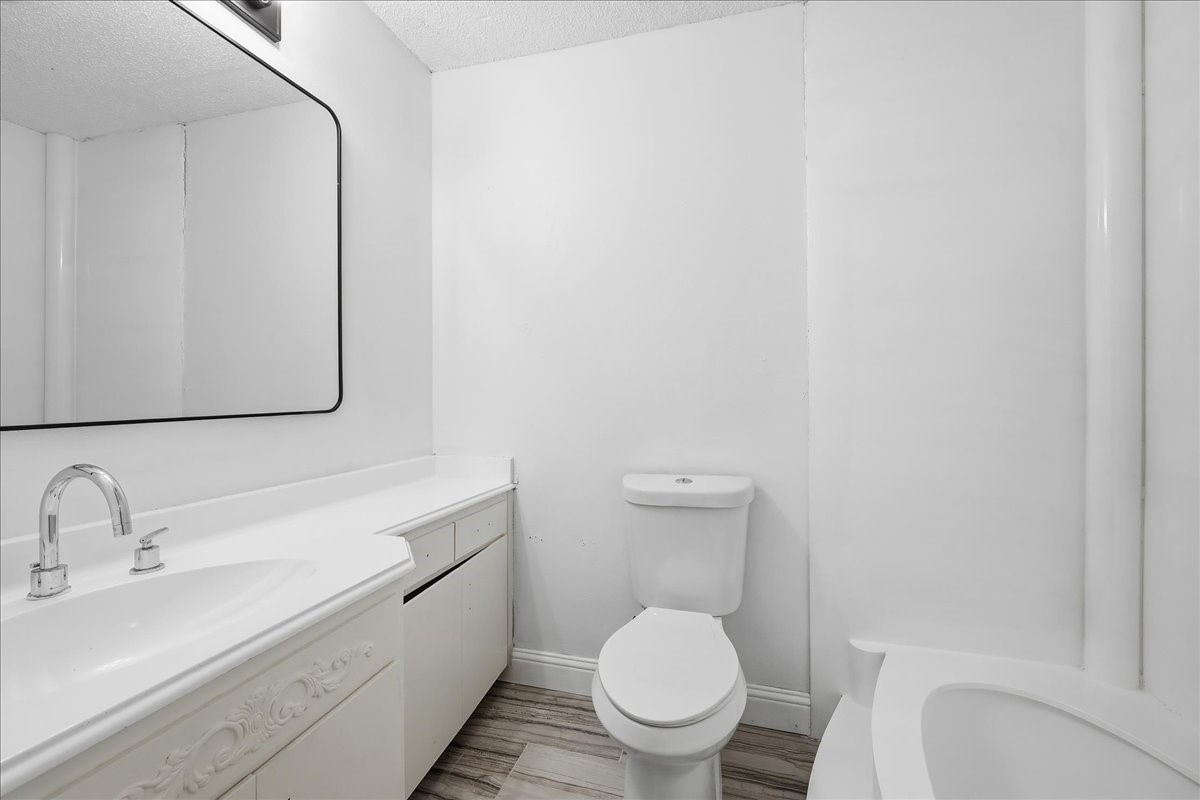
Updated bathroom with modern black fixtures, white vanity, large mirror, and tile floors — stylish and clean.
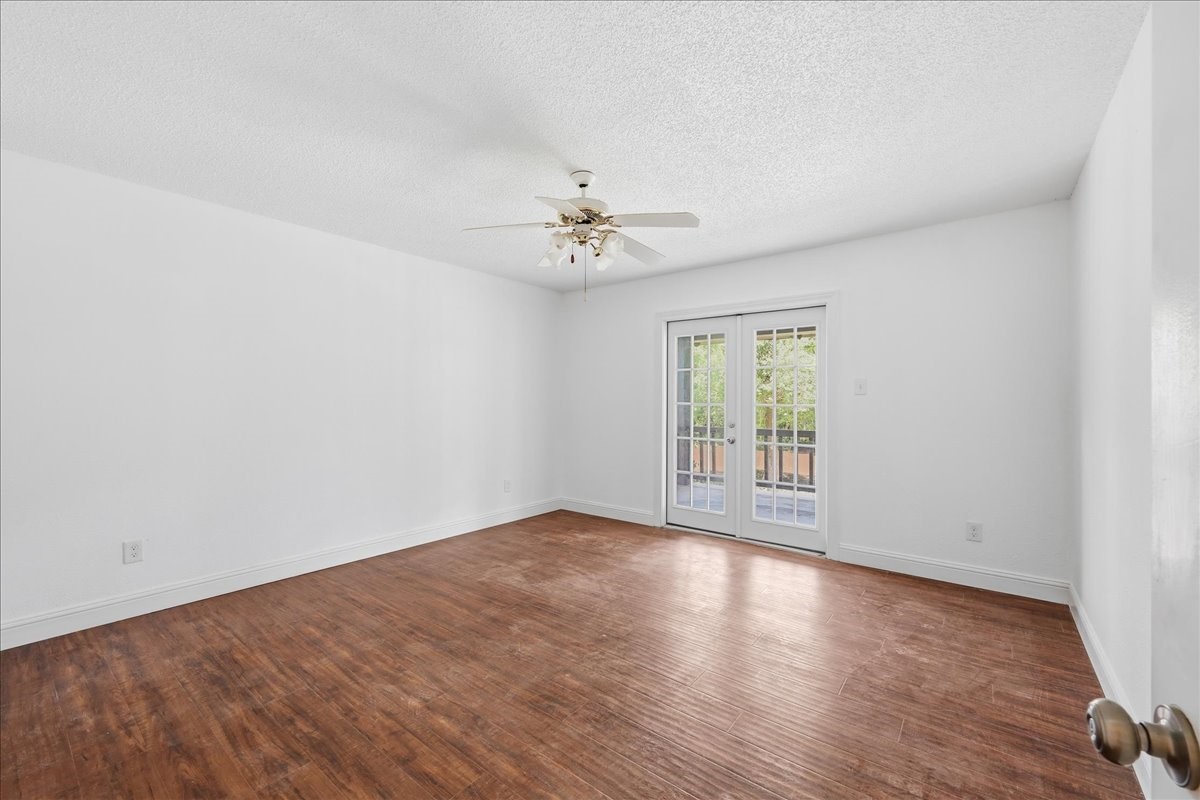
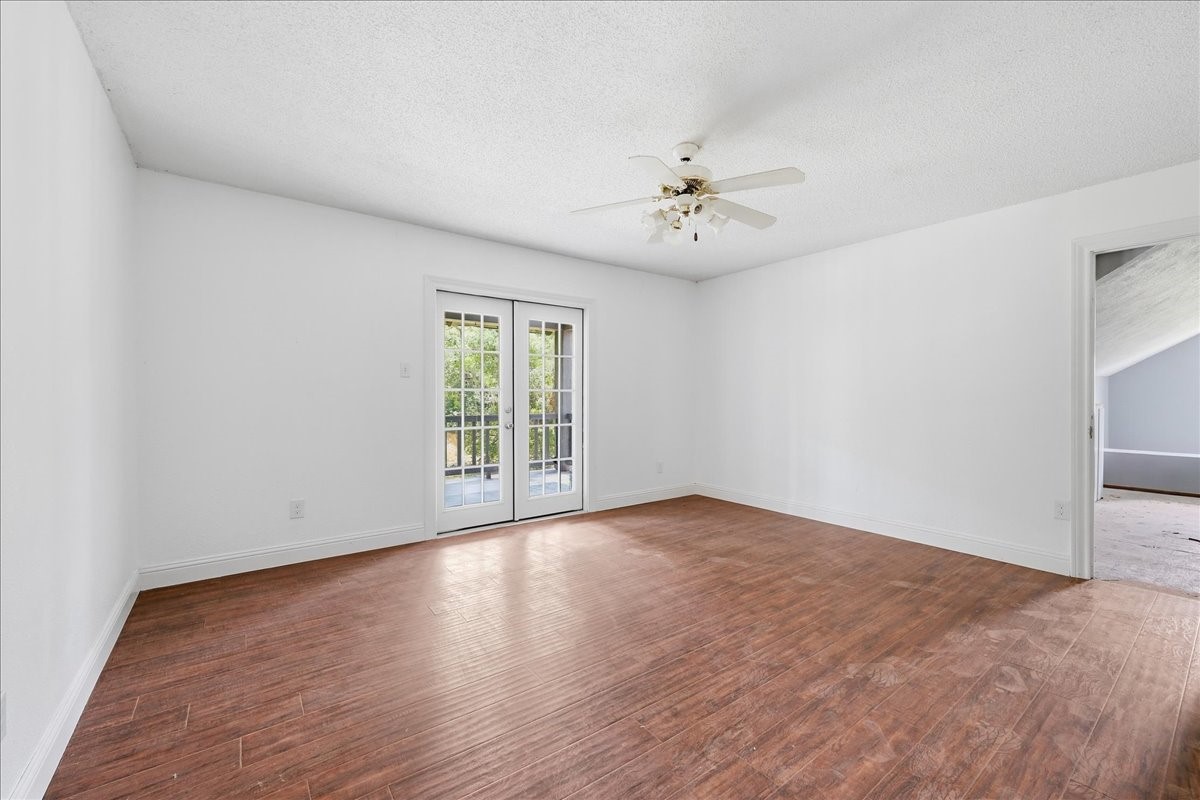
Bedroom with ceiling fan, and French doors to the outdoors — a beautiful room with great natural light and indoor-outdoor flow.
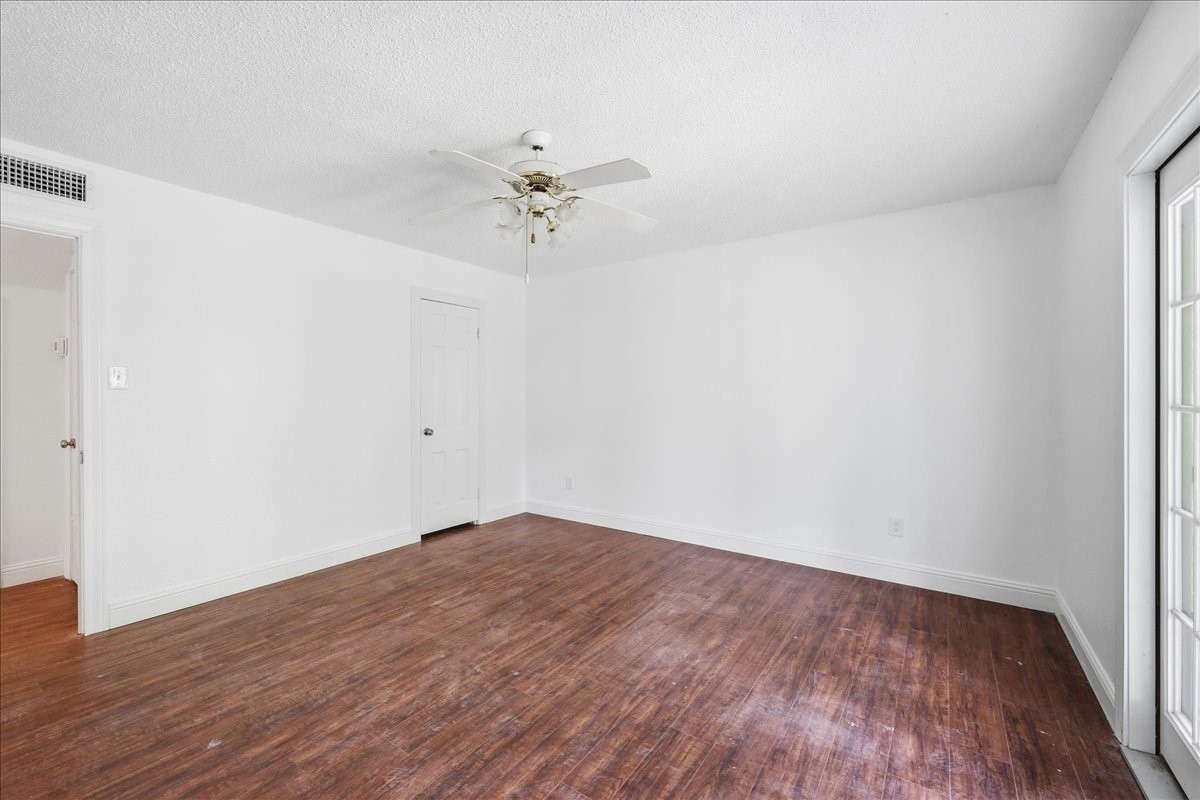
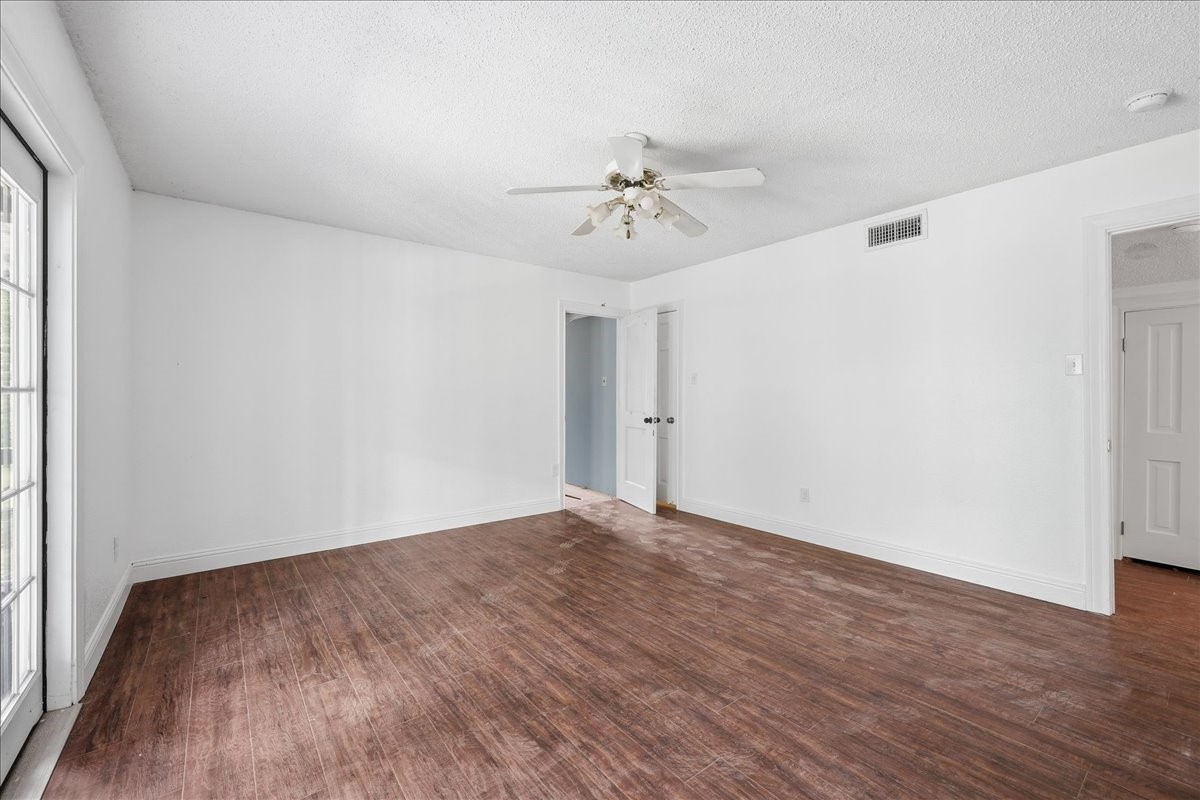
Spacious bedroom with gorgeous floors, ceiling fan, and French door access — warm and inviting with great natural light.
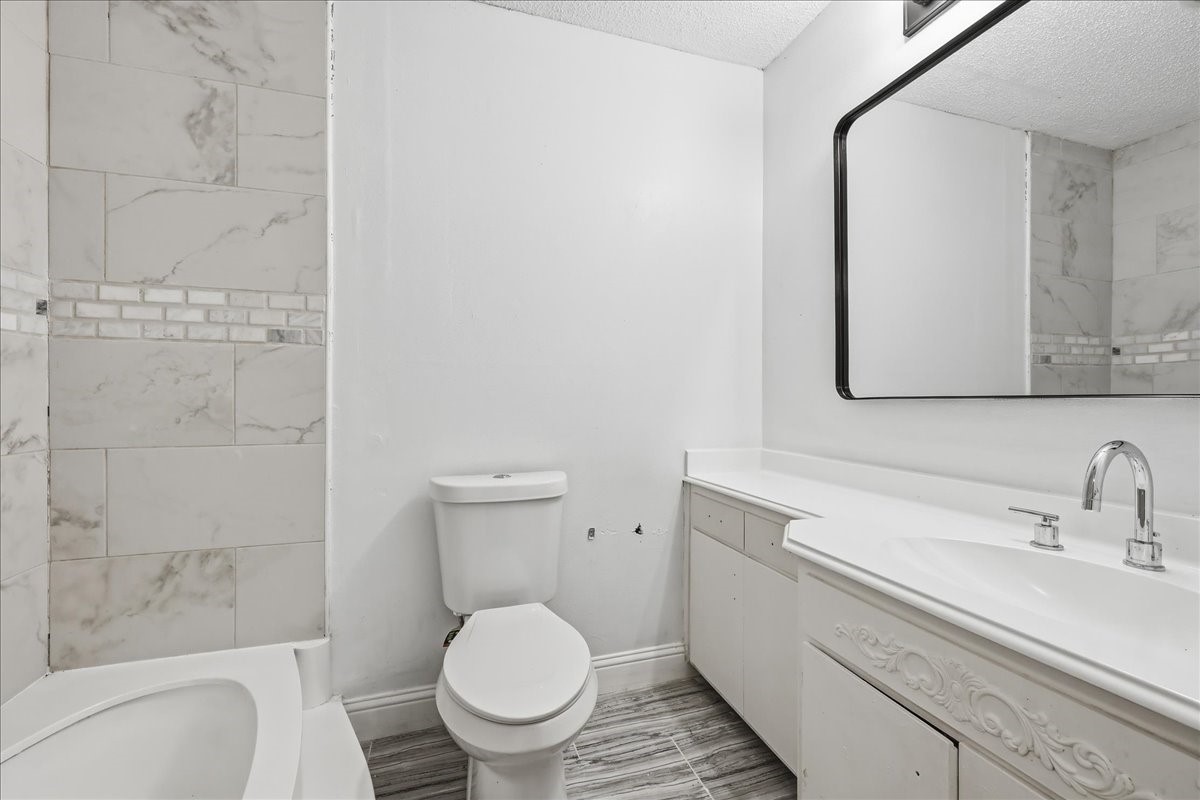
Stunning bathroom with a deep soaking tub, large marble-look tile shower, elegant ornate vanity, and double sinks — a true spa-like experience.
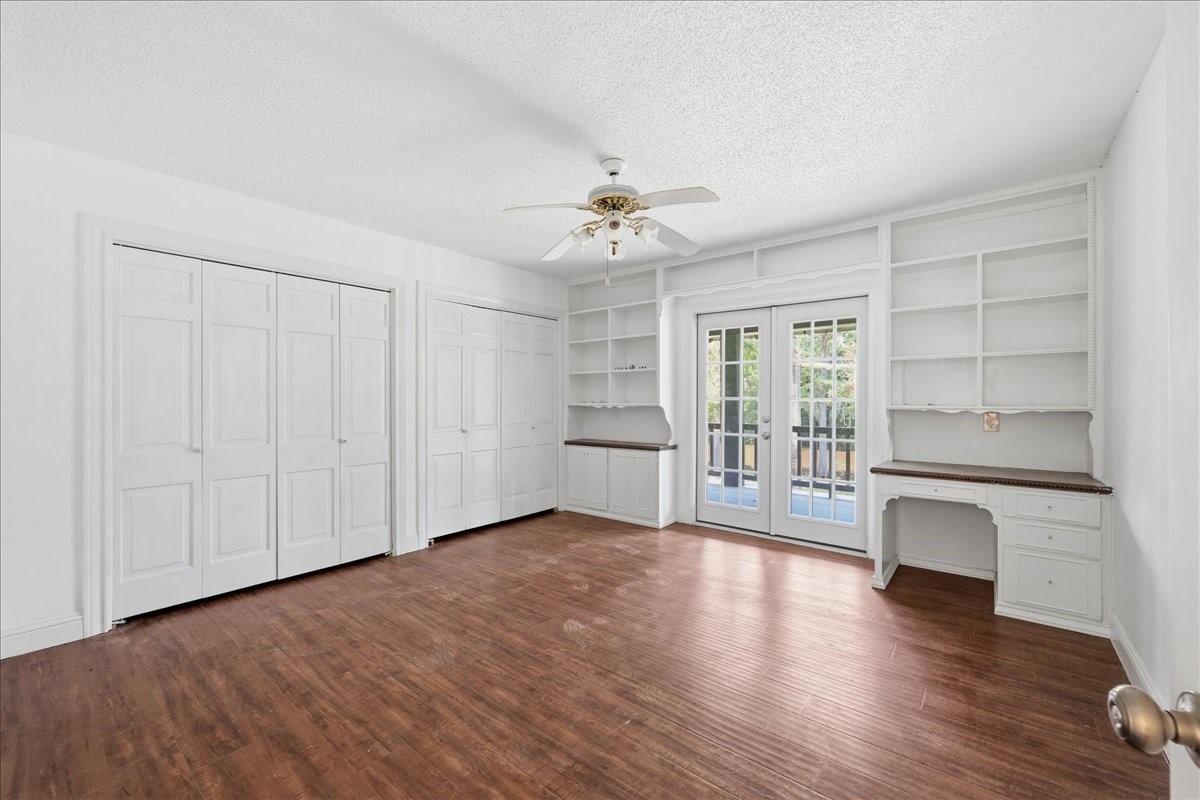
Exceptional bedroom with built-in shelving and desk on both sides, double closets, ceiling fan, and French doors — a perfect combination of style, storage, and function.
Second view of the gorgeous bathroom — featuring an elegant ornate vanity with double sinks, large black-framed mirror, deep soaking tub, and marble-look tile.
Bedroom with ceiling fan, and French doors with natural light — a lovely space with great flow and private access to the outdoors.
Another great bedroom with beautiful ceiling fan, and good closet space and entrance to a flex/bonus room
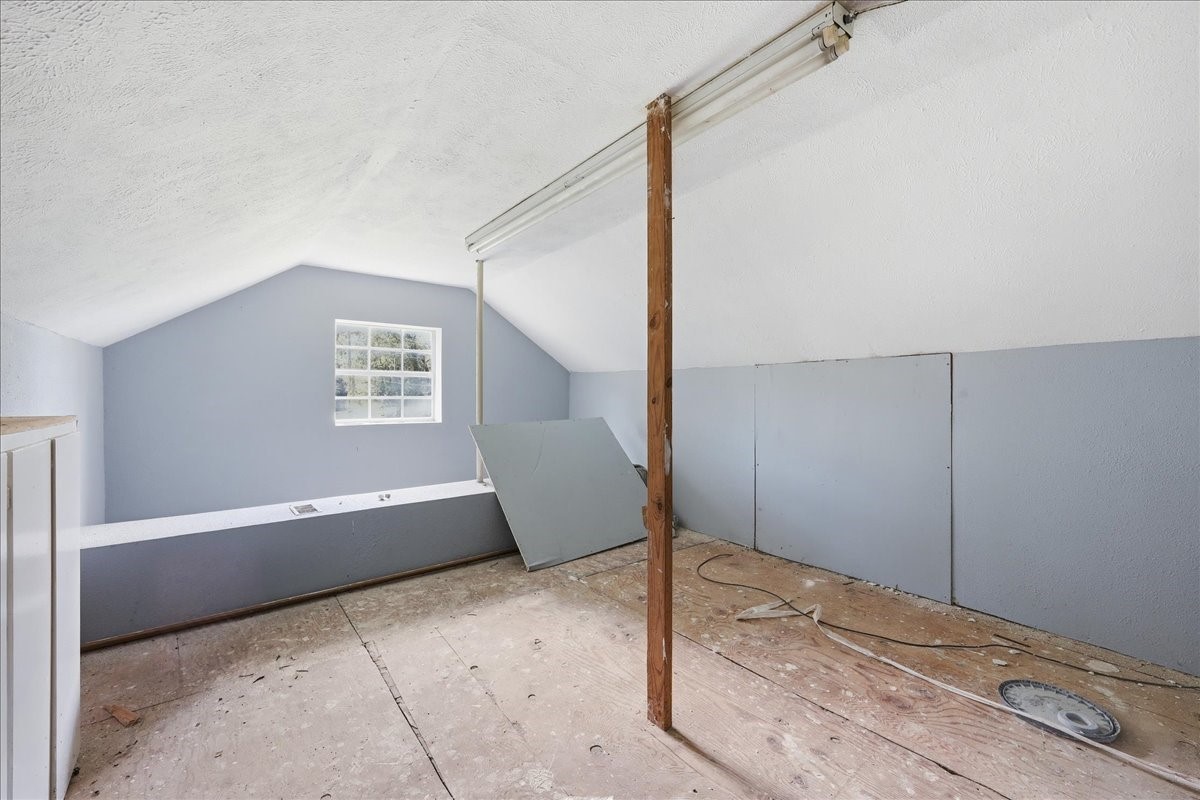
Unfinished attic space with vaulted ceiling and window — a blank canvas with great potential to convert into additional living space, storage, or a future bedroom.
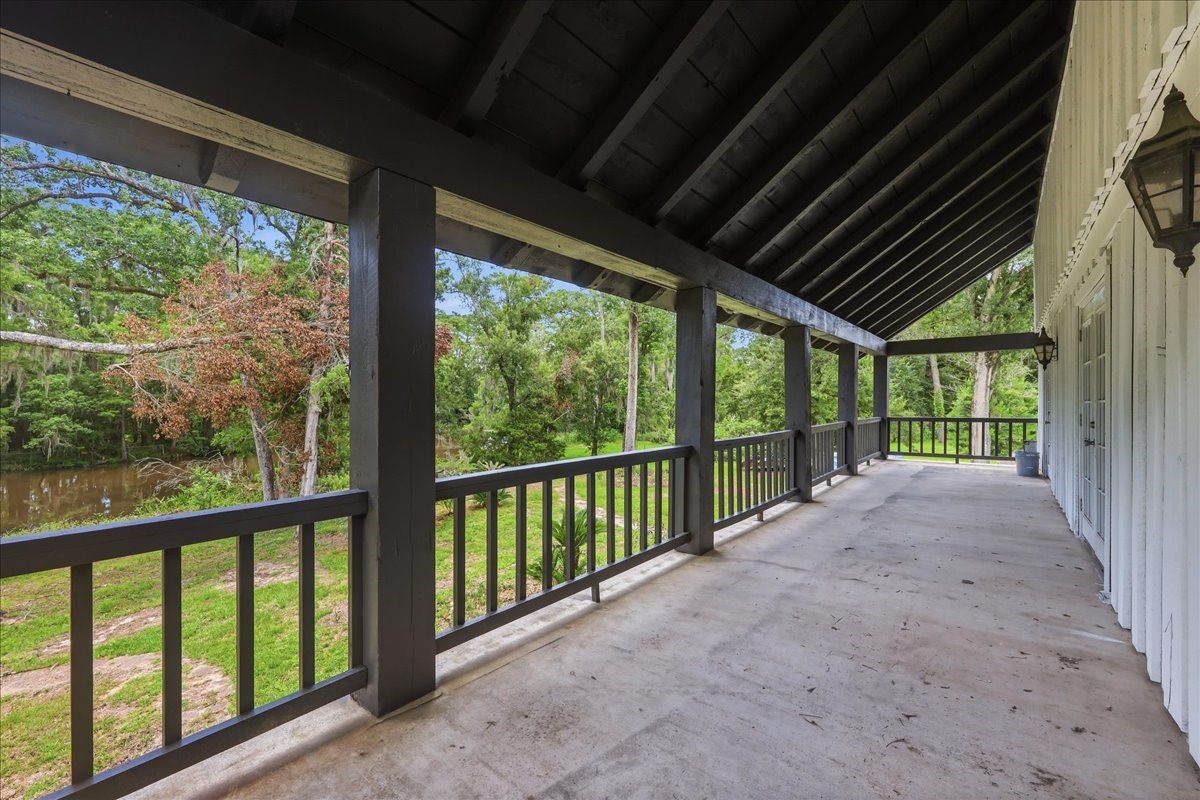
Spectacular covered back porch with dark wood ceiling and columns overlooking a serene wooded backyard and private pond — the perfect place to unwind. the bedrooms on the second floor lead to this balcony area.
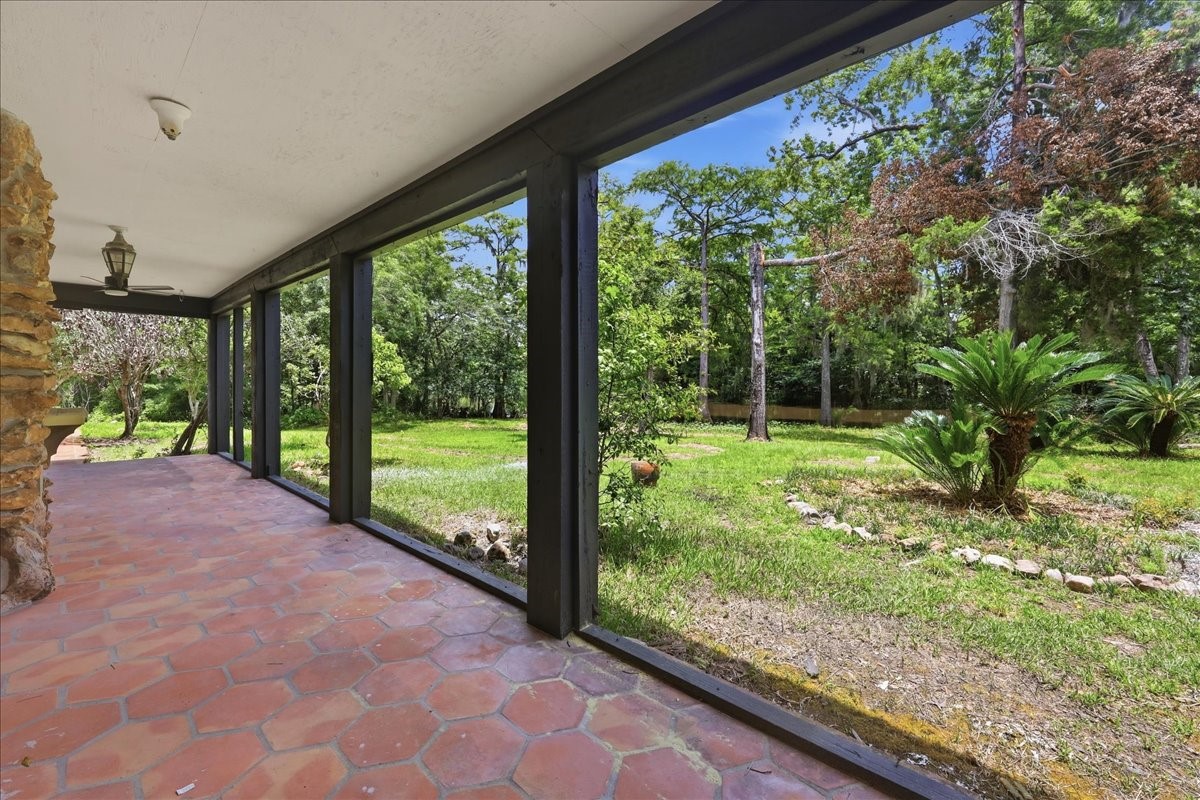
Gorgeous covered porch with terracotta tile floors enjoy stunning views of the lush tropical garden, palm trees, and the bayou year-round.
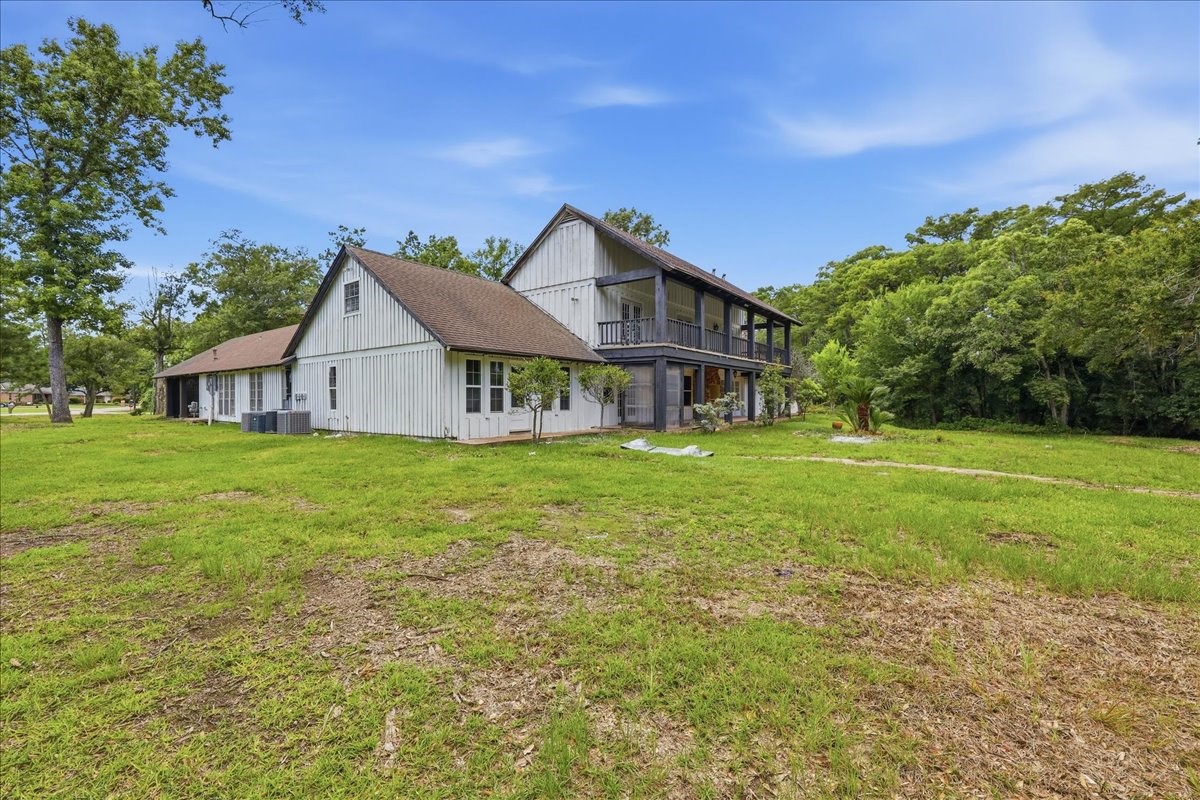
Rear exterior view showing the back of the home, second-story balcony, porch, and expansive green lawn — a private oasis in a beautiful natural setting.
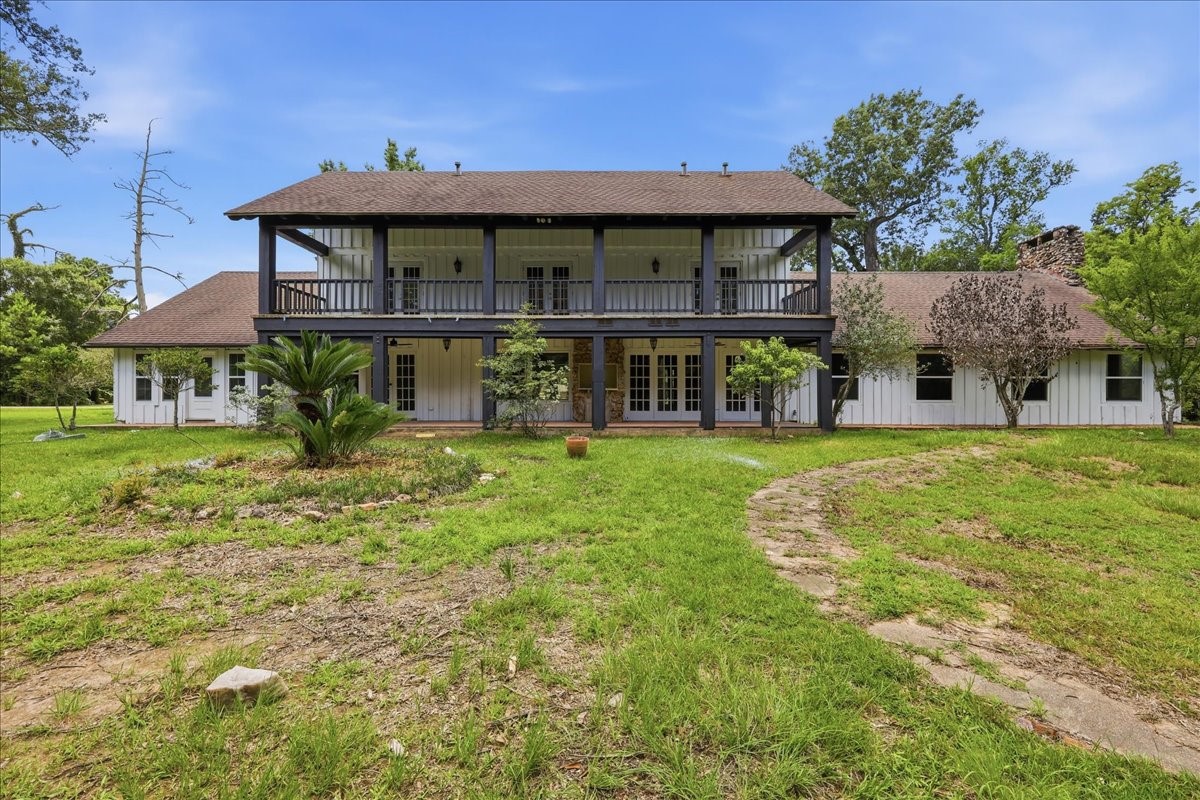
Stunning rear view of the home — a beautiful two-story back facade with a wraparound second-floor balcony, multiple French doors, lush green lawn, and gorgeous mature landscaping.
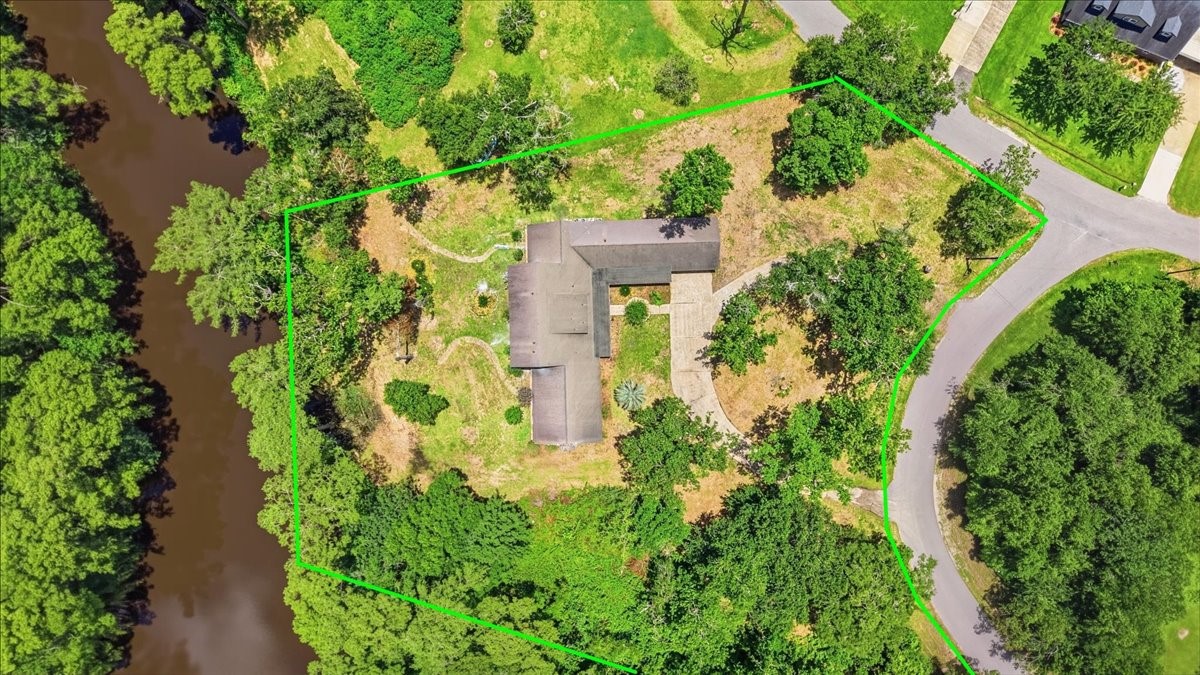
Aerial overview with property lot highlighted — see the full scope of this exceptional property, including the home, pond, driveway, and mature tree canopy all on one lot.
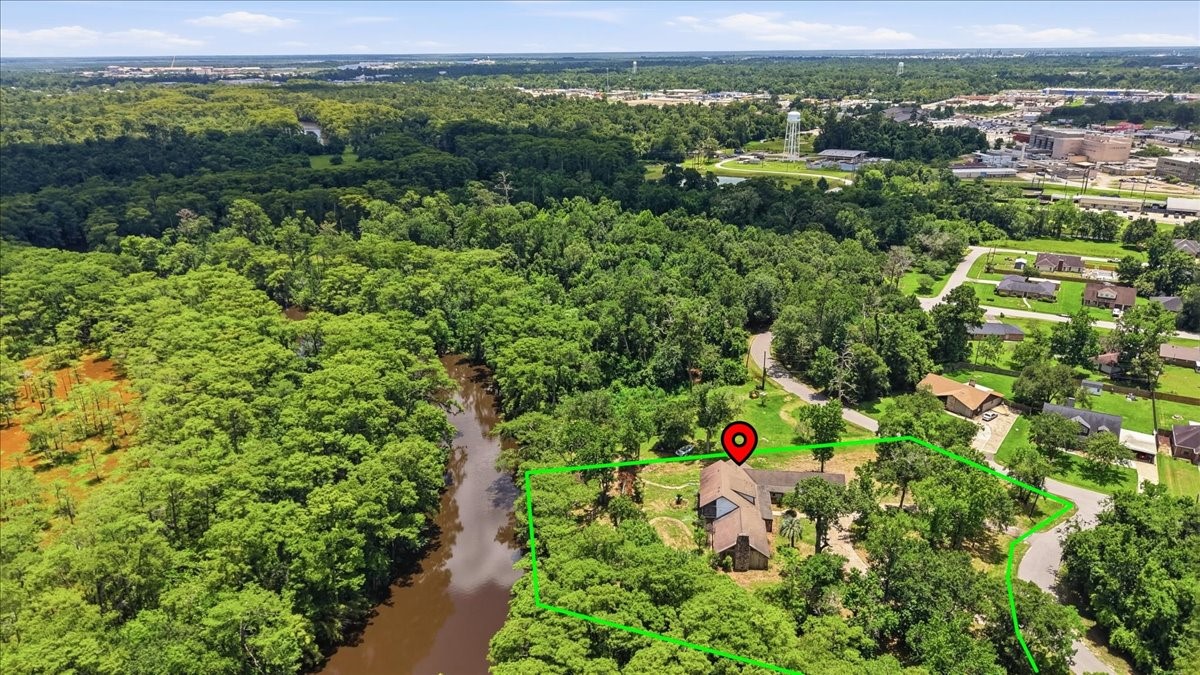
Drone aerial showing the property's prime location — tucked in a private, tree-filled setting with a scenic waterway adjacent to the lot.
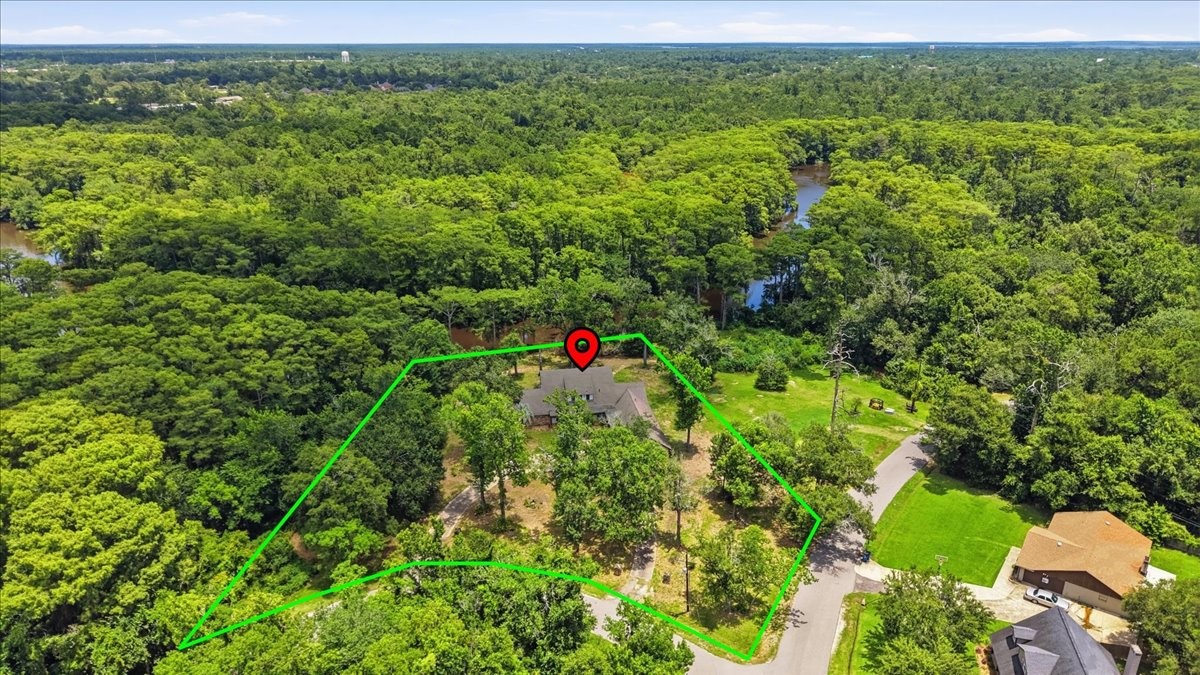
Aerial view with lot boundaries. boundaries are approximate.
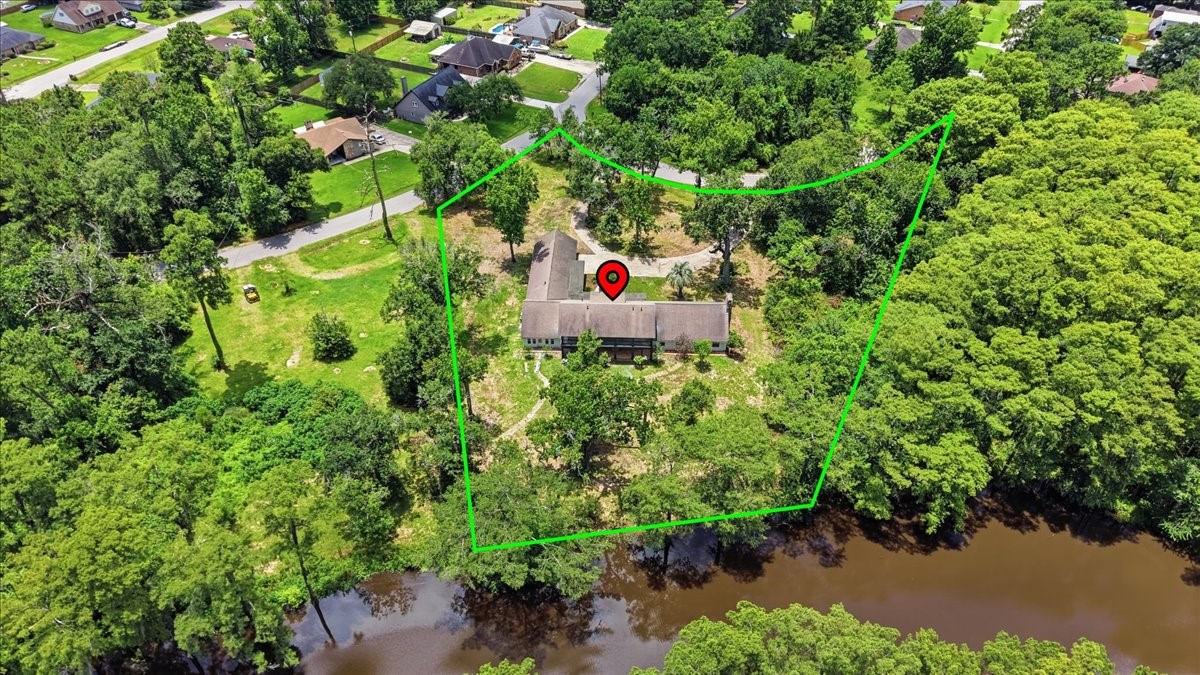
Aerial drone view with lot boundaries highlighted — the property borders a scenic waterway, offering a rare combination of privacy, natural beauty, and space.boundary lines are approximate



.jpg)

