11978 White Oak Landing,Conroe, TX 77385
Conroe, TX 77385




Description
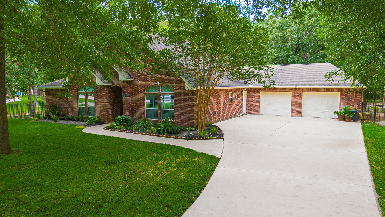
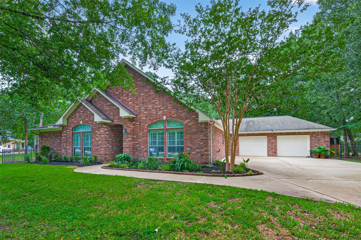
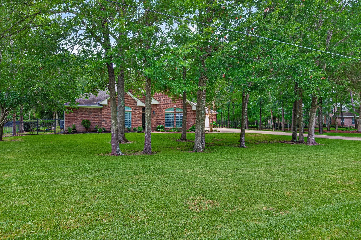
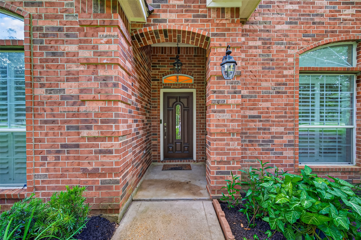
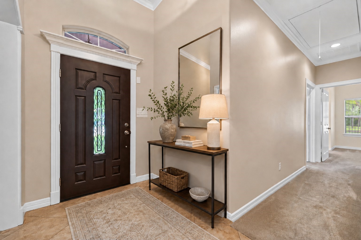
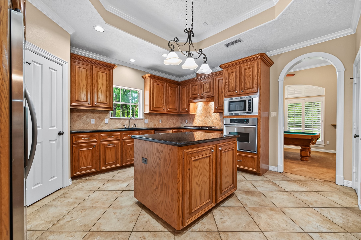
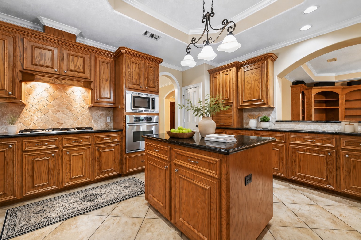
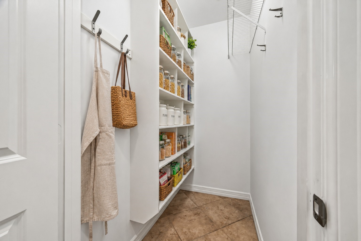
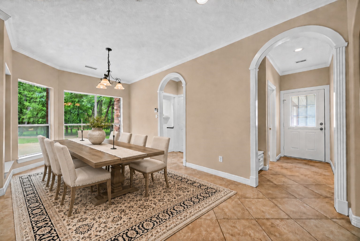
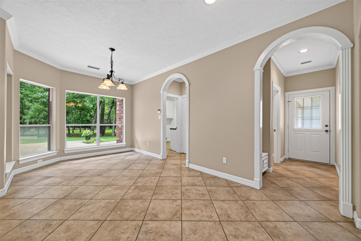
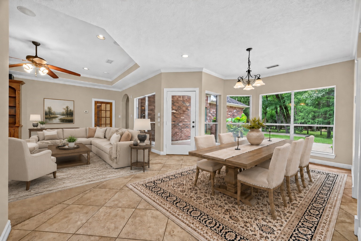
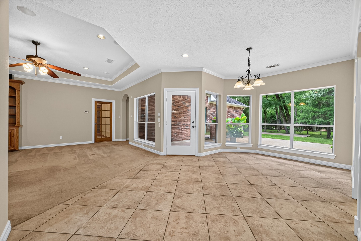
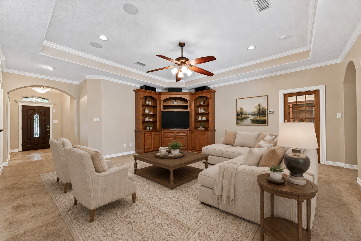
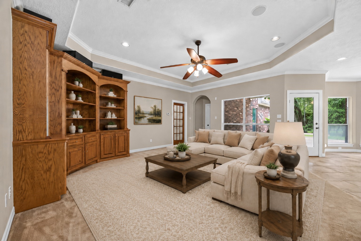
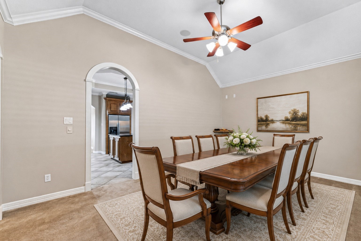
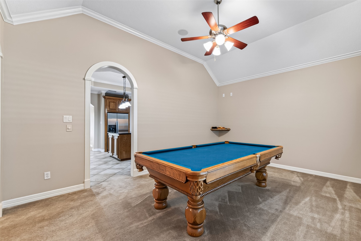
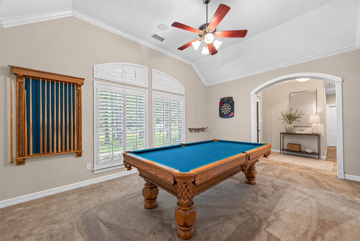
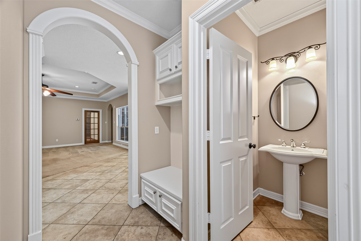
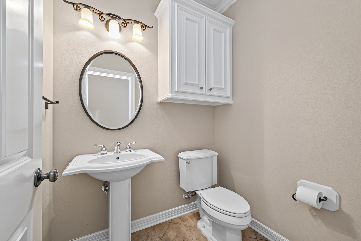
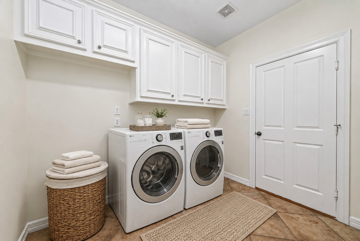
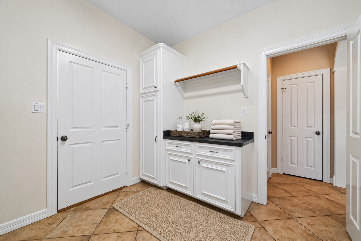
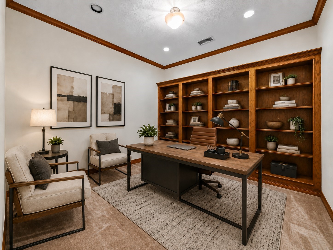
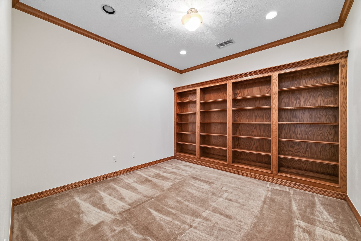
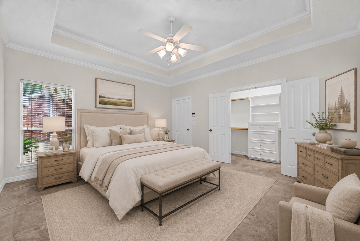
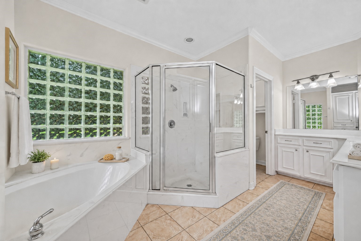
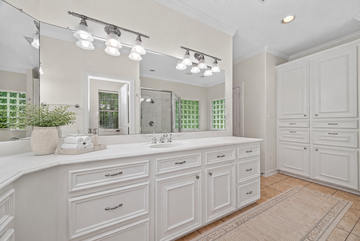
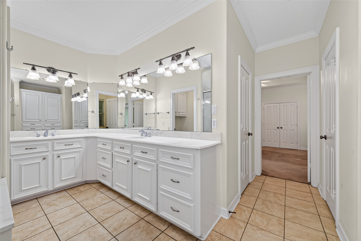
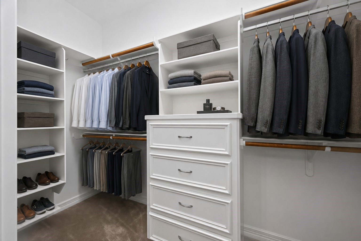
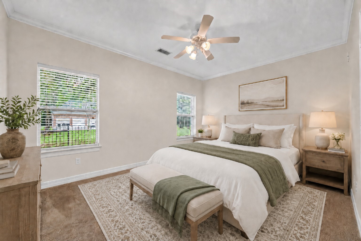
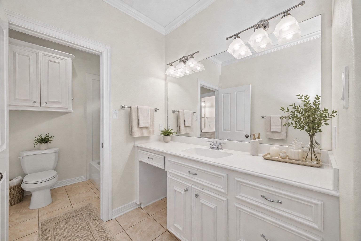
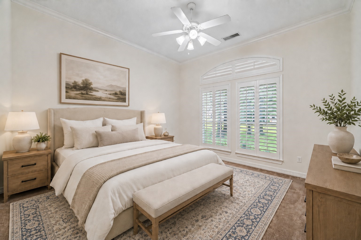
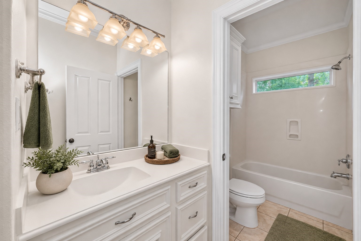
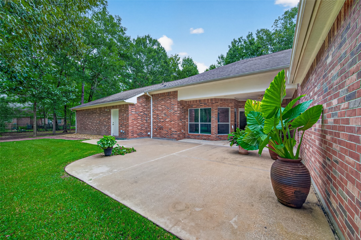
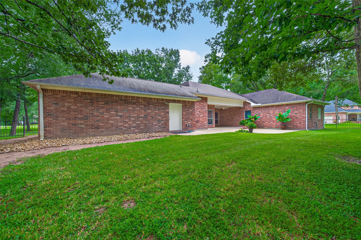
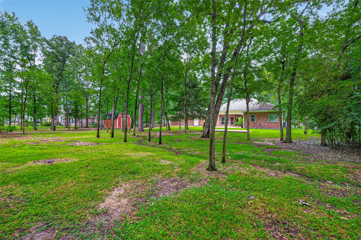
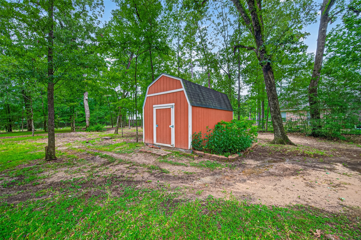
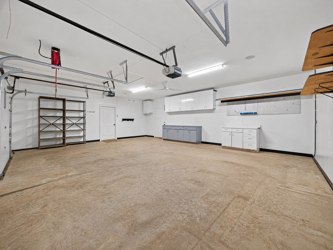
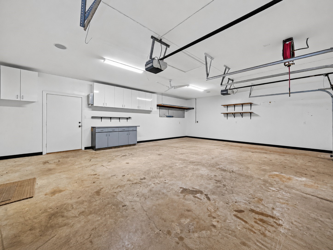
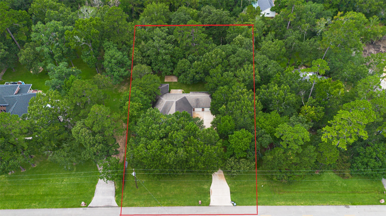
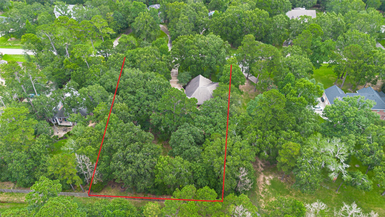
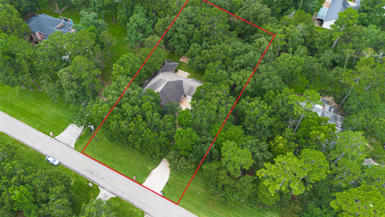
Now available - a custom-built brick home tucked into a quiet enclave of acreage homesites, minutes from The Woodlands Towne Center. Sitting on a full acre with no MUD taxes & low HOA fees, this 3-bedroom, 2.5-bath home offers 2,812 sq. ft., vaulted & tray ceilings, & crown molding throughout. The primary suite features a soaking tub, separate shower, double vanities, & walk-in closets. A private study offers flexible work-from-home space, while a bonus flex room serves as a game room or formal dining. The family room, anchored by a built-in media center, connects to the kitchen, with breakfast area, via a pass-through bar. Enjoy a covered, extended patio, mature trees, storage shed & backyard fire pit - all on a wrought-iron-fenced acre, minutes from Market Street, Waterway Square, The Woodlands Mall, & key medical campuses. Also: an oversized garage with built-in storage, walk-in pantry, oversized laundry with built-in cabinets, and a Jack-and-Jill bath with separate vanities.
Details
| MLS # | 18358599 |
|---|---|
| Listing Type | For Sale |
| Style | House |
| HOA Dues | $650 |
| Sub-Type | Resale |
| Status | Option Period |
| Year | 2006 |
| Days On Site | 41 |
| Listing Provided By | Keller Williams Signature | Katie Curran |
Features
| Bed(s) | 3 |
|---|---|
| Bath(s) | 3 Total |
| SQ Feet | 2,812 |
| Garage | 2 |
| Story(s) | 1 |
| Acreage | 1.00 |
Exterior
| Lot Features | Subdivision, Wooded, Pond On Lot, Side Yard |
|---|
Parking
| Garage Yes / No | Yes |
|---|---|
| Parking Features | Additional Parking, Attached, Driveway, Garage, Garage Door Opener, Oversized |
Taxes
| Tax Annual Amount | 7455 |
|---|
Area Information
| State | TX |
|---|---|
| County | Montgomery |
| City | Conroe |
| Zip Code | 77385 |
| Area | 15 |
| Subarea | Spring Northeast |
| Community Name | White Oak Estates 01 |
| Listing VS Median (in White Oak Estates 01) | |
Price: $633,000 low | high Med: $734,000 sqft: 2,812 low | high Med: 3,298 $ / sqft: $225 low | high Med: $223 On site: 41 low | high Med: 27 | |
Request a showing
Request a showing
Contact
Learn More About This Property

| State | TX |
|---|---|
| County | Montgomery |
| City | Conroe |
| Zip Code | 77385 |
| Area | 15 |
| Subarea | Spring Northeast |
| Community Name | White Oak Estates 01 |
| Listing VS Median (in White Oak Estates 01) | |
Price: $633,000 low | high Med: $734,000 sqft: 2,812 low | high Med: 3,298 $ / sqft: $225 low | high Med: $223 On site: 41 low | high Med: 27 | |


.jpg)

Land & Ranch 210.483.7500 | Bandera 830.850.6700 | Global Luxury 210.483.5700 | Coldwell Banker Commercial Alamo City 210.483.6250
North Central San Antonio / Stone Oak 210.483.7070 | Harper Property Management 210.483.7040 | Relocation Services 210.483.7121
North West San Antonio 210.483.0000 | Laredo 956.722.4822 | Coldwell Banker Commercial International Gateway 956.937.2867
