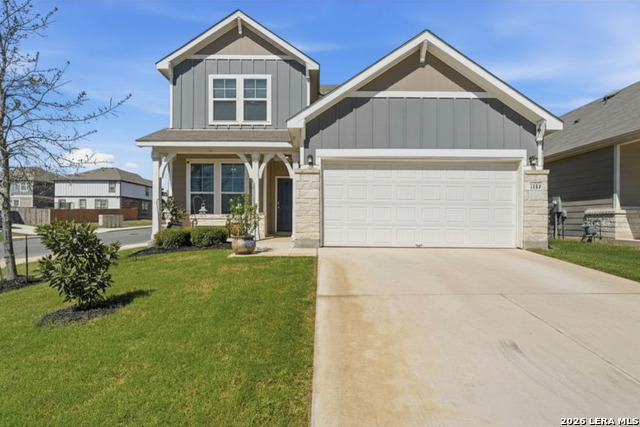
11967 Longfellow Rnch,San Antonio, TX 78254
San Antonio, TX 78254



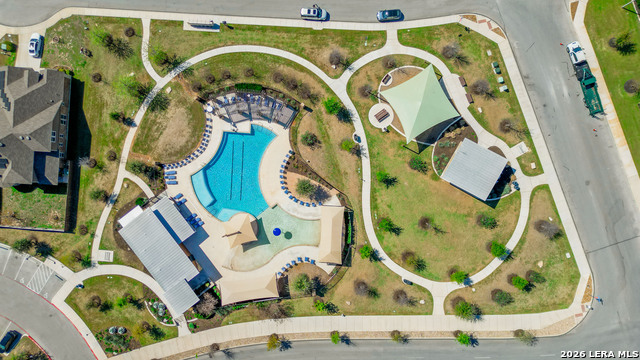

Description
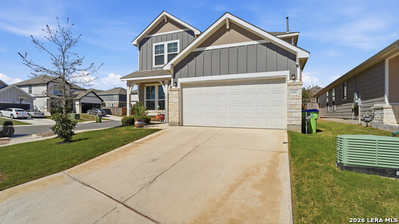
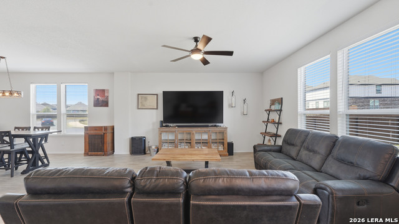
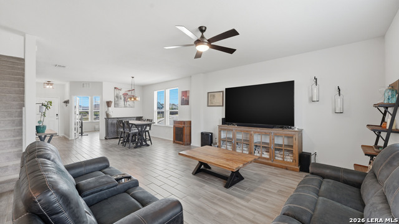
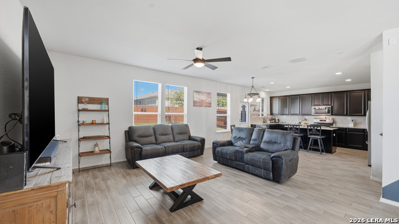
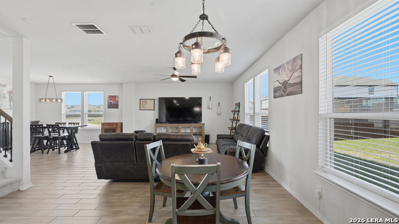
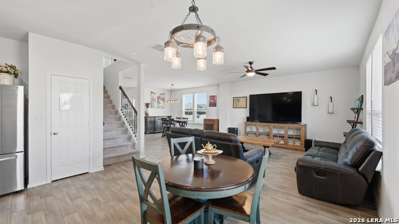
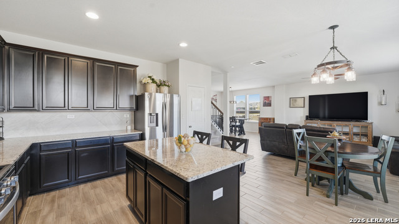
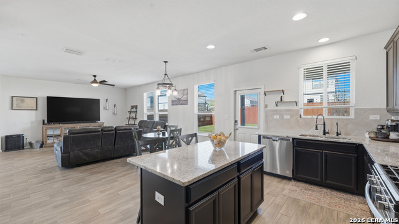
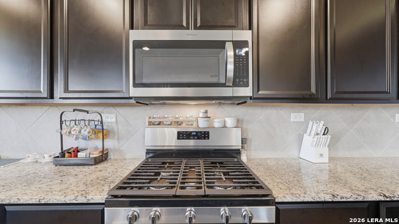
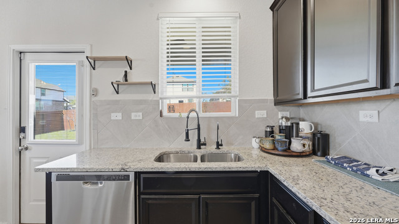
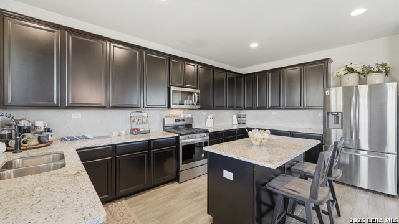
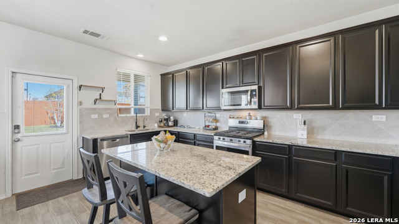
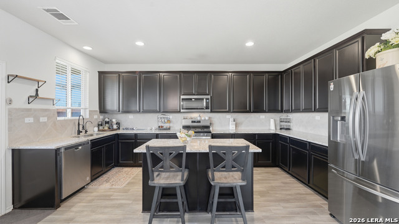
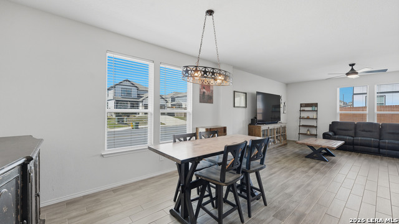
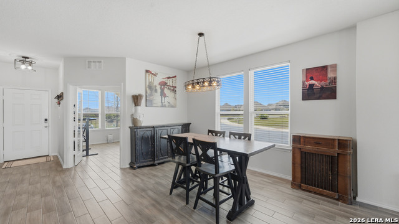
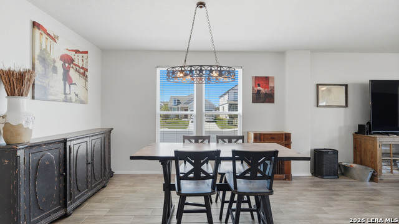
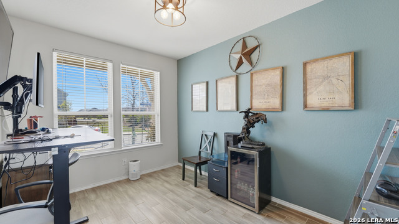
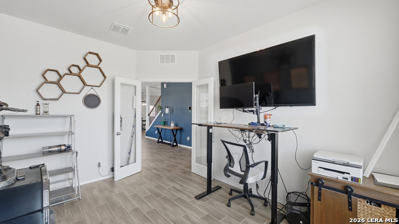
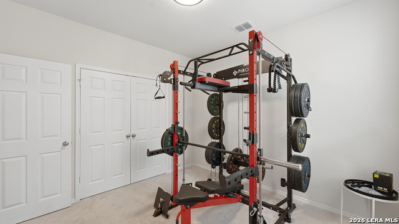
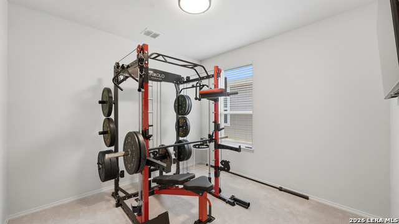
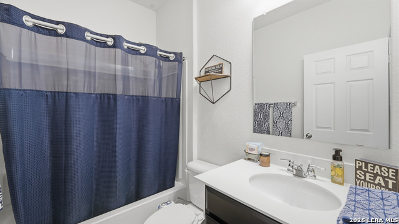
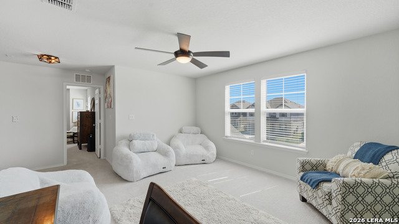
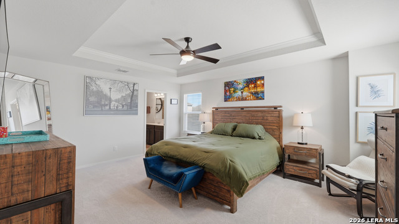
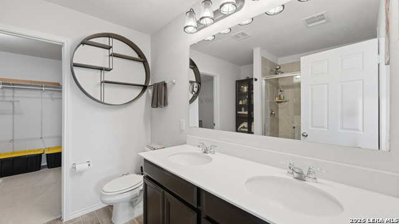
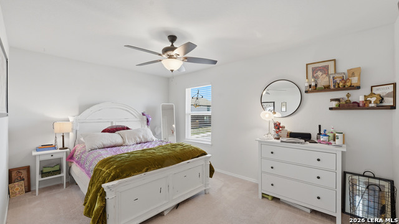
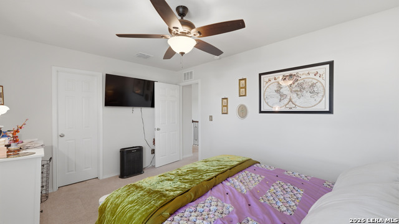
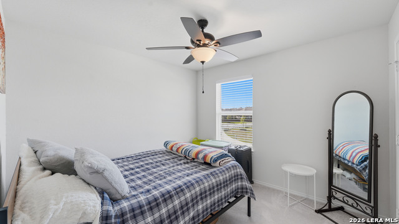
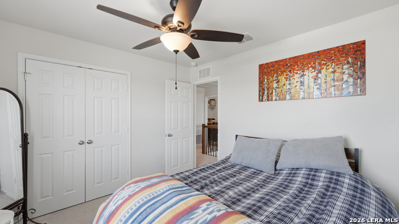
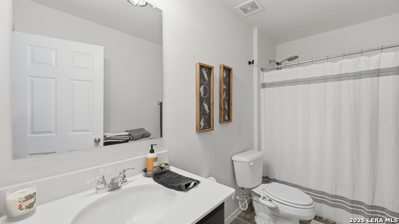
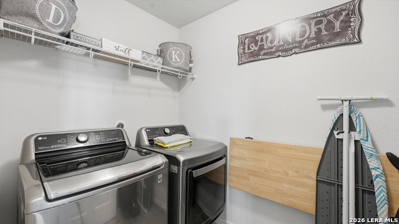
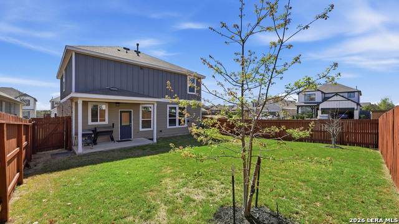
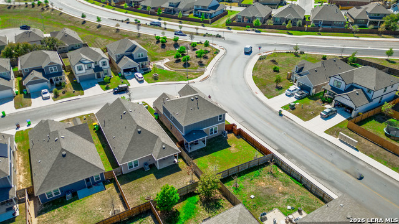
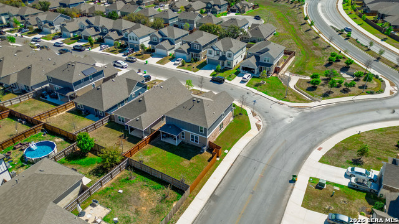
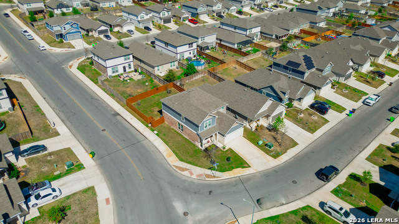
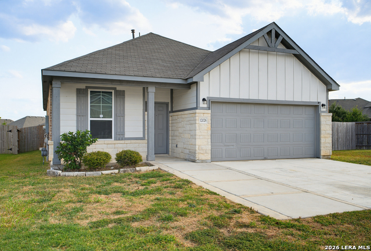
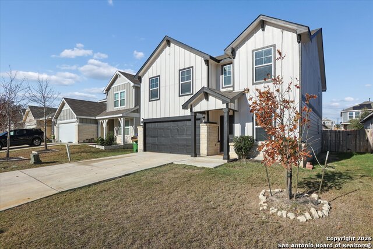
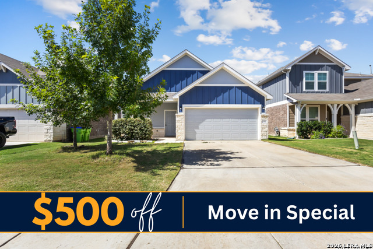
This beautifully designed two-story home features 4 bedrooms and 3 bathrooms, perfectly positioned on a desirable corner lot. From the moment you arrive, the eye-catching curb appeal sets the tone for what's inside; a bright, open-concept layout with elegant ceramic wood-look flooring that adds warmth and style throughout. Just off the entryway, you'll find a dedicated office space ideal for working from home or creating a quiet study area. The kitchen is truly the heart of the home, showcasing rich dark cabinetry, stainless steel appliances, a six-burner gas range, expansive granite countertops, and a large island with bar seating perfect for both everyday living and entertaining. The living and dining spaces flow effortlessly together, creating an inviting atmosphere for hosting or relaxing. The primary suite offers a private retreat with a tray ceiling, spacious walk-in closet, and a spa-like en-suite bath designed for comfort and luxury. Upstairs, a versatile loft provides additional living space perfect for a media room, play area, or lounge. Secondary bedrooms are generously sized, offering flexibility for family or guests. Step outside to enjoy the oversized backyard with a covered patio, ready for you to design your own outdoor oasis. Conveniently located minutes from local schools, shopping, and dining, this home combines peaceful living with everyday convenience. WELCOME HOME!
Details
| MLS # | 1994614 |
|---|---|
| Listing Type | For Sale |
| Style | House |
| Status | Active |
| Year | 2021 |
| Days On Site | 67 |
| Listing Provided By | Century 21 Scott Myers, REALTORS | Maria Dennis |
Features
| Bed(s) | 4 |
|---|---|
| Bath(s) | 3 Total |
| SQ Feet | 2,601 |
| Garage | 2 |
| Story(s) | 2 |
| Acreage | 0.13 |
Interior
| Interior | One Living Area, Eat-In Kitchen, Two Eating Areas, Island Kitchen, Study/Library, Loft, Utility Room Inside, Secondary Bedroom Down, Open Floor Plan, High Speed Internet, Laundry Upper Level, Laundry Room, Walk in Closets |
|---|---|
| Heating | Central |
| Heating Fuel | Electric |
| Fireplace | Not Applicable |
| Number Of Fireplaces | 0 |
Exterior
| Exterior | Brick, Stone/Rock |
|---|---|
| Roof | Composition |
| Foundation | Slab |
Parking
| Garage Parking | Two Car Garage |
|---|
Utilities
| Waterorsewer | Water System, Sewer System |
|---|
Taxes
| Tax Property Id | 044502430320 |
|---|---|
| Taxed By Mltpl Counties | No |
| Total Tax | 7061.59 |
Area Information
| State | TX |
|---|---|
| County | Bexar |
| City | San Antonio |
| Zip Code | 78254 |
| Area | Bexar |
| Community Name | DAVIS RANCH |
| School District | Northside |
| Elementary School | Tomlinson Elementary |
| High School | Sotomayor High School |
| Listing VS Median (in DAVIS RANCH) | |
Price: $349,999 low | high Med: $425,000 sqft: 2,601 low | high Med: 2,445 $ / sqft: $135 low | high Med: $176 On site: 67 low | high Med: 179 | |
Market Activity 78254
Request a showing
Request a showing
Contact
Learn More About This Property

| State | TX |
|---|---|
| County | Bexar |
| City | San Antonio |
| Zip Code | 78254 |
| Area | Bexar |
| Community Name | DAVIS RANCH |
| School District | Northside |
| Elementary School | Tomlinson Elementary |
| High School | Sotomayor High School |
| Listing VS Median (in DAVIS RANCH) | |
Price: $349,999 low | high Med: $425,000 sqft: 2,601 low | high Med: 2,445 $ / sqft: $135 low | high Med: $176 On site: 67 low | high Med: 179 | |


.jpg)

Land & Ranch 210.483.7500 | Bandera 830.850.6700 | Global Luxury 210.483.5700 | Coldwell Banker Commercial Alamo City 210.483.6250
North Central San Antonio / Stone Oak 210.483.7070 | Harper Property Management 210.483.7040 | Relocation Services 210.483.7121
North West San Antonio 210.483.0000 | Laredo 956.722.4822 | Coldwell Banker Commercial International Gateway 956.937.2867
