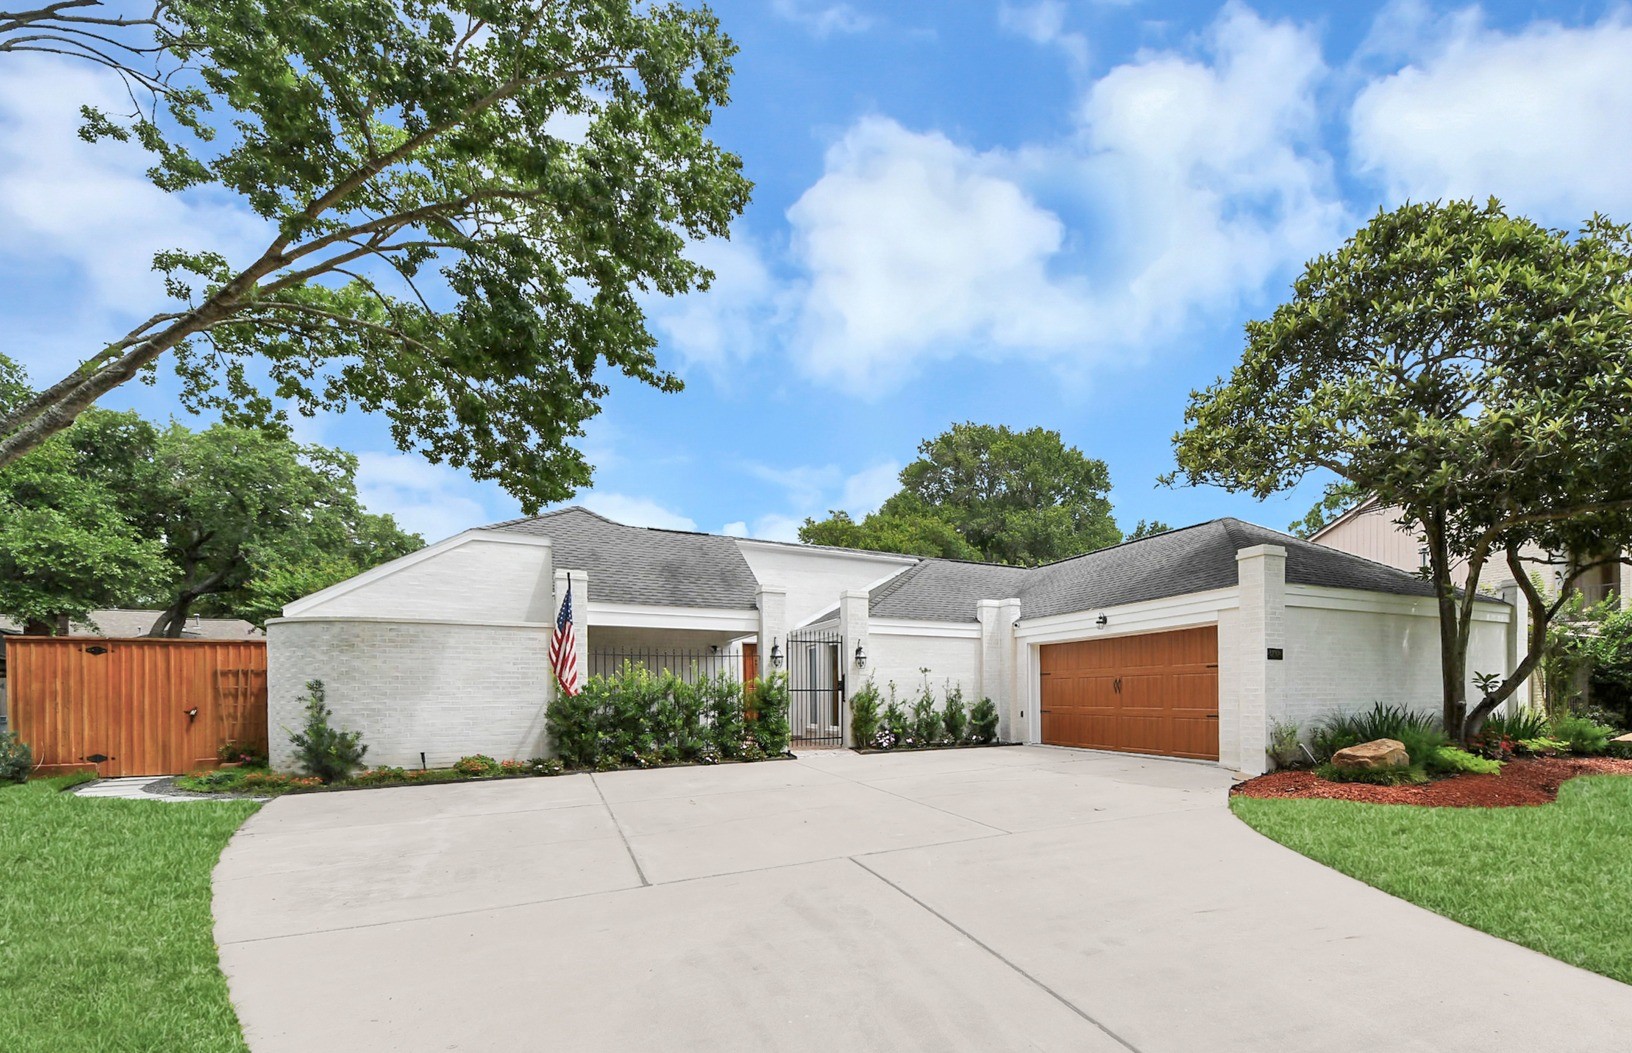
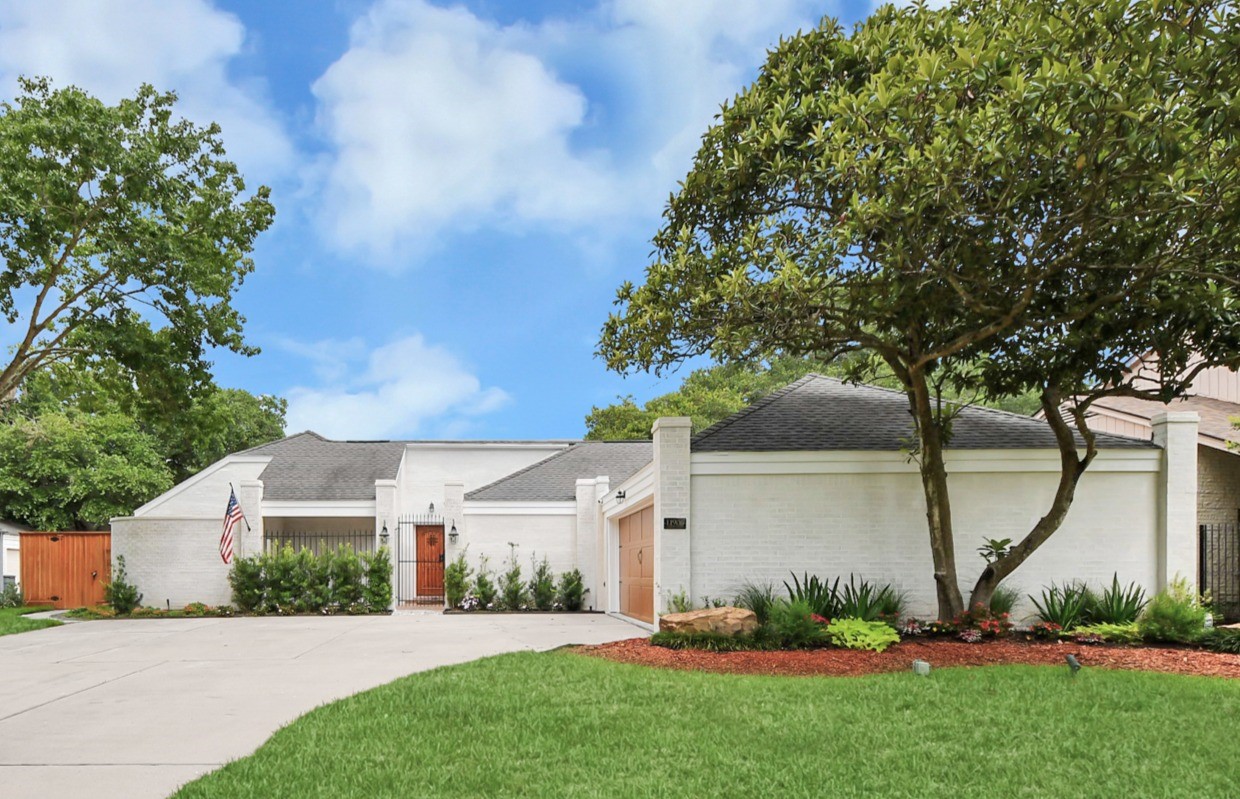
Dramatic street presence has been achieved through a full exterior refresh including a white limewash finish which delivers an antique, upscale aesthetic synonymous with some of Houston's most sought-after neighborhoods!
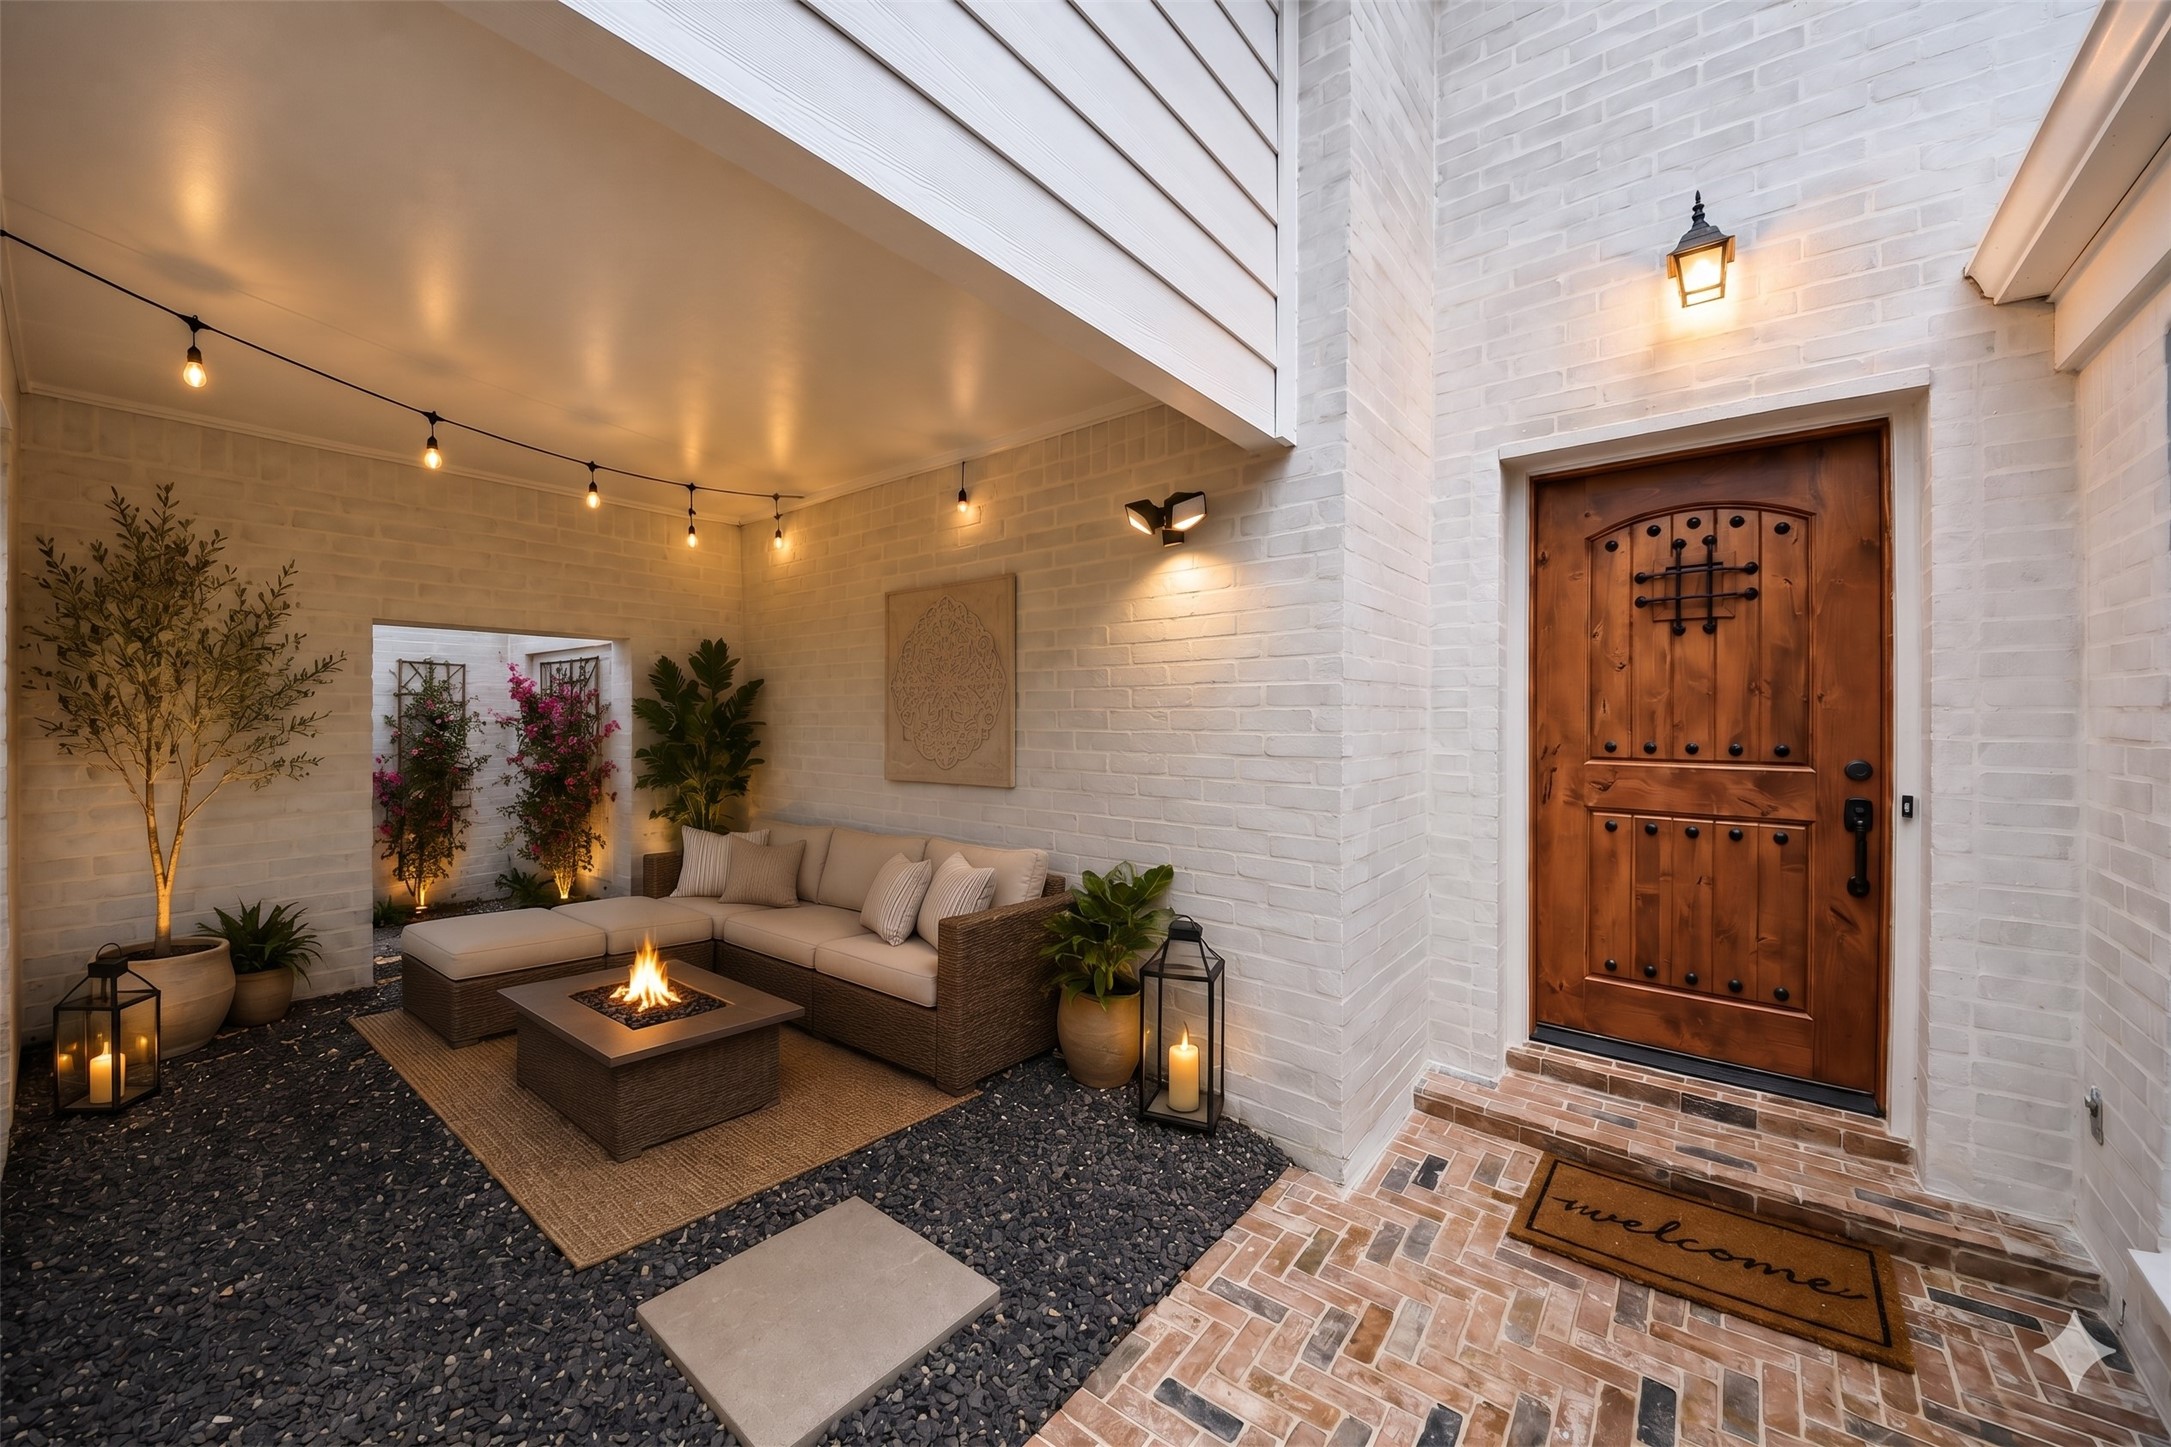
The stunning entrance to the home comes complete with a covered patio that has been filled with decorative rocks but remains flexible to your vision, and the vintage antique brick walkway is complemented by the gorgeous antique-style door! (virtually staged)
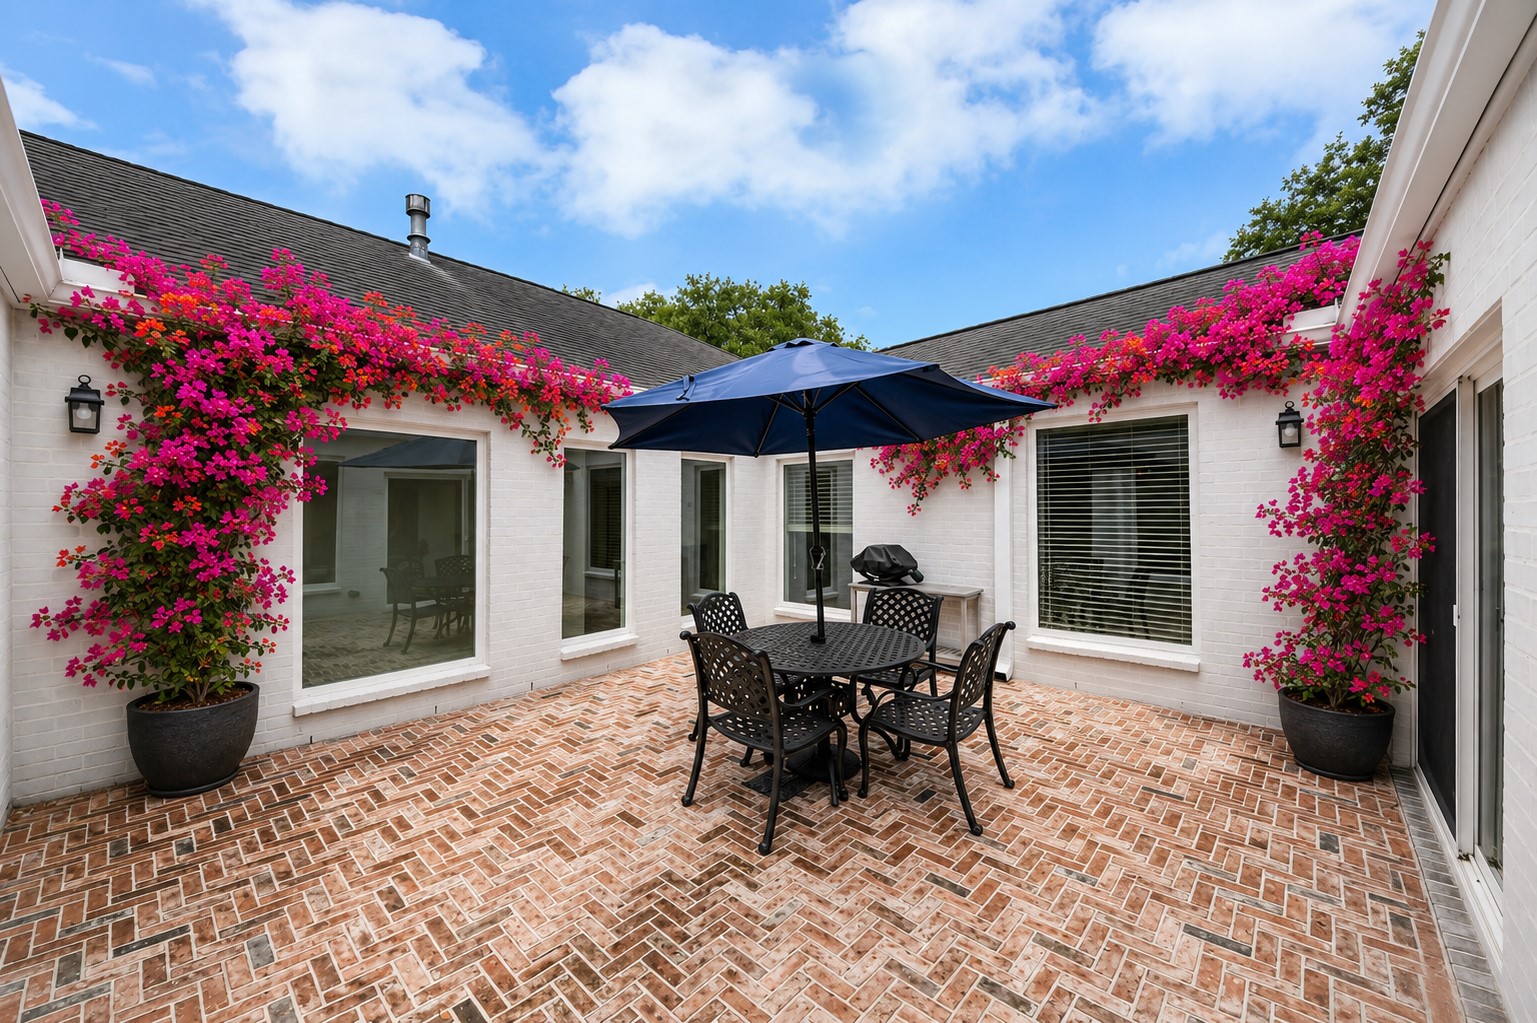
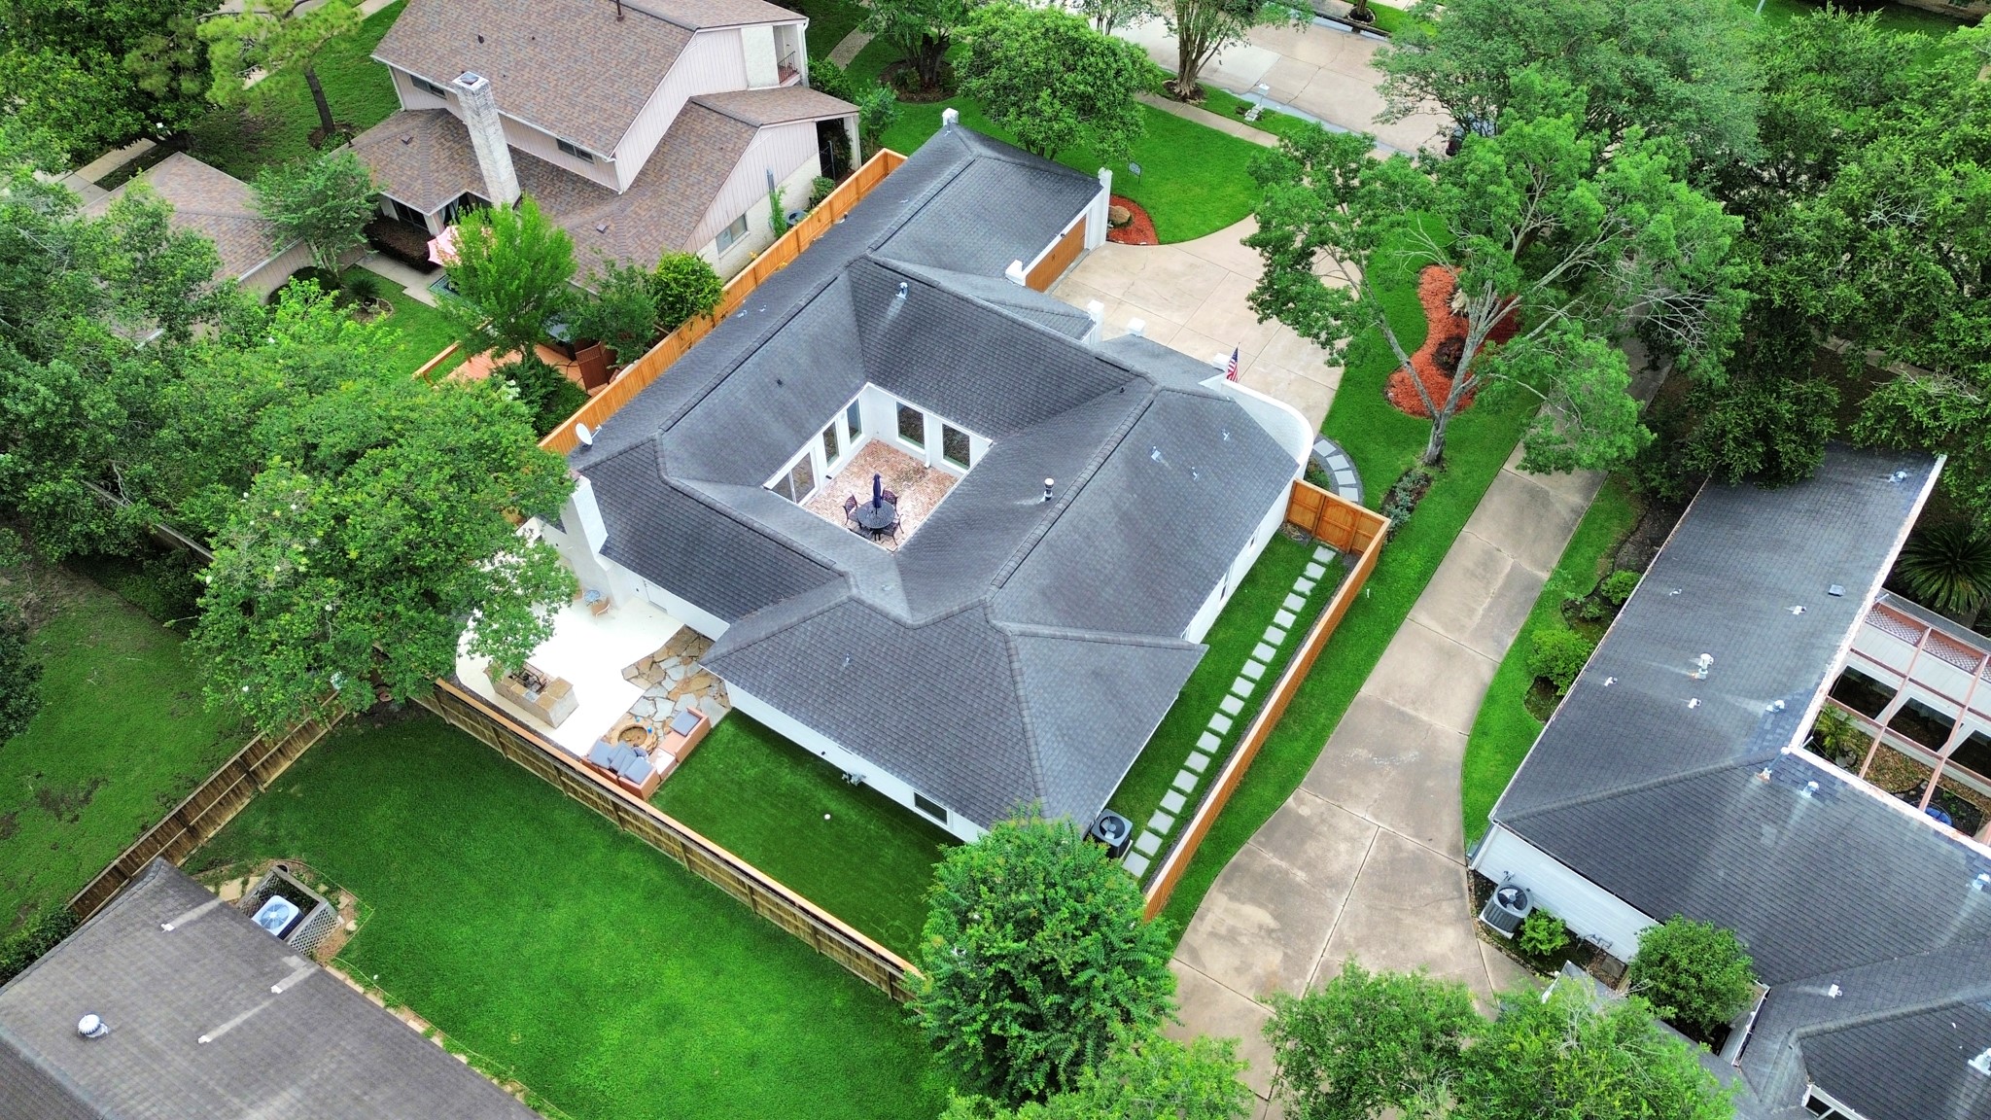
The fully transformed interior courtyard offers an upscale, private setting for intimate dinners, cocktail evenings or smaller gatherings with guests - and the vintage antique brick and atmospheric outdoor lighting create an ambiance few homes can match! (bougainvillea virtually staged)
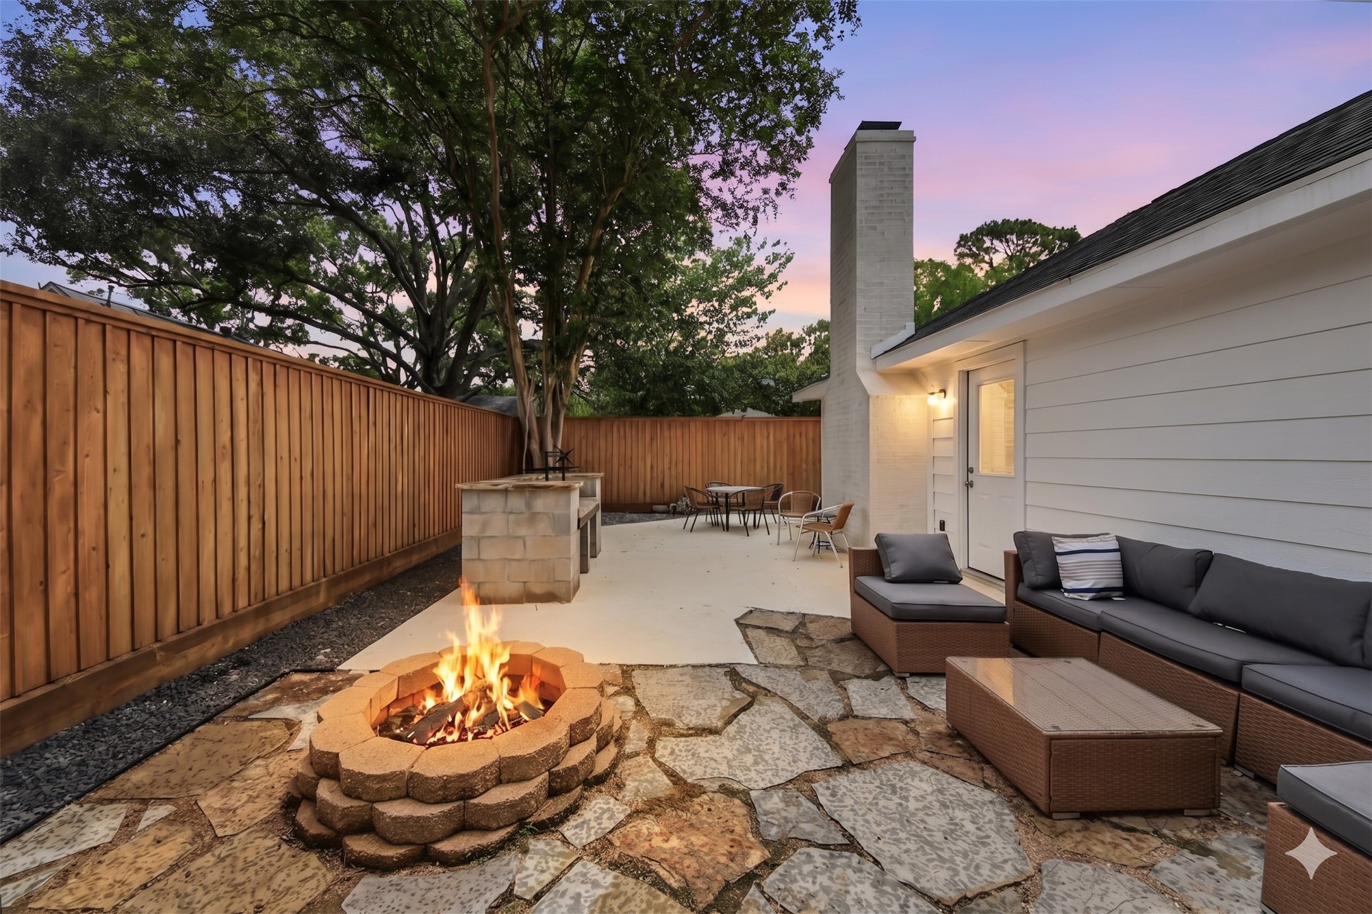
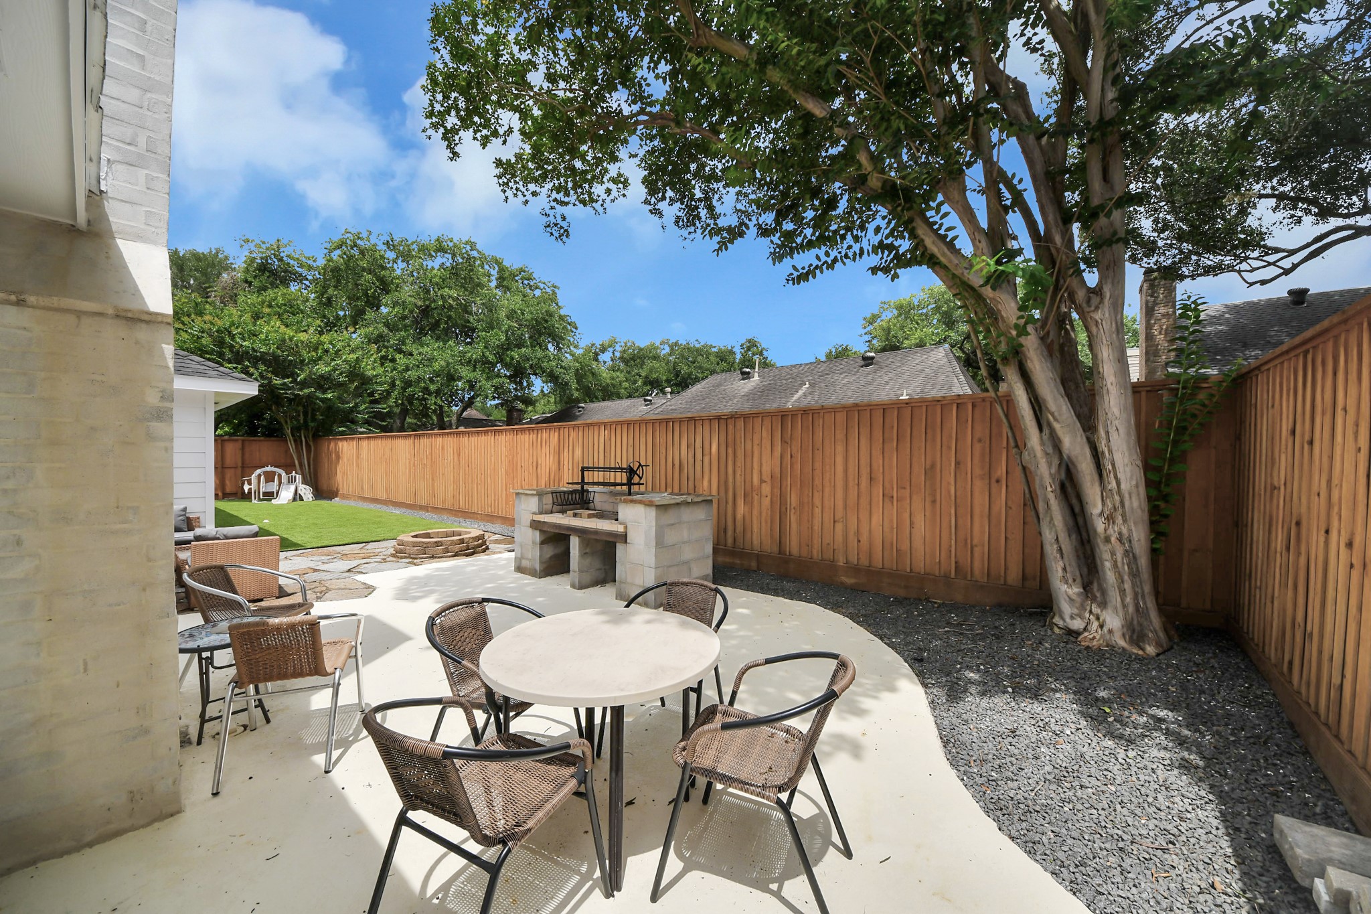
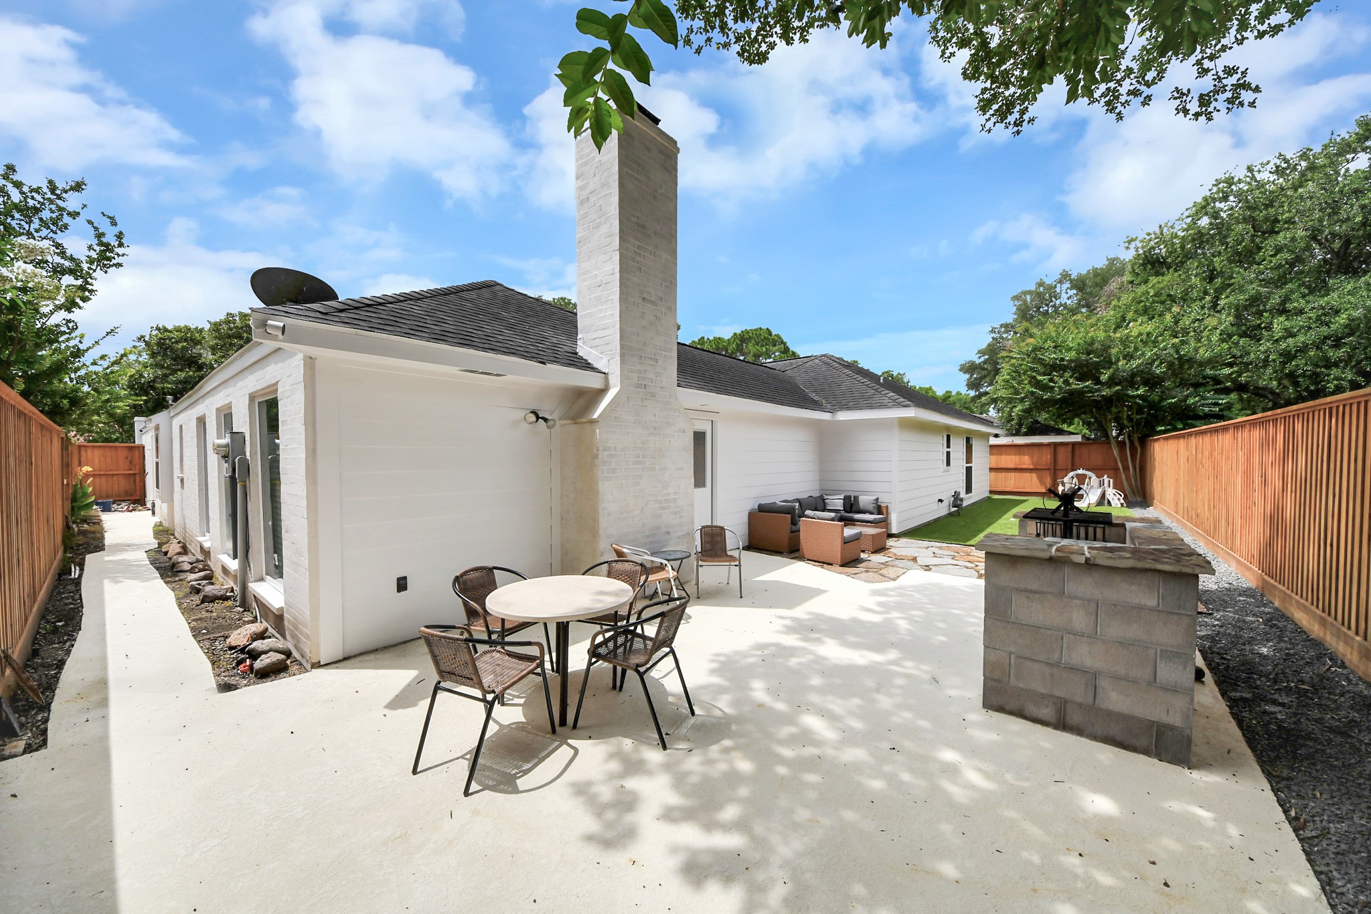
The rear of the home offers ample space for grilling and entertaining, and the custom 7' tall perimeter fence completes this fabulous, private outdoor retreat!
The fully transformed backyard and patio area is anchored by a custom Argentine woodfire grill - commonly called a parrilla - and is perfect for gatherings of any size, from casual afternoons with family to weekend cookouts with friends!
A close up of the wonderful parilla at work with picanha steak, chicken and corn. This method slowly infuses the meat with rich, smoky flavors while achieving a crispy exterior and juicy interior - requisimo!
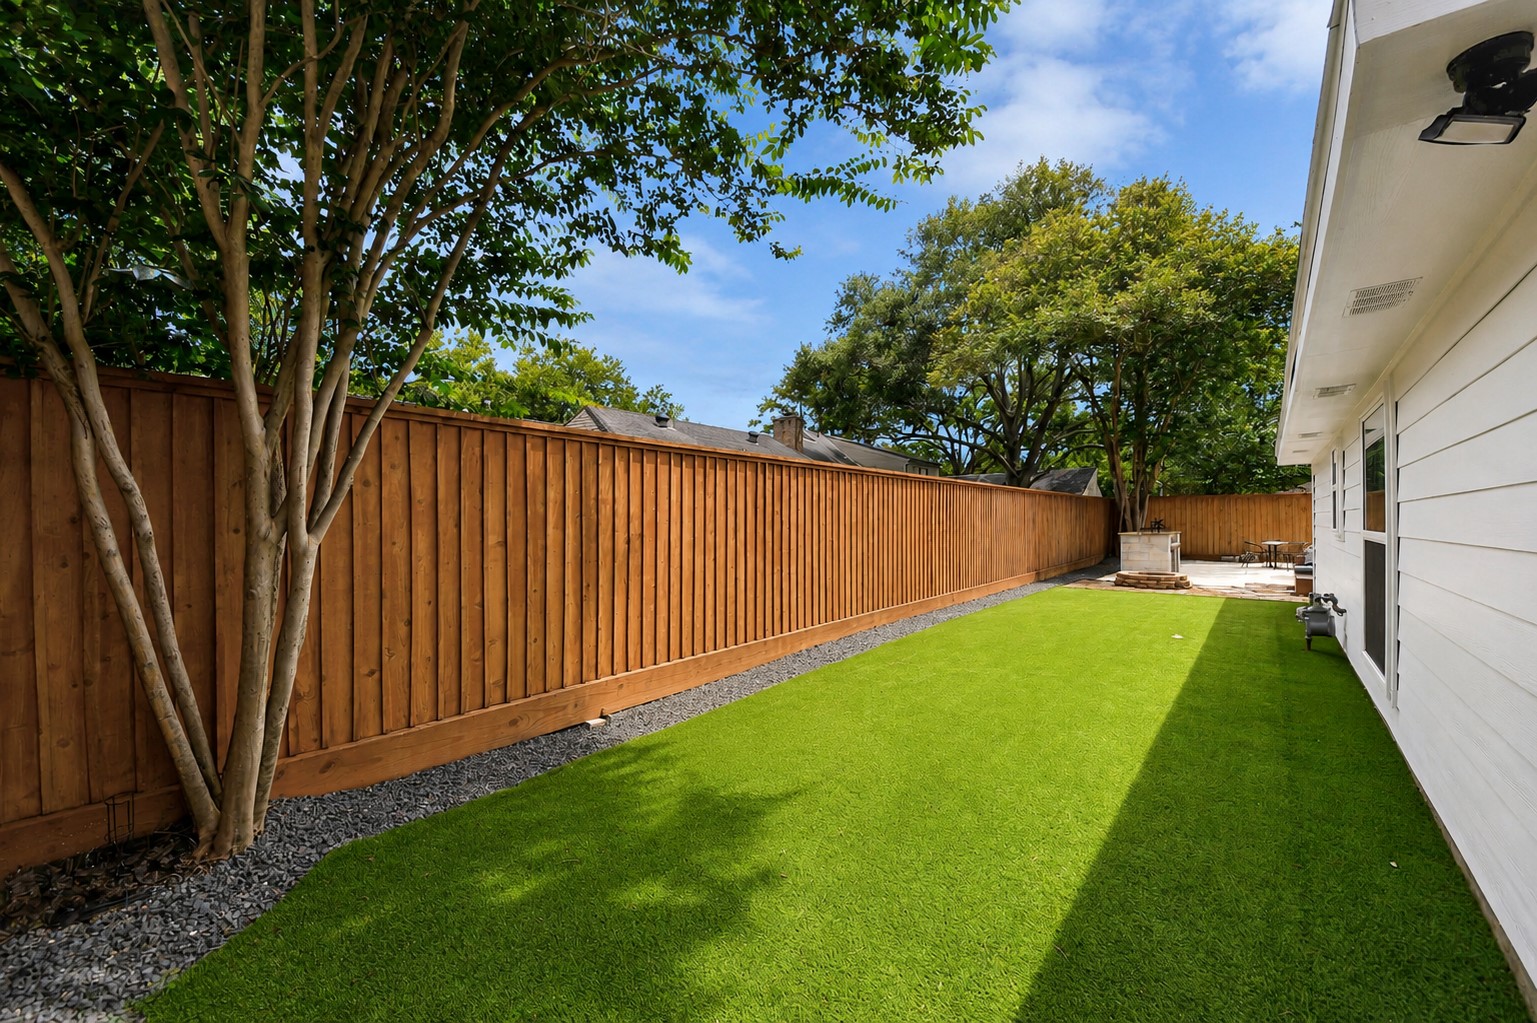
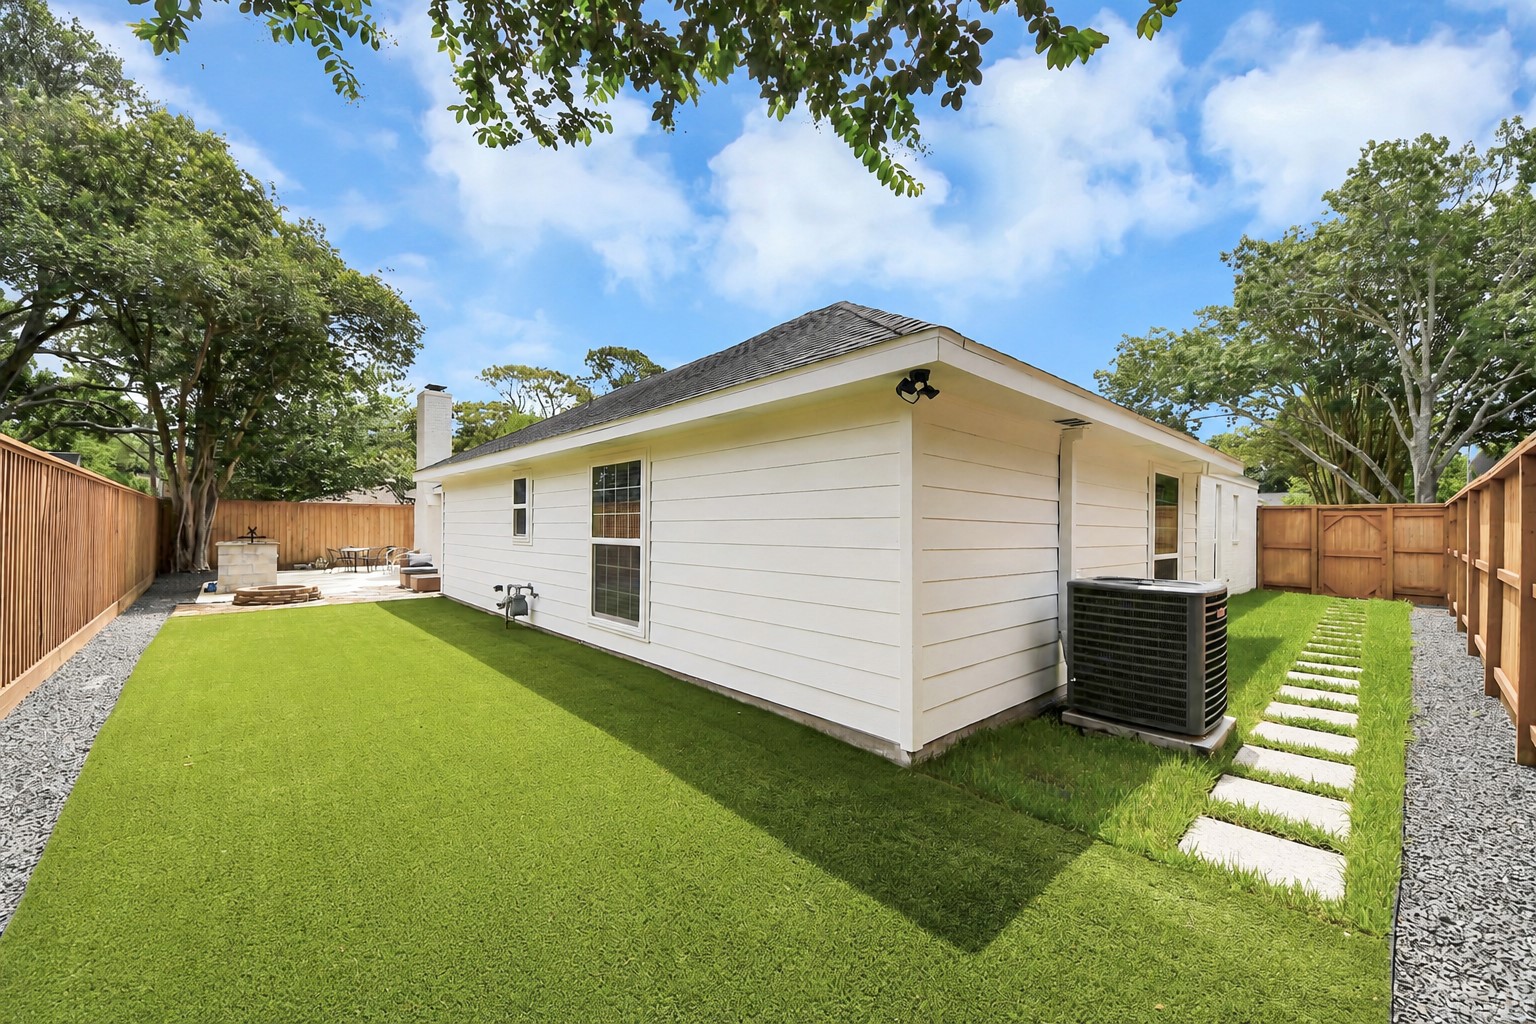
The walkway on the left offers private, gated access forguests, and the green space on the right is premium artificial turf for ease of maintenance!
...Another view of the lovely and private rear green space which offers plenty of room for play!
The outdoor area has been thoughtfully designed for those who love to entertain, and includes a grassed-in section for those who may need one!
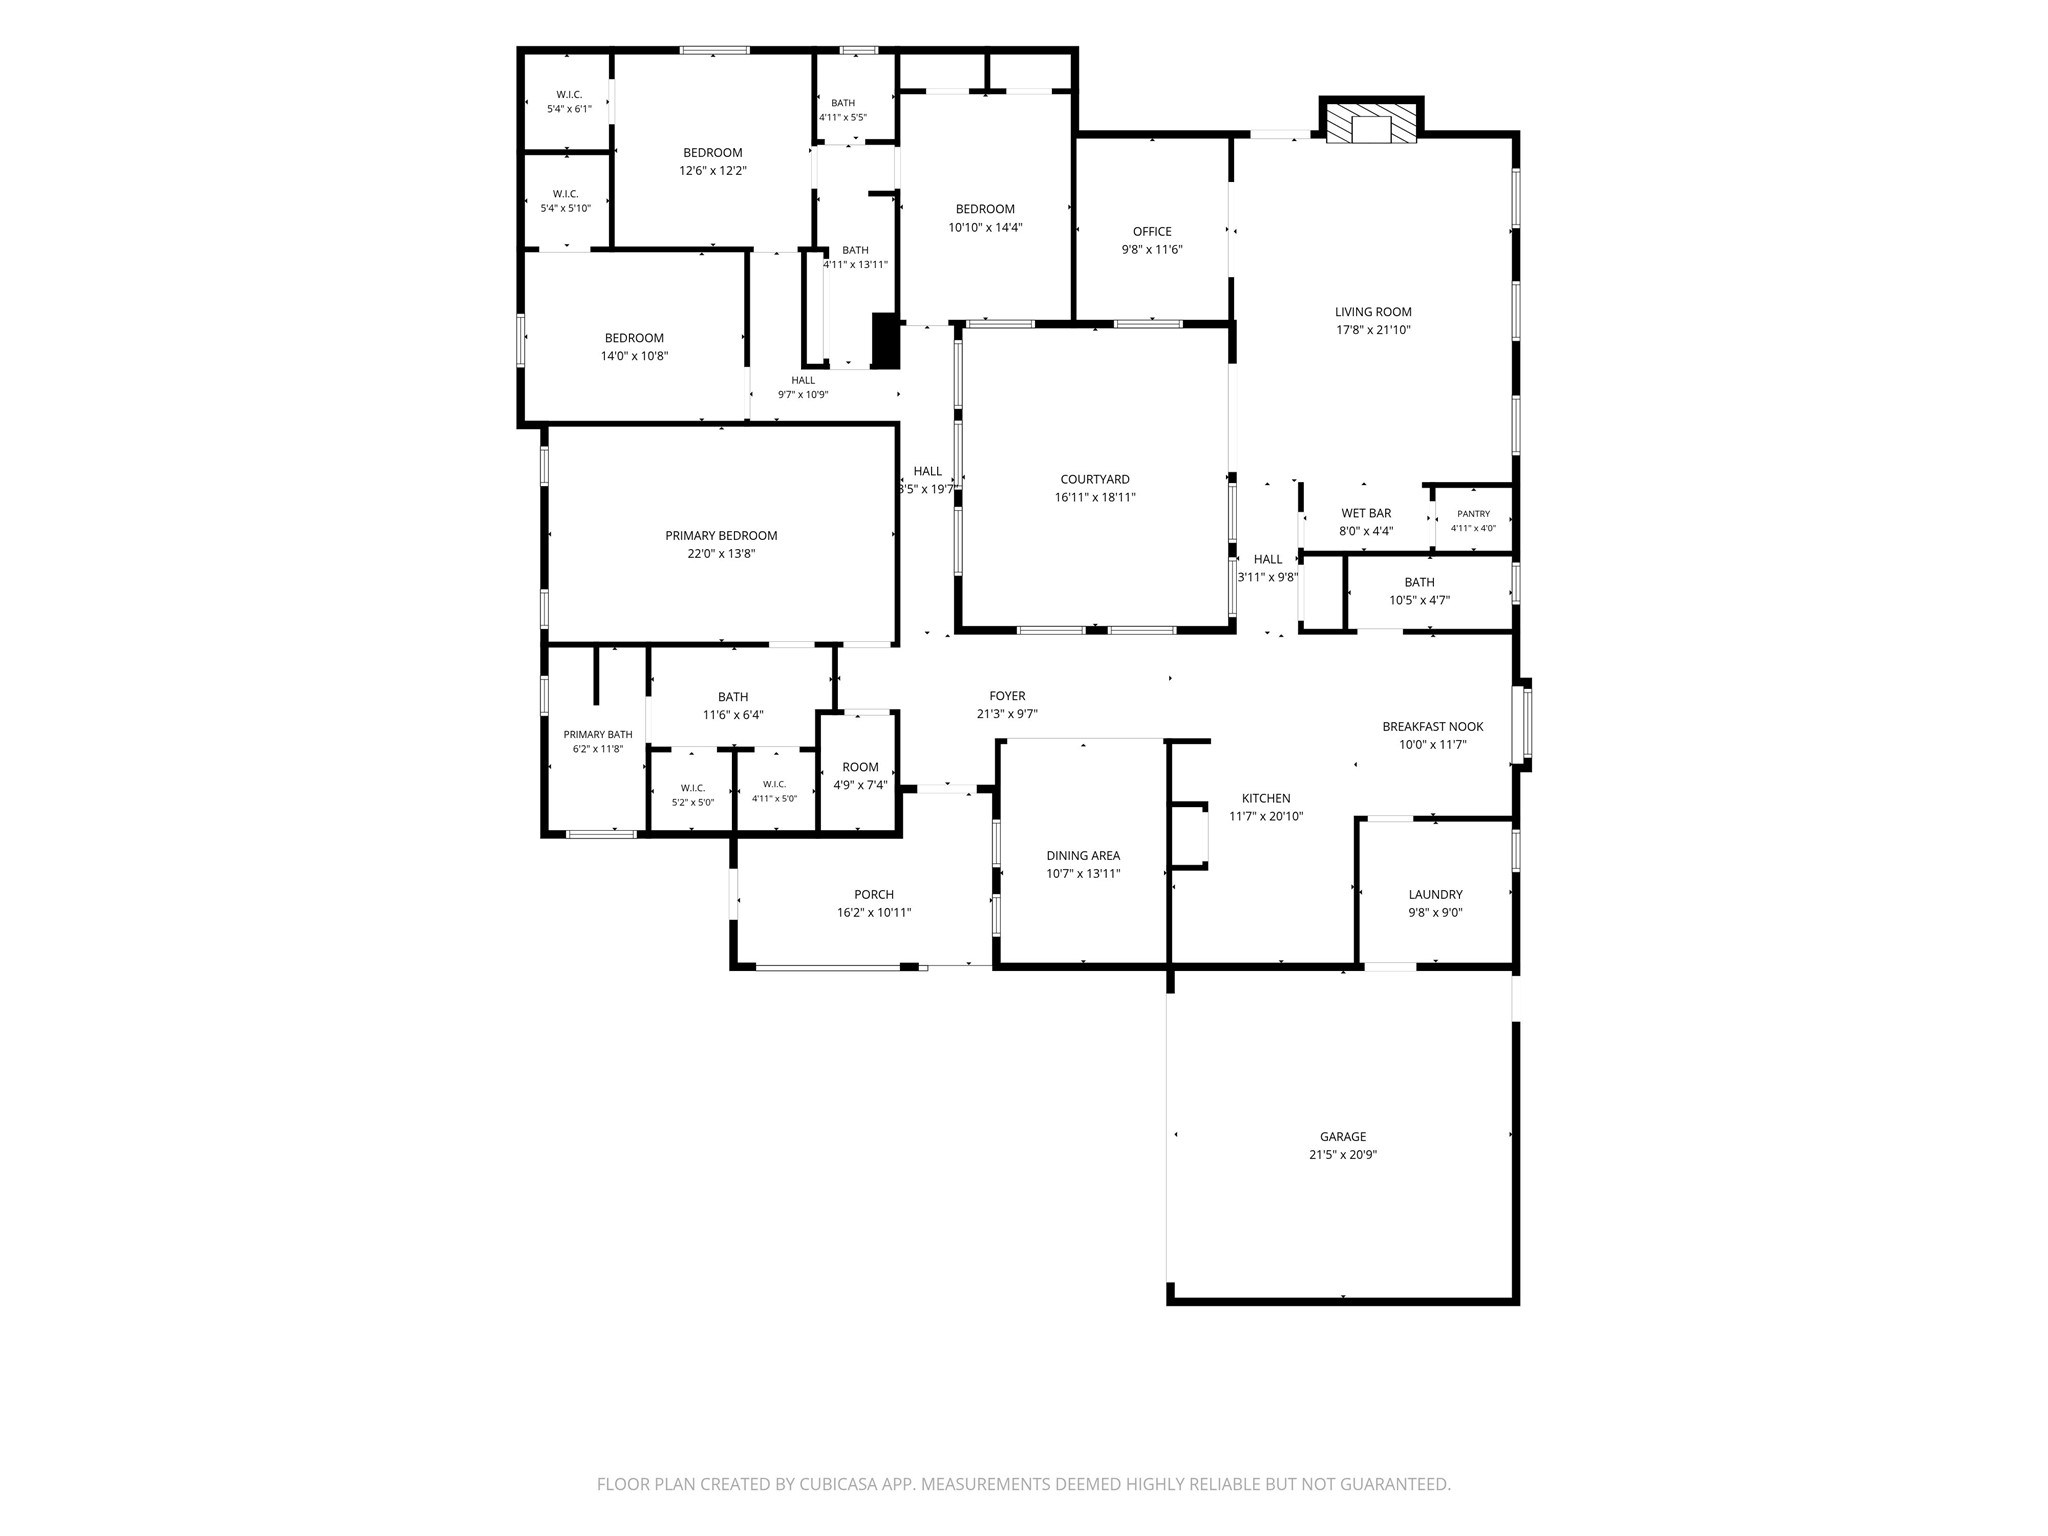
The floor plan is perfectly laid out to separate the sleeping quarters from the living areas, and all rooms are generously sized!
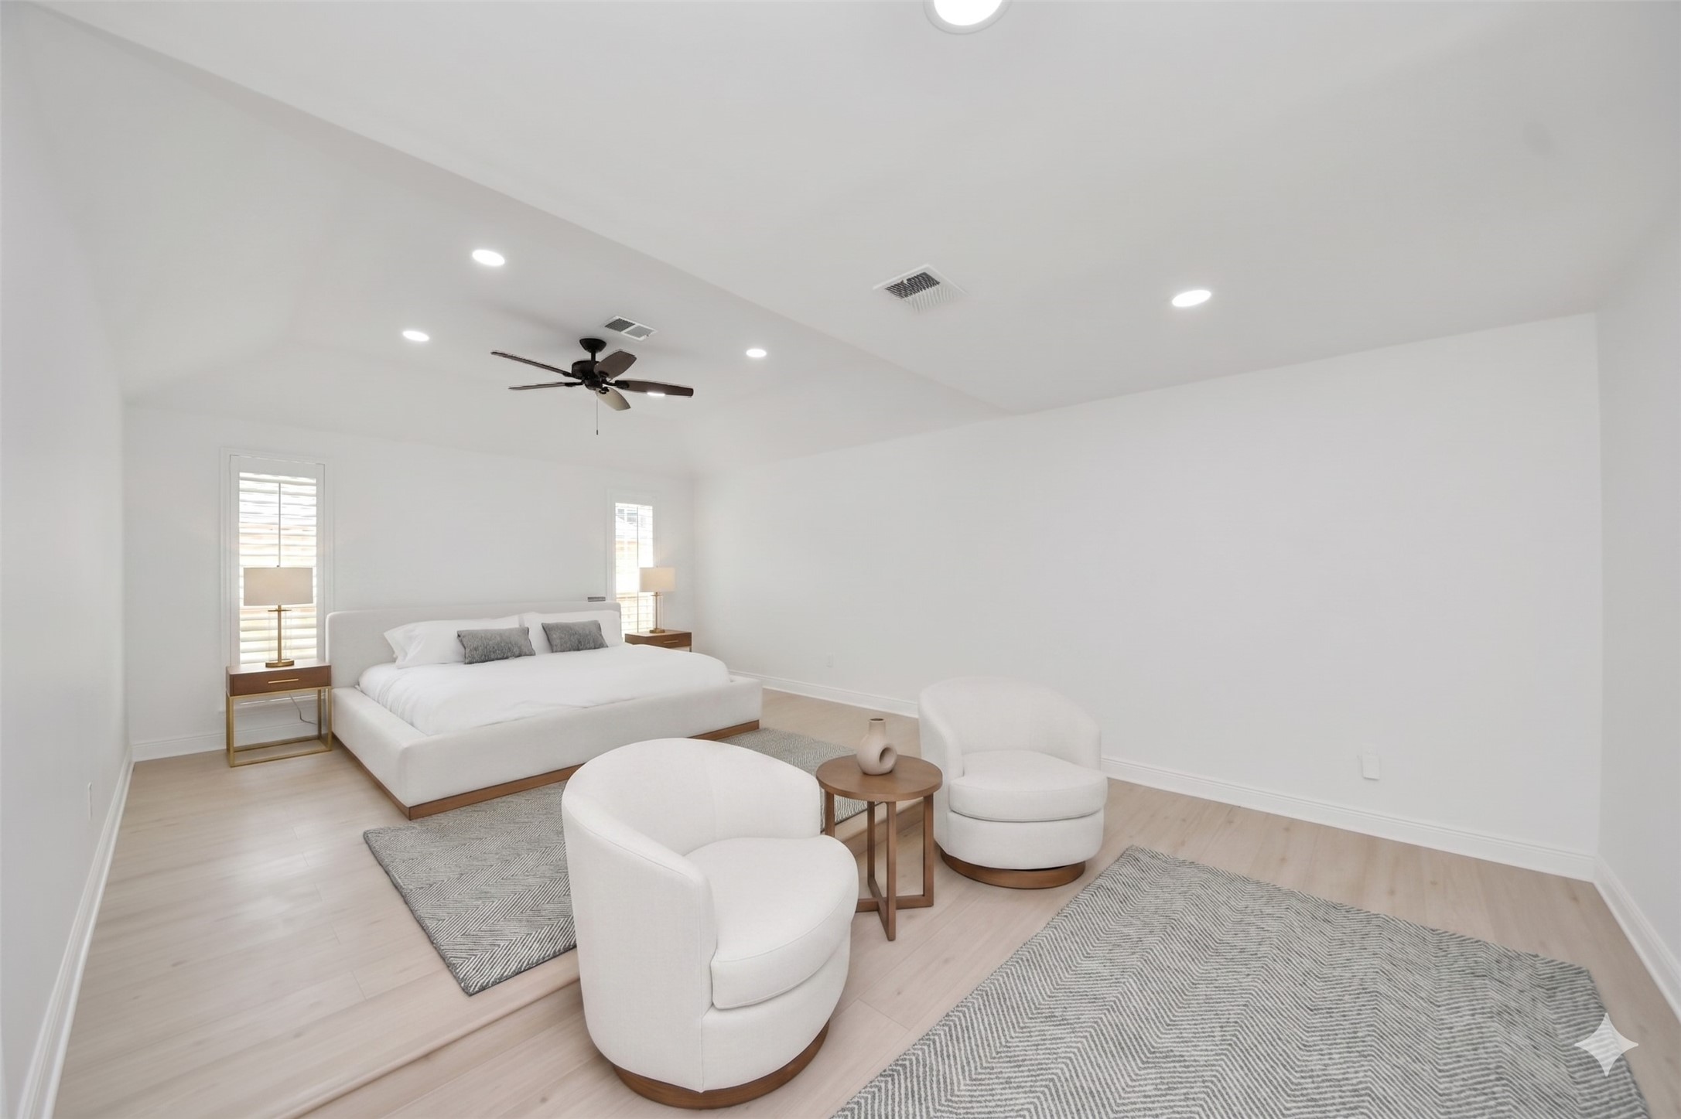
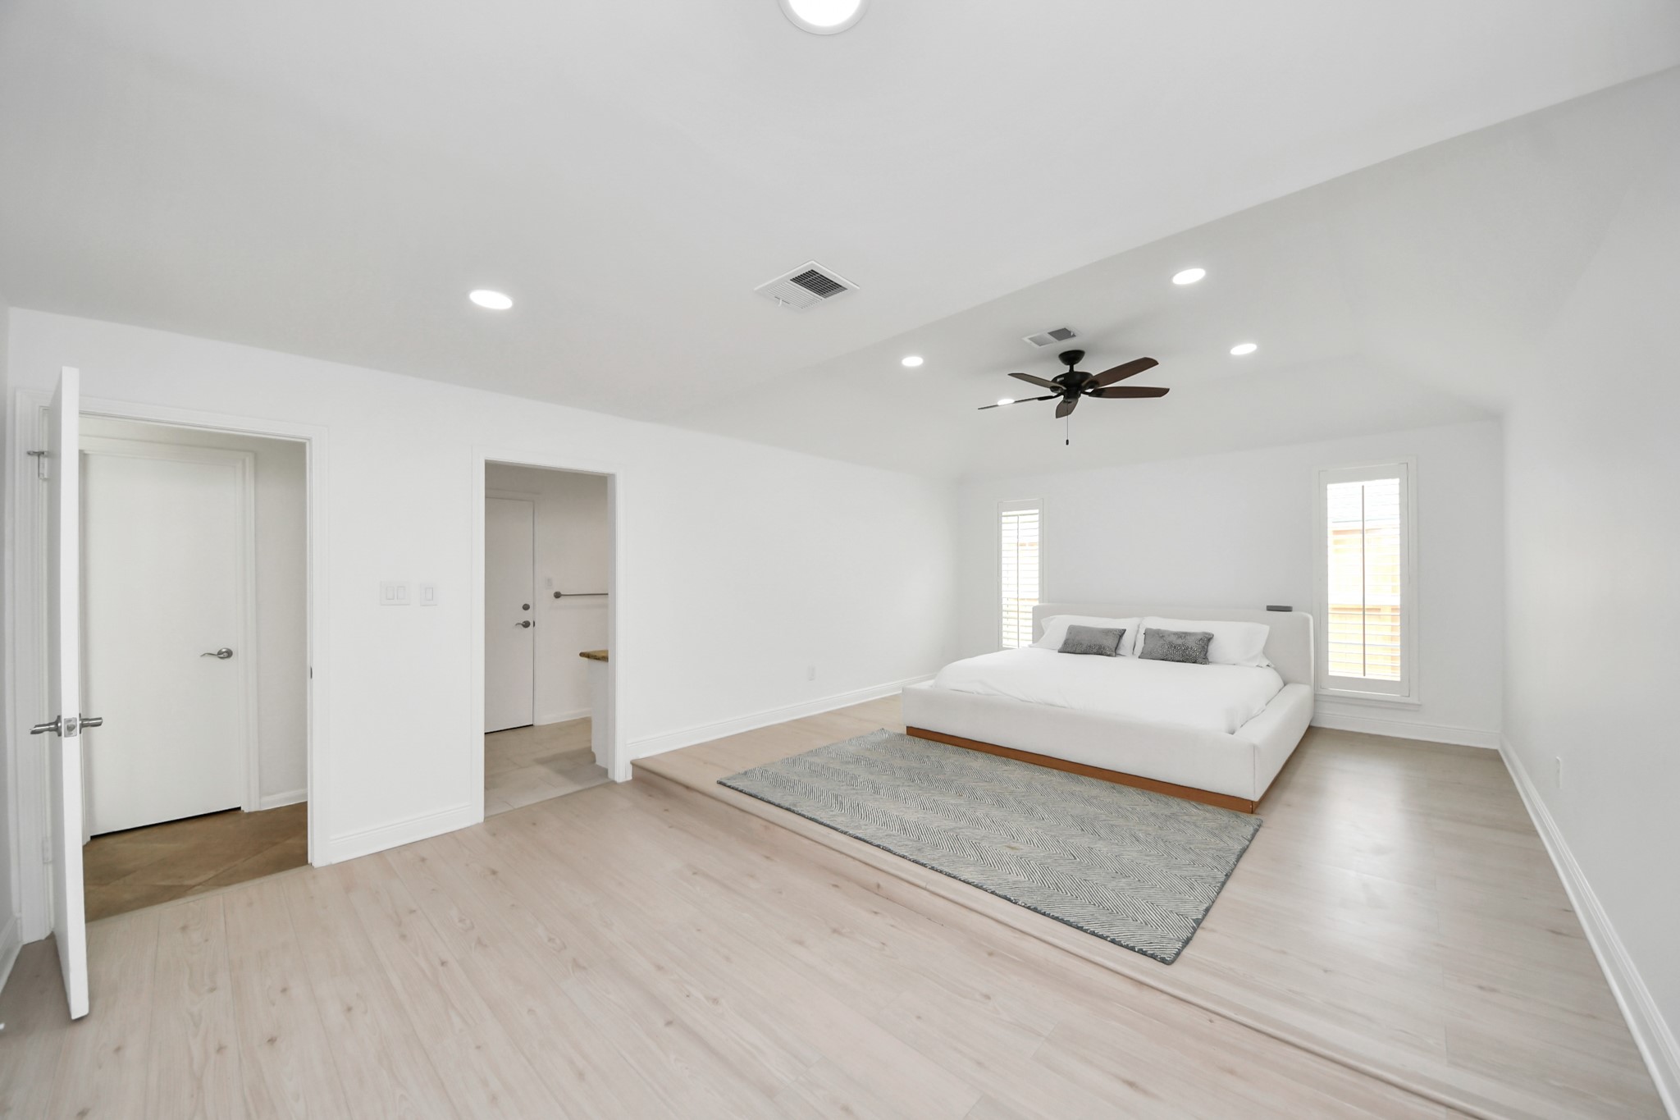
The beautiful 22'x13'8" primary bedroom features a lowered section which is ideal for a seating area!
The lovely wood flooring accentuates the open, airy feel of the room, and the plantation shutters set an elegant tone!
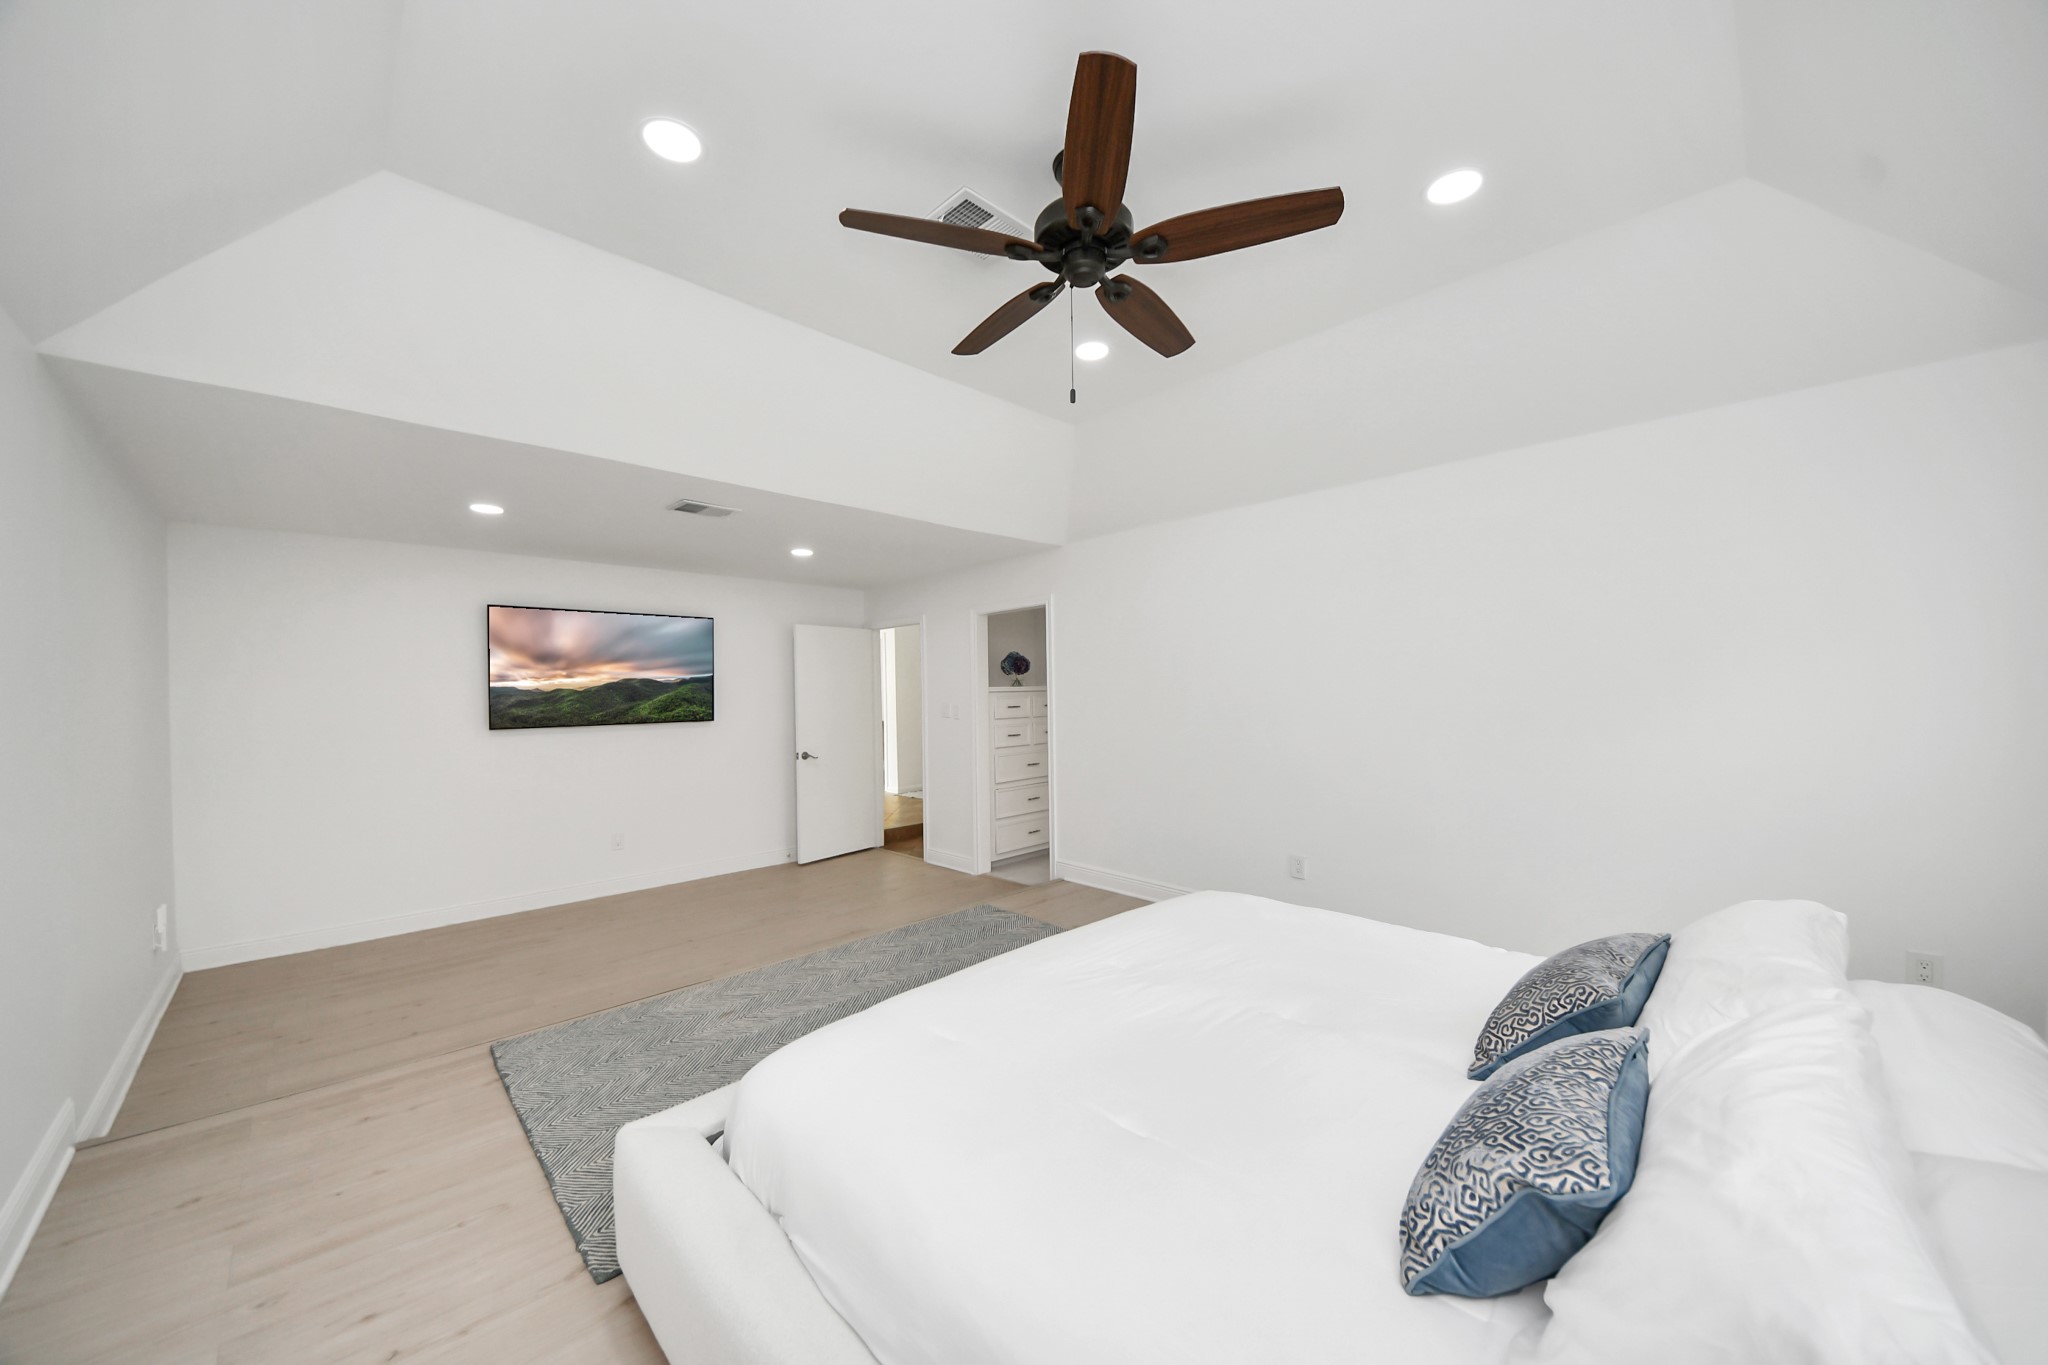
This photo highlights the tray ceiling detail above the bed, and the warm recessed lighting!
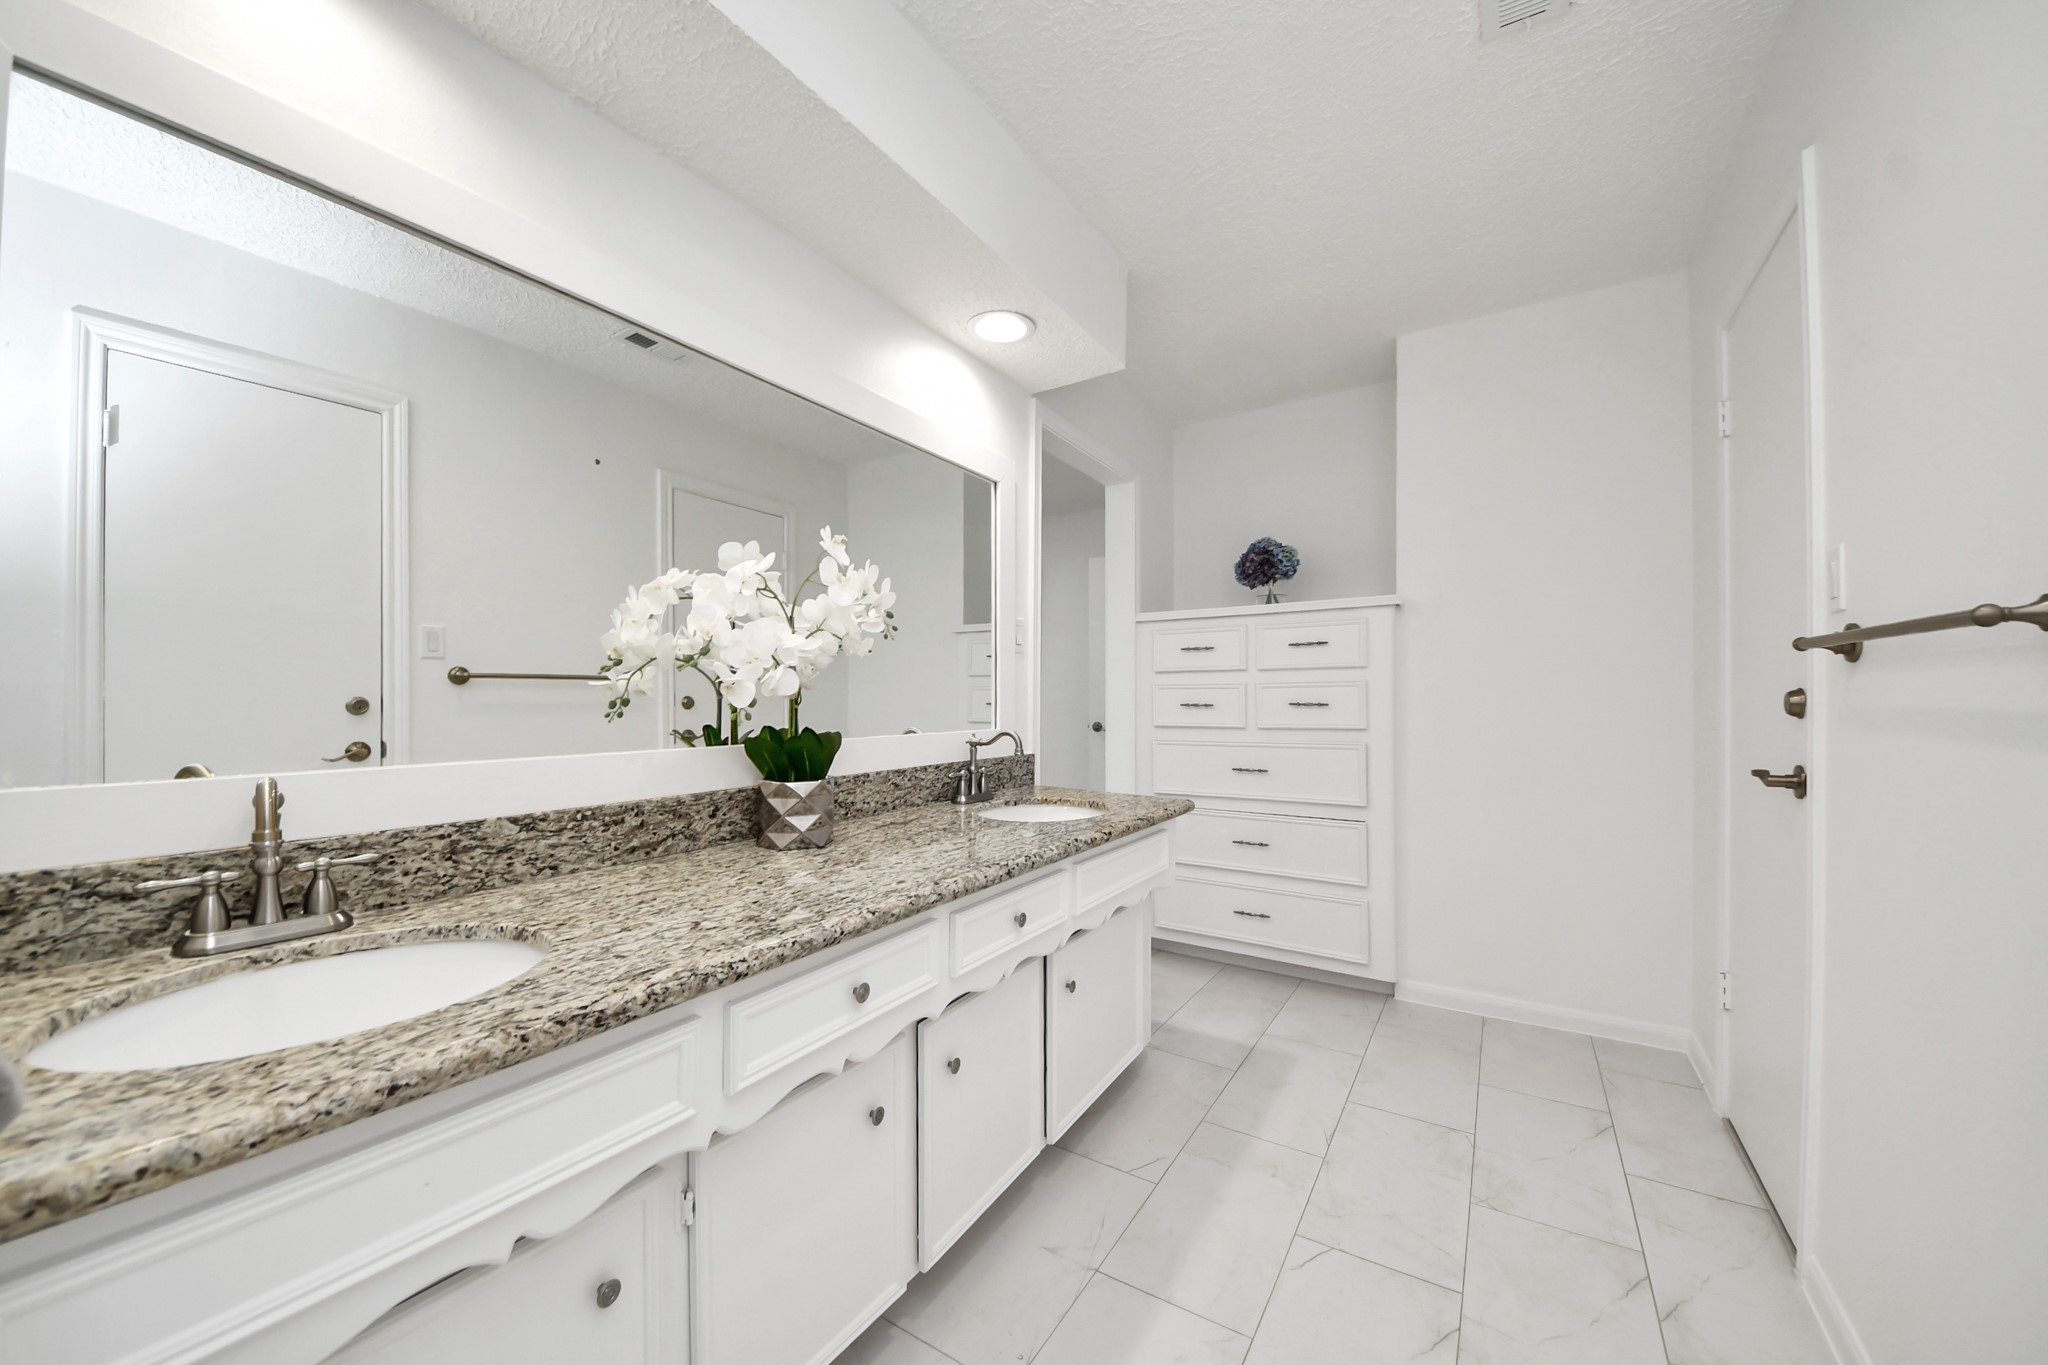
The primary ensuite bathroom has been nicely updated and offers lovely built-in cabinetry along with a spacious walk-in closet!
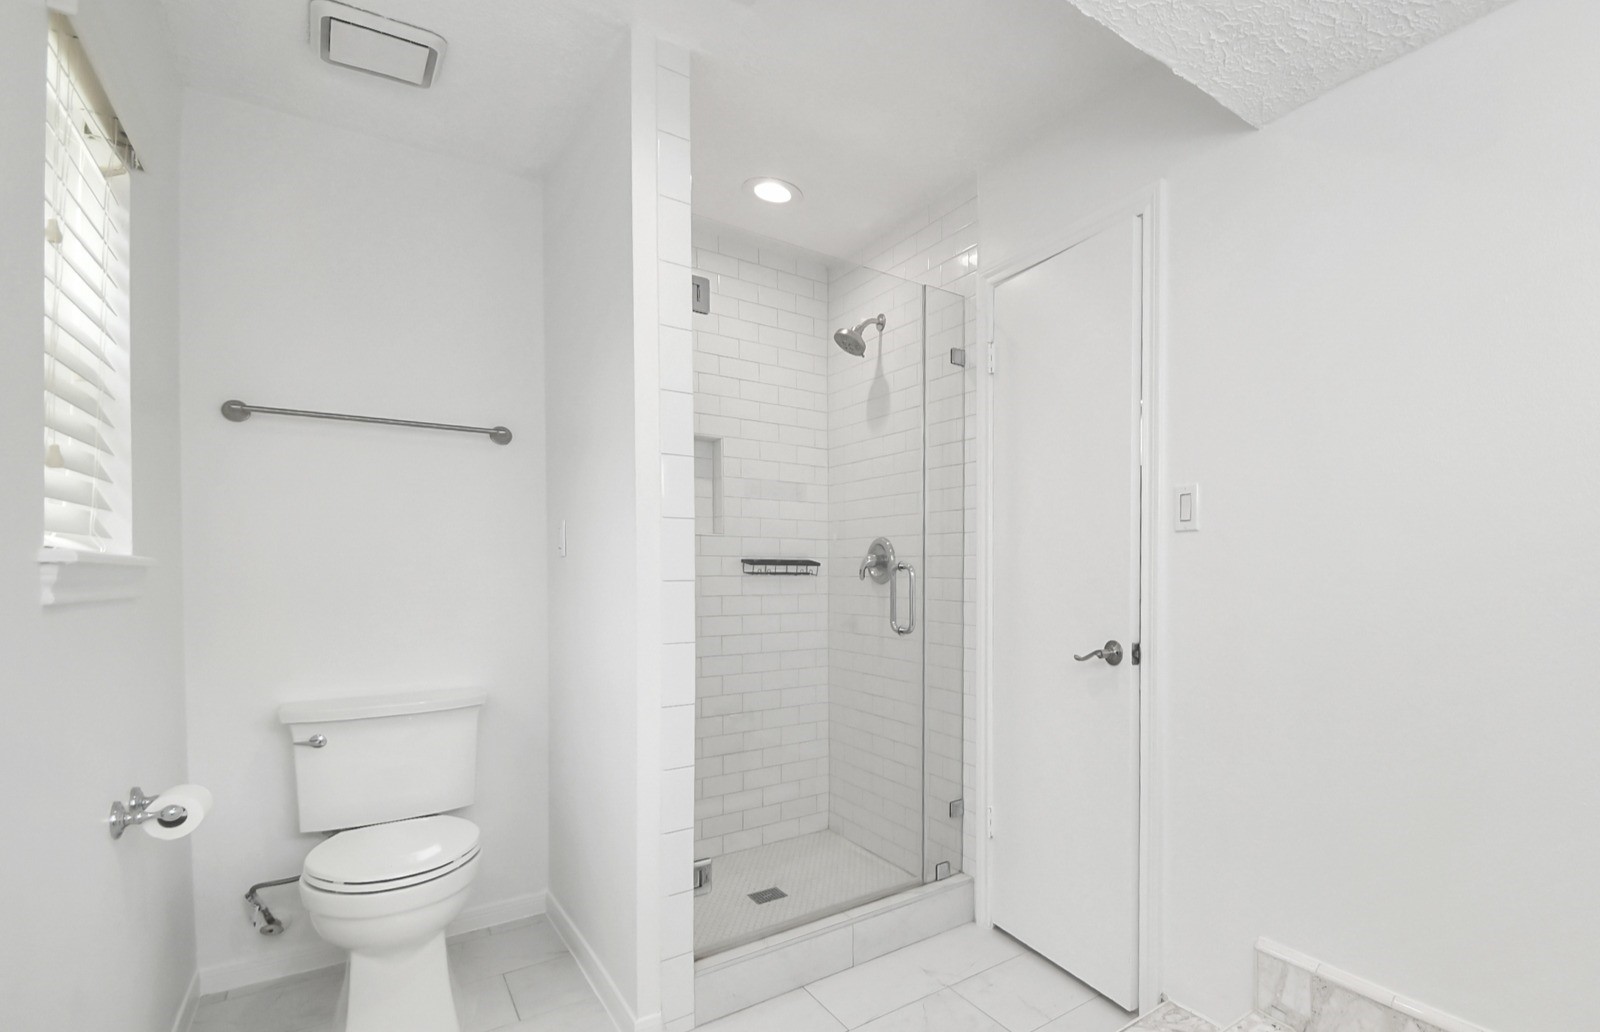
Accessed by the door on the right, the primary bathroom offers a private bathing and showering area. It also features a delightful sunken Roman bath! (not captured in photo)
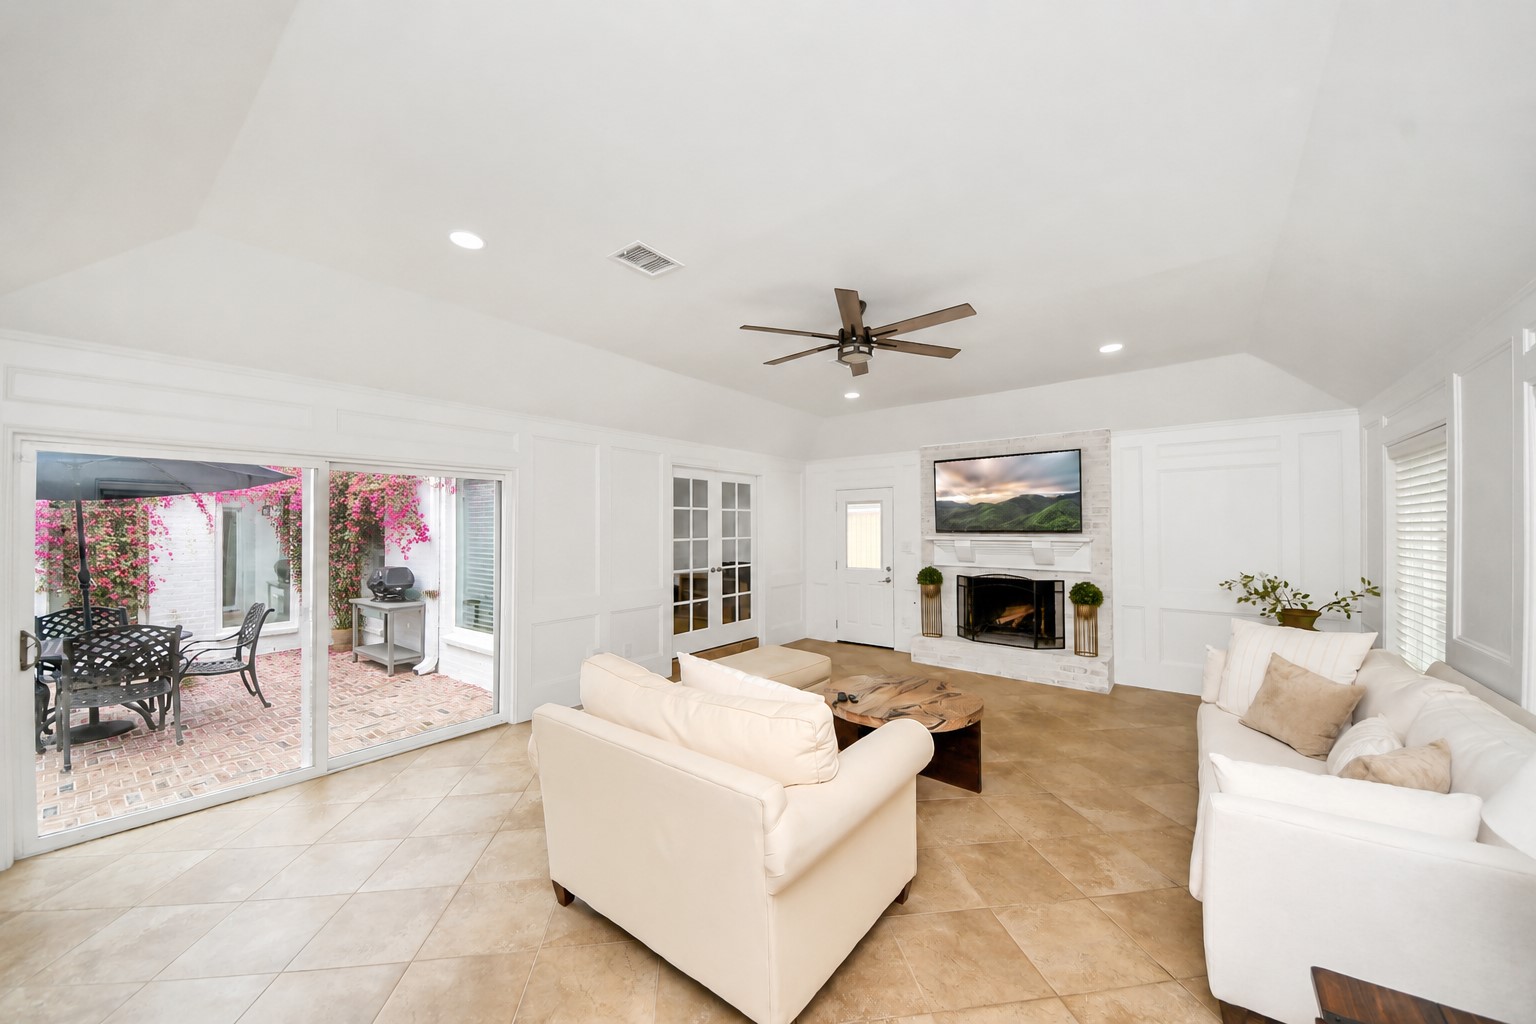
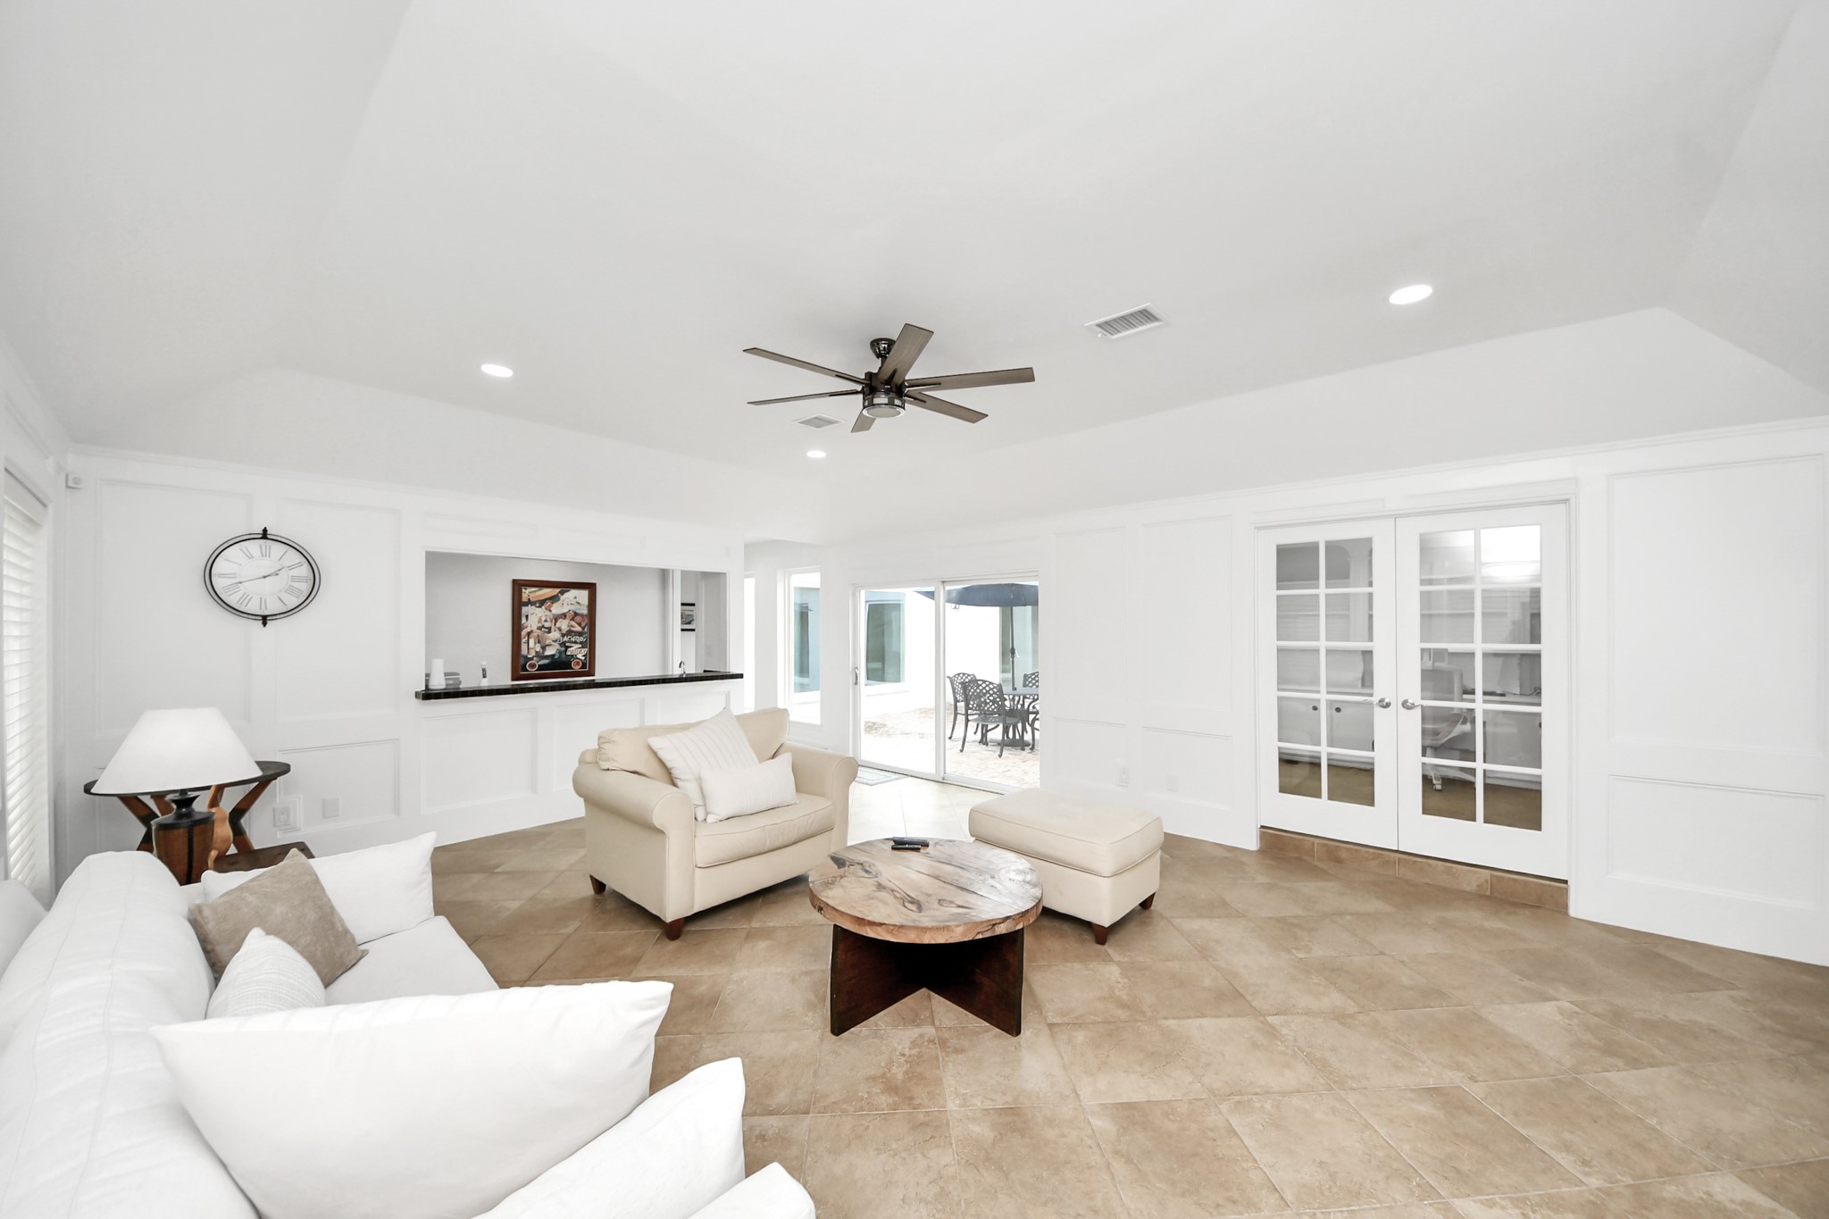
The 21'10"x17'8" family room offers direct access to the beautiful interior courtyard, French door access to the office, and is nicely appointed with a limewashed brick fireplace!
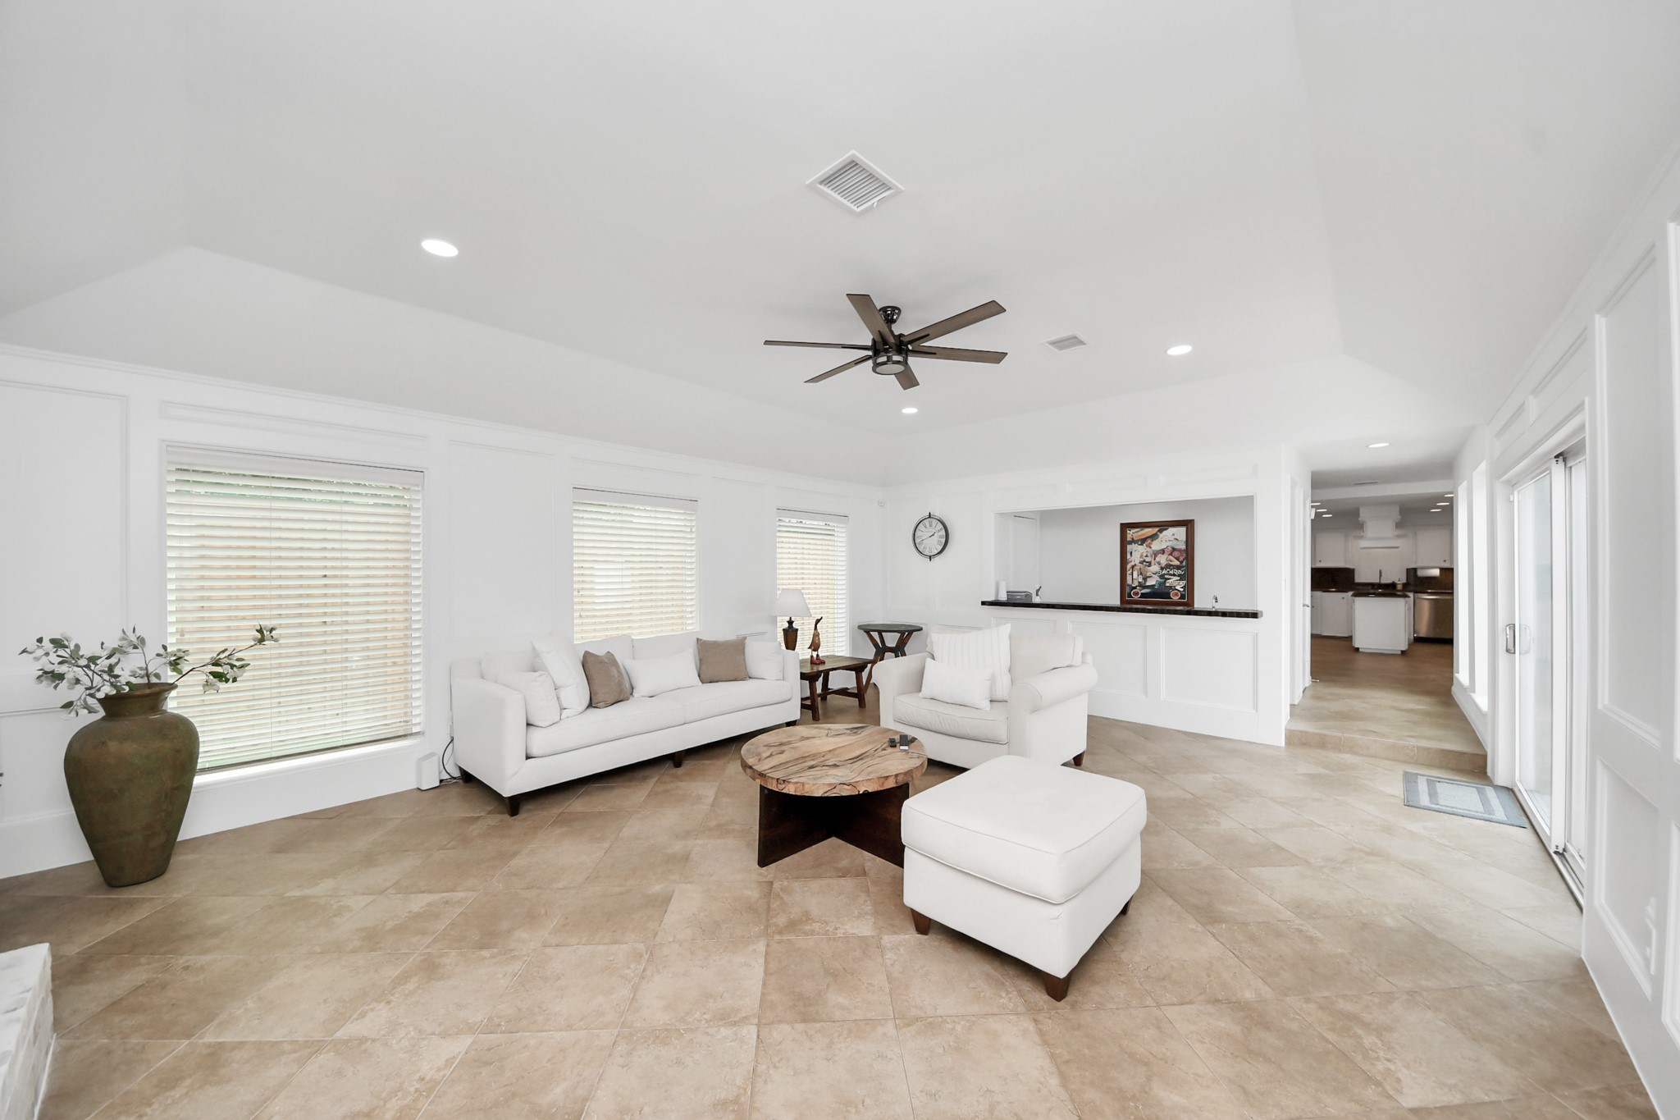
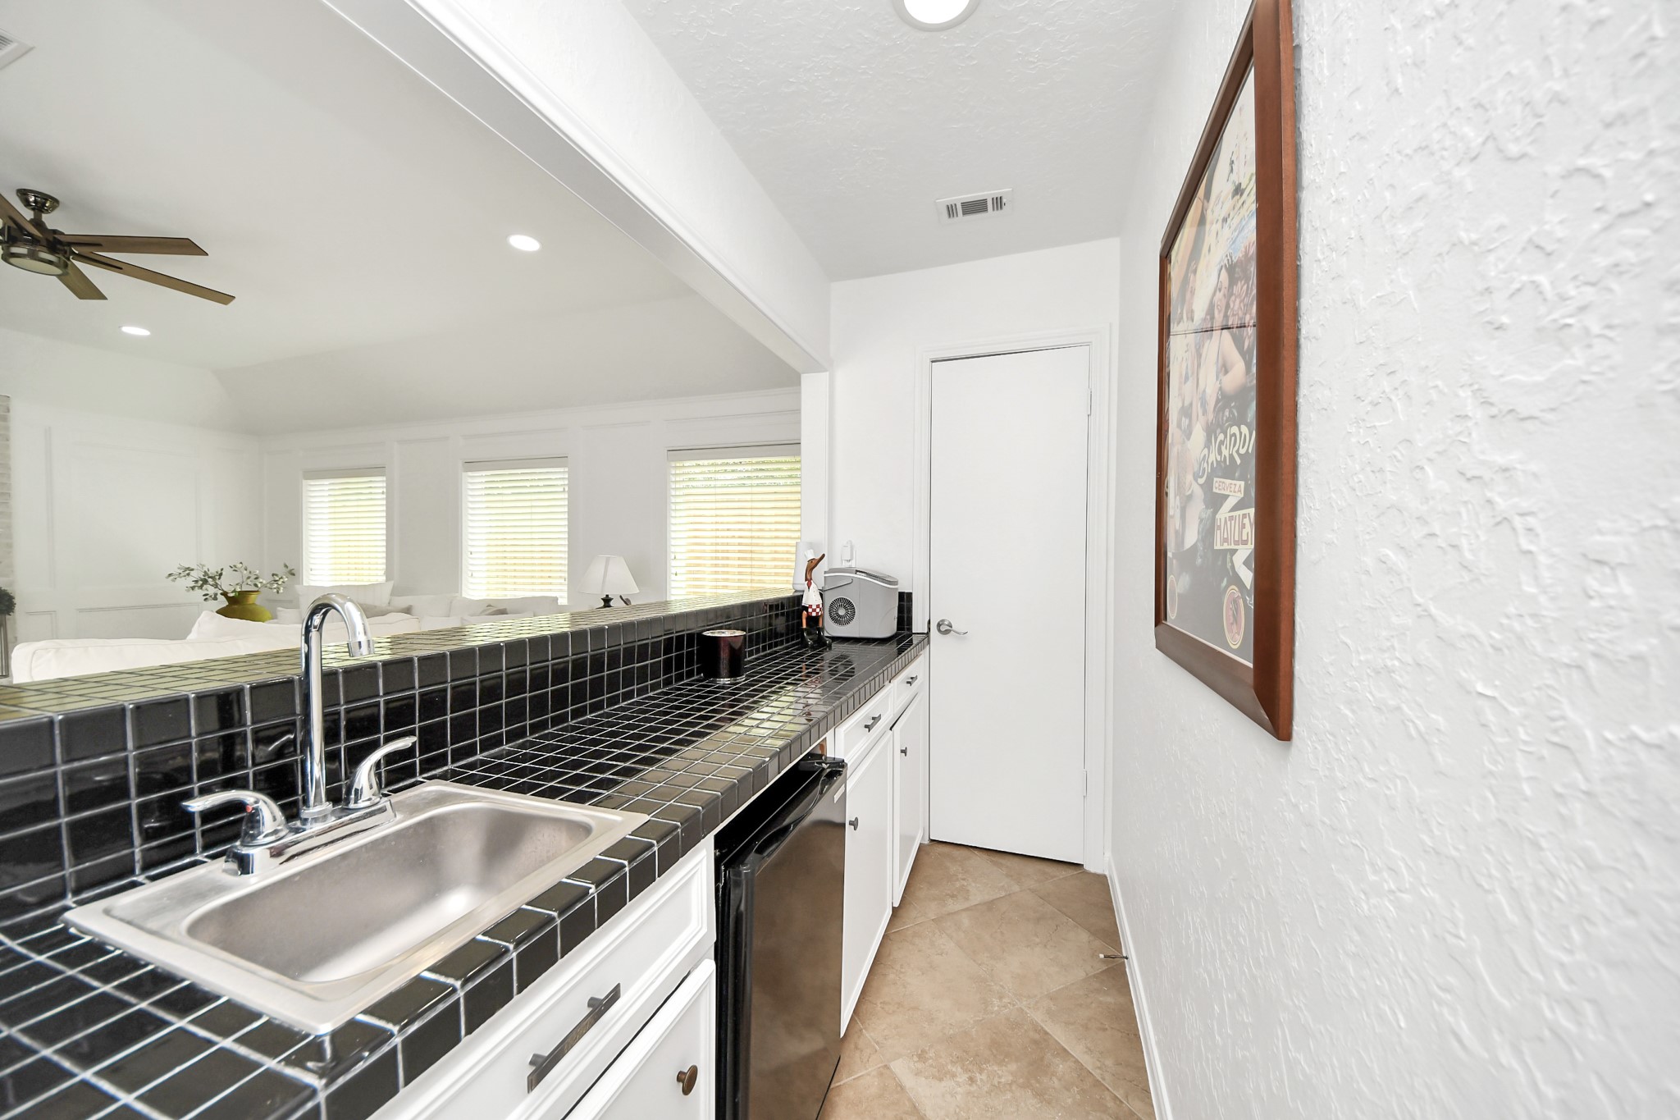
Here is another view which highlights the convenient wet bar, the tray celing and the extra large windows - all windows in this wonderful home have been replaced and are Hurricane impact-rated!
The wet bar is conveniently located with proximity to the living room and the courtyard and offers pantry space as well!
This home is truly perfect for any type of gathering with family or friends, and we love the warm, inviting look of the diagonally-set tile flooring!
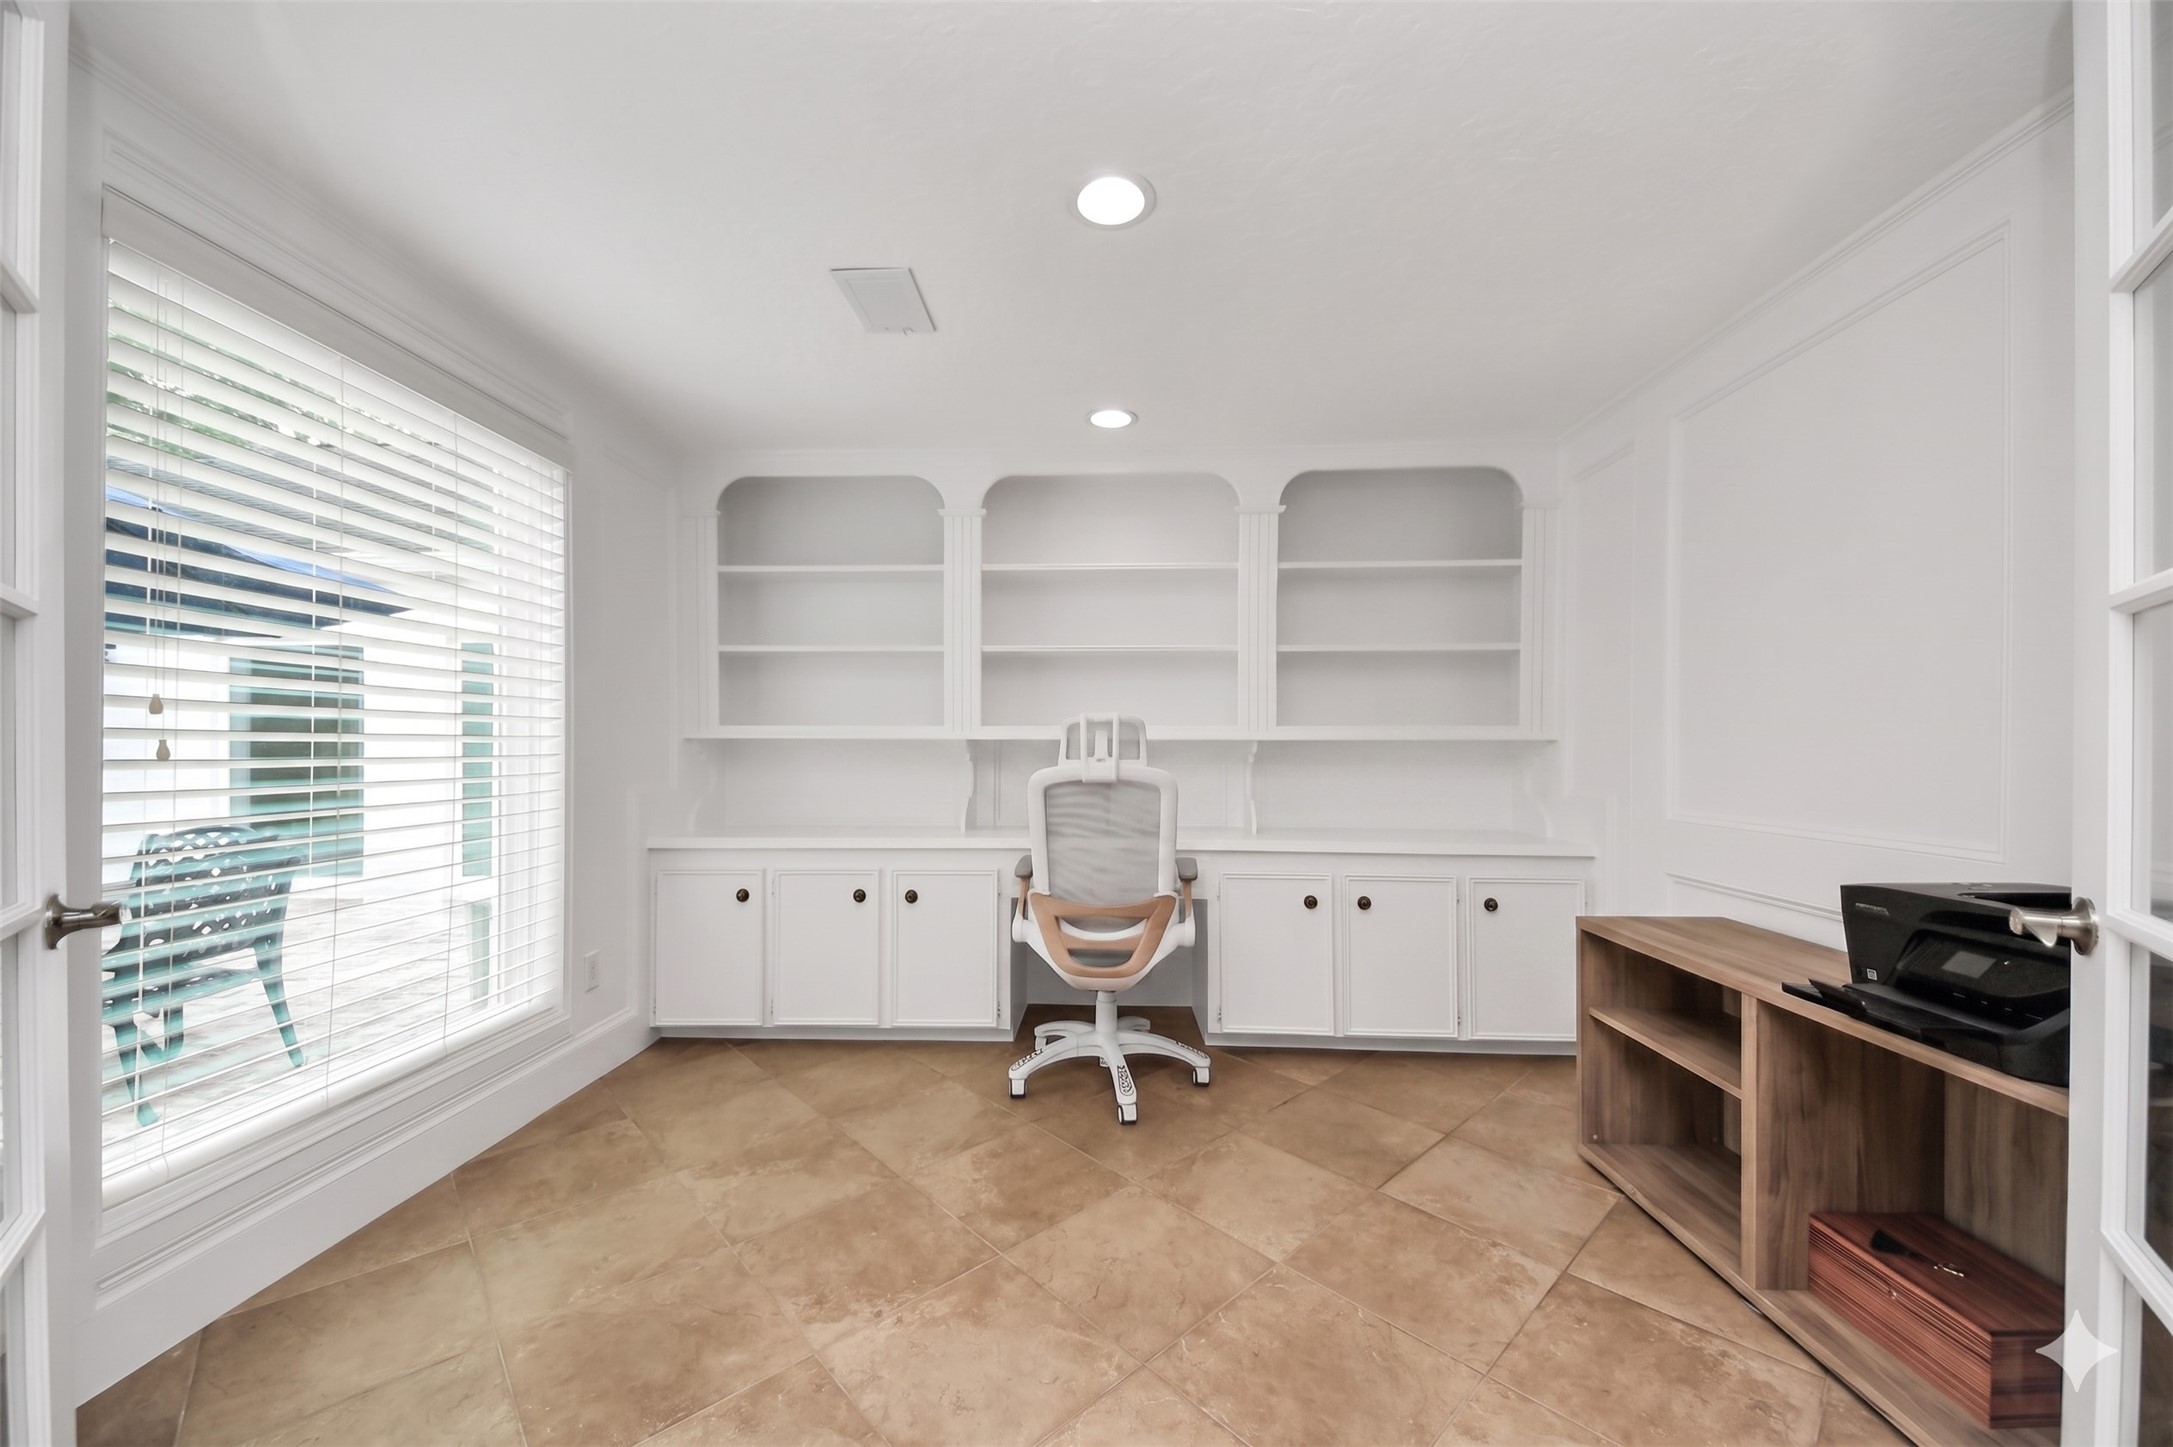
The 11'6"x9'8" home office features a large window overlooking the courtyard, and fabulous built-ins!
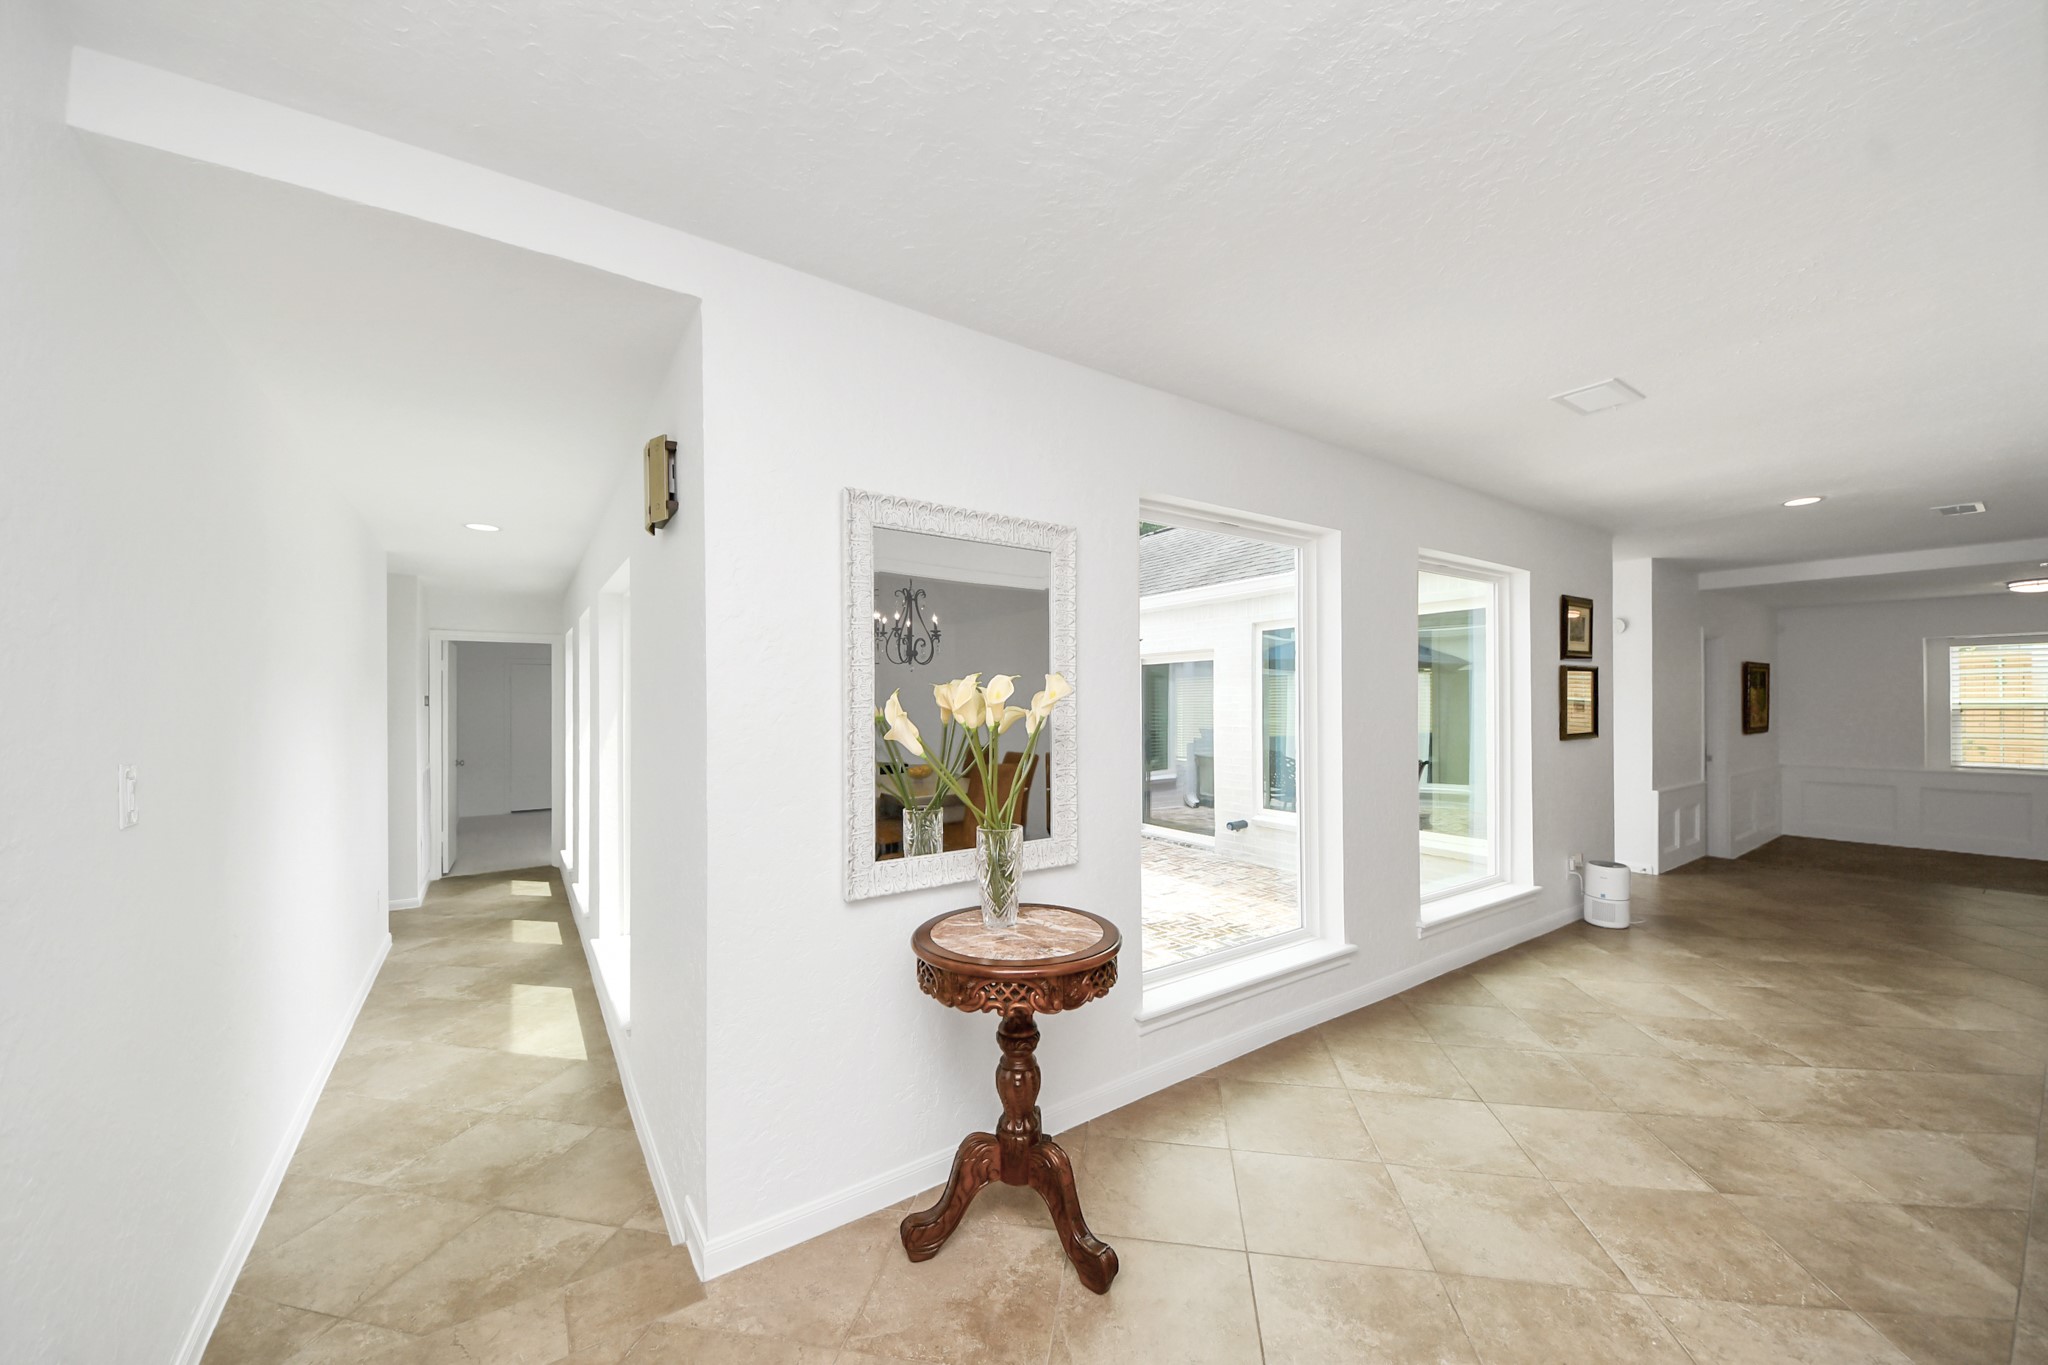
Here we have the front foyer of the home which offers views of the interior courtyard. Upon entry, the primary suite is to the left, and the kitchen and dining areas are to the right - such a unique and thoughtfully designed floor plan!
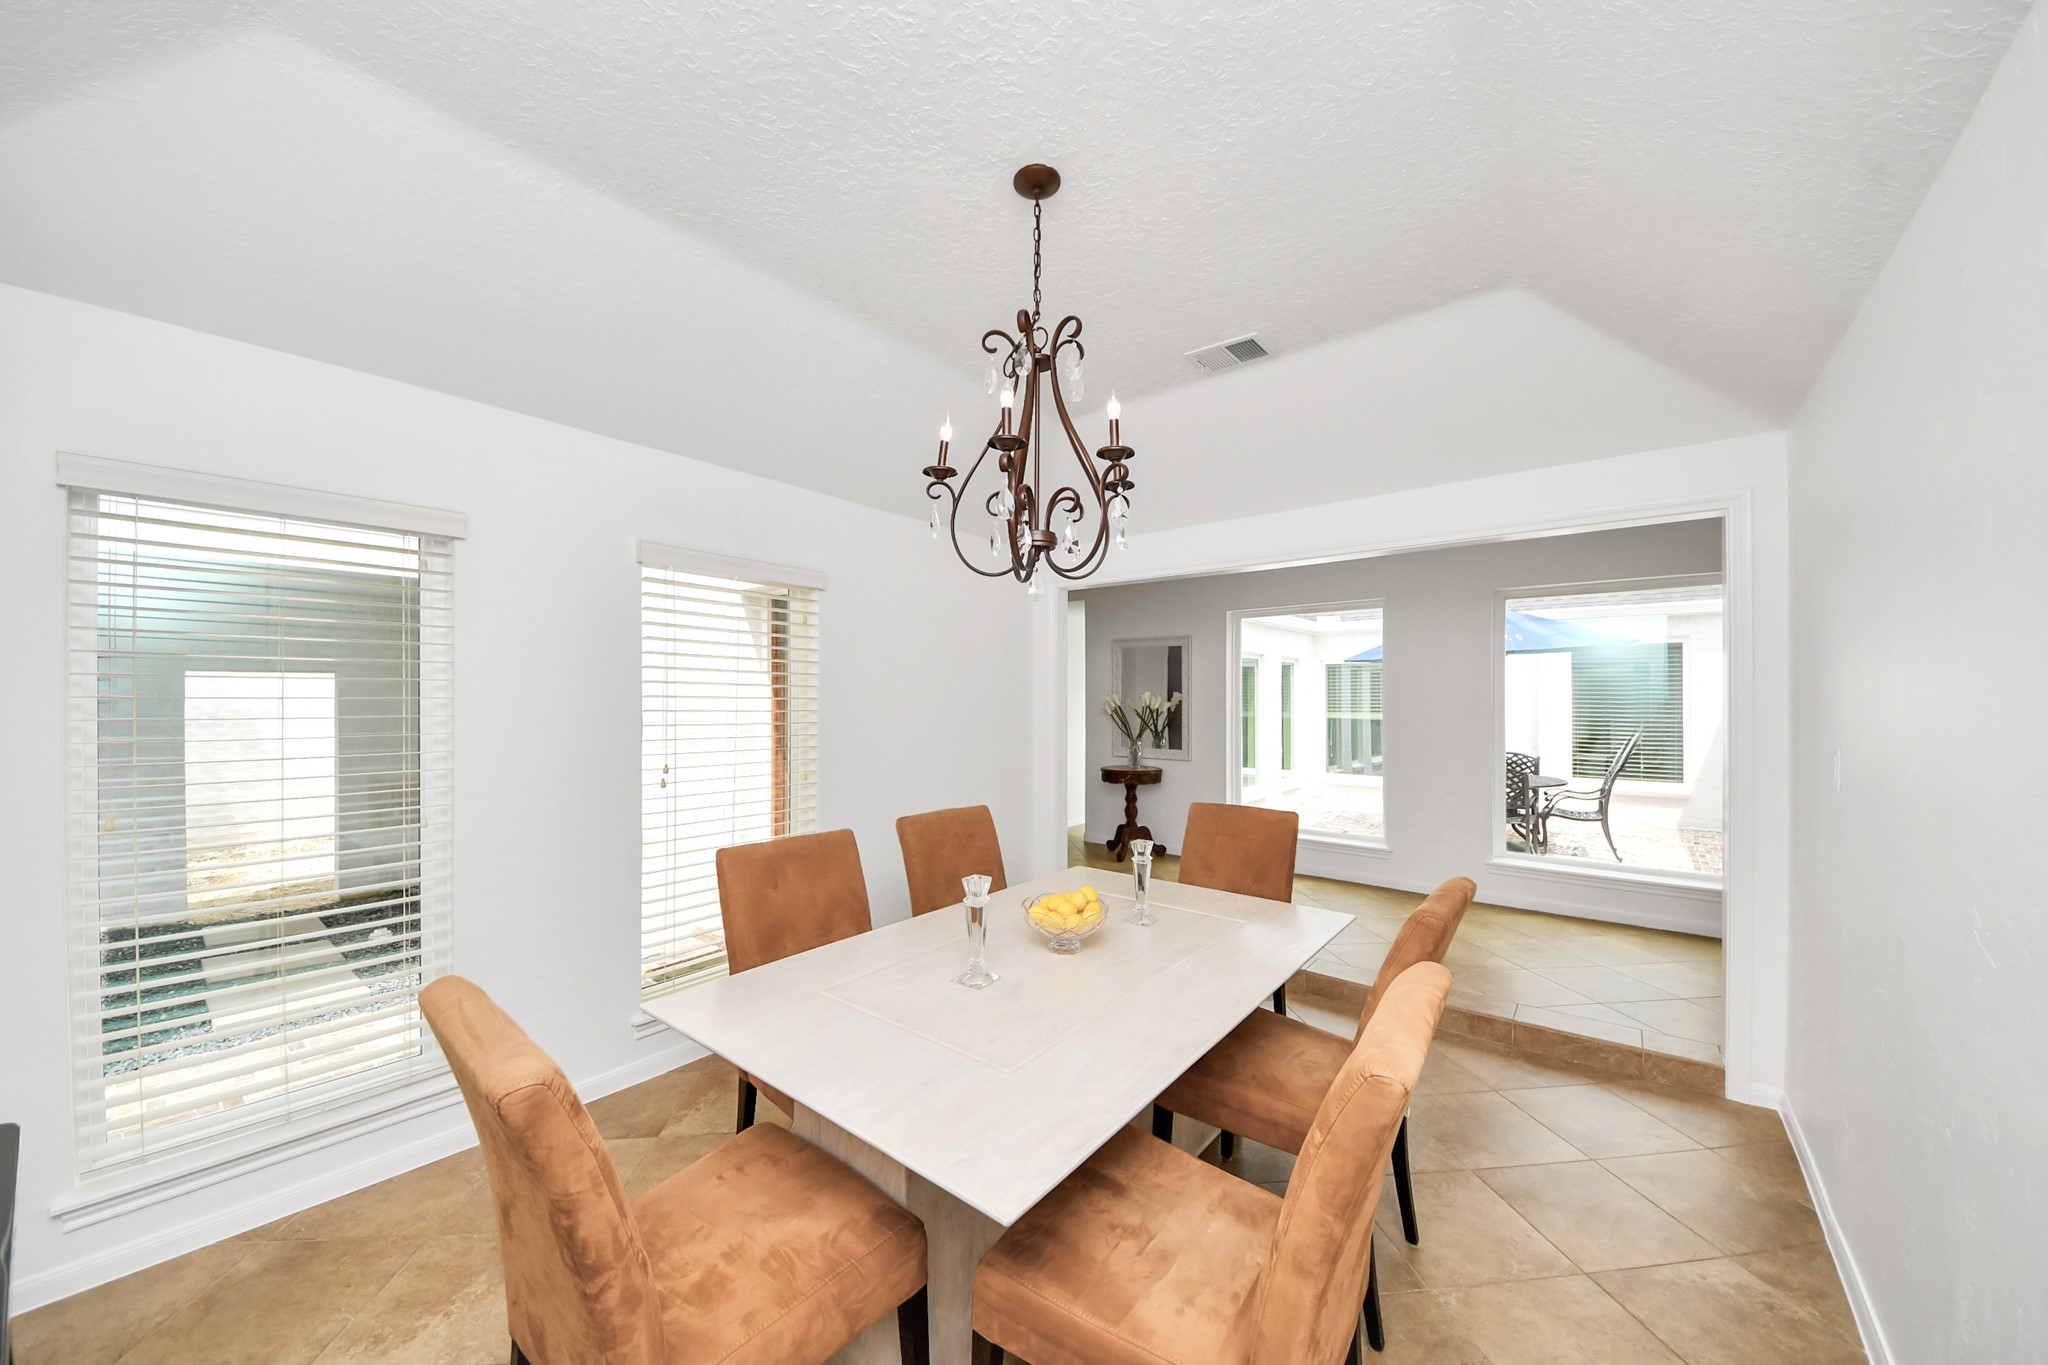
The dining room is spacious and bright, and also offers views of the interior courtyard! An elegant lighting fixuture accents the space.
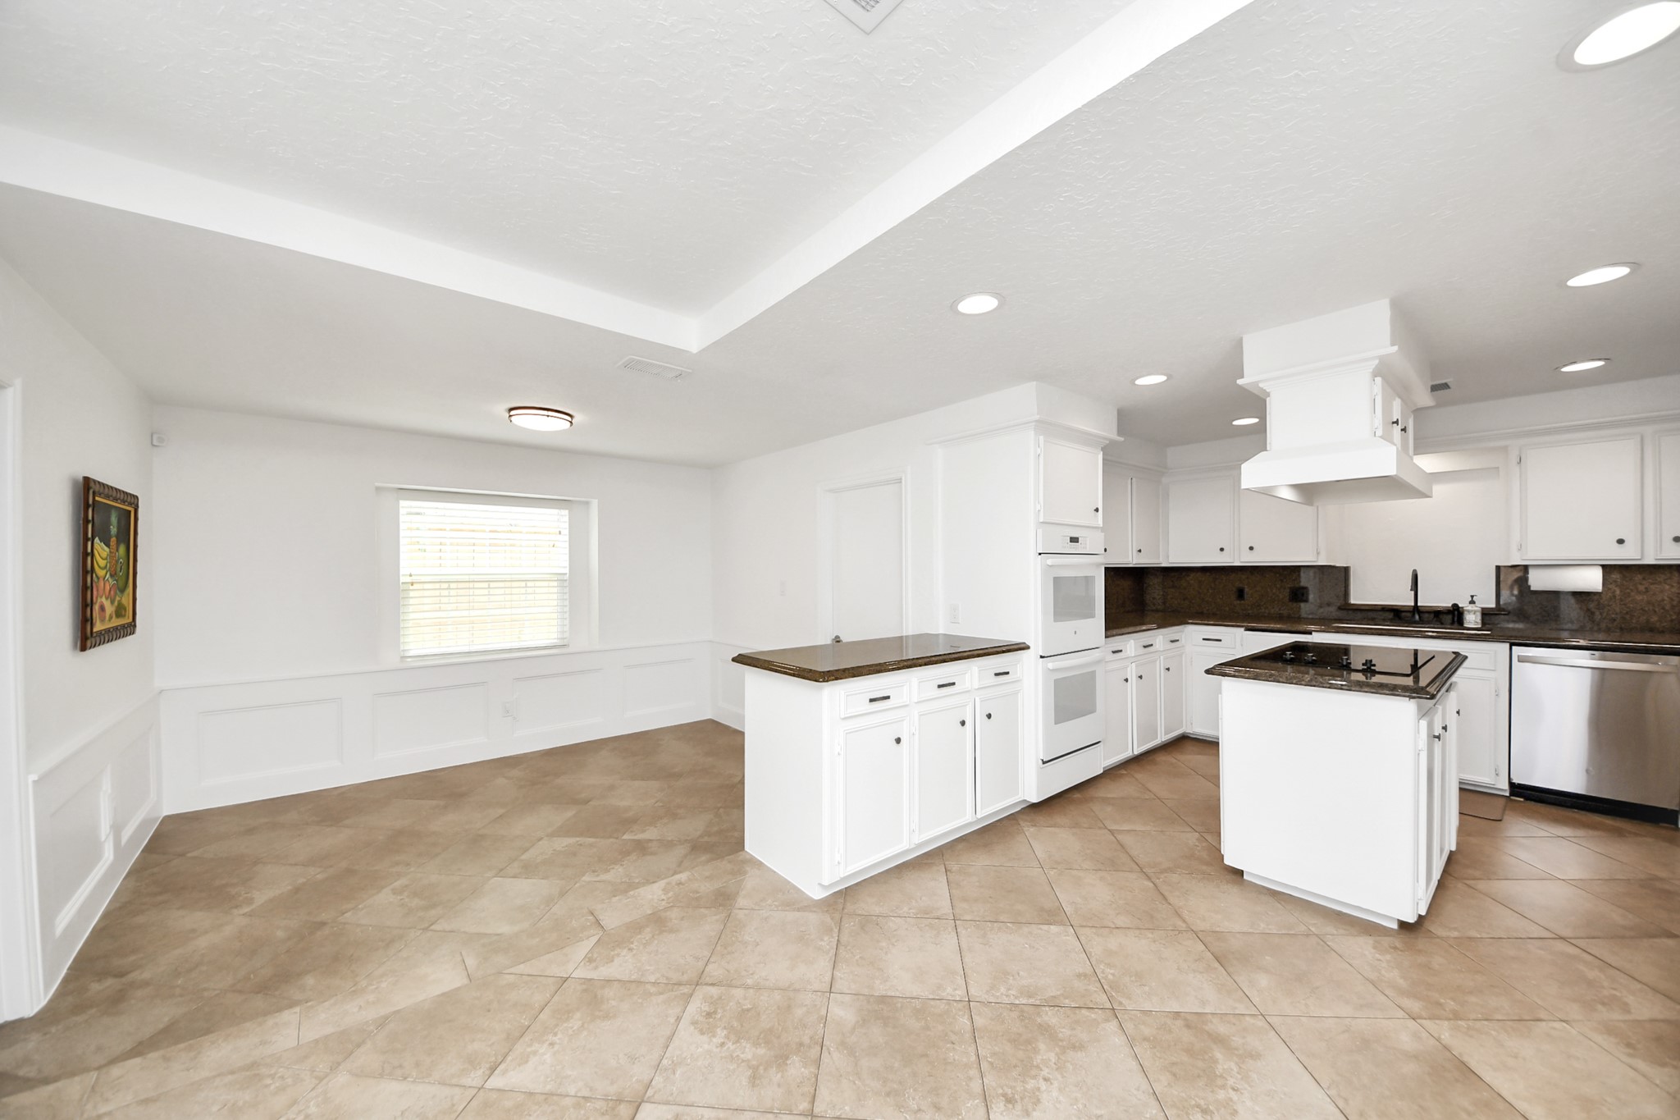
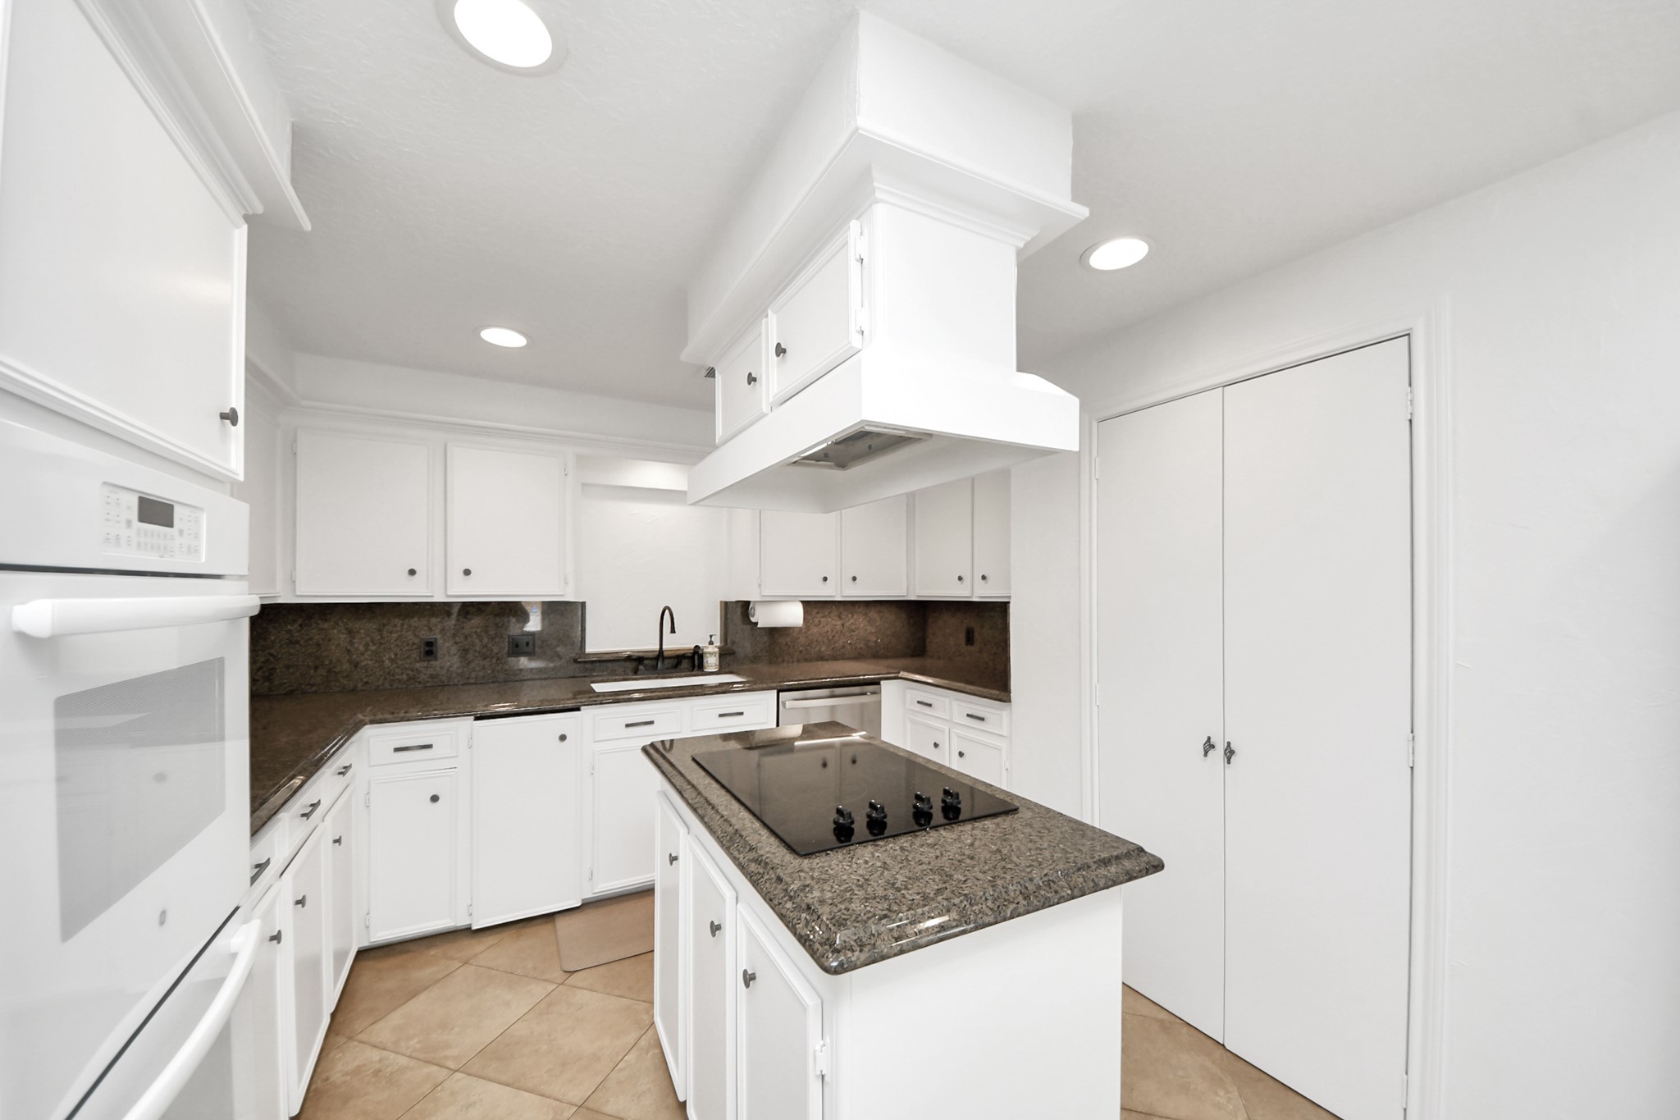
Here we see the 20'10"x11'7" kitchen and 11'7"x10' breakfast area, which offers convenient access to the ulility room!
From this angle of the breakfast area we see the utility room door on the left and some of the plentiful cabinet space the kitchen offers!
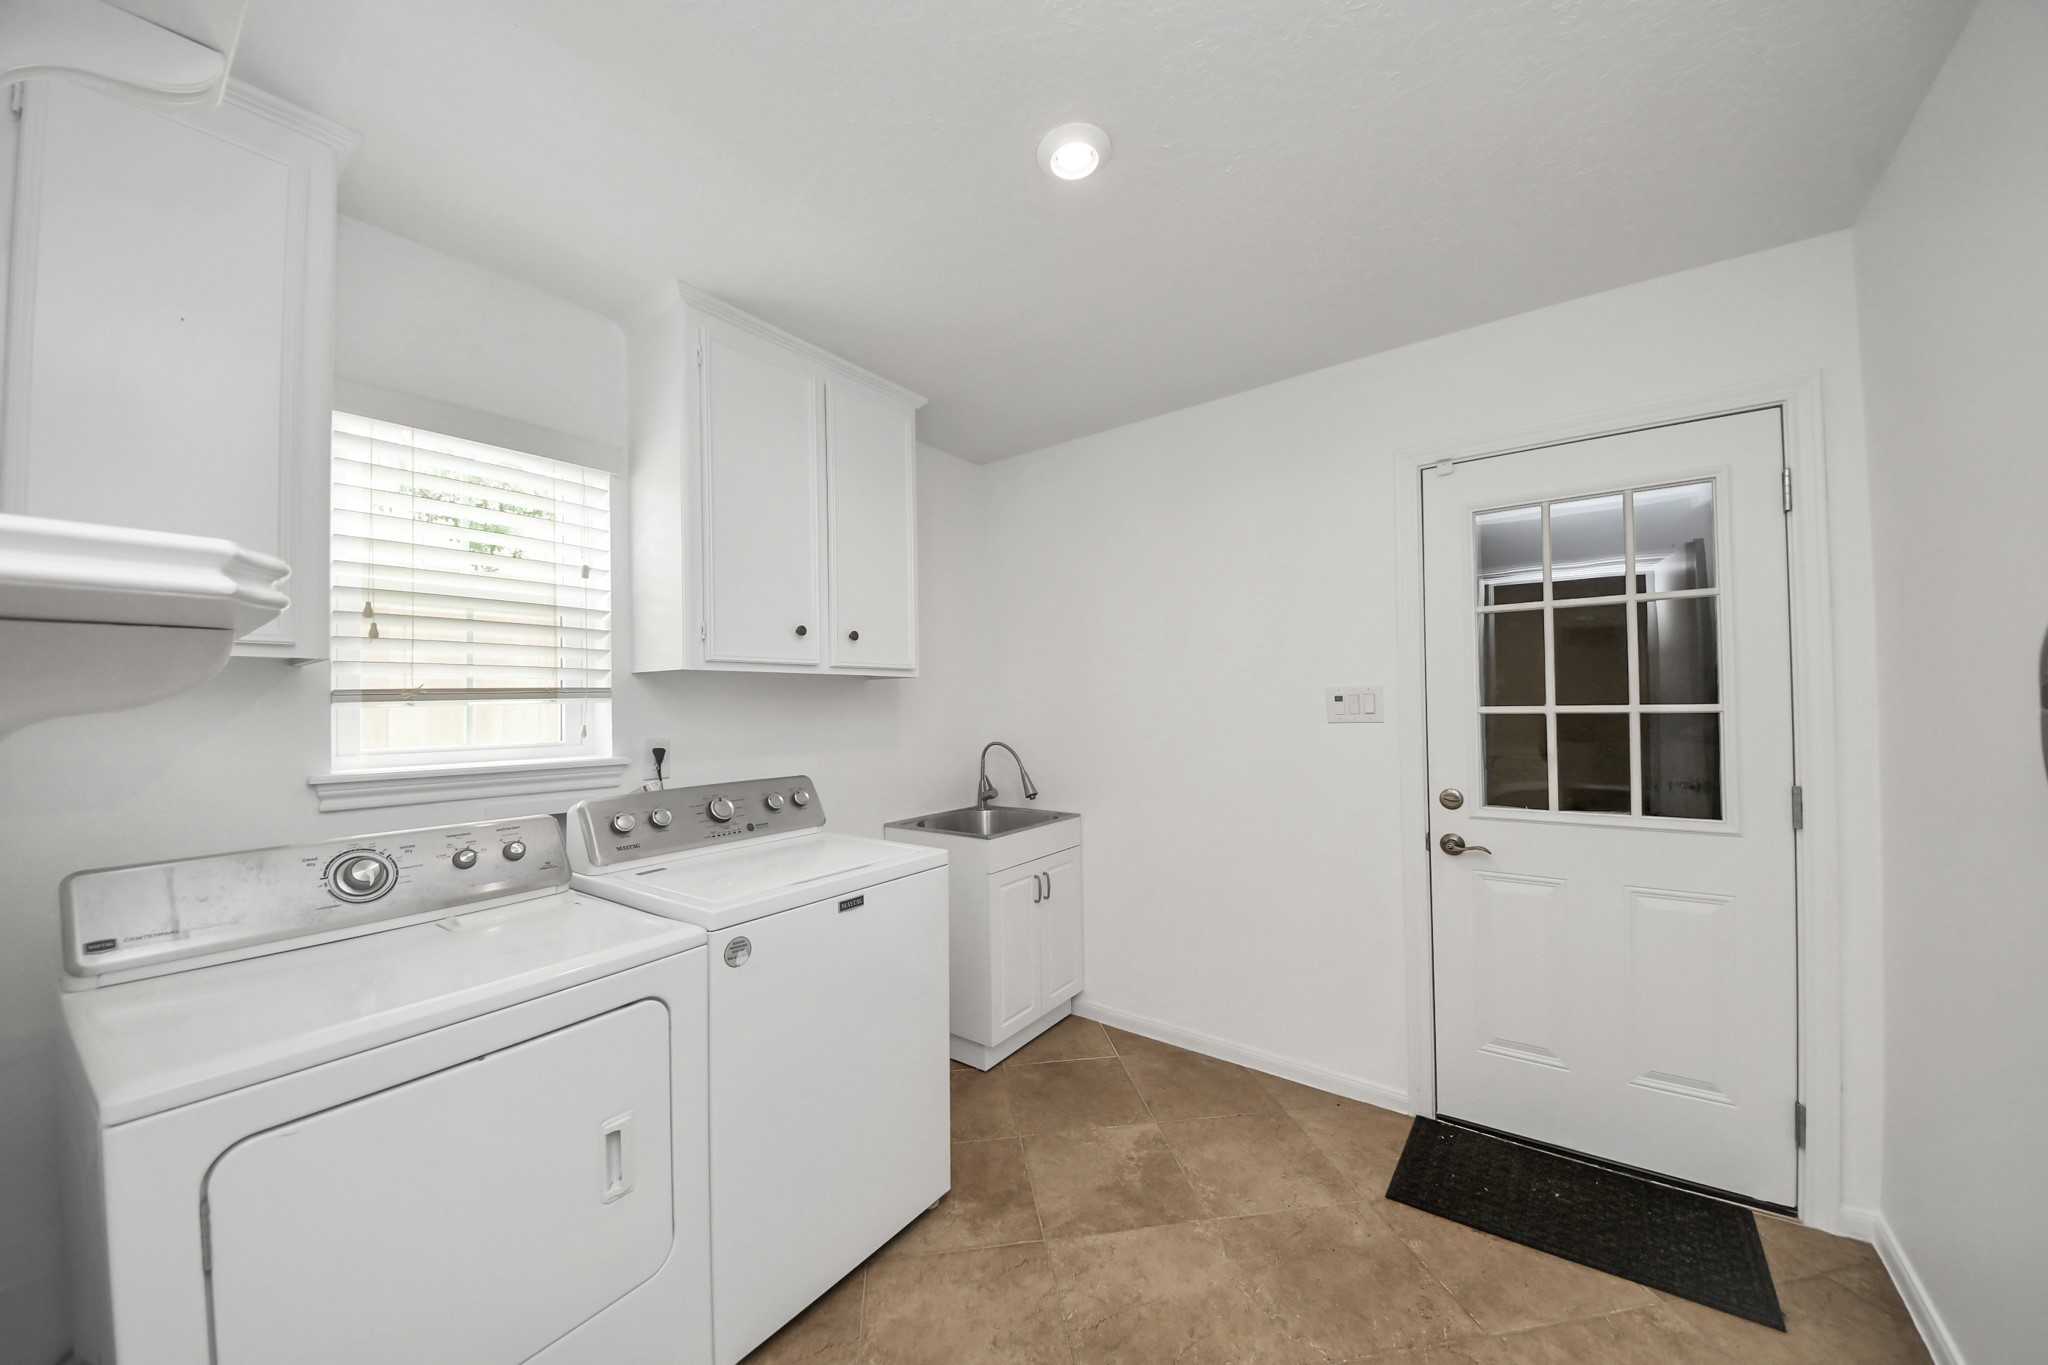
The 9'8"x9' utility room can be accessed through the garage door seen here, and features a sink, built-in cabinetry and a lovely window which brightens the space!
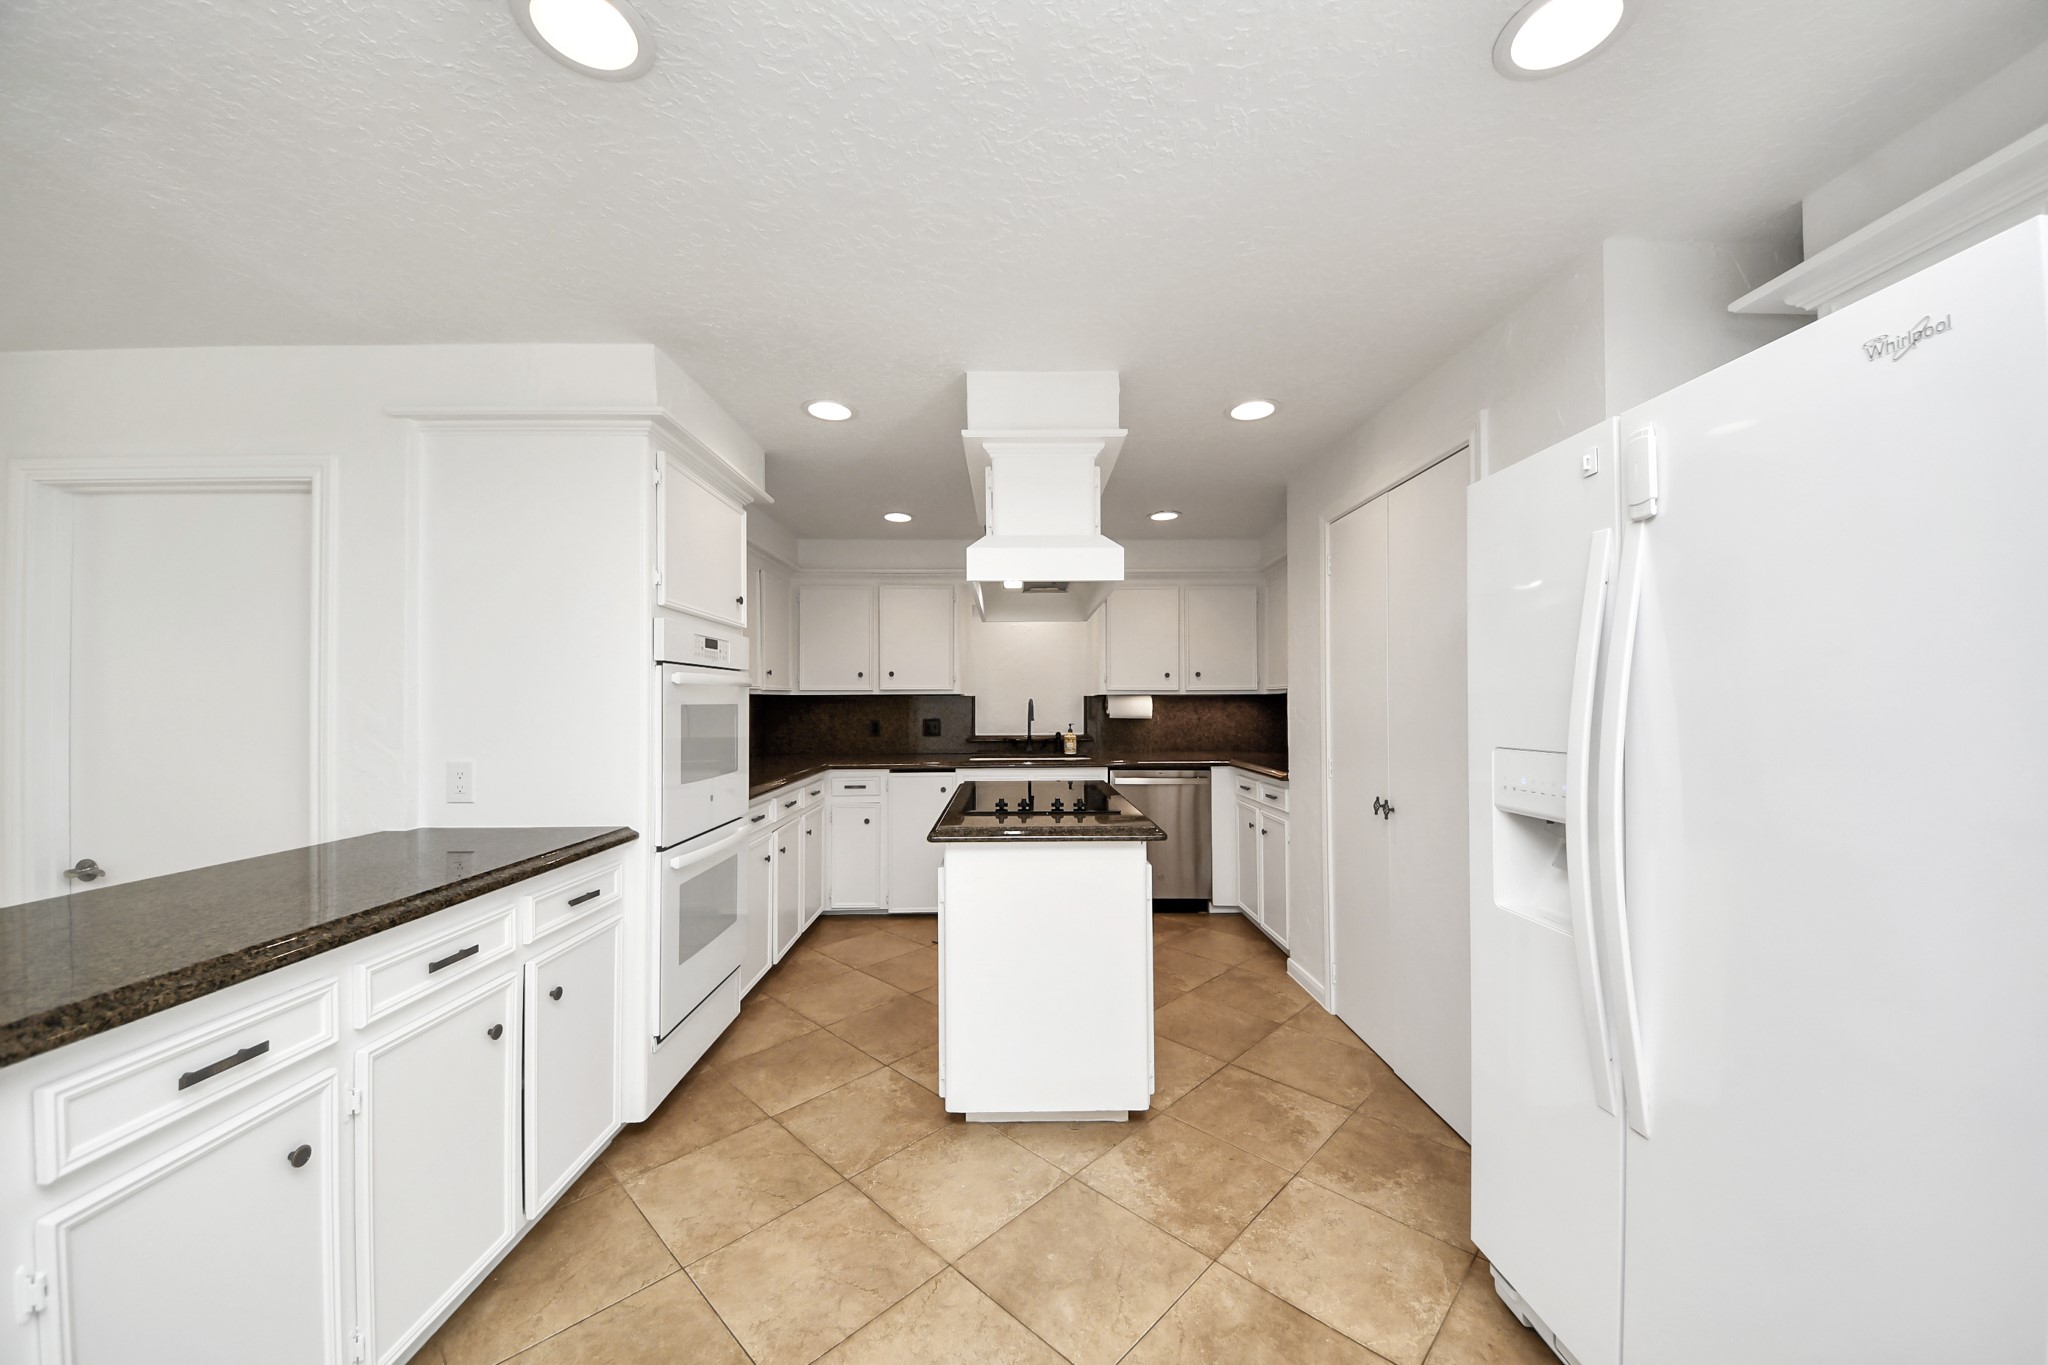
The kitchen features an island cooktop, beautiful countertop and backsplash areas and lovely recessed lighting for ambiance!
This view highlights the plentiful cabinets and pantry!
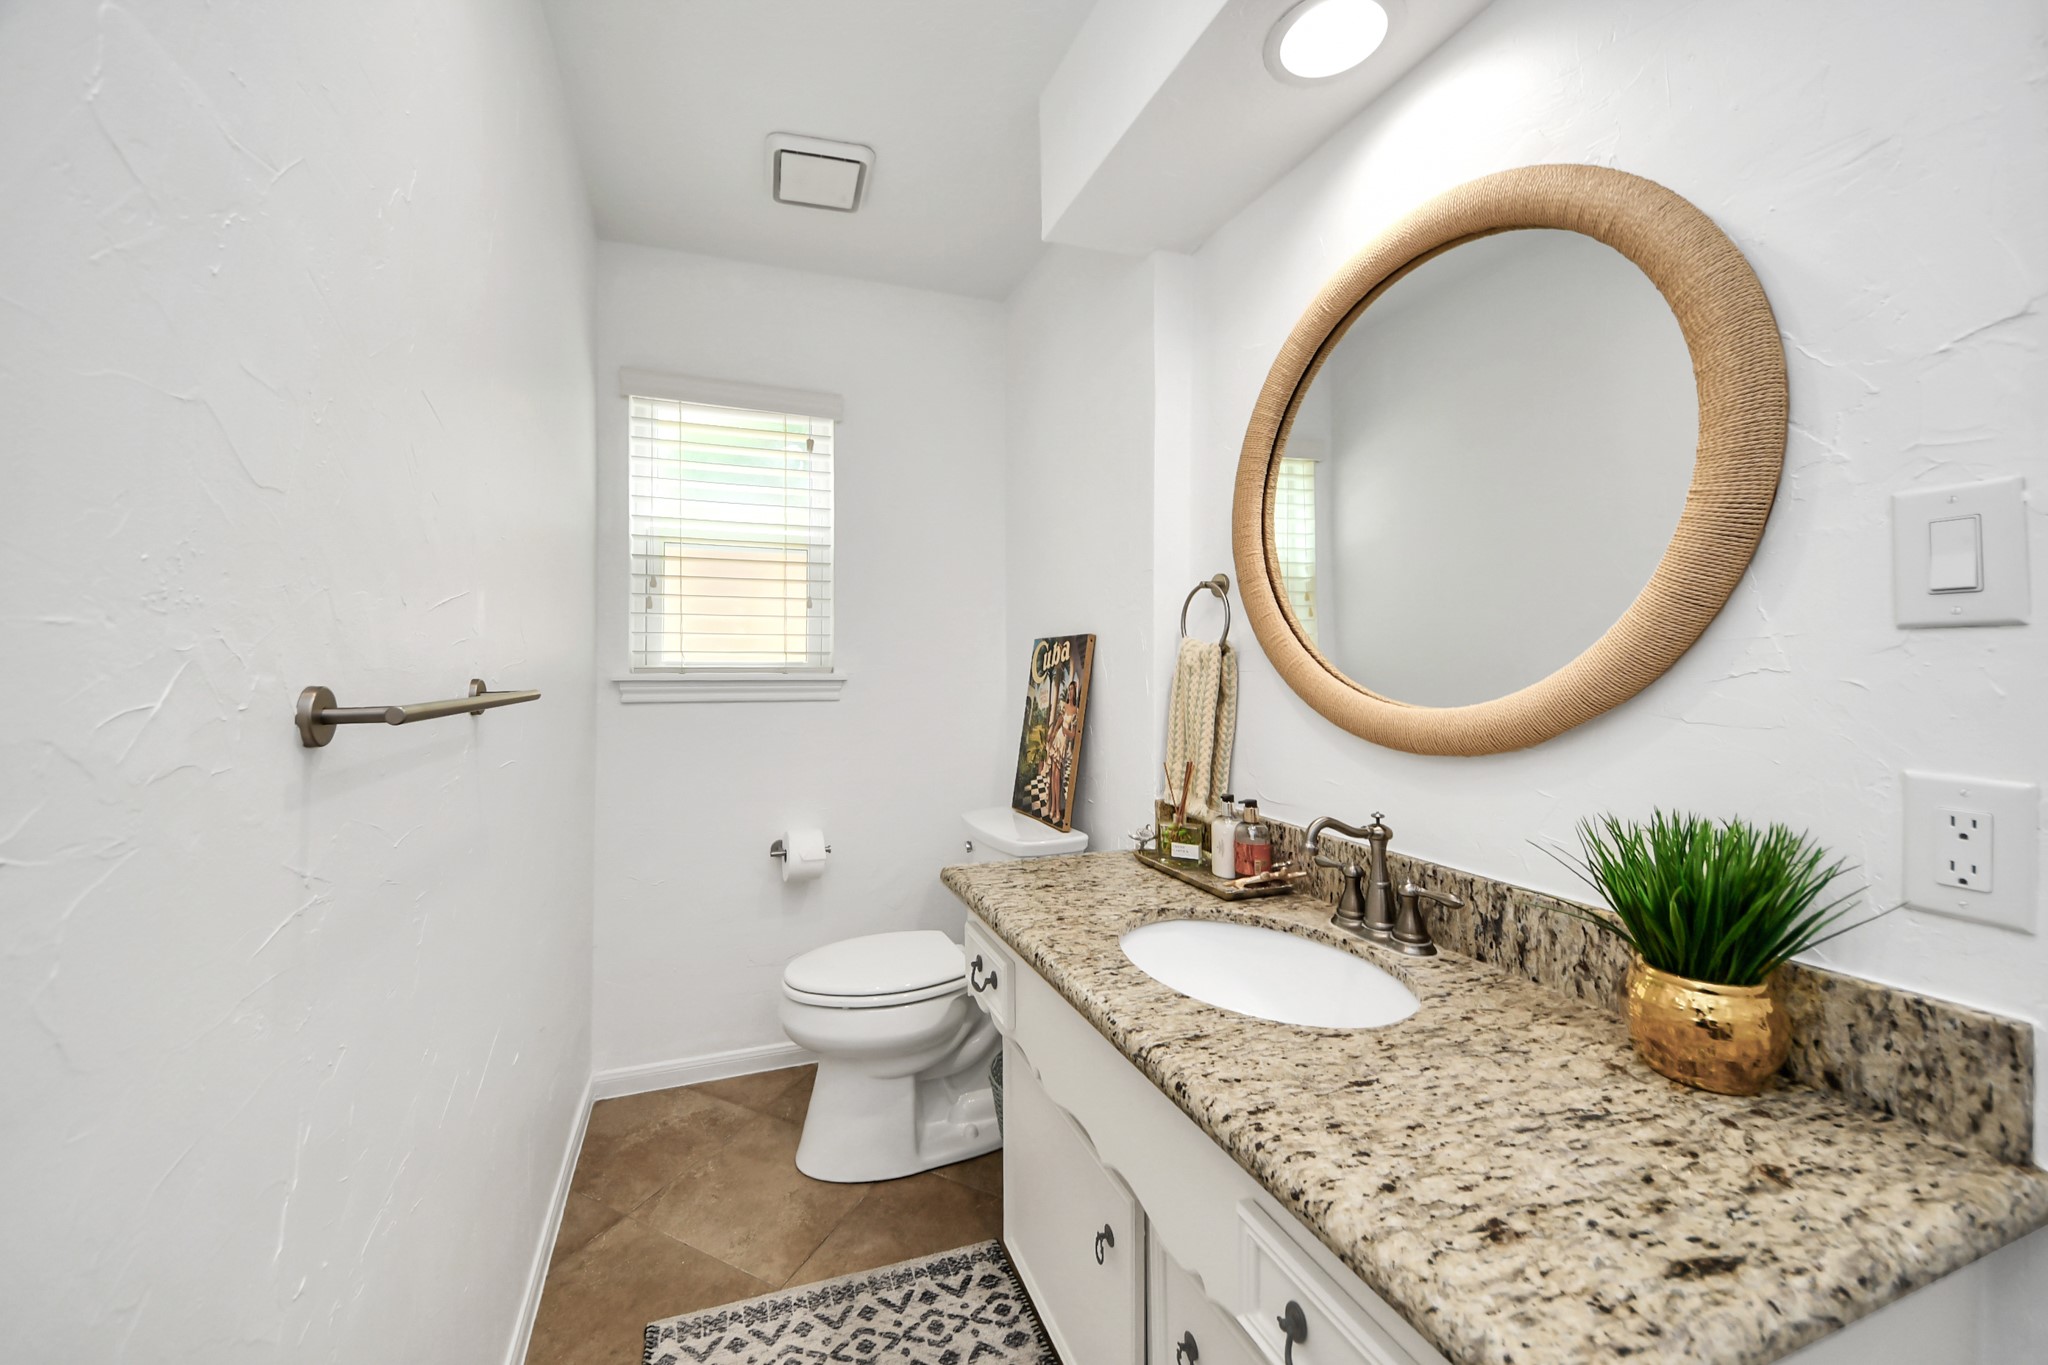
The half-bath has nicely updated fixtures and countertop!
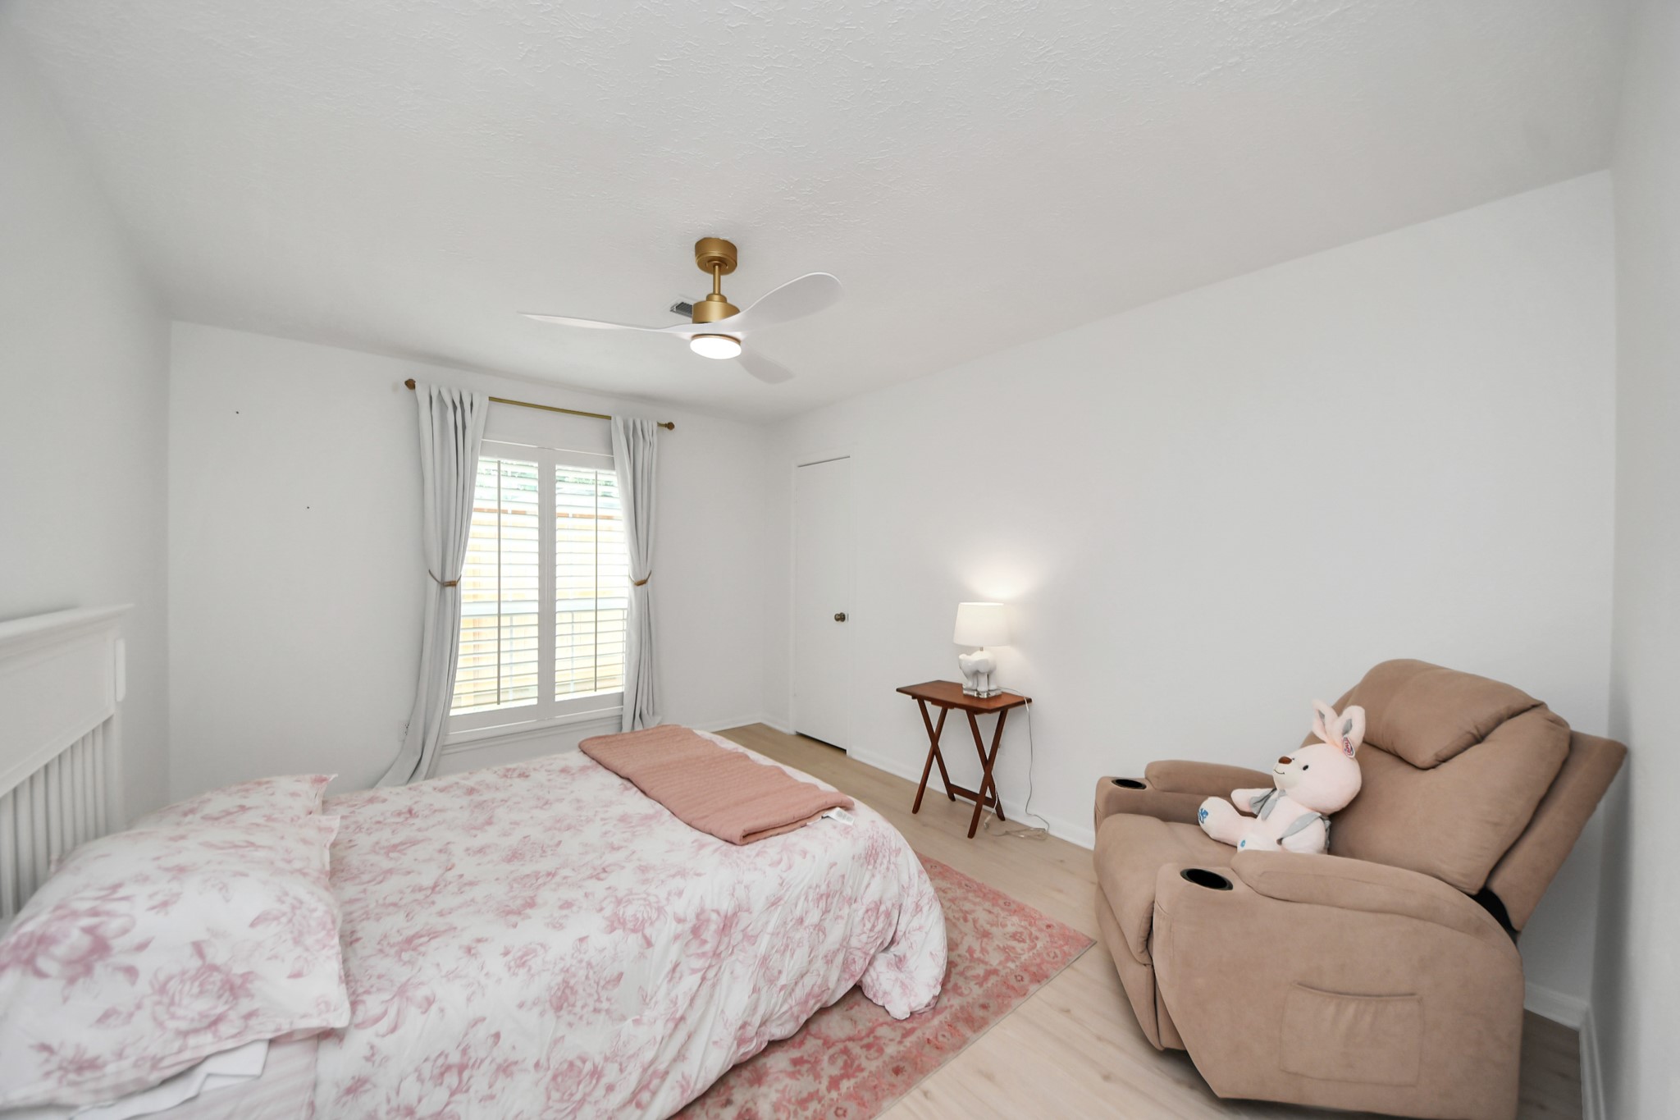
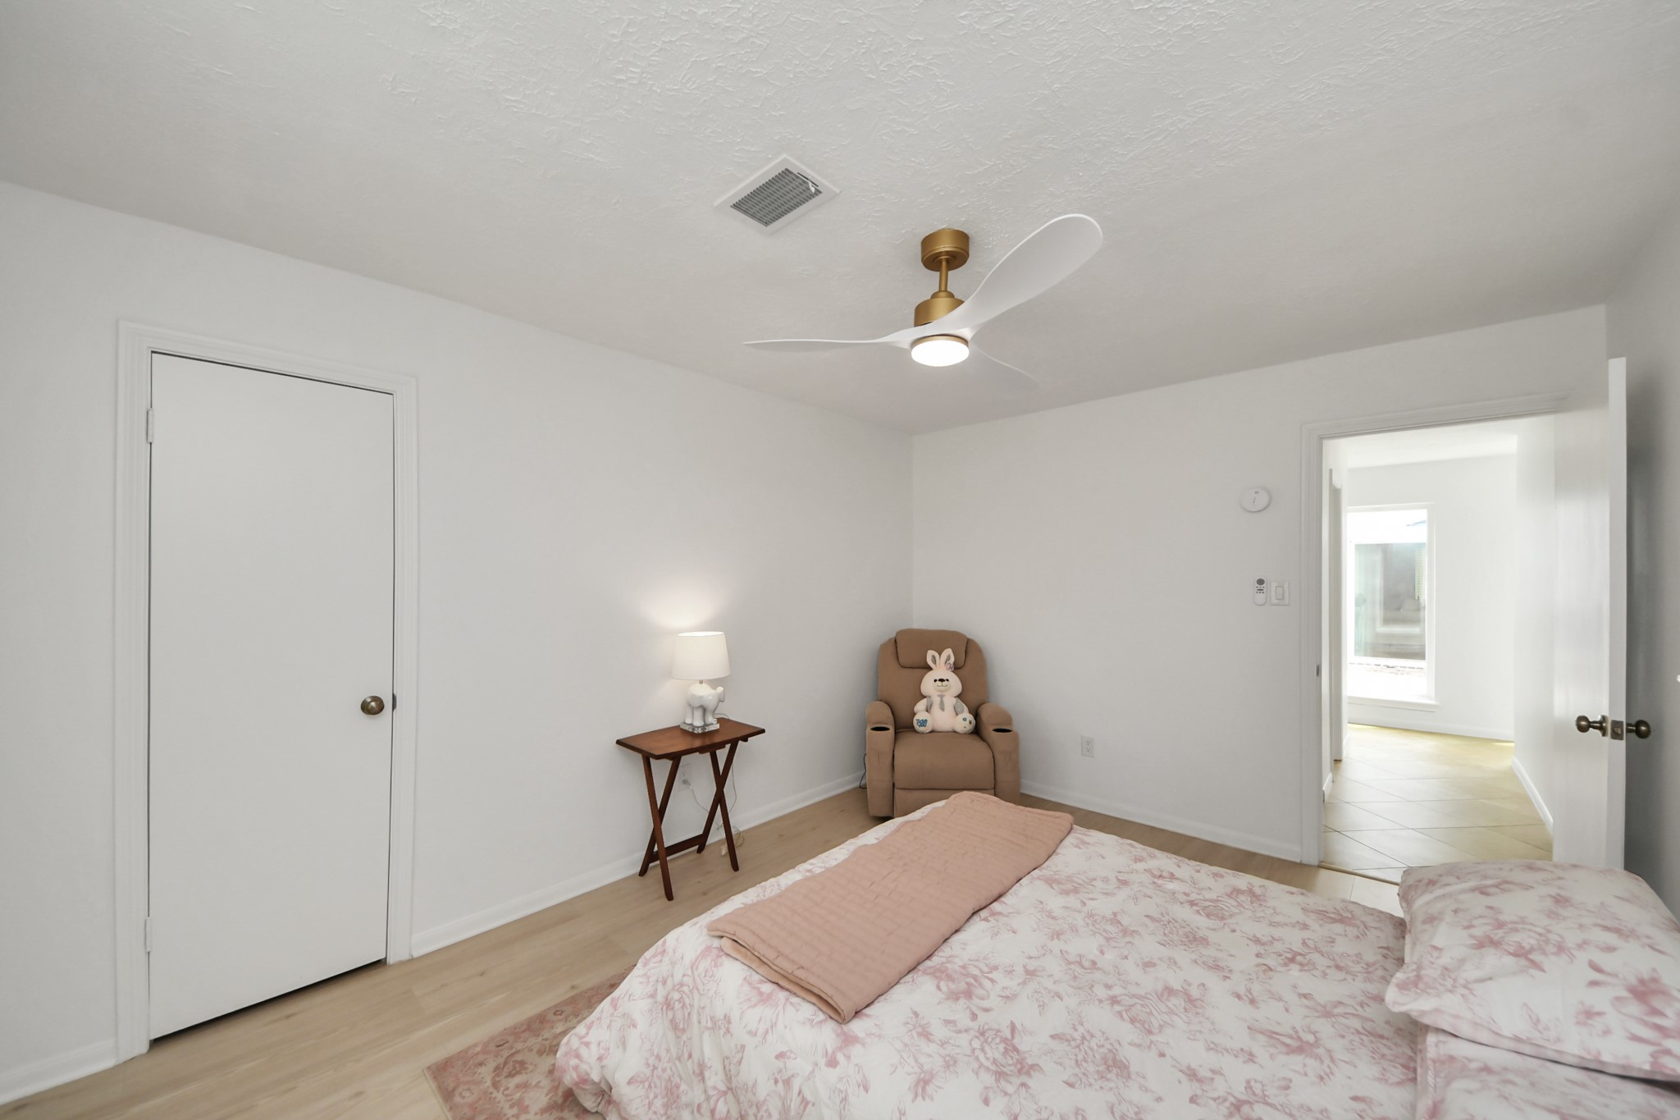
One of three secondary bedrooms, this one offers a large window with plantation shutters and a walk-in closet!
The beautiful wood flooring is another nice touch!
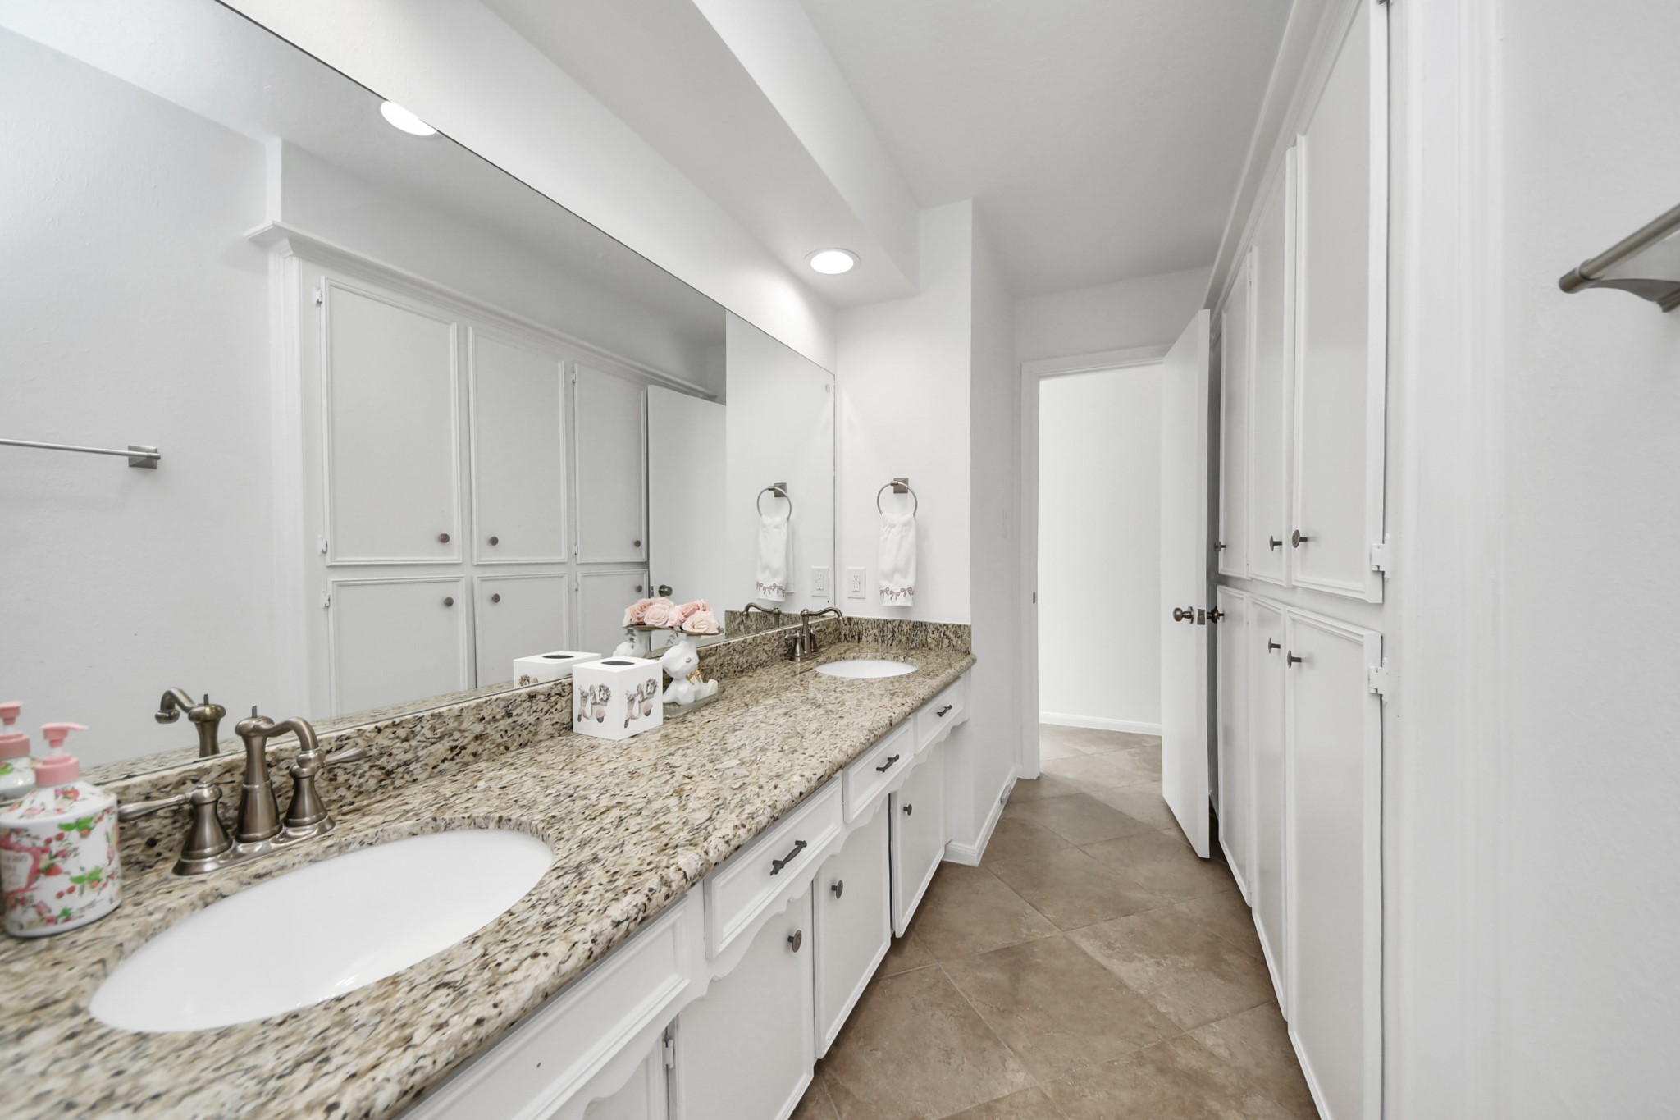
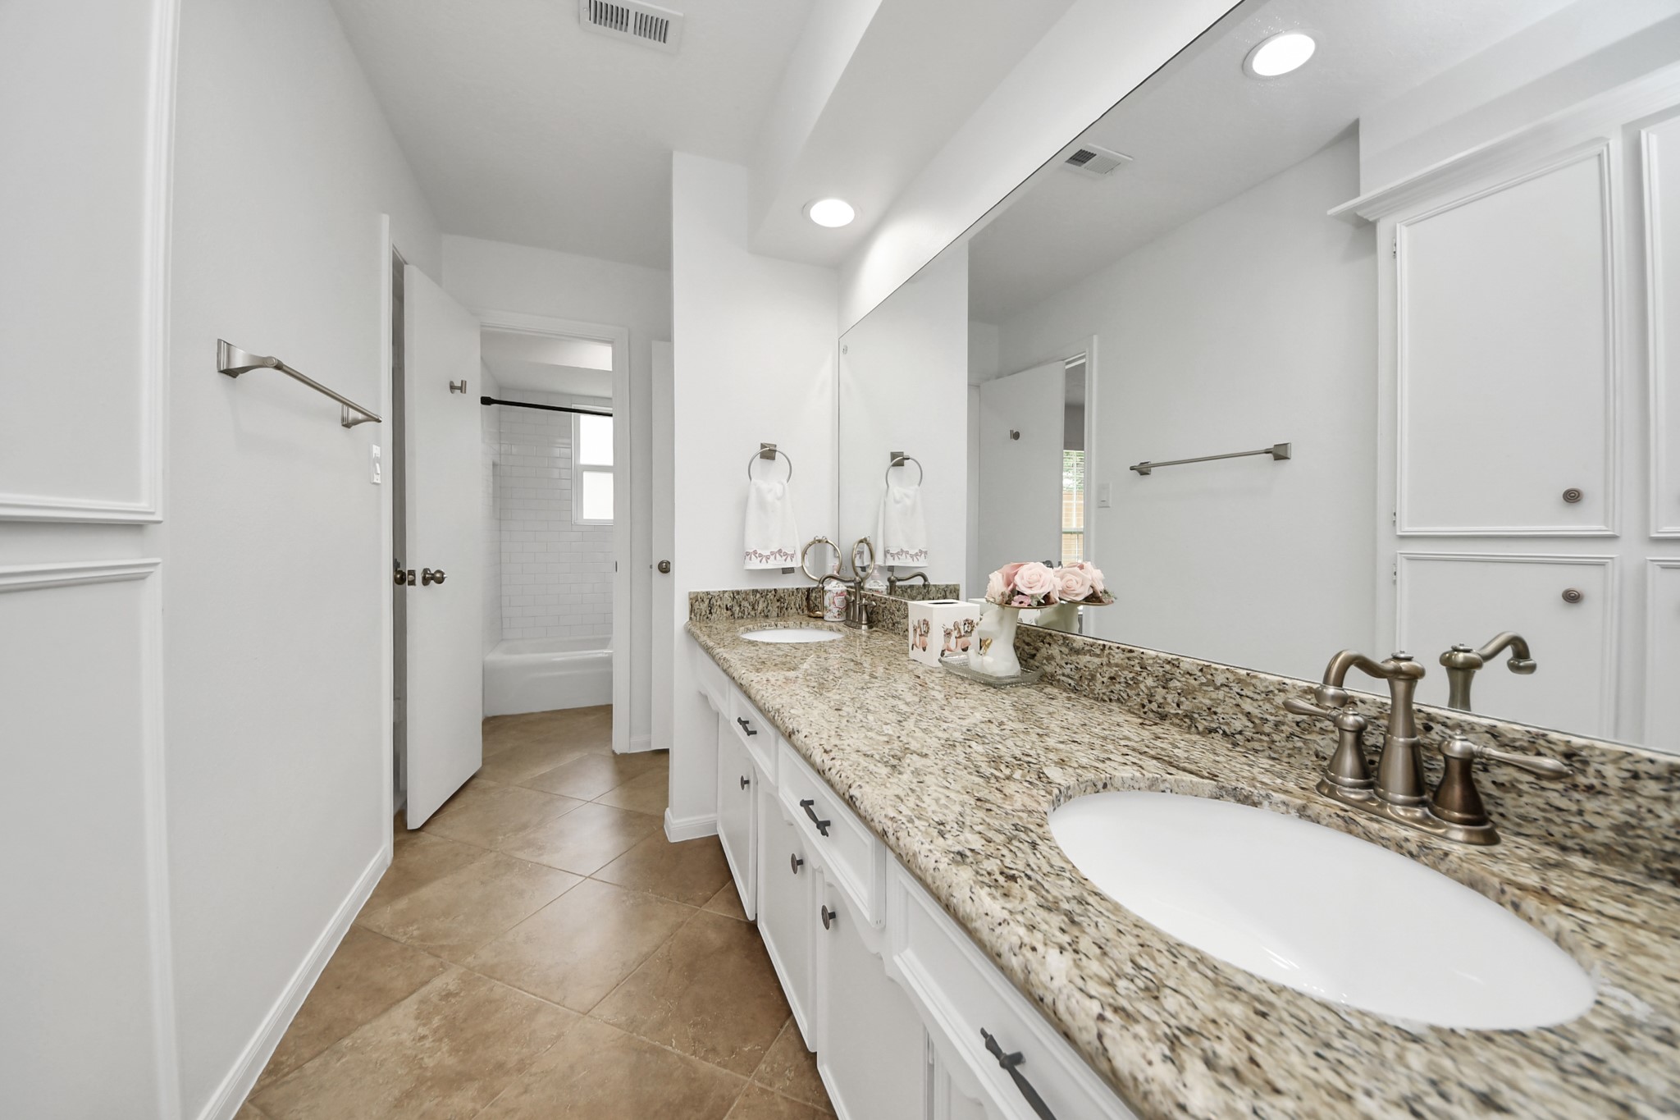
The secondary full bathroom also offers lovely updated fixtures and a granite countertop - and just look at all the storage space!
The combination bathtub and shower delights with subway tile and a window for natural light, and has its own entry door for privacy!
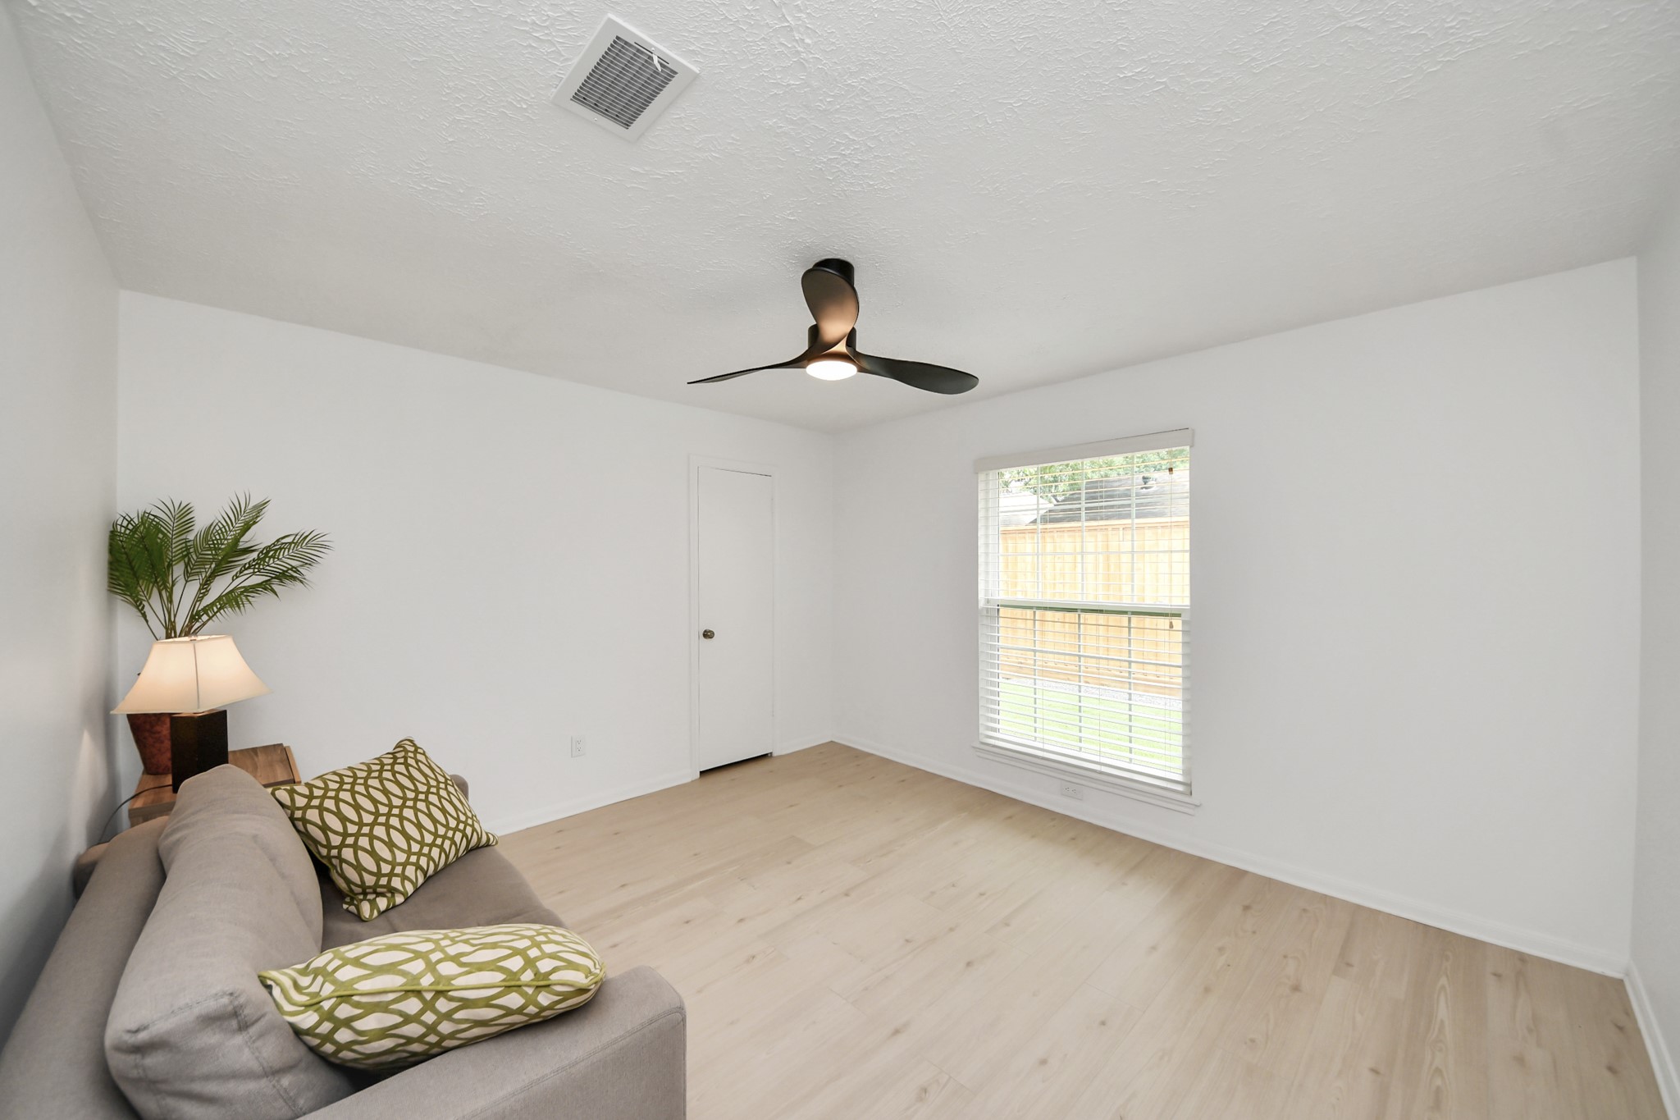
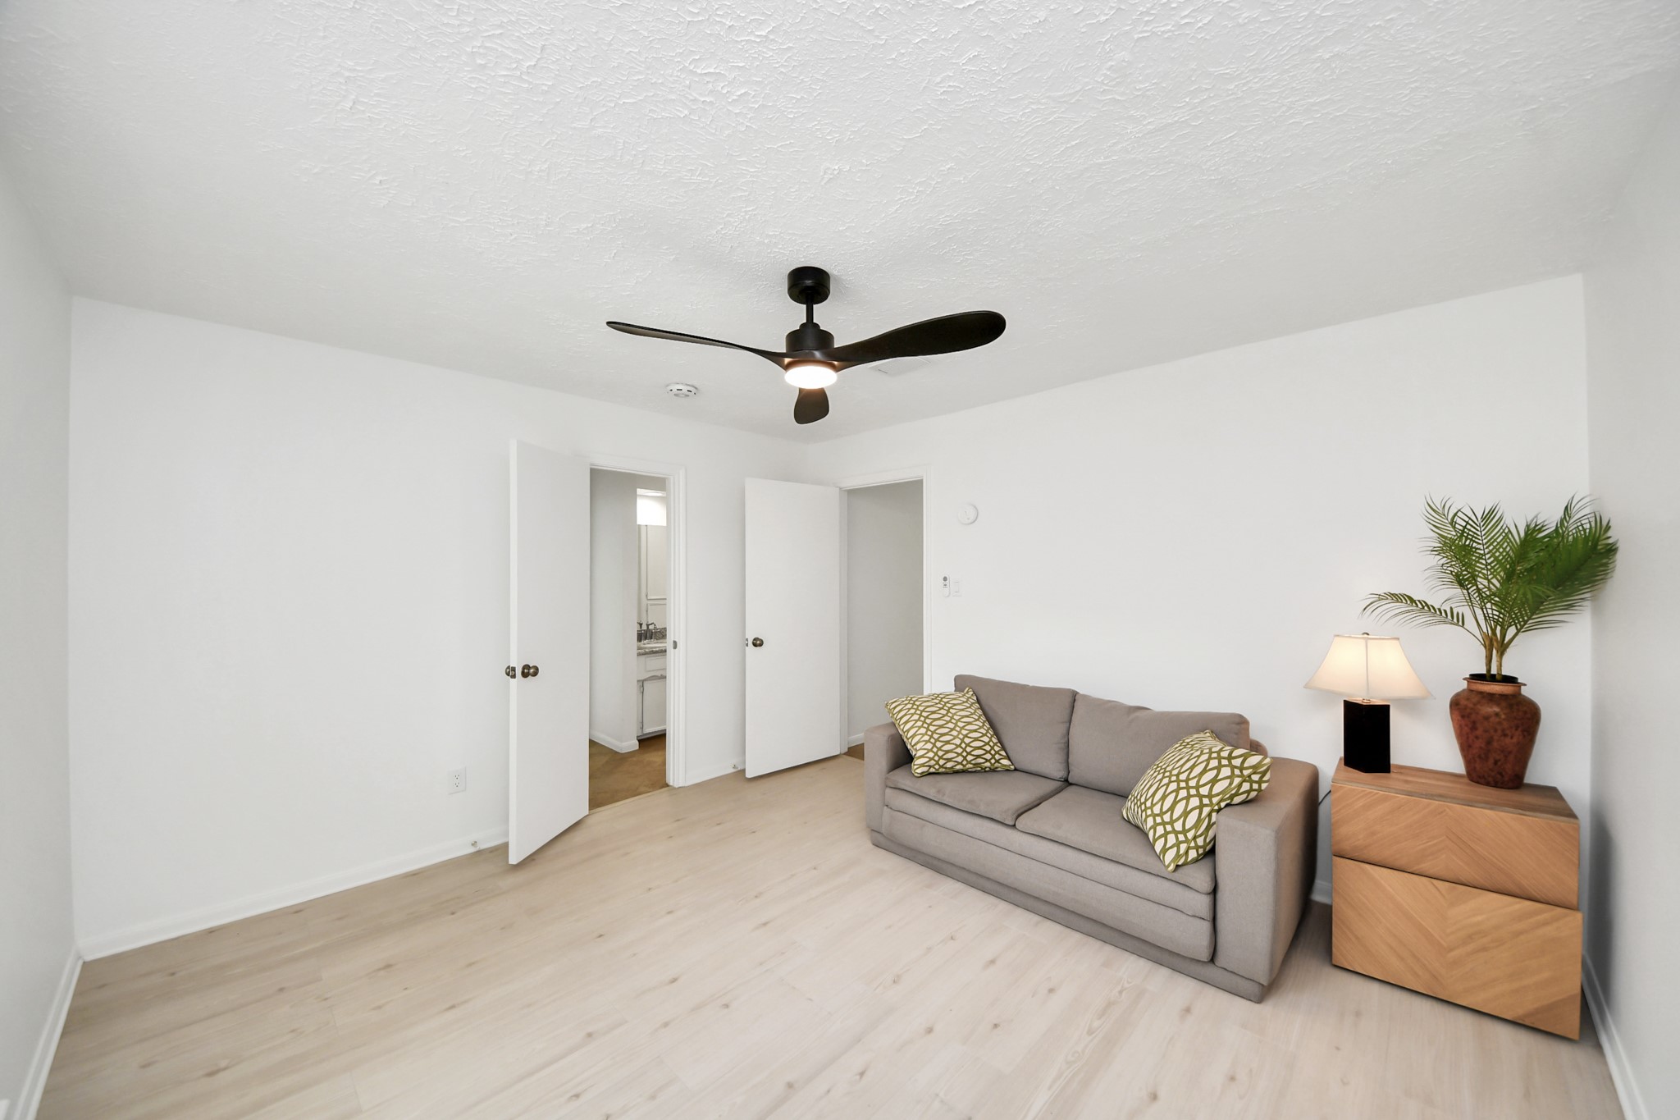
This spacious secondary bedroom grants a lovely view of the backyard and also has a walk-in closet!
It also offers direct access to the secondary full bathroom!
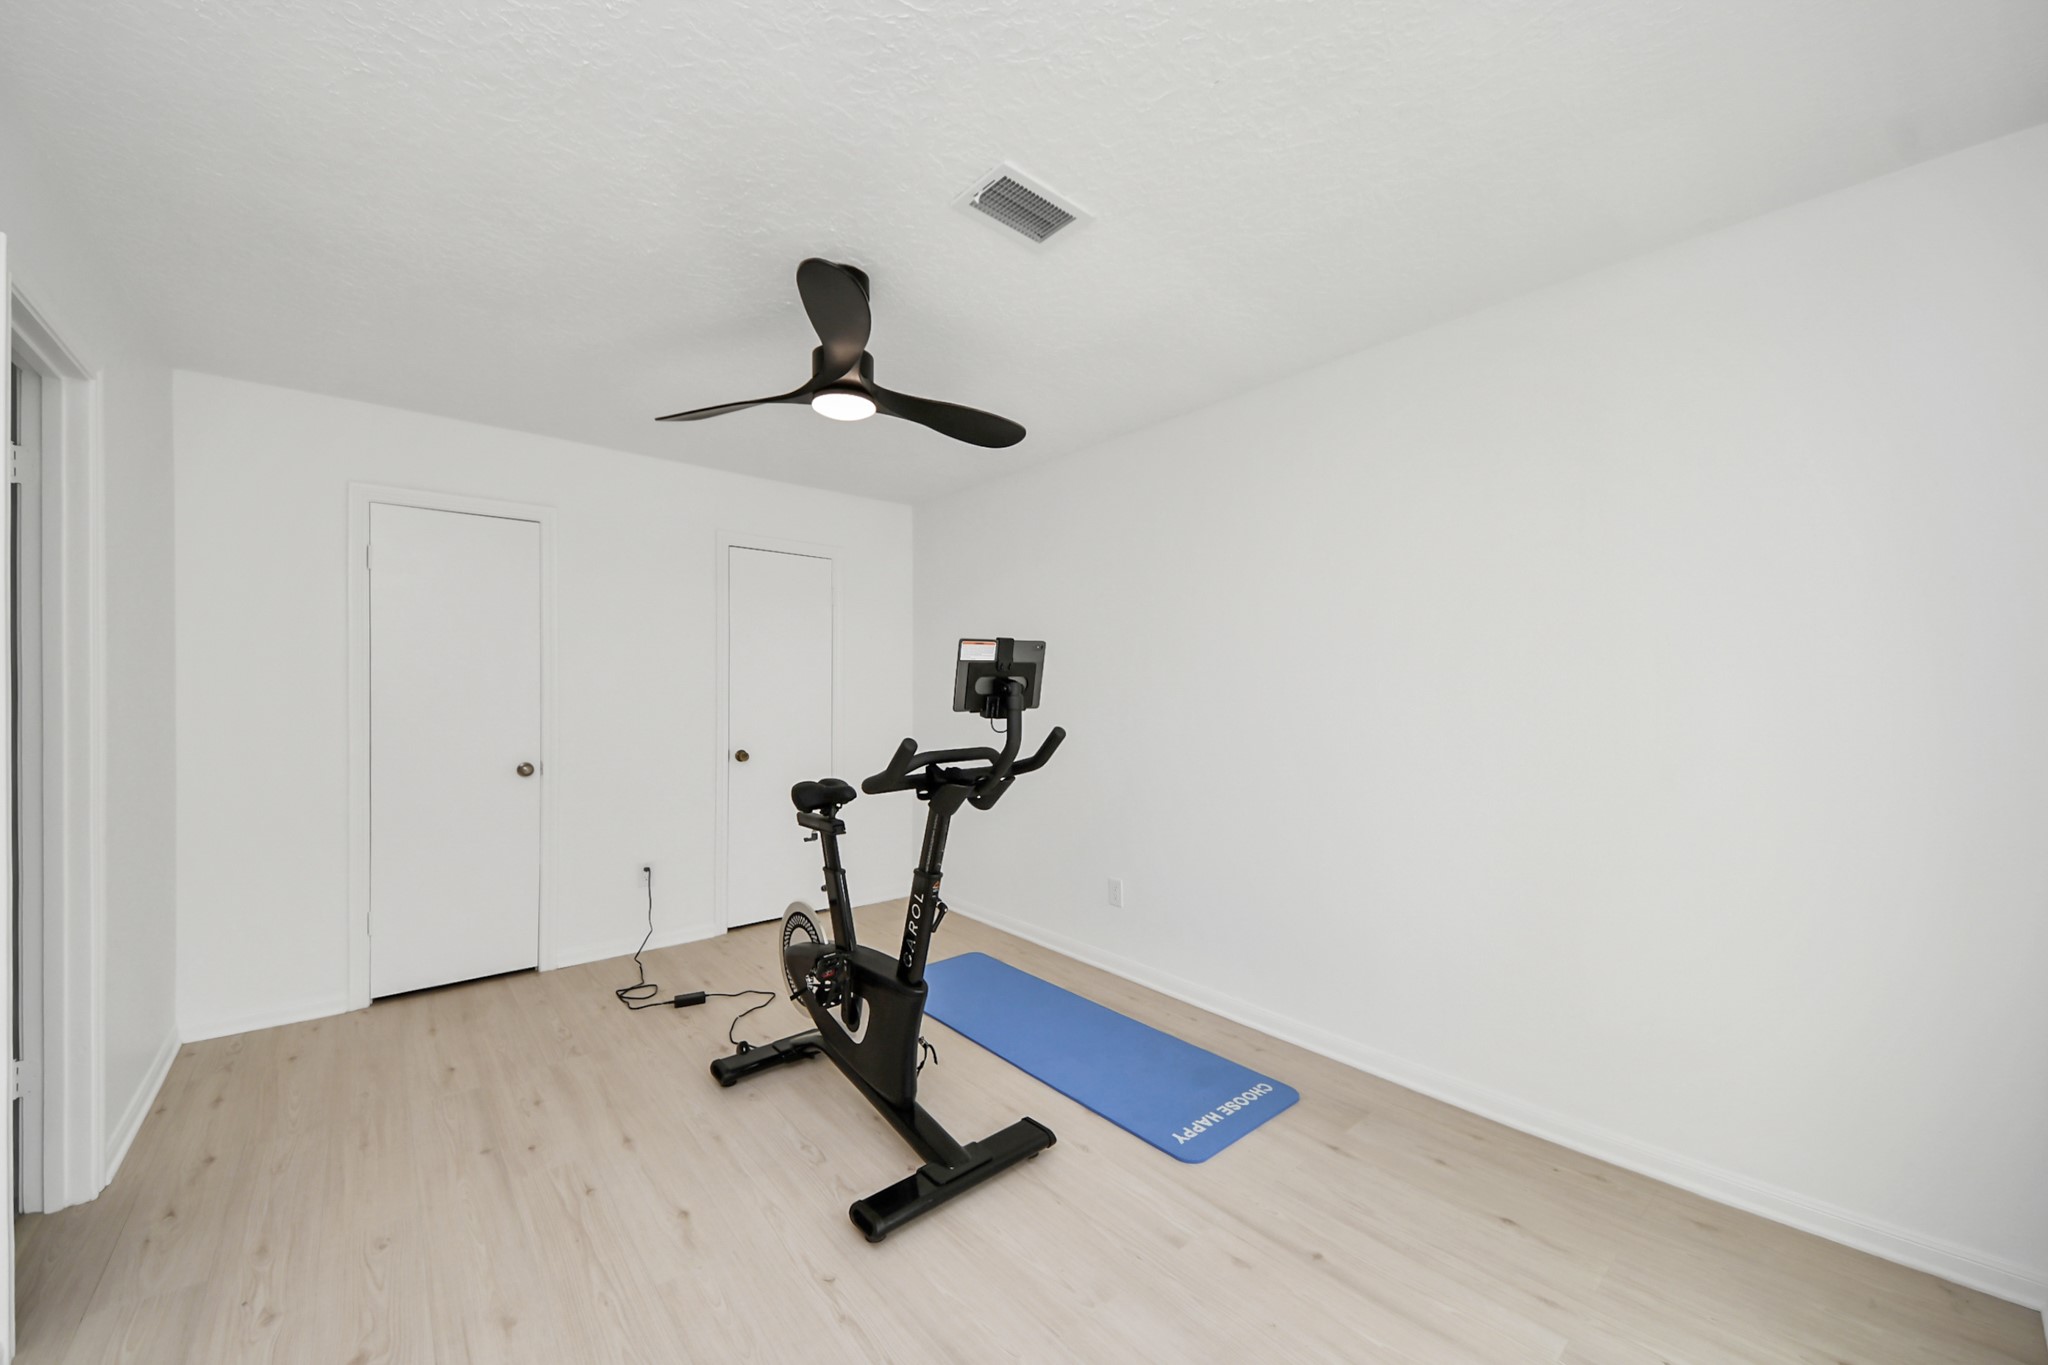
The fourth bedroom (currently used as an exercise area) is also large and provides dual-entry closet space!
...and it's yet another room with a great view of the inner courtyard!
This aerial image shows the extensive outdoor options for entertaining and play!
The extra wide driveway provides ample parking space for family and gatherings! Other important features include an updated breaker panel, water heater, plumbing and sprinkler system!
This home has also been thoughtfully upgraded with a comprehensive security package for peace of mind! In addition to the custom 7-foot perimeter fence, it offers motion detection lighting on each corner of the home, full security camera coverage and extensive exterior lighting!
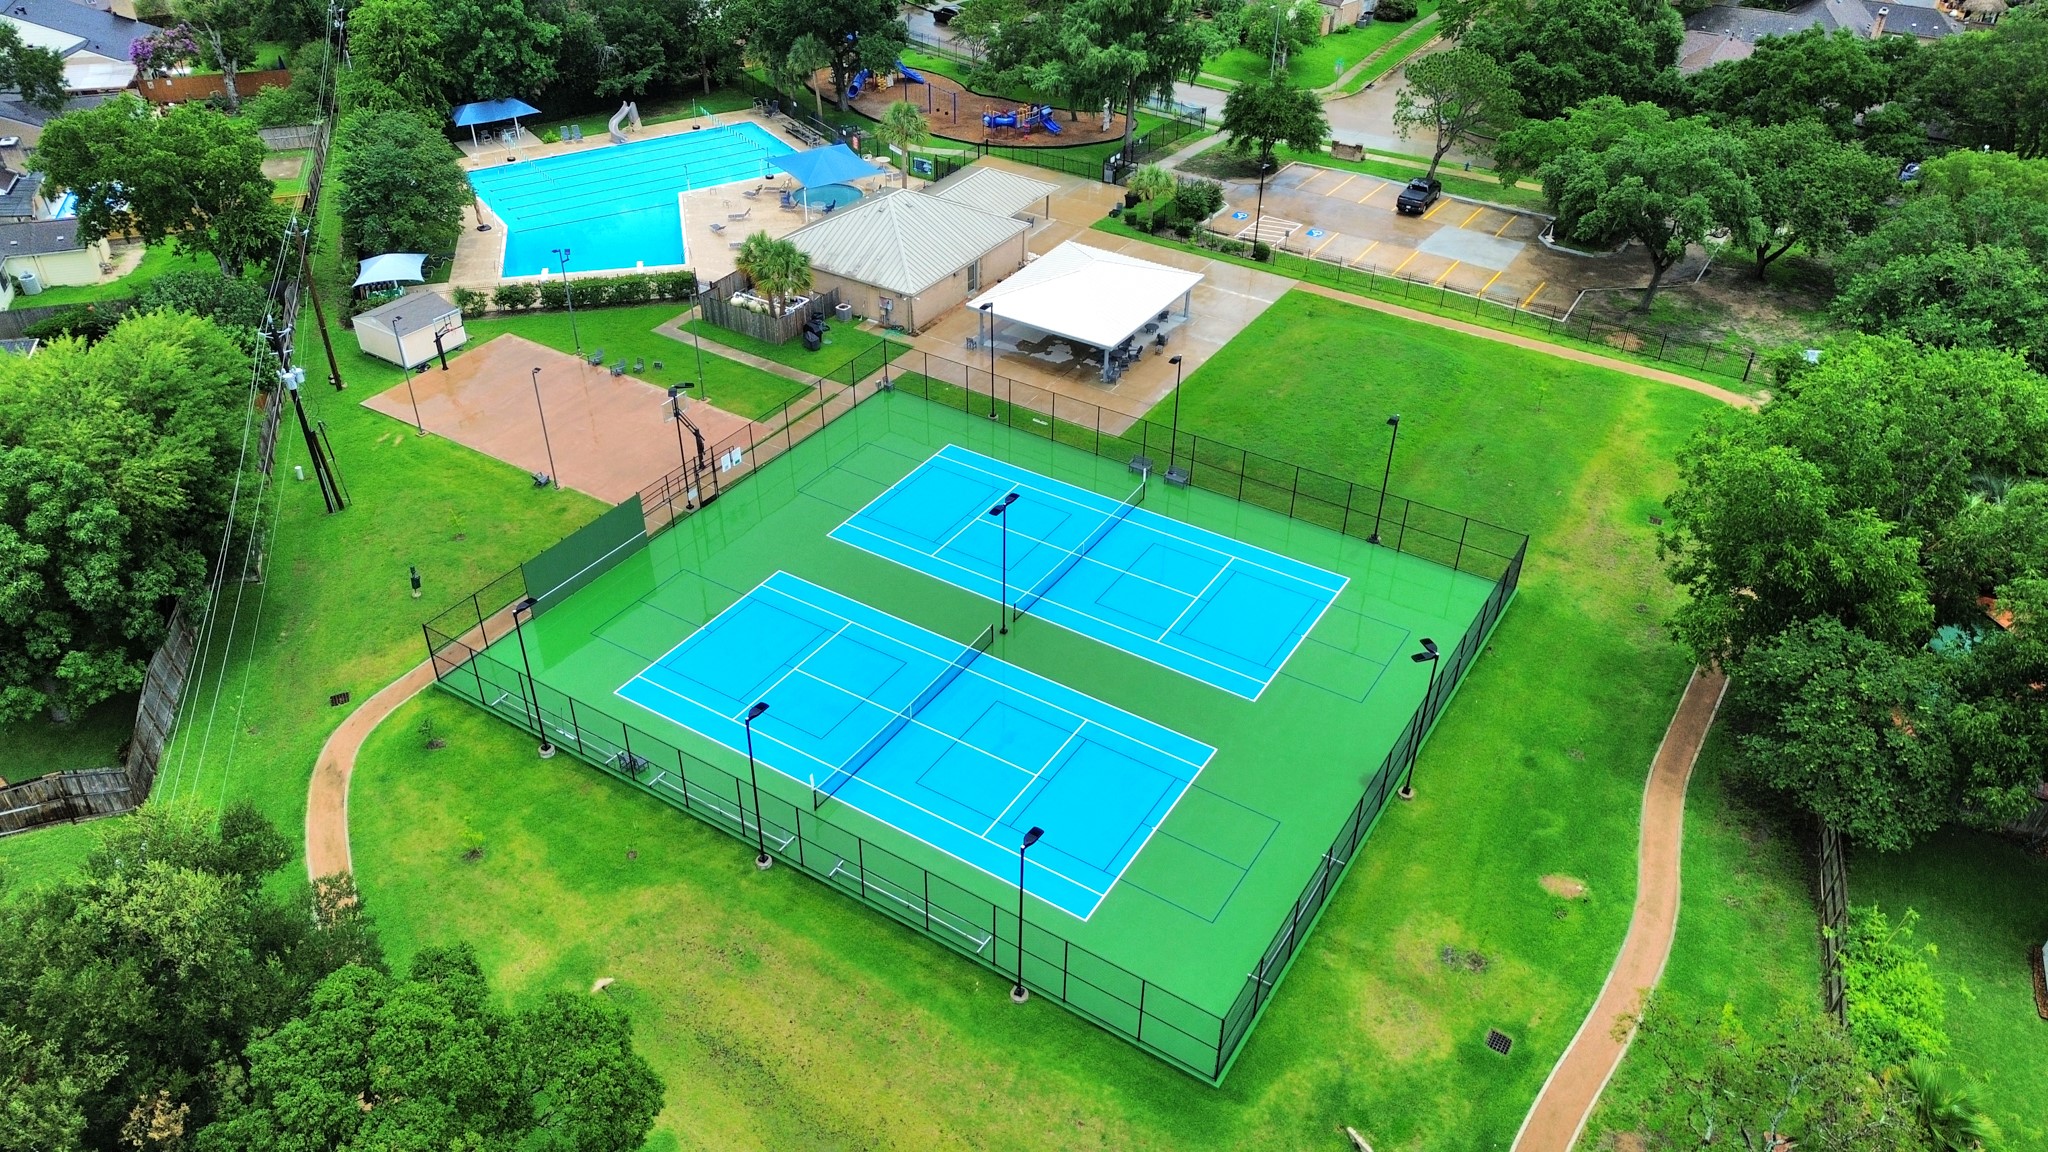
Nearby are the Country Village amenities which include a beautiful community pool, playground, clubhouse, and lighted courts for both tennis and baskerball! Schedule a showing today to Come Live Where You Play!
 Price Reduced Listing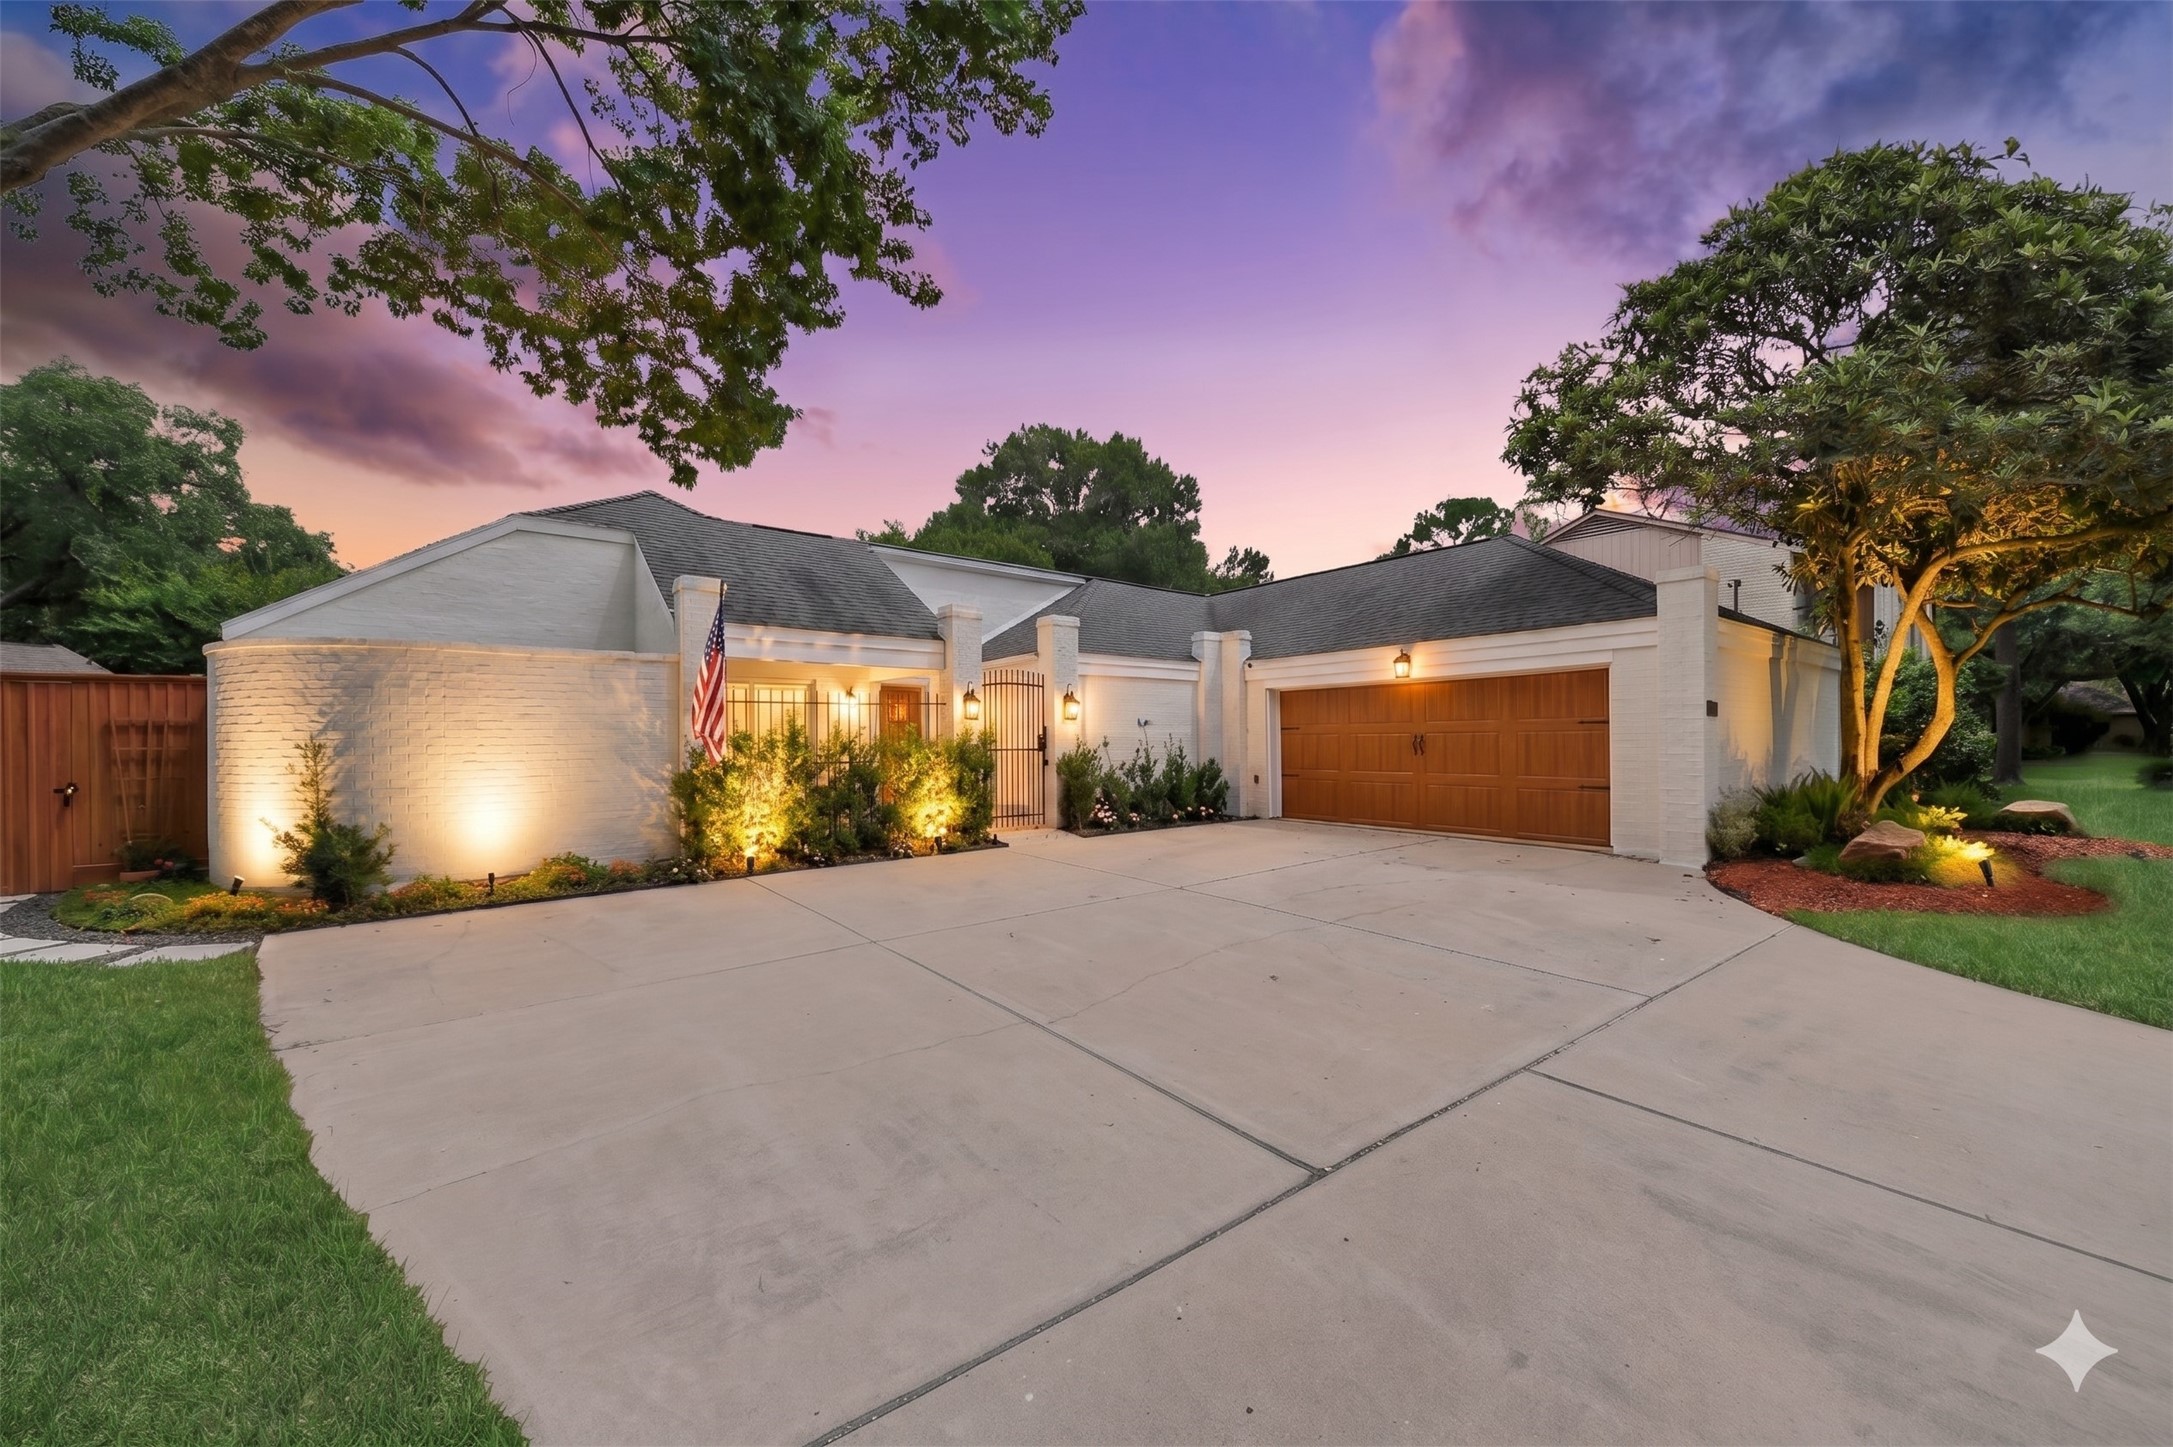






.jpg)

