
11906 Amsterdam,San Antonio, TX 78230
San Antonio, TX 78230






Description
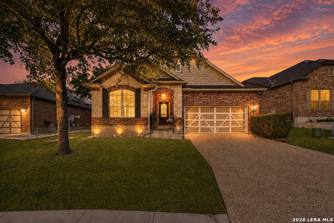
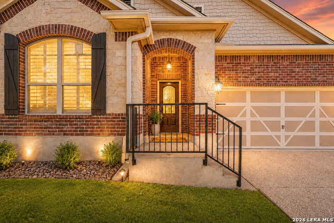
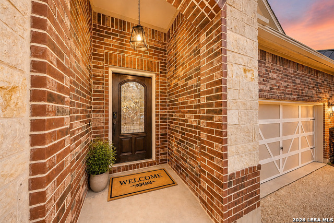
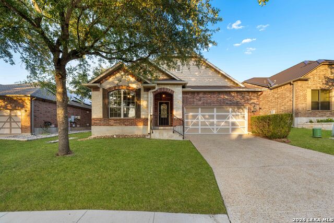
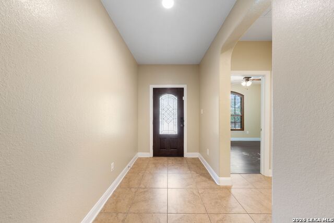
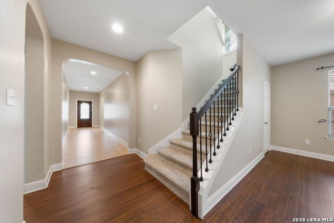
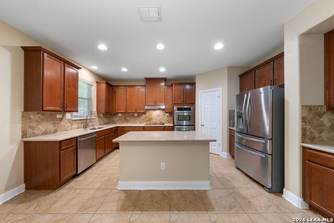
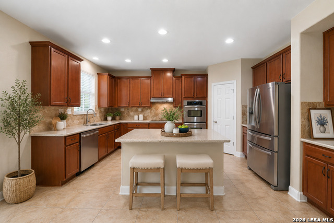
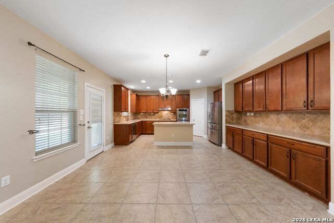
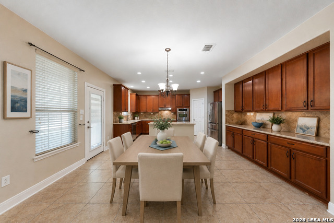
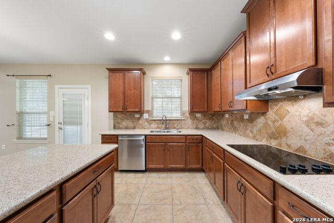
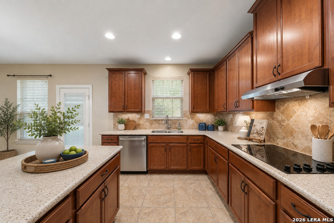
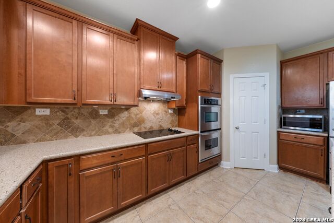
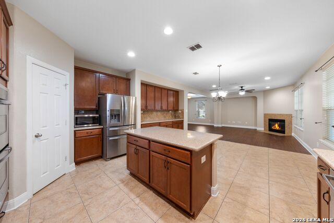
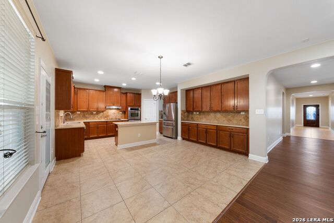
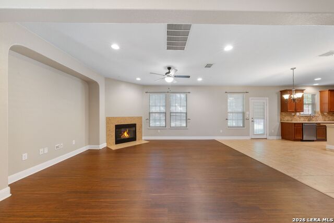
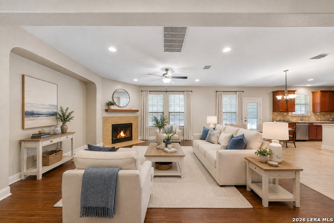
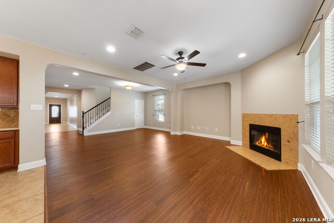
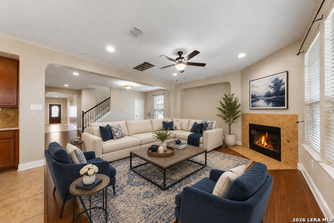
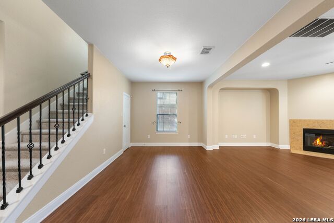
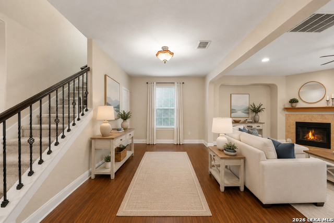
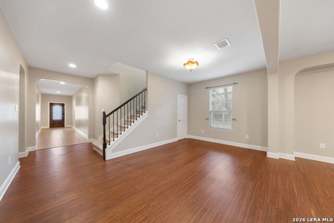
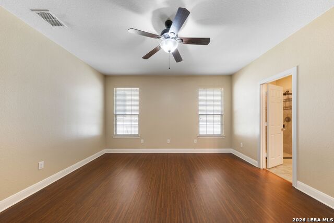
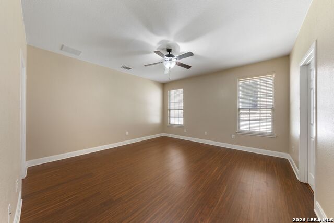
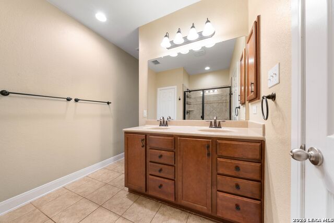
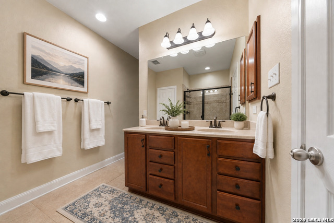
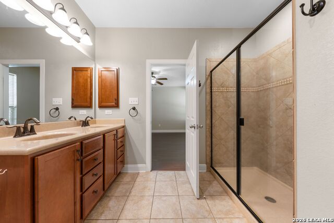
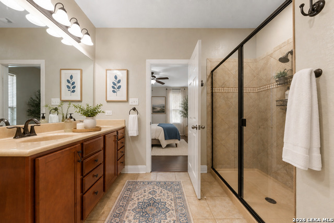
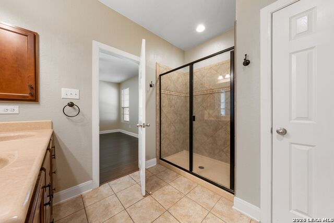
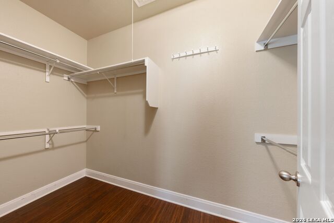
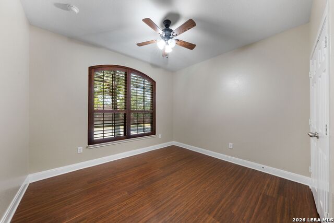
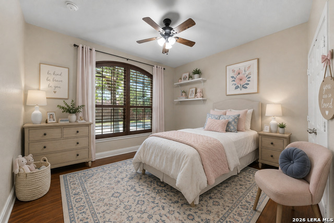
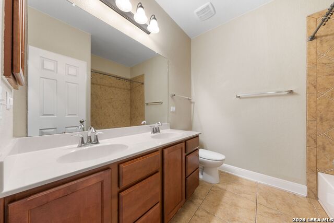

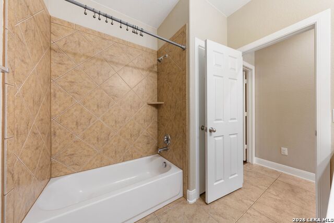
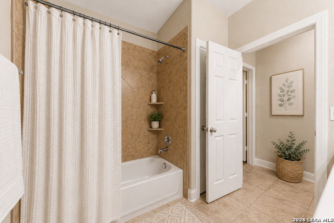
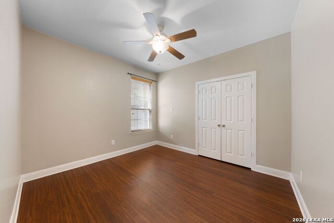
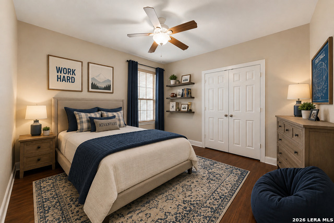
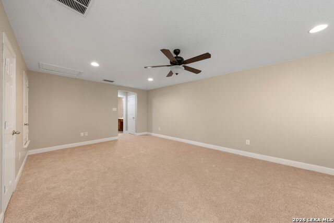
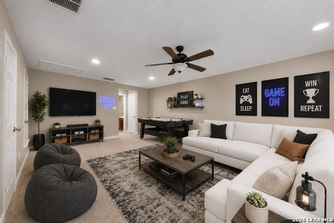
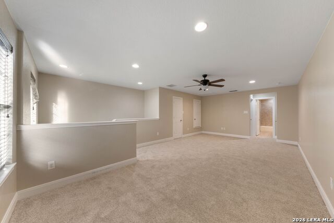
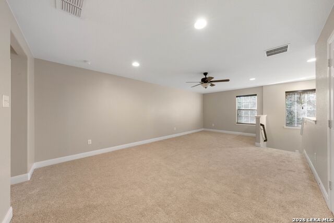
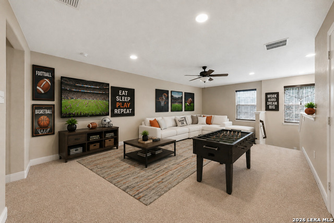
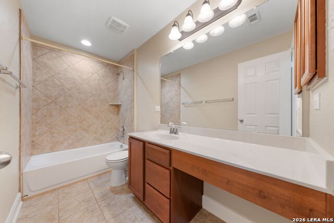
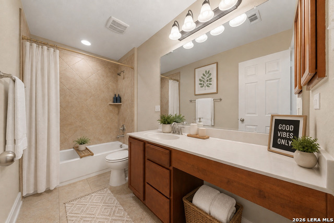
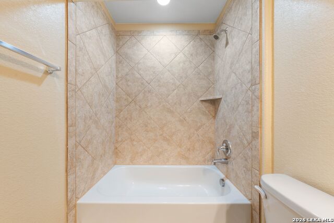
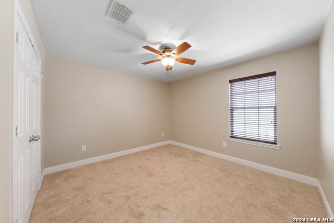
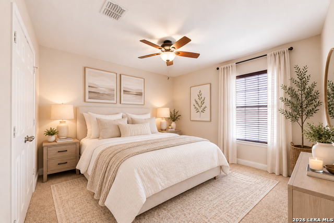
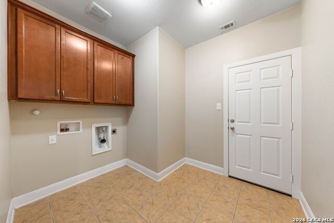
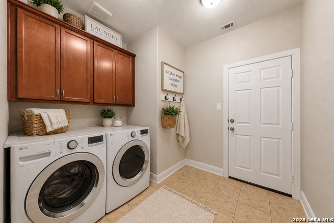
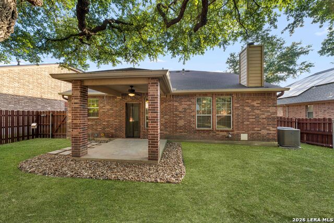
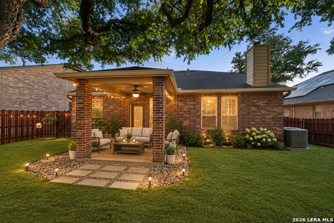
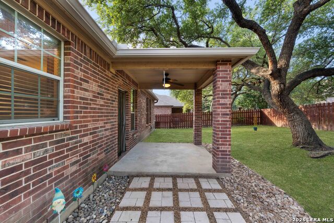
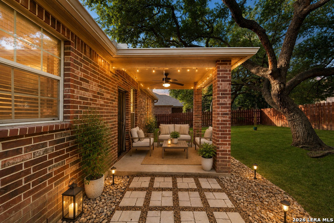
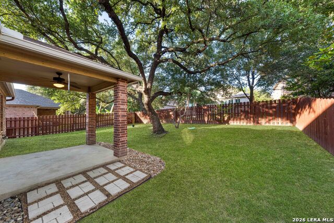
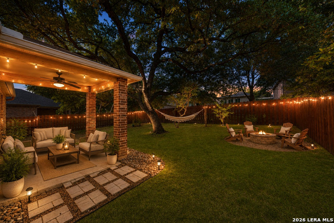
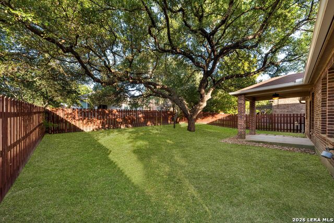
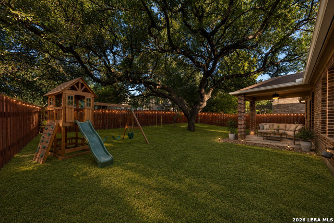
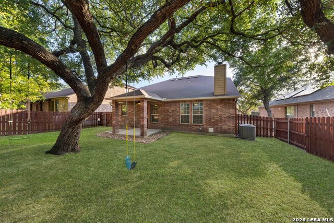
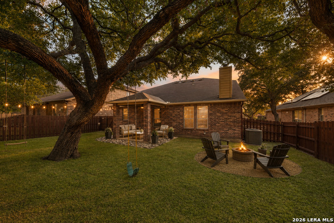
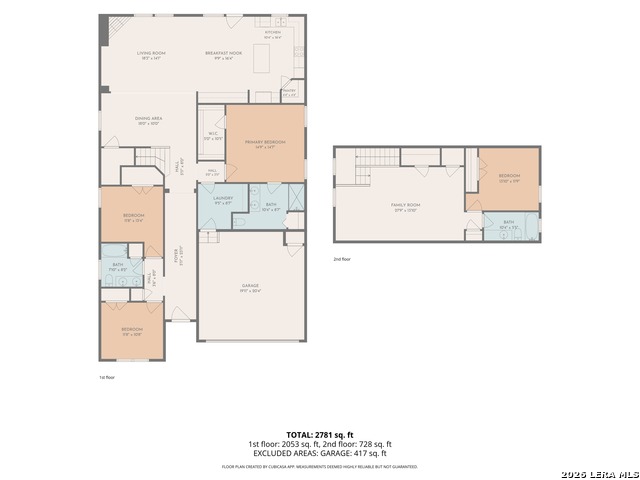
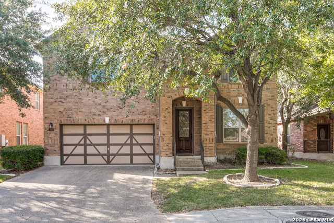
Immaculate four-bedroom, three-bath home nestled within the highly sought-after, European-inspired gated community of The Woods of Alon. Thoughtfully designed with a functional, open floor plan, this 2675 sqft. home offers effortless everyday living with exceptional flexibility. The warm and inviting kitchen features Silestone countertops, stainless steel appliances, a walk-in pantry and generous cabinet space, and opens seamlessly to the living room and cozy fireplace. Located on the main level, the primary suite is thoughtfully separated from the secondary bedrooms and features an en-suite bath with an oversized seamless-glass shower, dual vanities, and a generous walk-in closet. Two additional bedrooms on the main level share a full bath. The thoughtfully positioned dedicated laundry room completes the main level. The upstairs features recently installed carpeting (08/11/2026), a spacious game room, a fourth bedroom and a full bath, offering flexibility for guests, work, or recreation. Additional highlights include fresh designer paint and recently installed flooring throughout the main level with no carpet, offering easy, low-maintenance everyday living. A water softener, water filtration system, in-ground sprinkler system, and an attached two-car garage add to the home's comfort and convenience. The spacious backyard features a covered patio and mature trees, with plenty of room for play, relaxation, and entertaining. Meticulously maintained and truly move-in ready, this home combines comfort, functionality and an exceptional location. Residents of The Woods of Alon enjoy private access to a peaceful neighborhood pond and scenic walking trails, all within this charming, gated community. Conveniently located near Alon Town Centre, a premier mixed-use retail destination anchored by Alon Market H-E-B, which offers elevated, Central Market-inspired elements, plus an array of boutique shops and unique dining options. Effortless access to UT Health San Antonio, USAA, UTSA, The Rim Shopping Center, and La Cantera.
Details
| MLS # | 2008521 |
|---|---|
| Listing Type | For Sale |
| Style | House |
| Status | Active |
| Year | 2012 |
| Days On Site | 16 |
| Listing Provided By | Phyllis Browning Company | Katherine Detmer |
Features
| Bed(s) | 4 |
|---|---|
| Bath(s) | 3 Total |
| SQ Feet | 2,675 |
| Garage | 2 |
| Story(s) | 2 |
| Acreage | 0.15 |
Interior
| Interior | Two Living Area, Liv/Din Combo, Eat-In Kitchen, Island Kitchen, Walk-In Pantry, Game Room, Utility Room Inside, Secondary Bedroom Down, 1st Floor Lvl/No Steps, Open Floor Plan, Cable TV Available, High Speed Internet |
|---|---|
| Heating | Central |
| Heating Fuel | Natural Gas |
| Fireplace | One, Living Room, Gas Logs Included, Gas |
| Number Of Fireplaces | 1 |
Exterior
| Exterior | Brick, 4 Sides Masonry, Stone/Rock |
|---|---|
| Exterior Features | Covered Patio, Privacy Fence, Sprinkler System, Double Pane Windows, Has Gutters, Mature Trees |
| Roof | Composition |
| Foundation | Slab |
Parking
| Garage Parking | Two Car Garage, Attached |
|---|
Utilities
| Waterorsewer | Water System, Sewer System |
|---|
Taxes
| Tax Property Id | 116960020390 |
|---|---|
| Taxed By Mltpl Counties | No |
| Total Tax | 12151.84 |
Area Information
| State | TX |
|---|---|
| County | Bexar |
| City | San Antonio |
| Zip Code | 78230 |
| Area | Bexar |
| Community Name | WOODS OF ALON |
| School District | North East I.S.D. |
| Elementary School | Oak Meadow |
| High School | Churchill |
| Listing VS Median (in WOODS OF ALON) | |
Price: $529,900 low | high Med: $266,298 sqft: 2,675 low | high Med: 2,715 $ / sqft: $198 low | high Med: $100 On site: 16 low | high Med: 31 | |
Market Activity 78230
Request a showing
Request a showing
Contact
Learn More About This Property

| State | TX |
|---|---|
| County | Bexar |
| City | San Antonio |
| Zip Code | 78230 |
| Area | Bexar |
| Community Name | WOODS OF ALON |
| School District | North East I.S.D. |
| Elementary School | Oak Meadow |
| High School | Churchill |
| Listing VS Median (in WOODS OF ALON) | |
Price: $529,900 low | high Med: $266,298 sqft: 2,675 low | high Med: 2,715 $ / sqft: $198 low | high Med: $100 On site: 16 low | high Med: 31 | |


.jpg)

Land & Ranch 210.483.7500 | Bandera 830.850.6700 | Global Luxury 210.483.5700 | Coldwell Banker Commercial Alamo City 210.483.6250
North Central San Antonio / Stone Oak 210.483.7070 | Harper Property Management 210.483.7040 | Relocation Services 210.483.7121
North West San Antonio 210.483.0000 | Laredo 956.722.4822 | Coldwell Banker Commercial International Gateway 956.937.2867
