$2,500,000 $13,421 est/mo Sourced by Back At You
11902 Julia Lane,Magnolia, TX 77354
Magnolia, TX 77354
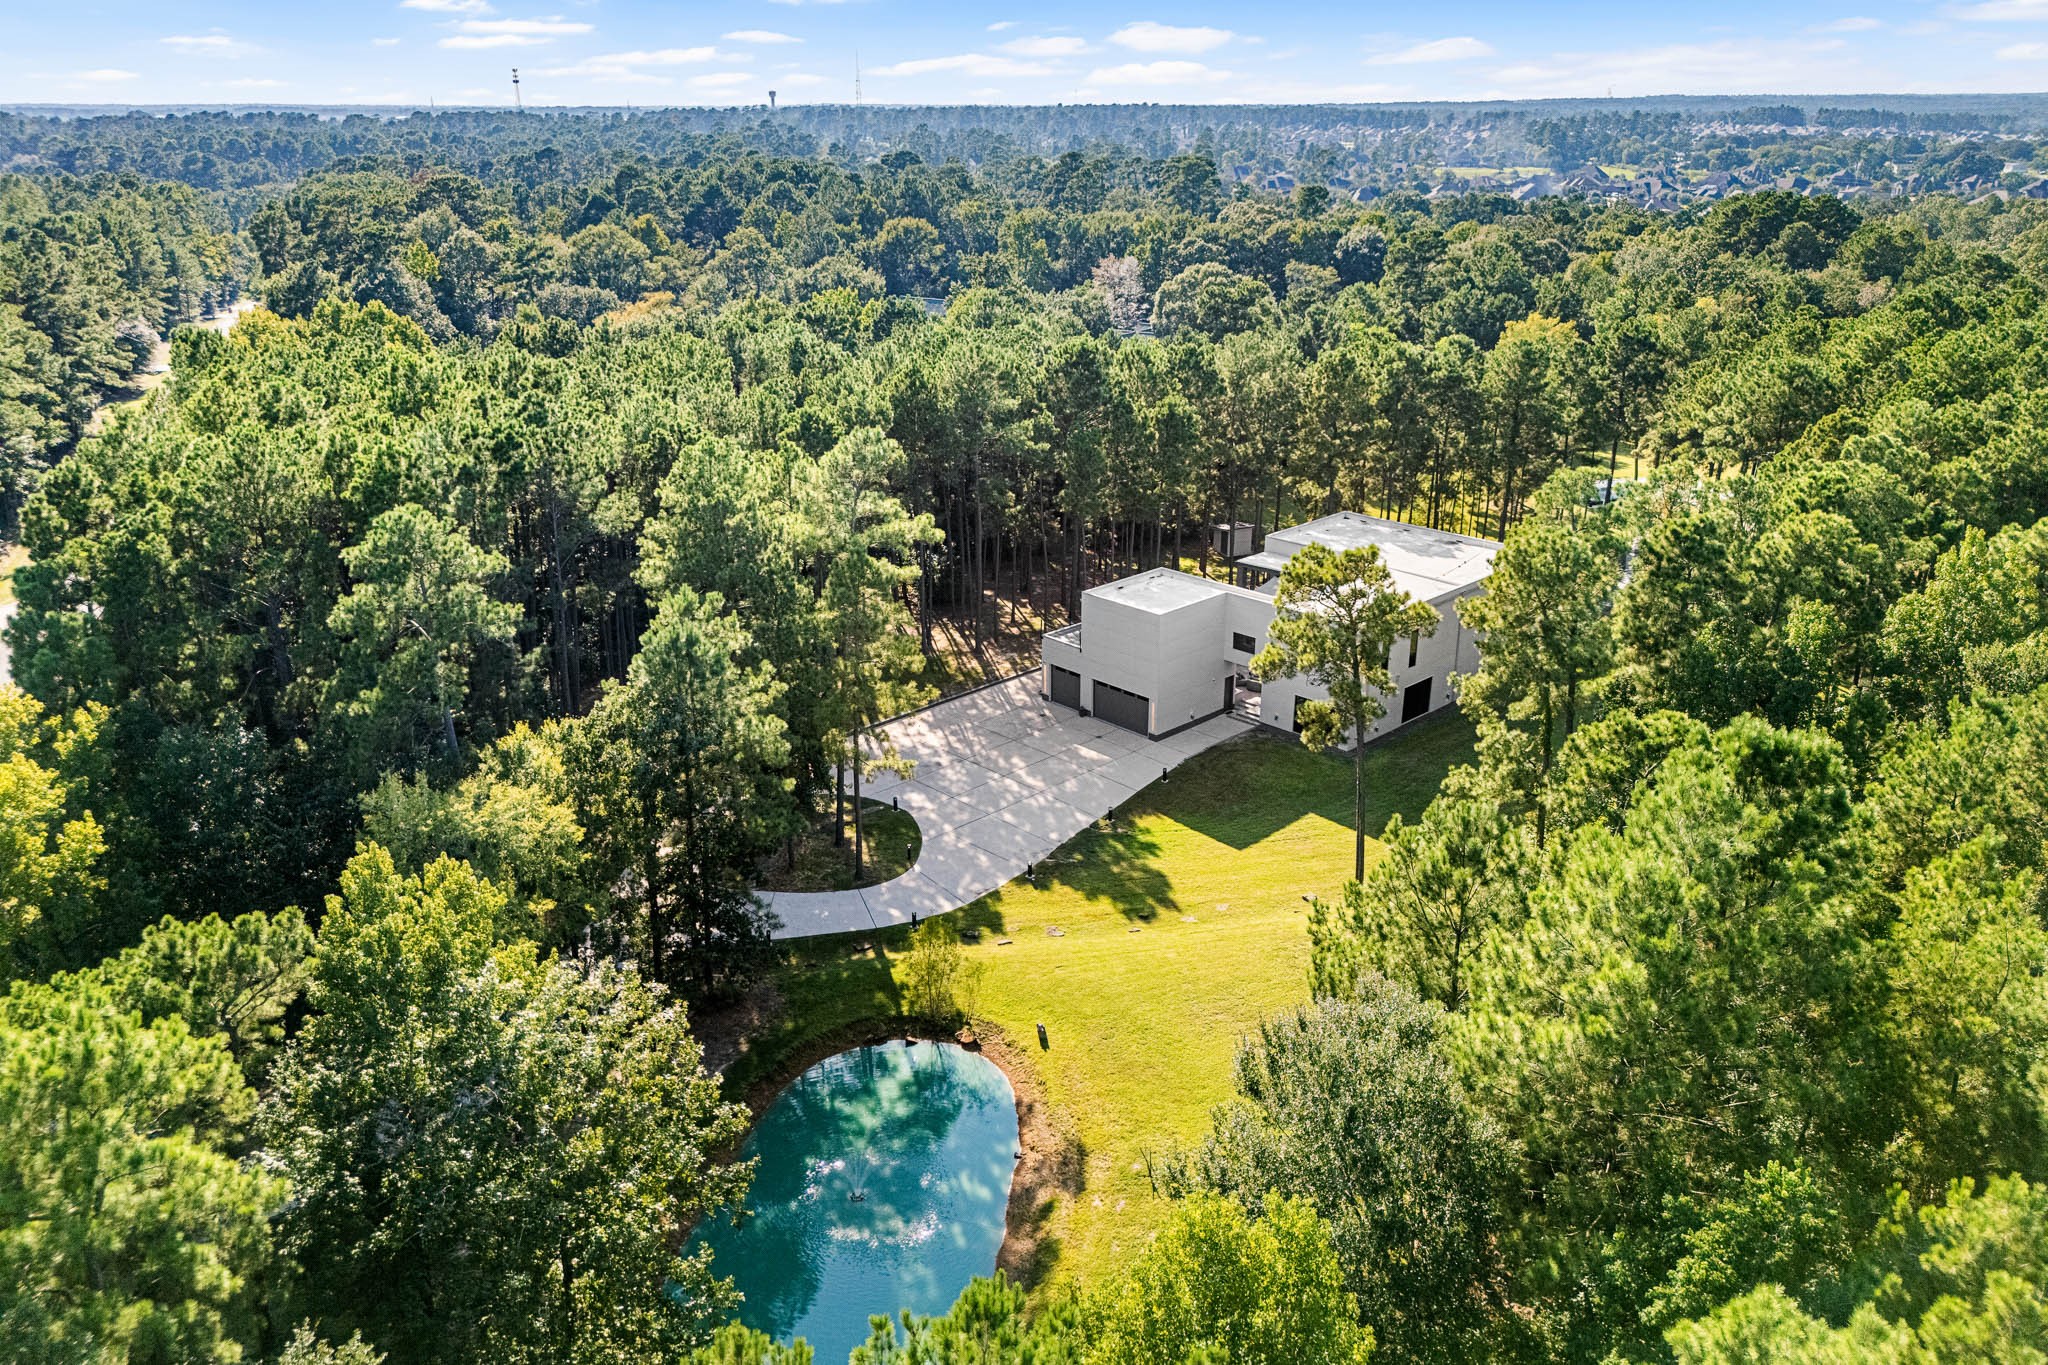
Luxe Estate in Secluded Woods: A closer aerial view emphasizing the contemporary white architecture nestled into a clearing of lush, mature pine trees. The expansive circular driveway and private, turquoise-hued pond highlight the property's significant scale and custom design within a truly private setting.
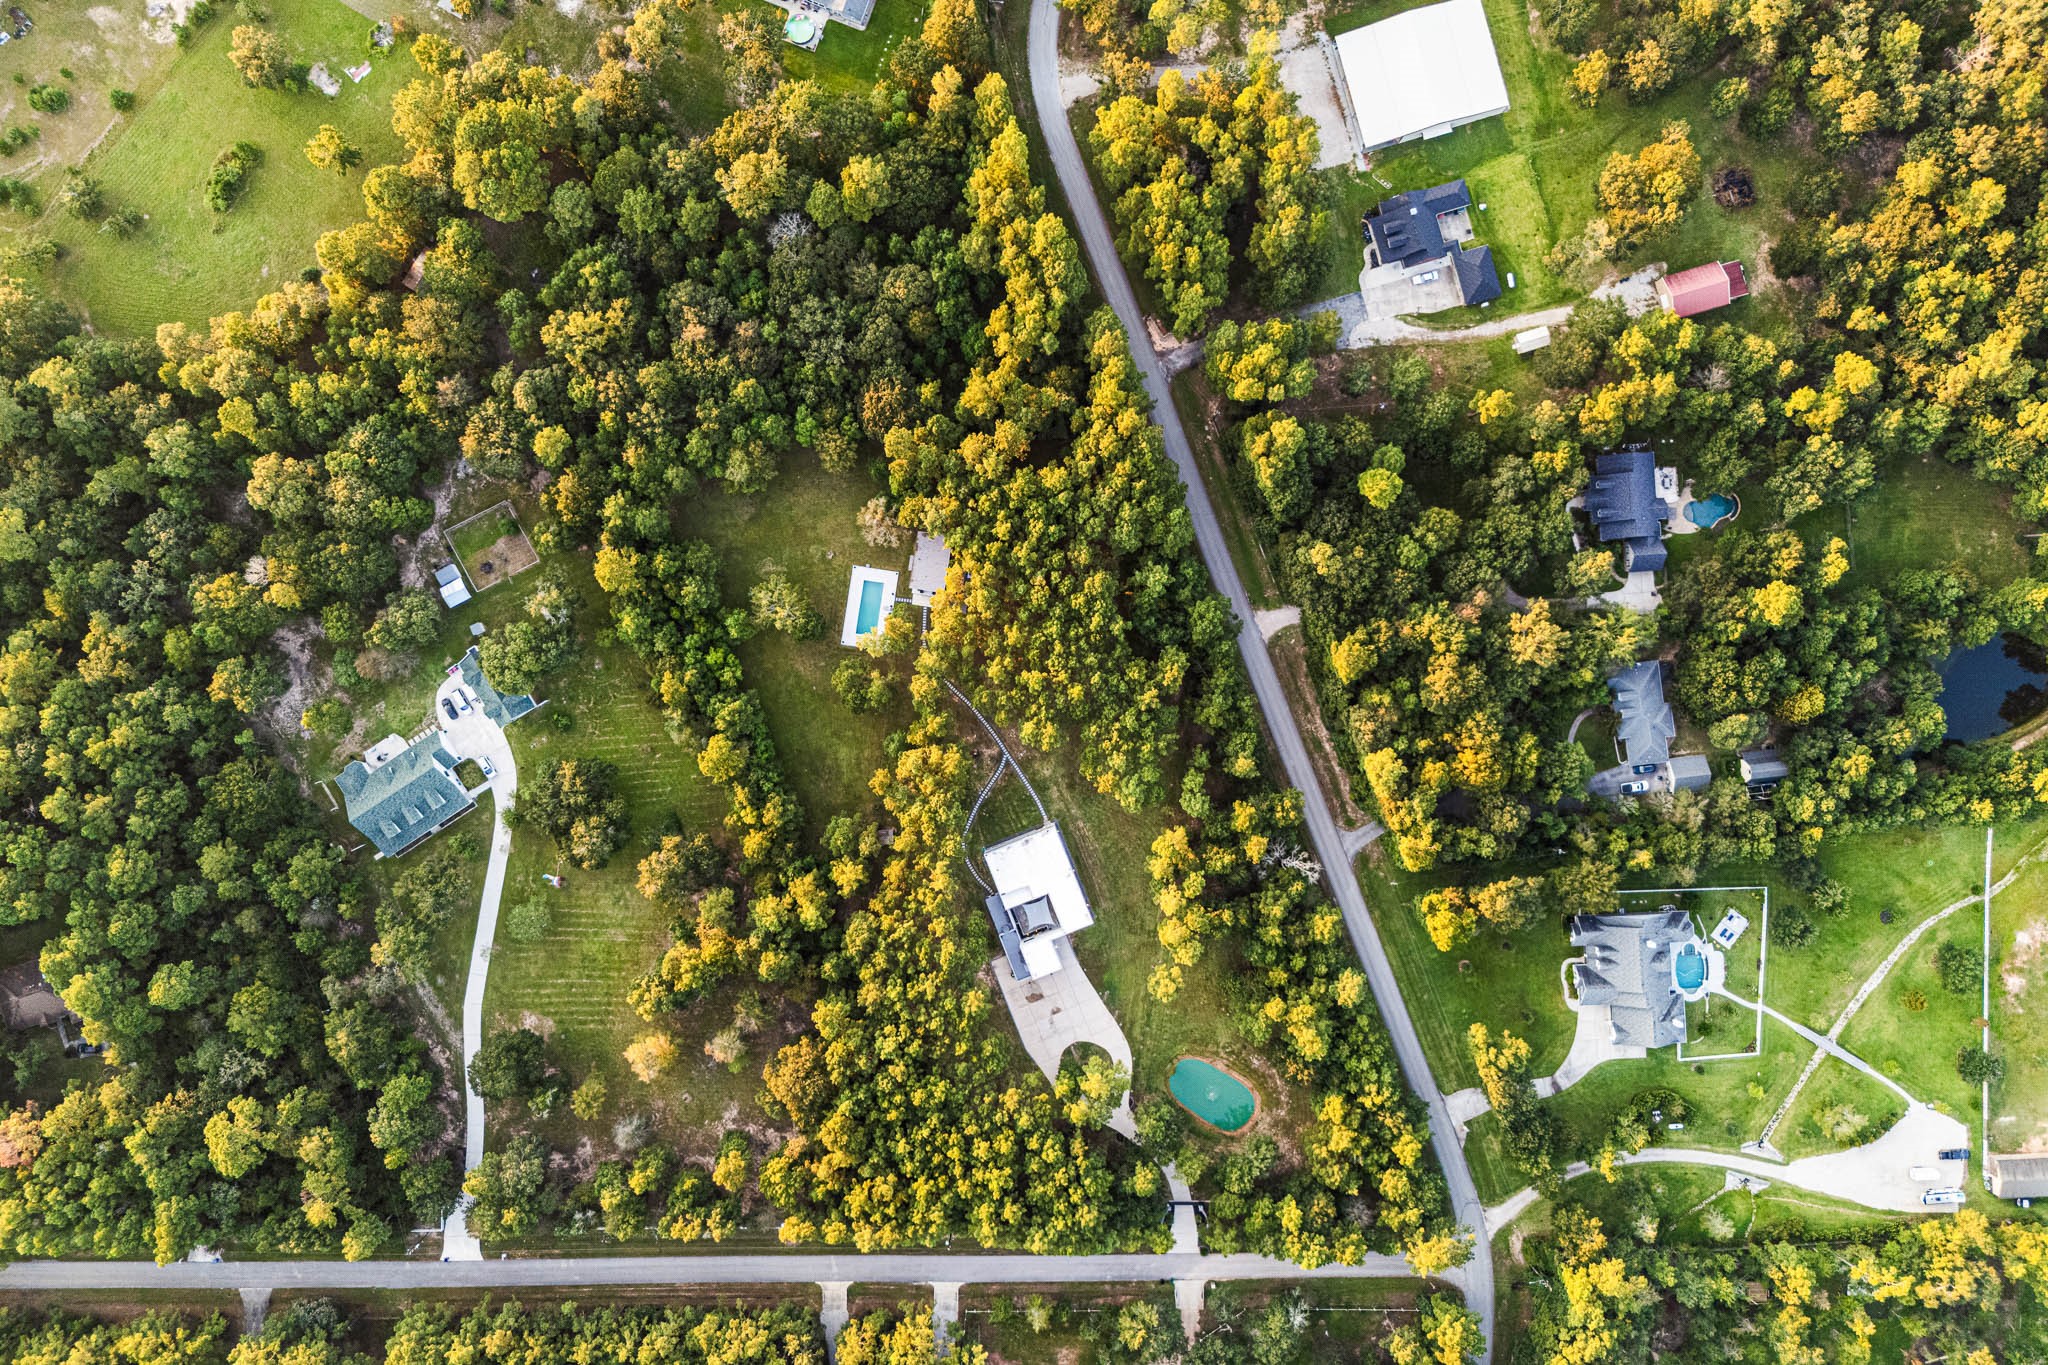
Exclusive, Tree-Lined Estate: An unparalleled aerial perspective showcasing the property's vast acreage and absolute seclusion within a dense, picturesque canopy of mature trees. The contemporary architecture of the home and its private pond are visible, highlighting a unique balance of modern design and natural tranquility.
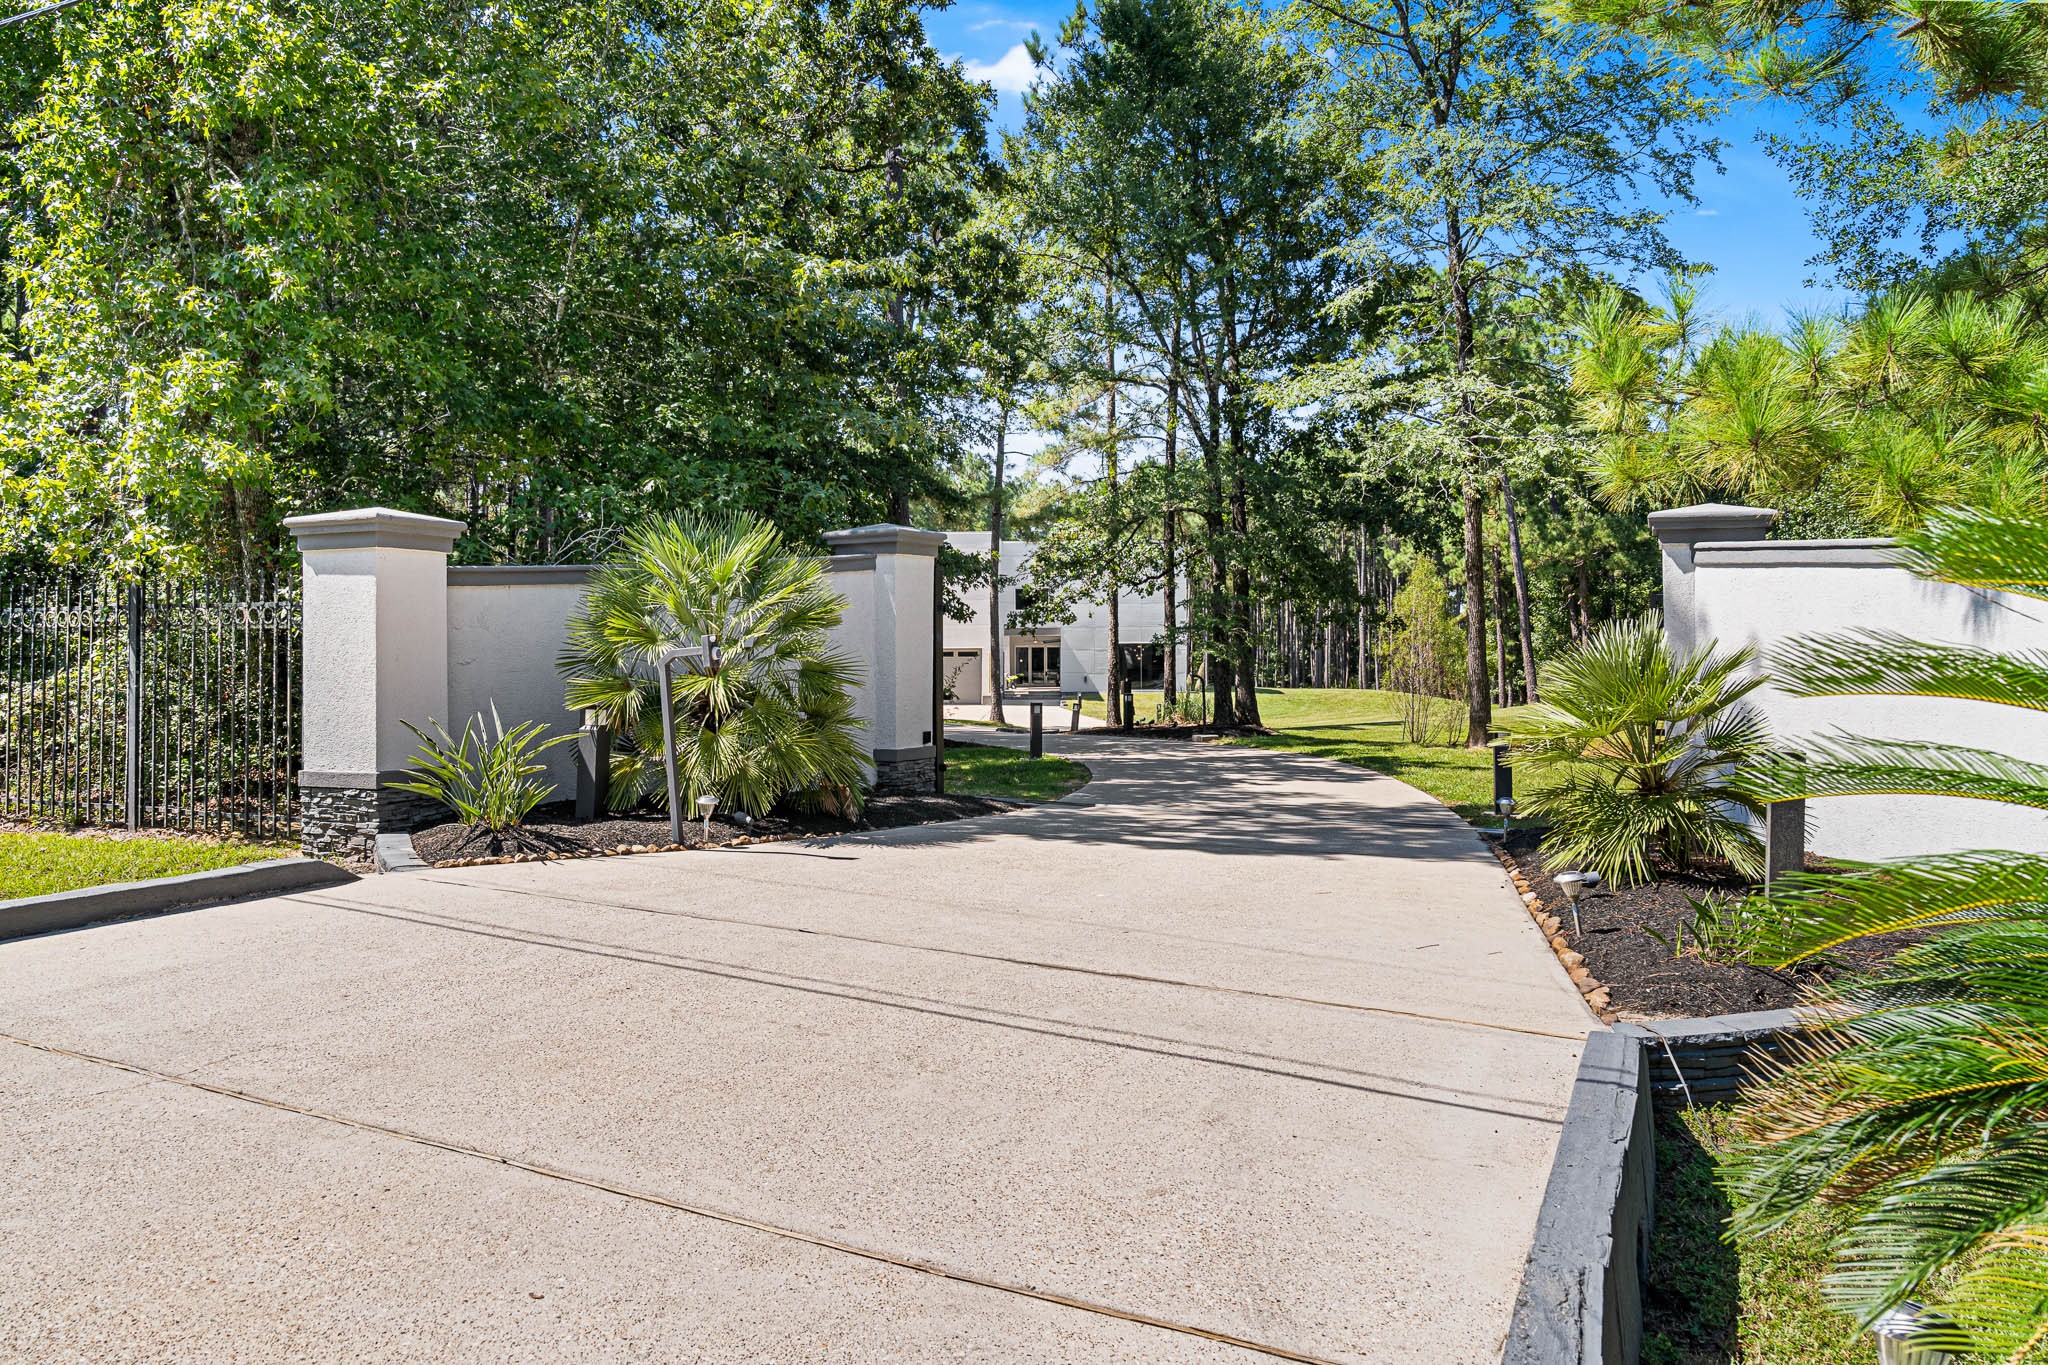
A secure, stately entrance, framed by lush tropical landscaping and towering stone columns, marks the beginning of this exclusive estate. The long, sweeping driveway promises a secluded, luxurious escape, setting an immediate tone of privacy and prestige.
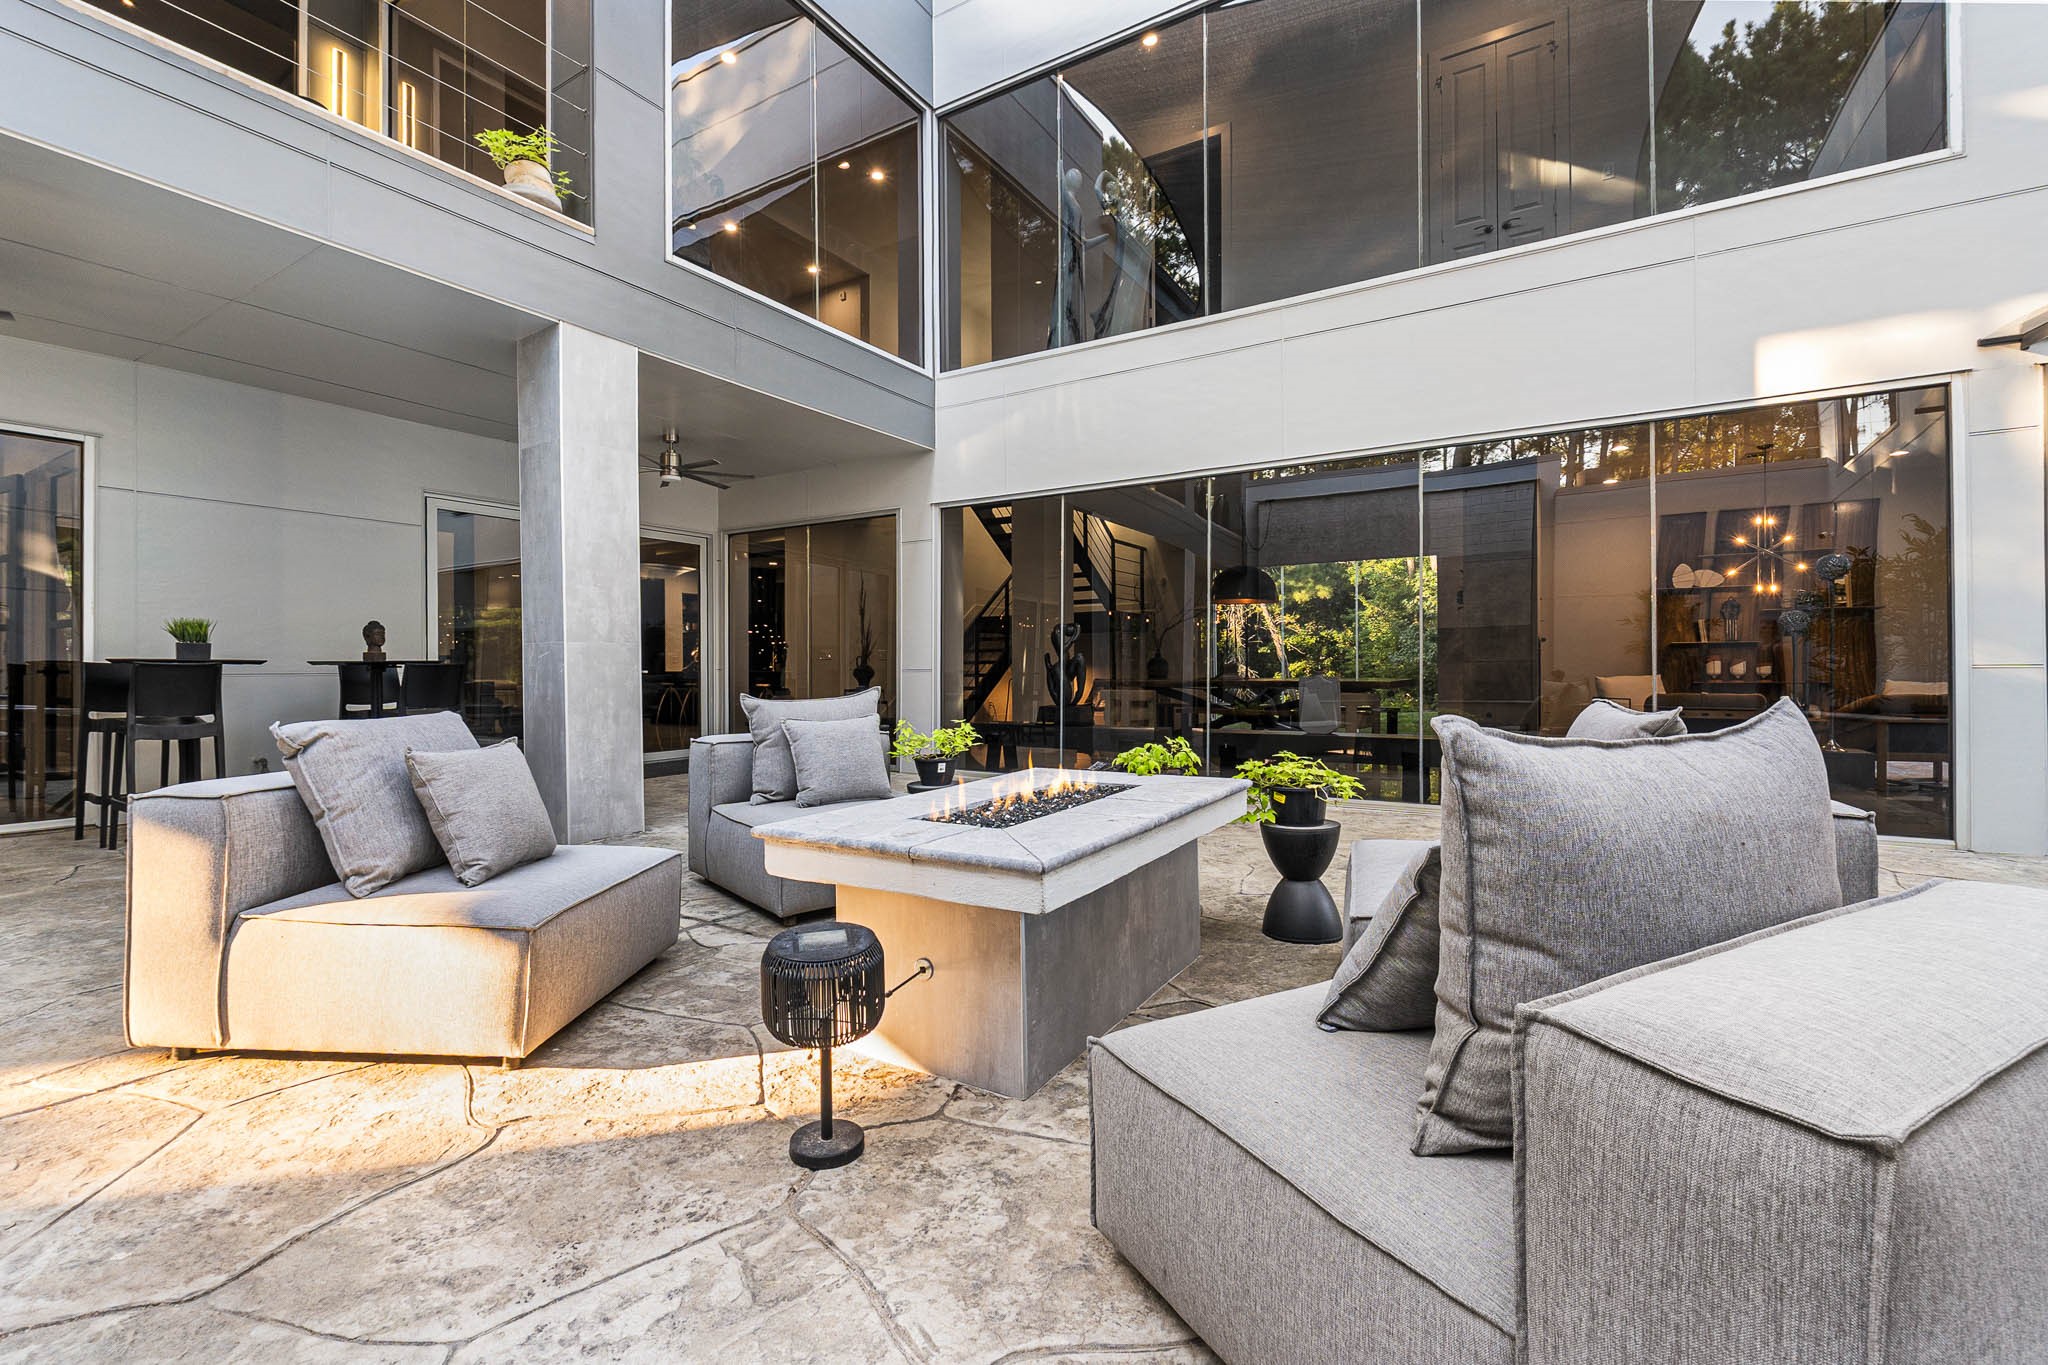
Private Inner Courtyard Oasis: An exclusive outdoor living space, perfect for sophisticated entertaining. This protected courtyard features low-slung, deeply cushioned modular seating and a contemporary fire pit table, all set against the dramatic backdrop of the home's multi-level glass architecture.
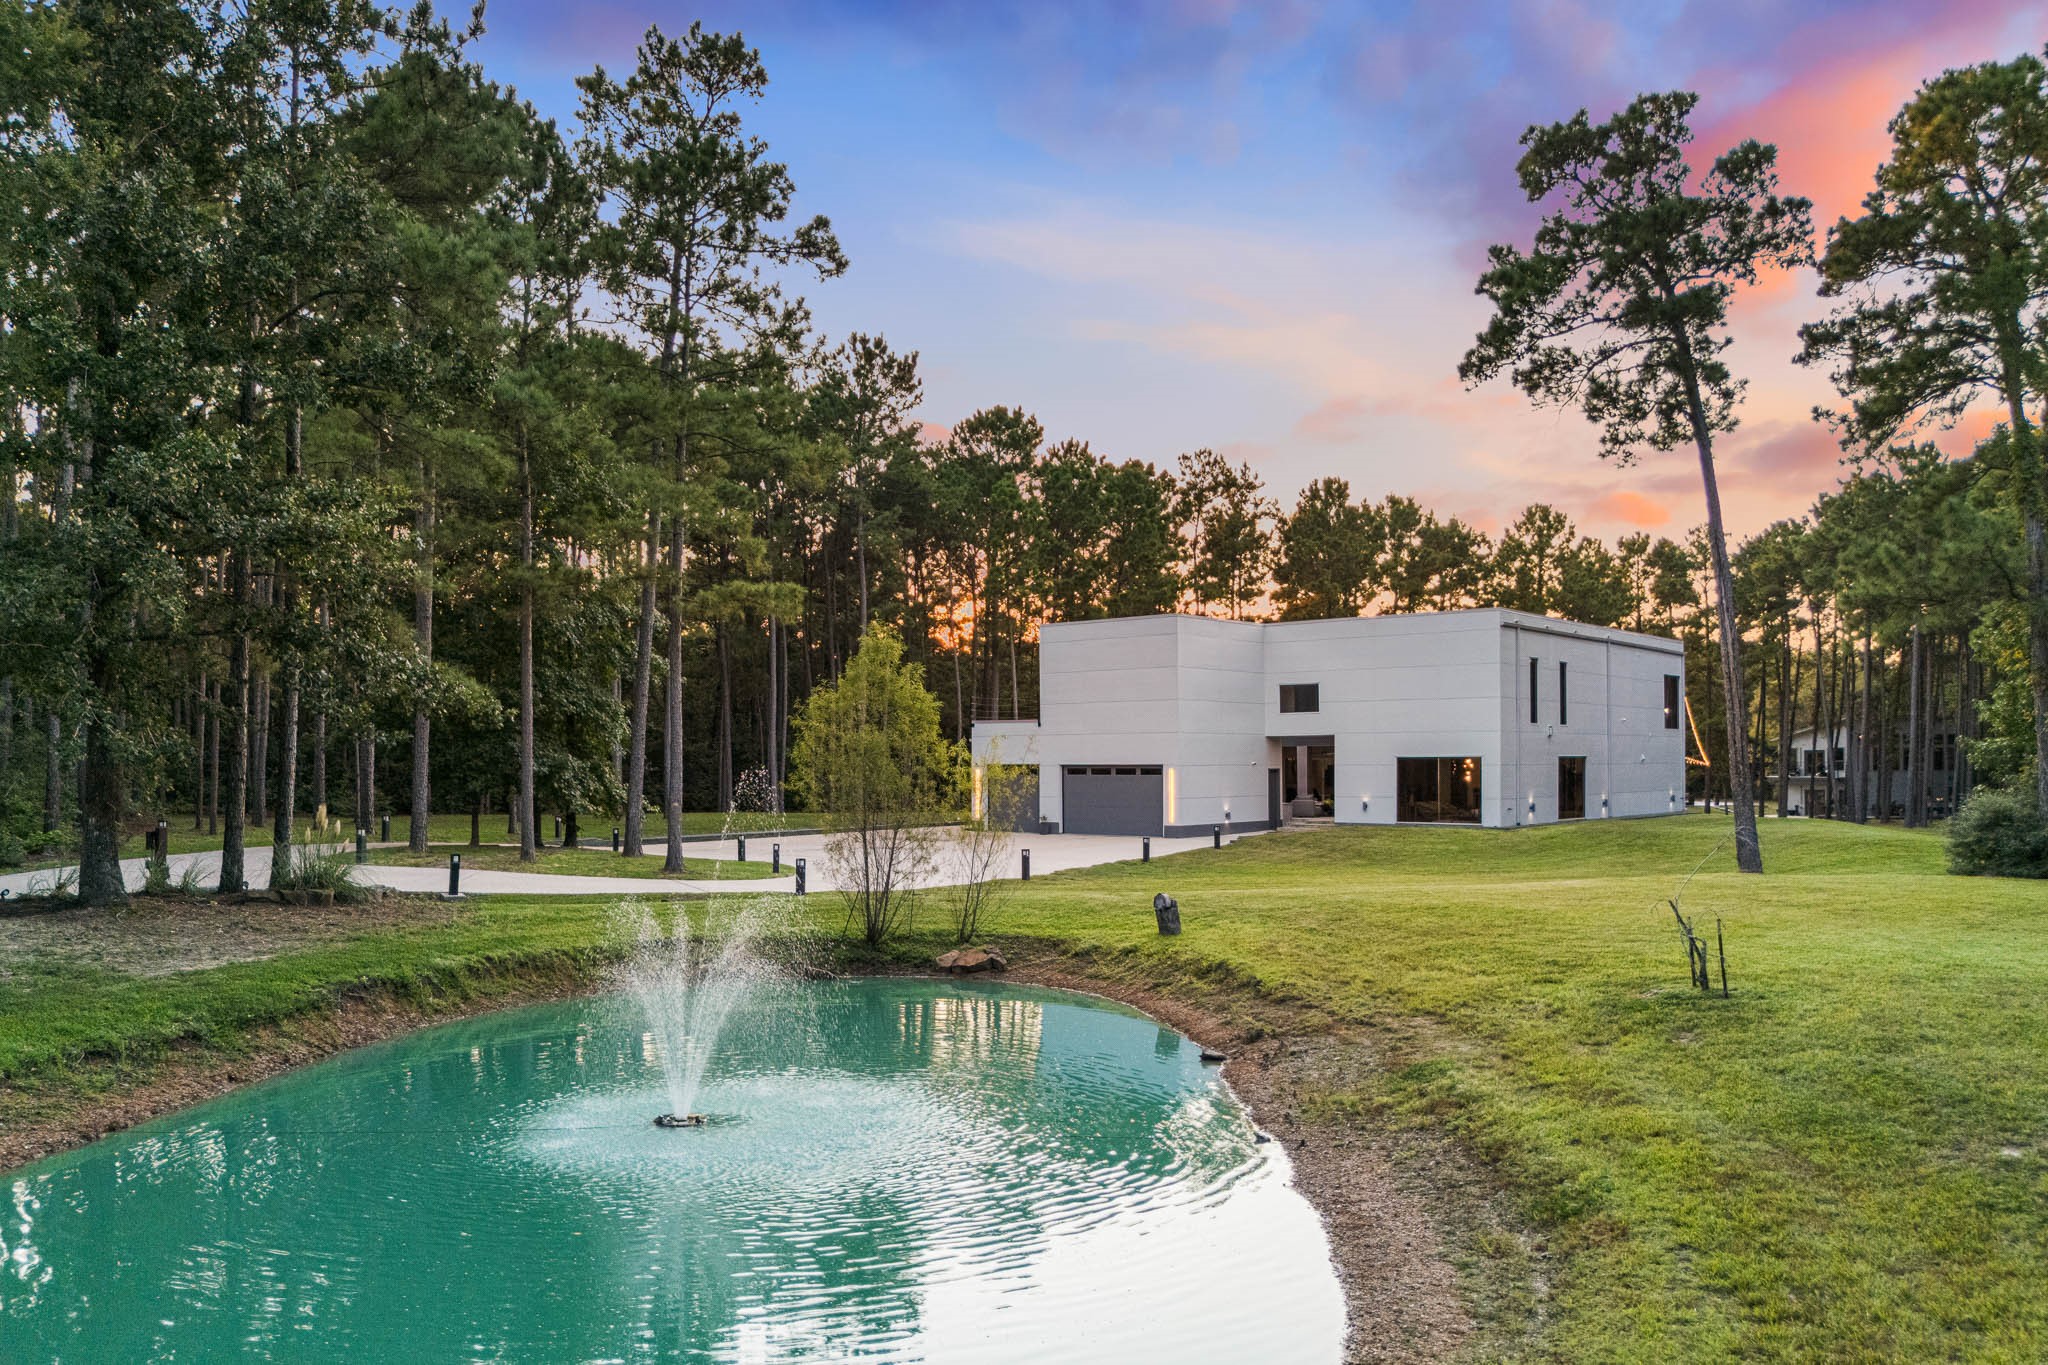
Tranquil Sunset Retreat: The striking modern silhouette of the residence is beautifully set against a vibrant evening sky. The meticulously manicured grounds include a private pond with a fountain, creating a serene, resort-like atmosphere as the day transitions to night.
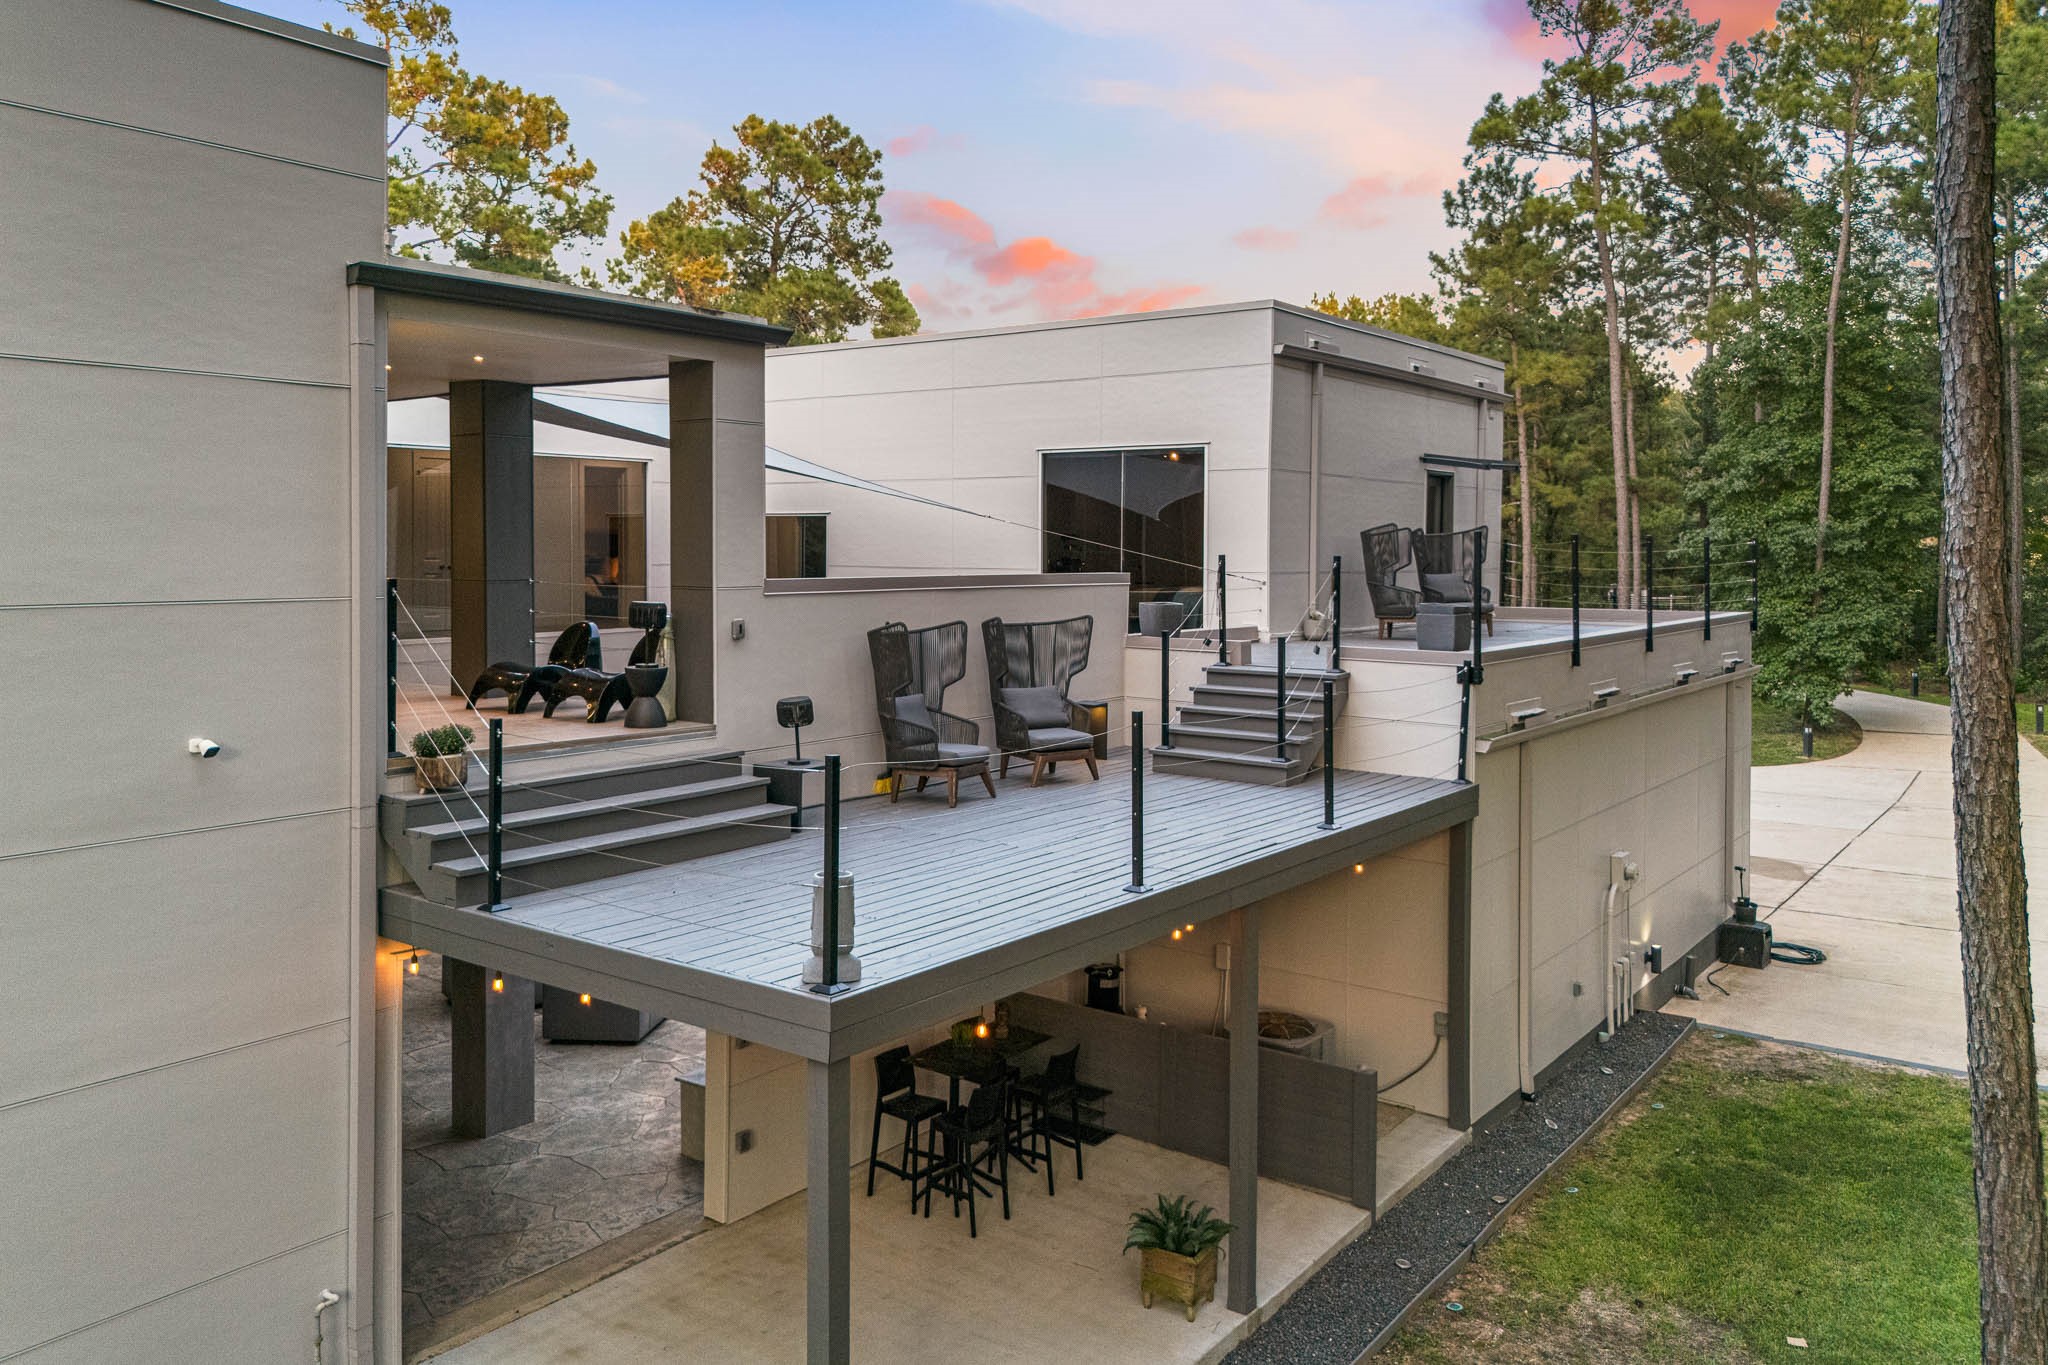
Multi-Tiered Outdoor Sanctuary: An exceptional exterior design showcasing a multi-level sun deck with a glass and cable railing system, offering elevated views and multiple seating areas for relaxation. Below, a sheltered outdoor lounge with an integrated barbecue area provides an ideal al fresco dining and gathering space.
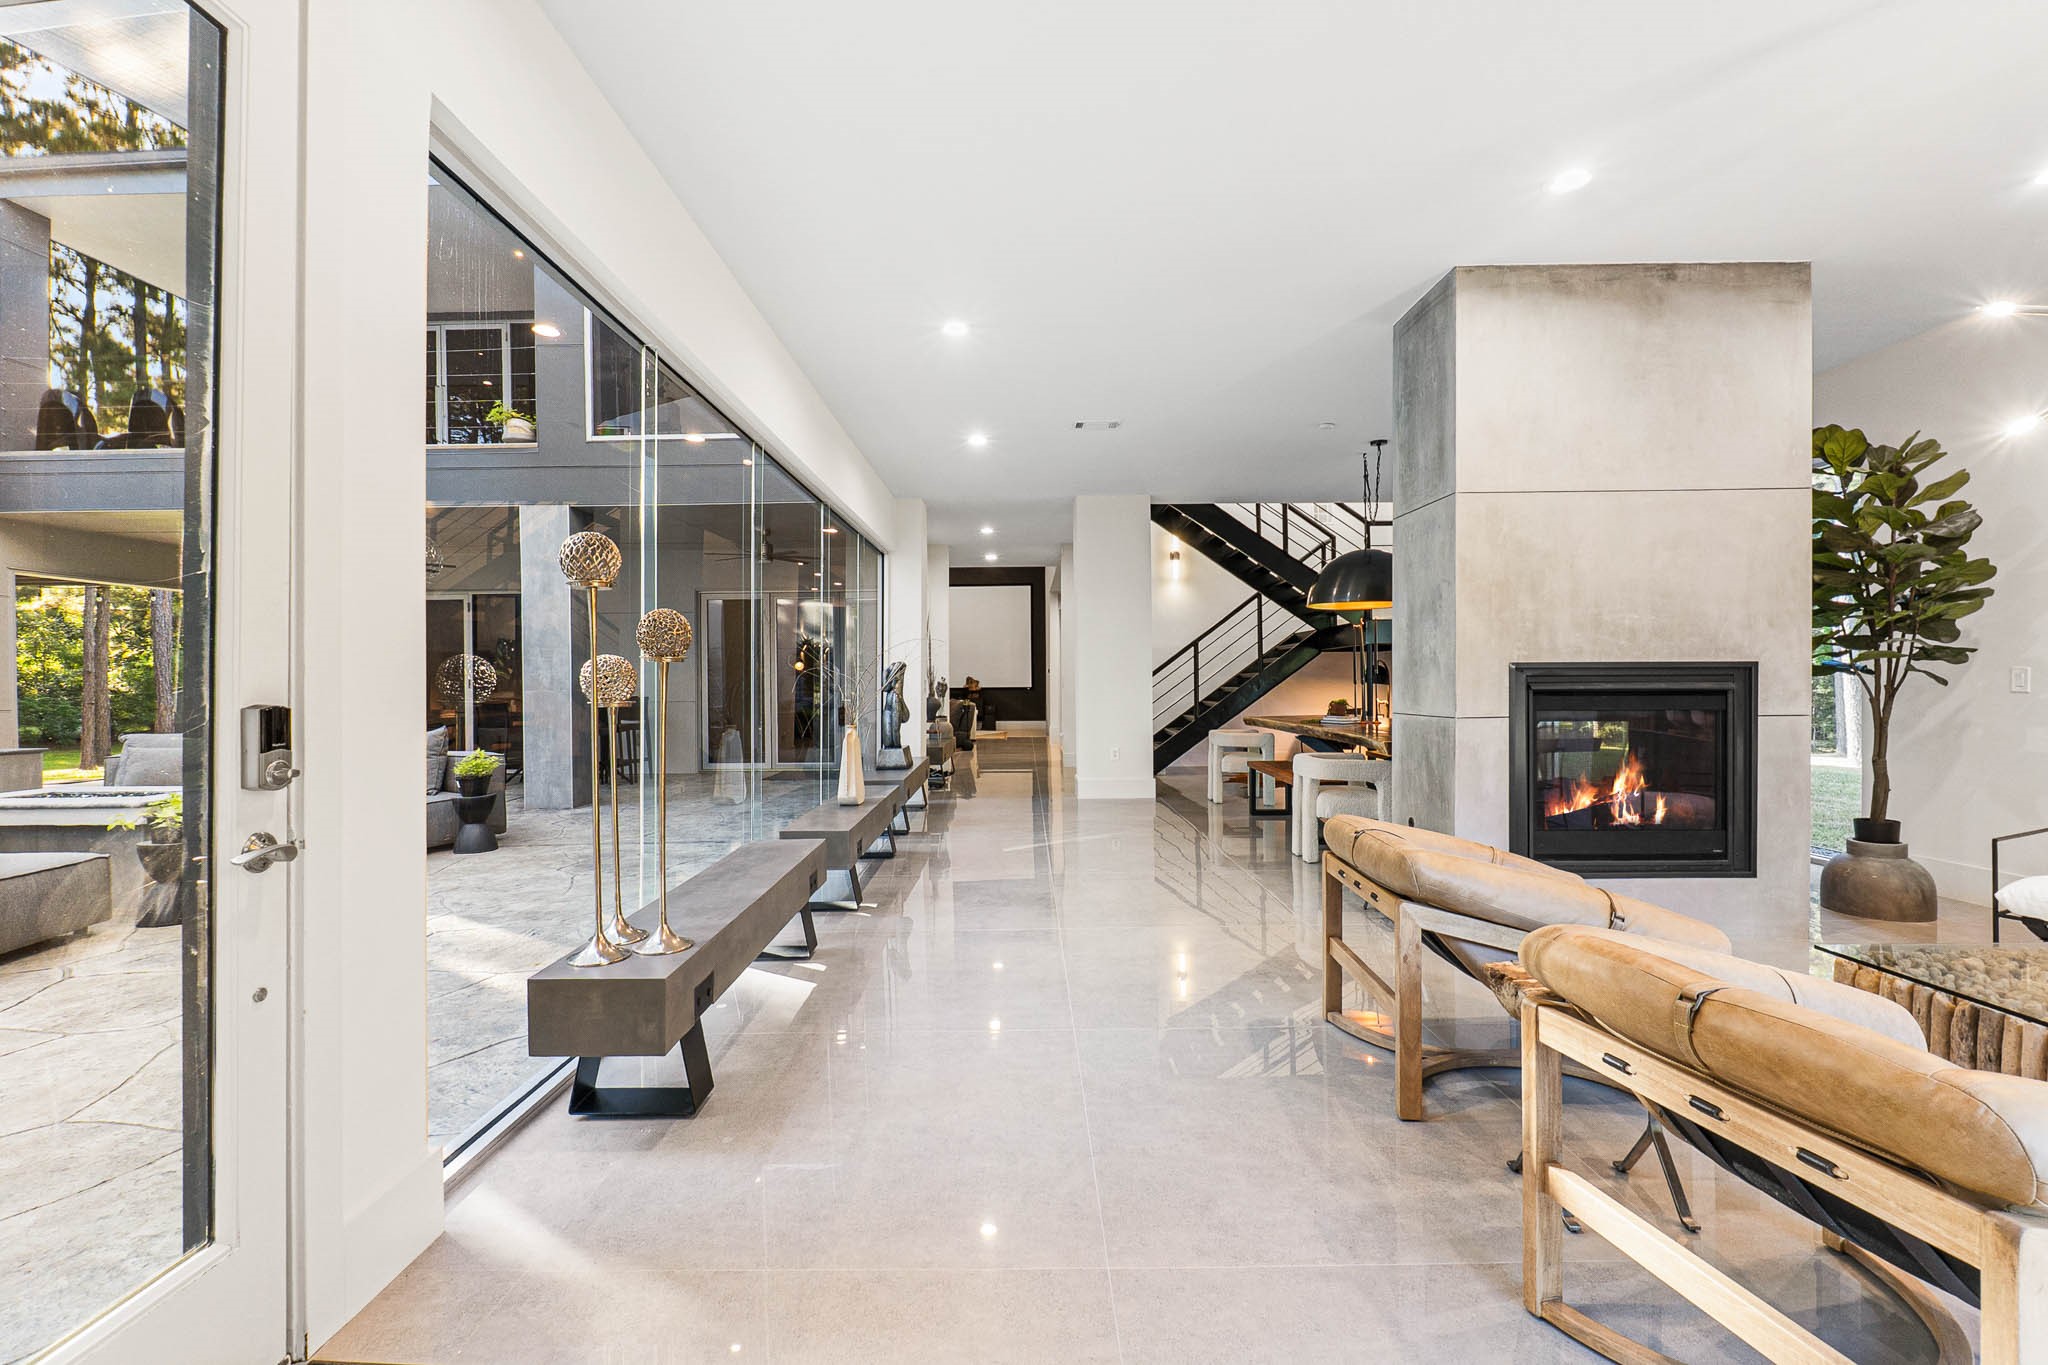
A spectacular open-concept main floor defined by a soaring wall of glass that floods the space with natural light and offers panoramic views of the courtyard. The contemporary, concrete-clad fireplace anchors the room, while sleek, polished flooring leads to a striking minimalist staircase.
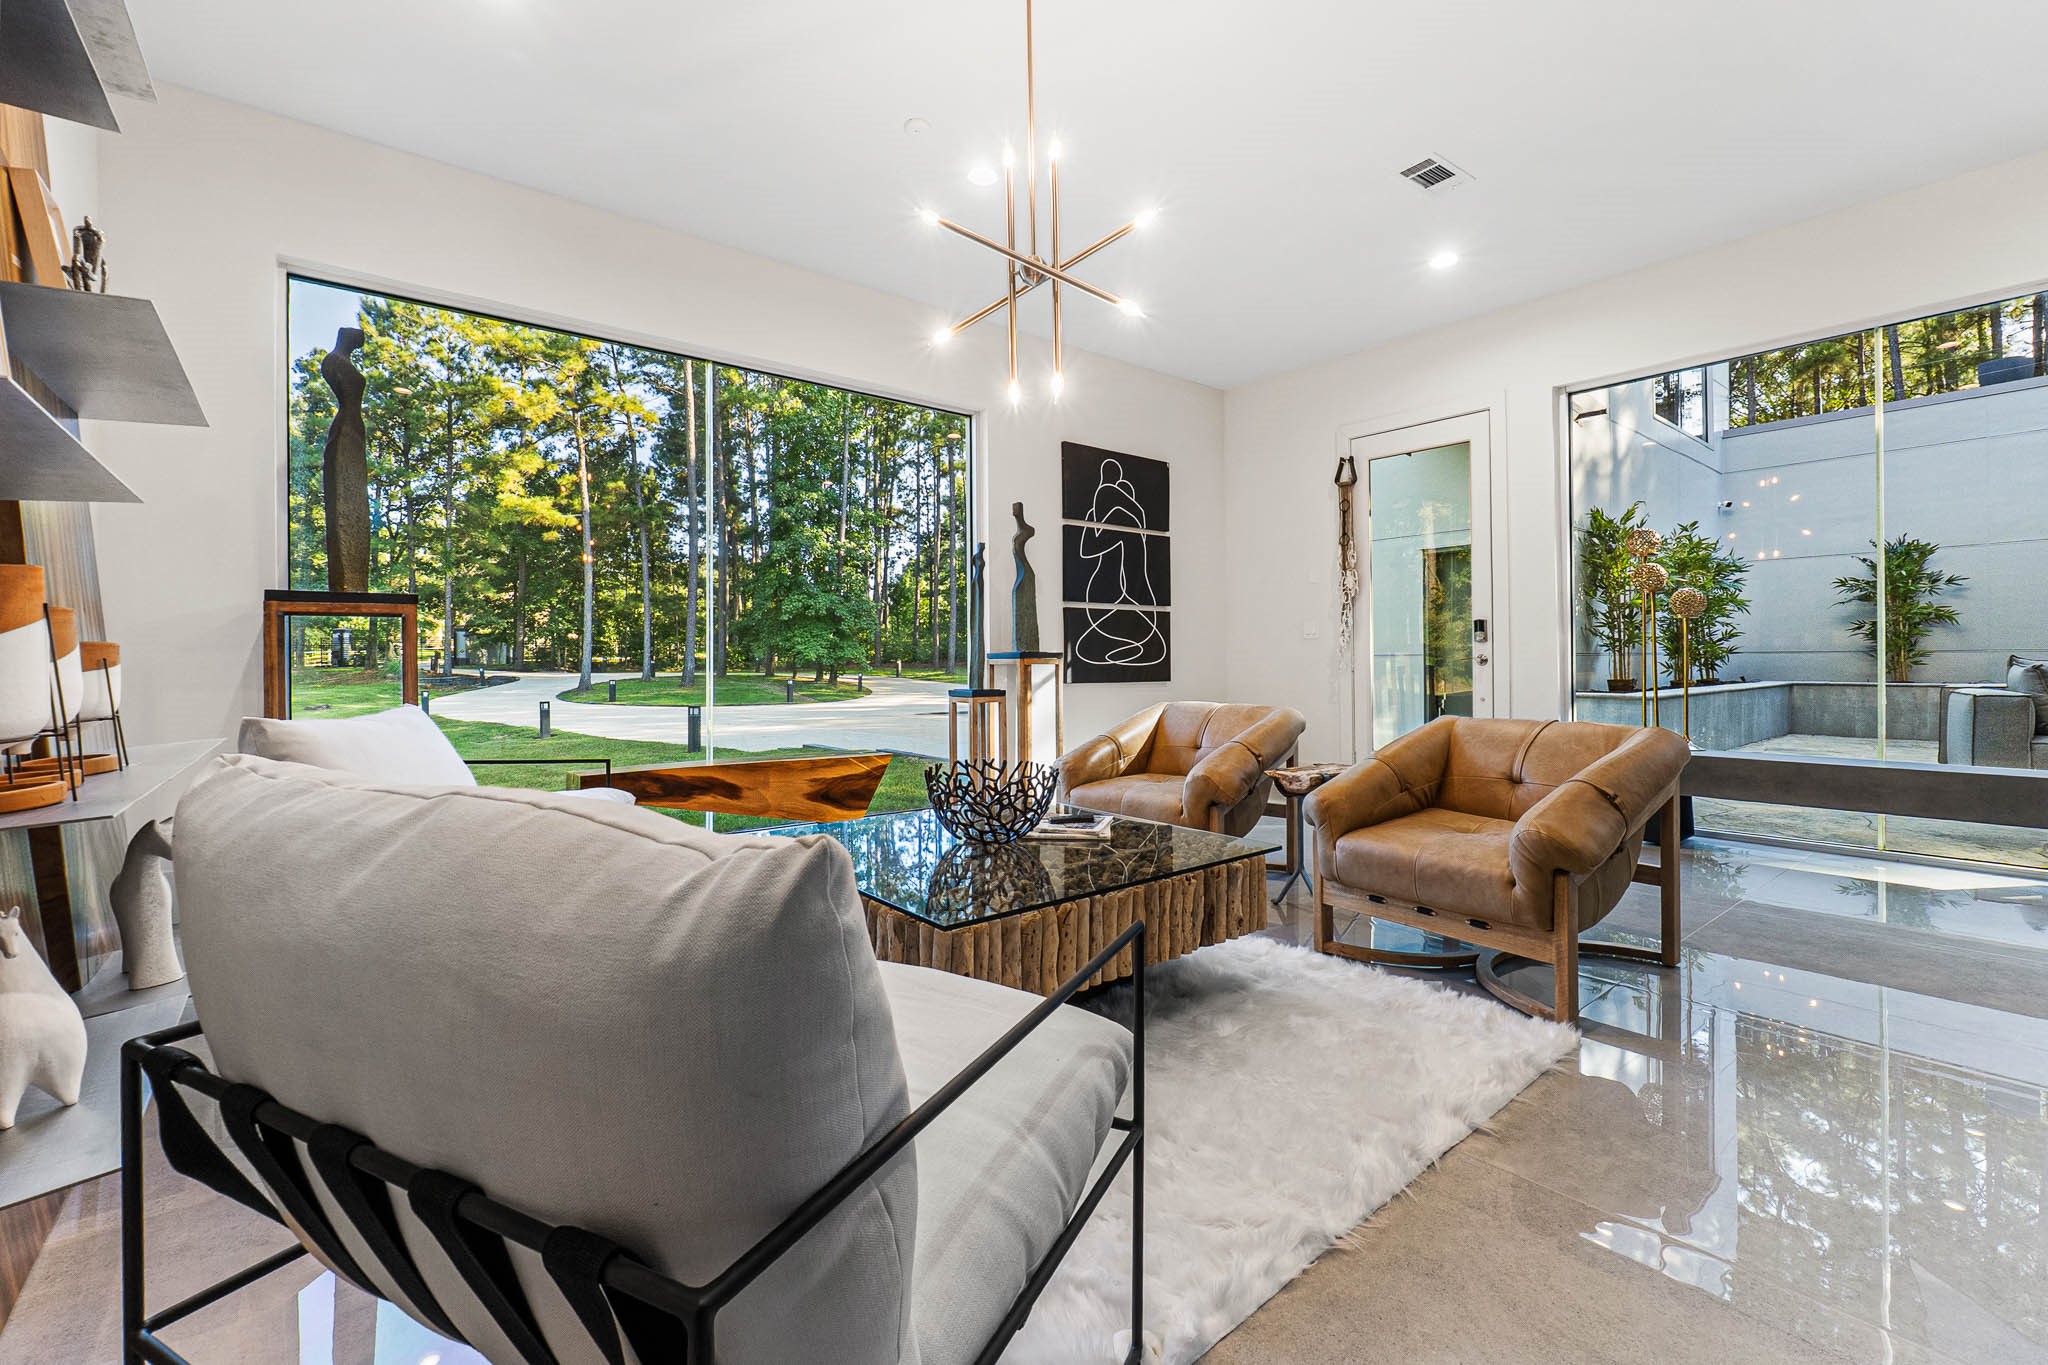
Vistas of Verdant Grounds: A bright, airy living room where expansive floor-to-ceiling windows frame the lush, private landscape like a living painting. The room is thoughtfully appointed with high-design furniture, contemporary art, and polished stone flooring, extending the sense of space and light.
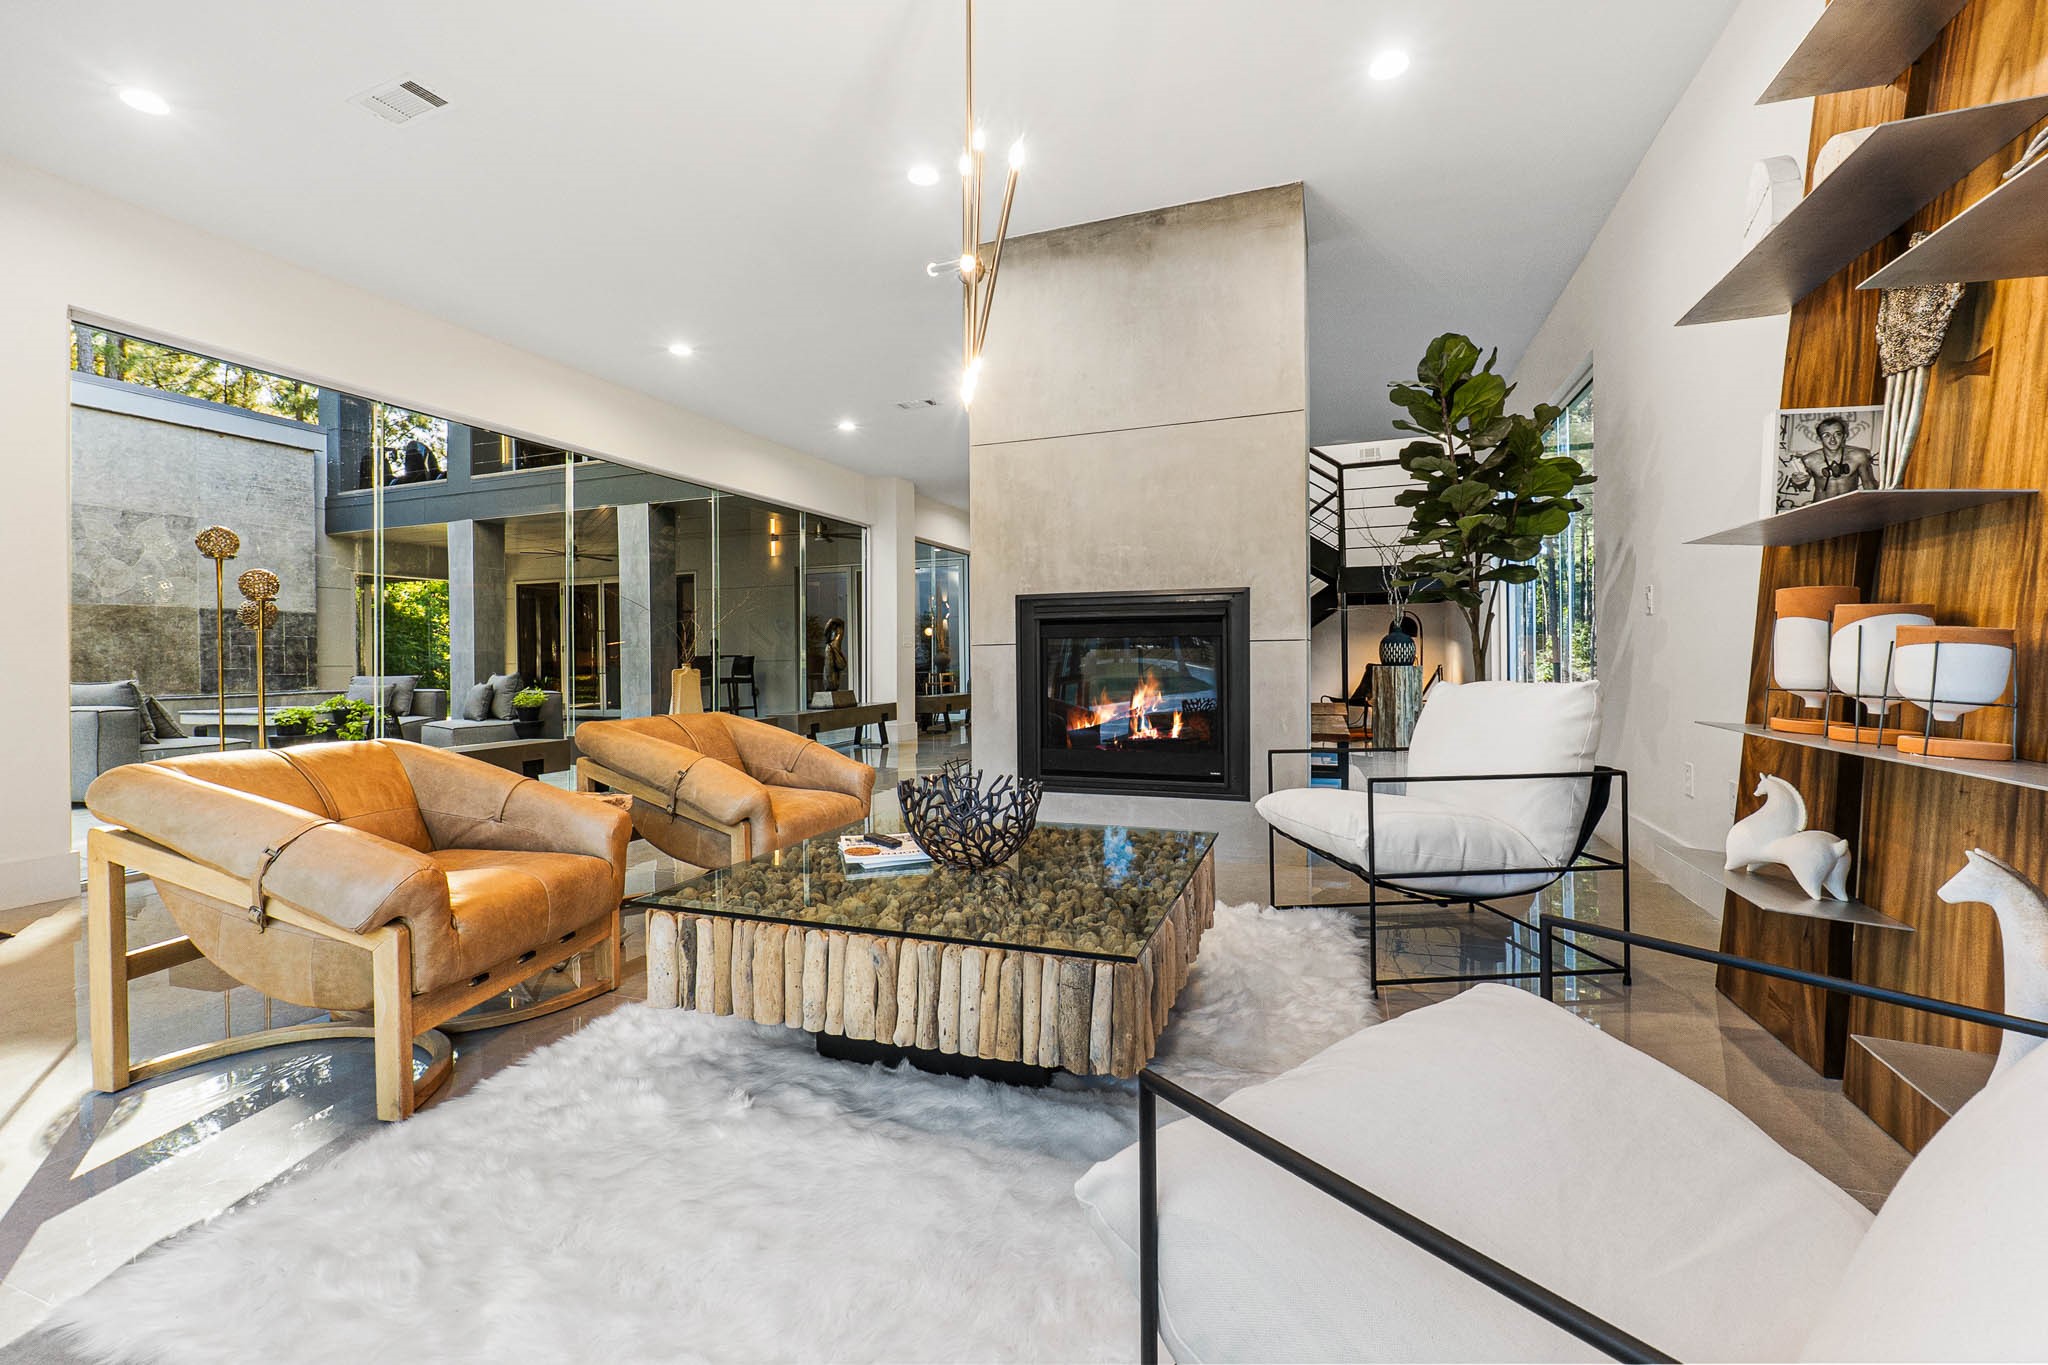
Designer Furnishings and Fine Detail: A closer view of the meticulously curated living space. The sculptural chandelier casts a warm glow over the artisan coffee table and the distinct, high-quality leather and steel-frame accent chairs, embodying a relaxed yet ultra-luxurious aesthetic.
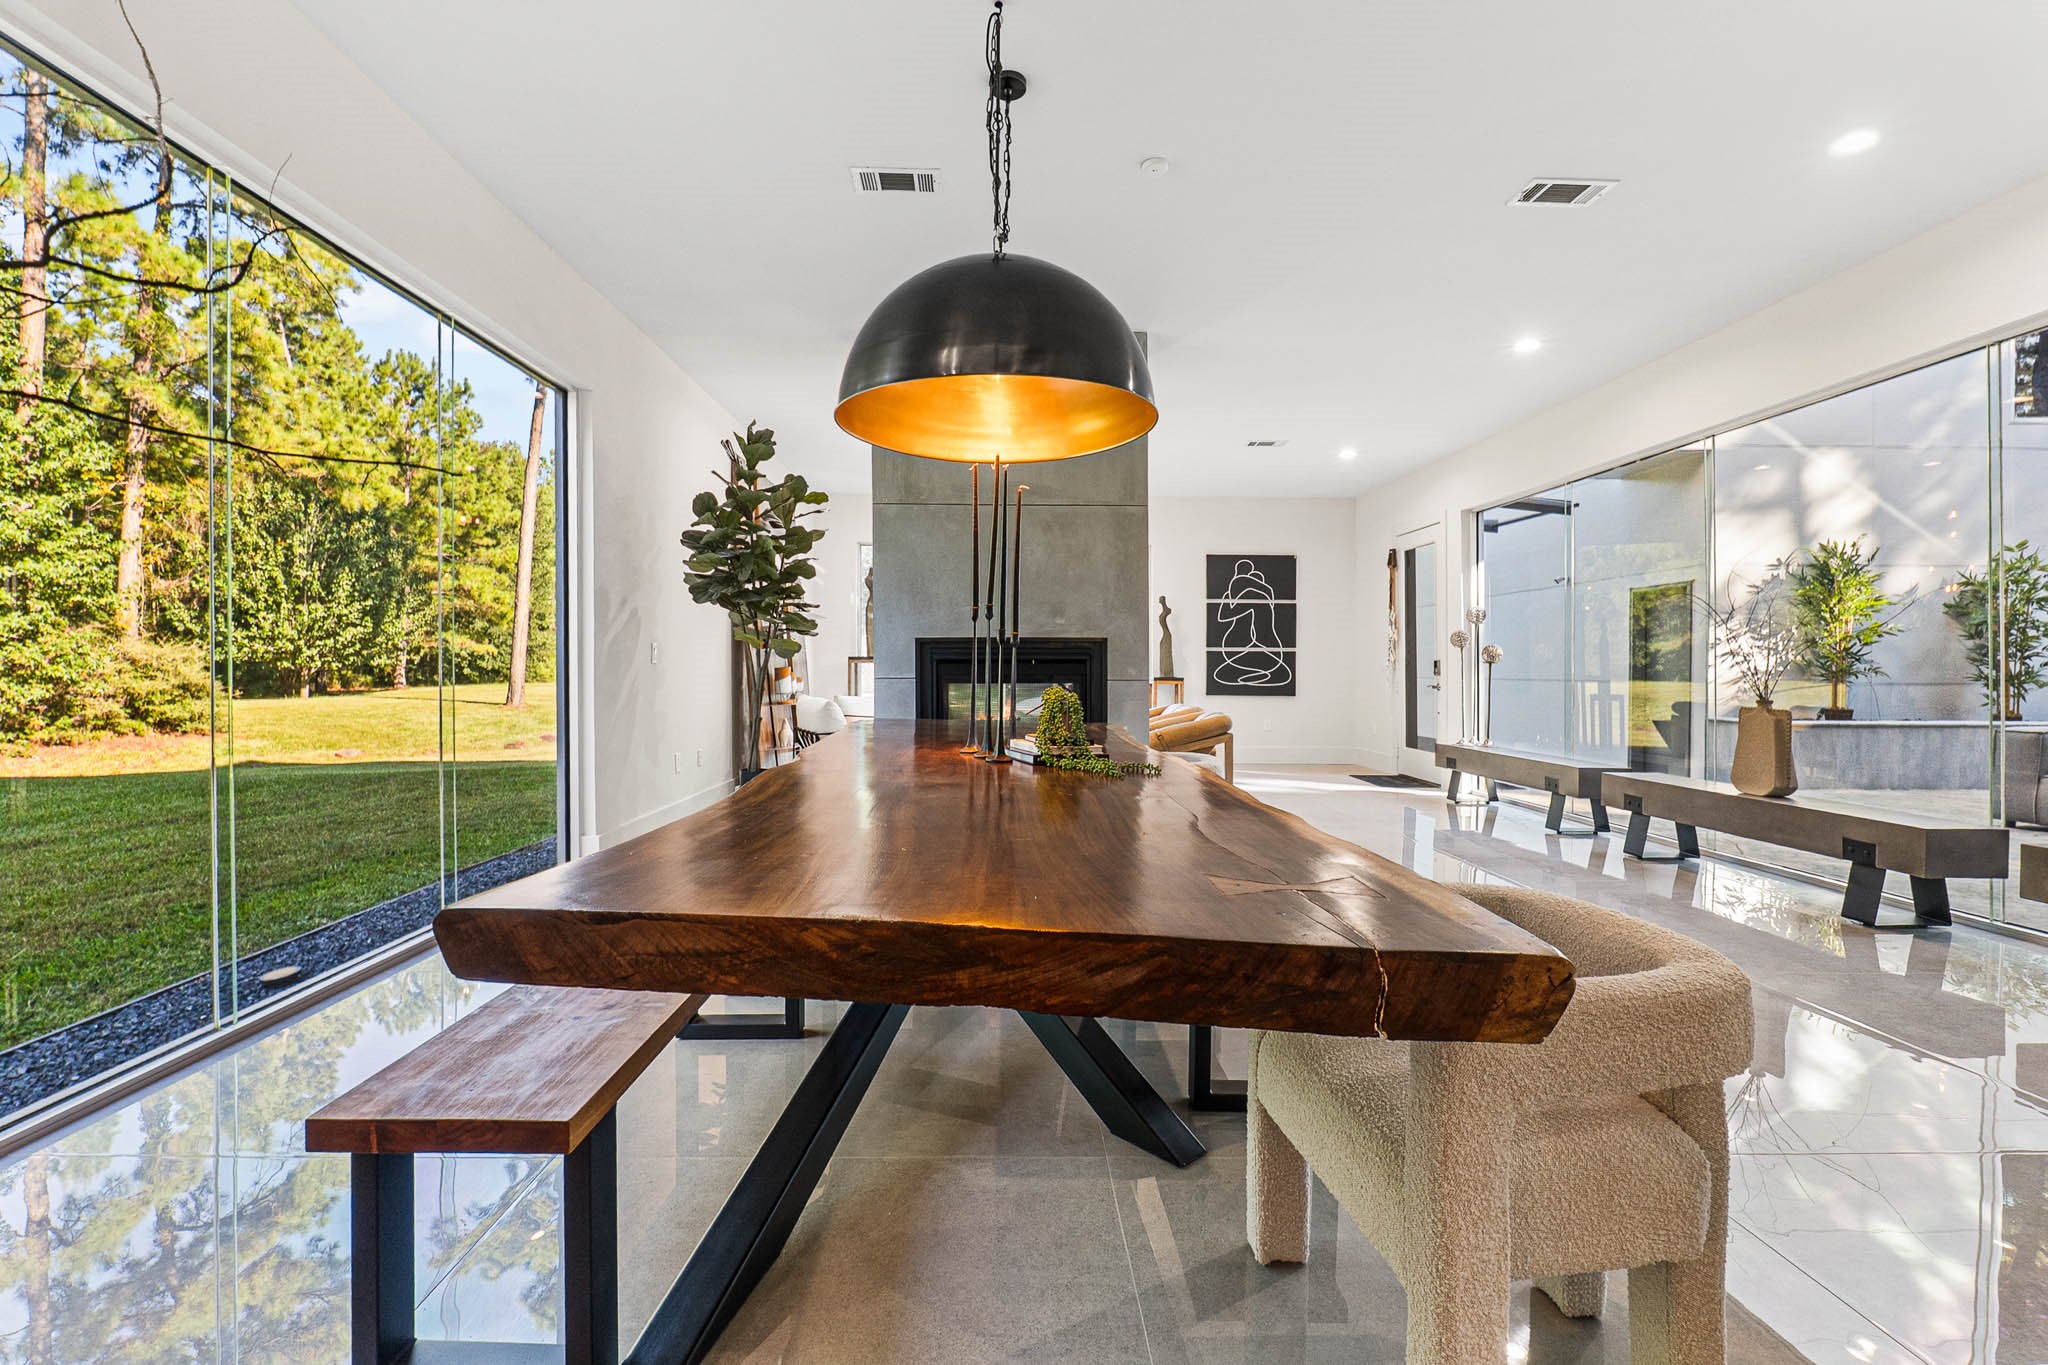
Architectural Dining Experience: The breathtaking dining area features a custom, live-edge wood slab table, a masterpiece for entertaining. Floor-to-ceiling glass walls immerse diners in the serene outdoor landscape, all illuminated by a dramatic, oversized dome pendant light.
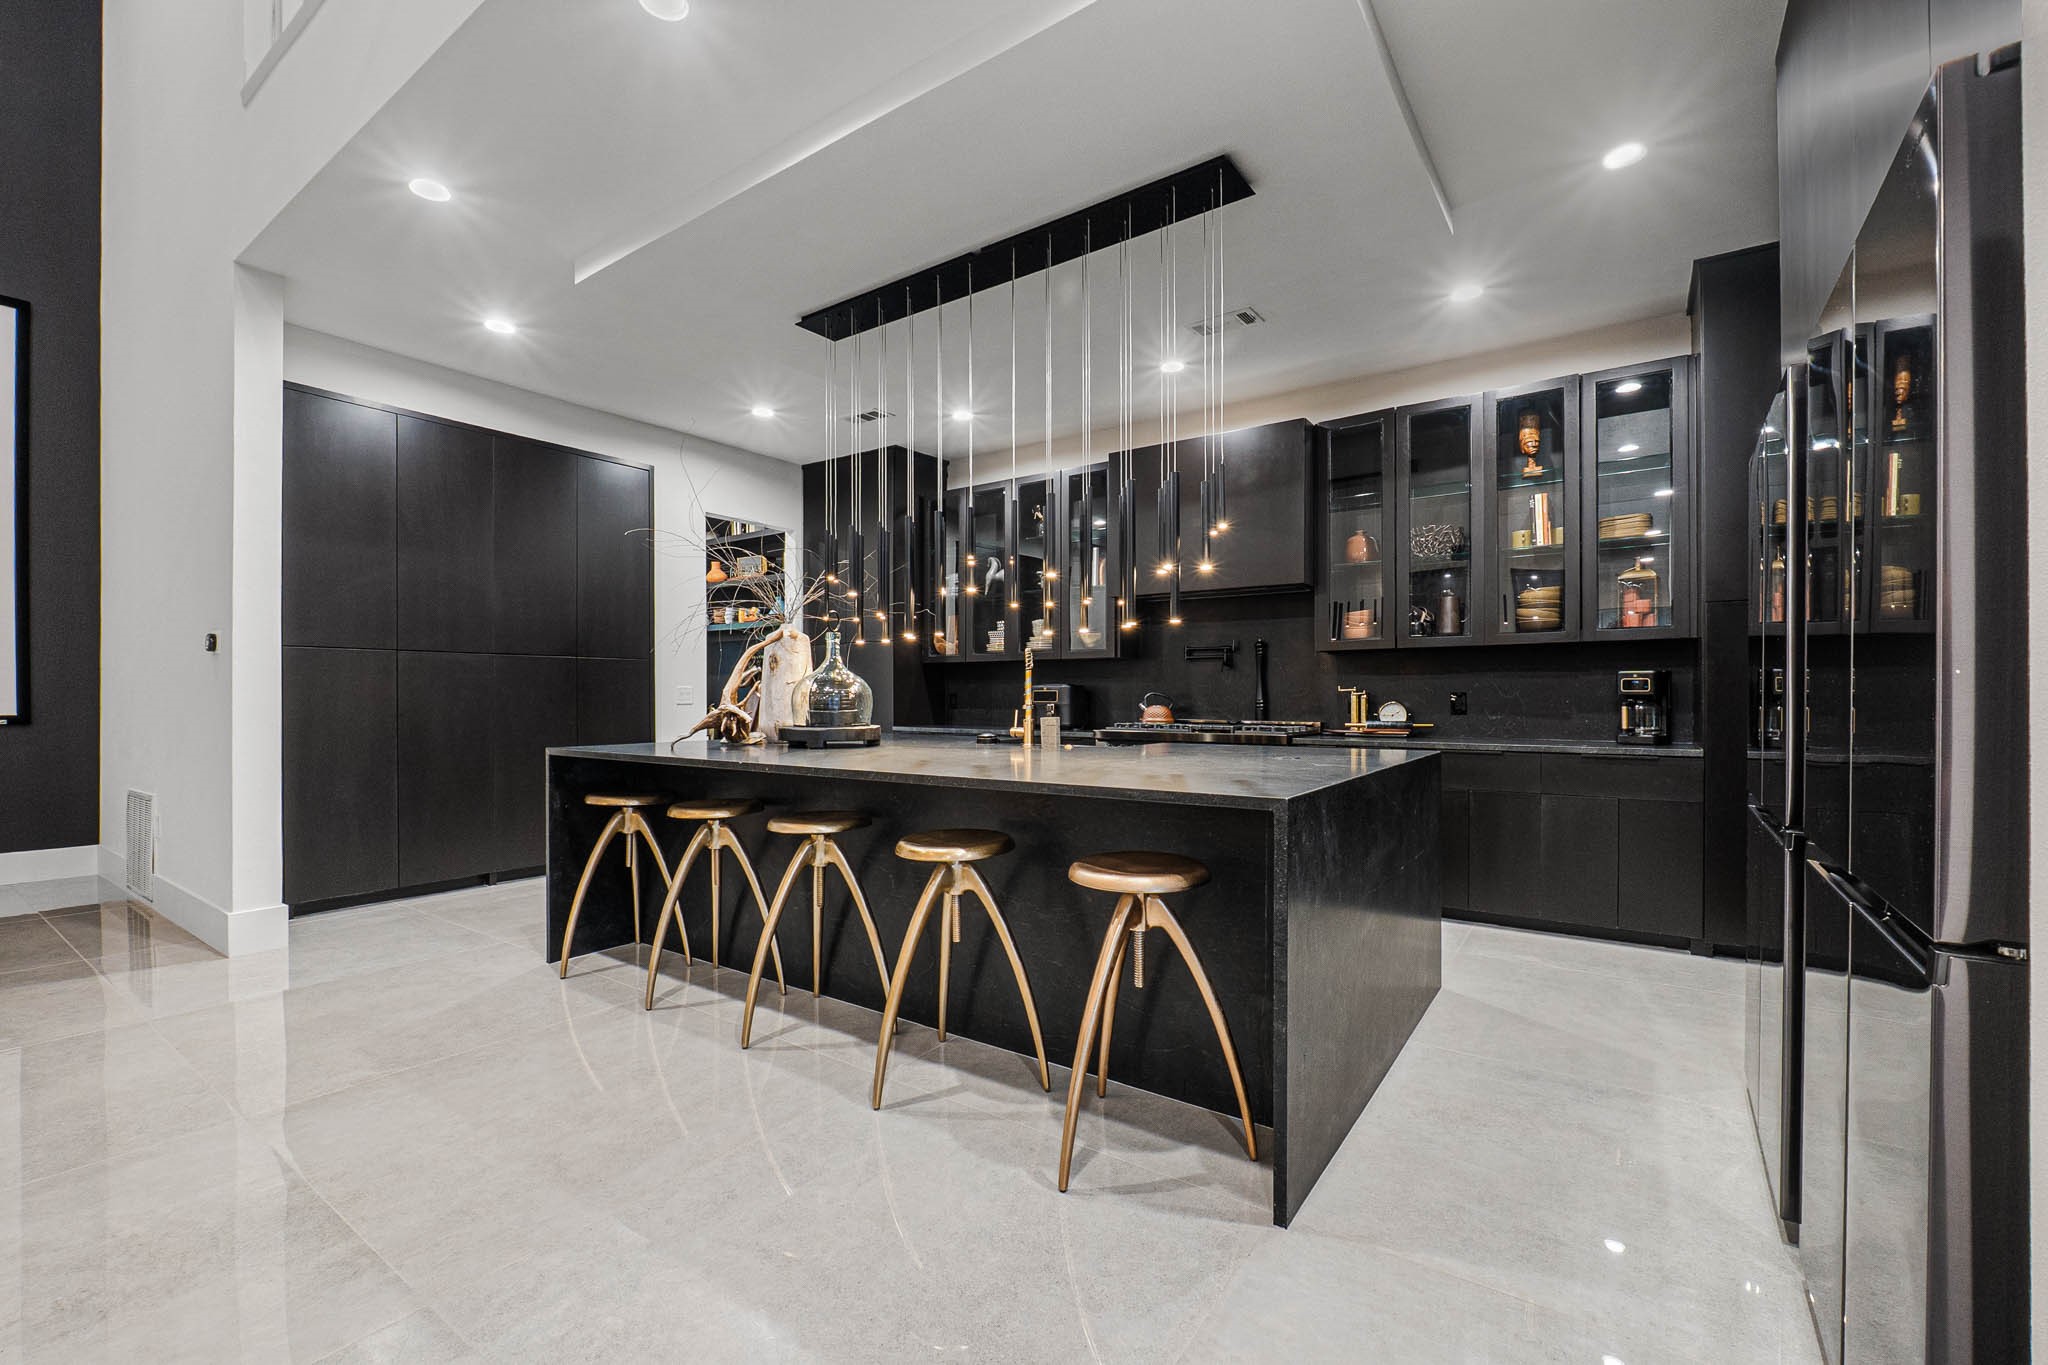
Sleek, Minimalist Chef's Kitchen: A stunning and dramatic all-black kitchen offering the ultimate in sophistication. Seamless, full-height cabinetry provides exceptional storage, while the oversized island with seating is perfectly accented by a breathtaking array of modern, suspended pendant lighting.
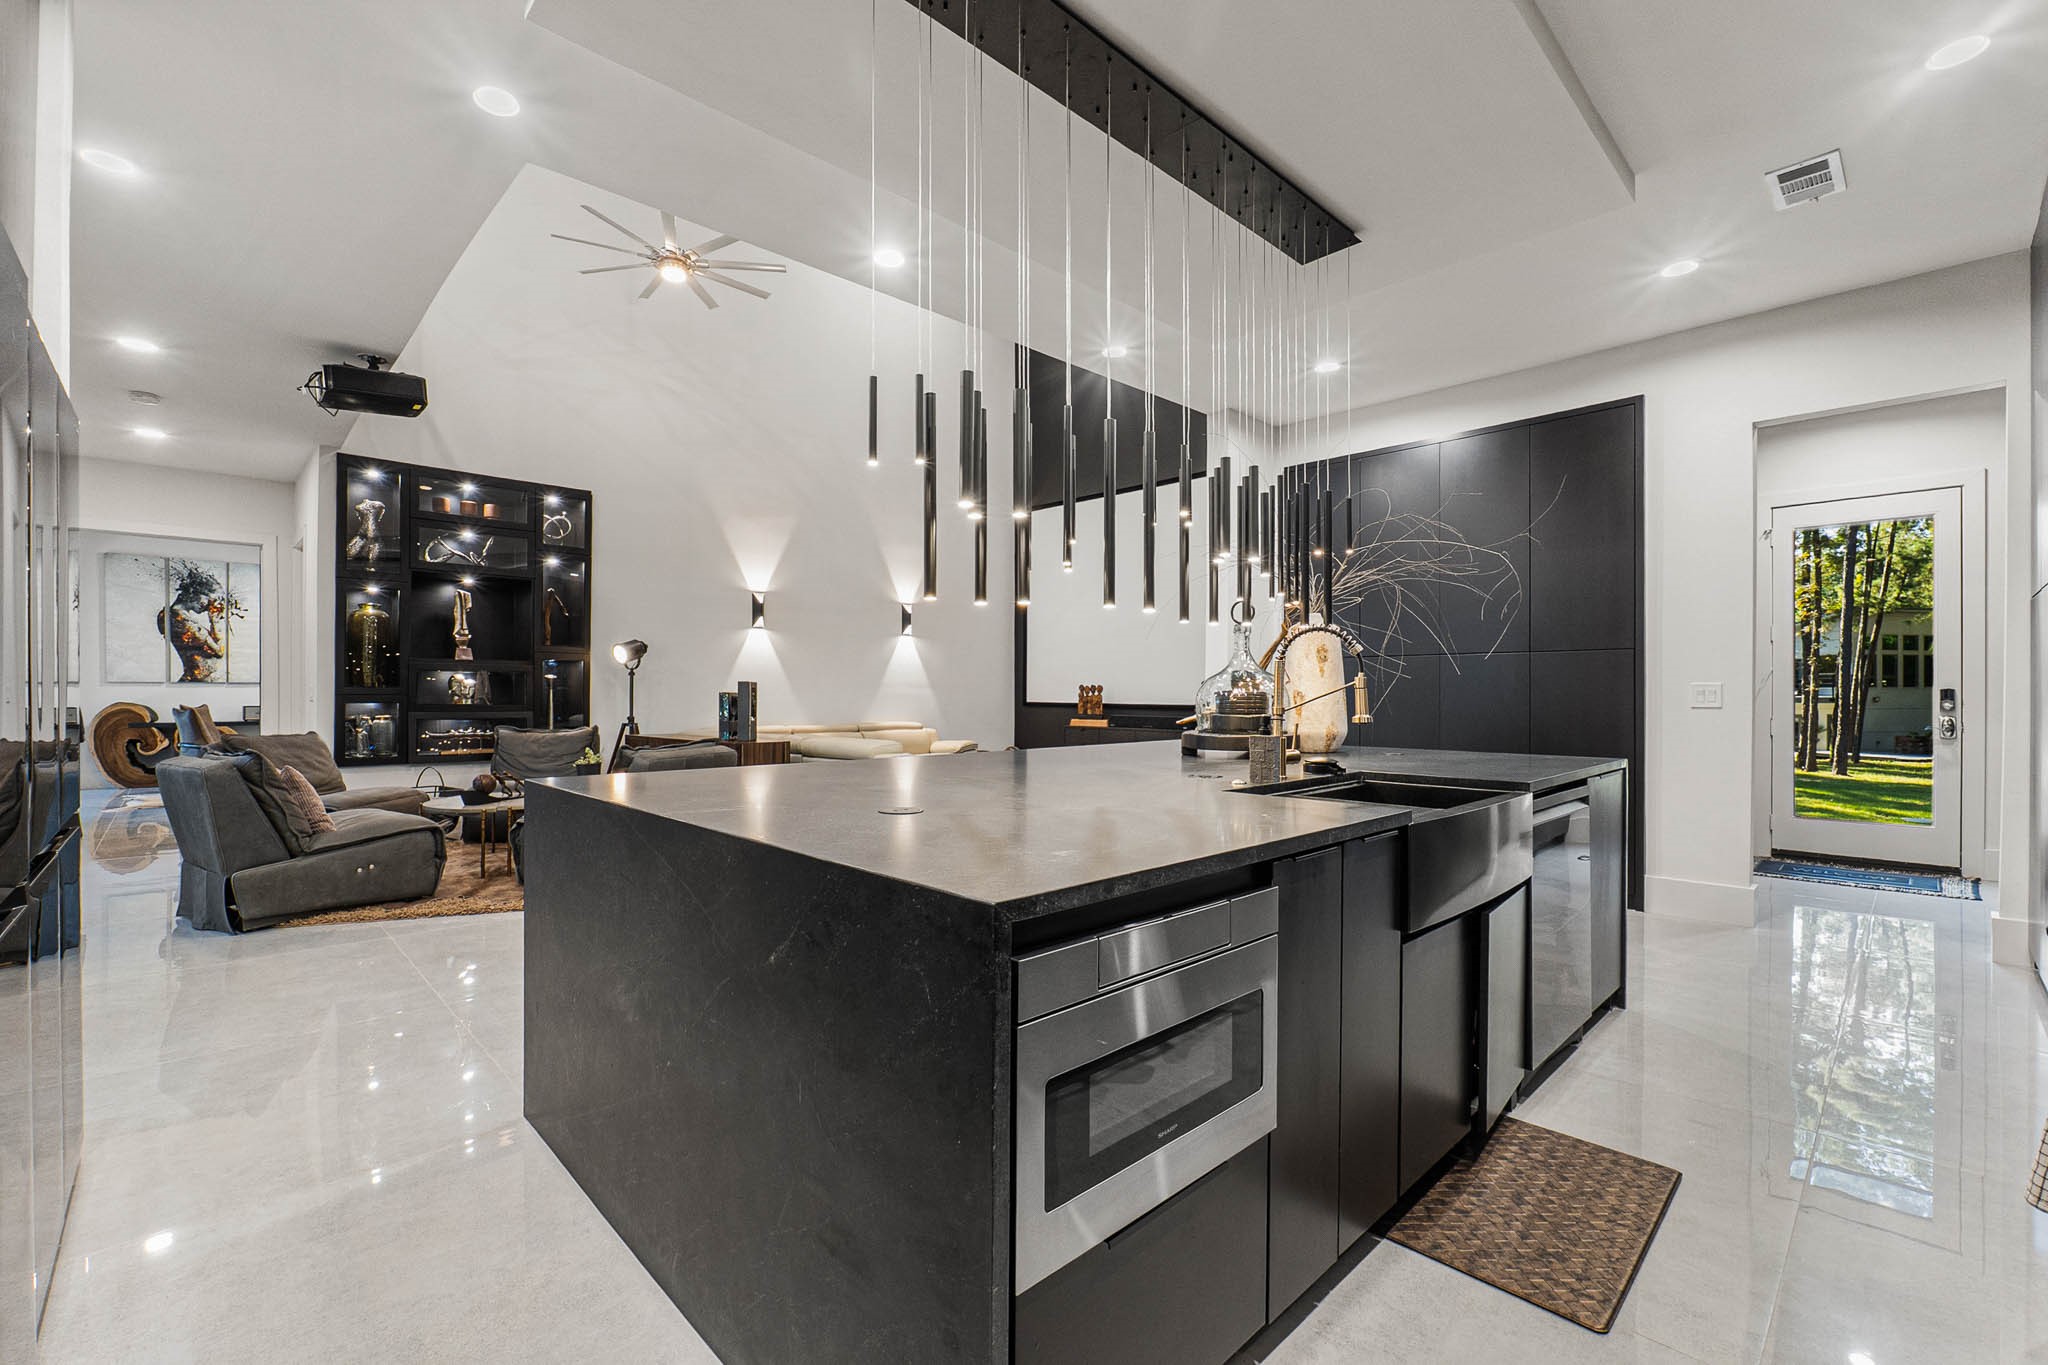
Gourmet Island Command Center: The magnificent kitchen island, featuring integrated appliances and sleek, dark cabinetry, serves as the centerpiece of this open floor plan. Above, a cluster of designer pendant lights creates a captivating focal point, overlooking the adjacent, voluminous media lounge
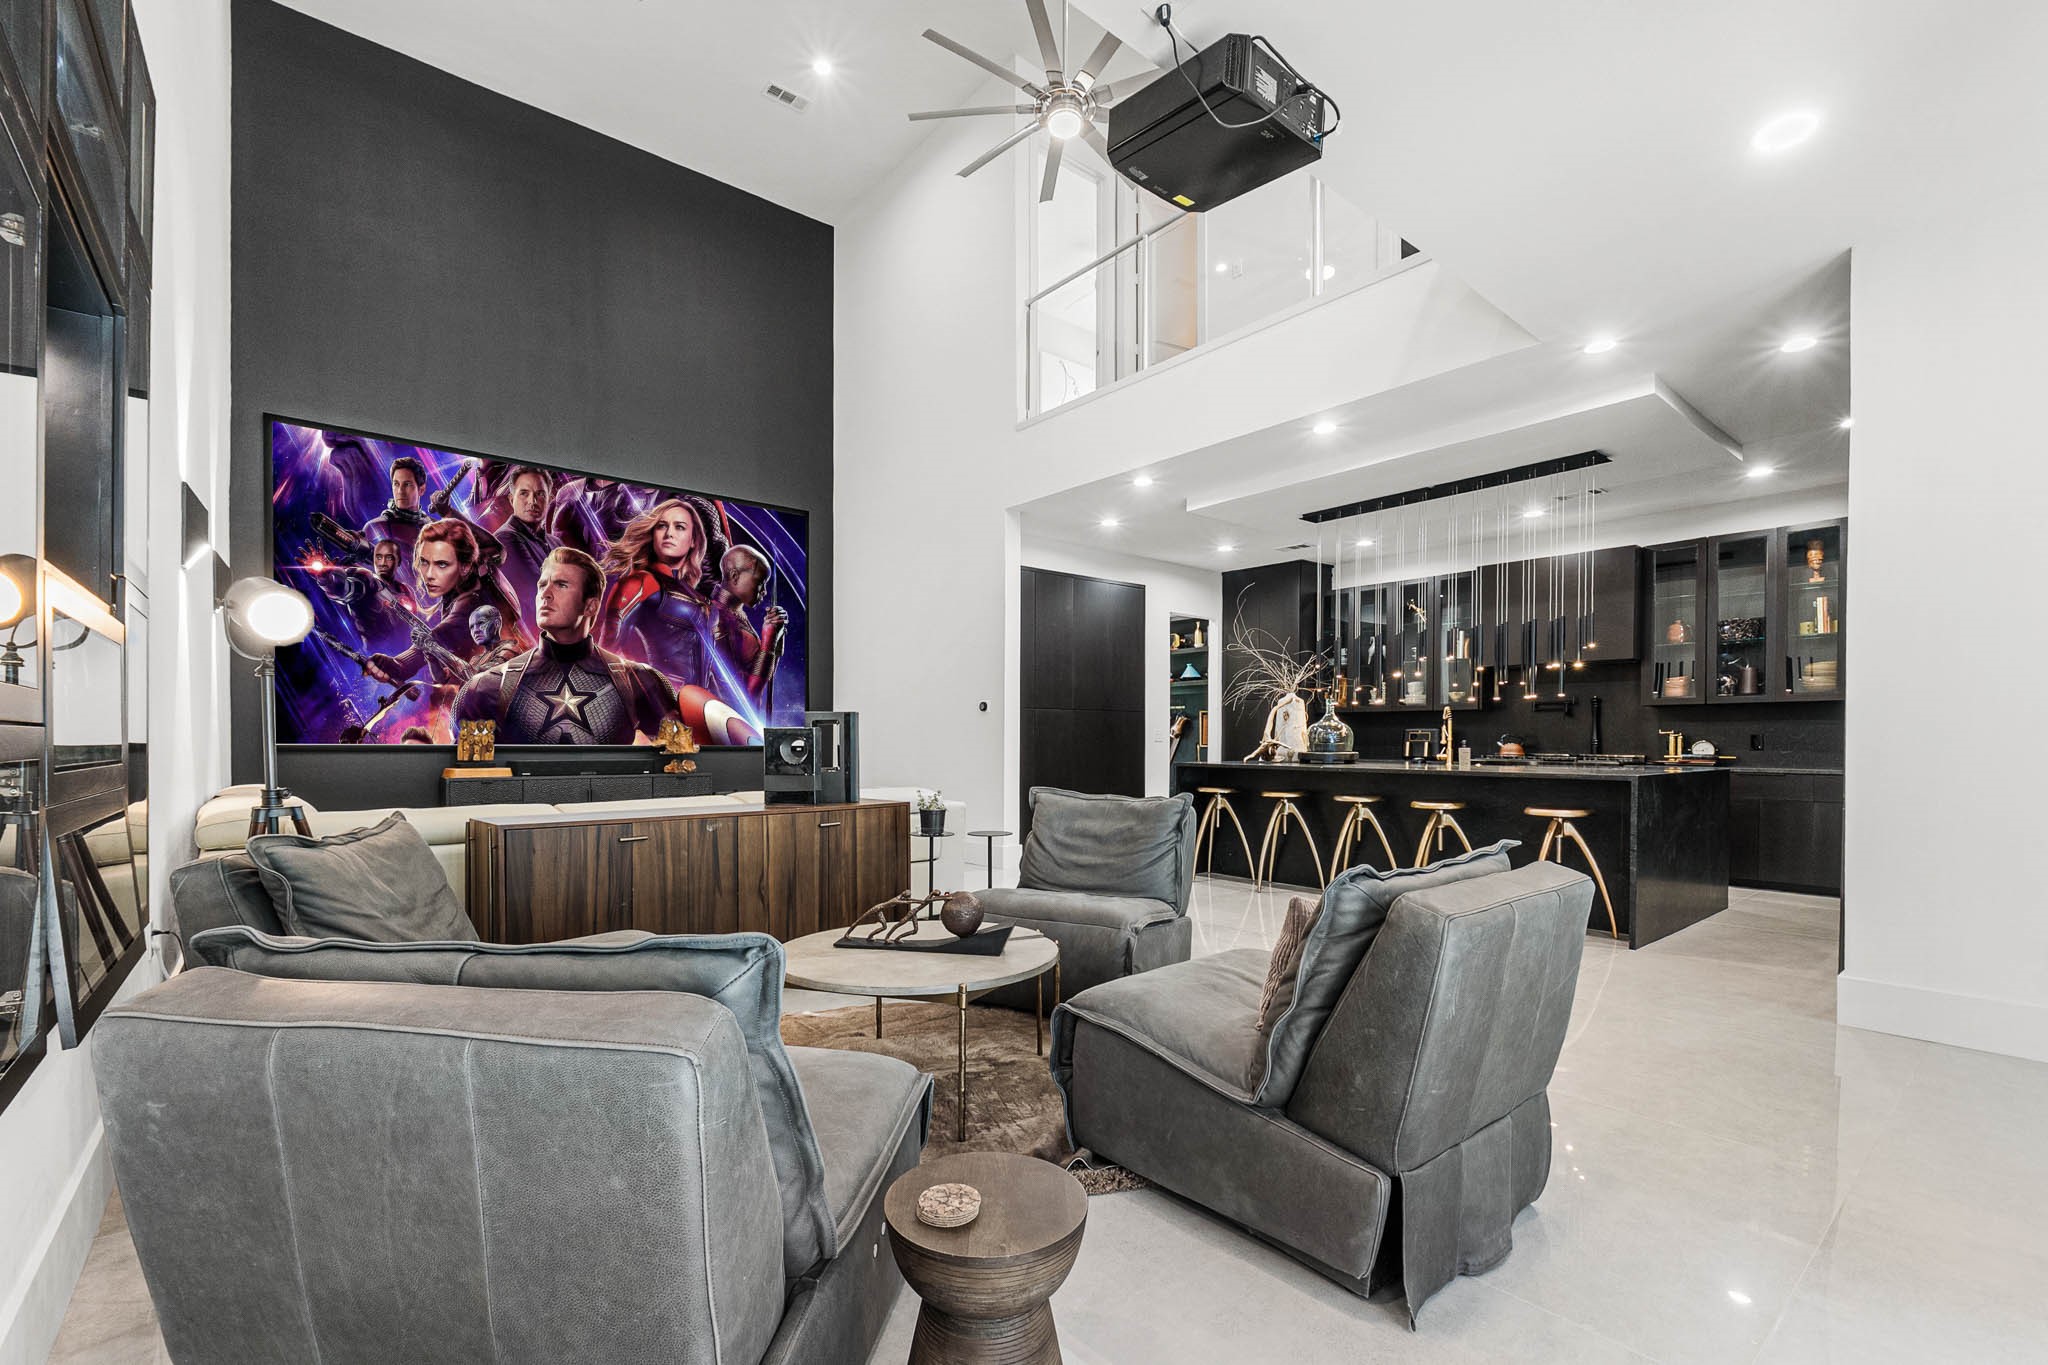
Integrated Luxury Lifestyle: The epitome of open-concept living, seamlessly connecting the grand home theater lounge with the sophisticated, all-black gourmet kitchen. This expansive, high-ceilinged area ensures flawless entertaining, where cooking, dining, and media consumption flow effortlessly.
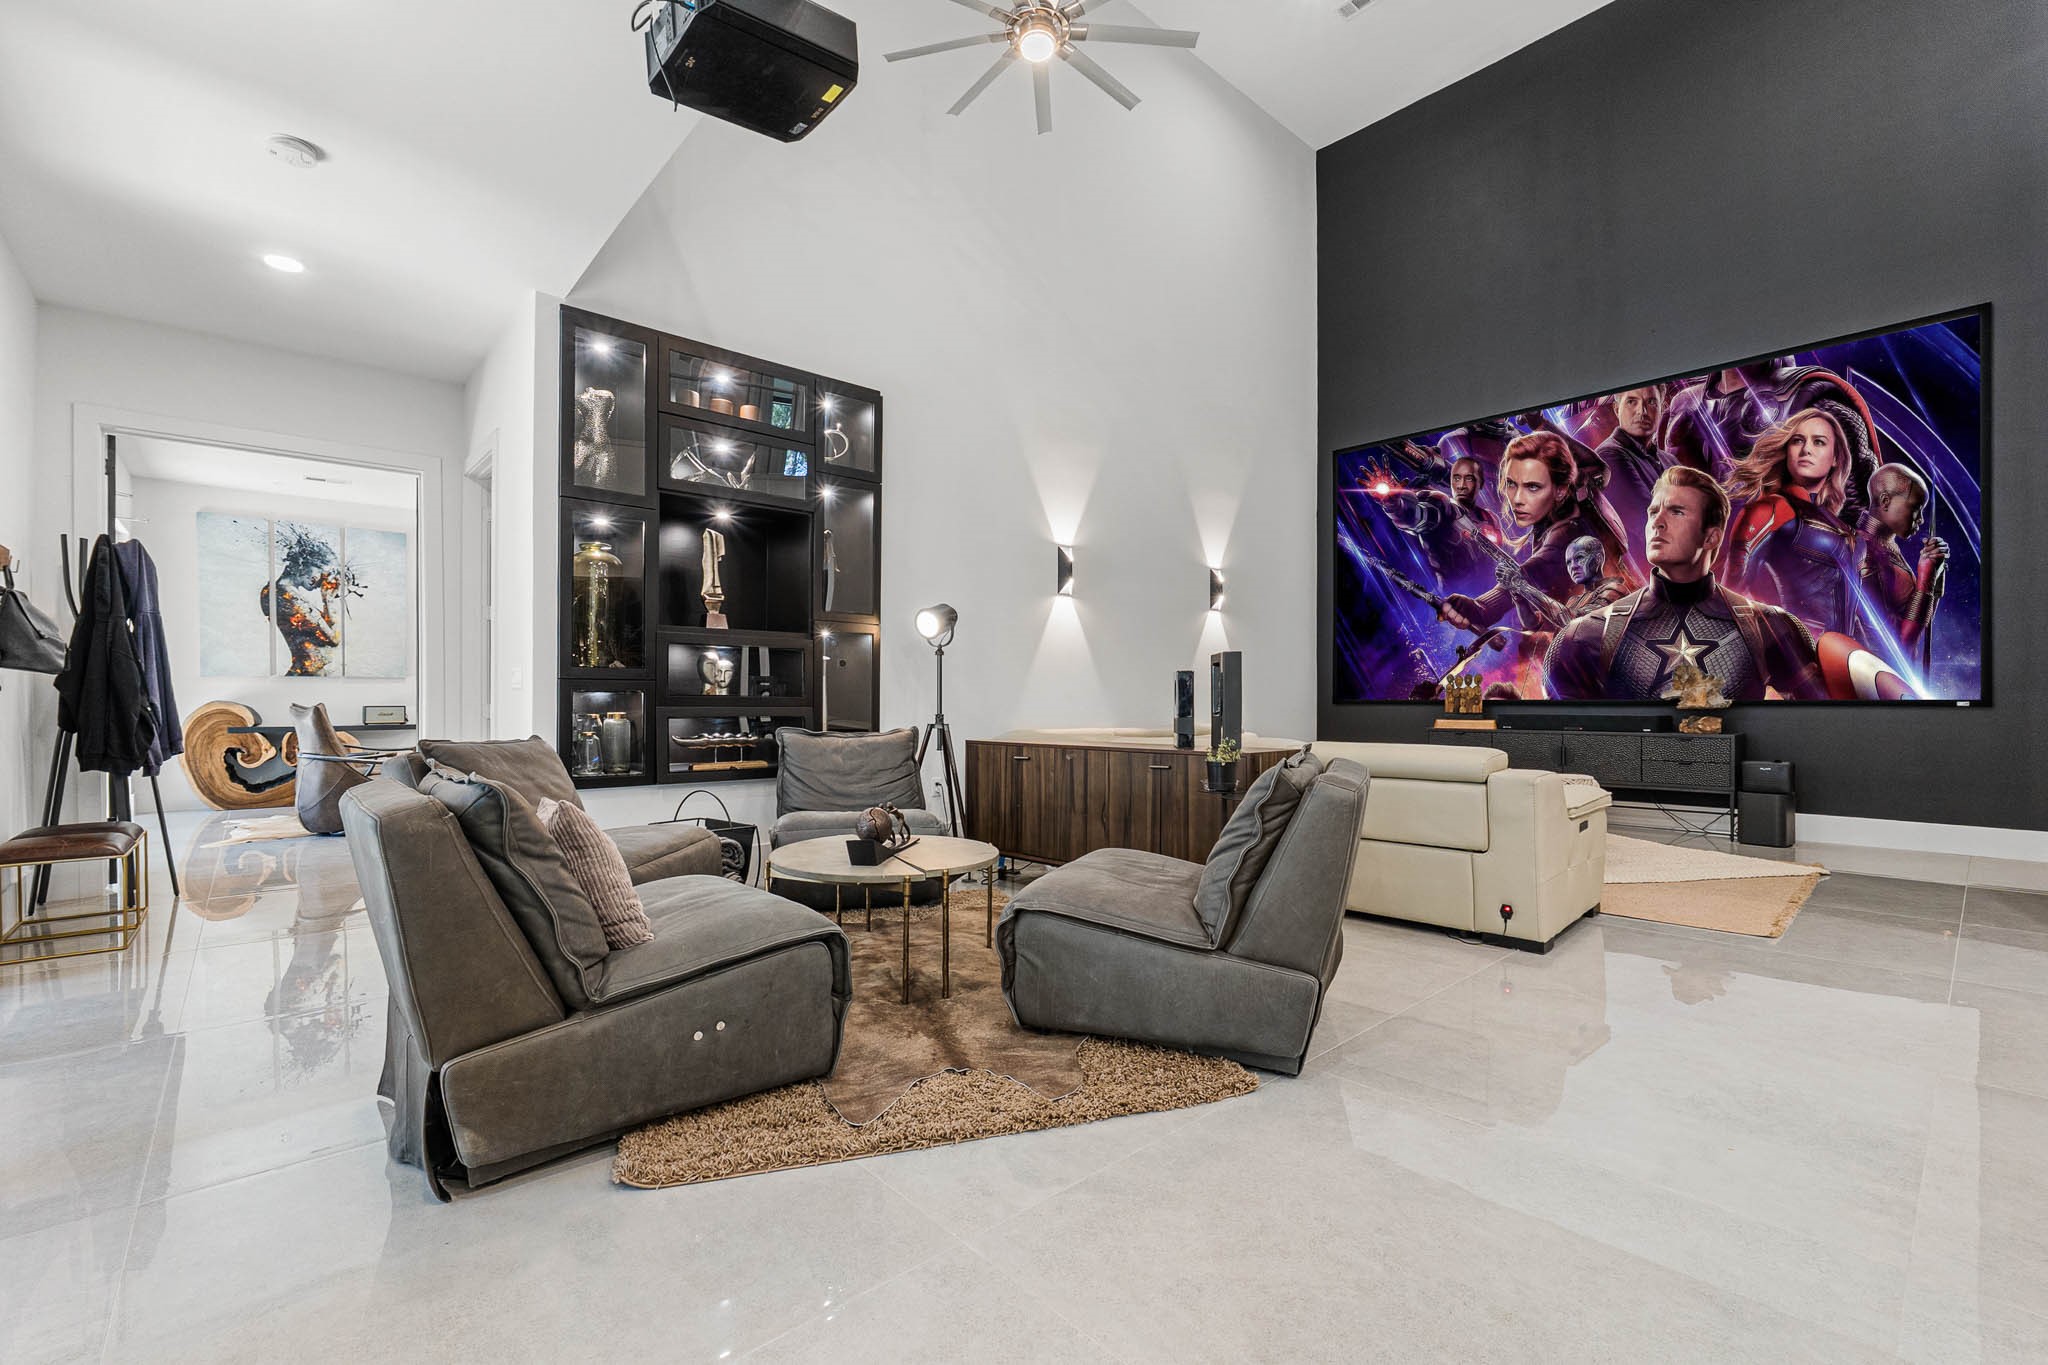
The Ultimate Entertainment Zone: Experience cinematic viewing on a massive projector screen in this stunning two-story media lounge. Featuring soaring vaulted ceilings, a bespoke built-in display cabinet for trophies and art, and plush, contemporary seating, this space is designed for high-end immersion.
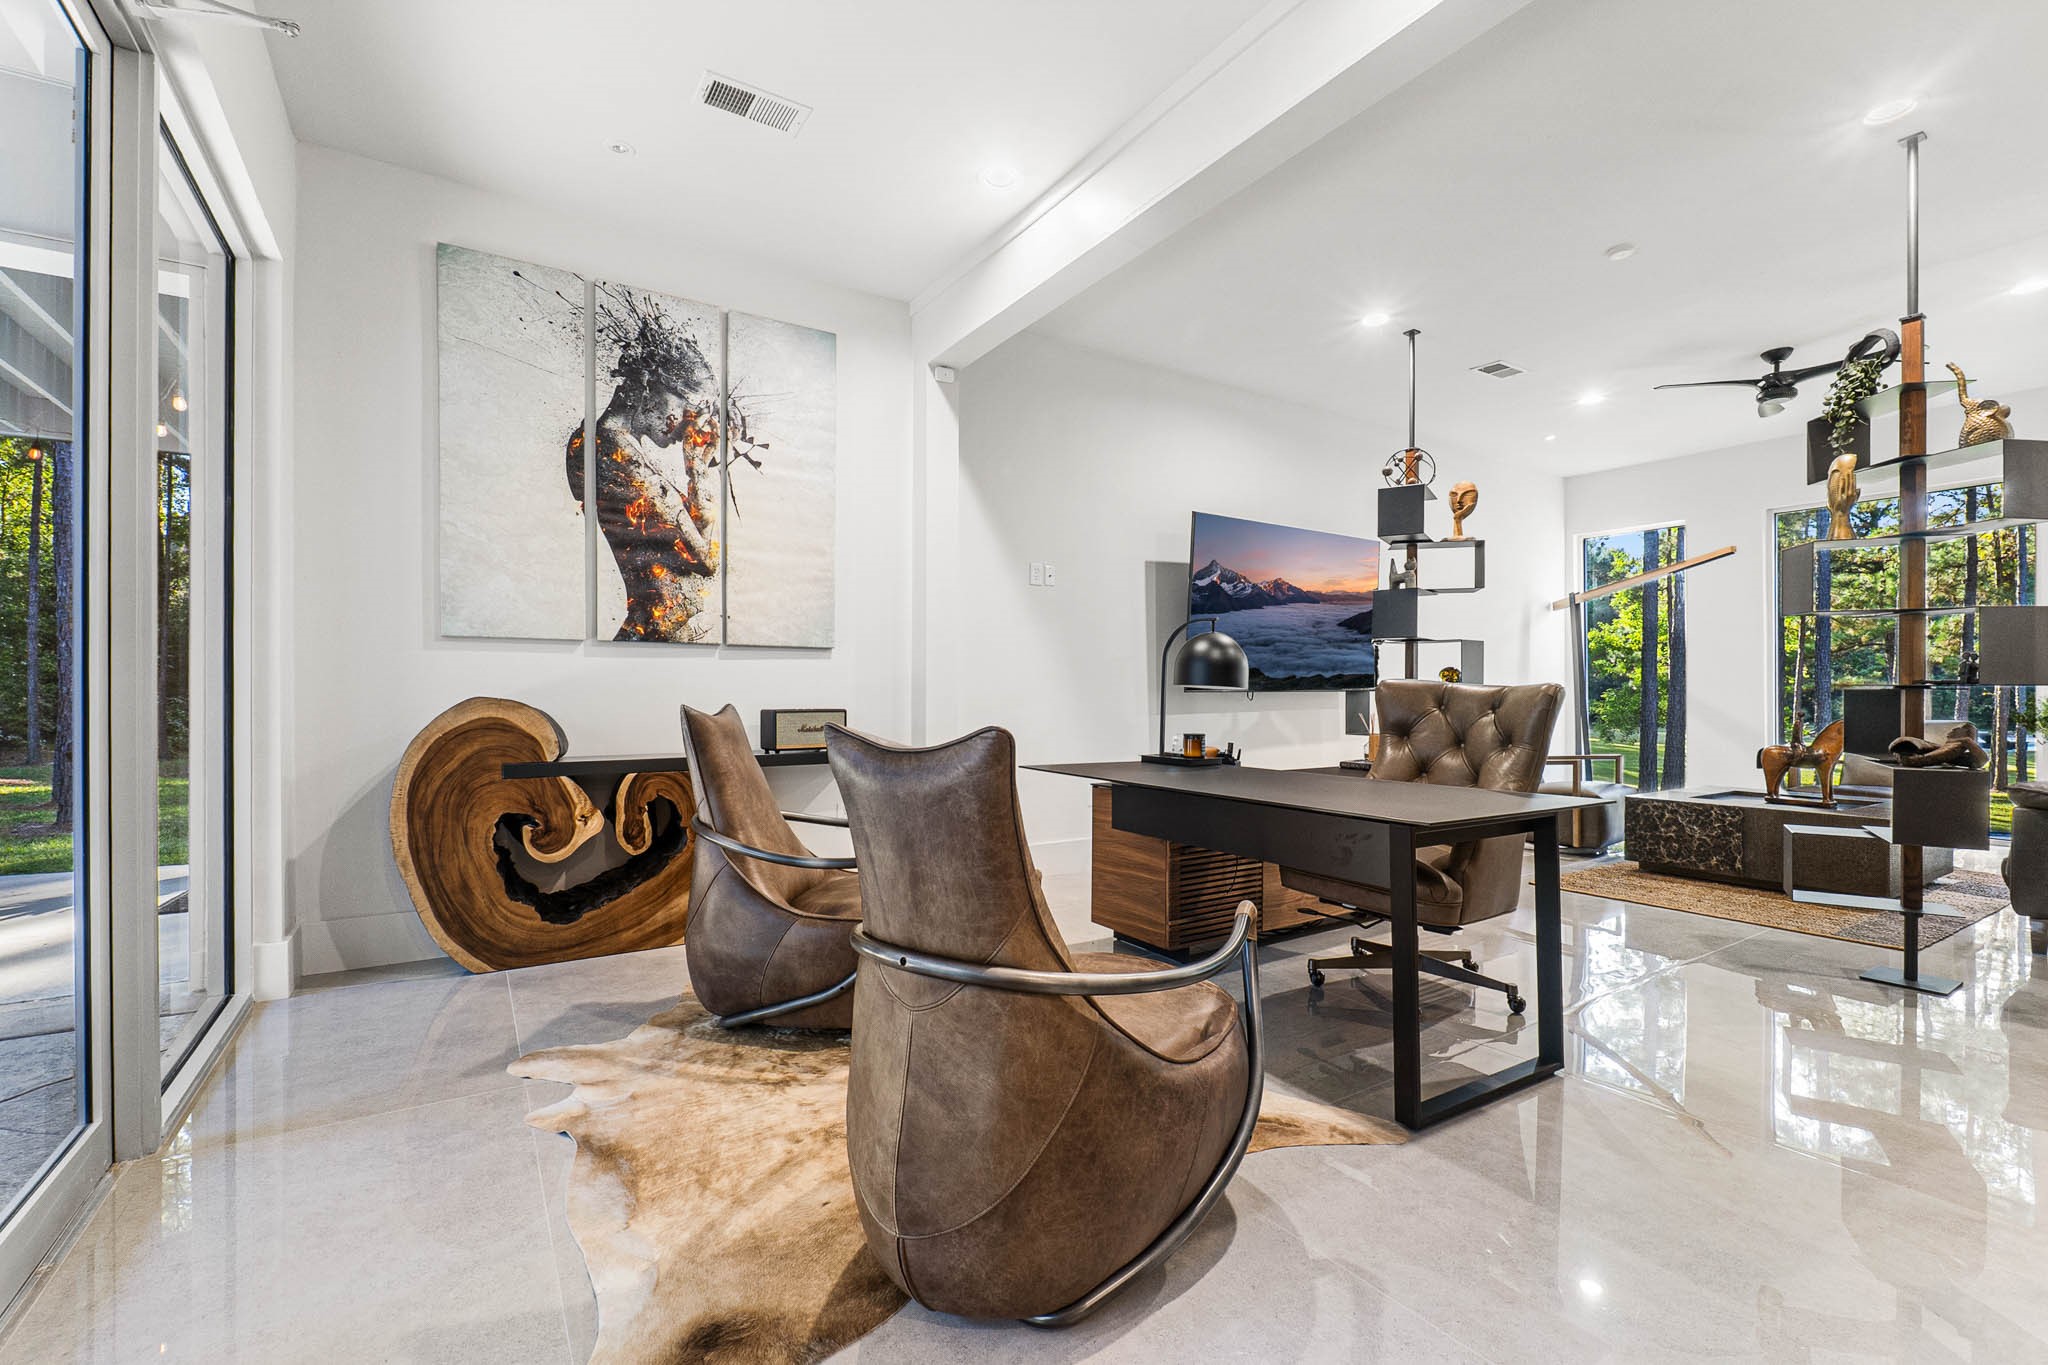
Executive-Level Home Office: Work in style within this impressive open-concept office, featuring a rich mix of textures from the polished stone flooring to the bespoke leather chairs and a unique, massive live-edge wood sculpture. The space is filled with natural light and designed for productivity and refined taste.
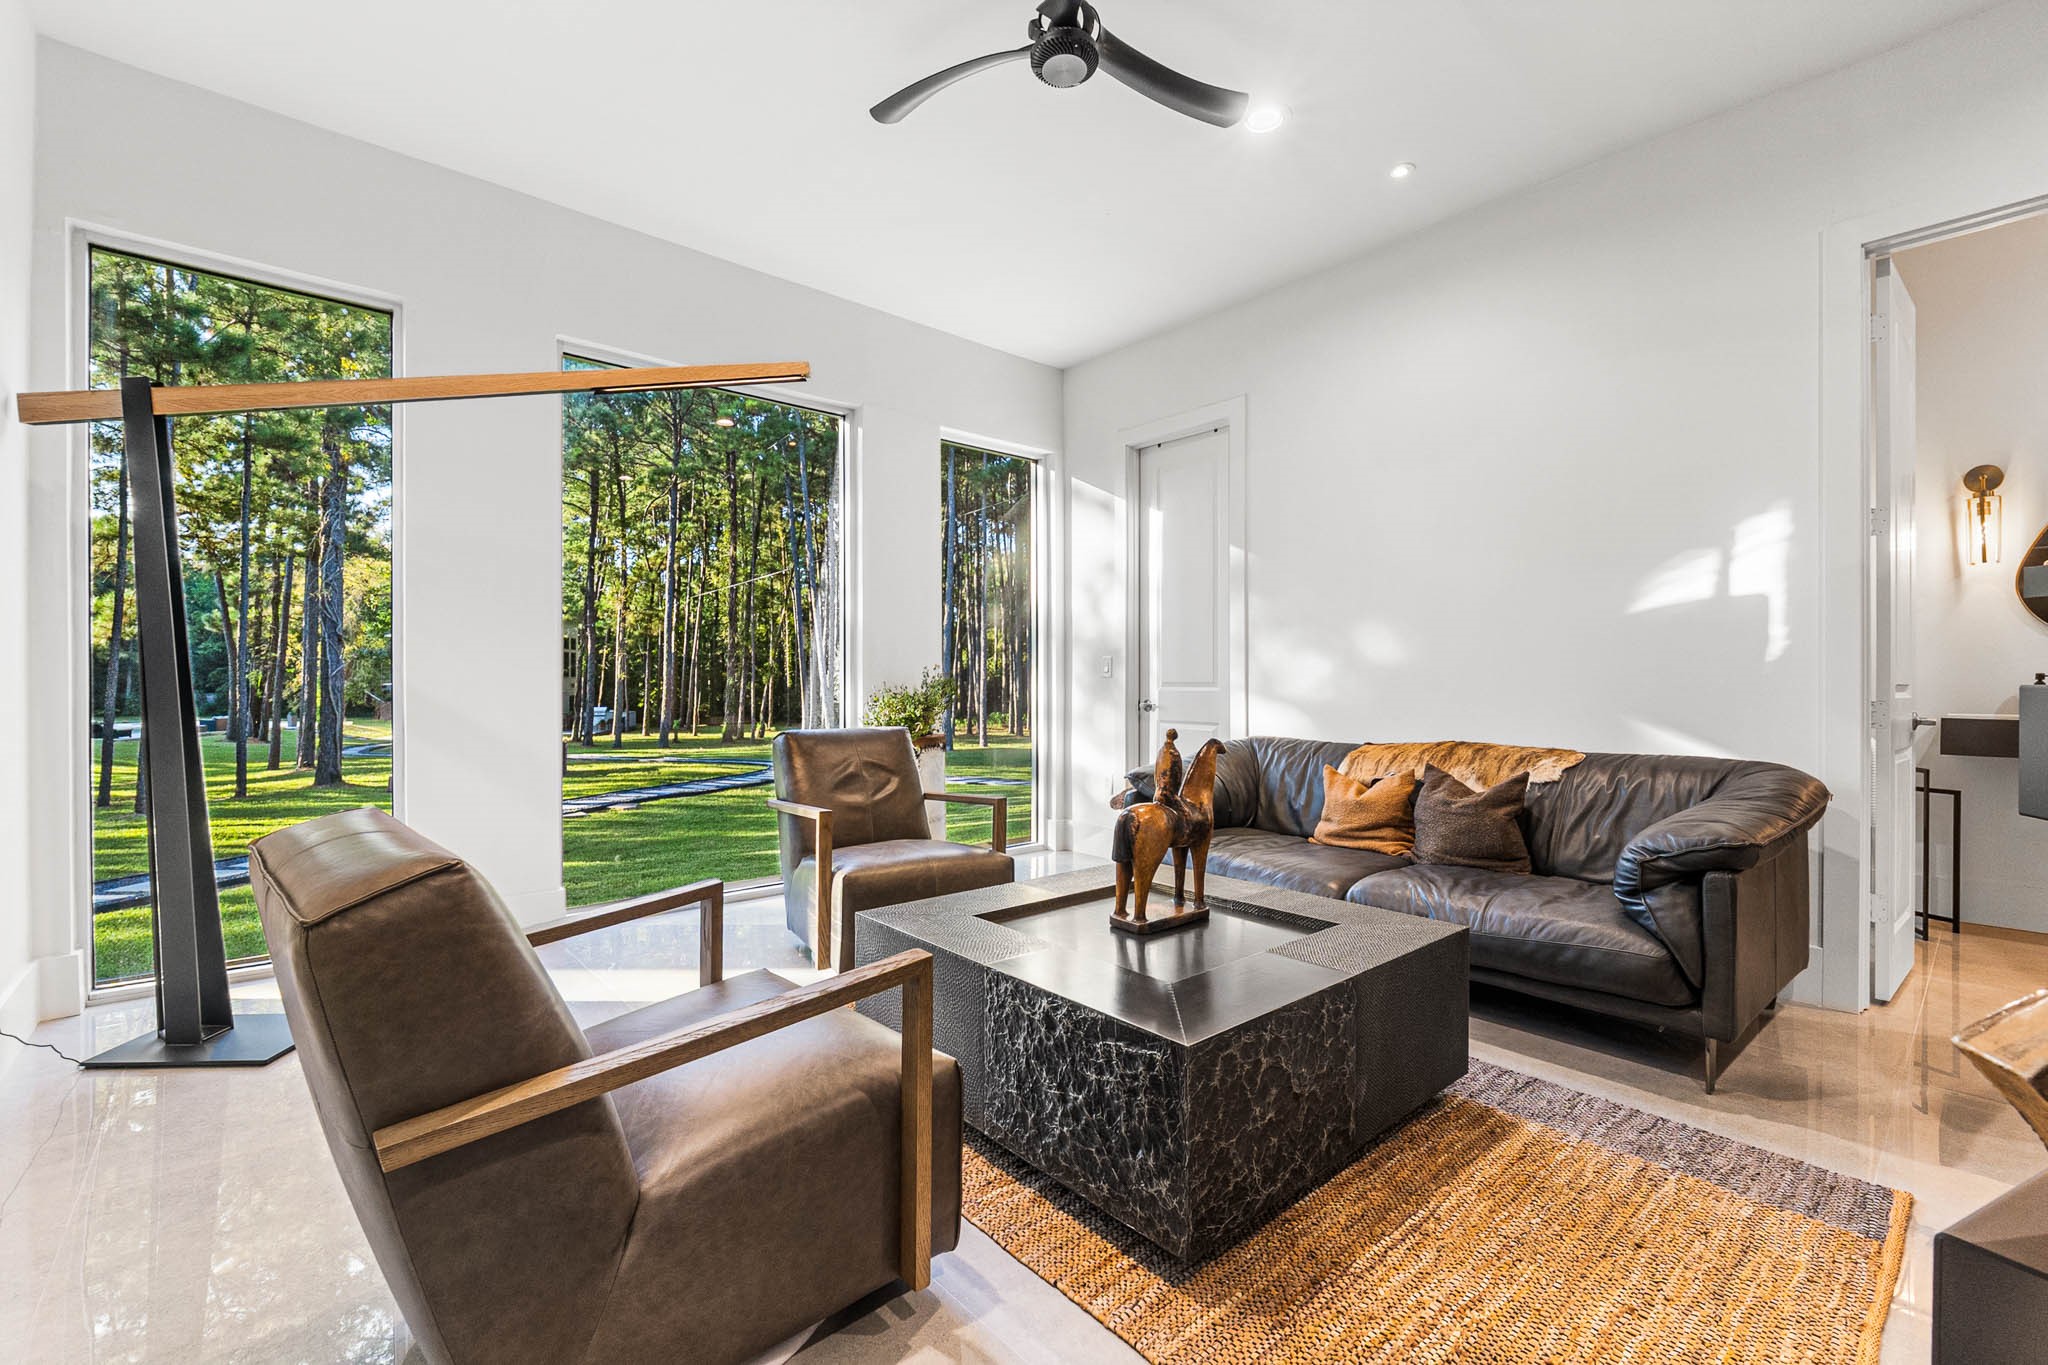
Intimate and Styled Lounge: A sophisticated secondary sitting room, ideal for quiet reading or private conversations. Featuring deep, rich leather seating, a stunning oversized black marble coffee table, and an intriguing sculptural light fixture, all set against a backdrop of tranquil wooded views.
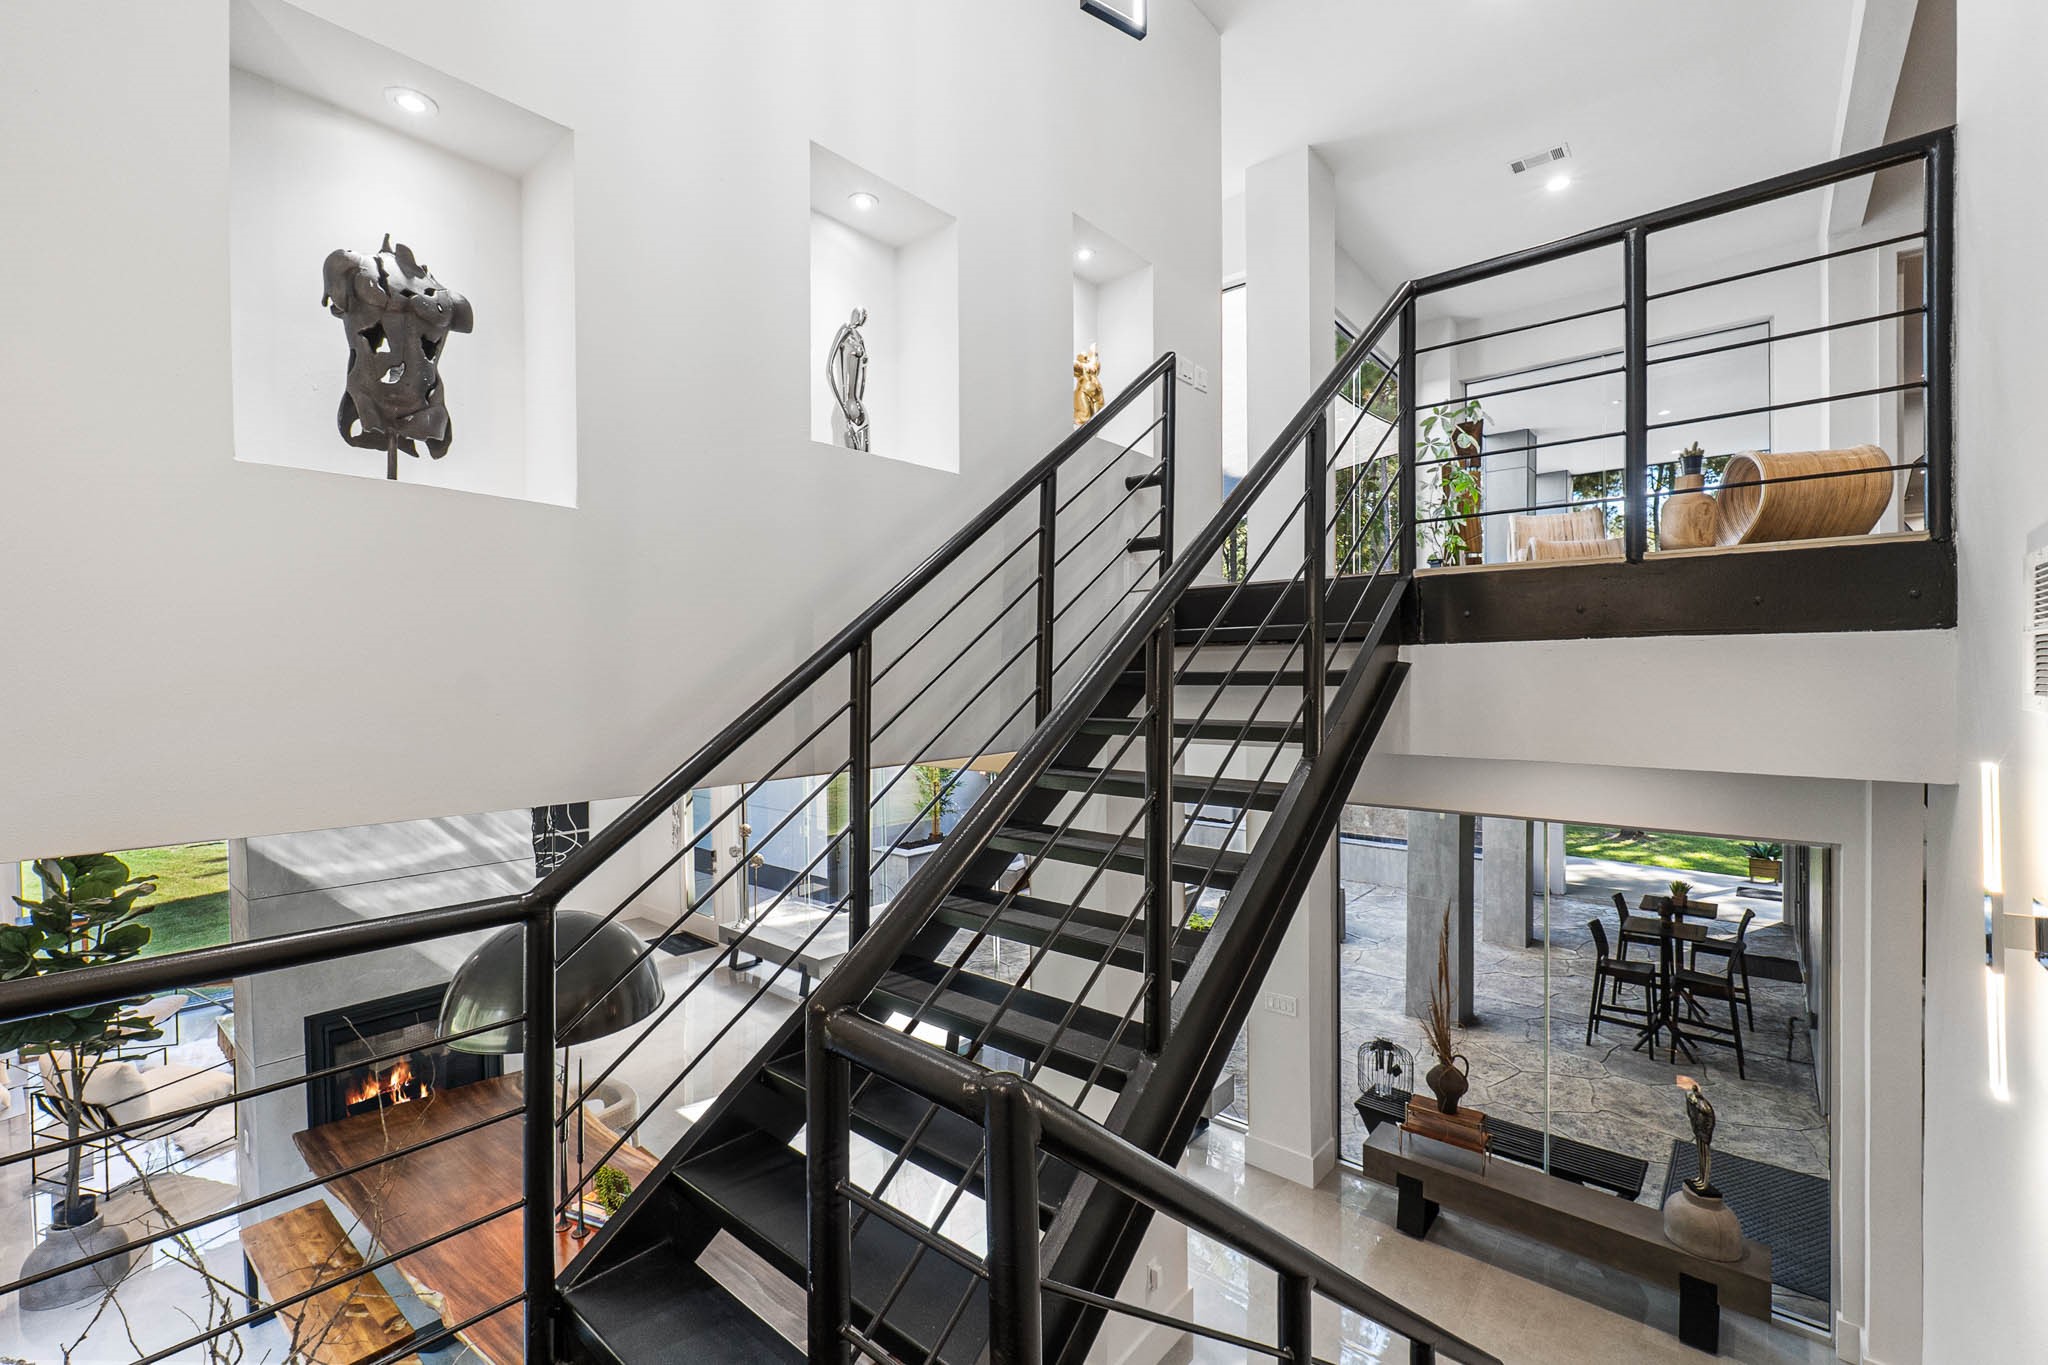
Architectural Showcase Staircase: A dramatic, open-tread industrial-style staircase with sleek black railings commands attention, connecting the home's multiple levels. Recessed niches along the bright white walls provide perfect, illuminated showcases for a private art collection, overlooking the spectacular main living areas.
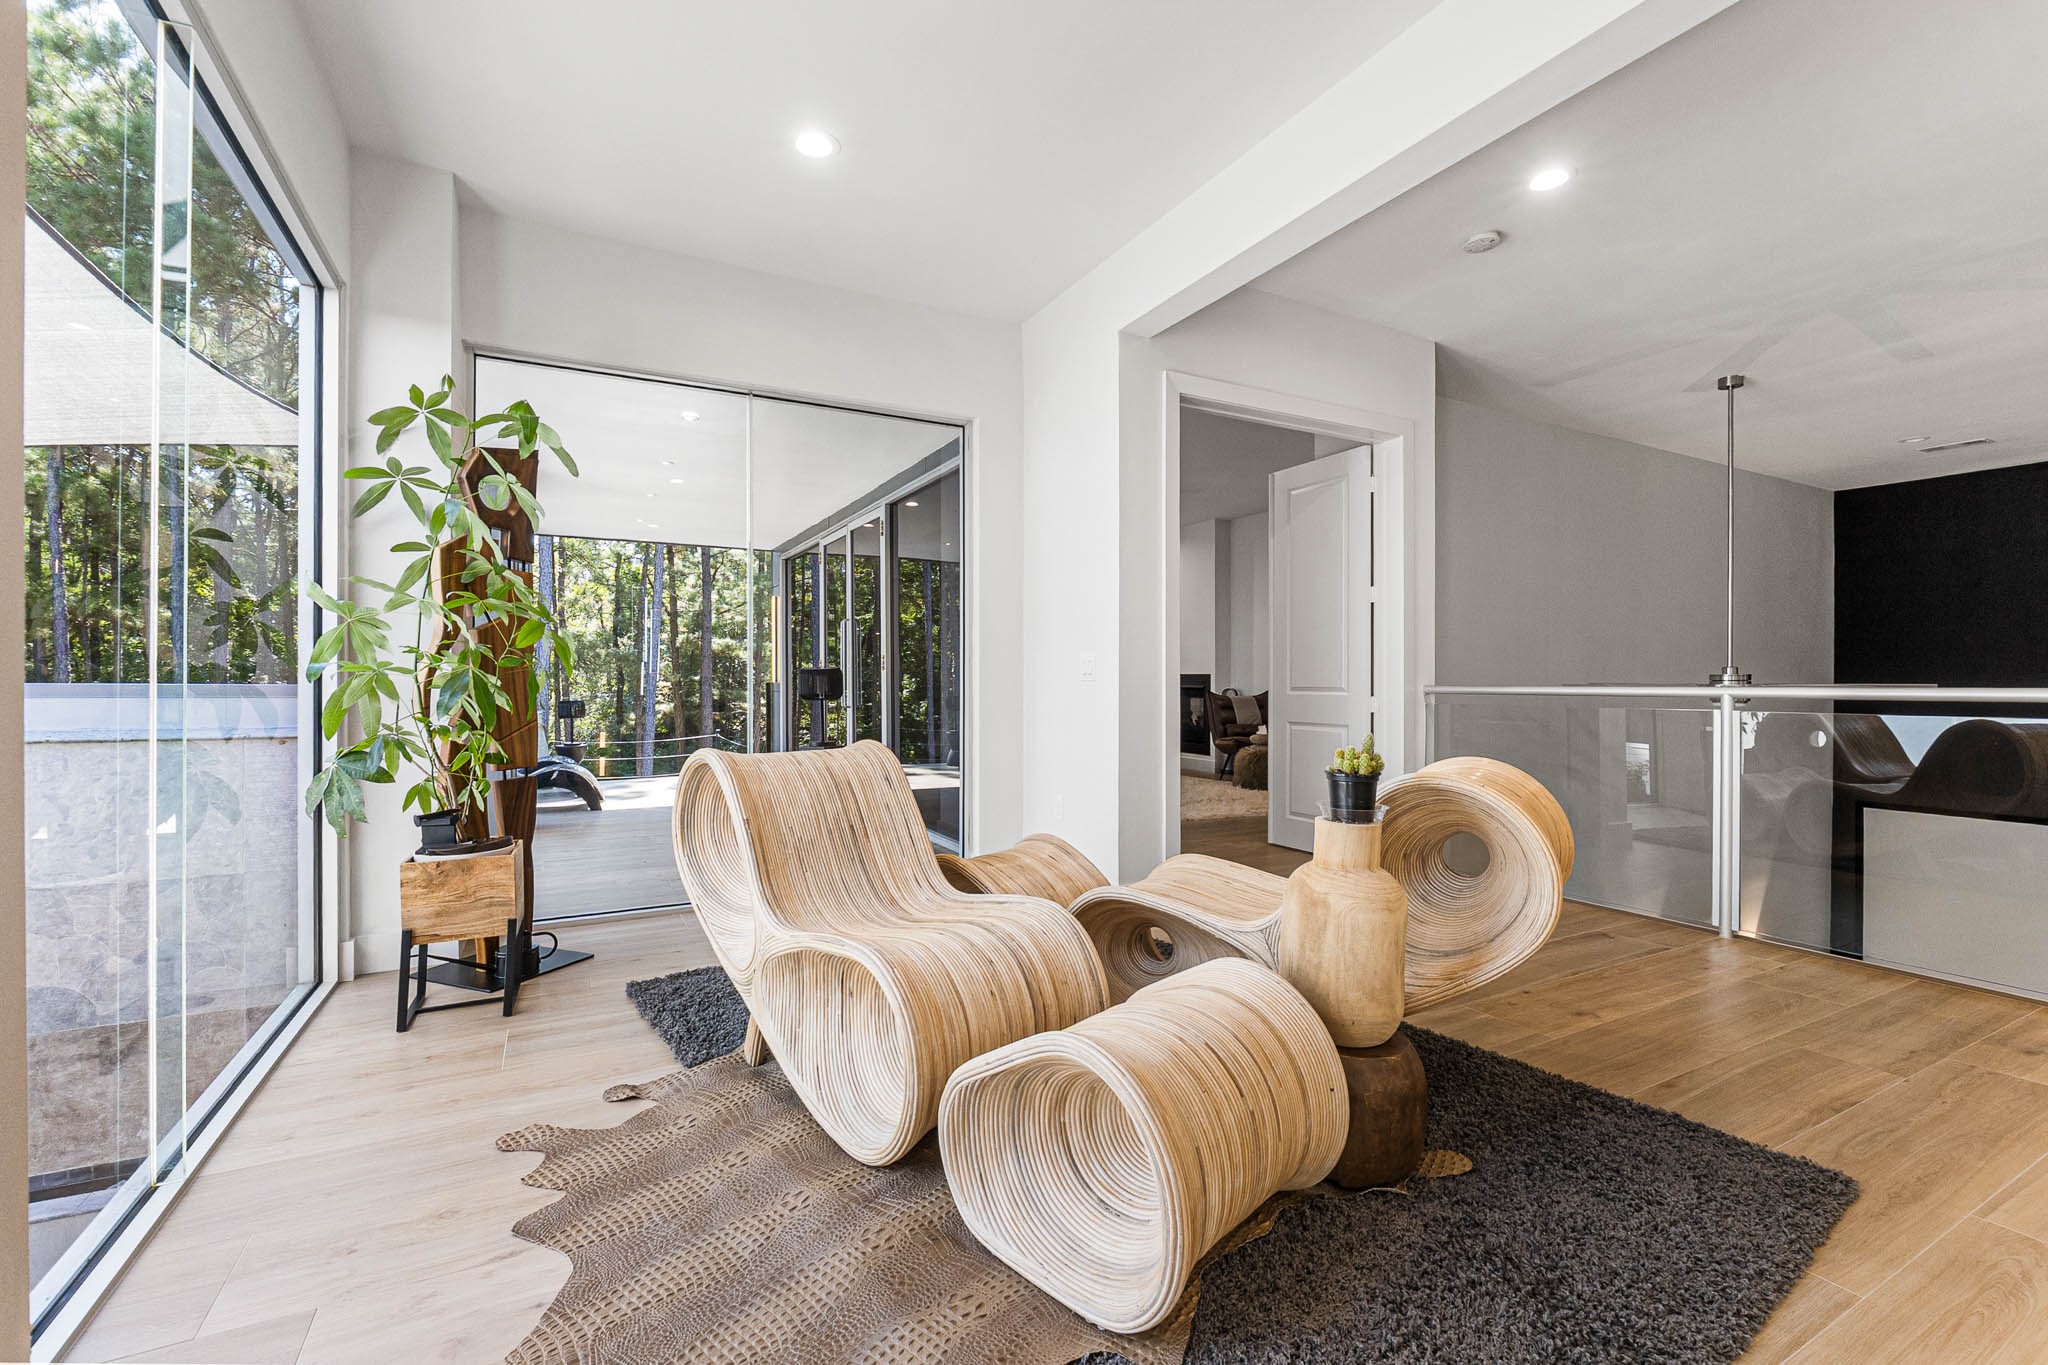
Art as Furniture: A dedicated, sunlit retreat featuring an extraordinary, sculptural wood seating set, an immediate conversation piece. The blonde wood tones and sleek glass walls create an organic, gallery-like atmosphere, perfectly blending fine art with functional luxury.
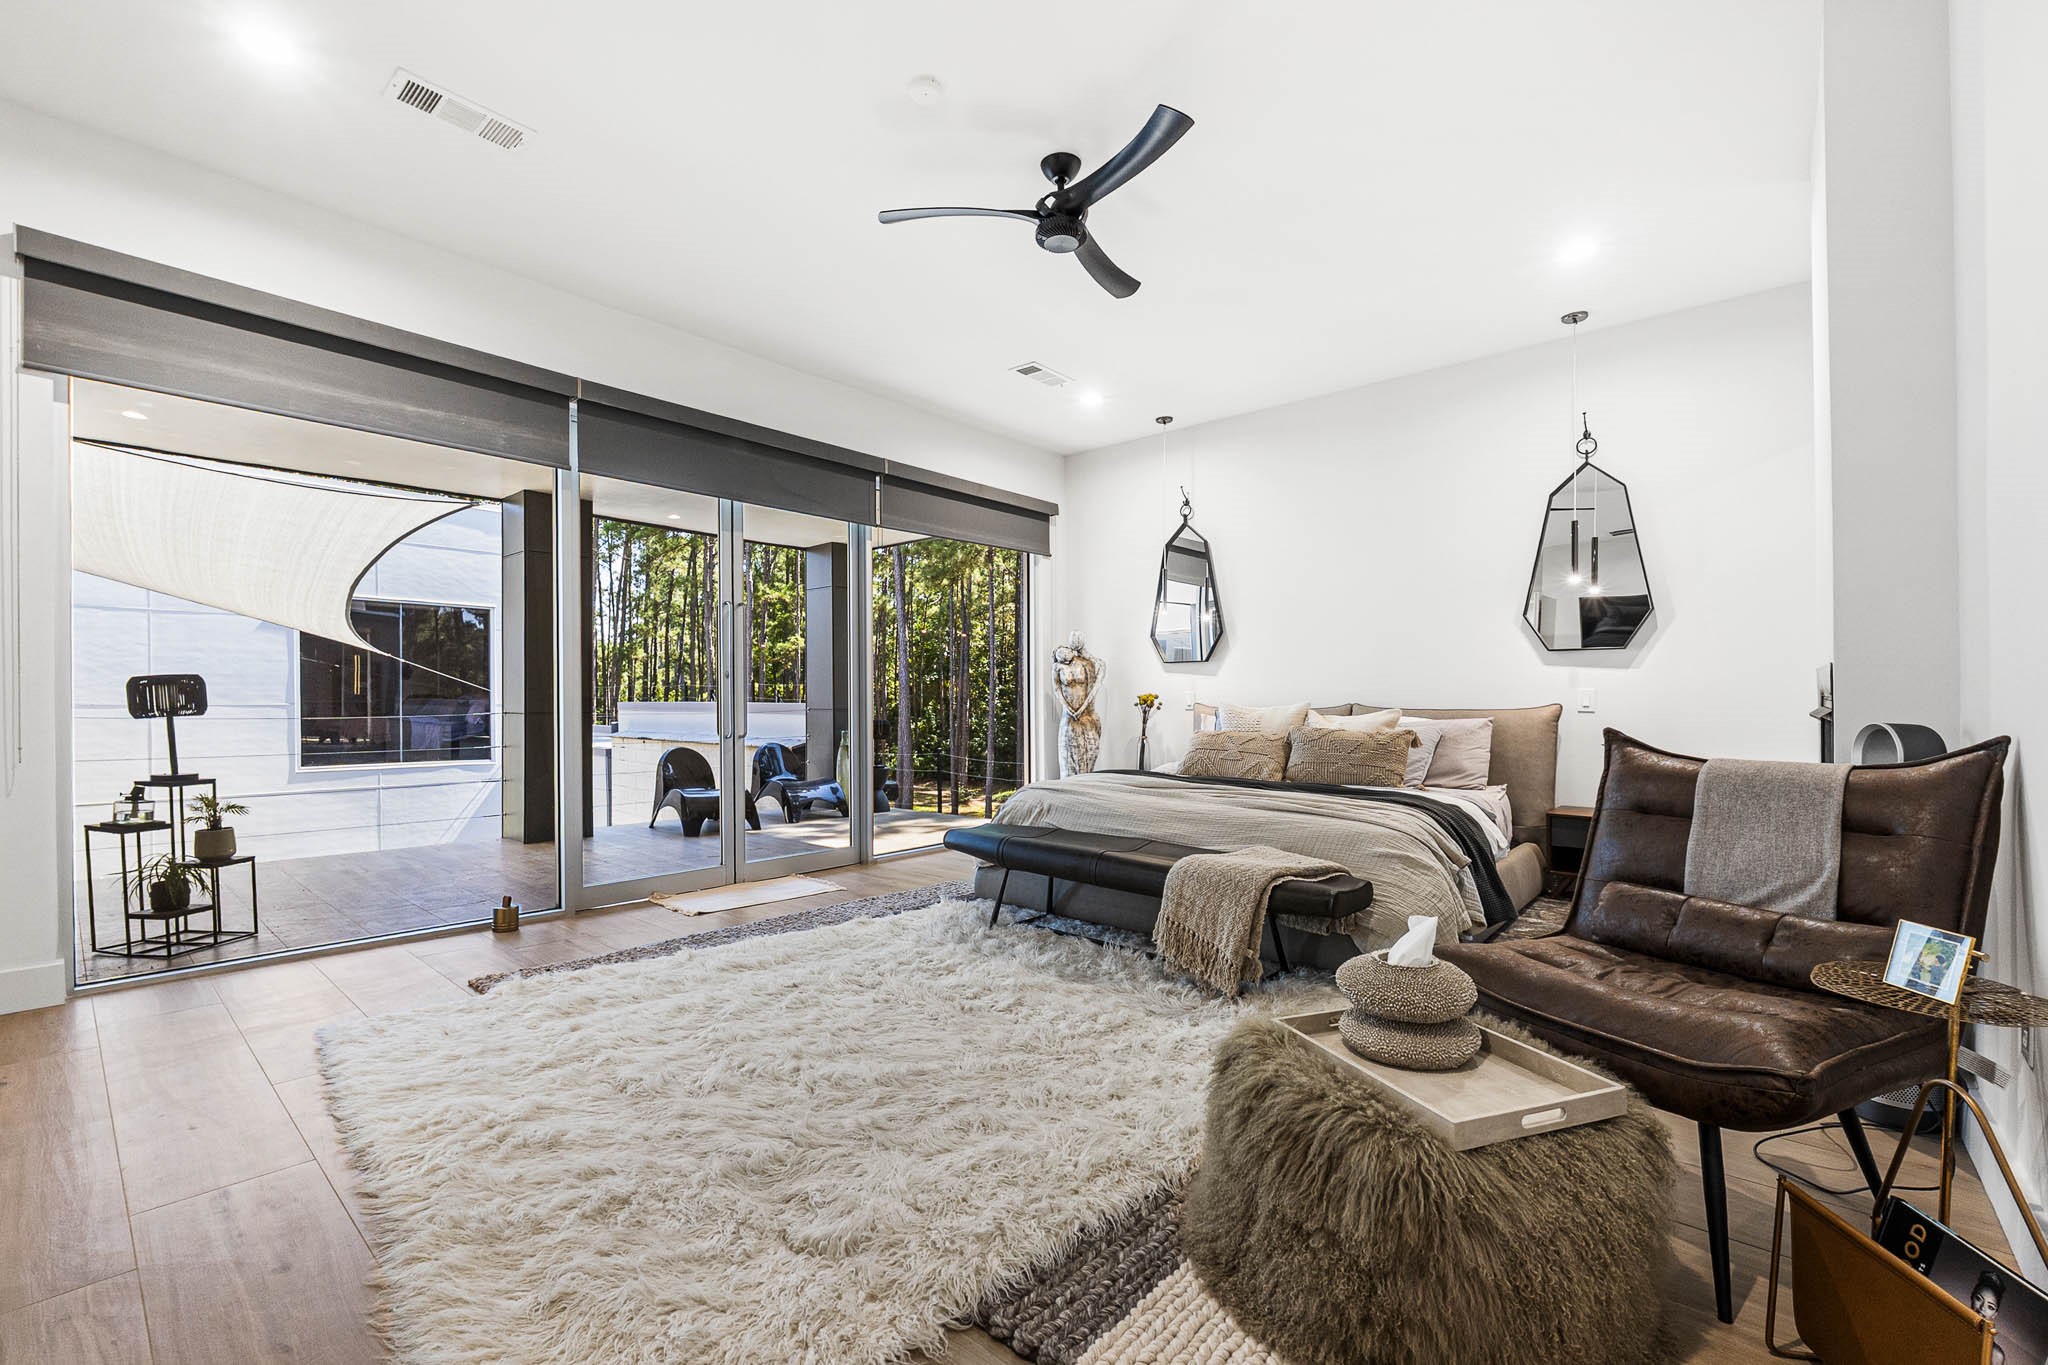
Tranquil Primary Suite: A luxurious and serene retreat opening directly to the outdoors via a massive sliding glass wall. The room blends warm wood floors with a plush, oversized sheepskin rug, creating a cozy contrast to the bright white walls and is complete with designer mirrors and a comfortable lounge chair.
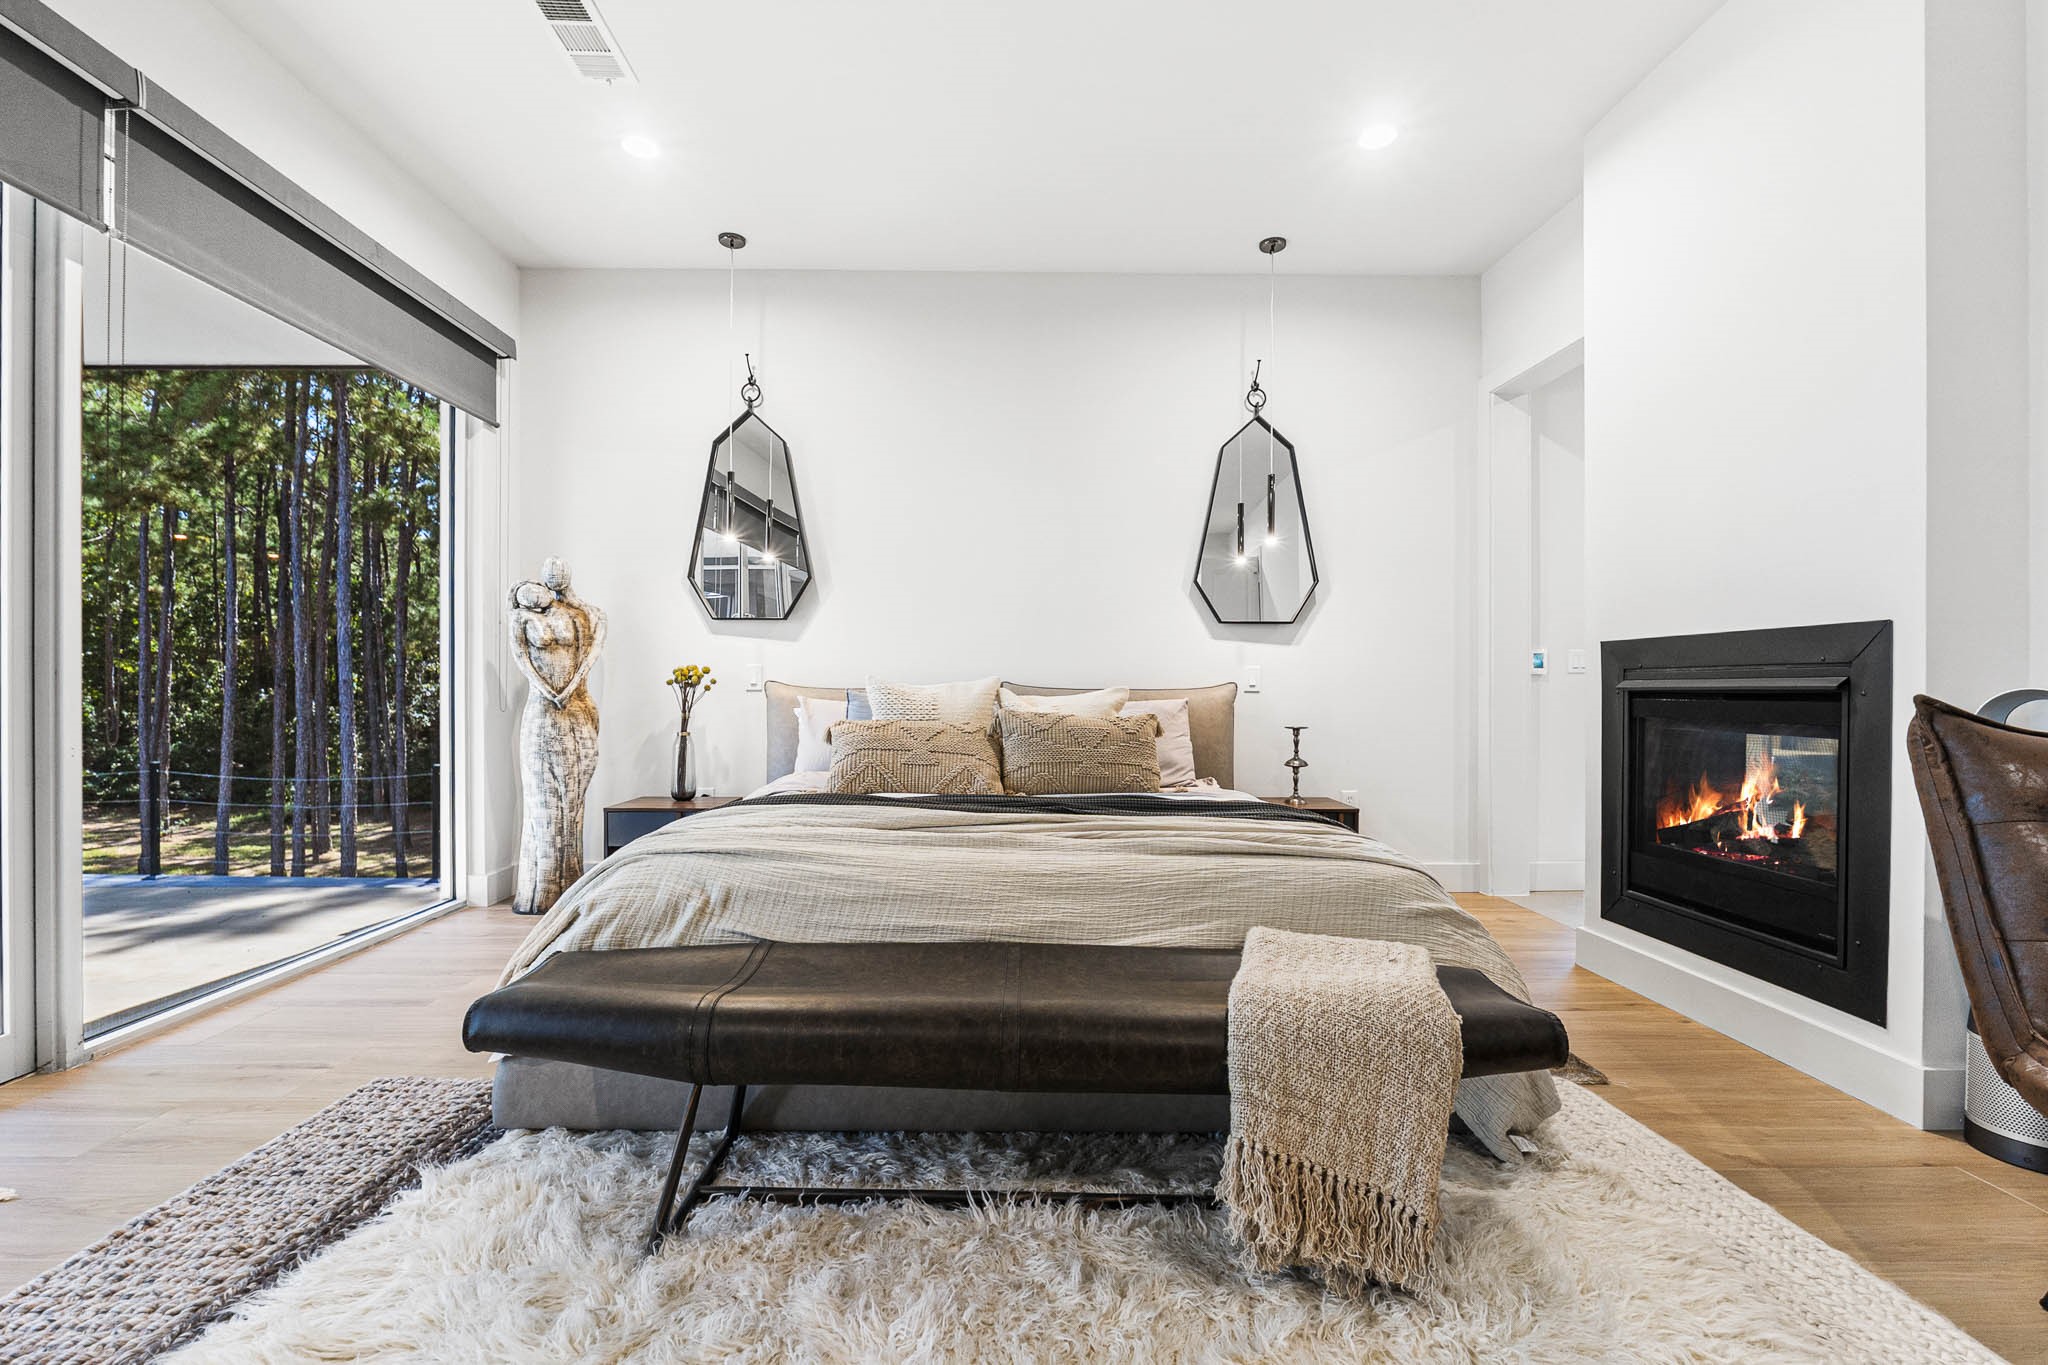
Primary Suite Sanctuary: This tranquil bedroom is a private oasis, defined by the warmth of a contemporary bedside fireplace and direct access to the outdoors through large sliding glass doors. The blend of rich textures—from the leather bench to the ultra-plush rug—enhances the feeling of indulgent comfort and sophisticated design.
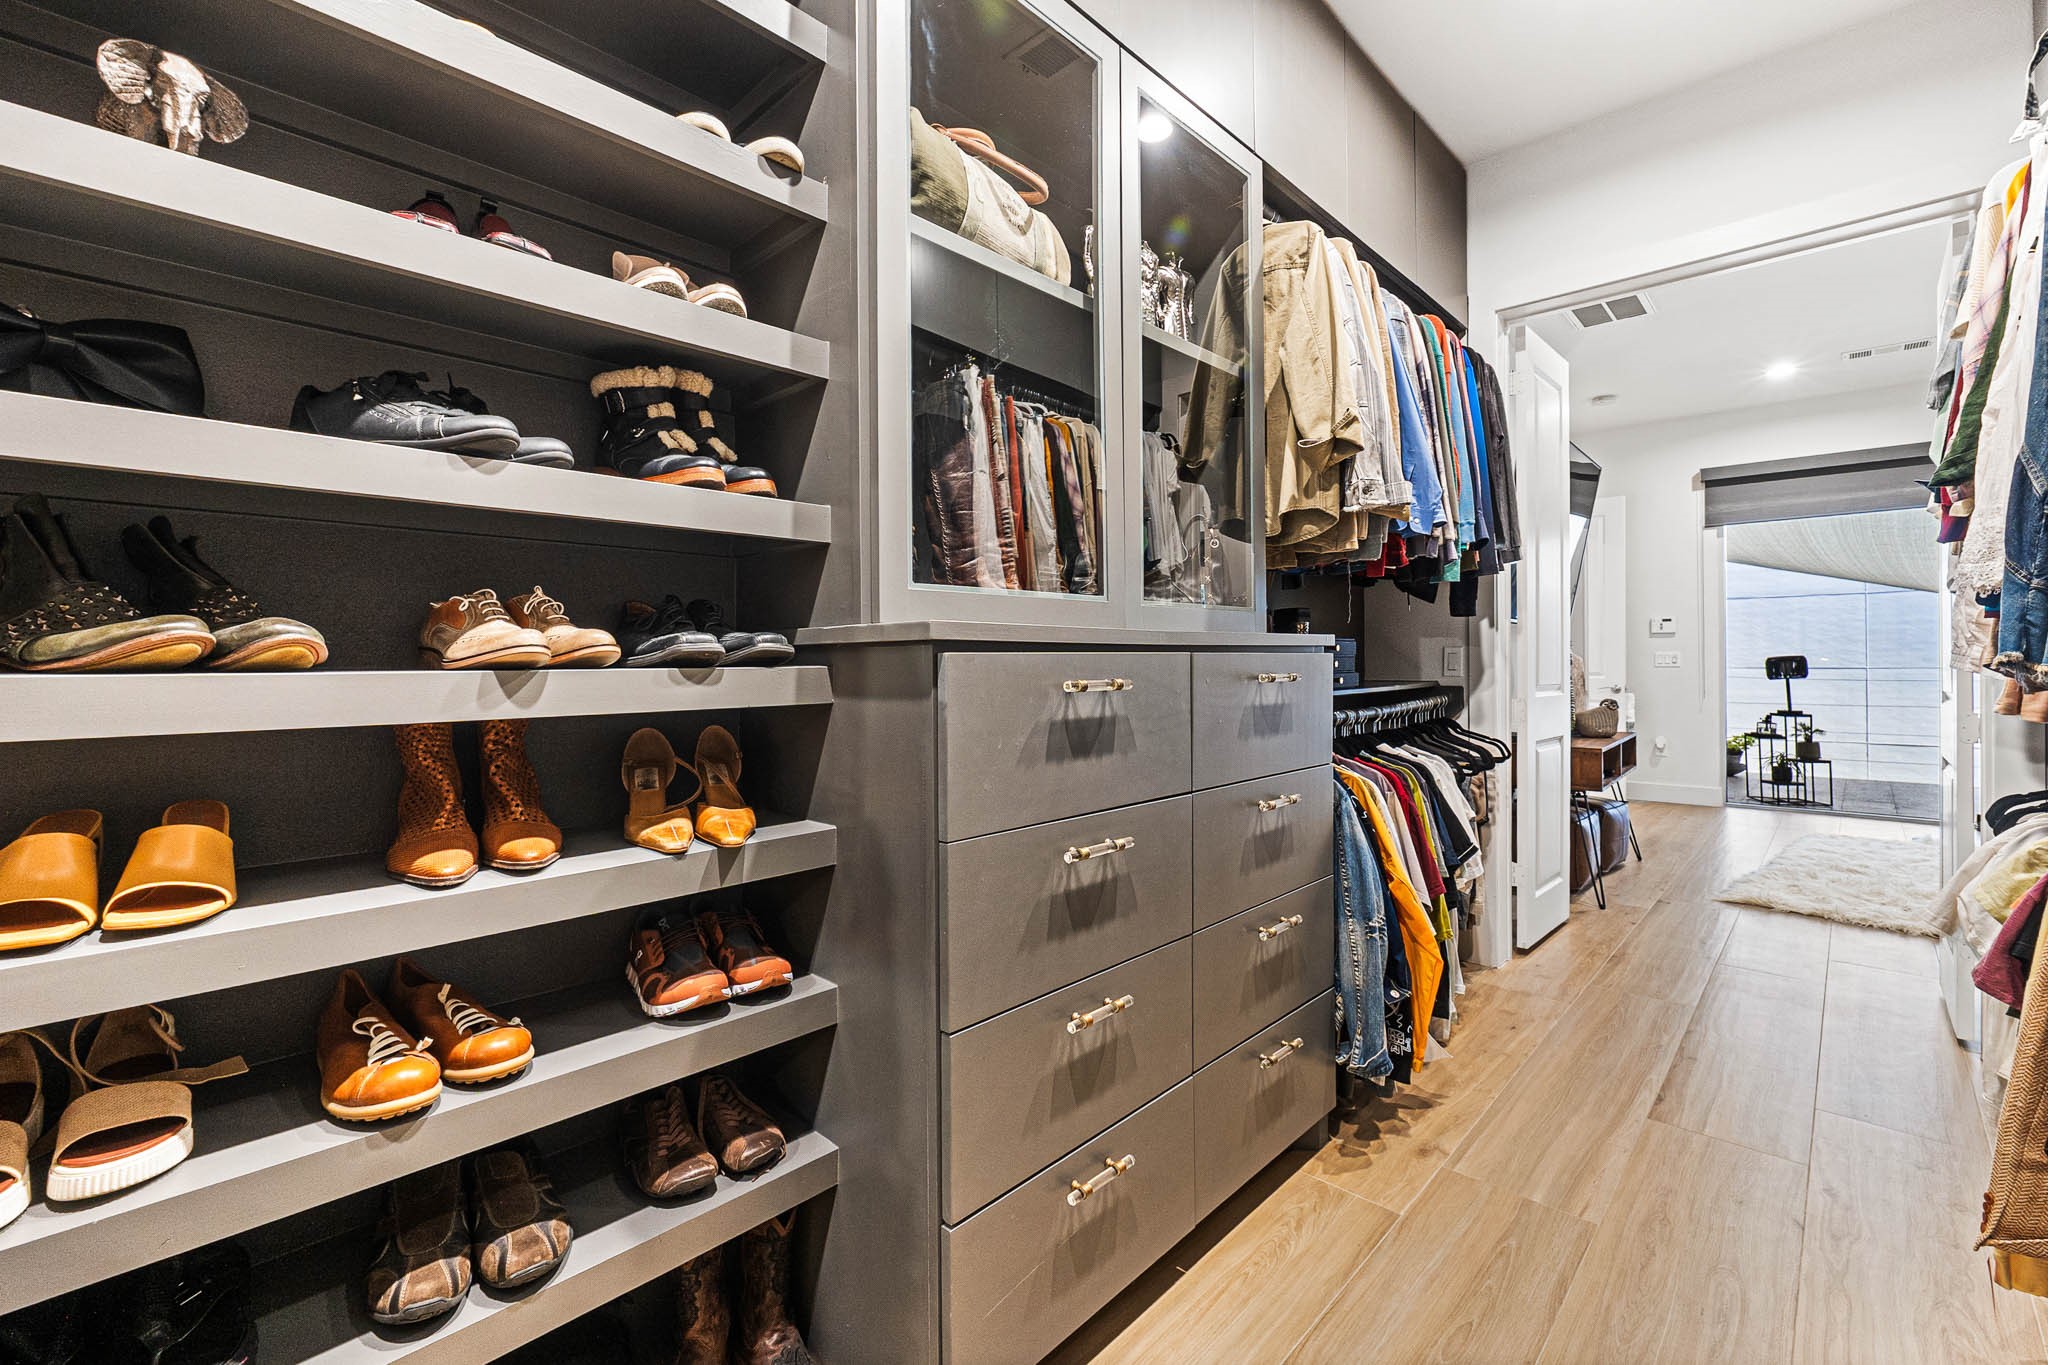
Bespoke Designer Wardrobe: An expansive custom walk-in closet built for the discerning fashion enthusiast. It features floor-to-ceiling specialized storage, including illuminated glass-front cabinetry, ample drawer space, and multi-tiered shoe shelving, ensuring every item is perfectly organized and displayed.
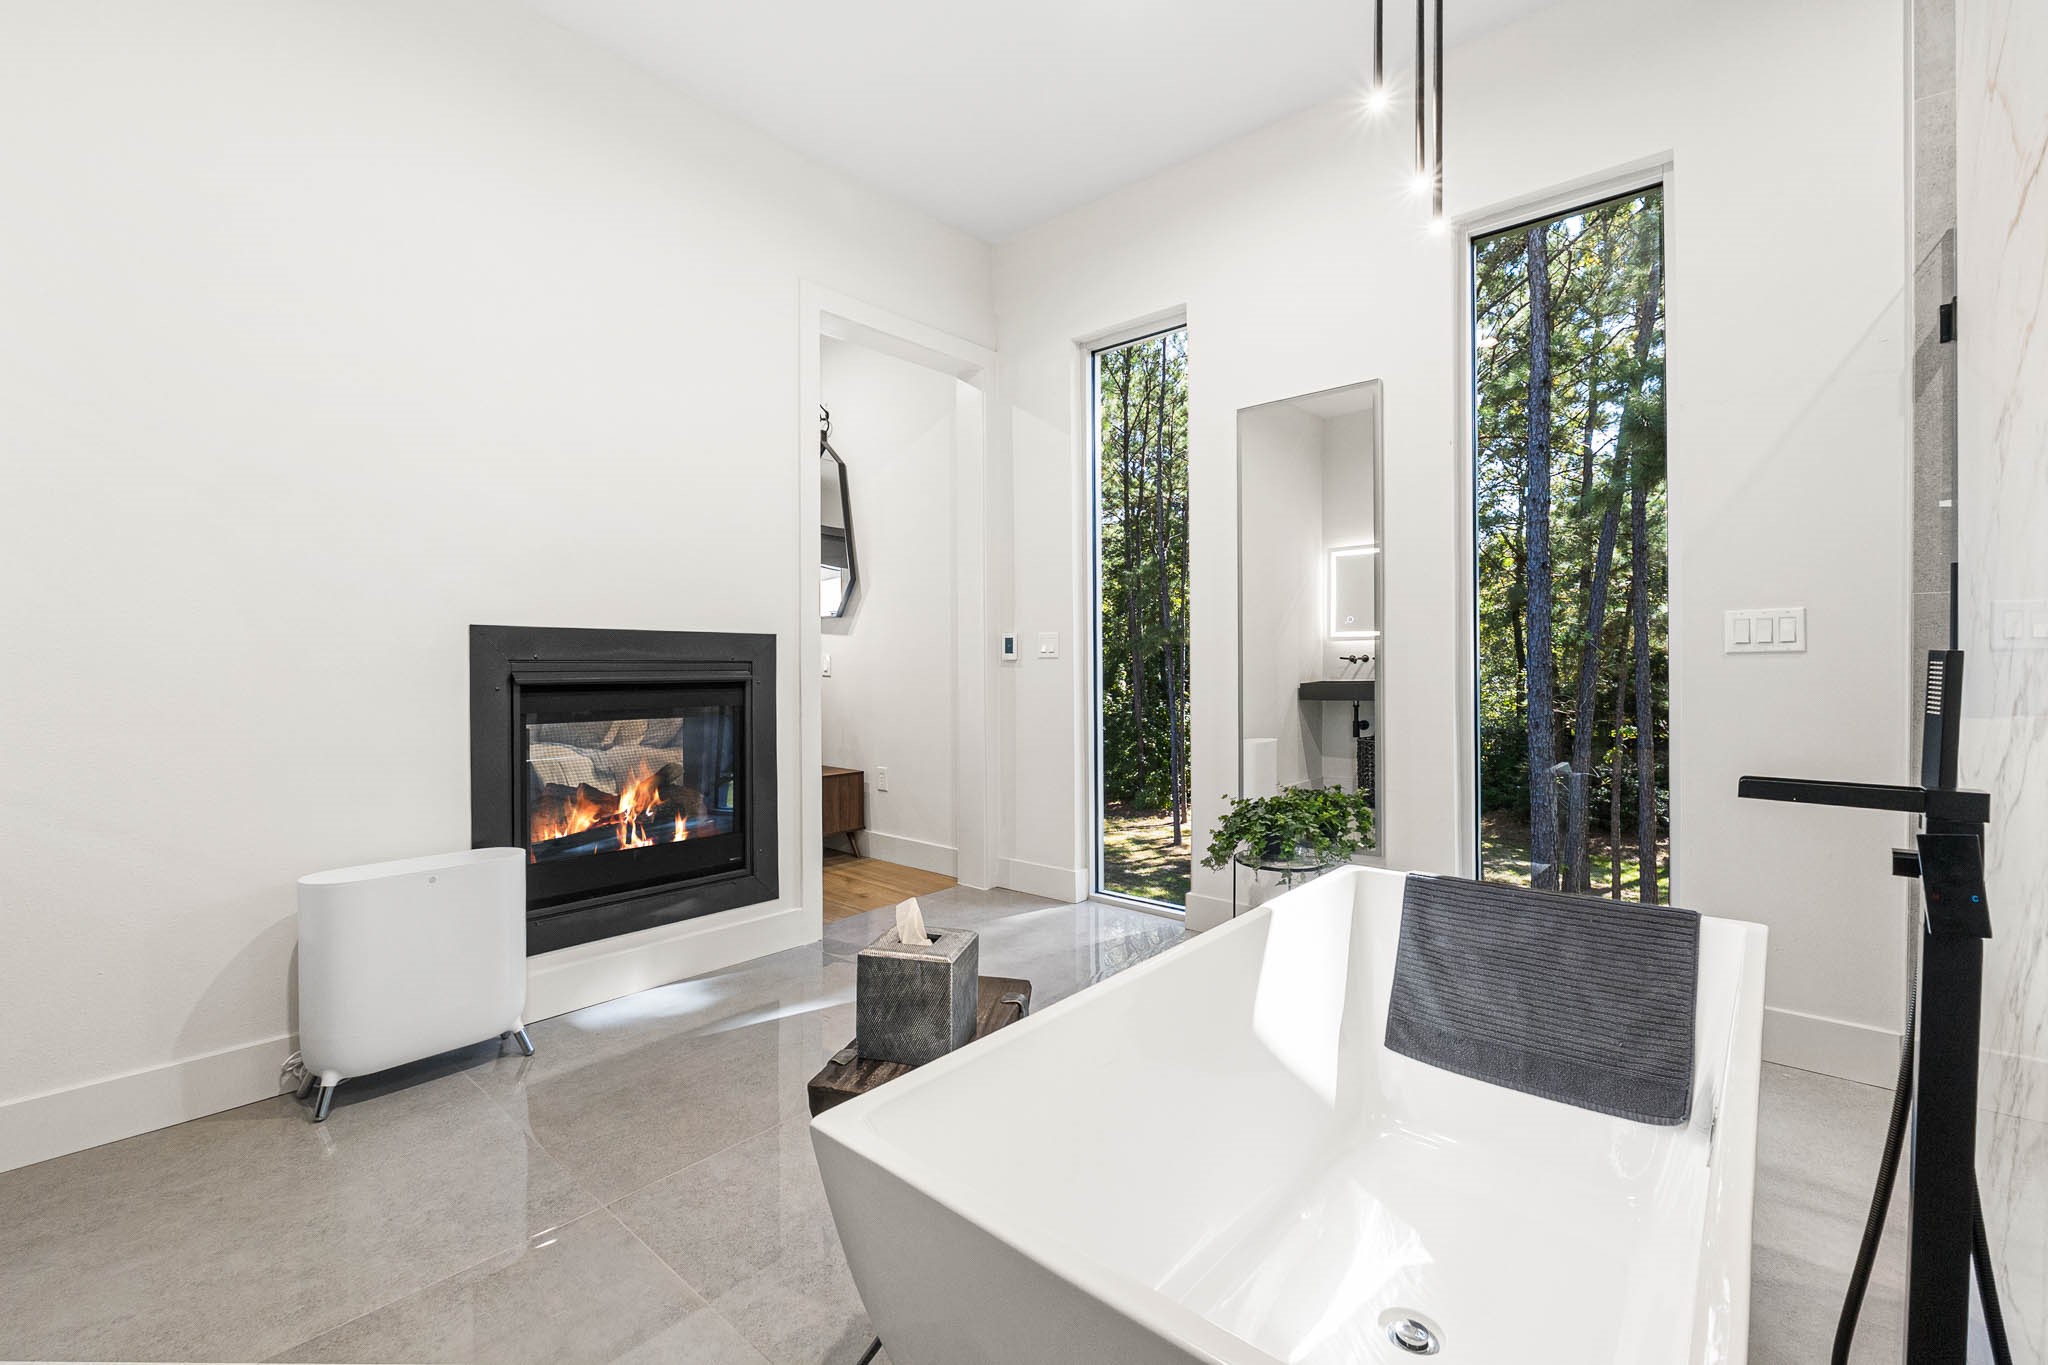
Spa-Inspired Bathing Suite: Unwind in this stunning luxury bathroom featuring a free-standing deep soaking tub and a dedicated fireplace for unparalleled ambiance. The vertically oriented windows frame private views of the surrounding woods, blending the modern aesthetic with nature for a truly restorative experience.
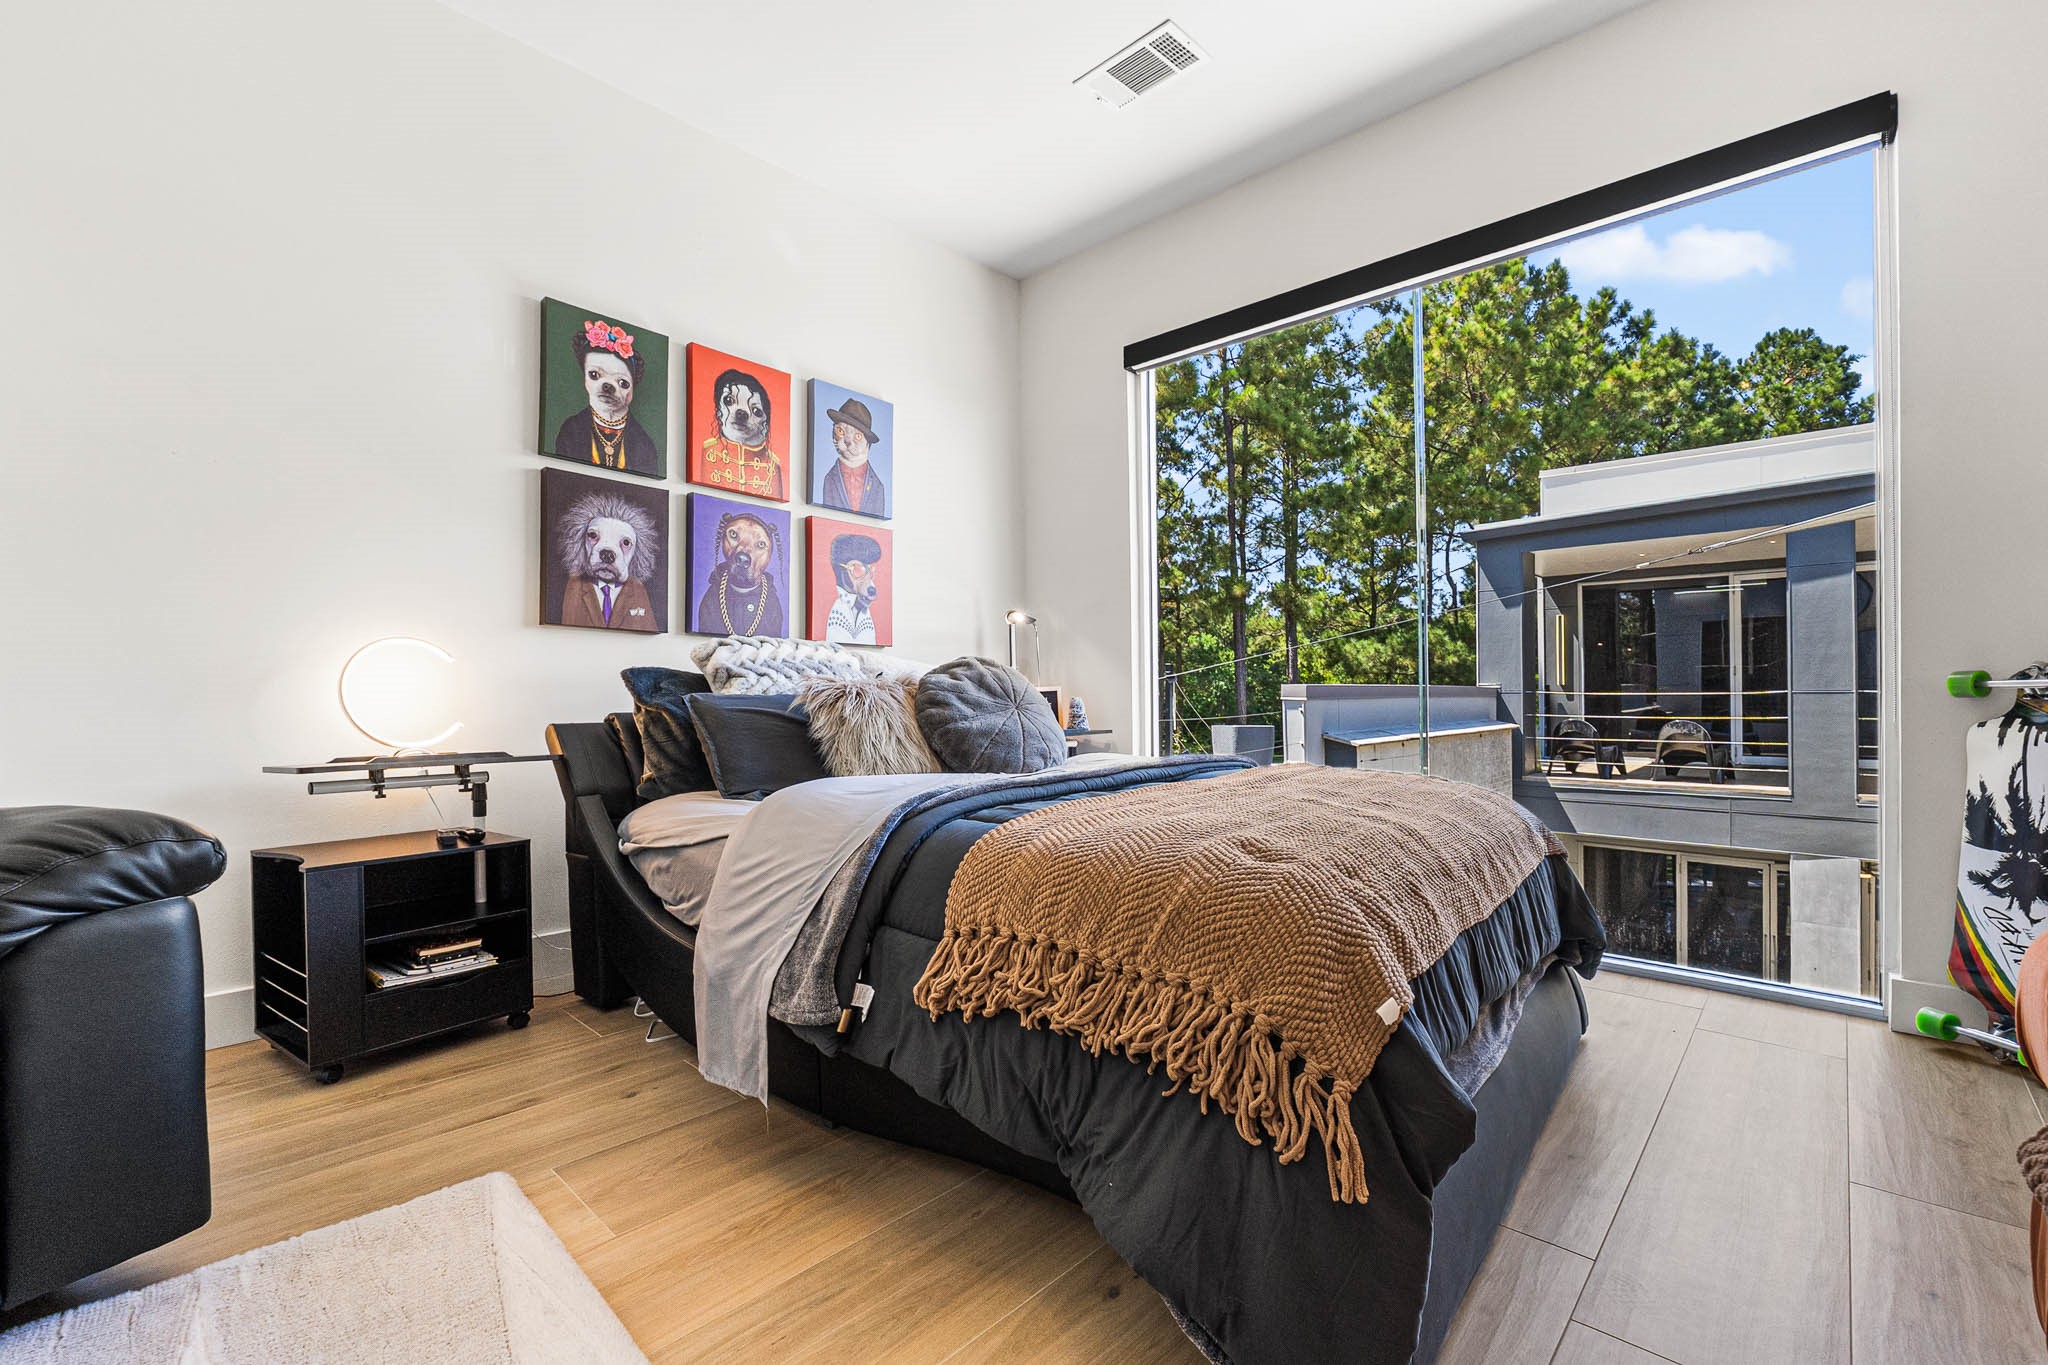
Upper-Level Viewing Suite: An exceptional bedroom defined by a full-height window wall that provides dramatic, uninterrupted views of the exterior architecture and natural landscape. This light-filled space is personalized with expressive modern art and features a comfortable, custom bed design.

Vibrant Guest Quarters: A generously sized secondary suite offering both sleeping and private lounging areas. The bold oversized modular sofa in terracotta velvet adds a dramatic focal point, complemented by unique art and a functional closet system, providing a stylish and comfortable retreat.
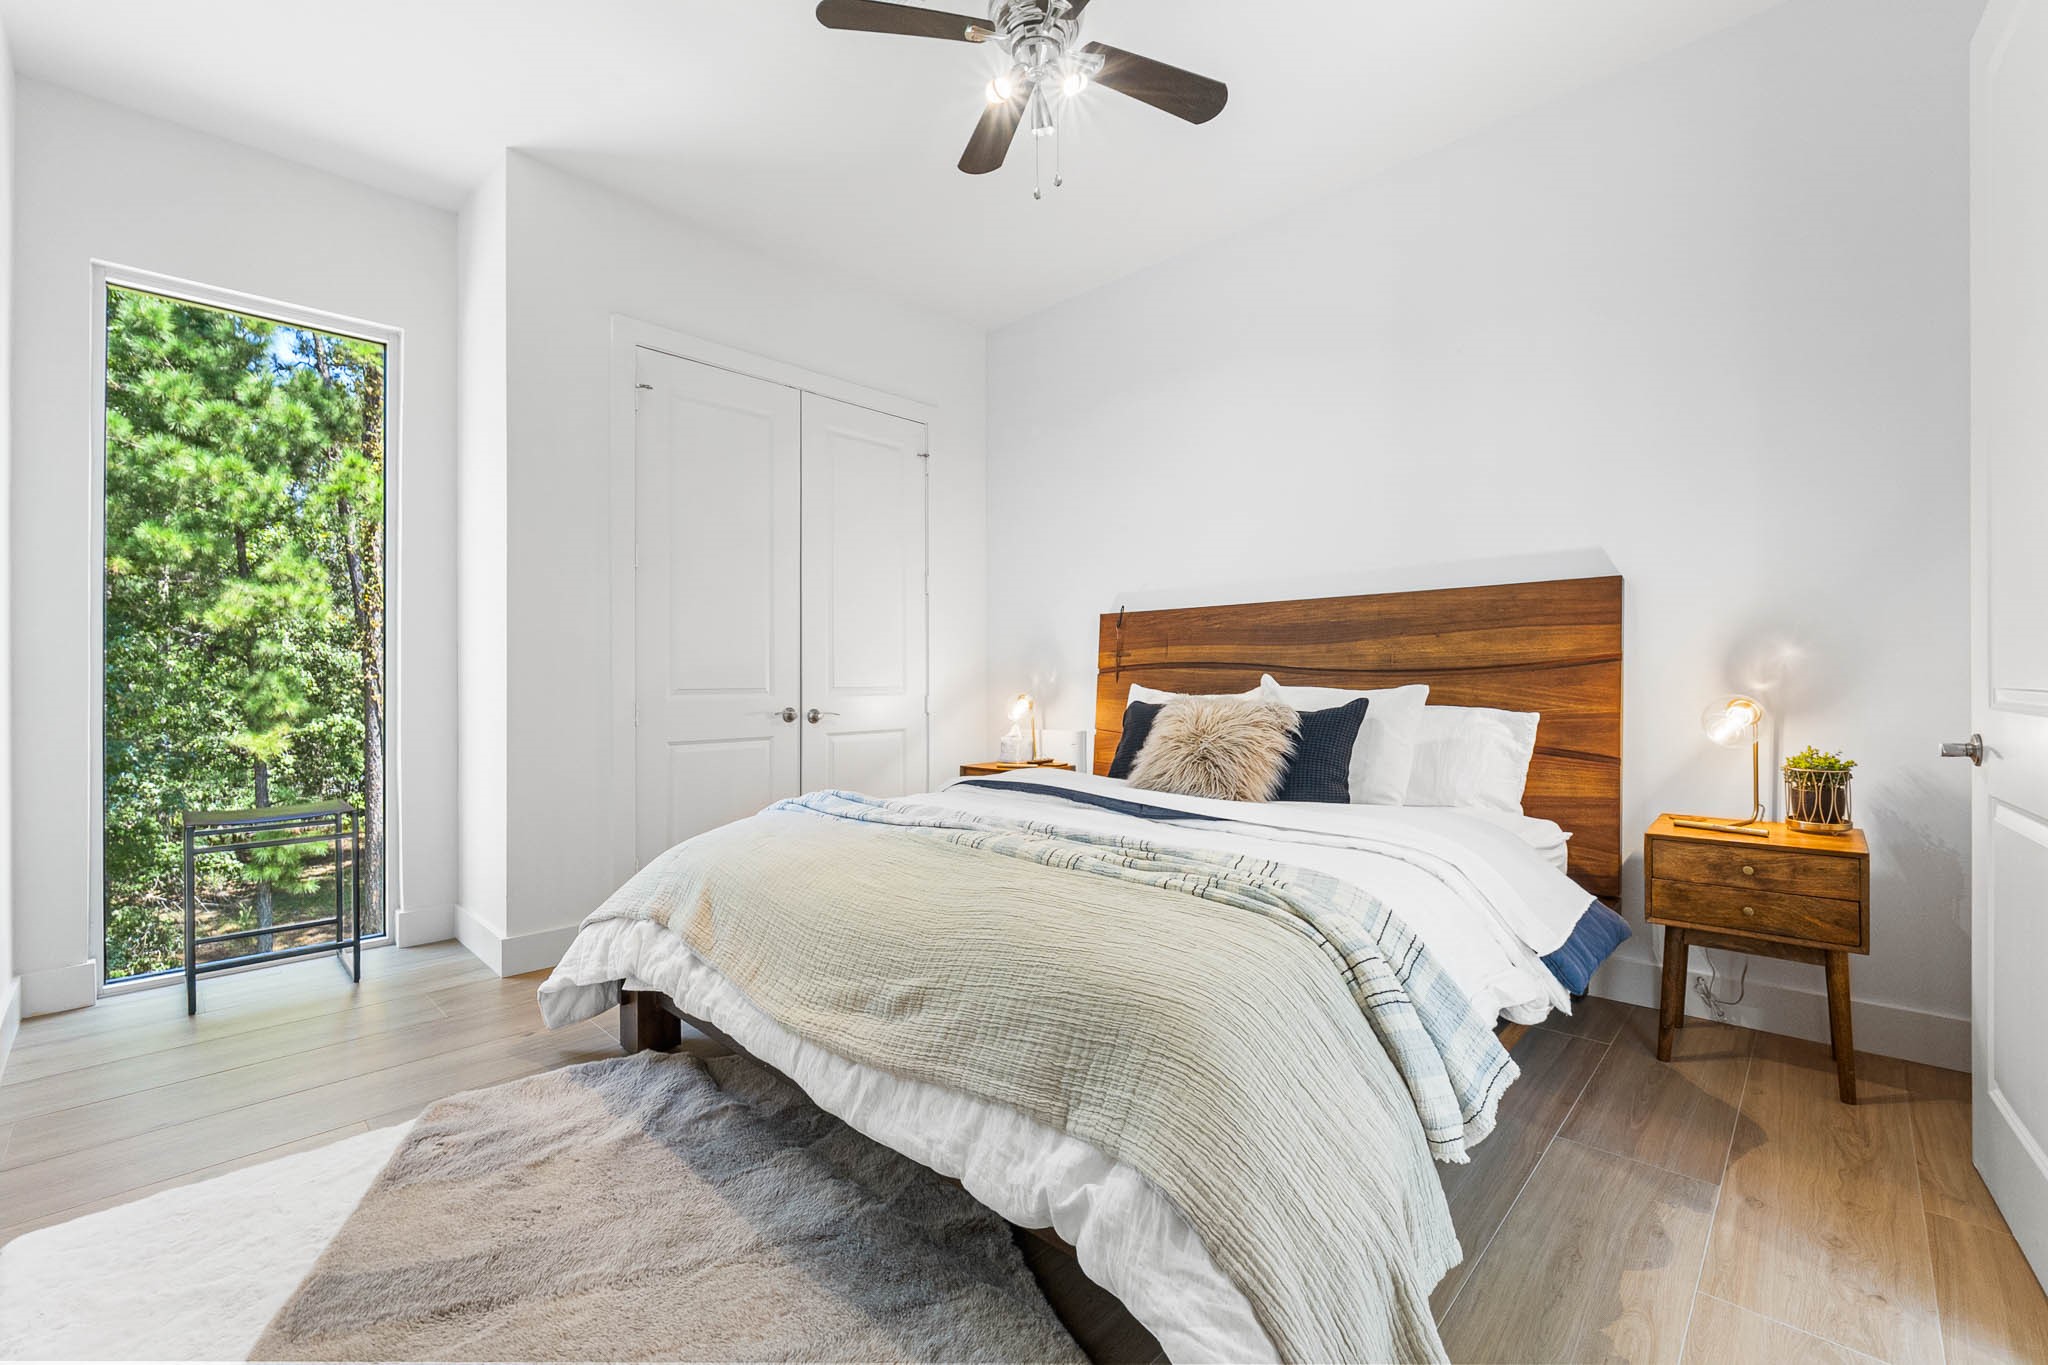
Rustic Modern Bedroom: This peaceful guest room features a stunning live-edge wood headboard that introduces organic warmth to the minimalist white space. A tall, slender window draws in natural light and offers a captivating vertical glimpse of the lush wooded surroundings.
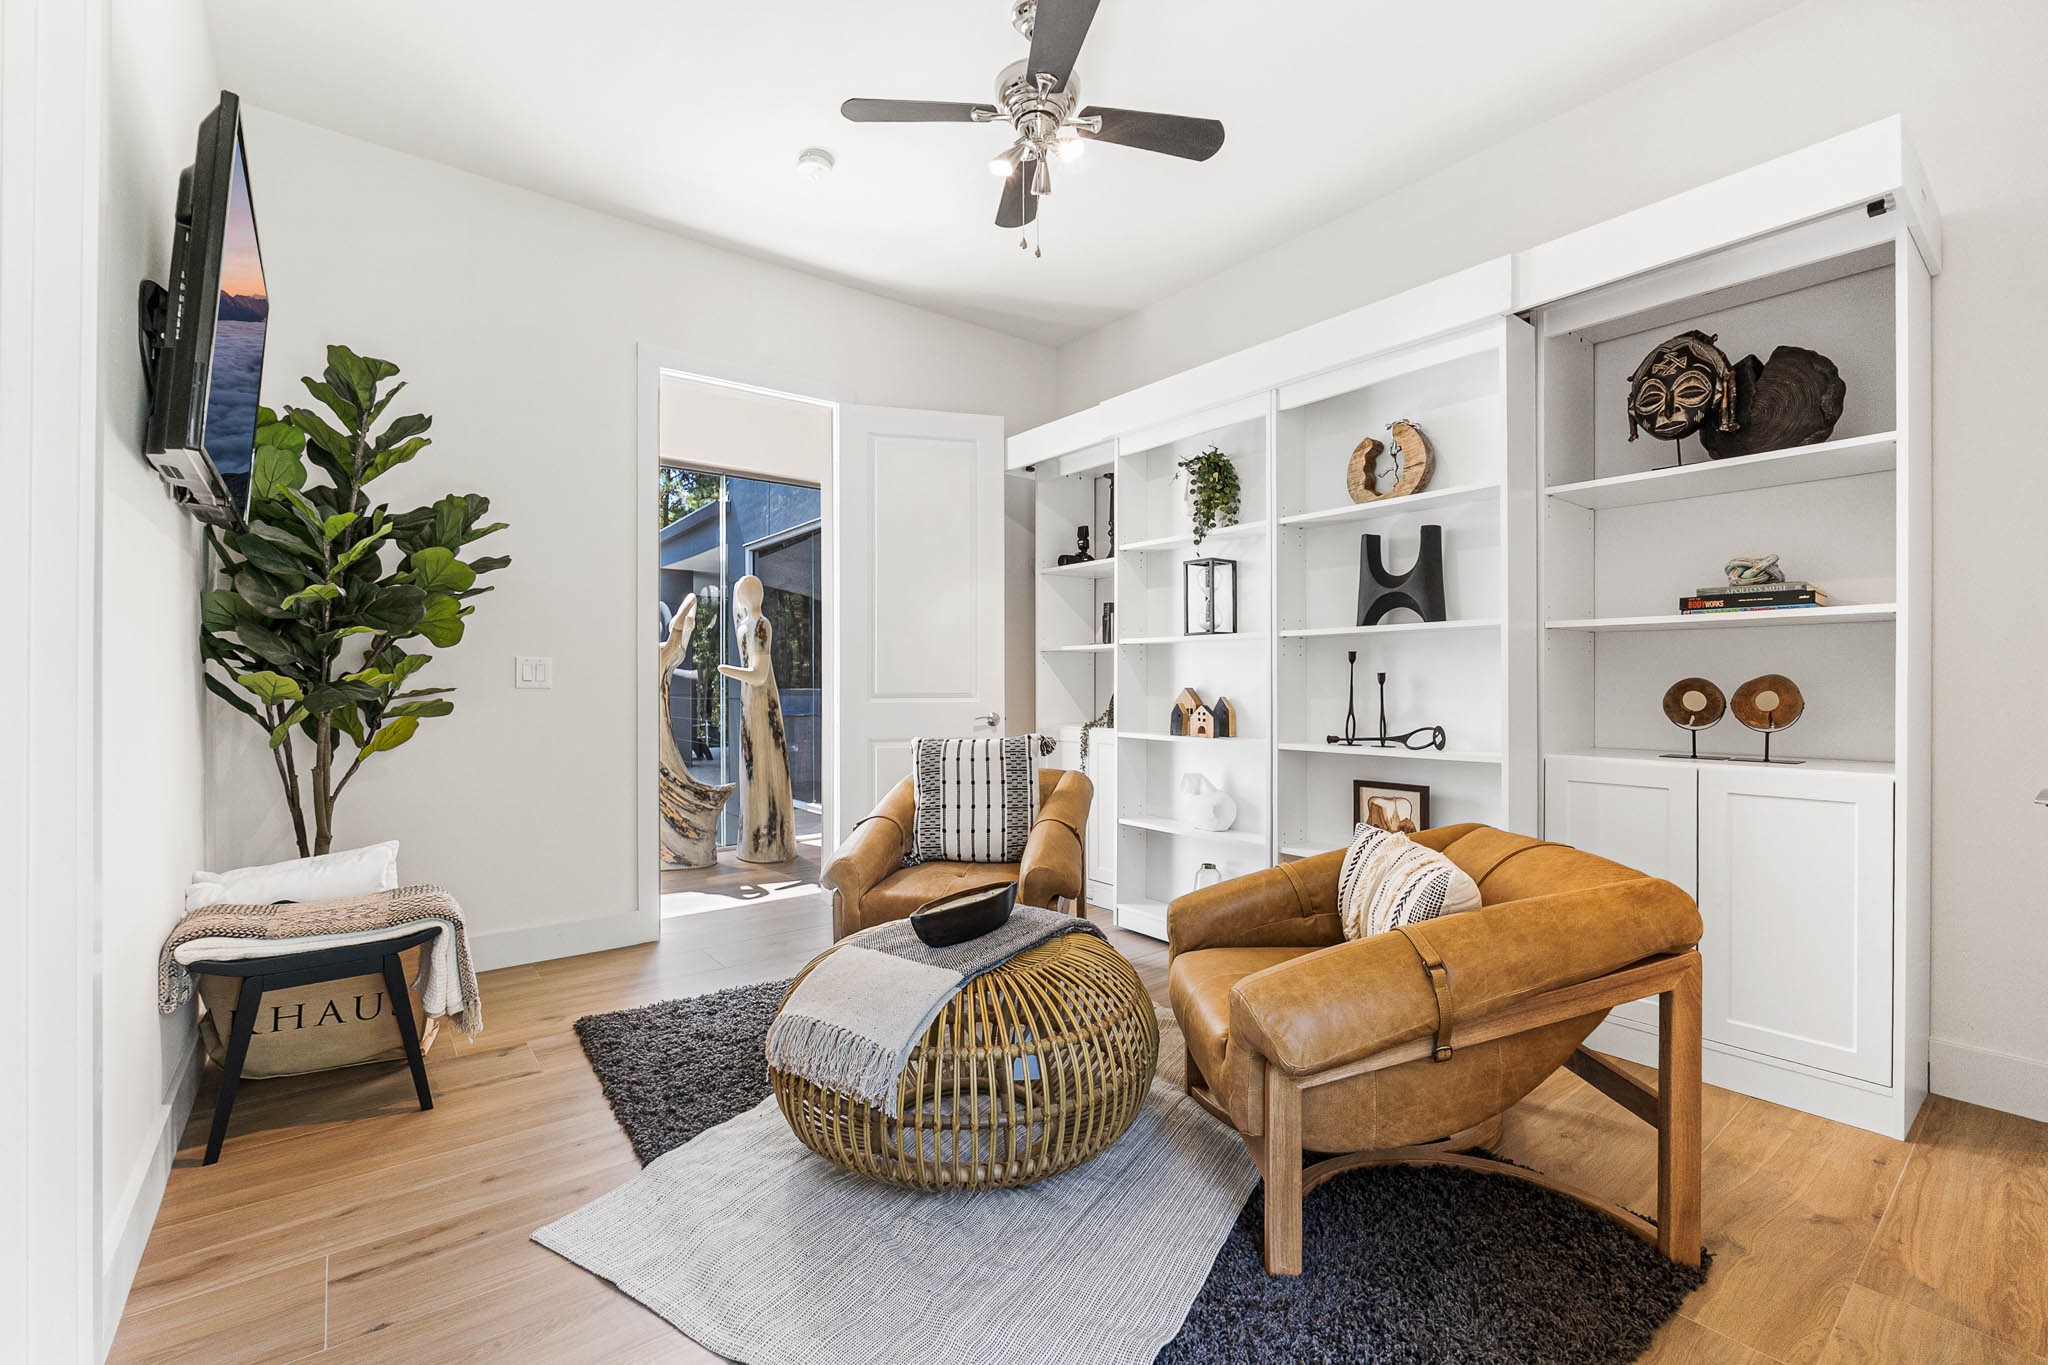
Custom Library and Reading Nook: An inviting secondary lounge anchored by floor-to-ceiling built-in shelving, perfect for curating a personal library and displaying artifacts. Rich tan leather chairs and eclectic accents create a sophisticated, cozy area for private relaxation or conversation.
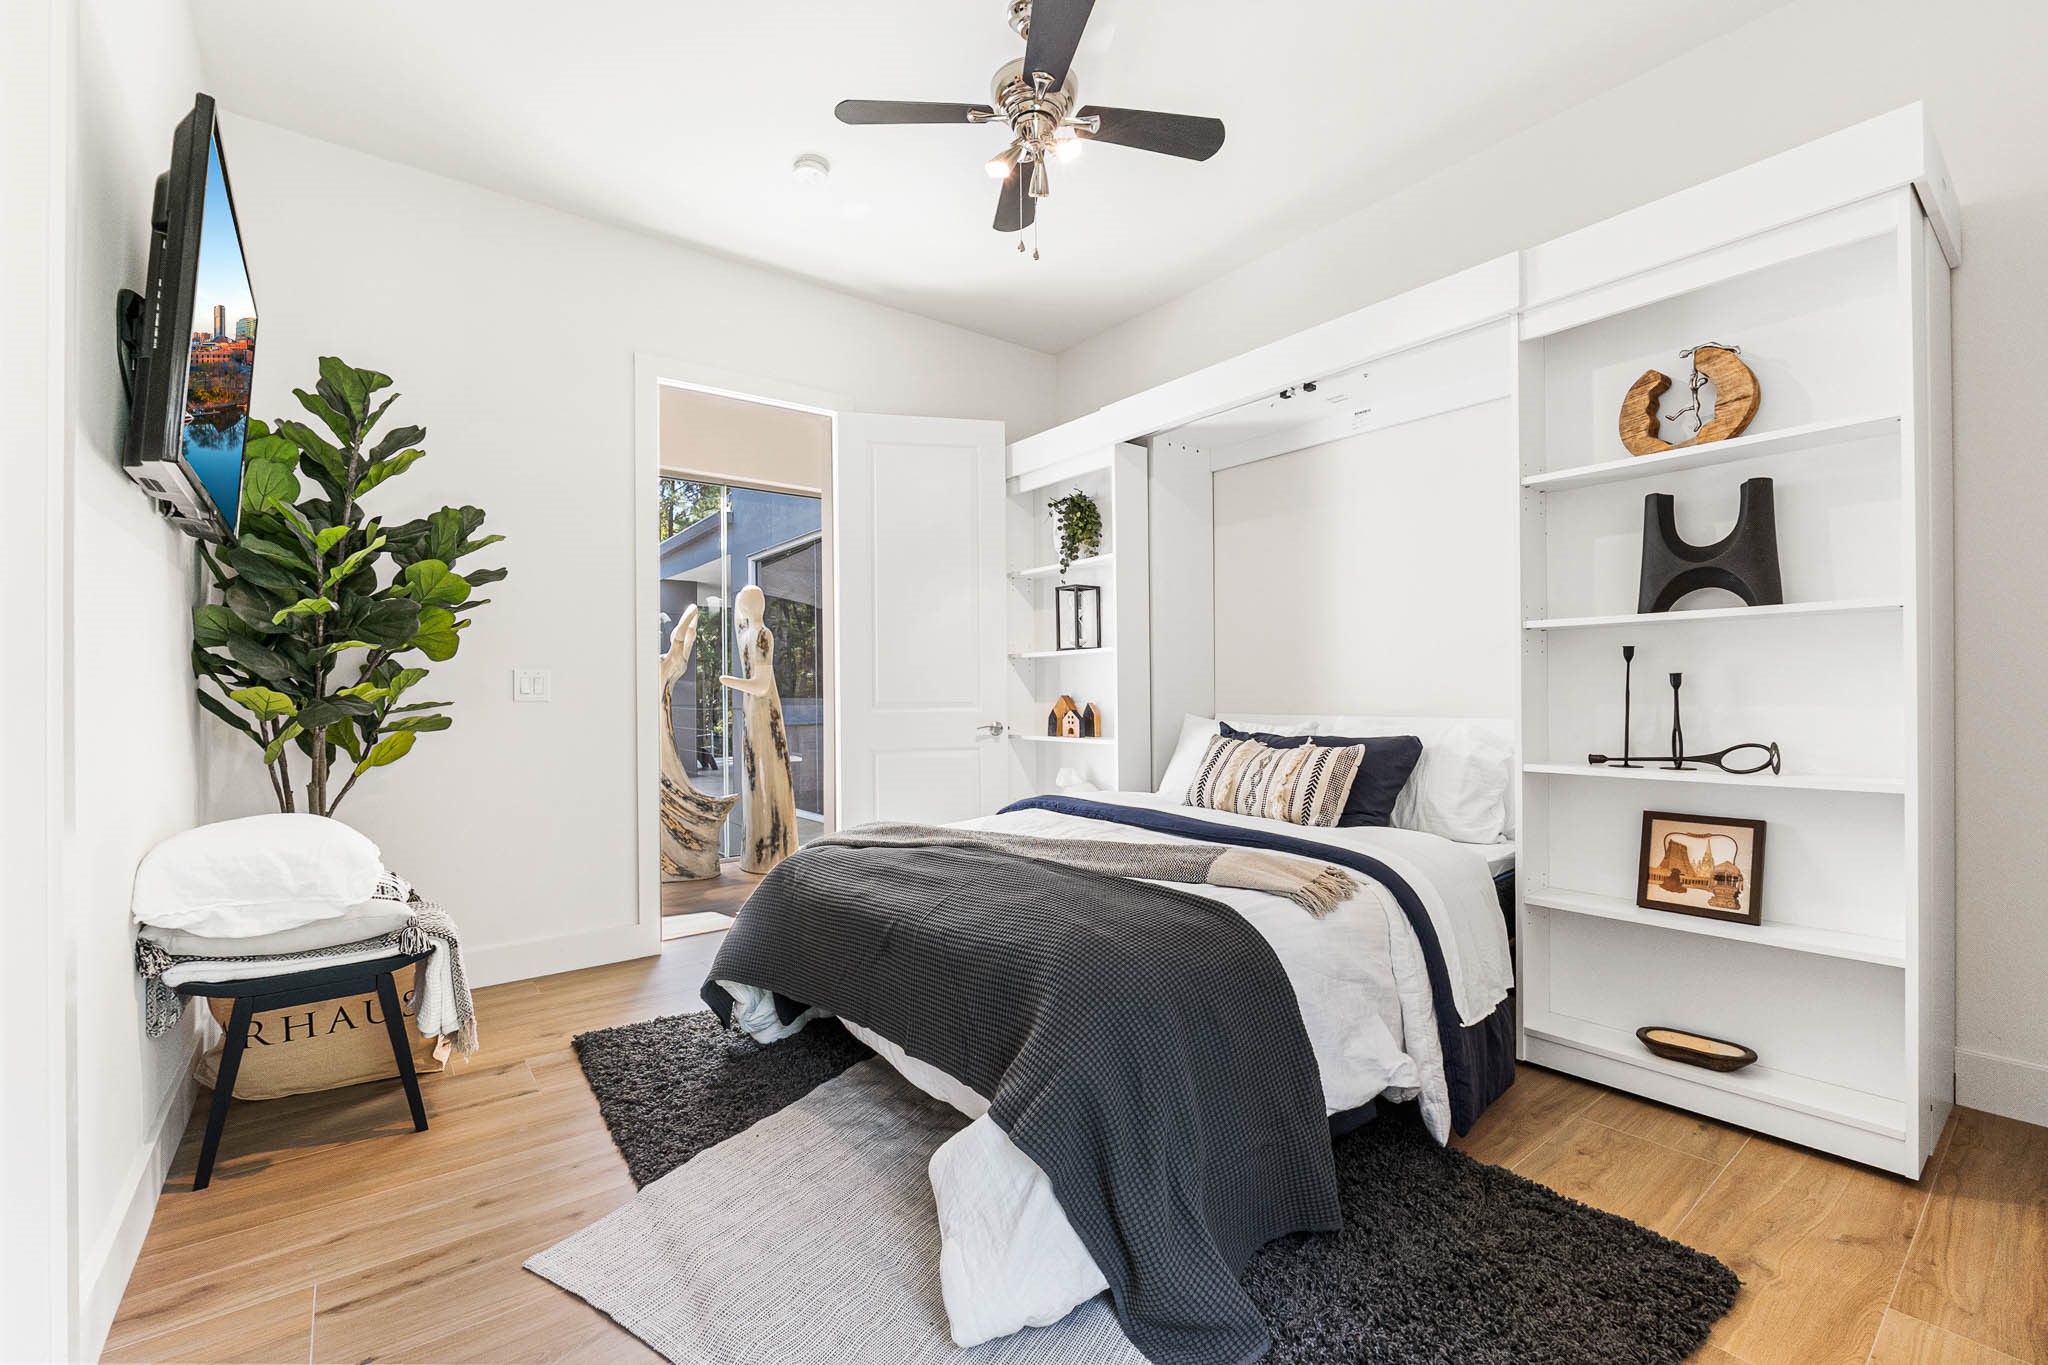
Cleverly Designed Flex Room: Maximizing space without sacrificing style, this bedroom features a custom built-in Murphy bed flanked by elegant shelving. This thoughtful design allows the room to easily transform from a chic bedroom to a functional office or den.
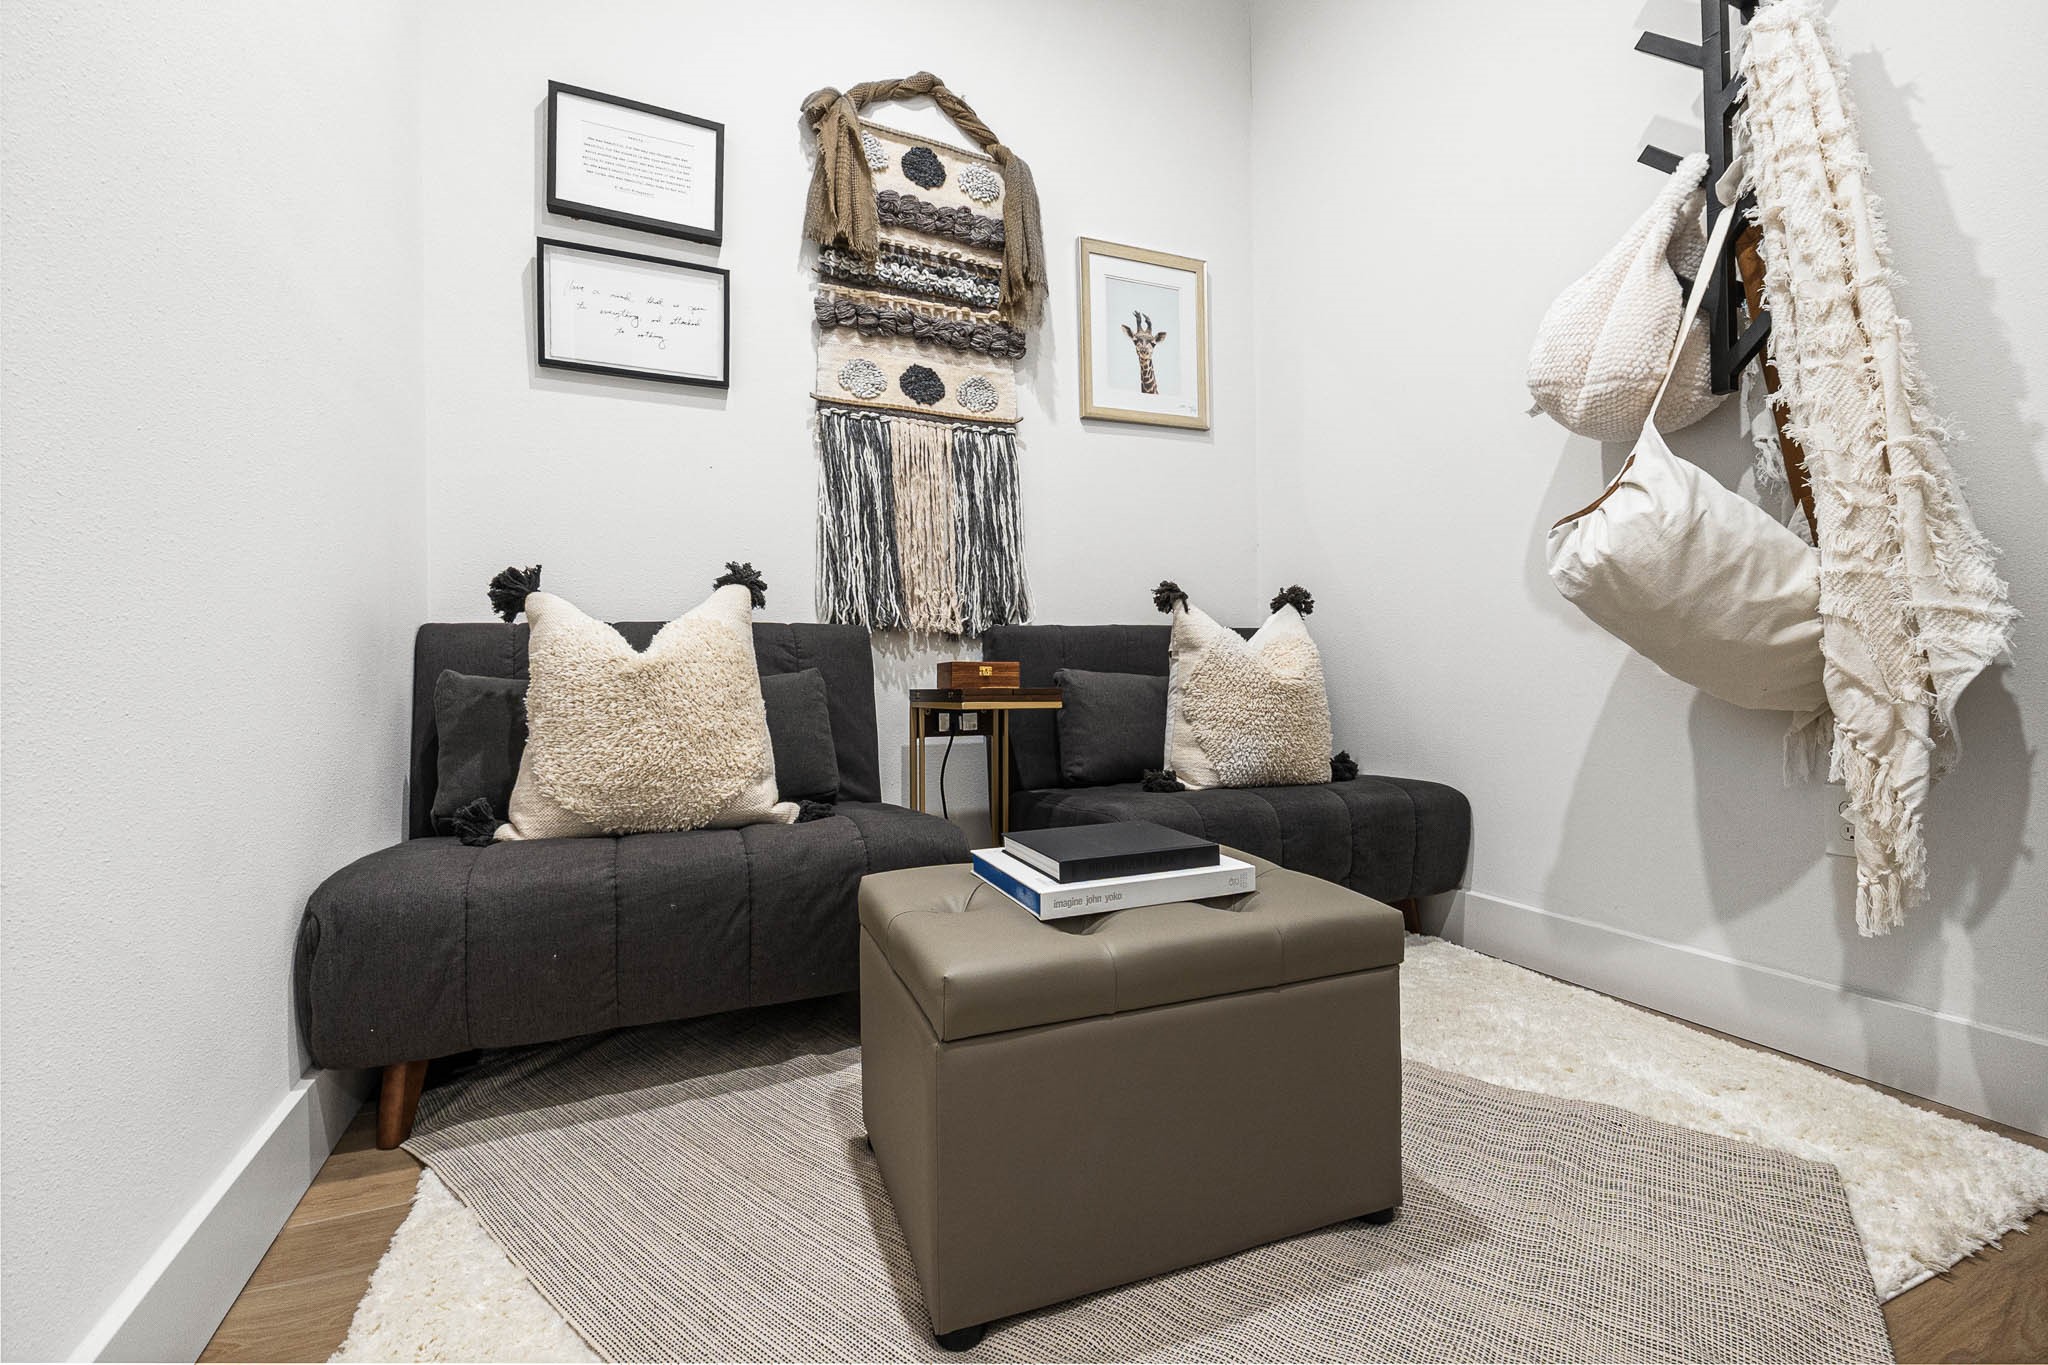
Chic Bohemian Nook: A cozy, intimate space dedicated to quiet contemplation or casual seating. Textured wall hangings and layered rugs create a distinctly curated, bohemian-modern aesthetic, perfect as a private den or reading alcove.
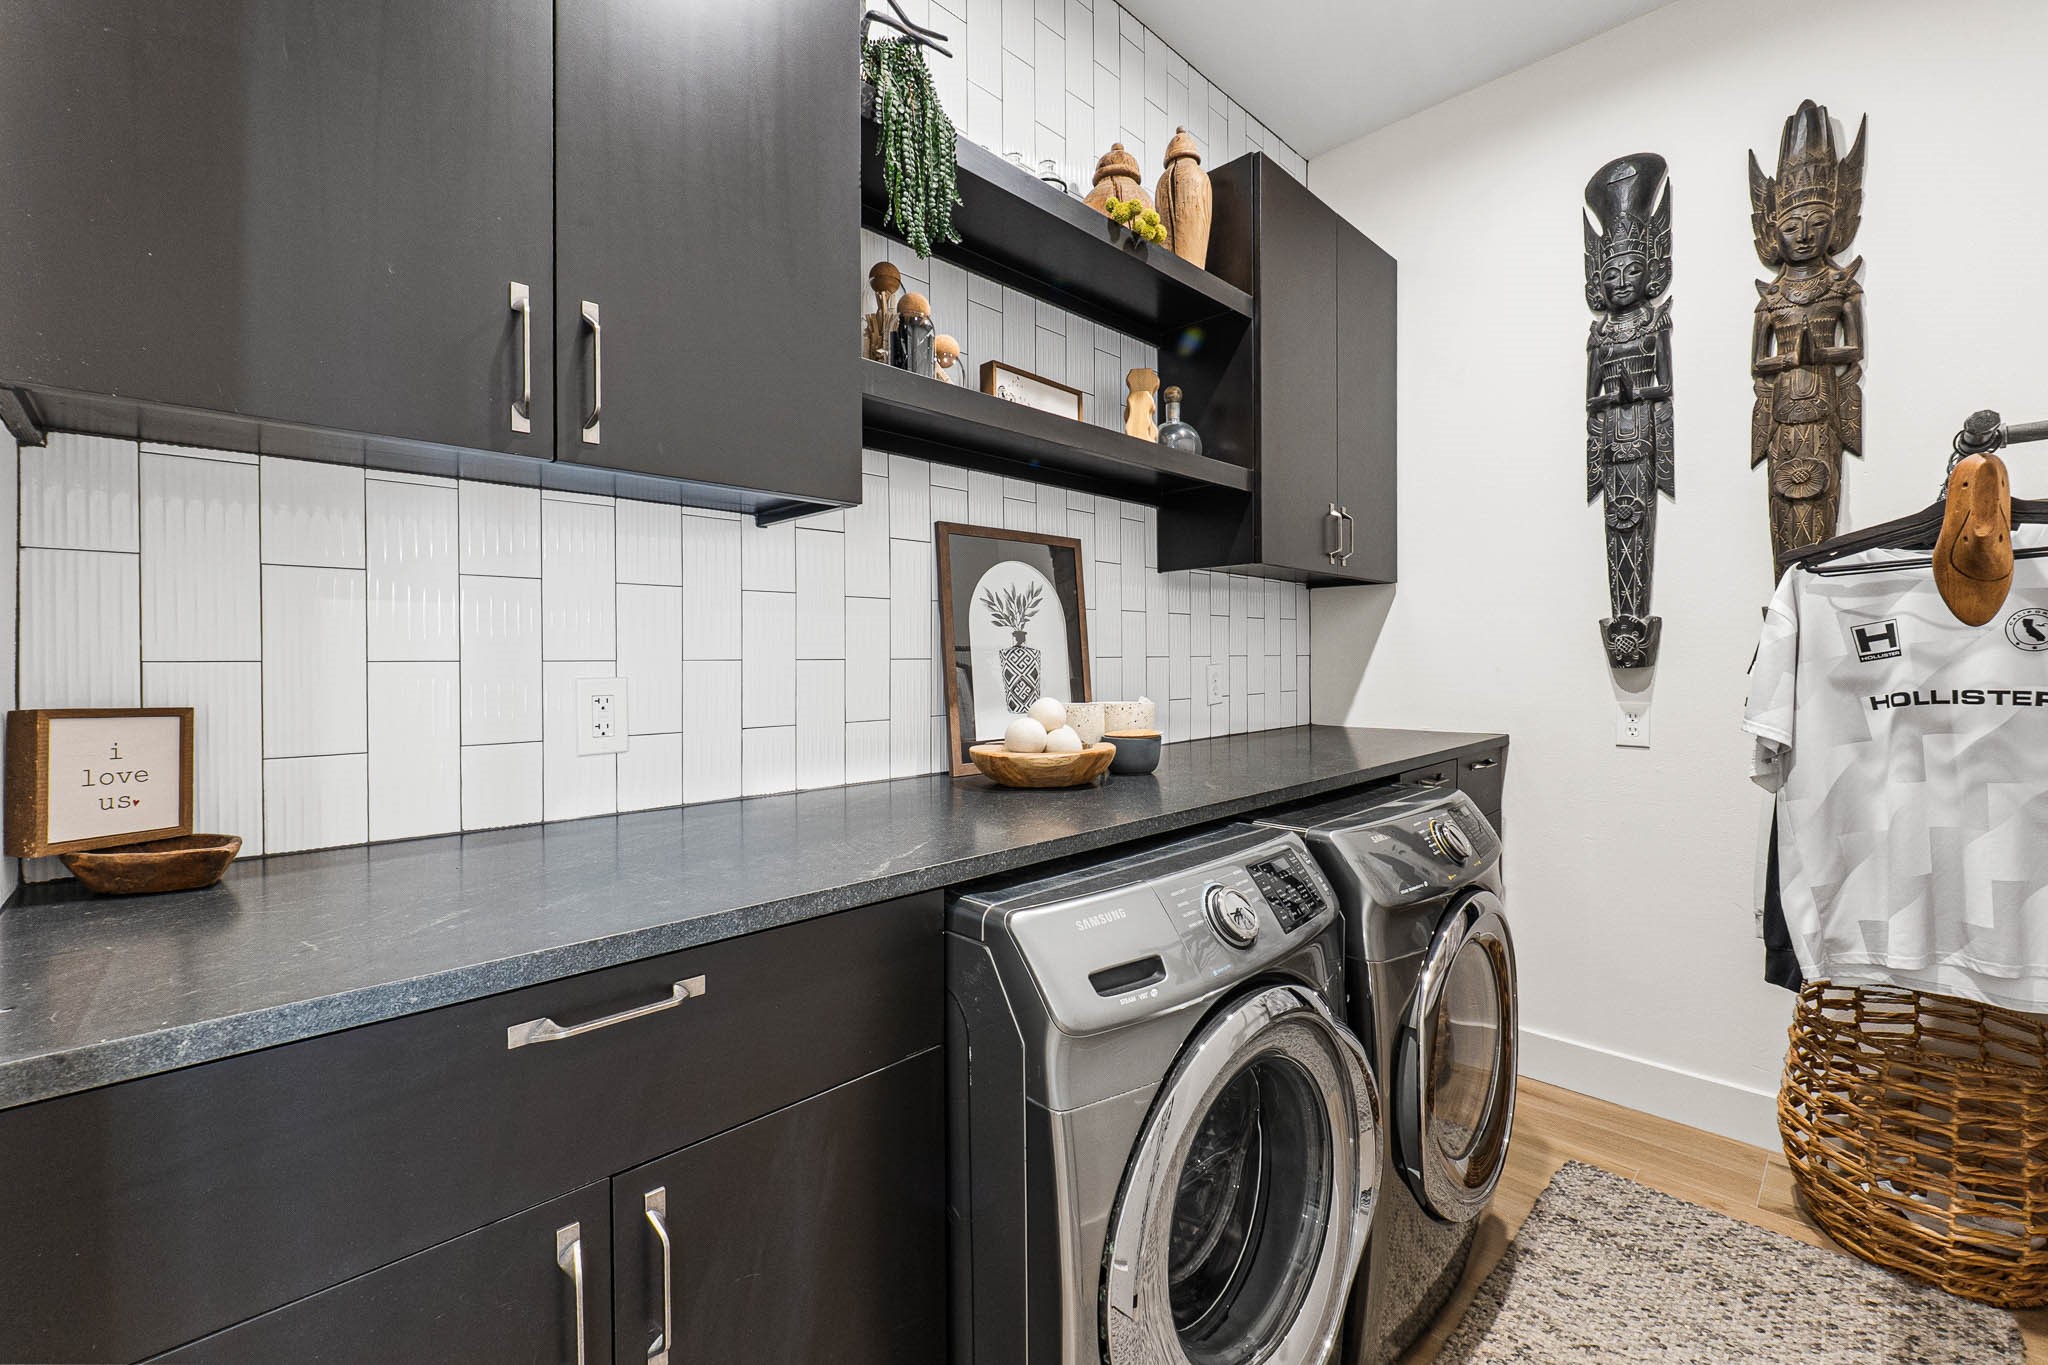
High-Design Utility Space: Even the laundry room is elevated with designer finishes. It boasts sleek black custom cabinetry, a contrasting white subway tile backsplash, and durable dark countertops, proving that luxury and style extend to every functional corner of the home.
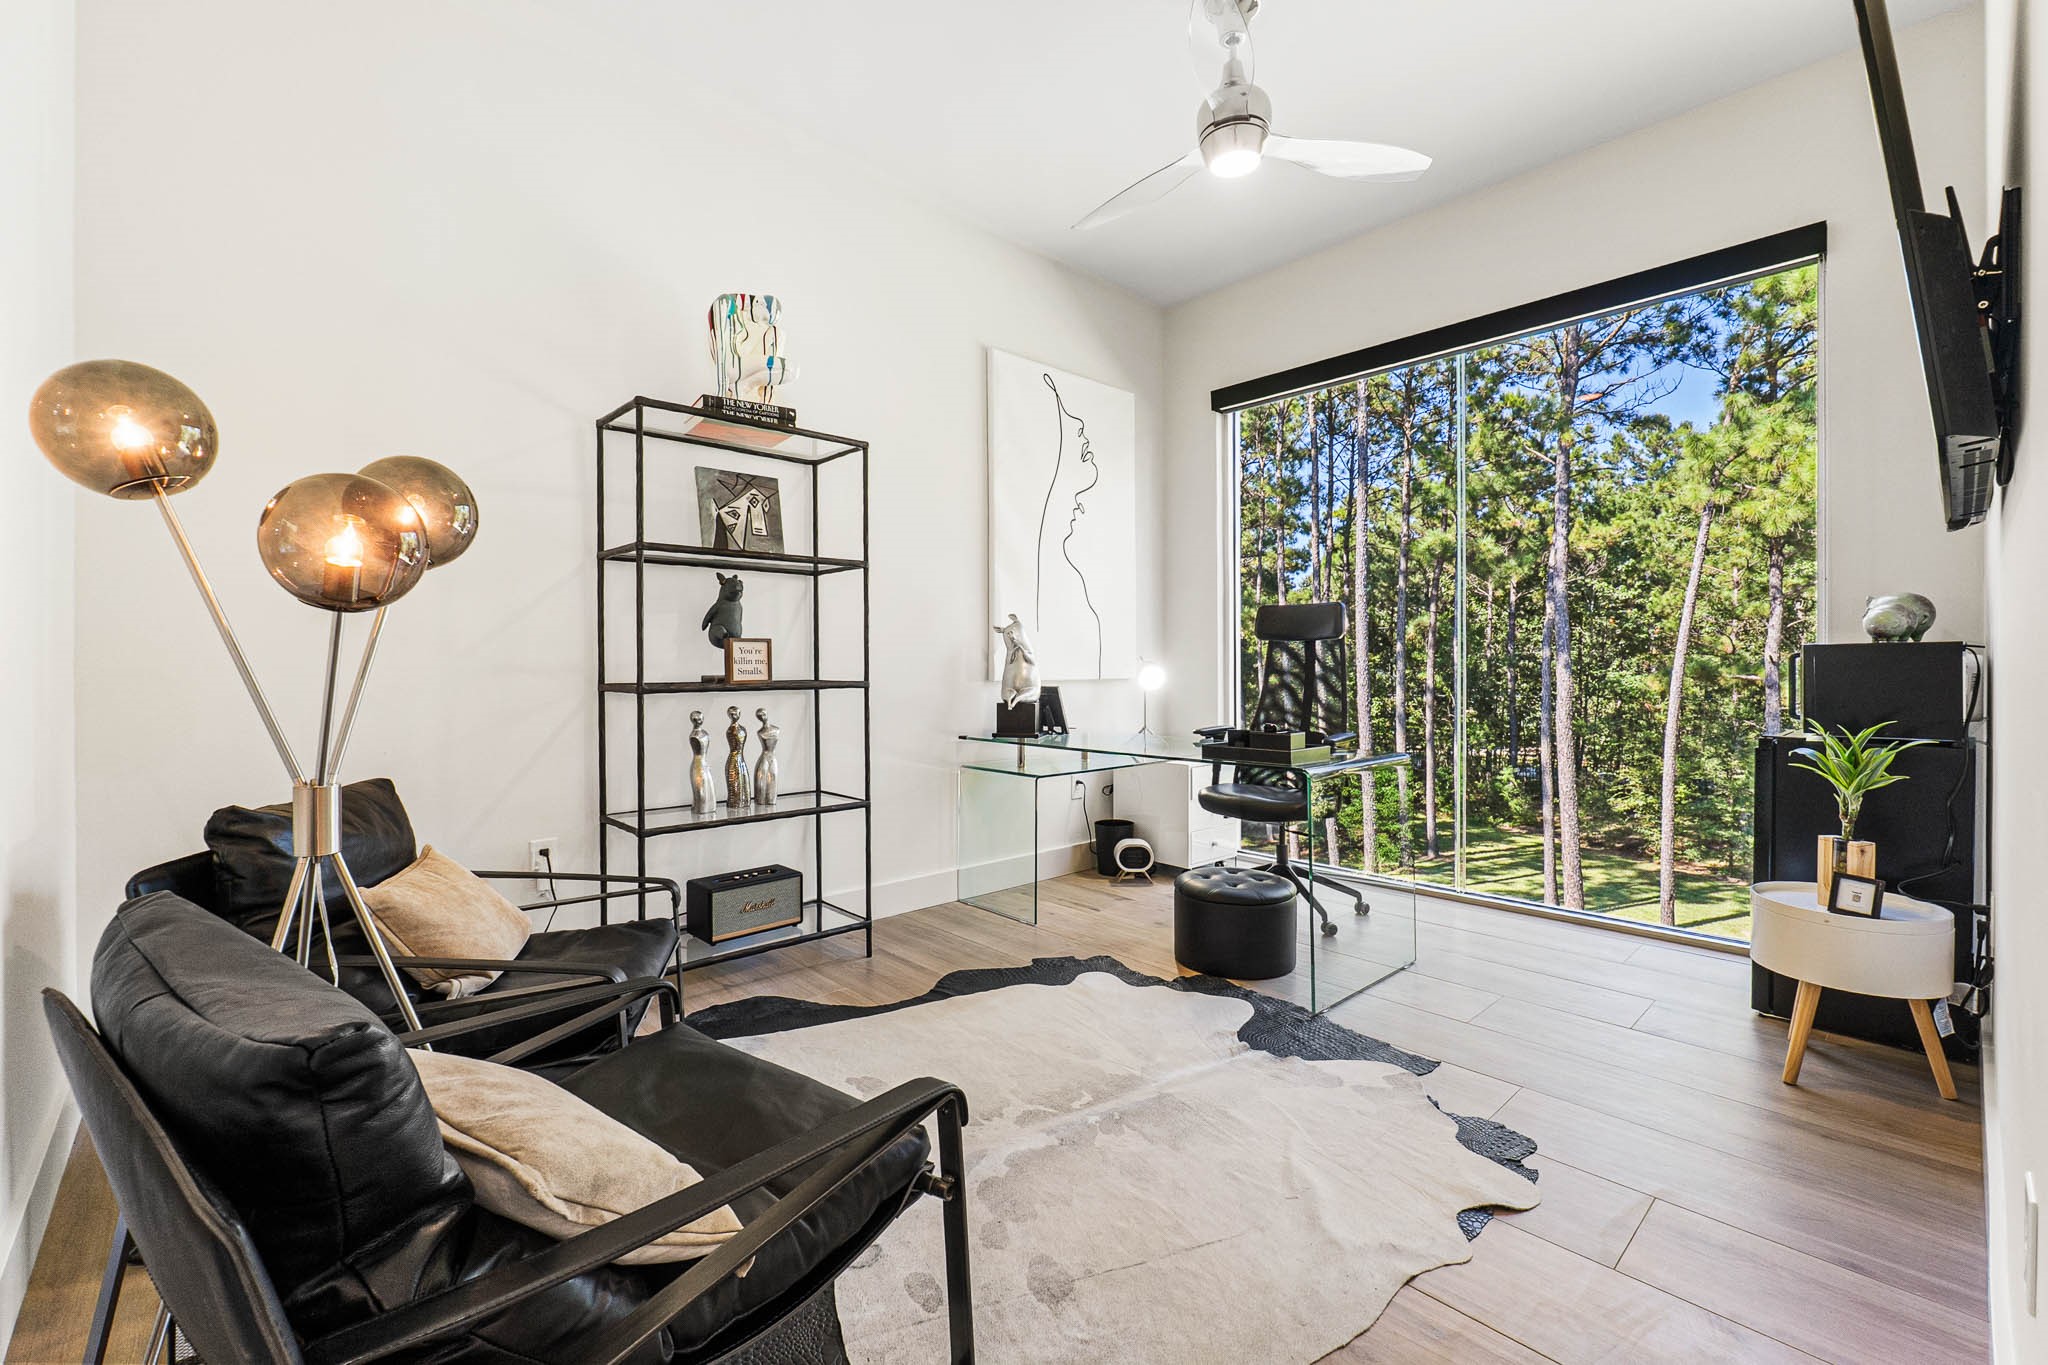
Inspiring Executive Office: Work from home with an unparalleled view from this meticulously designed office. Featuring a wall of glass overlooking the lush trees, the room is finished with modern furnishings, including a glass desk, industrial shelving, and a hide rug, merging natural beauty with high-end corporate style.
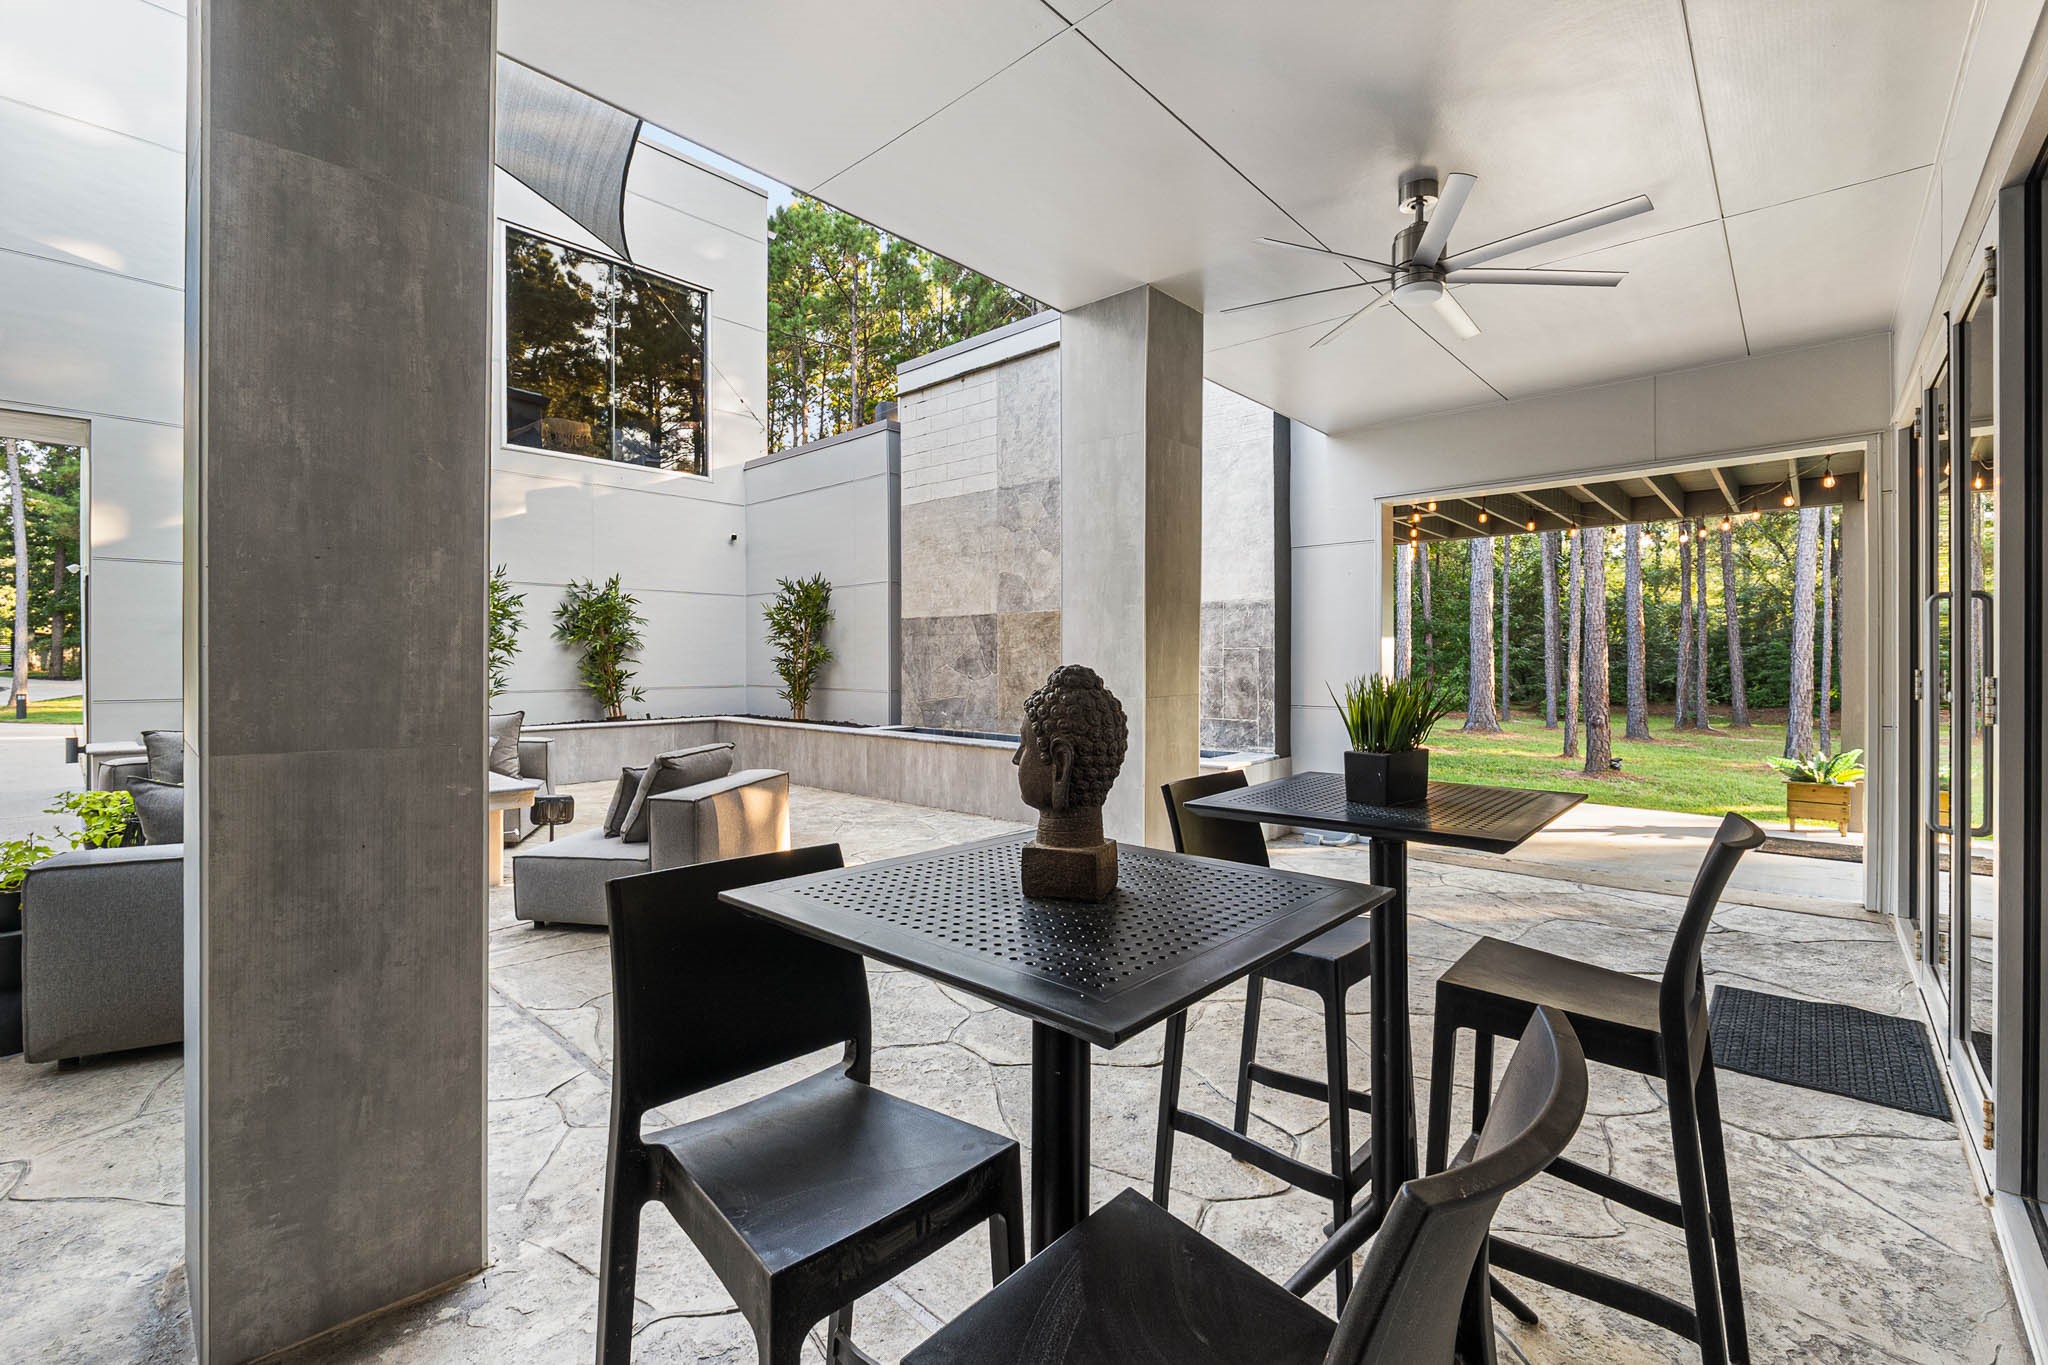
Covered Outdoor Bar & Dining: A chic, covered patio area ideal for outdoor dining and cocktails. Featuring modern high-top tables and chairs, this space is strategically located next to the main courtyard and water feature, offering a protected spot to enjoy views of the surrounding manicured lawn and pines.
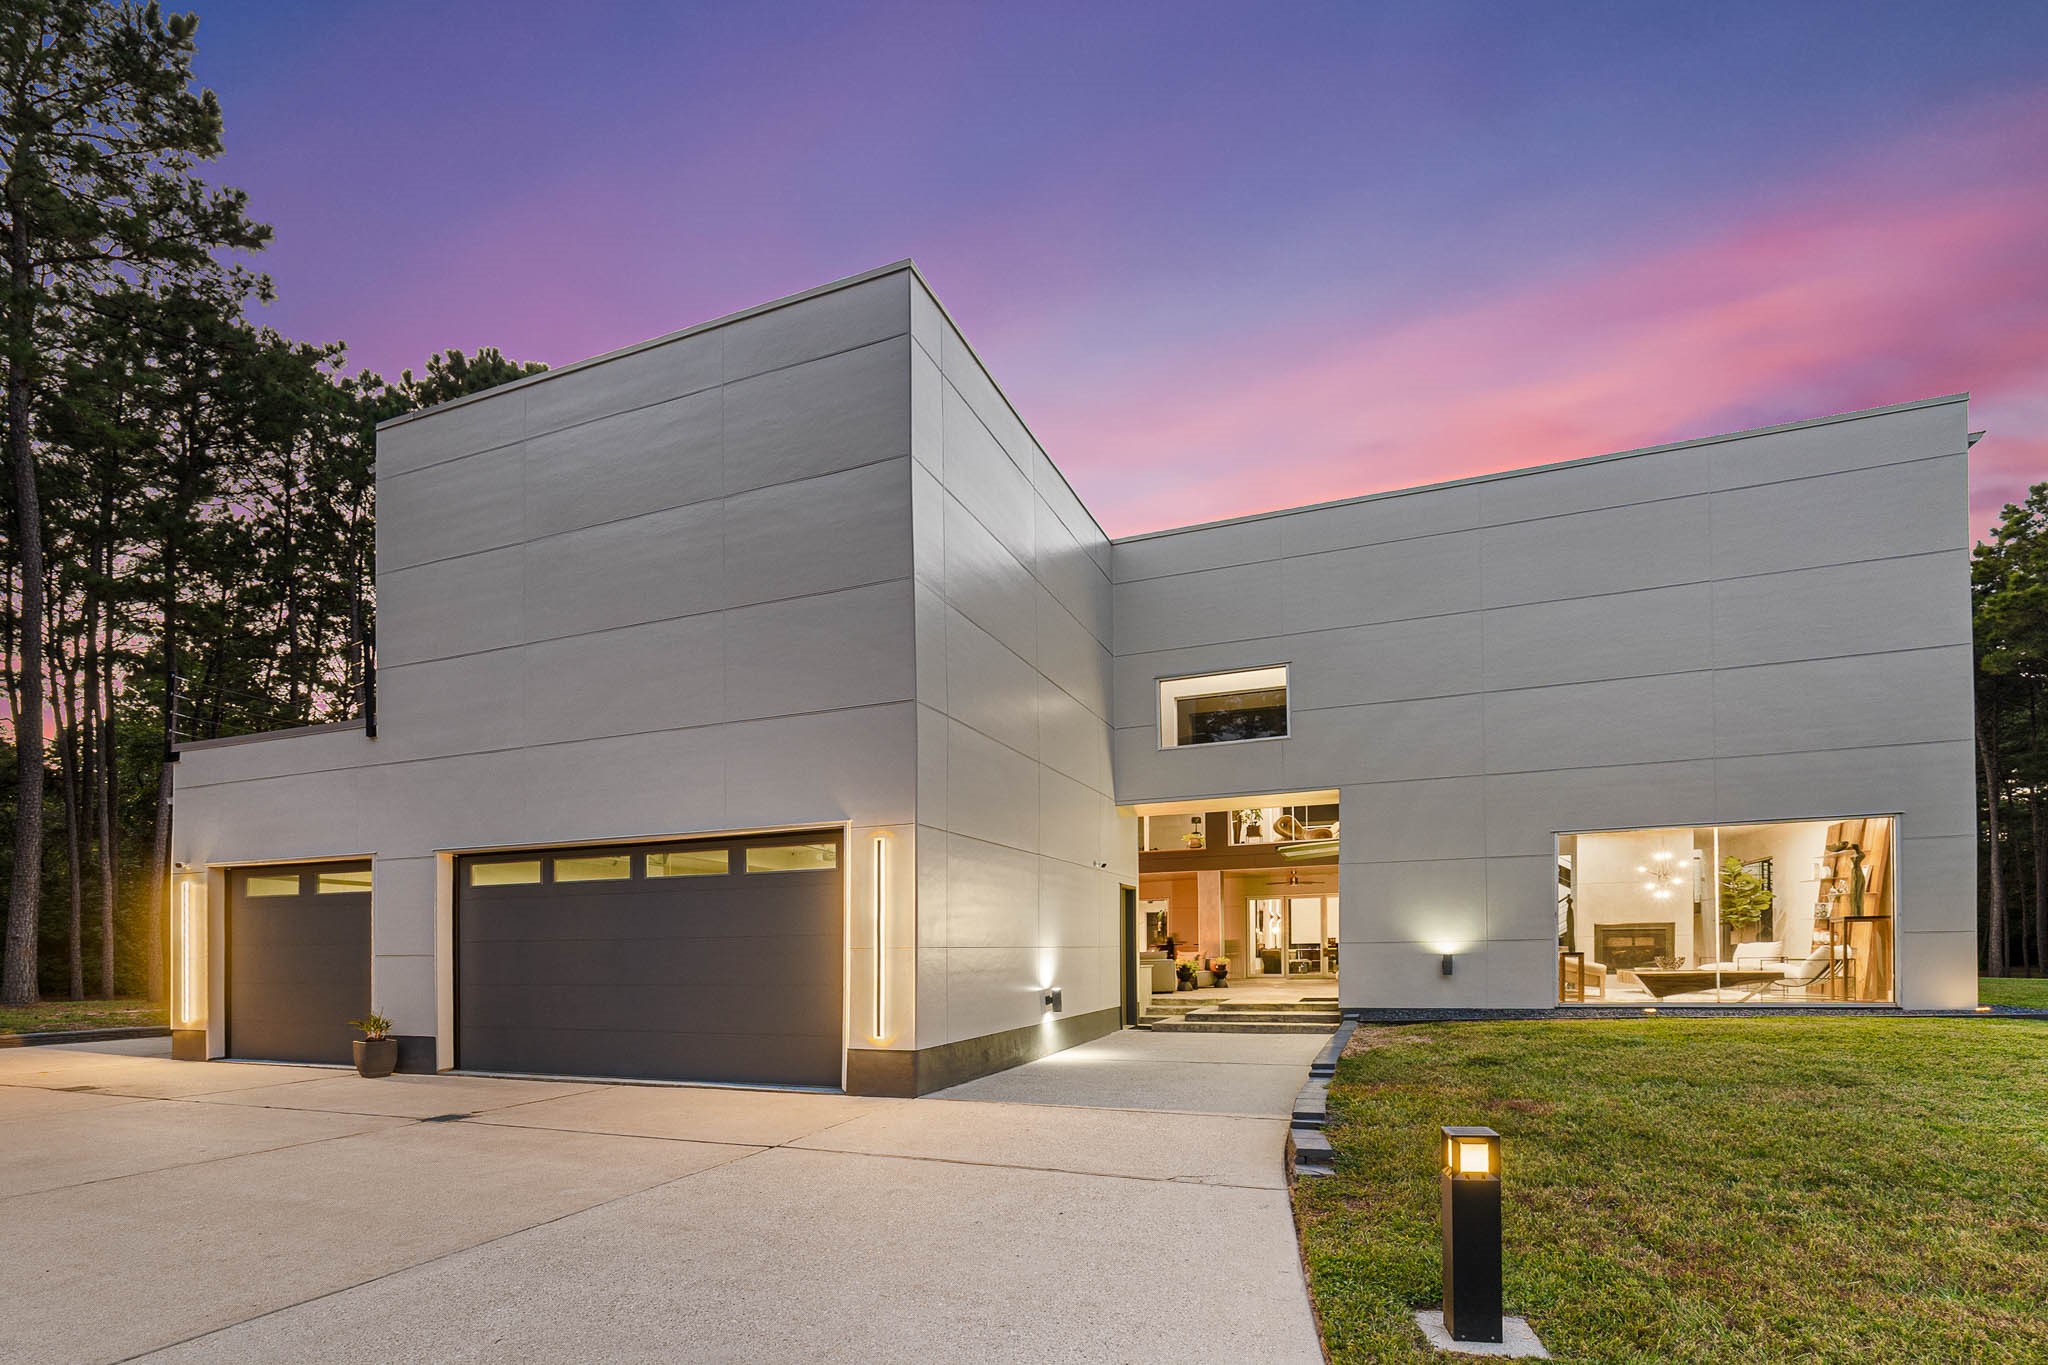
Architectural Masterpiece at Dusk: The striking, monumental façade of the residence is dramatically lit against a vivid twilight sky. Its clean, cubist lines and minimalist design are perfectly accentuated by subtle landscape lighting, showcasing the property's unparalleled contemporary street presence.
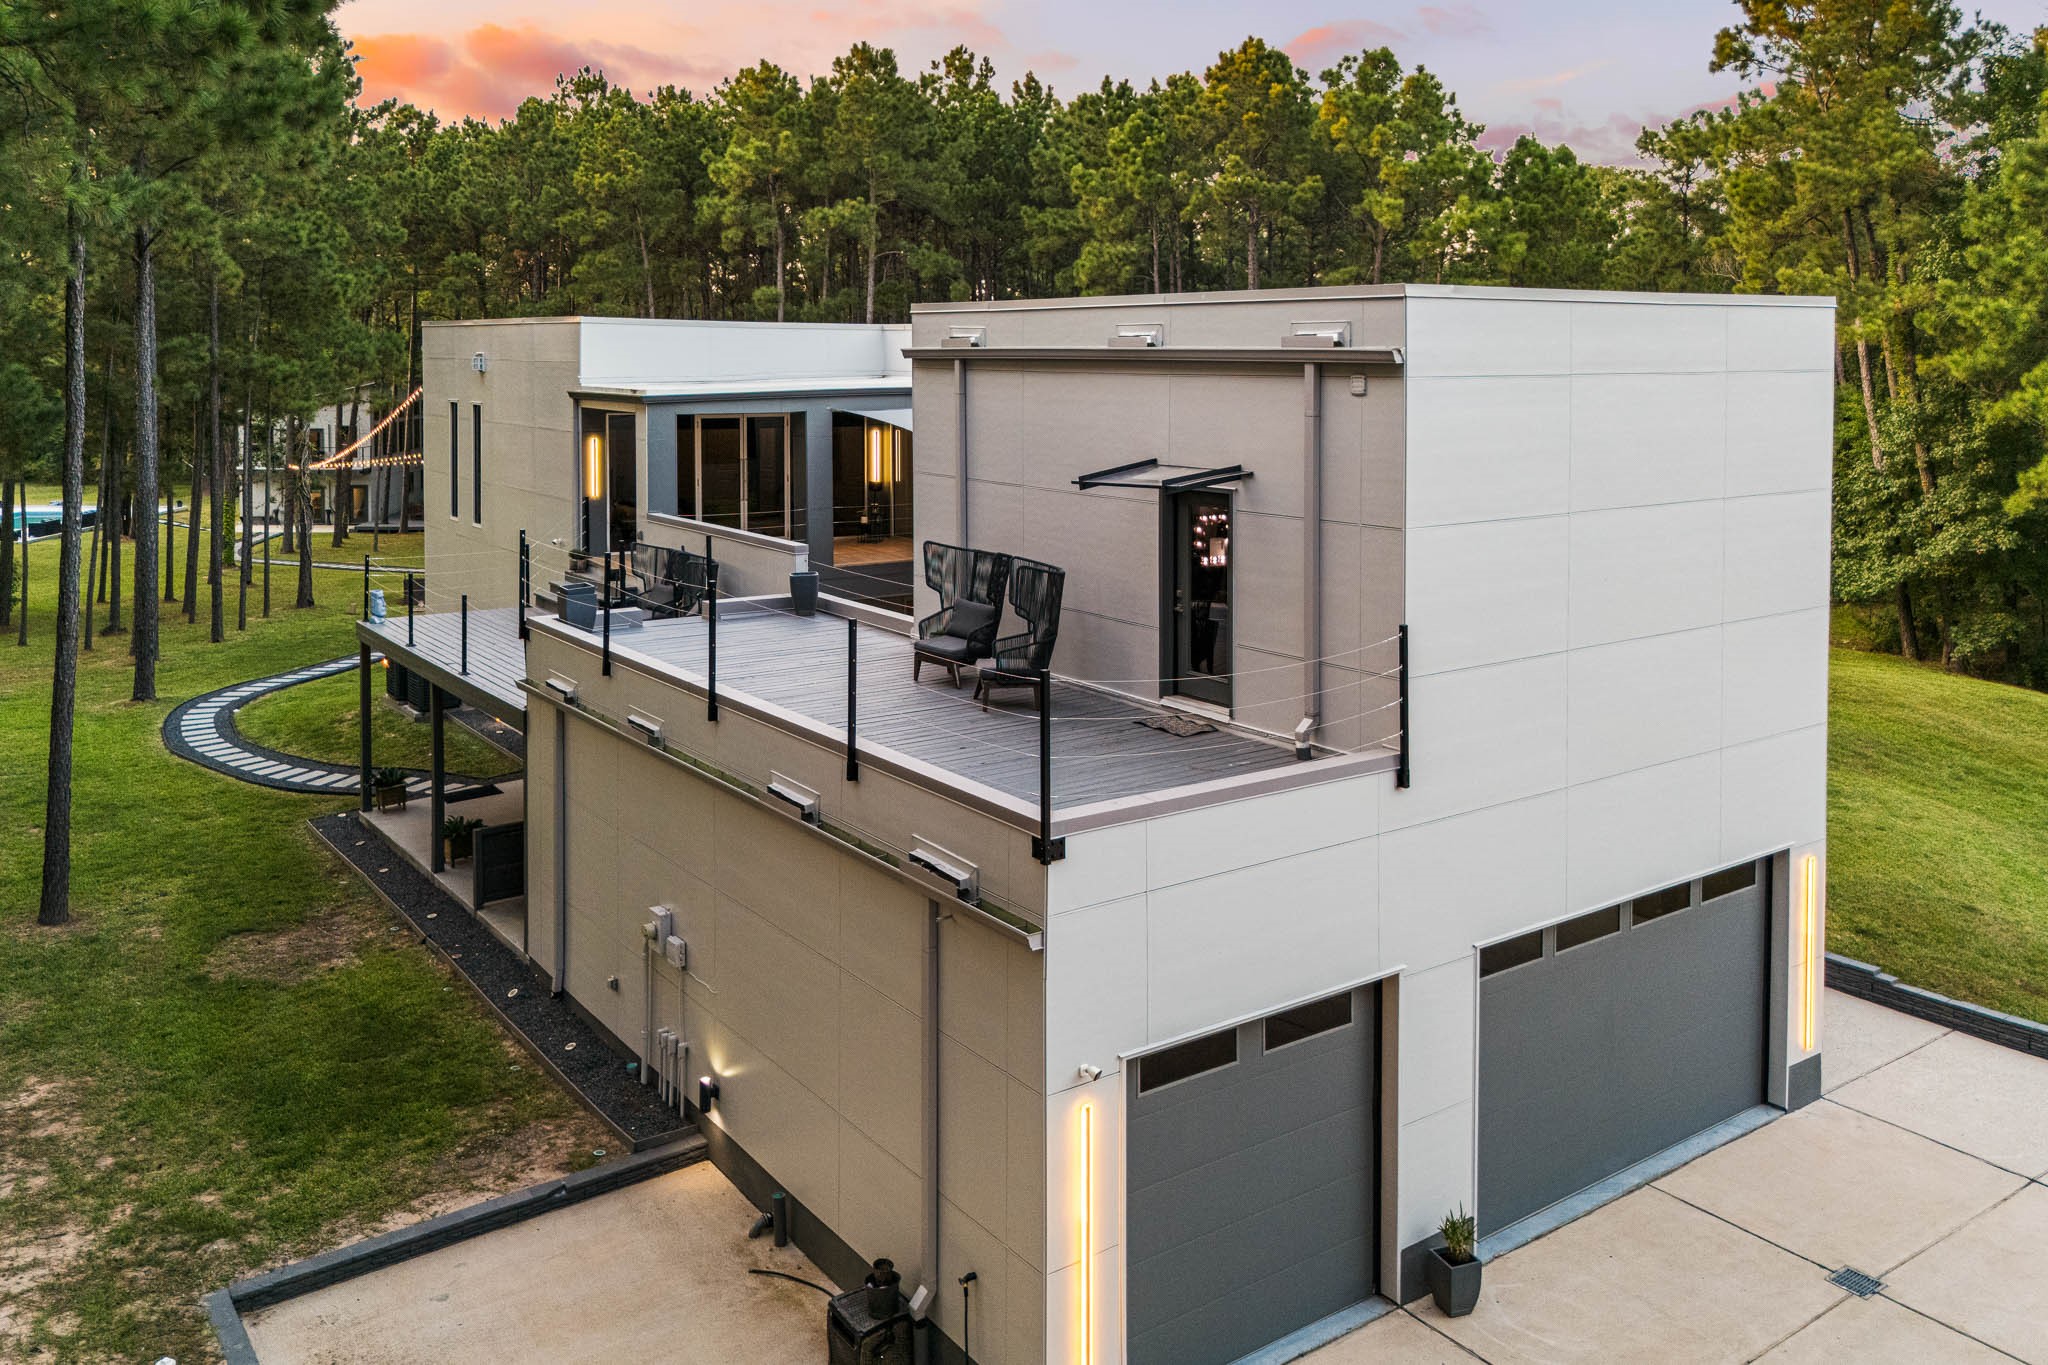
Integrated Modern Design: A dynamic view of the home's multi-functional design, featuring the sleek integrated garage bays topped by an accessible second-level deck. The tiered structure, set within the lush perimeter, highlights the seamless connection between utility and elevated outdoor living.
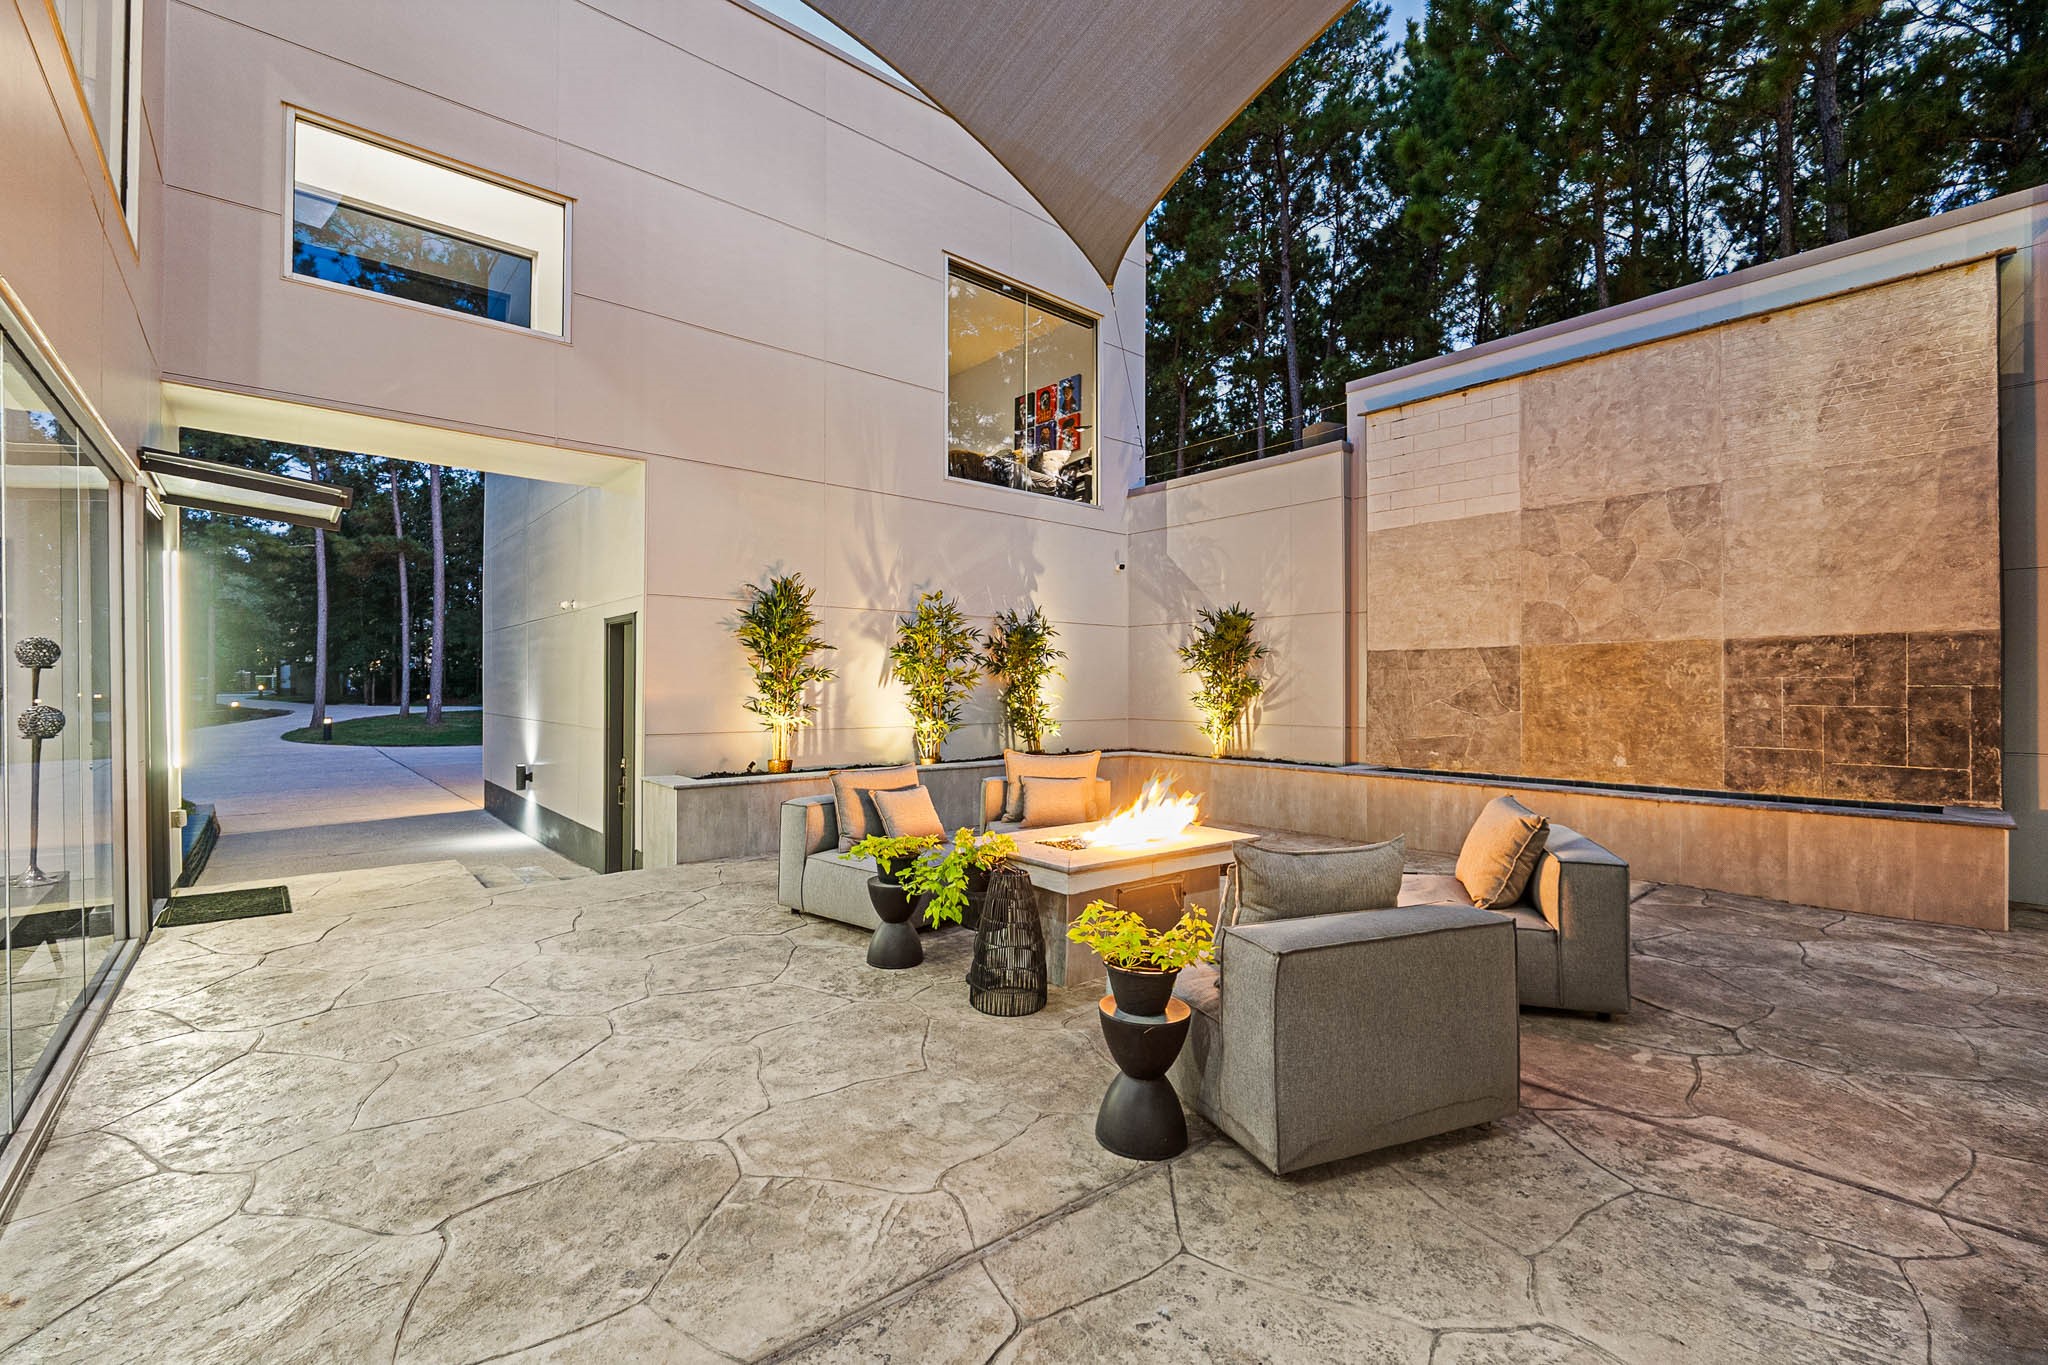
The Private Al Fresco Room: This sheltered outdoor space functions as a true extension of the living area. Highlights include the custom stone water feature that provides tranquil sound, premium outdoor furniture, and overhead sun-shading, all connecting seamlessly to the expansive driveway.
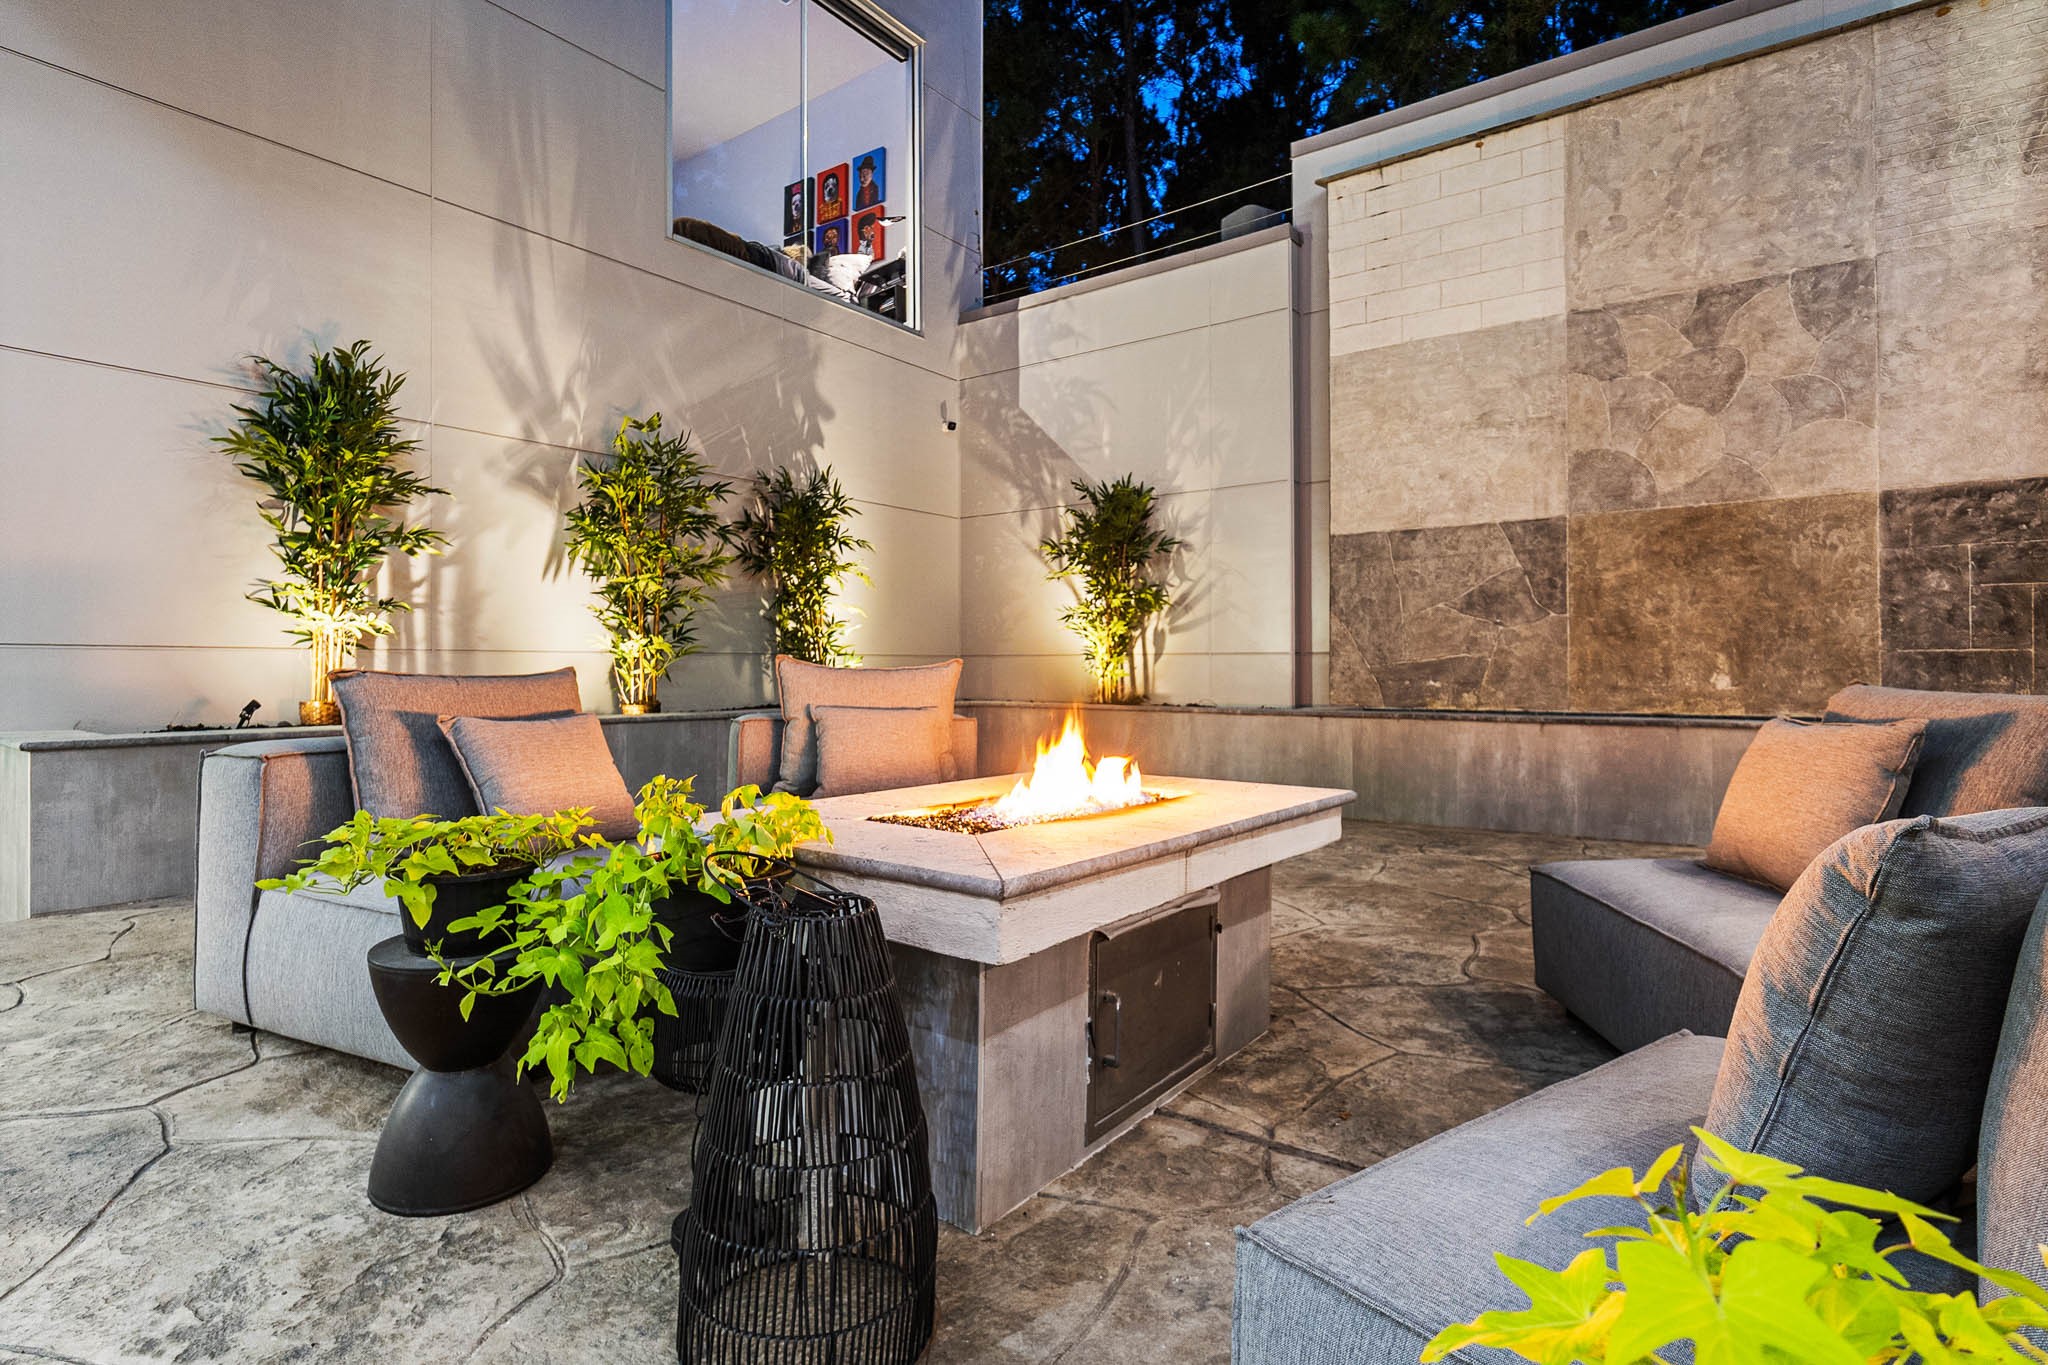
Sophisticated Outdoor Ambiance: A close-up of the intimate fire pit lounge. Modern, low-slung seating surrounds the custom stone fire table, set against a stunning multi-toned stone water feature wall. Subtle architectural lighting emphasizes the carefully curated plantings and textured surfaces.
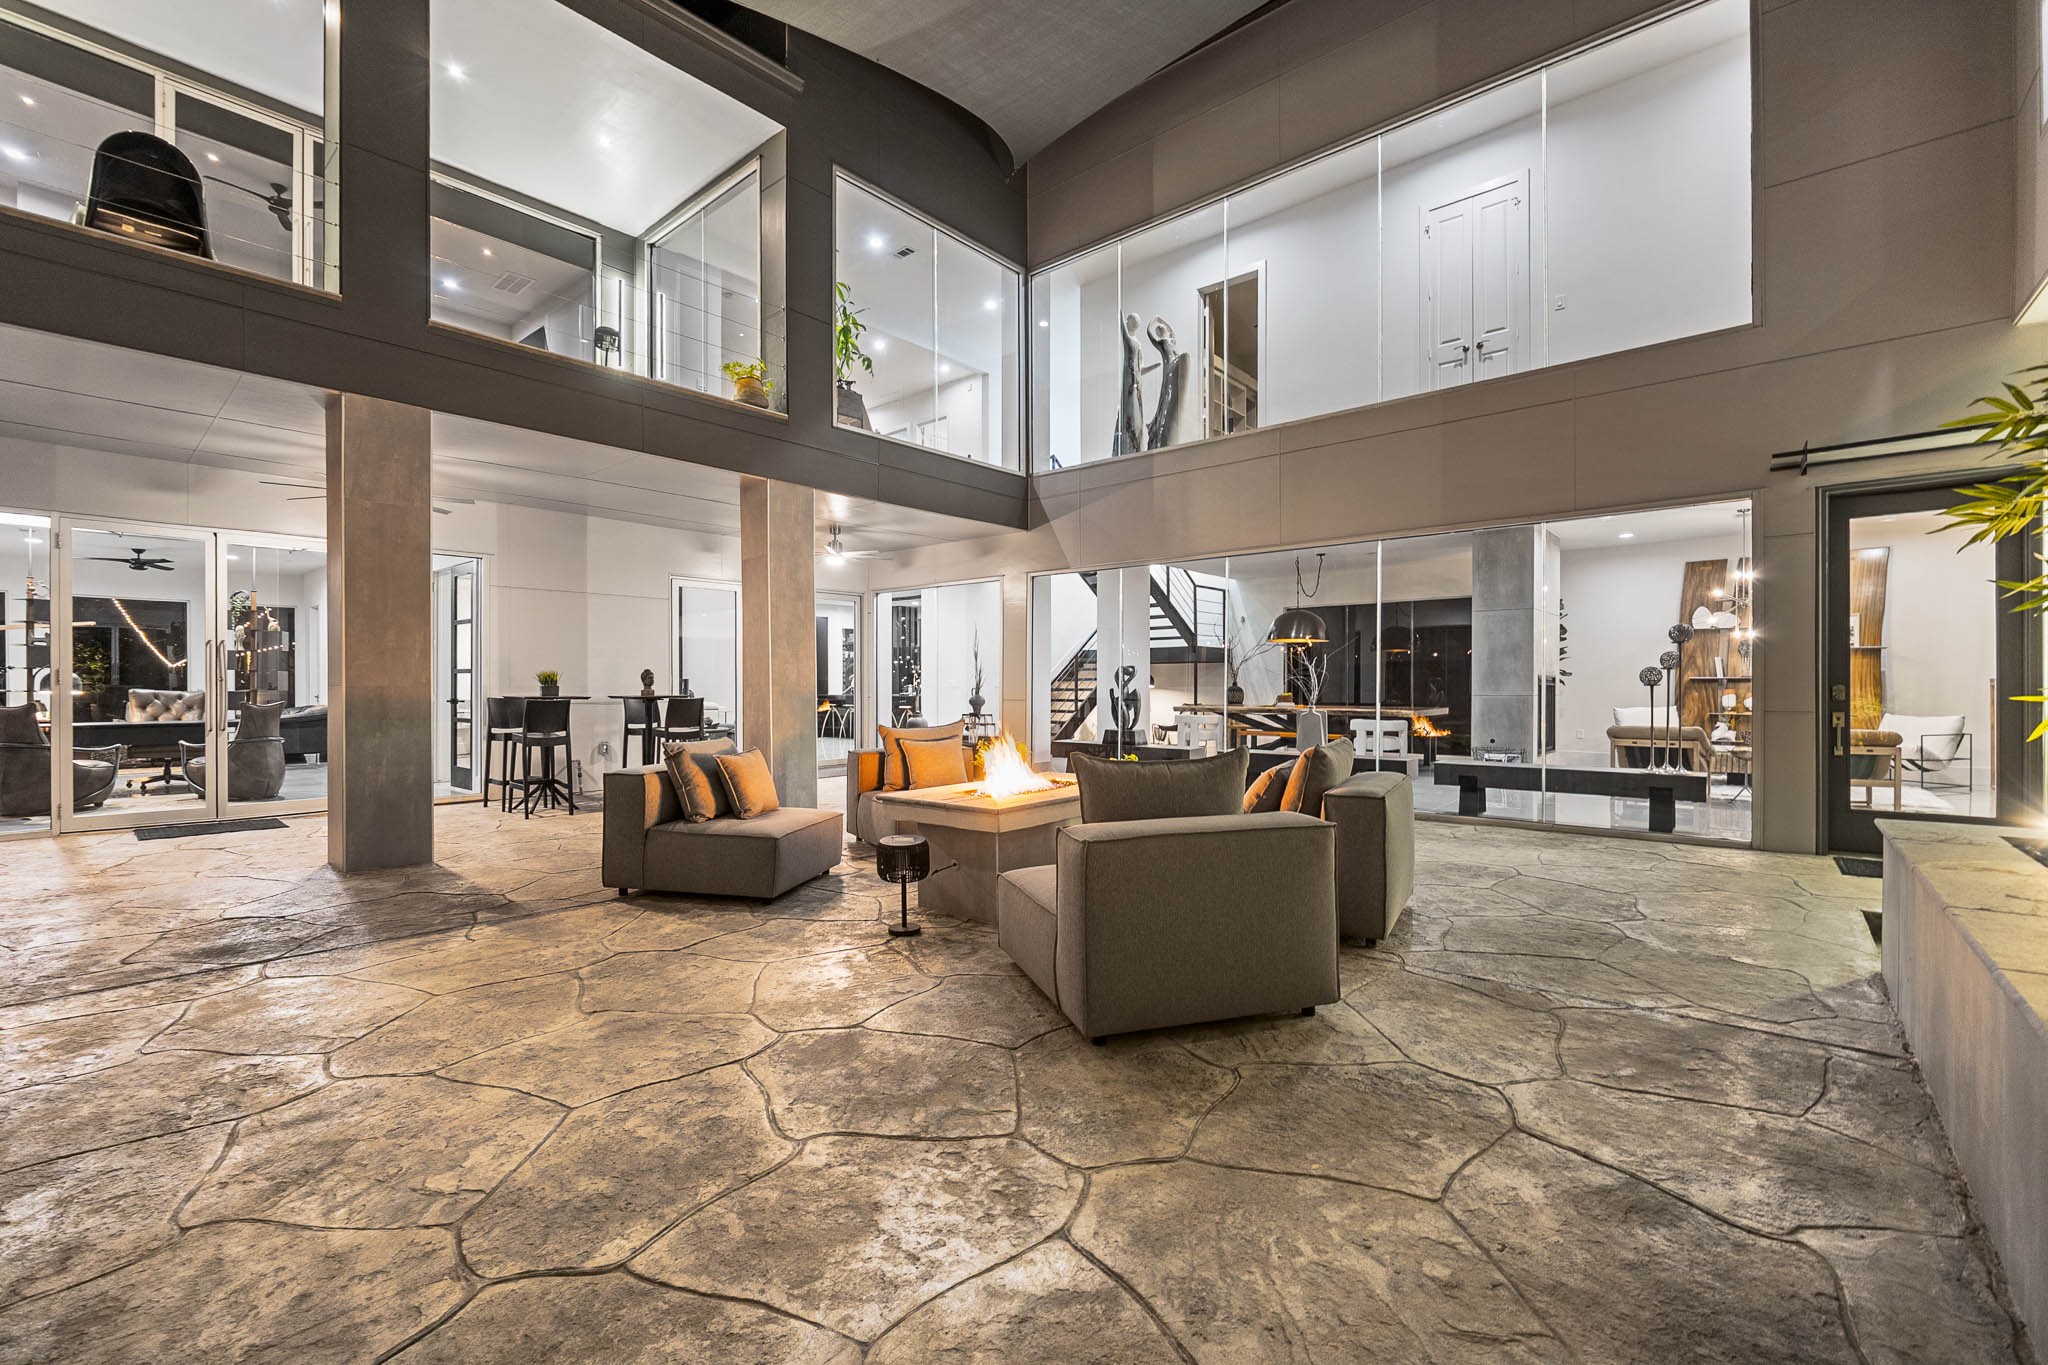
Illuminated Courtyard for Grand Entertaining: The magnificent interior courtyard comes alive at night, serving as the heart of the home. Surrounding glass walls reveal the home's multi-level layout, while the centrally placed fire pit and chic outdoor lounge seating create a warm, exclusive atmosphere for evening gatherings.
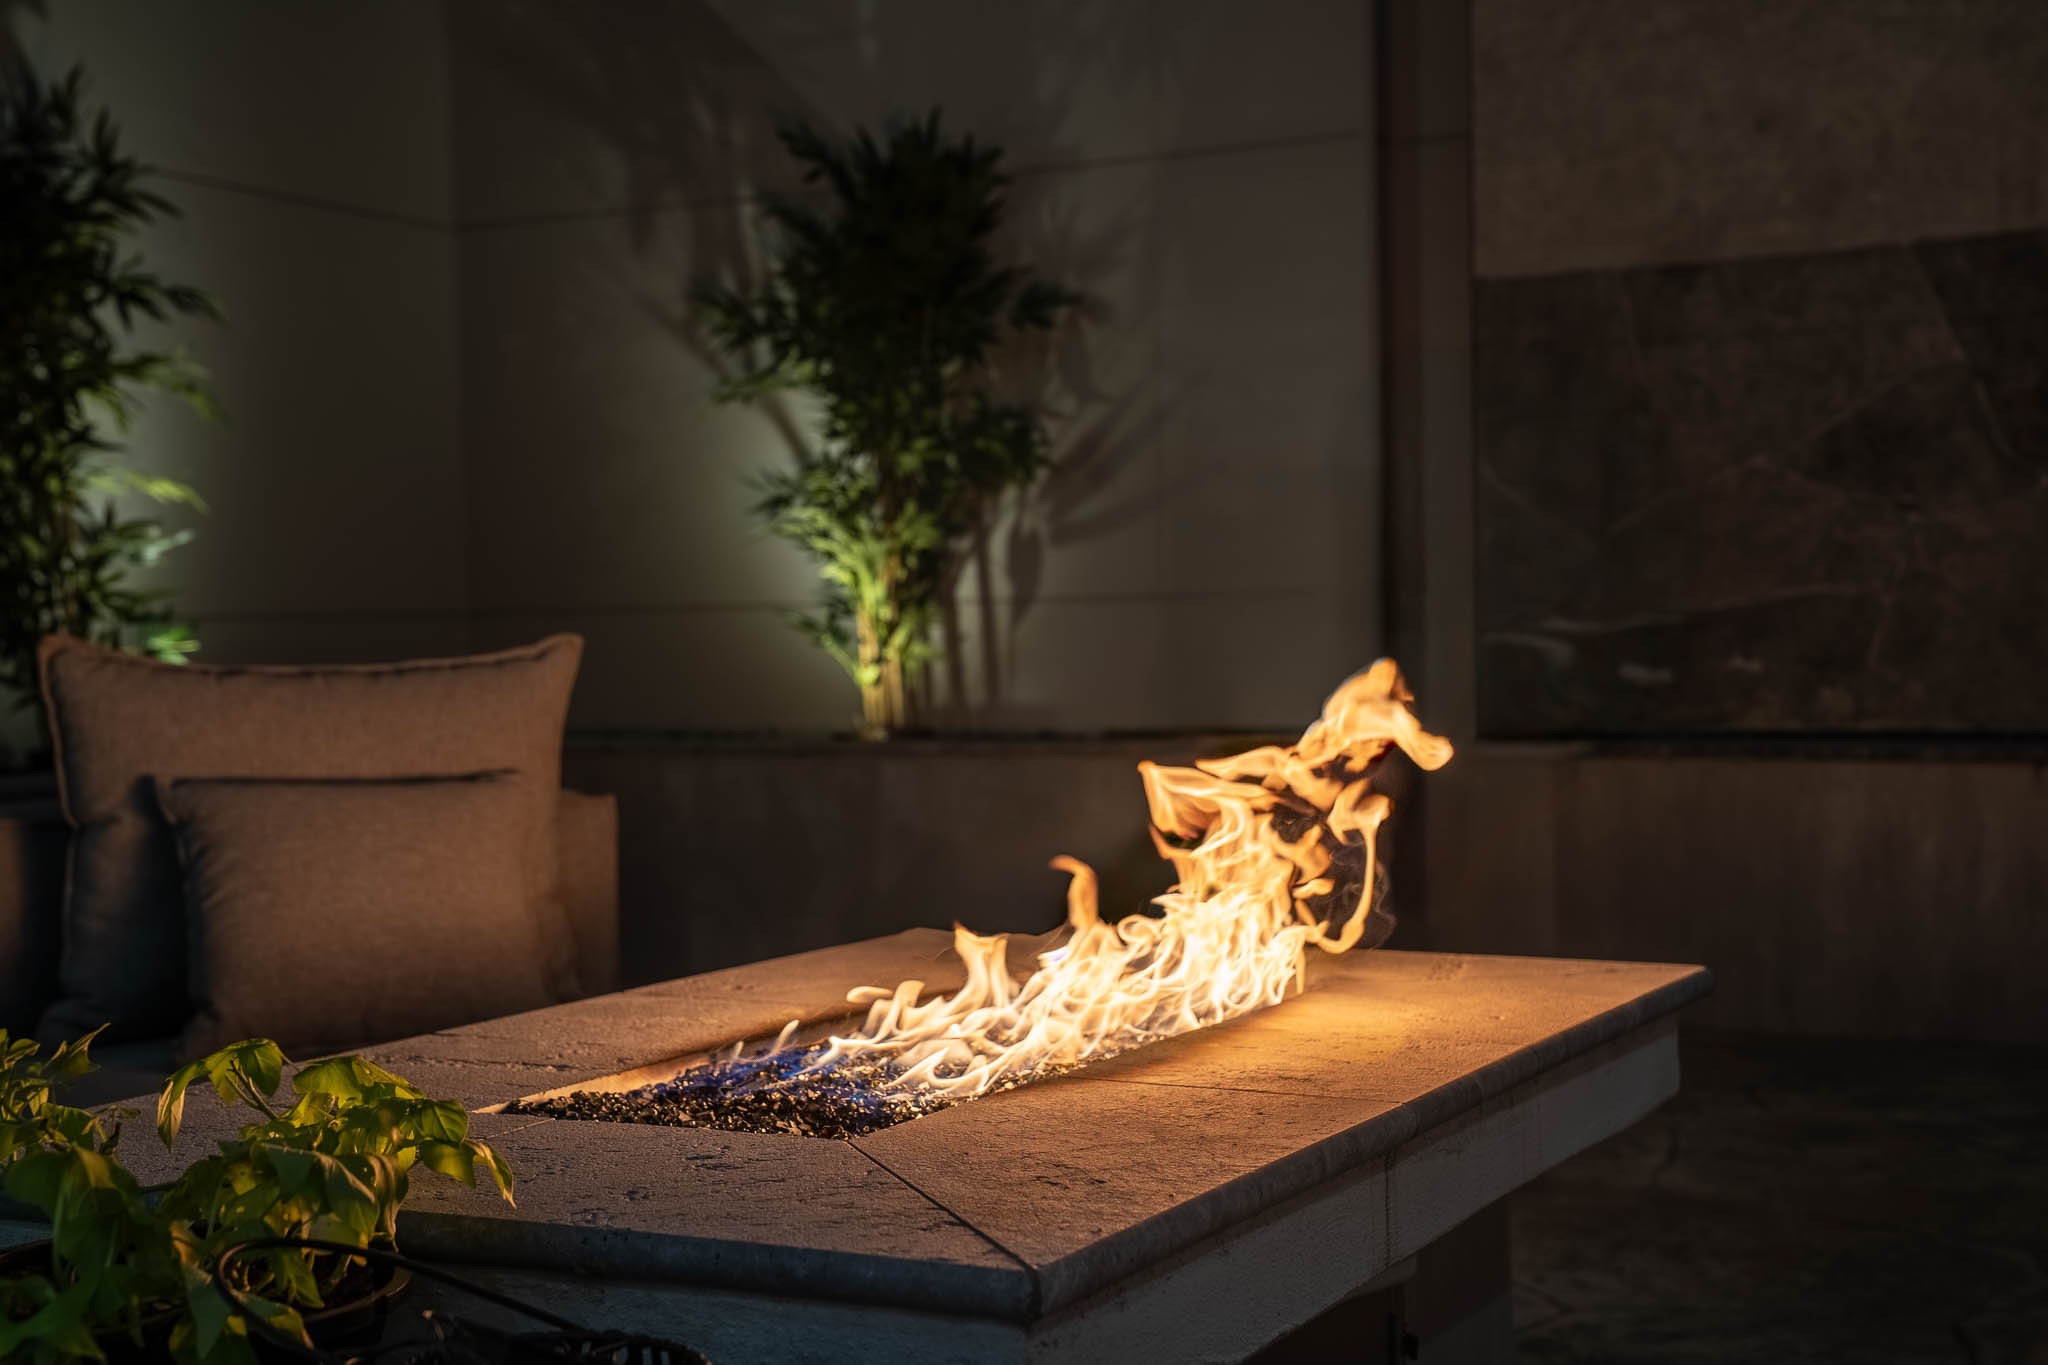
The Glow of Modern Luxury: An alluring detail shot capturing the ribbon of flame rising from the built-in fire table. This intimate feature adds a mesmerizing visual element and comforting warmth, perfect for relaxing on cool evenings under the stars.
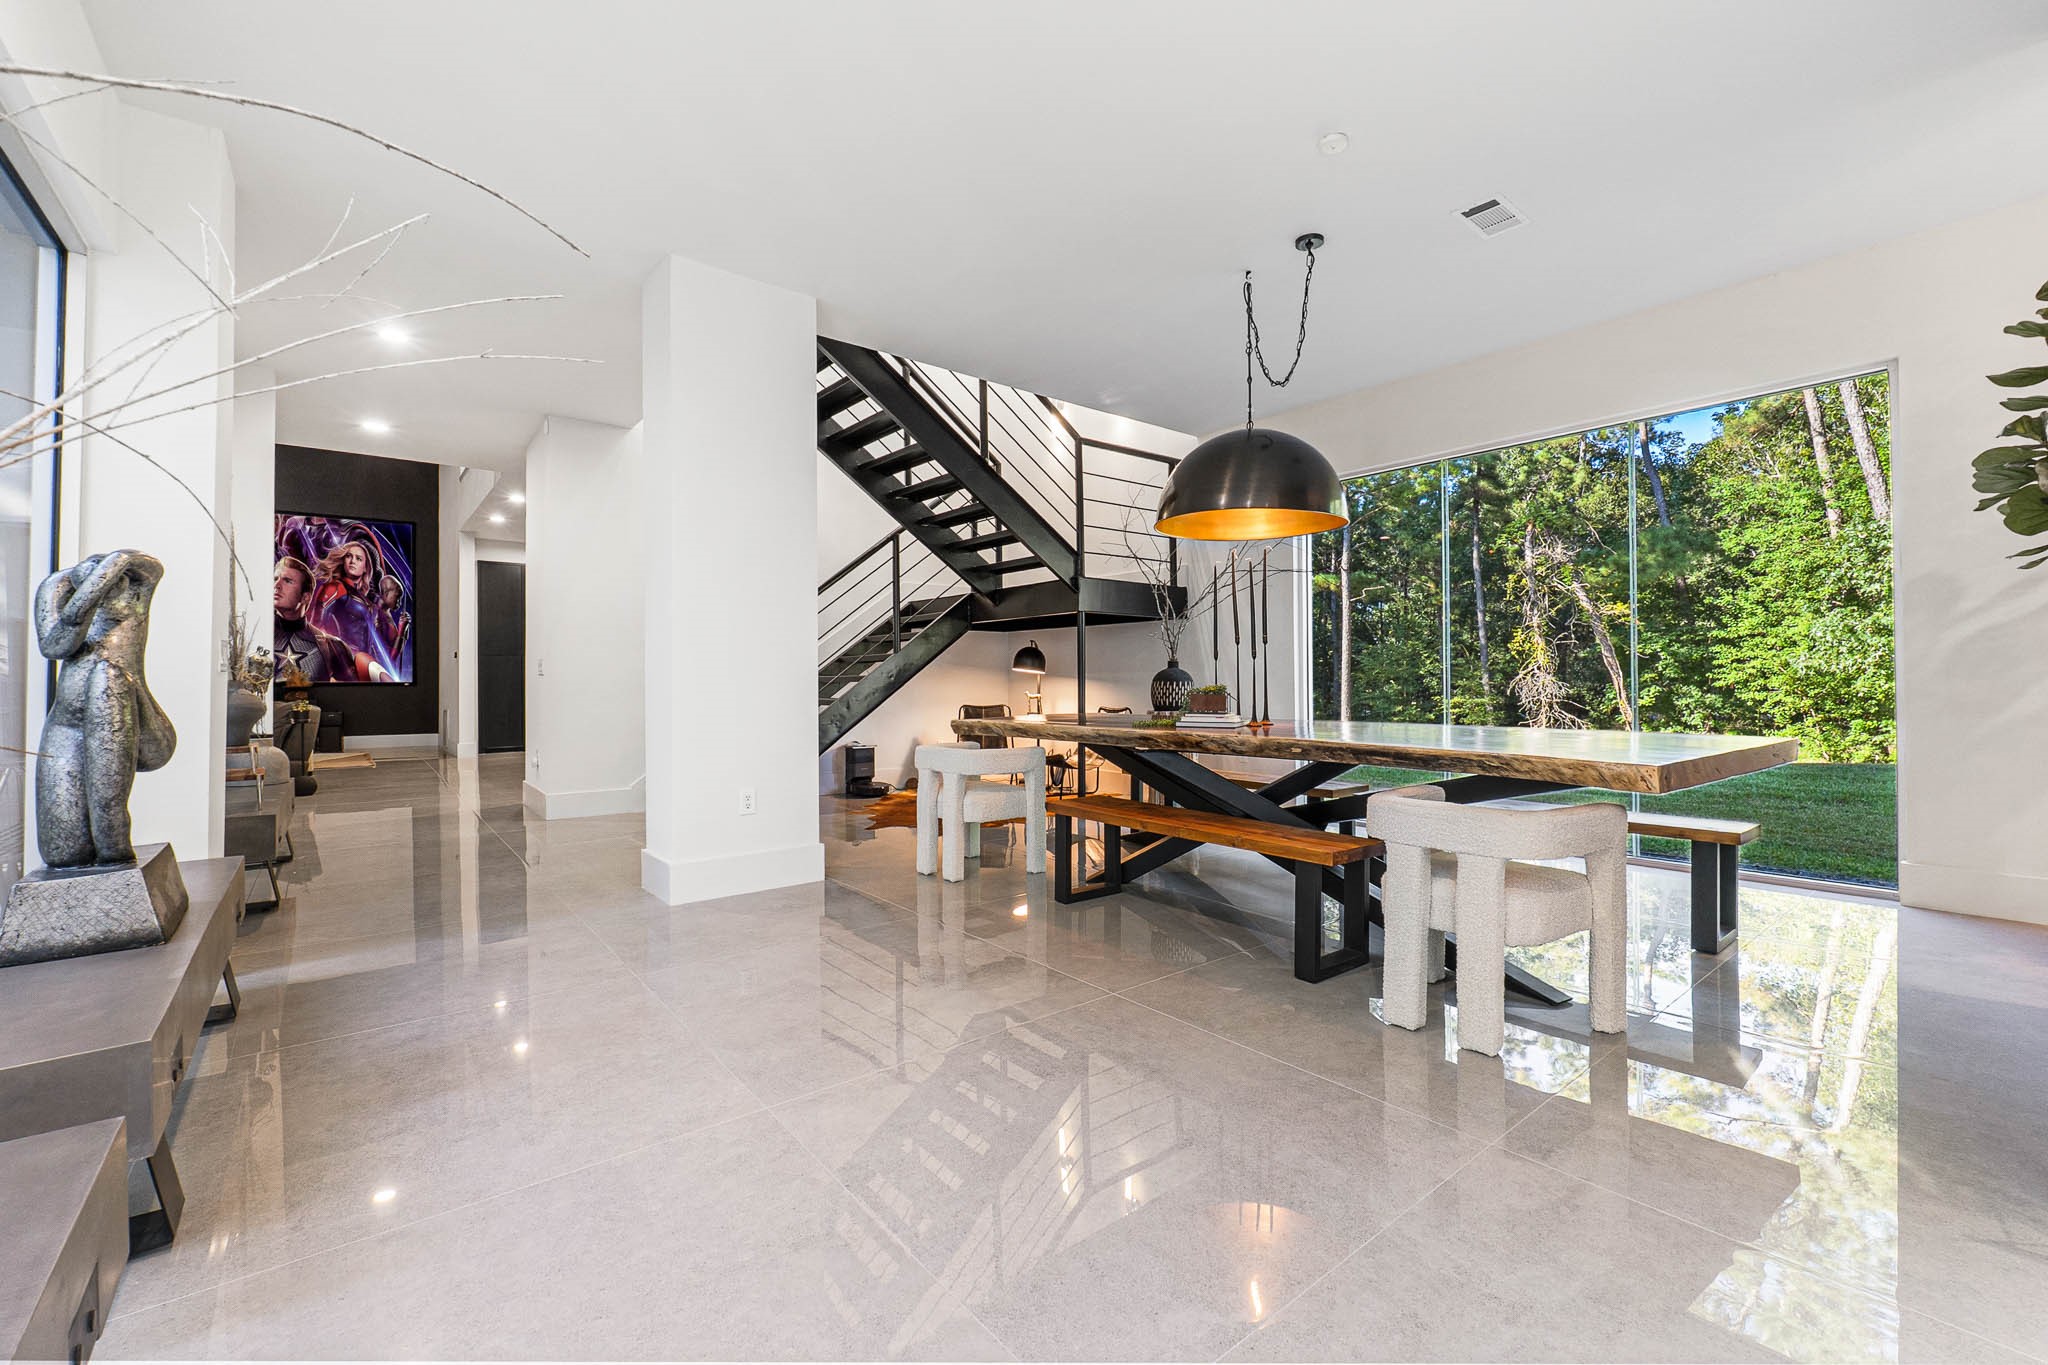
Reflective Grand Foyer: The luminous polished stone floor acts as a reflective plane, amplifying the light and grandeur of the open main level. This central space connects the custom live-edge dining area and the dramatic industrial staircase with the separate media lounge, defining the home's contemporary flow.
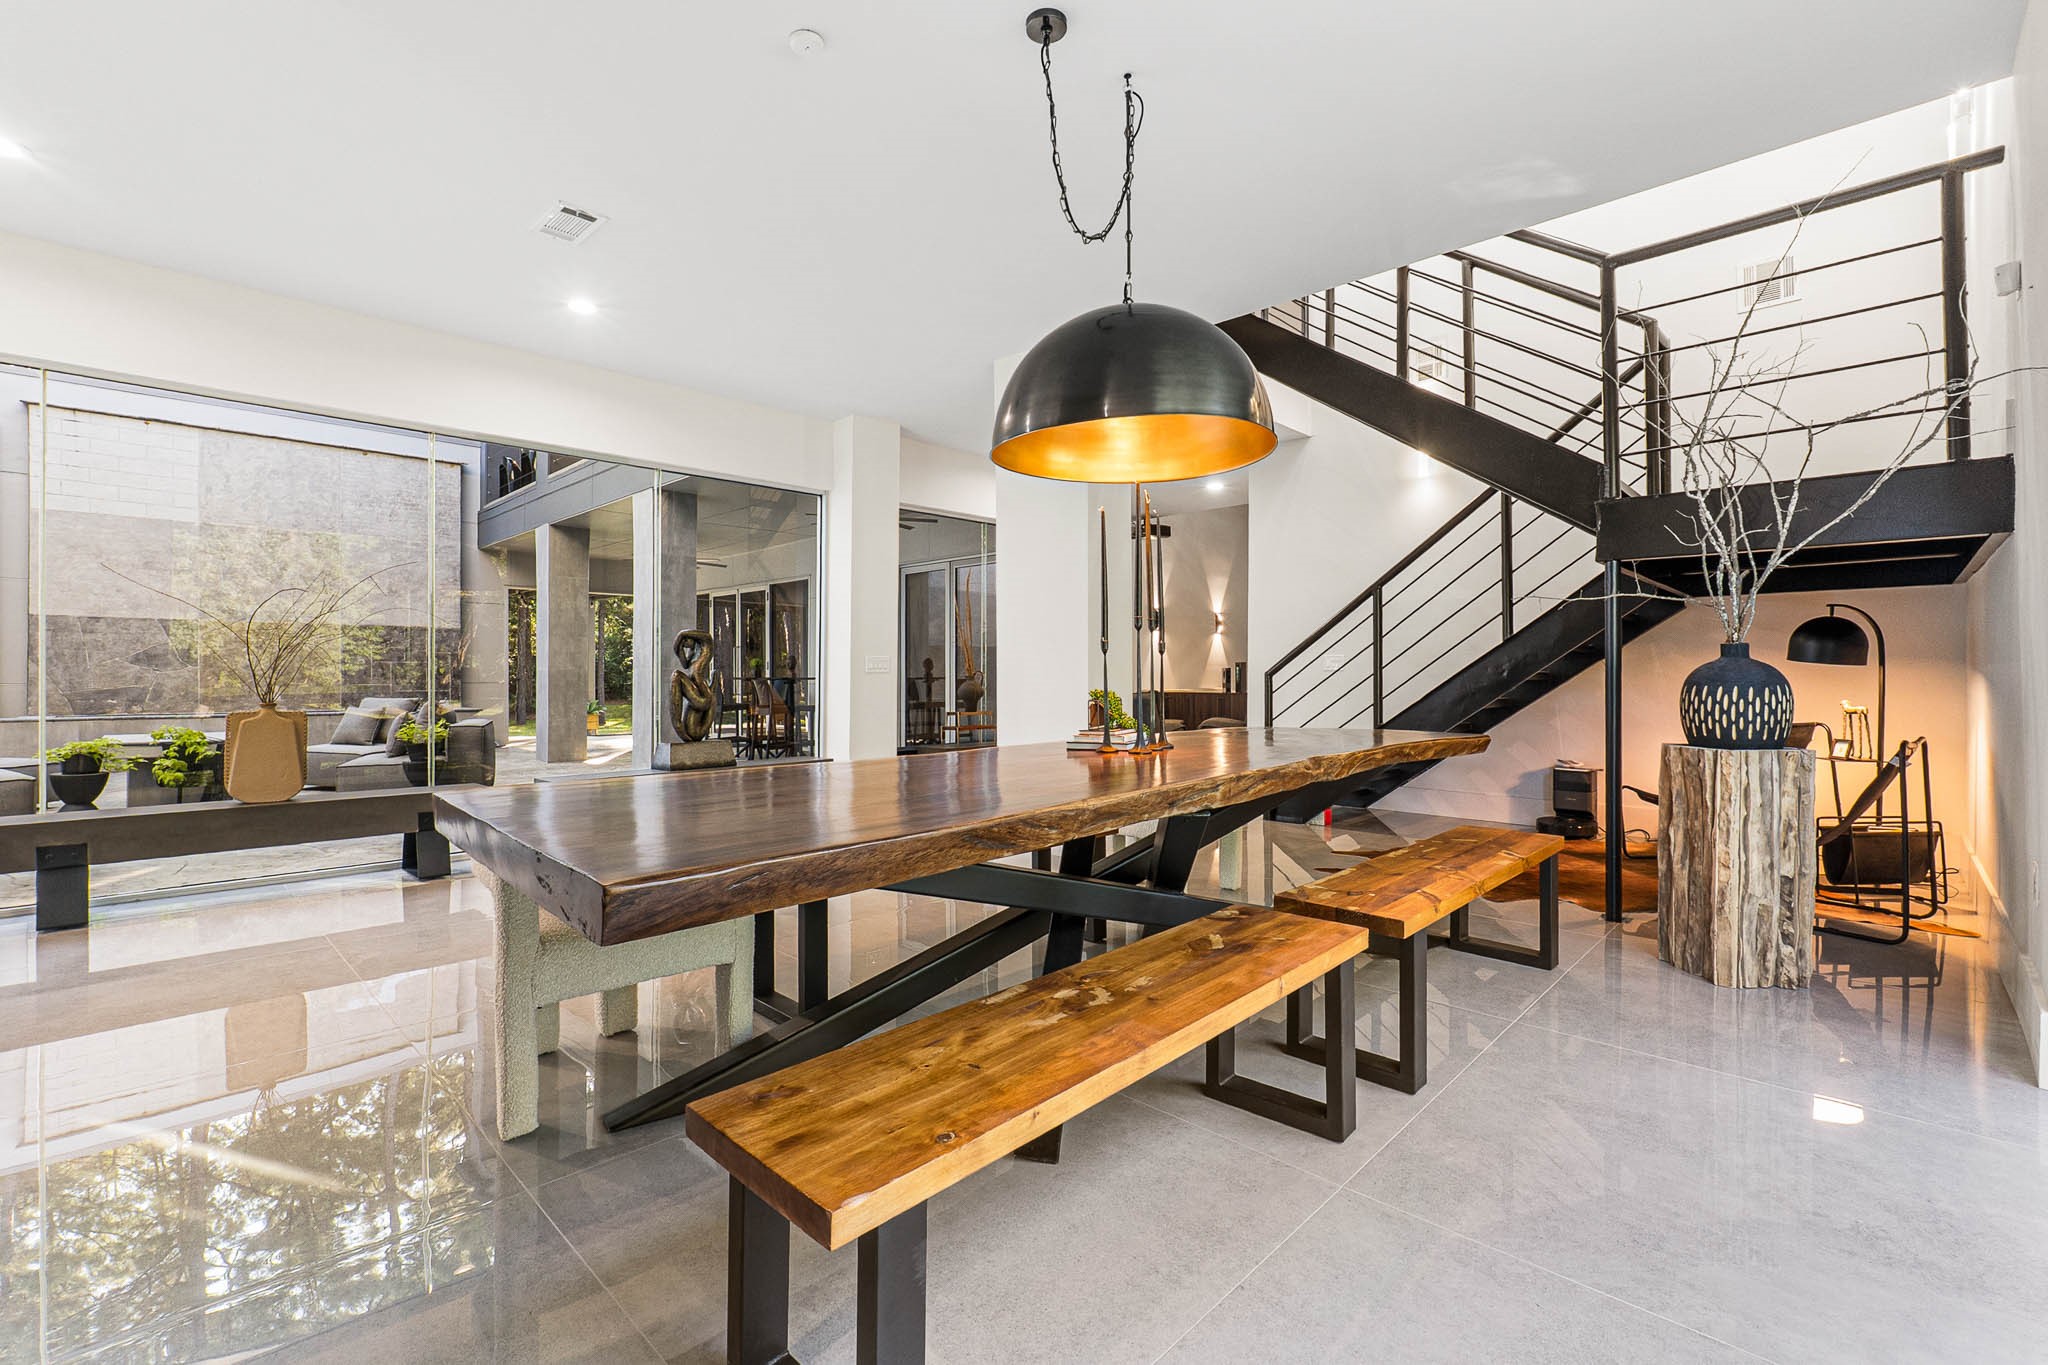
Full View) Statement Dining as Art: The oversized, live-edge slab dining table—a true piece of functional art—is the focal point of this expansive room. Flanked by custom bench and sculptural chair seating, the area is defined by a bold pendant light and framed by expansive glass walls overlooking the private grounds.
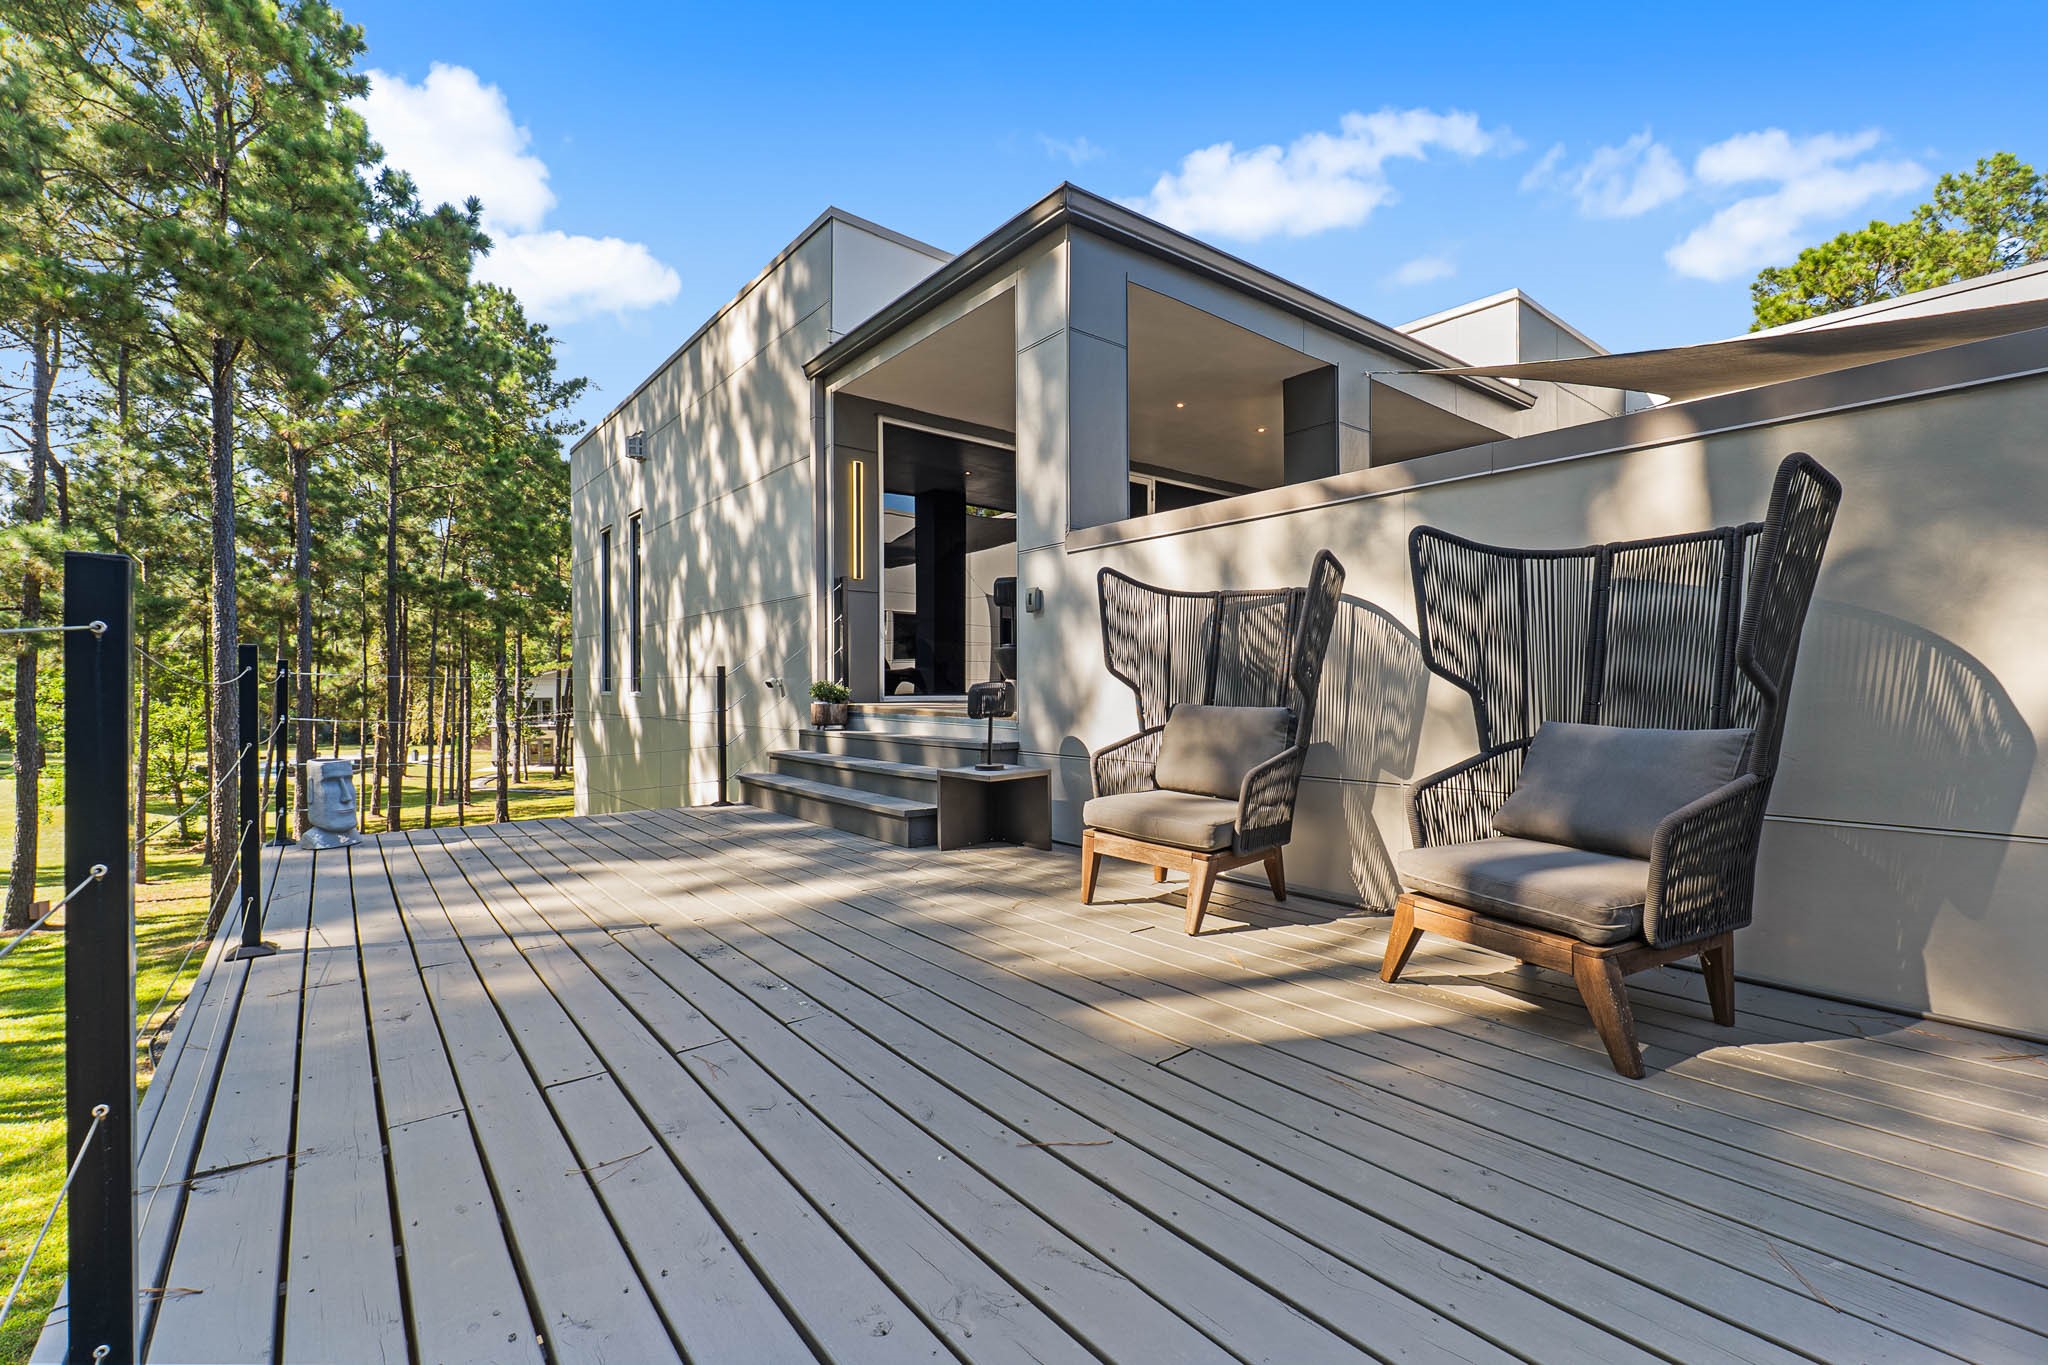
Private Relaxation Deck: An expansive main house deck, offering a secluded spot for contemplation or conversation. The architectural wire railing system ensures unobstructed views, while the elegant high-backed outdoor chairs provide a comfortable perch to enjoy the wooded vistas.
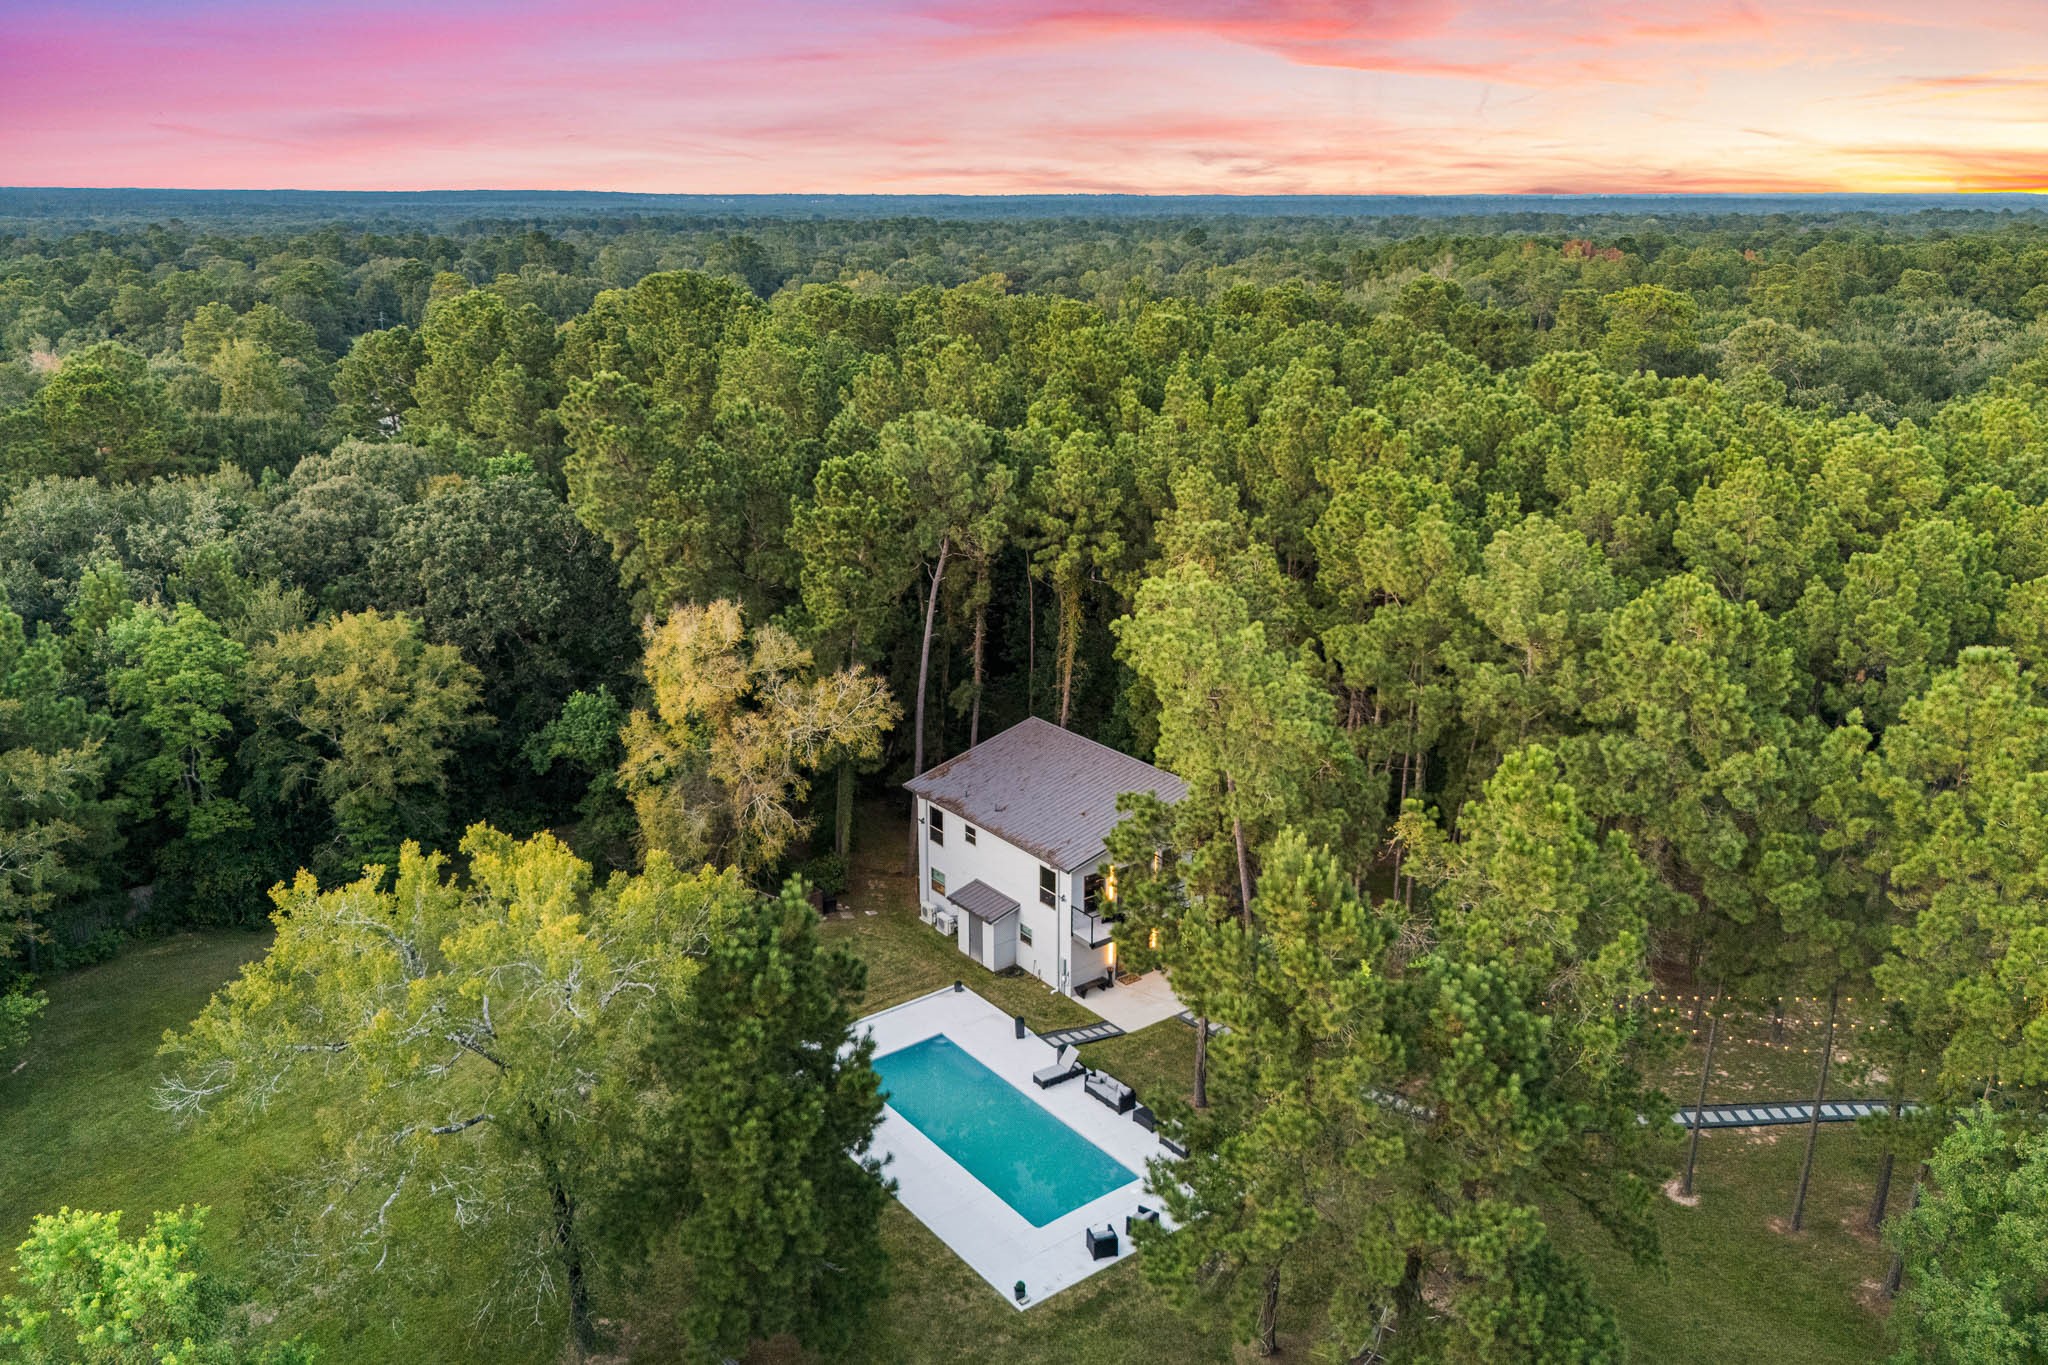
Private Resort Oasis: An unparalleled aerial view showcasing the separate, two-story modern Pool House and its dazzling oversized swimming pool set within the expansive, wooded grounds. This independent structure is a complete private retreat, offering a true luxury resort experience on the estate.
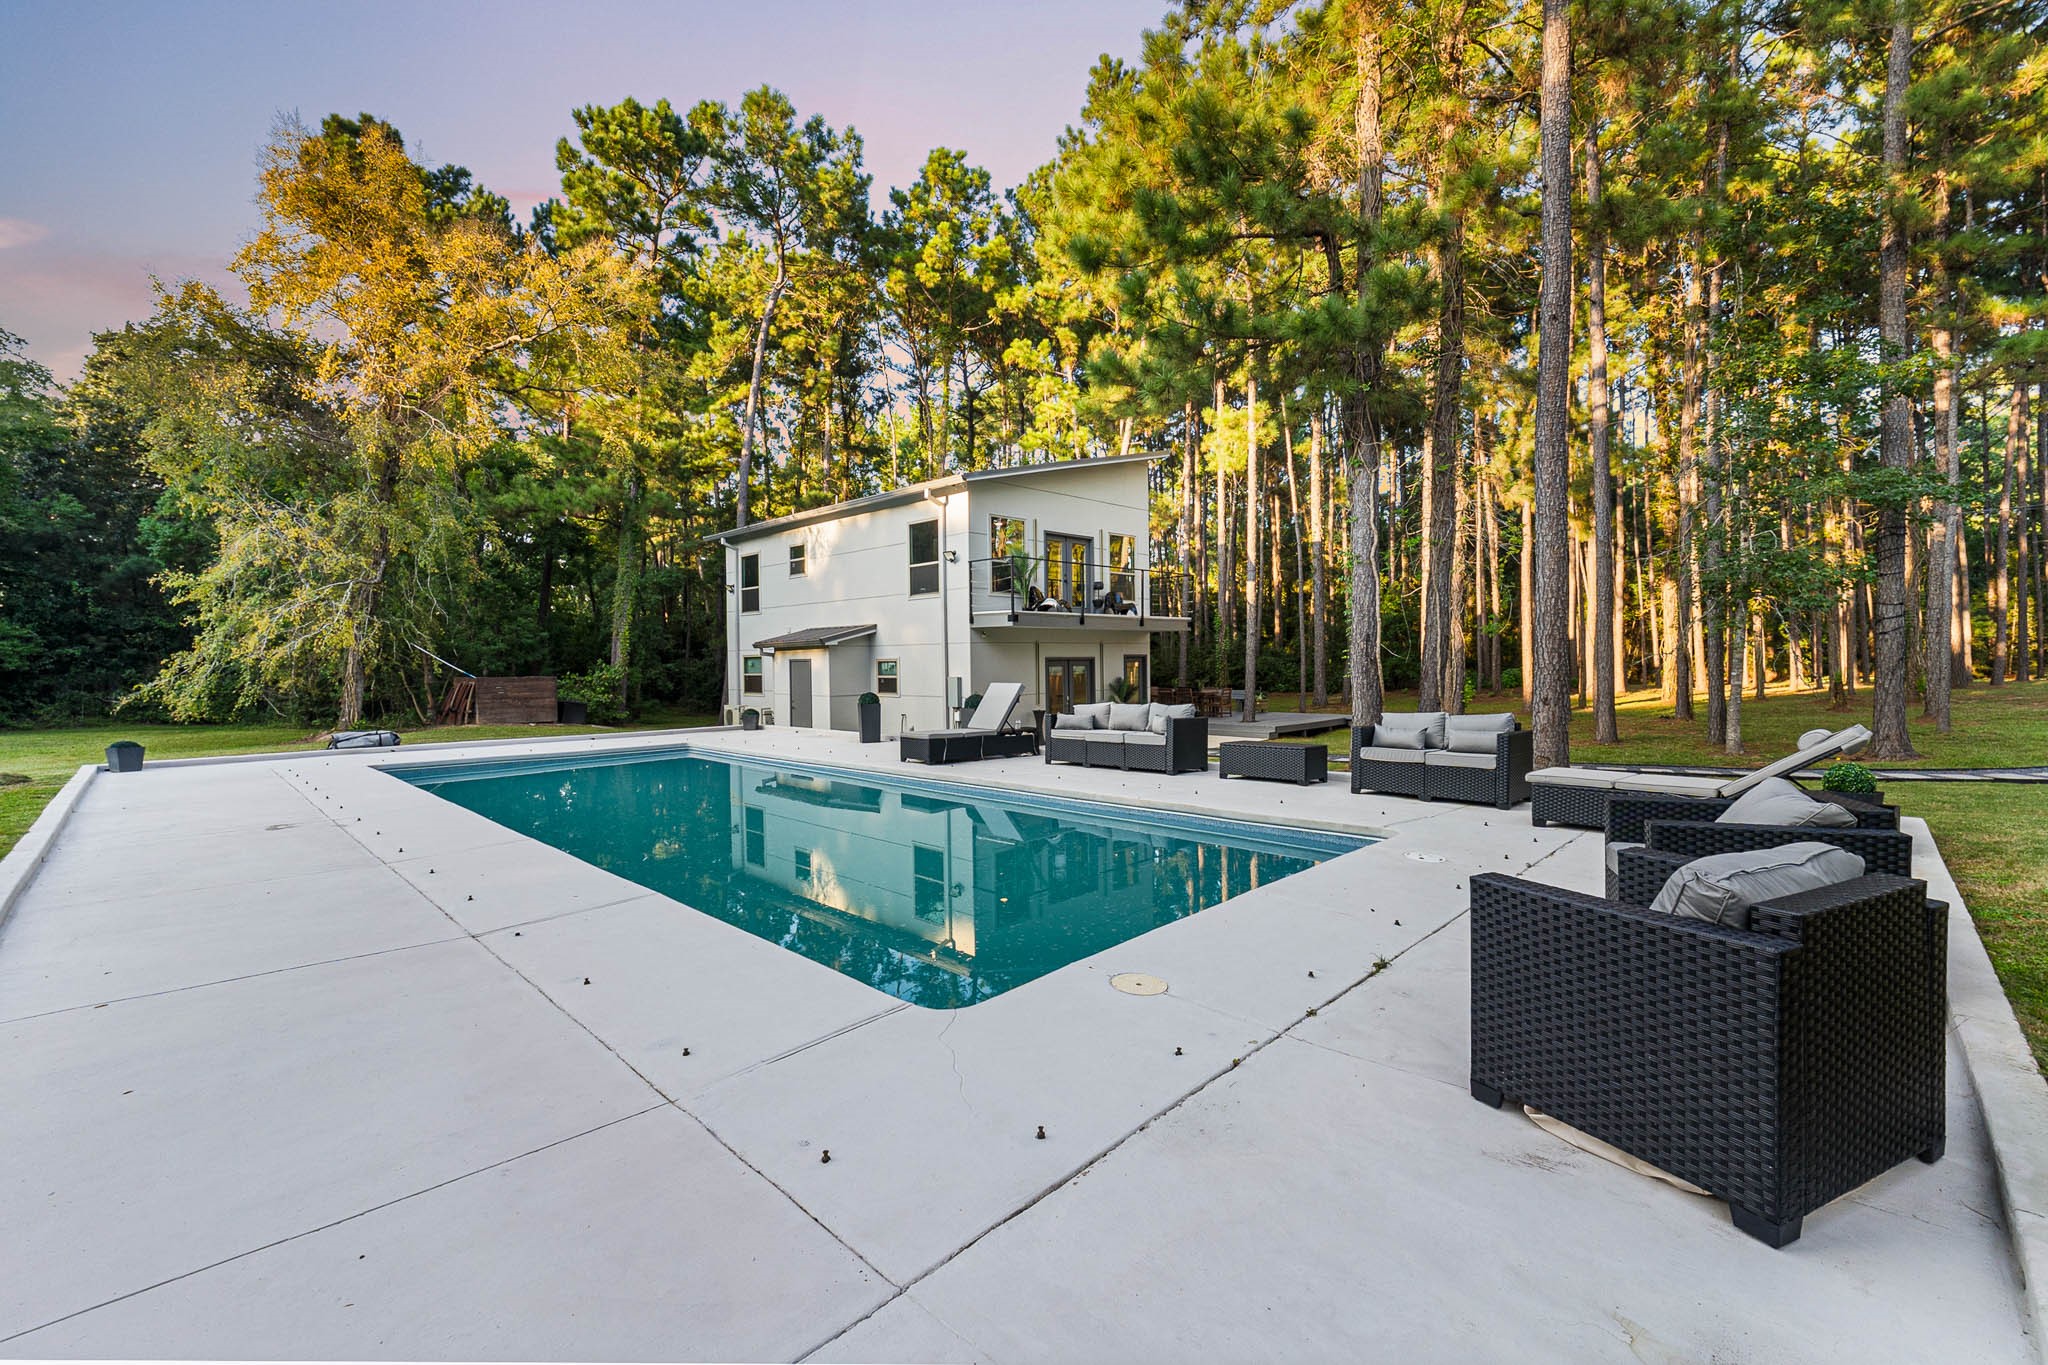
Sun-Drenched Pool Deck: The sparkling, turquoise swimming pool is surrounded by an enormous clean-line concrete deck, providing an abundance of space for lounging and entertaining. The Pool House stands ready, offering convenient access to a full suite of amenities and an elevated balcony for sunbathing.
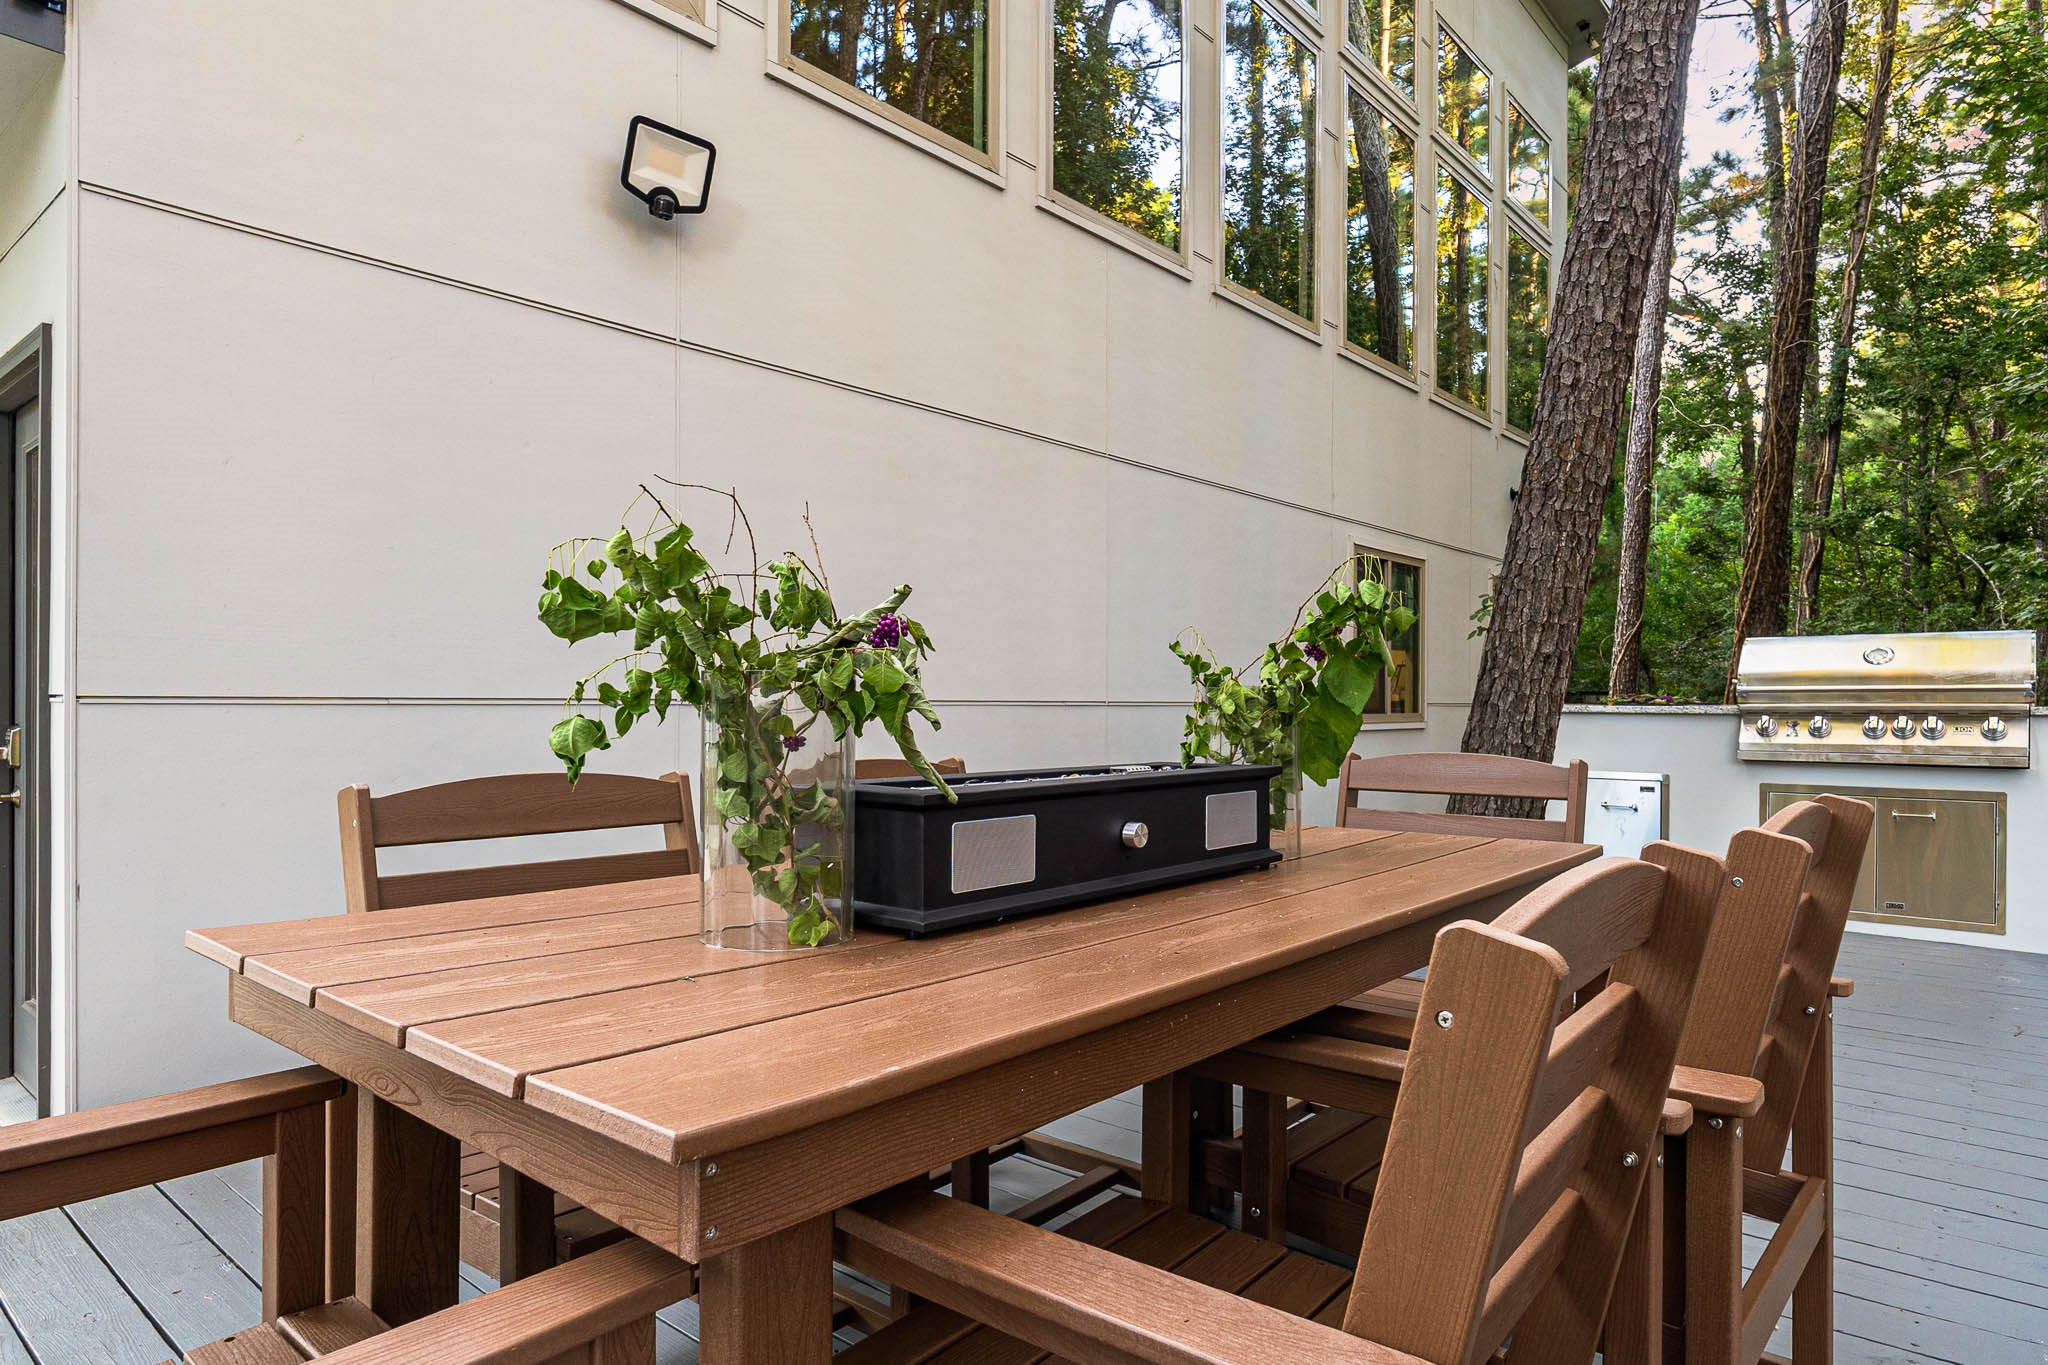
Al Fresco Dining & Grilling: The covered outdoor area adjacent to the pool is equipped with a premium built-in stainless steel grill and a durable outdoor dining set. This space is perfectly positioned for casual meals and sunset barbecues, blending convenience with the tranquility of the forest setting.
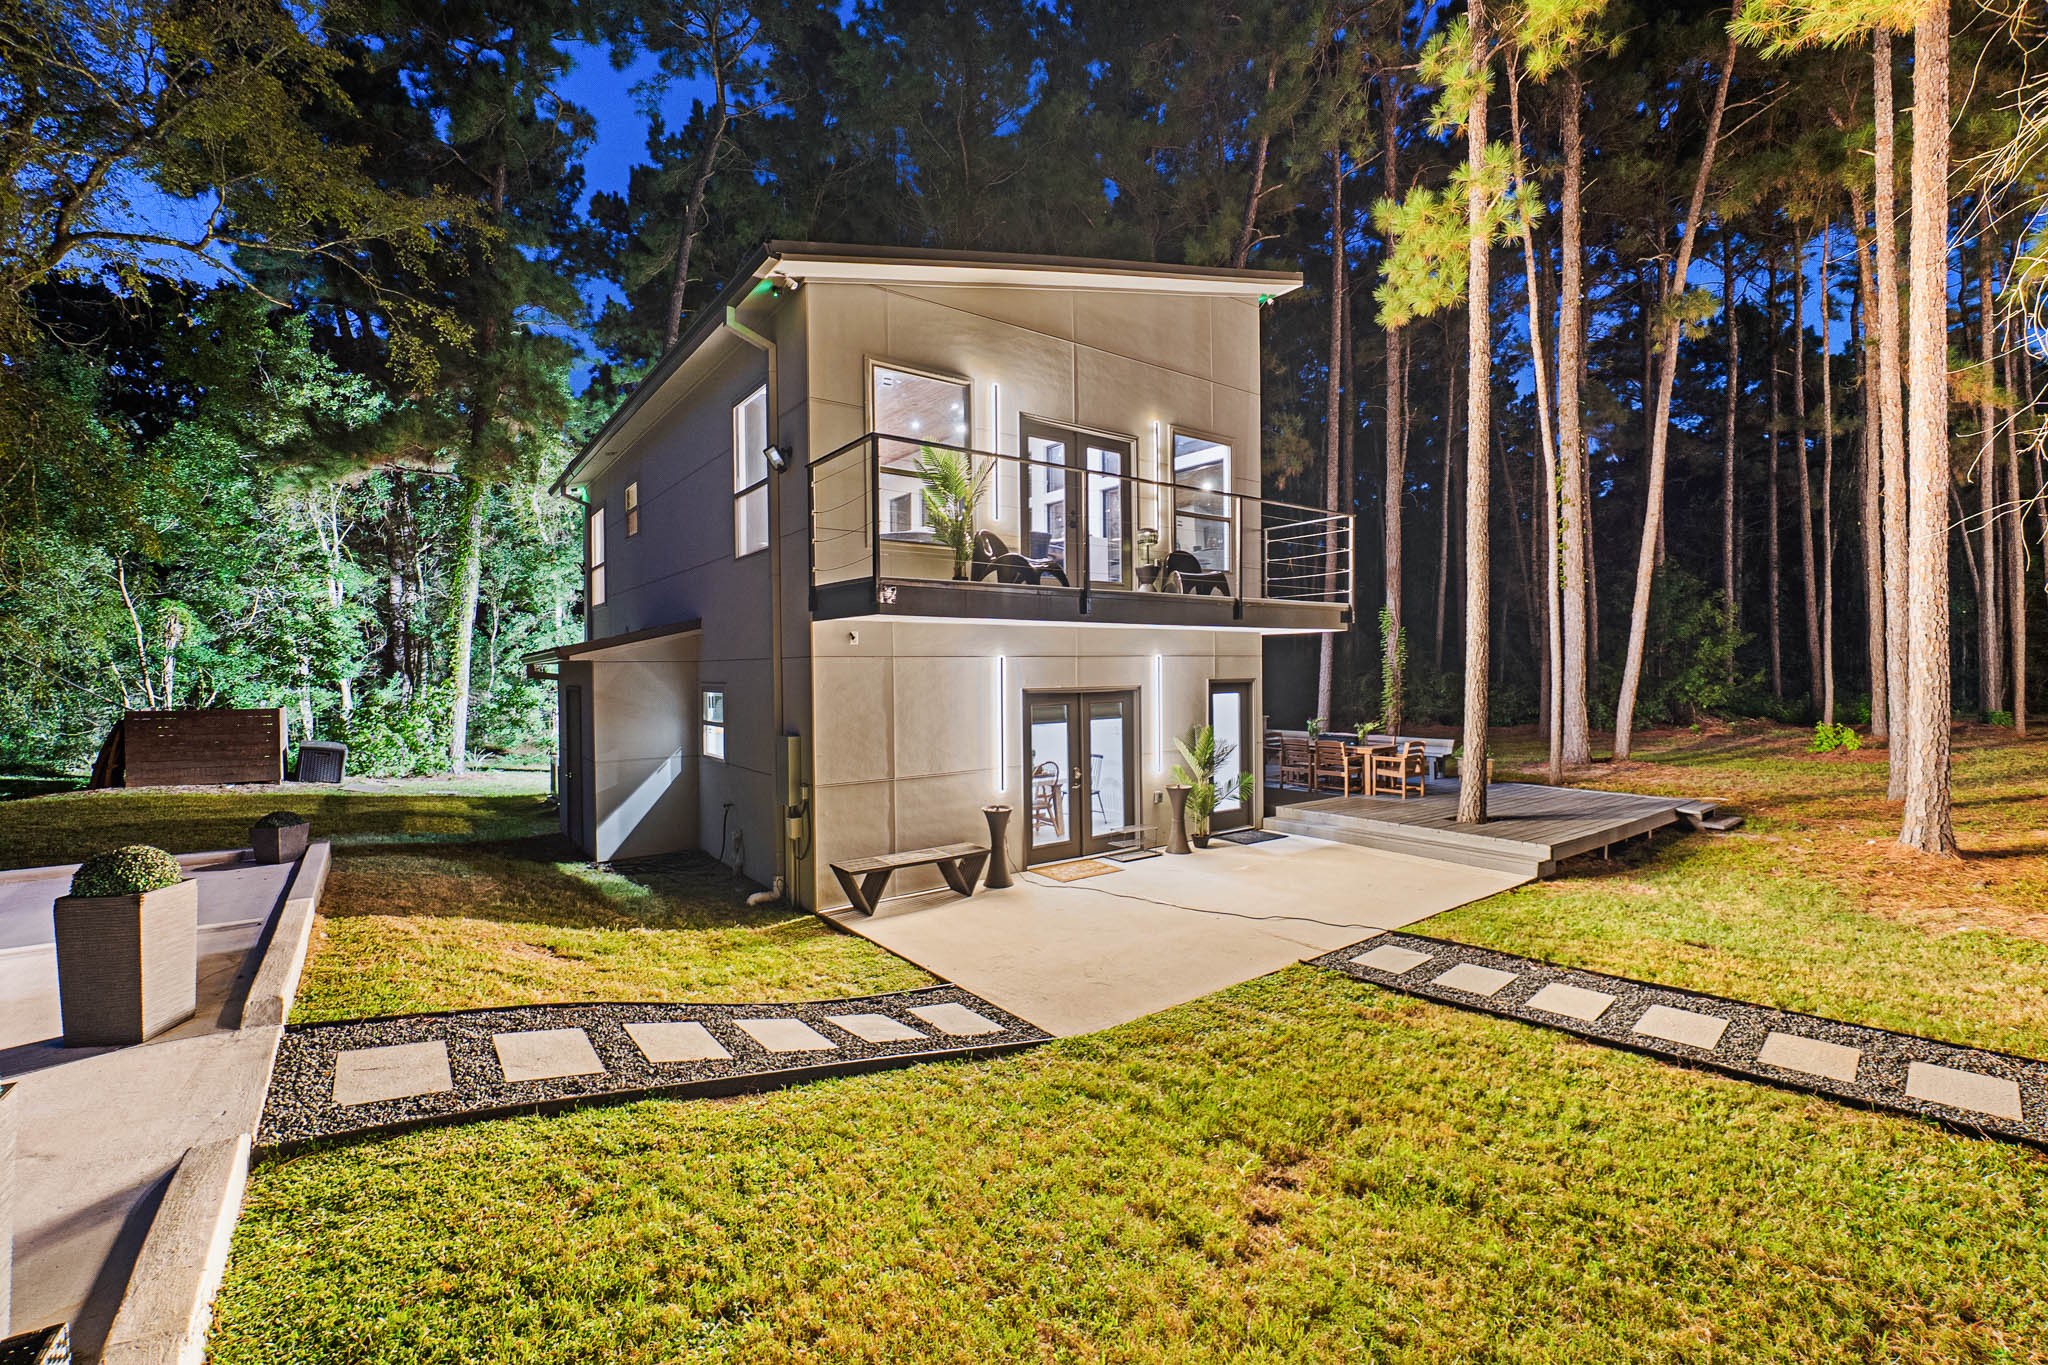
Illuminated Guest Sanctuary: The Pool House glows after dark, with accent lighting highlighting its modern, angular architecture. Guests enjoy the private upper-level balcony and a covered patio dining area, all connected by custom paver pathways, creating a magical setting amidst the pines.
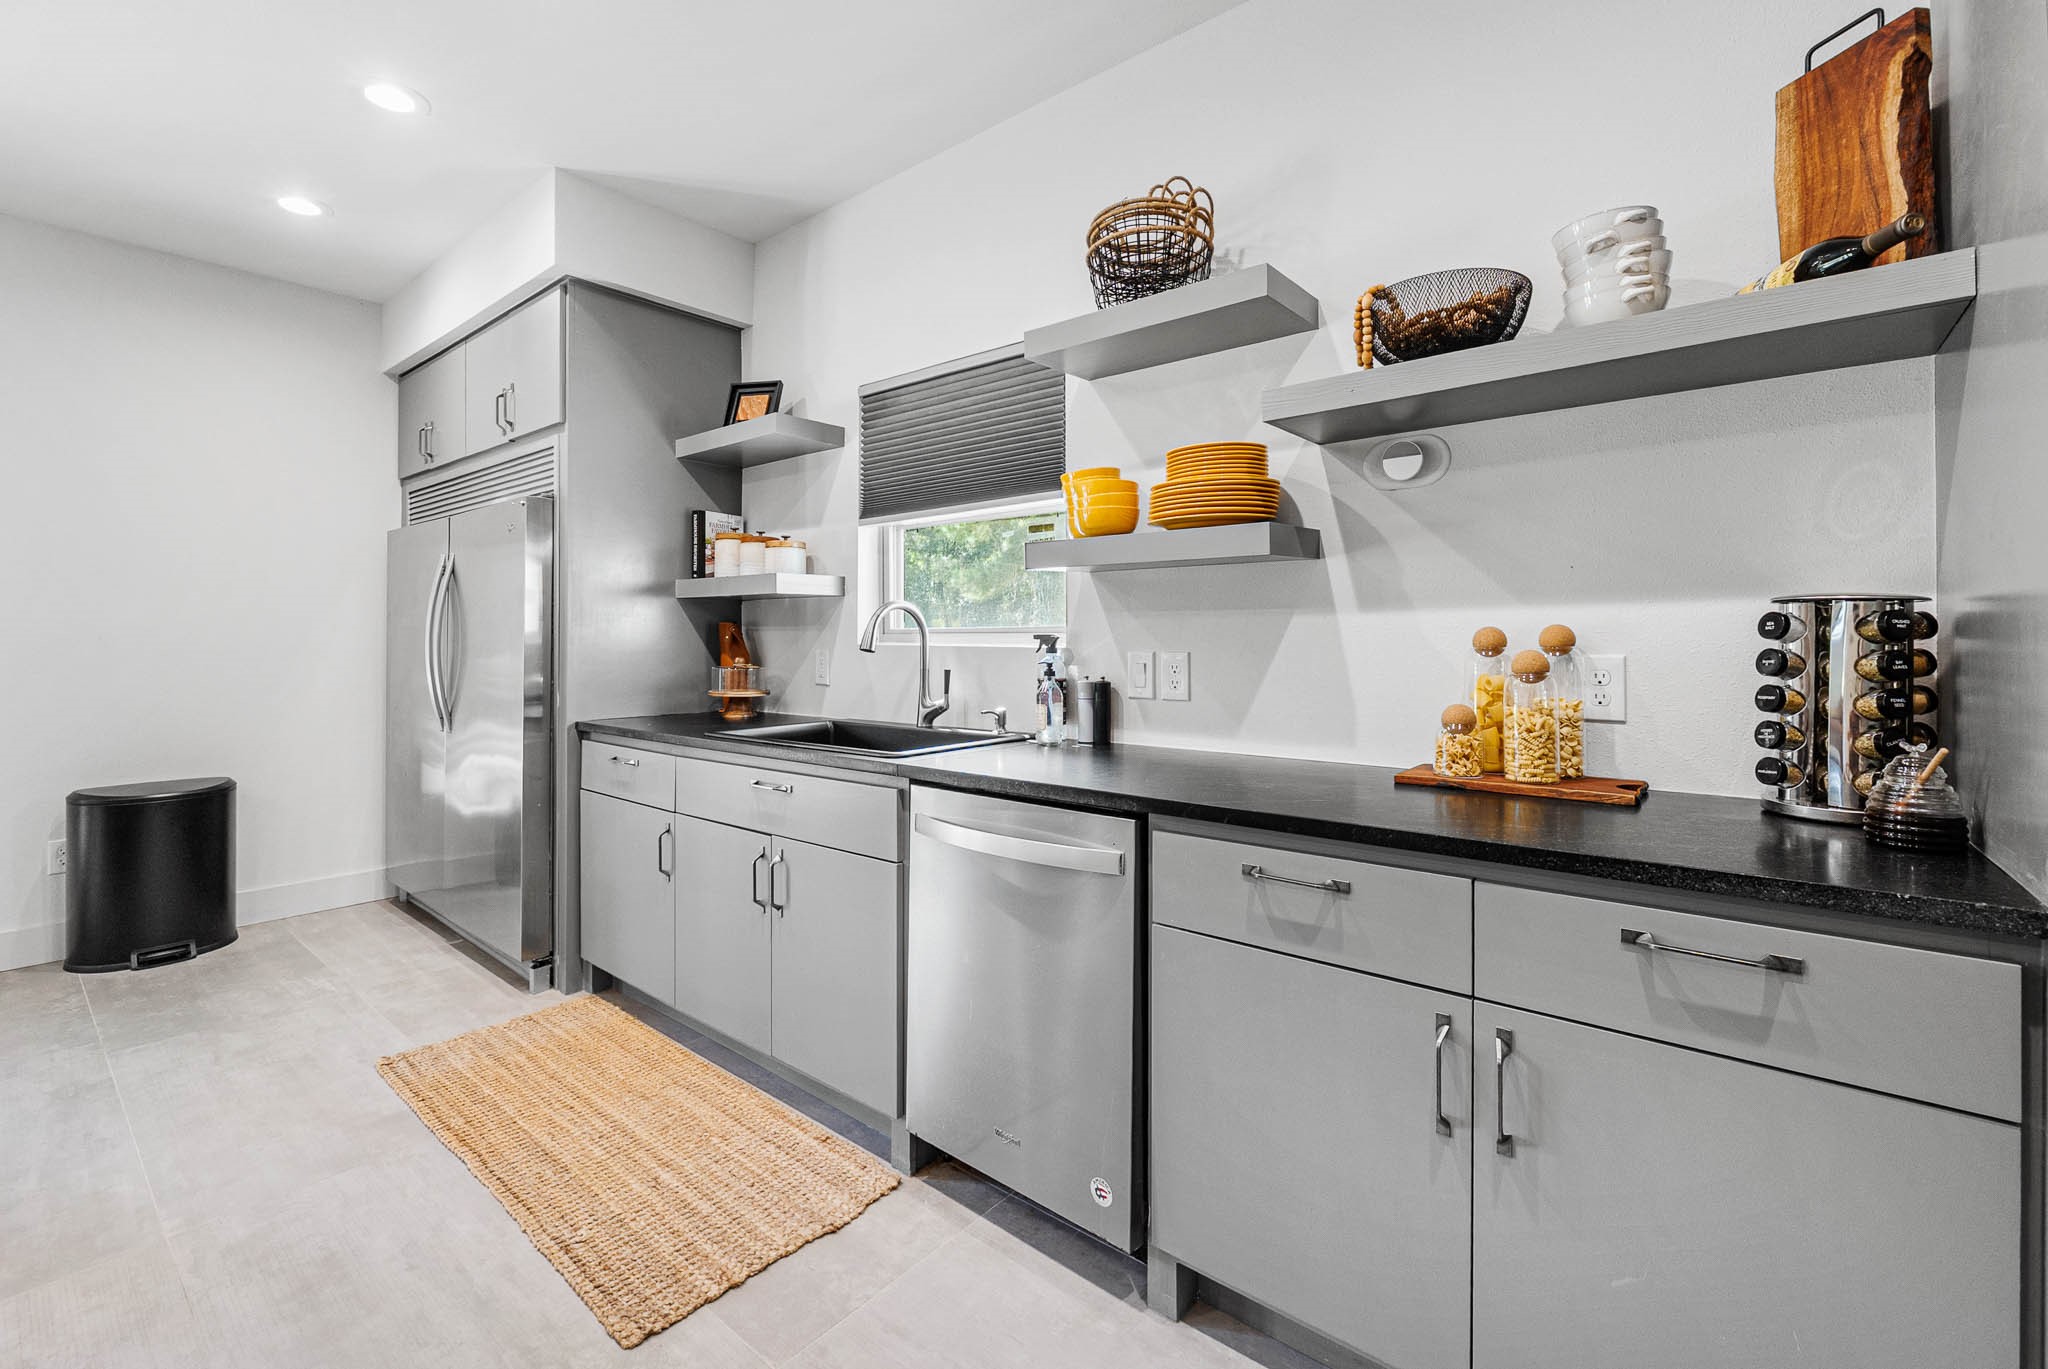
Sleek, Functional Kitchenette: A high-quality, full-service kitchen within the Pool House ensures effortless entertaining. It features modern gray cabinetry, stainless steel appliances, dark stone countertops, and open shelving, providing guests with every amenity they need for an extended stay.
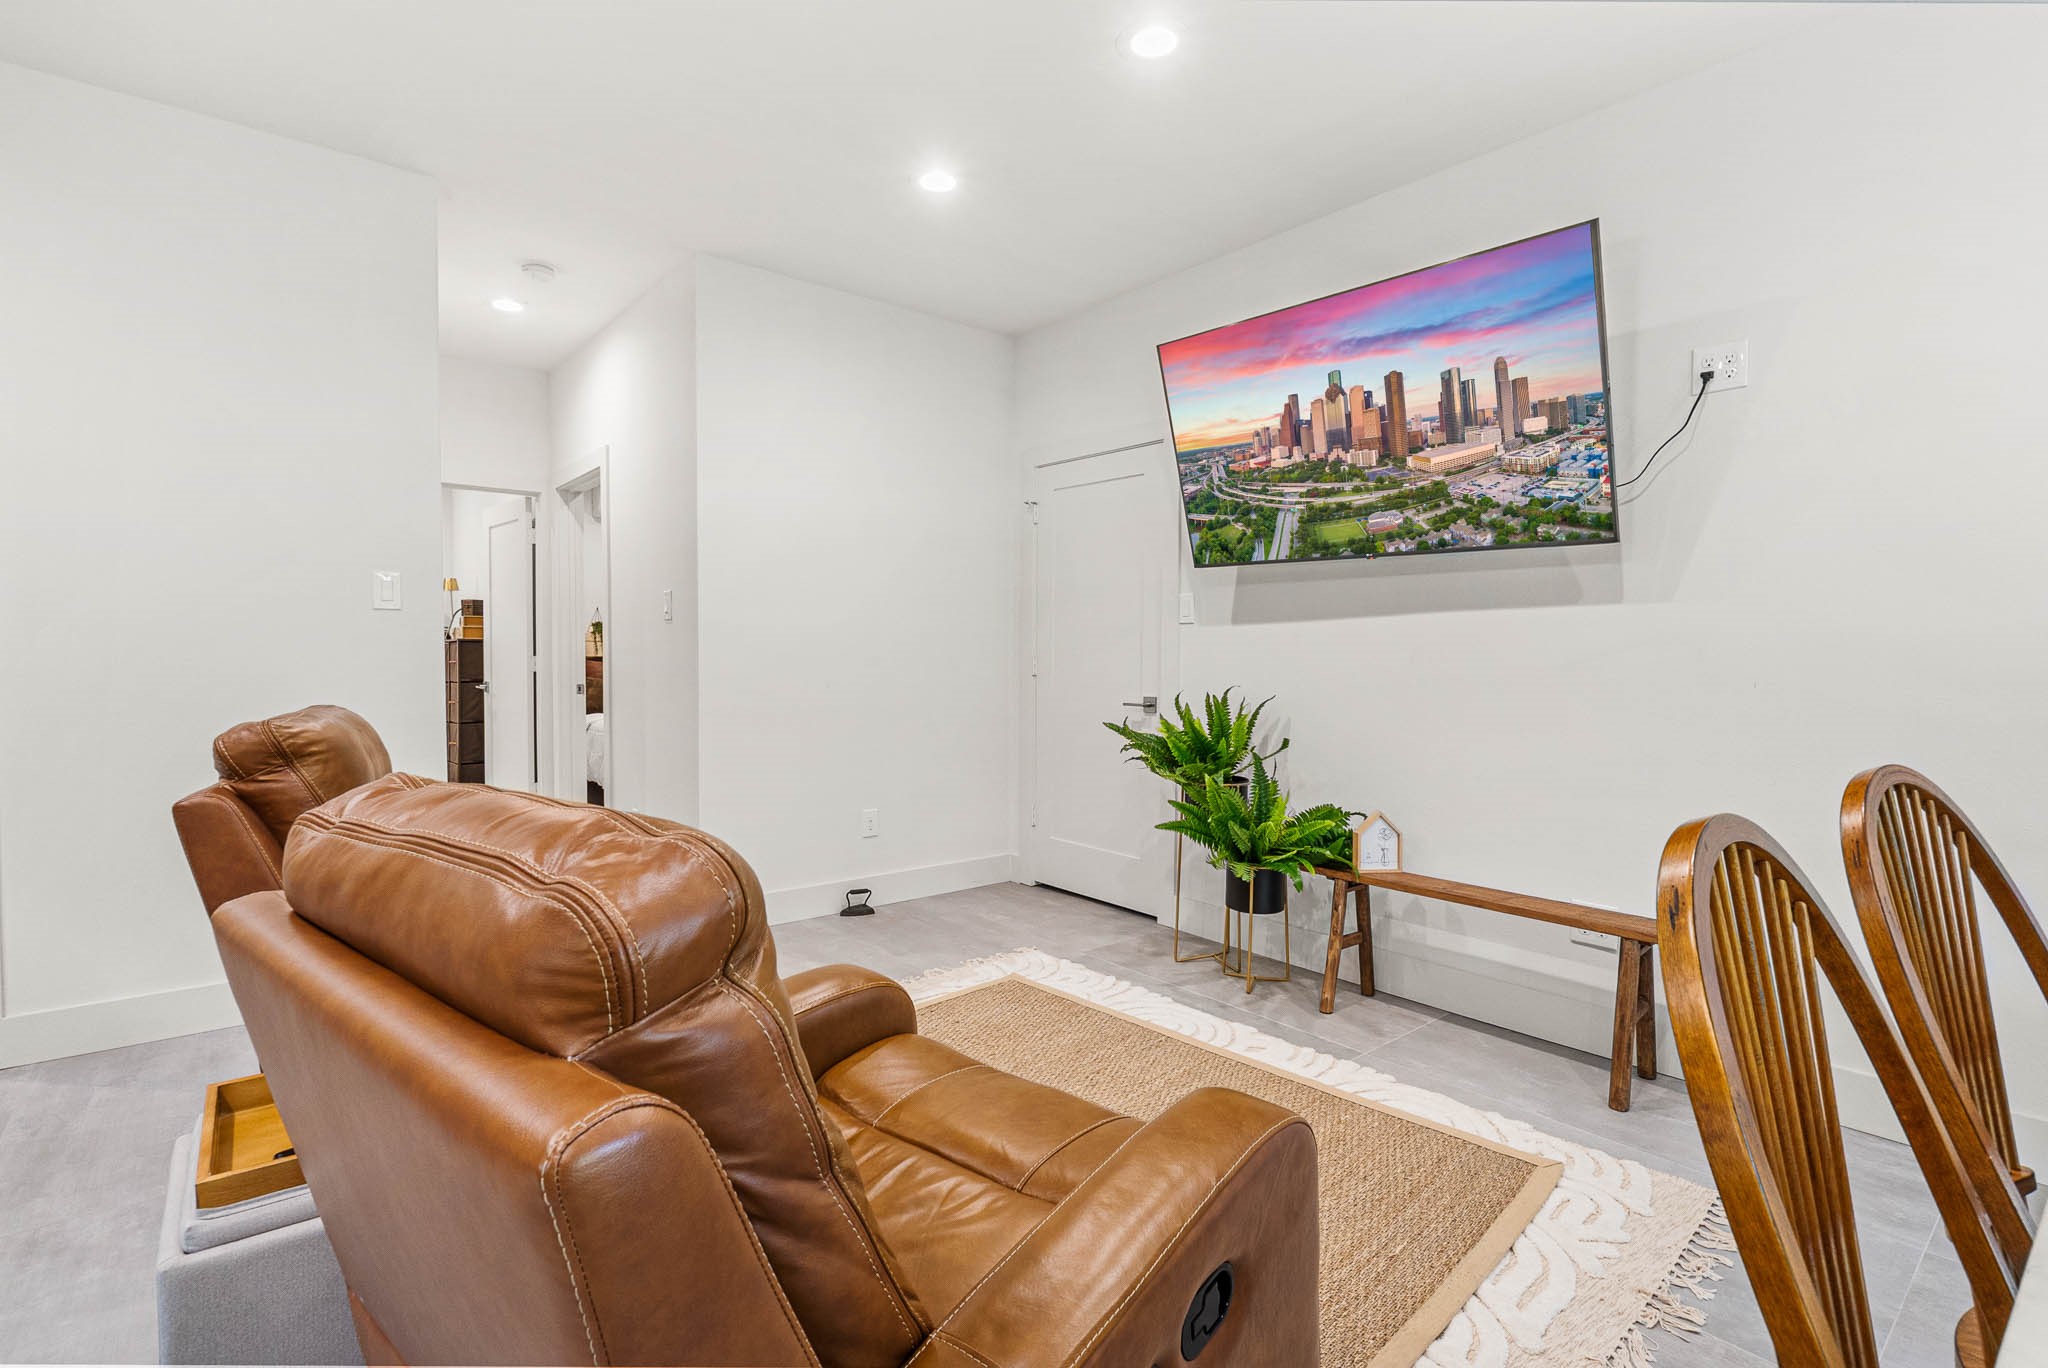
Cozy Media Corner: An additional comfortable seating area within the Pool House, ideal for relaxing after a swim. Featuring a comfortable leather recliner and mounted television, this space offers a private, casual den feel.
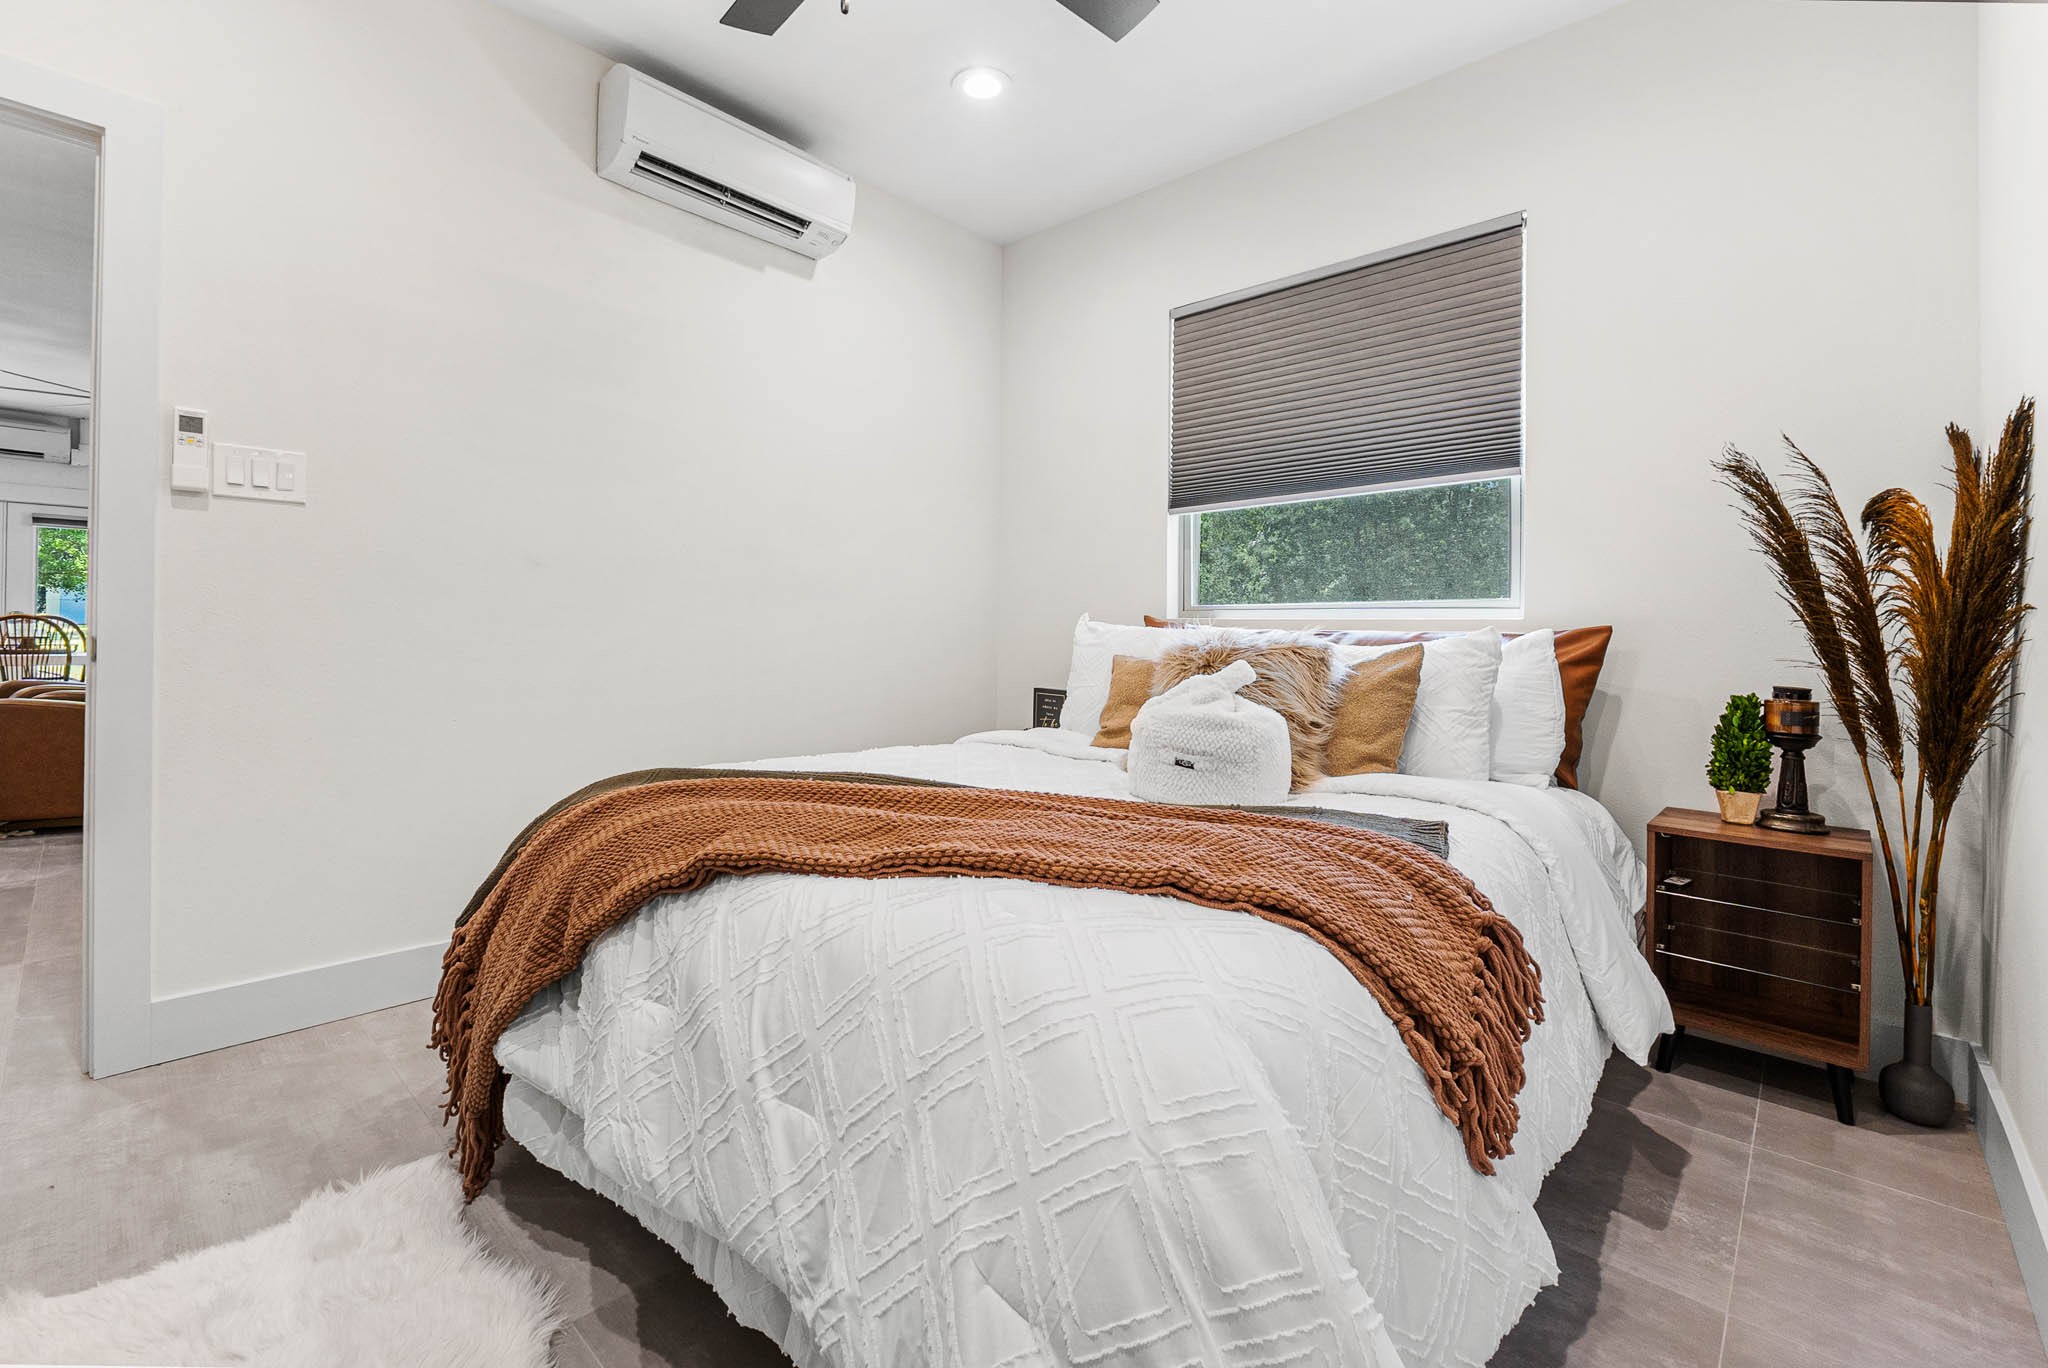
Warm & Inviting Second Suite: This charming Pool House bedroom uses a rich color palette of whites, browns, and burnt orange to evoke a sense of warmth. Contemporary design features like the split-system climate control and forest-view window ensure a perfect stay for guests.
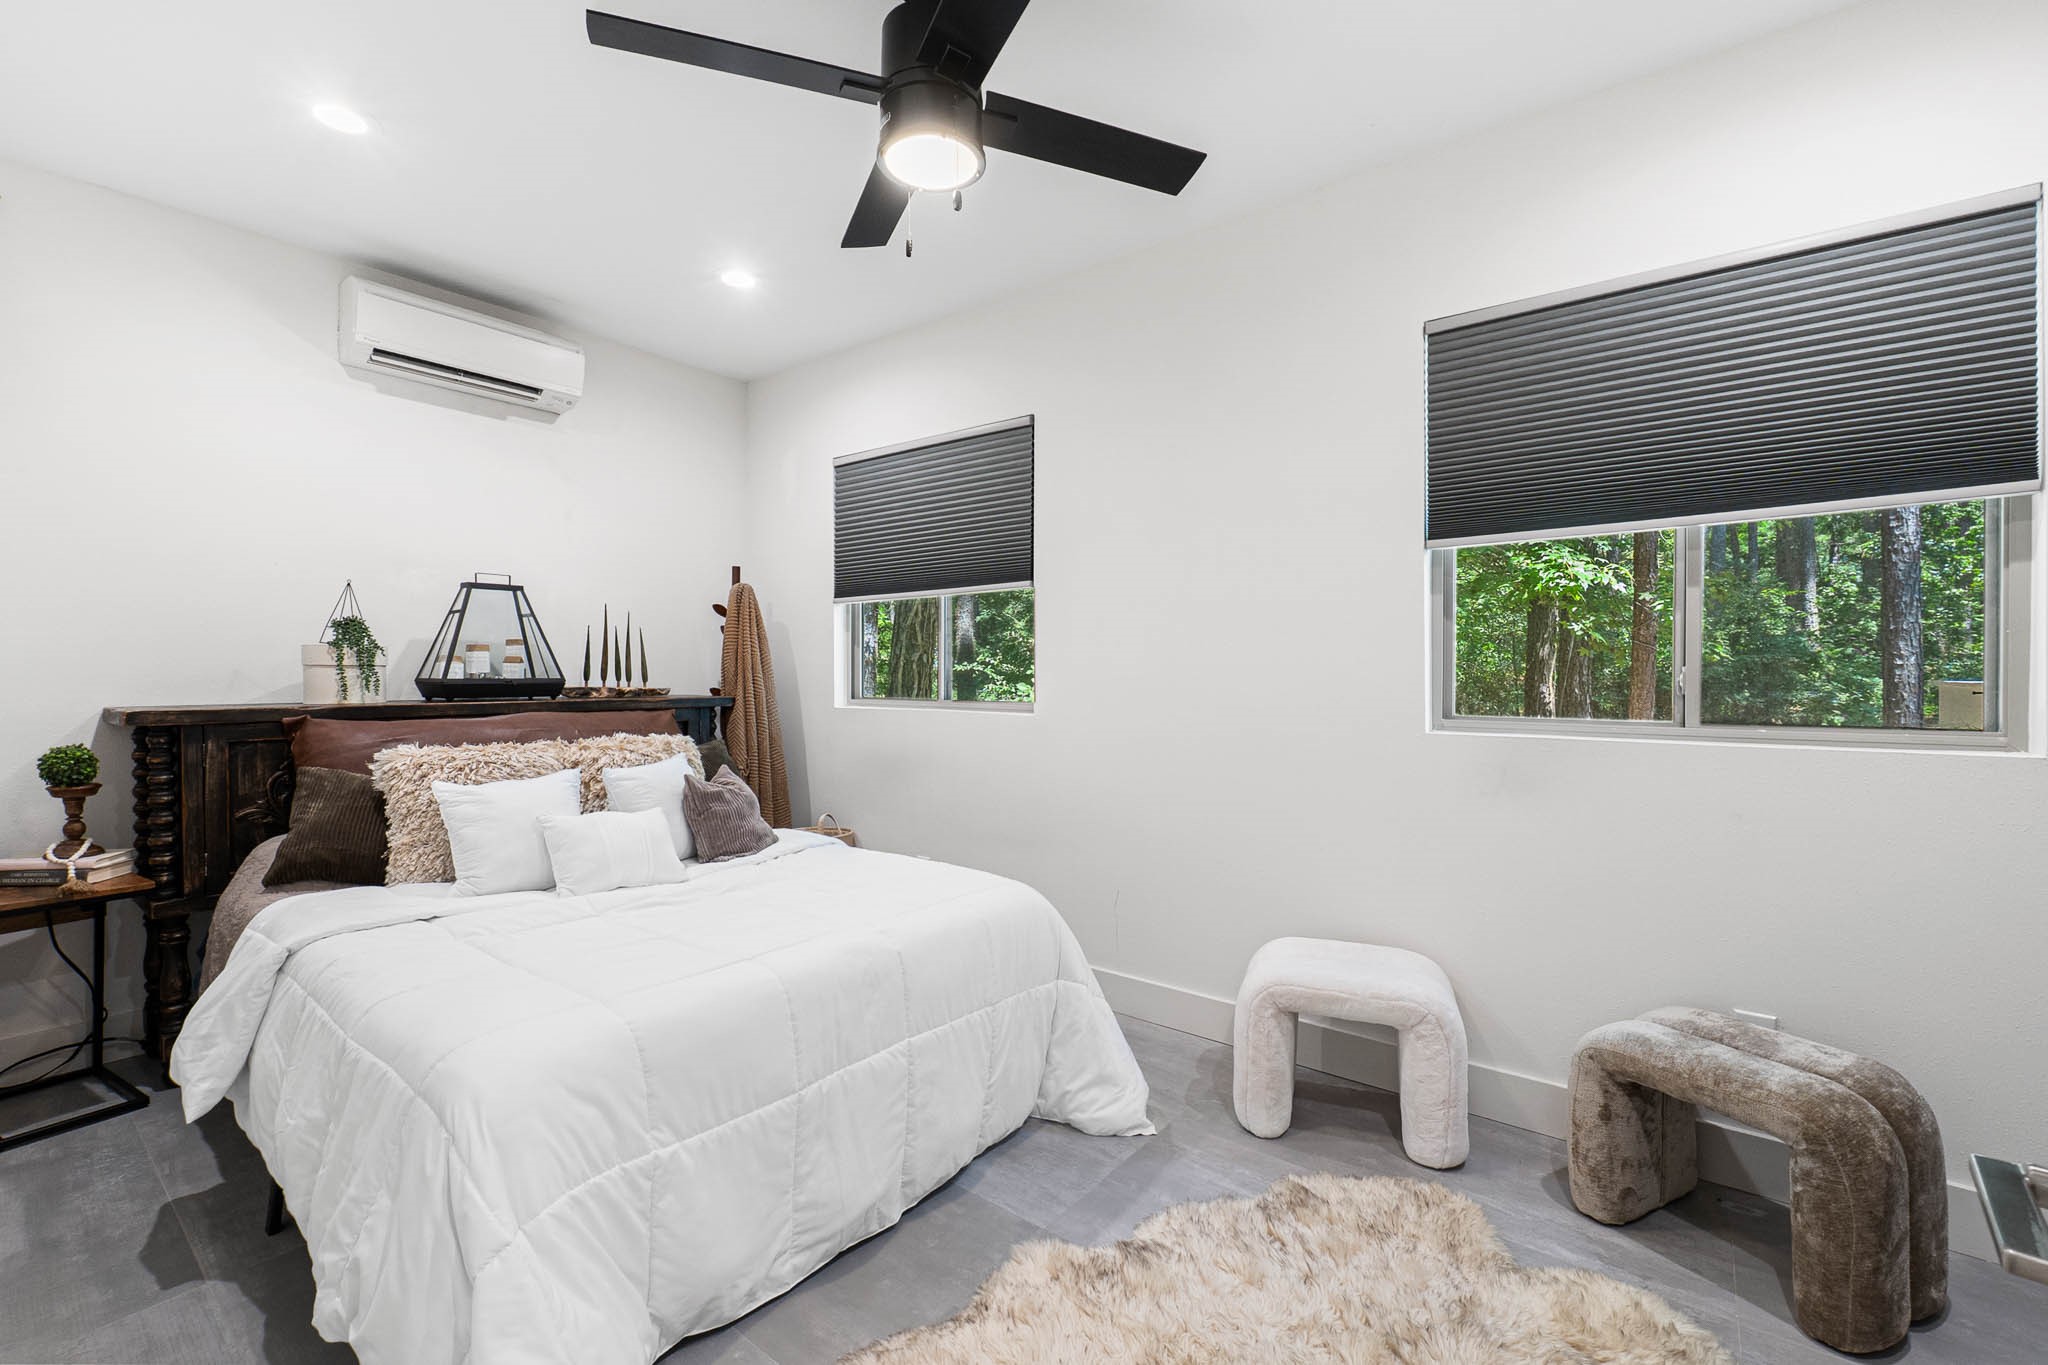
Stylish Guest Quarters: A serene and well-appointed bedroom within the Pool House, offering guests privacy and comfort. The crisp white walls and modern dark gray flooring are complemented by a rustic wood headboard and plush, textured furnishings, creating a cozy and chic retreat.
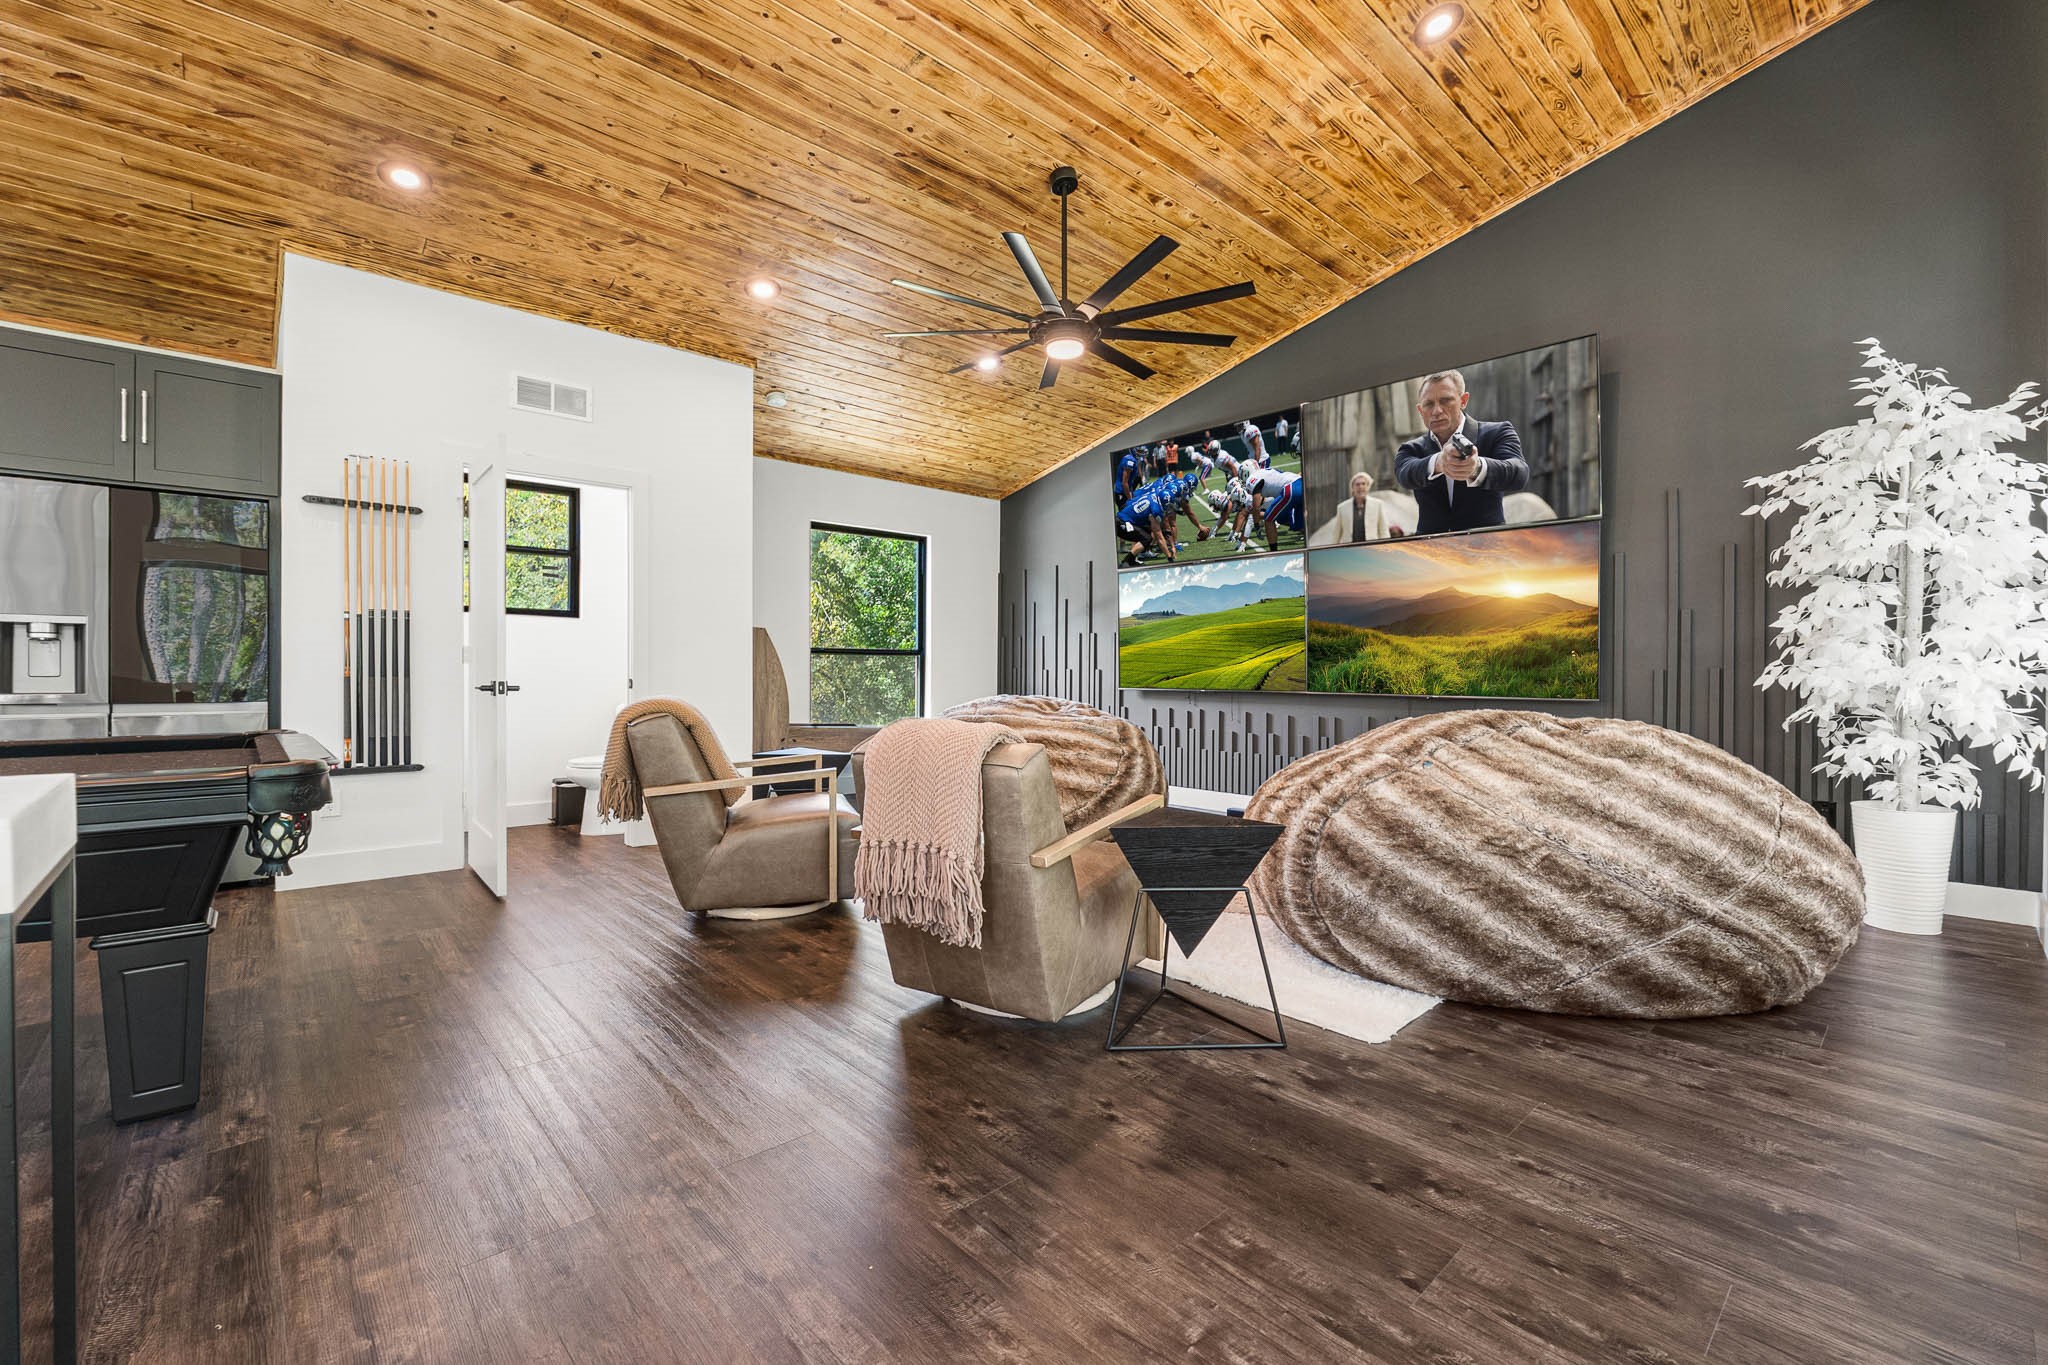
The Ultimate Entertainment Suite: The dedicated upper-level lounge features a dramatic wood-plank vaulted ceiling and dark wood floors, creating a warm, contemporary lodge feel. Equipped with a multi-screen display wall for ultimate sports viewing and casual, luxurious seating, this is the perfect game and media retreat.
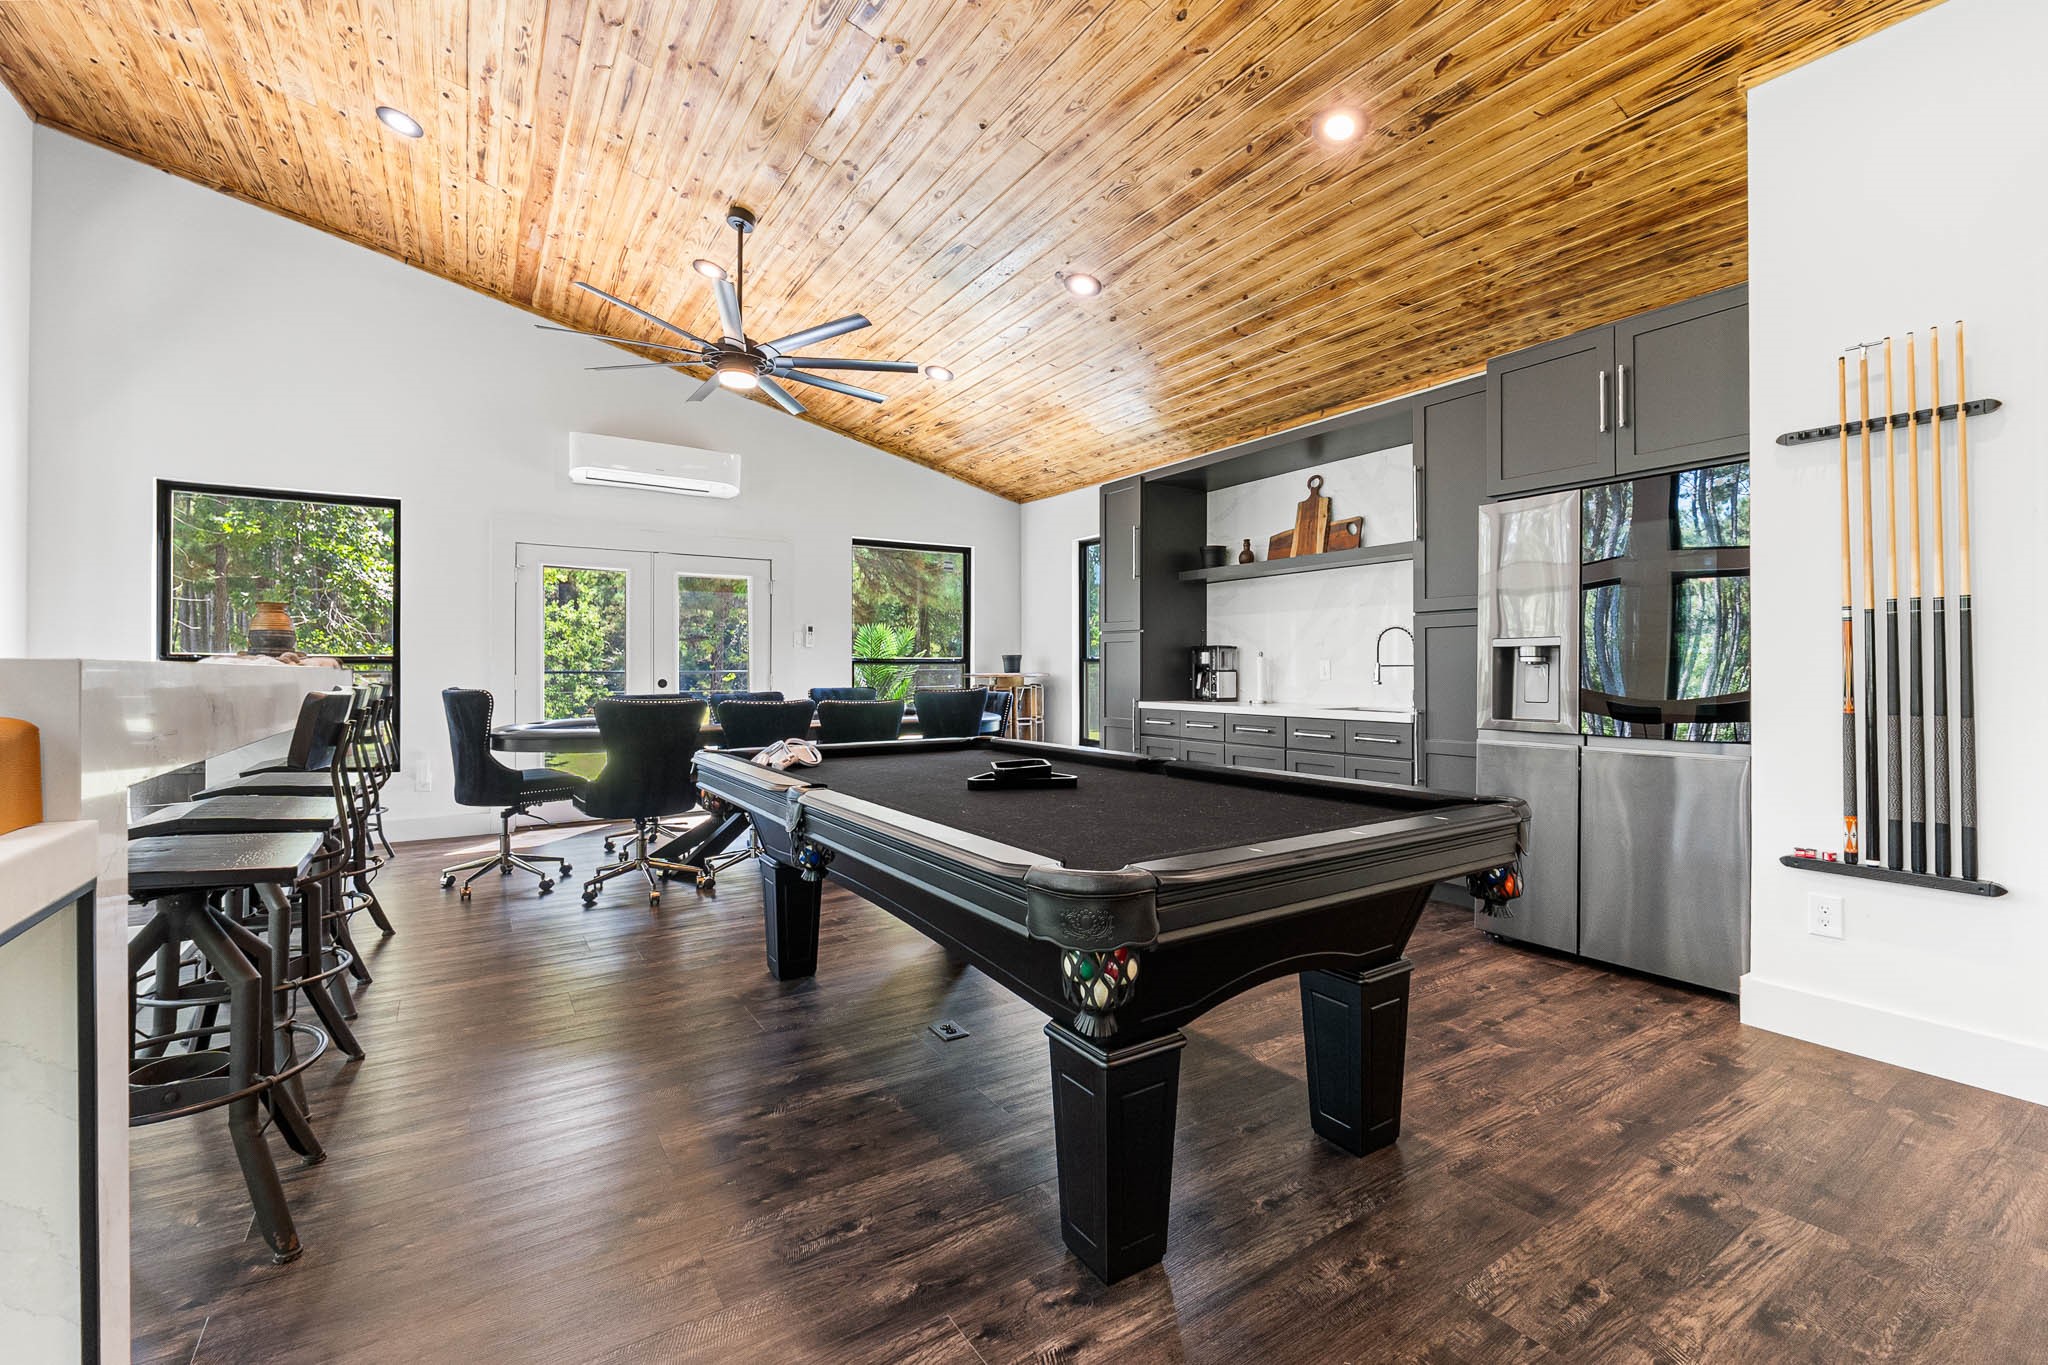
Full-Service Entertainment Hub: The spacious Pool House lounge is meticulously designed for high-end recreation. It features a professional-grade billiard table and ample space for games and dining, complemented by a fully equipped wet bar and kitchenette with sleek gray cabinetry and stainless appliances. The soaring vaulted wood-plank ceiling adds a beautiful lodge aesthetic, making this the ultimate amenity space.

Description
The pinnacle of Modern Luxury awaits! This architectural masterpiece, set on acreage, offers total seclusion behind a secure gated entry. The 6-bed, 5-bath main residence boasts expansive open-concept living, designer finishes, multiple fireplaces, and walls of glass connecting to a private interior courtyard with a fire pit. Enjoy resort-style amenities with a dazzling pool and a separate, full luxury Pool House featuring over 1,700 sq ft of living, a kitchen, and a game room. With a private pond and stunning wooded views from every room, this entire estate is more than a homeit’s a private sanctuary. Experience unparalleled style and comfort minutes from town. A true one-of-a-kind property!
Details
| MLS # | 94063413 |
|---|---|
| Listing Type | For Sale |
| Style | House |
| HOA Dues | $179 |
| Sub-Type | Resale |
| Status | Active |
| Year | 2012 |
| Days On Site | 311 |
| Listing Provided By | eXp Realty LLC | Kyler Martin |
Features
| Bed(s) | 6 |
|---|---|
| Bath(s) | 5 Total |
| SQ Feet | 7,294 |
| Garage | 3 |
| Pool | Yes |
| Story(s) | 2 |
| Acreage | 5.32 |
| Water Front | Yes |
| Property View | Yes |
Exterior
| Lot Features | Views, Wooded, Backs To Greenbelt Park |
|---|
Parking
| Garage Yes / No | Yes |
|---|---|
| Parking Features | Attached, Electric Gate, Garage, Garage Door Opener |
Taxes
| Tax Annual Amount | 19802 |
|---|
Area Information
| State | TX |
|---|---|
| County | Montgomery |
| City | Magnolia |
| Zip Code | 77354 |
| Area | 15 |
| Subarea | Magnolia | 1488 East |
| Community Name | Lake Ck Ranchettes 07/Bev Hls |
Request a showing
Request a showing
Contact
Learn More About This Property

| State | TX |
|---|---|
| County | Montgomery |
| City | Magnolia |
| Zip Code | 77354 |
| Area | 15 |
| Subarea | Magnolia | 1488 East |
| Community Name | Lake Ck Ranchettes 07/Bev Hls |
Listing Updated: May 26, 2026 at 1:04:59 PM PDT
Back to top of page 


.jpg)


18756 Stone Oak Parkway Ste 300
San Antonio, TX 78258
Email: [email protected]
San Marcos 512.214.6600 | New Braunfels 830.608.5400 | Spring Branch 830.224.8430 | Boerne 830.816.7200
Land & Ranch 210.483.7500 | Bandera 830.850.6700 | Global Luxury 210.483.5700 | Coldwell Banker Commercial Alamo City 210.483.6250
North Central San Antonio / Stone Oak 210.483.7070 | Harper Property Management 210.483.7040 | Relocation Services 210.483.7121
North West San Antonio 210.483.0000 | Laredo 956.722.4822 | Coldwell Banker Commercial International Gateway 956.937.2867
Land & Ranch 210.483.7500 | Bandera 830.850.6700 | Global Luxury 210.483.5700 | Coldwell Banker Commercial Alamo City 210.483.6250
North Central San Antonio / Stone Oak 210.483.7070 | Harper Property Management 210.483.7040 | Relocation Services 210.483.7121
North West San Antonio 210.483.0000 | Laredo 956.722.4822 | Coldwell Banker Commercial International Gateway 956.937.2867
POWERED BY