119 Sand Shoals Road,Freeport, TX 77541
Freeport, TX 77541

Description
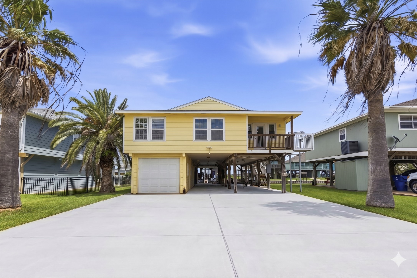
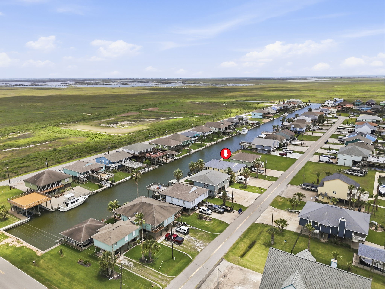
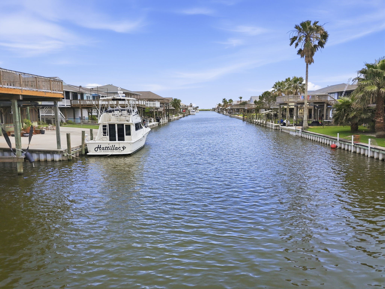
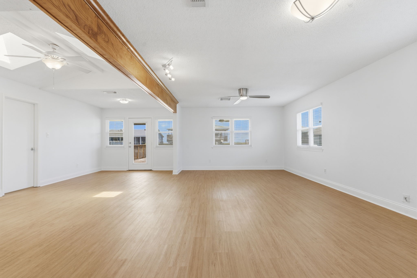
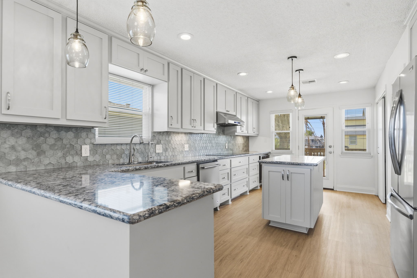
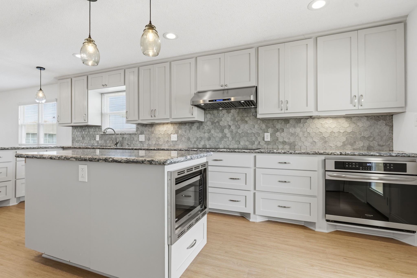
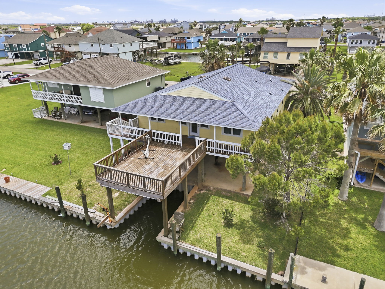
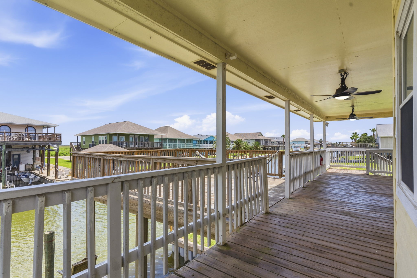
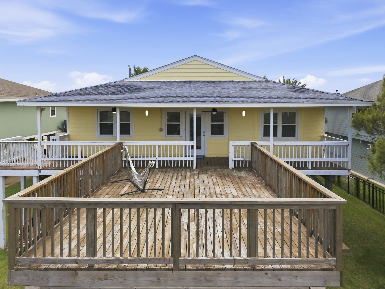
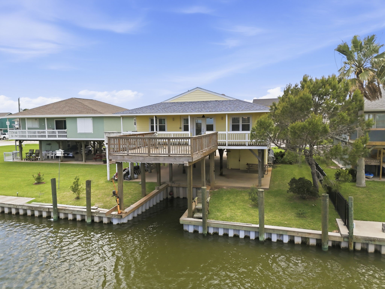
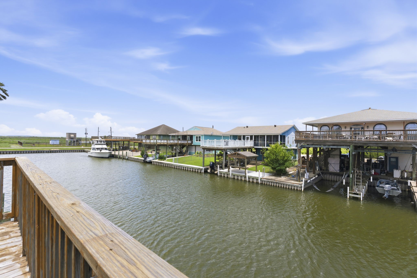
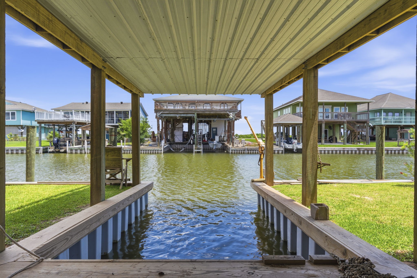
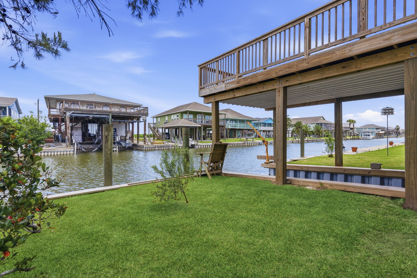
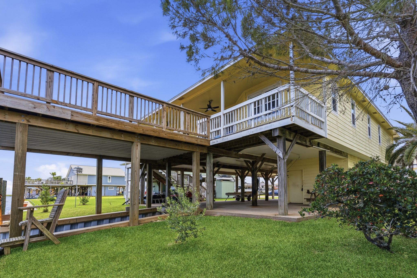
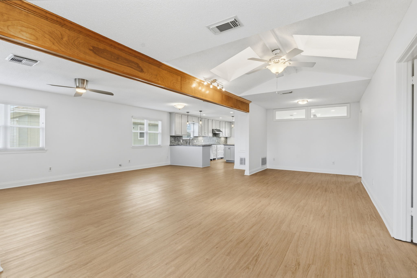
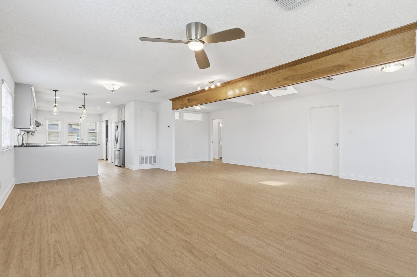
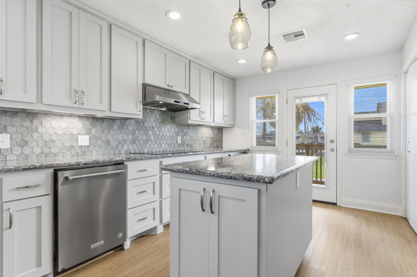
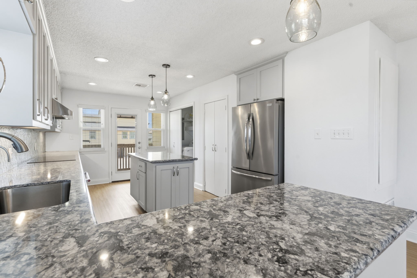
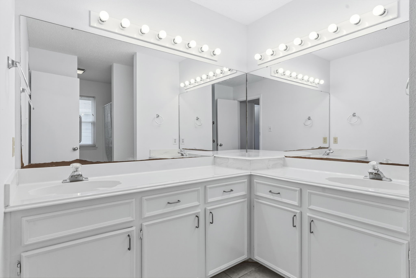
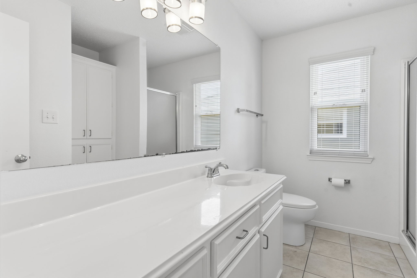
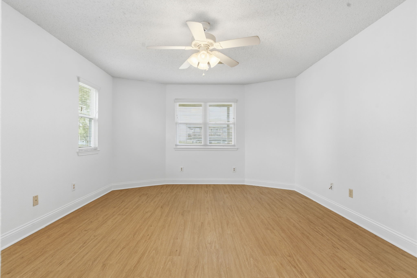
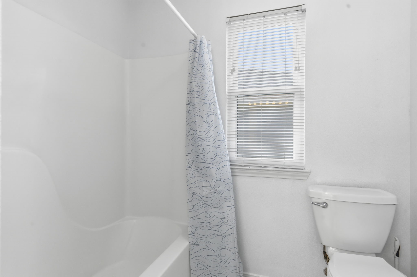
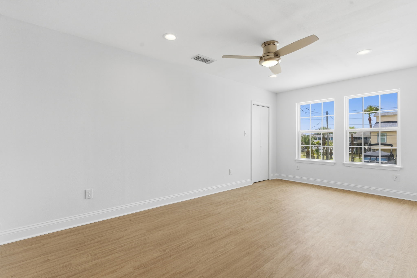
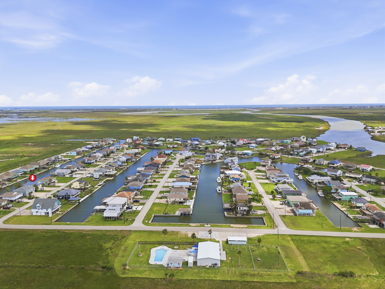
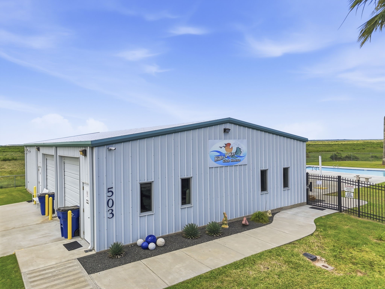
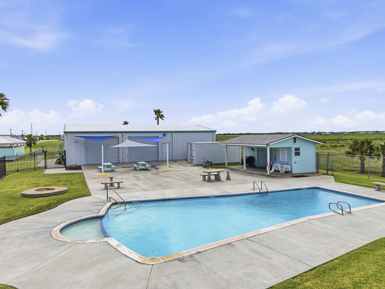
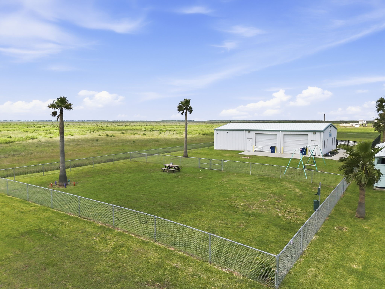
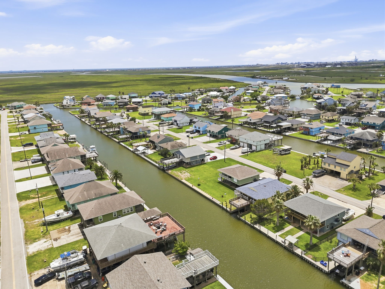
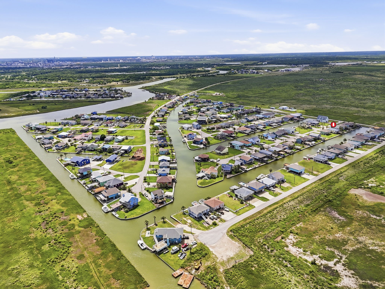
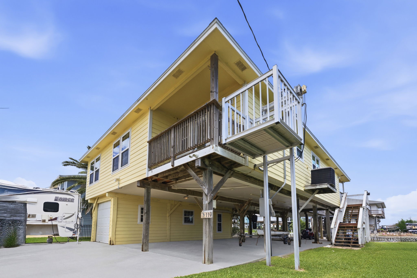
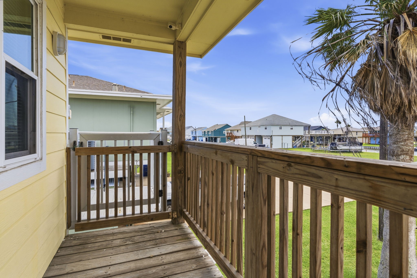
This coastal home is a sanctuary for both the serious angler and the kayak enthusiast, offering a private boat dock for immediate access to the canal's tranquil waters. Positioned for seamless transit, you can launch your boat or kayak directly from your backyard to explore the winding marshes of Oyster Creek, ICW, and the open waters of the Gulf. Home is designed to capture the essence of coastal living, featuring expansive covered deck that invites you to enjoy the salt air and rhythmic water views. Cargo lift provides effortless transport for gear, coolers, and supplies from the ground level to the main area. Residents enjoy a vibrant resort-style atmosphere with access to community amenities, including a private boat launch, a gated pool, and a social clubhouse equipped with shuffleboard and pool tables. Whether you are navigating deep-water channels for offshore fishing or paddling through calm coastal trails, this property offers the ultimate base for a life lived on the water.
Details
| MLS # | 2862251 |
|---|---|
| Listing Type | For Sale |
| Style | House |
| HOA Dues | $200 |
| Sub-Type | Resale |
| Status | Active |
| Year | 1999 |
| Days On Site | 115 |
| Listing Provided By | Carter Signature Properties | Terri Aubain |
Features
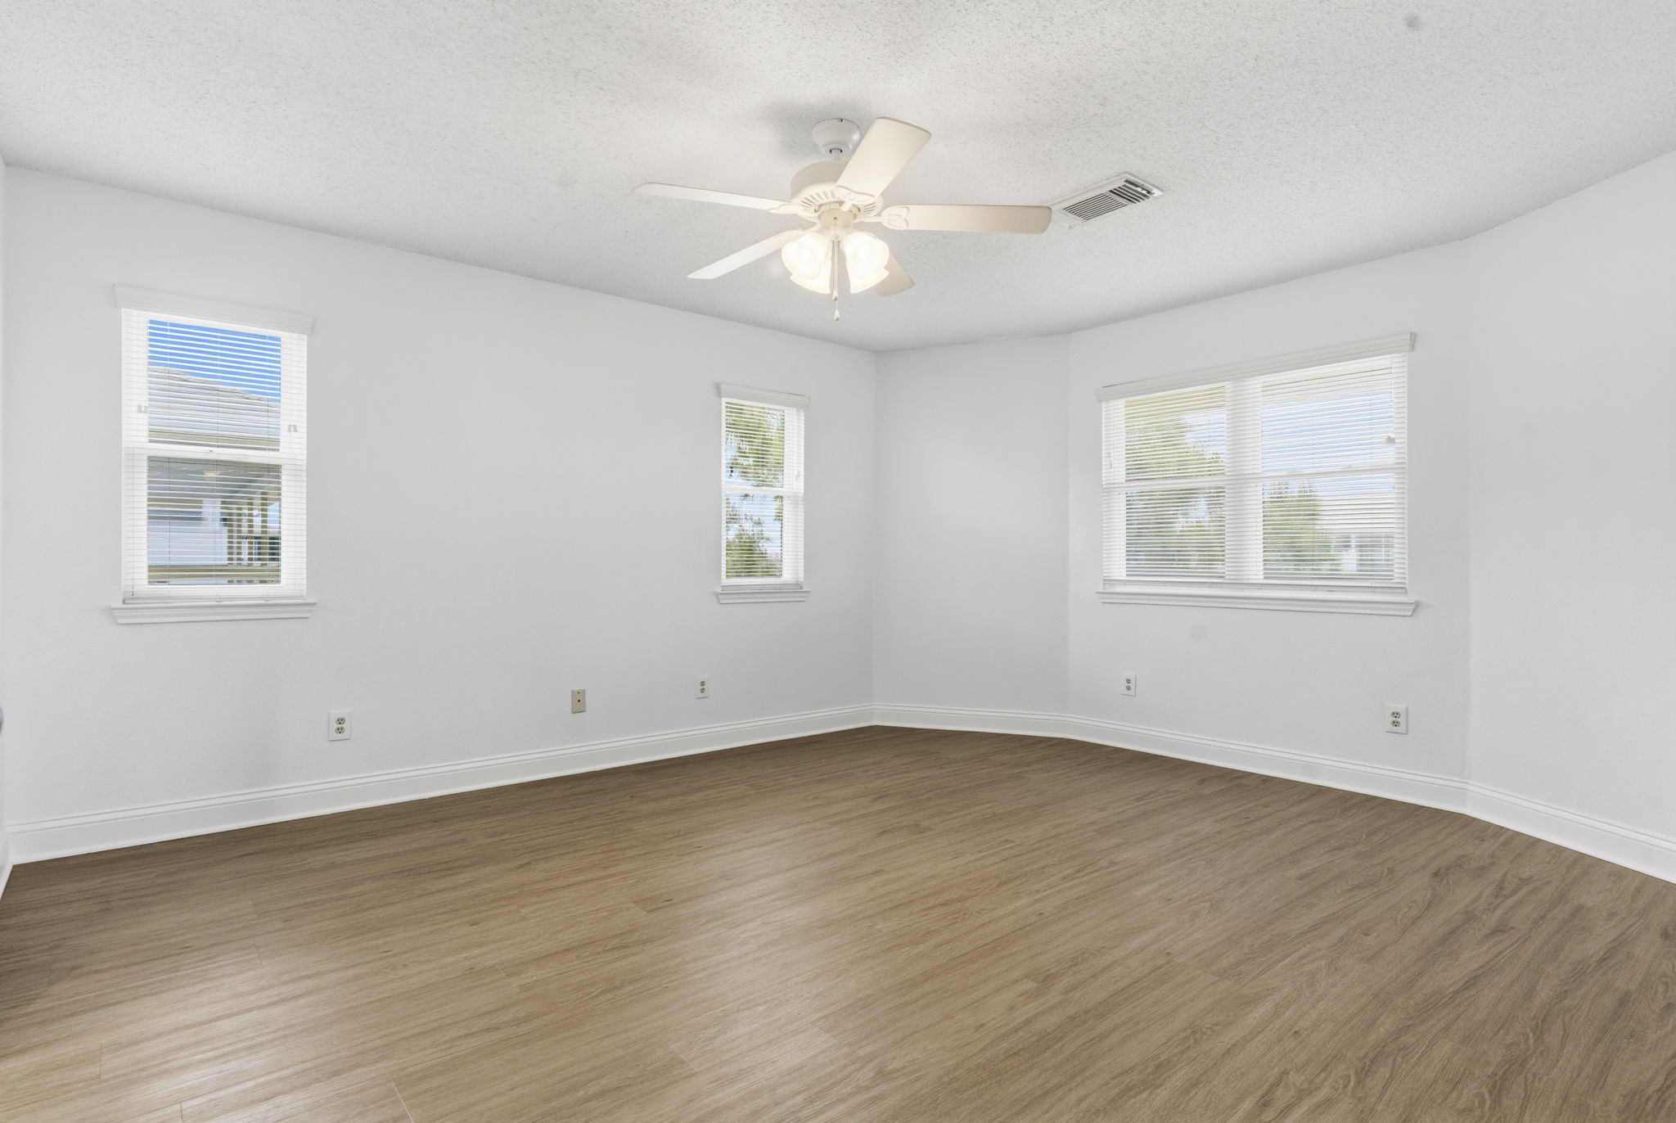
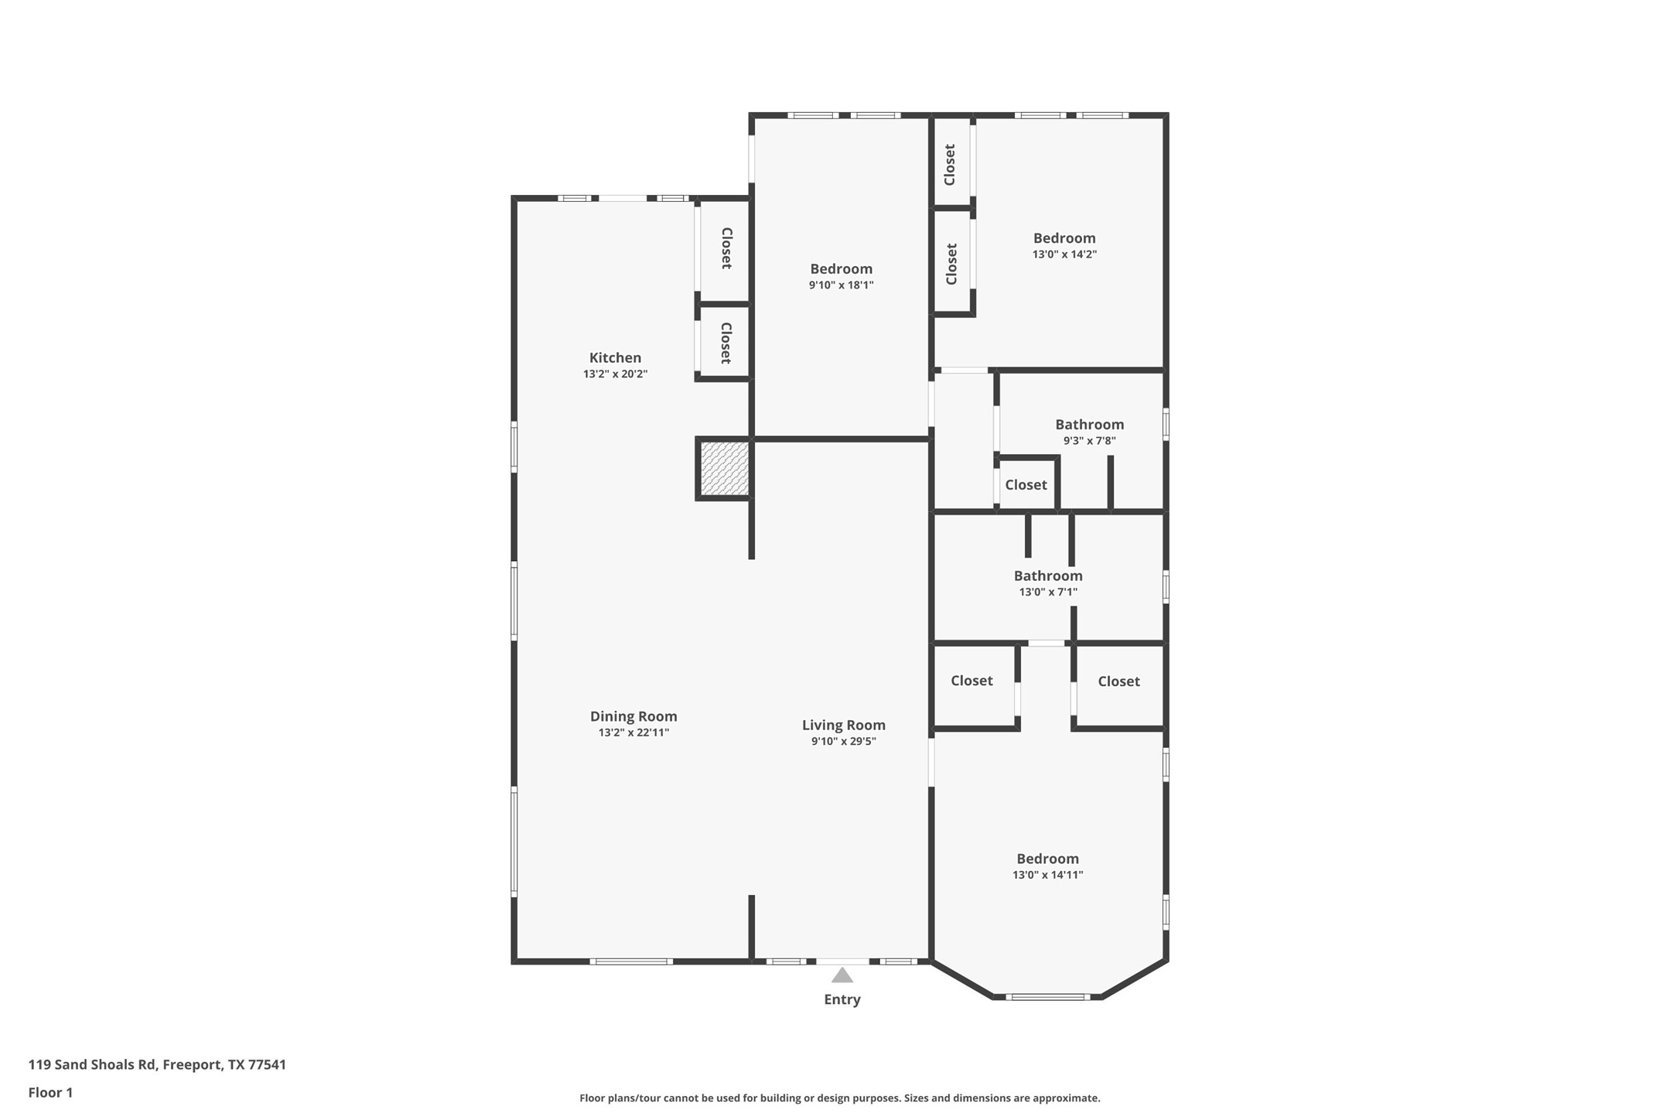
| Bed(s) | 3 |
|---|---|
| Bath(s) | 2 Total |
| SQ Feet | 1,800 |
| Garage | 1 |
| Pool | Yes |
| Story(s) | 1 |
| Acreage | 0.14 |
| Water Front | Yes |
| Property View | Yes |
Exterior
| Lot Features | Subdivision, Views, Waterfront |
|---|
Parking
| Garage Yes / No | Yes |
|---|---|
| Parking Features | Attached, Boat, Driveway, Garage, Golf Cart Garage |
Taxes
| Tax Annual Amount | 6091 |
|---|
Location
| Community Features | Community Pool |
|---|
Area Information
| State | TX |
|---|---|
| County | Brazoria |
| City | Freeport |
| Zip Code | 77541 |
| Area | 5 |
| Subarea | Surfside |
| Community Name | Hide A Way On Gulf |
| Listing VS Median (in Hide A Way On Gulf) | |
Price: $380,000 low | high Med: $374,900 sqft: 1,800 low | high Med: 1,219 $ / sqft: $211 low | high Med: $308 On site: 115 low | high Med: 124 | |
Request a showing
Request a showing
Contact
Learn More About This Property

| State | TX |
|---|---|
| County | Brazoria |
| City | Freeport |
| Zip Code | 77541 |
| Area | 5 |
| Subarea | Surfside |
| Community Name | Hide A Way On Gulf |
| Listing VS Median (in Hide A Way On Gulf) | |
Price: $380,000 low | high Med: $374,900 sqft: 1,800 low | high Med: 1,219 $ / sqft: $211 low | high Med: $308 On site: 115 low | high Med: 124 | |


.jpg)

Land & Ranch 210.483.7500 | Bandera 830.850.6700 | Global Luxury 210.483.5700 | Coldwell Banker Commercial Alamo City 210.483.6250
North Central San Antonio / Stone Oak 210.483.7070 | Harper Property Management 210.483.7040 | Relocation Services 210.483.7121
North West San Antonio 210.483.0000 | Laredo 956.722.4822 | Coldwell Banker Commercial International Gateway 956.937.2867
