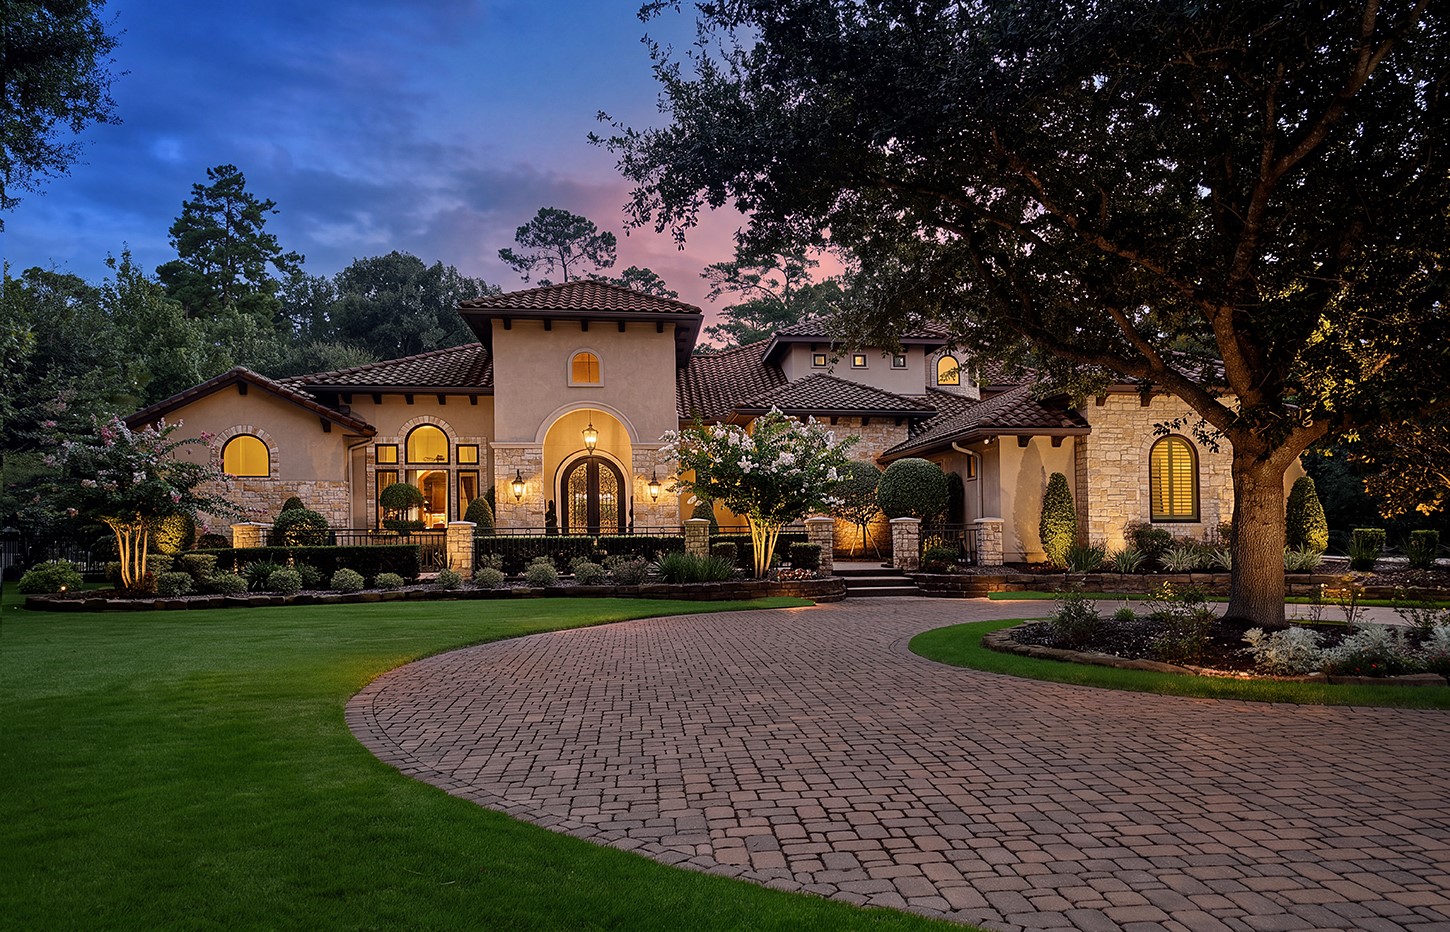
Set among the mature trees and timeless beauty of Grogan’s Point, this exceptional estate makes a striking first impression with its grand architectural presence, lush landscaping, and beautifully crafted exterior. A sweeping paver drive leads to an inviting entrance framed by stone, stucco, and elegant arched details, creating a sense of understated luxury from the moment you arrive.
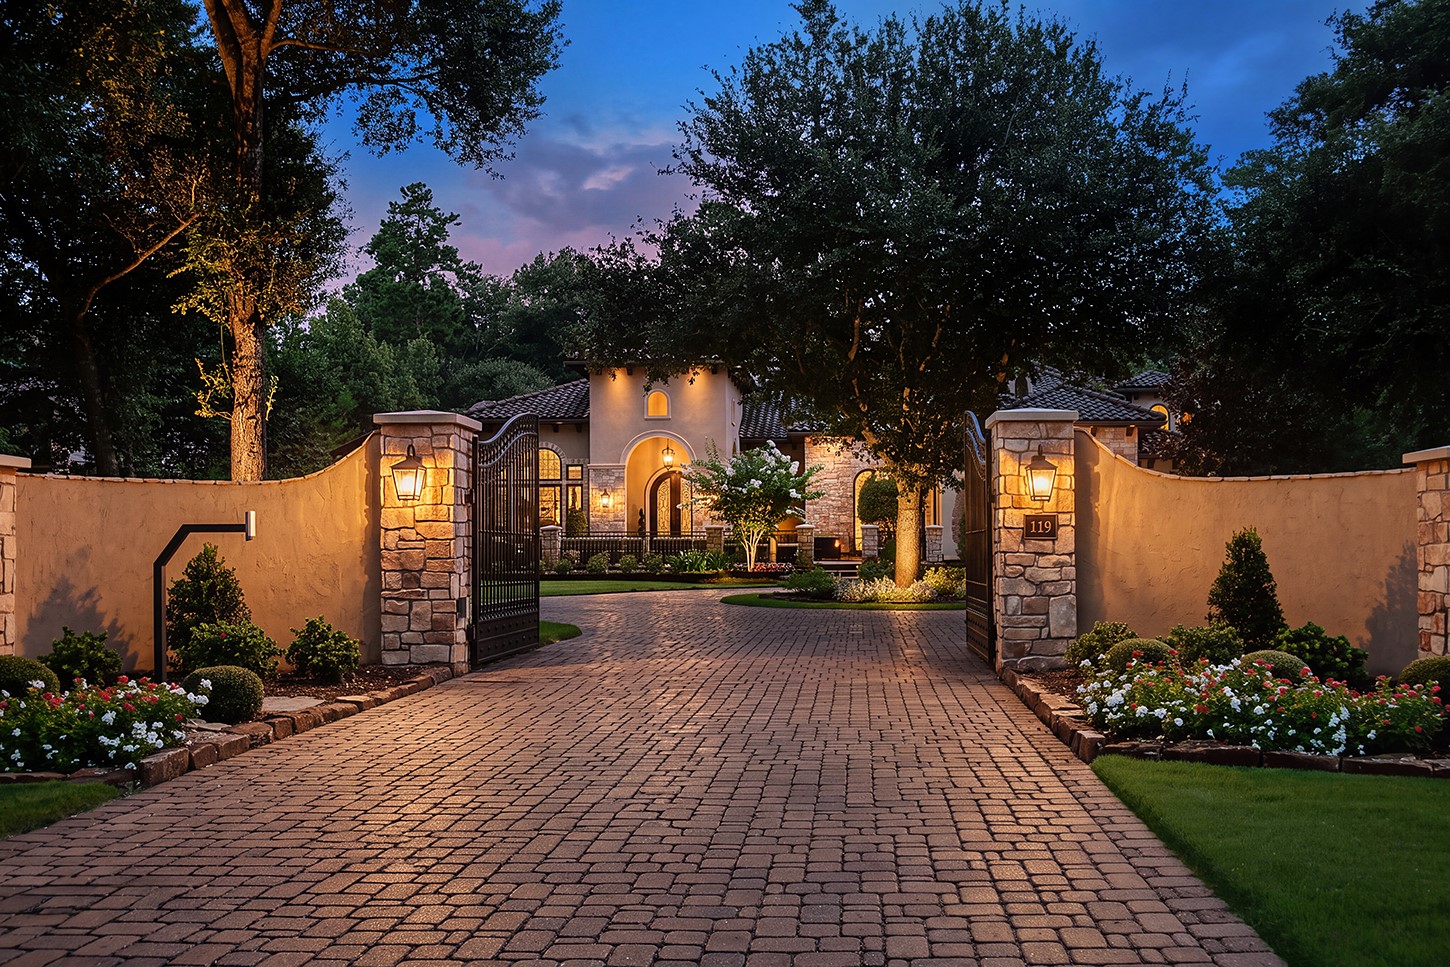
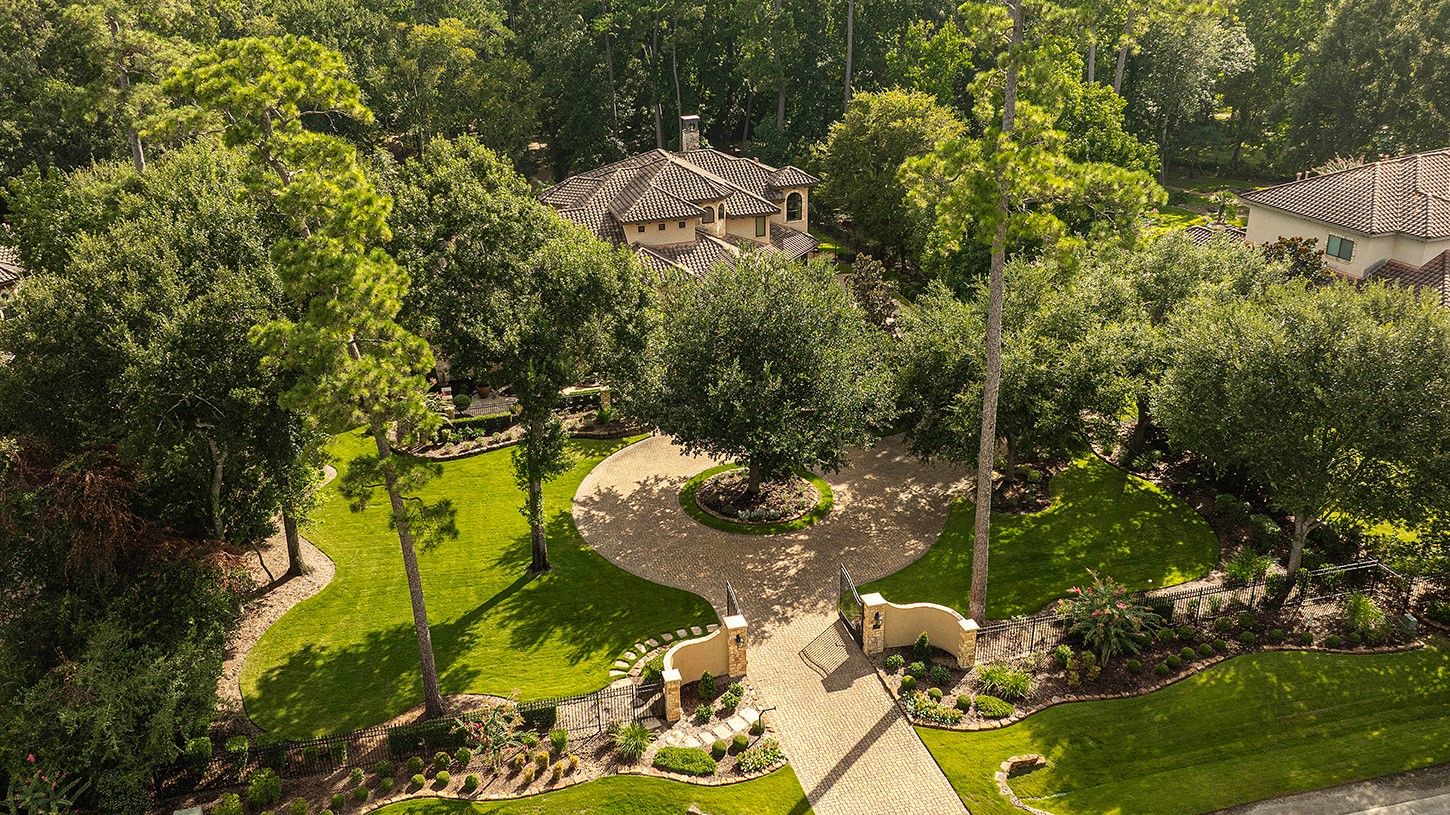
A private, gated entrance sets the tone for this exceptional Grogan’s Point estate. Framed by substantial stone columns, stucco walls, and elegant wrought-iron gates, the entry creates an immediate sense of privacy and distinction. The expansive paver driveway winds gracefully toward the residence, surrounded by mature trees and meticulously manicured landscaping. Classic lantern-style lighting, natural stone accents, and lush greenery enhance the timeless character of the property.
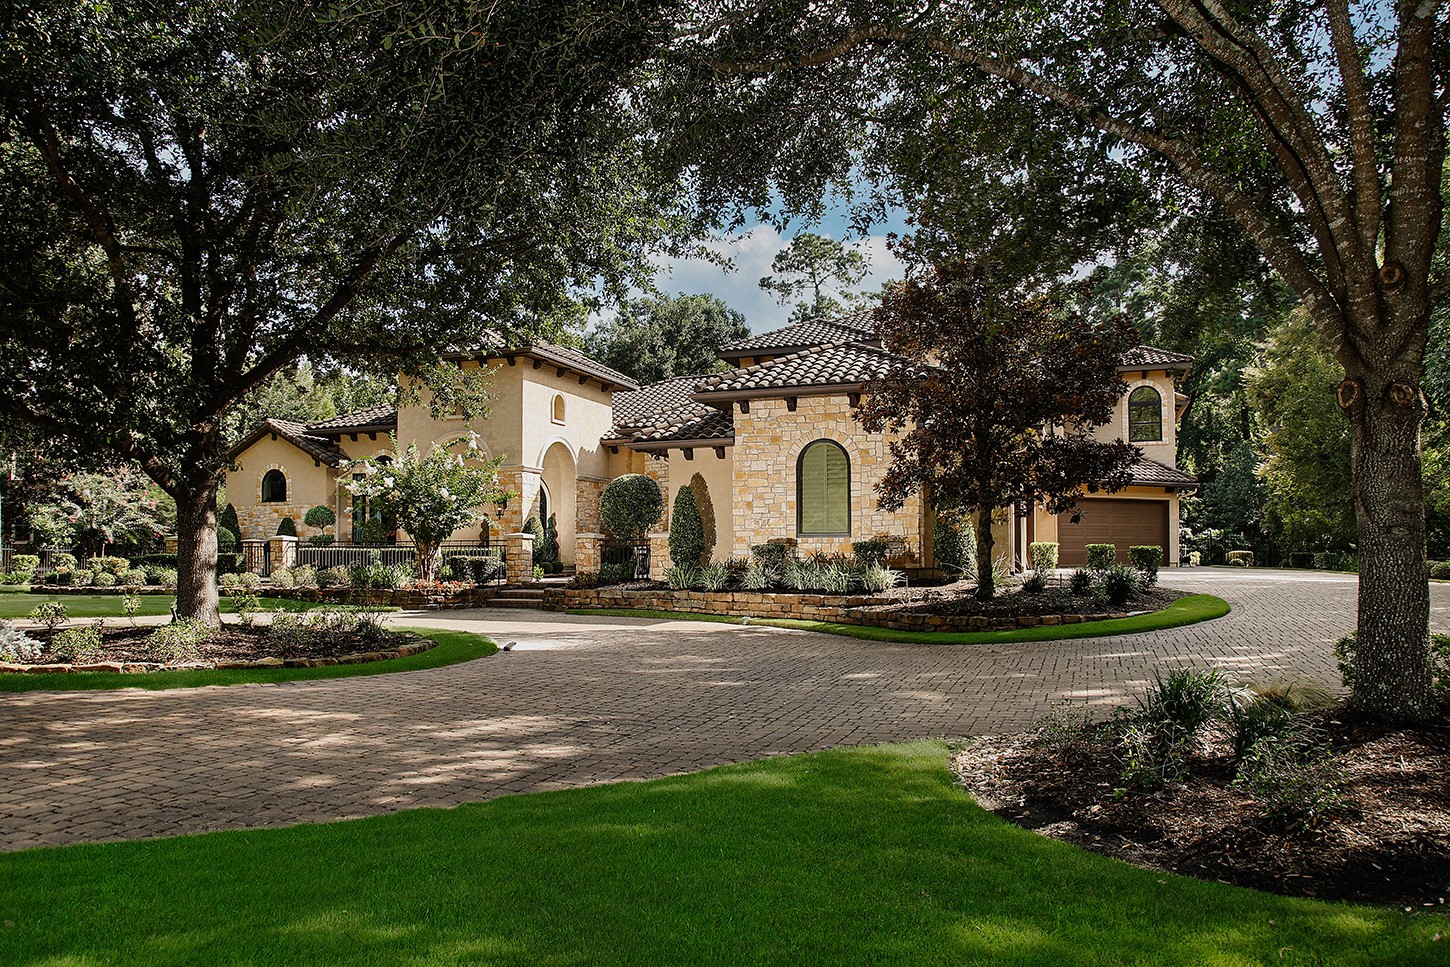
Gracefully nestled beneath a canopy of mature trees, this stunning estate showcases timeless Mediterranean-inspired architecture and exceptional curb appeal. The residence features a beautiful blend of natural stone and stucco, distinctive arched windows and doorways, and classic clay tile roofing. A sweeping paver drive curves around the beautifully landscaped grounds, while manicured gardens, sculpted greenery, and mature trees create a serene and private setting.
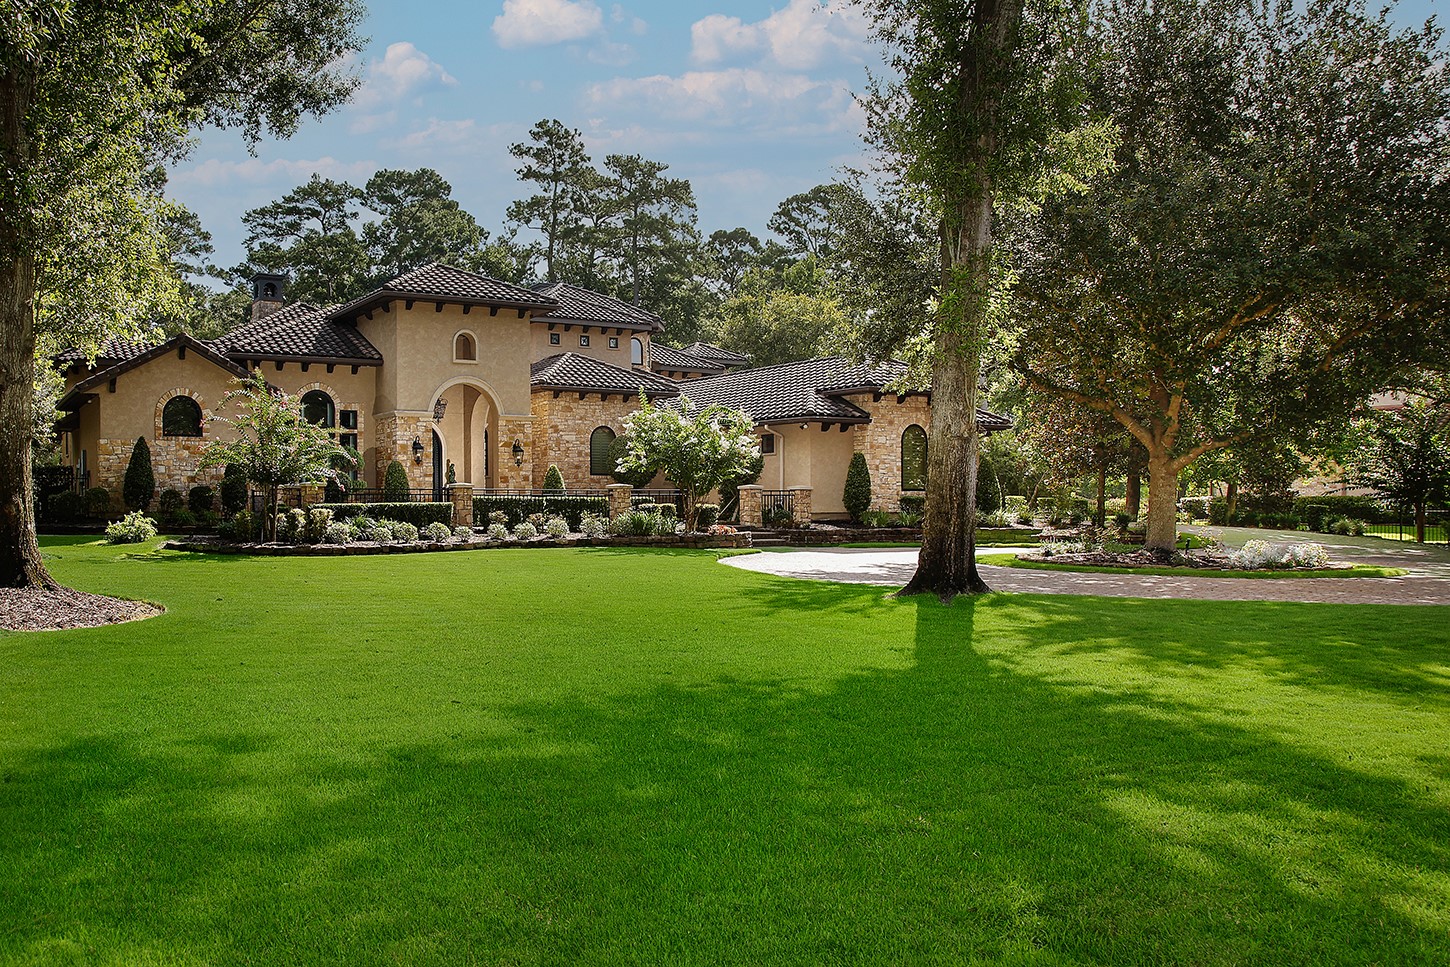
The grounds make a striking first impression, with an expansive, meticulously maintained lawn framed by mature trees and lush landscaping. Manicured garden beds, sculpted shrubs, flowering plantings, and thoughtfully placed ornamental trees create a refined yet natural setting. A graceful curved driveway leads through the estate, while the mature canopy provides privacy, shade, and a sense of timeless elegance.
A breathtaking aerial view showcases this private estate, tucked beneath a canopy of mature trees. Beyond the gated entrance, an elegant paver driveway curves around a beautifully landscaped center island, creating a gracious sense of arrival. Manicured lawns, sculpted gardens, and towering pines frame the Mediterranean-inspired residence, offering exceptional privacy and timeless curb appeal.
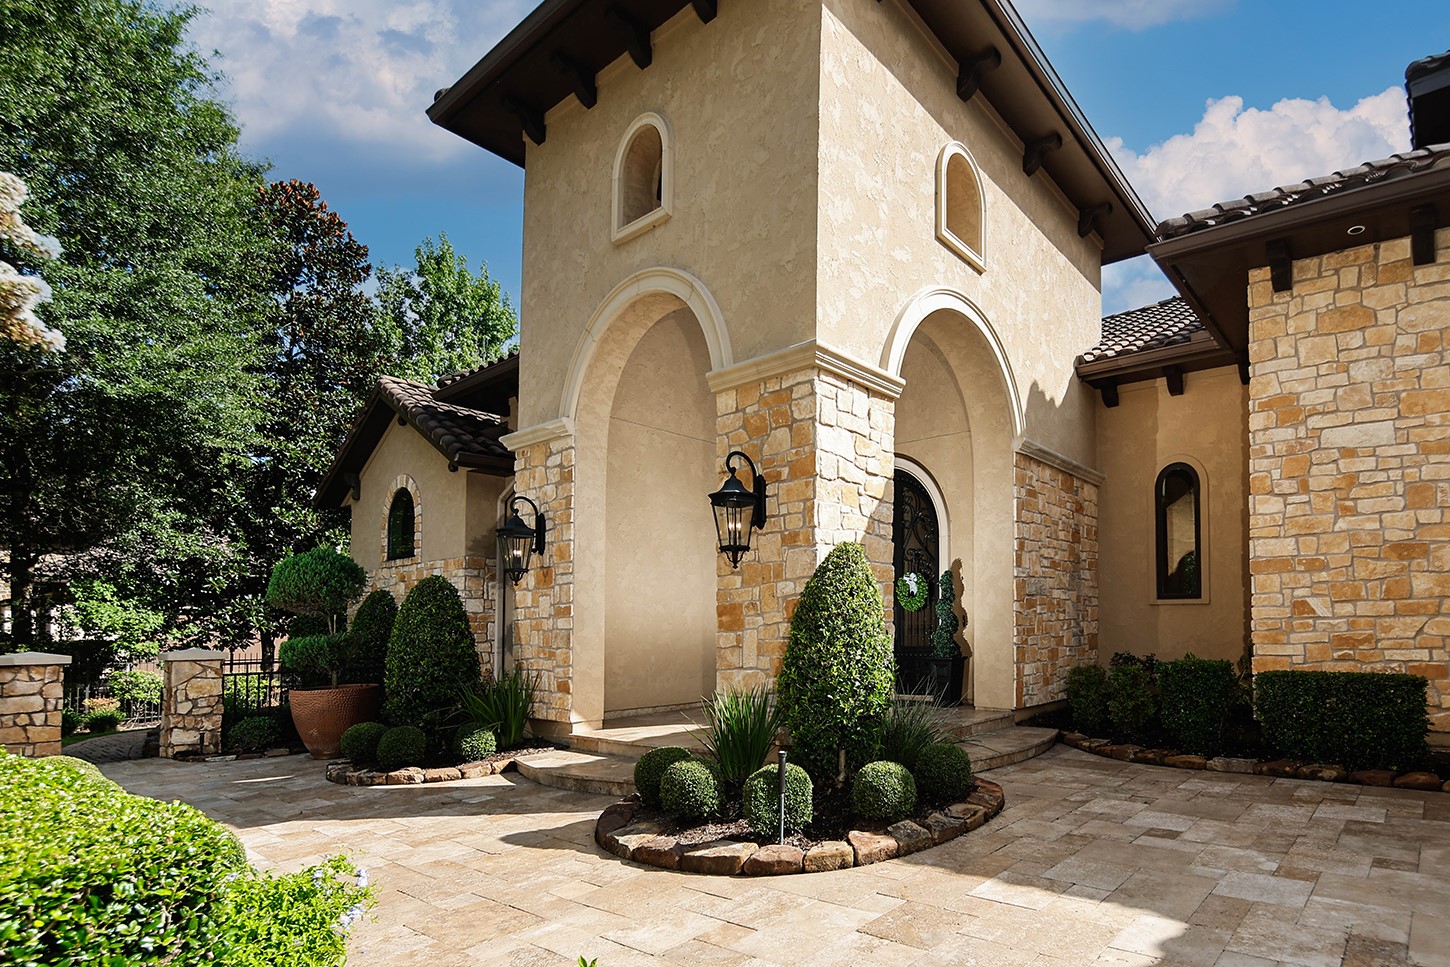
The entrance creates an impressive sense of arrival, showcasing elegant European-inspired architecture with warm stucco, natural stone accents, and distinctive arched details. A grand covered entry is framed by substantial stone columns and handsome wrought-iron lanterns, while the arched windows and dark tile roof add character and timeless sophistication. The expansive stone-paved courtyard is beautifully landscaped with sculpted topiaries, rounded boxwoods, ornamental grasses, and mature greenery.
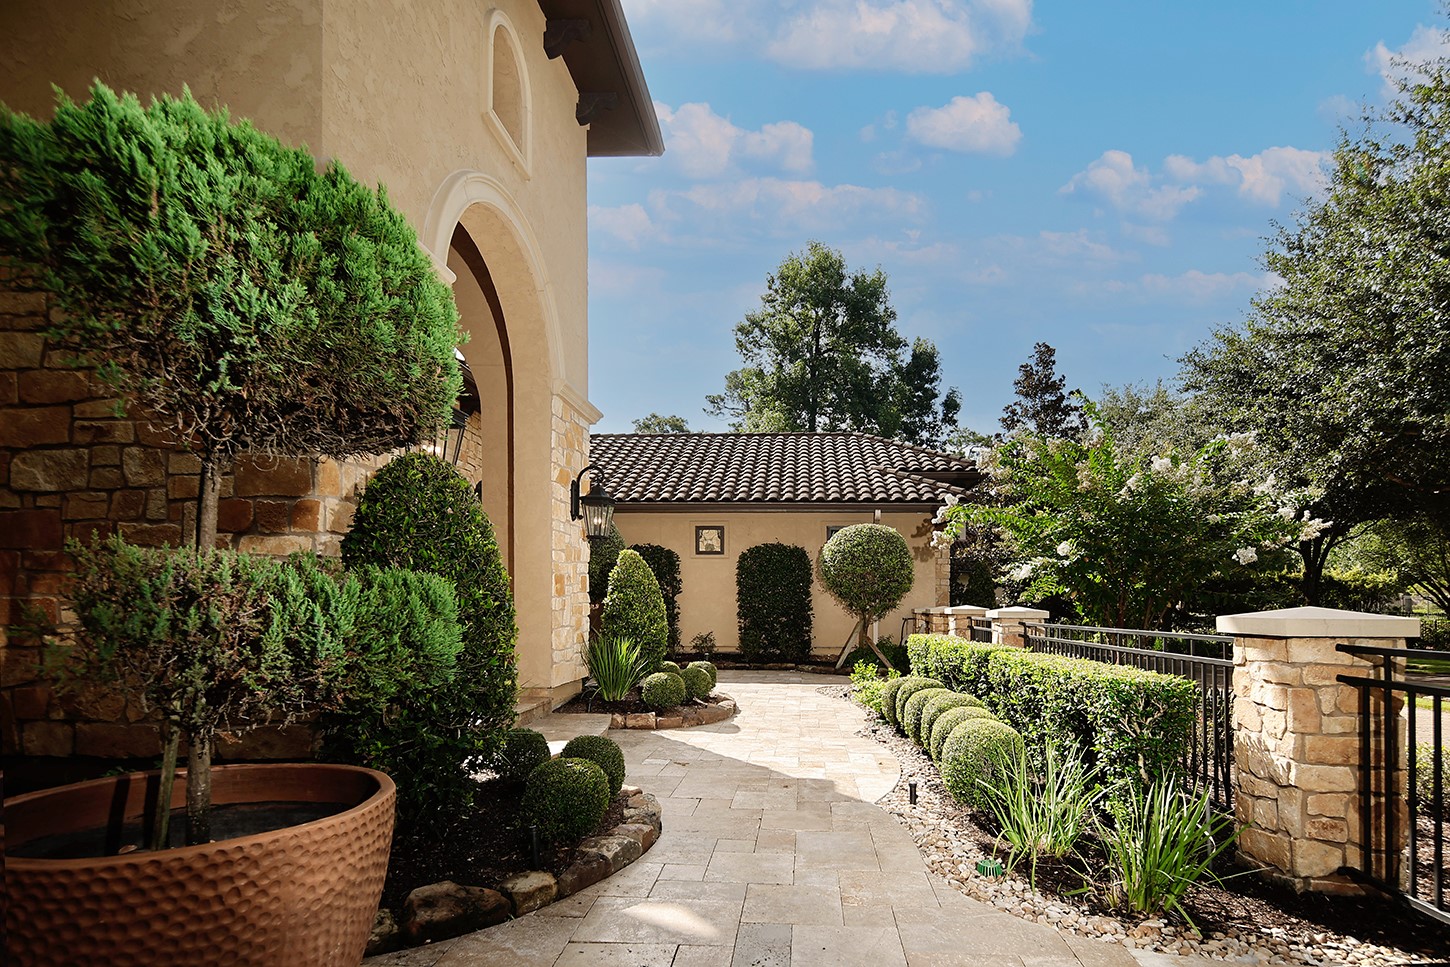
A beautifully manicured courtyard walkway showcases the home’s refined Mediterranean-inspired architecture. Elegant stone pavers wind through meticulously sculpted topiaries, clipped boxwoods, mature greenery, and flowering trees, creating a lush, garden-like setting. Stone columns and wrought-iron fencing complement the home’s warm stucco and natural stone exterior, while the thoughtful landscaping provides a polished transition between the residence and its outdoor spaces.
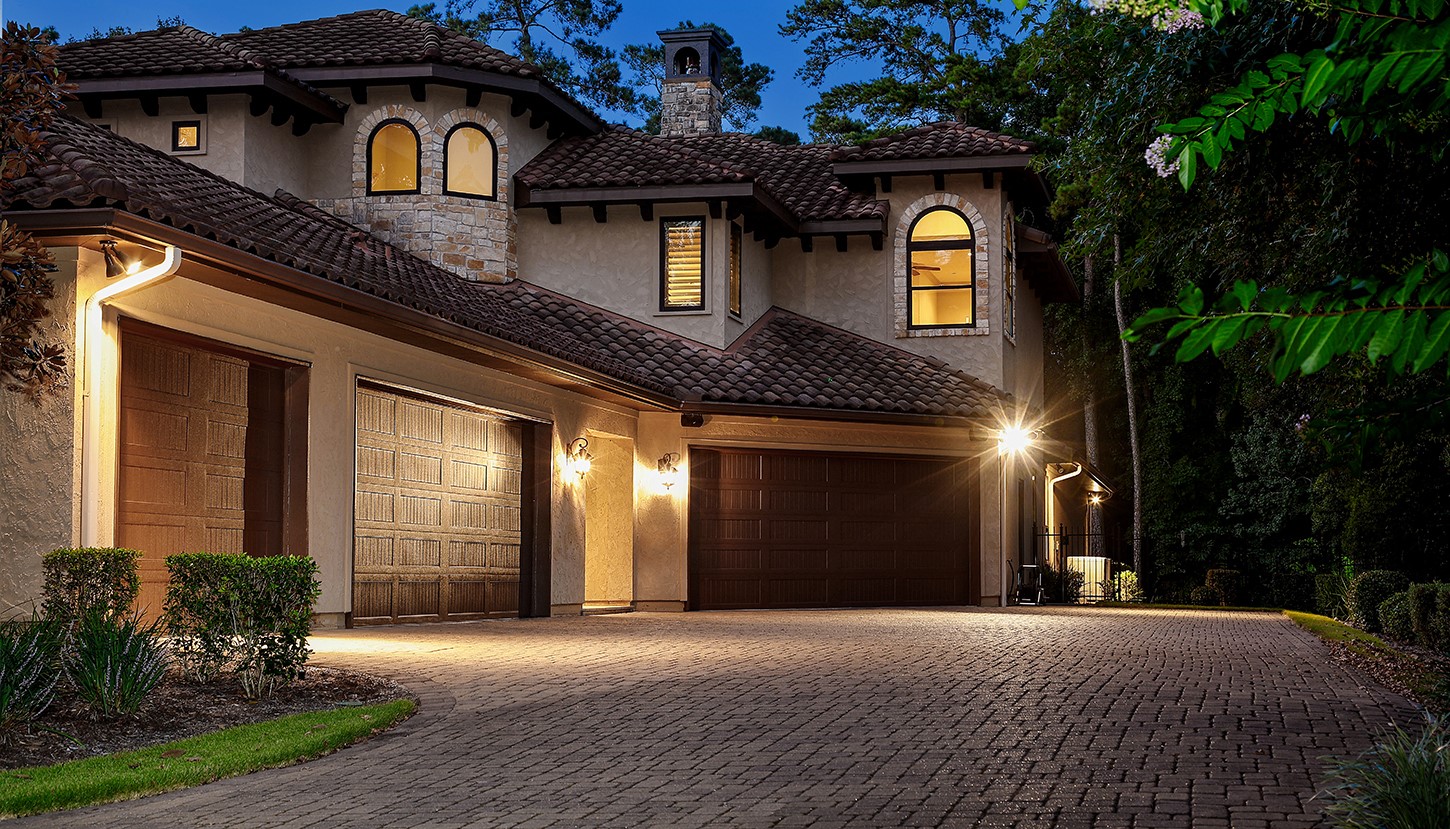
An impressive motor court complements the home’s Mediterranean-inspired architecture, featuring an expansive paver driveway and 5 garage bays that provide exceptional parking and storage capacity. Warm stucco, natural stone accents, arched windows, a tile roof, and exposed architectural details create a distinctive custom-home presence. Surrounded by mature trees and manicured landscaping, this private approach is both elegant and highly functional.
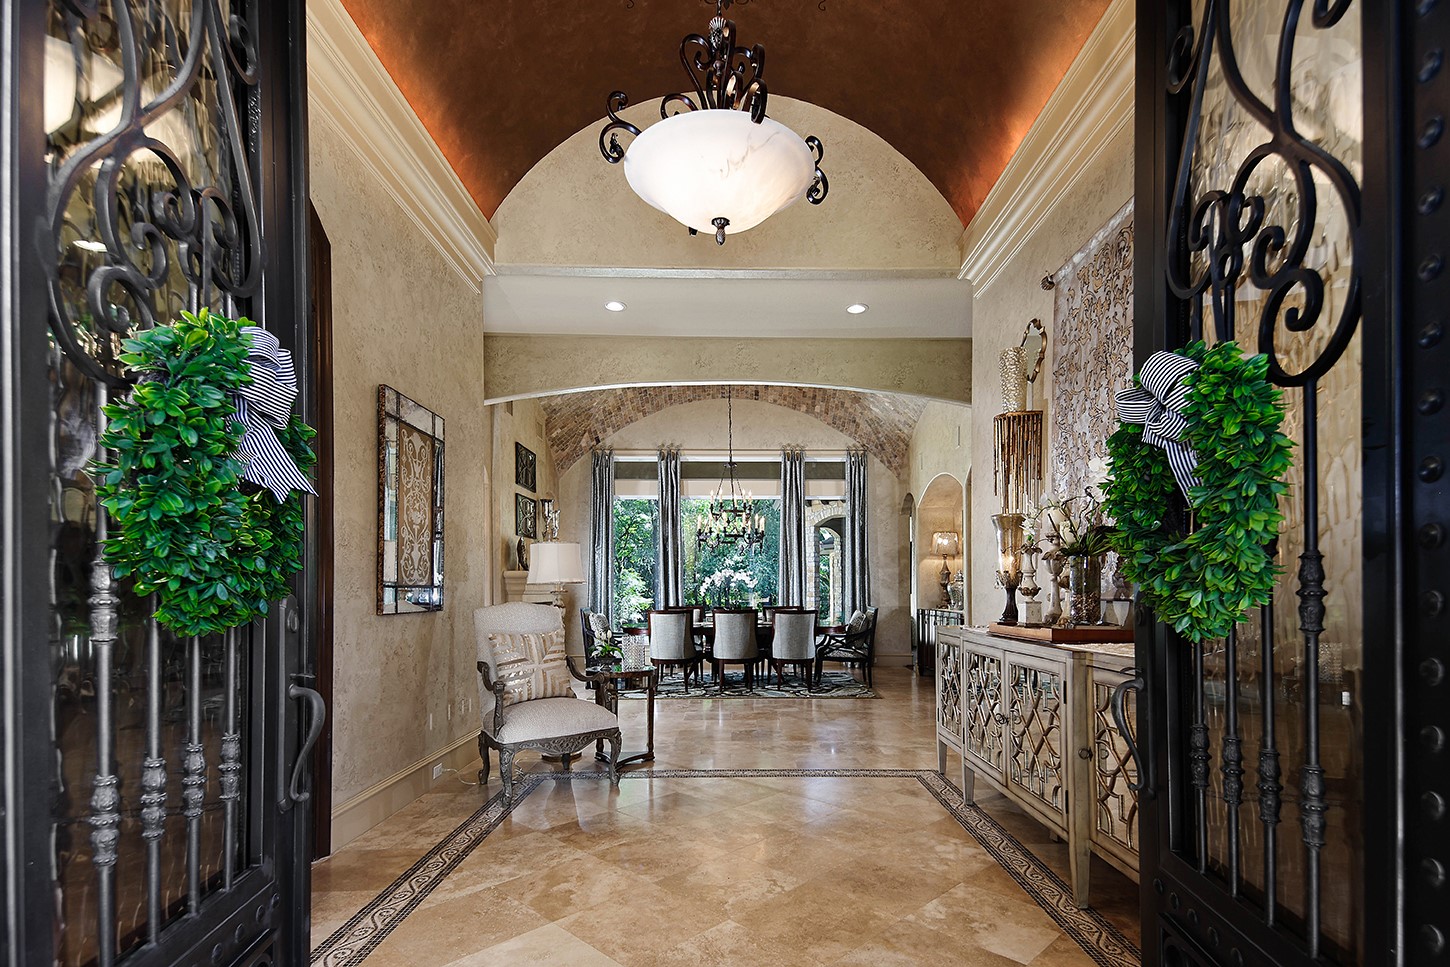
A grand and inviting entry sets an elegant tone from the moment you arrive. Ornate wrought-iron double doors open to a dramatic foyer with rich stone flooring, decorative inlay, soaring ceilings, and graceful architectural arches. A statement chandelier and warm ceiling treatment add sophistication, while the open sightline draws the eye through the home to the lush greenery beyond, creating an impressive sense of scale, light, and timeless luxury.
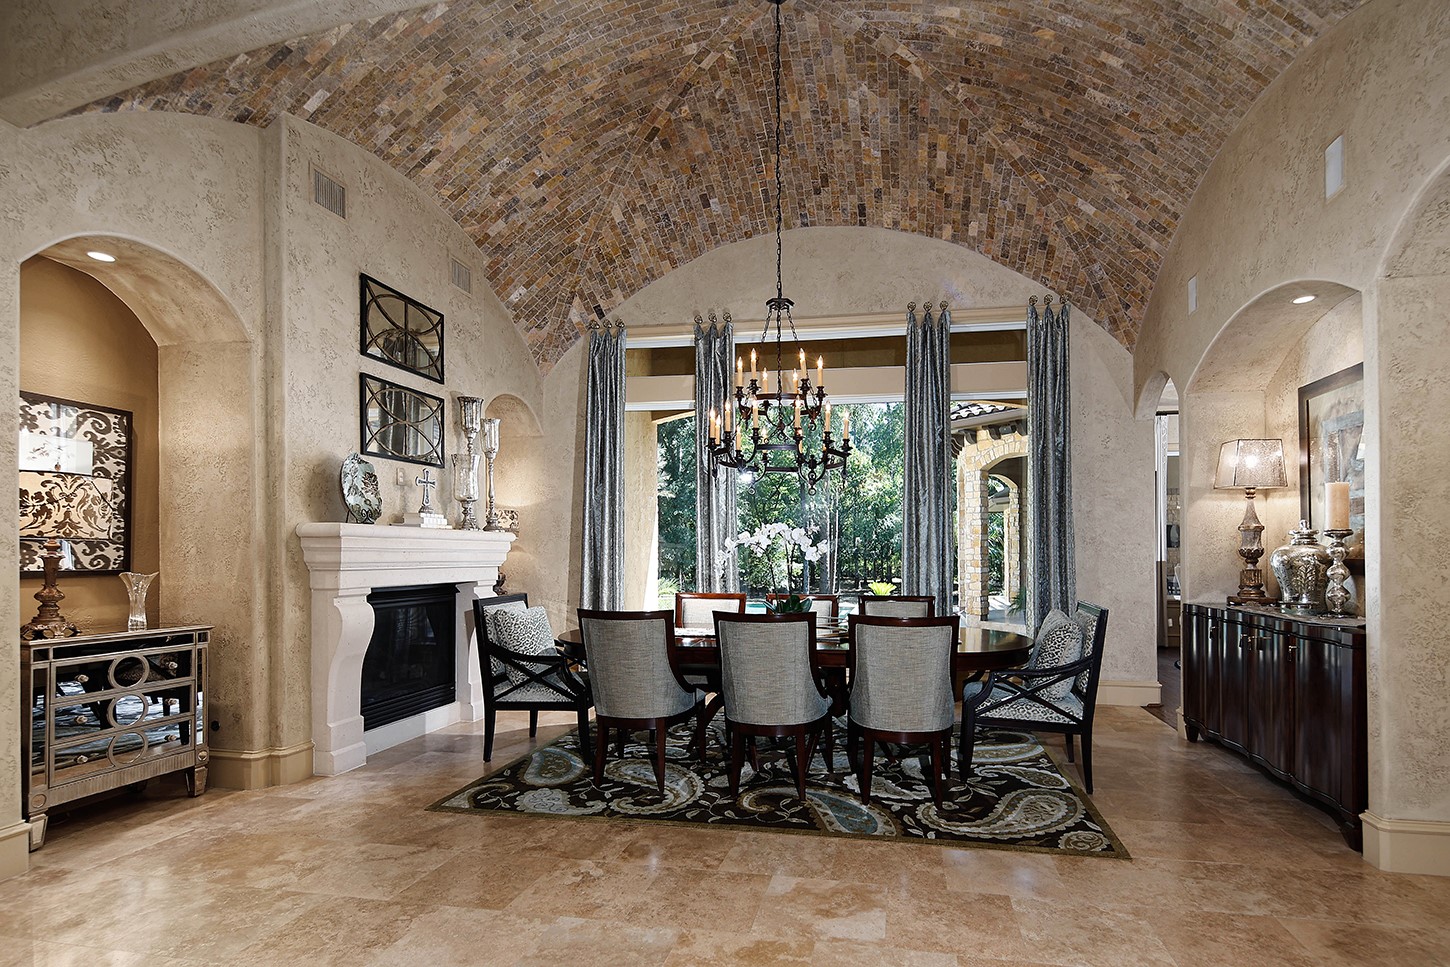
A spectacular formal dining room showcases exceptional architectural detail, highlighted by a dramatic barrel-vaulted brick ceiling and elegant chandelier. Arched openings, textured walls, stone flooring, and a classic fireplace create warmth and Old World sophistication. Expansive windows frame serene views of the lush grounds while filling the room with natural light—an impressive setting for both intimate dinners and elegant entertaining.
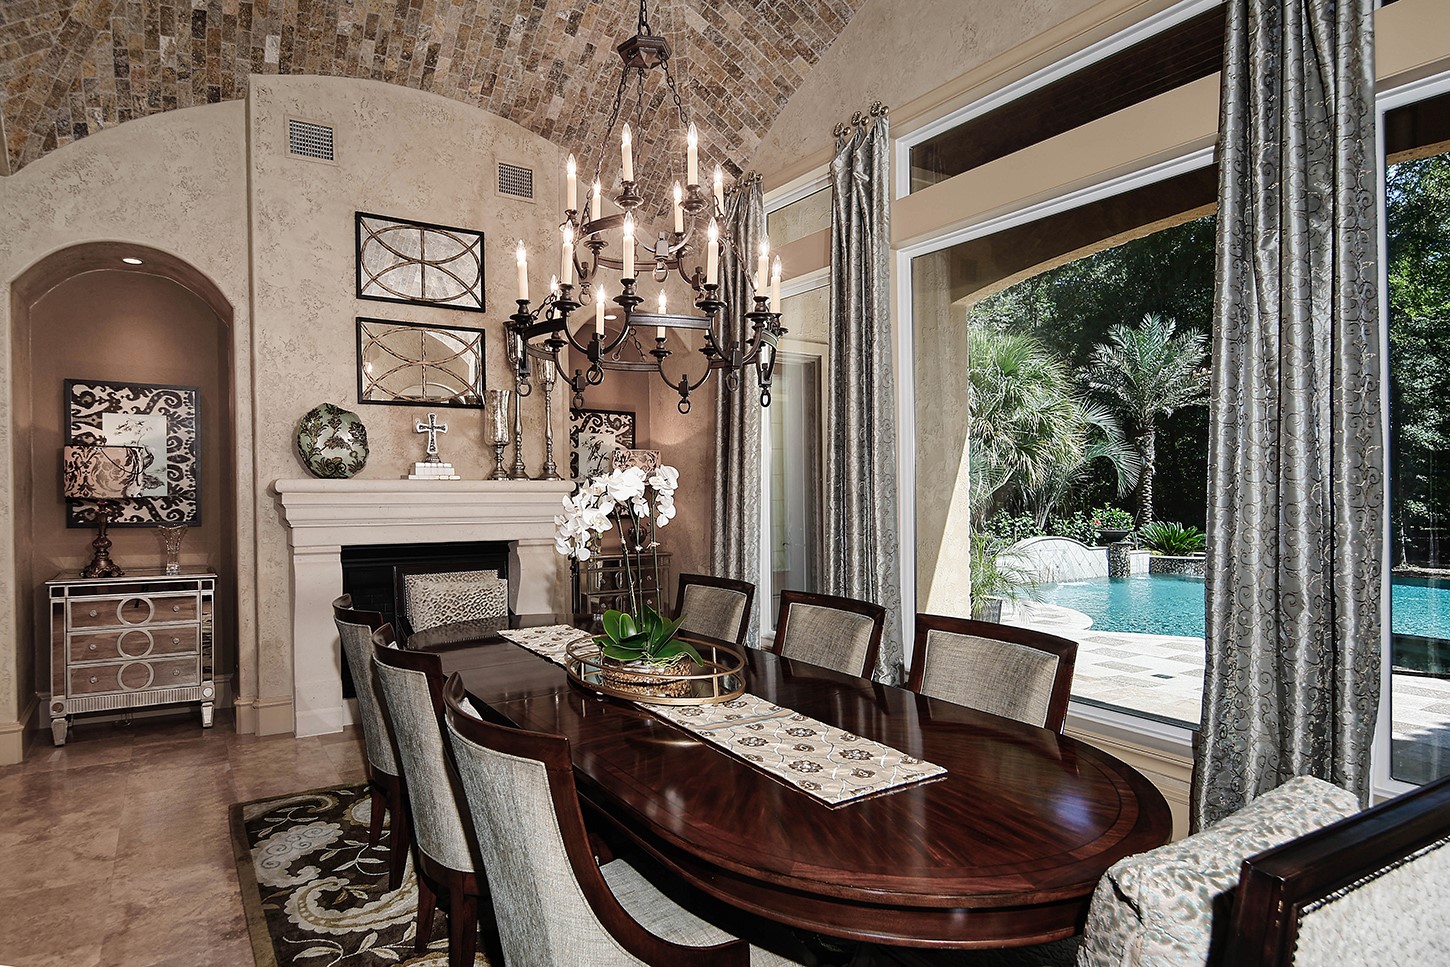
This elegant formal dining room is designed to impress, featuring a dramatic brick barrel-vaulted ceiling, statement chandelier, and classic fireplace. Floor-to-ceiling windows and transoms provide abundant natural light while showcasing beautiful views of the resort-style pool and lush landscaping. Rich architectural details and seamless indoor-outdoor views create a sophisticated setting for memorable dinners and entertaining.
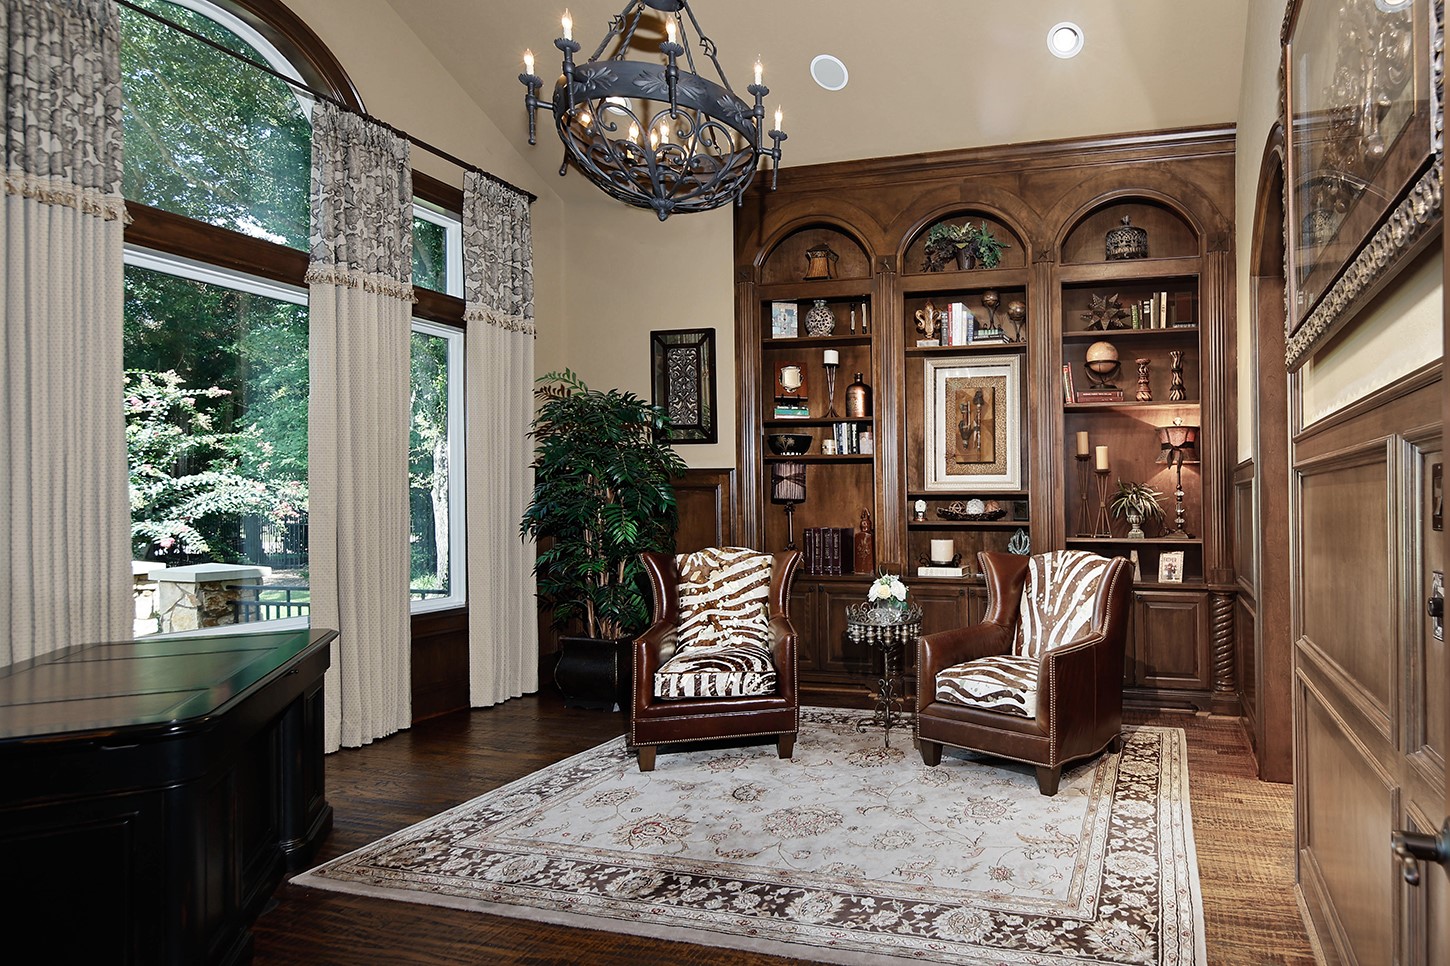
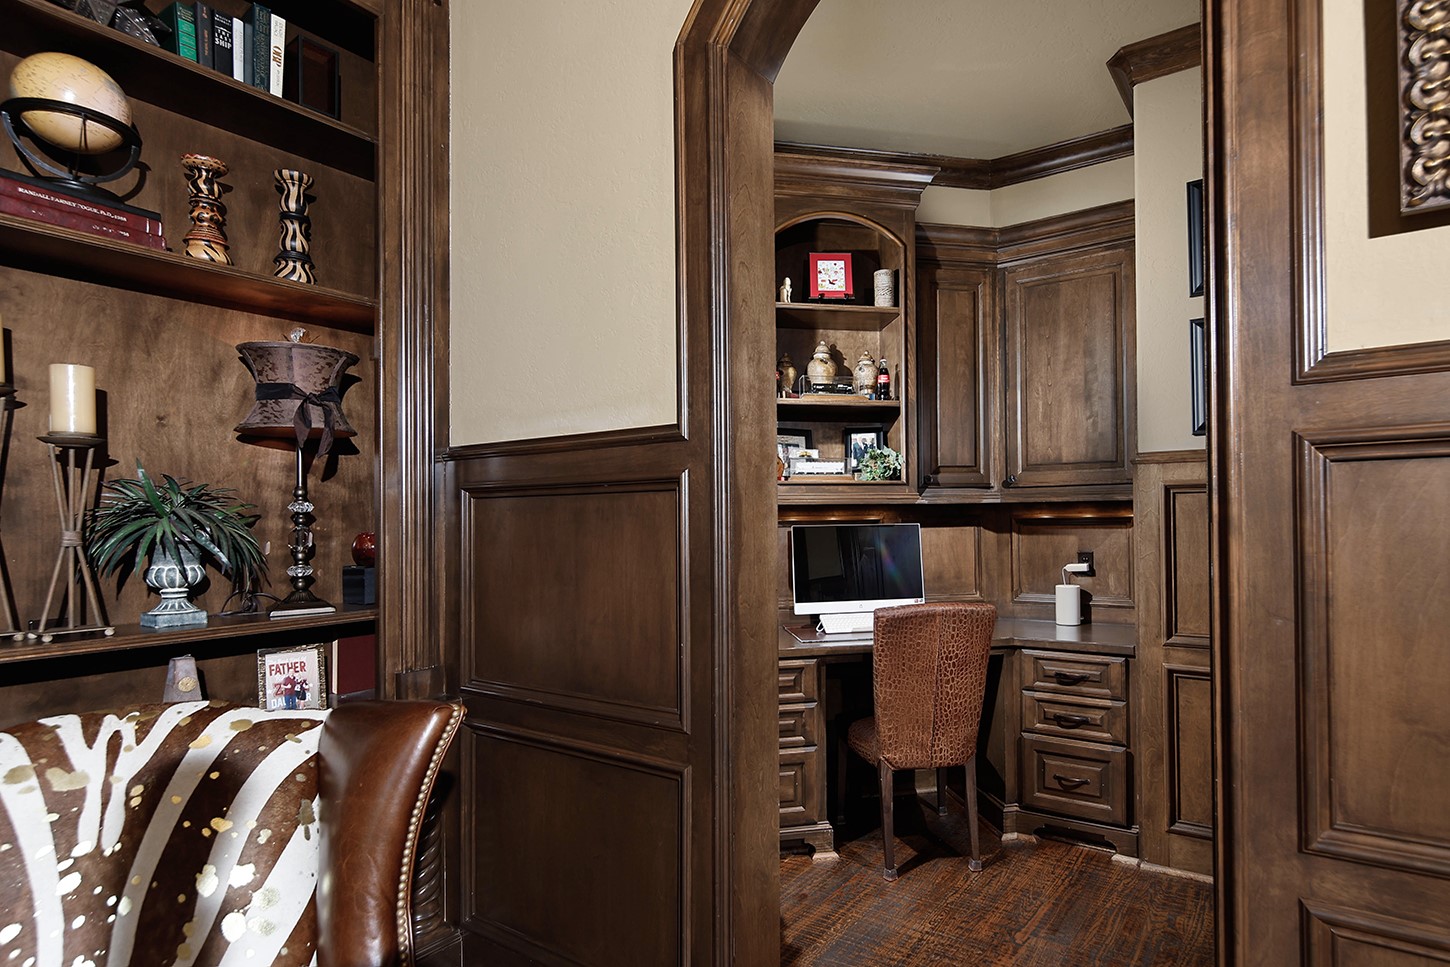
A richly appointed library with an adjoining office niche offers an elegant and functional retreat for working, reading, or relaxing. Custom floor-to-ceiling wood built-ins with arched detailing provide handsome display and storage space, while soaring ceilings, a dramatic chandelier, and expansive windows overlooking the lush grounds fill the room with character and natural light.
A private computer niche tucked just off the study provides a dedicated workspace while maintaining the room’s sophisticated design. Custom wood cabinetry, built-in desk space, drawers, shelving, and under-cabinet lighting offer excellent organization and storage in a compact, highly functional setting. Rich millwork seamlessly connects the niche to the adjoining study, creating an ideal spot for managing household business, working from home, or keeping technology discreetly organized.
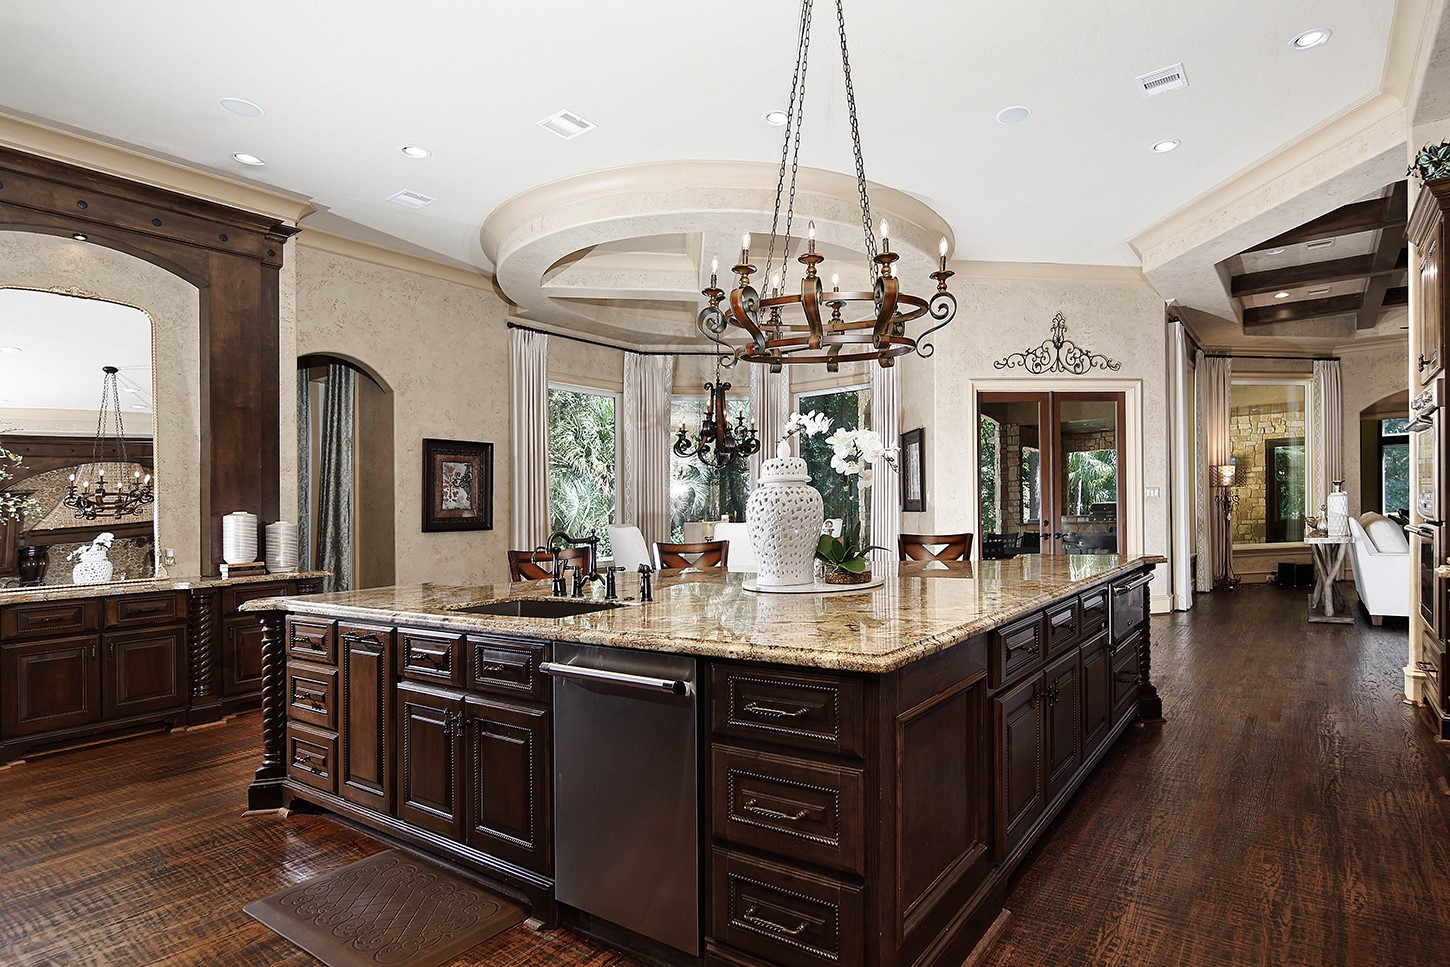
A spectacular chef’s kitchen is anchored by an oversized statement island, offering abundant workspace, storage, and an ideal gathering place for family and guests. Rich custom cabinetry, substantial stone countertops, and warm hardwood flooring create a sophisticated, timeless aesthetic. A dramatic chandelier and architectural ceiling details elevate the space.
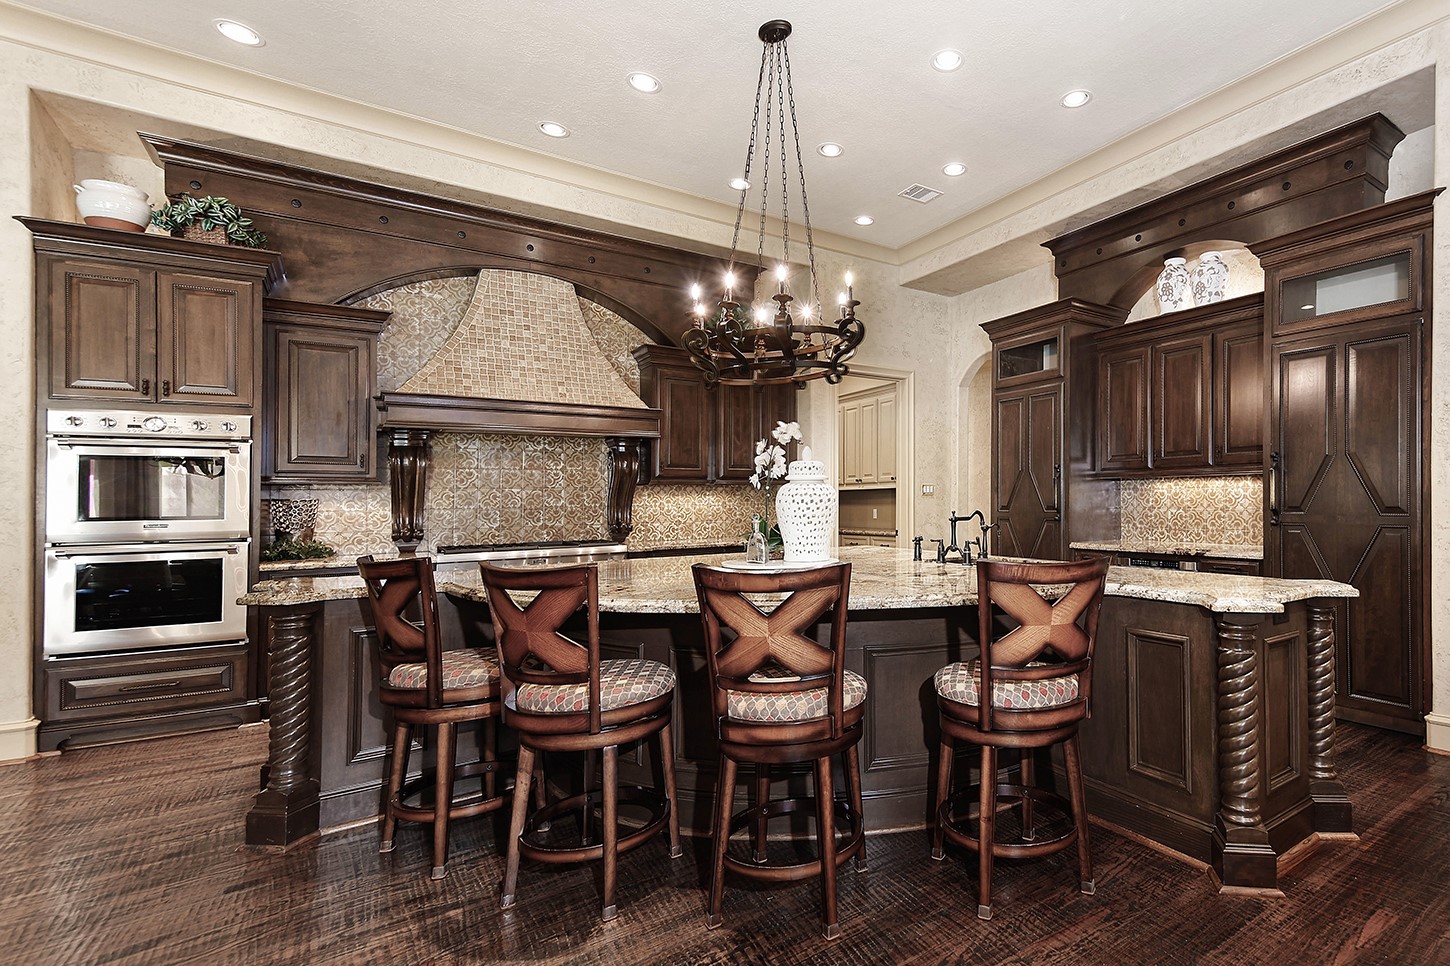
The expansive island offers generous prep space and counter seating for four, ideal for casual dining and entertaining. Thermador appliances, including double wall ovens and a professional-style cooktop beneath a dramatic custom vent hood, complement the kitchen’s upscale design, while abundant cabinetry provides exceptional storage.
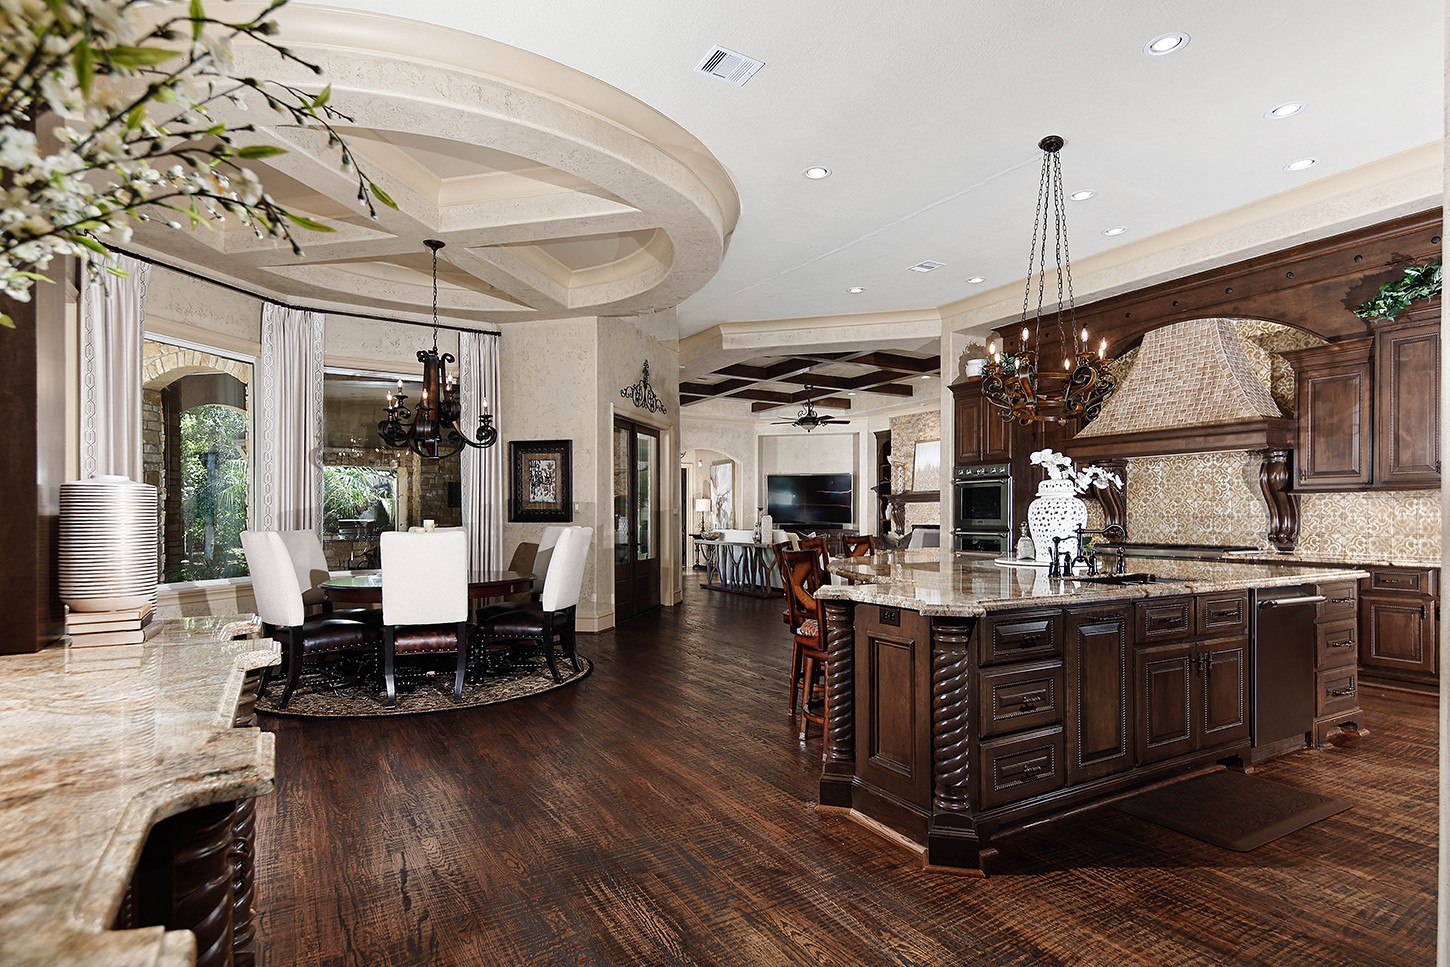
The open-concept kitchen flows effortlessly into the sunlit breakfast area and adjoining family room, creating a beautifully connected space for everyday living and entertaining. The breakfast area is framed by expansive windows overlooking the lush outdoor setting, while the family room remains just beyond, allowing conversation and activity to move naturally from one space to the next.
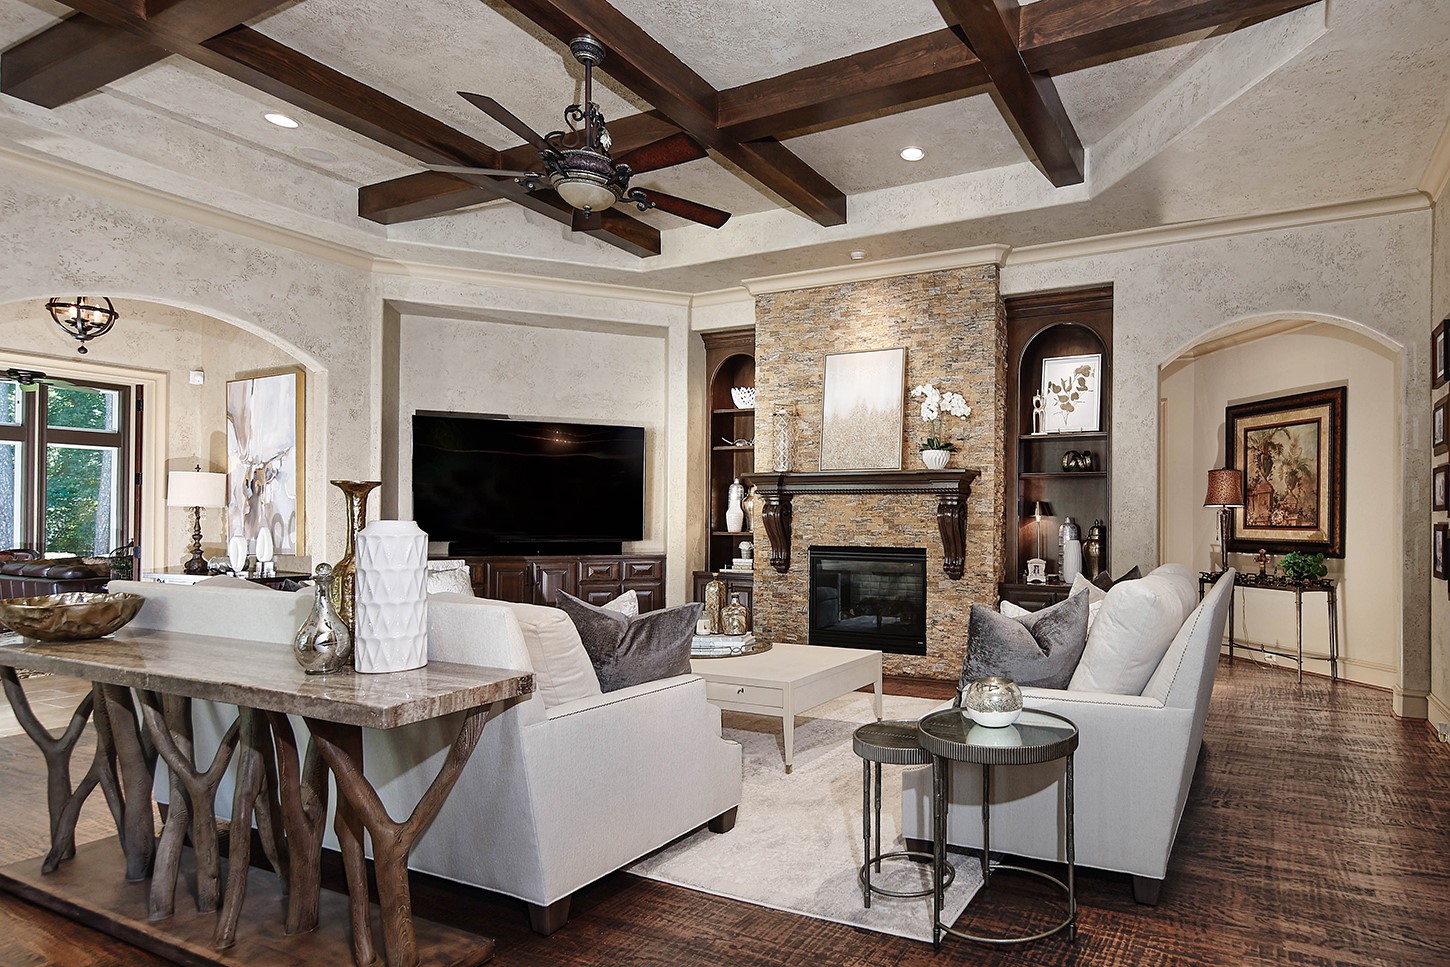
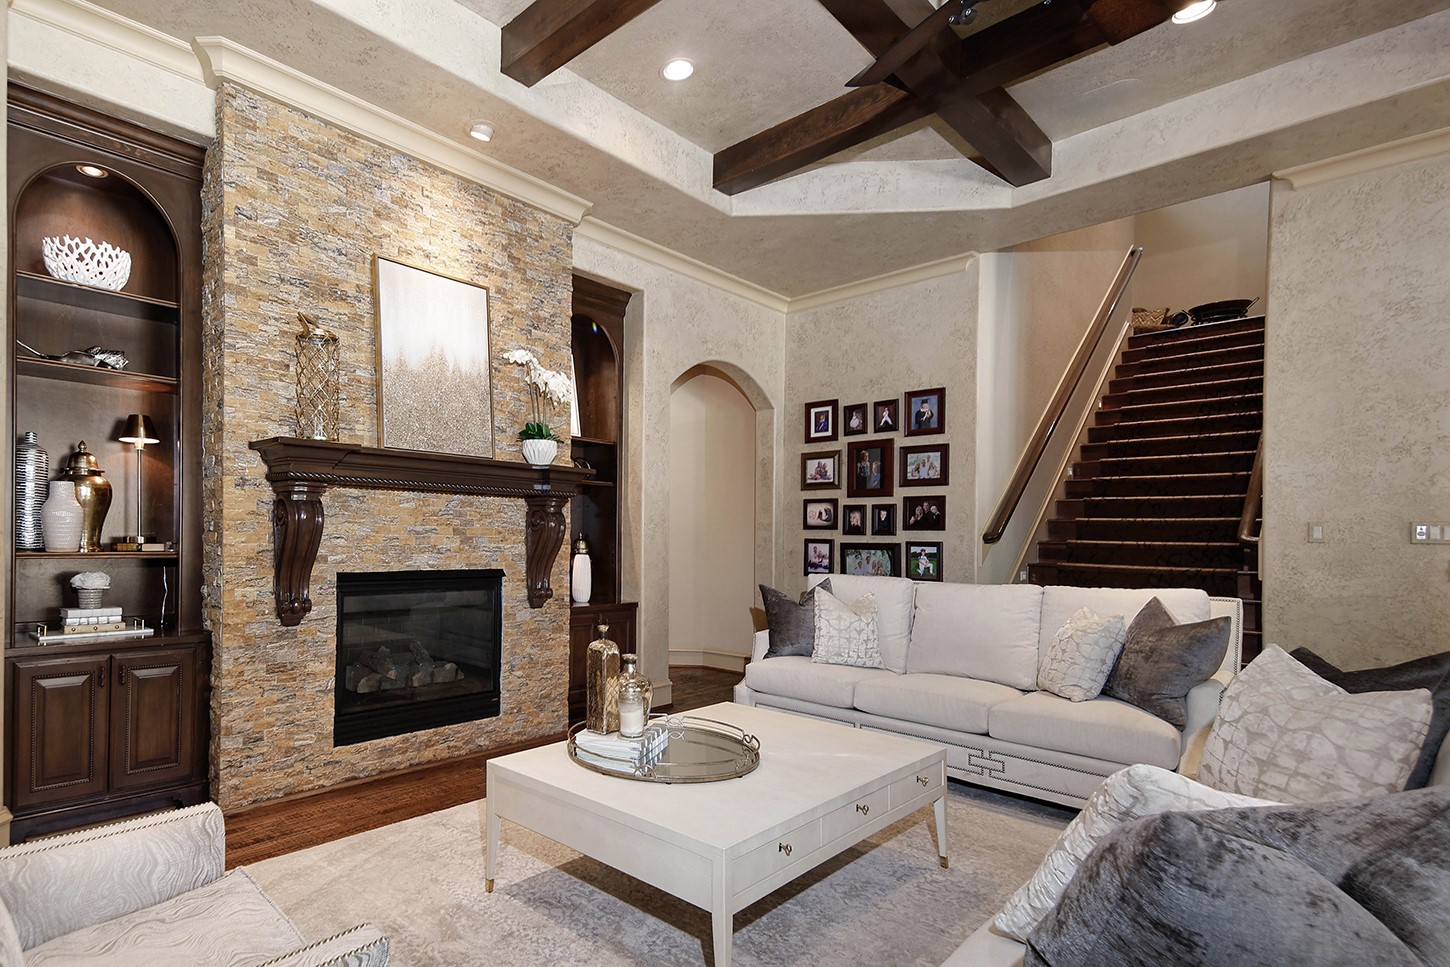
This warm and inviting family room blends comfort with sophisticated architectural detail. A dramatic coffered ceiling with rich wood beams adds depth and character, while the floor-to-ceiling stacked-stone fireplace creates a striking focal point, flanked by custom built-in cabinetry and display shelving. Rich hardwood floors, graceful arched openings, and generous space for seating make the room ideal for both relaxed everyday living and entertaining.
This inviting family room is seamlessly connected to the kitchen and breakfast area, creating a natural gathering space at the heart of the home. A dramatic stacked-stone fireplace with custom wood mantel anchors the room, flanked by handsome built-in cabinetry and illuminated display shelving. Rich hardwood floors and a coffered ceiling with substantial wood beams add warmth.
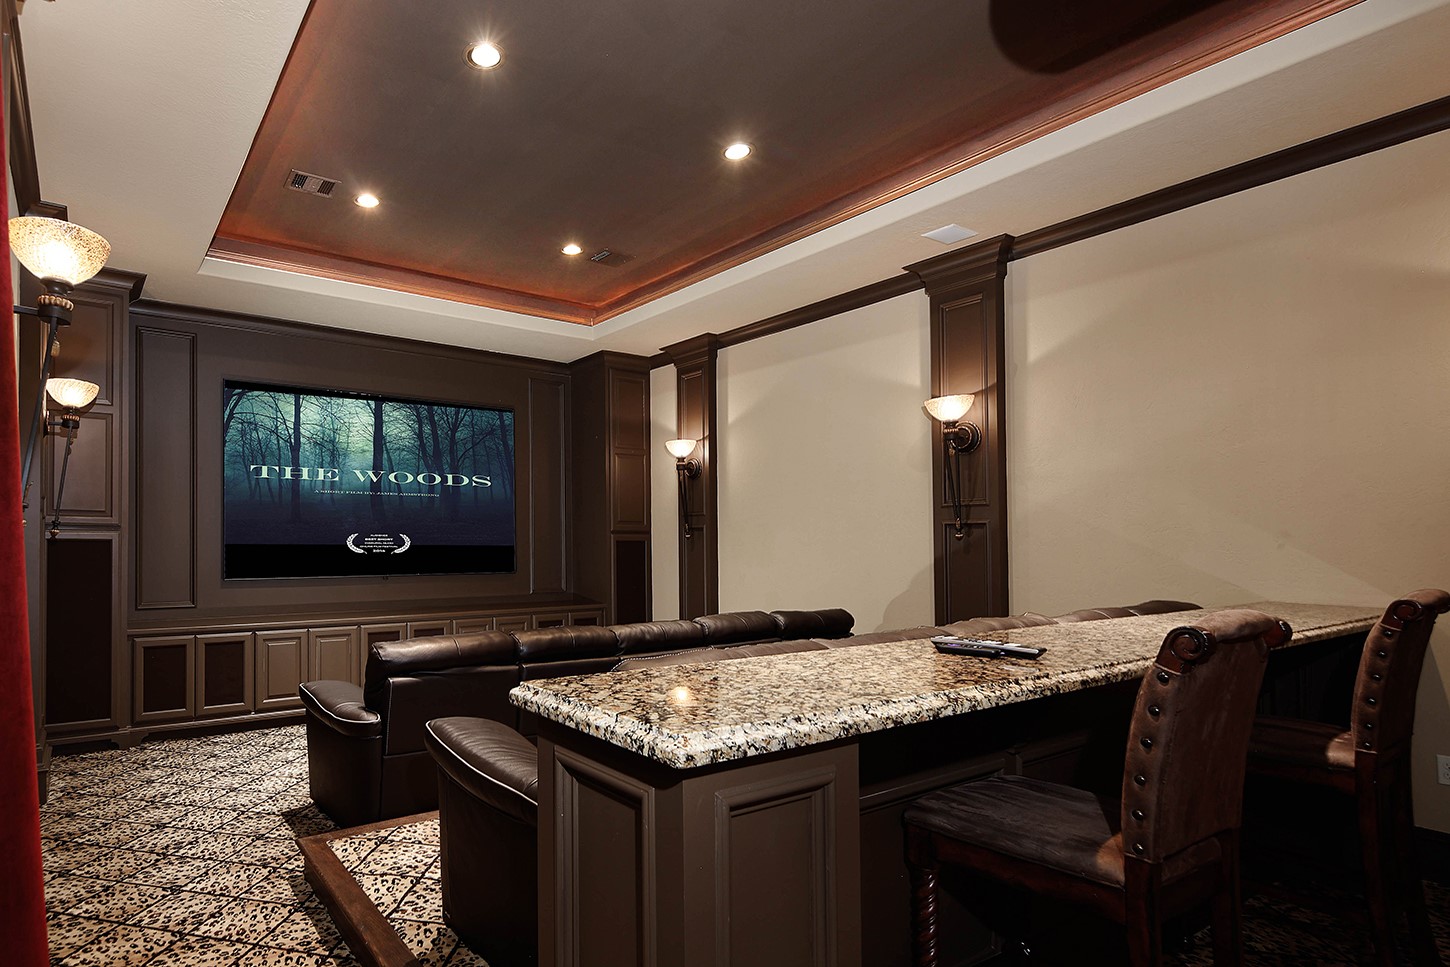
Fully equipped private media room delivers the ultimate at-home entertainment experience. Designed with a large viewing screen, tiered theater-style seating, and built-in cabinetry, the space offers excellent sightlines and a true cinema atmosphere. A substantial granite-topped bar counter with additional seating provides the perfect spot for snacks and refreshments, while rich millwork, ambient wall sconces, & a dramatic tray ceiling create an intimate, upscale setting for movie nights and sporting events!
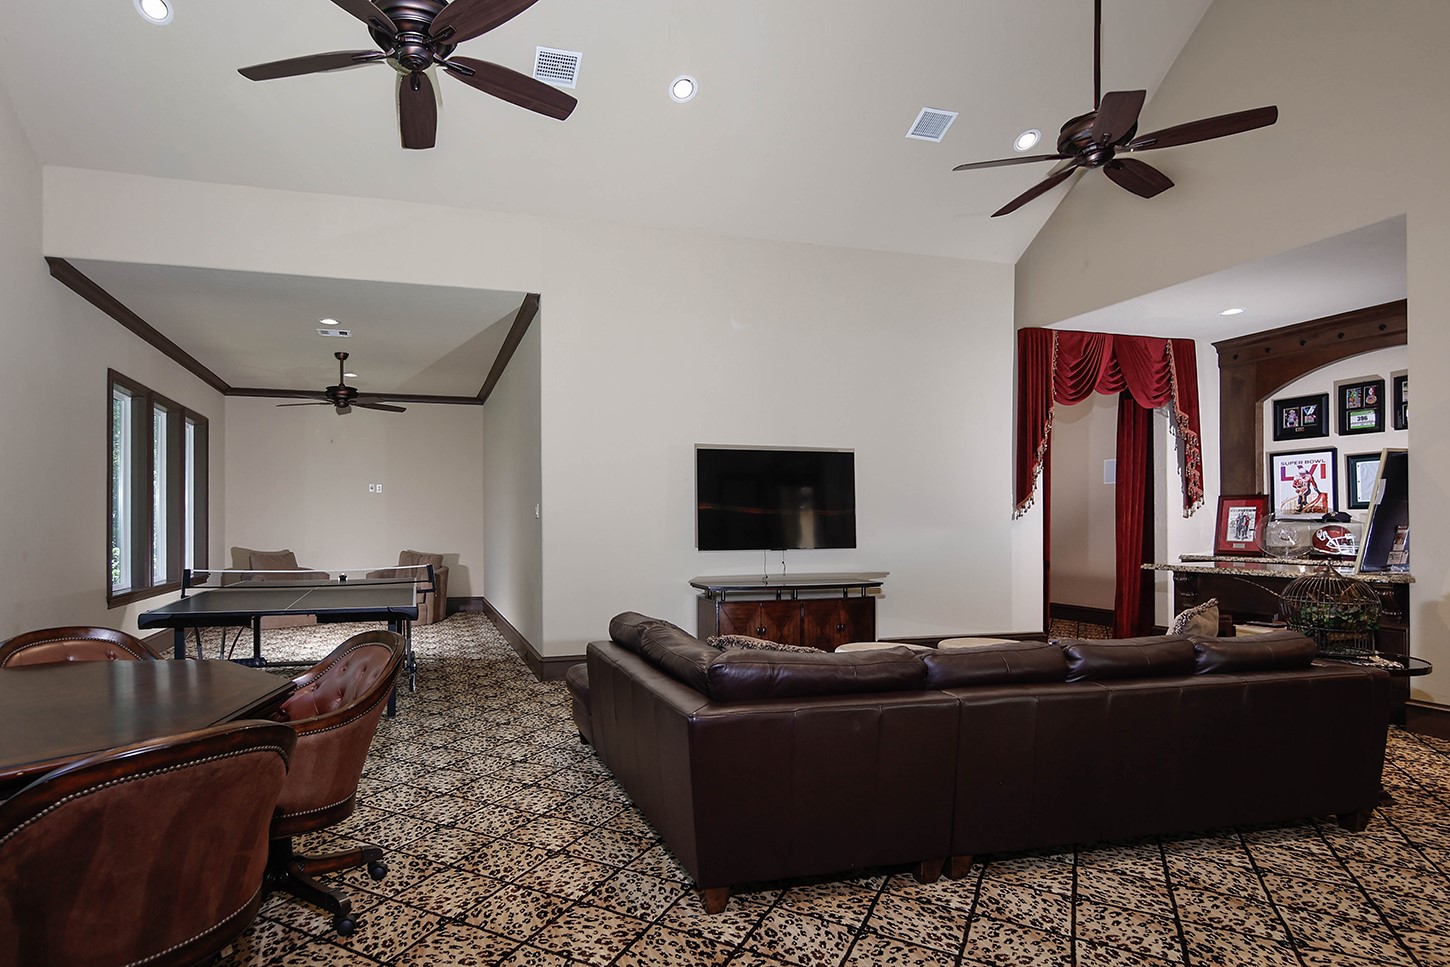
This expansive downstairs game room with adjoining bar is designed for effortless entertaining and recreation. Soaring ceilings and multiple seating areas provide plenty of room for billiards, games, television viewing, and casual gatherings, while the dedicated bar area adds convenience for serving guests. Abundant windows bring in natural light, and the flexible open layout creates a comfortable entertainment destination for family gatherings, game days, and parties.
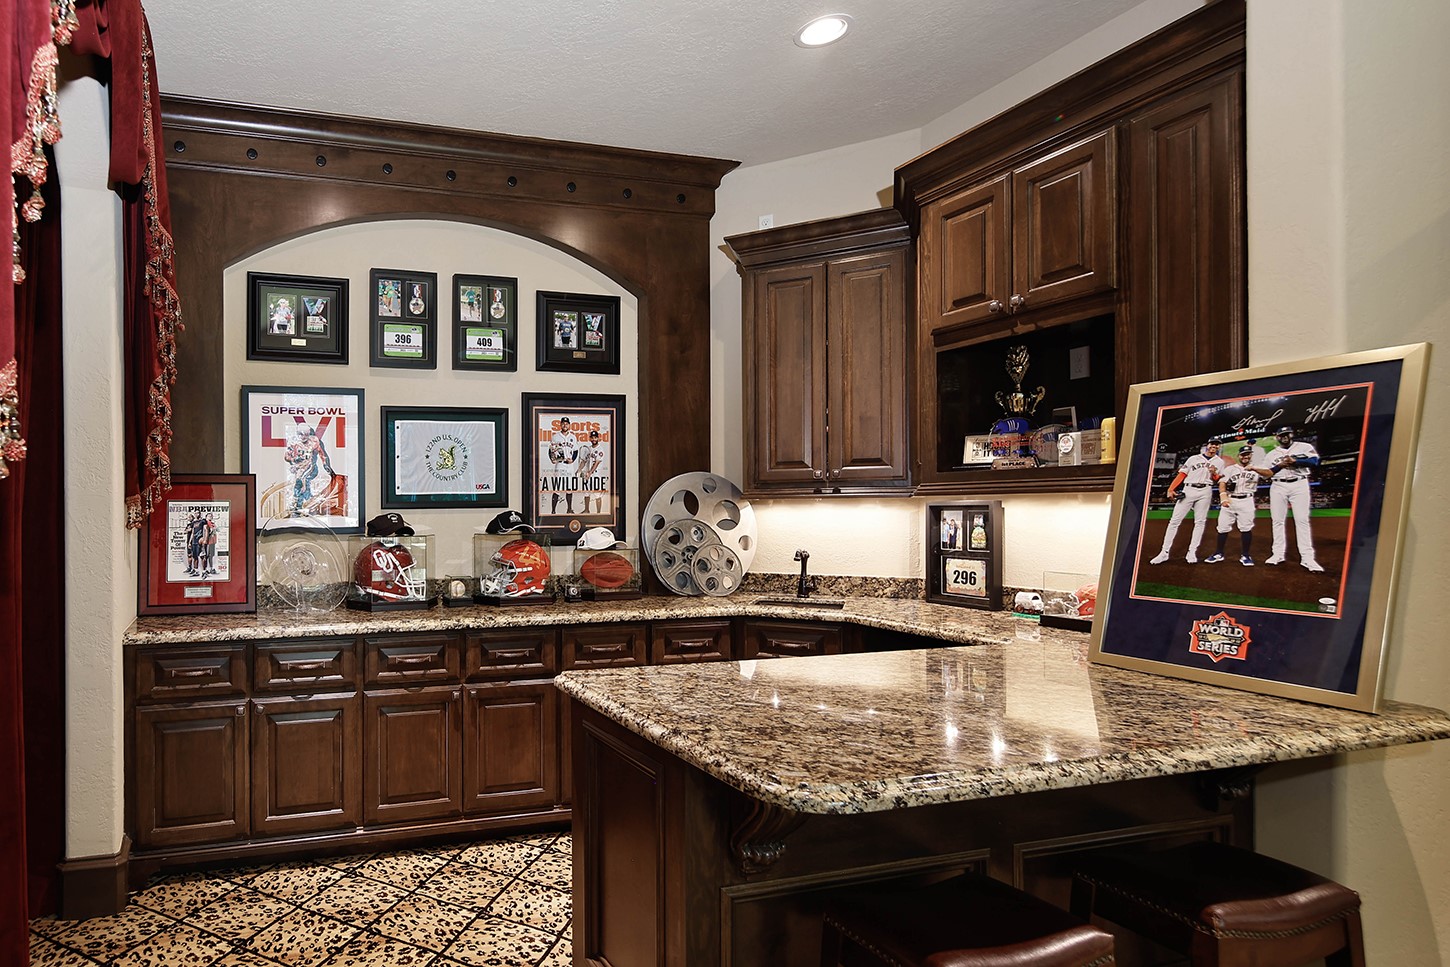
A handsomely appointed bar complements the adjoining game and entertainment room, creating the perfect setting for hosting family and friends. Rich custom cabinetry provides abundant storage and display space, while granite countertops, beverage fridge, a generous serving bar with counter seating, and a prep sink add convenience and functionality. Under-cabinet lighting and detailed millwork give the space a polished, upscale feel—ideal for game days, movie nights, and entertaining on any scale.
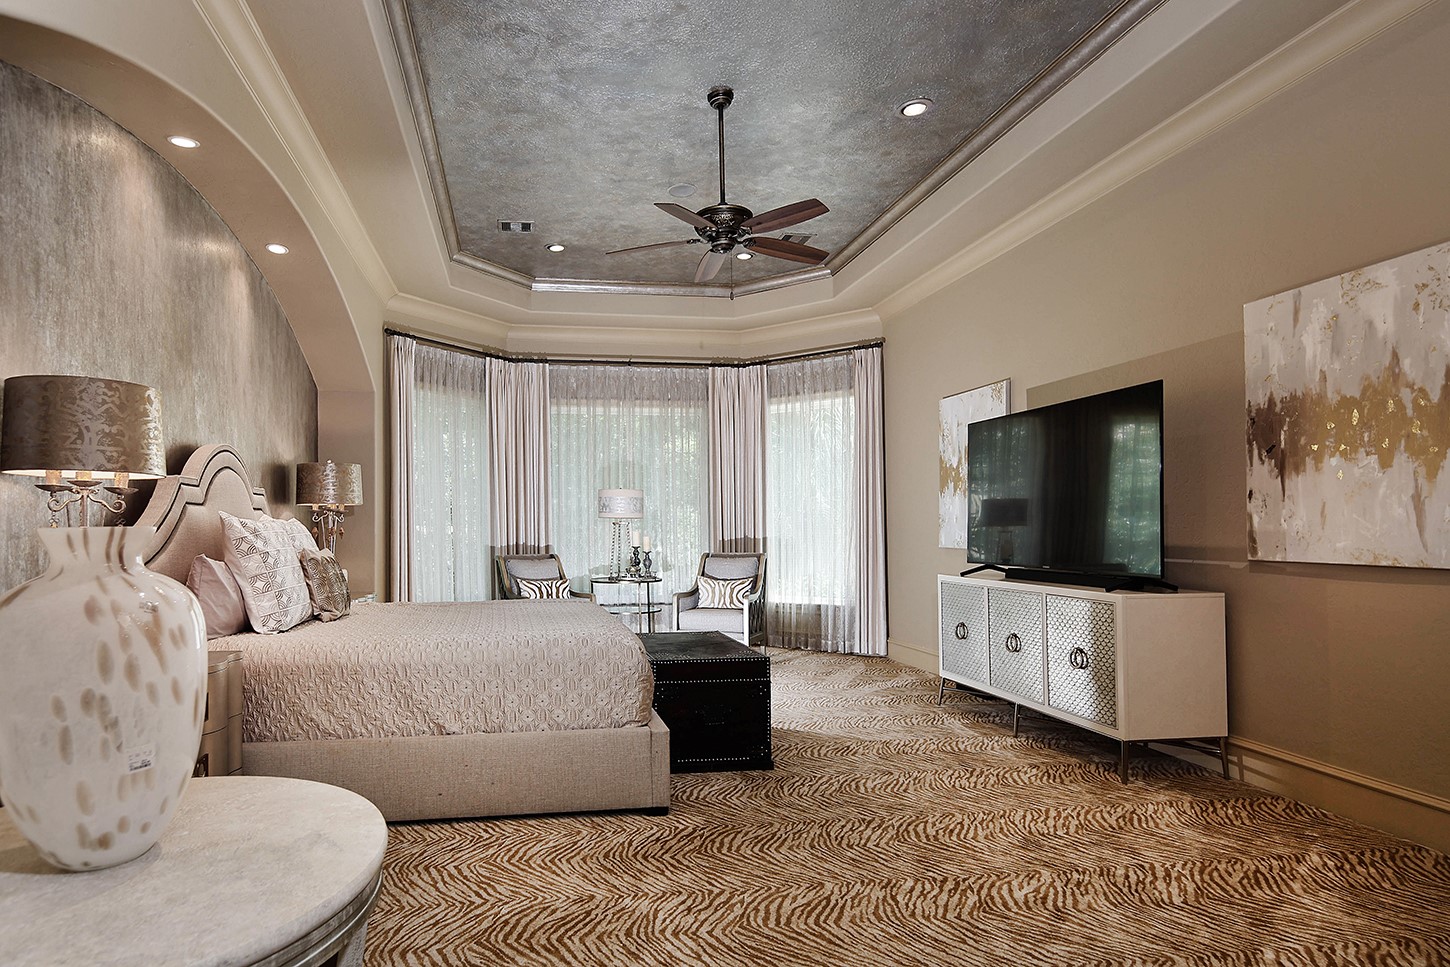
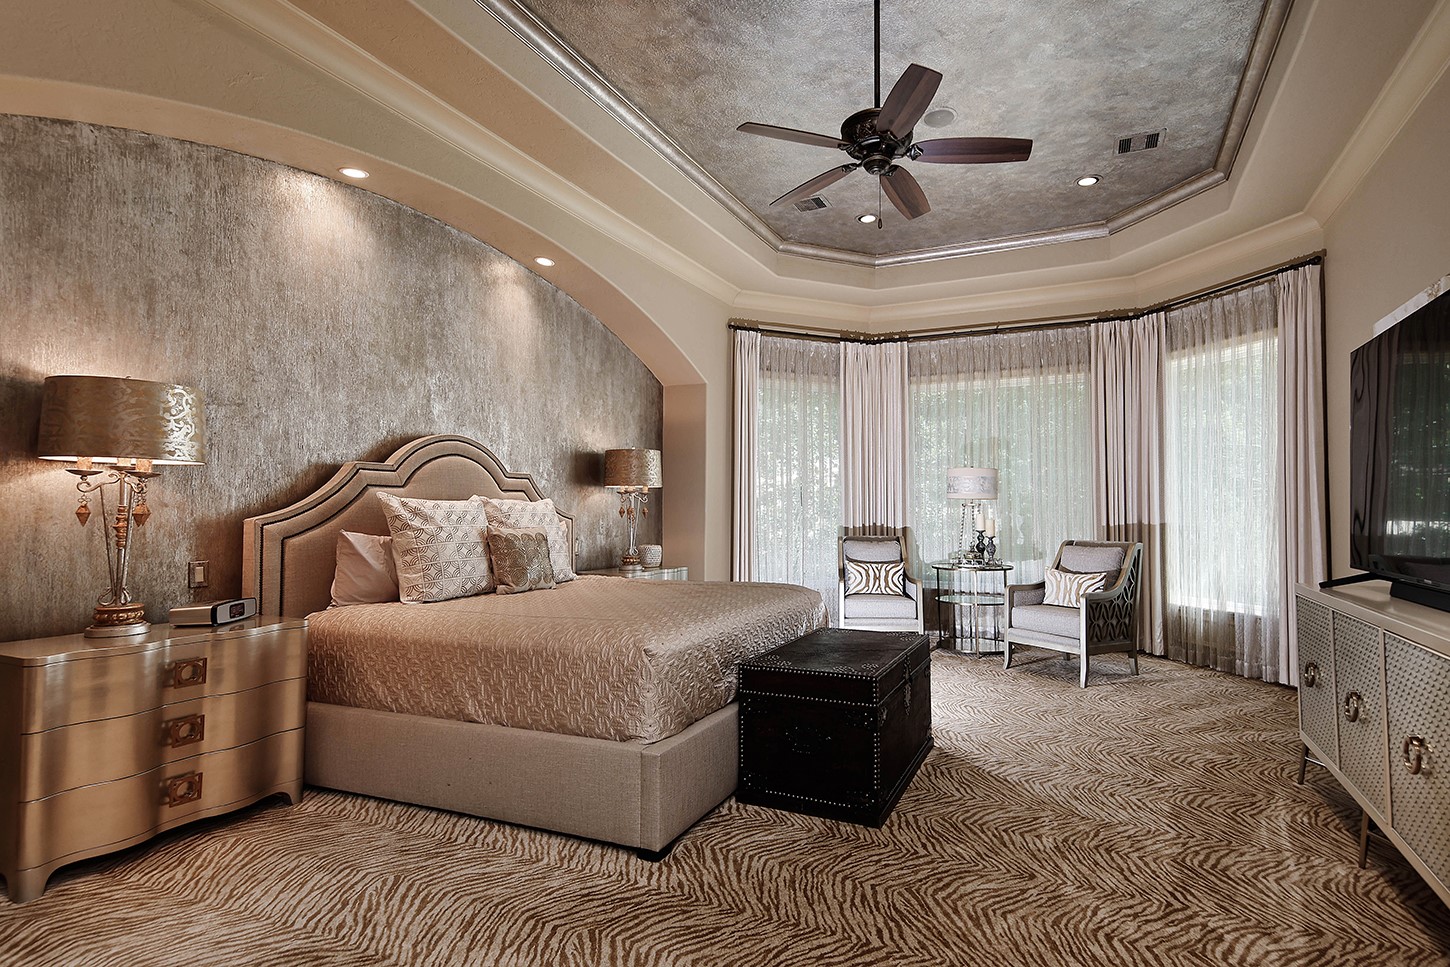
A luxurious primary suite offers a serene, private retreat with generous proportions and sophisticated architectural detail. A dramatic tray ceiling with a lustrous finish and layered molding adds elegance, while the expansive curved wall of windows fills the room with natural light and showcases tranquil views of the surrounding greenery. A comfortable sitting area creates a peaceful place to unwind, completing this spacious and beautifully appointed owner’s sanctuary.
The luxurious primary suite is a serene retreat, enhanced by a dramatic tray ceiling, elegant architectural detailing, and an expansive wall of windows overlooking the lush outdoor setting. A private sitting area offers the perfect place to unwind, while direct access to the pool and outdoor living areas creates a seamless connection to the home’s resort-style amenities. Spacious, private, and beautifully appointed, this suite offers a true indoor-outdoor sanctuary.
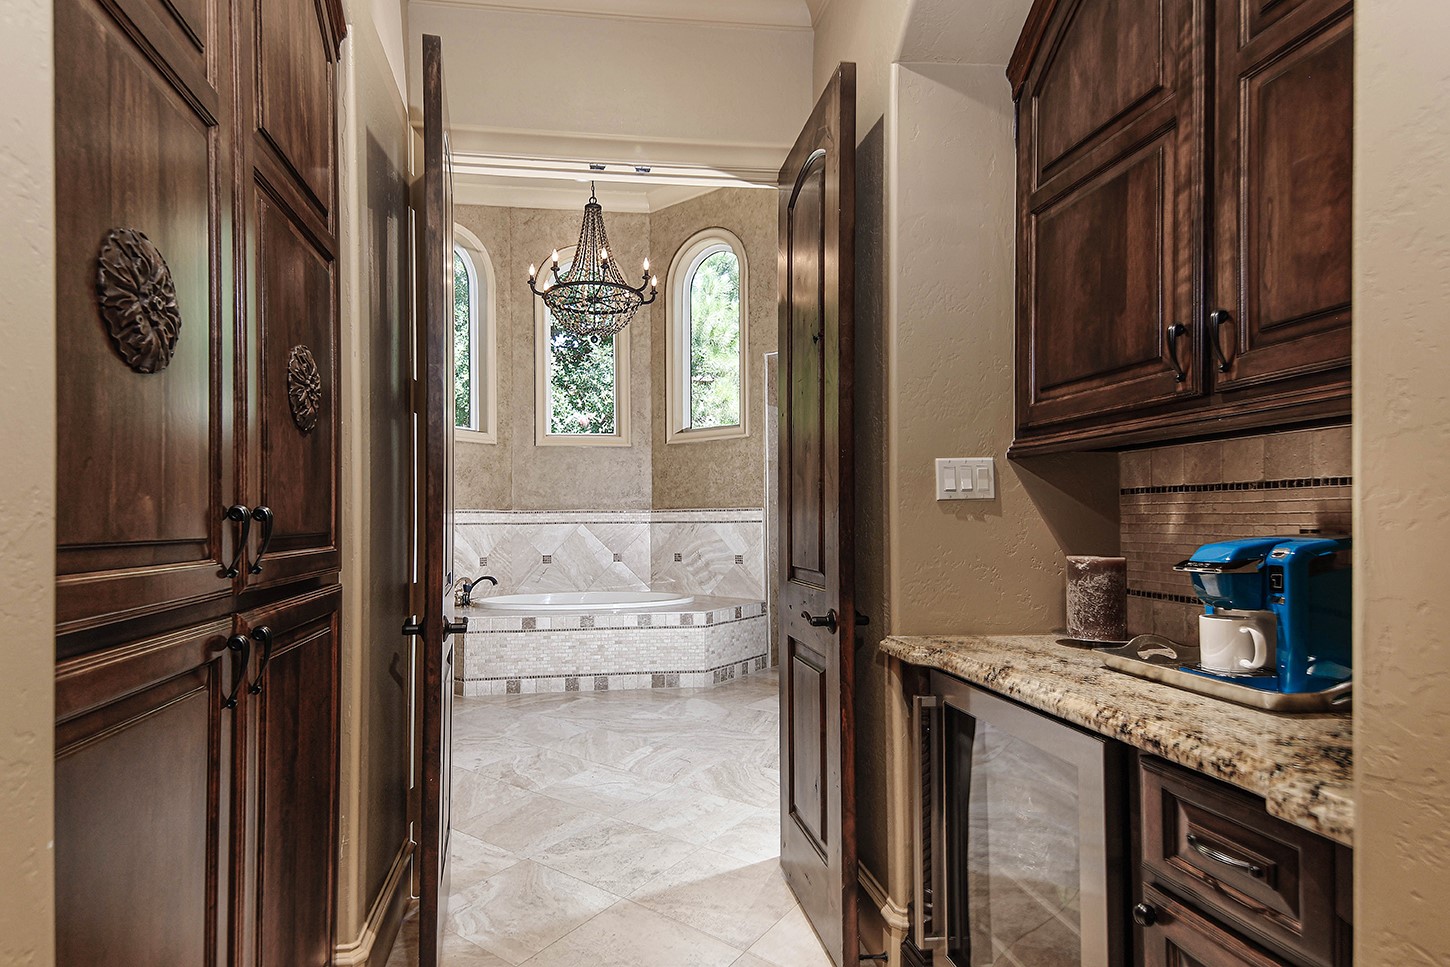
A private coffee and beverage bar within the primary bath adds an exceptional touch of everyday luxury. Custom cabinetry, granite countertops, a beverage refrigerator, dedicated coffee station, and generous storage allow morning coffee or evening refreshments to be enjoyed without leaving the primary suite. Positioned just steps from the spa-like bath, this thoughtful amenity creates the feel of a private luxury retreat.
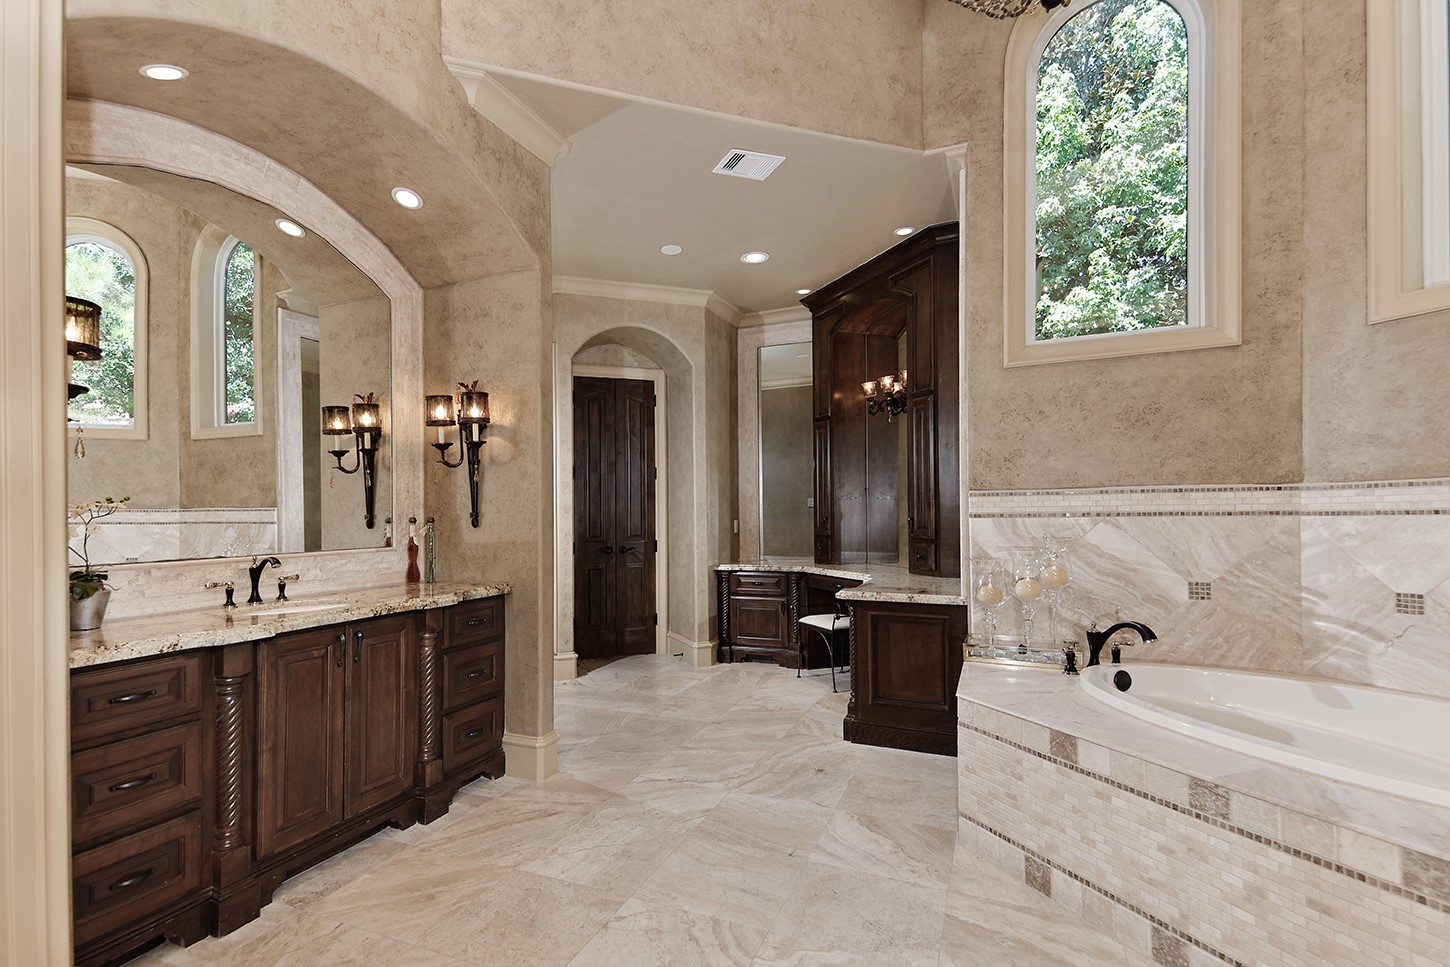
The spa-inspired primary bathroom offers exceptional space and luxury, featuring three beautifully appointed vanity areas that provide abundant counter space, storage, and flexibility for daily routines. Rich custom cabinetry, stone countertops and flooring, graceful architectural arches, and elegant lighting create a refined atmosphere. A large soaking tub framed by tall arched windows brings natural light and serene views into this impressive private retreat.
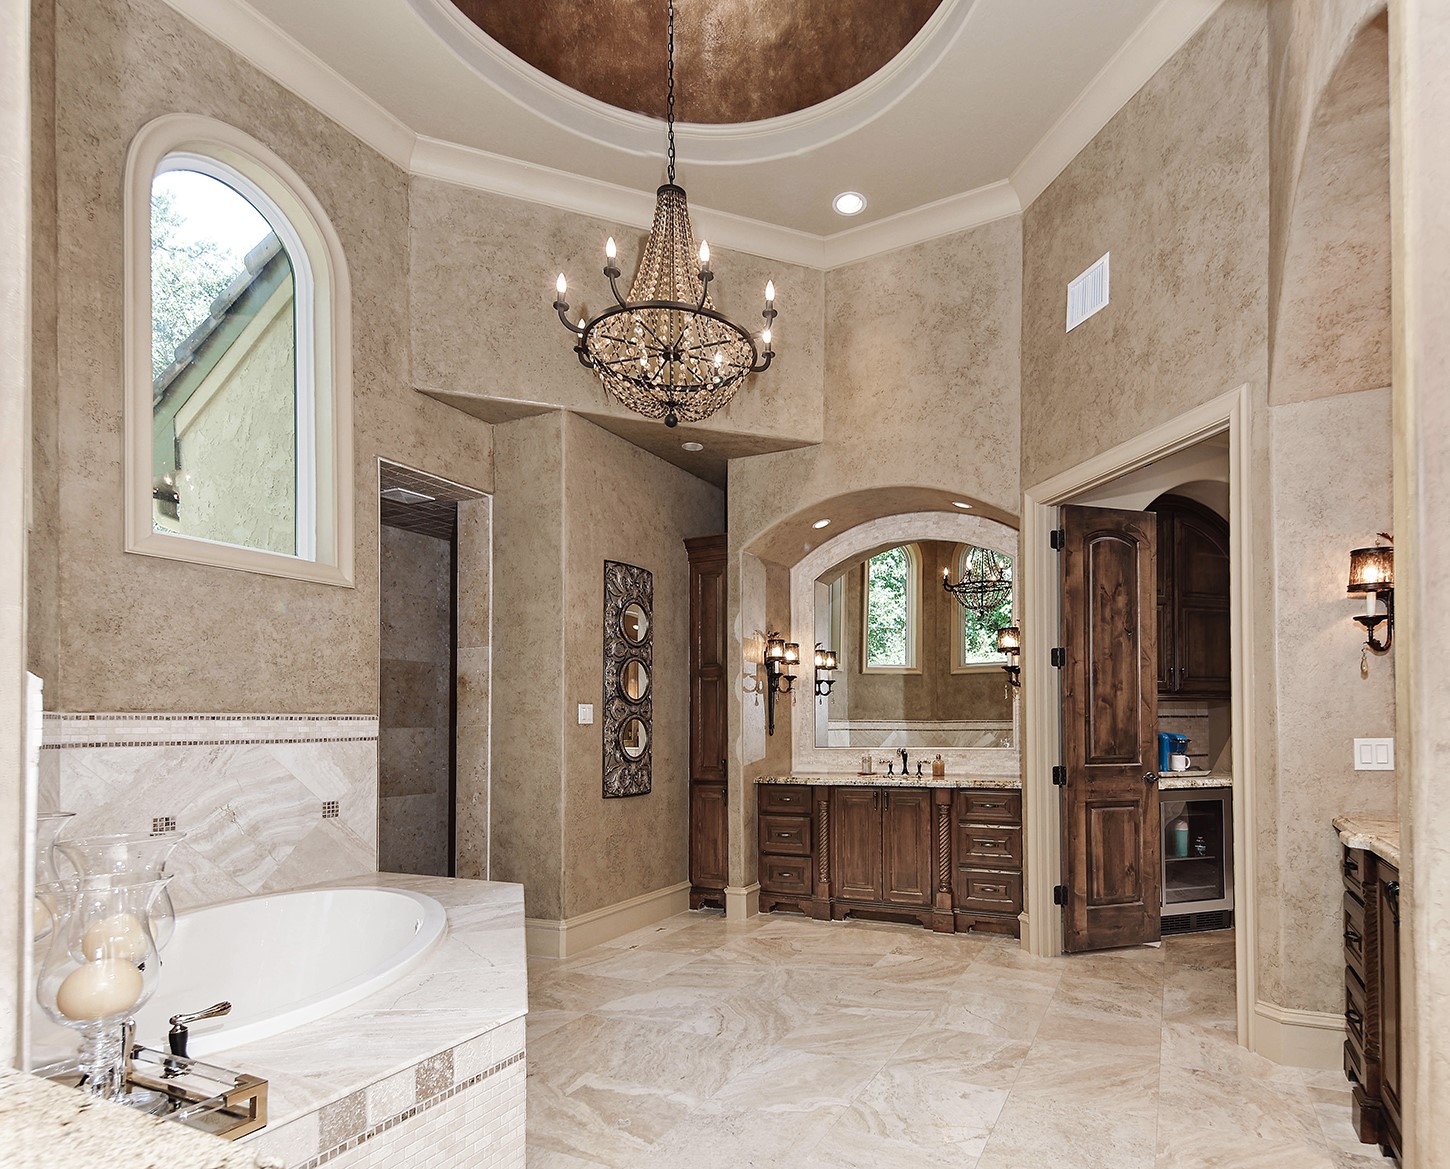
The luxurious primary bath is filled with beautiful natural light, thanks to soaring ceilings and graceful arched windows that bring the surrounding greenery into view while enhancing the room’s serene atmosphere. A dramatic chandelier suspended beneath a statement domed ceiling adds architectural elegance, while the soaking tub, custom vanities, and expansive stone finishes create a bright, airy spa-like retreat.
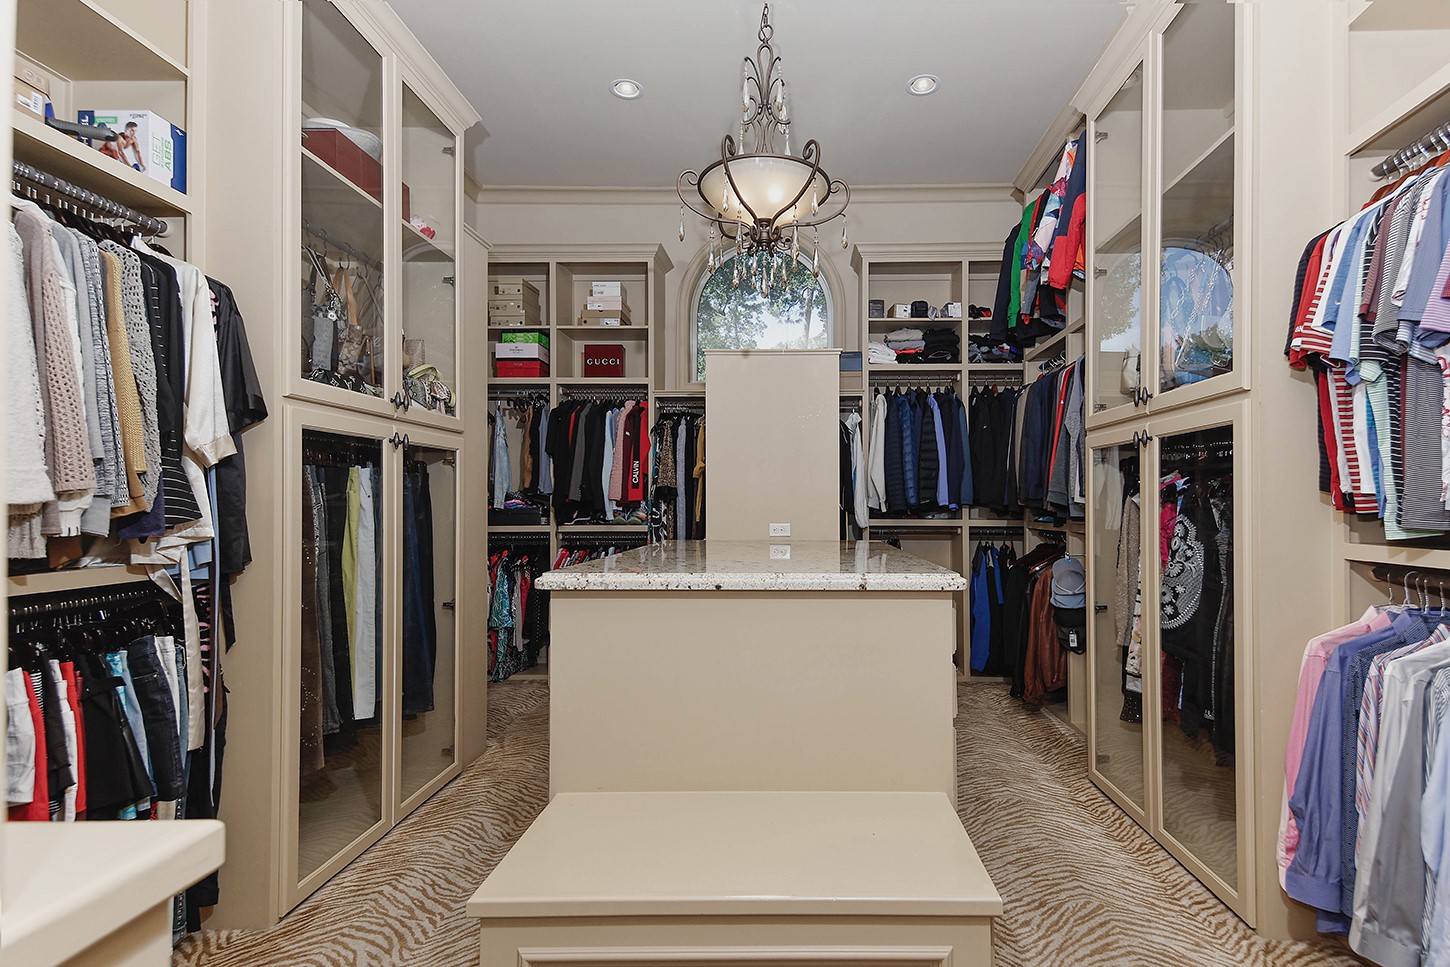
An exceptionally spacious primary walk-in closet offers boutique-style organization with extensive custom built-ins, abundant hanging space, open shelving, drawers, and glass-front display cabinetry. A center island with stone countertop provides additional storage and convenient space for accessories, while a chandelier and arched window add elegance and natural light. Thoughtfully designed for both beauty and function, this impressive dressing room provides exceptional storage.
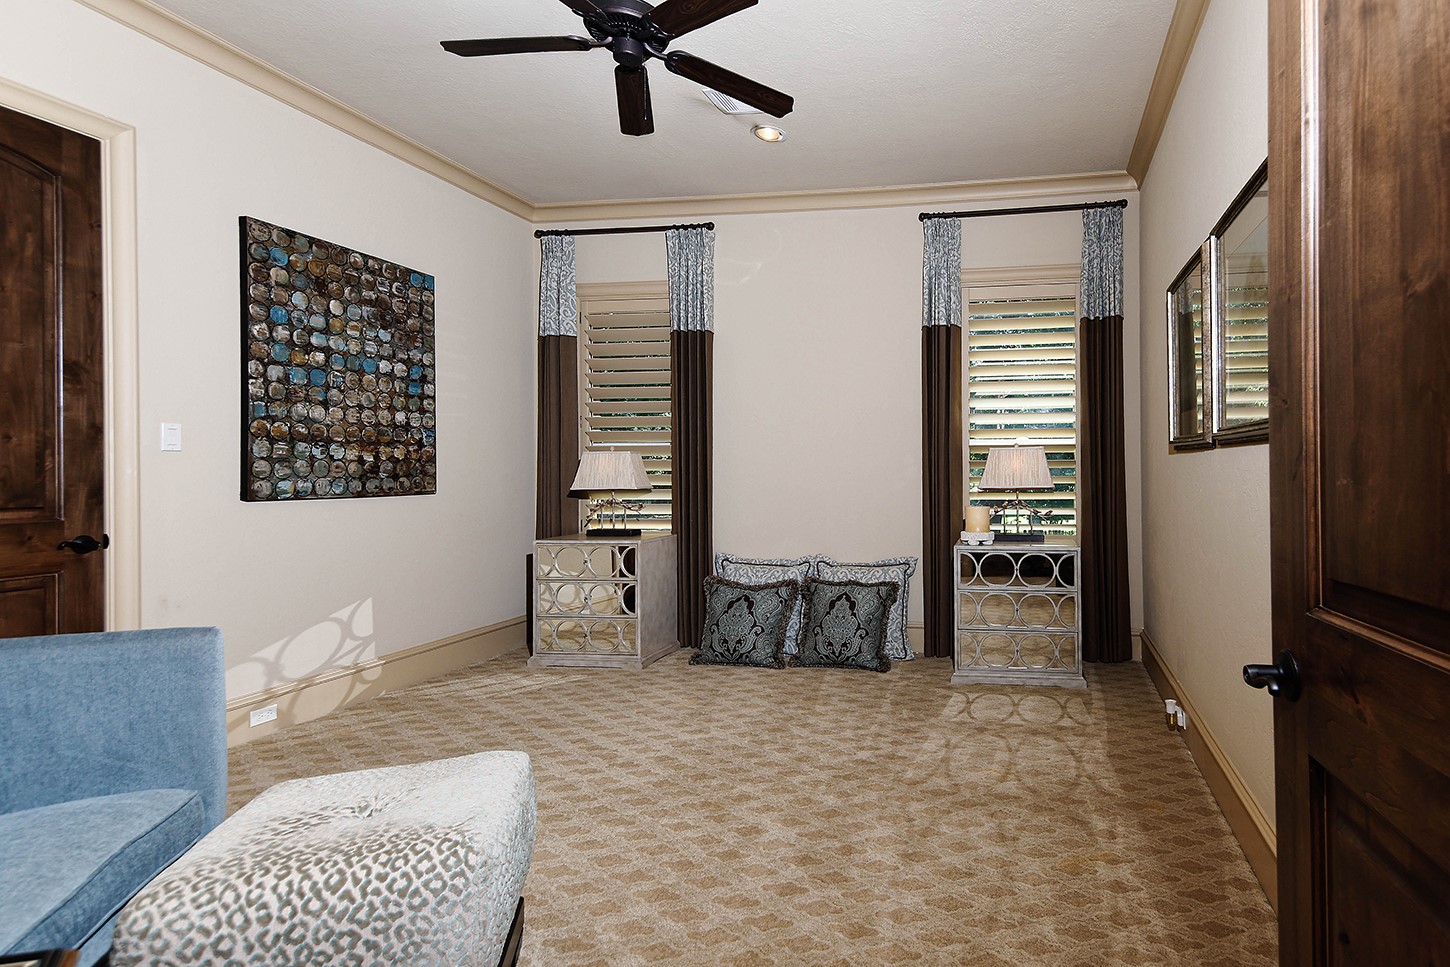
A private second downstairs en-suite bedroom offers comfort and convenience, making it ideal for guests or multigenerational living. Generous proportions, high ceilings, crown molding, and plantation shutters create a polished, inviting retreat, while ample natural light enhances the space. Its main-level location and private en-suite bath provide guests with a wonderful sense of privacy and independence.
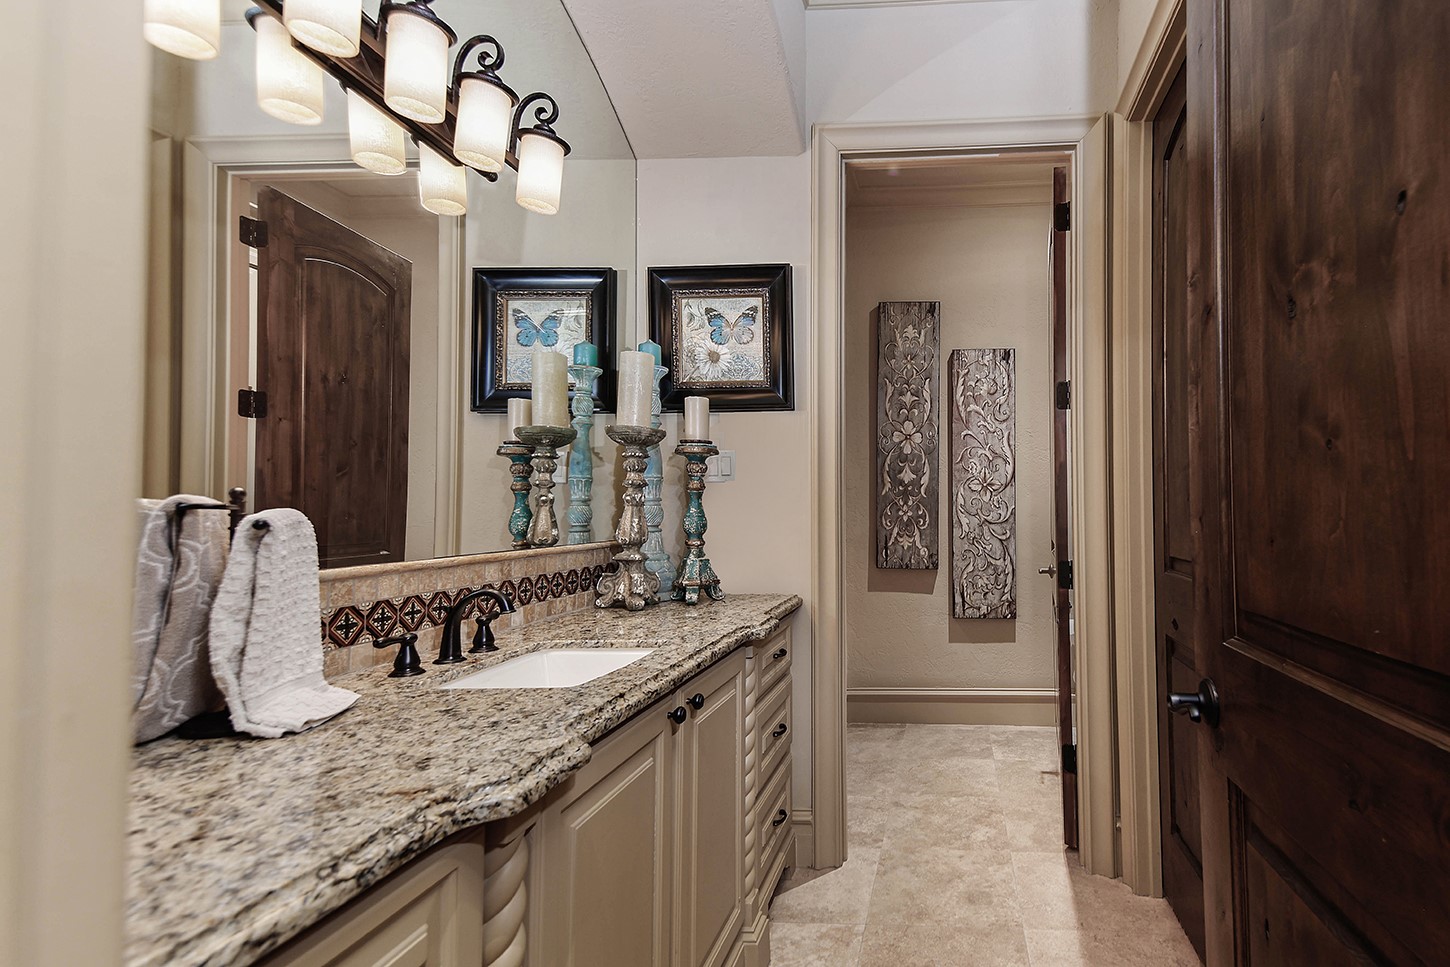
The private bath serving the second downstairs en-suite is beautifully appointed with a spacious vanity, granite countertop, generous cabinetry, and an expansive mirror. Decorative tile detailing, warm lighting, and rich wood doors add character and complement the home’s refined finishes. This well-designed bath provides comfort, privacy, and convenience for overnight guests or multigenerational living.
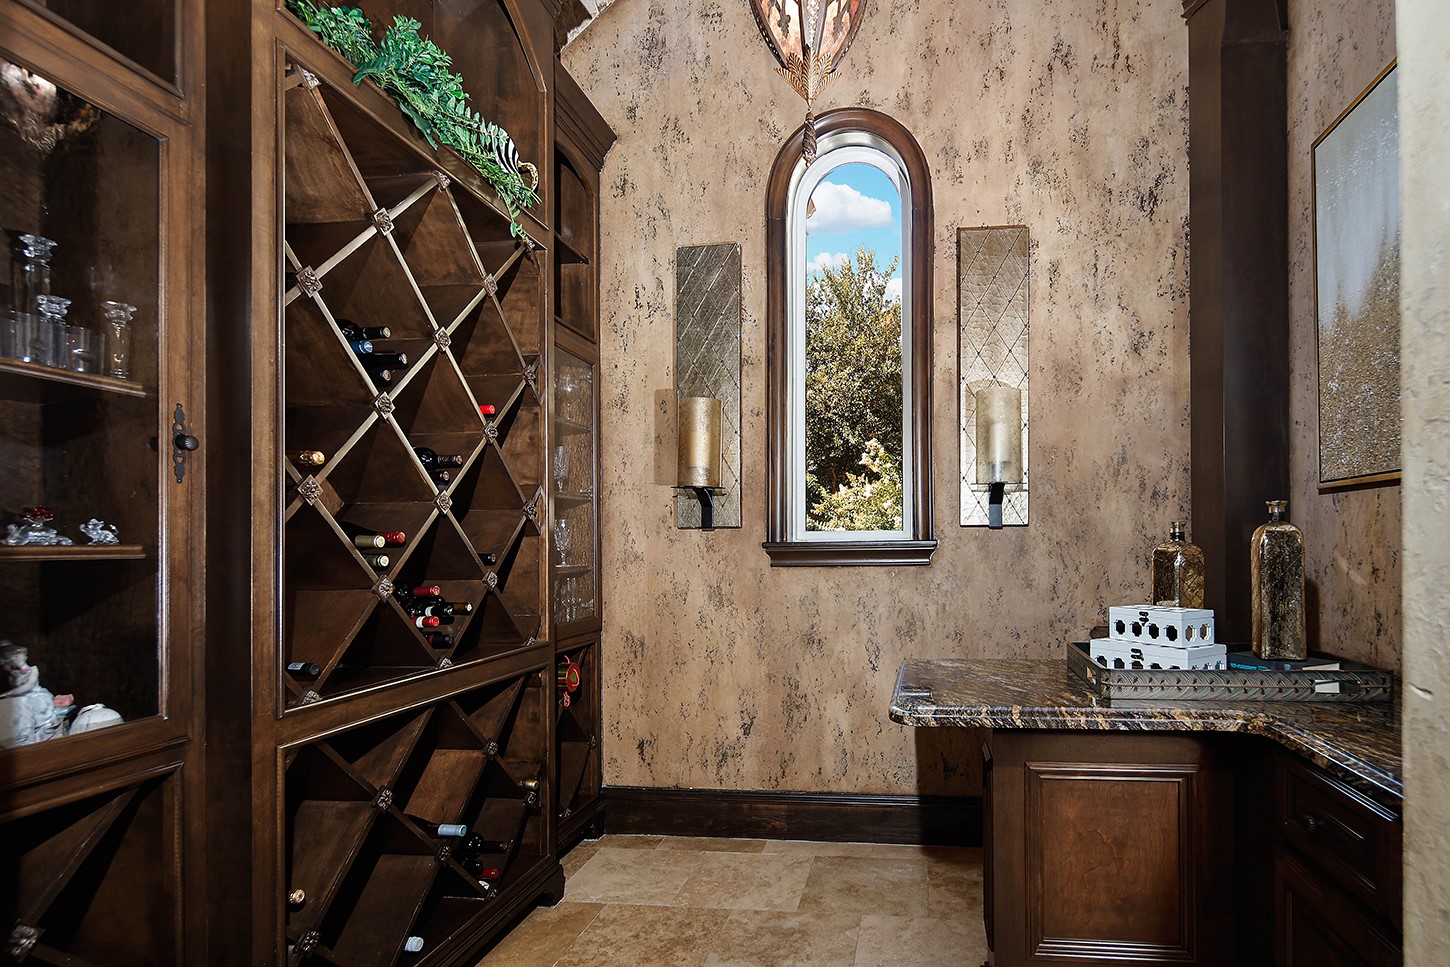
A custom walk-in wine bar and tasting room offers an intimate, sophisticated space for wine enthusiasts and entertaining. Floor-to-ceiling custom cabinetry features integrated wine storage, glass-front display cabinets, and abundant space for stemware and serving pieces, while rich stone countertops provide a convenient tasting and serving area. A graceful arched window, decorative lighting, and rich wood finishes give this distinctive space the ambiance of a private wine retreat.
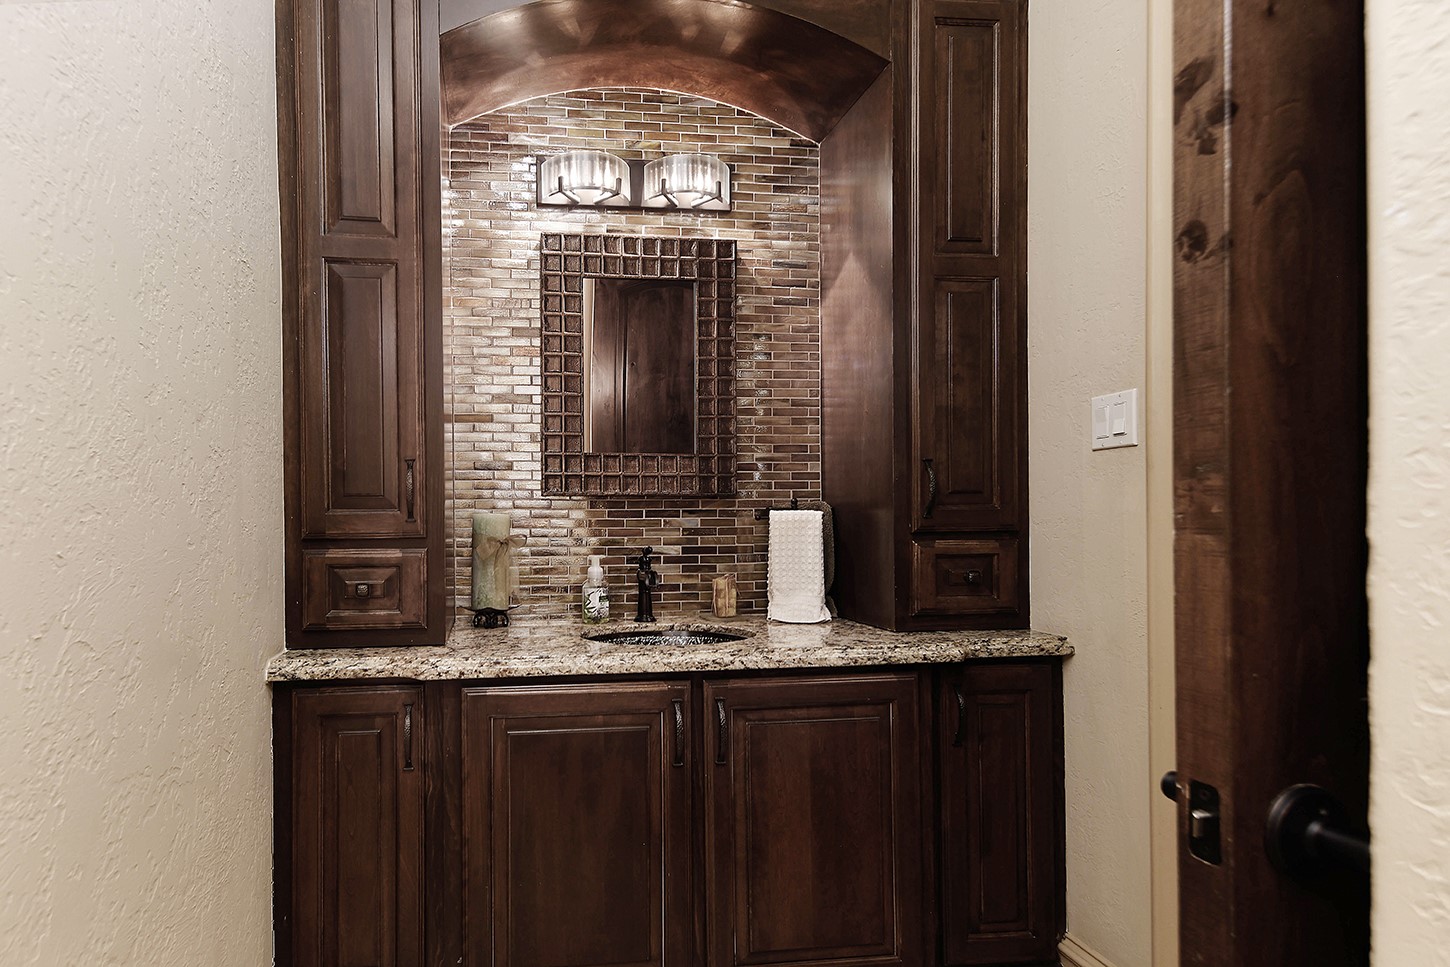
An elegantly appointed formal powder room creates a memorable impression for guests. Rich custom cabinetry, a granite countertop, and a dramatic floor-to-ceiling mosaic tile backsplash frame the vanity, while the arched wood surround and sophisticated lighting add architectural distinction. Thoughtful finishes and warm tones give this guest powder bath a refined, jewel-box feel.
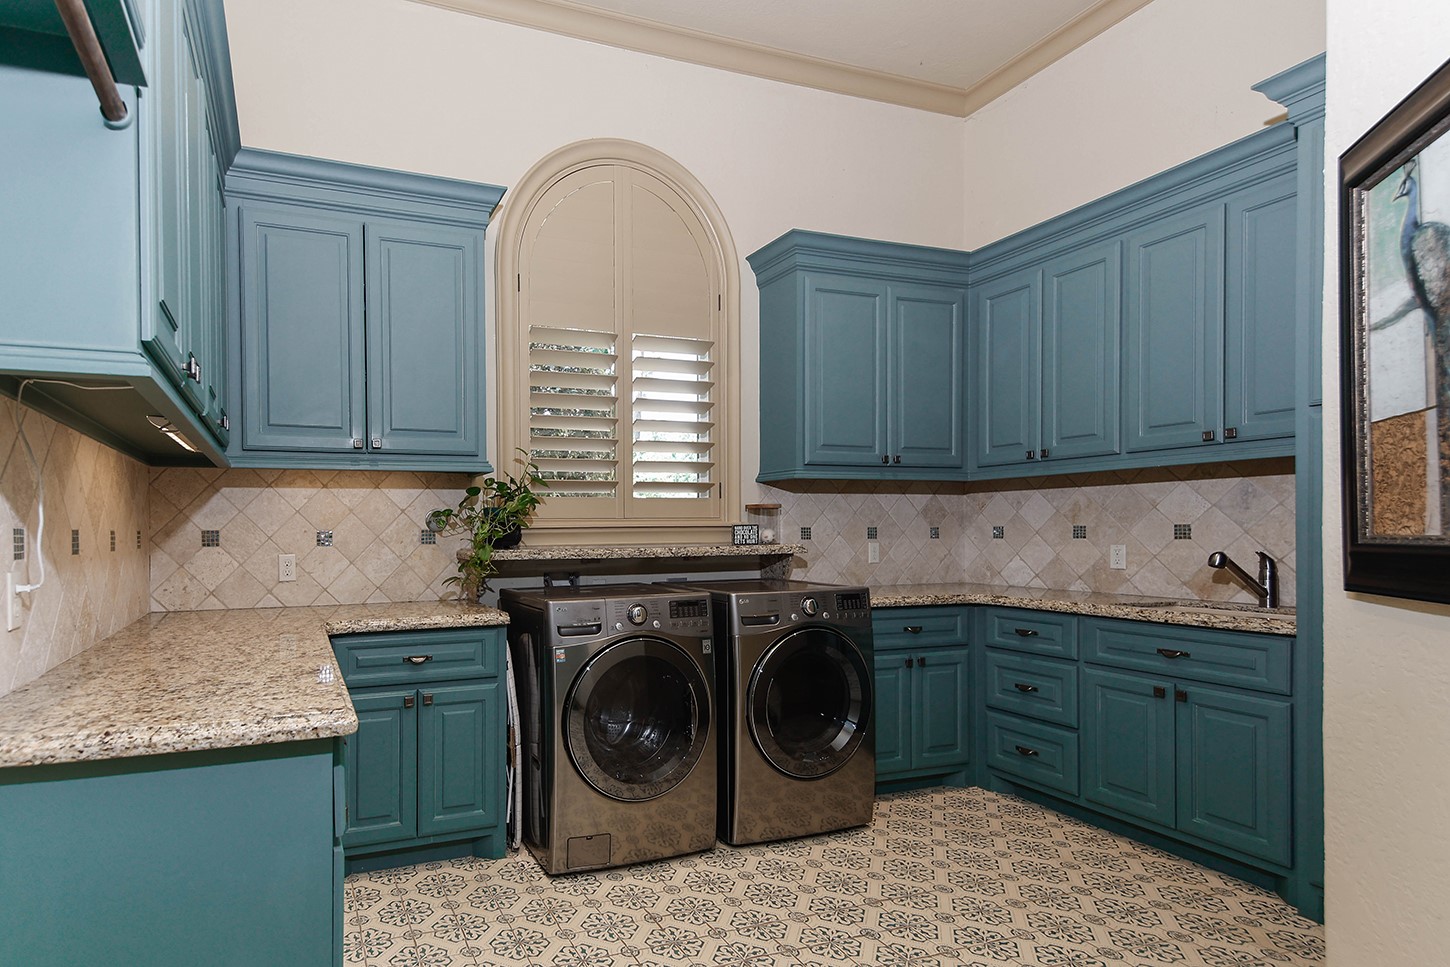
An exceptionally spacious laundry room combines abundant storage with generous workspace, making everyday household tasks effortless. Extensive custom cabinetry, expansive granite countertops, a utility sink, and full-size washer and dryer provide outstanding functionality and organization. A charming arched window with plantation shutters brings natural light into the room, while the distinctive cabinetry and patterned flooring give this highly practical space unexpected style and character.
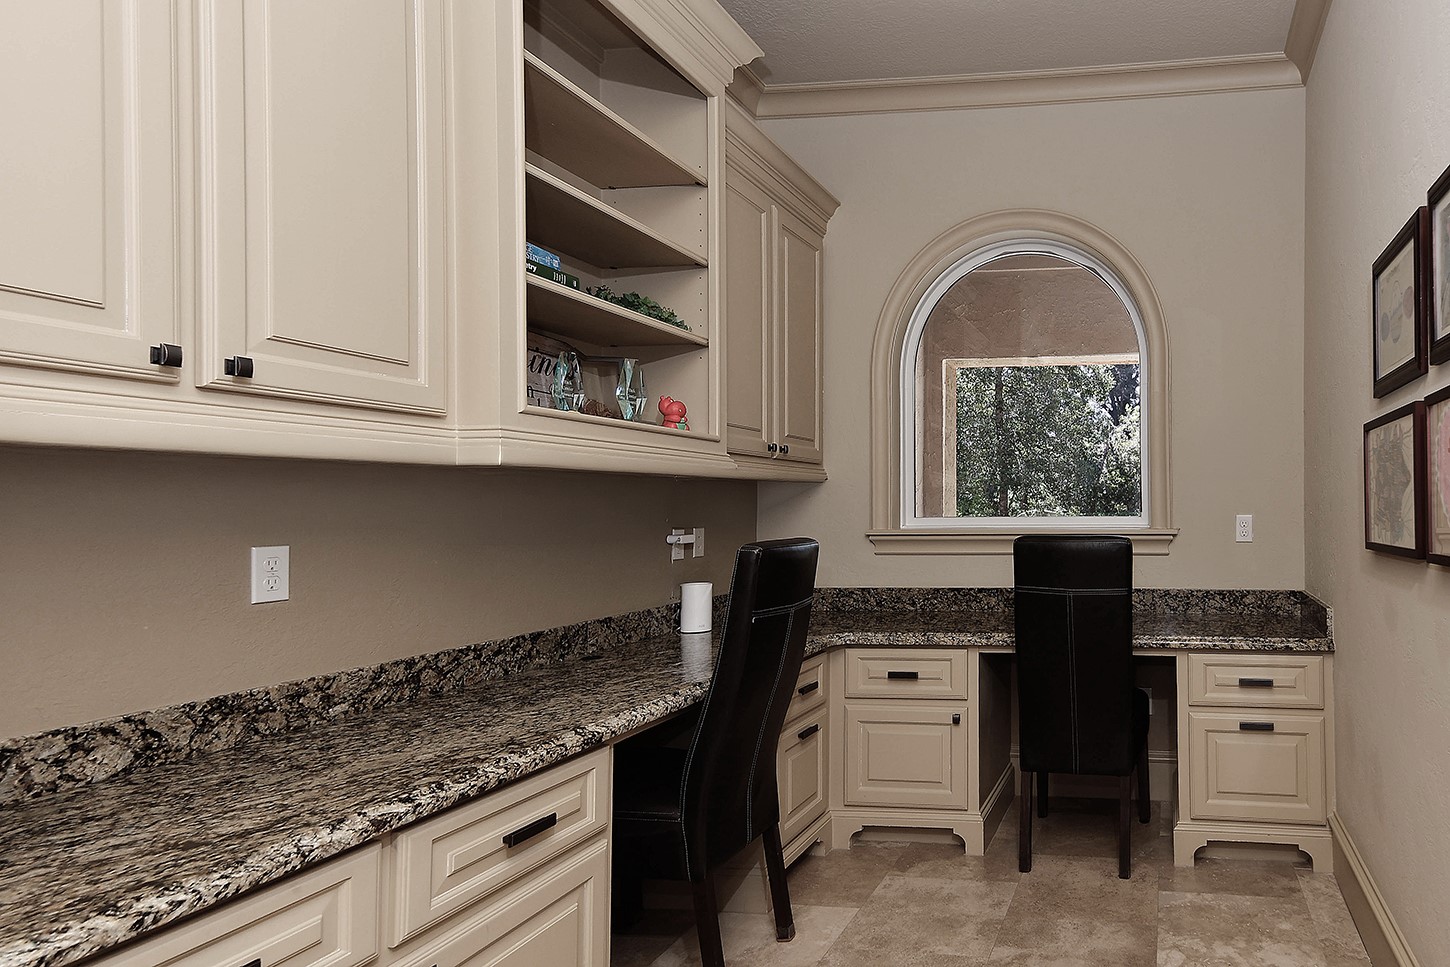
A second downstairs office provides an ideal dedicated workspace with two built-in desk stations, perfect for a home office, household management center, or study area. Extensive custom cabinetry, open shelving, drawers, and granite work surfaces offer exceptional storage and organization. A charming arched window brings in natural light and views of the surrounding greenery, creating a quiet, functional workspace separate from the home’s main study.
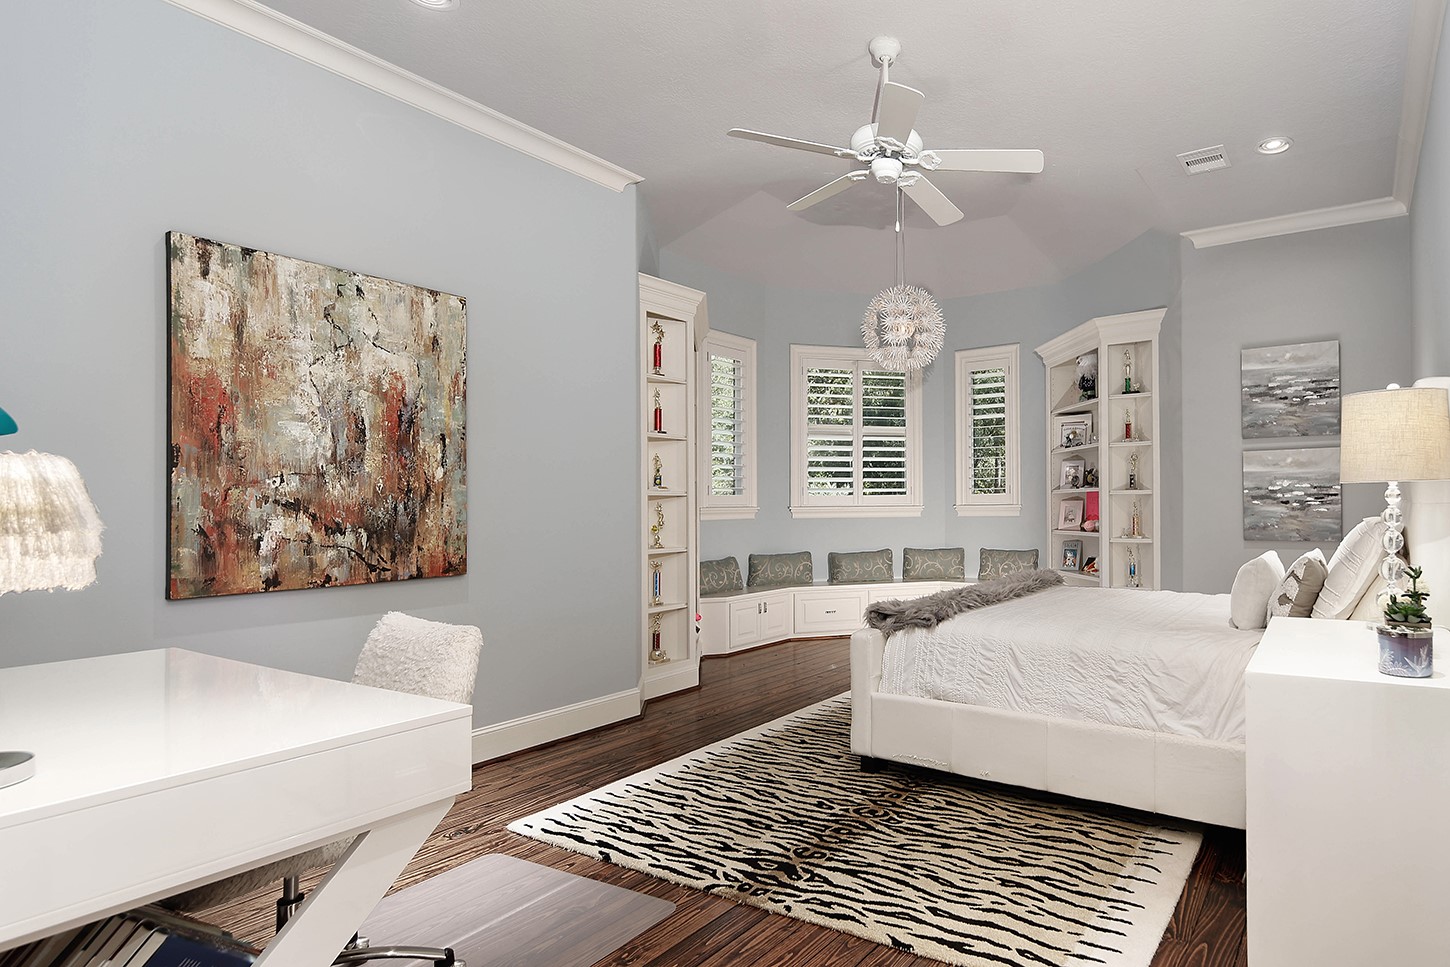
A spacious third en-suite bedroom upstairs offers a bright, private retreat with soaring ceilings, rich hardwood flooring, and abundant natural light. A charming window seat with built-in storage and flanking display shelves creates an inviting reading or lounge area, while plantation shutters add timeless appeal. Generous proportions provide ample room for both sleeping and study space, and the private en-suite bath makes this an ideal secondary bedroom or guest suite.
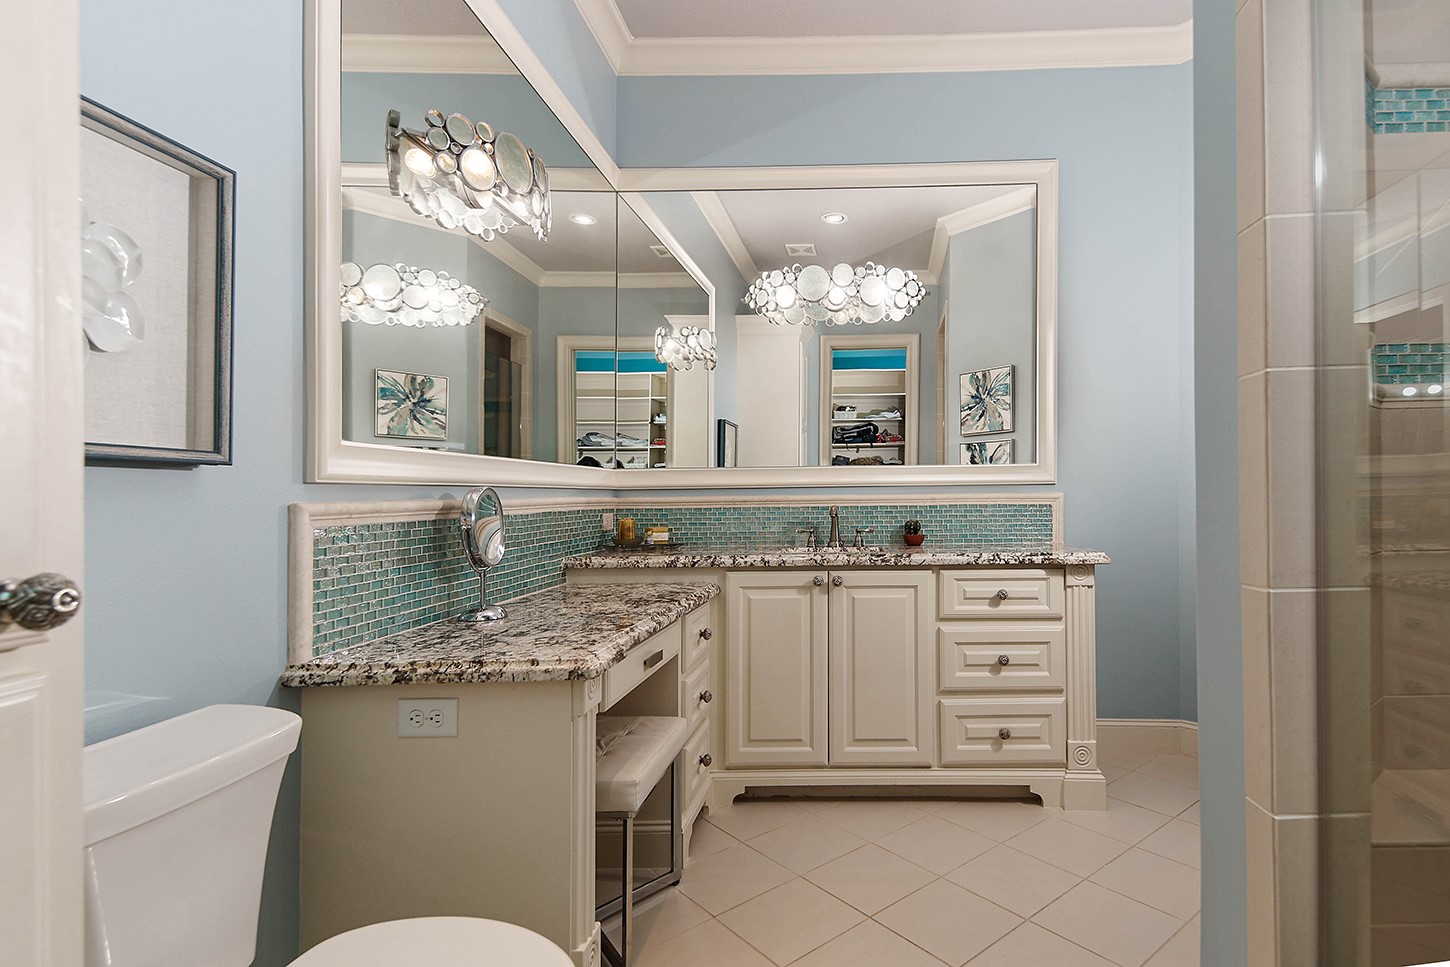
The private en-suite bath for Bedroom 3 is bright and beautifully appointed with custom cabinetry, granite countertops, and a dedicated seated vanity area. A striking mosaic tile backsplash and contemporary lighting add personality, while the expansive mirror enhances the room’s spacious feel. A glass-enclosed shower and adjoining walk-in closet complete this stylish and highly functional upstairs bath.
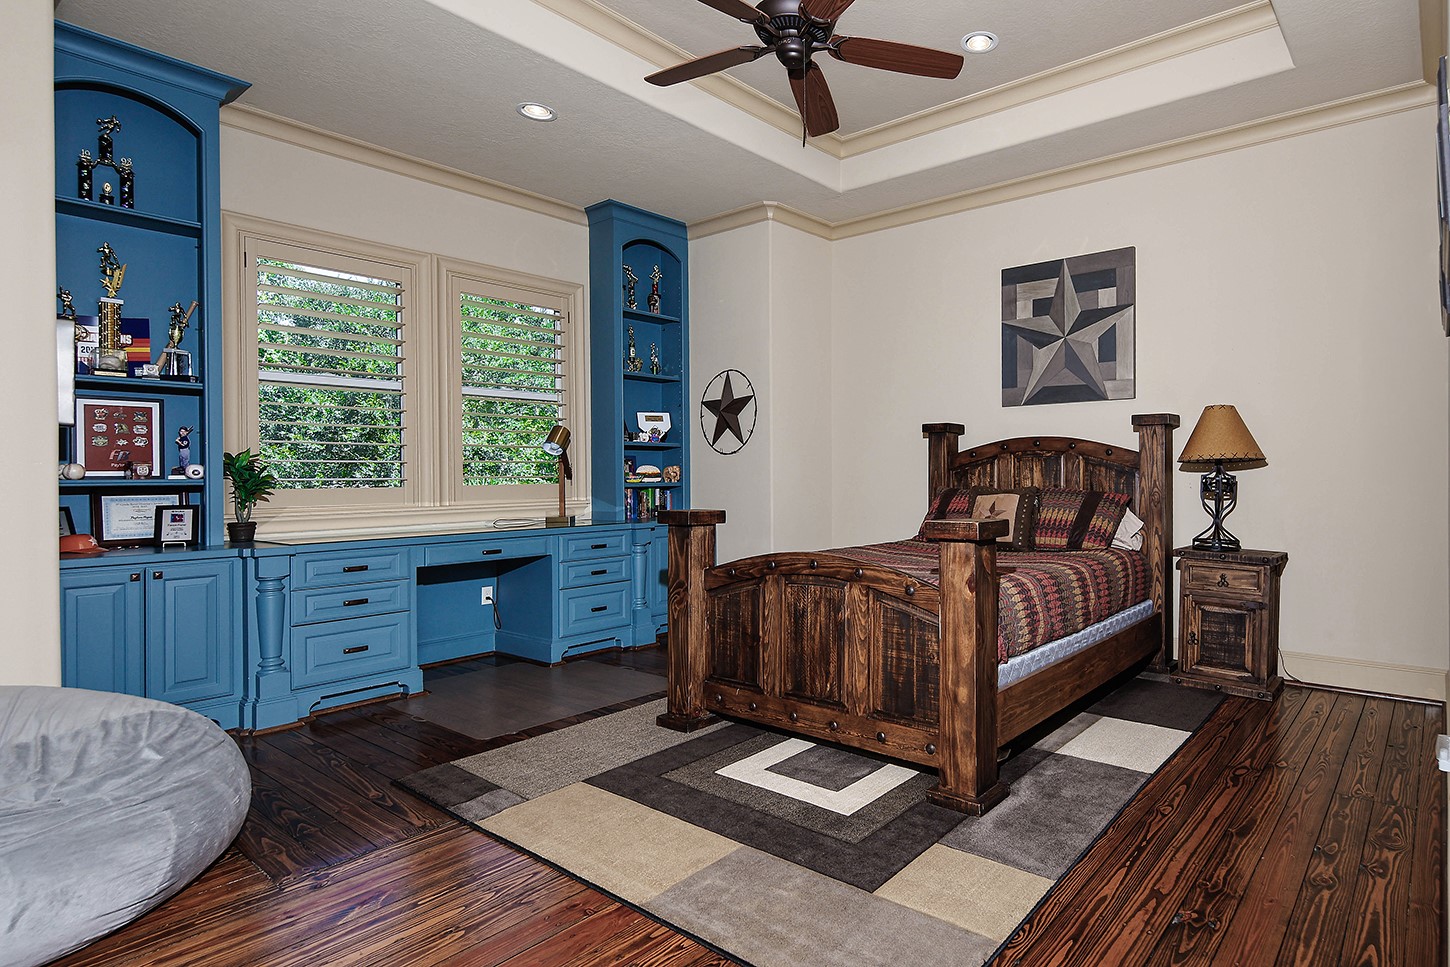
A spacious fourth en-suite bedroom upstairs combines comfort with thoughtful custom details. Rich hardwood flooring and a tray ceiling with layered molding add architectural interest, while plantation shutters frame peaceful views of the surrounding greenery. An impressive built-in desk with extensive cabinetry, drawers, and display shelving creates an ideal study or homework station without sacrificing bedroom space.
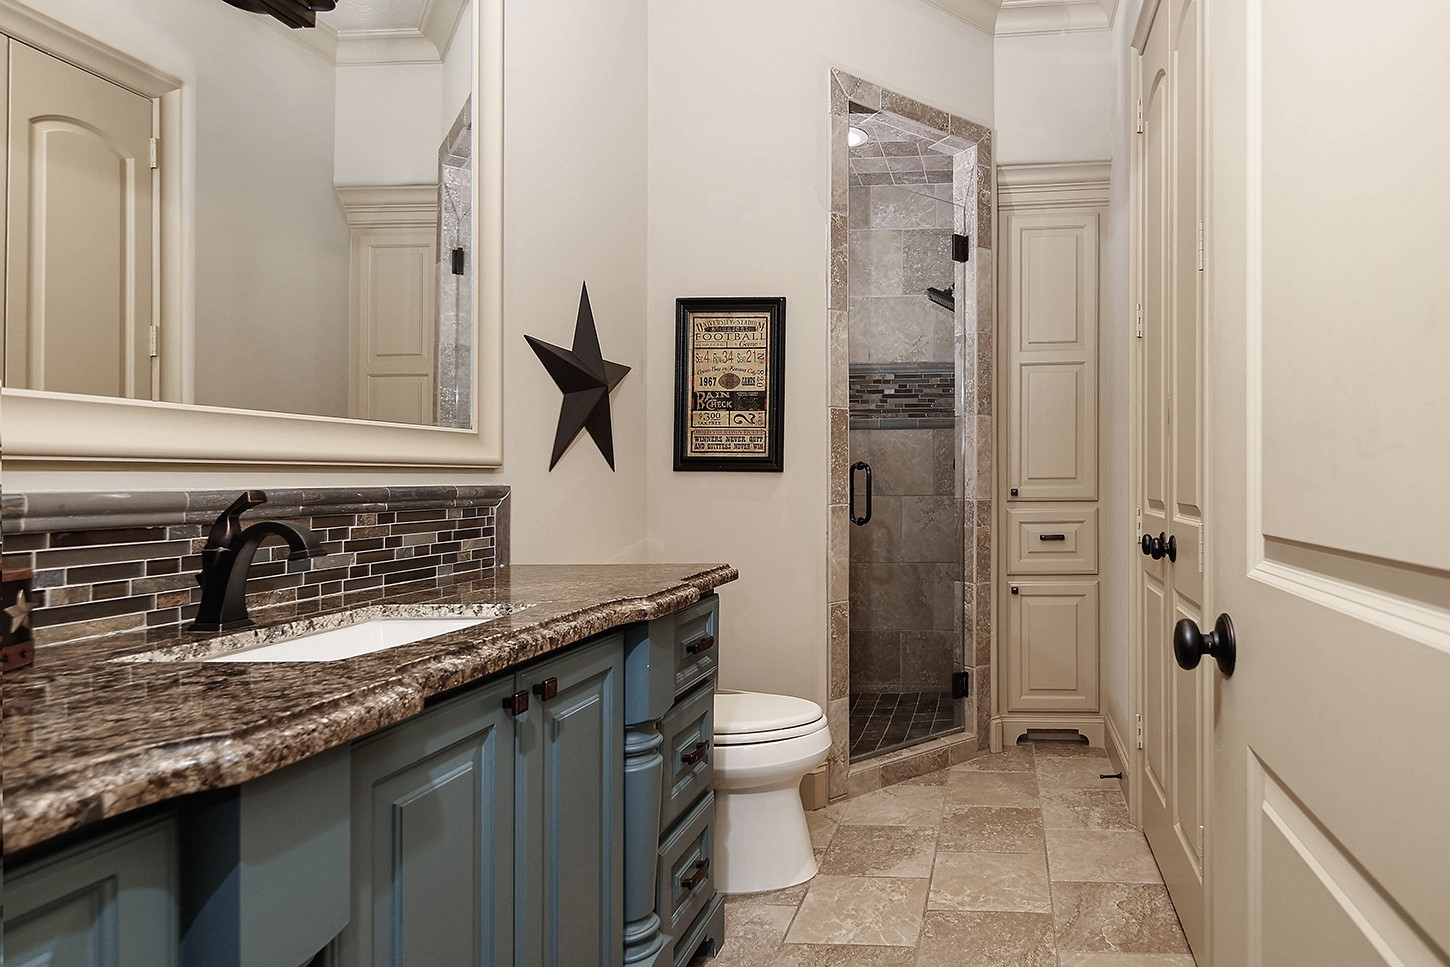
The private en-suite bath for Bedroom 4 is thoughtfully designed with a granite-topped vanity, custom cabinetry, and decorative tile backsplash. A glass-enclosed walk-in shower features coordinating stone and mosaic tilework, while additional built-in cabinetry provides excellent storage. Neutral stone flooring and refined finishes create a polished, comfortable bath that complements the adjoining bedroom suite.
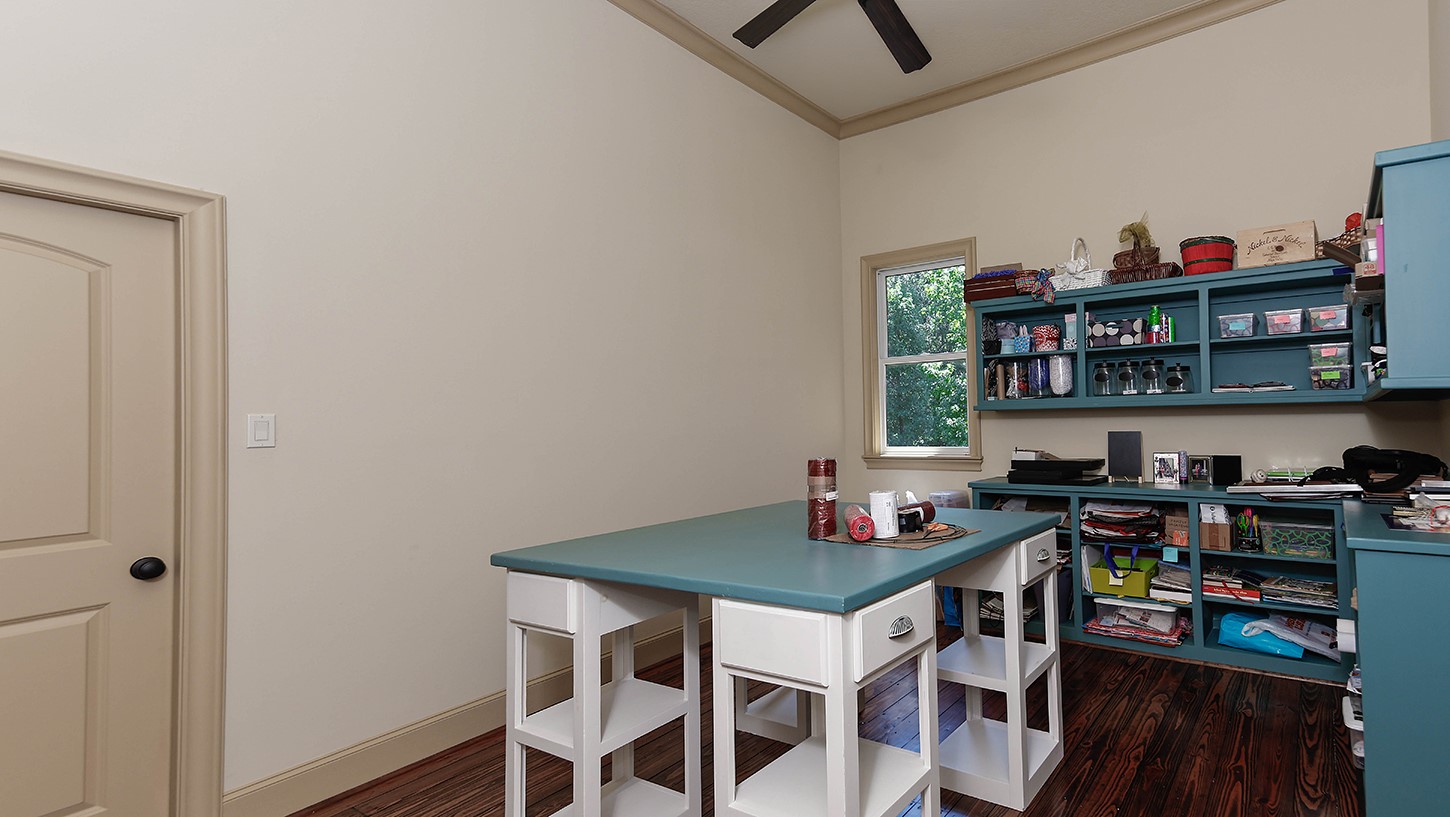
A fifth en-suite bedroom, currently utilized as a dedicated craft room, showcases the home’s exceptional versatility. High ceilings, hardwood flooring, natural light, and generous proportions create an ideal setting for crafting, hobbies, a studio, or additional office space. Built-in work surfaces and storage maximize functionality, while the room can easily transition back to a private bedroom suite. Through door is storage room.
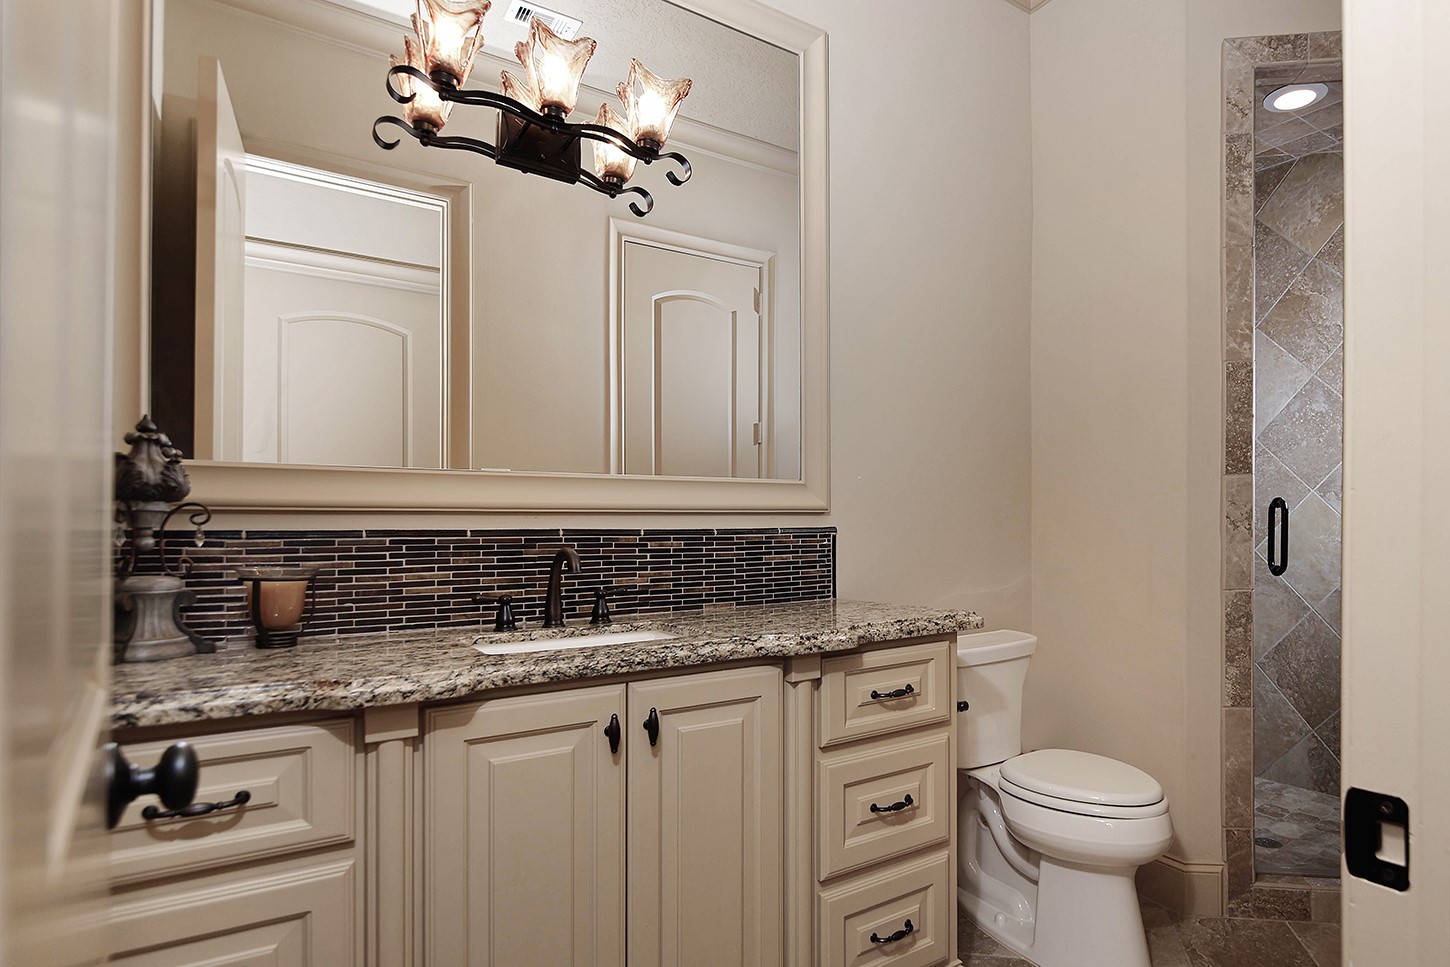
The private bath for En-Suite Bedroom 5 is beautifully finished with a generous granite-topped vanity, custom cabinetry, and stylish mosaic tile backsplash. A large framed mirror and decorative lighting add warmth, while the walk-in shower with floor-to-ceiling stone tile provides a polished, spa-inspired touch. Thoughtful storage and timeless finishes complete this comfortable and well-appointed secondary bath.
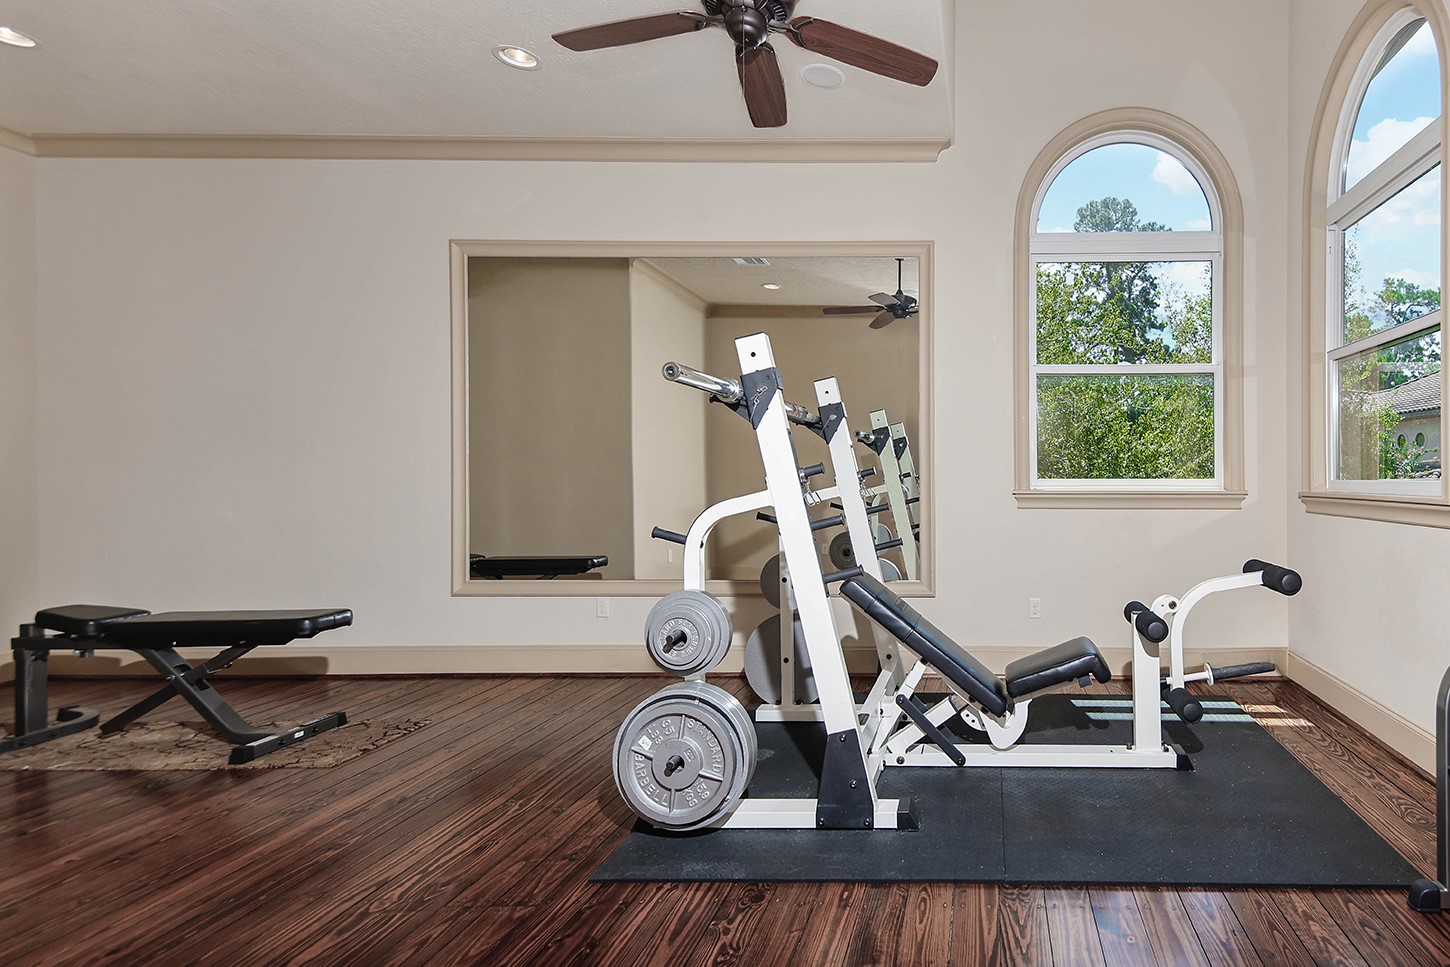
A versatile upstairs flex room offers exceptional space to adapt to a variety of lifestyles and needs. Currently configured as a private home gym, the room features rich hardwood flooring, soaring ceilings, expansive arched windows, and abundant natural light. A large mirrored wall enhances the workout space, while the generous dimensions allow the room to easily transition into a yoga studio, playroom, additional game room, hobby space, or private retreat.
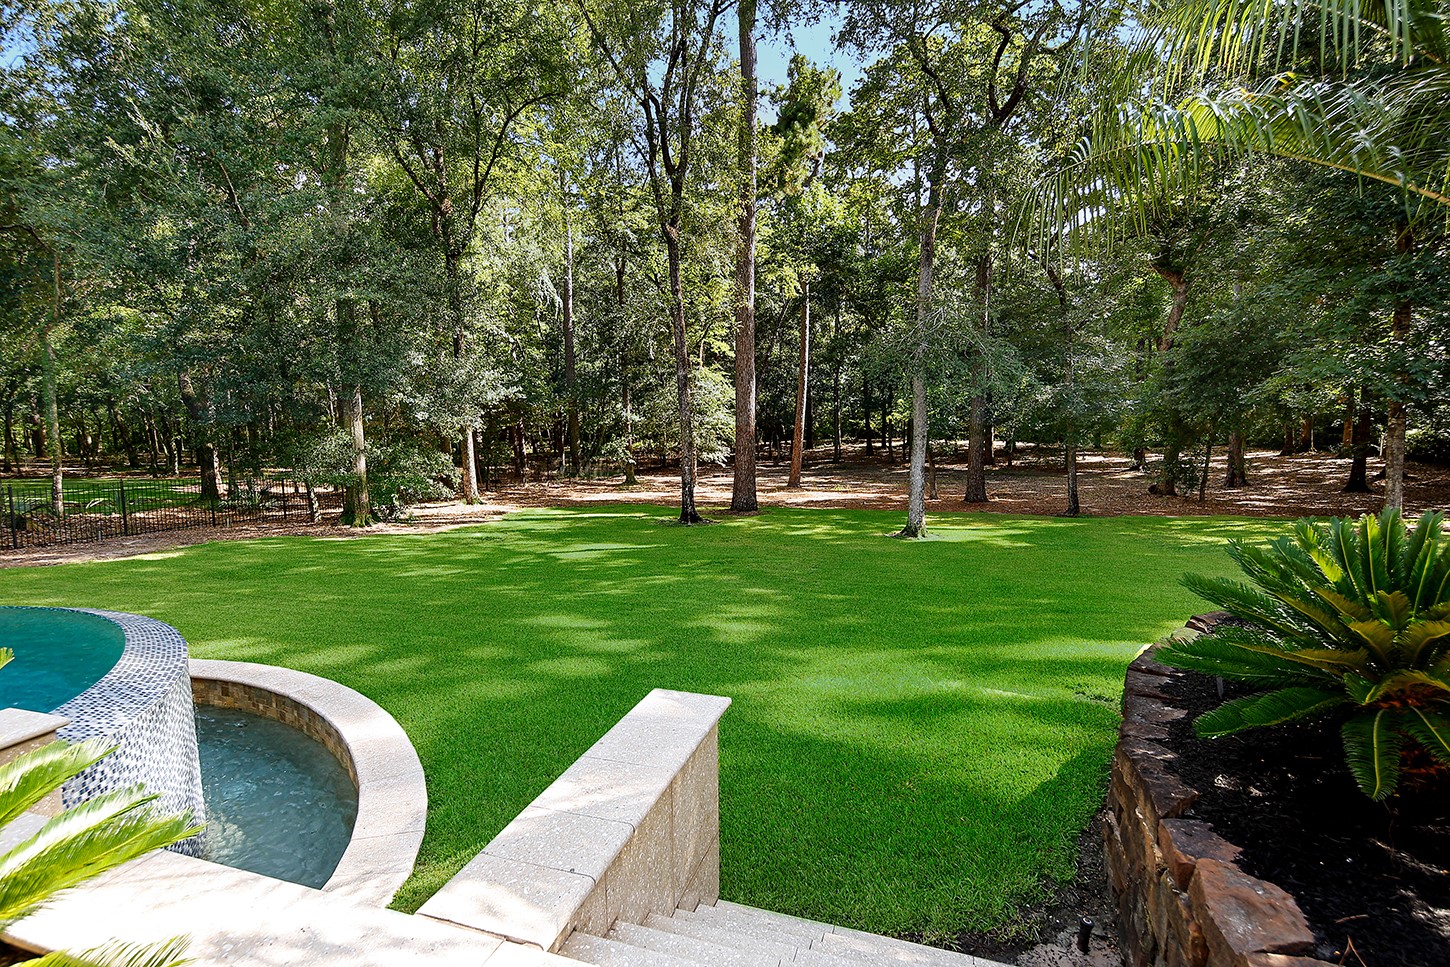
The expansive rear grounds offer a rare combination of manicured lawn and beautiful natural surroundings, framed by towering mature trees for a wonderful sense of privacy. The broad, level green space invites endless possibilities—croquet anyone? From lawn games and garden parties to relaxed afternoons by the pool, this picturesque backyard provides an exceptional setting for outdoor recreation and entertaining.
The expansive, velvet-green lawn creates a picture-perfect setting for recreation—soccer, croquet, touch football, or an afternoon of lawn games. Surrounded by mature trees and lush landscaping, this extraordinary backyard offers the rare luxury of wide-open space alongside a resort-style pool and impressive estate backdrop.
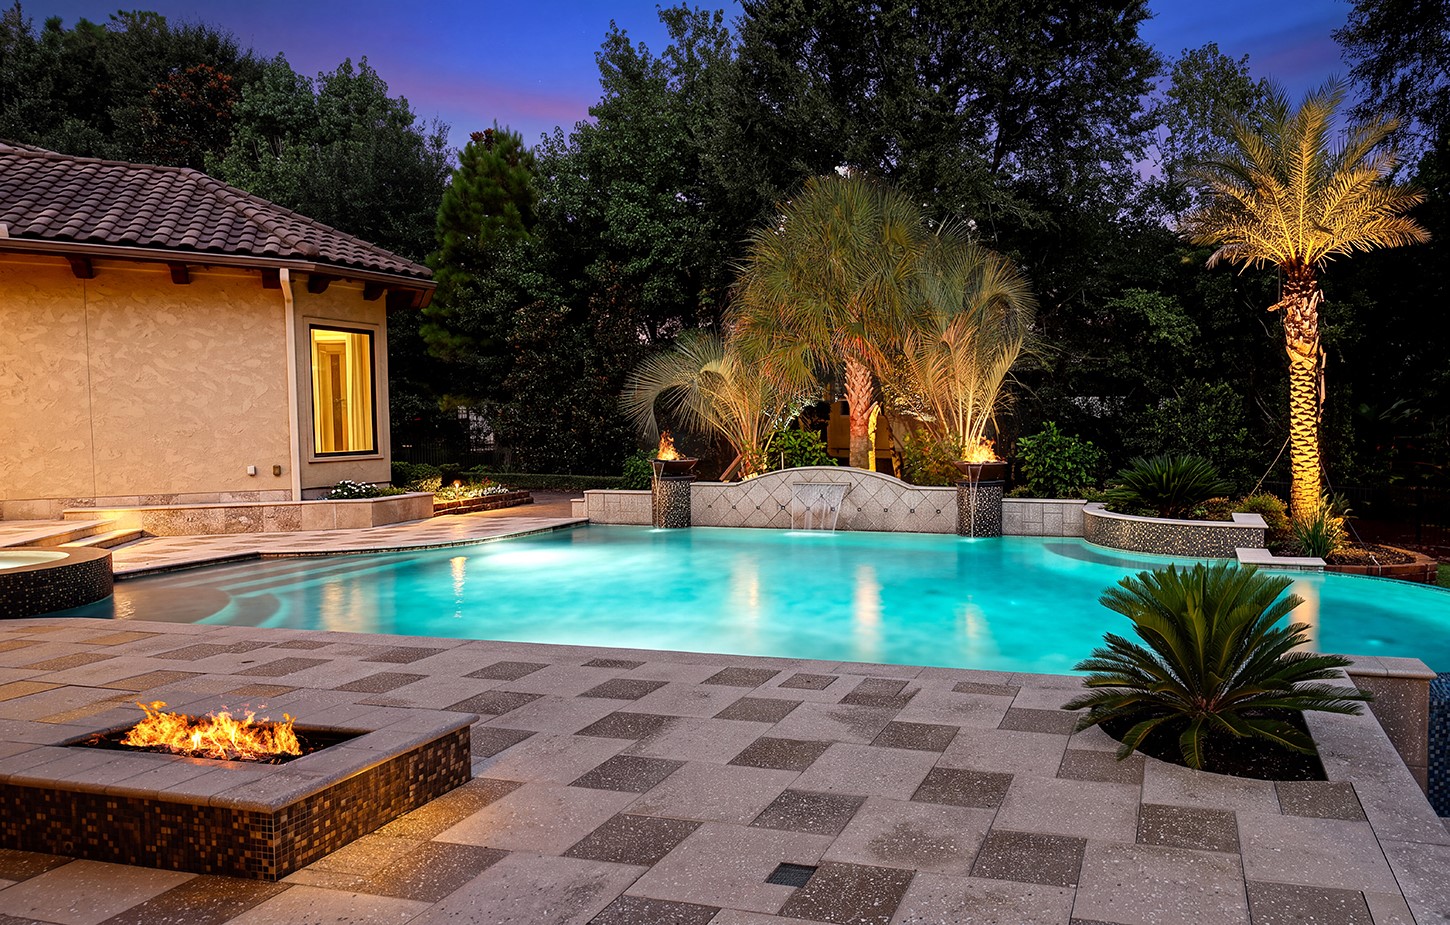
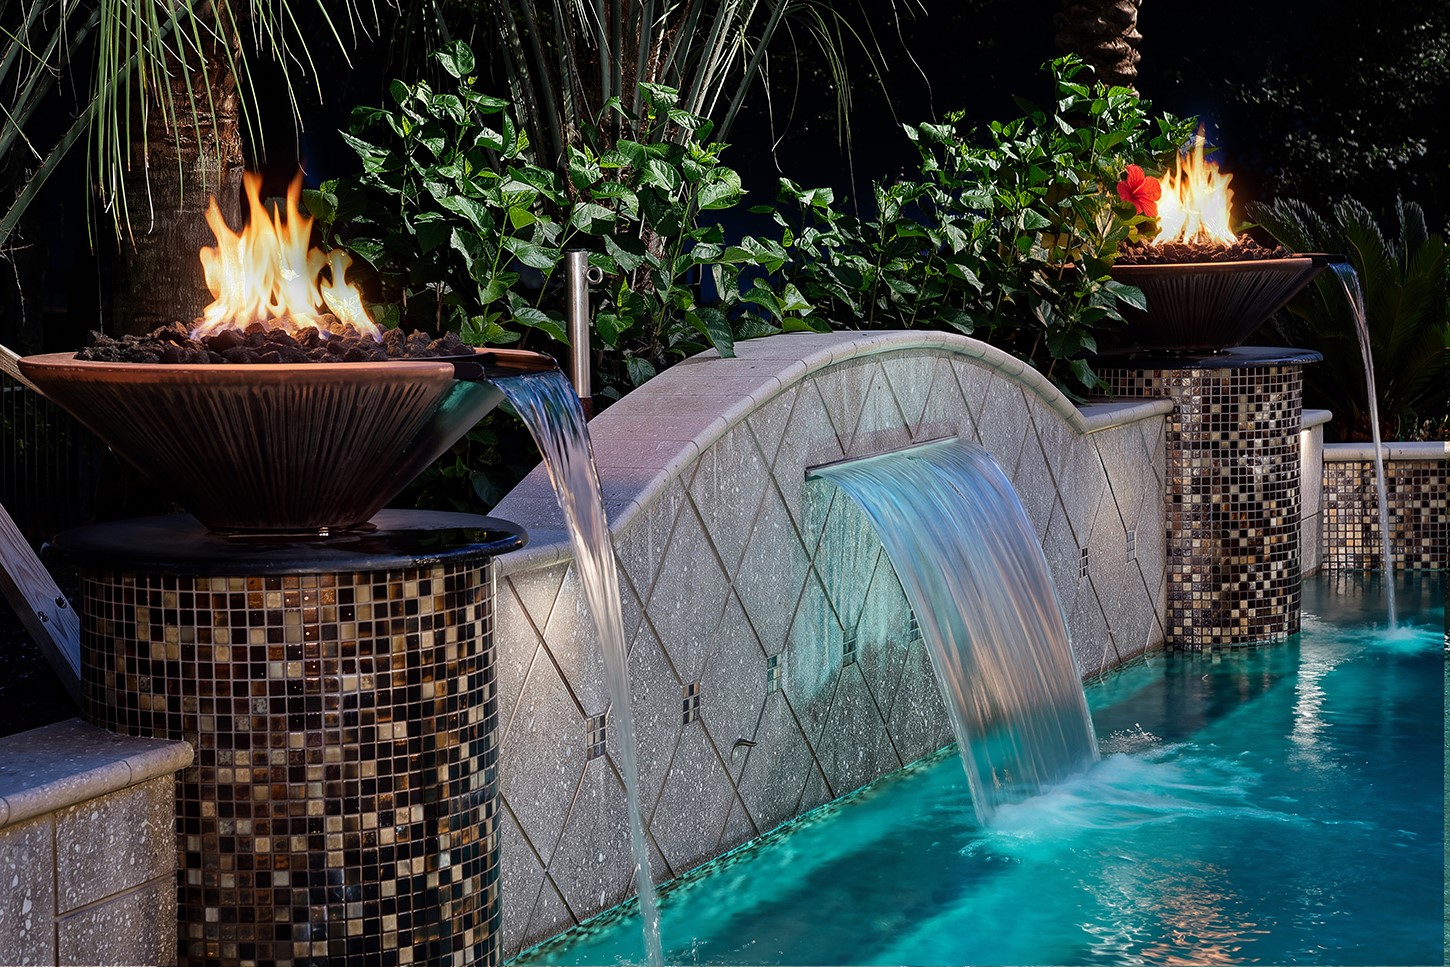
A spectacular custom-designed resort pool creates a showstopping backyard centerpiece, enhanced by dramatic fire bowls, elegant water features, mosaic tile accents, and expansive surrounding decking. Framed by mature palms and lush landscaping, this private outdoor retreat delivers a true luxury resort experience at home.
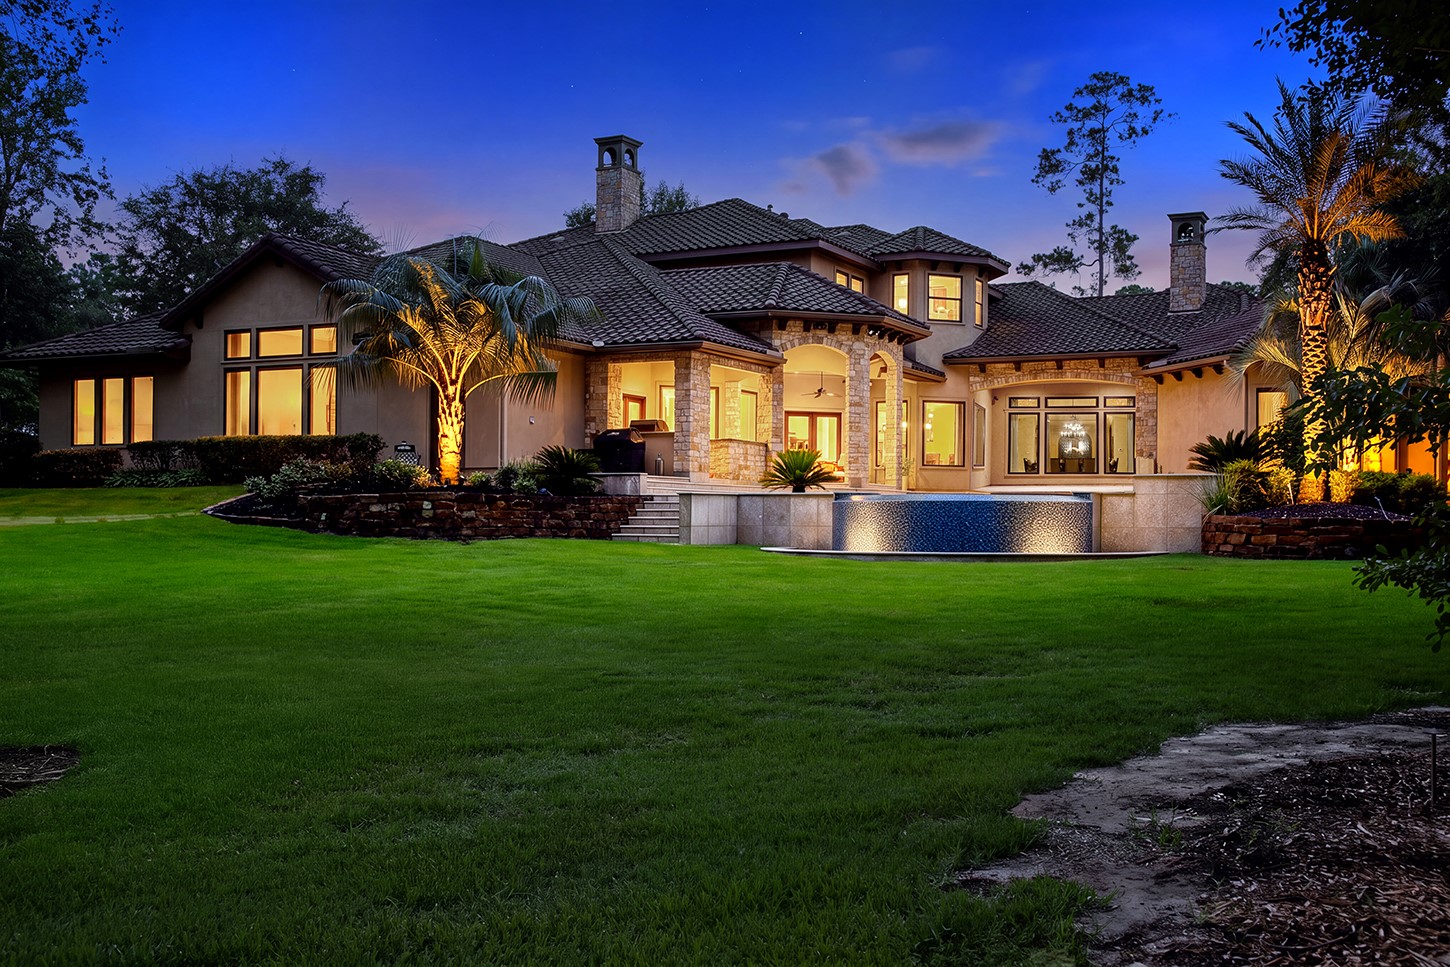
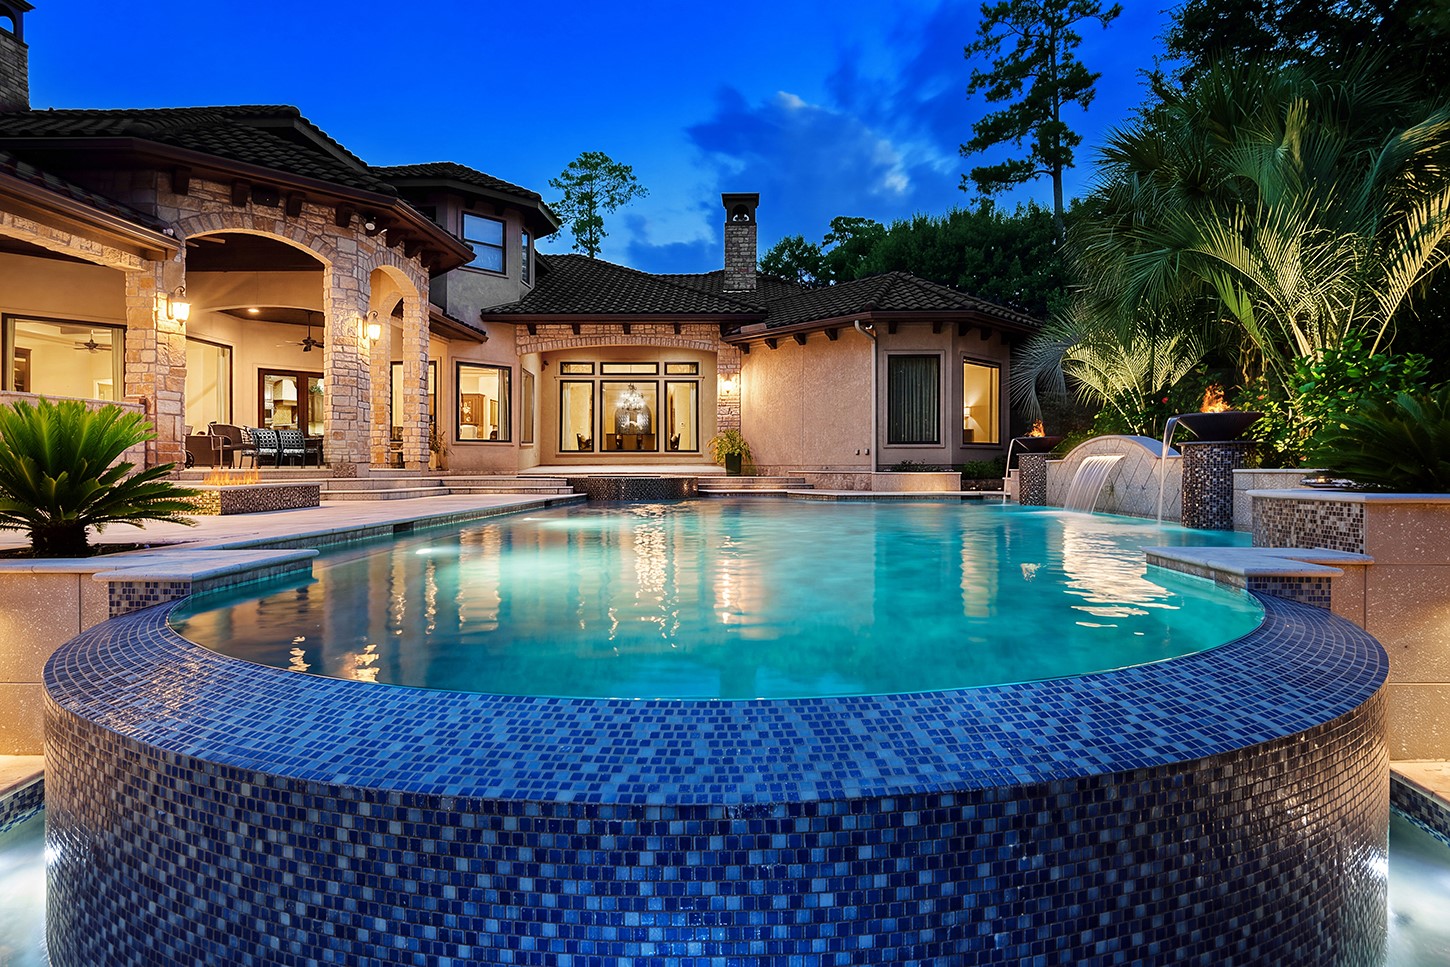
A dramatic negative-edge pool creates a resort-style focal point in the backyard, with a striking tiled spillover feature cascading into the curved basin below. Surrounded by lush landscaping and expansive lawn, the pool flows beautifully into the home’s covered outdoor living areas, creating a seamless setting for entertaining, relaxing, and enjoying the private grounds.
A dramatic cascading waterfall adds movement, sound, and a true resort ambiance to the custom pool. Mosaic-tiled columns, sculptural bowls, and multiple cascading water features create an impressive focal point, beautifully framed by lush tropical landscaping.

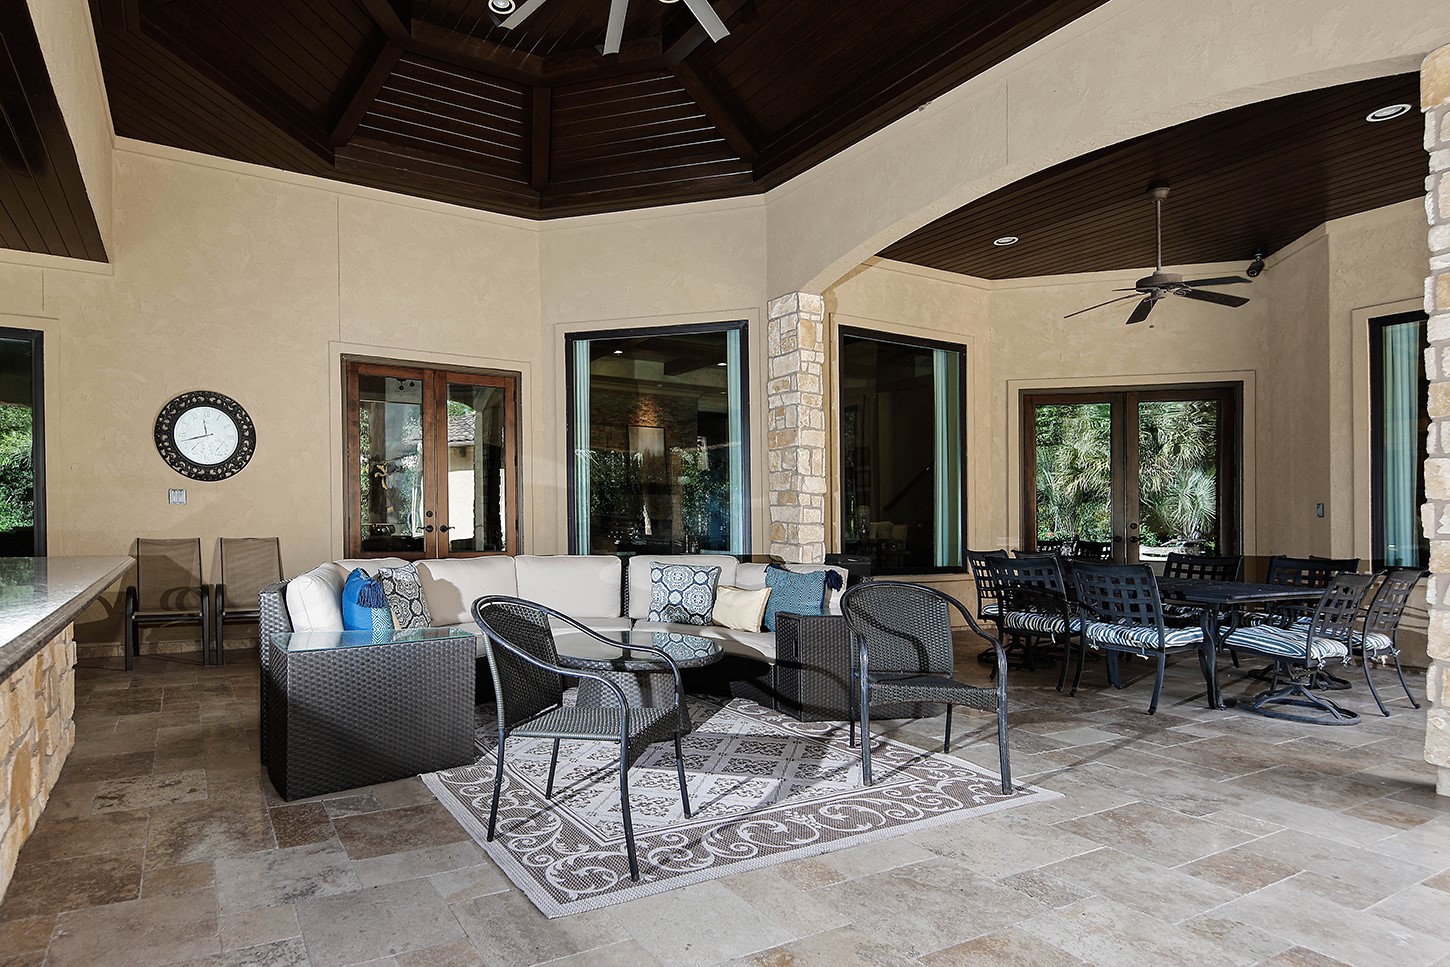
The expansive covered lanai stretches across the rear of the home, creating a seamless extension of the interior living spaces and an exceptional setting for year-round entertaining. Stone columns, soaring wood-clad ceilings, generous lounge areas, and a built-in outdoor kitchen and bar overlook the resort-style pool and lush grounds—perfect for relaxed evenings or large-scale gatherings.
An exceptionally spacious covered lanai offers multiple outdoor living and dining areas, providing abundant room for both intimate gatherings and large-scale entertaining. Soaring wood-clad ceilings, stone architectural accents, ceiling fans, and expansive seating areas create a comfortable, resort-inspired setting for year-round outdoor living.
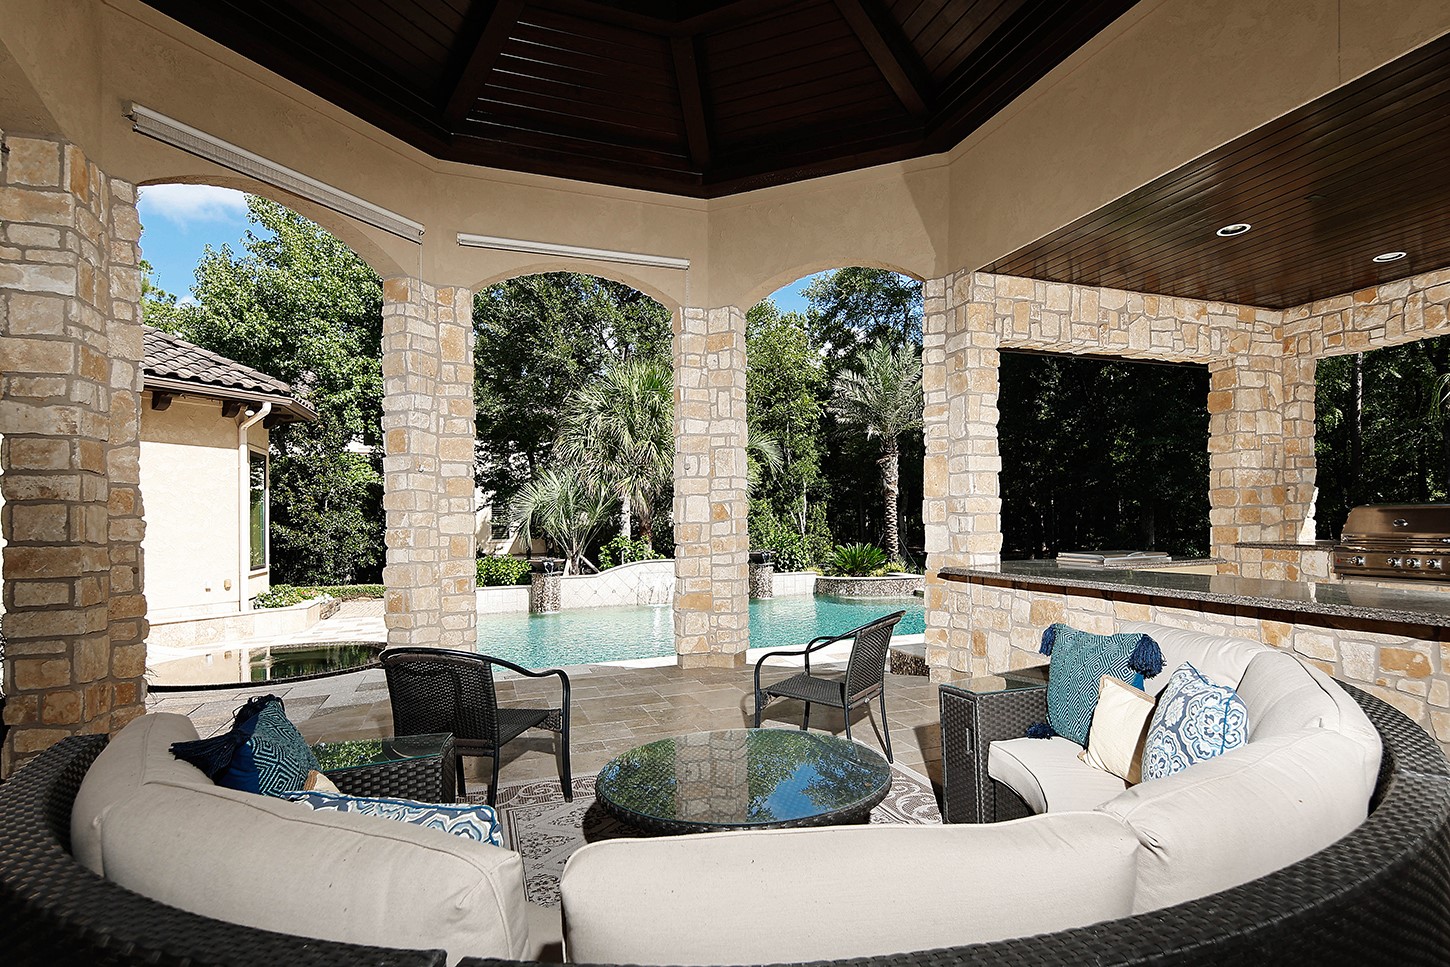
The covered outdoor kitchen and dining bar transforms the lanai into a true entertainer’s retreat. A built-in grill, generous stone-topped bar, and ample seating make outdoor dining effortless, while the open arches frame beautiful views of the custom pool and lush grounds.
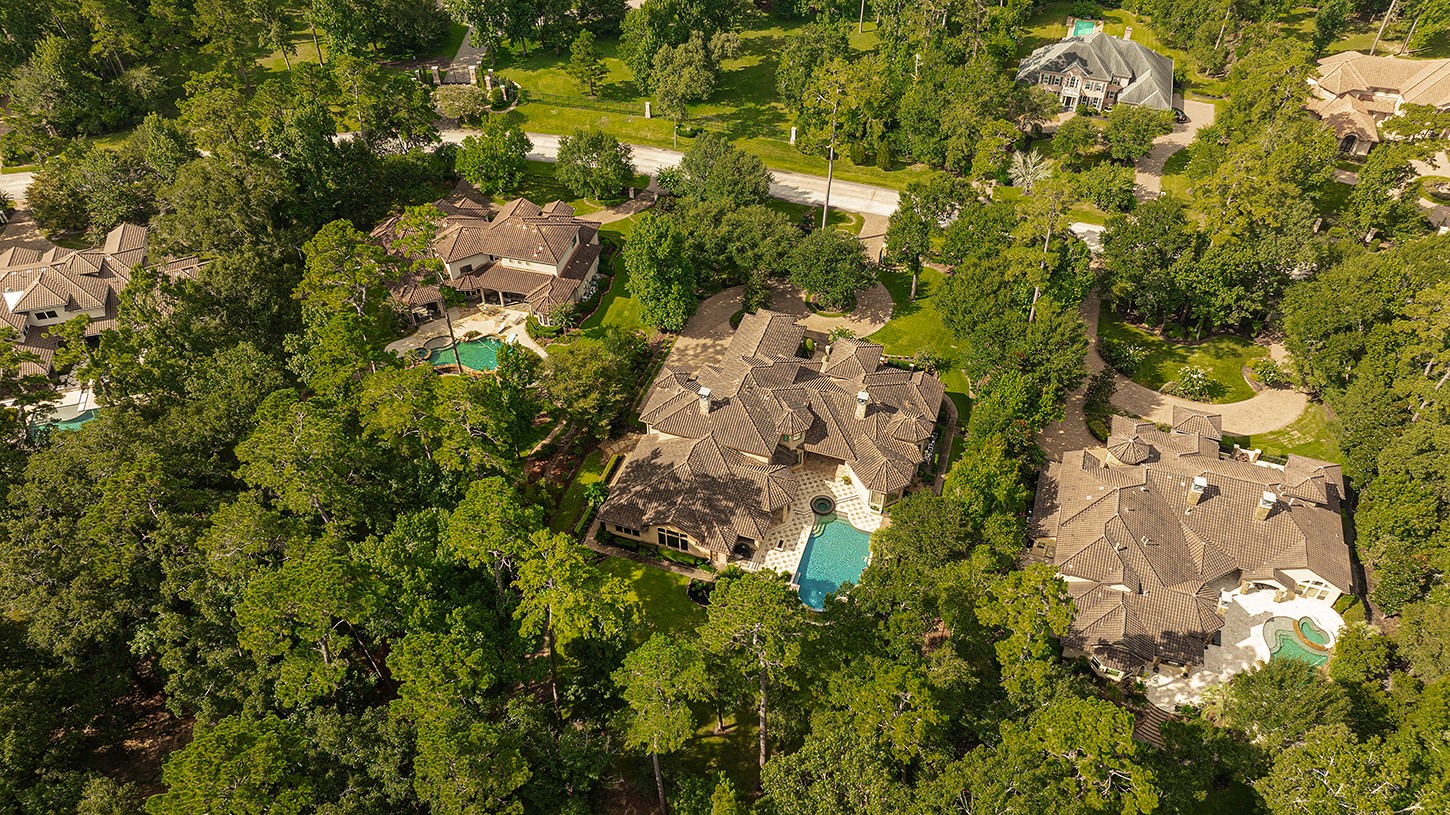
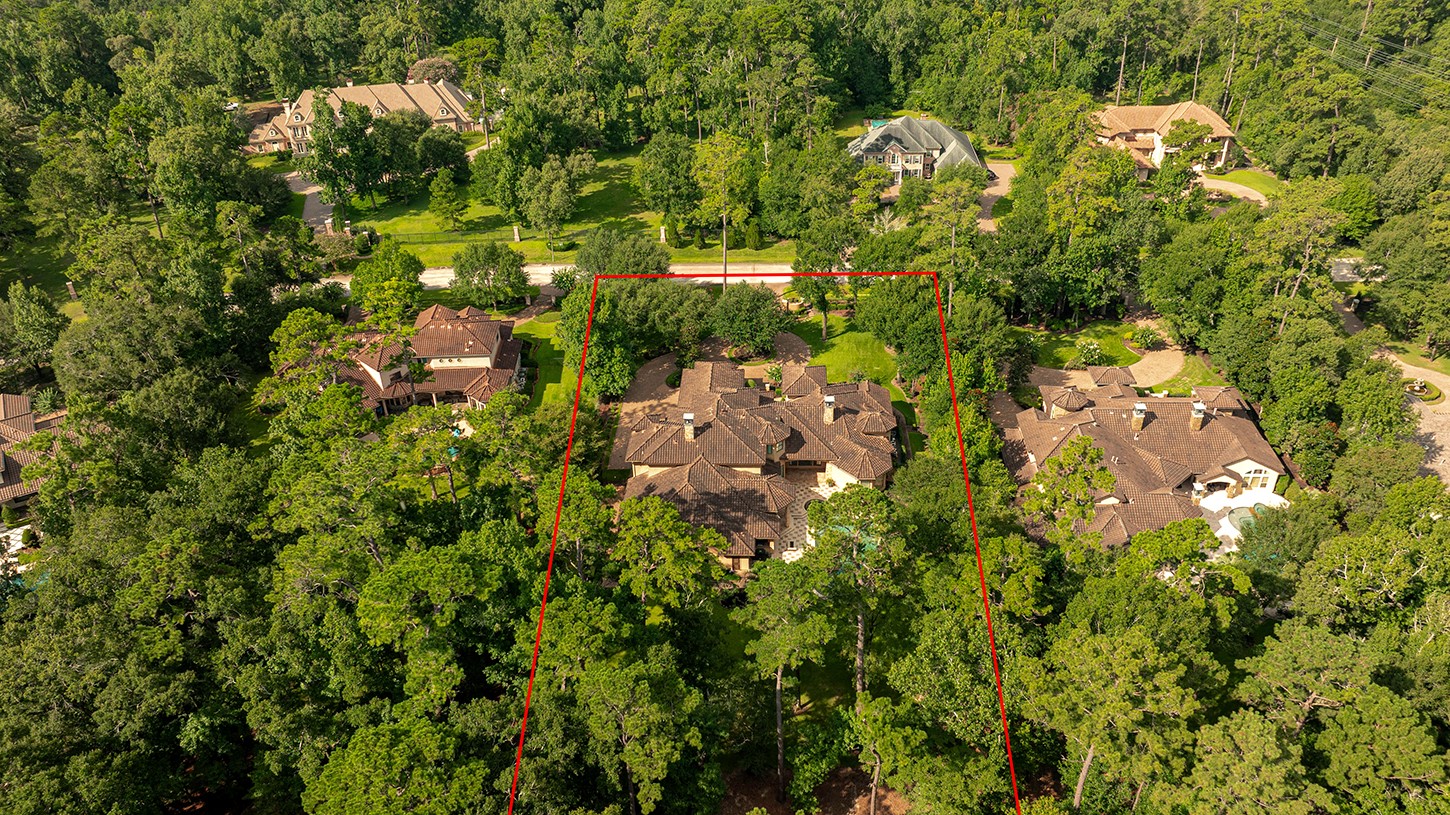
A breathtaking aerial view showcases the estate’s exceptional privacy, nestled among mature trees on expansive, beautifully landscaped grounds.
The sprawling residence is surrounded by mature greenery, manicured lawn, and neighboring luxury estates.



.jpg)

