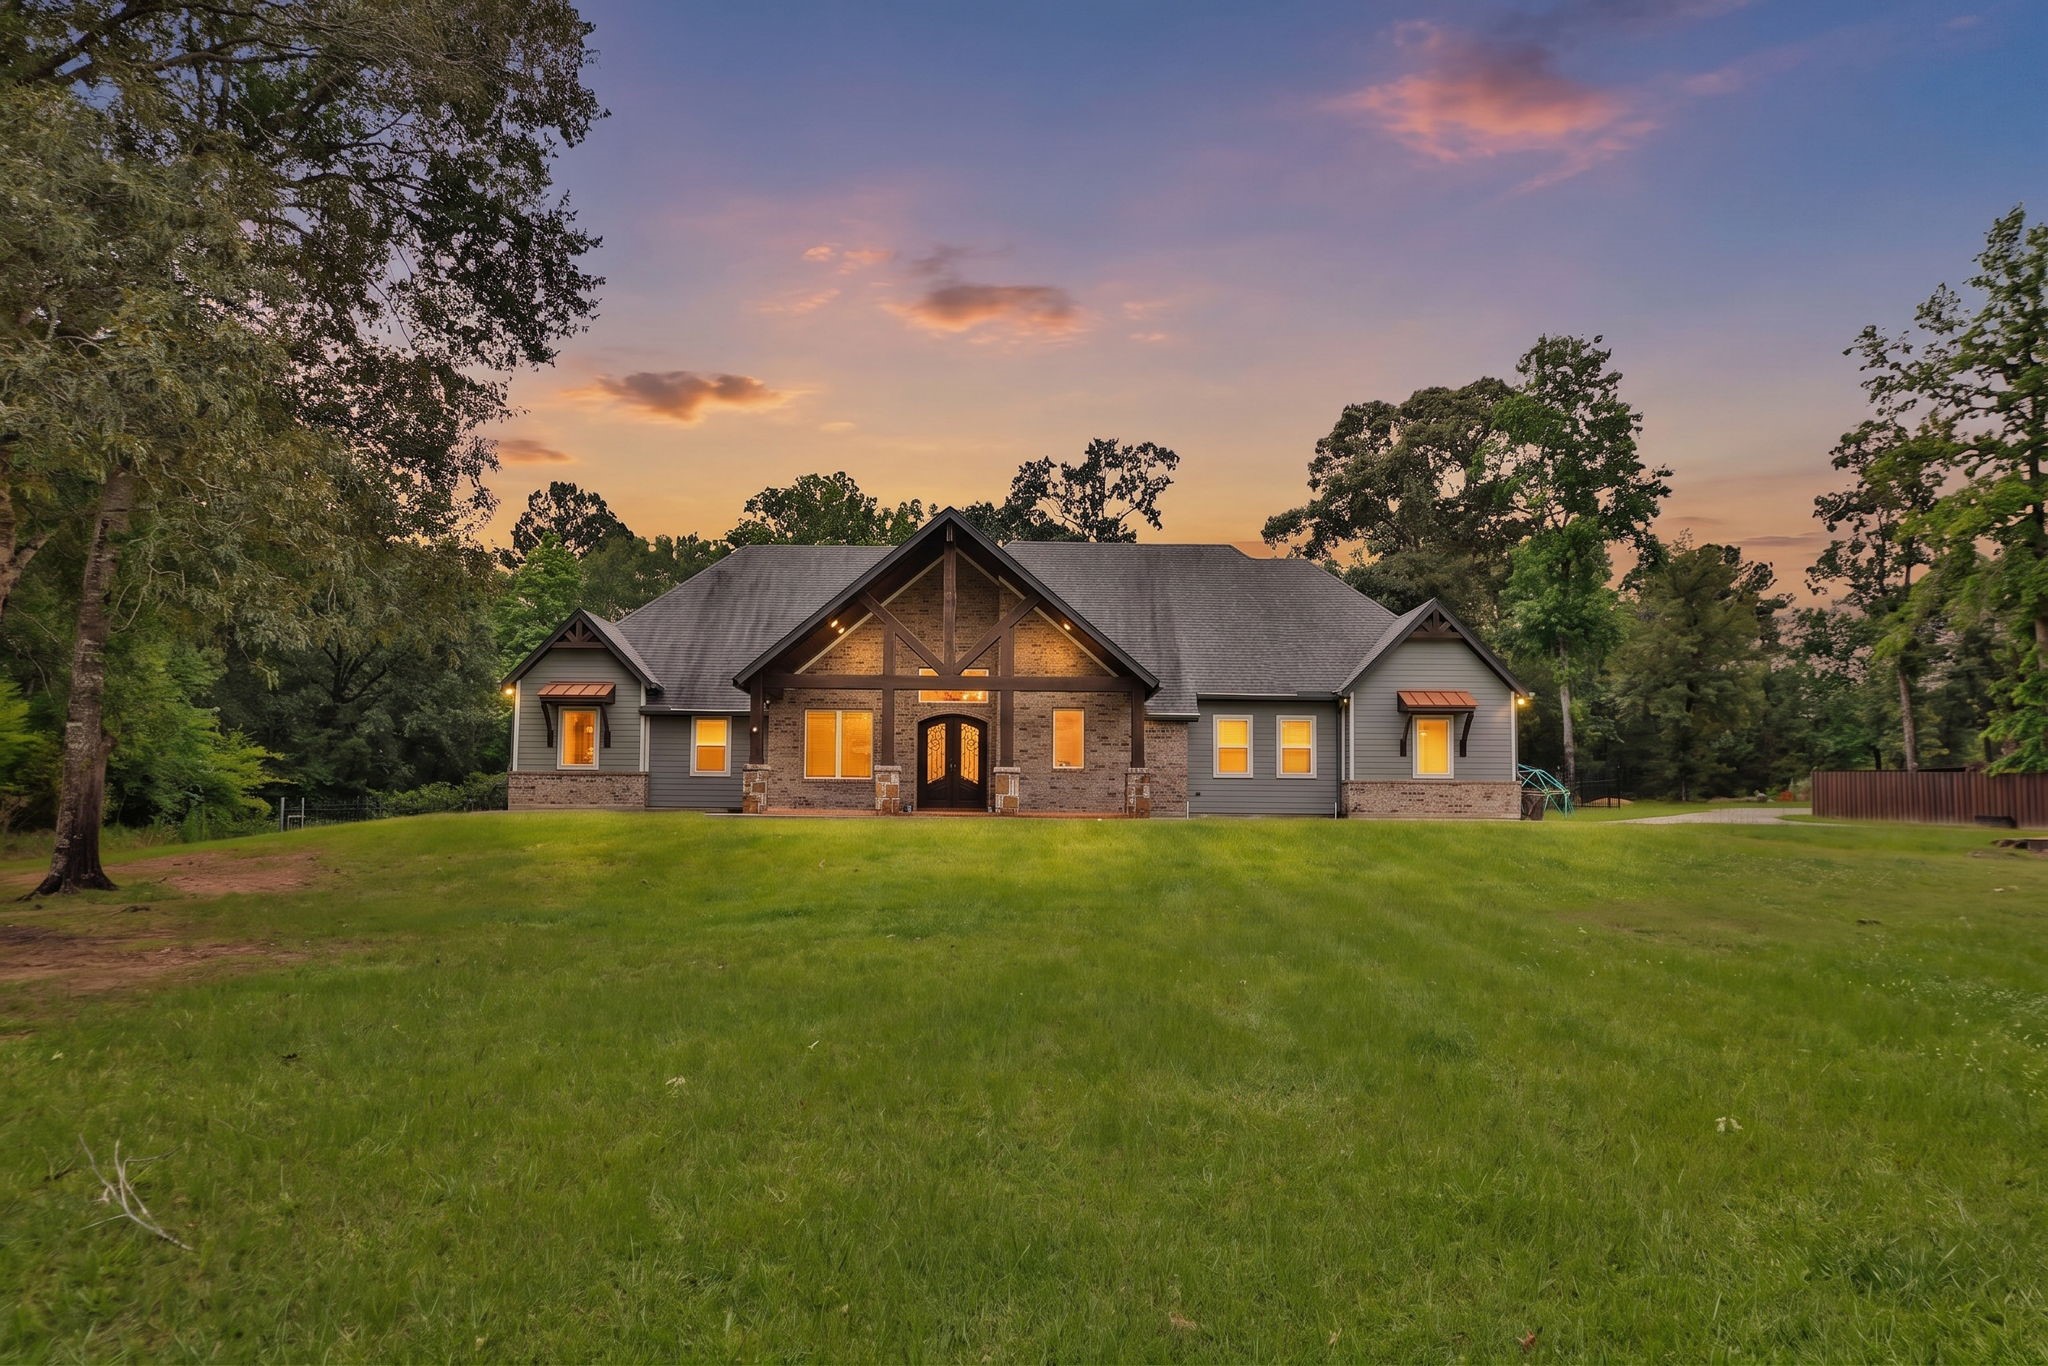
Welcome to your Home Sweet Home located at 11865 Hope Lane in Magnolia!
This stunning 4,114-square-foot custom-built home offers exceptional craftsmanship, thoughtful design, and plenty of space to live, work, and entertain.
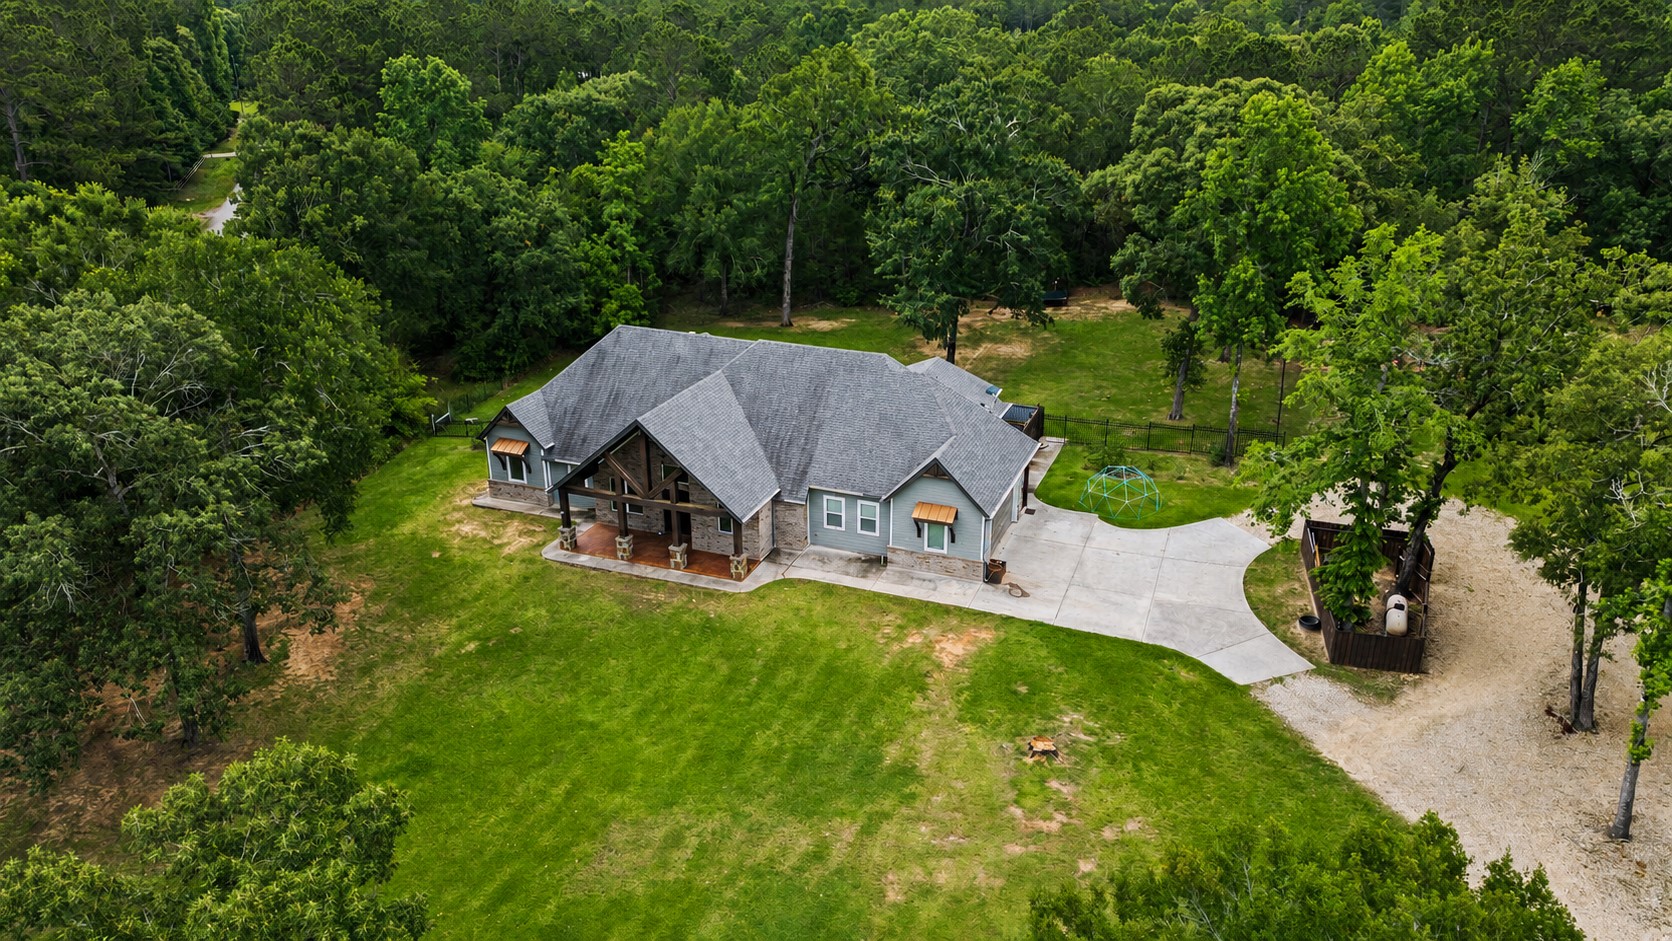
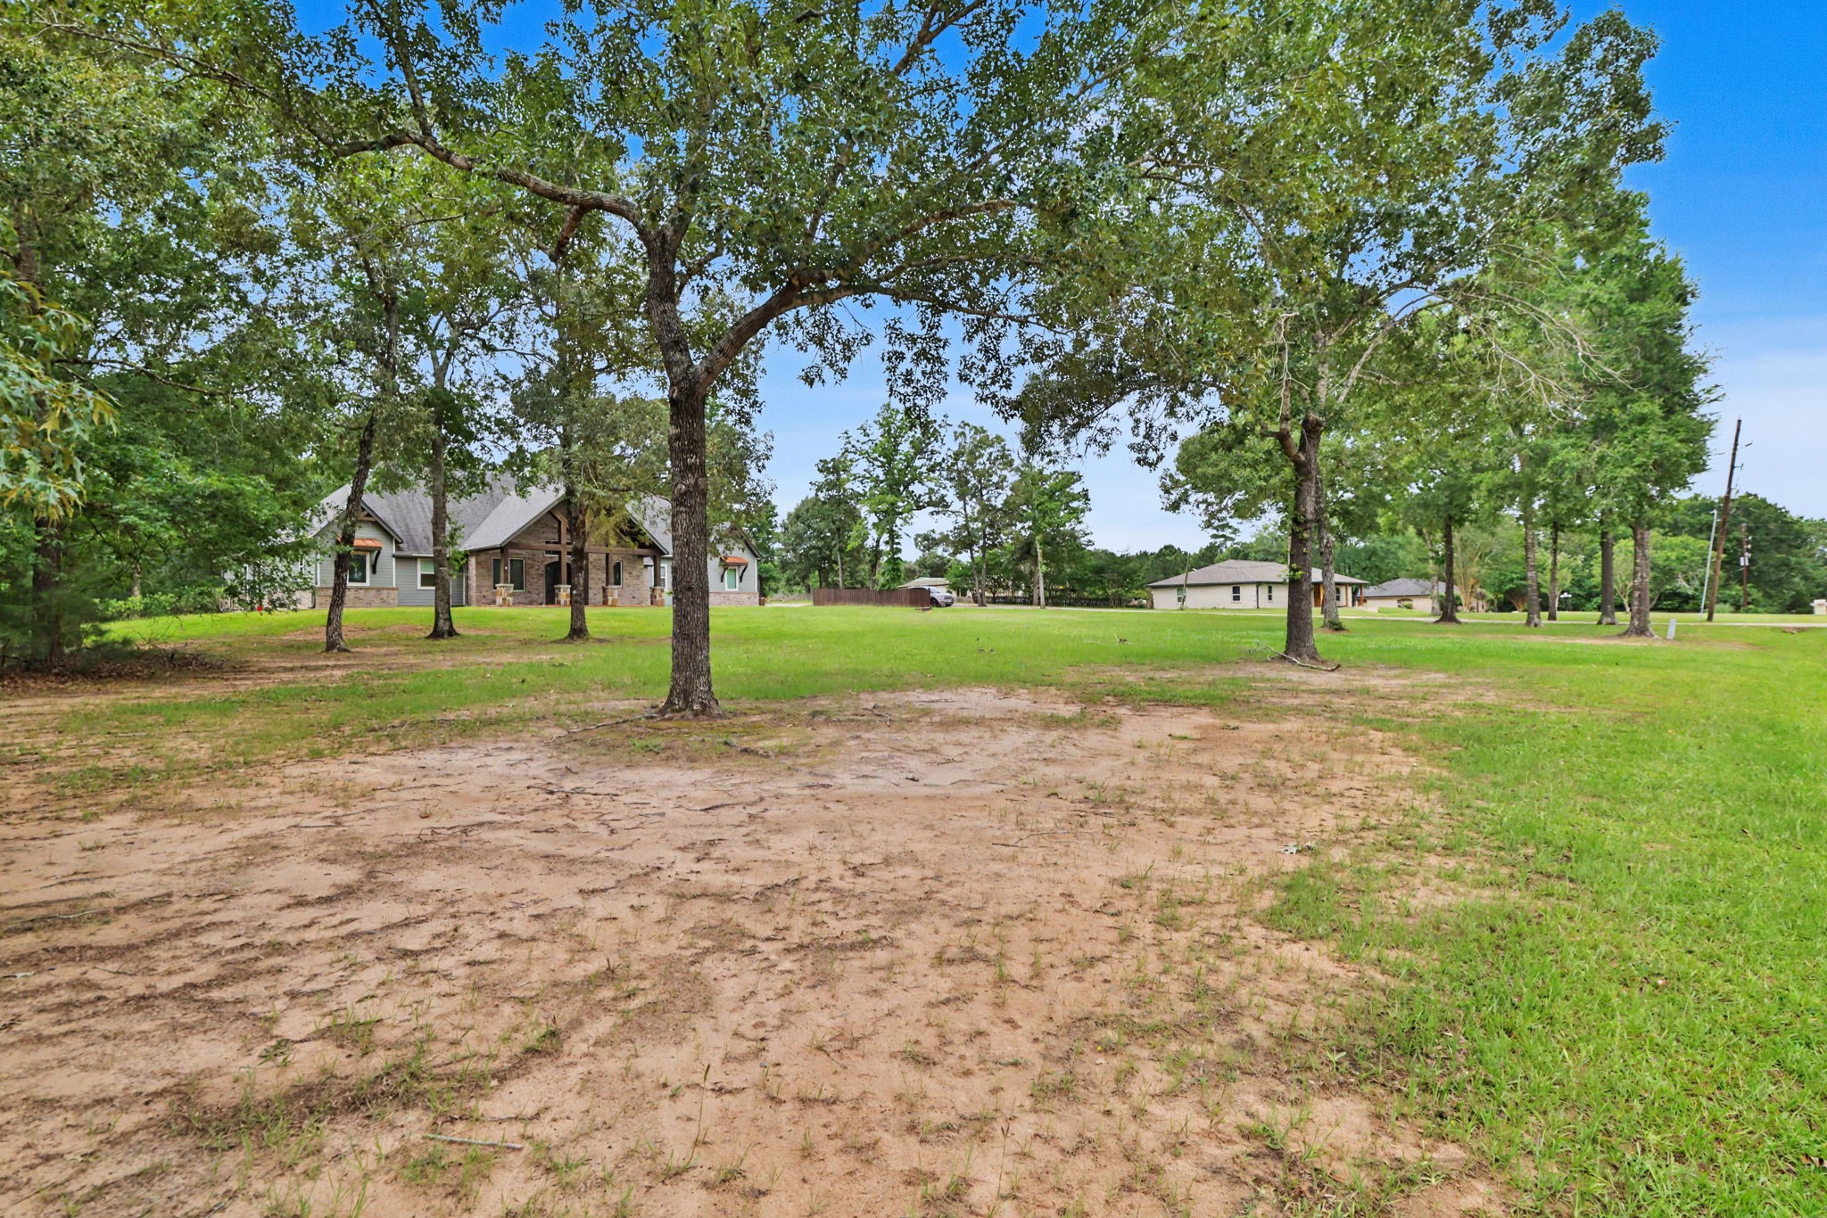
Nestled on 5 beautiful acres in the sought-after Lake Creek Ranchettes subdivision.
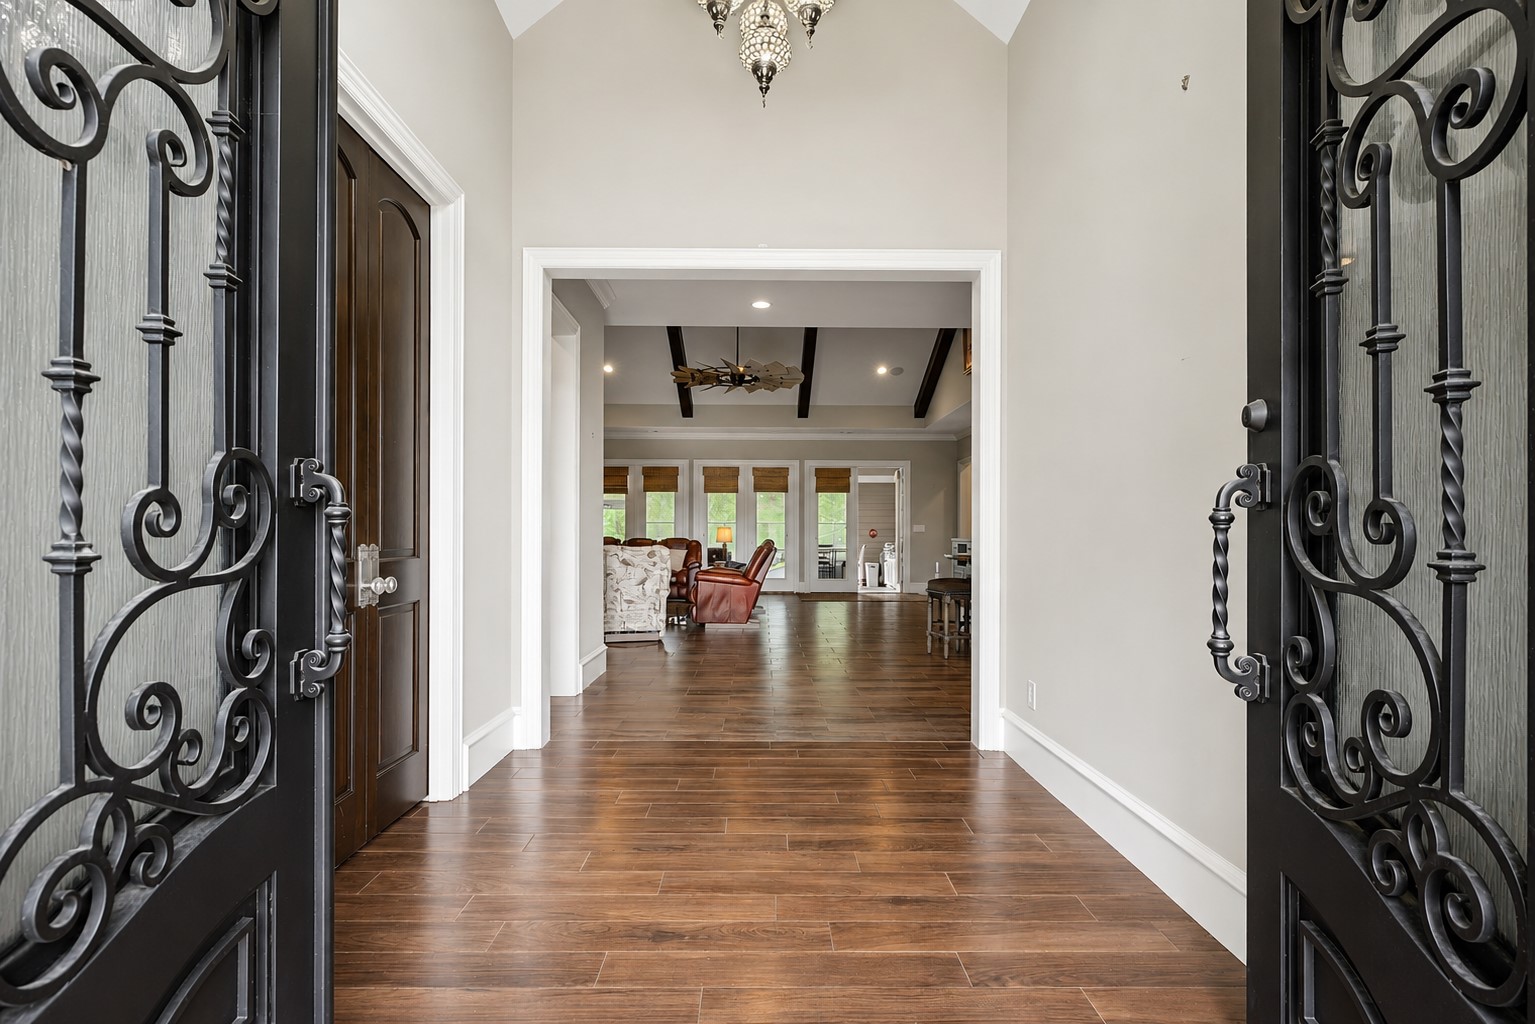
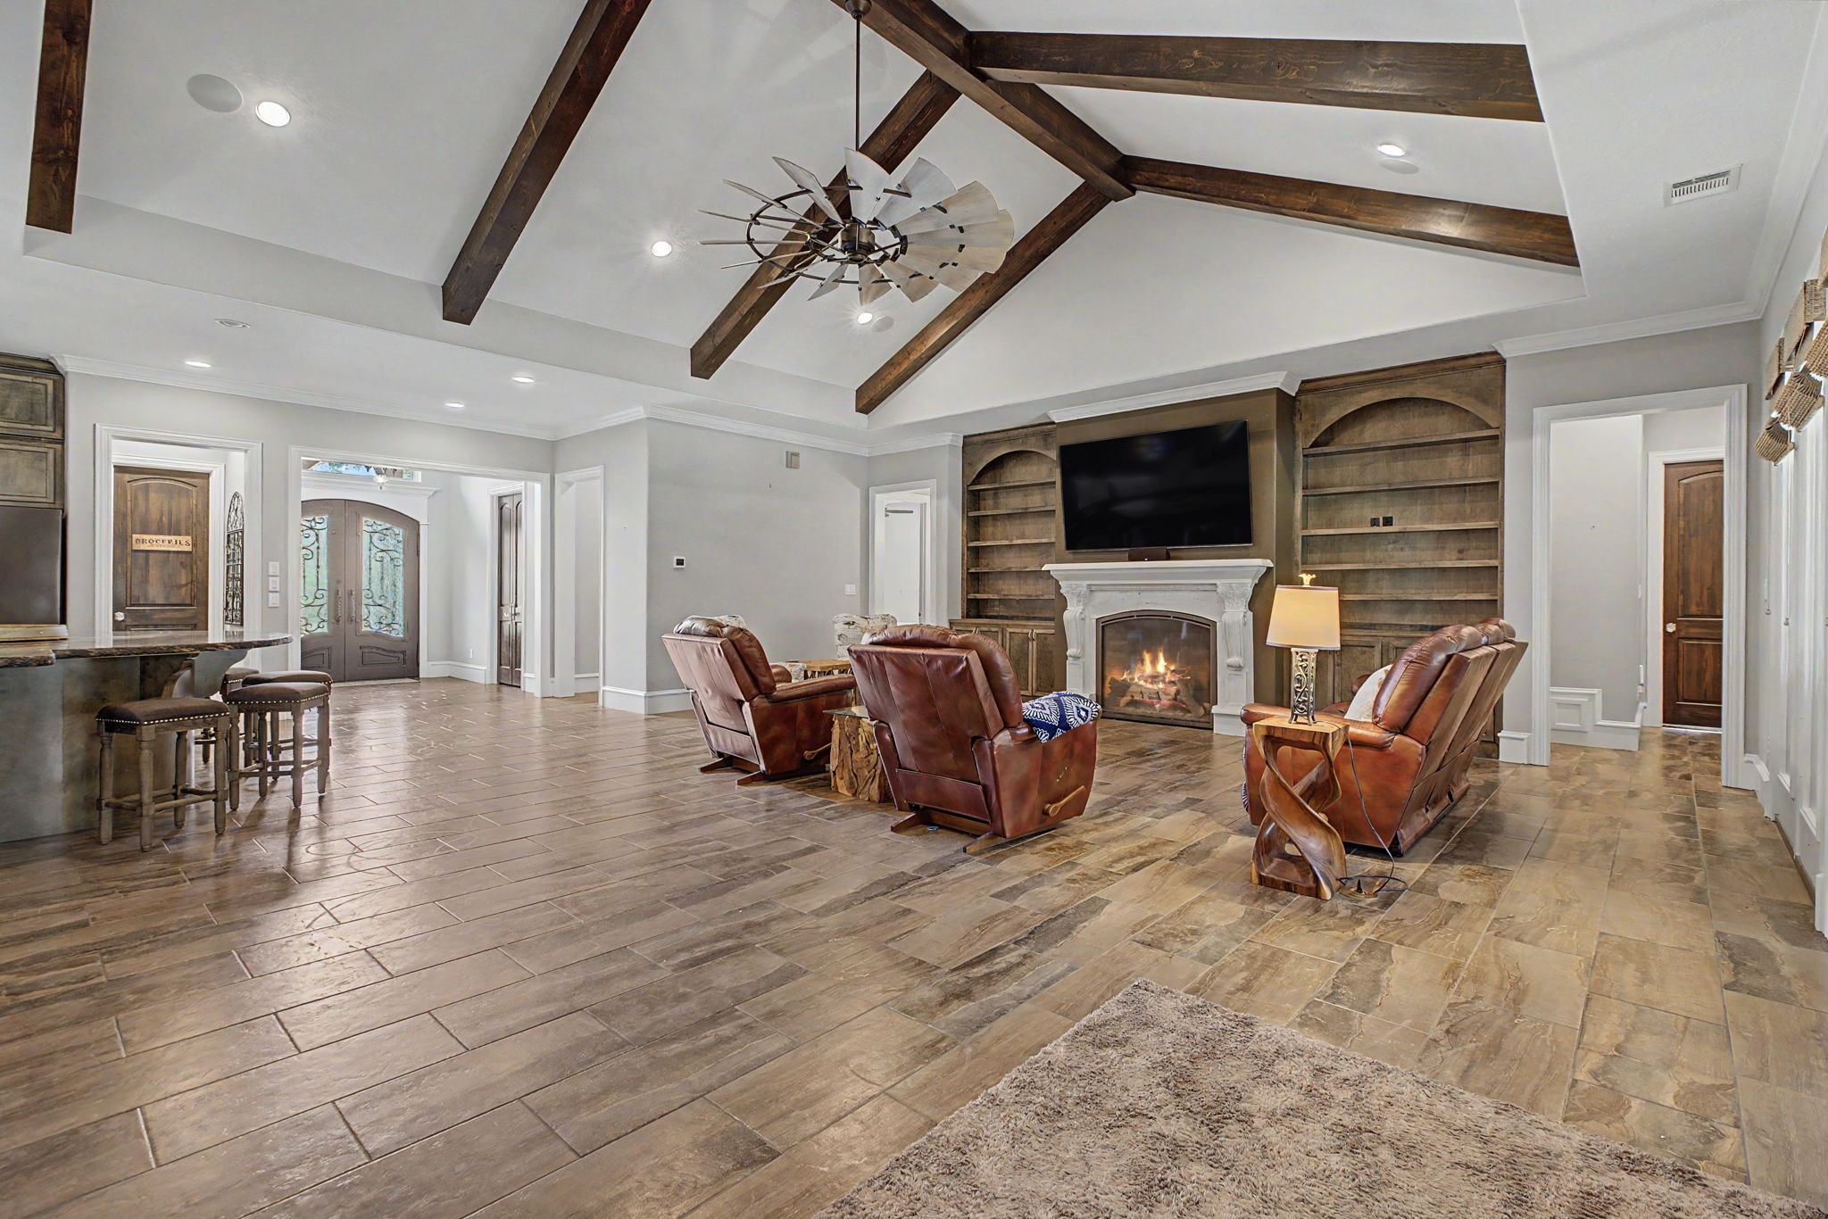
Step through the grand double front doors into a welcoming foyer that sets the tone for the elegance found throughout the home.
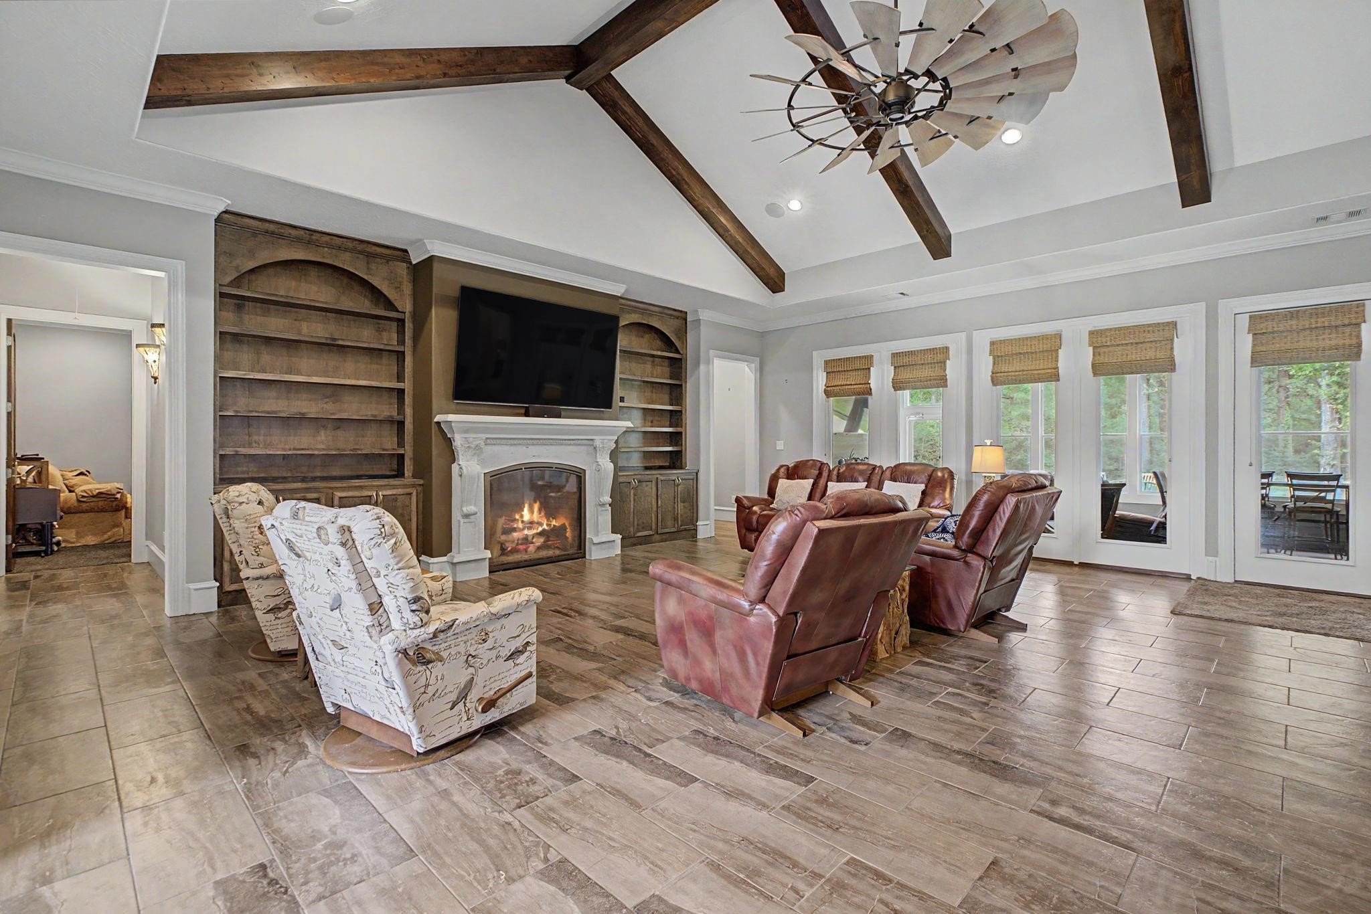
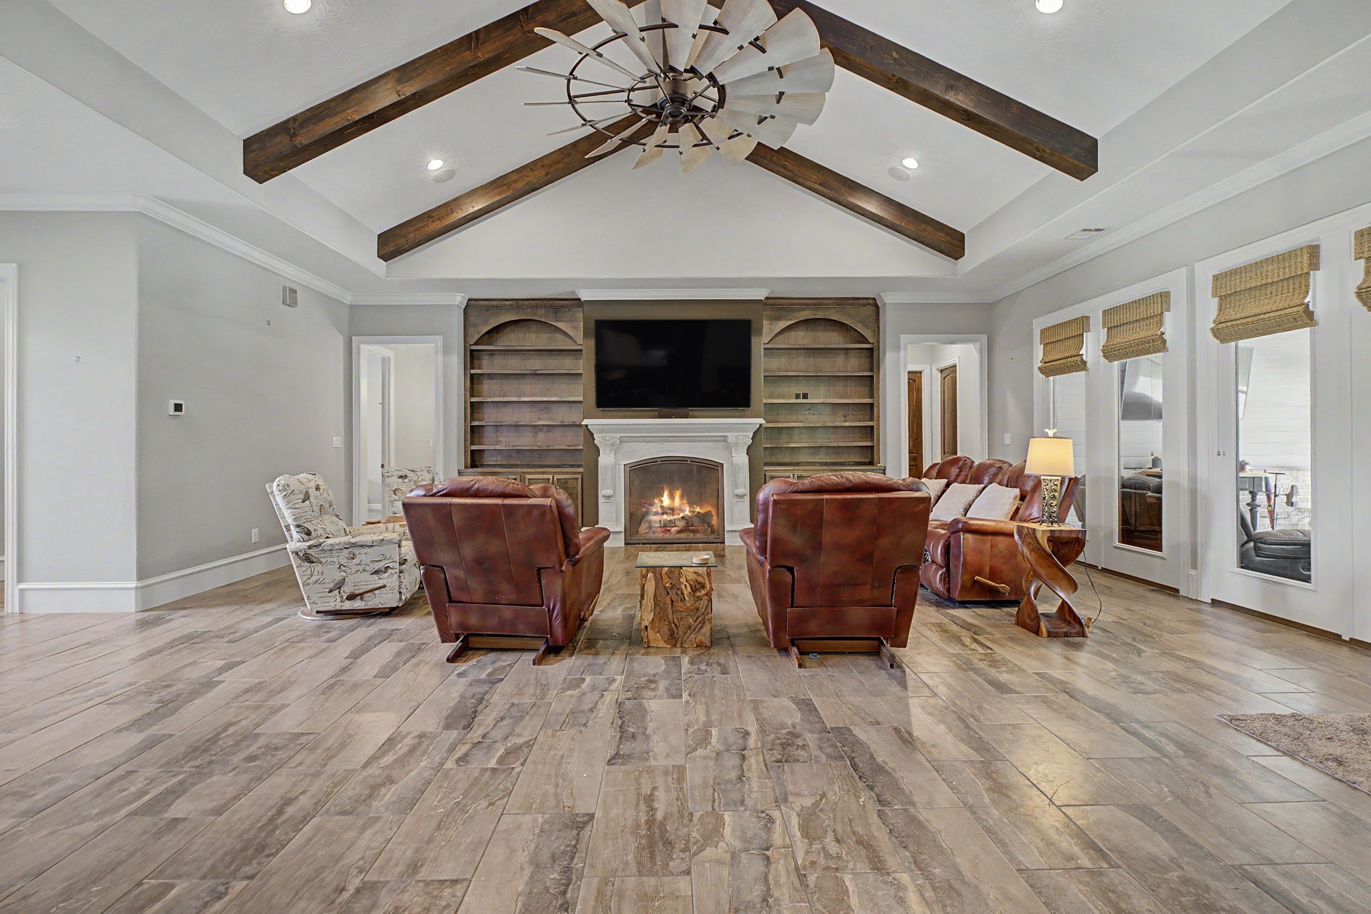
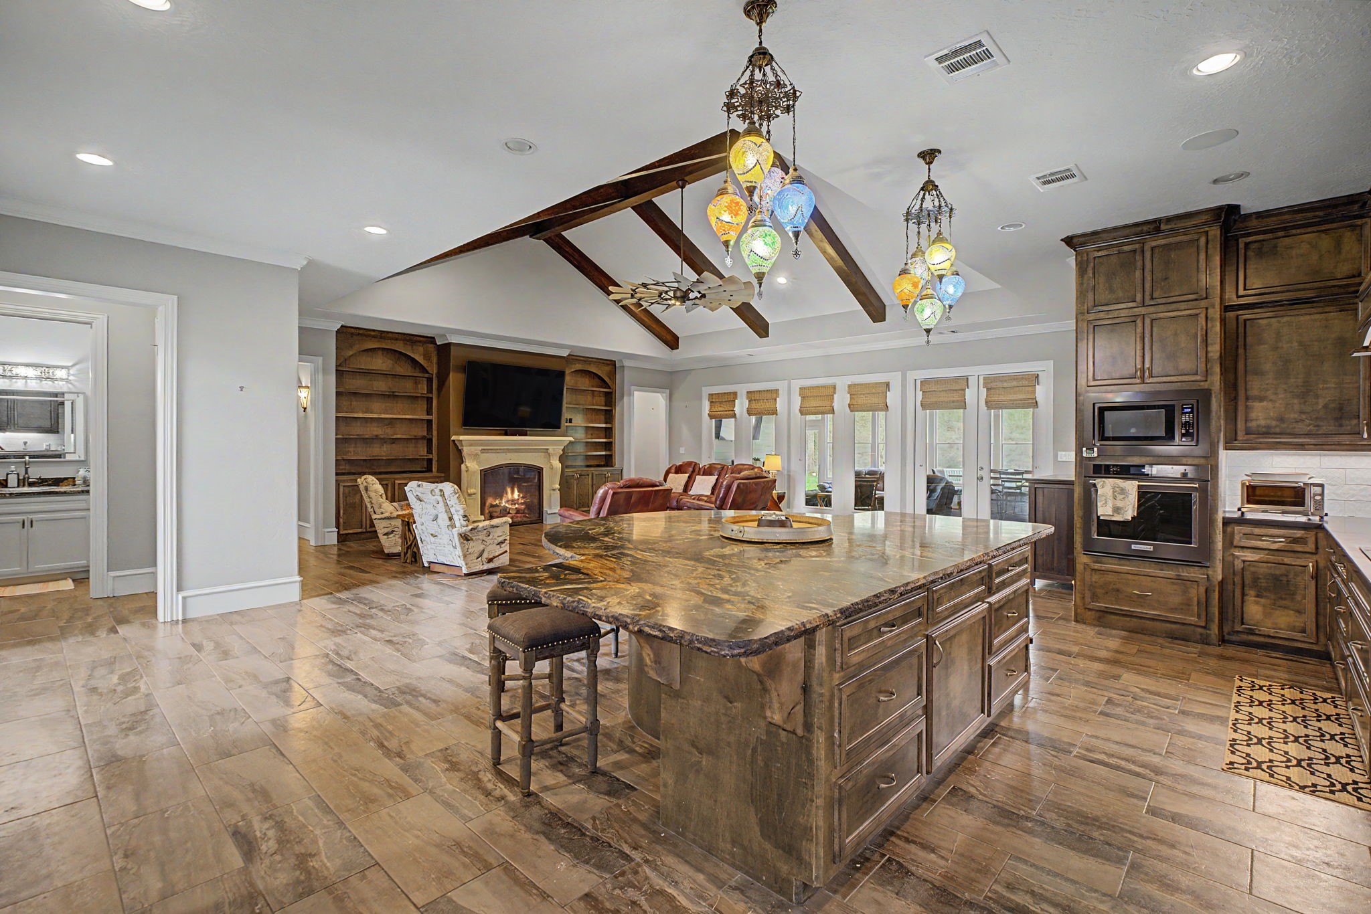
Your New Favorite Spot - Relax by the gas fireplace surrounded by stylish living room built-ins, perfect for year-round comfort.
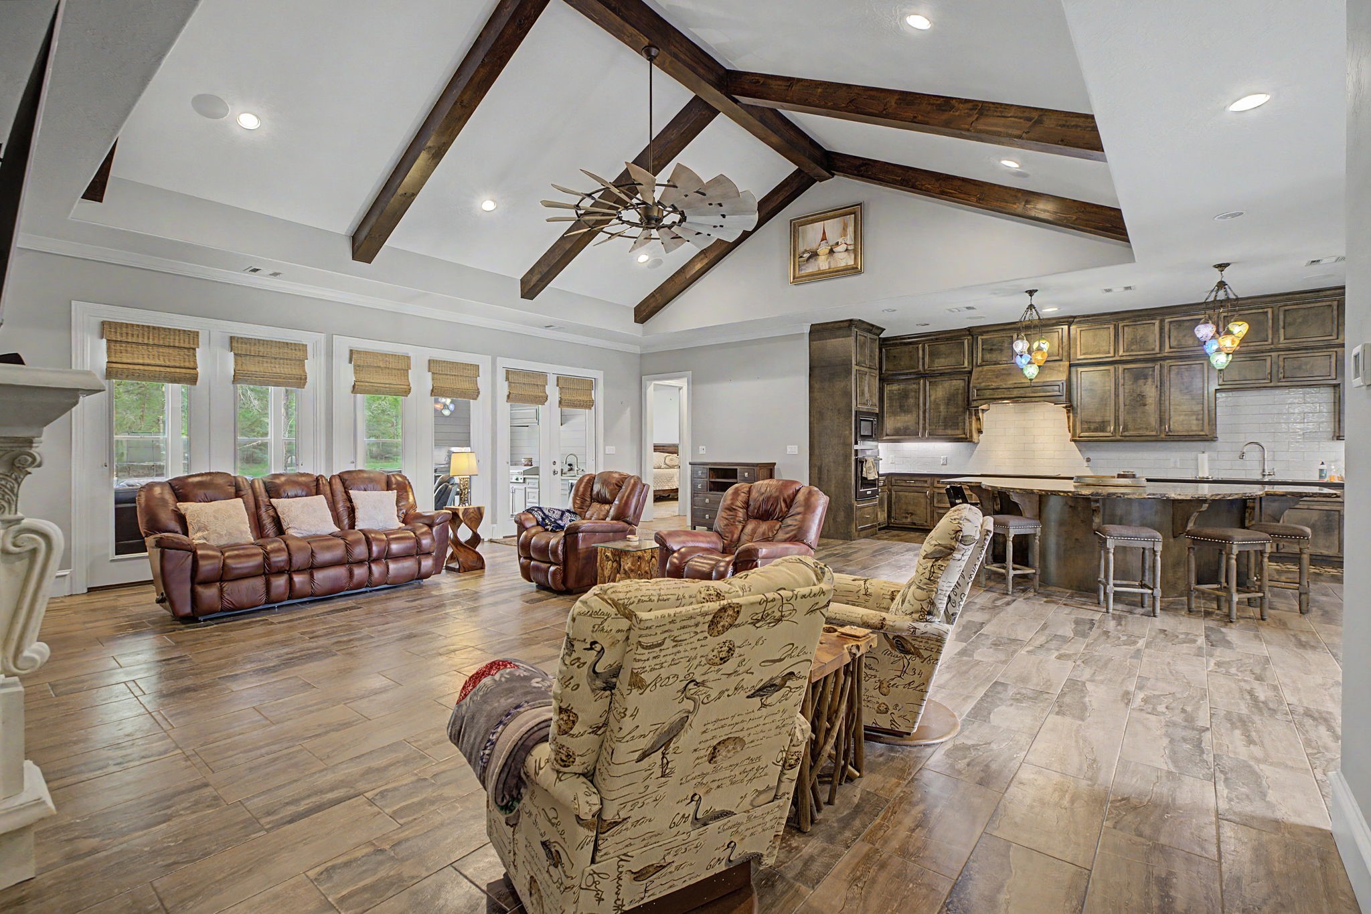
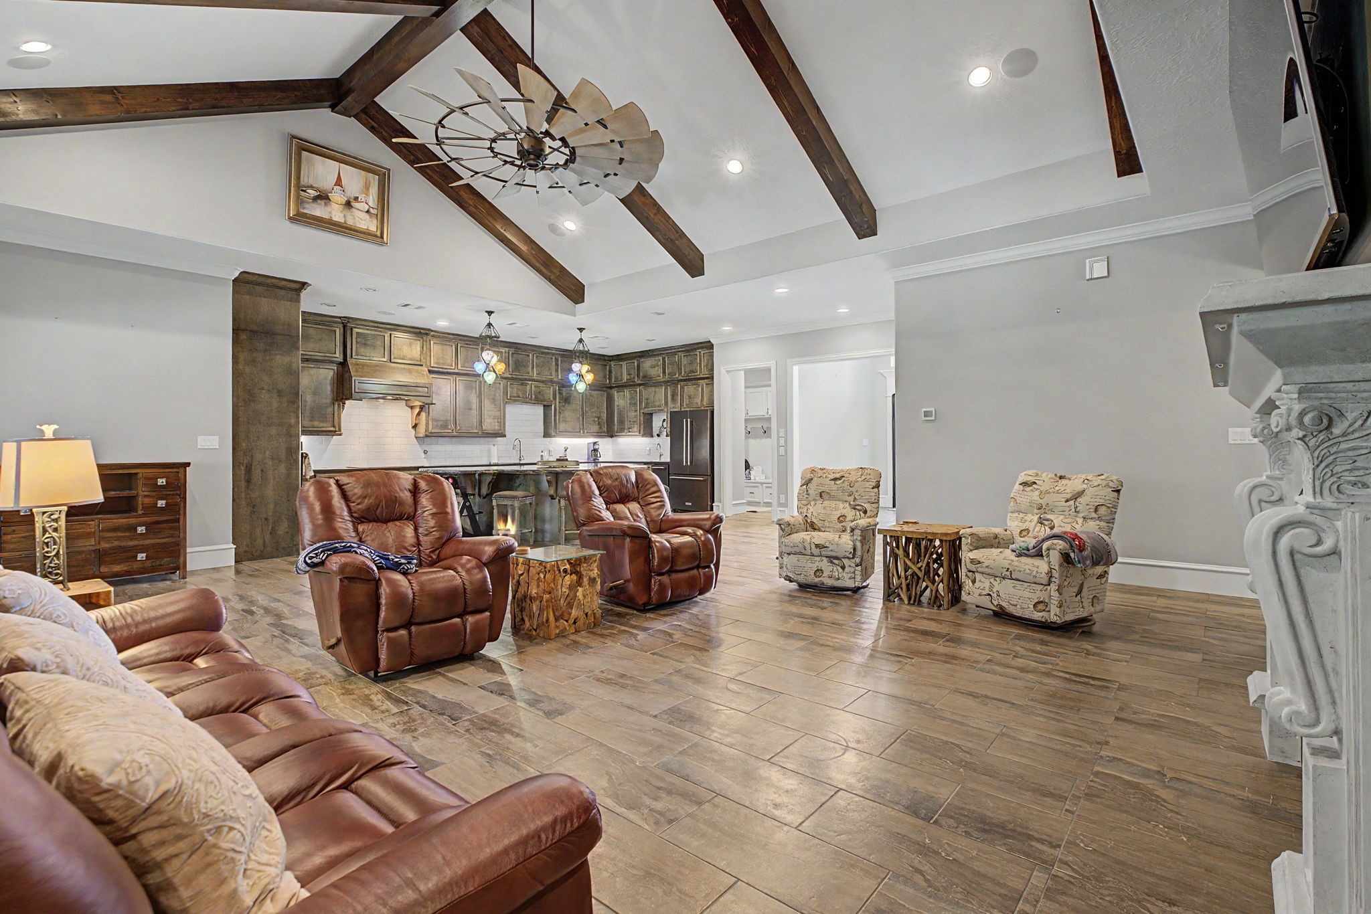
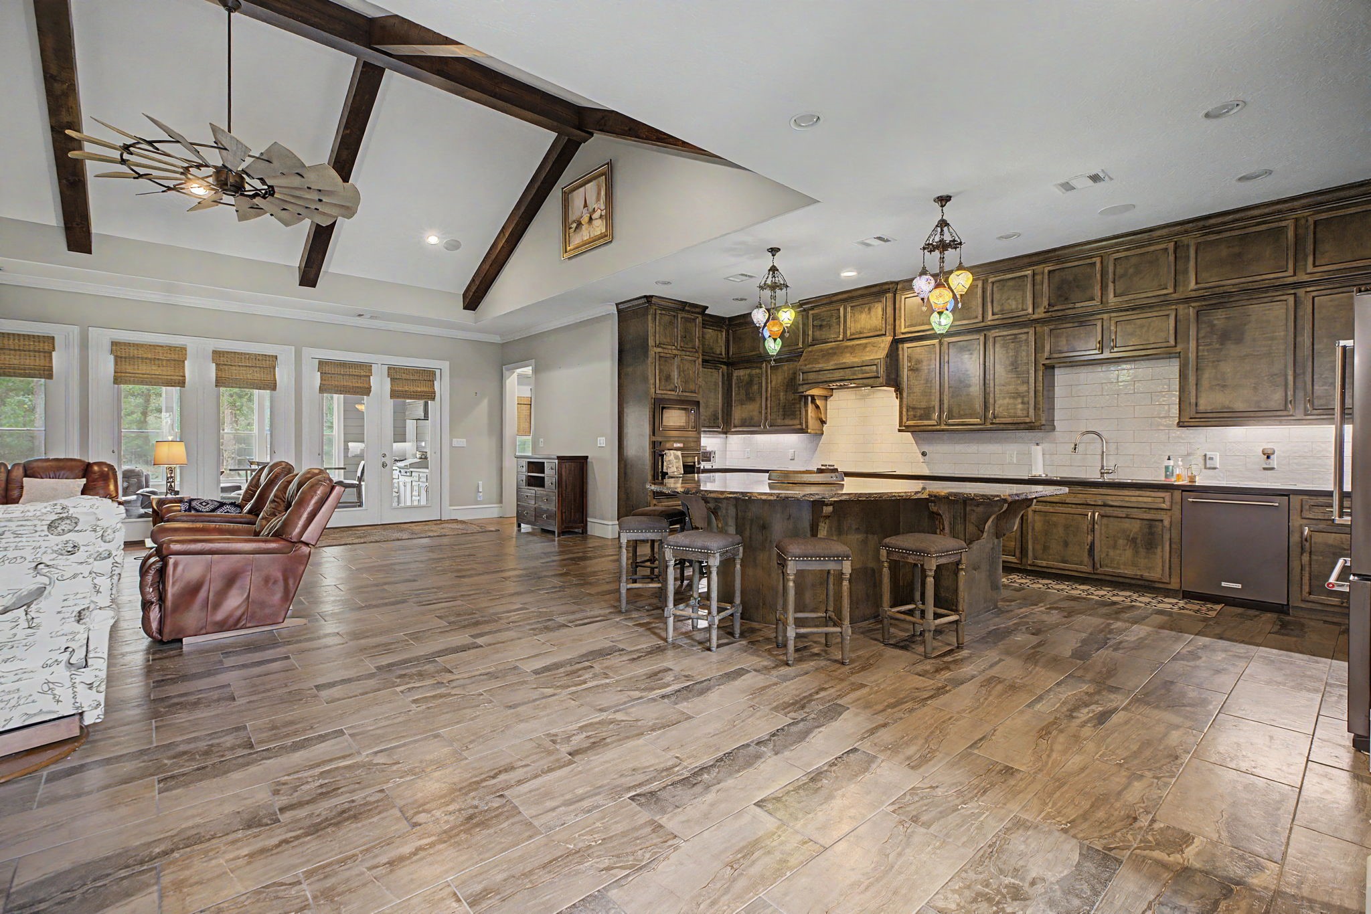
Spacious open-concept living area seamlessly connecting the kitchen and living area — perfect for entertaining and everyday living.
Alternate view of the living room showcasing the custom built-ins, stunning wood beams, and durable tile flooring. And don't miss the impressive statement ceiling fan overhead!
View from the living room into the kitchen, showcasing the stunning vaulted ceilings and open-concept design.
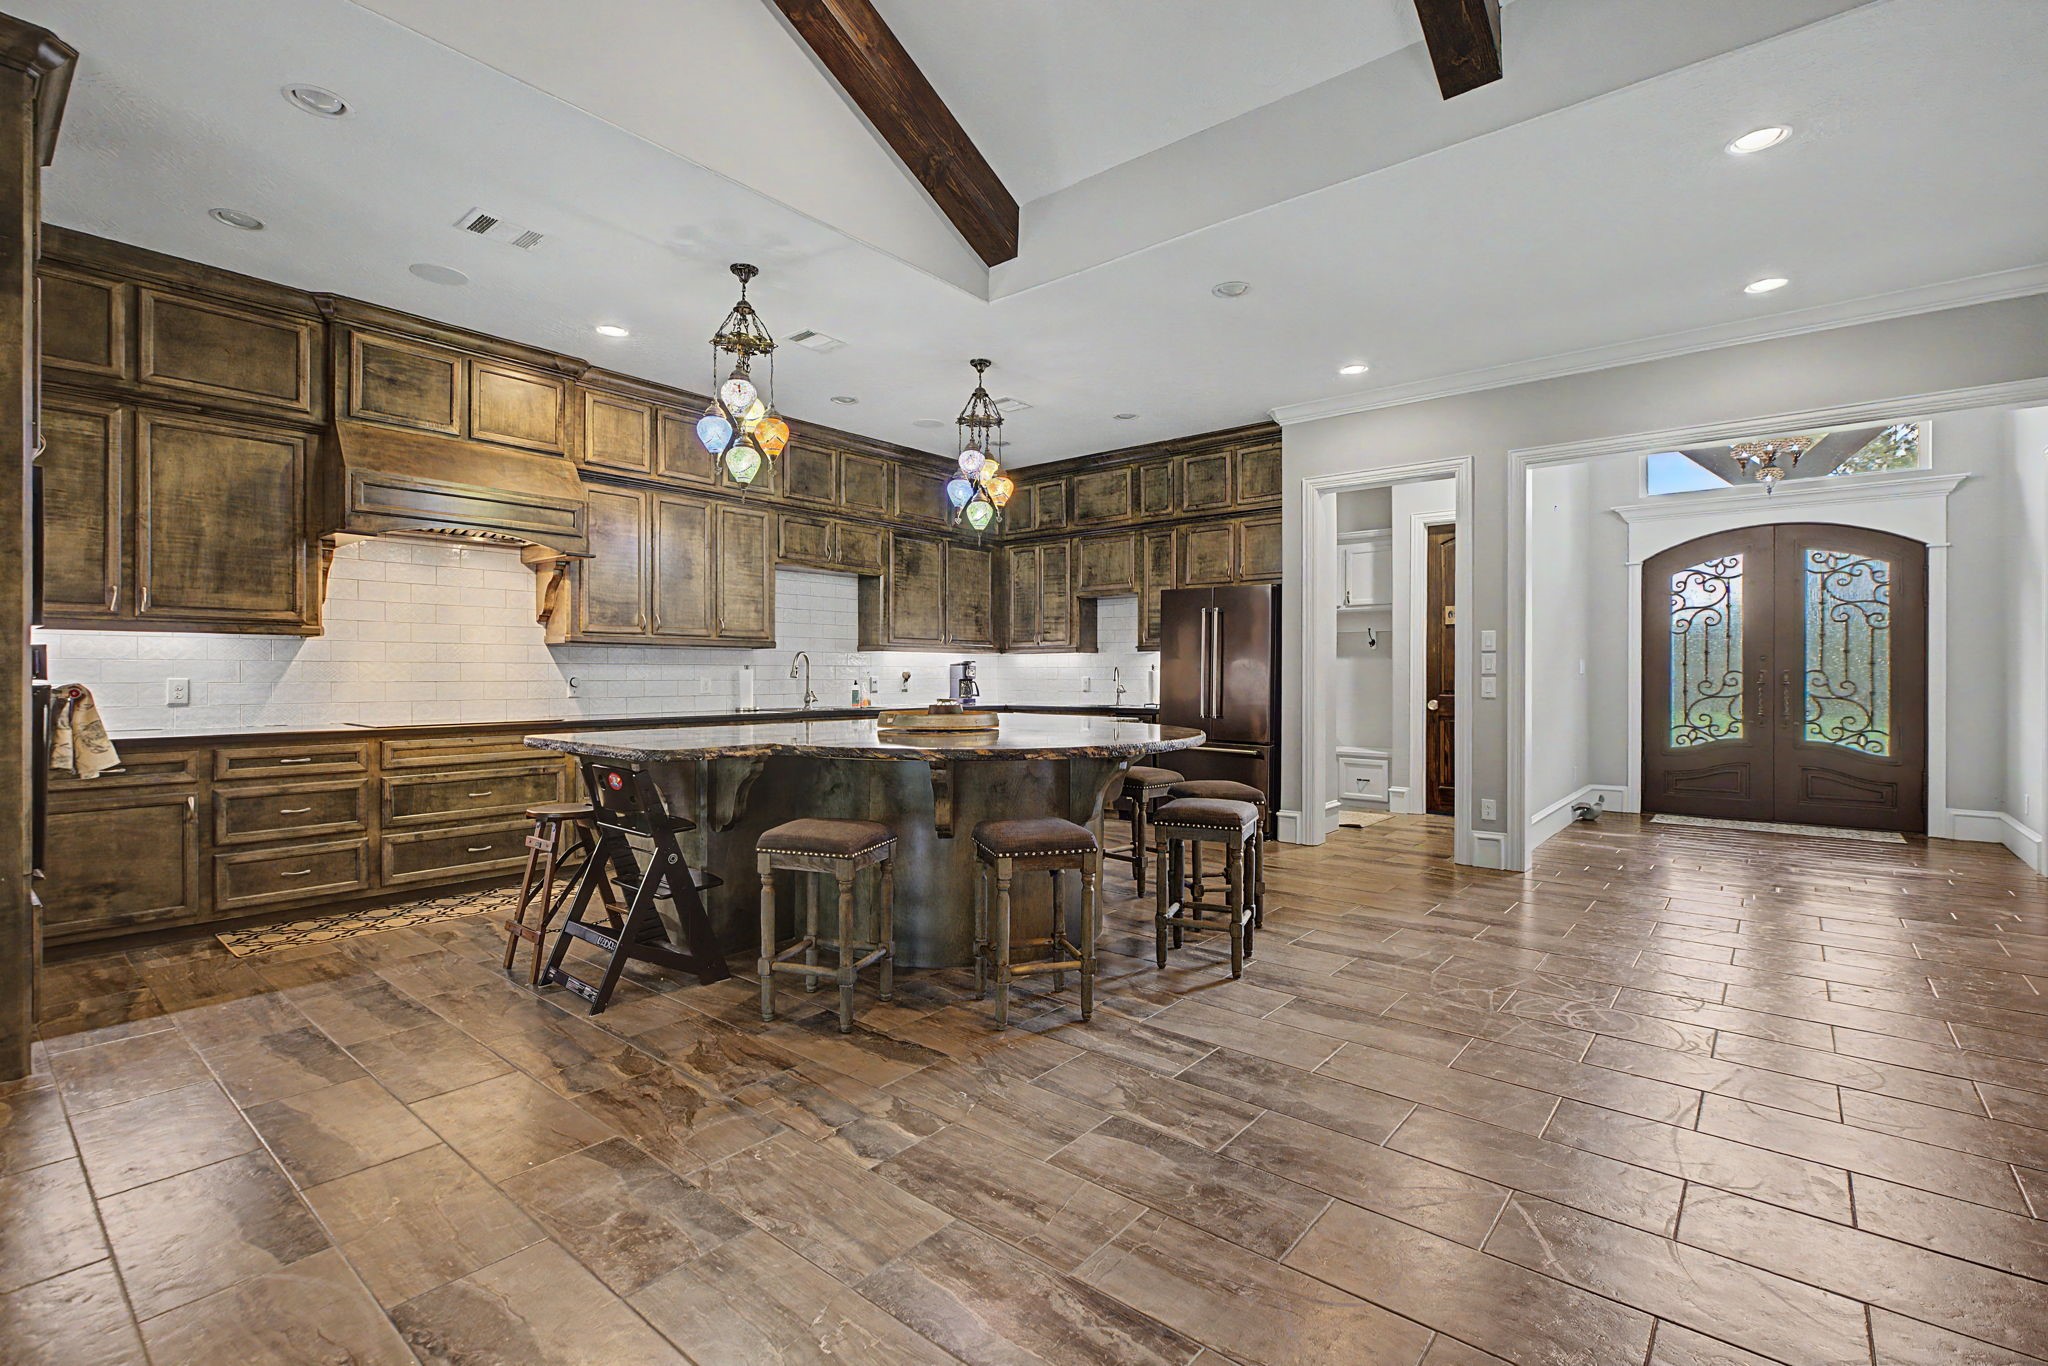
This view from the living room captures the connection between the kitchen and foyer, creating a bright and welcoming living space.
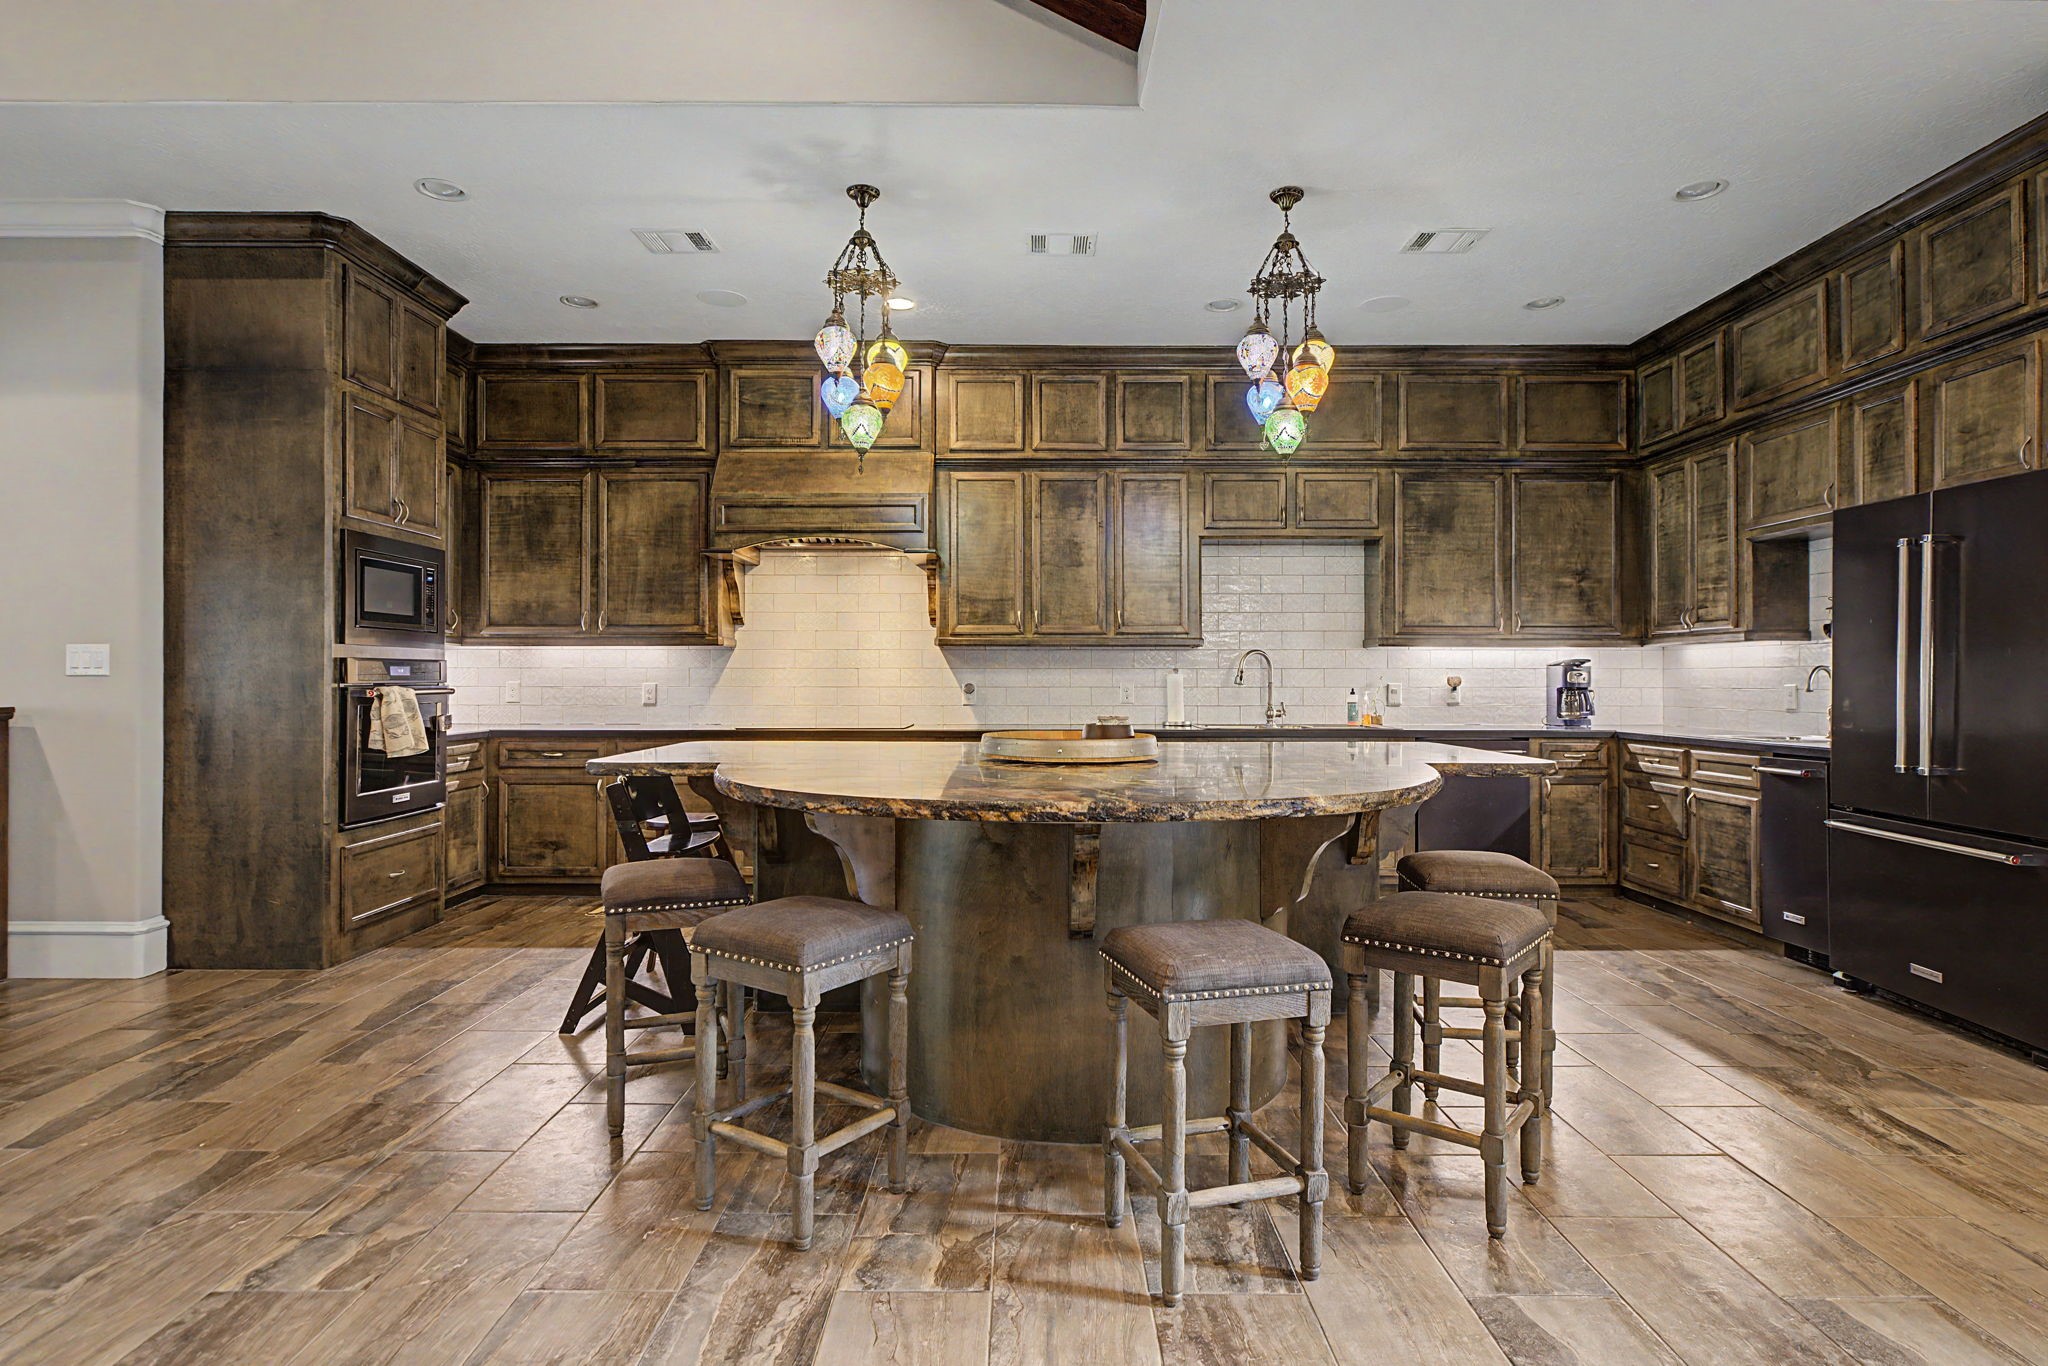
Take a look at the oversized kitchen island, featuring gorgeous granite countertops and stunning imported light fixtures that add a touch of elegance.
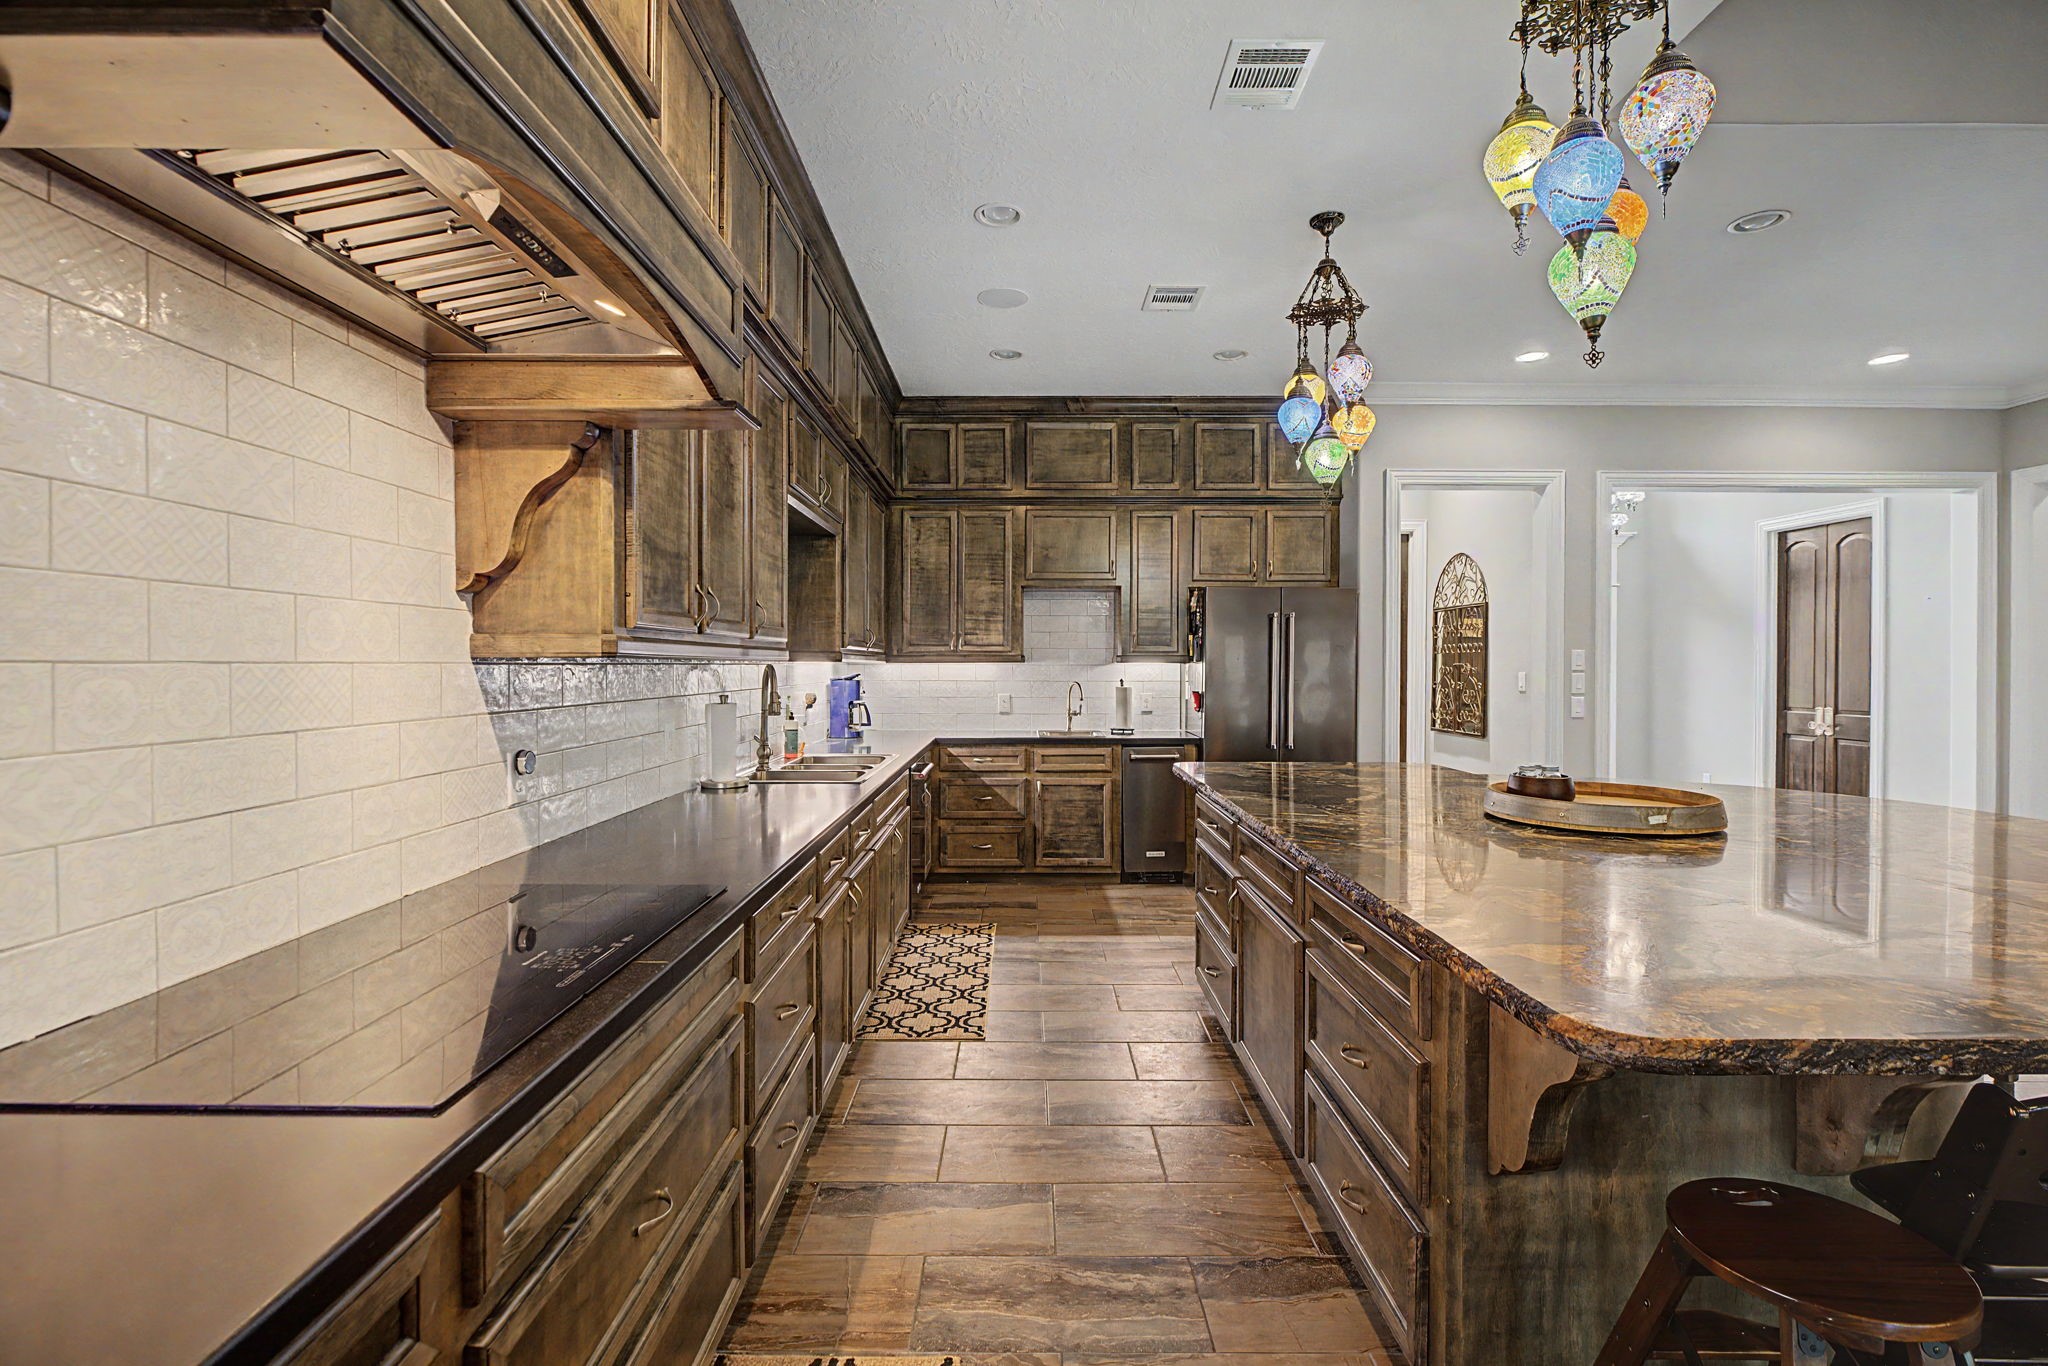
This view of the kitchen showcases the custom cabinetry and abundant storage space, offering both beauty and functionality.
This well-appointed kitchen features stainless steel appliances and is plumbed for gas, offering flexibility for future appliance upgrades.
This view from the kitchen looks toward the private primary suite, highlighting the home's desirable split-floor-plan design, with the primary bedroom thoughtfully separated from the secondary bedrooms.
This view highlights the chef-inspired gourmet kitchen, designed with both functionality and style in mind.
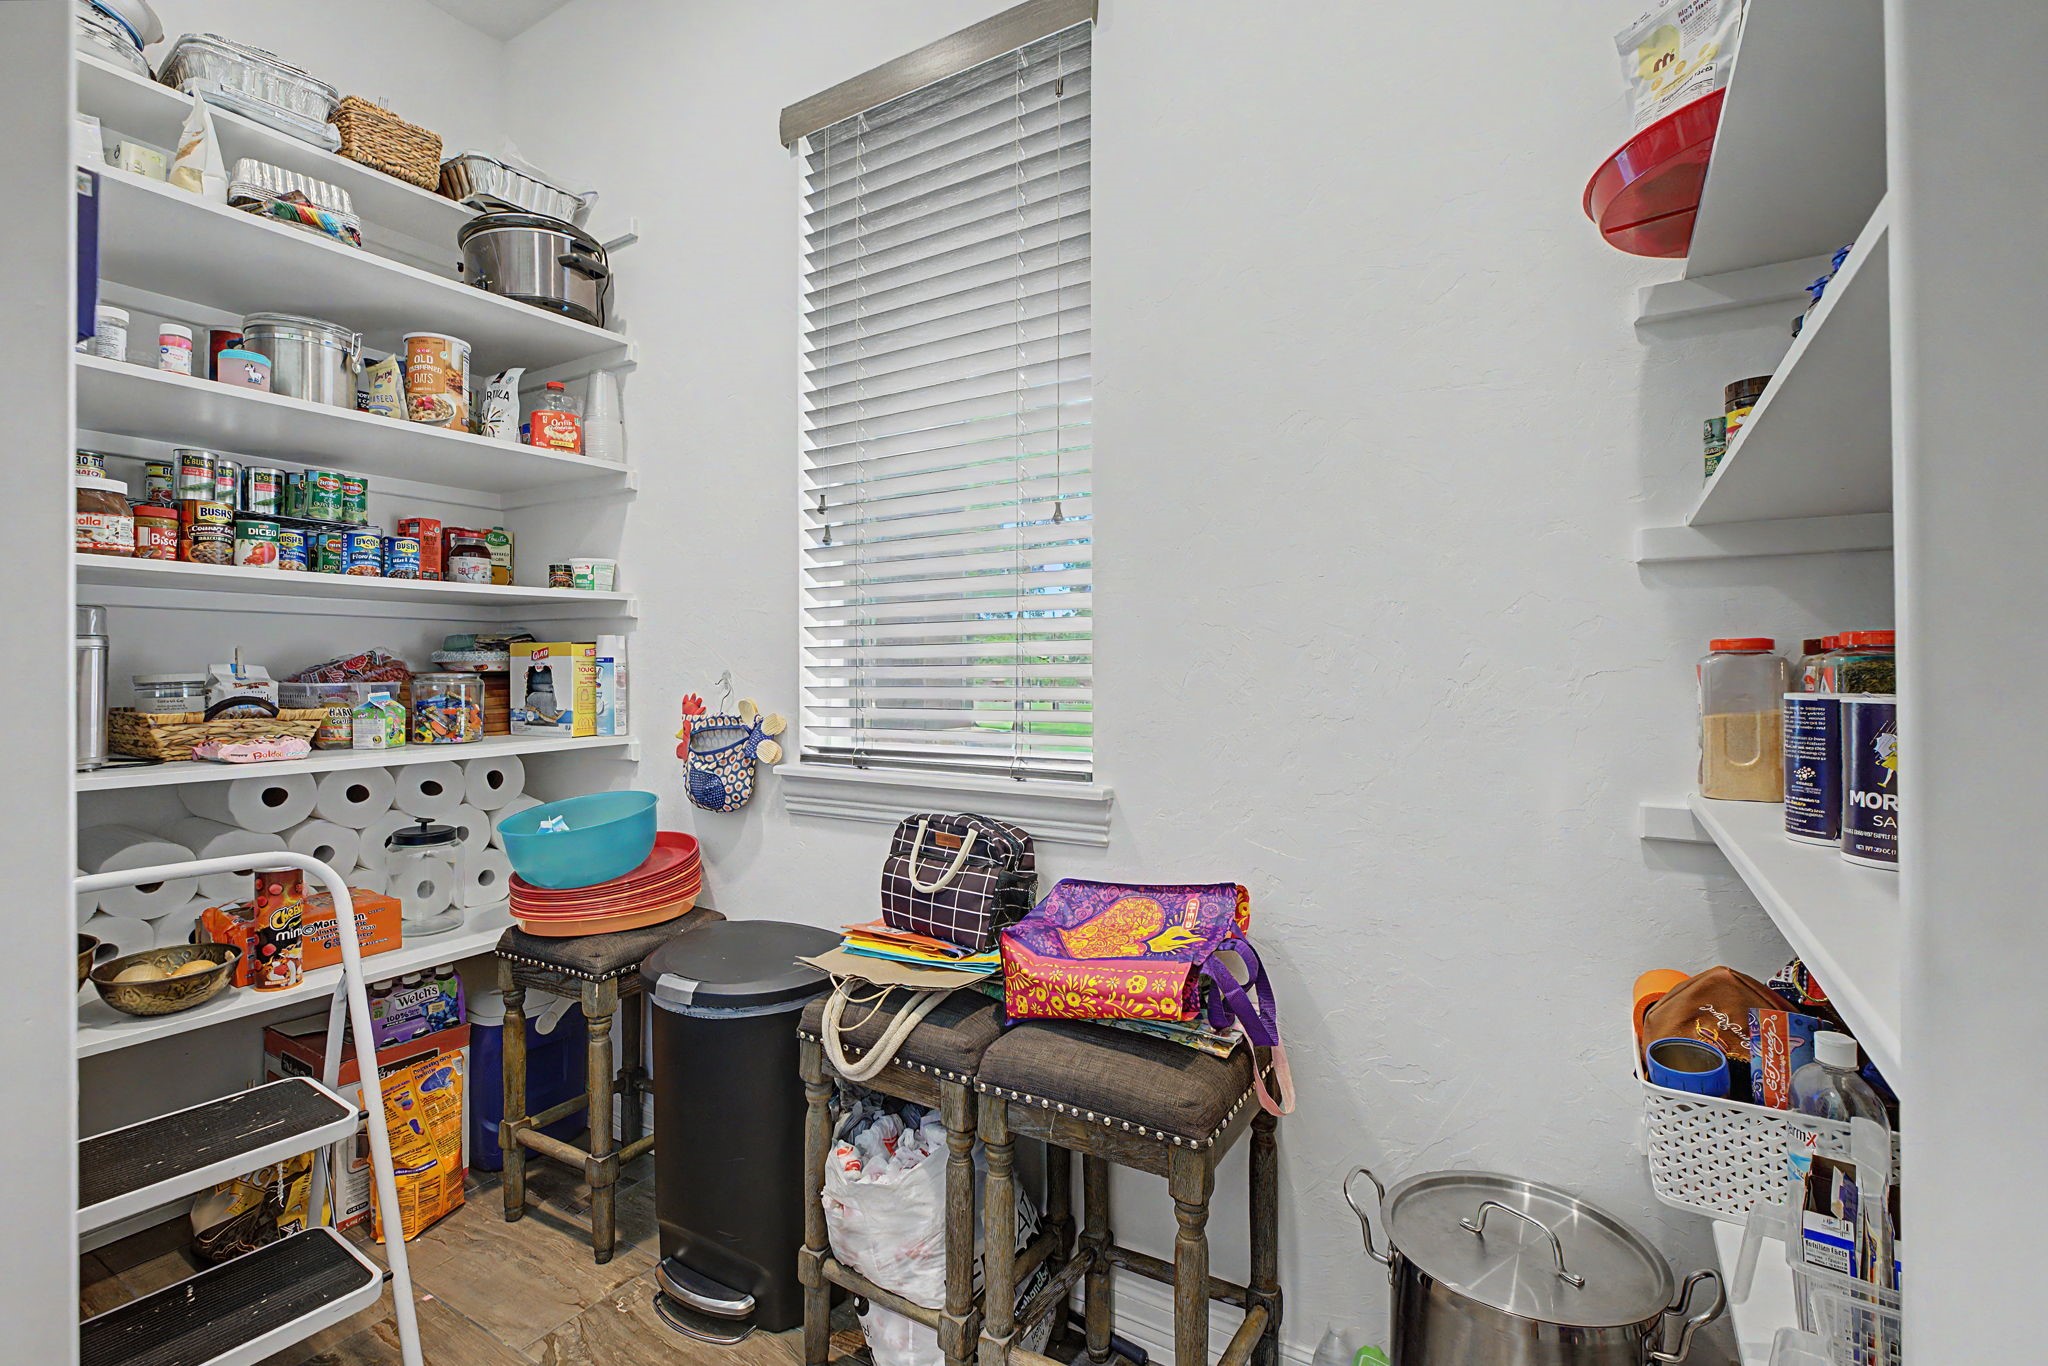
You'll love this massive walk-in pantry, featuring plenty of room for groceries, small appliances, and all your kitchen essentials.
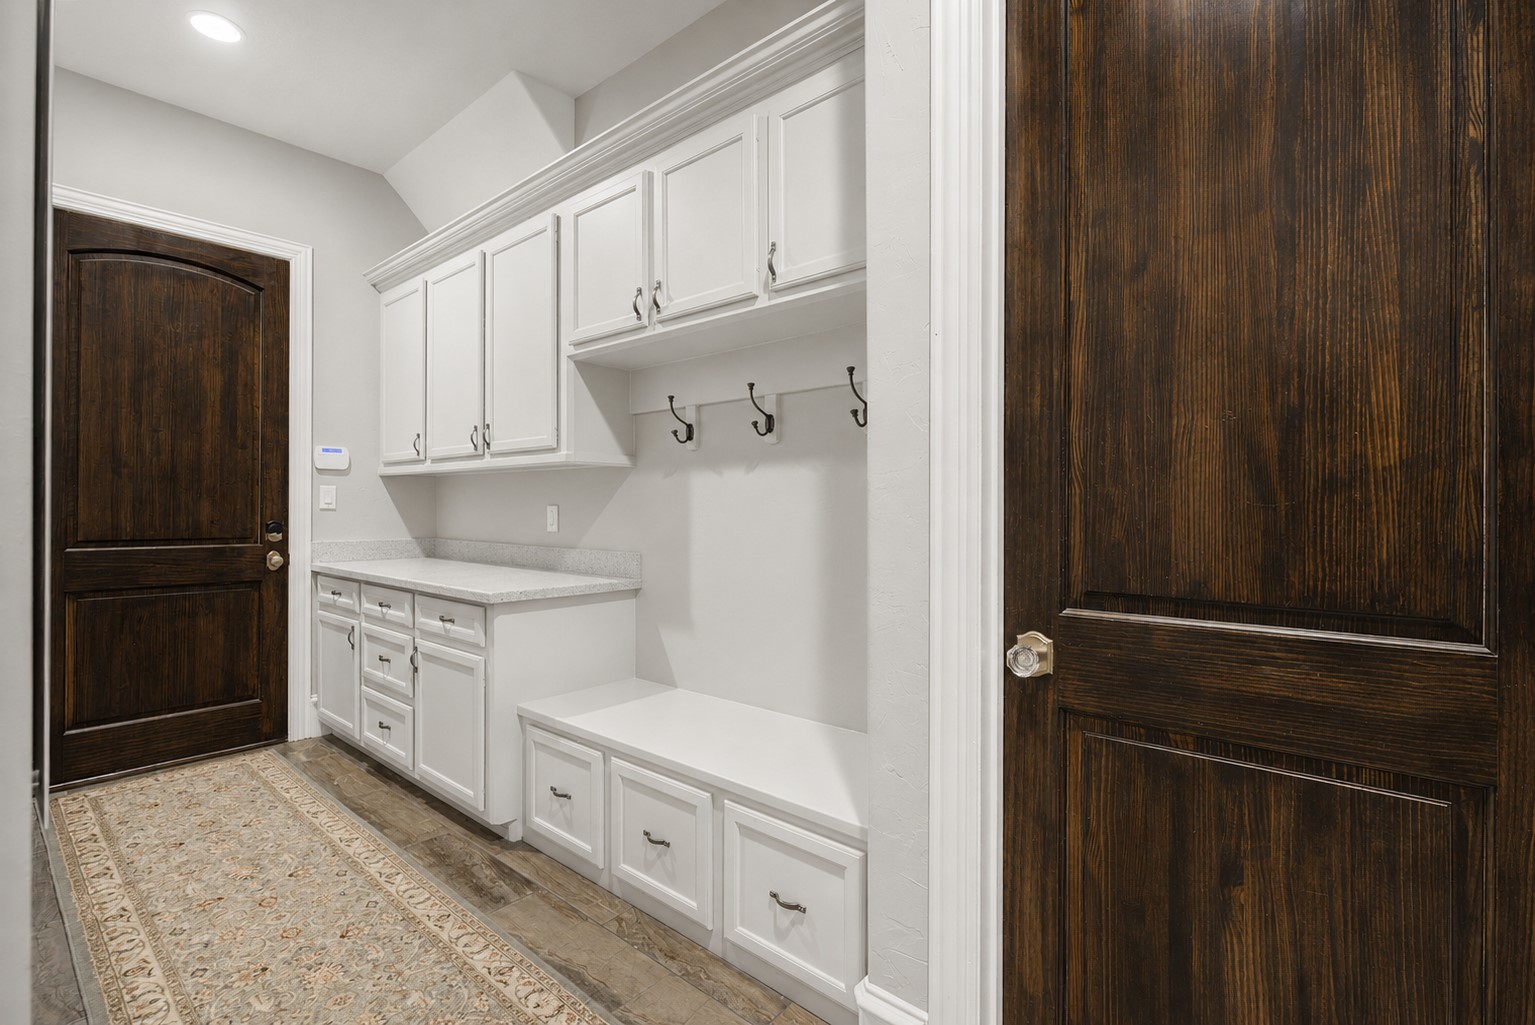
Designed with organization in mind, this spacious mud room provides ample storage and serves as the perfect transition from the garage into the home.
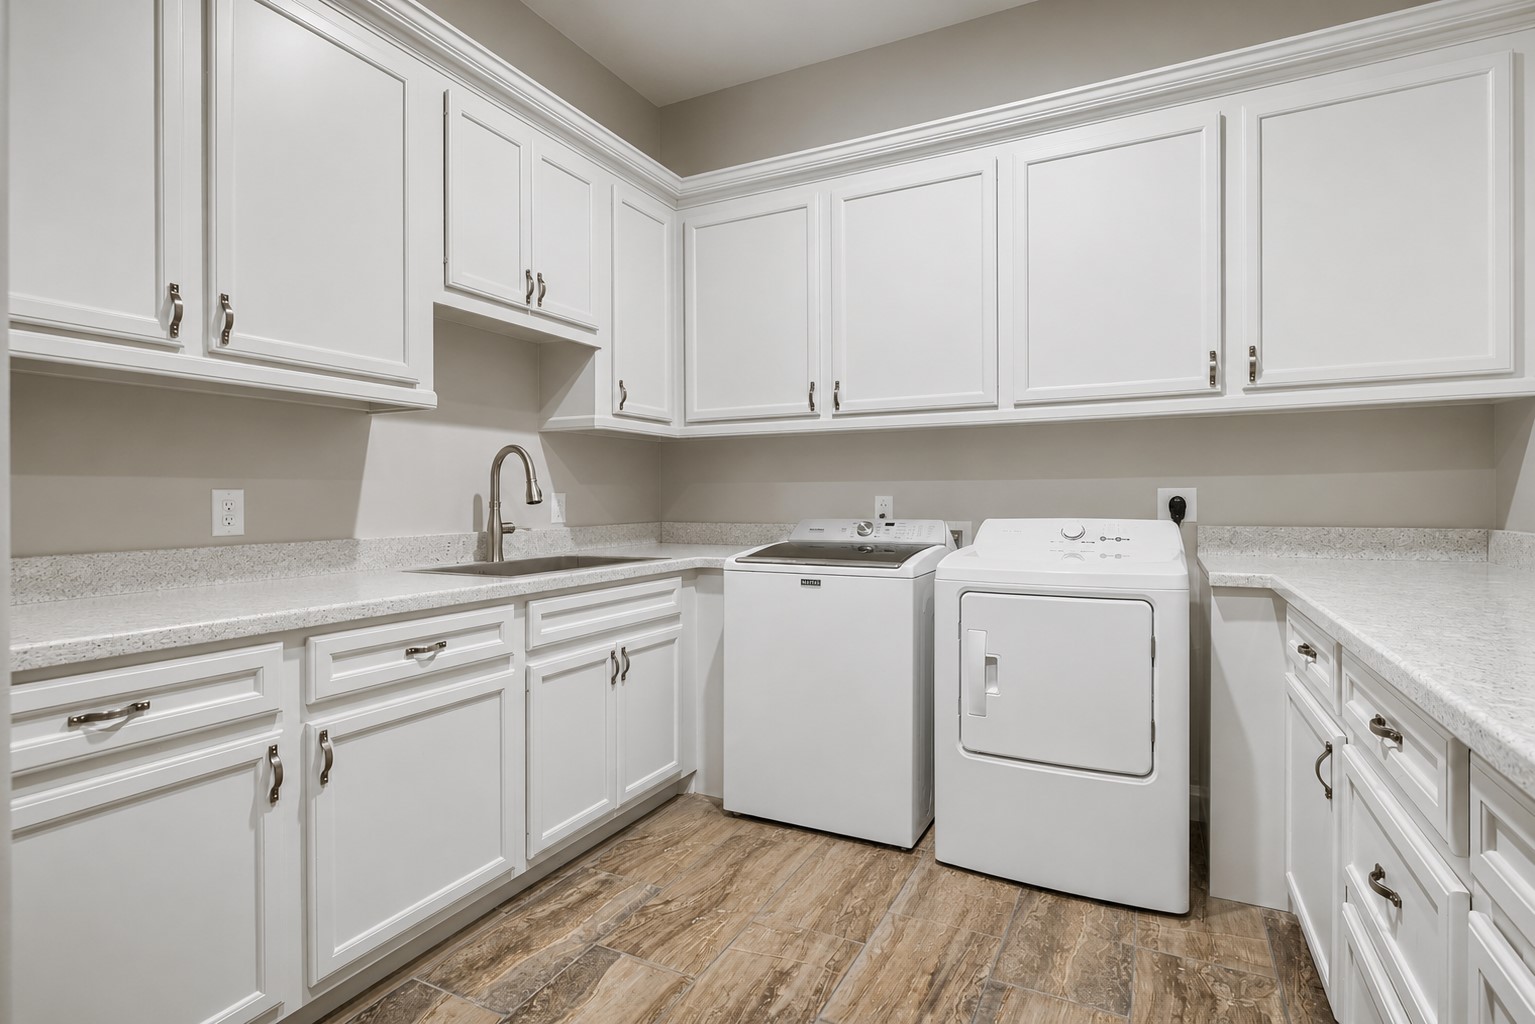
This well-designed laundry room offers exceptional functionality with a utility sink, ample storage, and plenty of workspace for all your household needs.
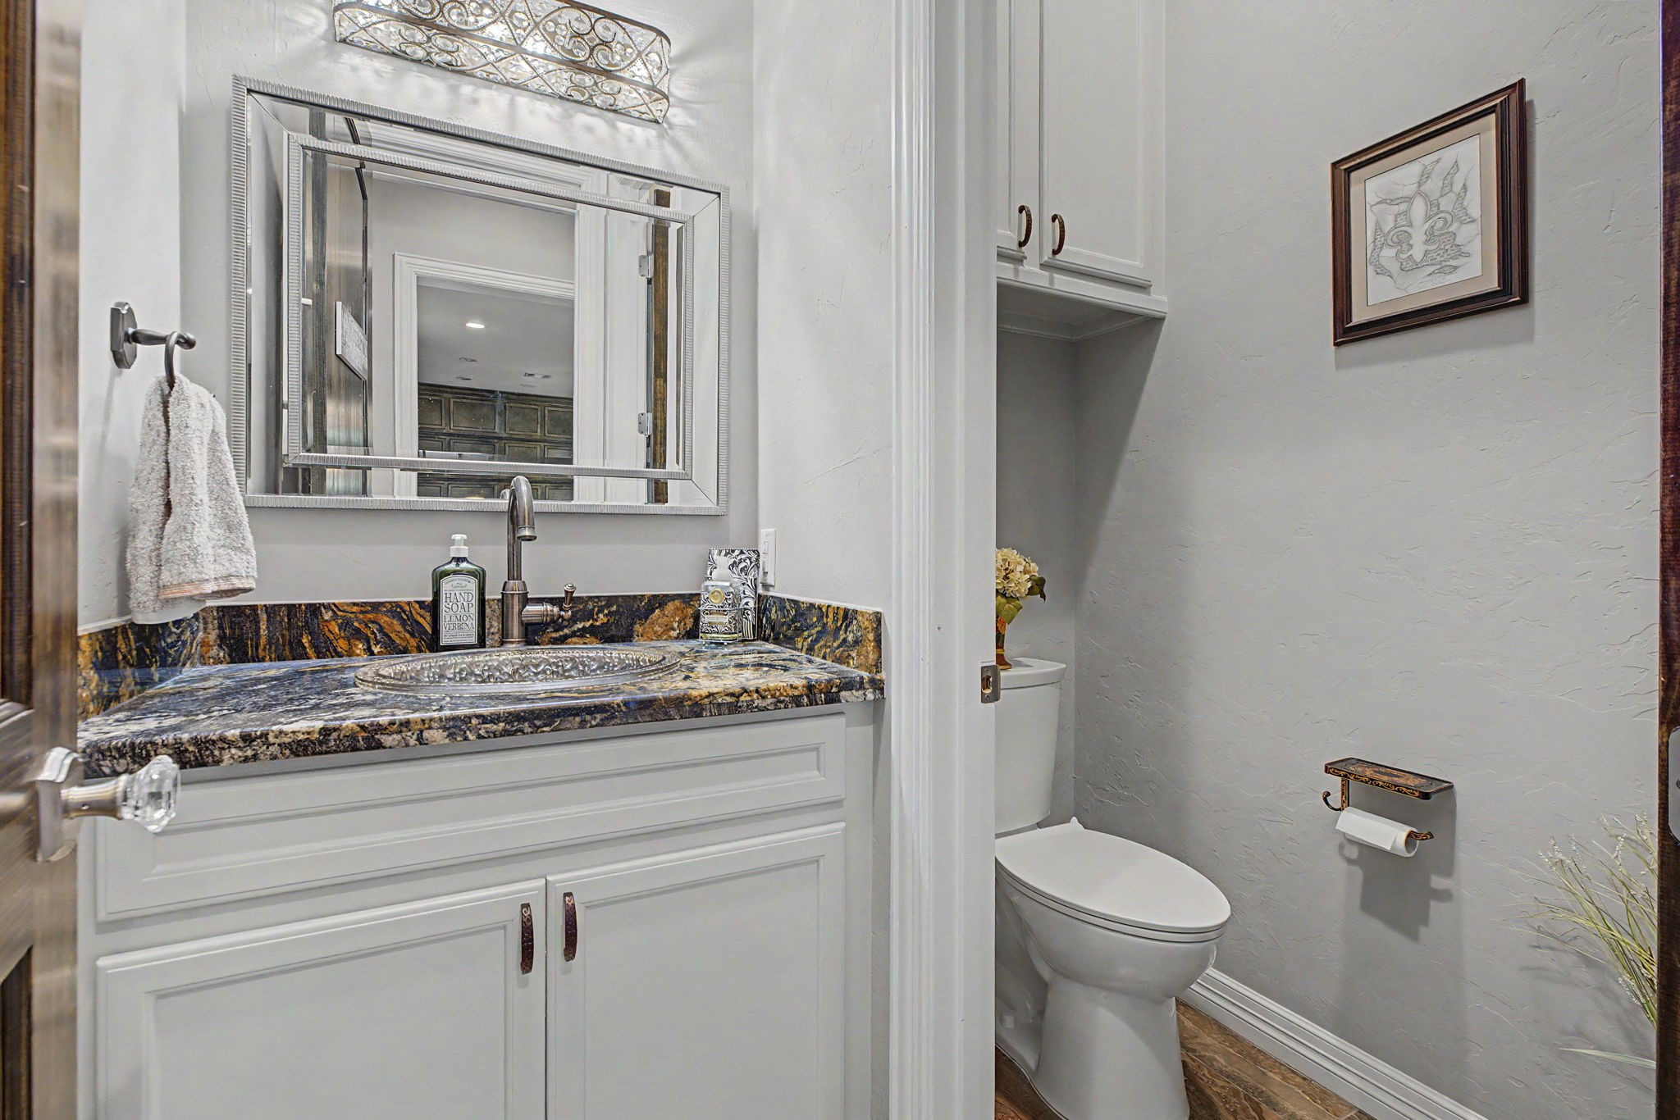
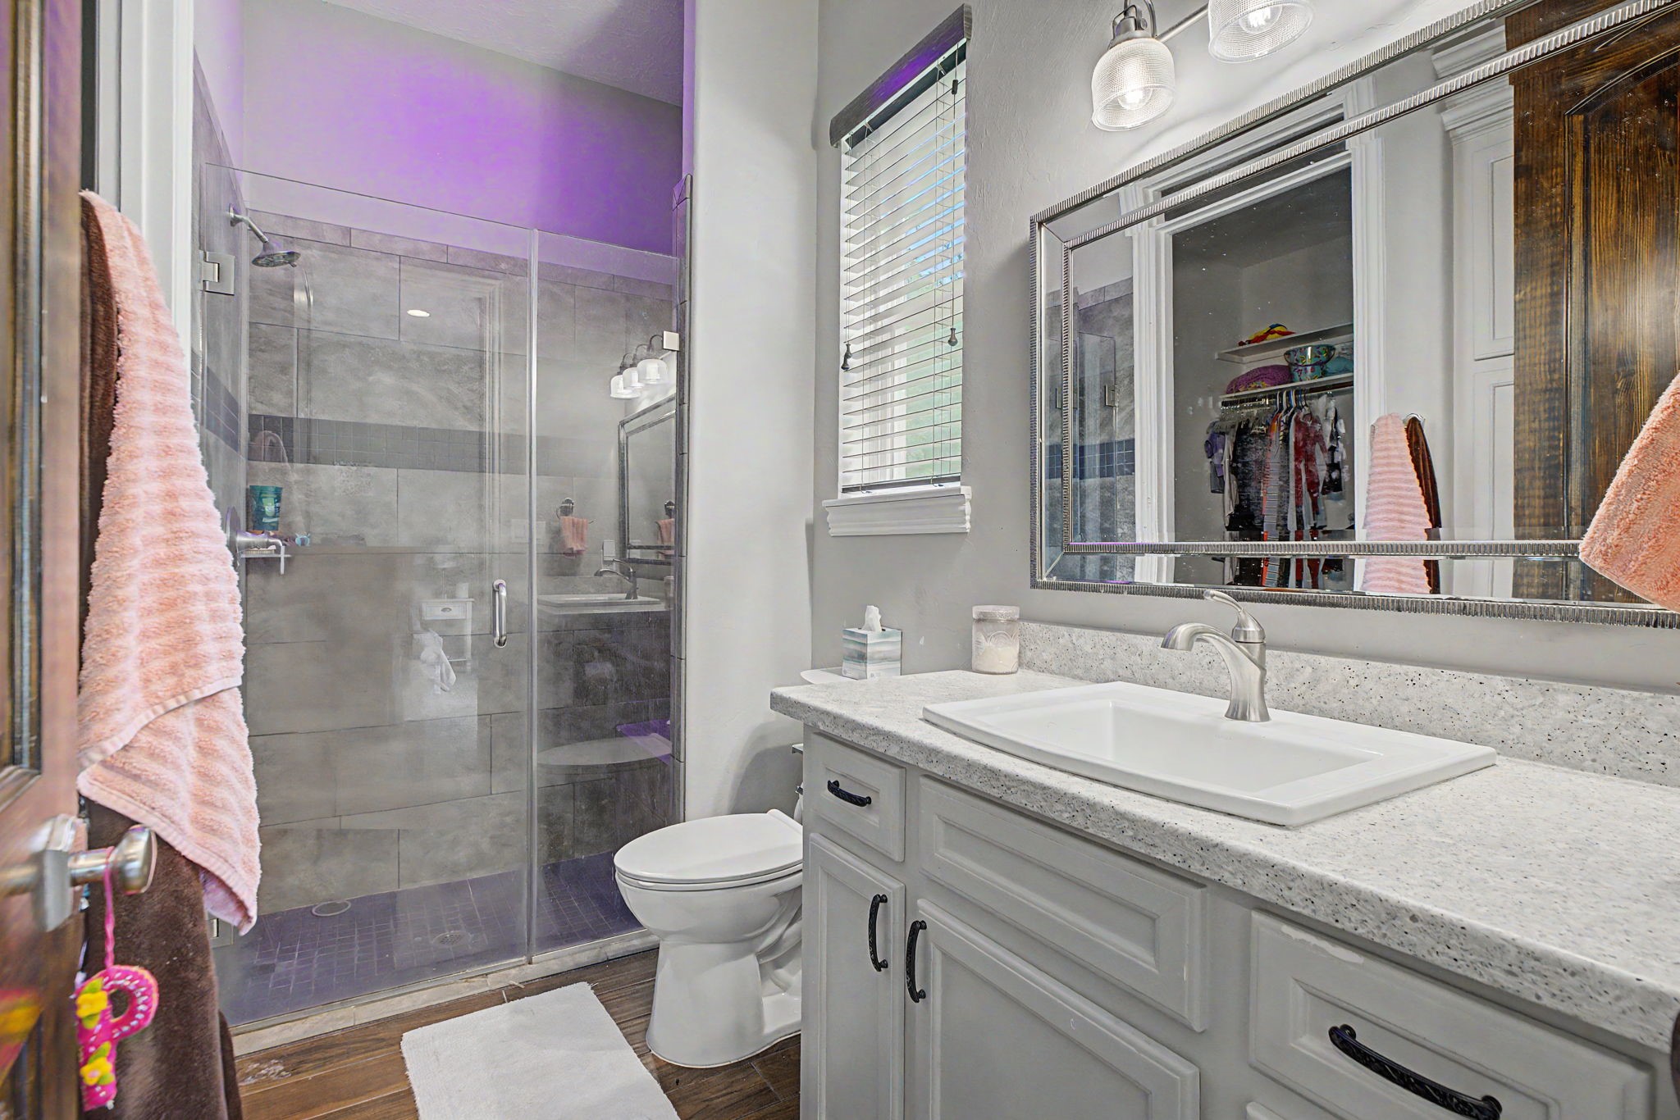
Convenient and stylish half bath located just steps from the main living areas.
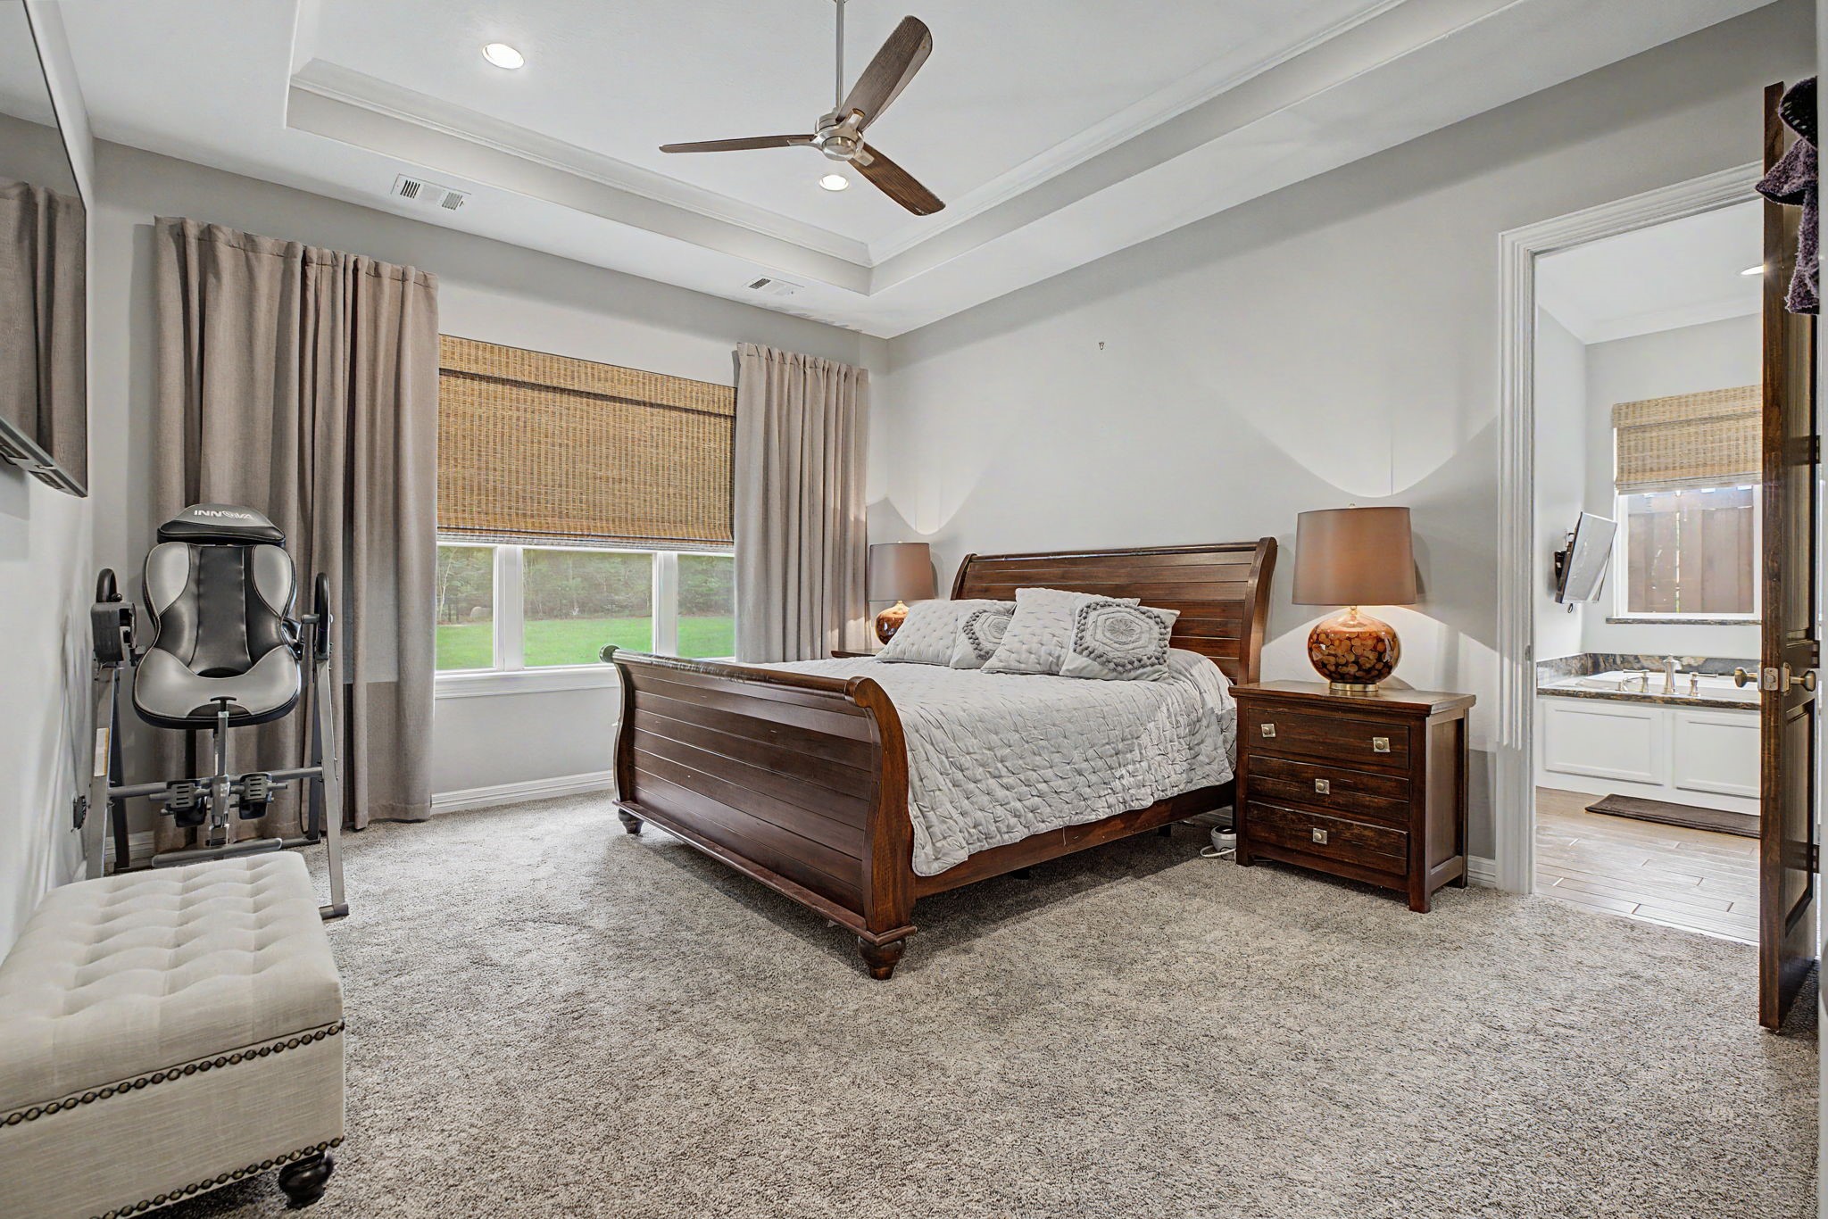
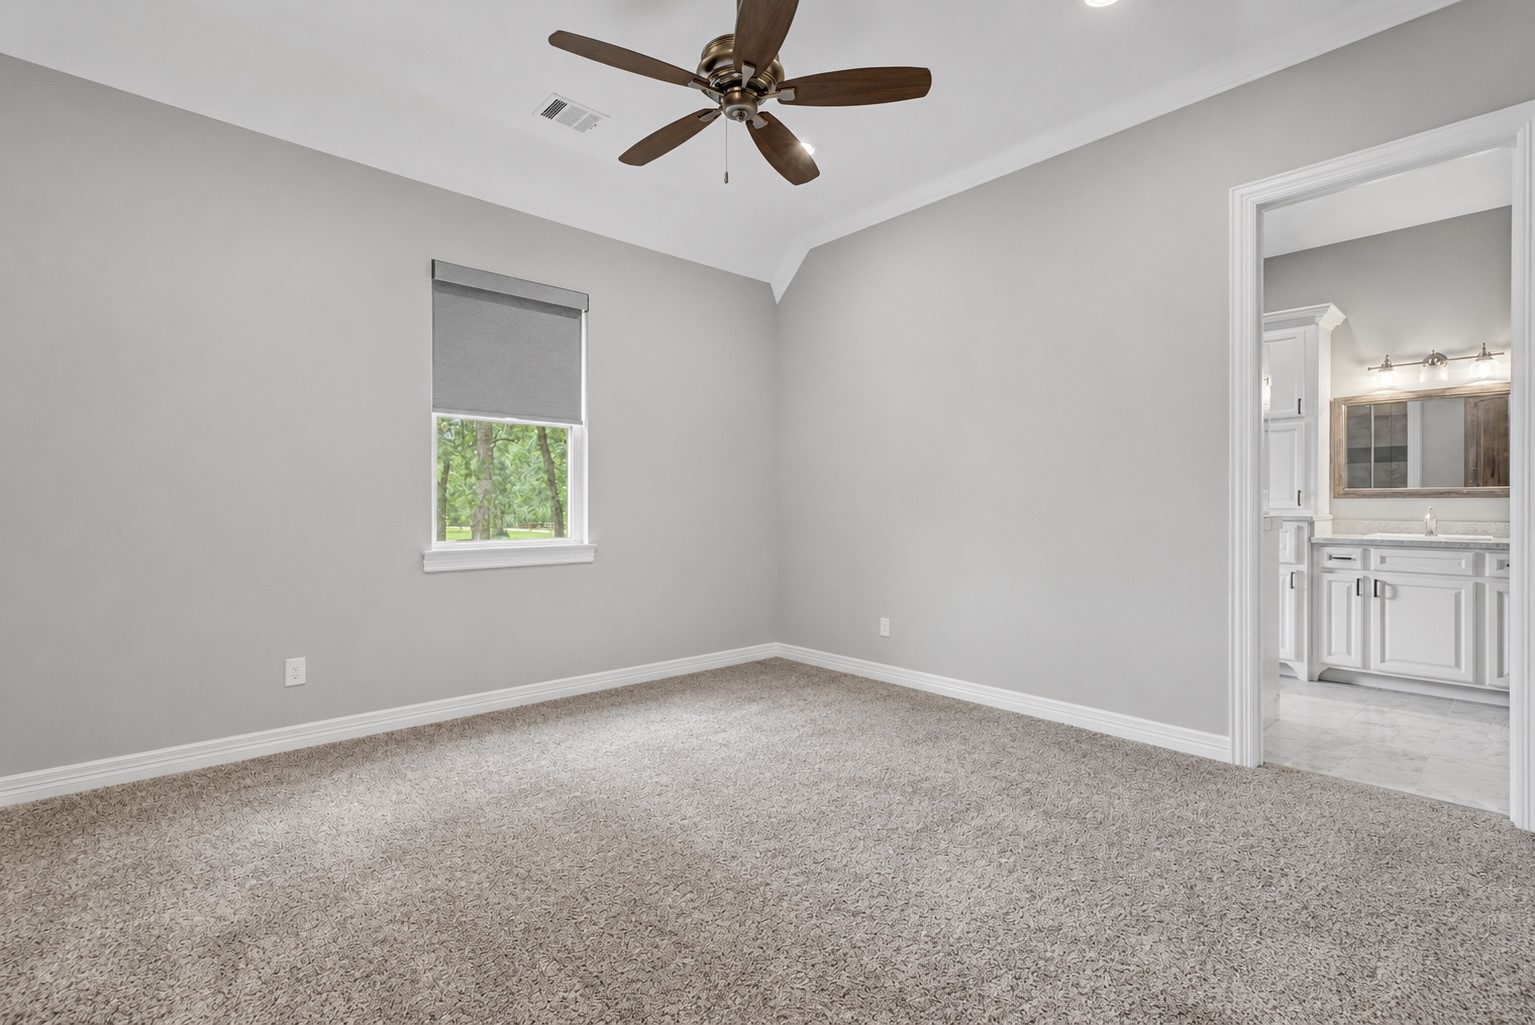
This spacious primary bedroom is filled with natural light and features elegant tray ceilings, creating a peaceful retreat with beautiful, serene views.
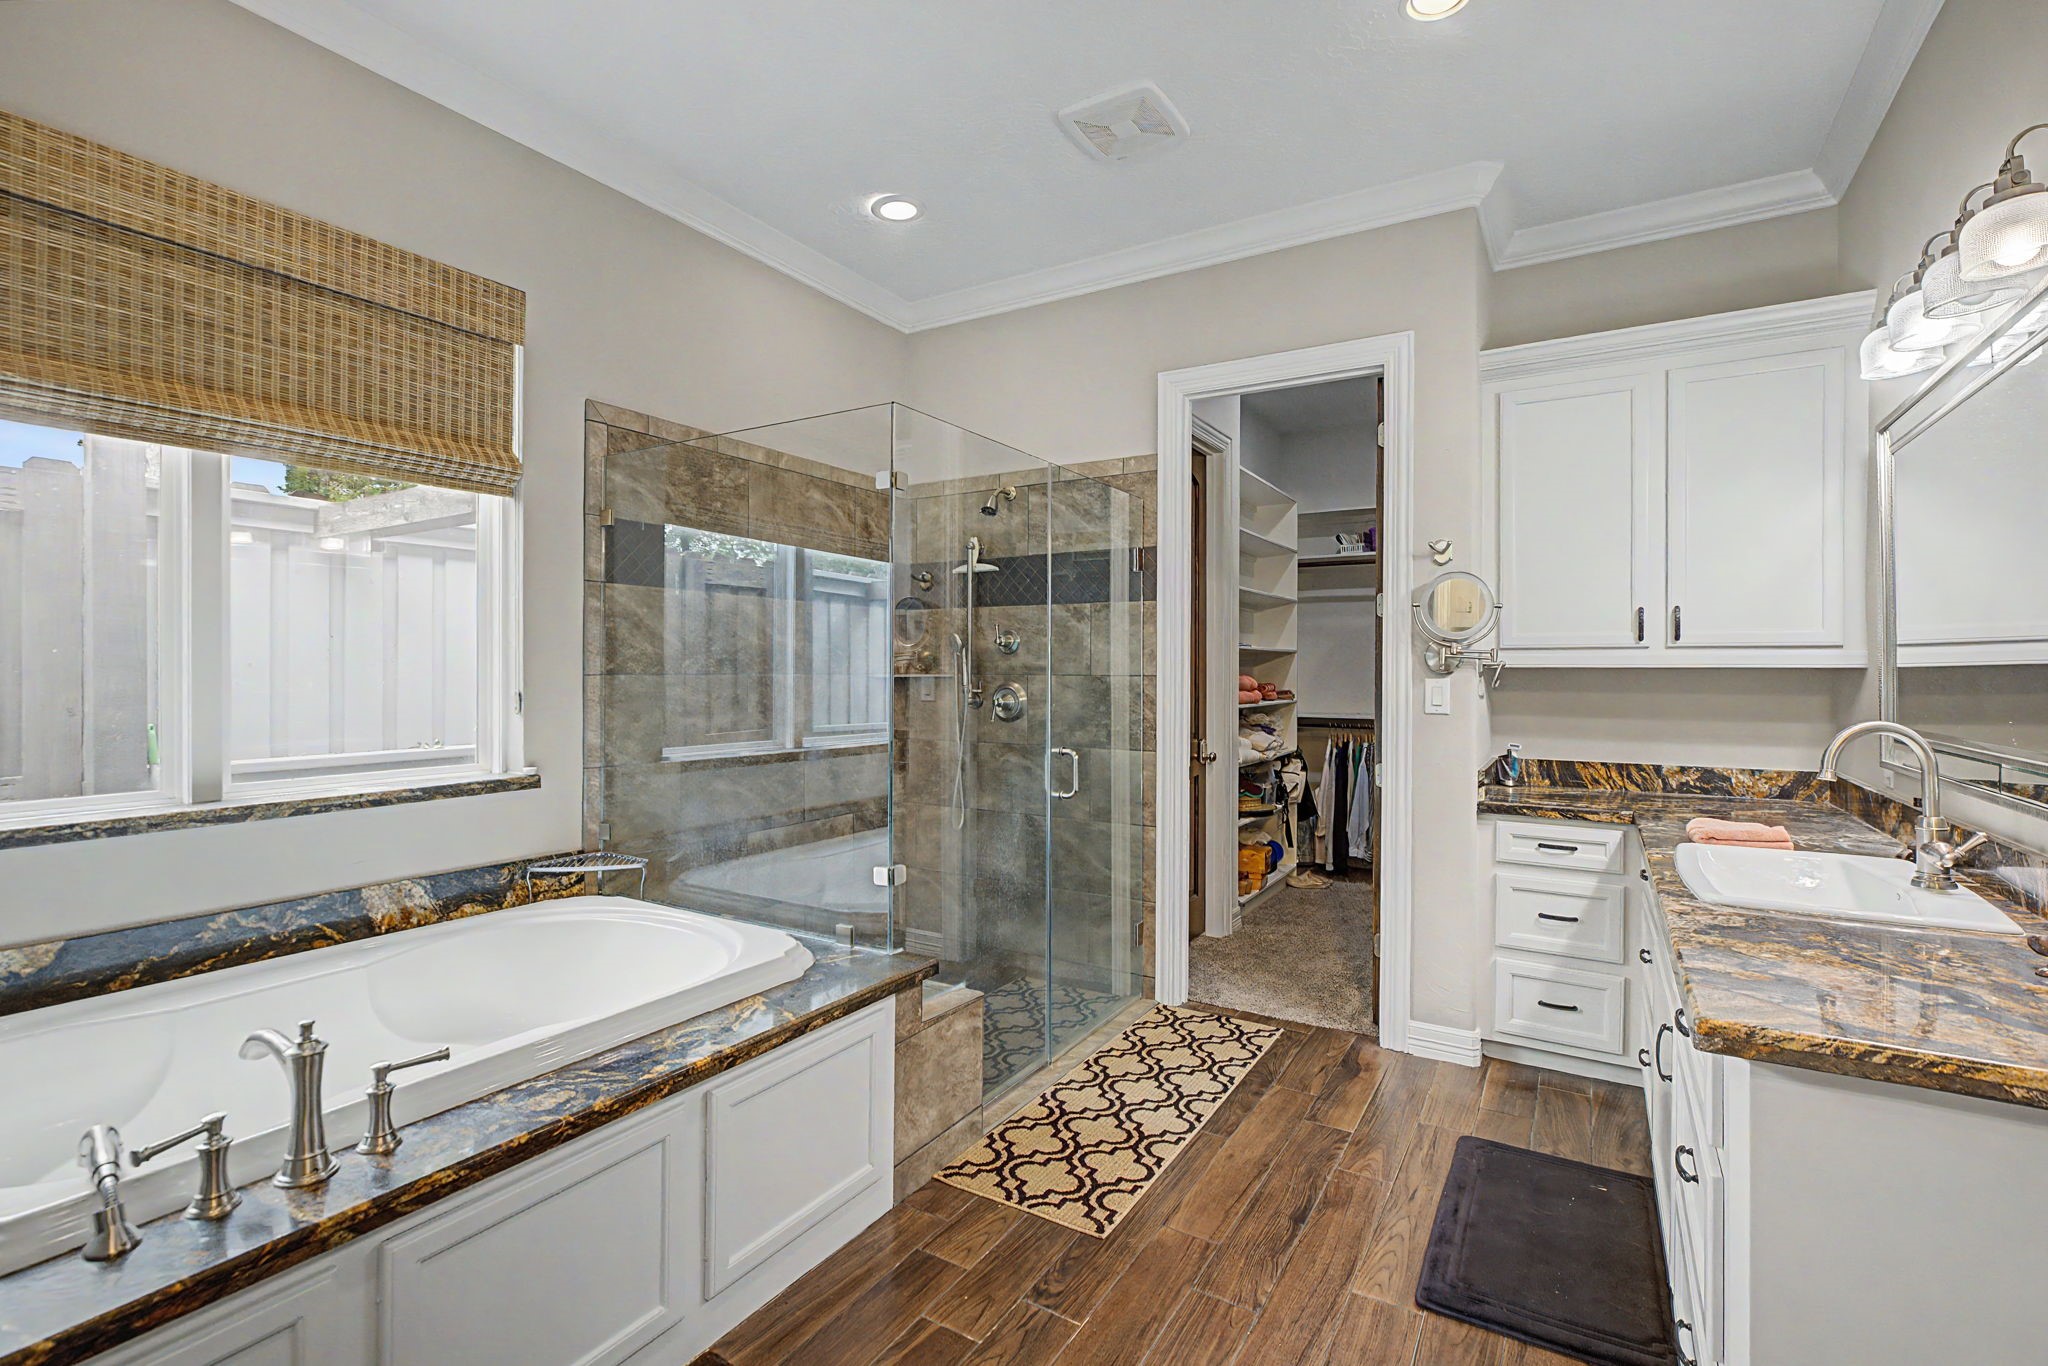
Indulge in this spa-like primary bathroom, complete with a spacious walk-in shower, soaking tub, dual vanities, and stylish finishes throughout.
This spacious primary bathroom offers abundant storage and is conveniently connected to TWO large walk-in closets for added functionality and ease.
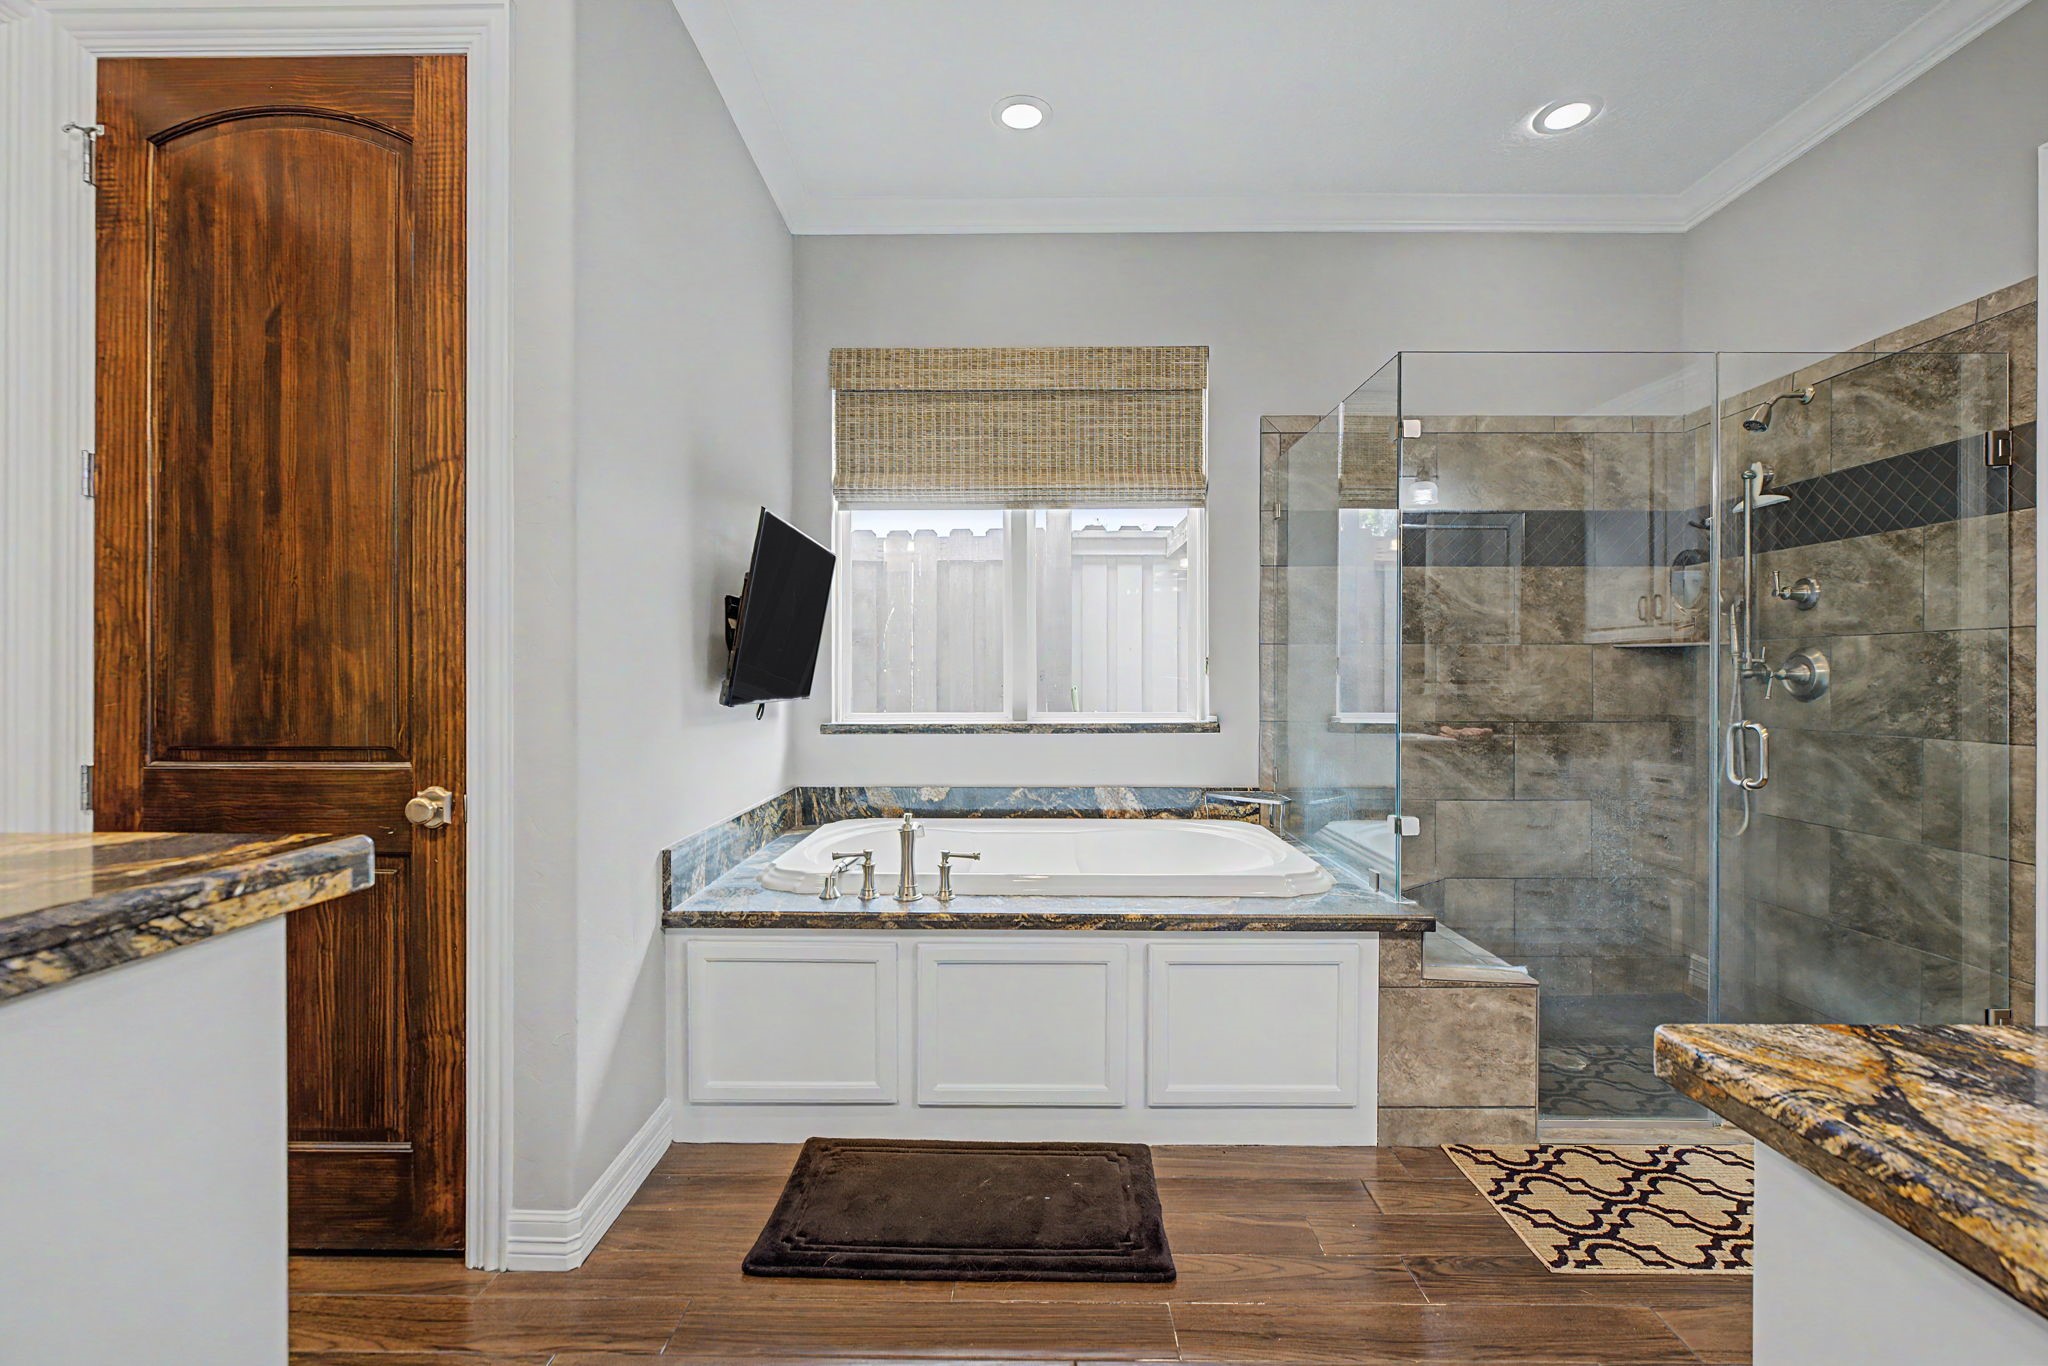
Imagine soaking in this luxurious garden tub while catching up on your favorite TV series.
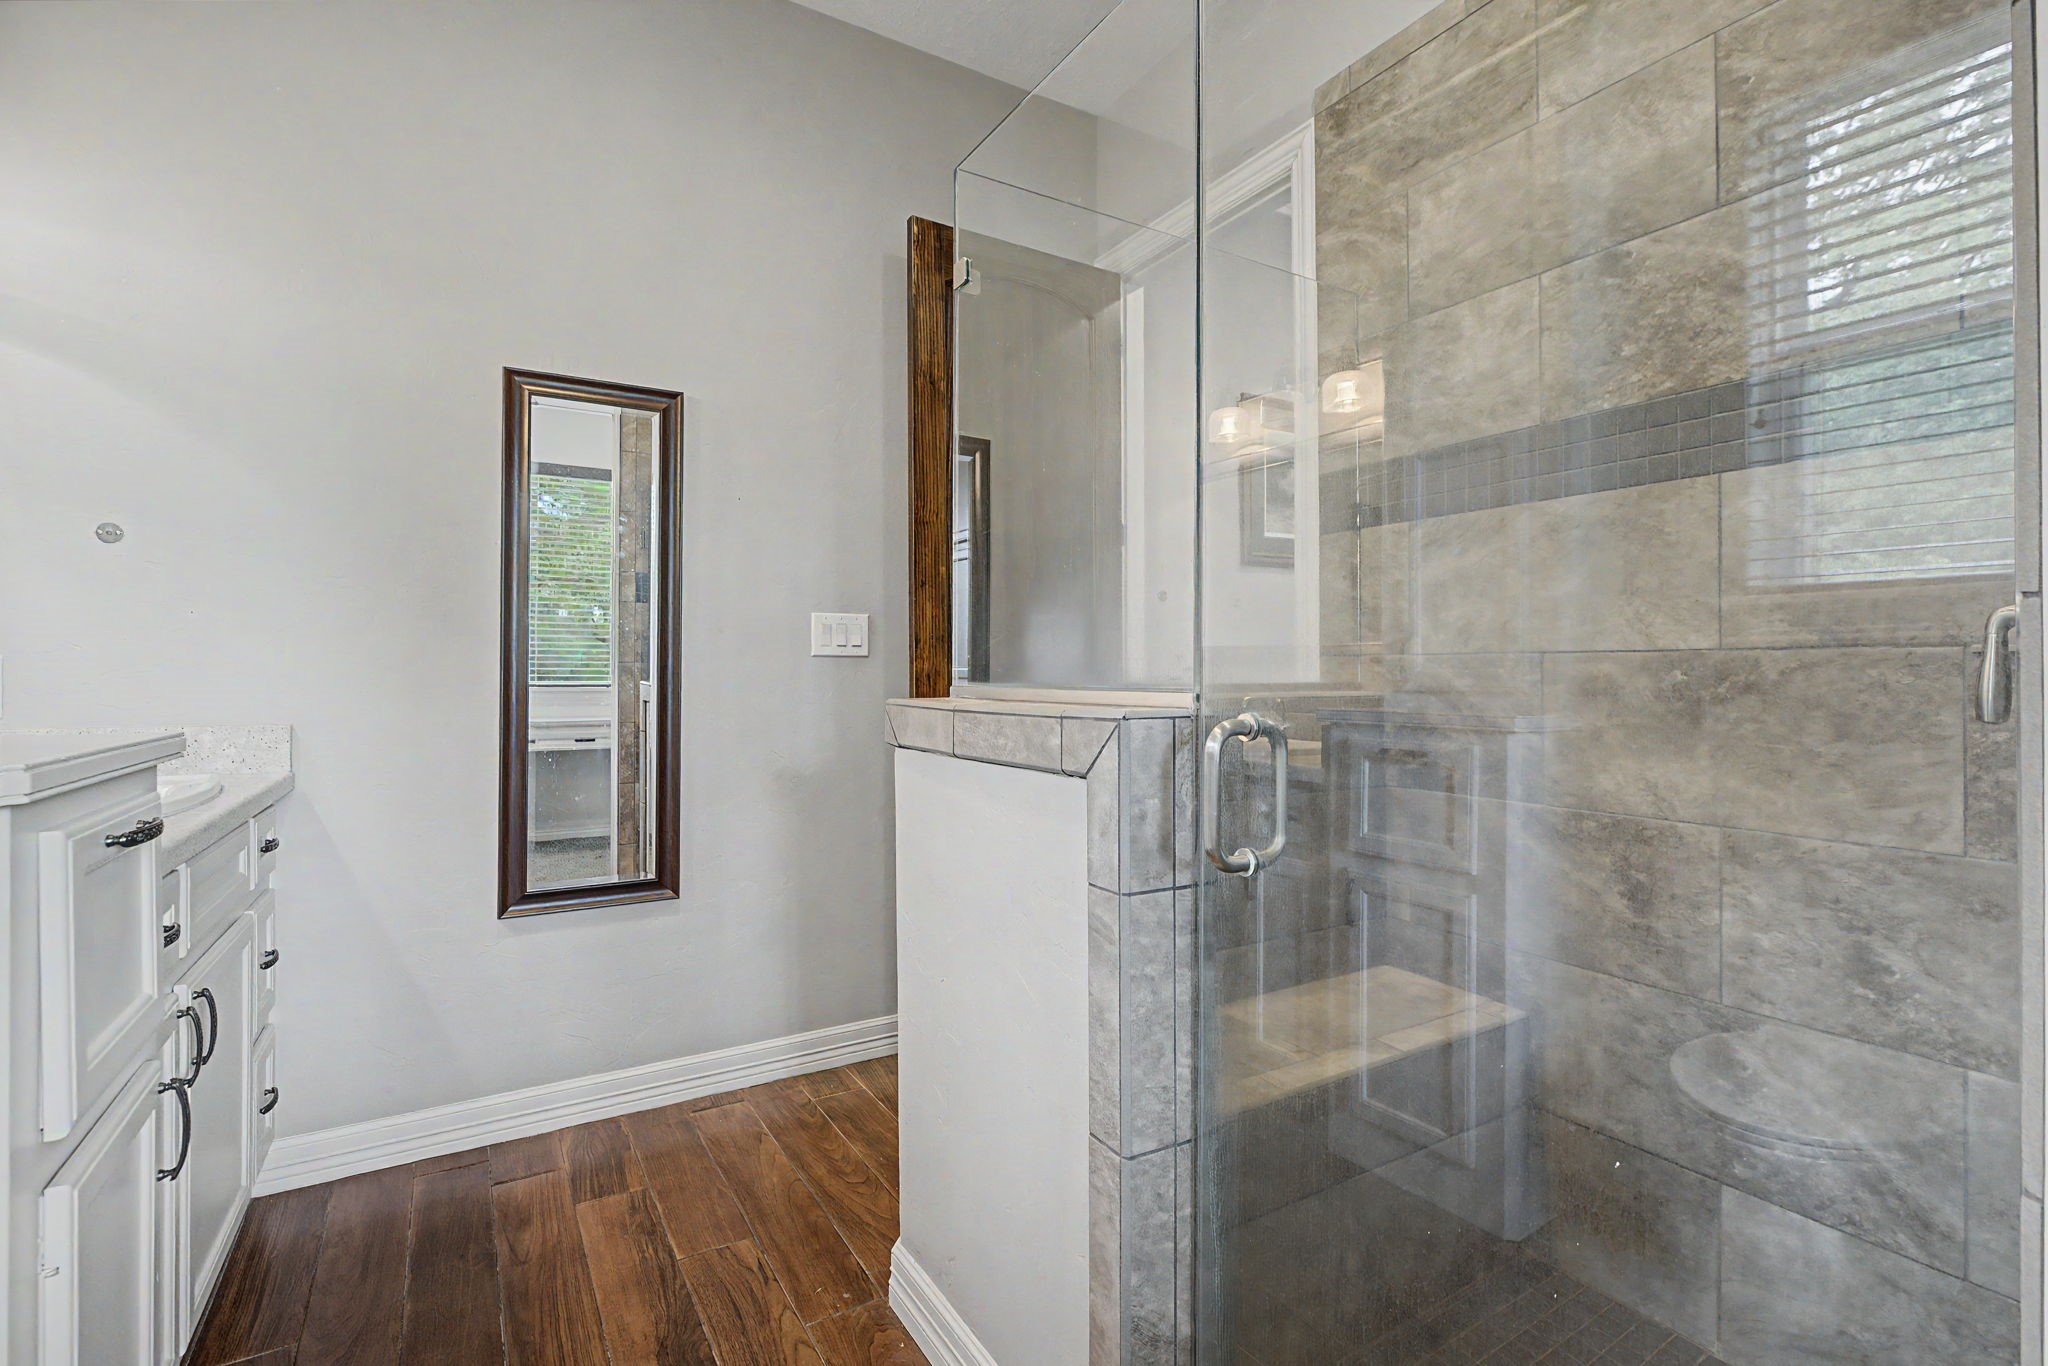
Enjoy the luxury of this oversized walk-in shower, complete with a built-in bench and beautiful finishes throughout.
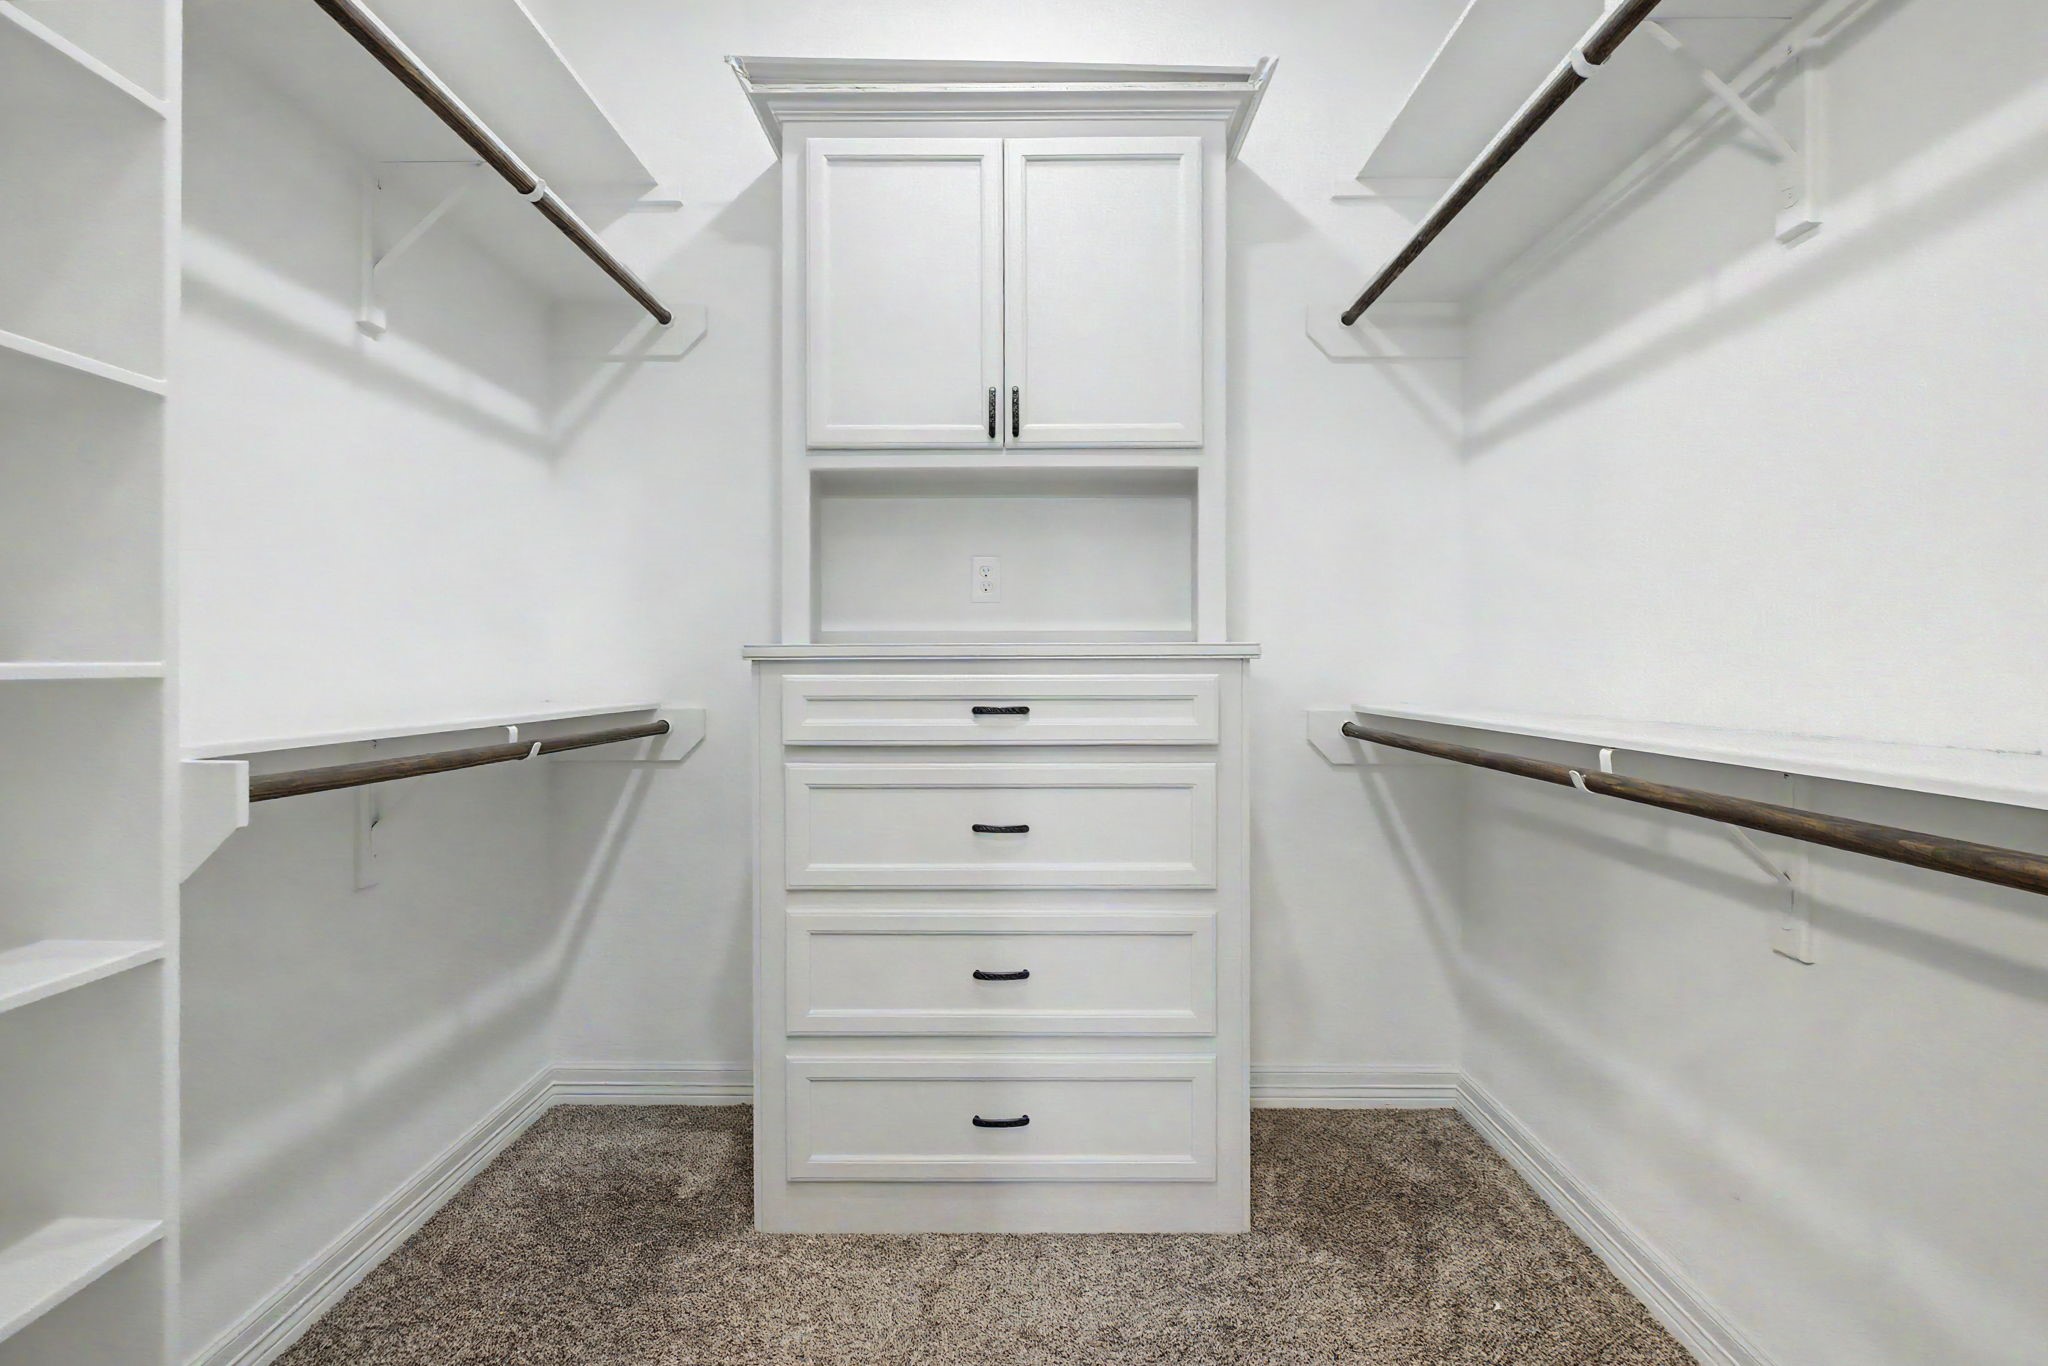
This spacious walk-in primary closet #1 features custom built-ins, providing exceptional storage and organization.
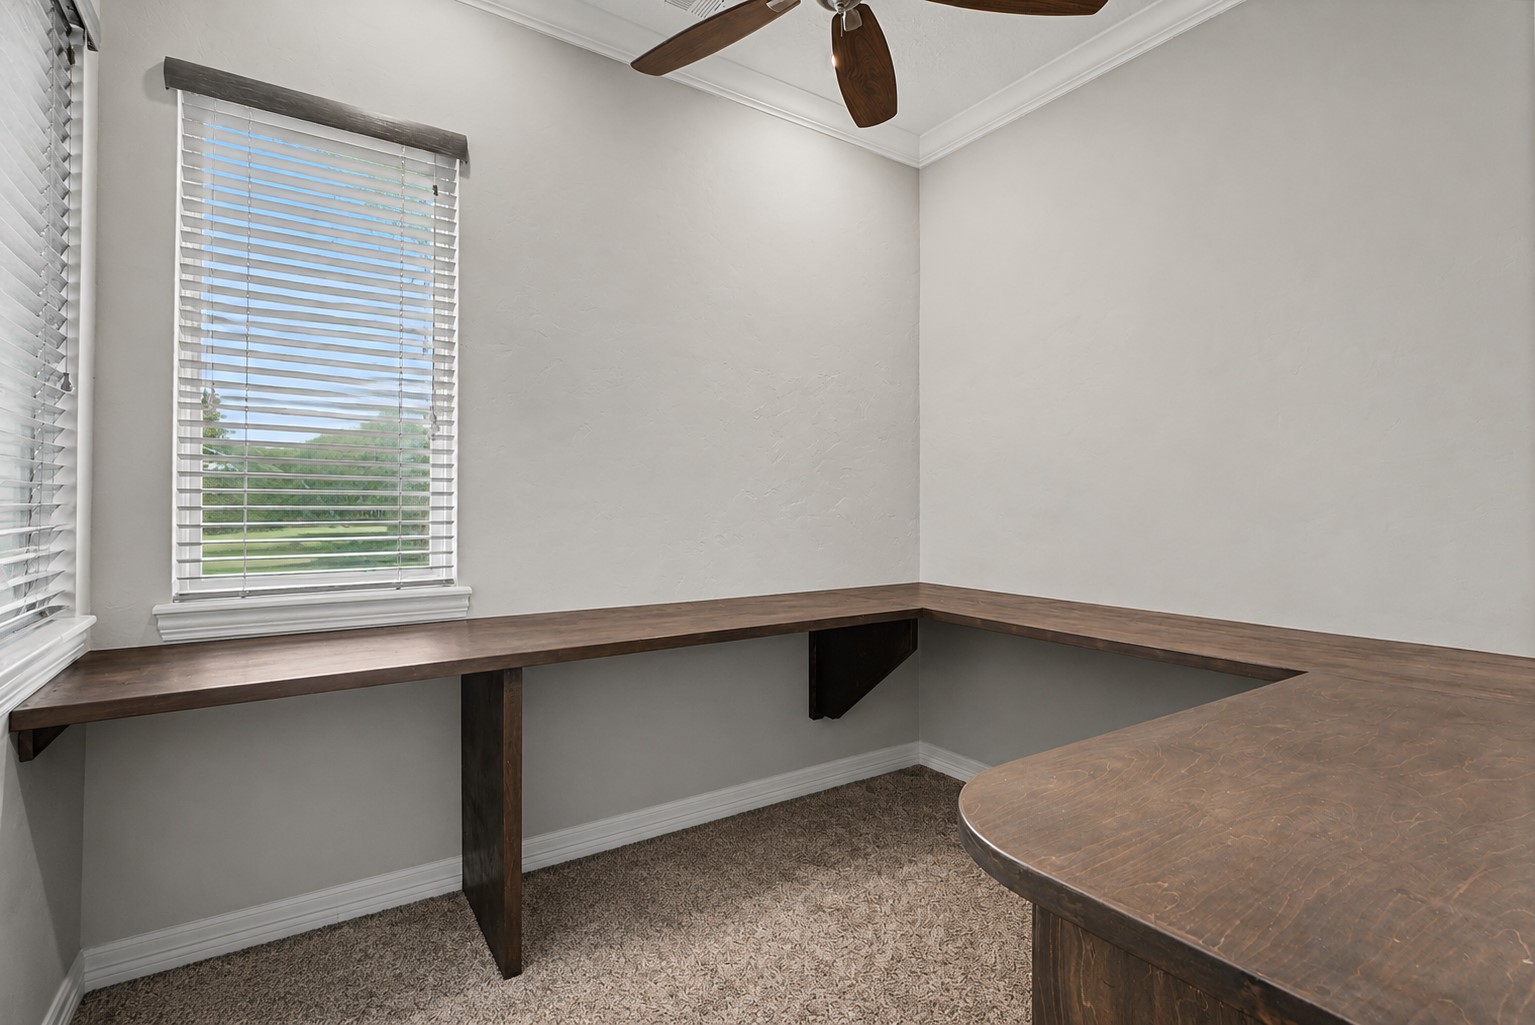
This unique office space is located within the primary suite's walk-in closet, offering a private and convenient workspace. An additional office is located near the front of the home, providing flexibility for multiple workstations or hobbies.
Primary Walk-In Closet #2 features custom built-ins and abundant storage space, helping keep everything neatly organized.
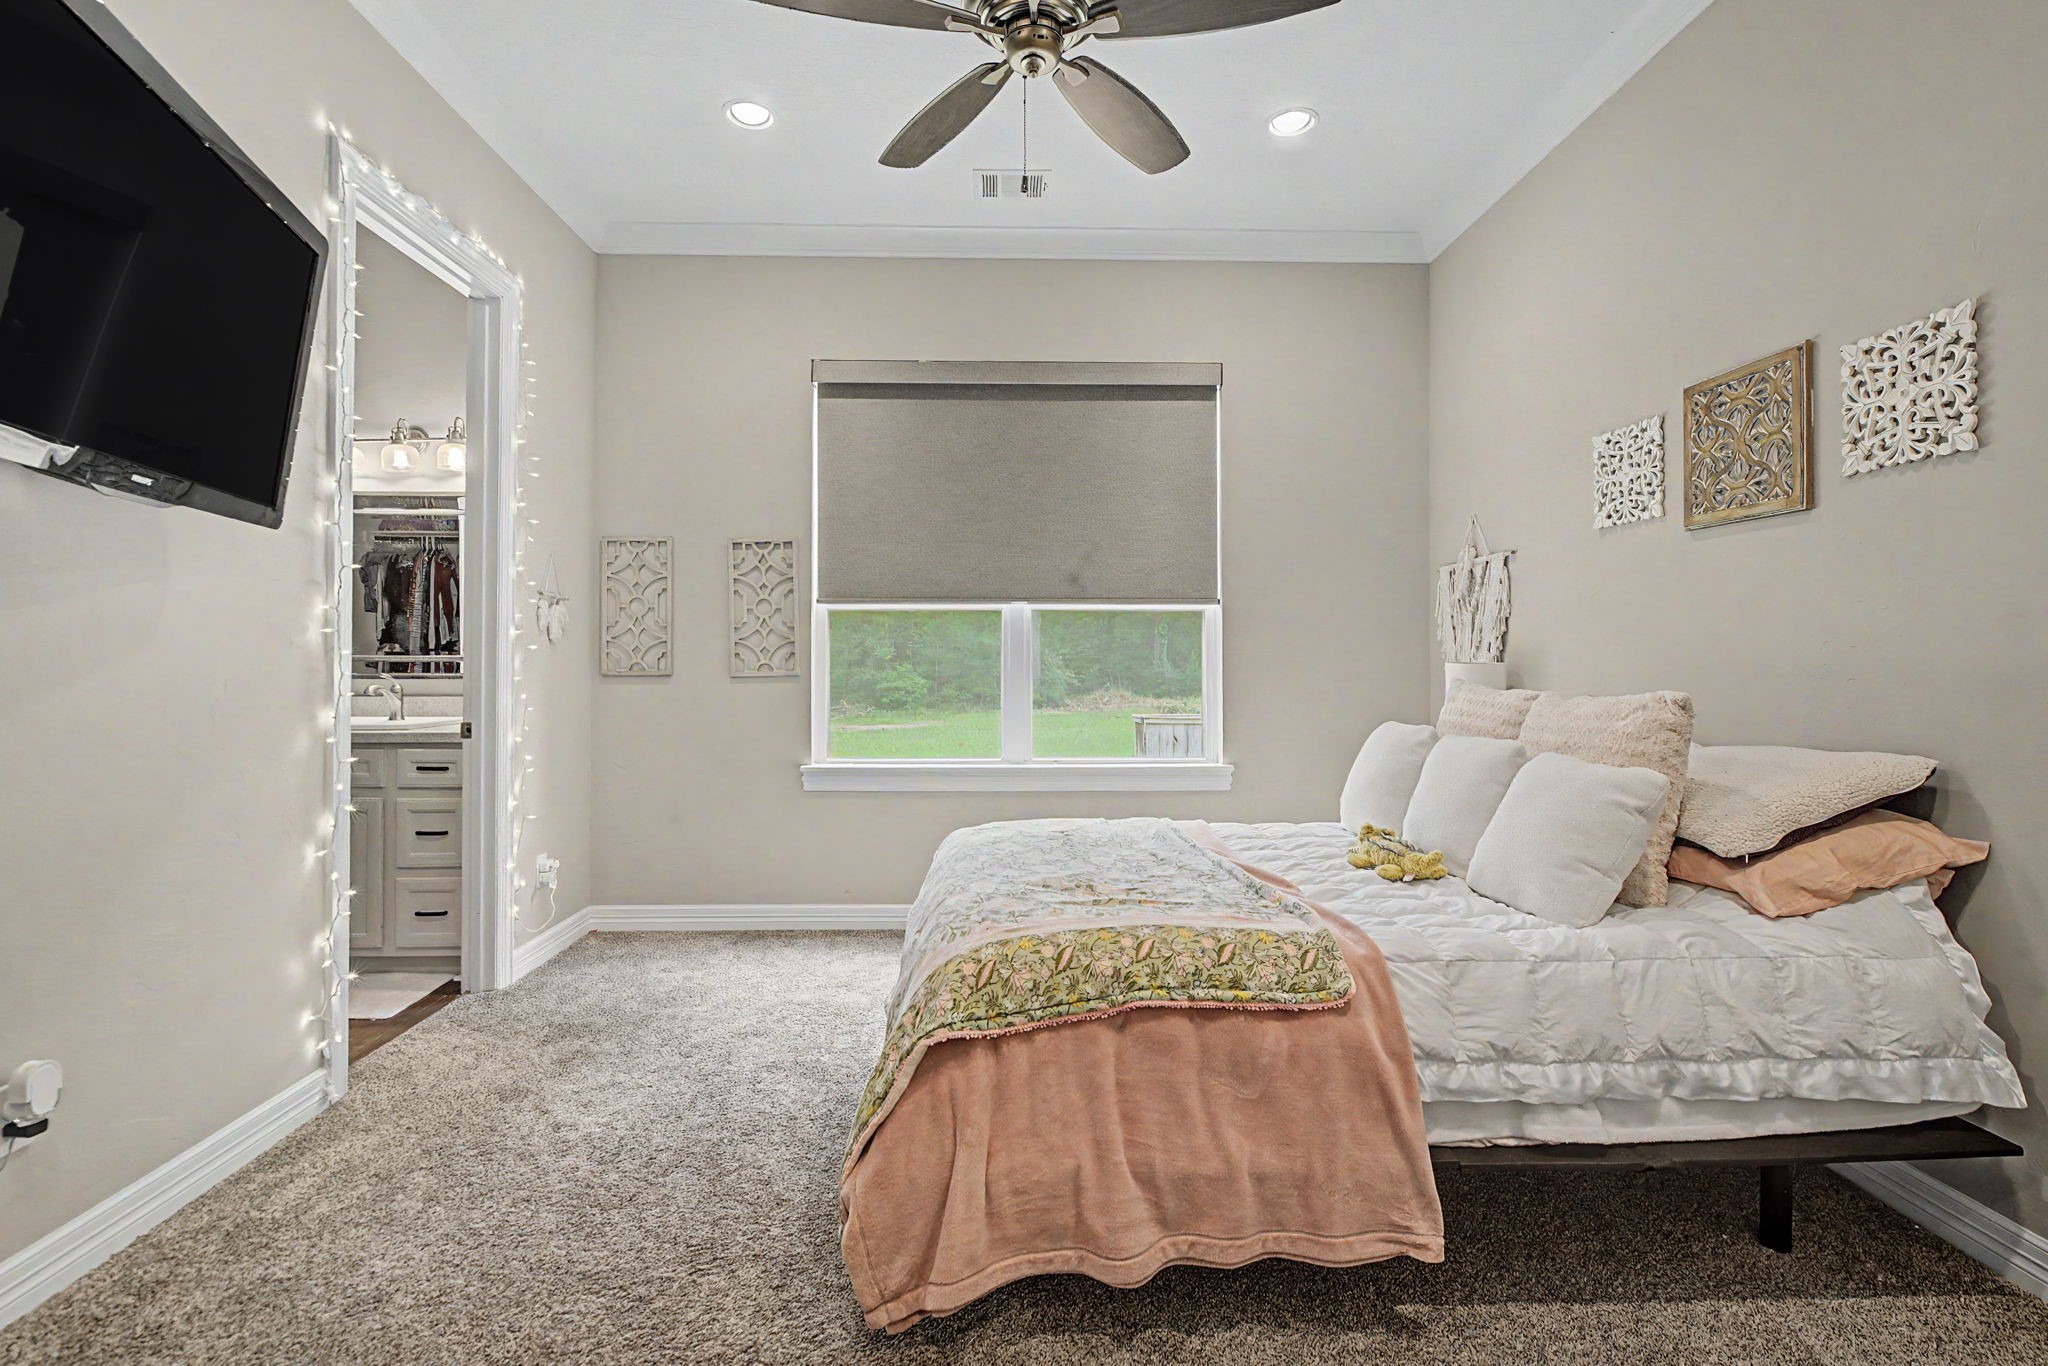
This generously sized Secondary Bedroom #1 includes its own ensuite bathroom and a large walk-in closet, making it ideal for guests or family members.
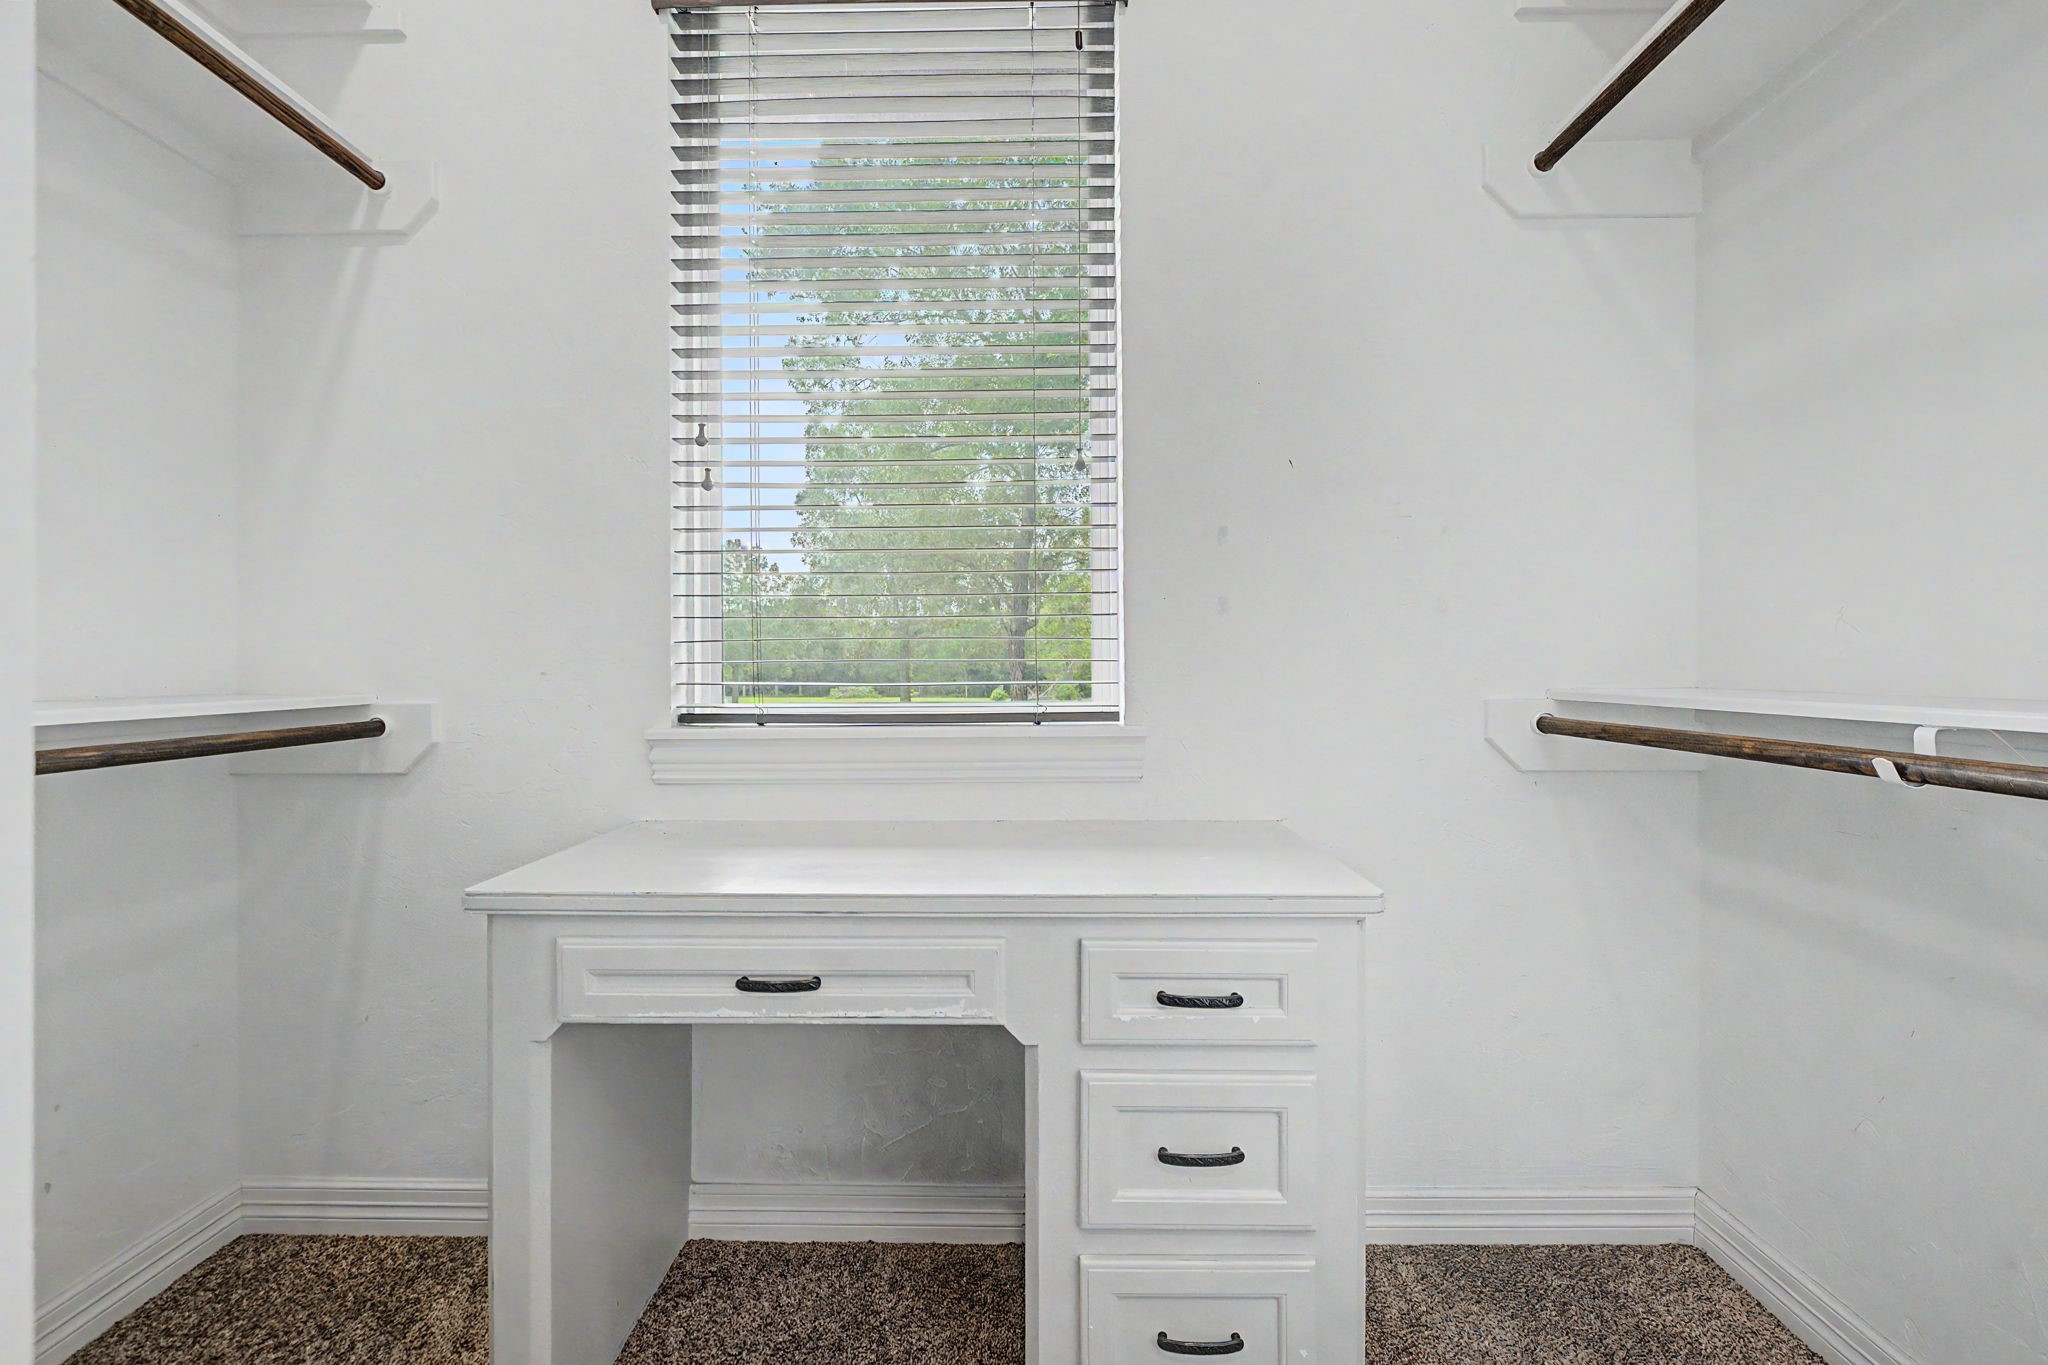
This spacious walk-in closet for Secondary Bedroom #1 features a built-in desk and a window that fills the space with natural light.
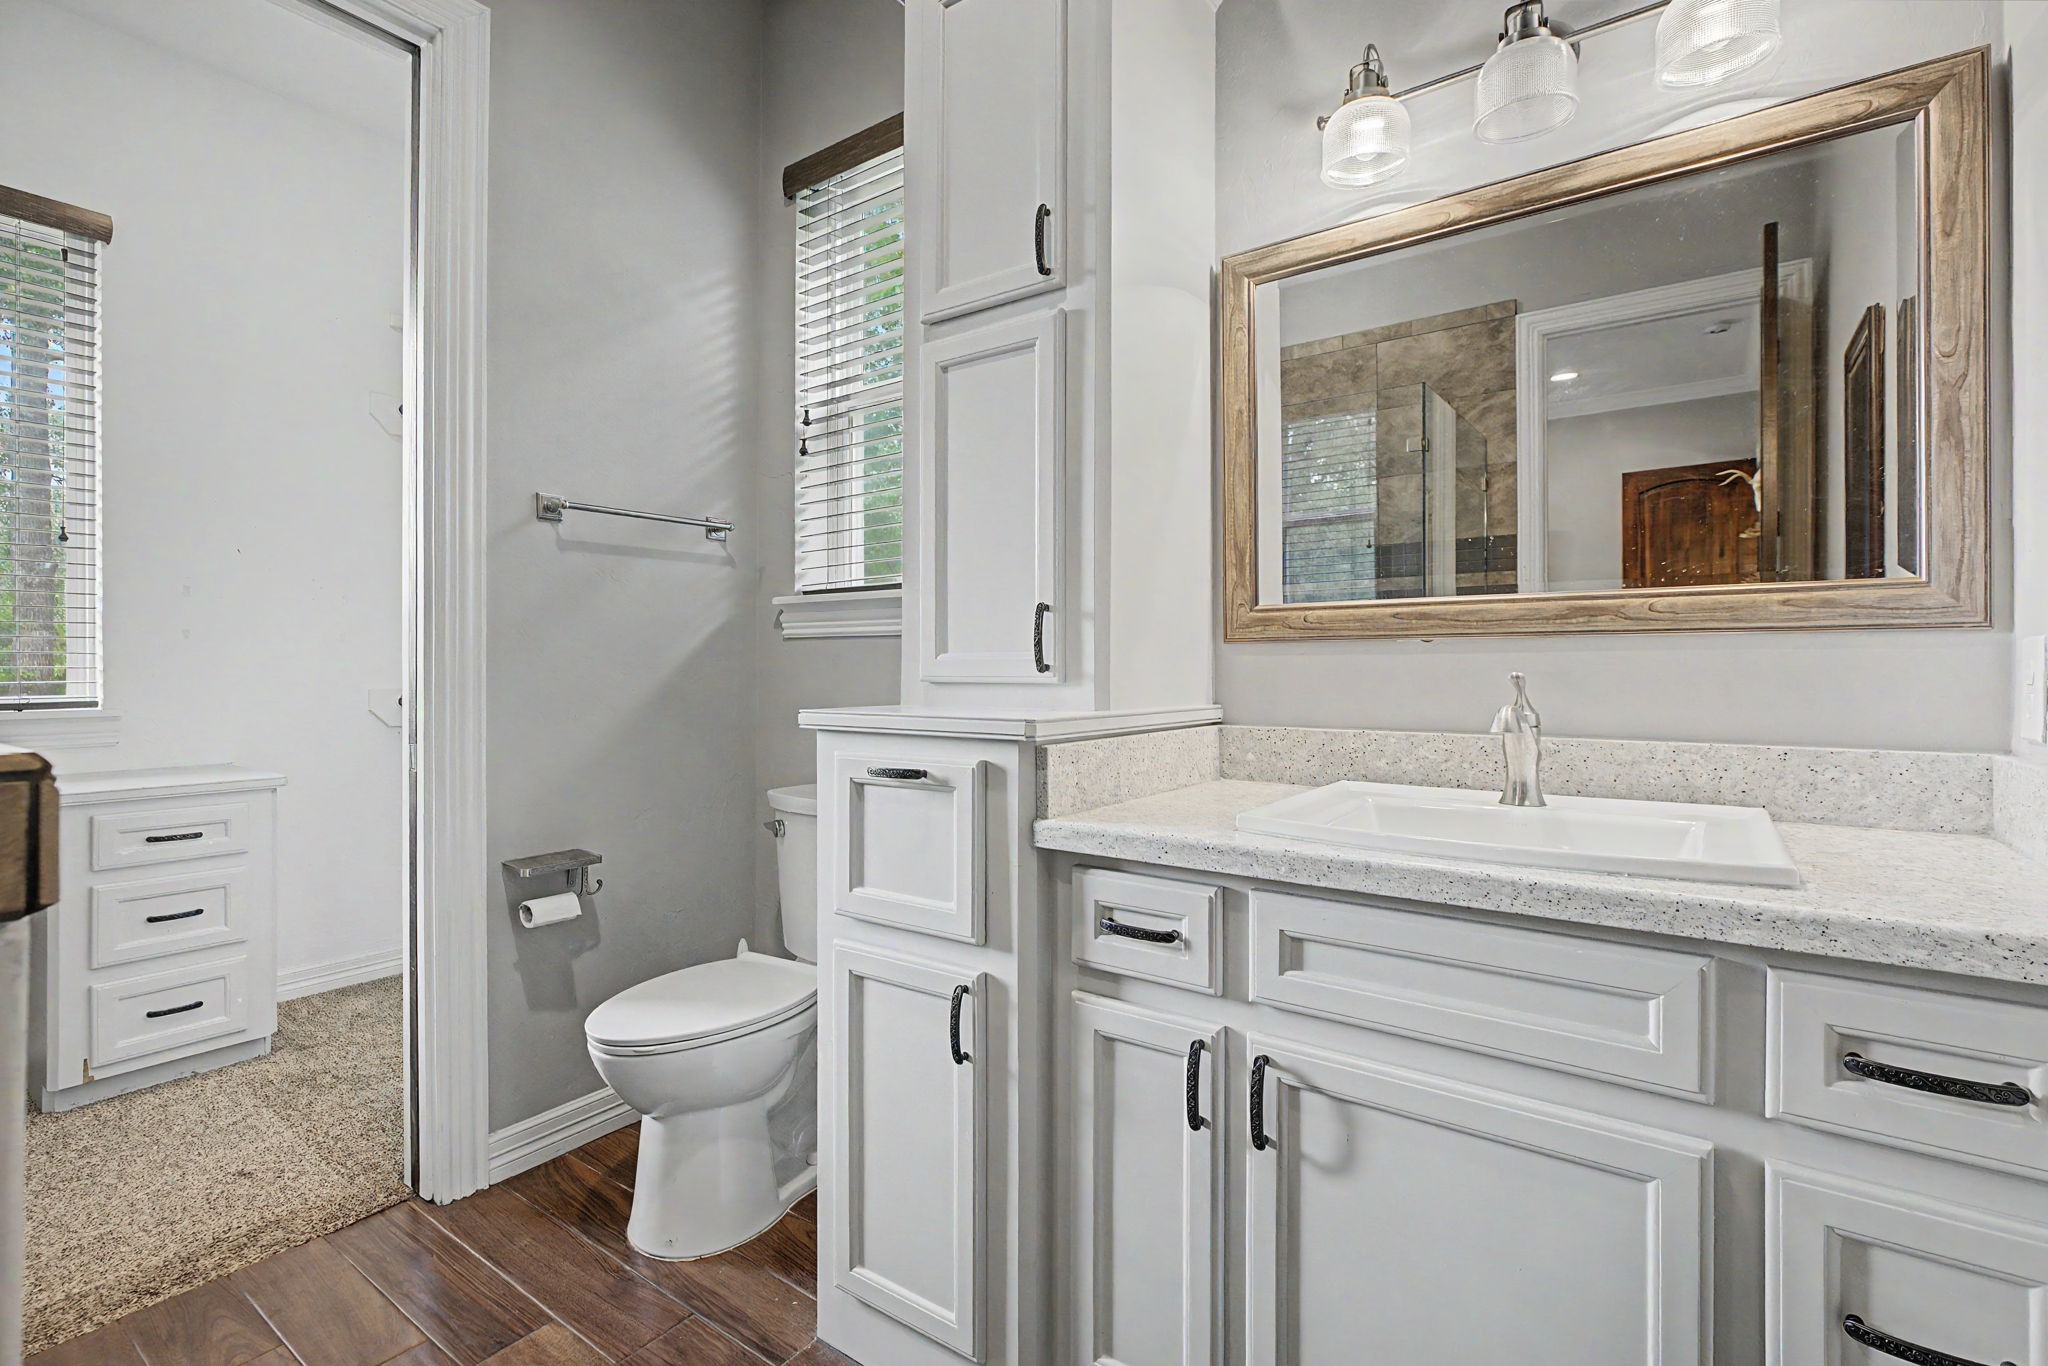
The ensuite bathroom for Secondary Bedroom #1 is light, bright, and offers an abundance of cabinet storage.
Media room, game room, home gym, playroom, or office—this versatile space can be whatever you need it to be!
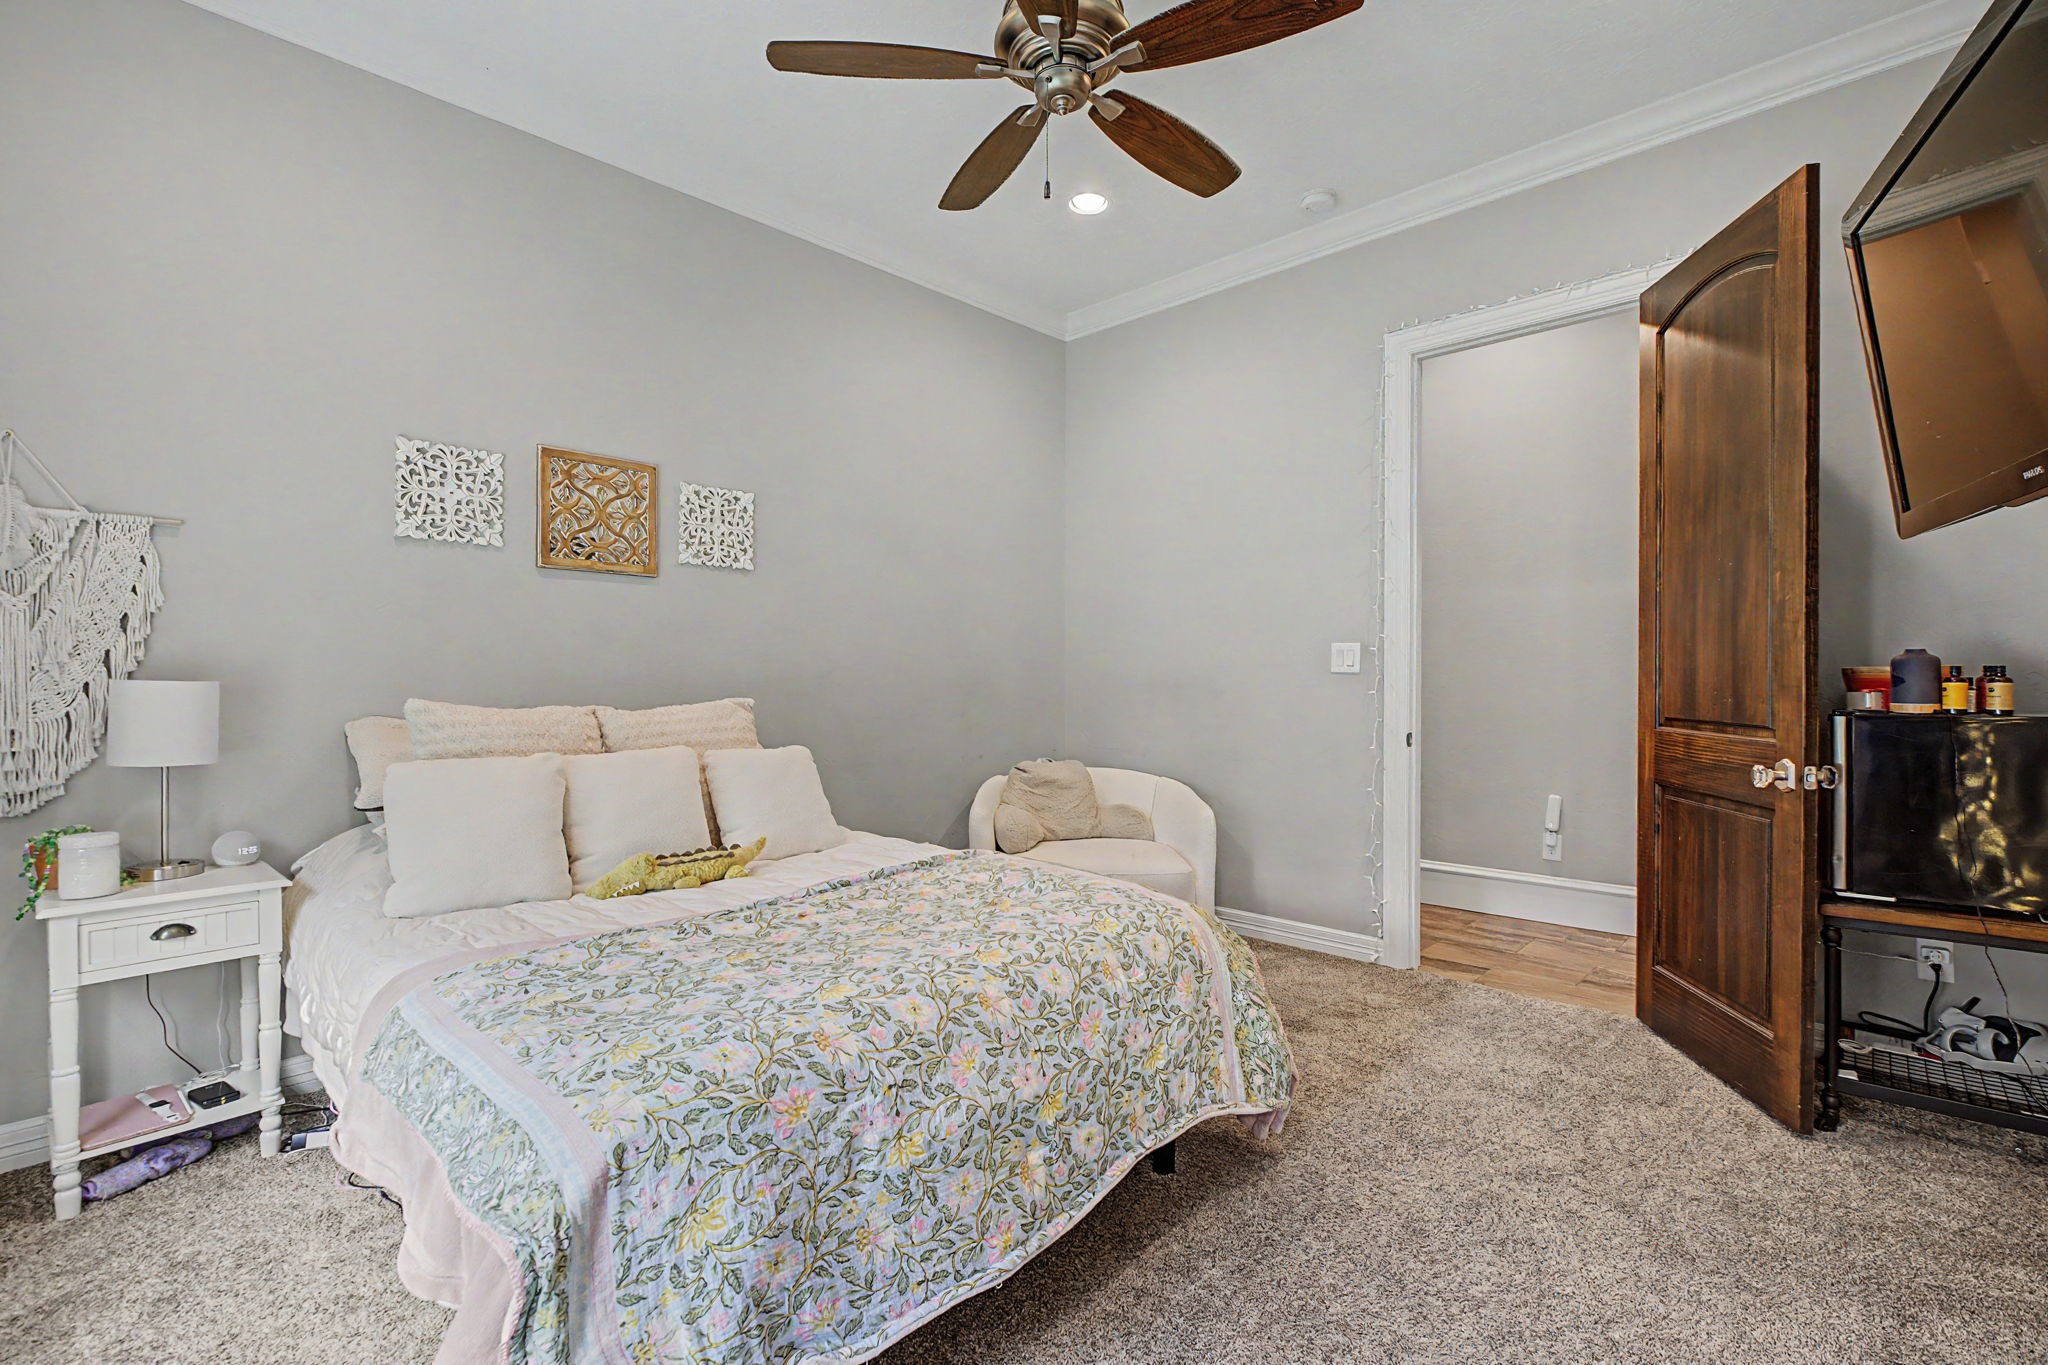
Bright and welcoming, Secondary Bedroom #2 features an ensuite bathroom, large walk-in closet, and plenty of natural light throughout.
Another view of secondary bedroom #2.
The ensuite bathroom for Secondary Bedroom #2 features a walk-in shower, neutral finishes, and a timeless design that complements any décor.
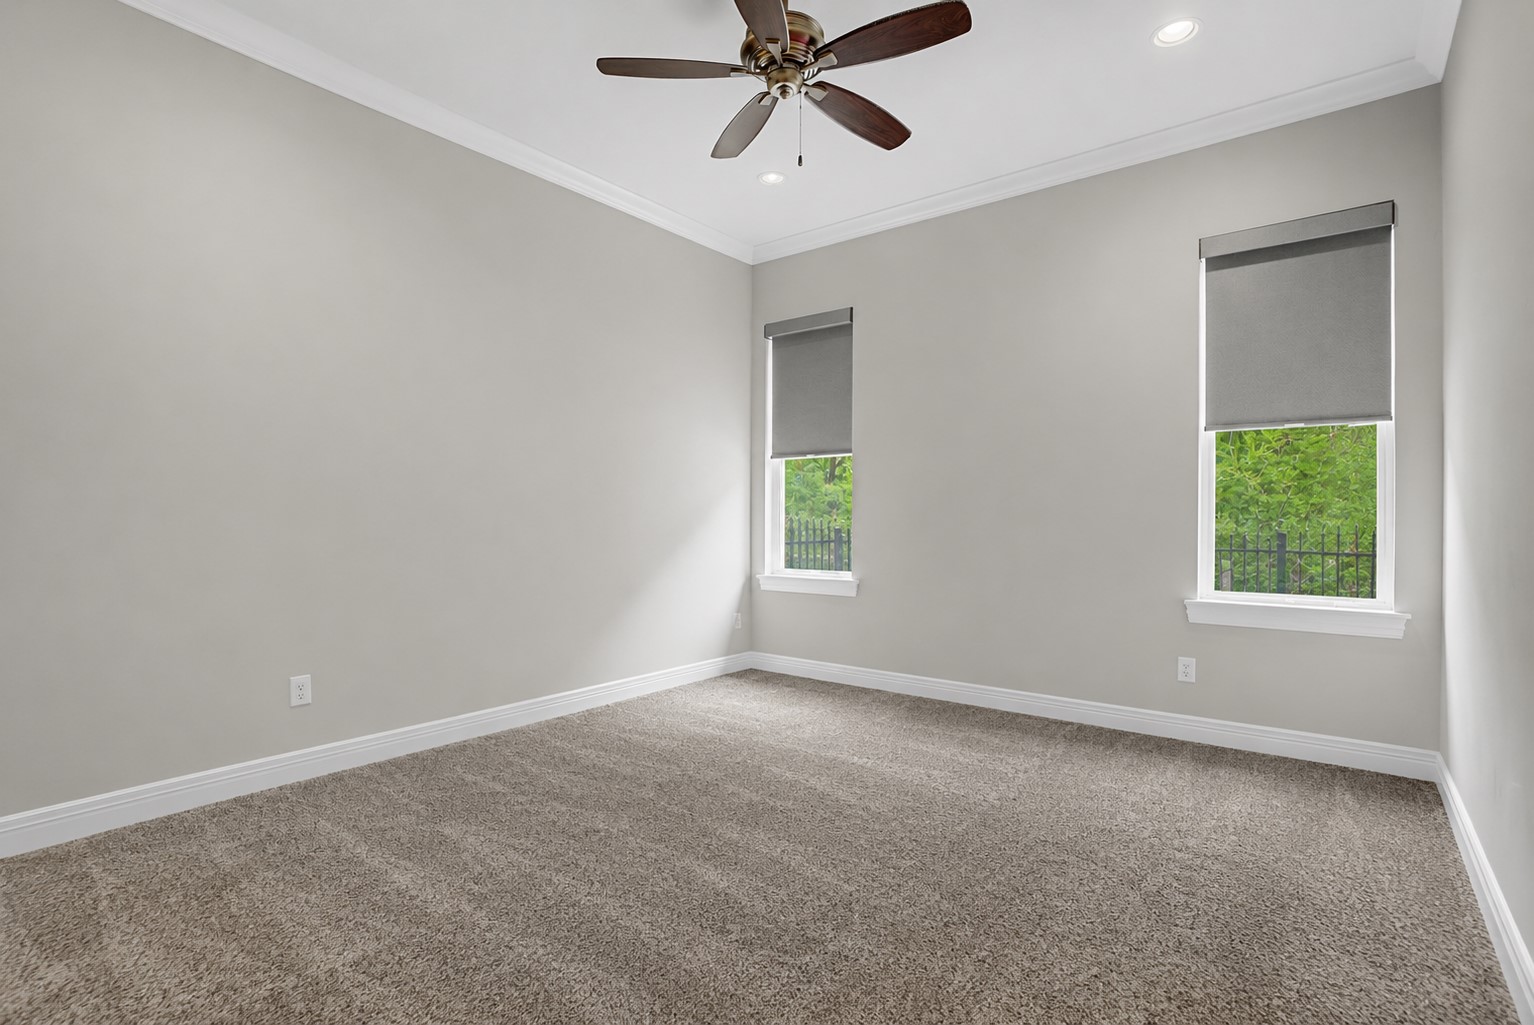
Abundant natural light pours into Secondary Bedroom #3 through dual windows, enhancing the room's spacious and airy feel.
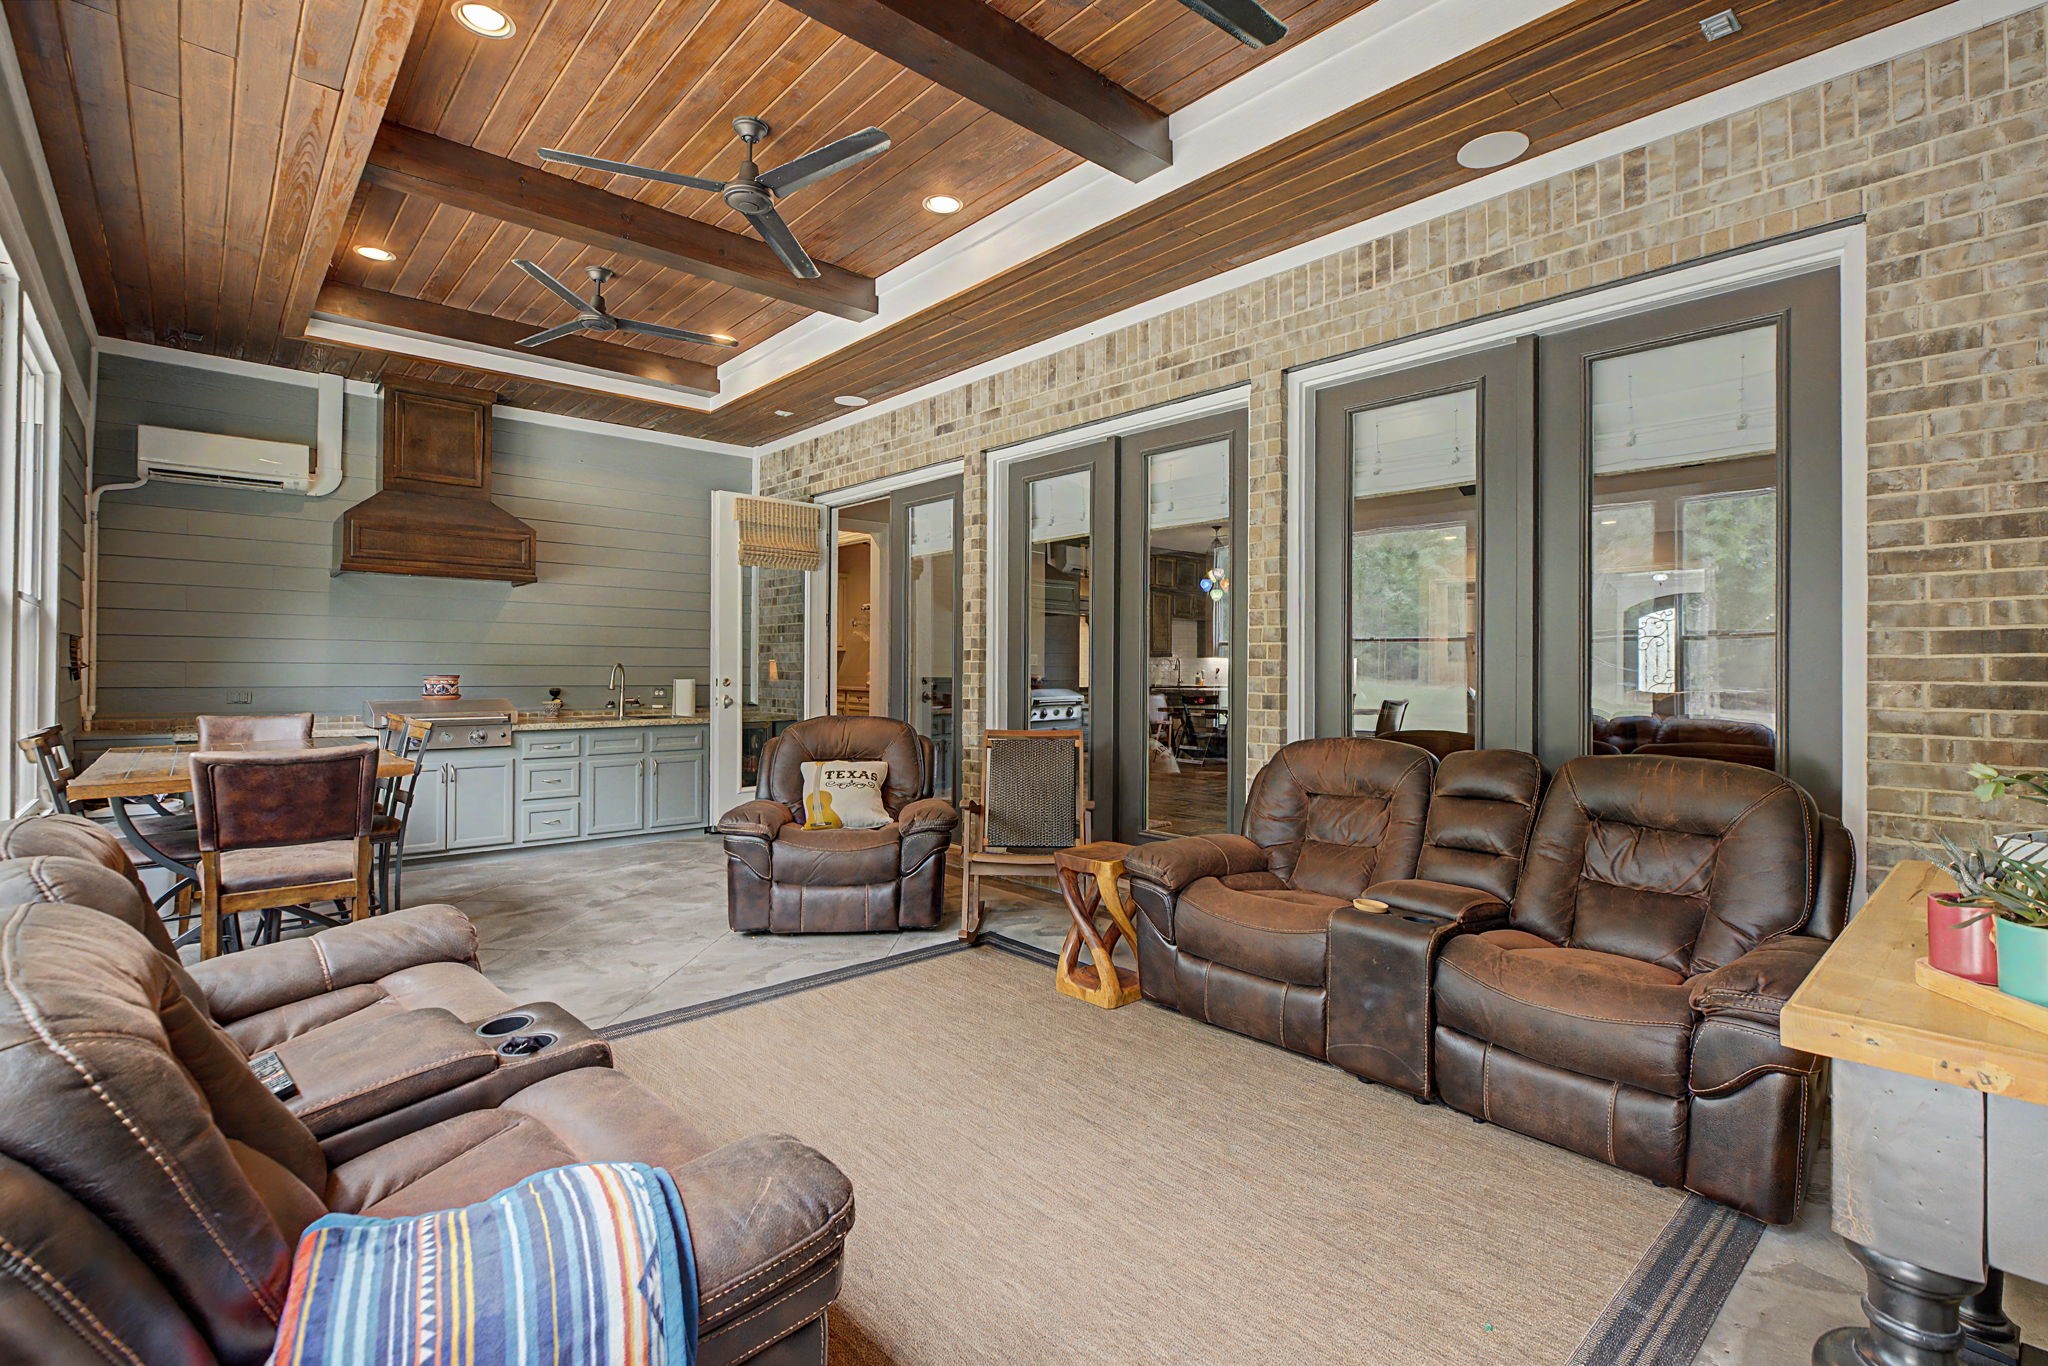
Complete with its own kitchen and separate A/C, this versatile sunroom offers endless possibilities for gatherings, hobbies, or relaxation.
Another perspective of the sunroom, featuring picturesque views of the backyard and the property's serene setting.
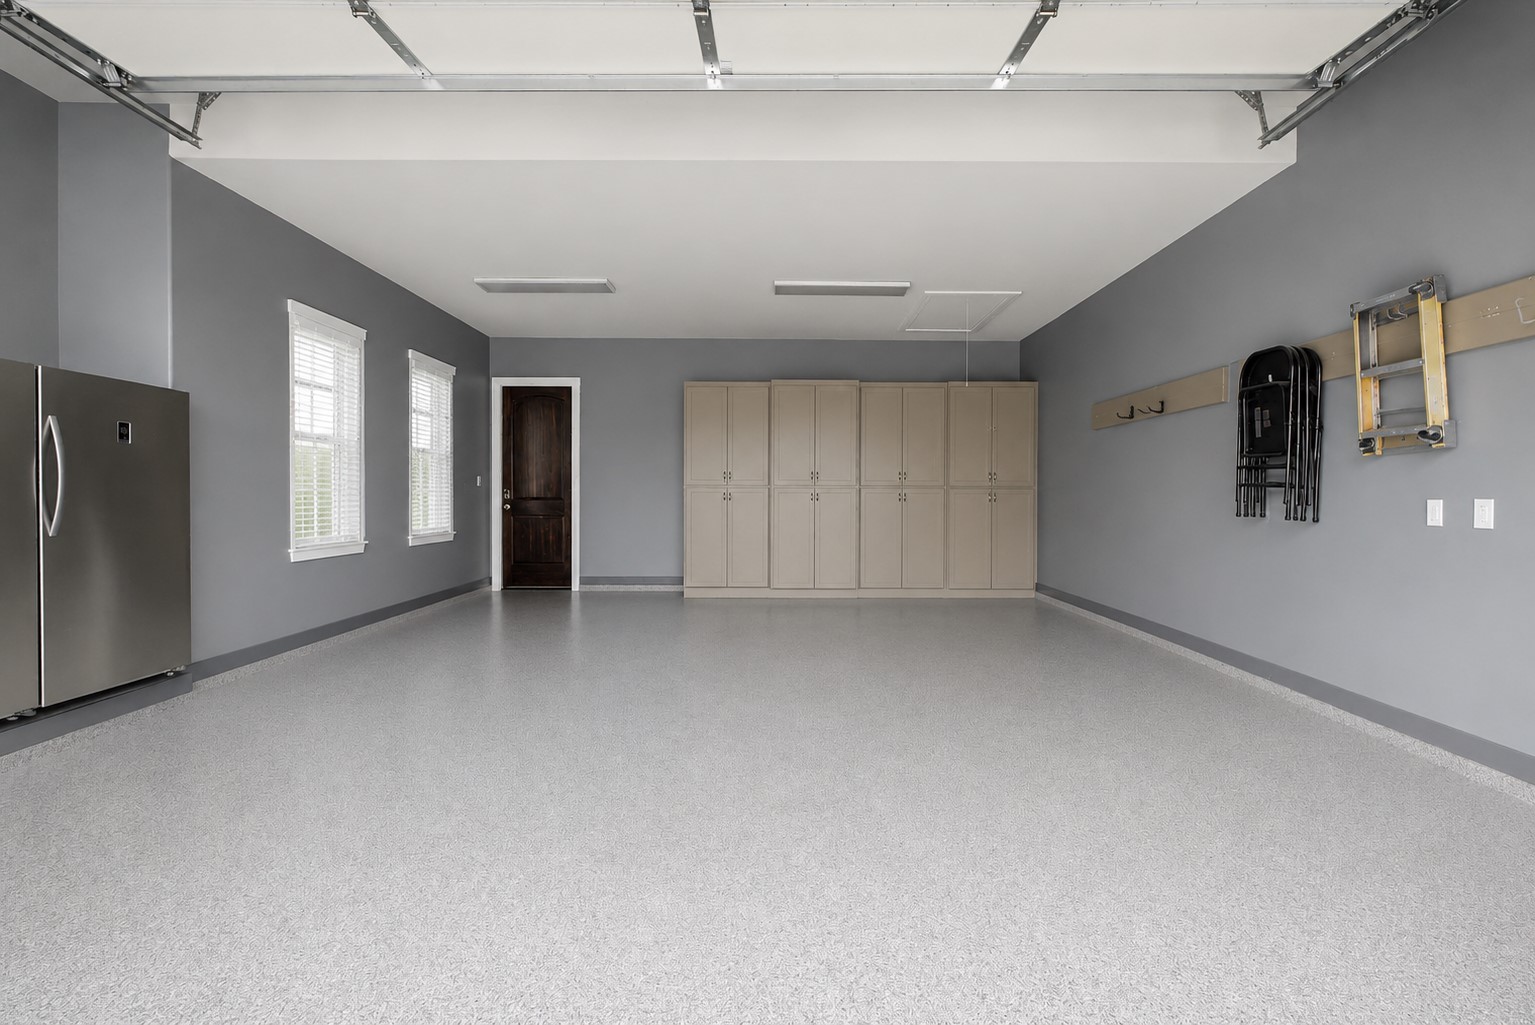
Oversized garage featuring durable epoxy flooring, abundant natural light from multiple windows, and built-in cabinetry for exceptional storage and organization.
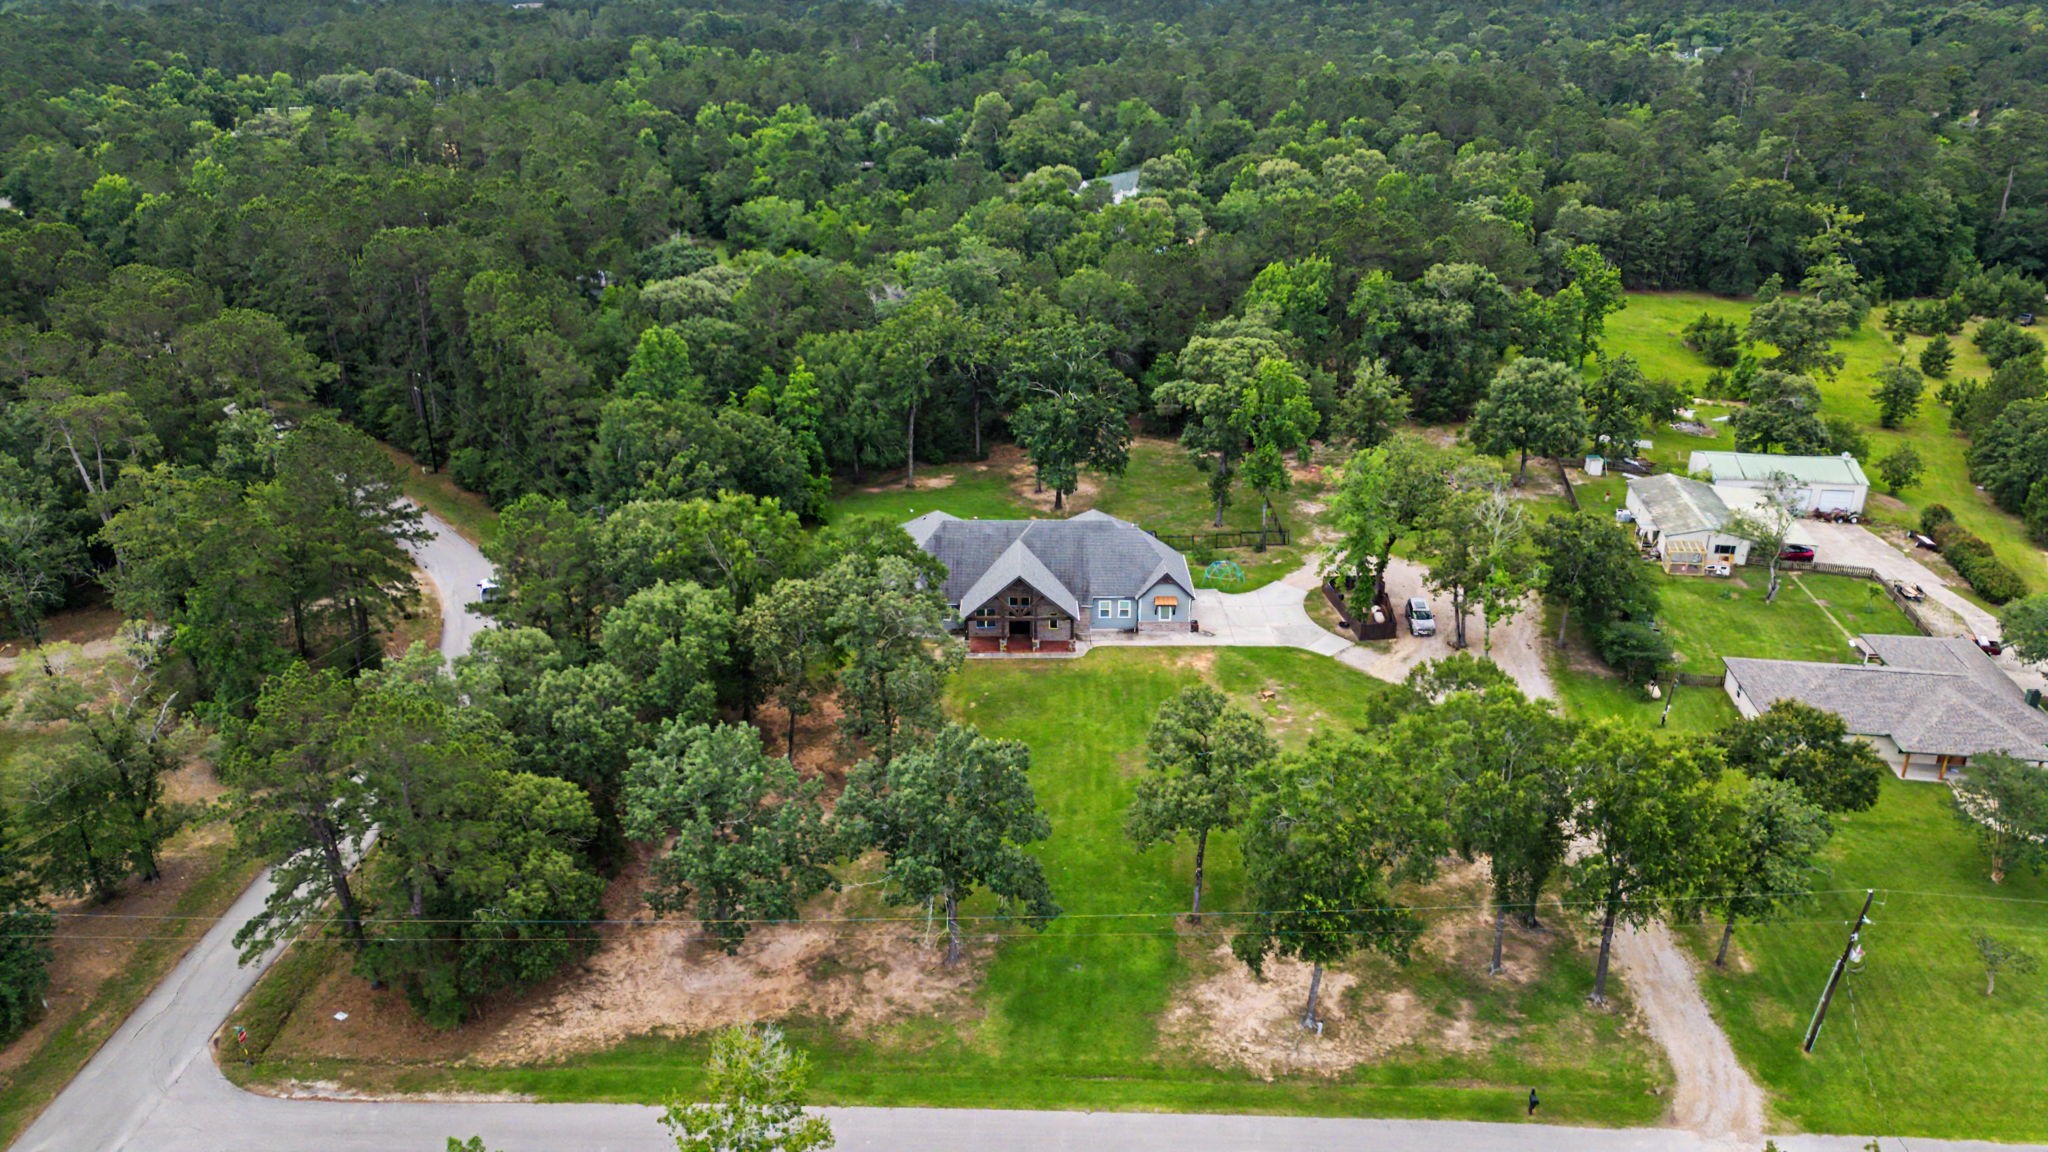
This view from the front corner highlights the property's generous outdoor space, beautiful setting, and custom home.
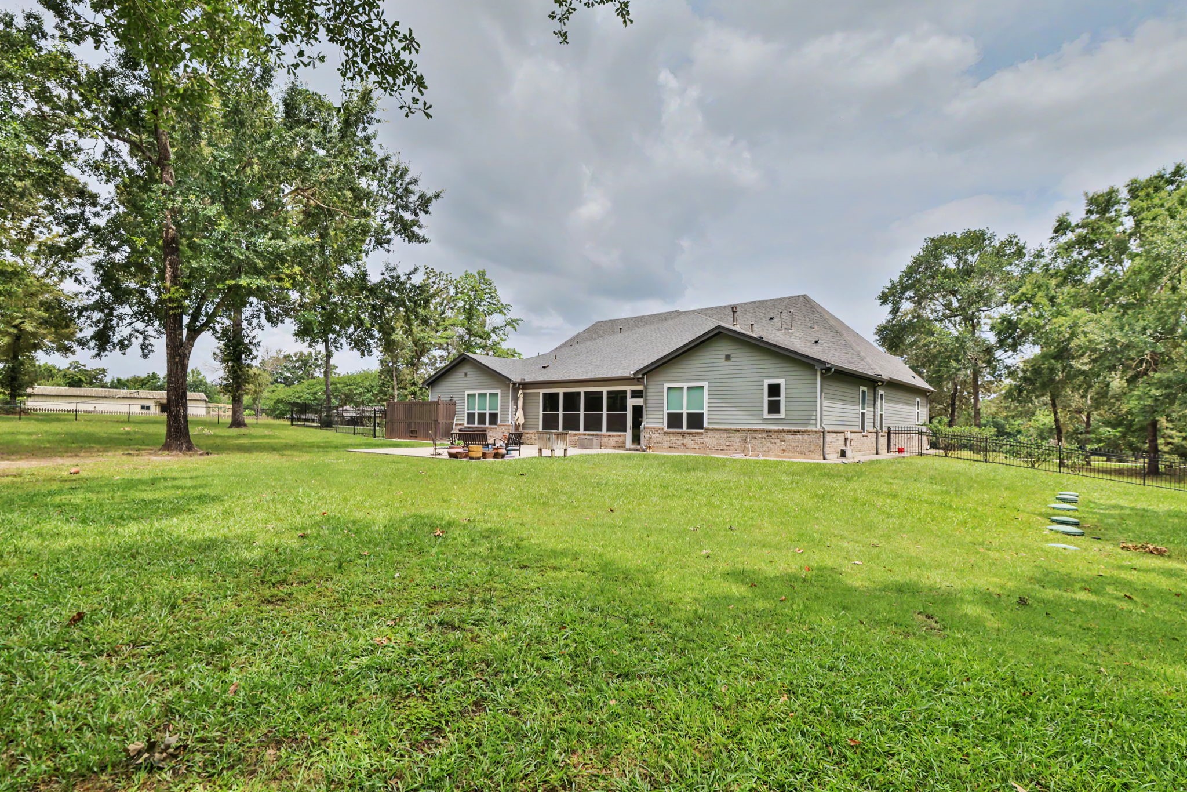
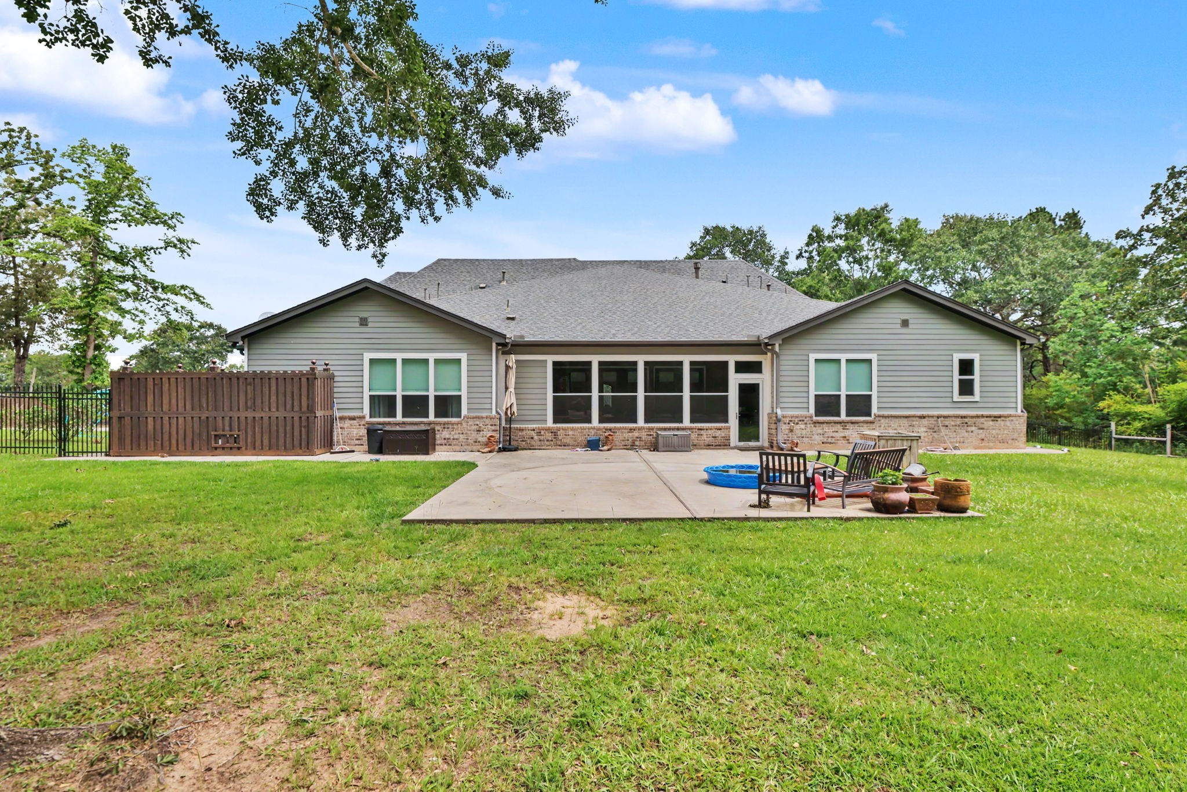
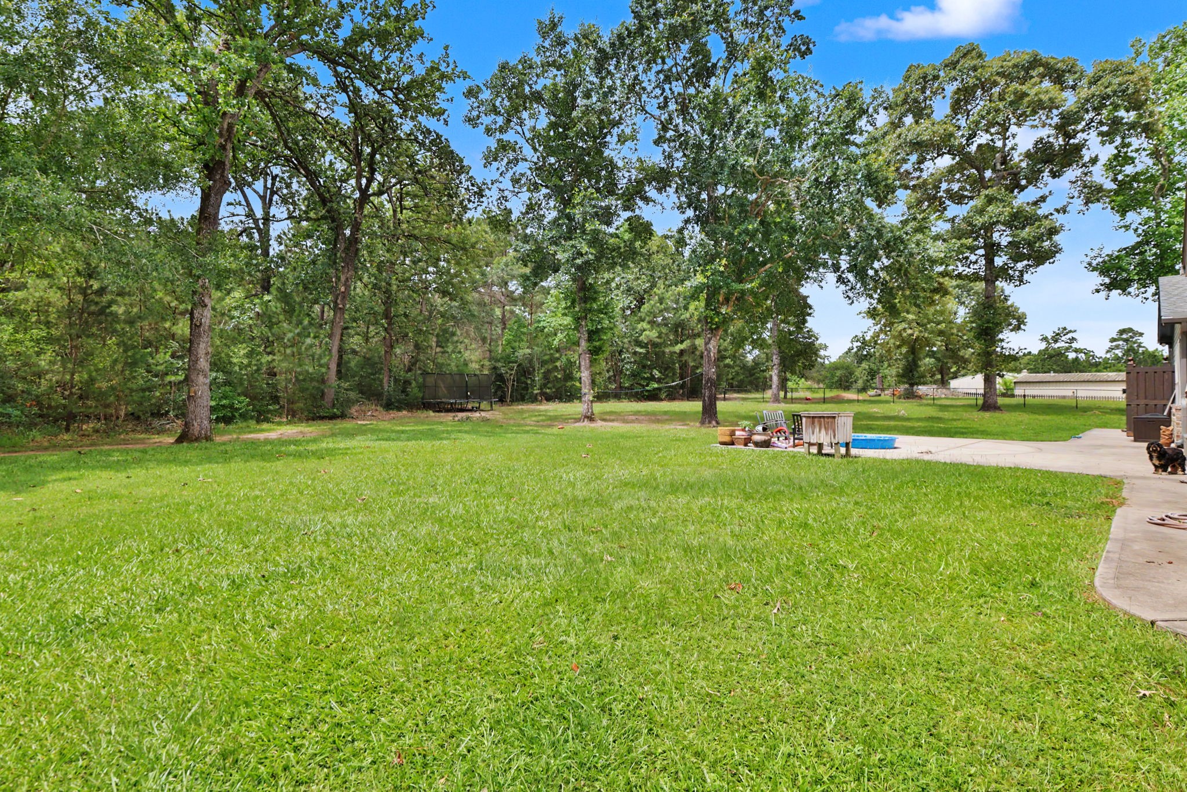
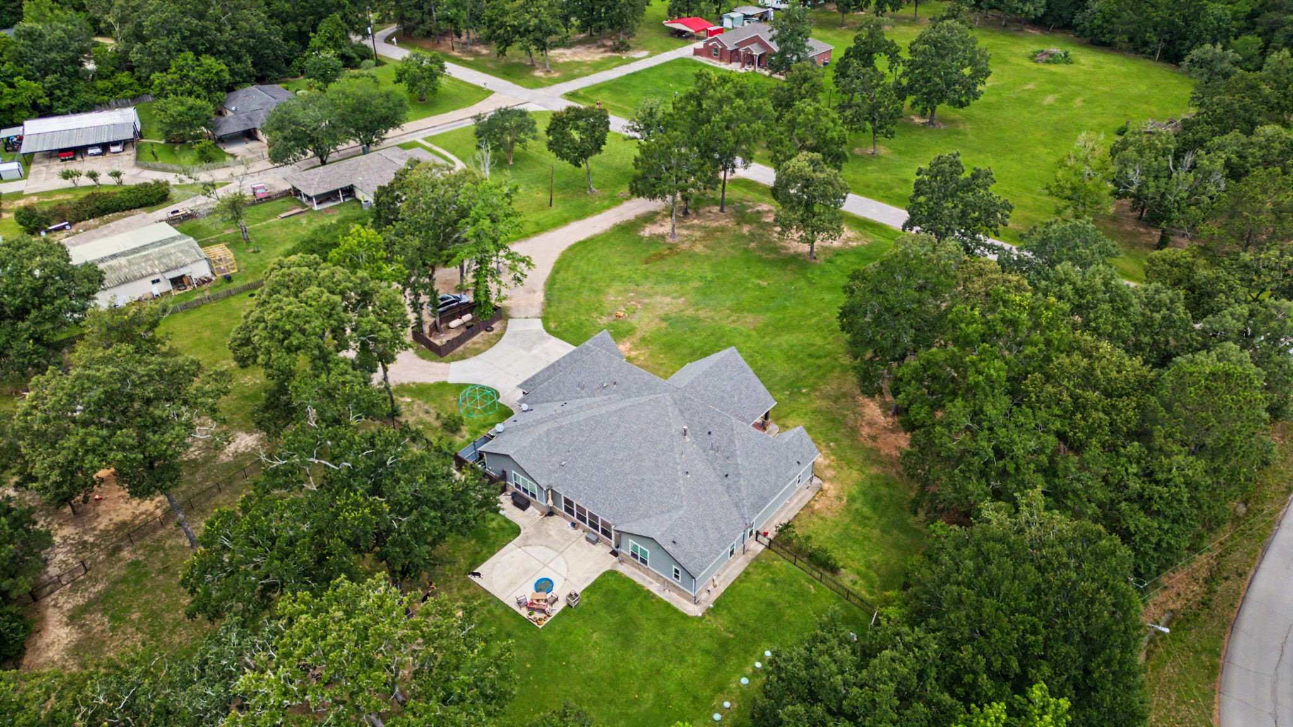
View from the rear of the property showcasing the spacious backyard and patio, perfect for relaxing or entertaining.
Relax and unwind on this spacious patio while taking in the serene views of the backyard and surrounding acreage.
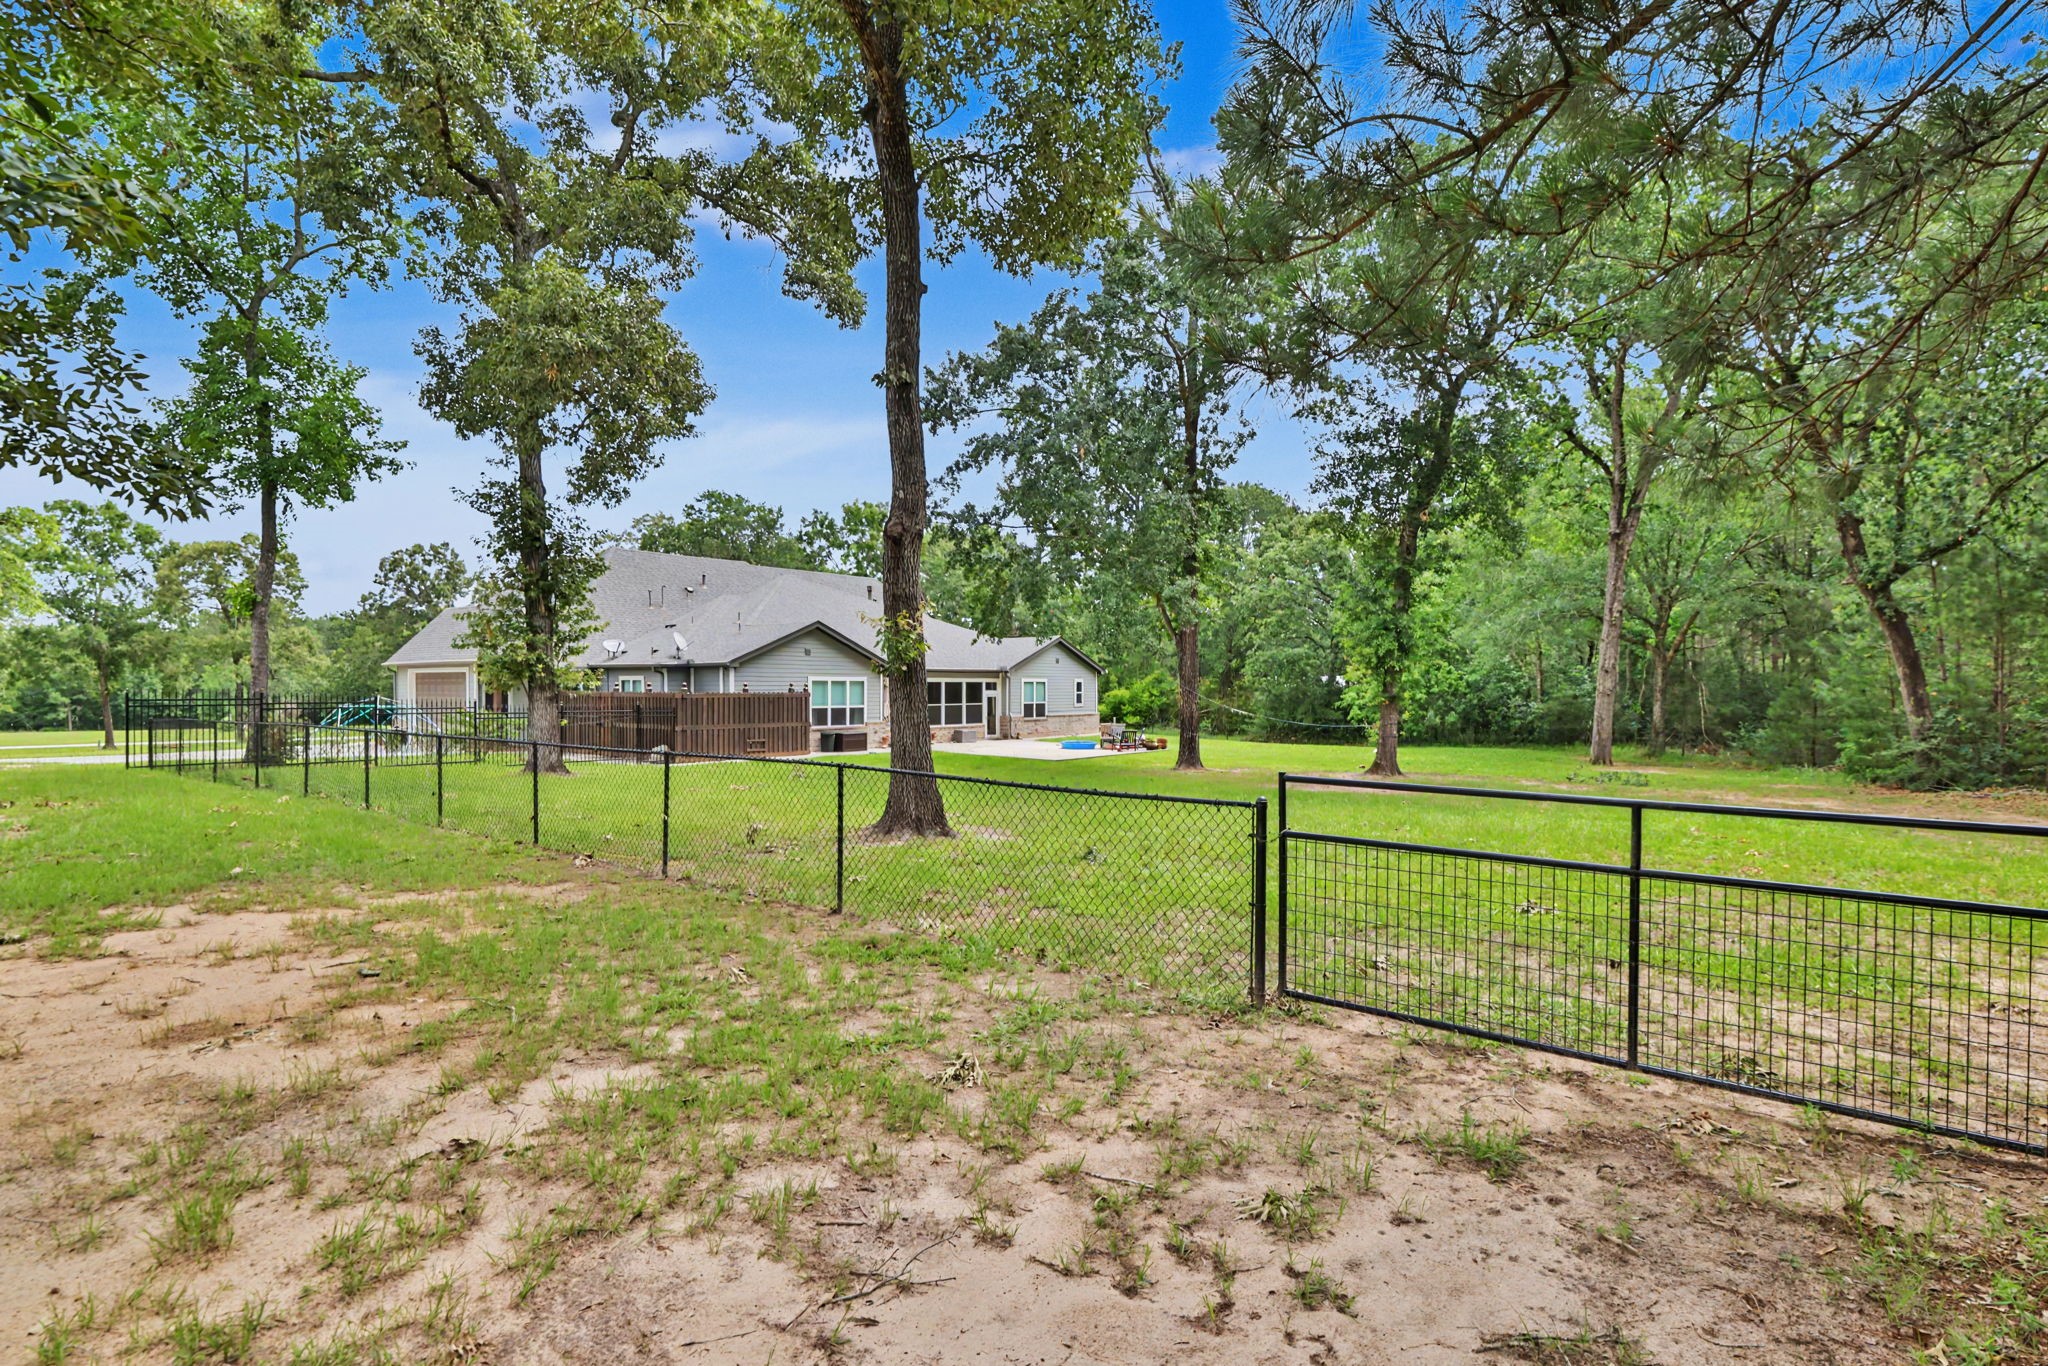
The fenced backyard provides a secure space for pets and play, while the property's acreage extends well beyond the fence line, offering even more room to enjoy.
With mature trees, open green space, and plenty of room to expand, this backyard is ready for your vision—whether that's a pool, a shop, or both.
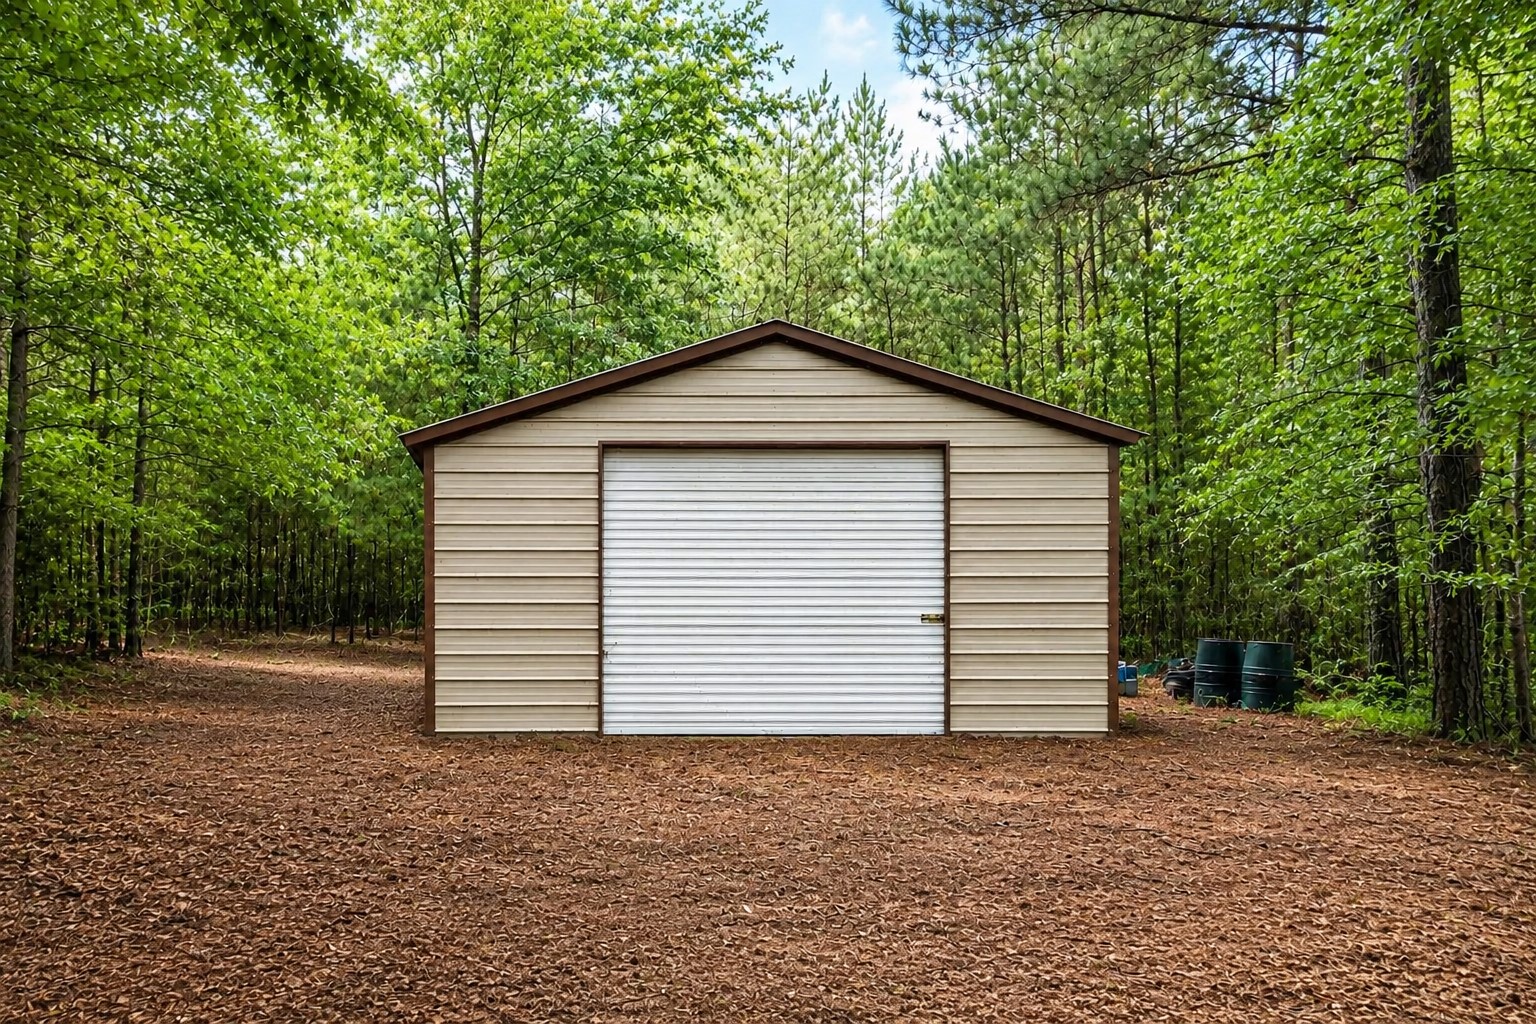
Located at the rear of the property, this 24' x 30' barn provides excellent storage, workspace, or hobby potential and is a moveable structure.
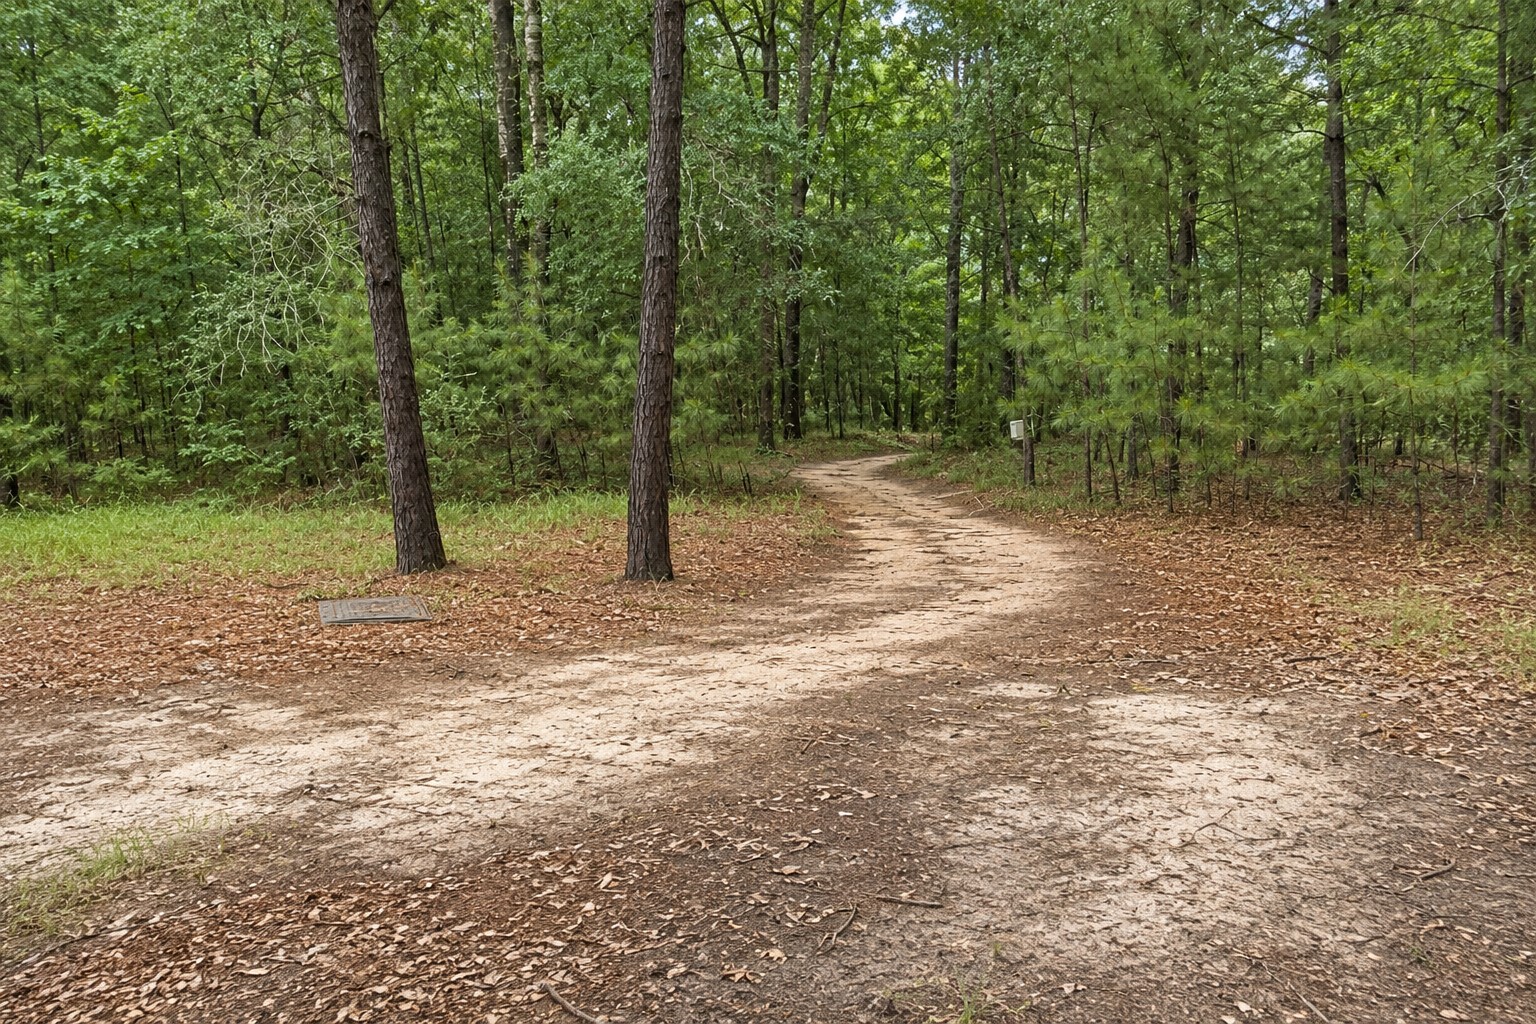
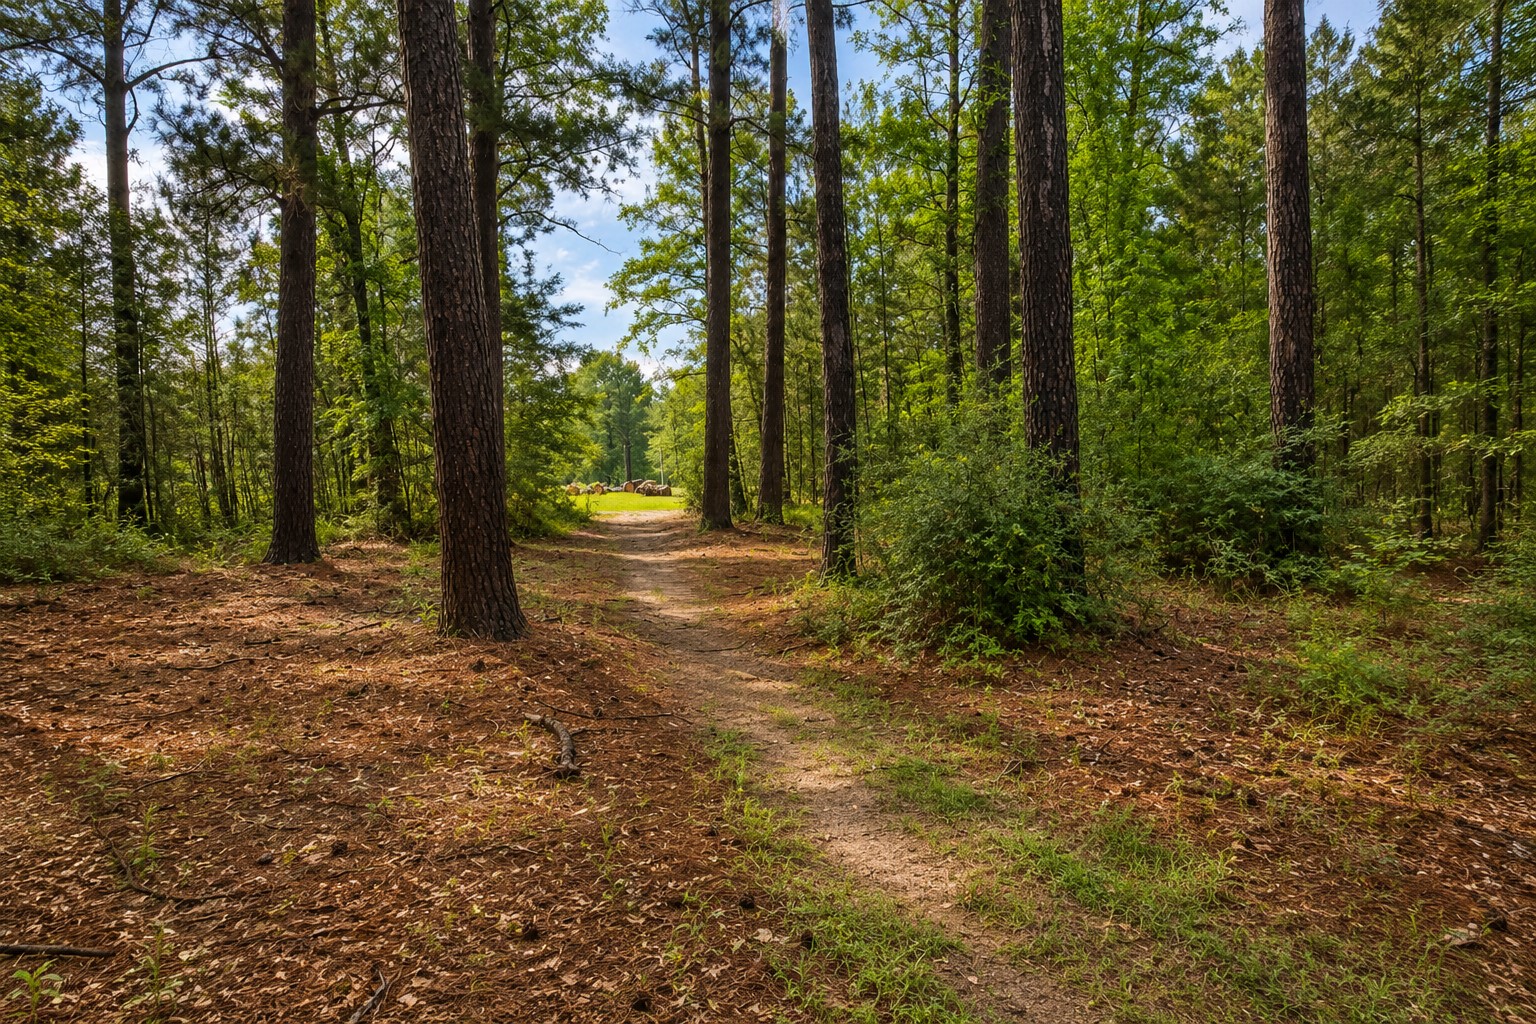
Enjoy exploring the property's private trails, perfect for biking, walking, jogging, ATV rides, or simply taking in the beauty of nature.
Enjoy the beauty of nature right in your own backyard, with towering trees, private trails, and plenty of room to explore.
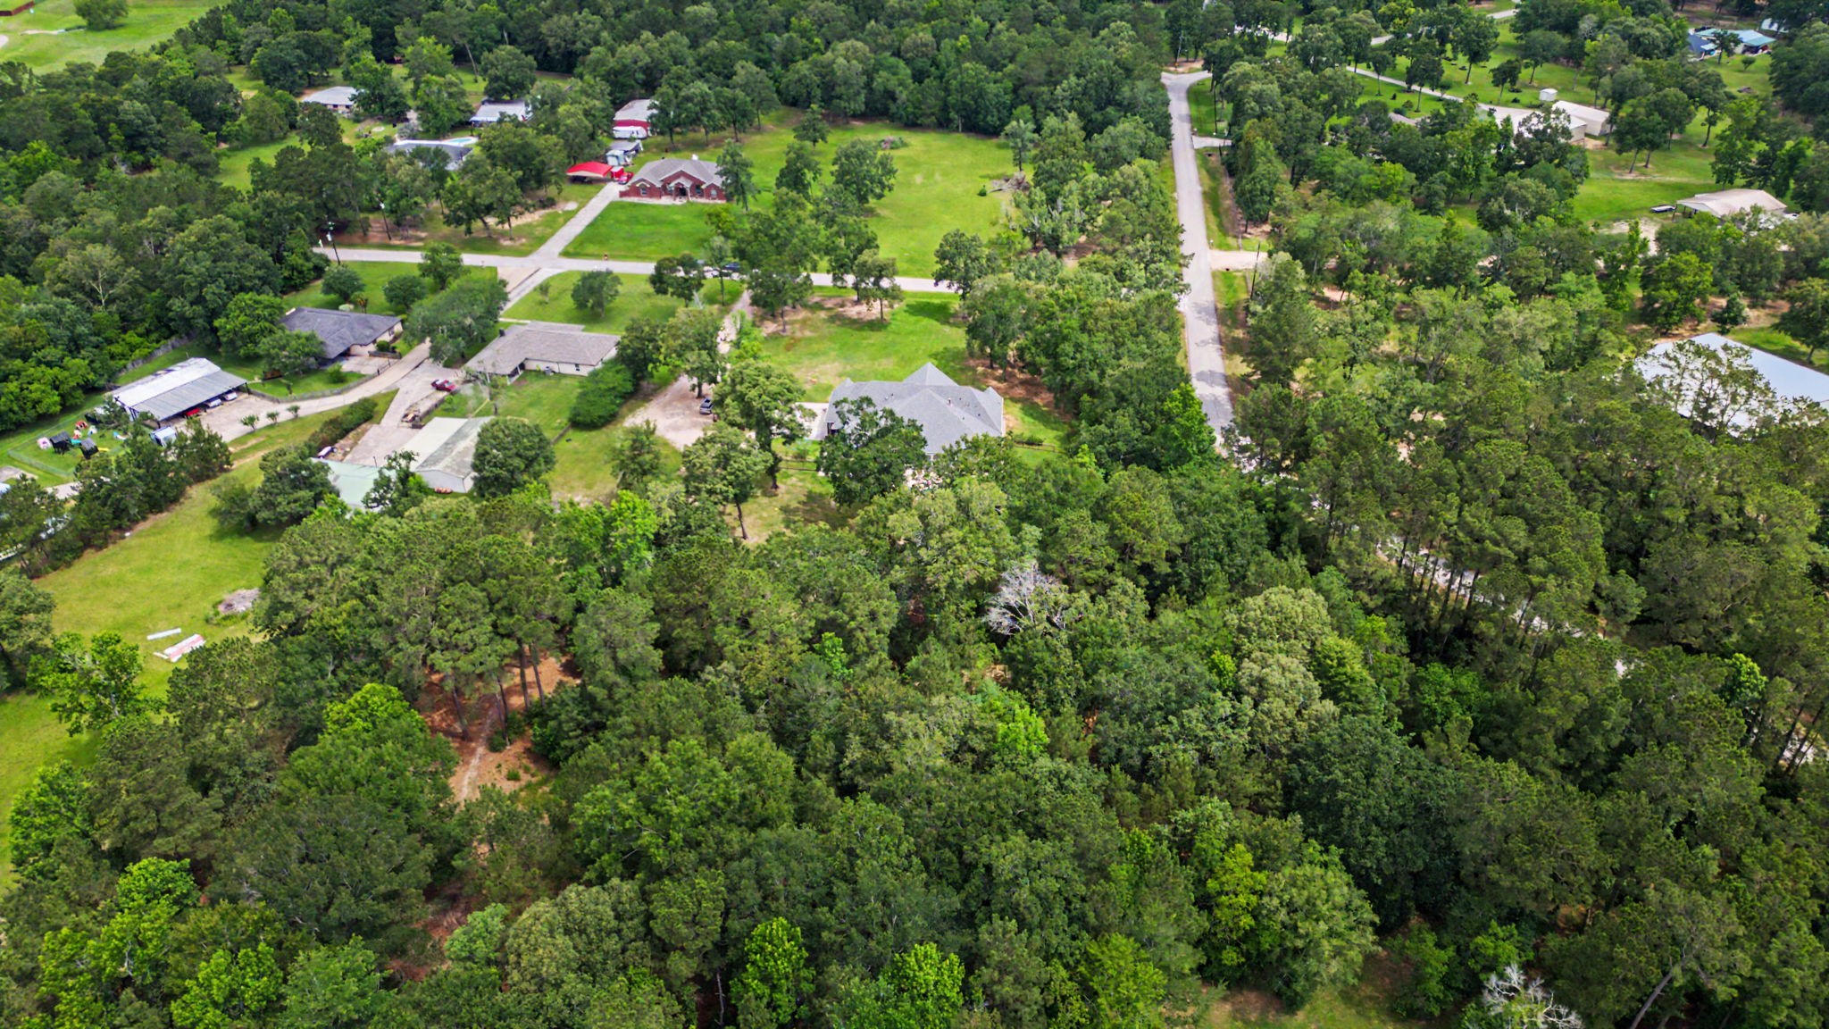
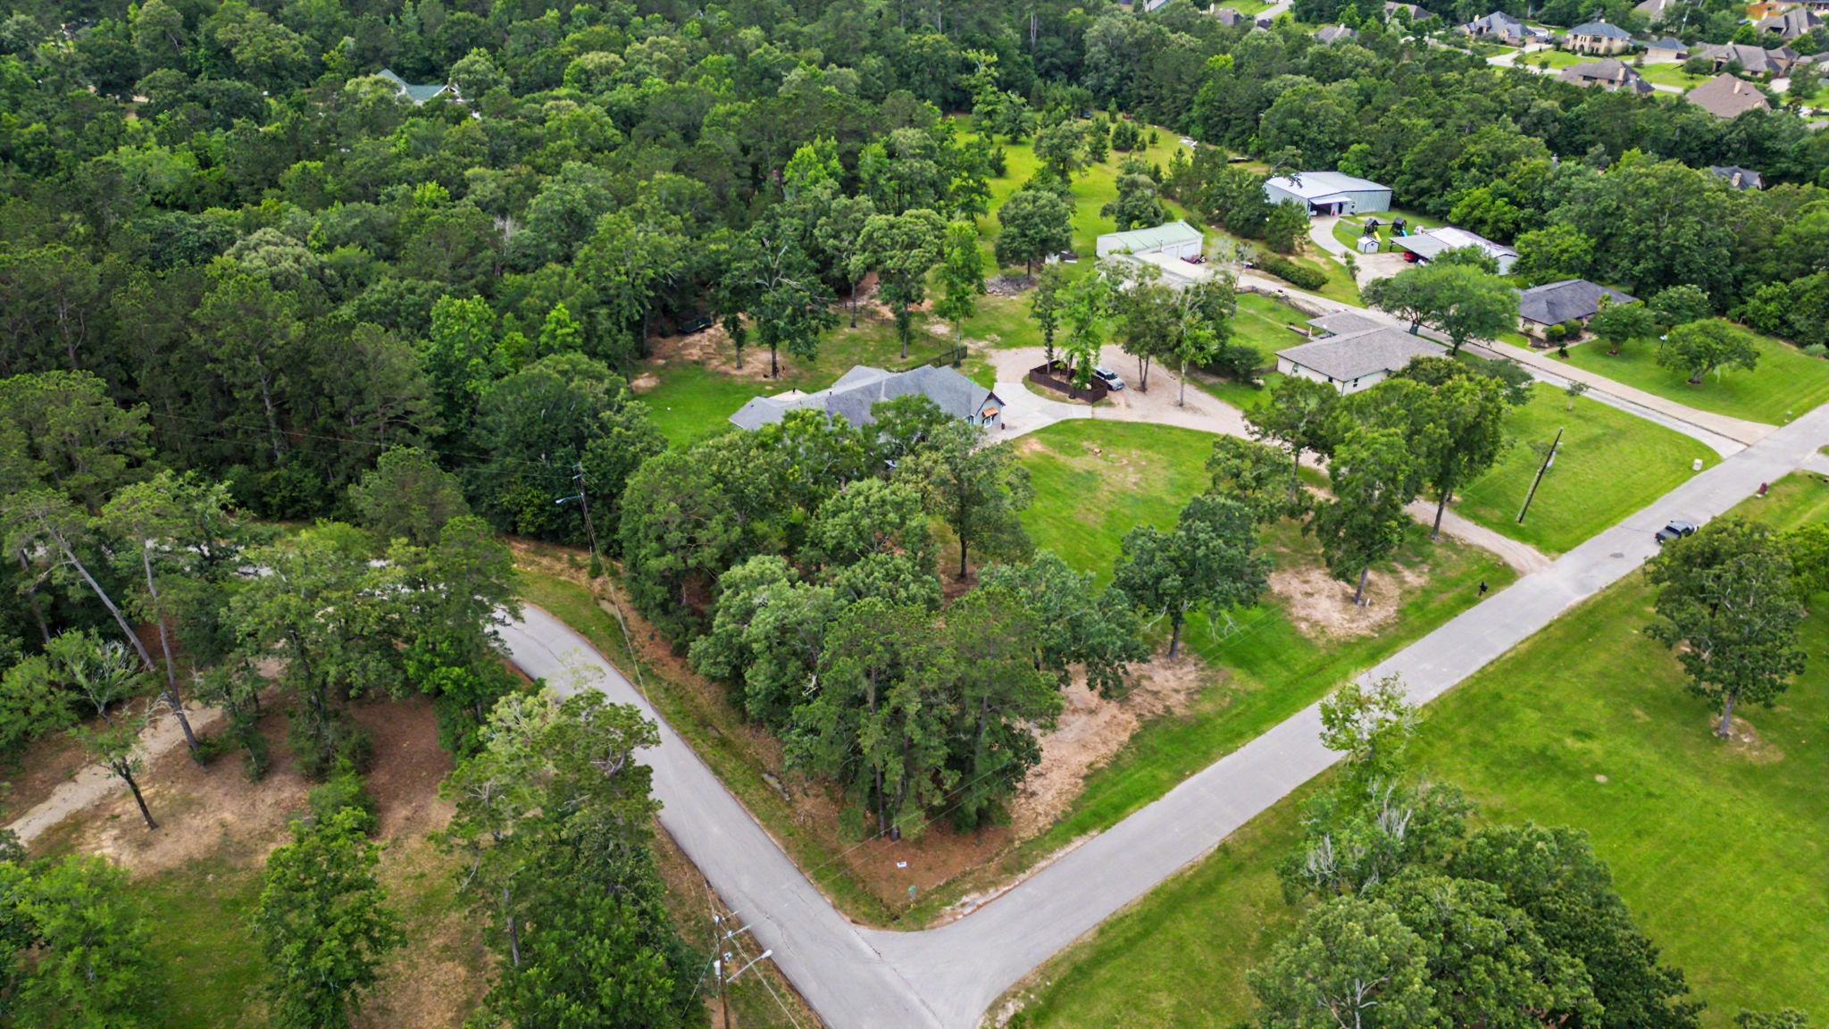
This aerial view captures the expansive grounds, mature trees, and serene setting that make this 5-acre property a private retreat.
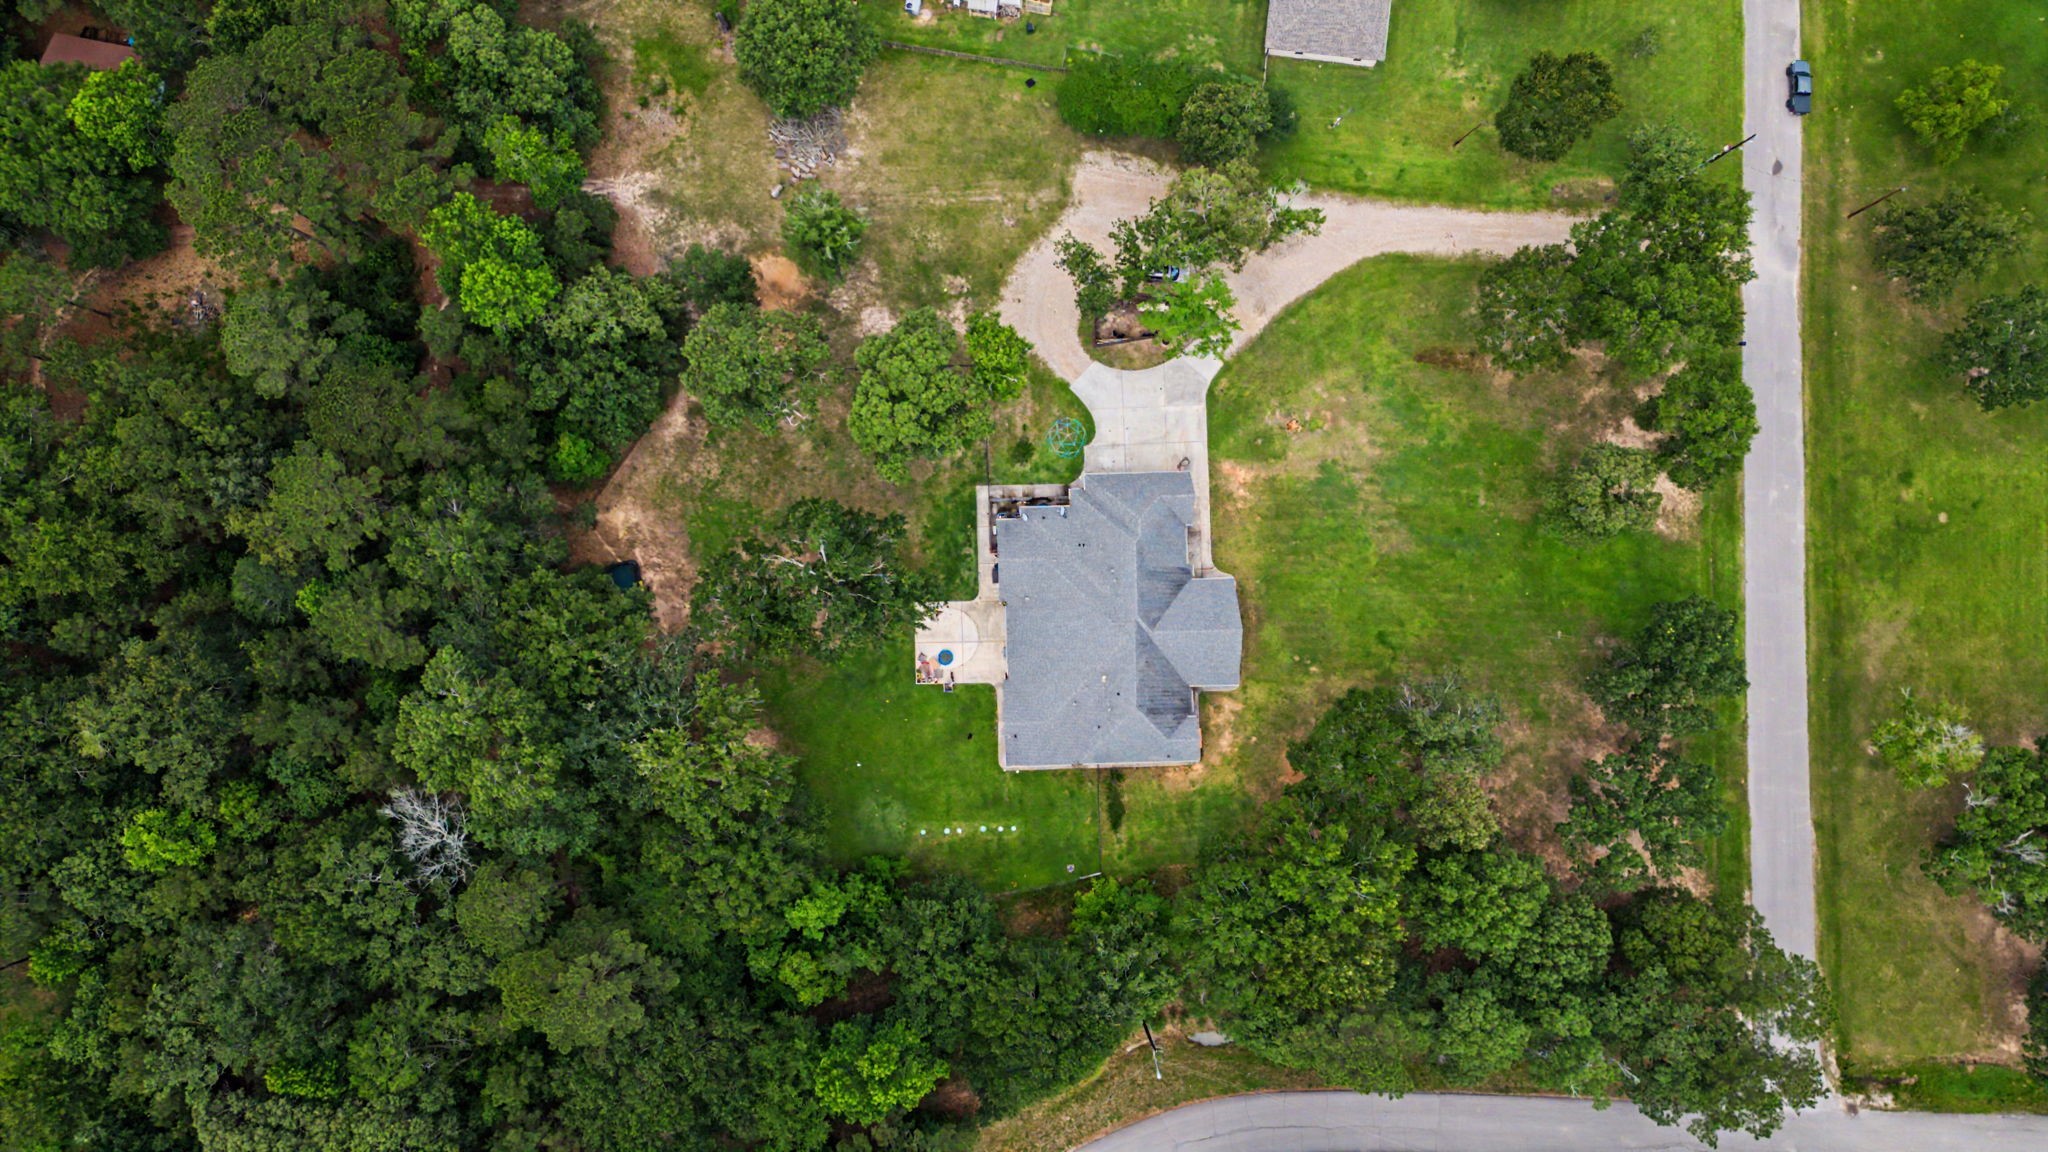
With 5 acres of beautiful land and plenty of usable space, the possibilities are truly endless.
Enjoy the best of both worlds—a desirable corner-lot location and the tranquility of a dead-end street, providing added privacy, reduced traffic, and a wonderful place to call home.
Aerial view showcasing 5 acres of space, privacy, and endless possibilities.
Come enjoy a relaxed rural atmosphere, while being close to shopping and dining!








.jpg)

