Welcome home to this beautifully crafted brick and stone residence in Lake Lorraine, just across from Lake Conroe.
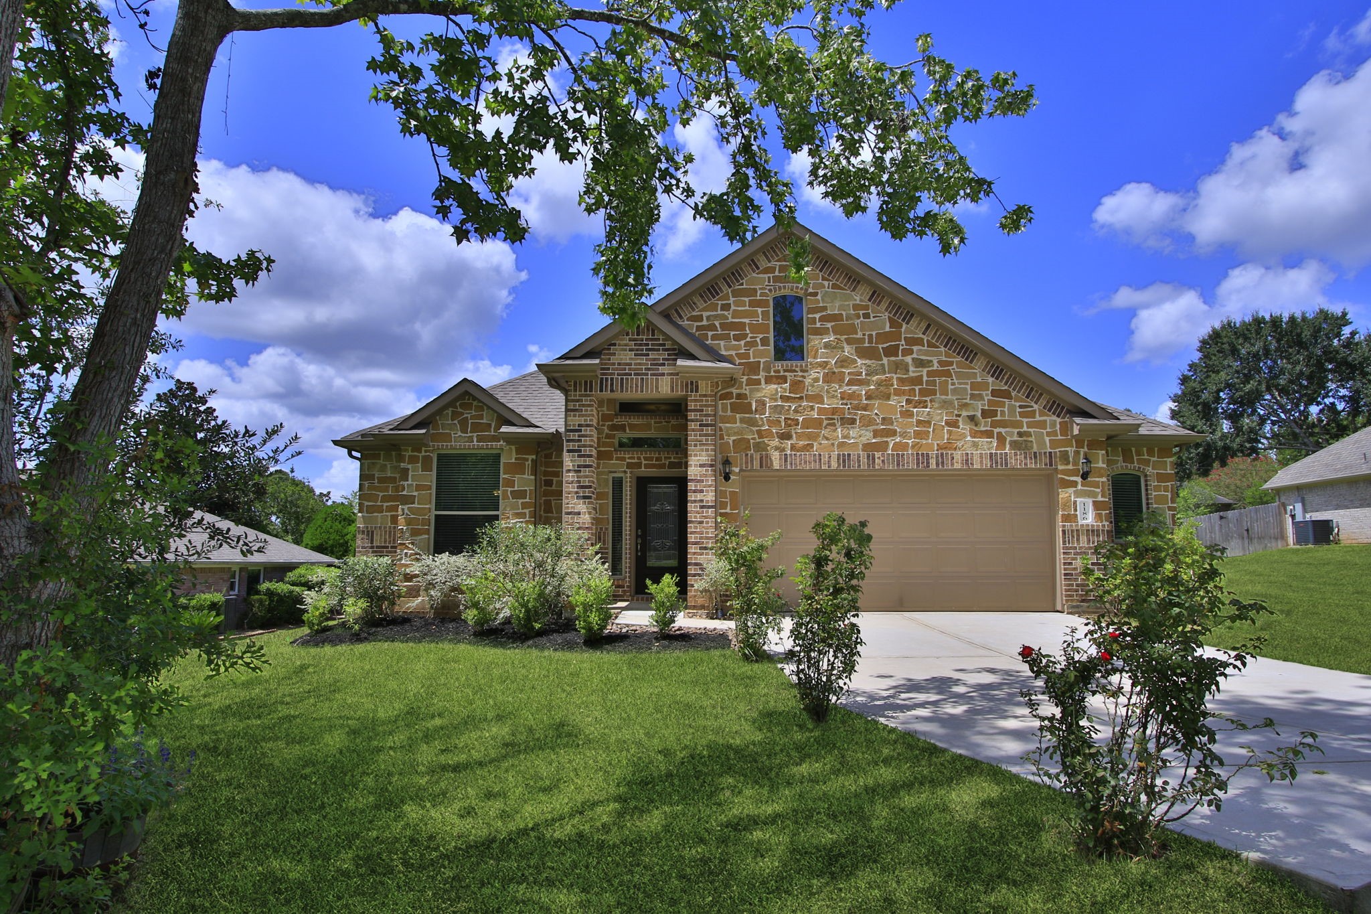
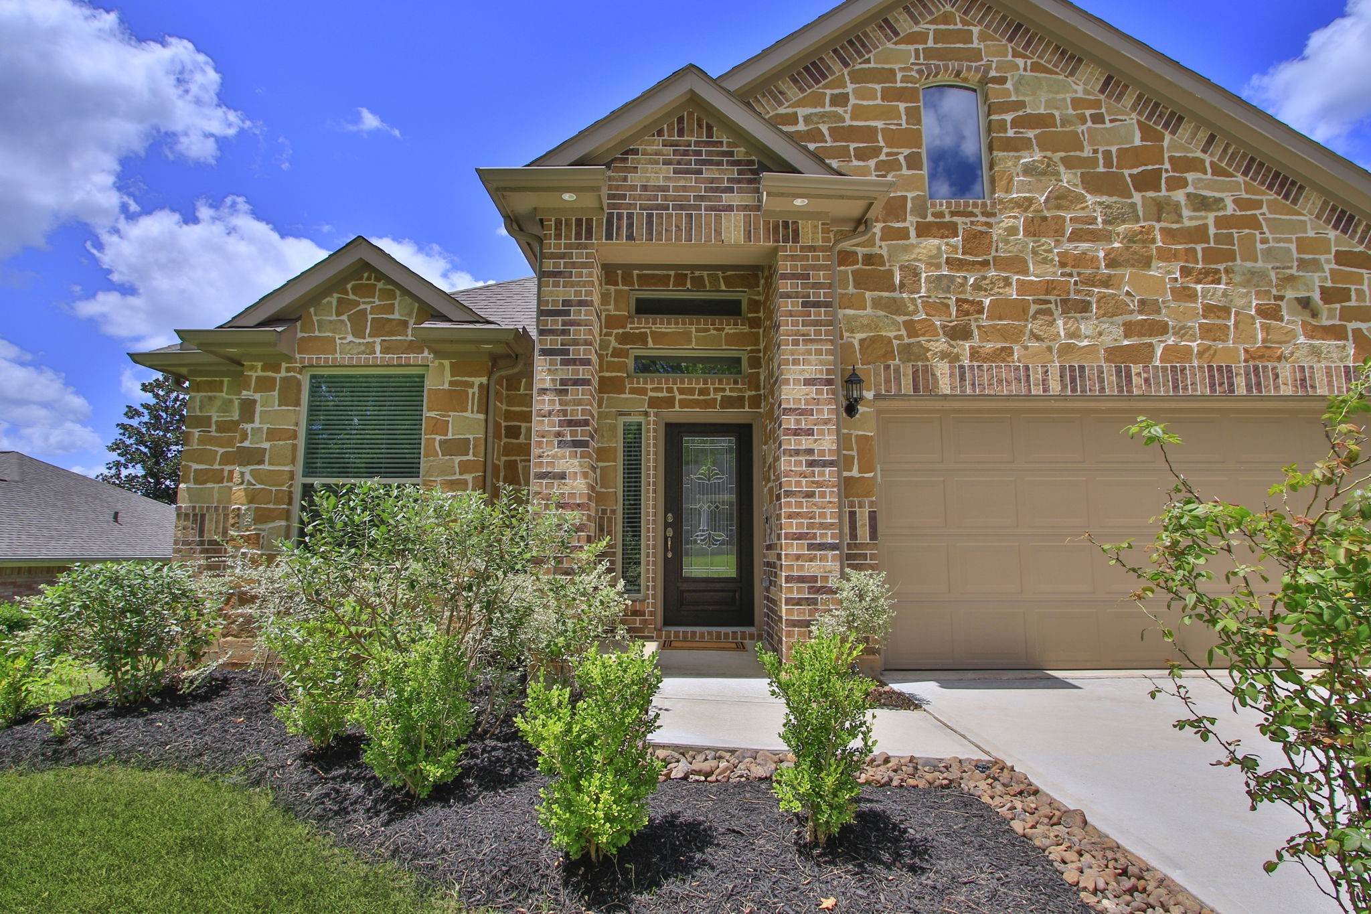
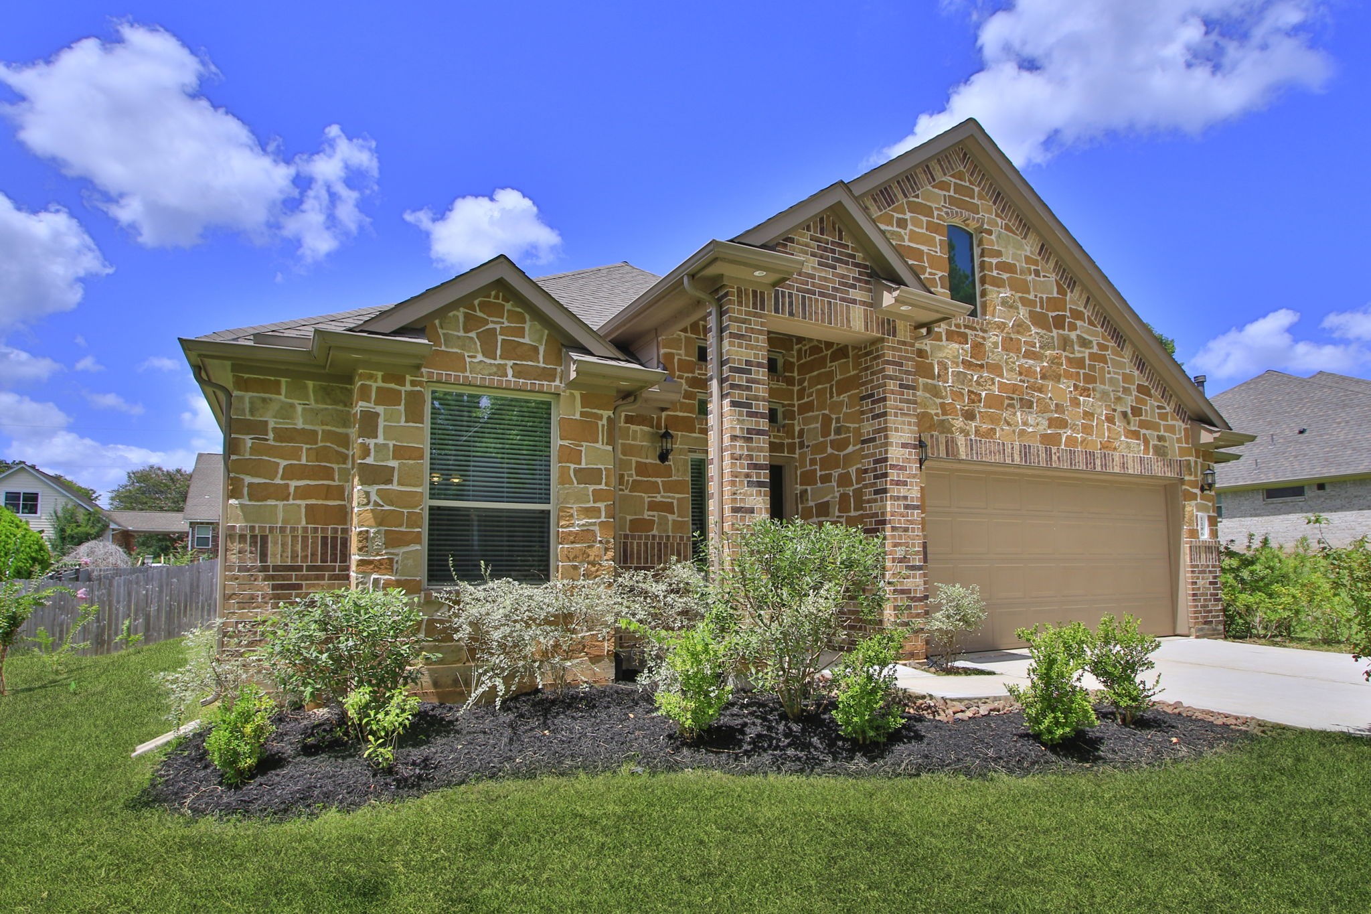
Completed in 2023, this thoughtfully designed 4-bedroom, 2-bath home showcases timeless curb appeal with its striking stone-and-brick exterior, inviting covered entry, and landscaped front yard.
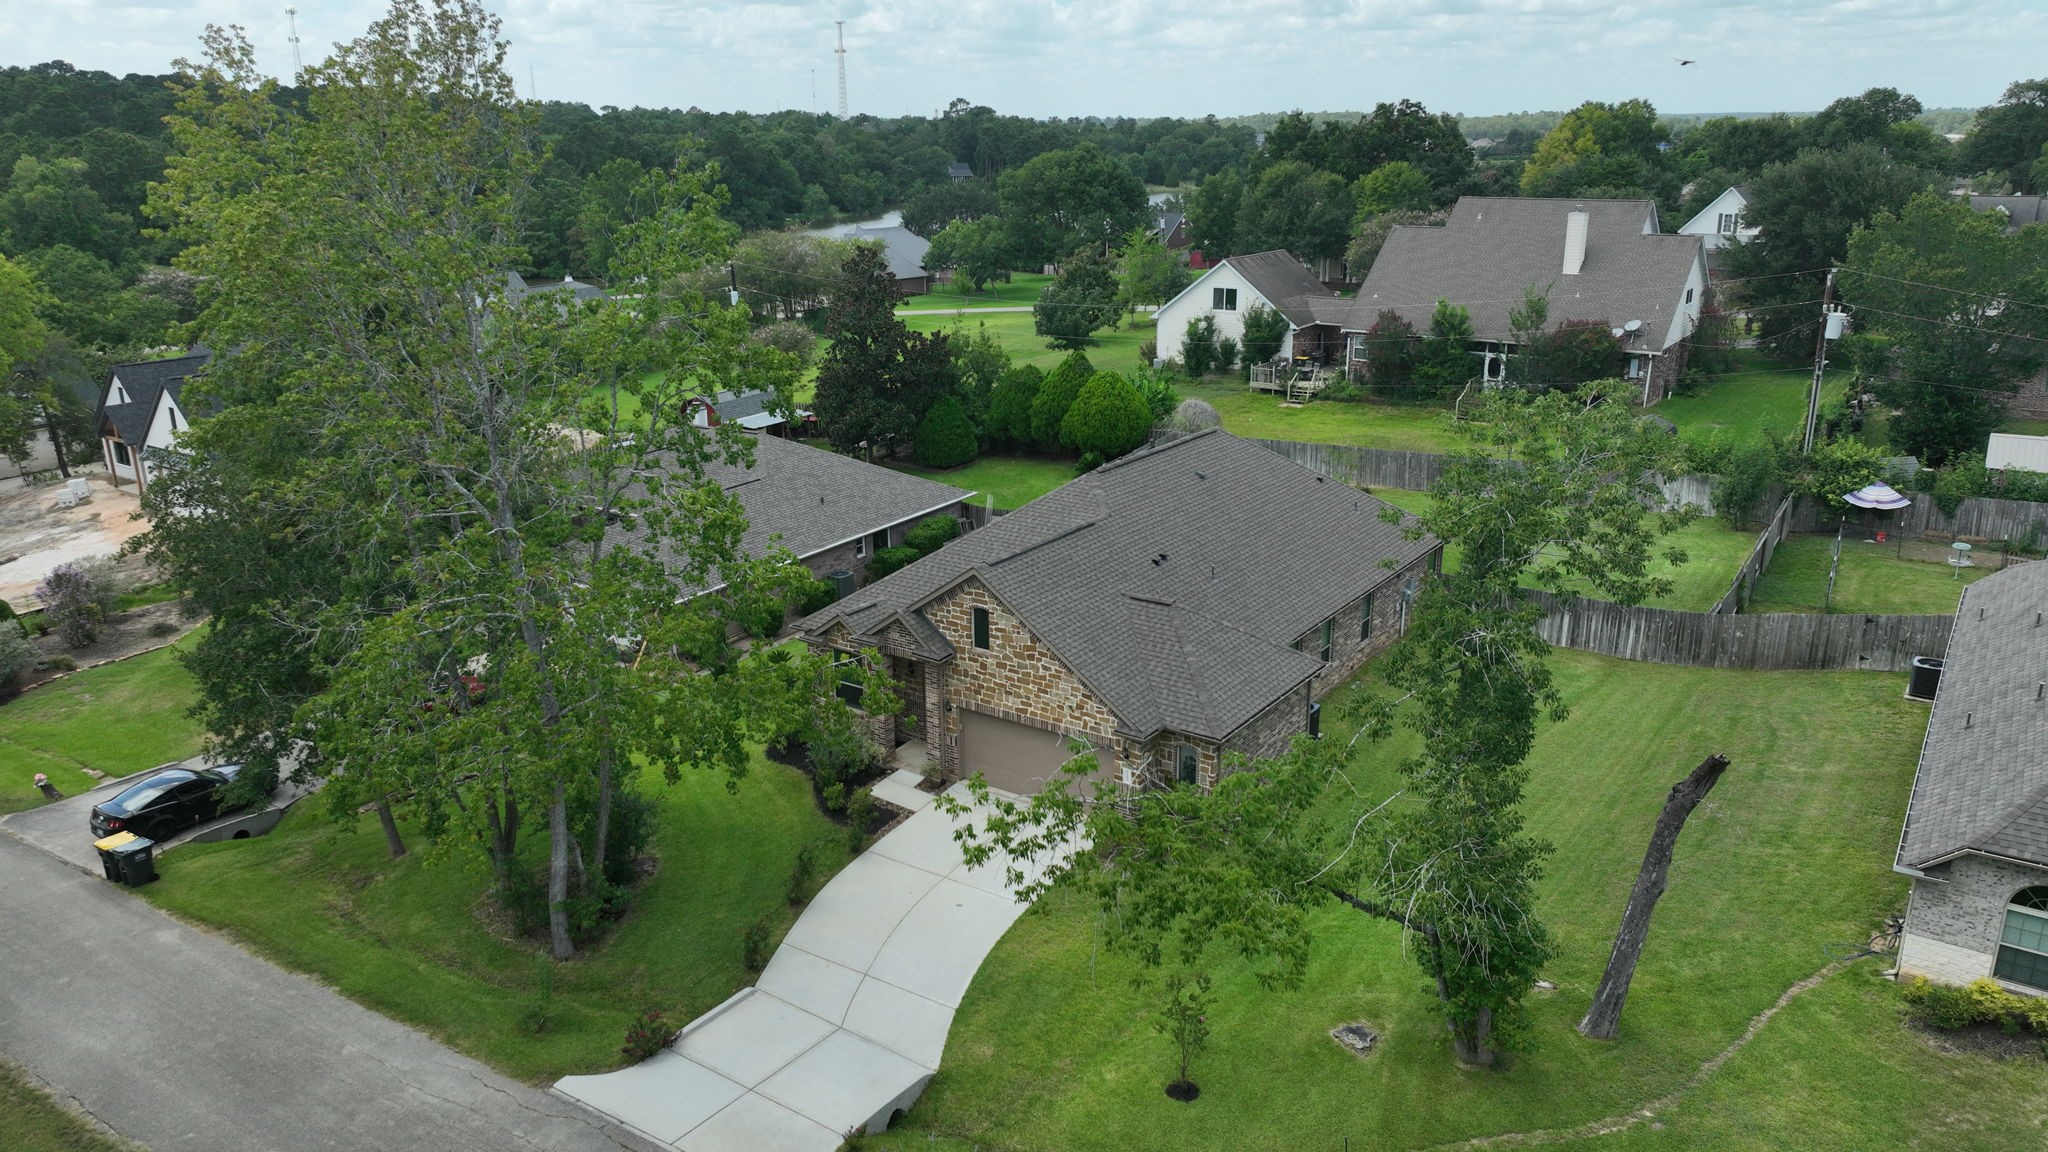
Set on nearly a 1/3 acre lot, this property offers plenty of space to enjoy the outdoors. A full sprinkler system helps keep the lawn and landscaping looking their best.
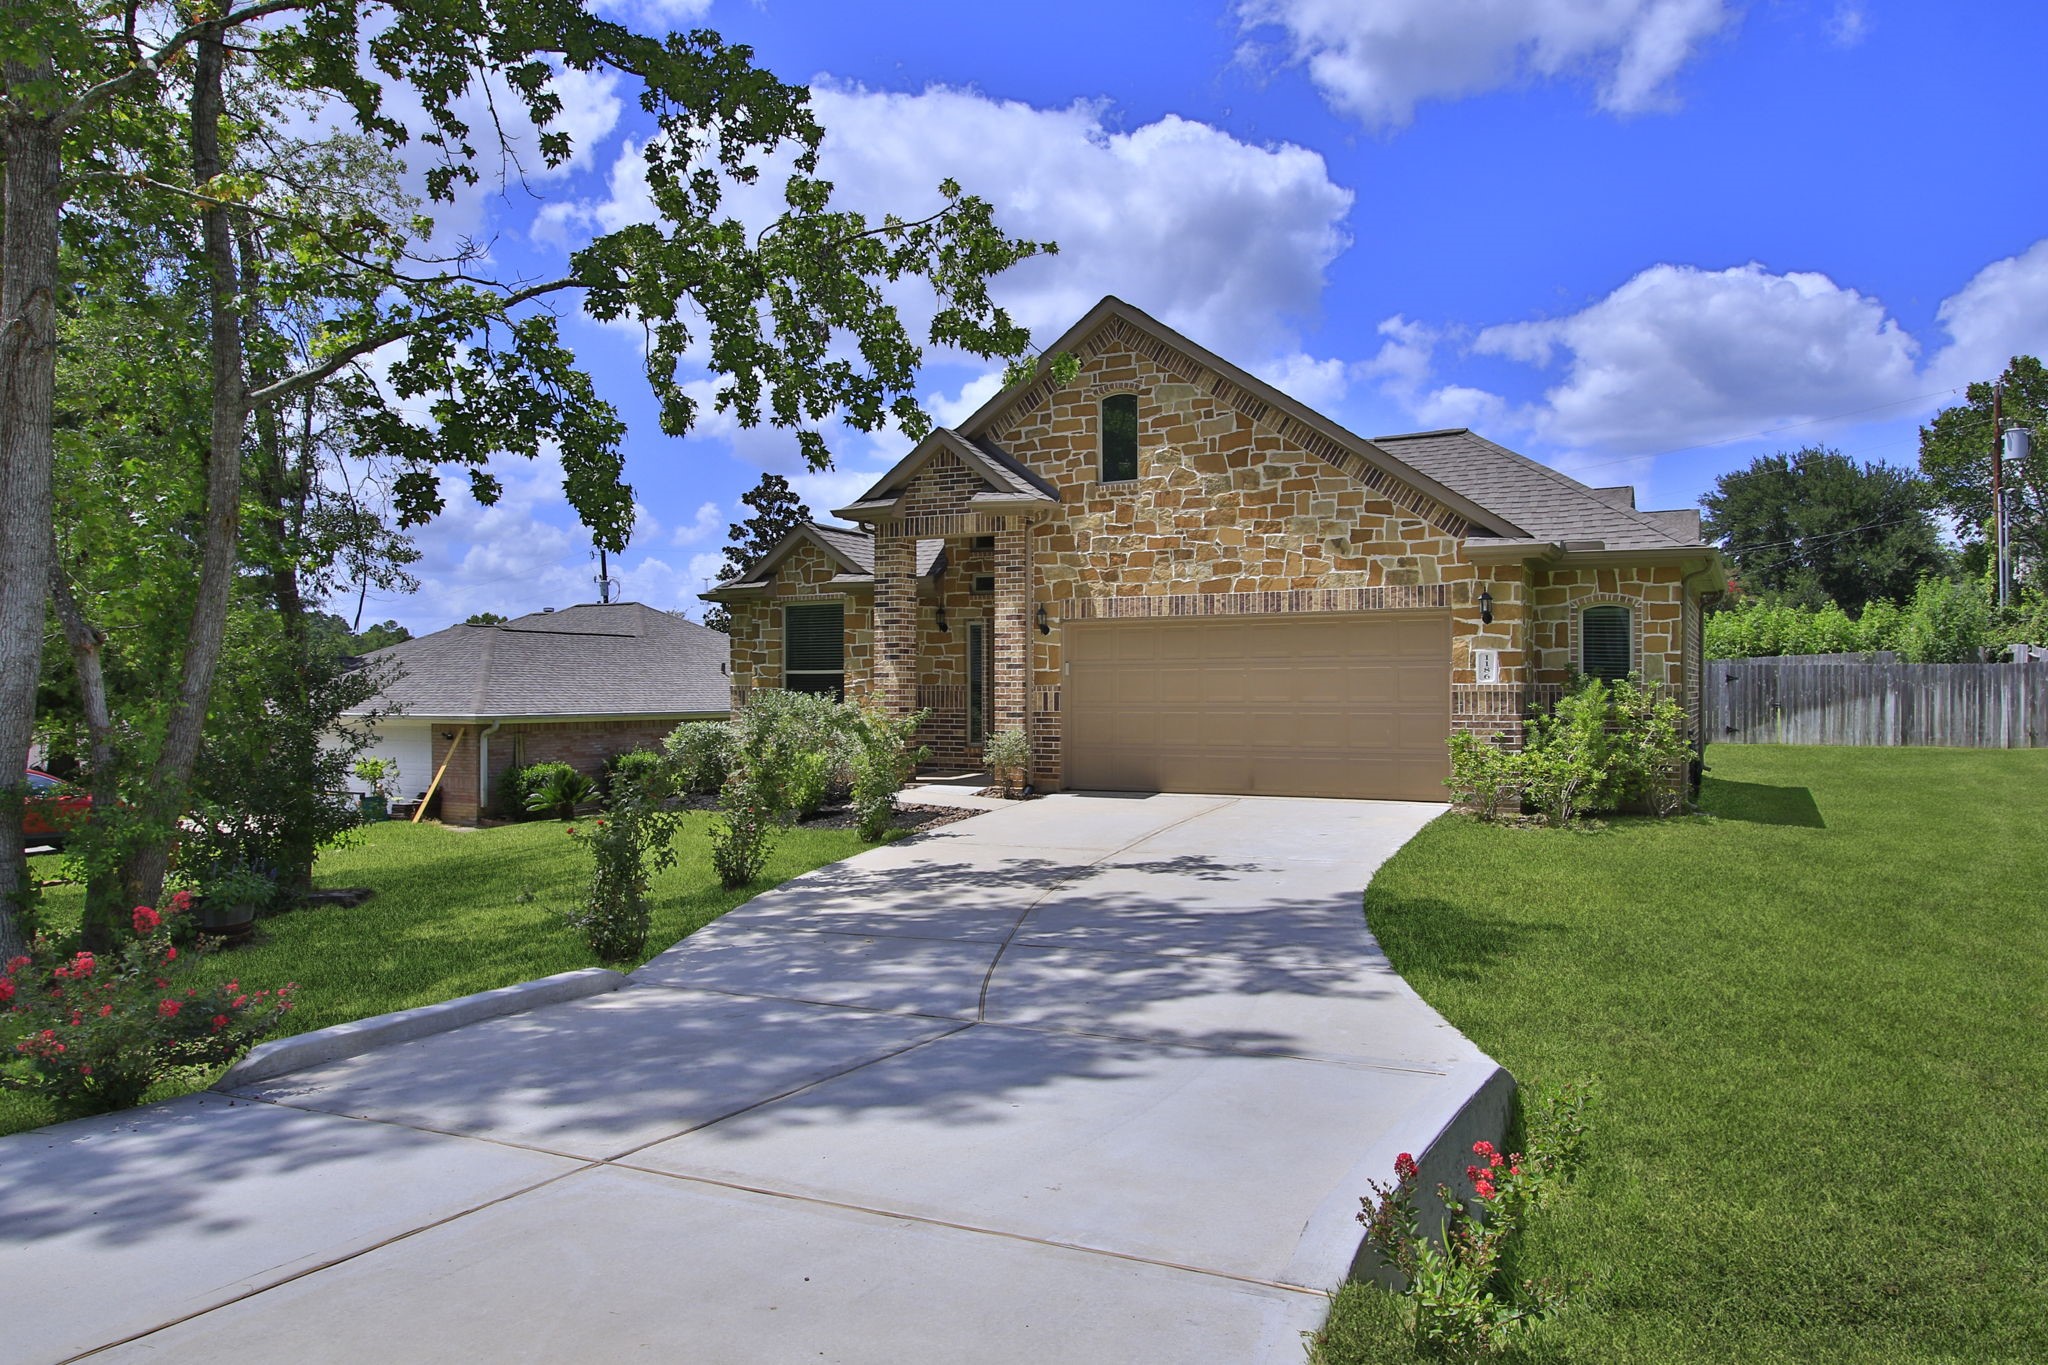
The long driveway provides ample parking and leads to an oversized garage, while the manicured lawn and mature shade trees enhance the home's curb appeal.
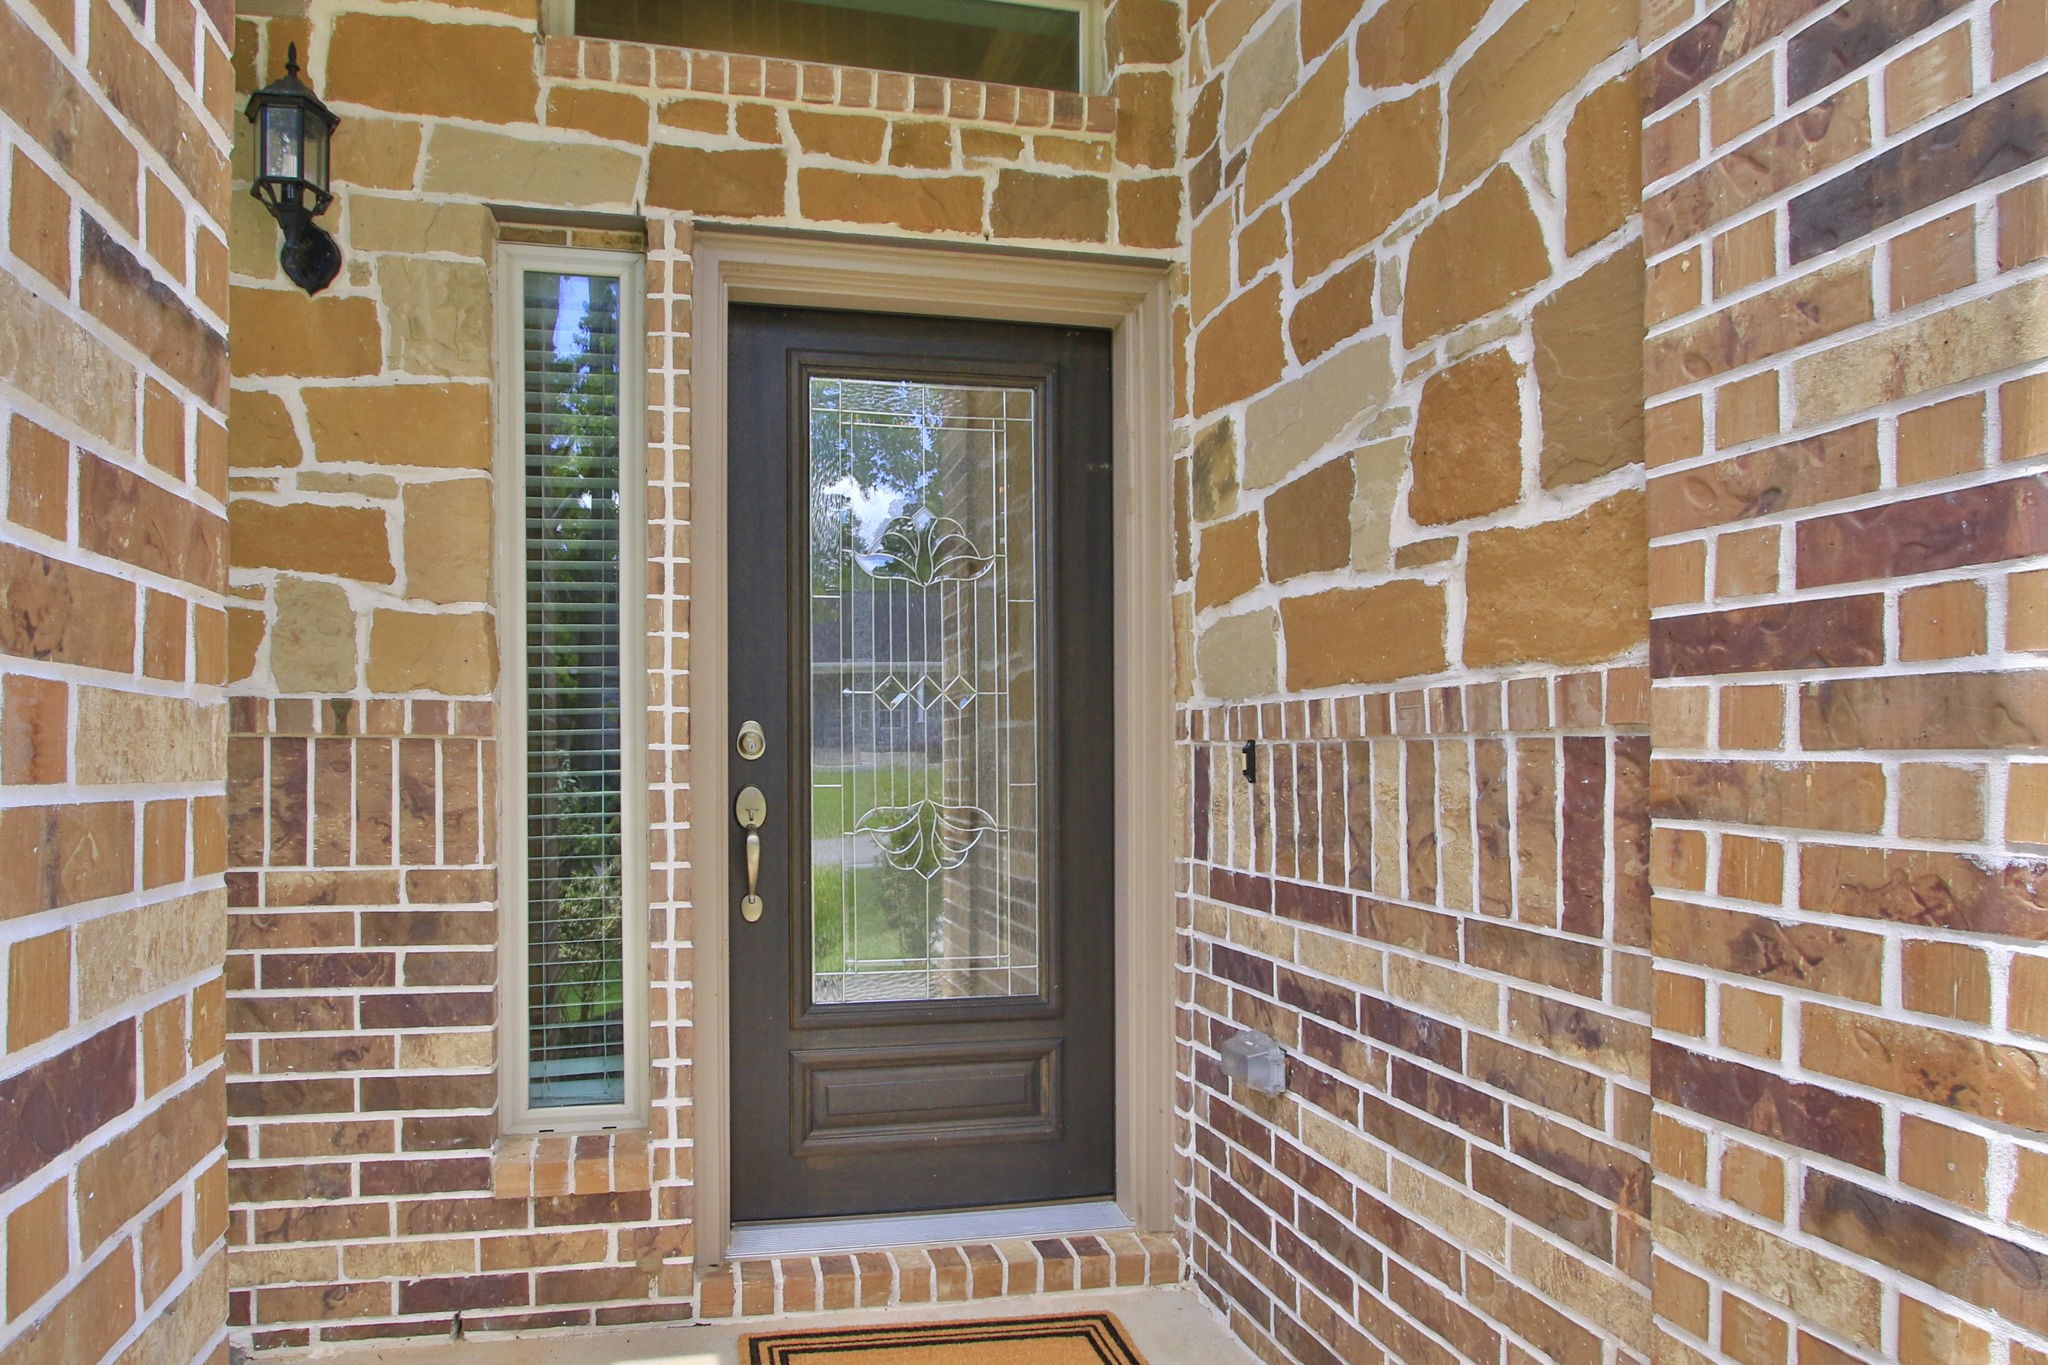
A covered front porch and decorative glass front door create a welcoming entrance, offering a warm first impression for family and guests alike.
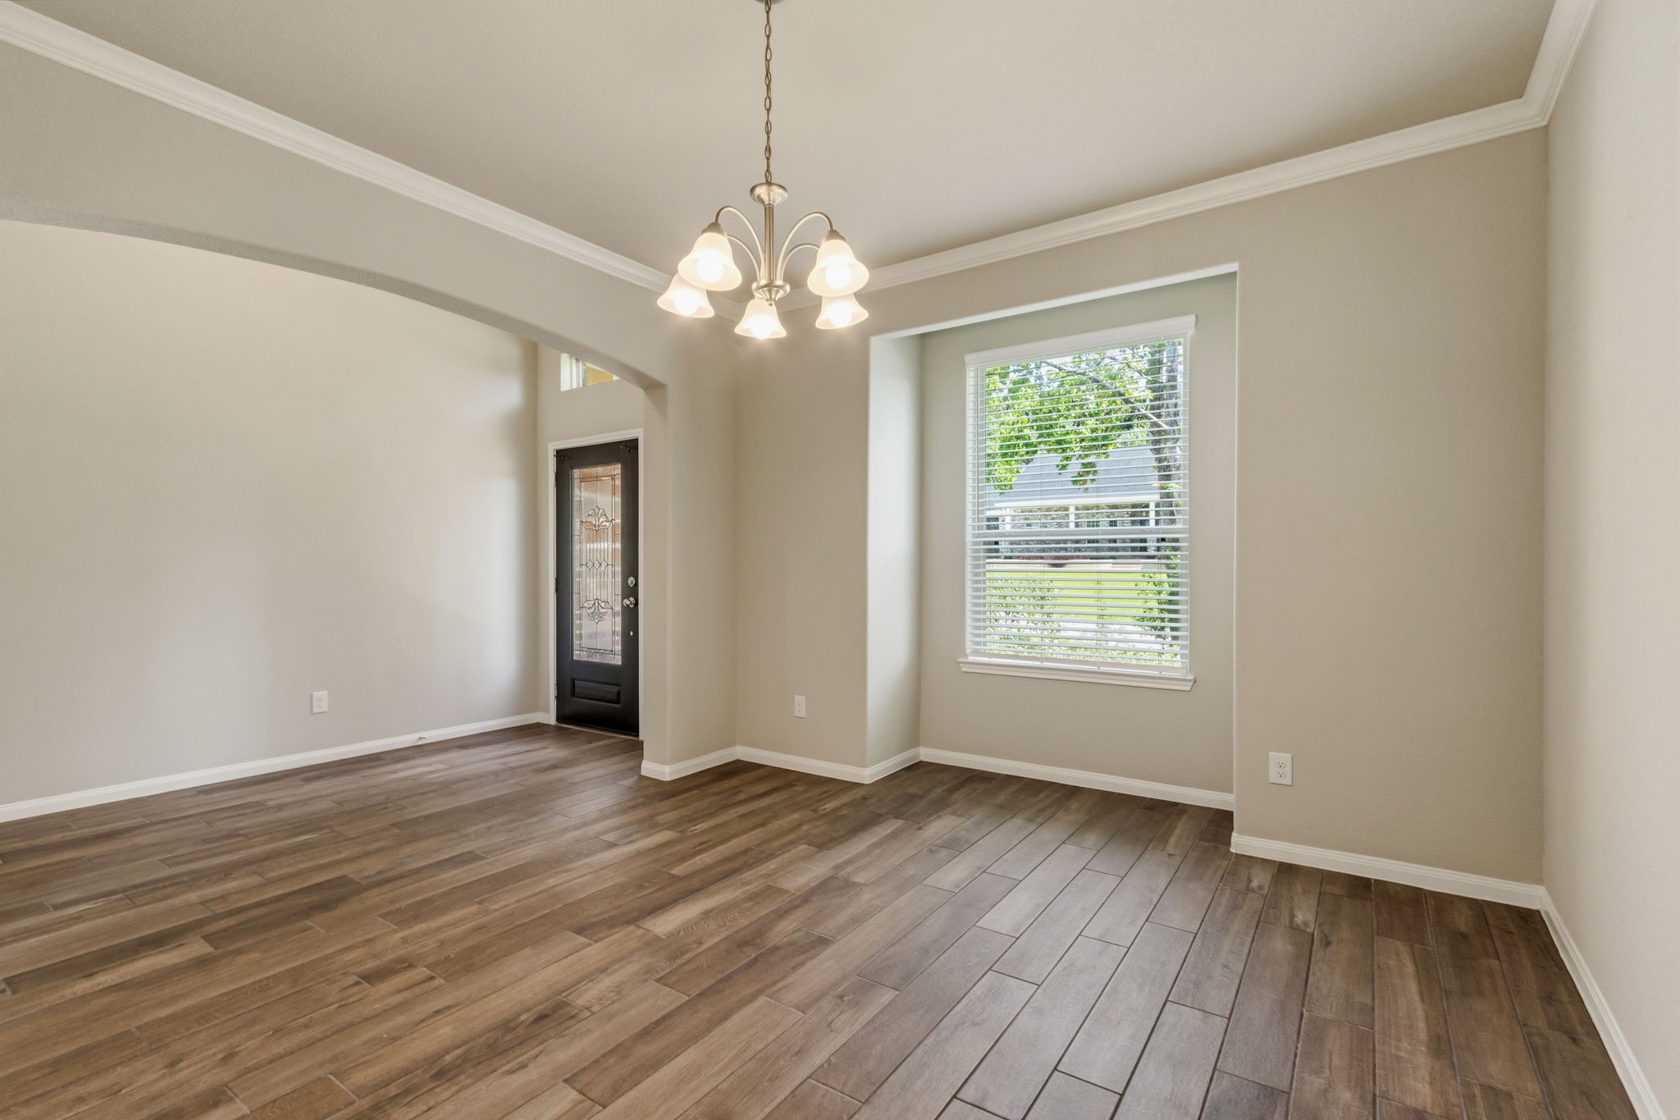
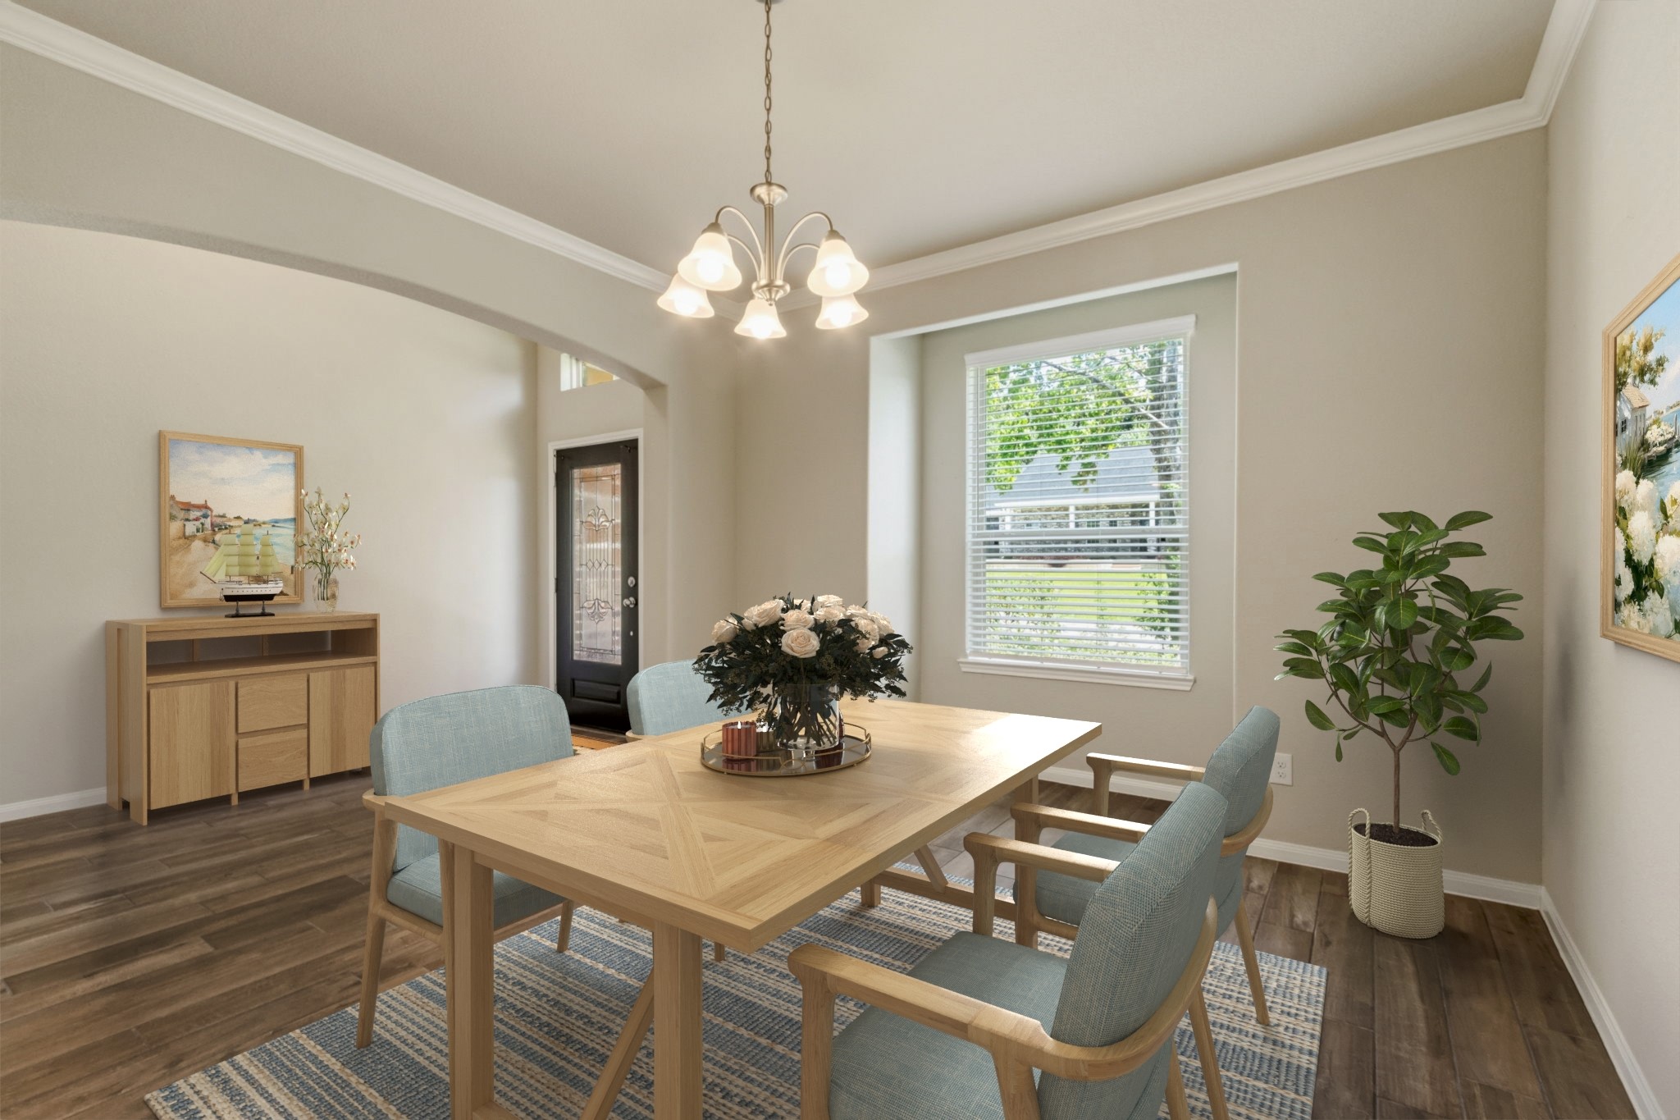
Just off the foyer, the dining room is enhanced by crown molding and a large window that fills the space with natural light. What a great setting for holiday meals, gatherings or formal dining.
Virtual Staging of Dining Room
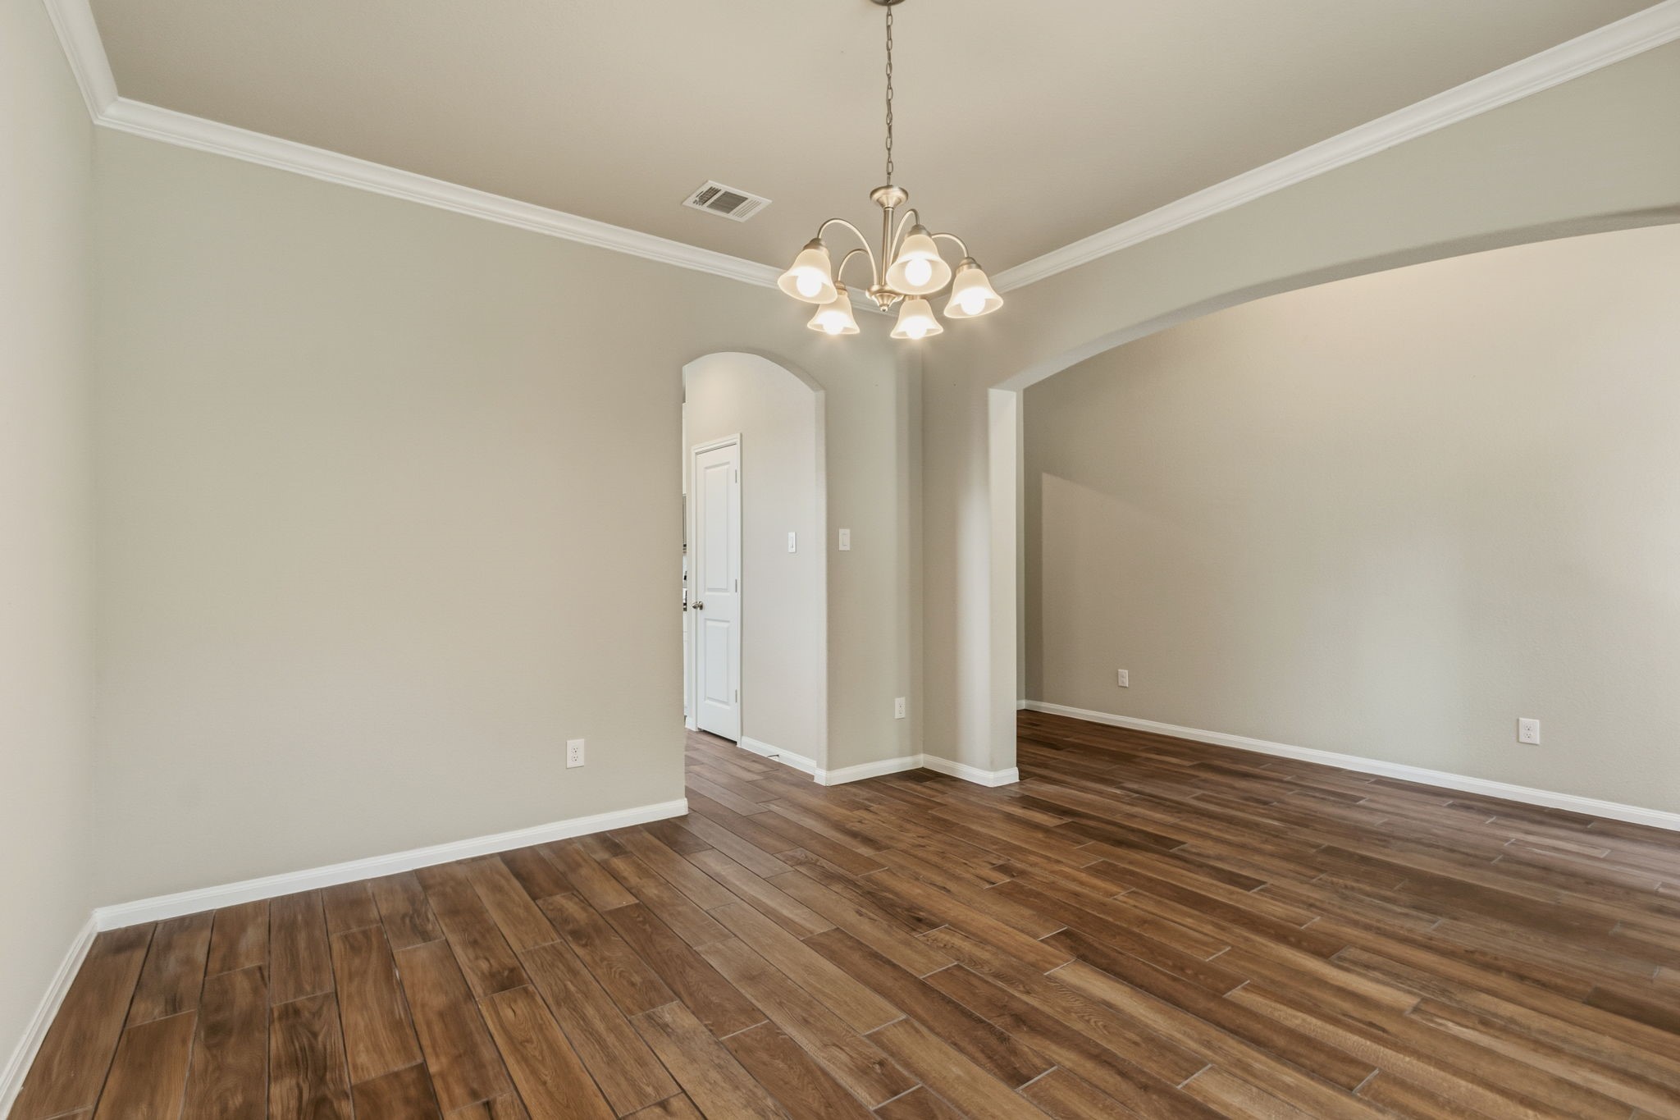
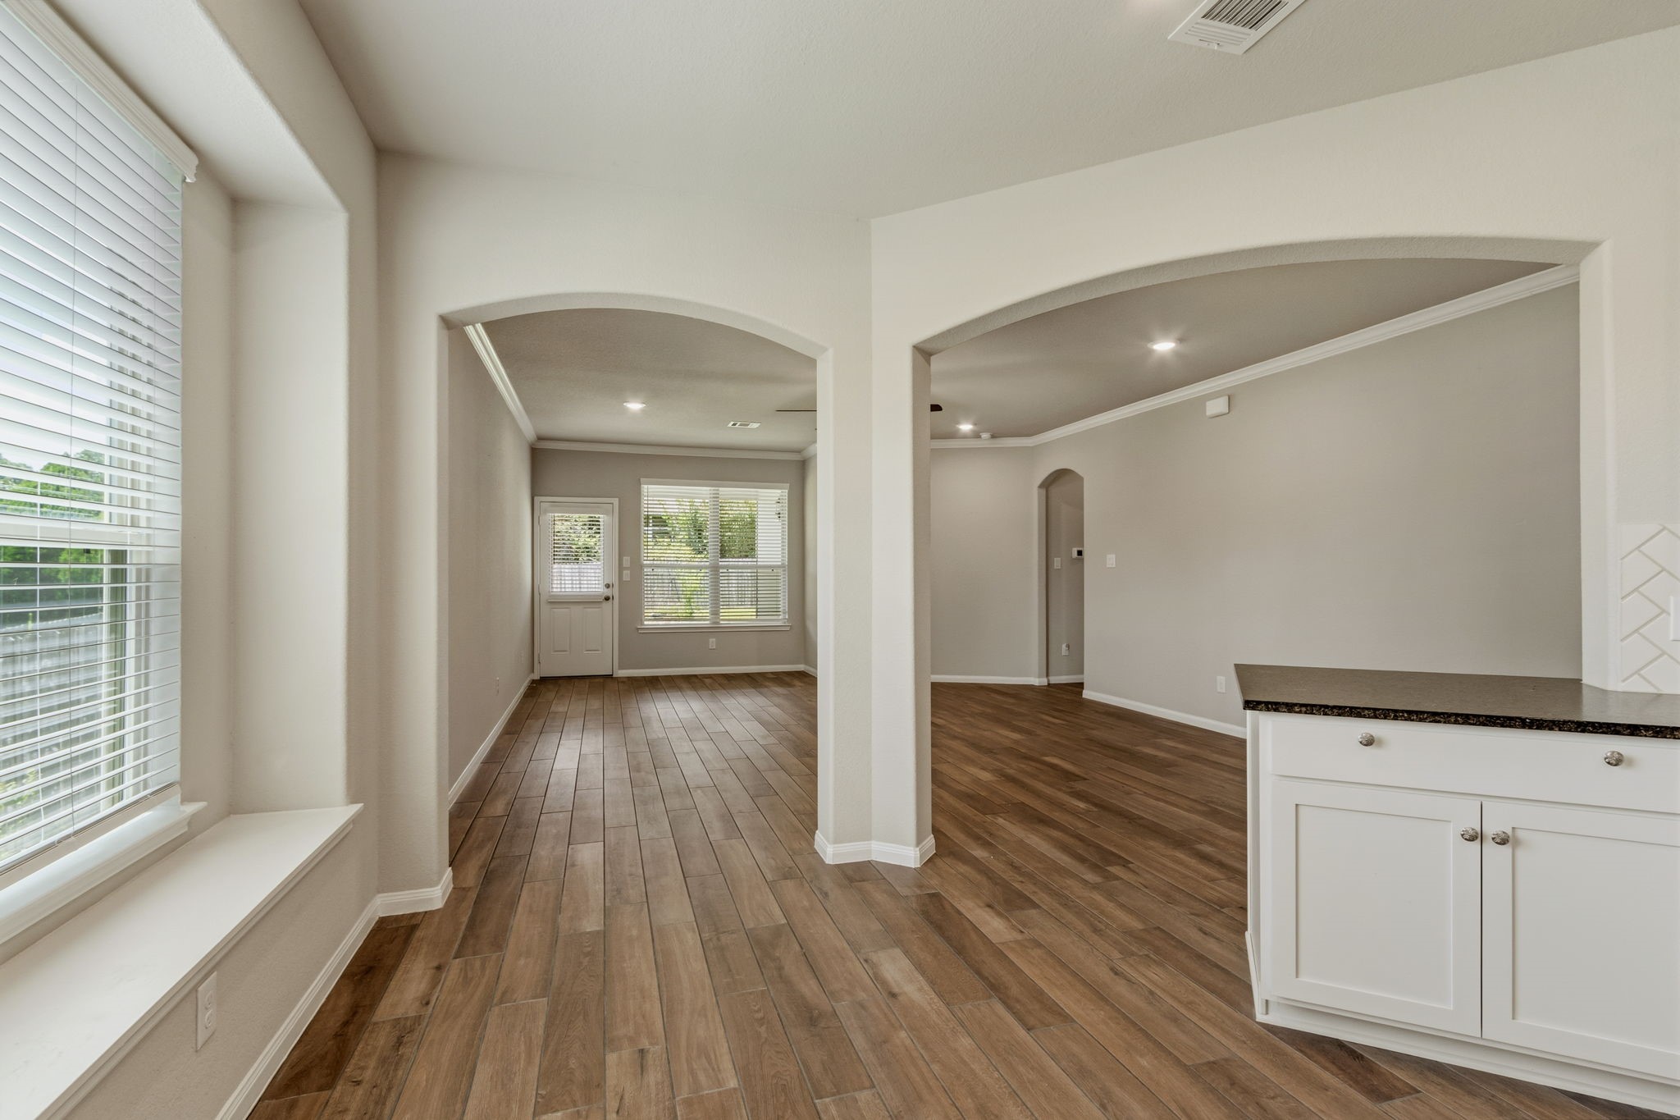
The formal dining room flows seamlessly into the kitchen while elegant arched openings add timeless architectural appeal.
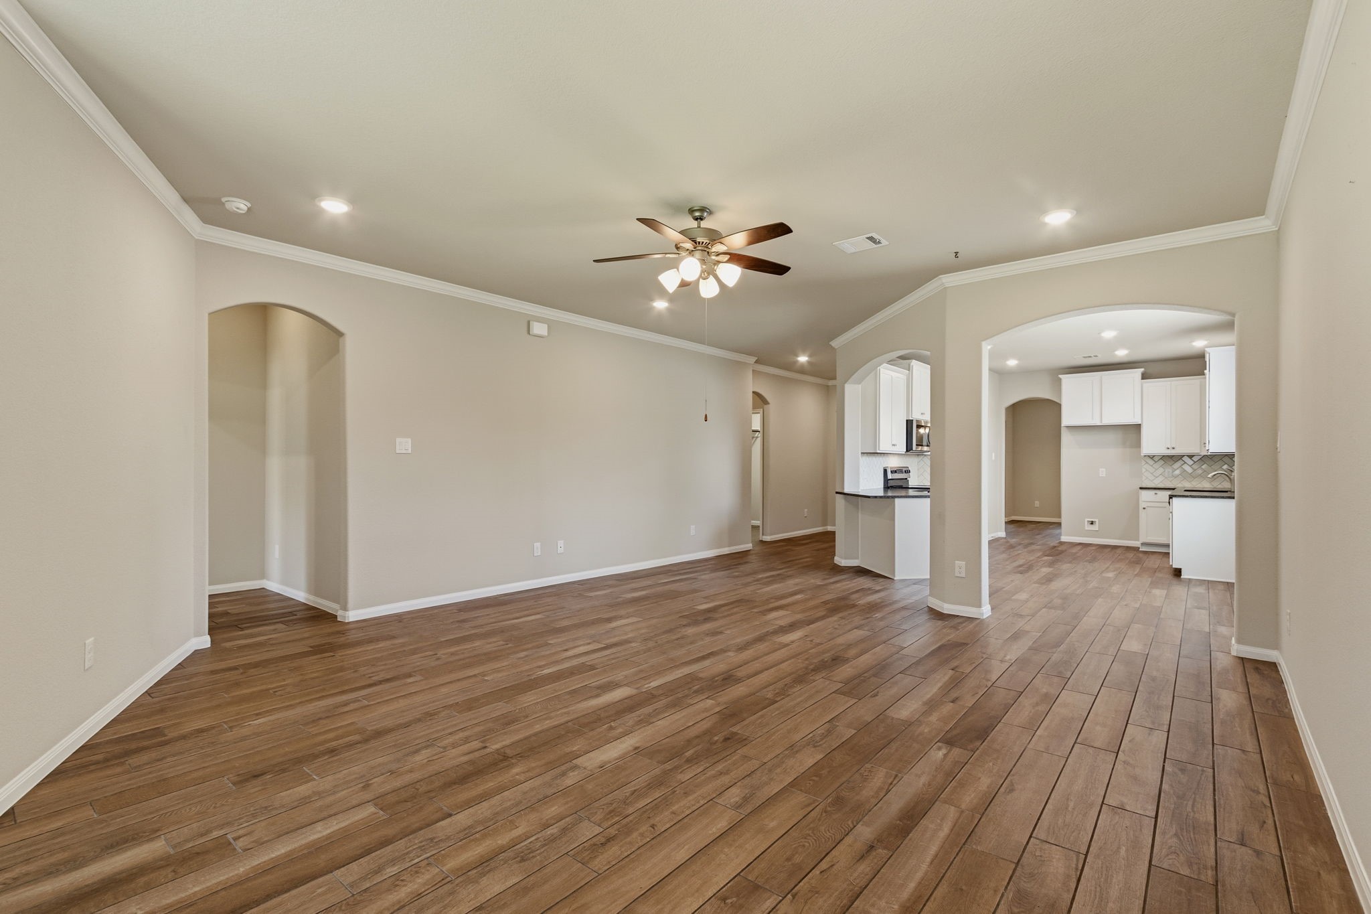
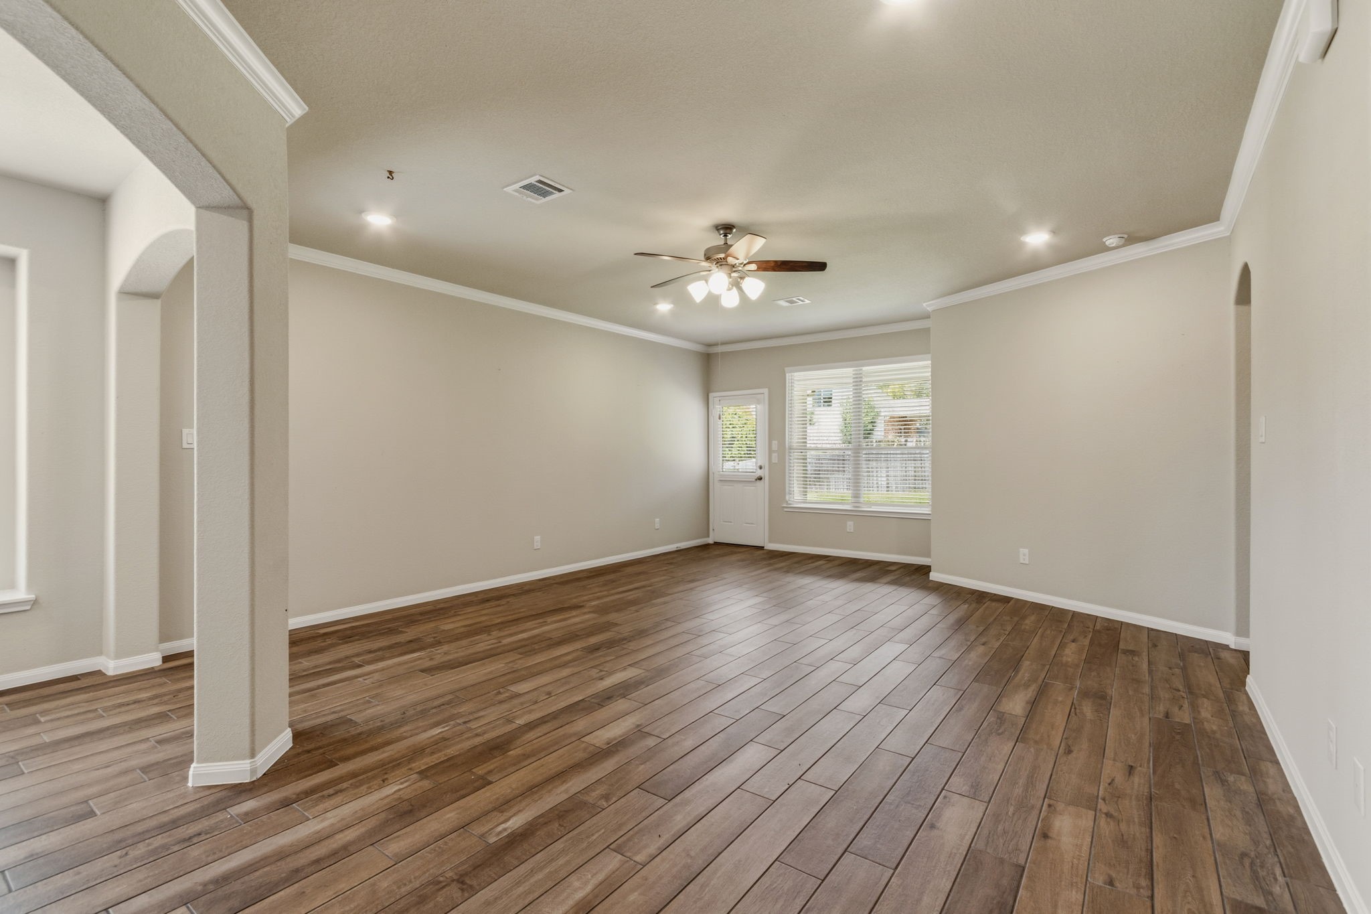
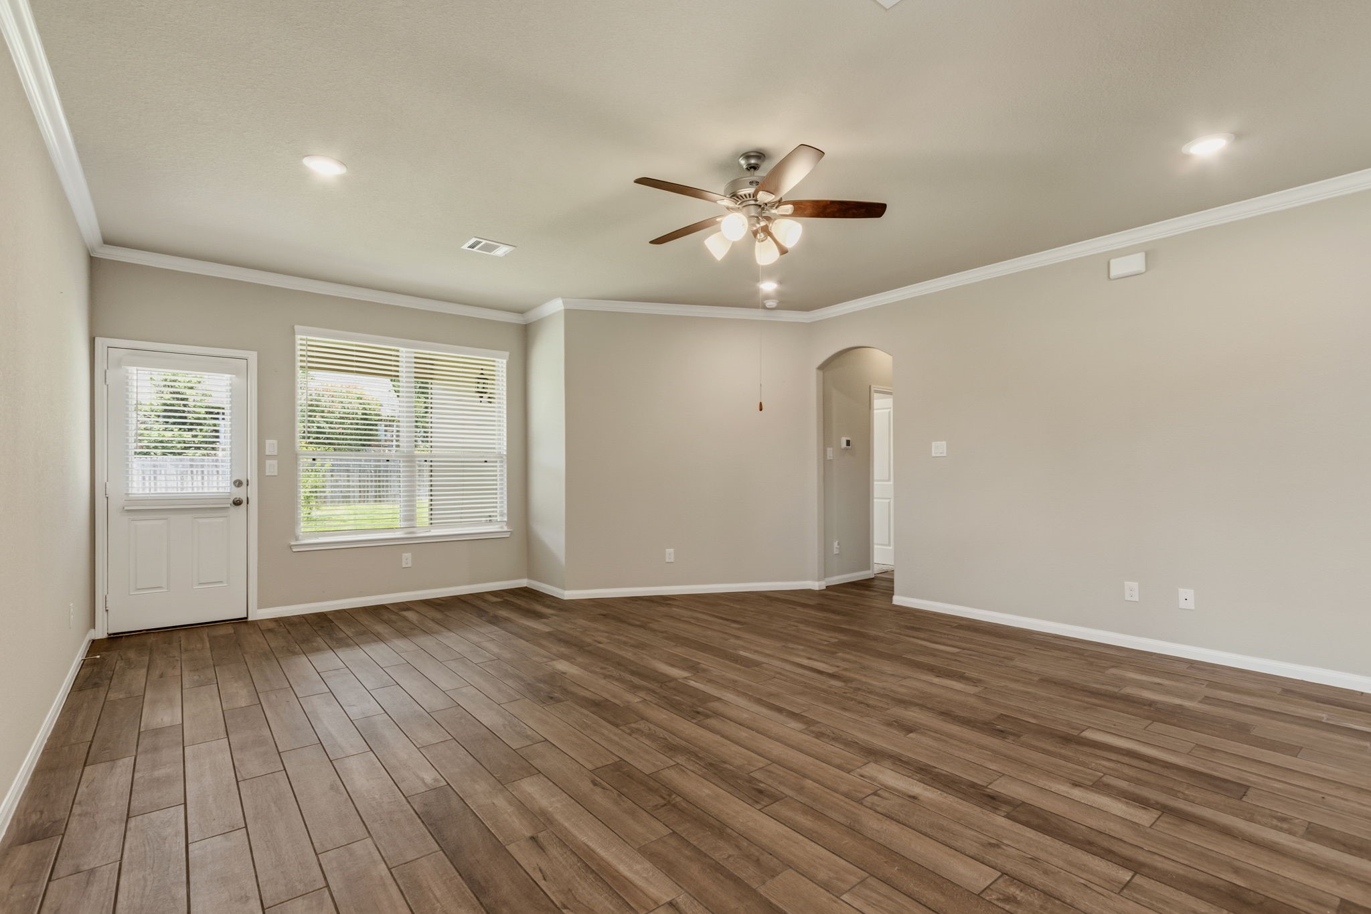
The spacious family room offers endless possibilities for arranging your furnishings, creating a comfortable gathering place for relaxing or spending time with family and friends.
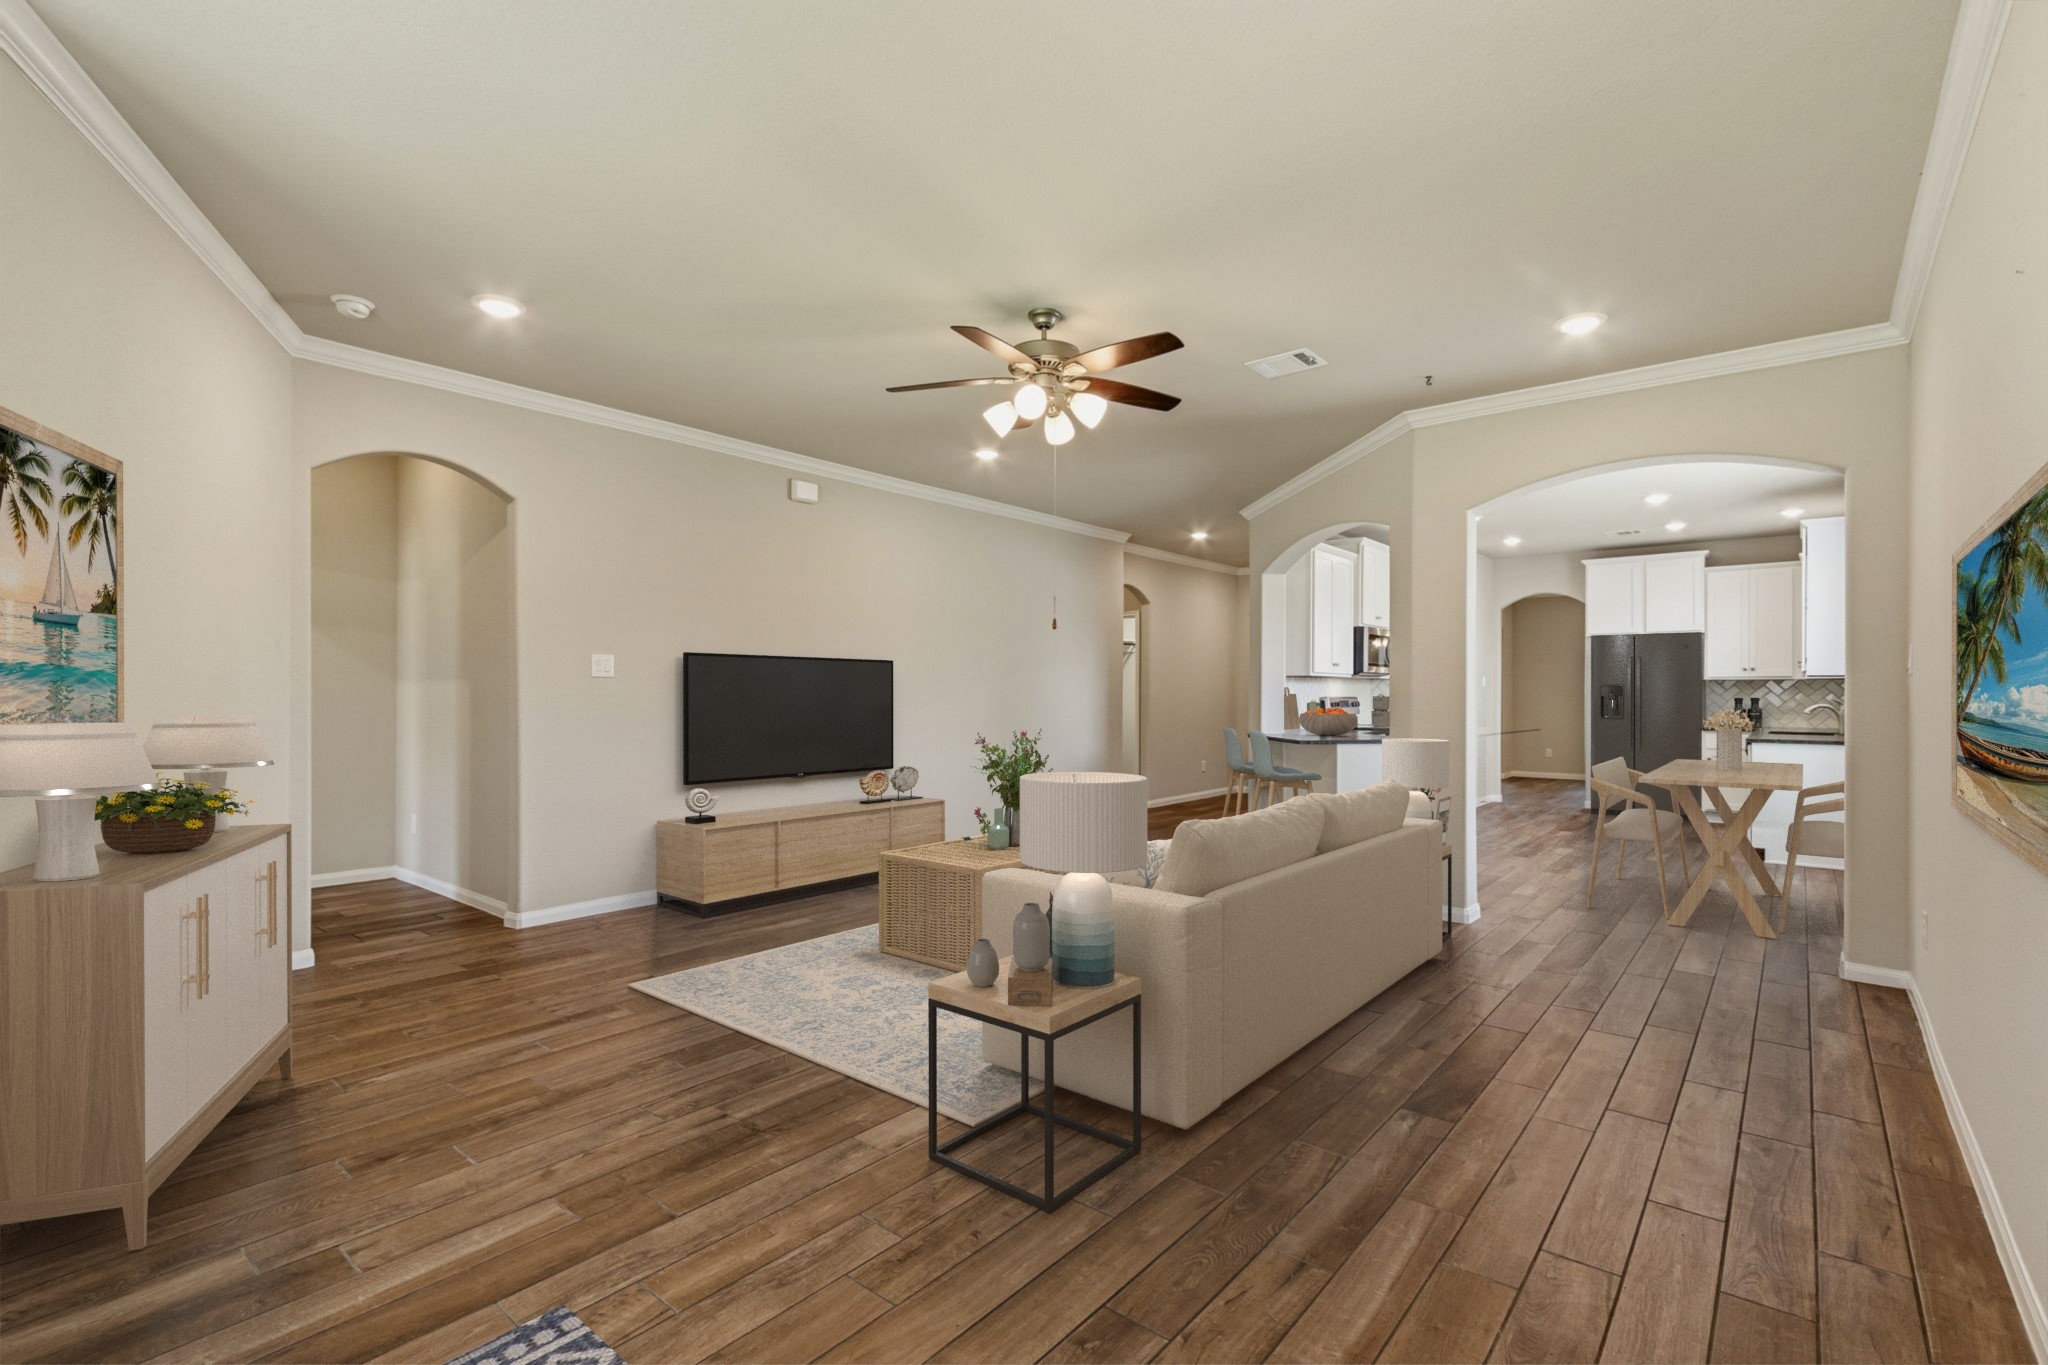
Family room virtually stages
Wood-look tile flooring flows throughout the main living area, while arched openings create a seamless connection to the kitchen, allowing conversations to continue from room to room.
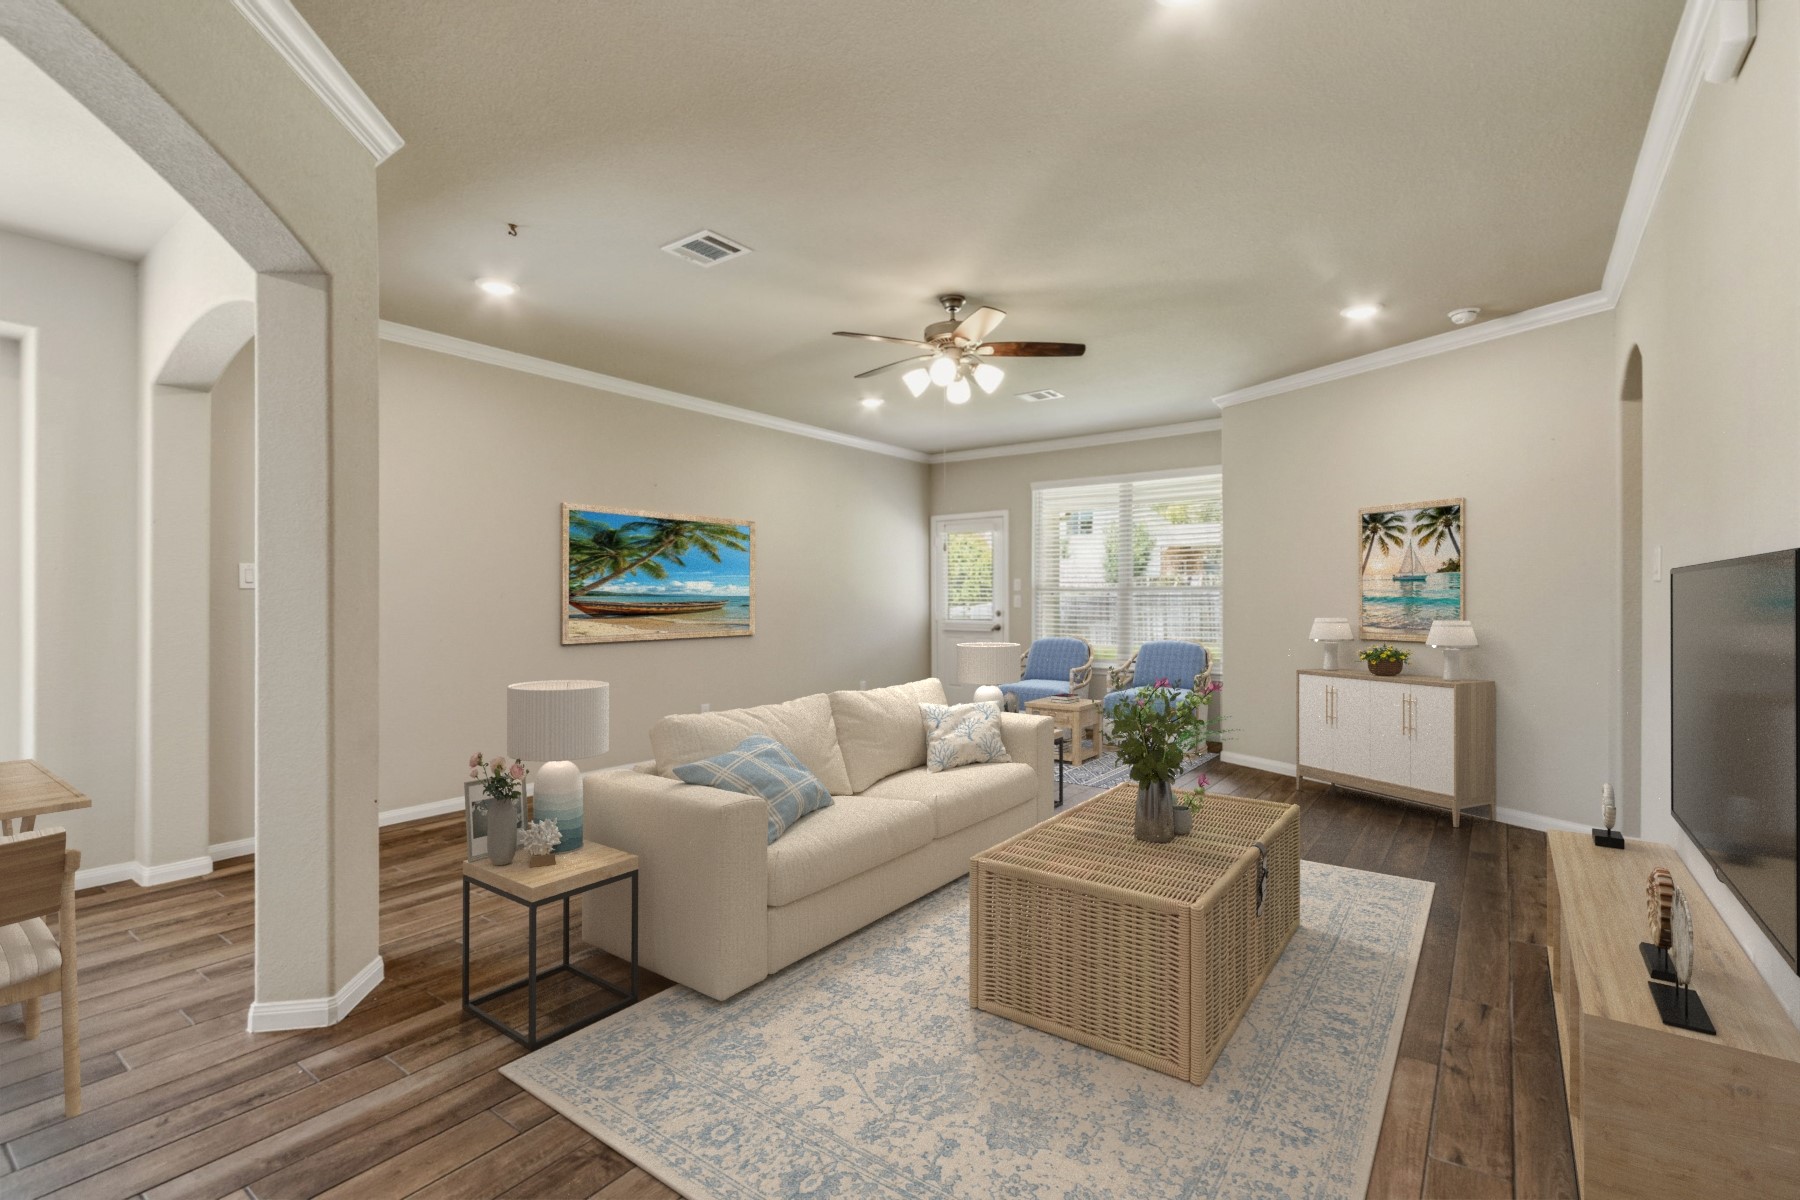
Family room virtually staged
Large windows and a glass door overlooking the backyard brighten the space throughout the day, while crown molding adds a polished finishing touch.
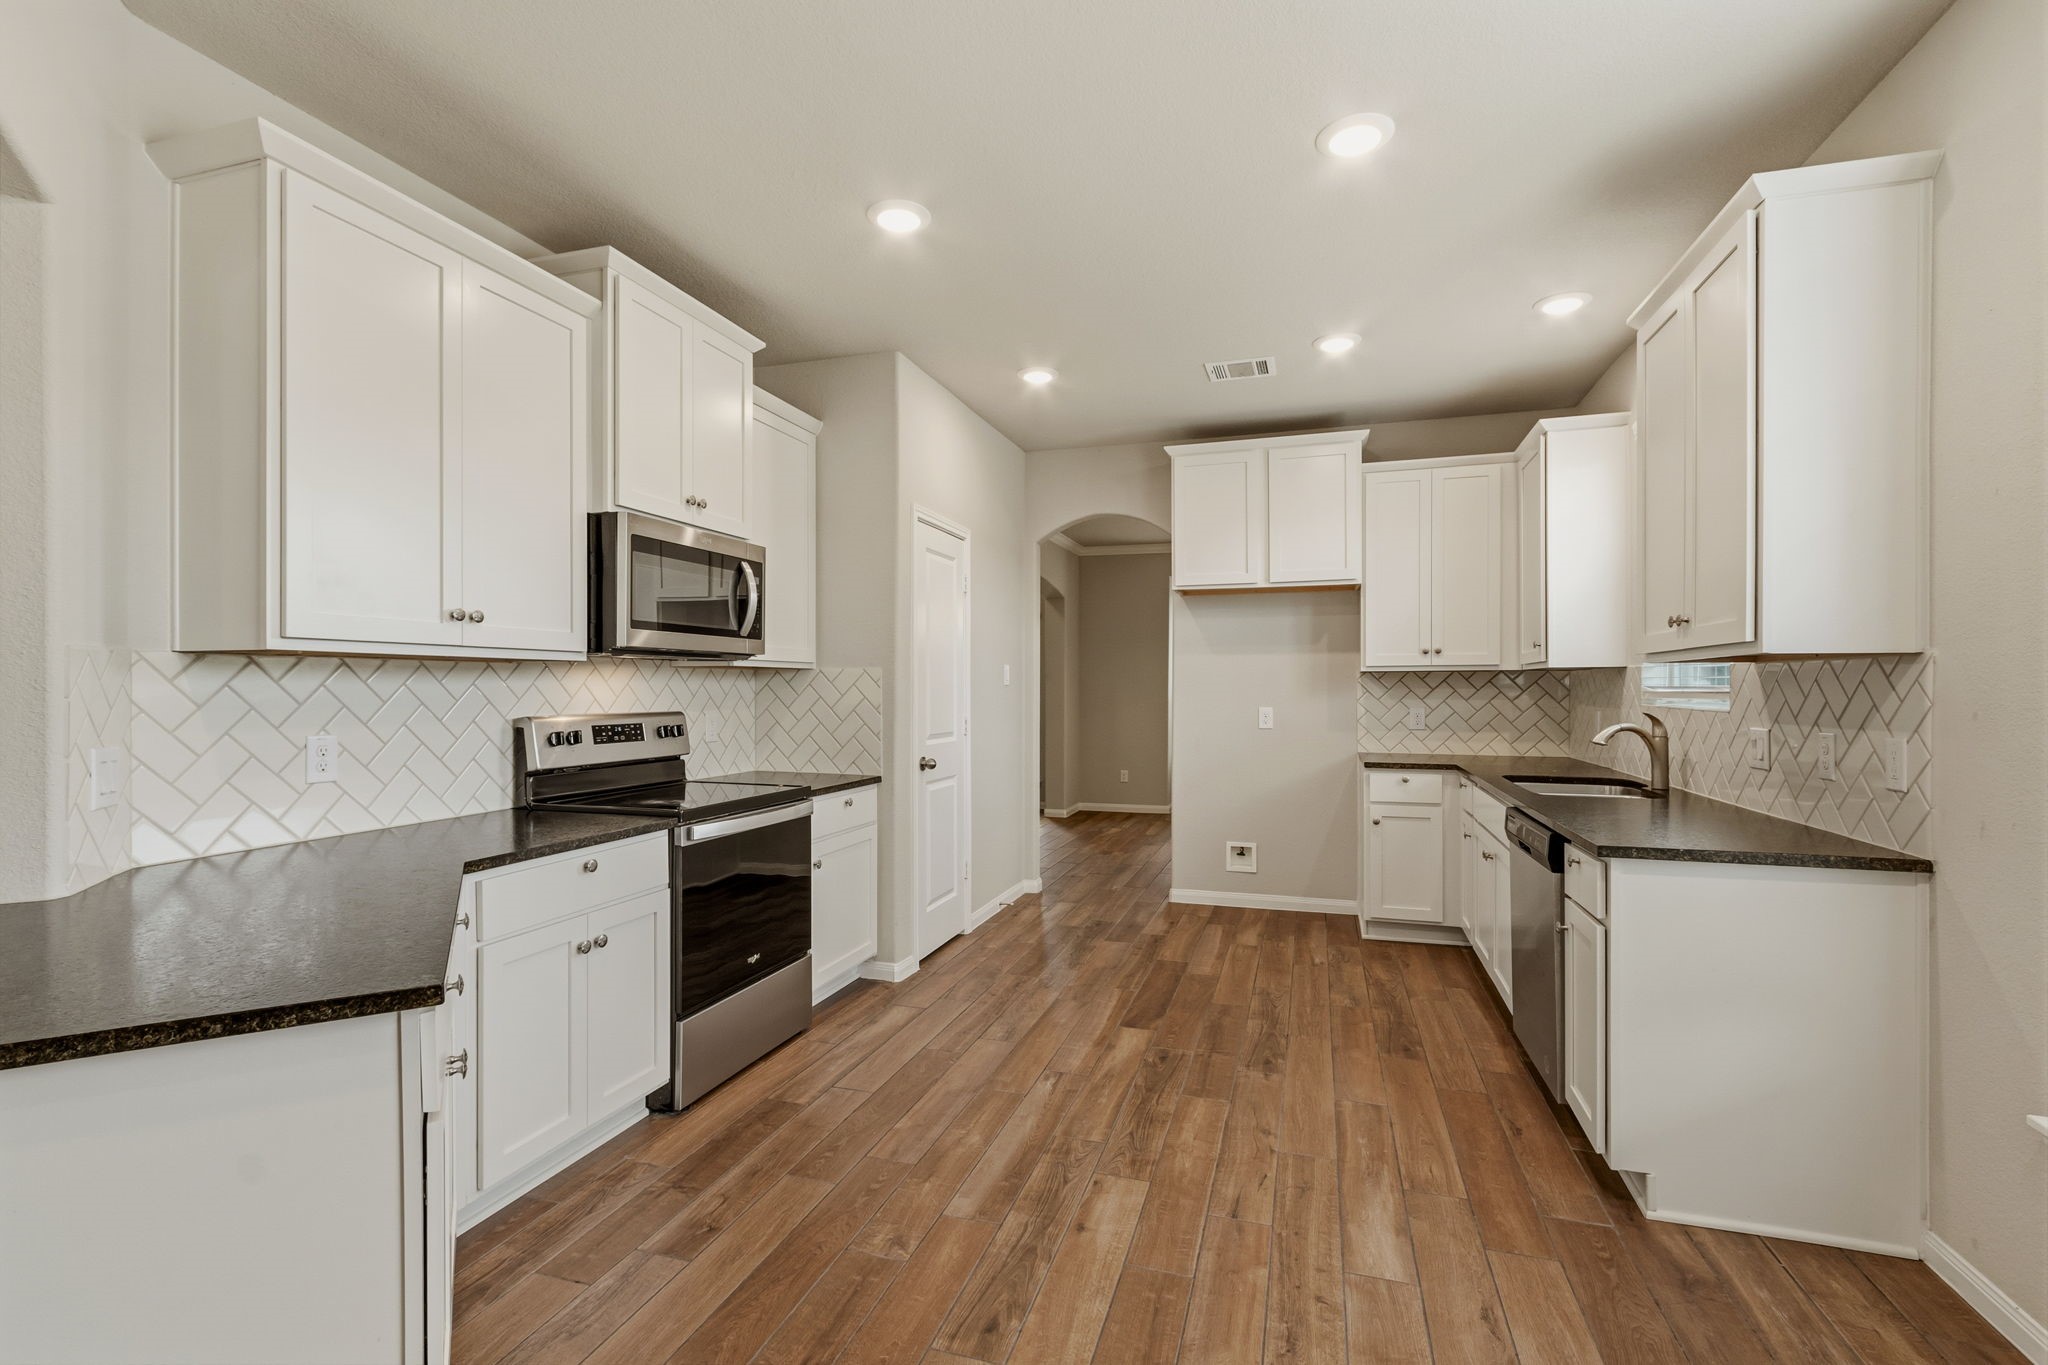
The heart of the home, this beautifully appointed kitchen blends timeless style with everyday function. Durable leathered granite countertops pair beautifully with crisp white cabinetry, a classic chevron-pattern subway tile backsplash, stainless steel appliances, attractive tile flooring plus a pantry.
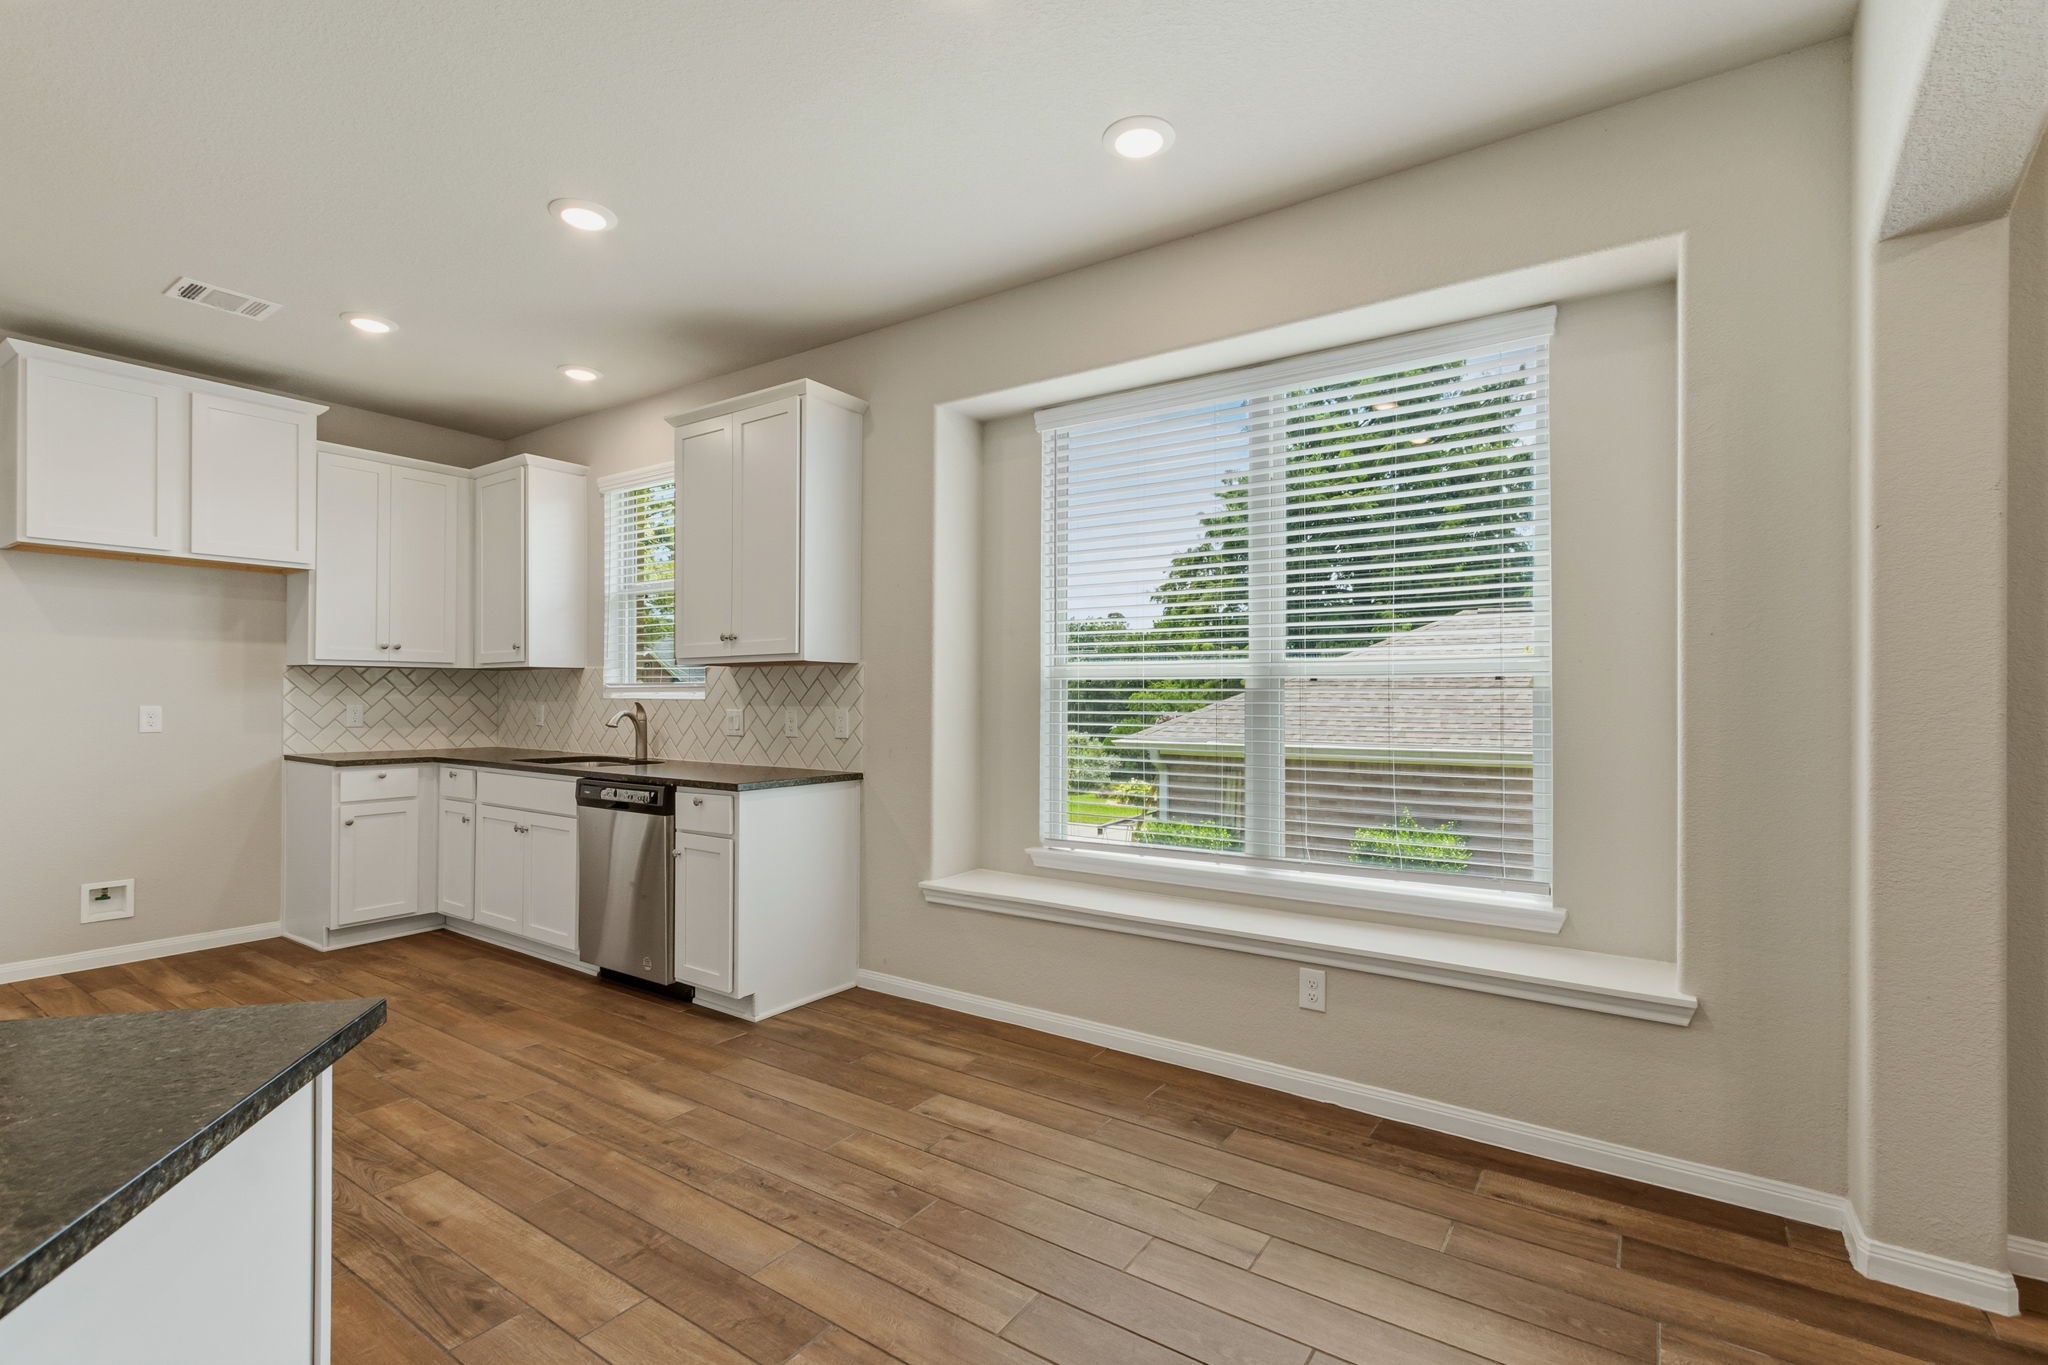
Sunlight fills the breakfast area, where a built-in window seat adds extra seating. Open to the kitchen, this comfortable space is ideal for casual meals and conversation.
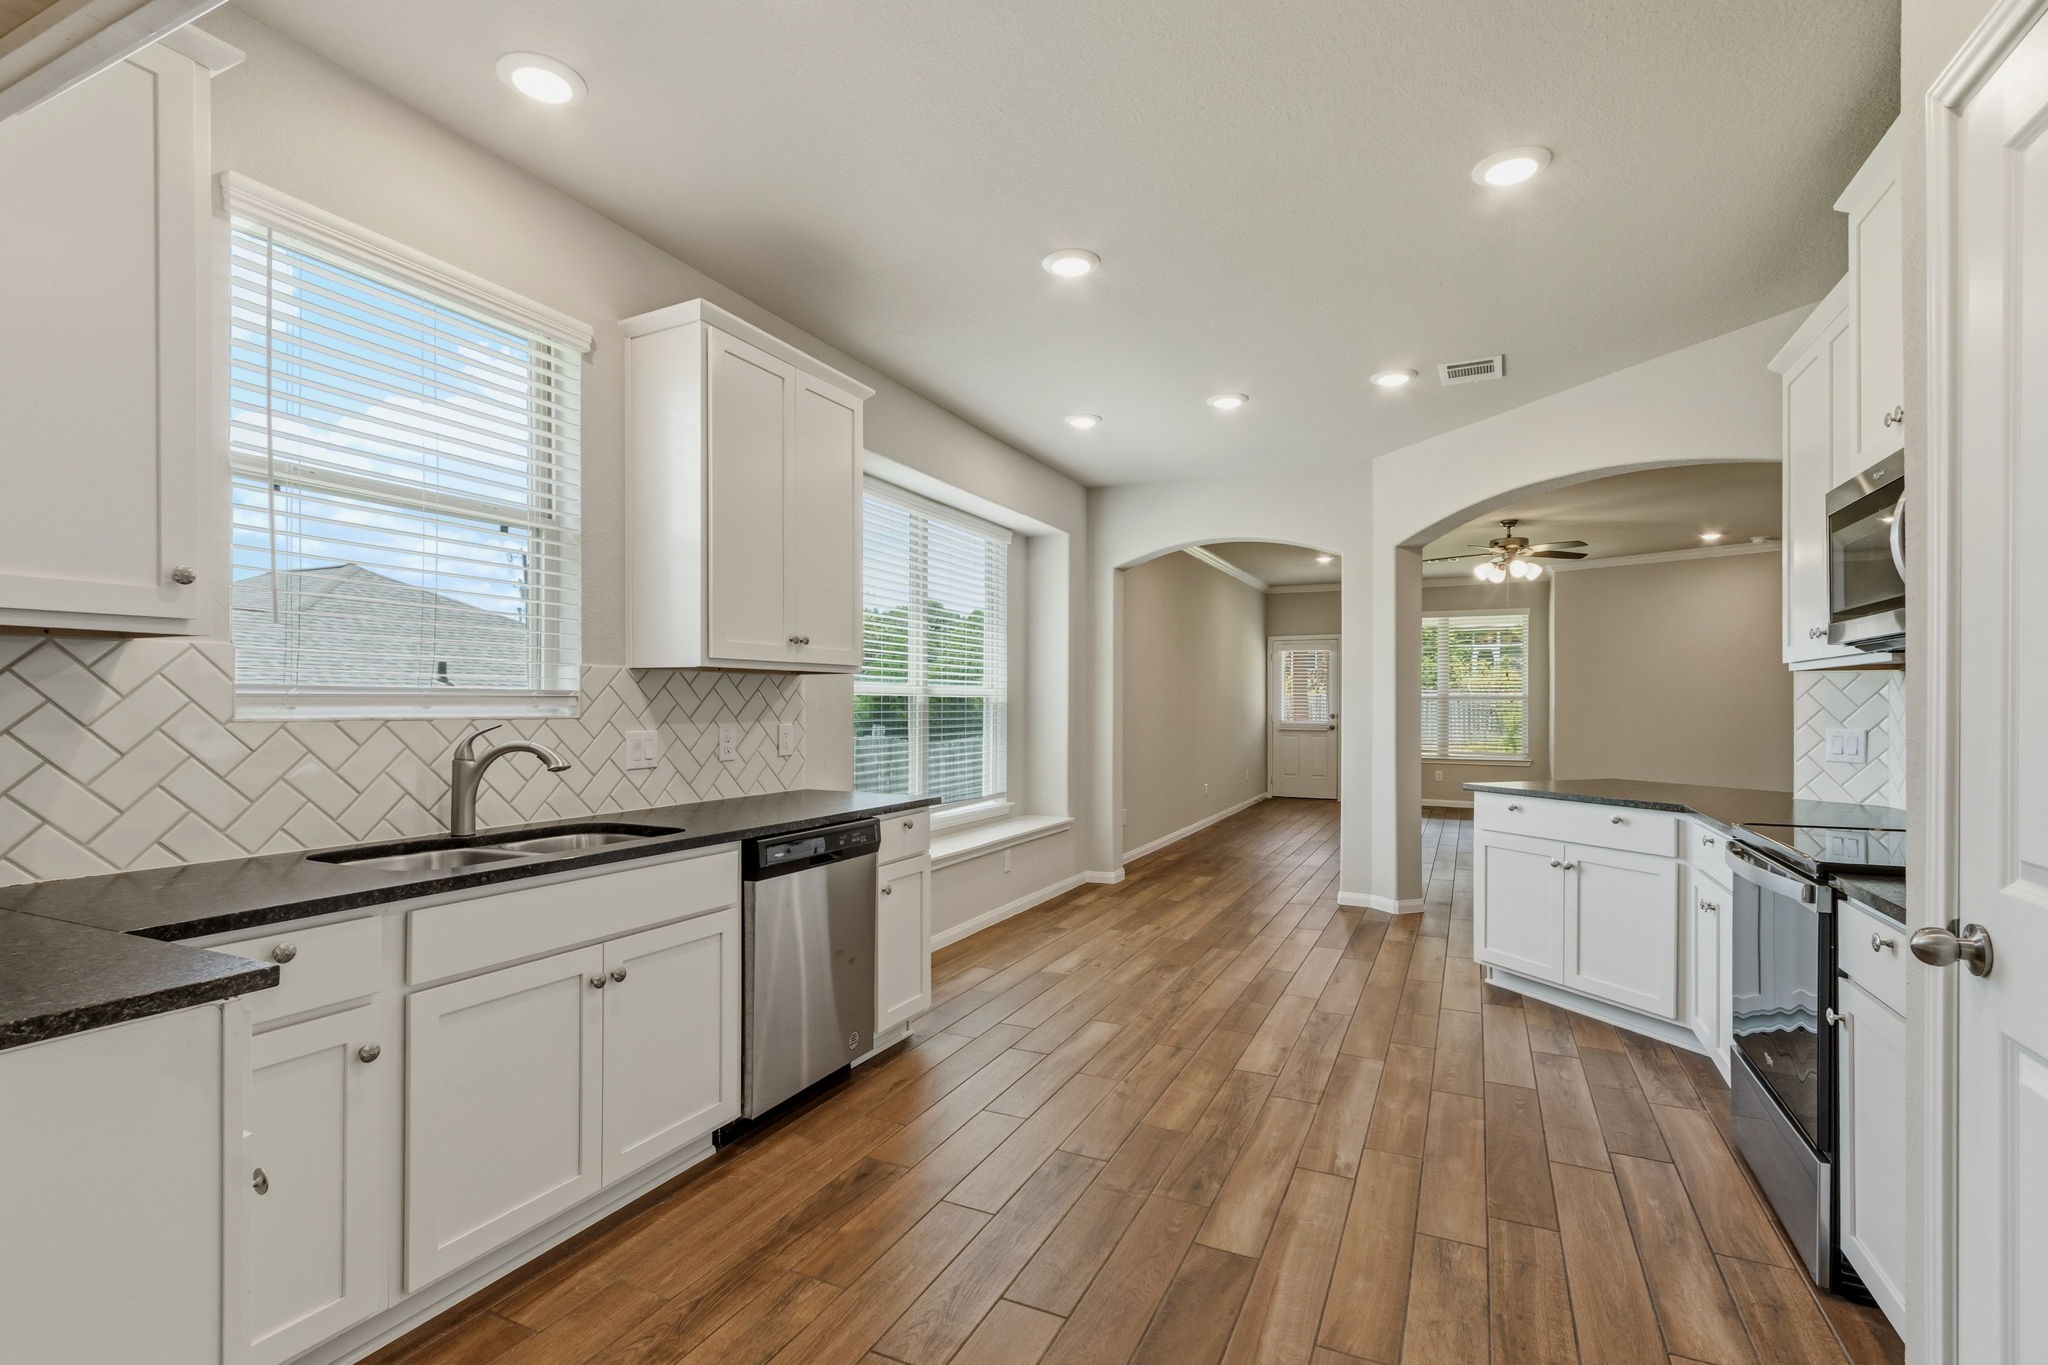
Designed with everyday living in mind, the kitchen flows effortlessly into the breakfast area. The breakfast bar provides additional seating for a quick bite or a convenient serving area when hosting guests.
Graceful archways and an open layout create a seamless transition from the breakfast area to the family room, enhancing both the home's character and functionality.
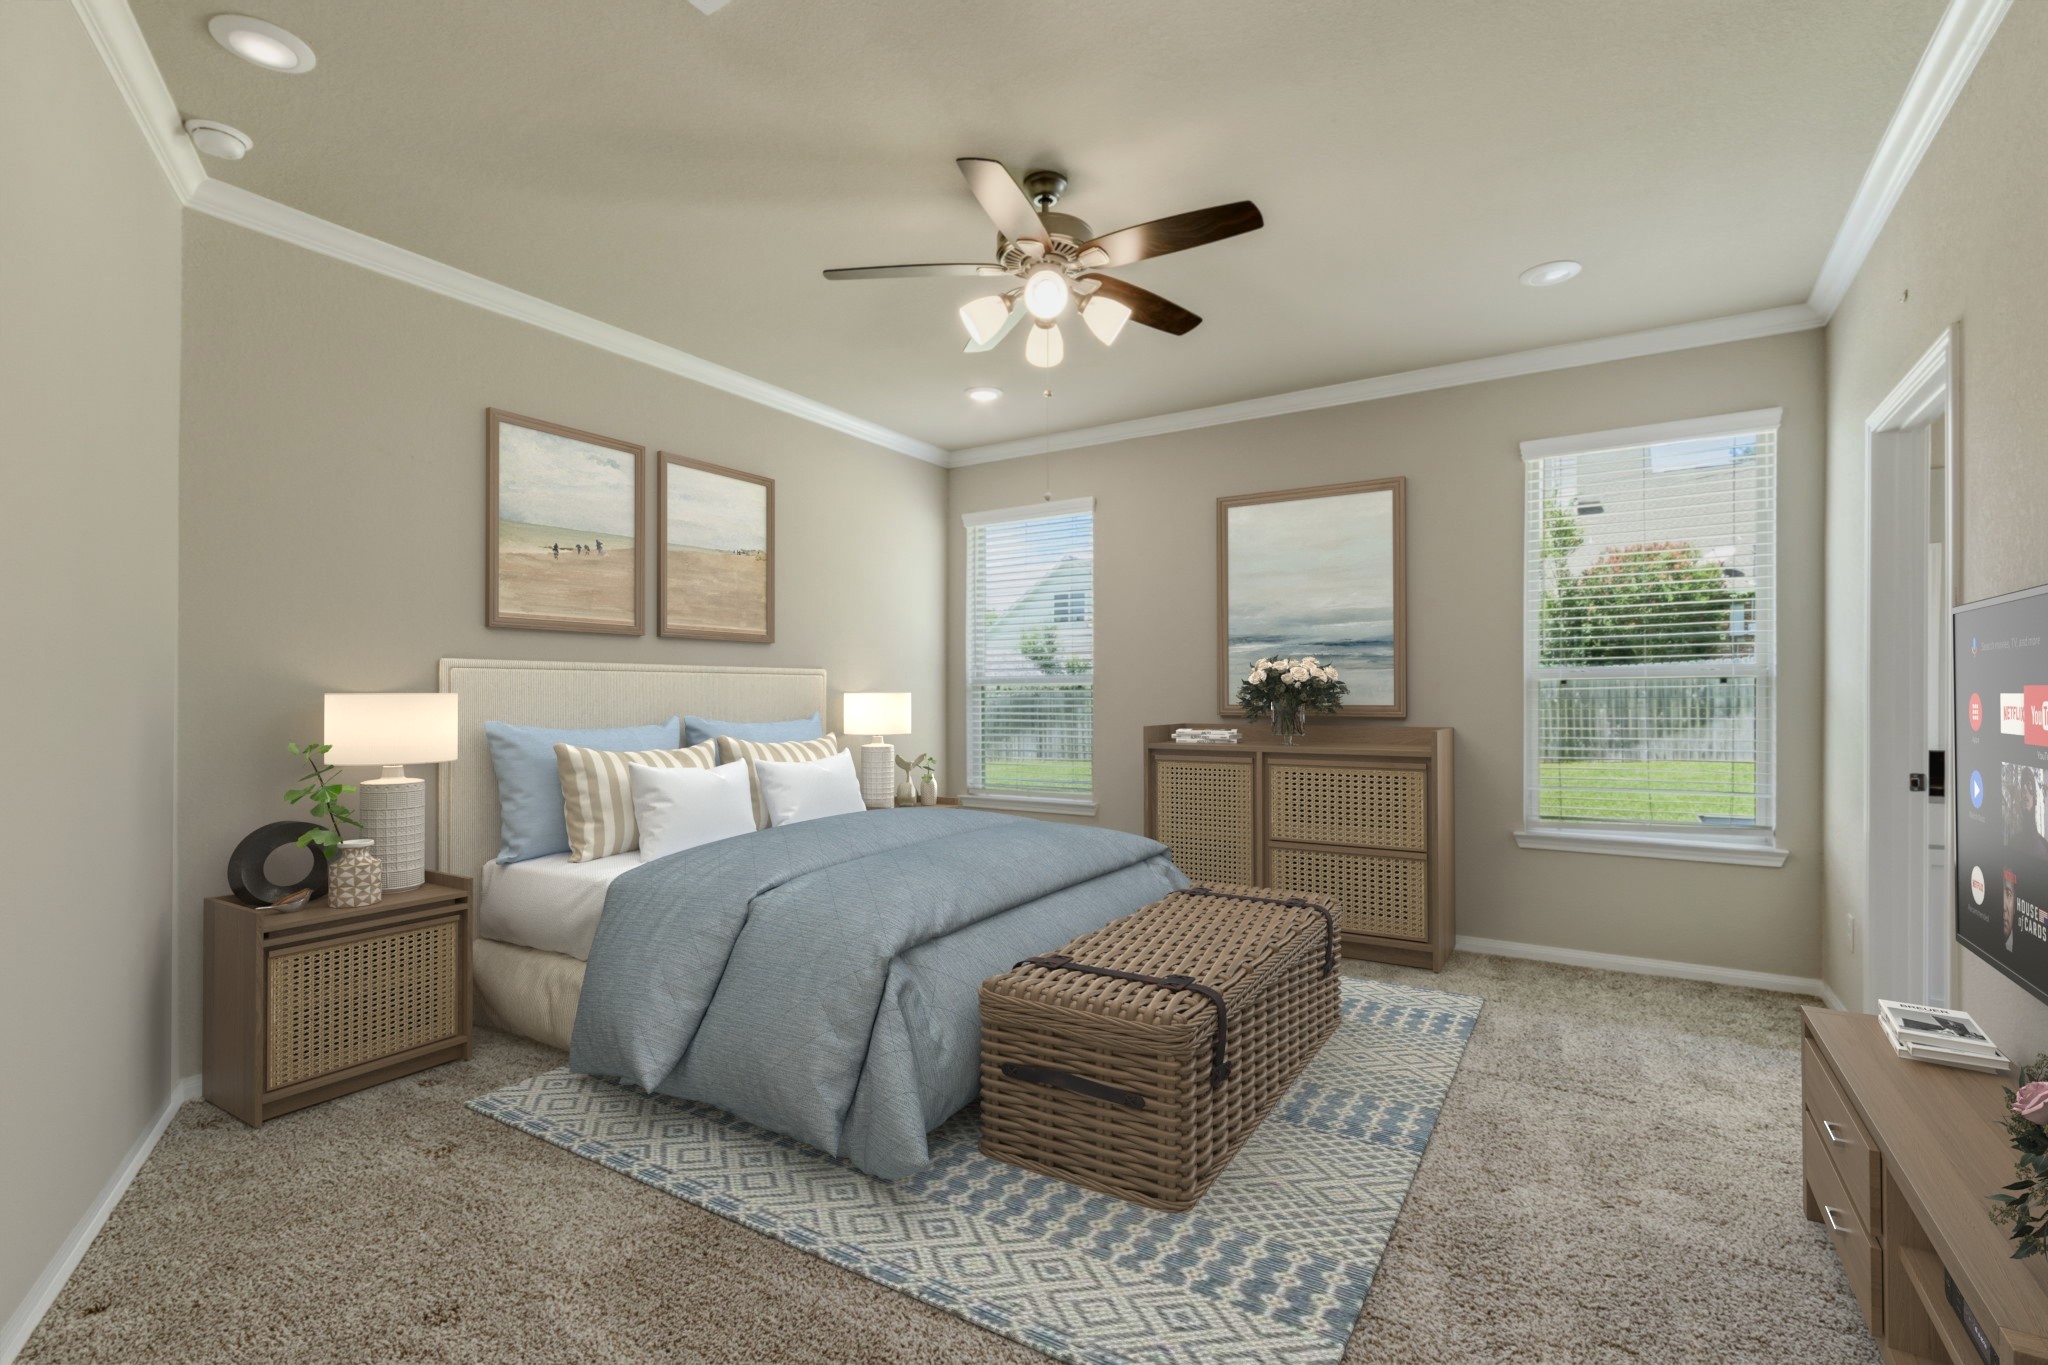
Virtual Staging of Primary Bedroom
Virtual Staging of Primary Bedroom
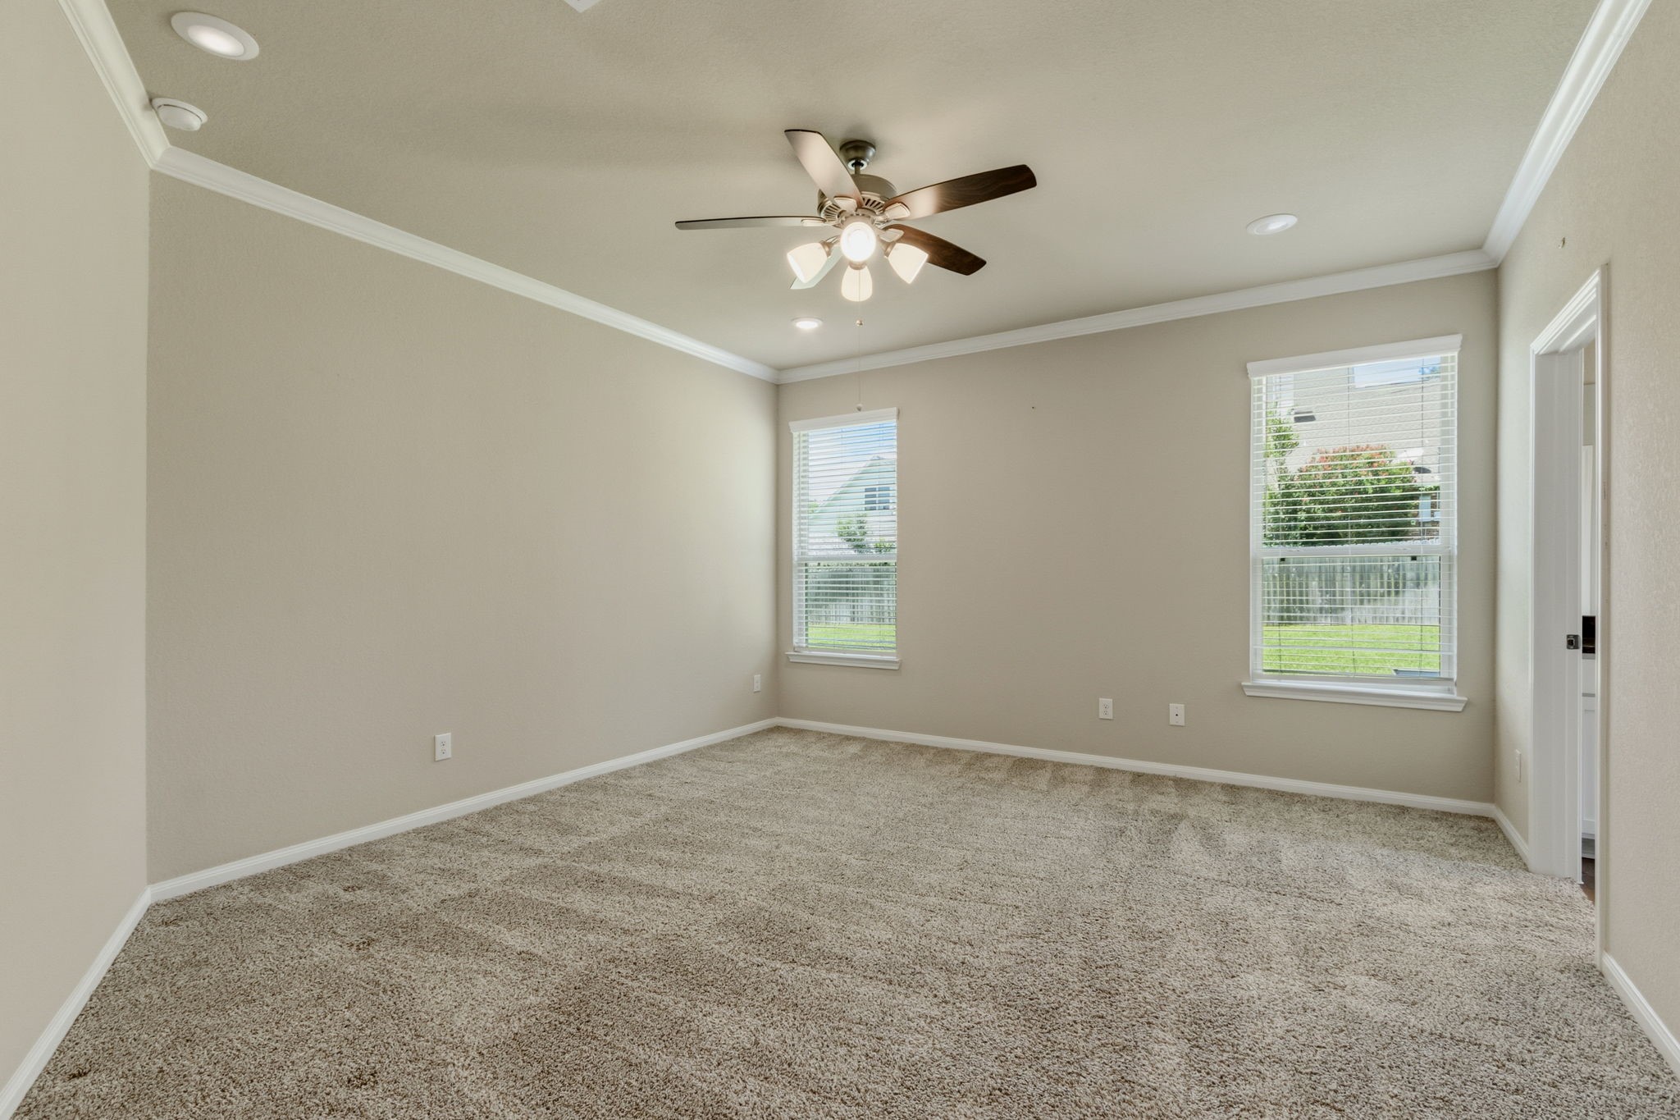
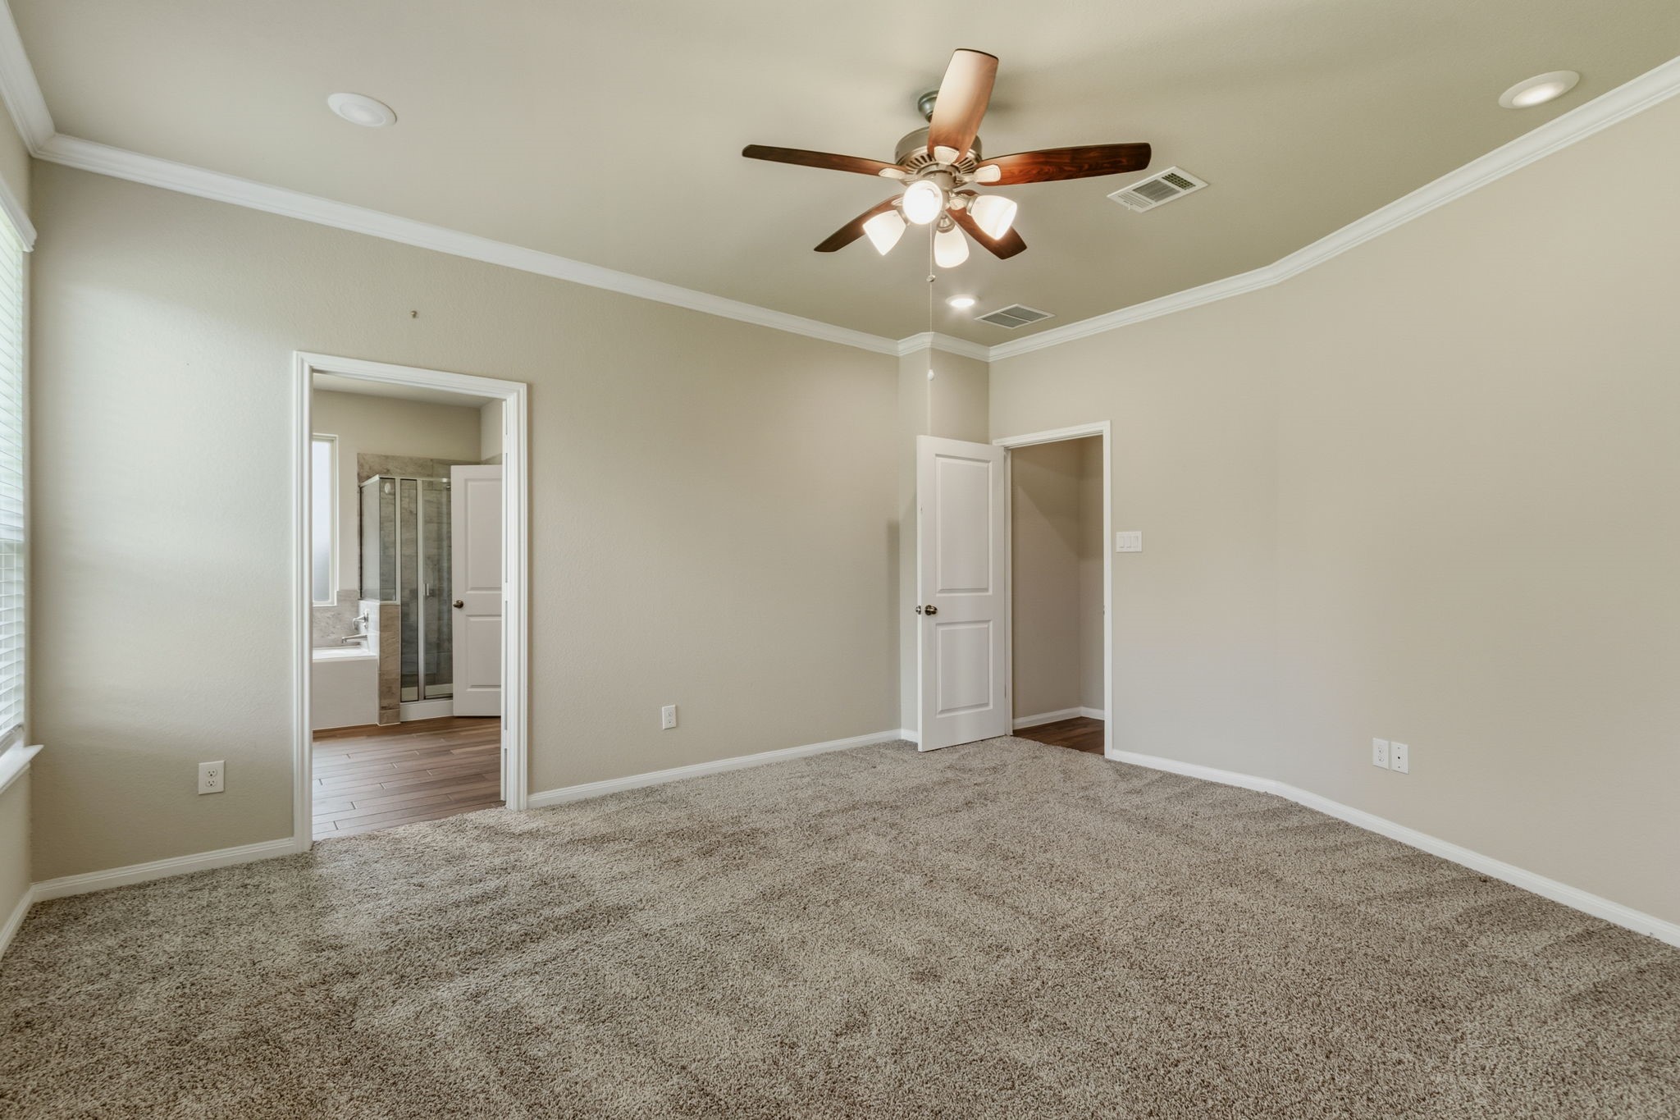
Crown molding, recessed lighting and a generous layout enhance the primary suite, which flows seamlessly into the ensuite bath for added comfort and convenience.
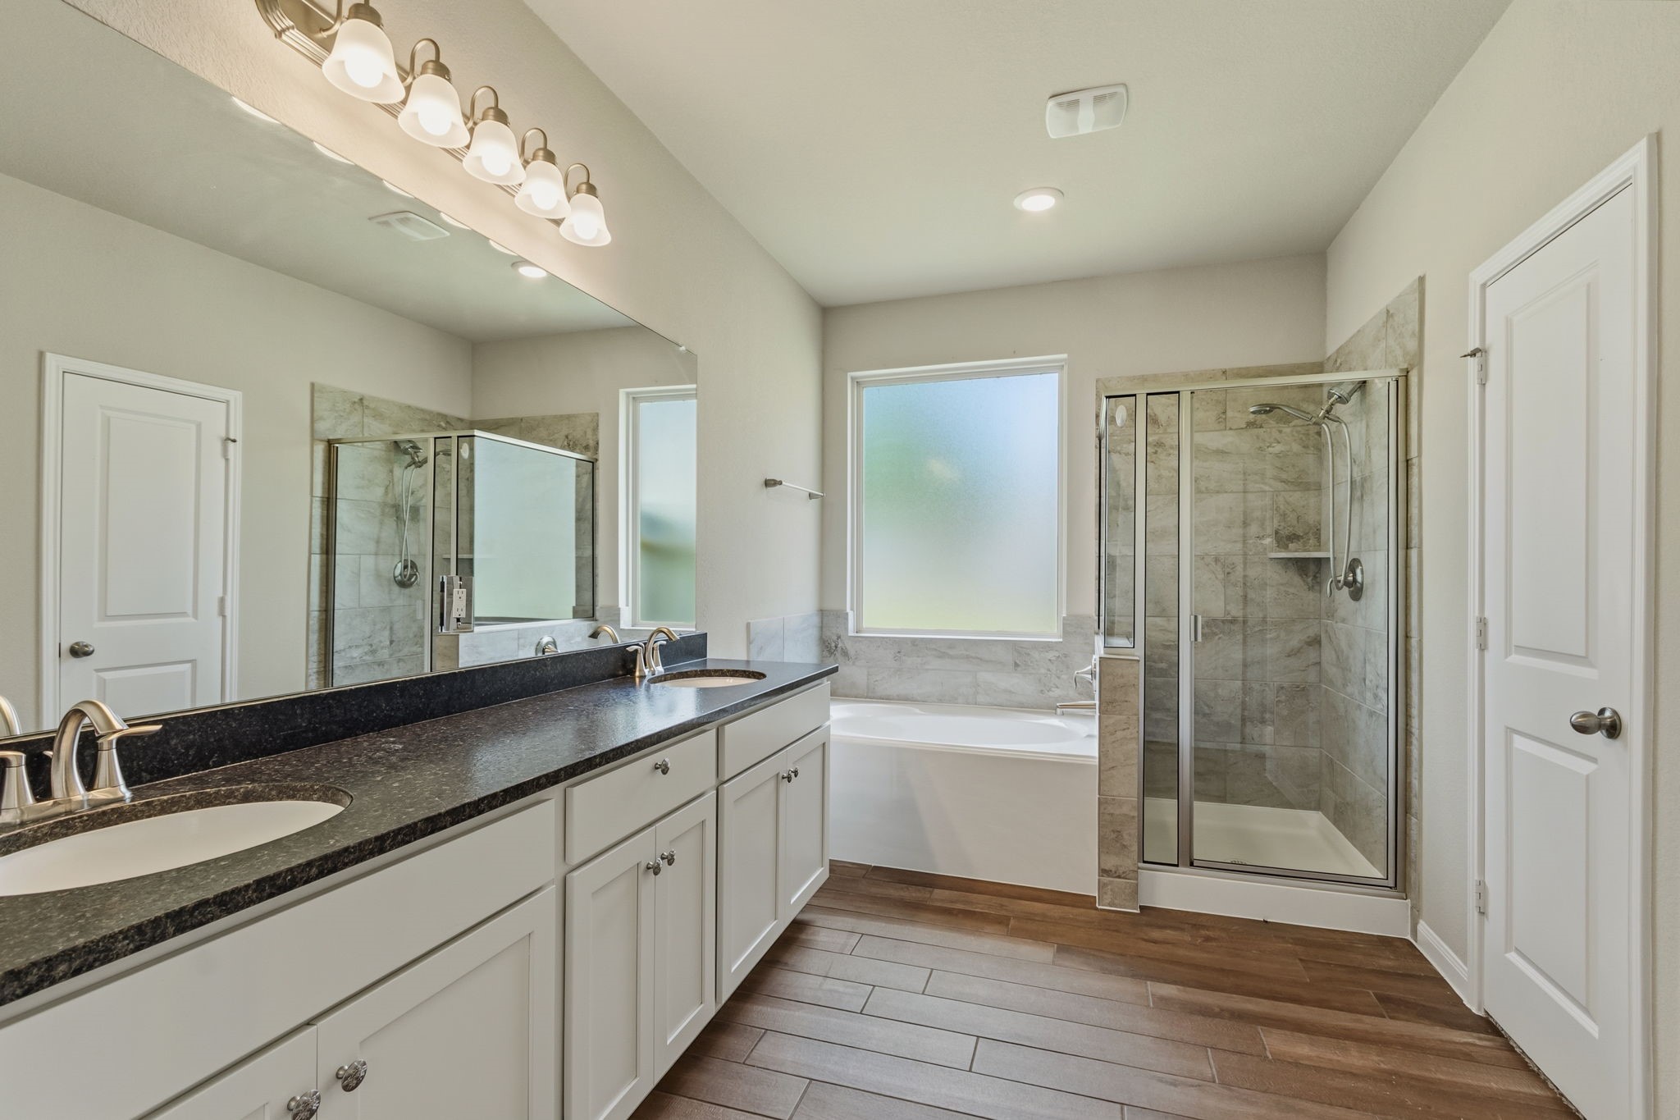
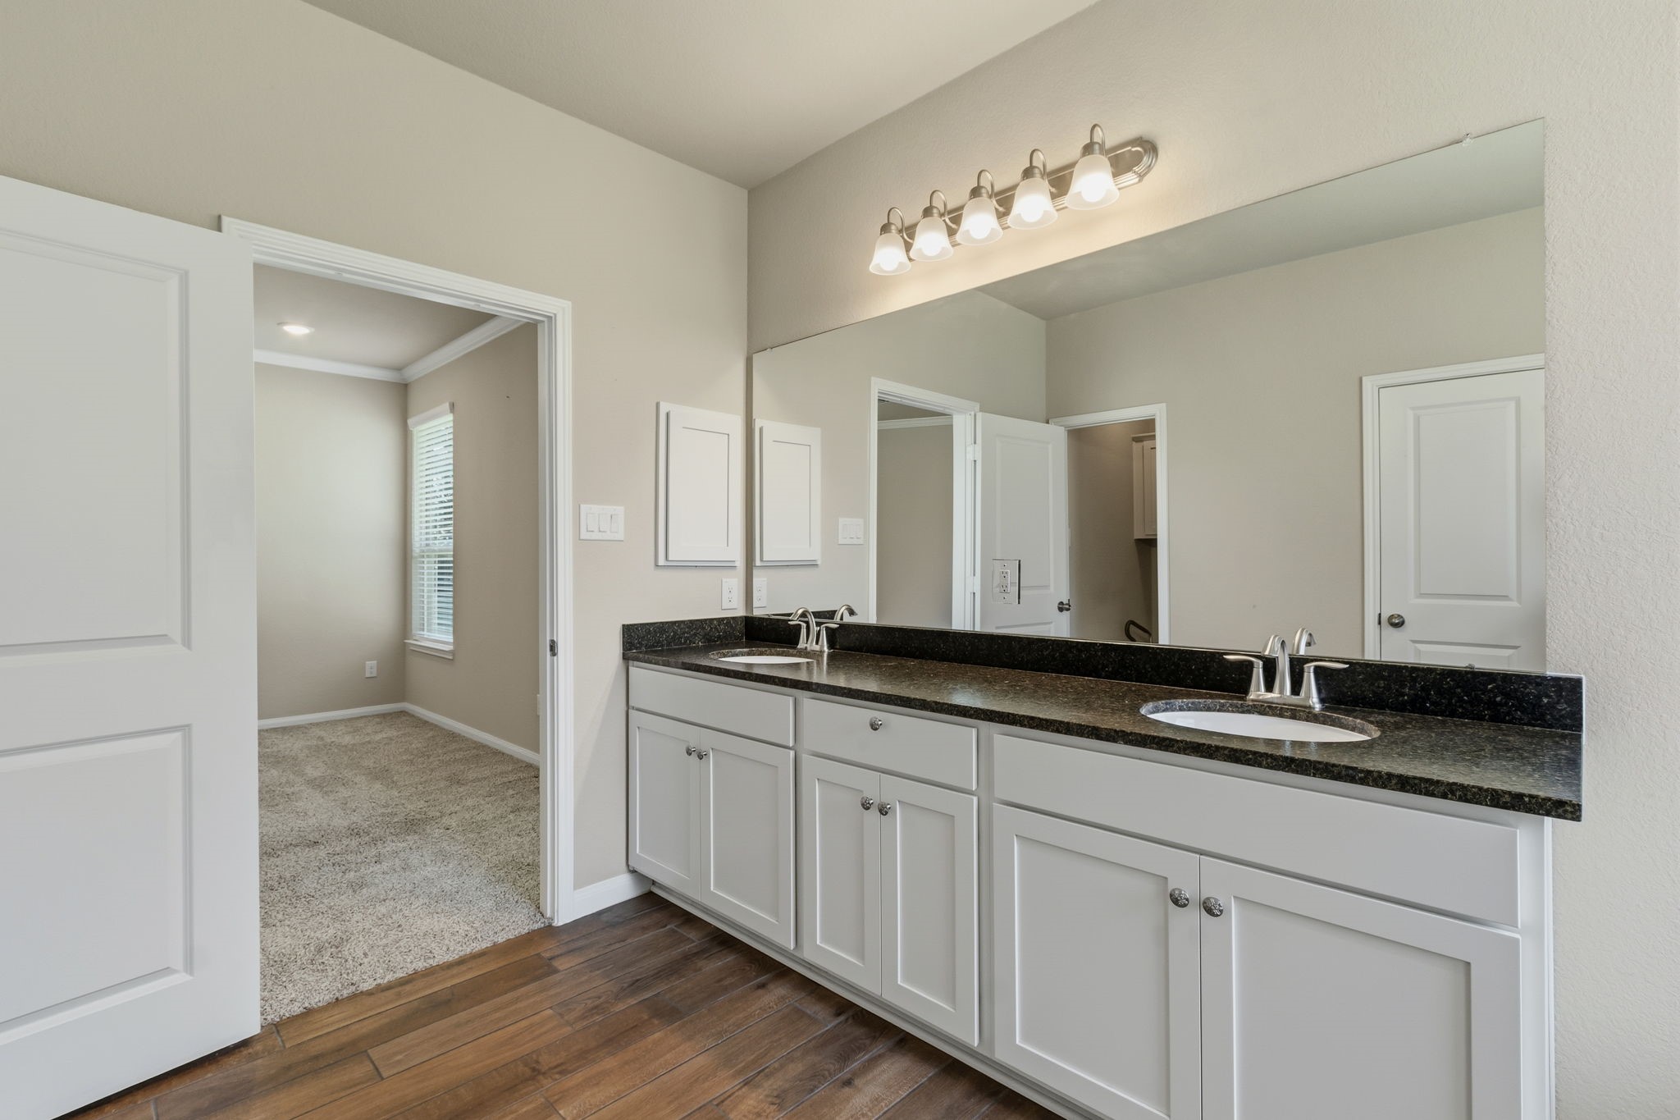
The primary bathroom features a dual-sink vanity with granite countertops, offering plenty of counter space. This makes it easier for two to get ready at the same time.
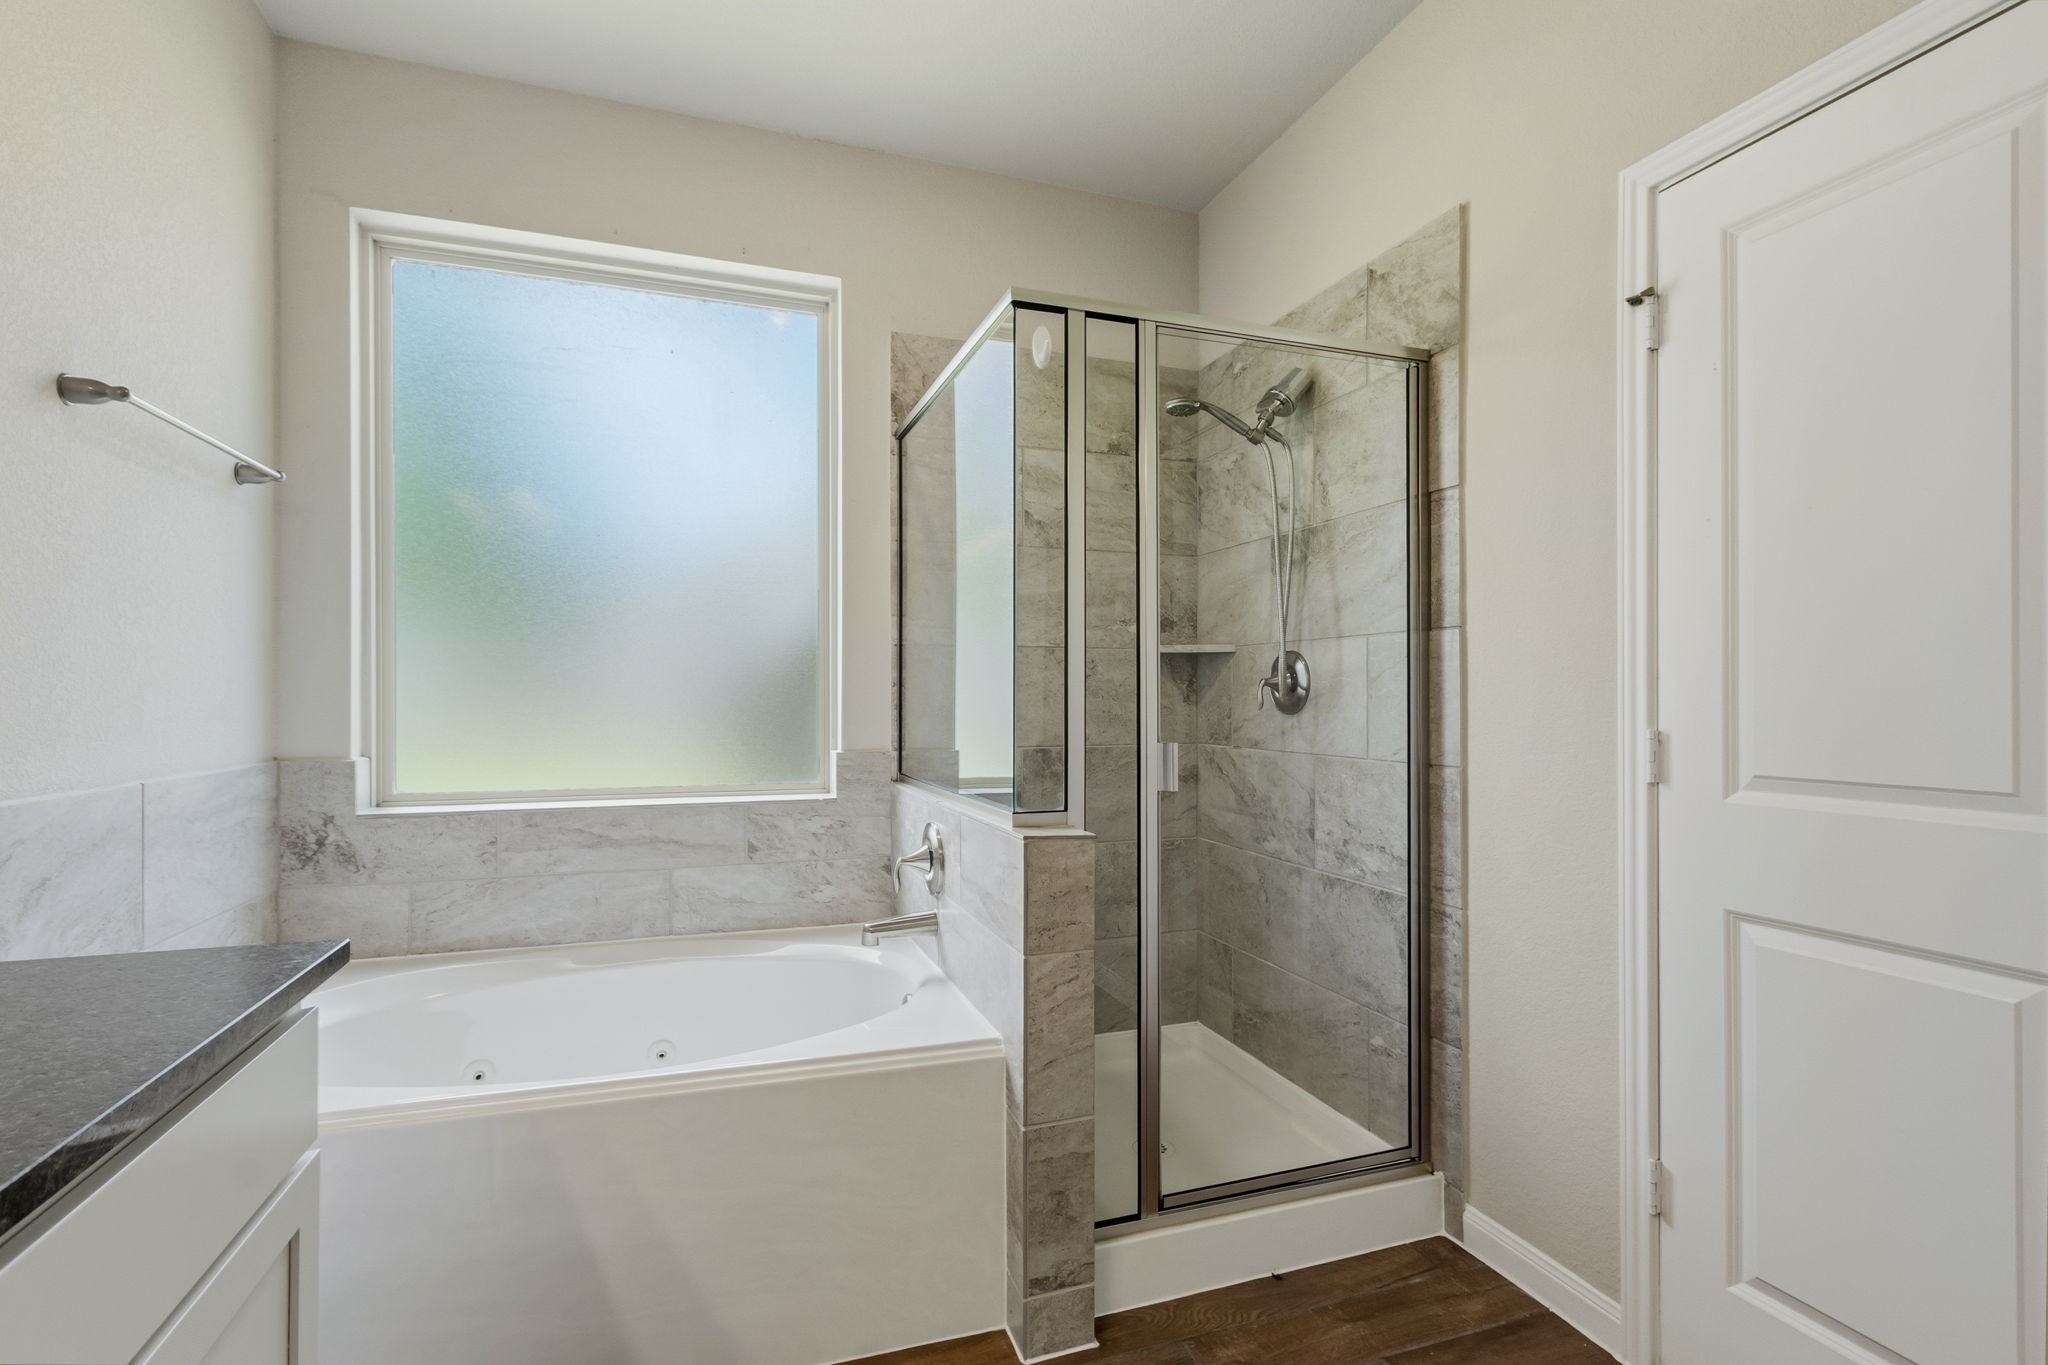
A jetted garden tub beneath a privacy glass window pairs beautifully with the separate walk-in shower, giving you the flexibility to start or end the day your way - soaking in a tub or a hot, steam shower!
Another view looking towards the bedroom.
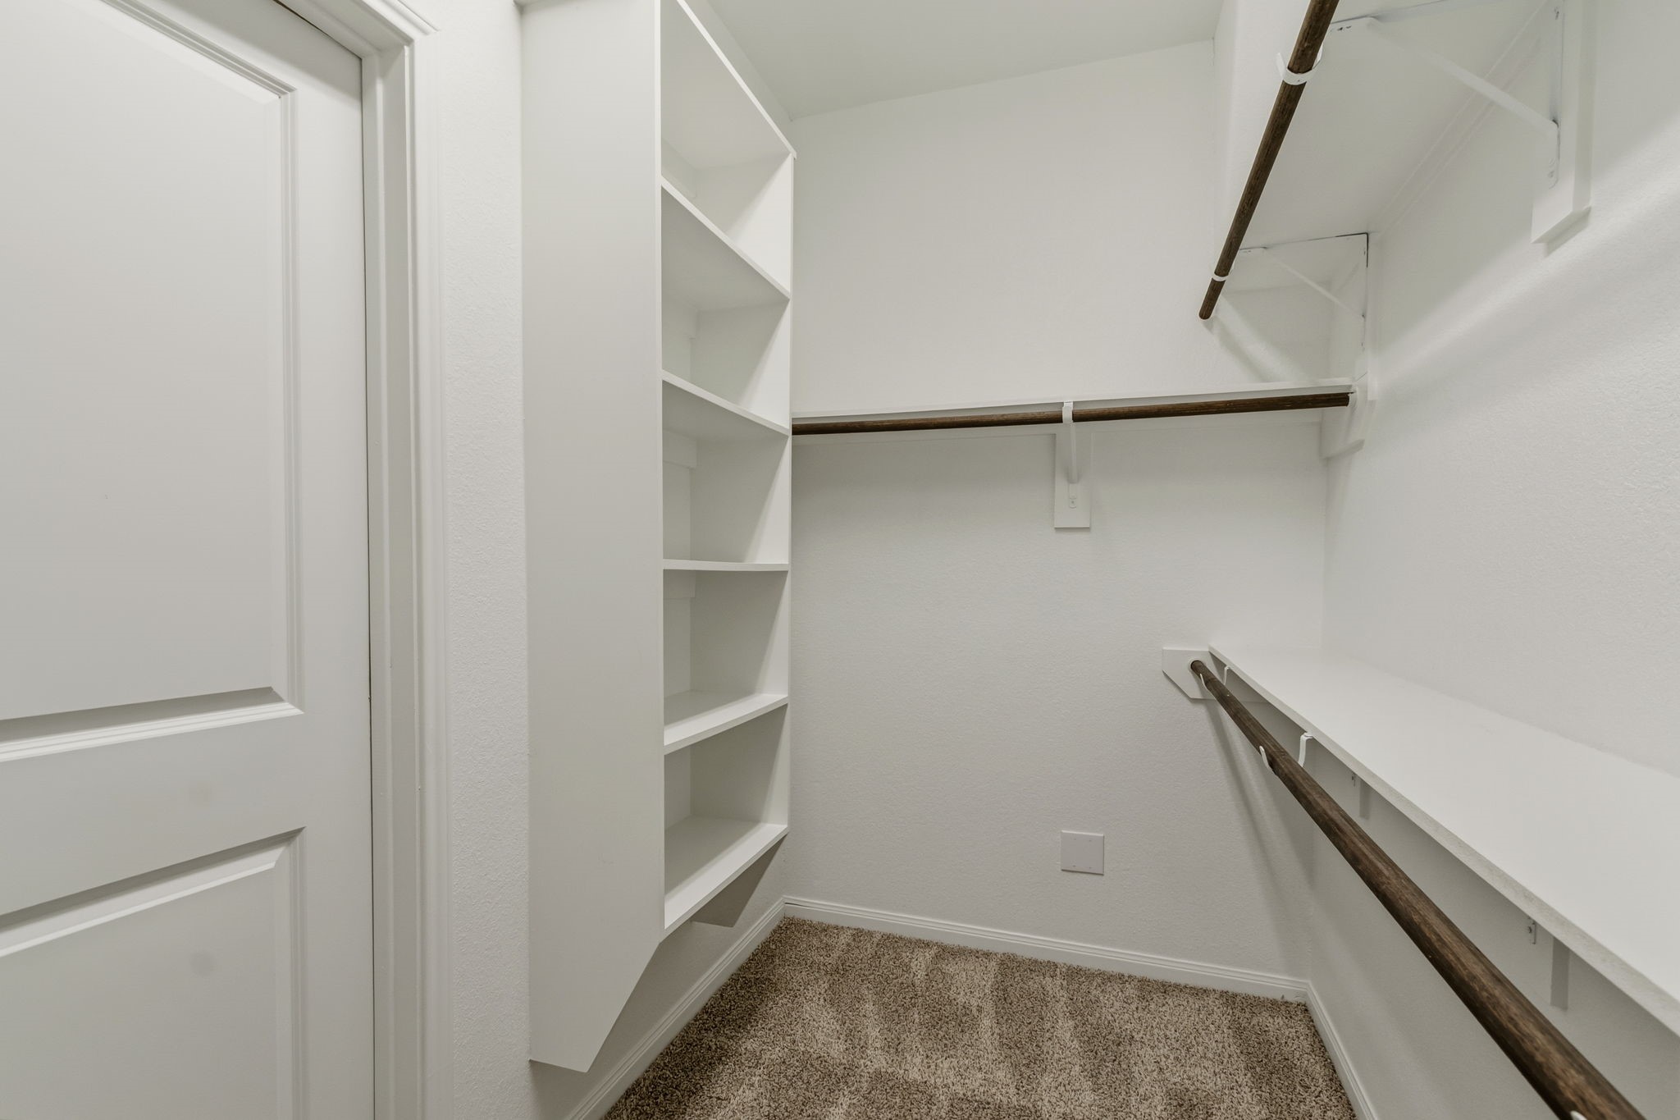
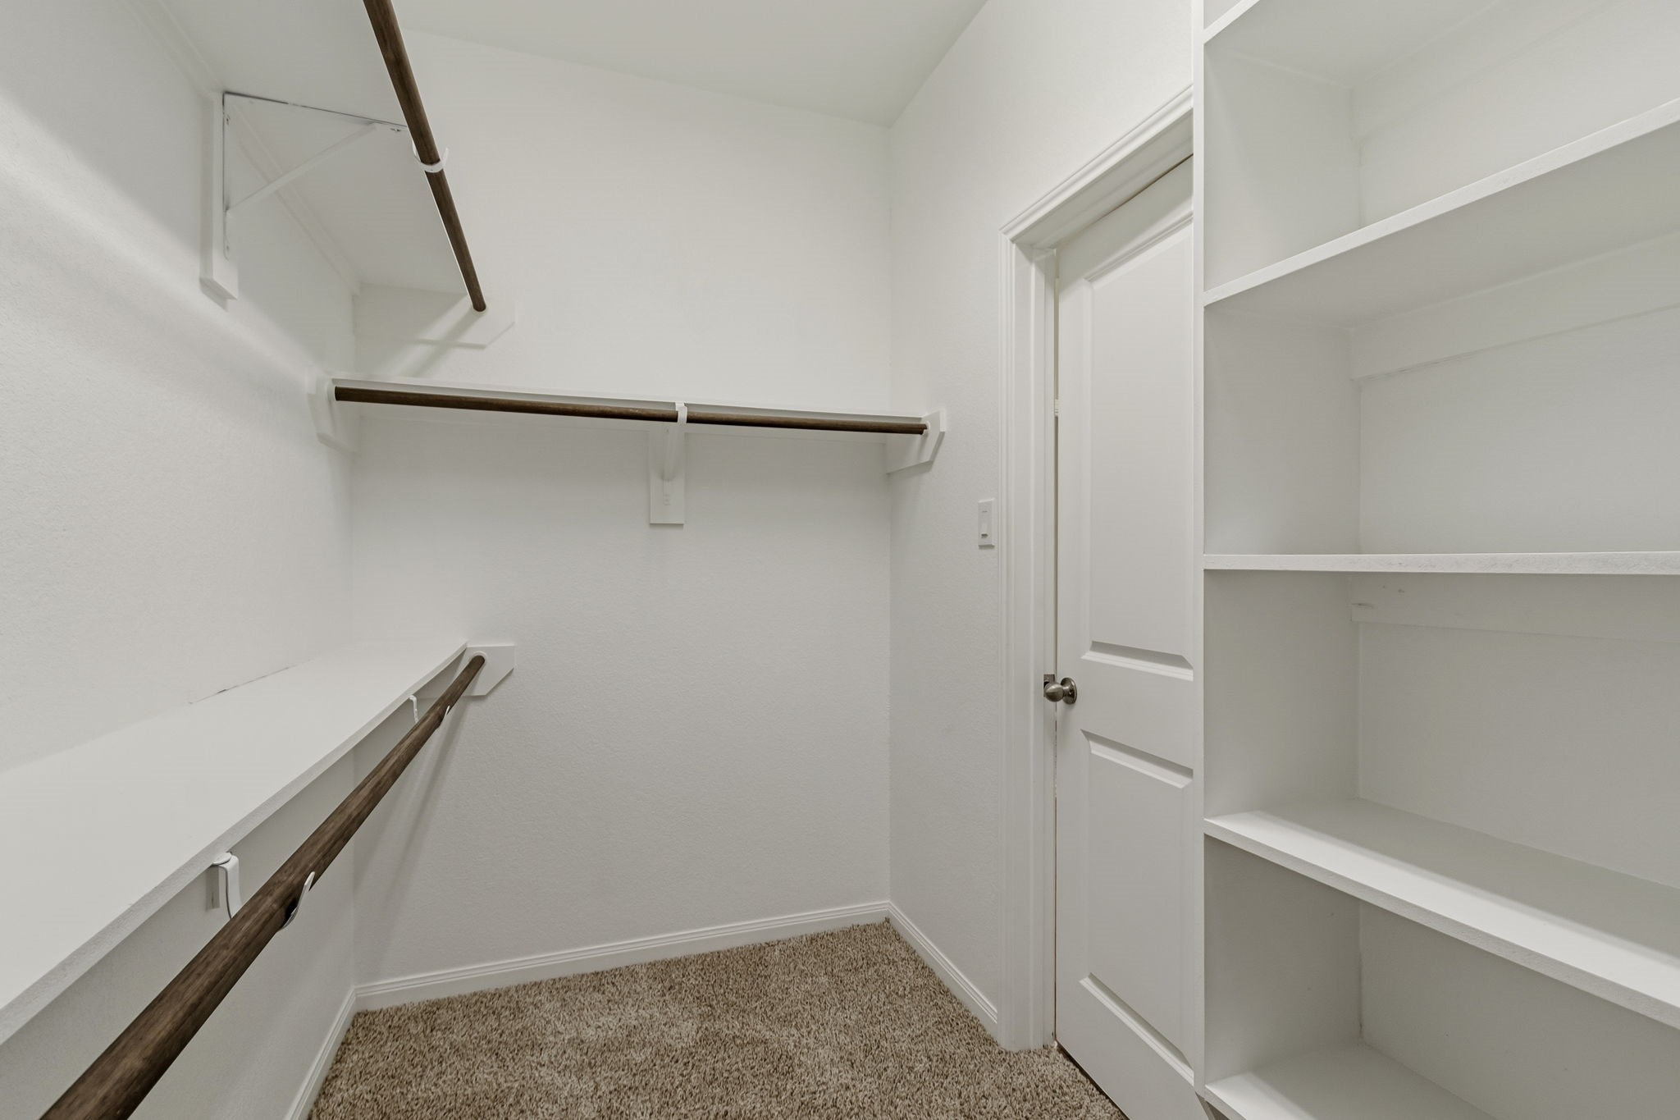
Built-in shelving and multiple hanging areas make it easy to keep clothing, shoes, and accessories neatly organized.
This spacious primary closet offers generous hanging space to accommodate every season.
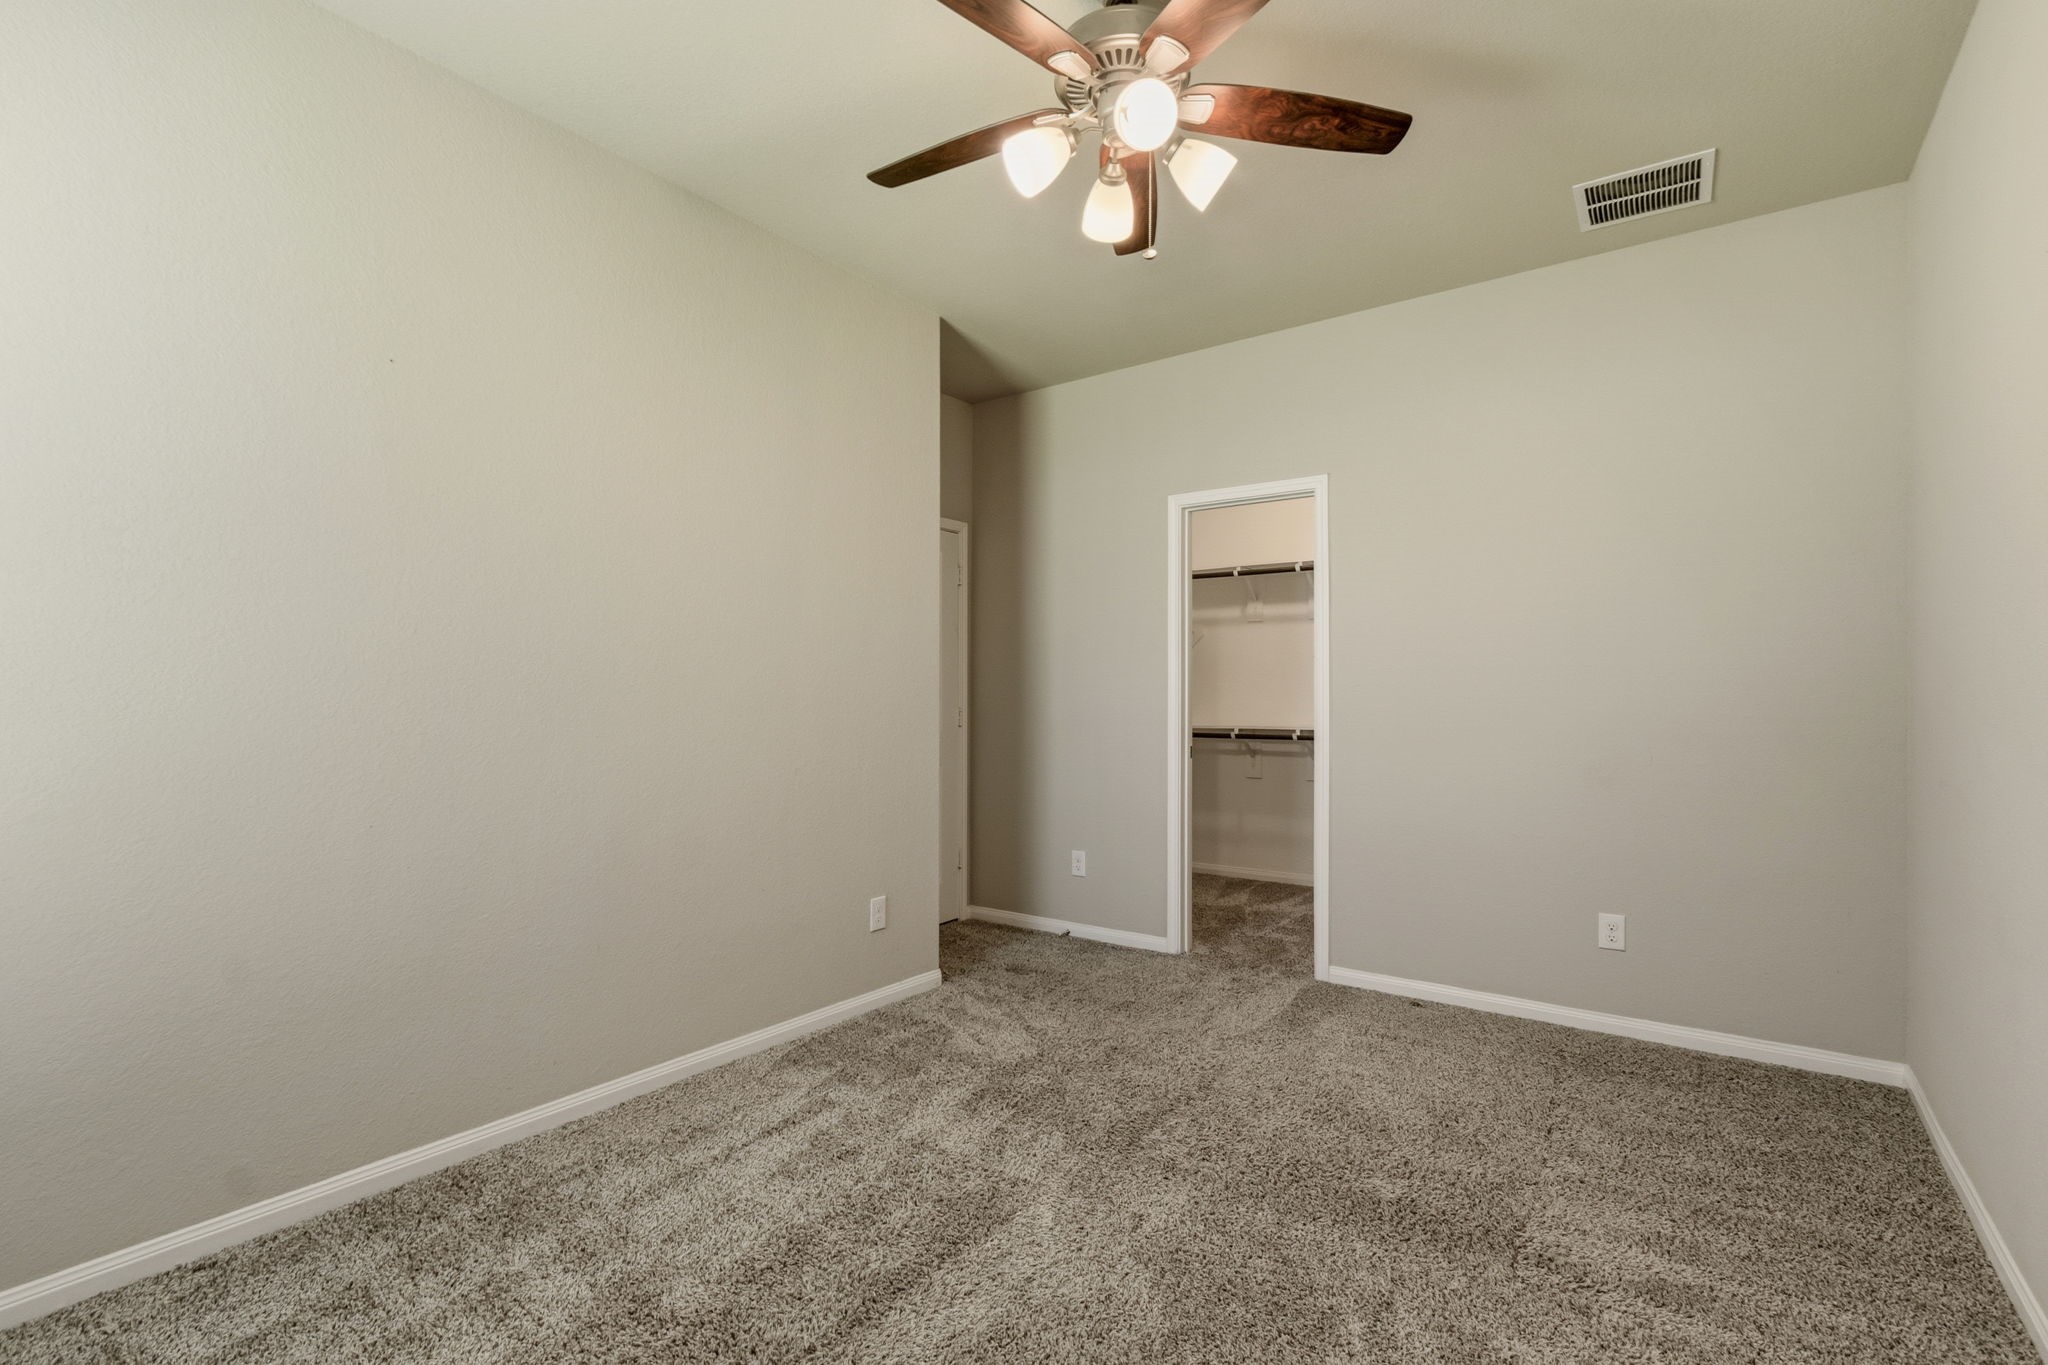
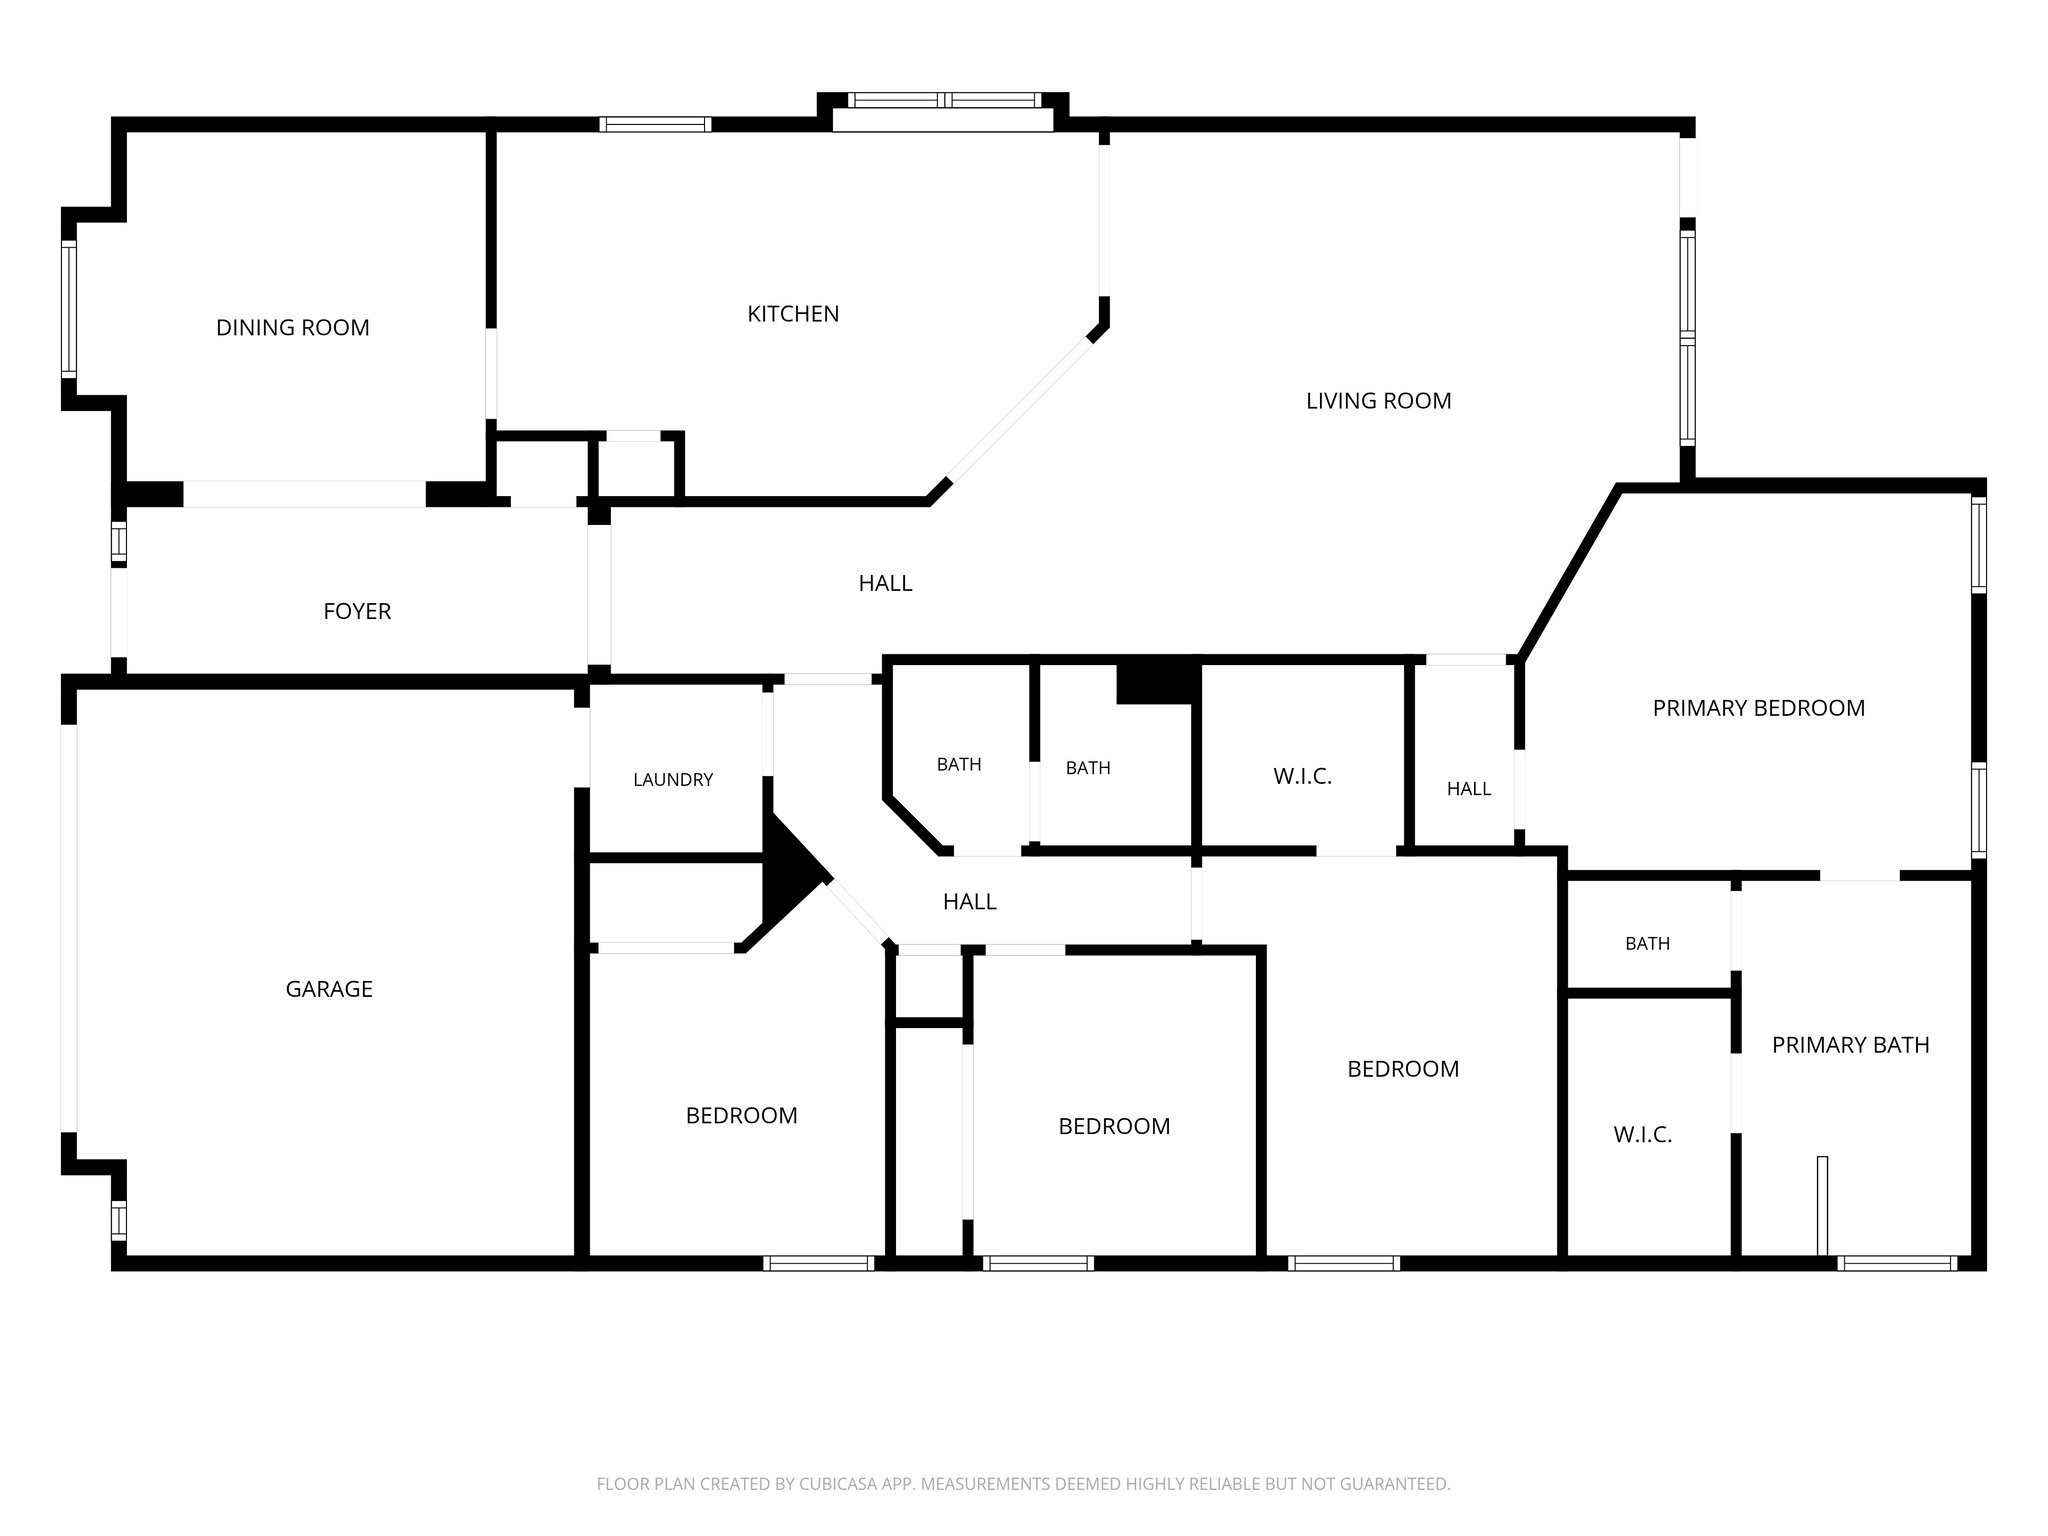
Bedroom #2. The largest of the secondary bedrooms, this bedroom offers extra space to relax, complete with a walk-in closet.
With its generous size and ceiling fan, this bedroom provides a comfortable setting for anyone who appreciates a little extra room.
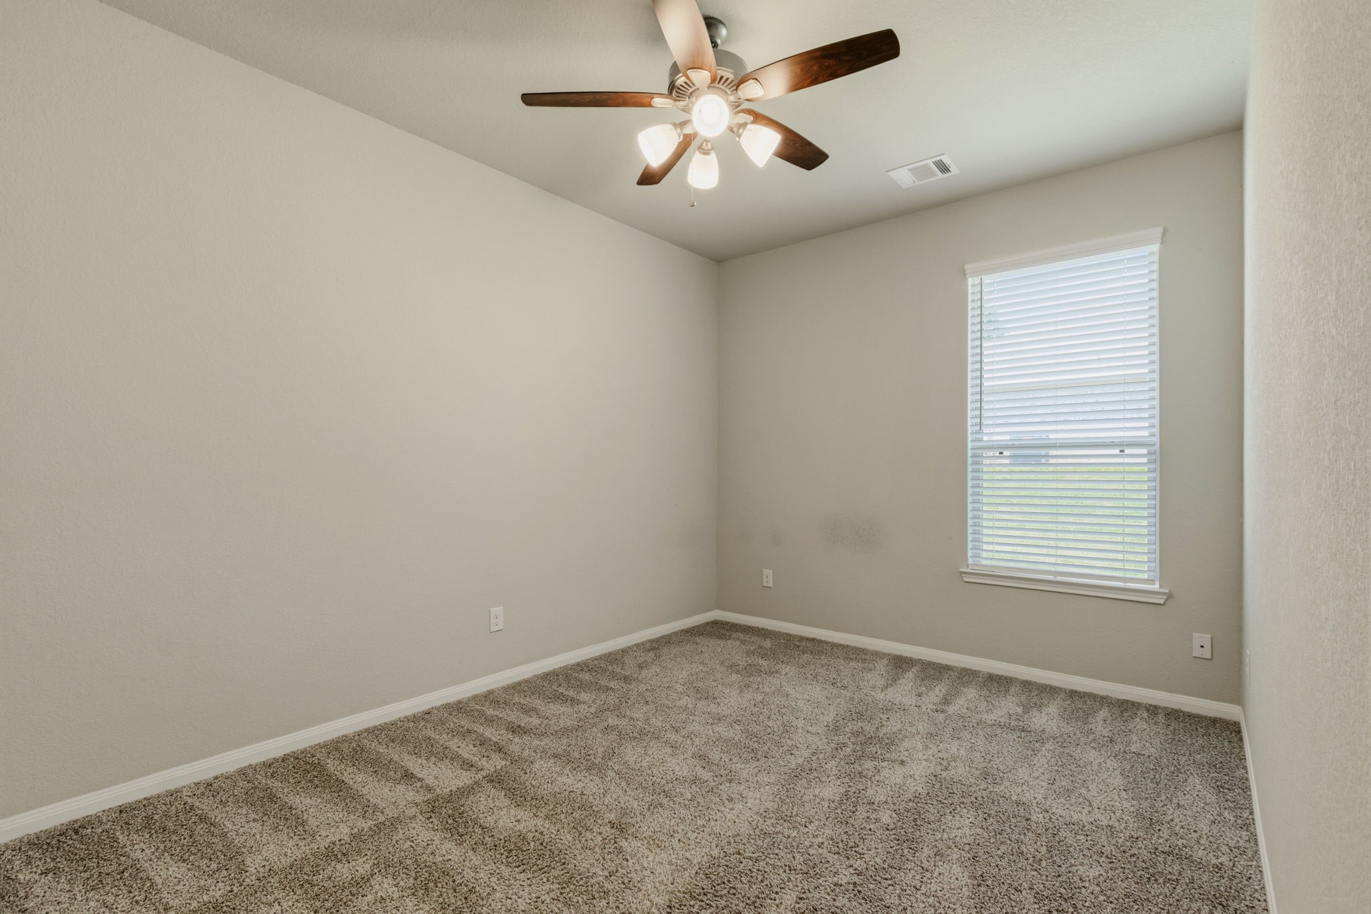
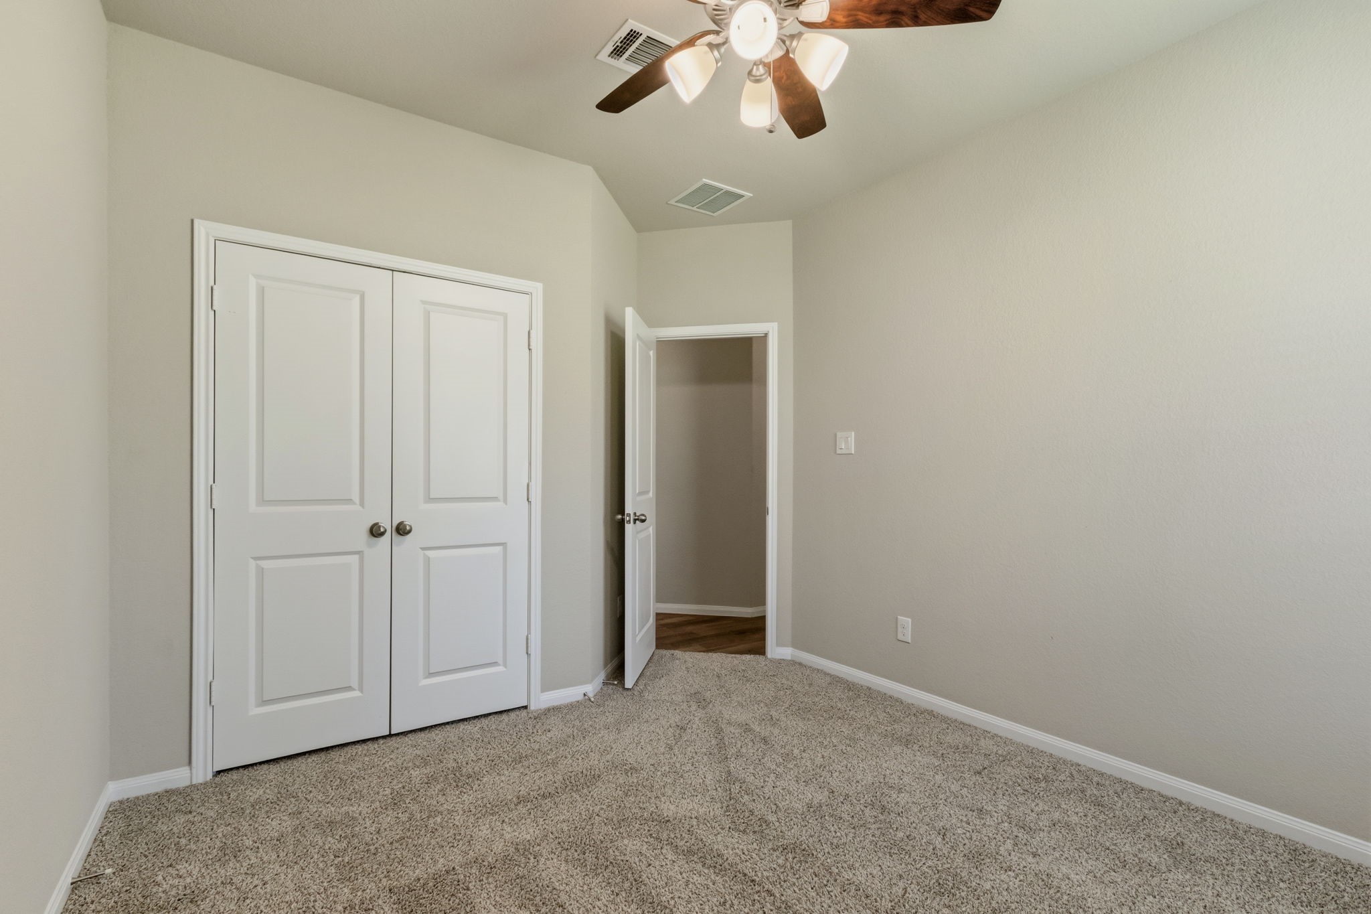
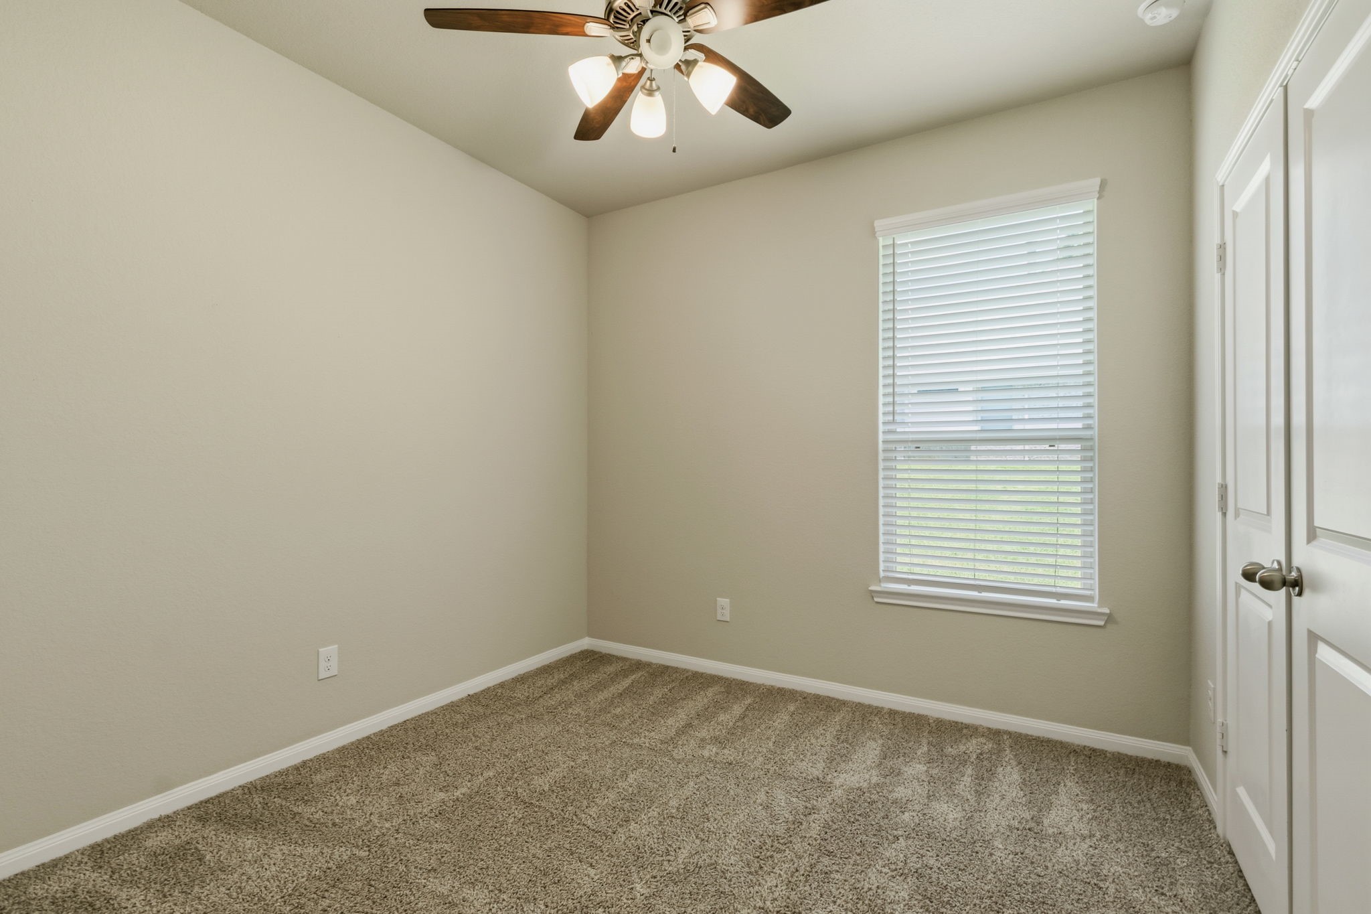
Bedroom #3. The large window and neutral color palette make this secondary bedroom easy to furnish and personalize for family or guests
A roomy closet and clean, neutral finishes provide a blank canvas for any decorating style.
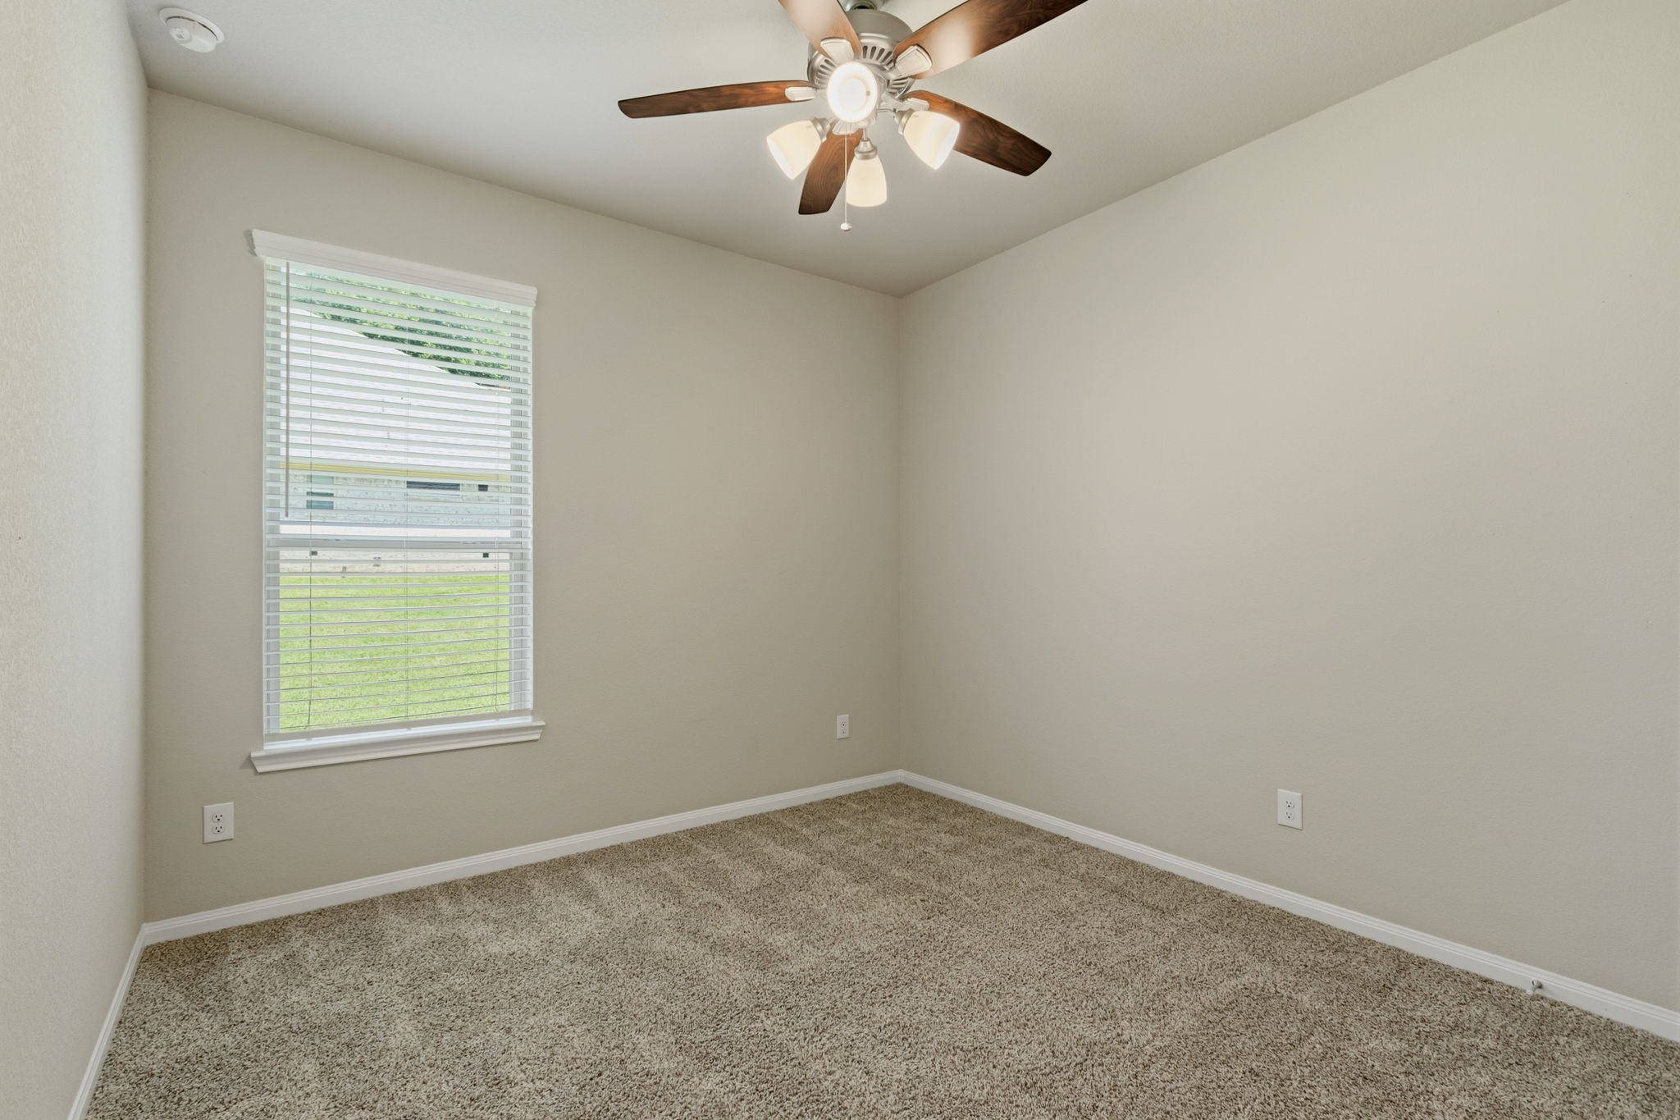
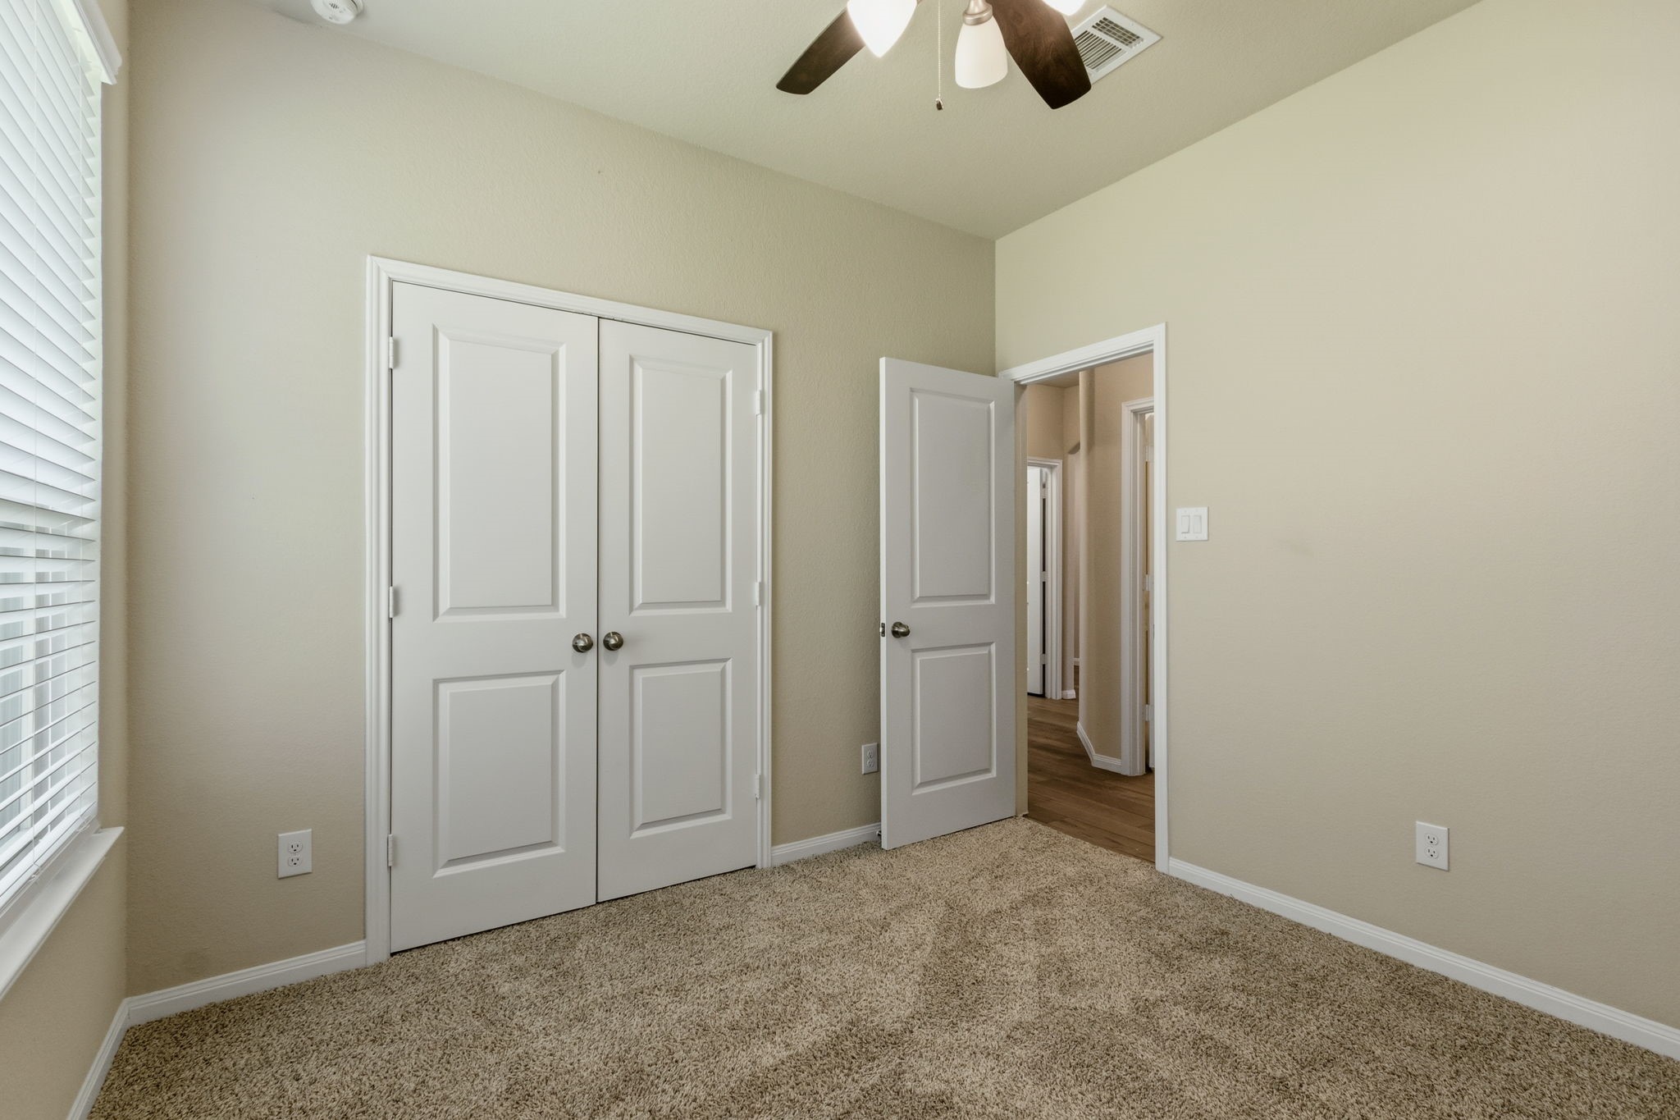
Bedroom #4.With a large window, ceiling fan, and quiet location, this room is well suited for a home office, offering a comfortable place to work or study.
Complete with a closet this versatile room easily serves as a home office today and an additional bedroom whenever needed.
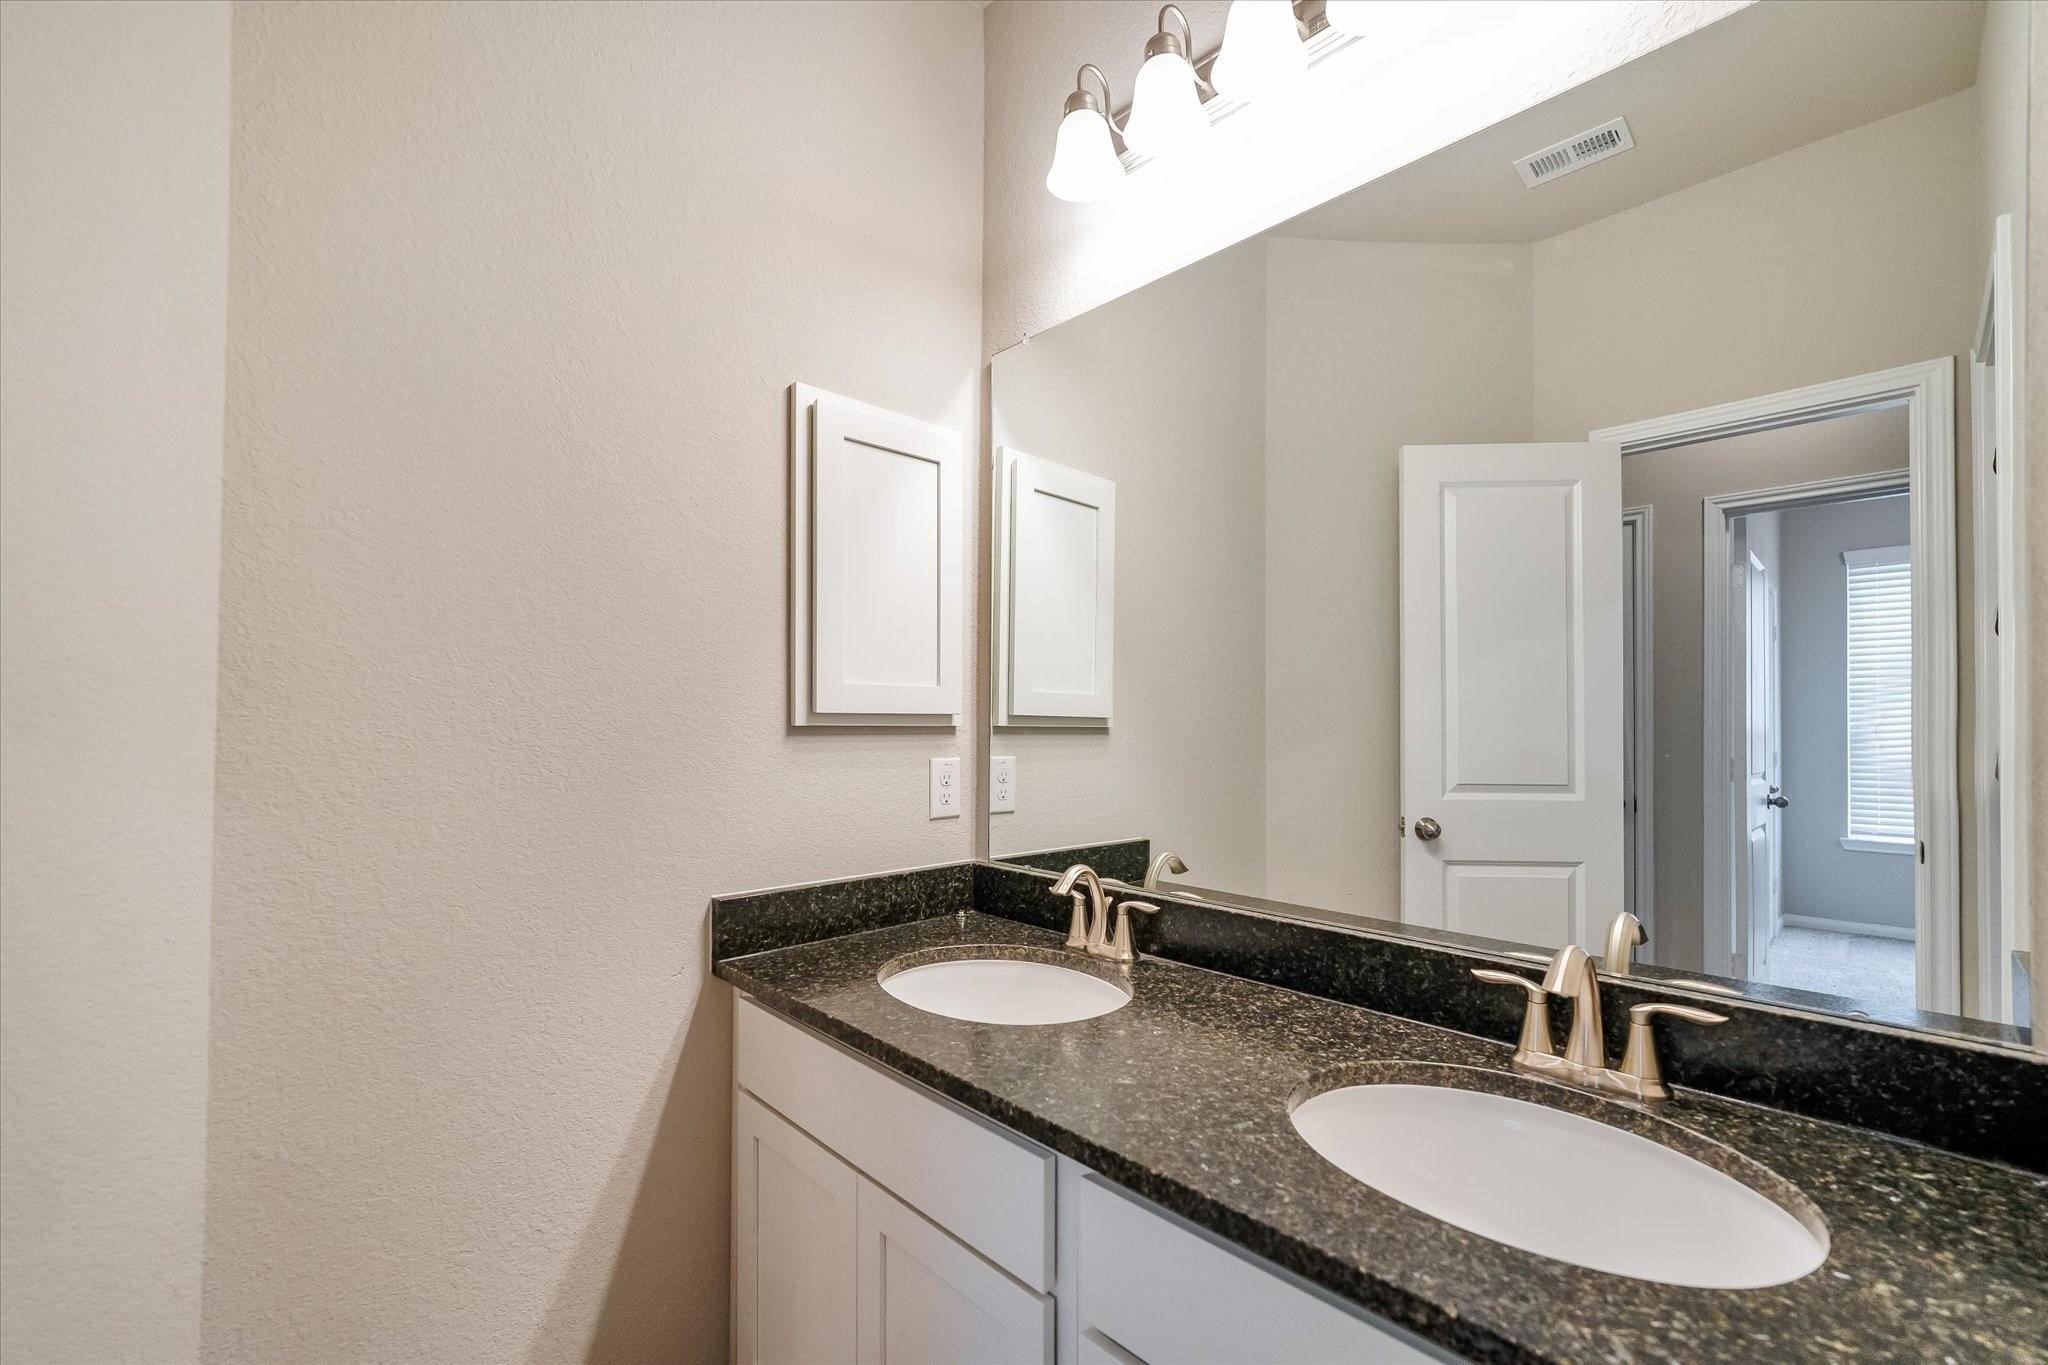
Granite countertops and a dual-sink vanity provide ample room for busy mornings, making it easy for everyone to get ready.
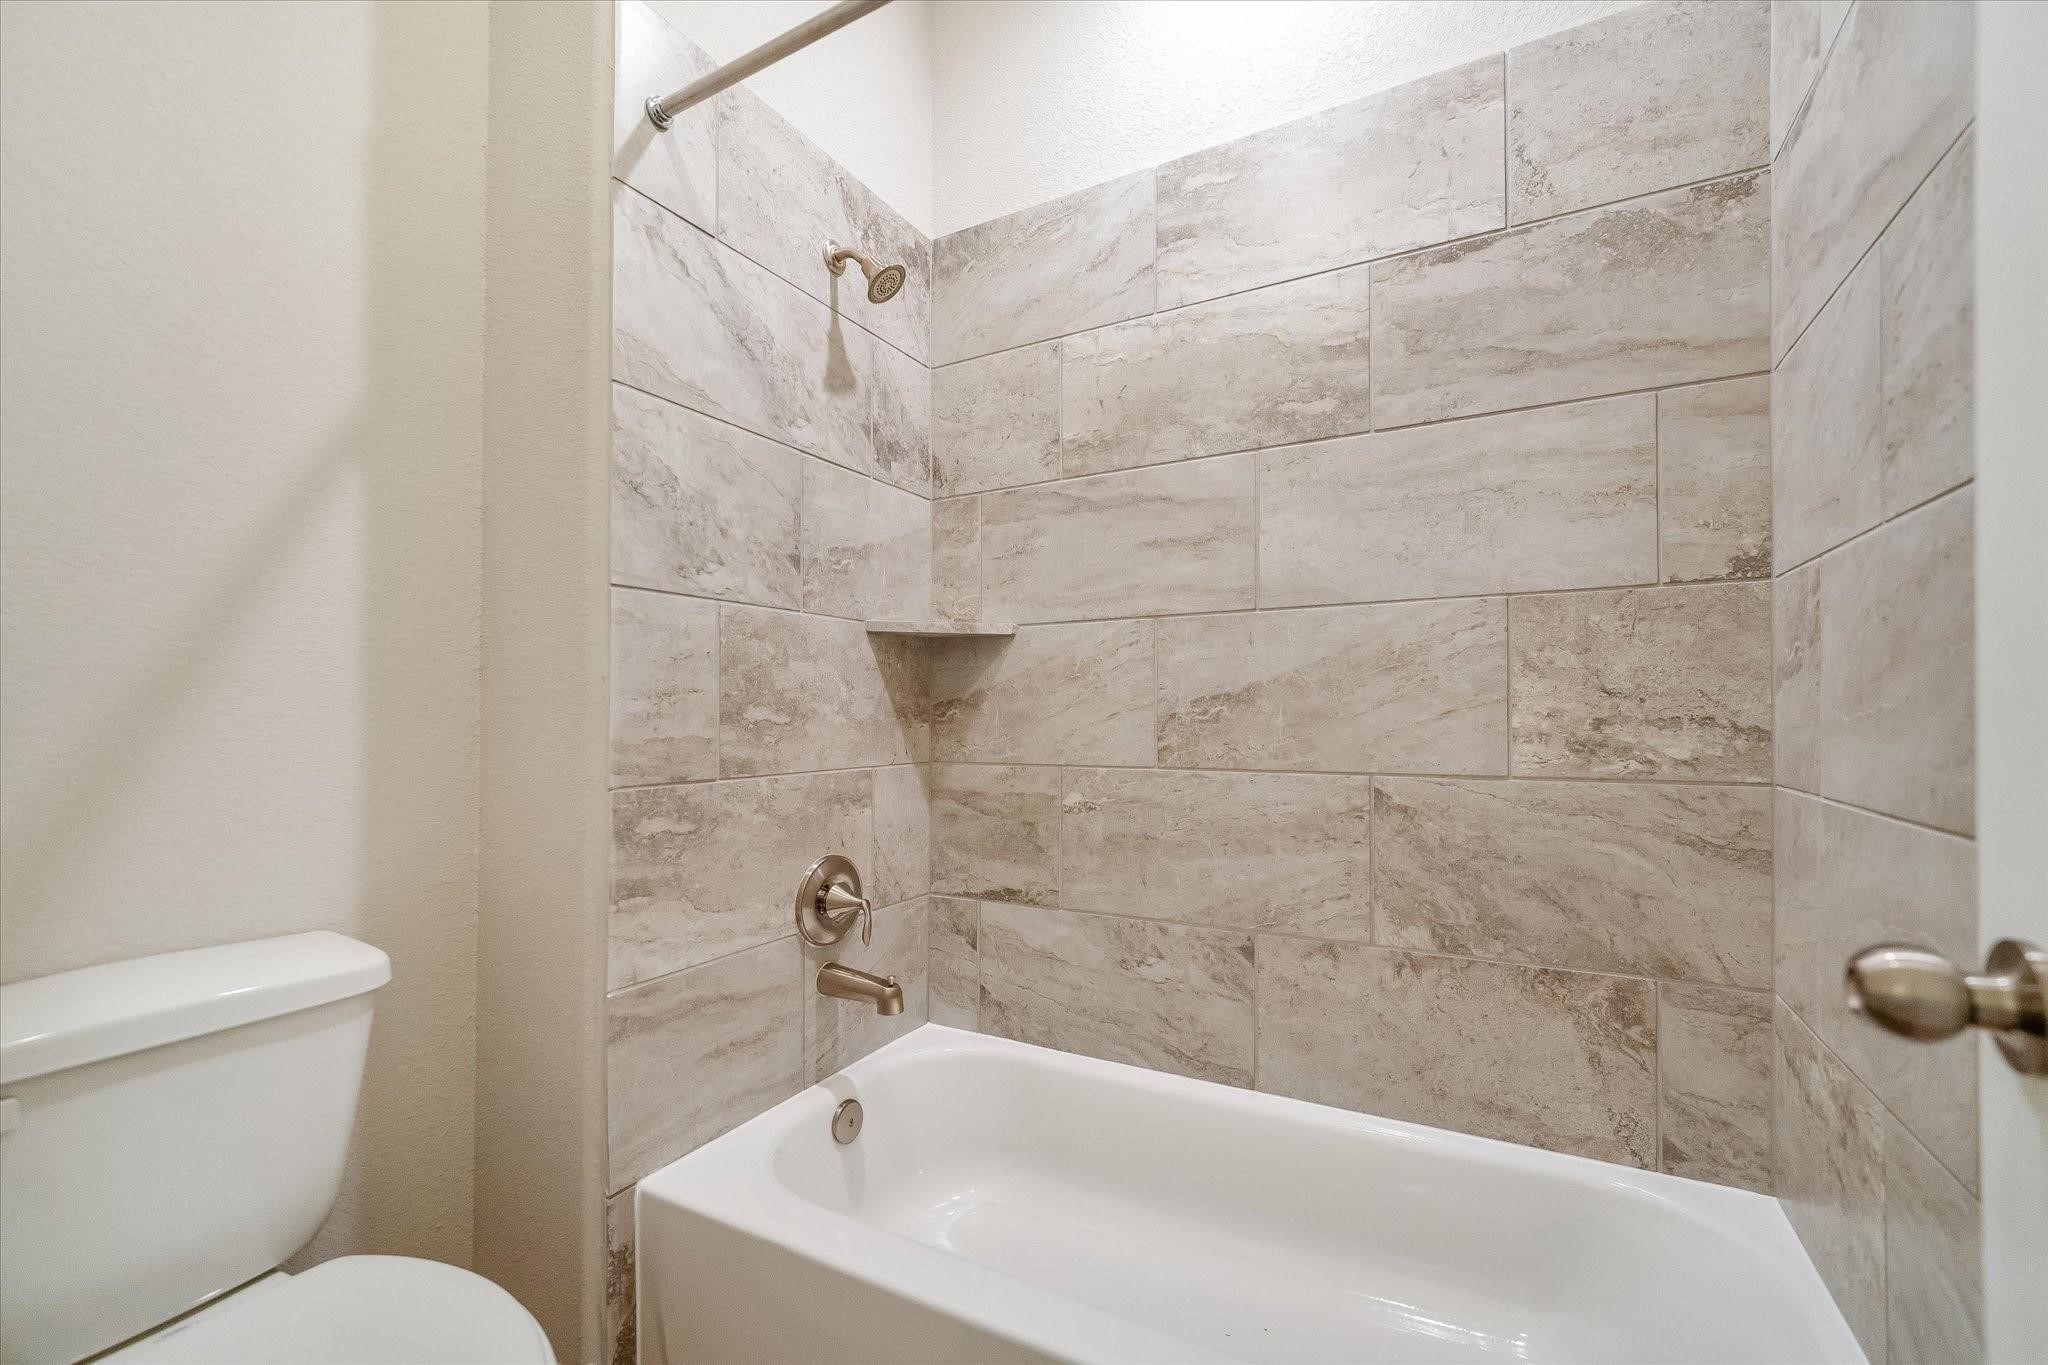
A door separates the tub/shower/toilet area from the vanity, allowing one person to get ready by the sinks while another enjoys added privacy in this area.
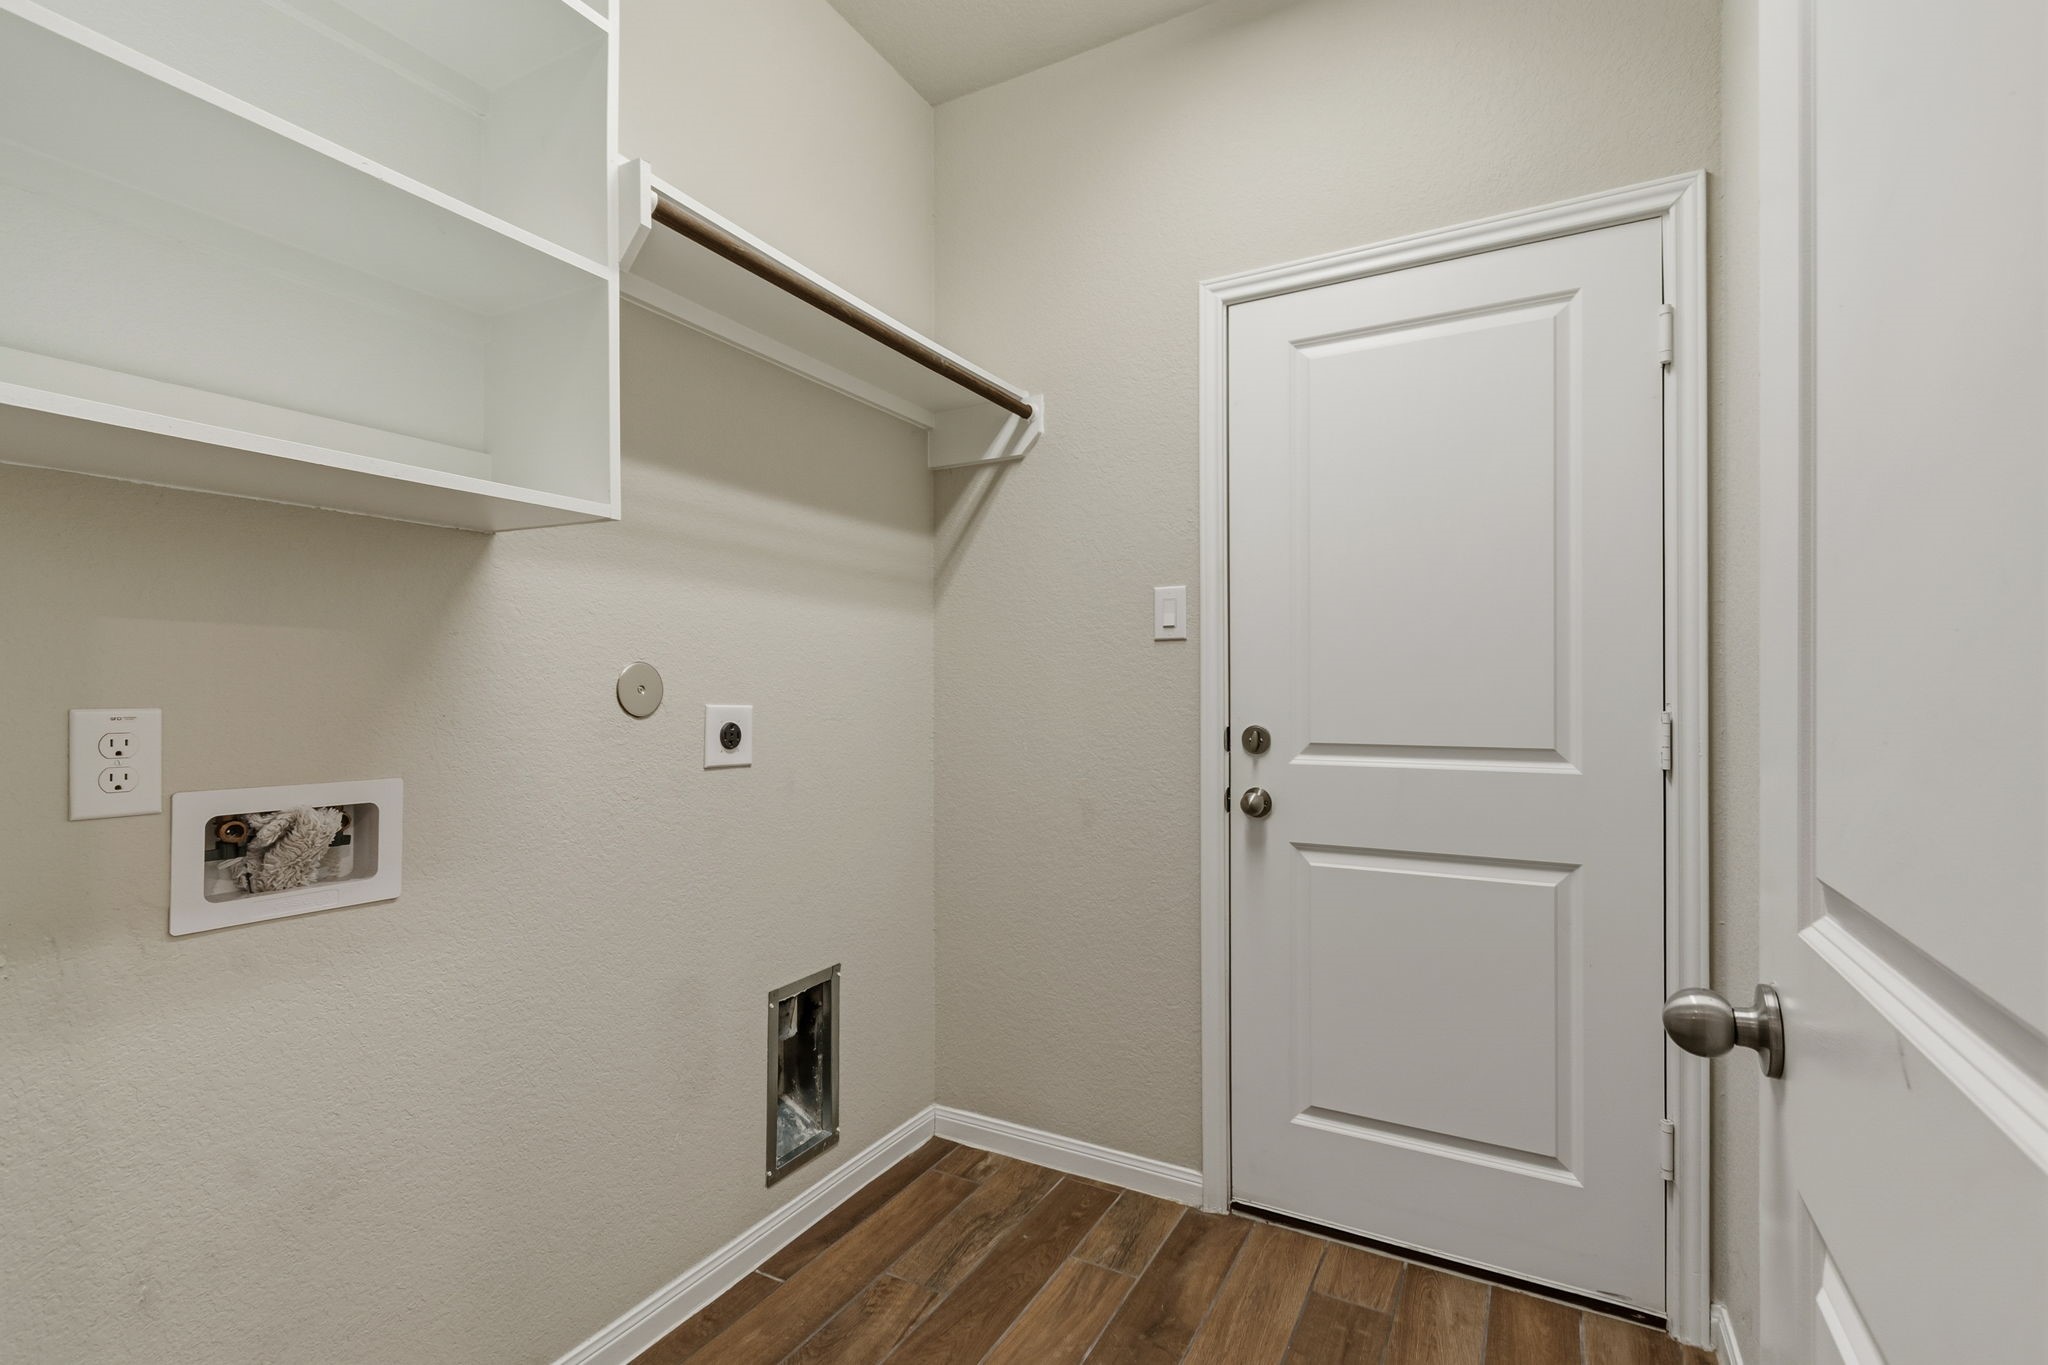
The centrally located laundry room is easily accessible from the secondary bedrooms and garage, making laundry day more efficient. Upper shelving for supplies/detergents and a hanging rod help keep items organized
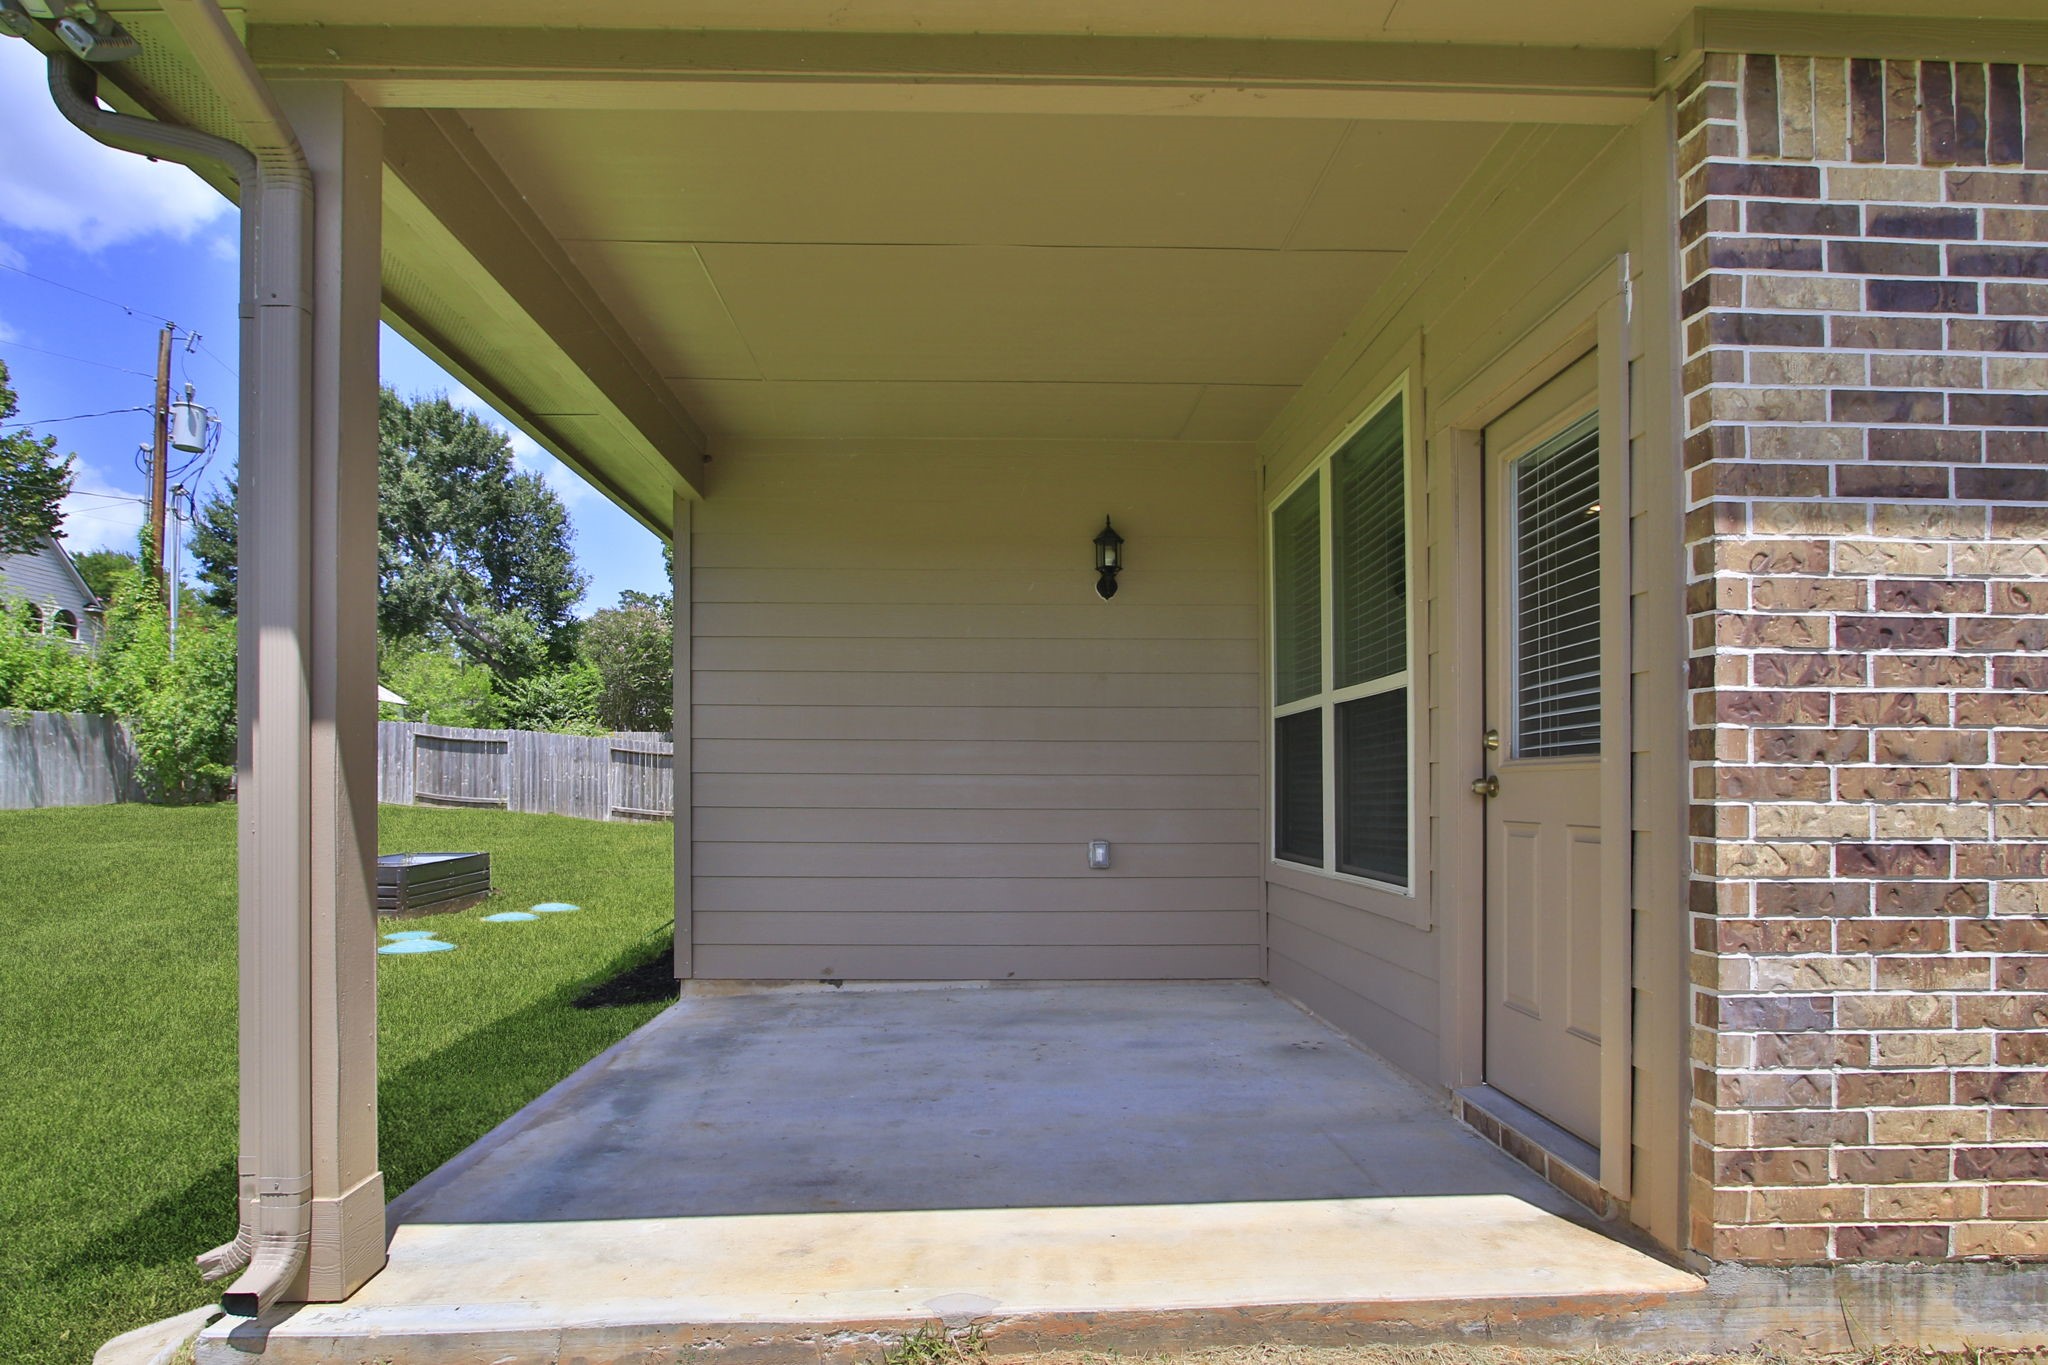
The covered patio extends your living space outdoors, creating a comfortable setting for dining, grilling and relaxing while enjoying the backyard.
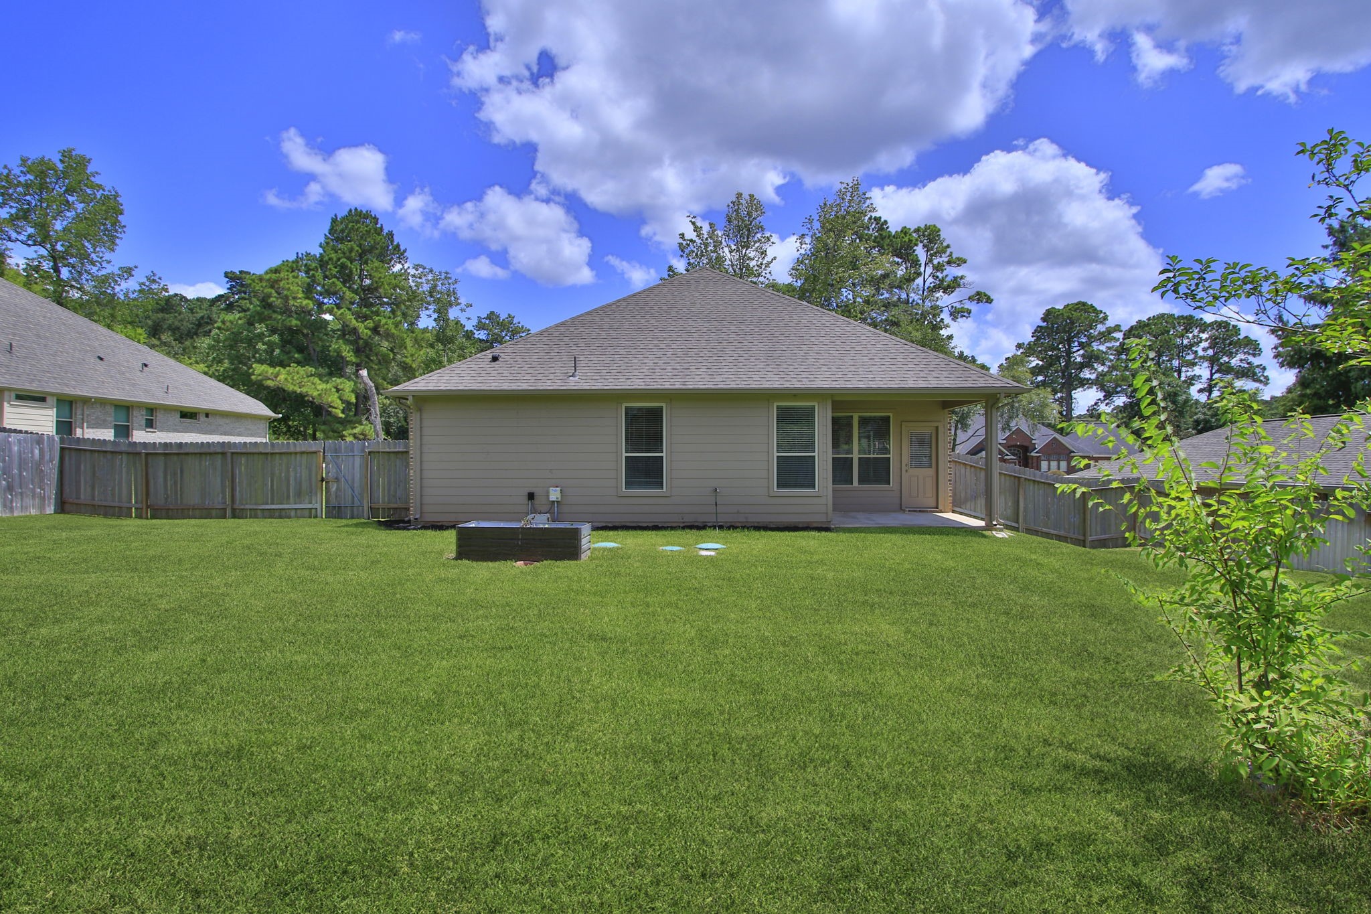
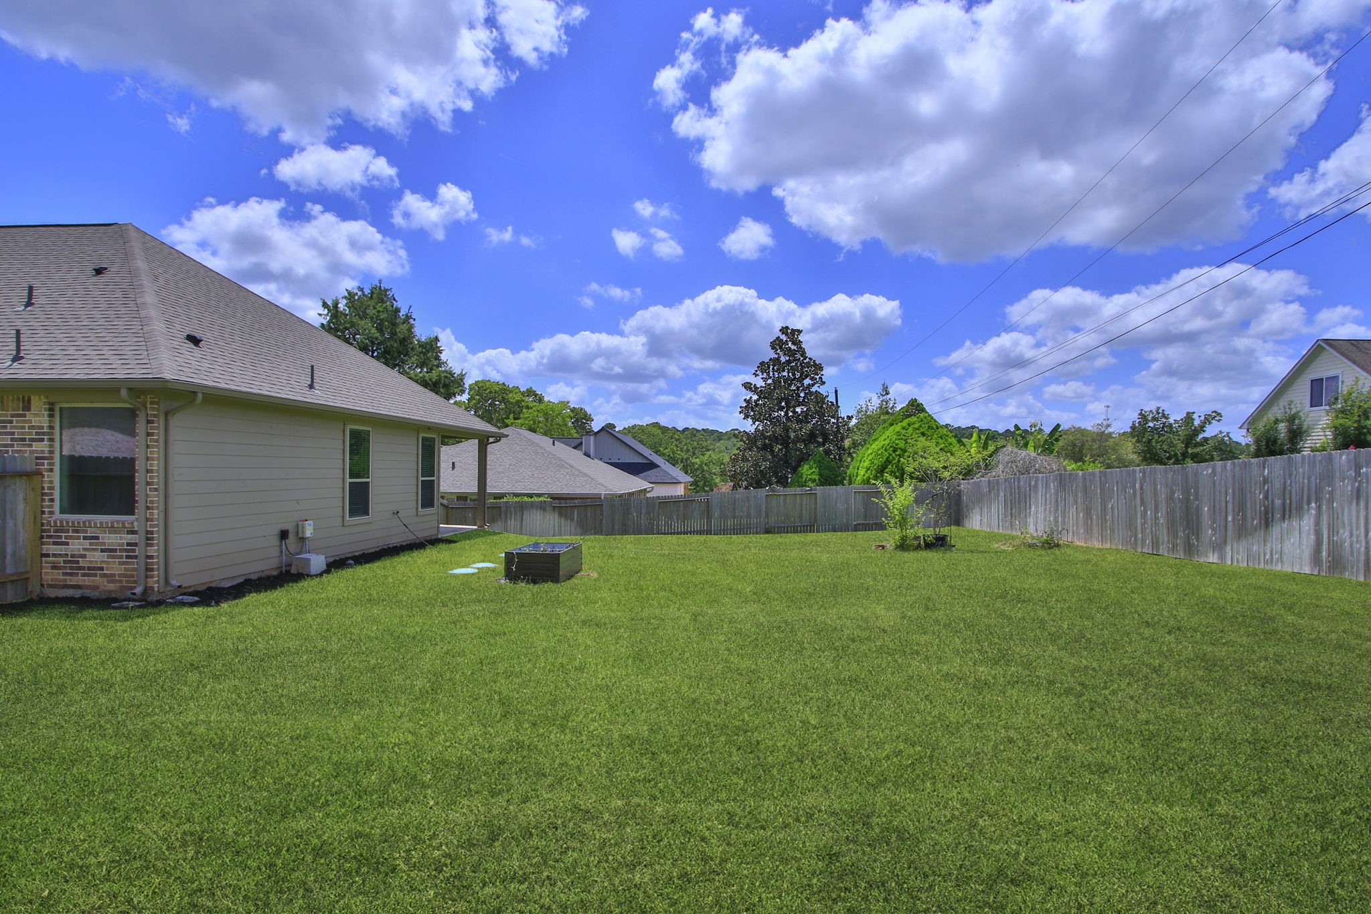
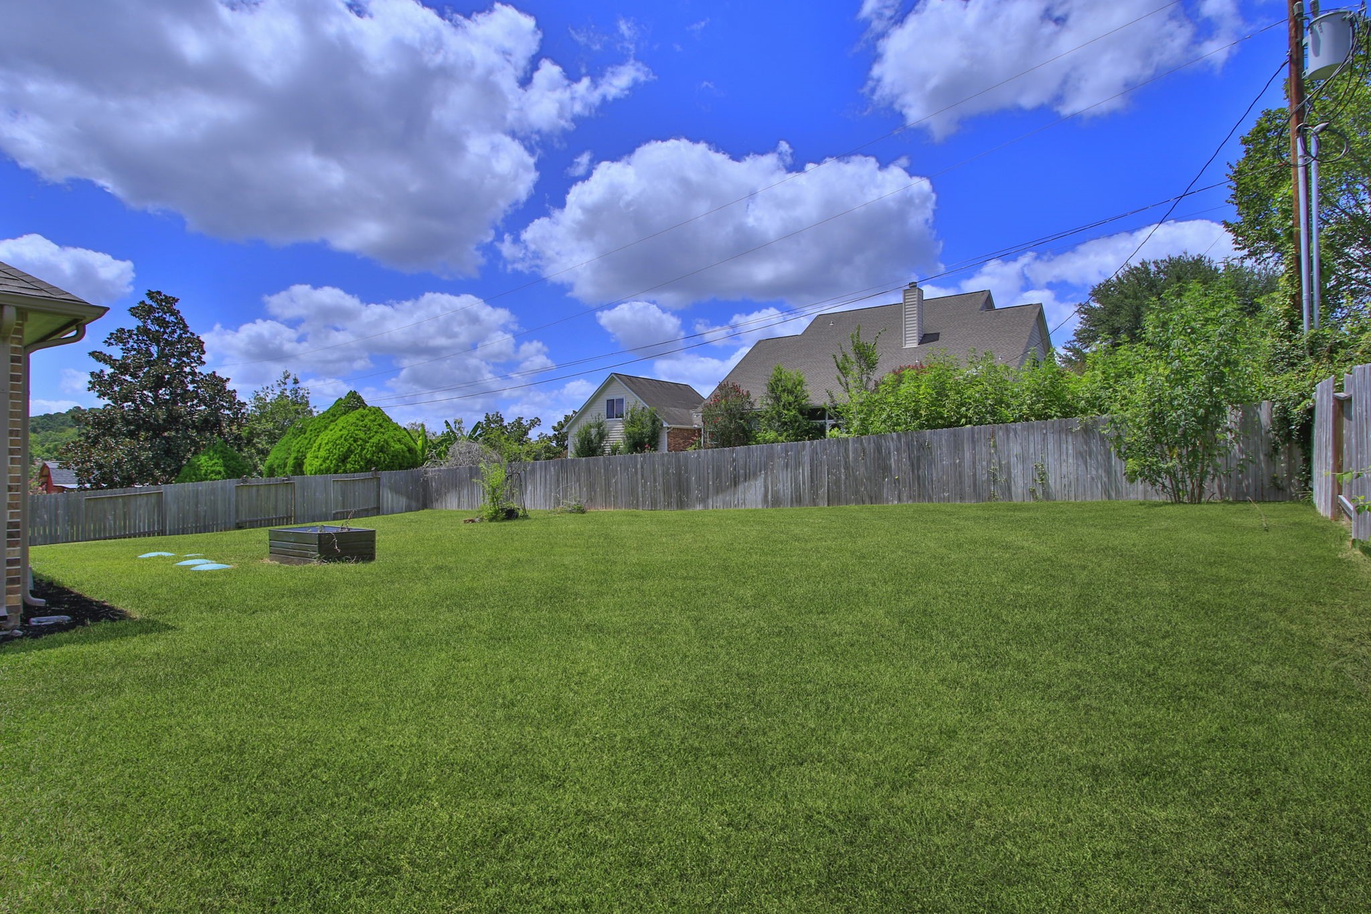
The oversized backyard provides plenty of room for outdoor fun, gardening, or creating the backyard retreat you've always envisioned.
There's ample space to design a pool, play area, gardens, or multiple outdoor living spaces to fit your lifestyle.
From backyard games and family gatherings to giving pets room to roam, this spacious yard offers plenty of space to enjoy the outdoors.
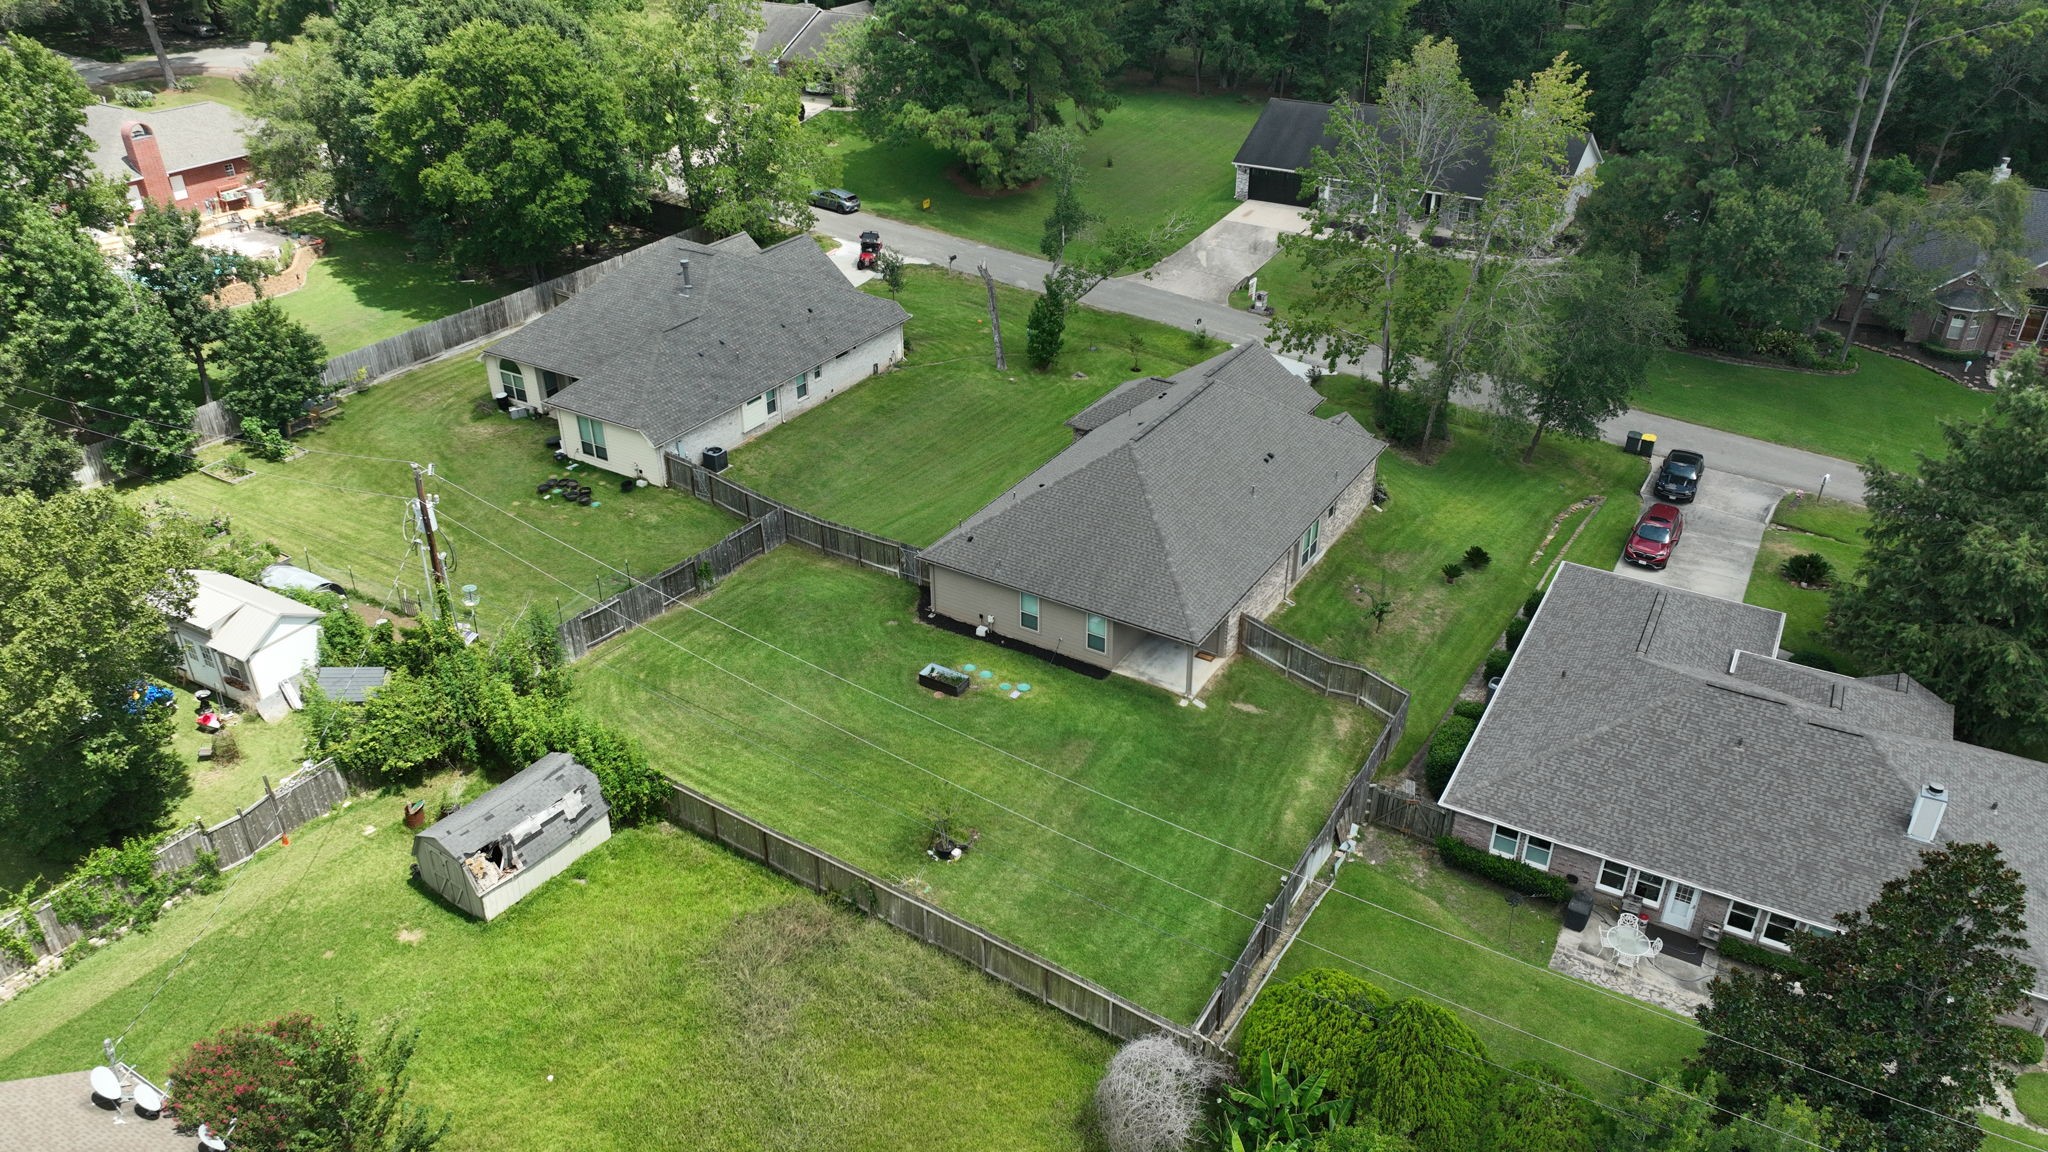
This aerial view showcases the home's oversized lot, fully fenced backyard, and exceptional outdoor space—features that are becoming increasingly difficult to find in newer homes in this price range.
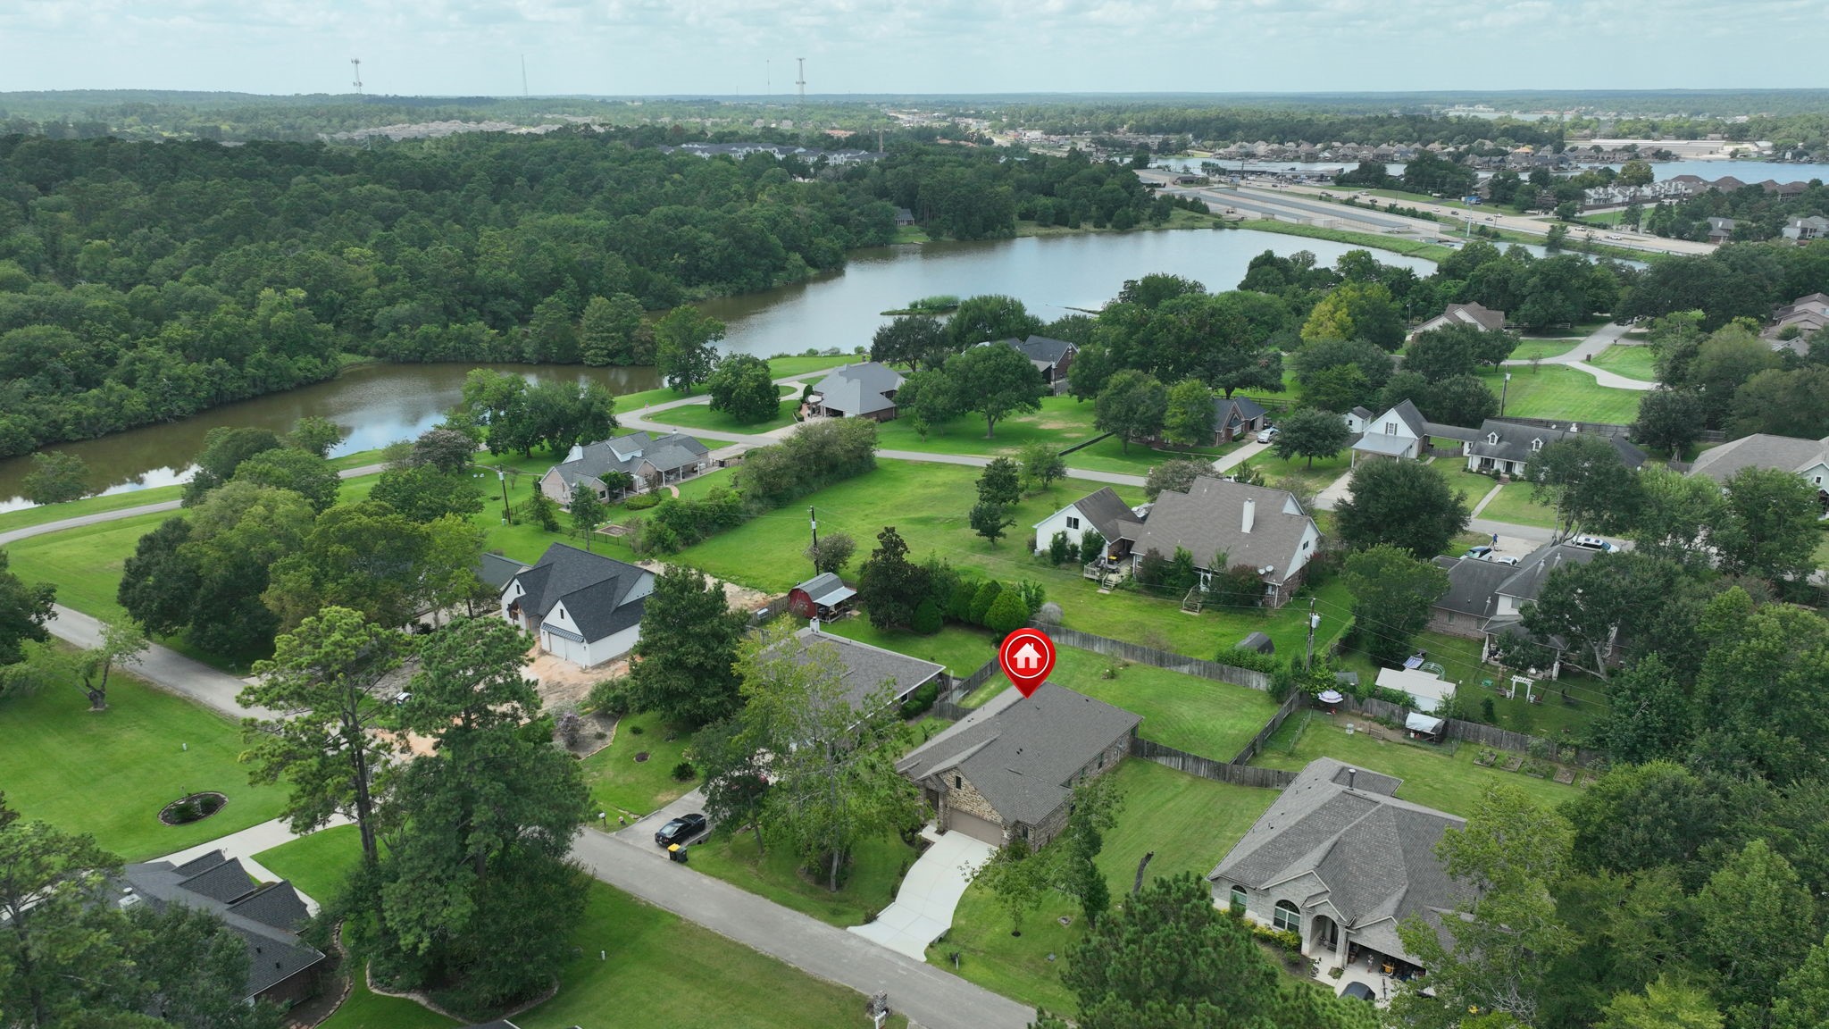
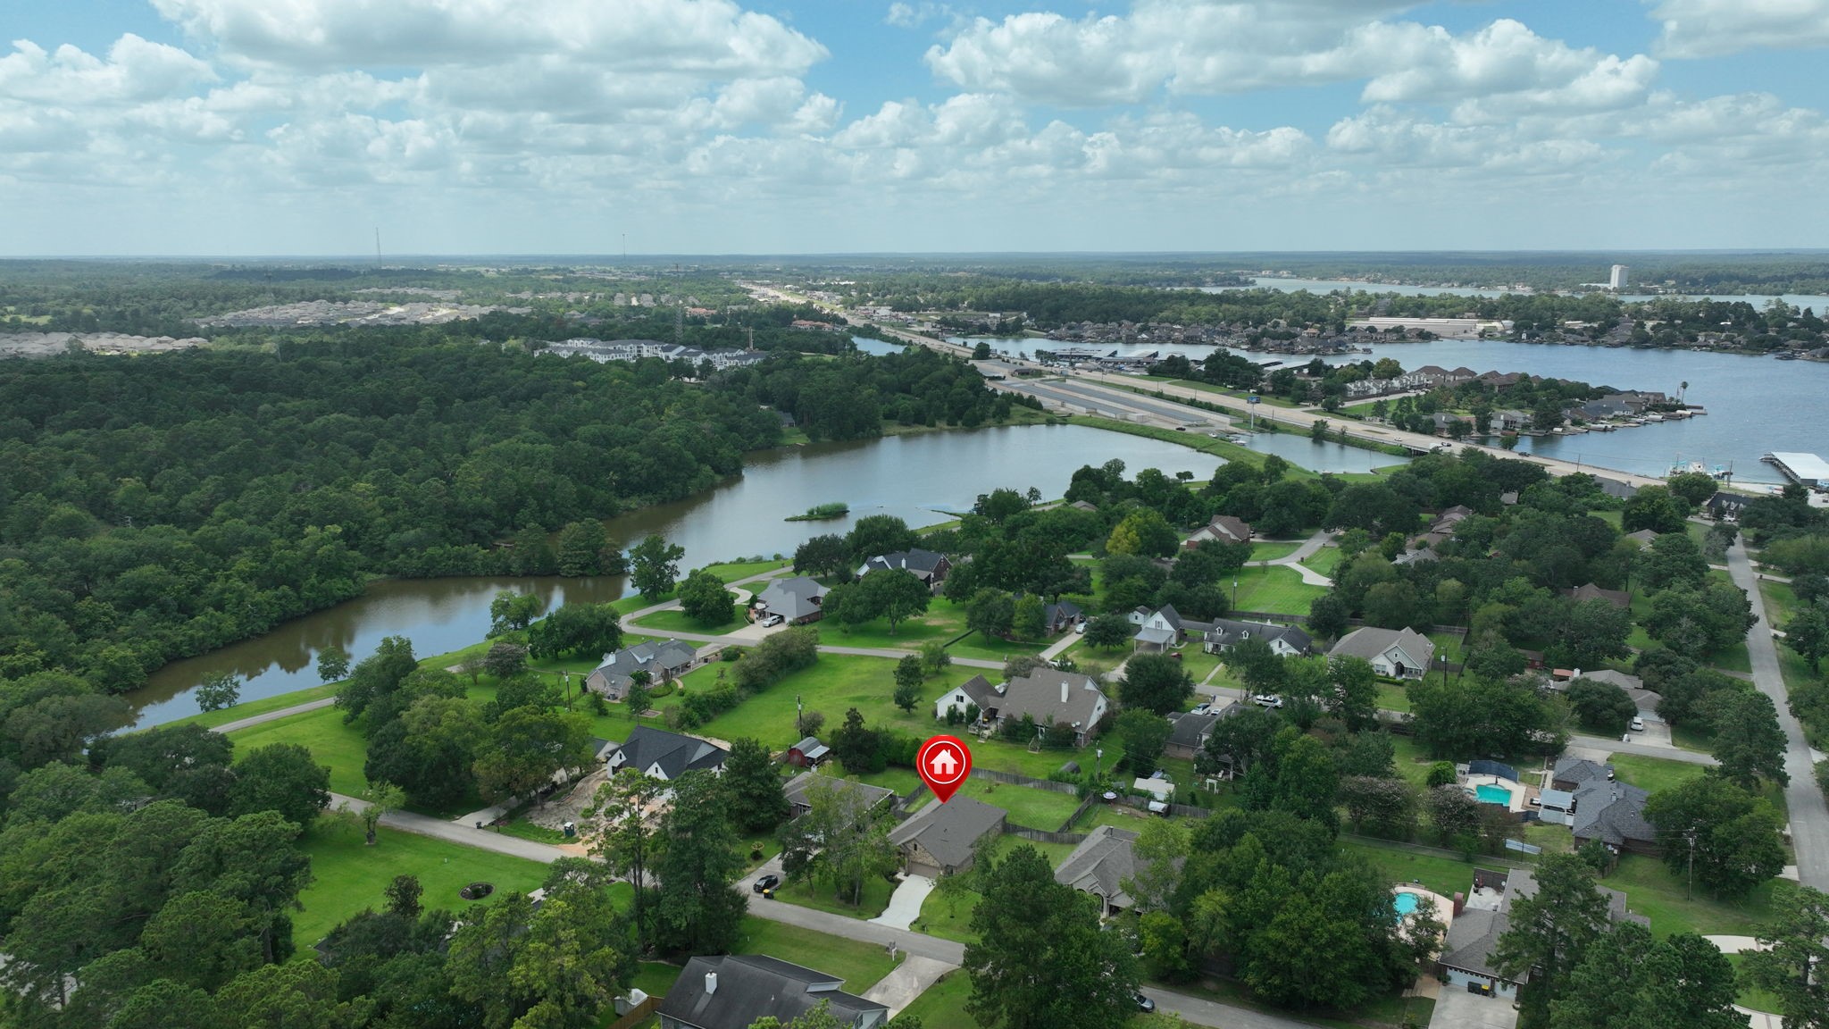
Enjoy the best of both worlds with neighborhood access to Lake Lorraine (at the end of your street) and quick access to Lake Conroe for boating, fishing, and waterfront recreation. Red dot is the house location.
From this aerial view, you can really see how close Lake Conroe is - just right across Highway 105. In the neighborhood, there is a private neighborhood boat launch and you can be on the big lake in a matter of minutes.
An aerial view showcases the home's beautiful setting among mature trees and its prime location within the neighborhood.



.jpg)

