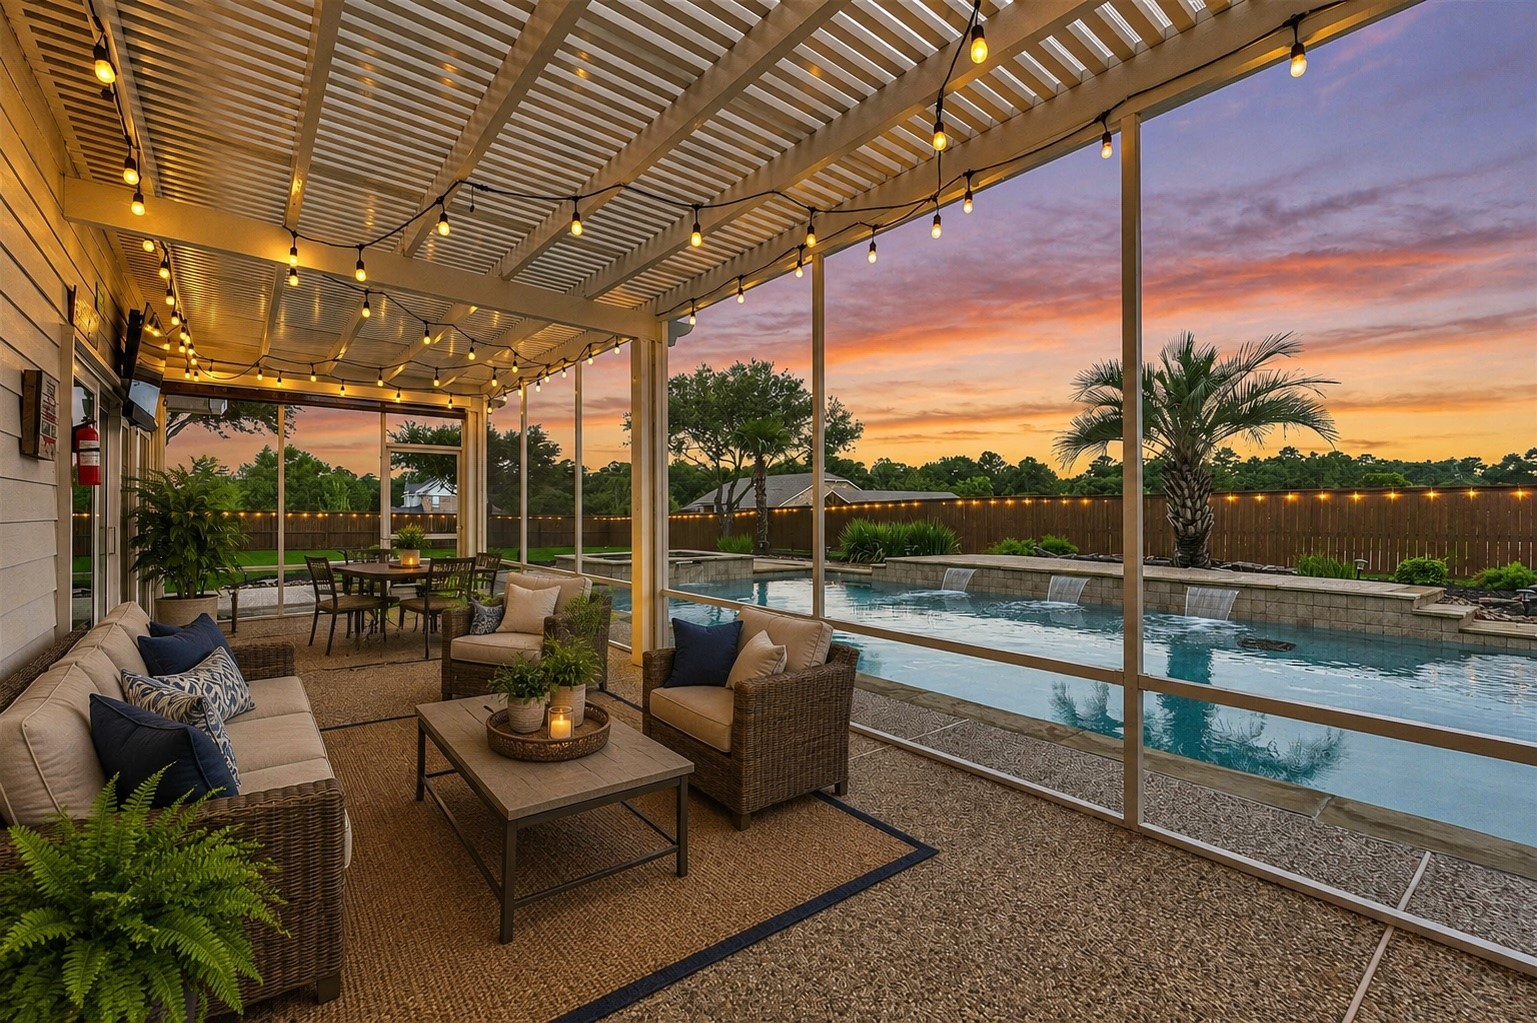
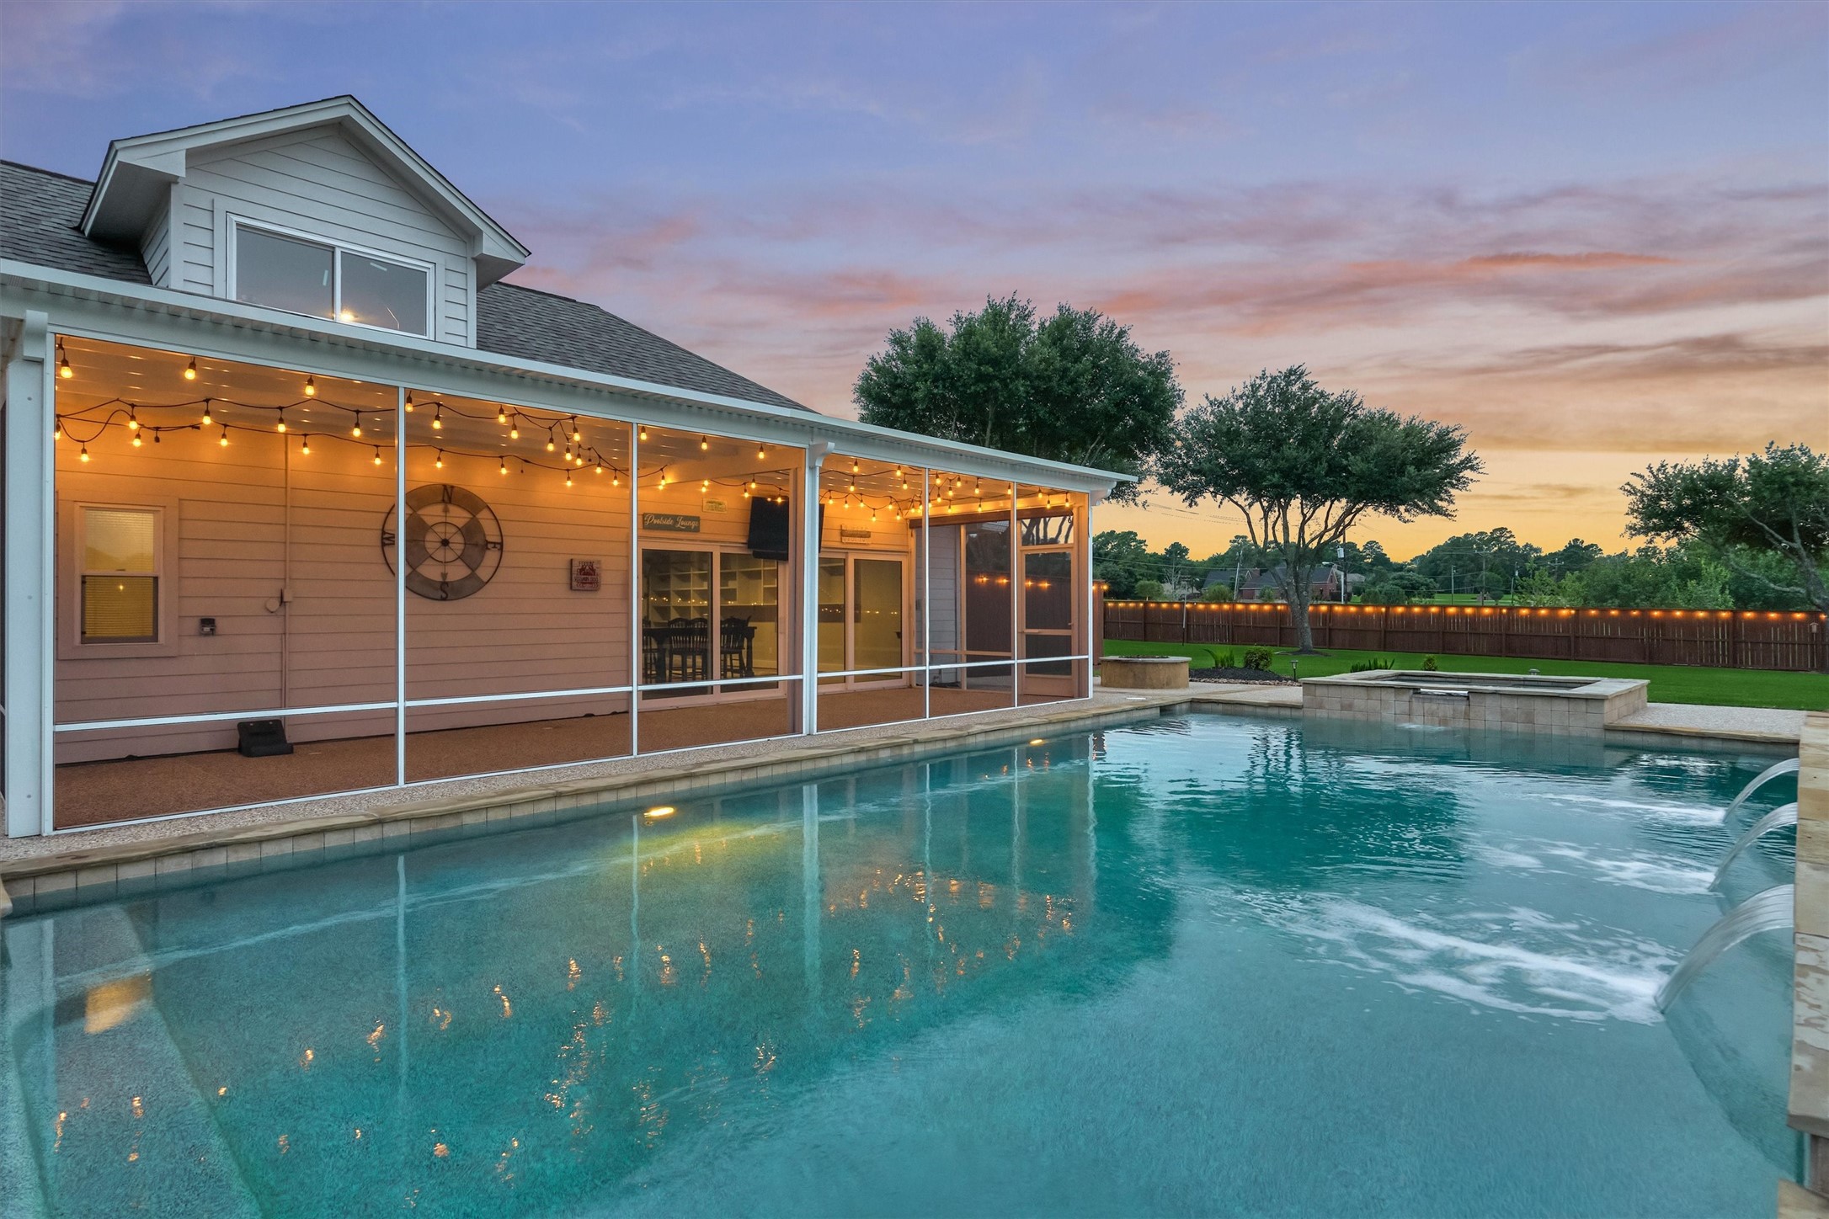
One of two screened-in patios, this one off the pool house, has a mounted television to watch the game or a movie poolside! Virtually staged.
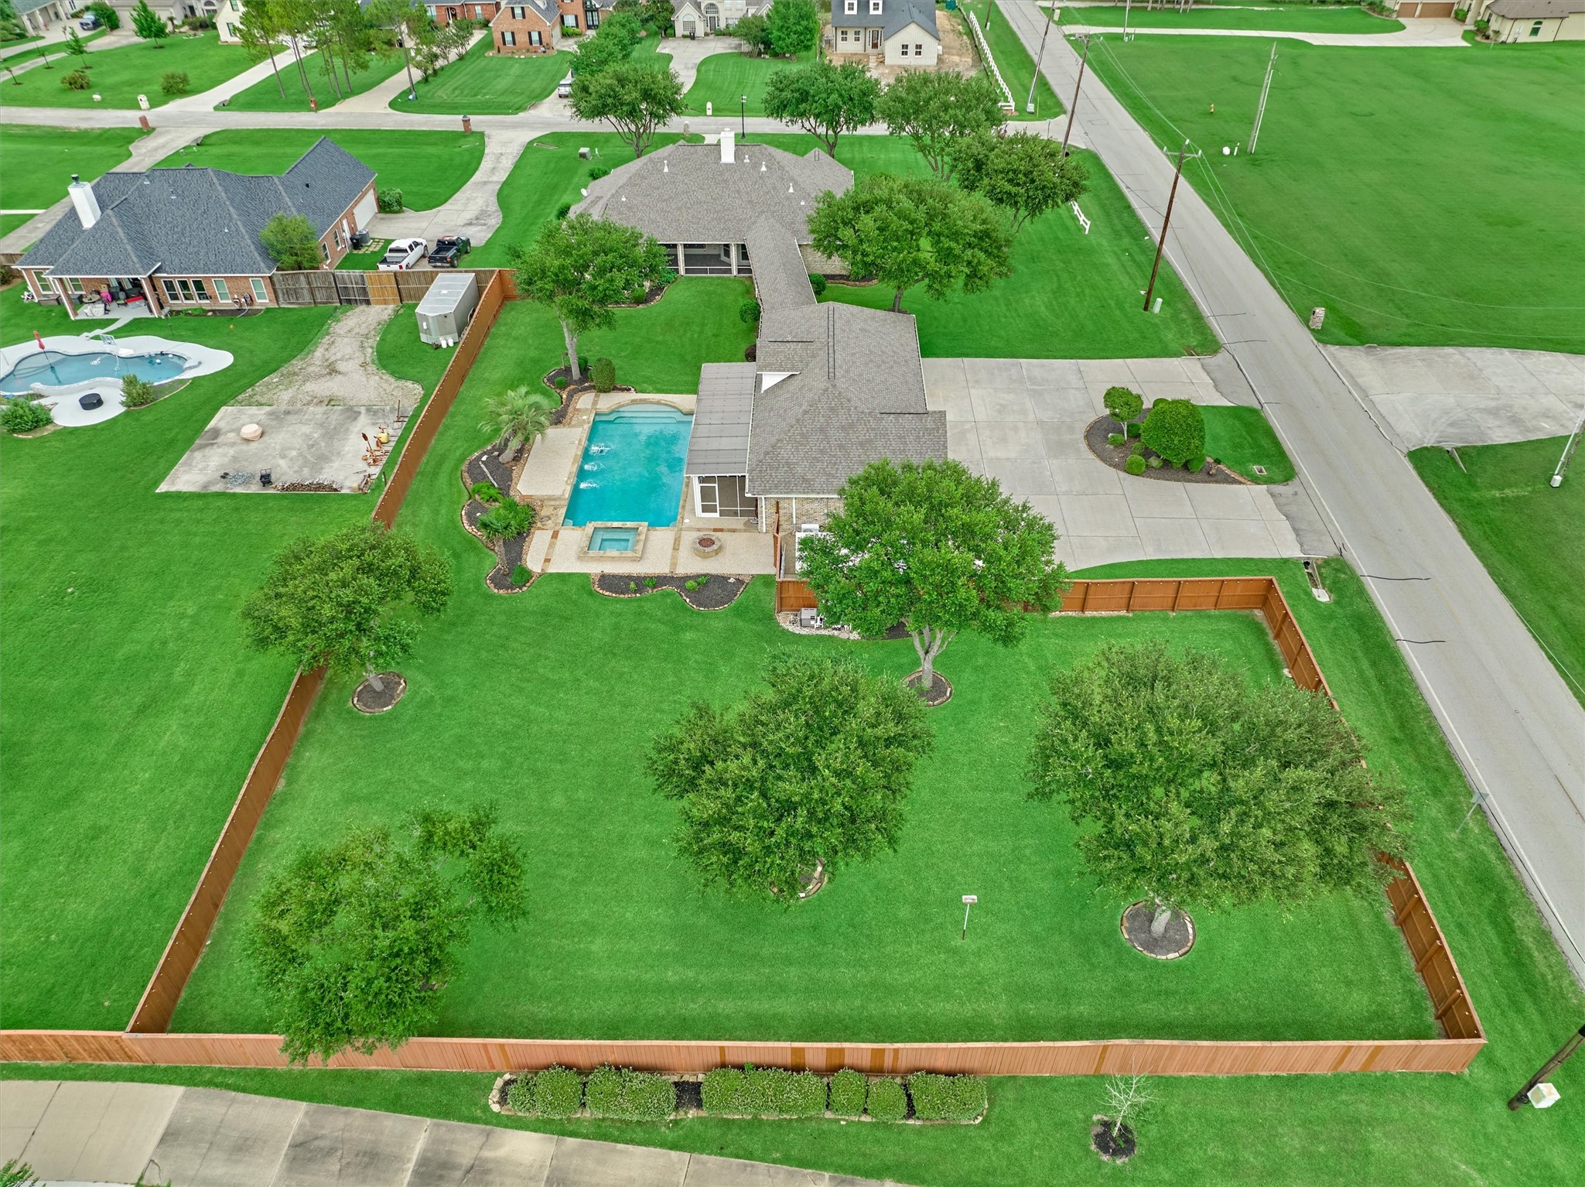
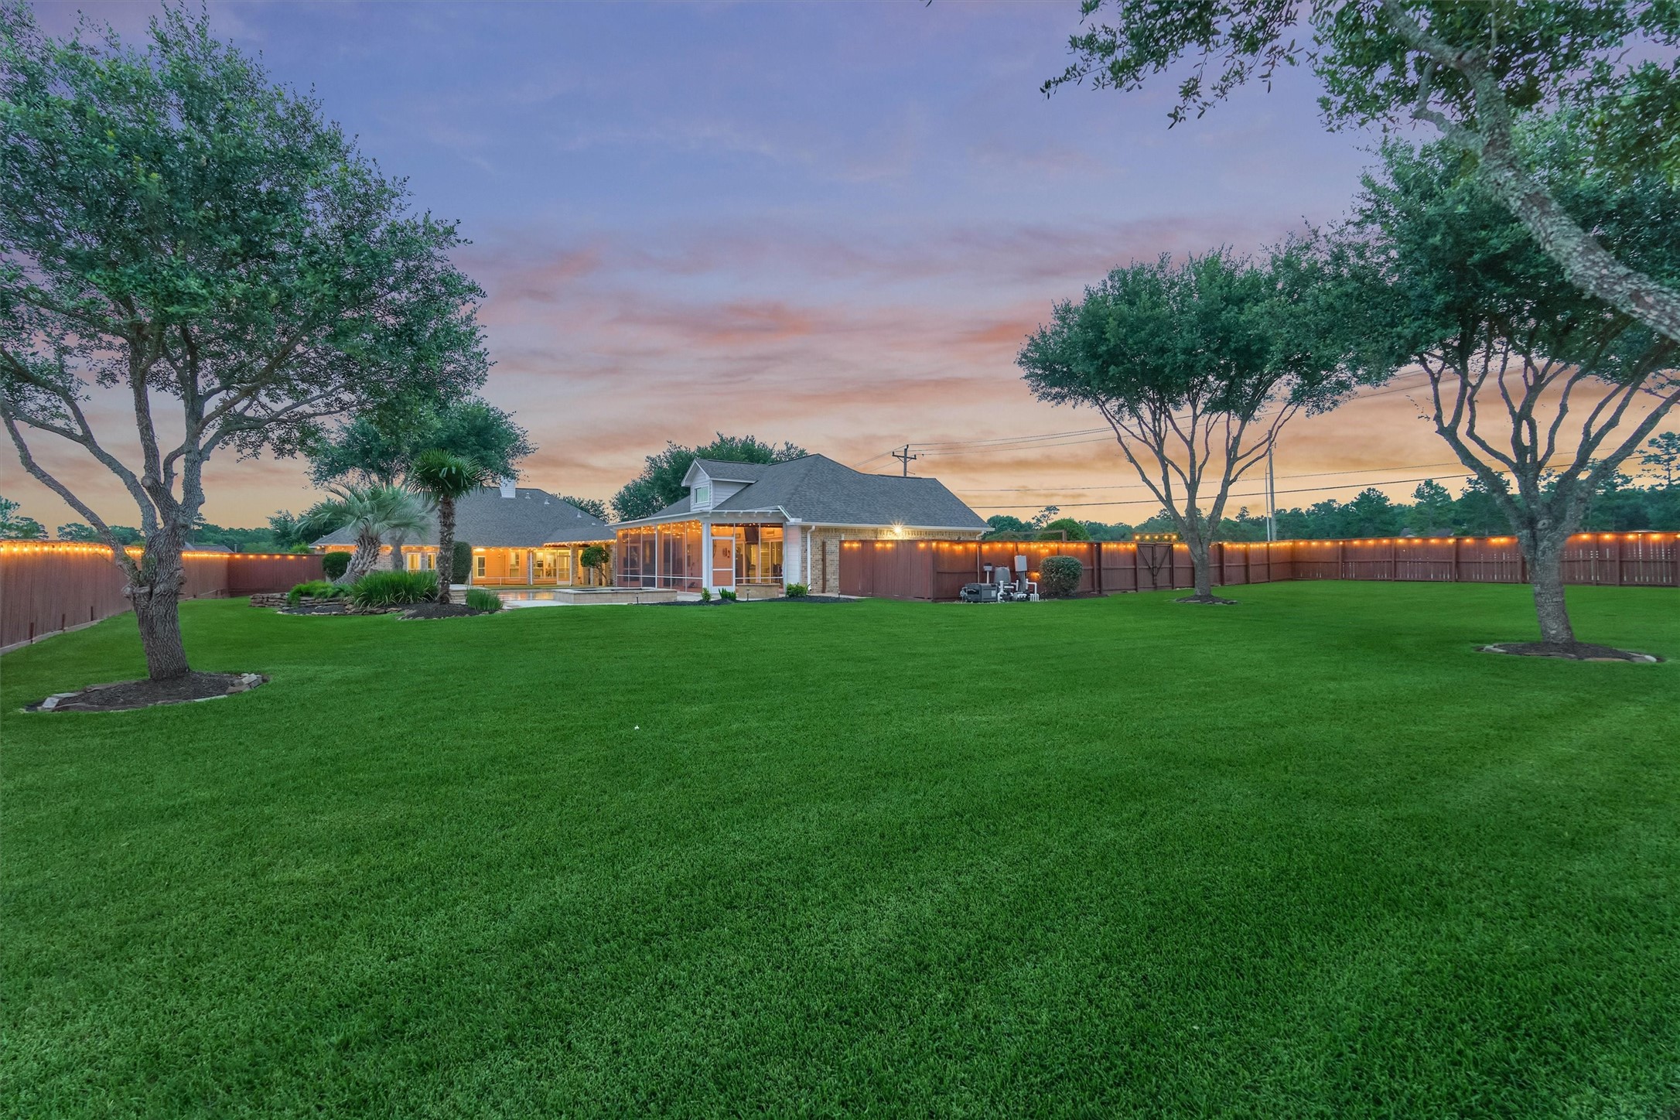
Eleven mature oak trees surround the property. These trees were harvested from the woods in west Texas so they can withstand more extreme weather conditions.
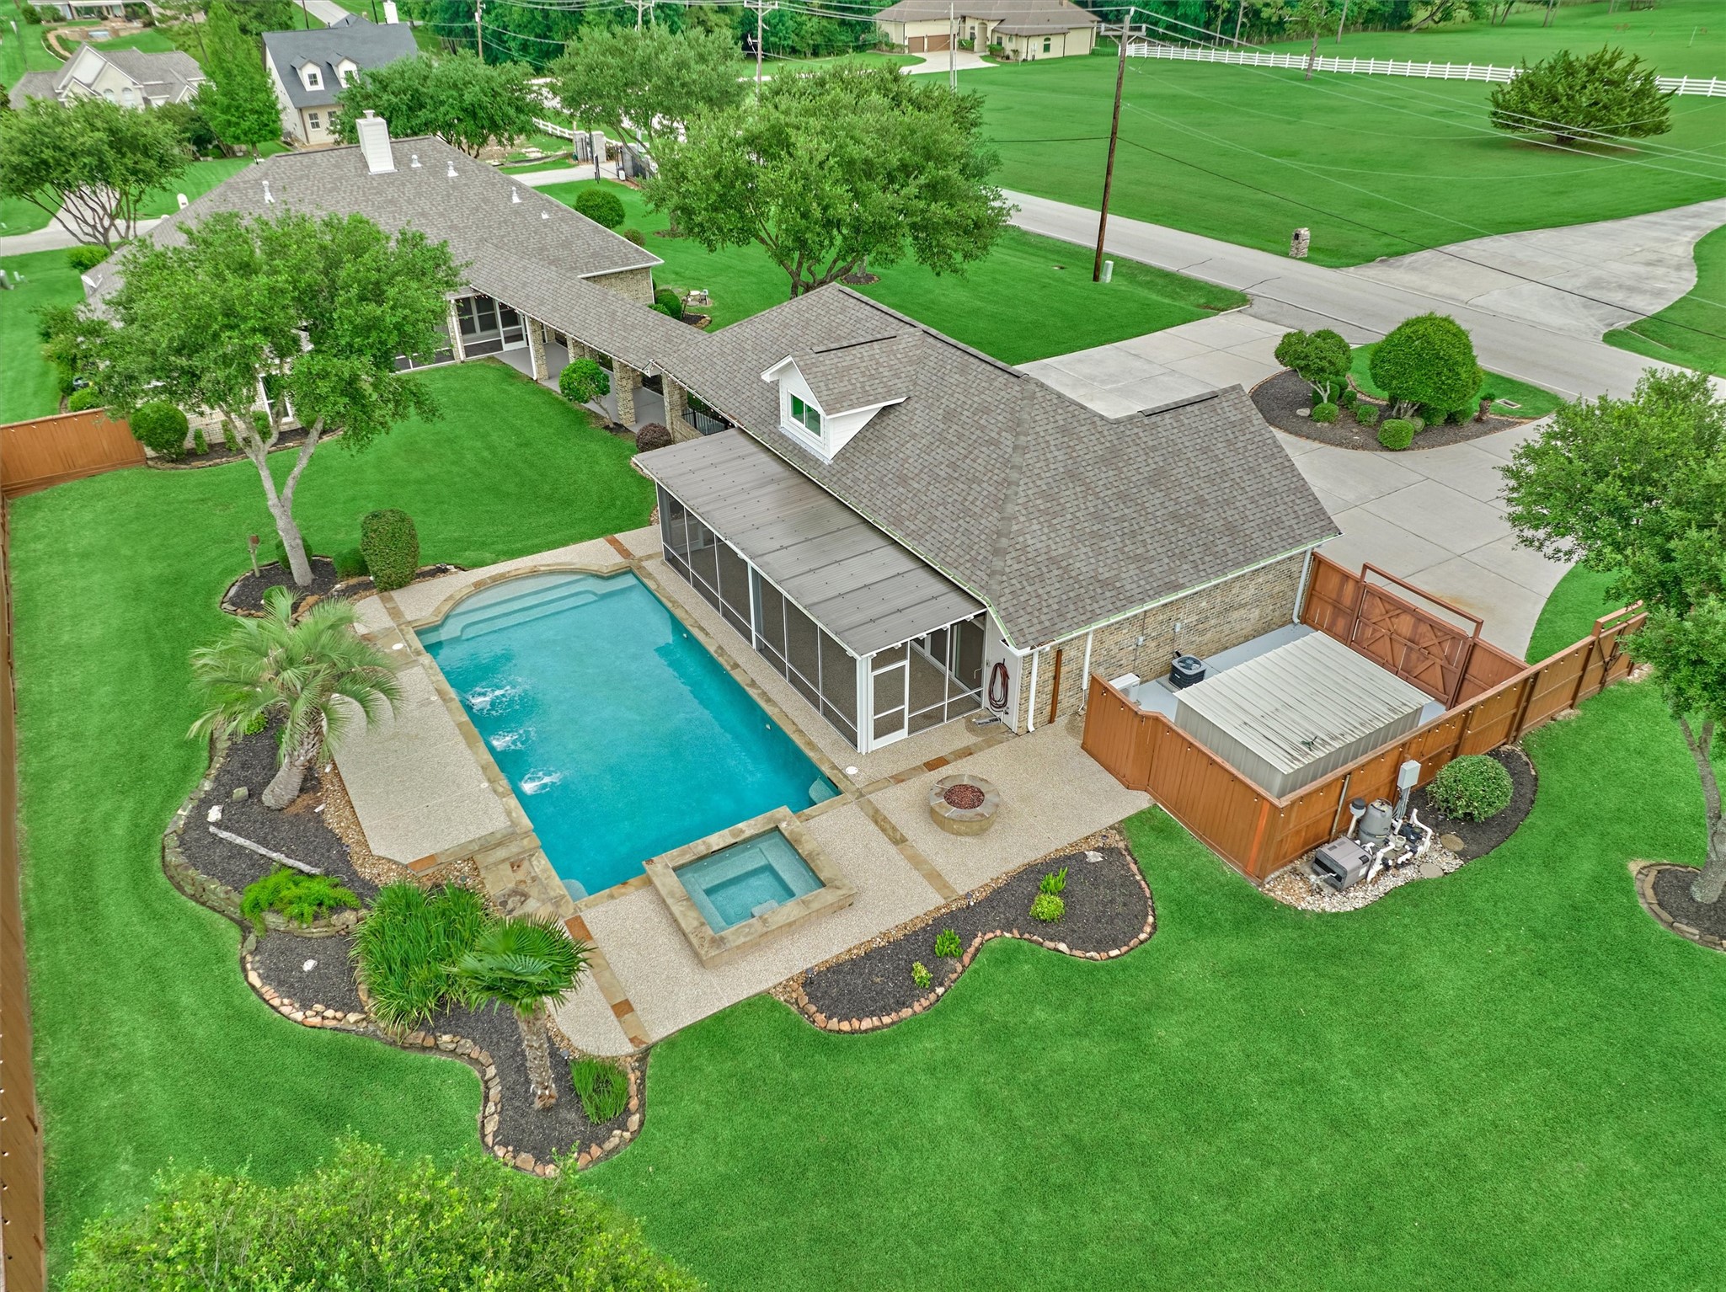
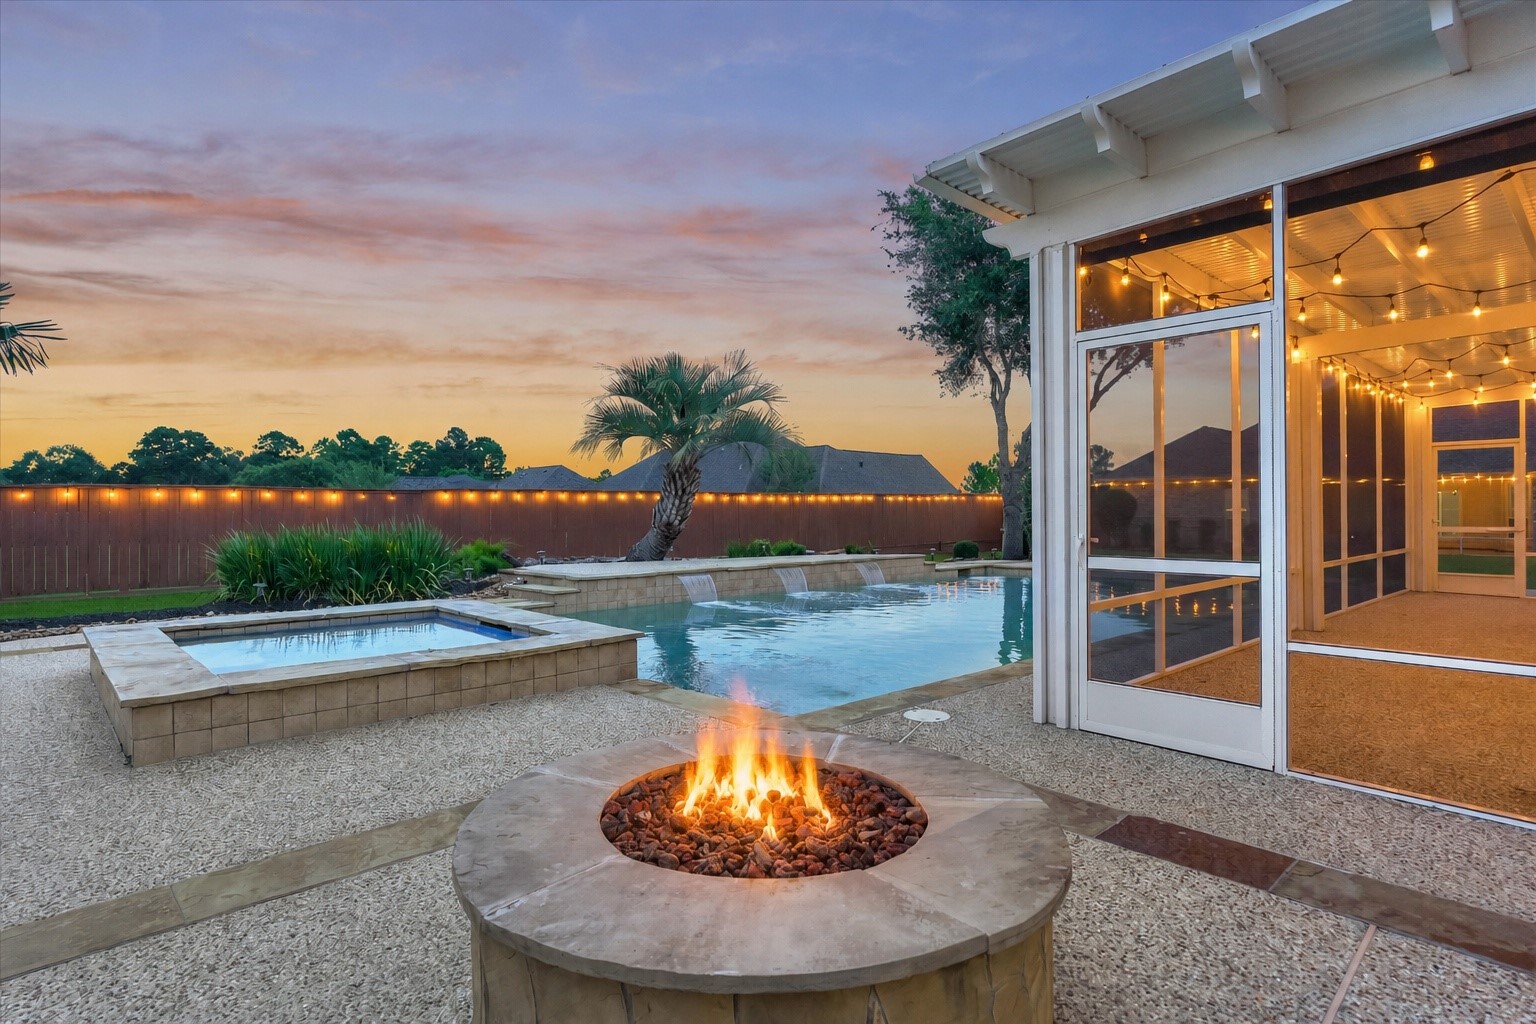
A custom saltwater pool designed to mimic the iconic Beverly Hills 90210 television pool, a 10-person hot tub and gas fire pit are great additions to this back yard. The pool was recently refinished with a high-end PebbleTec.
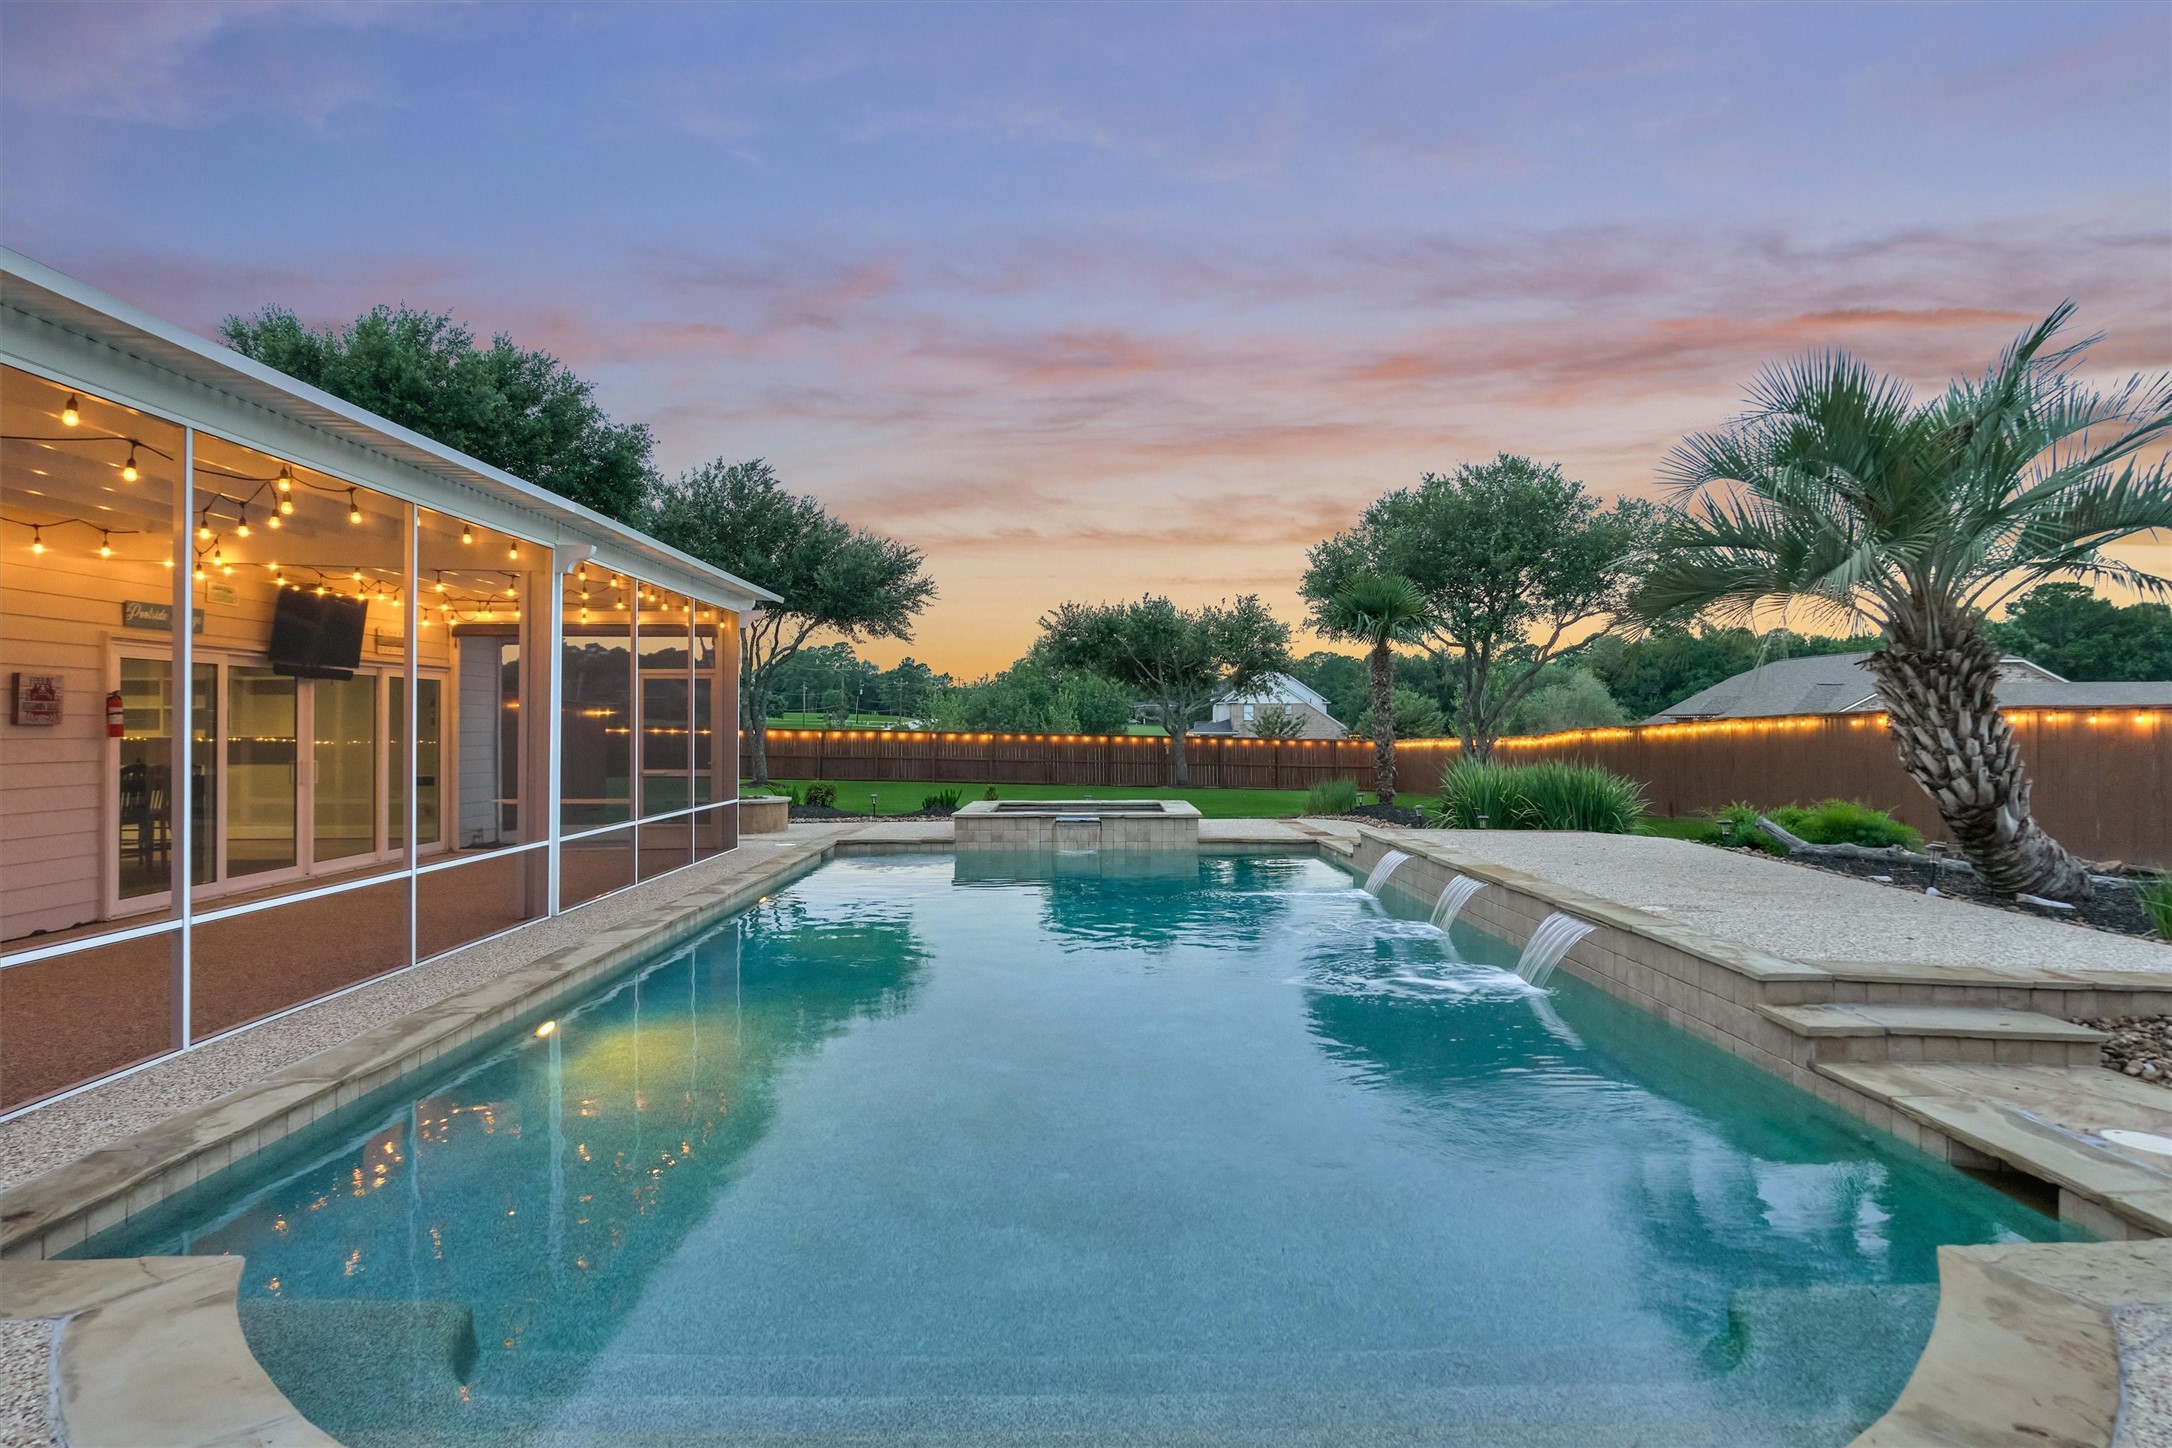
The pool features seating areas throughout the space, three waterfalls and elevated tanning ledge. The pool was recently resealed, regrouted and acid washed for a space that is summer ready!
The screened in porch area off of the pool house, as well as the privacy fence, is trimmed in exterior lighting and ready for your first gathering!
The hot tub was designed to accommodate 10 people while the firepit adds an extra space for enjoying the outdoors.
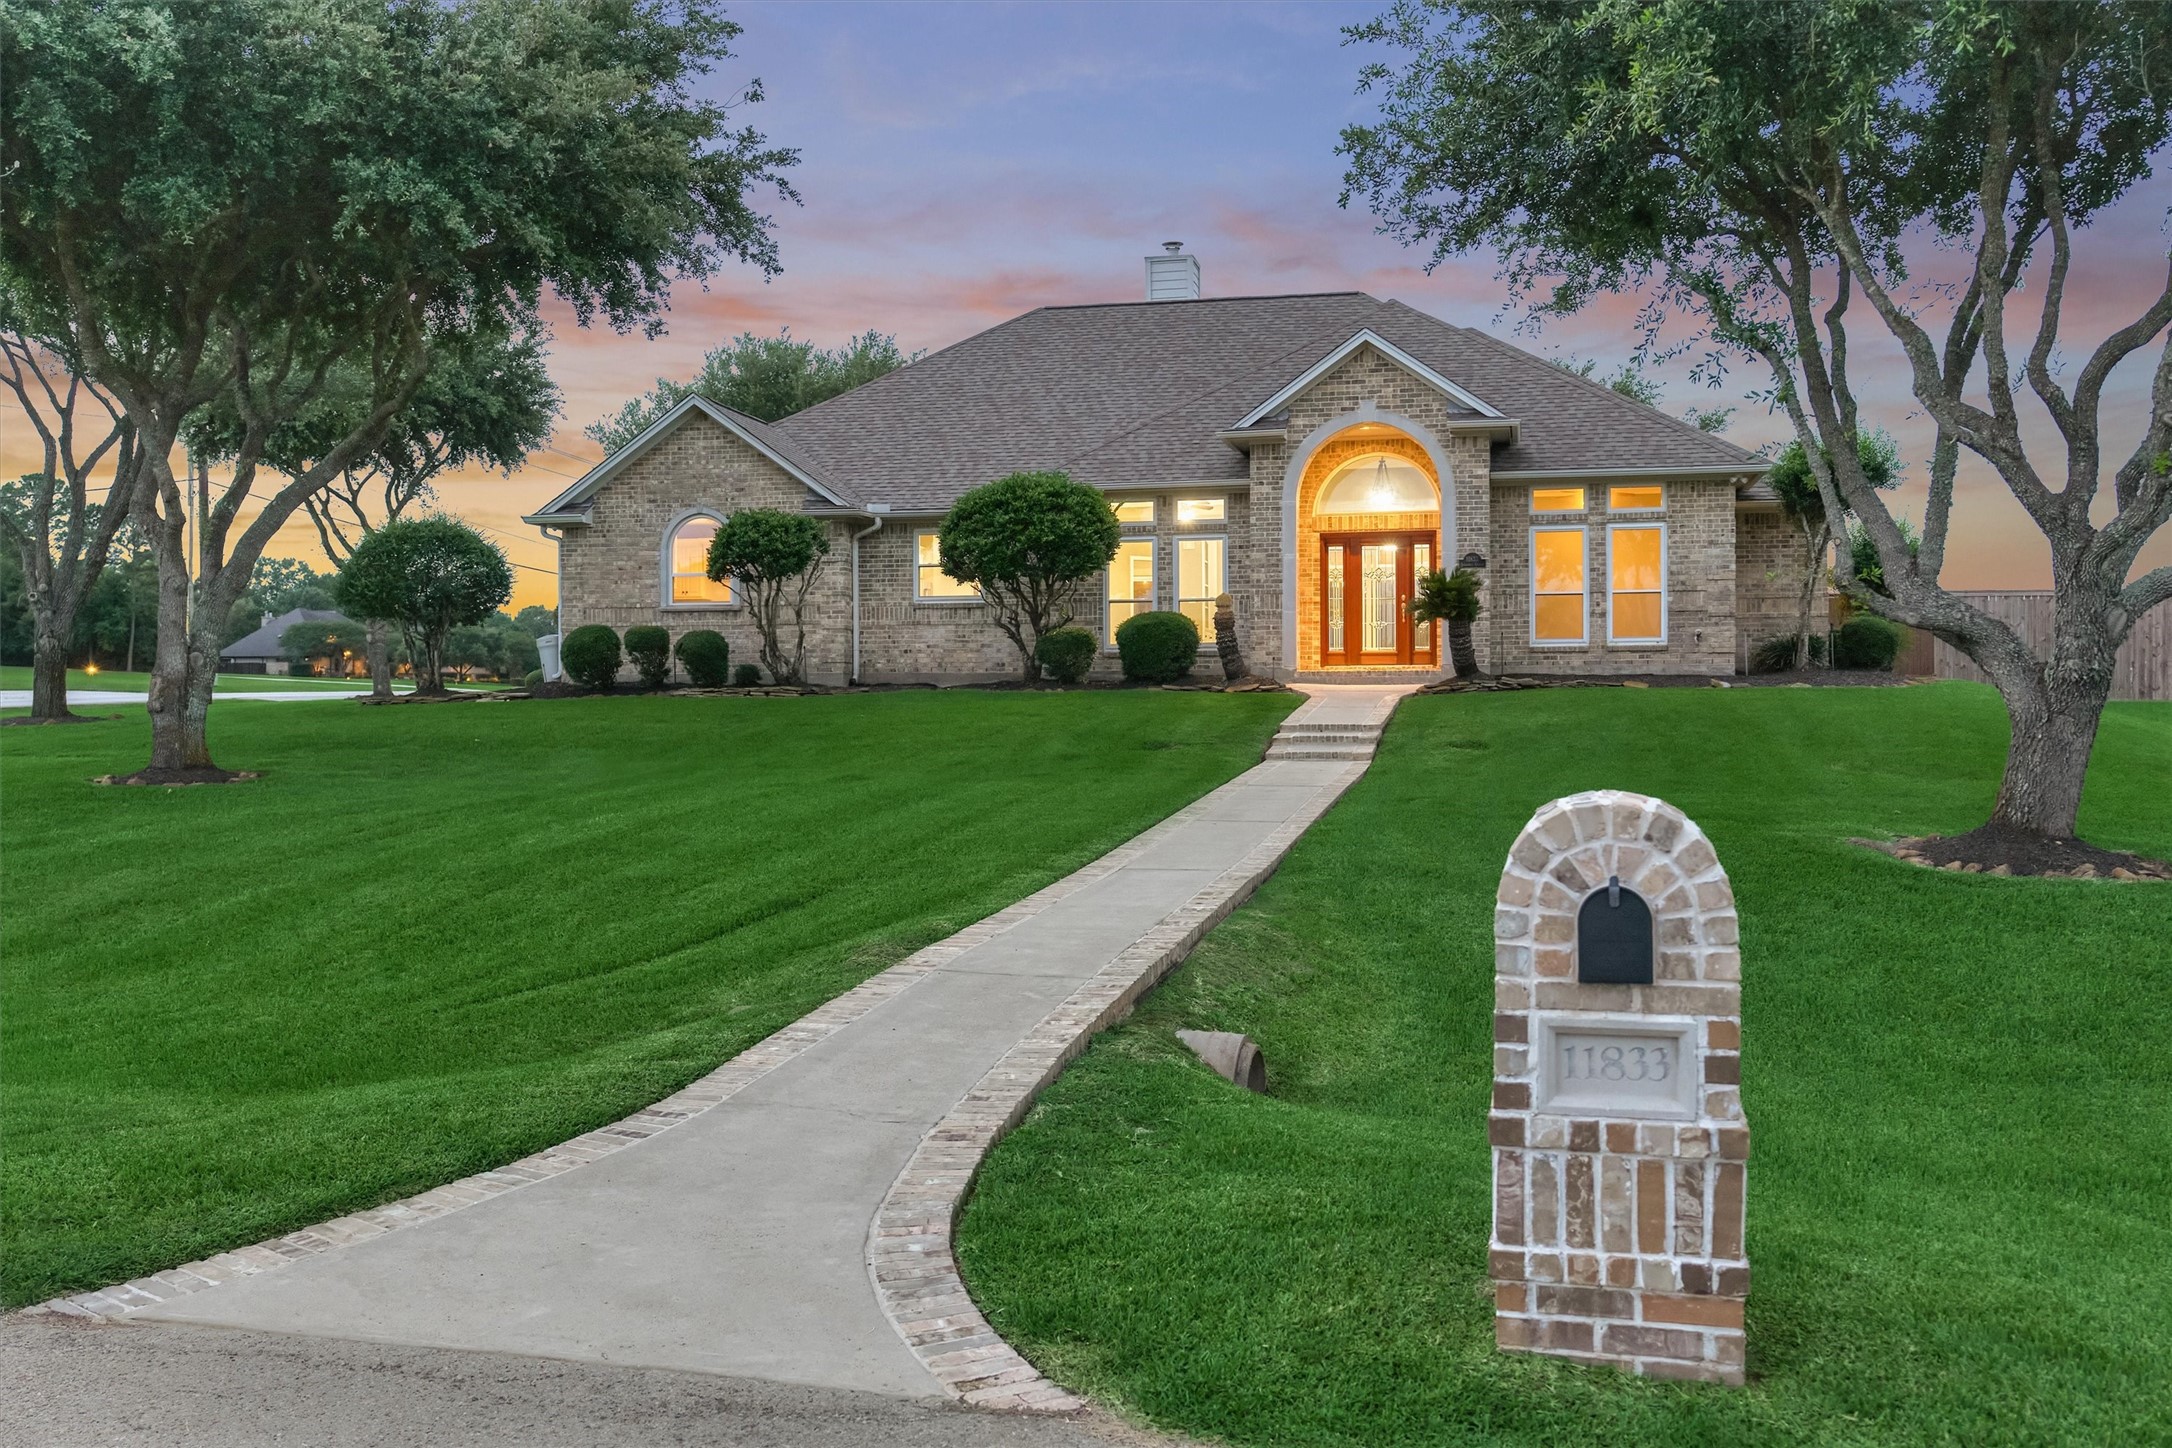
A brick-lined walkway leads to the front entry, framed by mature landscaping and lush green grass.
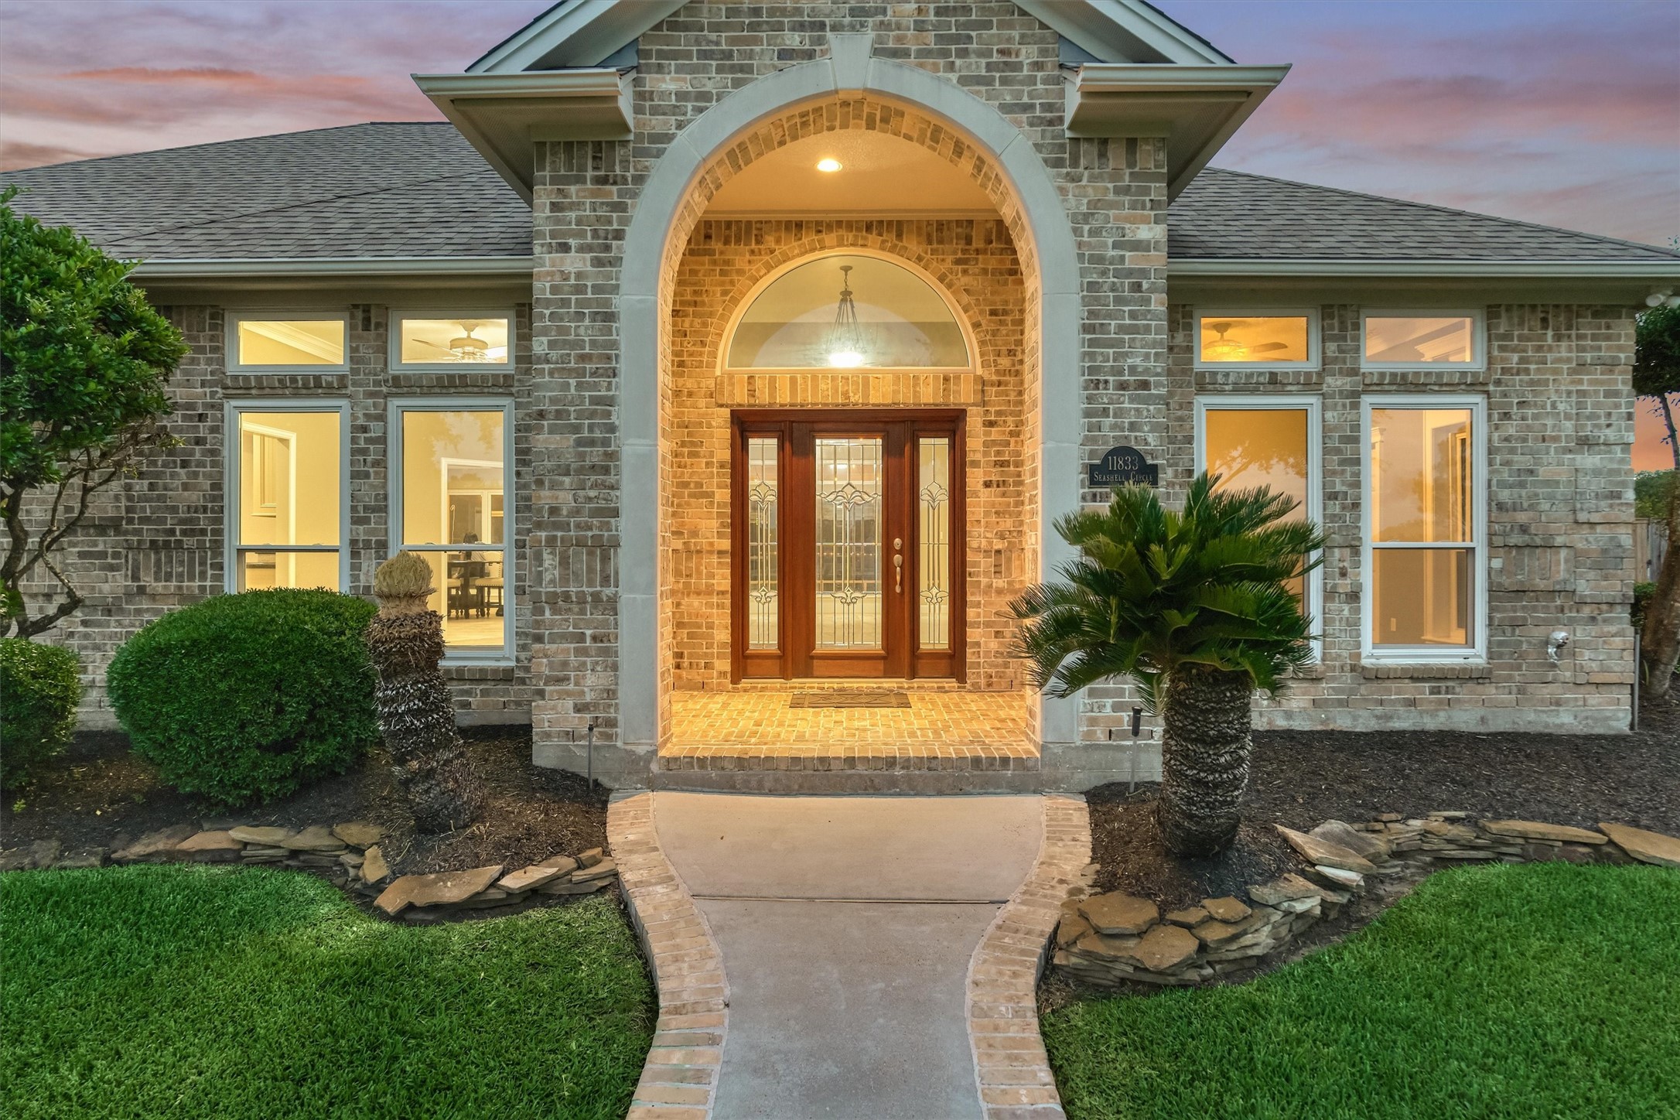
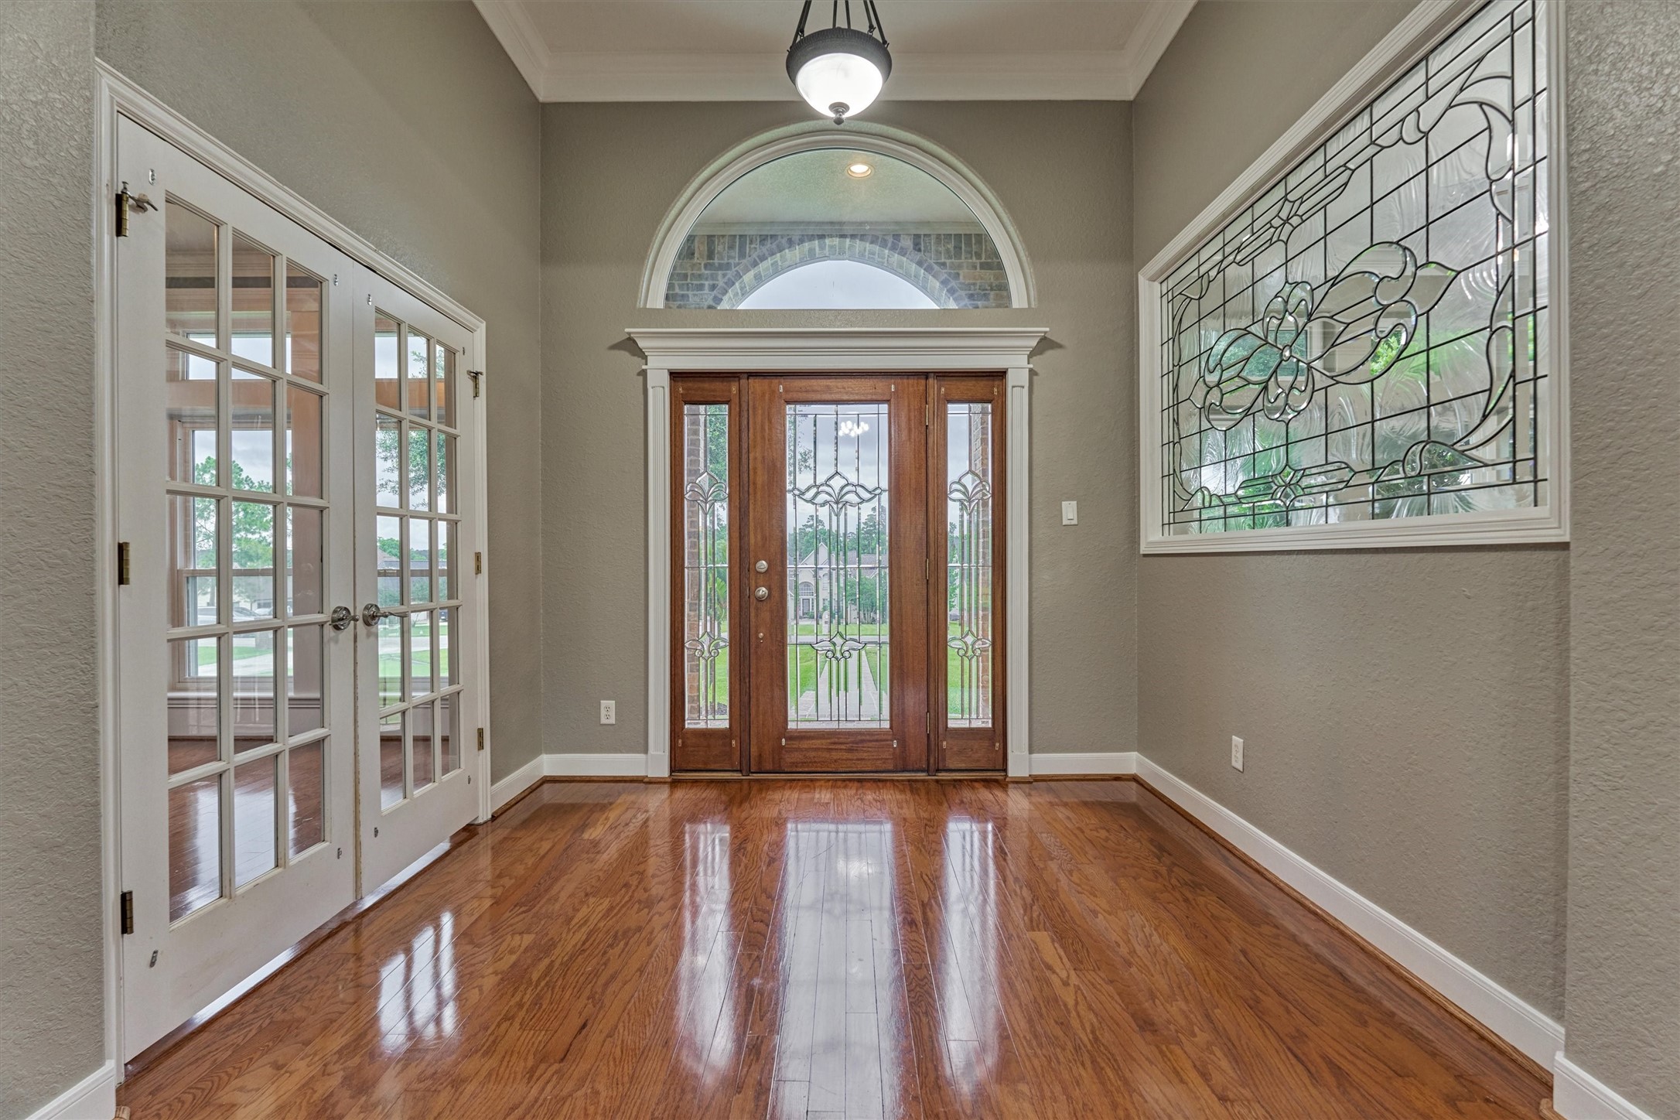
The covered front entry has a stone surround to accent the arch and a decorative beveled glass door with sidelights.
Enter the home into a foyer with wood flooring and a private home office or 4th bedroom. The glass wall feature was a custom designed piece made specifically for this home and looks into the formal dining room.
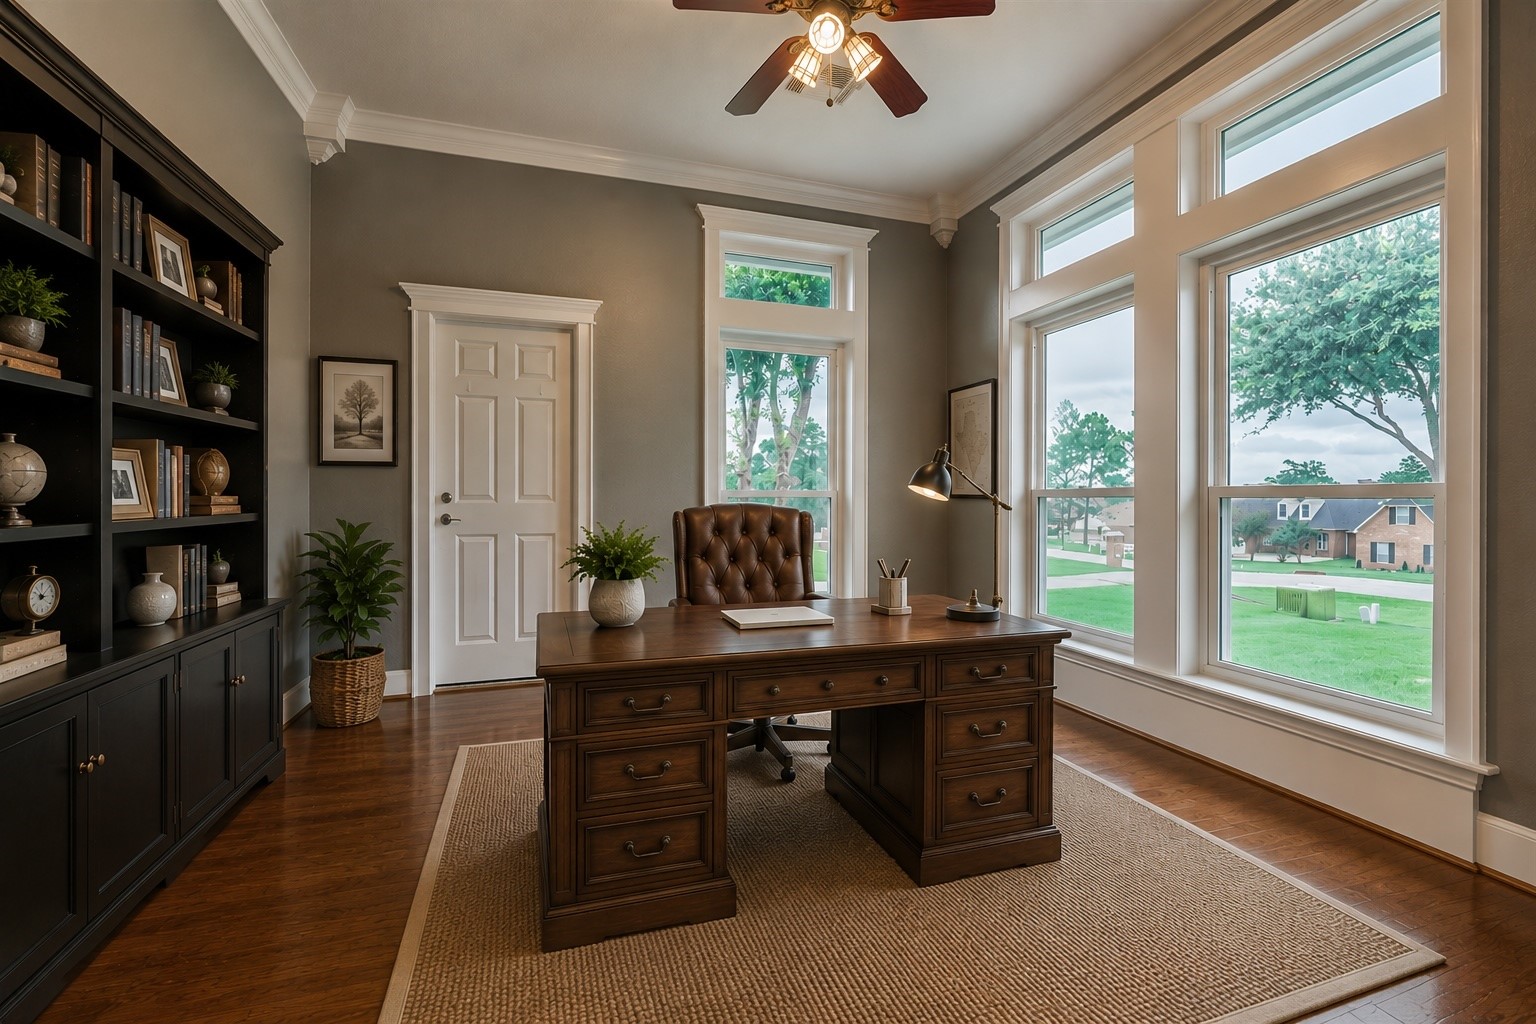
The private home office features oversized windows that fill the space with natural light and offer views of the front yard. Custom wood trim, detailed window casings, and crown molding add elegance and character. A spacious walk-in closet provides exceptional storage and the flexibility for this room to serve as a fourth bedroom if desired. Virtually staged.
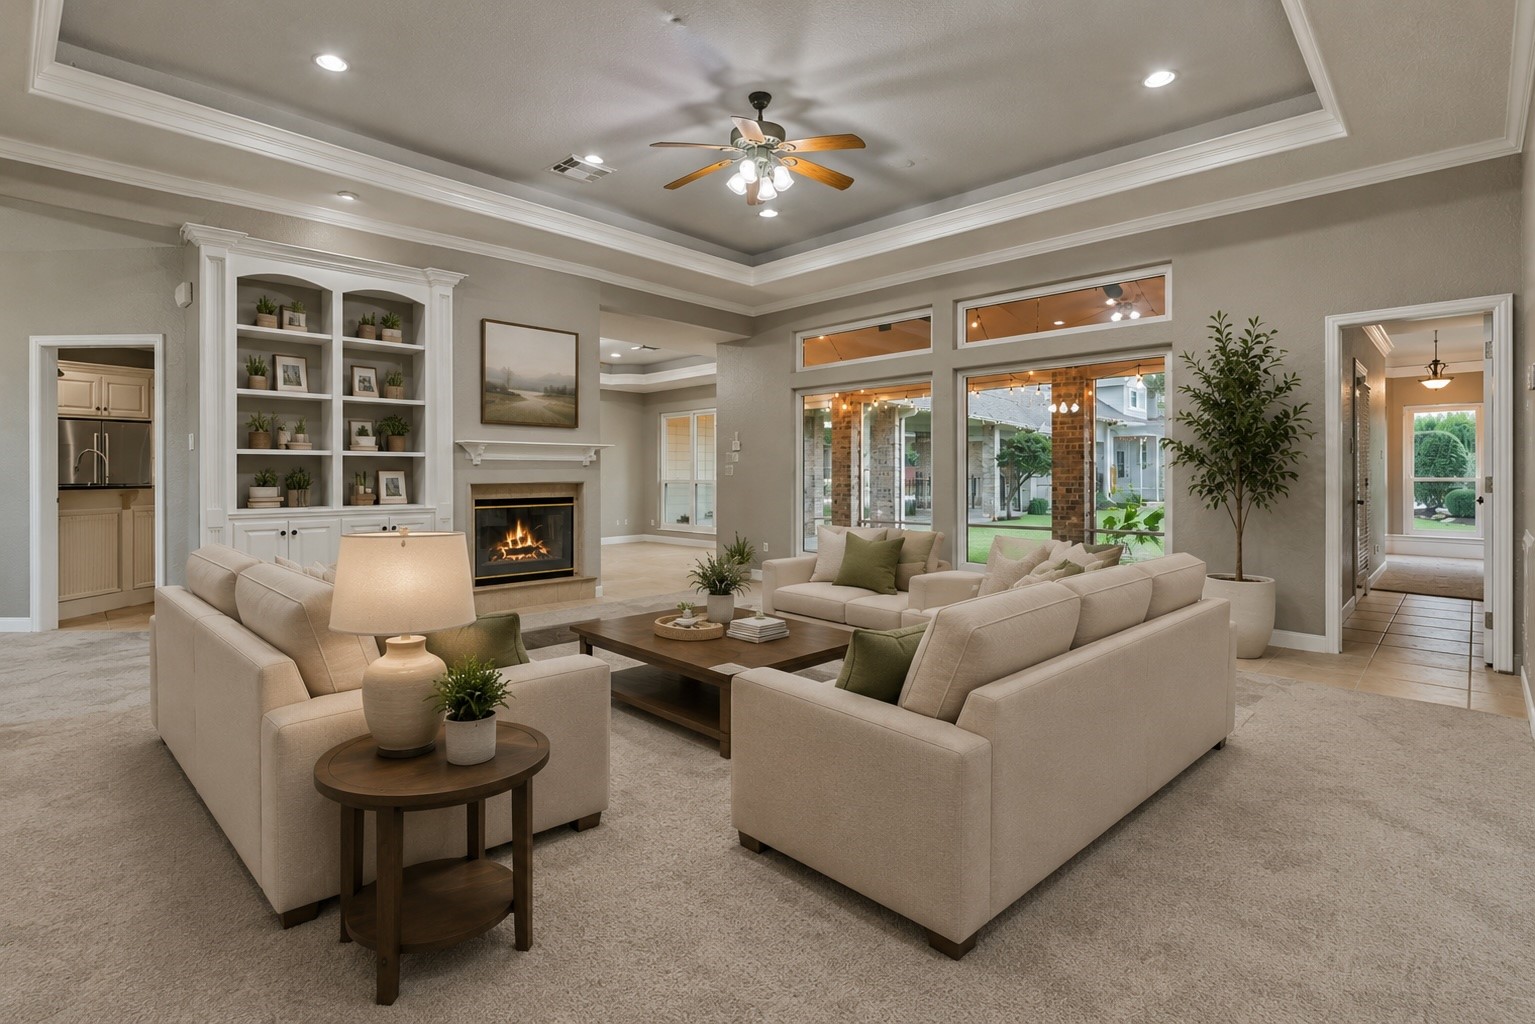
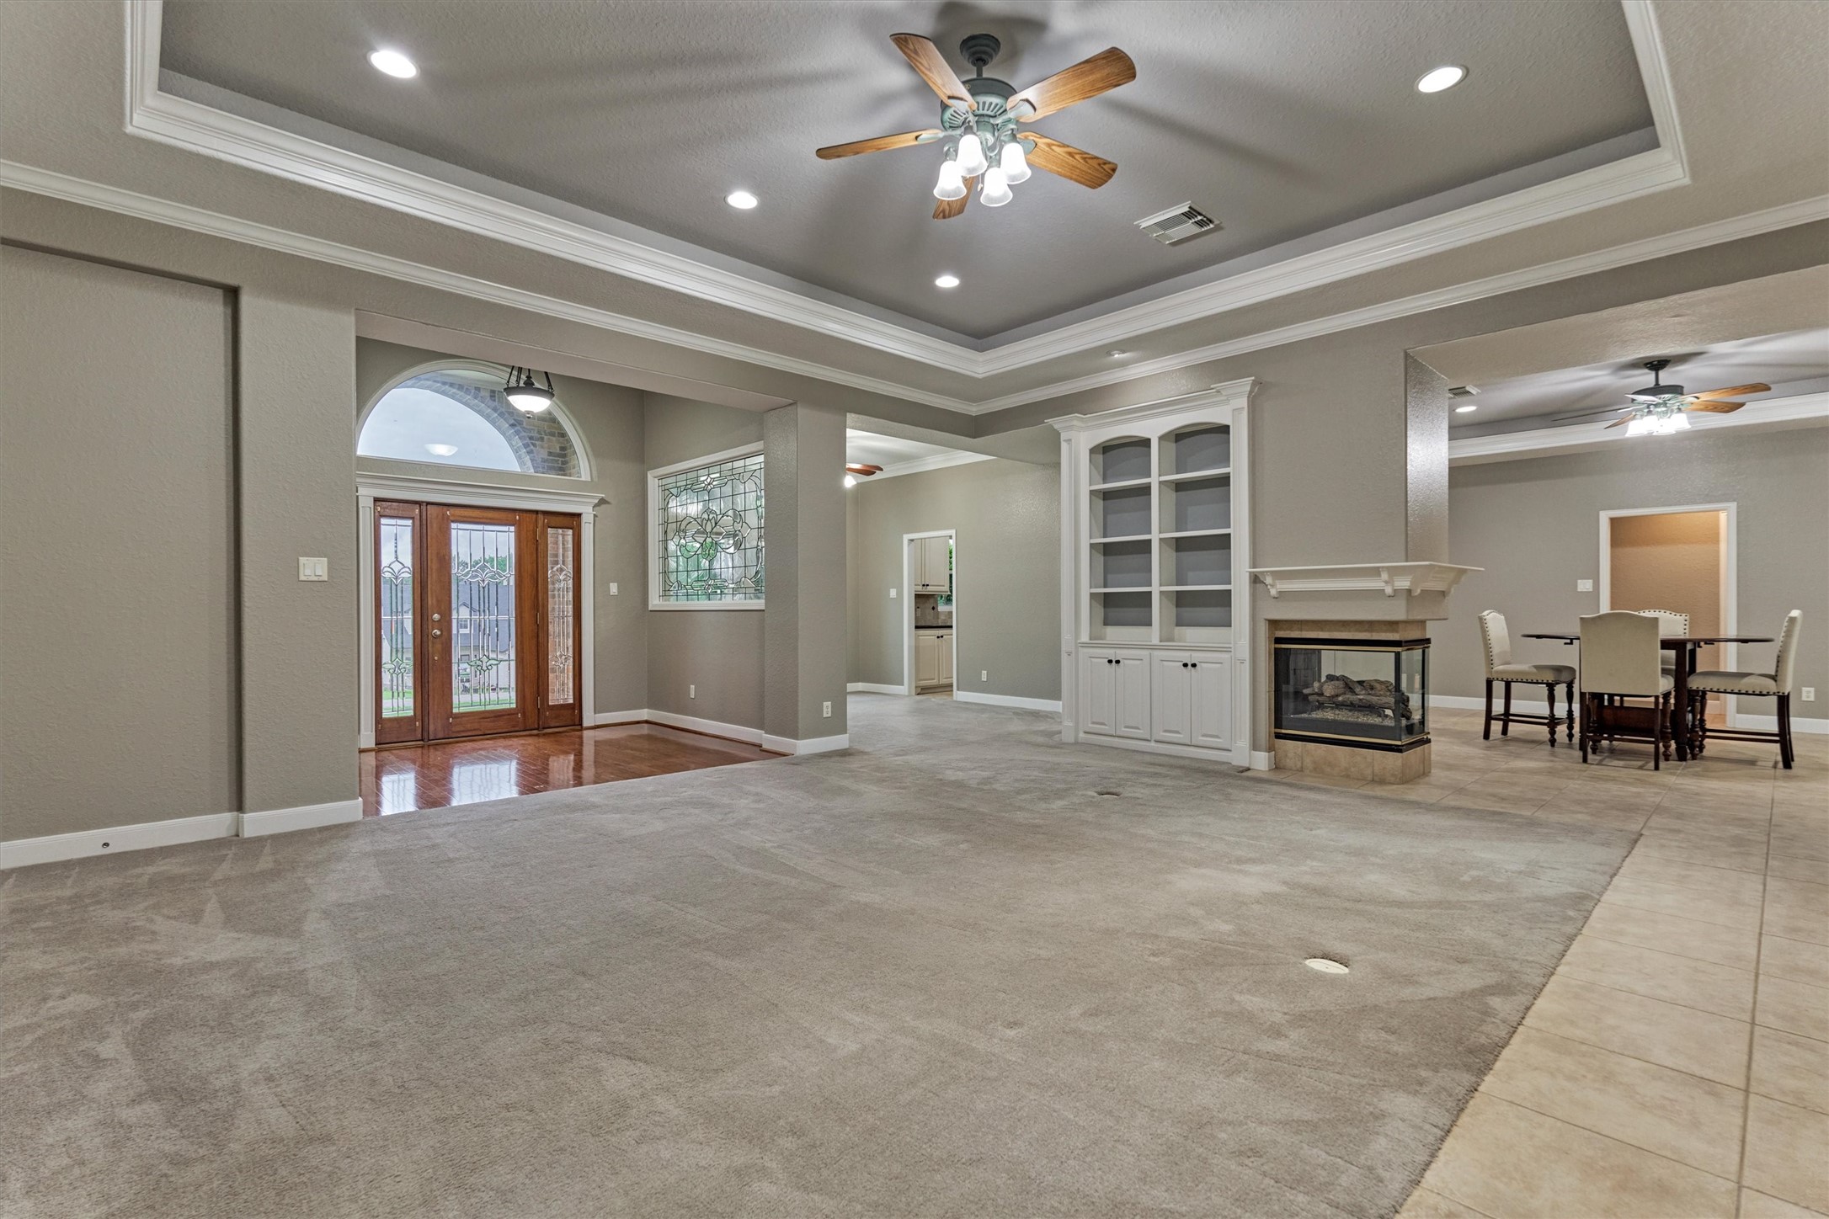
The living room offers expansive windows that frame views of the backyard. Custom built-ins offer both stylish display space and practical storage. New premium carpet enhances the room with a soft, luxurious feel, adding comfort and warmth throughout. Virtually staged.
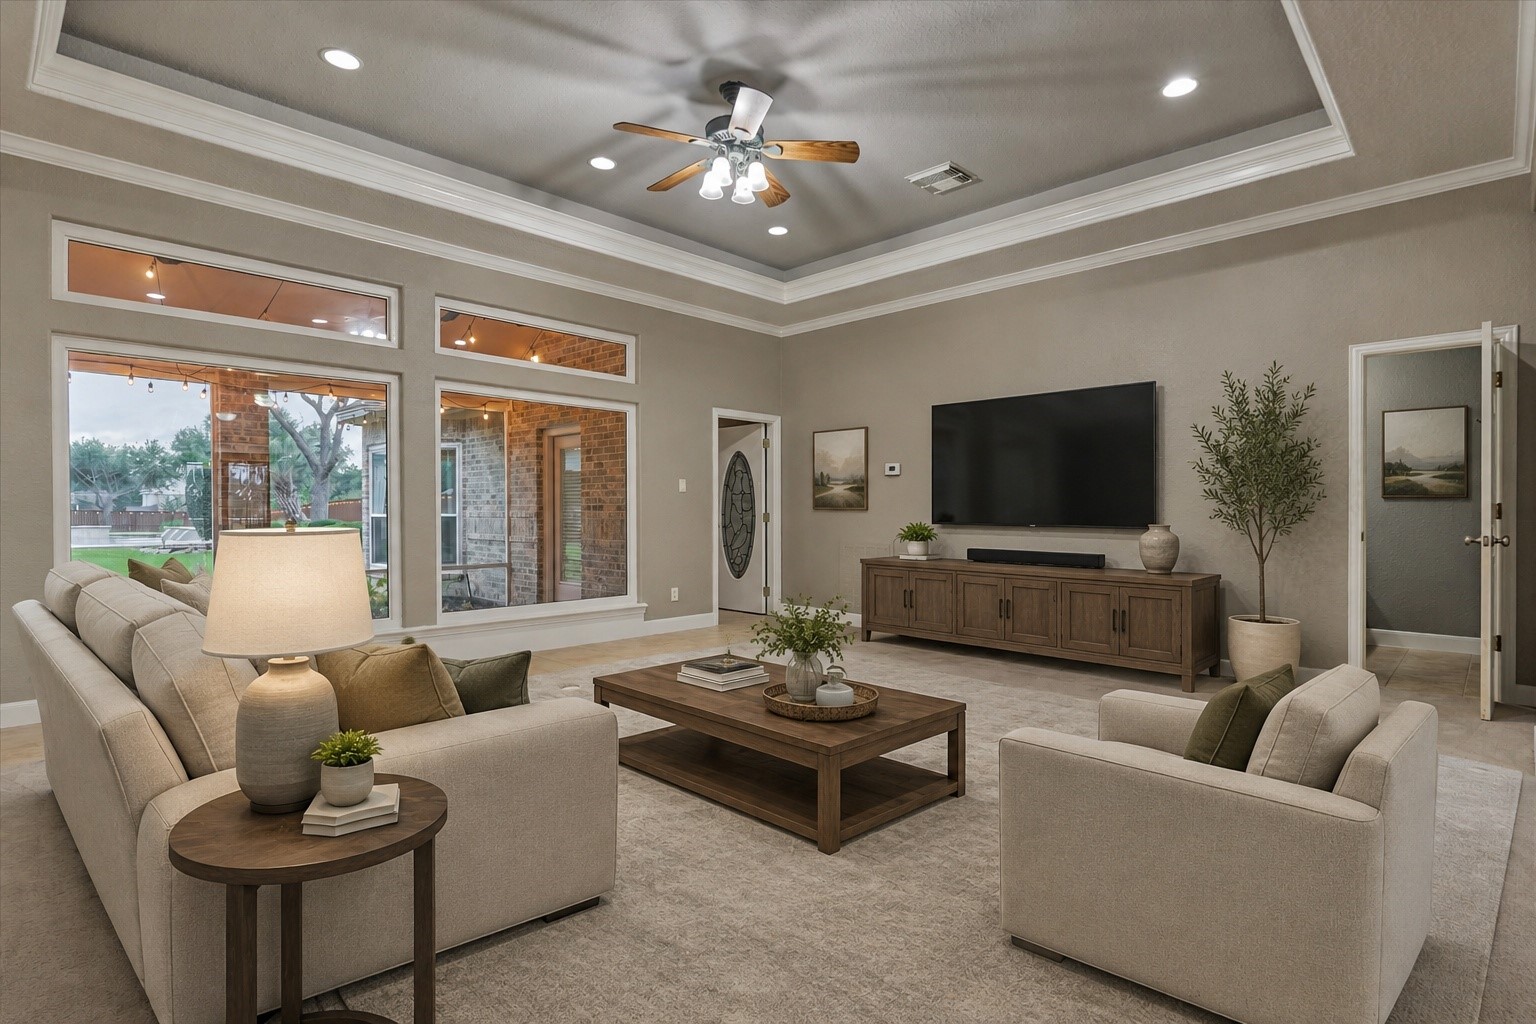
This angle of the living room shows another option for furniture placement, virtually staged.
The living room features electrical floor plugs, a double sided fireplace, and a coved ceiling accented by crown molding.
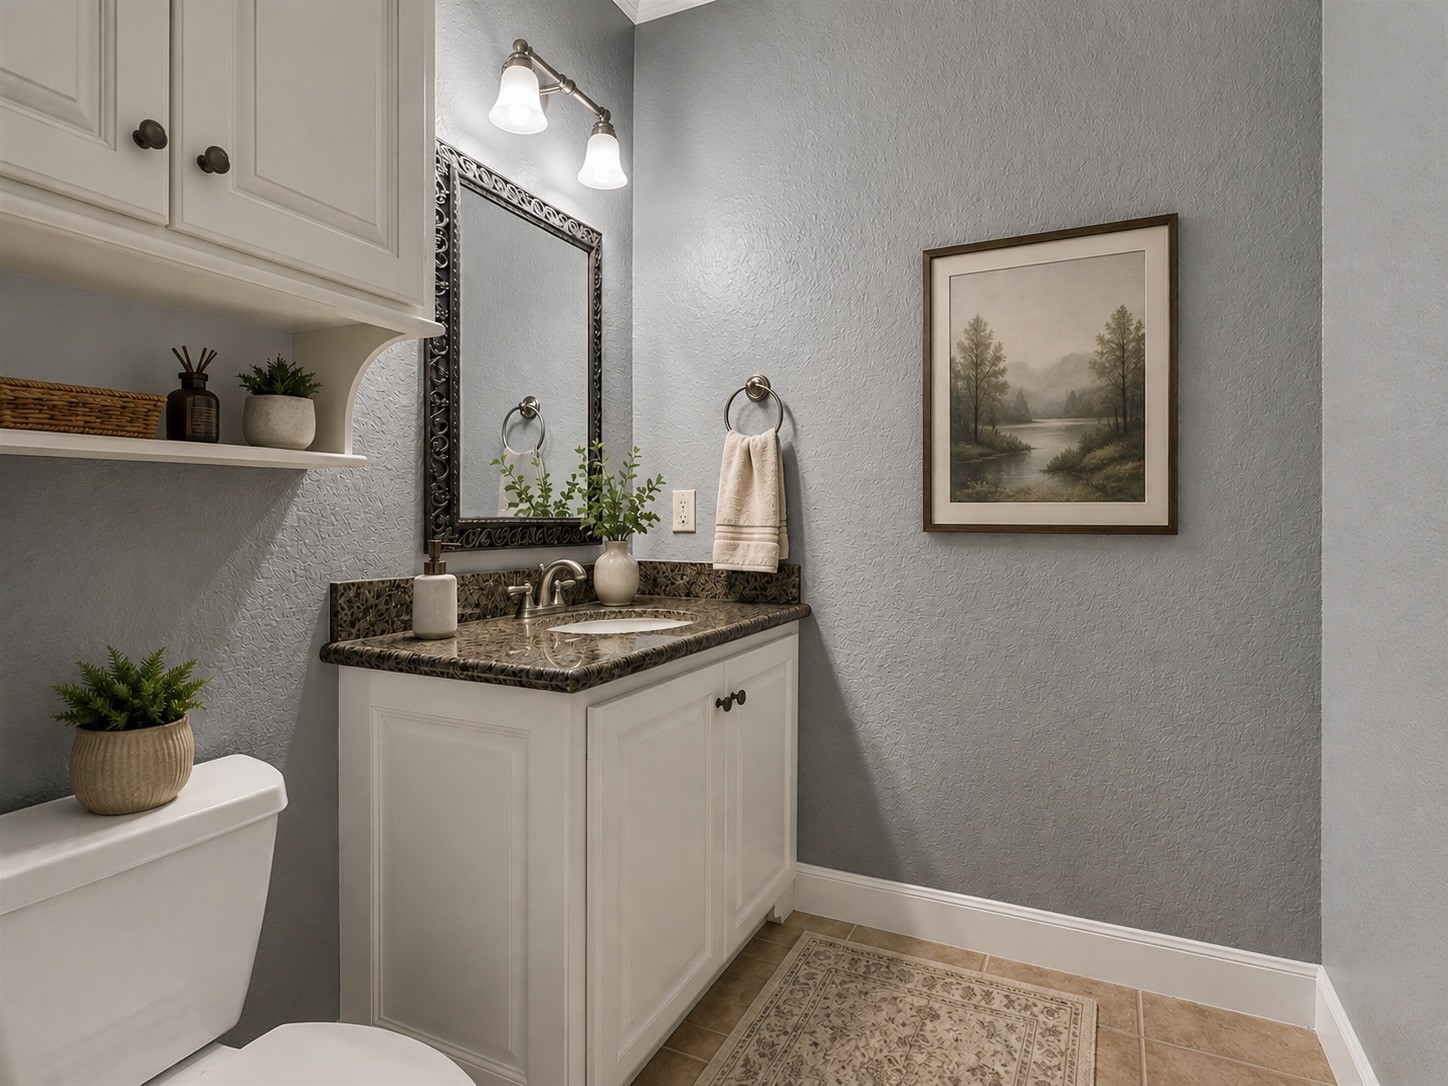
A half bath off of the living room offers custom cabinetry and is convenient for both residents and guests. Virtually staged.
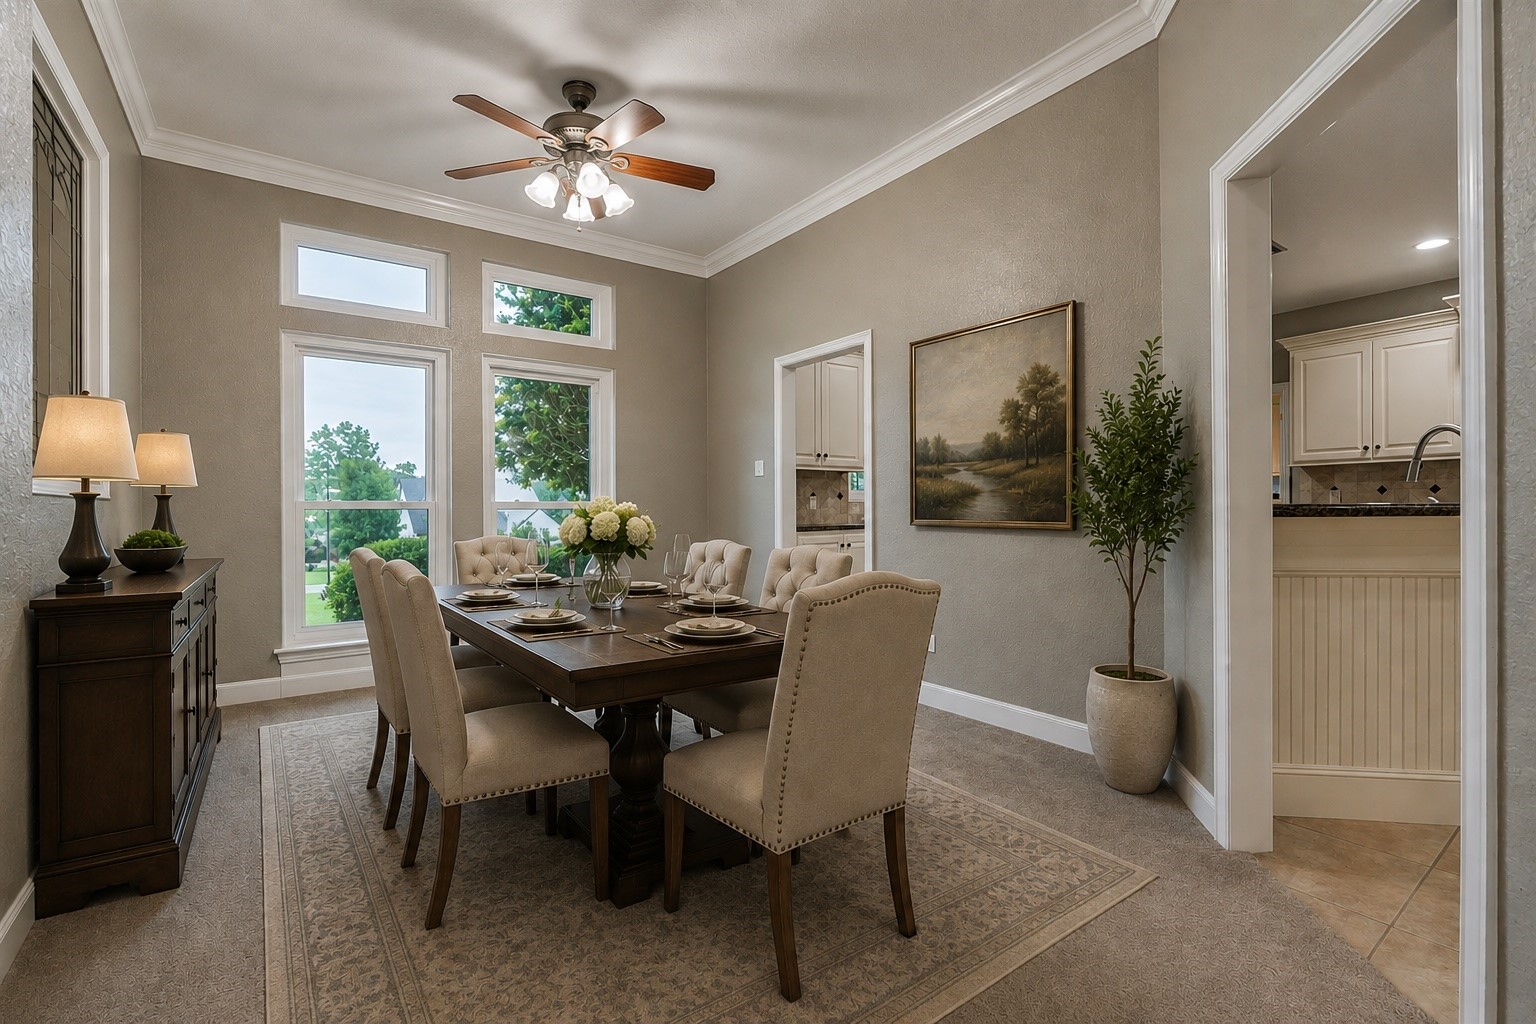
The formal dining room has a custom leaded glass window, crown molding and windows overlooking the front yard. Virtually staged.
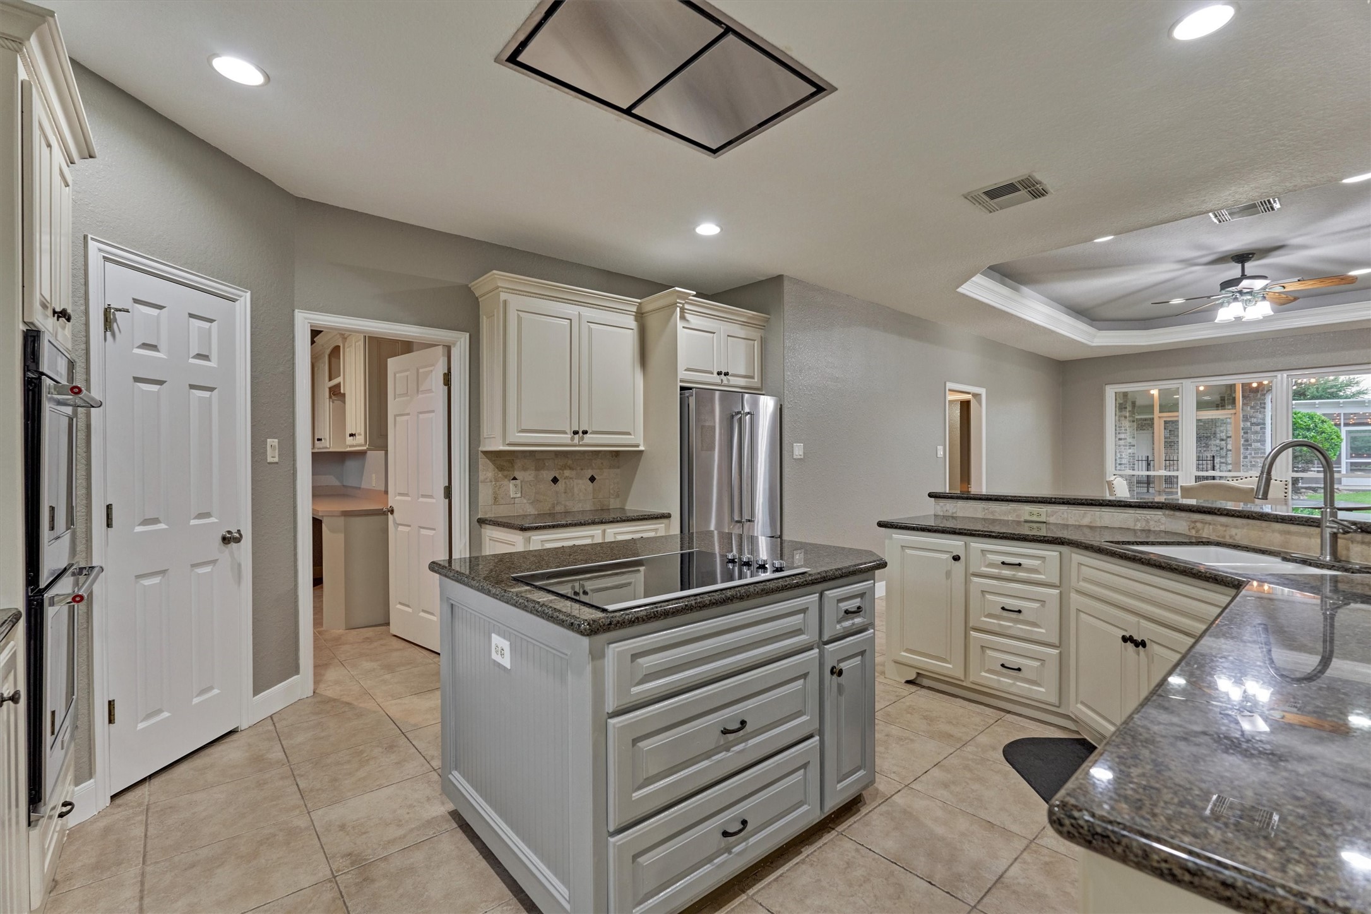
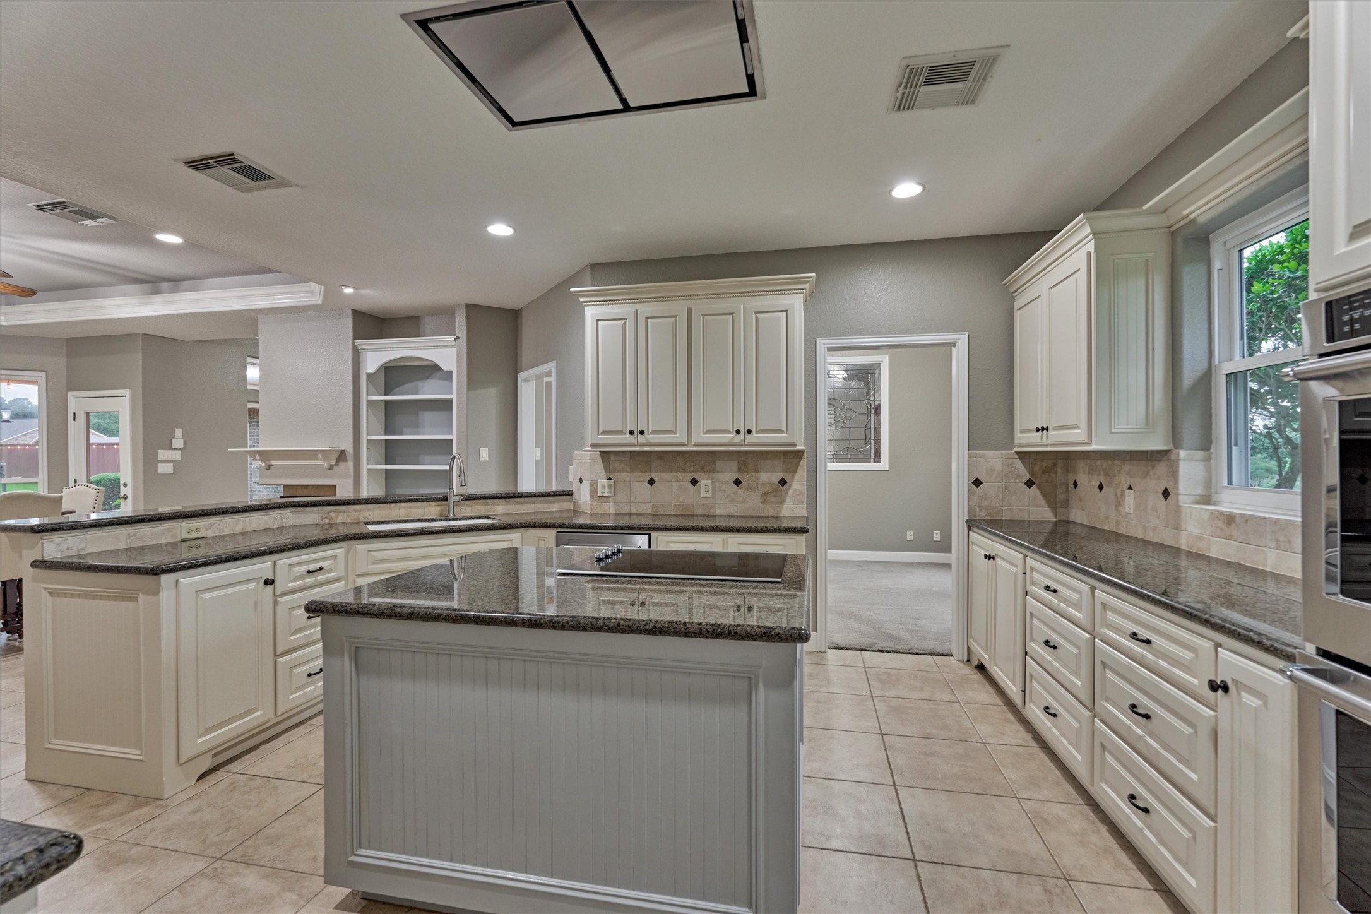
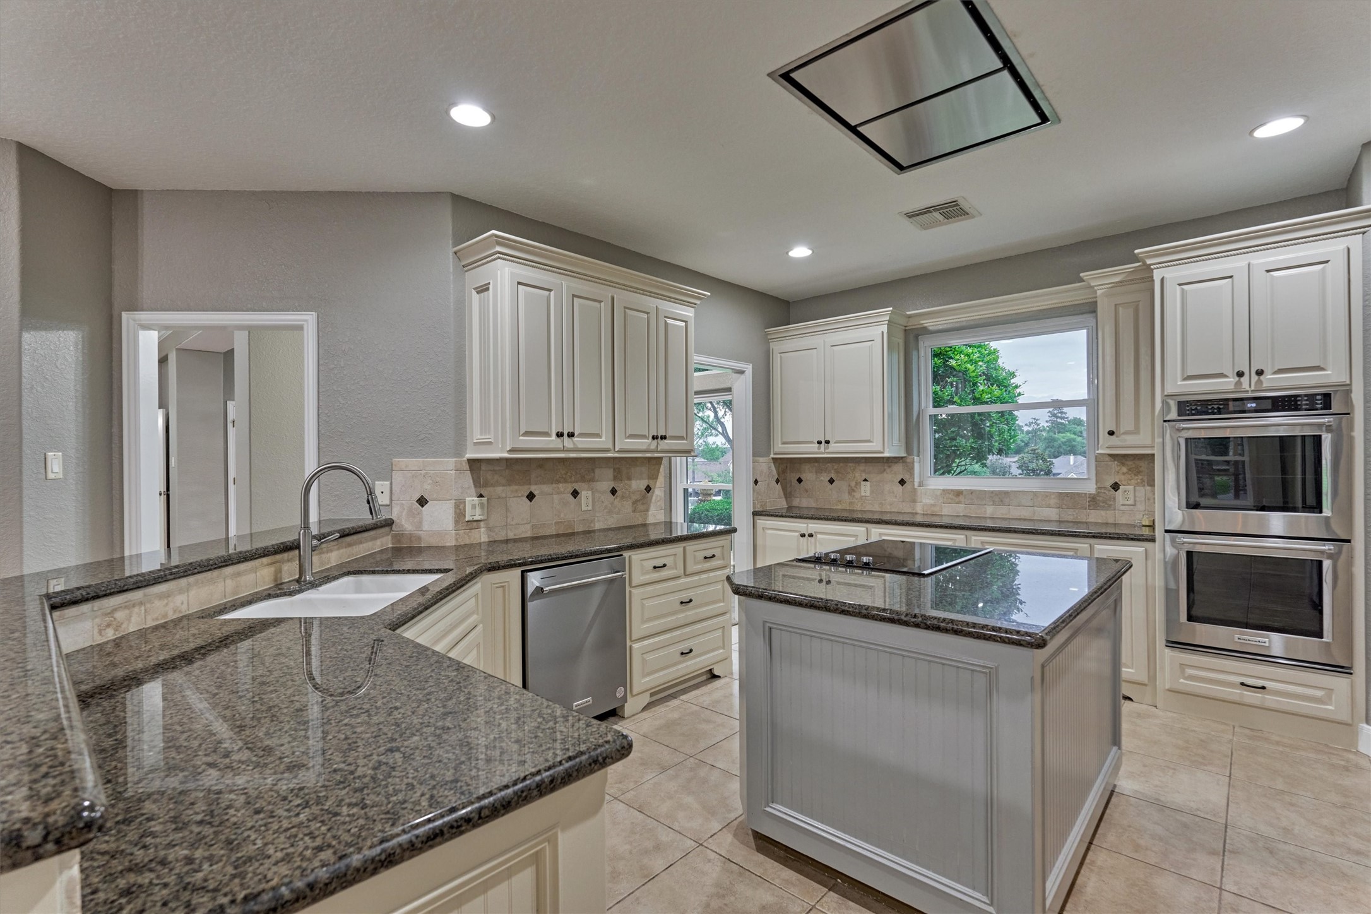
The kitchen features a center island with cooktop, drawers for pots and pans, granite countertops and a large walk-in corner pantry.
With abundant cabinetry and expansive prep and serving areas, this kitchen is designed to handle everything from casual meals to large gatherings.
The kitchen window overlooks the front yard with a picturesque view. The double ovens are only 2 years old.
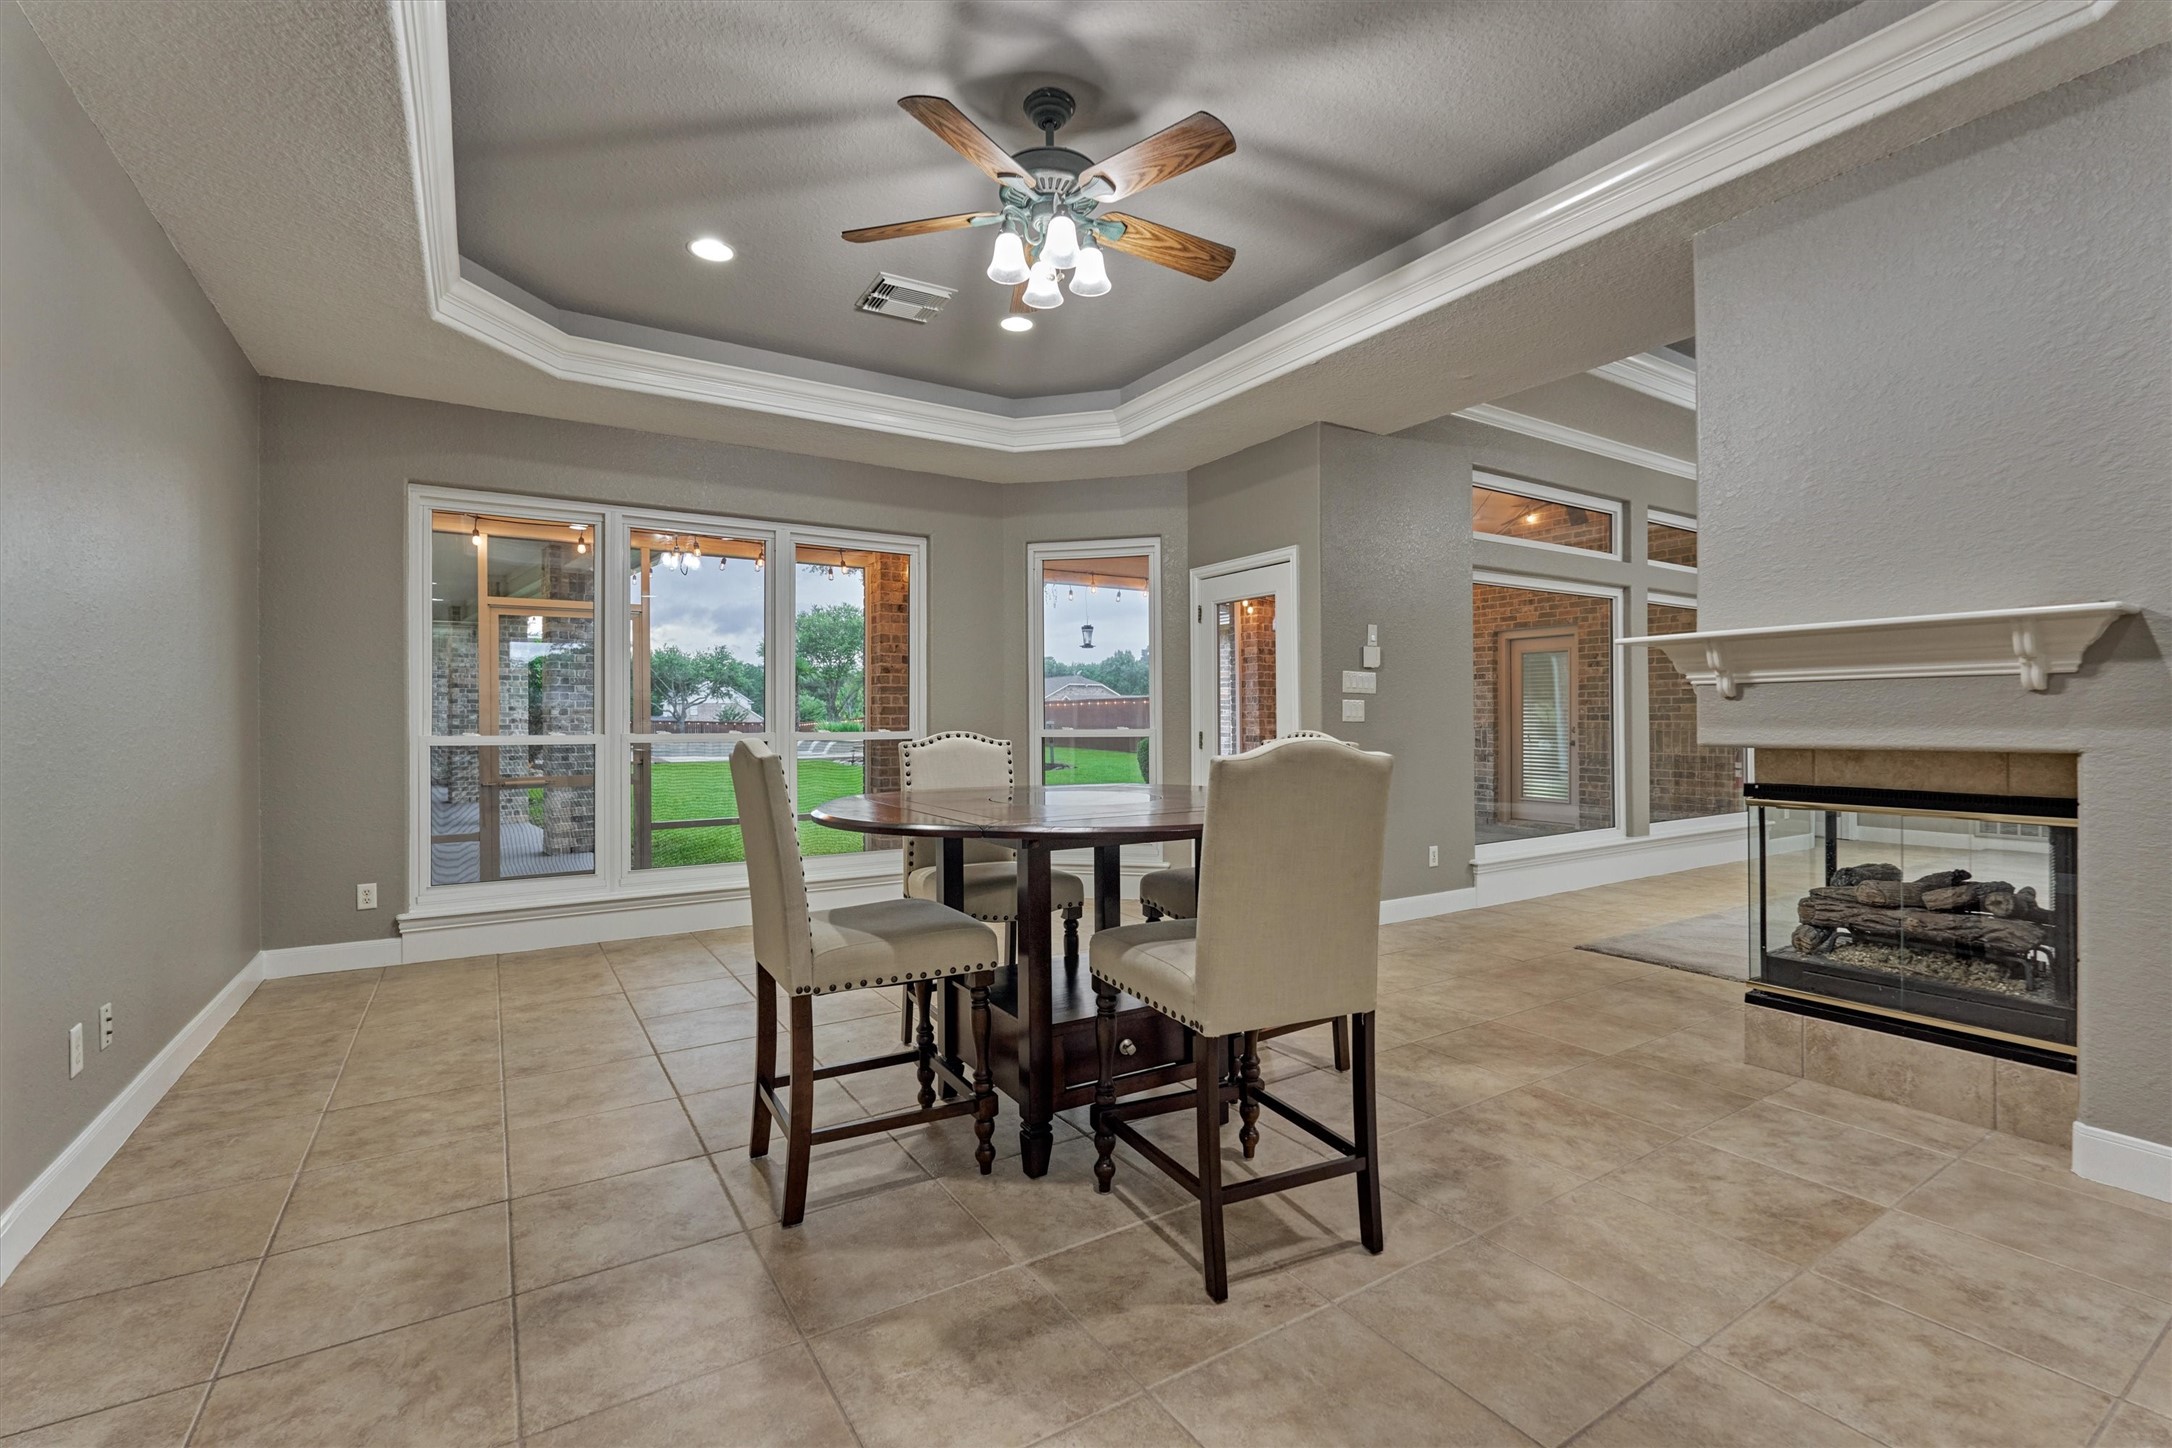
The breakfast area has a cove ceiling accented by crown molding and a fireplace. Expansive windows overlook the backyard and a glass door leads to one of the two screened-in porches.
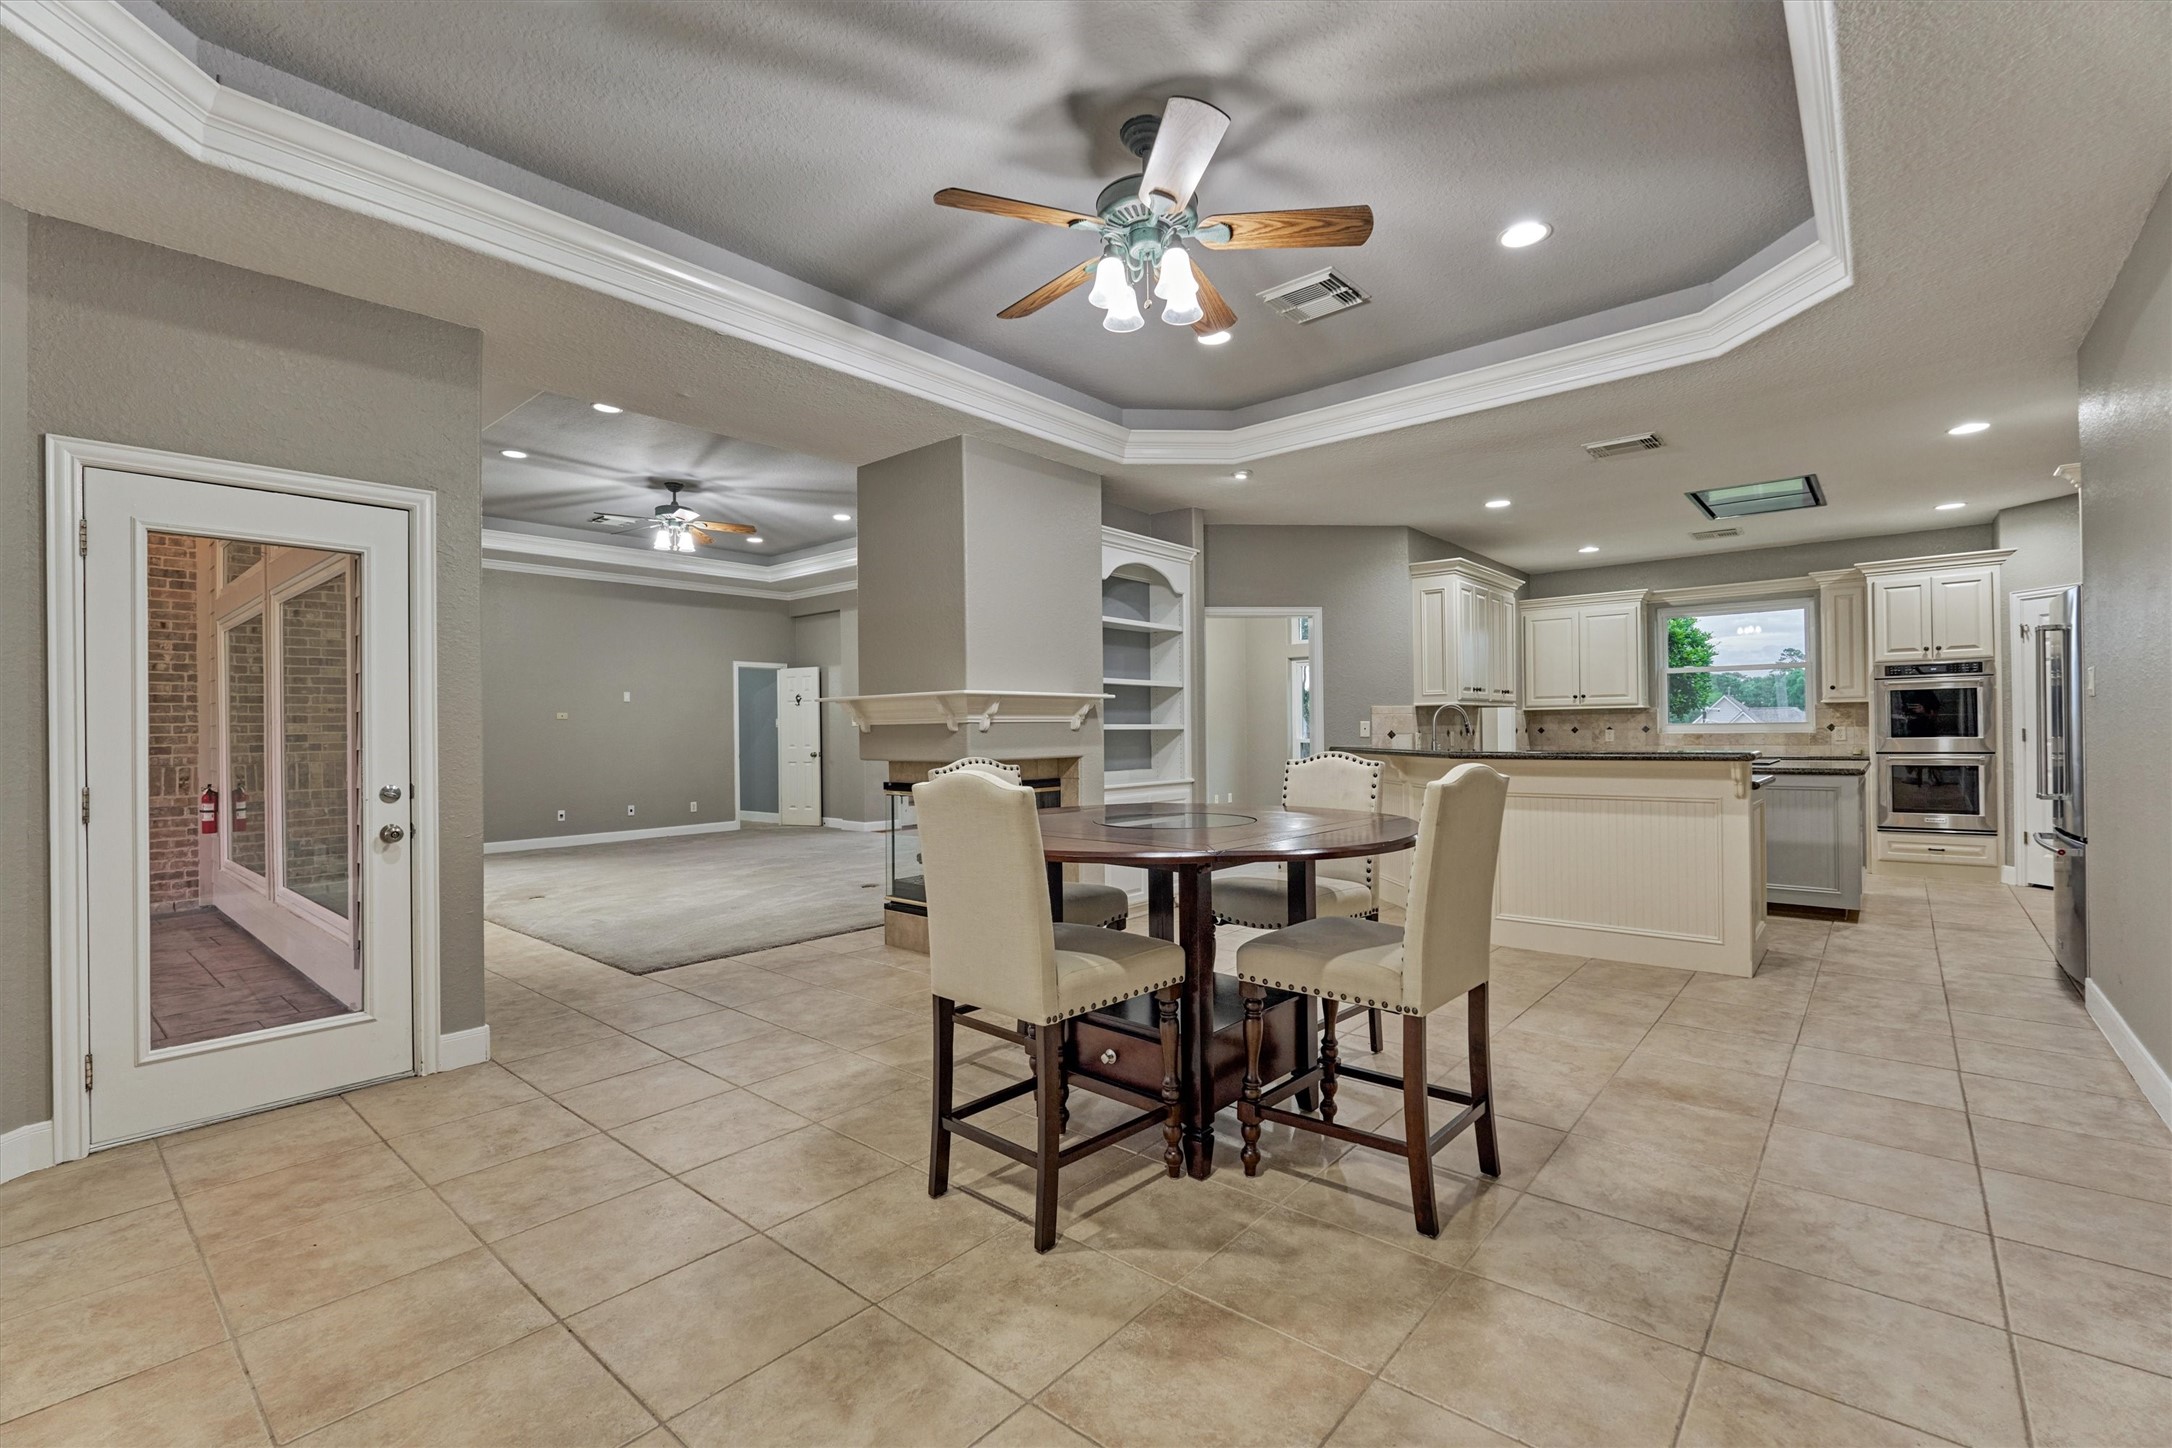
A look back towards the breakfast area, kitchen and living room shows the great amount of living space in this home.
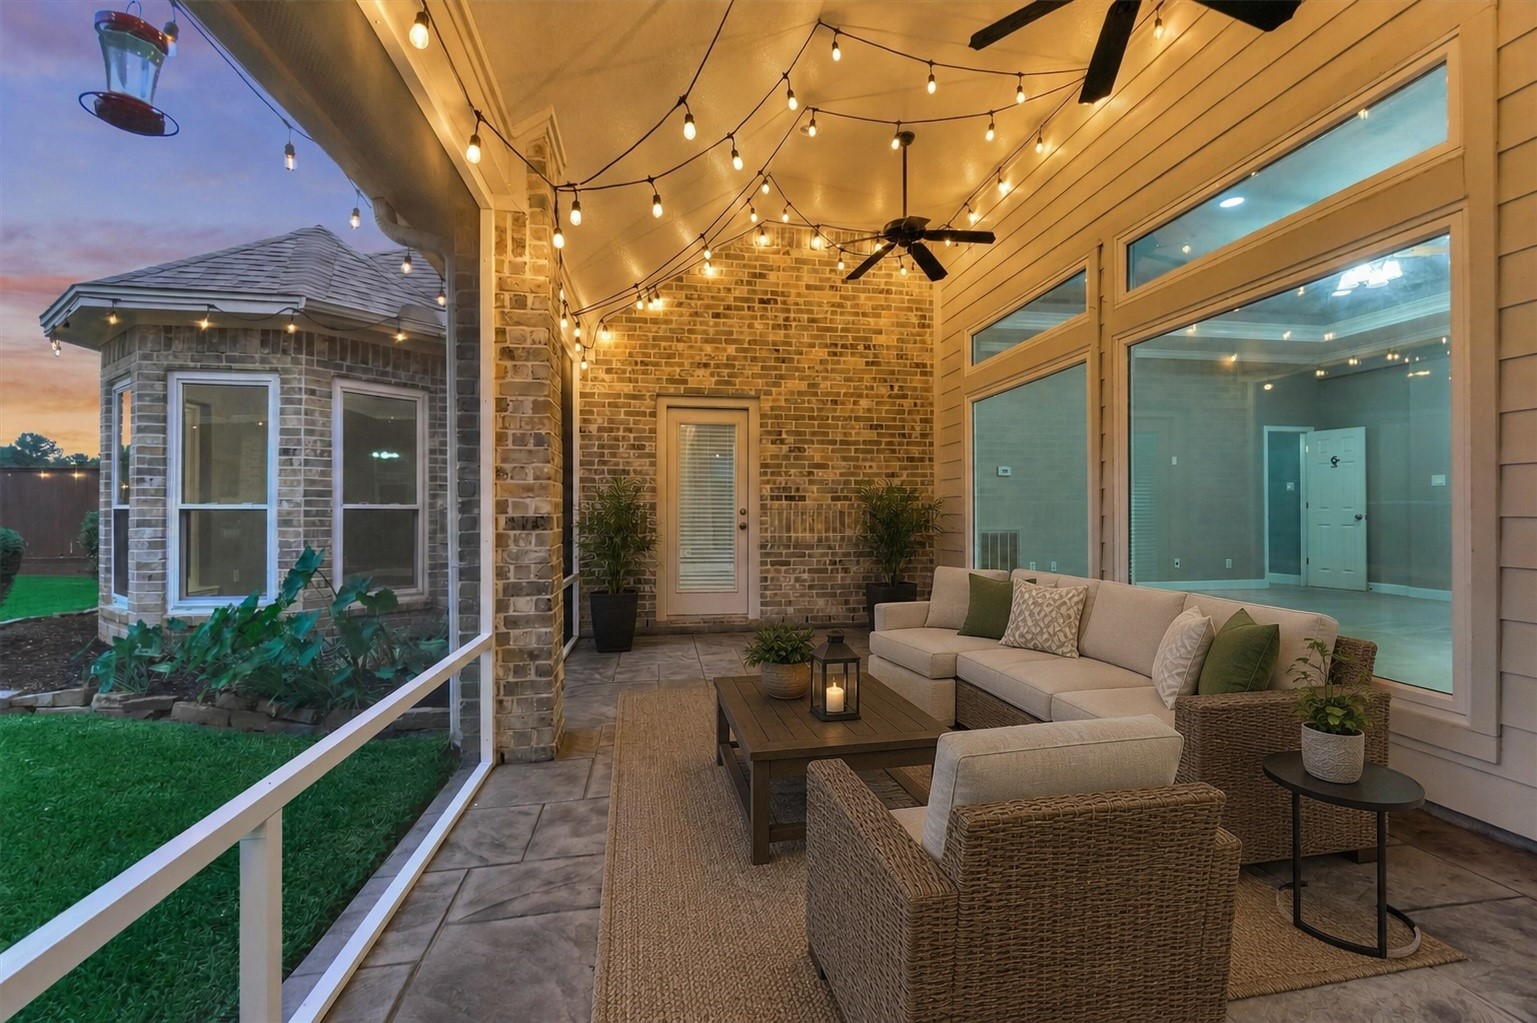
The second screened in porch is off the living and kitchen areas and overlooks the backyard and pool. Virtually staged.
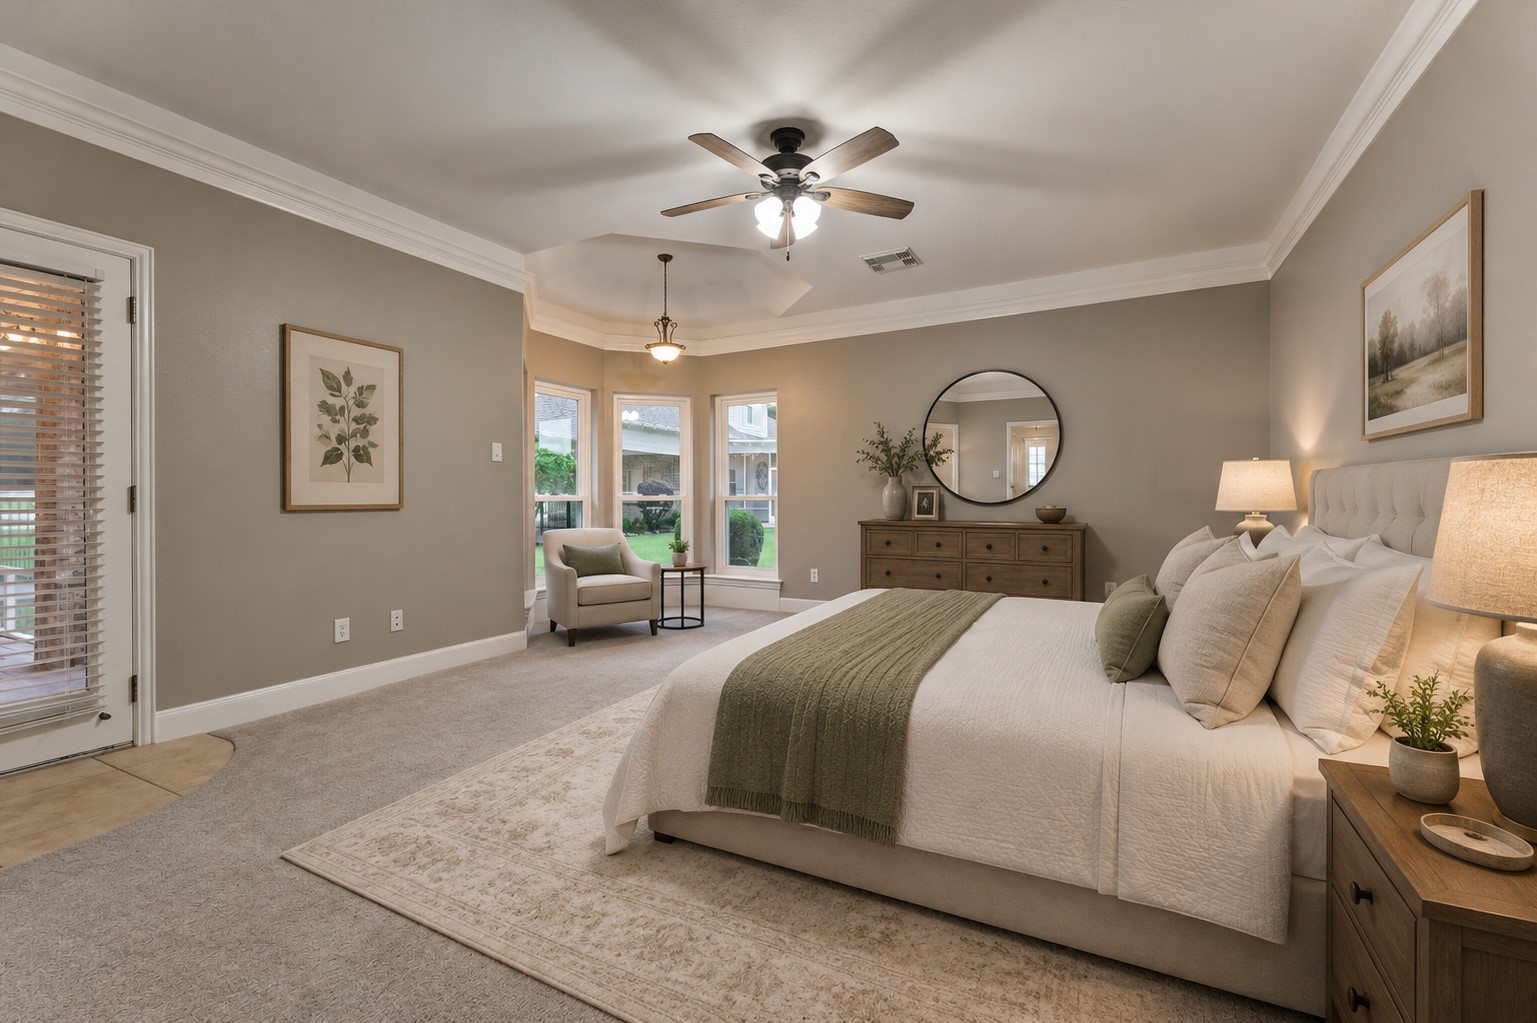
The primary bedroom has extra space for a sitting area overlooking the pool. Virtually staged.
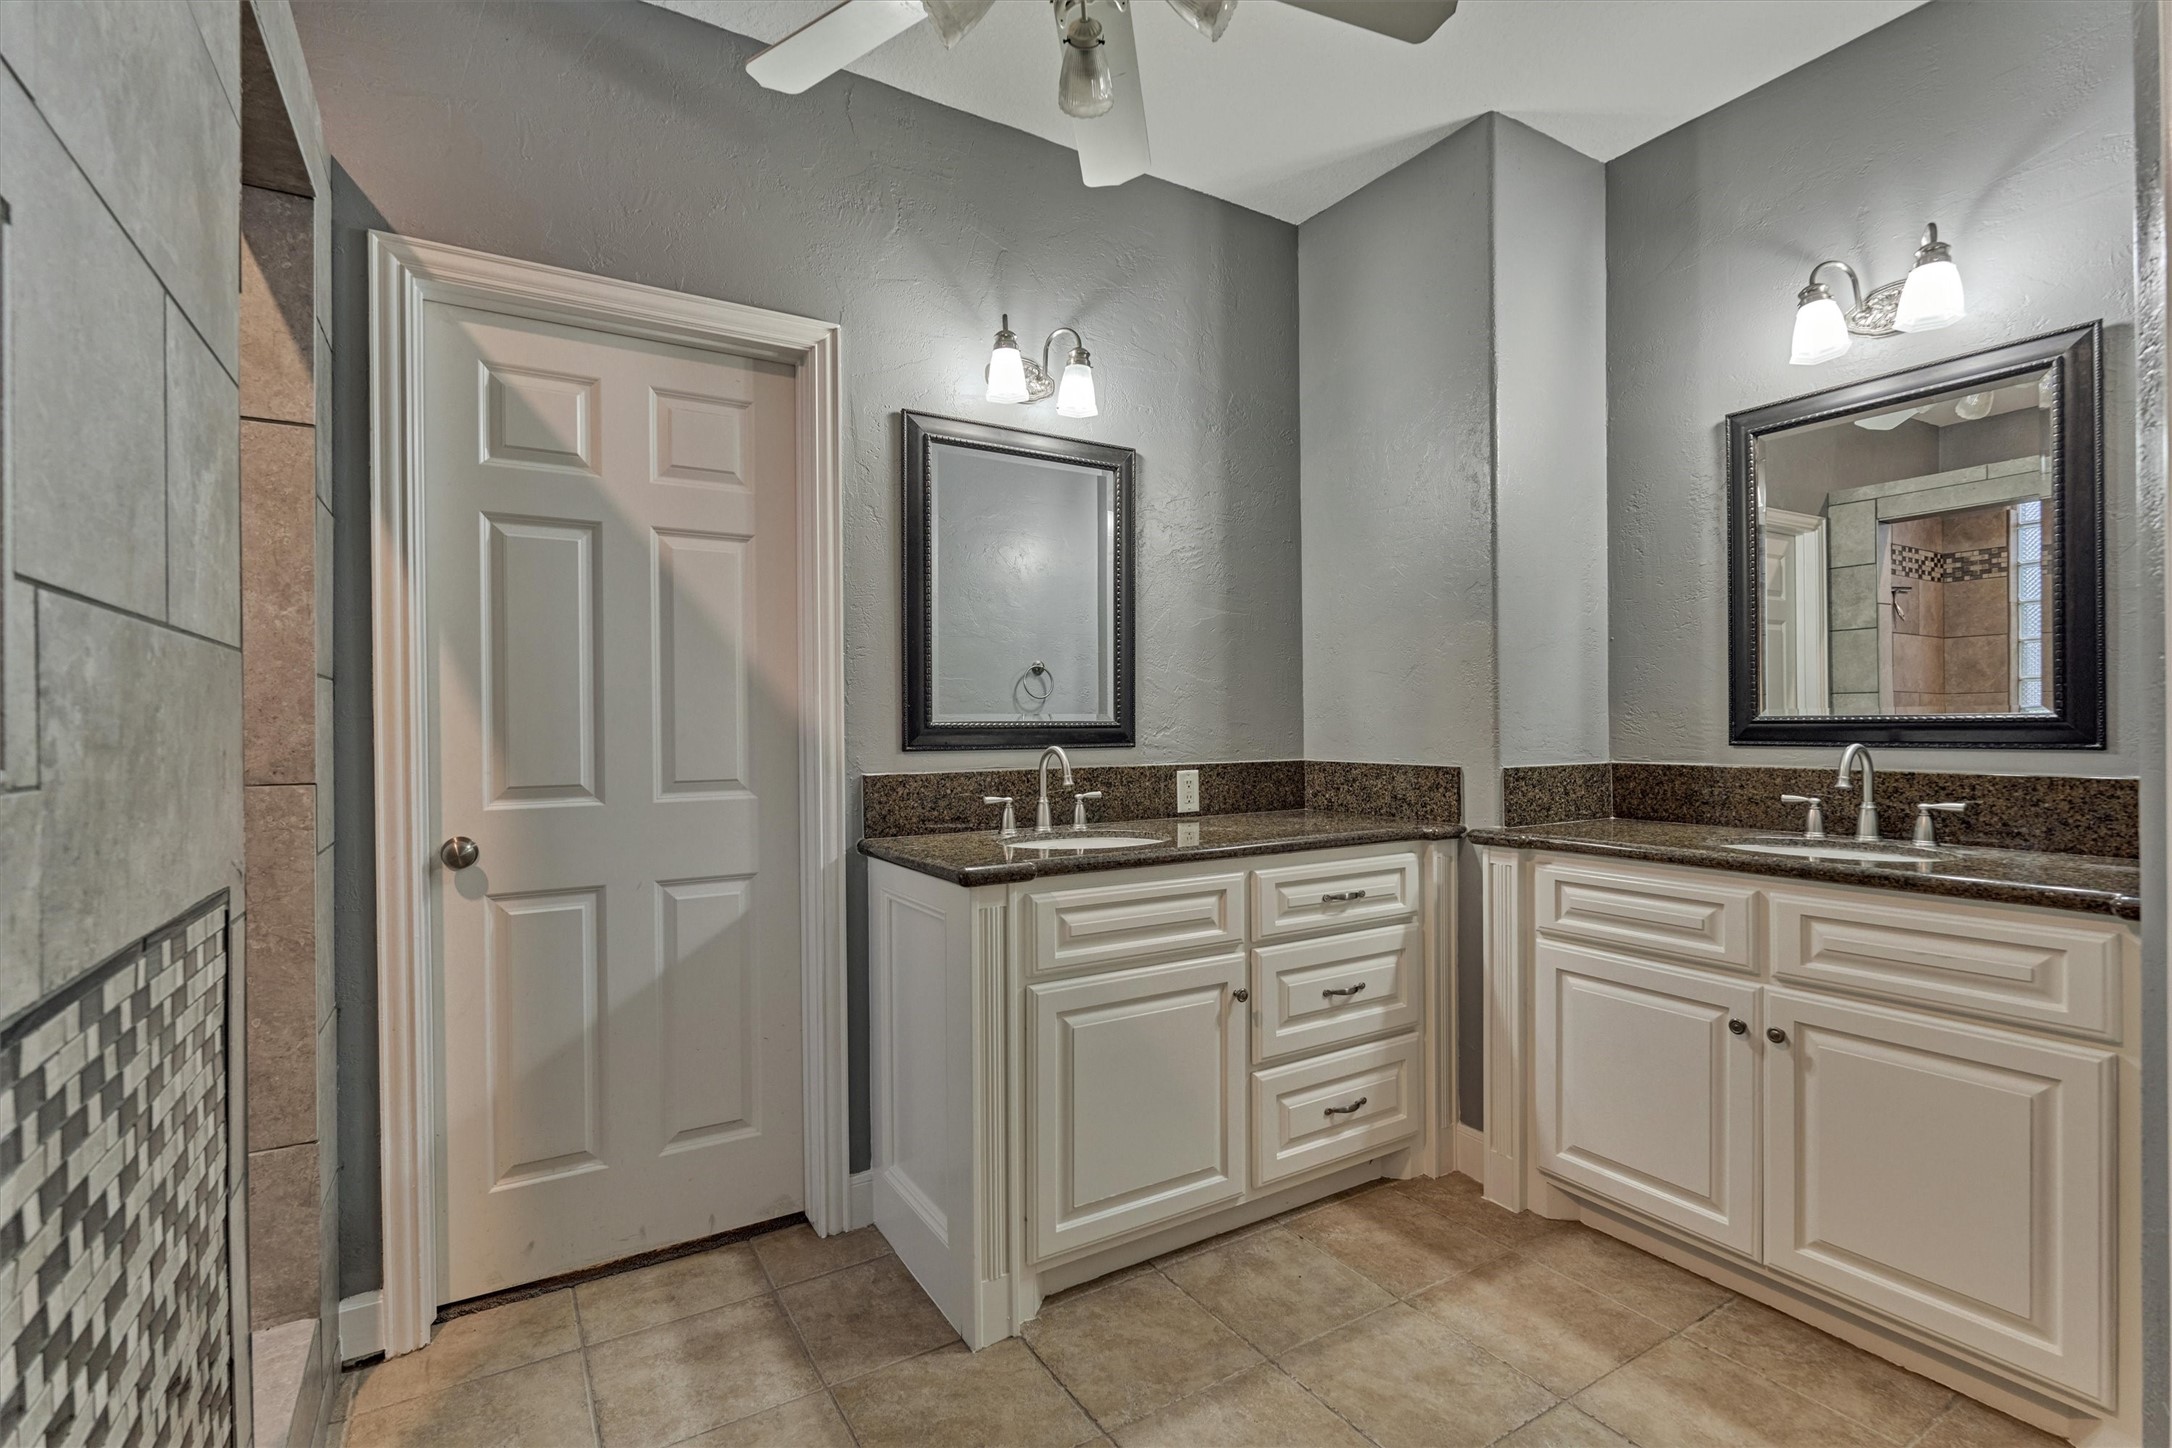
Designed with soothing neutral tones, the primary bath offers separate vanity areas in a relaxing atmosphere.
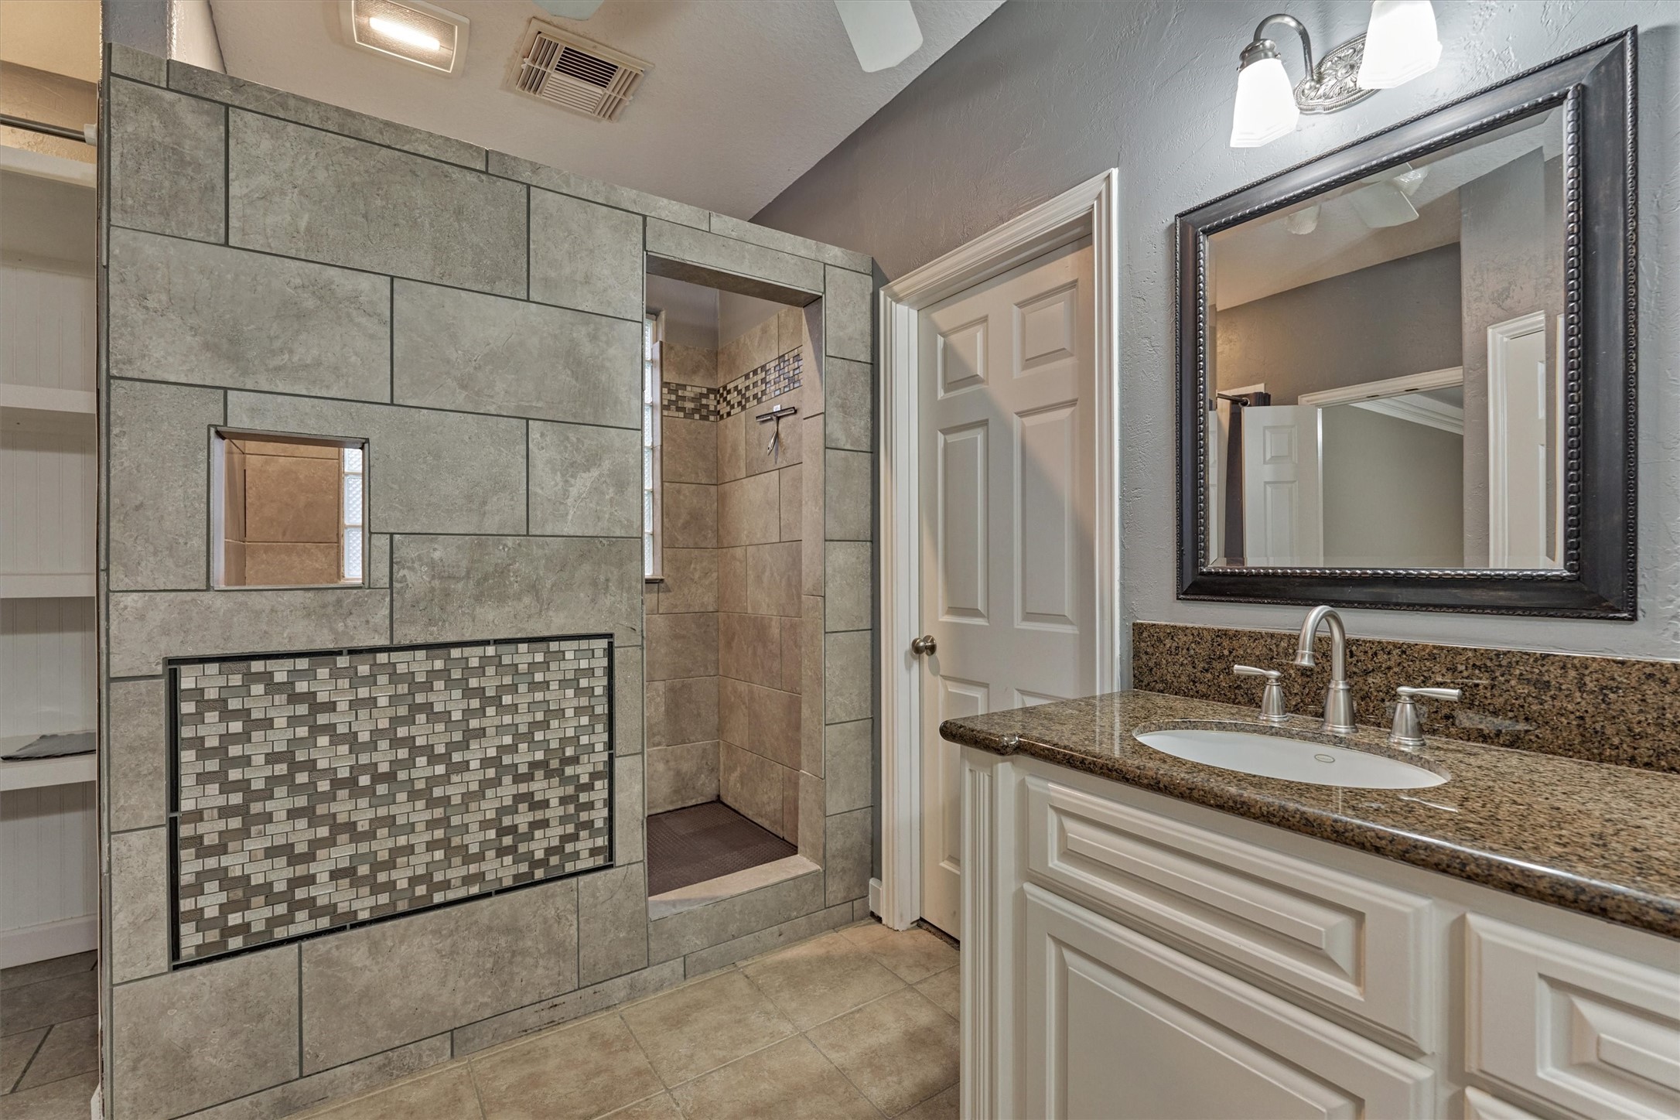
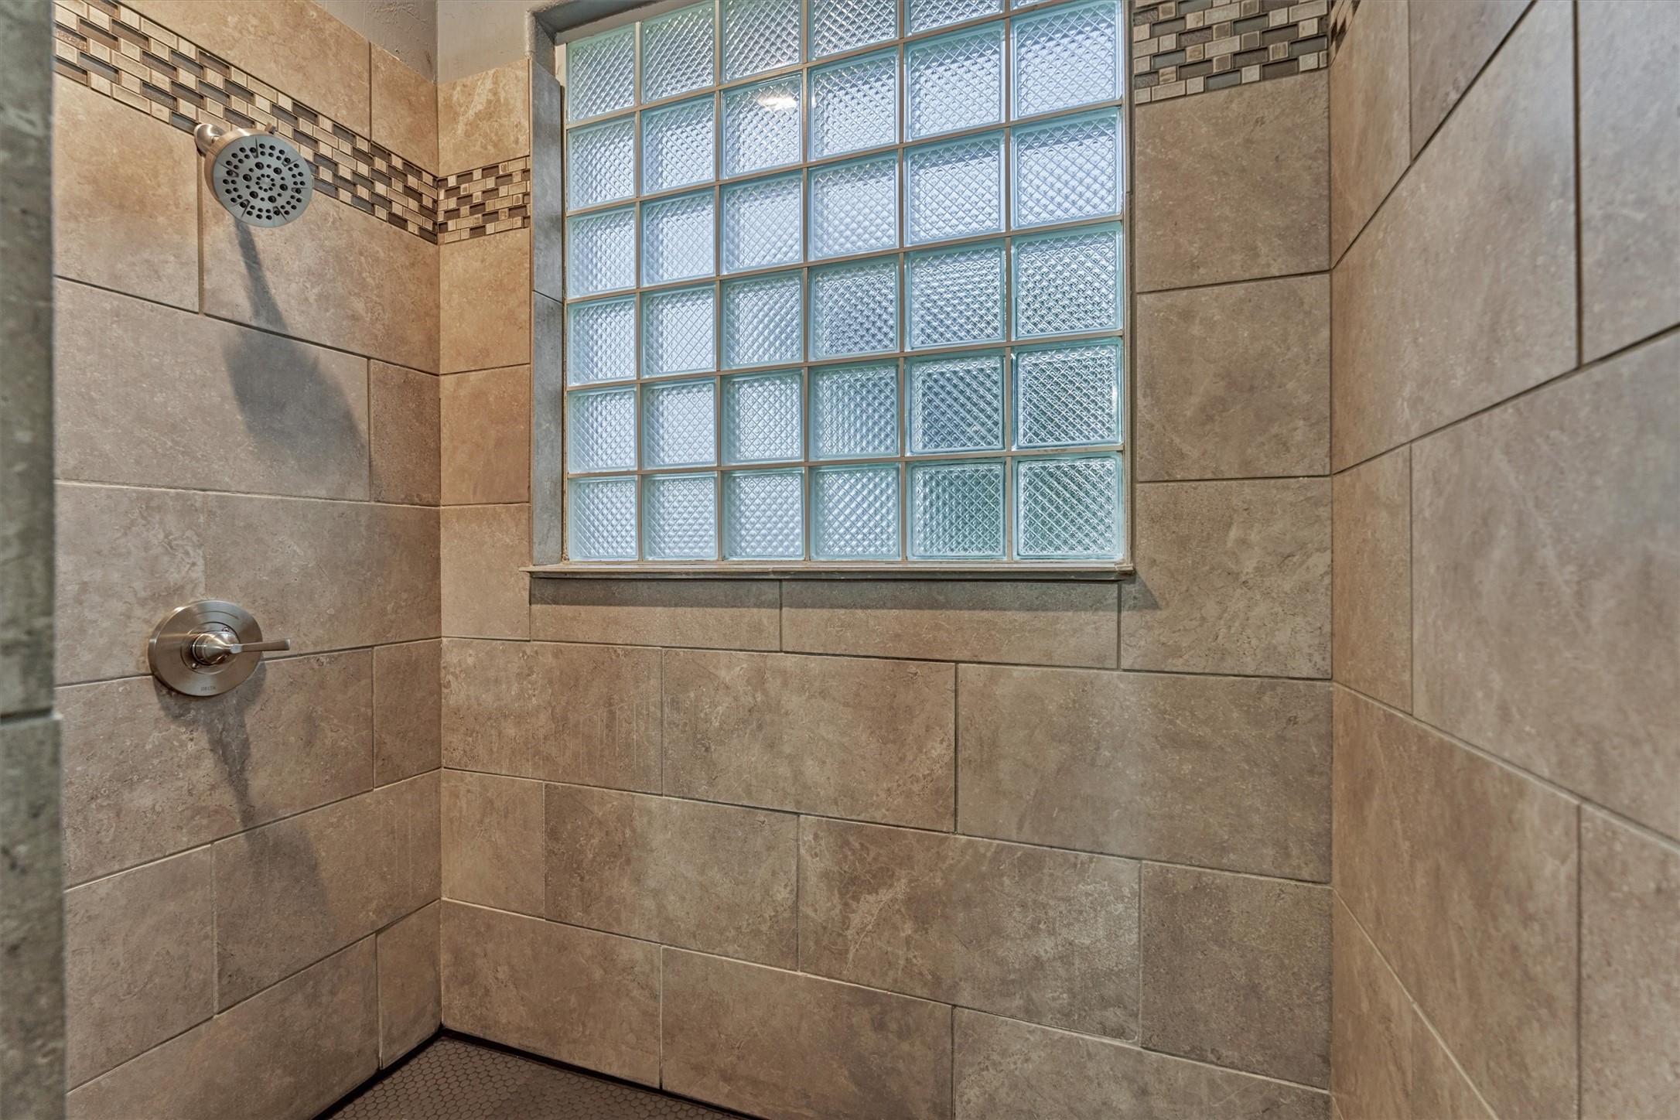
The oversized walk-in shower is highlighted by custom mosaic tile detailing and designer finishes.
Inside the shower, a decorative mosaic tile border complements a glass block window that fills the space with natural light.
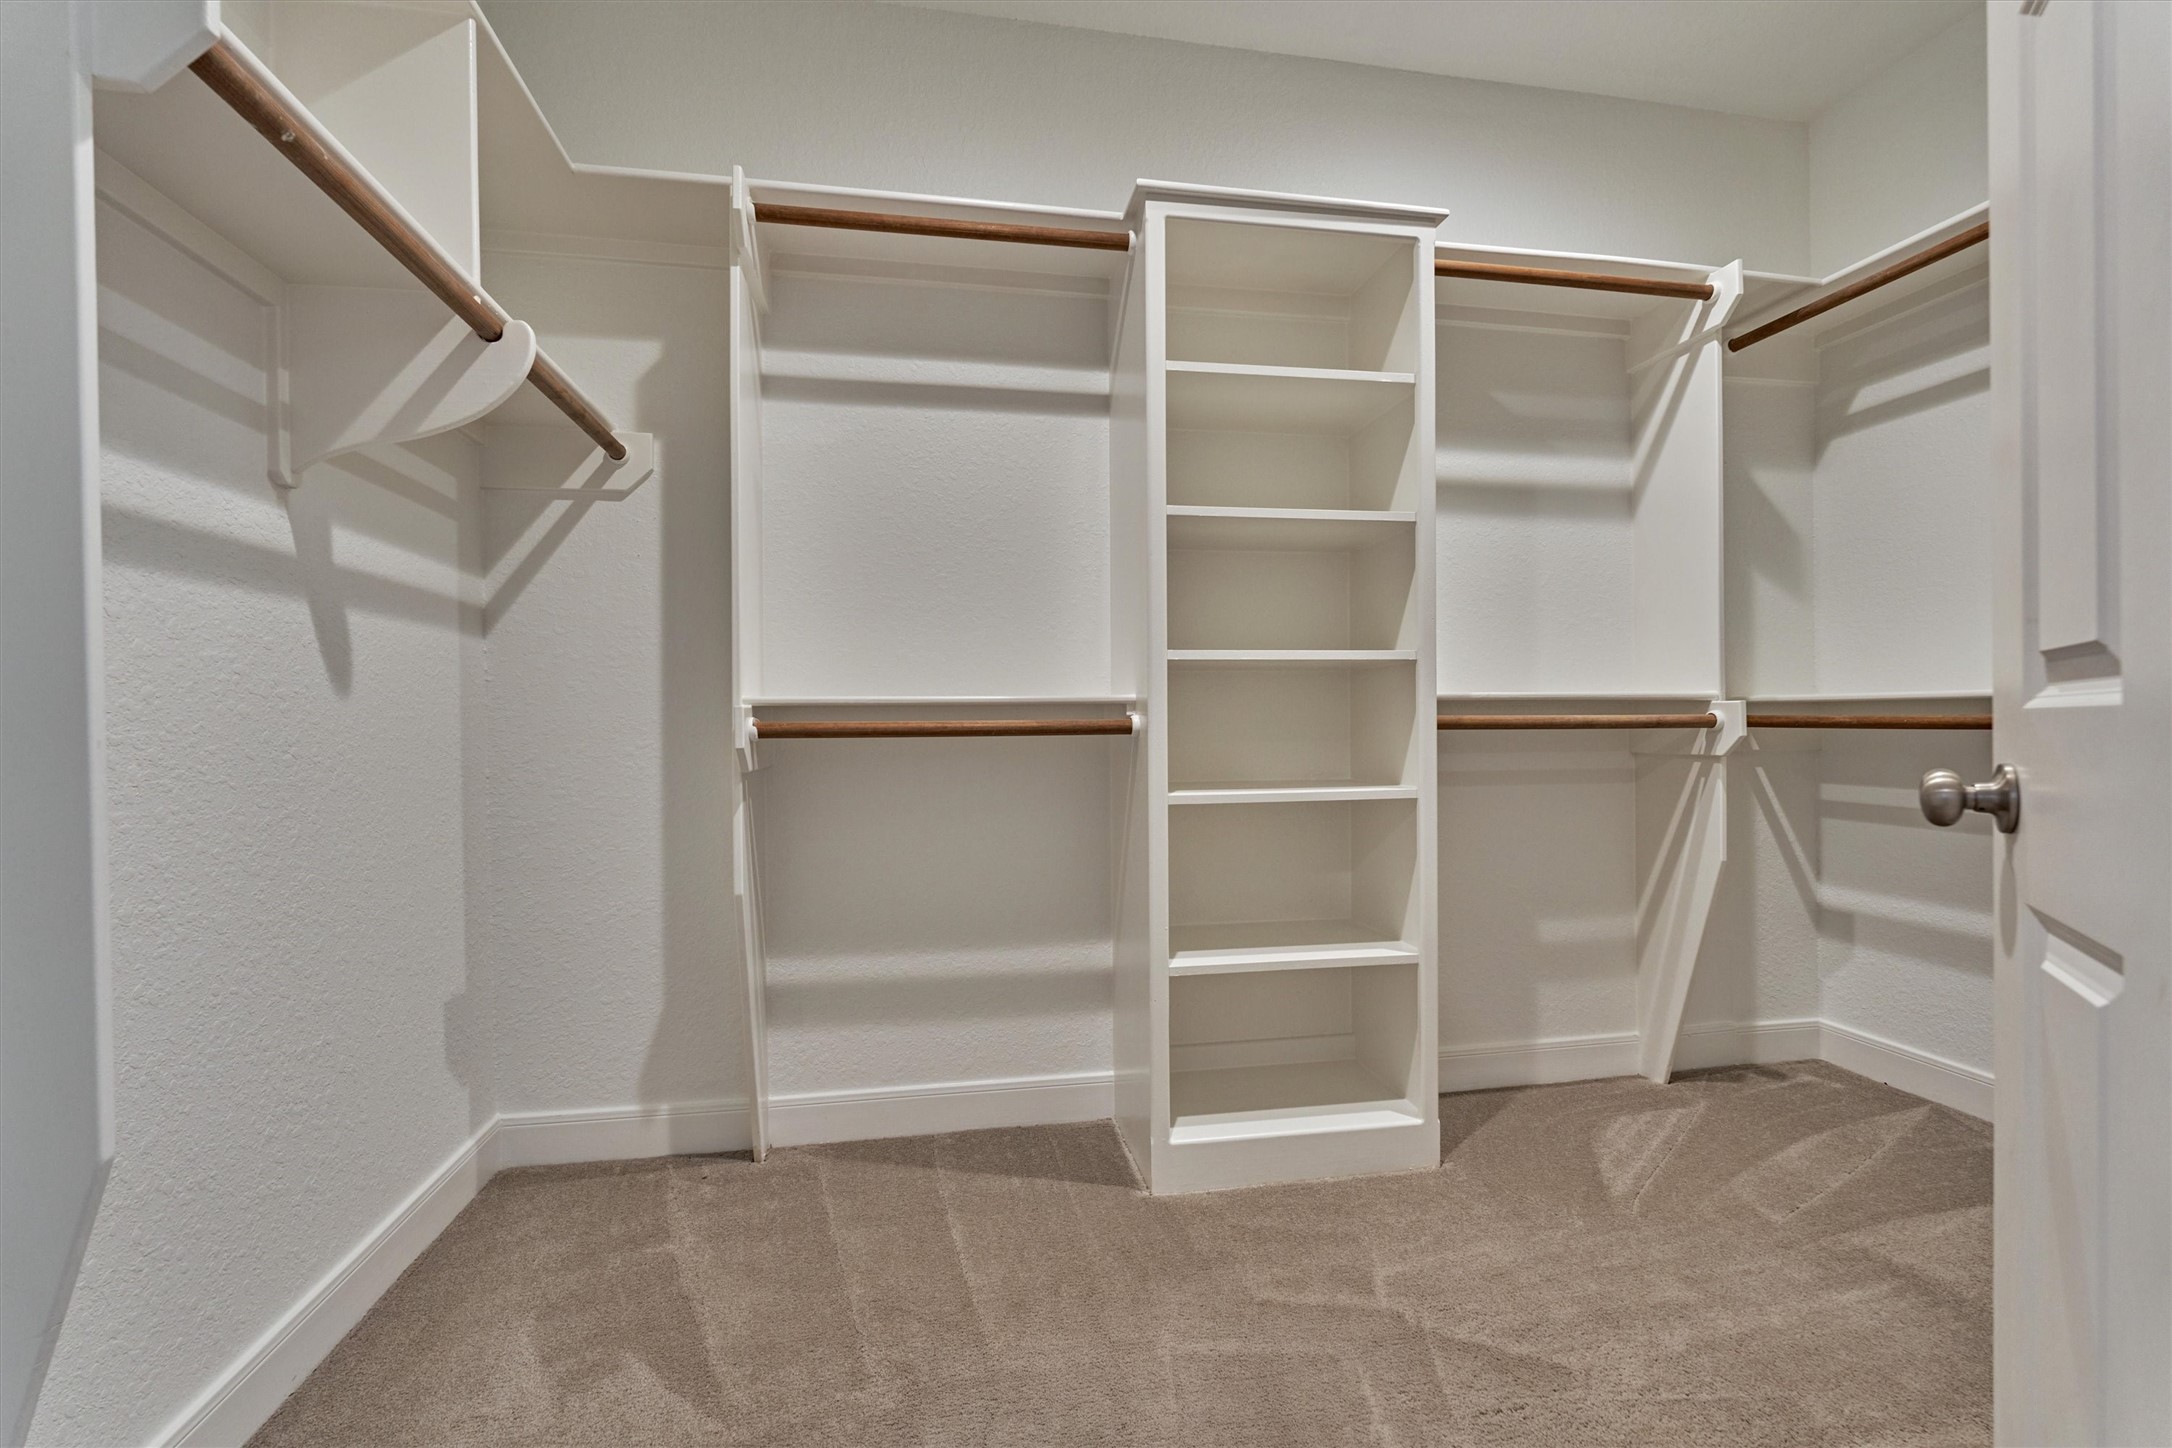
A thoughtfully designed walk-in closet provides abundant hanging space, built-in shelving, and room for an extensive wardrobe.
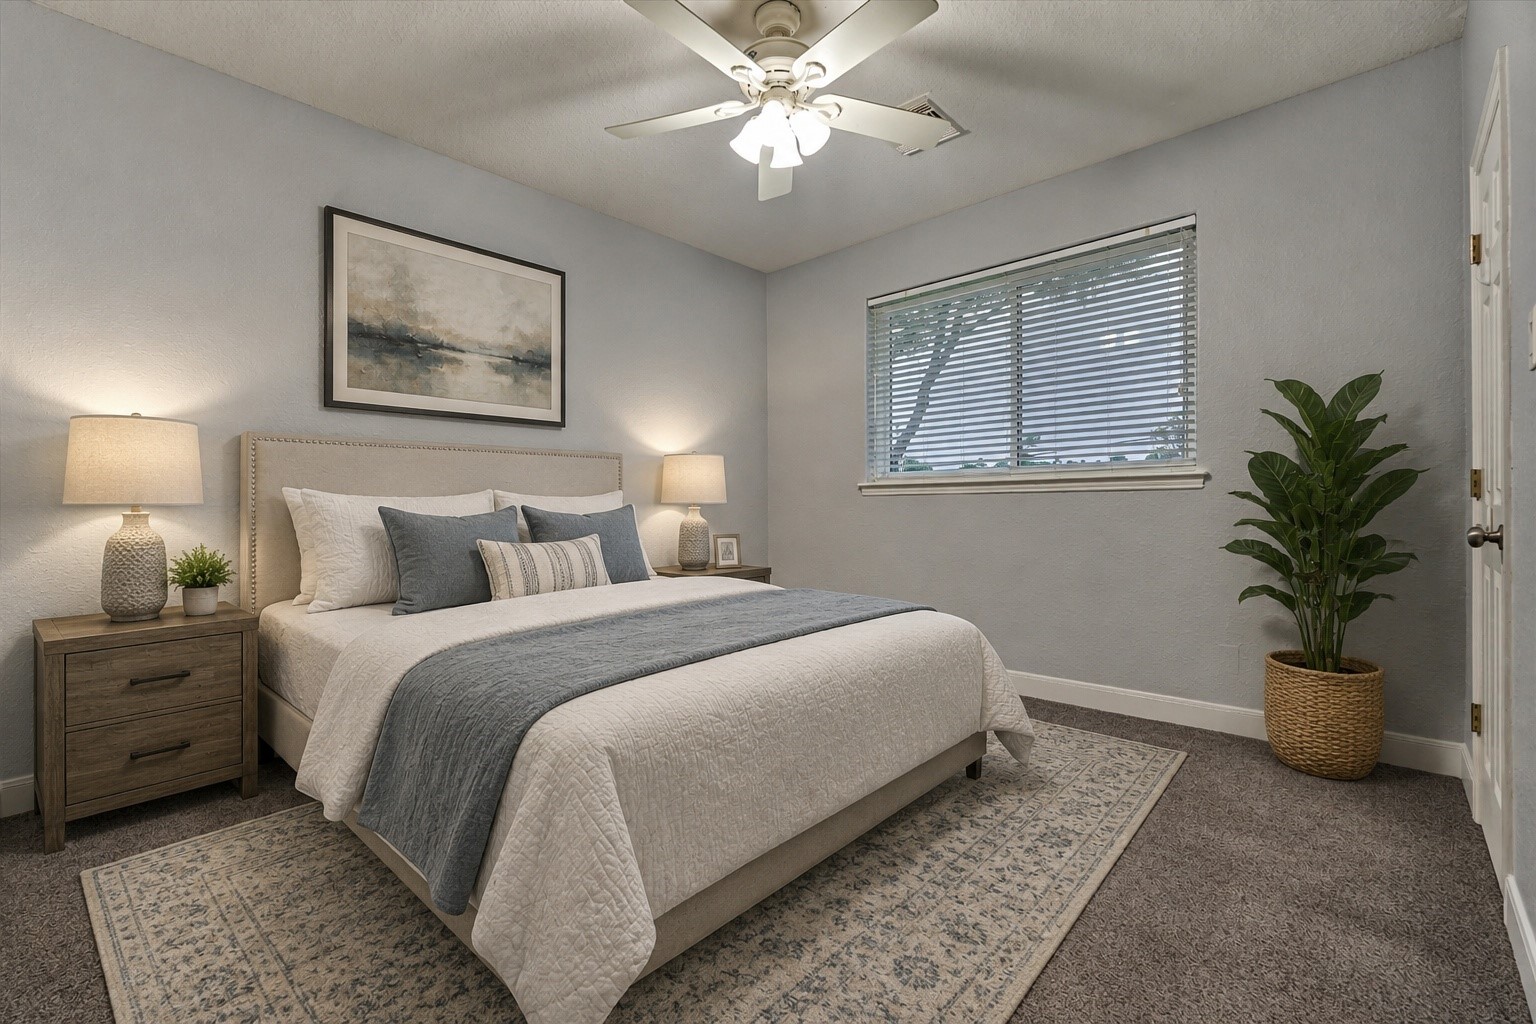
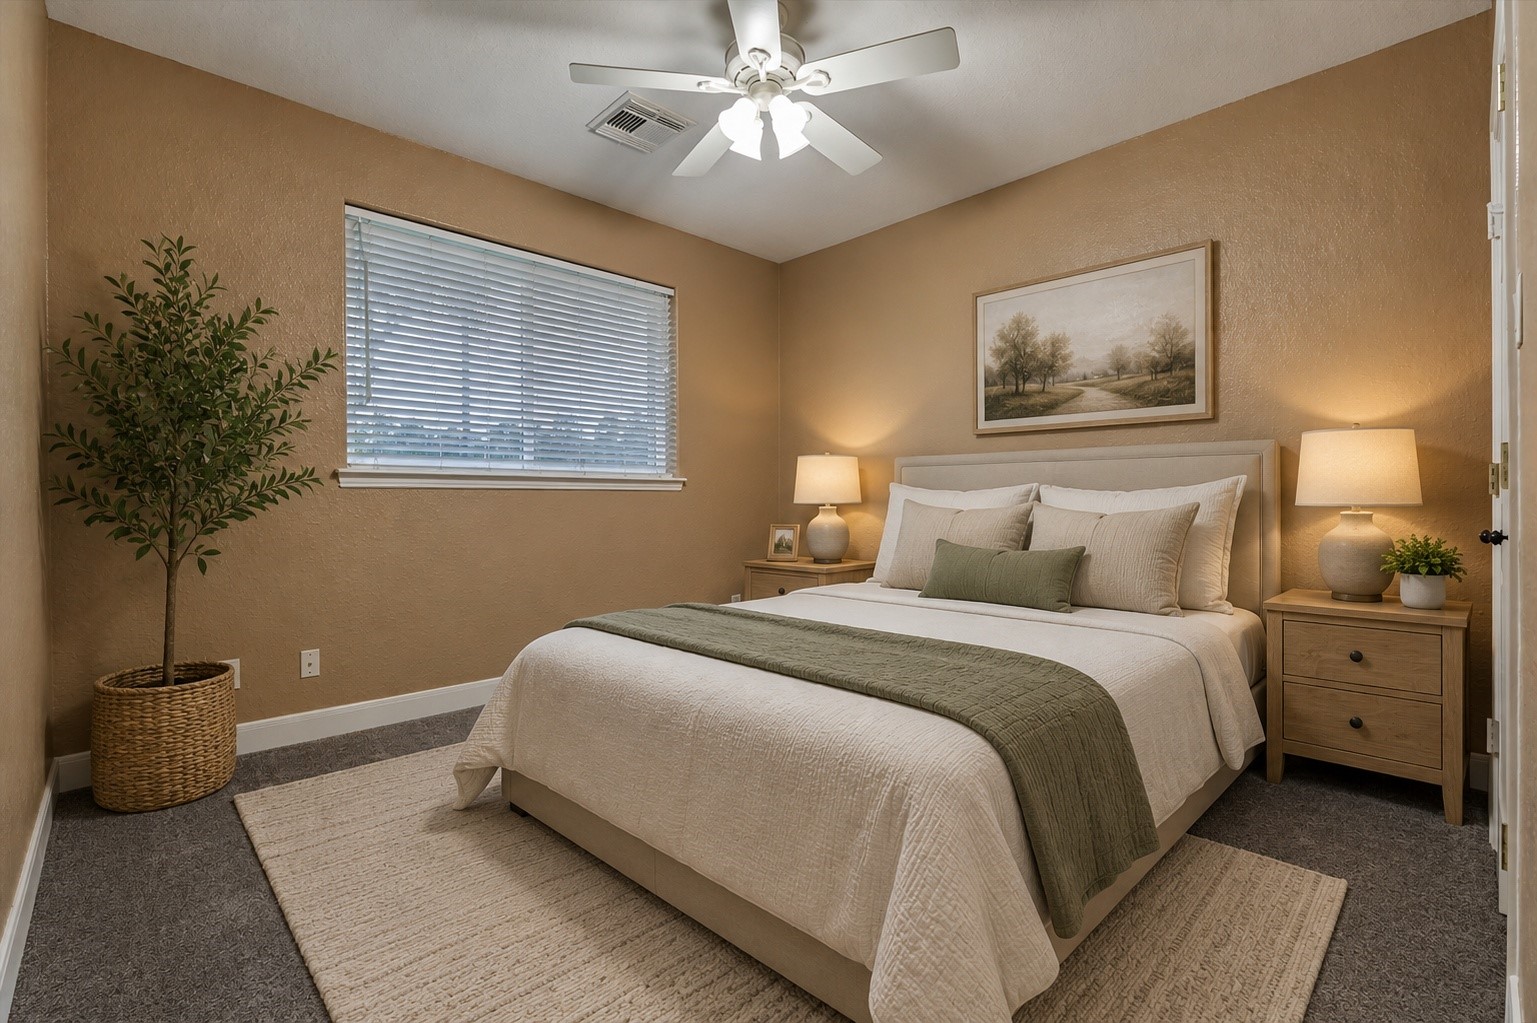
One guest bedroom with walk-in closet shares a Jack and Jill style bath with another guest bedroom. Virtually staged.
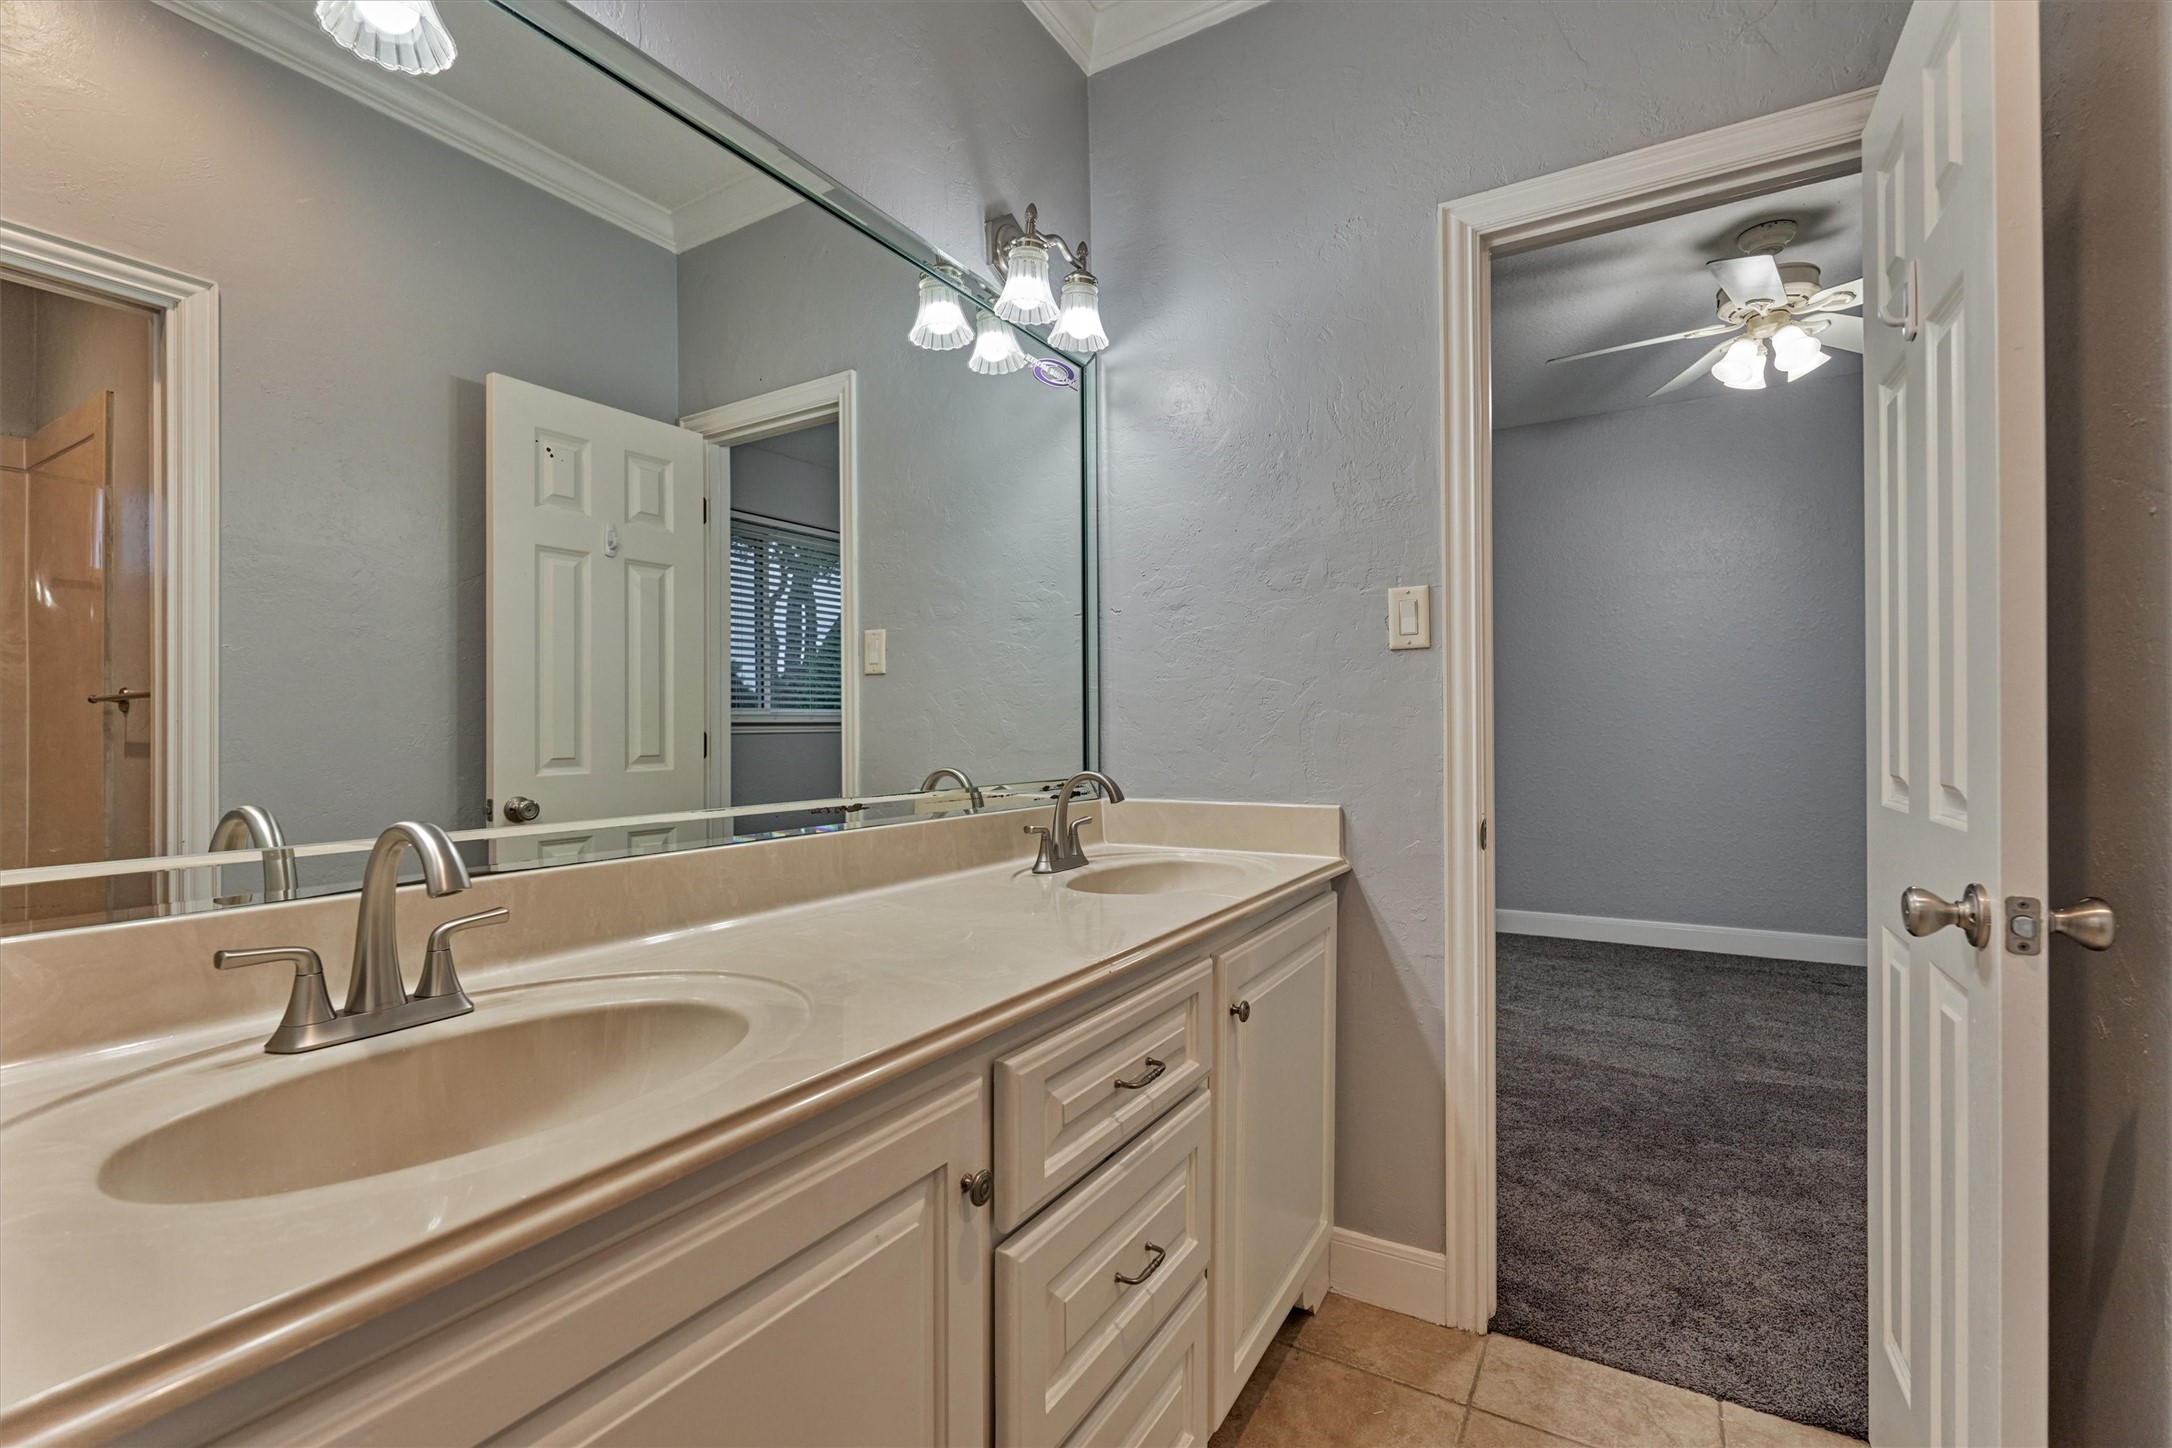
The Jack and Jill style bath has double sinks, storage and a separate water closet and tub area for privacy.
A second guest bedroom has a spacious closet and access to the Jack and Jill bathroom. Virtually staged.
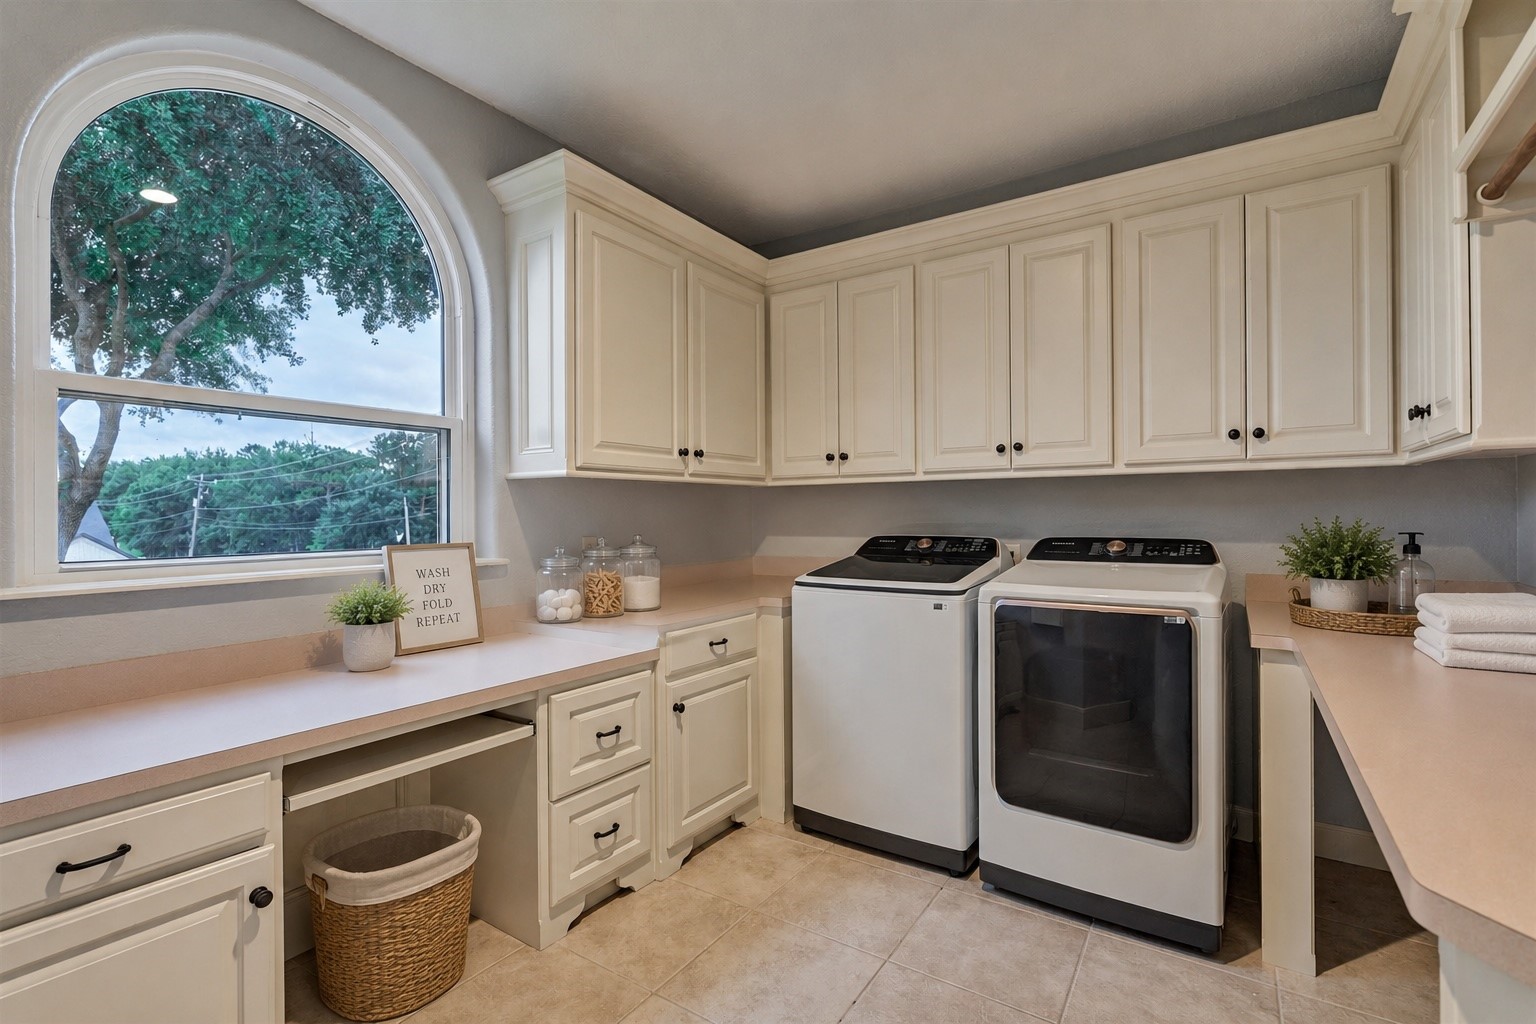
A custom laundry room features a desk area, folding counter, built-in ironing board, hanging rod and lots of storage! The arched window lets in plenty of natural light and overlooks the front yard.
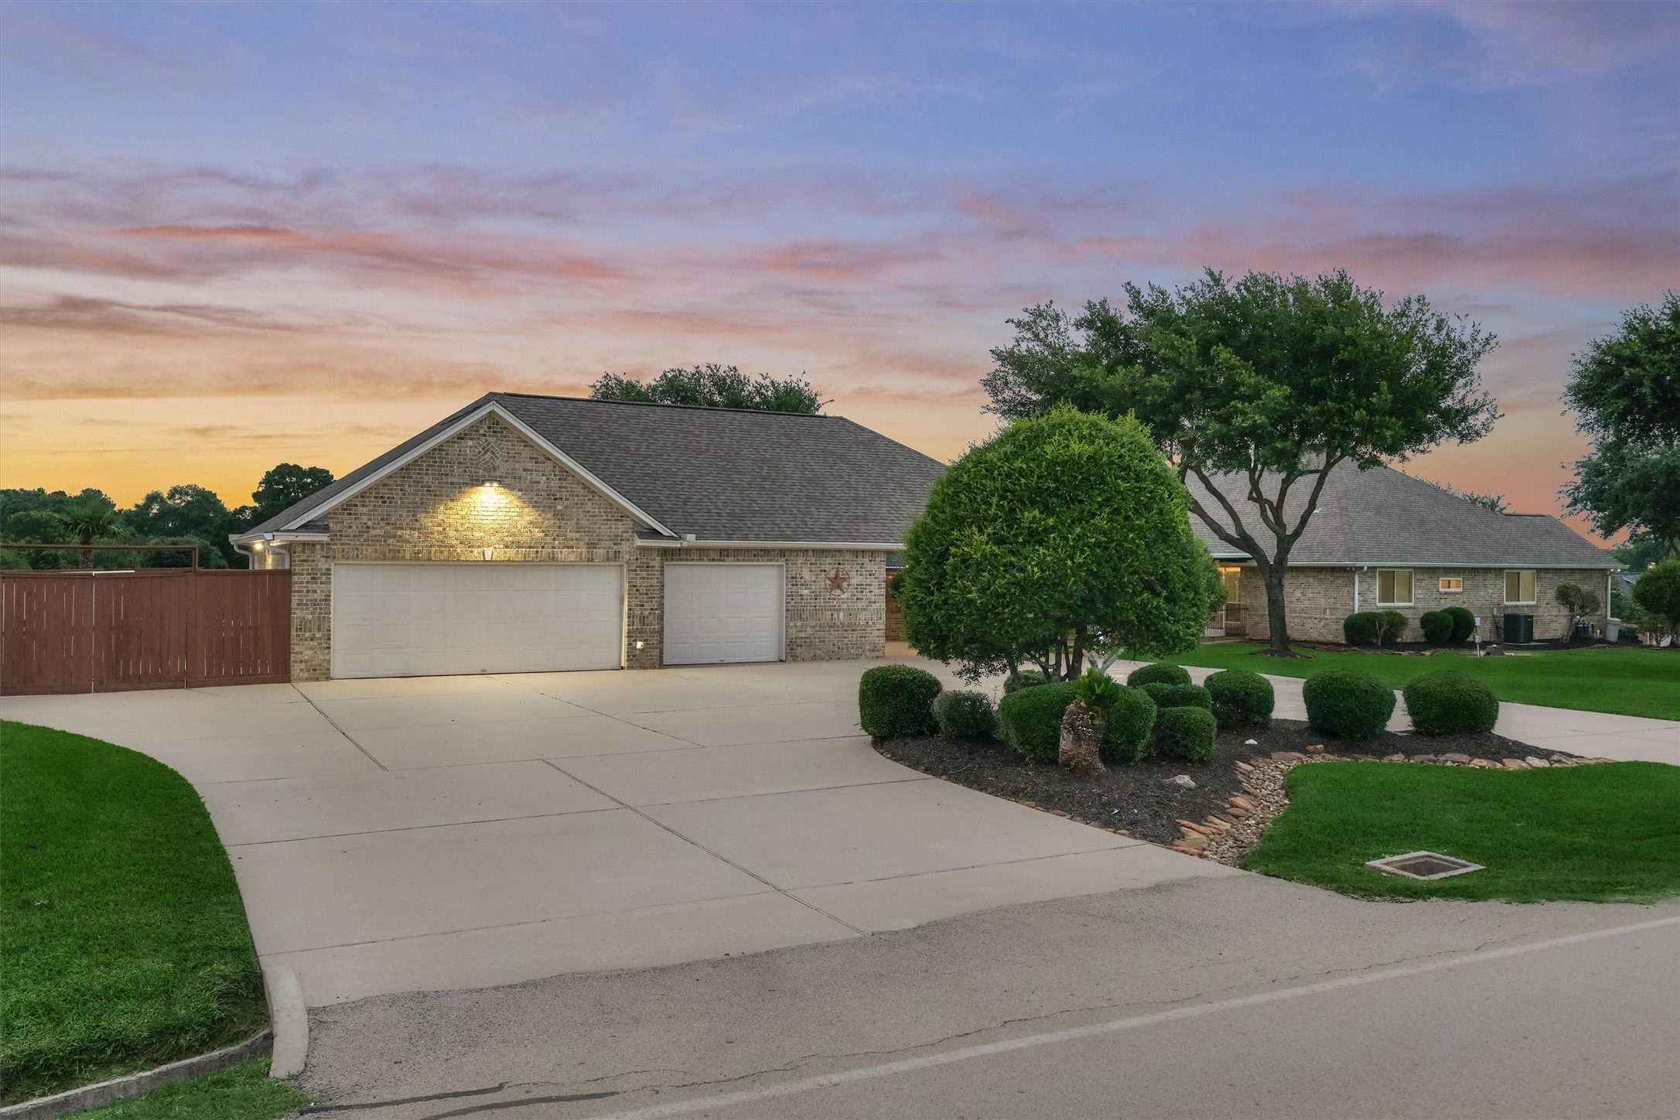
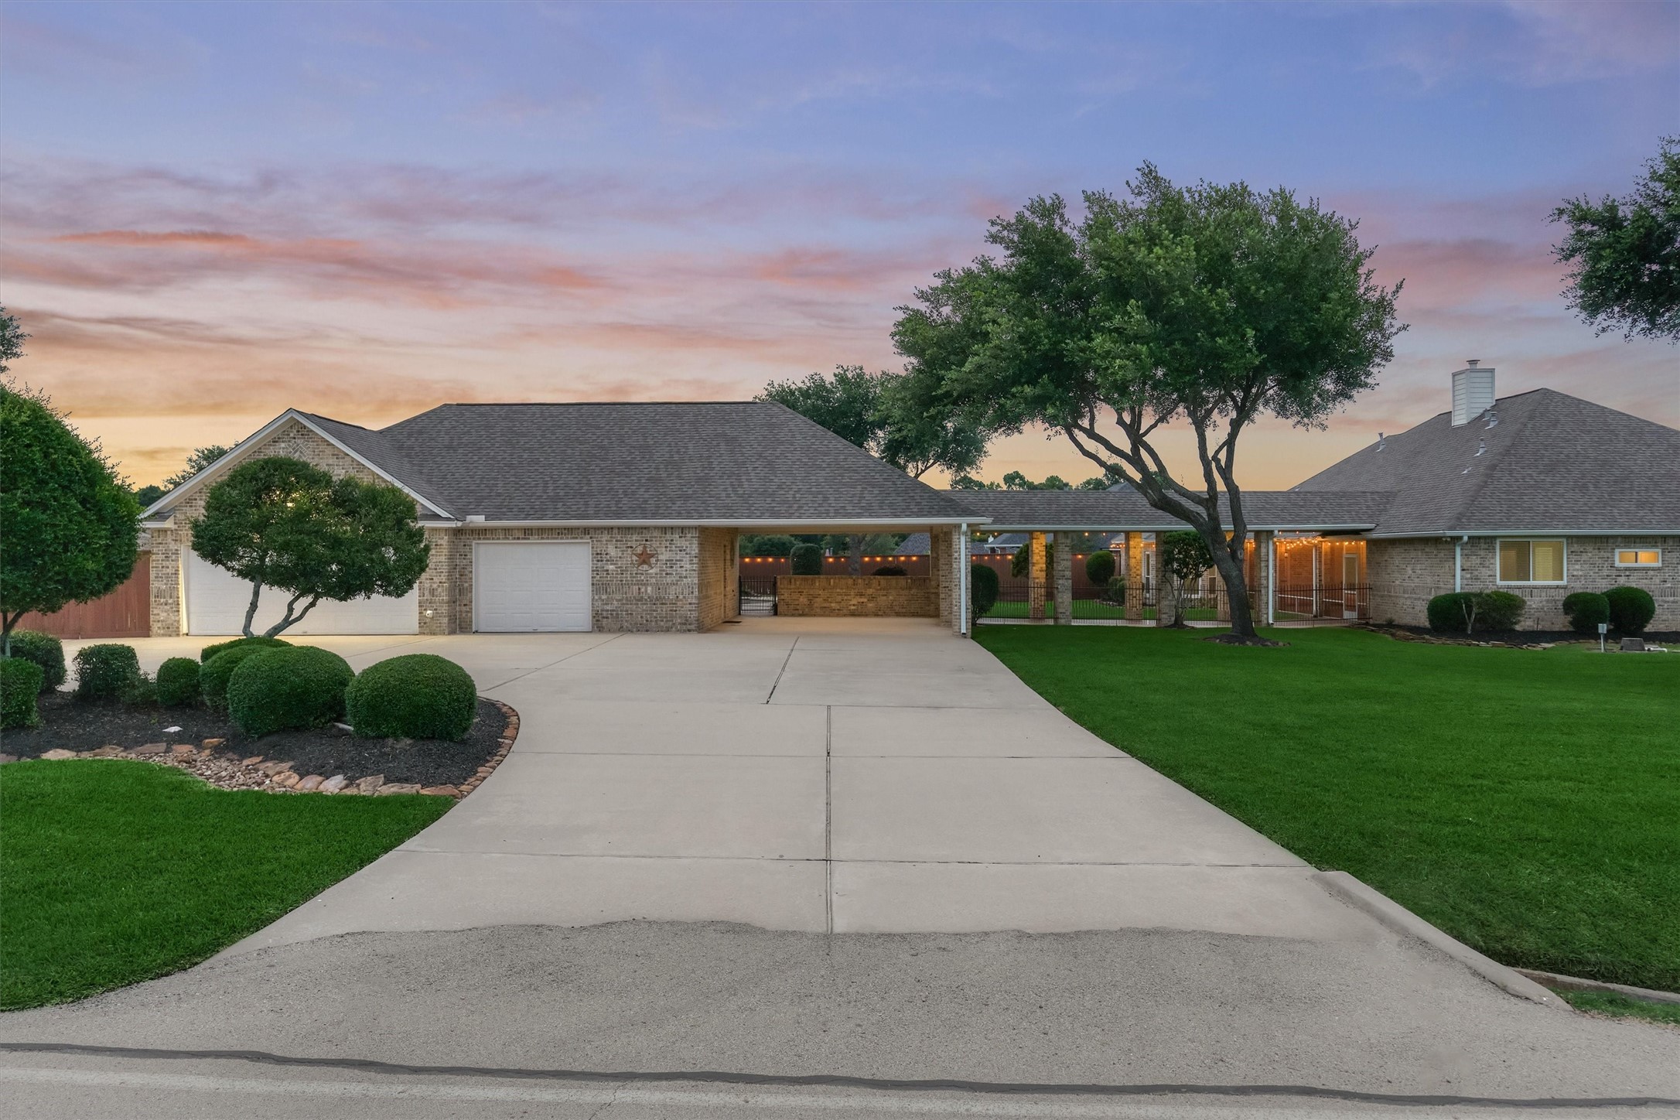
Designed with entertaining in mind, the driveway, carport, and garage provide ample parking for up to 15 vehicles!
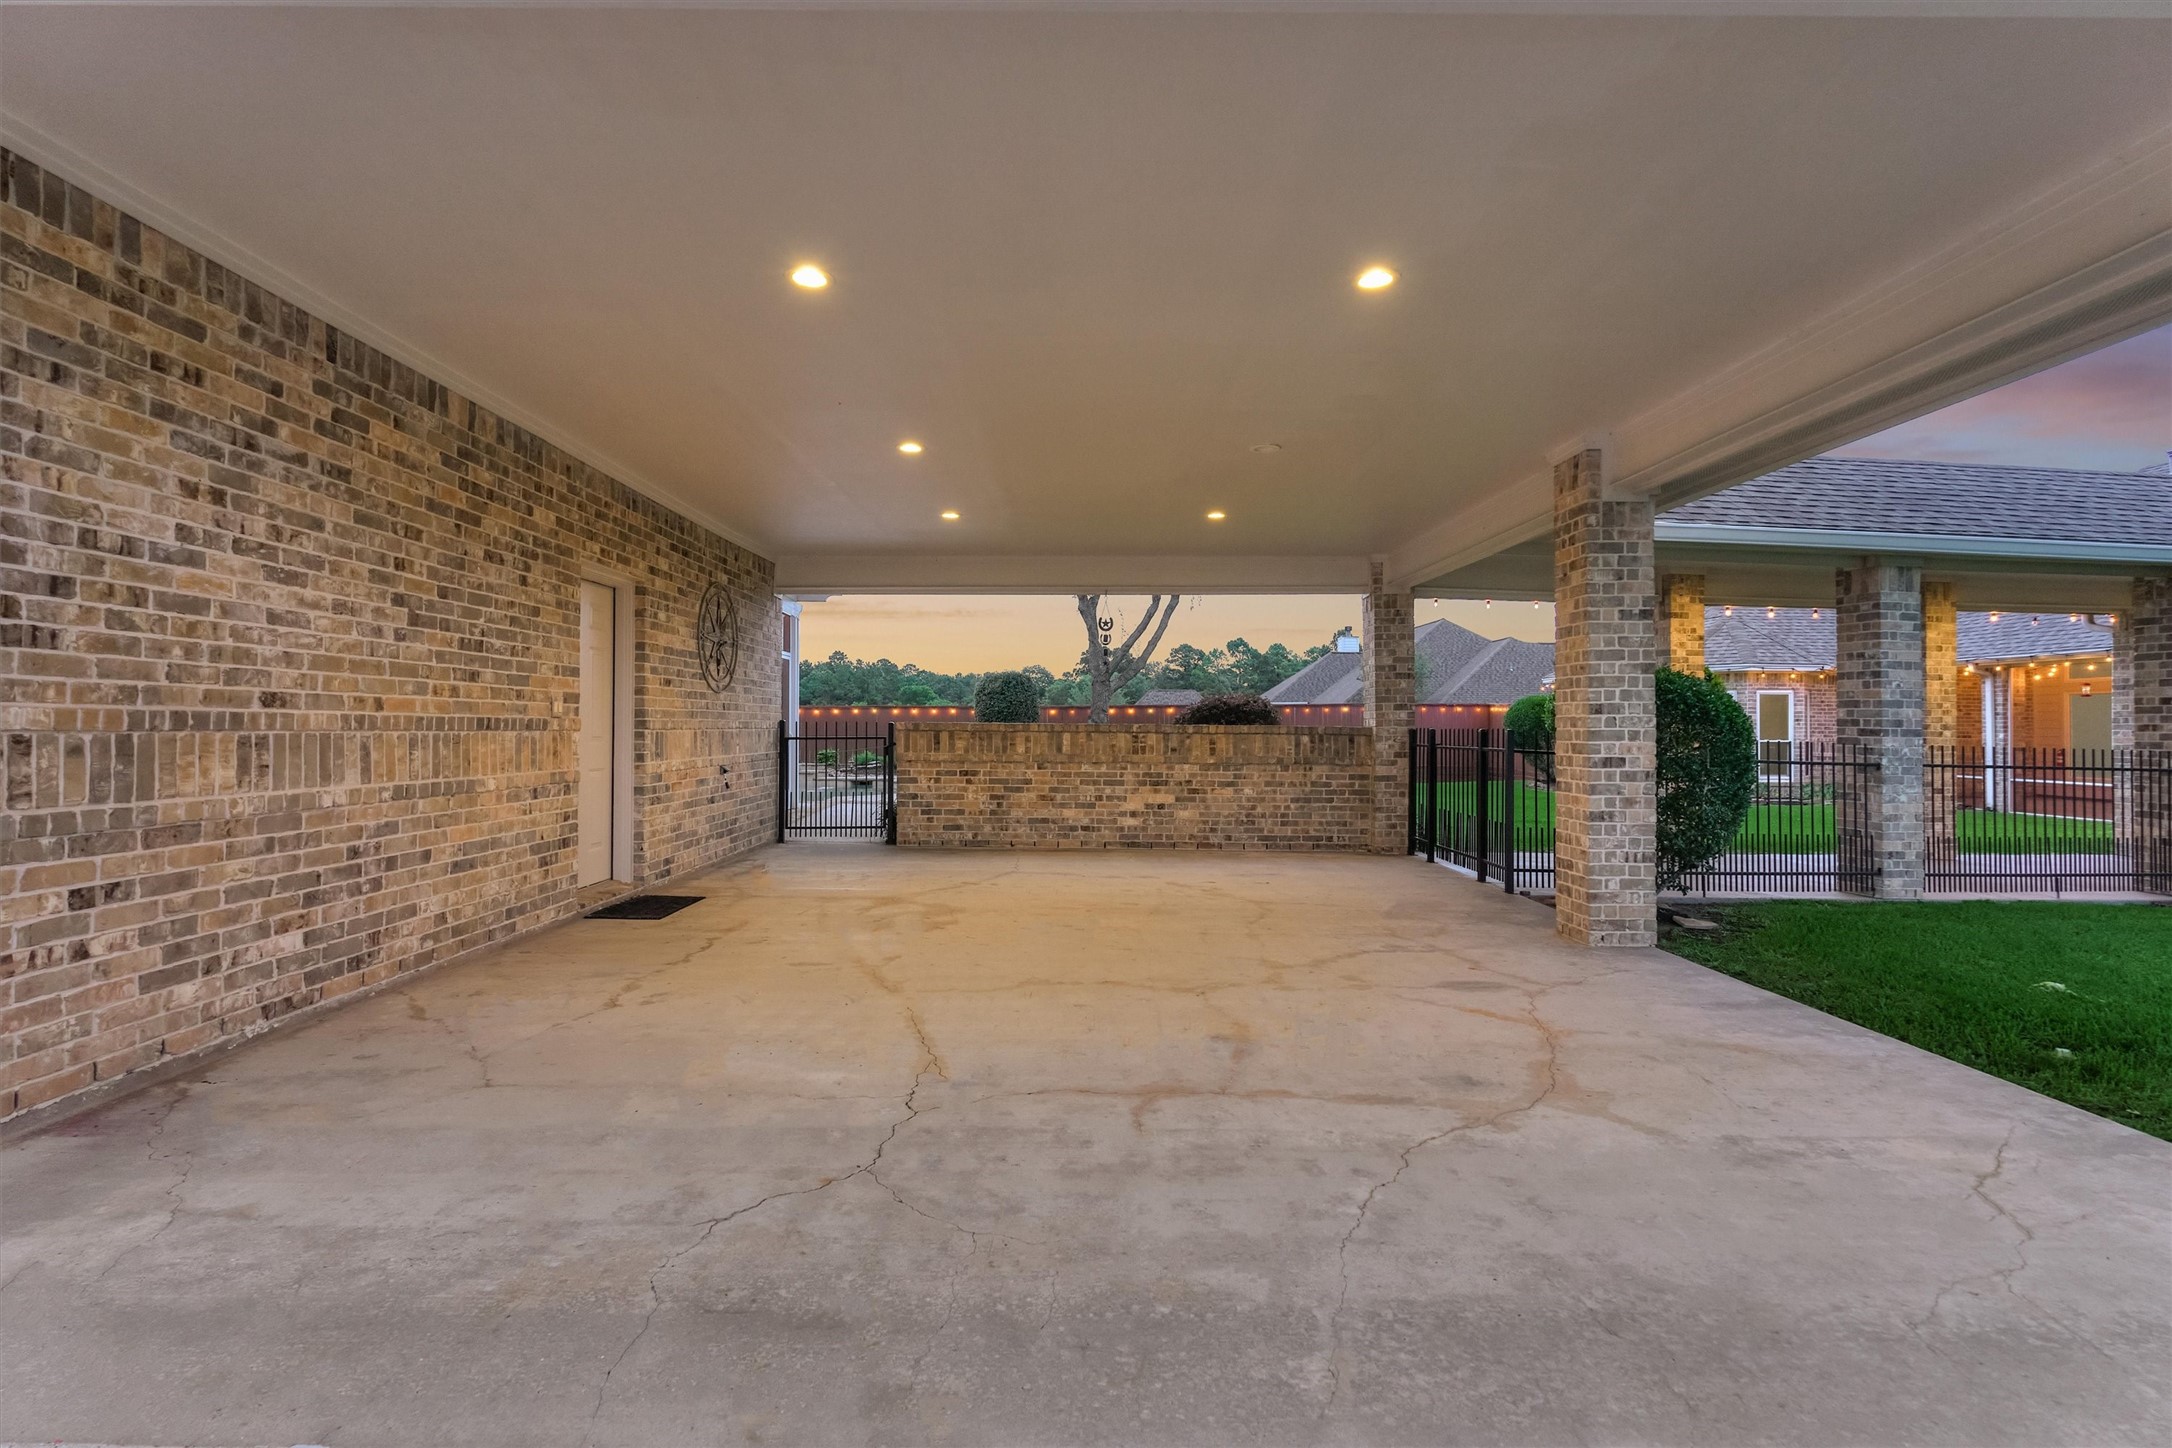
Next to the garage is a covered carport that can accommodate 2 vehicles or can be used for additional outdoor living space. A covered walkway leads to the main house.
A closer look at the covered carport area with access to the garage to the left, pool gate beyond and covered walkway to the house on the right.
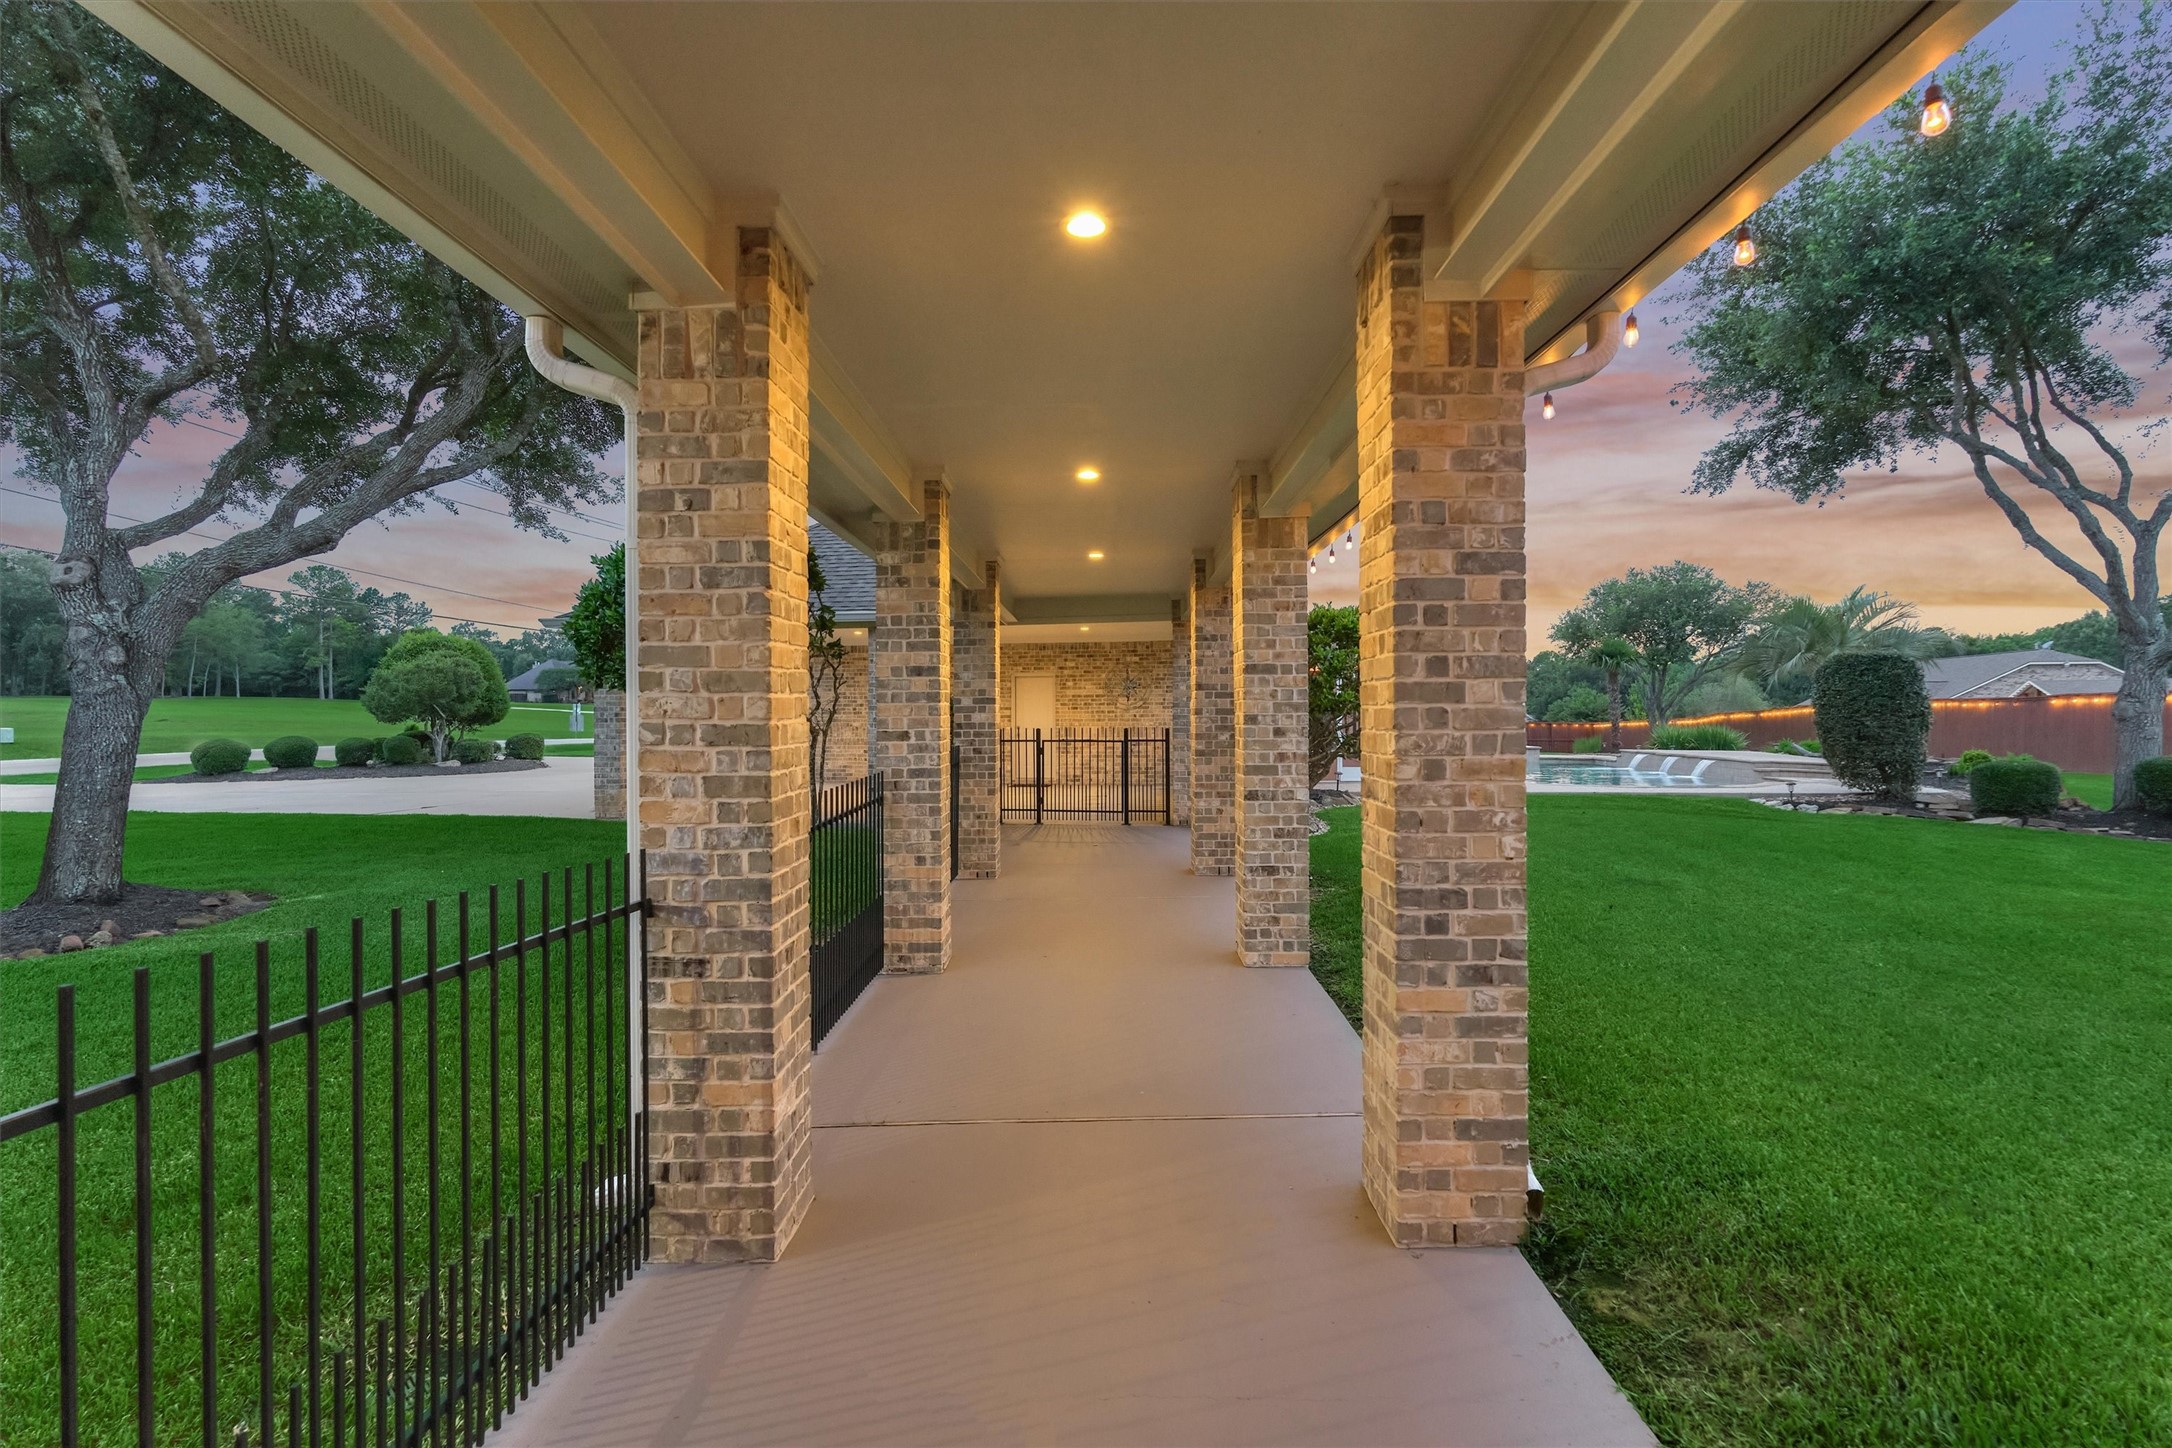
The covered walkway connecting the garage to the house is well lit and provides protection from the weather. The backyard is fully fenced, including this walkway area, for safety and security.
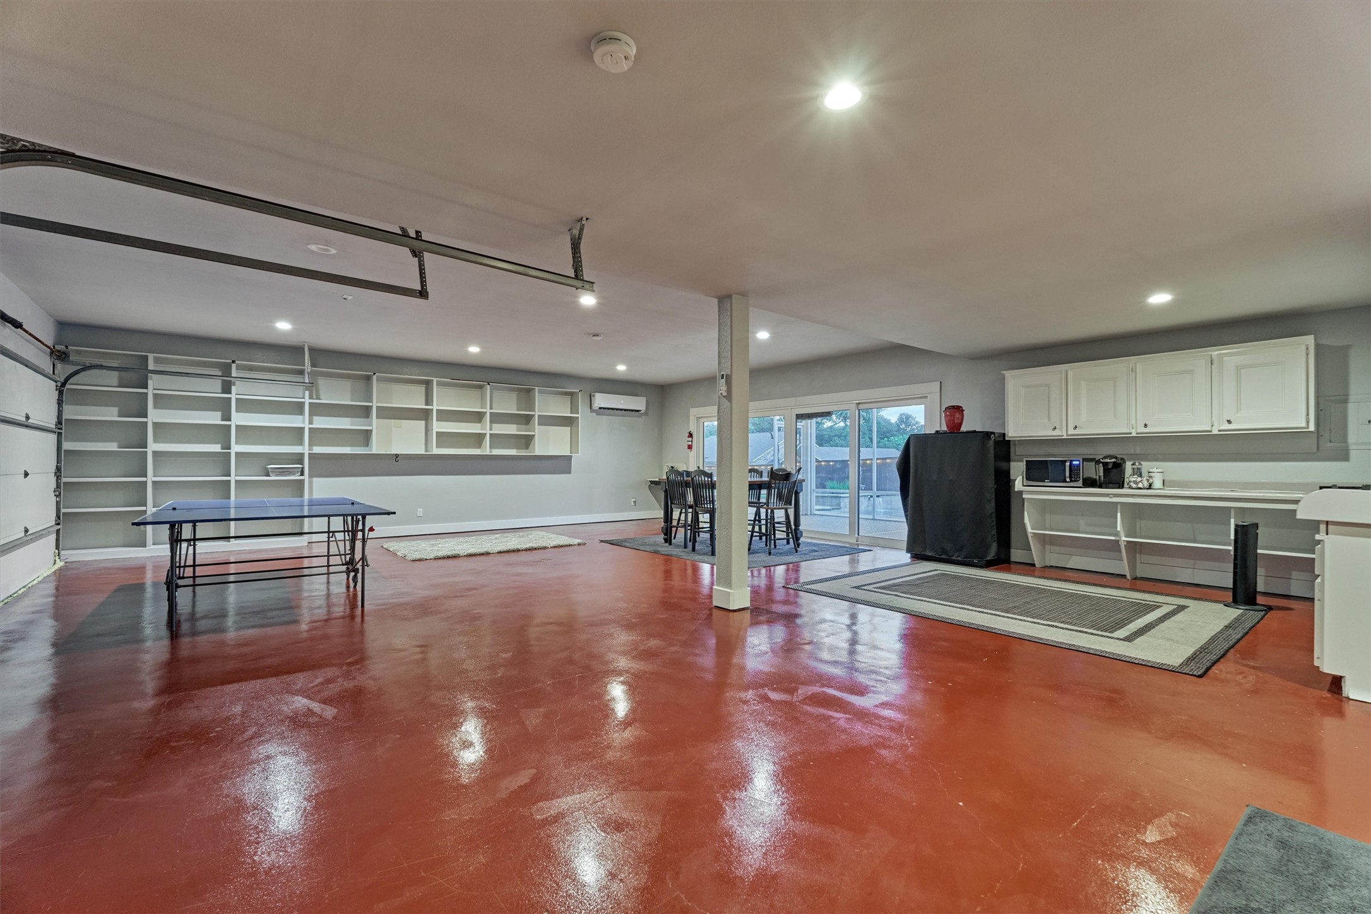
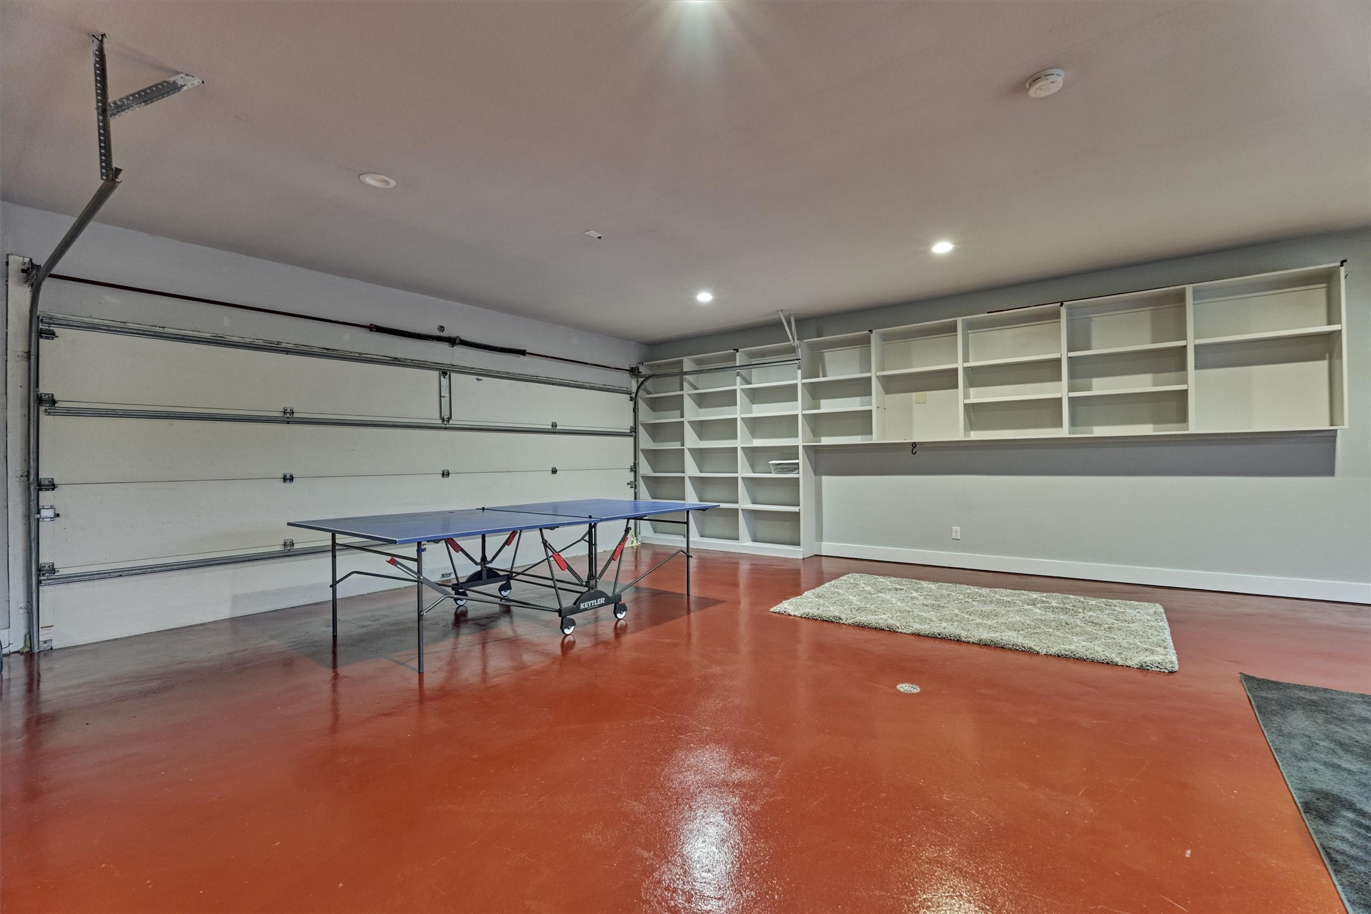
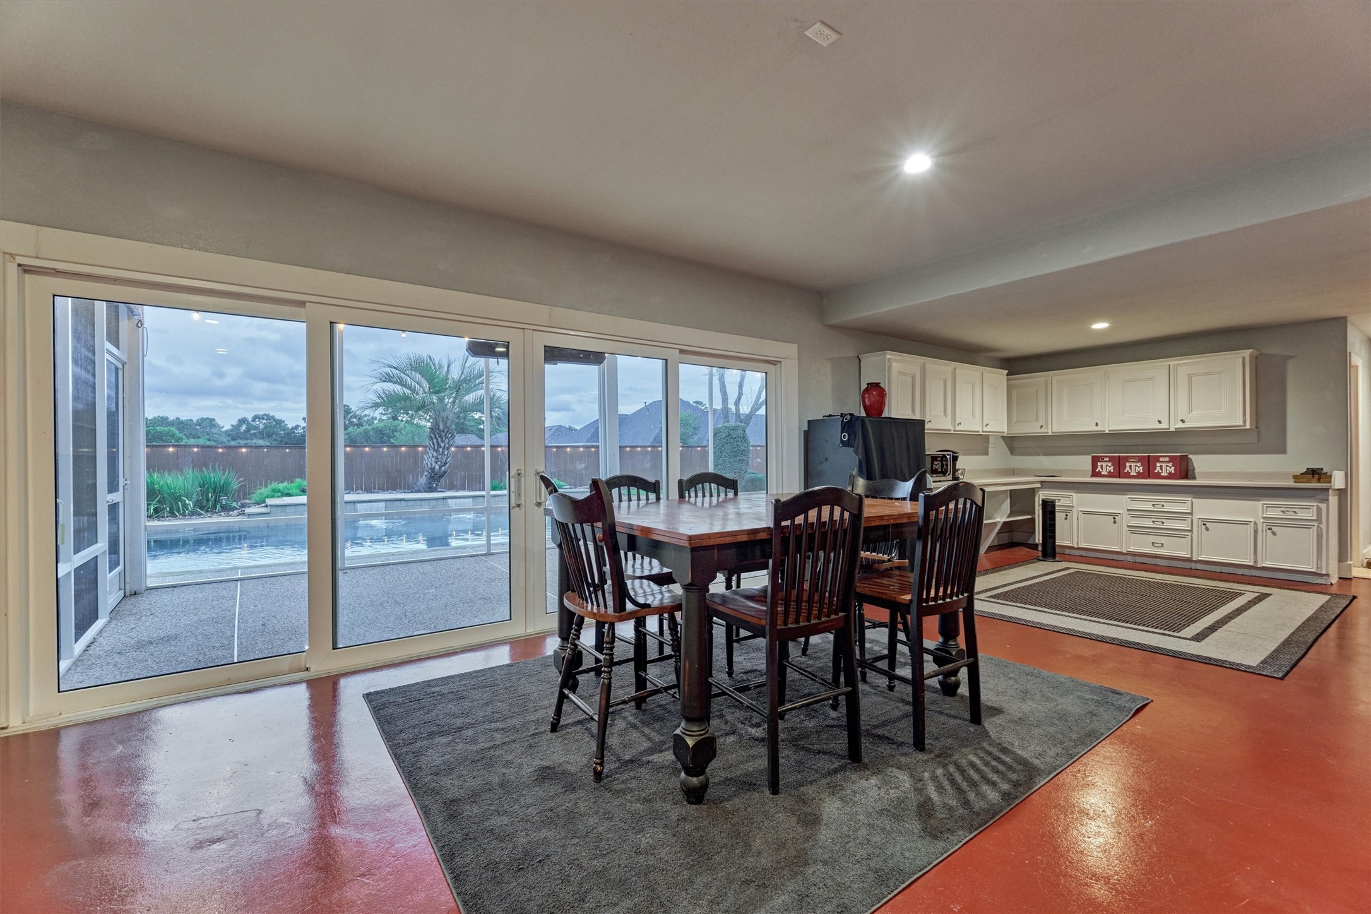
The insulated garage has been used as a pool house. It offers stained concrete flooring, a new mini-split a/c unit, and an abundance of storage and entertaining space.
The garage doors have been left in place for easy conversion back to a garage, if desired.
Designed for entertaining, double sliding glass doors open to the screened-in porch and pool, creating an inviting and comfortable space for family and friends.
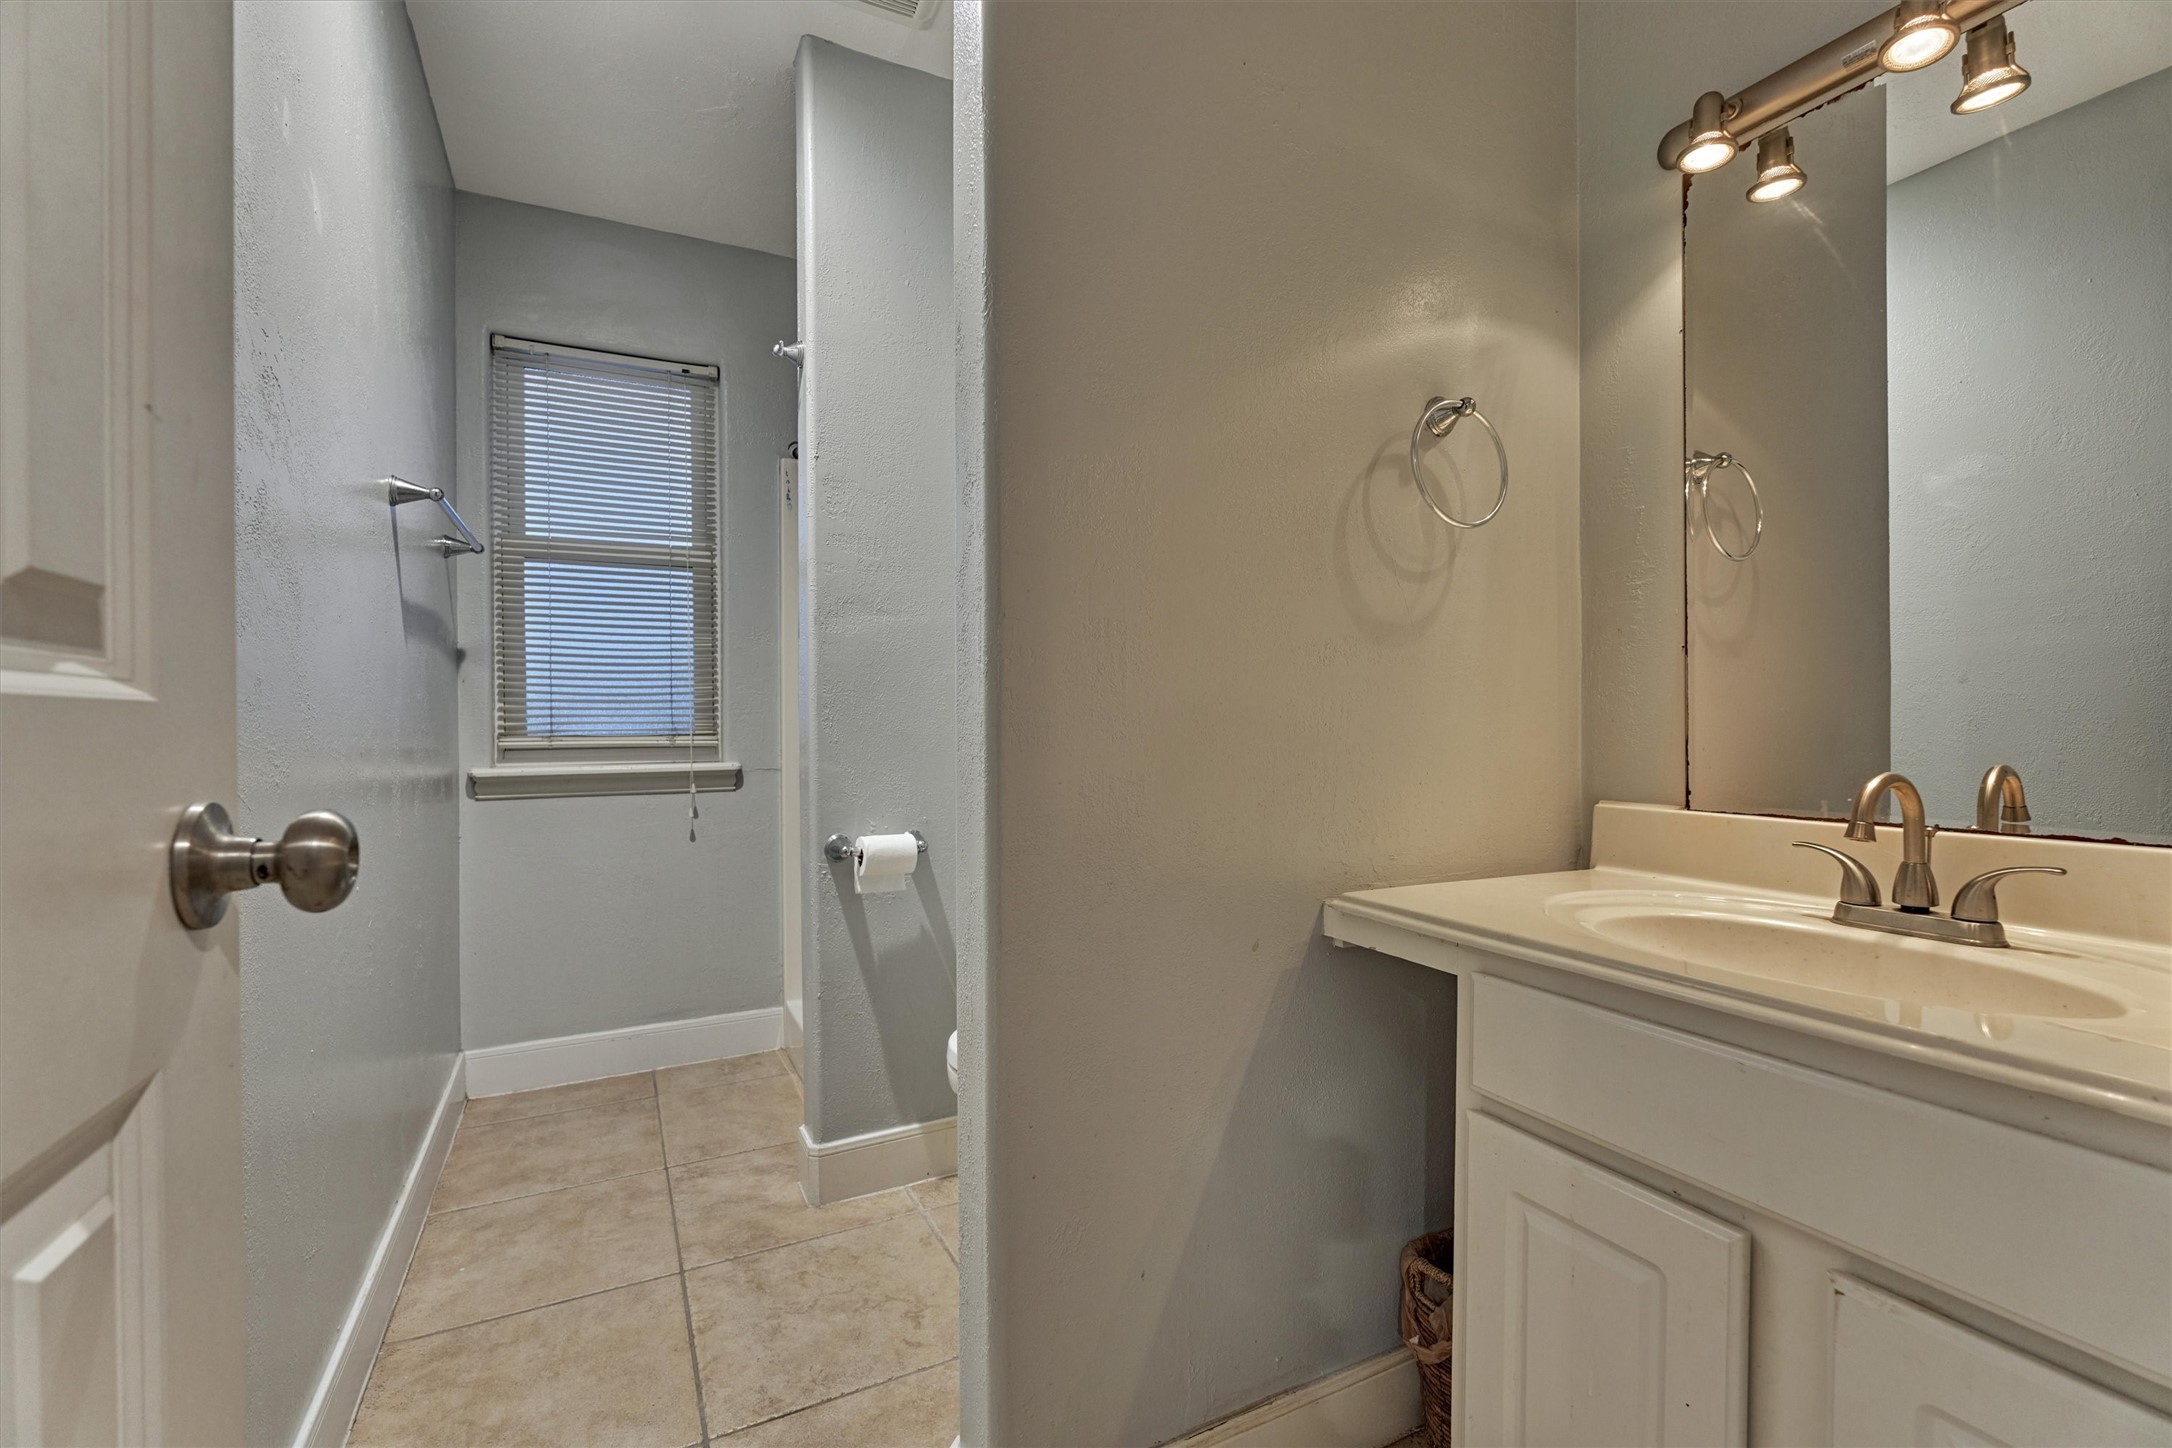
A full bath in the garage offers convenience from the pool area and the garage apartment upstairs.
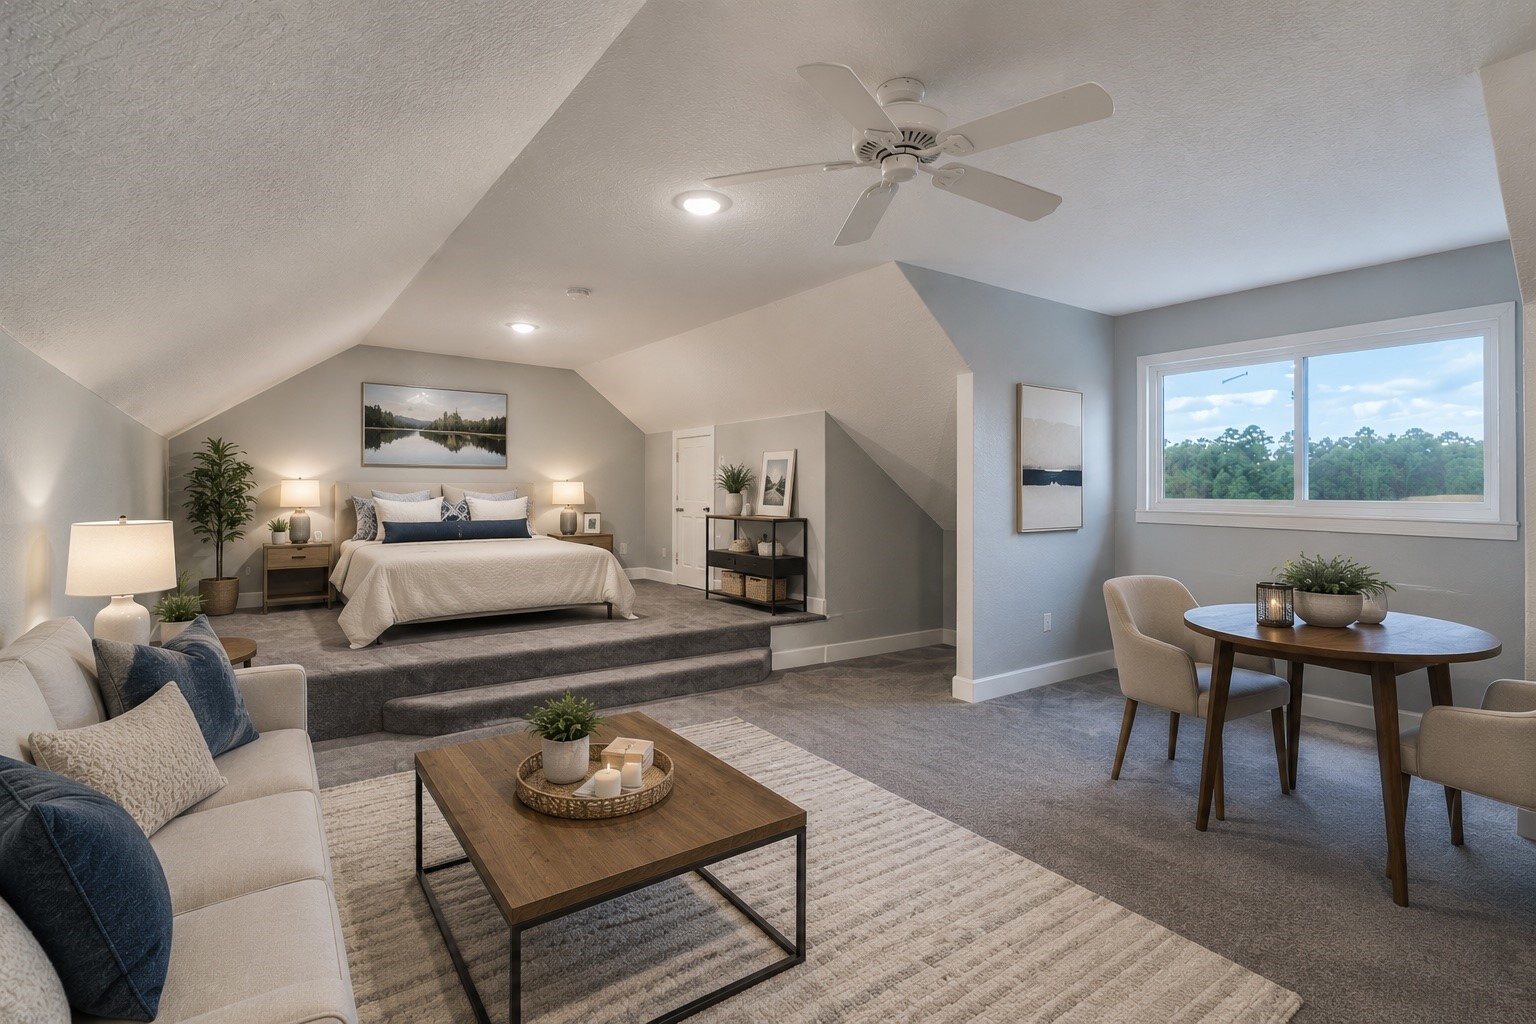
The garage apartment is climate controlled and can offer additional living space, bedroom area, a game room, private office or exercise room. The possibilities are endless! A window overlooks the backyard and pool area. Virtually staged.
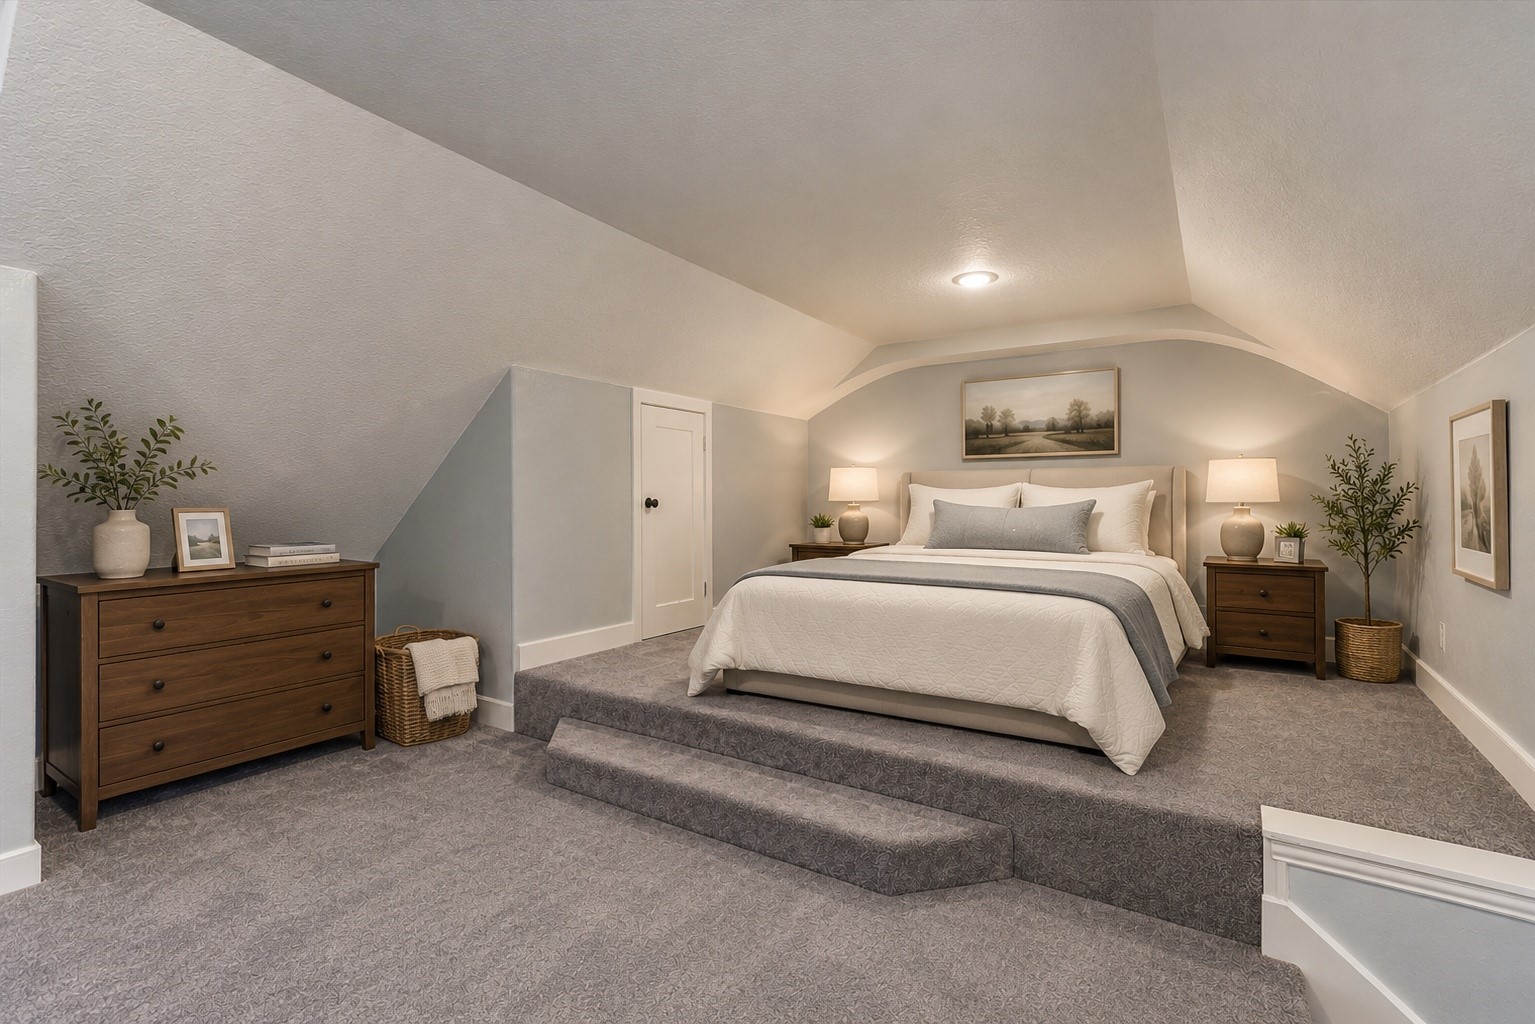
The other side of the garage apartment is virtually staged to show a second bedroom area. This has also been used as additional office space.
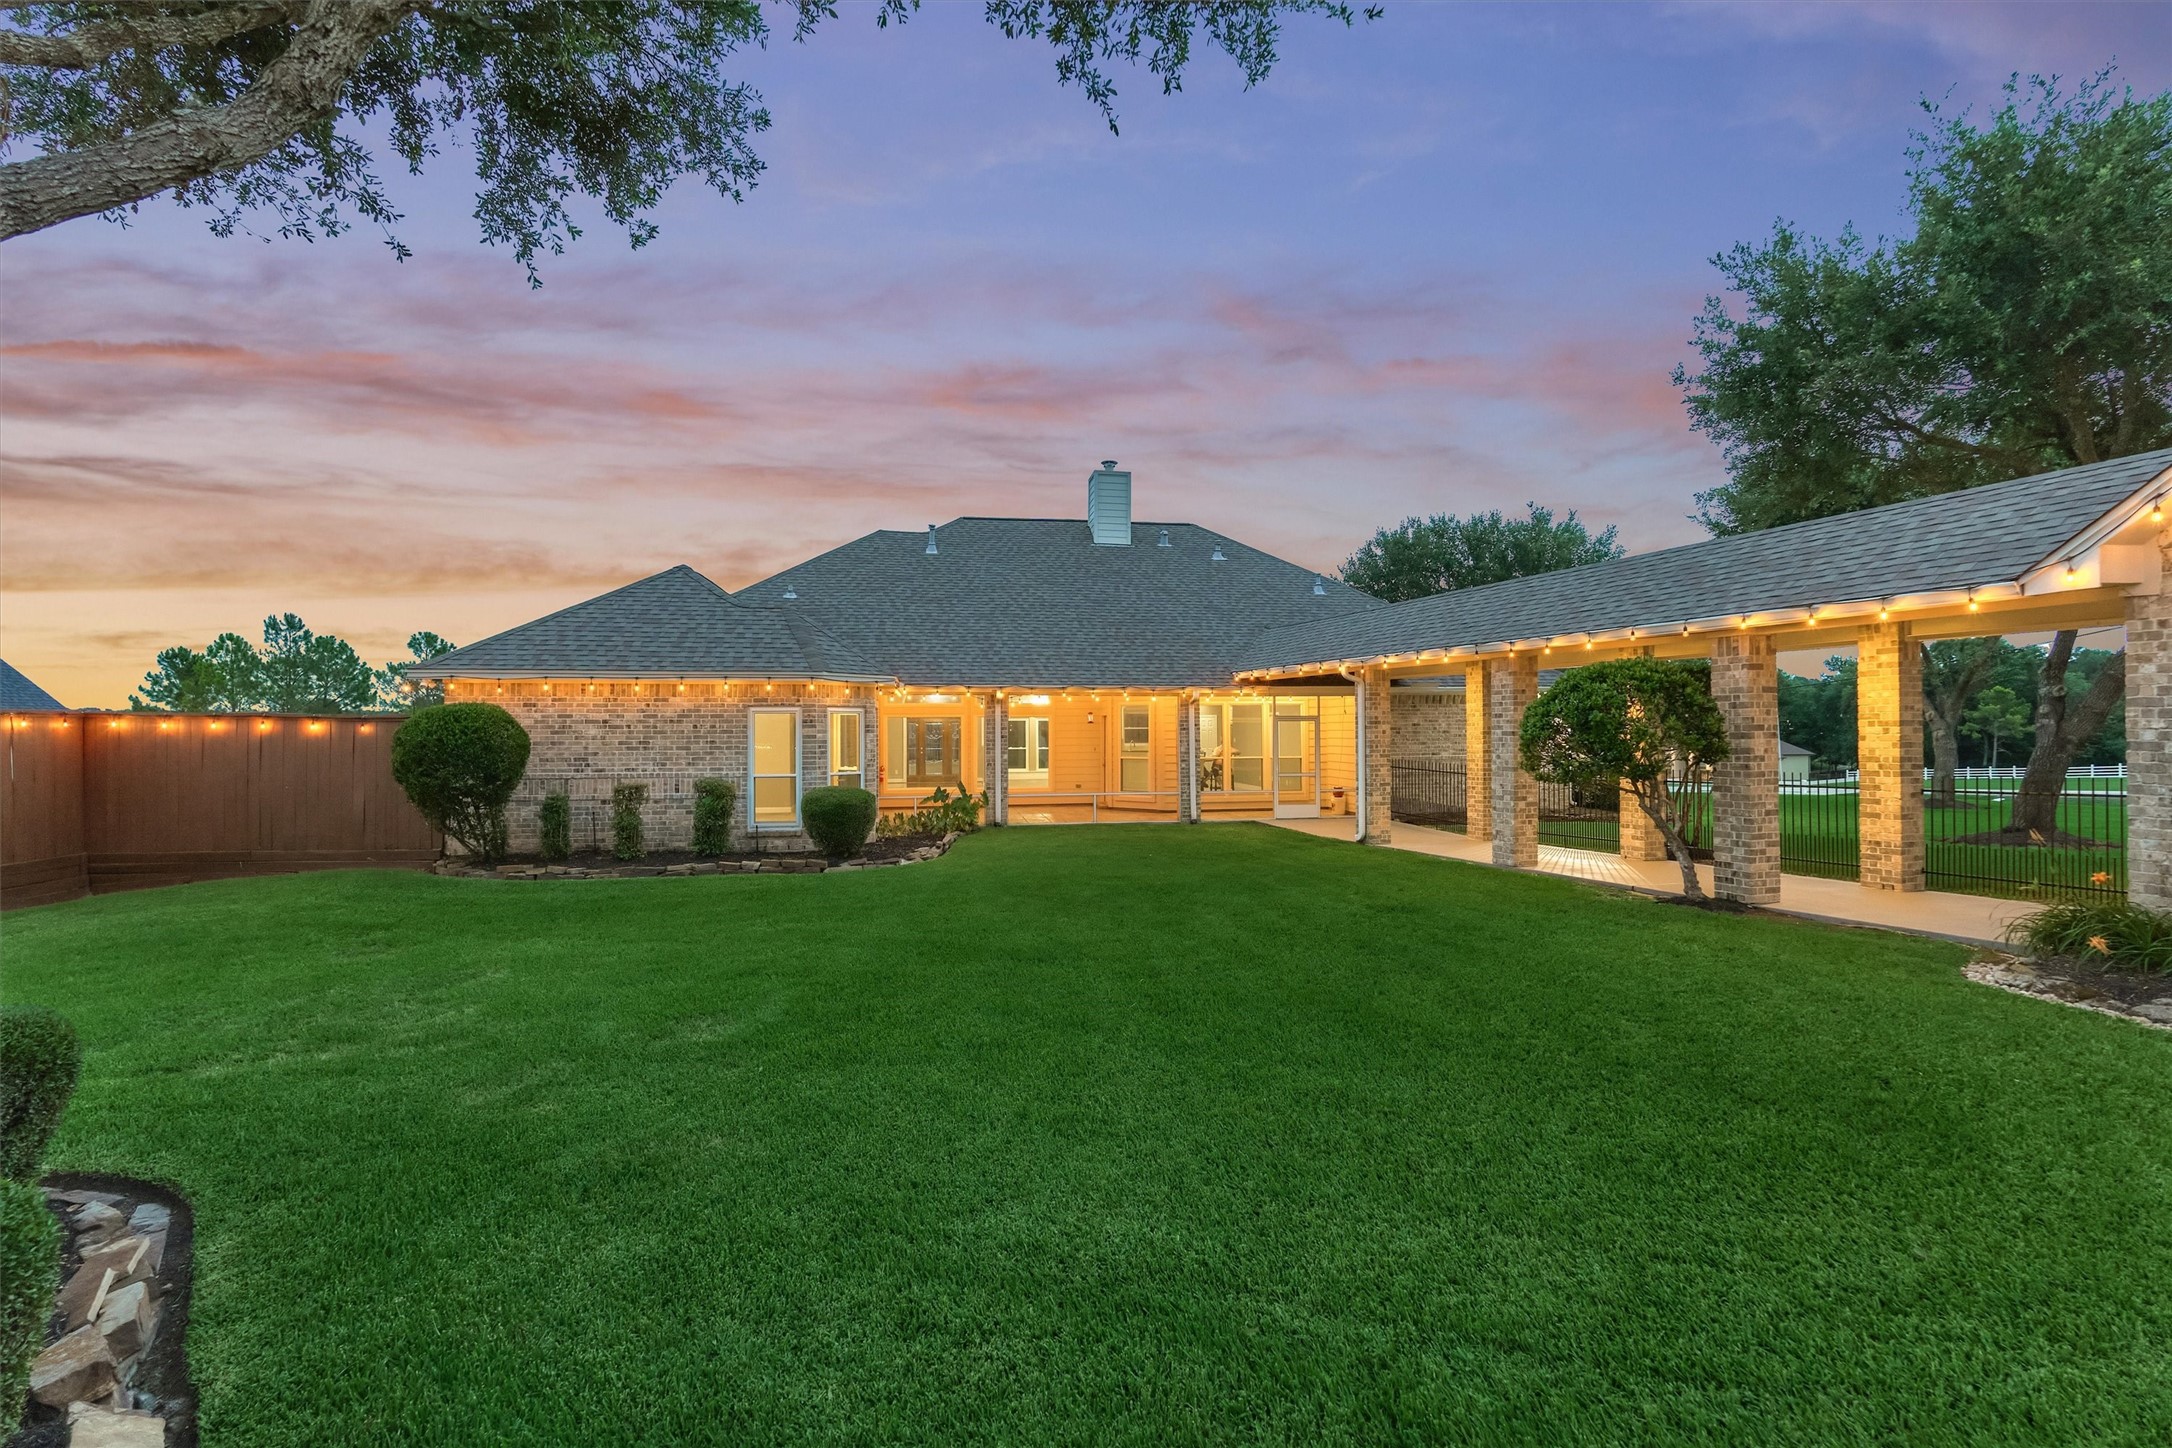
The beautifully illuminated rear elevation features a screened porch off the living room and a covered walkway from the home to the garage, creating an inviting setting for evening entertaining.
A look back across the expansive backyard showcases the property's park-like setting, where 11 mature oak trees and wood fencing accented with evening lighting create a truly breathtaking backdrop.
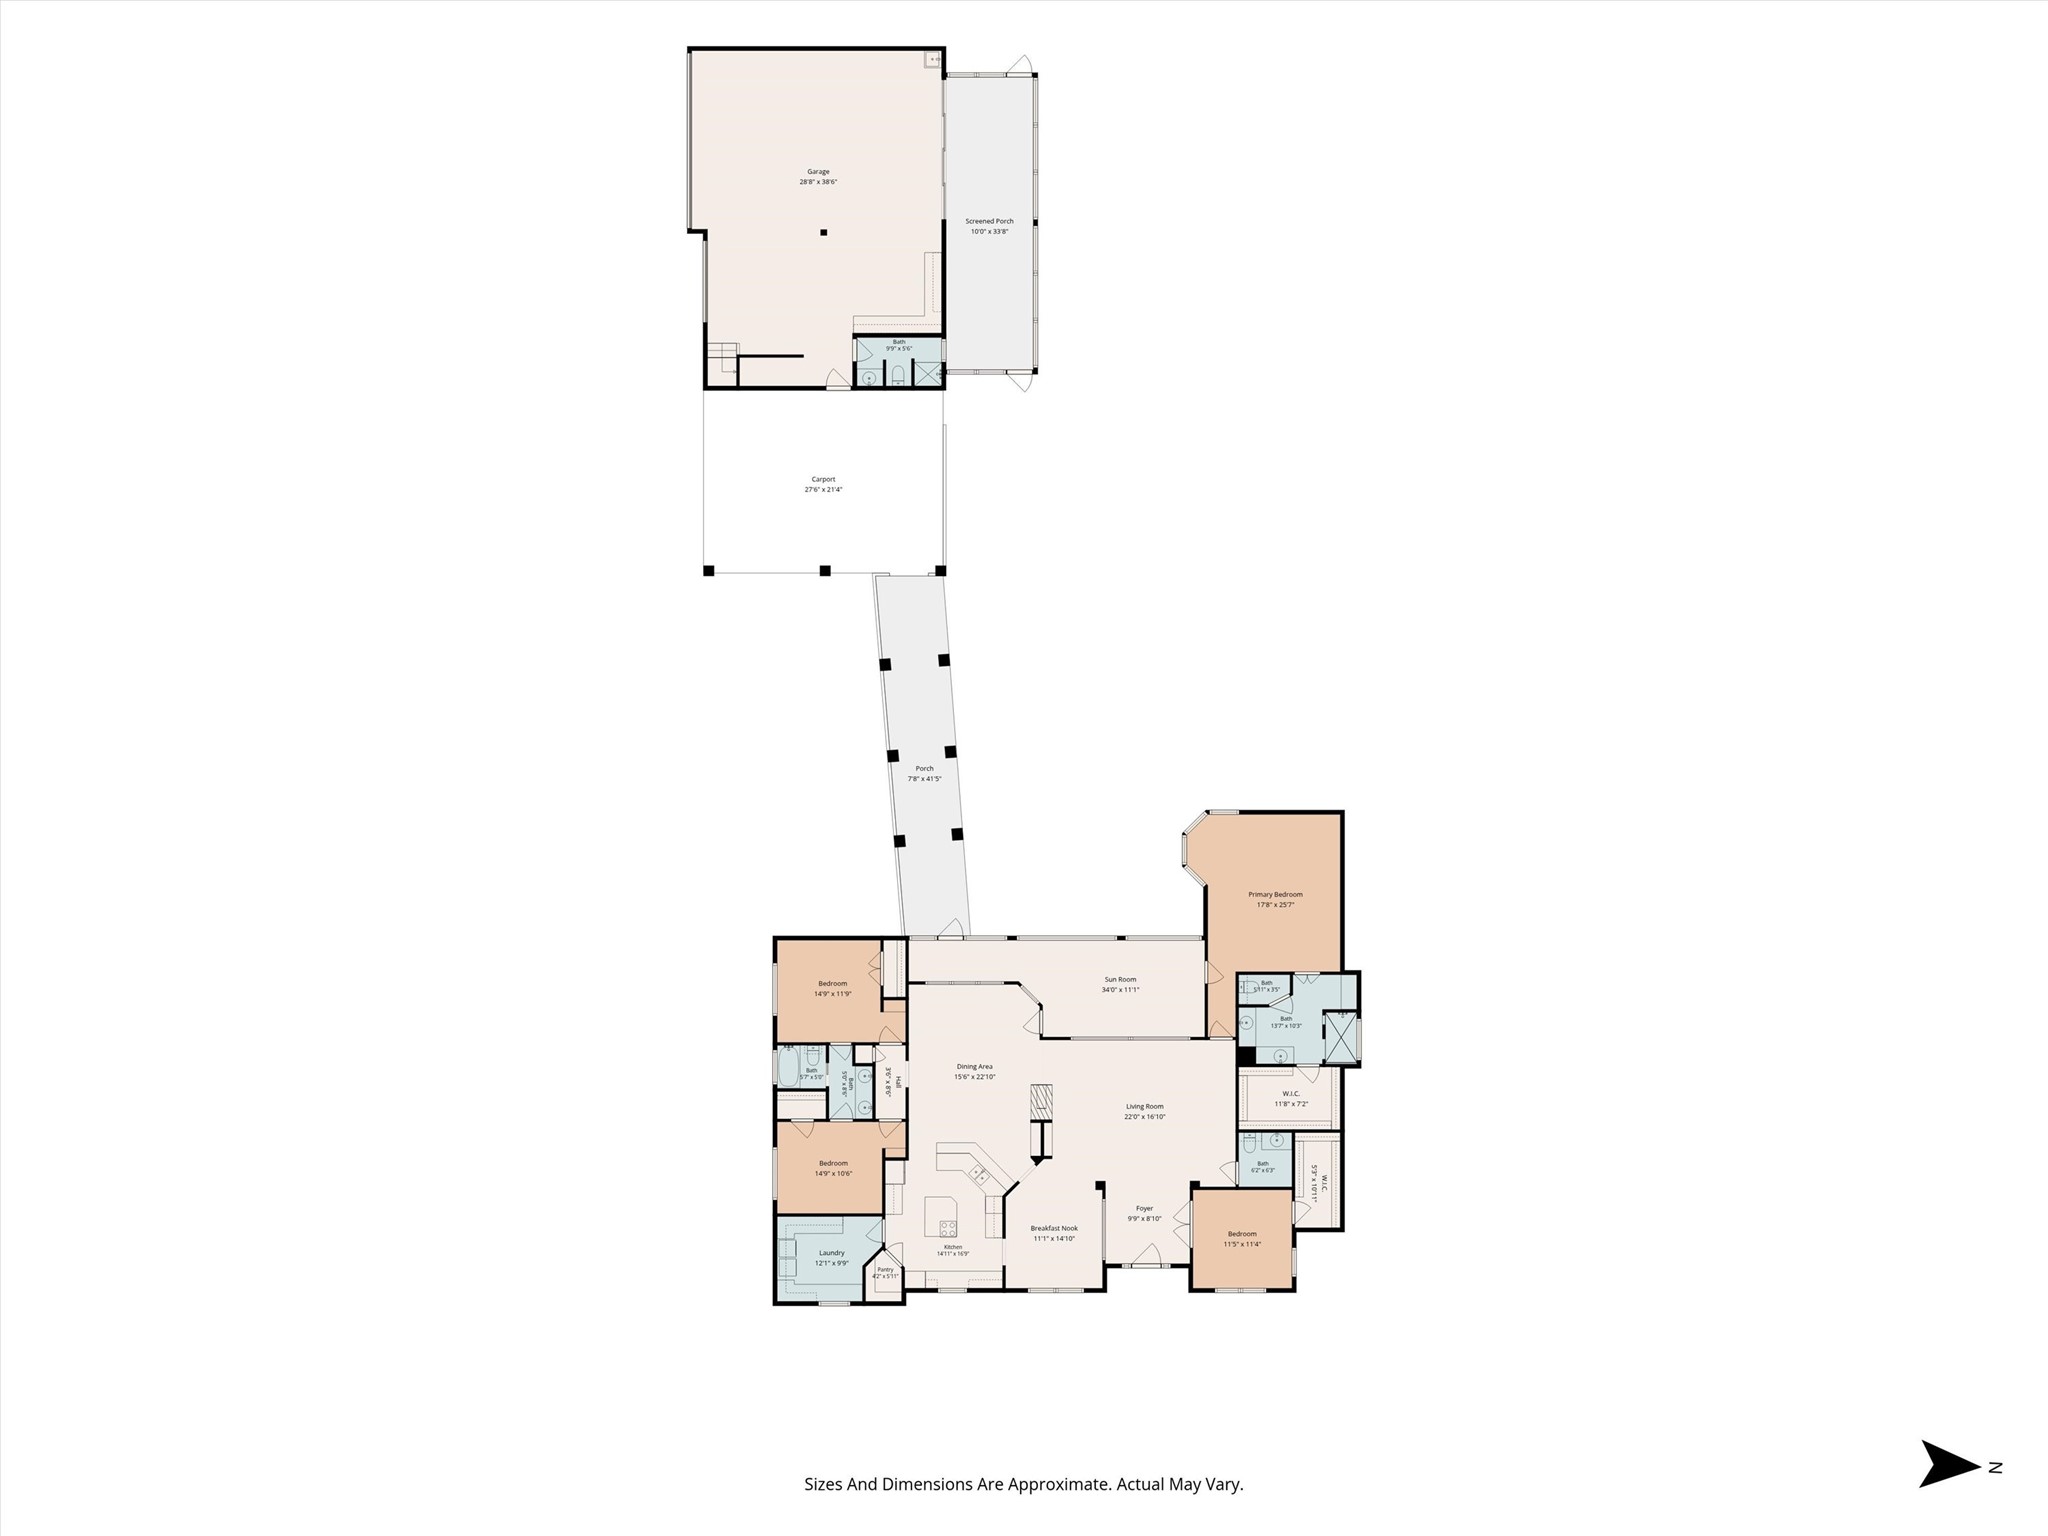
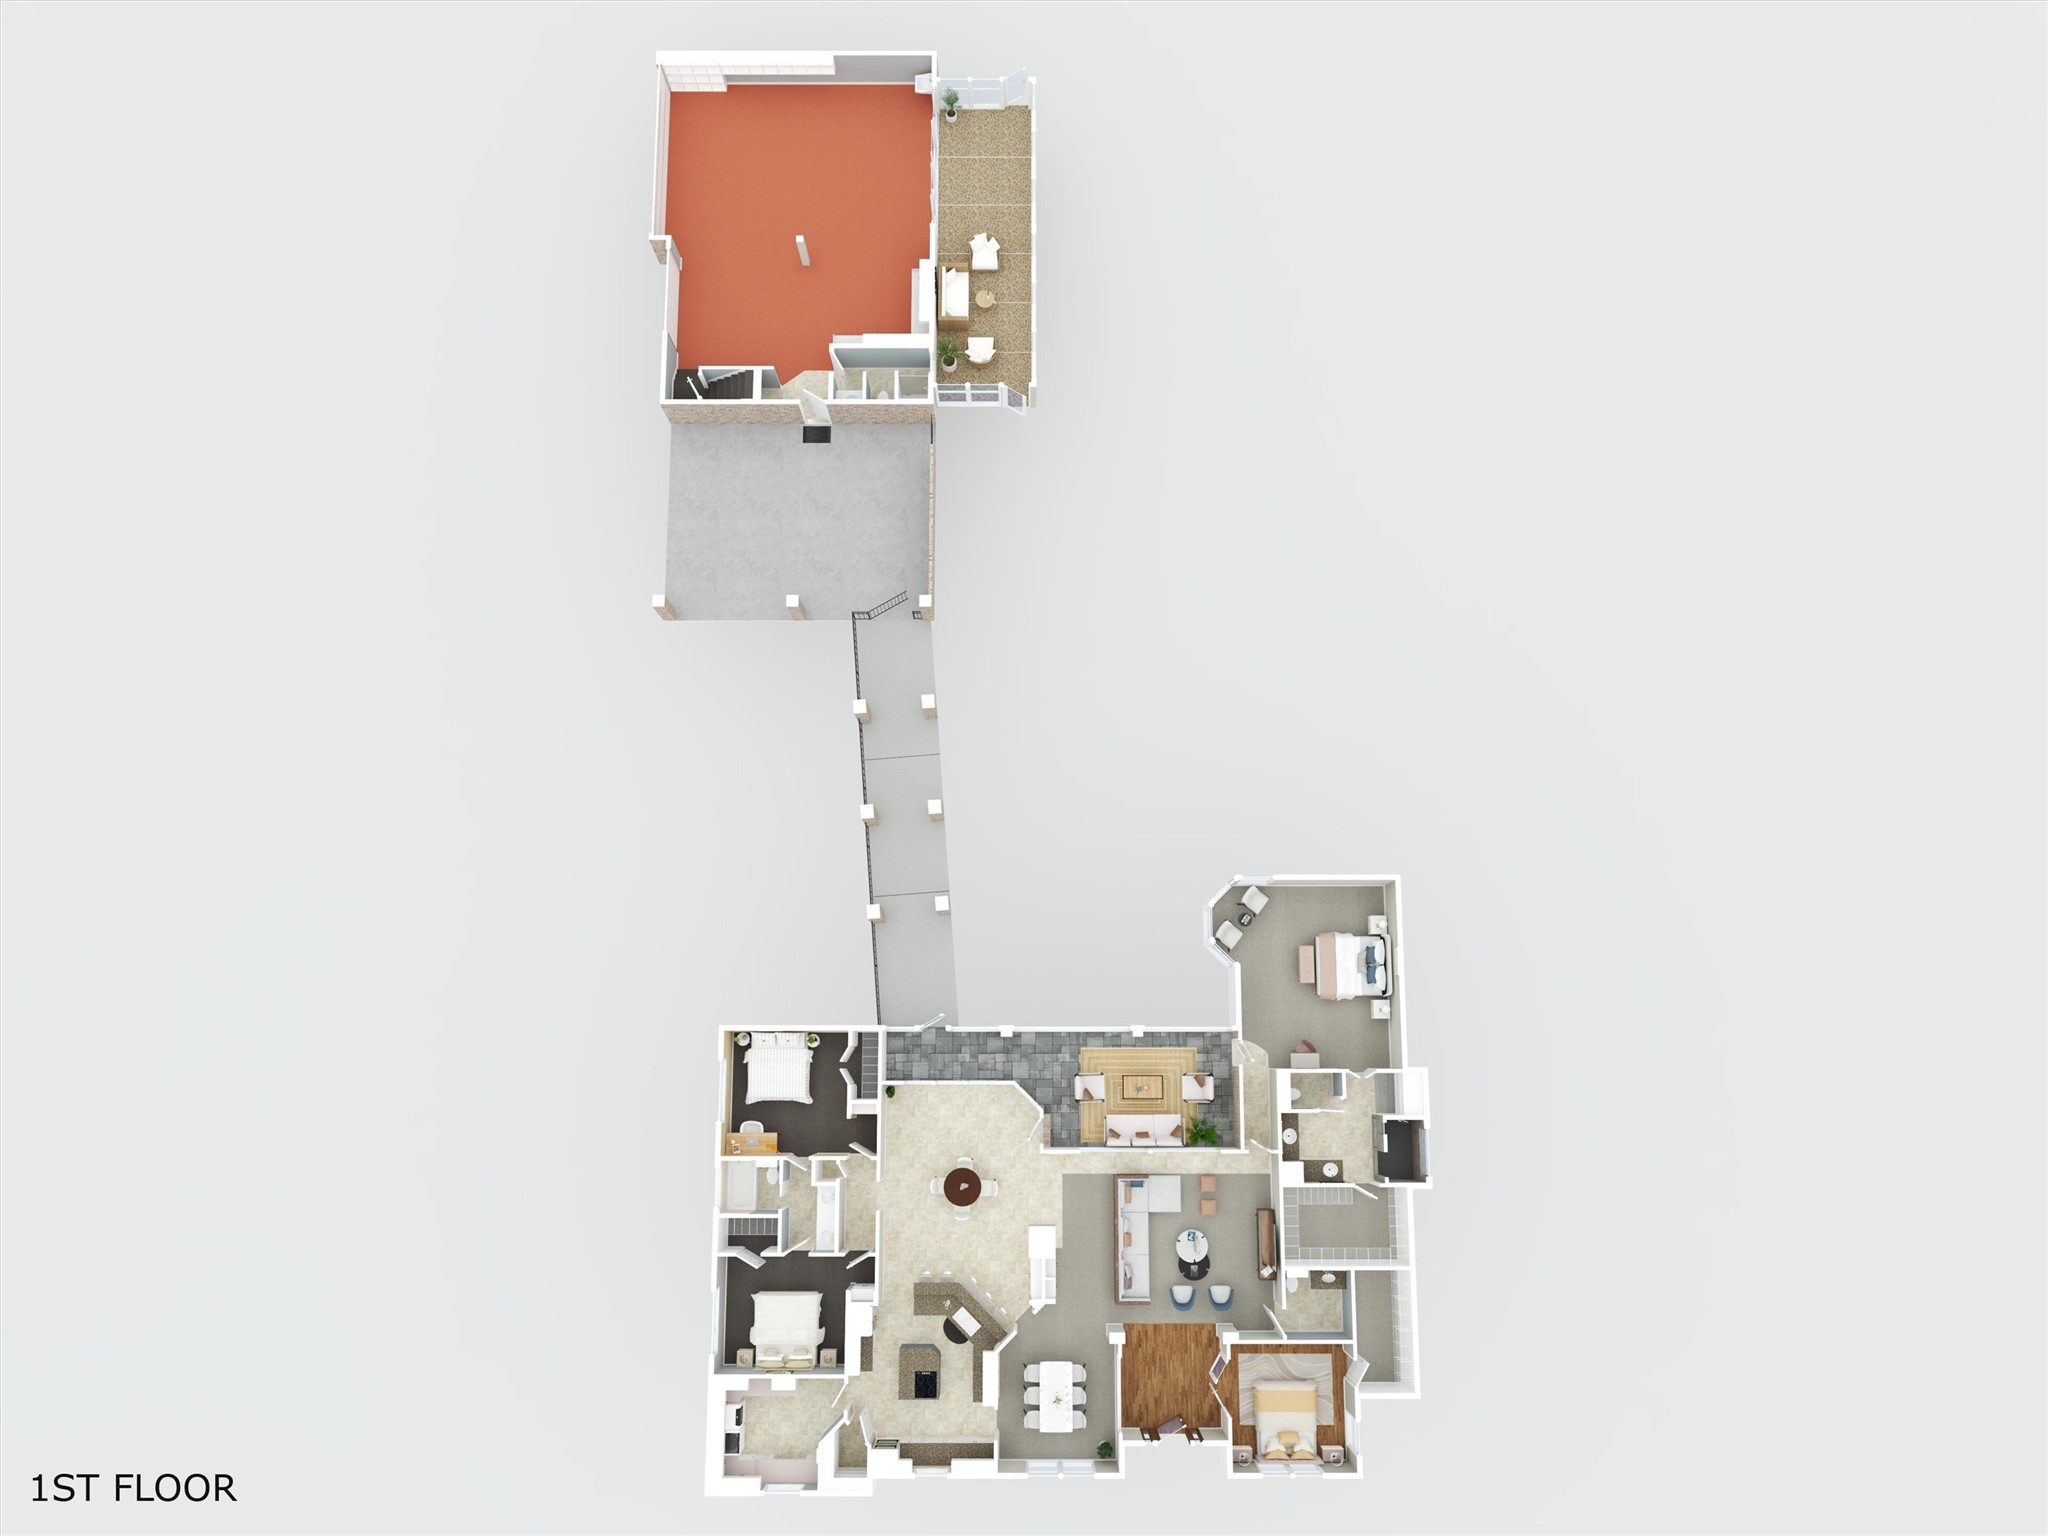
First floor plan of the home.
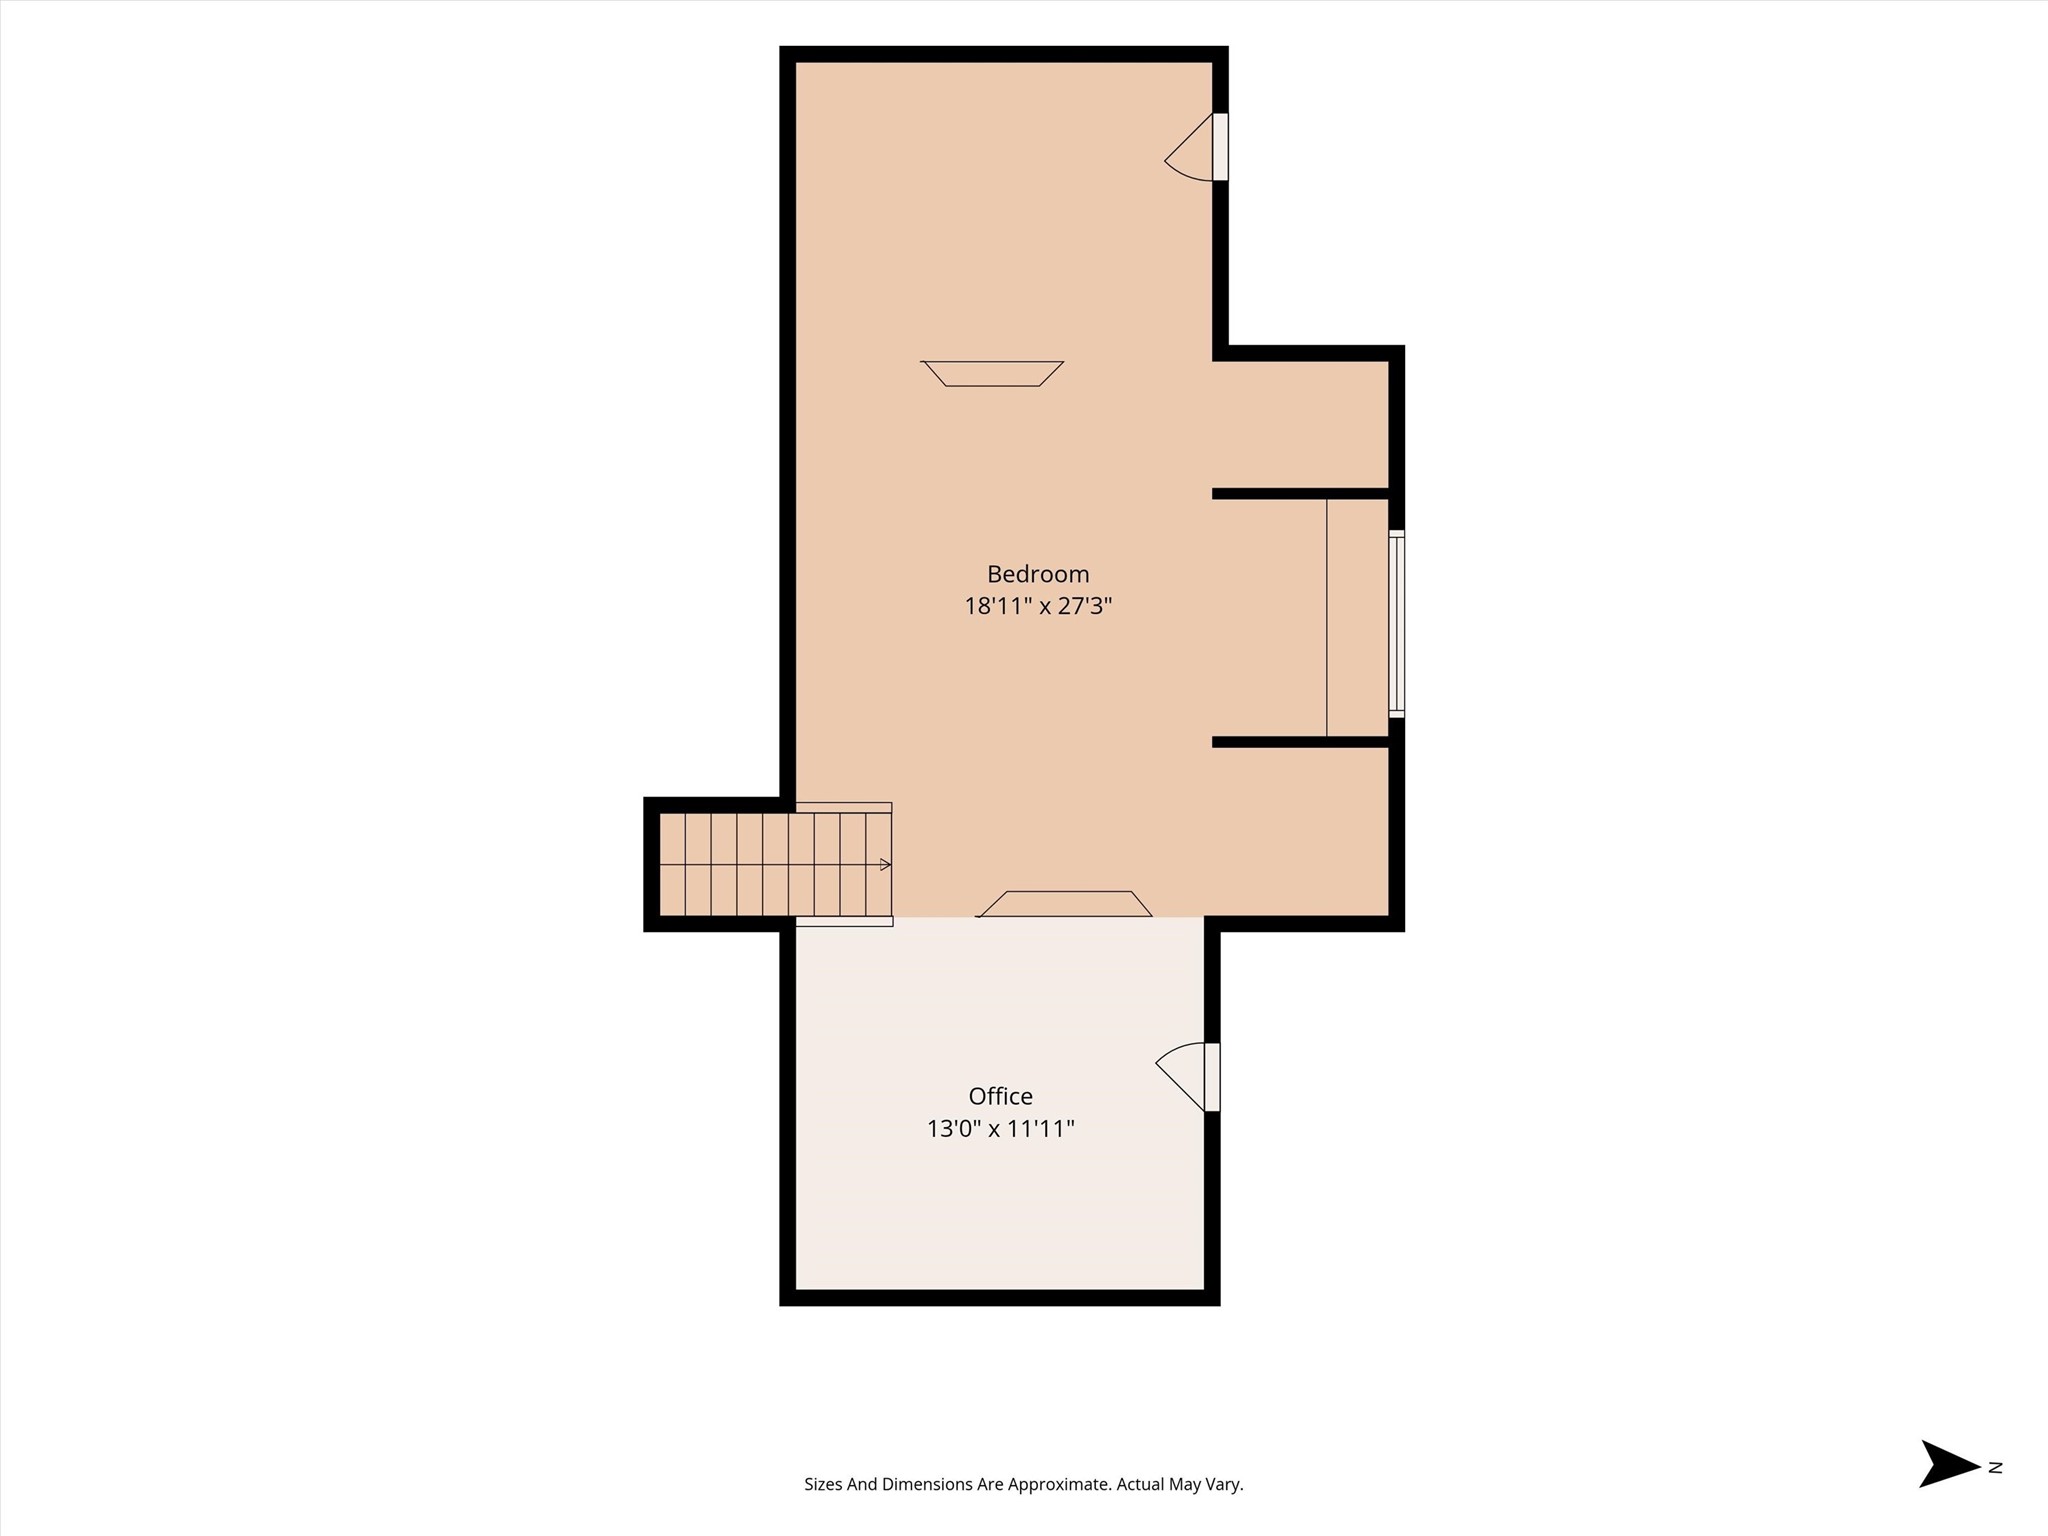
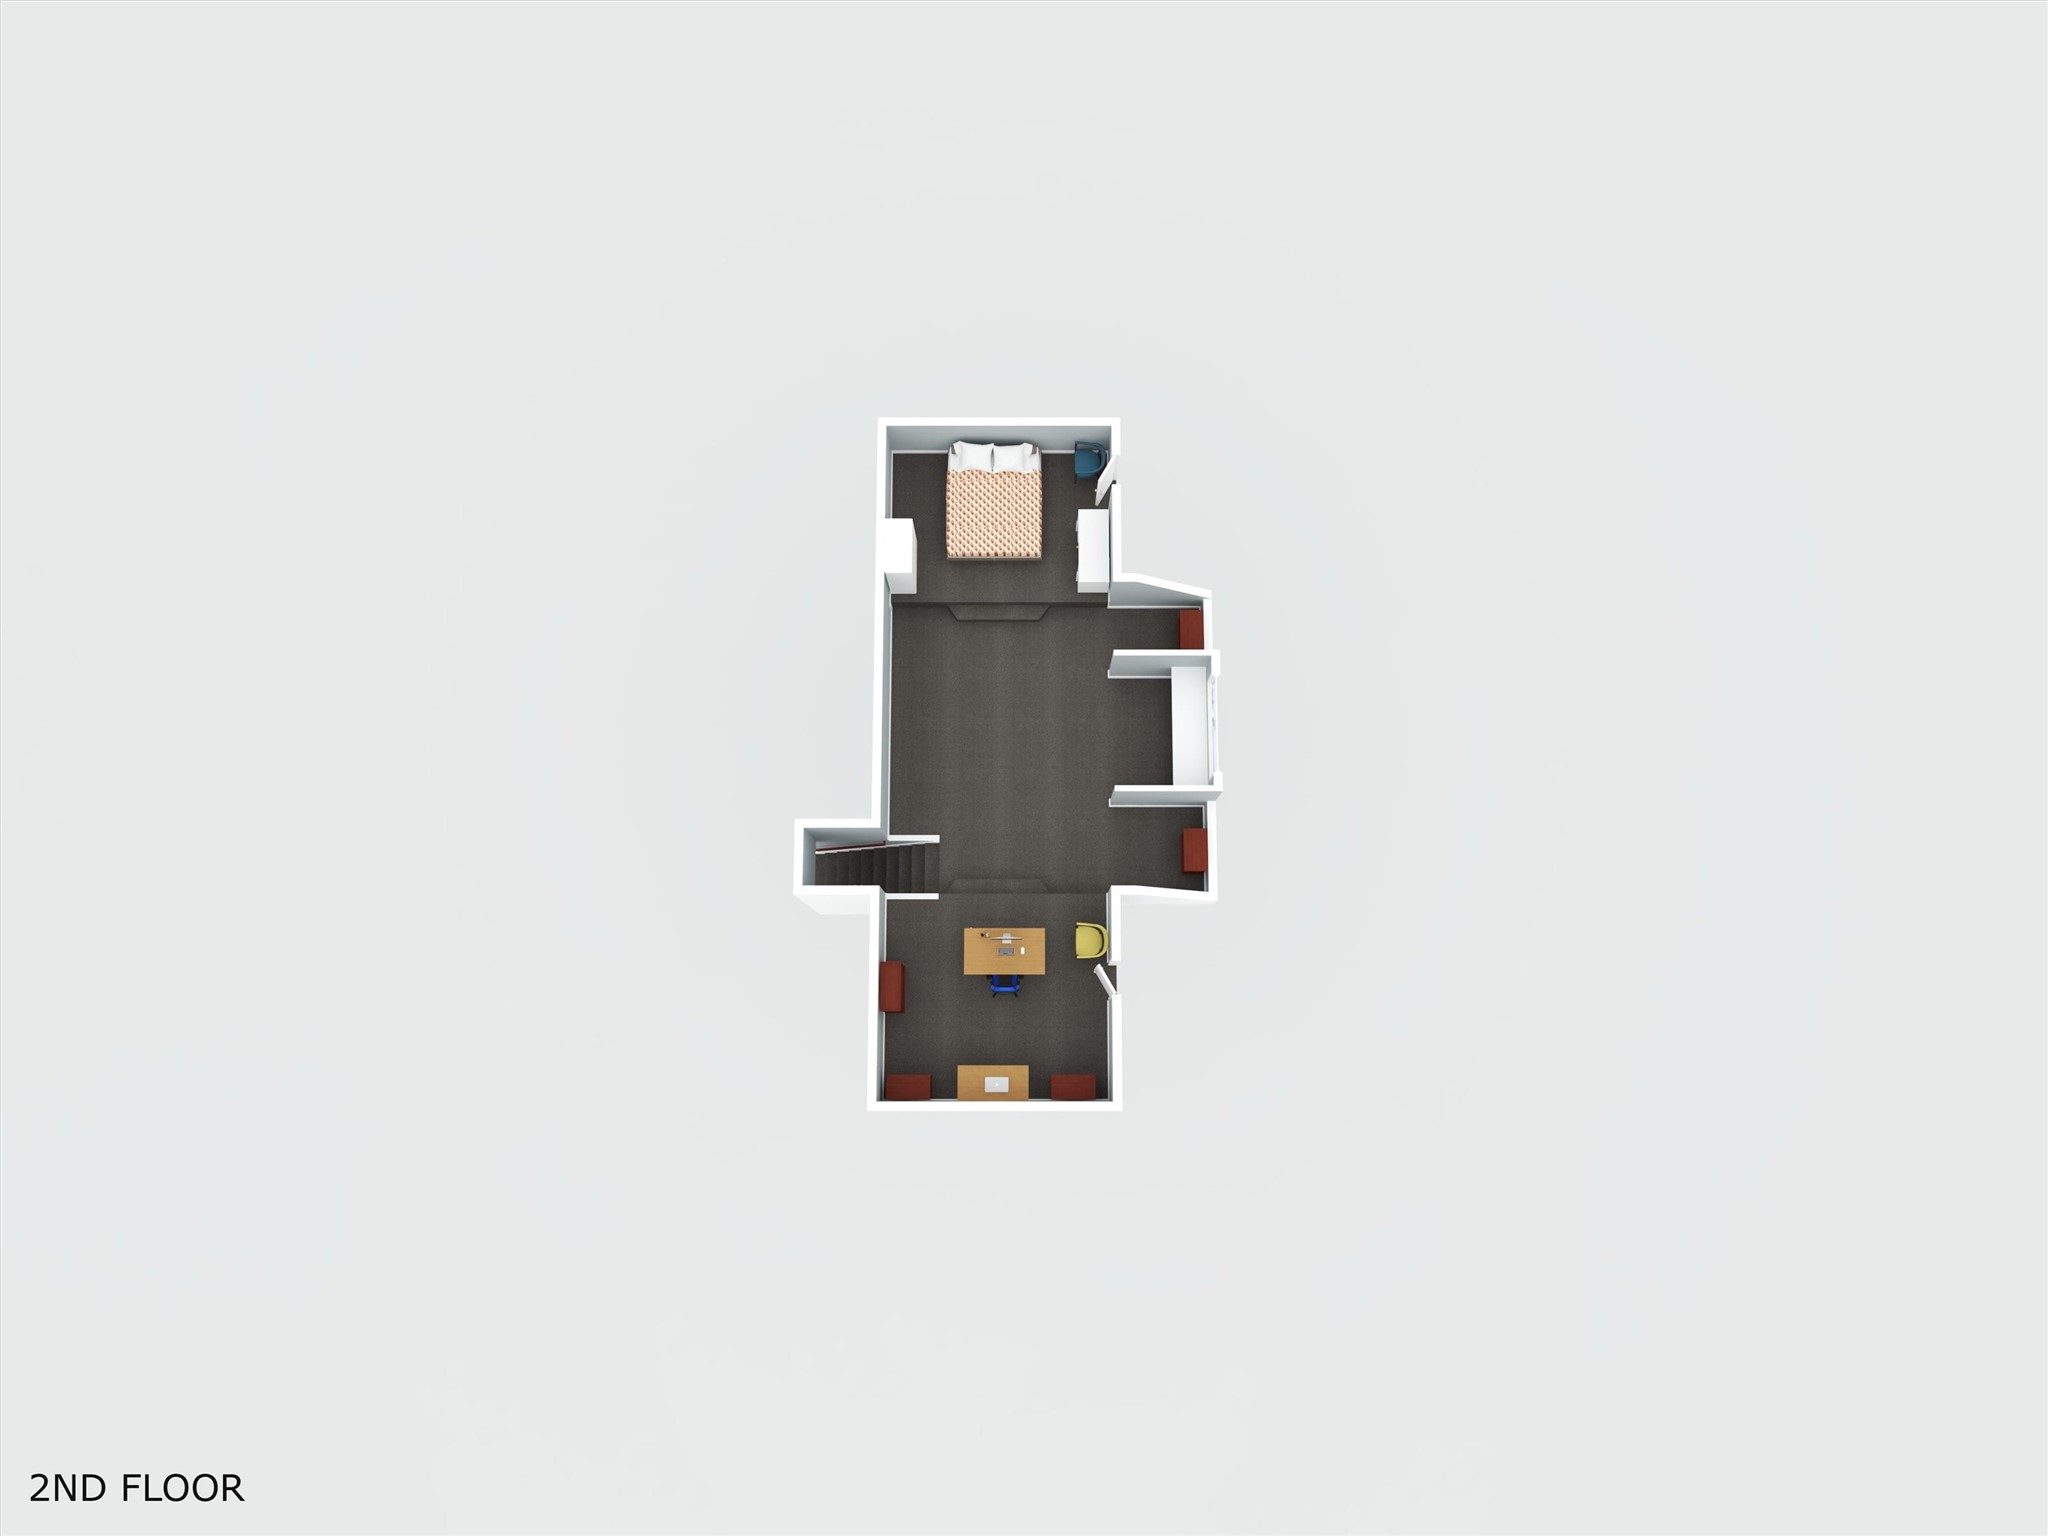
Second floor plan of the upstairs garage apartment.
3D floor plan of the garage apartment
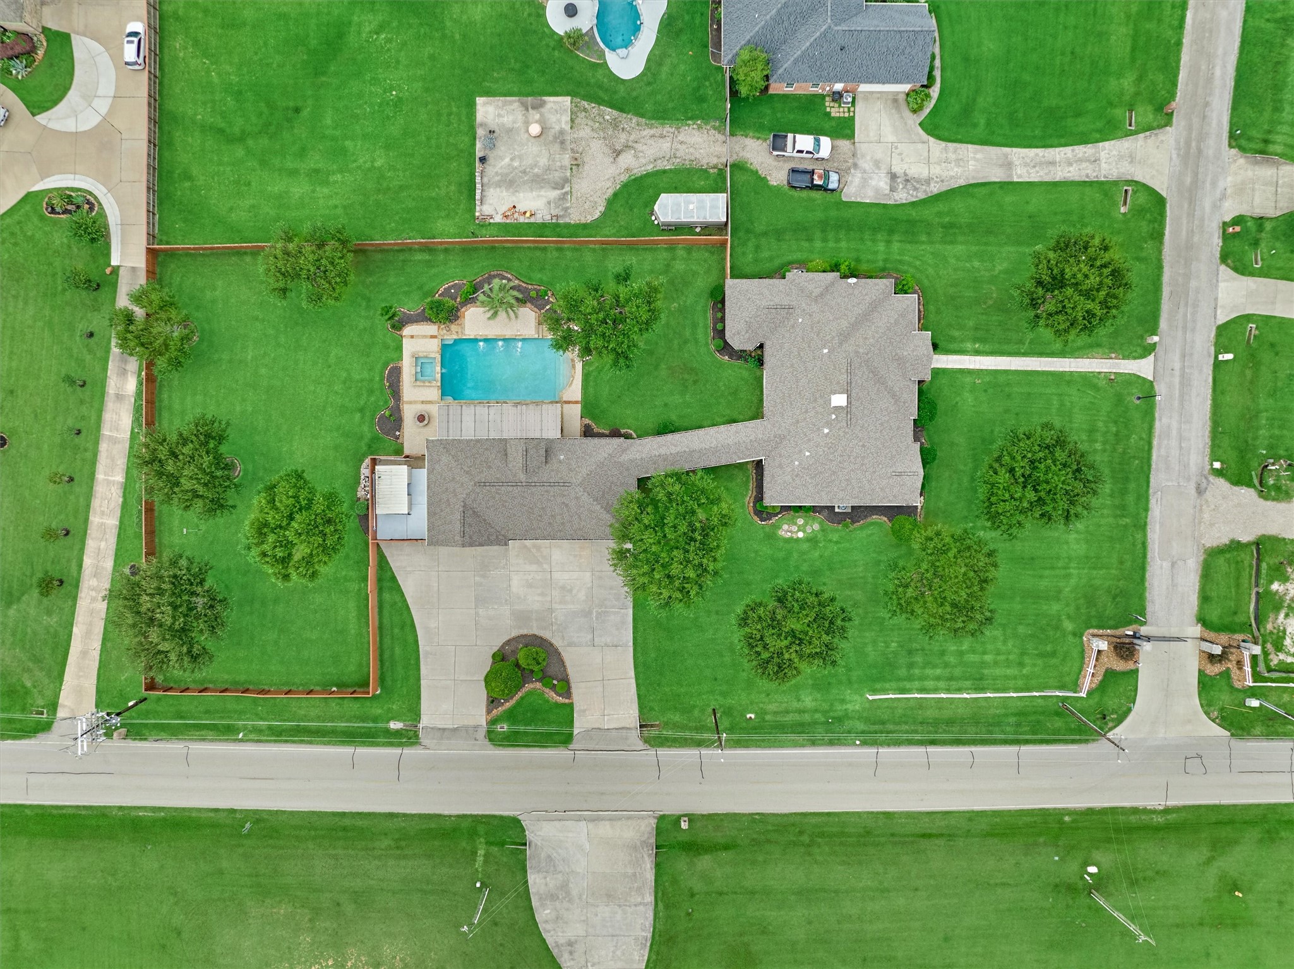
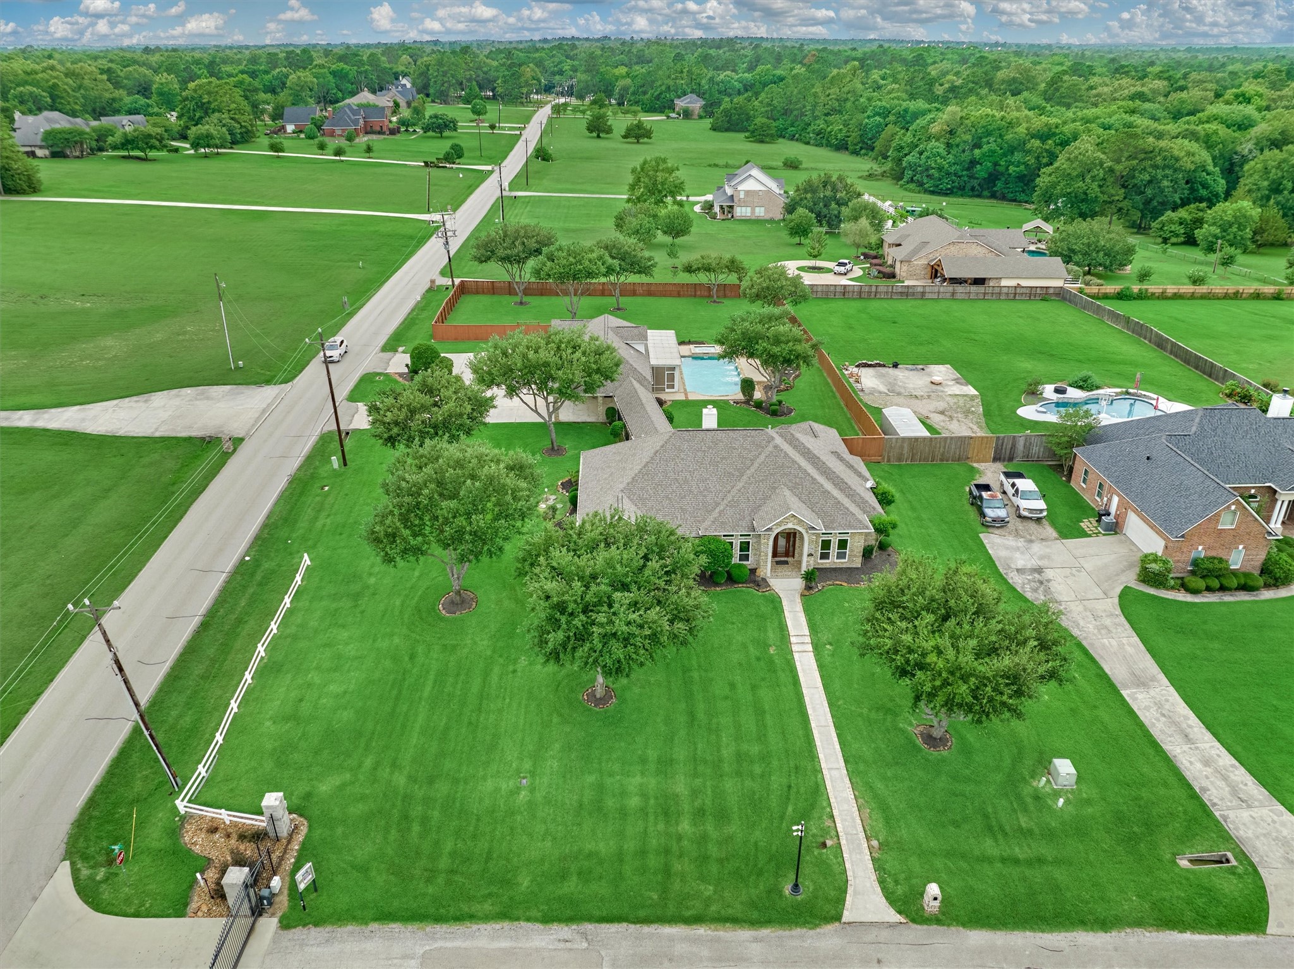
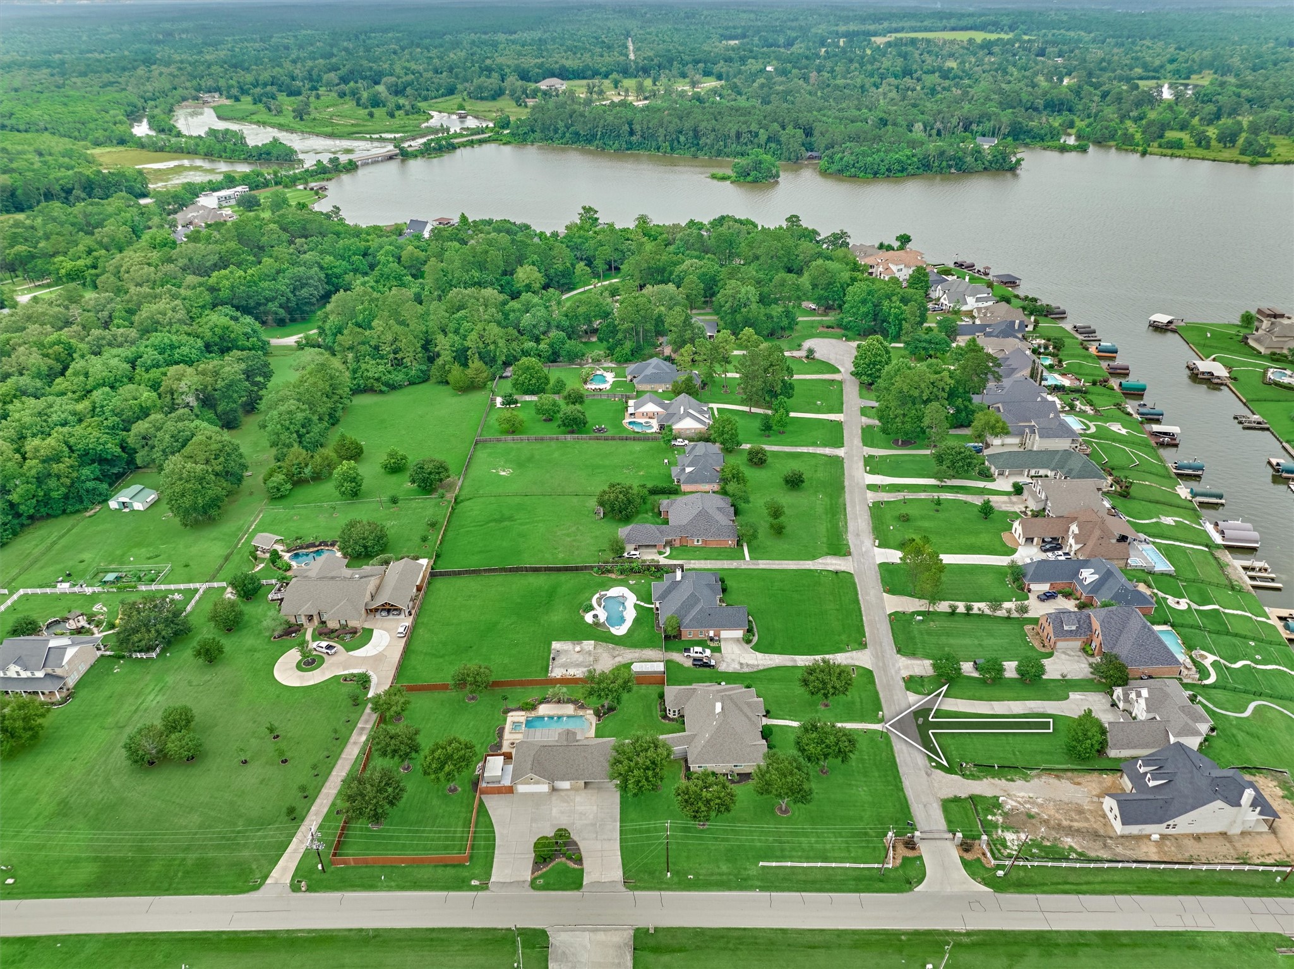
The 1 acre corner lot features a circle drive, fully fenced backyard, pool and mature oak trees.
This home sits on a corner lot on one of the highest elevations in Grand Harbor making the view of sunsets from the back of this home unmatched.
Located just across the street from Lake Conroe, you'll enjoy lake life! Grand Harbor residents enjoy access to fishing, boating, kayaking, paddleboarding, and endless waterfront recreation with the community's boat ramp.



.jpg)

