11830 Queenston Dr,San Antonio, TX 78253
San Antonio, TX 78253




Description
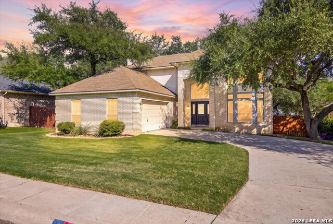
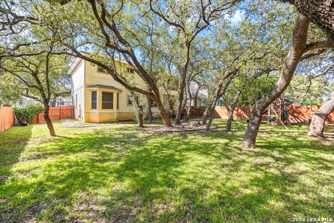
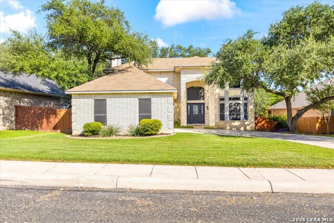
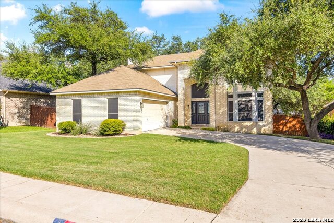
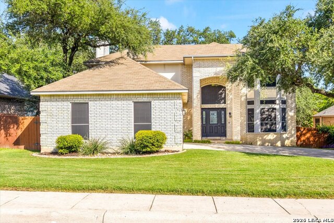
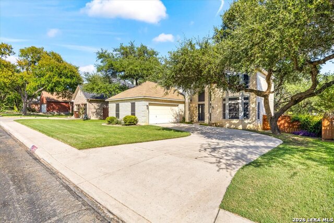
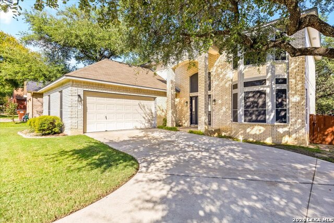
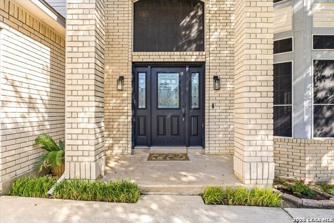
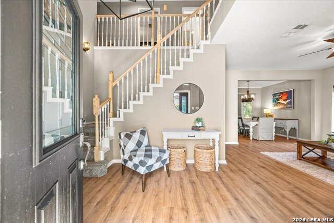
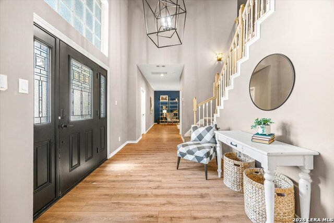
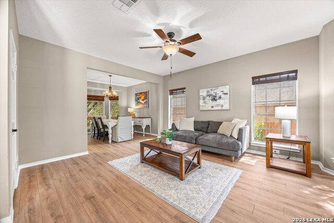
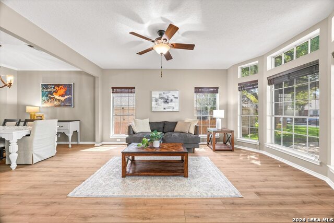
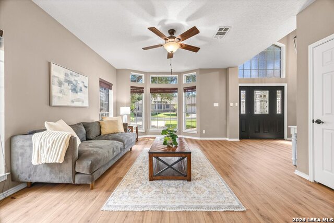
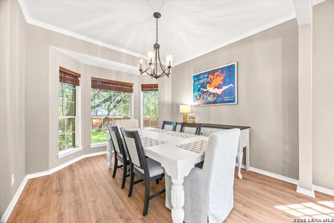
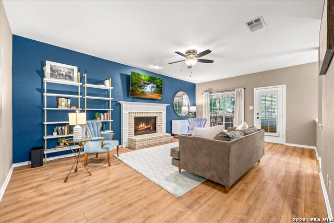
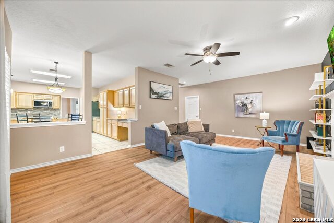
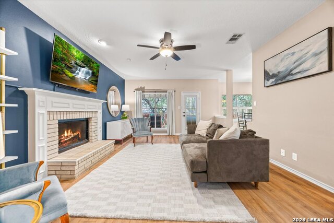
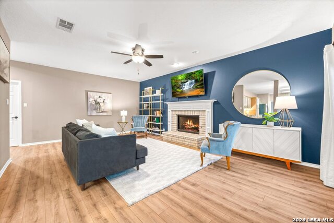
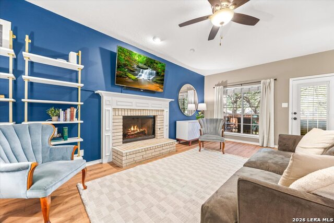
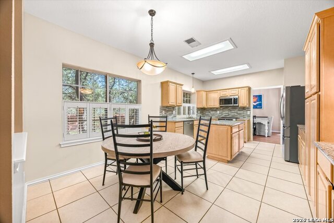
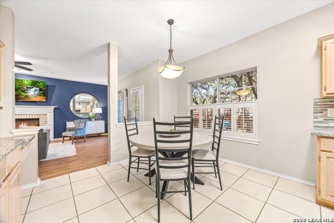
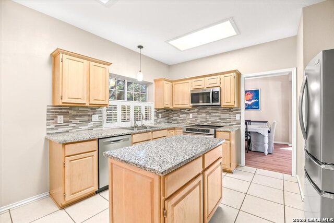
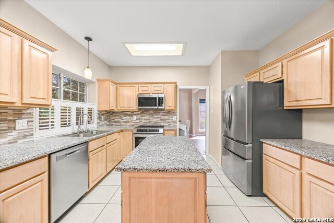
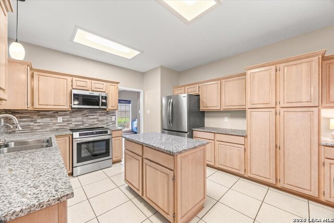
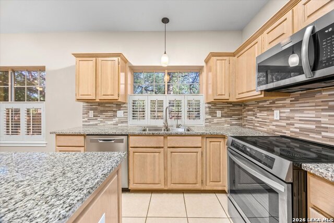
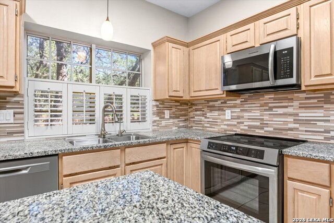
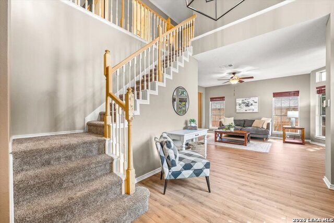
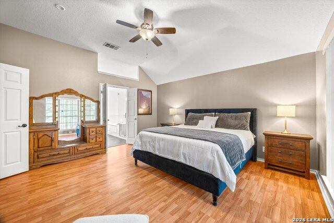
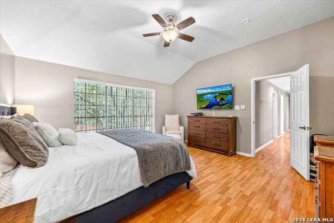
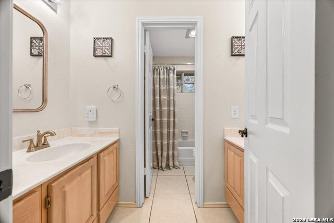
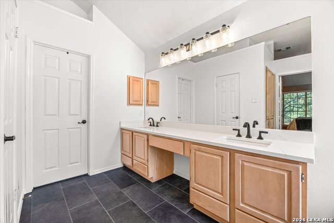
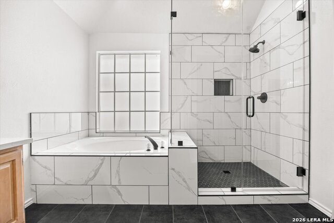
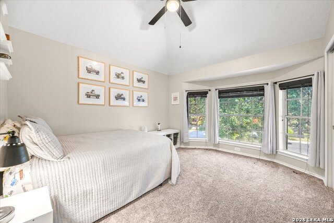
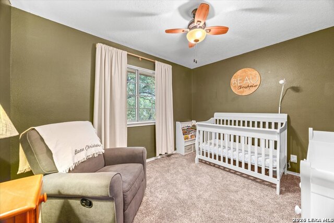
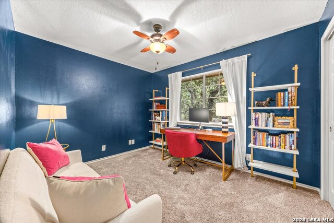
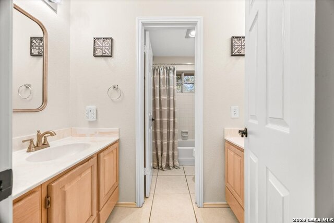
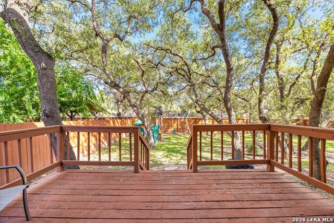
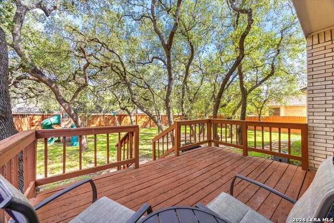
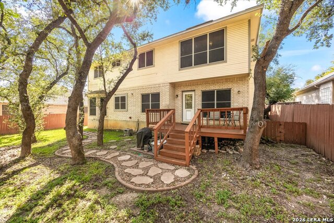
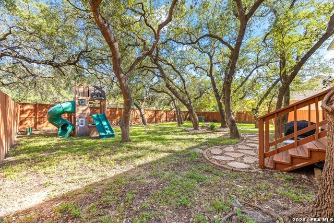
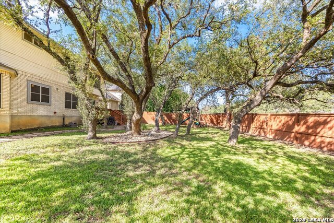
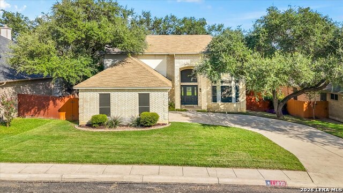
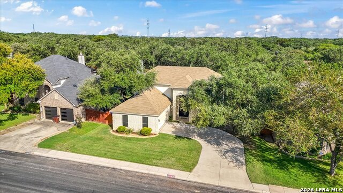
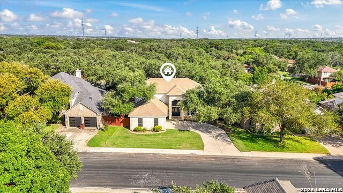
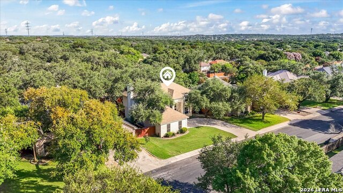
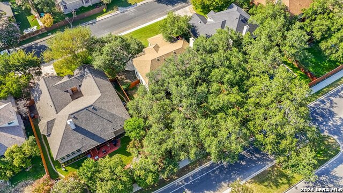
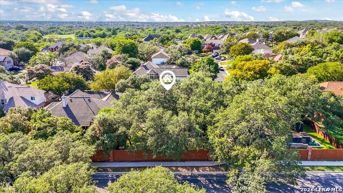
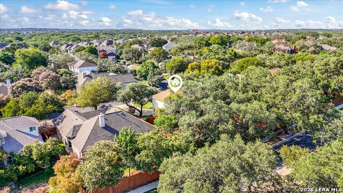
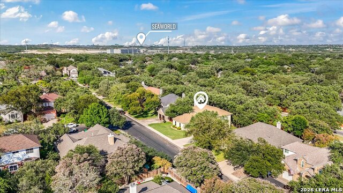
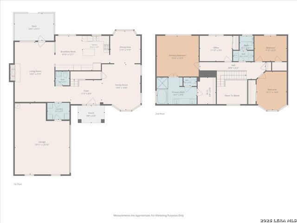
Welcome to this beautifully maintained four-bedroom, two-and-a-half-bath home in the highly sought-after Villages of Westcreek. A grand entry with soaring ceilings and a beautiful staircase welcomes you into a spacious floor plan featuring a family room with a cozy fireplace, a separate living room, formal dining room, and a convenient half bath. The kitchen offers a center island, abundant cabinetry, stainless steel appliances, and a sunny breakfast nook overlooking the backyard. The entire downstairs features new deluxe laminate flooring with tile in the kitchen, offering the convenience of no carpet on the main level. Upstairs you'll find all four bedrooms, including a spacious primary suite with laminate flooring. The recently remodeled primary bath features a separate soaking tub, walk-in shower with seamless glass, dual vanities with updated cabinetry, new tile, modern lighting, and a generous walk-in closet. Recently updated plush carpeting in secondary bedrooms, ceiling fans in every bedroom, and fresh interior paint complete the upstairs. The white brick exterior offers excellent curb appeal and is complemented by a side-entry garage and oversized driveway with ample parking. Additional features include a water softener, sprinkler system, security camera doorbell, and a large fenced backyard with a spacious deck, perfect for entertaining or relaxing. The washer and dryer will also convey with the home. Residents of Villages of Westcreek enjoy exceptional amenities, including a swimming pool, tennis courts, basketball and sports courts, playground, walking trails, and highly acclaimed Northside ISD schools. Conveniently located near shopping, dining, and major highways, this home offers both comfort and convenience. Exclusions: Built-in bookcases in the upstairs office, bookcases in the family room, and the backyard playscape do not convey with the sale.
Details
| MLS # | 2005000 |
|---|---|
| Listing Type | For Sale |
| Style | House |
| Status | Active |
| Year | 1993 |
| Days On Site | 30 |
| Listing Provided By | Weichert Realtors Strategic Alliance | Pamela Alvarez |
Features
| Bed(s) | 4 |
|---|---|
| Bath(s) | 3 Total |
| SQ Feet | 2,375 |
| Garage | 2 |
| Story(s) | 2 |
| Acreage | 0.21 |
Interior
| Interior | Two Living Area, Separate Dining Room, Eat-In Kitchen, Two Eating Areas, Island Kitchen, Utility Room Inside, All Bedrooms Upstairs, Pull Down Storage, Cable TV Available, High Speed Internet, Laundry Main Level, Laundry Room |
|---|---|
| Heating | Central, 1 Unit |
| Heating Fuel | Natural Gas |
| Fireplace | One, Family Room, Gas |
| Number Of Fireplaces | 1 |
Exterior
| Exterior | Brick, 4 Sides Masonry, Siding |
|---|---|
| Exterior Features | Deck/Balcony, Privacy Fence, Sprinkler System, Double Pane Windows, Mature Trees |
| Roof | Composition |
| Foundation | Slab |
Parking
| Garage Parking | Two Car Garage, Side Entry |
|---|
Utilities
| Waterorsewer | Water System, City |
|---|
Taxes
| Taxed By Mltpl Counties | No |
|---|---|
| Total Tax | 5650.41 |
Area Information
| State | TX |
|---|---|
| County | Bexar |
| City | San Antonio |
| Zip Code | 78253 |
| Area | Bexar |
| Community Name | ROYAL OAKS OF WESTCREEK |
| School District | Northside |
| Elementary School | Galm |
| High School | William Brennan |
| Listing VS Median (in ROYAL OAKS OF WESTCREEK) | |
Price: $383,500 low | high Med: $217,000 sqft: 2,375 low | high Med: 2,625 $ / sqft: $161 low | high Med: $83 On site: 30 low | high Med: 110 | |
Market Activity 78253
Request a showing
Request a showing
Contact
Learn More About This Property

| State | TX |
|---|---|
| County | Bexar |
| City | San Antonio |
| Zip Code | 78253 |
| Area | Bexar |
| Community Name | ROYAL OAKS OF WESTCREEK |
| School District | Northside |
| Elementary School | Galm |
| High School | William Brennan |
| Listing VS Median (in ROYAL OAKS OF WESTCREEK) | |
Price: $383,500 low | high Med: $217,000 sqft: 2,375 low | high Med: 2,625 $ / sqft: $161 low | high Med: $83 On site: 30 low | high Med: 110 | |


.jpg)

Land & Ranch 210.483.7500 | Bandera 830.850.6700 | Global Luxury 210.483.5700 | Coldwell Banker Commercial Alamo City 210.483.6250
North Central San Antonio / Stone Oak 210.483.7070 | Harper Property Management 210.483.7040 | Relocation Services 210.483.7121
North West San Antonio 210.483.0000 | Laredo 956.722.4822 | Coldwell Banker Commercial International Gateway 956.937.2867
