$865,000 $4,644 est/mo Sourced by Back At You
11809 Nandina Circle,Houston, TX 77065
Houston, TX 77065
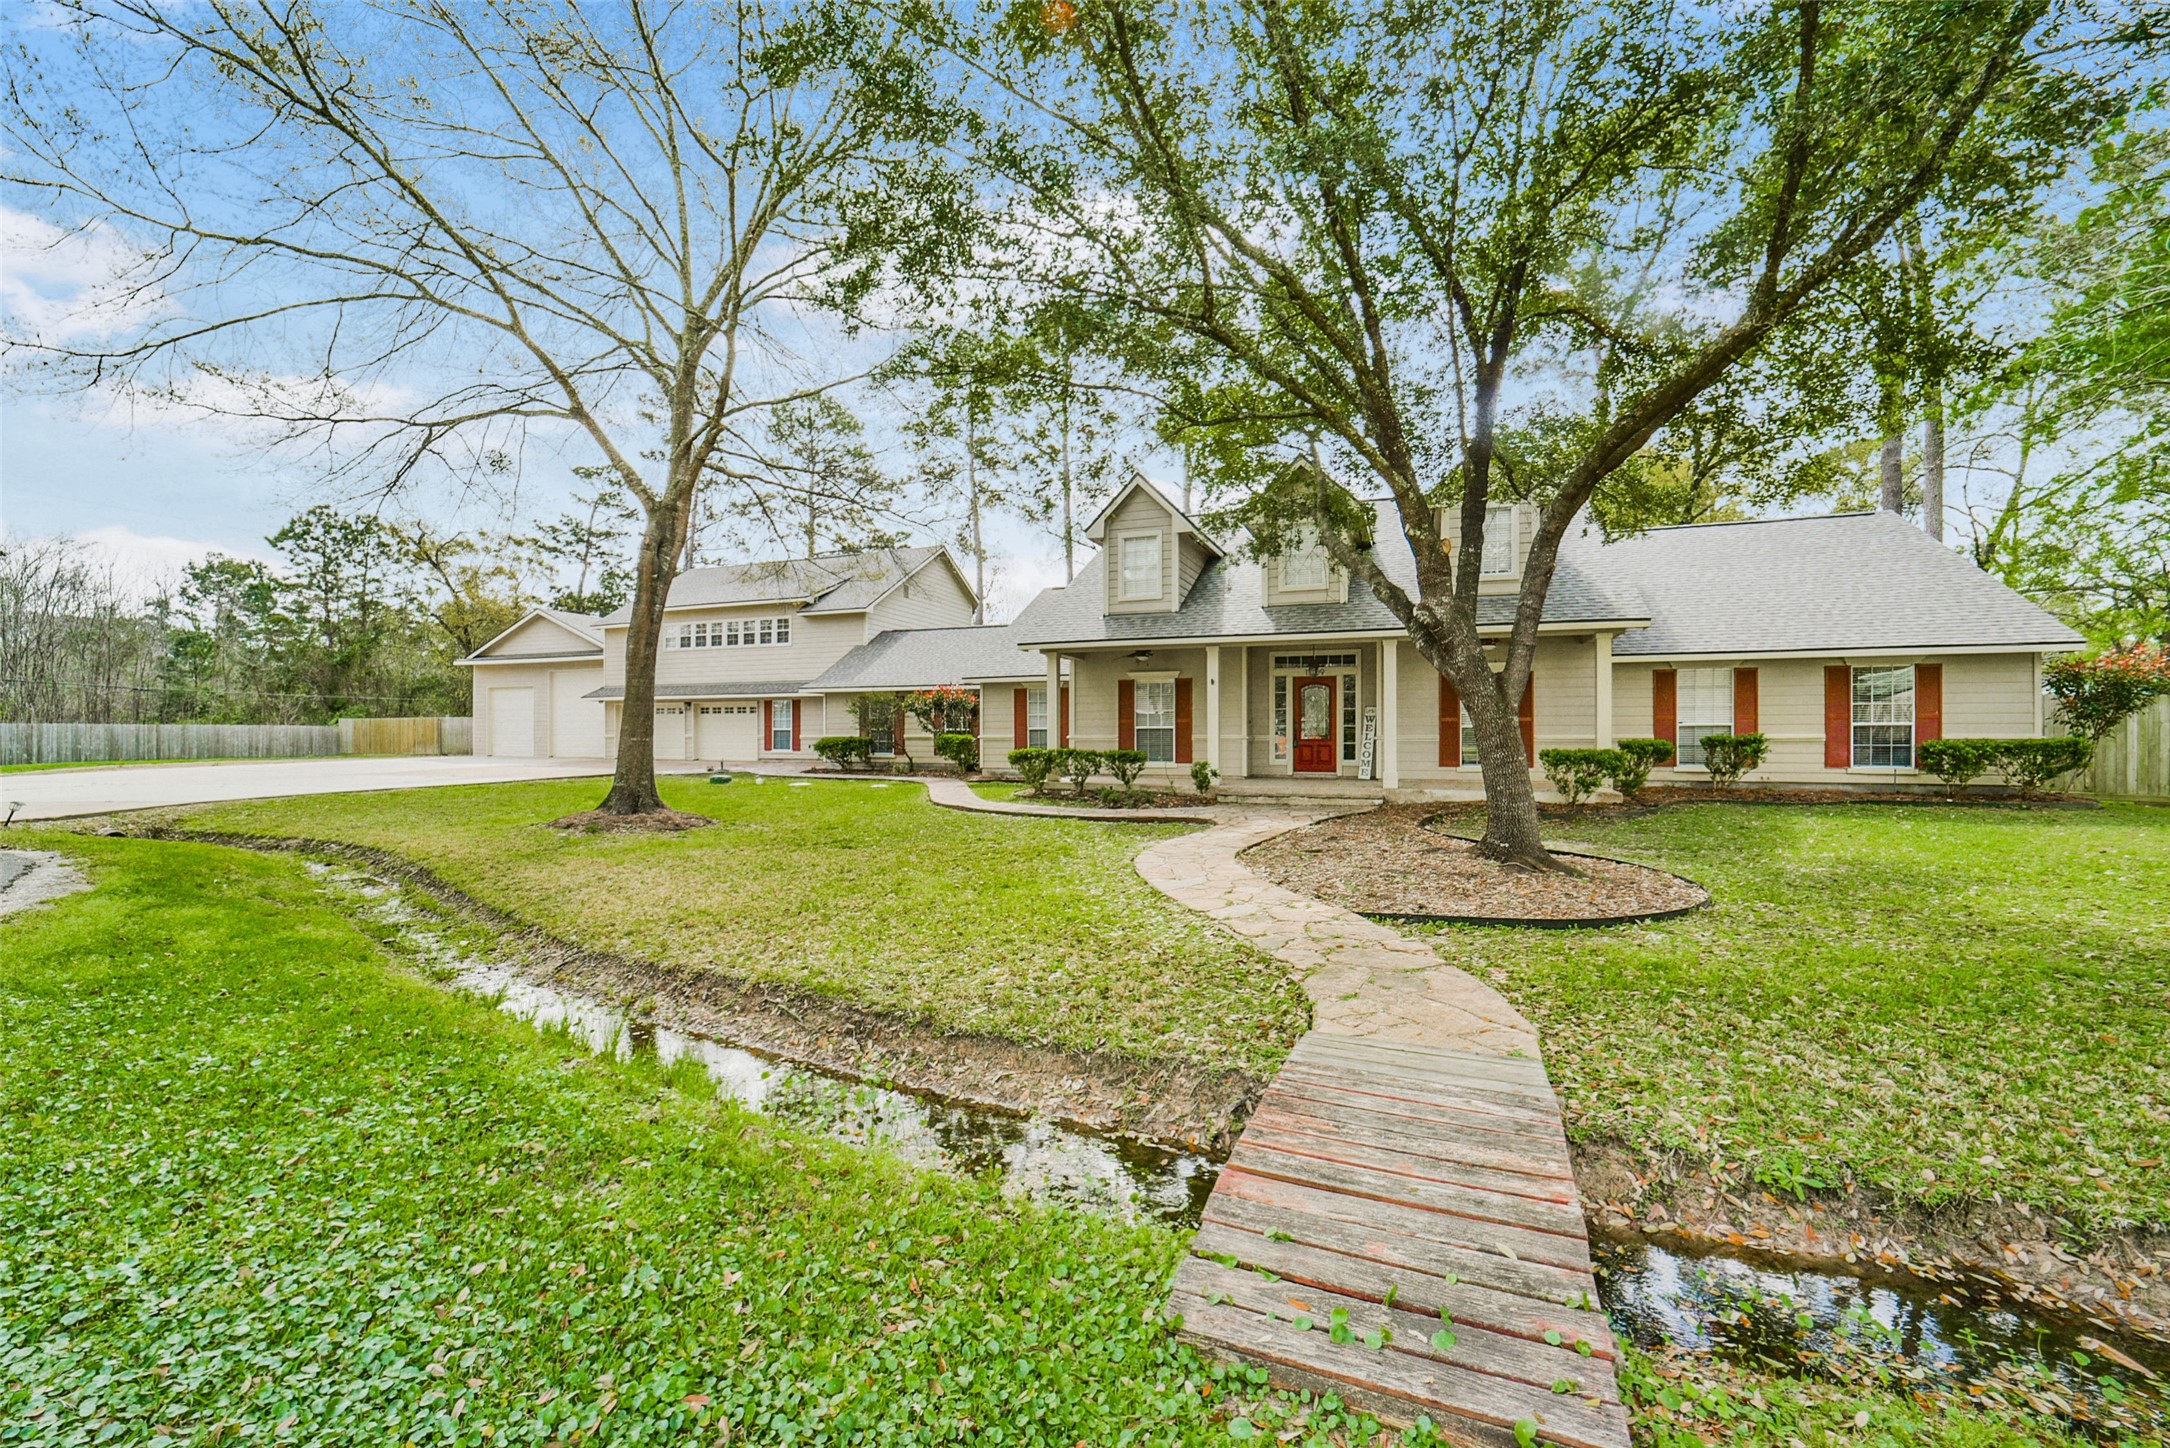
Welcome to your country home, in the city! .84 of an acre w/a Houston address.
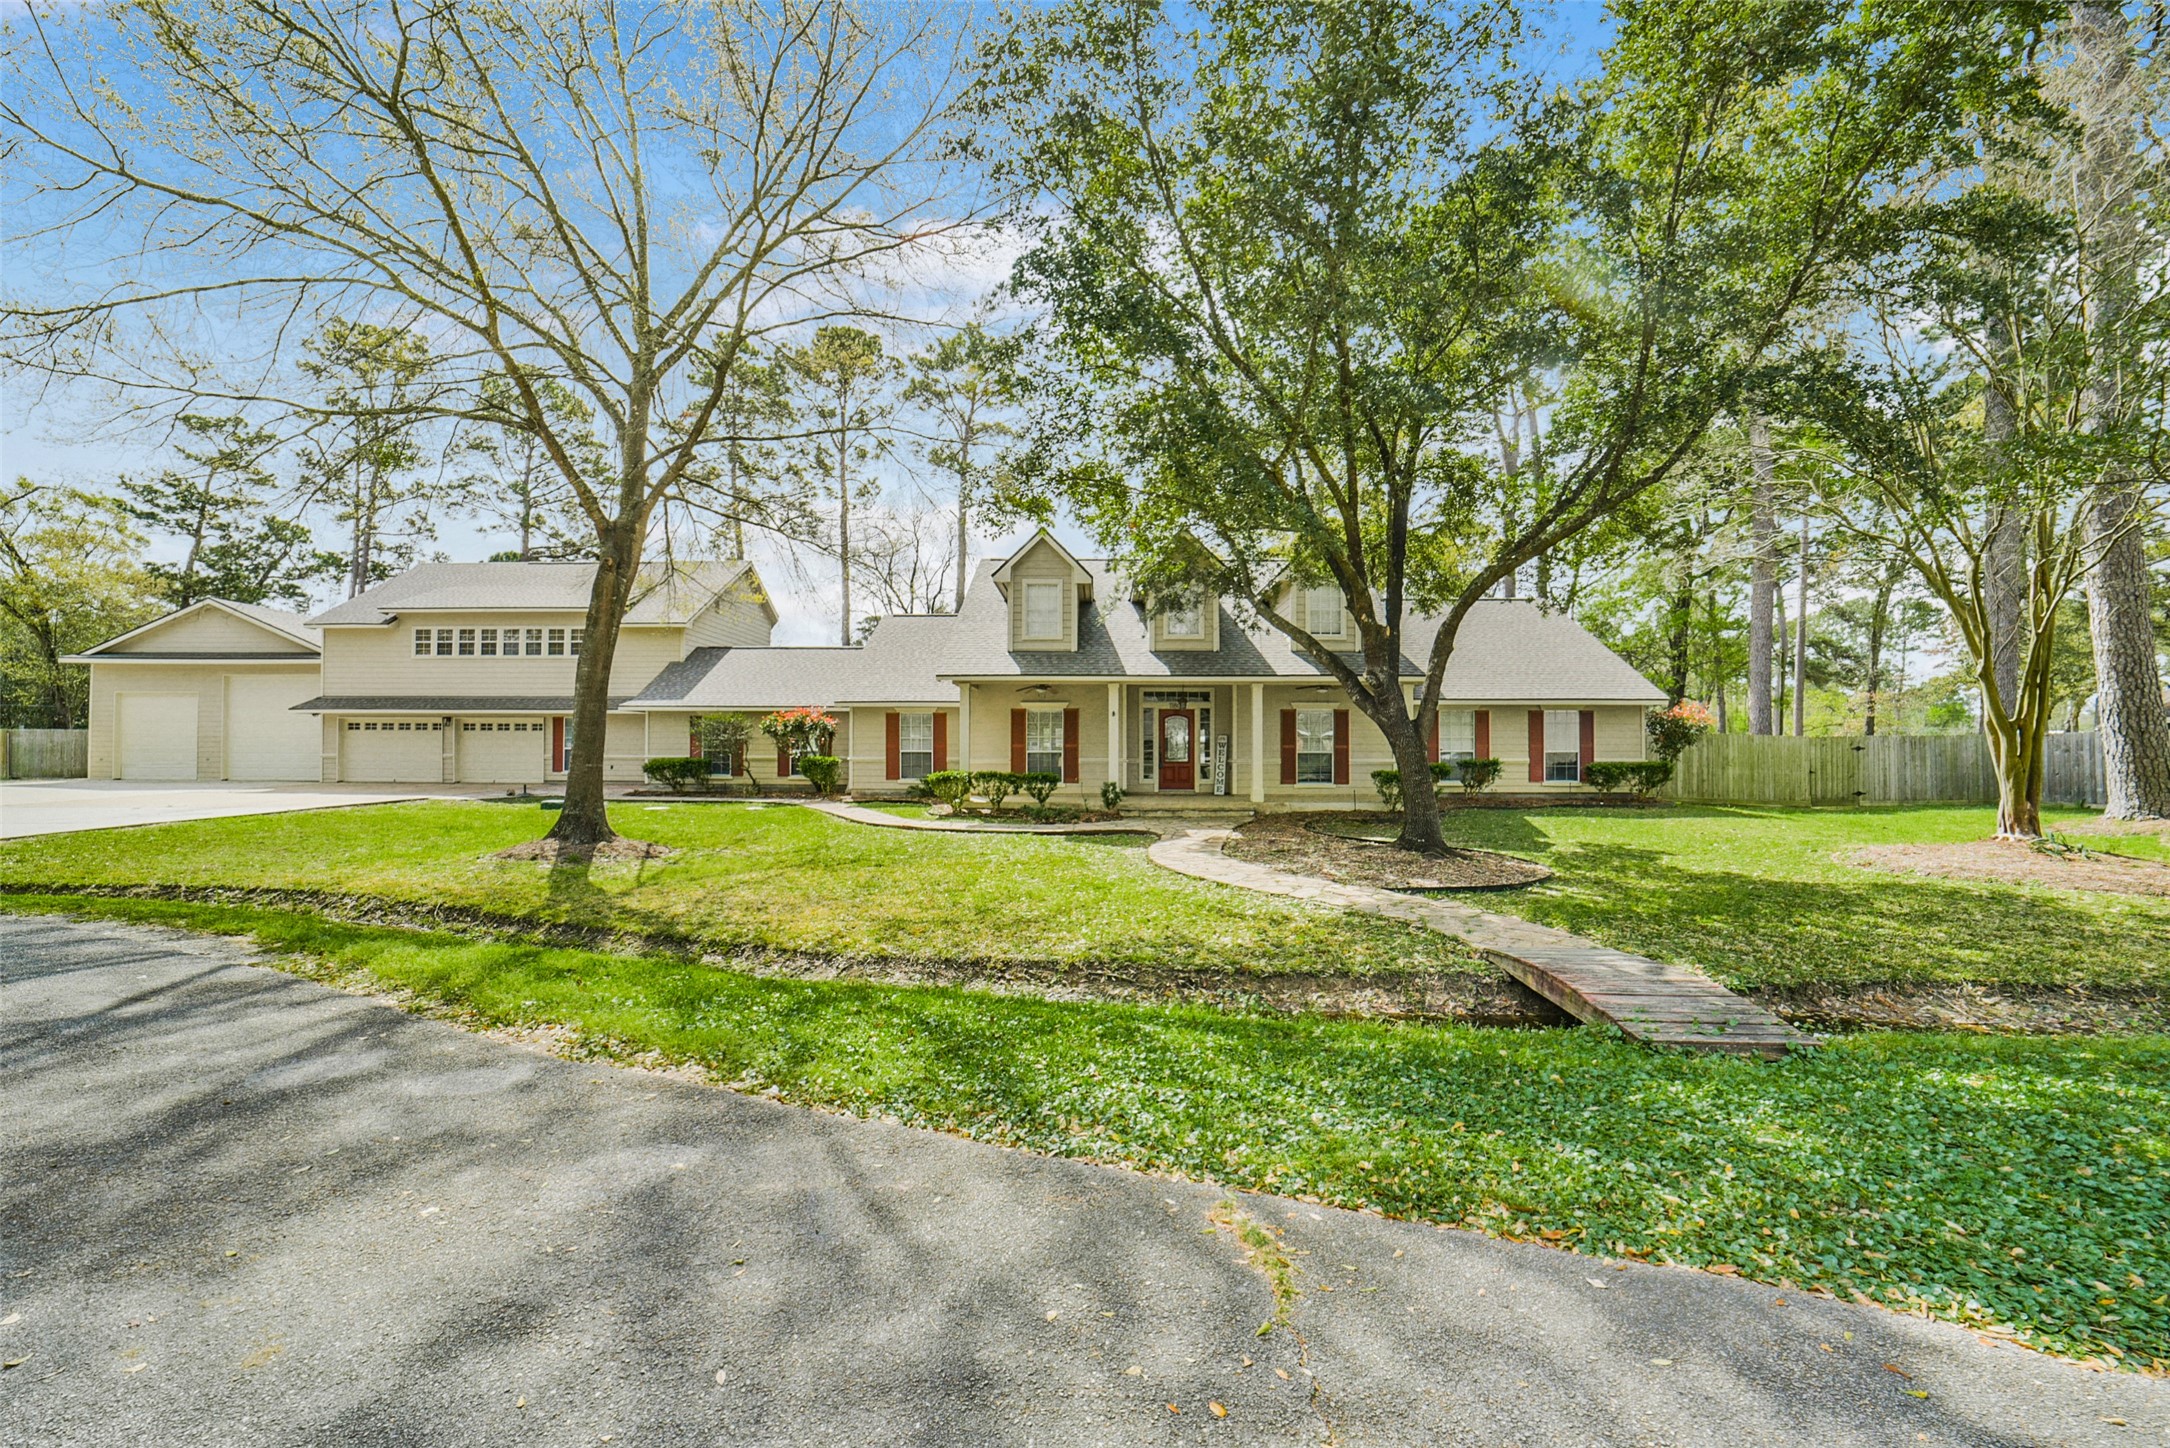
Your home is located at the end of a culdesac.
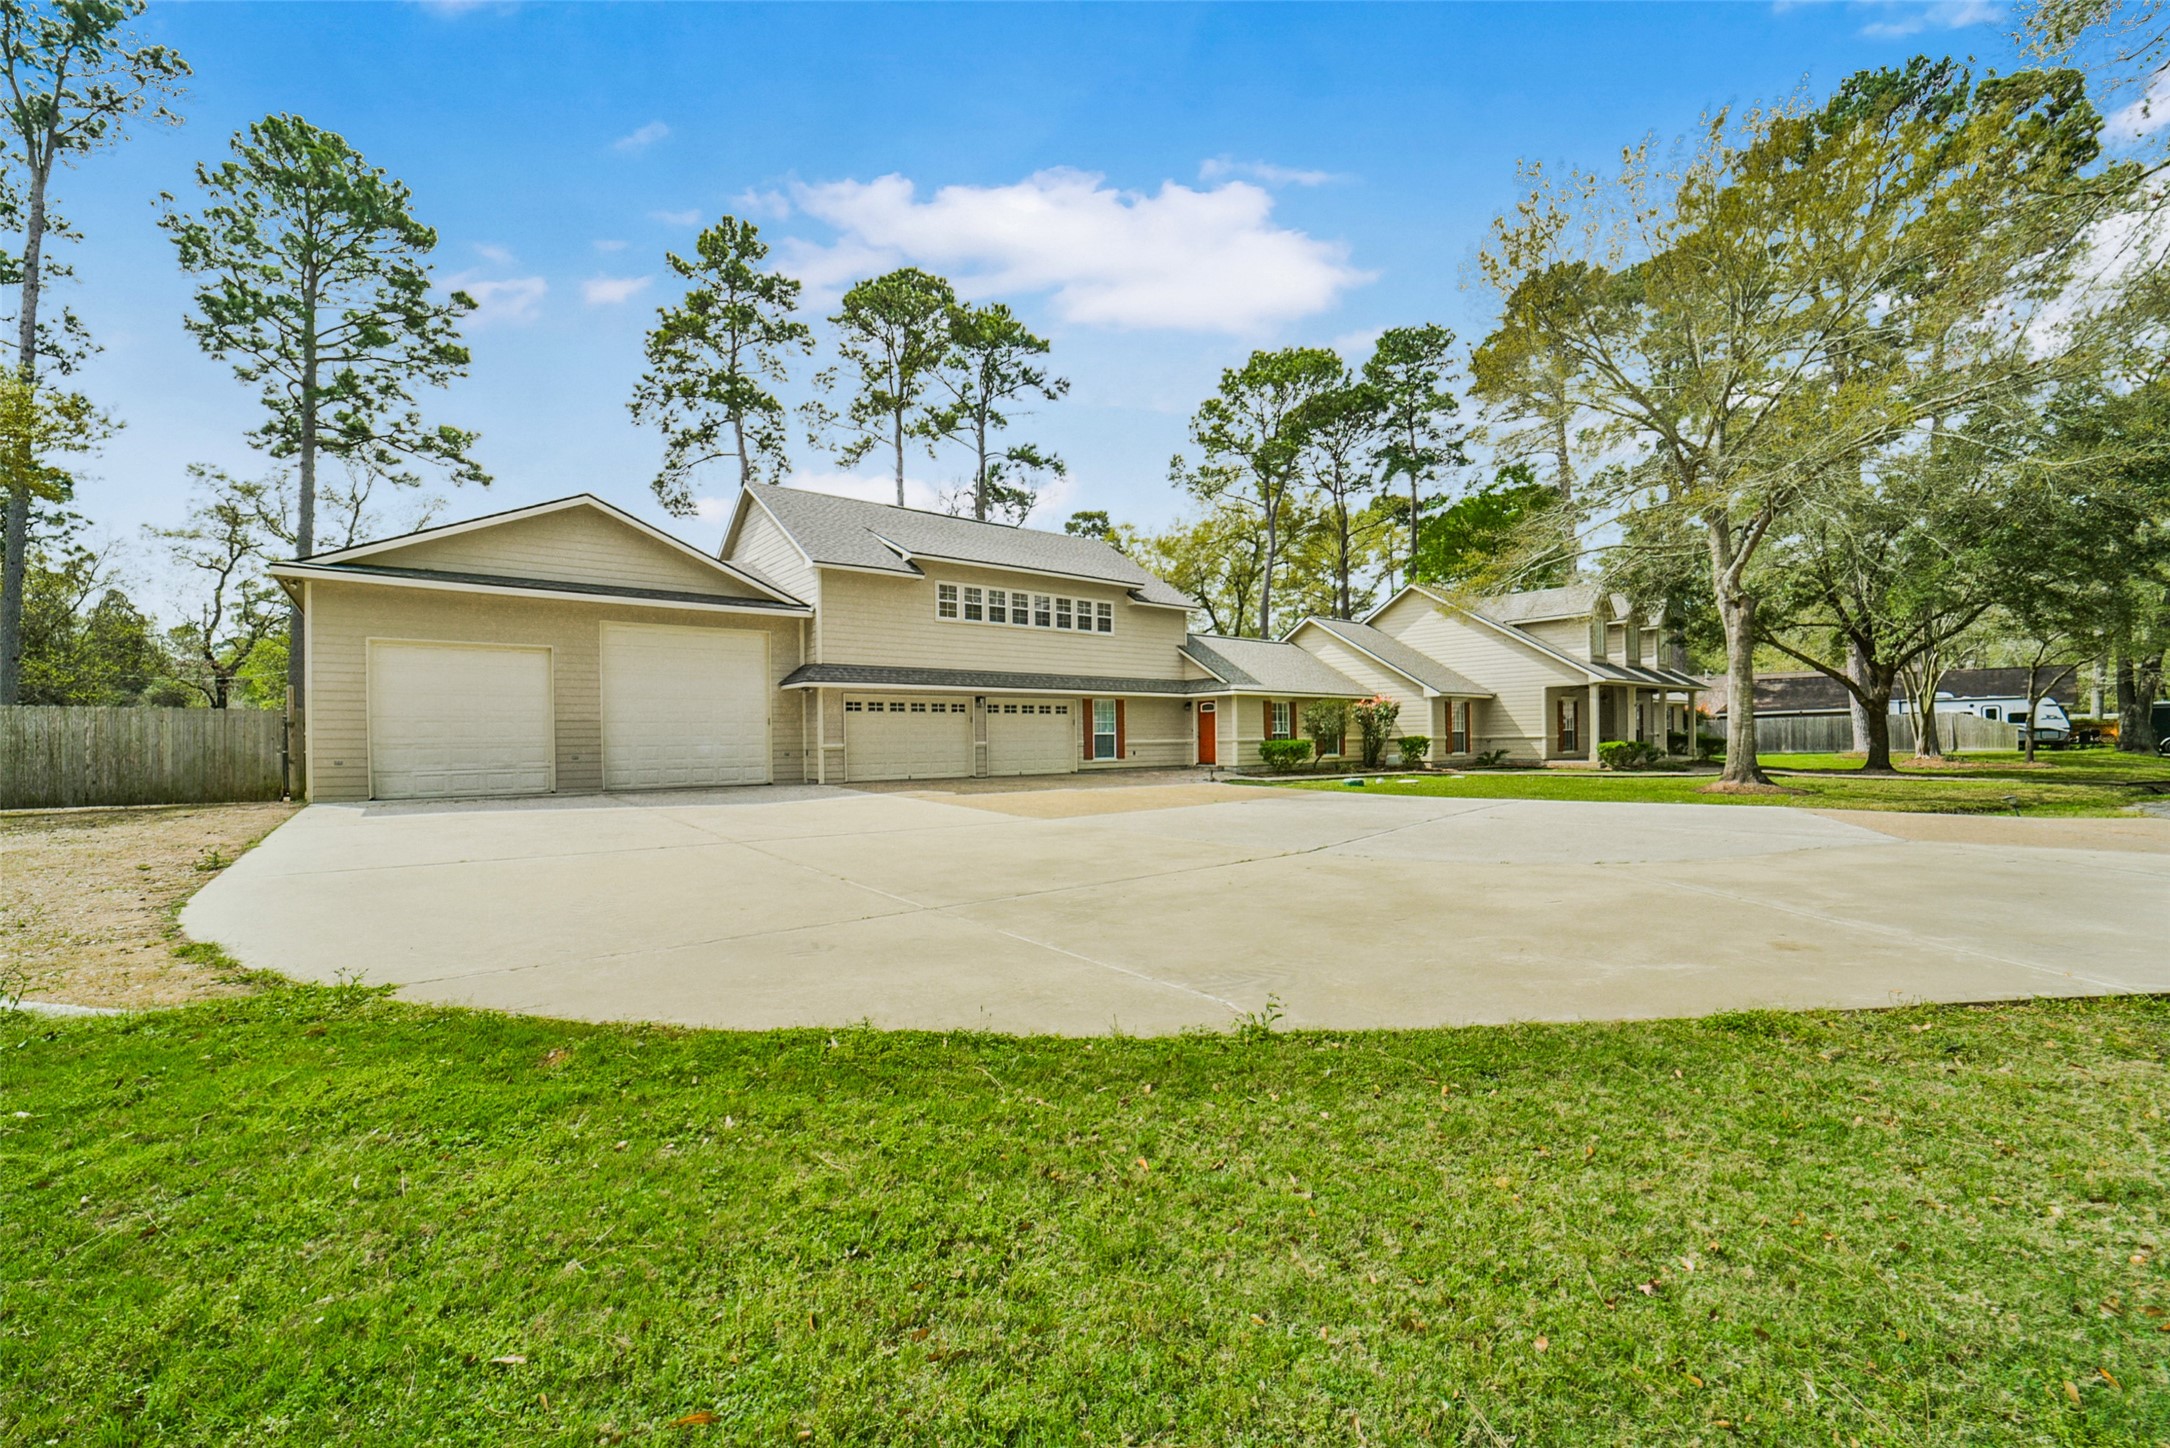
Plenty of space for parking! AND a FULL professional grade shop!
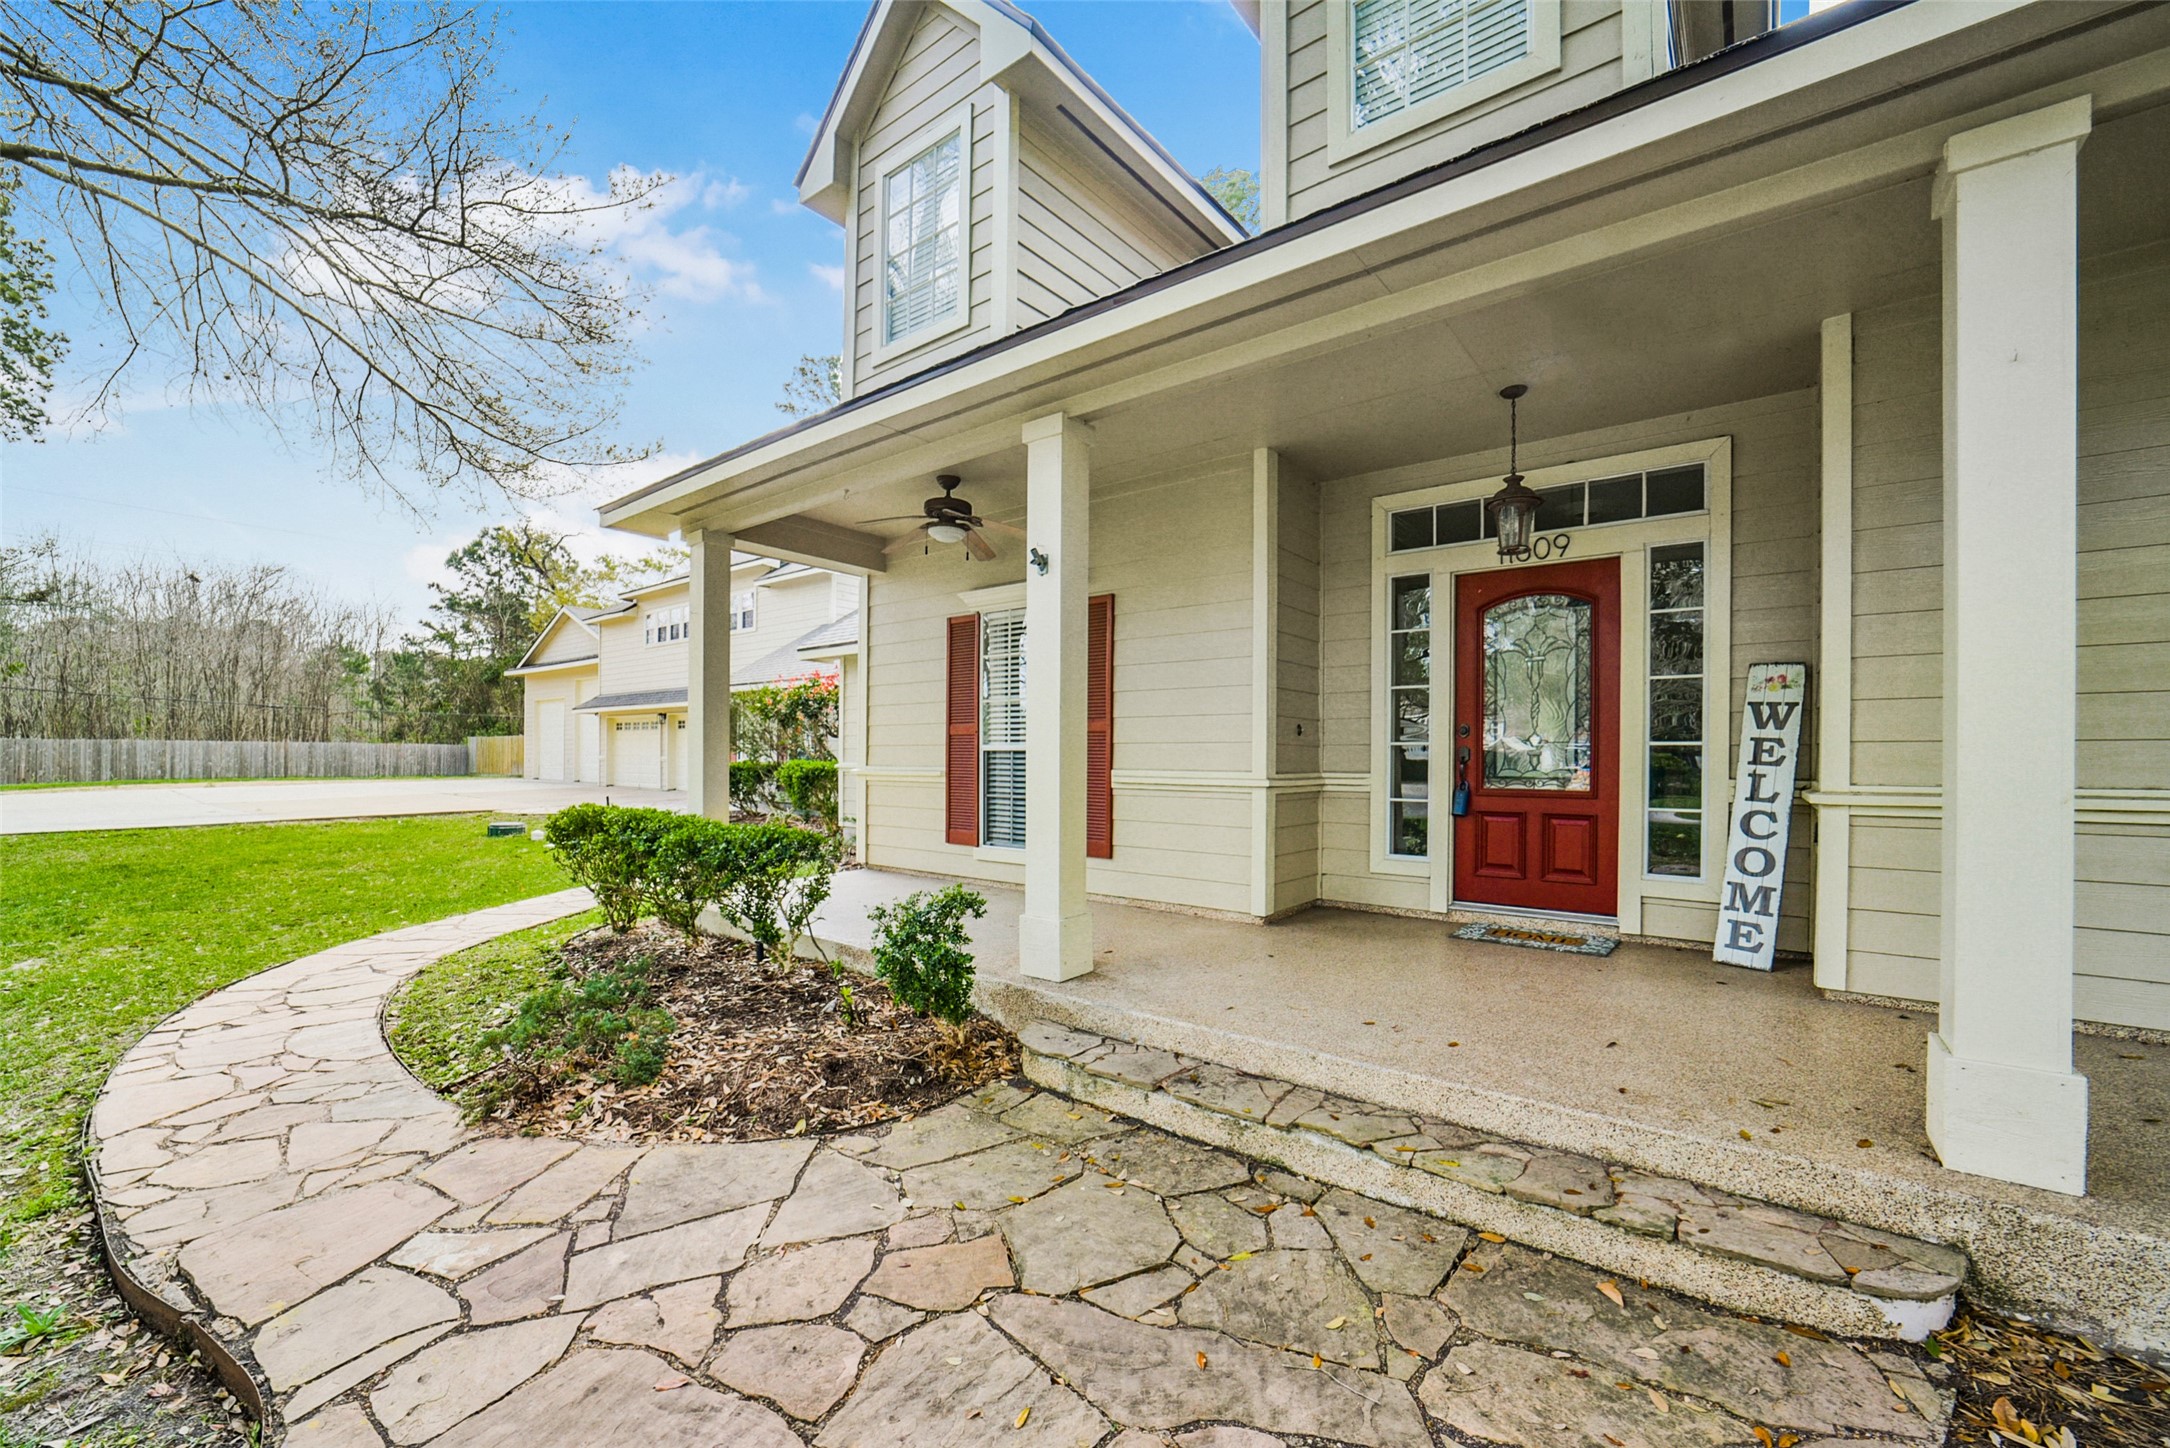
Flagstone paved path leads you to a covered front porch. Watch the world go by as you sip your morning coffee or a glass of wine later on!
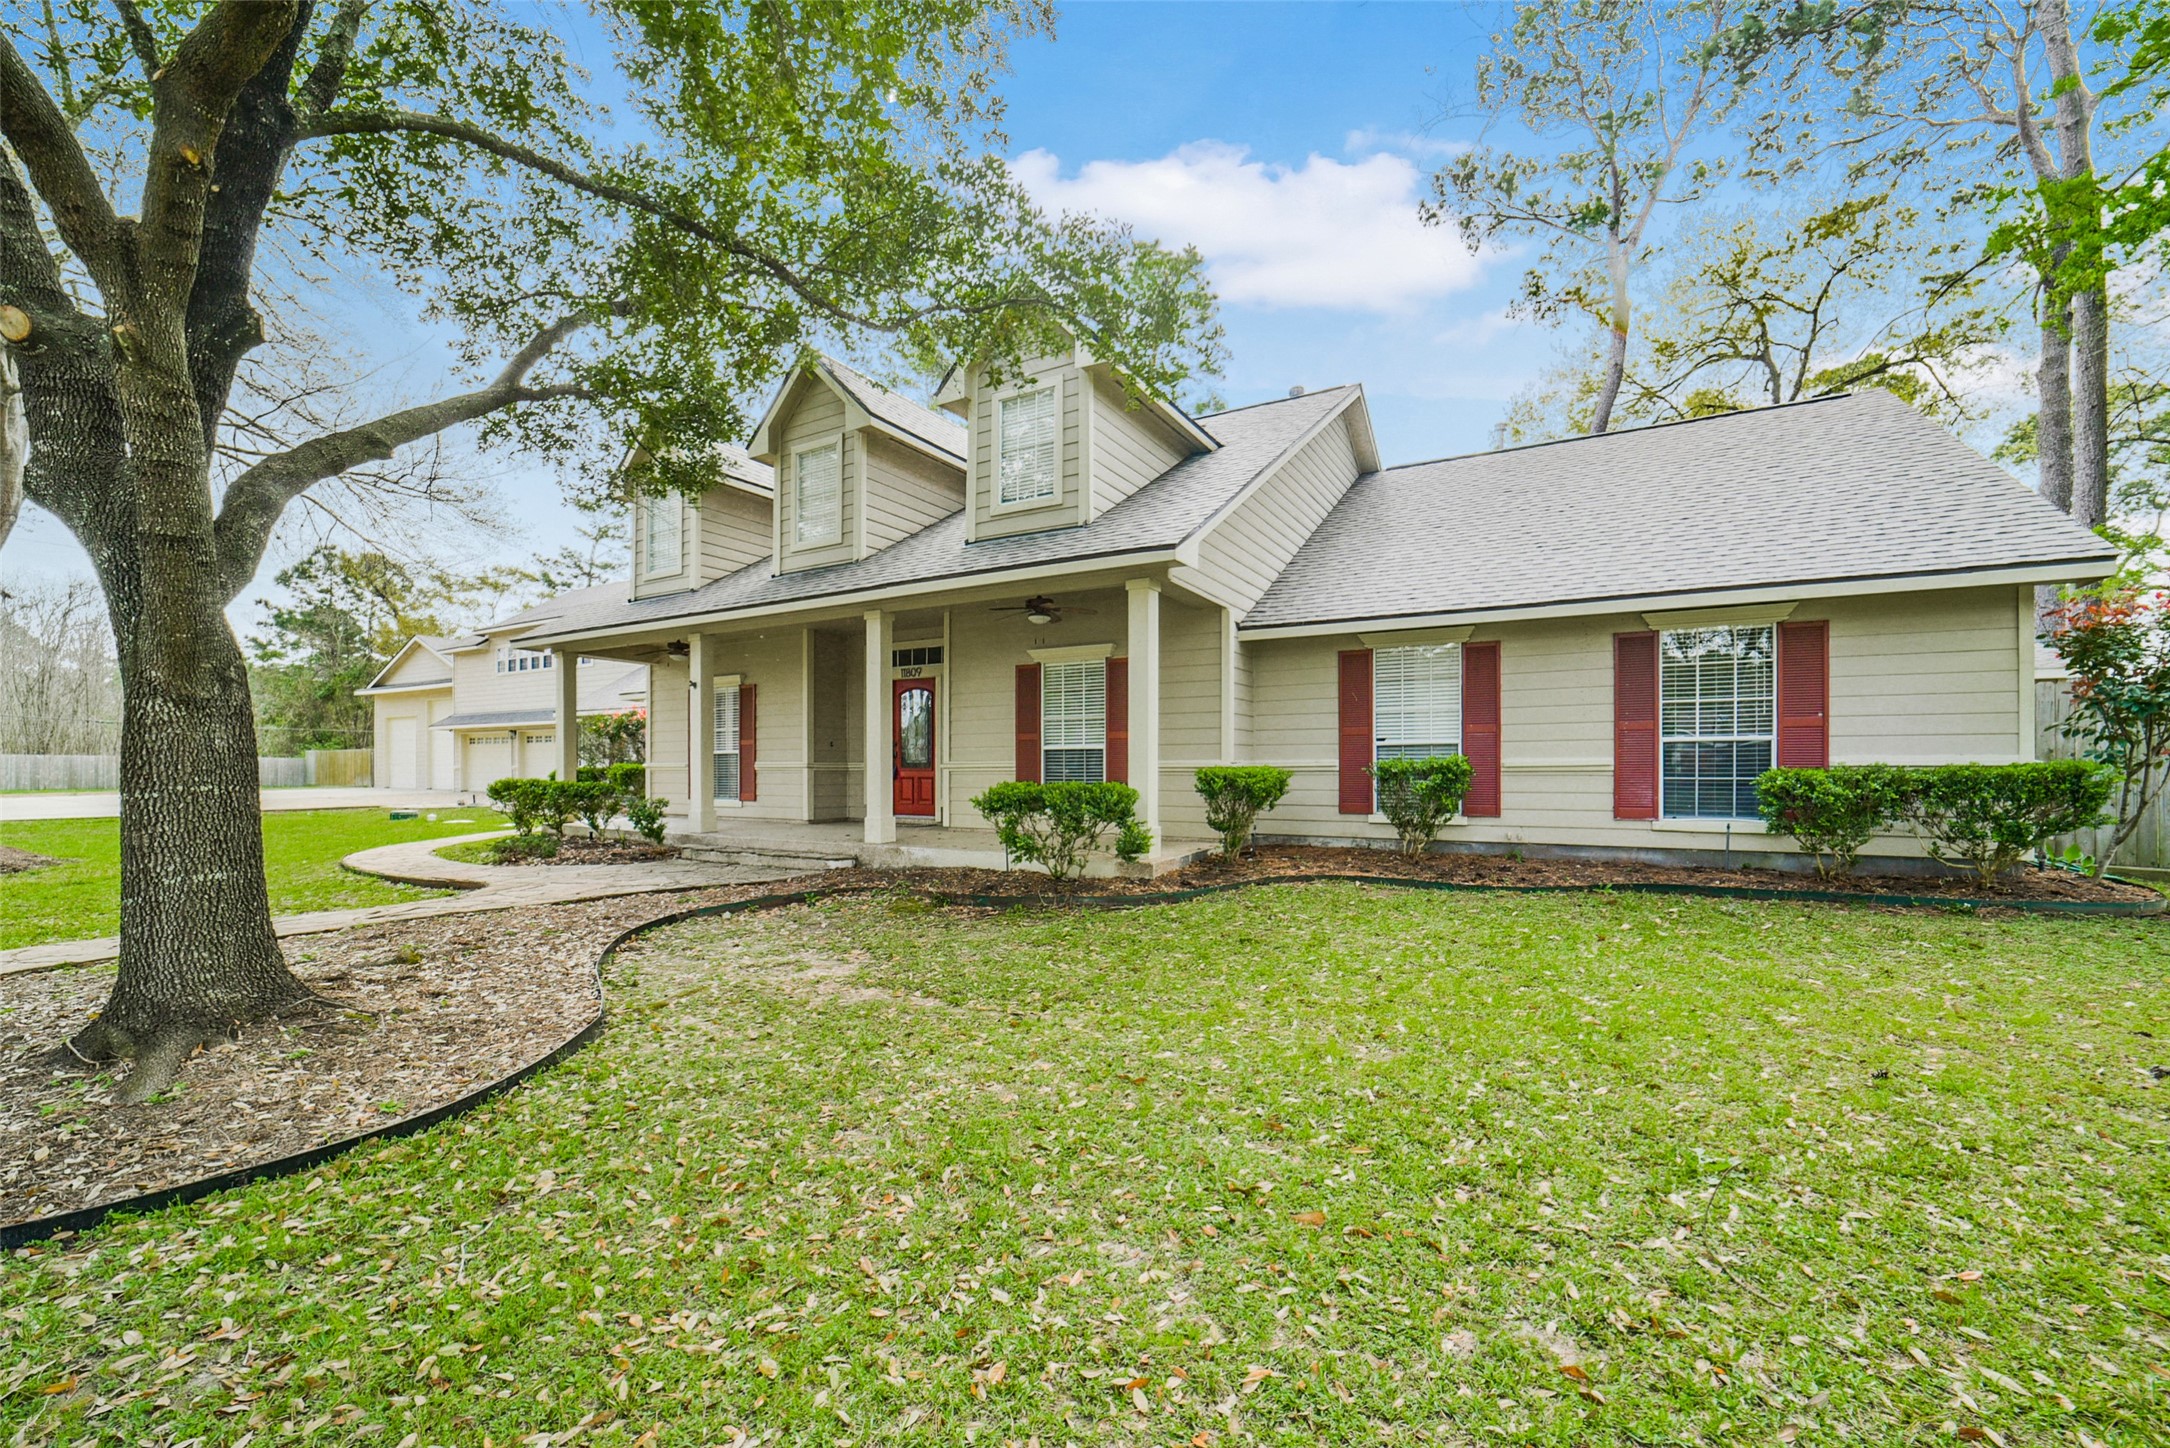
FULL roof replacement in March 2026!
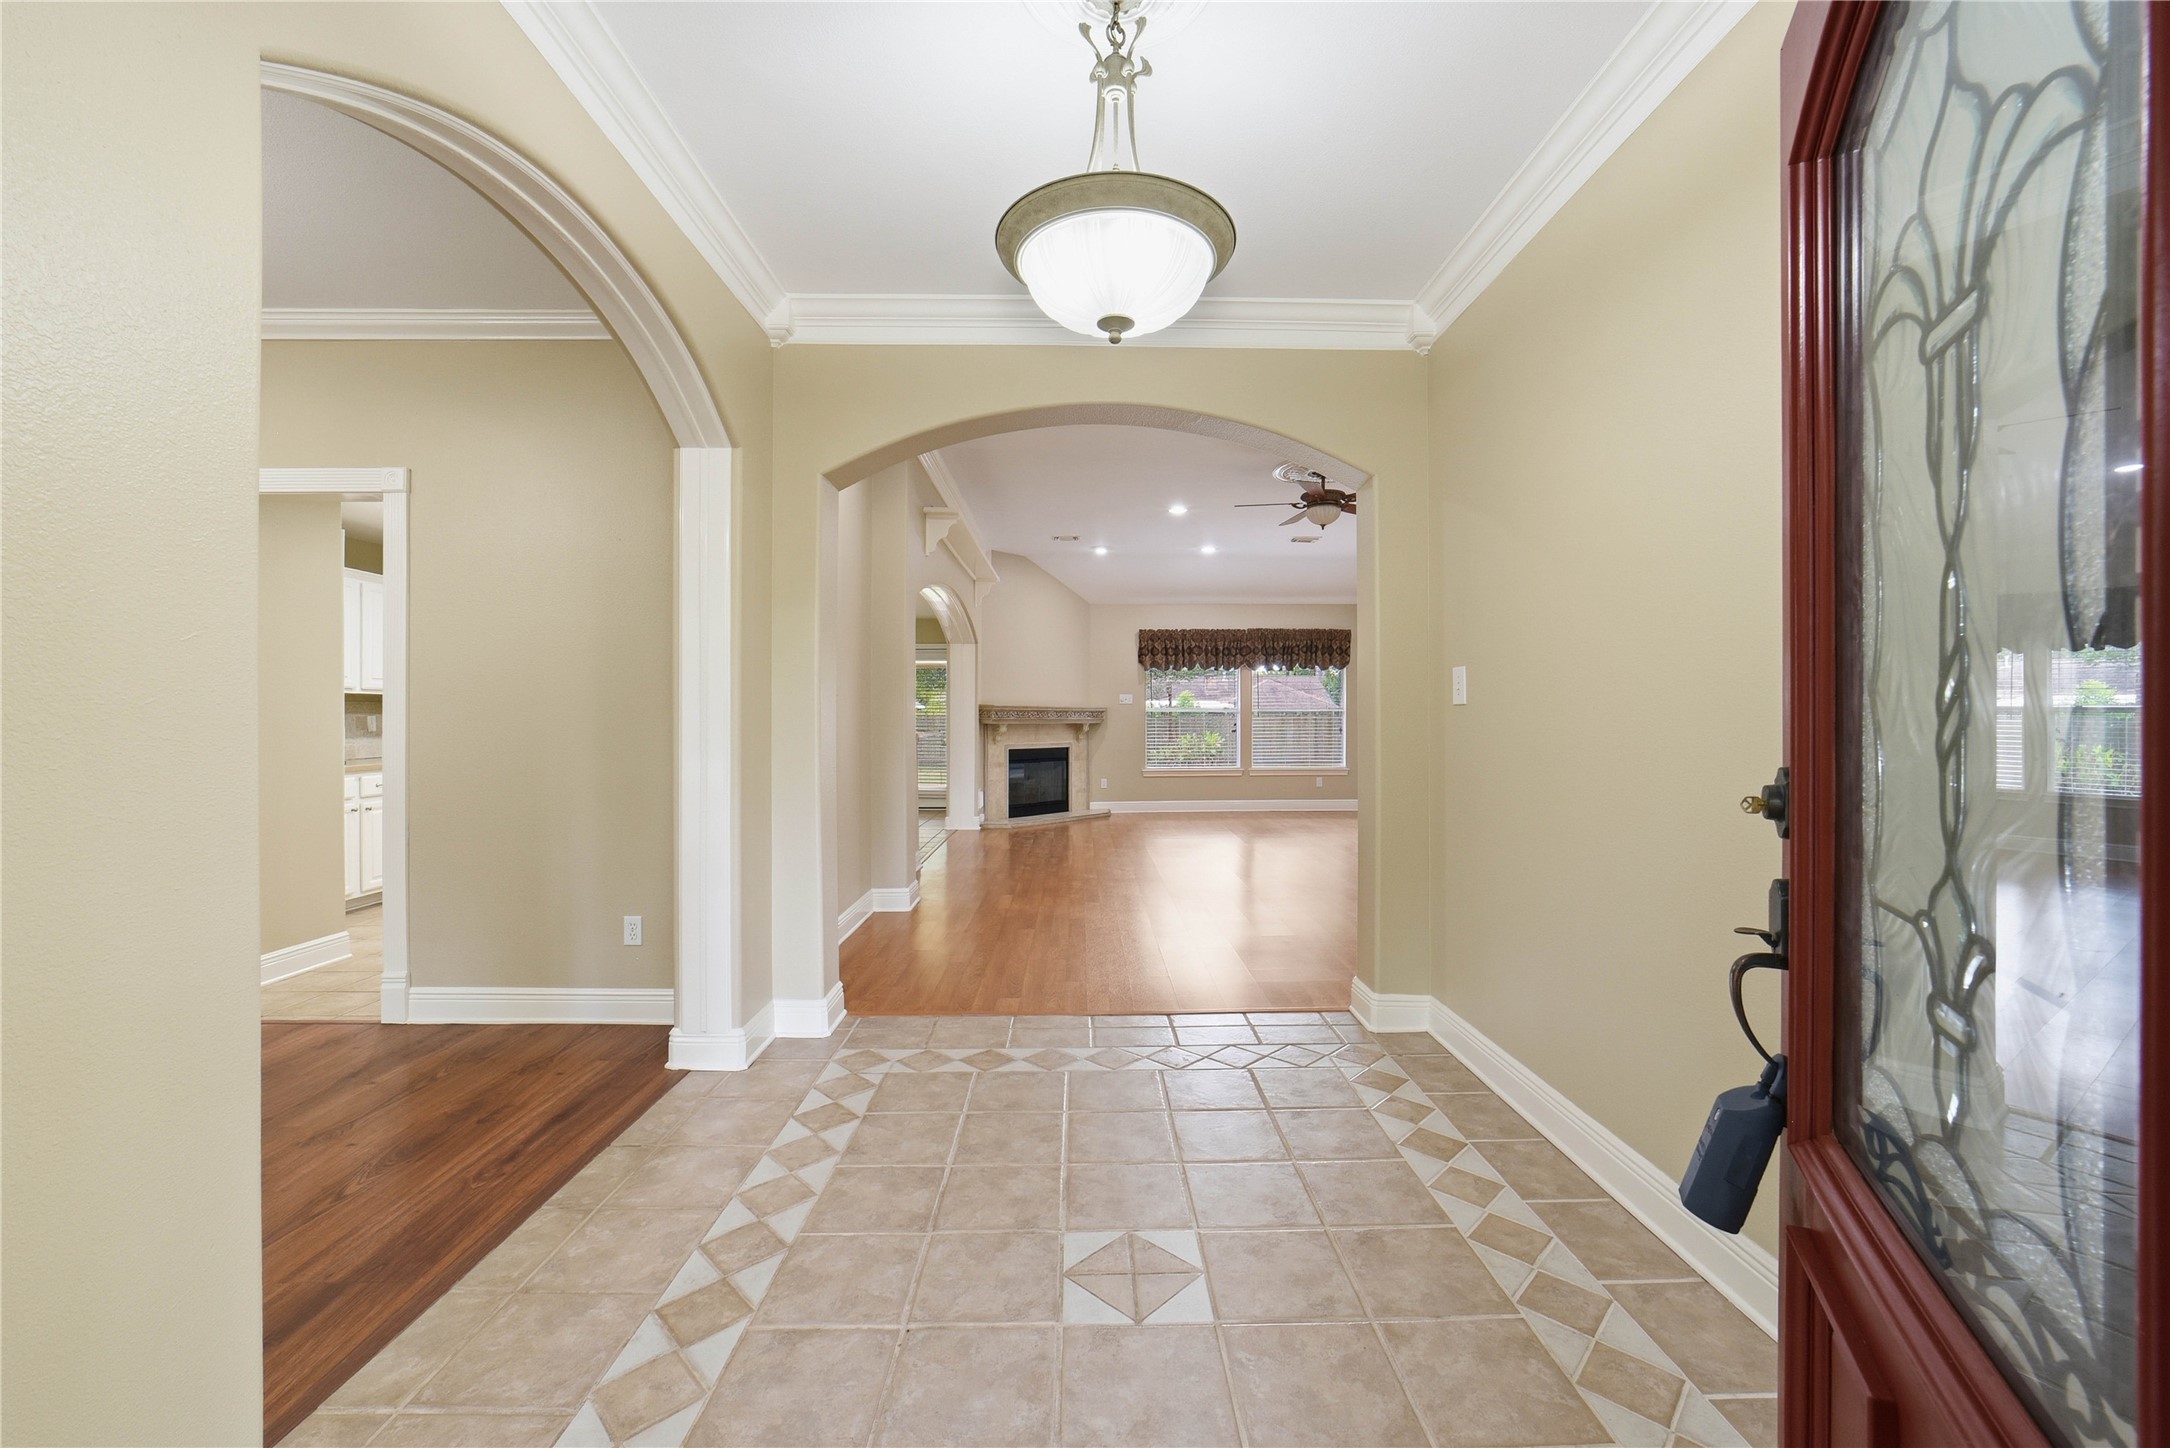
Formal entryway leads you into this beautiful home.
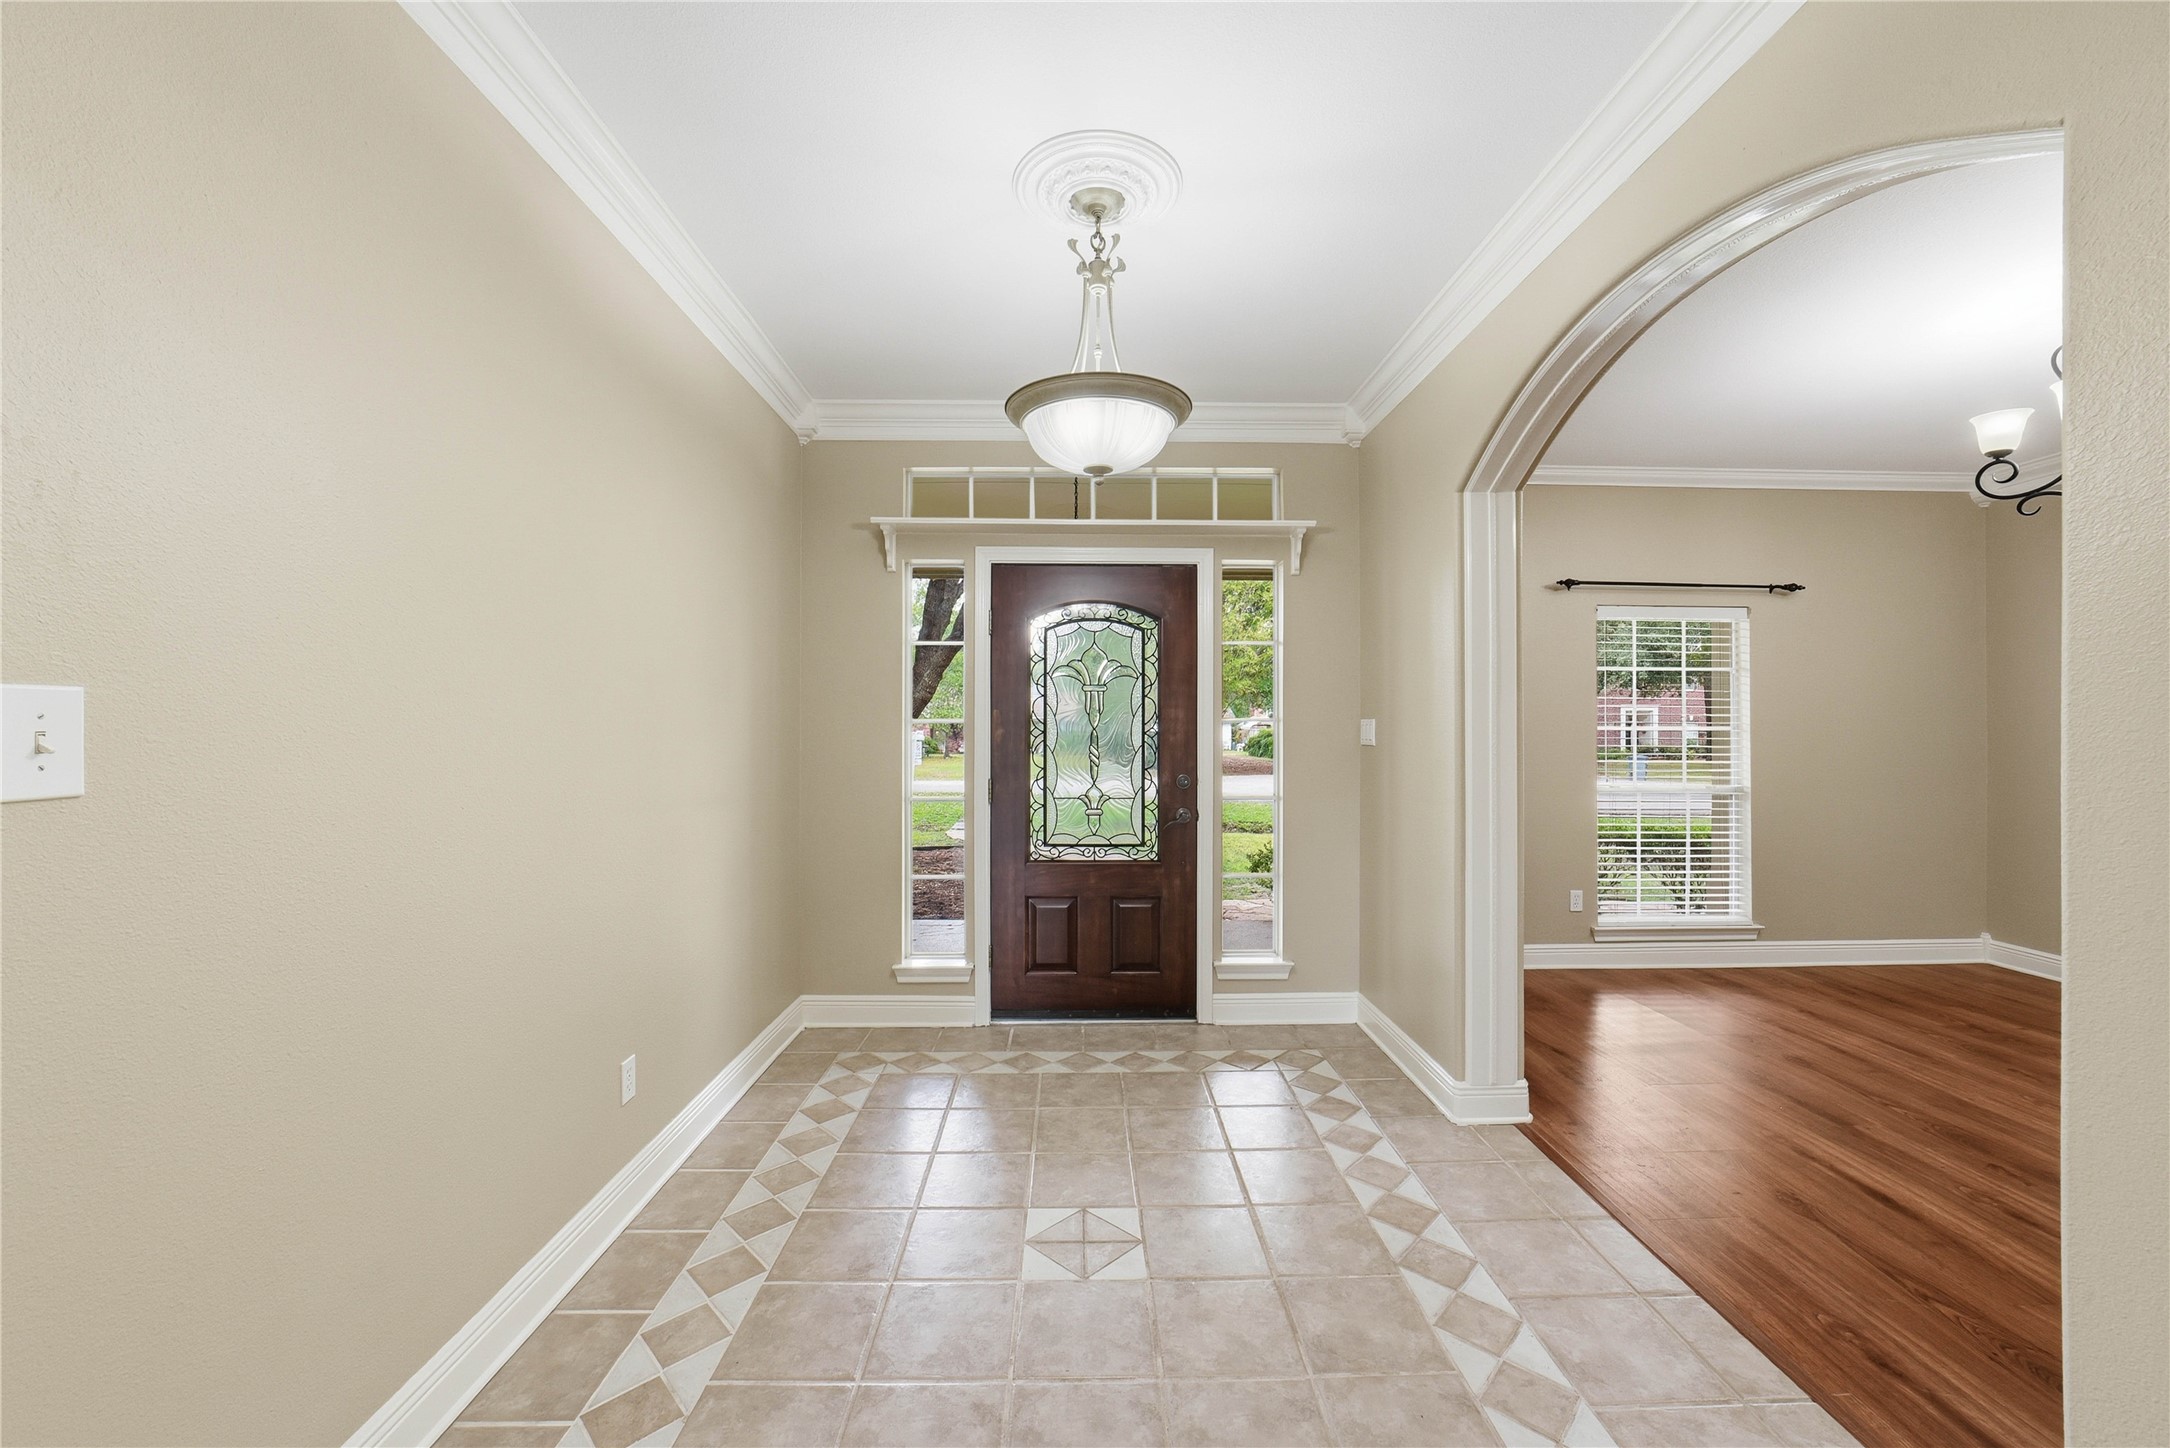
Front door features beveled glass insets AND sidelights, providing natural light.
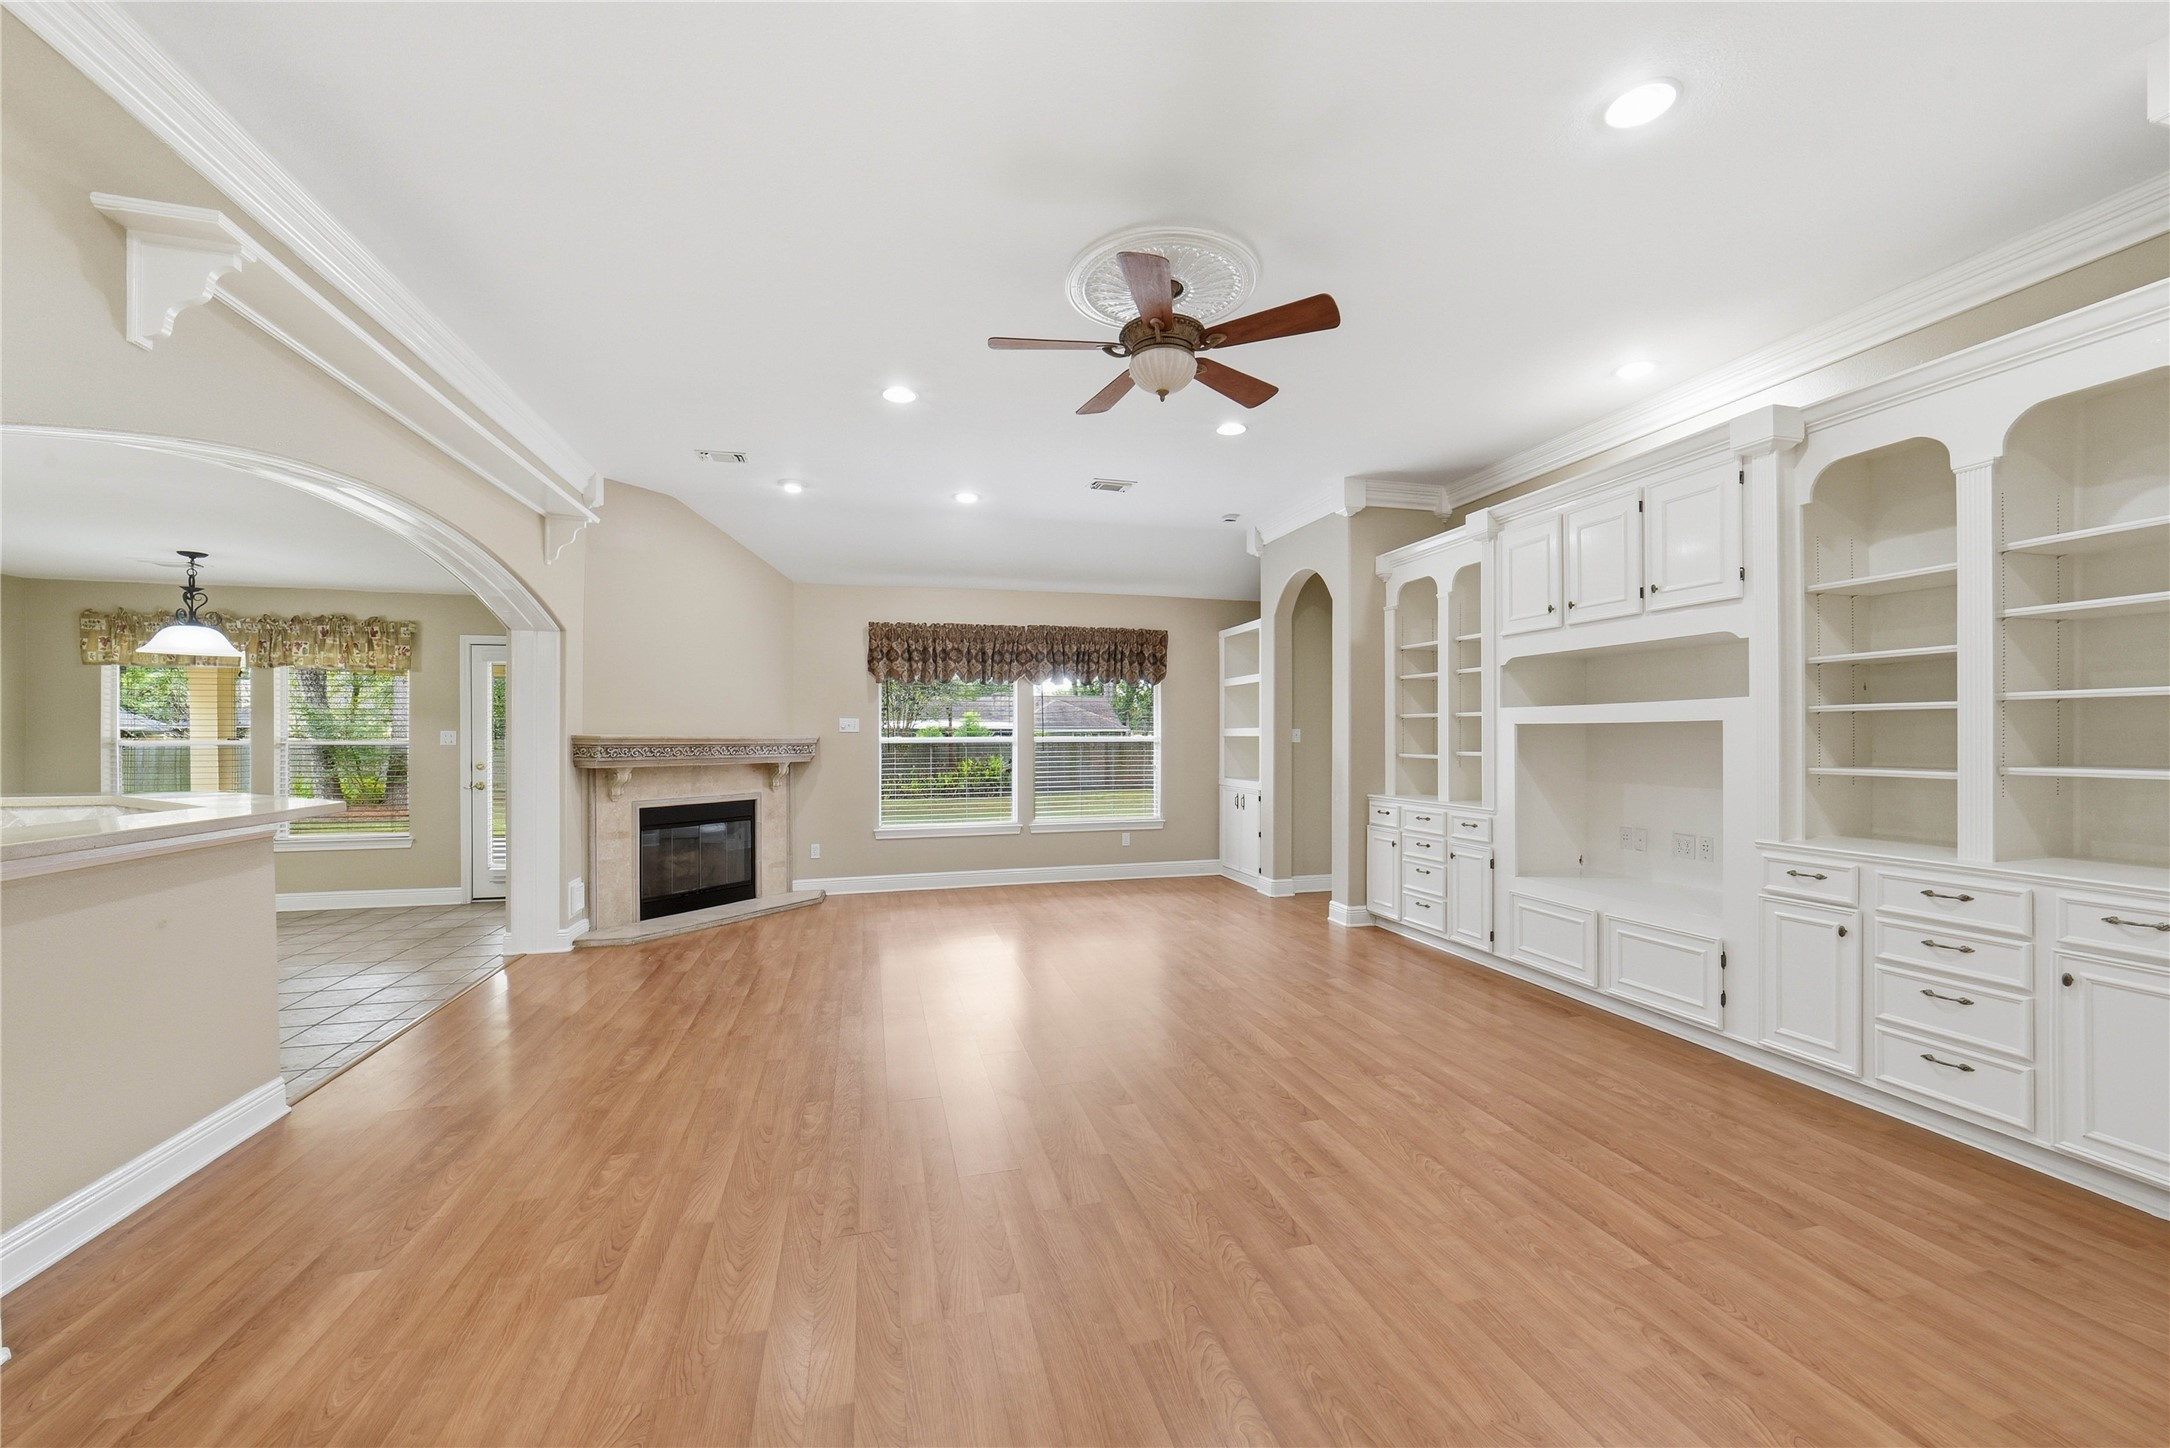
The main living area features a corner gas log fireplace, built ins, crown molding, laminate floors.
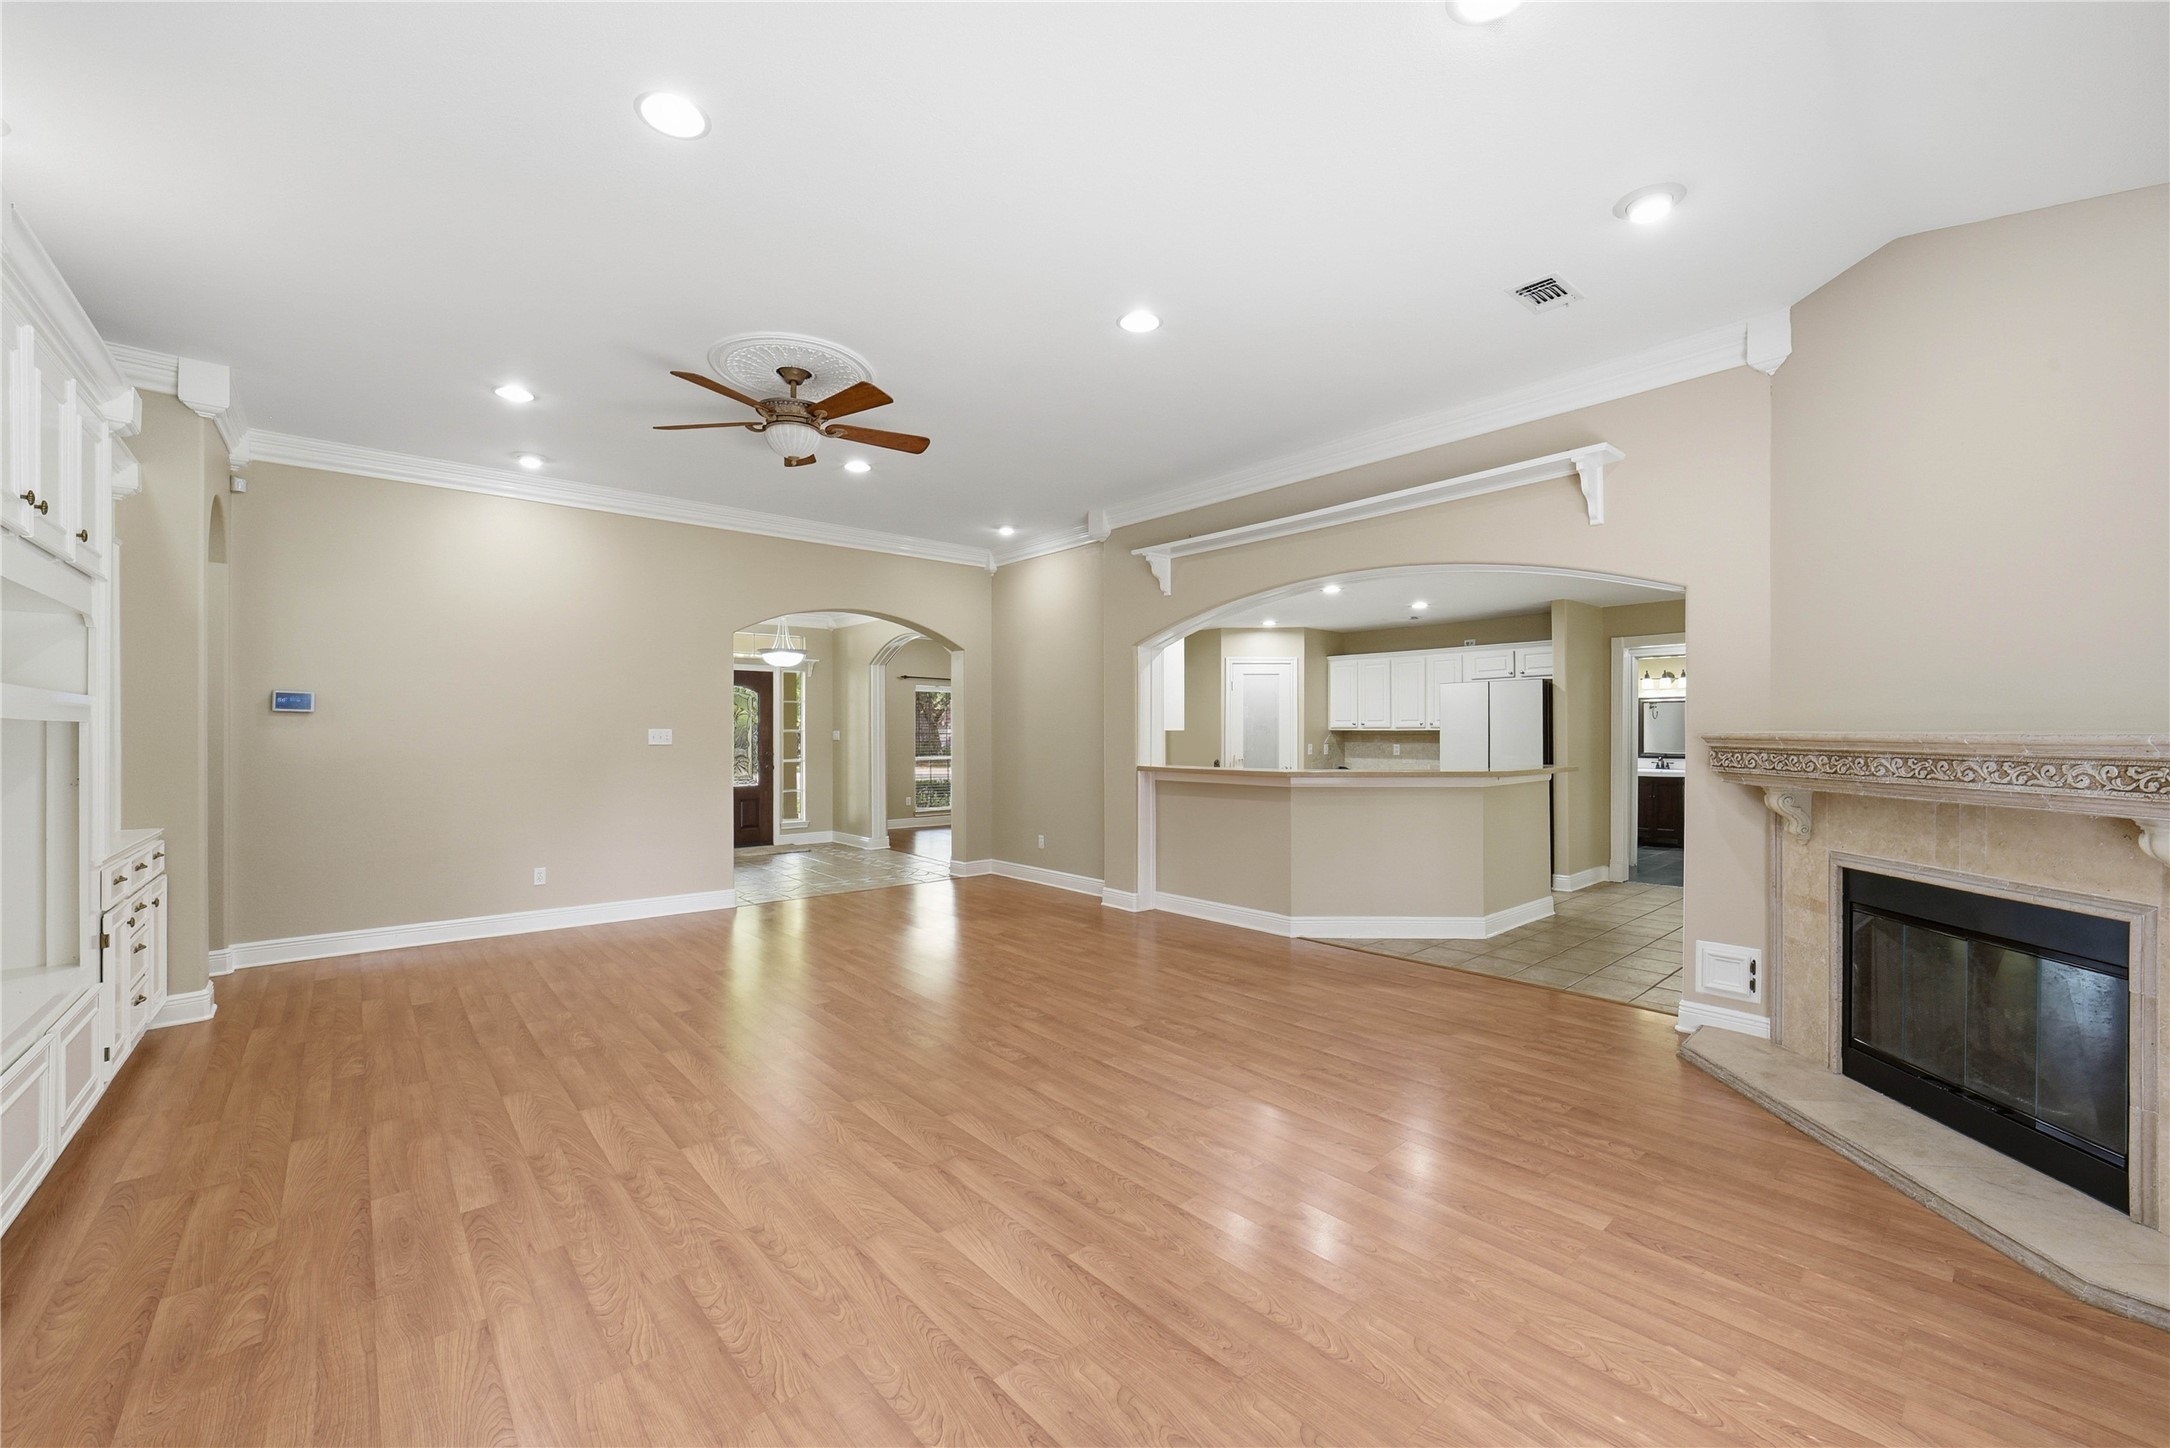
The kitchen overlooks the main living room.
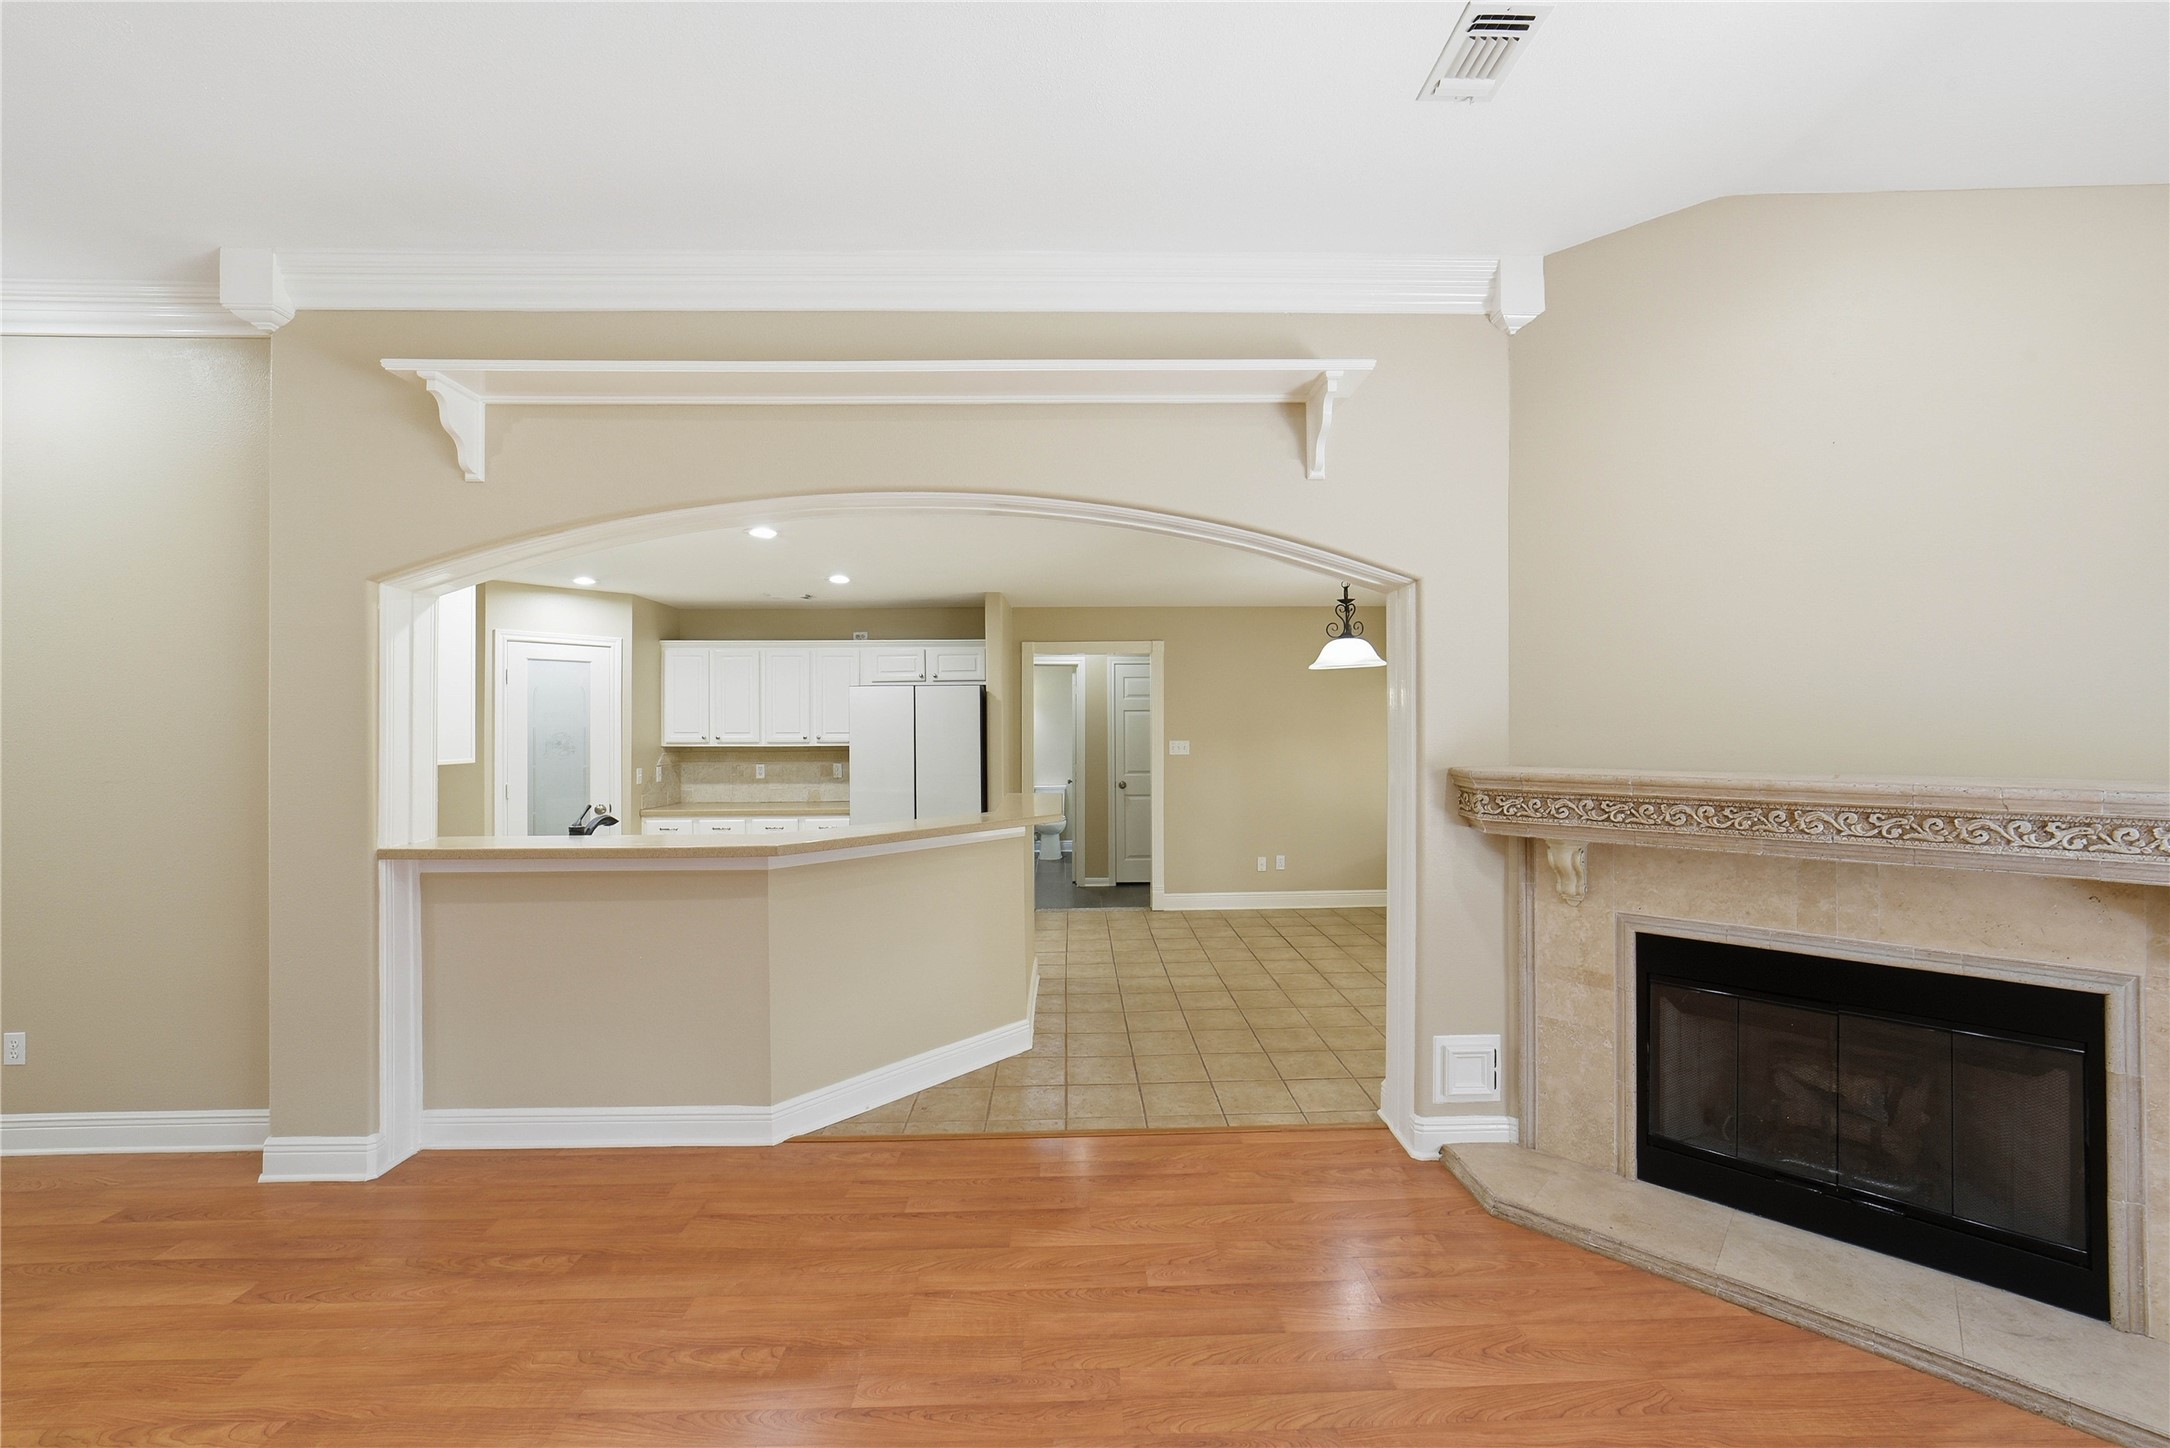
Gas log fireplace with art niche above.
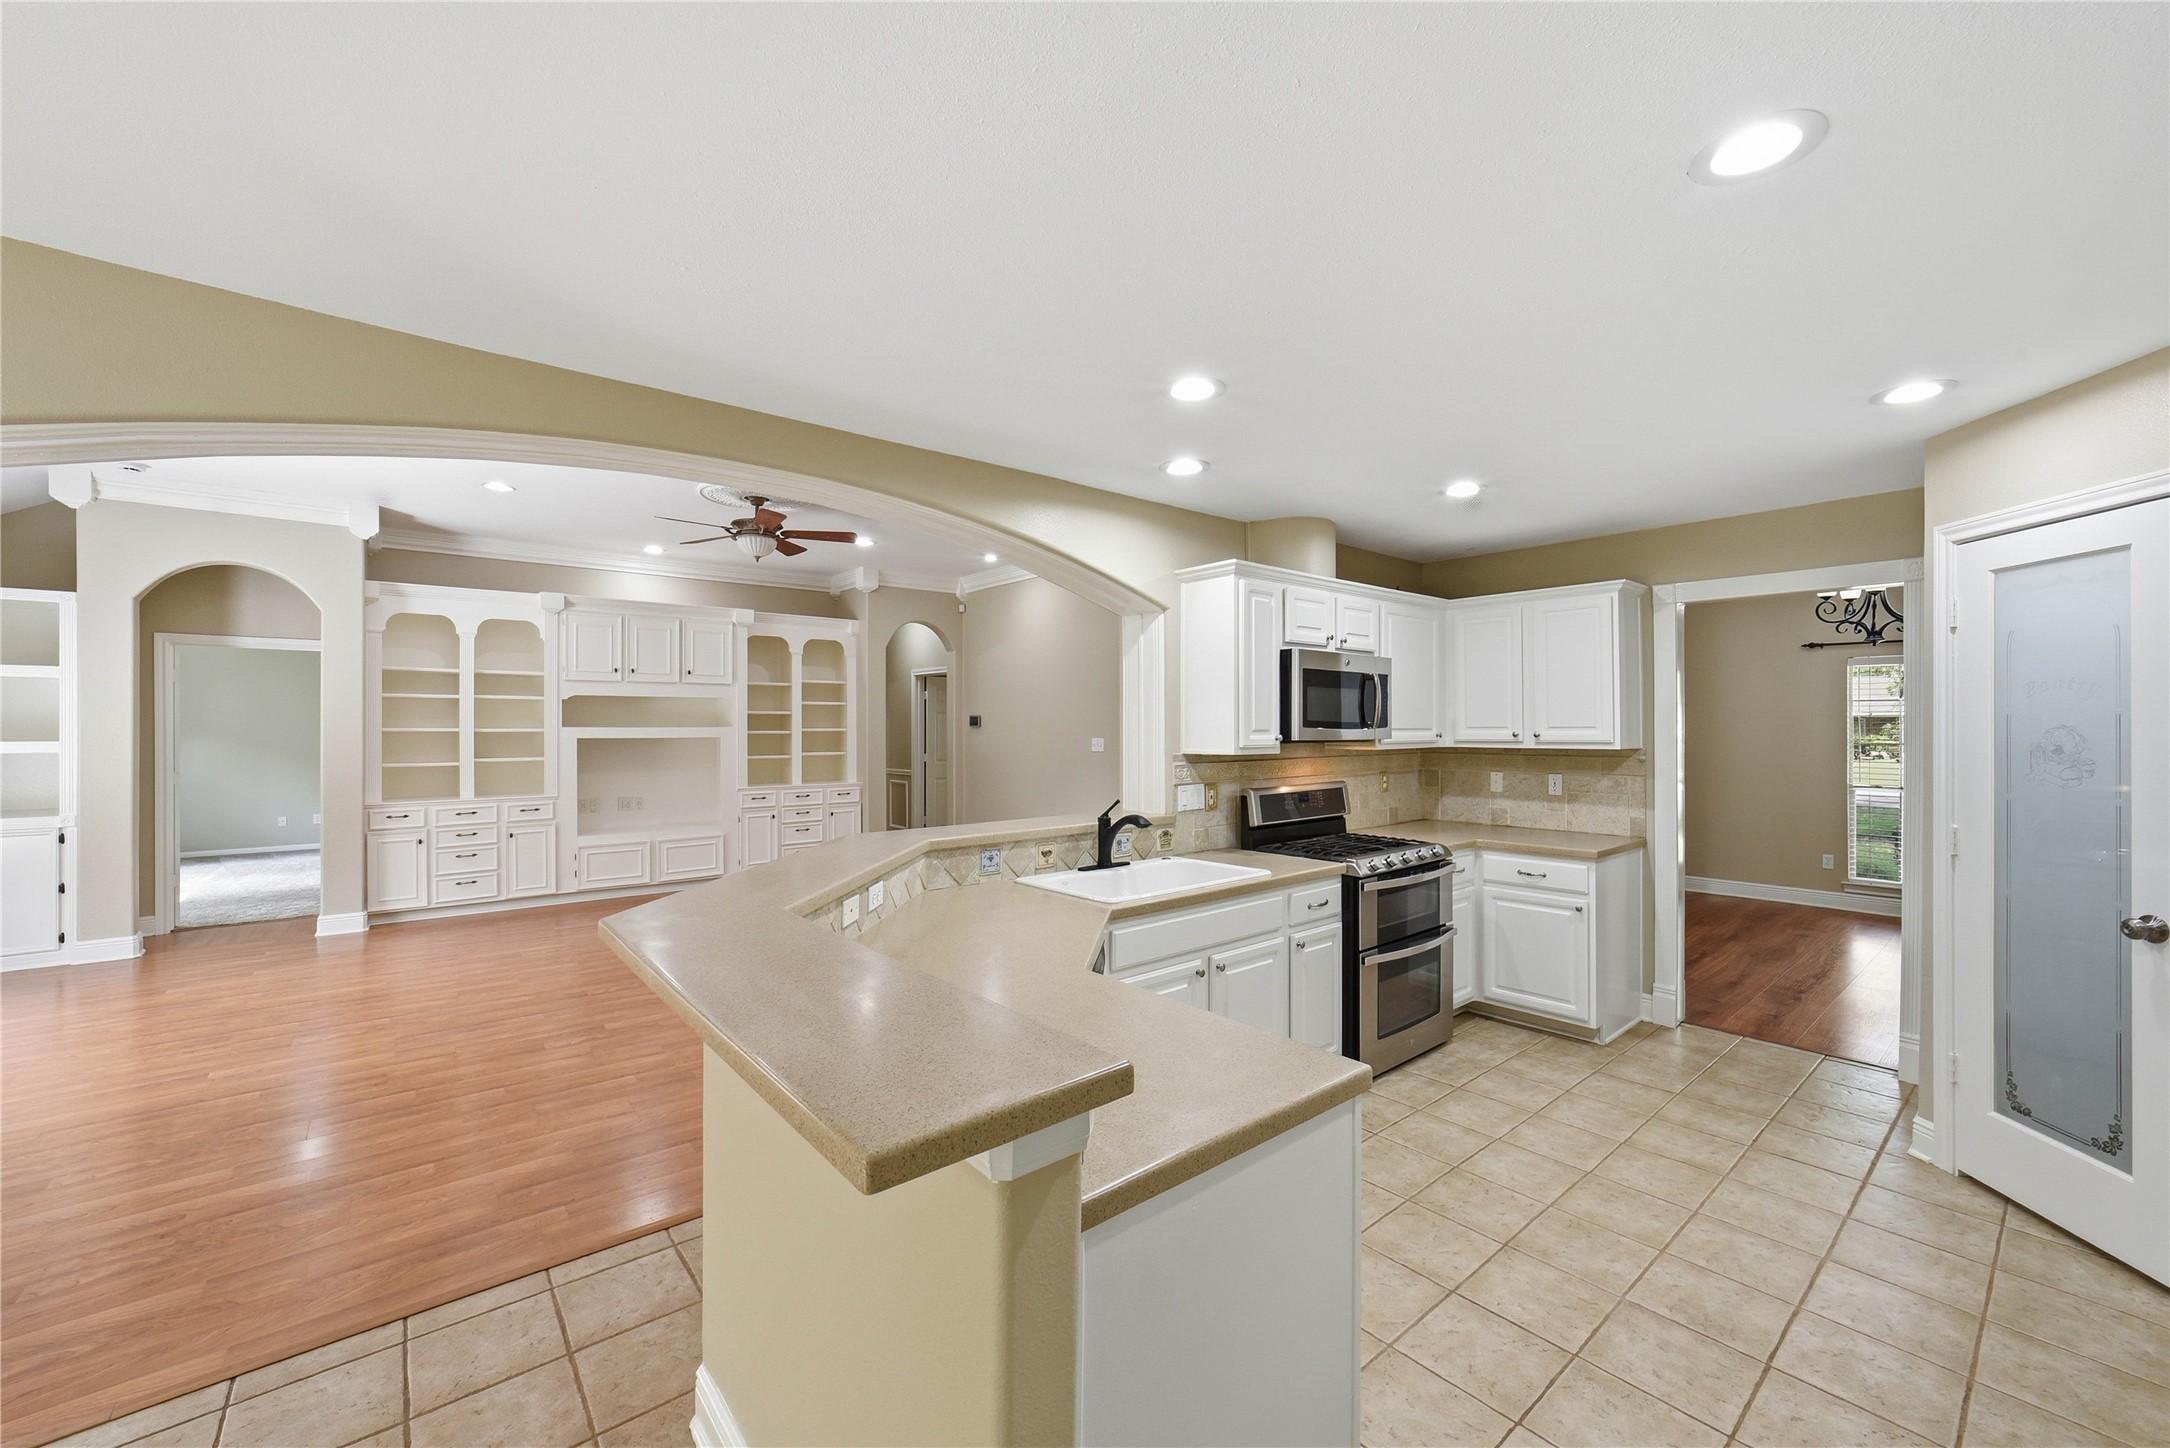
The kitchen features a breakfast bar and a good view of the living room.
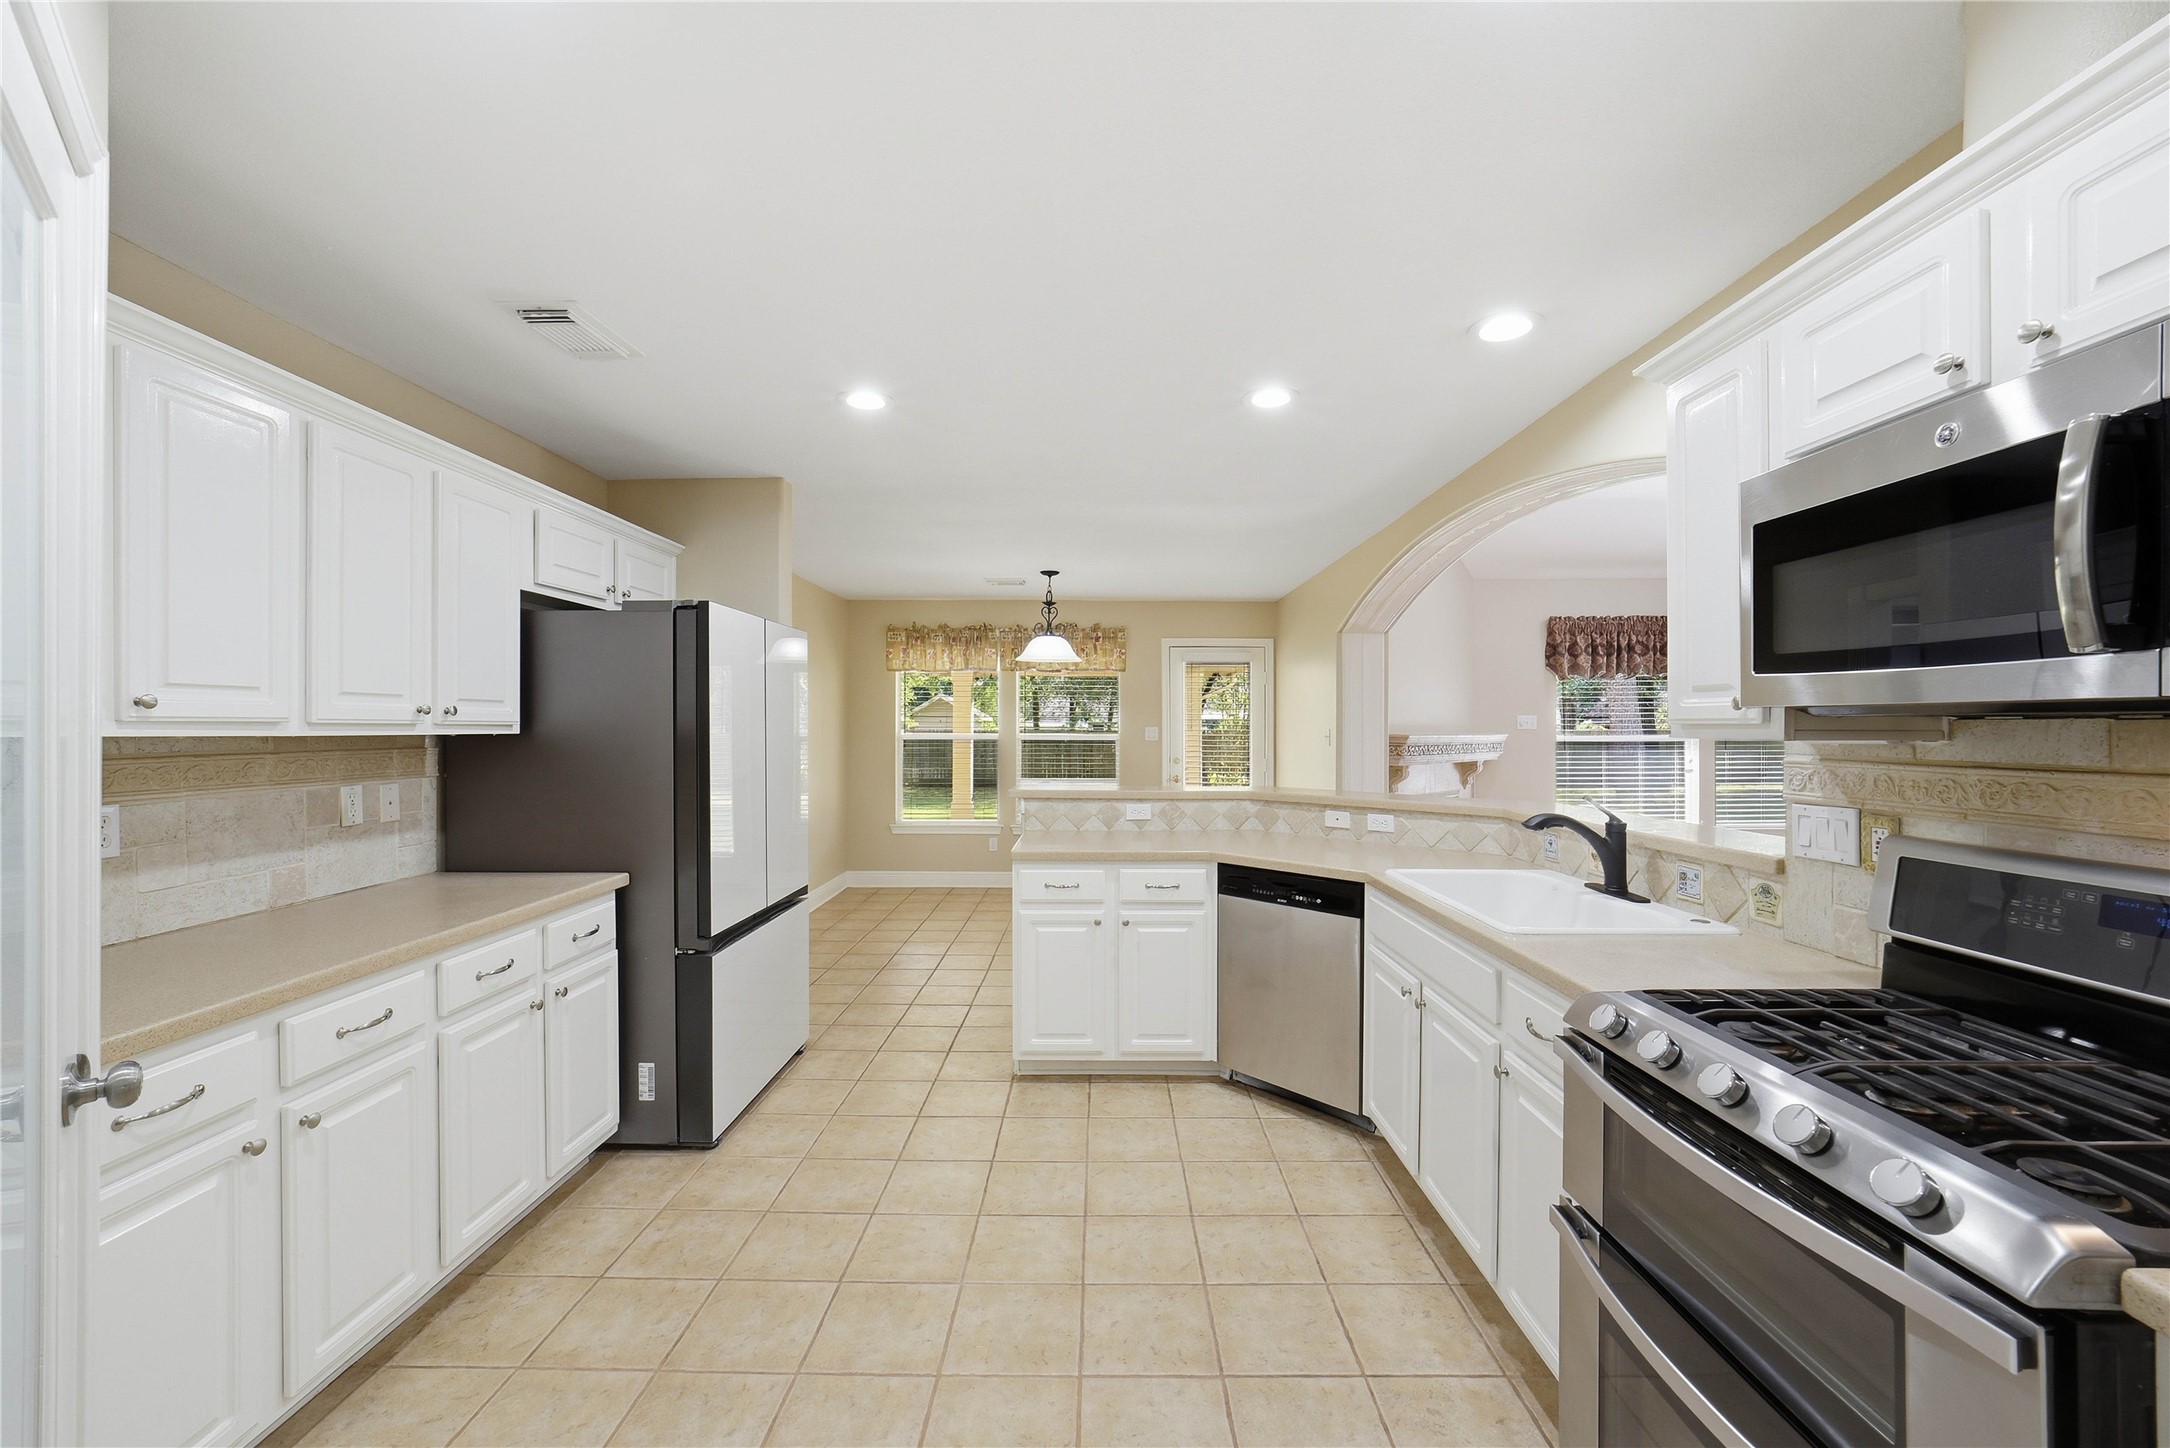
White cabinets with solid surface corian countertops. Stainless appliances and upscale refrigerator stays!
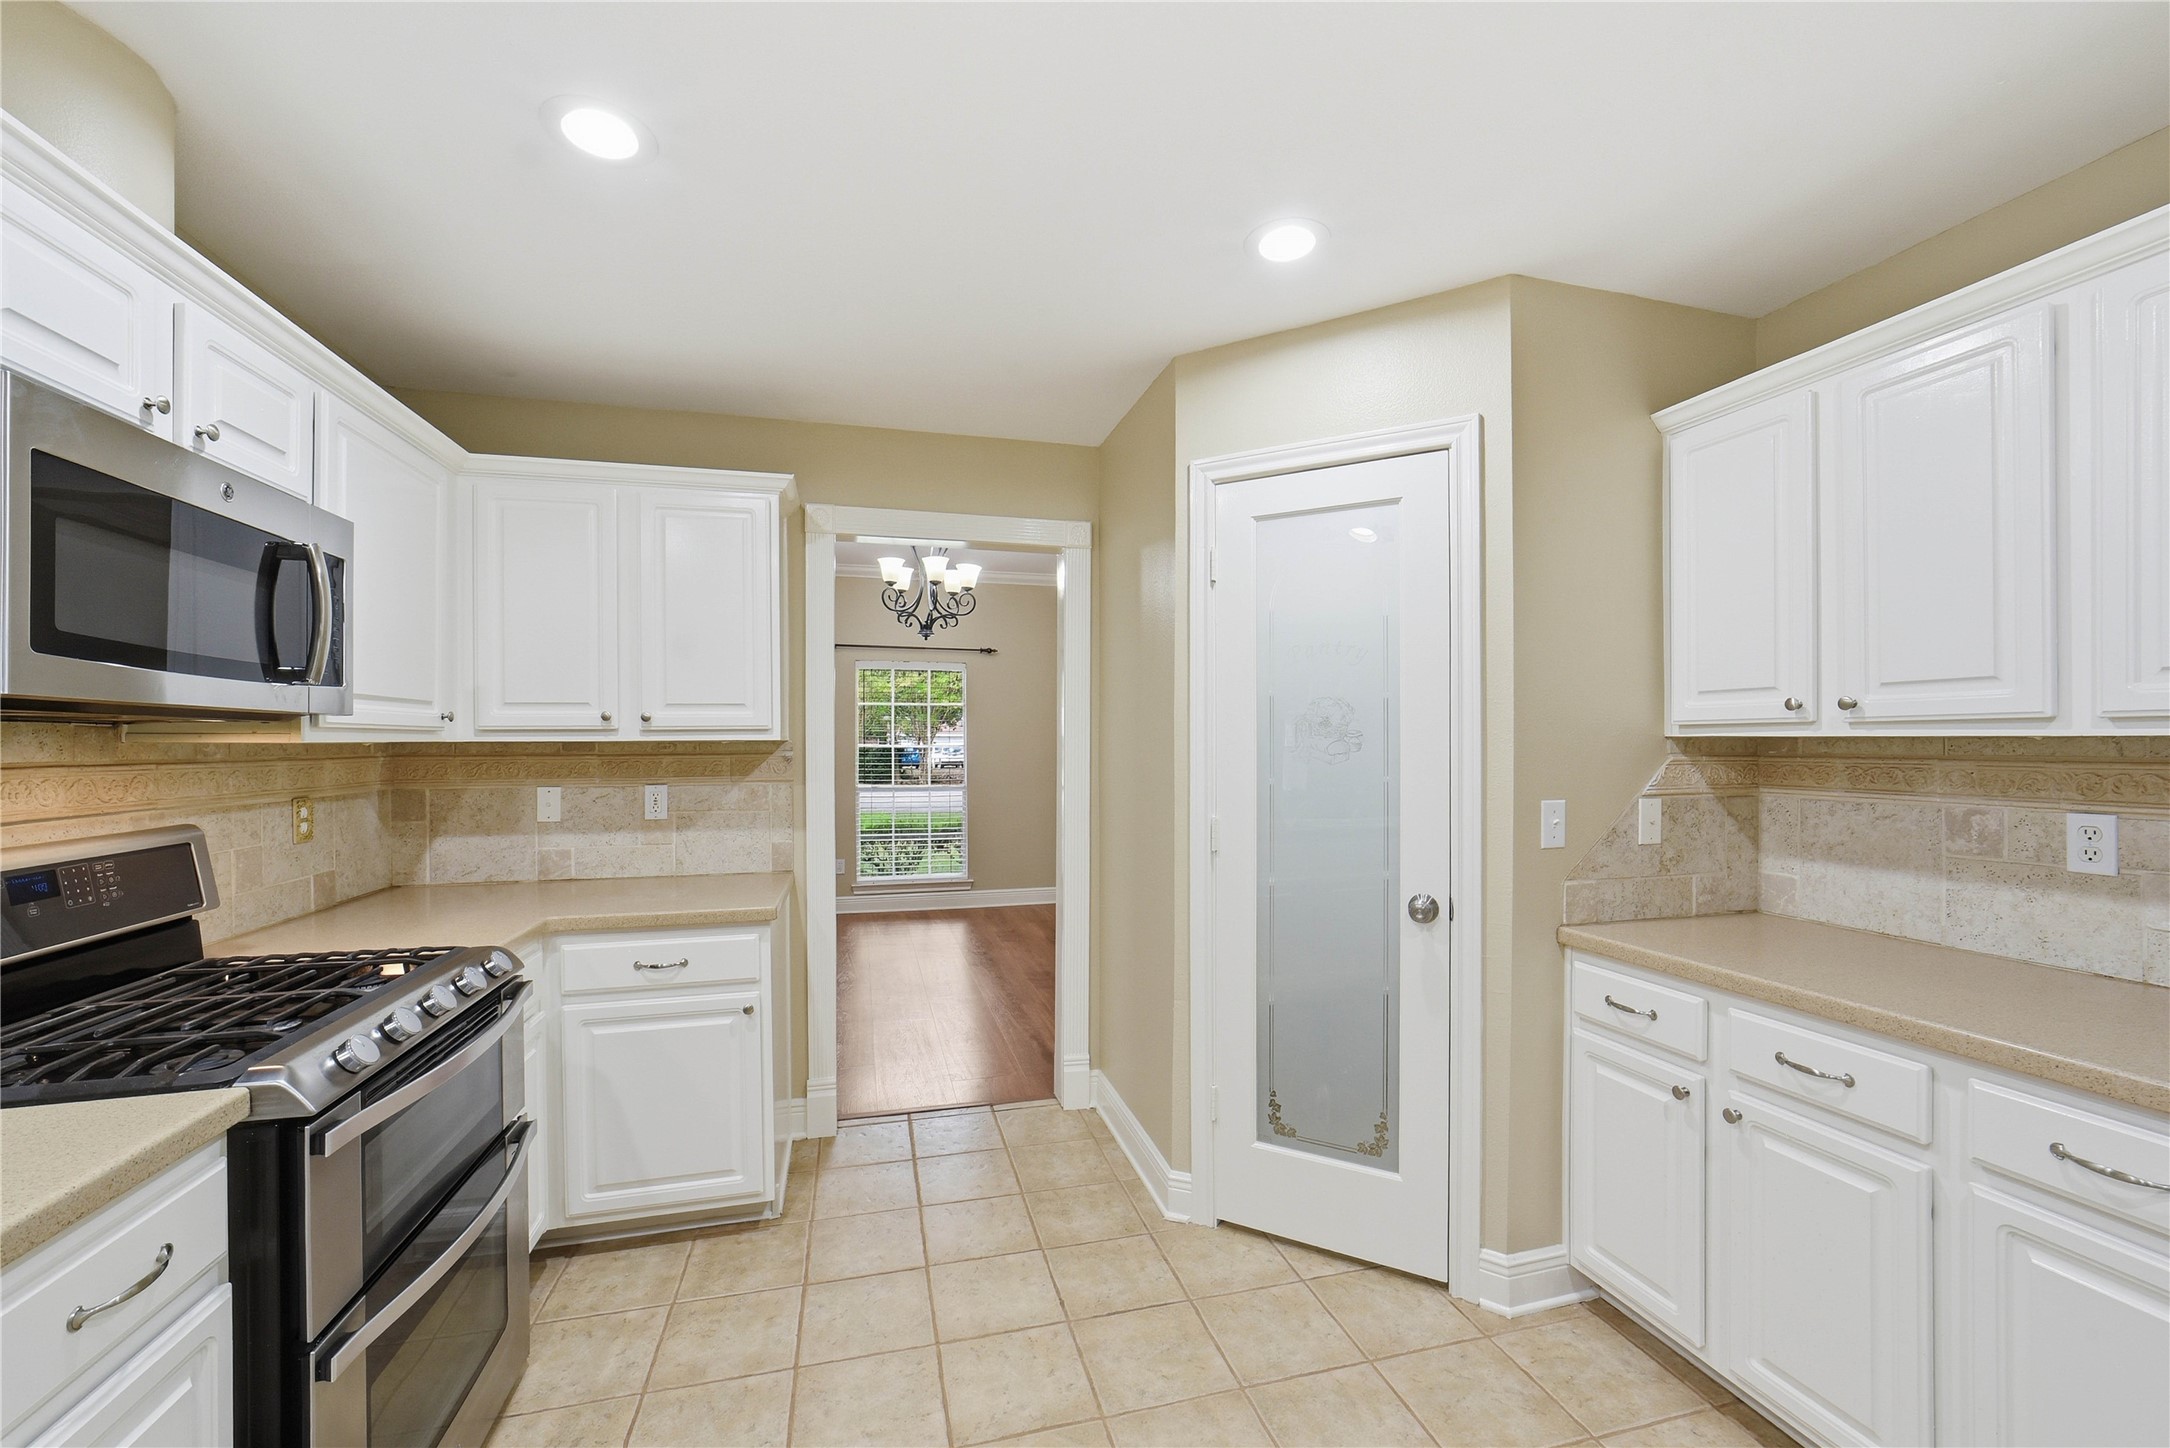
Yes, there is a walk-in pantry hidden behind the glass front door.
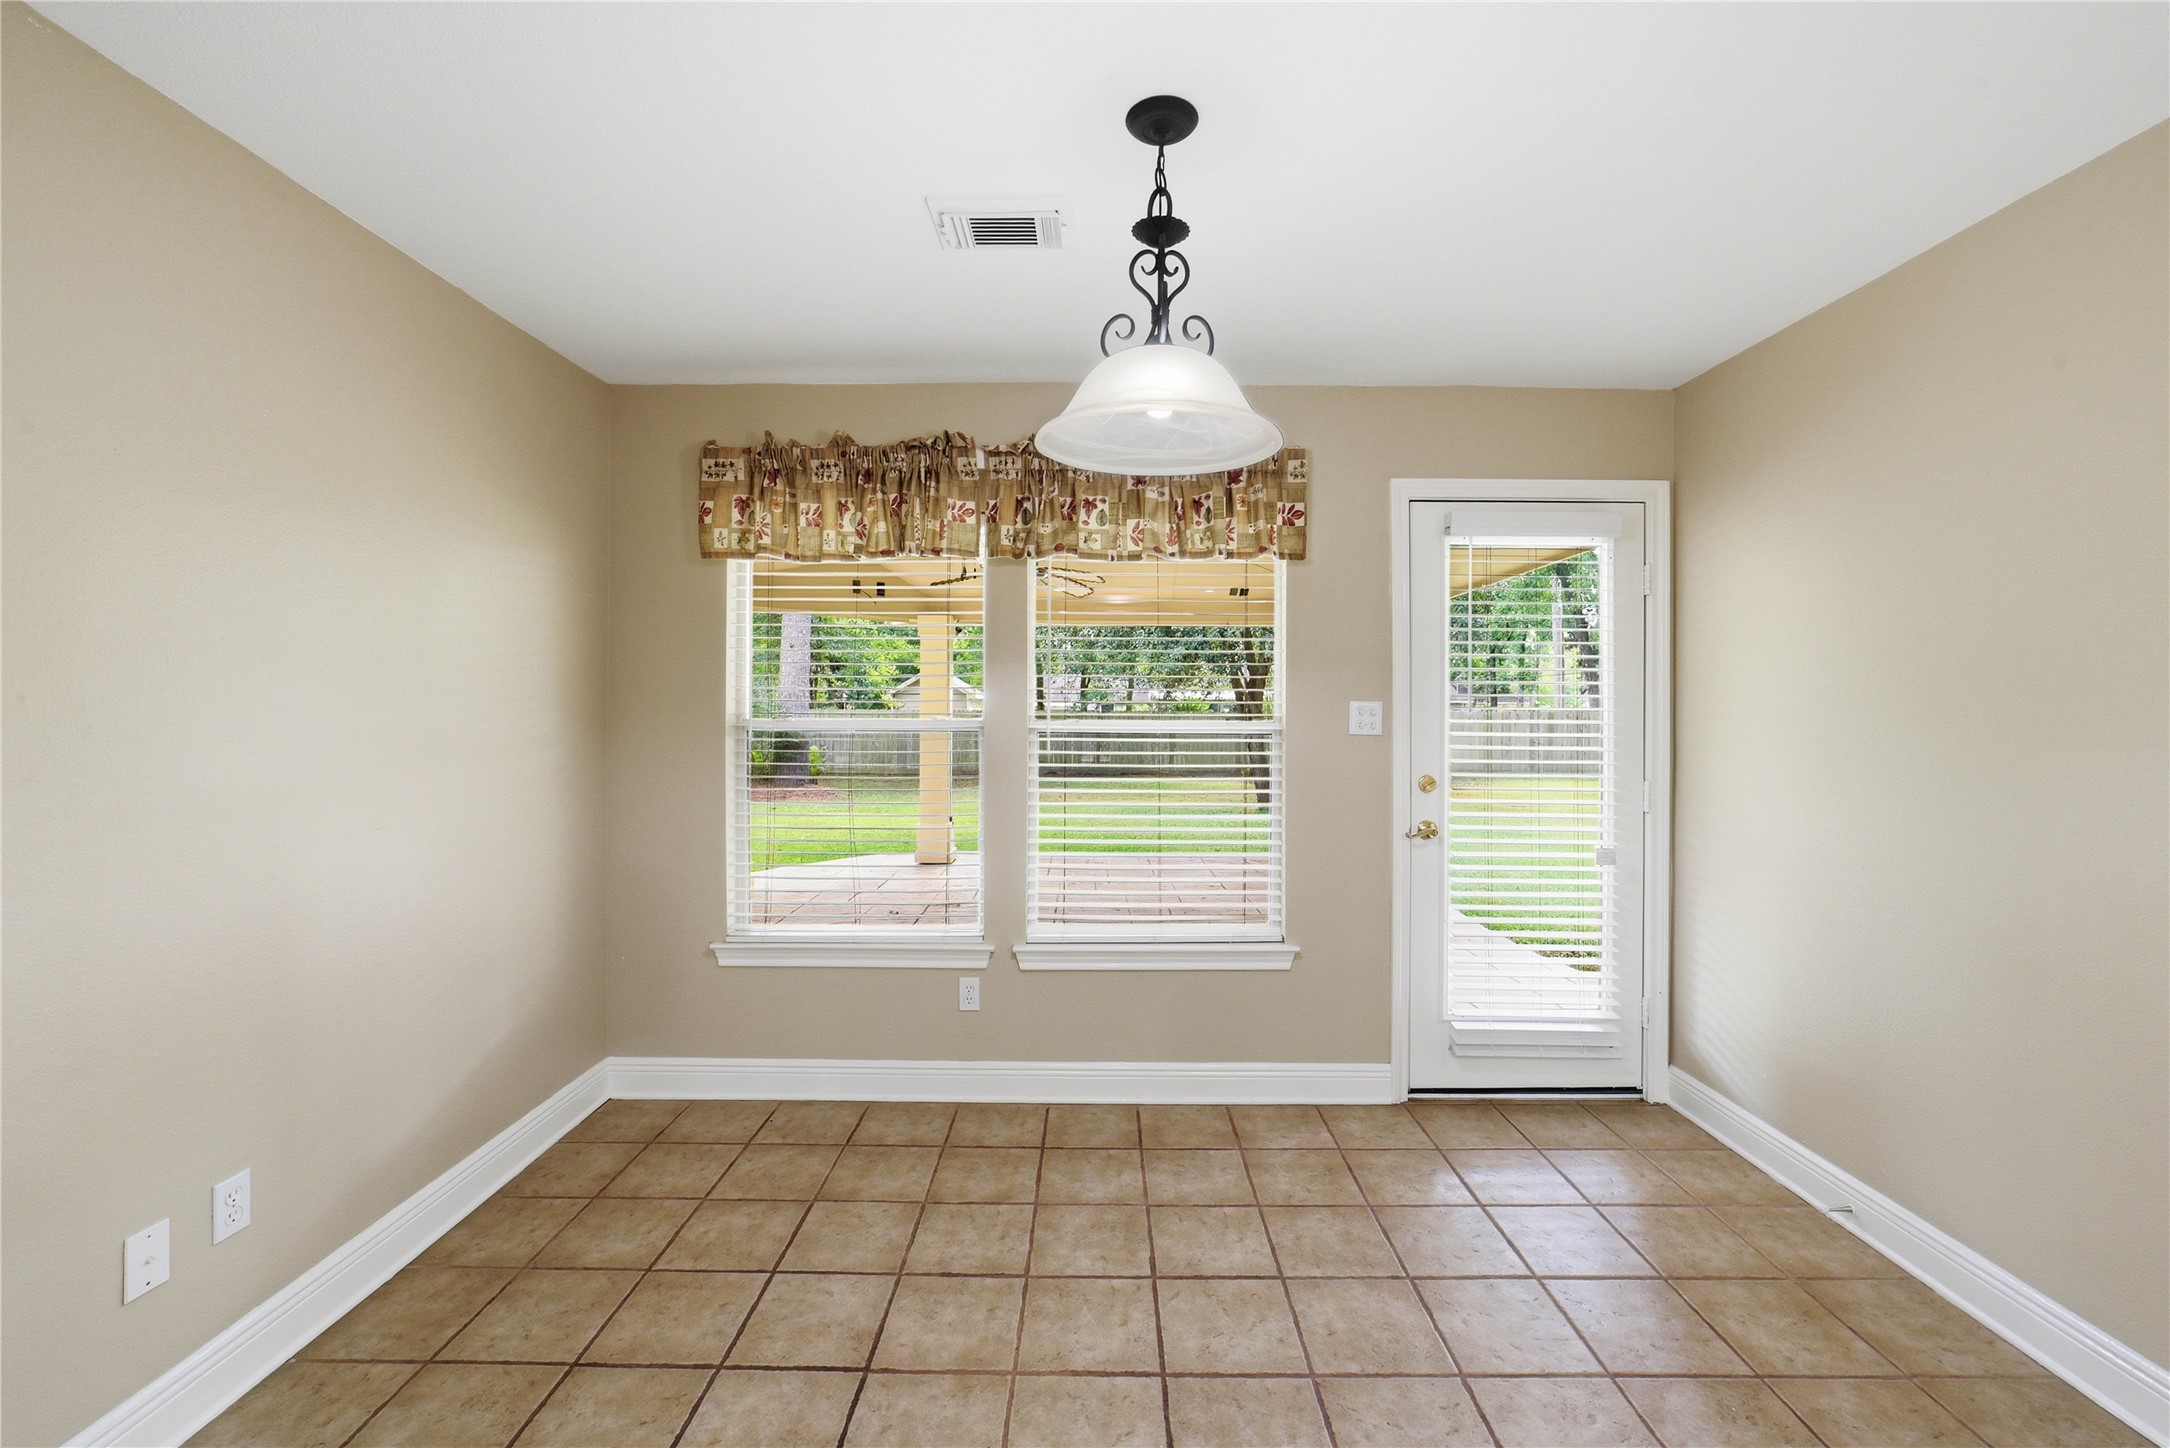
The breakfast area provides a peaceful view of your massive backyard.
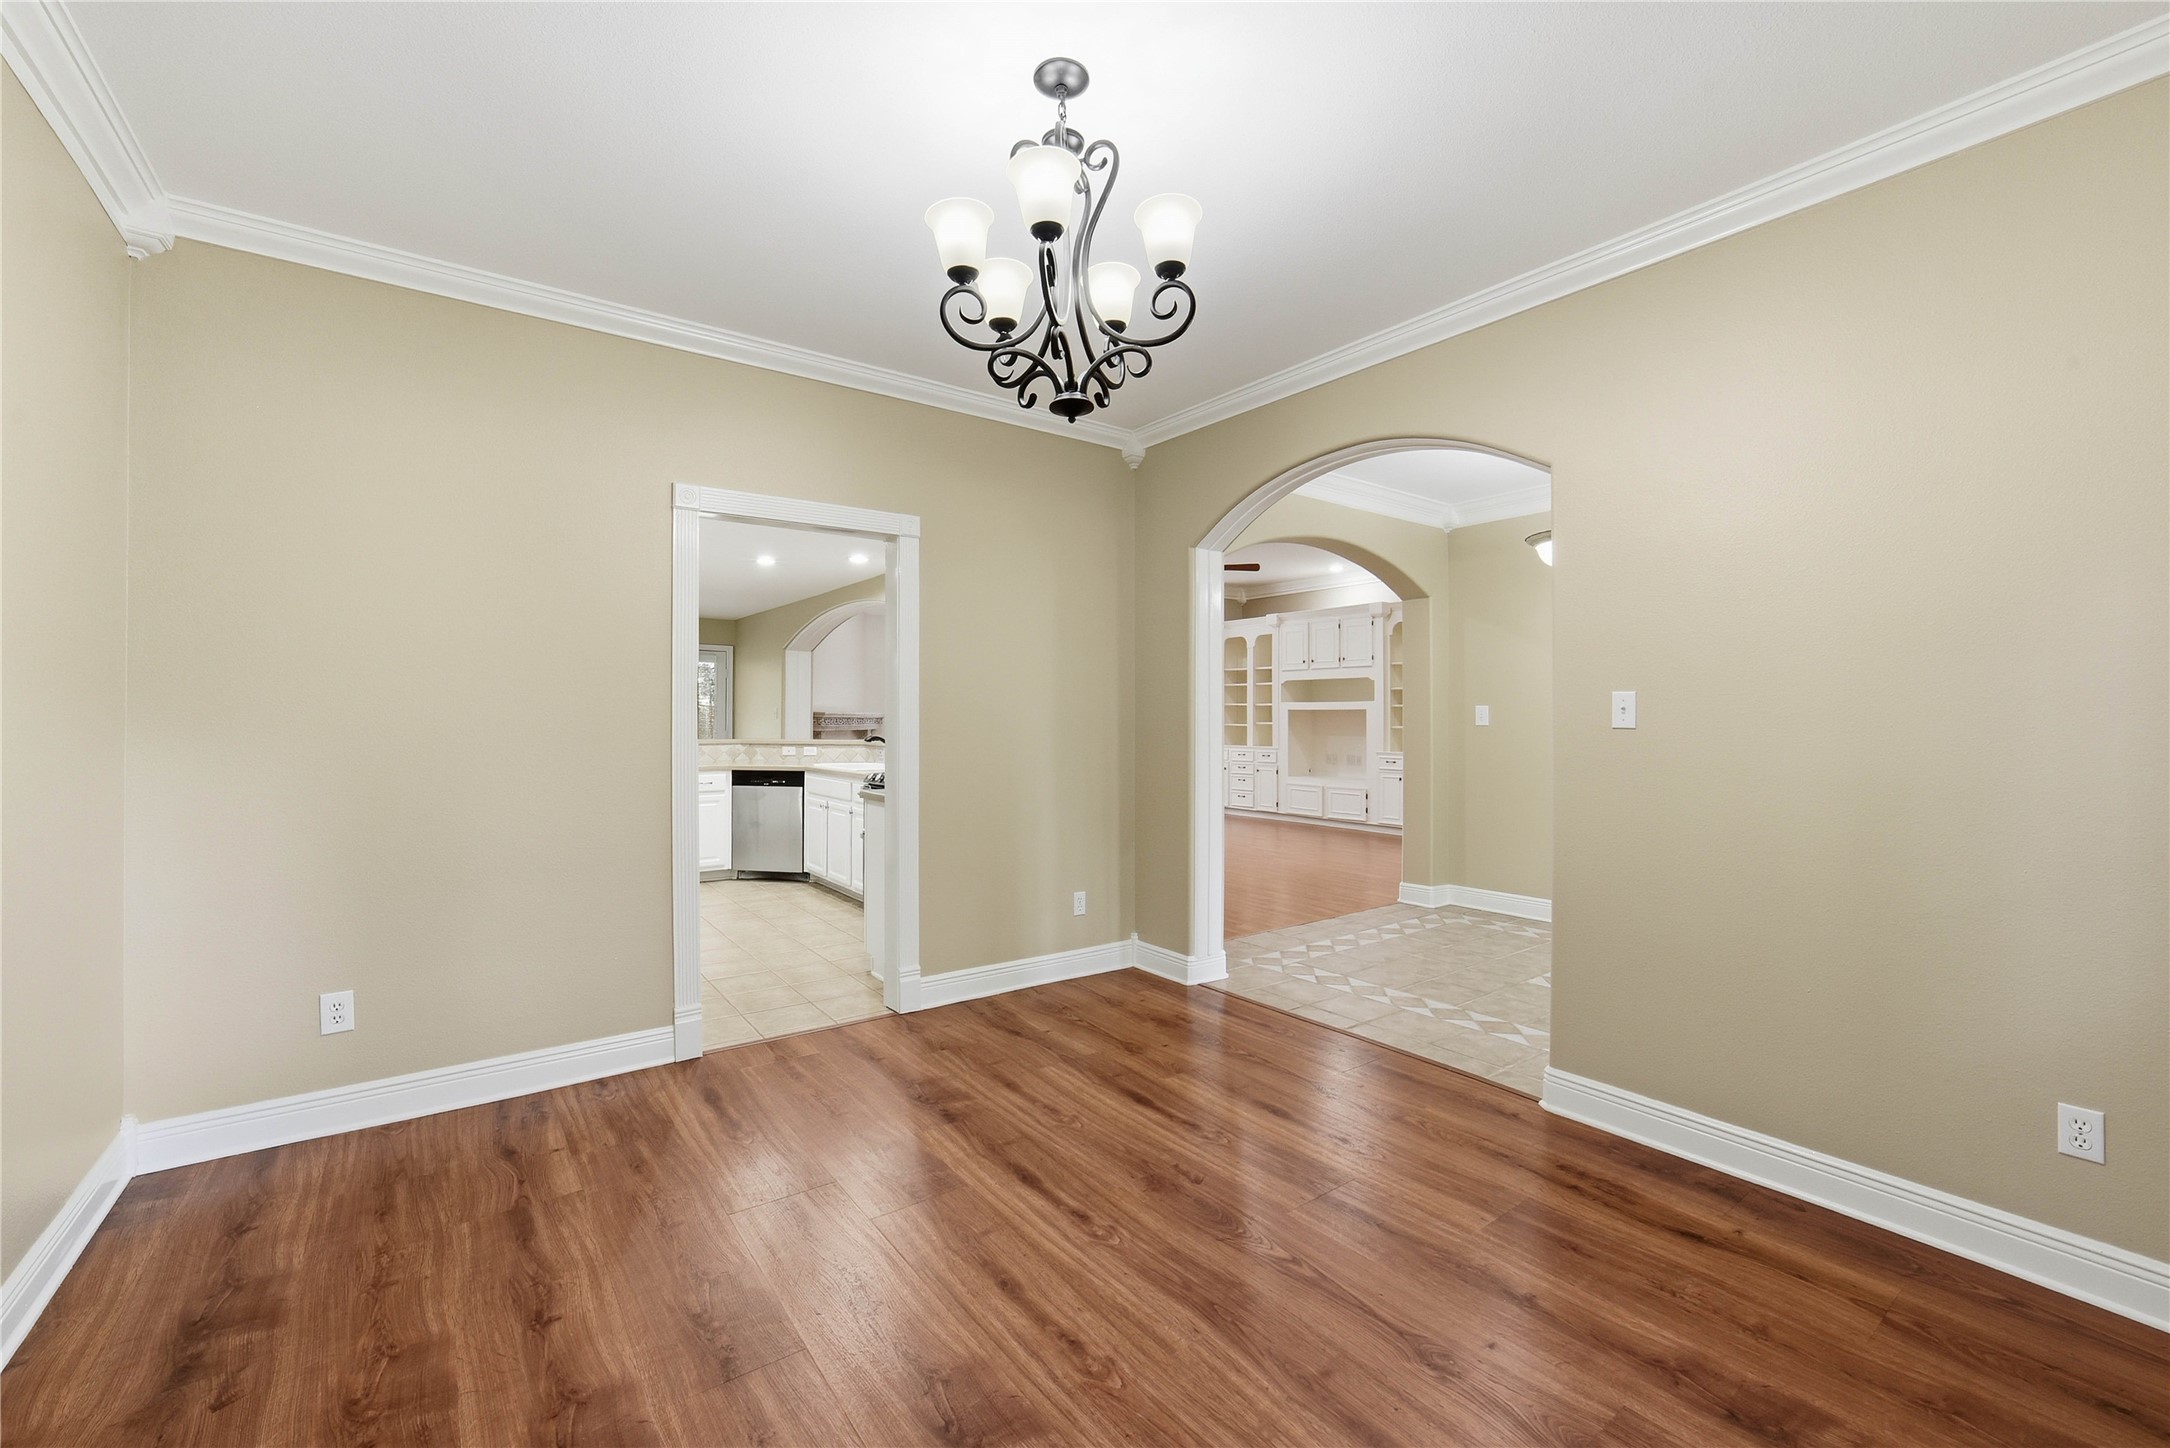
Formal dining room connects to the kitchen and is located at the front of the home. Crown molding, elegant lighting and laminate floors.
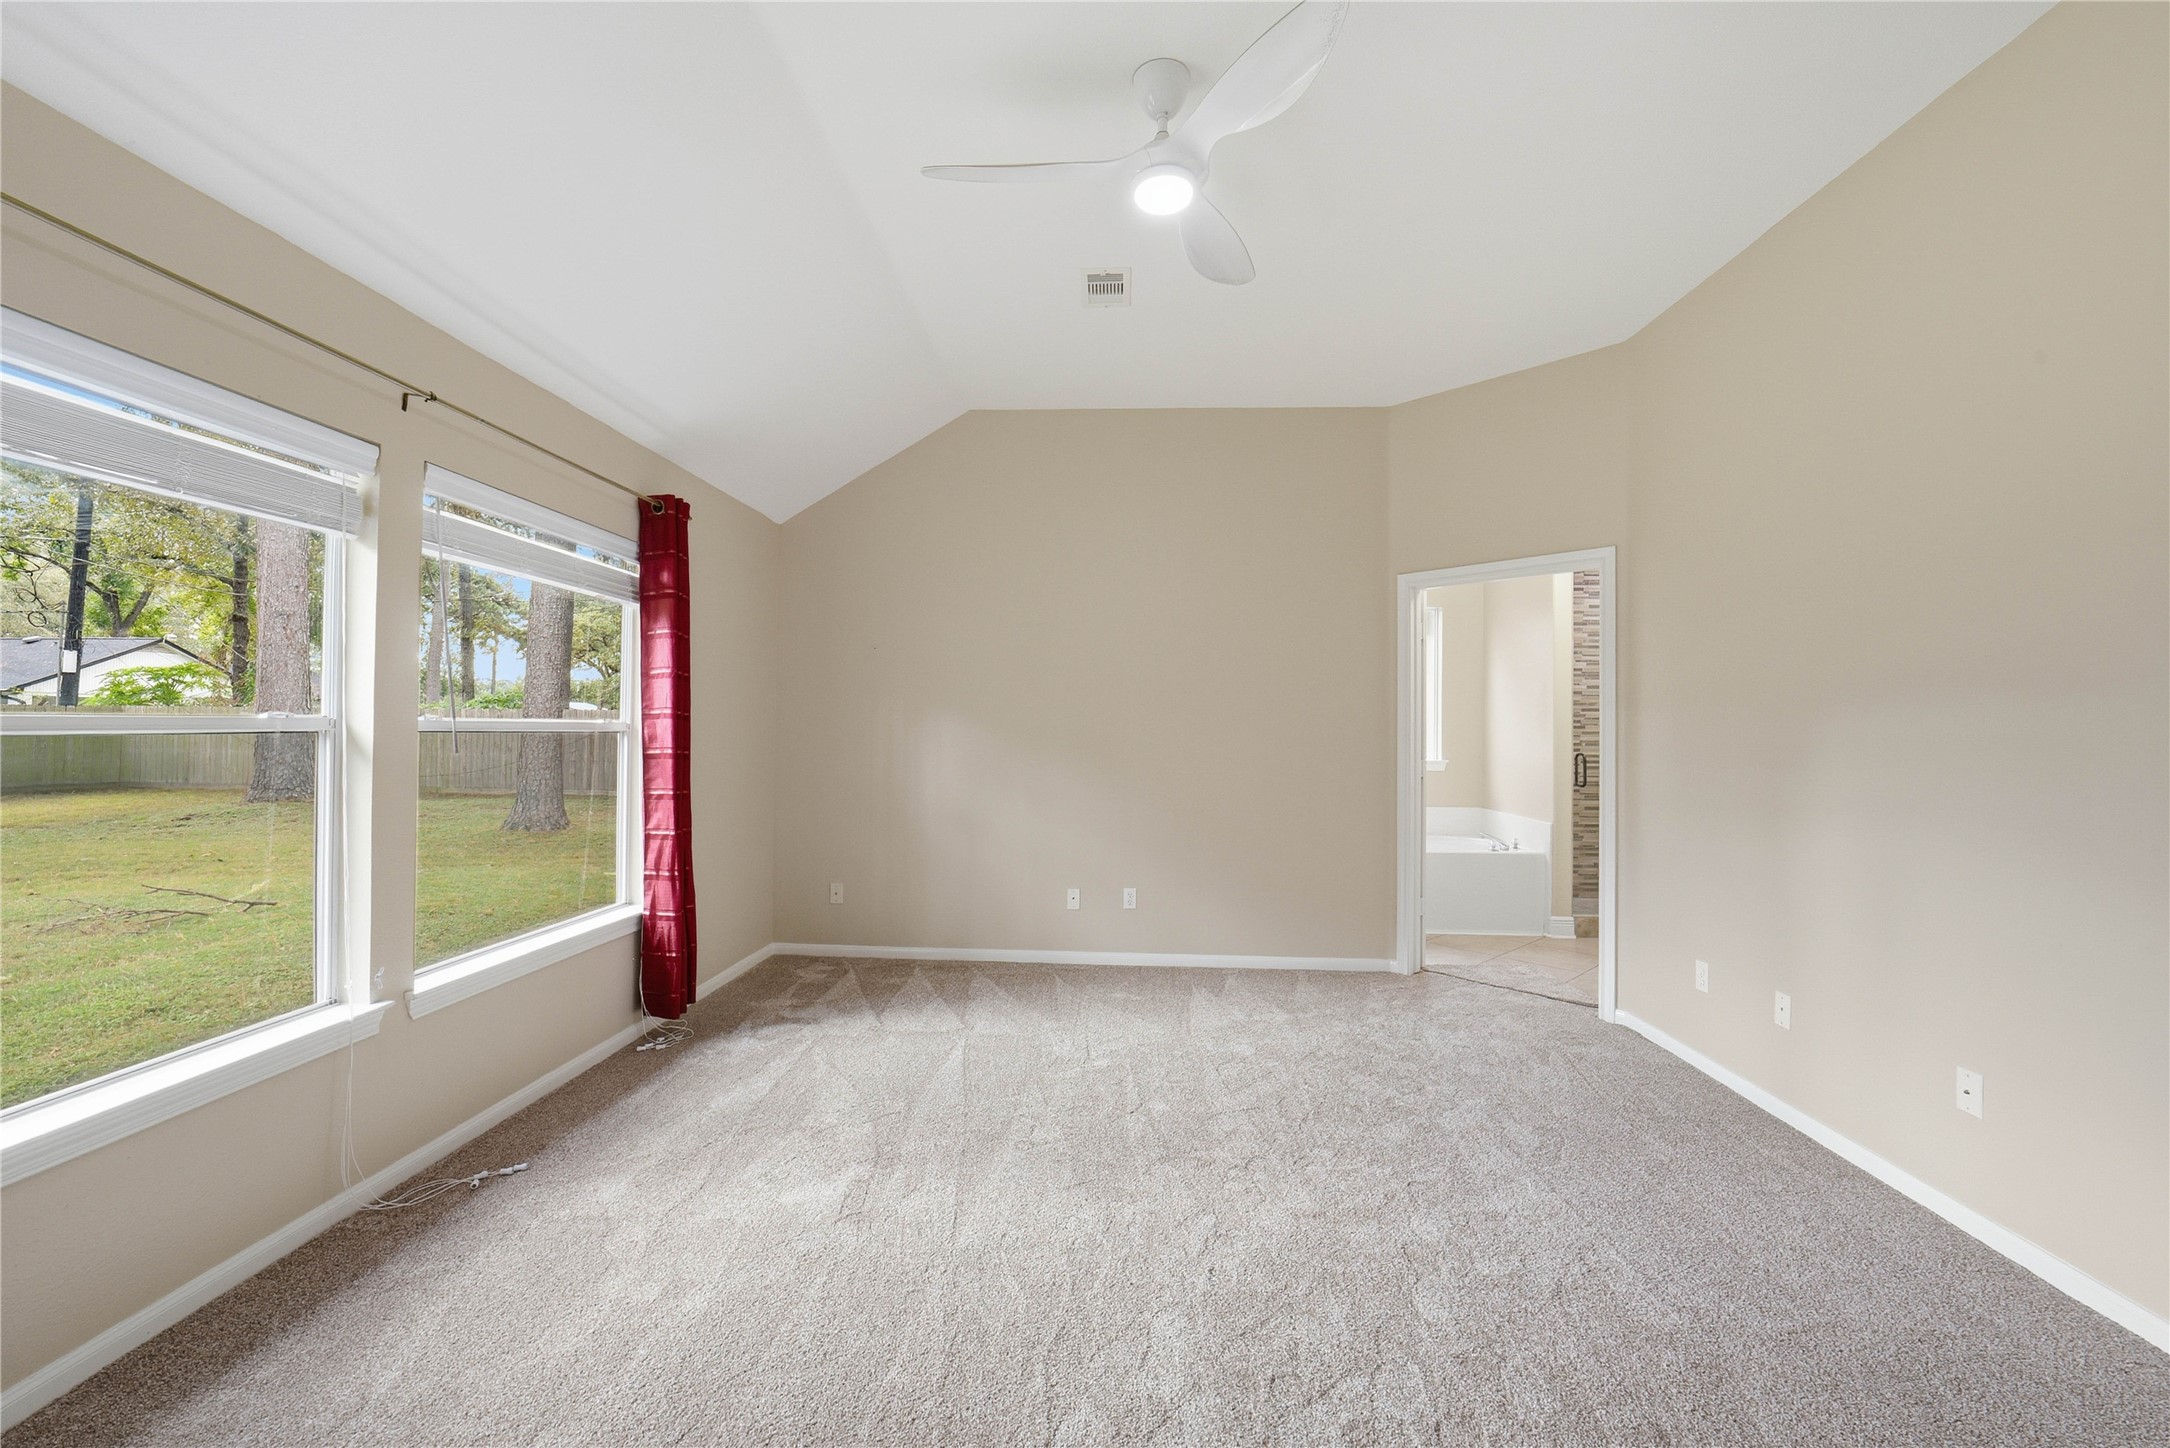
Primary bedroom overlooks the backyard. Vaulted ceilings, fresh paint and carpet!
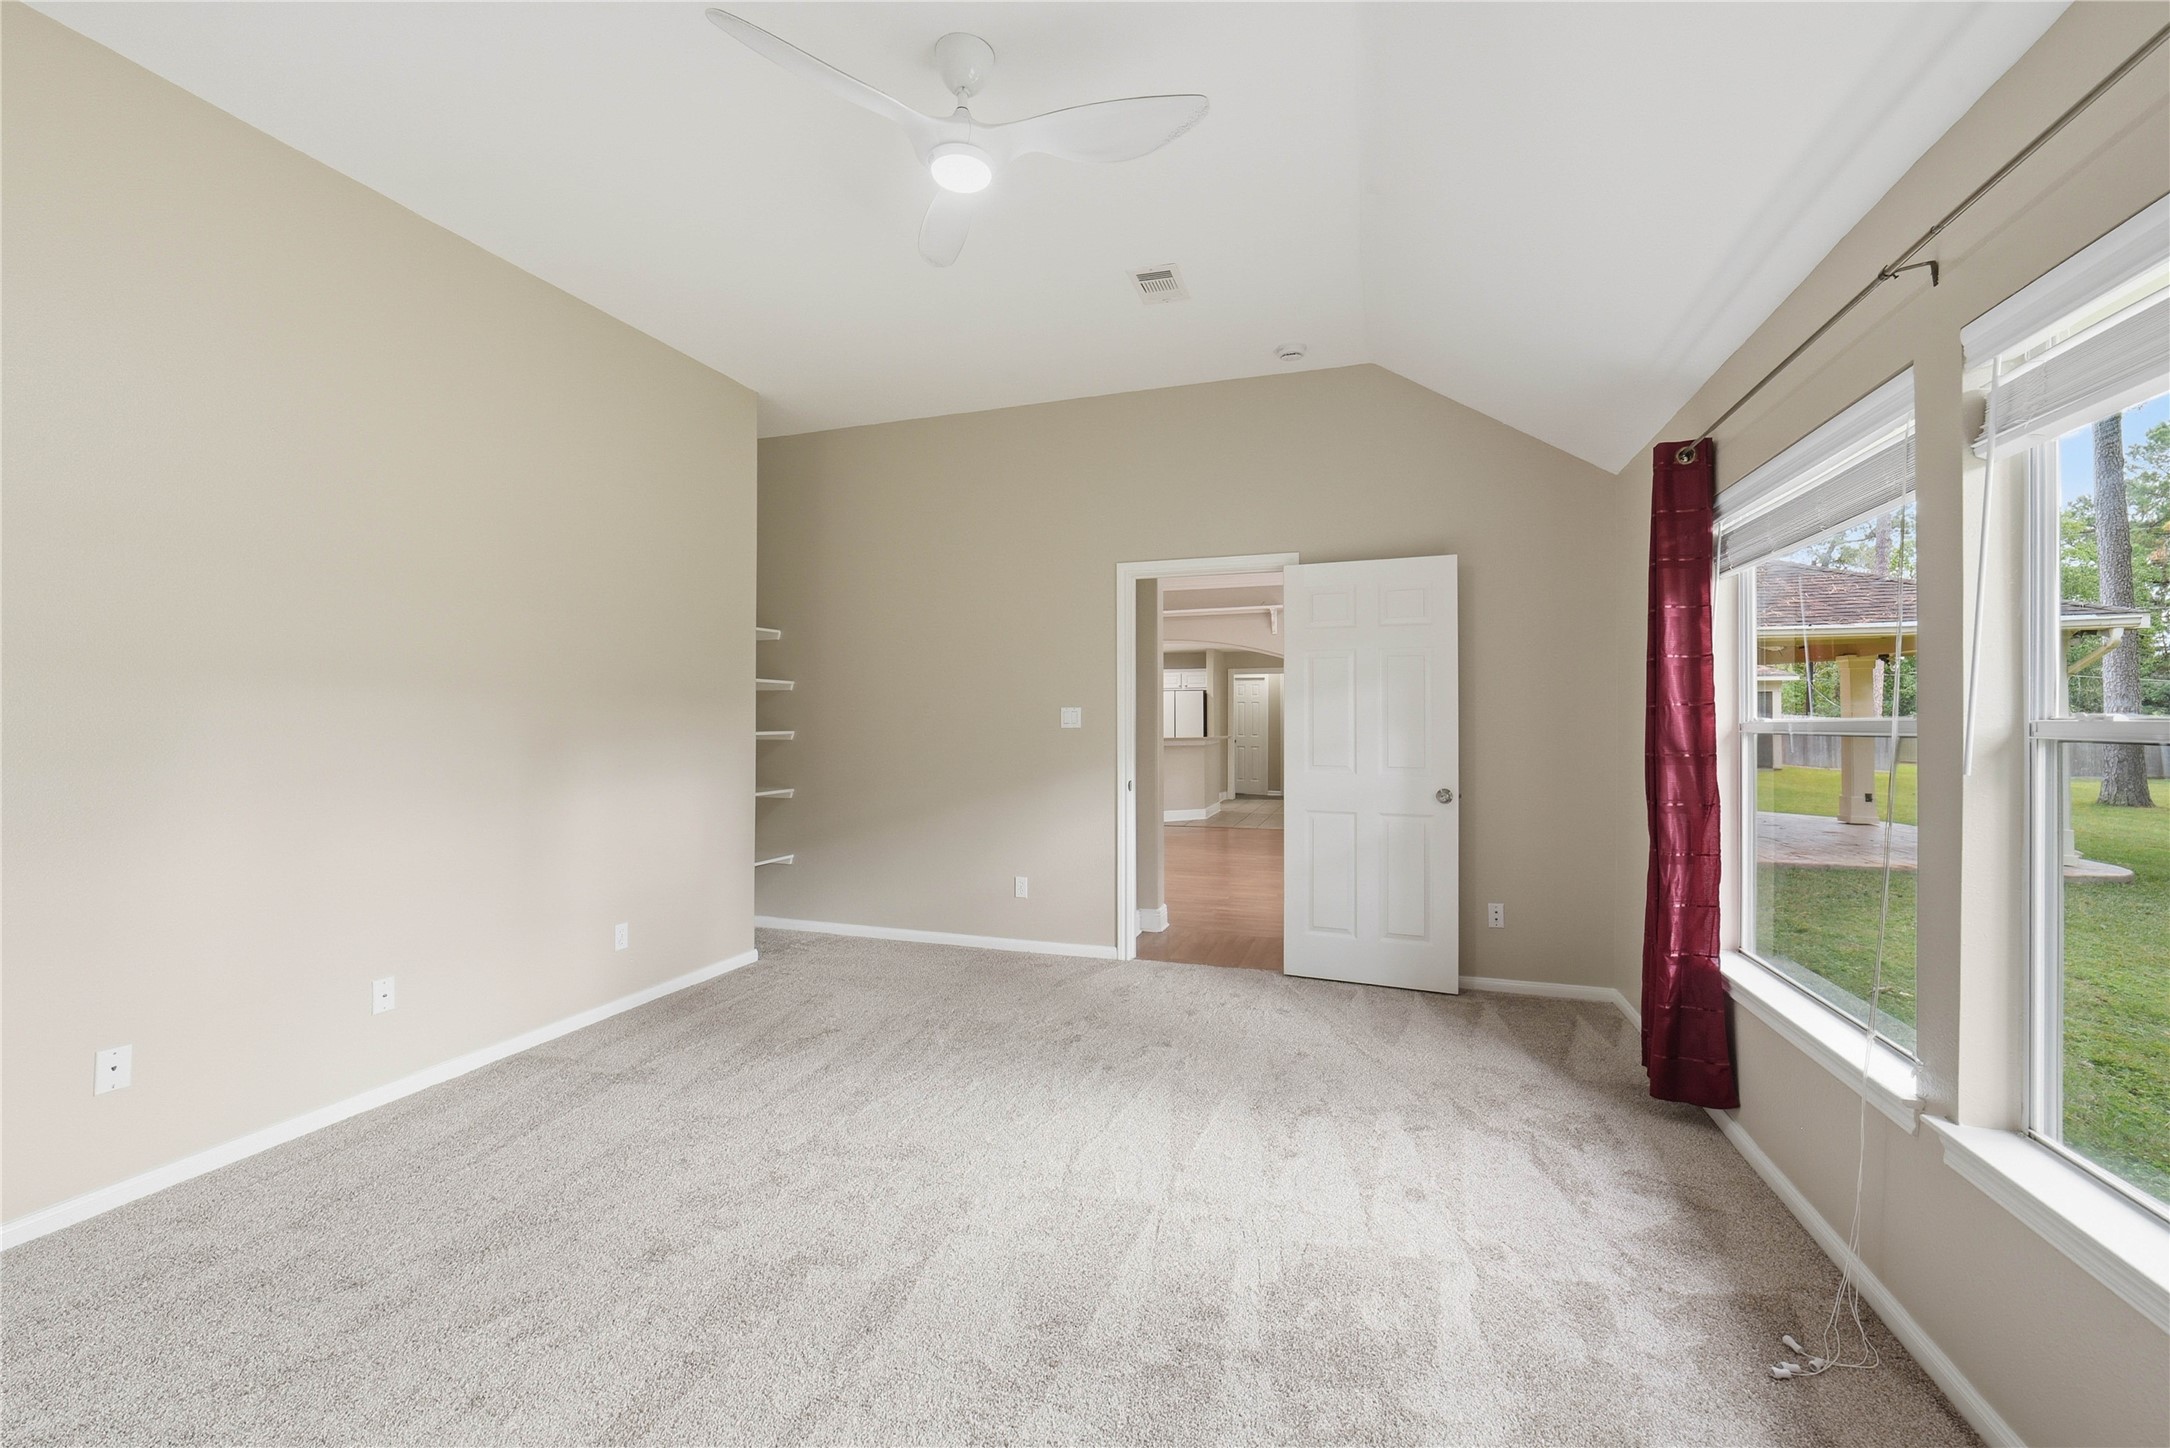
The primary bedroom is located off the main living area. This is a split floor plan, providing privacy for this bedroom.
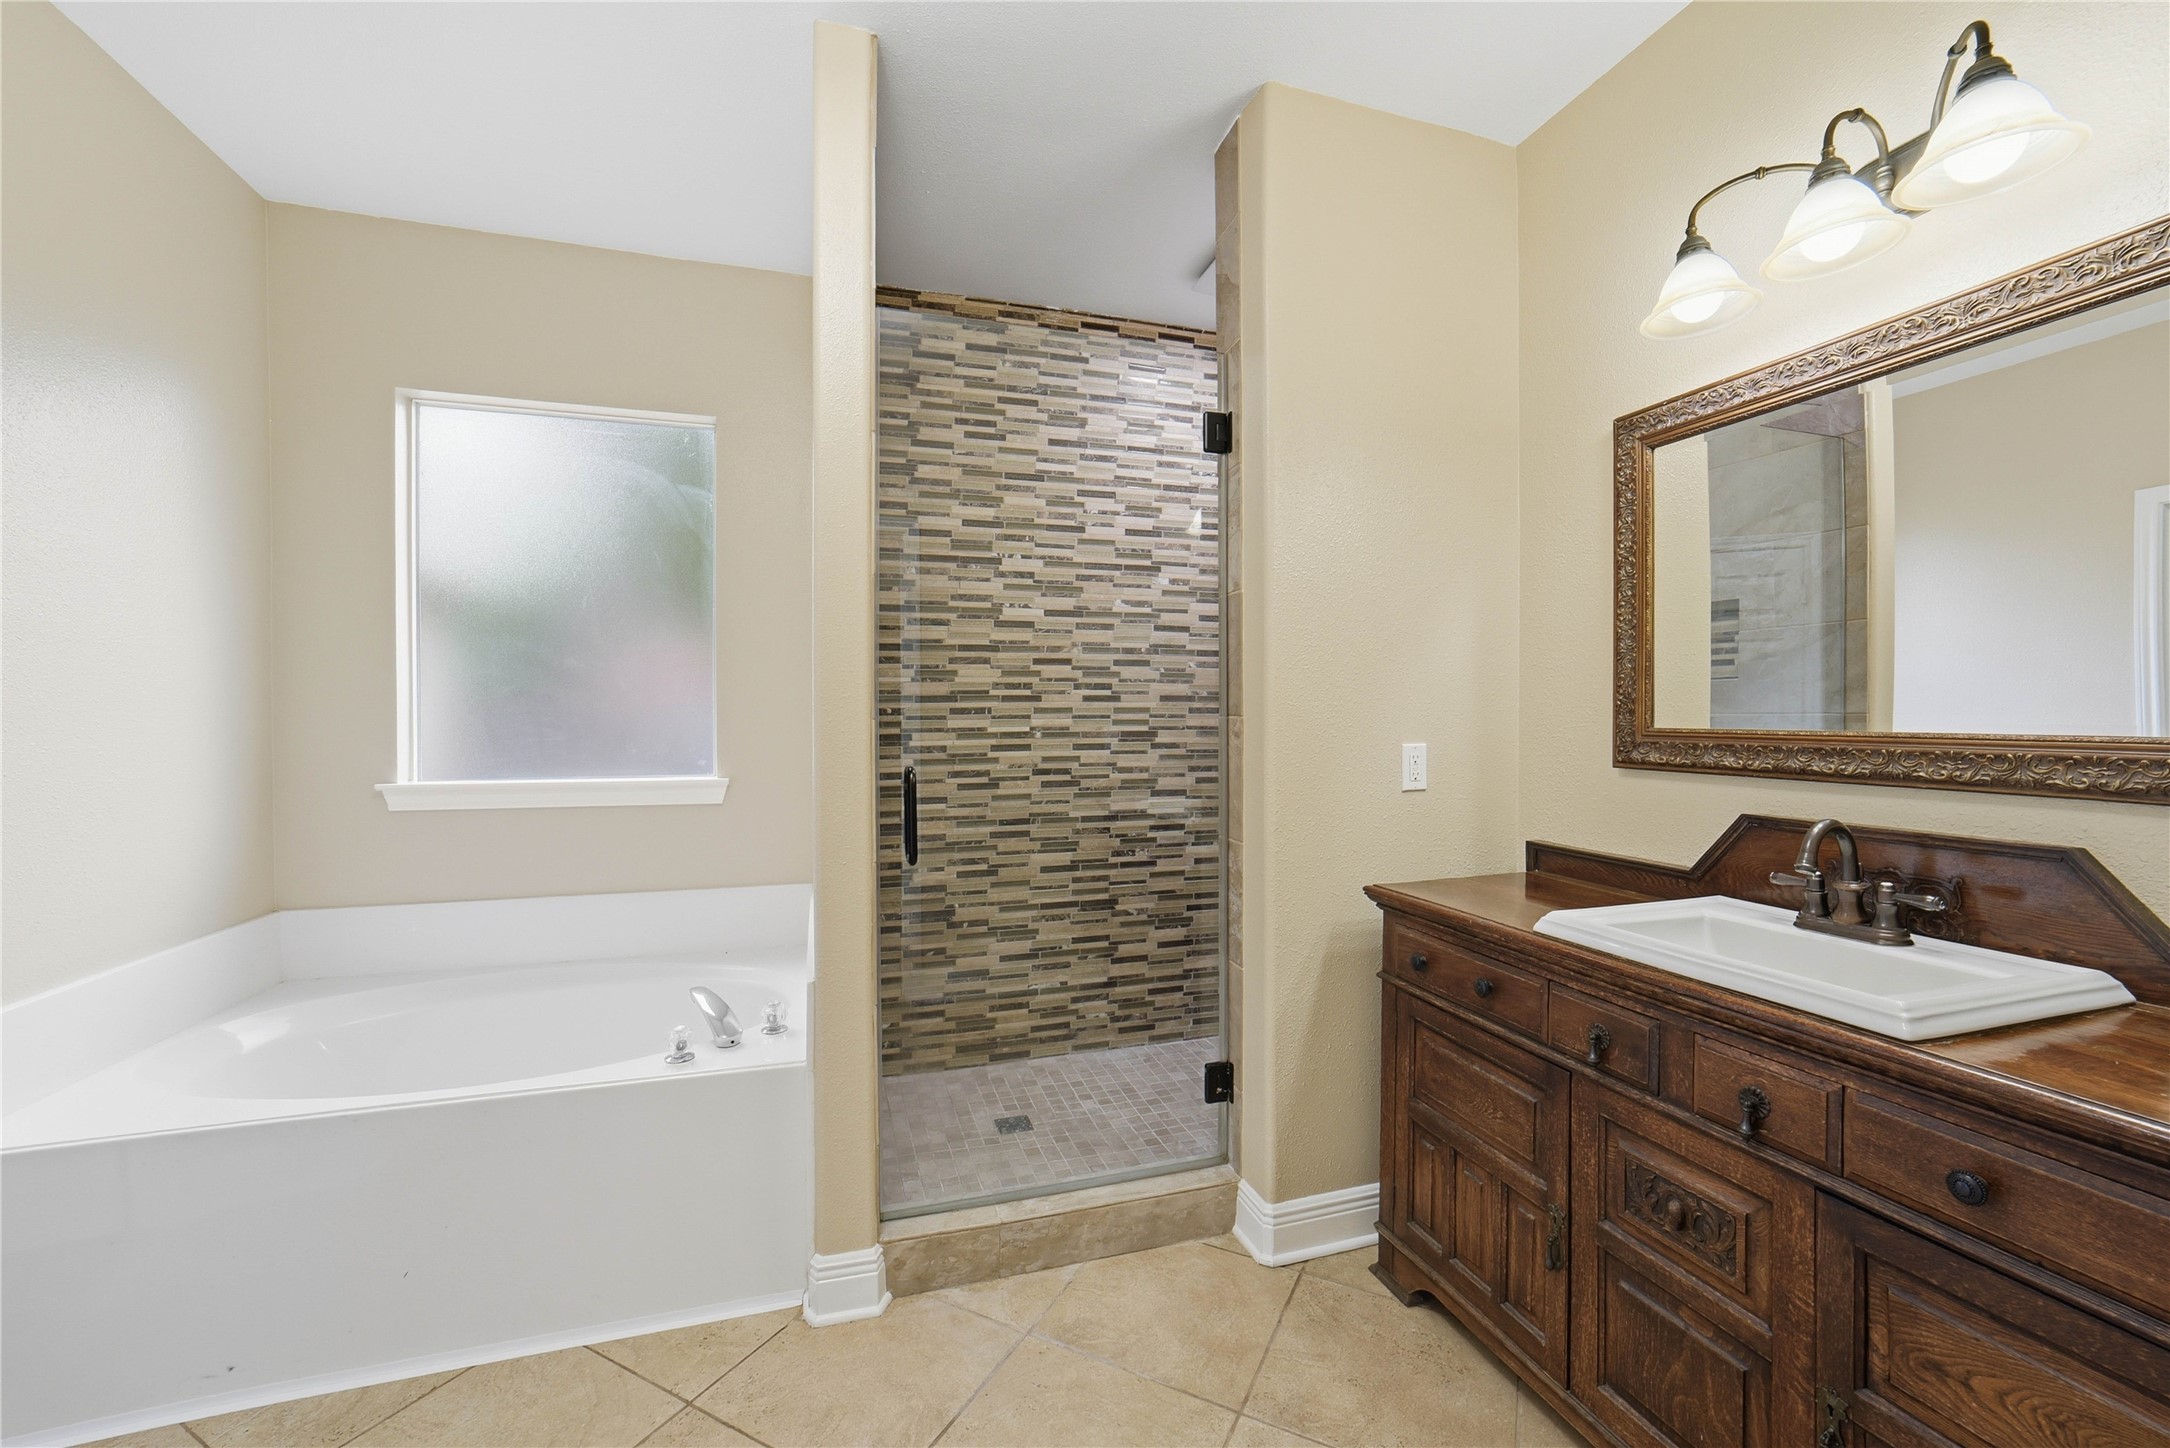
Primary bathroom features soaking tub, separate shower and furniture grade vanity.
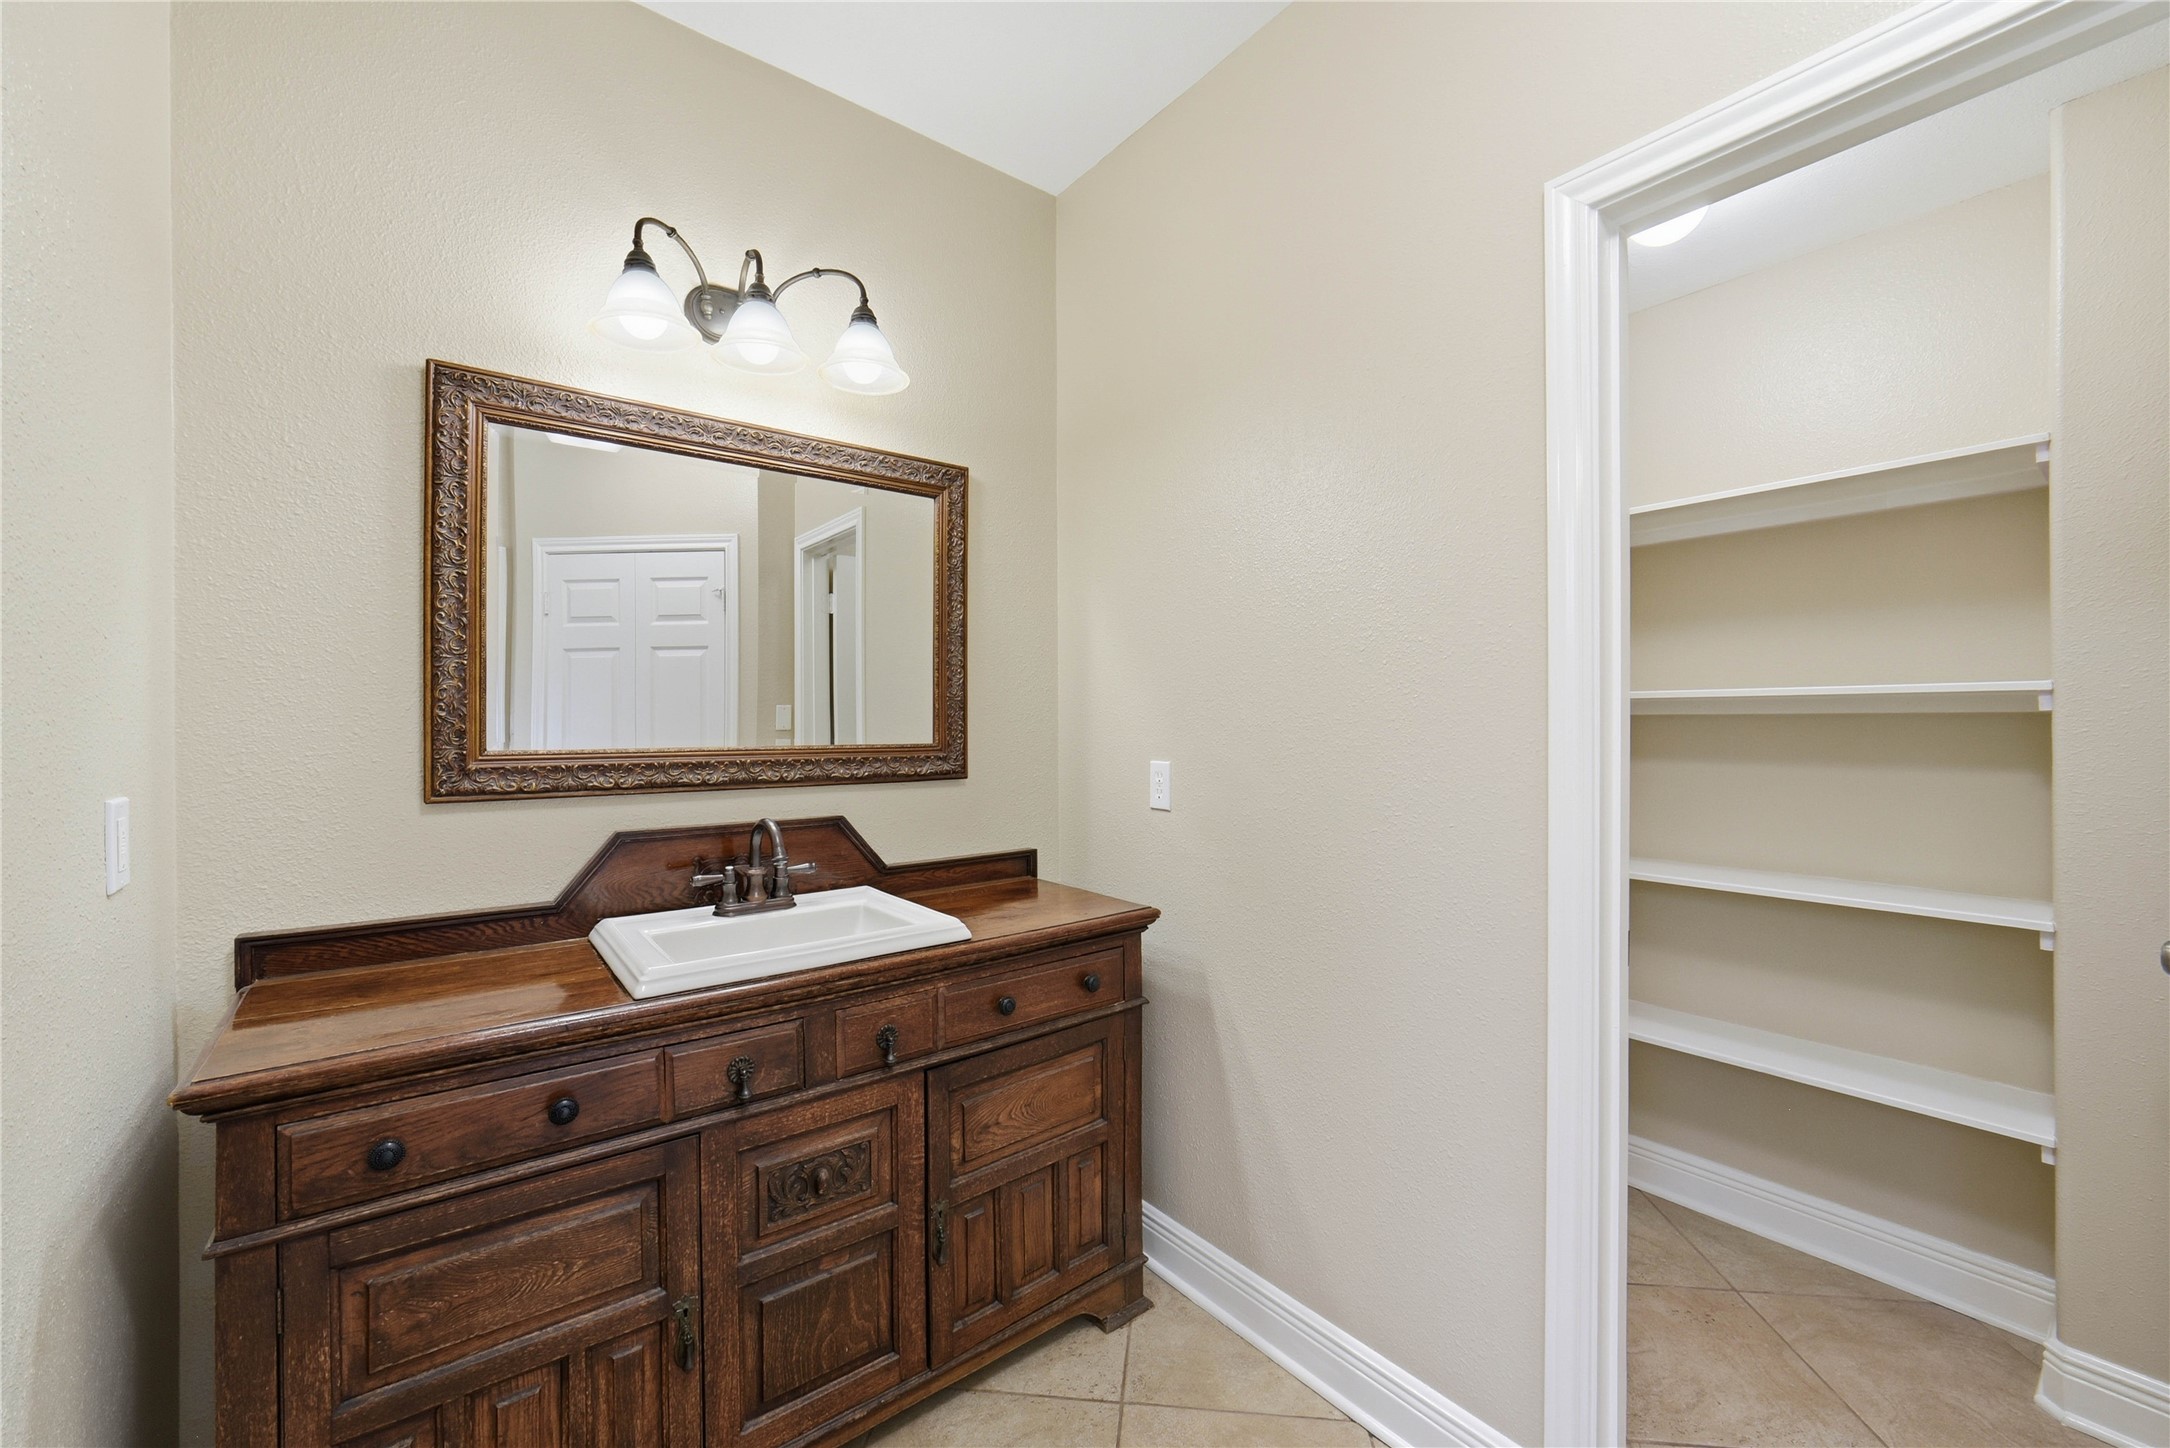
This rustic vanity adds a country feel to your city home!
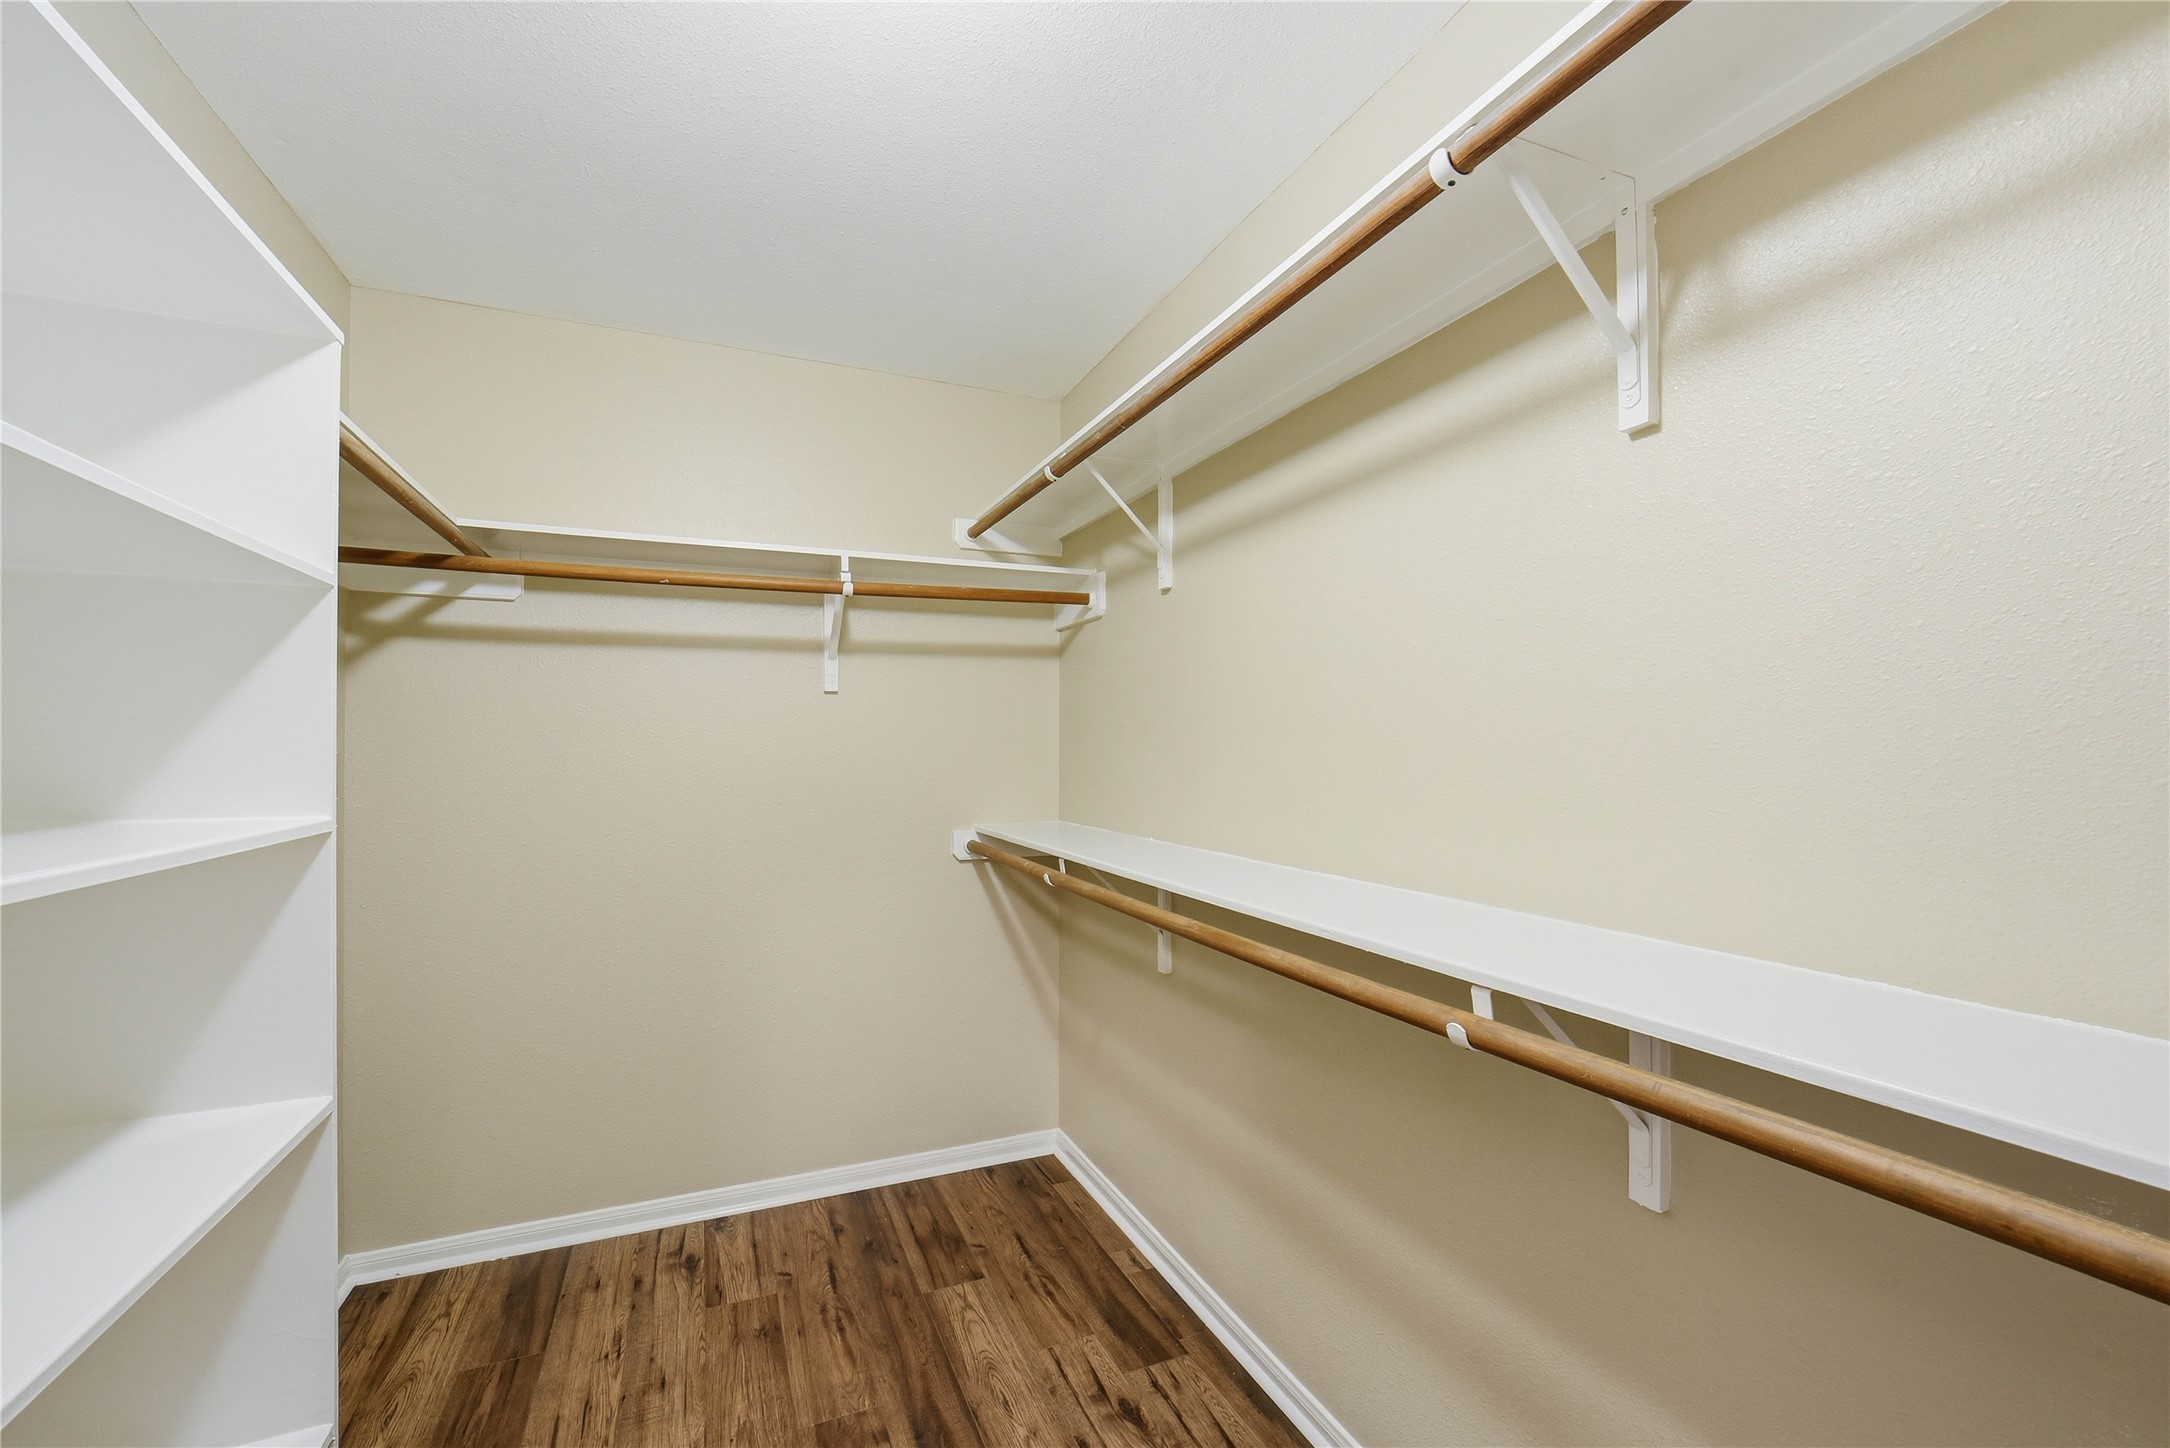
Ample storage and hanging space in your primary bedroom closet.
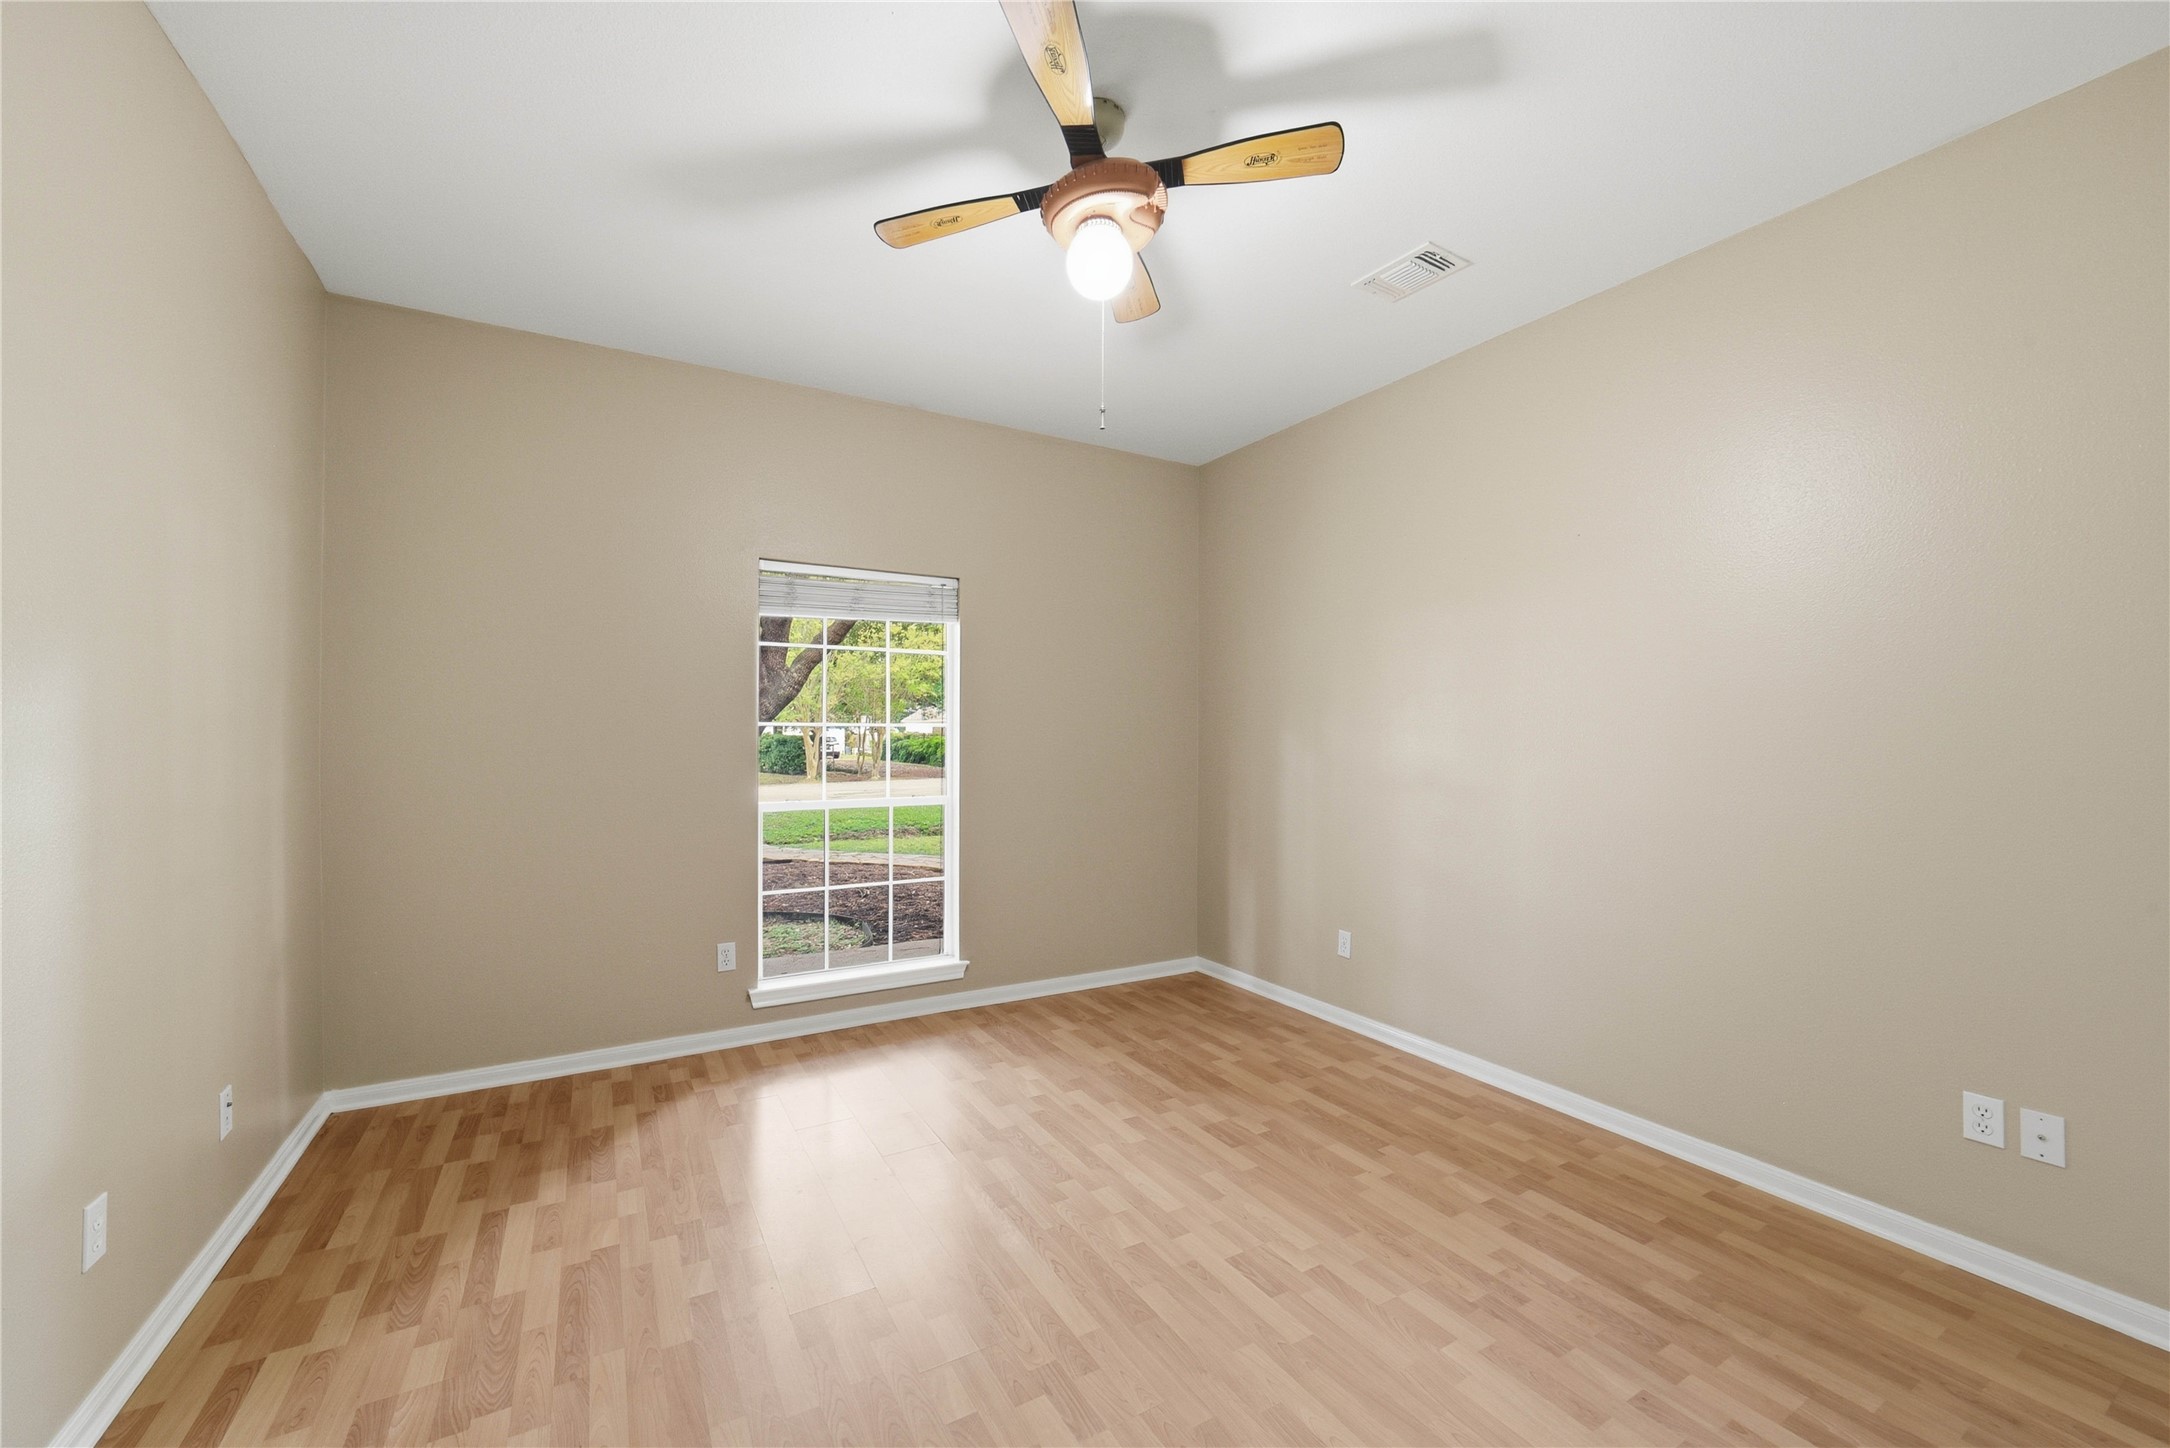
2nd bedroom in the "main" house. Laminate floors, fresh paint. Here you have a view of the front yard.
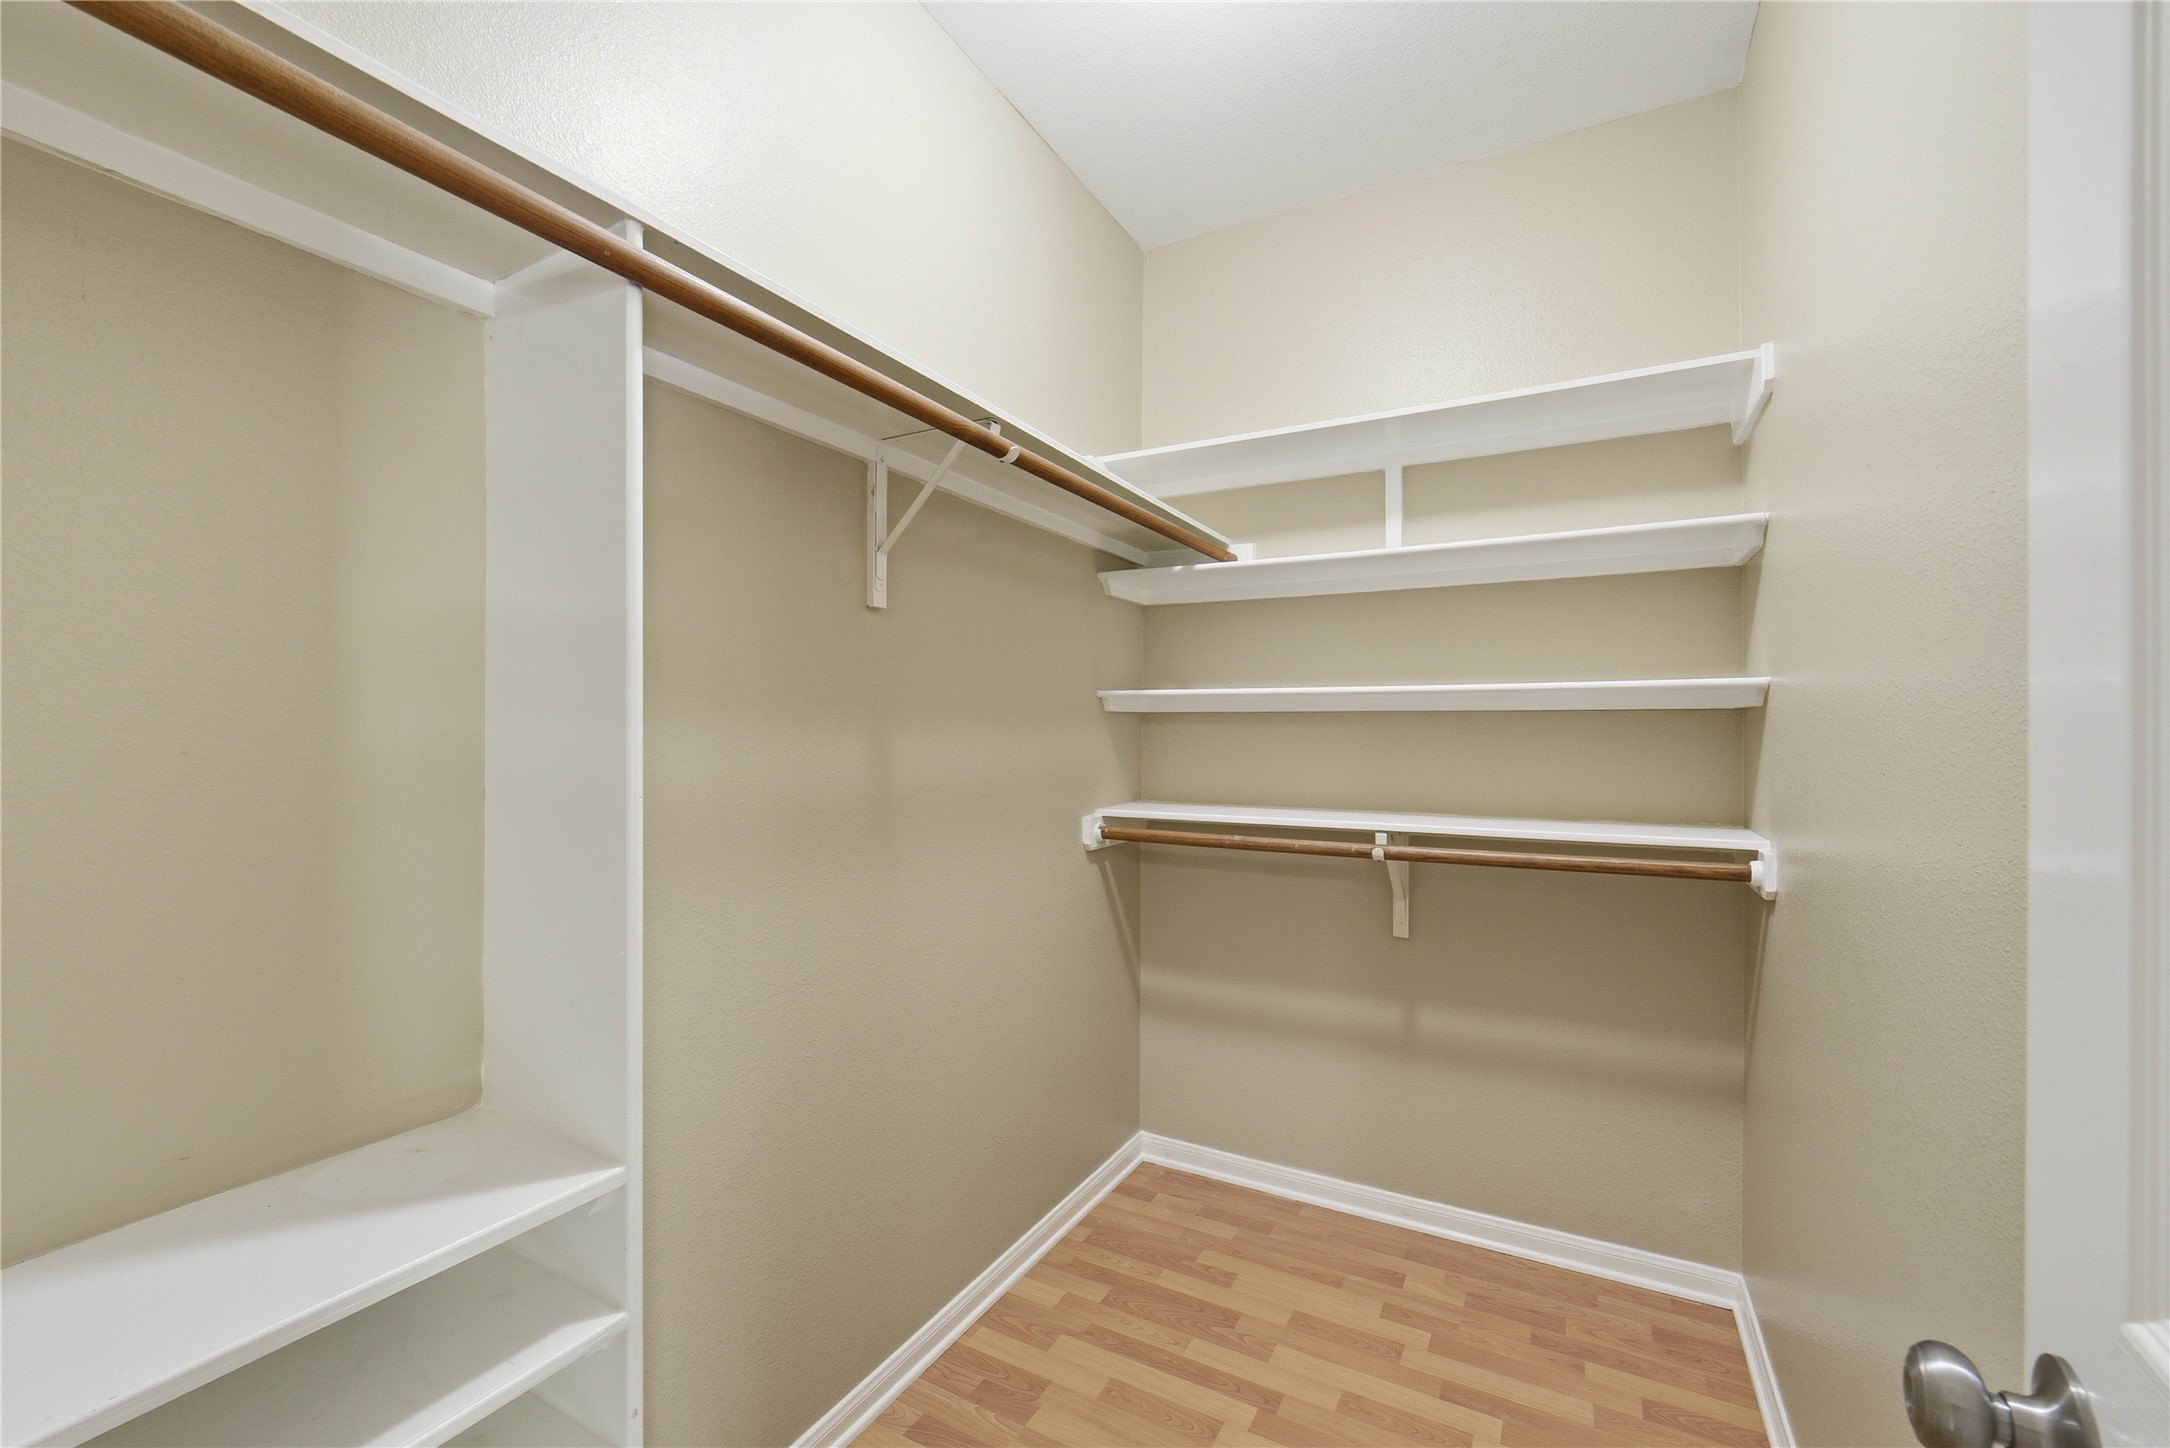
All the bedrooms feature good sized closets. This one is attached to the second bedroom.
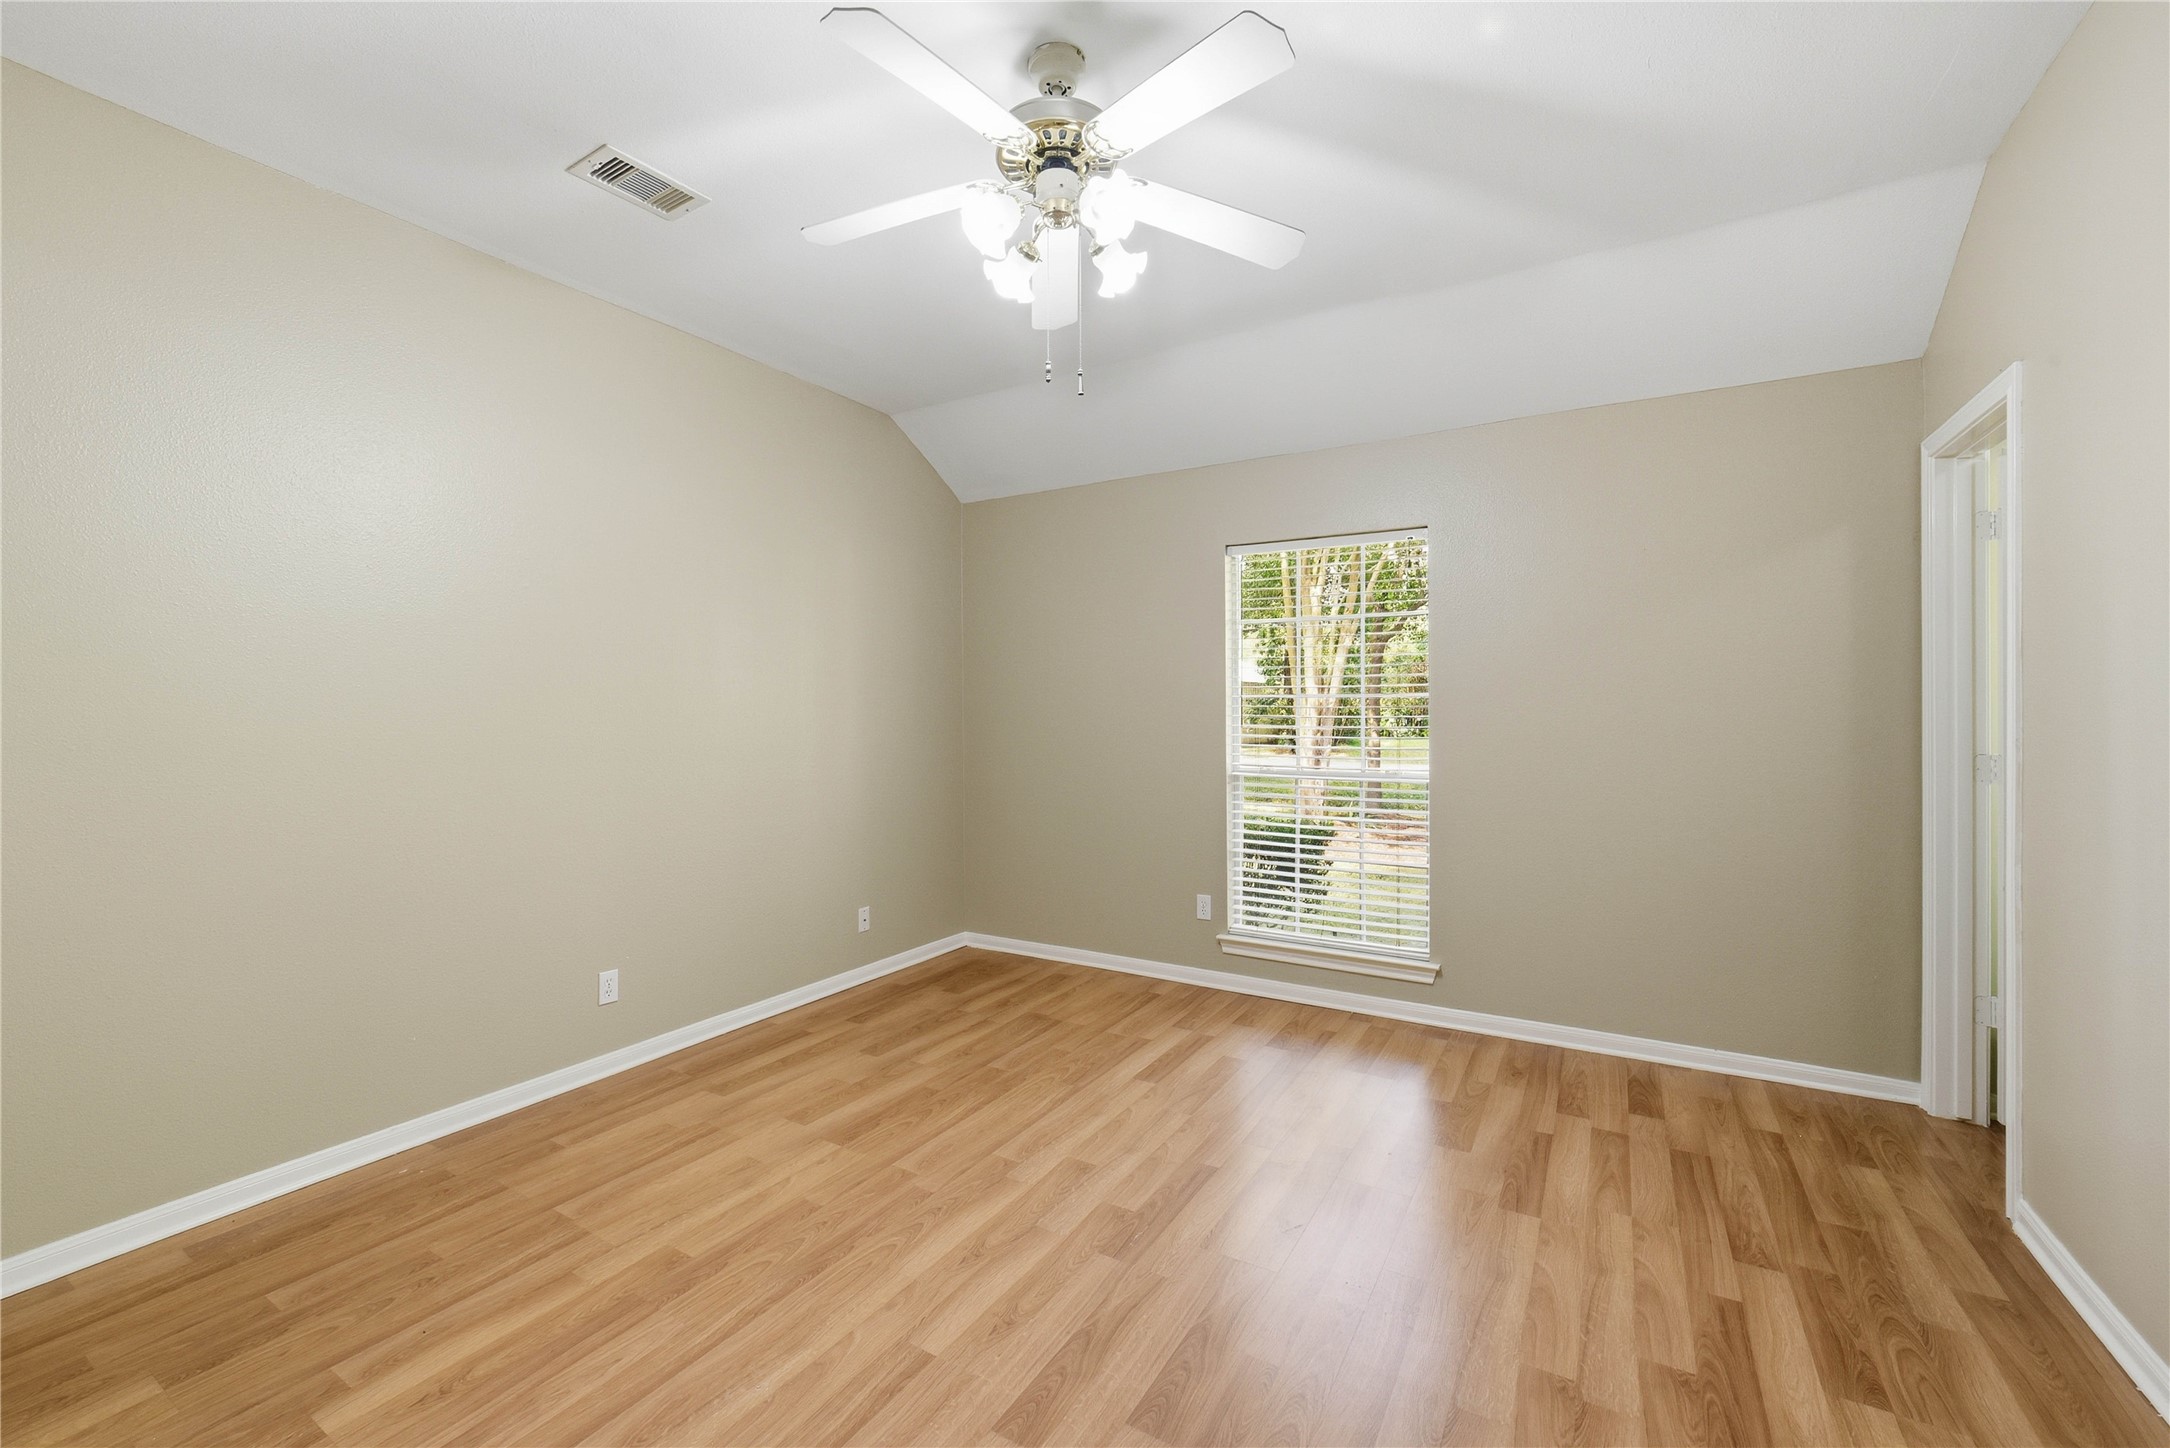
Third bedroom in the "main" house. Vaulted ceilings, fresh paint and easy care laminate floors.
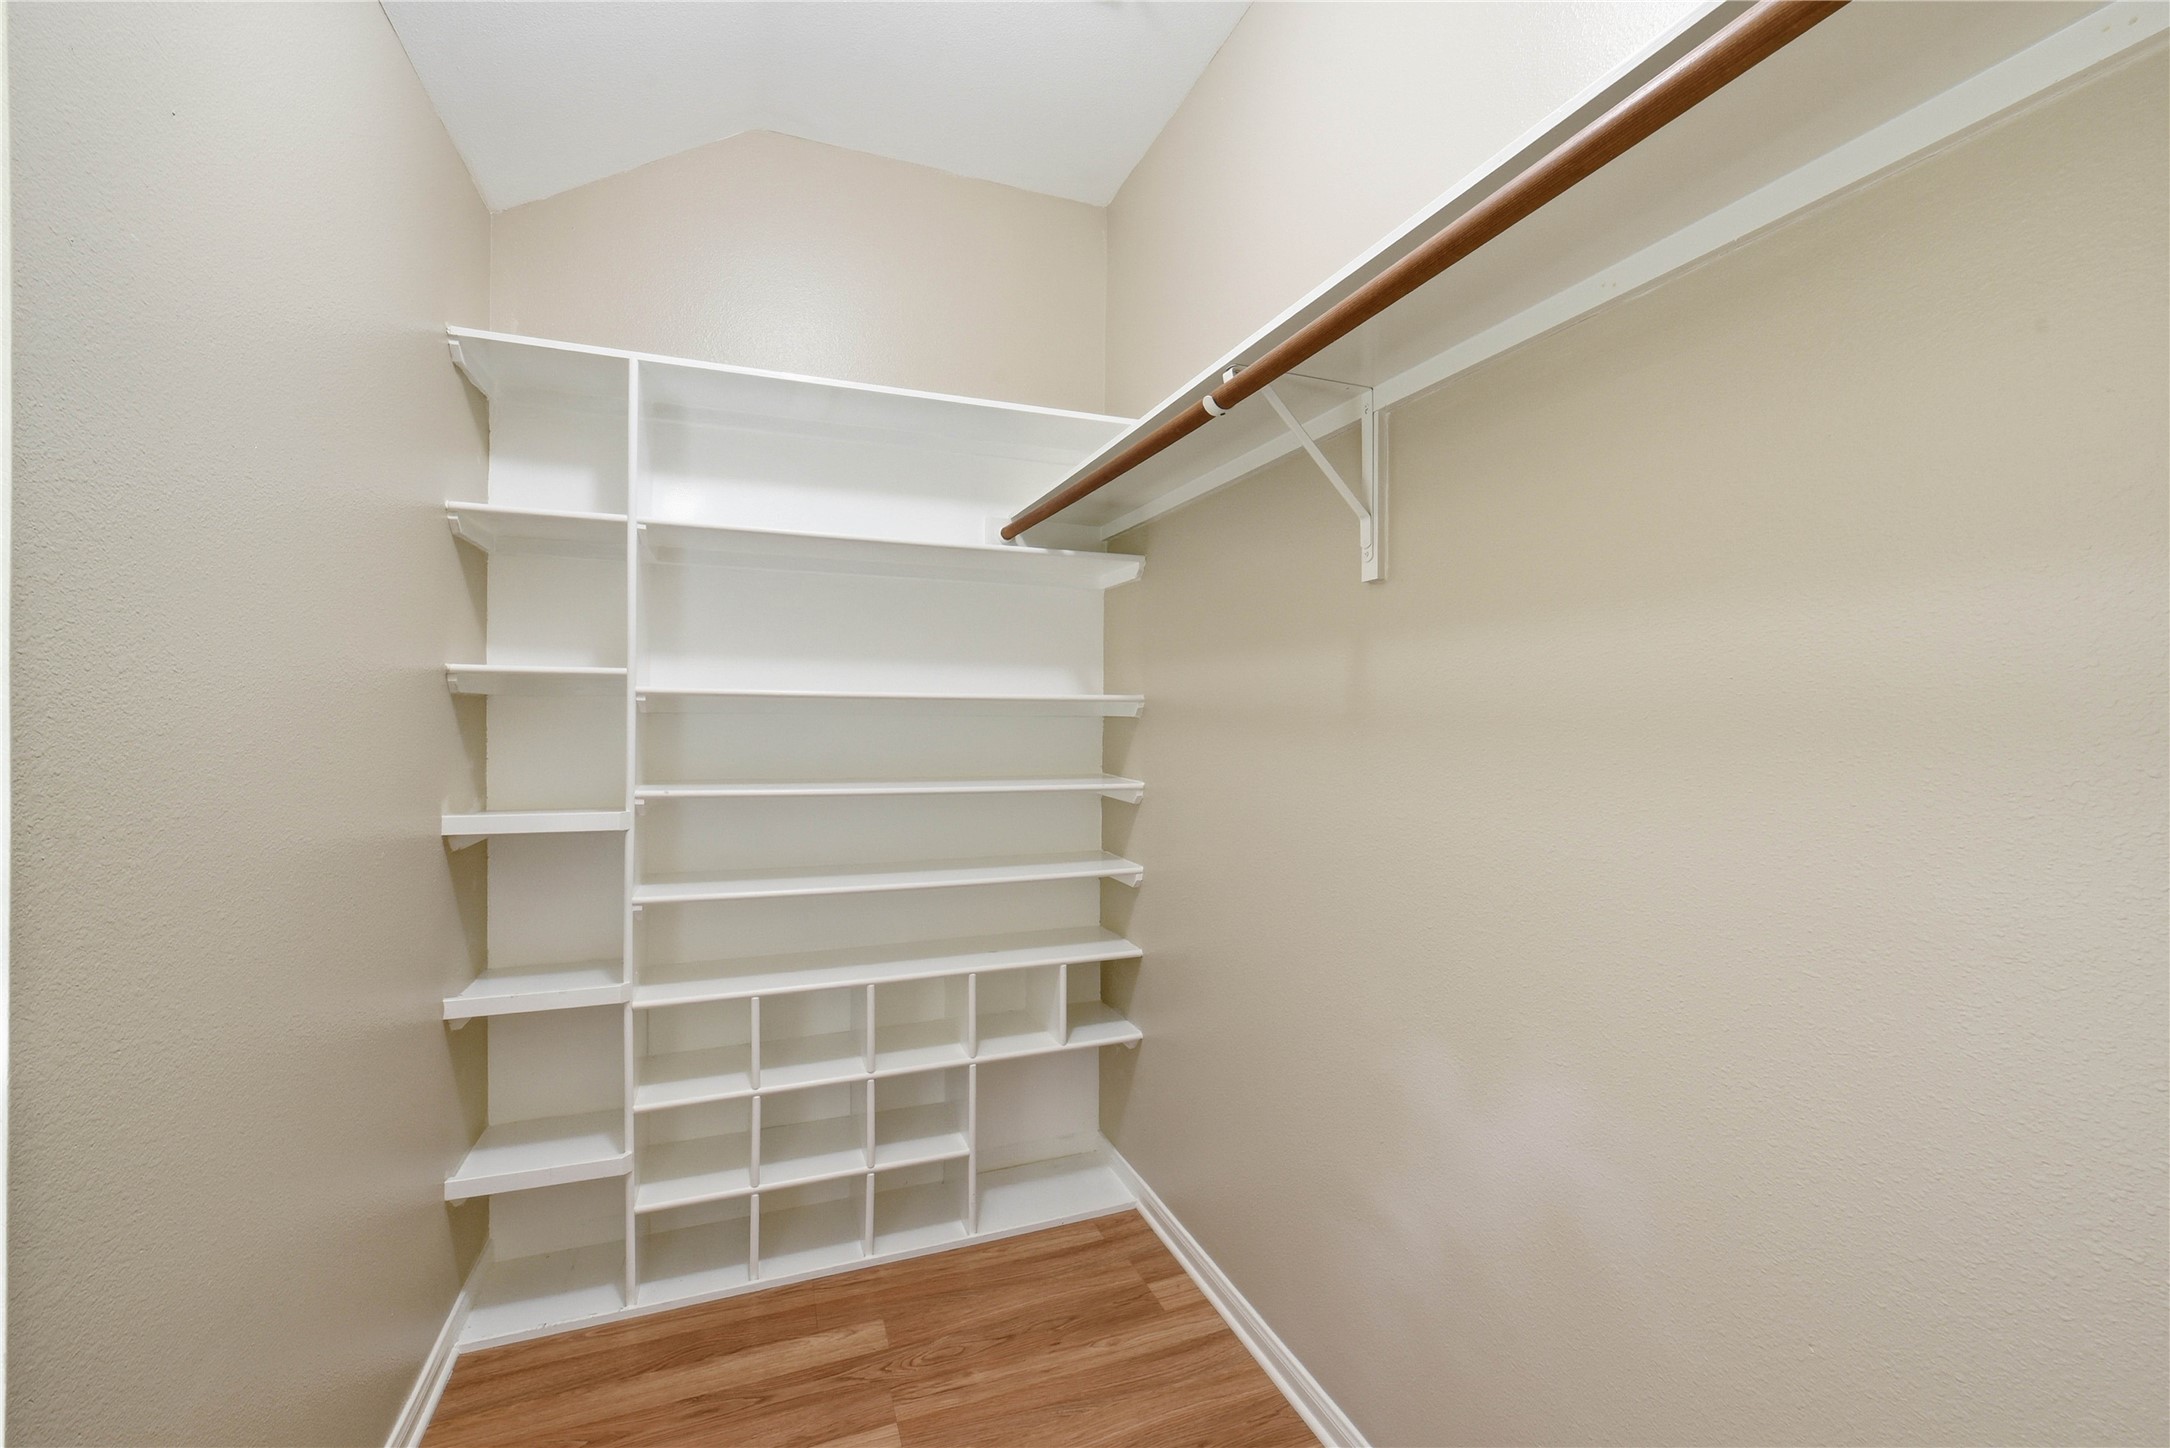
Third bedroom features a walk-in closet.
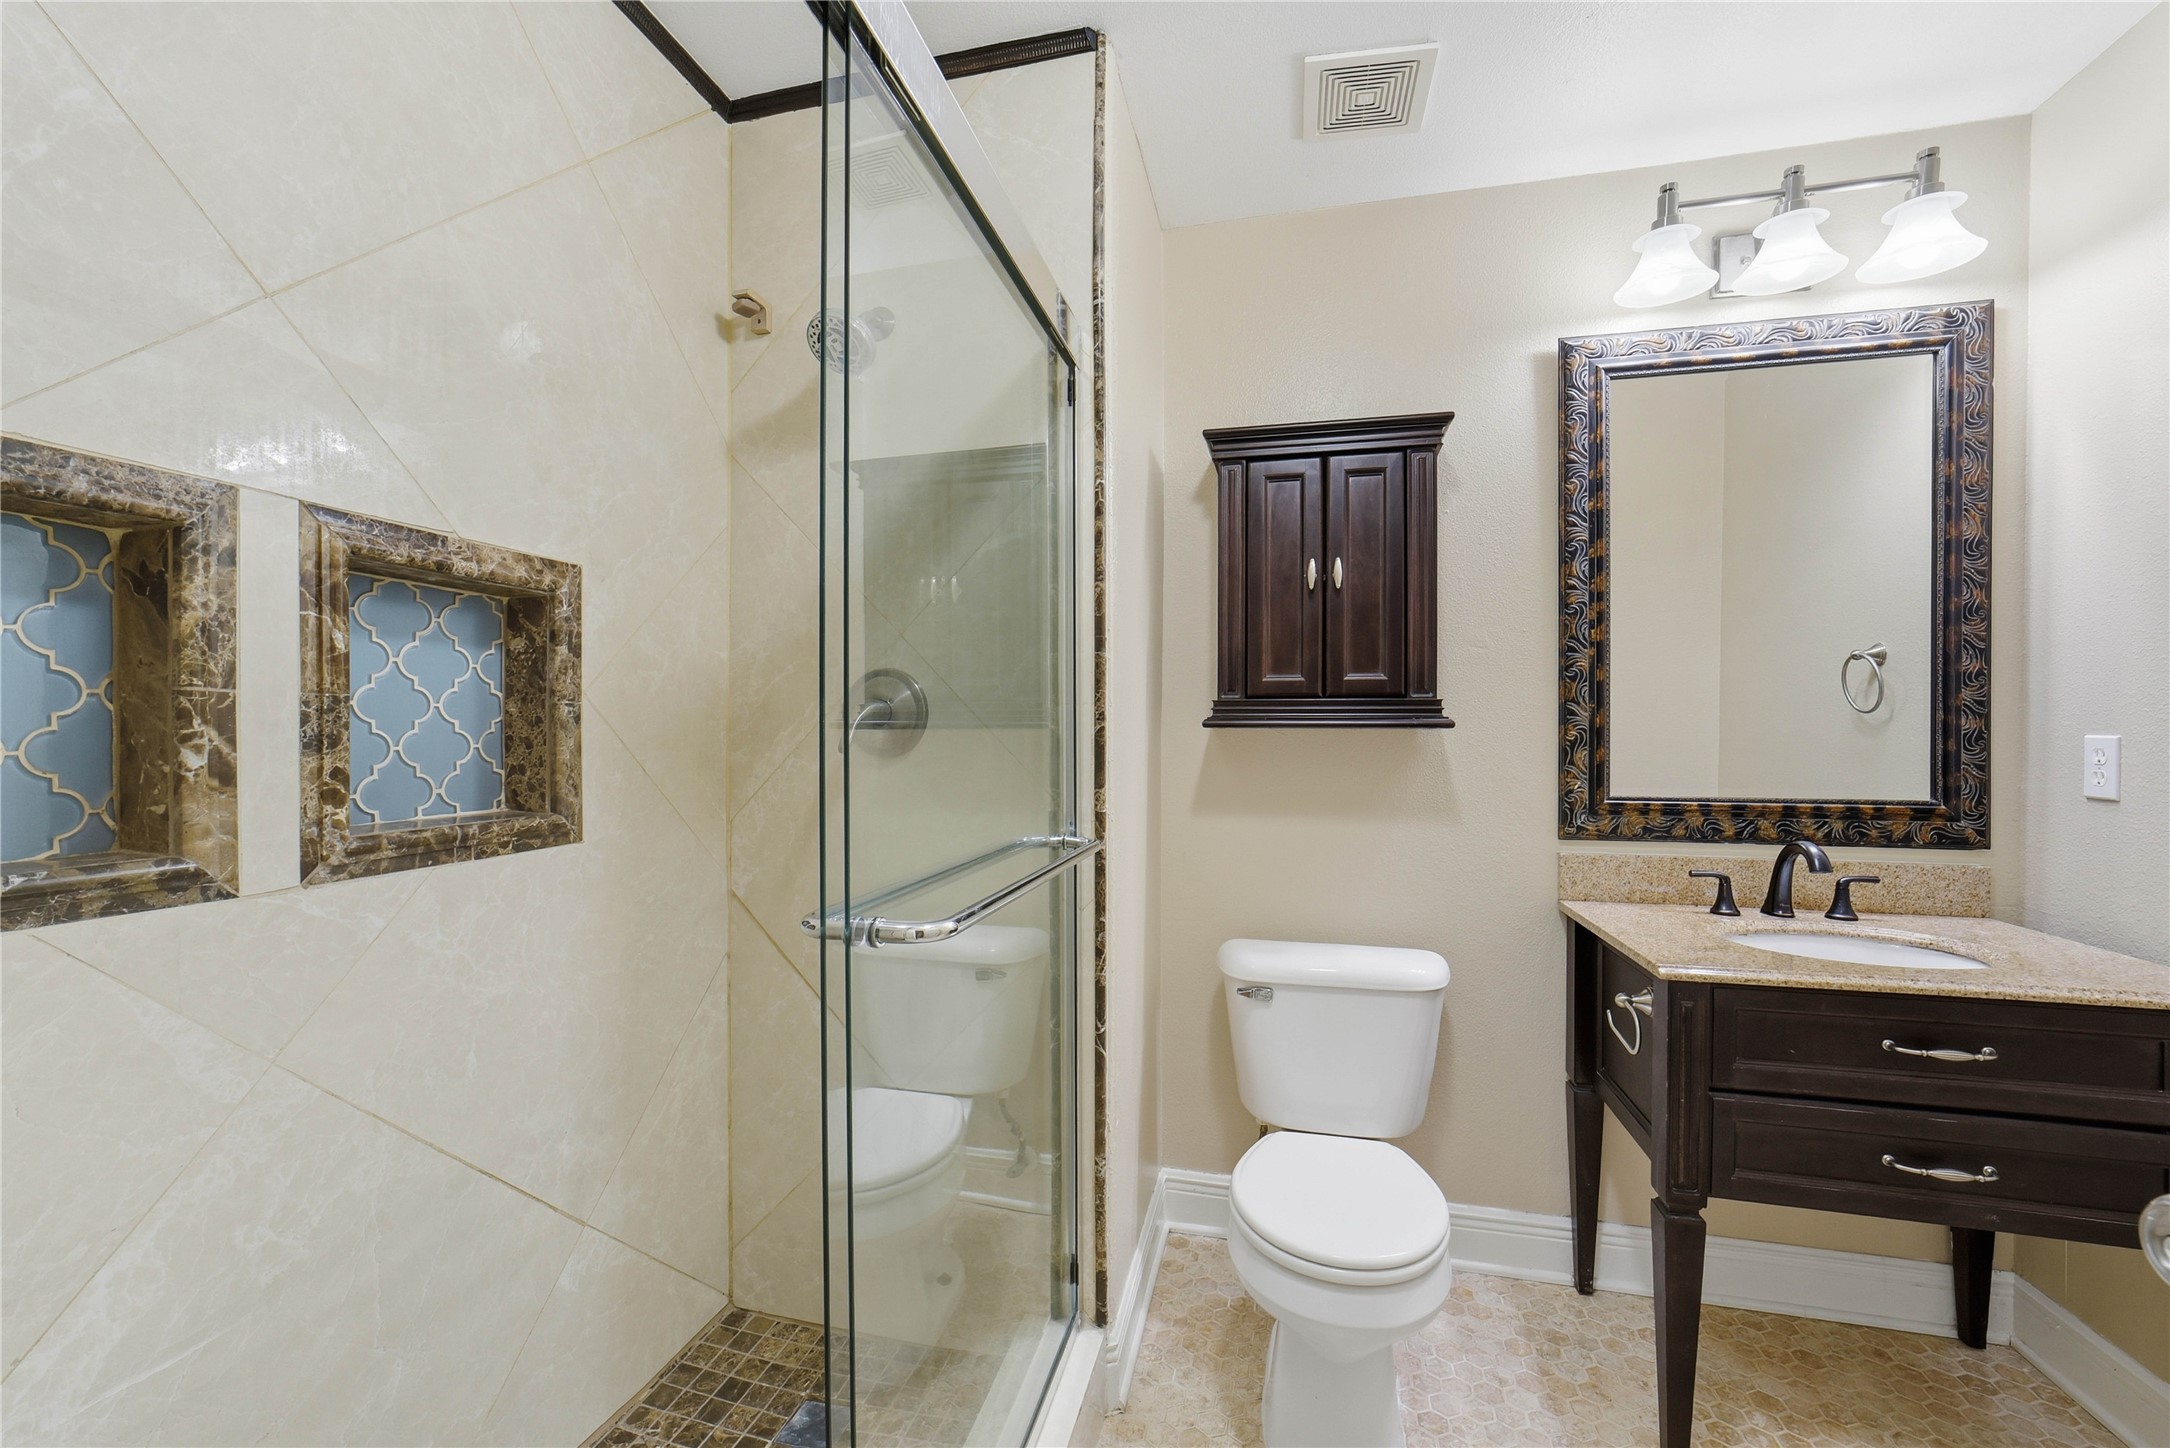
The hall FULL bath features a walk in shower.
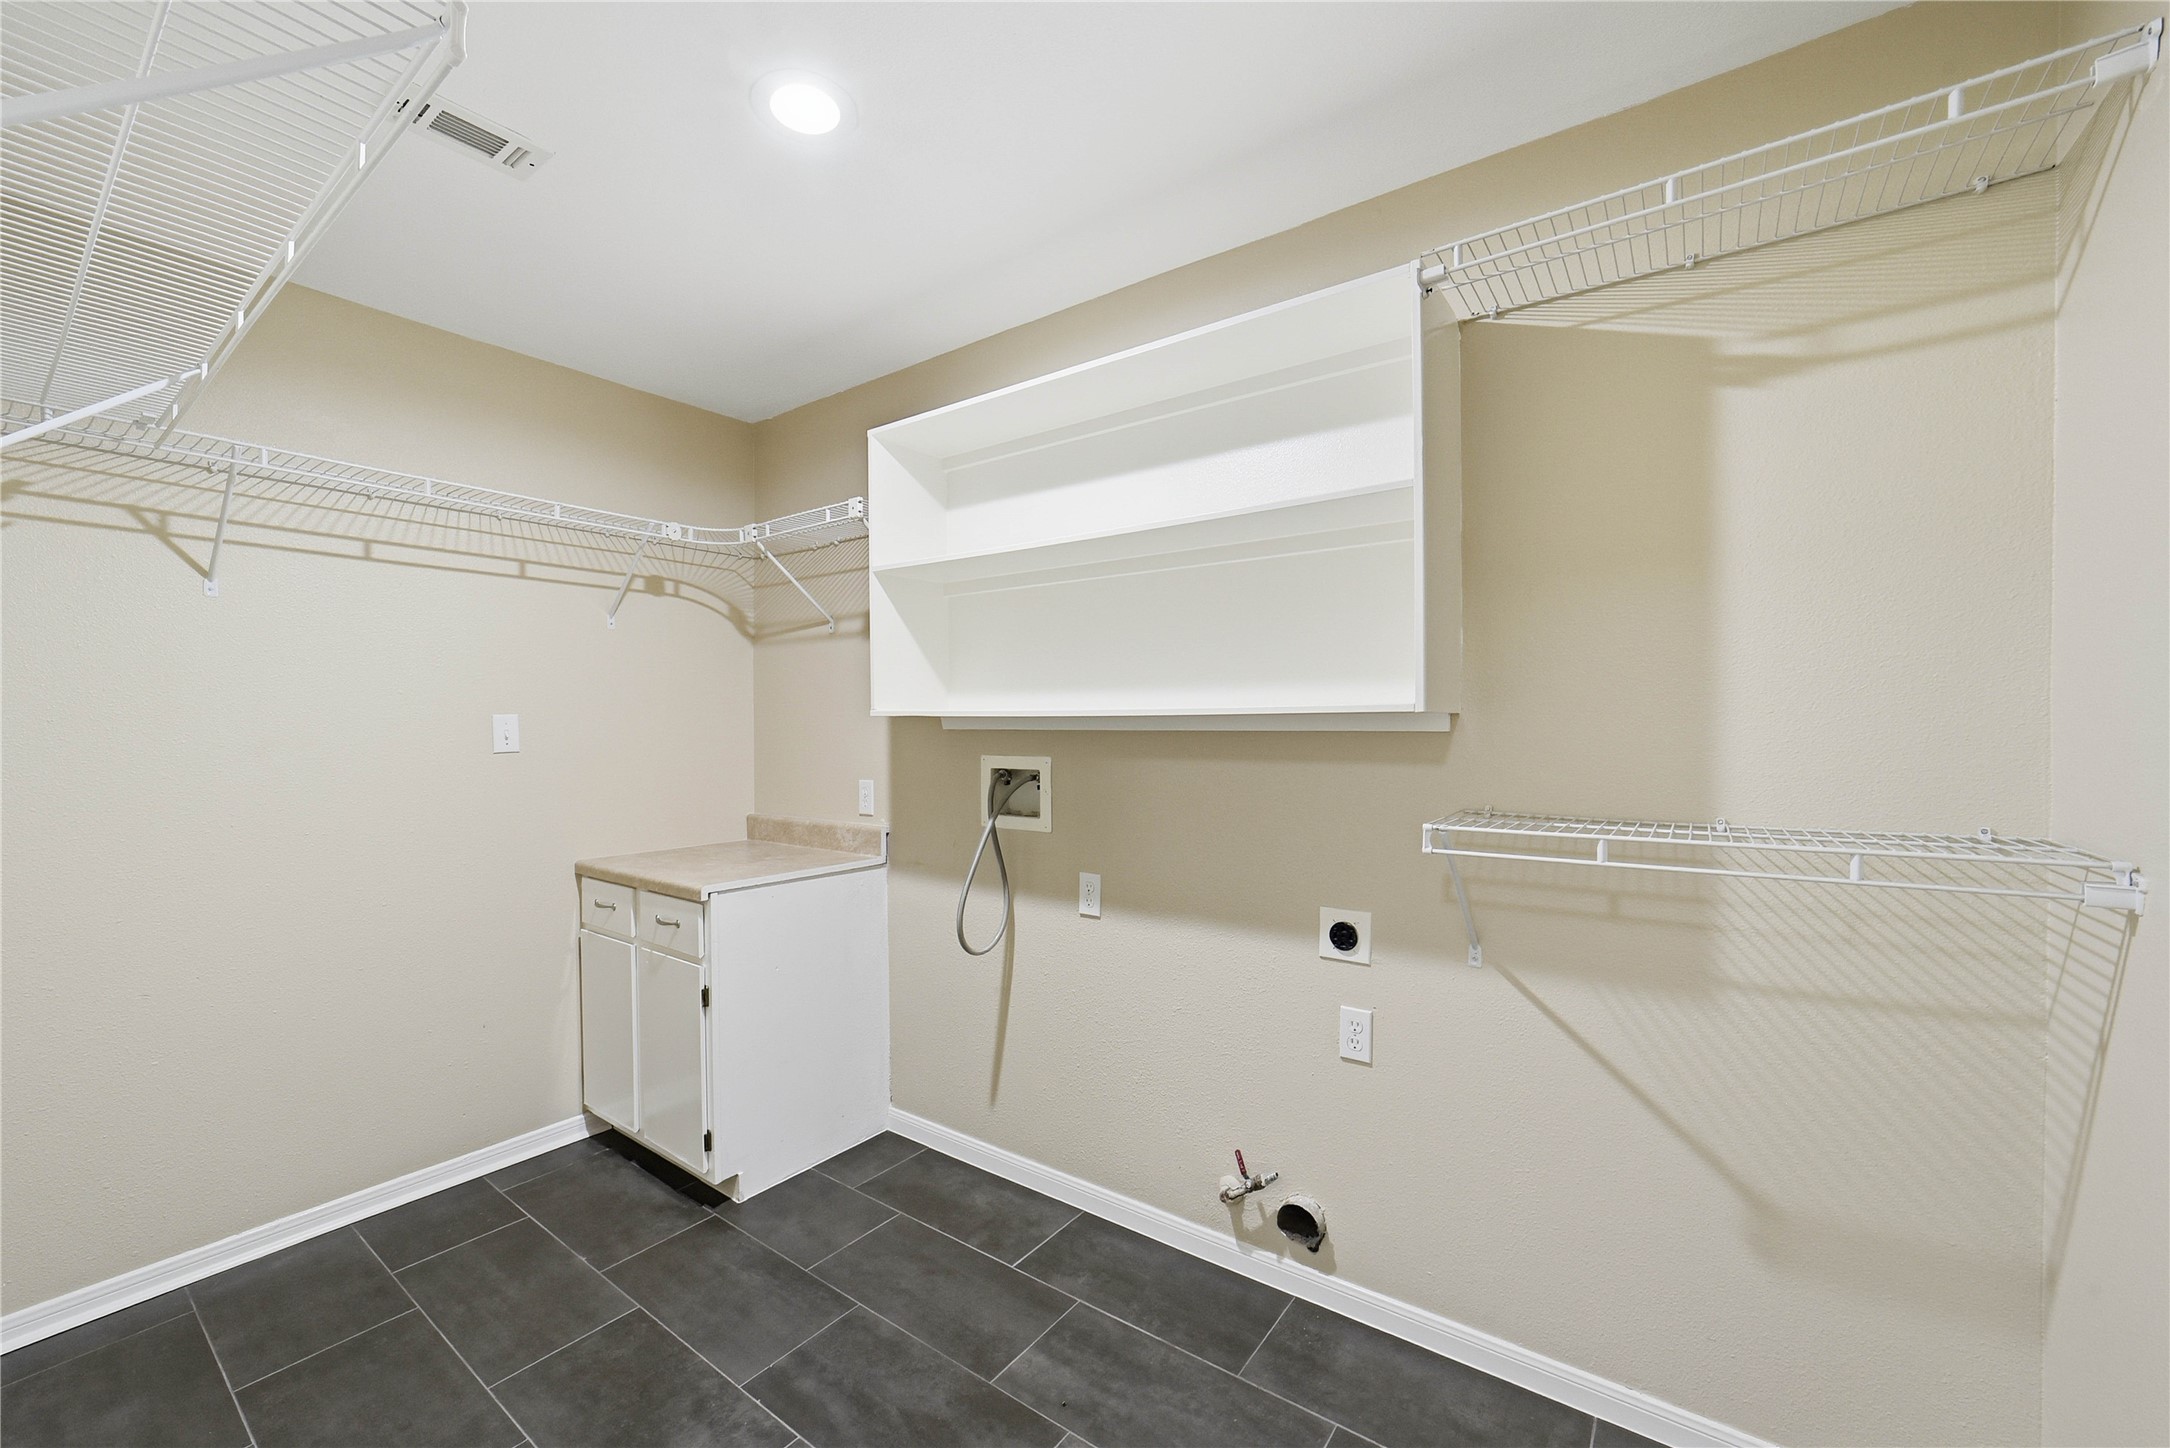
The laundry room is SPACIOUS and is just off the kitchen, inside the house.
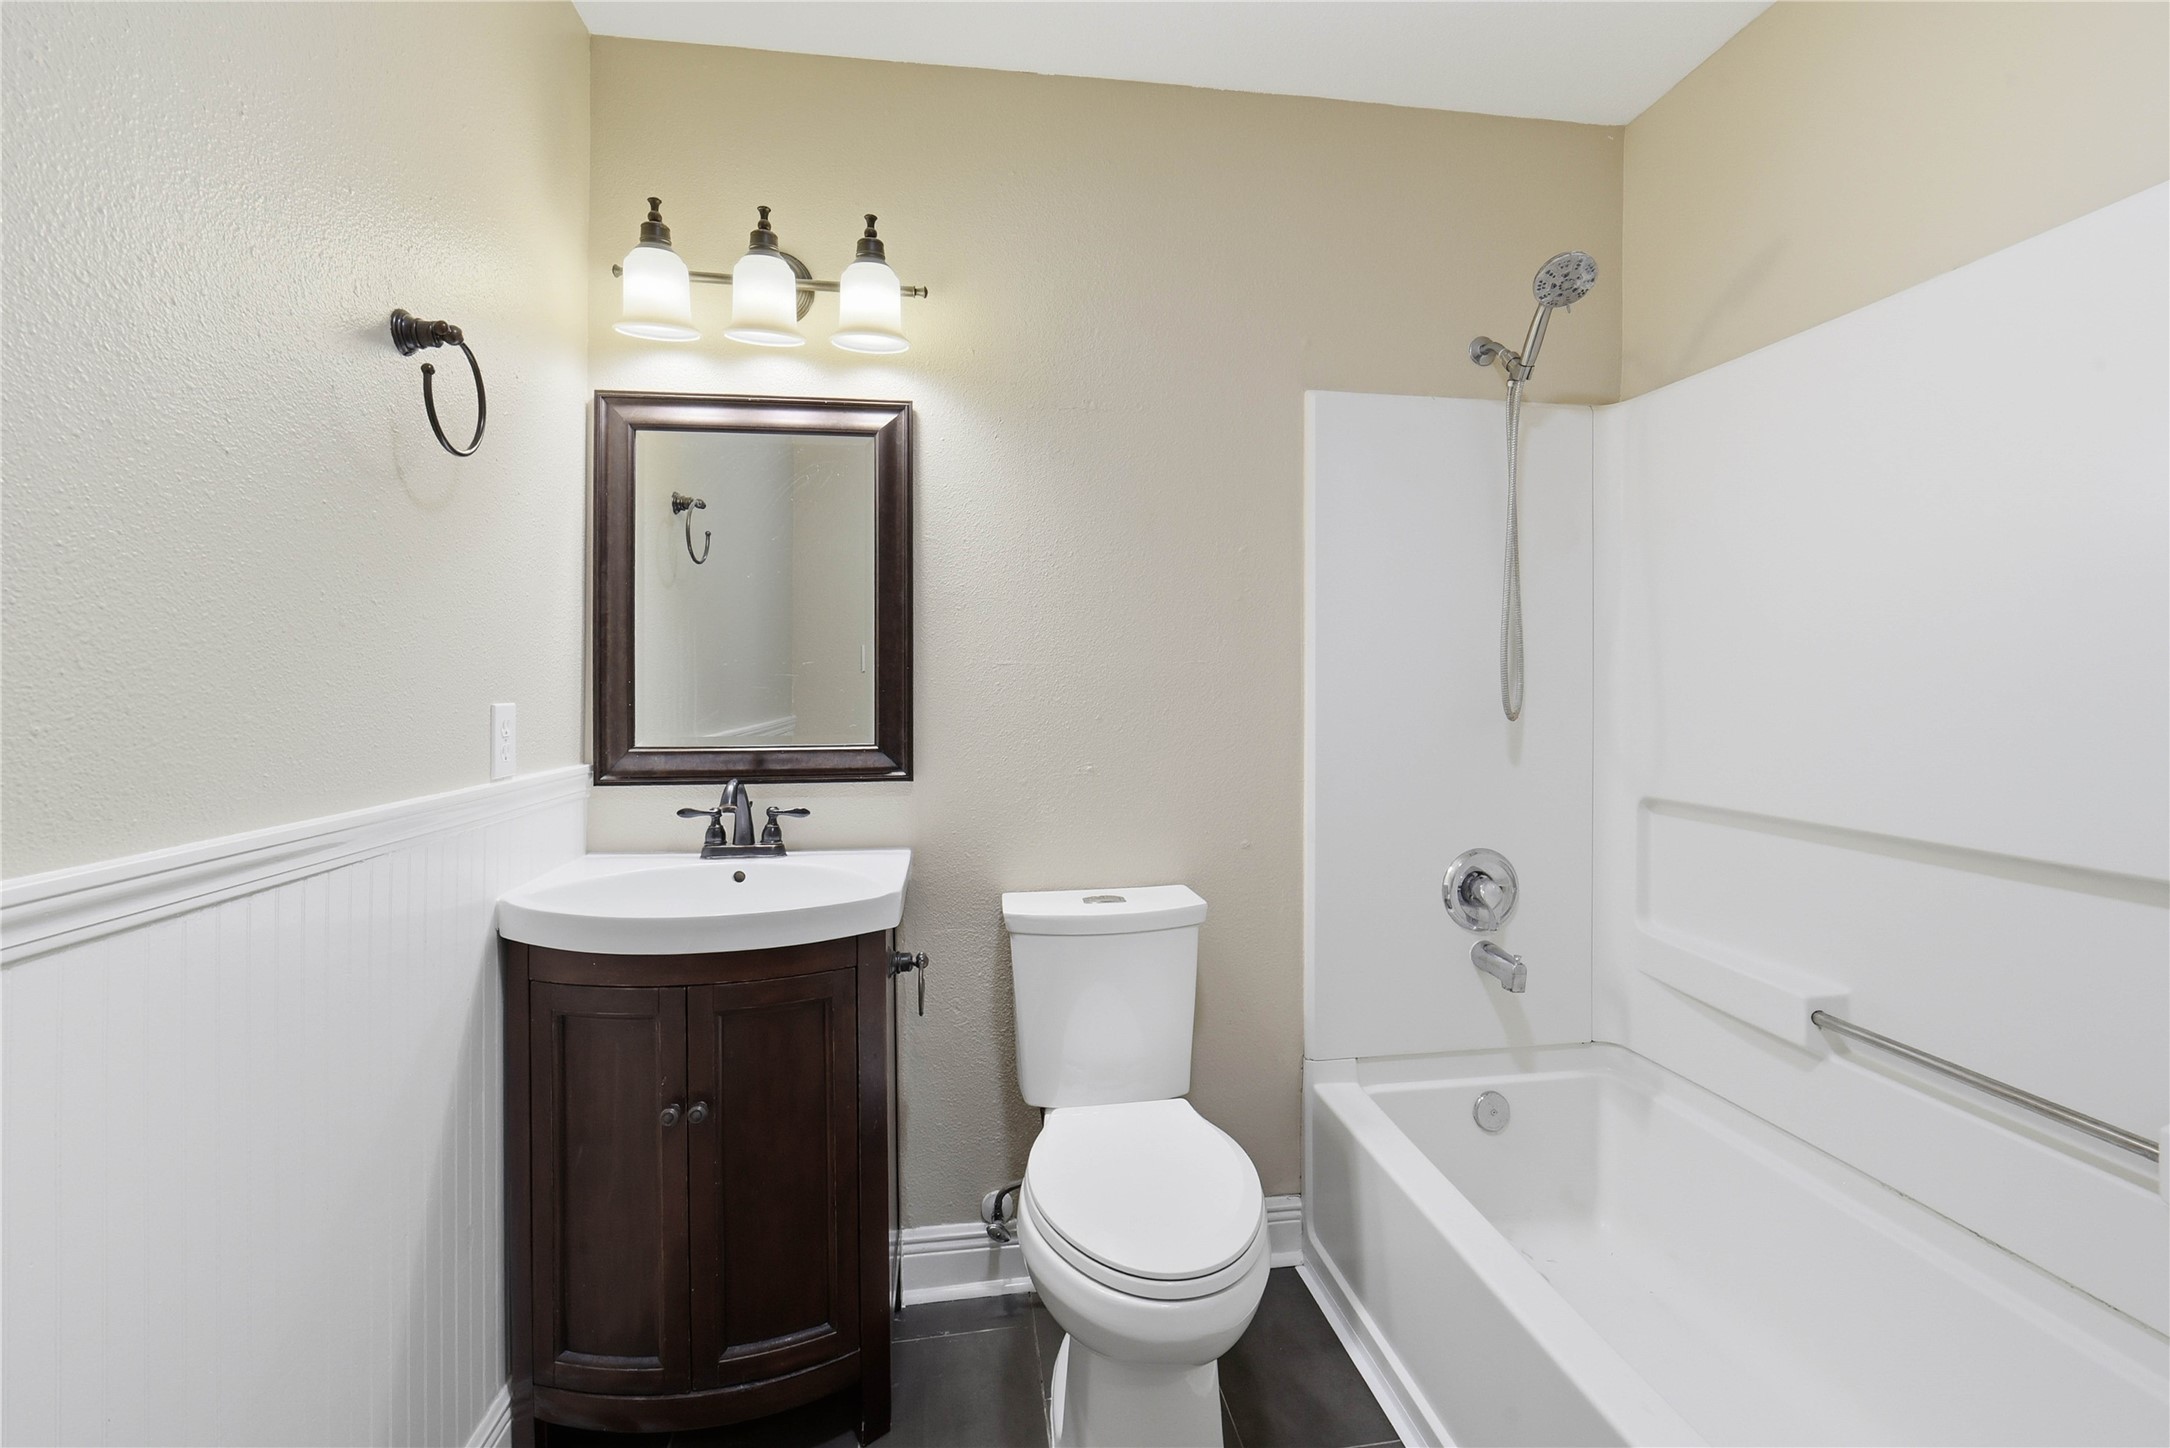
This full bath is located in the next "wing" of the house. Multi-family living - easy with this layout.
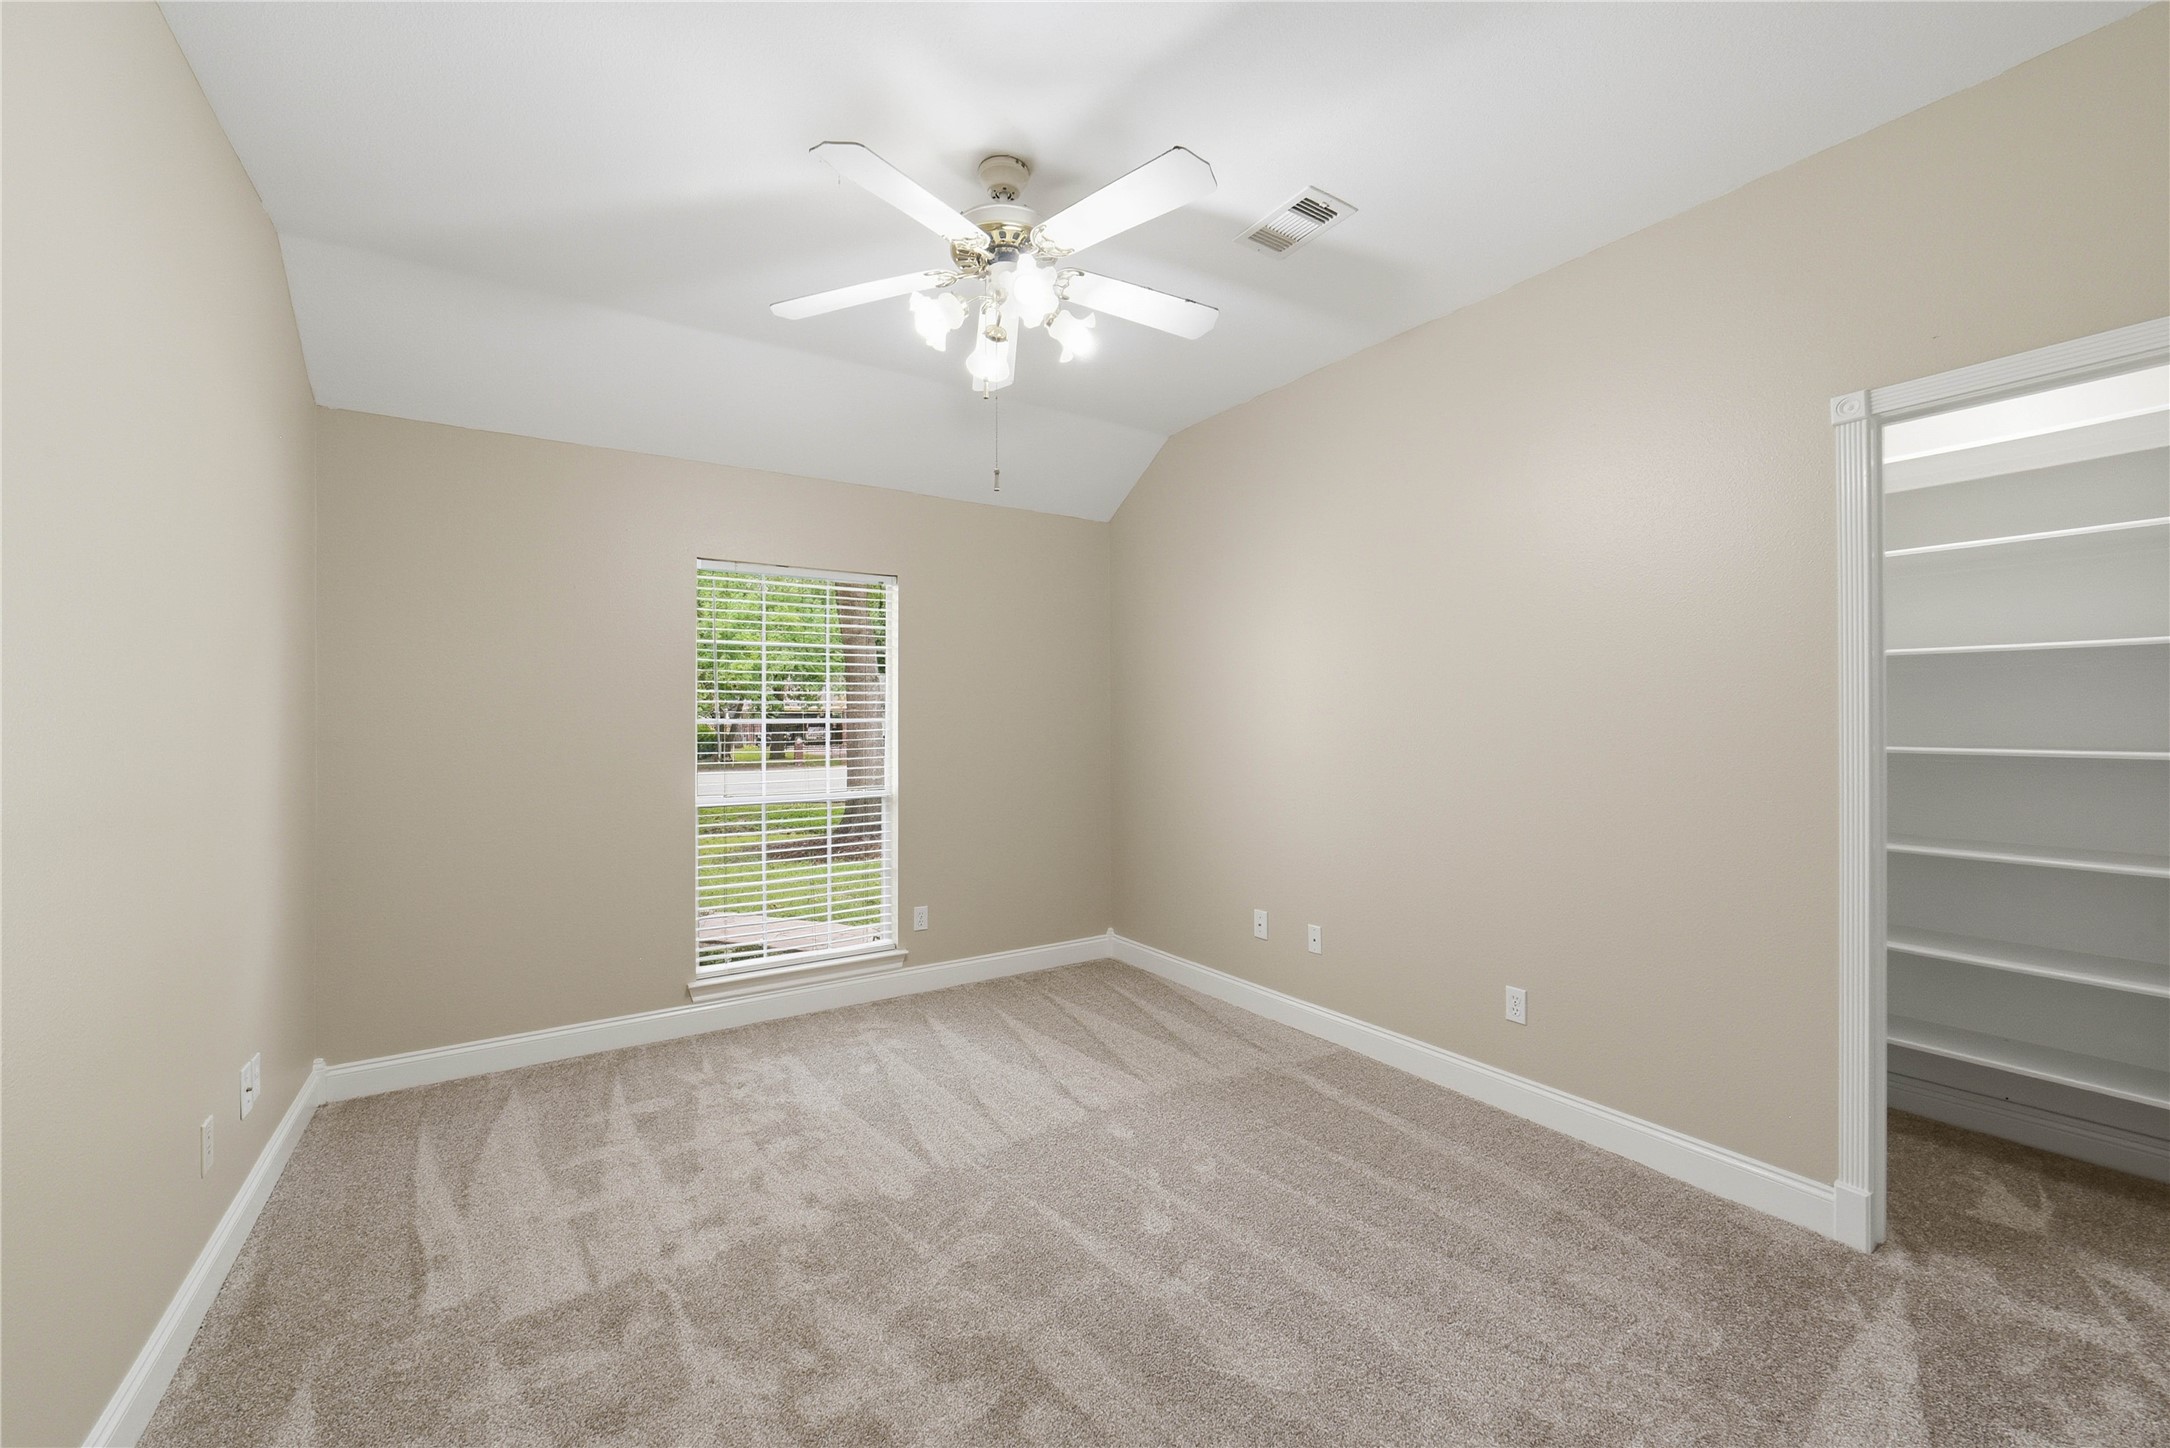
4th bedroom - fresh carpet and paint. Vaulted ceiling with ceiling fan. Again, a good sized closet.
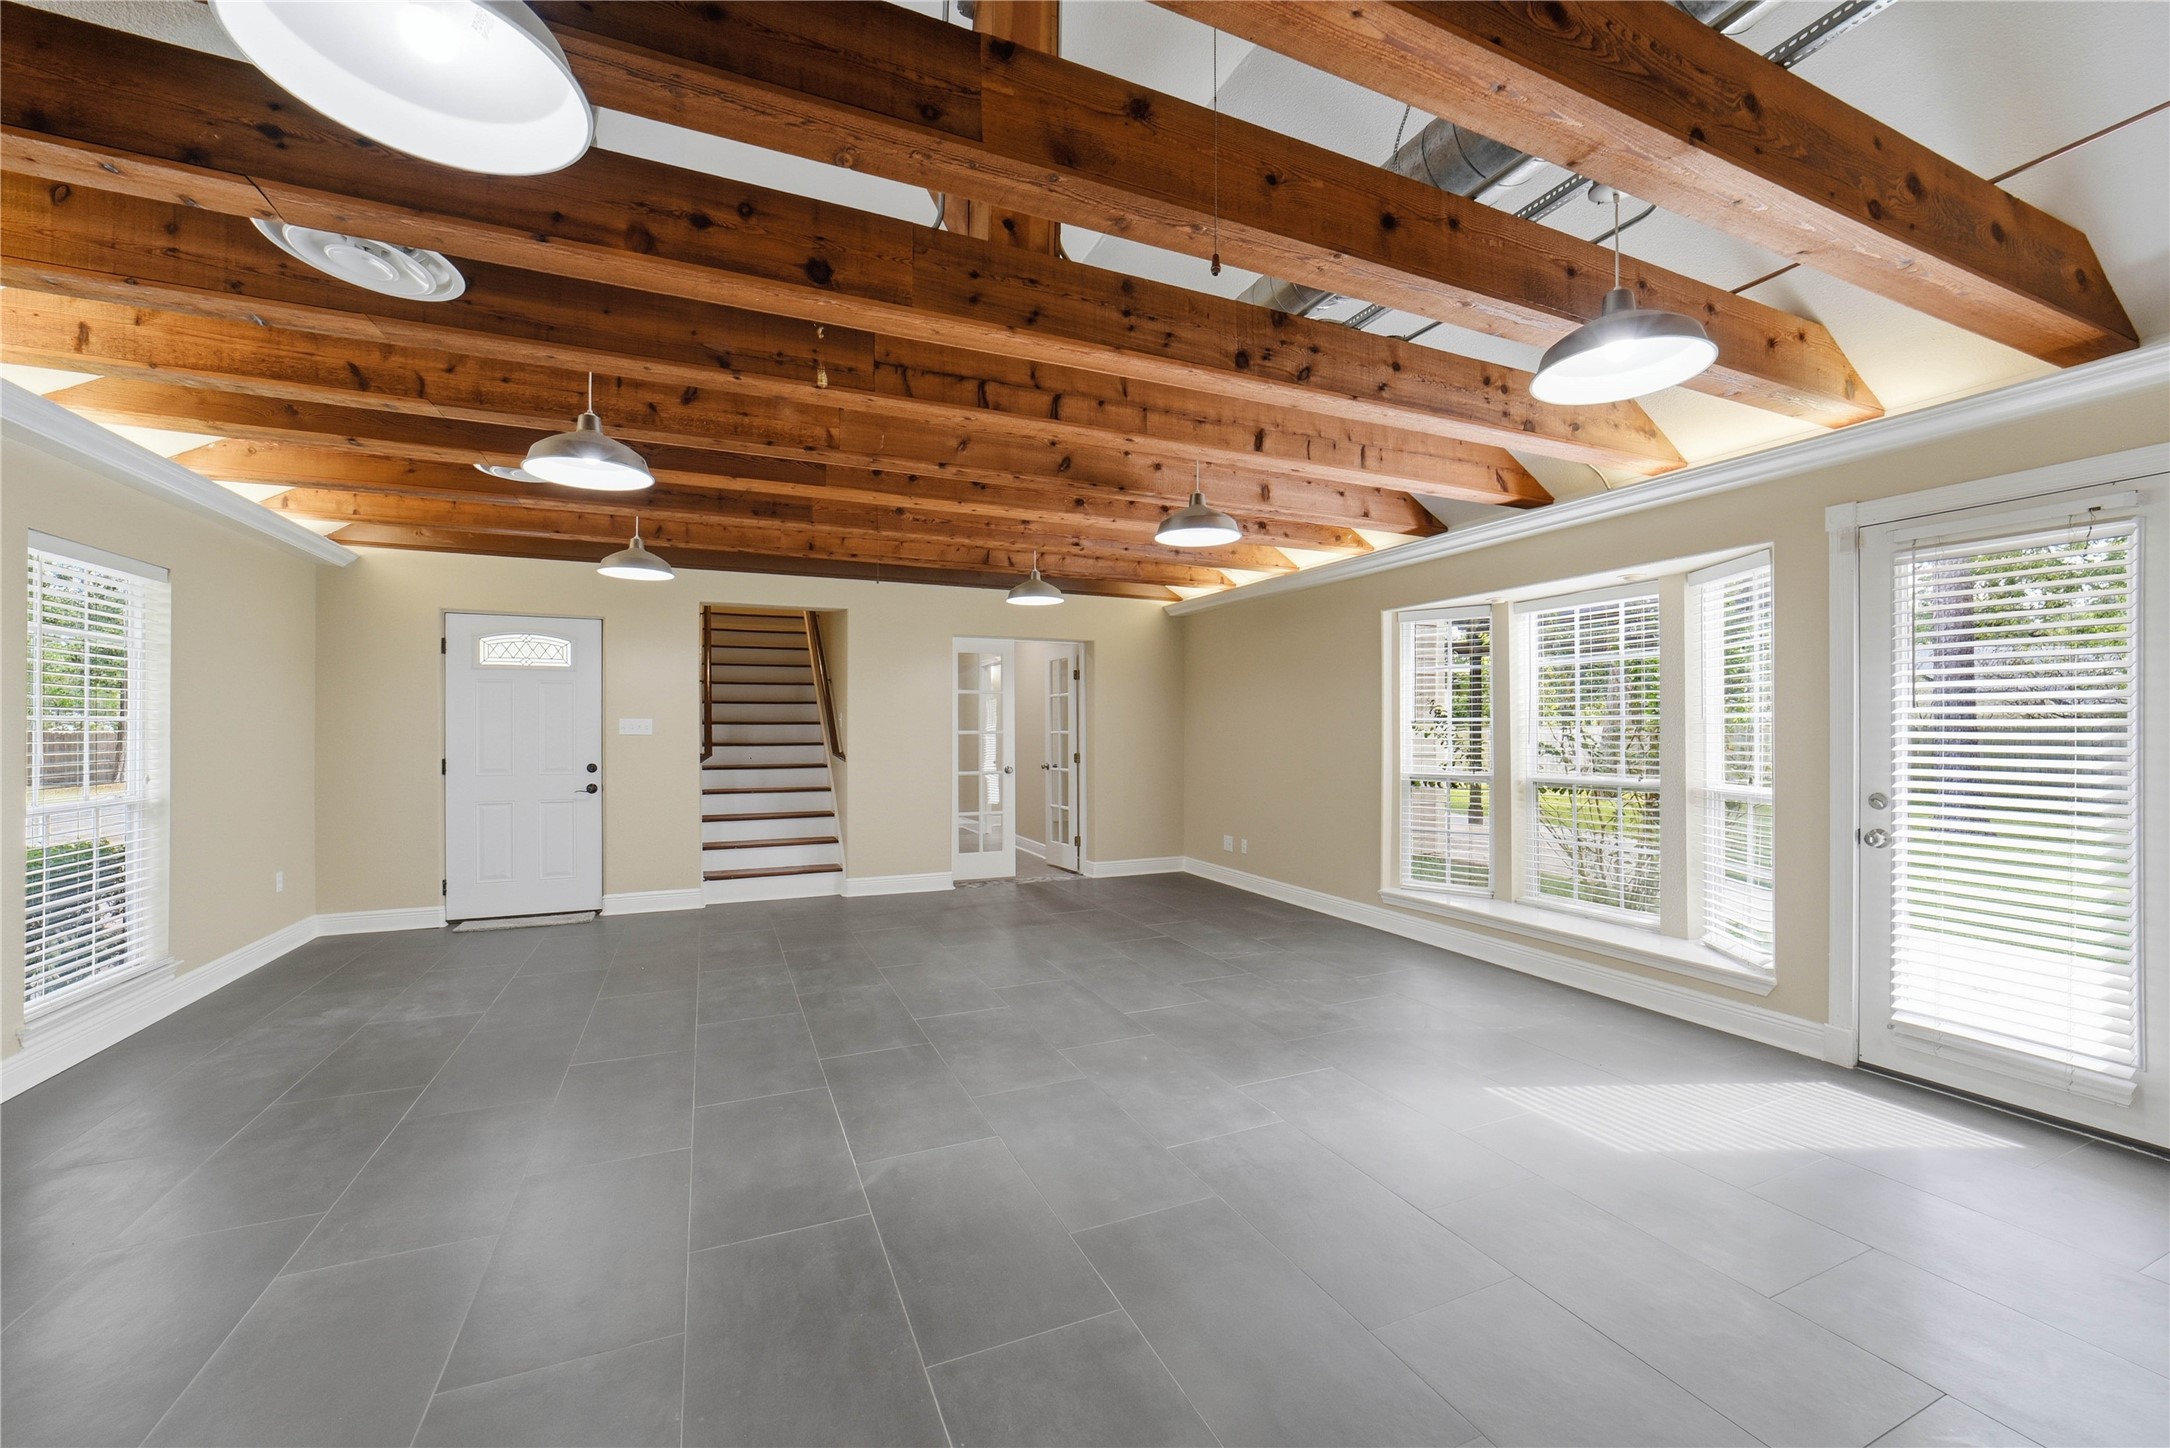
The sun room that leads to the gameroom and garage area. This room has access directly to the backyard and the front driveway. Beamed ceiling and industrial feel tile and lighting creates a modern feel. Could you see this as a second living room for multifamily living?
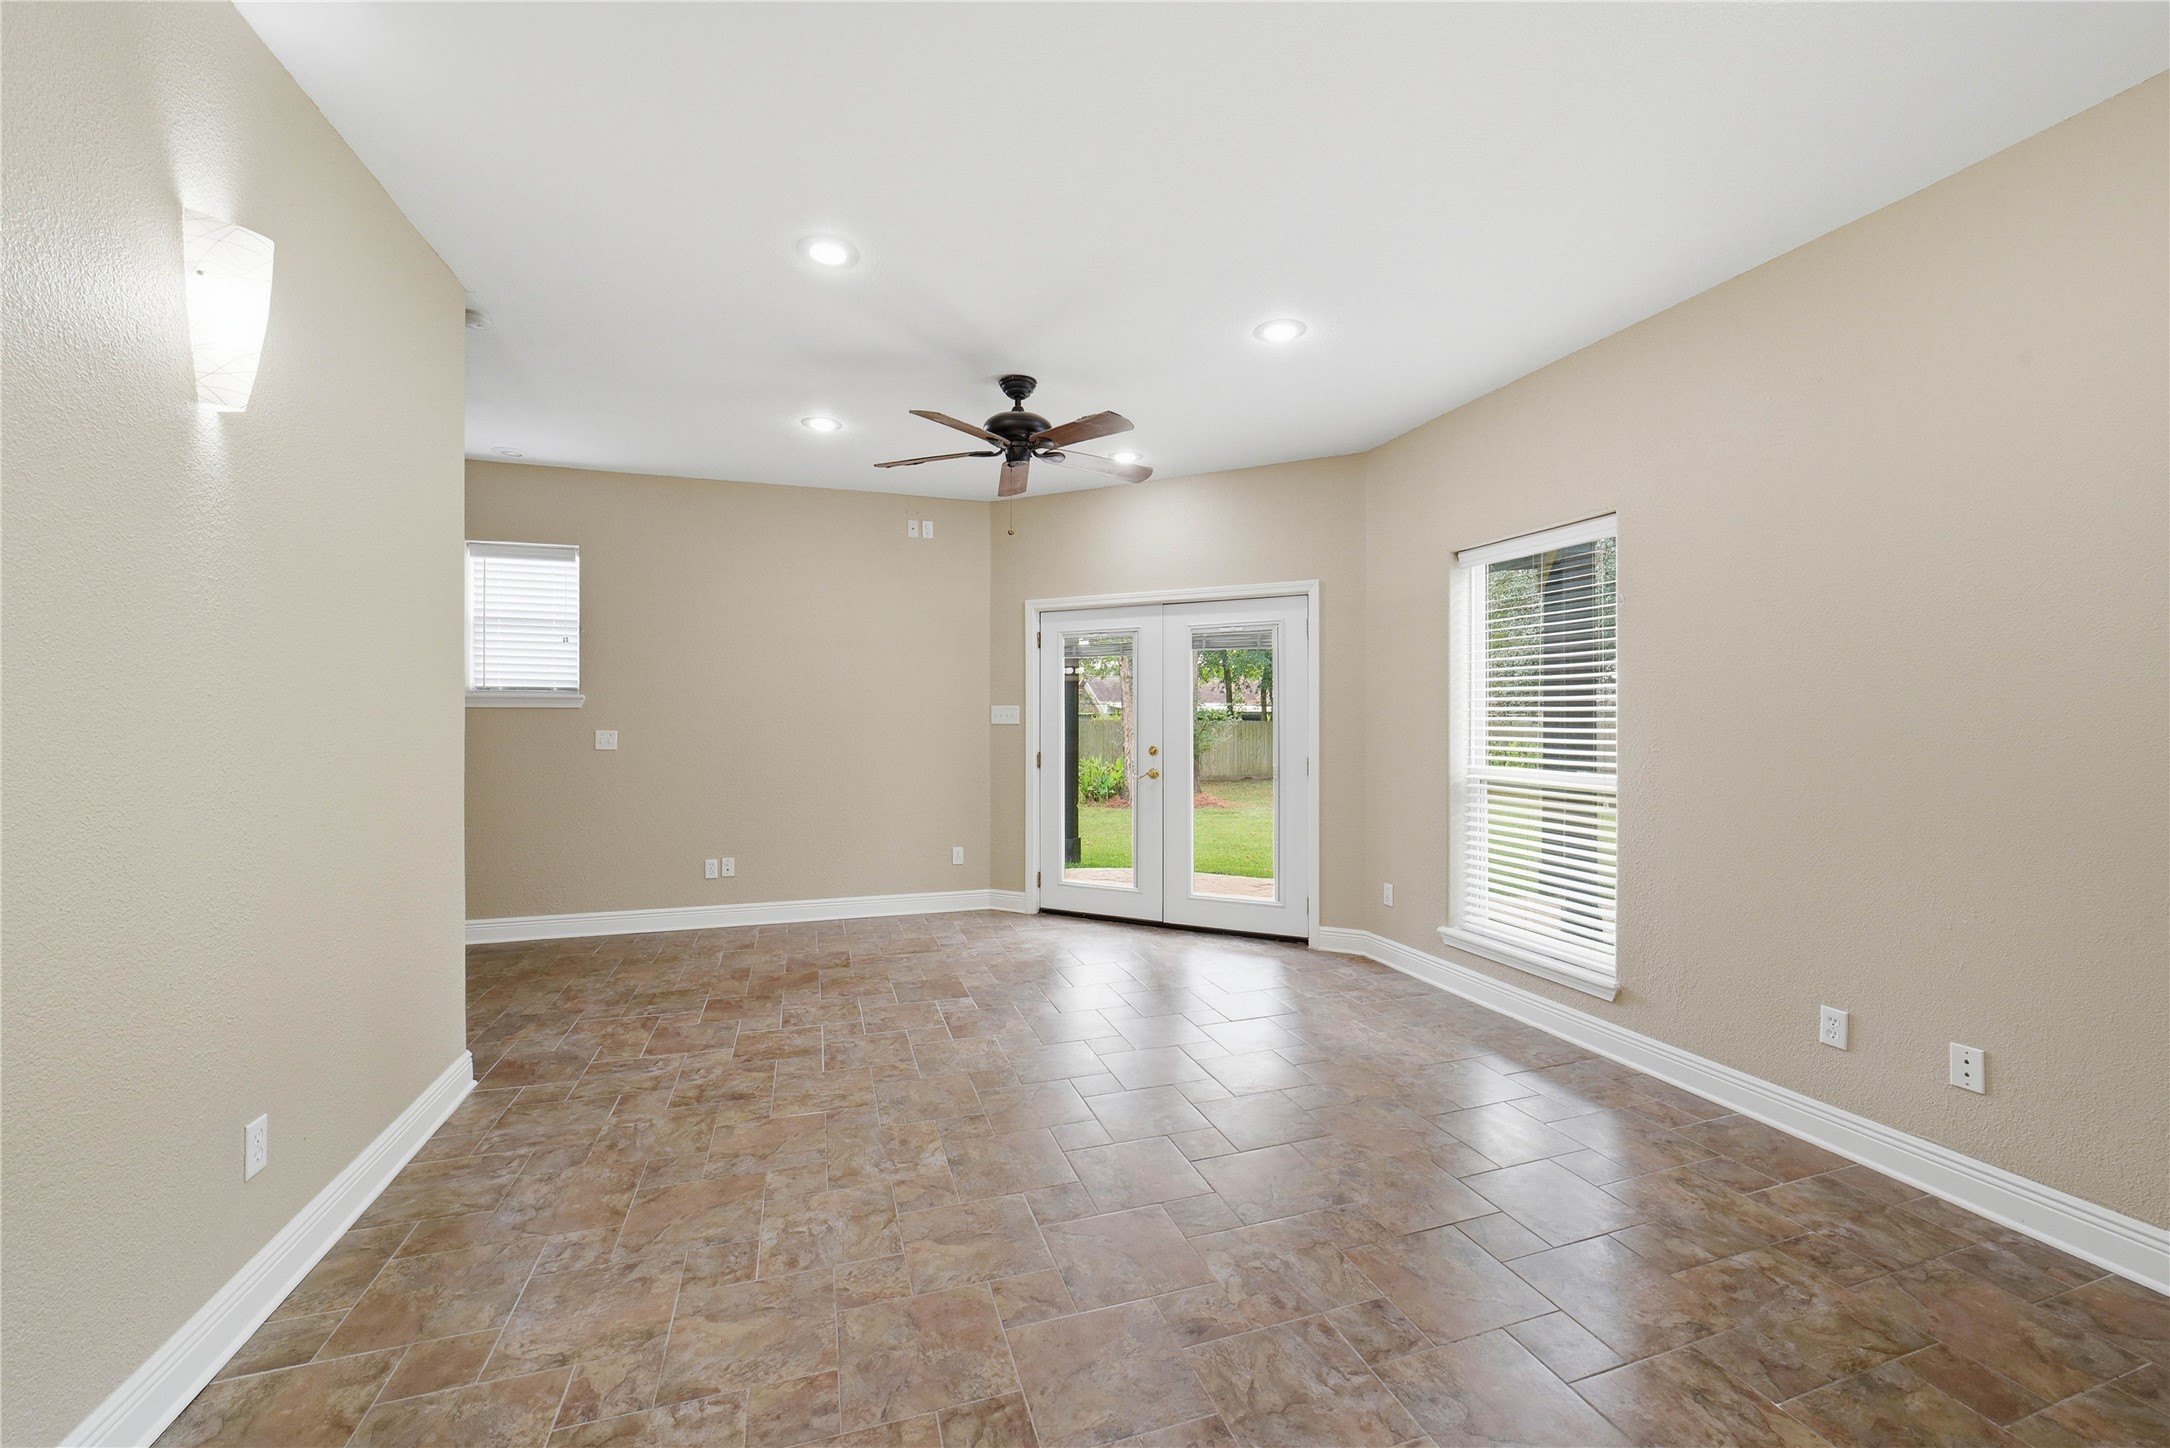
5th bedroom in the back of the house. French doors lead to a covered patio and views of the backyard. This would be a perfect office.
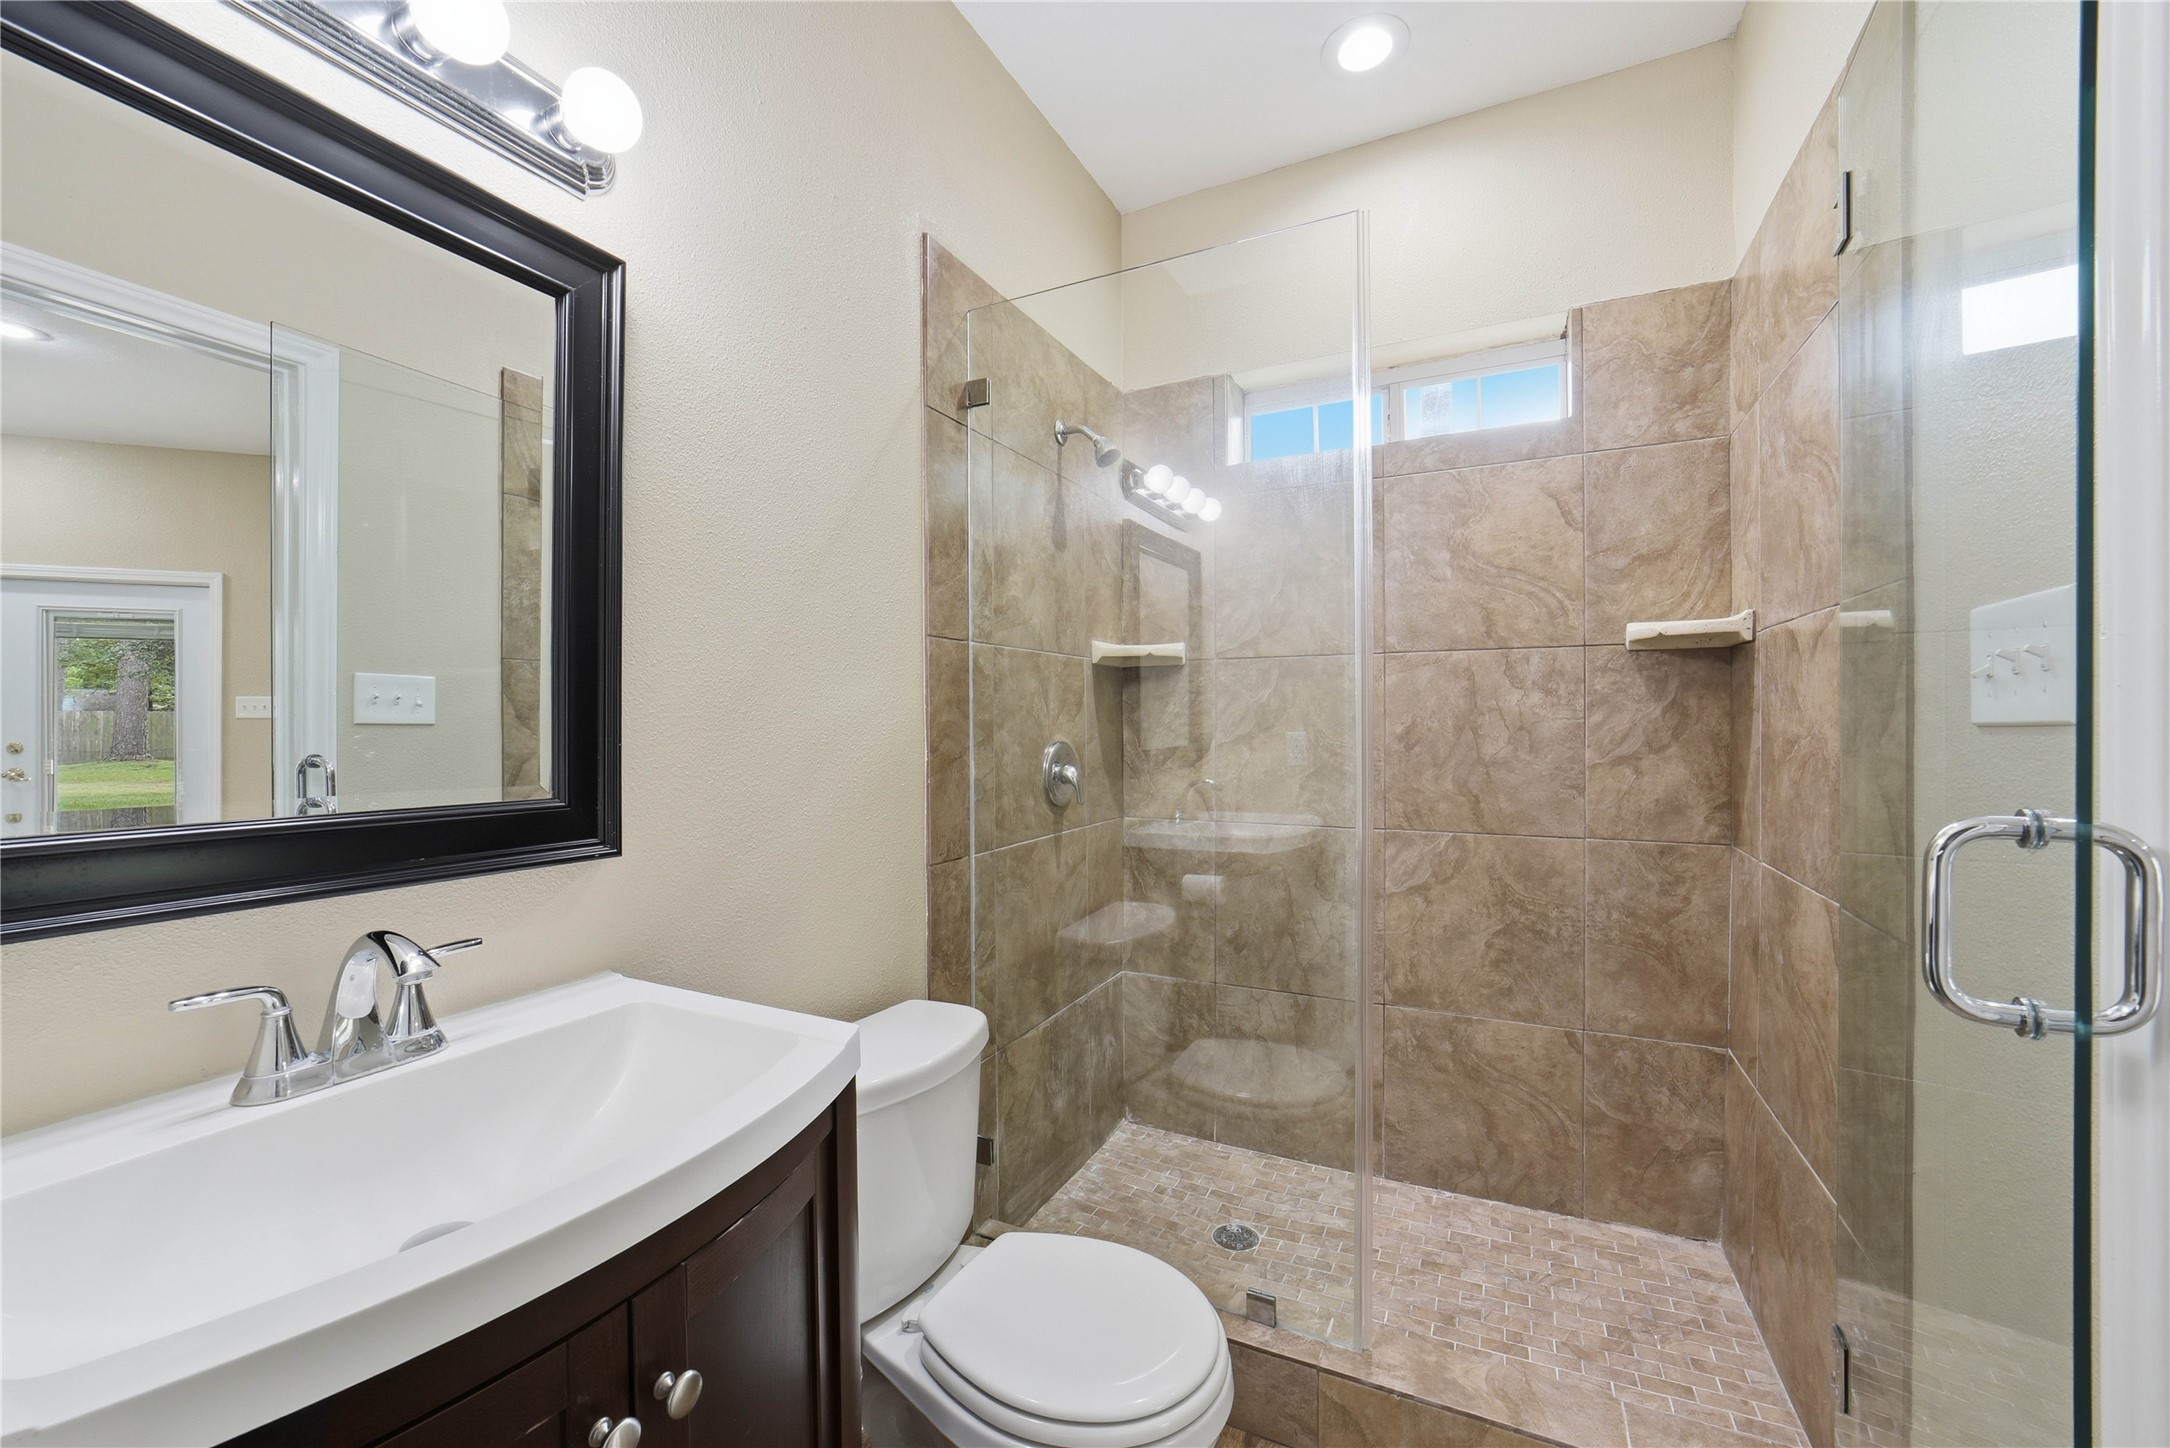
The fifth bedroom has a connected FULL bath!
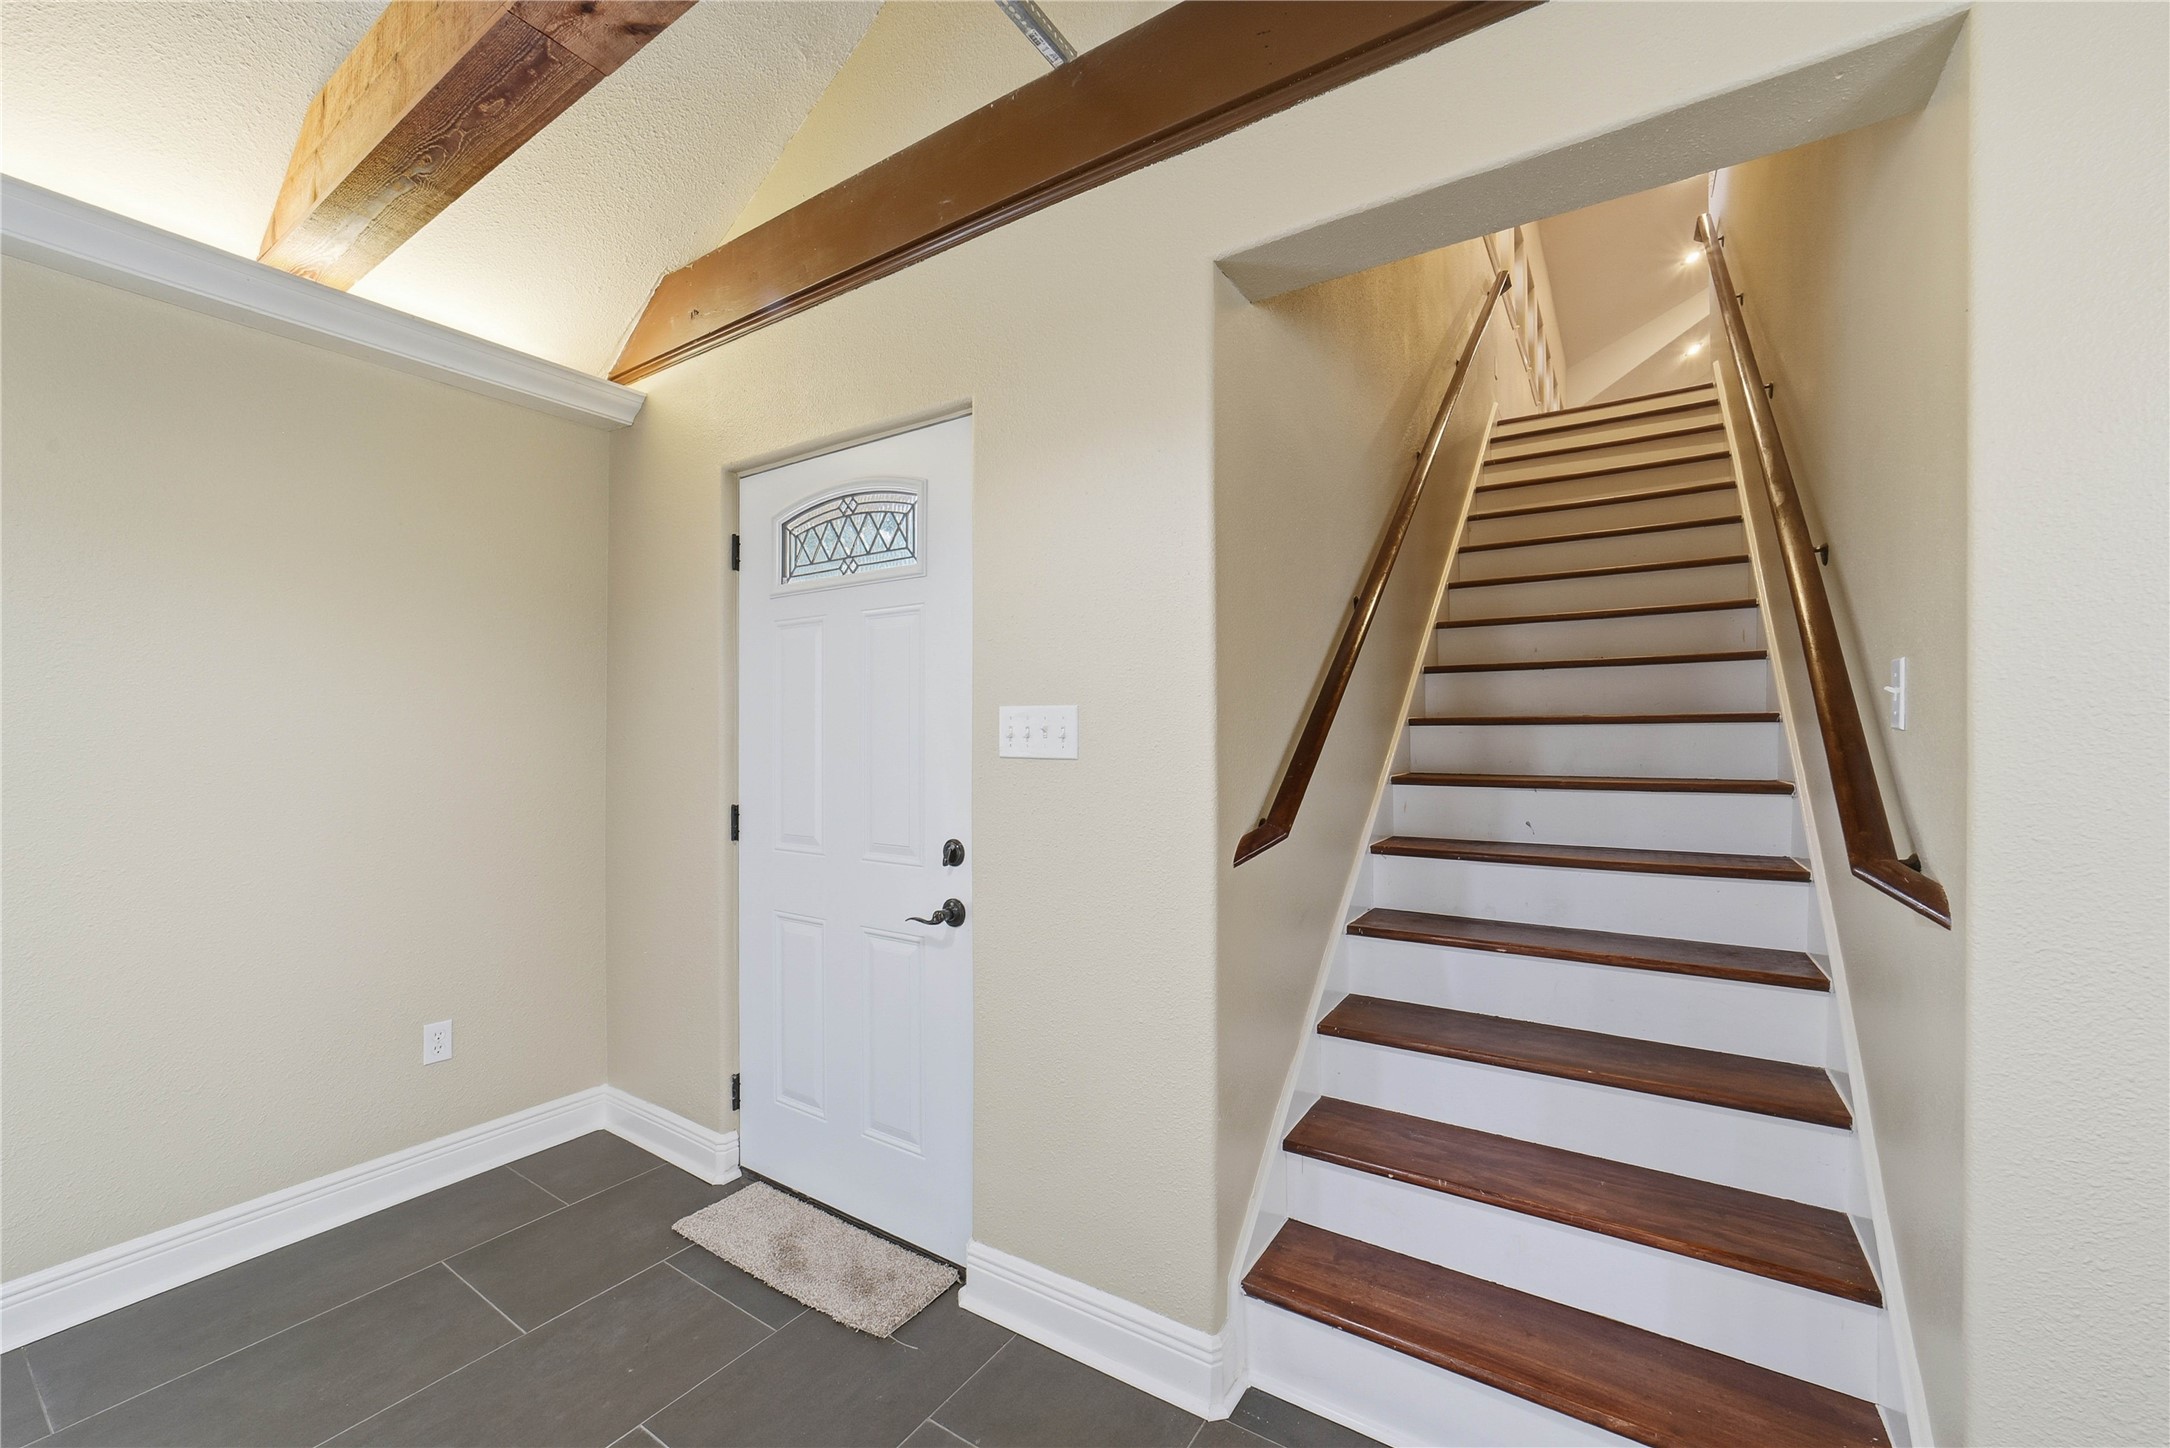
The stairs lead to your "Ballroom style gameroom"!
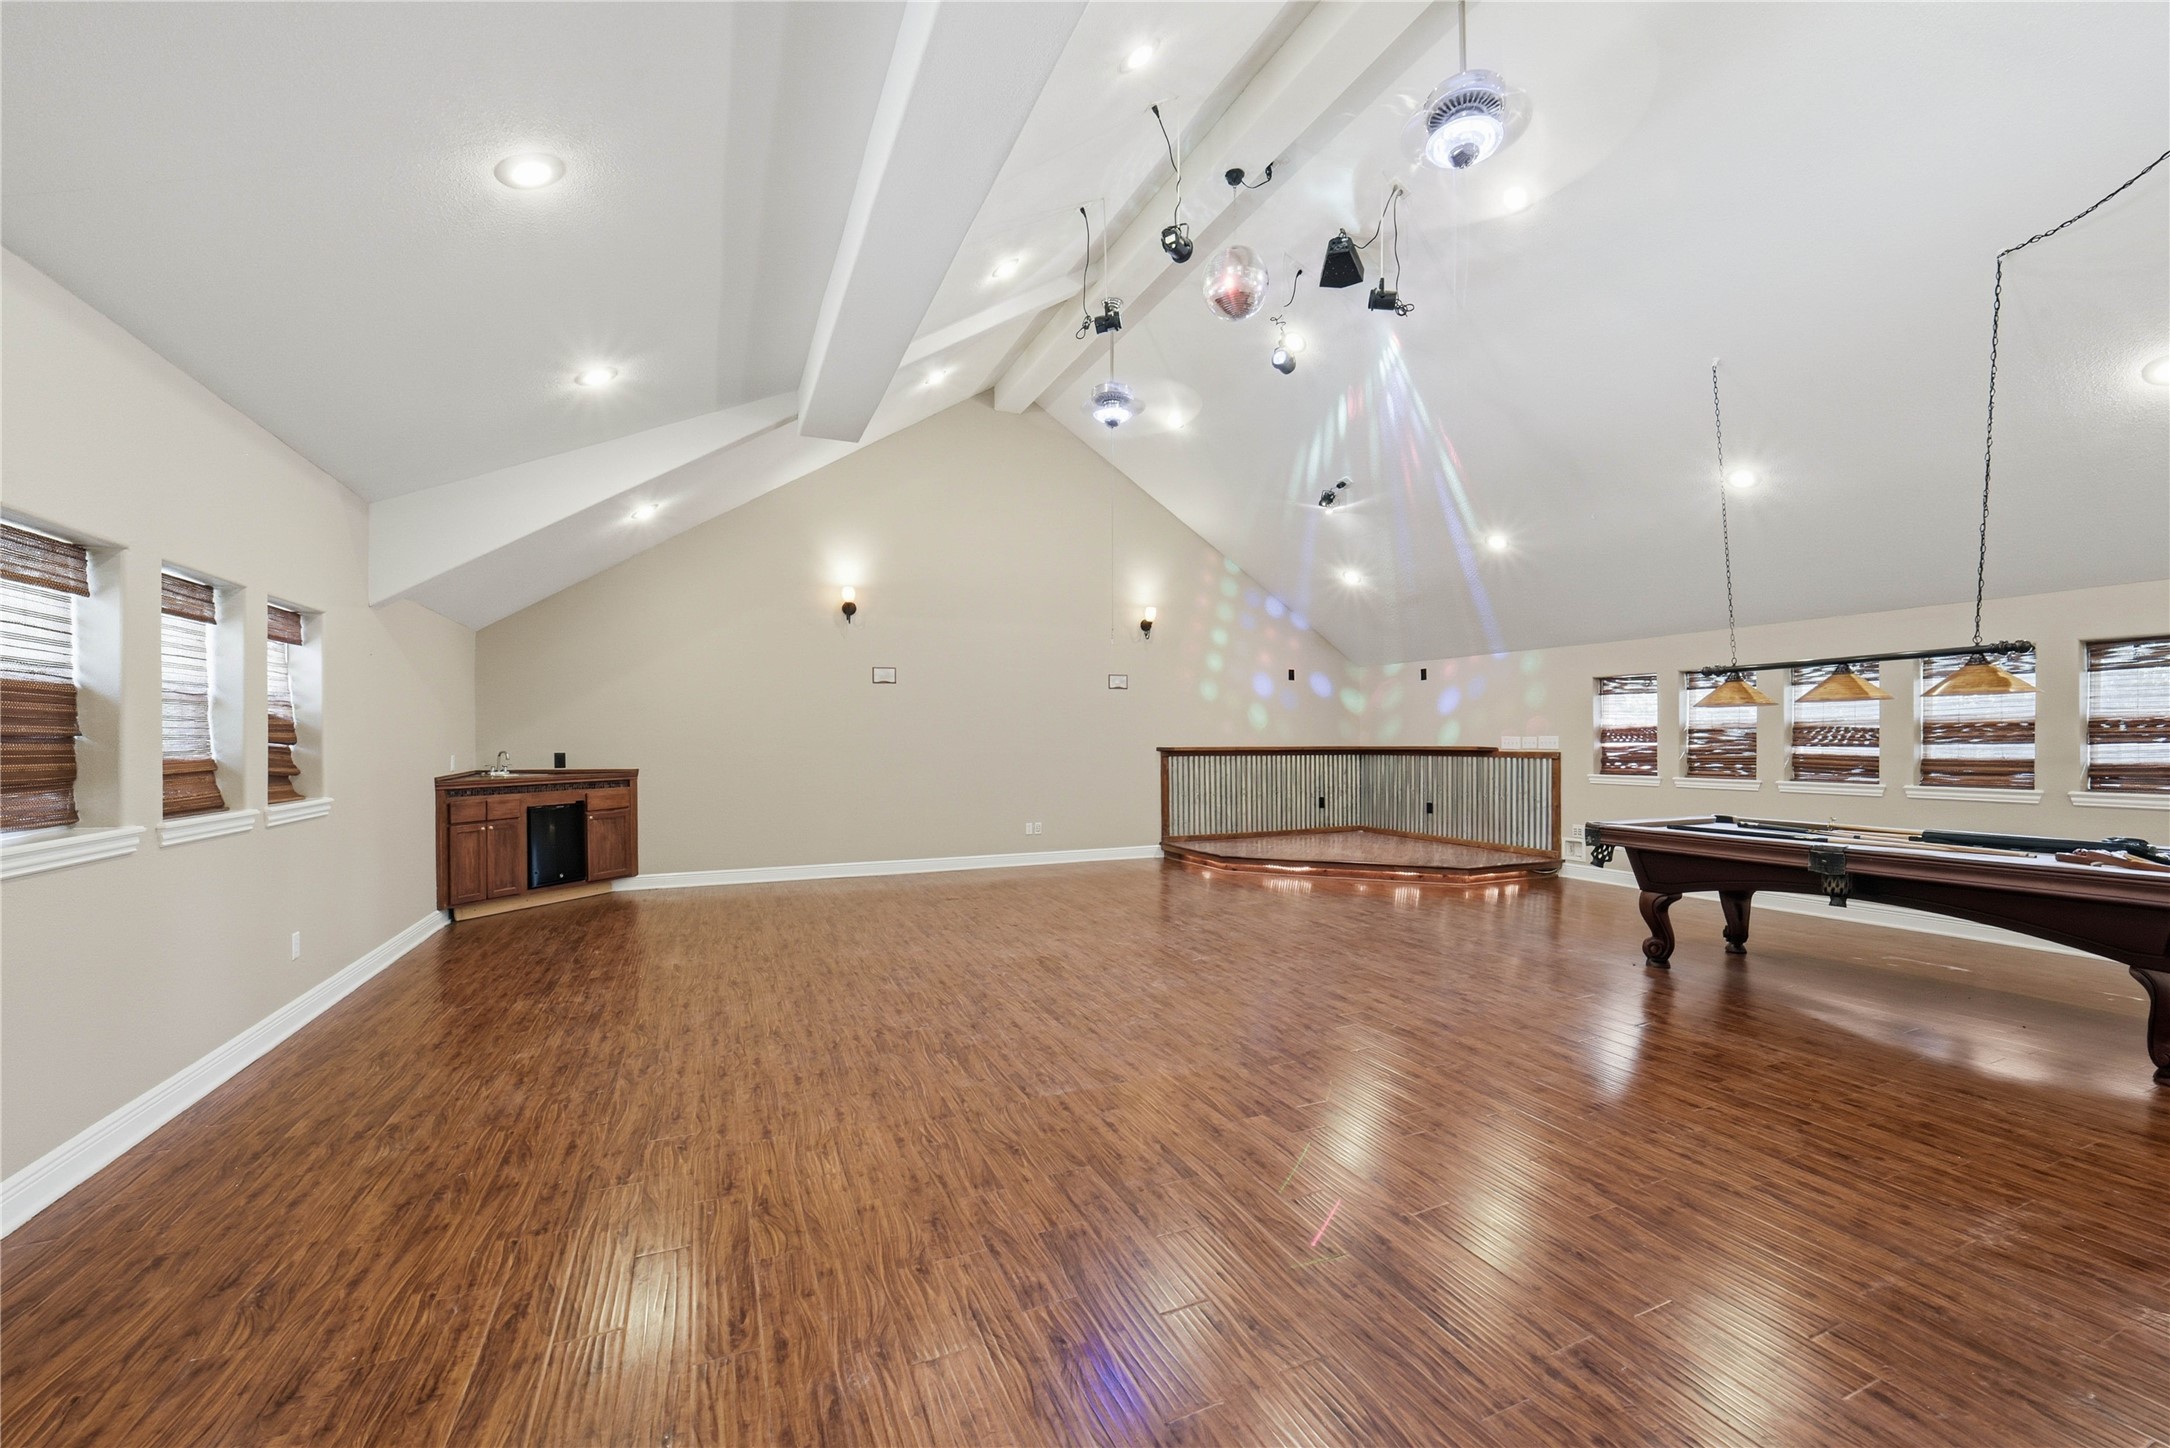
Wet bar, stage, disco lights and a pool table that stays. If you like to entertain and do extravagant parties - you'll love this space!
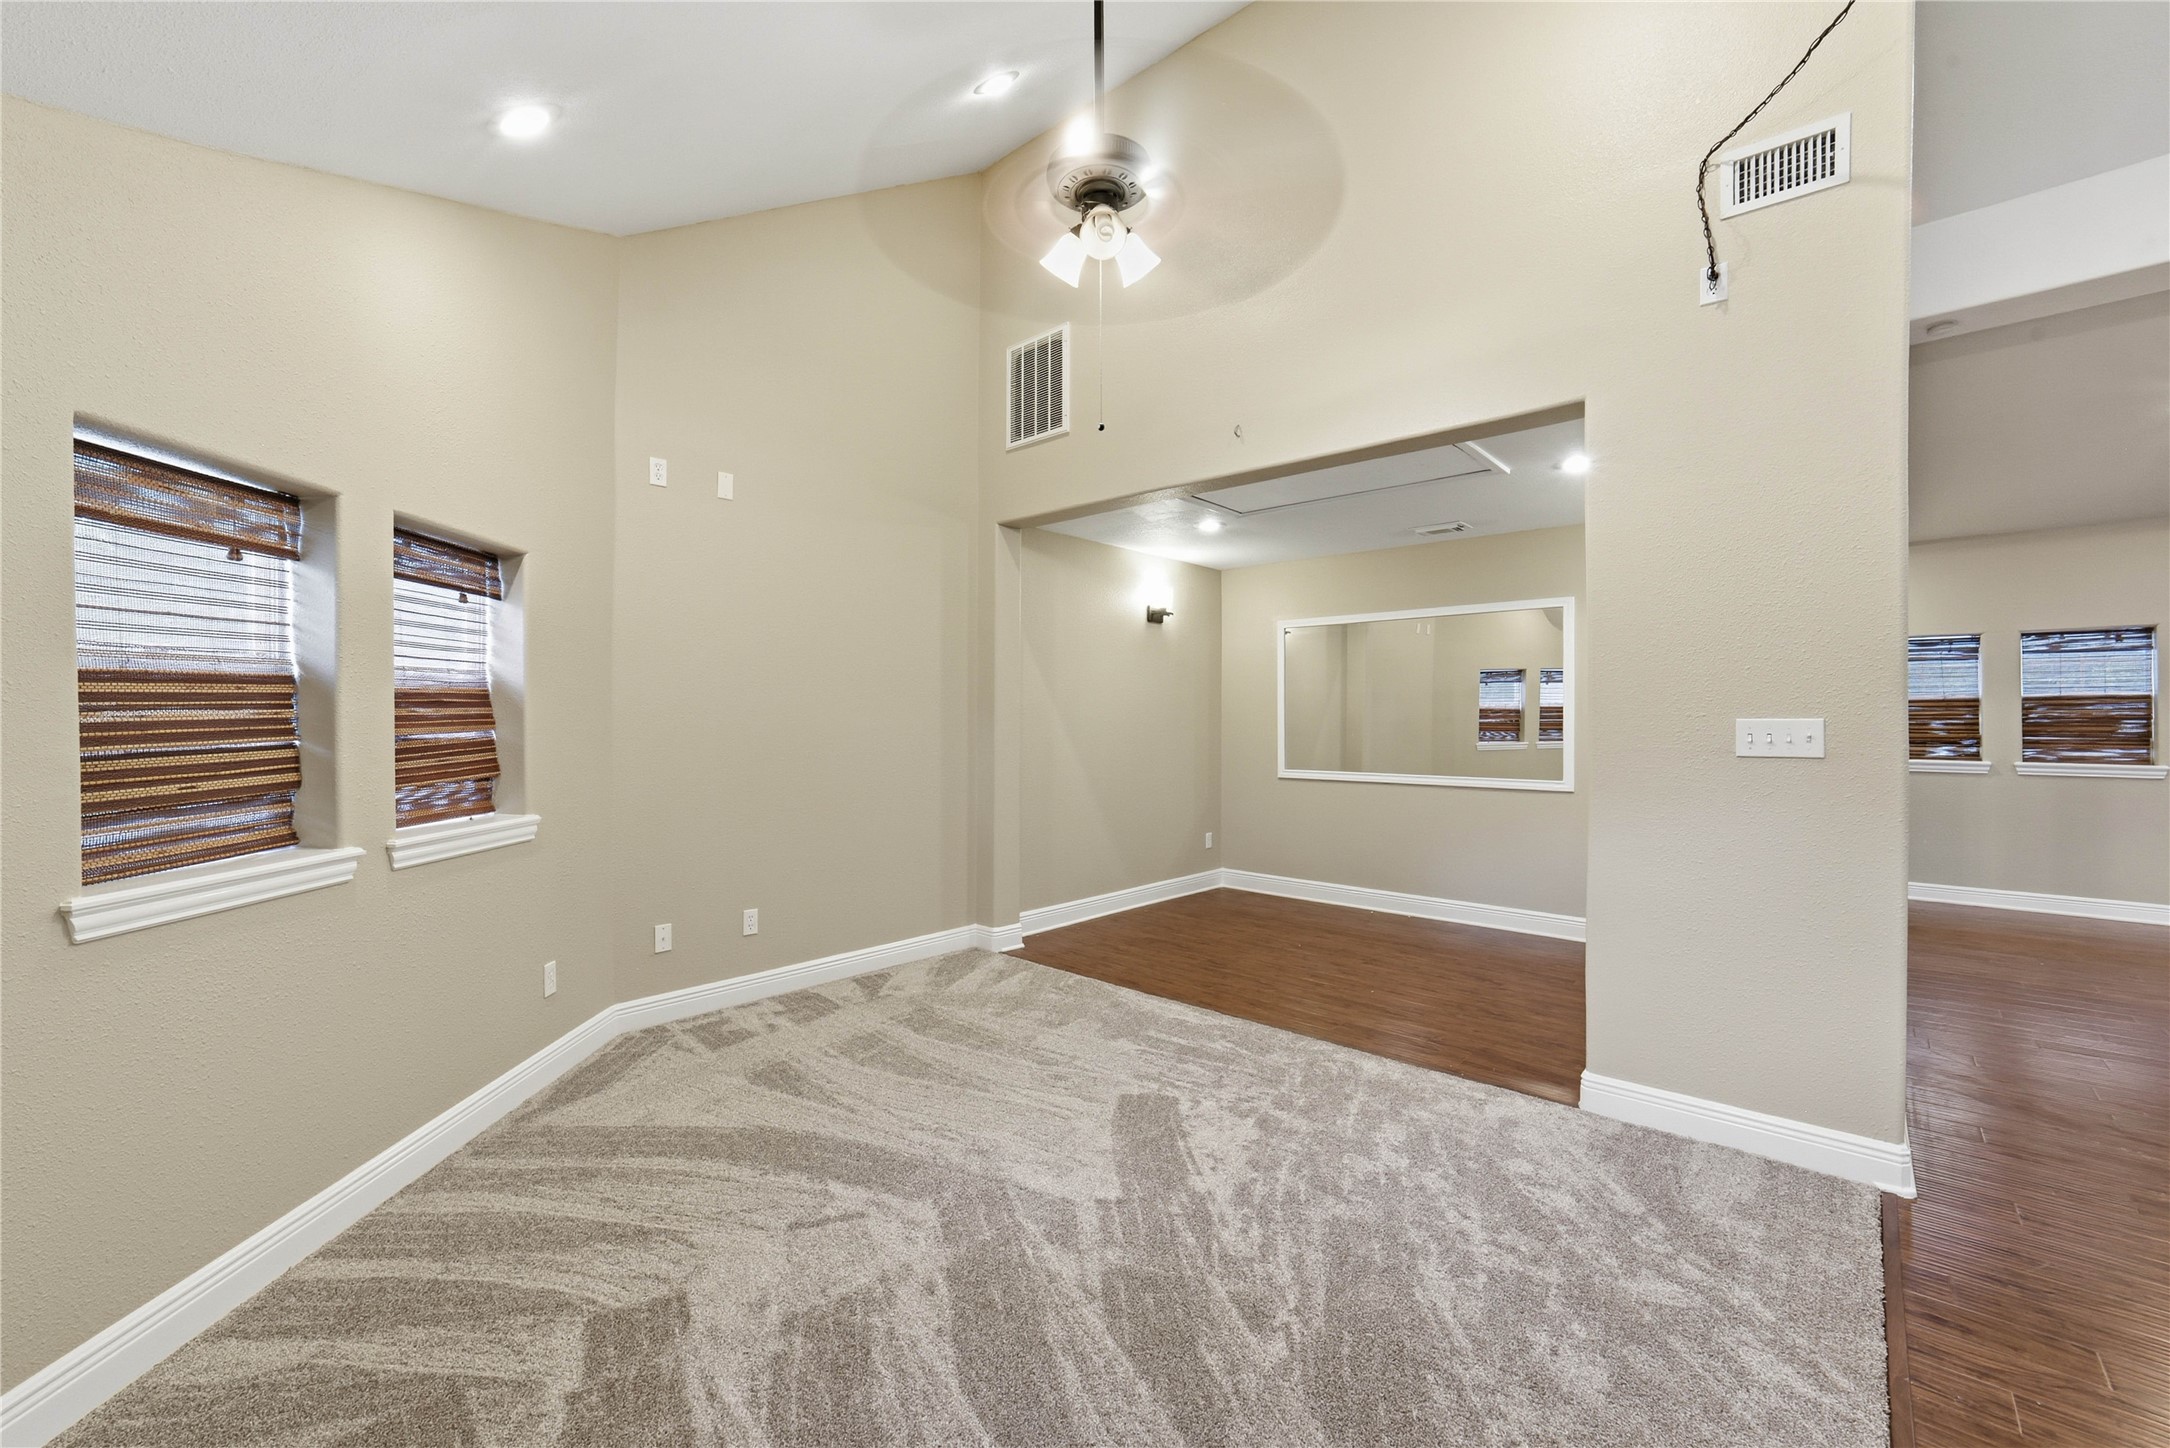
Off the gameroom there is an extra space - perfect for work out equipment.
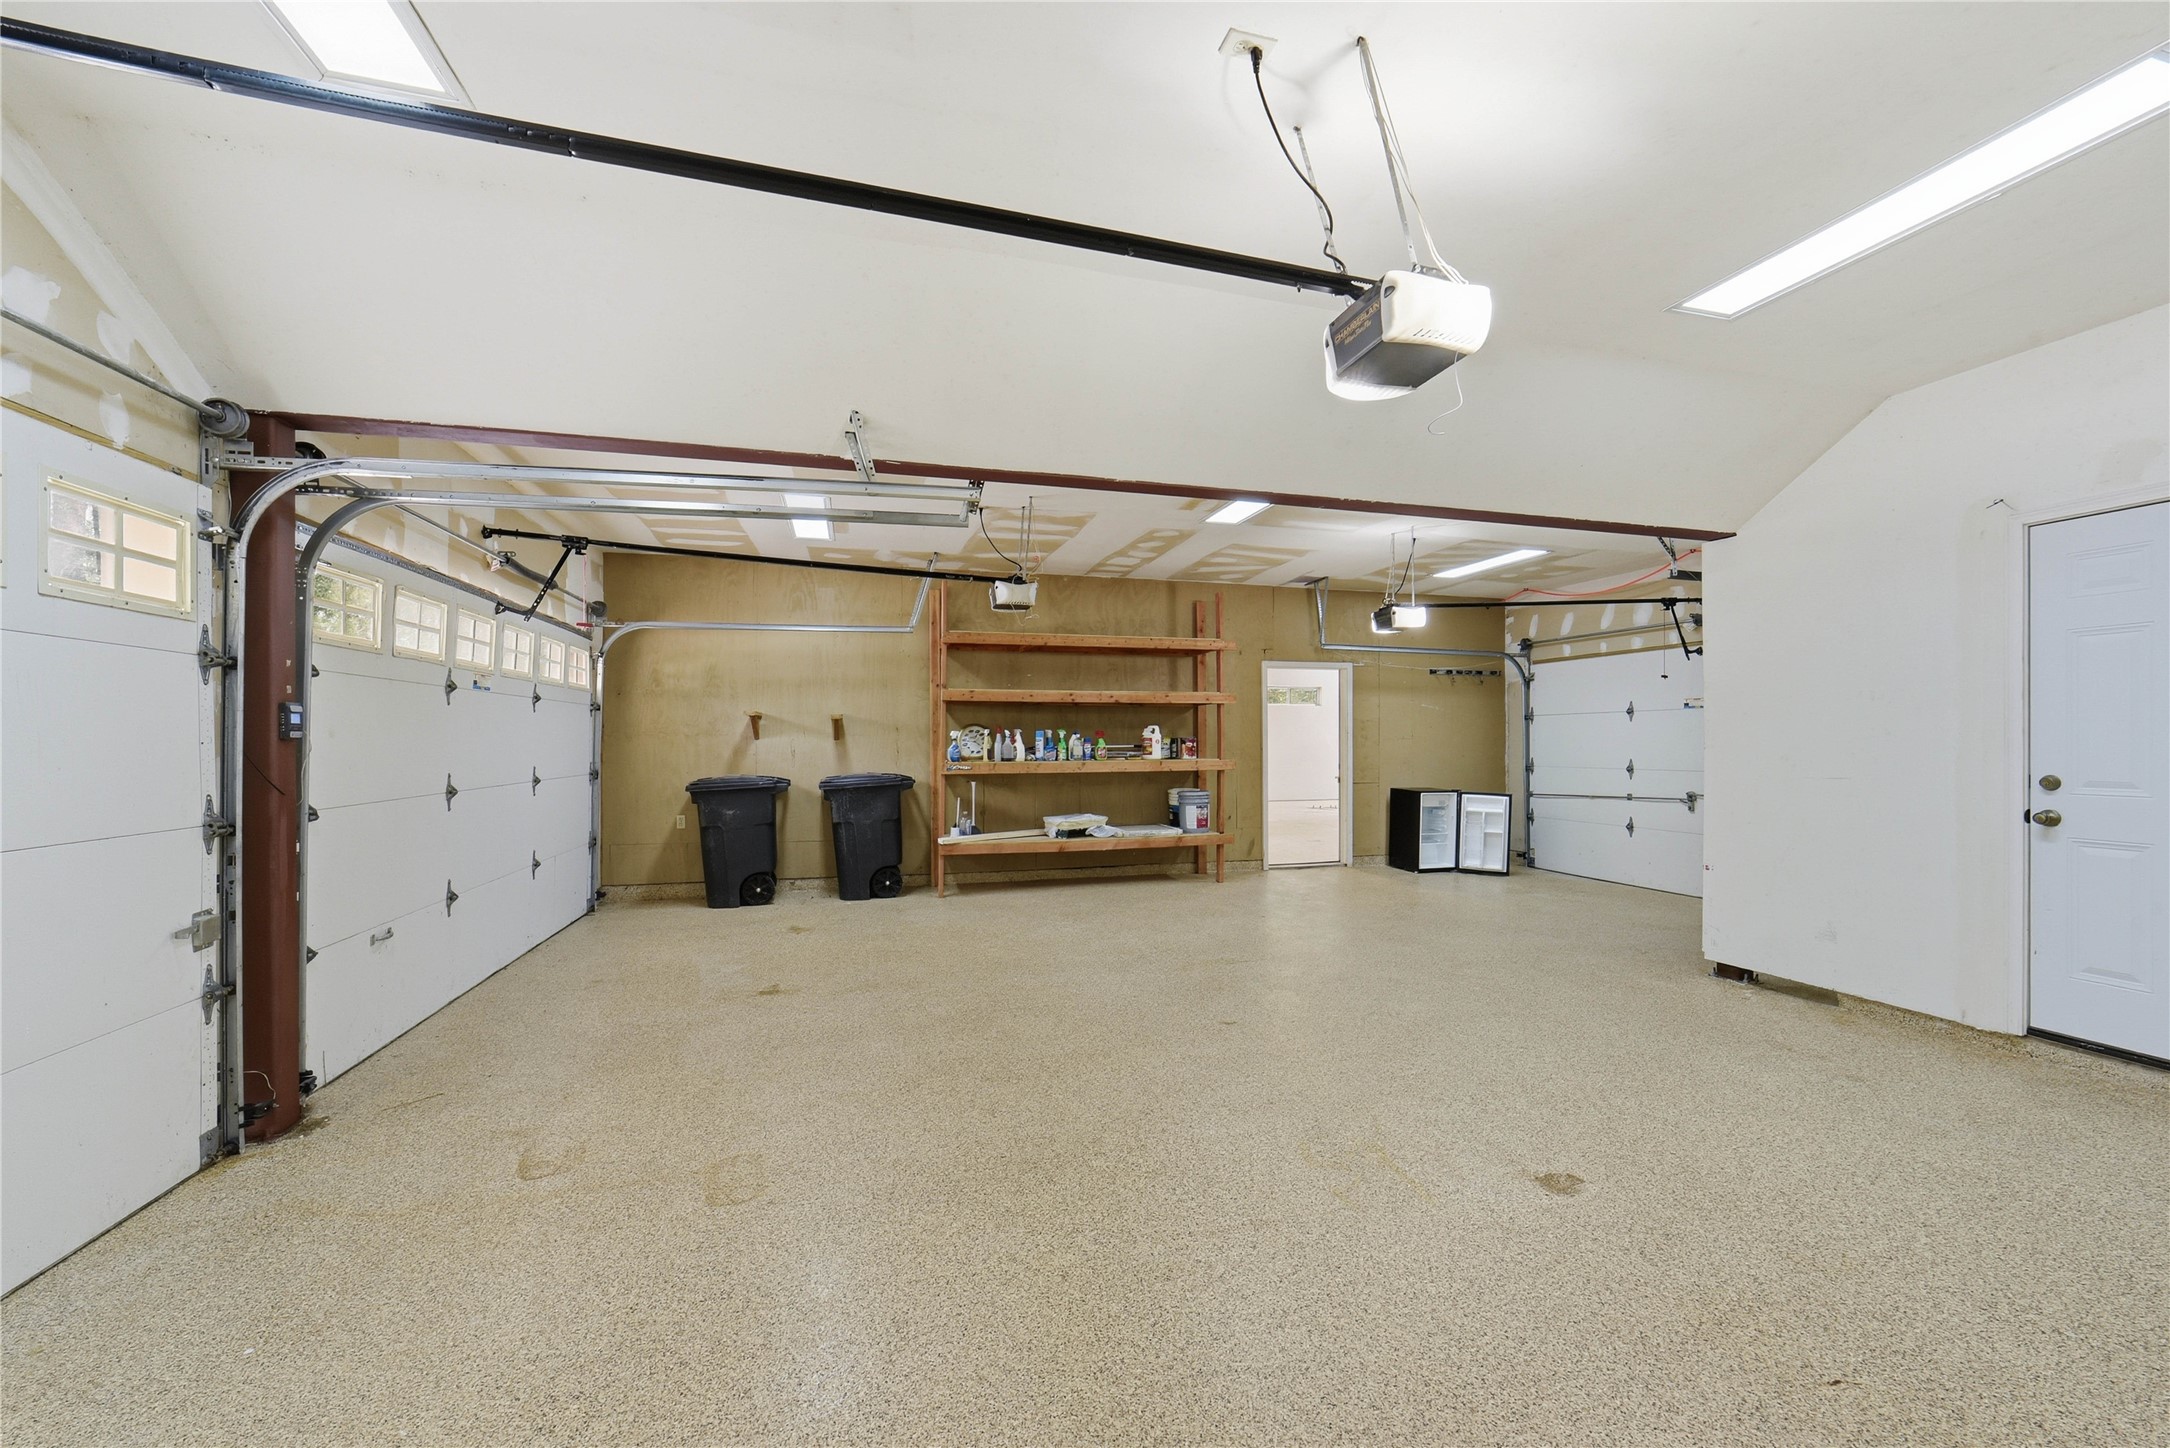
This is the 3 car tandem garage. Epoxy finished floors and 3 garage door openers. So much extra space for storage too.
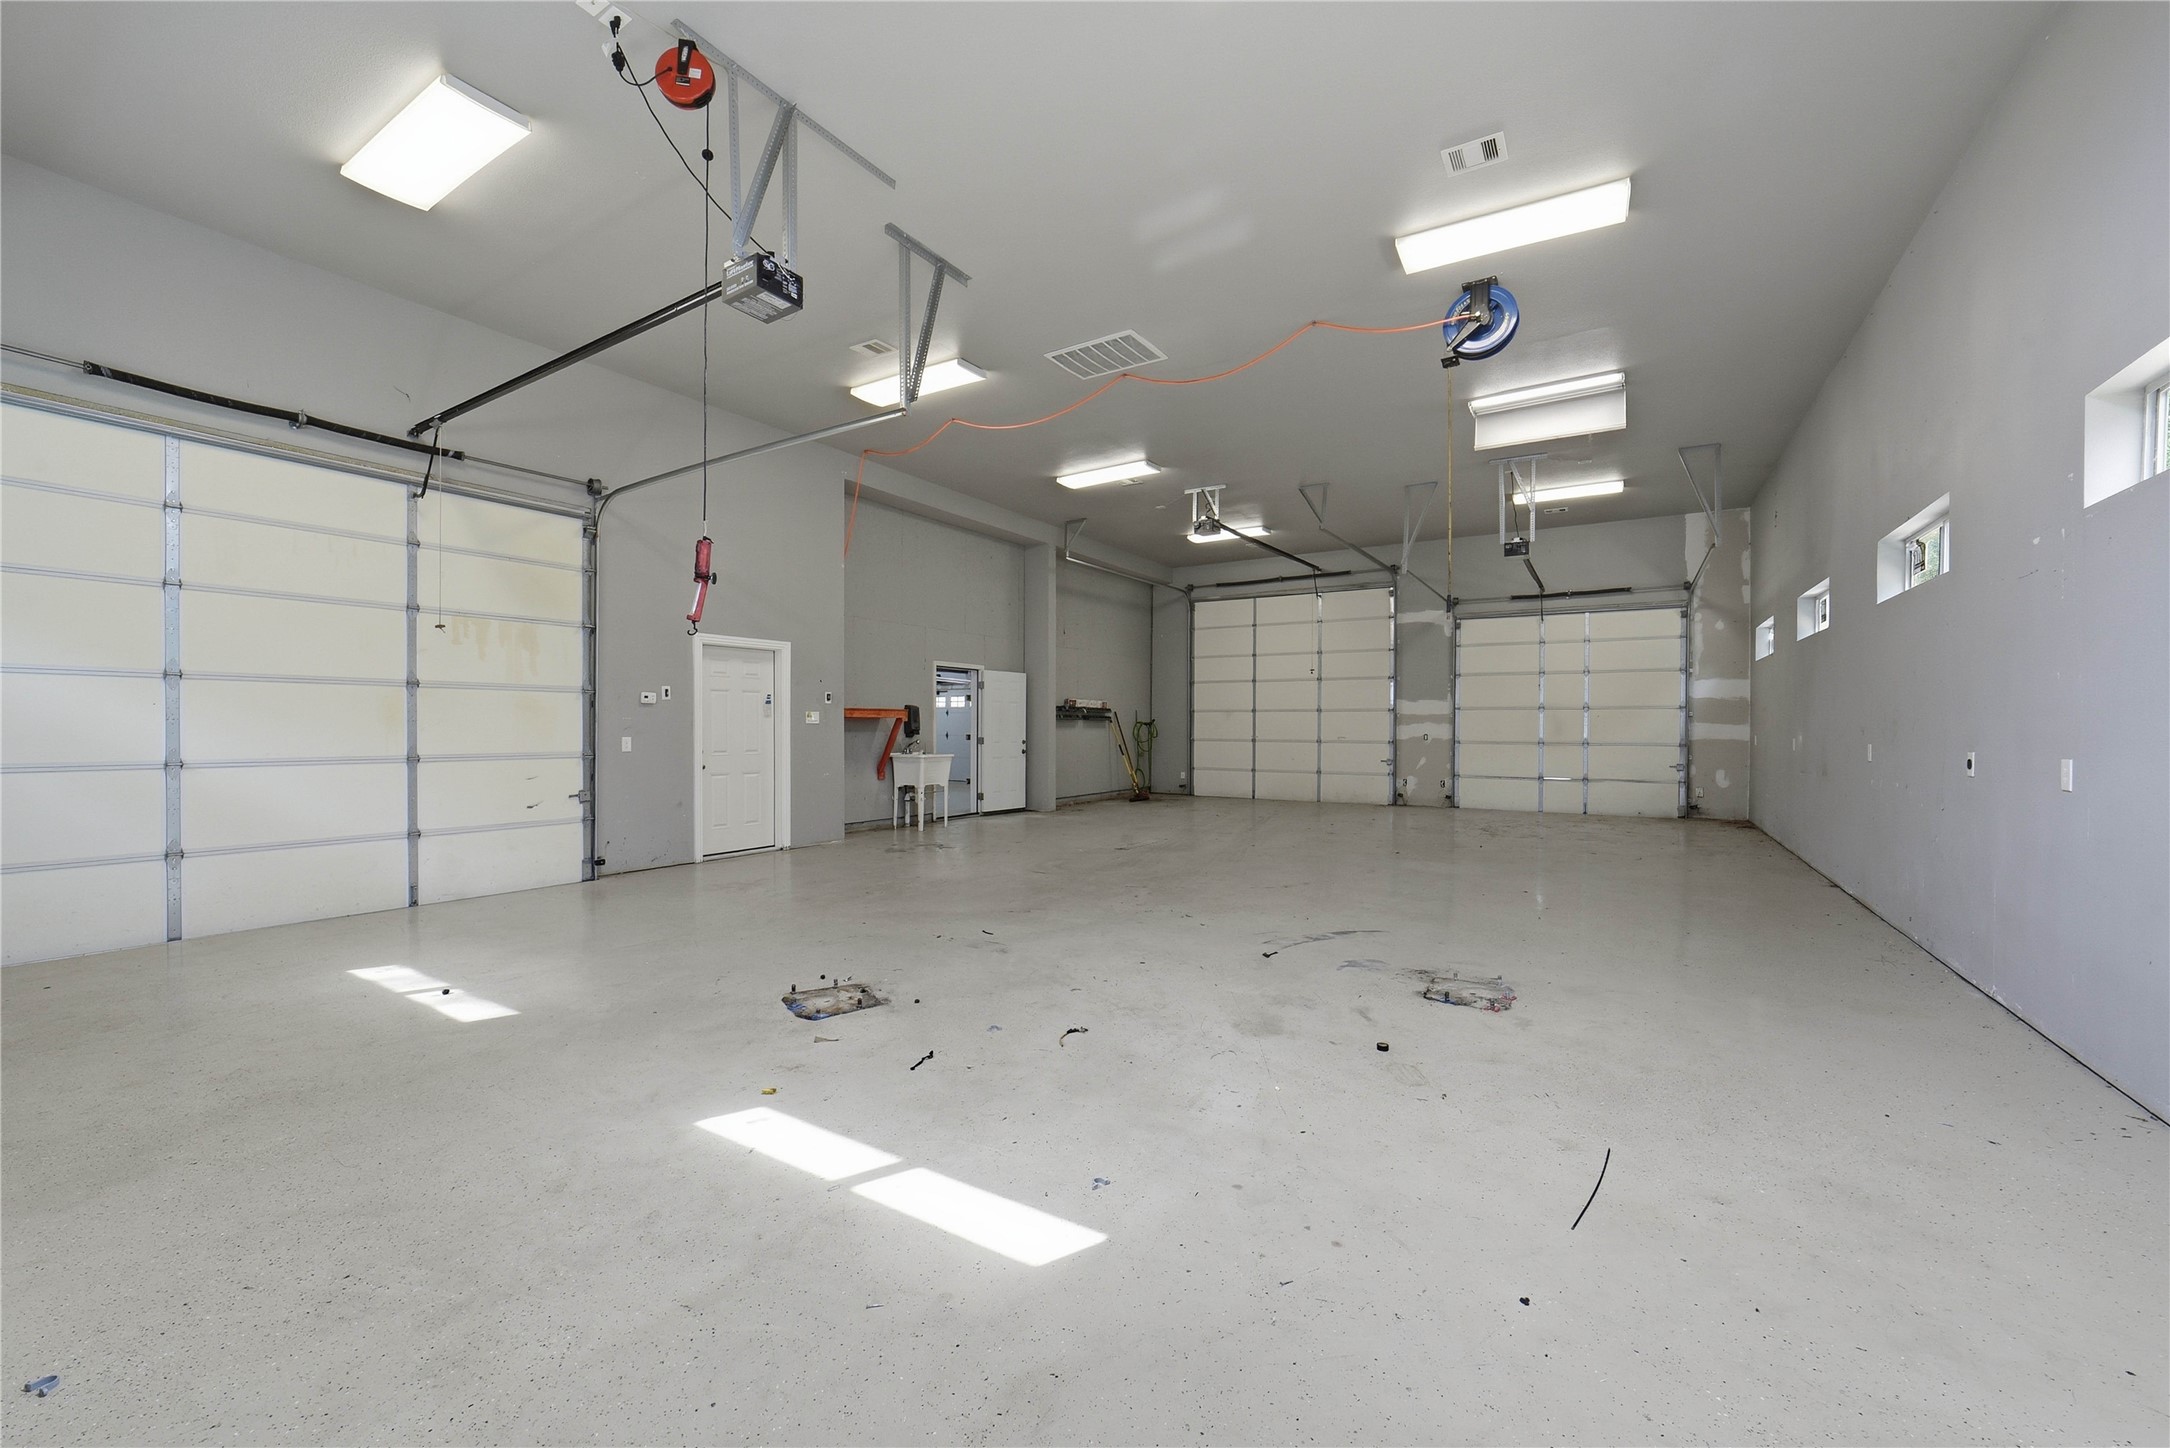
Professional shop was added to this home. 29X48 feet! There was even a lift in this space at one time. If you need storage space for a business or love to collect and work on cars - this will be a dream come true!
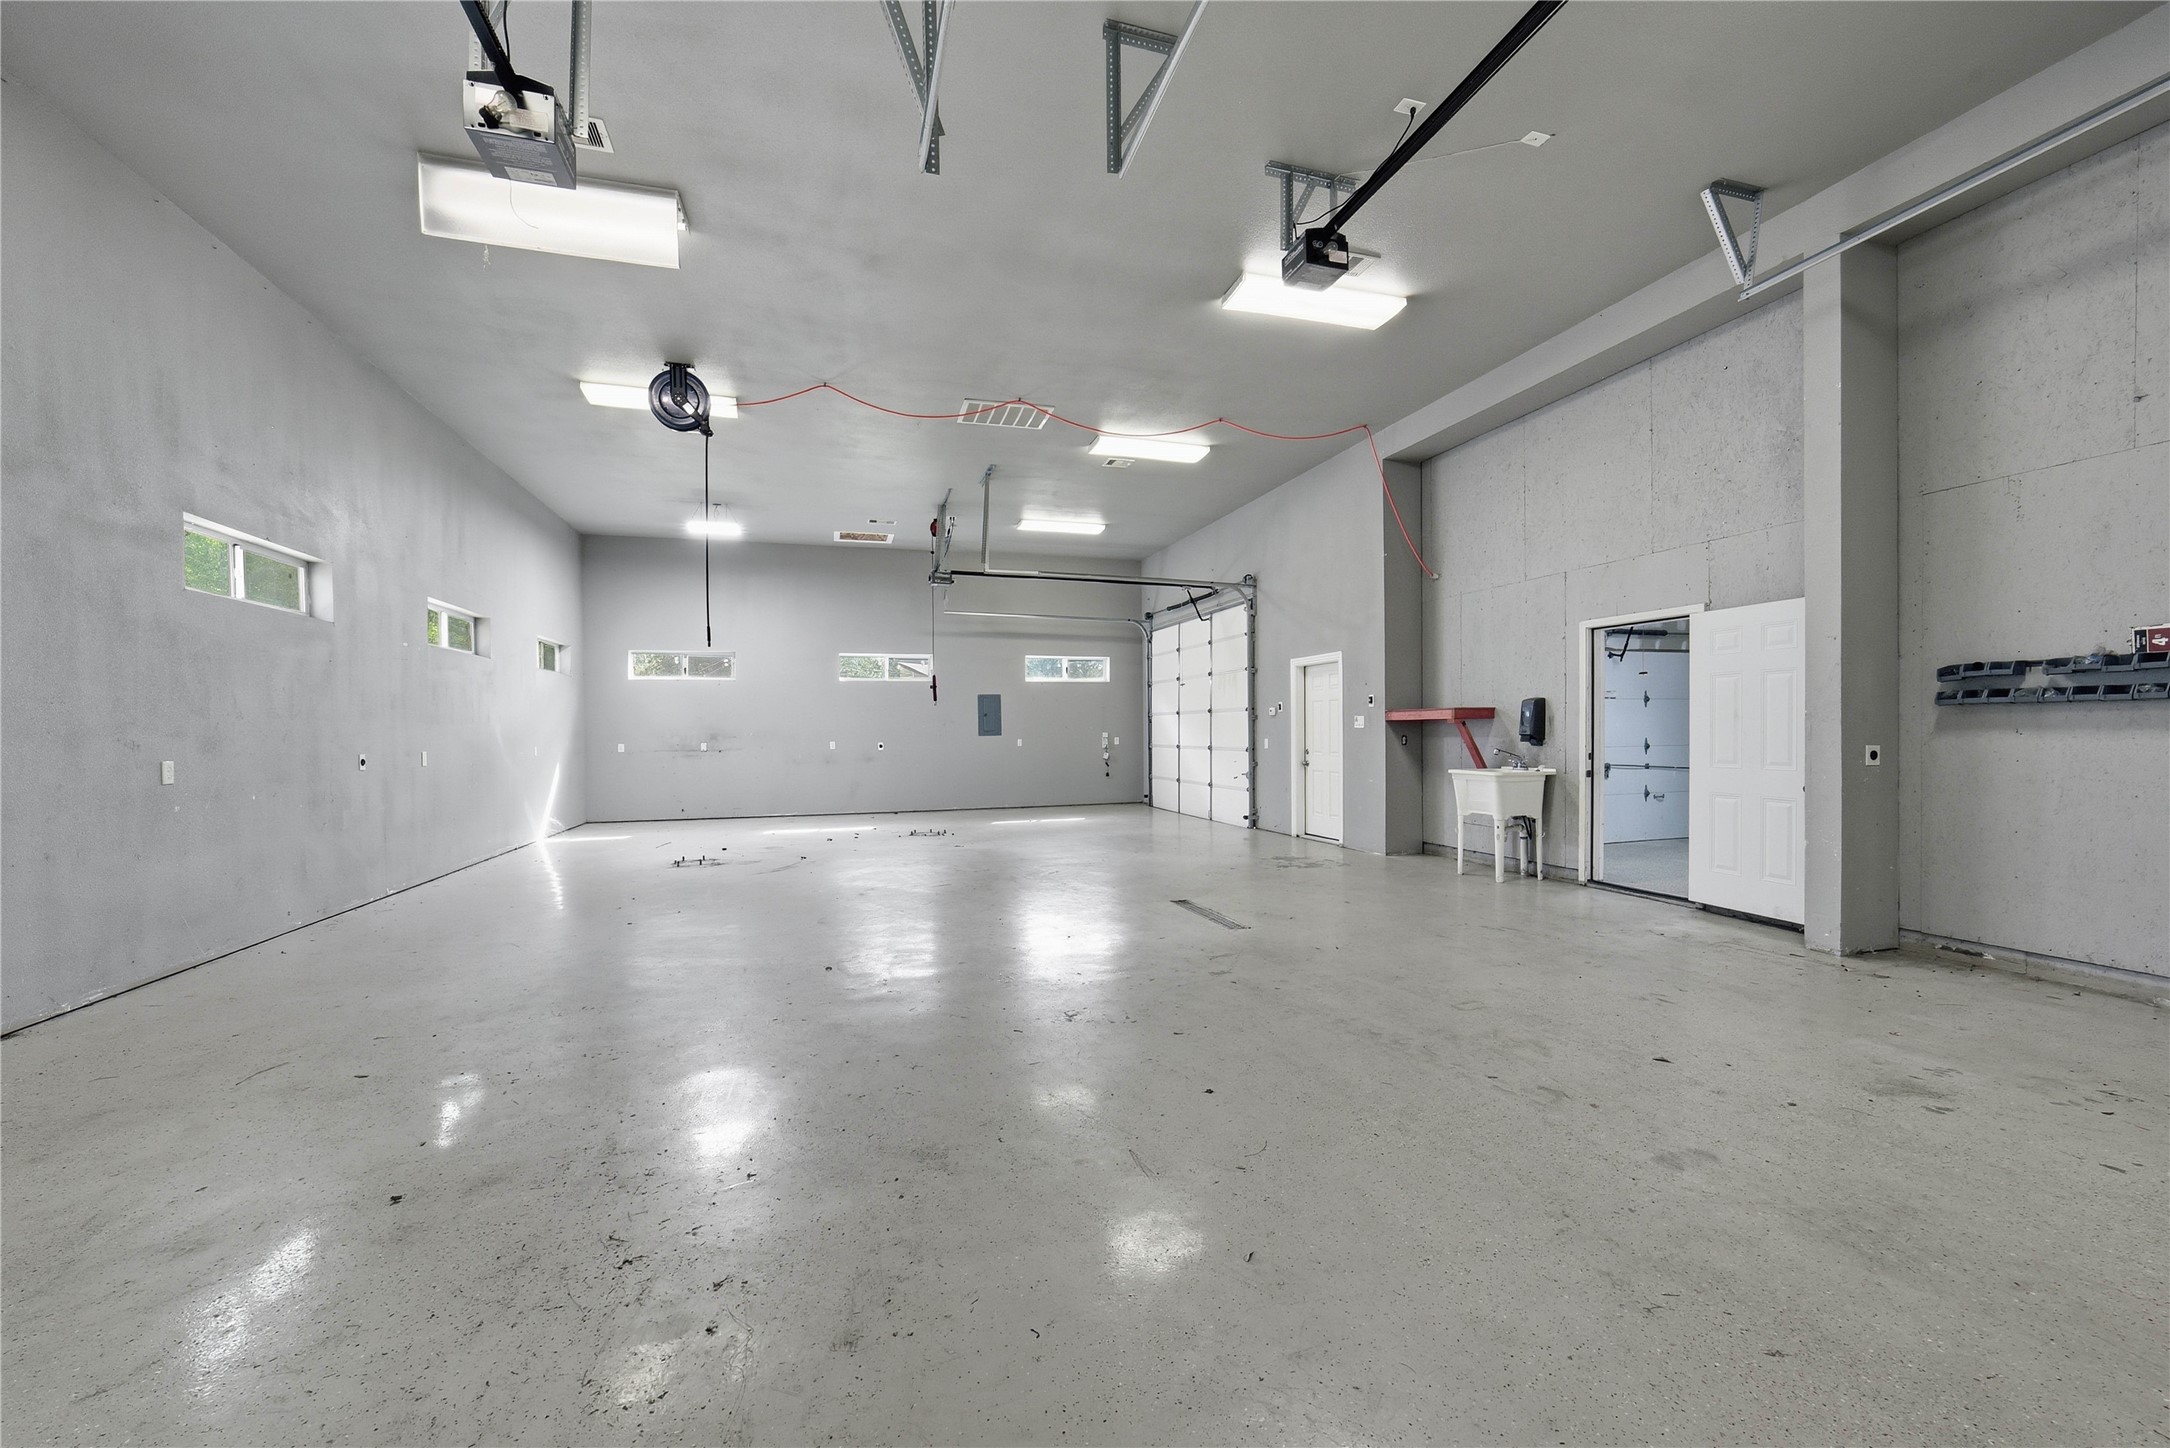
The shop is air conditioned space too!
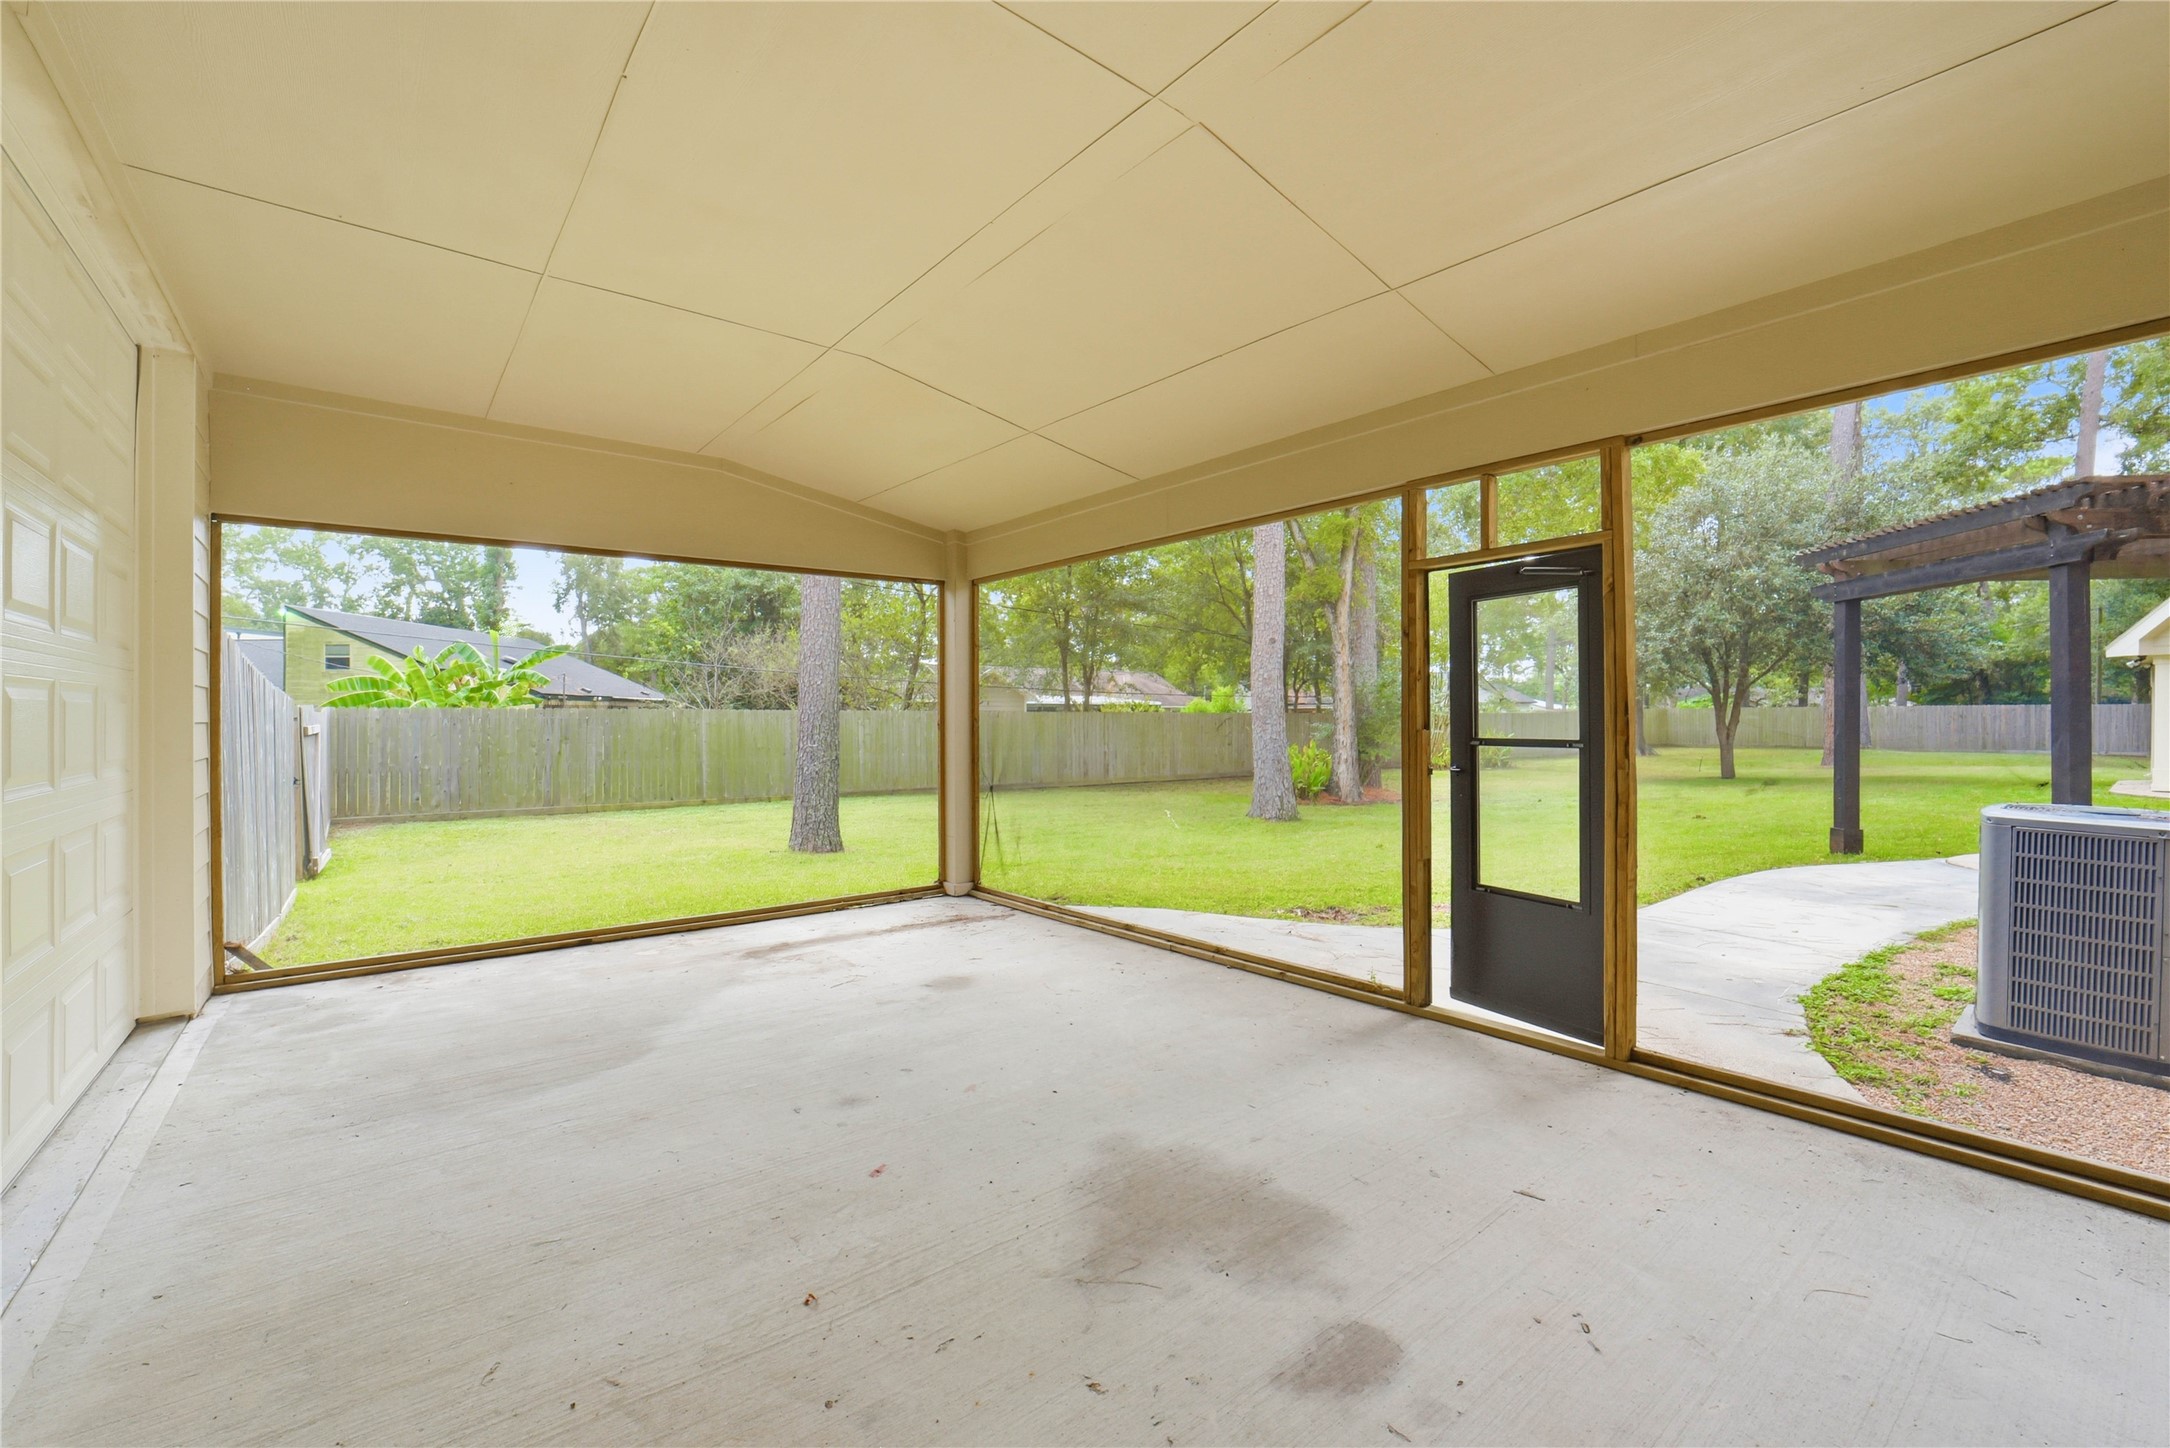
Off the shop there is a screened in back patio - one of 3 different patio spaces!
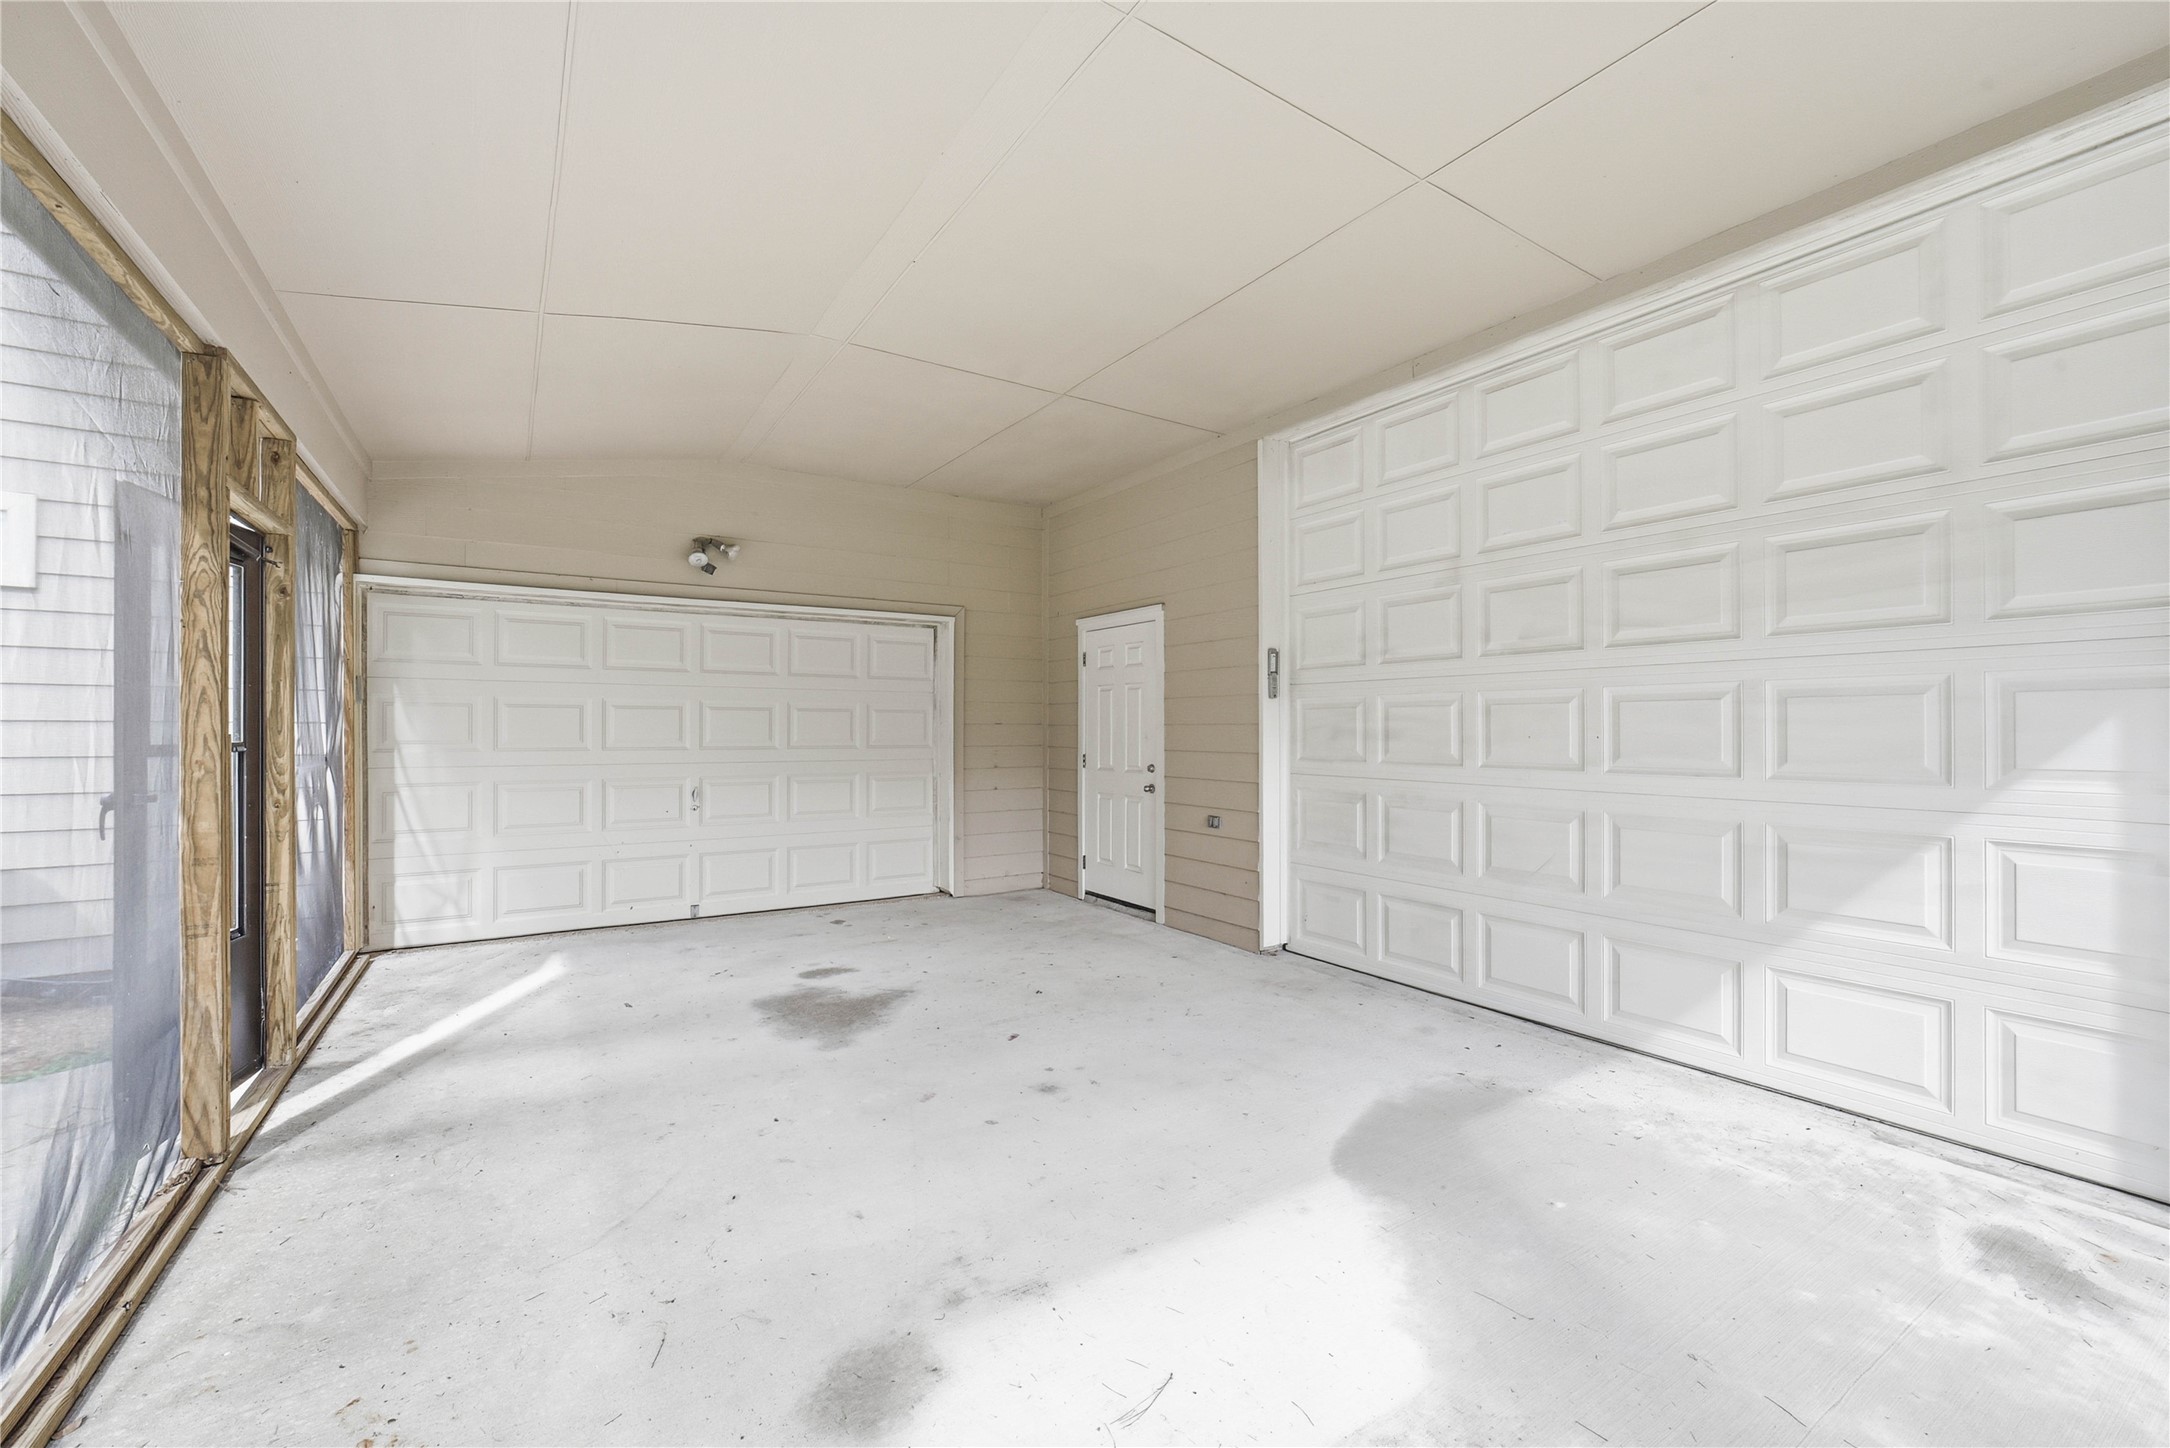
Another view of the screened in patio. Garage doors enter this space from both the garage and the shop.
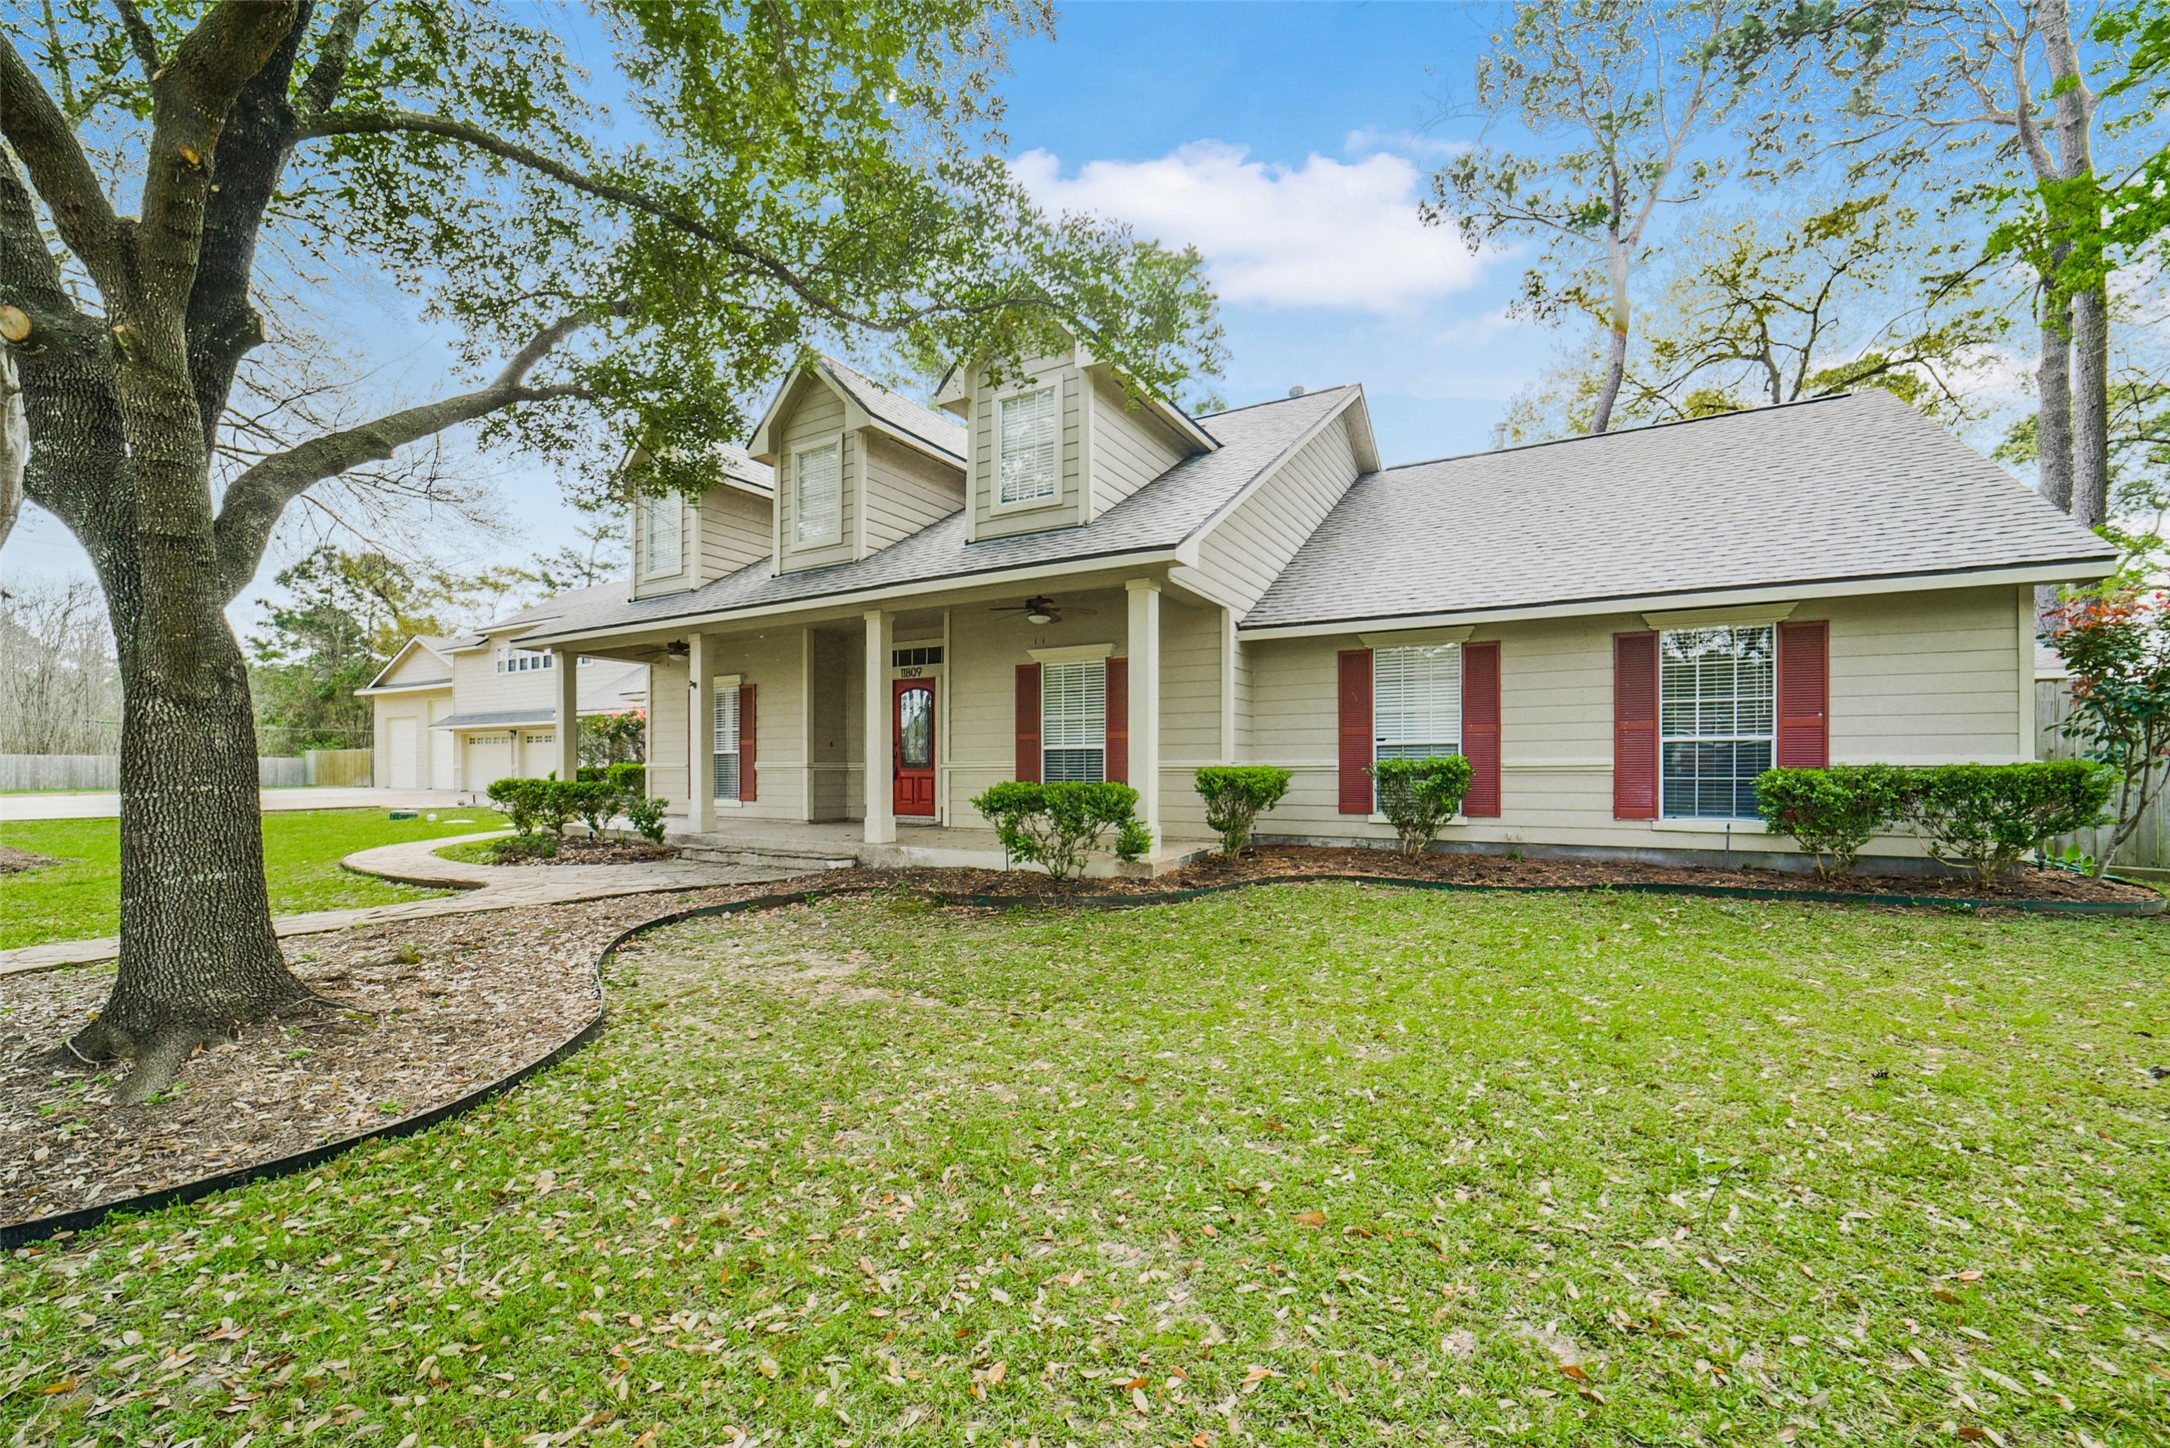
Beautiful old growth trees surround your beautiful new home. Hardiplank siding and just replaced roof!
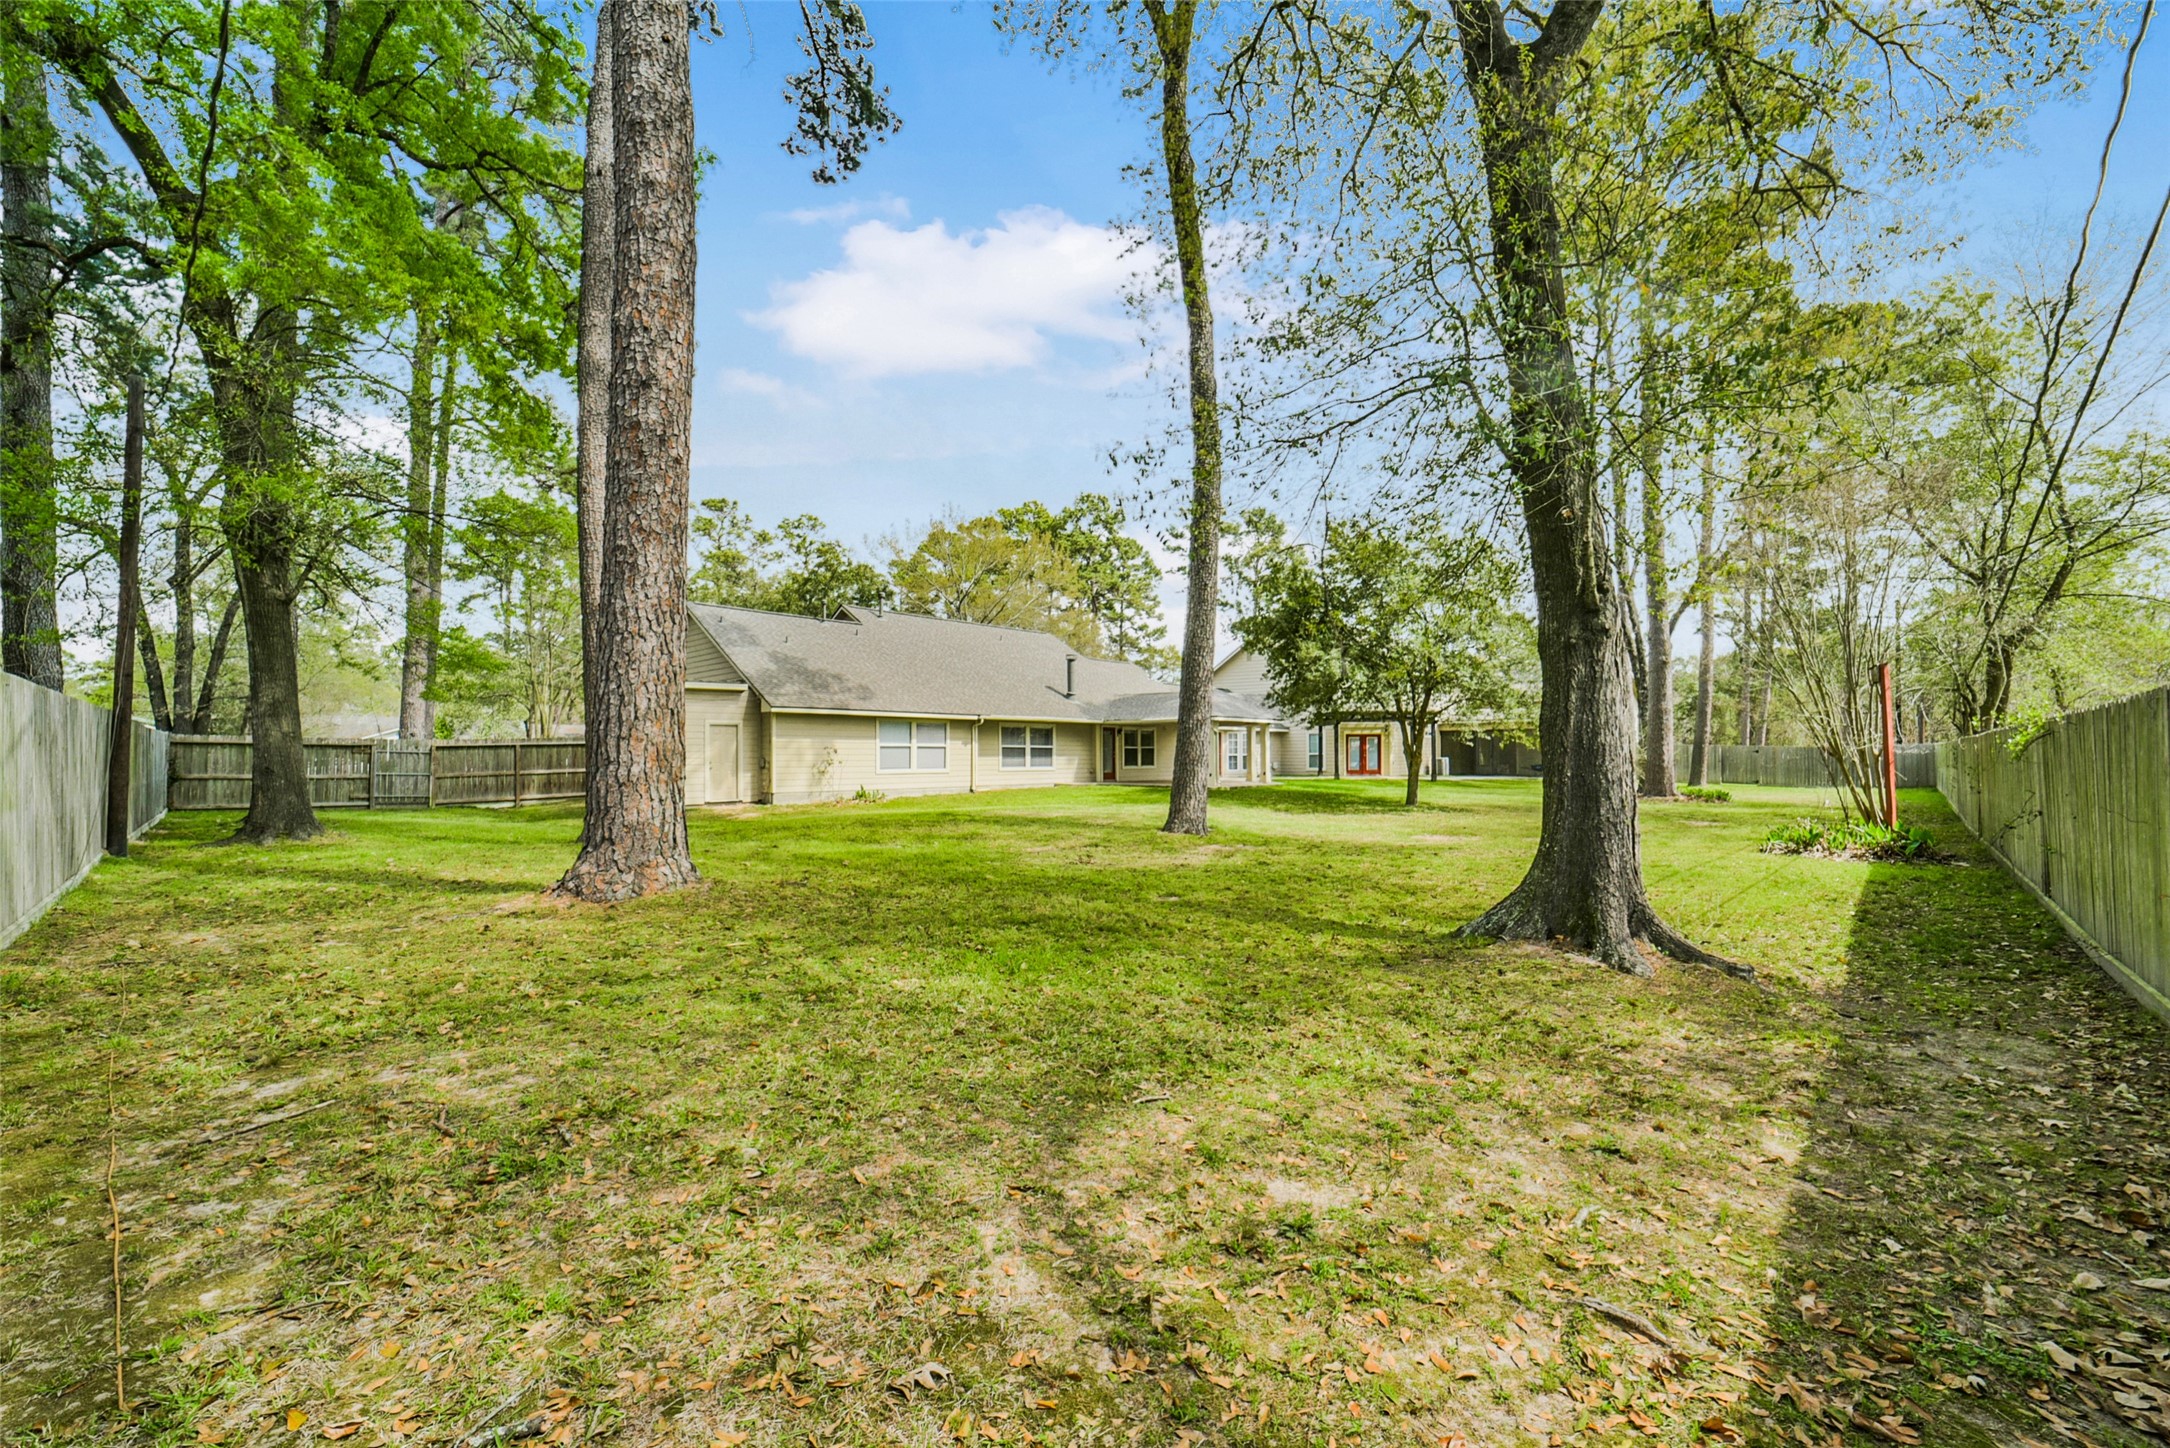
HUGE backyard that is just begging for a pool.
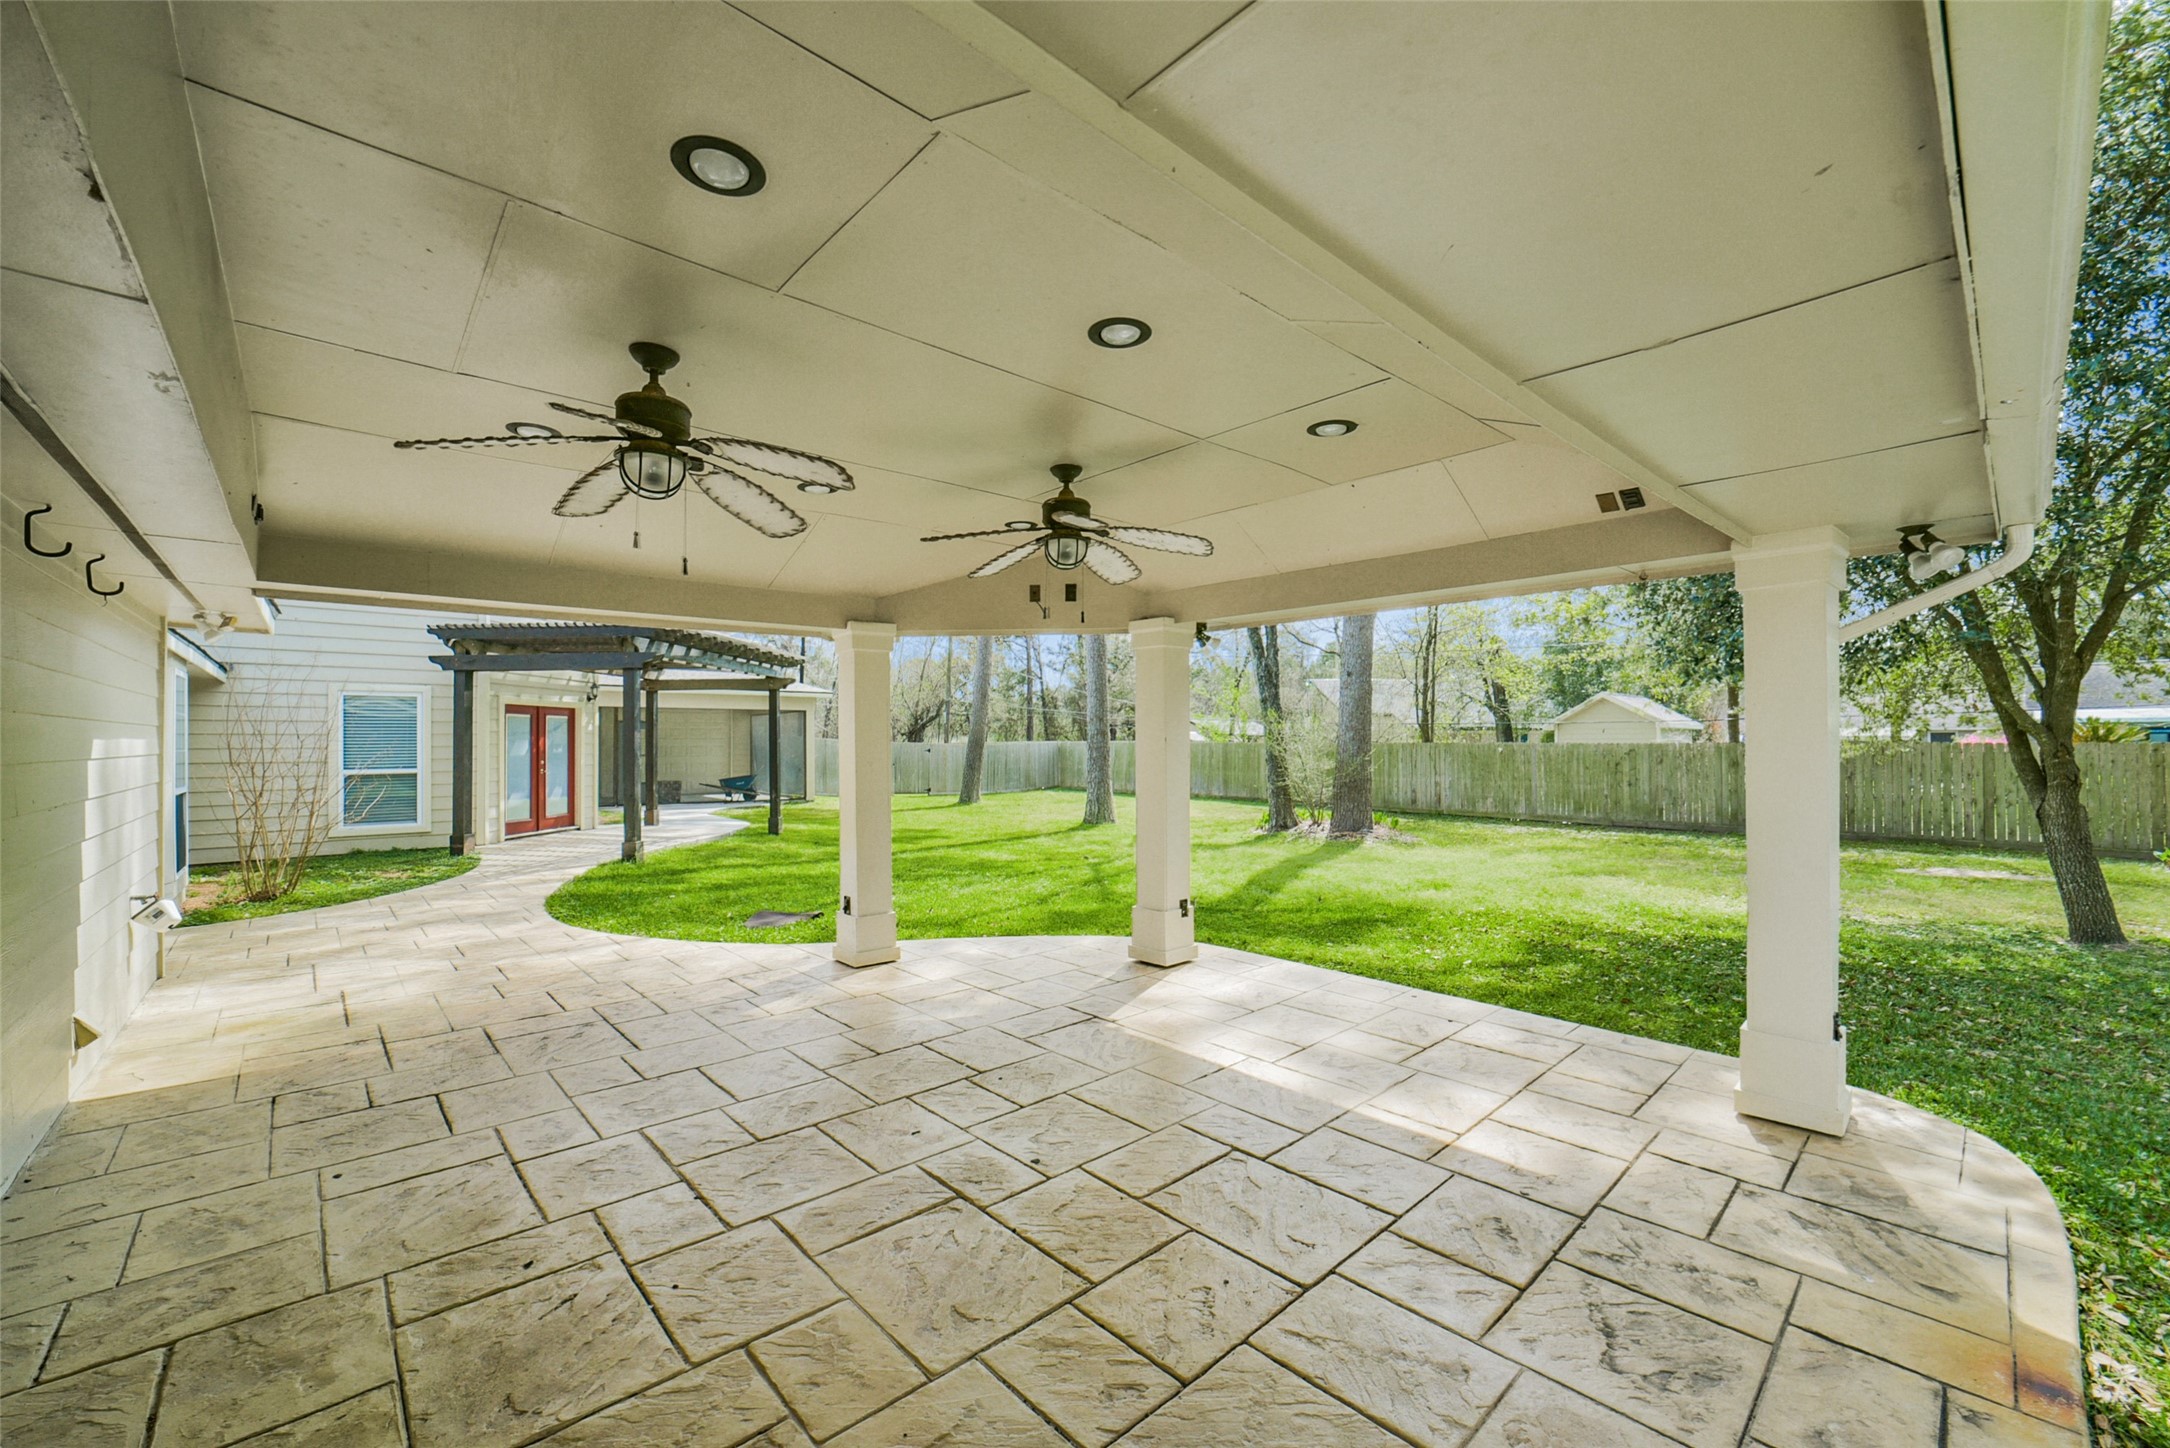
This is the back patio located off the kitchen/breakfast area. Textured concrete patio w/ceiling fans.
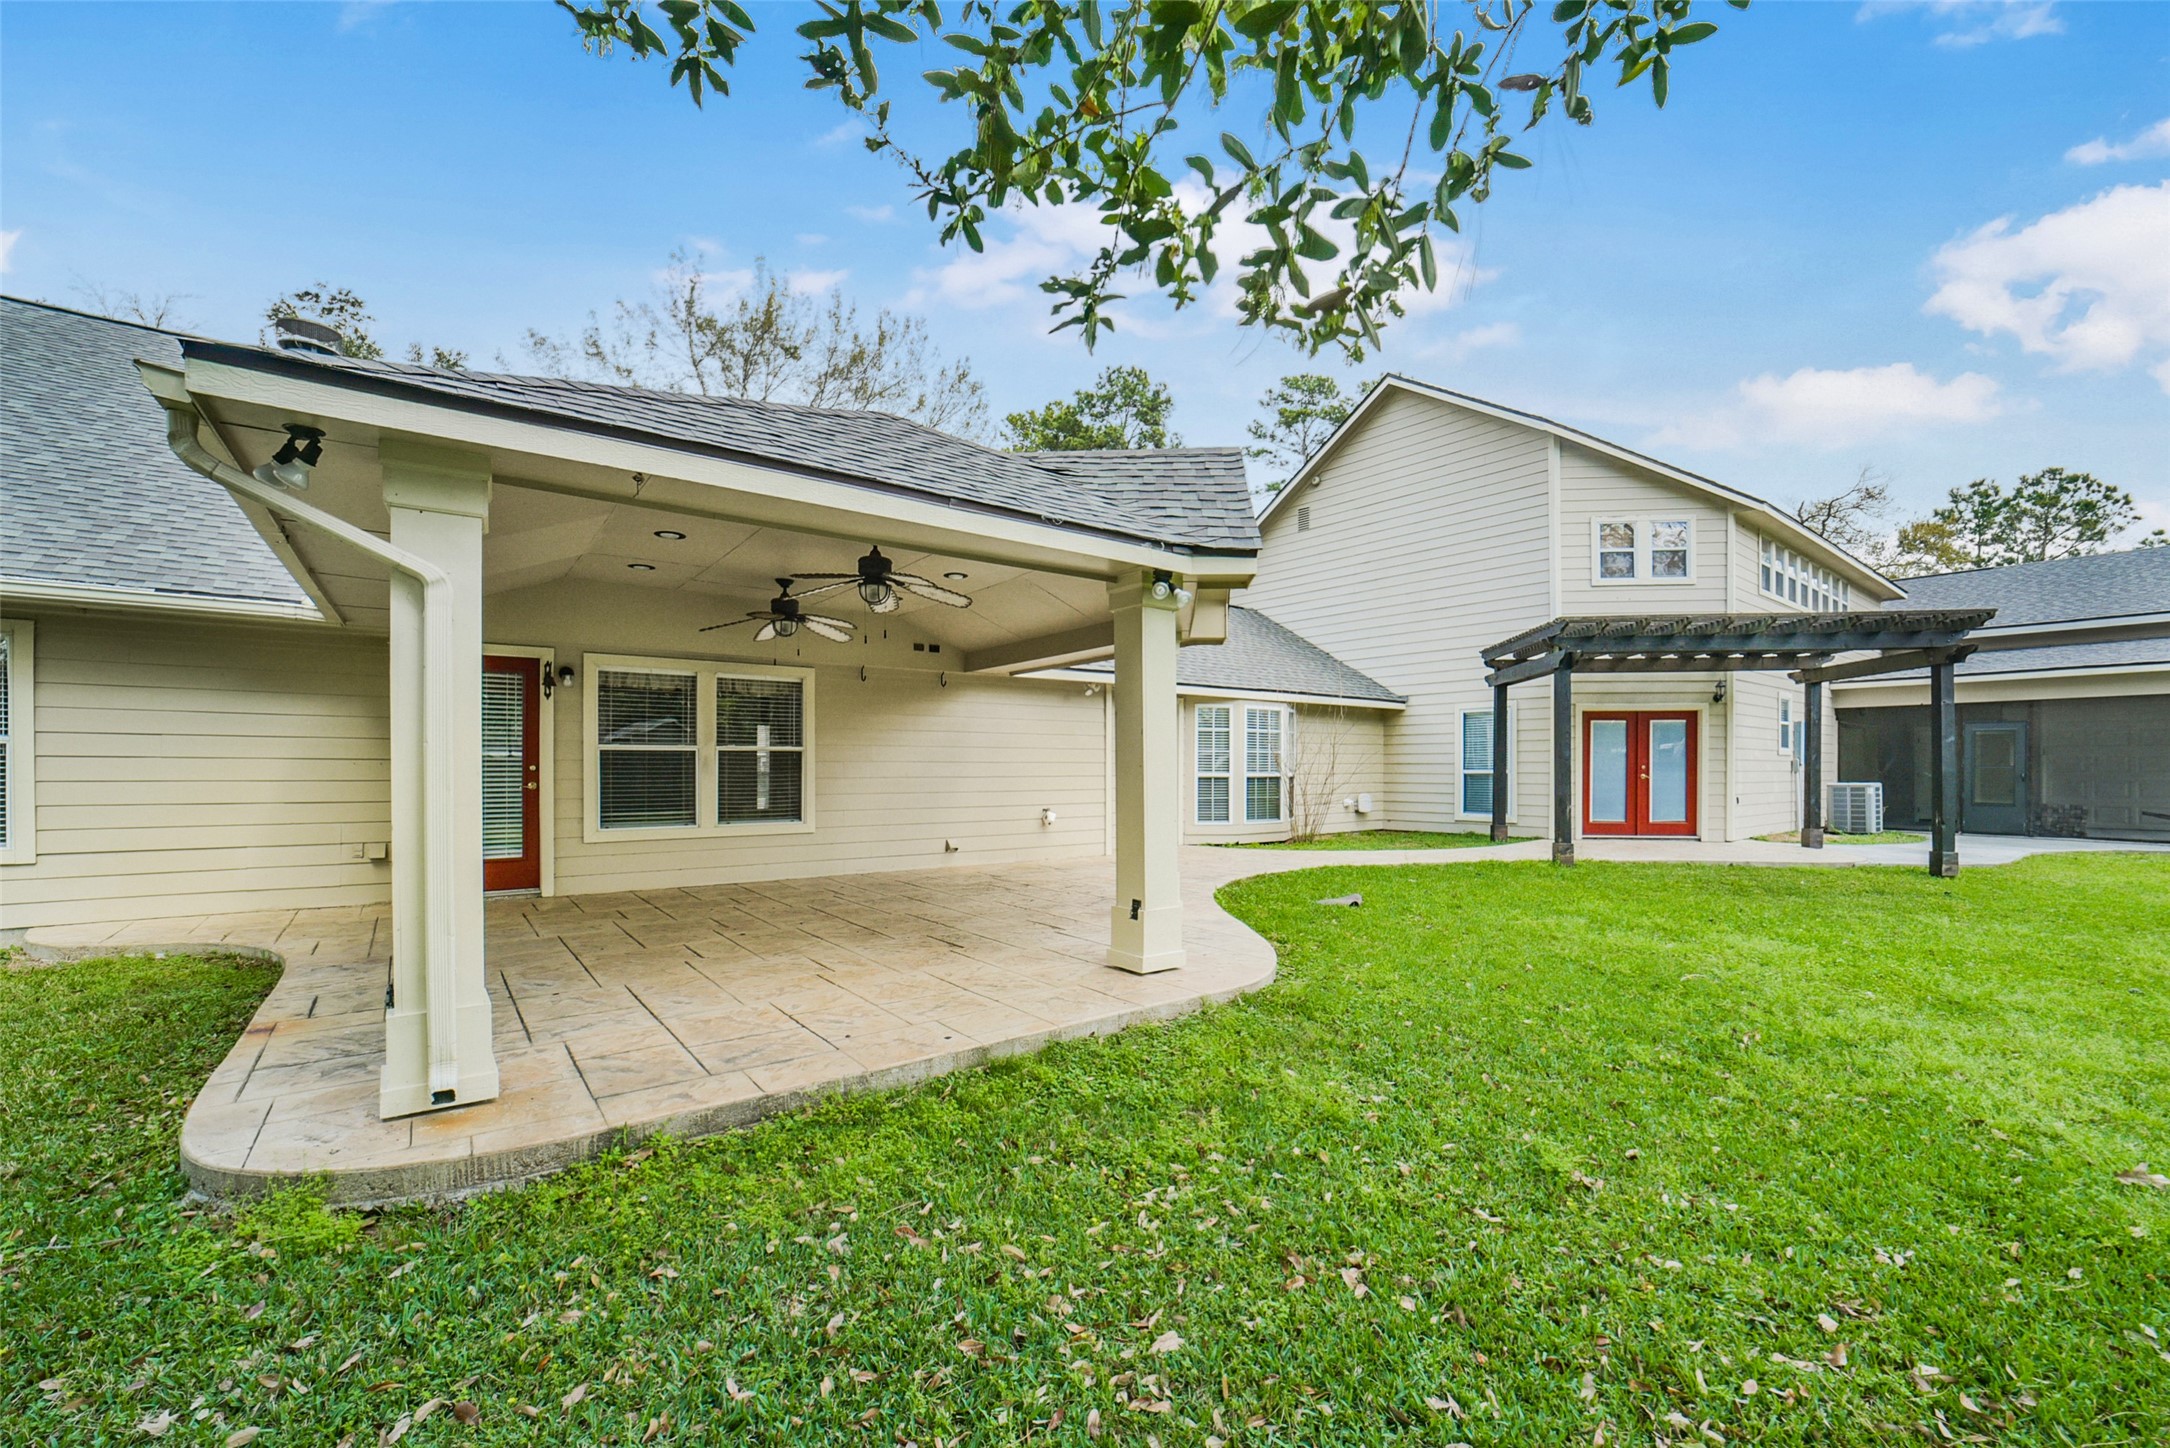
This view shows the 3 patios that can be accessed from different portions of this home.
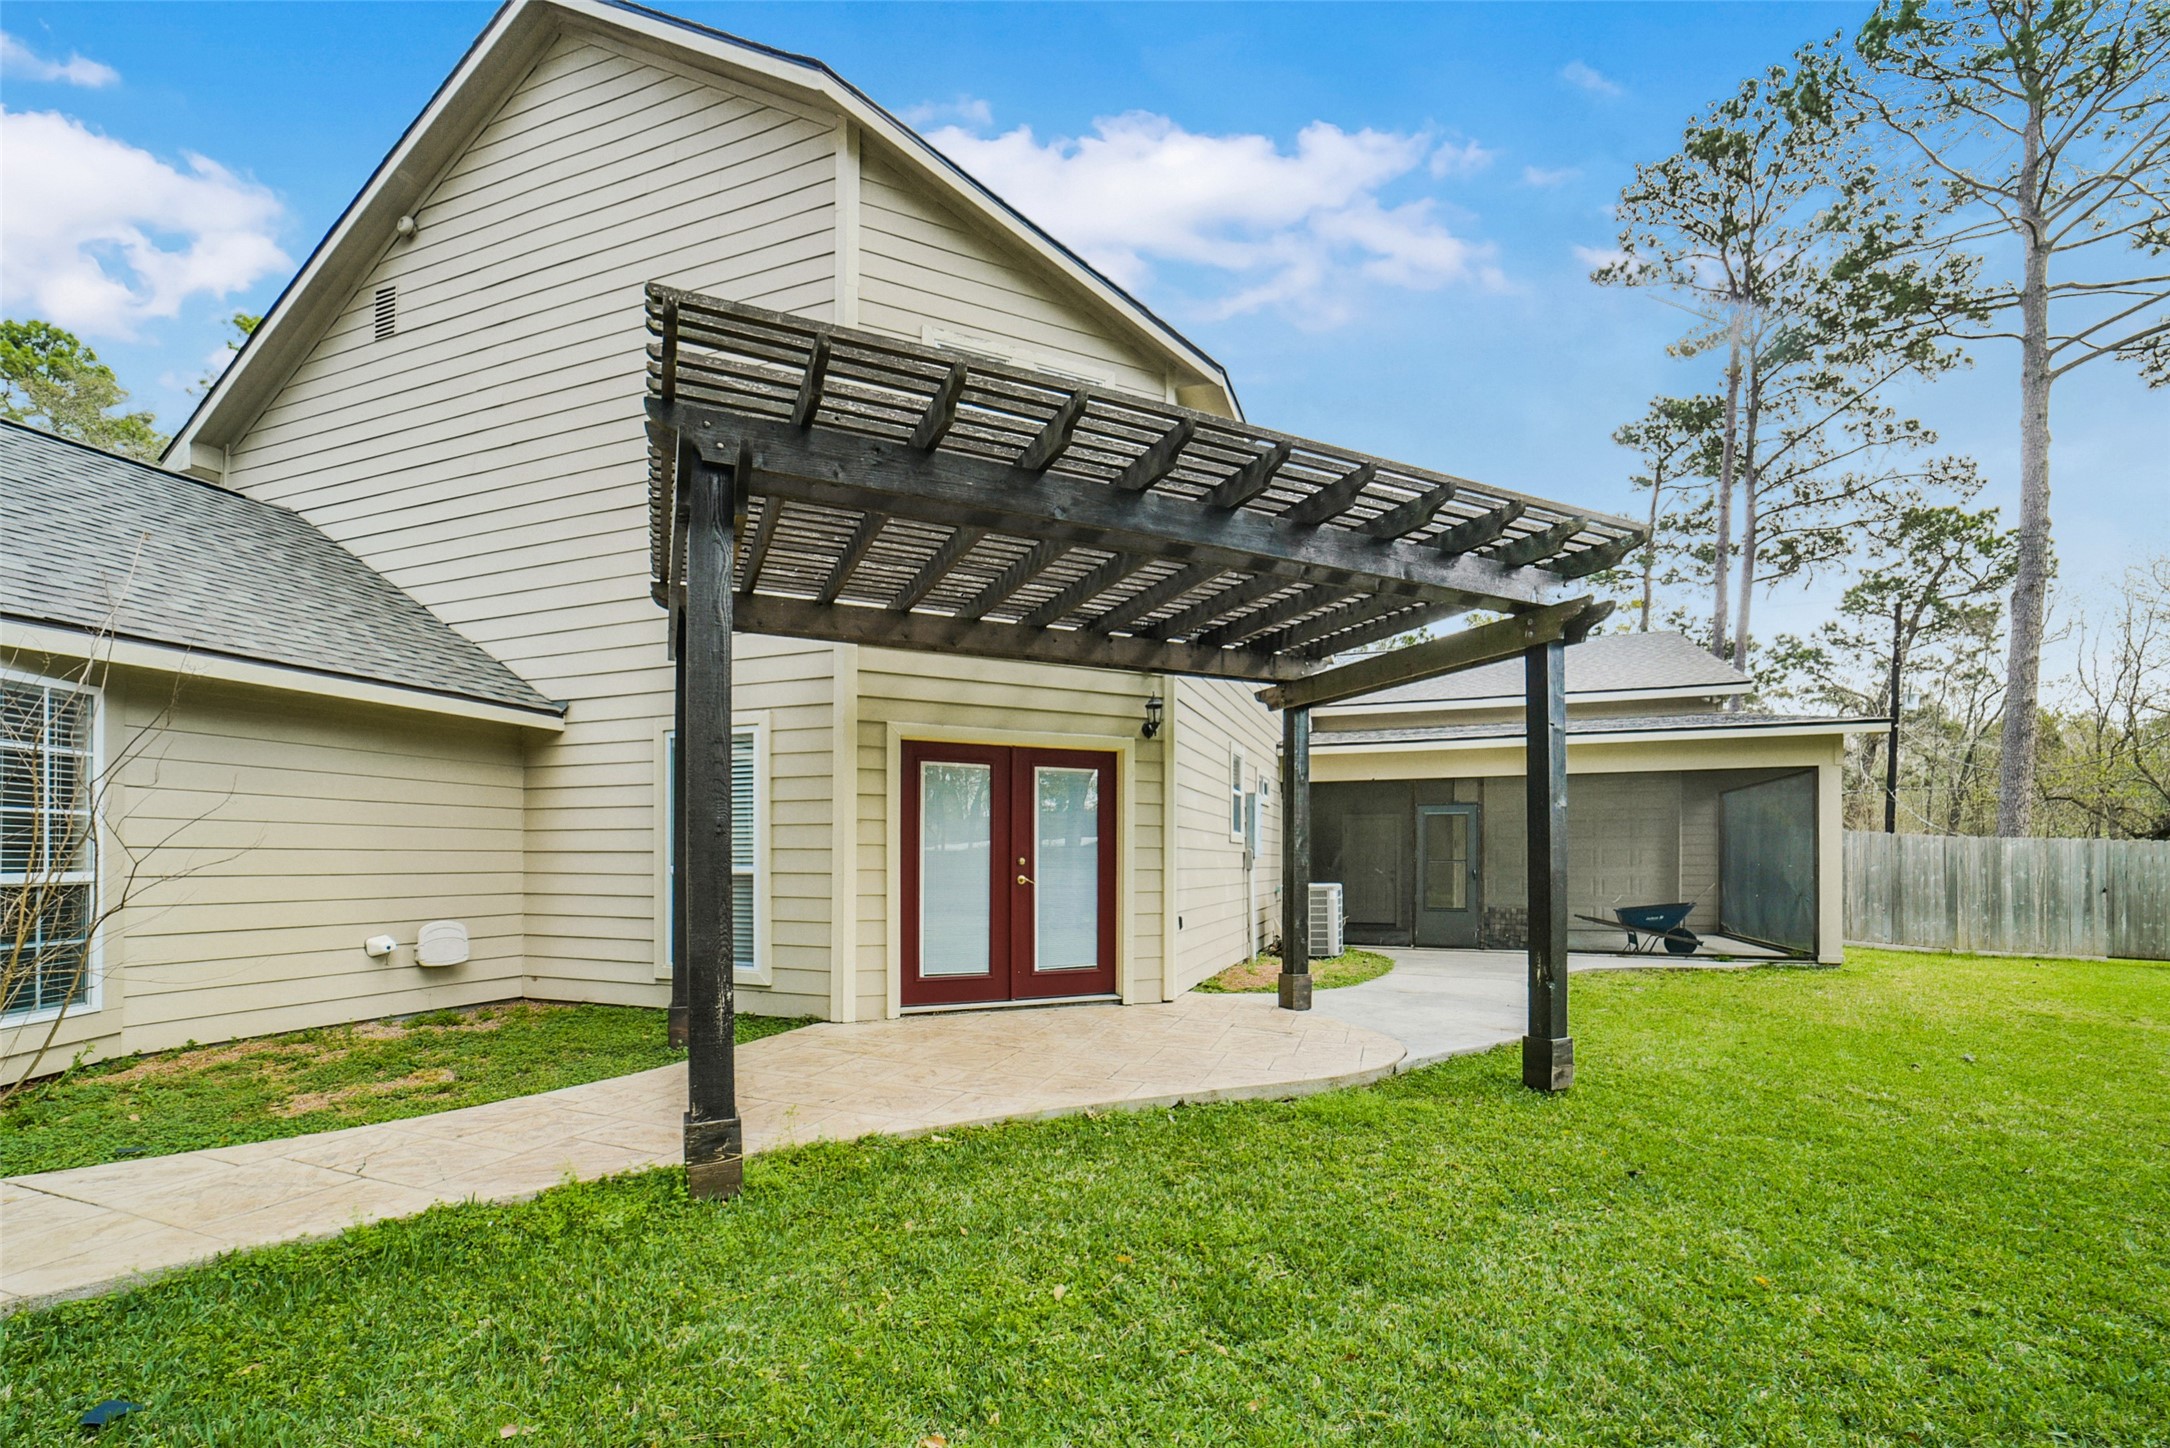
2nd back patio is accessed from the office/bedroom next to the garage.
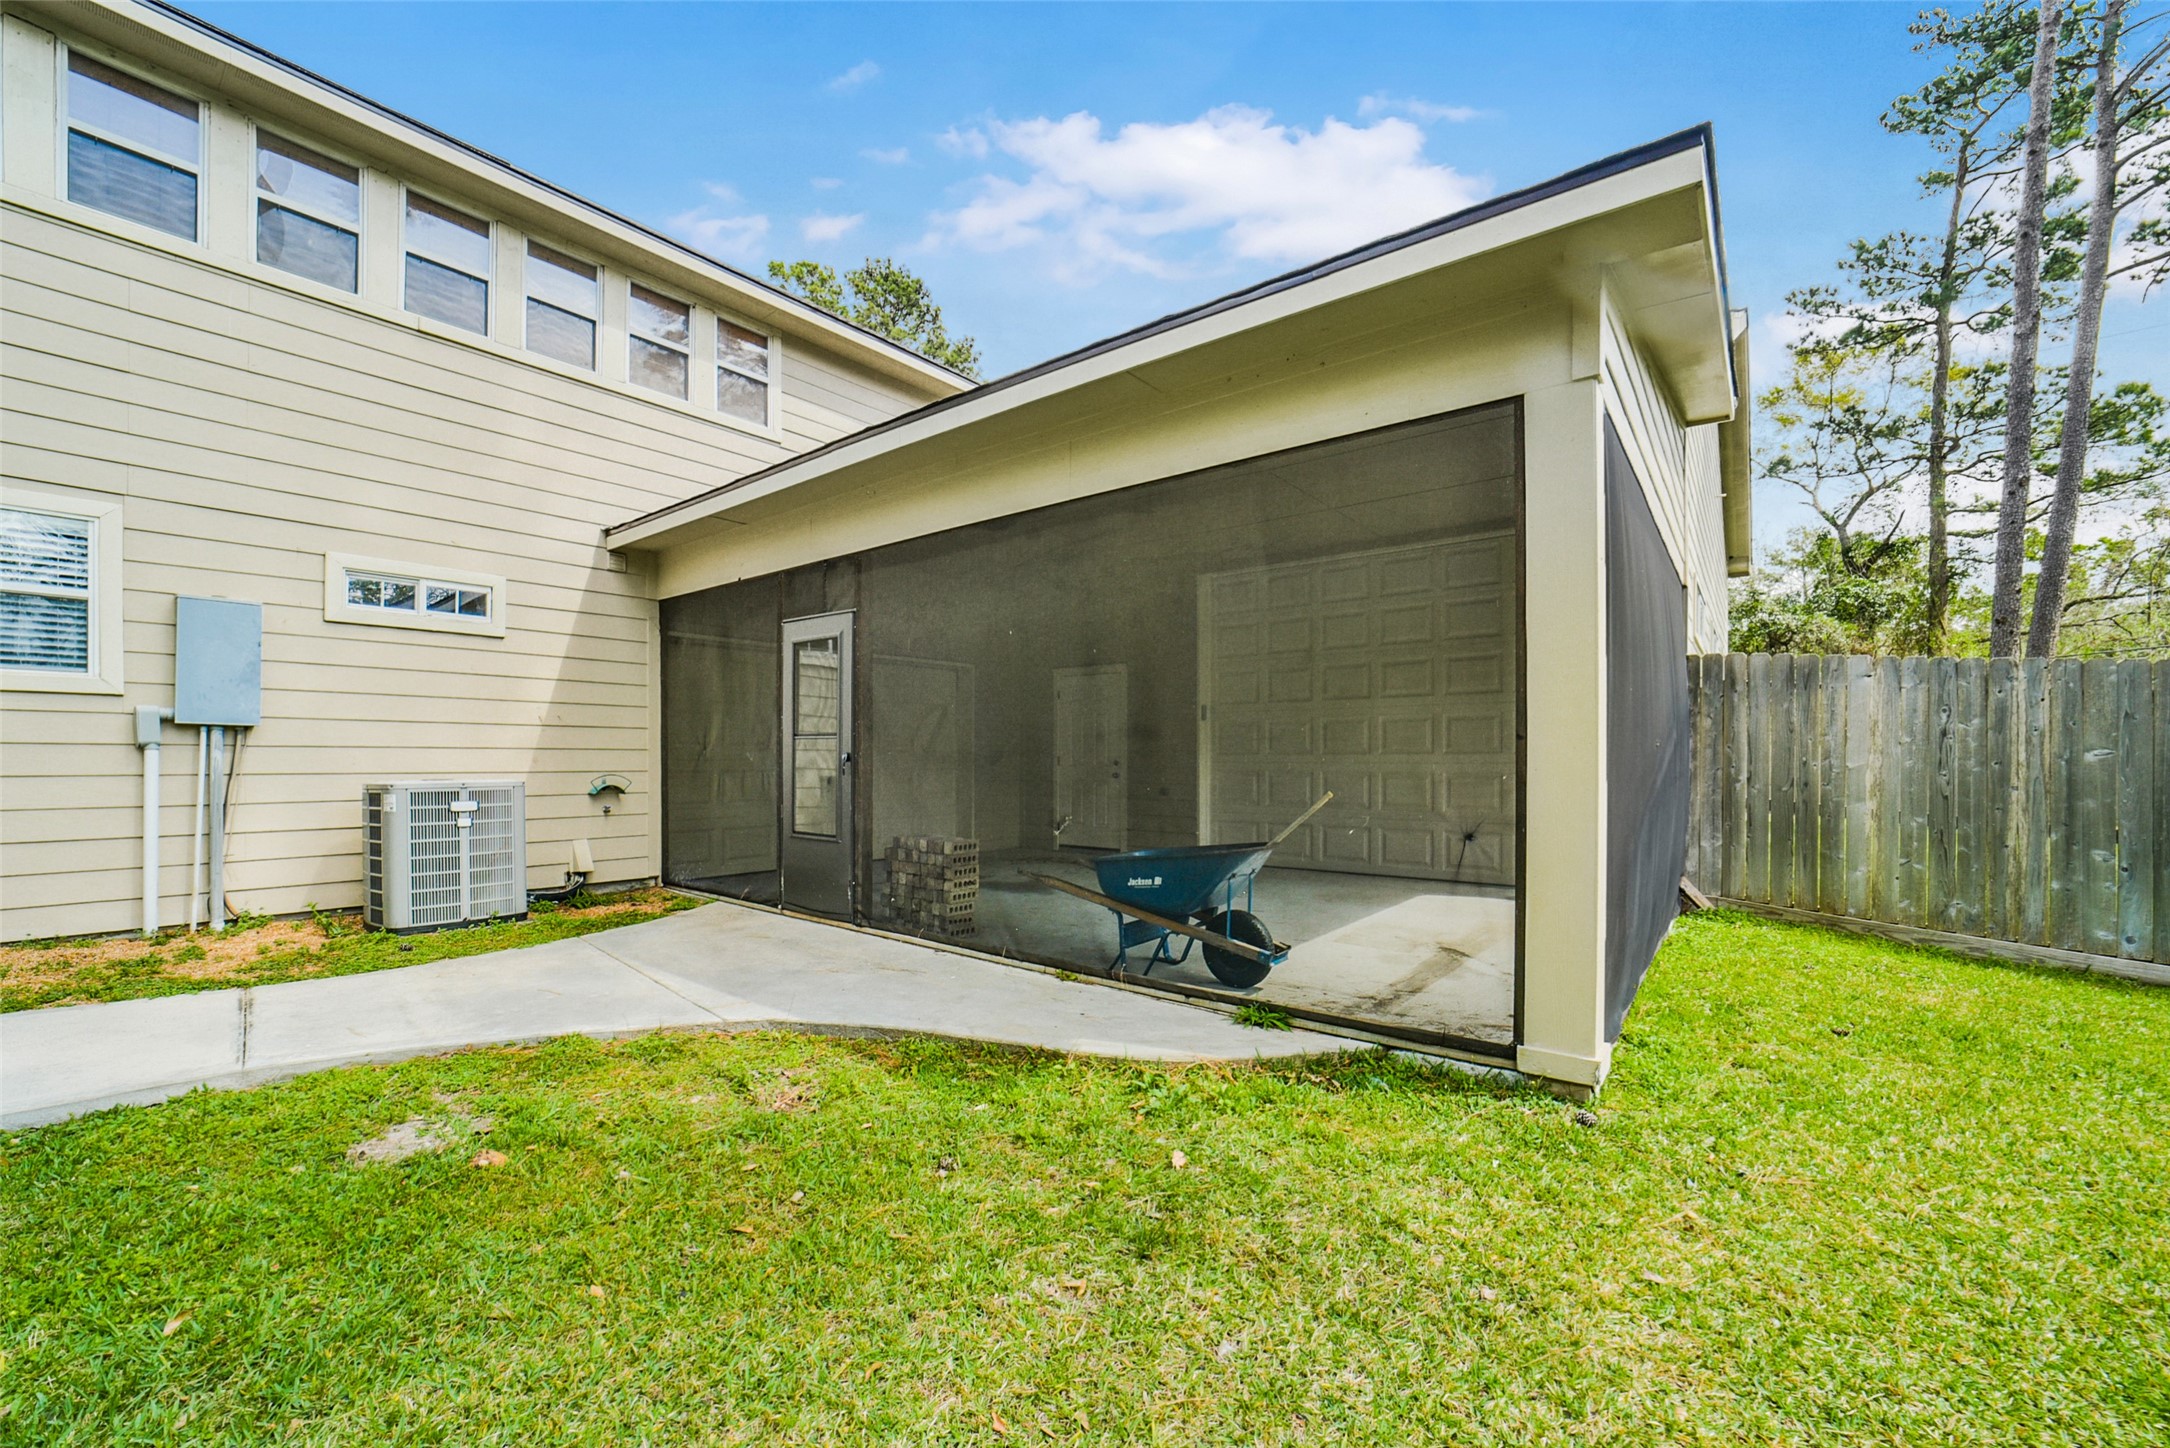
Screened in patio located off the garage and shop.
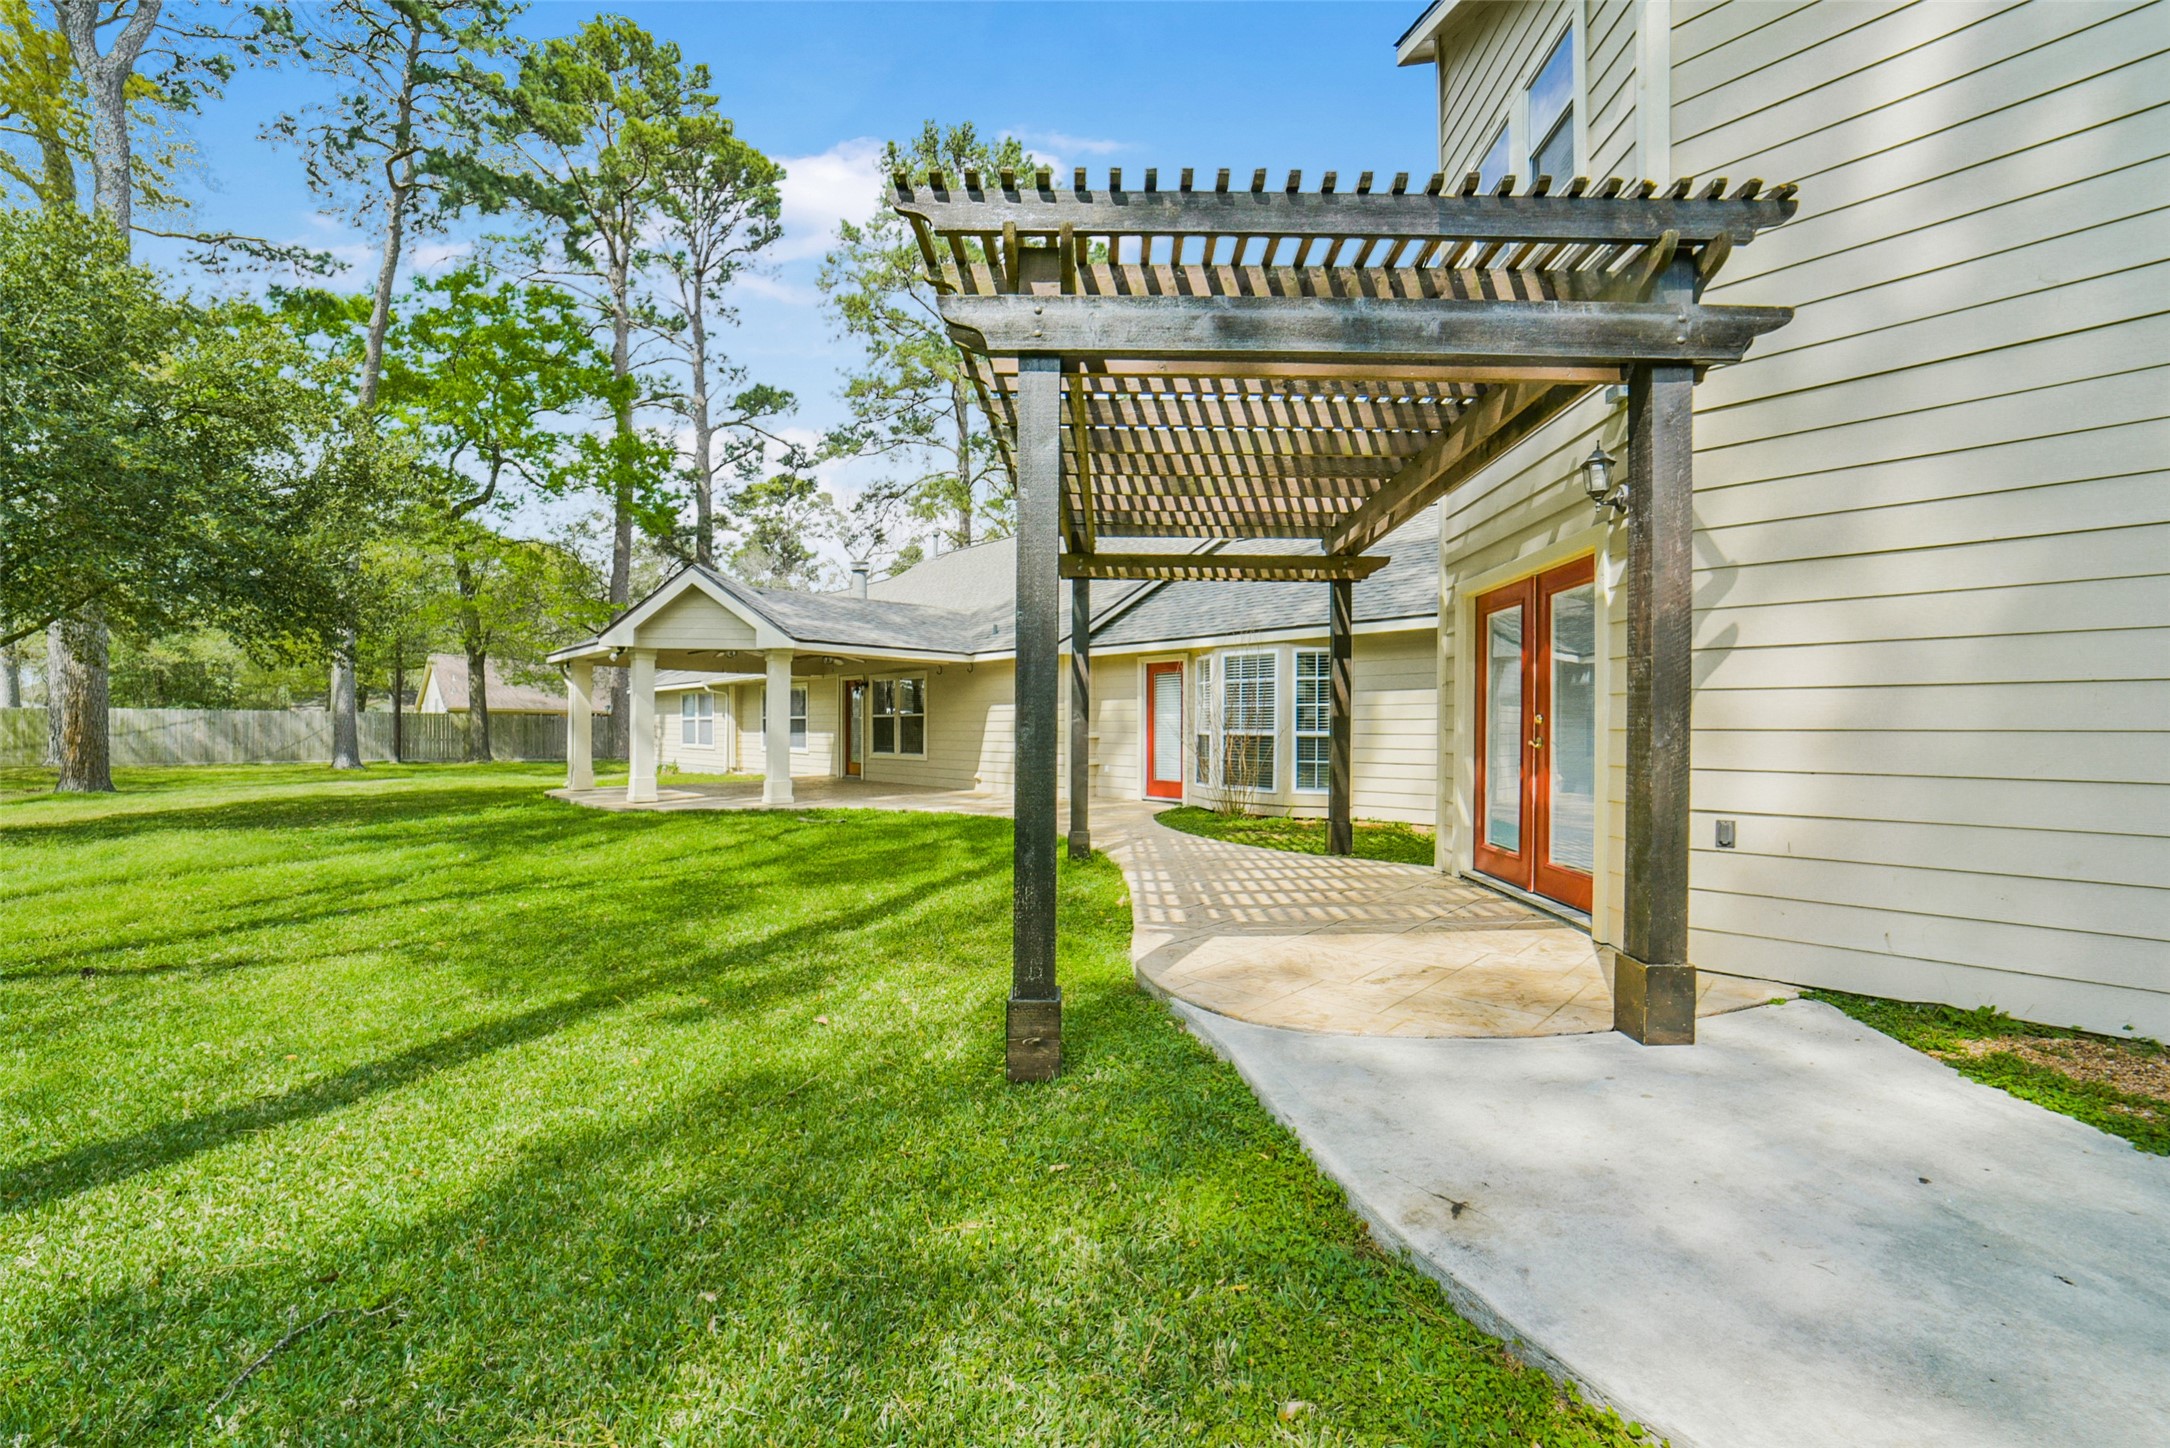
Each section of this home is connected by concrete walkways.
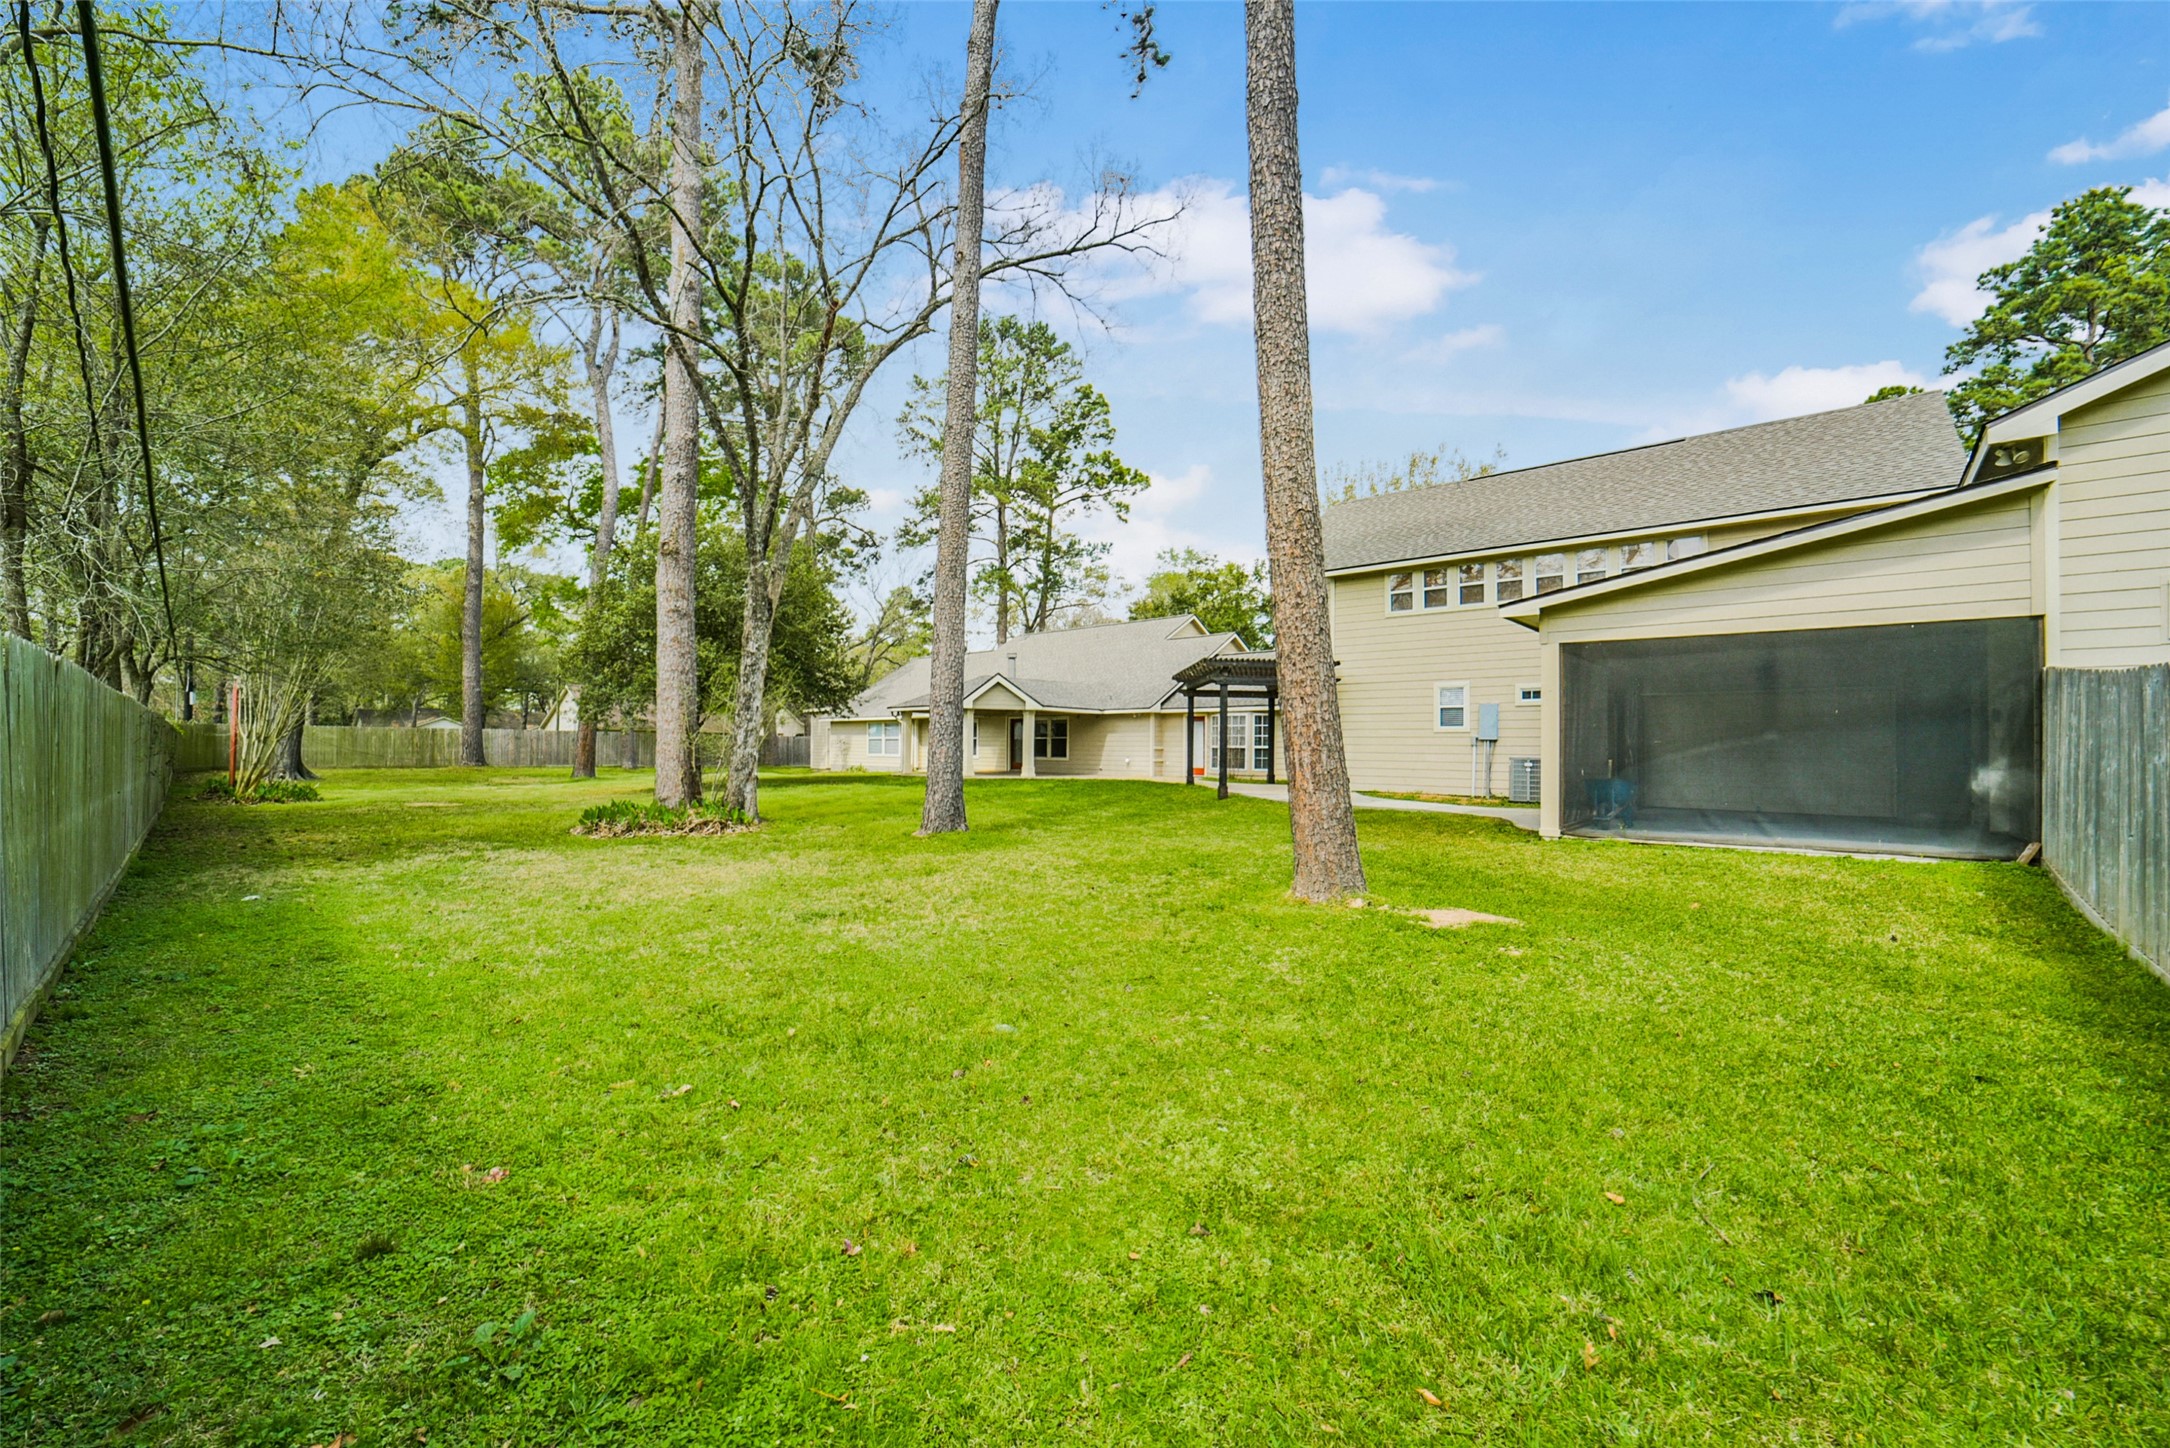
Can you envision a pool?
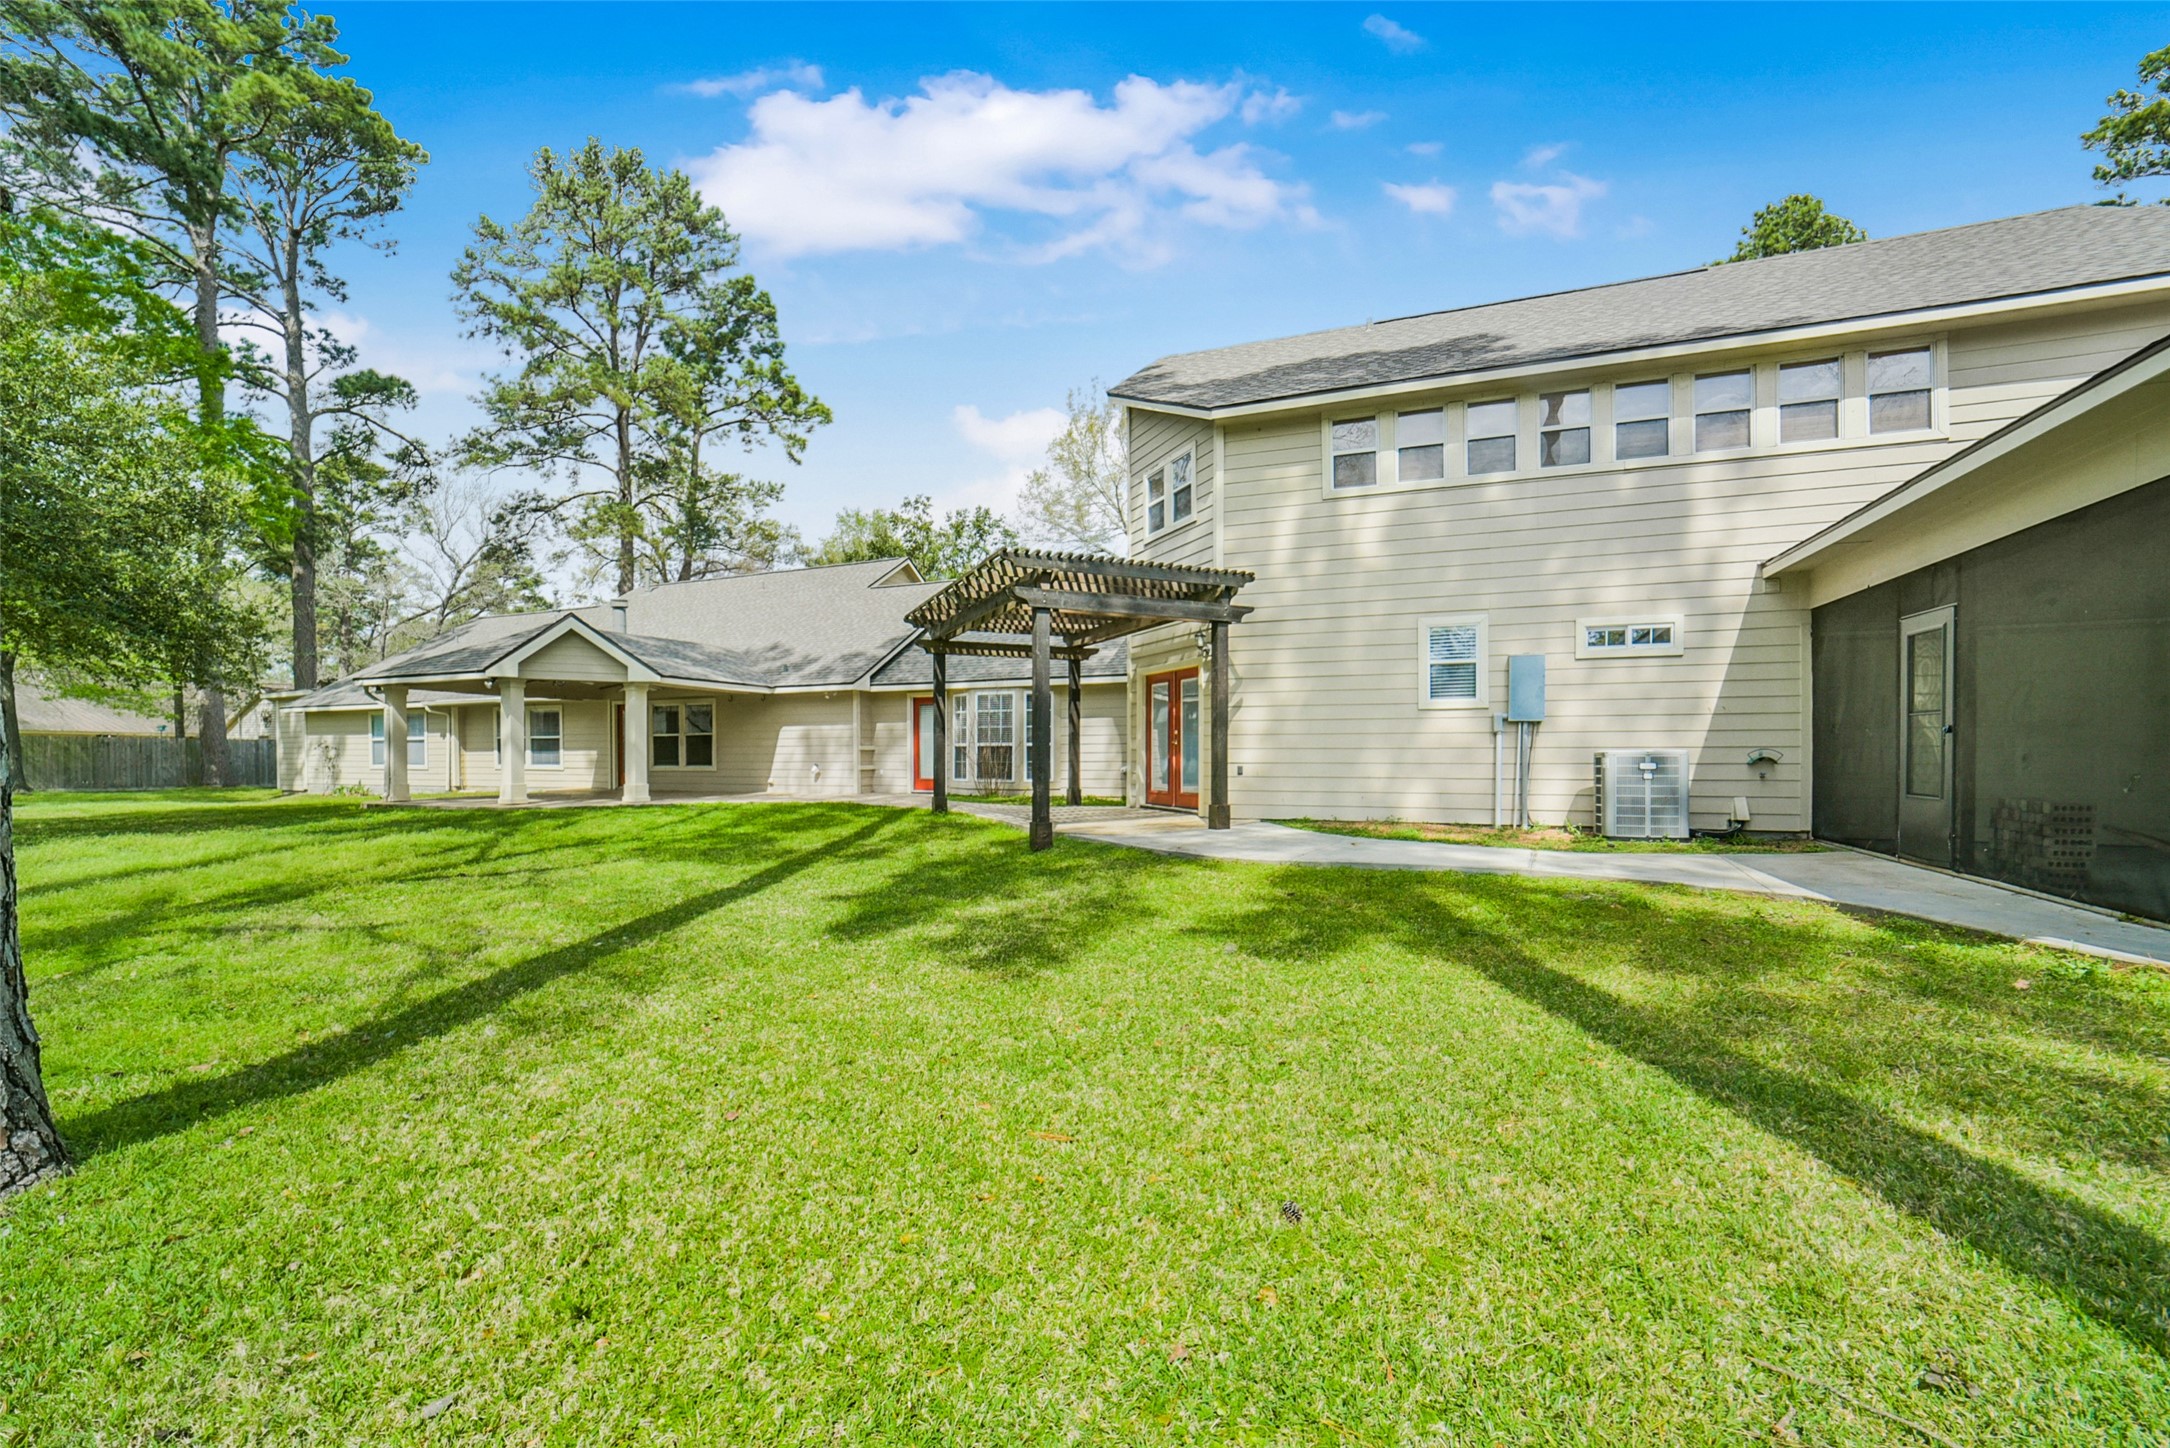
New roof and hardiplank siding - you're in great shape inside and out.
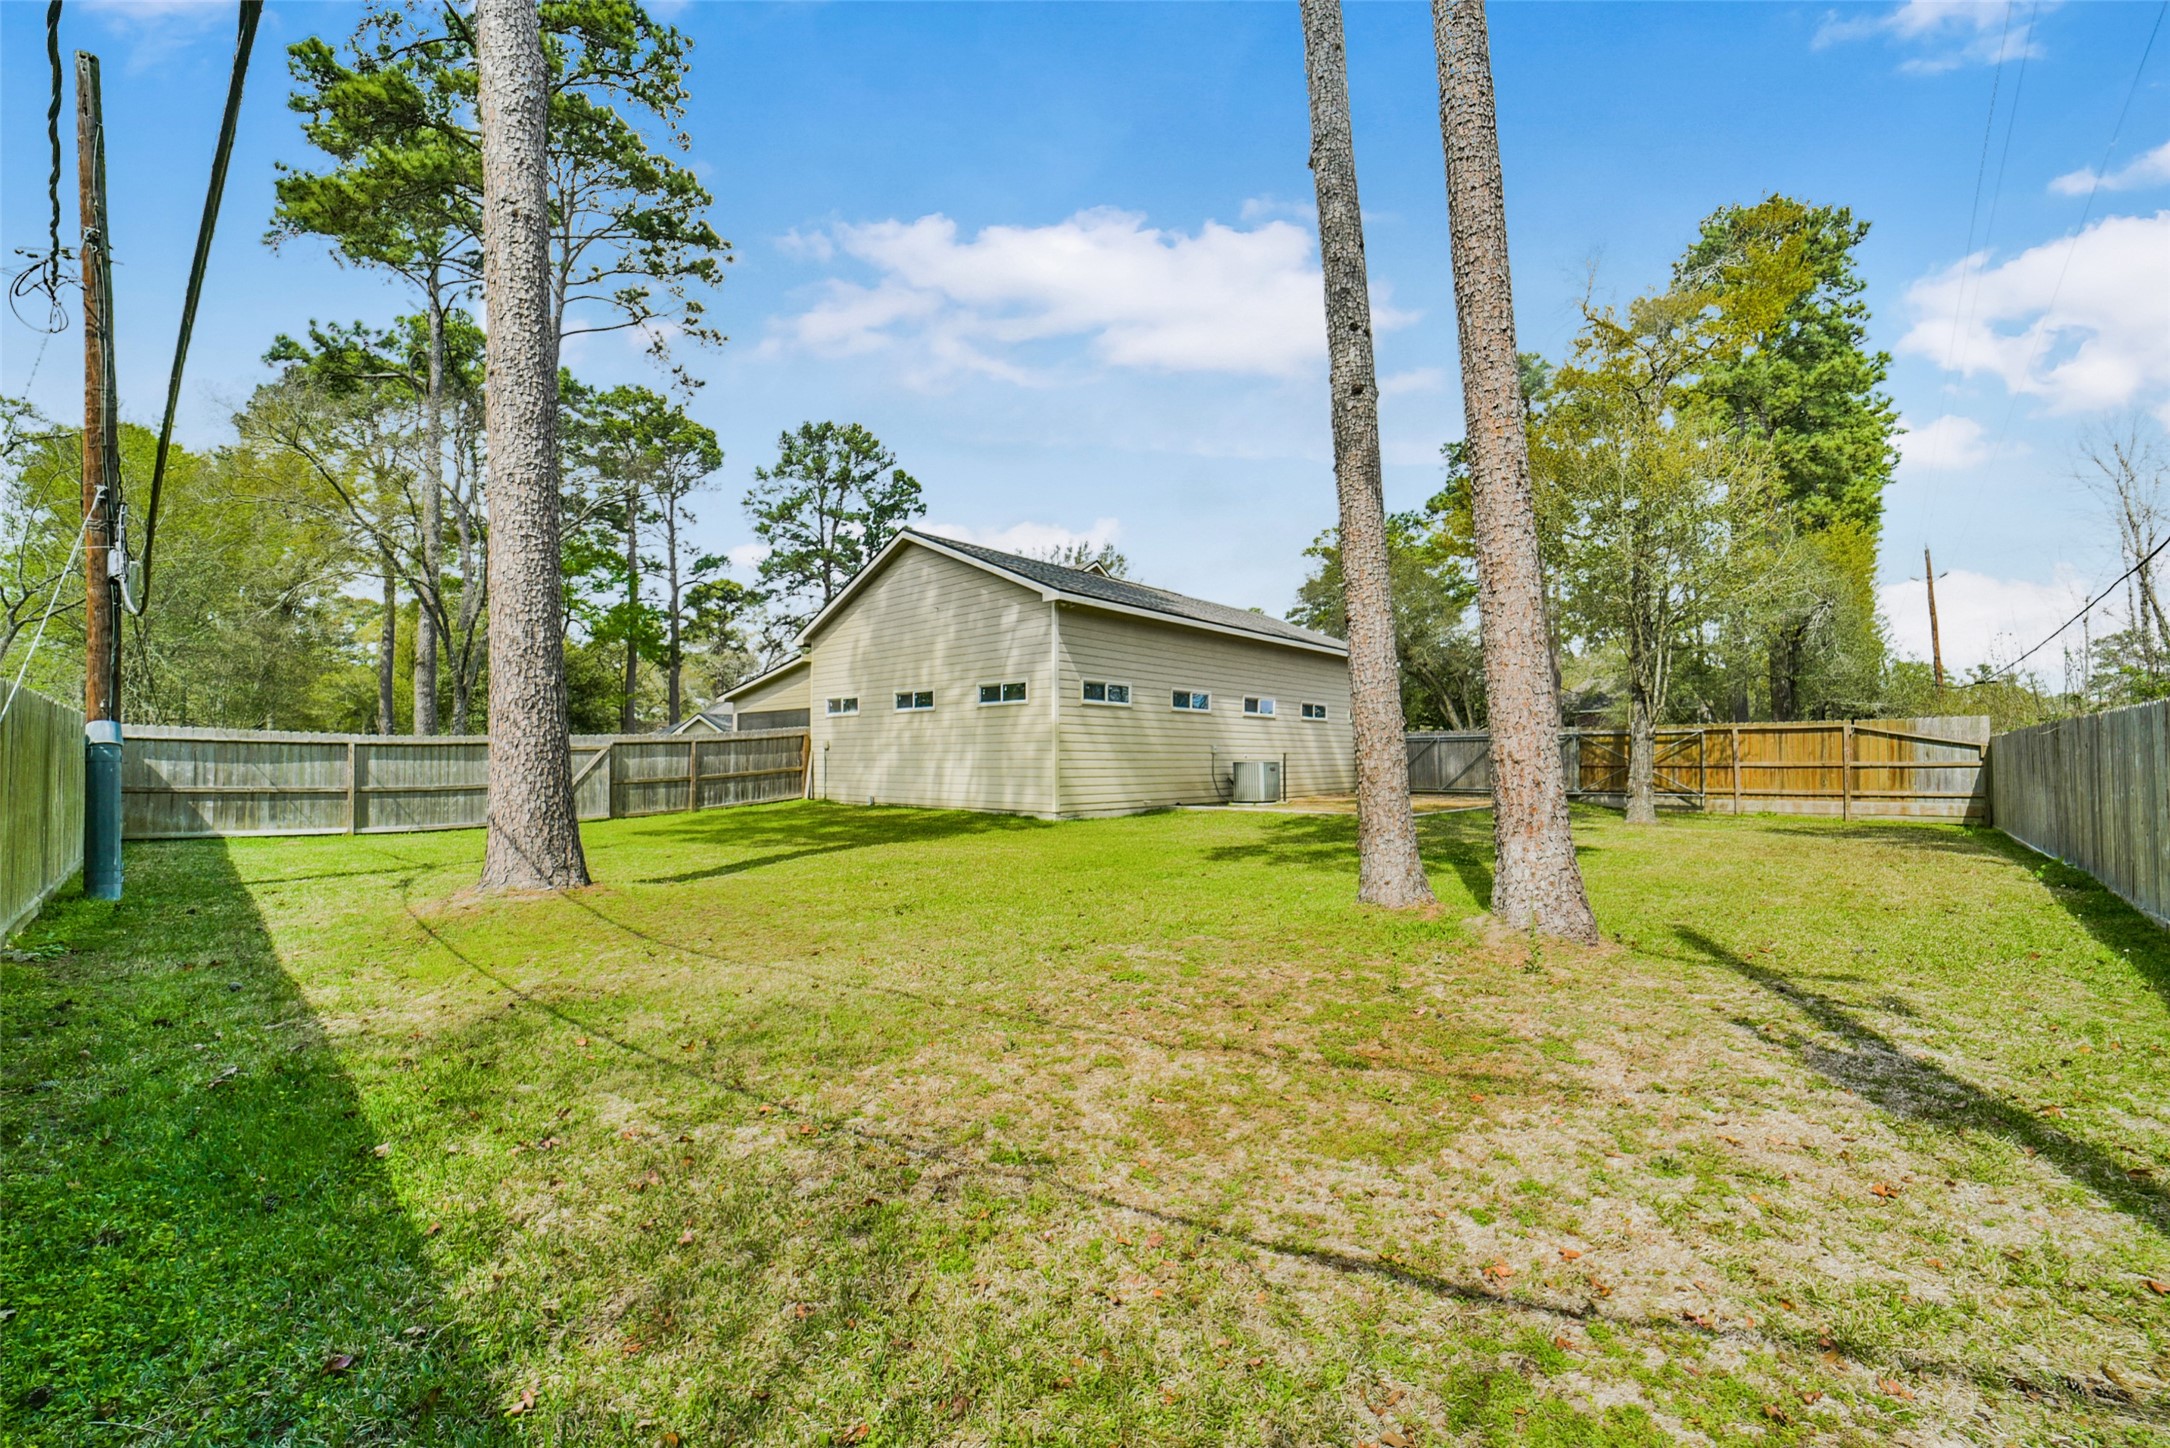
There is a separate section of this property behind a fence and behind the shop. This is where you'll find a portion of the septic system. Time to note - this home sits on a well and septic - NO MUD district!
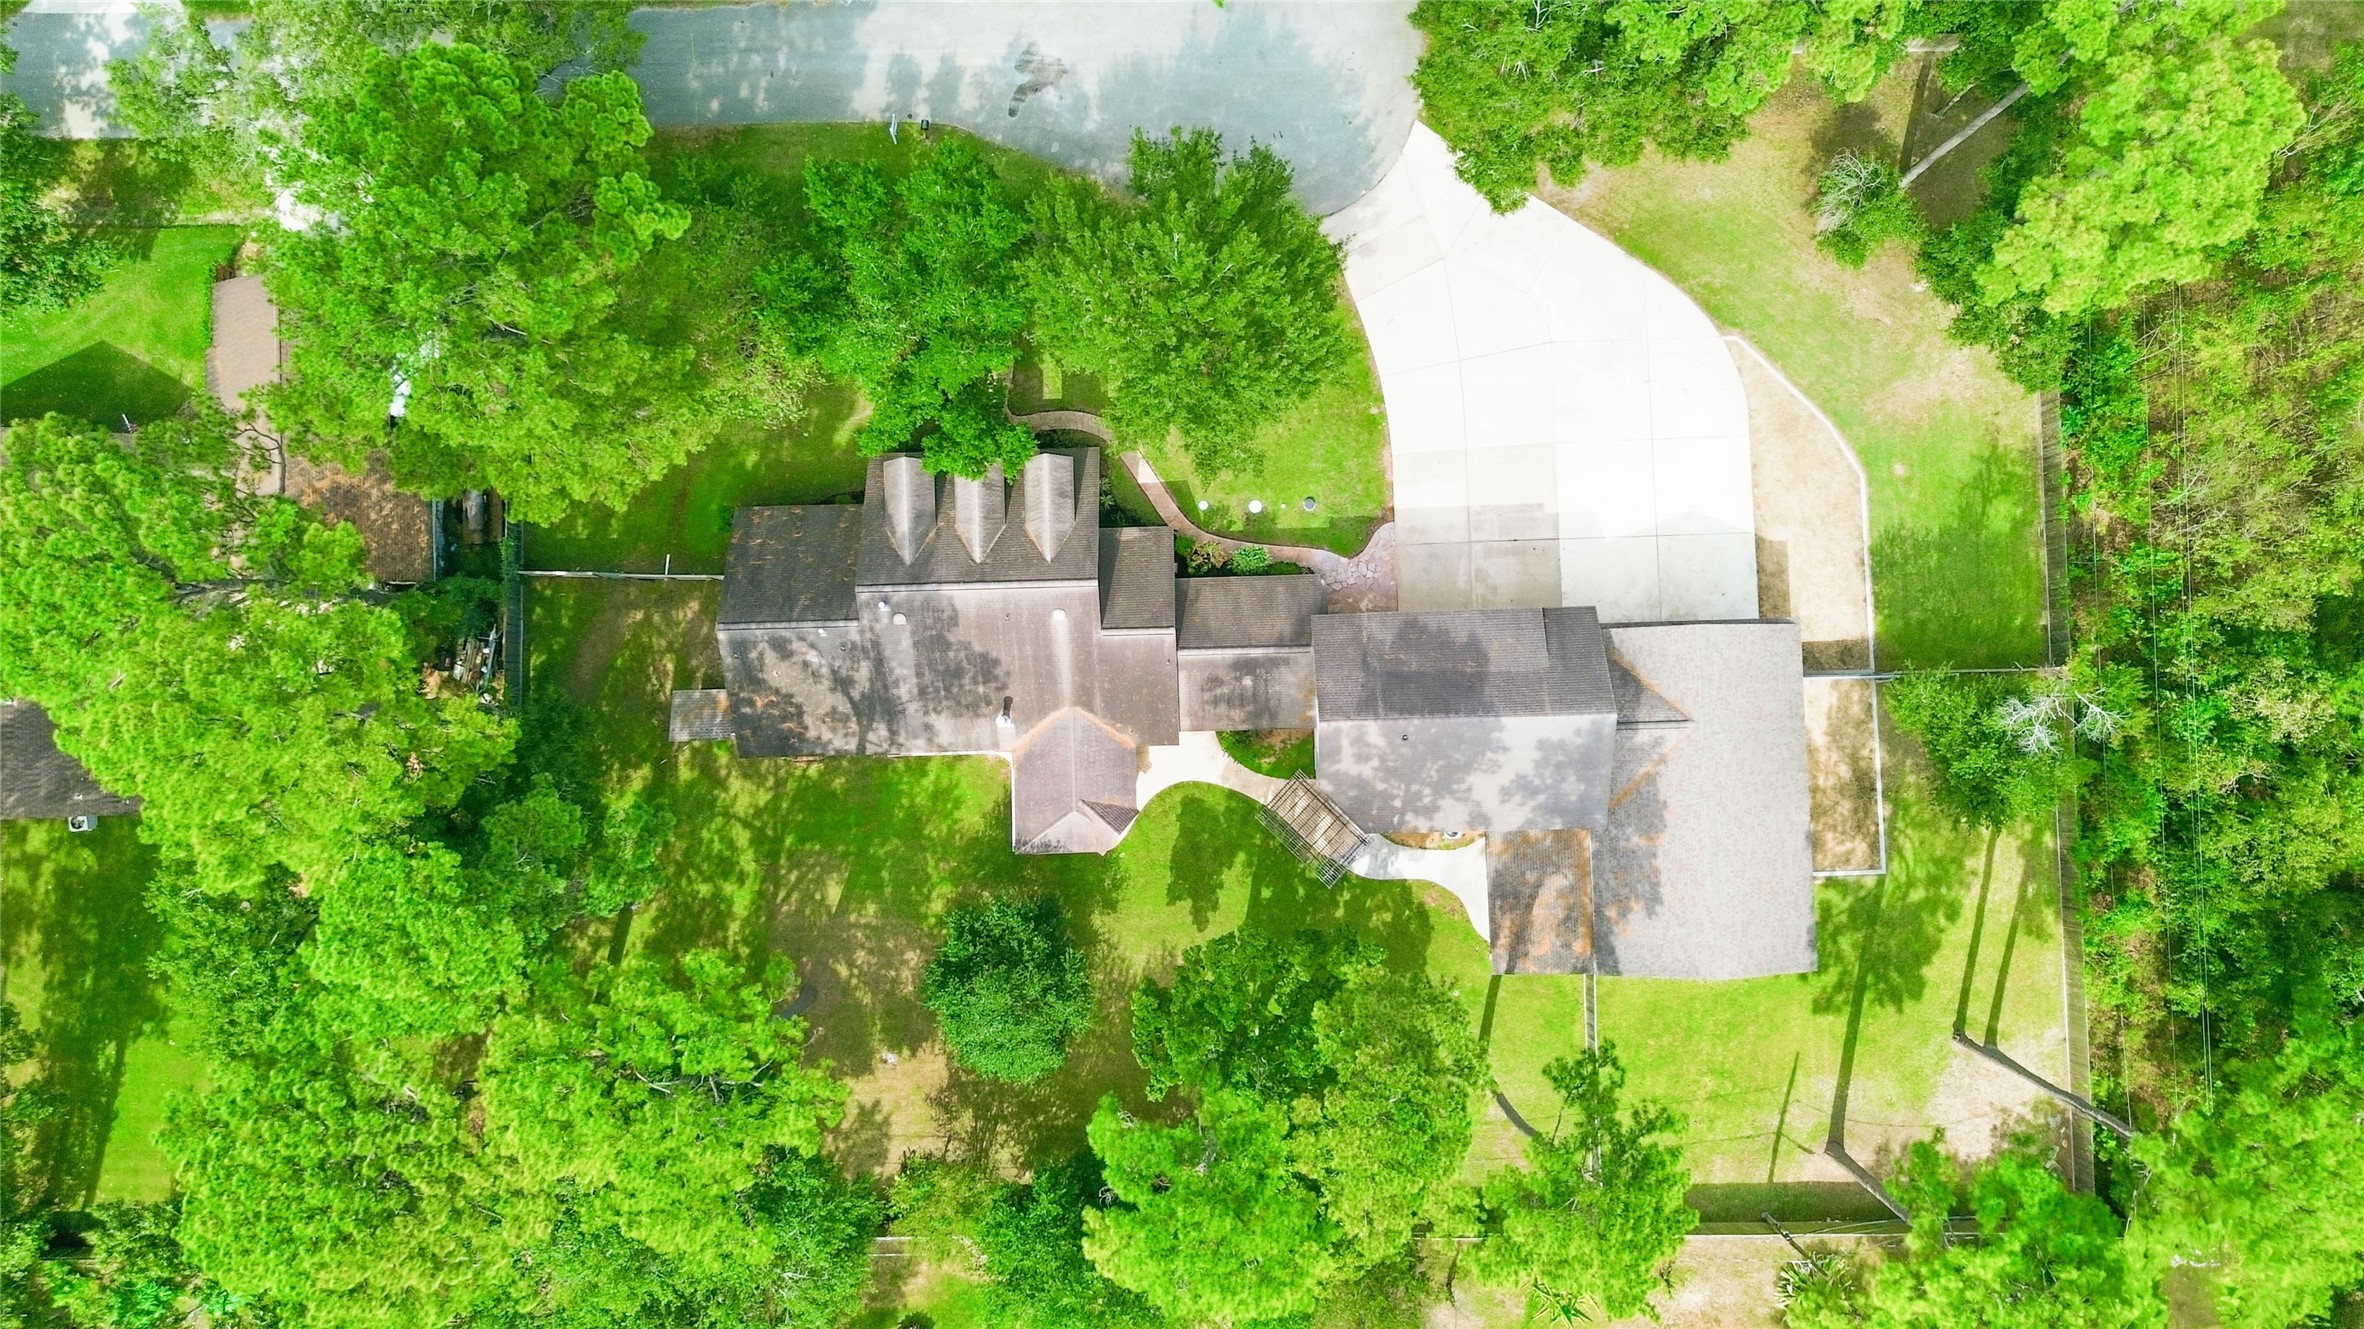
A view of this massive home and land from above. (Drone footage obtained prior to full roof replacement). As you can see, a very private retreat located so close in!

Description
Estate home on .84 acre, with a HOUSTON address! Unique and spectacular! PROFESSIONAL, air conditioned 29X48' shop that accommodates a lift! No HOA! Perfect for multi-family living, business owners or those that love to entertain. 5 Bedrooms/4 baths/3 car garage. Layout allows for a MIL suite & an office. HUGE upstairs gameroom w/wet bar , STAGE, workout area, pool table & disco lights! Covered front porch and 3 separate patio areas that overlook the expansive backyard (perfect for a pool). Well & septic on site. Roof replaced in March 2026. Fresh neutral paint throughout. Your country home in the city, still keeps you close to shopping and dining.
Details
| MLS # | 76920231 |
|---|---|
| Listing Type | For Sale |
| Style | House |
| Sub-Type | Resale |
| Status | Pending |
| Year | 1999 |
| Days On Site | 128 |
| Listing Provided By | TAS Realty Group | Cathy Crawford |
Features
| Bed(s) | 5 |
|---|---|
| Bath(s) | 4 Total |
| SQ Feet | 4,691 |
| Garage | 3 |
| Story(s) | 1 |
| Acreage | 0.84 |
Exterior
| Lot Features | Cul De Sac, Side Yard |
|---|
Parking
| Garage Yes / No | Yes |
|---|---|
| Parking Features | Attached, Garage, Garage Door Opener, Tandem |
Taxes
| Tax Annual Amount | 15006 |
|---|
Area Information
| State | TX |
|---|---|
| County | Harris |
| City | Houston |
| Zip Code | 77065 |
| Area | 10 |
| Subarea | 1960 | Cypress |
| Community Name | Beinhorn Terrace |
| Listing VS Median (in Beinhorn Terrace) | |
Price: $865,000 low | high Med: $433,925 sqft: 4,691 low | high Med: 3,621 $ / sqft: $184 low | high Med: $93 On site: 128 low | high Med: 78.5 | |
Request a showing
Request a showing
Contact
Learn More About This Property

| State | TX |
|---|---|
| County | Harris |
| City | Houston |
| Zip Code | 77065 |
| Area | 10 |
| Subarea | 1960 | Cypress |
| Community Name | Beinhorn Terrace |
| Listing VS Median (in Beinhorn Terrace) | |
Price: $865,000 low | high Med: $433,925 sqft: 4,691 low | high Med: 3,621 $ / sqft: $184 low | high Med: $93 On site: 128 low | high Med: 78.5 | |
Listing Updated: August 21, 2026 at 12:23:23 PM PDT
Back to top of page 


.jpg)


18756 Stone Oak Parkway Ste 300
San Antonio, TX 78258
Email: [email protected]
San Marcos 512.214.6600 | New Braunfels 830.608.5400 | Spring Branch 830.224.8430 | Boerne 830.816.7200
Land & Ranch 210.483.7500 | Bandera 830.850.6700 | Global Luxury 210.483.5700 | Coldwell Banker Commercial Alamo City 210.483.6250
North Central San Antonio / Stone Oak 210.483.7070 | Harper Property Management 210.483.7040 | Relocation Services 210.483.7121
North West San Antonio 210.483.0000 | Laredo 956.722.4822 | Coldwell Banker Commercial International Gateway 956.937.2867
Land & Ranch 210.483.7500 | Bandera 830.850.6700 | Global Luxury 210.483.5700 | Coldwell Banker Commercial Alamo City 210.483.6250
North Central San Antonio / Stone Oak 210.483.7070 | Harper Property Management 210.483.7040 | Relocation Services 210.483.7121
North West San Antonio 210.483.0000 | Laredo 956.722.4822 | Coldwell Banker Commercial International Gateway 956.937.2867
POWERED BY