$460,954 $2,475 est/mo Sourced by Back At You
11807 Royal Willow Lane,Houston, TX 77066
Houston, TX 77066
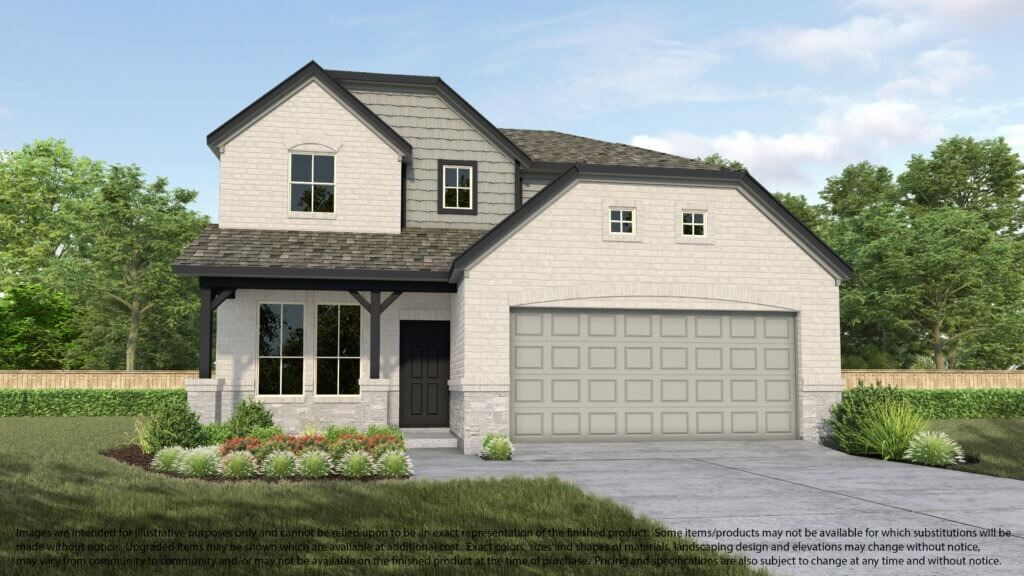
Welcome home to 11807 Royal Willow Lane.
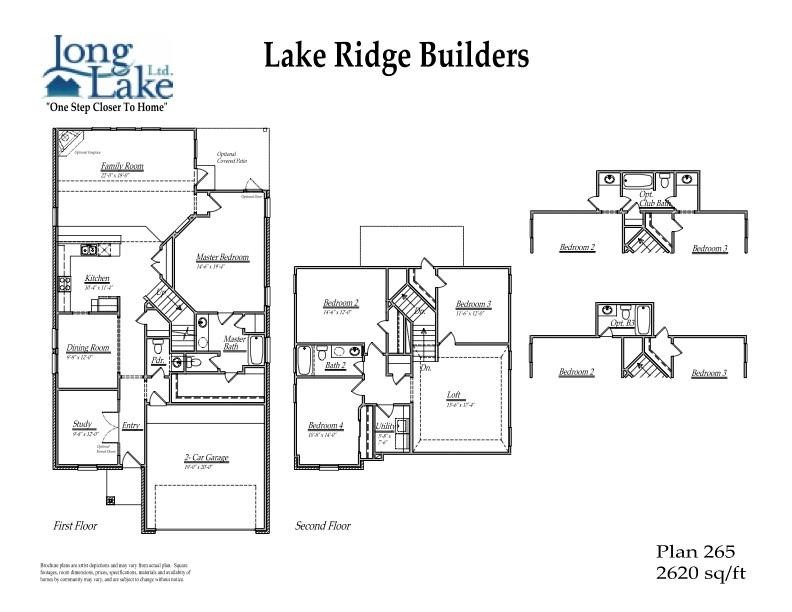
Plan 265 features 4 bedrooms, 3 full baths, 1 half bath and over 2,600 square feet of living space.
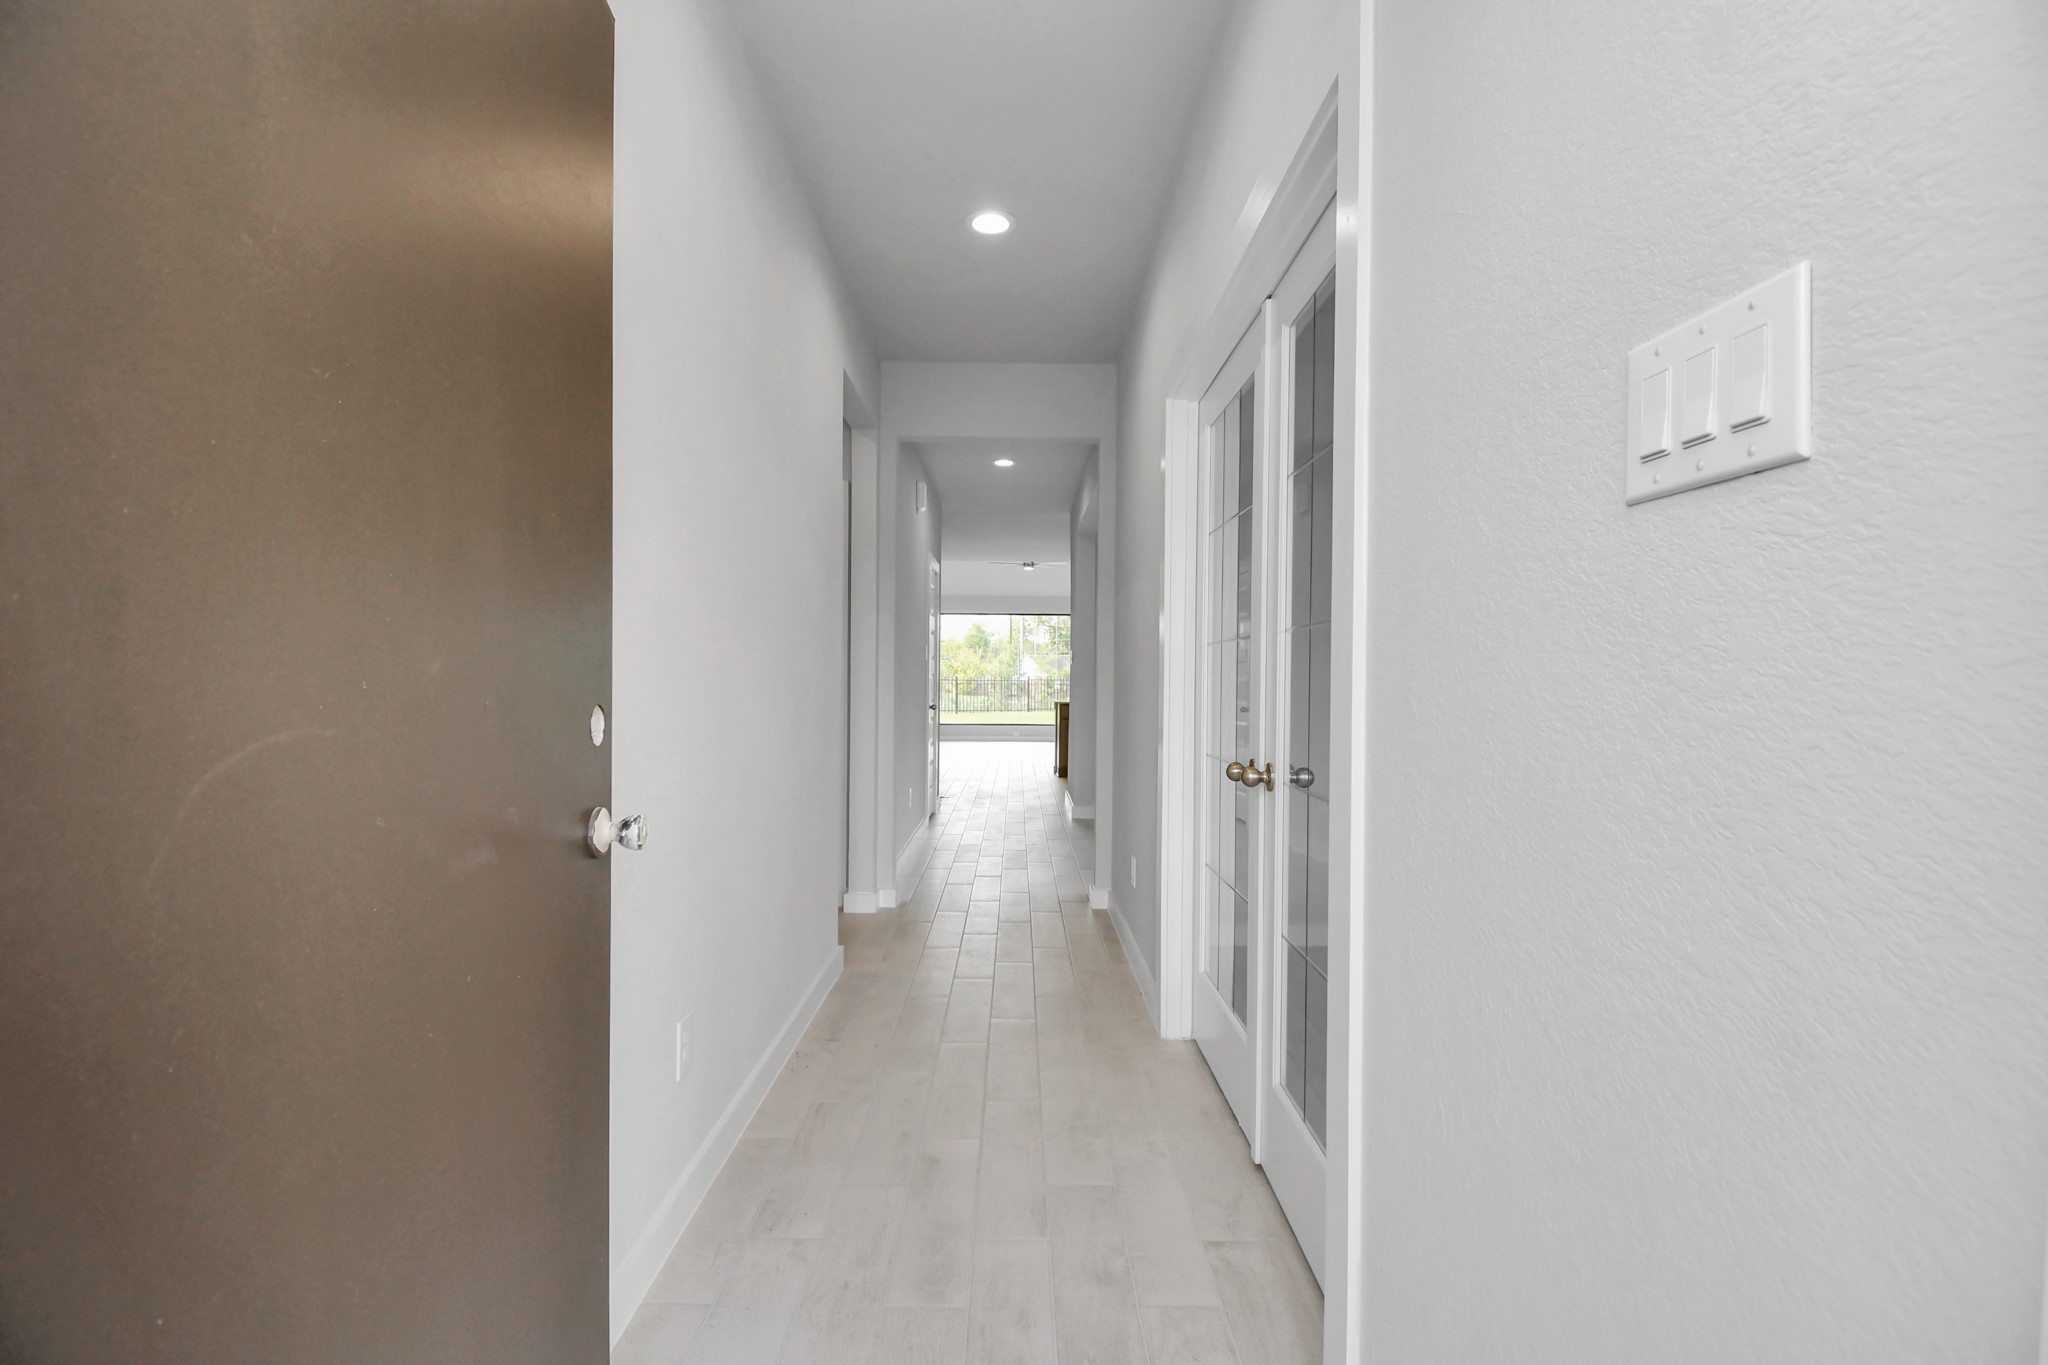
As you step into the threshold of this luxurious home, you'll soon be welcomed by an elegant glass door (to be installed). Inside, soaring ceilings amplify the spaciousness, while the refined wood-look tile flooring and oversized baseboards exude sophistication and charm. Sample photo of completed home with similar floor plan. Actual colors and selections may vary.
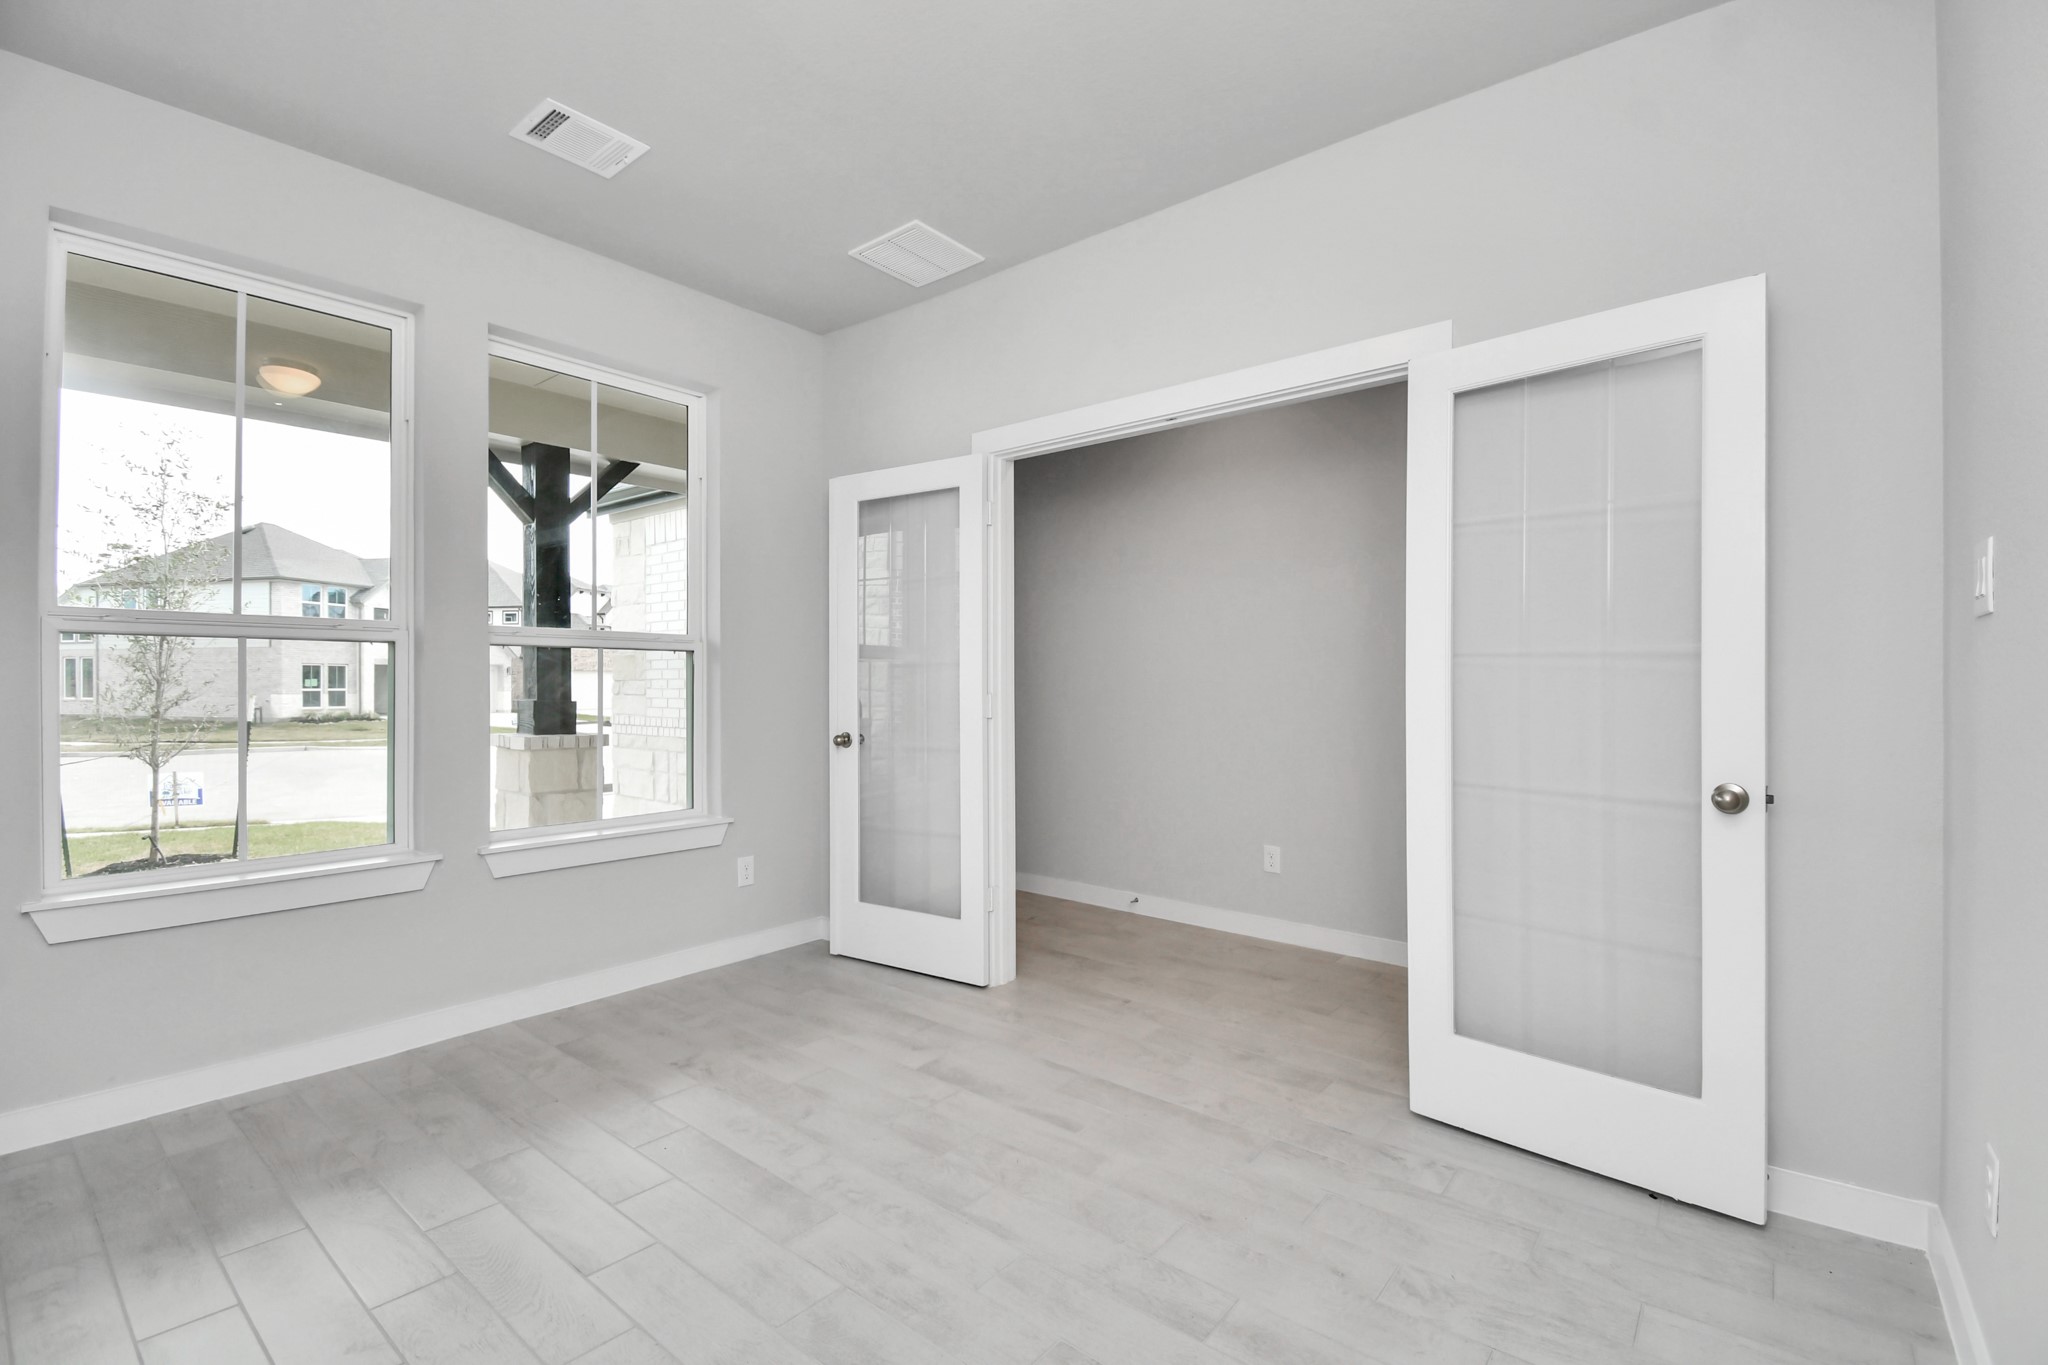
Experience the perfect blend of sophistication and warmth in this home office, boasting elegant wood-look tile flooring and flooded with natural light from expansive windows and French doors. Sample photo of completed home with similar floor plan. Actual colors and selections may vary.
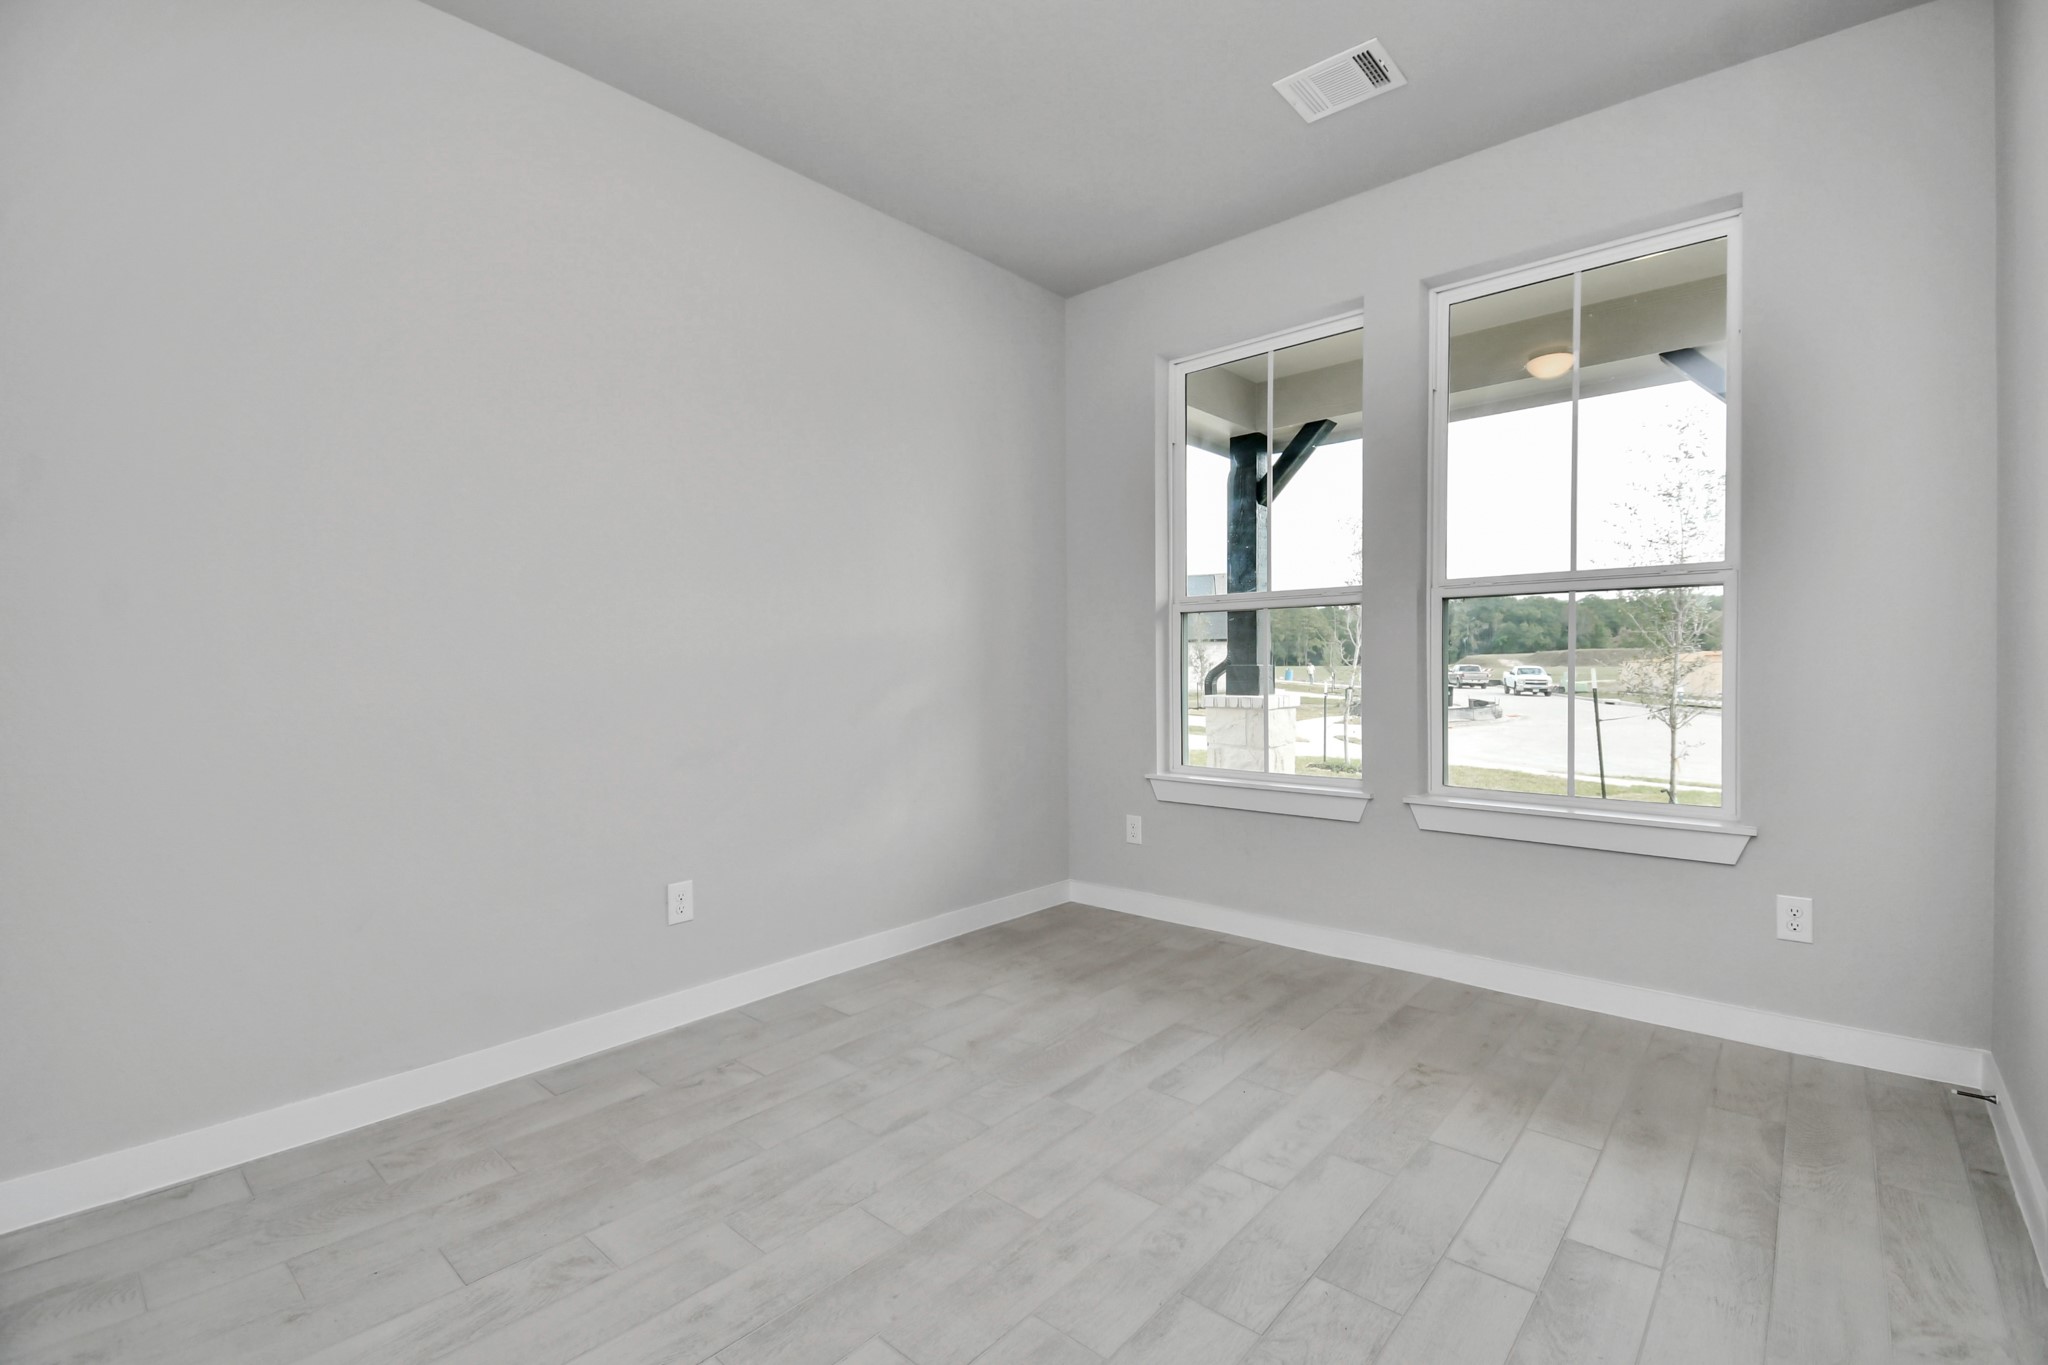
Step into the inviting home office, where elegant tile flooring adds a touch of freshness and comfort to the workspace. Natural light pours through the window, creating an inspiring environment for productivity and focus. Sample photo of completed home with similar floor plan. Actual colors and selections may vary.
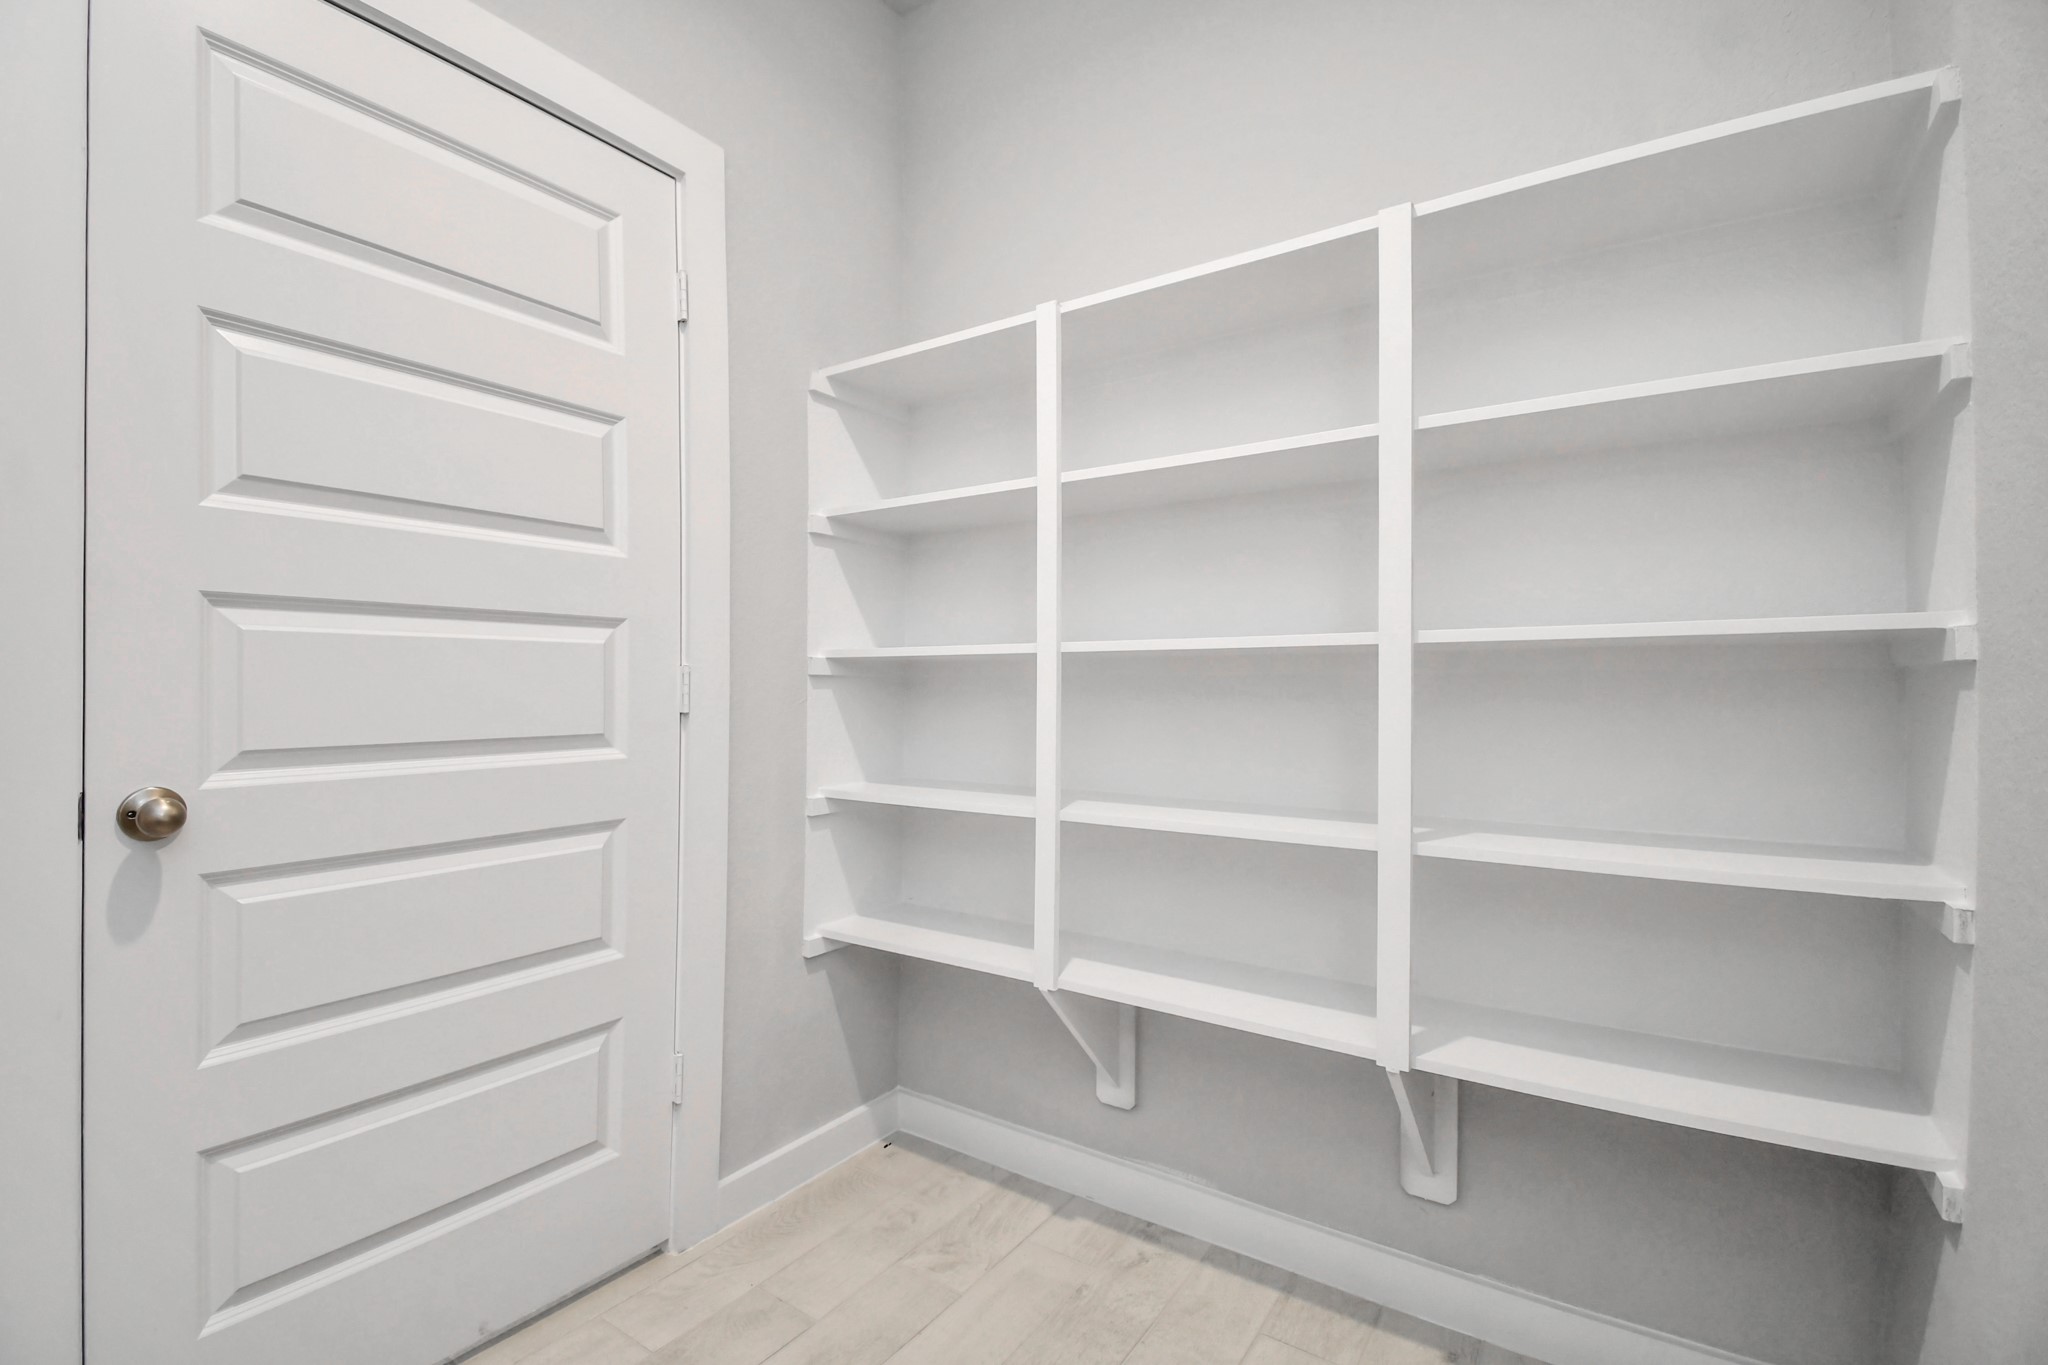
Sample photo of completed home with similar floor plan. Actual colors and selections may vary.
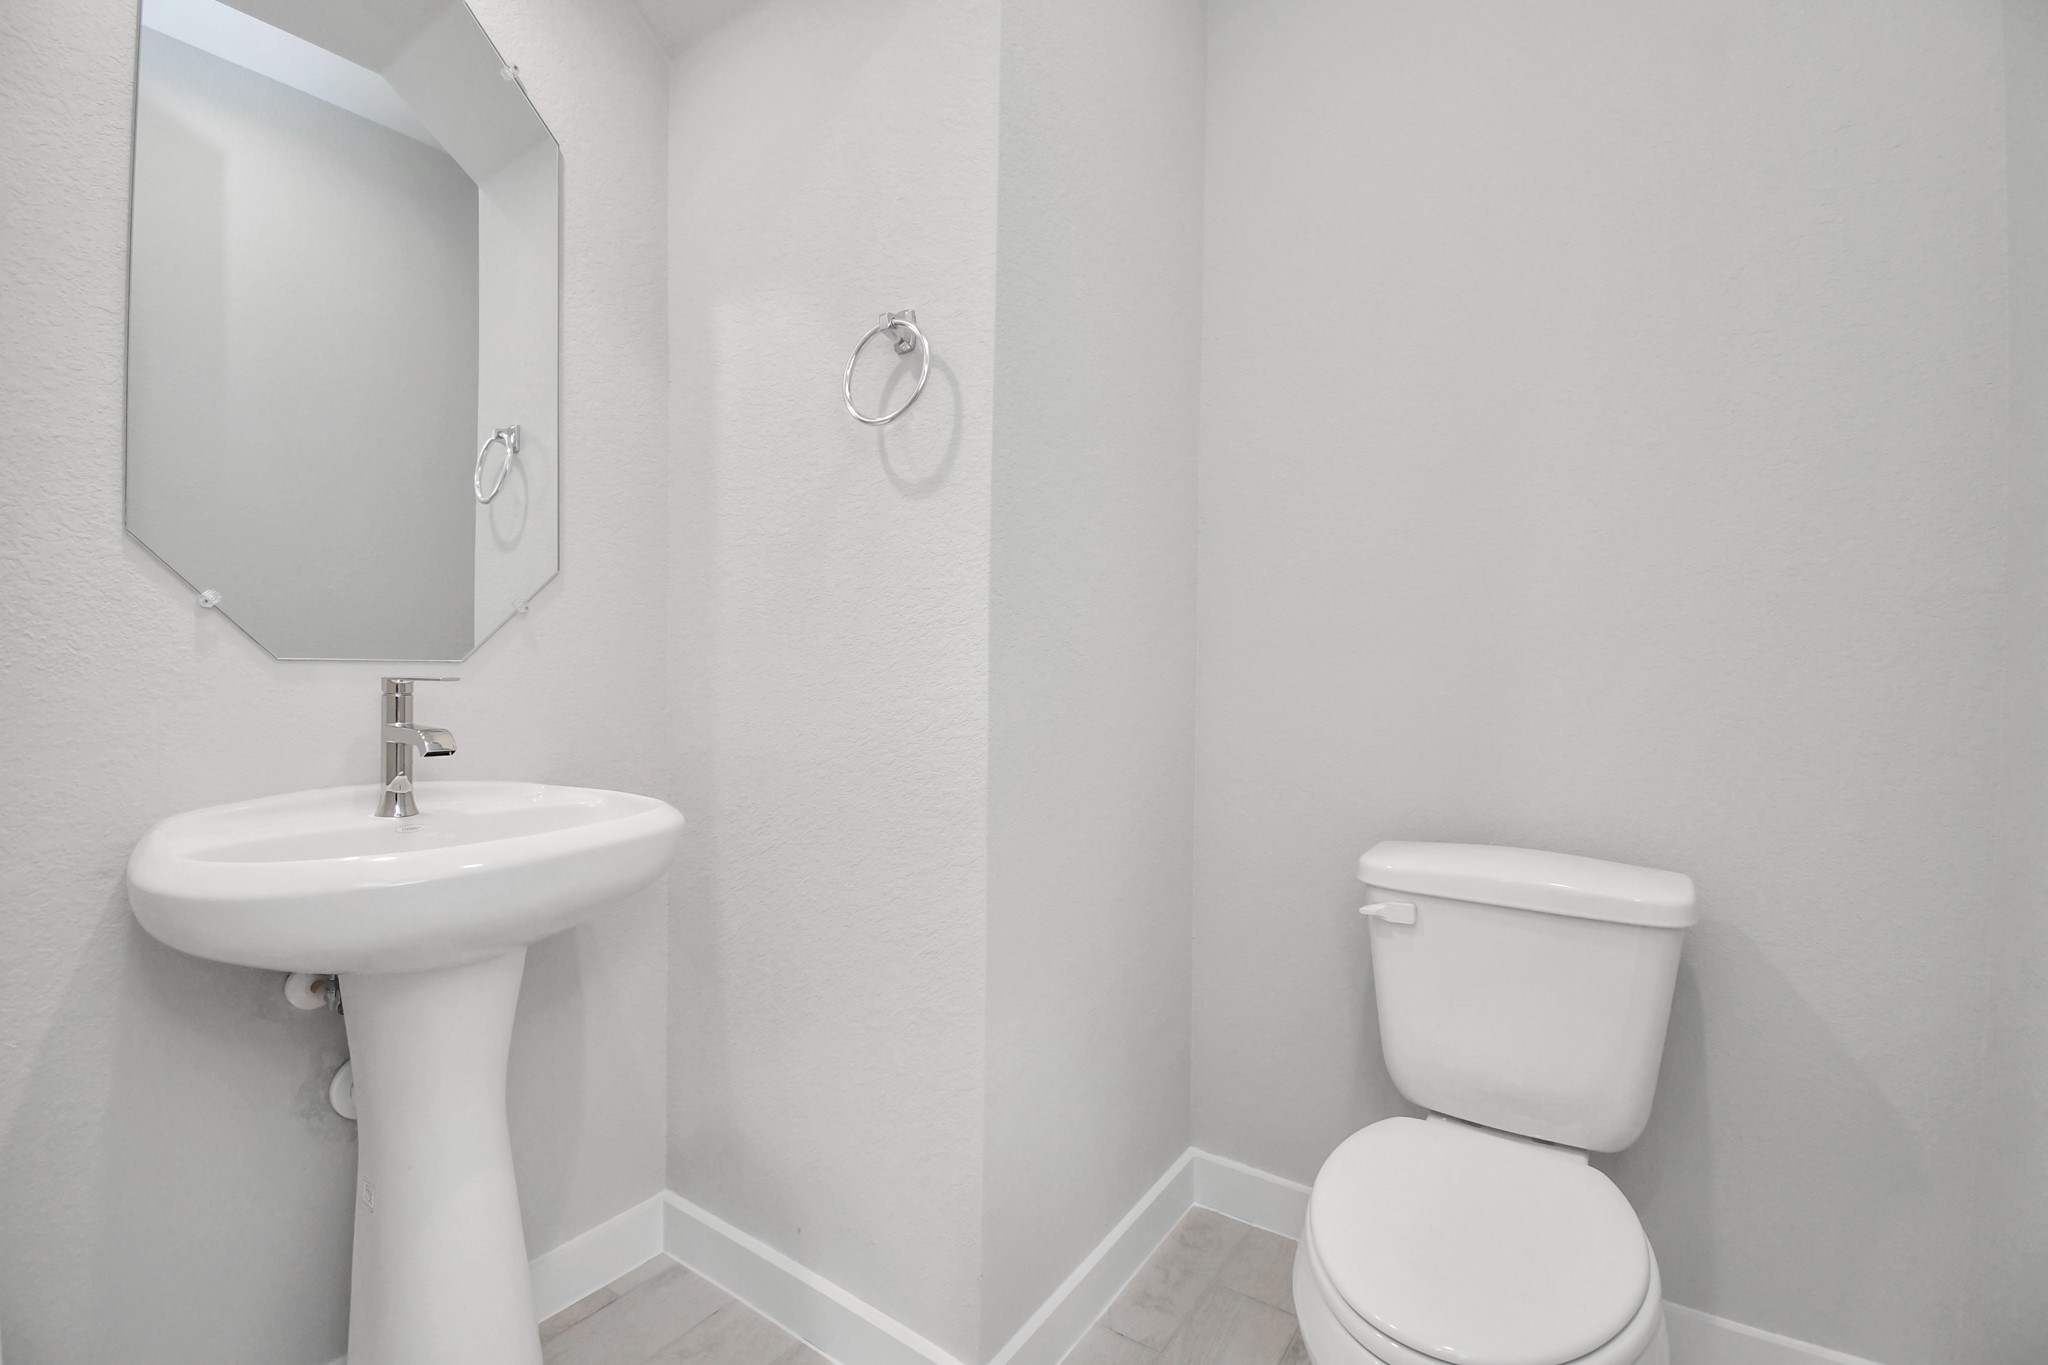
This half bathroom features a stylish pedestal sink, modern hardware, and bright recessed lighting, creating a sleek and inviting space. Sample photo of completed home with similar floor plan. Actual colors and selections may vary.
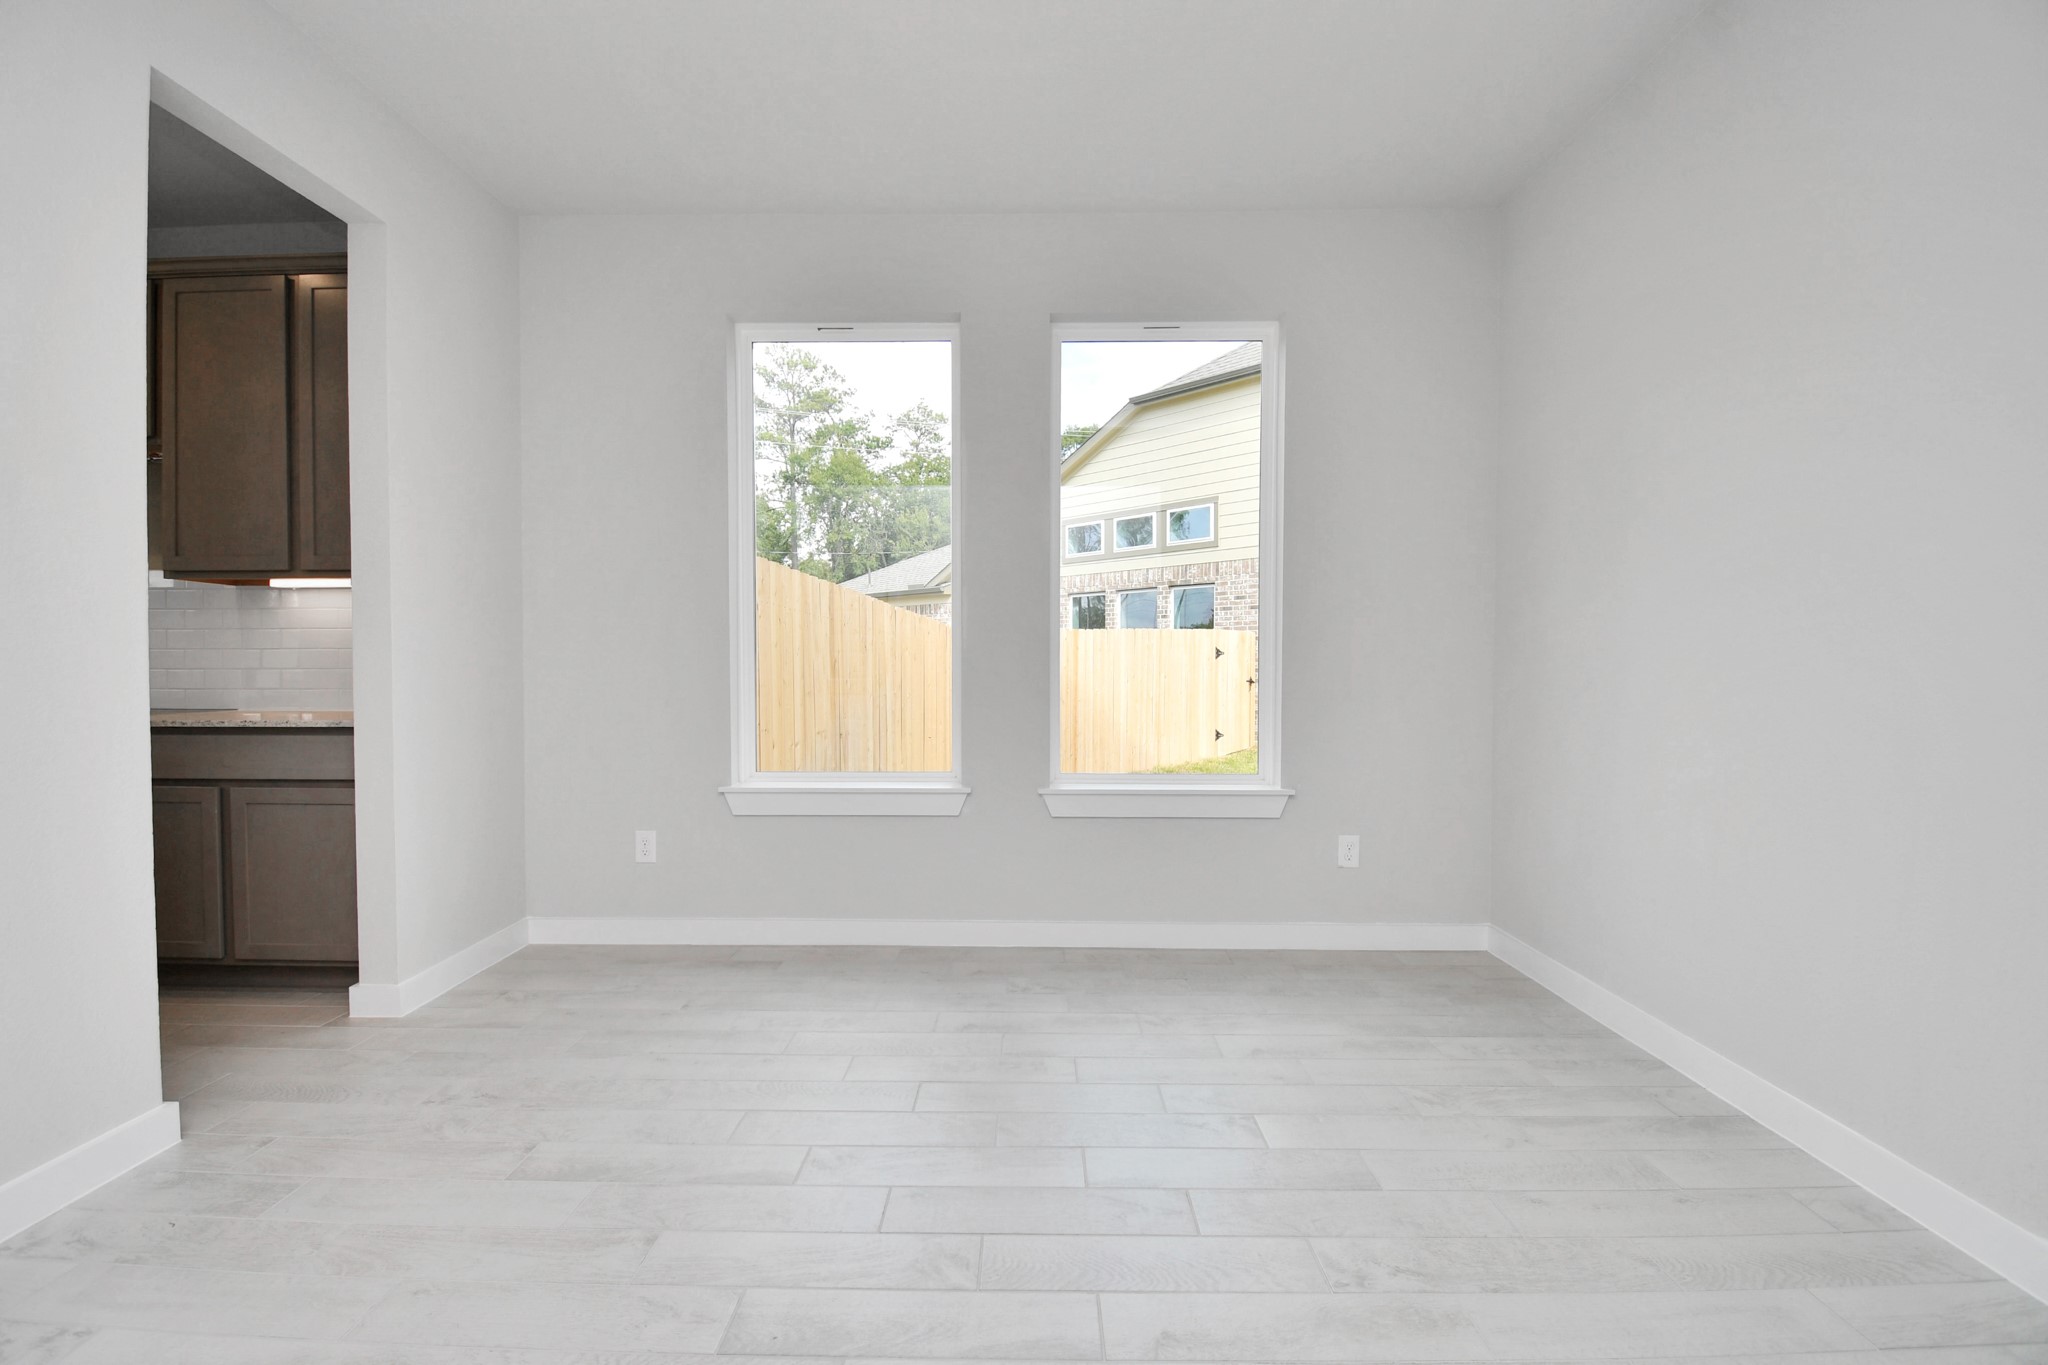
Make memories gathered around the table with your family and friends! This spacious dining room features elegant flooring, custom paint, and adjacent to family room and kitchen for open concept feel. Sample photo of completed home with similar floor plan. Actual colors and selections may vary.
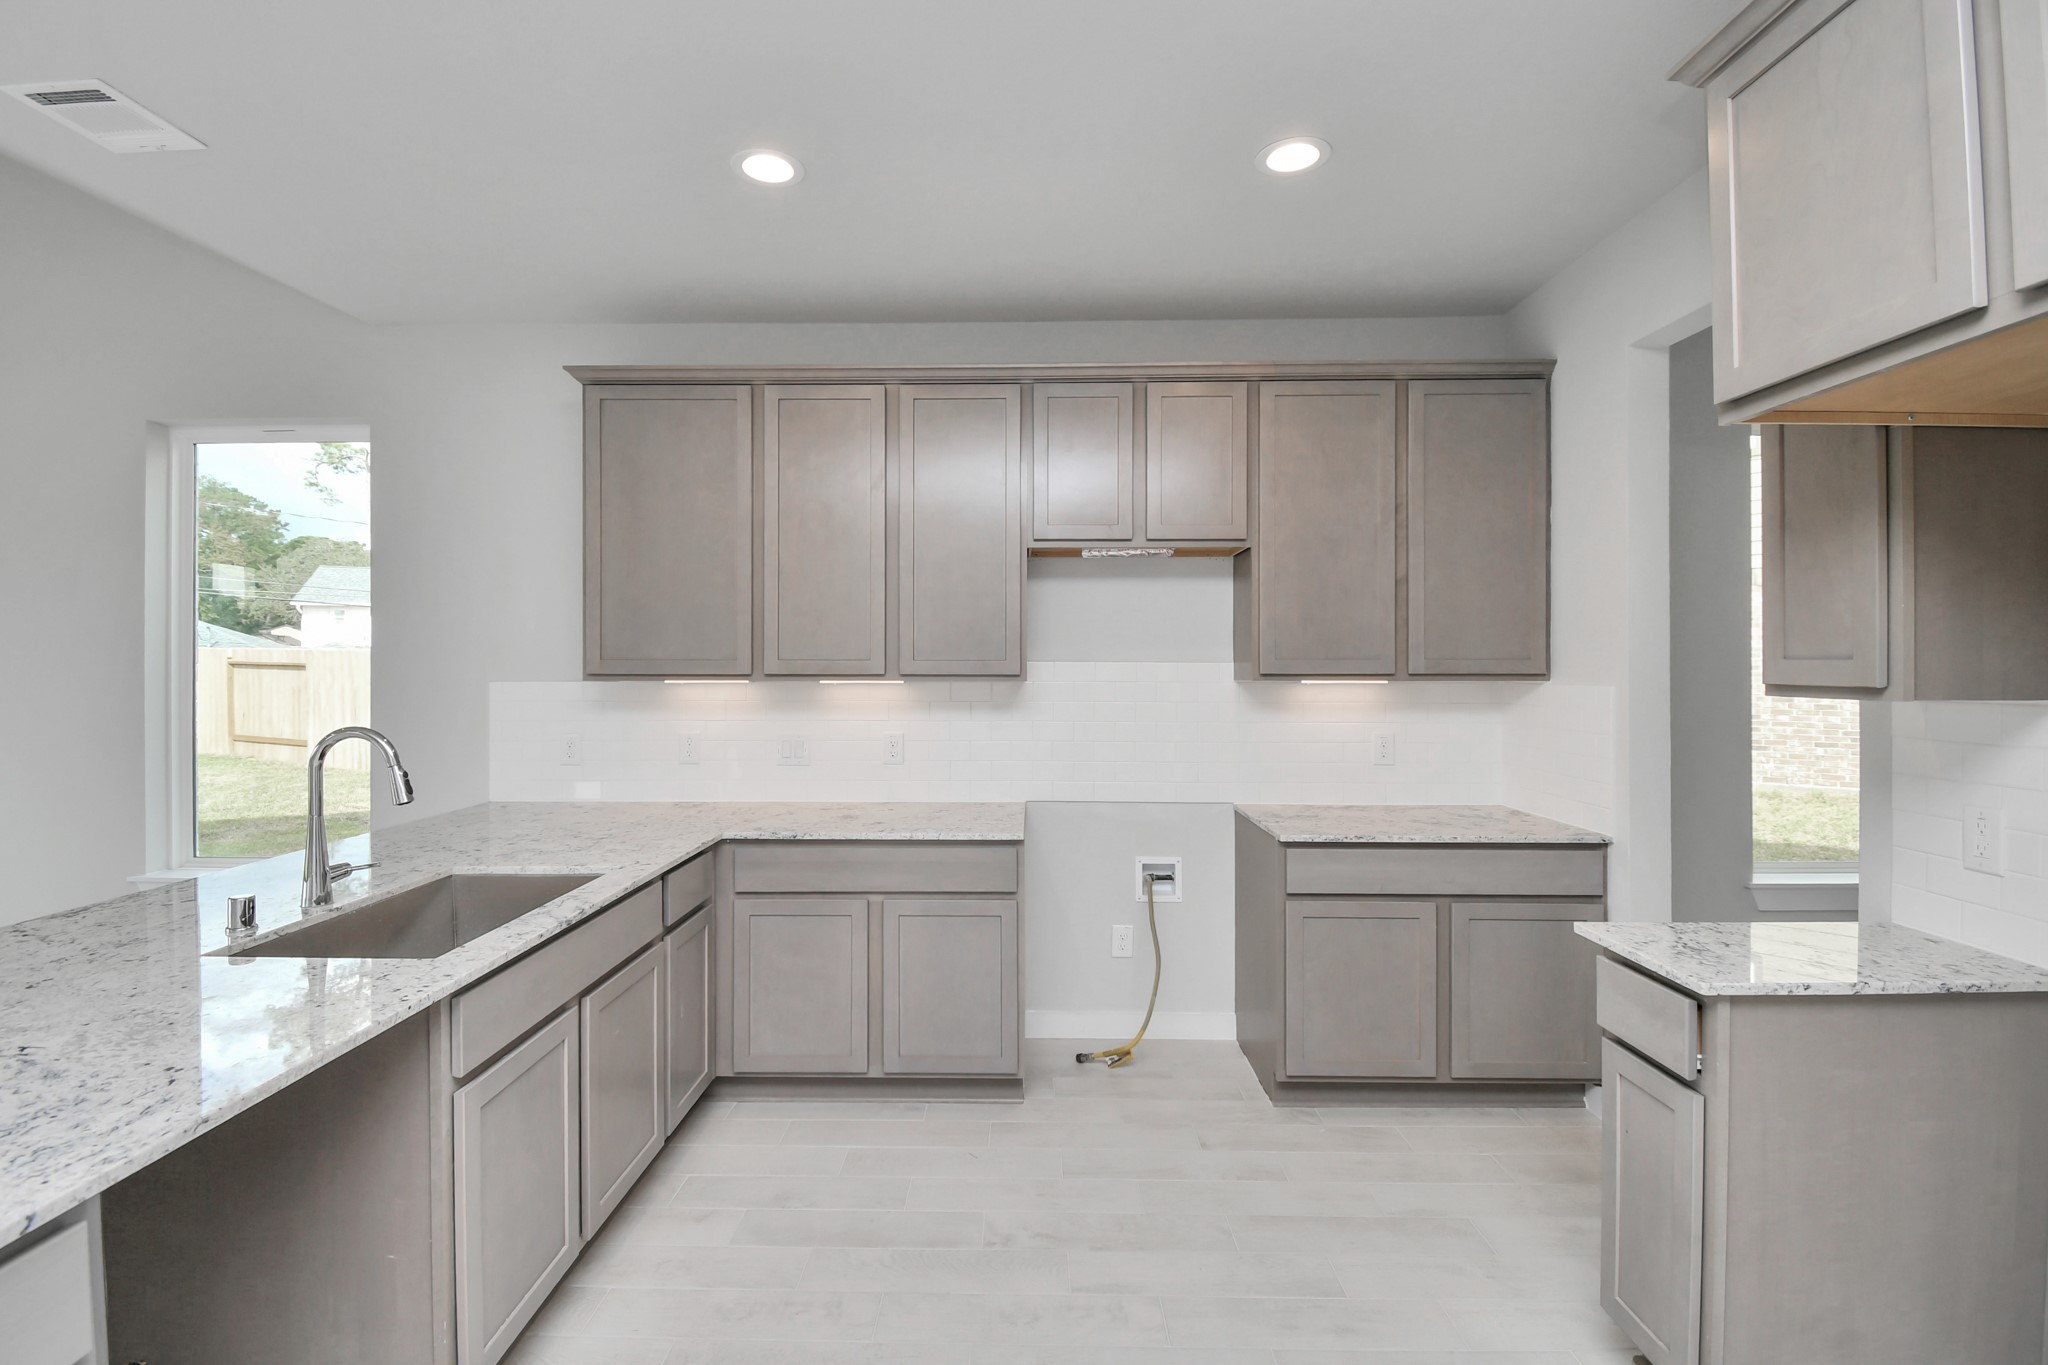
The kitchen is a culinary haven, featuring granite countertops, a tile backsplash, stainless steel appliances, 42” upper cabinets, and undercabinet lighting. Sample photo of completed home with similar floor plan. Actual colors and selections may vary.
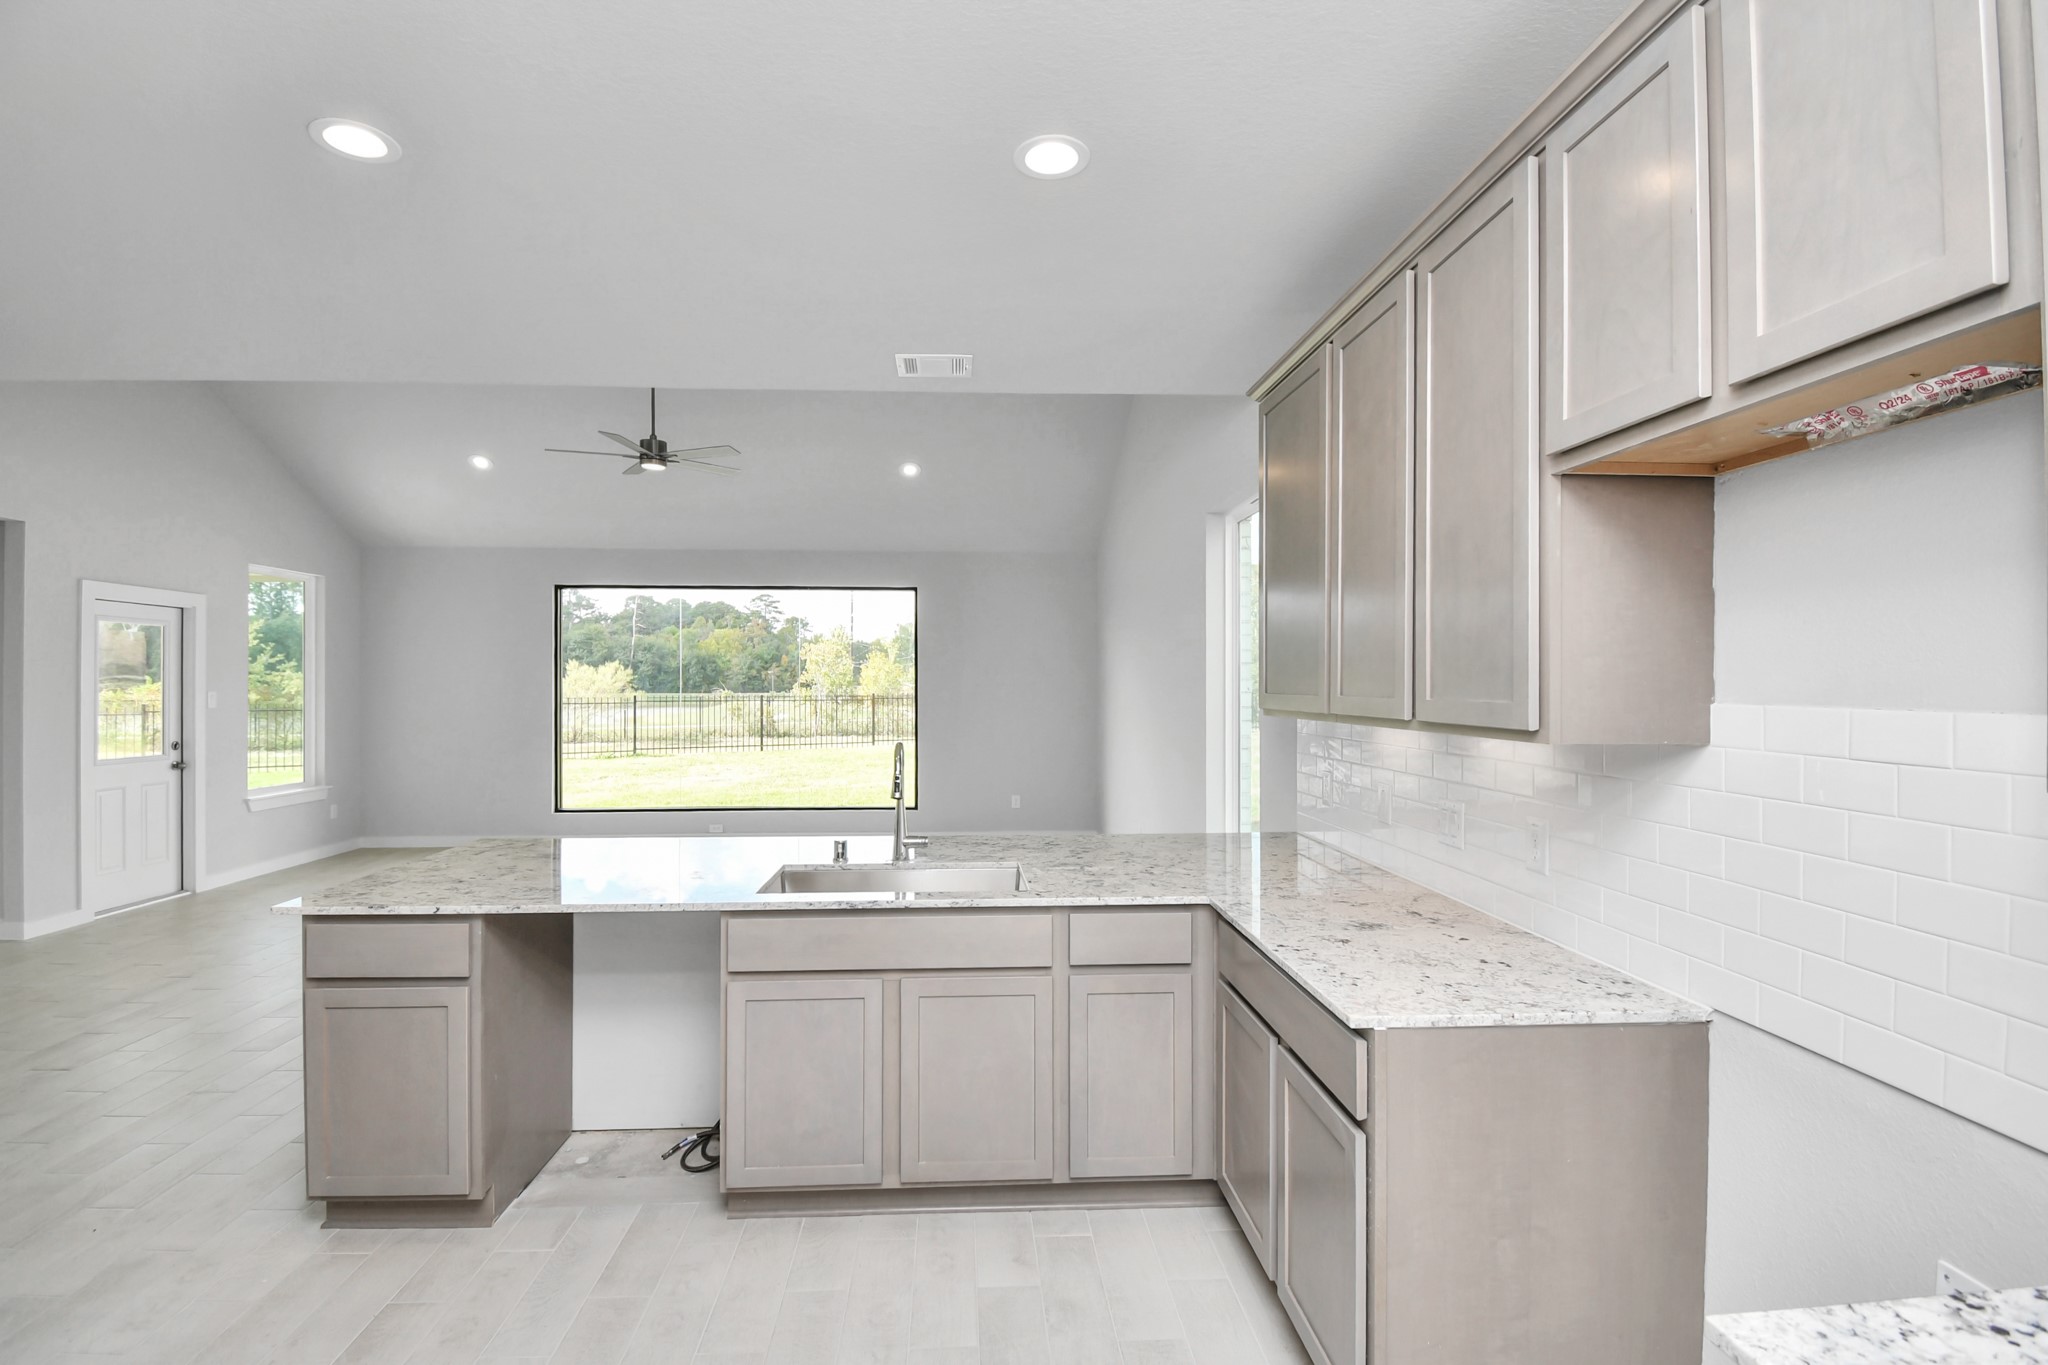
The extended counter area adds both practicality and style, making meal preparation a breeze. Every detail is thoughtfully designed to enhance the kitchen's functionality and aesthetic appeal. Sample photo of completed home with similar floor plan. Actual colors and selections may vary.
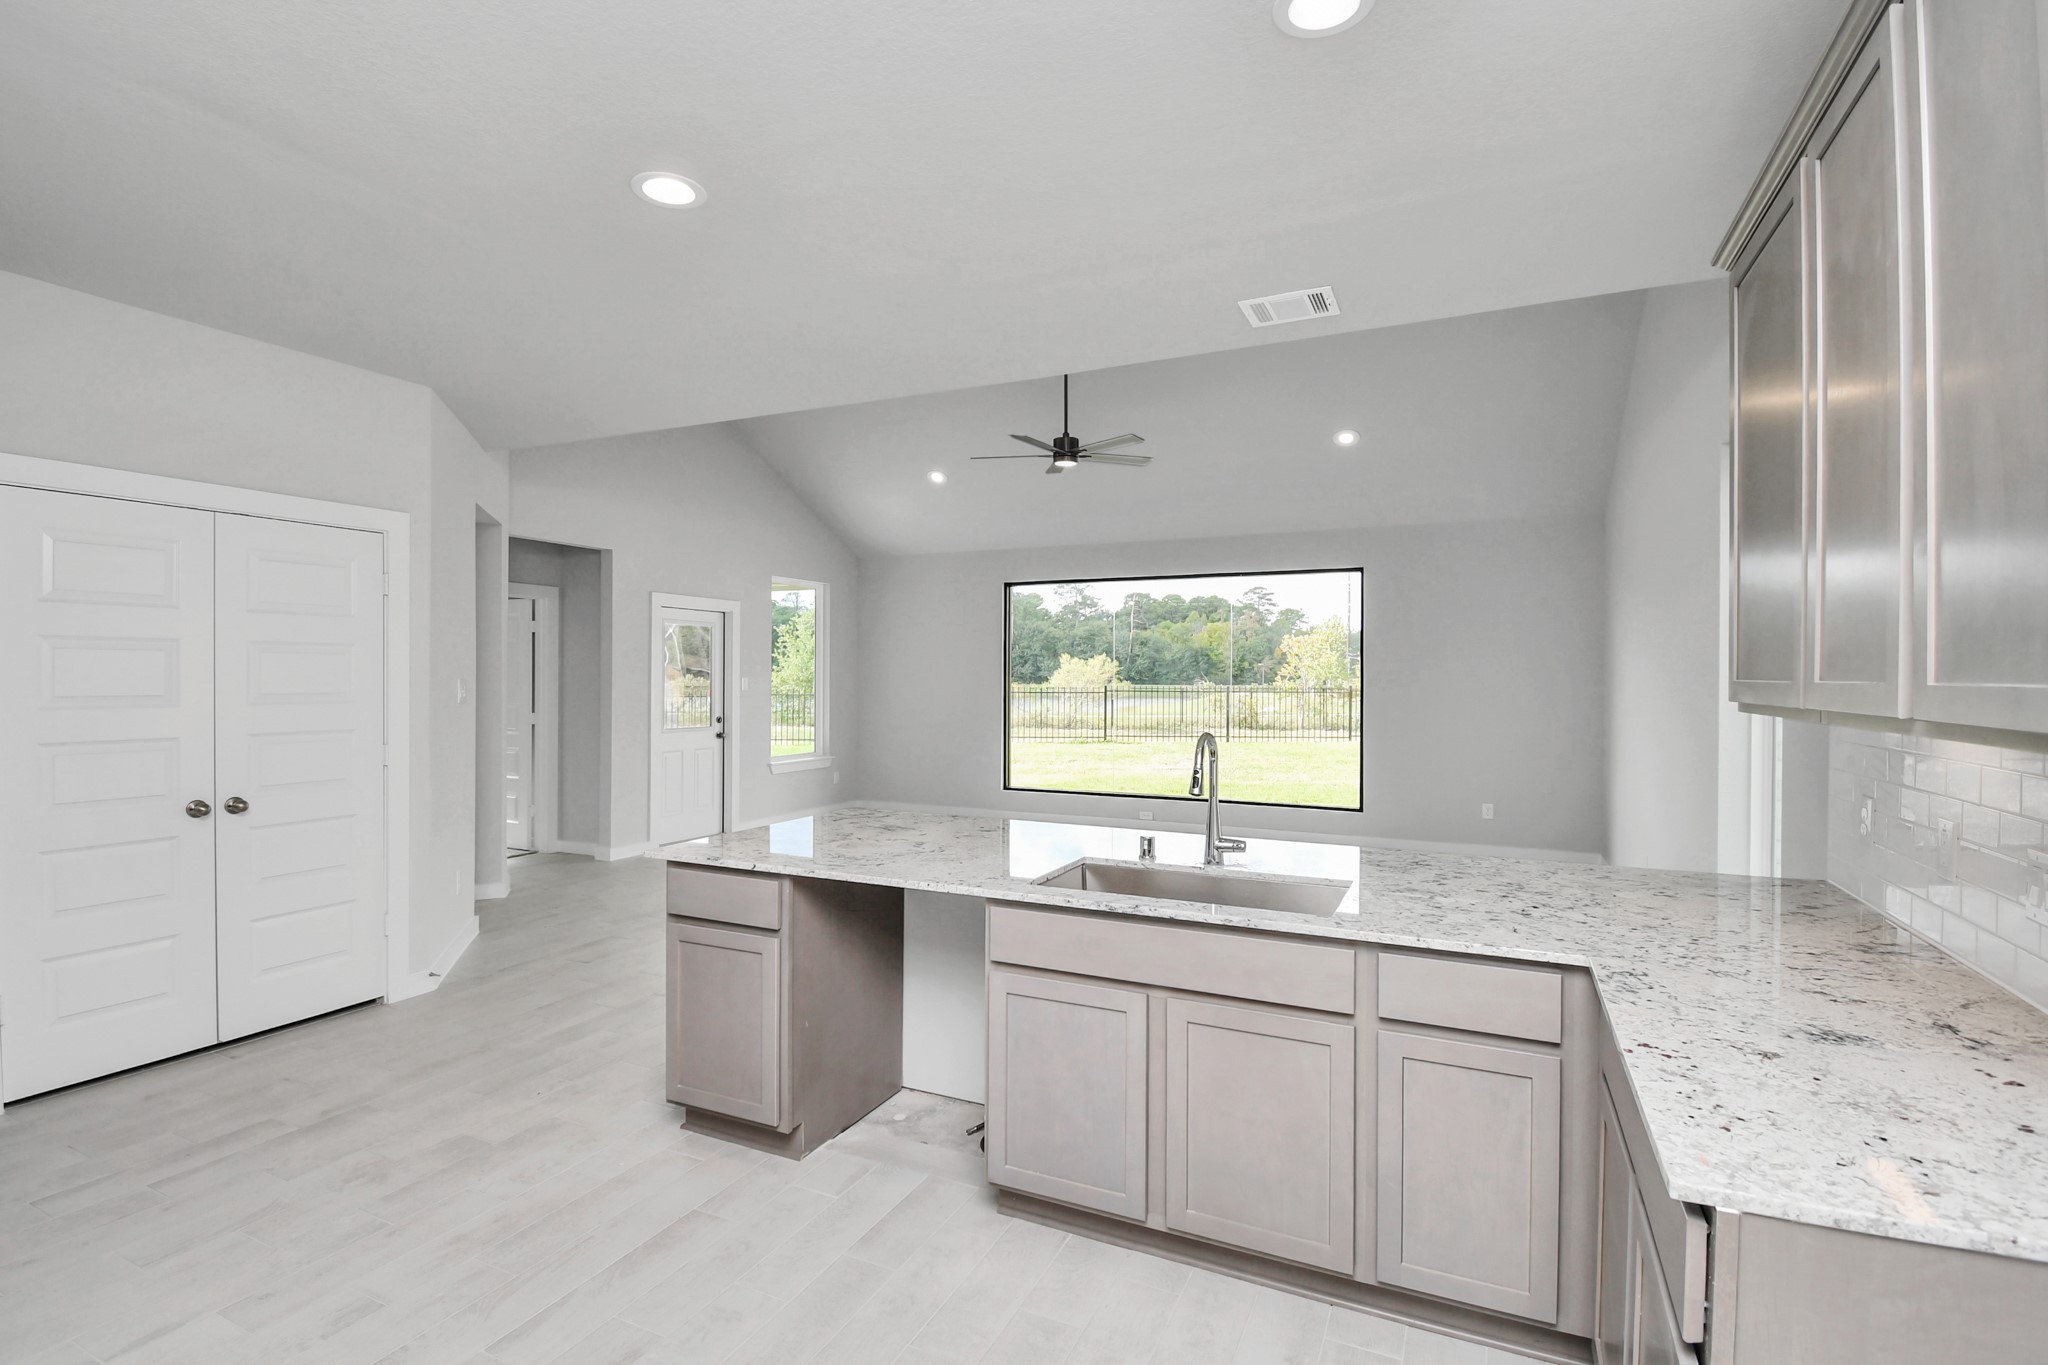
The open concept effortlessly connects the kitchen to the expansive family room, forming a perfect hub for gatherings. This seamless flow creates an inviting space where cooking and socializing come together harmoniously. Sample photo of completed home with similar floor plan. Actual colors and selections may vary.
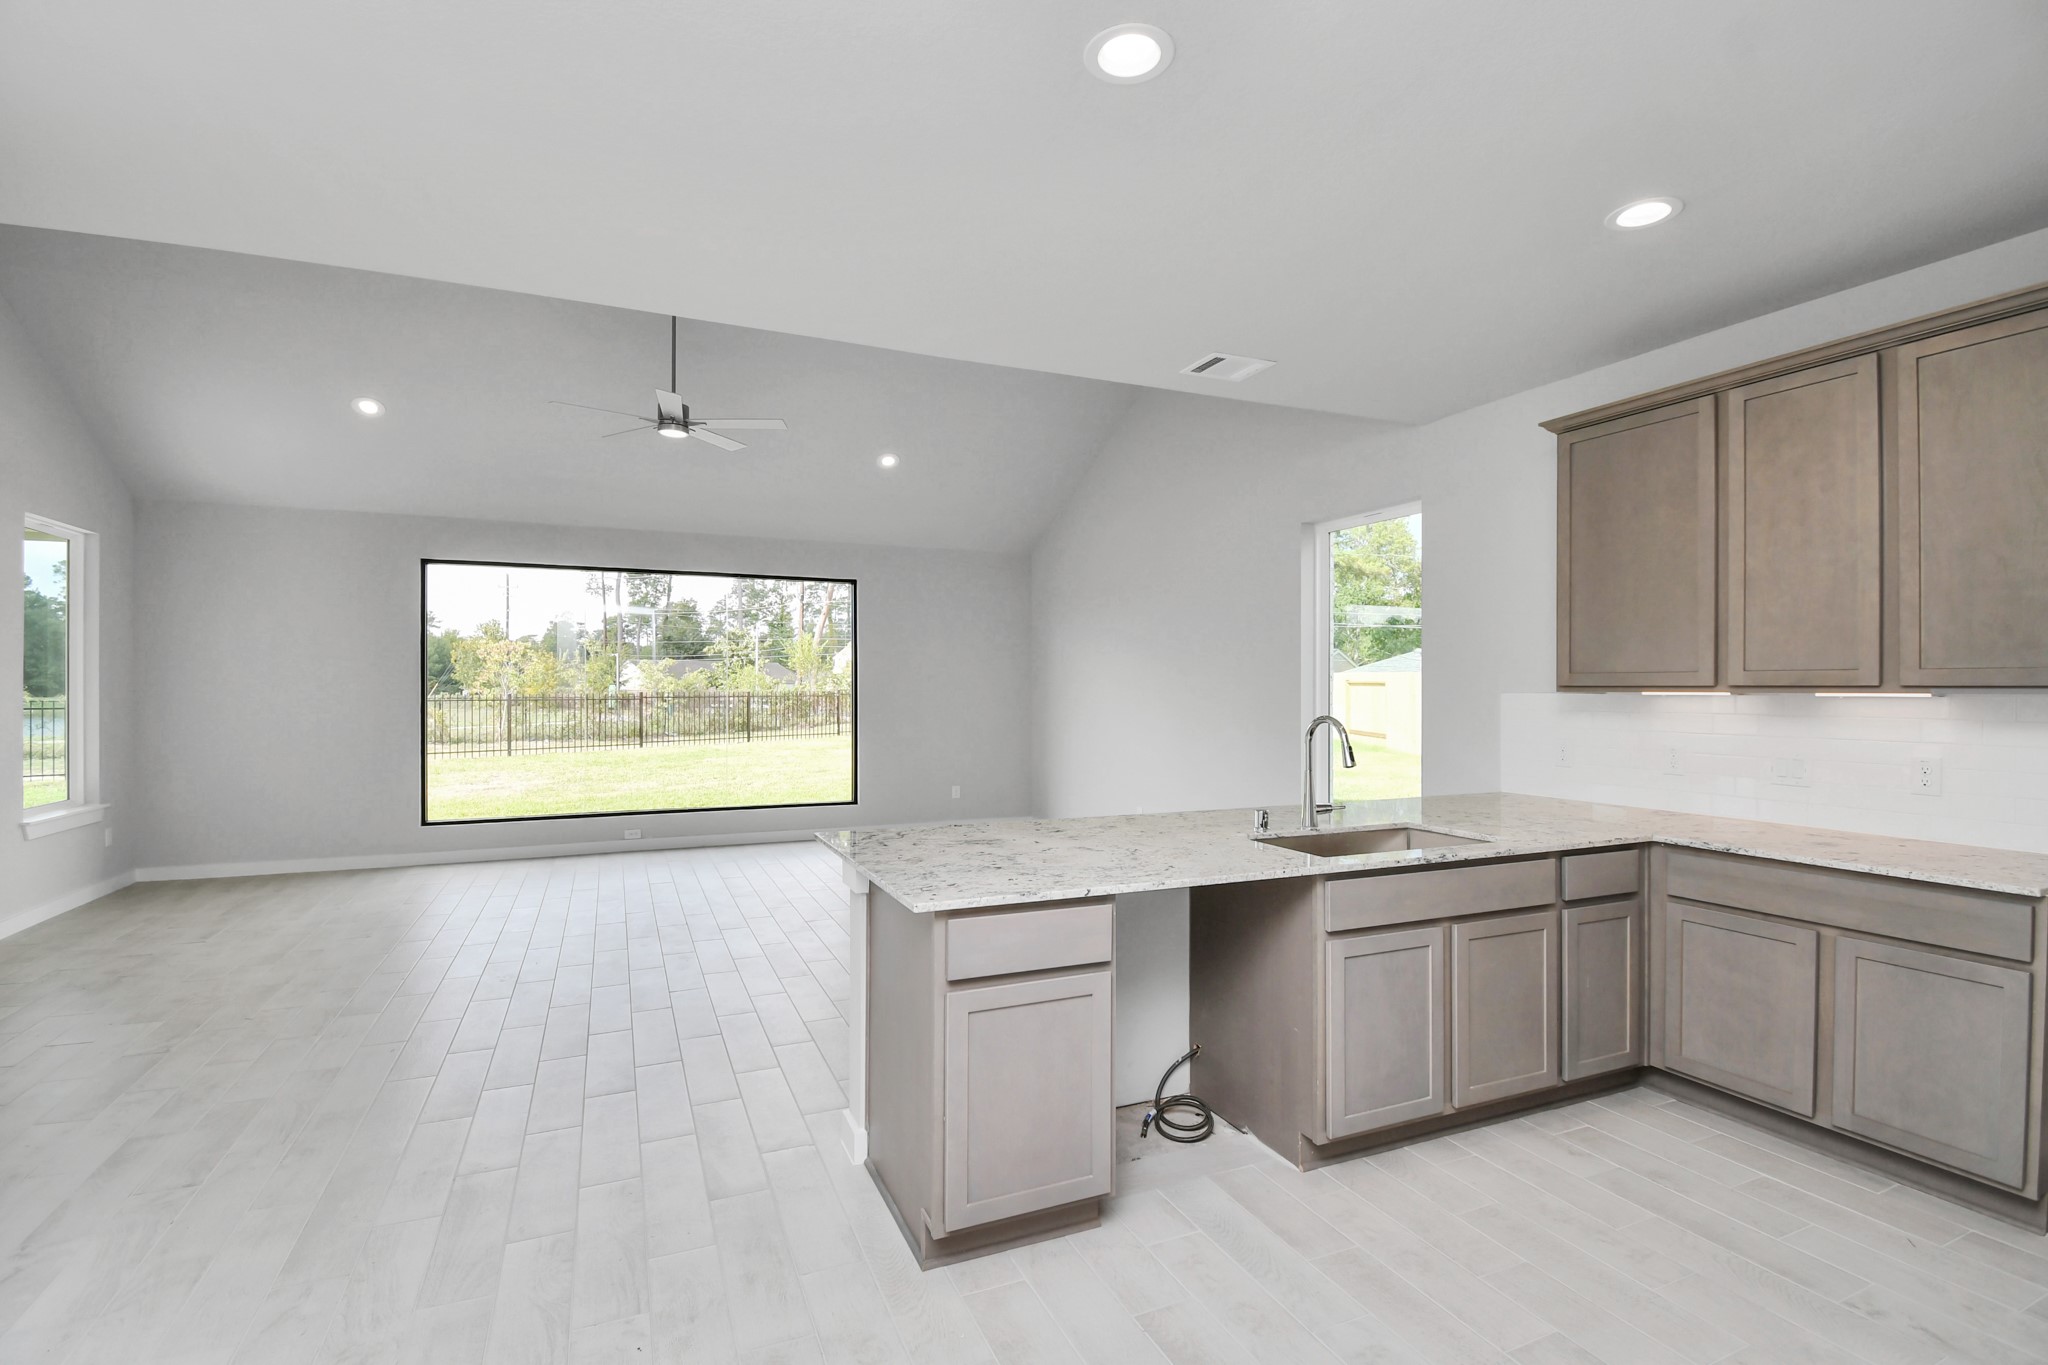
This generously spacious kitchen is a dream realized! Sample photo of completed home with similar floor plan. Actual colors and selections may vary.
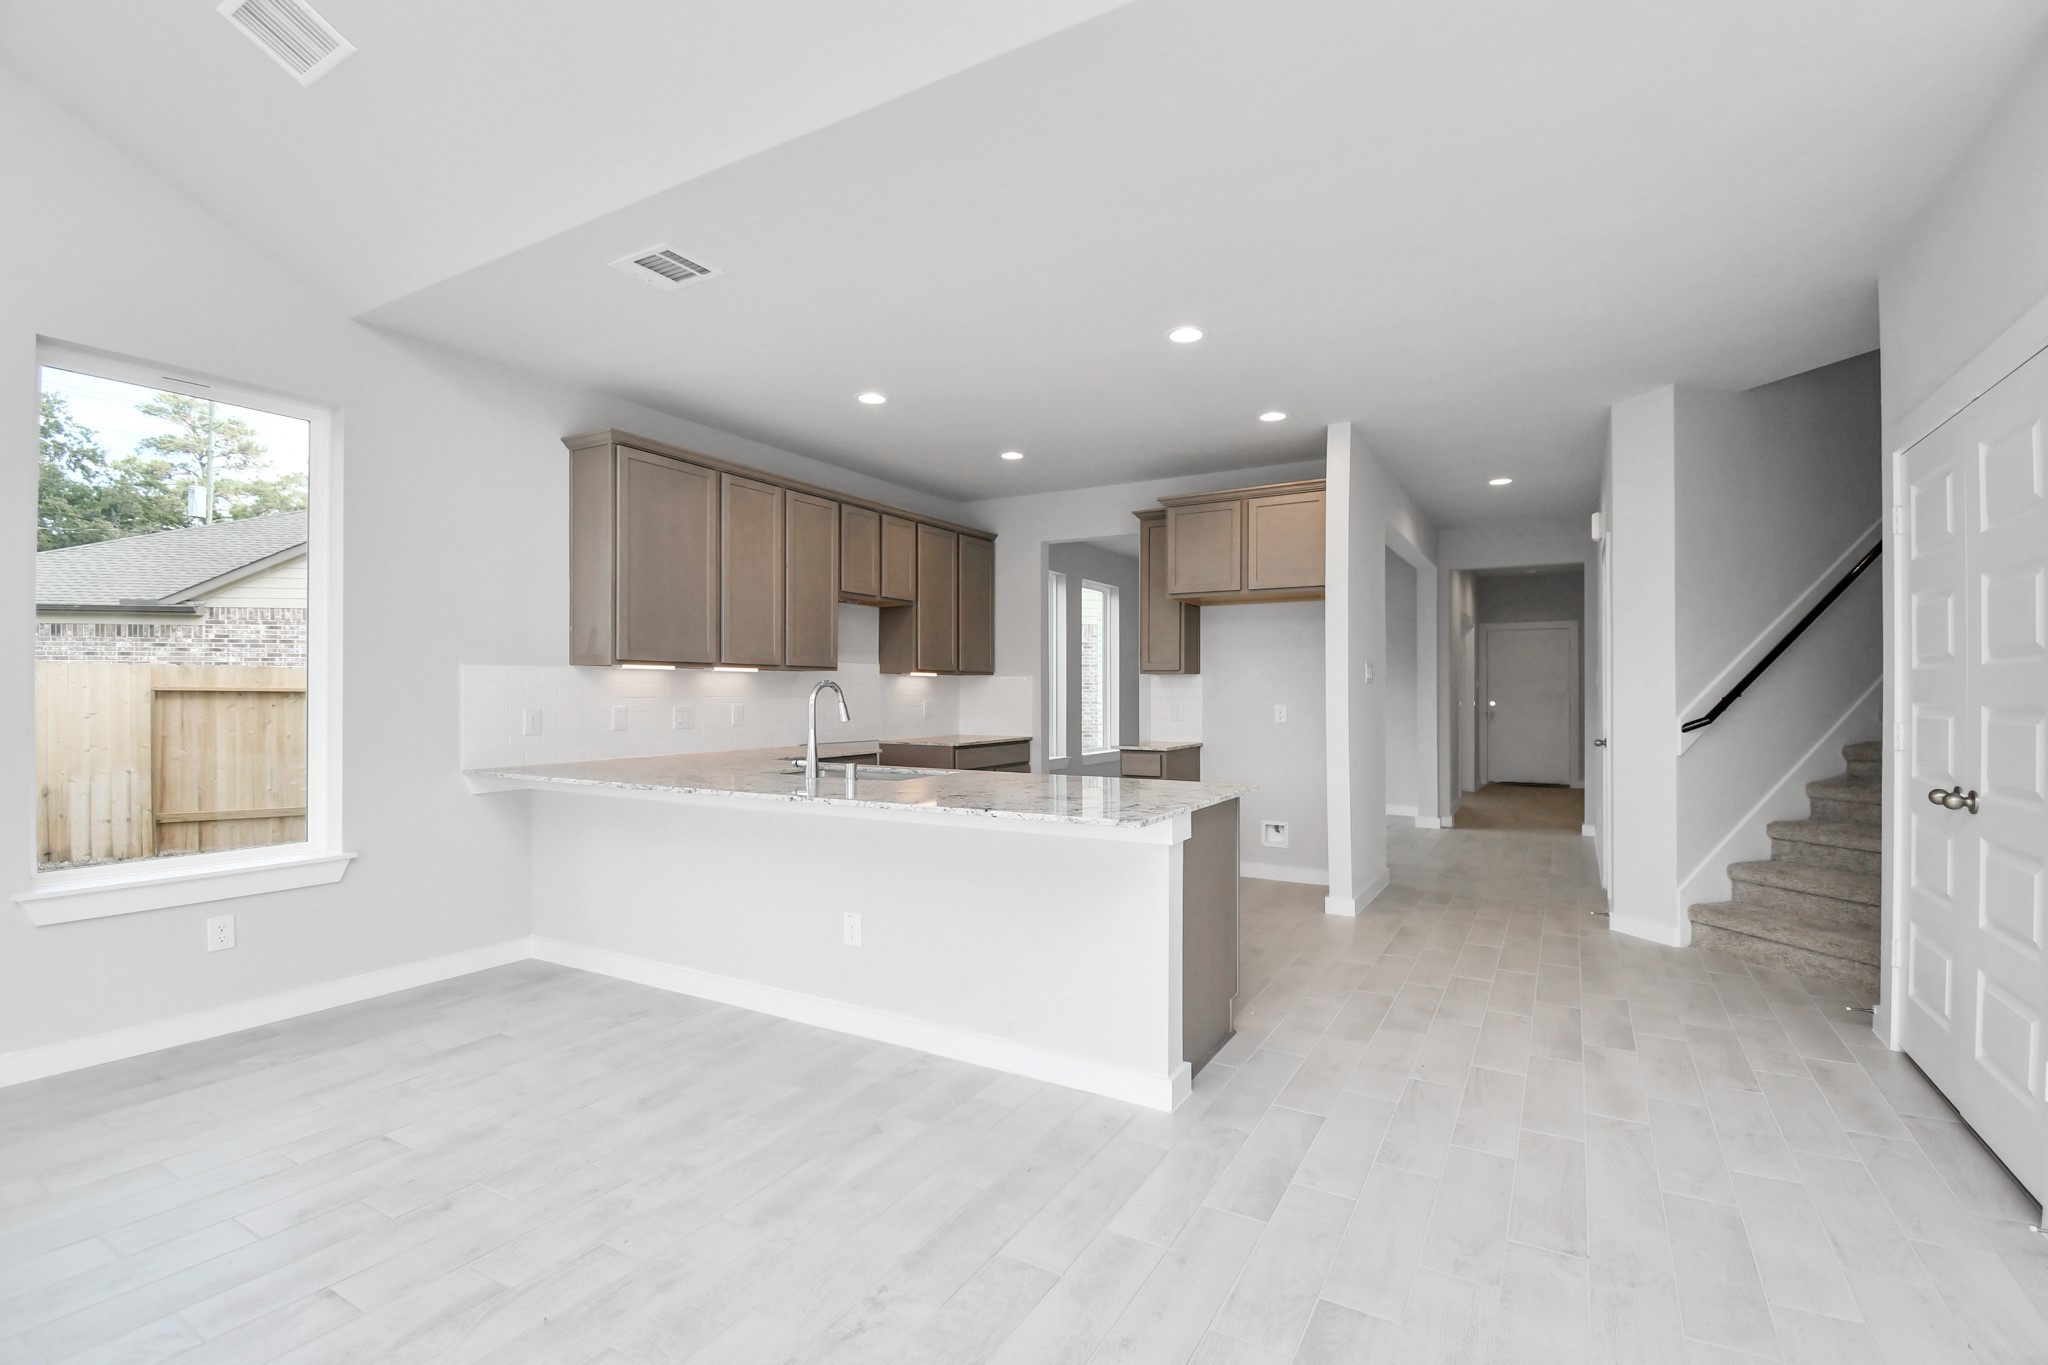
All of this overlooks your expansive family room, creating a perfect space for culinary delights and family gatherings. Sample photo of completed home with similar floor plan. Actual colors and selections may vary.
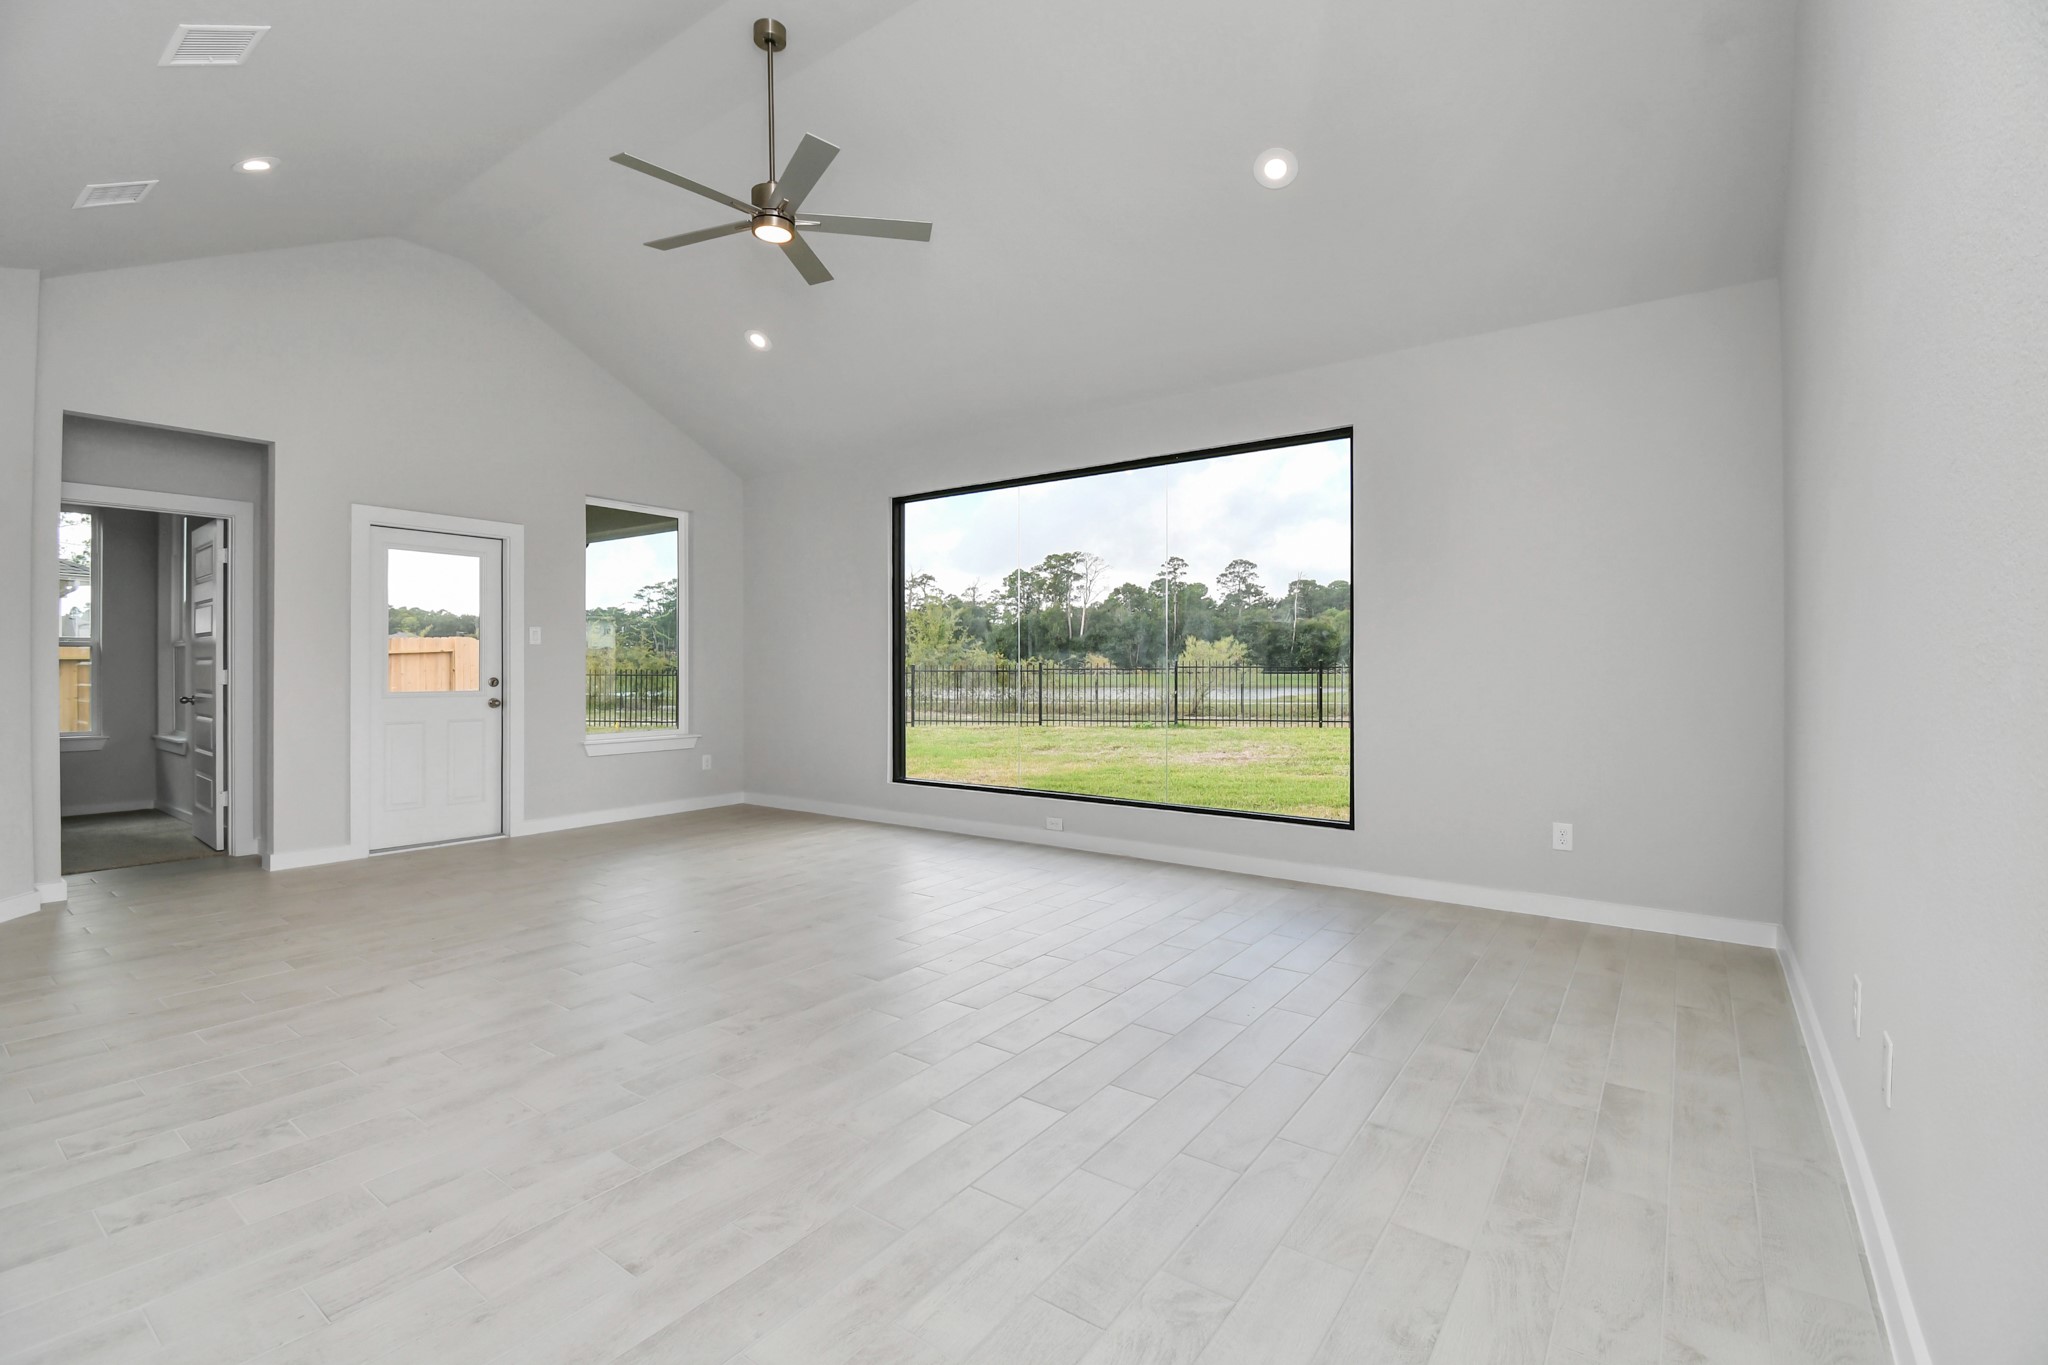
Welcome family and guests to your charming living room! With its high ceilings, recessed lighting, ceiling fan, custom paint, beautiful flooring, and large windows that let in abundant natural light, this room is perfect for gatherings. Sample photo of completed home with similar floor plan. Actual colors and selections may vary.
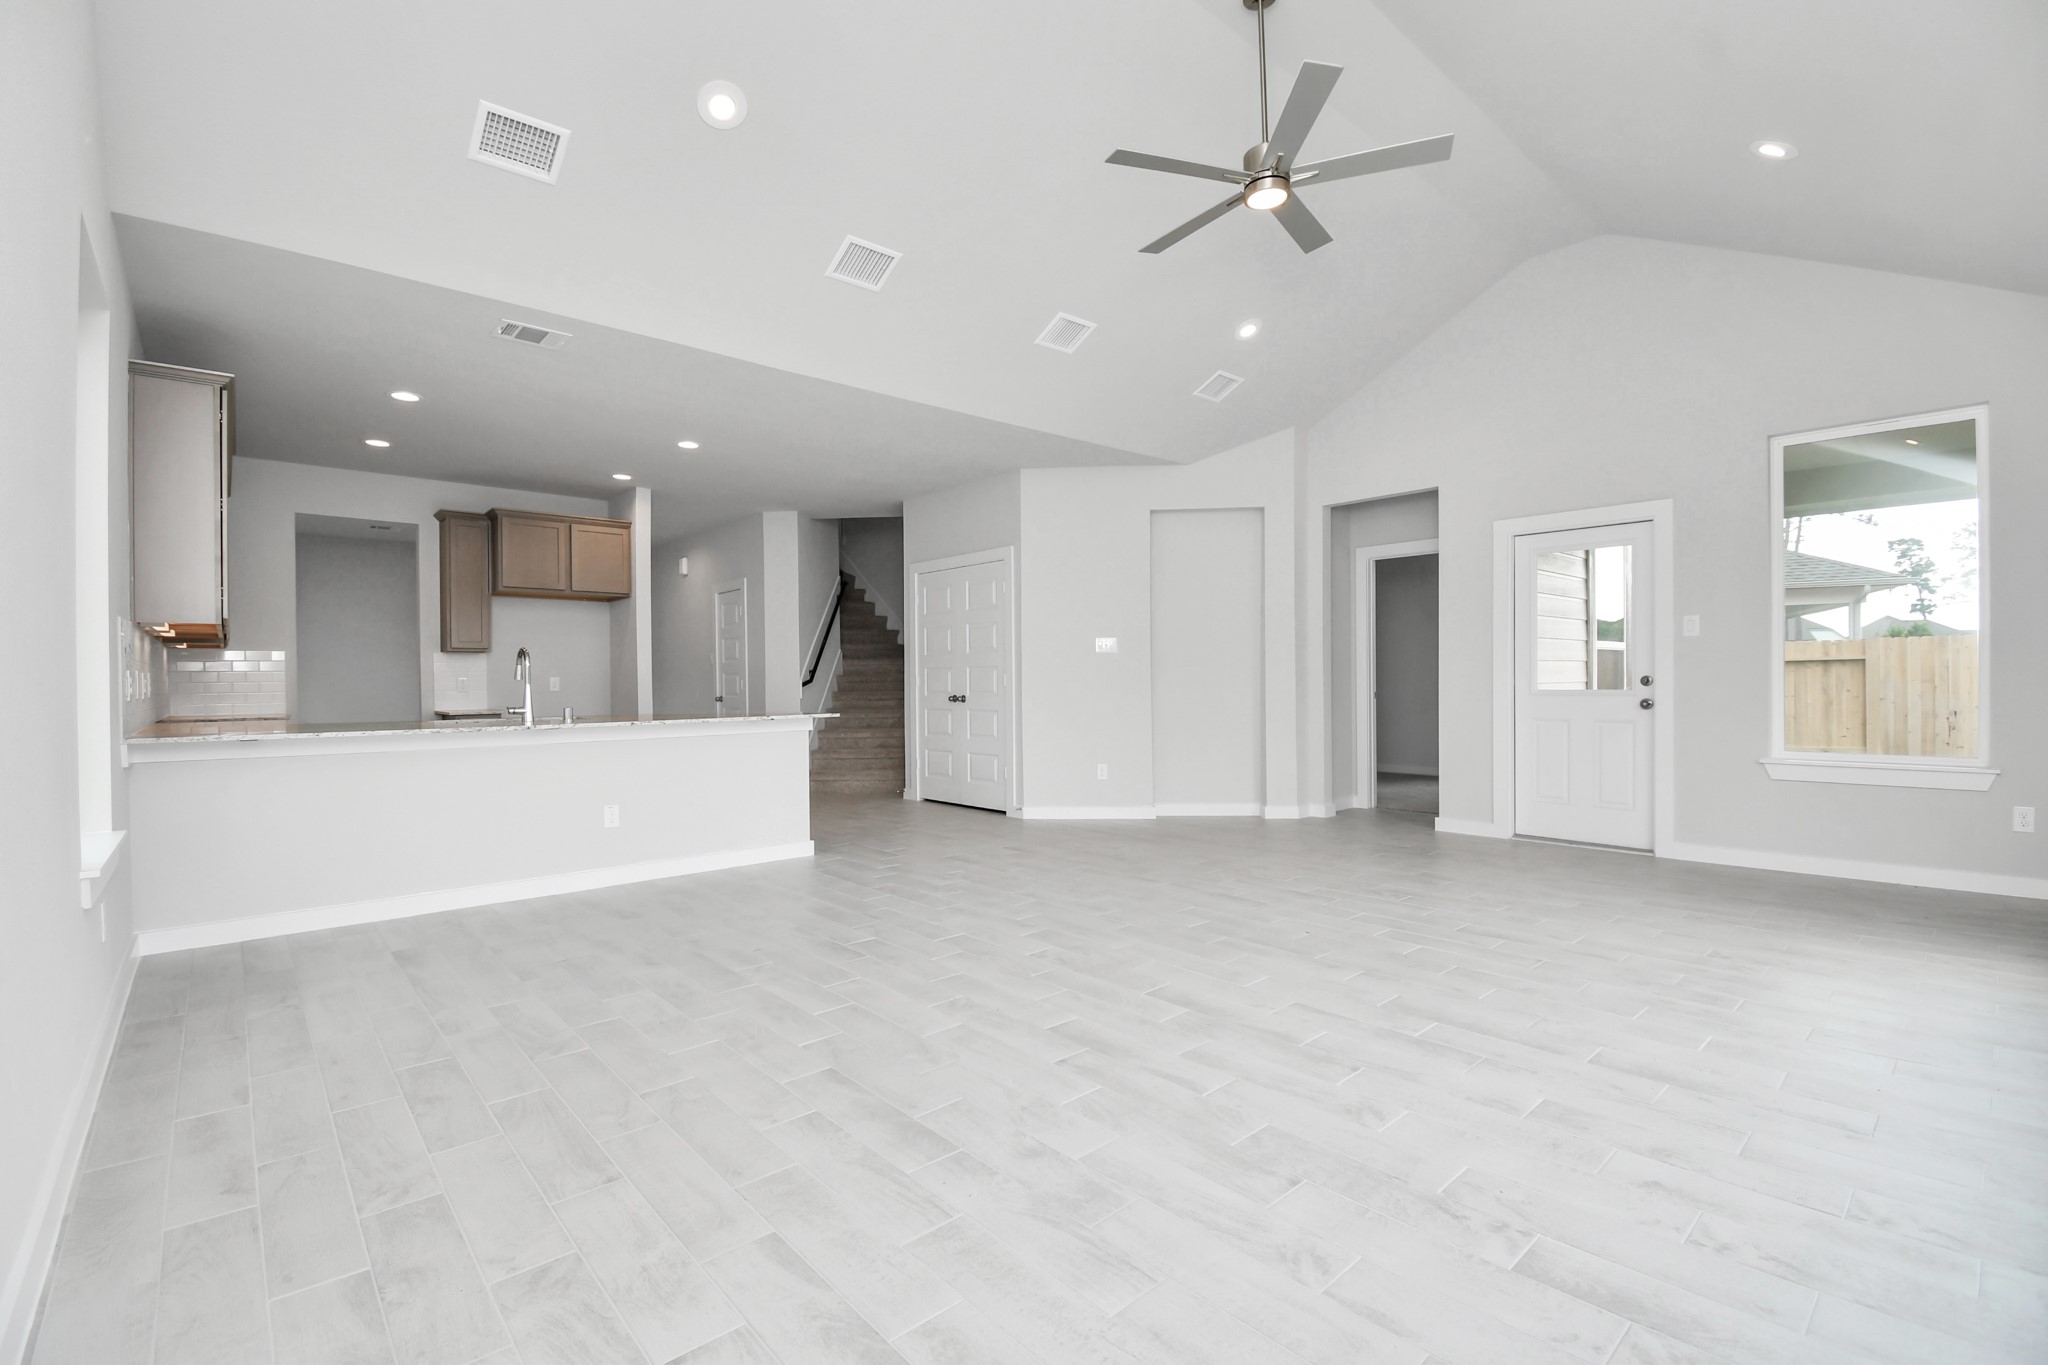
Gather the family and guests together in your lovely living room! Featuring soaring high ceilings, recessed lighting, ceiling fan, custom paint, gorgeous floors, and large windows that provide plenty of natural lighting throughout the day. Sample photo of completed home with similar floor plan. Actual colors and selections may vary.
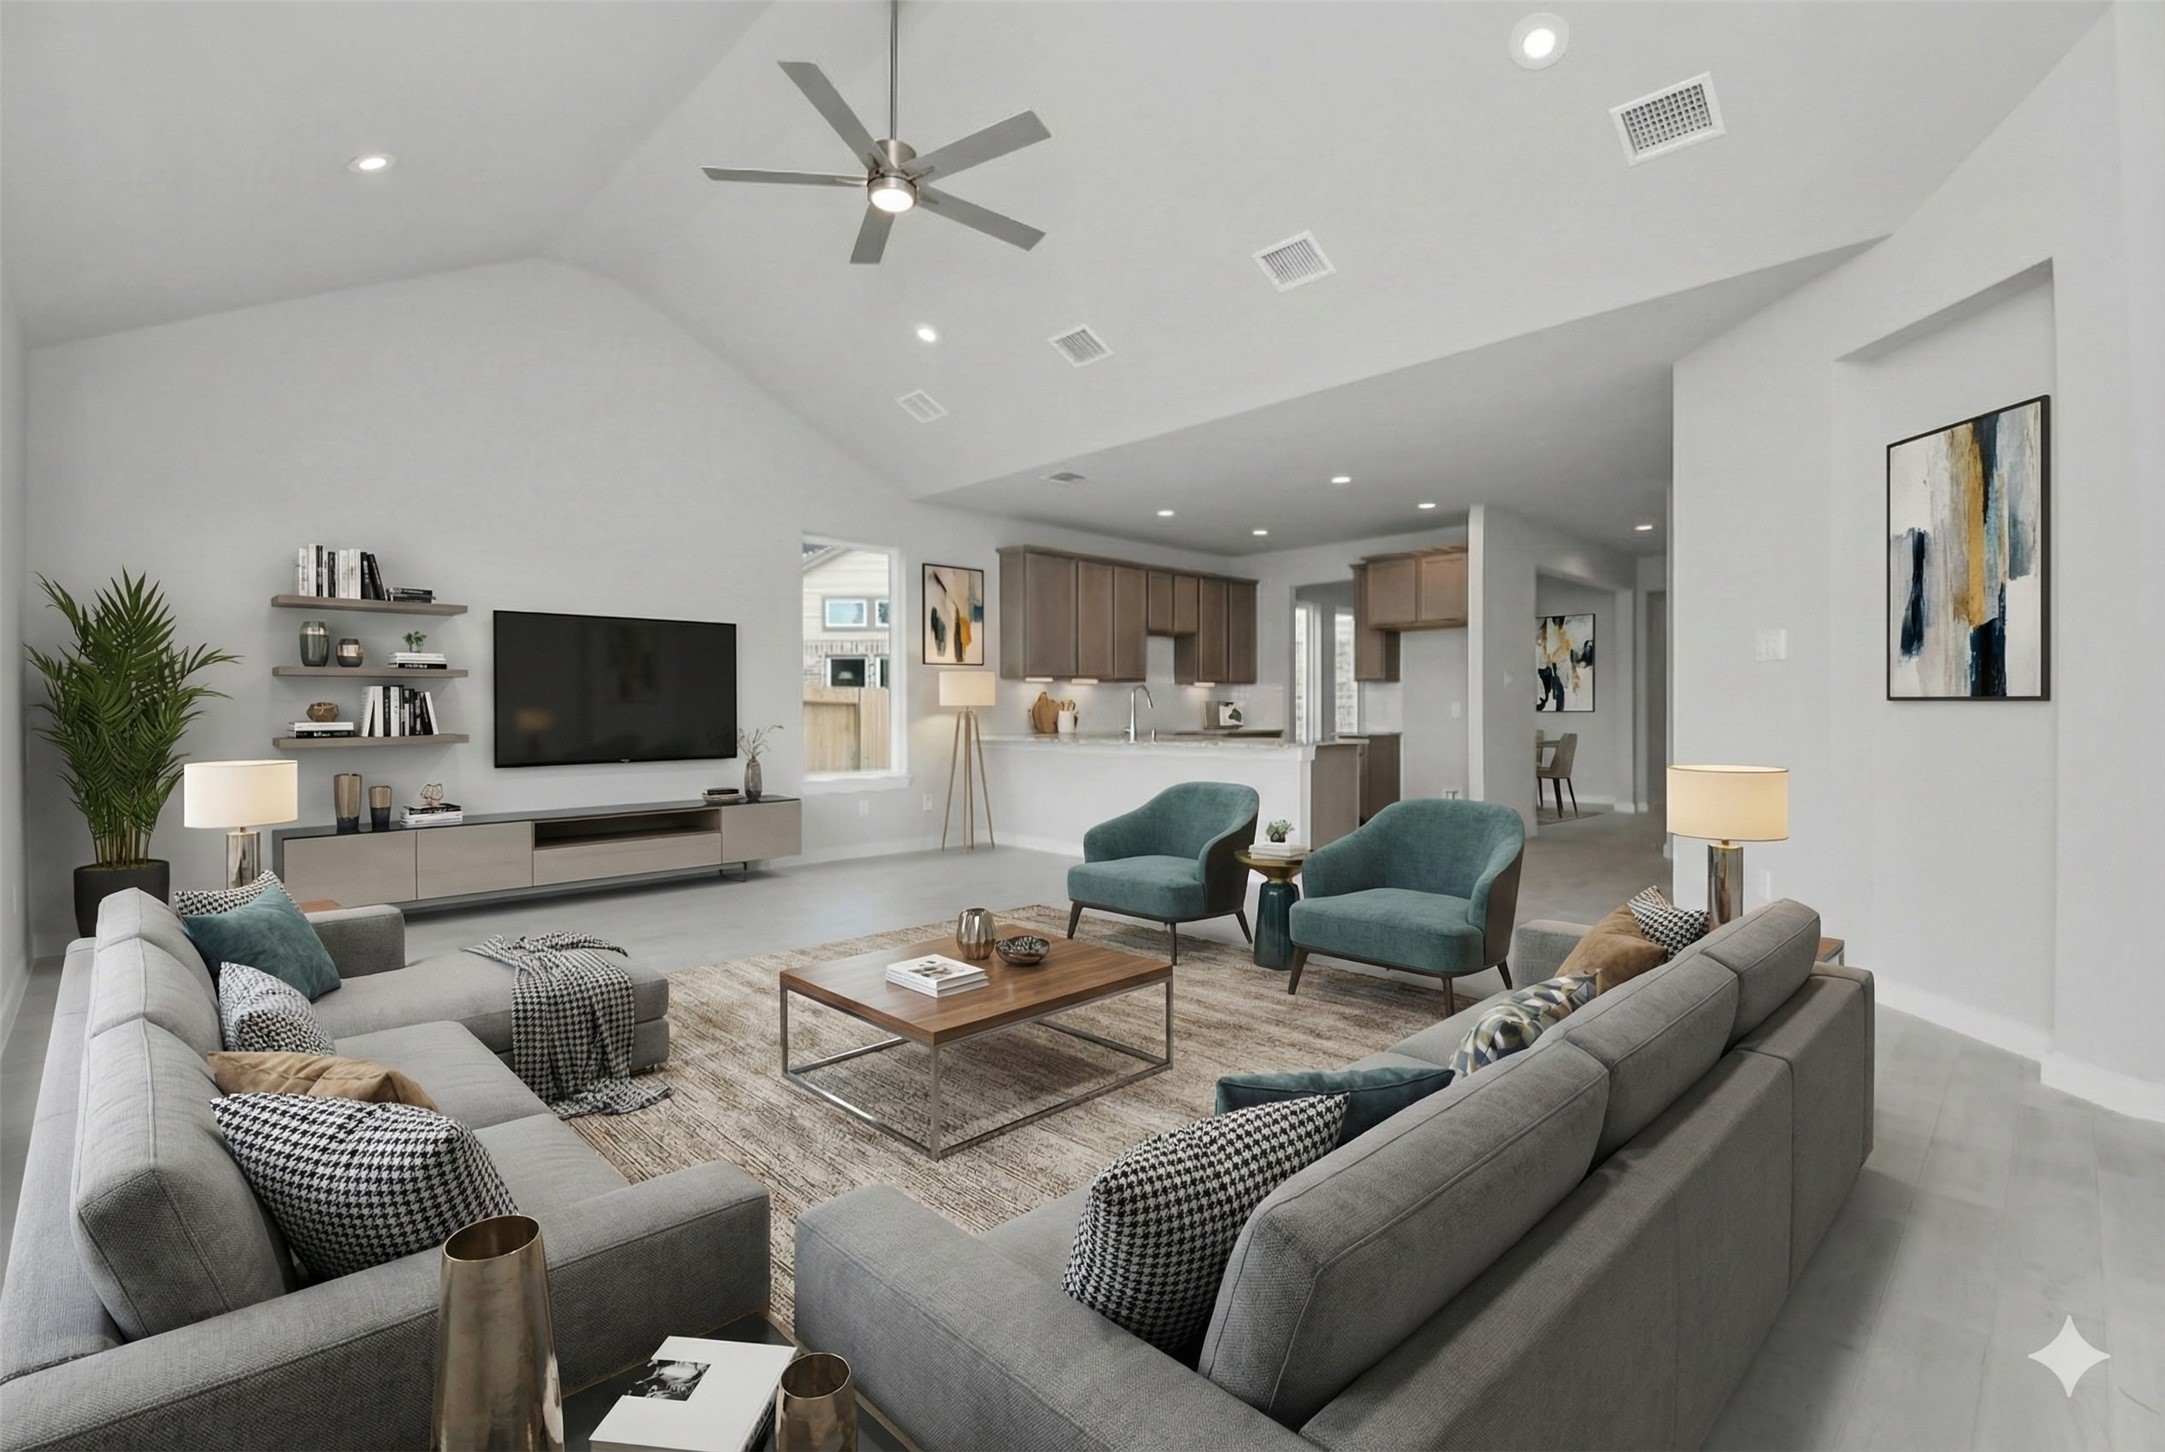
Virtually Staged - Living Room. Sample photo of completed home with similar floor plan. Actual colors and selections may vary.
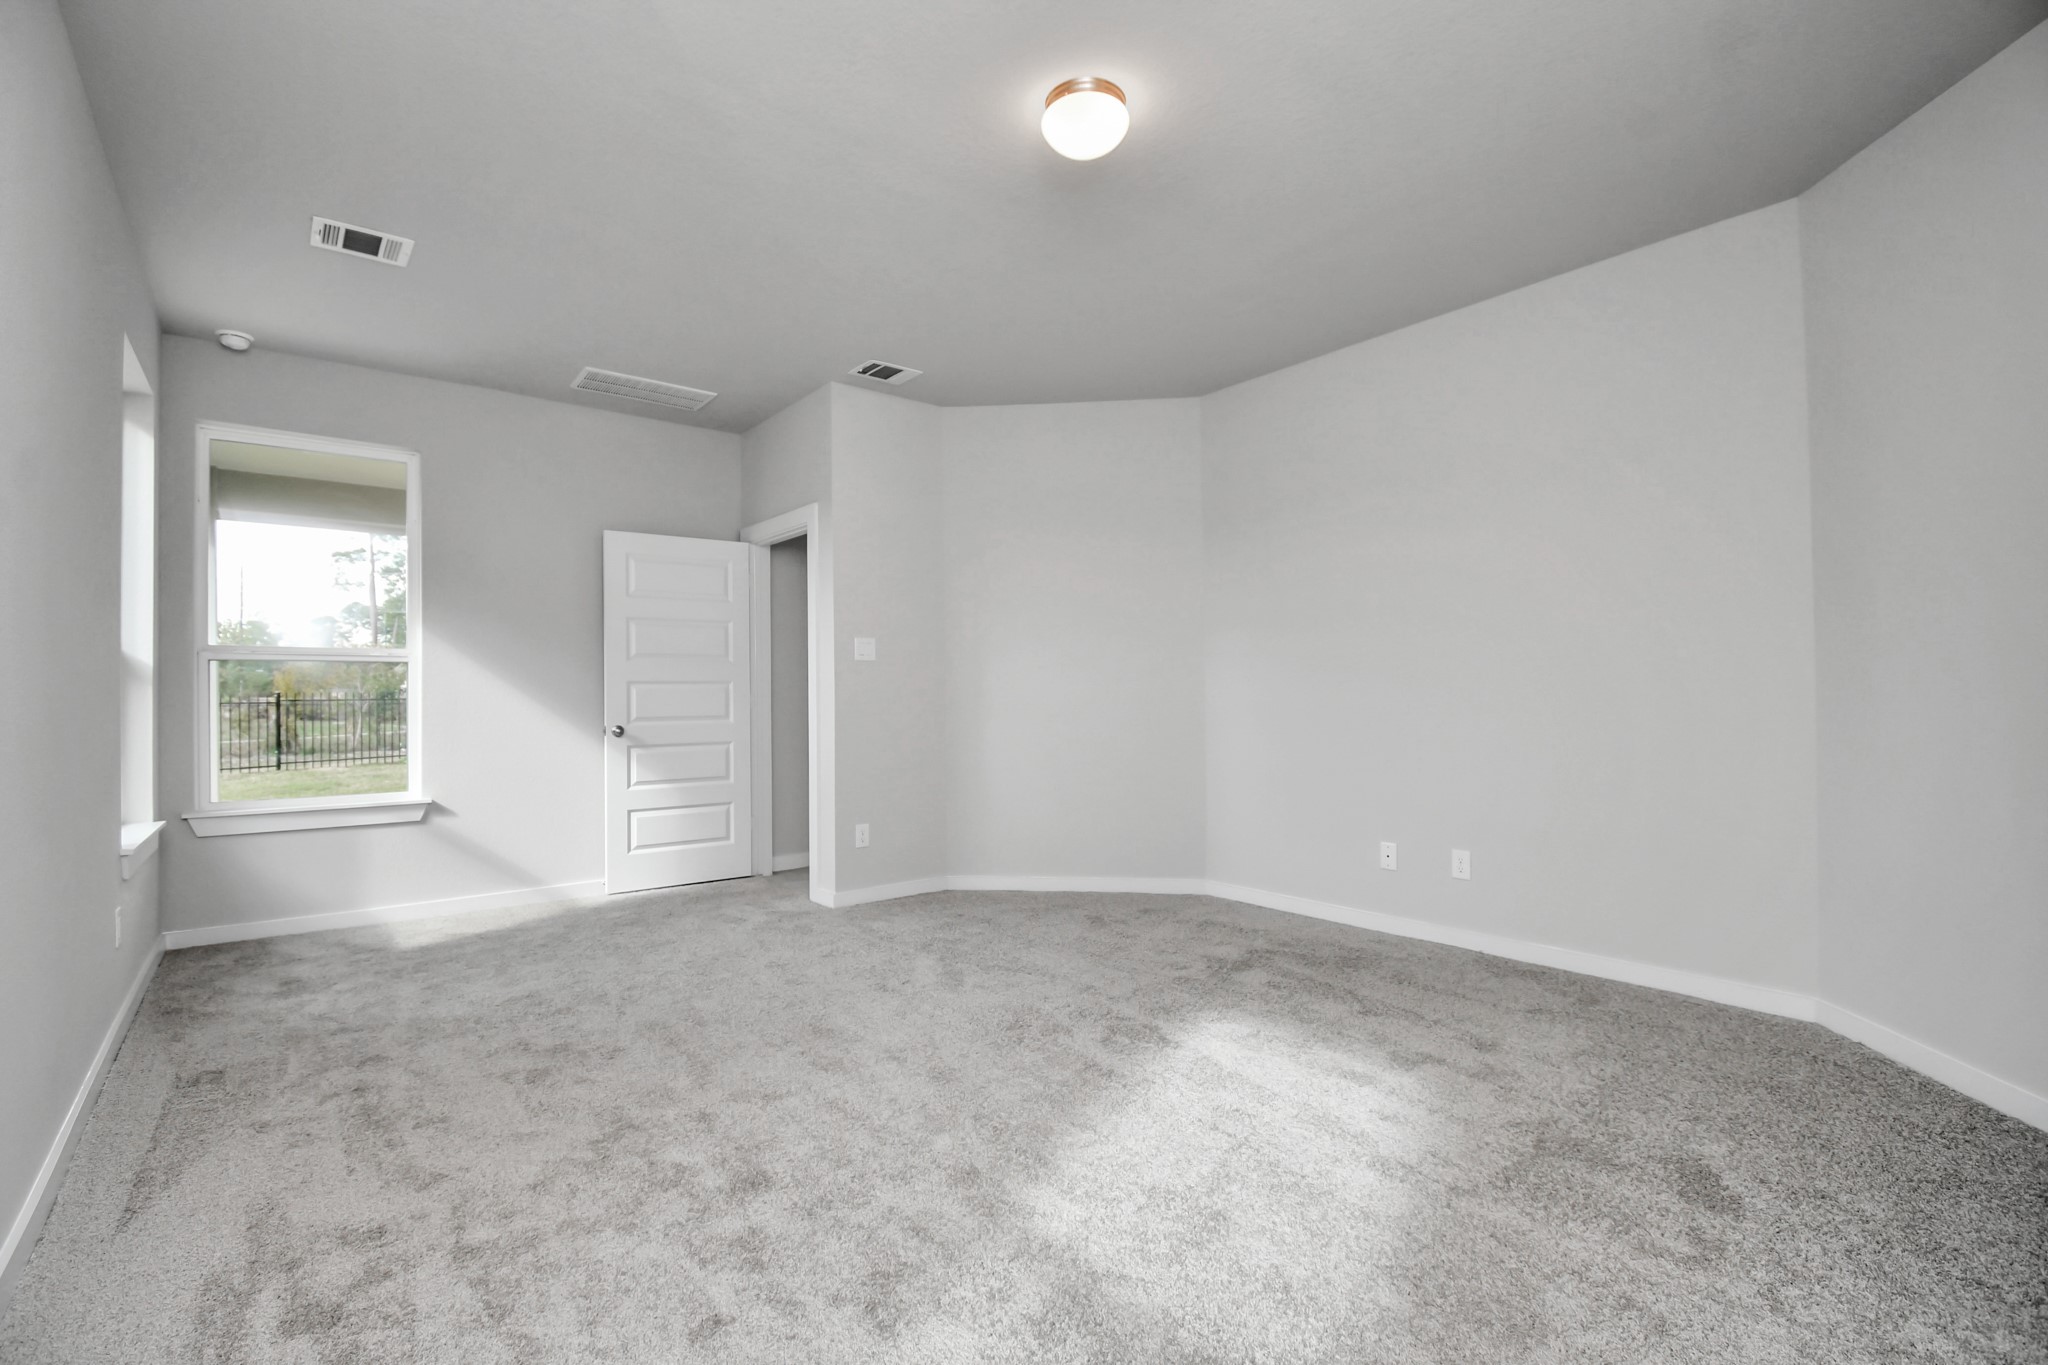
Escape and relax in the exquisite primary suite, a haven to unwind after a long day. The spacious room, boasts plush carpeting, soothing paint tones, high ceilings, and expansive windows adorned with privacy blinds. Sample photo of completed home with similar floor plan. Actual colors and selections may vary.
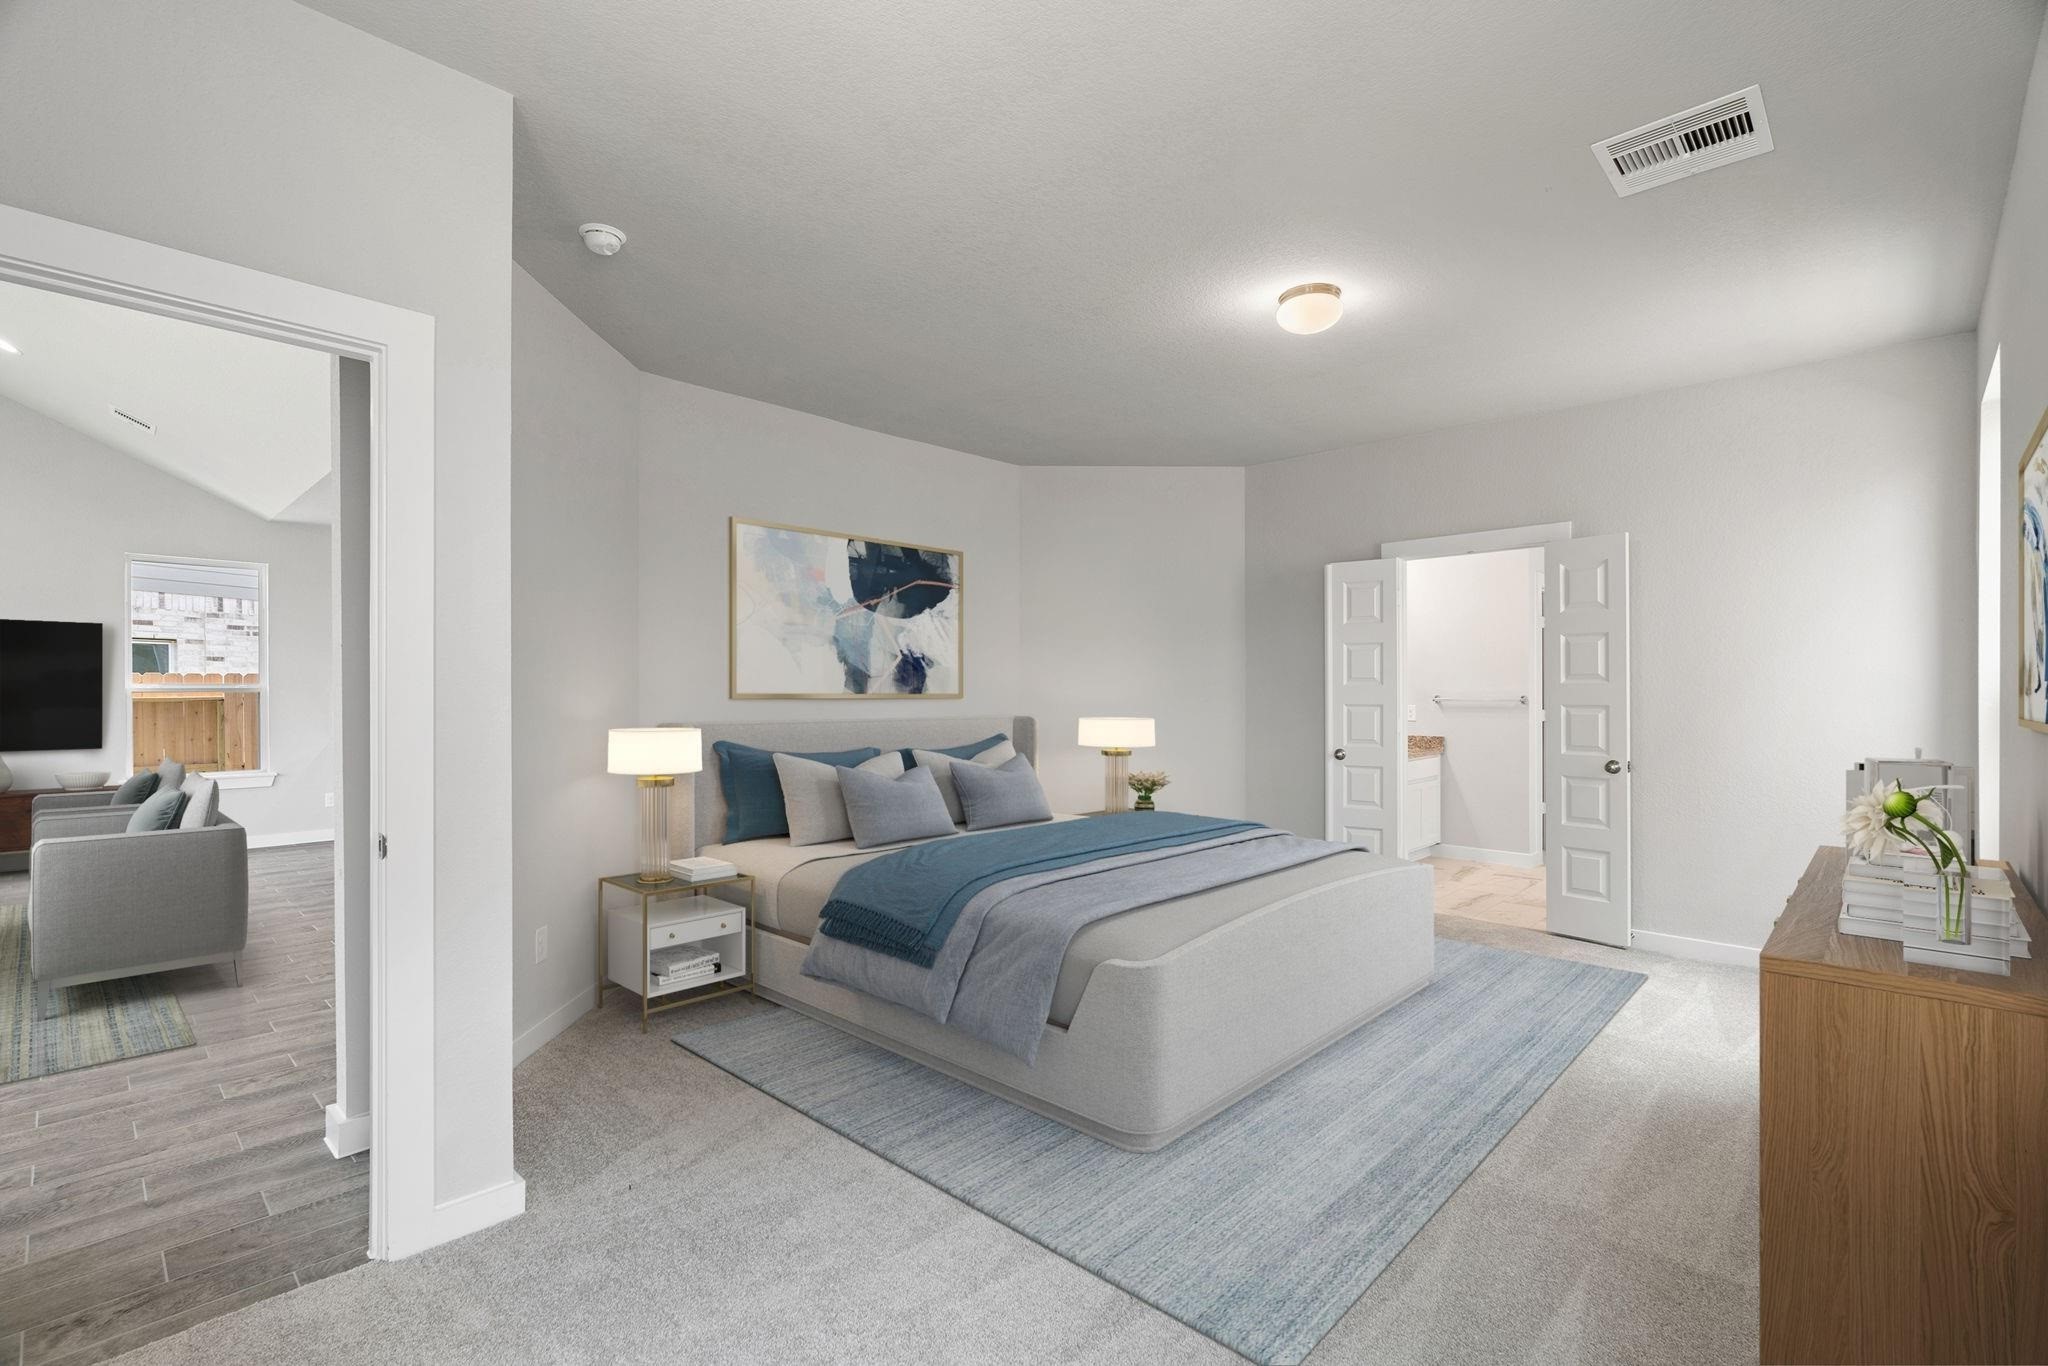
Virtually Staged - Recharge in the opulent primary suite after a demanding day! Luxuriate in the plush carpeting, soothing paint palette, elevated ceilings, and expansive windows equipped with privacy blinds. Virtually staged. Sample photo of completed home with similar floor plan. Actual colors and selections may vary.
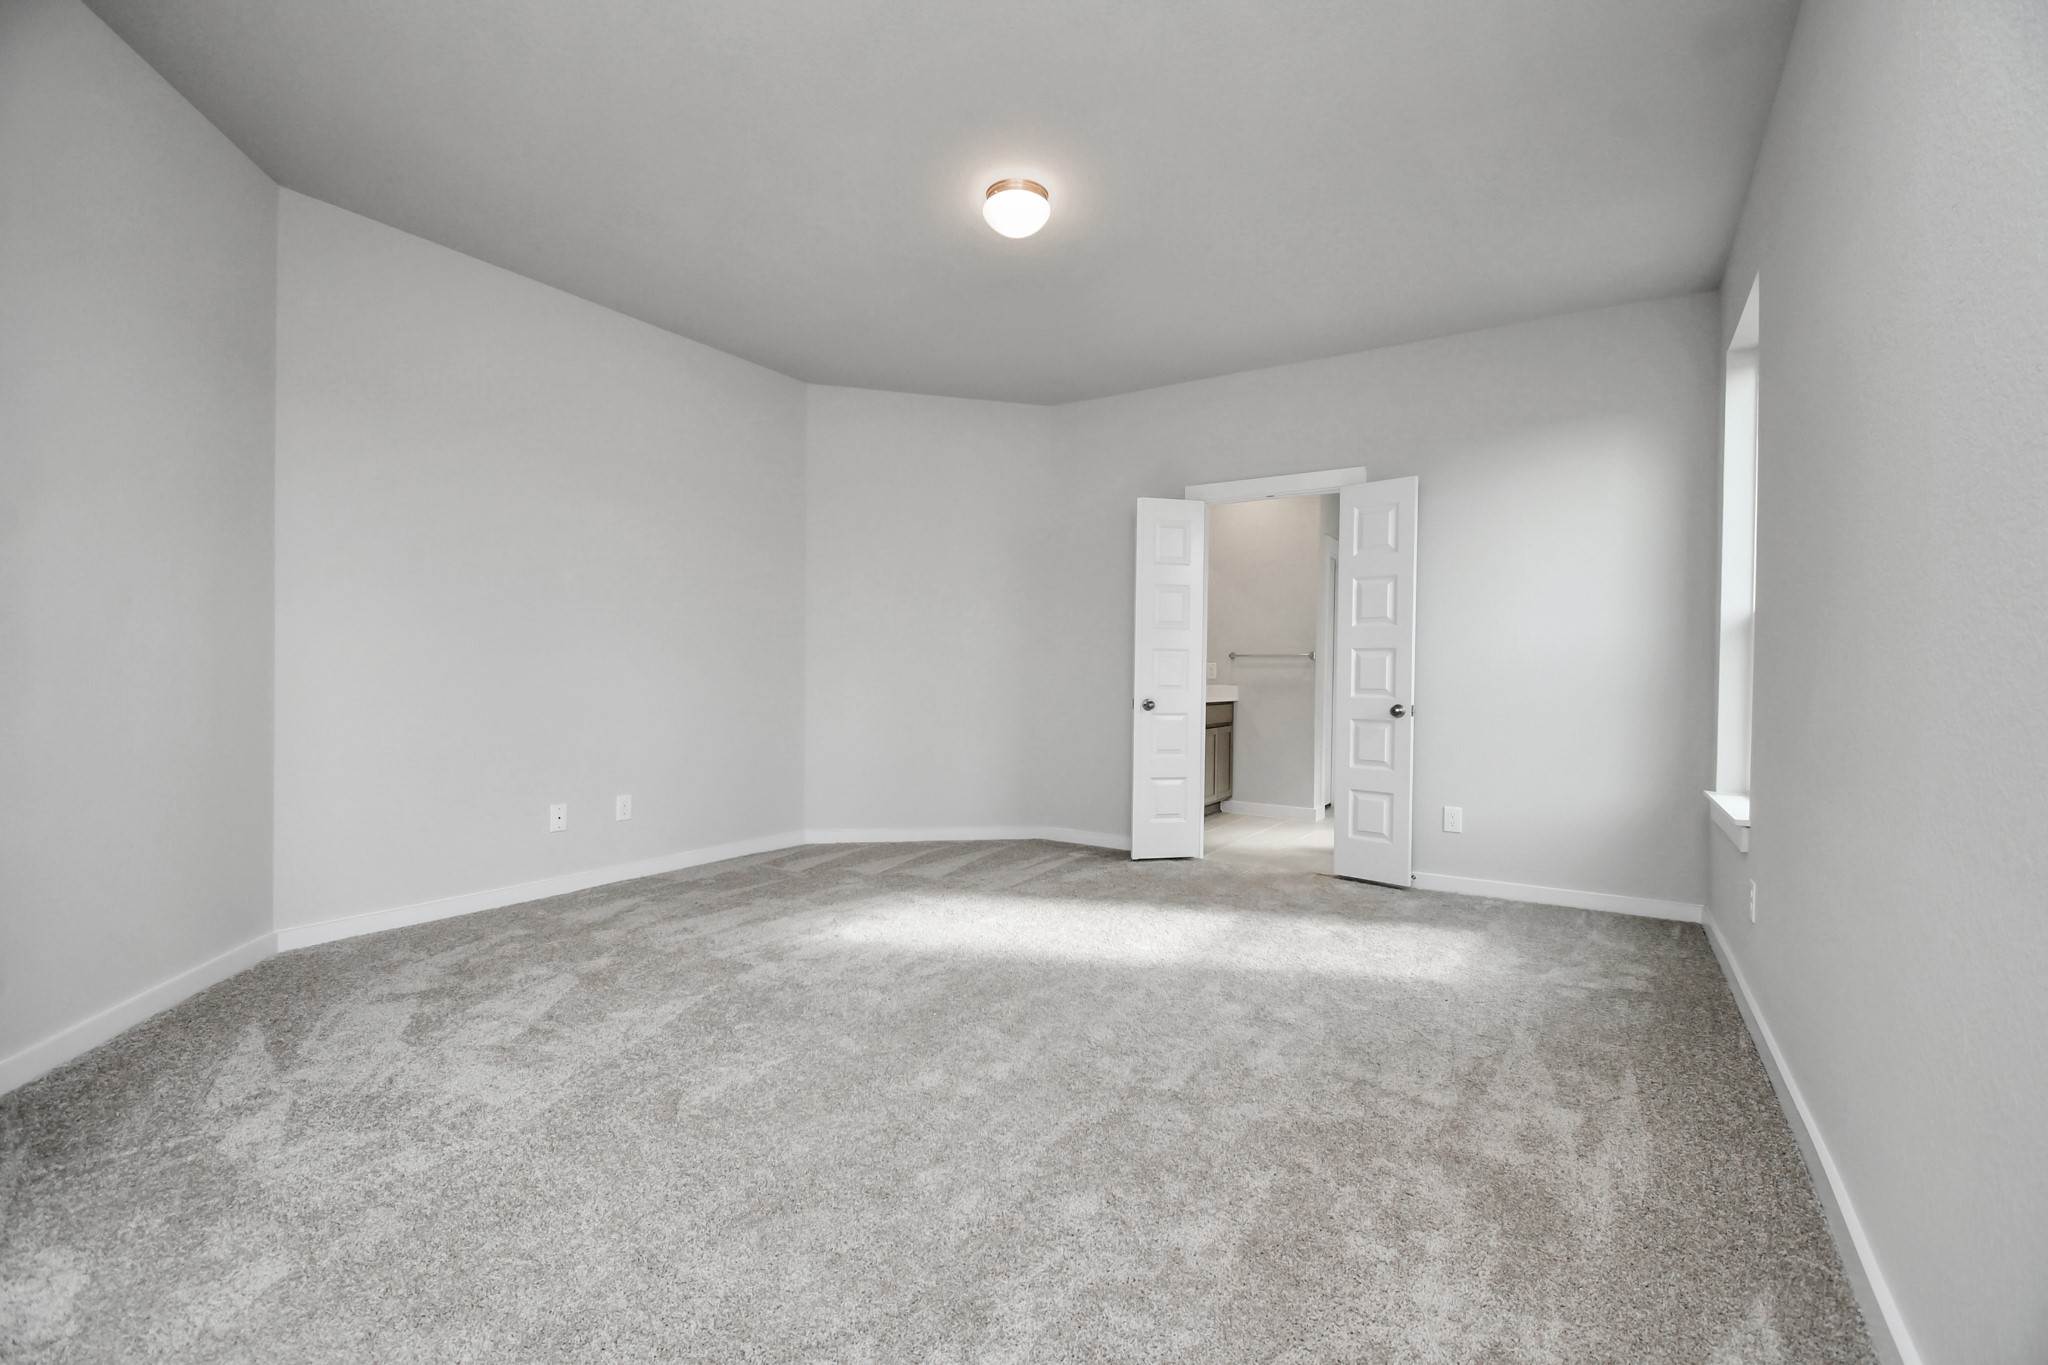
Come and unwind after a long day in this magnificent primary suite! This spacious room features plush carpet, warm paint, high ceilings and large windows with privacy blinds. Sample photo of completed home with similar floor plan. Actual colors and selections may vary.
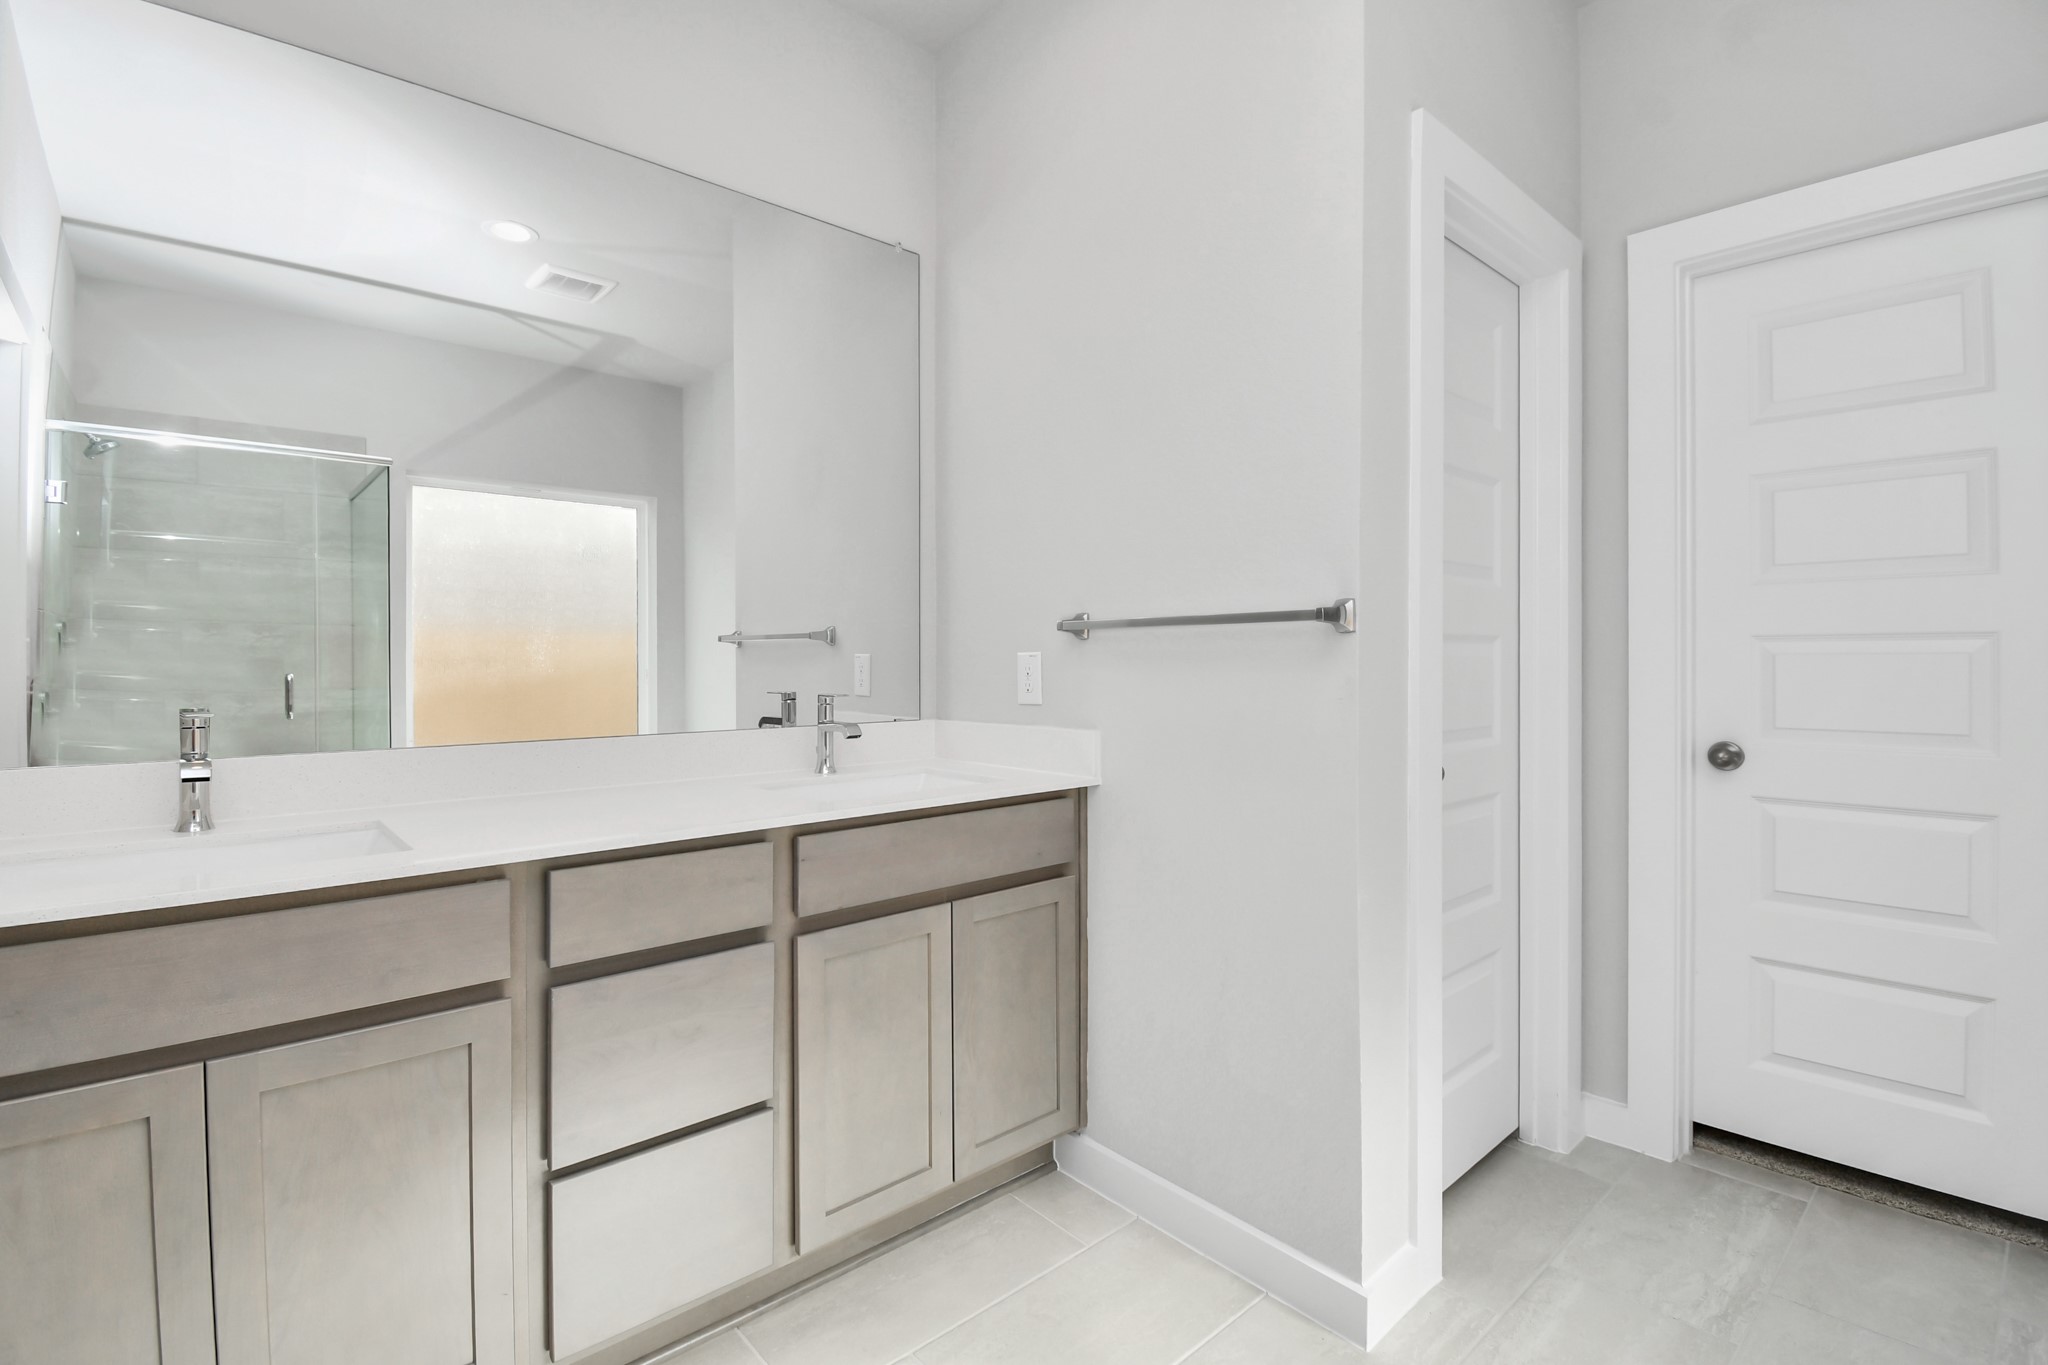
Escape to a spa-like oasis in this primary bathroom. Enjoy a walk-in shower with tile surround, a separate garden tub with custom detailing, and an elegant vanity featuring light countertops, modern hardware, and beautiful recessed lights. Experience luxury and relaxation in every detail. Sample photo of completed home with similar floor plan. Actual colors and selections may vary.
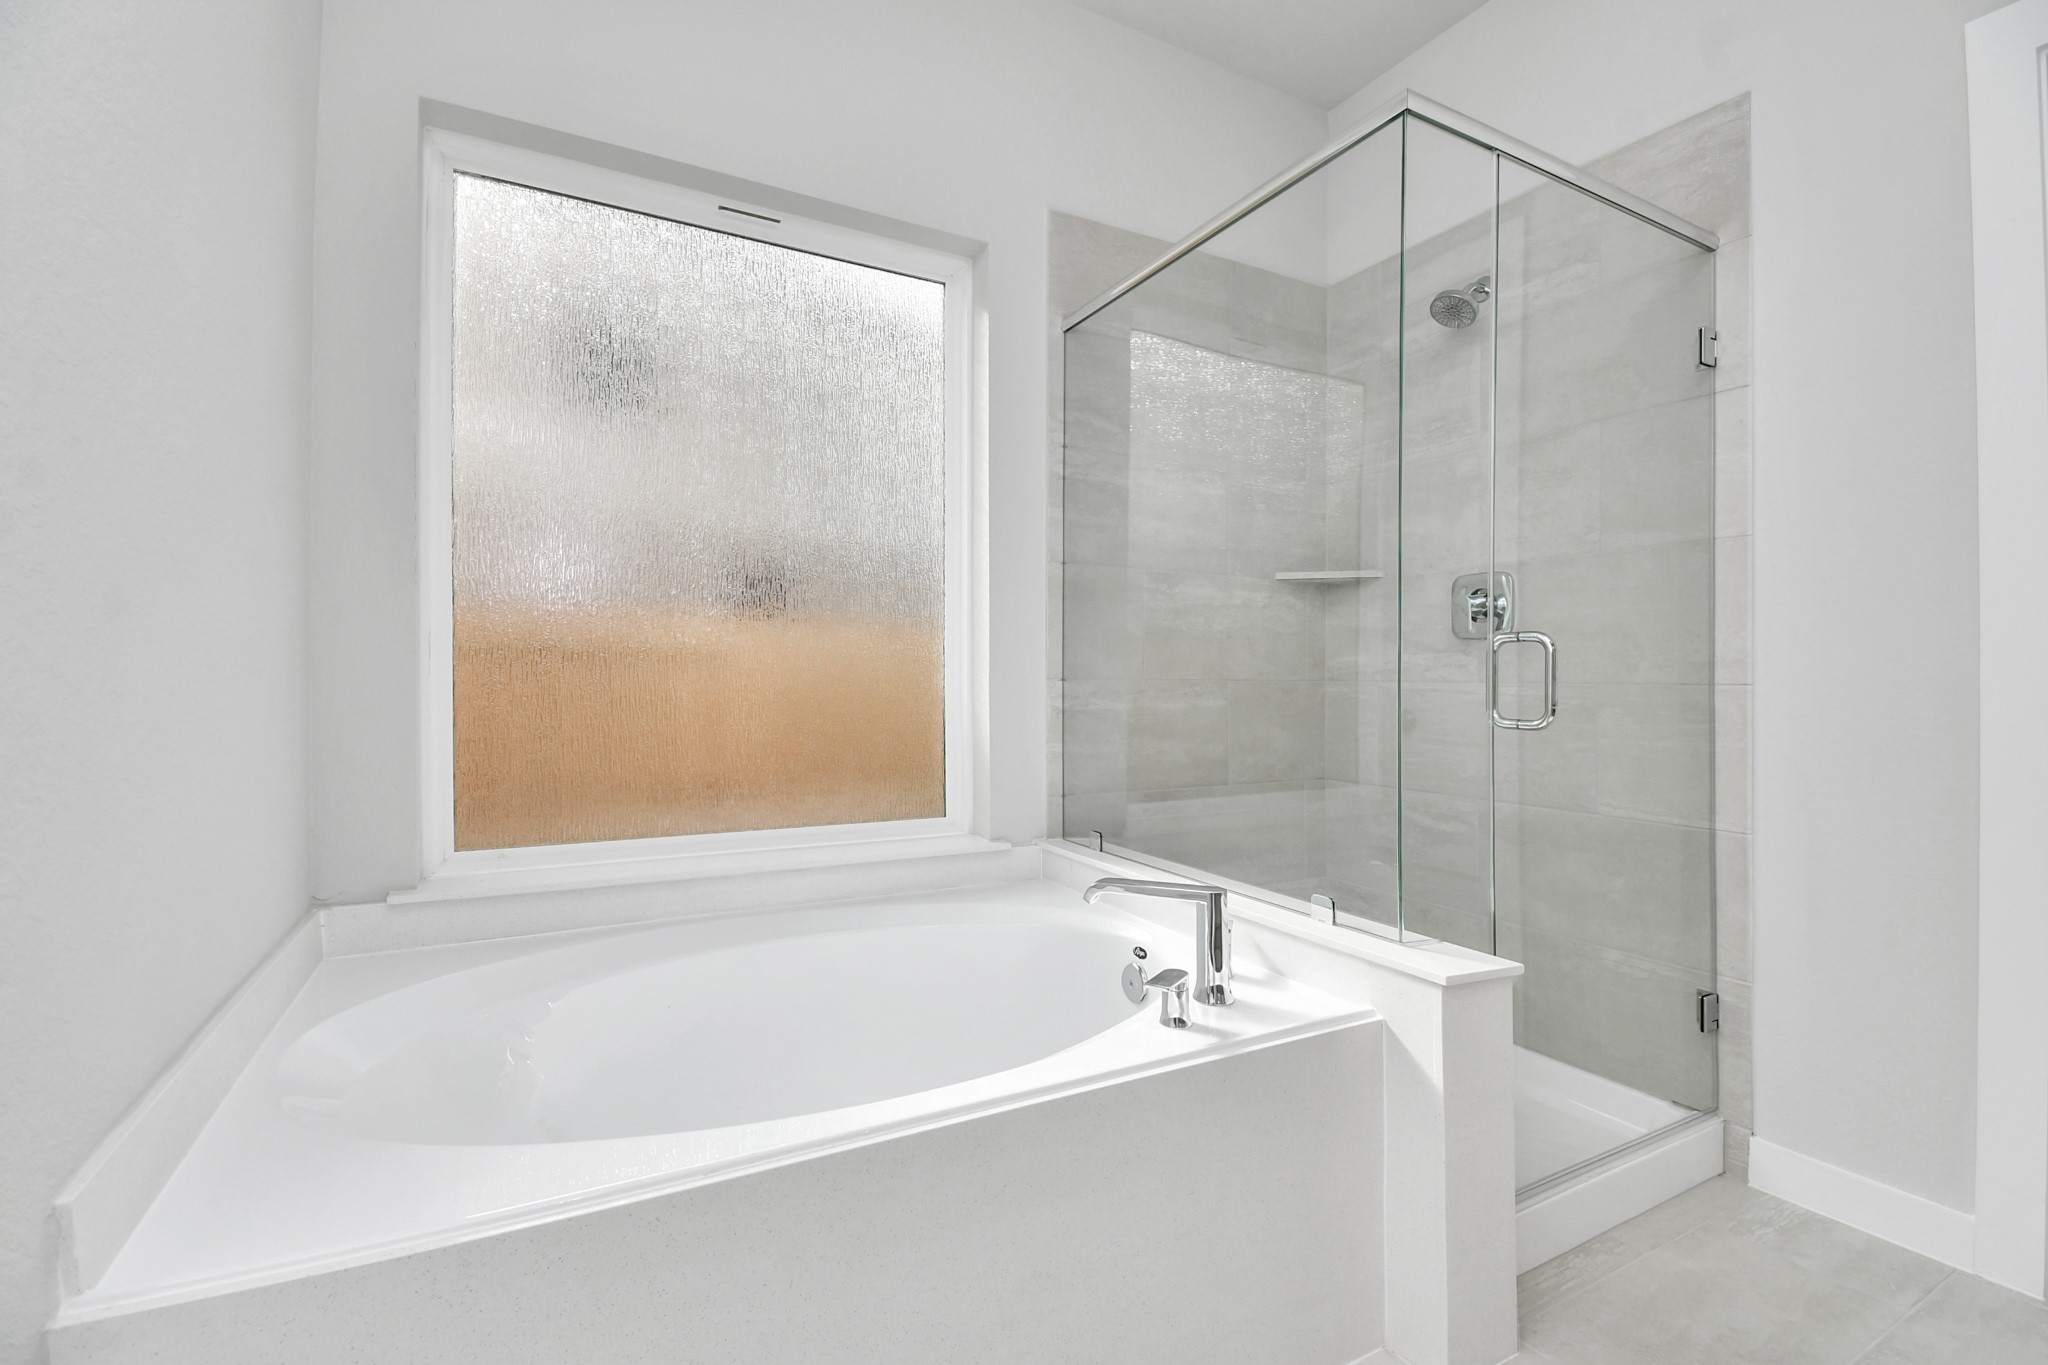
Indulge in a spa-like retreat within the confines of this primary bathroom. Delight in a spacious walk-in shower enveloped in stylish tile surround and unwind in a separate garden tub adorned with custom detailing. Sample photo of completed home with similar floor plan. Actual colors and selections may vary.
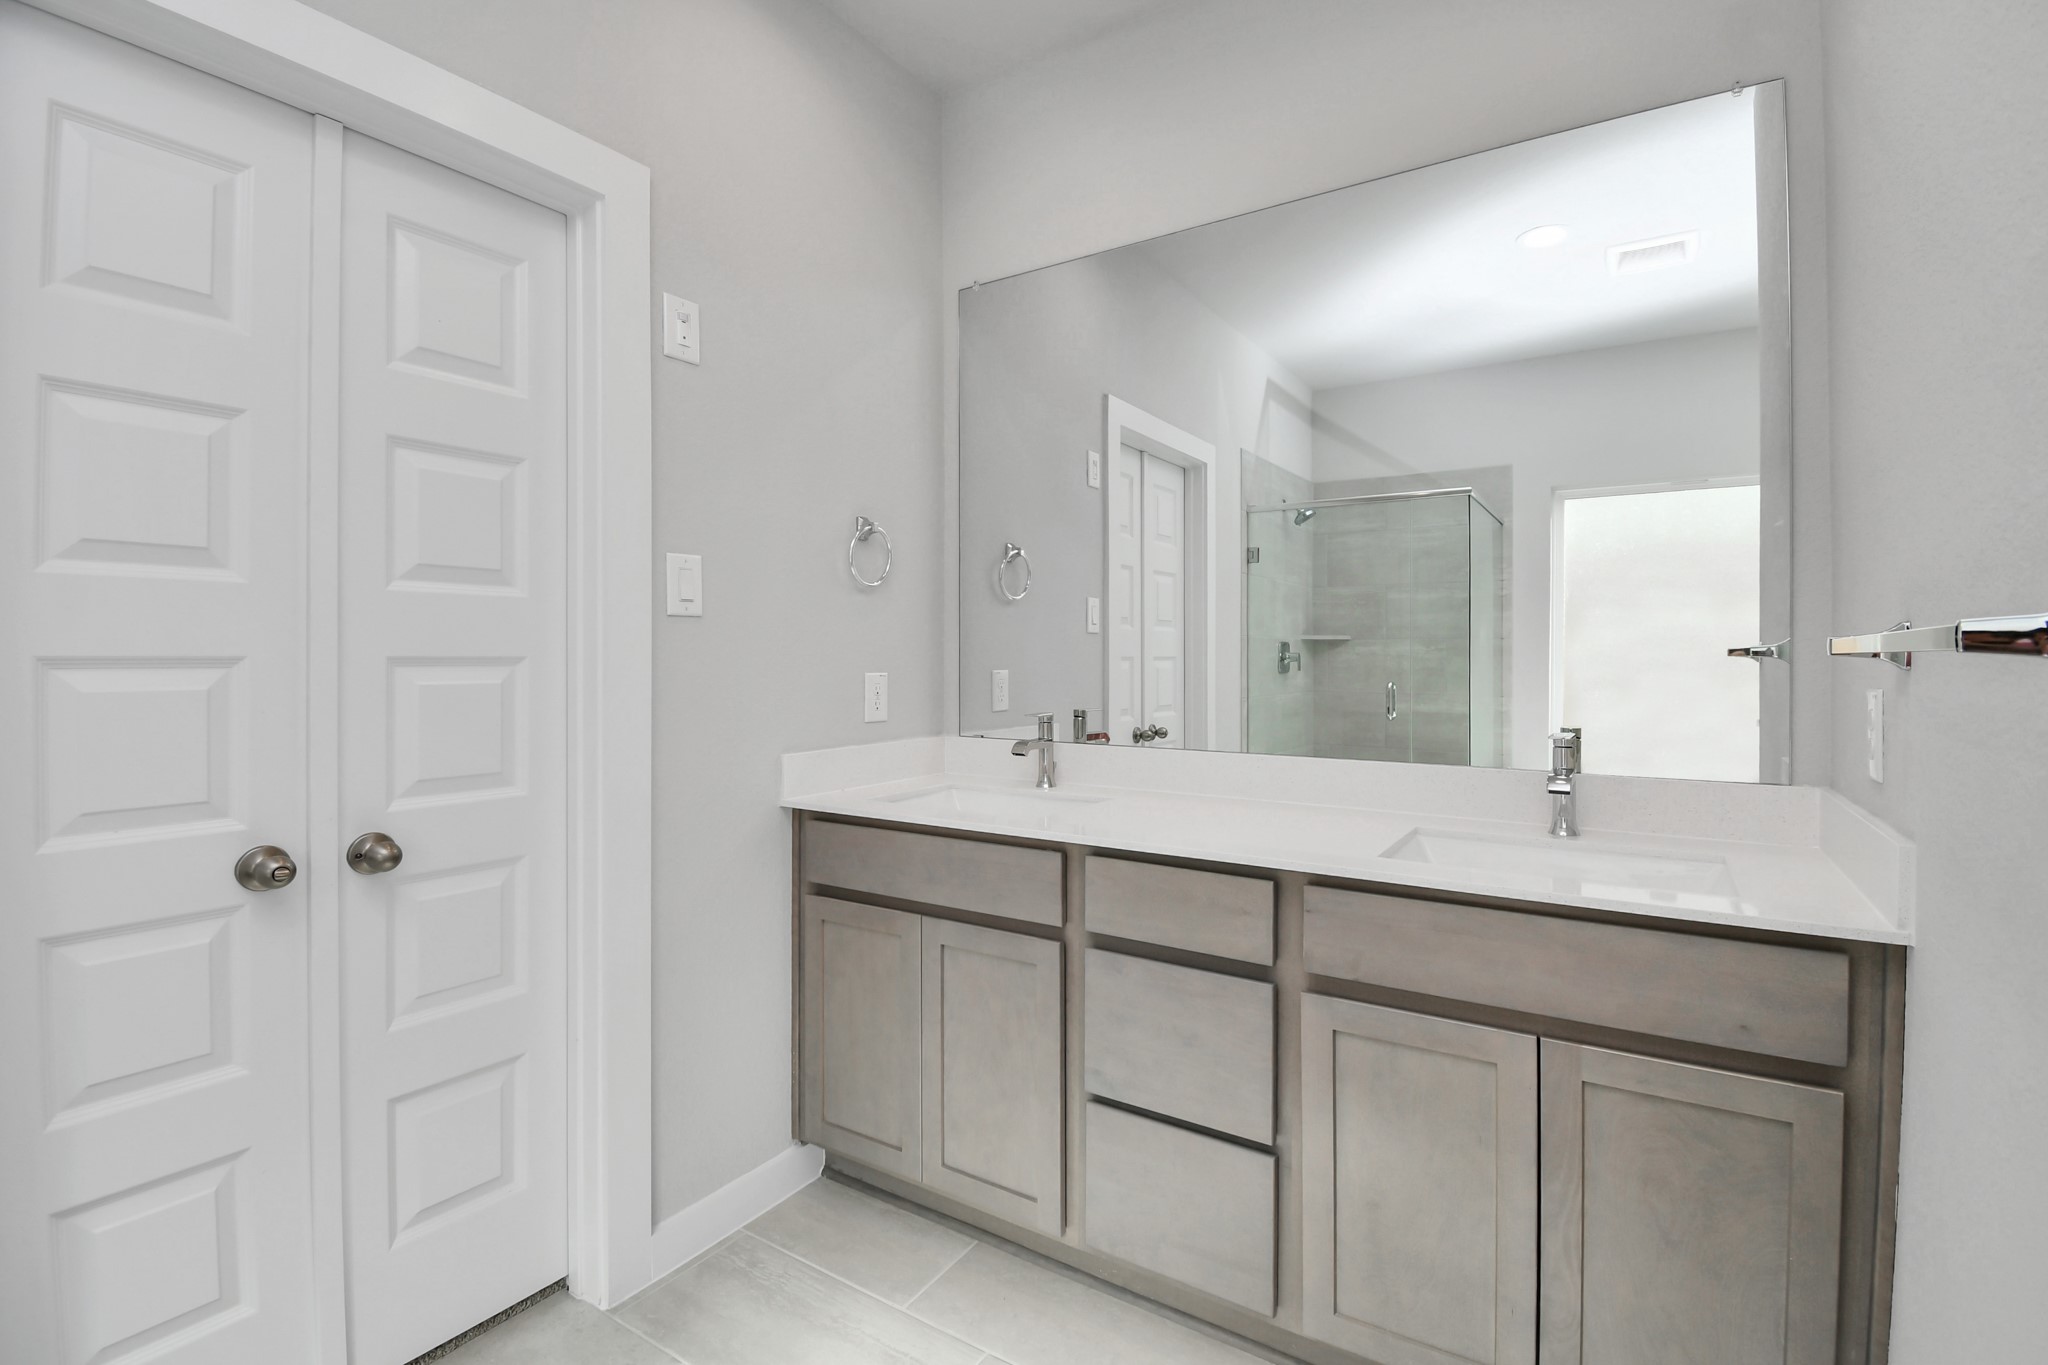
Elevate your daily routine at the elegant vanity, now equipped with double sinks, light countertops, modern hardware, and beautiful recessed lights. Sample photo of completed home with similar floor plan. Actual colors and selections may vary.
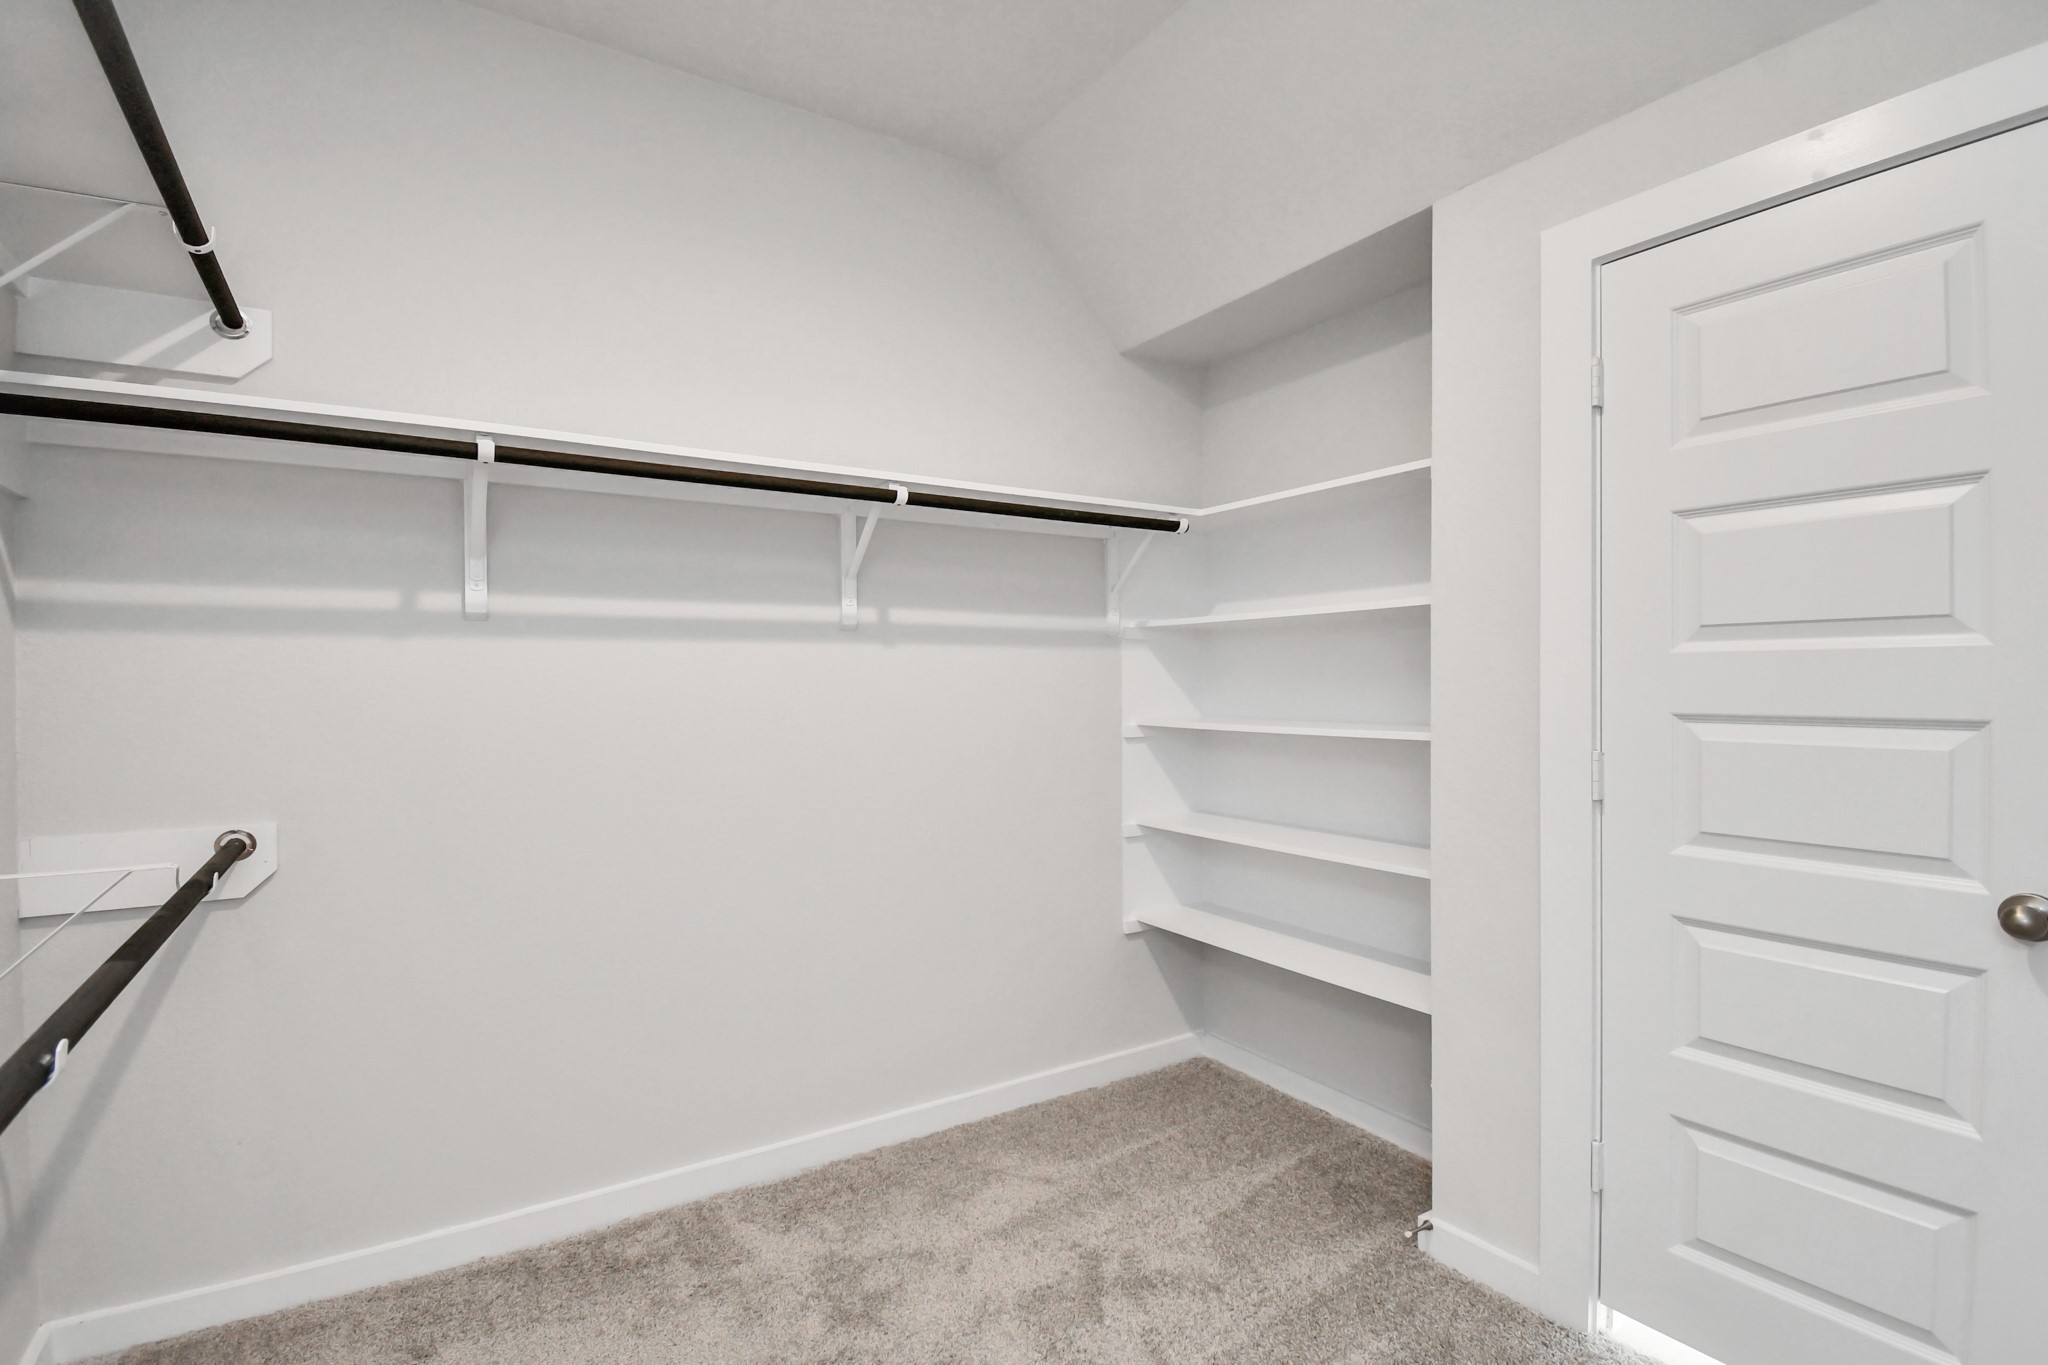
Walk-in closet that epitomizes luxury and practicality. This generously sized space features built-in shelving, offering abundant room for impeccable organization. High ceilings and recessed lighting create a bright and welcoming ambiance. Sample photo of completed home with similar floor plan. Actual colors and selections may vary.
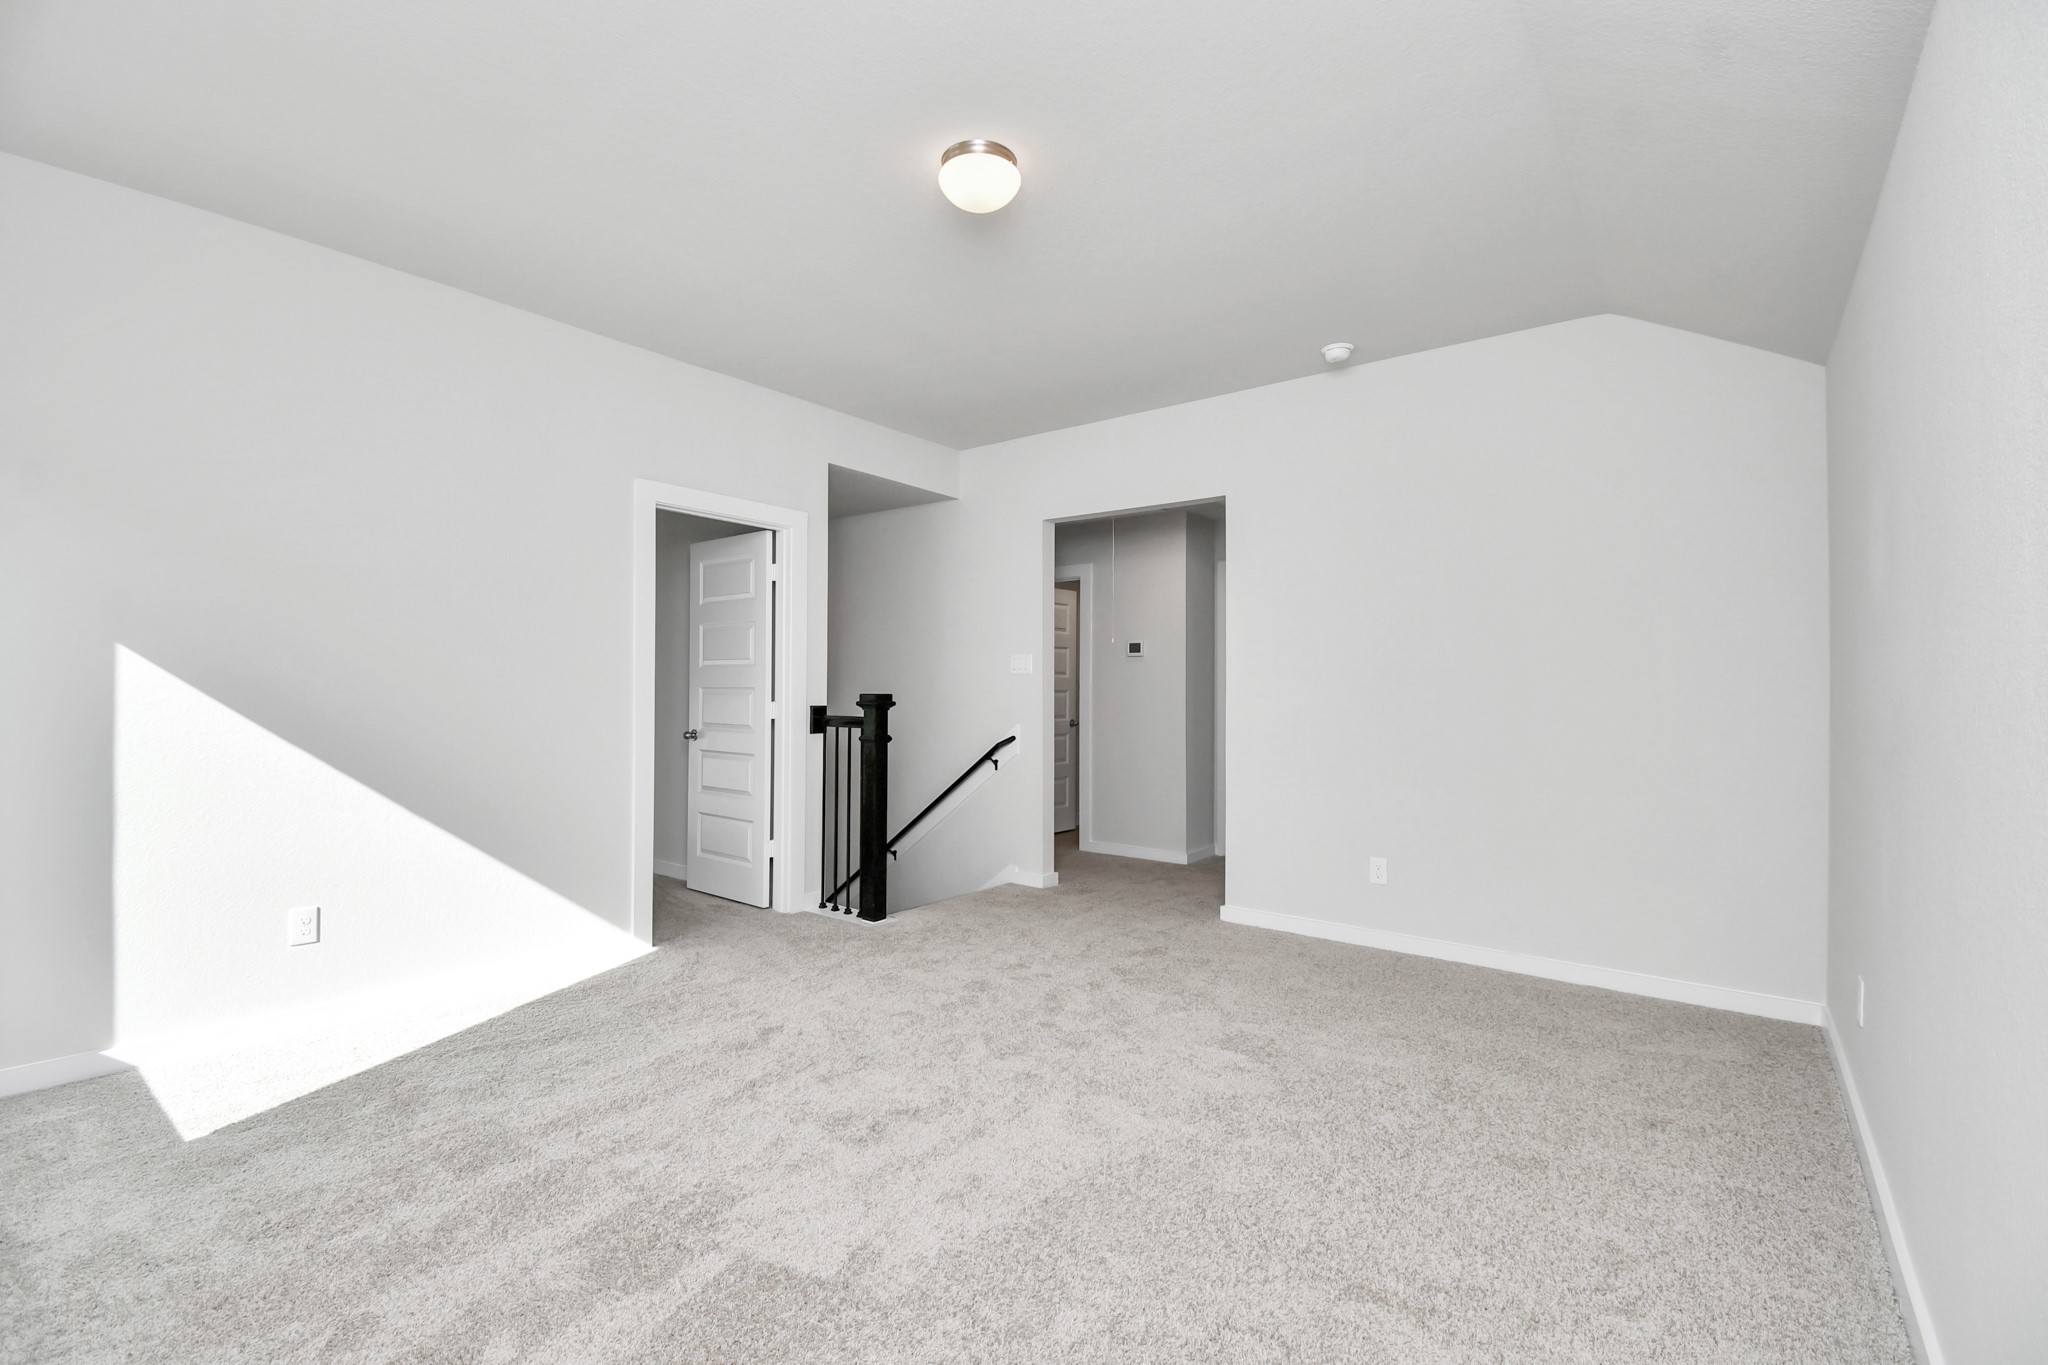
Come upstairs and enjoy a day of leisure in this fabulous game room! This is the perfect hangout spot or adult game room! Features plush carpet, high ceilings, custom paint and windows for plenty of natural light. Sample photo of completed home with similar floor plan. Actual colors and selections may vary.
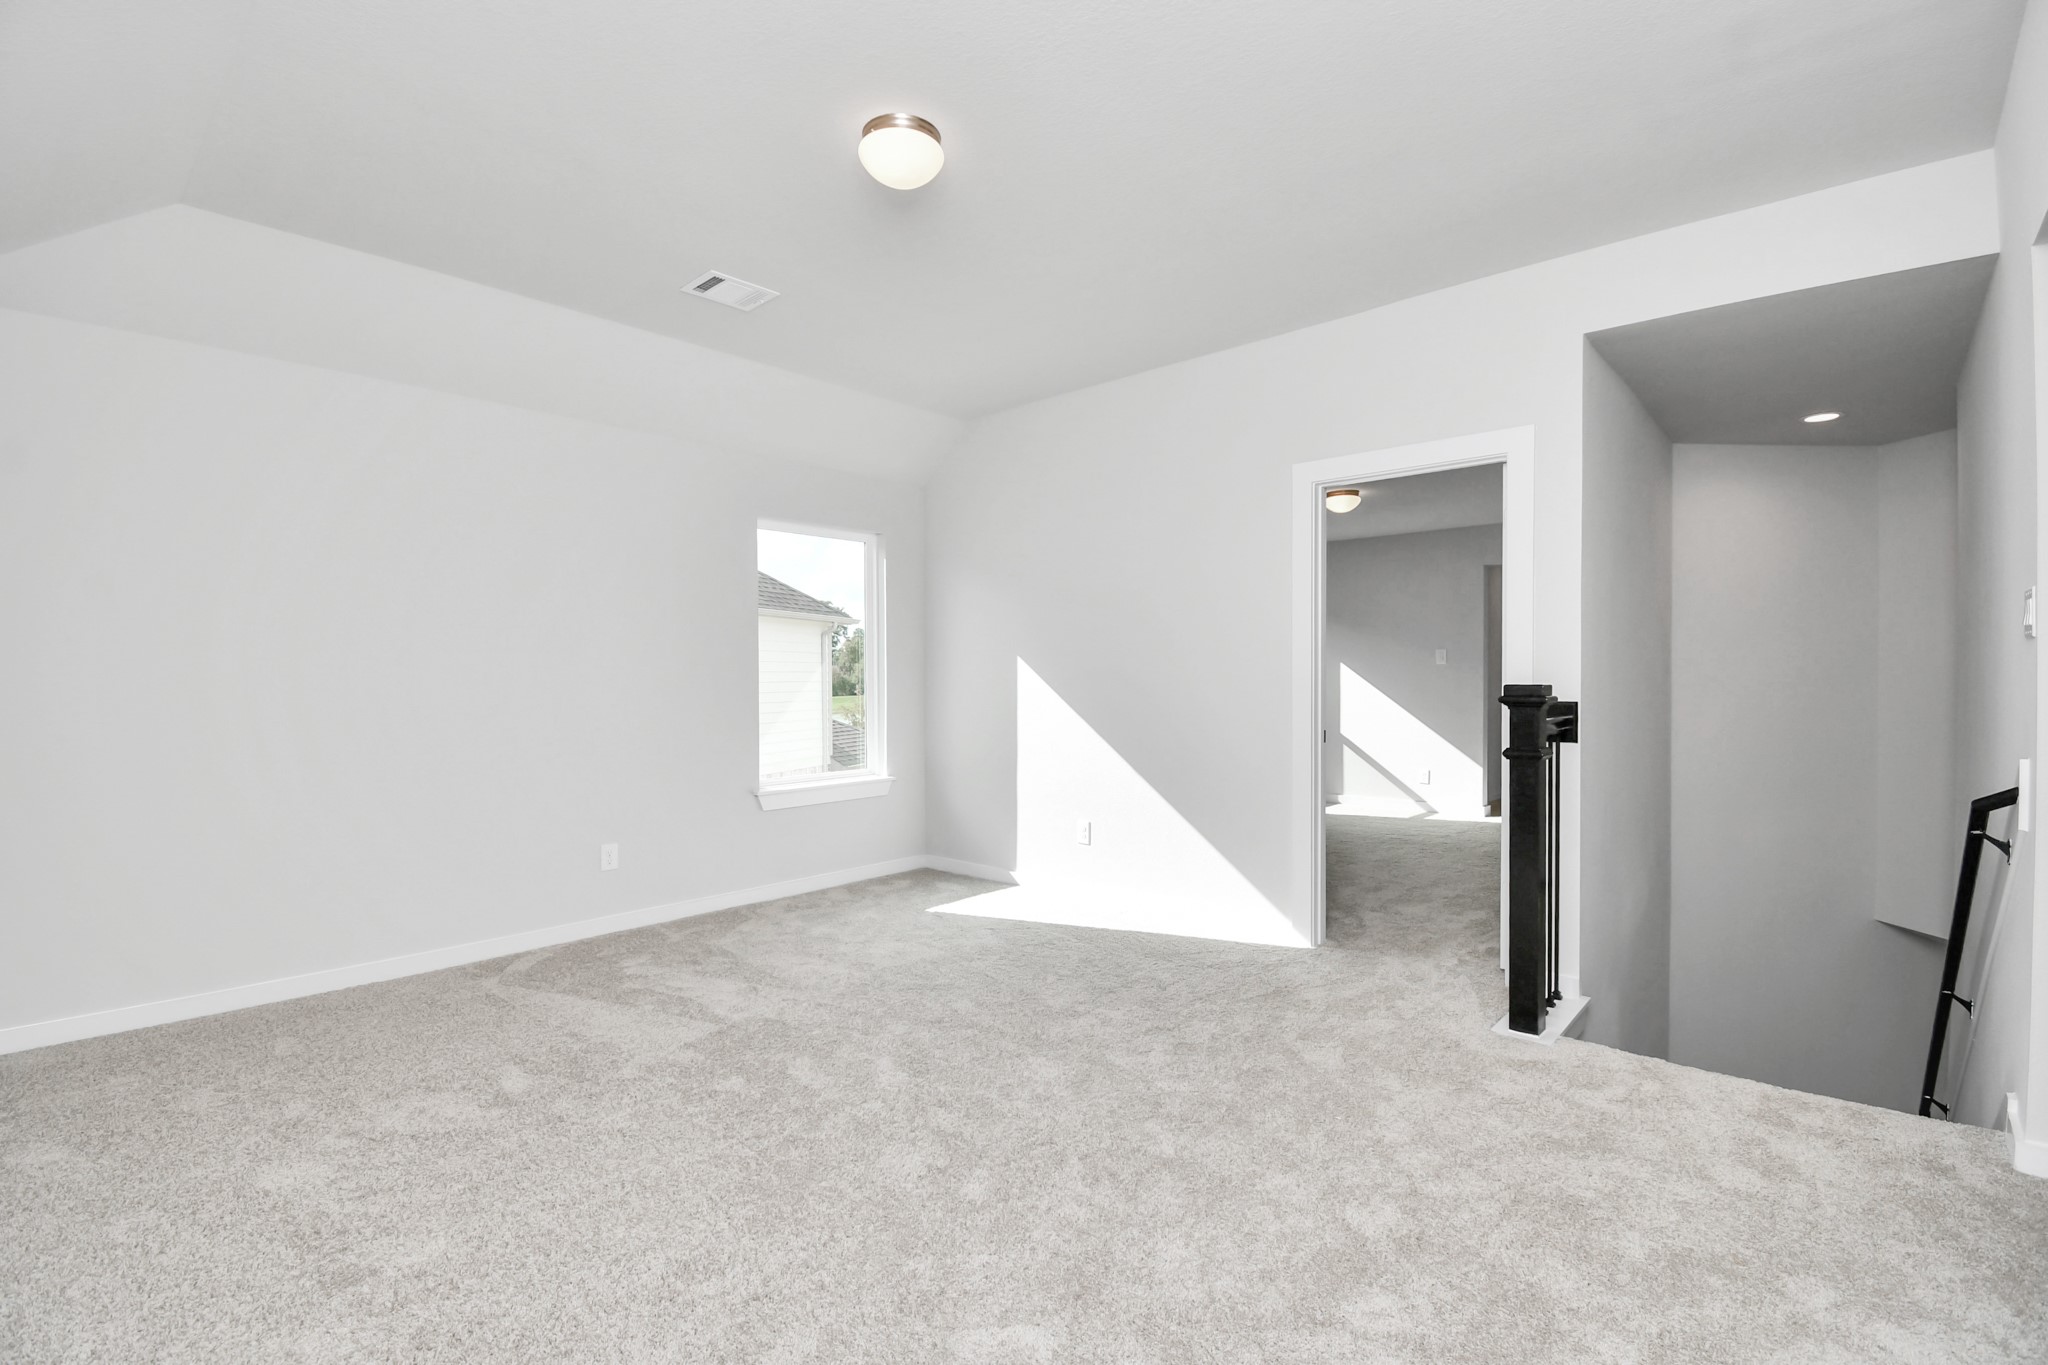
Ascend to relaxation in this fantastic game room! Ideal for both casual gatherings and adult gaming, it boasts plush carpet, lofty ceilings, custom paint, and ample windows for abundant natural light. Sample photo of completed home with similar floor plan. Actual colors and selections may vary.
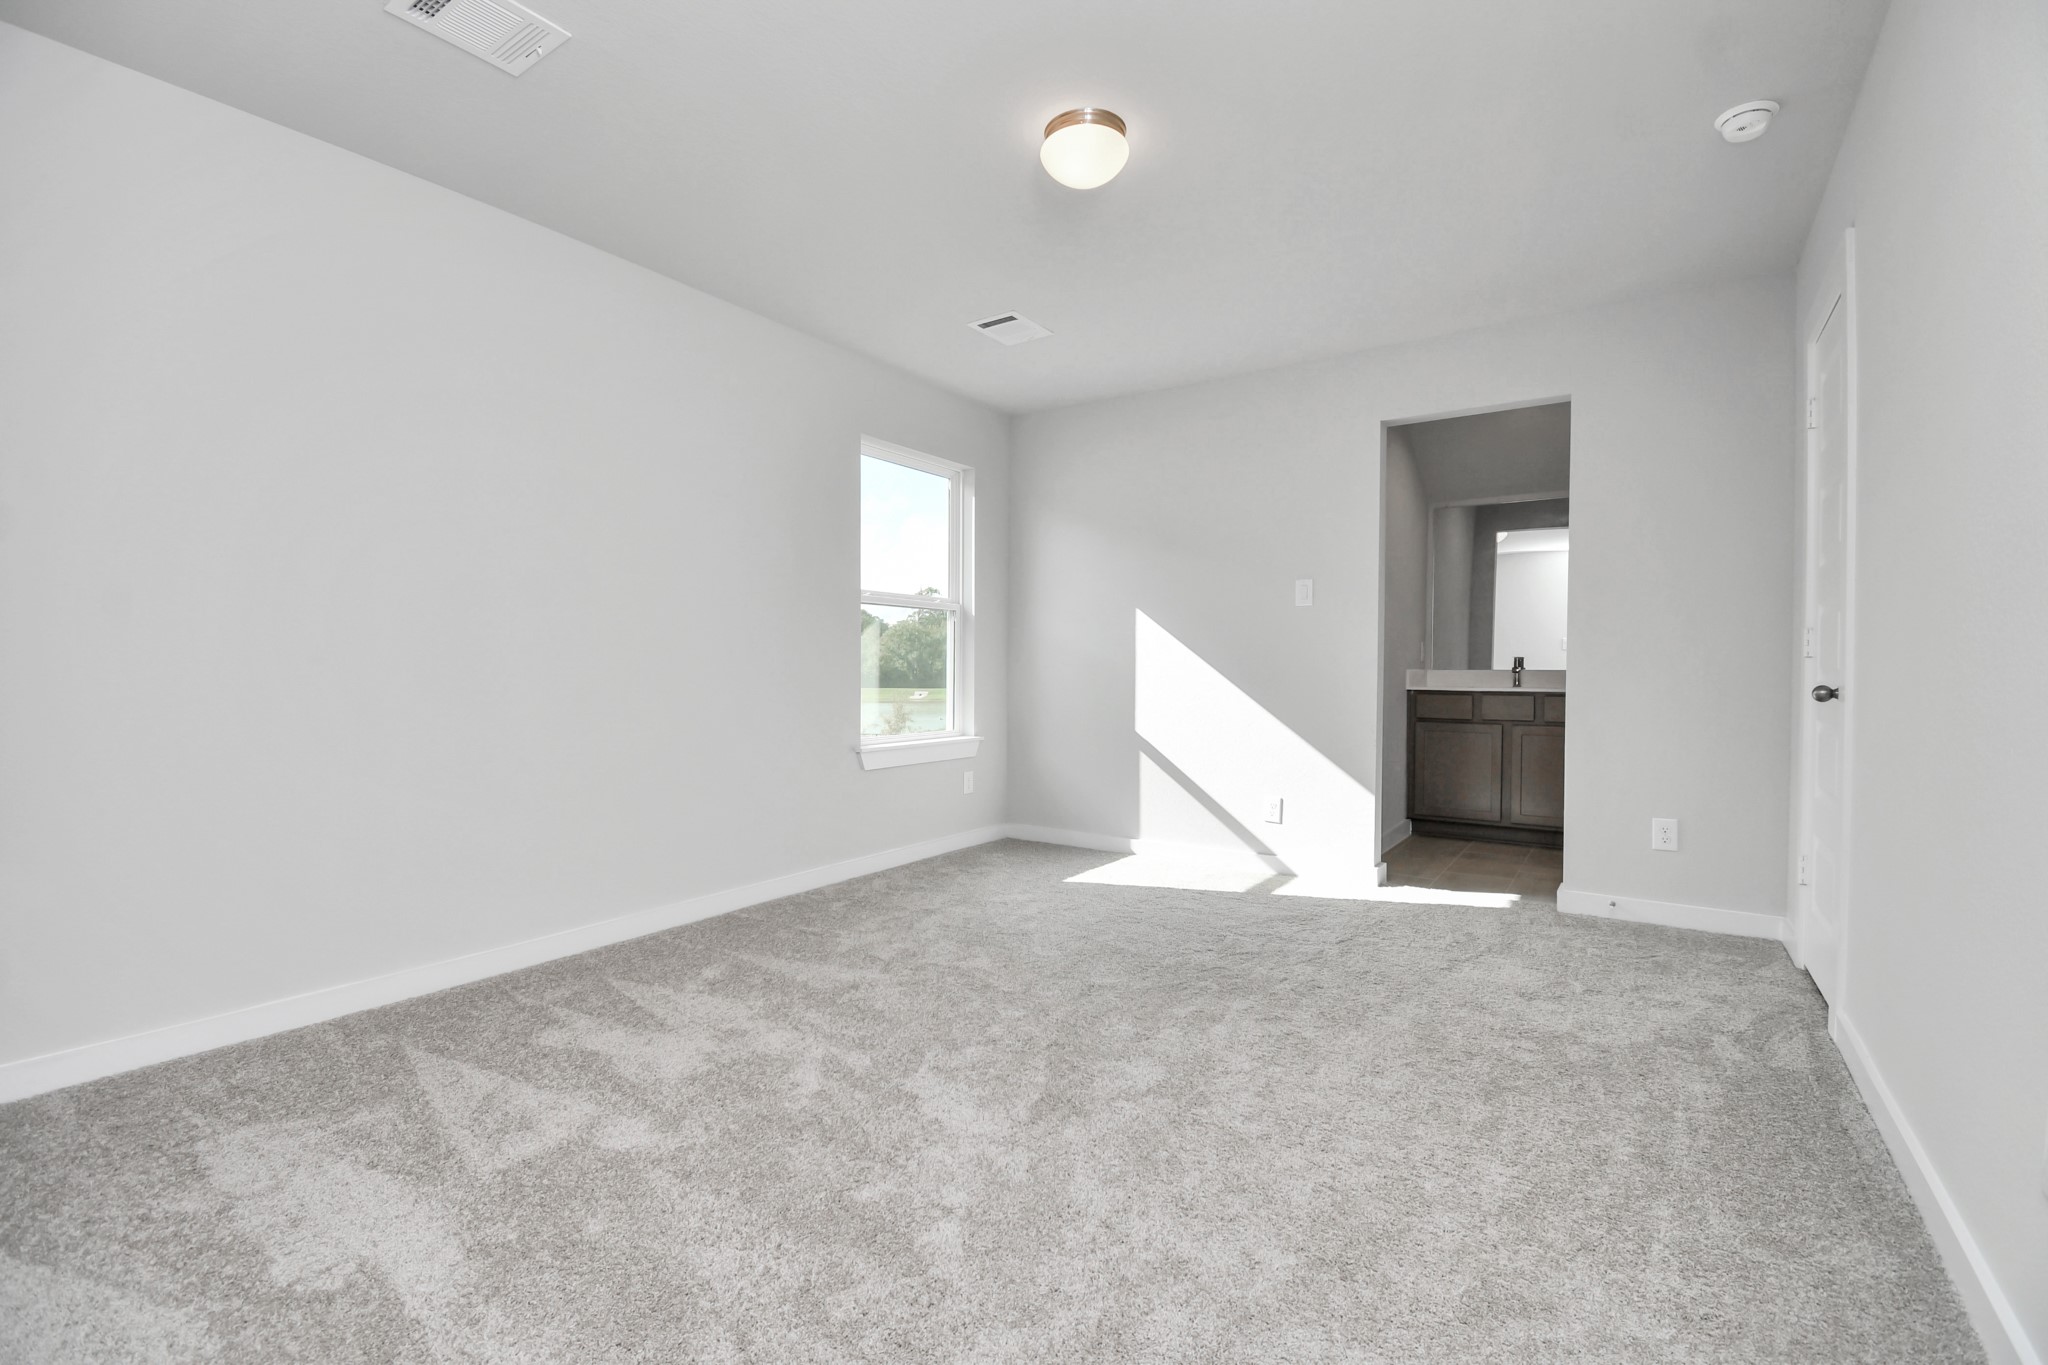
Generously sized secondary bedrooms featuring spacious closets, soft and inviting carpeting underfoot, large windows allowing plenty of natural light, and the added touch of privacy blinds for your personal retreat. Sample photo of completed home with similar floor plan. Actual colors and selections may vary.
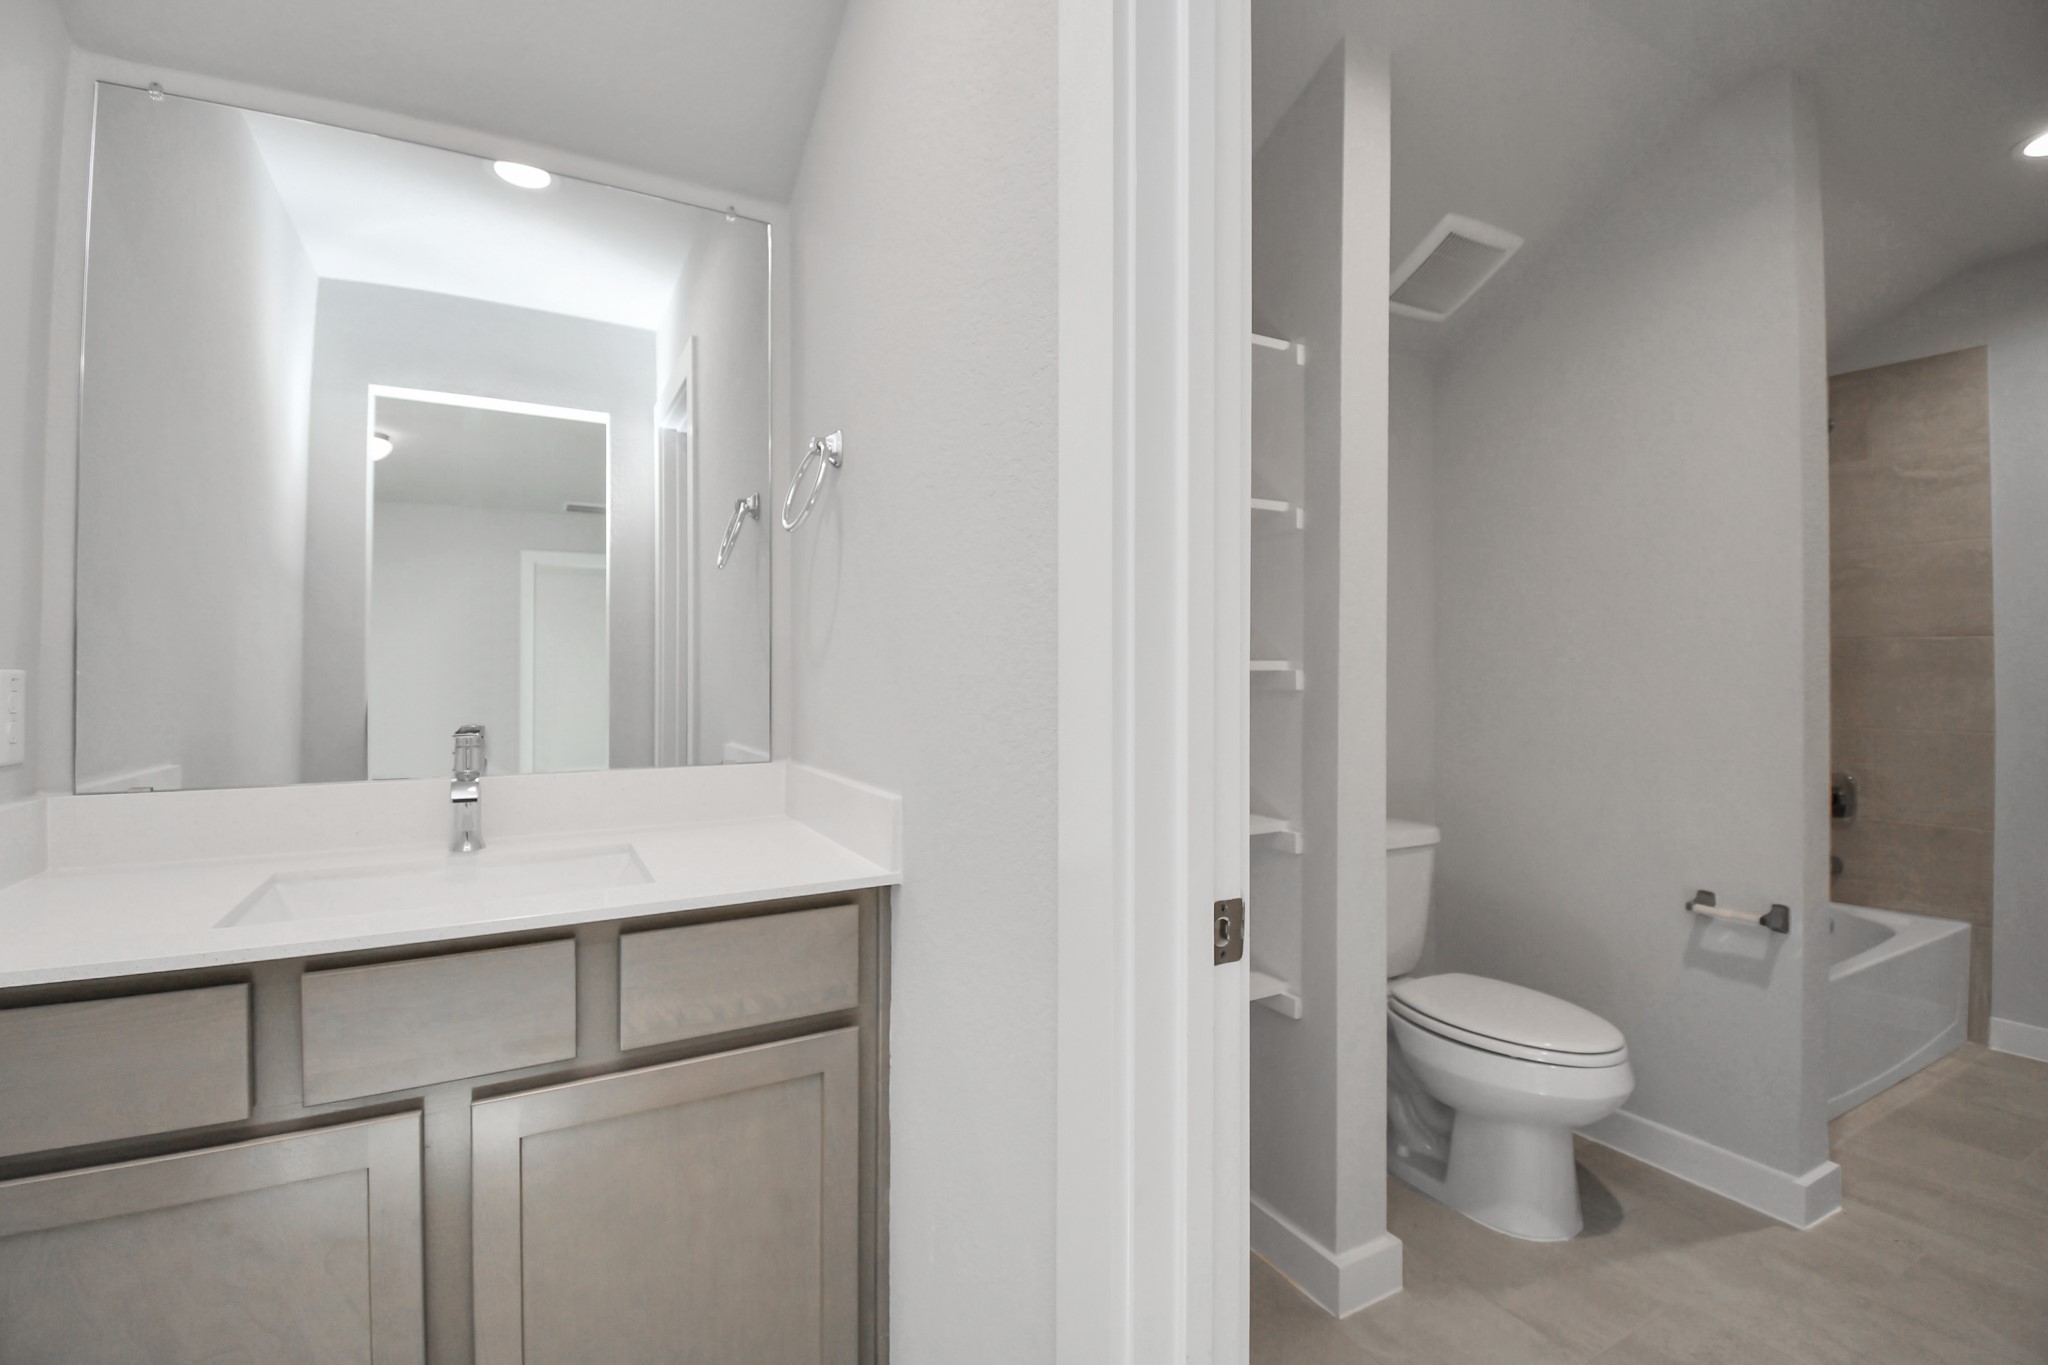
Experience convenience in the secondary bathroom, designed for Jack and Jill arrangements, now with a separate vanity area. This well-appointed space showcases stylish tile flooring, a bath/shower combo with an elegant tile surround, and light-stained wood cabinets. The beautiful light countertop adds a touch of sophistication, combining functionality and aesthetics seamlessly. Sample photo of completed home with similar floor plan. Actual colors and selections may vary.
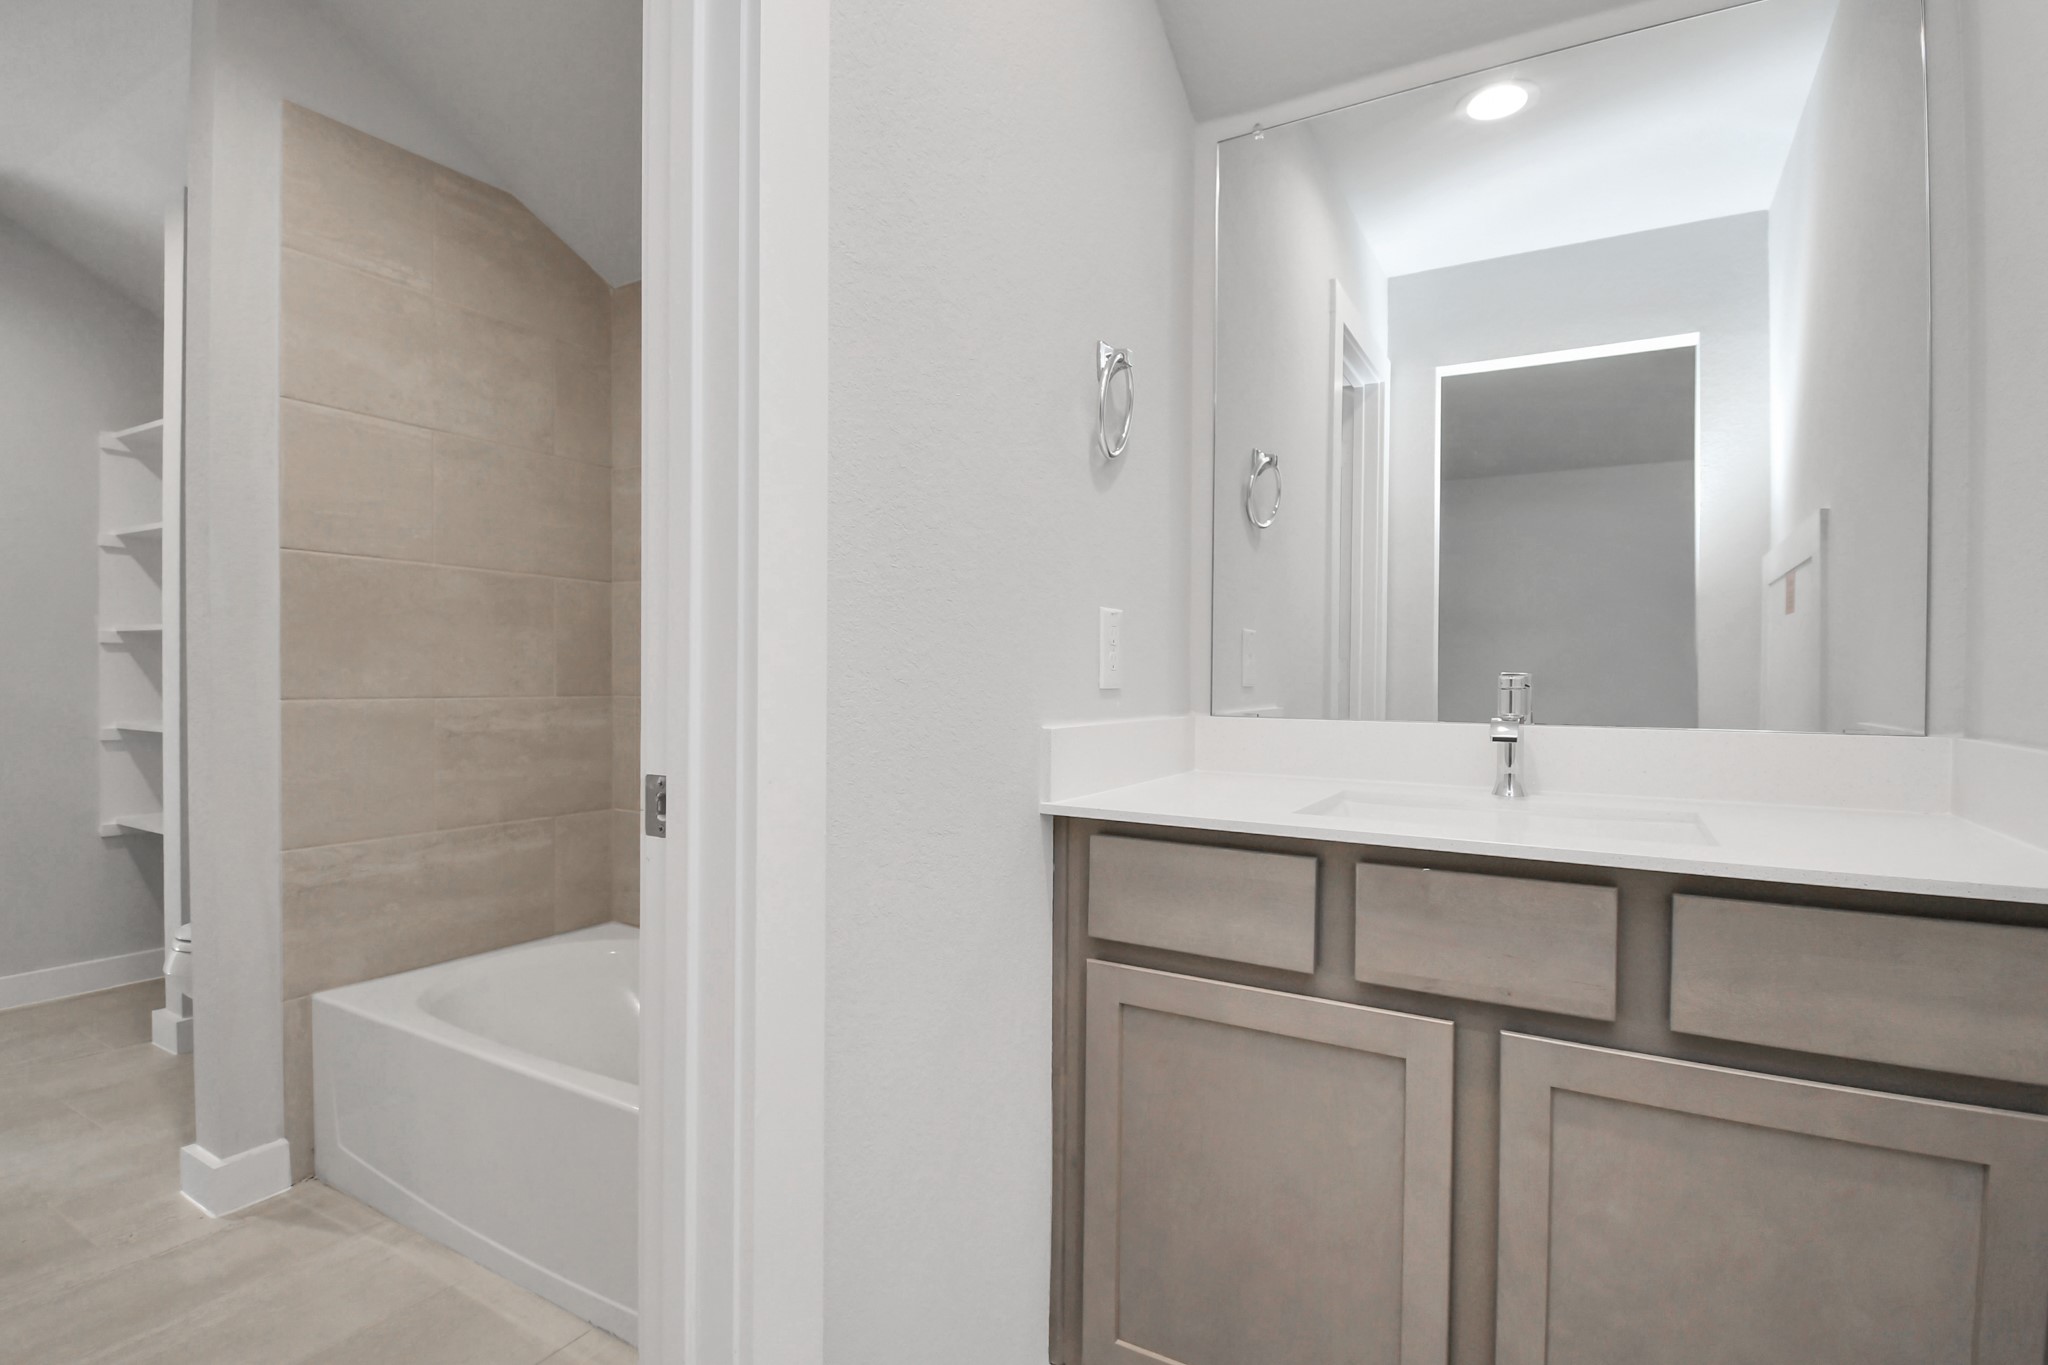
Experience convenience in the secondary bathroom, designed for Jack and Jill arrangements, now with a separate vanity area. This well-appointed space showcases stylish tile flooring, a bath/shower combo with an elegant tile surround, and light-stained wood cabinets. The beautiful light countertop adds a touch of sophistication, combining functionality and aesthetics seamlessly. Sample photo of completed home with similar floor plan. Actual colors and selections may vary.
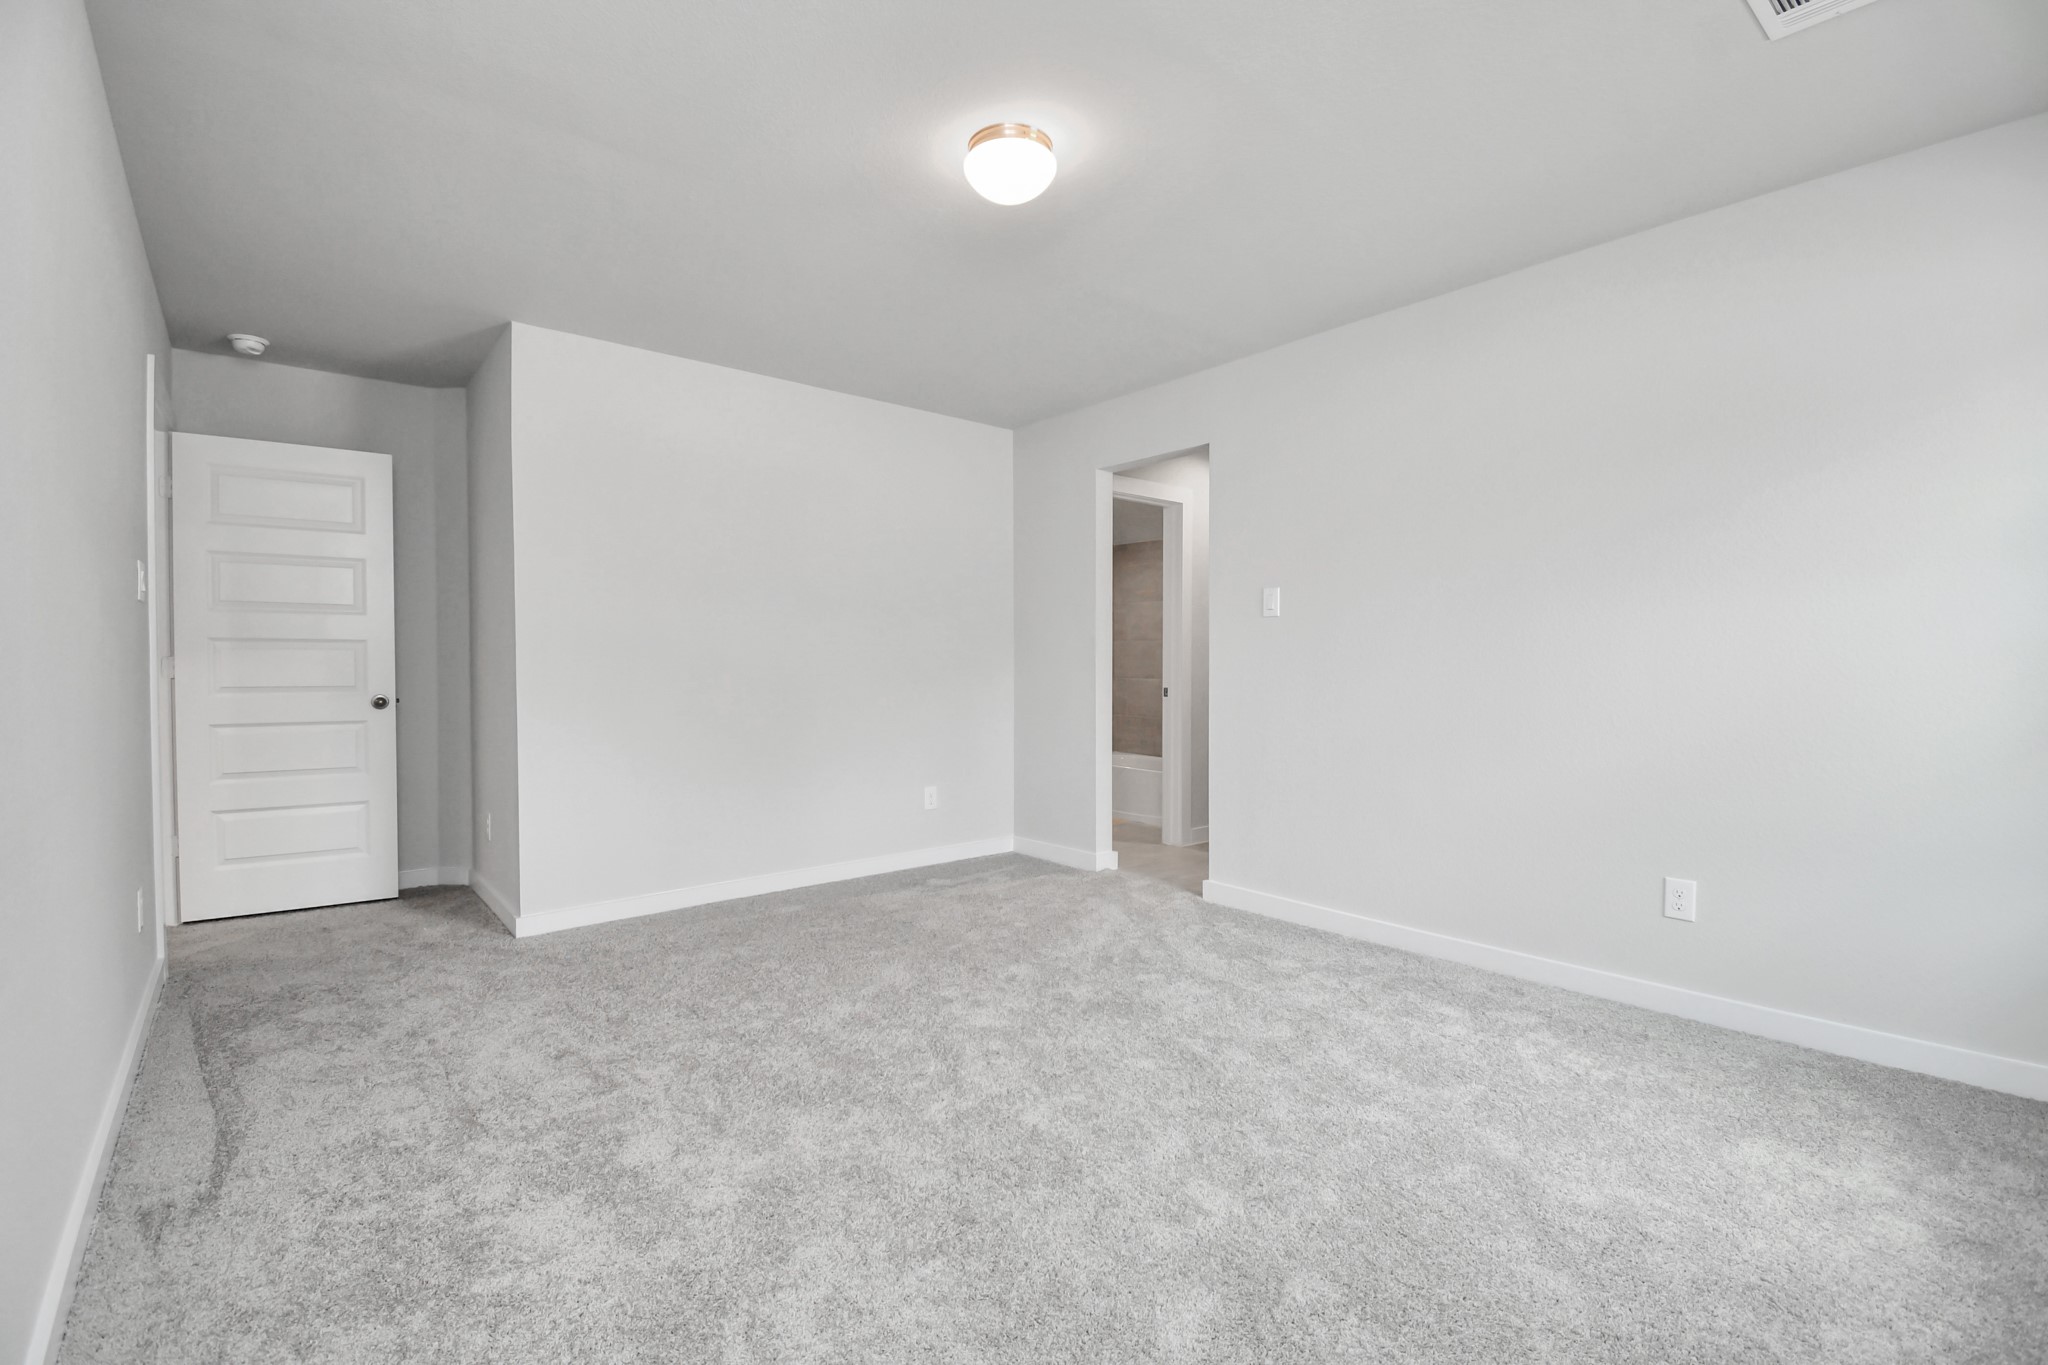
Generously sized secondary bedrooms featuring spacious closets, soft and inviting carpeting underfoot, large windows allowing plenty of natural light, and the added touch of privacy blinds for your personal retreat. Sample photo of completed home with similar floor plan. Actual colors and selections may vary.
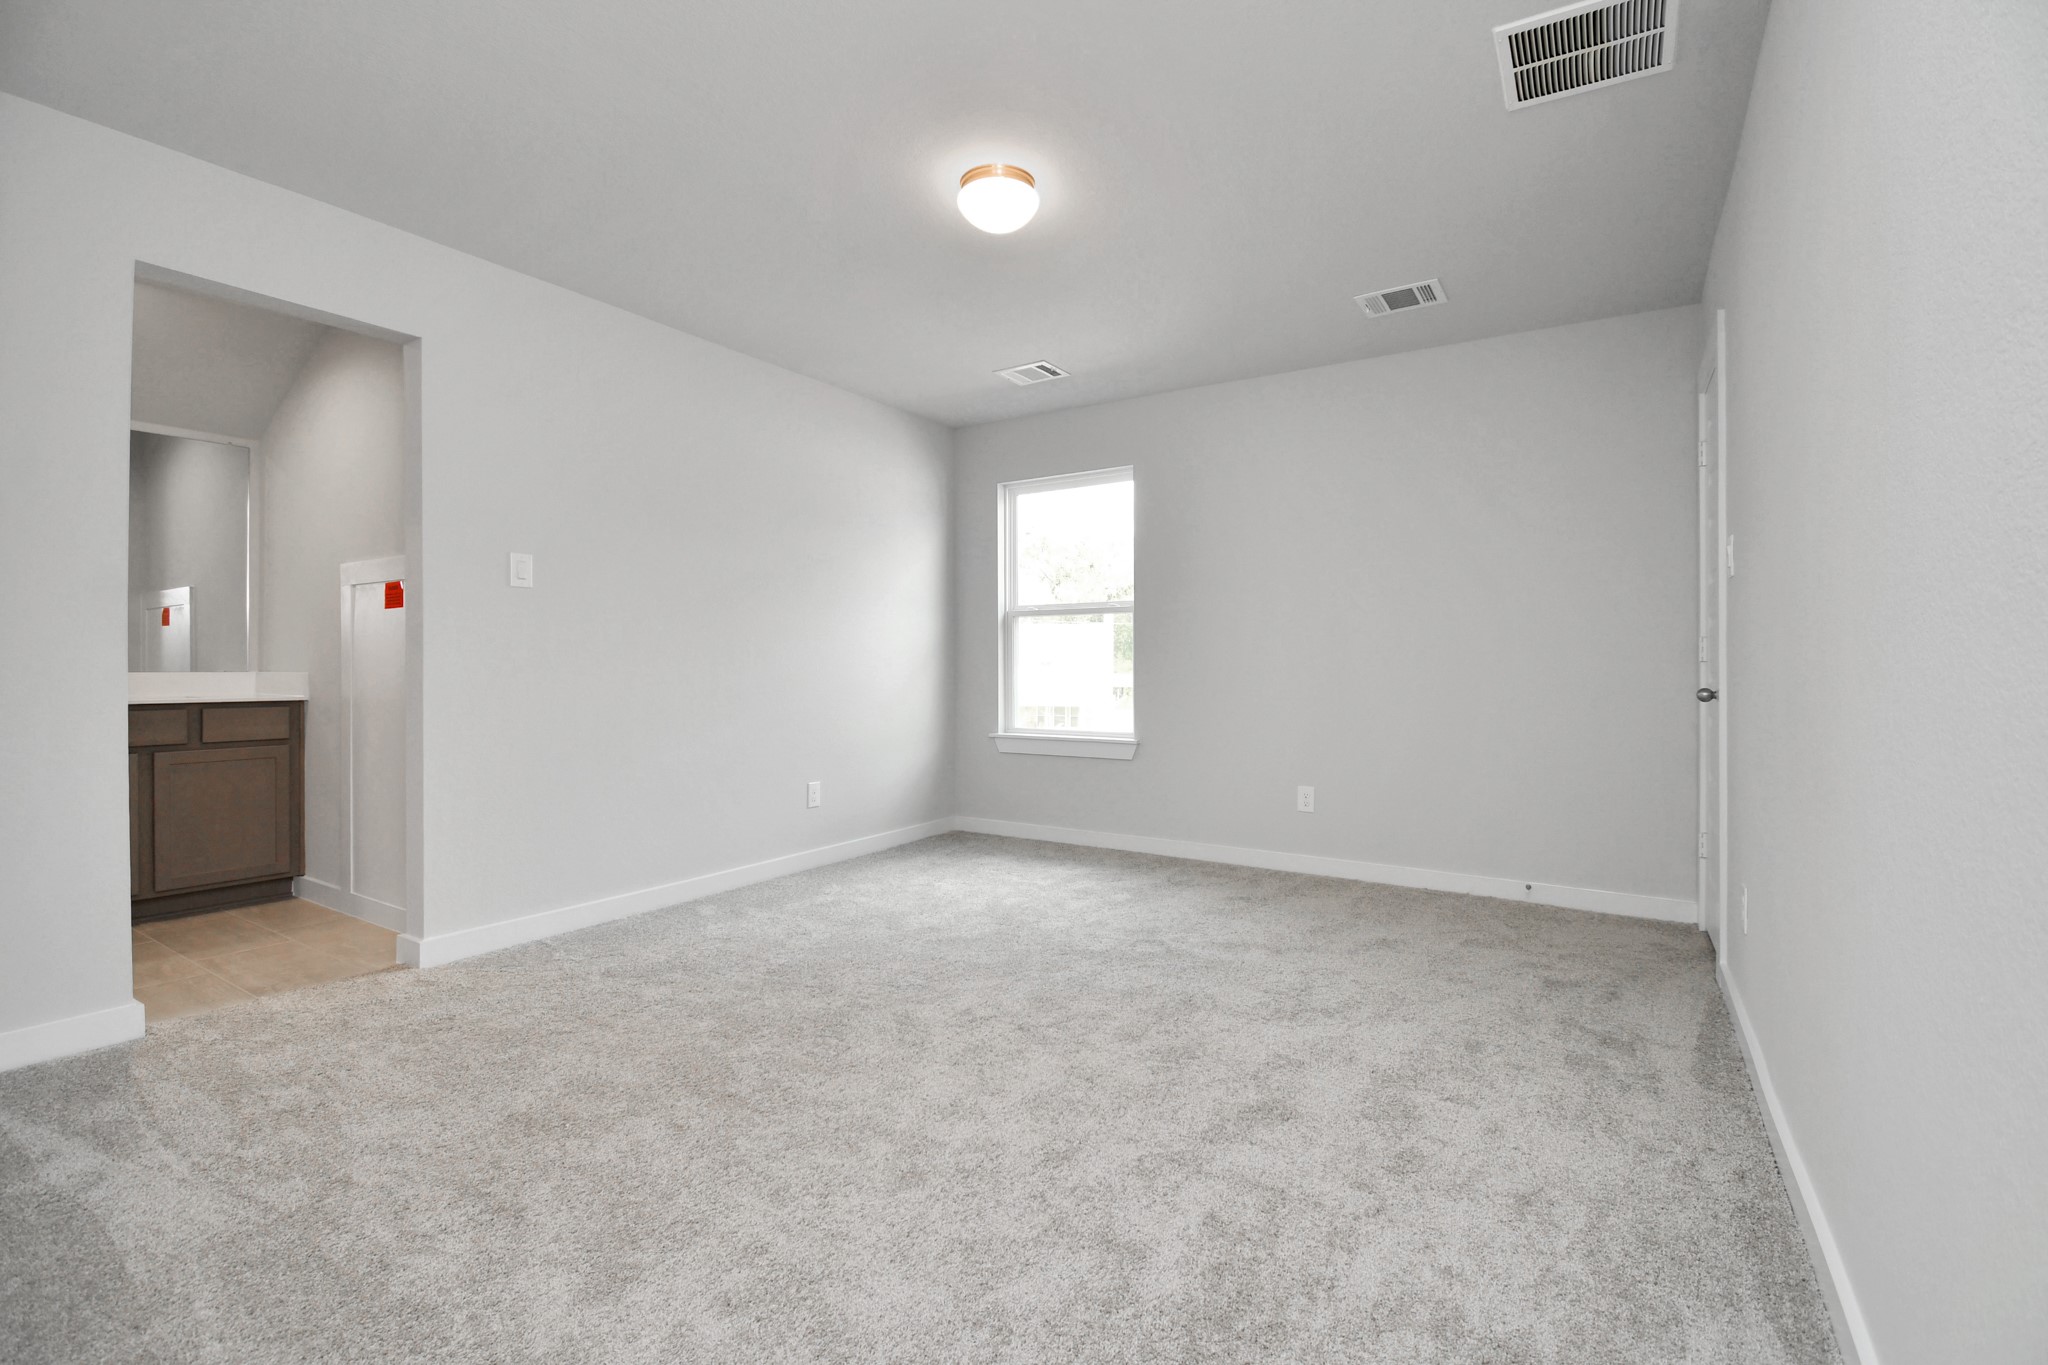
Secondary bedroom features plush carpeting, large windows that let in plenty of natural light, bright paint, and spacious closets. Sample photo of completed home with similar floor plan. Actual colors and selections may vary.
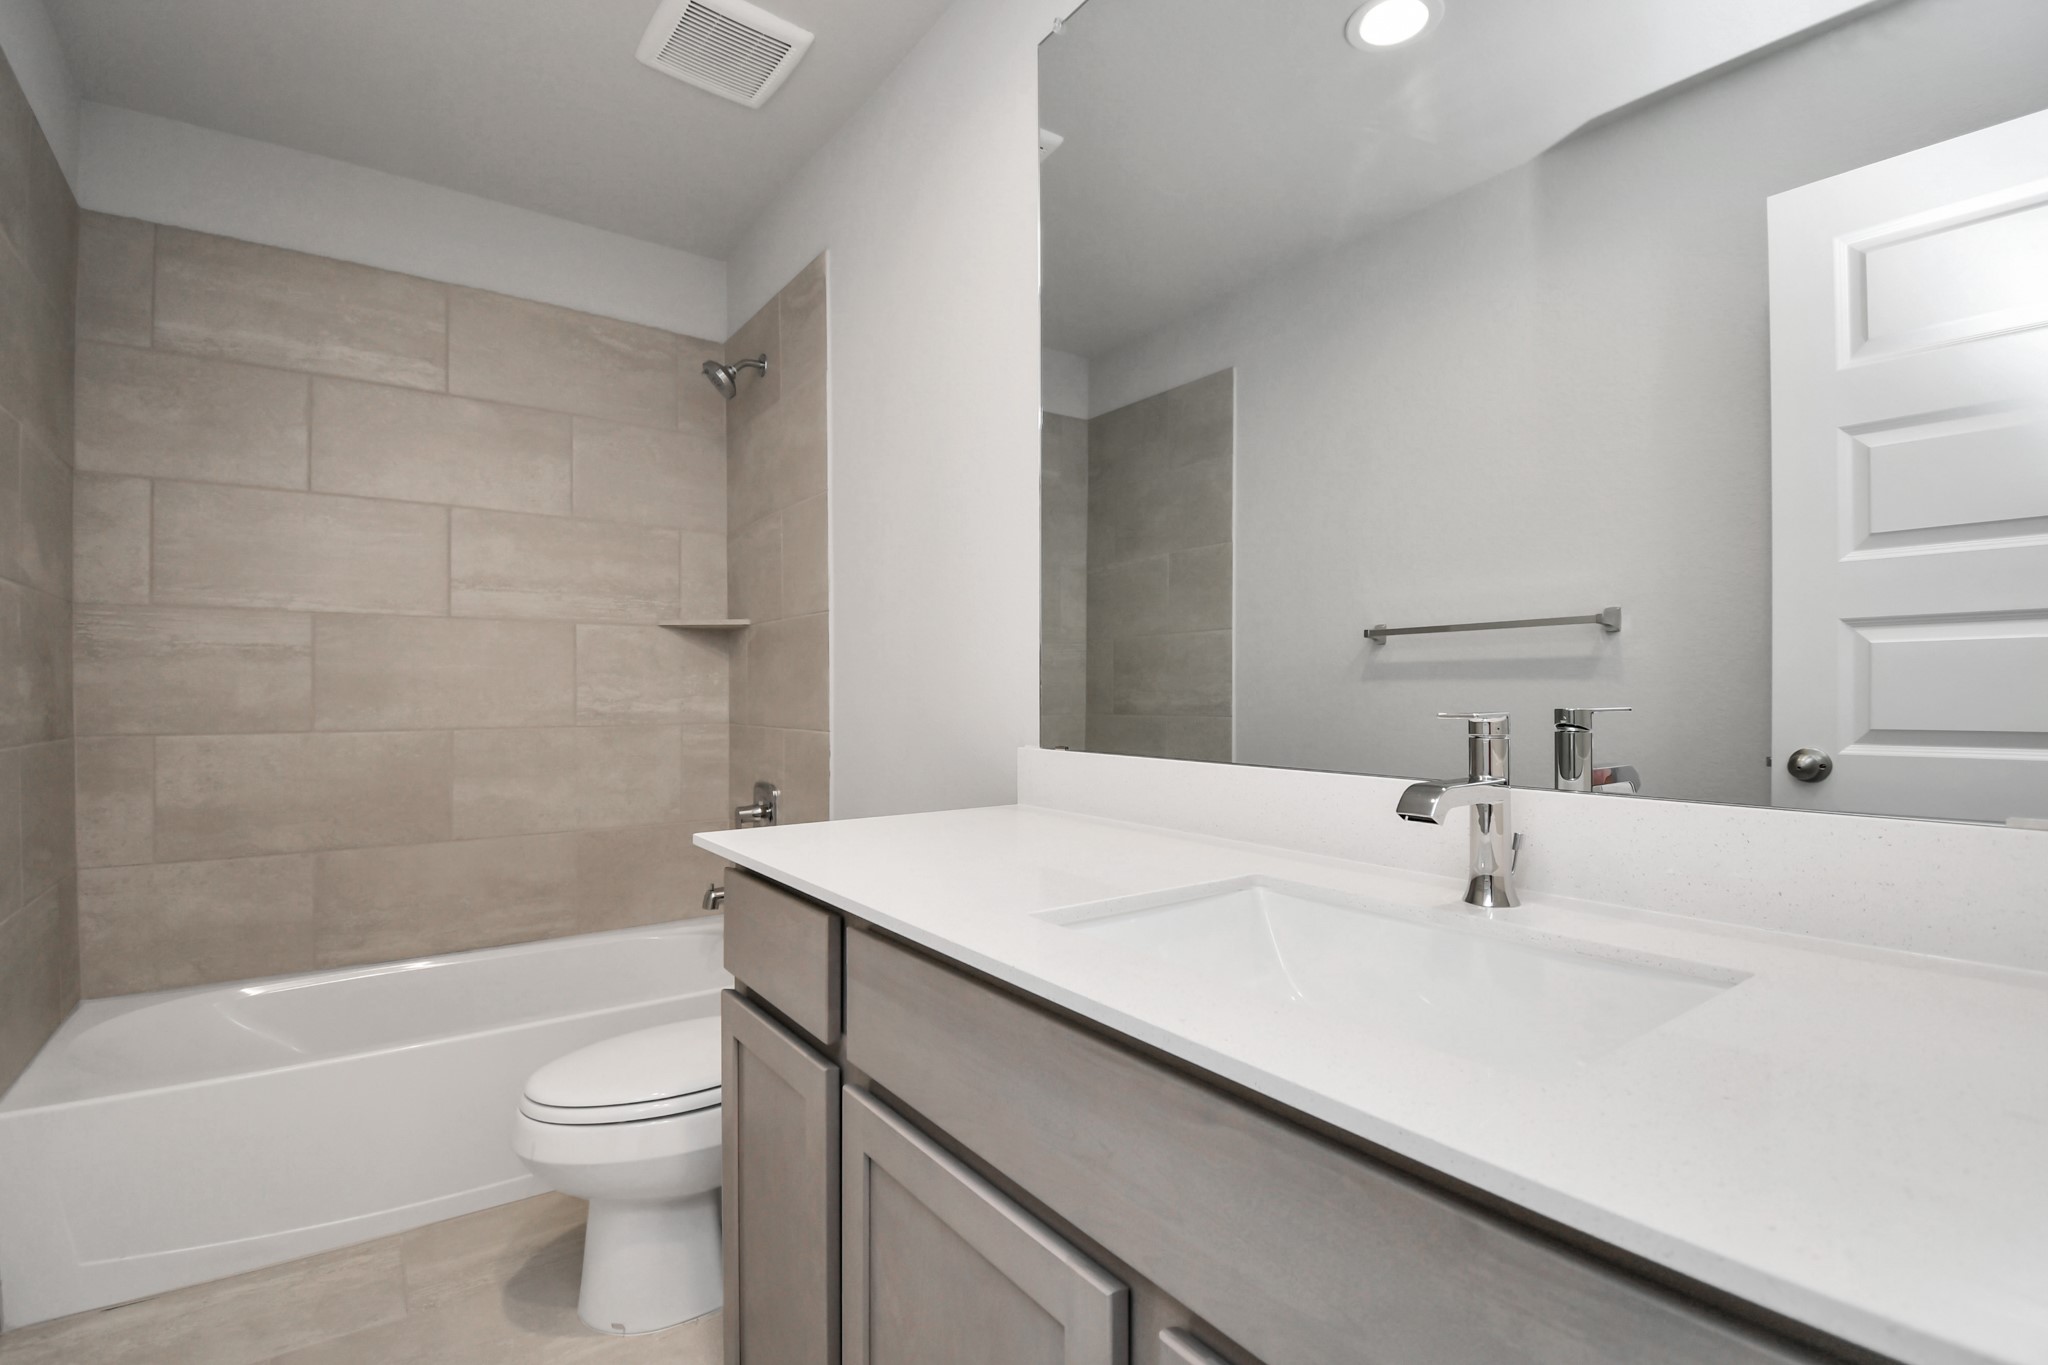
Secondary bath features tile flooring, bath/shower combo with tile surround, light stained wood cabinets, beautiful light countertop. Sample photo of completed home with similar floor plan. Actual colors and selections may vary.
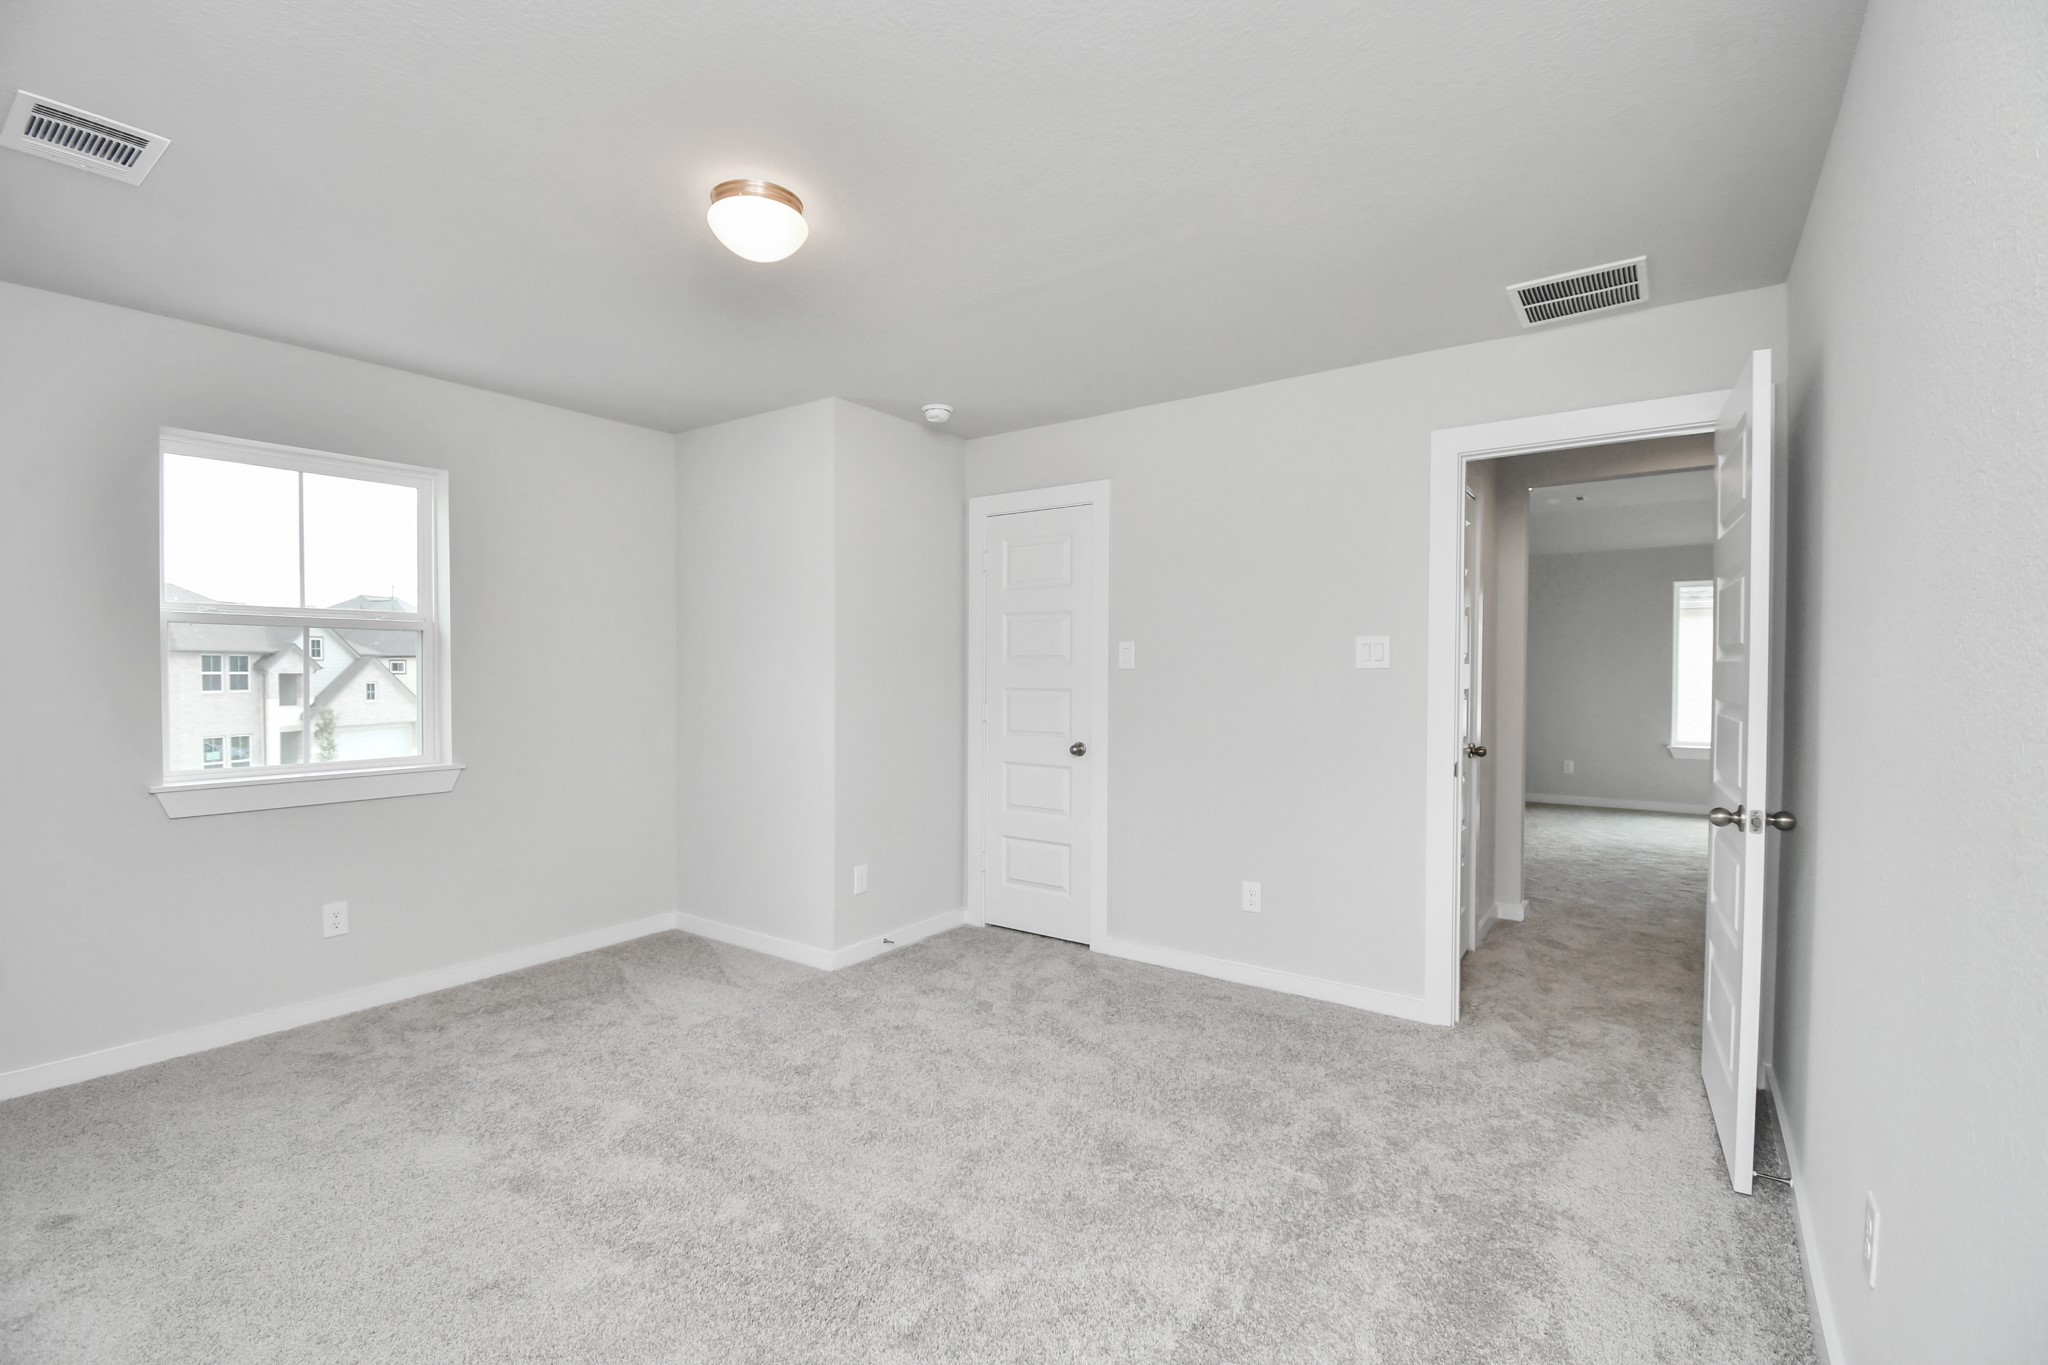
Generously sized secondary bedrooms featuring spacious closets, soft and inviting carpeting underfoot, large windows allowing plenty of natural light, and the added touch of privacy blinds for your personal retreat. Sample photo of completed home with similar floor plan. Actual colors and selections may vary.
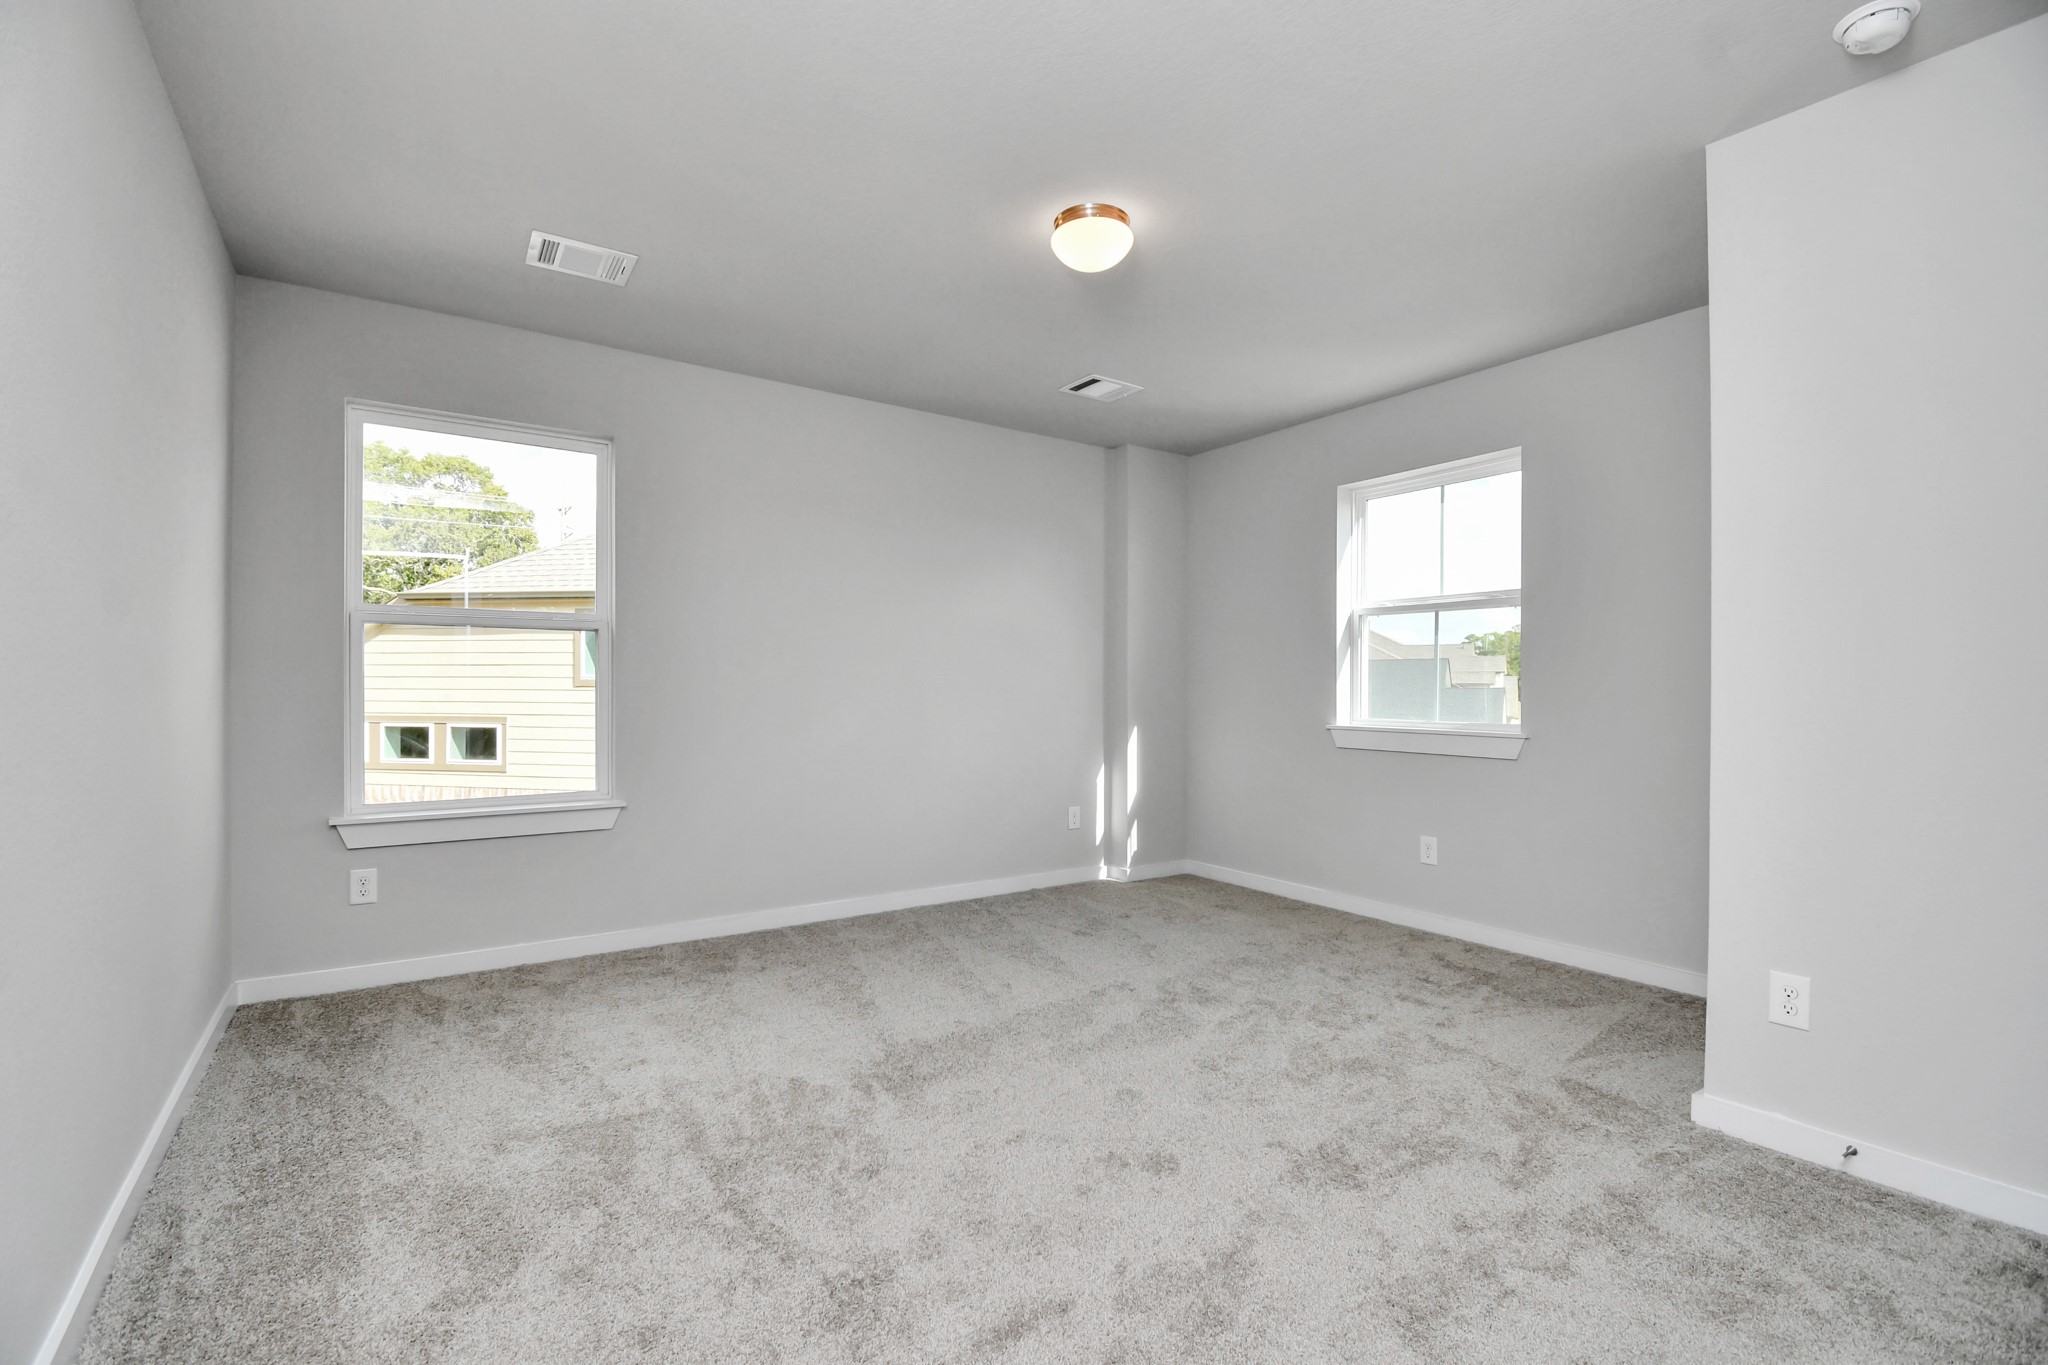
Secondary bedroom features plush carpeting, large windows that let in plenty of natural light, bright paint, and spacious closets. Sample photo of completed home with similar floor plan. Actual colors and selections may vary.
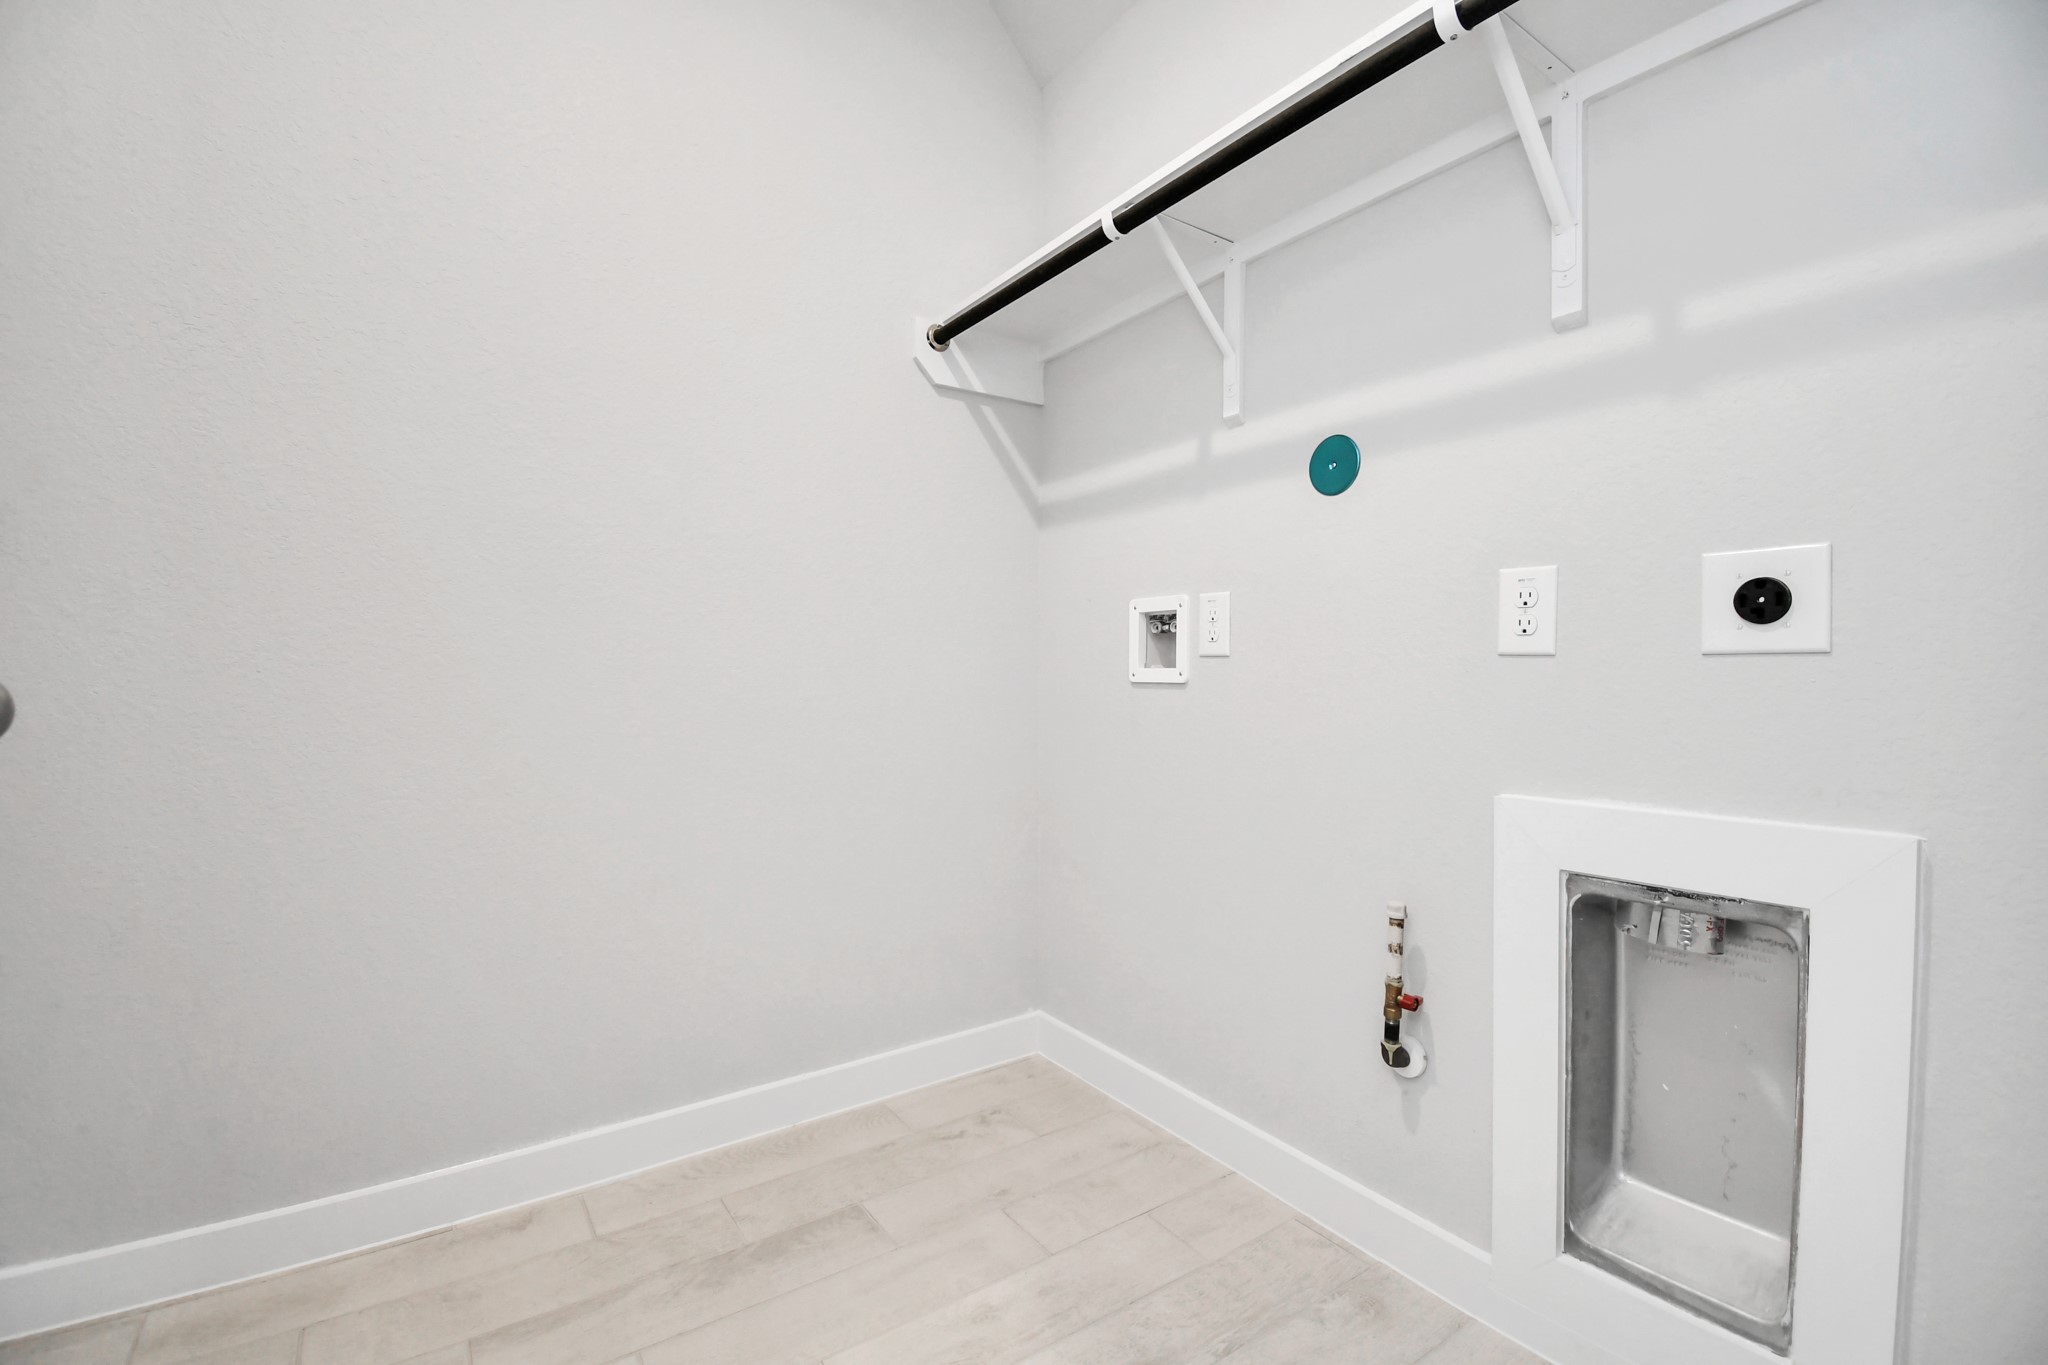
A perfect blend of functionality and comfort. Capture the essence of easy living with a first-floor laundry room, thoughtfully equipped with shelving for effortless organization. Both electric and gas connections available. Sample photo of completed home with similar floor plan. Actual colors and selections may vary.
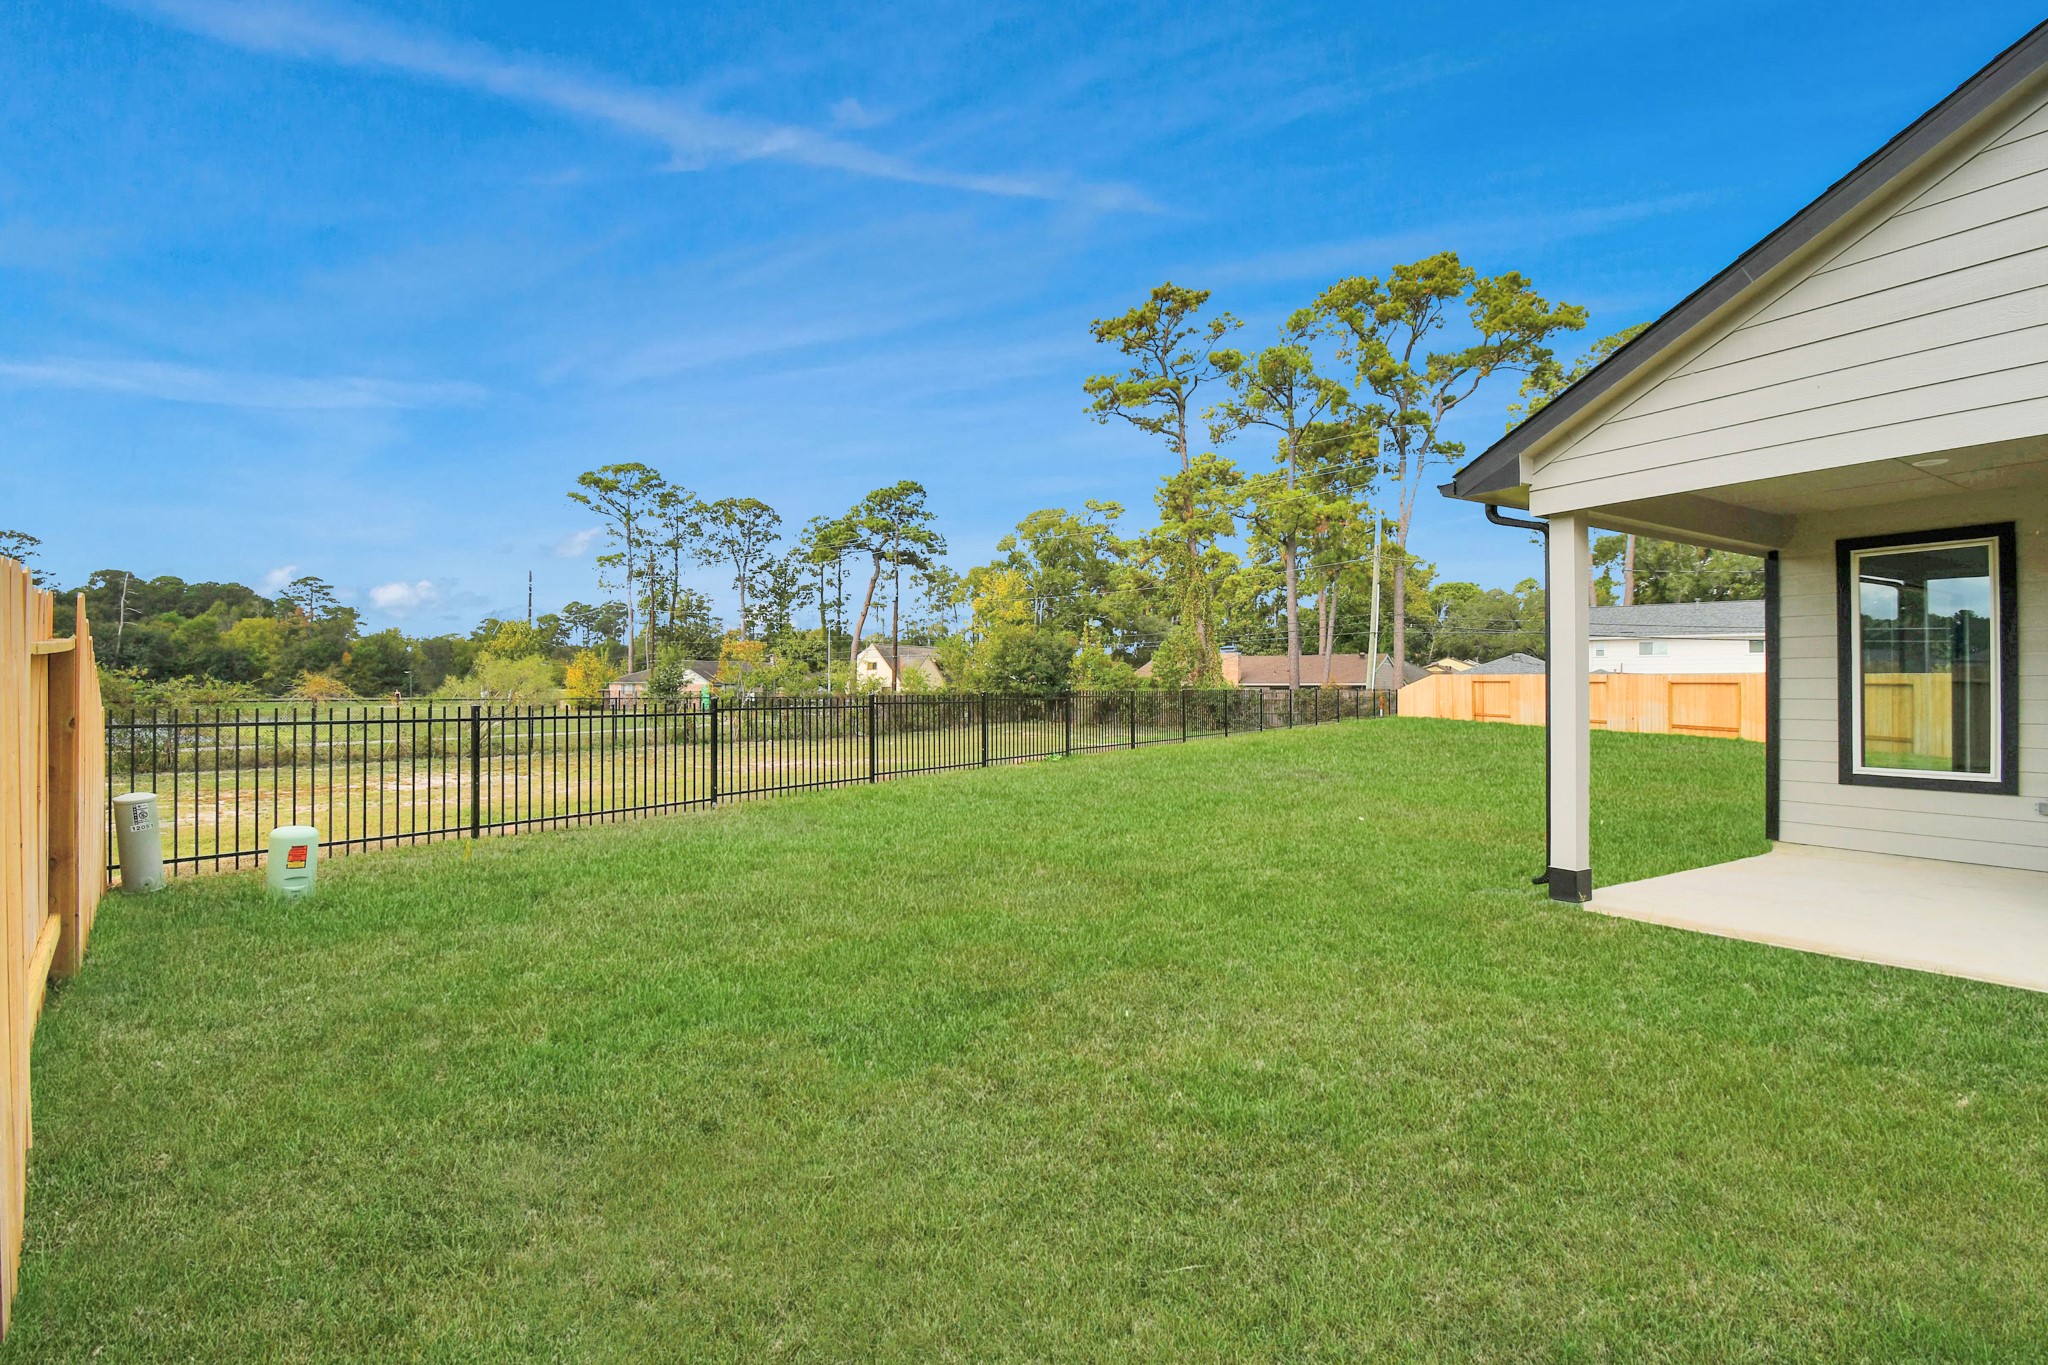
Come and see this spacious backyard with its beautiful covered patio. There is plenty of room for the kids to play and adults to relax. Perfect for your outdoor living space, patio furniture, bbq pit, and so much more. The possibilities are endless! Sample photo of completed home with similar floor plan. Actual colors and selections may vary.

Welcome to Champions Oak, a prestigious gated community that seamlessly blends luxury, security, and natural beauty. Nestled in a serene enclave, this exclusive neighborhood offers an unparalleled living experience.
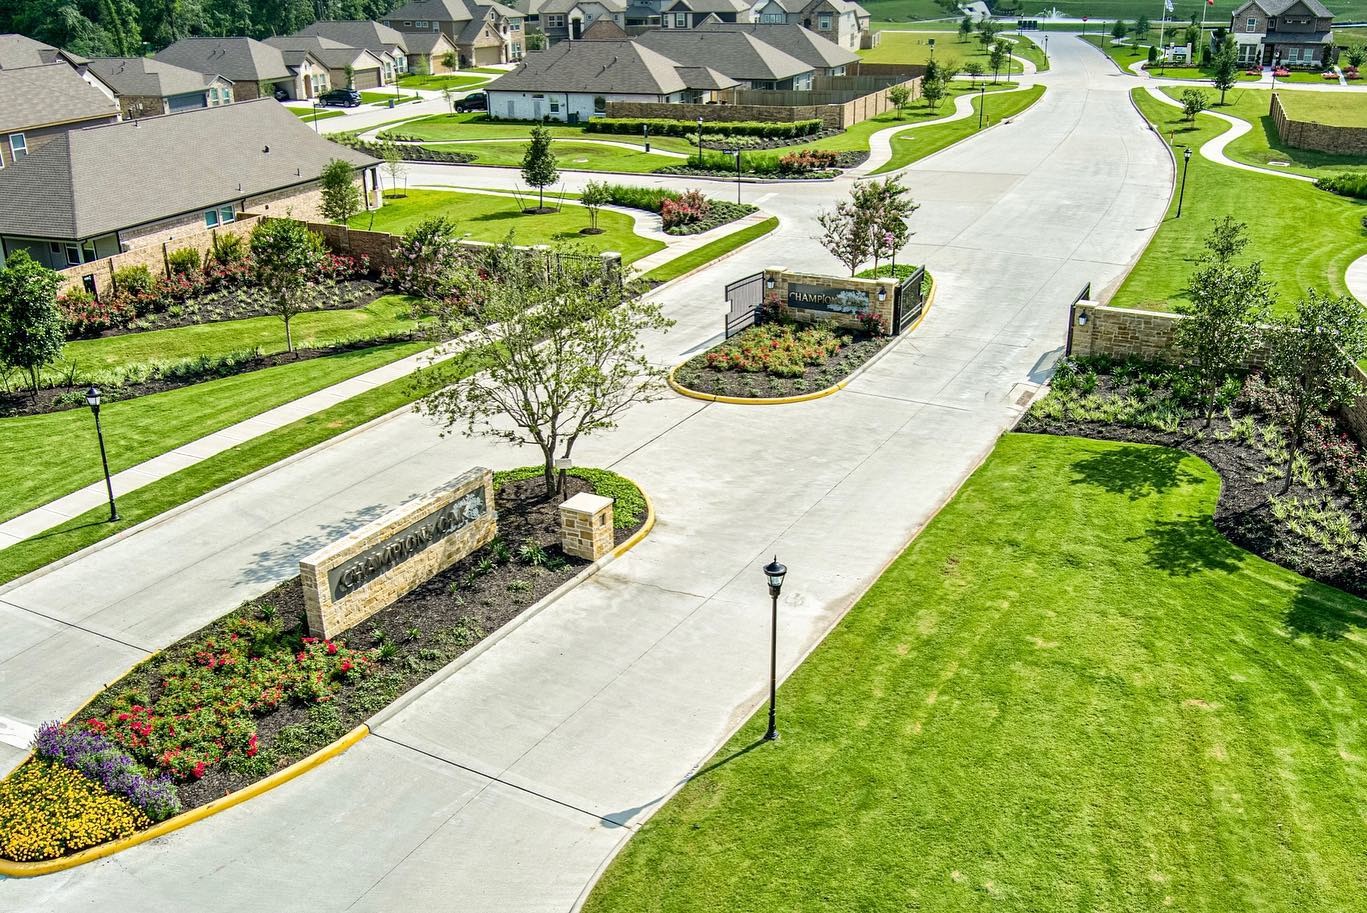
Capturing the allure of one of two meticulously manicured community entrances, this photo invites you into a world of elegance and convenience. Commuters will appreciate the convenience of quick access to the Sam Houston Tollway and Highway 249. Embrace the proximity to popular shopping destinations such as Willow Brook Plaza, North Oaks Shopping Center, and Vintage Park. The nearby schools are part of the renowned Klein ISD
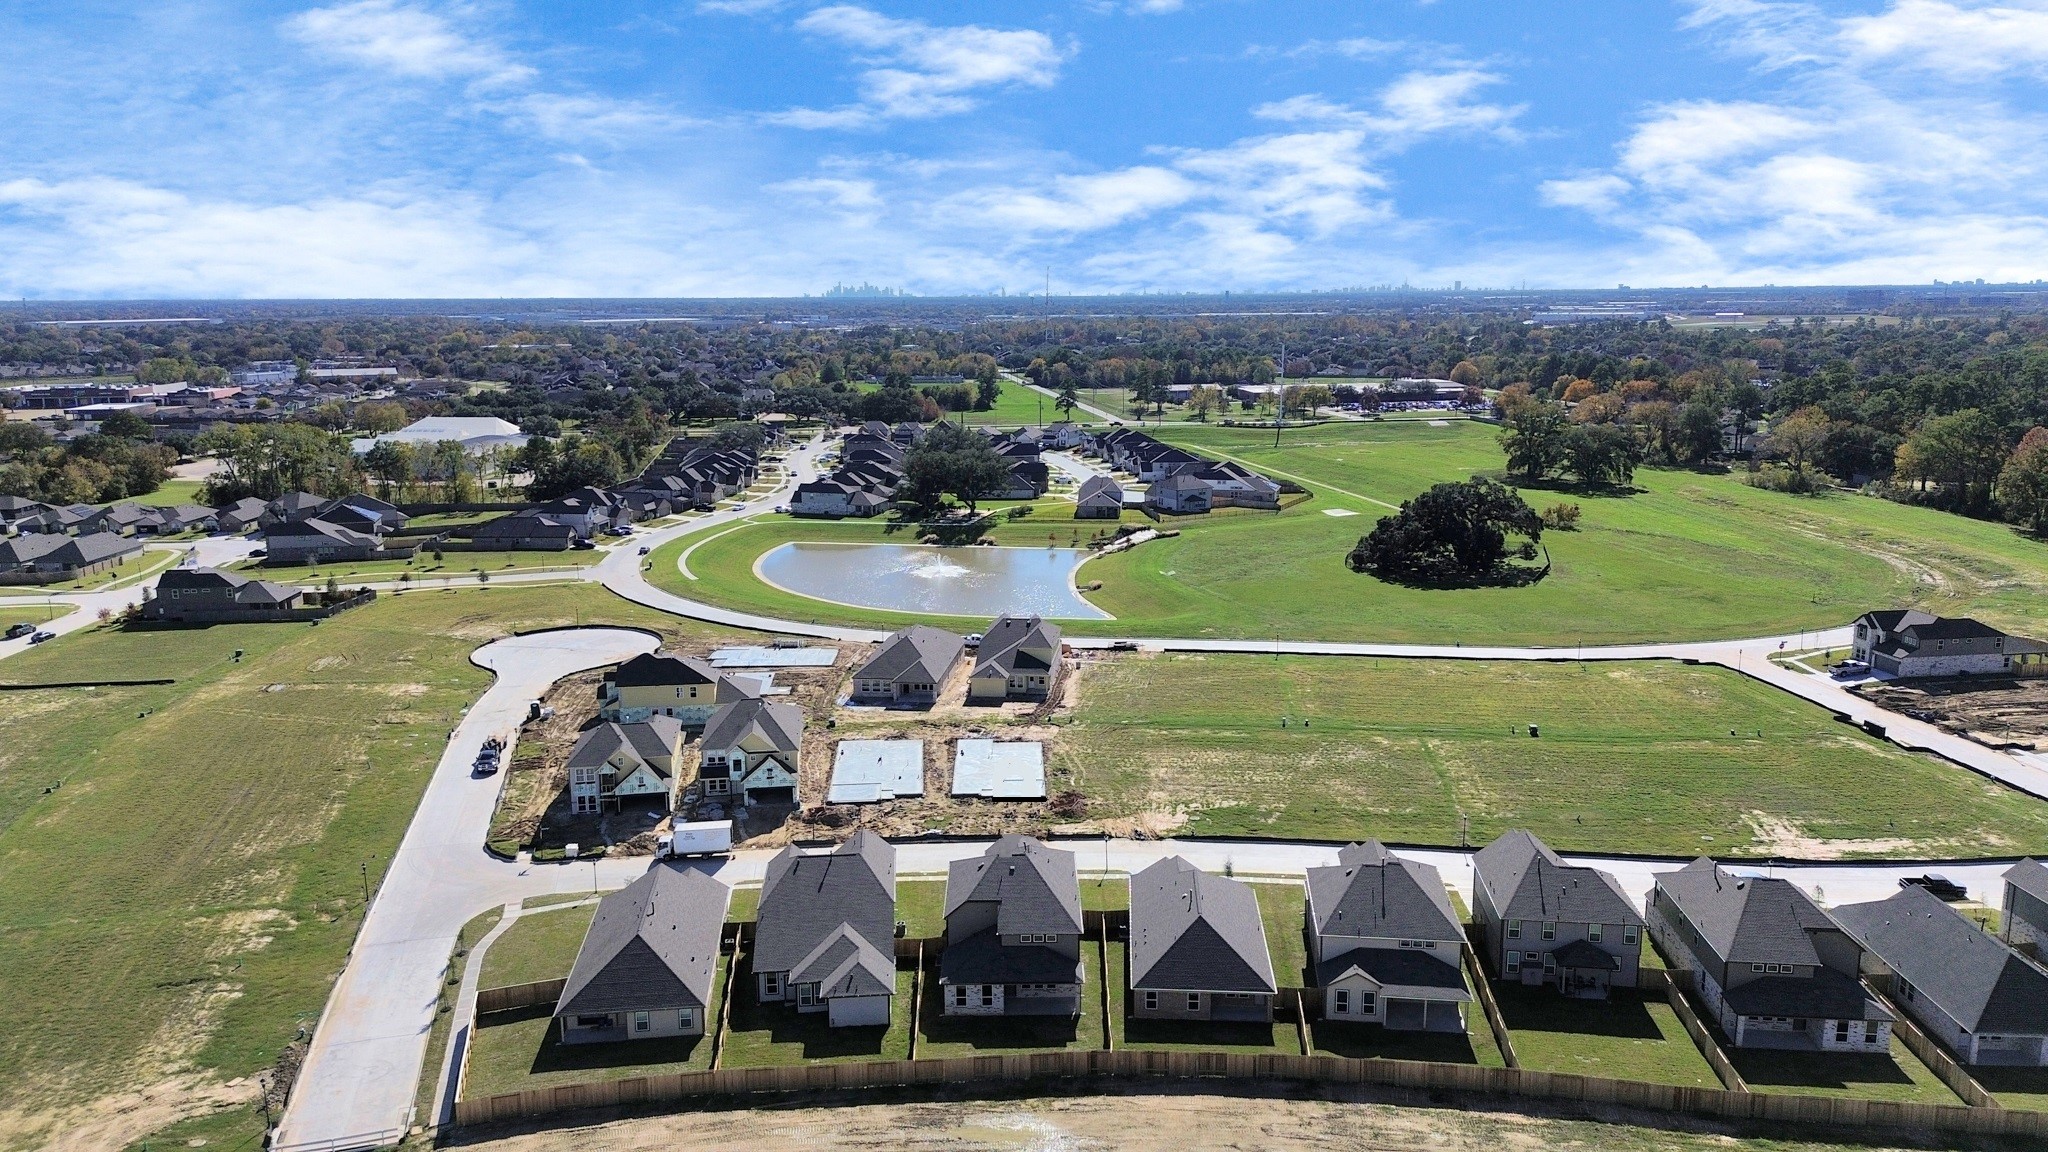
Residents not only relish the luxury of upscale living within this gated enclave but also savor the unique privilege of being enveloped by the beauty of nature. The community boasts a serene neighborhood lake area, complemented by the enduring presence of one of Harris County's oldest oak trees. Together, these natural elements add an extra layer of charm and character to elevate Champions Oak into an exceptional community
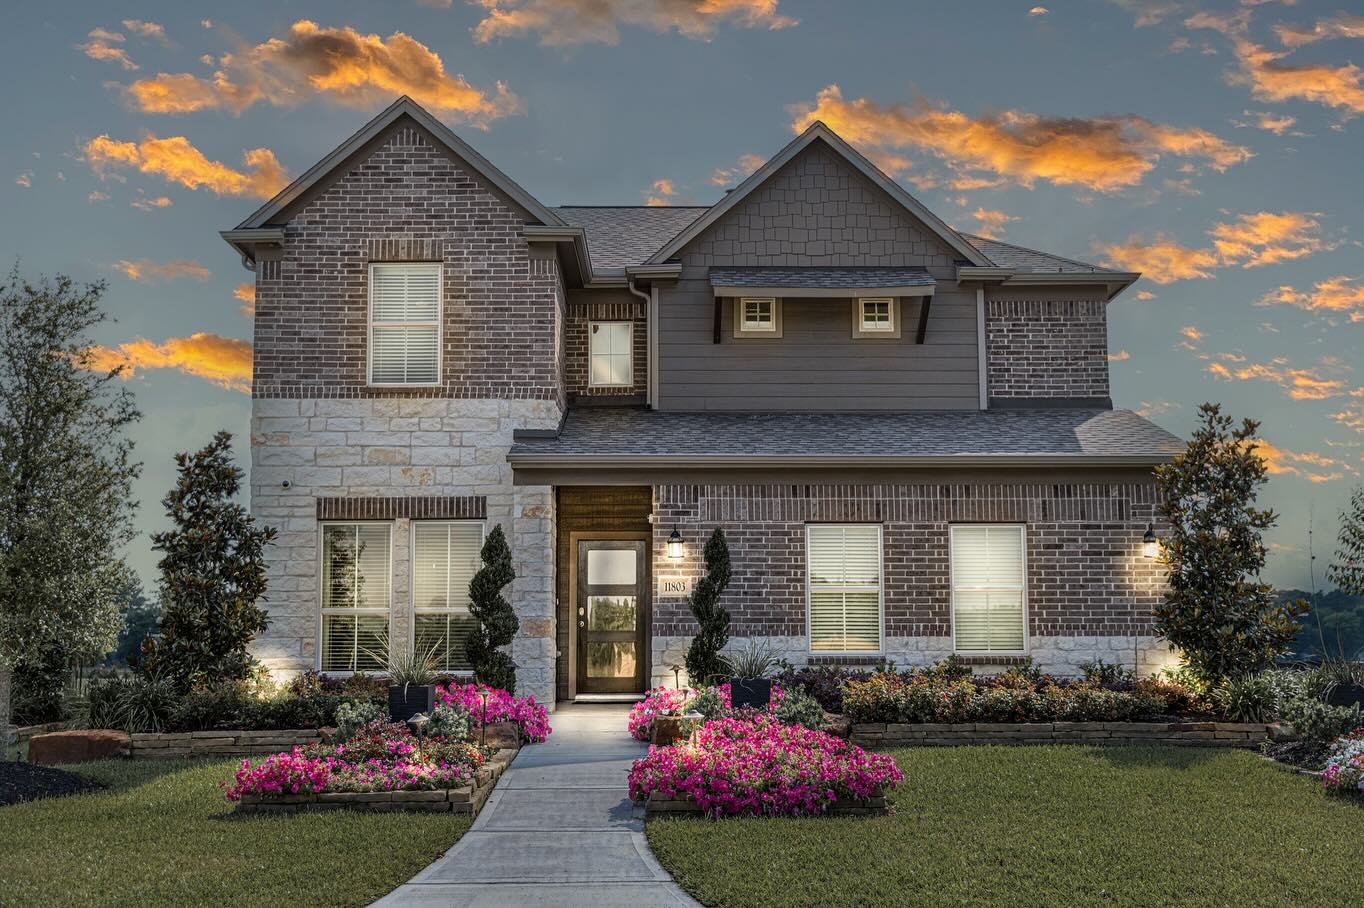
Call now to schedule your showing or visit the Long Lake Model home in Champions Oak for more information.

Description
NEW CONSTRUCTION by LONG LAKE - Welcome home to 11807 Royal Willow Lane located in the highly sought-after Champions Oak, a magnificent gated community, and zoned to Klein ISD. With meticulous attention to detail and tremendous upgrades throughout, this exquisite residence showcases a remarkable floor plan featuring 4 bedrooms, 3.5 baths, home office, a generous sized covered patio, and a convenient attached 2-car garage. Get ready to be enchanted by the breathtaking features. Don't miss this opportunity. Call now to discover more details about this exceptional plan.
Details
| MLS # | 66398270 |
|---|---|
| Listing Type | For Sale |
| Style | House |
| HOA Dues | $1,025 |
| Sub-Type | New Construction |
| Status | Active |
| Year | 2026 |
| Days On Site | 85 |
| Listing Provided By | Nan & Company Properties - Corporate Office (Heights) | Olga M. Garza |
Features
| Bed(s) | 4 |
|---|---|
| Bath(s) | 4 Total |
| SQ Feet | 2,782 |
| Garage | 2 |
| Story(s) | 2 |
Exterior
| Lot Features | Subdivision, Pond On Lot |
|---|
Parking
| Garage Yes / No | Yes |
|---|---|
| Parking Features | Attached, Garage |
Location
| Community Features | Curbs, Gutters |
|---|
Area Information
| State | TX |
|---|---|
| County | Harris |
| City | Houston |
| Zip Code | 77066 |
| Area | 13 |
| Subarea | 1960 | Cypress Creek South |
| Community Name | Champions Oak |
| Listing VS Median (in Champions Oak) | |
Price: $460,954 low | high Med: $465,654 sqft: 2,782 low | high Med: 2,782 $ / sqft: $166 low | high Med: $167 On site: 85 low | high Med: 78.5 | |
Request a showing
Request a showing
Contact
Learn More About This Property

| State | TX |
|---|---|
| County | Harris |
| City | Houston |
| Zip Code | 77066 |
| Area | 13 |
| Subarea | 1960 | Cypress Creek South |
| Community Name | Champions Oak |
| Listing VS Median (in Champions Oak) | |
Price: $460,954 low | high Med: $465,654 sqft: 2,782 low | high Med: 2,782 $ / sqft: $166 low | high Med: $167 On site: 85 low | high Med: 78.5 | |
Listing Updated: July 6, 2026 at 5:56:19 AM PDT
Back to top of page 


.jpg)


18756 Stone Oak Parkway Ste 300
San Antonio, TX 78258
Email: [email protected]
San Marcos 512.214.6600 | New Braunfels 830.608.5400 | Spring Branch 830.224.8430 | Boerne 830.816.7200
Land & Ranch 210.483.7500 | Bandera 830.850.6700 | Global Luxury 210.483.5700 | Coldwell Banker Commercial Alamo City 210.483.6250
North Central San Antonio / Stone Oak 210.483.7070 | Harper Property Management 210.483.7040 | Relocation Services 210.483.7121
North West San Antonio 210.483.0000 | Laredo 956.722.4822 | Coldwell Banker Commercial International Gateway 956.937.2867
Land & Ranch 210.483.7500 | Bandera 830.850.6700 | Global Luxury 210.483.5700 | Coldwell Banker Commercial Alamo City 210.483.6250
North Central San Antonio / Stone Oak 210.483.7070 | Harper Property Management 210.483.7040 | Relocation Services 210.483.7121
North West San Antonio 210.483.0000 | Laredo 956.722.4822 | Coldwell Banker Commercial International Gateway 956.937.2867
POWERED BY