
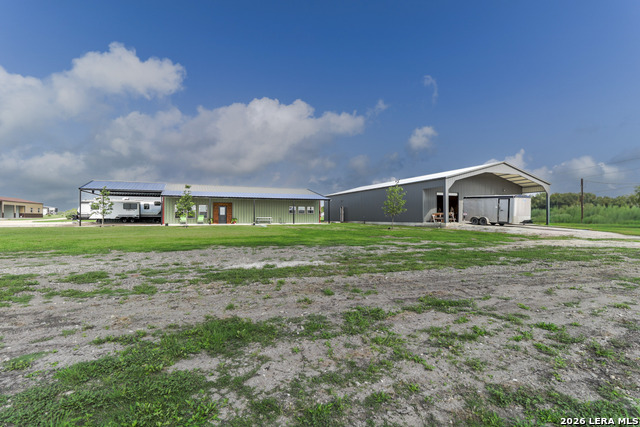

Description
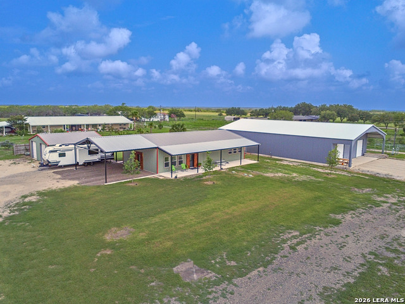
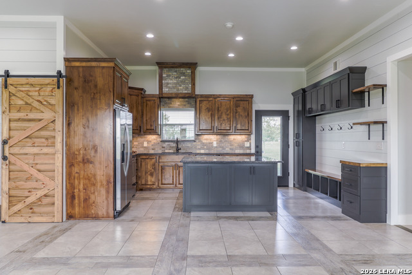
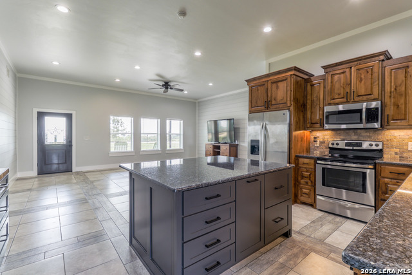
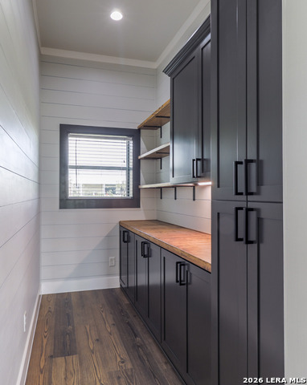
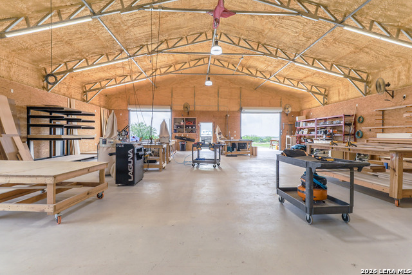
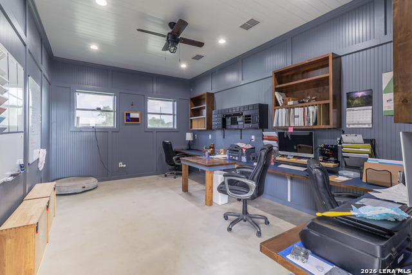
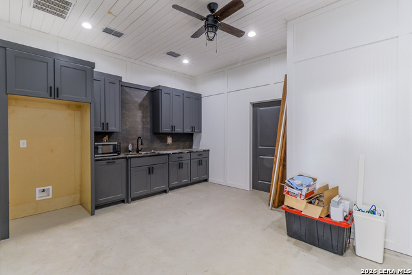
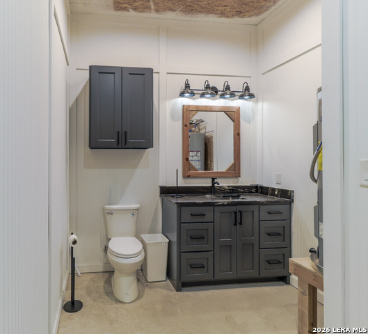
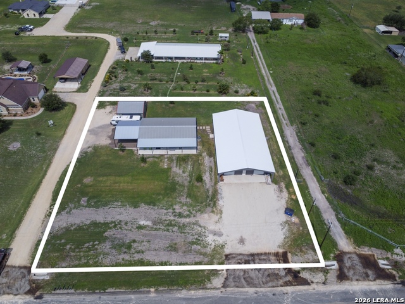
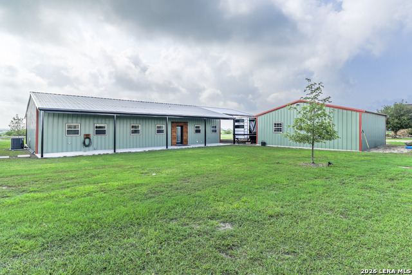
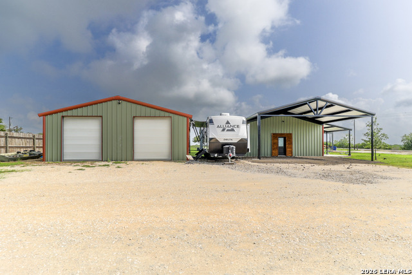
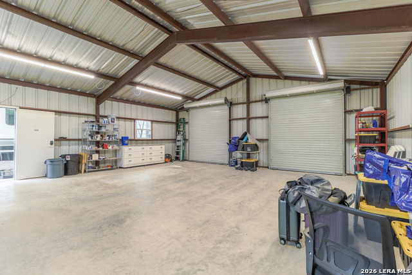
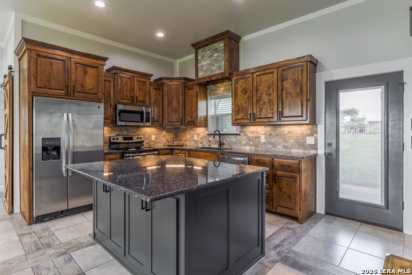
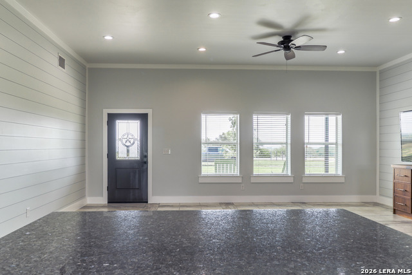
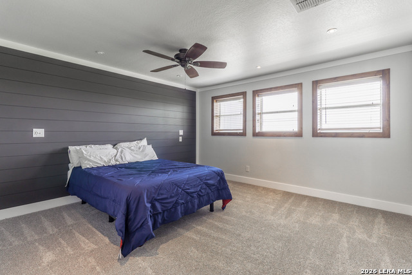
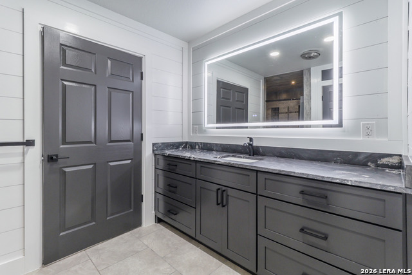
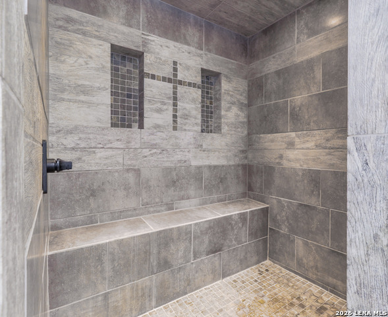
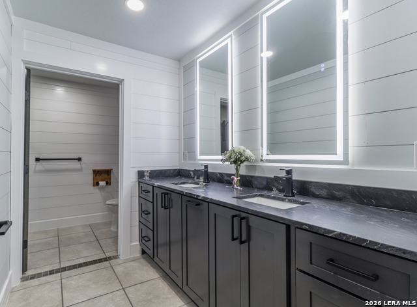
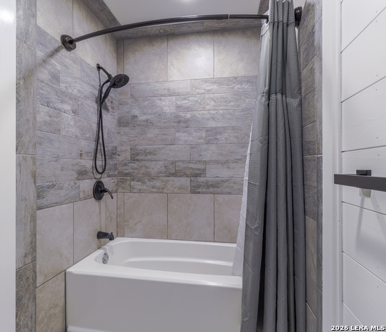
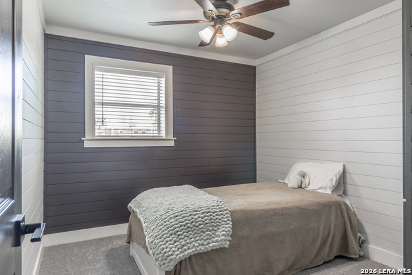
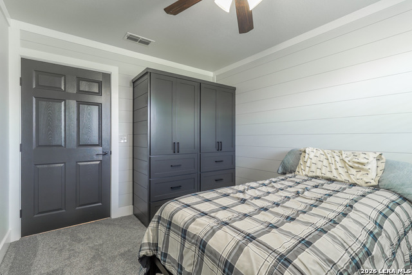
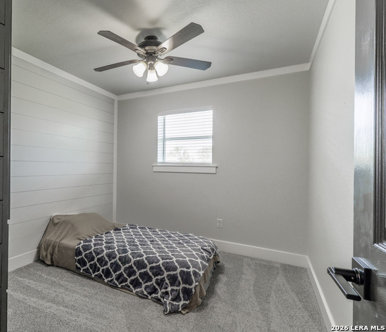
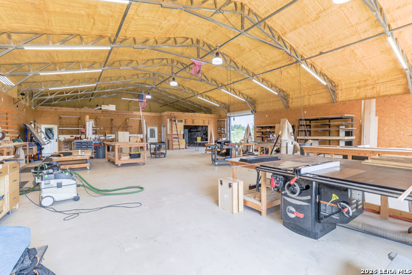
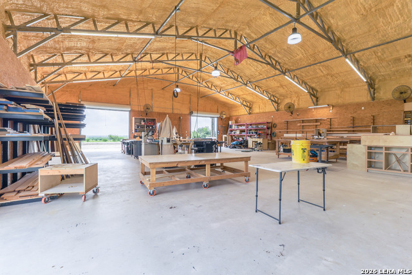
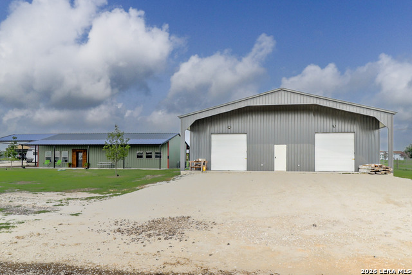
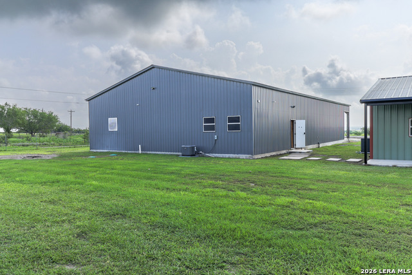
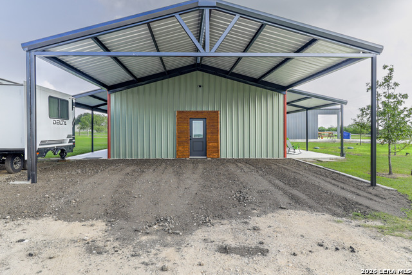
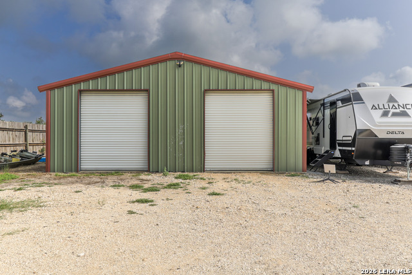
Exceptional Custom Home & Shop in Falls City ISD! Situated on 1 acre, this 4-bedroom, 2-bath custom home offers 2,280 sq. ft. of thoughtfully designed living space paired with an incredible 4,000 sq. ft. insulated workshop and an additional 900 sq. ft. shop. Inside the home, you'll find a spacious open-concept layout featuring a stunning kitchen with custom cabinetry, abundant storage, a large sit-at island, and a beautiful walk-in pantry with custom built-ins and barn door. A mudroom-style drop zone with bench seating, cubbies, and storage adds everyday convenience. The primary suite is filled with natural light and features a luxurious ensuite with custom cabinetry, a walk-in shower with built-in bench, and a spacious walk-in closet. Three secondary bedrooms offer custom built-in clothing storage, while the hall bath includes dual sinks with the tub and toilet privately separated. A dedicated laundry room completes the home's functional design. The impressive workshop is built for serious work and hobbies alike, featuring three 10'x10' roll-up doors, a 10-foot front overhang, multiple 110V and 220V outlets, multiple fans, full insulation, and 3-phase power available at the road. Additional shop amenities include a 216 sq. ft. air-conditioned office with built-in desk space for three, a 216 sq. ft. air-conditioned breakroom with kitchenette and half bath, a 264 sq. ft. ventilated paint room, and approximately 1,200 sq. ft. of overhead storage. The secondary 900 sq. ft. metal building with two roll-up doors provides even more flexibility. Rarely does a property combine quality residential living with such exceptional workspace opportunities-perfect for business owners, craftsmen, hobbyists, or anyone seeking room to live, work, and grow in sought-after Falls City.
Details
| MLS # | 1972765 |
|---|---|
| Listing Type | For Sale |
| Style | House |
| Status | Active |
| Year | 2016 |
| Days On Site | 87 |
| Listing Provided By | South Texas Realty, LLC | Karen Gulick |
Features
| Bed(s) | 4 |
|---|---|
| Bath(s) | 3 Total |
| SQ Feet | 2,280 |
| Story(s) | 1 |
| Acreage | 1.07 |
Interior
| Interior | One Living Area, Liv/Din Combo, Eat-In Kitchen, Island Kitchen, Breakfast Bar, Walk-In Pantry, Utility Room Inside, Secondary Bedroom Down, 1st Floor Lvl/No Steps, Open Floor Plan, All Bedrooms Downstairs, Laundry Main Level, Laundry Room, Walk in Closets |
|---|---|
| Heating | Central |
| Heating Fuel | Electric |
| Fireplace | Not Applicable |
| Number Of Fireplaces | 0 |
Exterior
| Exterior | Metal Structure |
|---|---|
| Exterior Features | Covered Patio, Has Gutters, Workshop, Other - See Remarks |
| Roof | Metal |
| Foundation | Slab |
Parking
| Garage Parking | Four or More Car Garage, Detached, Oversized |
|---|
Utilities
| Waterorsewer | Water System, Septic |
|---|
Taxes
| Tax Property Id | 10619240000000 |
|---|---|
| Taxed By Mltpl Counties | No |
| Total Tax | 3602 |
Area Information
| State | TX |
|---|---|
| County | Karnes |
| City | Falls City |
| Zip Code | 78117 |
| Area | Karnes |
| Community Name | NOT IN DEFINED SUBDIVISION |
| School District | Falls City ISD |
| Elementary School | Fall City |
| High School | Fall City |
| Listing VS Median (in NOT IN DEFINED SUBDIVISION) | |
Price: $625,000 low | high Med: $325,000 sqft: 2,280 low | high Med: 1,020 $ / sqft: $274 low | high Med: $319 On site: 87 low | high Med: 40 | |
Request a showing
Request a showing
Contact
Learn More About This Property

| State | TX |
|---|---|
| County | Karnes |
| City | Falls City |
| Zip Code | 78117 |
| Area | Karnes |
| Community Name | NOT IN DEFINED SUBDIVISION |
| School District | Falls City ISD |
| Elementary School | Fall City |
| High School | Fall City |
| Listing VS Median (in NOT IN DEFINED SUBDIVISION) | |
Price: $625,000 low | high Med: $325,000 sqft: 2,280 low | high Med: 1,020 $ / sqft: $274 low | high Med: $319 On site: 87 low | high Med: 40 | |


.jpg)

Land & Ranch 210.483.7500 | Bandera 830.850.6700 | Global Luxury 210.483.5700 | Coldwell Banker Commercial Alamo City 210.483.6250
North Central San Antonio / Stone Oak 210.483.7070 | Harper Property Management 210.483.7040 | Relocation Services 210.483.7121
North West San Antonio 210.483.0000 | Laredo 956.722.4822 | Coldwell Banker Commercial International Gateway 956.937.2867
