$532,450 $2,858 est/mo Sourced by Back At You
11727 Pecan Creek Drive,Houston, TX 77043
Houston, TX 77043

Welcome home to 11727 Pecan Creek Drive.

Beautifully landscaped front yard leads to an impressive covered entrance.
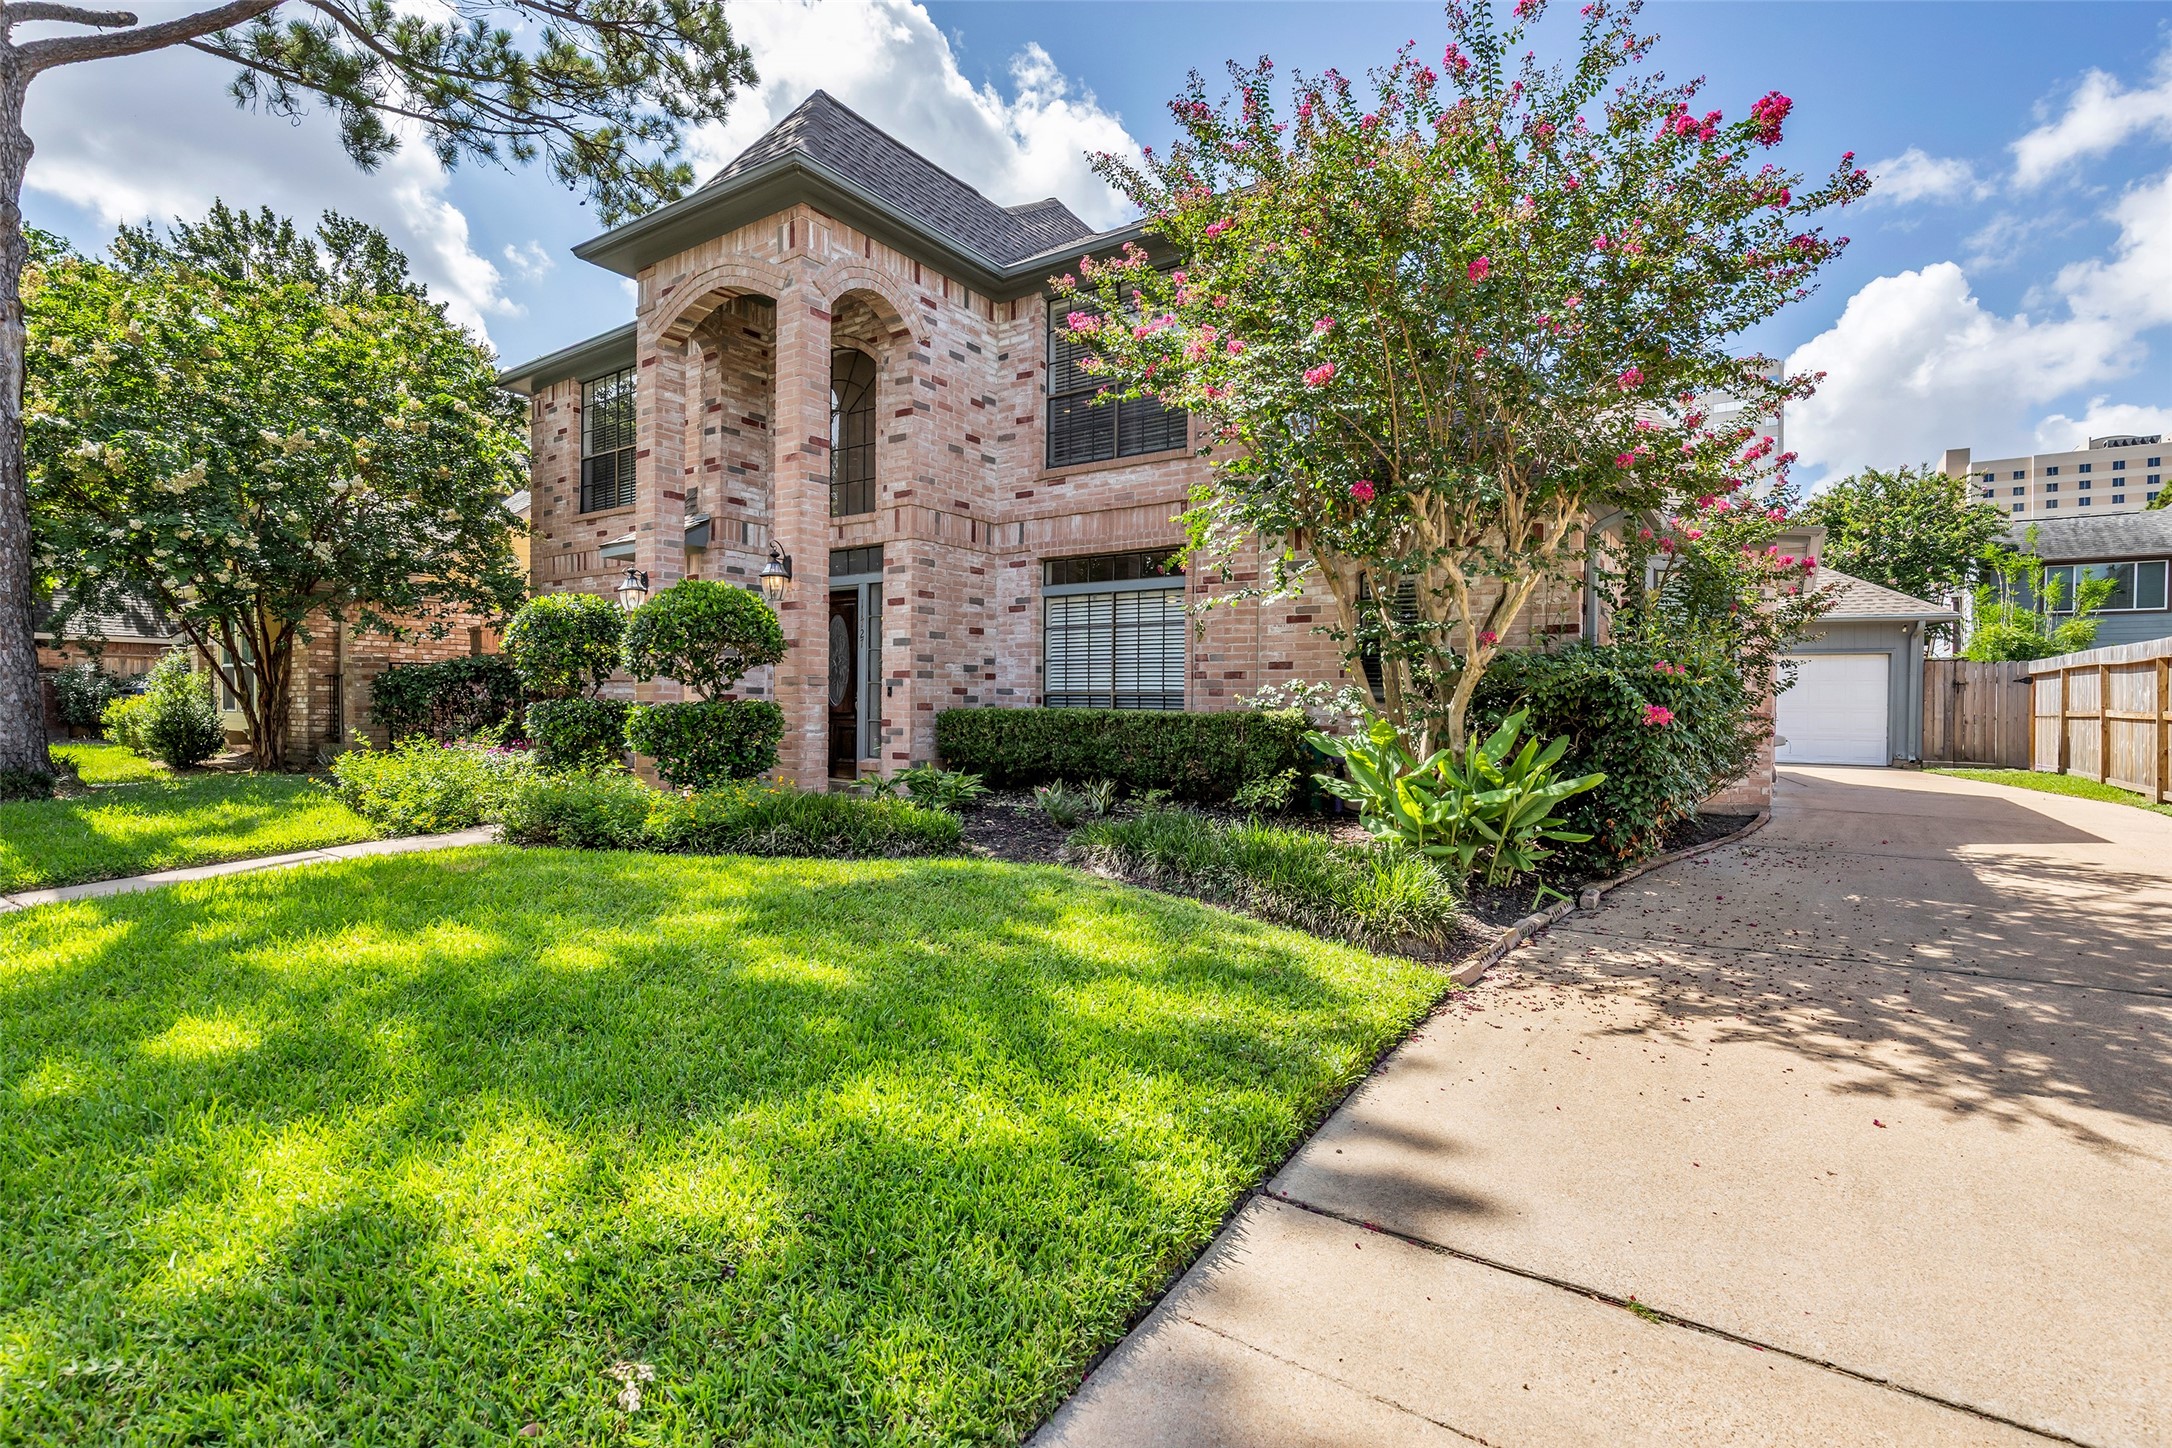
Grand covered entry framed by lush landscaping and mature trees.
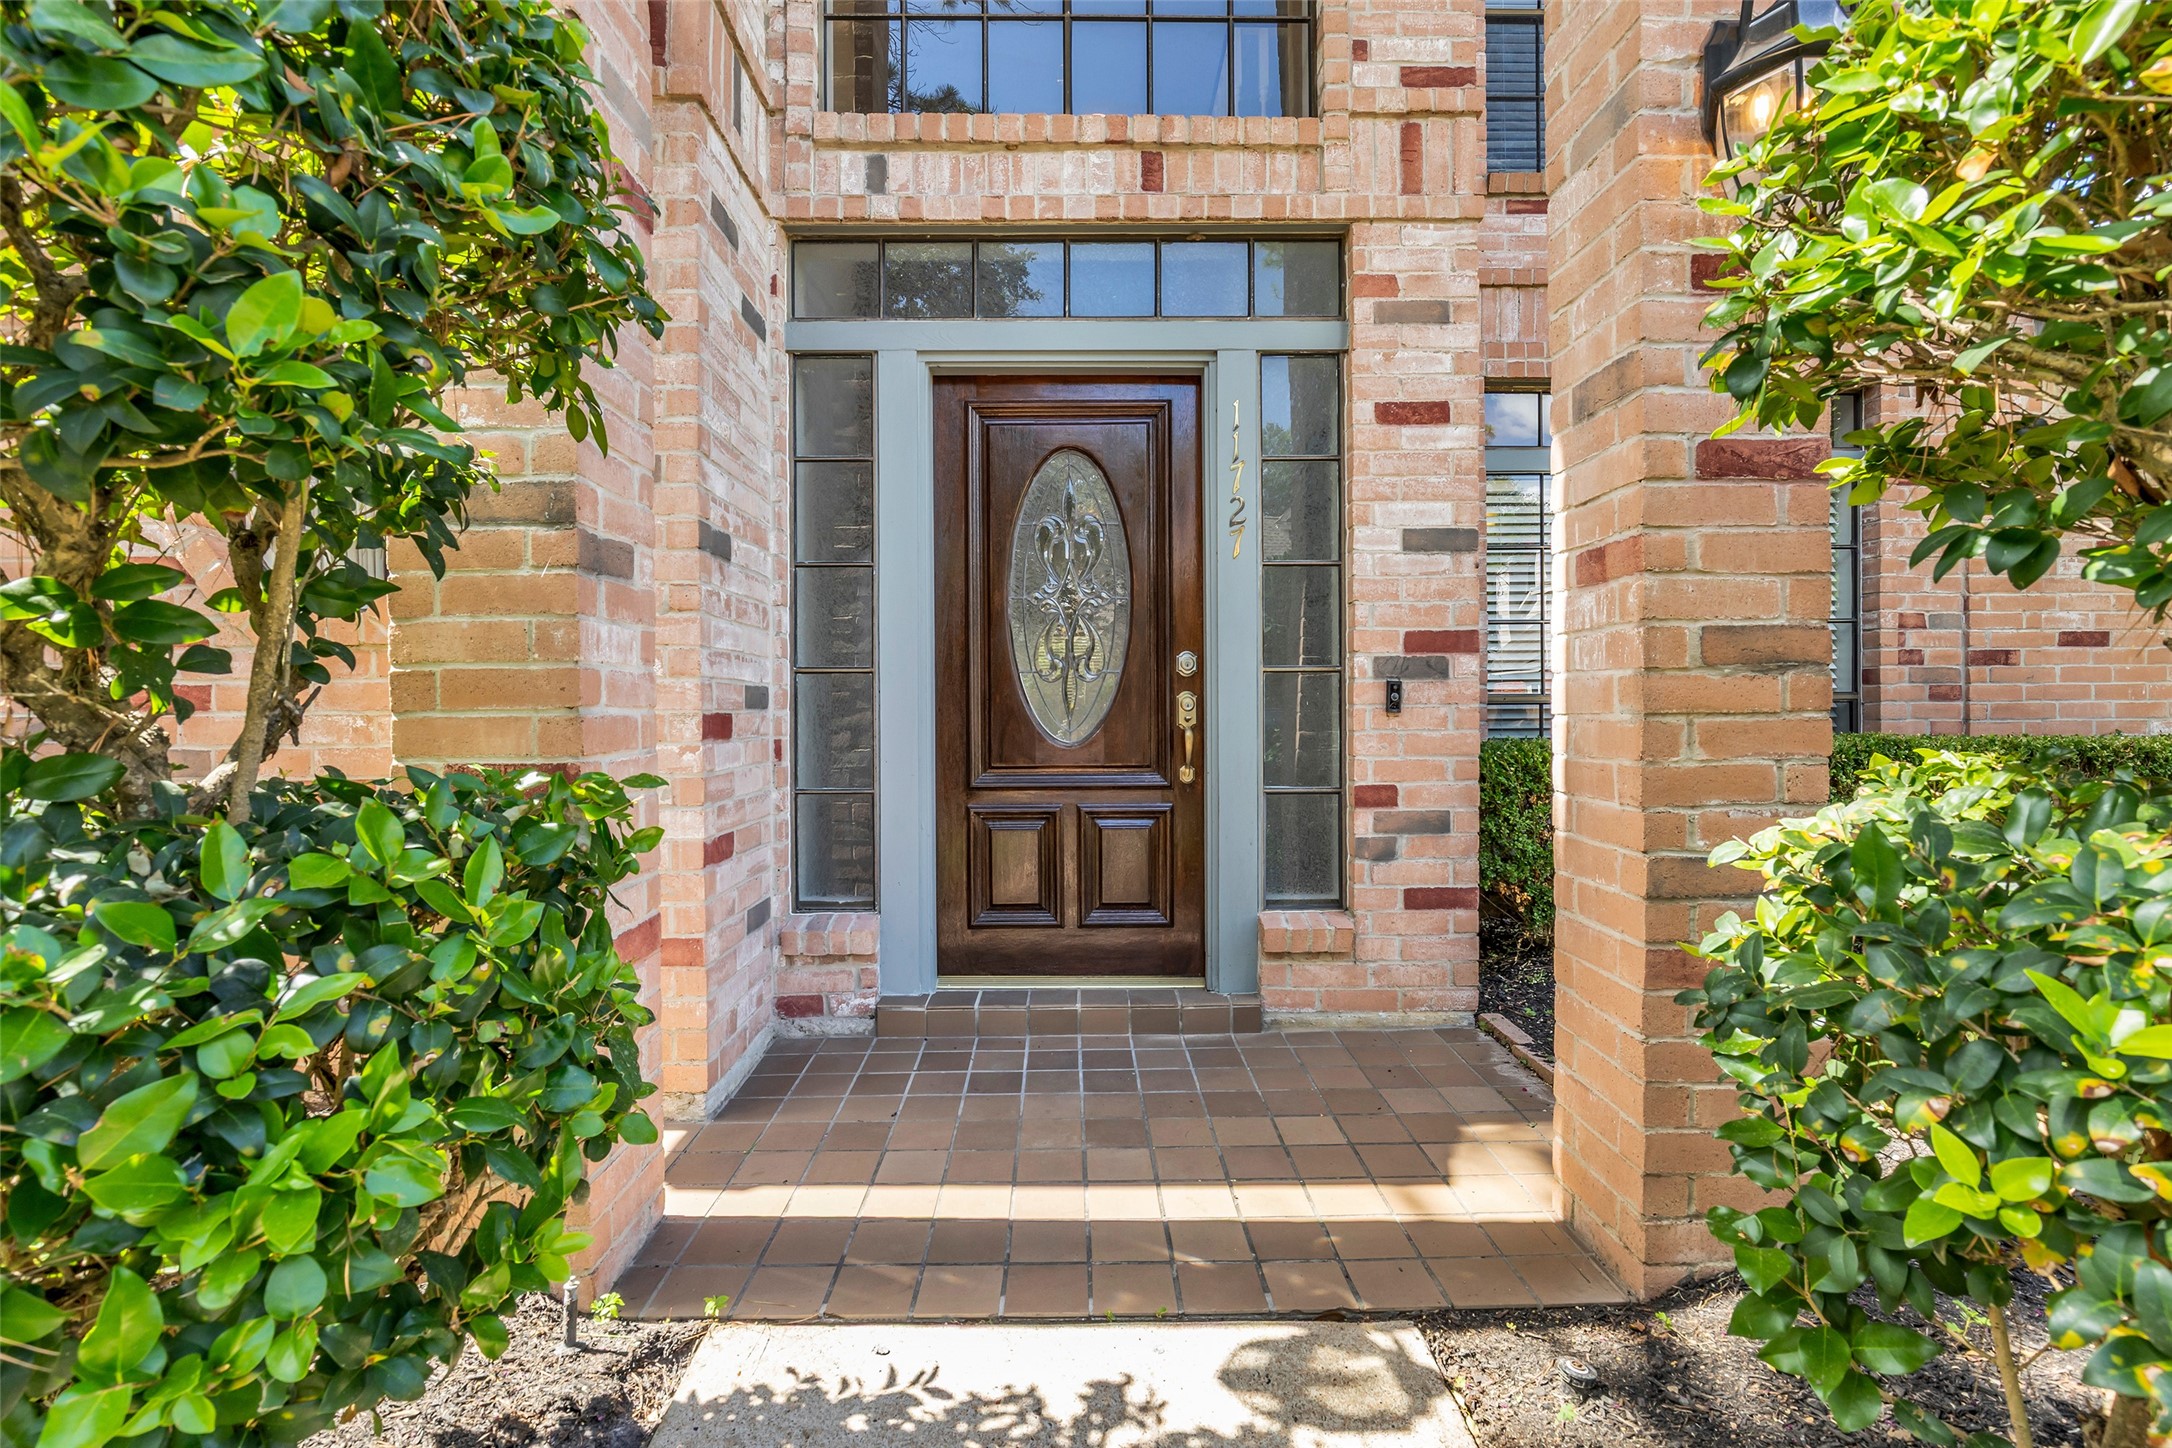
Welcoming covered entrance with decorative glass front door and transom windows.
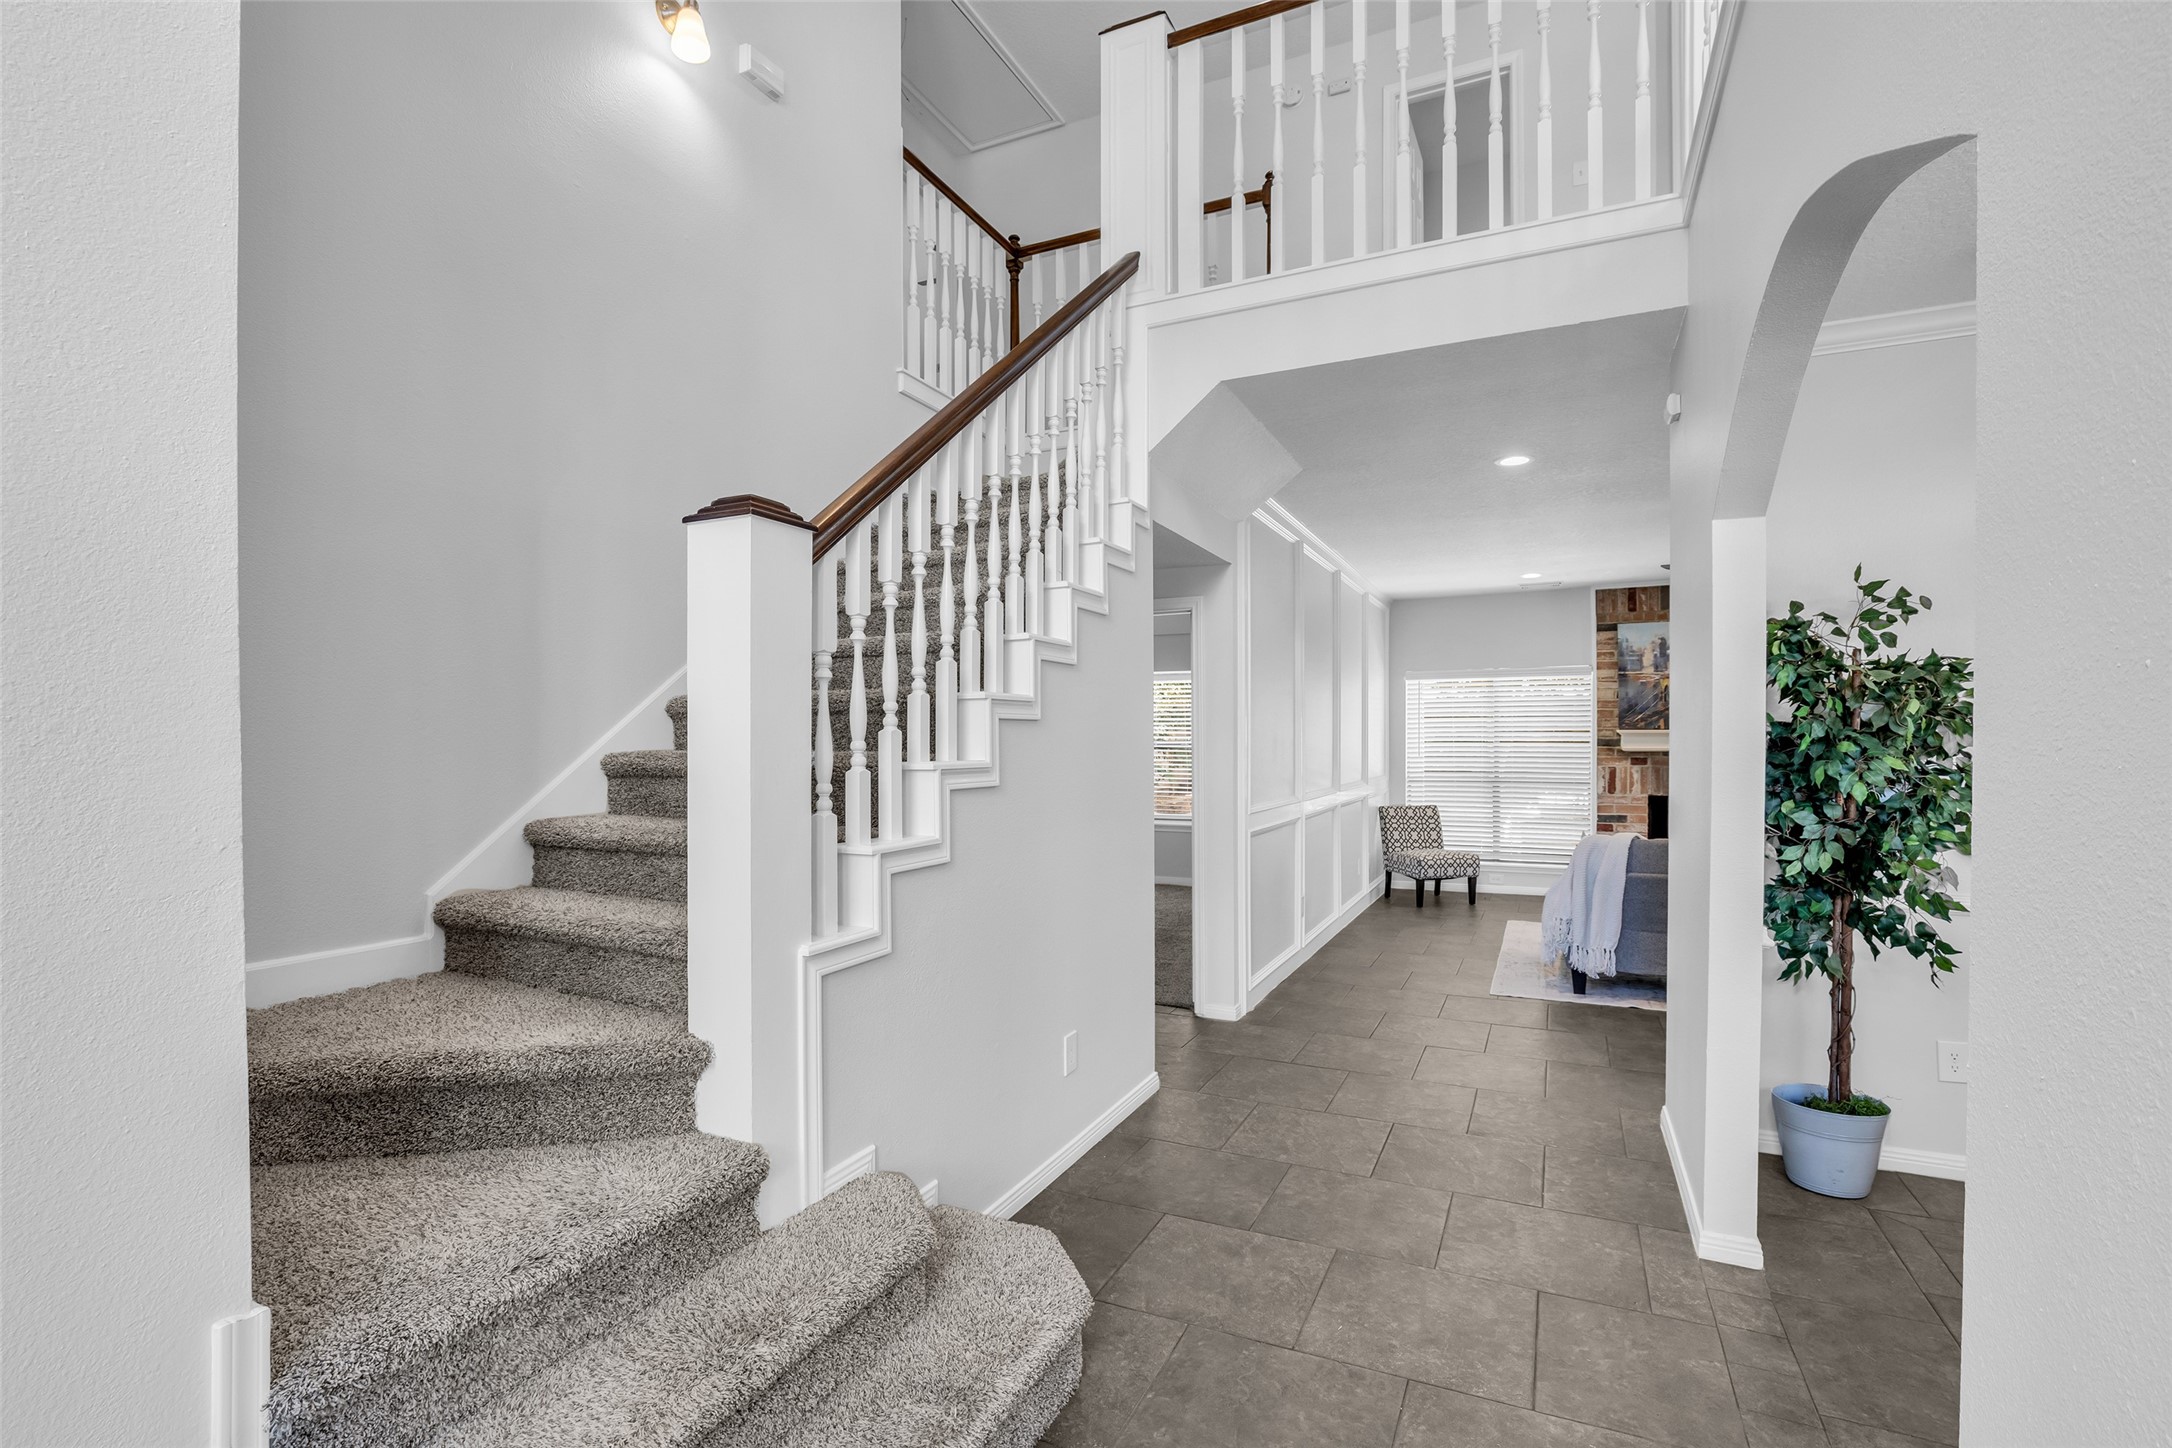
Welcoming foyer opens to the formal dining room and main living area.
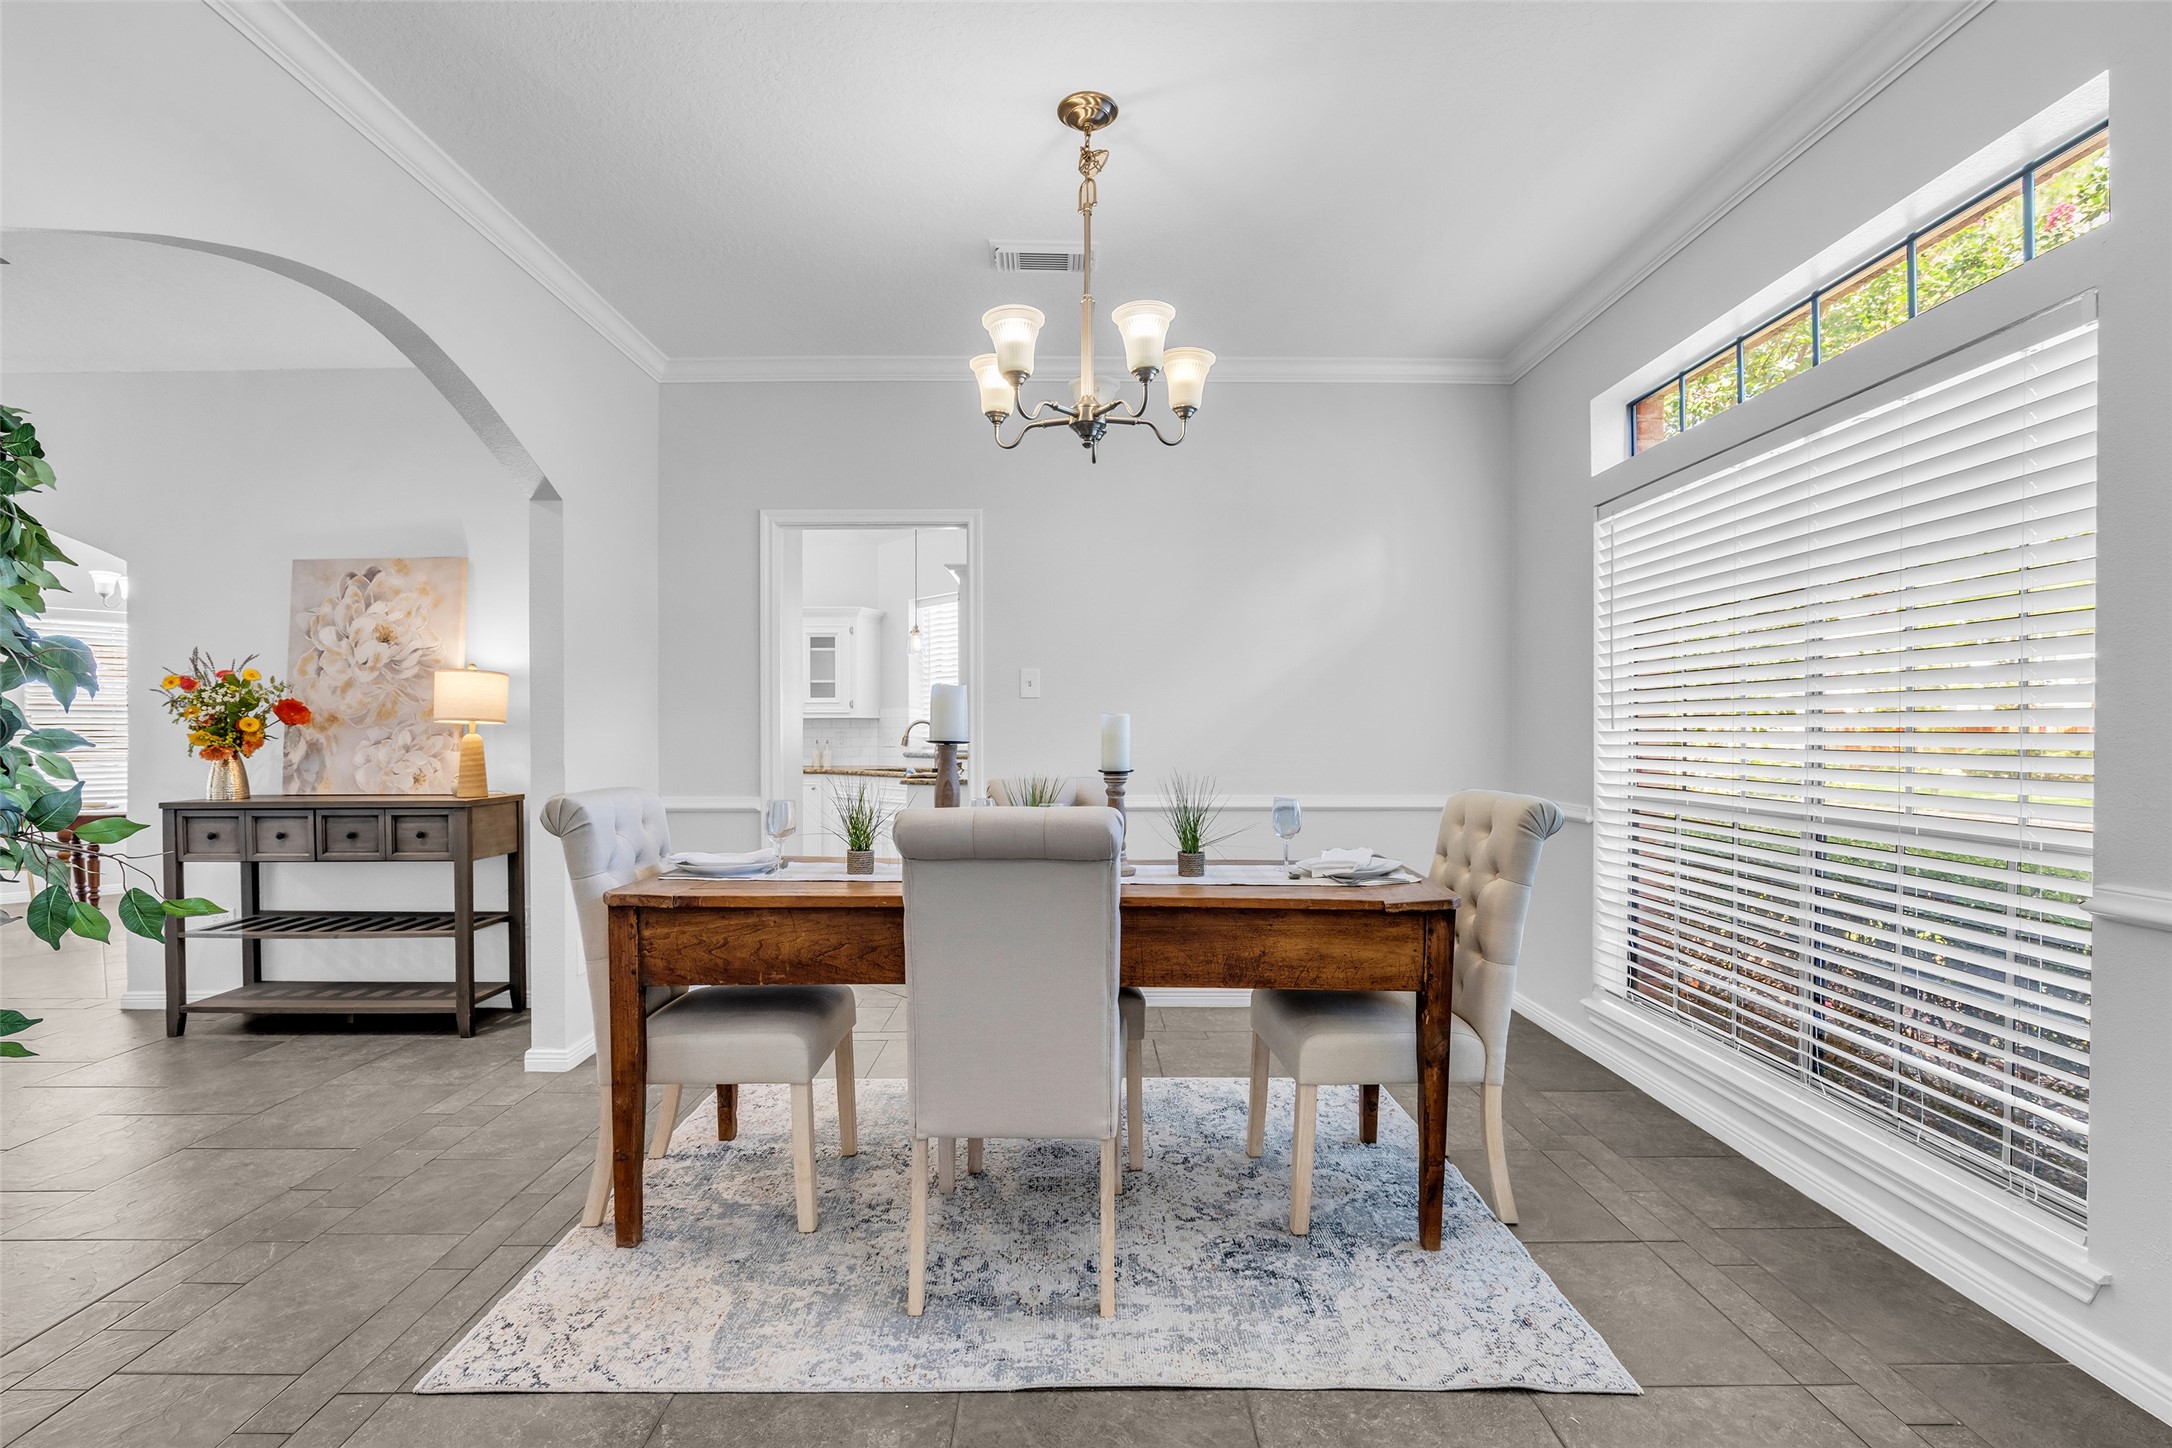
Light-filled dining room offers the perfect space for entertaining.
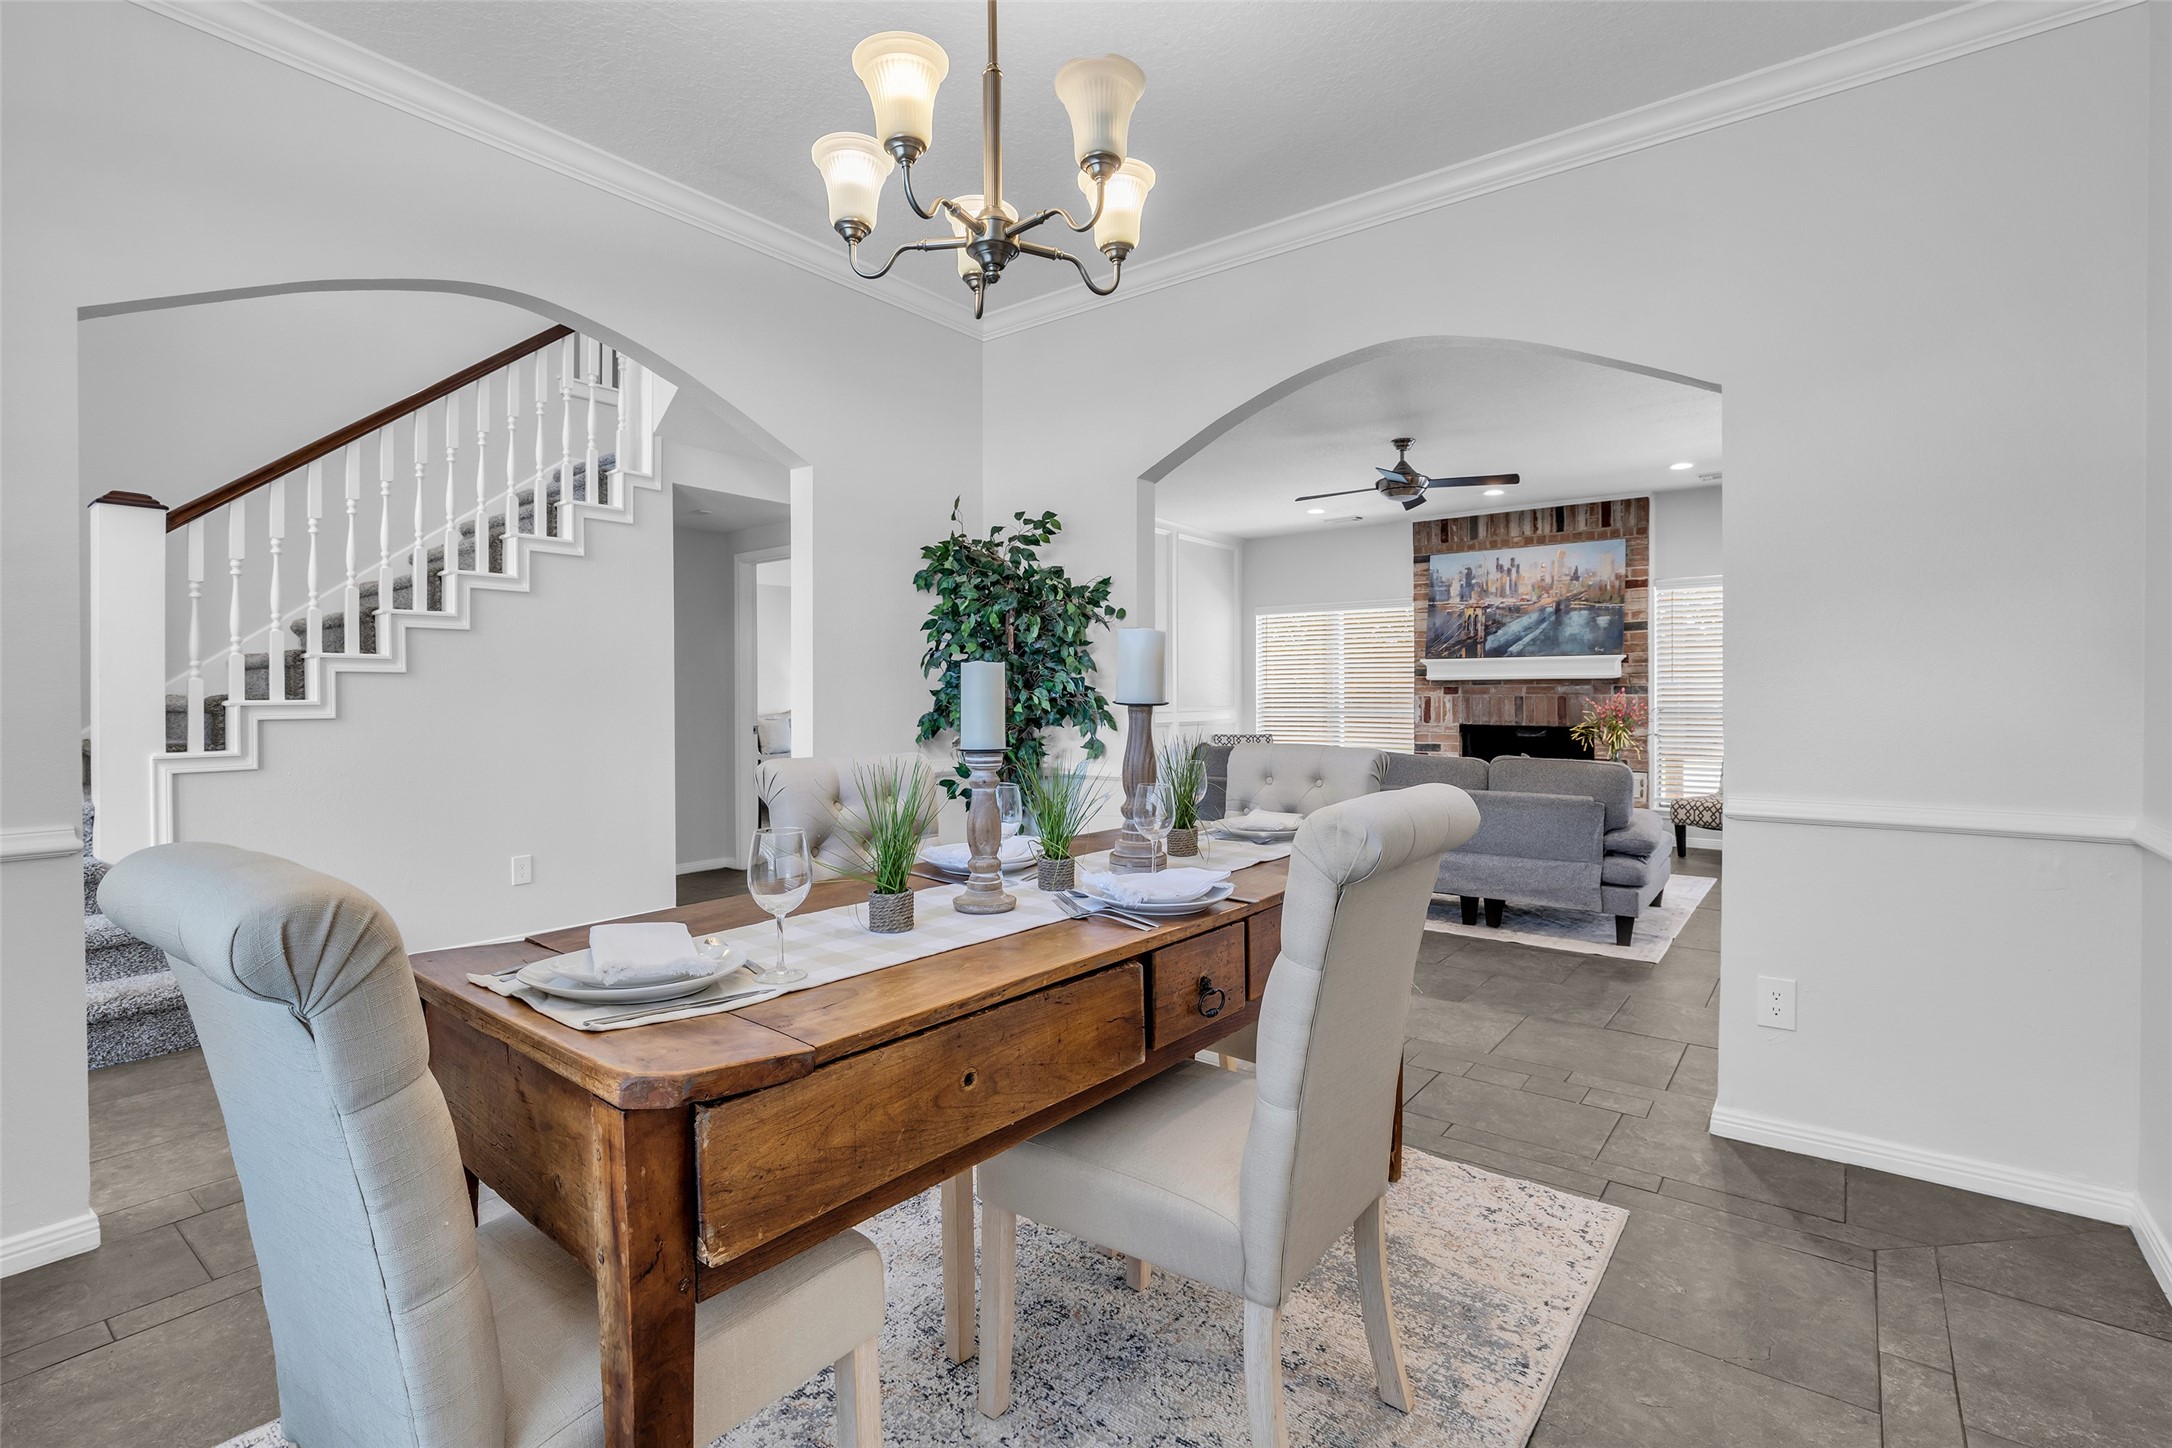
Formal dining room flows seamlessly into the main living area.
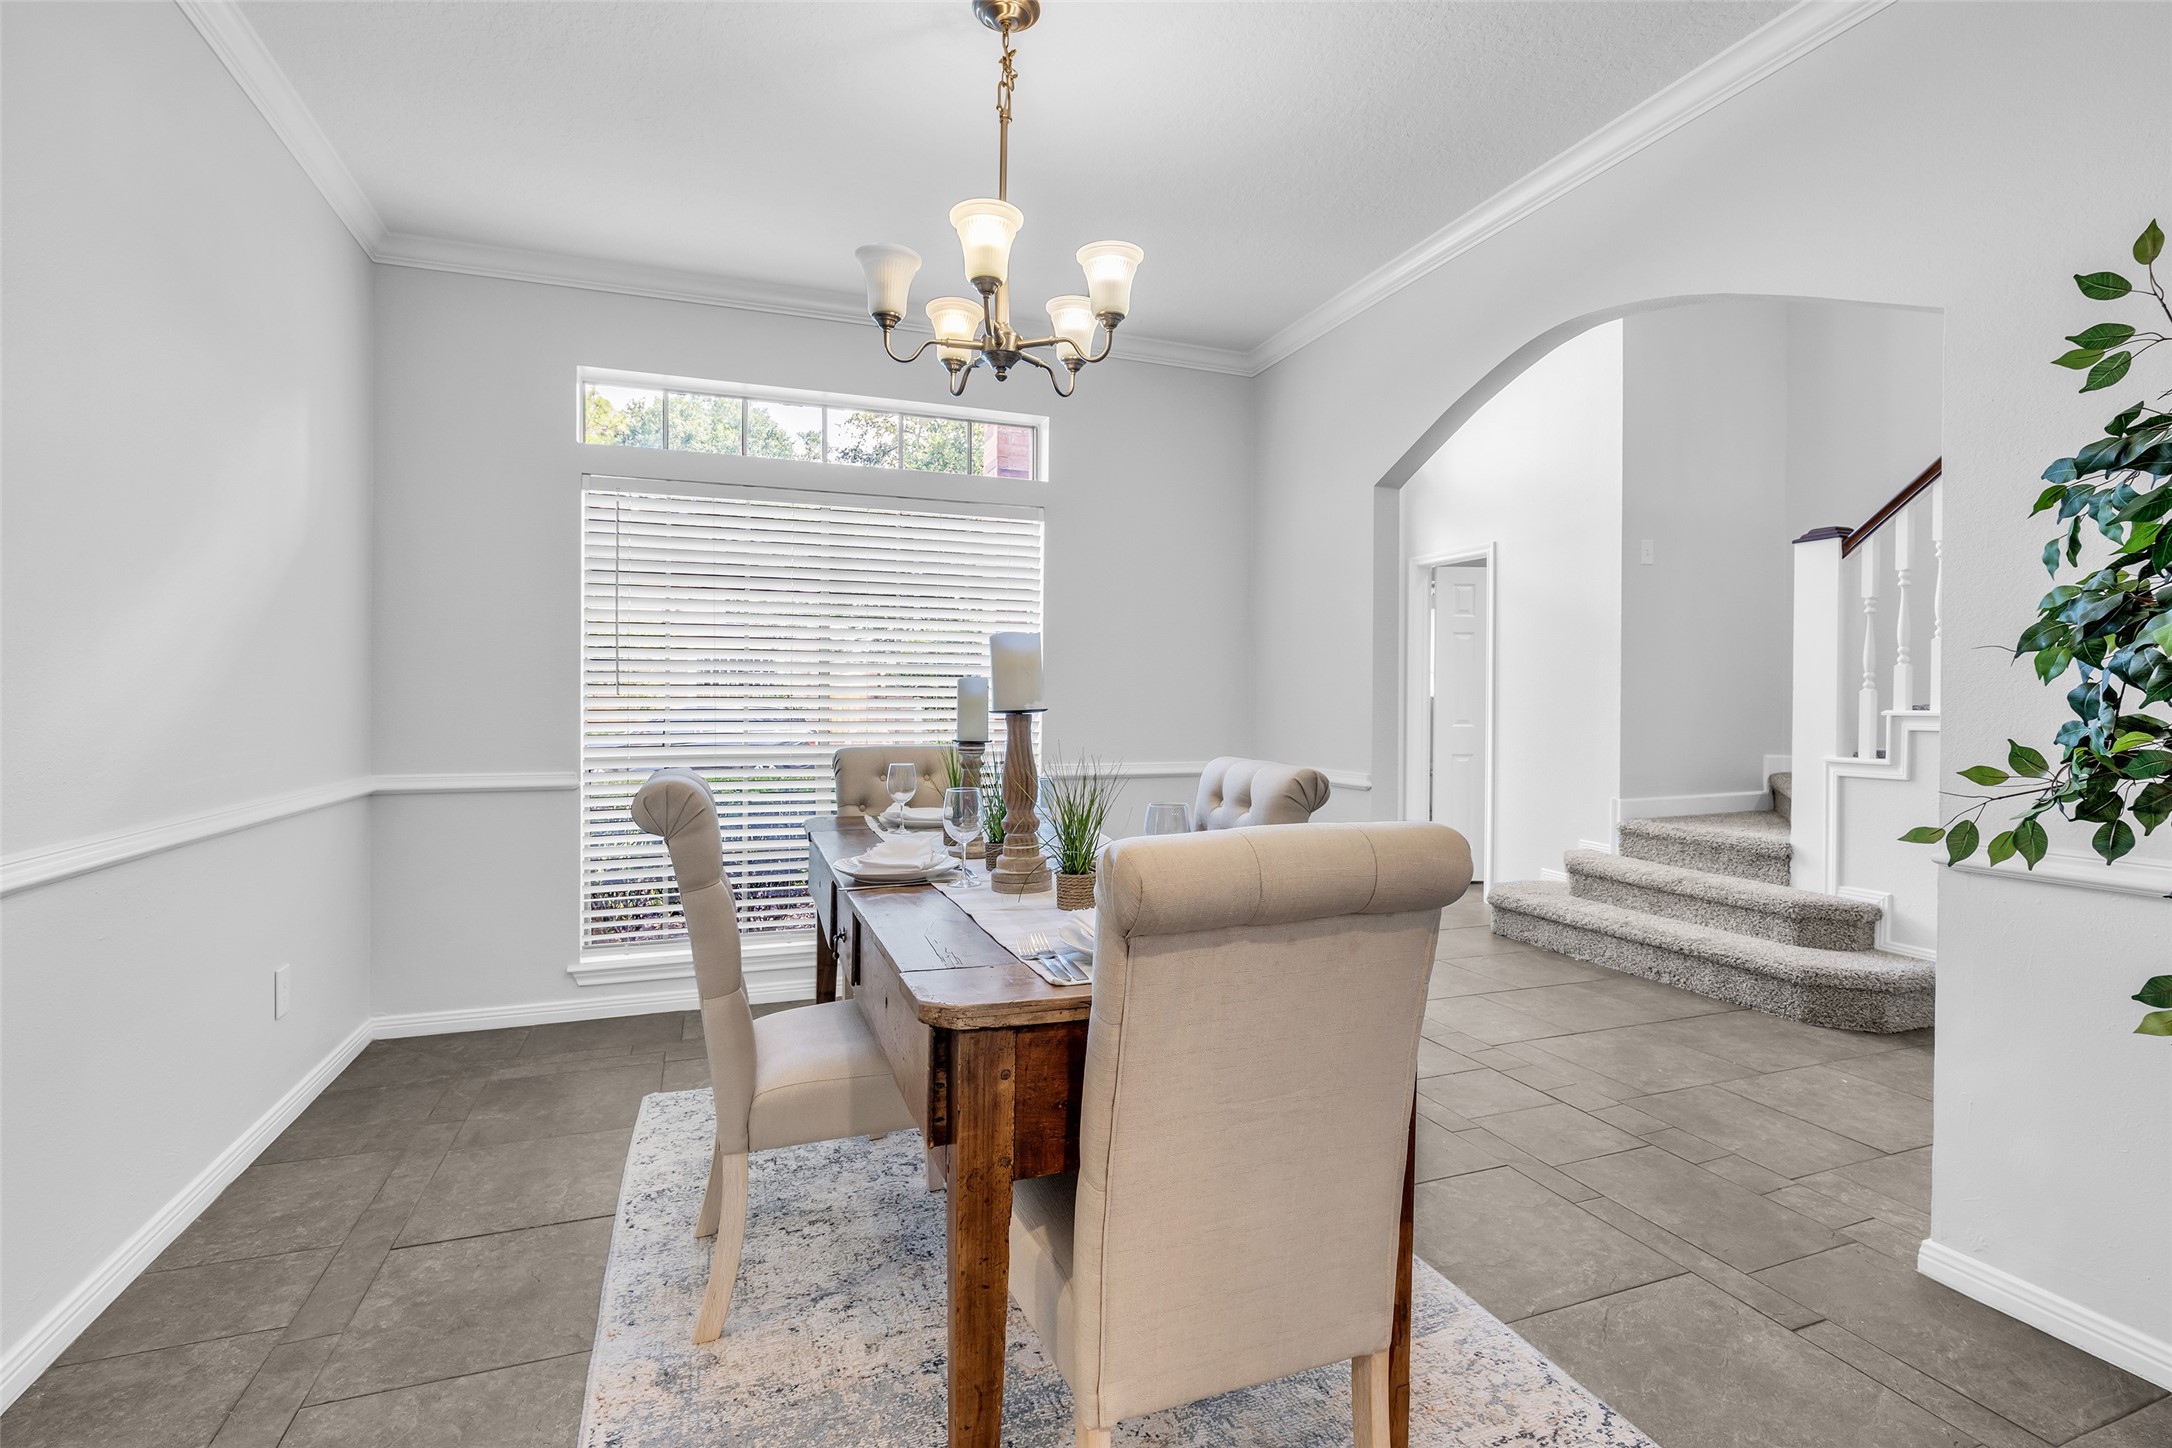
Formal dining room conveniently located just off the entry and kitchen.
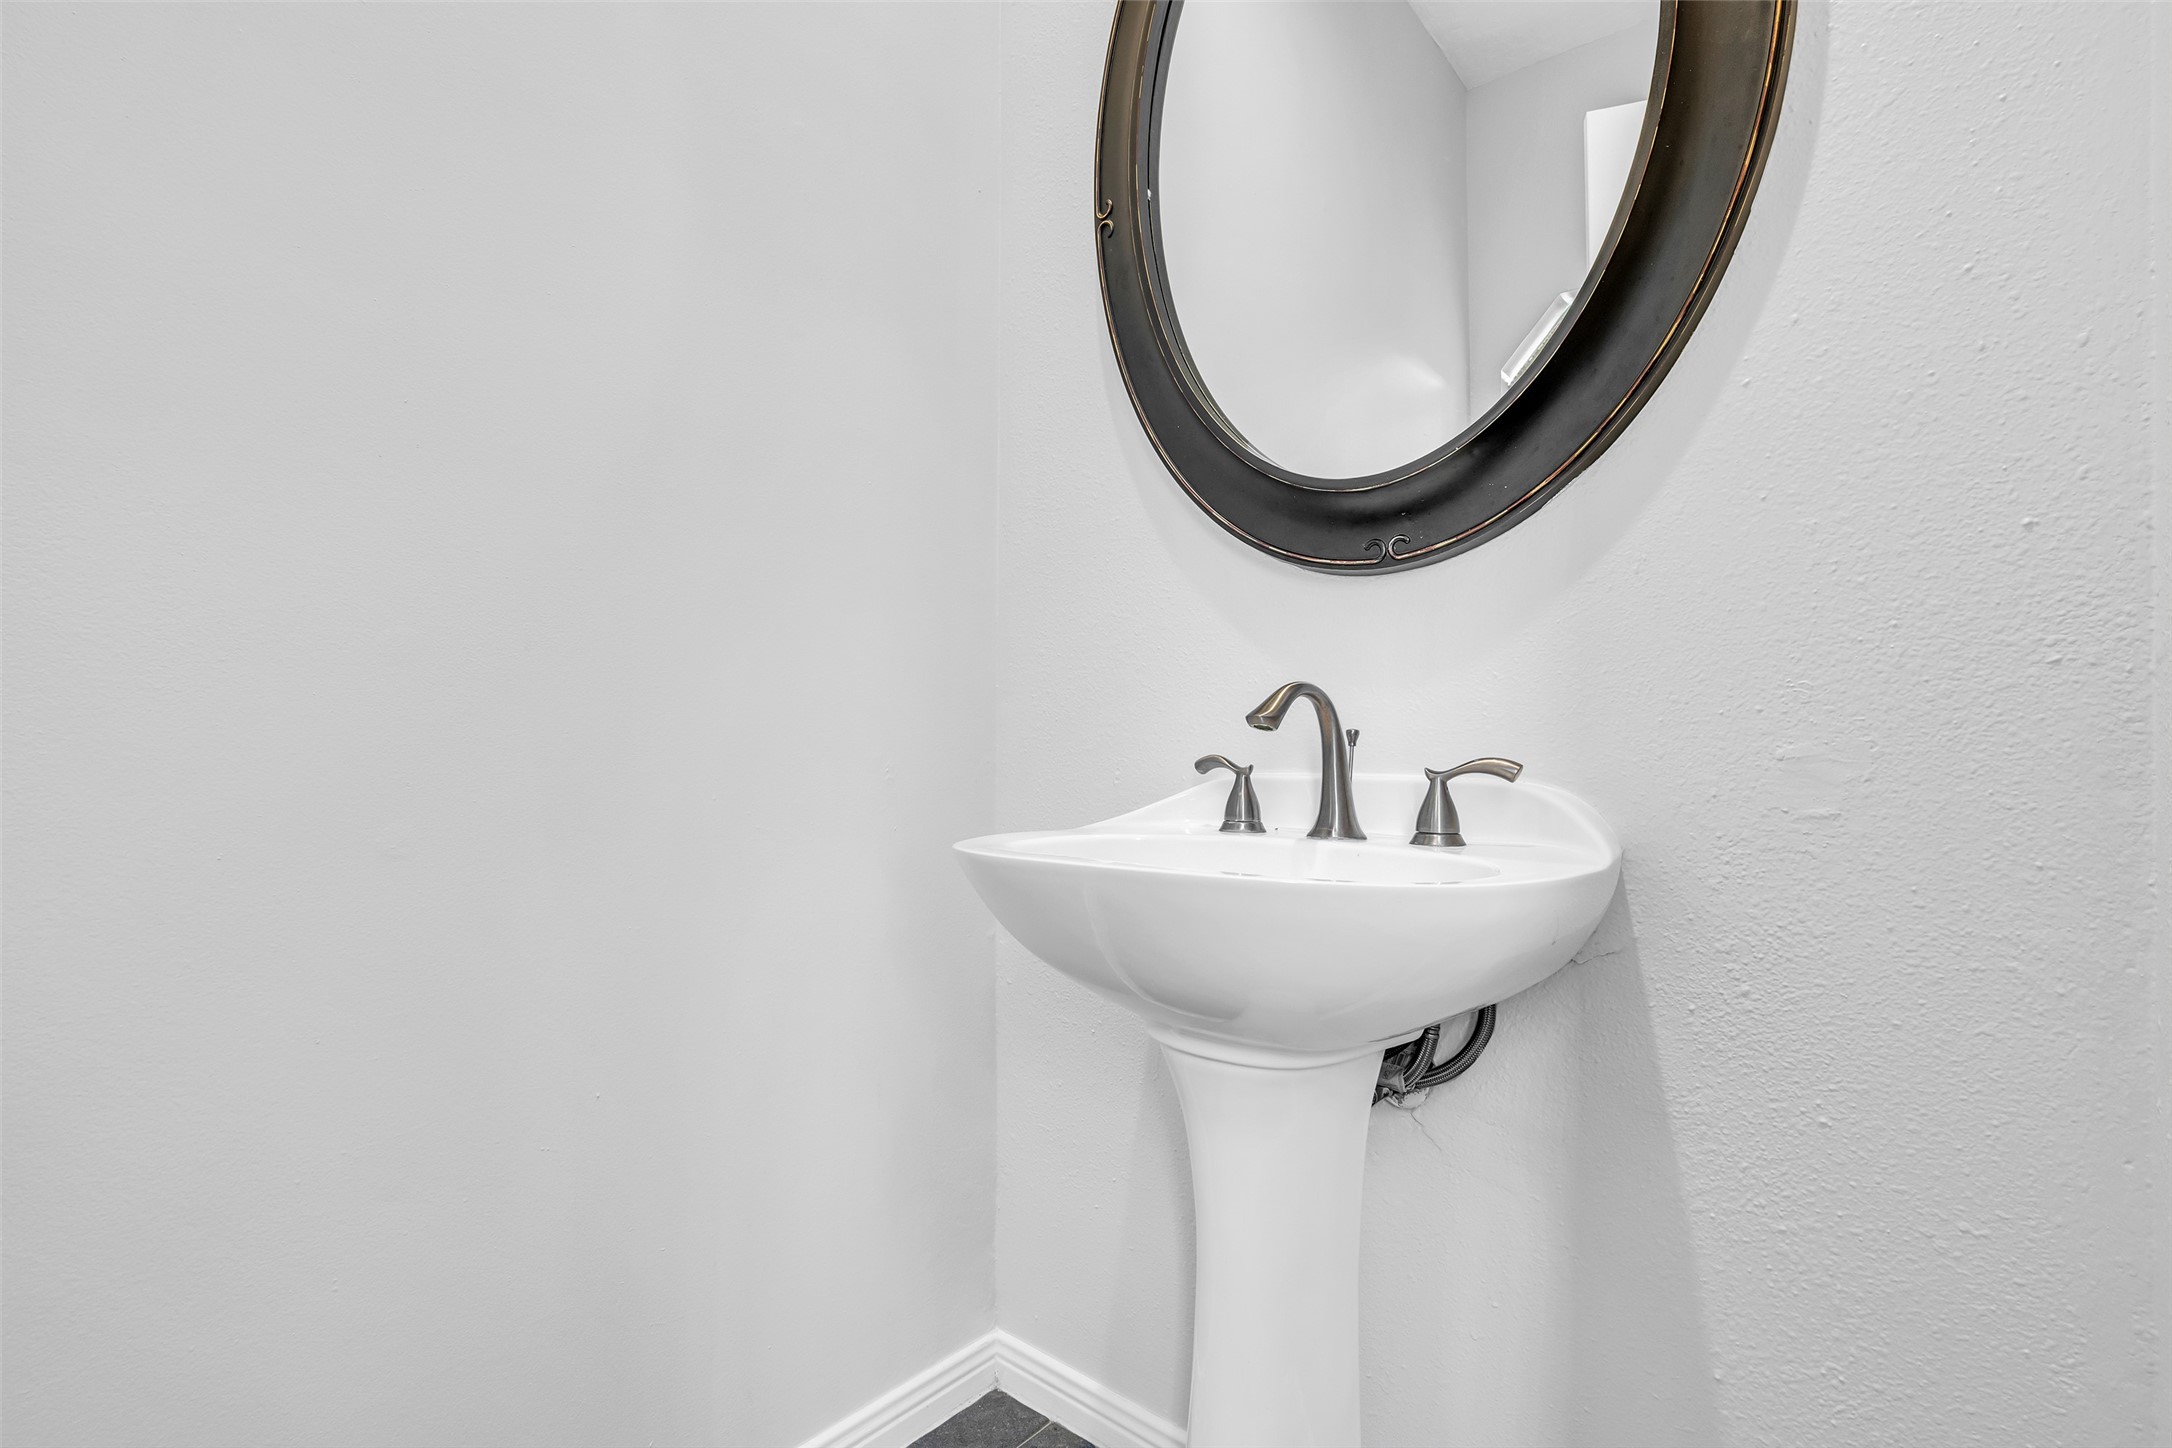
Convenient first floor powder bath with pedestal sink for guests.
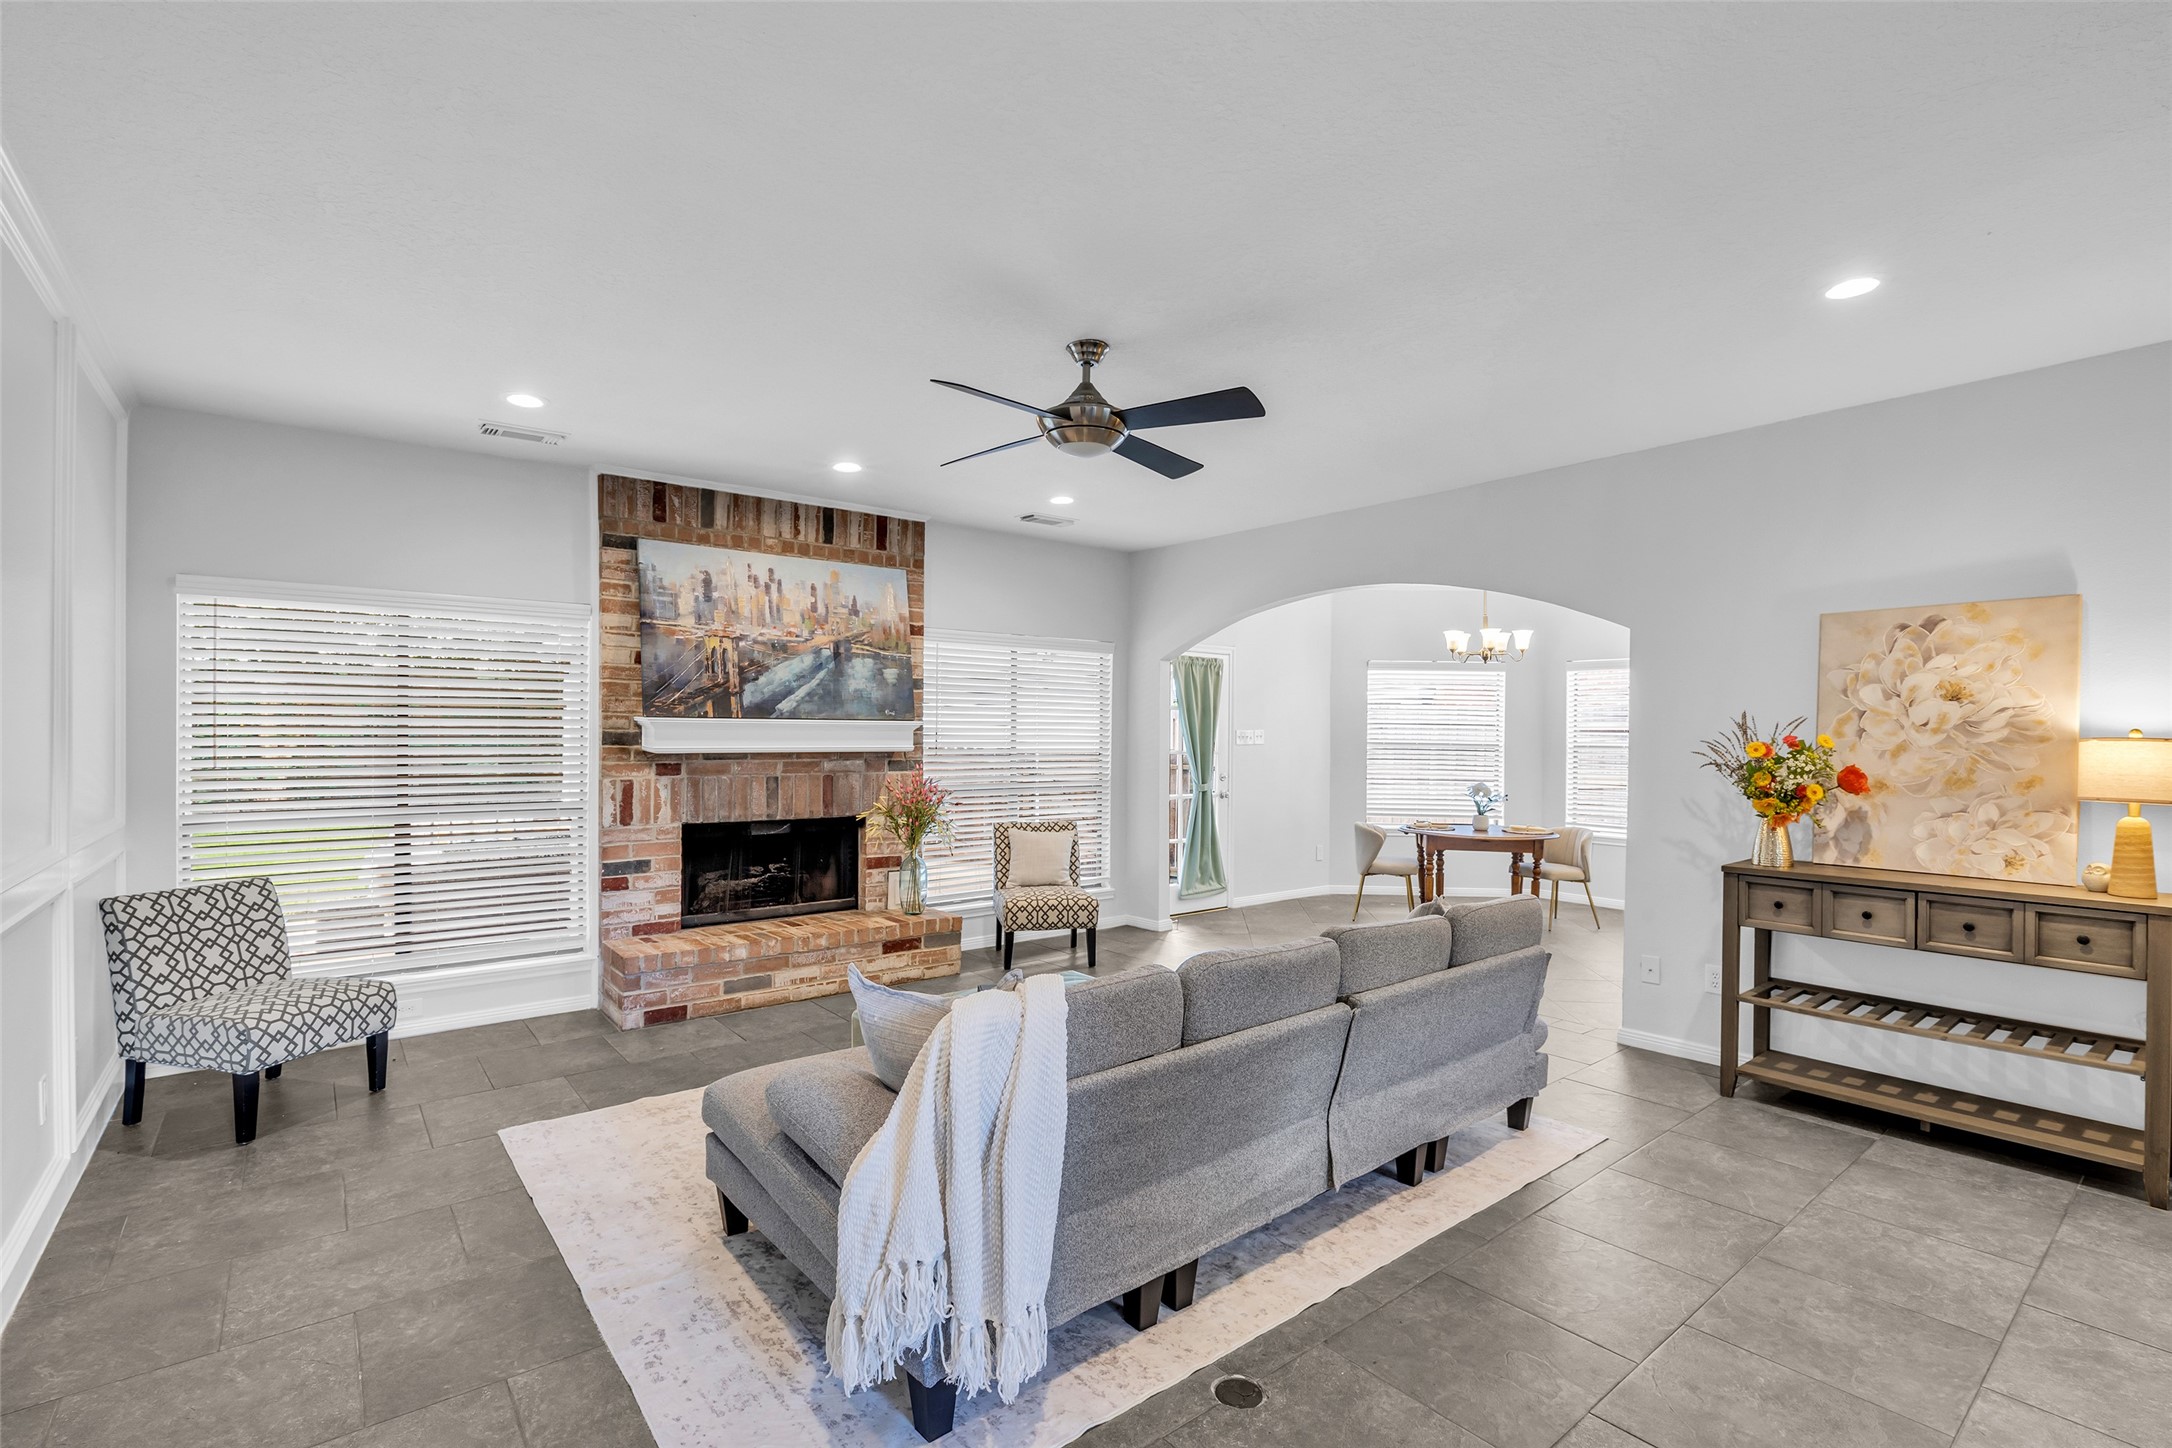
Open family room features a brick fireplace and views into the breakfast room.
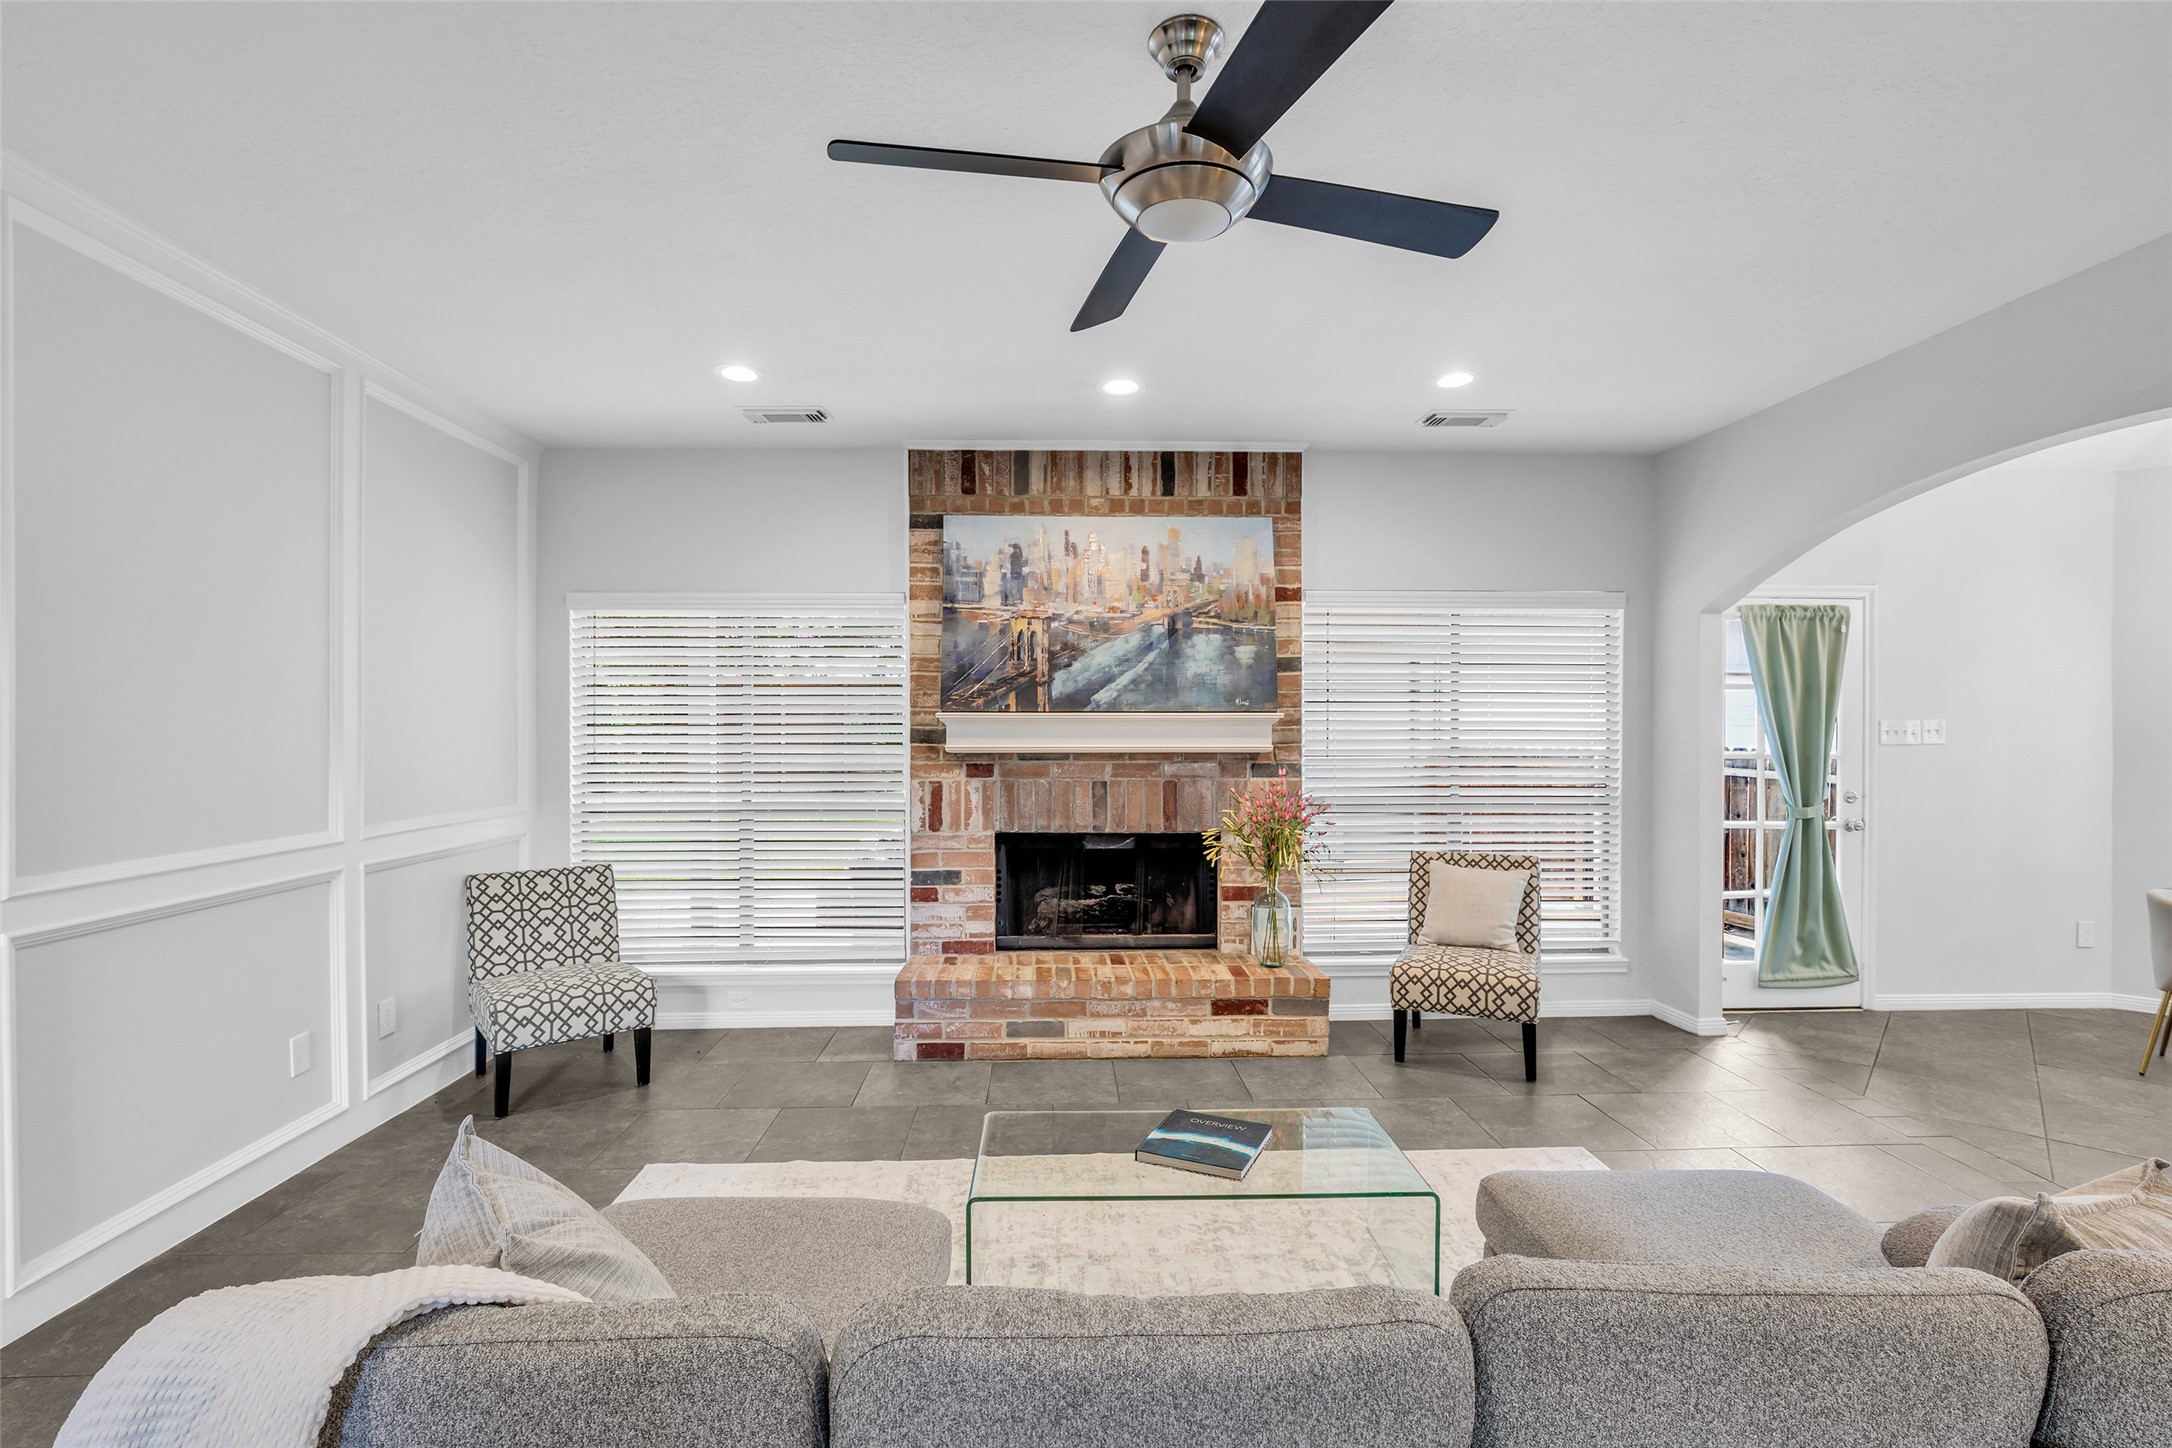
Large family room with a cozy brick fireplace and oversized windows overlooking the backyard.
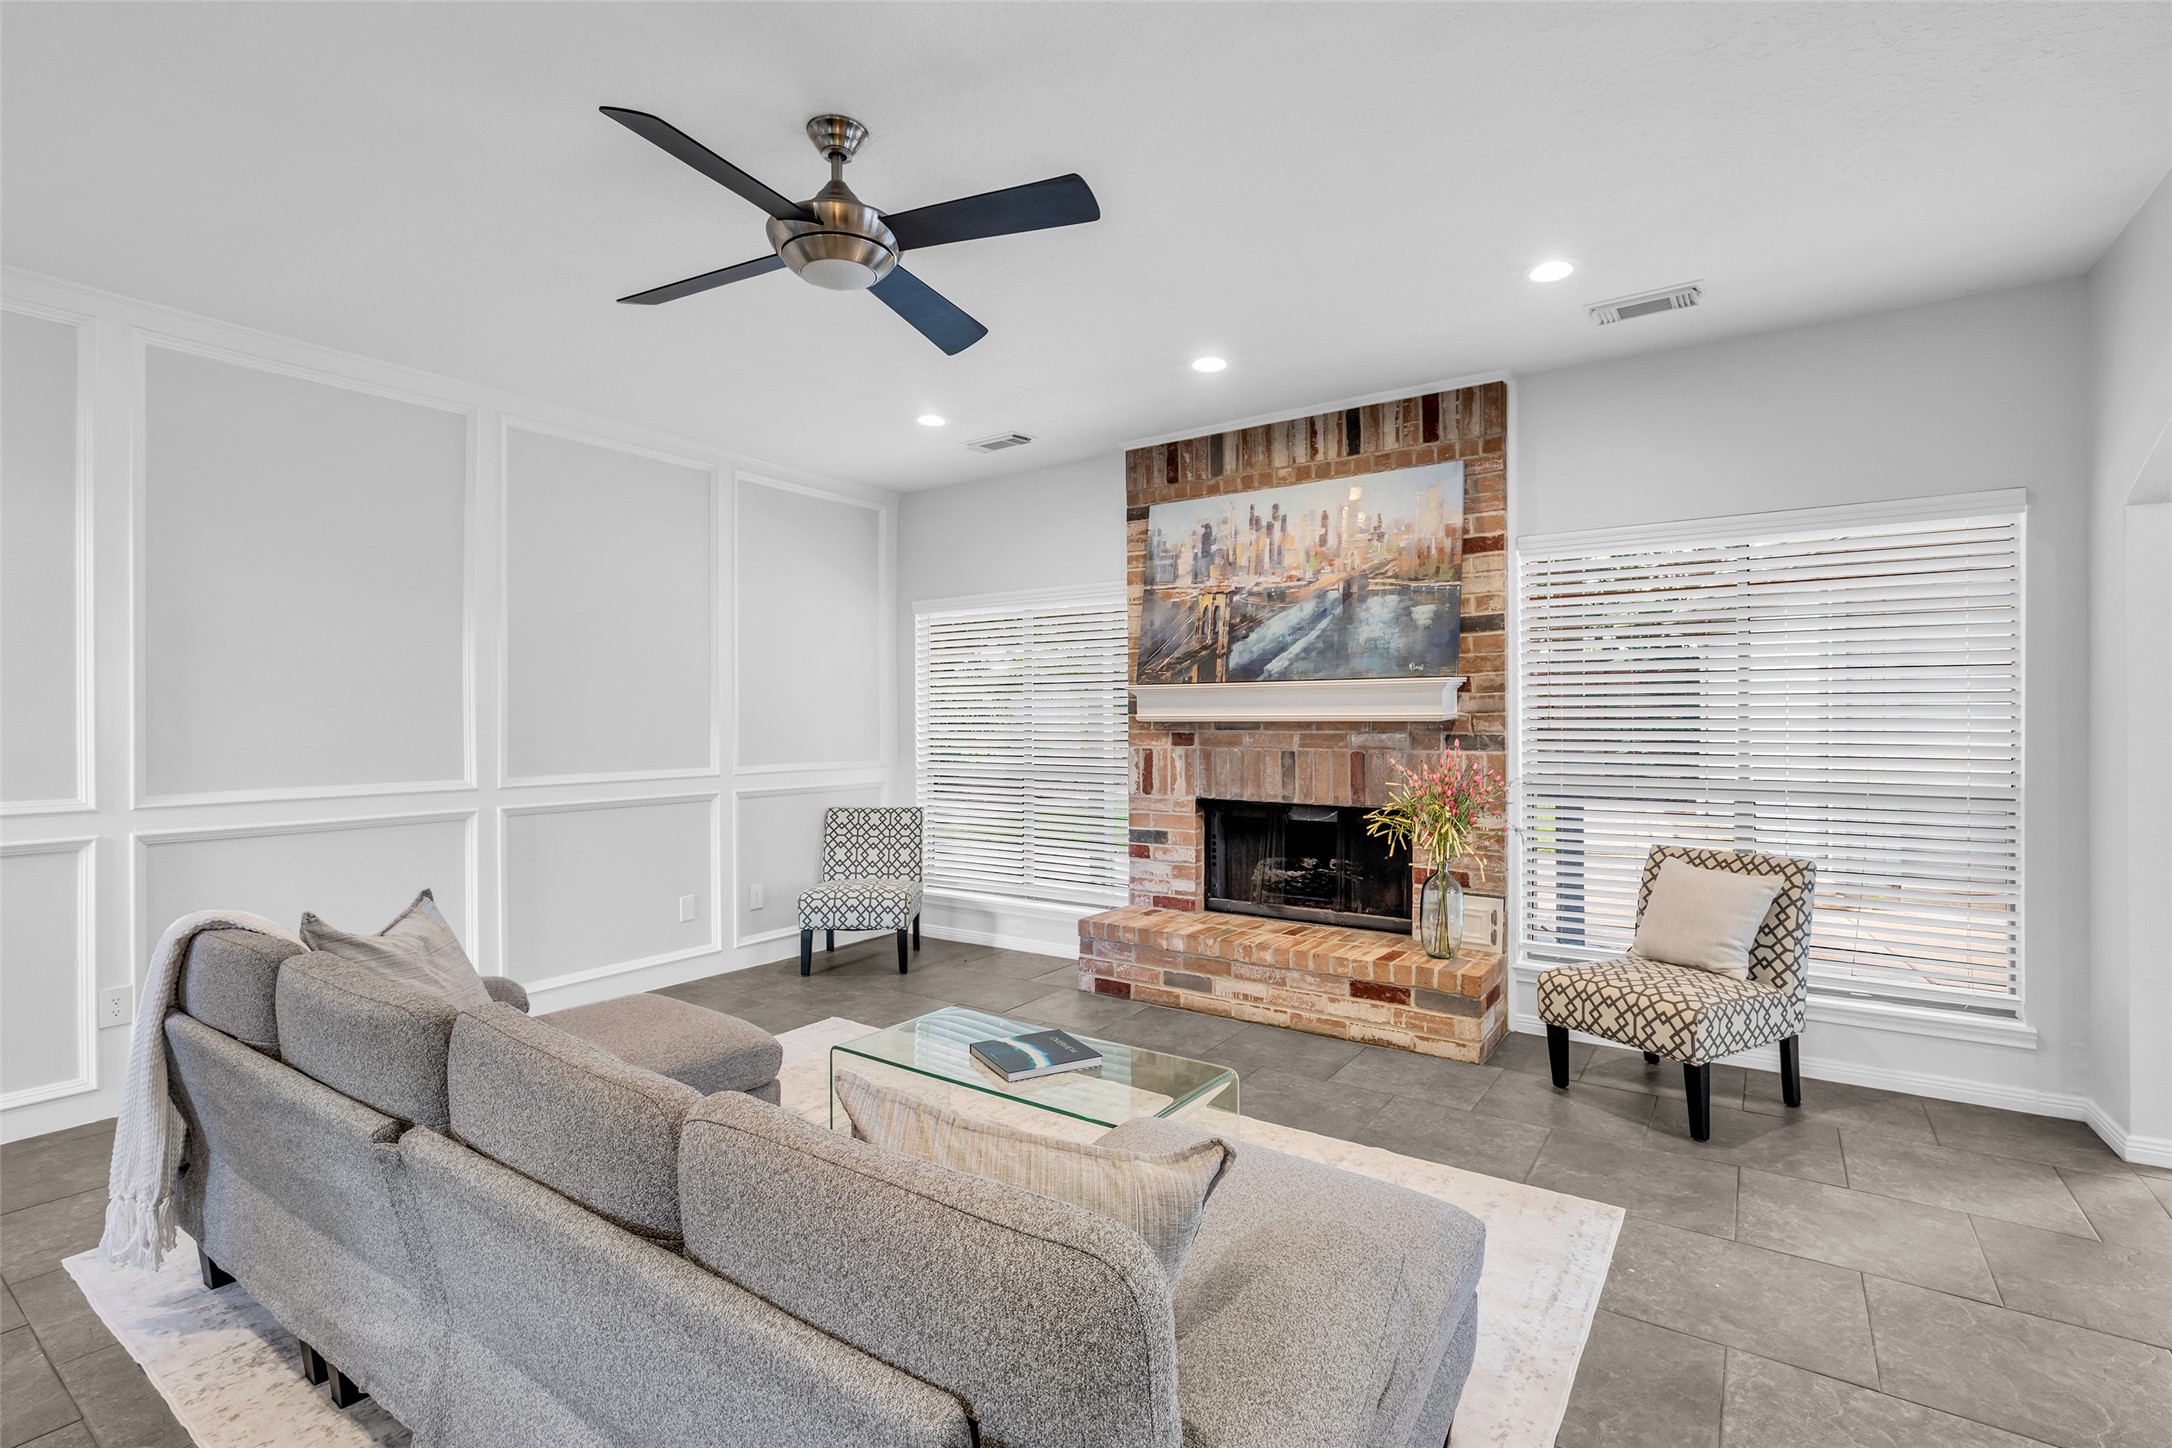
Family room offers generous seating space and an open, functional layout.
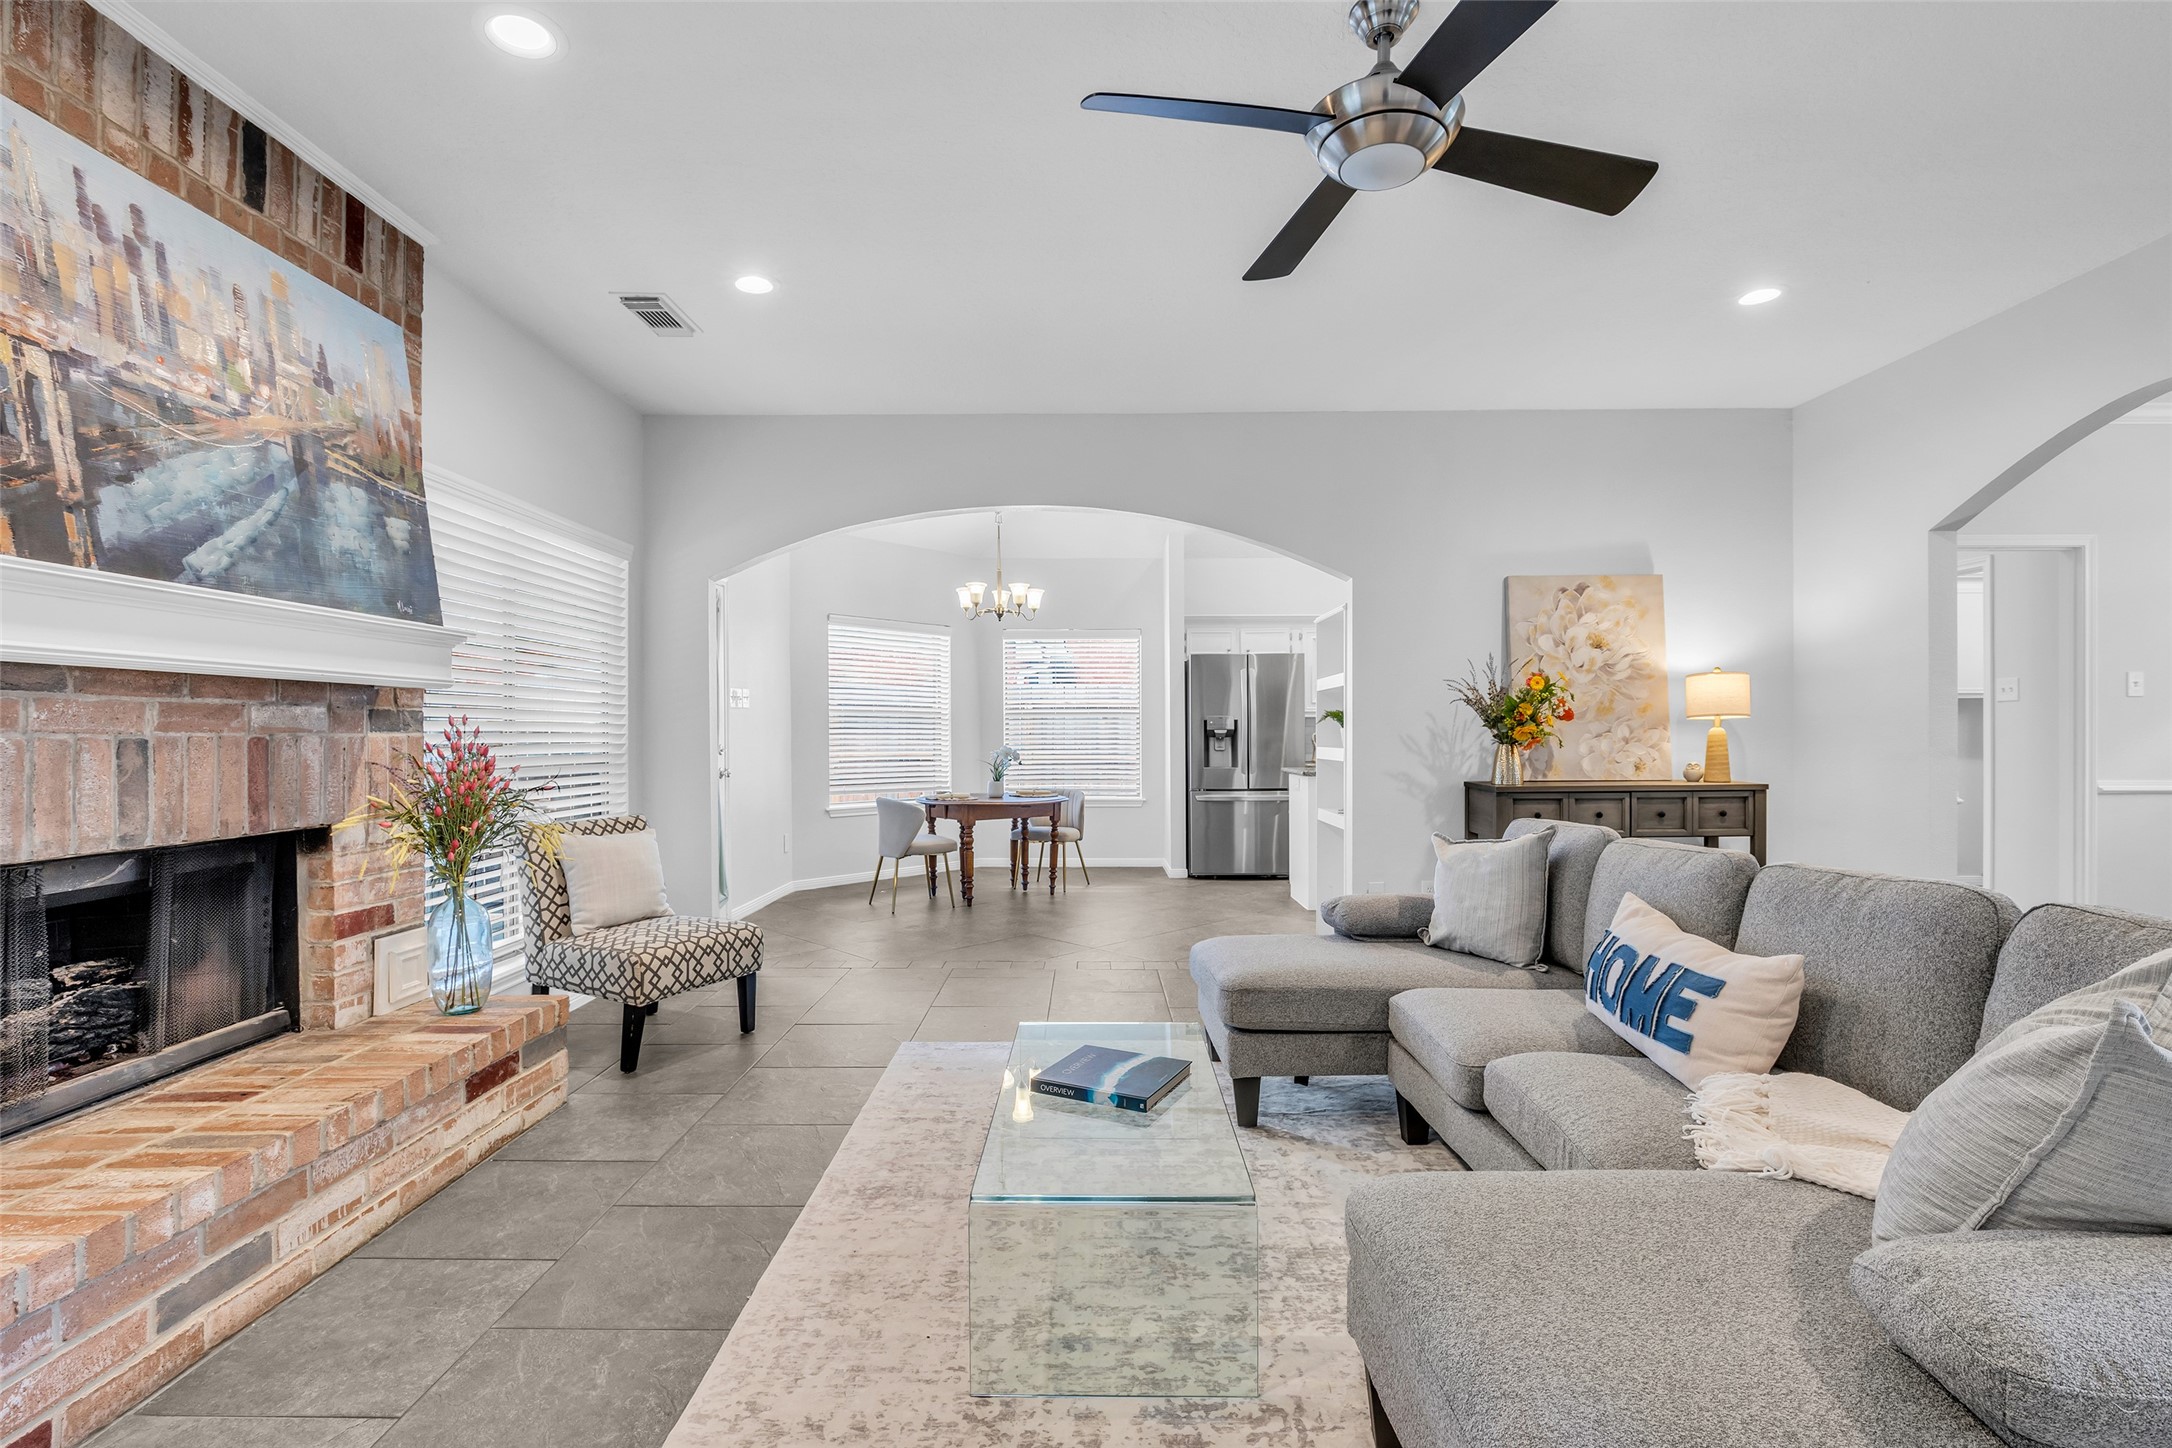
Family room opens seamlessly to the breakfast area for easy everyday living.
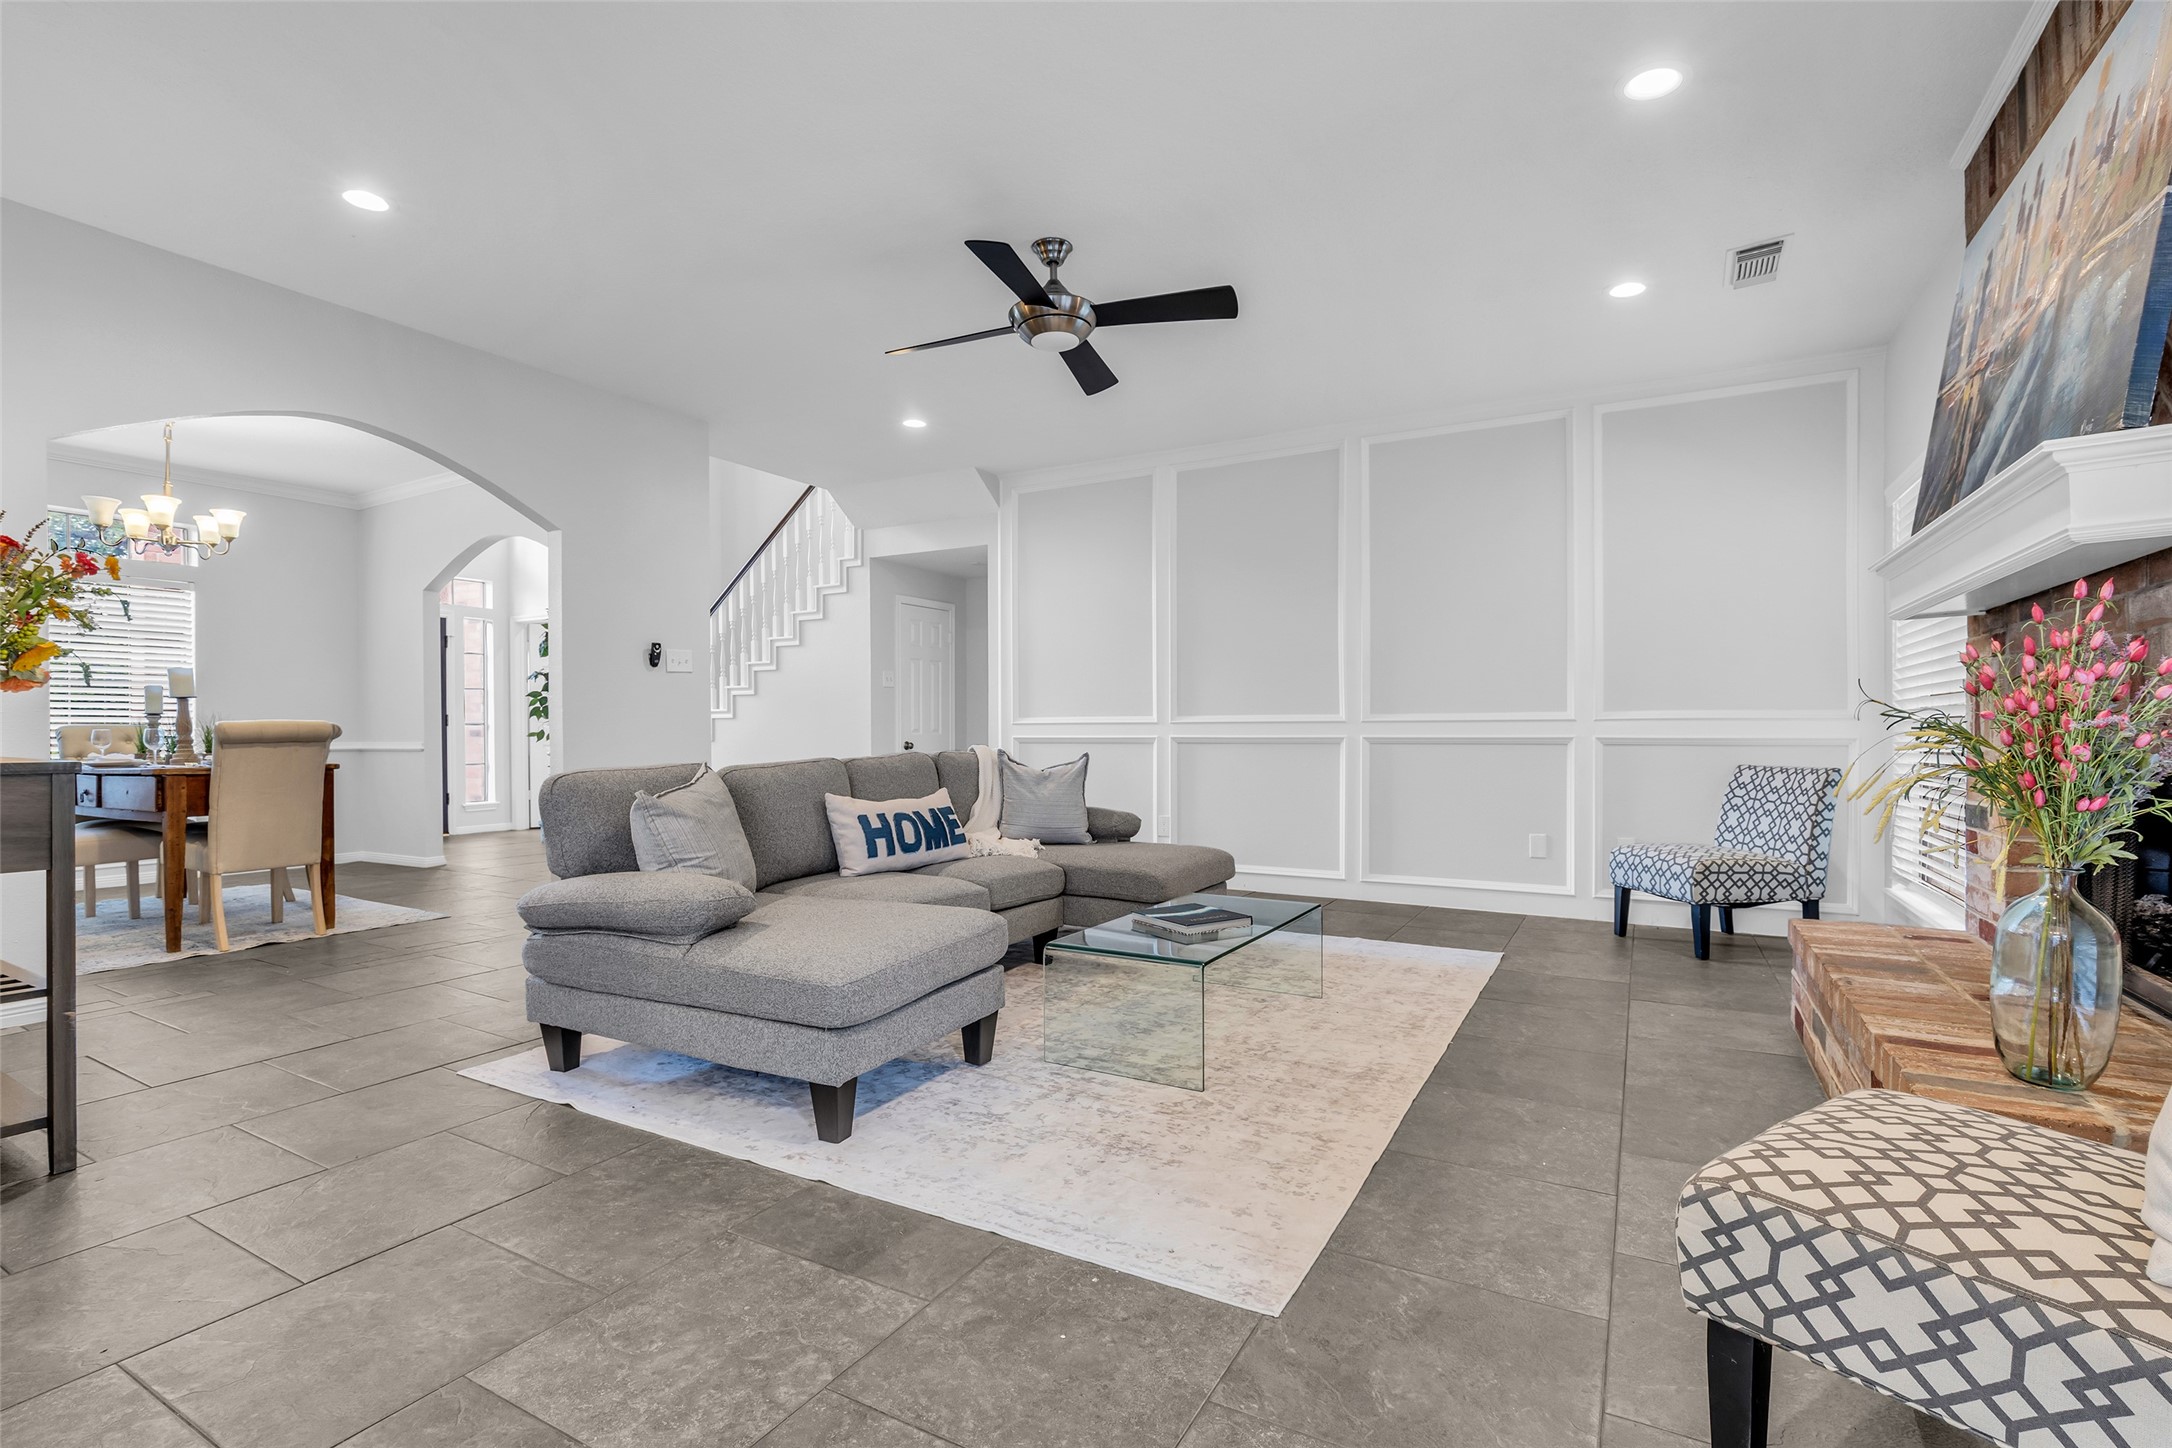
Decorative wall molding and recessed lighting add style to the main living area.
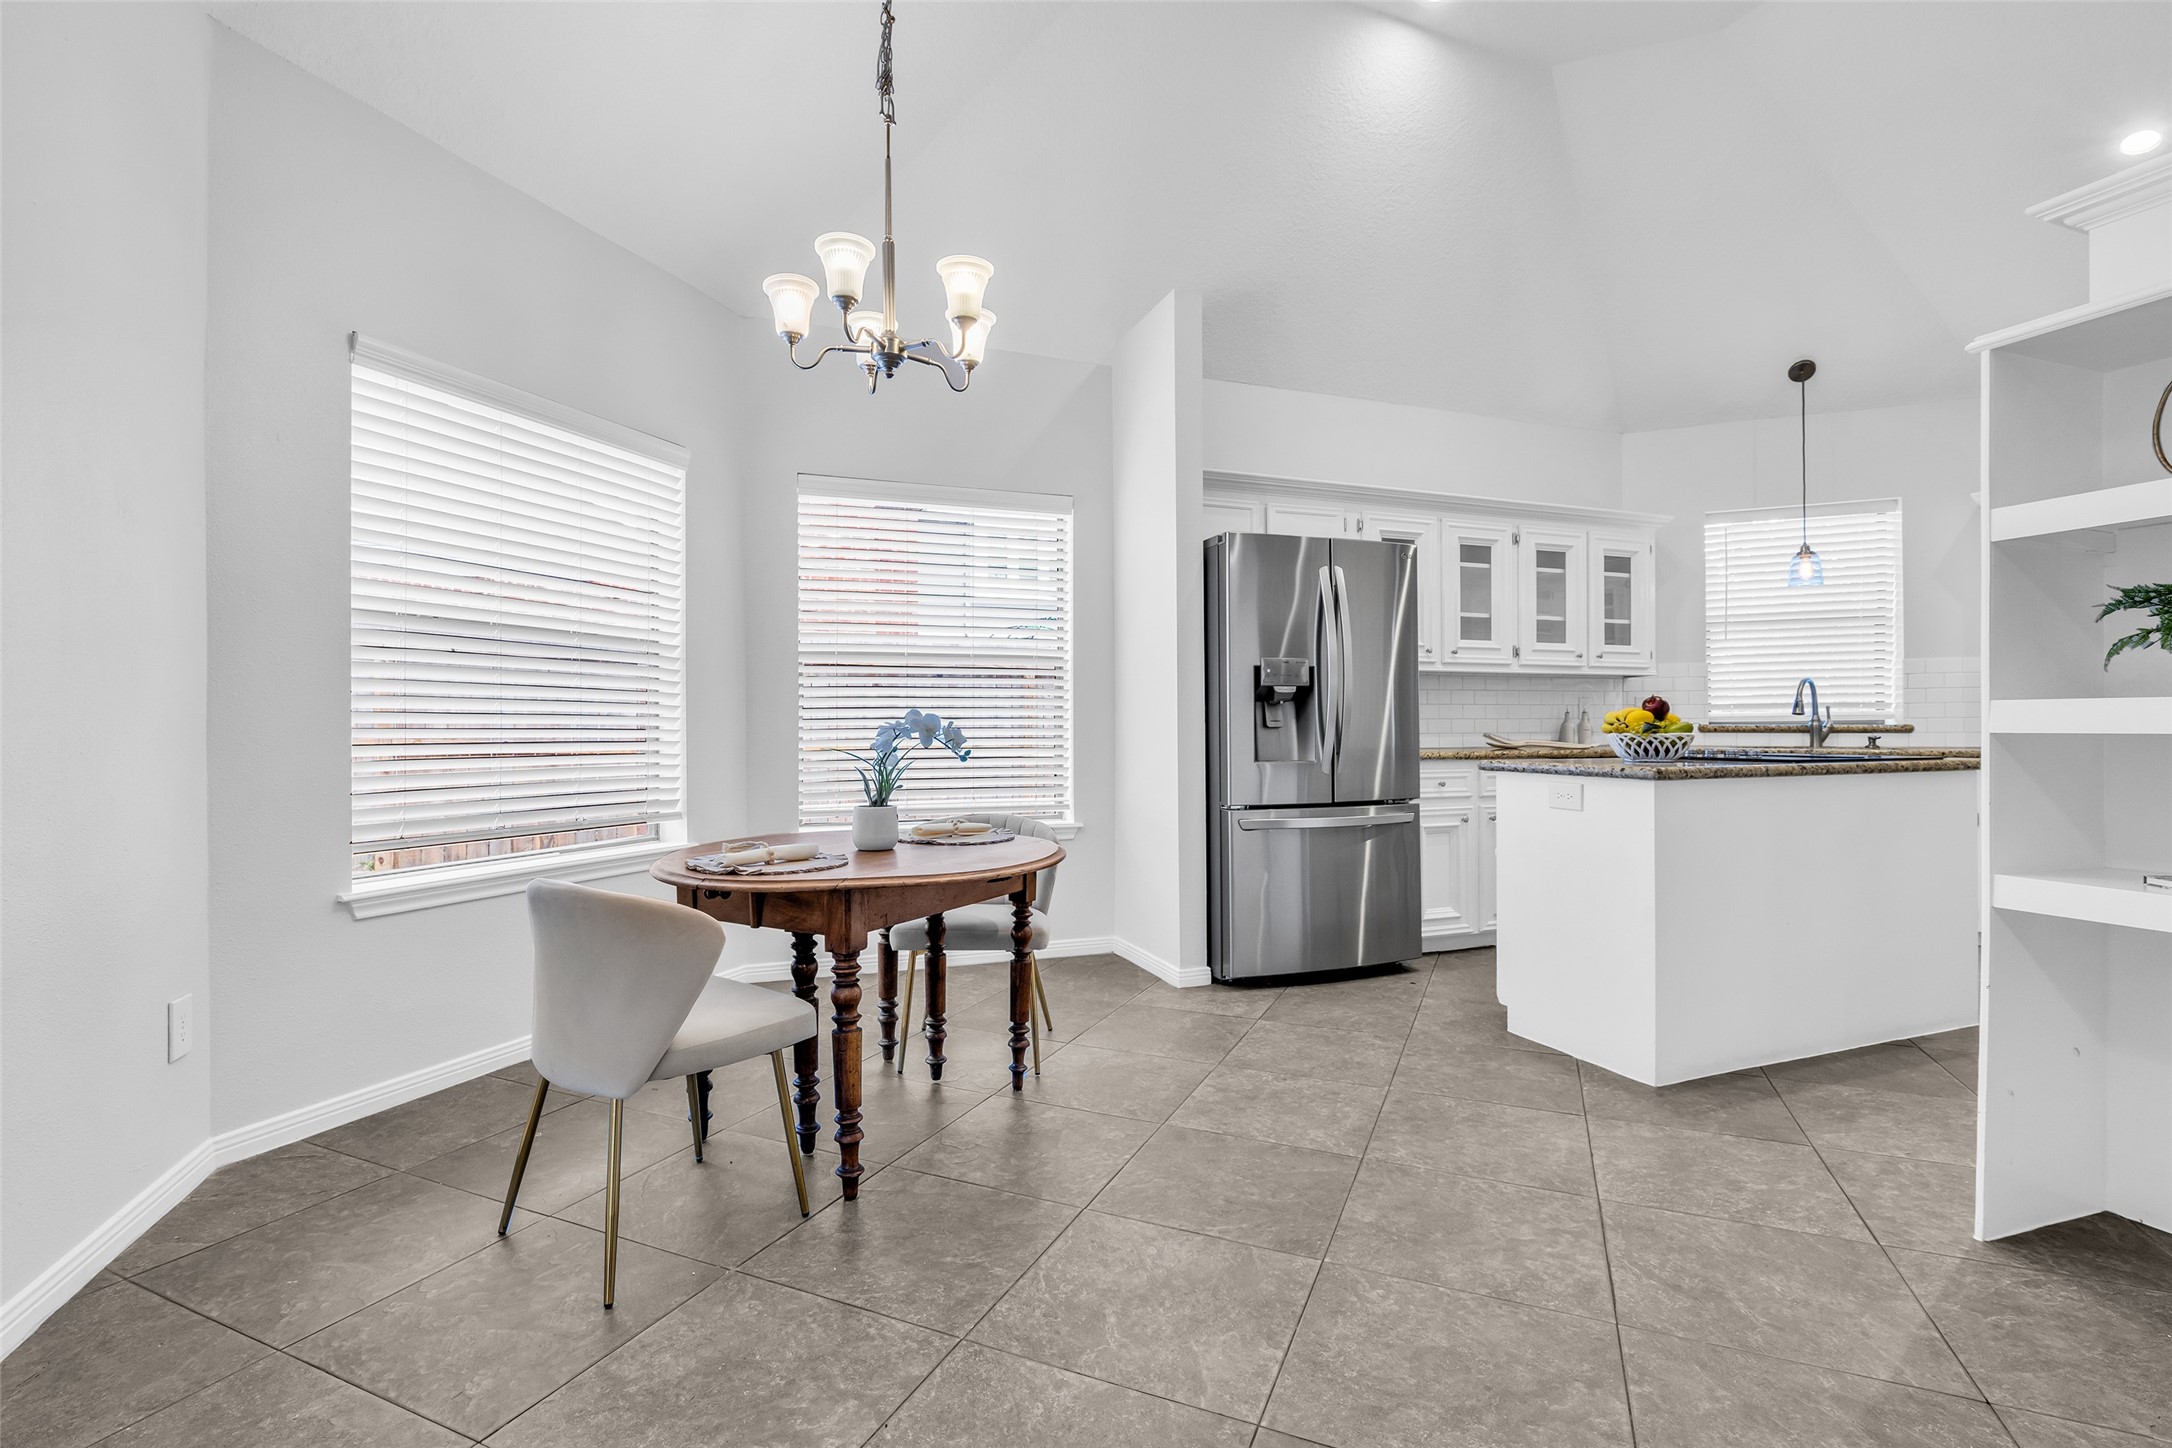
Bright breakfast area opens seamlessly to the kitchen.
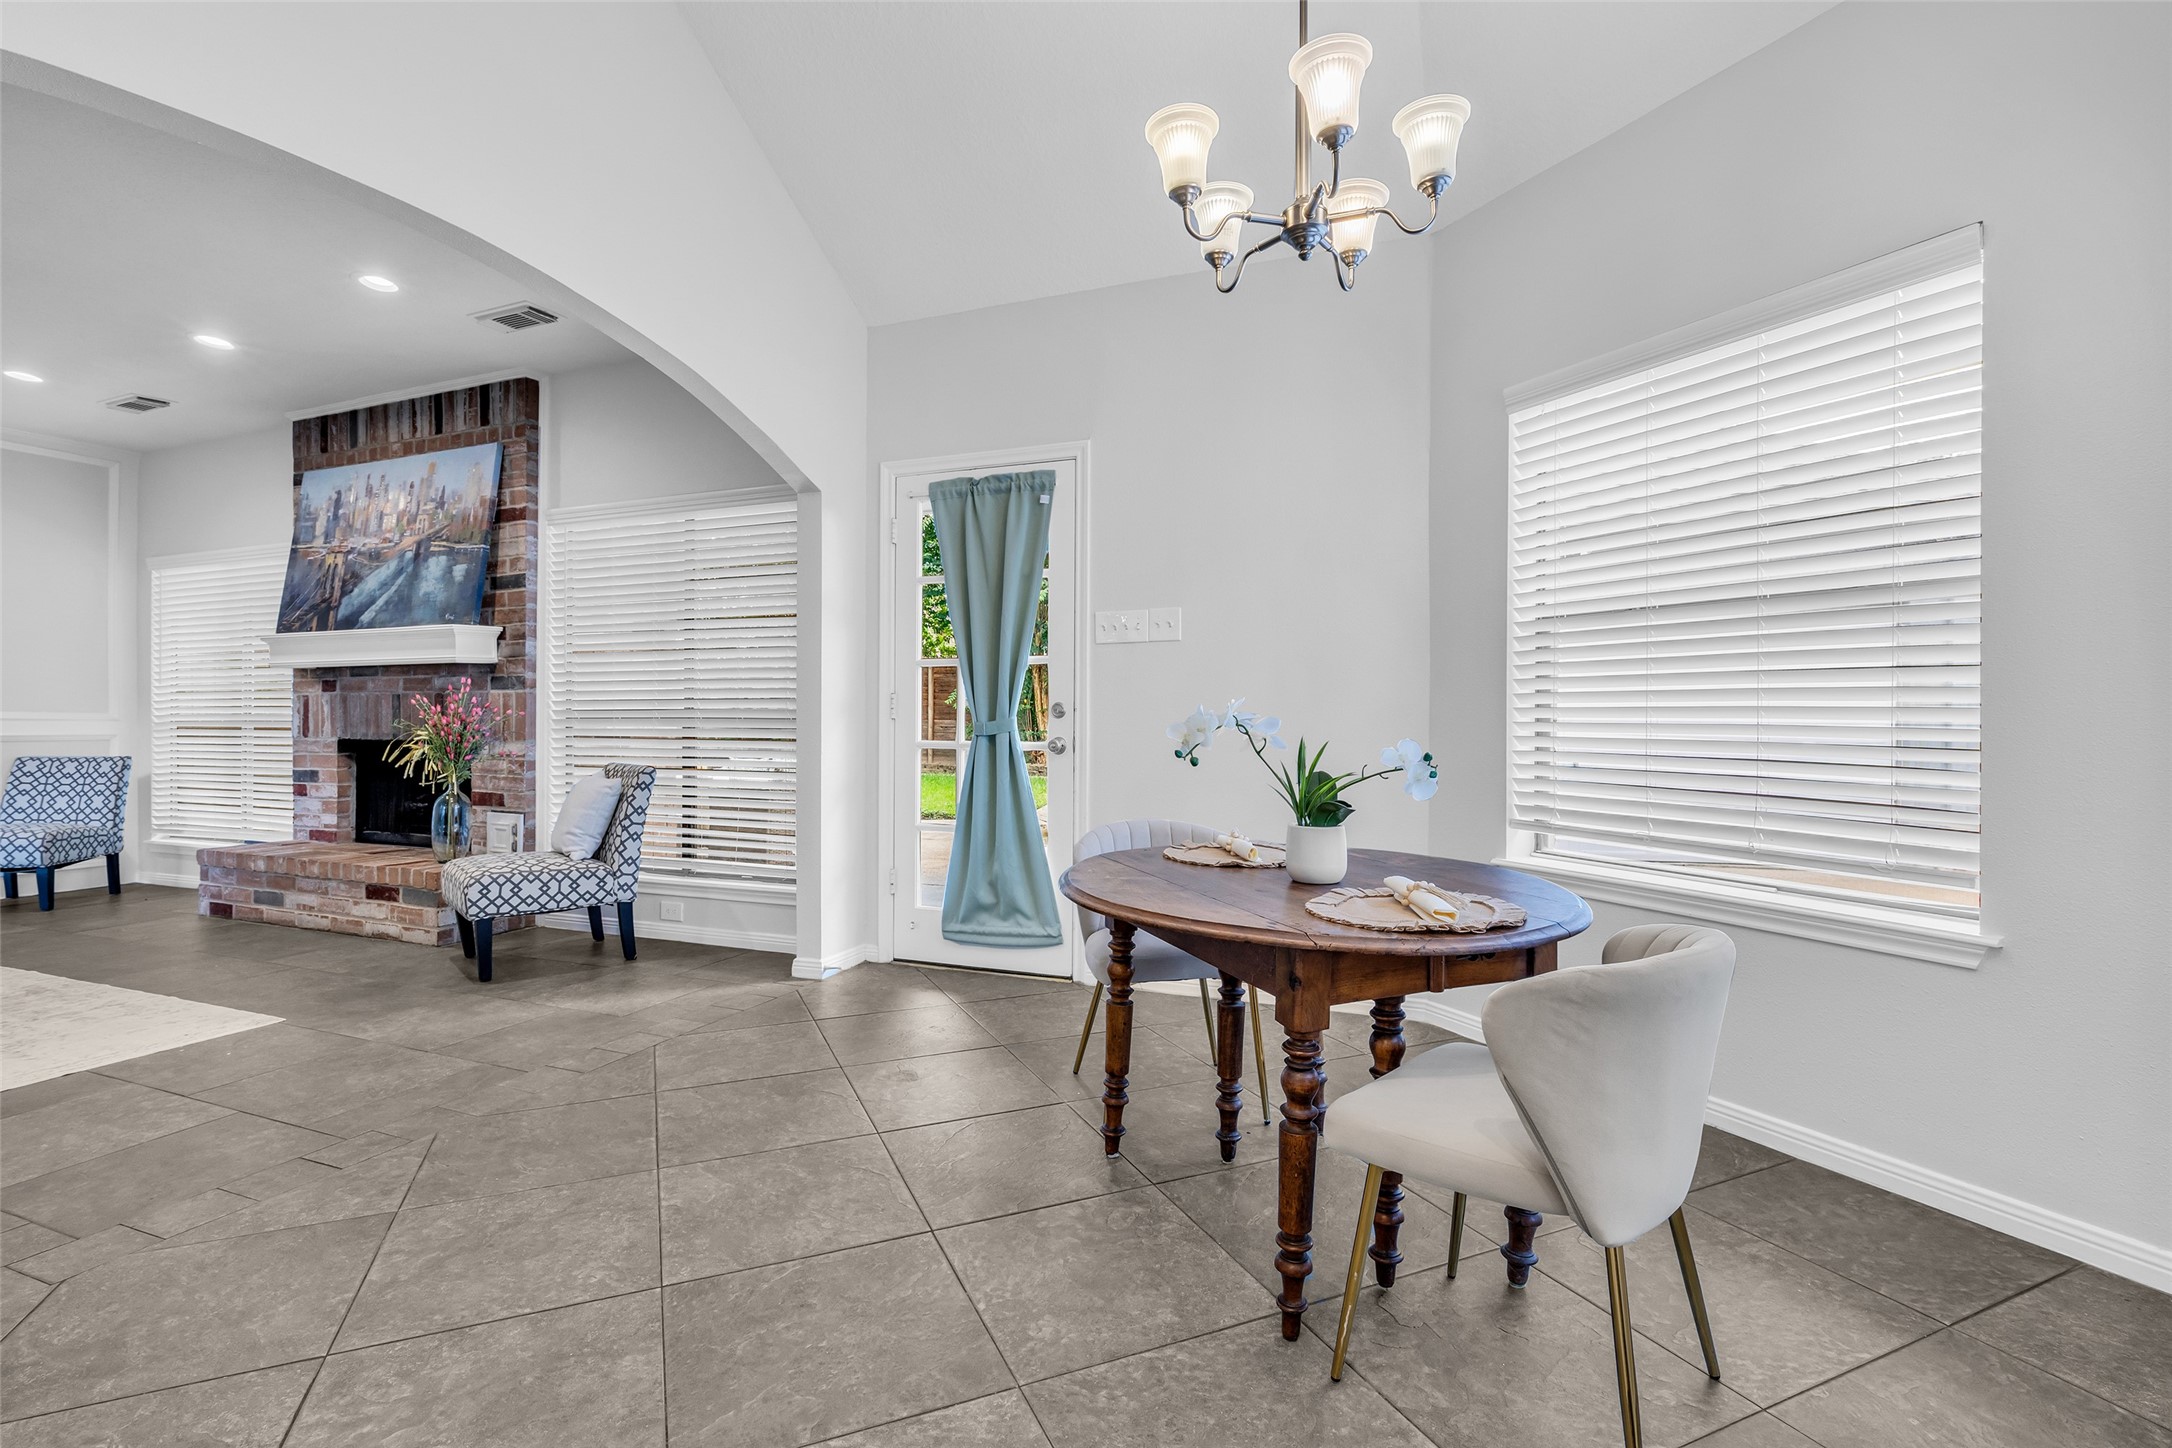
Breakfast area with a back door providing convenient access to the backyard and detached two-car garage.
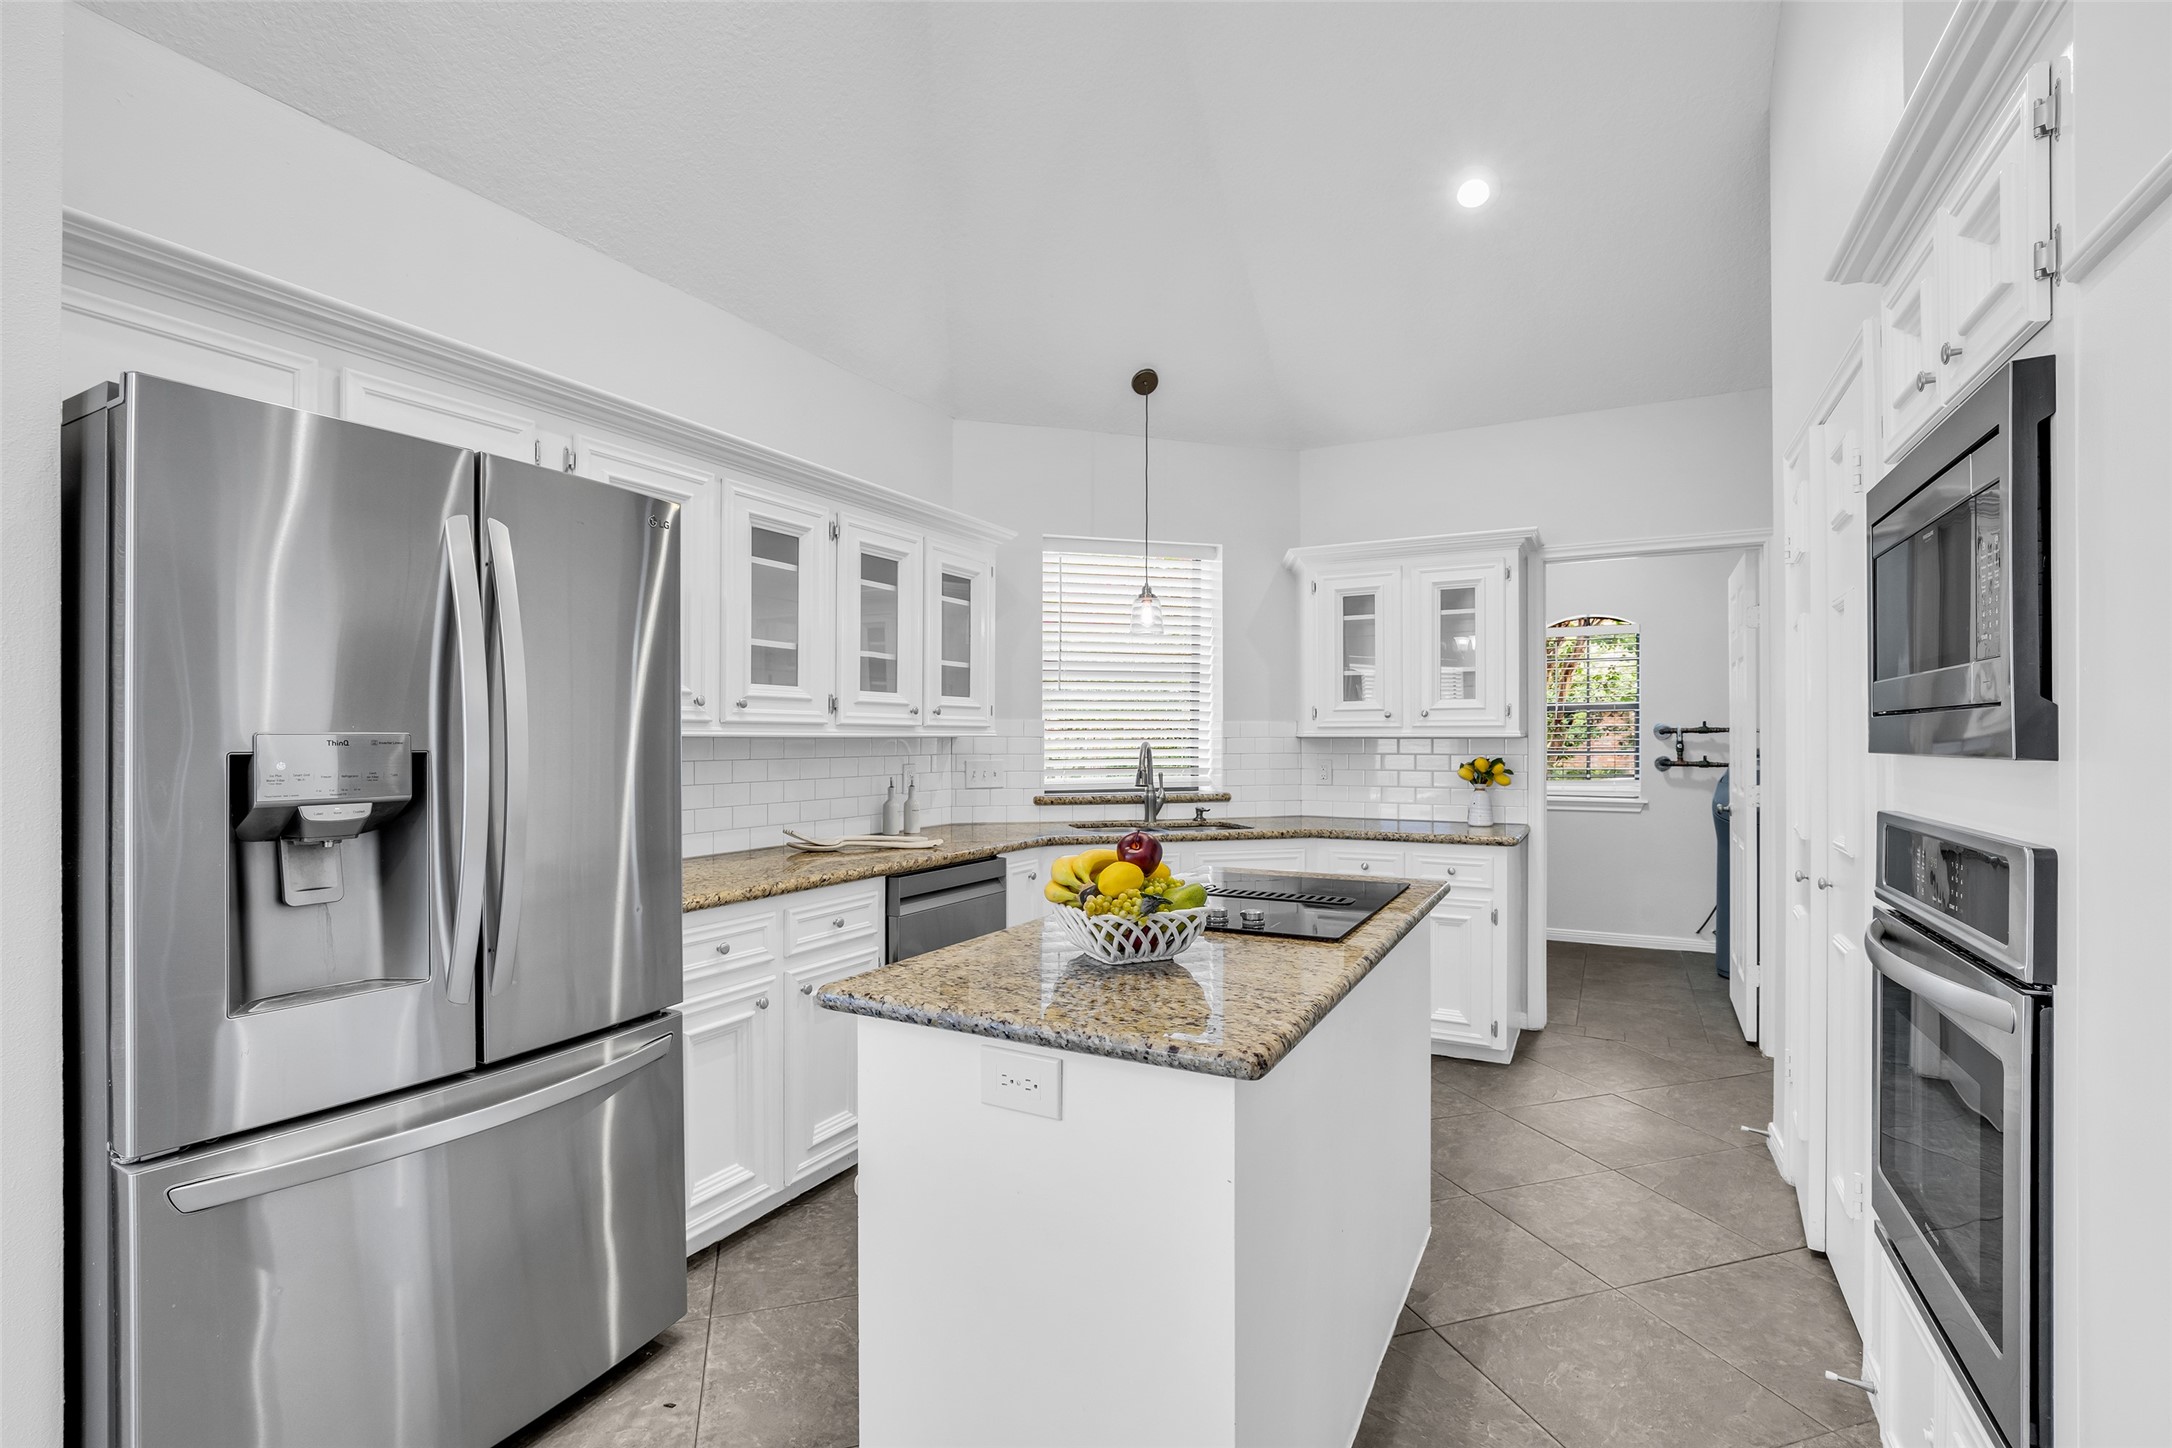
Kitchen features granite countertops, stainless steel appliances, and a center island with cooktop.
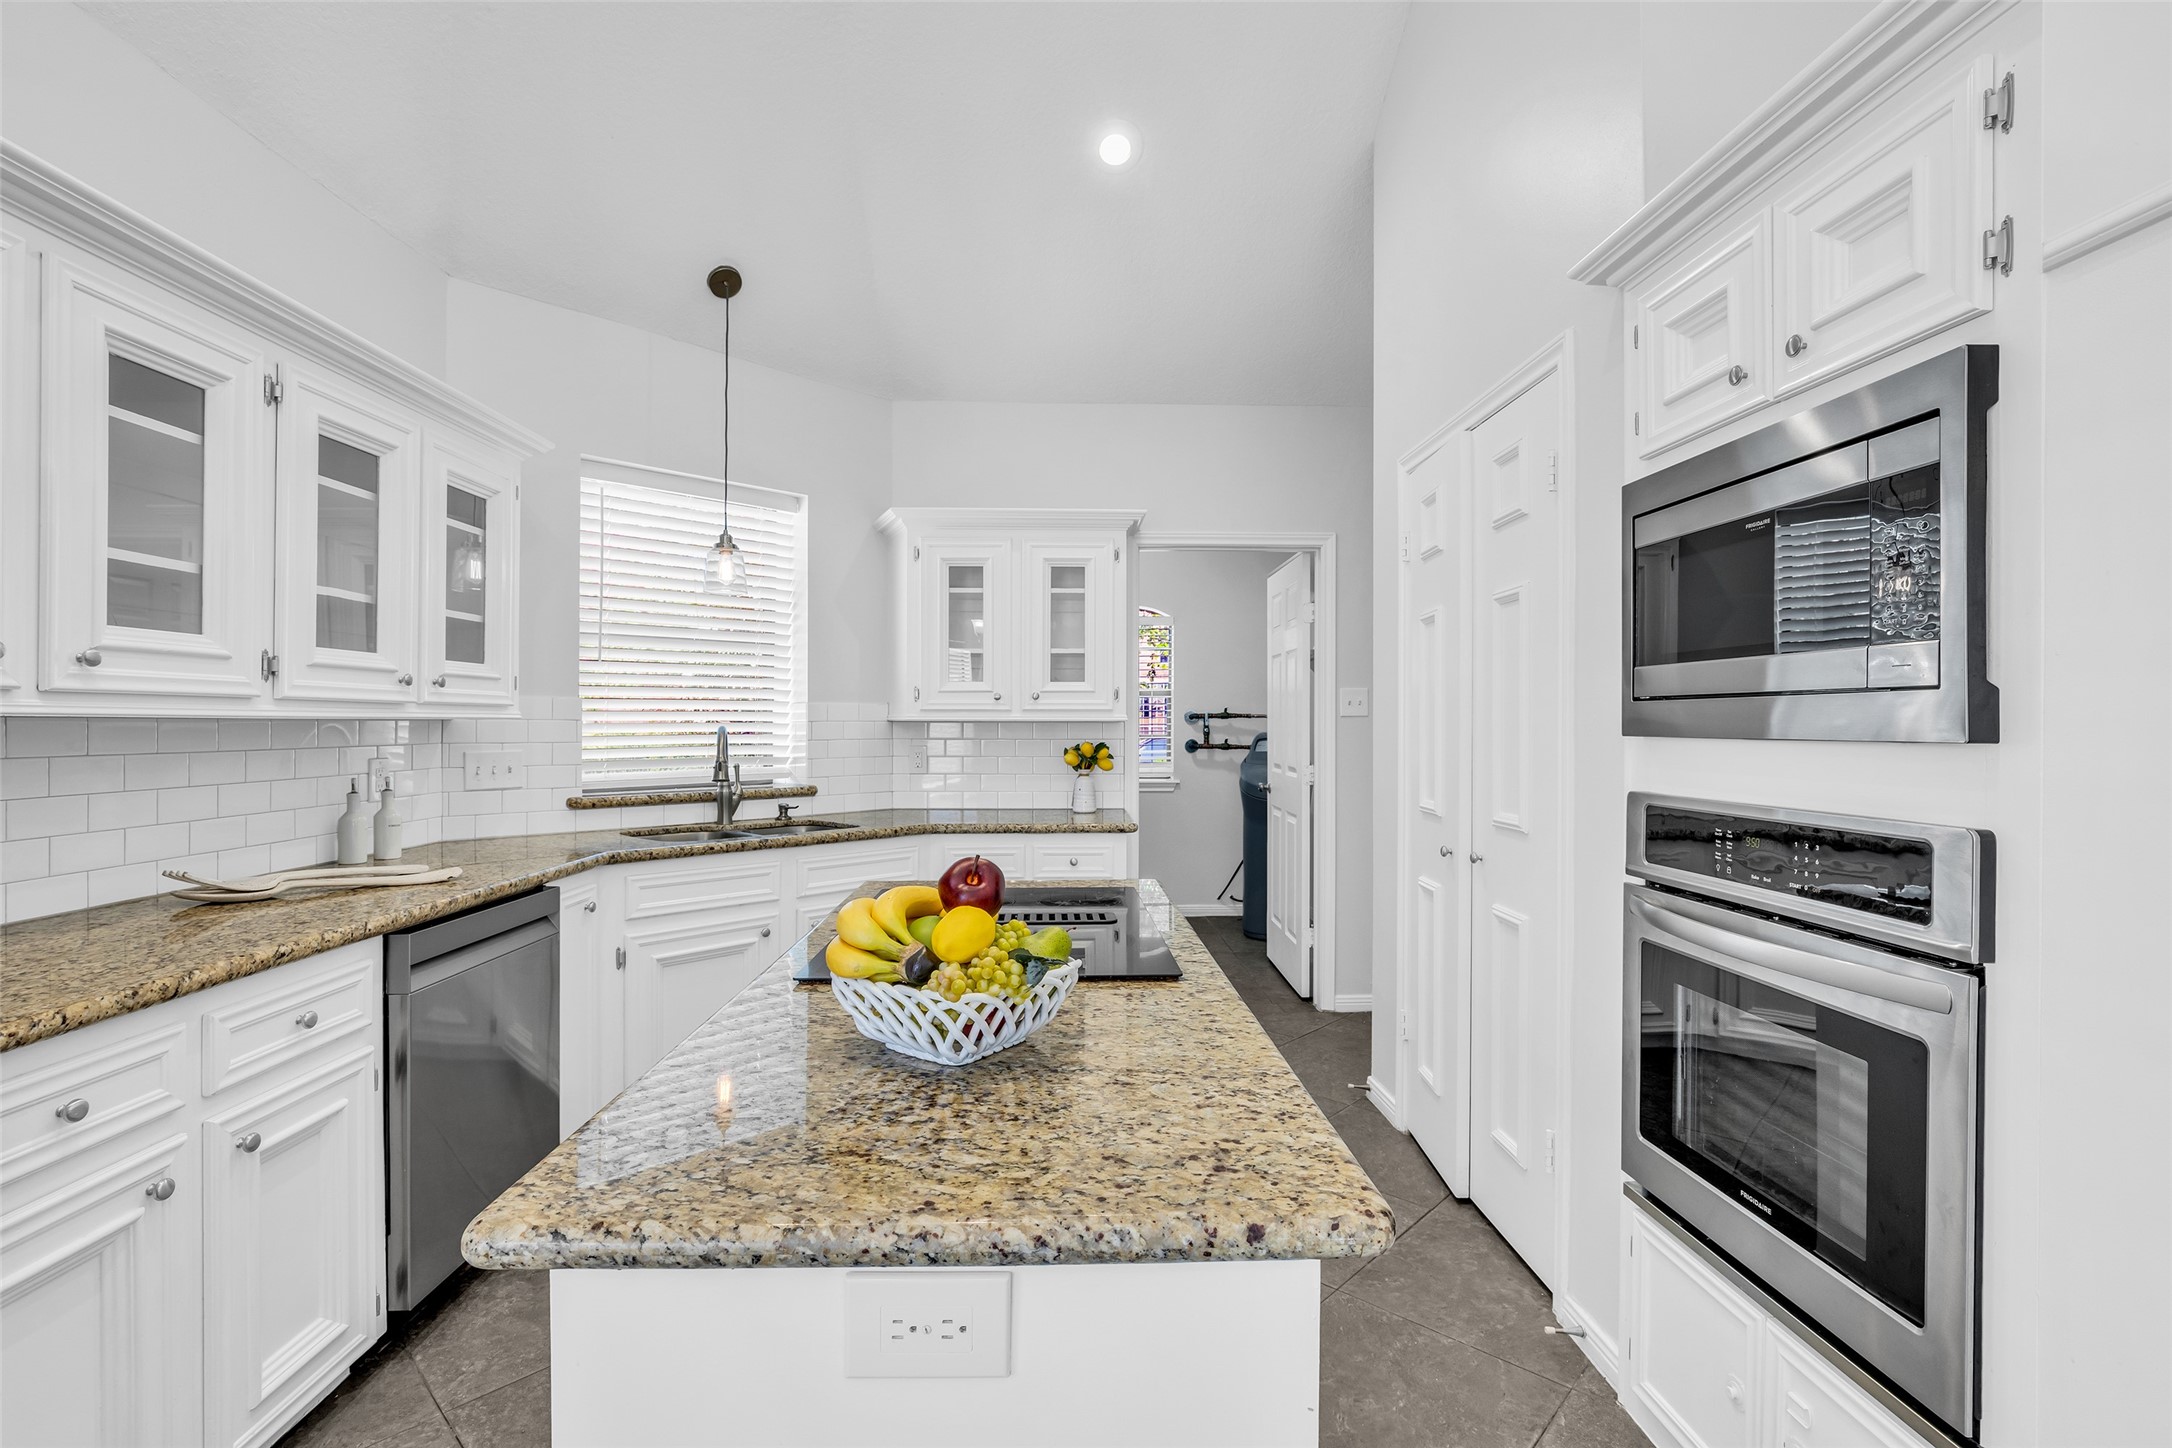
Bright kitchen with granite countertops, a center island, and abundant cabinet storage.
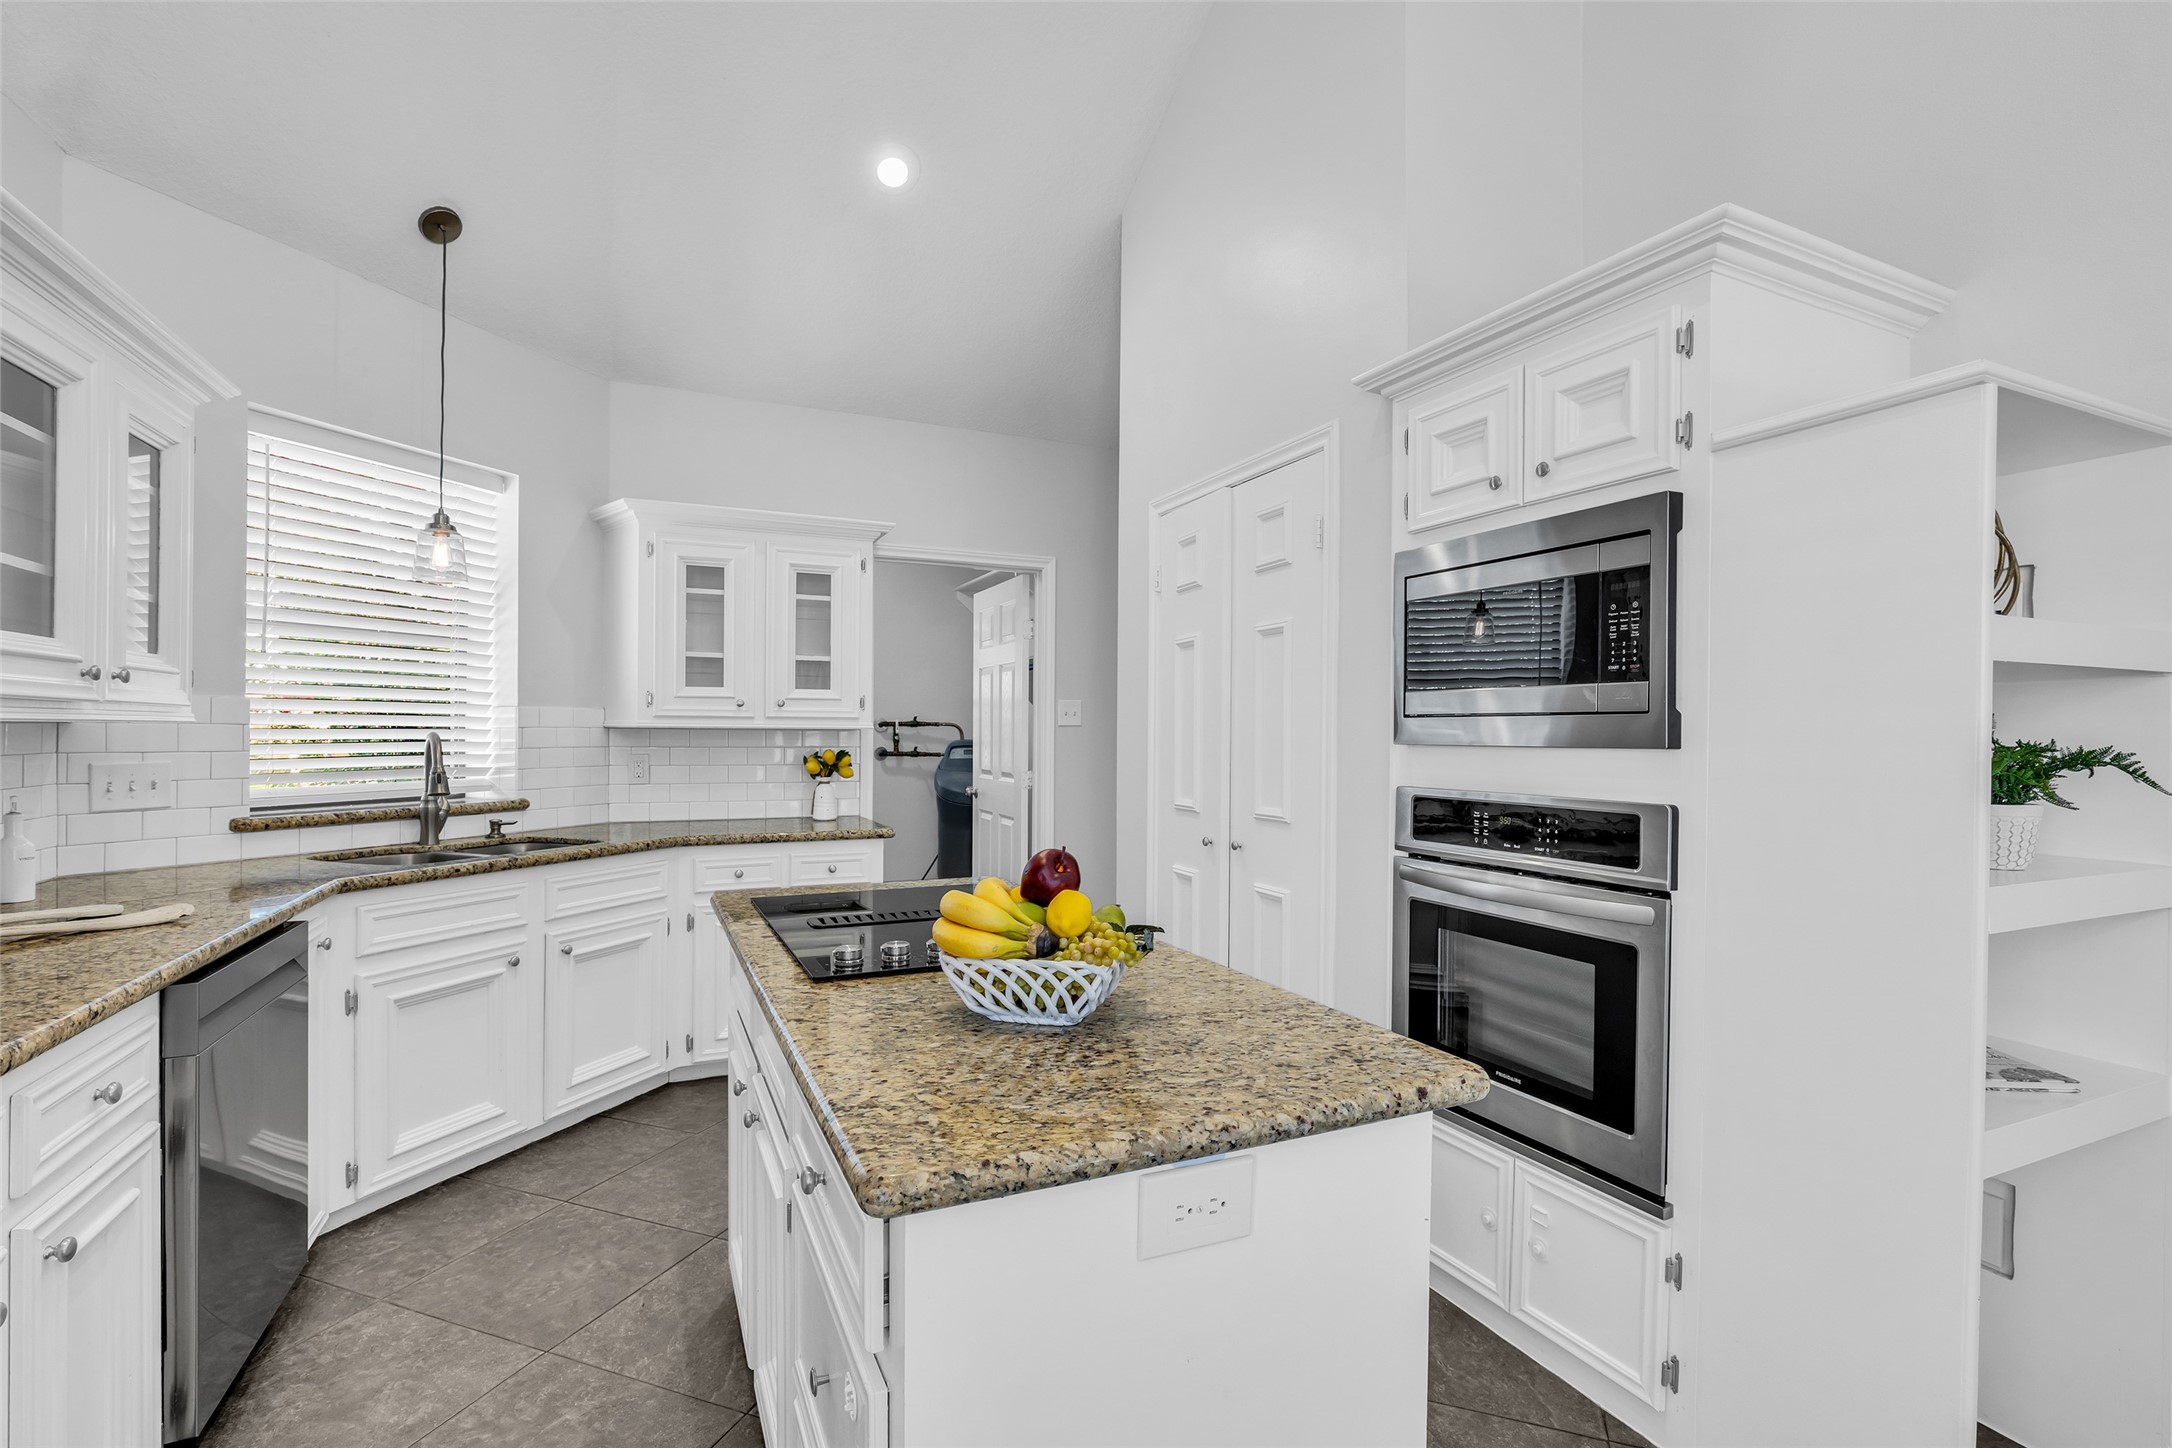
Kitchen features built-in microwave, electric oven, pantry storage, and a functional layout.
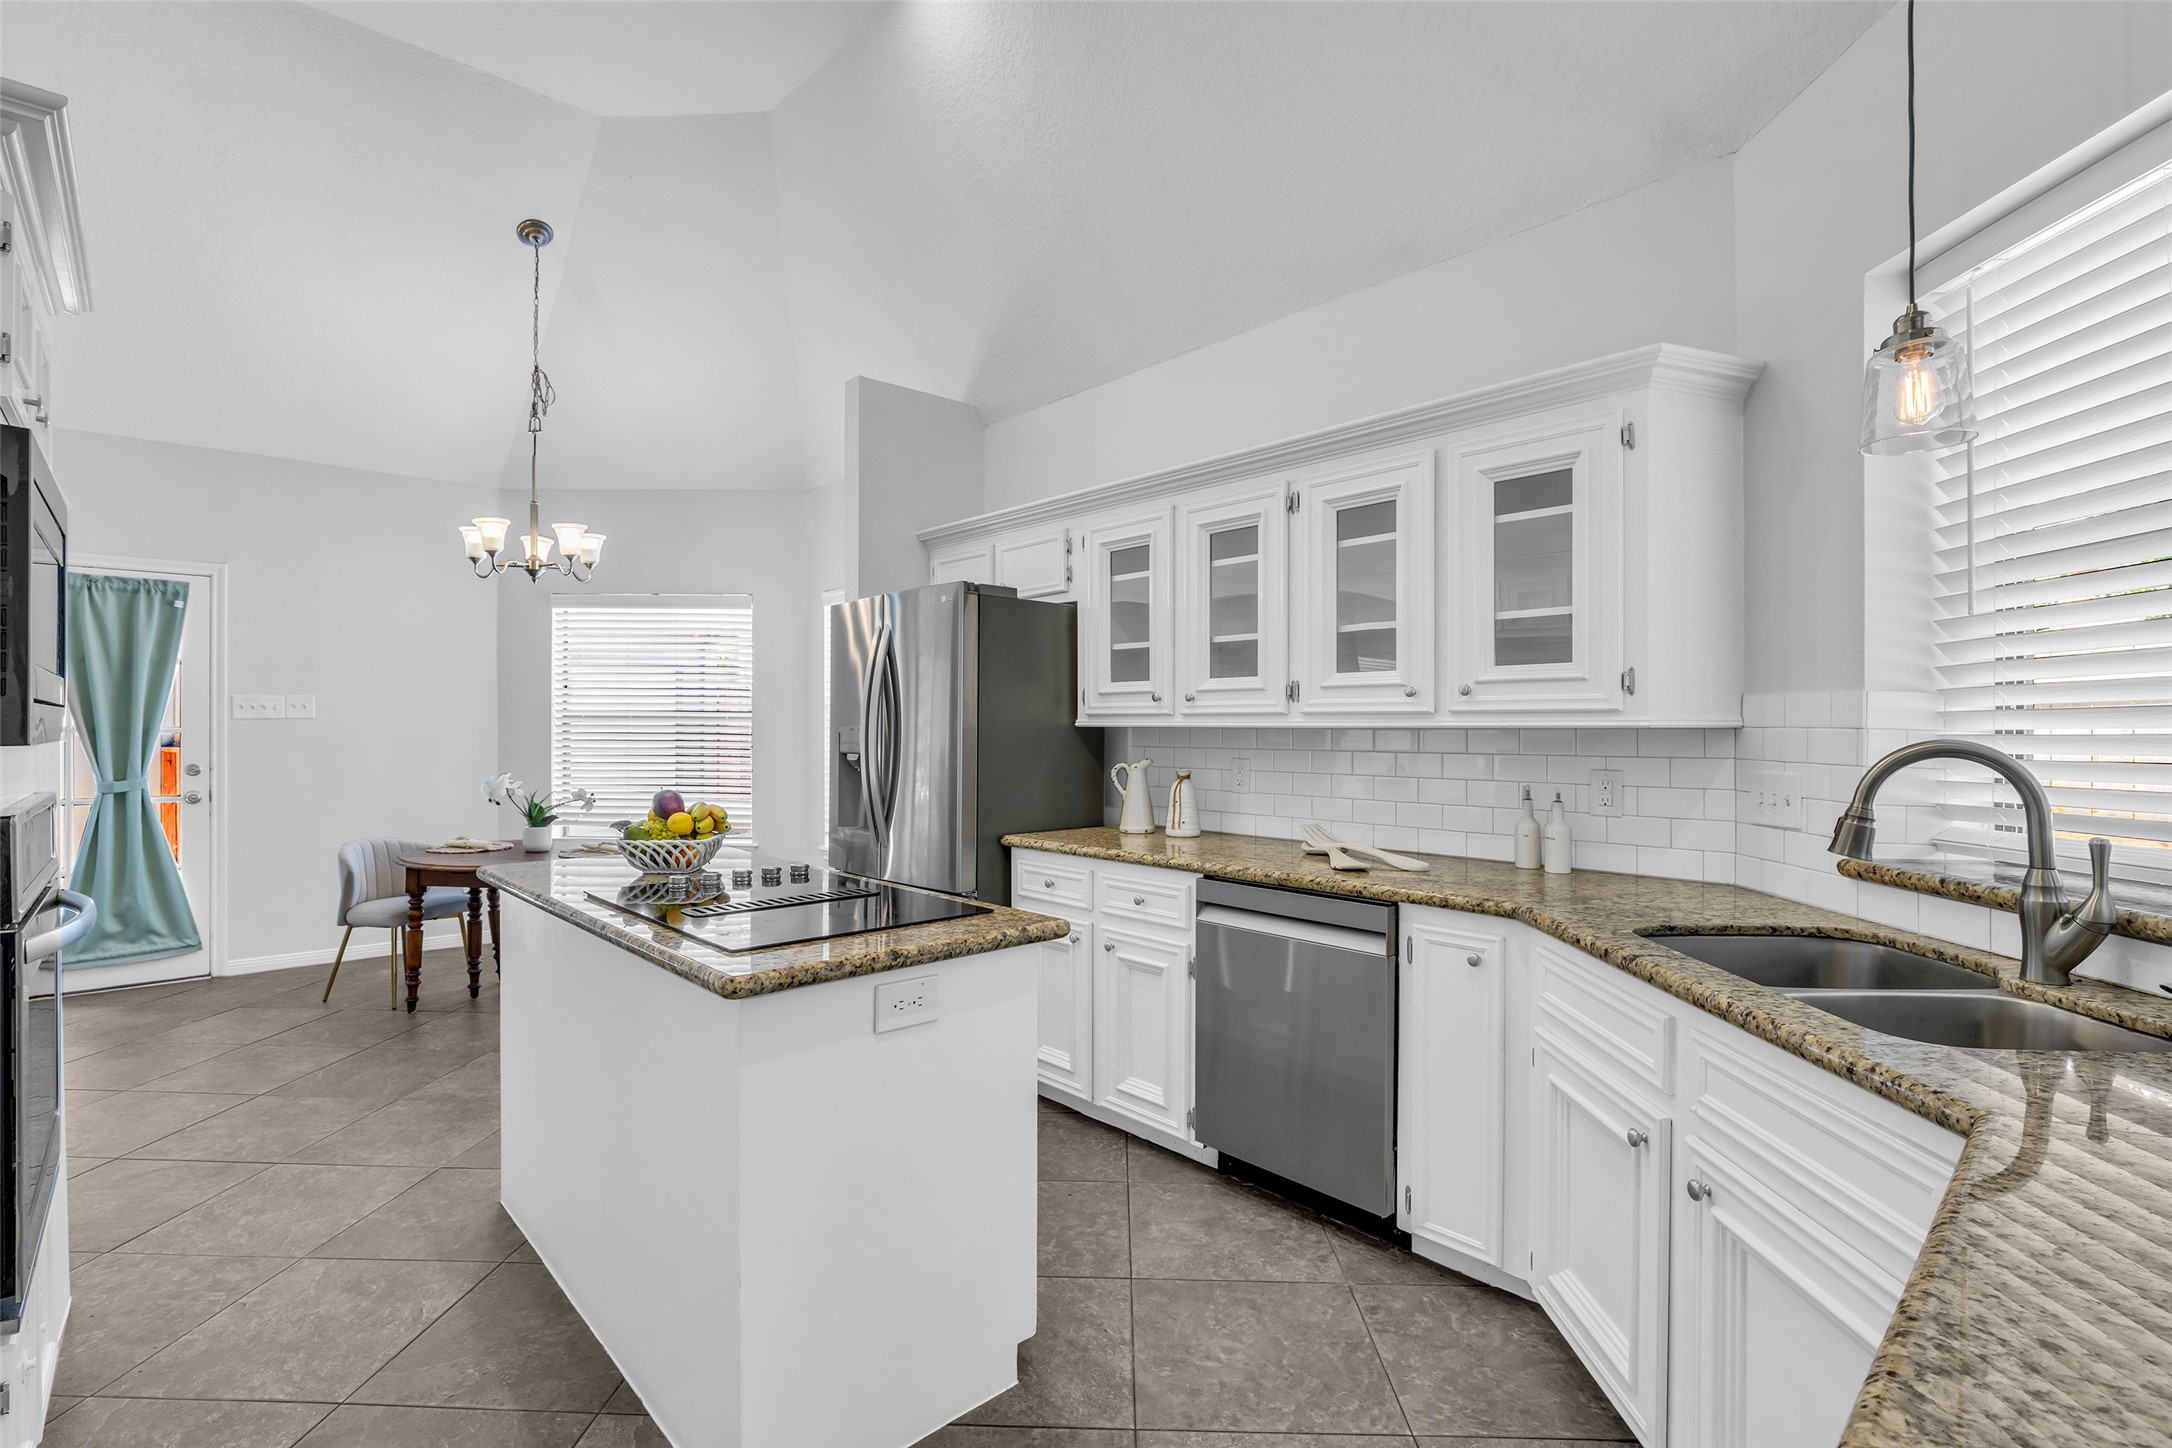
Granite countertops, subway tile backsplash, and stainless steel appliances create a timeless look.
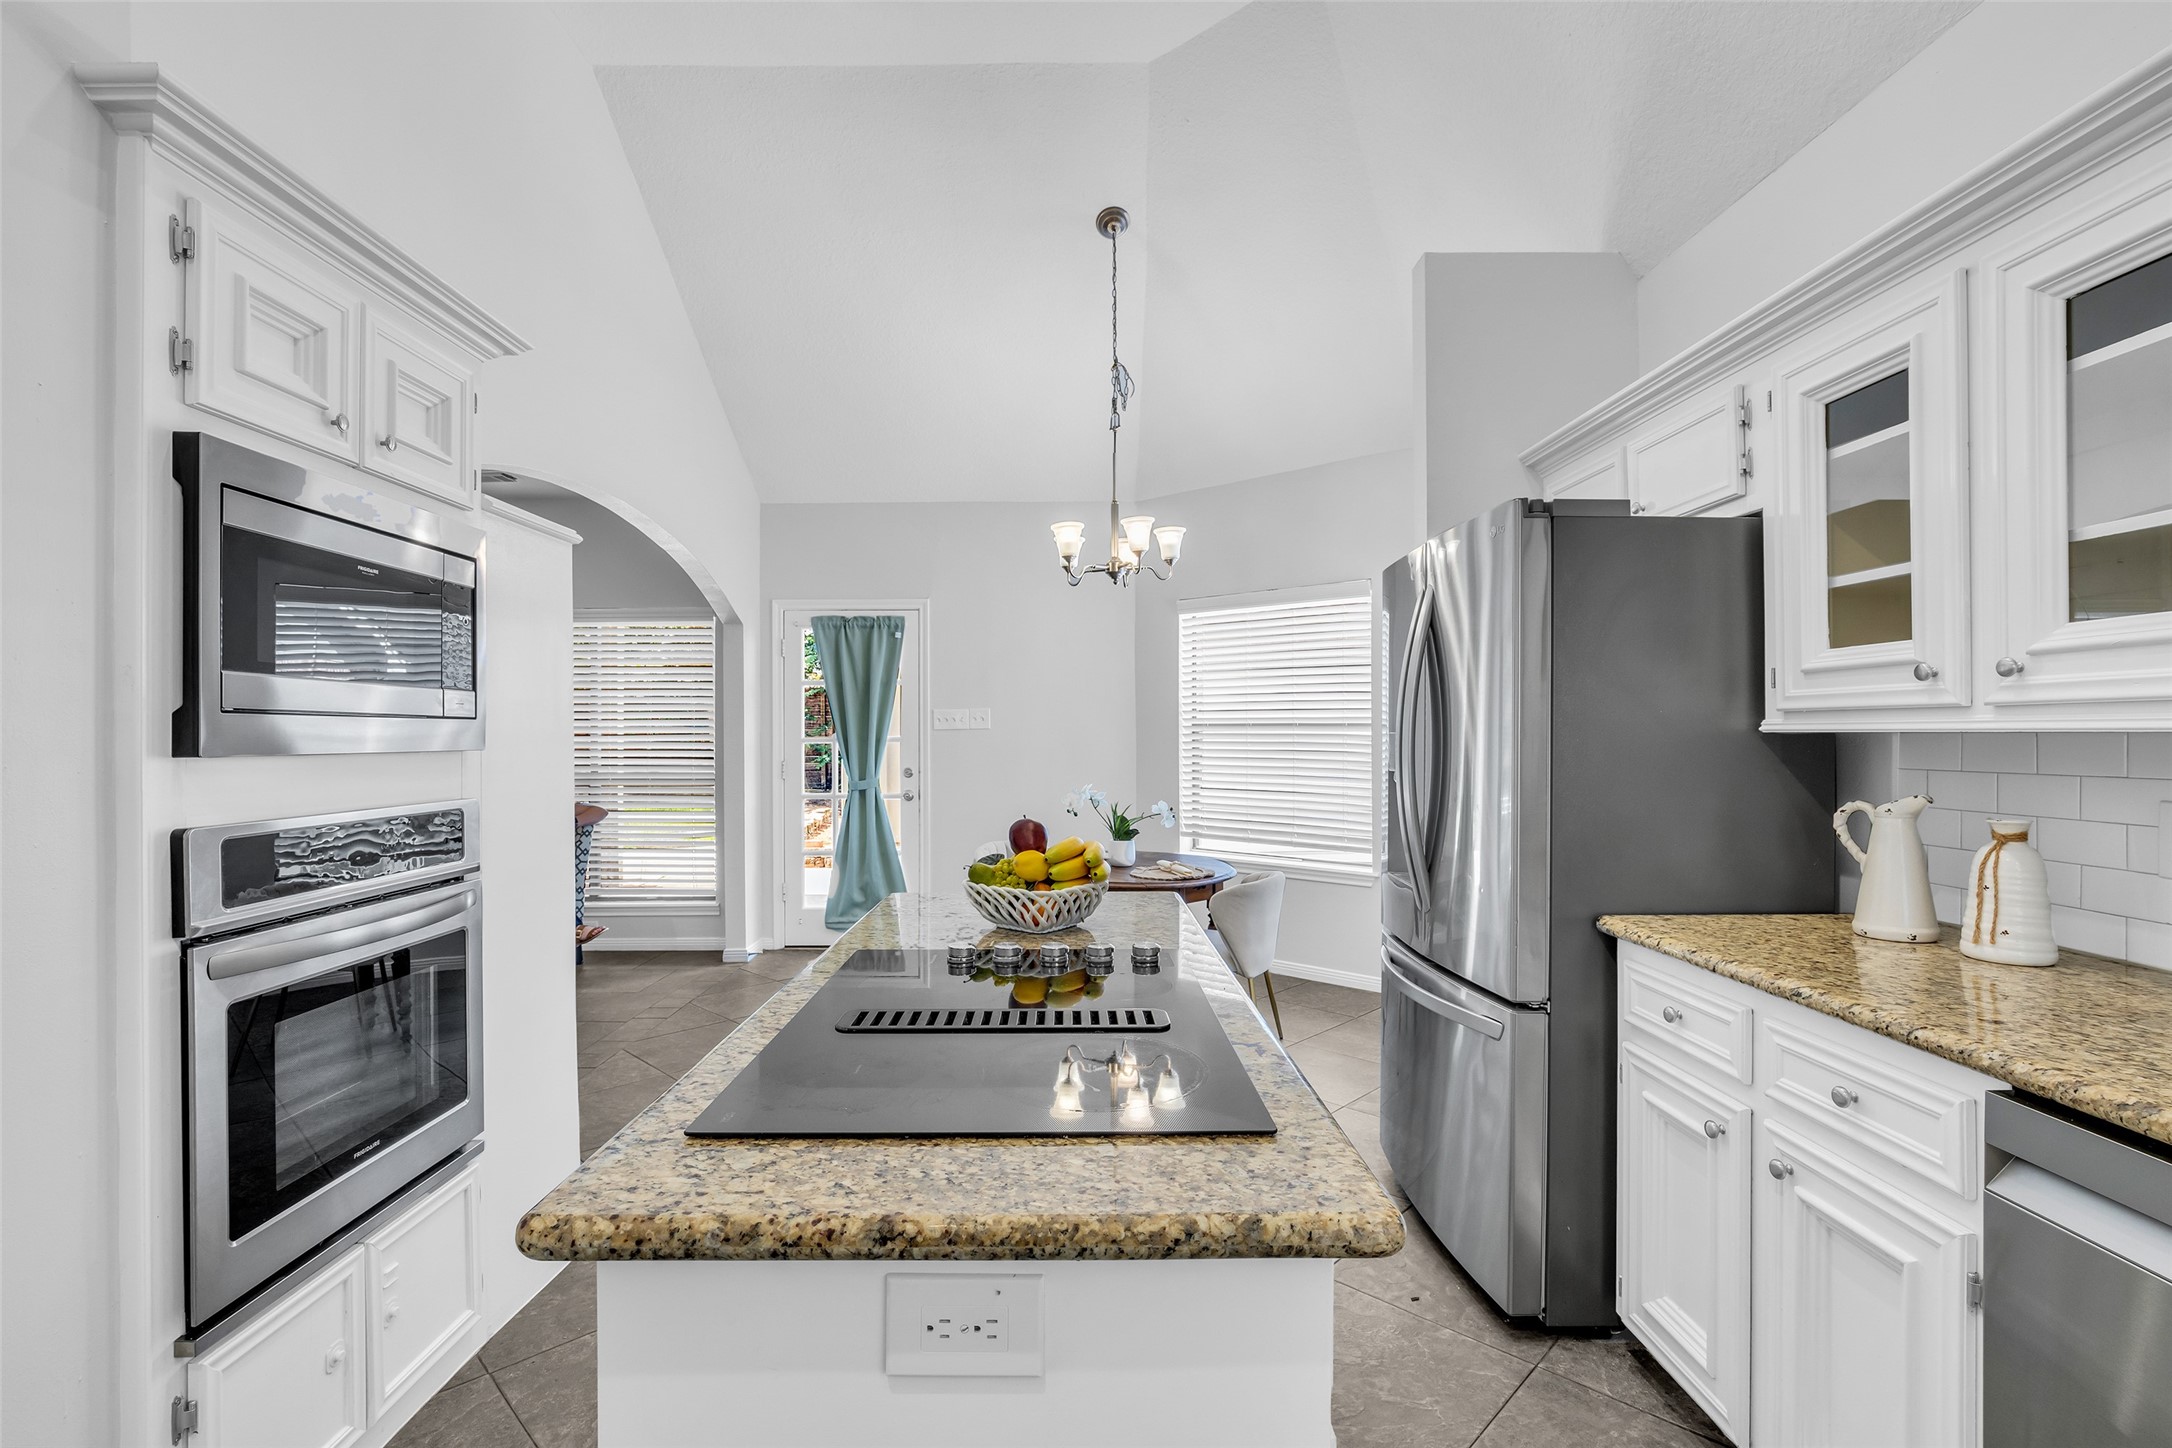
Oversized center island anchors the kitchen with generous prep and gathering space.
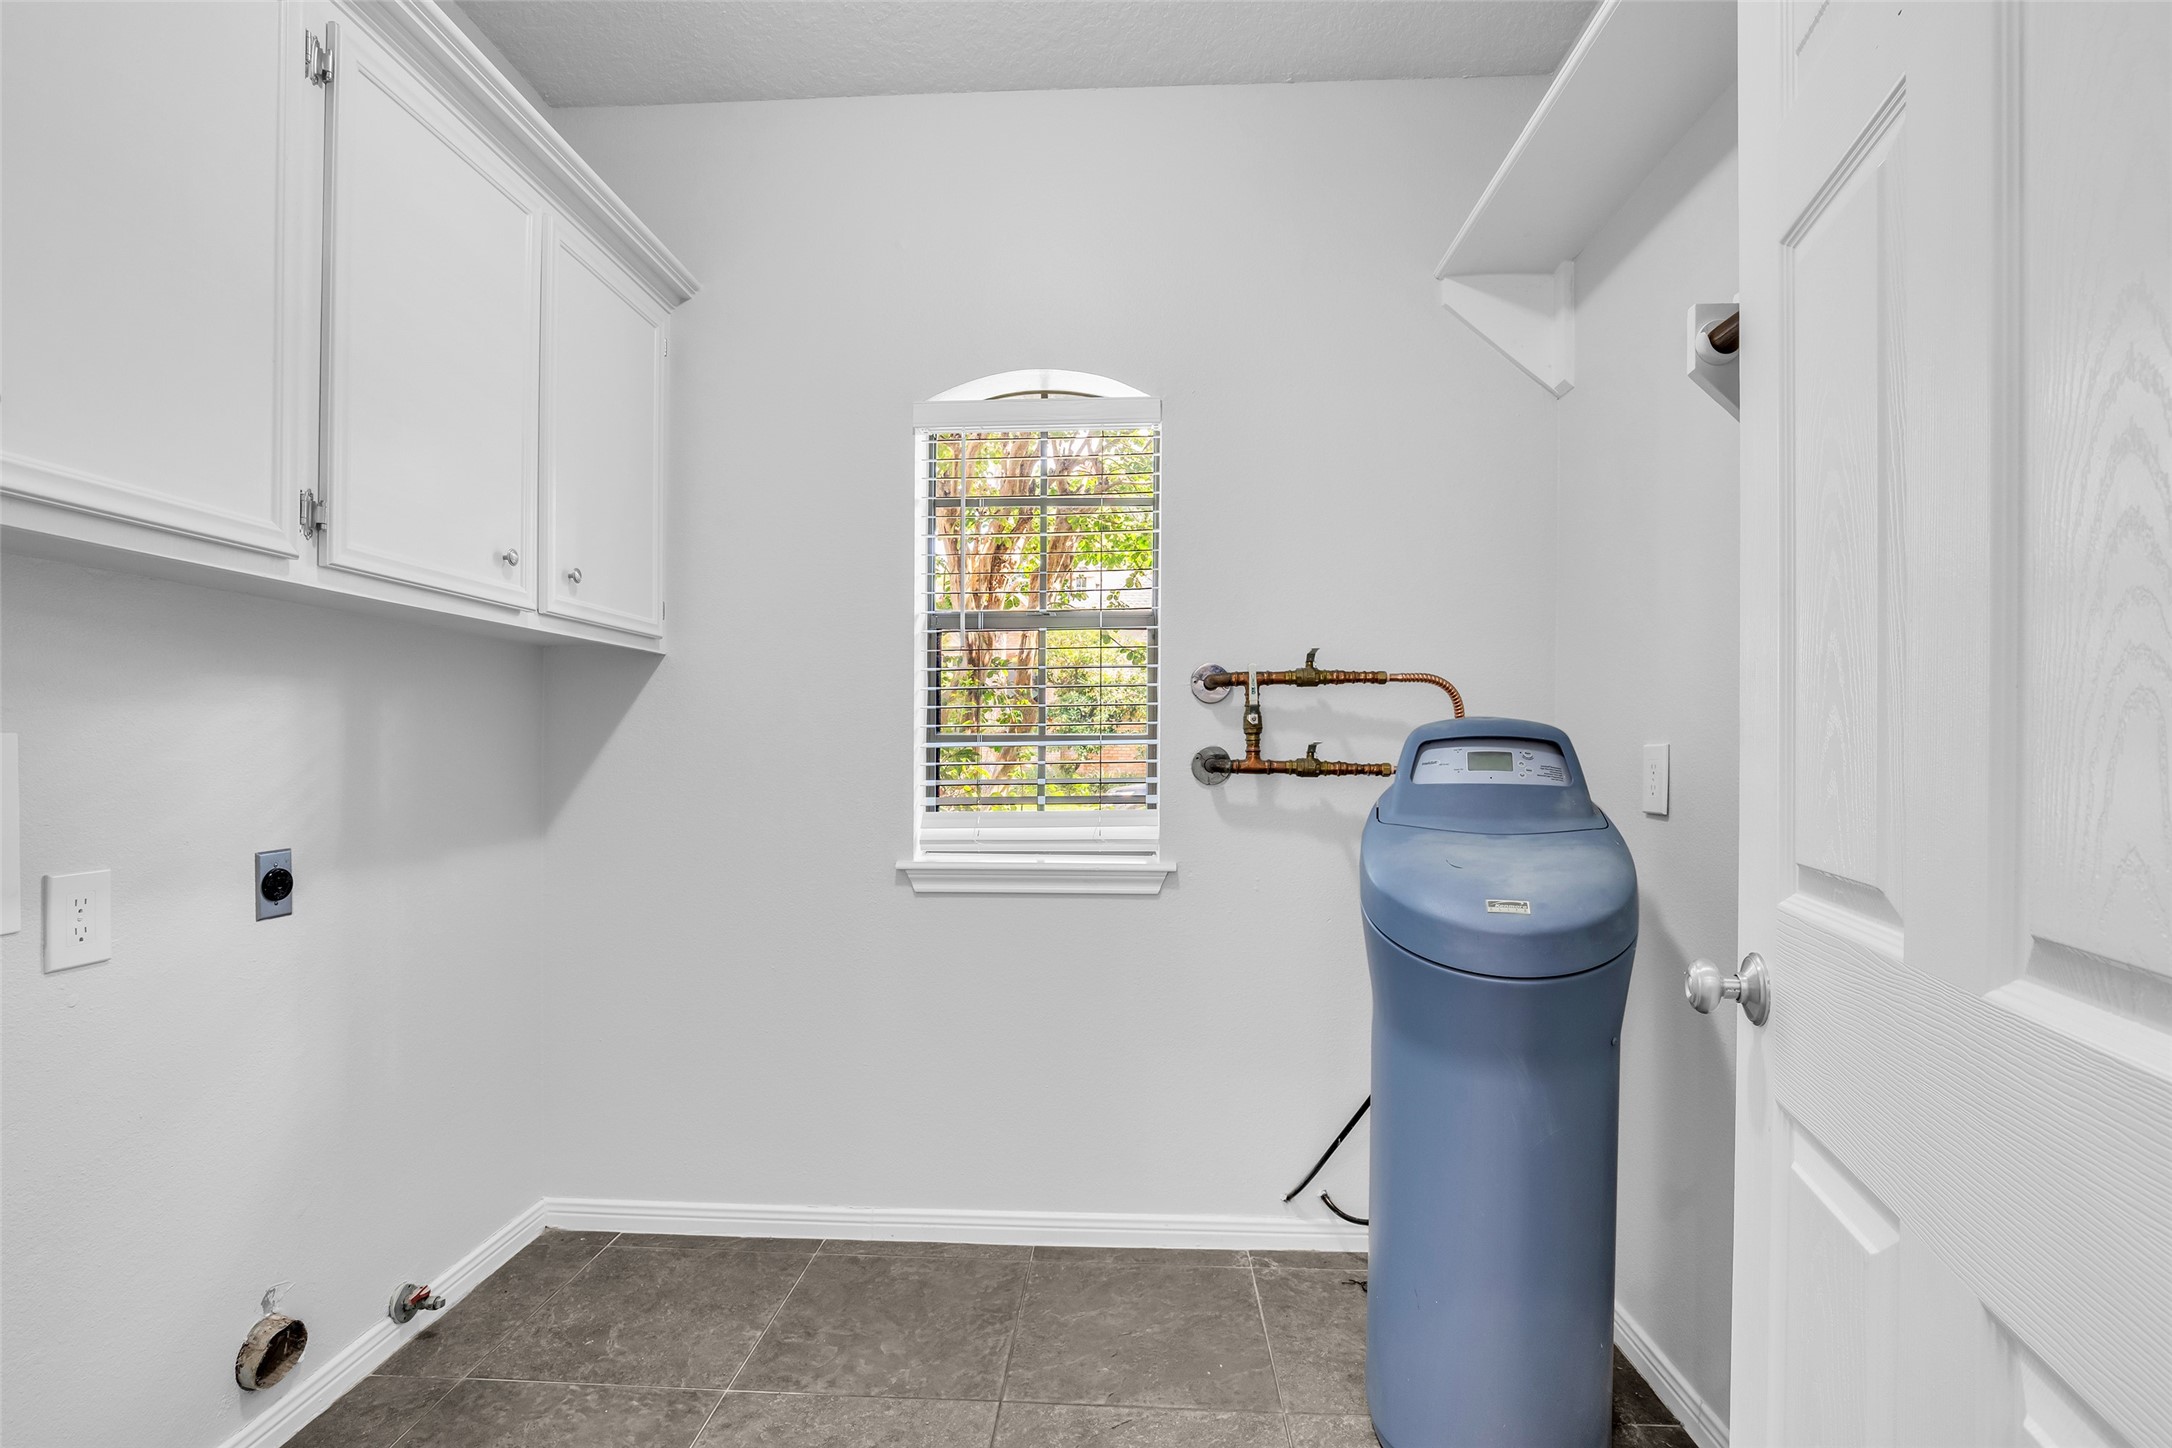
Spacious utility room with built-in storage, a whole-home water softener, and space for a full-size washer and dryer.
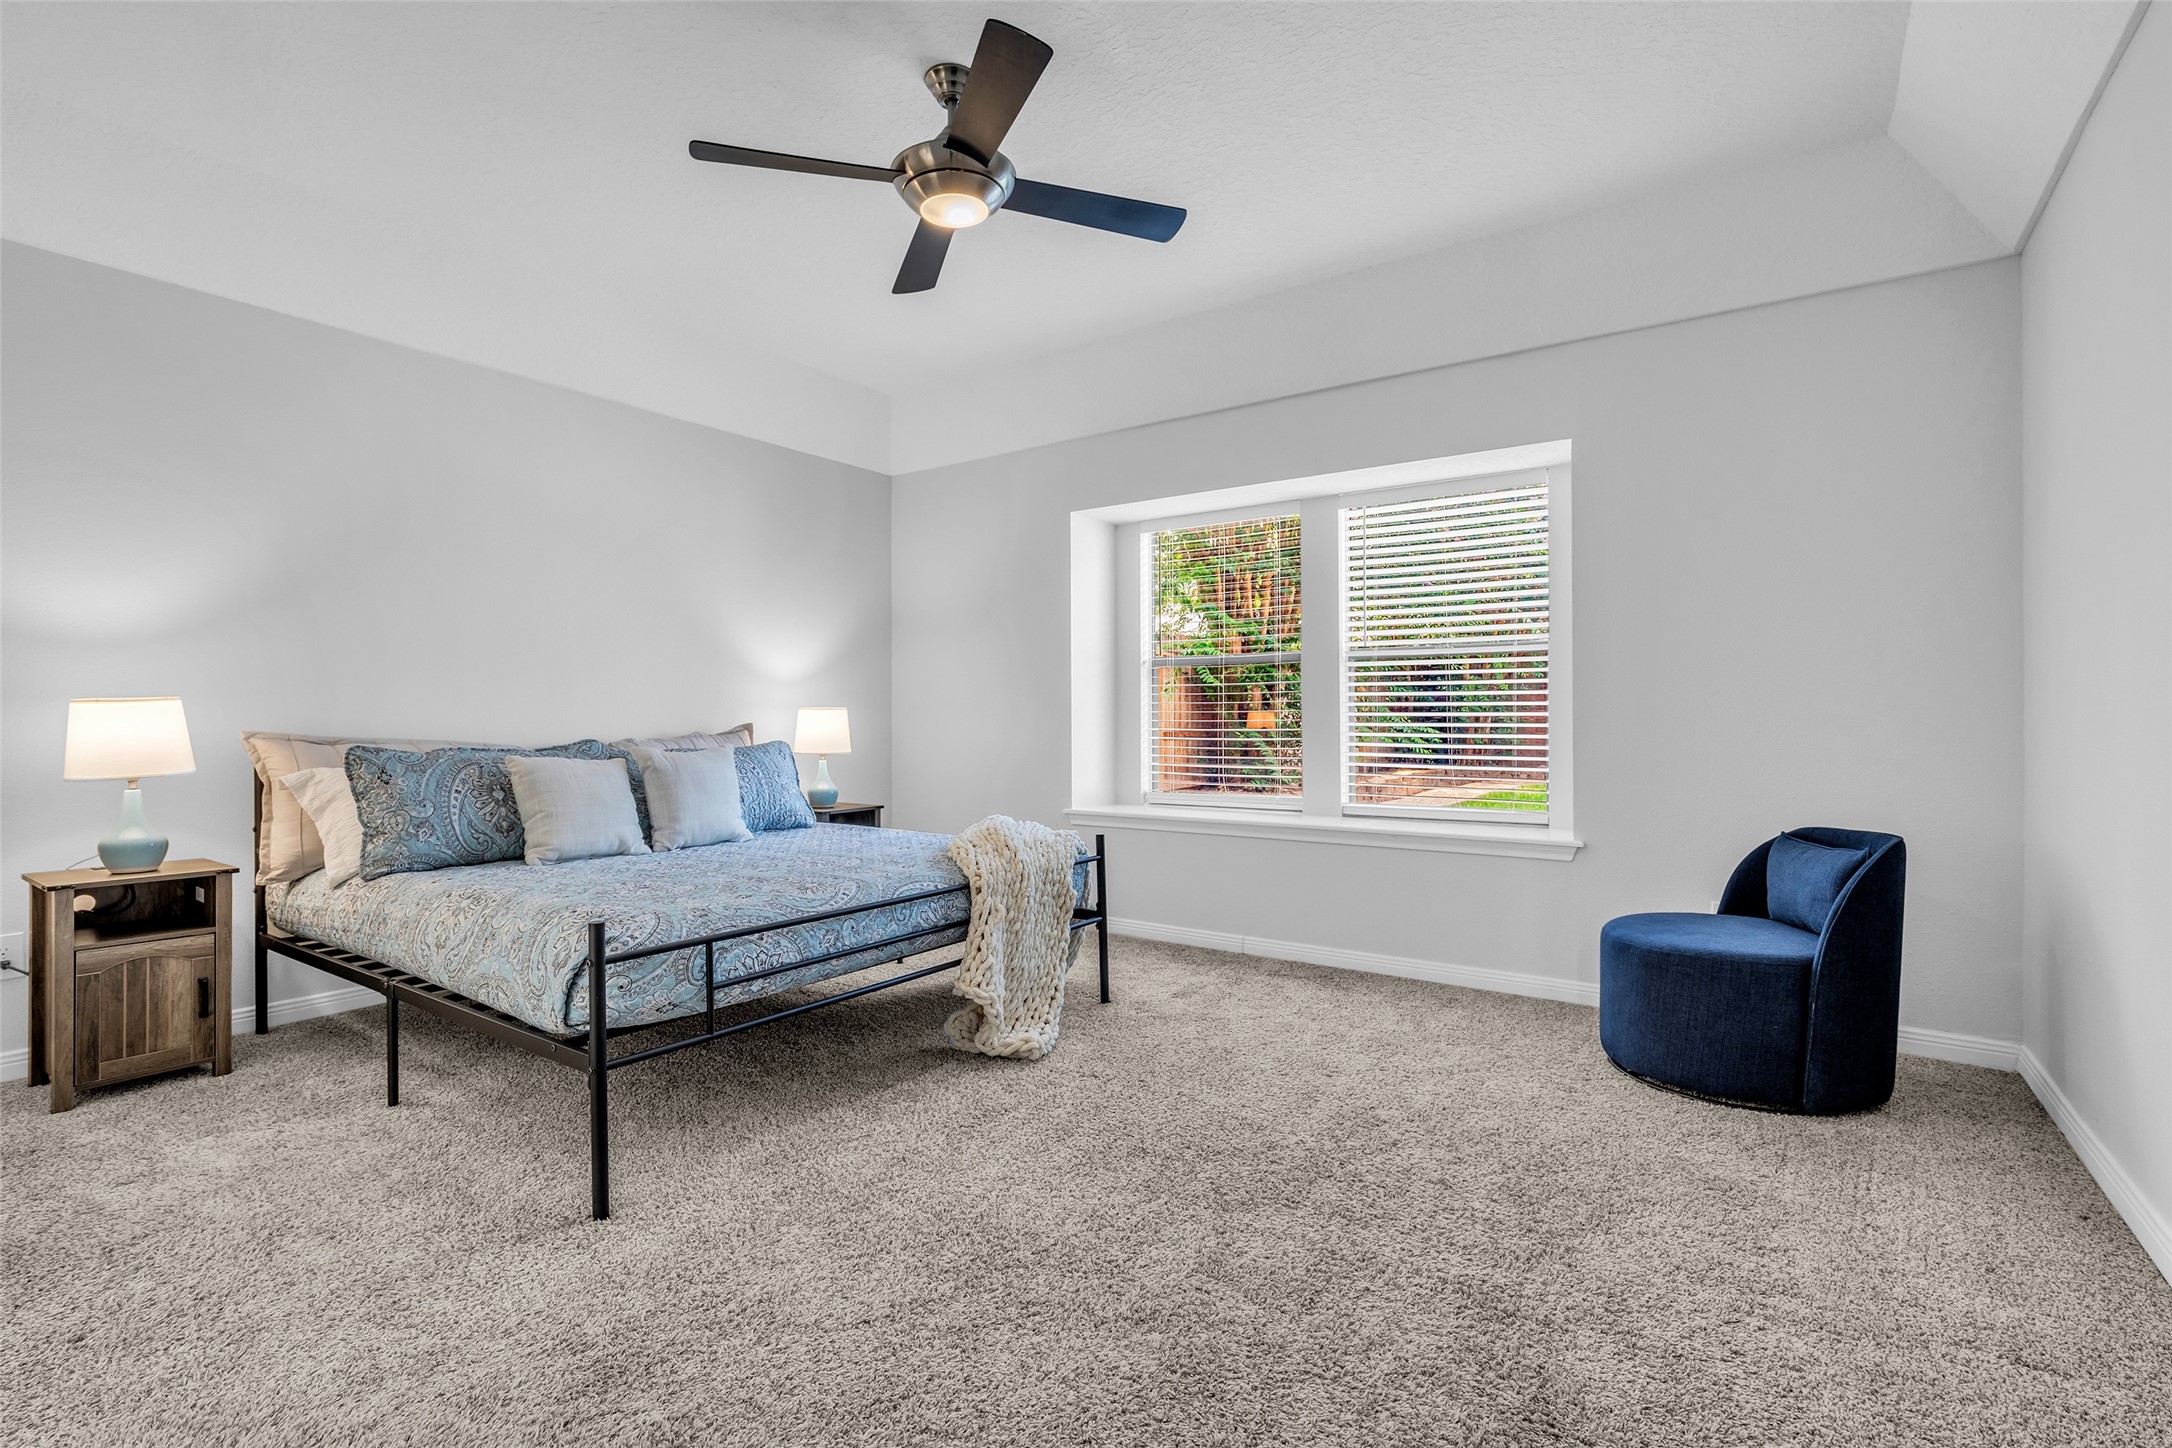
Generous downstairs primary bedroom offers abundant natural light and backyard views.
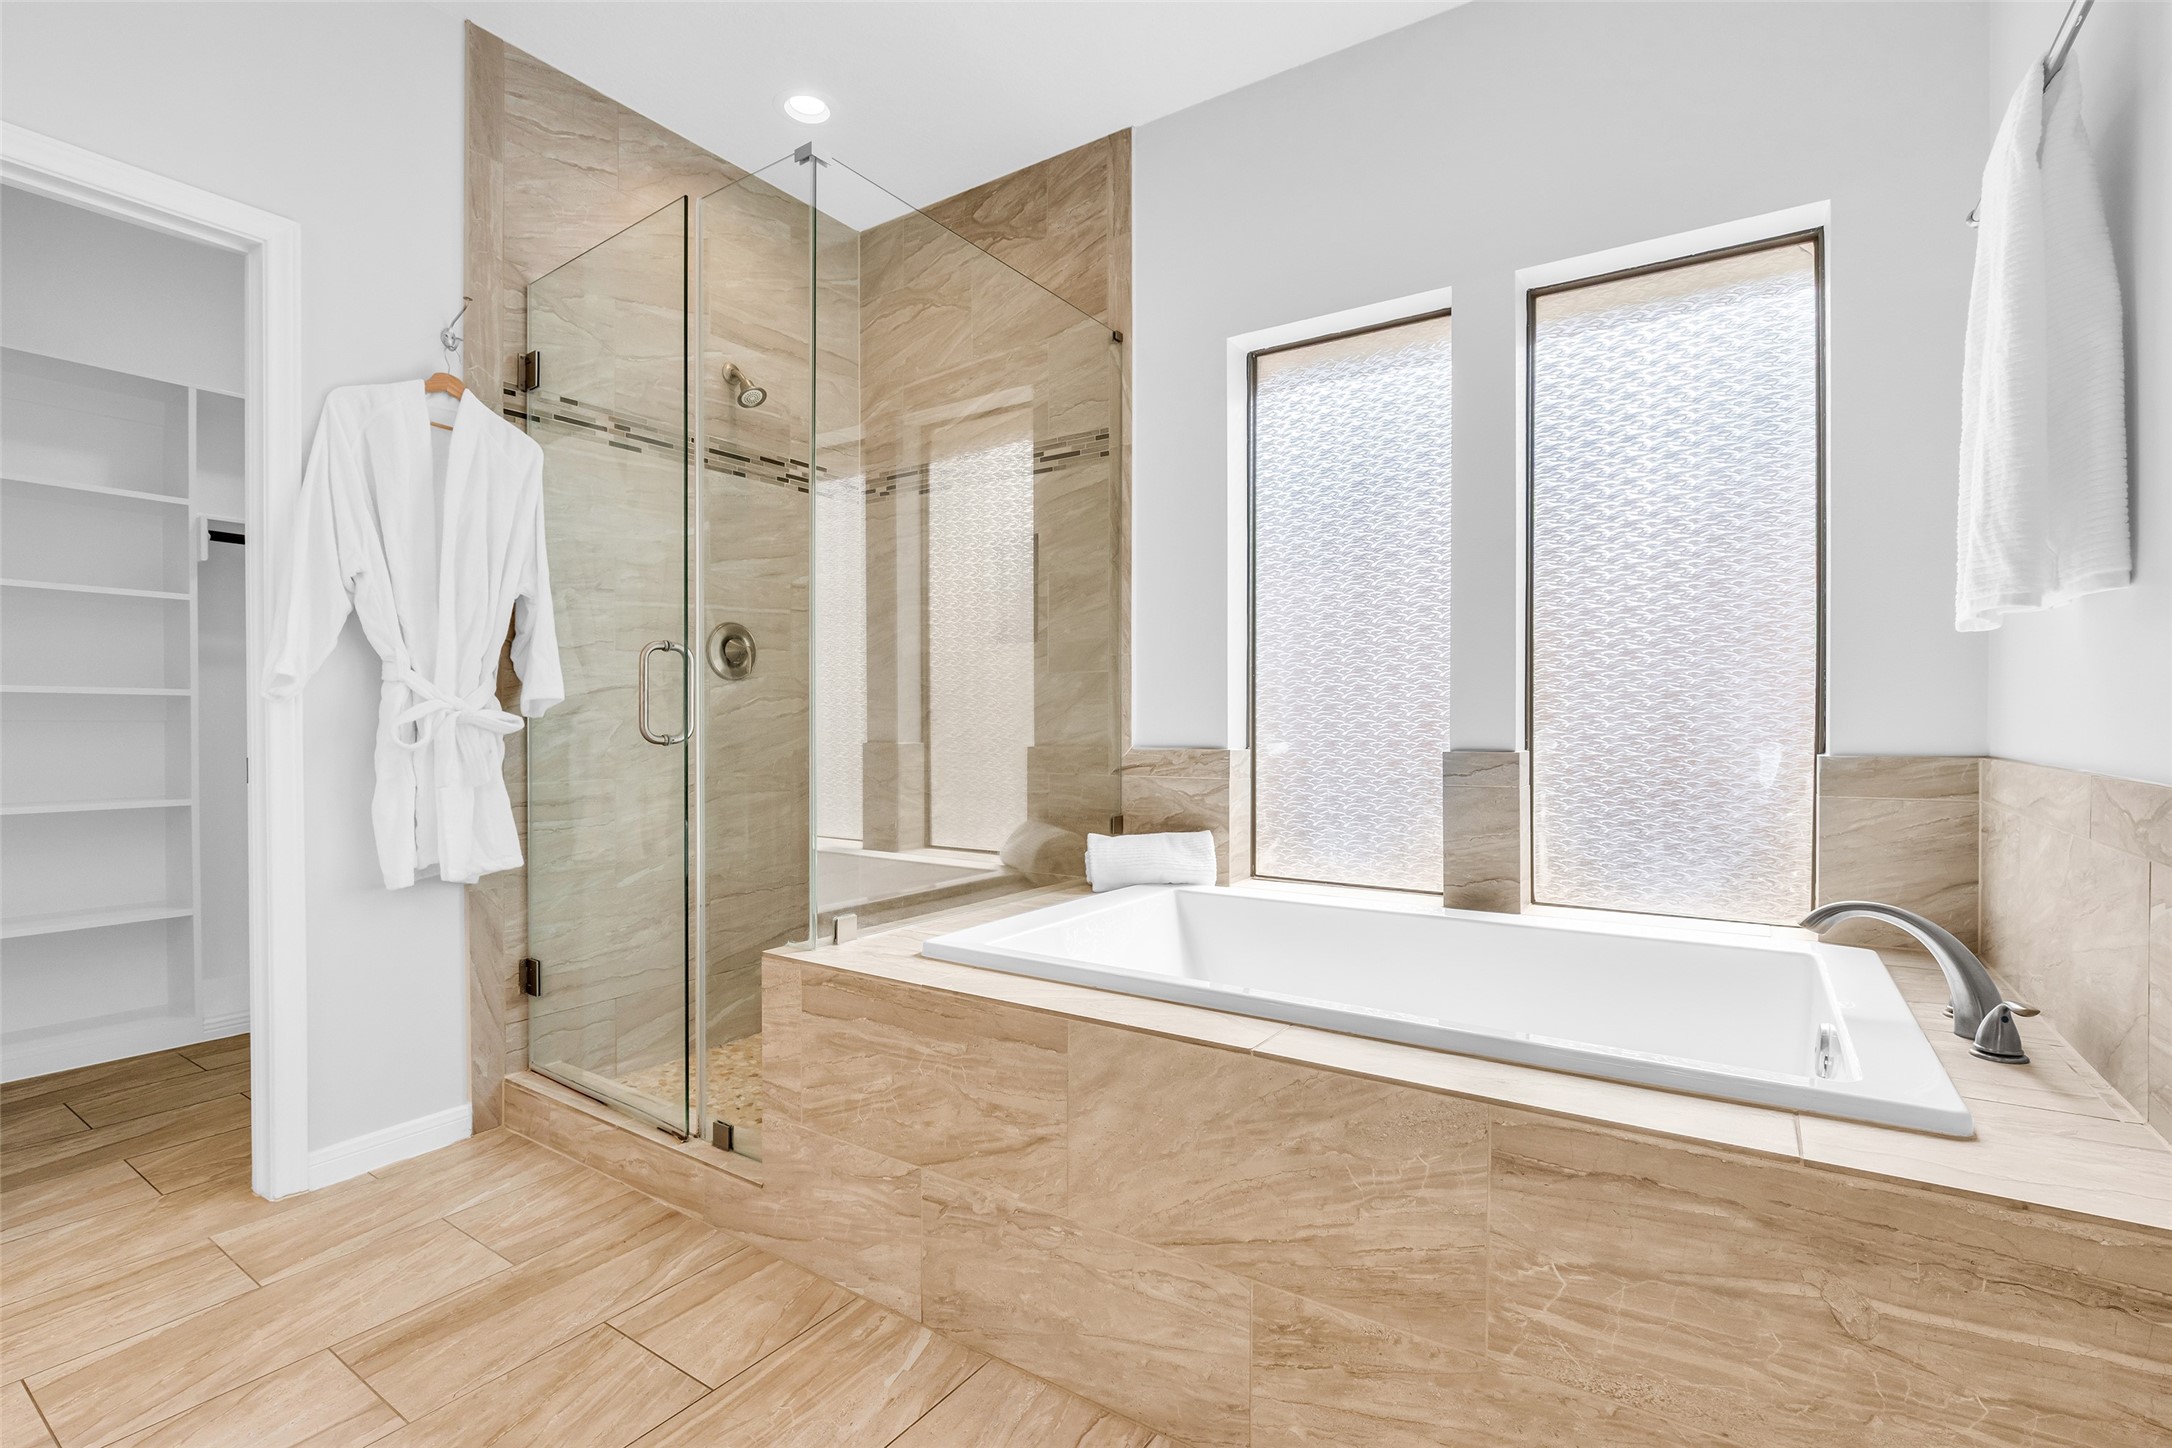
Updated primary bath features a frameless glass shower and soaking tub.
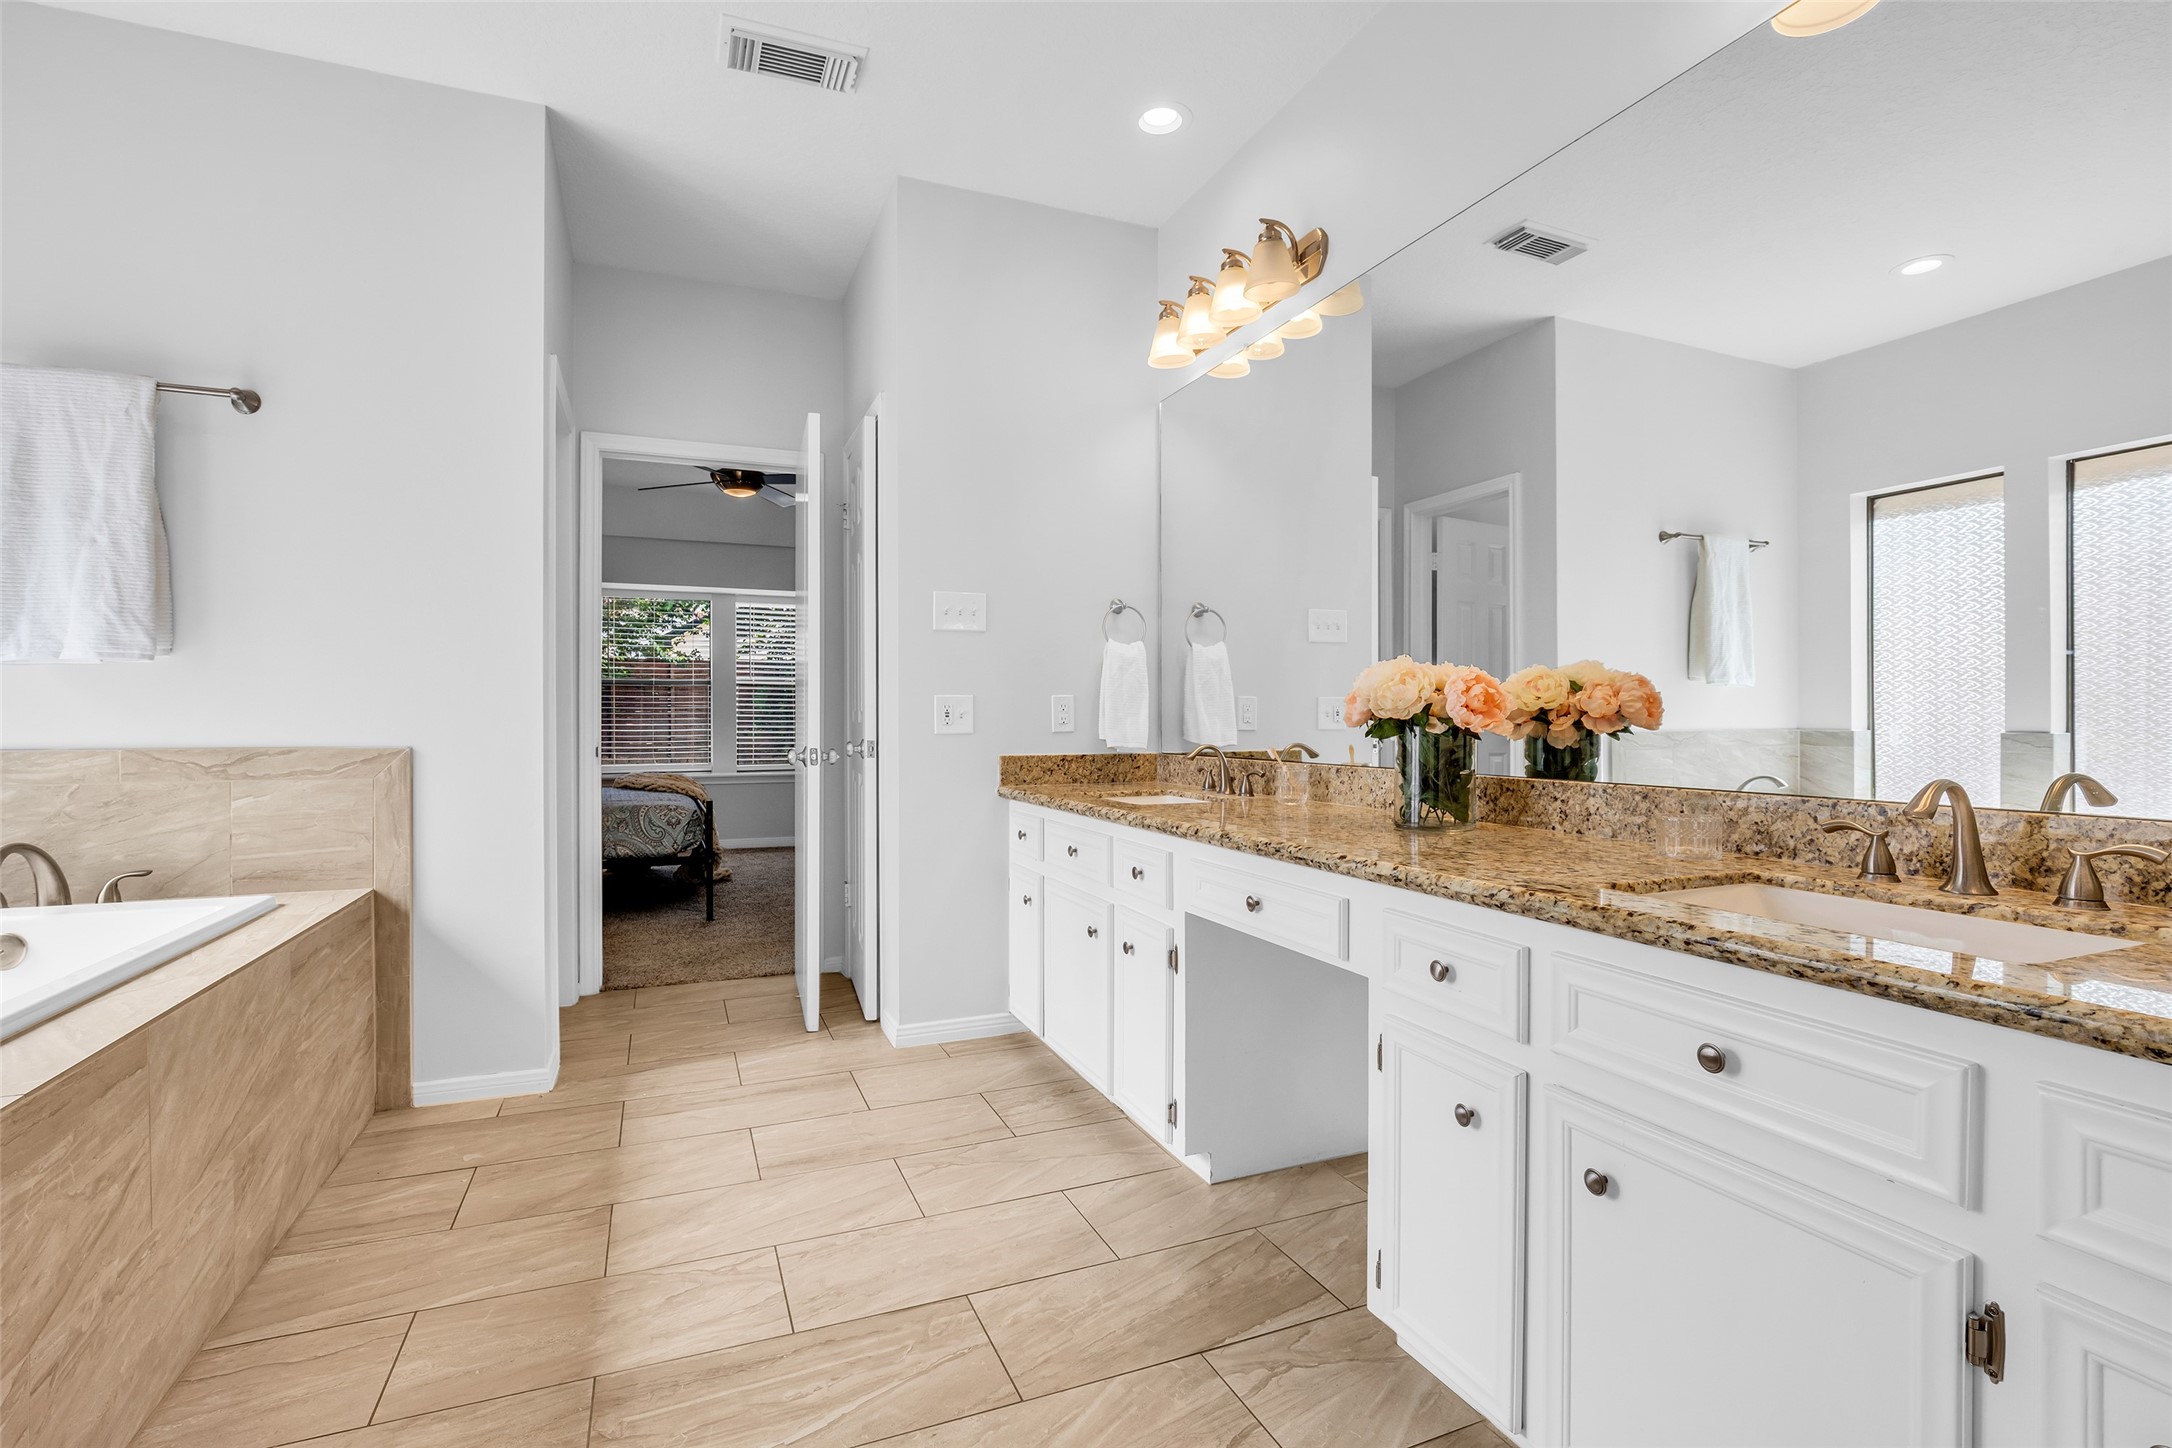
Expansive dual vanity with granite countertops and generous storage.
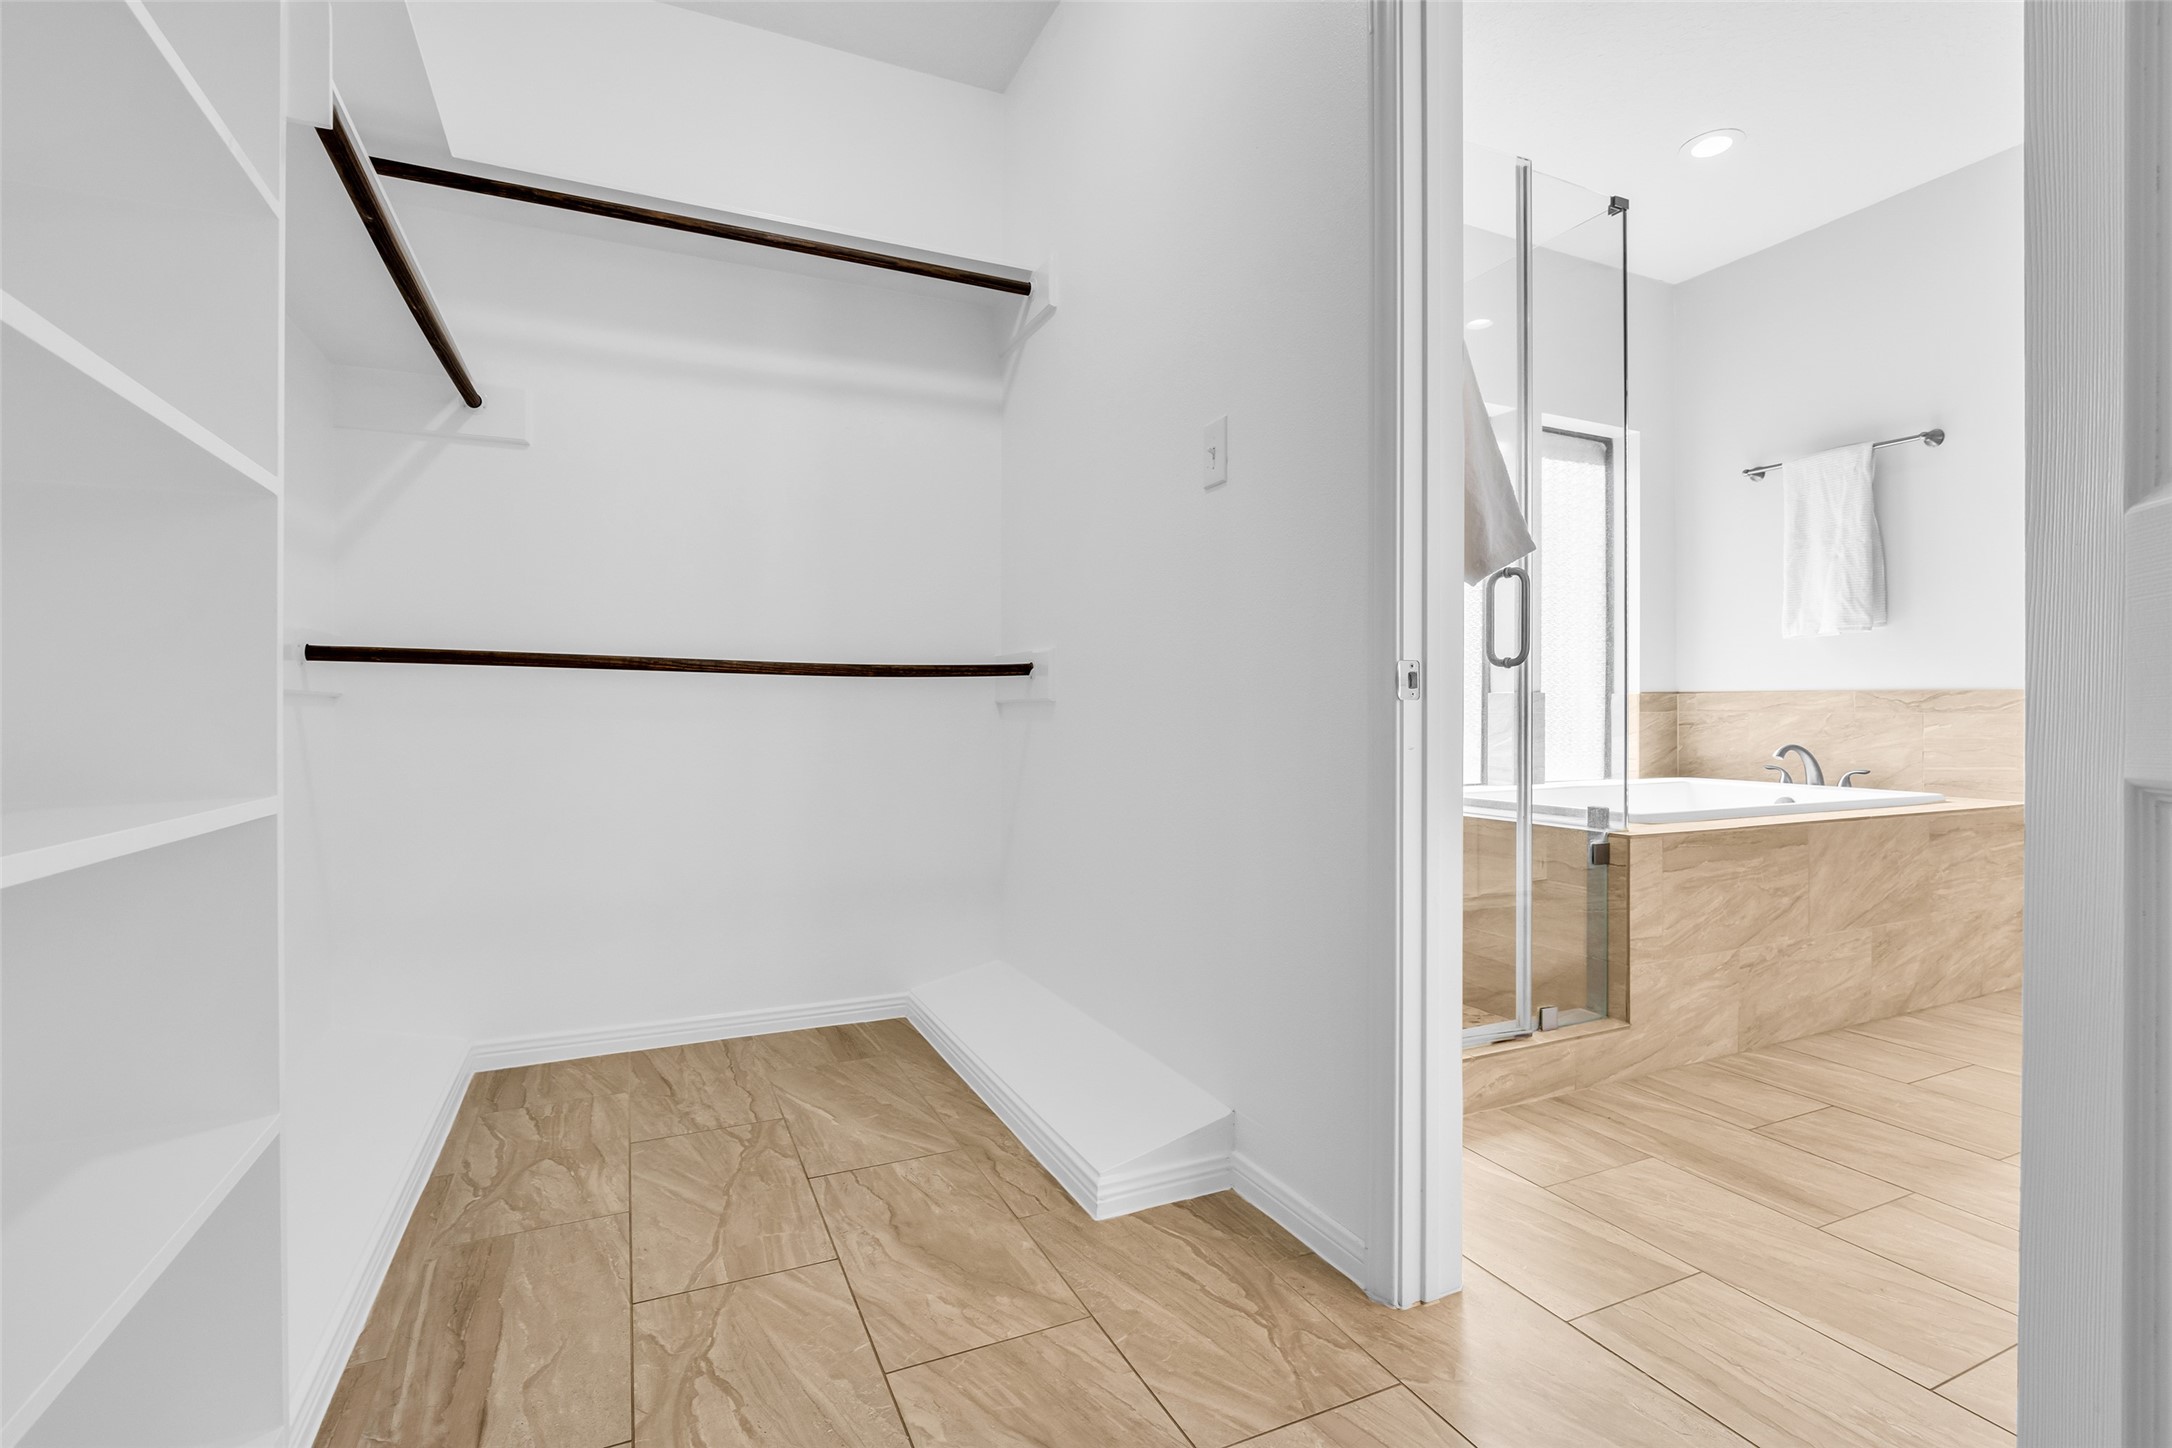
Expansive walk-in closet with built-in shelving and dual hanging rods for effortless organization.
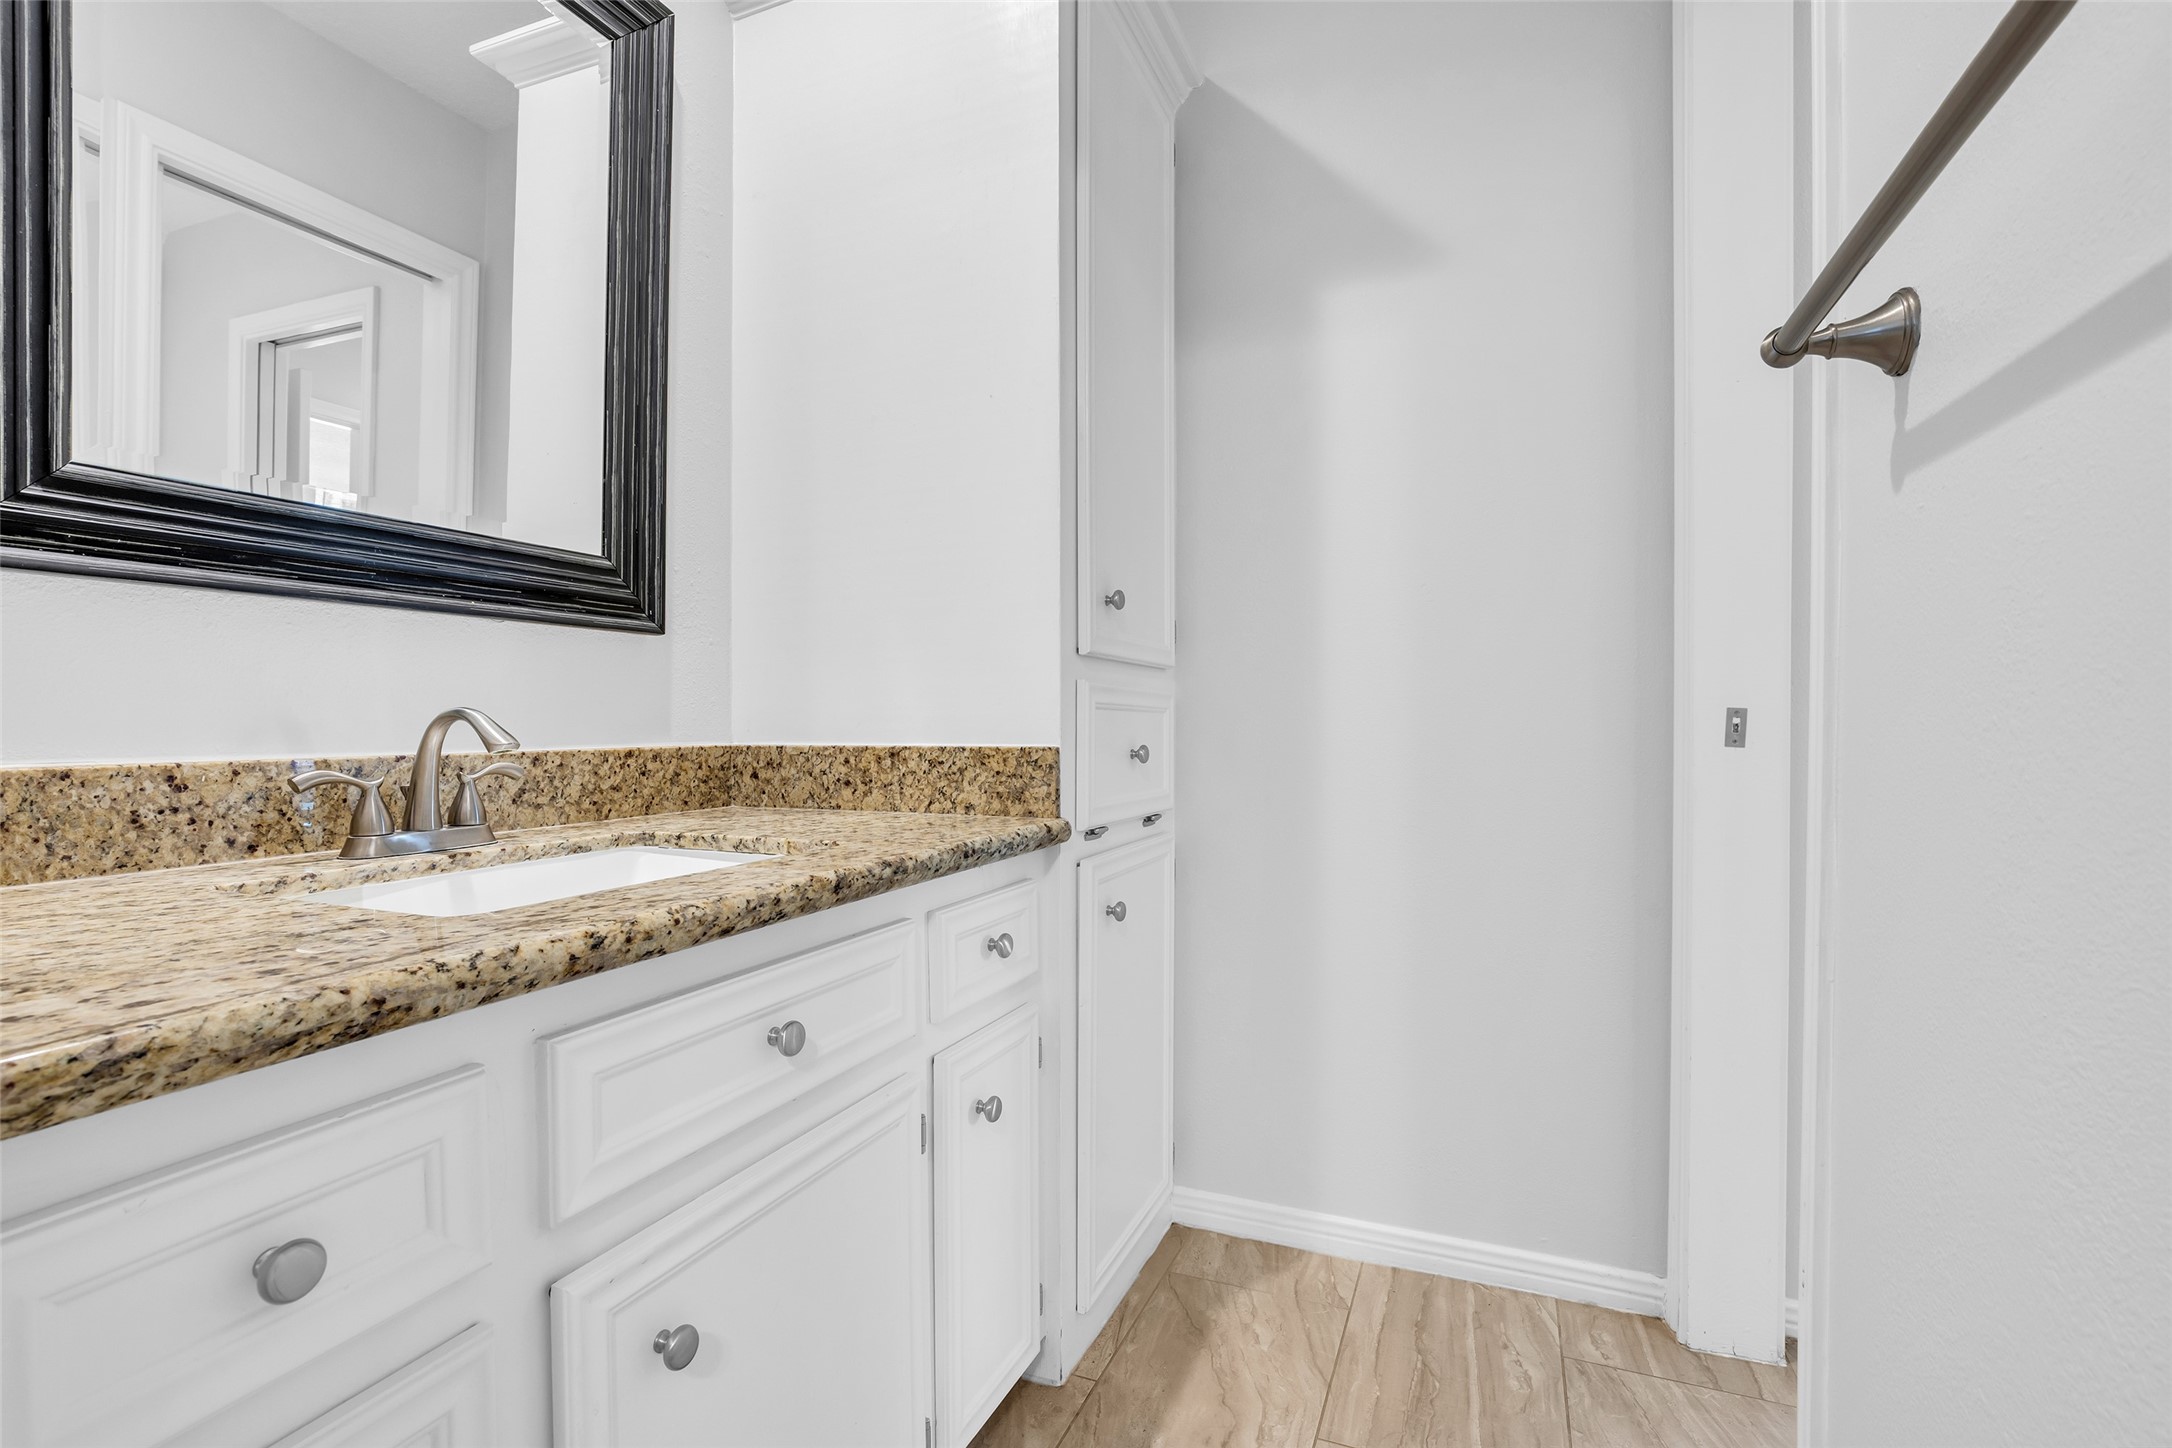
Well-appointed Jack-and-Jill bathroom featuring a granite vanity, ample cabinetry, and a functional layout designed for shared use.
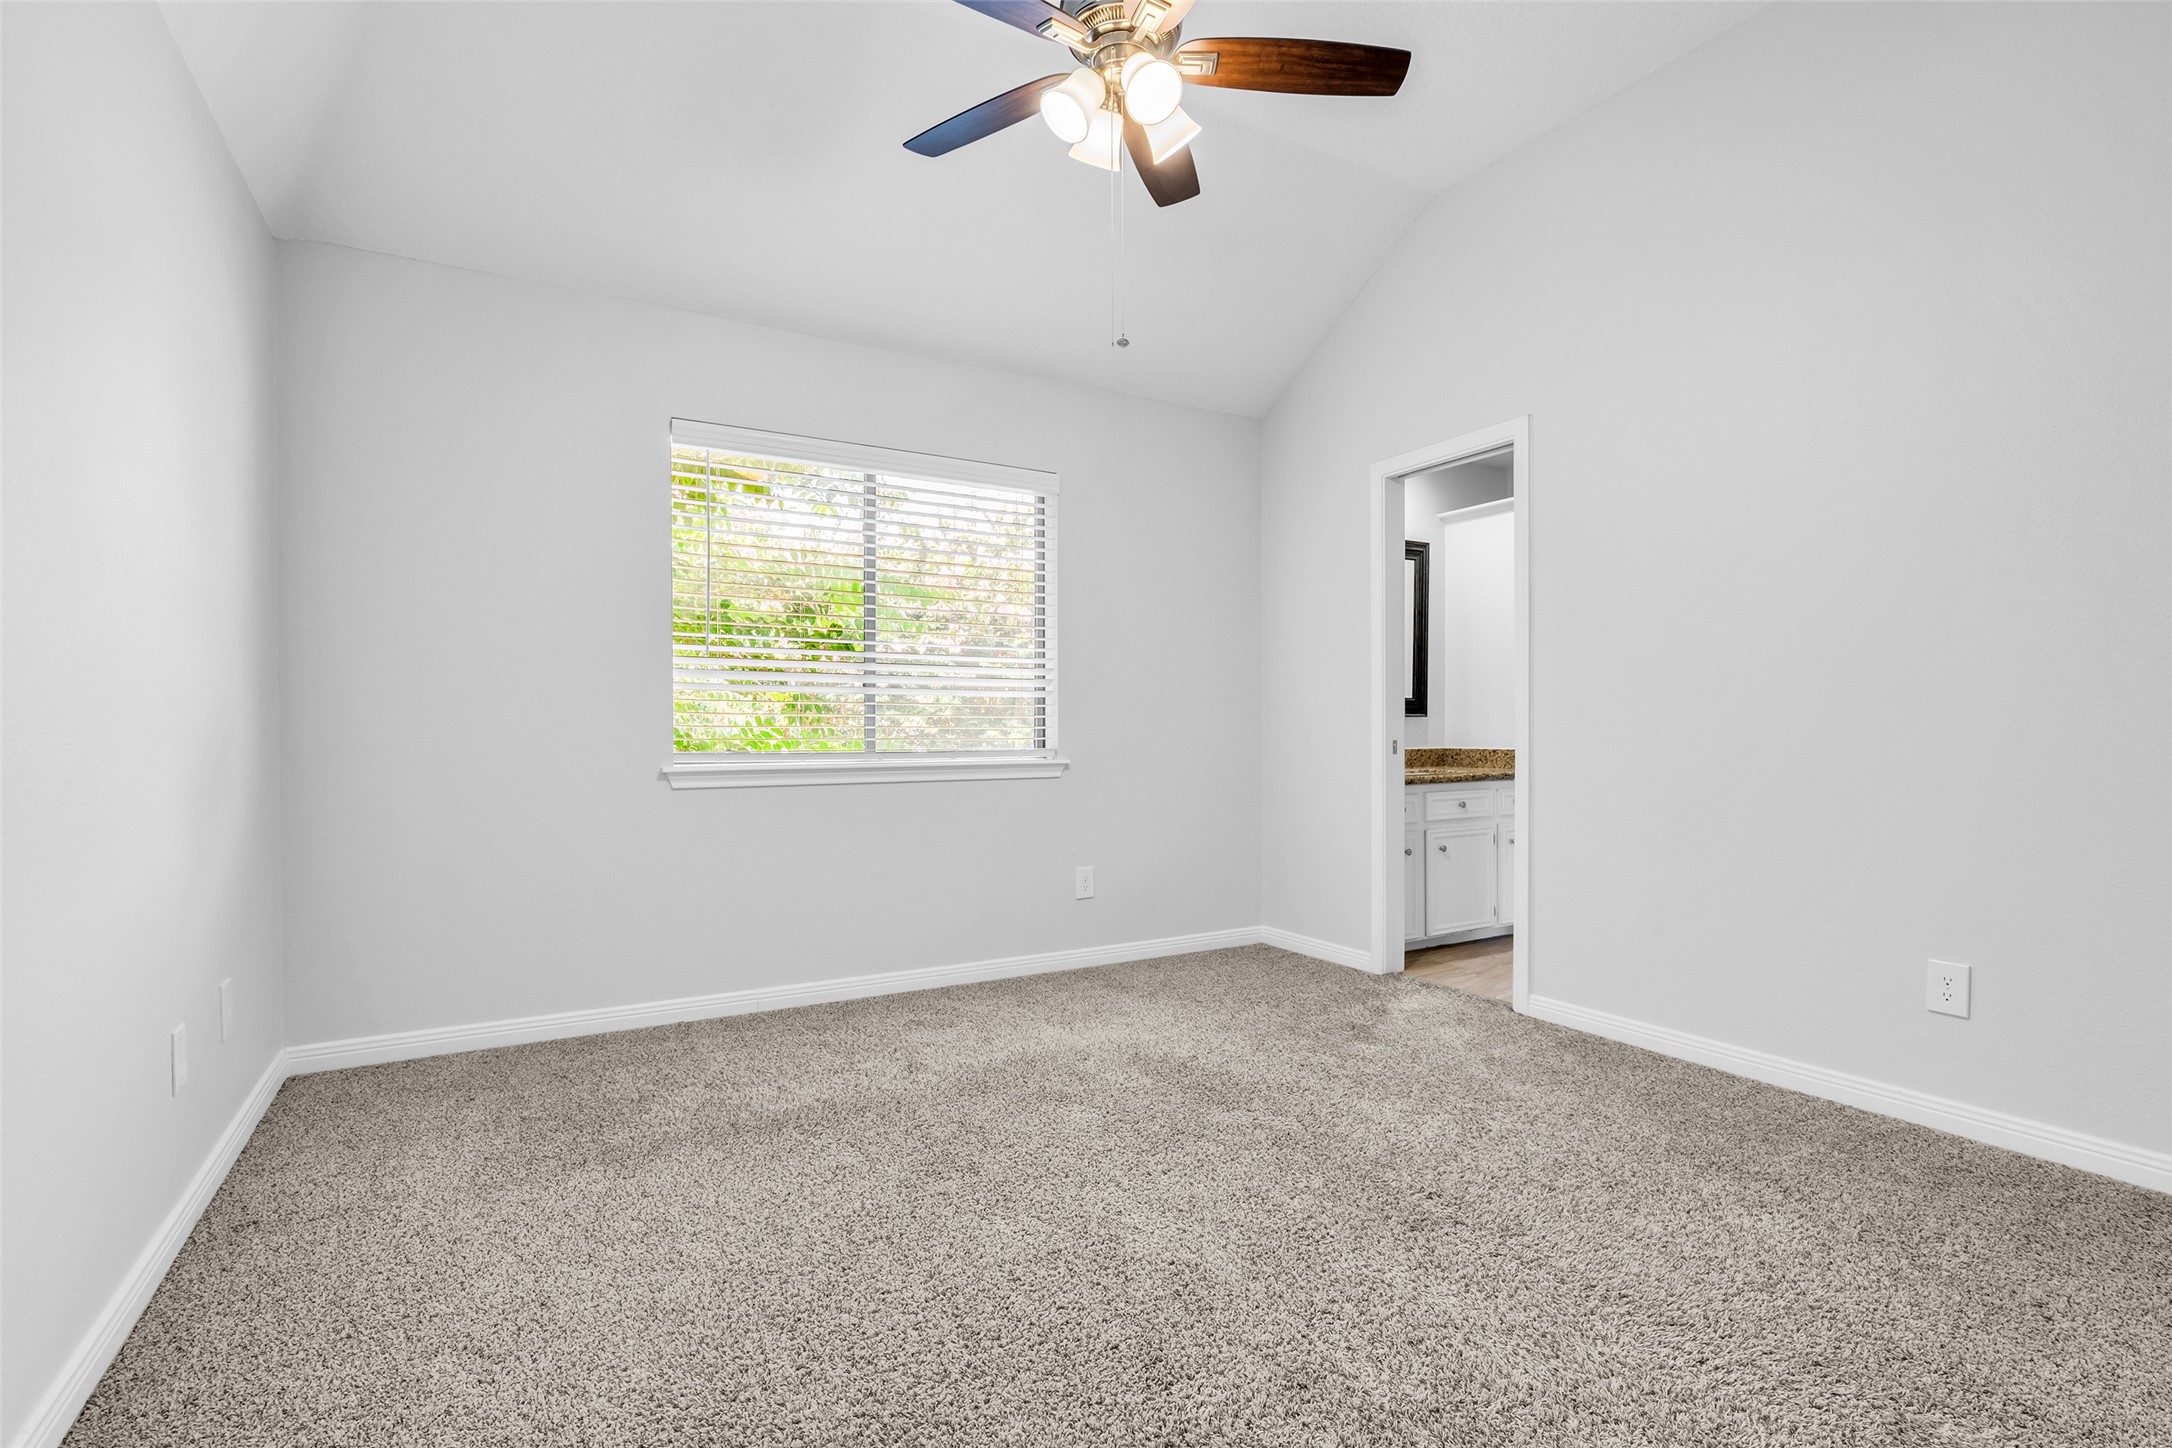
Spacious secondary bedroom with vaulted ceiling, plush carpet, ceiling fan, and ensuite bath access.
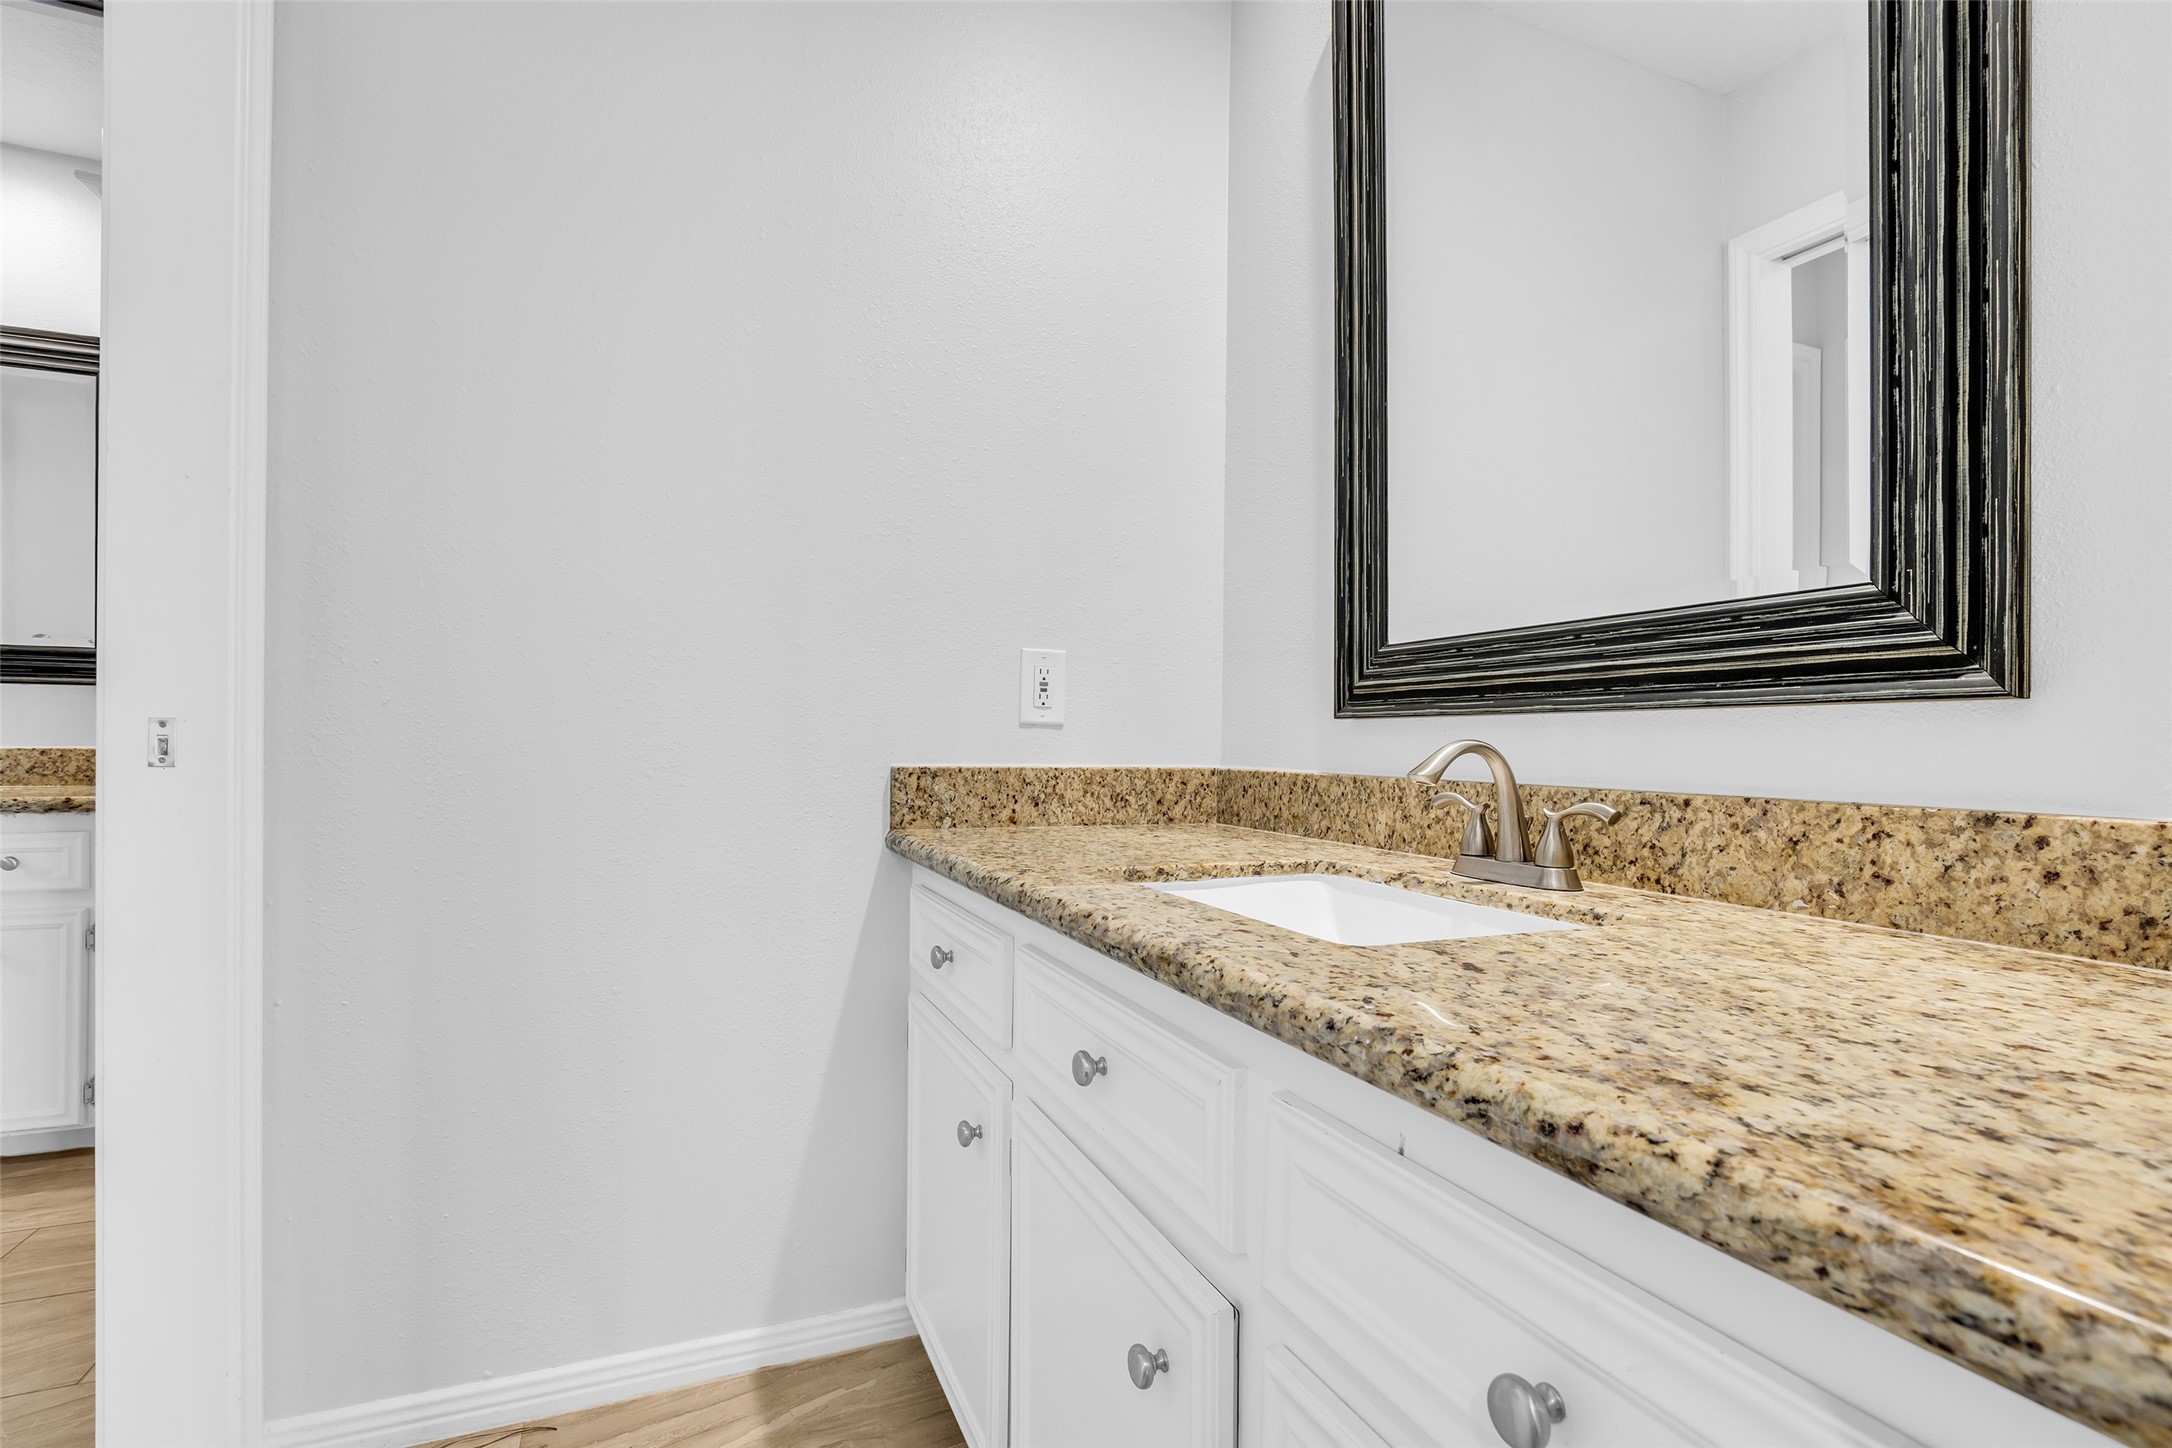
Granite-topped vanity with generous counter space and storage in the adjoining secondary bathroom.
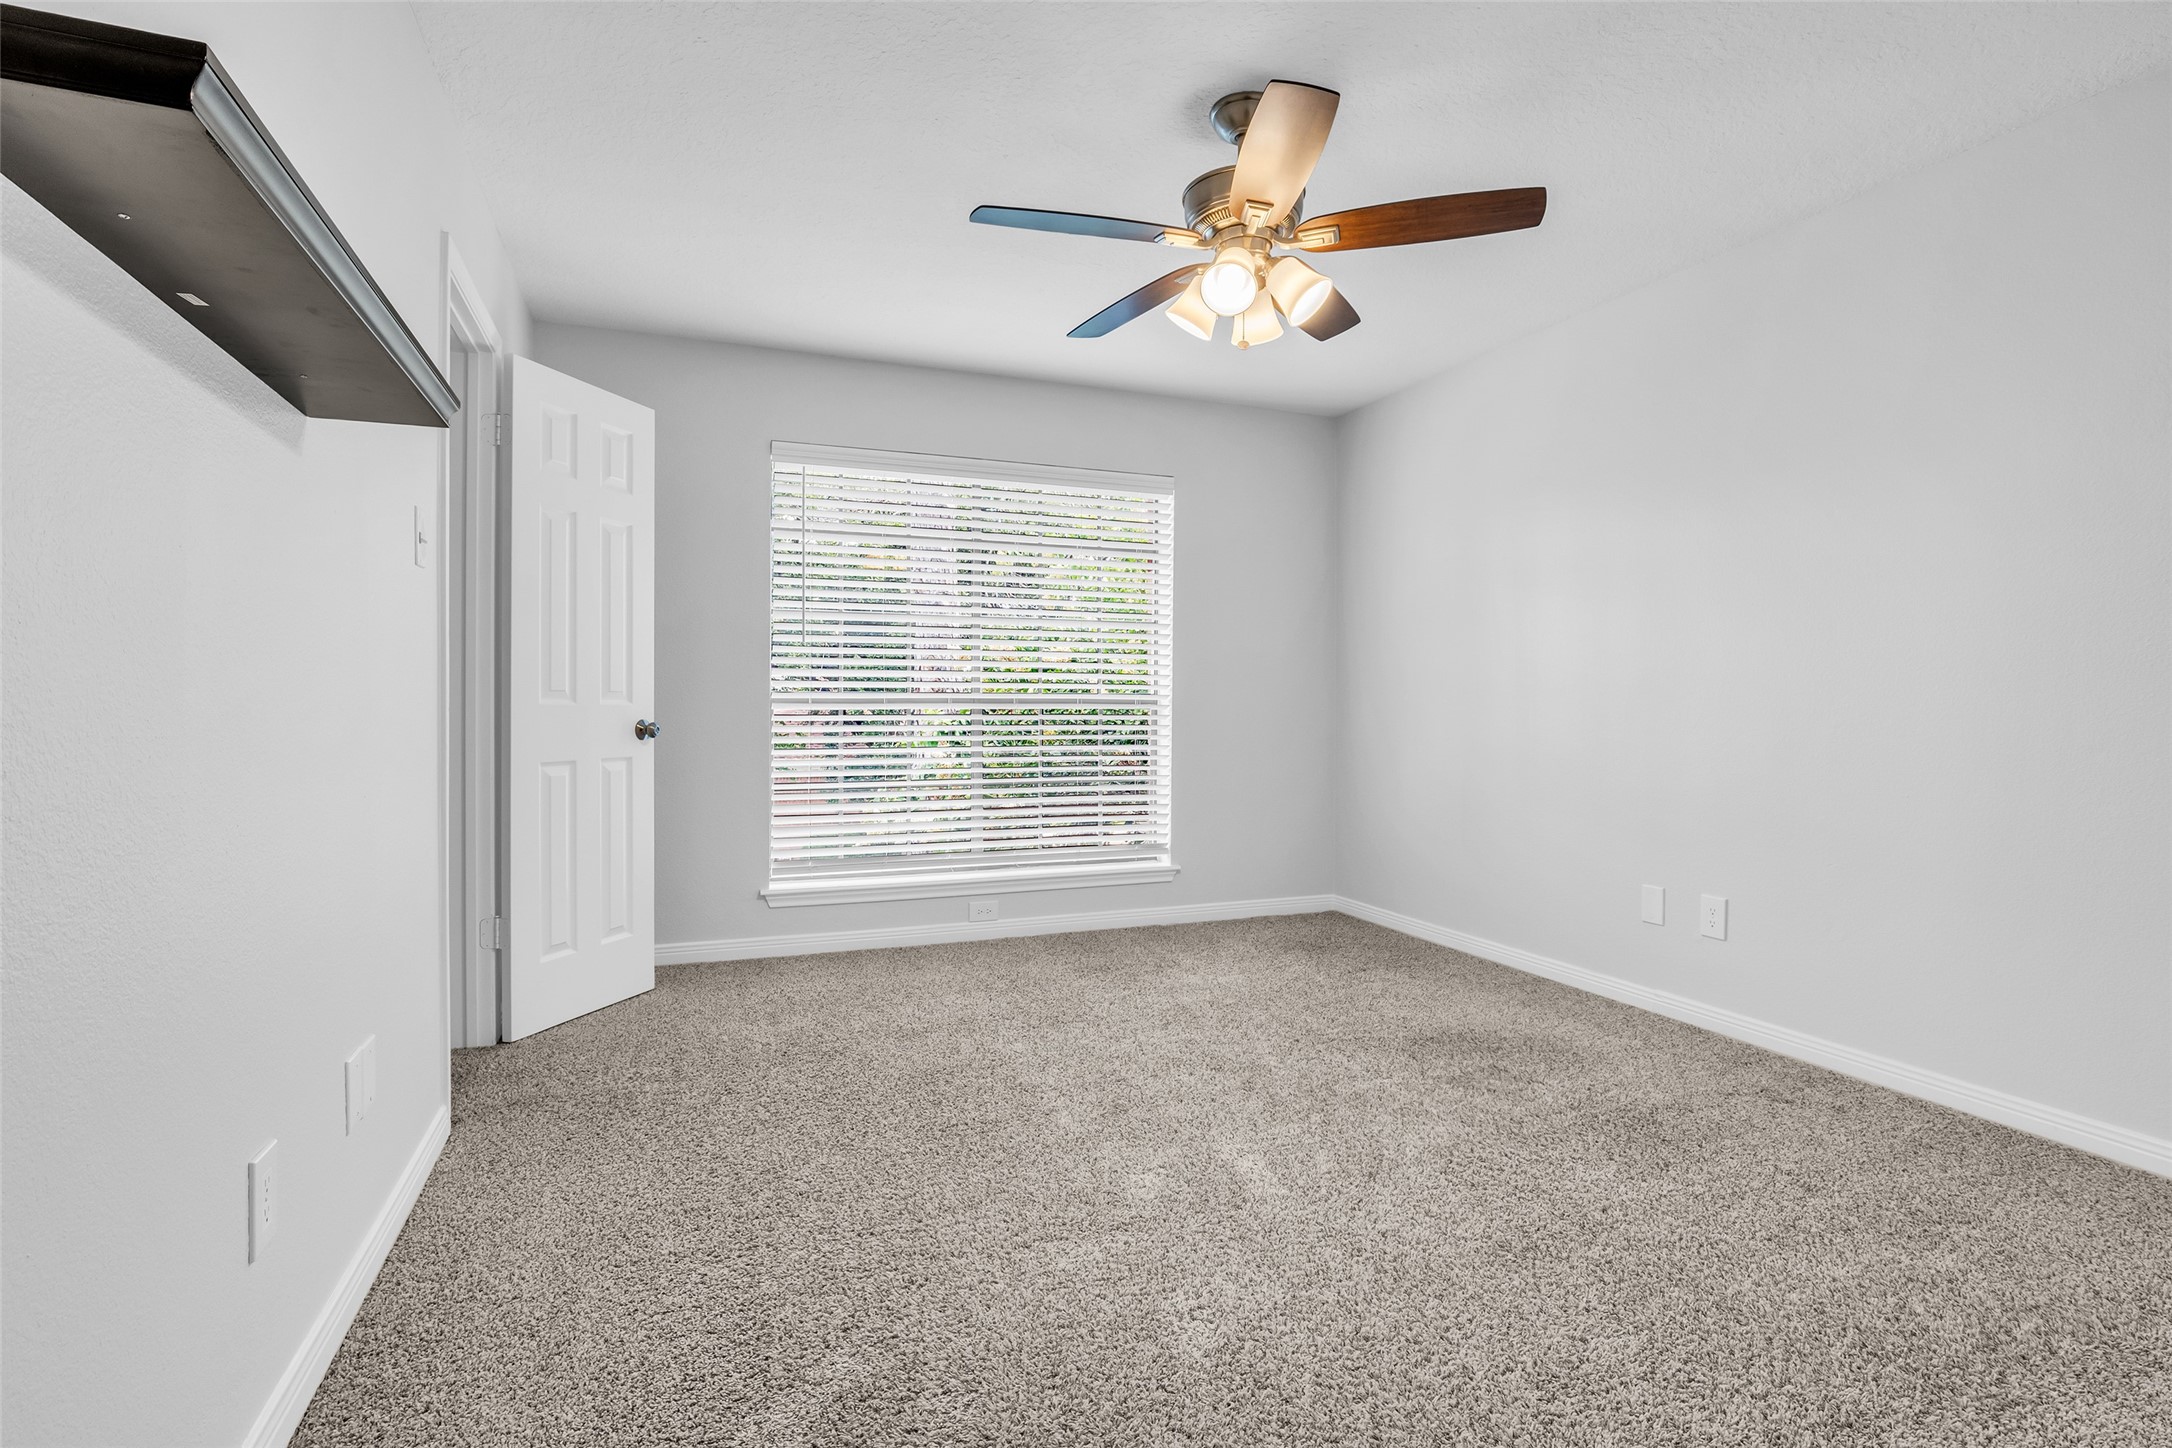
Comfortable secondary bedroom featuring plush carpet, ceiling fan, and a large window for natural light.
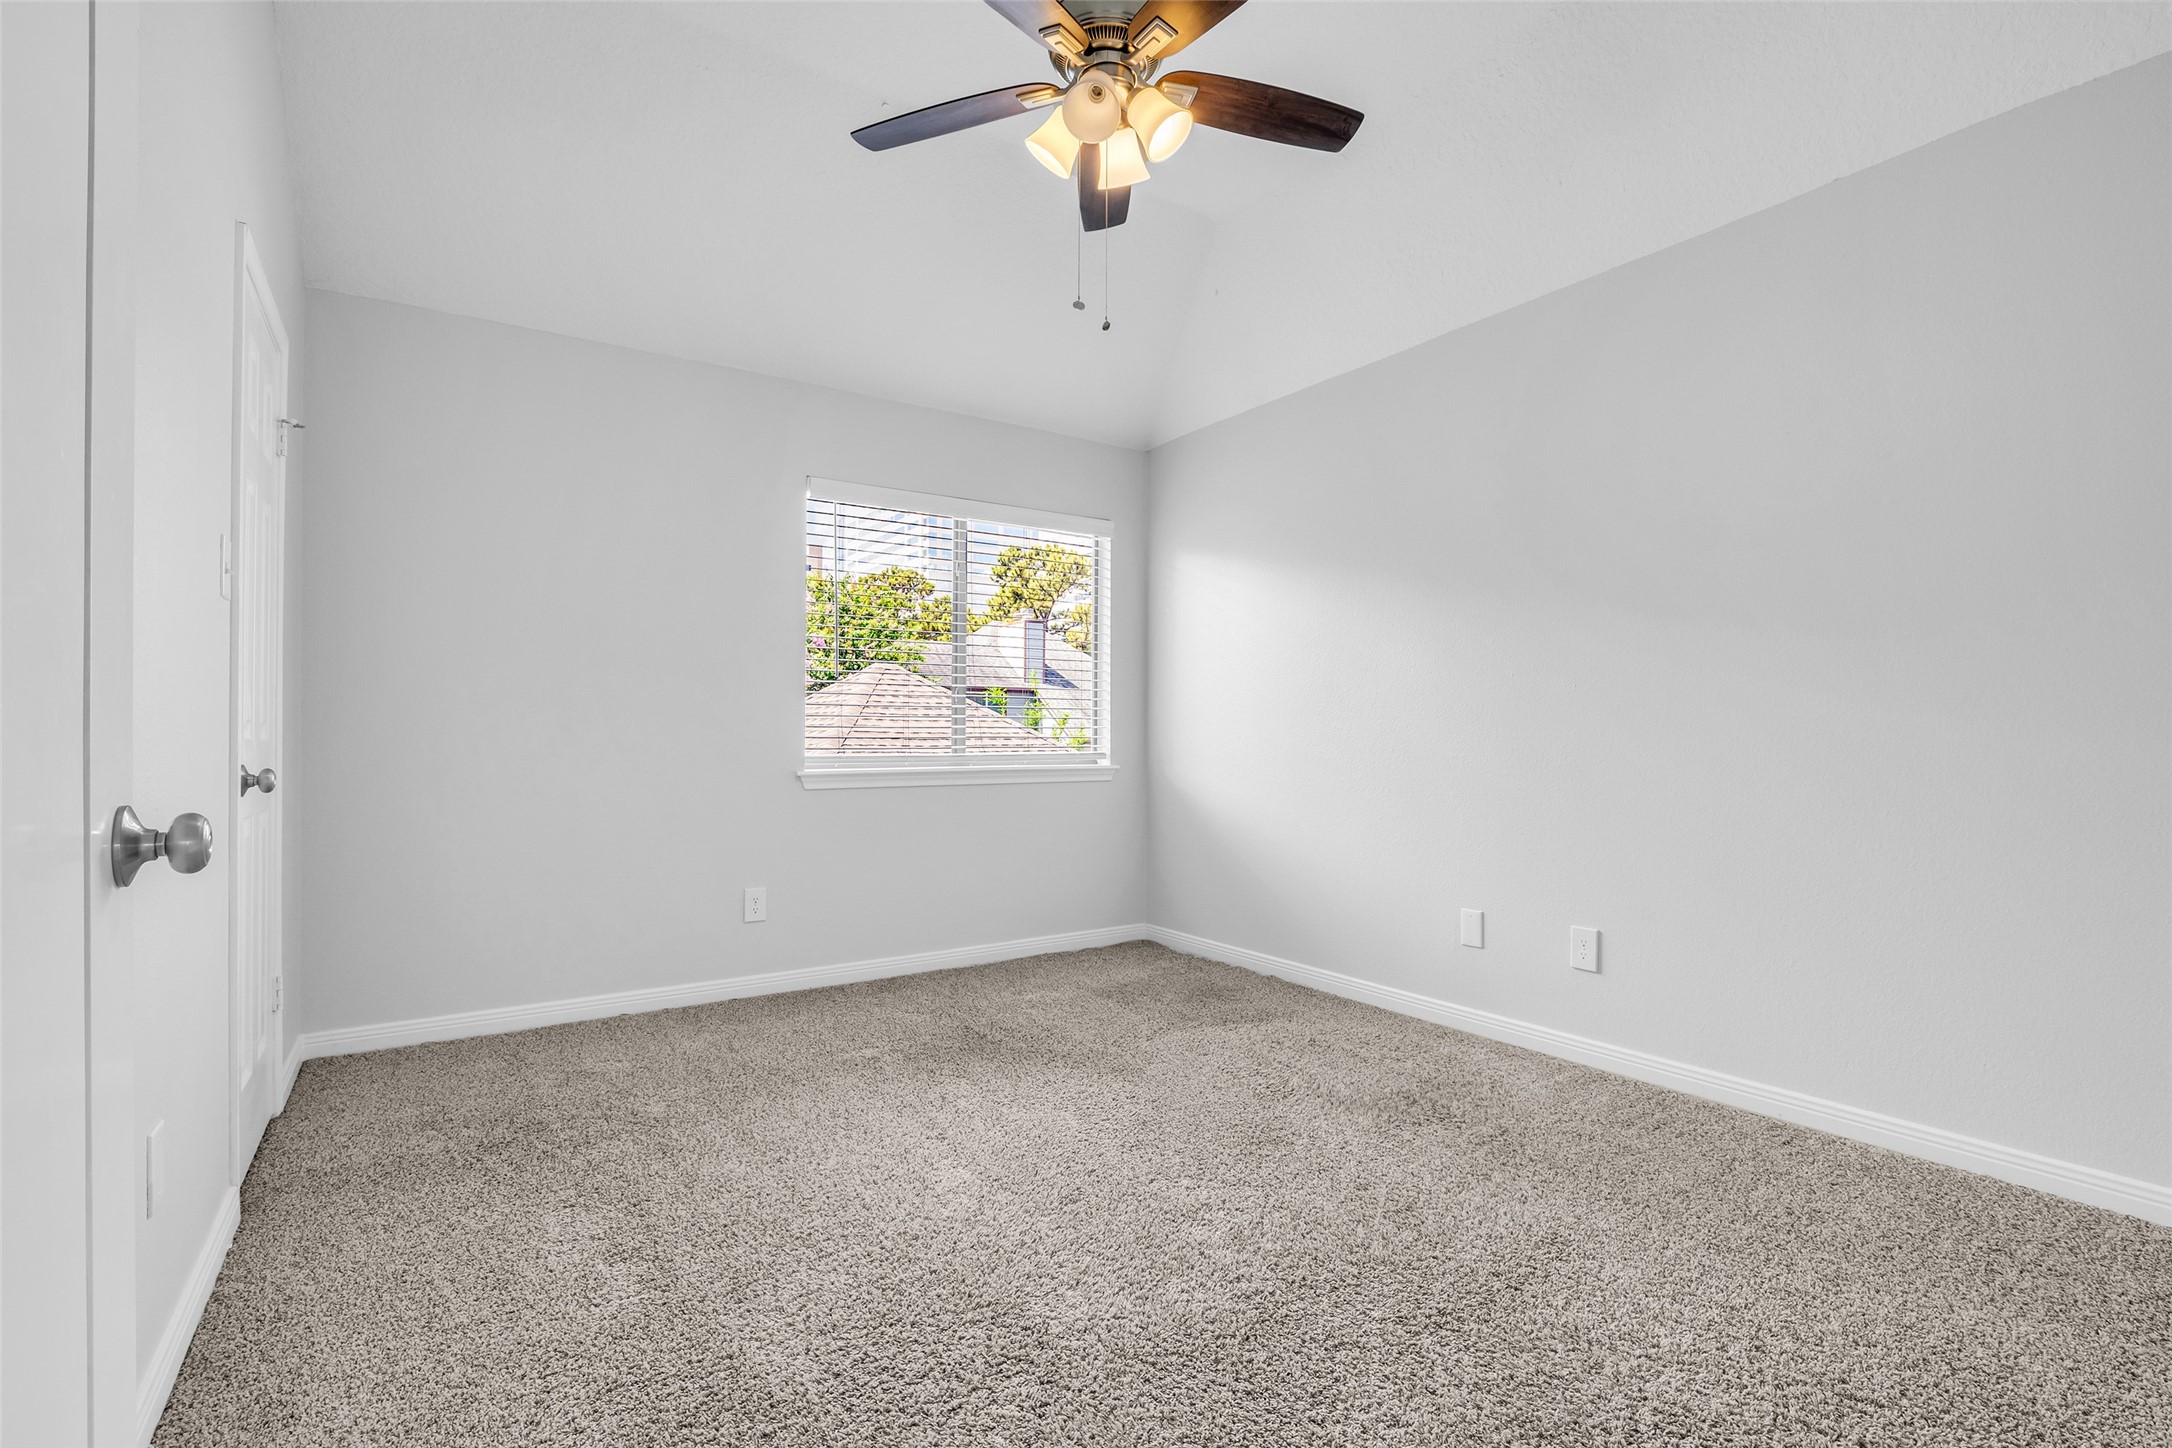
Bright secondary bedroom with vaulted ceiling, soft carpet, and a spacious layout.
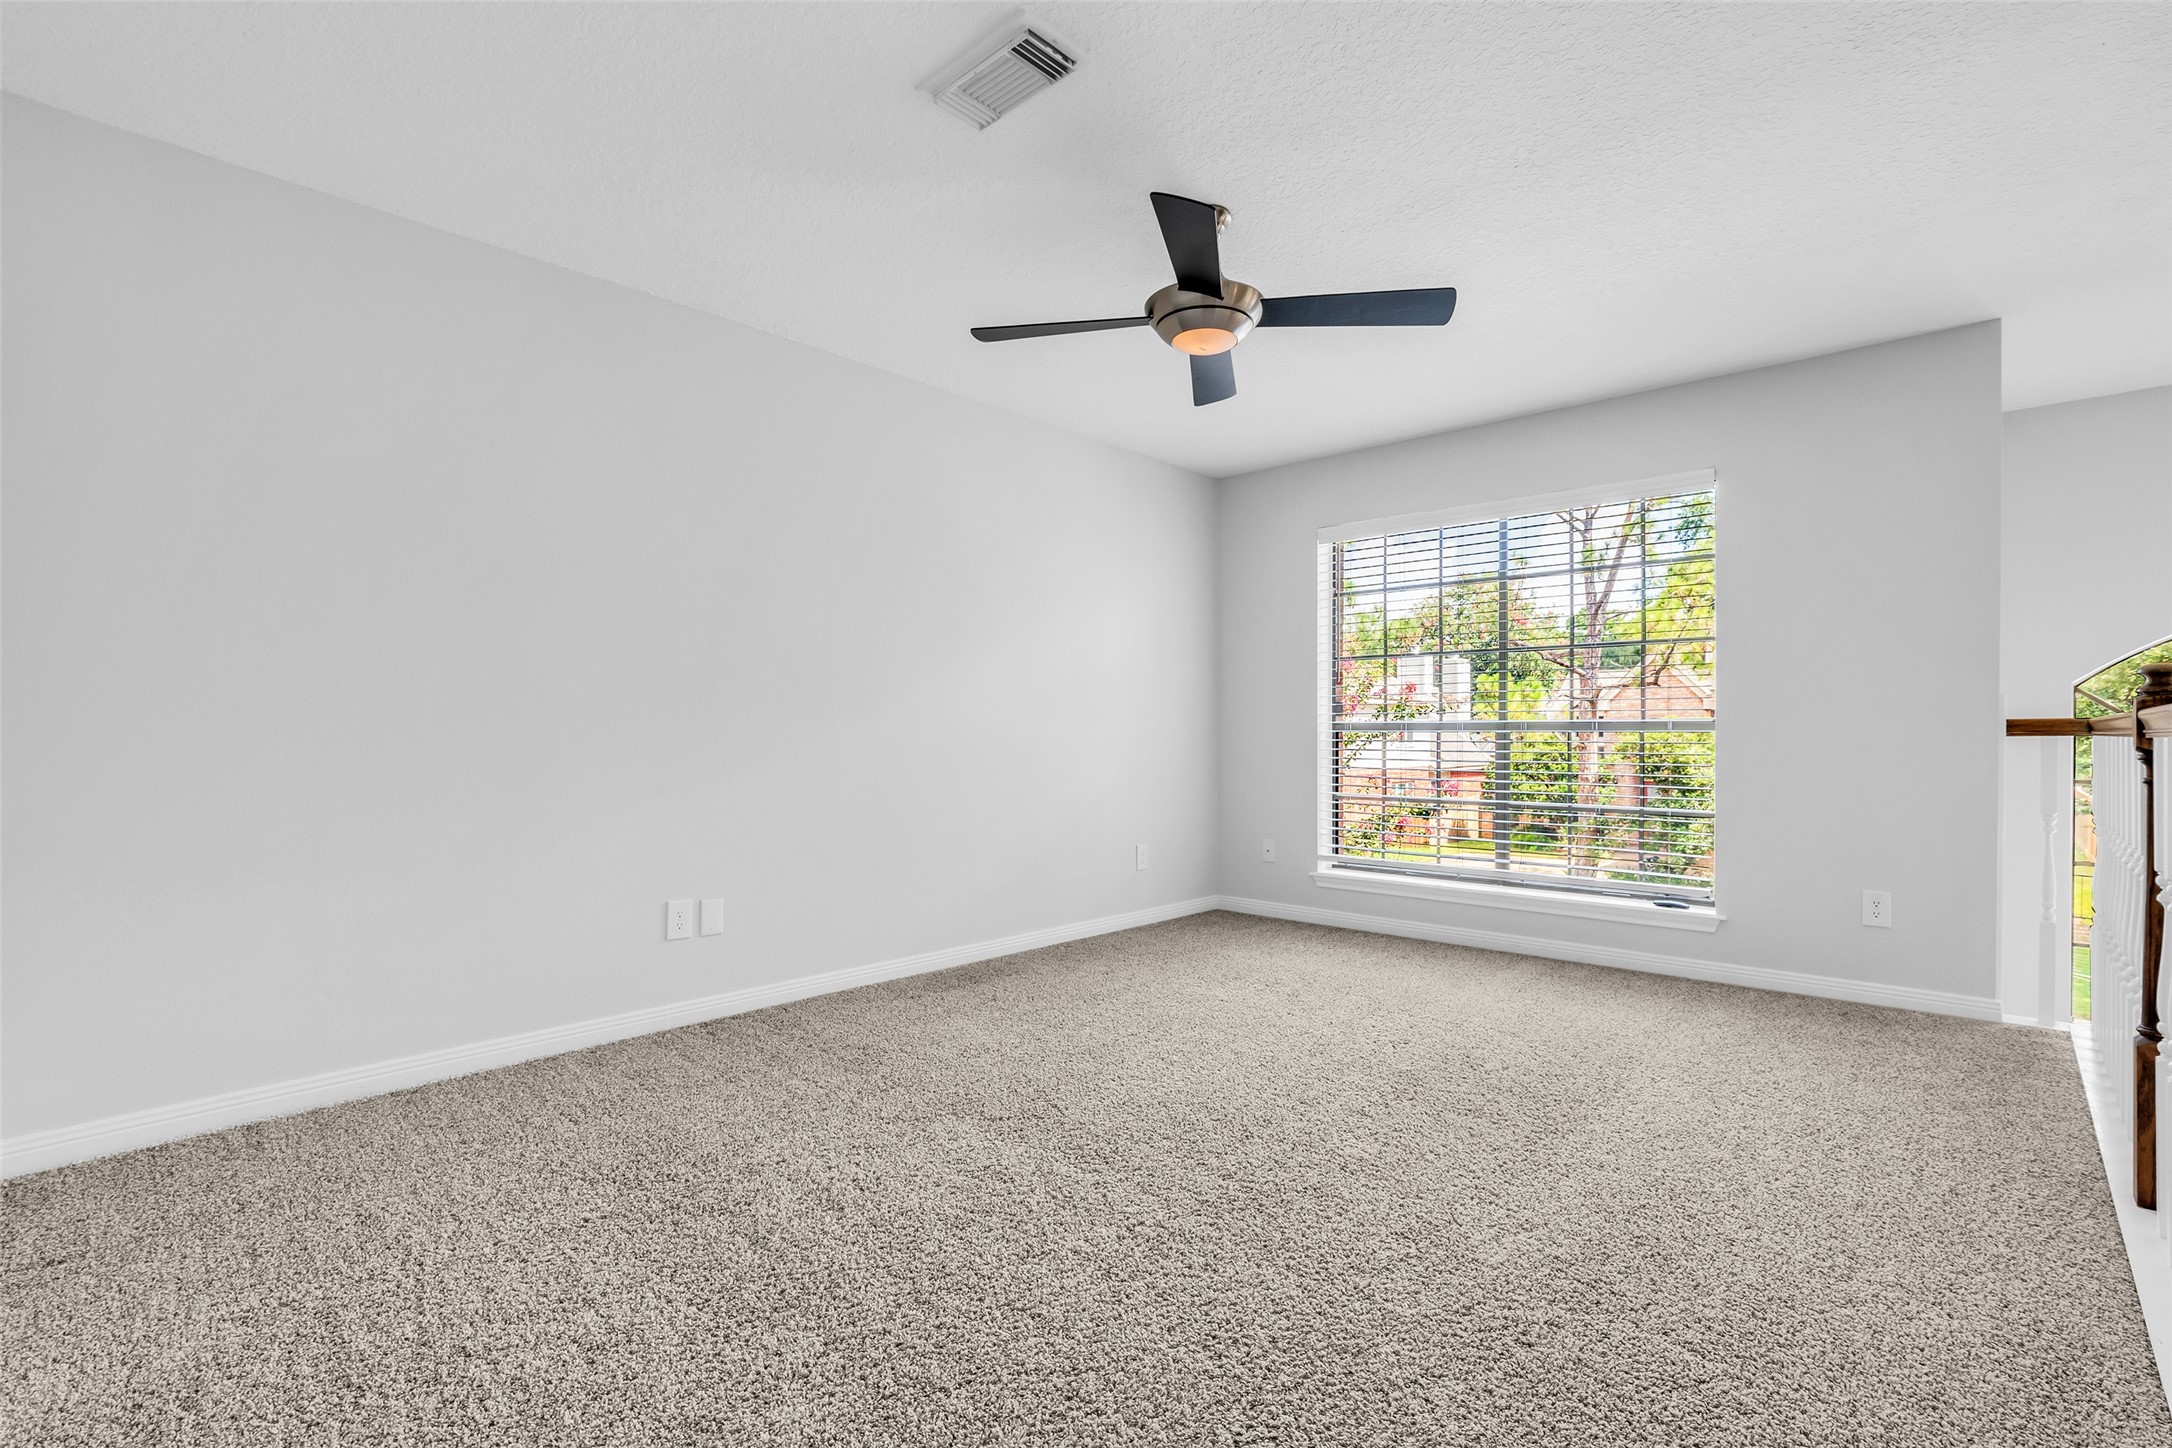
Versatile game room with plush carpet and oversized windows, perfect for a media room, playroom, or home office.
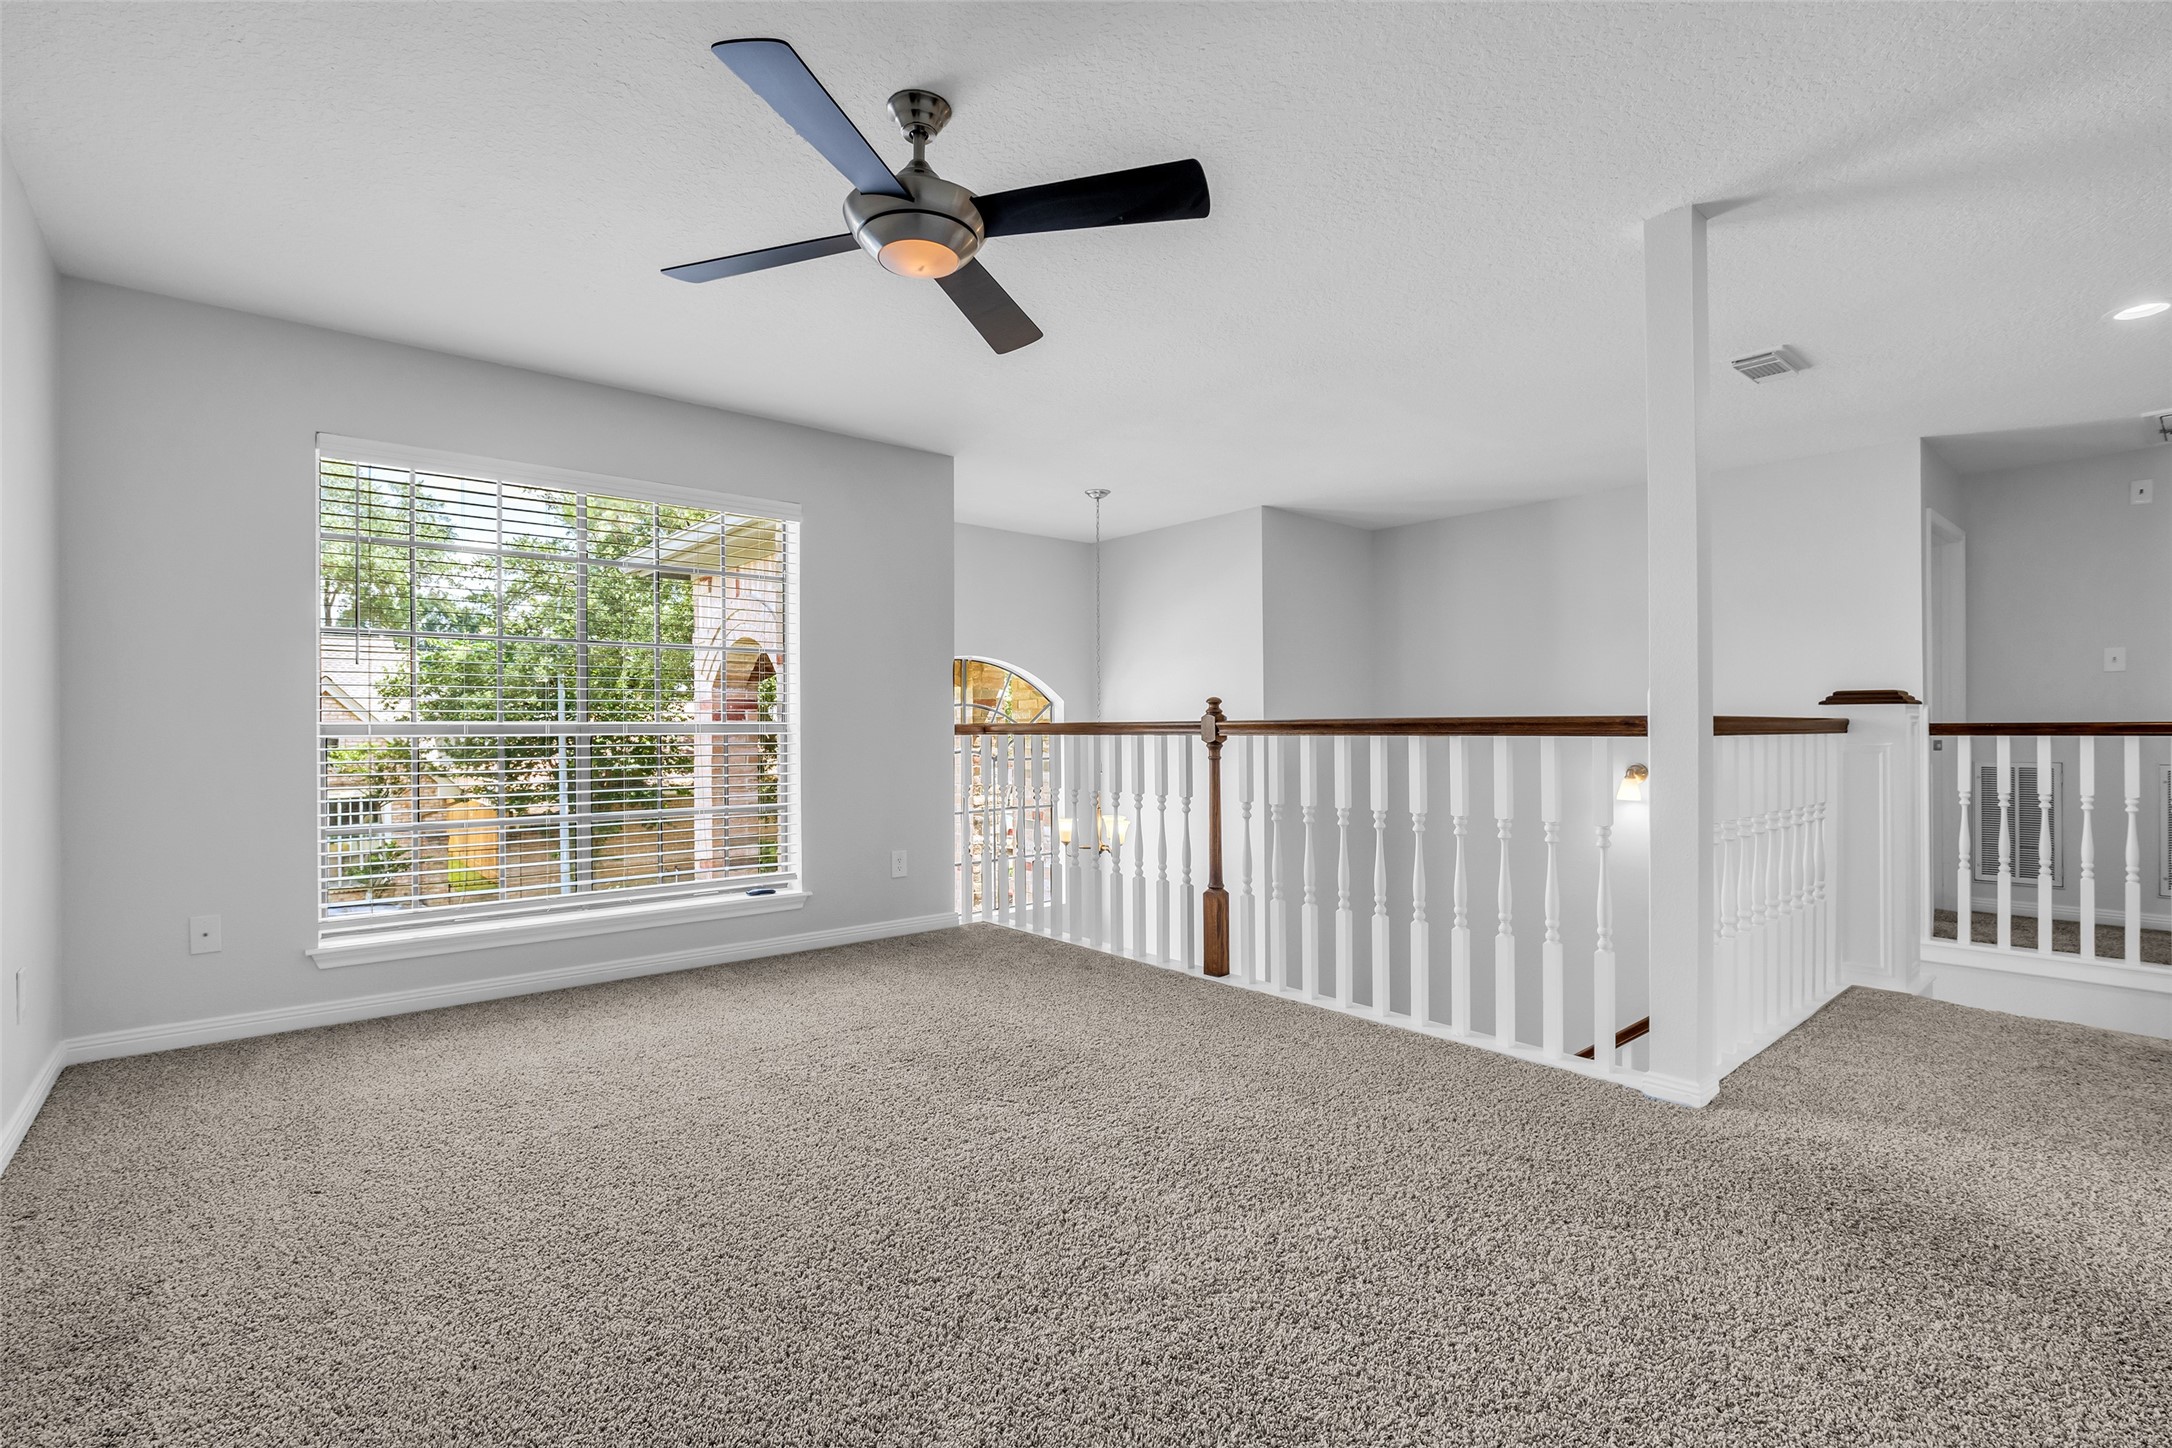
Expansive game room overlooking the foyer, offering flexible living space for work, play, or relaxation.
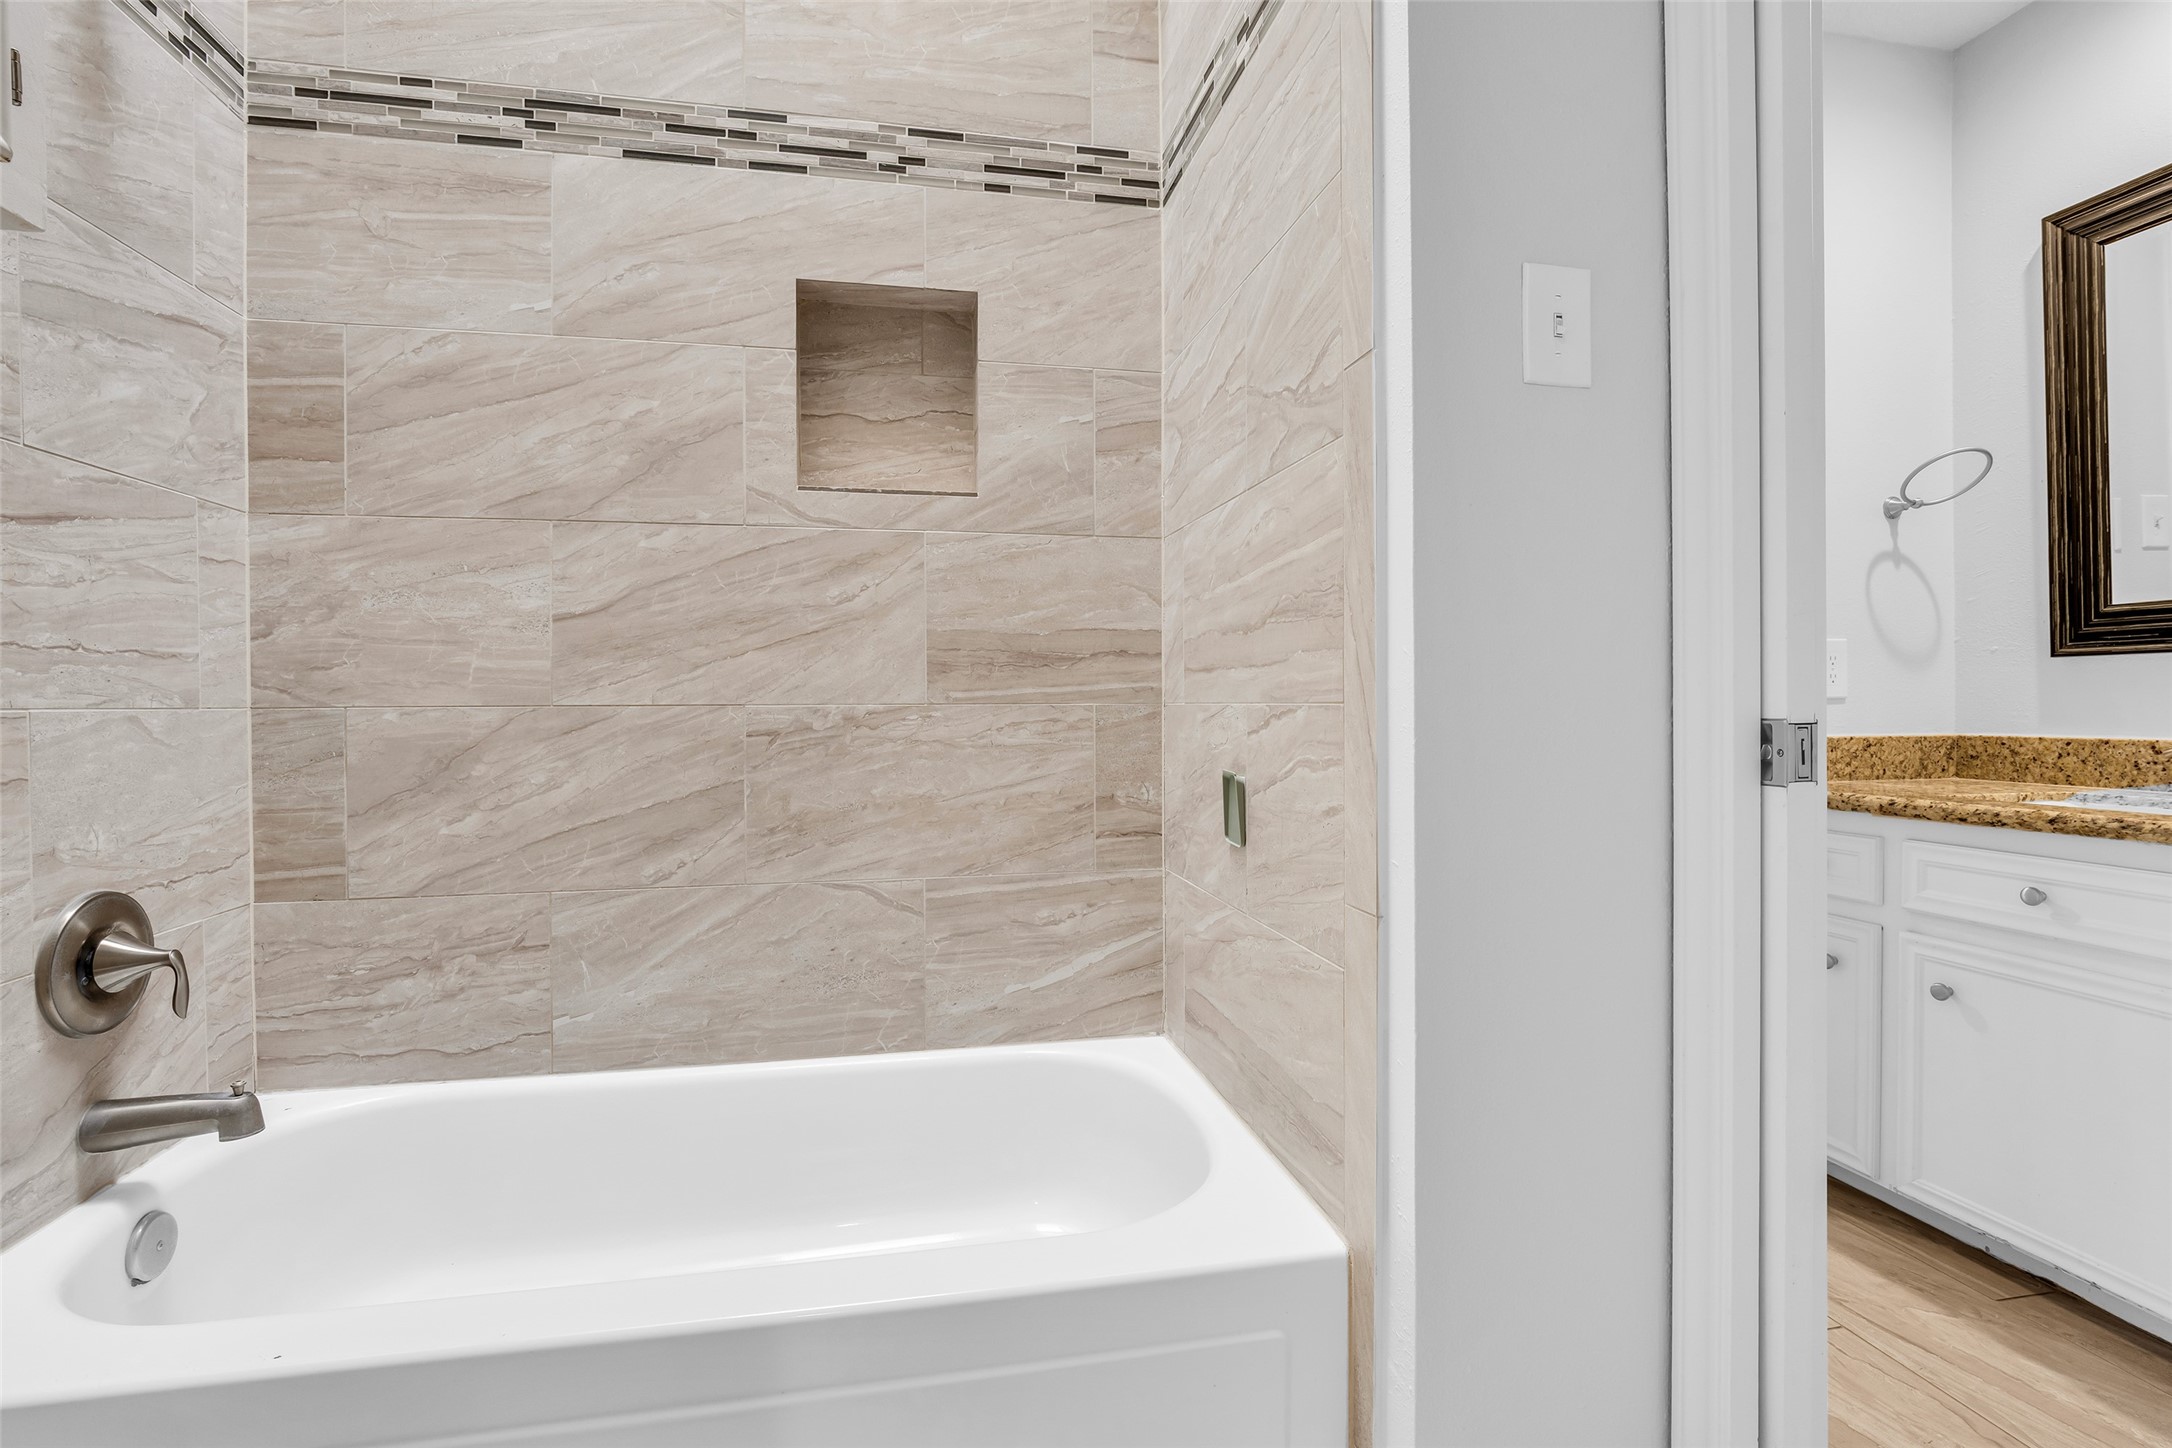
Updated Jack & Jill bathroom with designer tile surround, built in shower niche, and modern finishes.
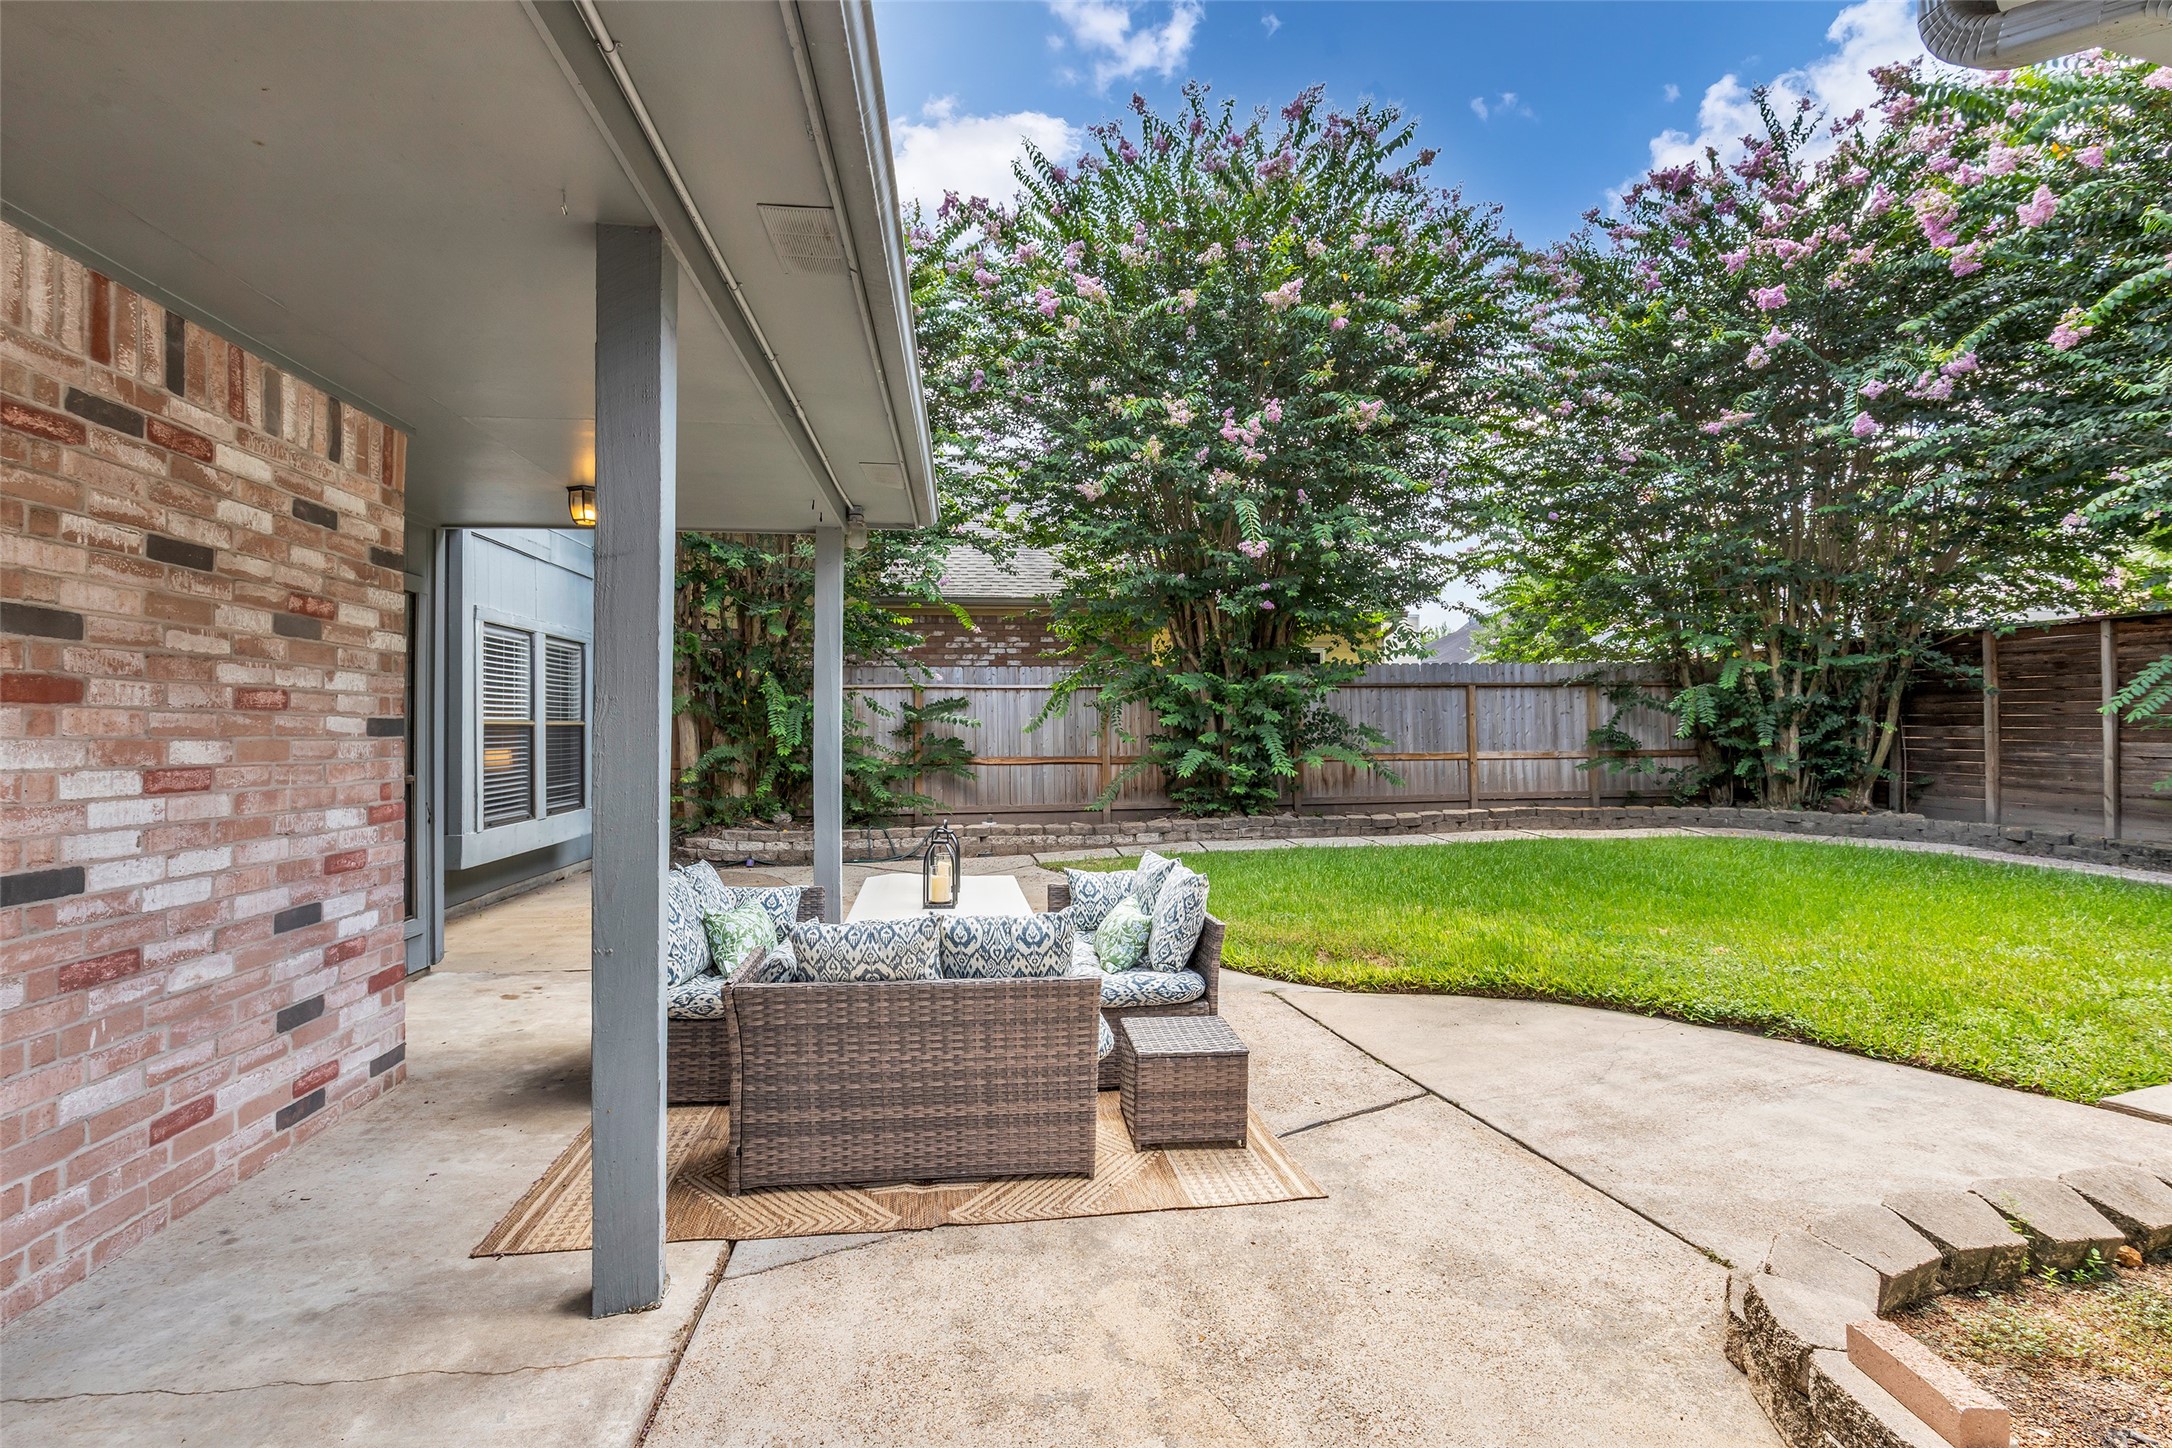
Covered patio overlooking the backyard, creating the perfect space for outdoor dining, entertaining, or relaxing.
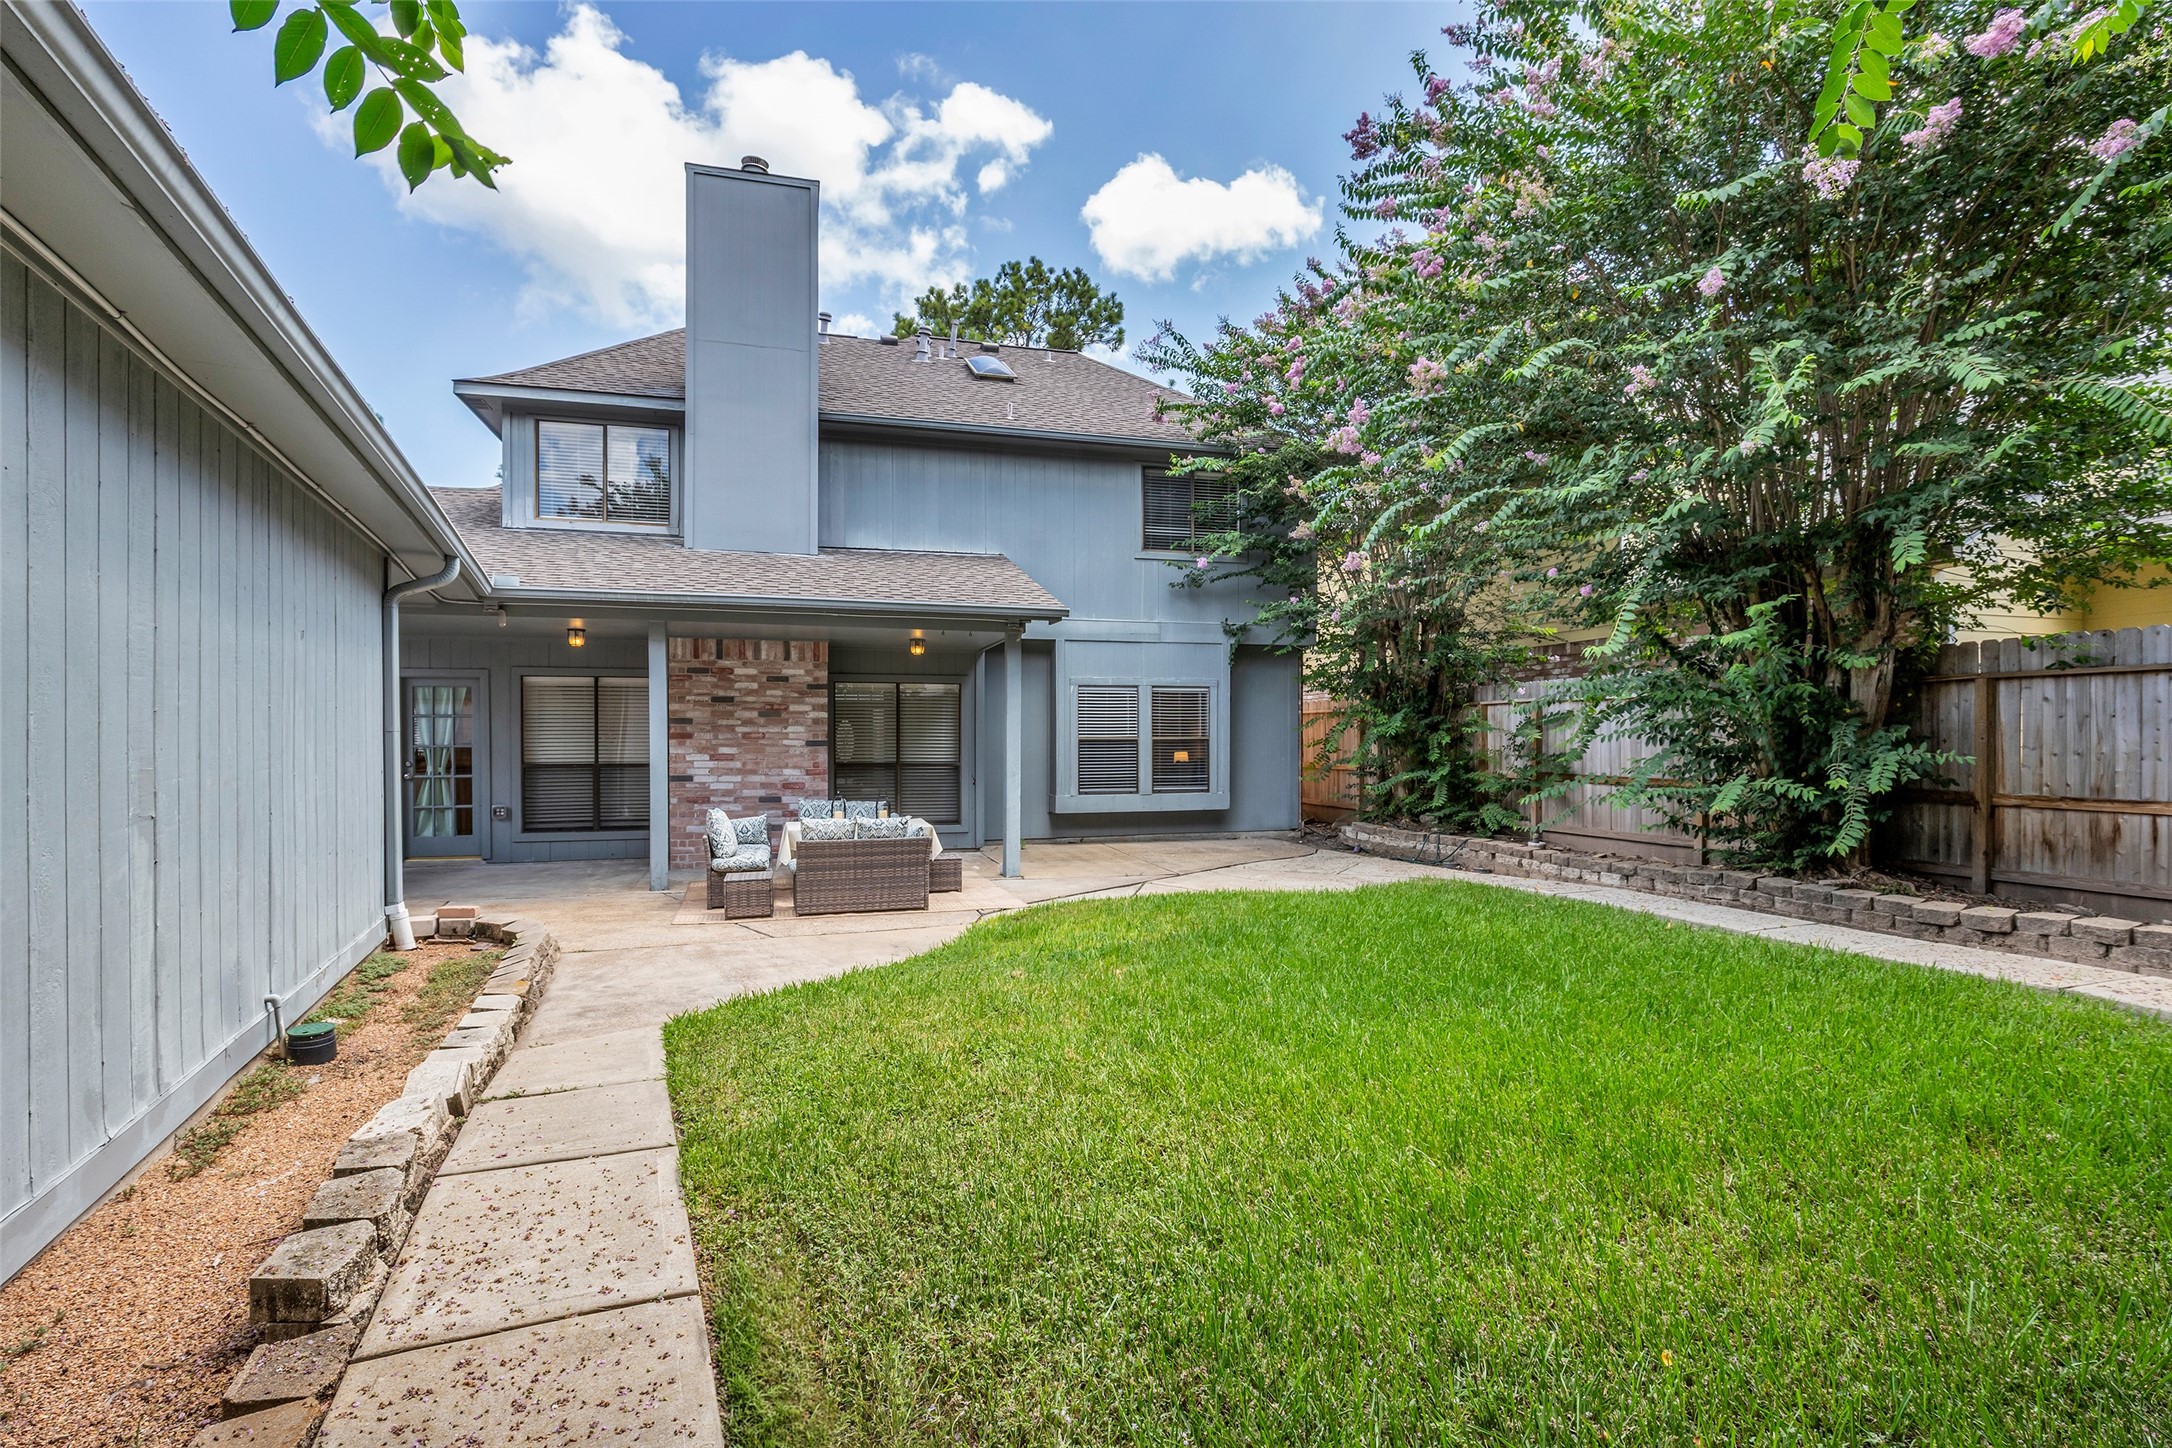
Spacious backyard with lush lawn, mature trees, and plenty of room to play, garden, or enjoy outdoor gatherings.
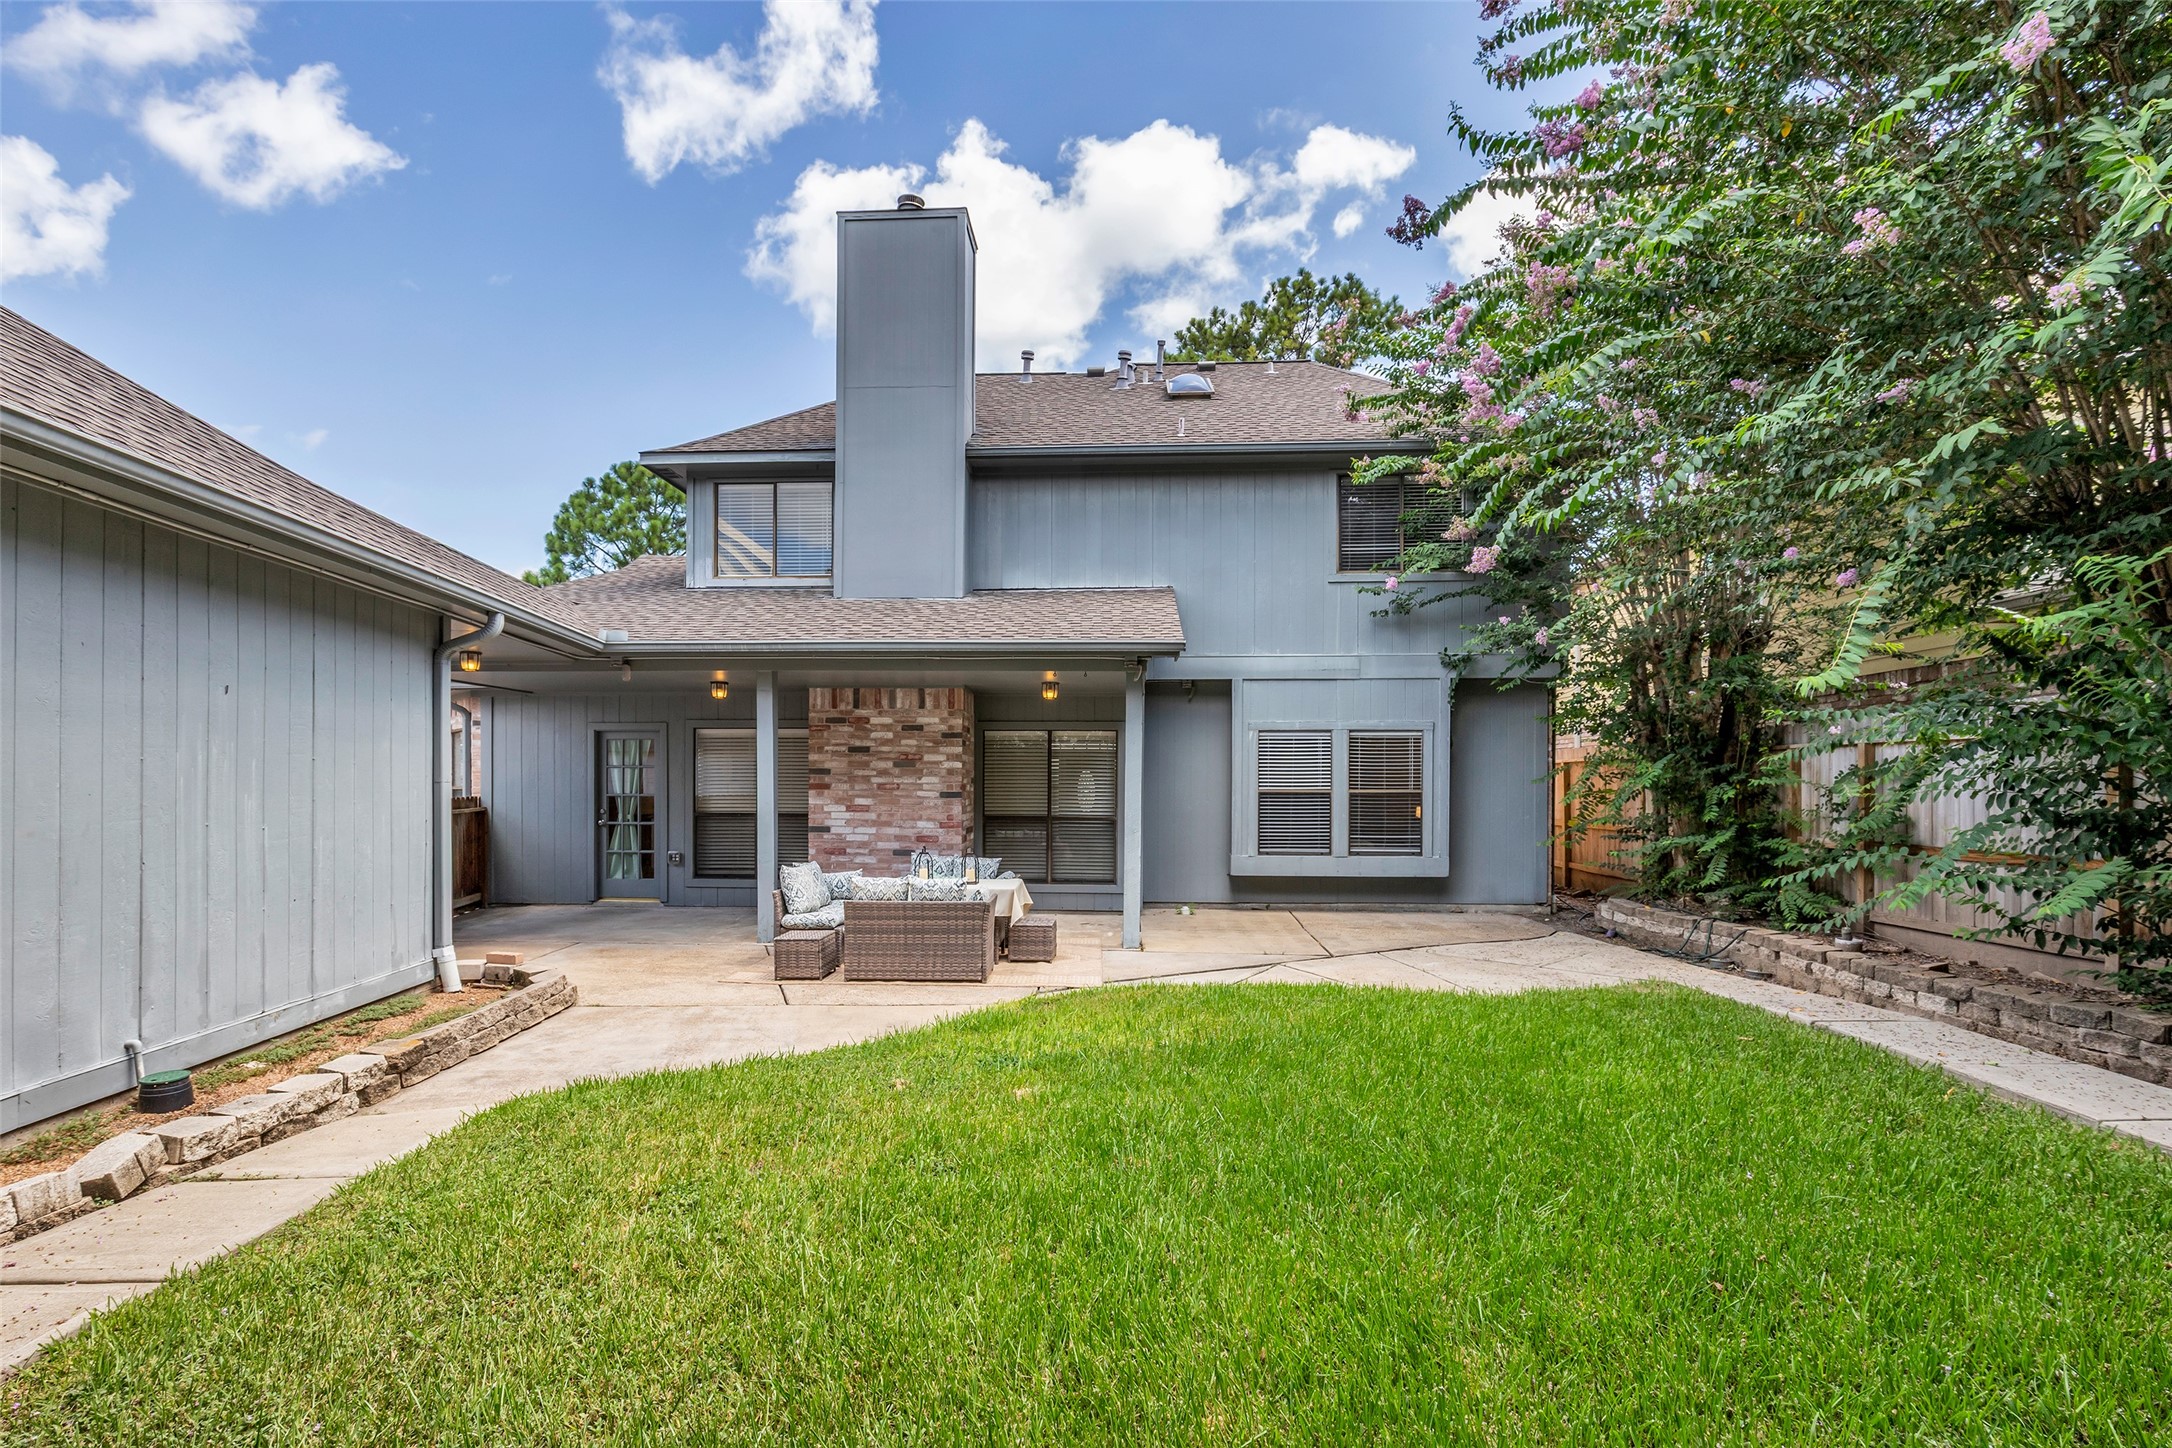
Another view of the fully fenced backyard.
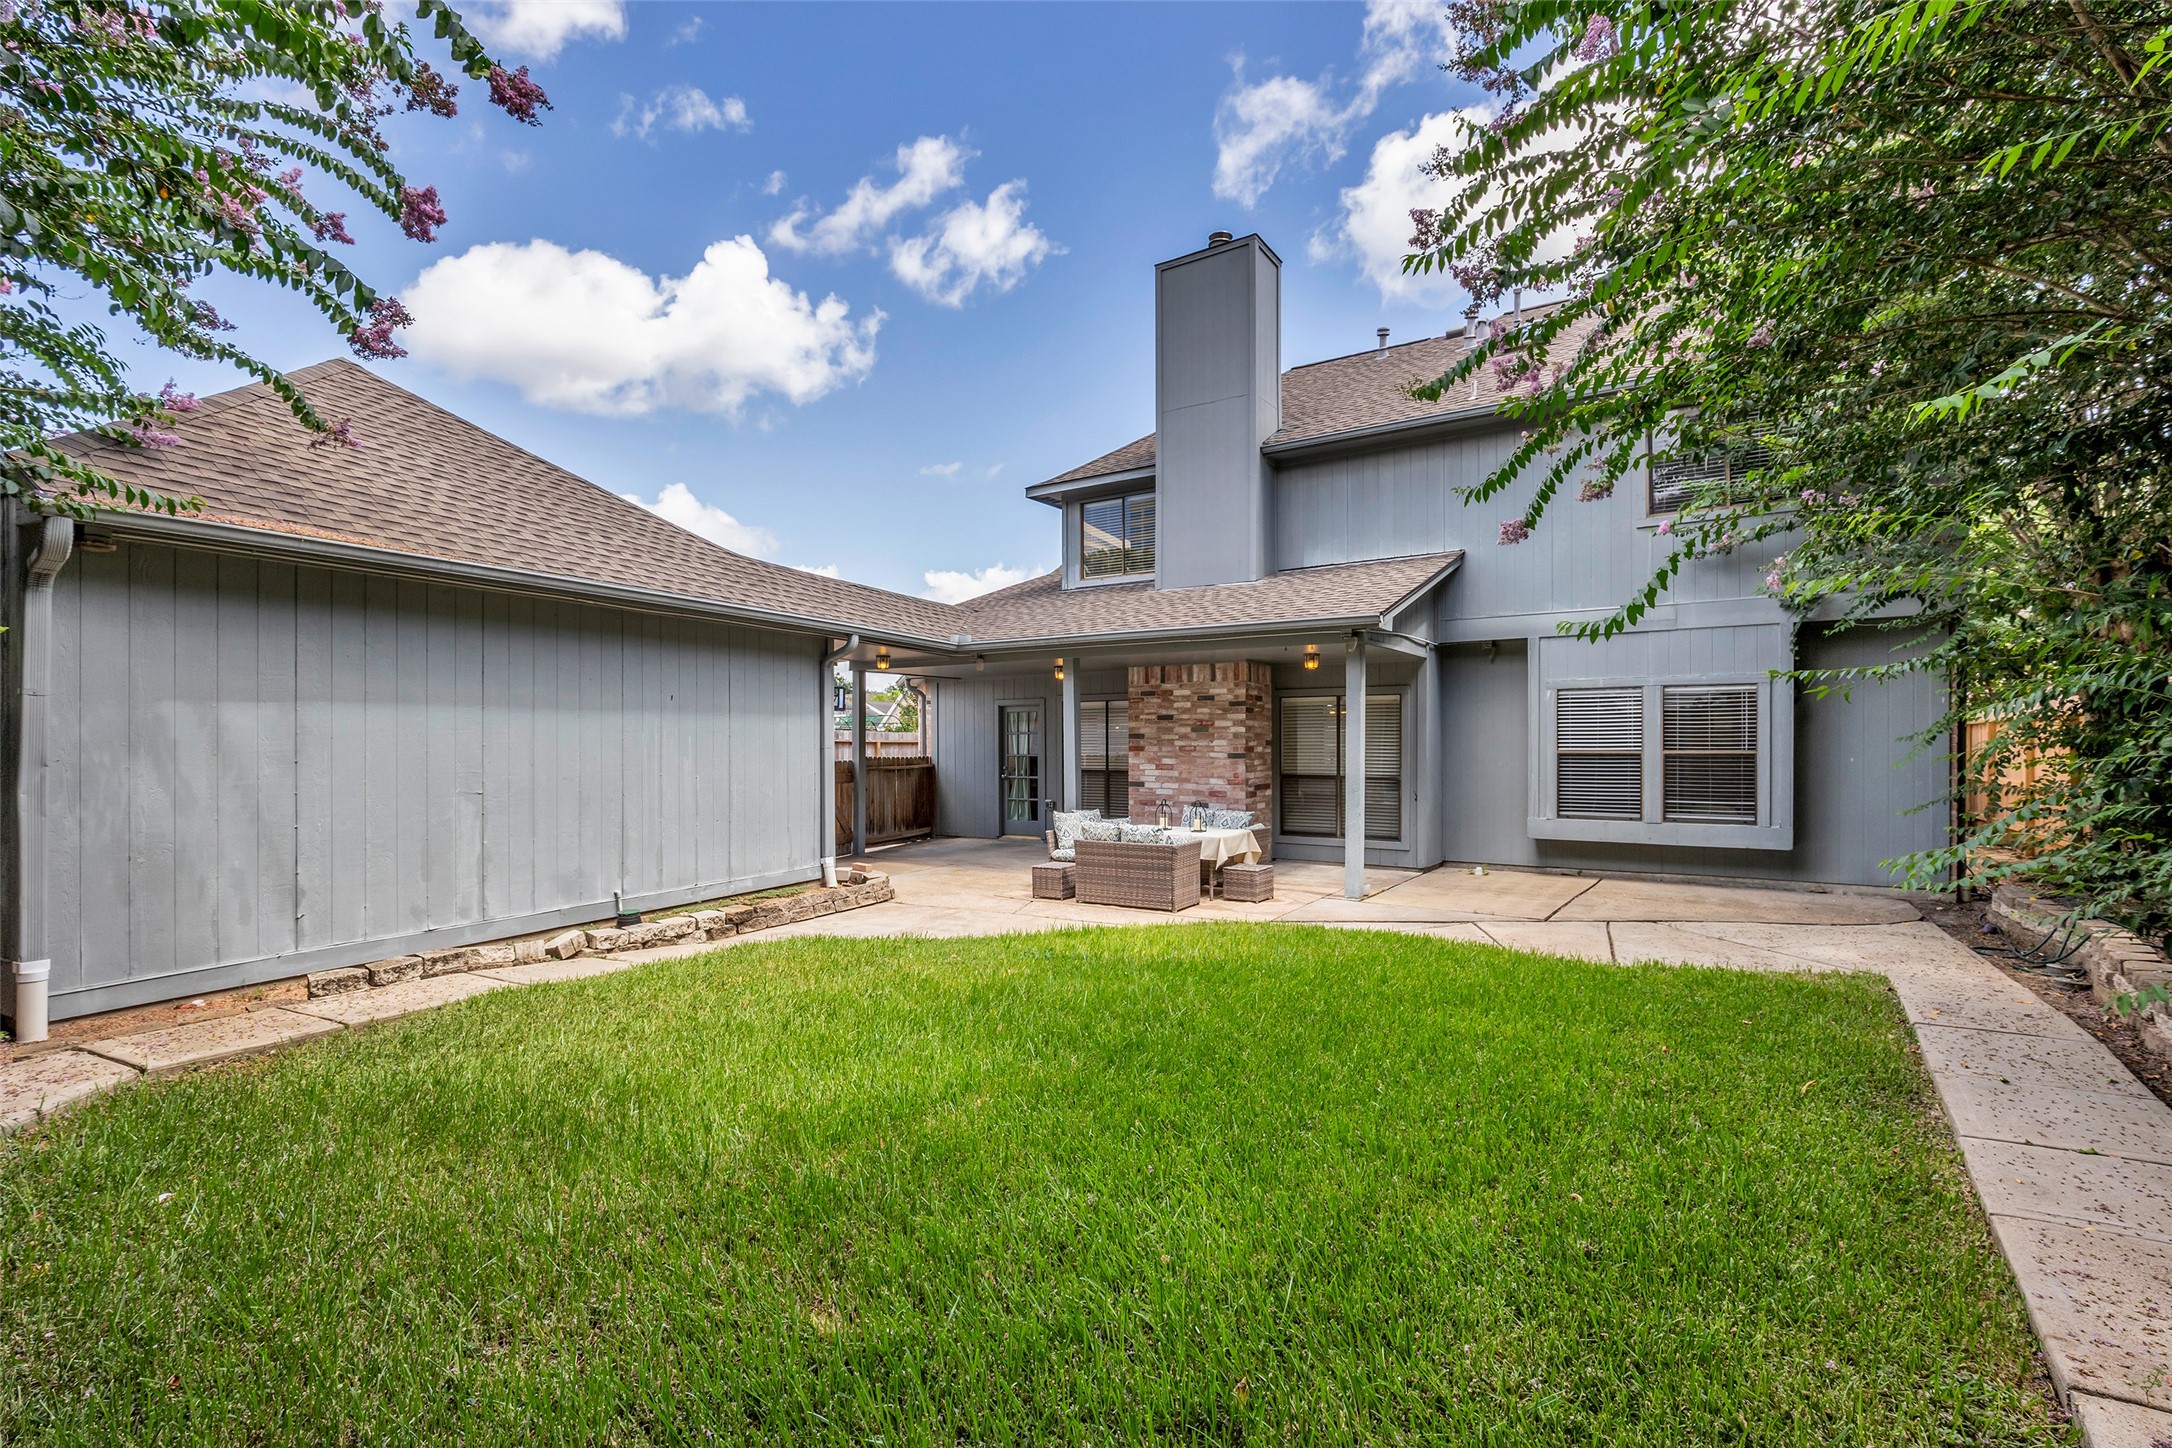
Large backyard with mature landscaping, a covered patio, and plenty of green space for pets, play, or entertaining.
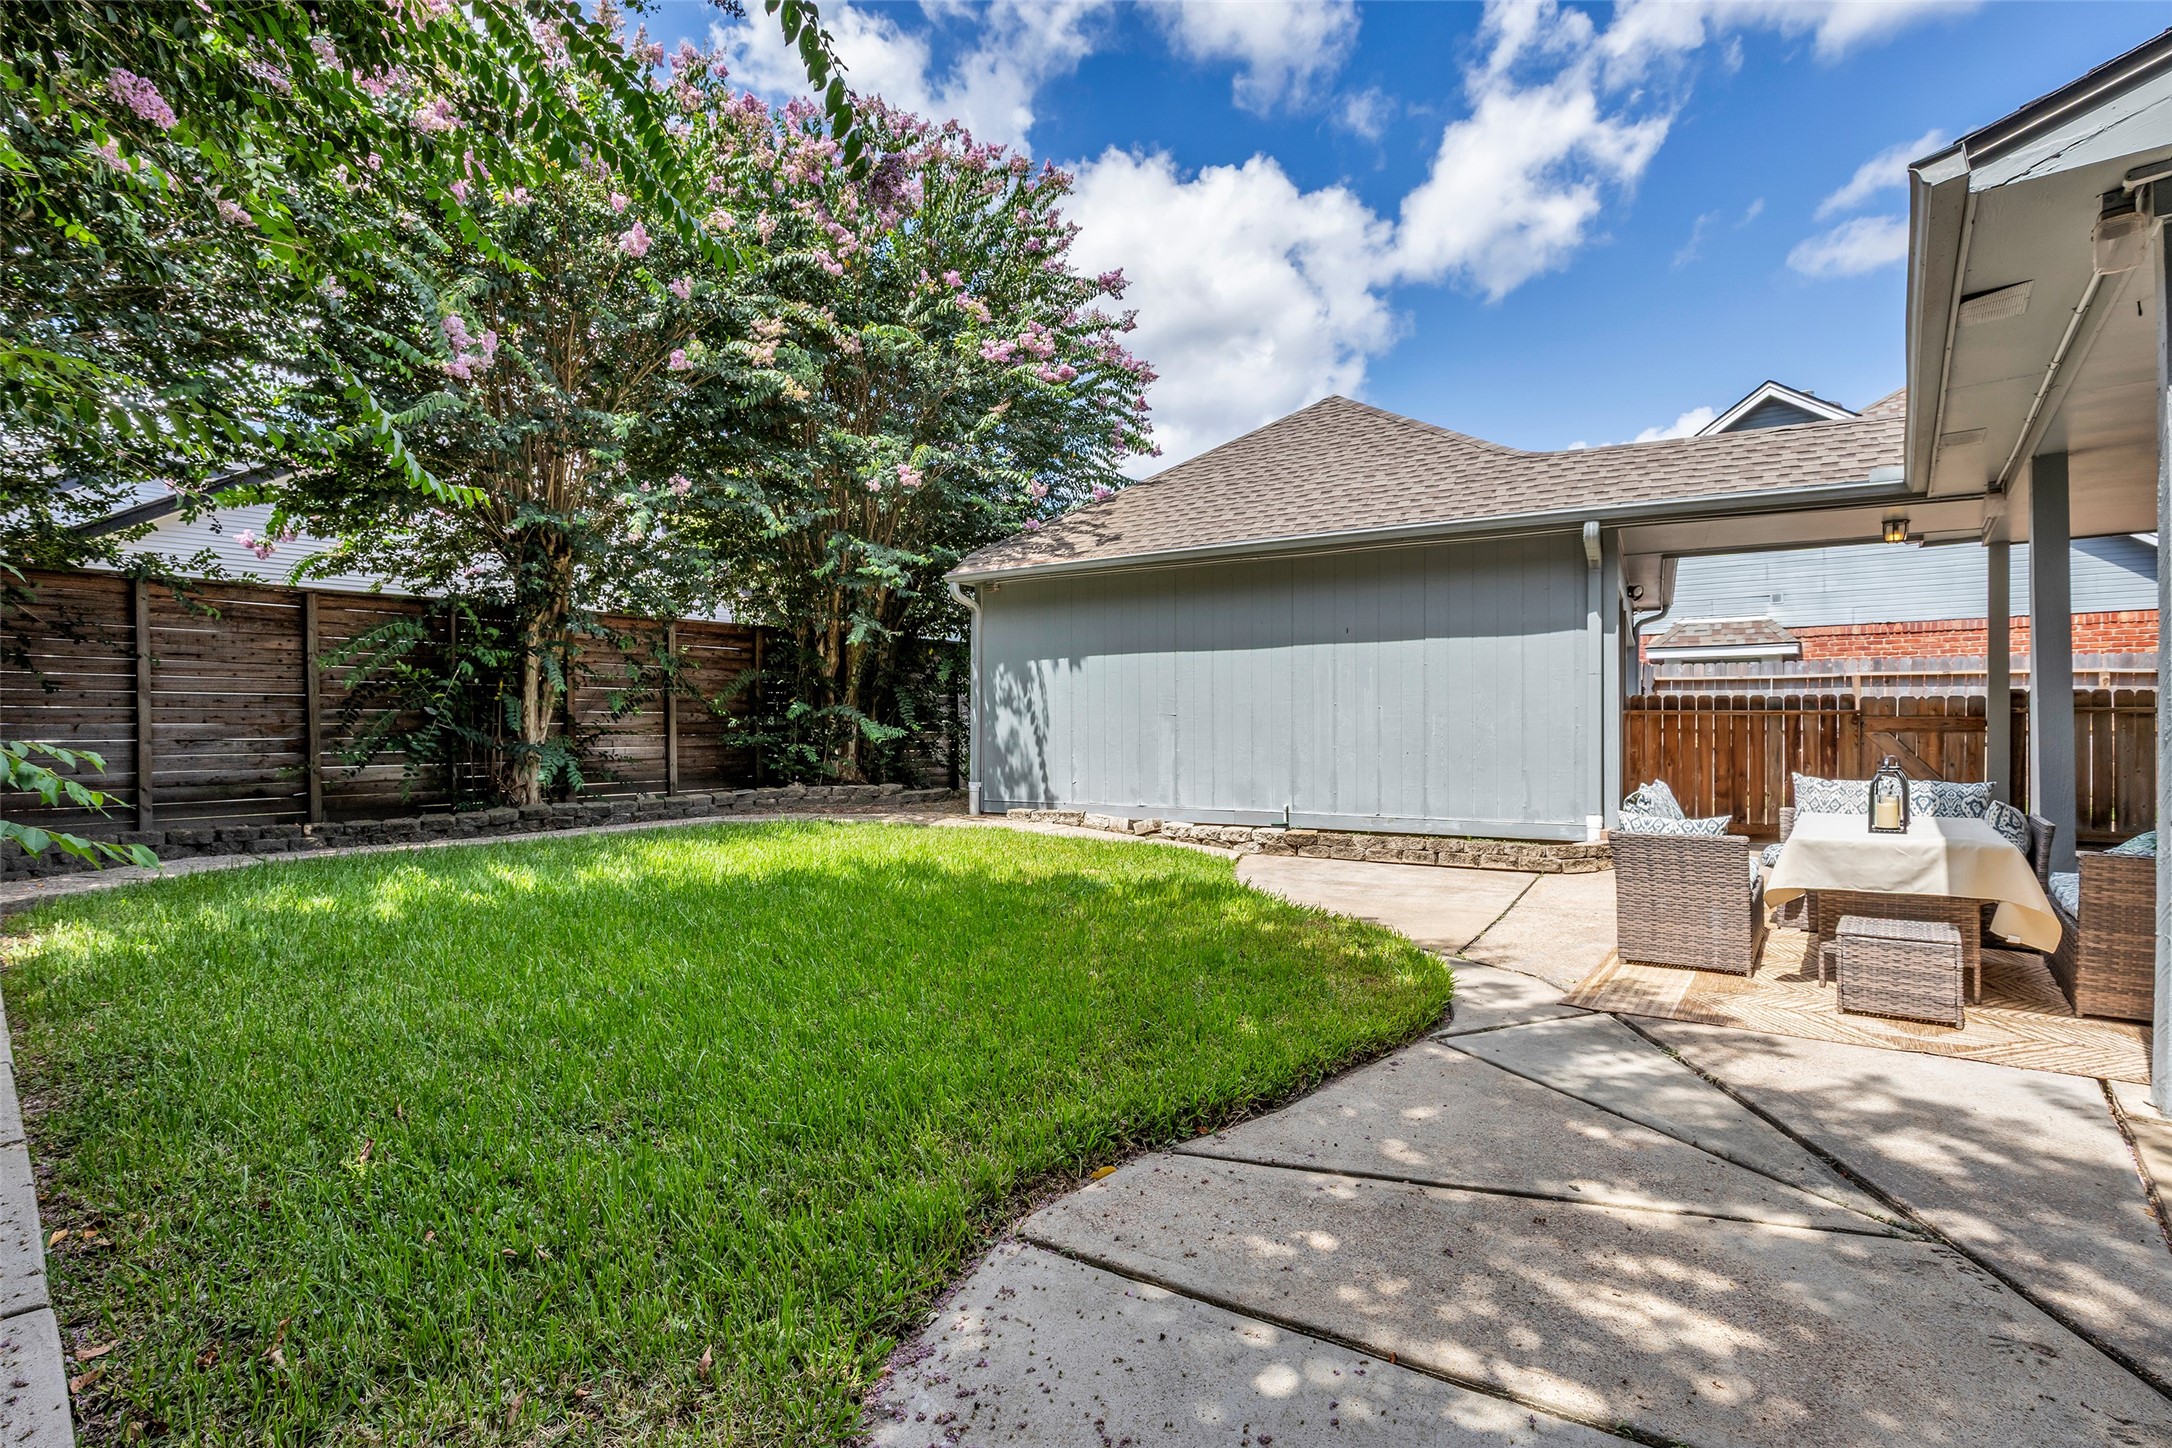
Expansive backyard with established crepe myrtles, spacious lawn, and room to enjoy outdoor living year round.
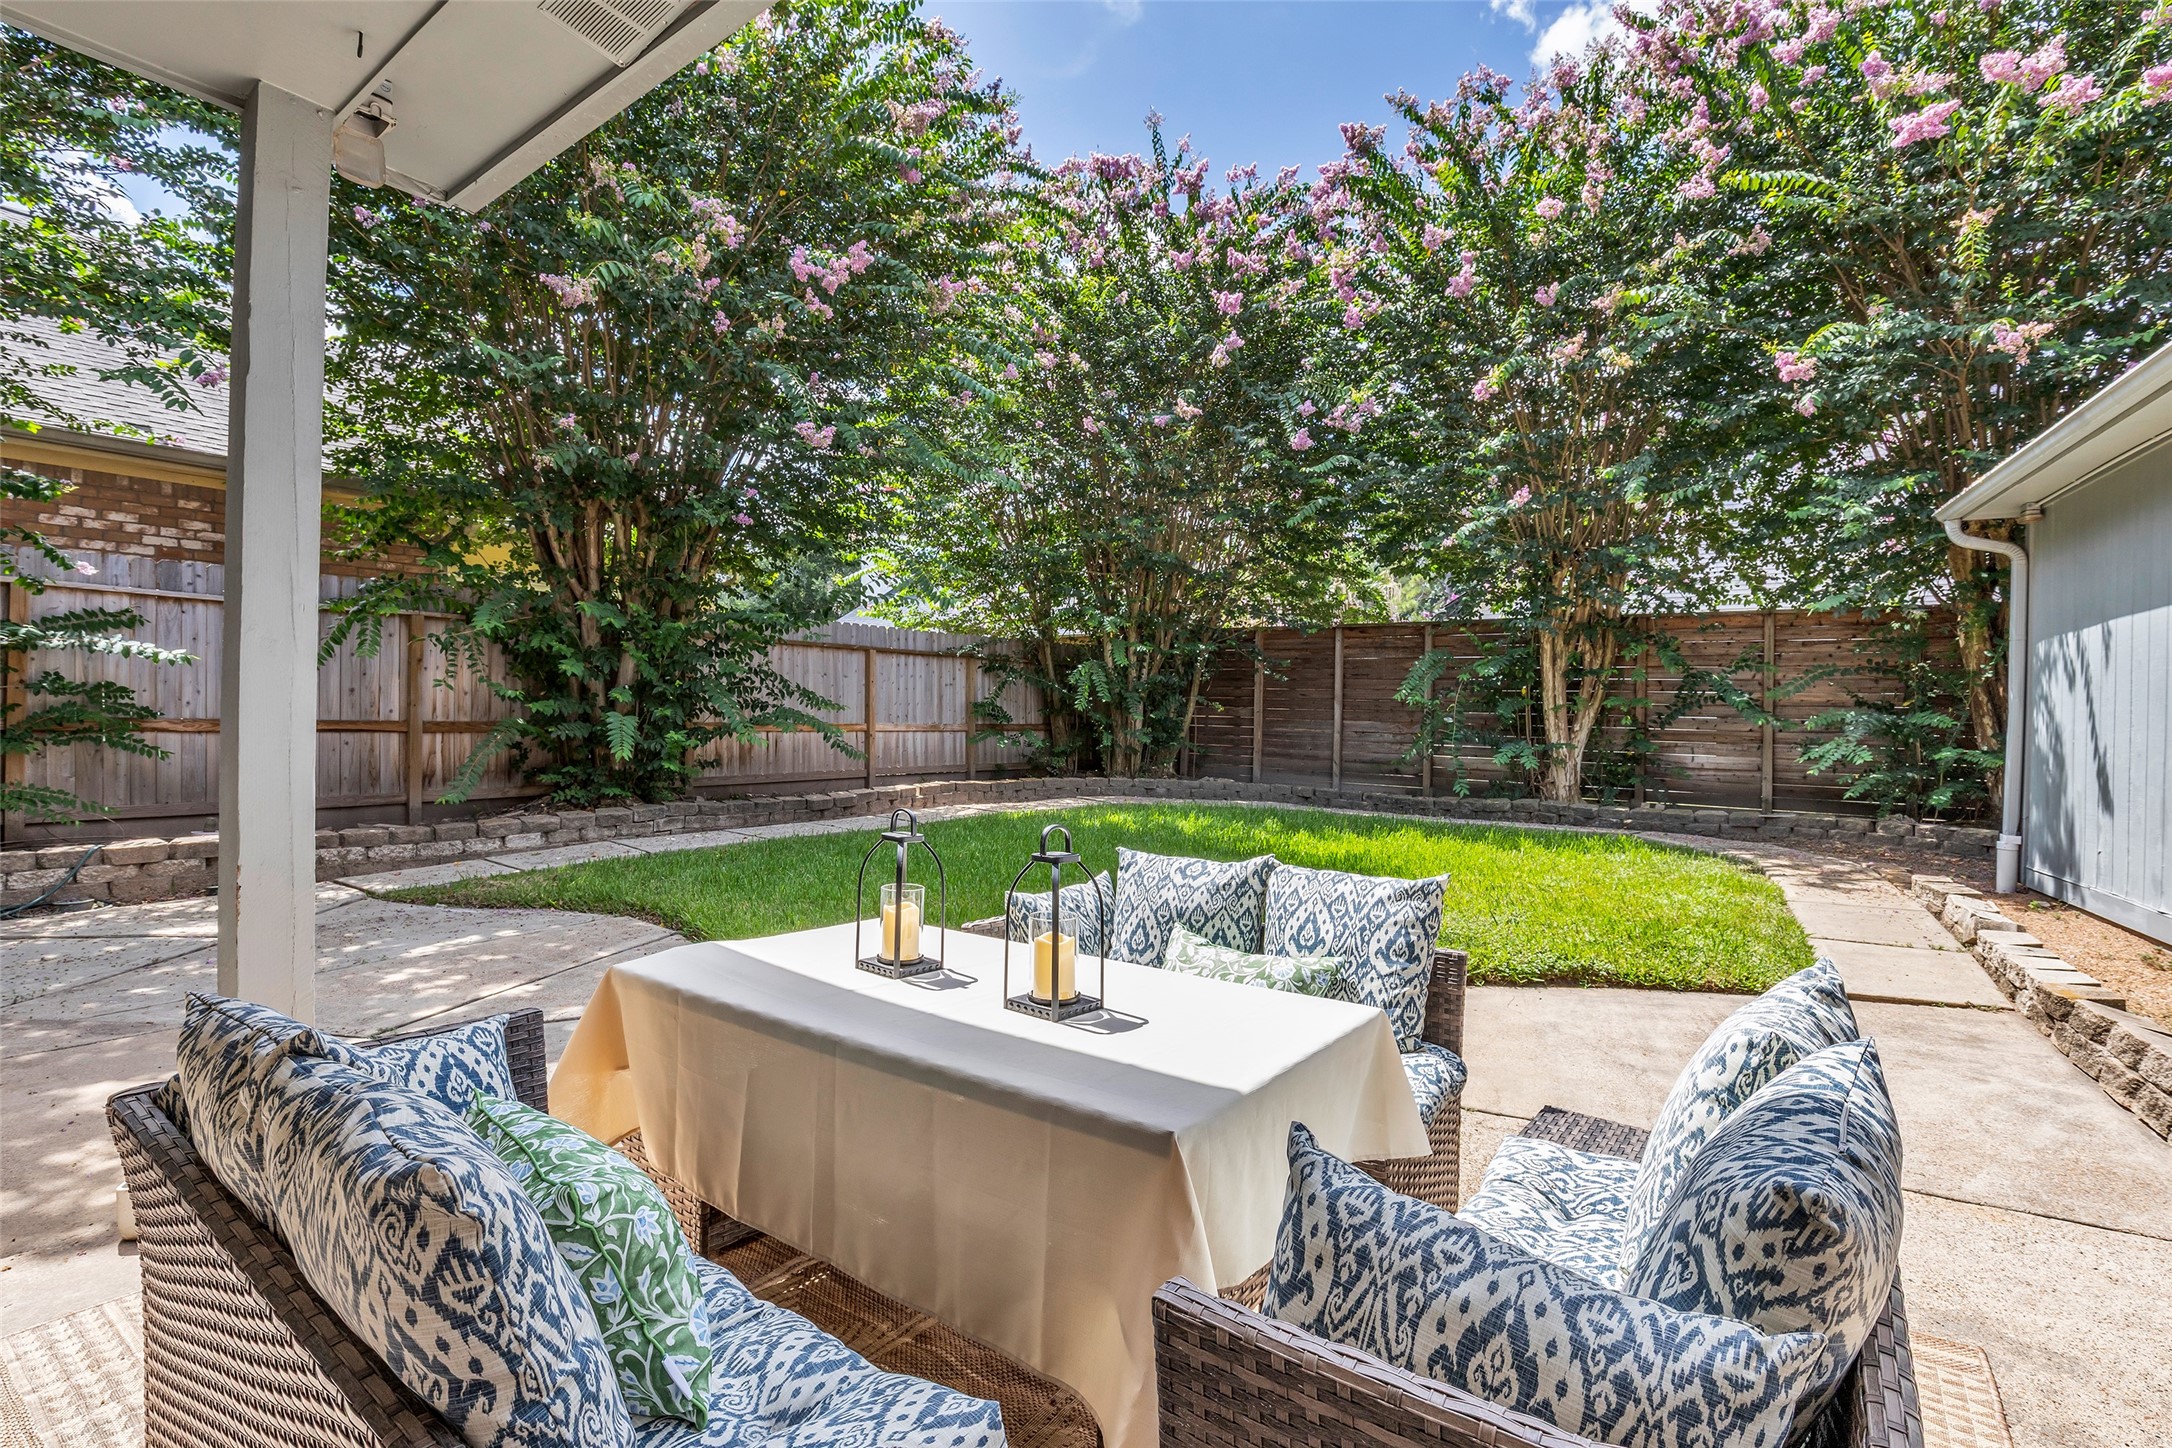
Covered patio offers the perfect spot for morning coffee, outdoor dining, or relaxing while overlooking the backyard.

Description
Beautifully maintained 4 bedroom, 2.5 bath home in the heart of the Energy Corridor! The spacious primary suite is conveniently located on the first floor and features an updated en suite bathroom and a large walk in closet. The kitchen offers abundant cabinet storage, a center island, and opens seamlessly to the breakfast area, making it ideal for everyday living and entertaining. Upstairs, you'll find three secondary bedrooms, a full bath, and a versatile game room. Residents enjoy neighborhood amenities including a community pool, tennis courts, and playground. Just a short walk to the reservoir's scenic hike and bike trails, with easy access to major freeways, shopping, dining, and entertainment.
Details
| MLS # | 8802301 |
|---|---|
| Listing Type | For Sale |
| Style | House |
| HOA Dues | $825 |
| Sub-Type | Resale |
| Status | Pending |
| Year | 1989 |
| Days On Site | 53 |
| Listing Provided By | Coldwell Banker Realty - Memorial Office | Stephanie Thomsen |
Features
| Bed(s) | 4 |
|---|---|
| Bath(s) | 3 Total |
| SQ Feet | 2,624 |
| Garage | 2 |
| Story(s) | 2 |
| Acreage | 0.15 |
Exterior
| Lot Features | Subdivision |
|---|
Parking
| Garage Yes / No | Yes |
|---|---|
| Parking Features | Detached, Garage |
Taxes
| Tax Annual Amount | 8831 |
|---|
Location
| Community Features | Community Pool |
|---|
Area Information
| State | TX |
|---|---|
| County | Harris |
| City | Houston |
| Zip Code | 77043 |
| Area | 24 |
| Subarea | Spring Branch |
| Community Name | Westwick Sec 01 |
| Listing VS Median (in Westwick Sec 01) | |
Price: $532,450 low | high Med: $532,450 sqft: 2,624 low | high Med: 2,624 $ / sqft: $203 low | high Med: $203 On site: 53 low | high Med: 53 | |
Request a showing
Request a showing
Contact
Learn More About This Property

| State | TX |
|---|---|
| County | Harris |
| City | Houston |
| Zip Code | 77043 |
| Area | 24 |
| Subarea | Spring Branch |
| Community Name | Westwick Sec 01 |
| Listing VS Median (in Westwick Sec 01) | |
Price: $532,450 low | high Med: $532,450 sqft: 2,624 low | high Med: 2,624 $ / sqft: $203 low | high Med: $203 On site: 53 low | high Med: 53 | |
Listing Updated: August 1, 2026 at 8:13:21 PM PDT
Back to top of page 


.jpg)


18756 Stone Oak Parkway Ste 300
San Antonio, TX 78258
Email: [email protected]
San Marcos 512.214.6600 | New Braunfels 830.608.5400 | Spring Branch 830.224.8430 | Boerne 830.816.7200
Land & Ranch 210.483.7500 | Bandera 830.850.6700 | Global Luxury 210.483.5700 | Coldwell Banker Commercial Alamo City 210.483.6250
North Central San Antonio / Stone Oak 210.483.7070 | Harper Property Management 210.483.7040 | Relocation Services 210.483.7121
North West San Antonio 210.483.0000 | Laredo 956.722.4822 | Coldwell Banker Commercial International Gateway 956.937.2867
Land & Ranch 210.483.7500 | Bandera 830.850.6700 | Global Luxury 210.483.5700 | Coldwell Banker Commercial Alamo City 210.483.6250
North Central San Antonio / Stone Oak 210.483.7070 | Harper Property Management 210.483.7040 | Relocation Services 210.483.7121
North West San Antonio 210.483.0000 | Laredo 956.722.4822 | Coldwell Banker Commercial International Gateway 956.937.2867
POWERED BY