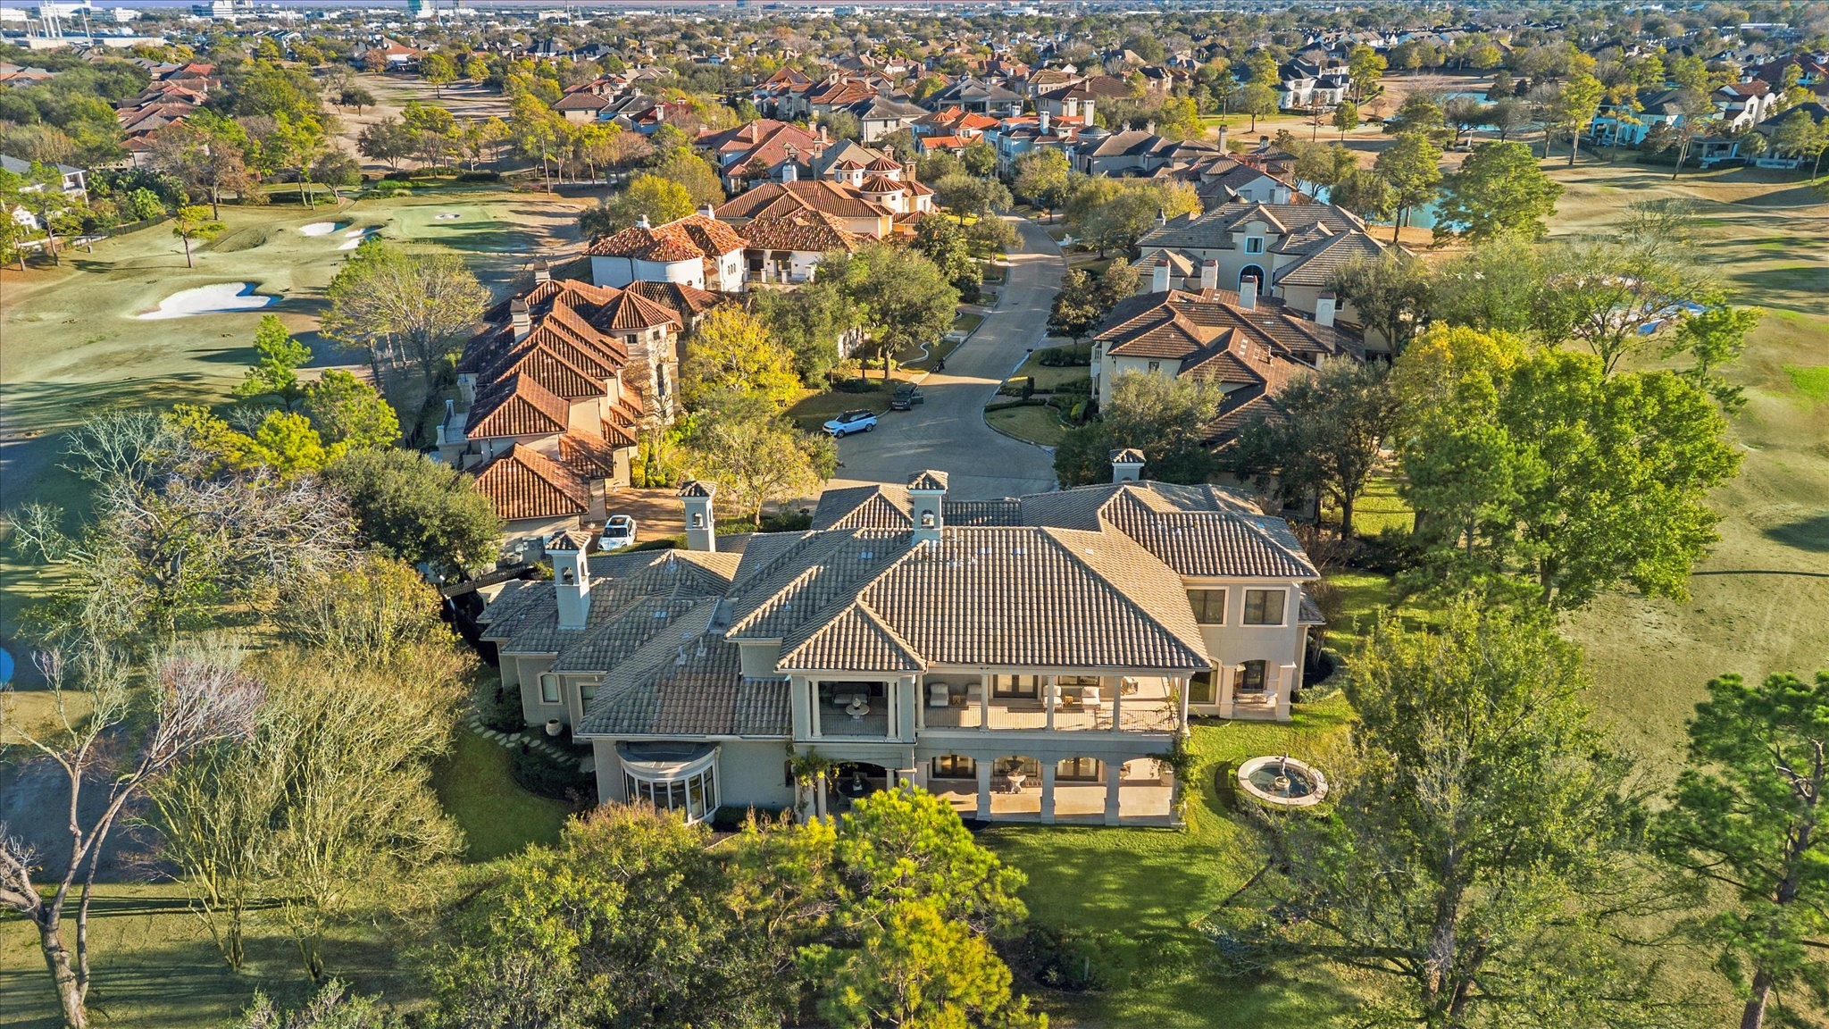
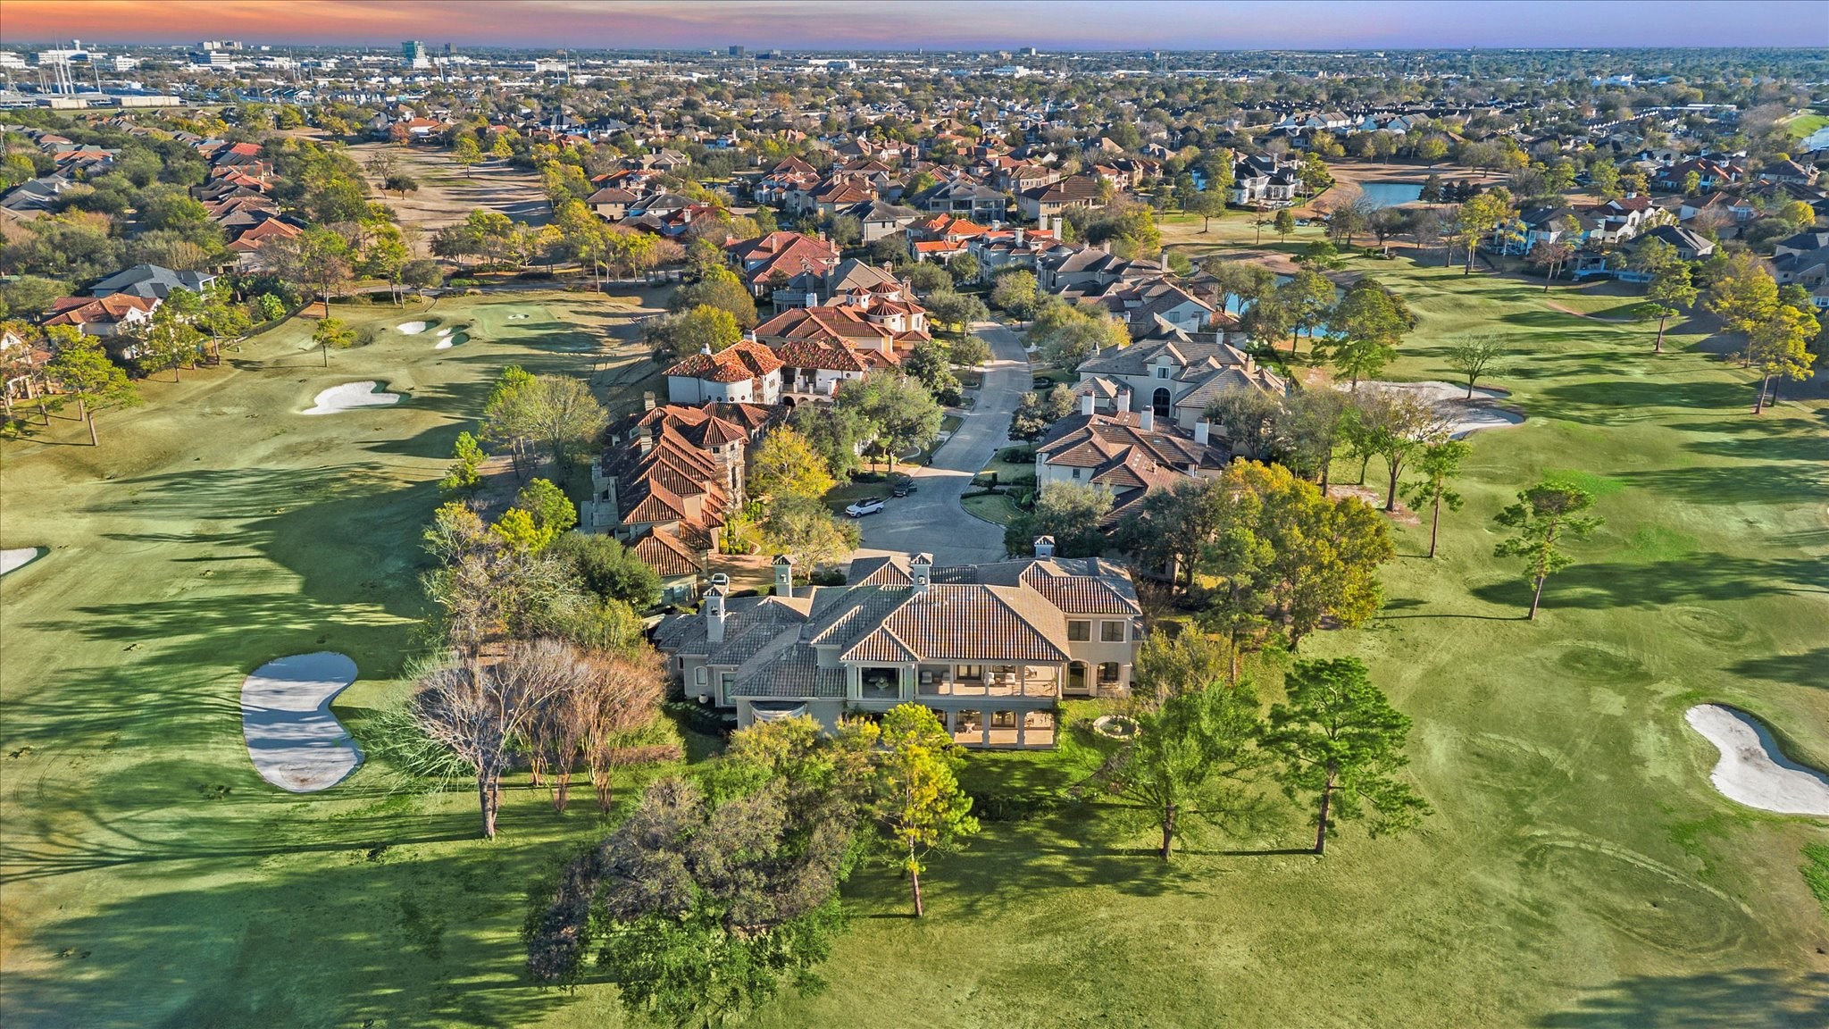
Aerial view highlighting the home's position within the community, showcasing surrounding residences, mature landscaping, and surrounding golf course. Wrap around covered lanais on both floors and a panoramic view of Hole #11 and #17.
Stunning curb appeal welcomes you home with manicured landscaping, elegant architectural details, and a private cup-de-sac setting.
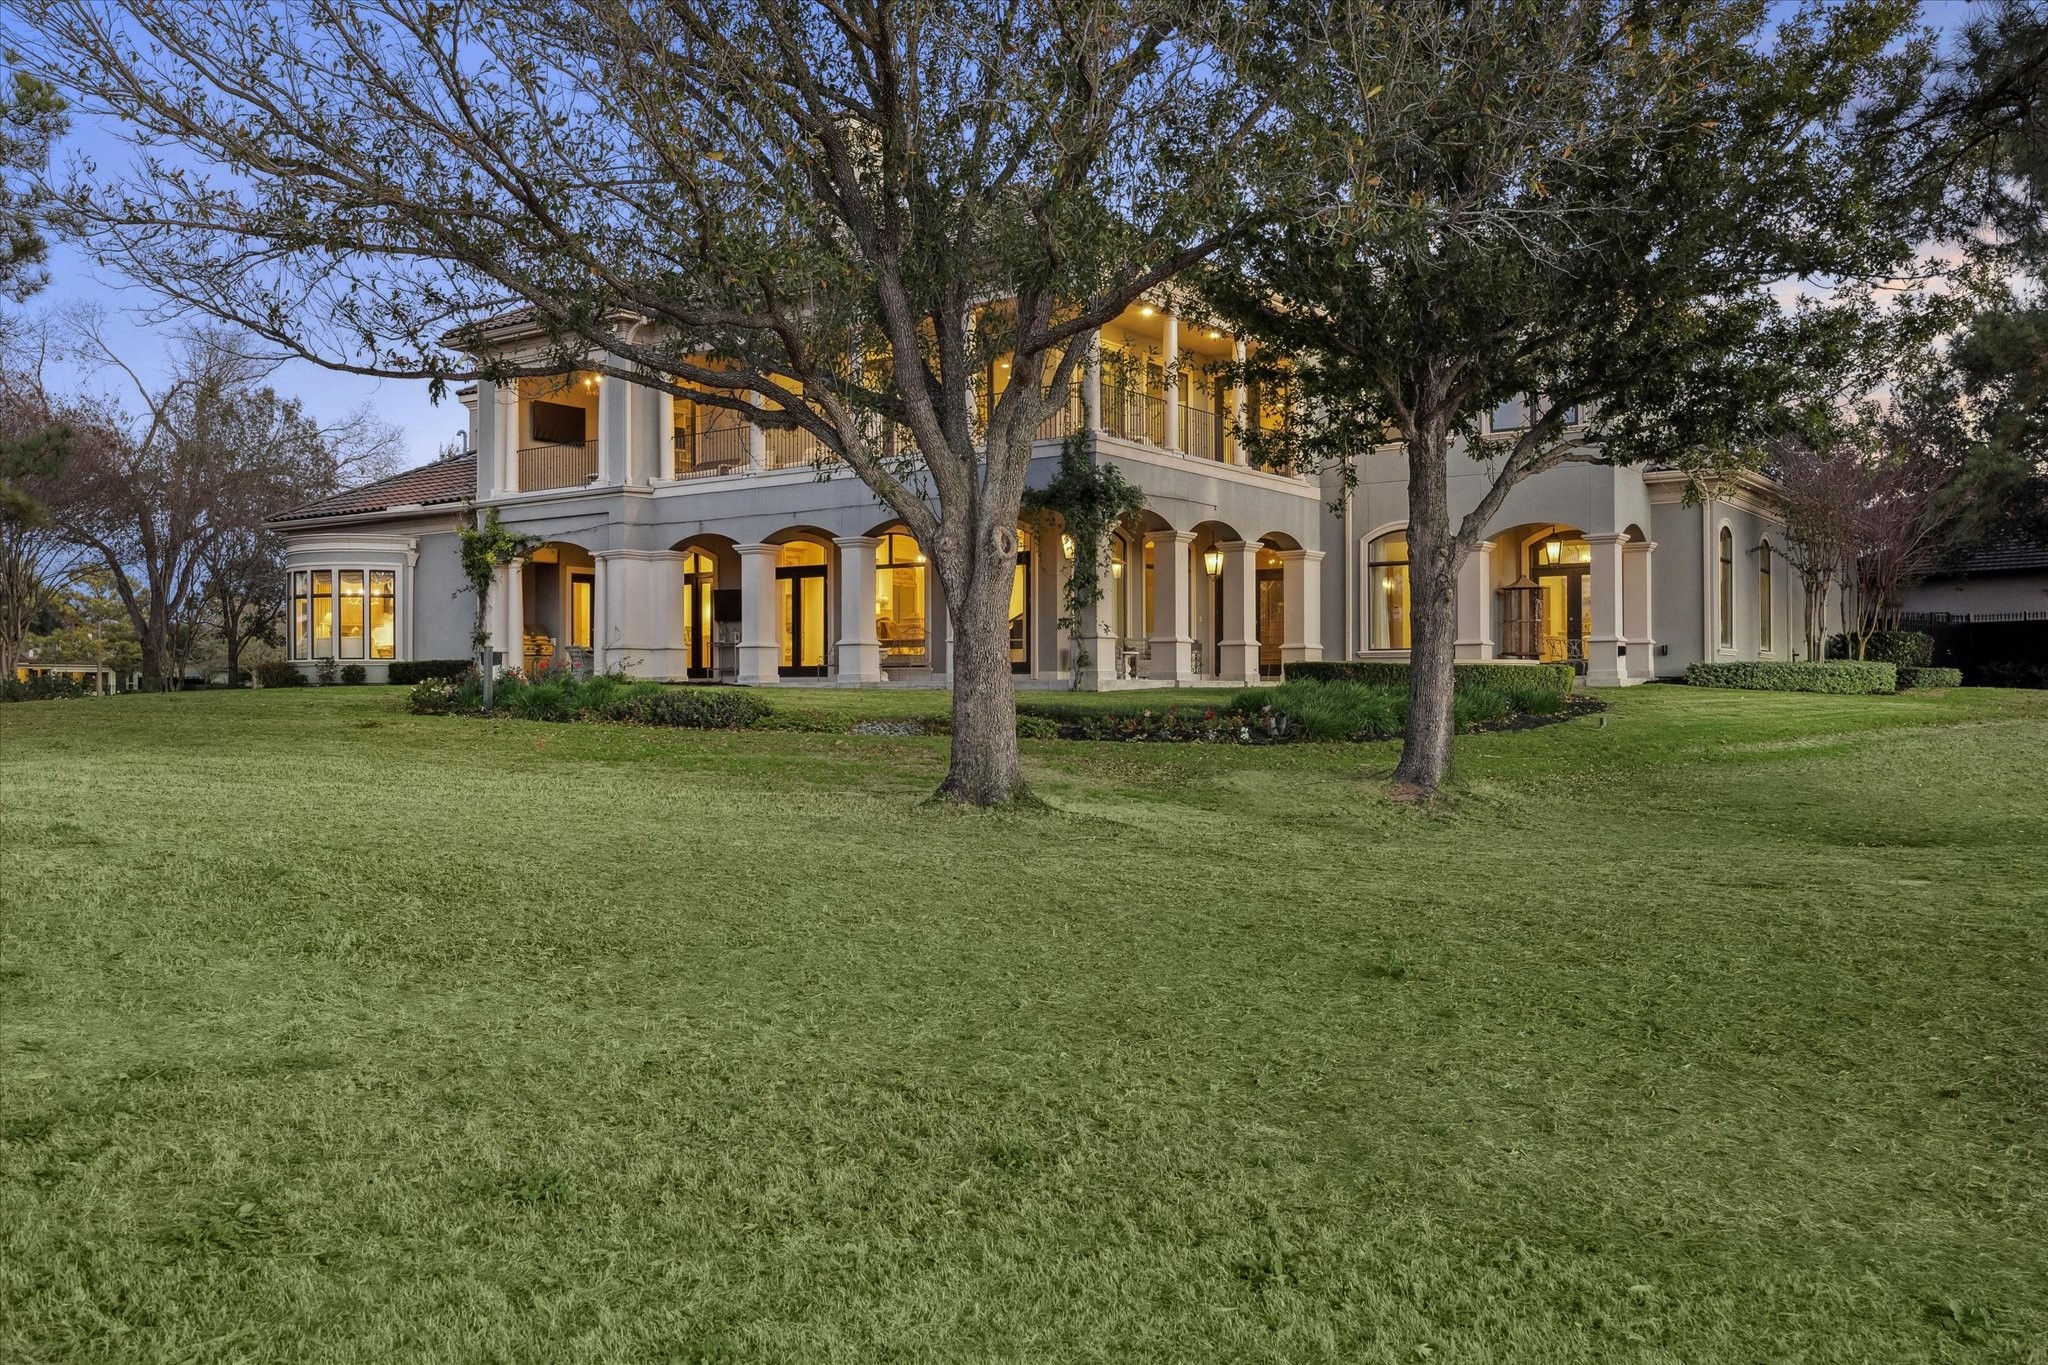
Spacious backyard setting featuring a covered patio, upper balcony and expansive lawn - ideal for indoor-outdoor living.Beautiful fountain with statue on the grounds.
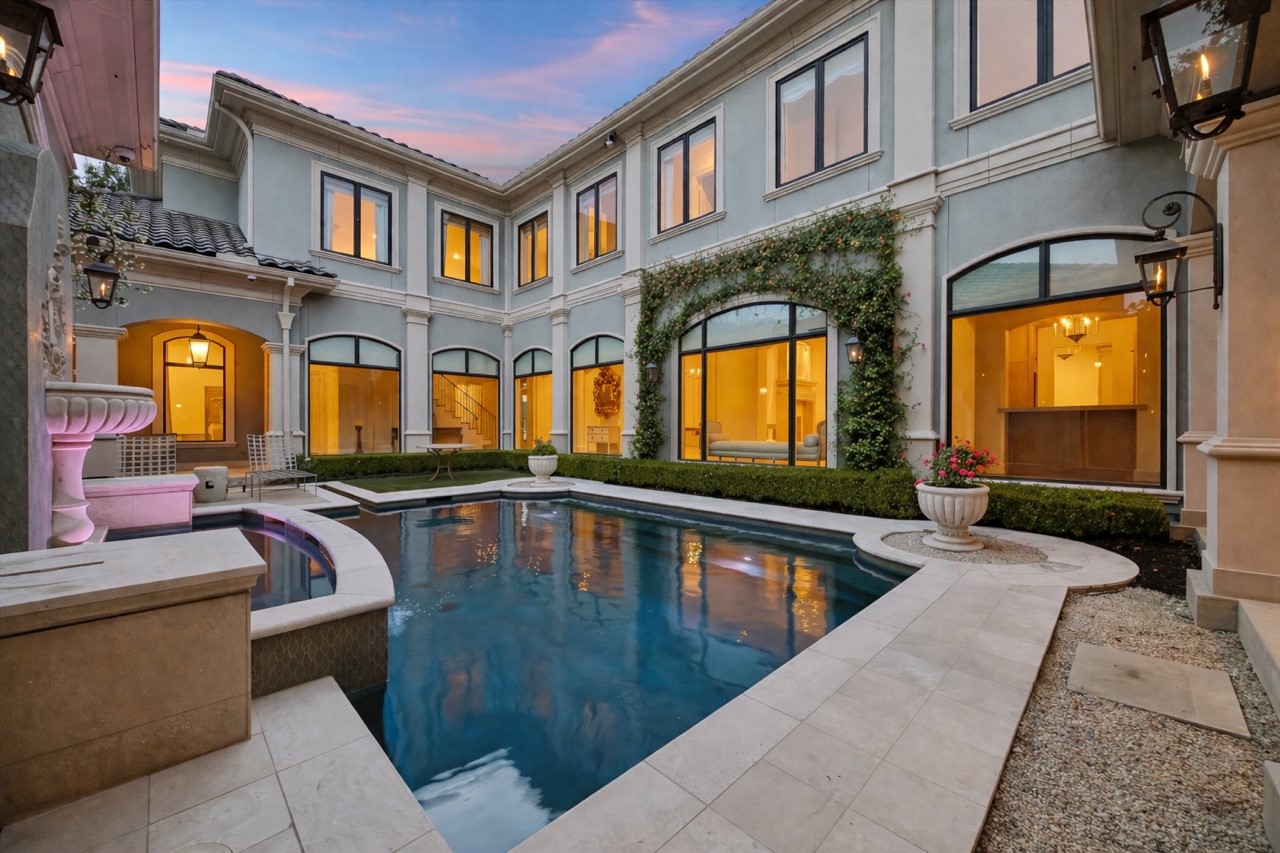
Stunning private courtyard
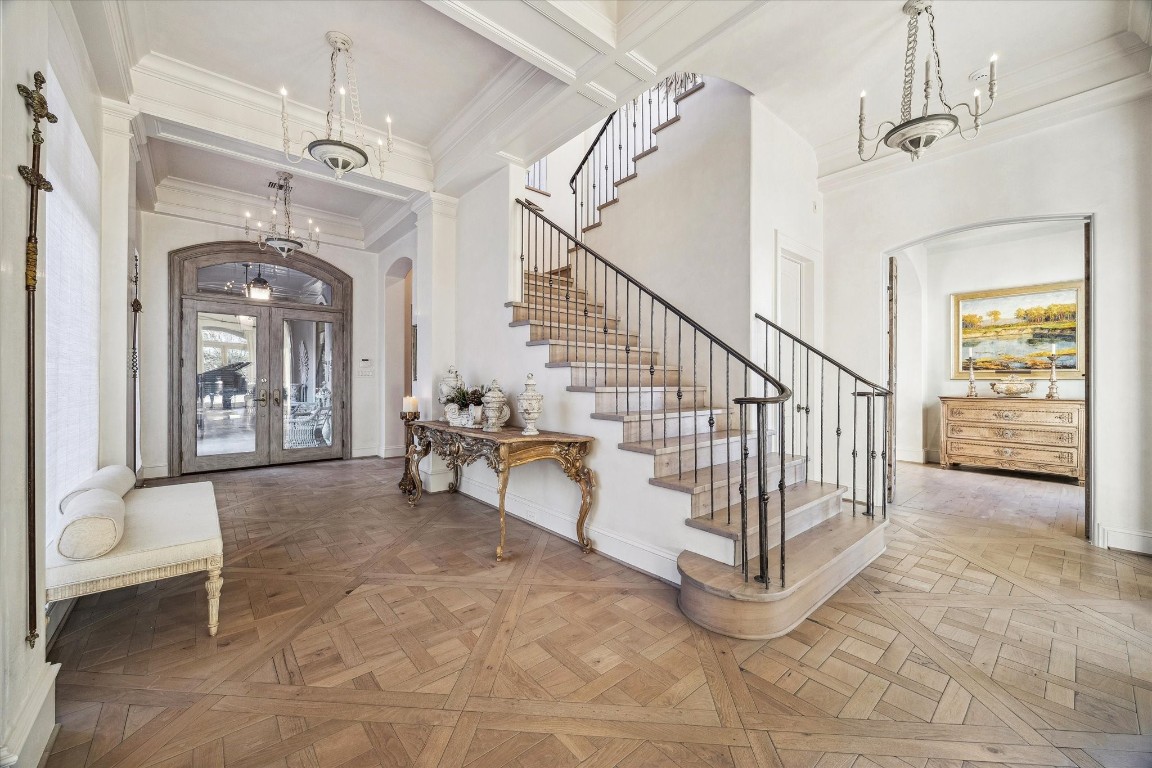
Grand entryway featuring a custom iron staircase, french oak wood flooring, custom millwork, and elegant lighting, creating a striking first impression.
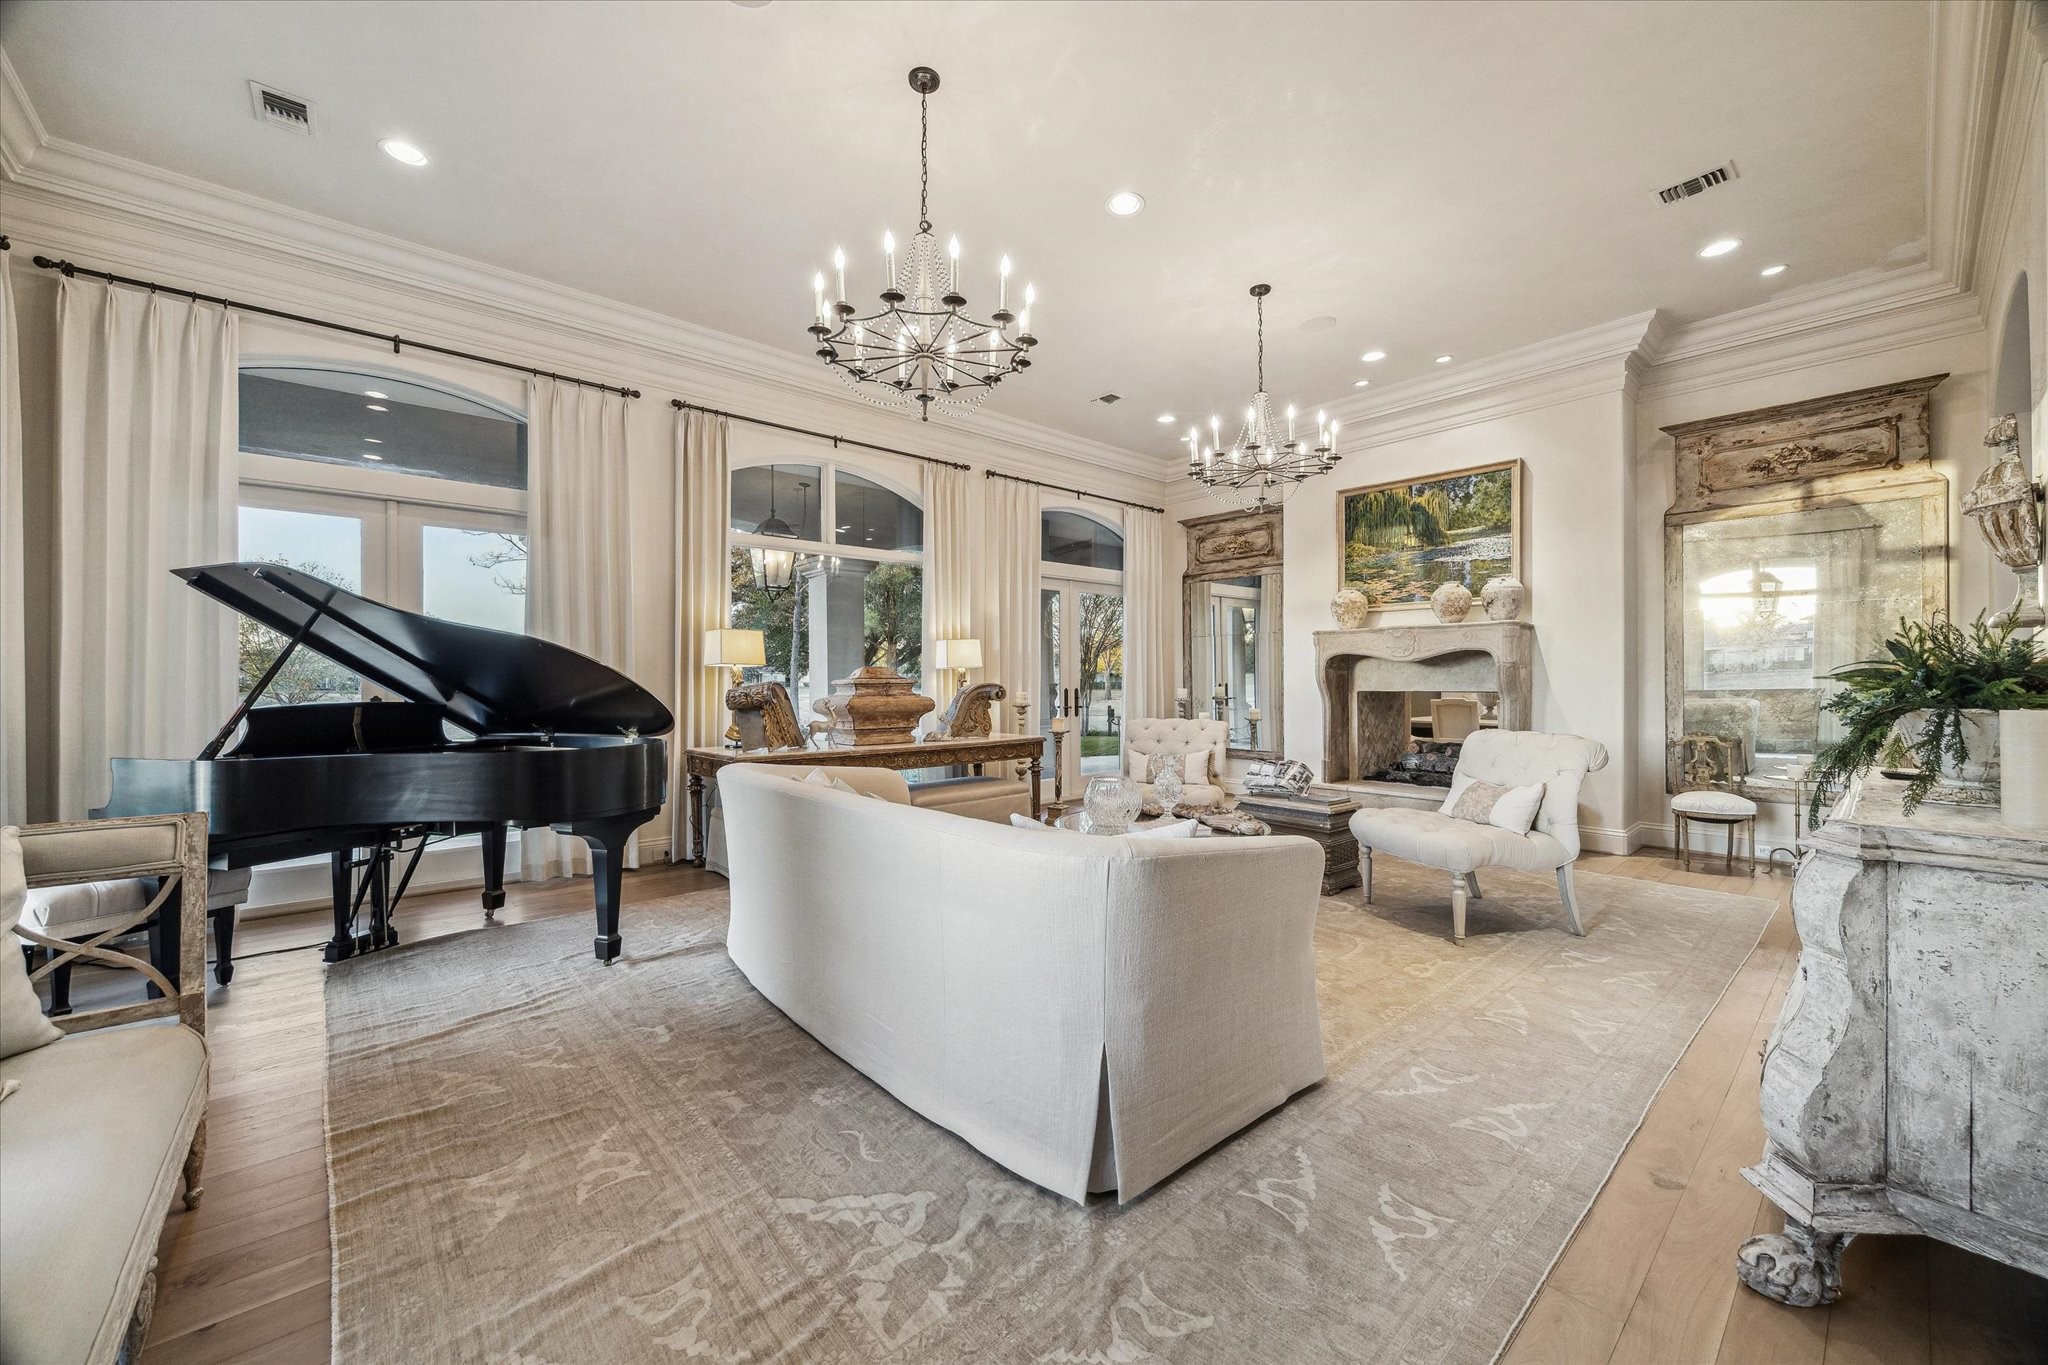
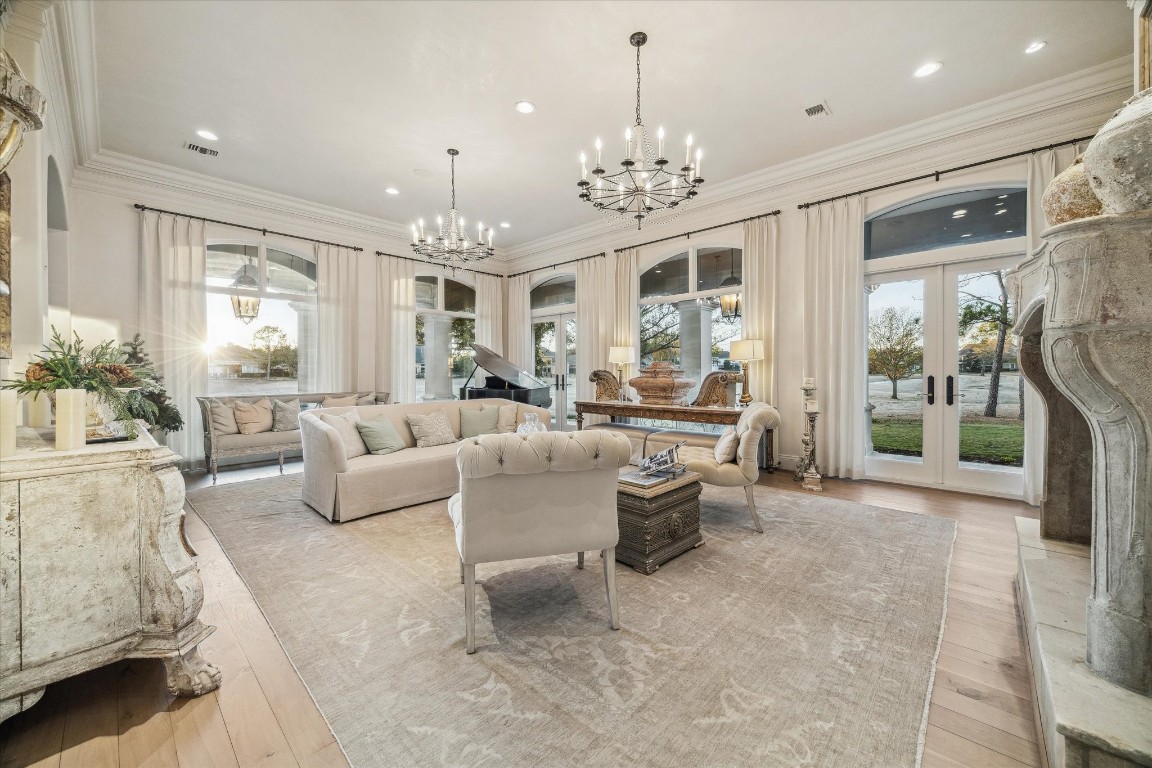
Formal living room featuring expansive windows, elegant lighting, an imported mid century fireplace surround, and an open layout ideal for entertaining. Gorgeous David Iastesta chandeliers.
Additional view of the formal living room highlighting abundant natural light, tall windows, and seamless access to the covered outdoor space.
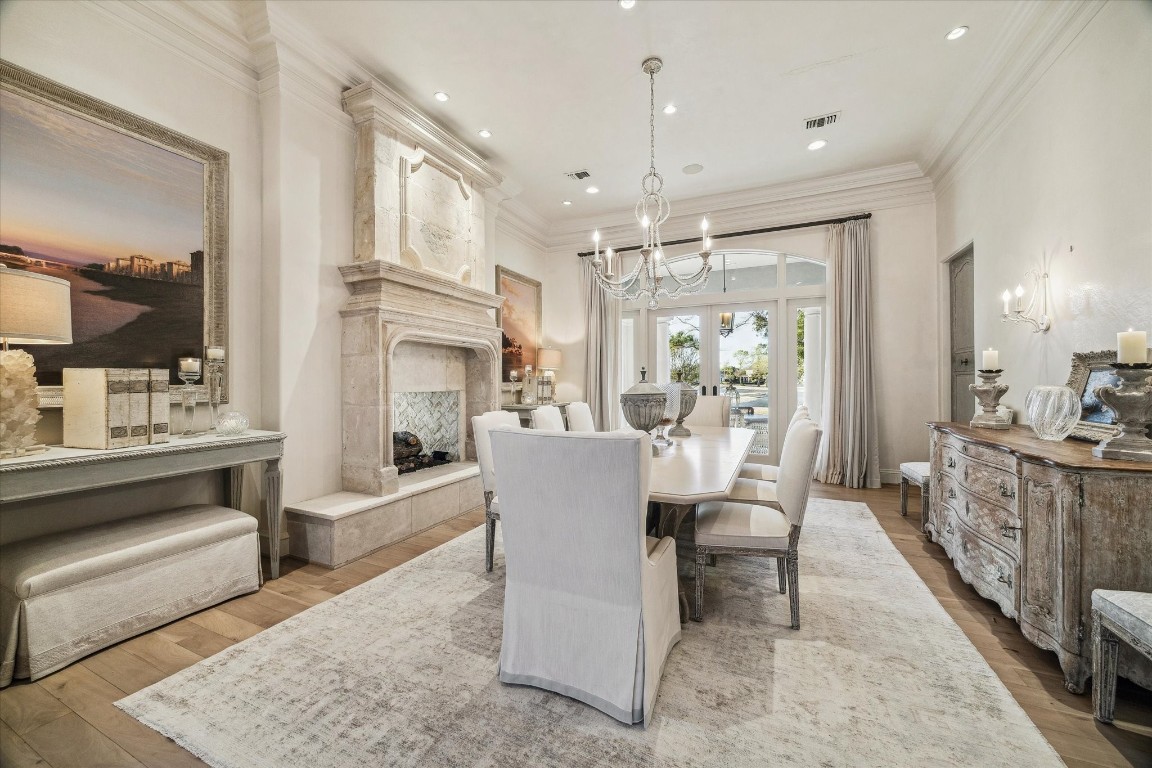
Formal dining room featuring a gorgeous imported mid century fireplace surround from France, elegant lighting, wood flooring, and french doors providing natural light and outdoor views.
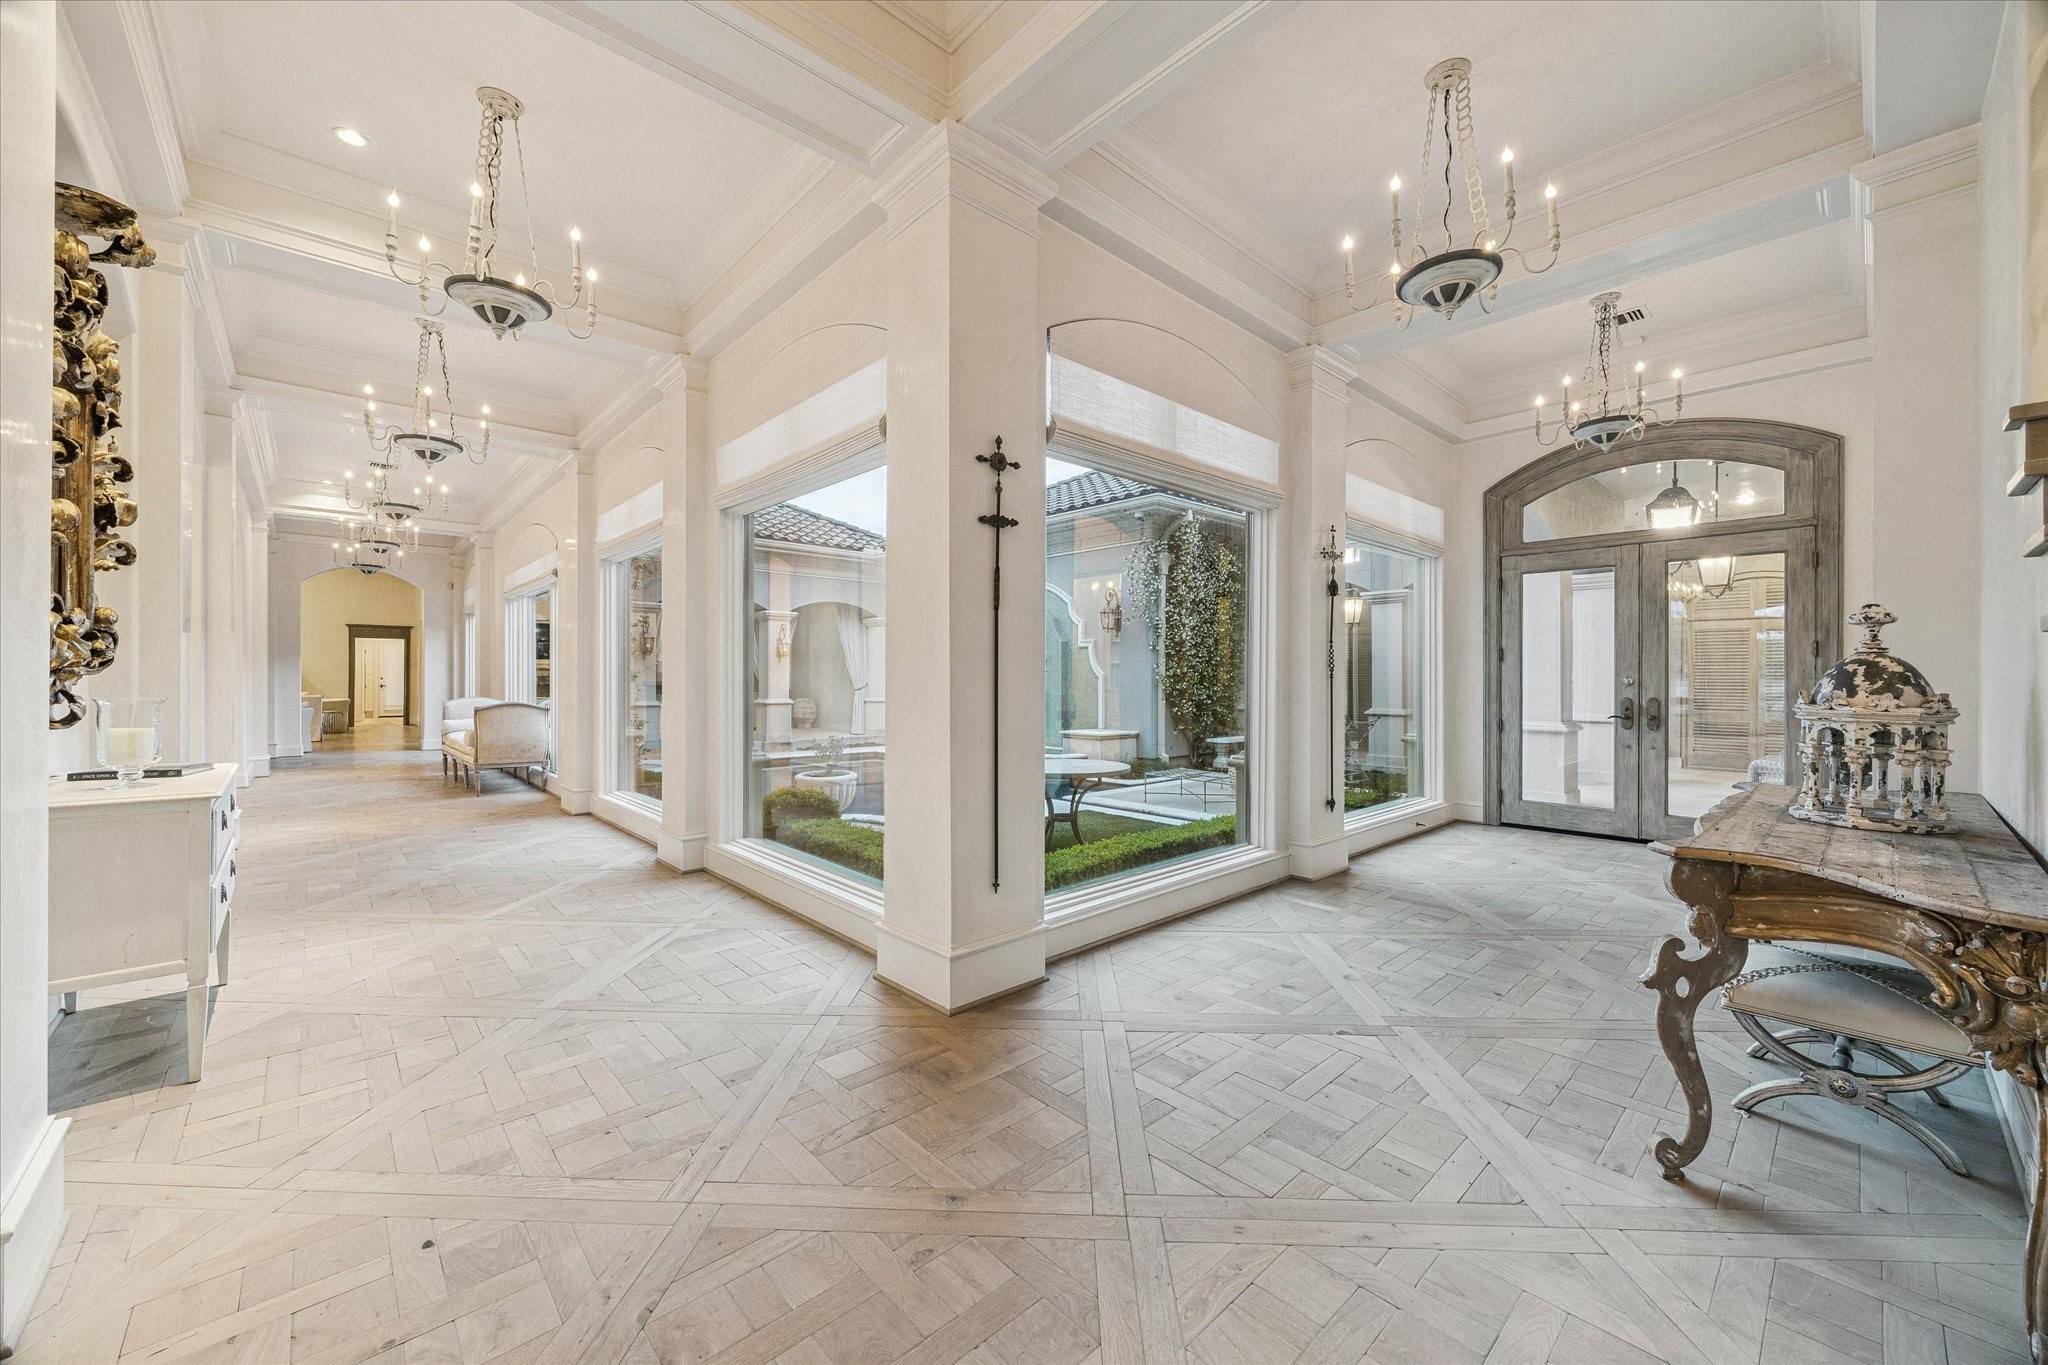
A show stopping gallery where the walls of glass invite the outdoors in and frame the tranquil courtyard views. Bespoke lighting, timeliness finishes, this space offers grandeur and effortless flow throughout the first floor.
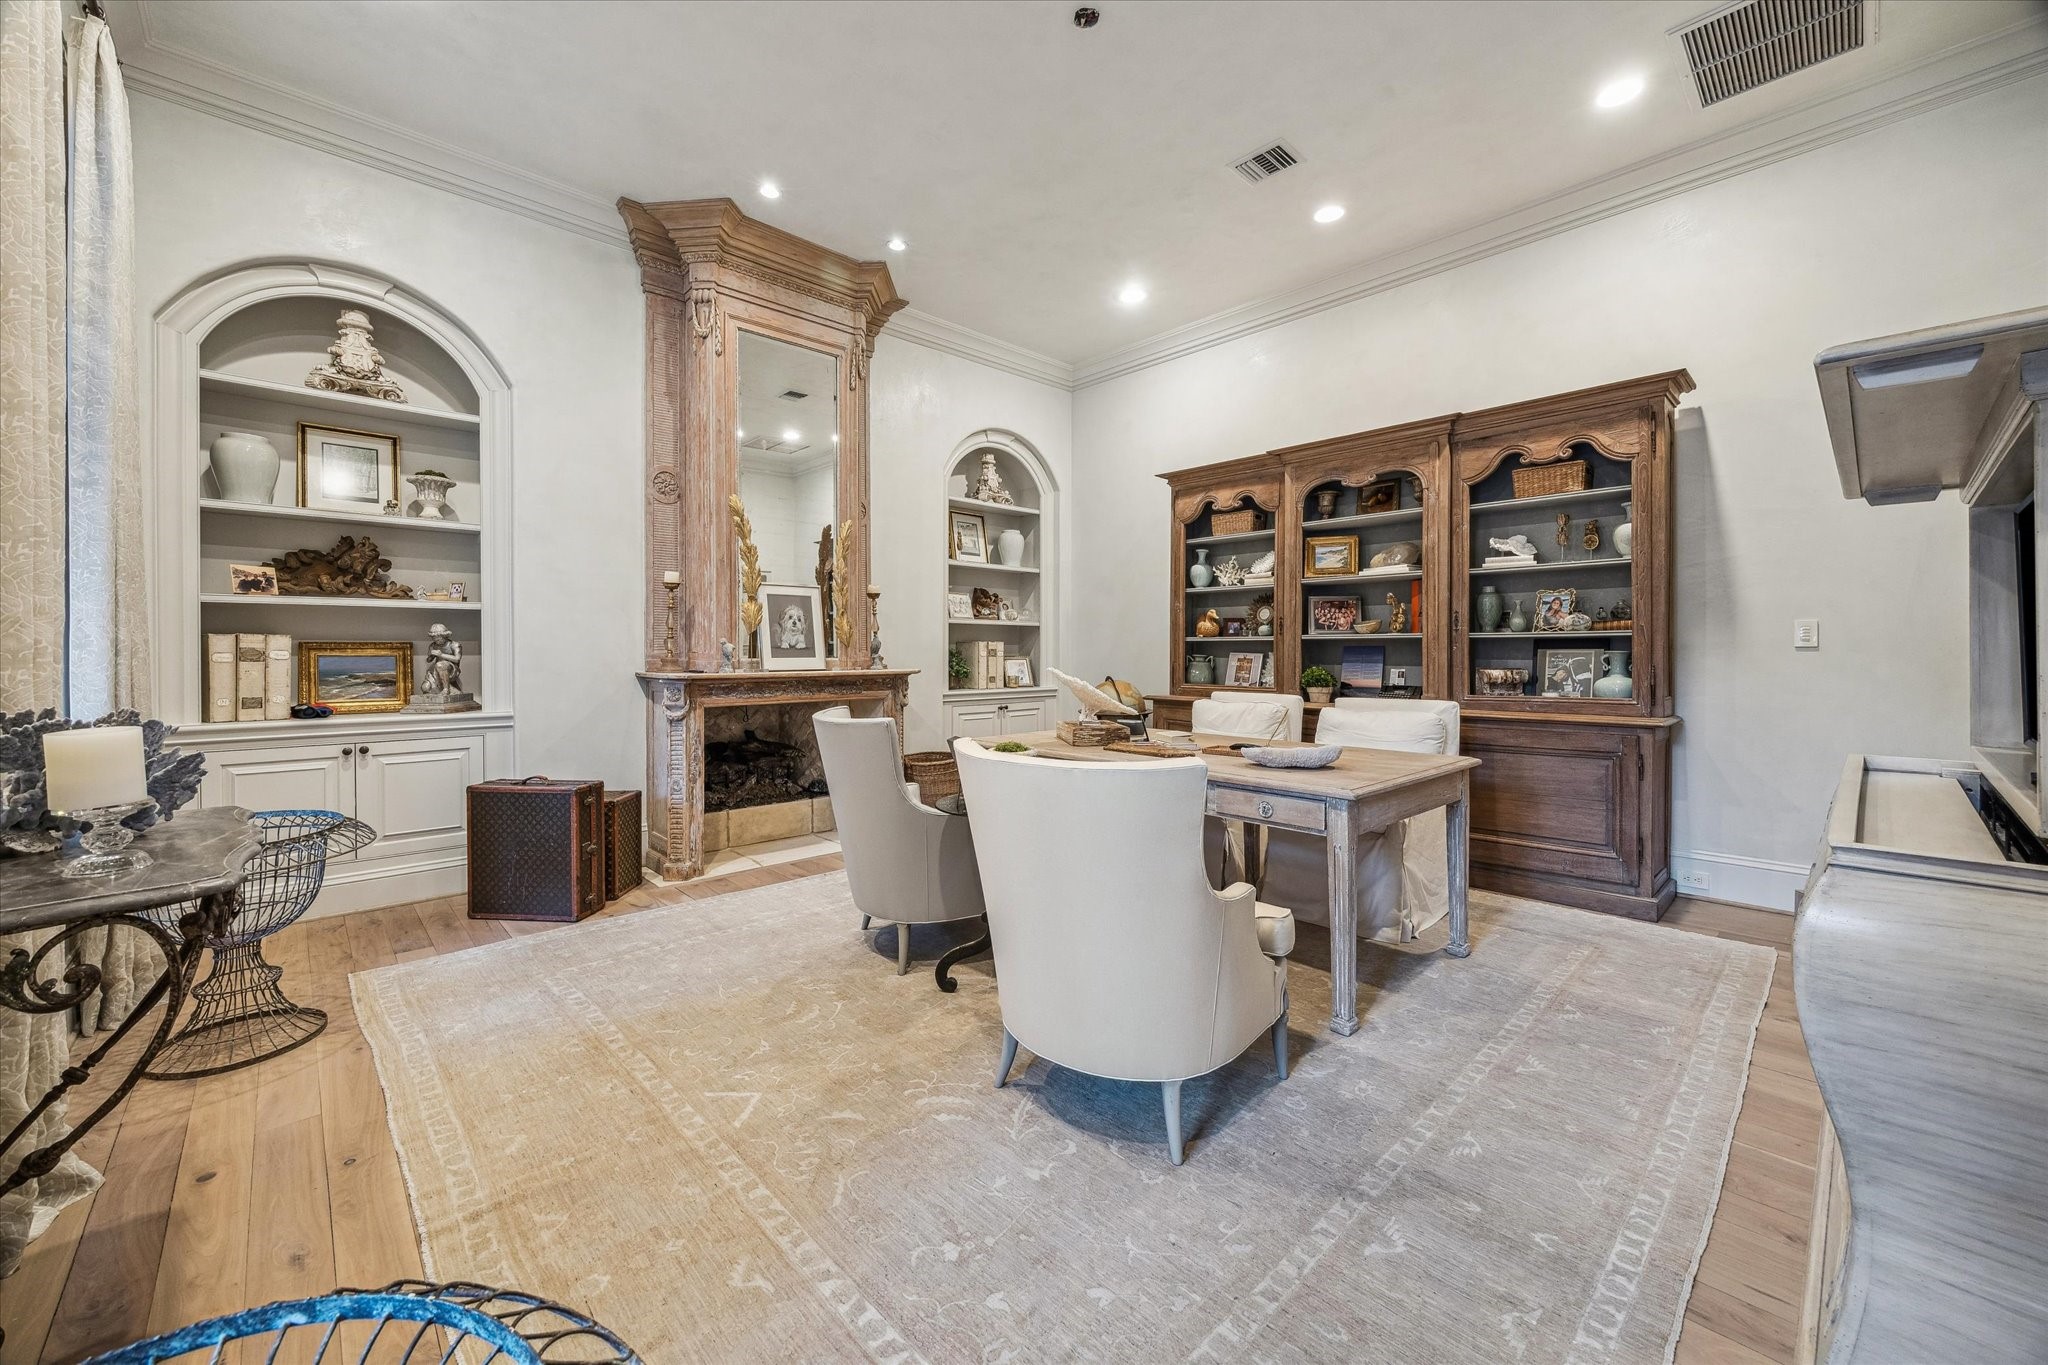
Downstairs study featuring custom built-in shelving, imported mid century fireplace surround, french oak wood flooring, and a private, flexible workspace. Overlooking the courtyard.
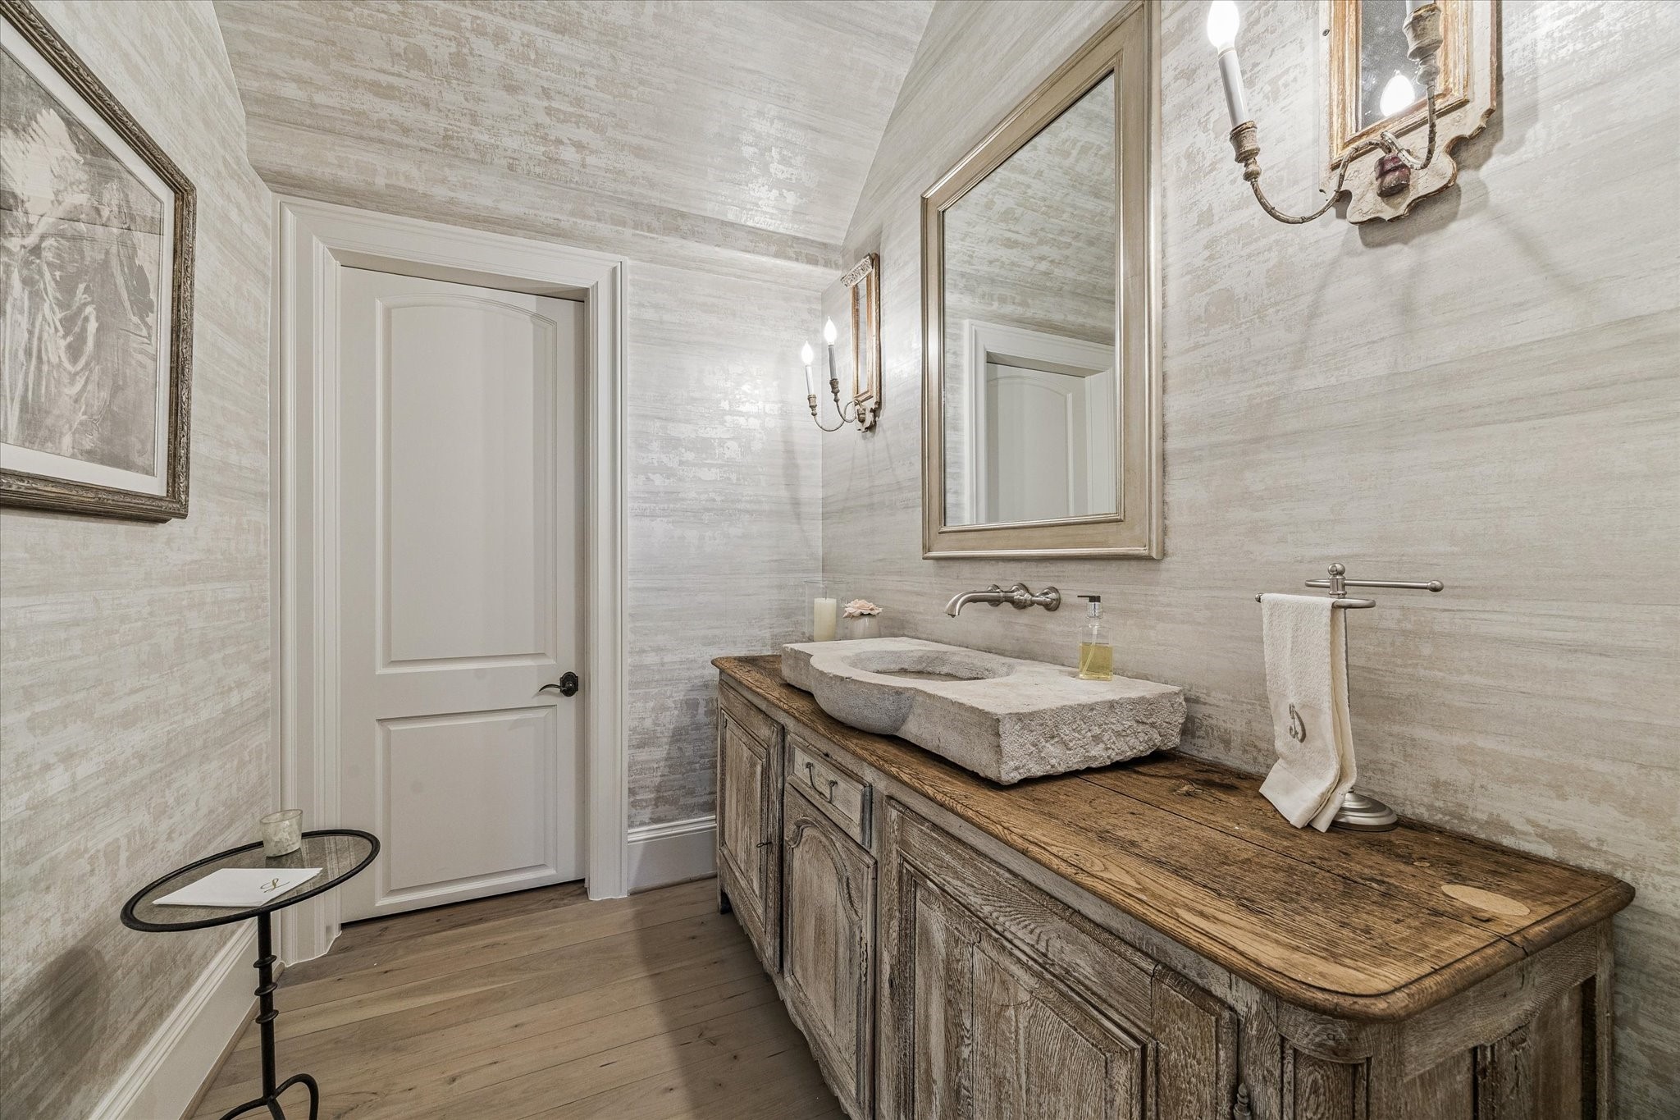
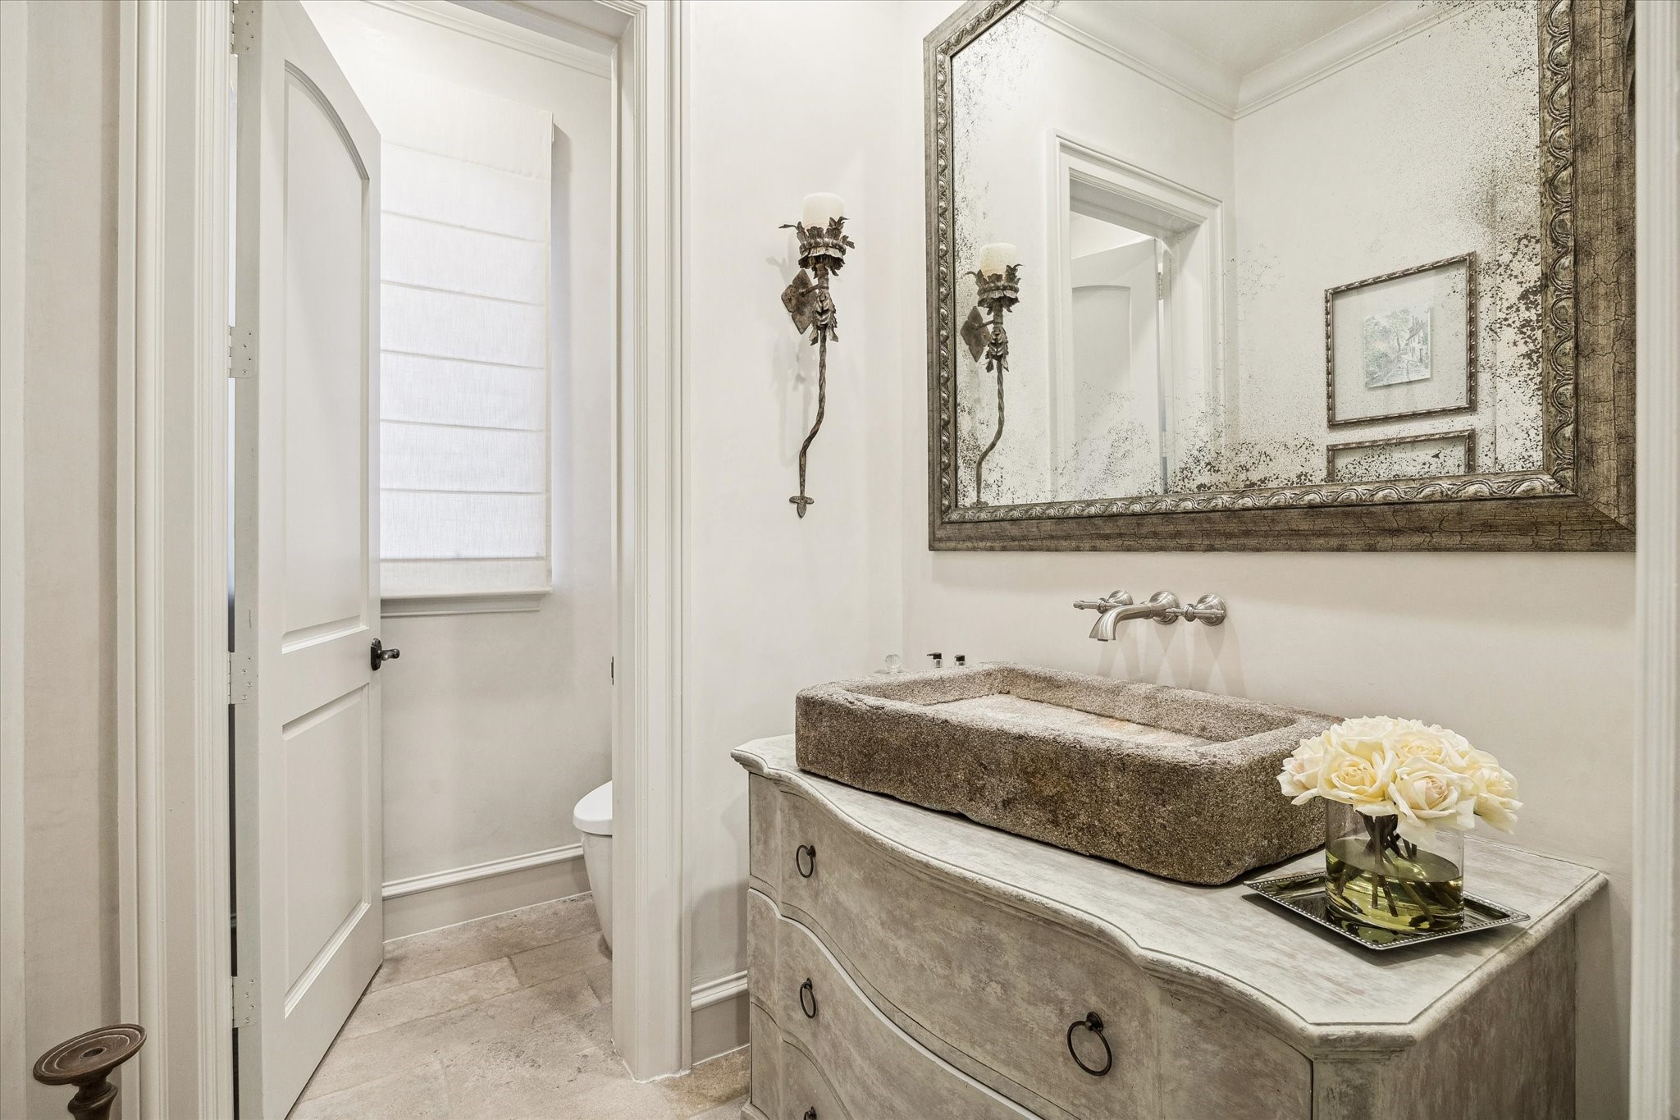
Gorgeous powder bath on the first floor featuring antique cabinetry with wood top, stone sink from Chateau Domingue, and Segreto plastered walls.
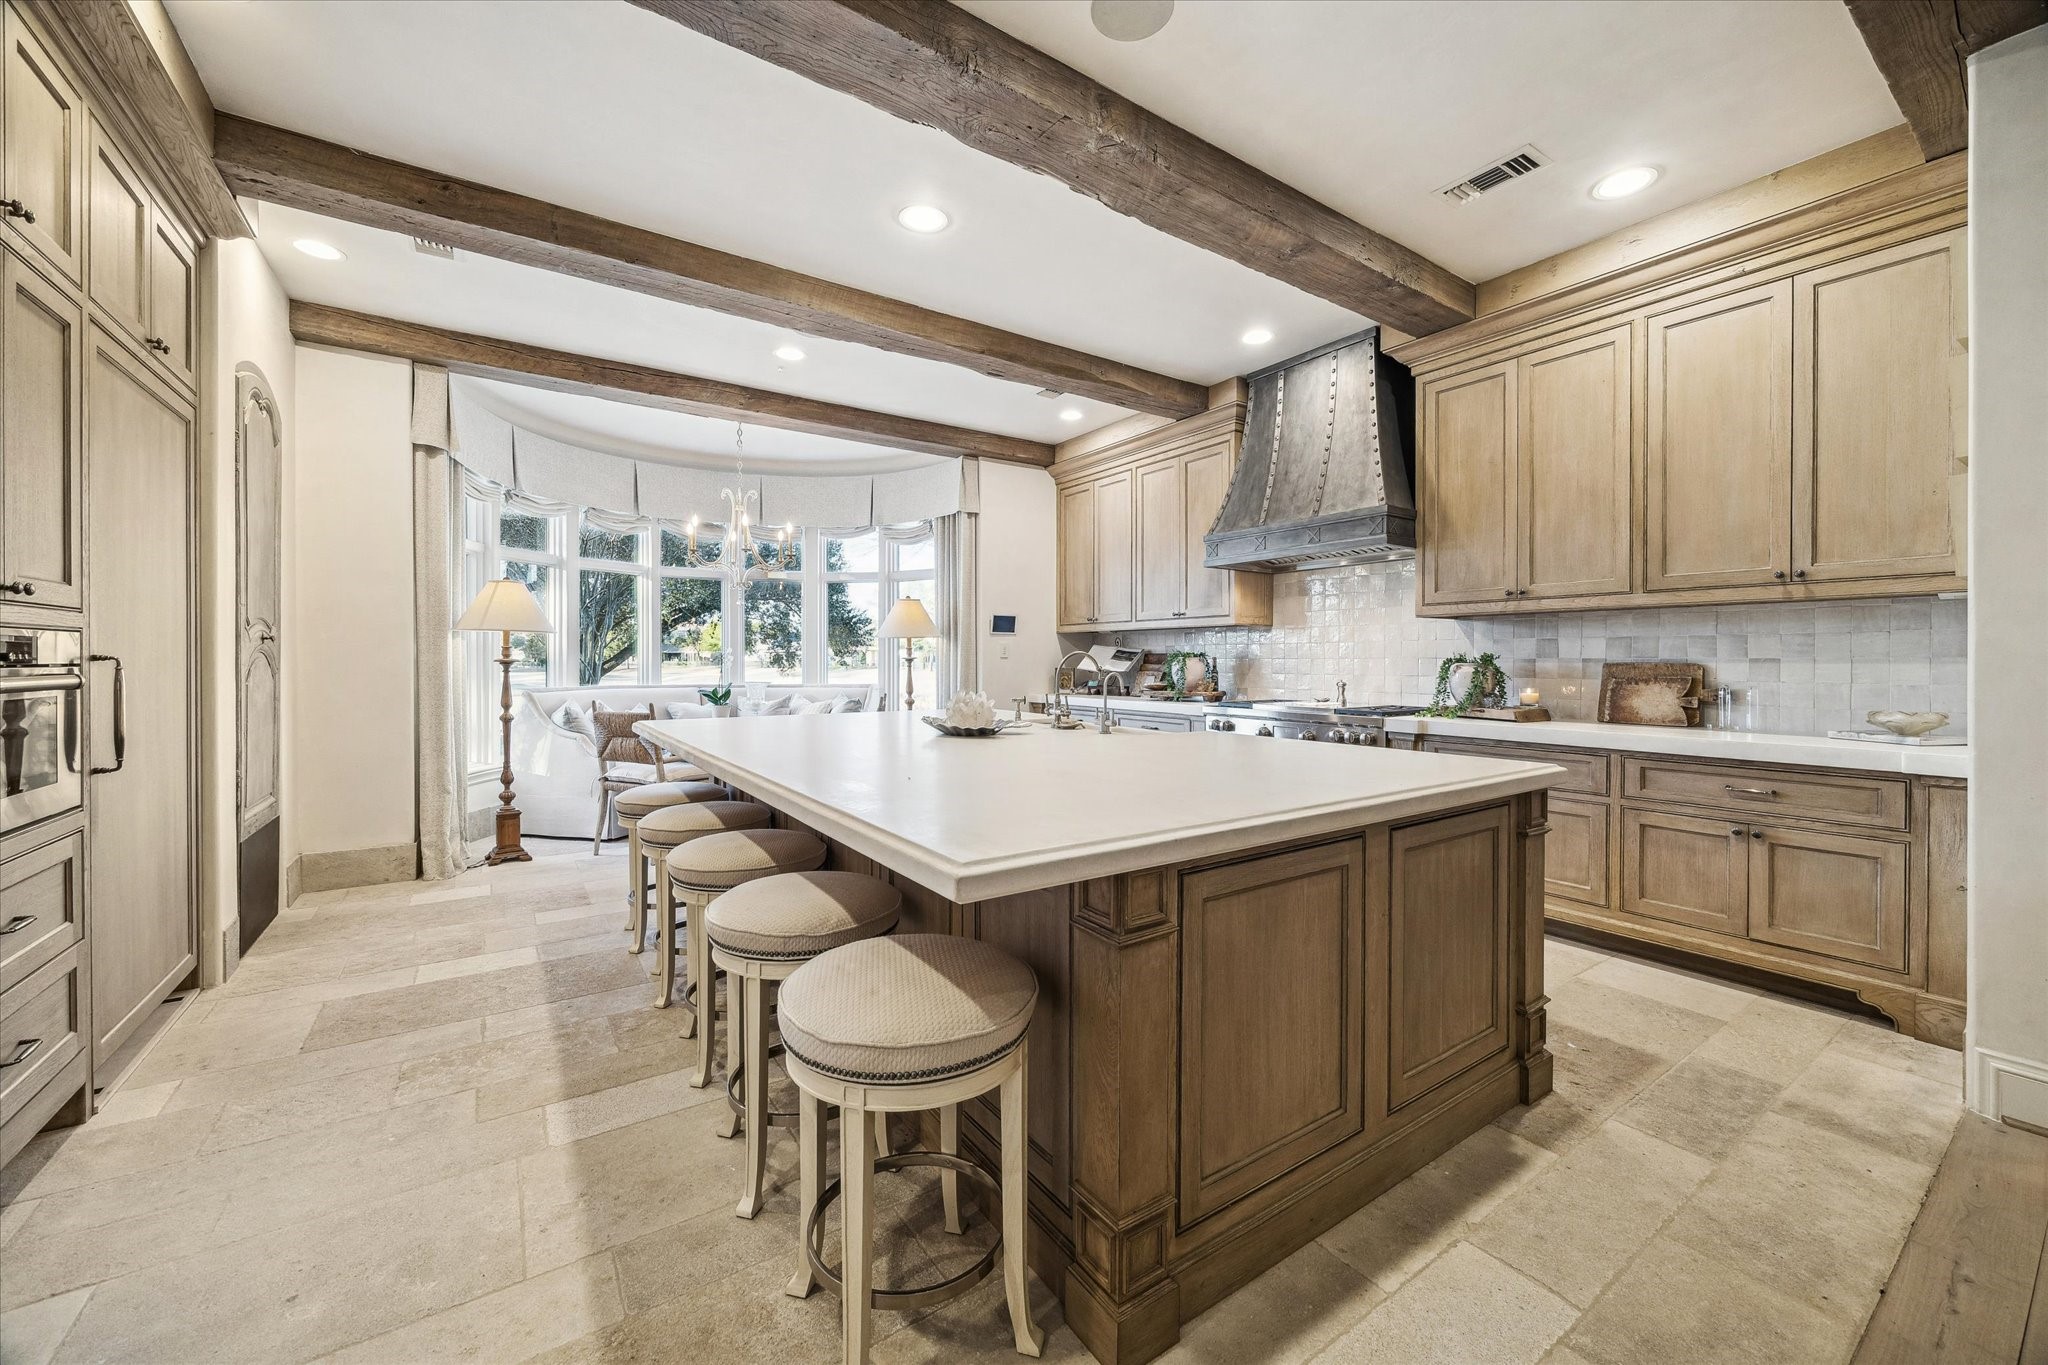
Chef's kitchen featuring a large center island with seating, custom white oak flush inset cabinetry, custom venthood, exposed antique wood beams, and high-end appliances. Beautiful limestone floors from Chateau Domingue.
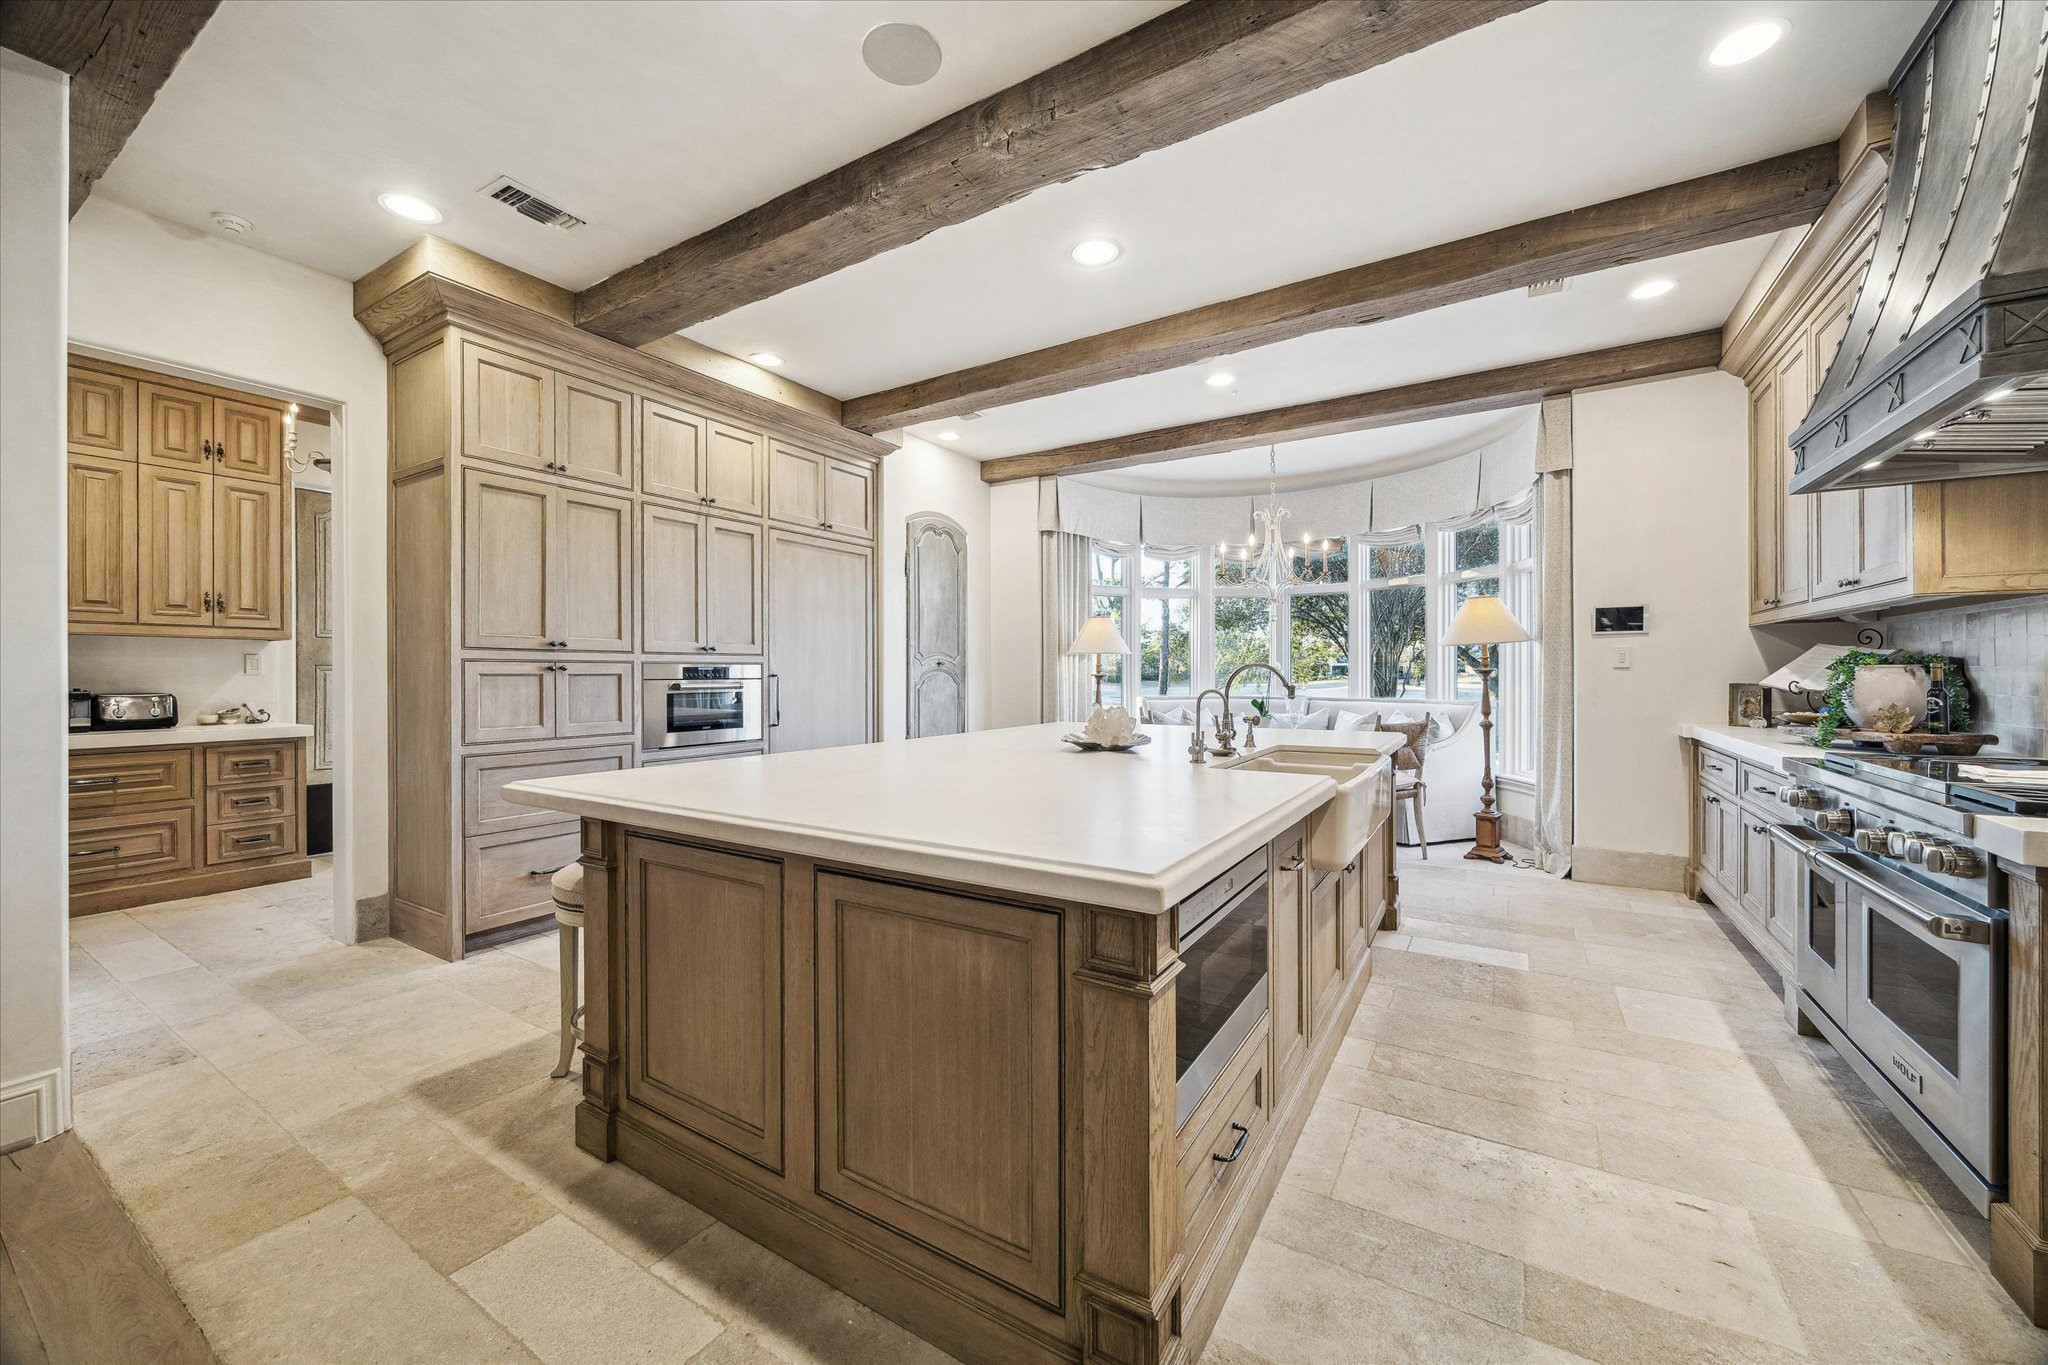
Alternate view of the chef's kitchen highlighting the oversized island, custom cabinetry, walk-in pantry with imported door from Chateau Domingue, and premium appliances. Freezer drawers, fully paneled refrigerator, built in TV. Wolf Appliances.
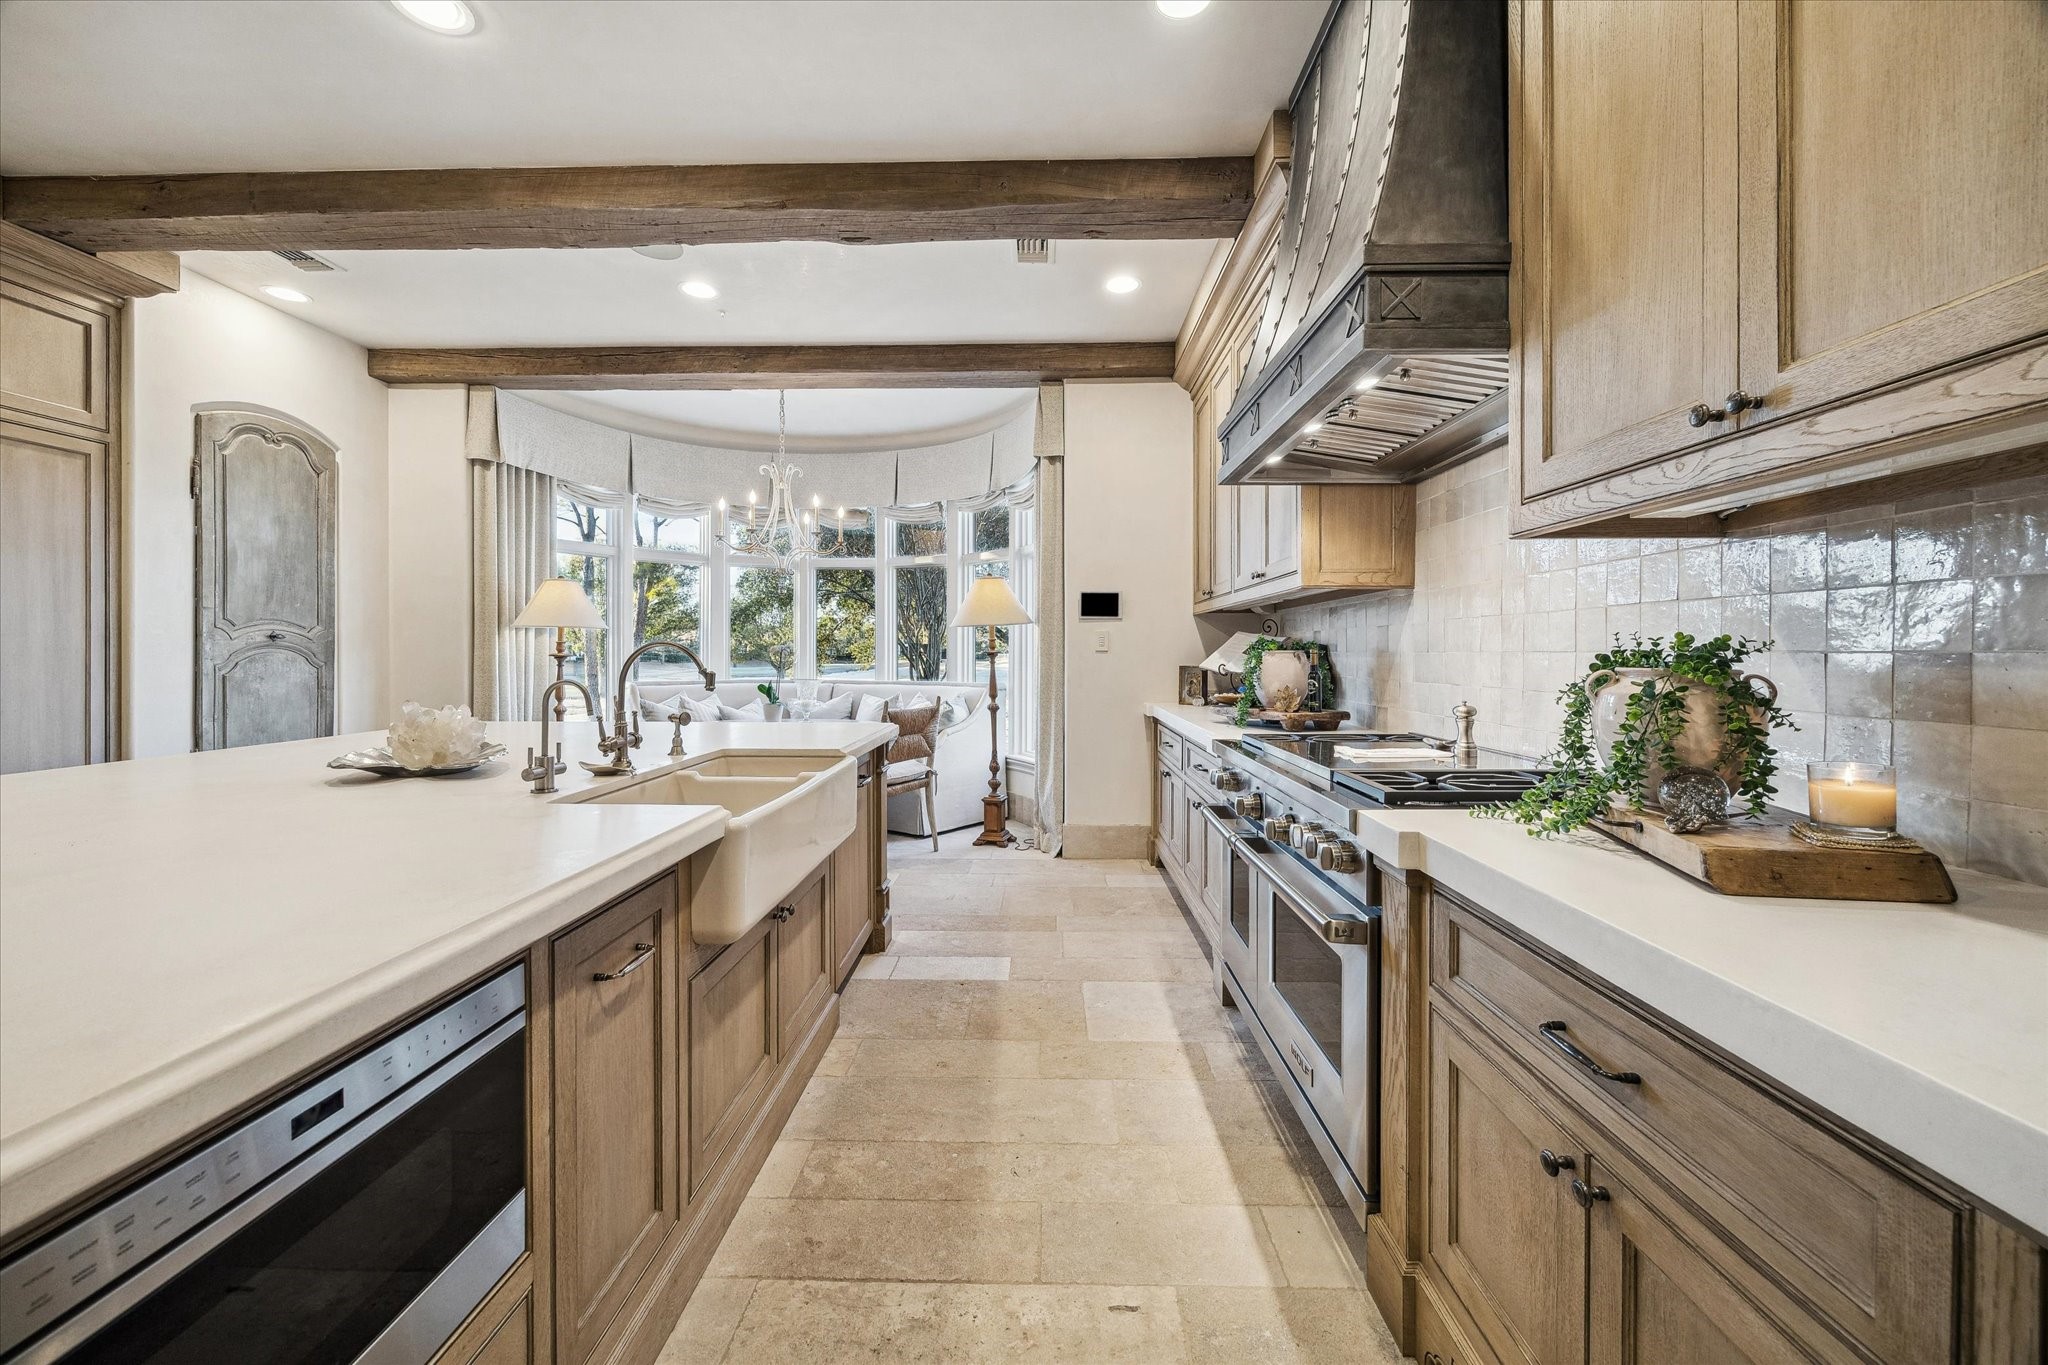
Kitchen view showcasing a farmhouse sink, expansive countertops, professional-grade range, and abundant natural light.
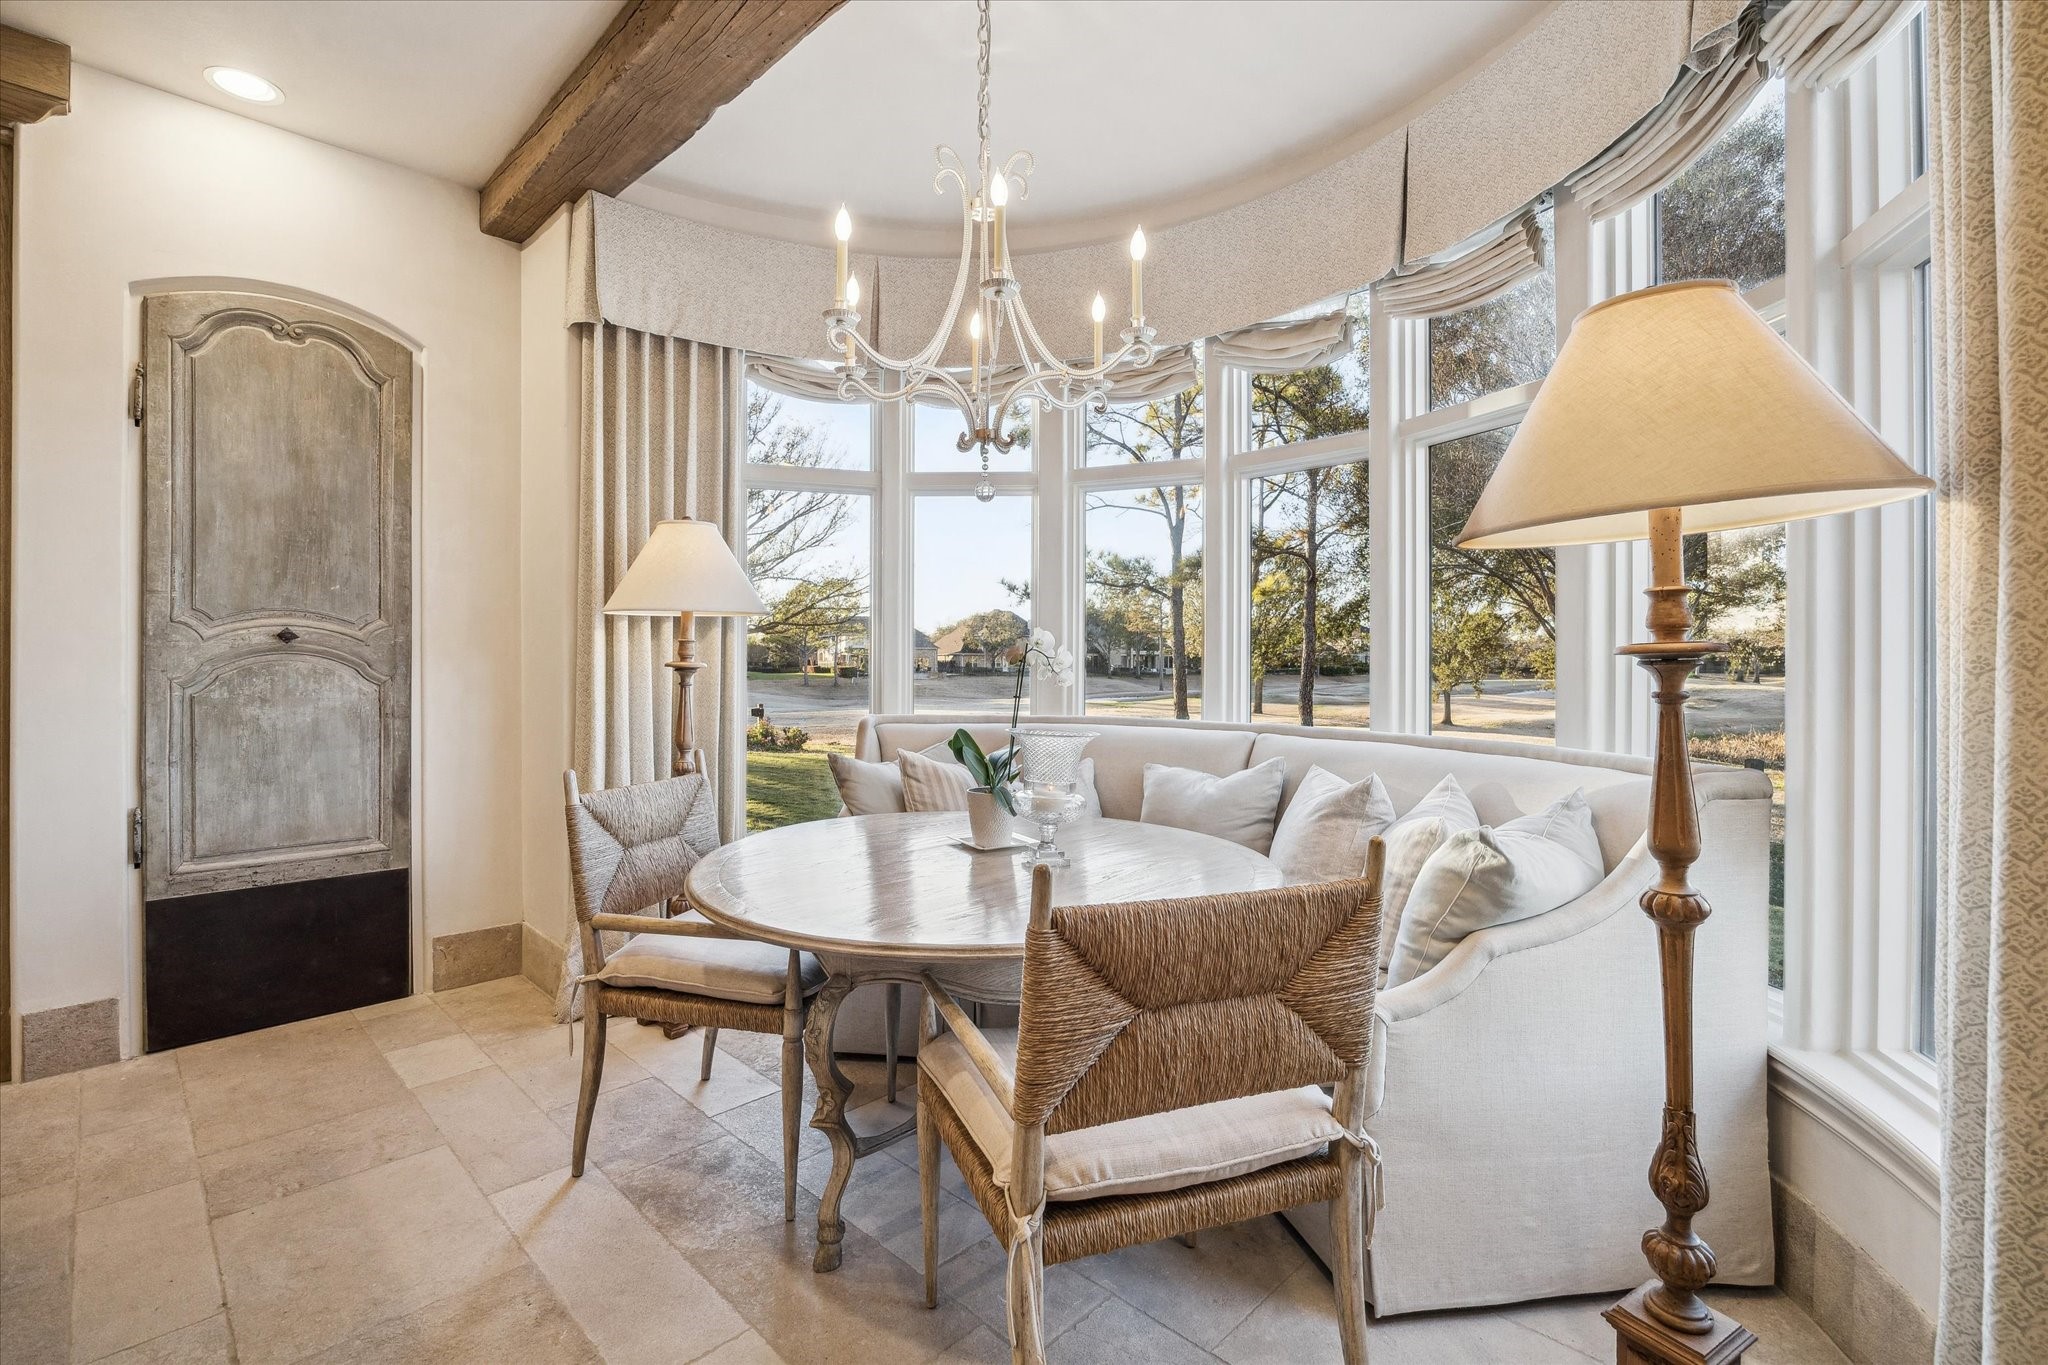
Breakfast room overlooking the golf course, large windows, and abundant natural light with views.
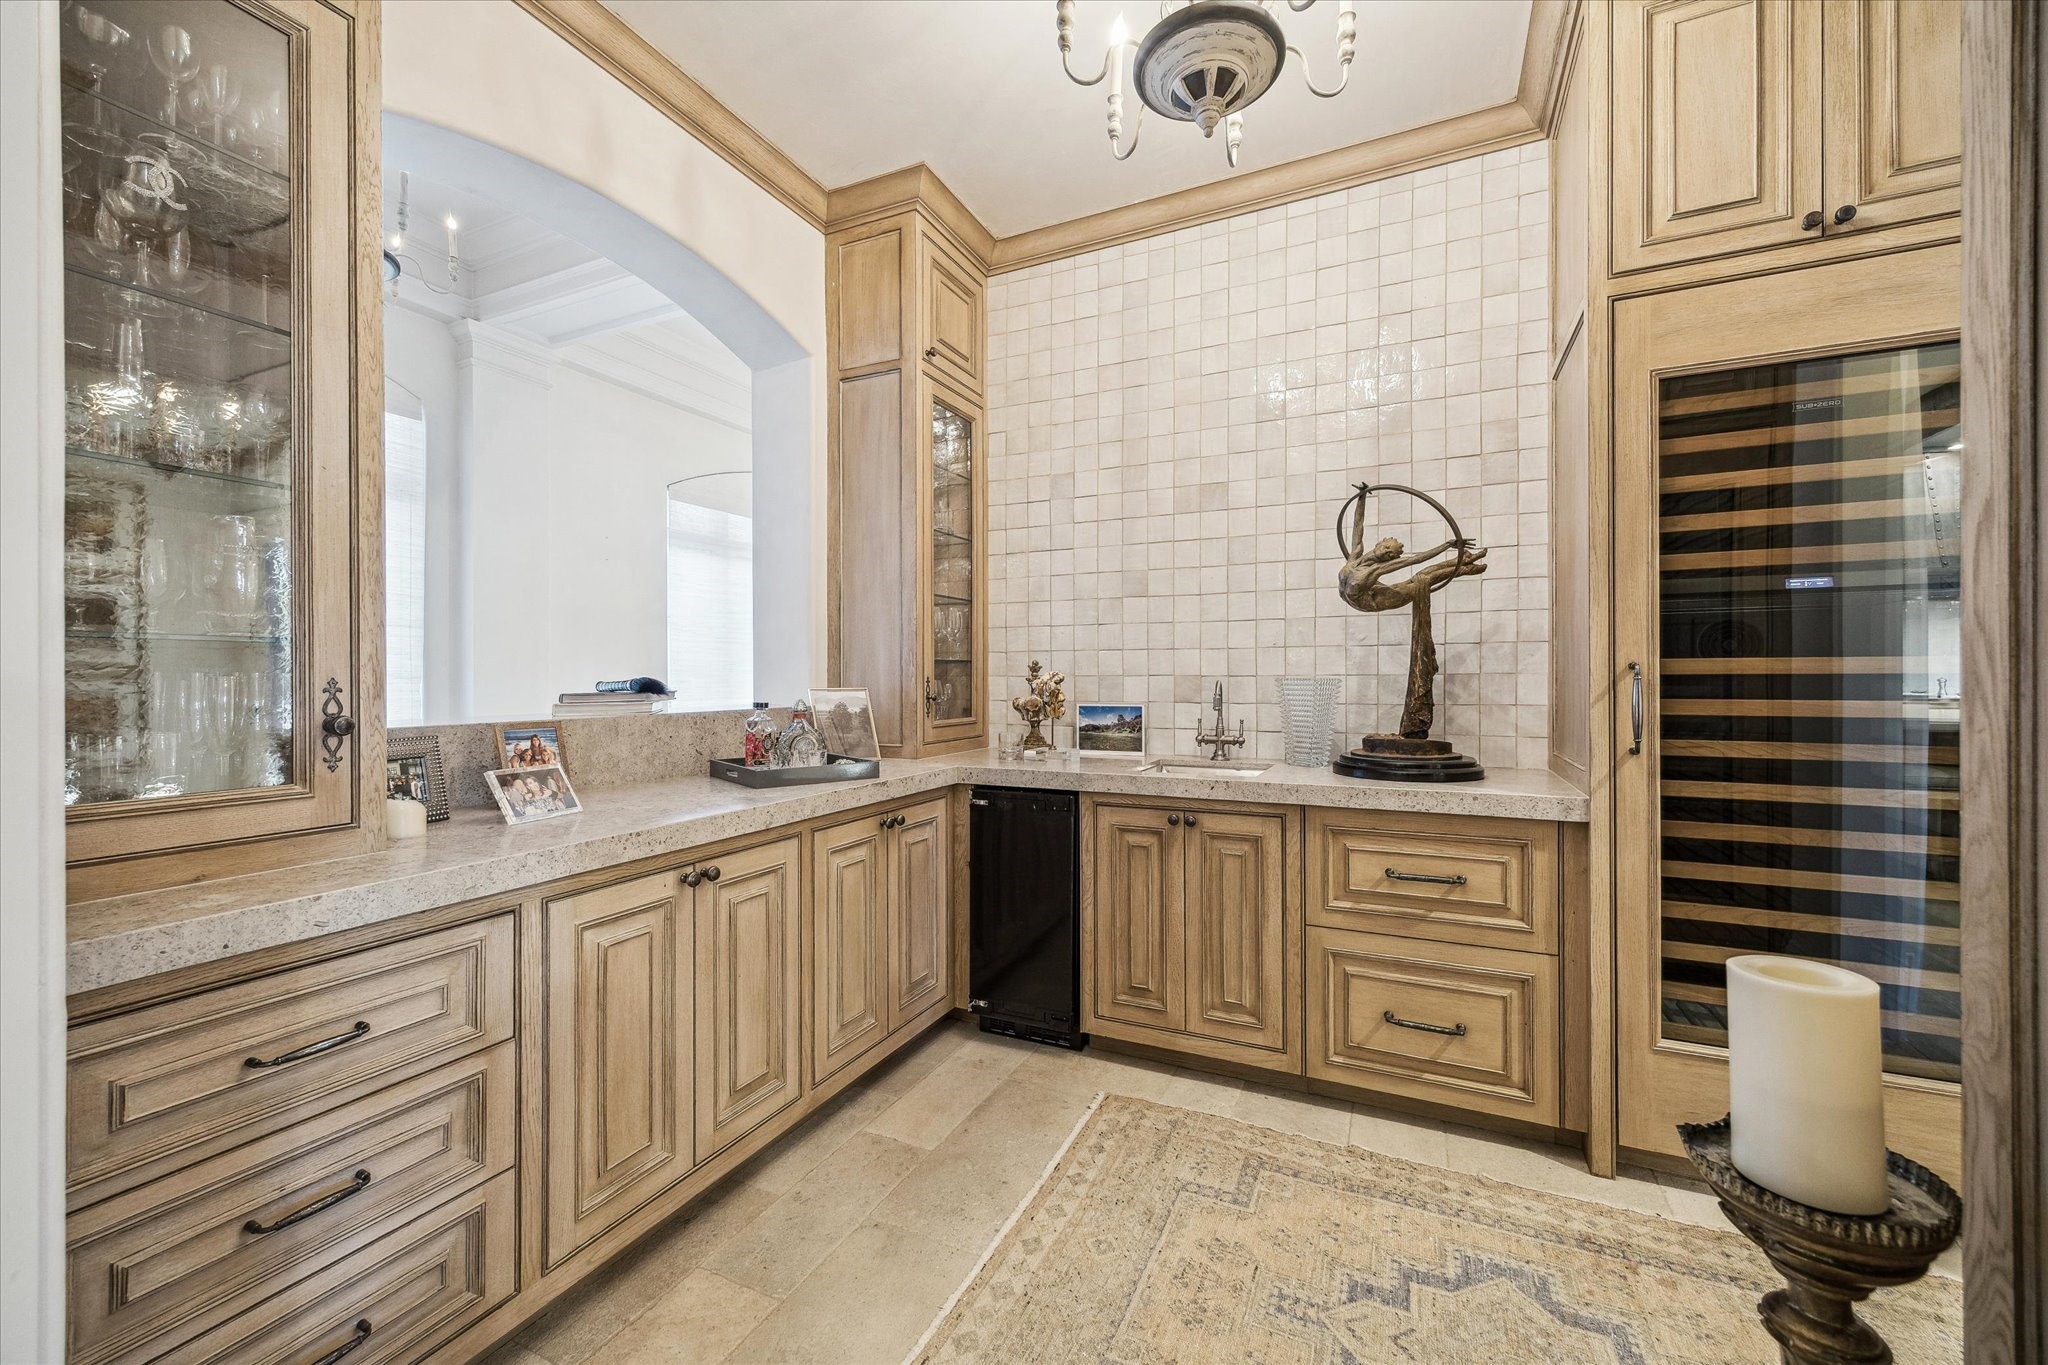
Wet bar featuring custom white oak cabinetry, 2 built-in wine storage units, sink, and ample counter space for entertaining.
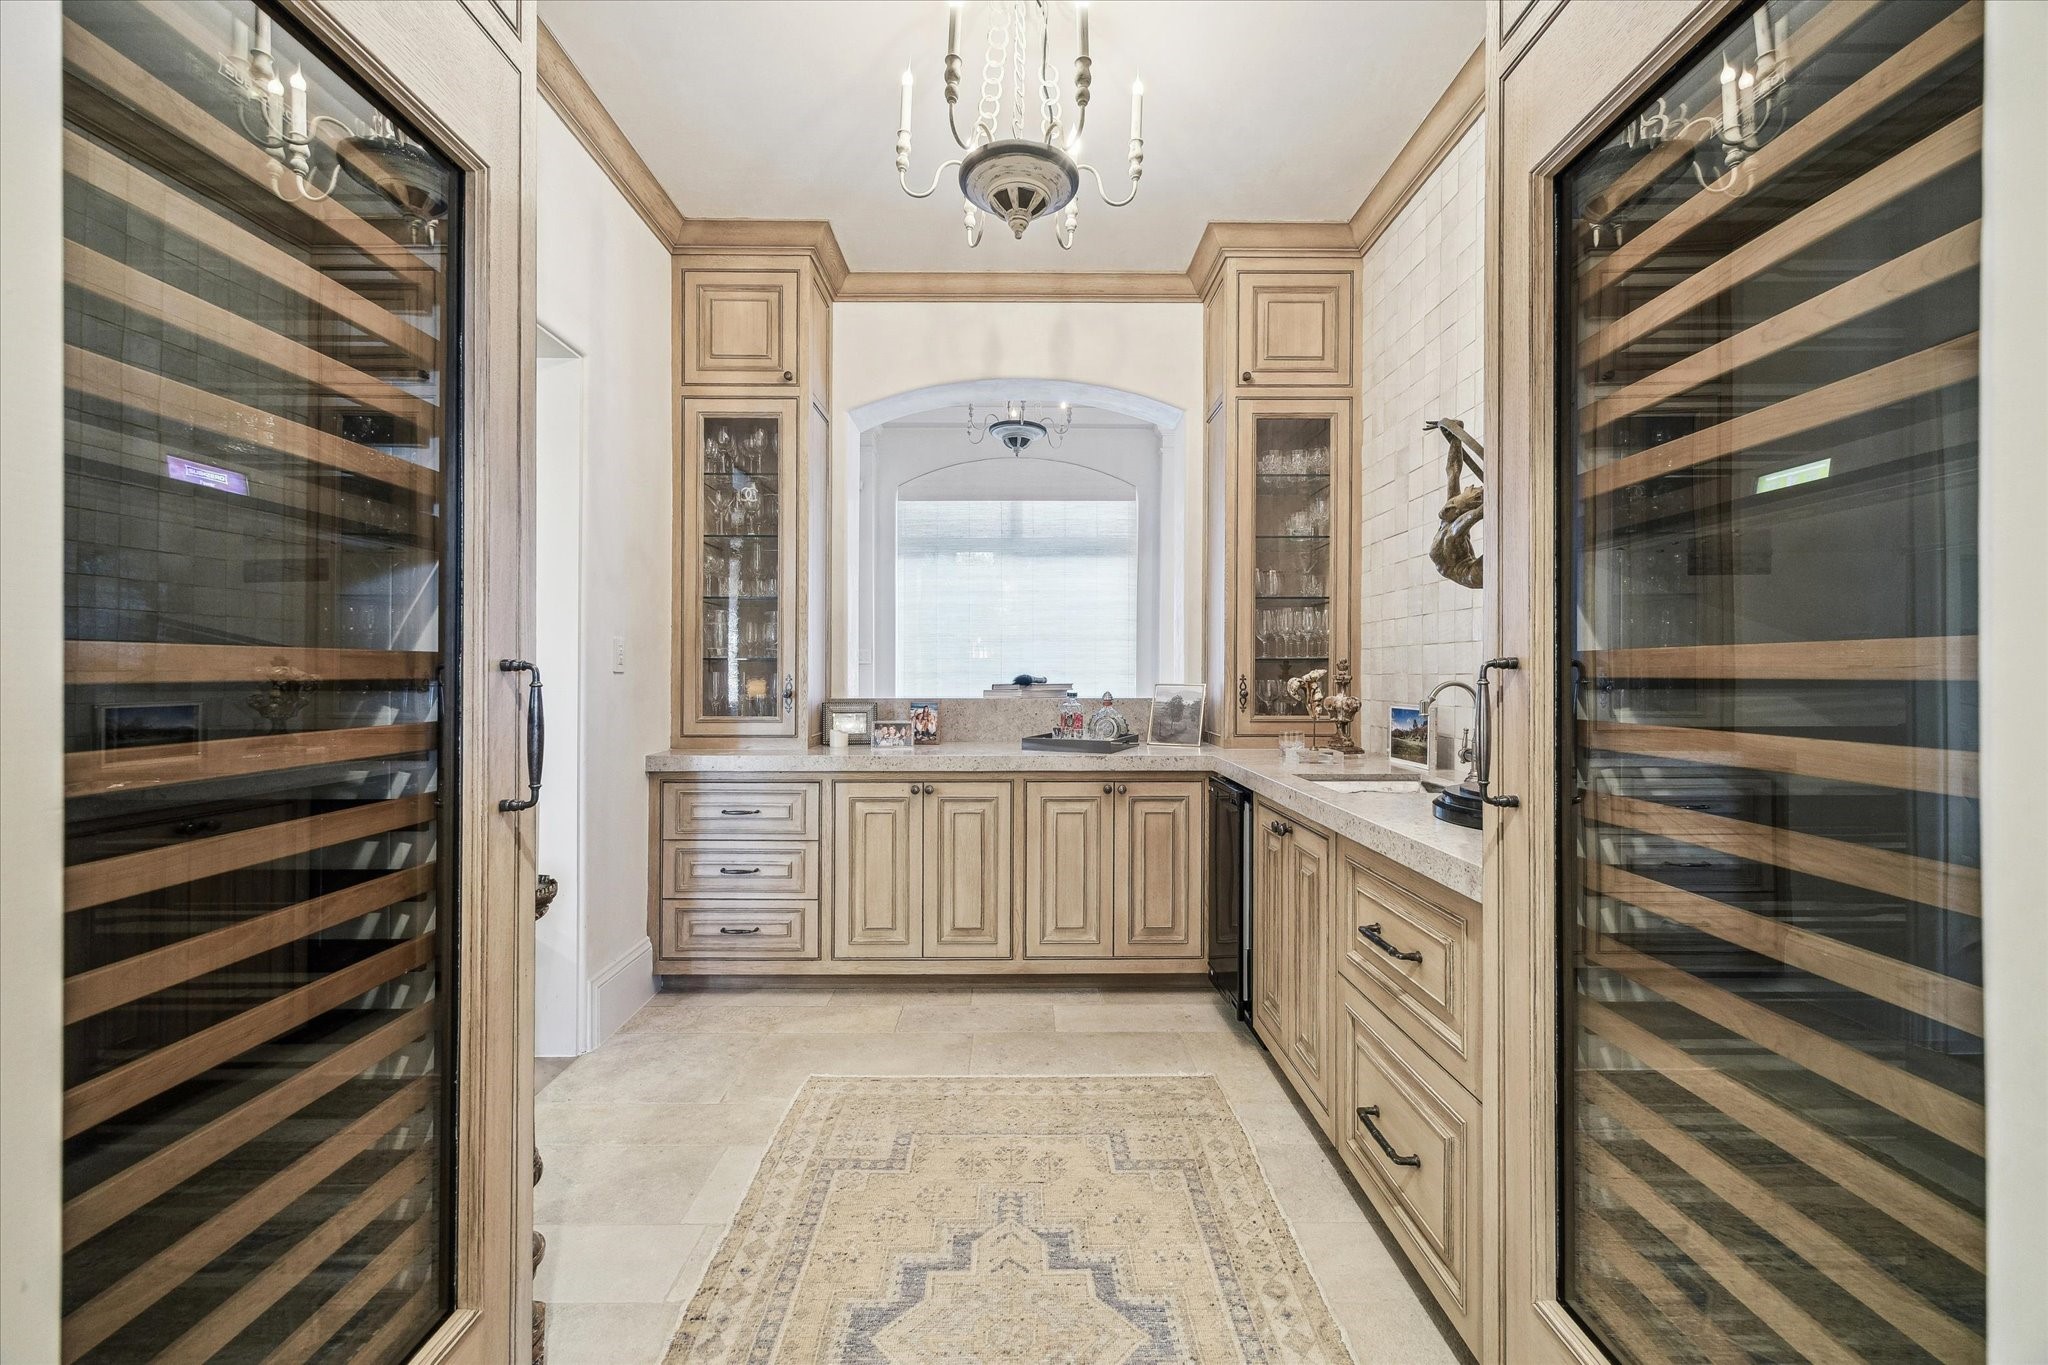
Additional view of the wet bar highlighting dual wine refrigerators, custom cabinetry, and glass-front display storage.
Gorgeous Den off the kitchen and outdoor living area. Reclaimed antique beams and ceiling, wood flooring, mid century imported fireplace and hallway surrounds with Segreto plastered walls.
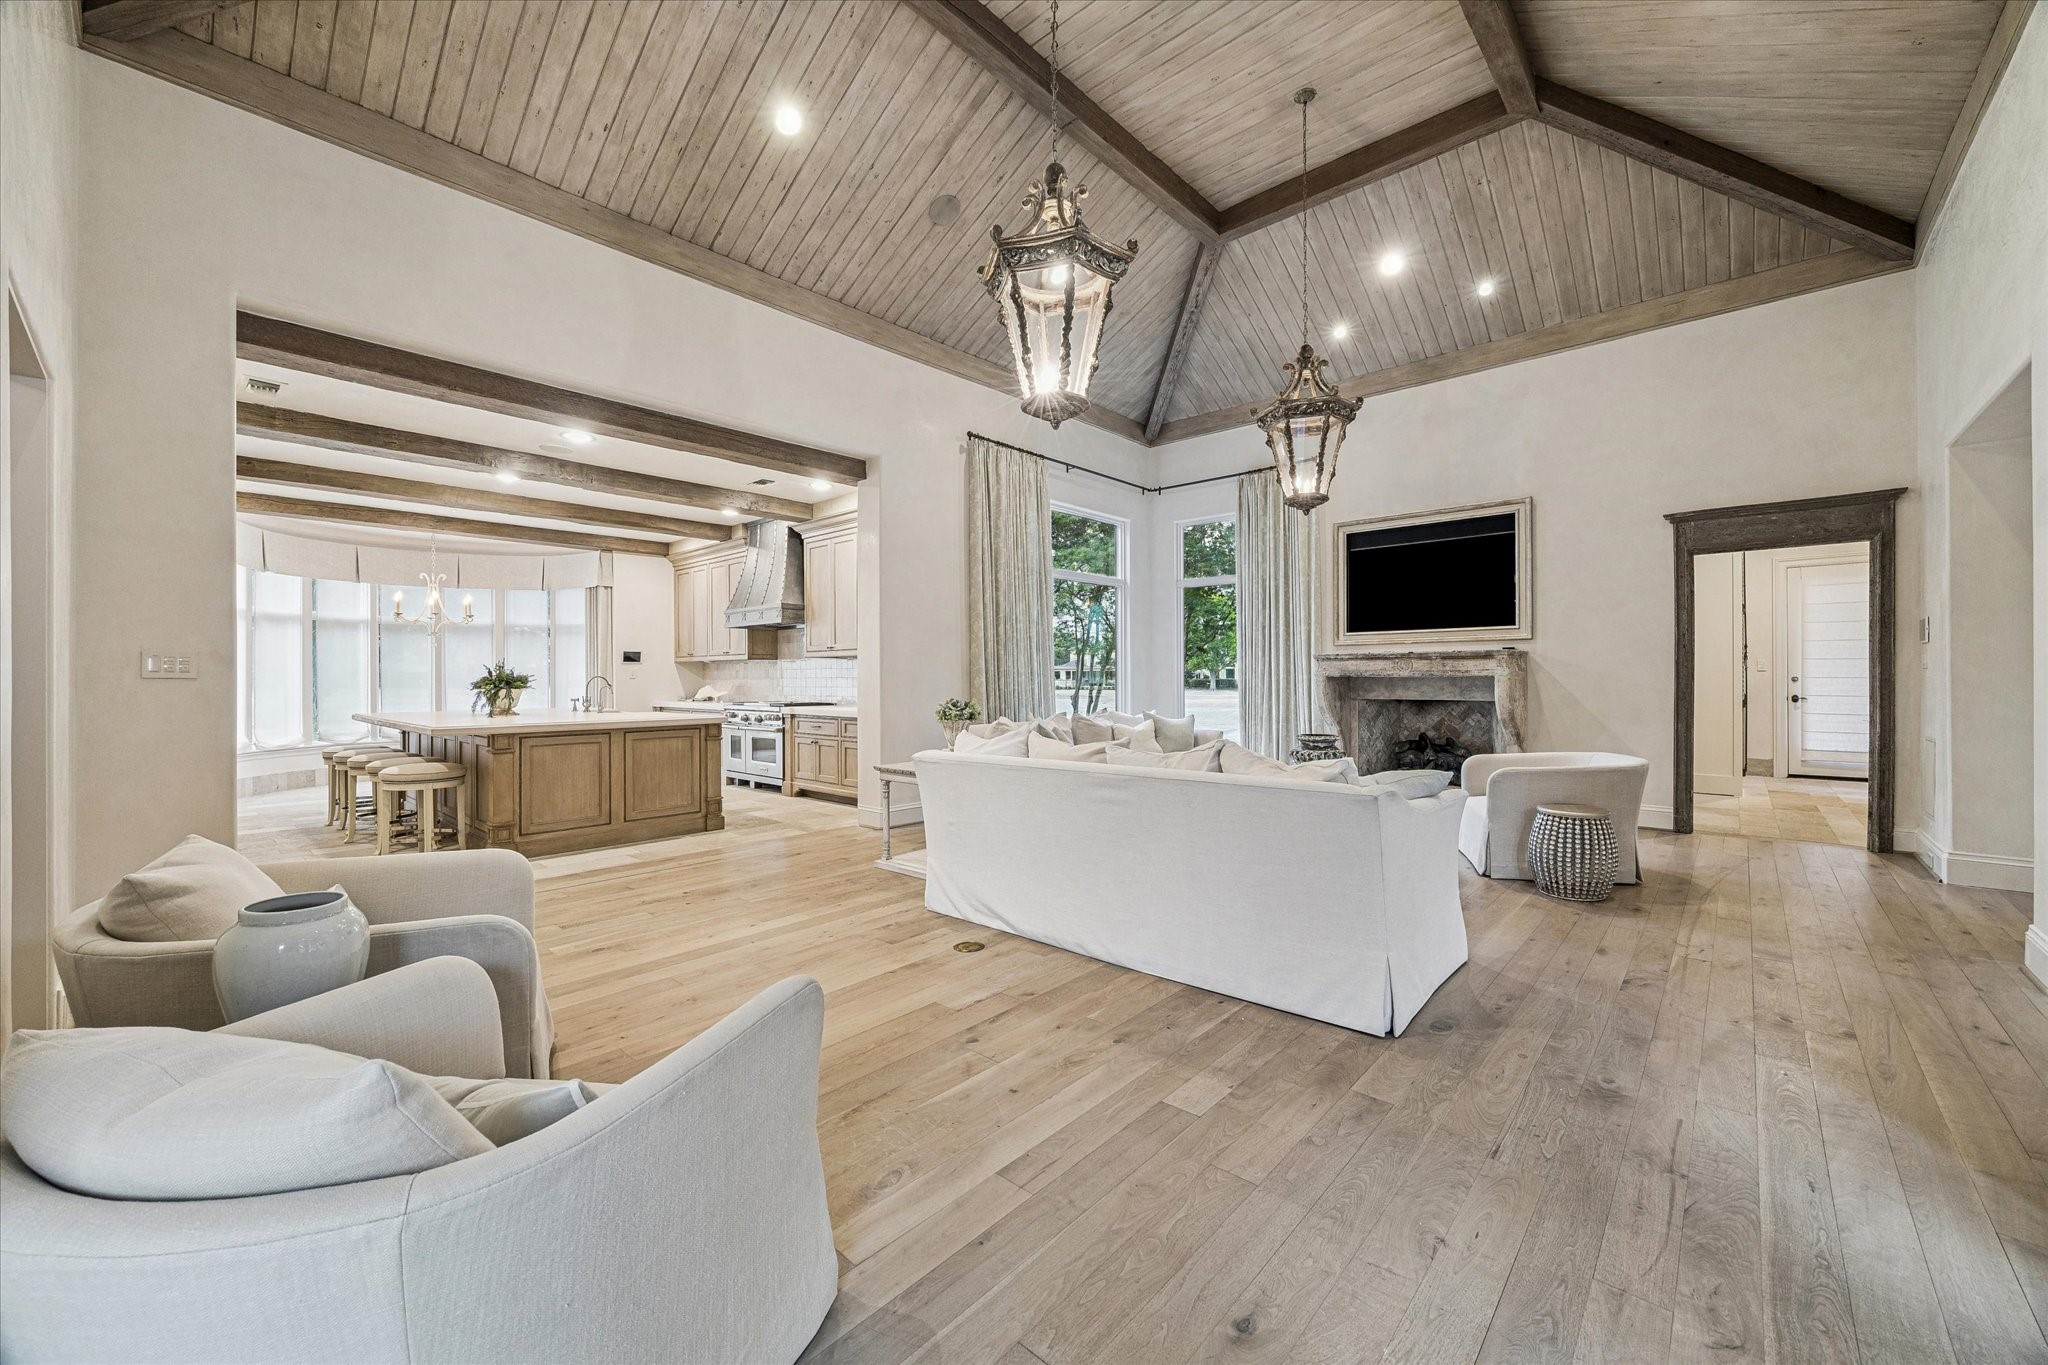
Spacious living room featuring vaulted ceilings with reclaimed wood beams, a fireplace with imported mid century surround, wood flooring, and an open layout connecting to the kitchen.
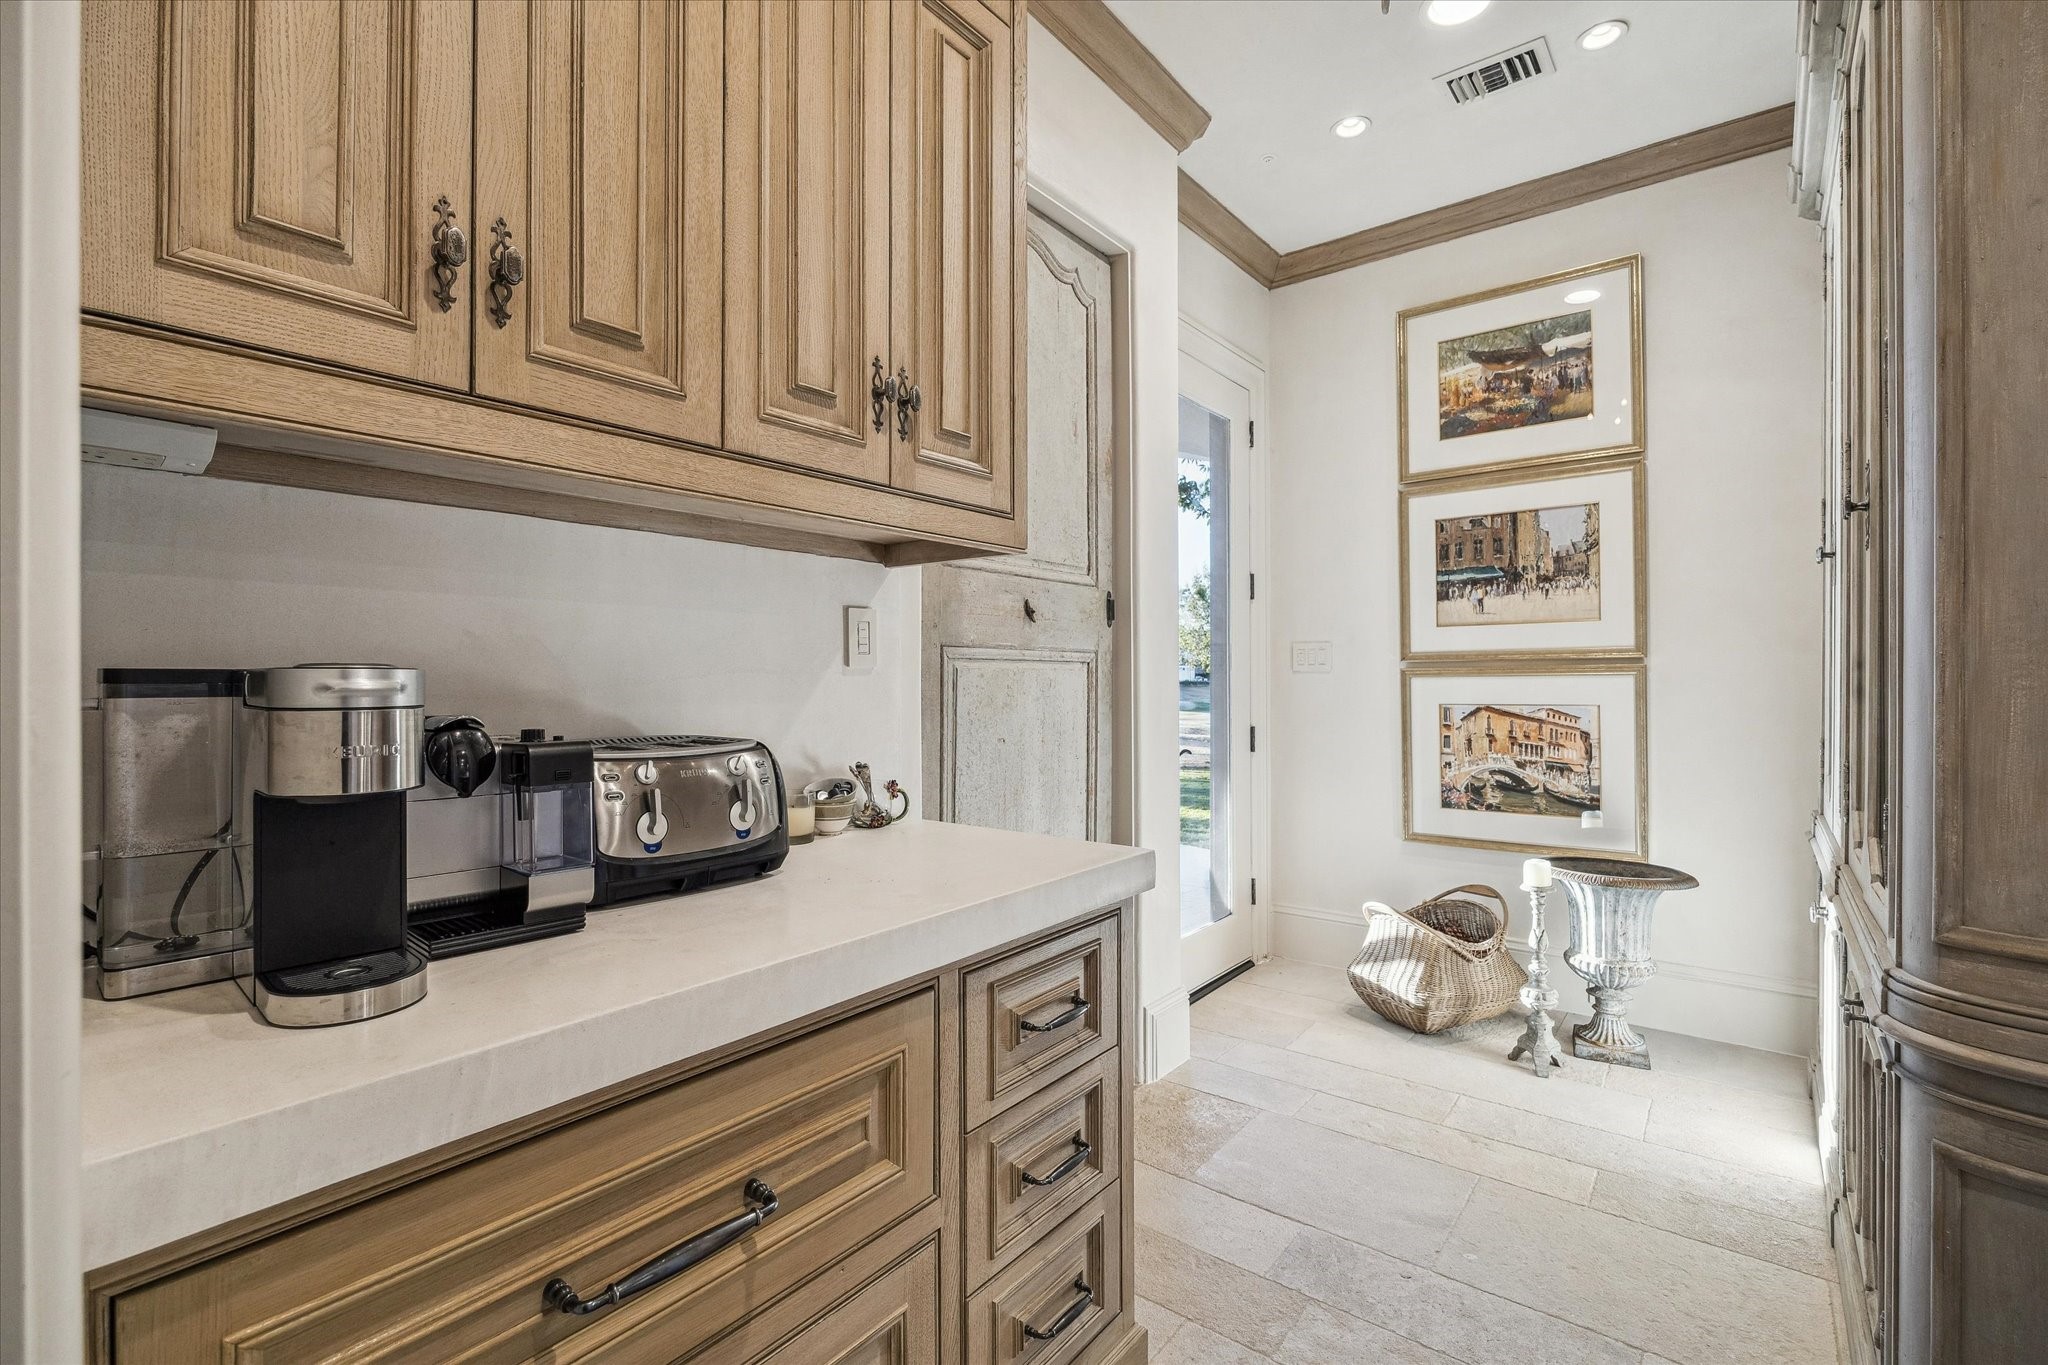
Coffee bar area featuring white oak custom cabinetry, ample counter space, and convenient access to the back patio and outdoor built in grill.
Another view of this breathtaking gallery surrounding the courtyard and connecting each room. Imagine walking with a view of the serene courtyard on one side and the golf course to the other side.
Powder bathroom featuring an imported stone vessel sink, custom vanity, and elegant fixtures, conveniently located off the living room.
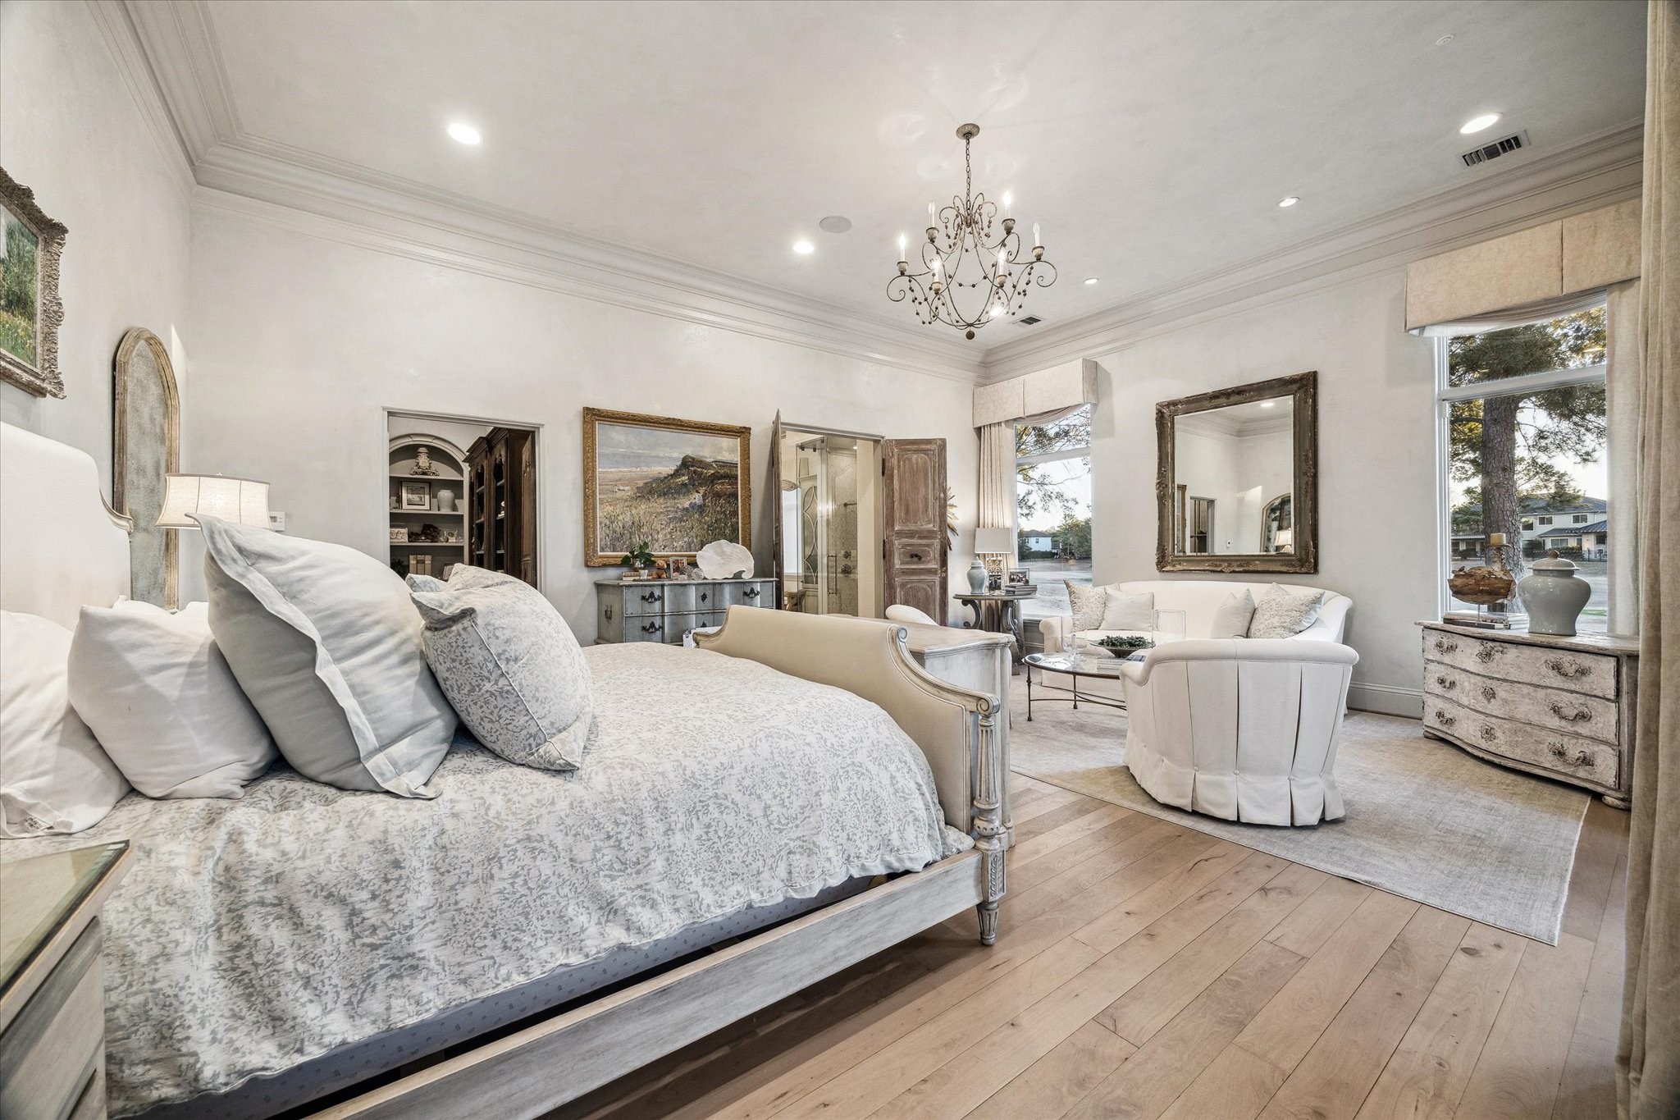
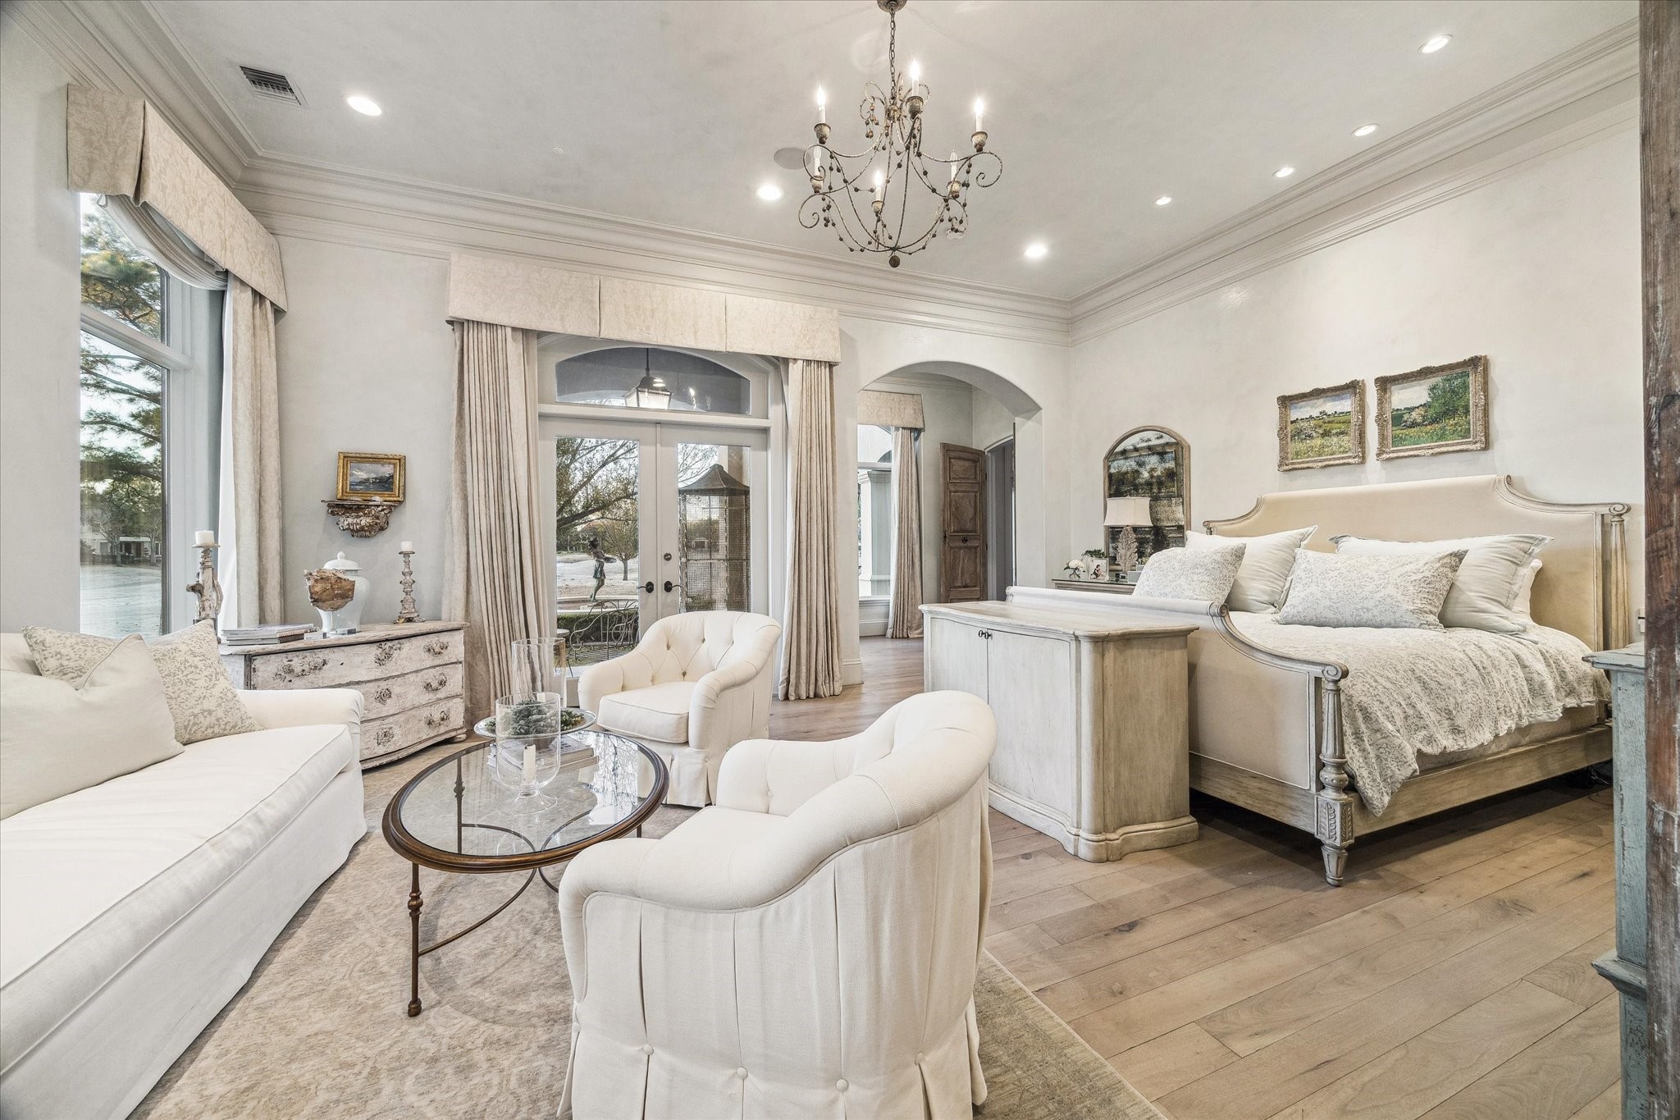
Primary bedroom featuring a spacious layout, elegant lighting, wood flooring, specialty imported doors,and a private sitting area. Lovely private covered lanai off the master bedroom.
Alternate view of the primary bedroom highlighting generous space, wood flooring, elegant lighting, and direct access to the en suite bathroom.
Primary bedroom featuring large windows, wood flooring, elegant lighting, and direct access to outdoor living.
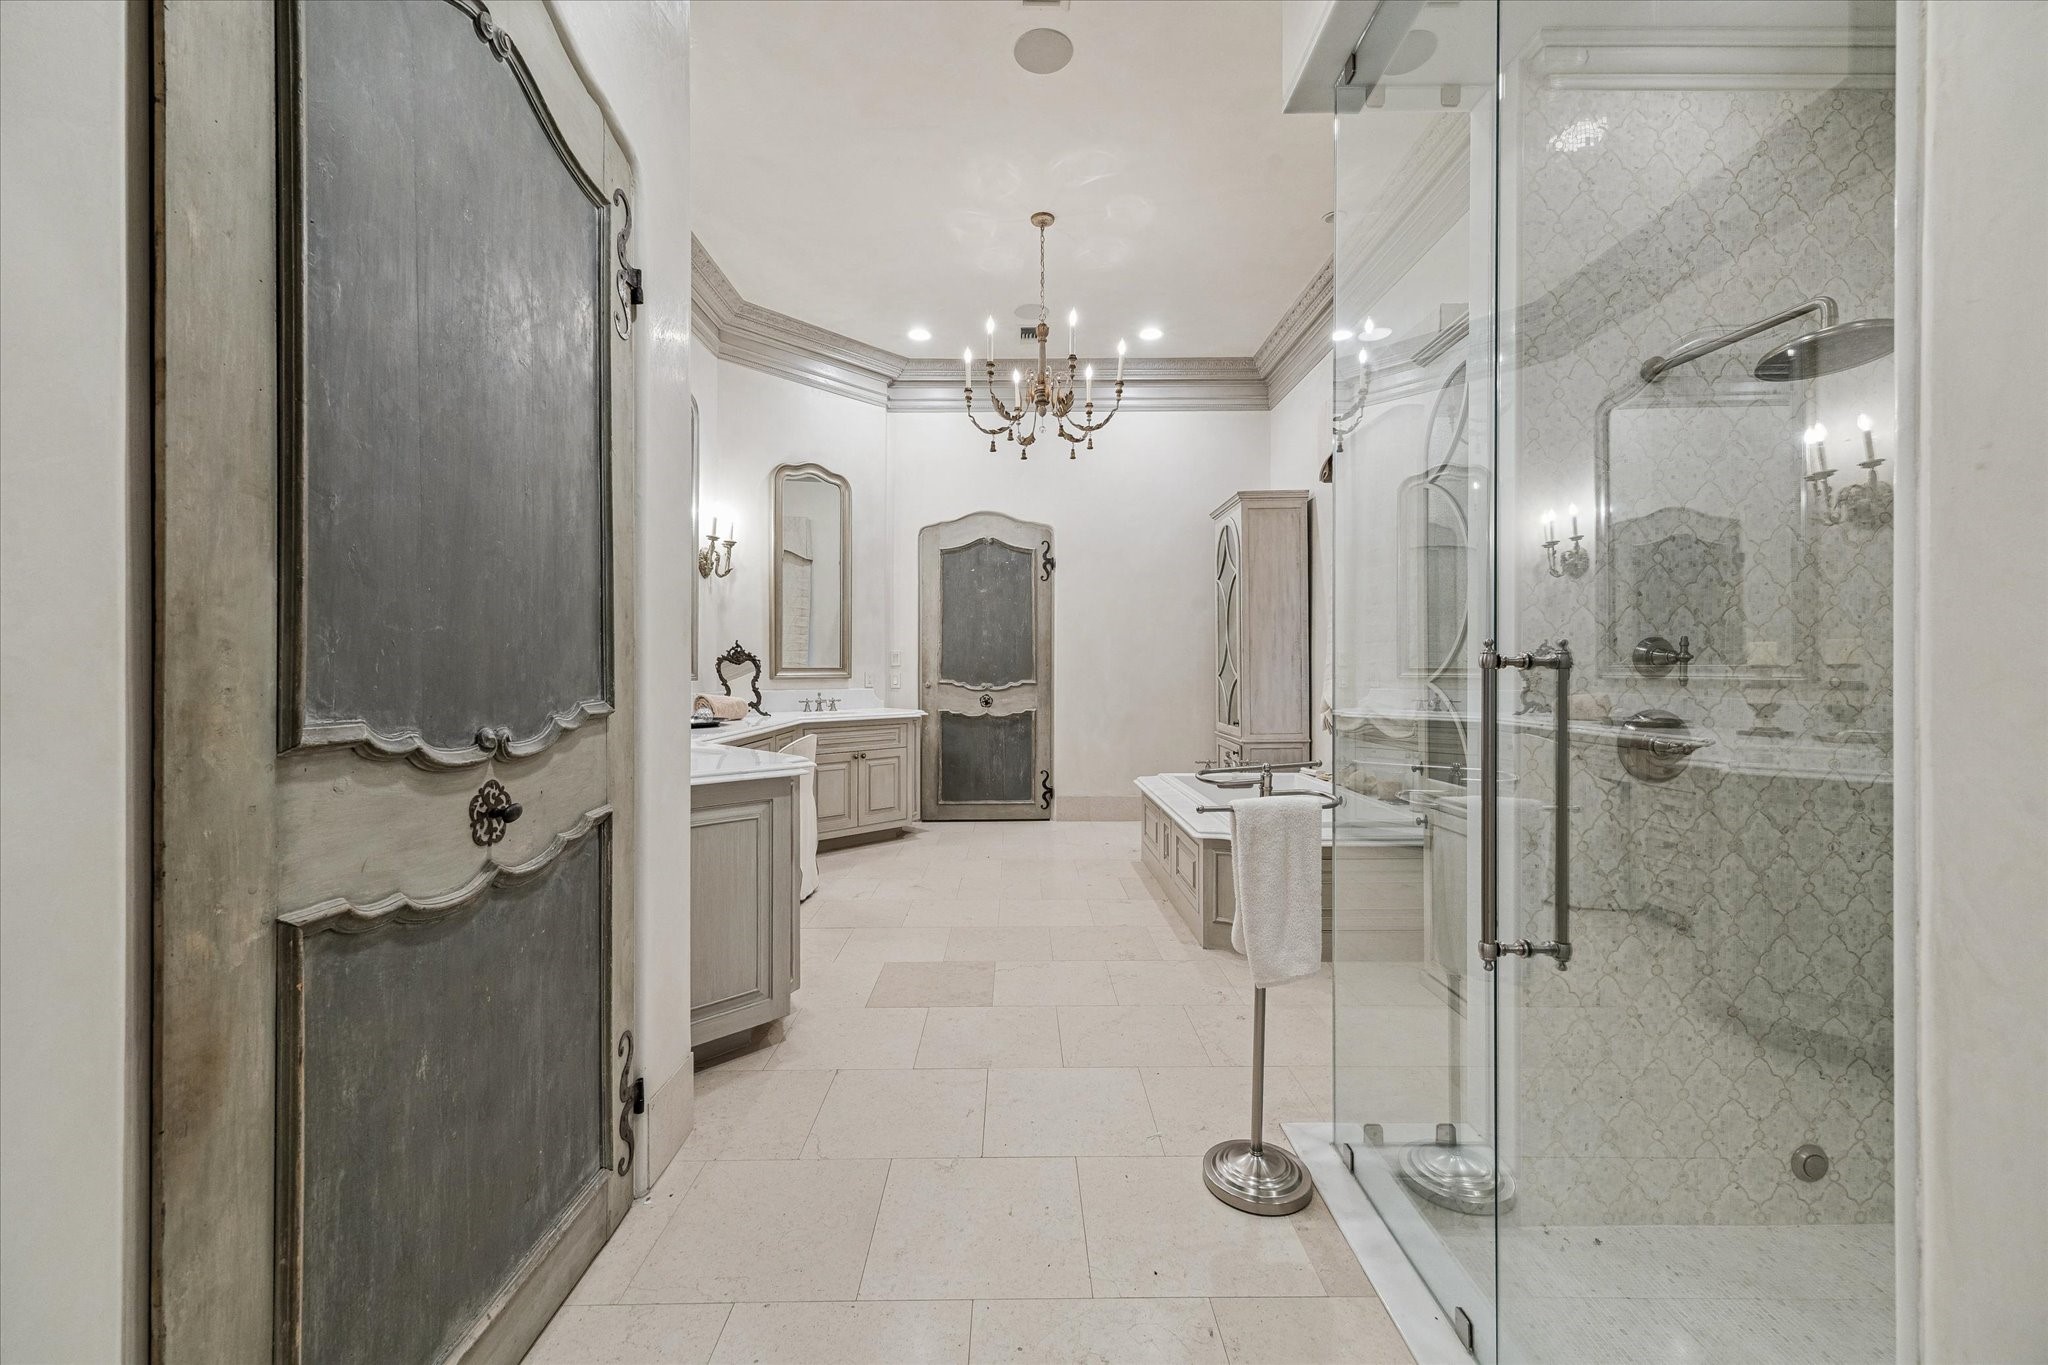
Beautiful master bathroom with imported Italian doors, and marble and limestone throughout.
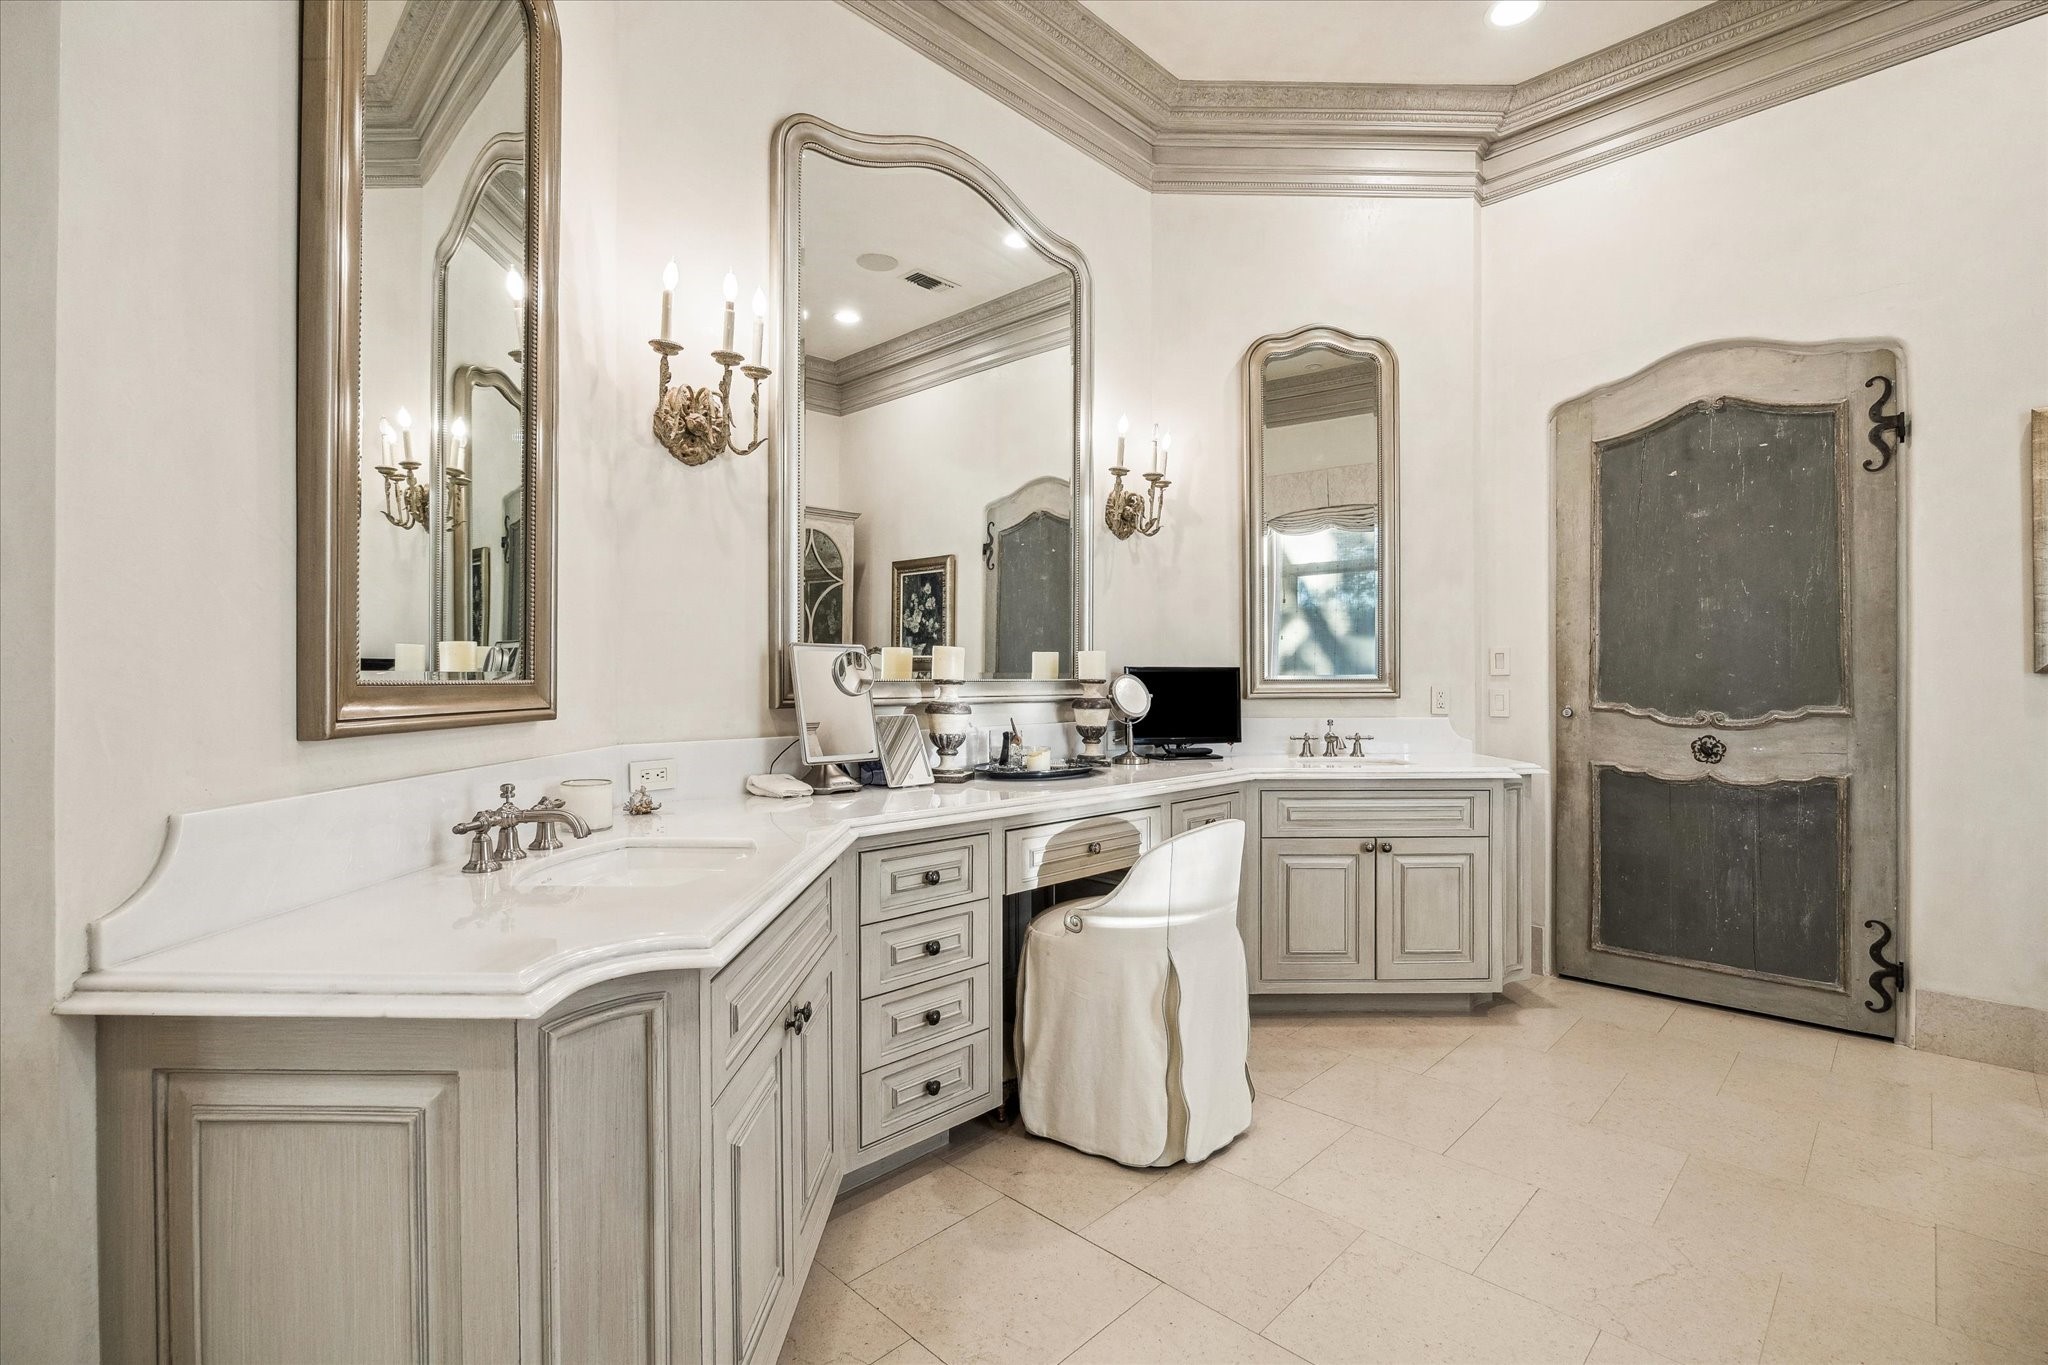
Primary bathroom featuring dual vanities, custom cabinetry, elegant mirrors, marble throughout, and ample storage space.
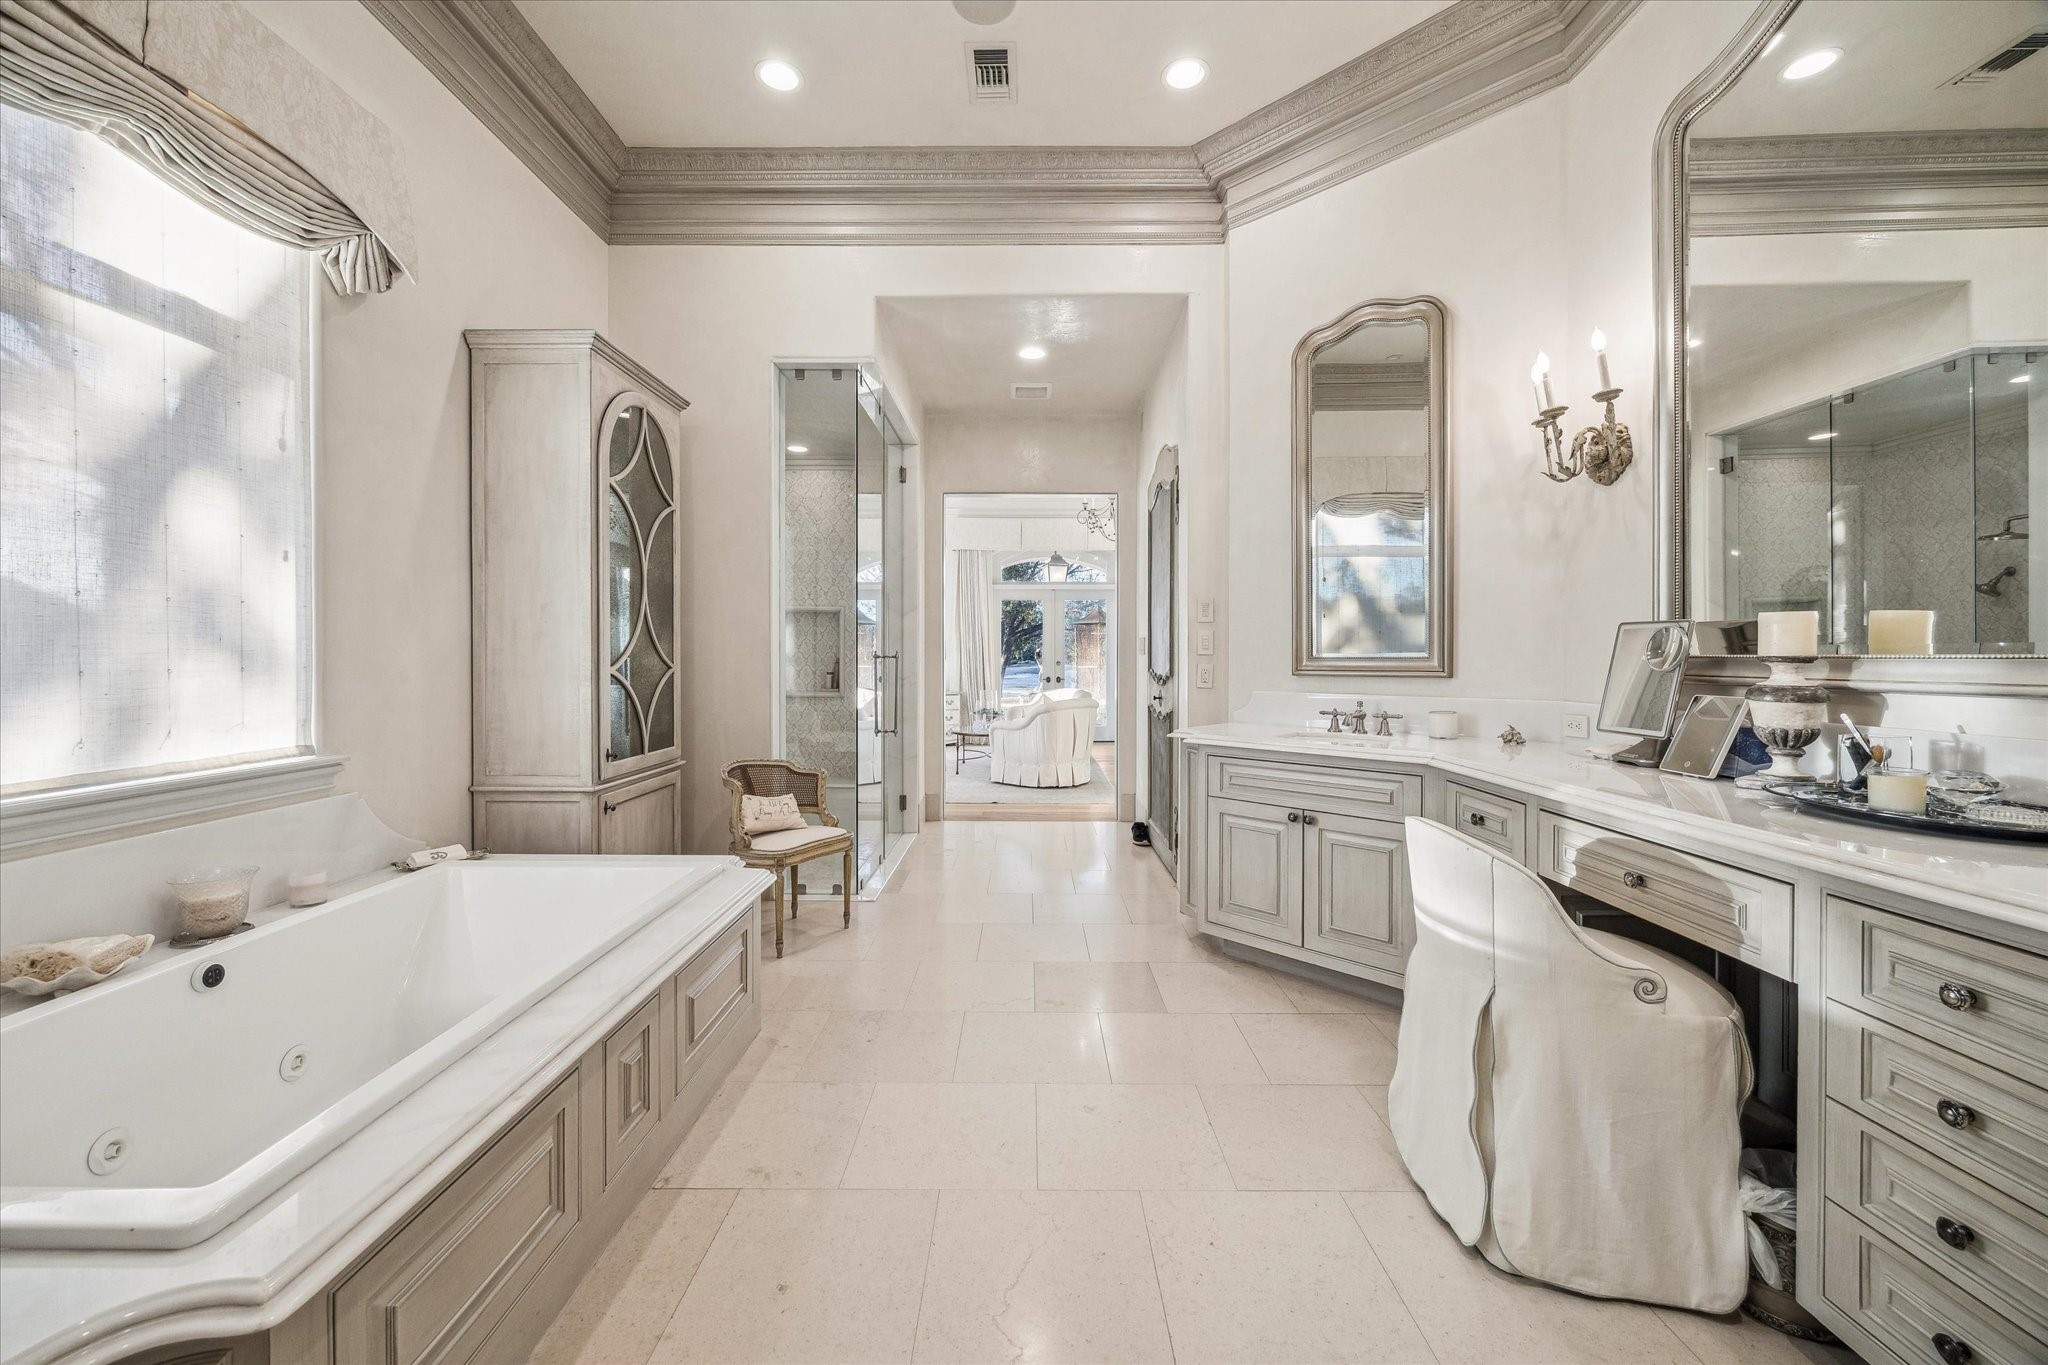
Primary bathroom featuring a soaking tub, walk-in shower, dual vanities, and elegant finishes throughout.
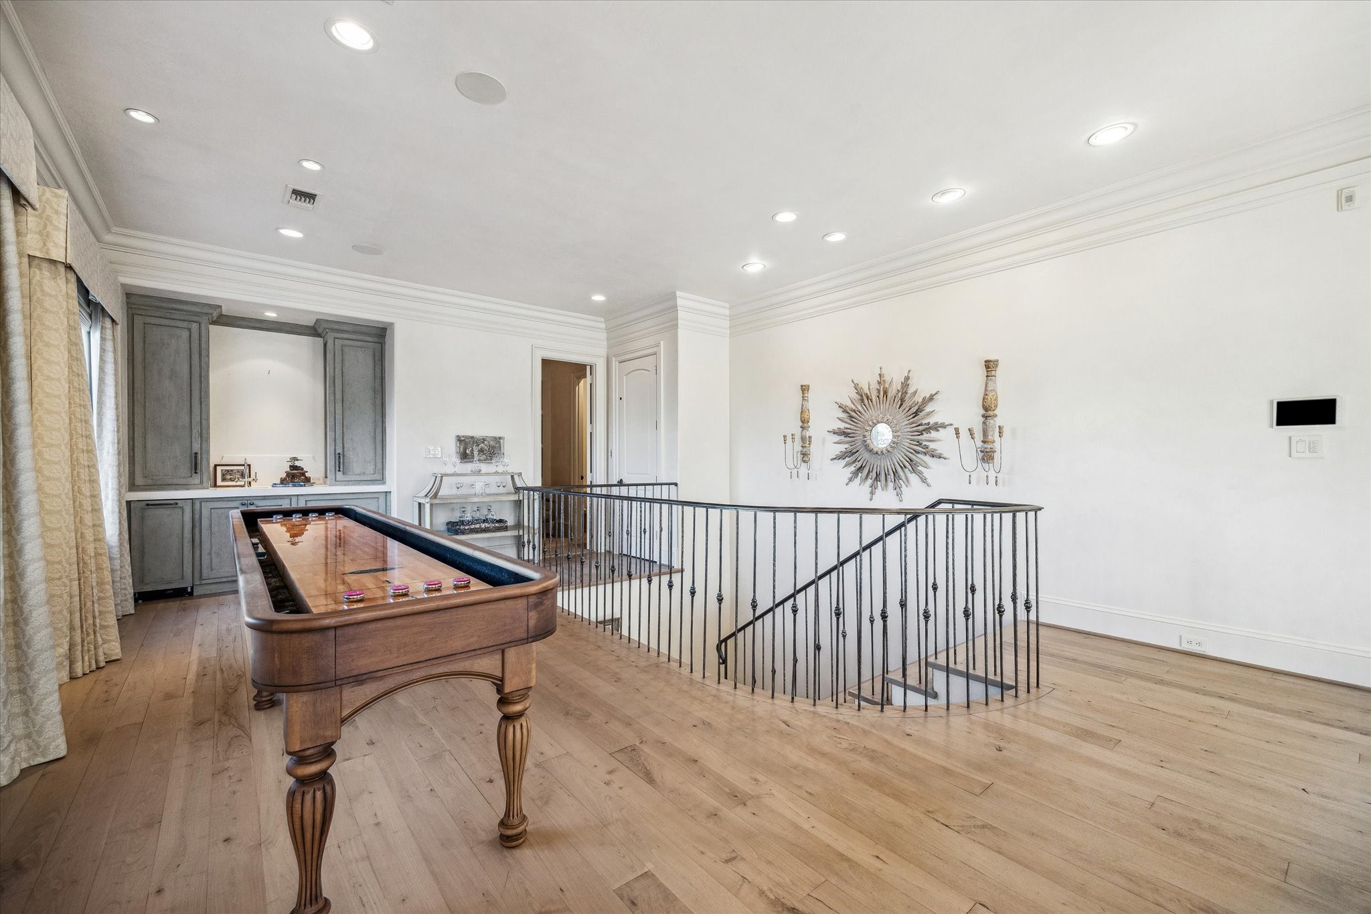
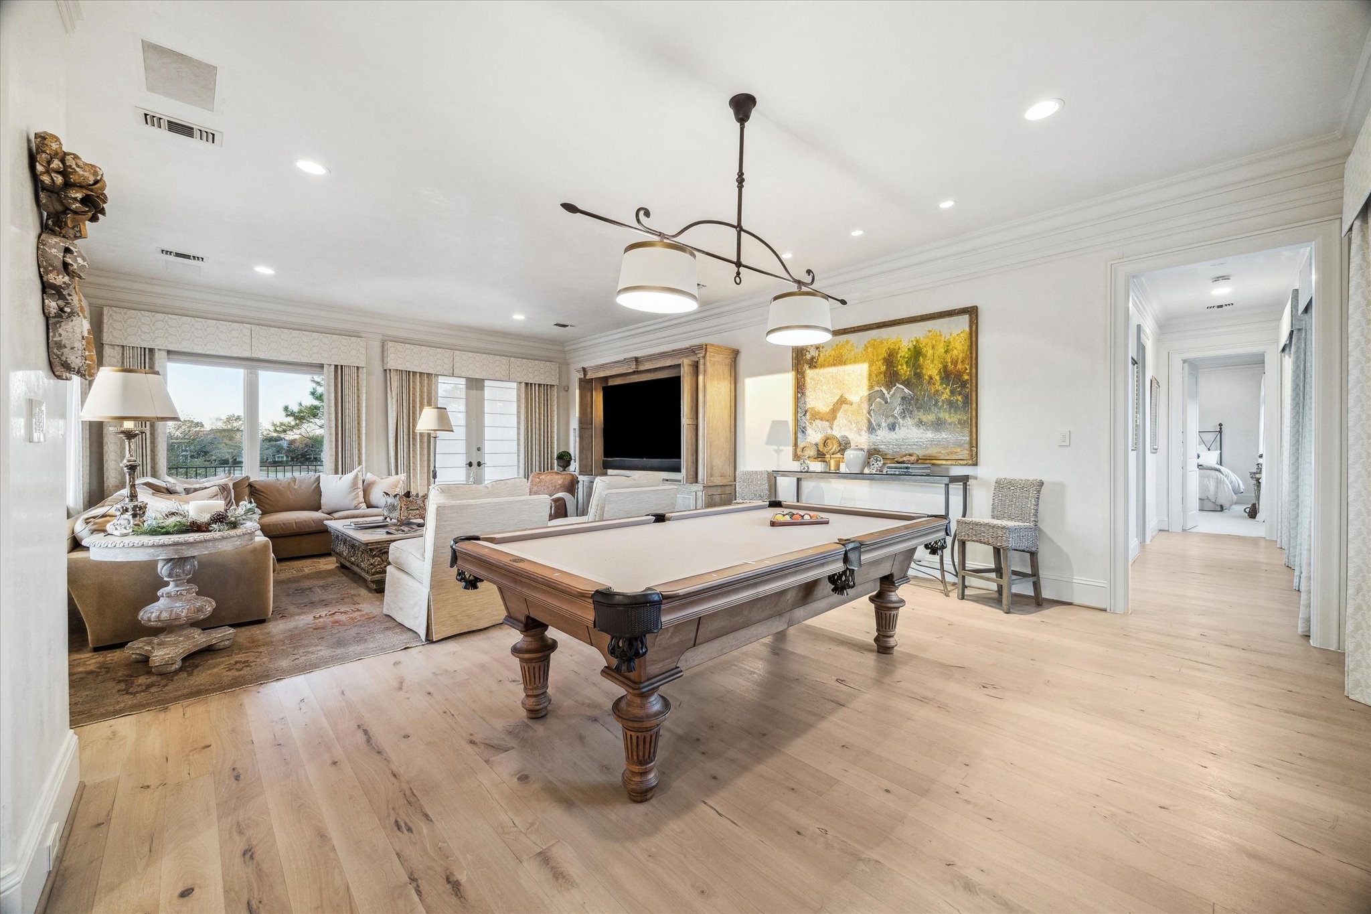
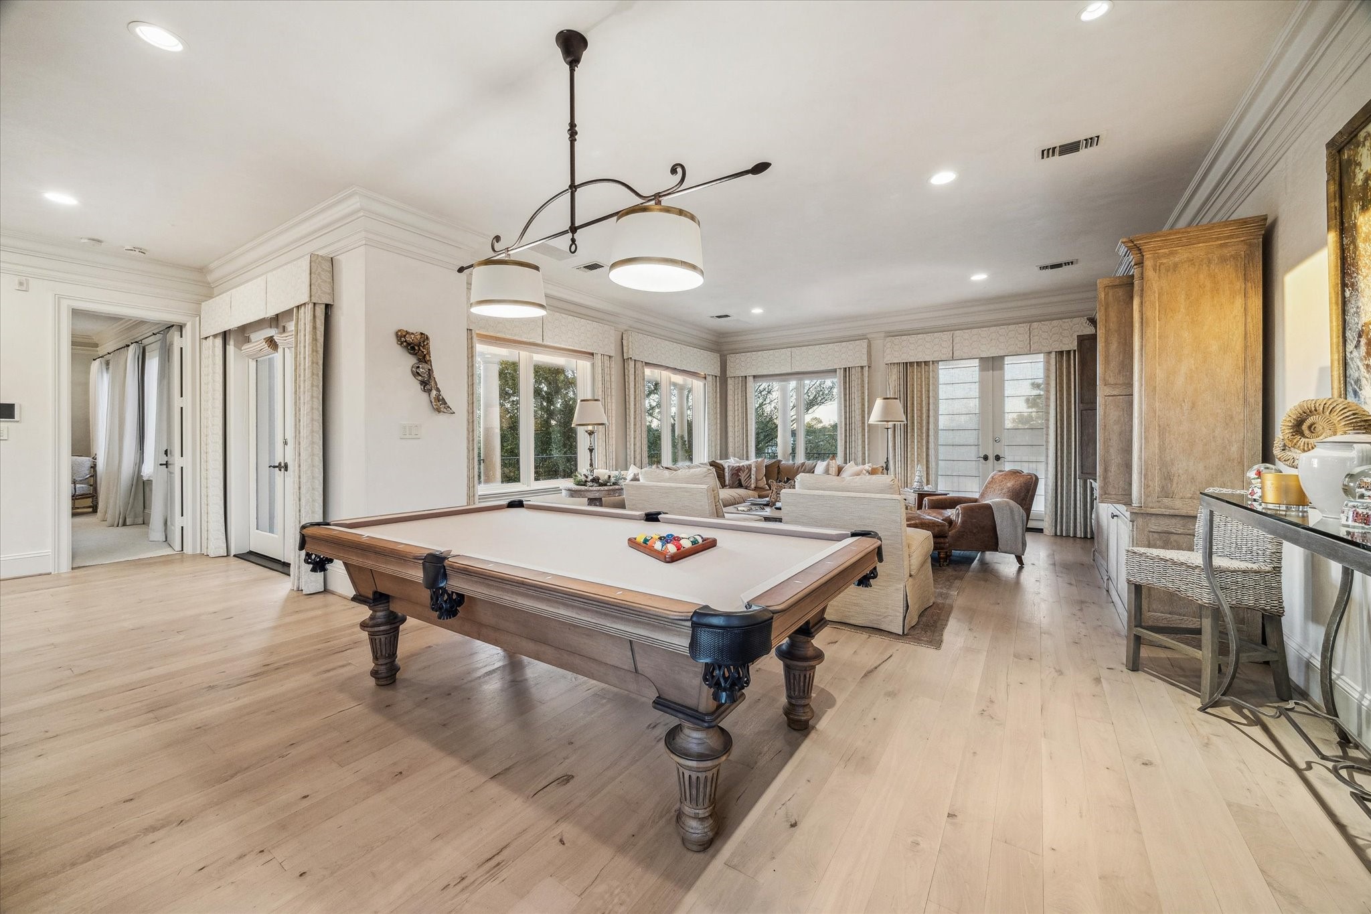
Upper-level game room featuring wood flooring and custom built-ins. Segreto plastered walls throughout.
Spacious second floor living room with game room featuring a pool table, and wood flooring.
Game room with room for pool table, wood flooring, bar and seamless flow into a secondary living area.
Upstairs powder bath off the game room featuring a custom vanity, stone vessel sink, and designer lighting.
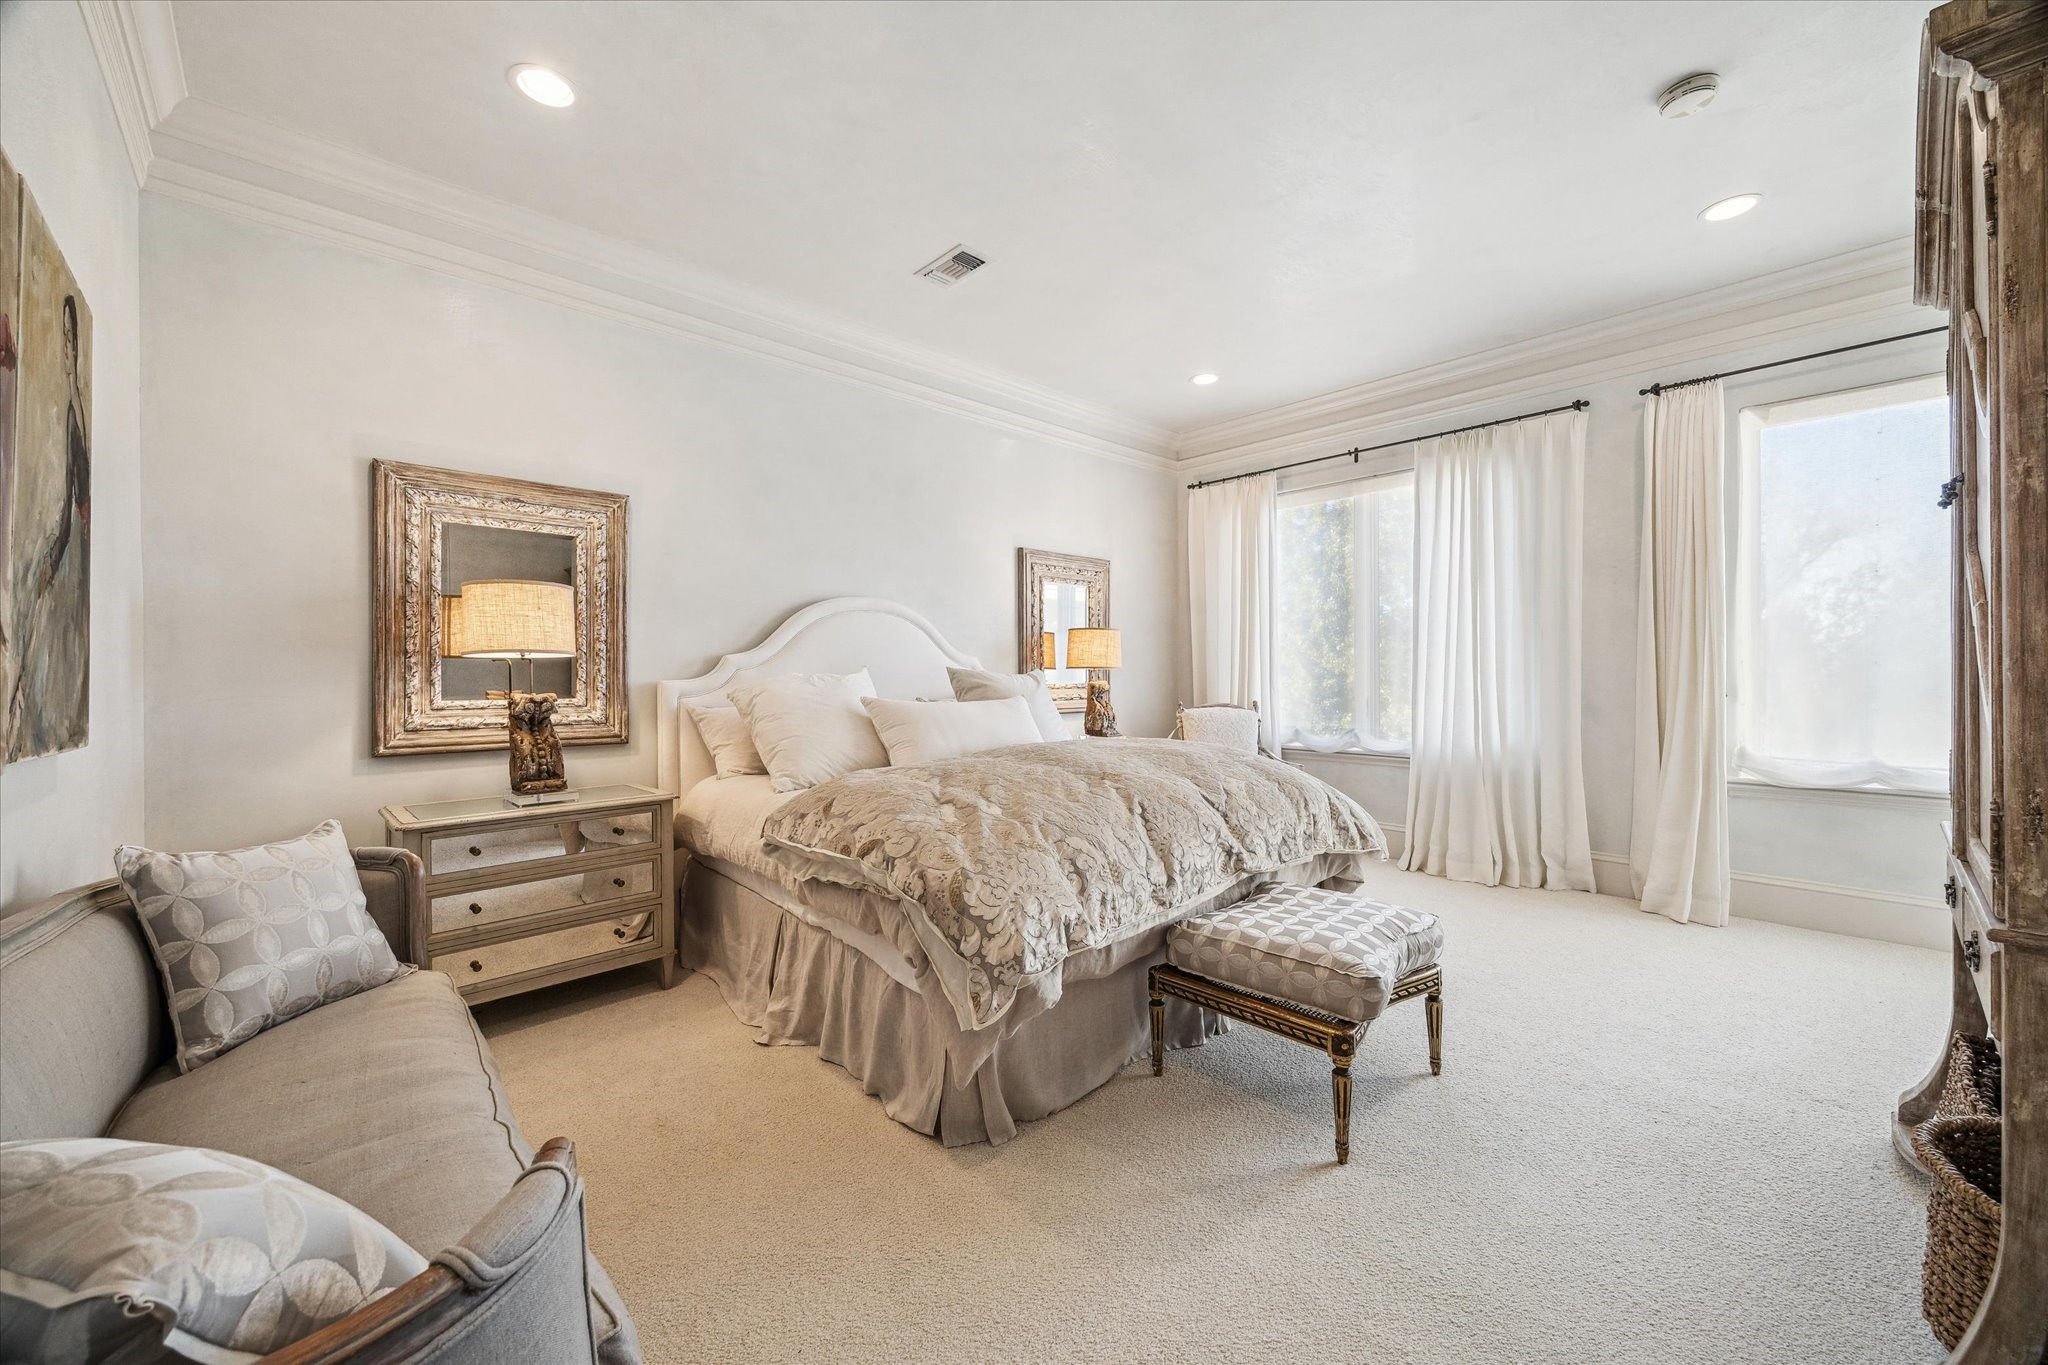
Spacious secondary bedroom on the second floor with en suite bathroom and walk in closet.
Serene secondary bathroom with floating custom cabinetry and refined finishes. Walk in closet, adjoining bath/shower area and generous counter space.
Spacious secondary en suite bedroom on the second floor overlooking the courtyard. Walk in closet and expansive bathroom.
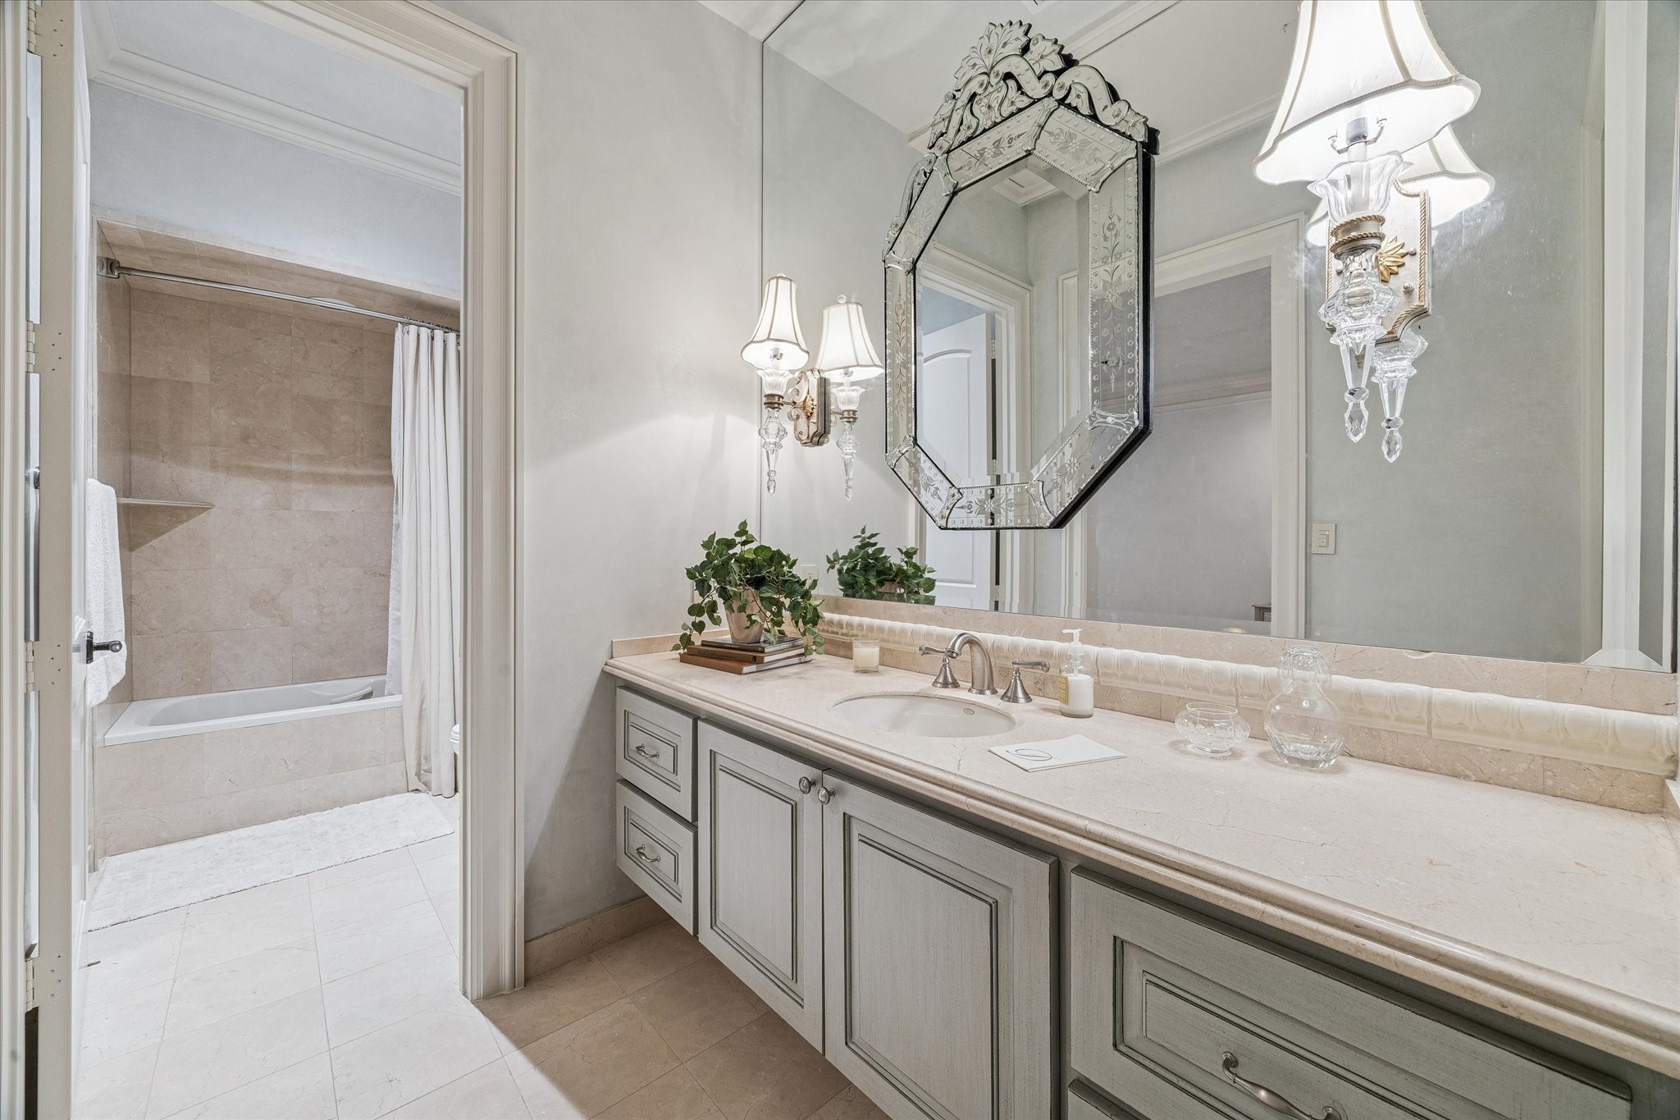
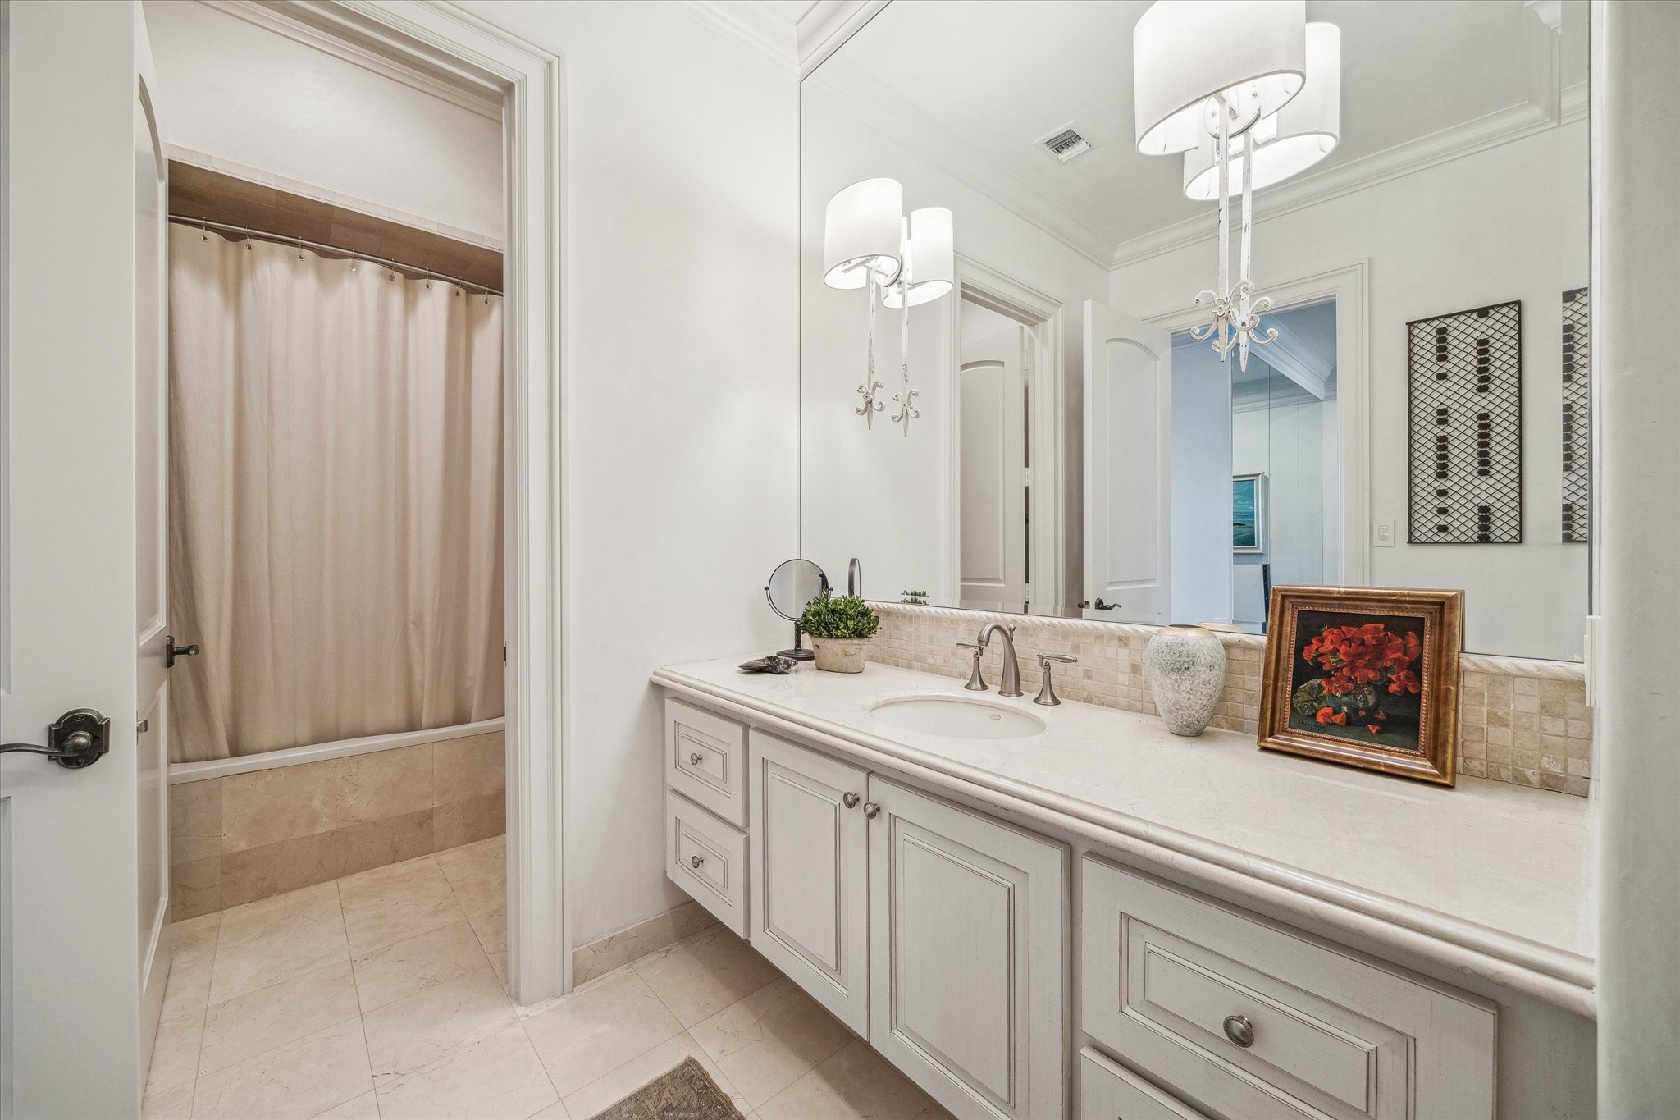
Secondary bathroom featuring a spacious vanity, gorgeous french sconces, dressing vanity, ample storage, and a tub/shower combination with classic finishes.
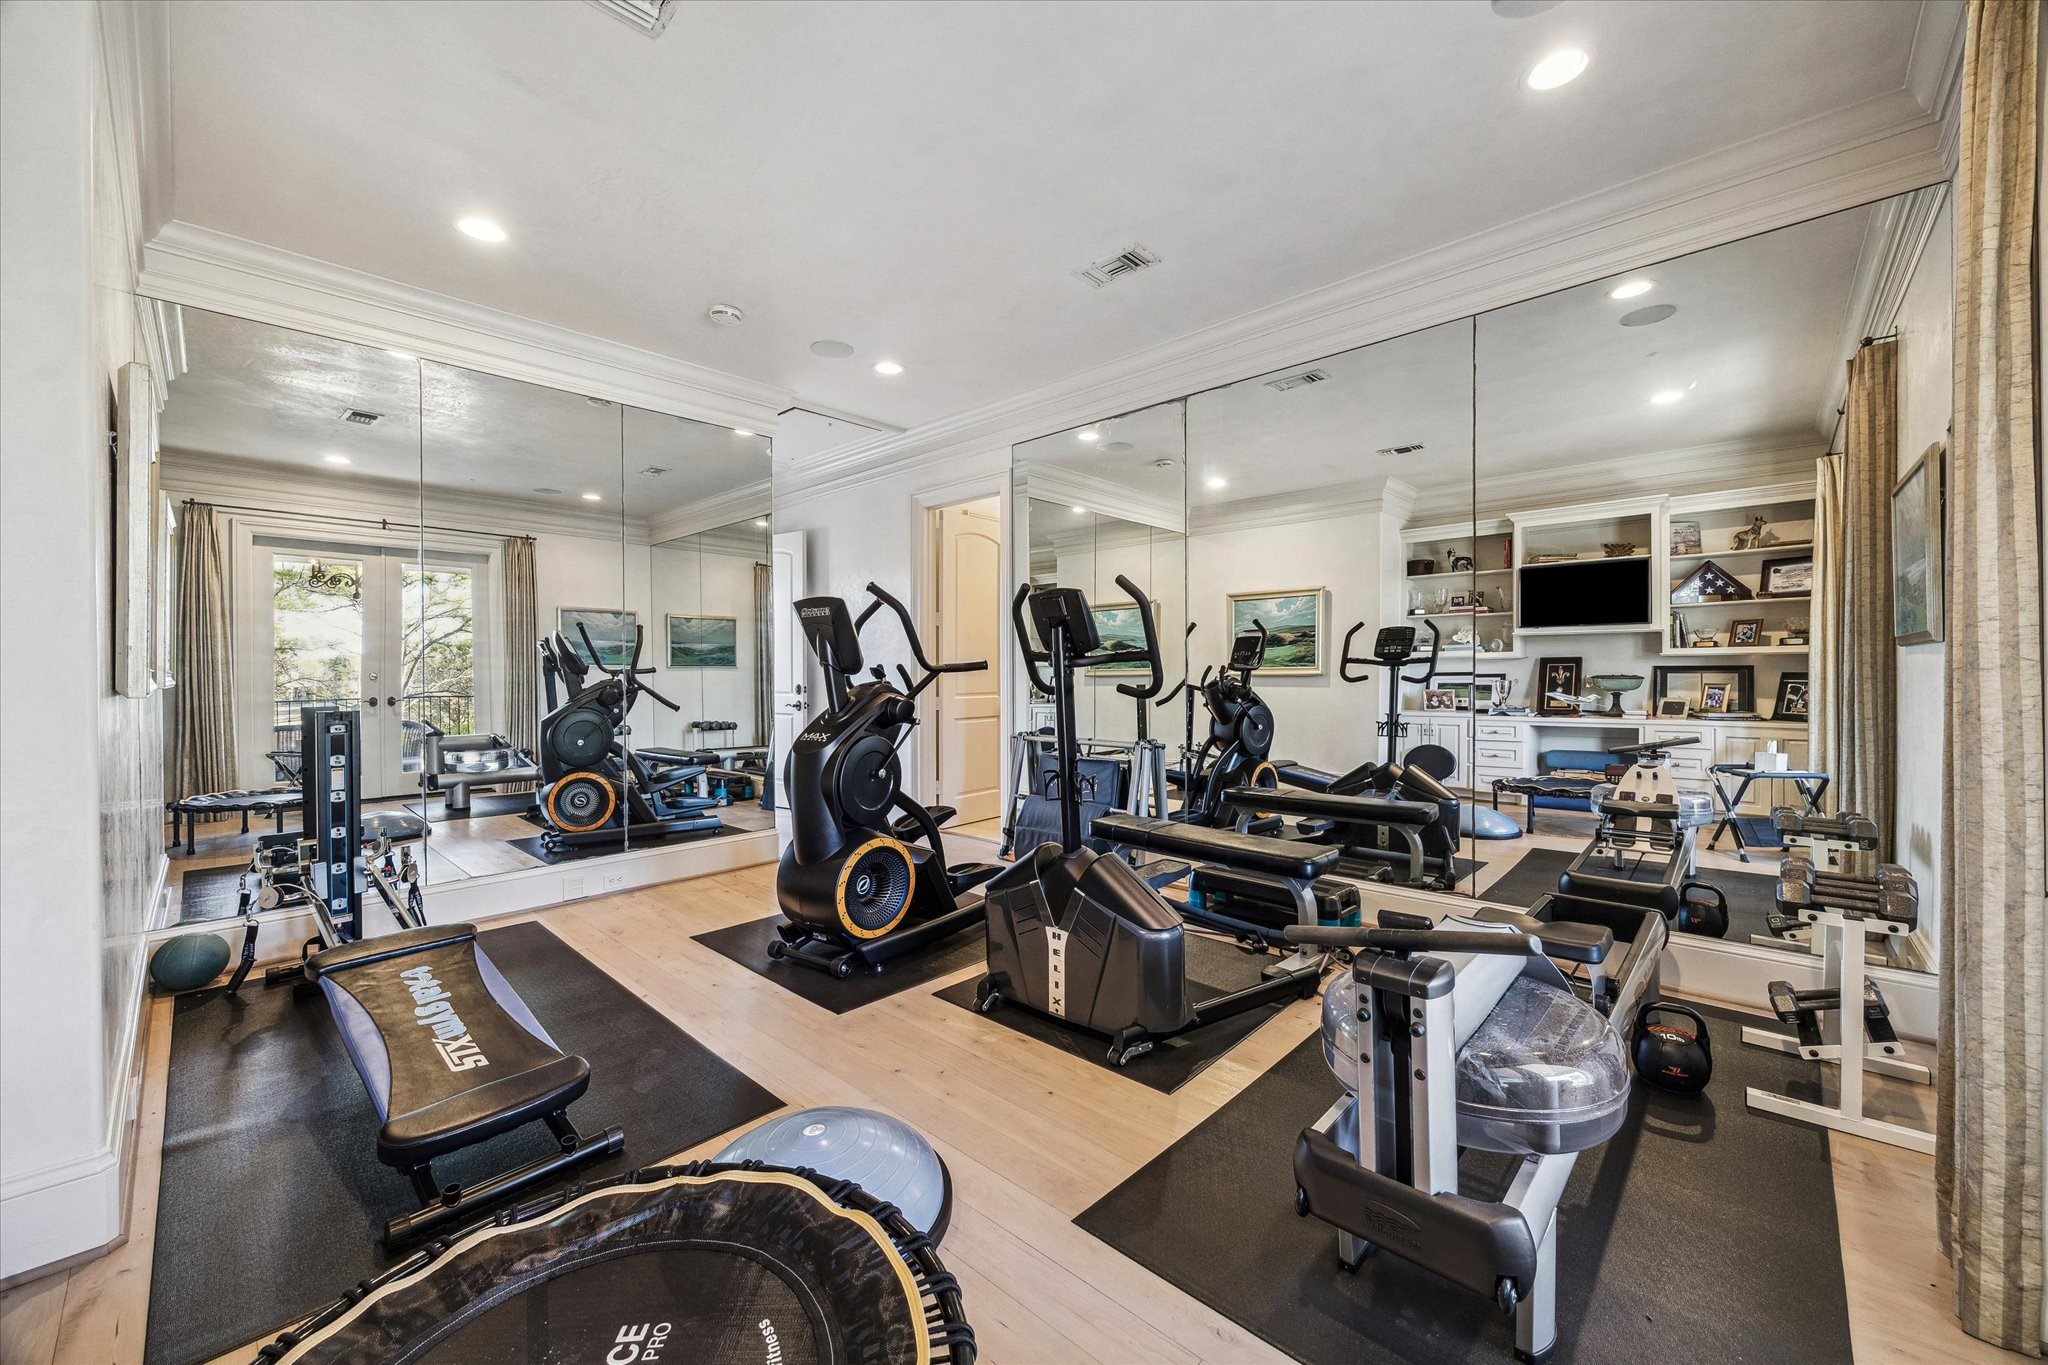
Additional bedroom currently utilized as a workout room featuring mirrored walls, wood flooring, and ample space or exercise equipment.
Secondary bathroom featuring a spacious vanity, tub/shower combination, and clean, classic finishes.
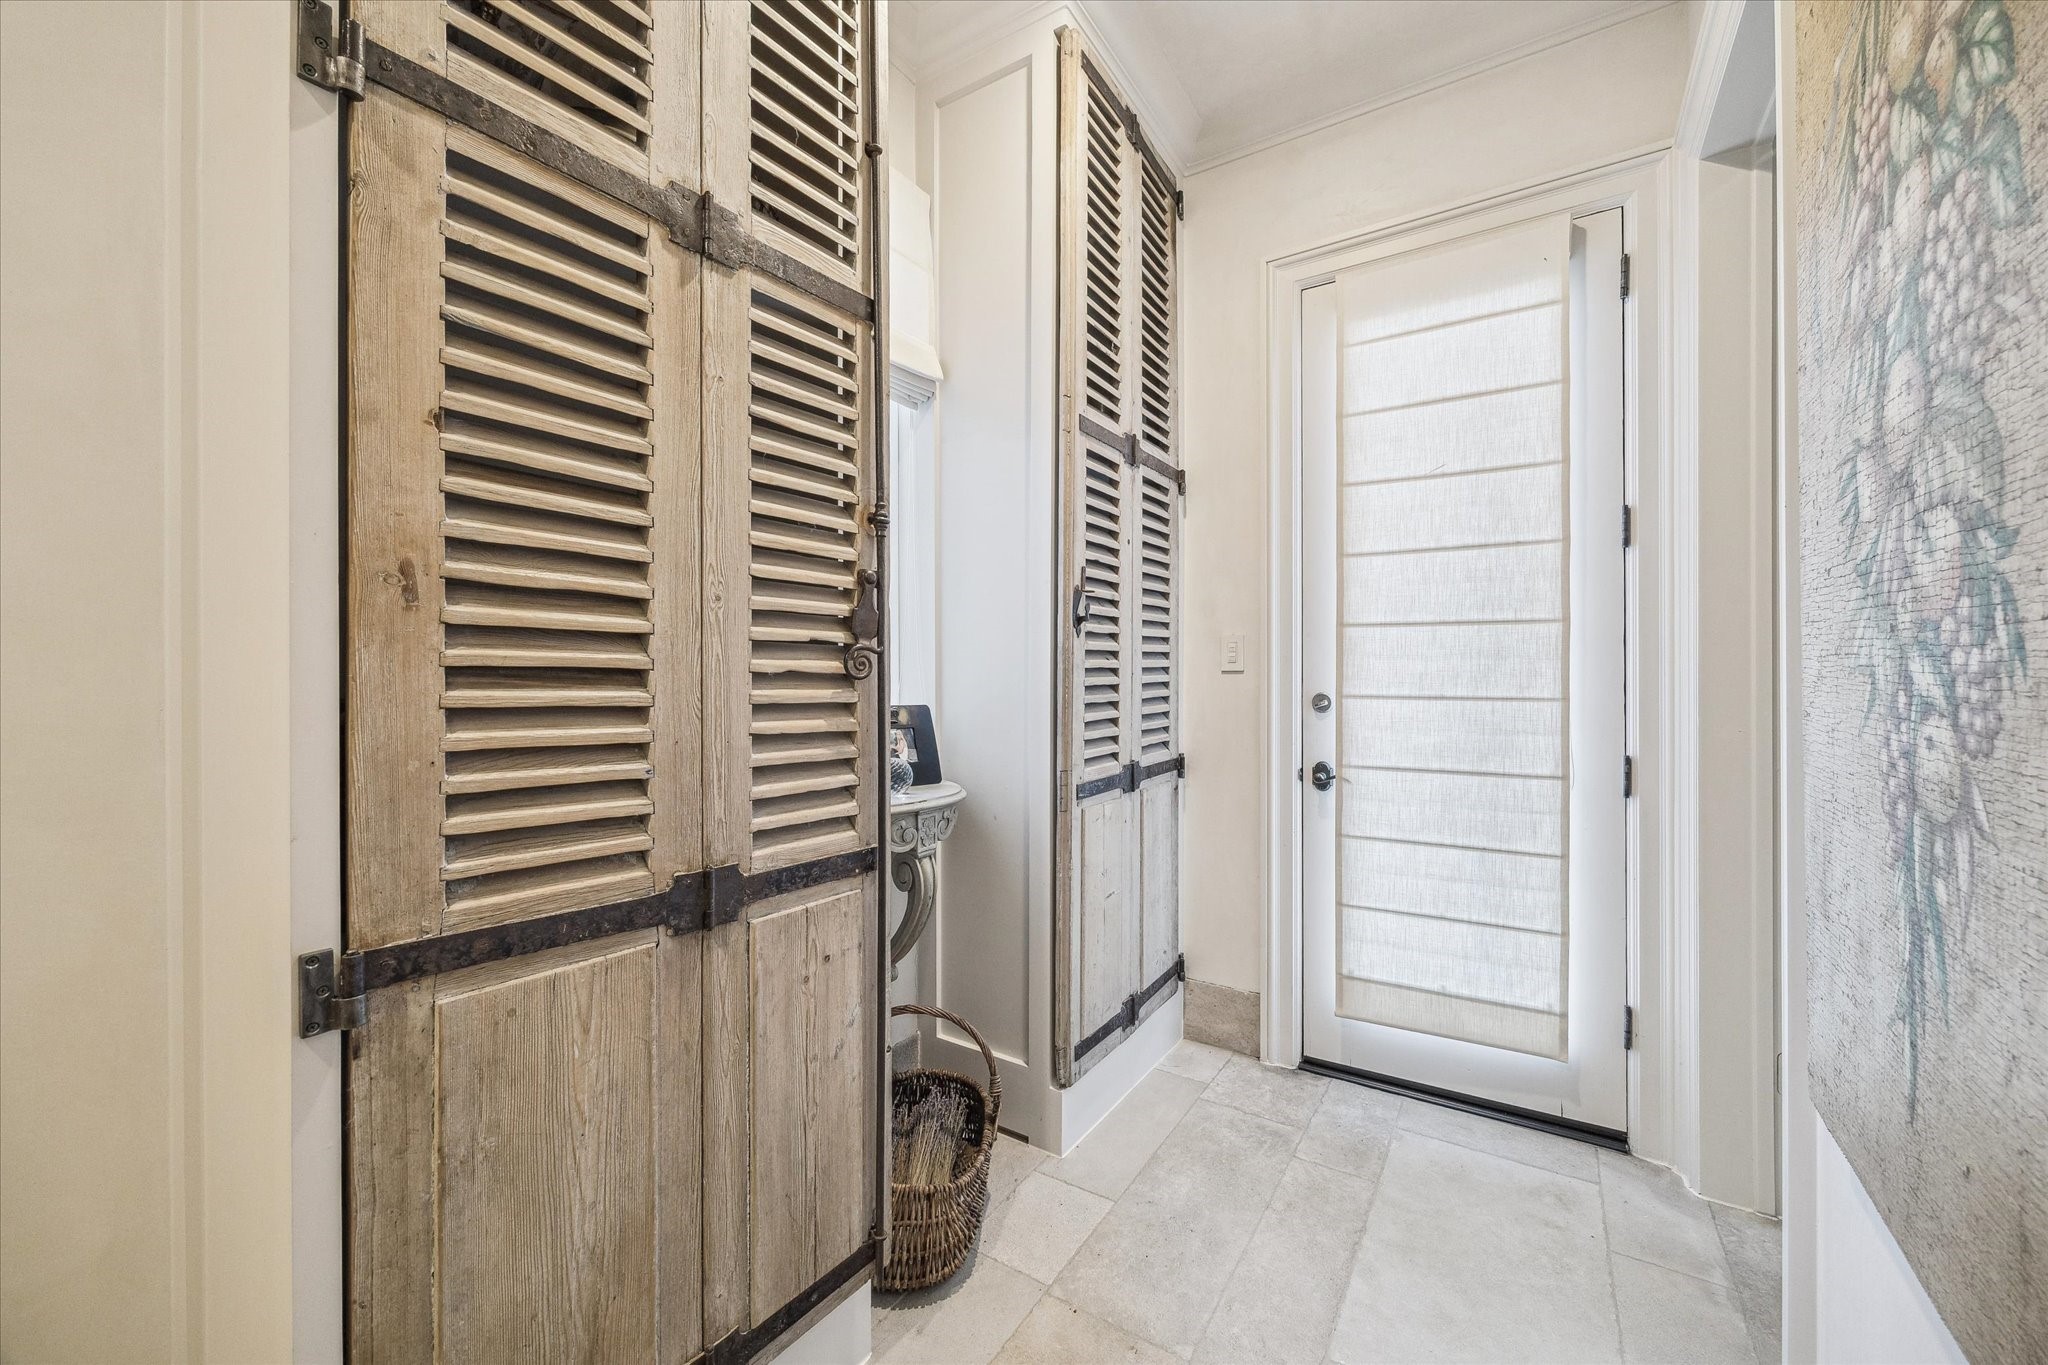
Mudroom-style side entry from garage featuring limestone flooring, custom louver doors, and convenient access to the laundry room, main living and kitchen areas.
Outdoor living and dining area overlooking the courtyard pool, ideal for entertaining and everyday enjoyment. Gorgeous fireplace and custom mural.
Covered outdoor dining area with beautiful stone fireplace and direct access to the courtyard and interior living spaces.
An unforgettable first impression as you enter the private courtyard gates to this estate. It offers both privacy and a seamless connection to the home's living spaces.
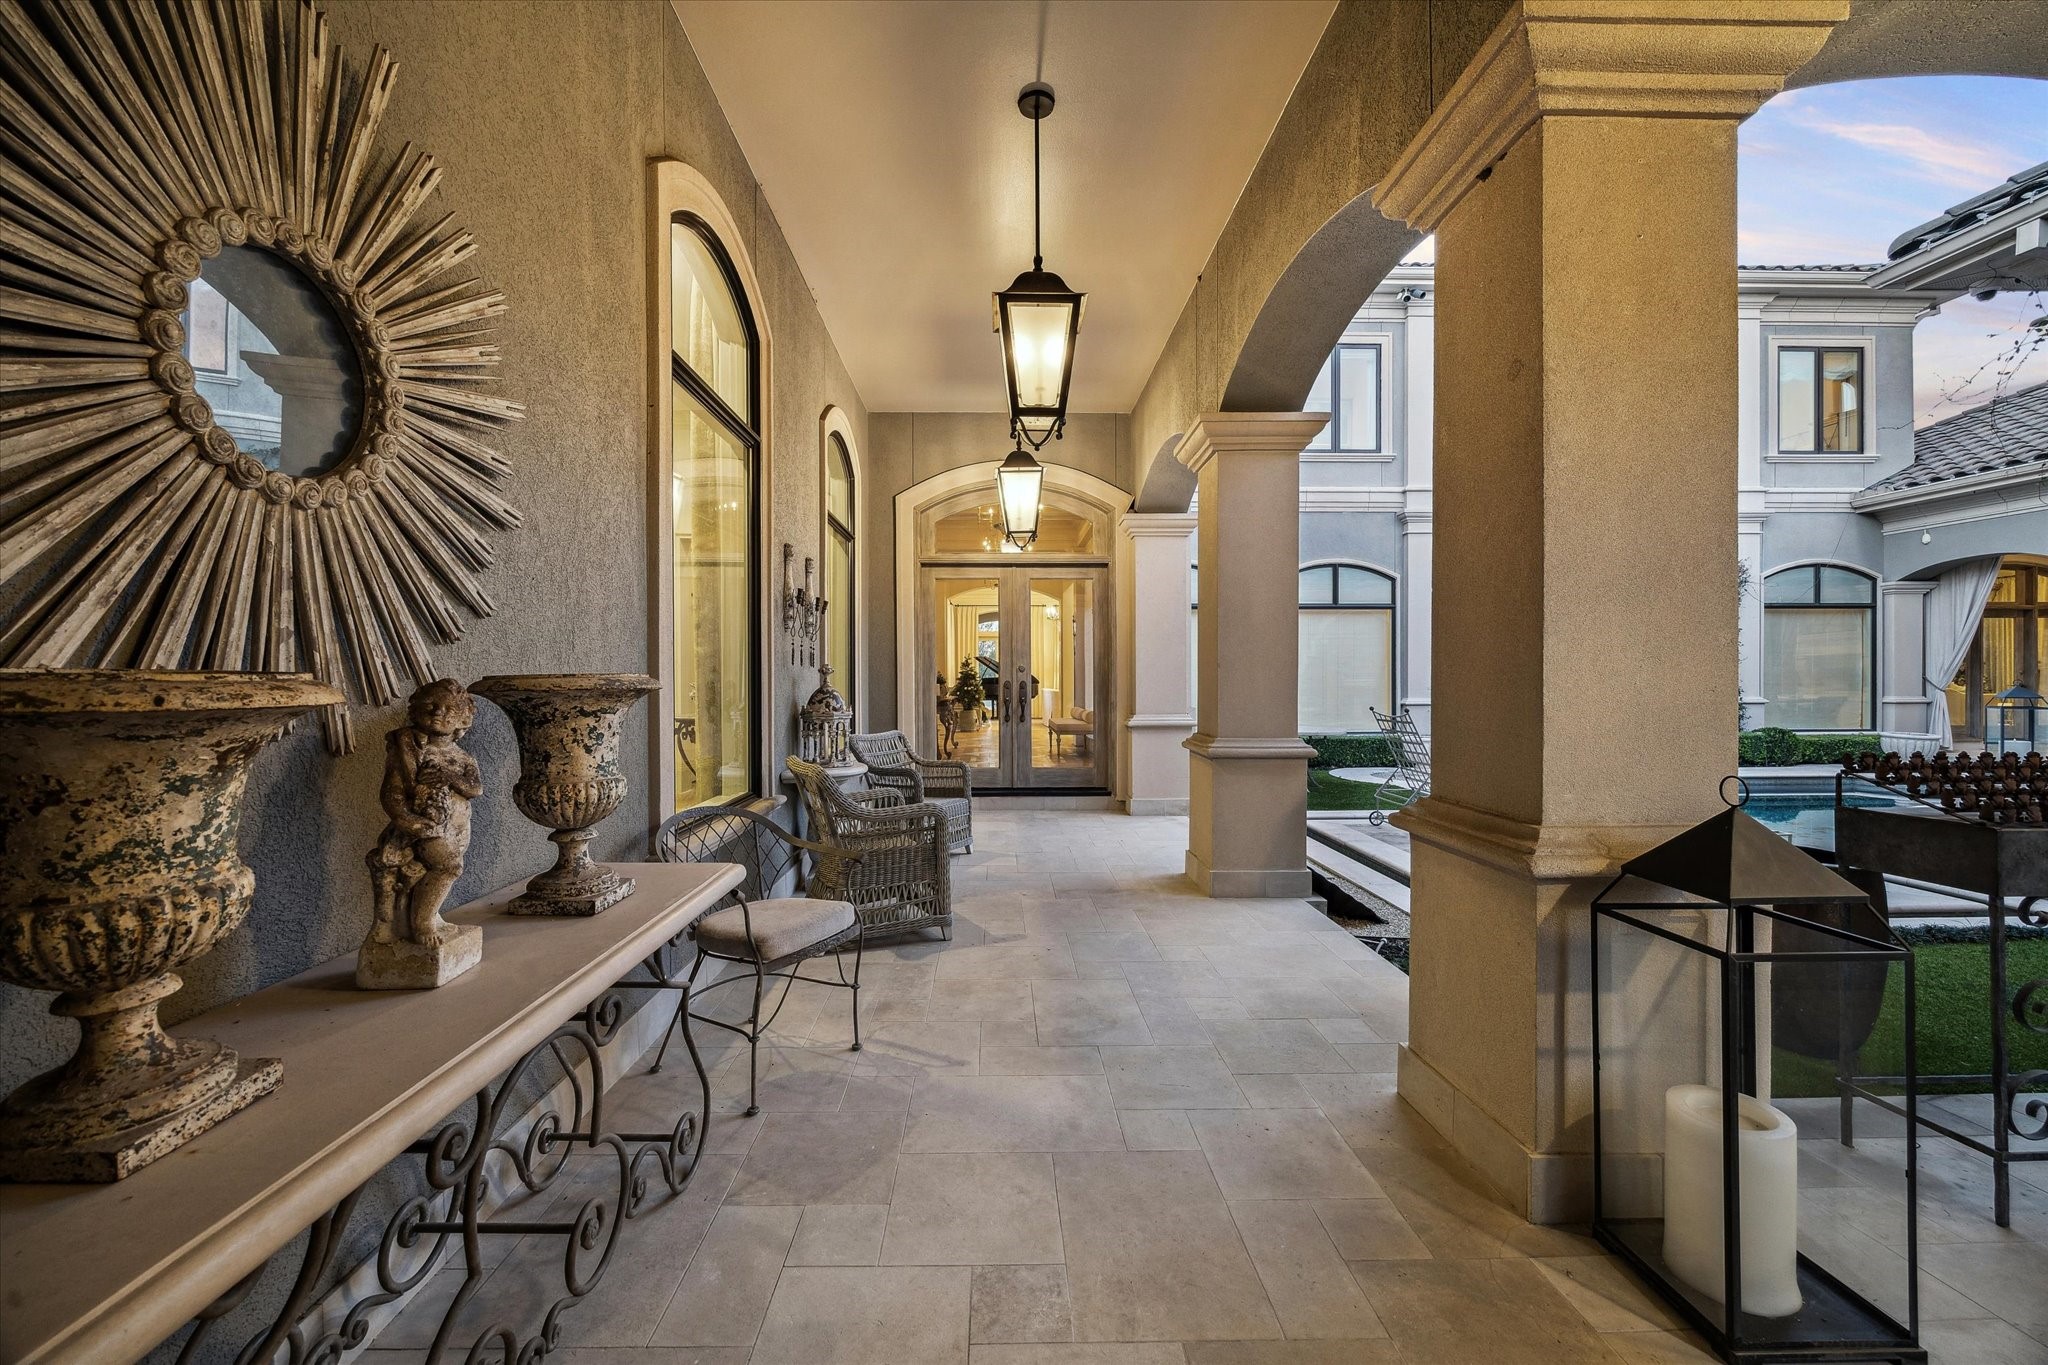
Formal covered entryway featuring elegant architectural details, stone flooring, and a welcoming approach to the home.
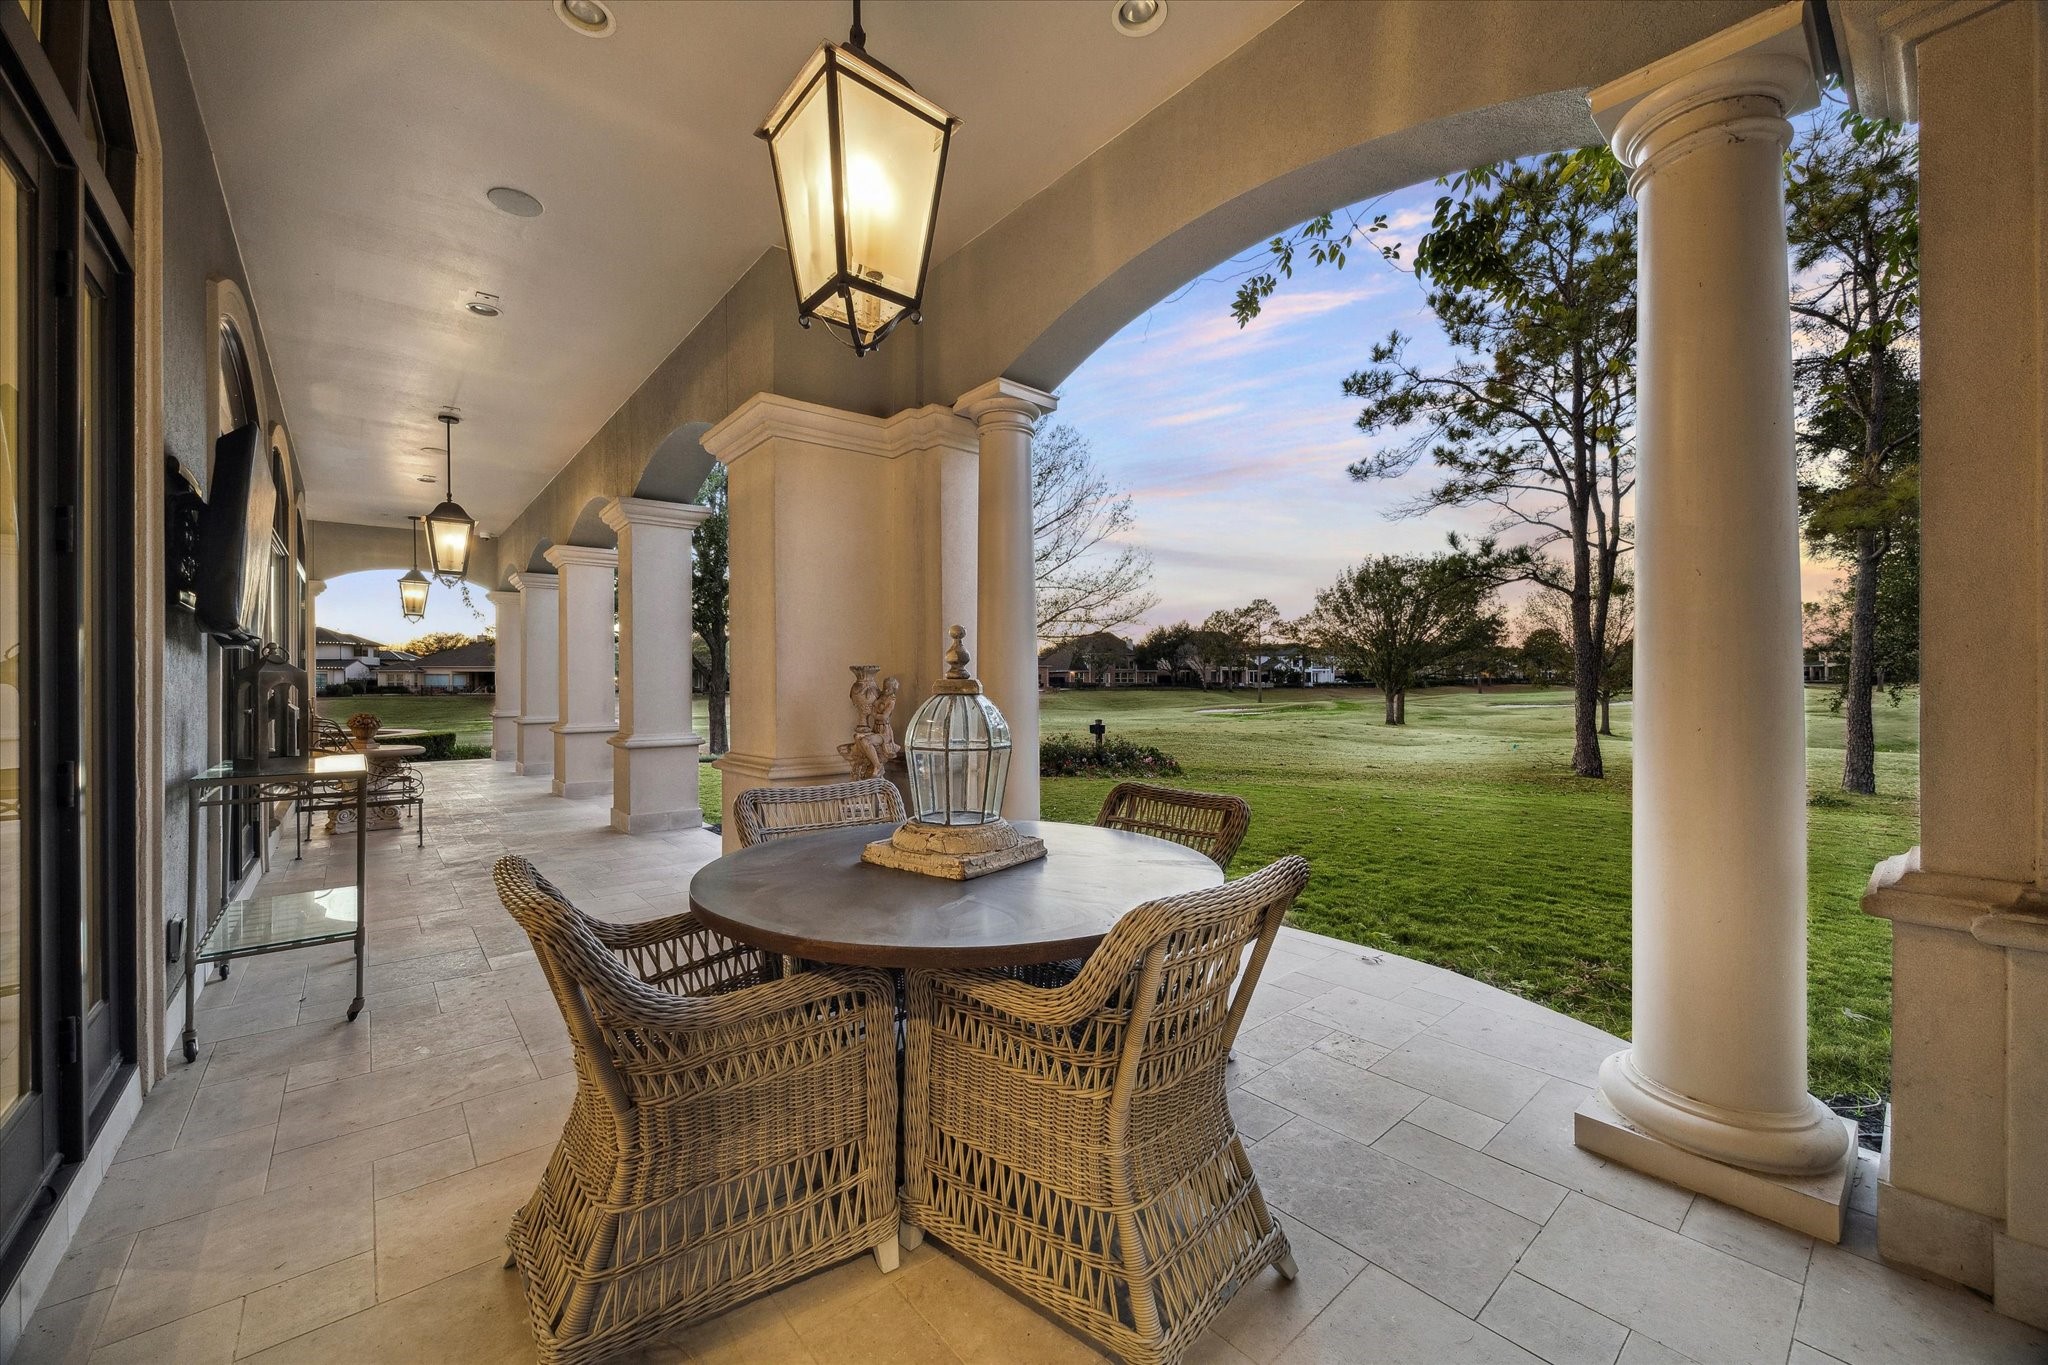
Expansive covered back patio featuring arched columns, stone flooring, and serene views of the golf course.
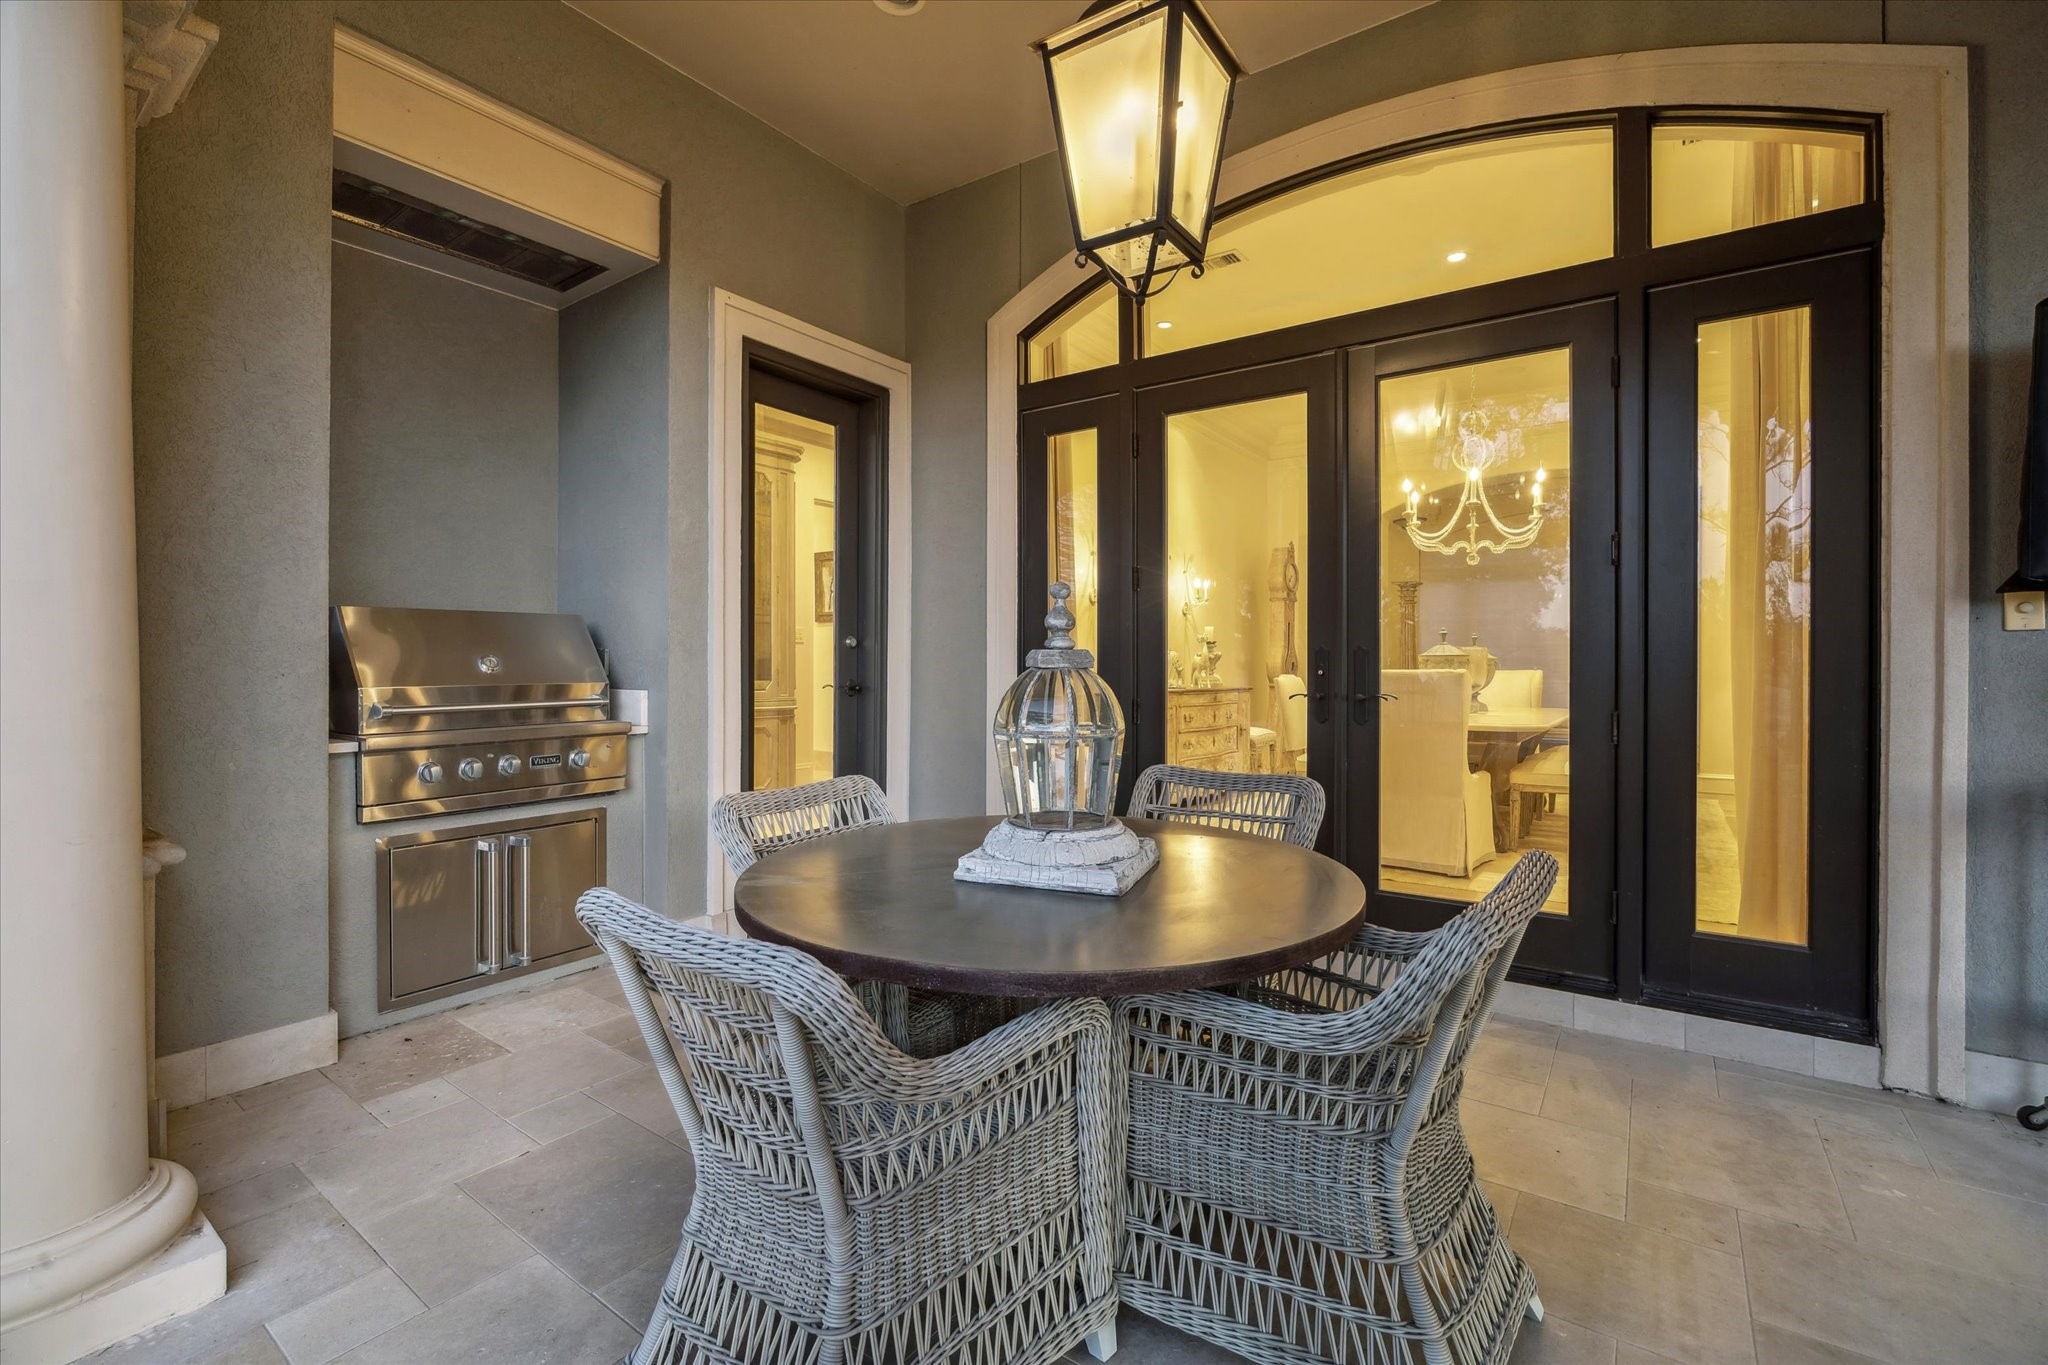
Covered back patio with built-in grill, outdoor dining area, and direct access to the interior living spaces.
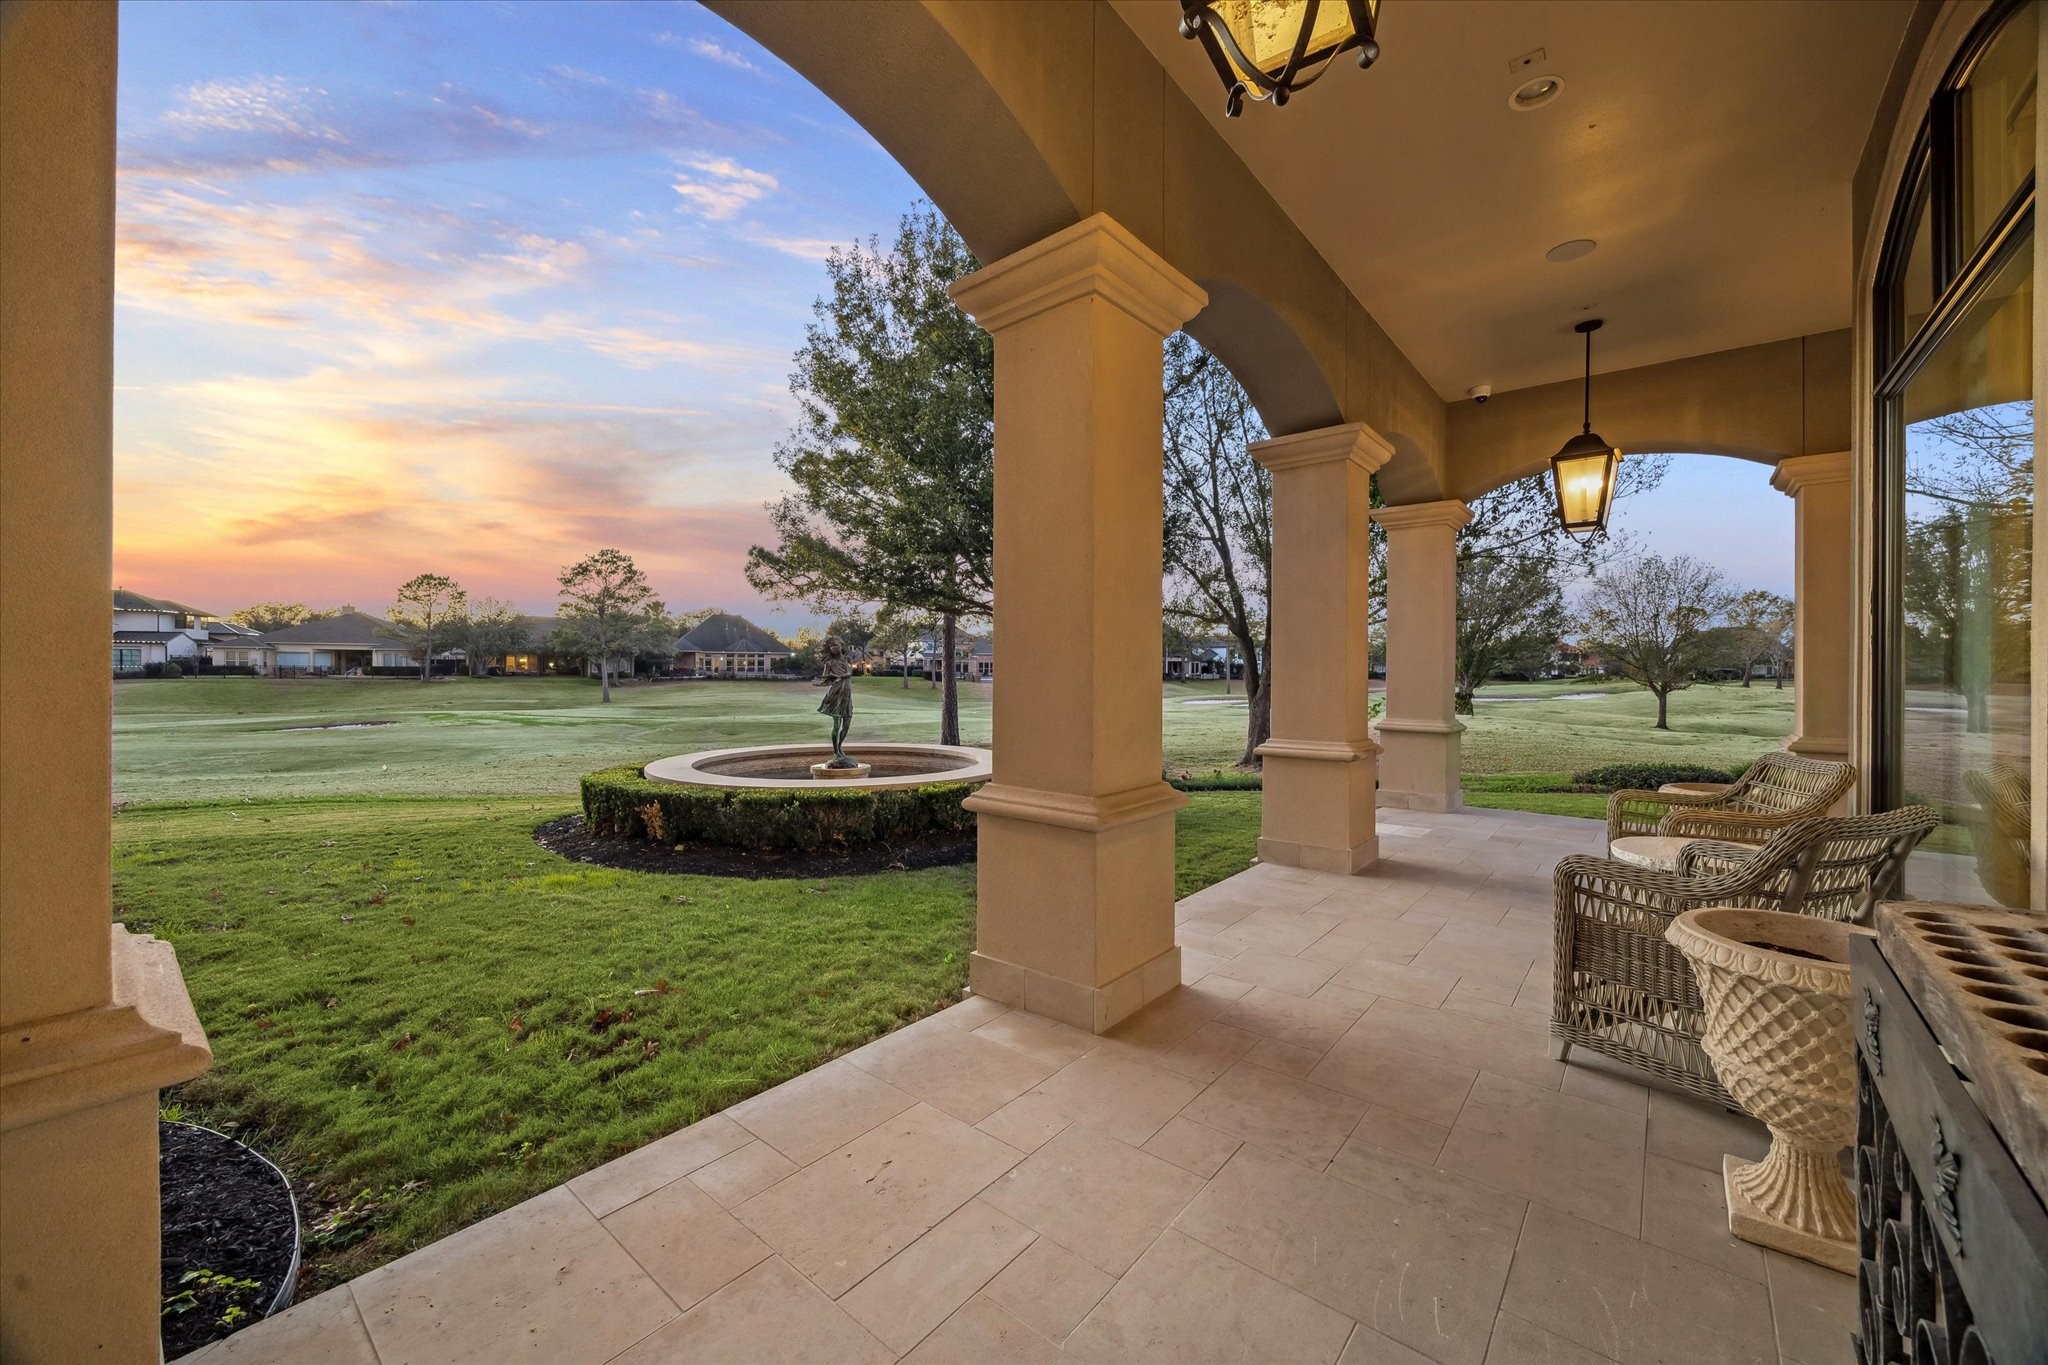
Covered patio offering peaceful views of the golf course and fountain, creating a serene outdoor retreat.
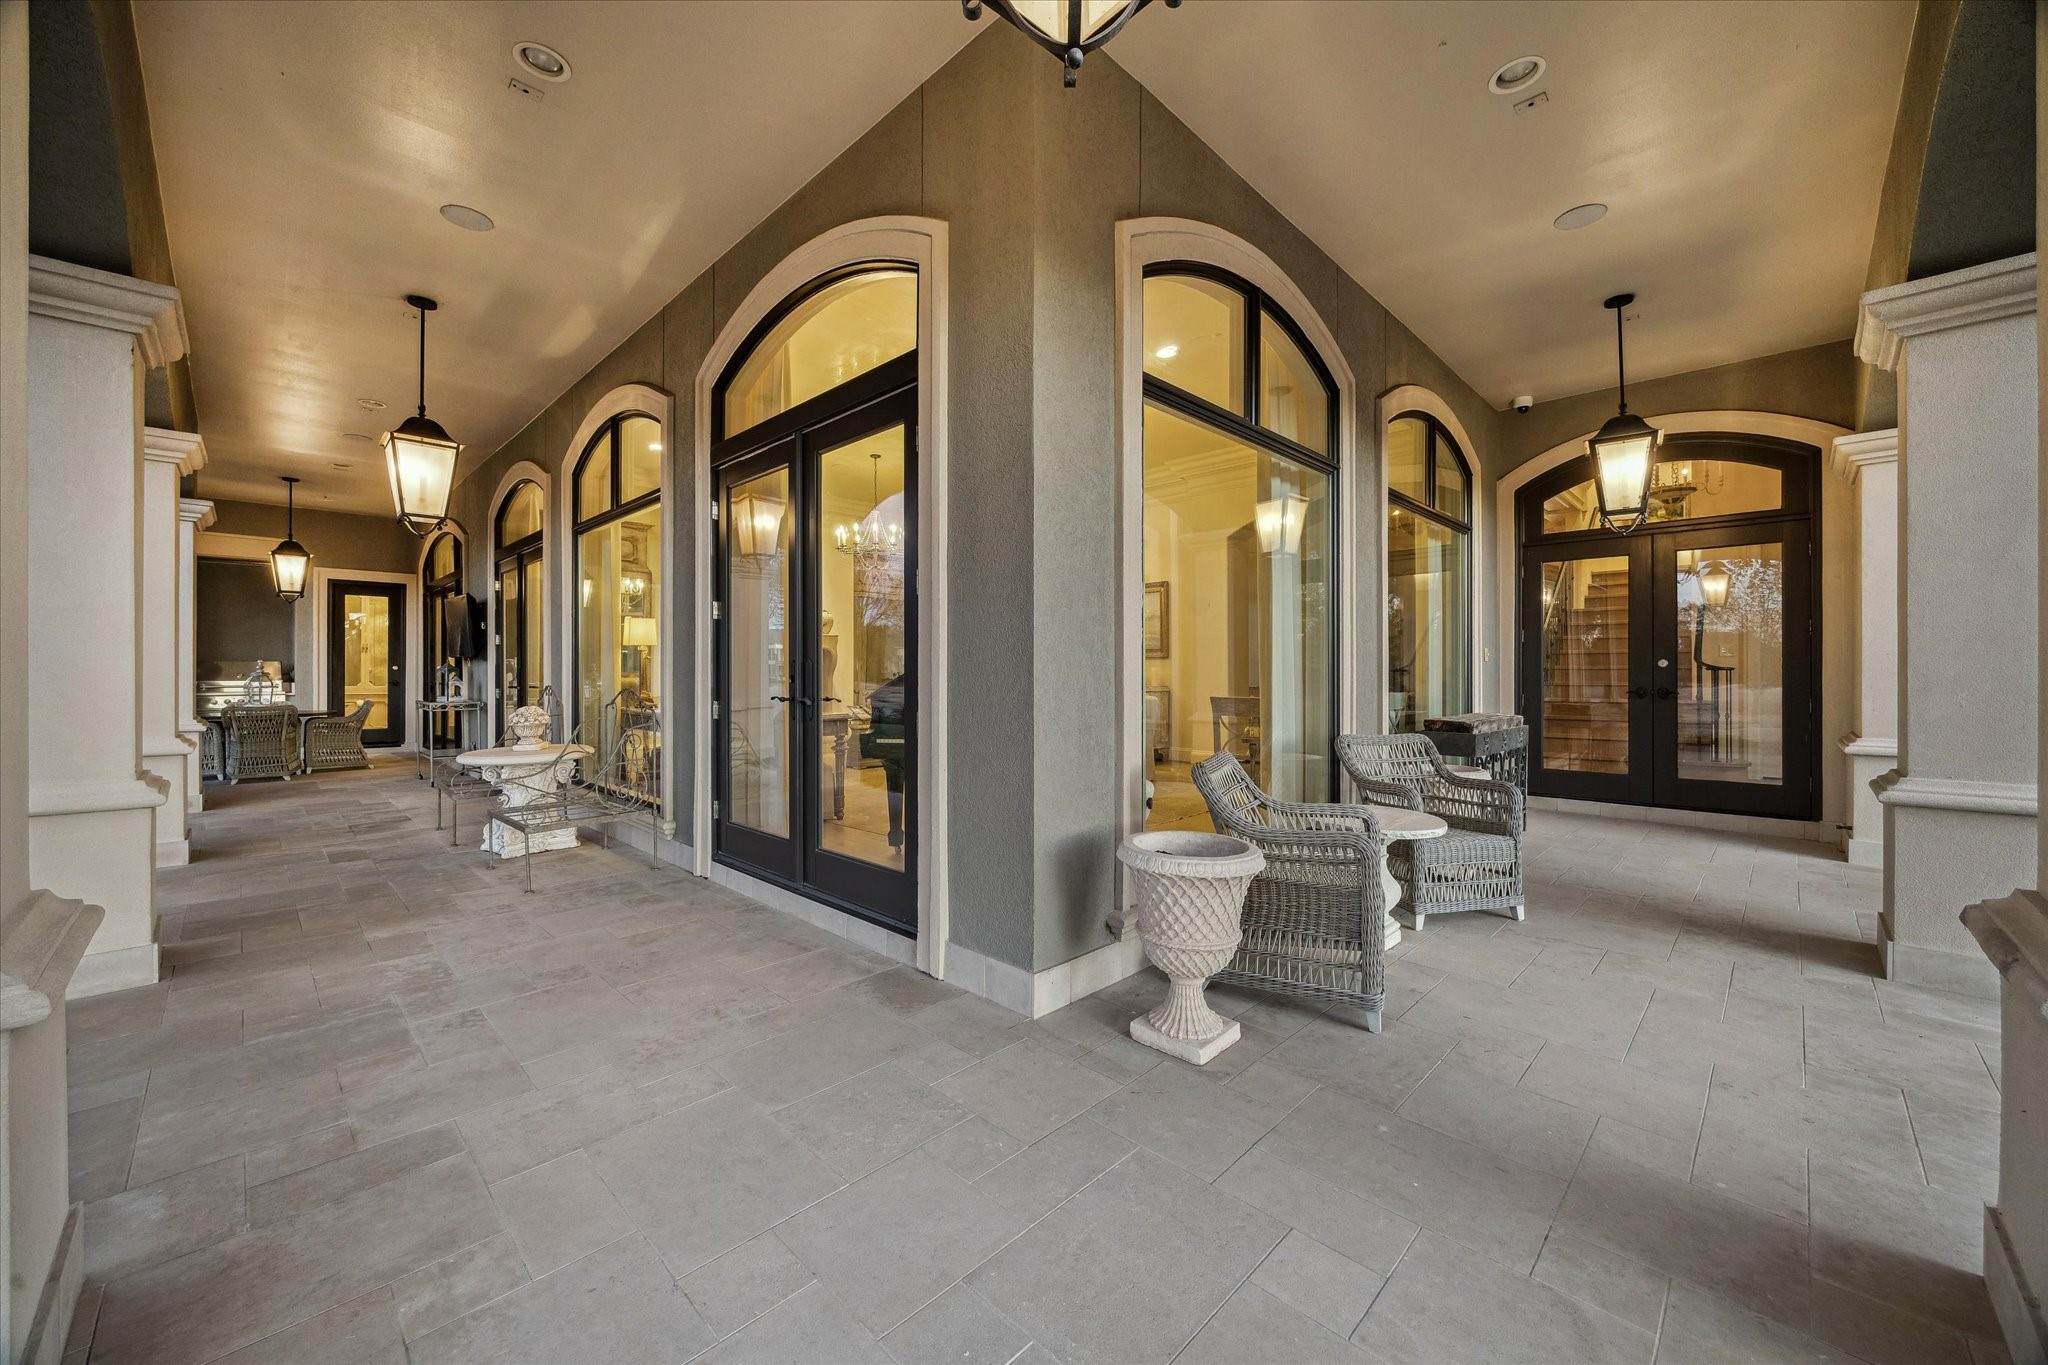
Wraparound covered patio with arched doors, stone flooring, and multiple seating areas offering seamless indoor-outdoor living.
Upper-level covered balcony with sweeping views of the golf course.
Rear exterior view highlighting expansive covered patios, upper-level balcony, and beautifully landscaped grounds.
Aerial view showcasing the homes premier golf course setting within a well-established community, with expansive fairway and neighborhood views. This home is located in the Estates of Royal Oaks Country Club.














.jpg)

