$339,000 $1,820 est/mo Sourced by Back At You
11719 Chuckson Drive,Houston, TX 77065
Houston, TX 77065
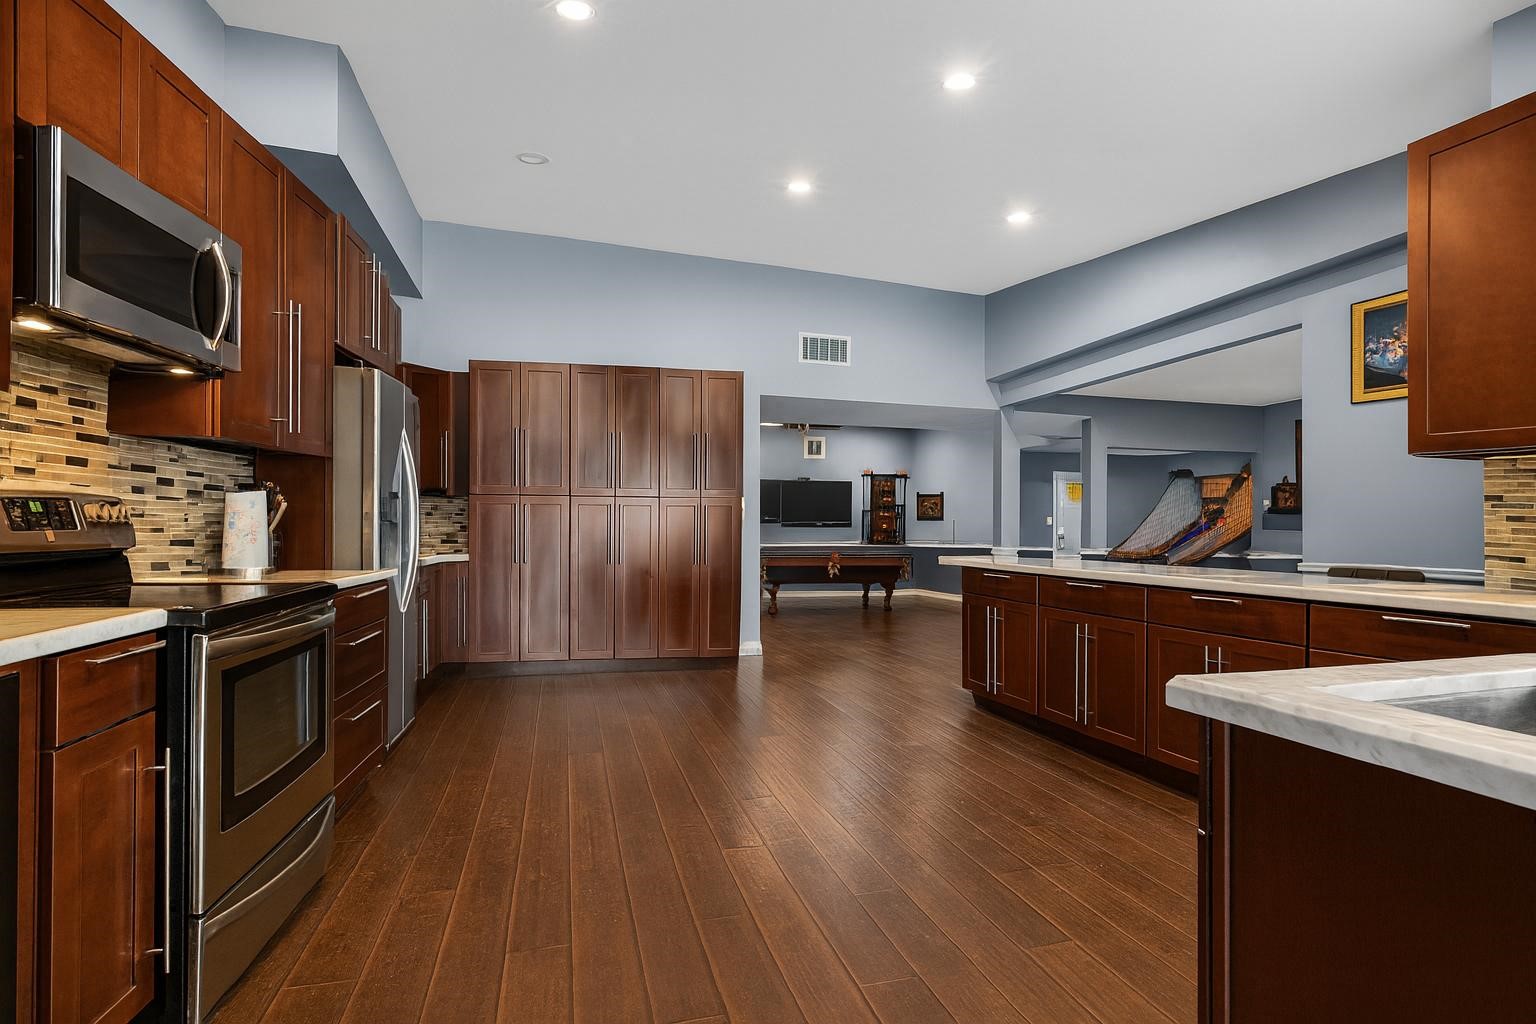
Spacious kitchen with full-wall storage cabinets, stainless steel appliances, granite countertops, and a view of the open recreation space.
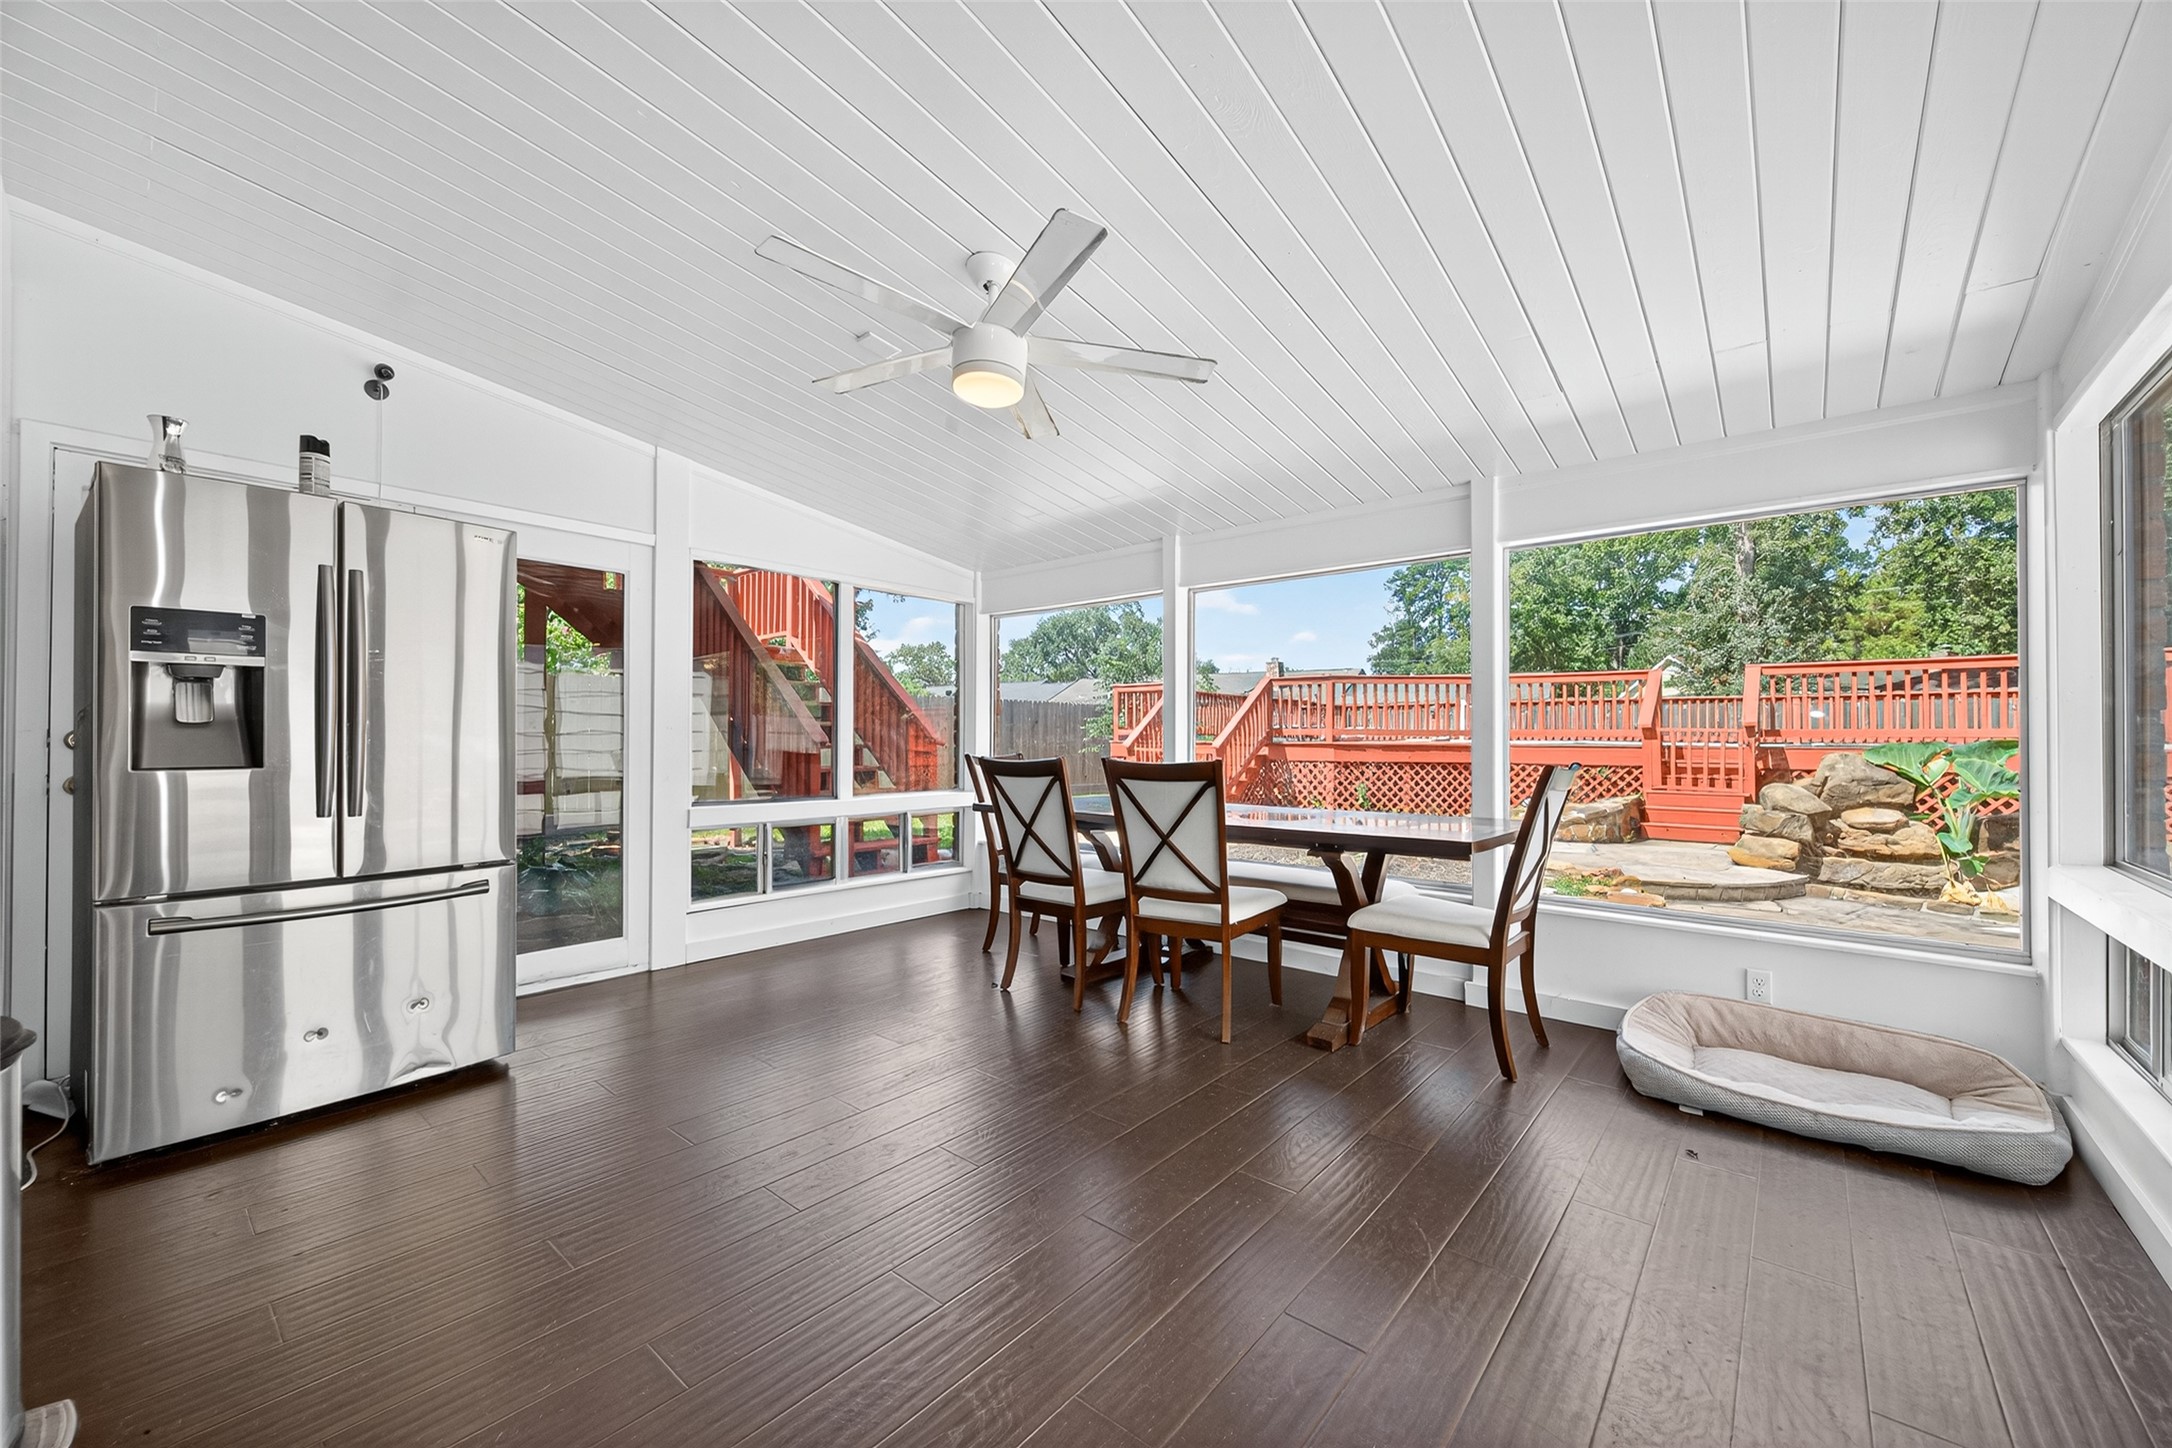
Bright all-seasons sunroom featuring panoramic windows, a white plank ceiling, and direct access to the tiered backyard deck and patio.
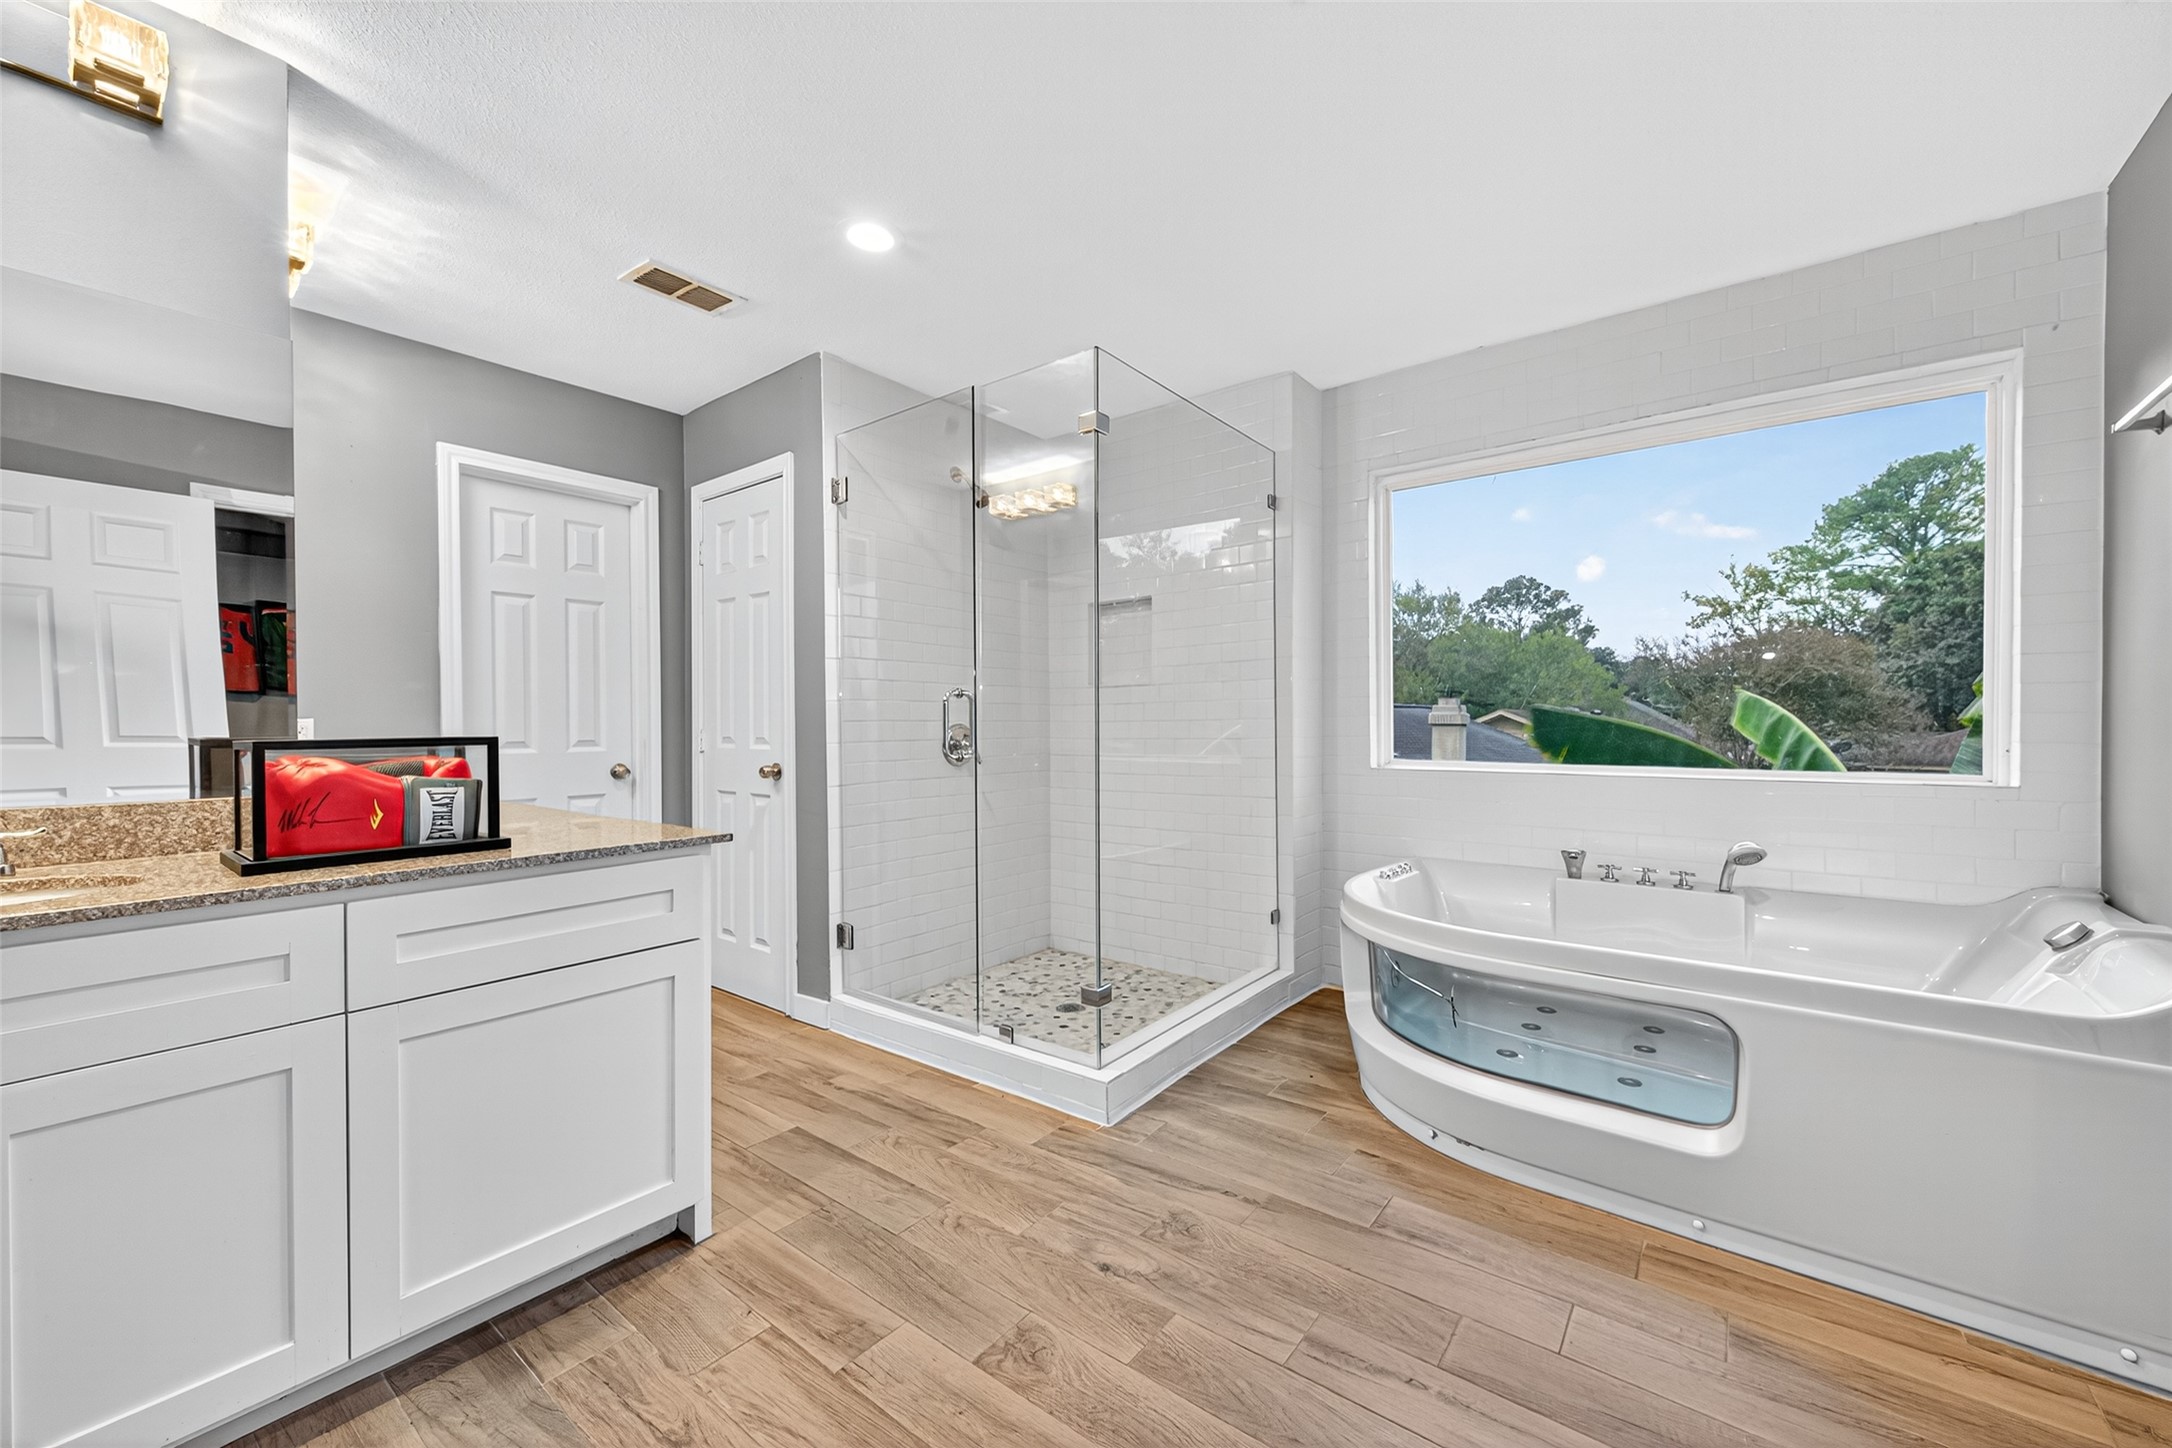
Spa-like guest quarters bathroom with a large soaking tub with jets, a modern glass walk-in shower, and wood-look tile flooring, offering a serene escape.
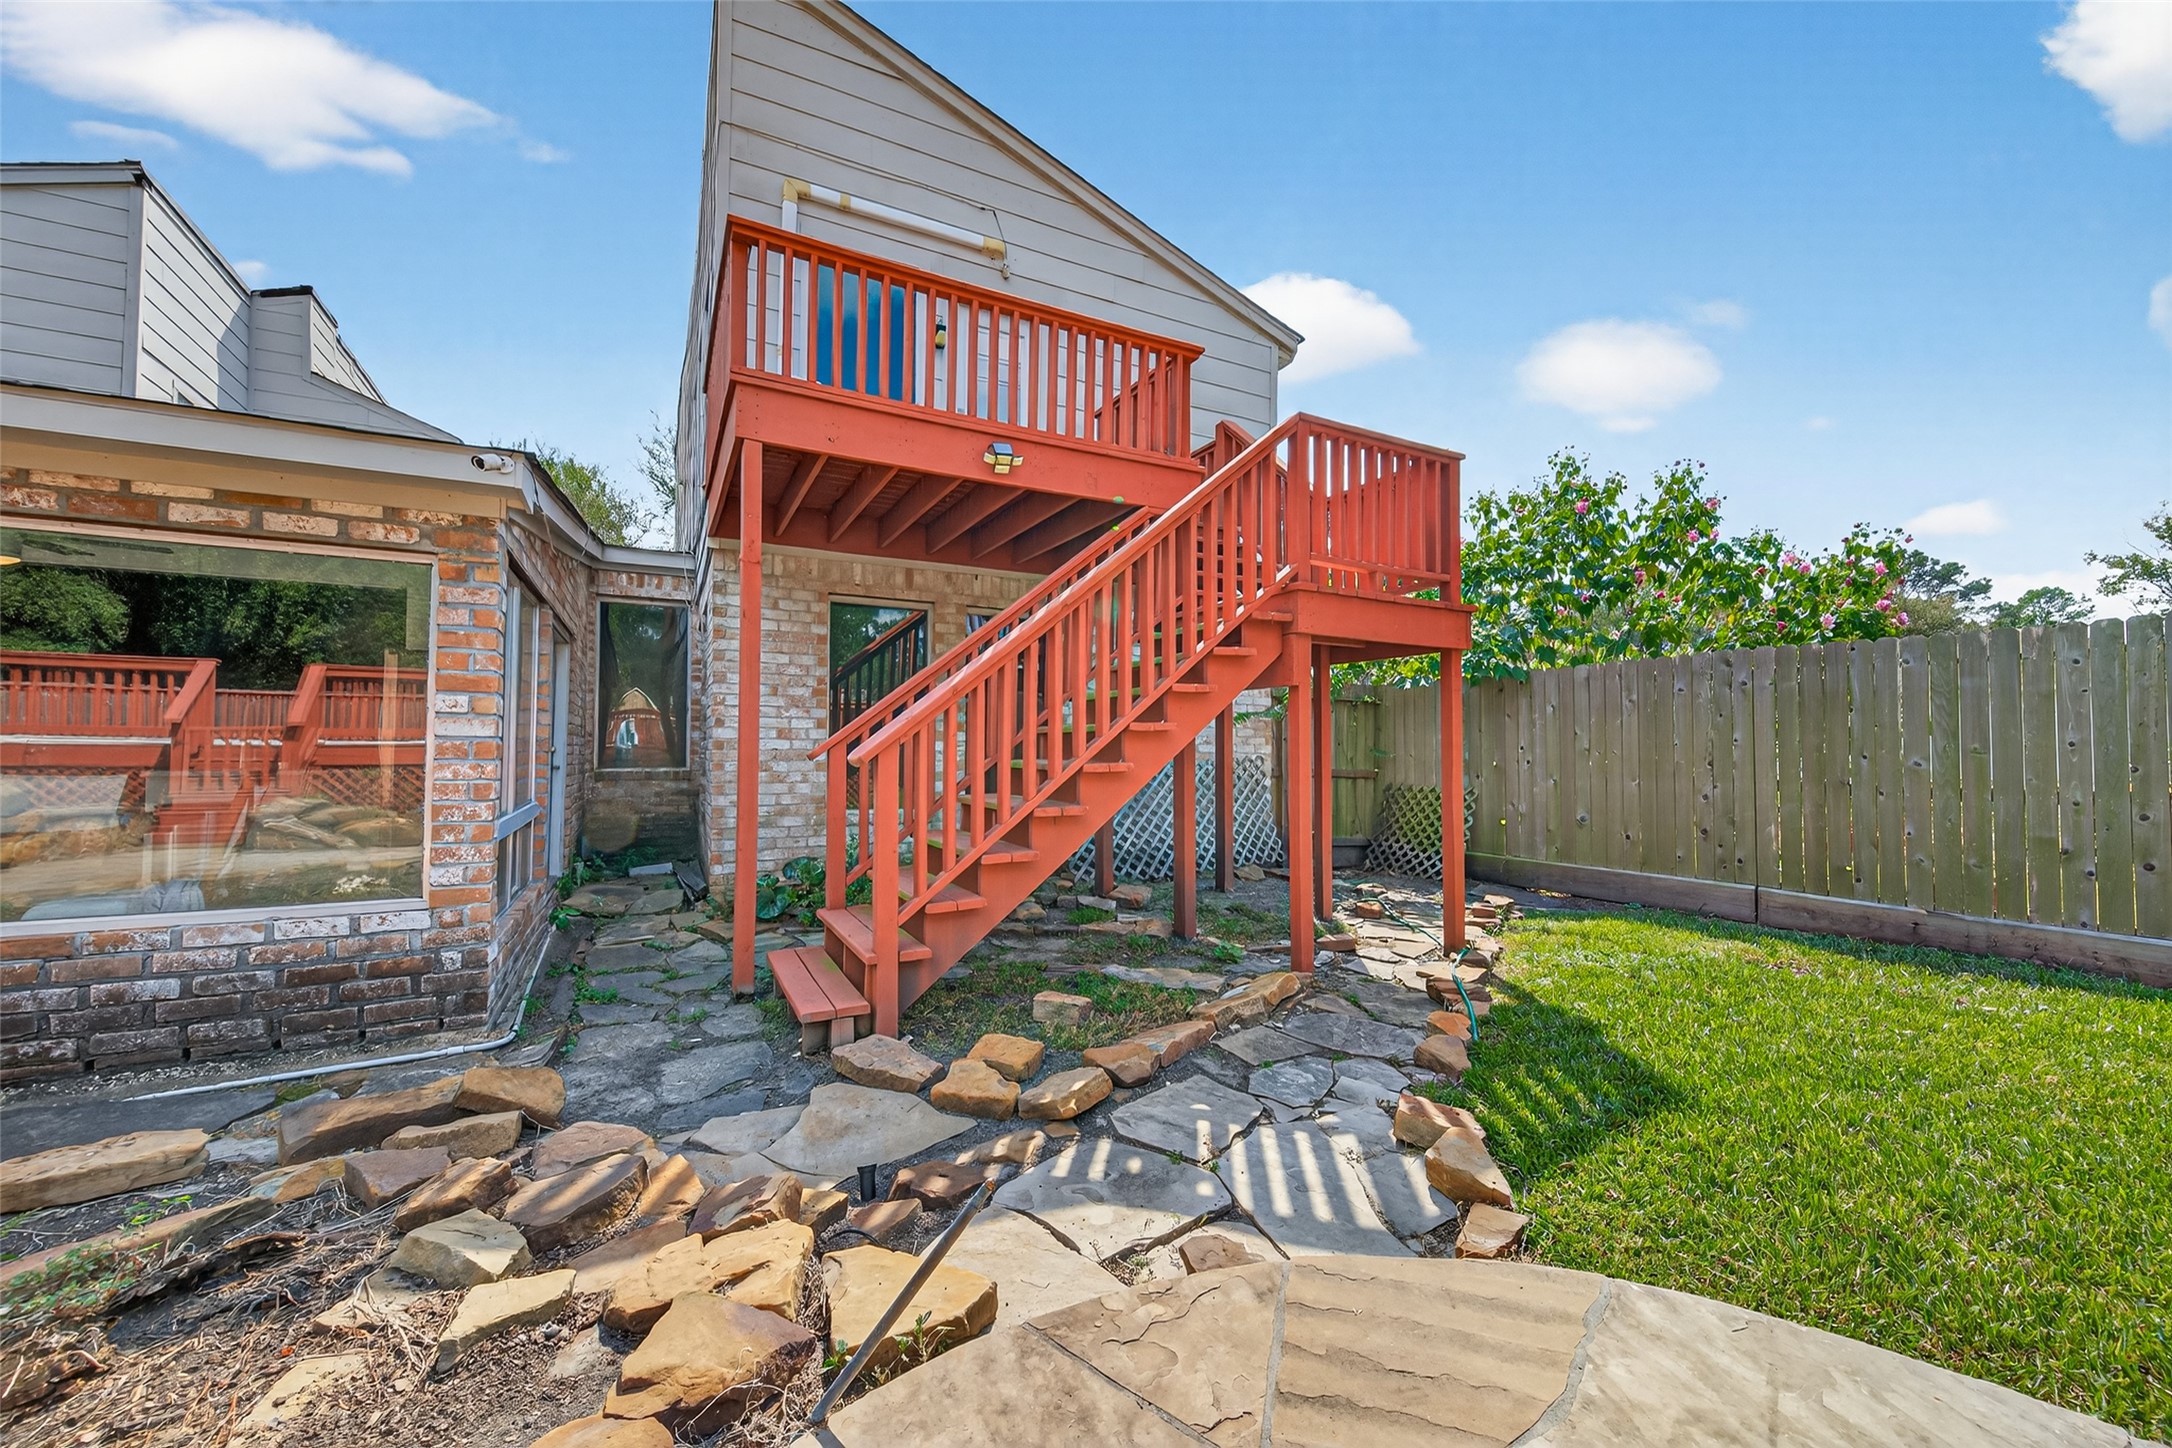
Detached guest suite with patio overlooking the backyard
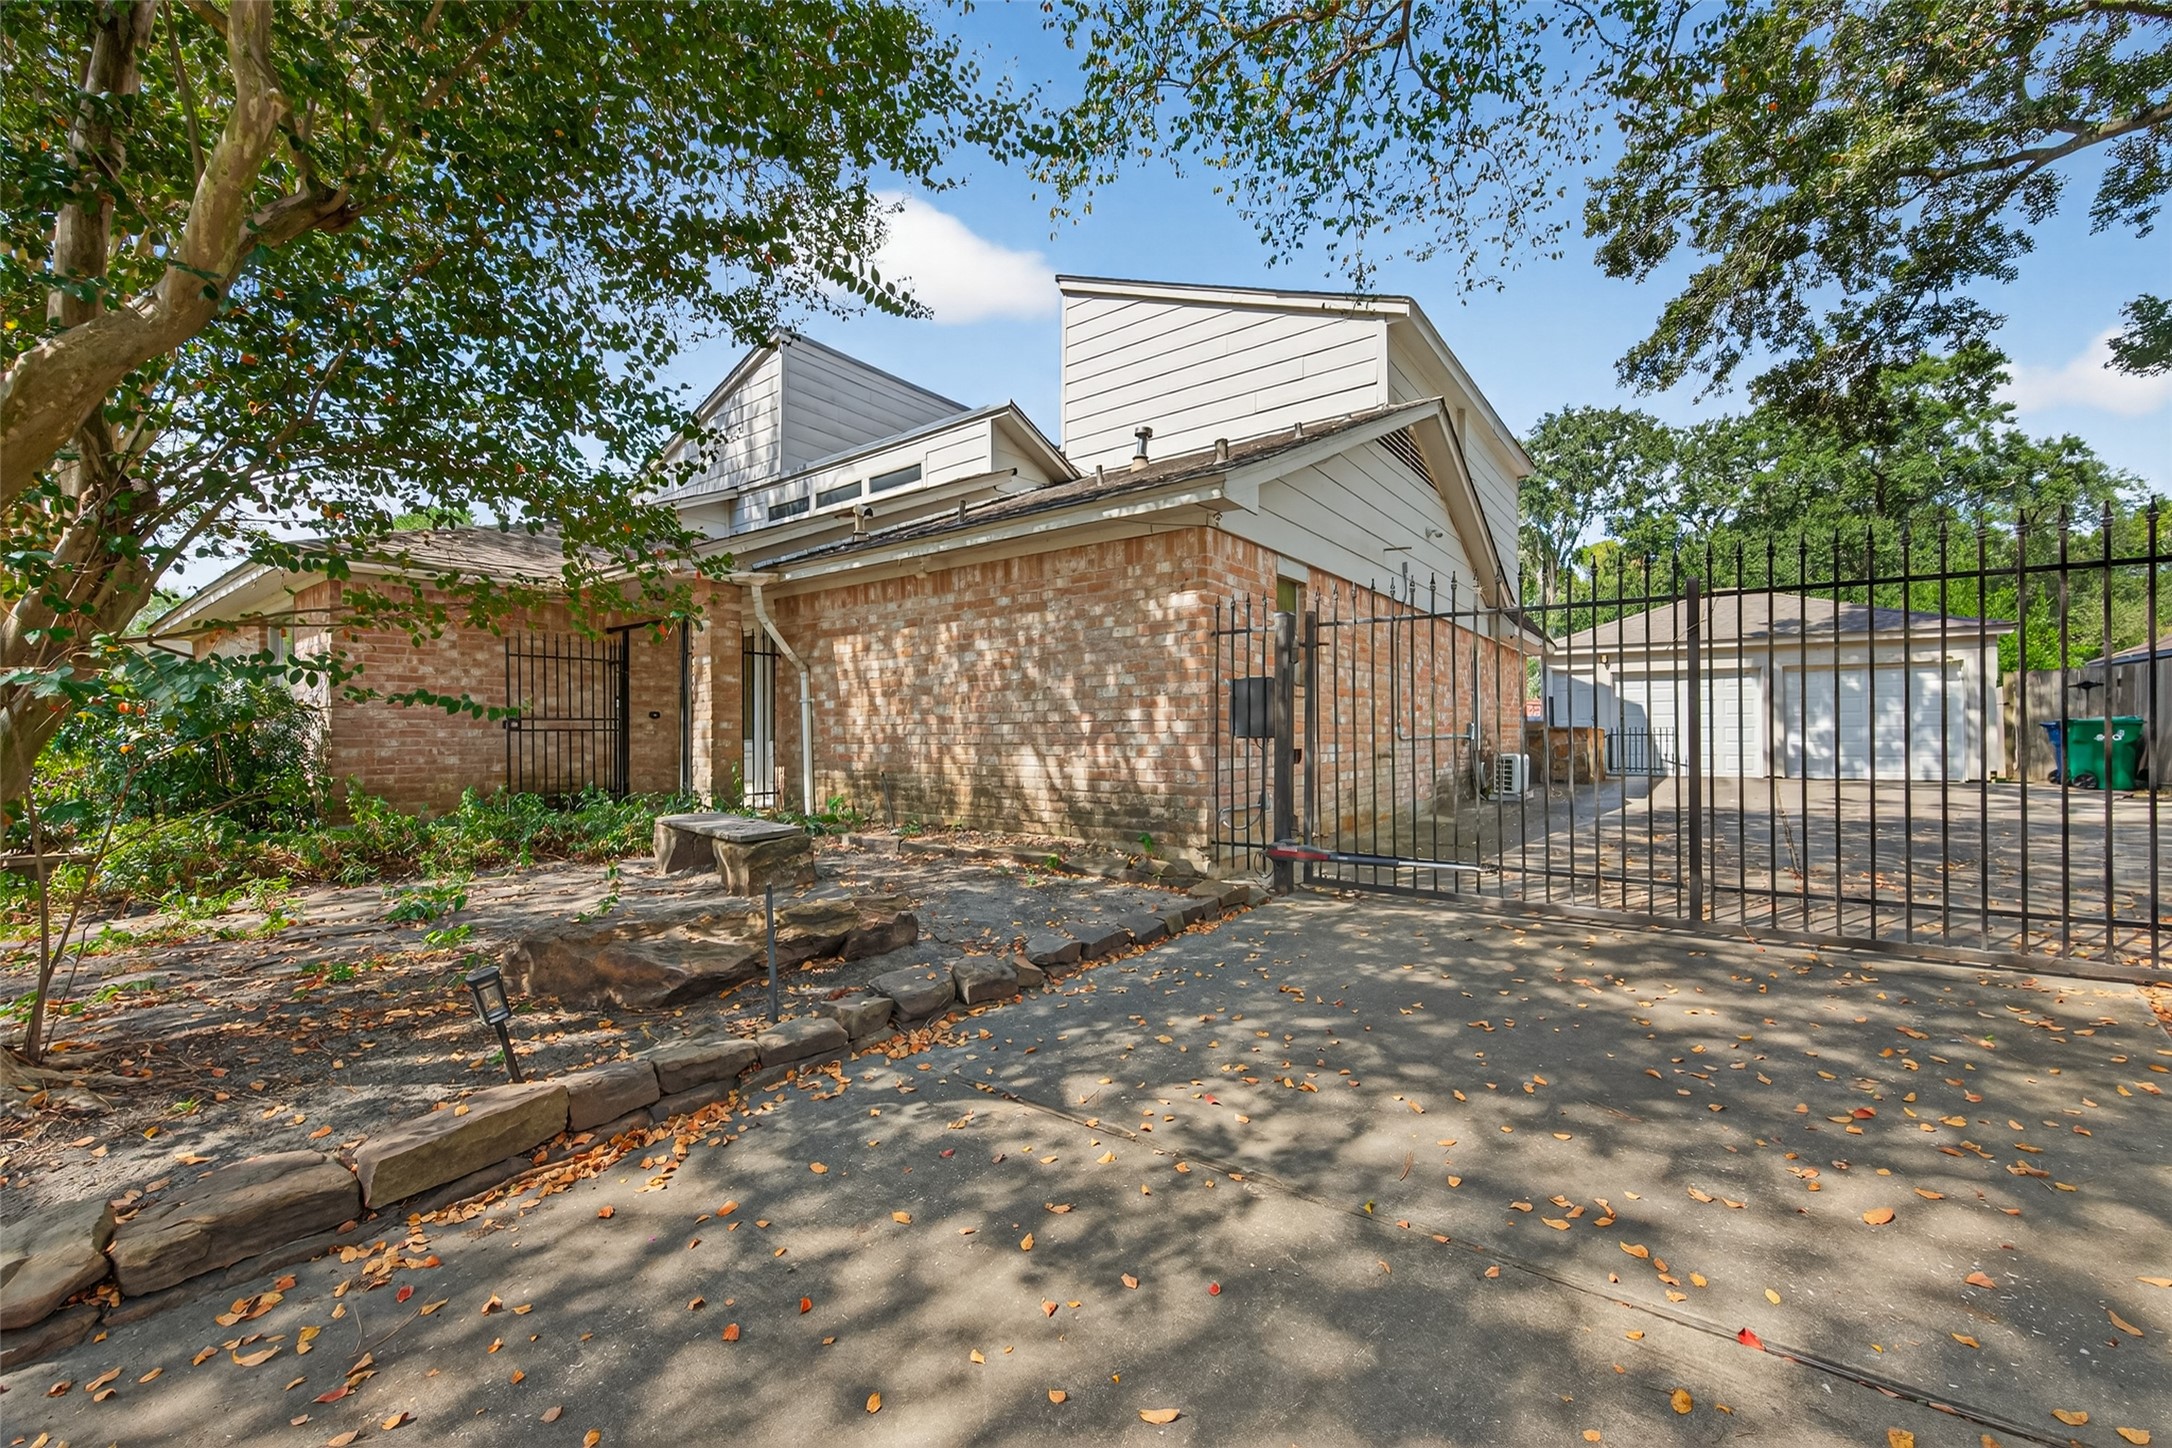
Exterior view of the home featuring classic brick and modern siding, a gated driveway, and a detached two-car garage.
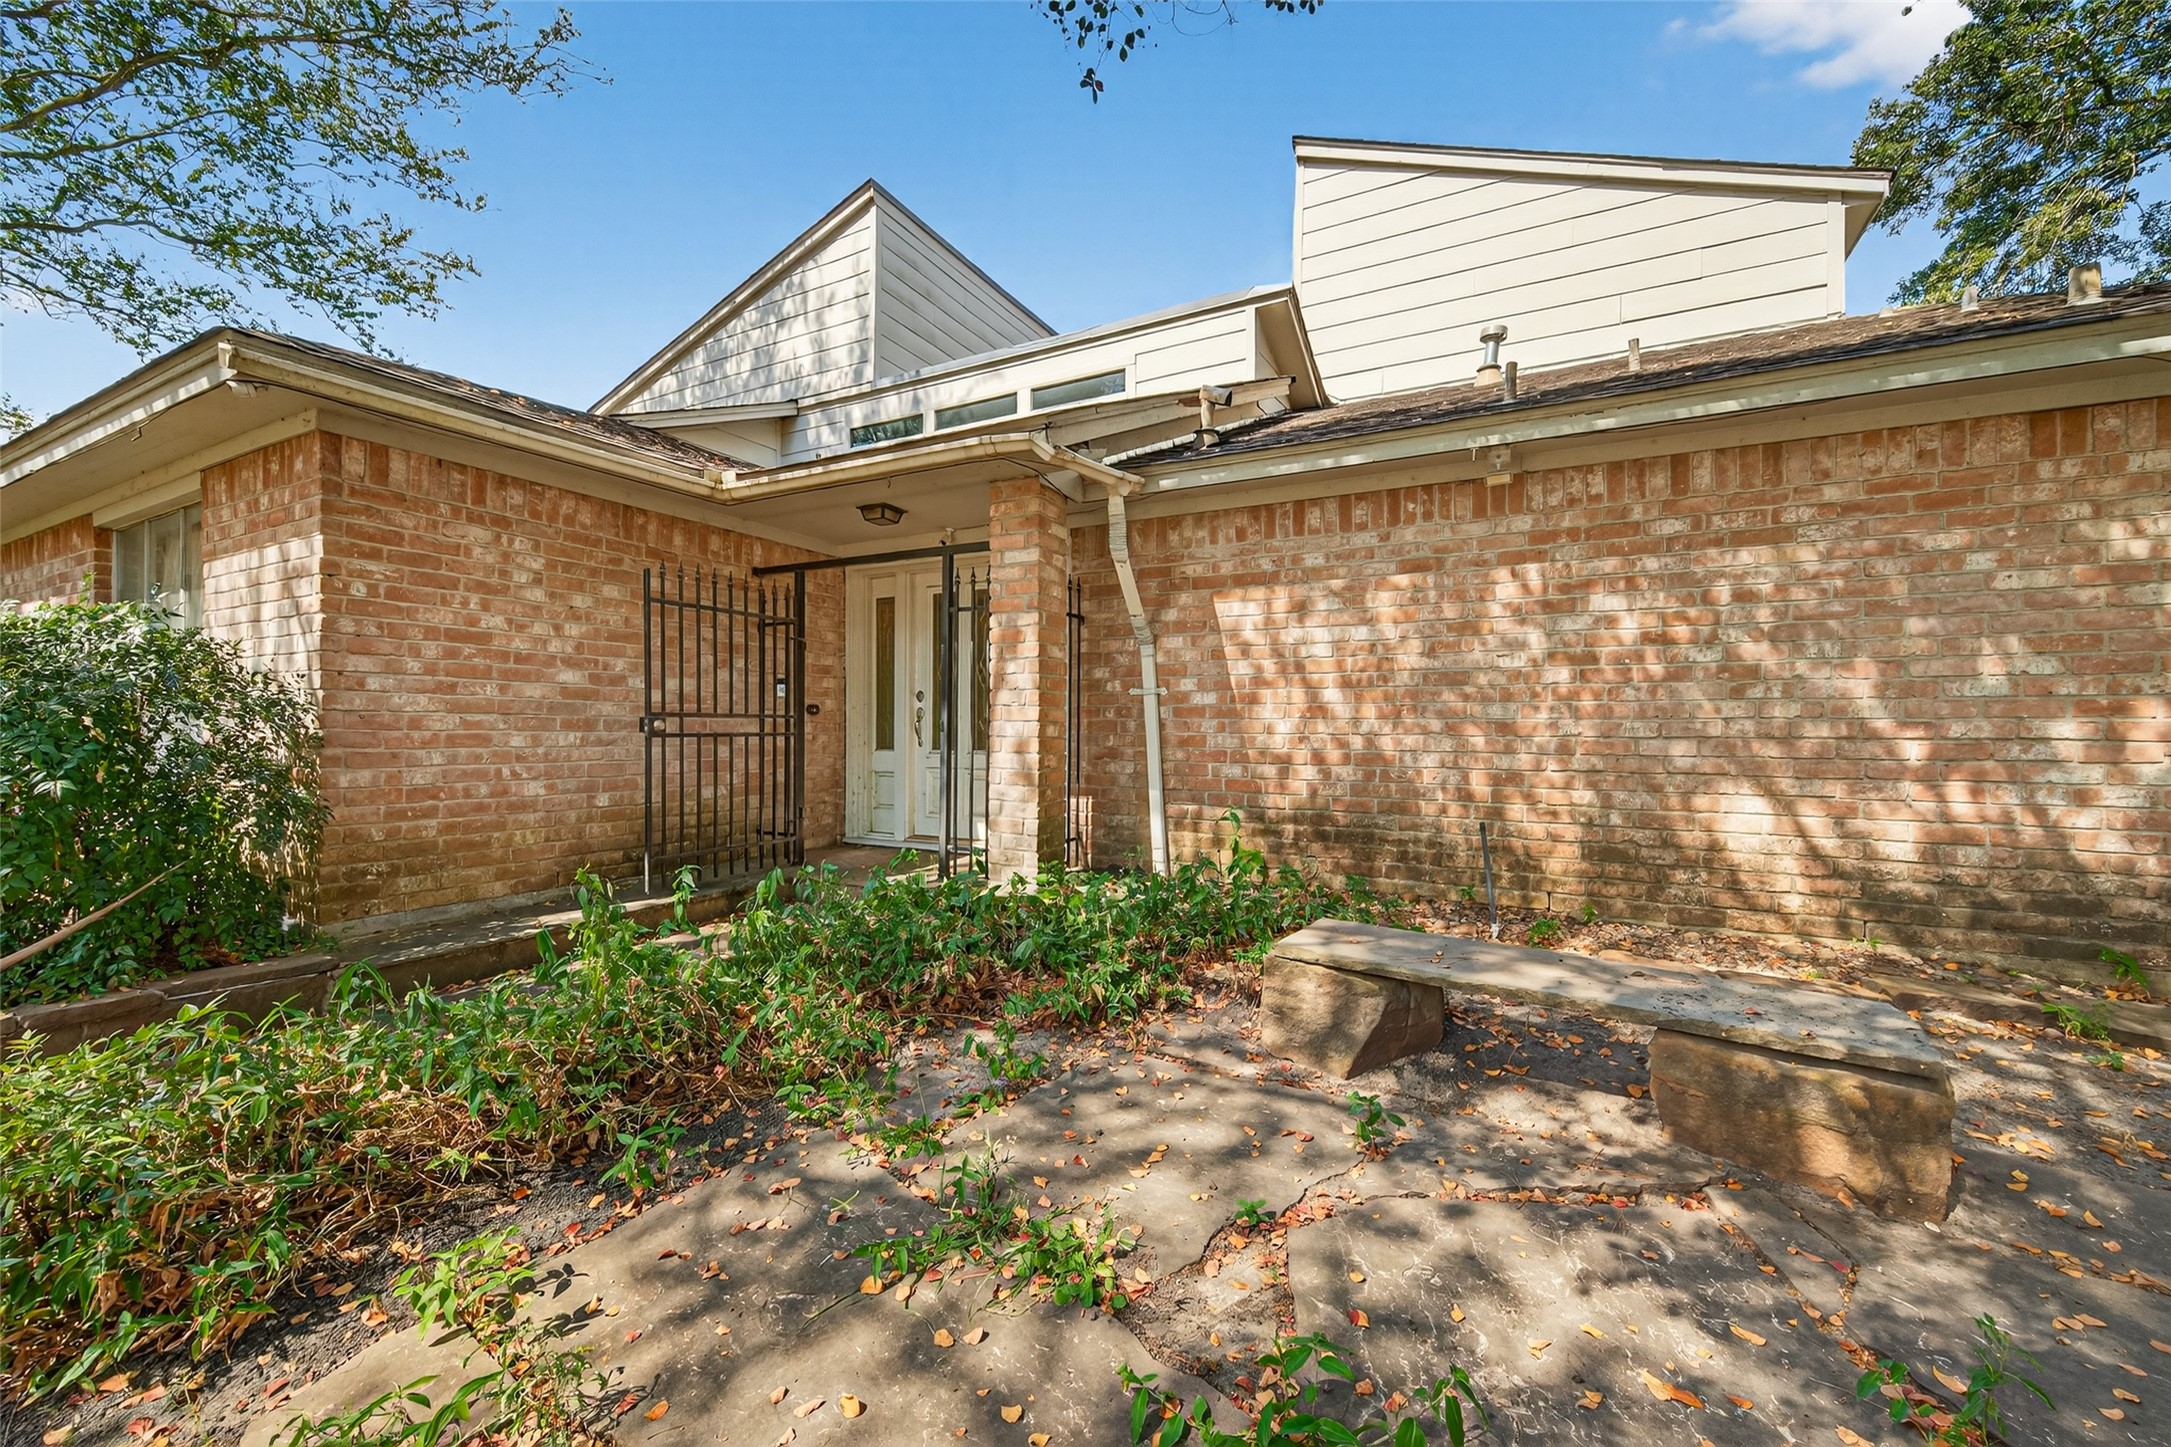
Front entry detail with a brick façade, secure iron gate leading to the door, and potential for a charming courtyard garden.
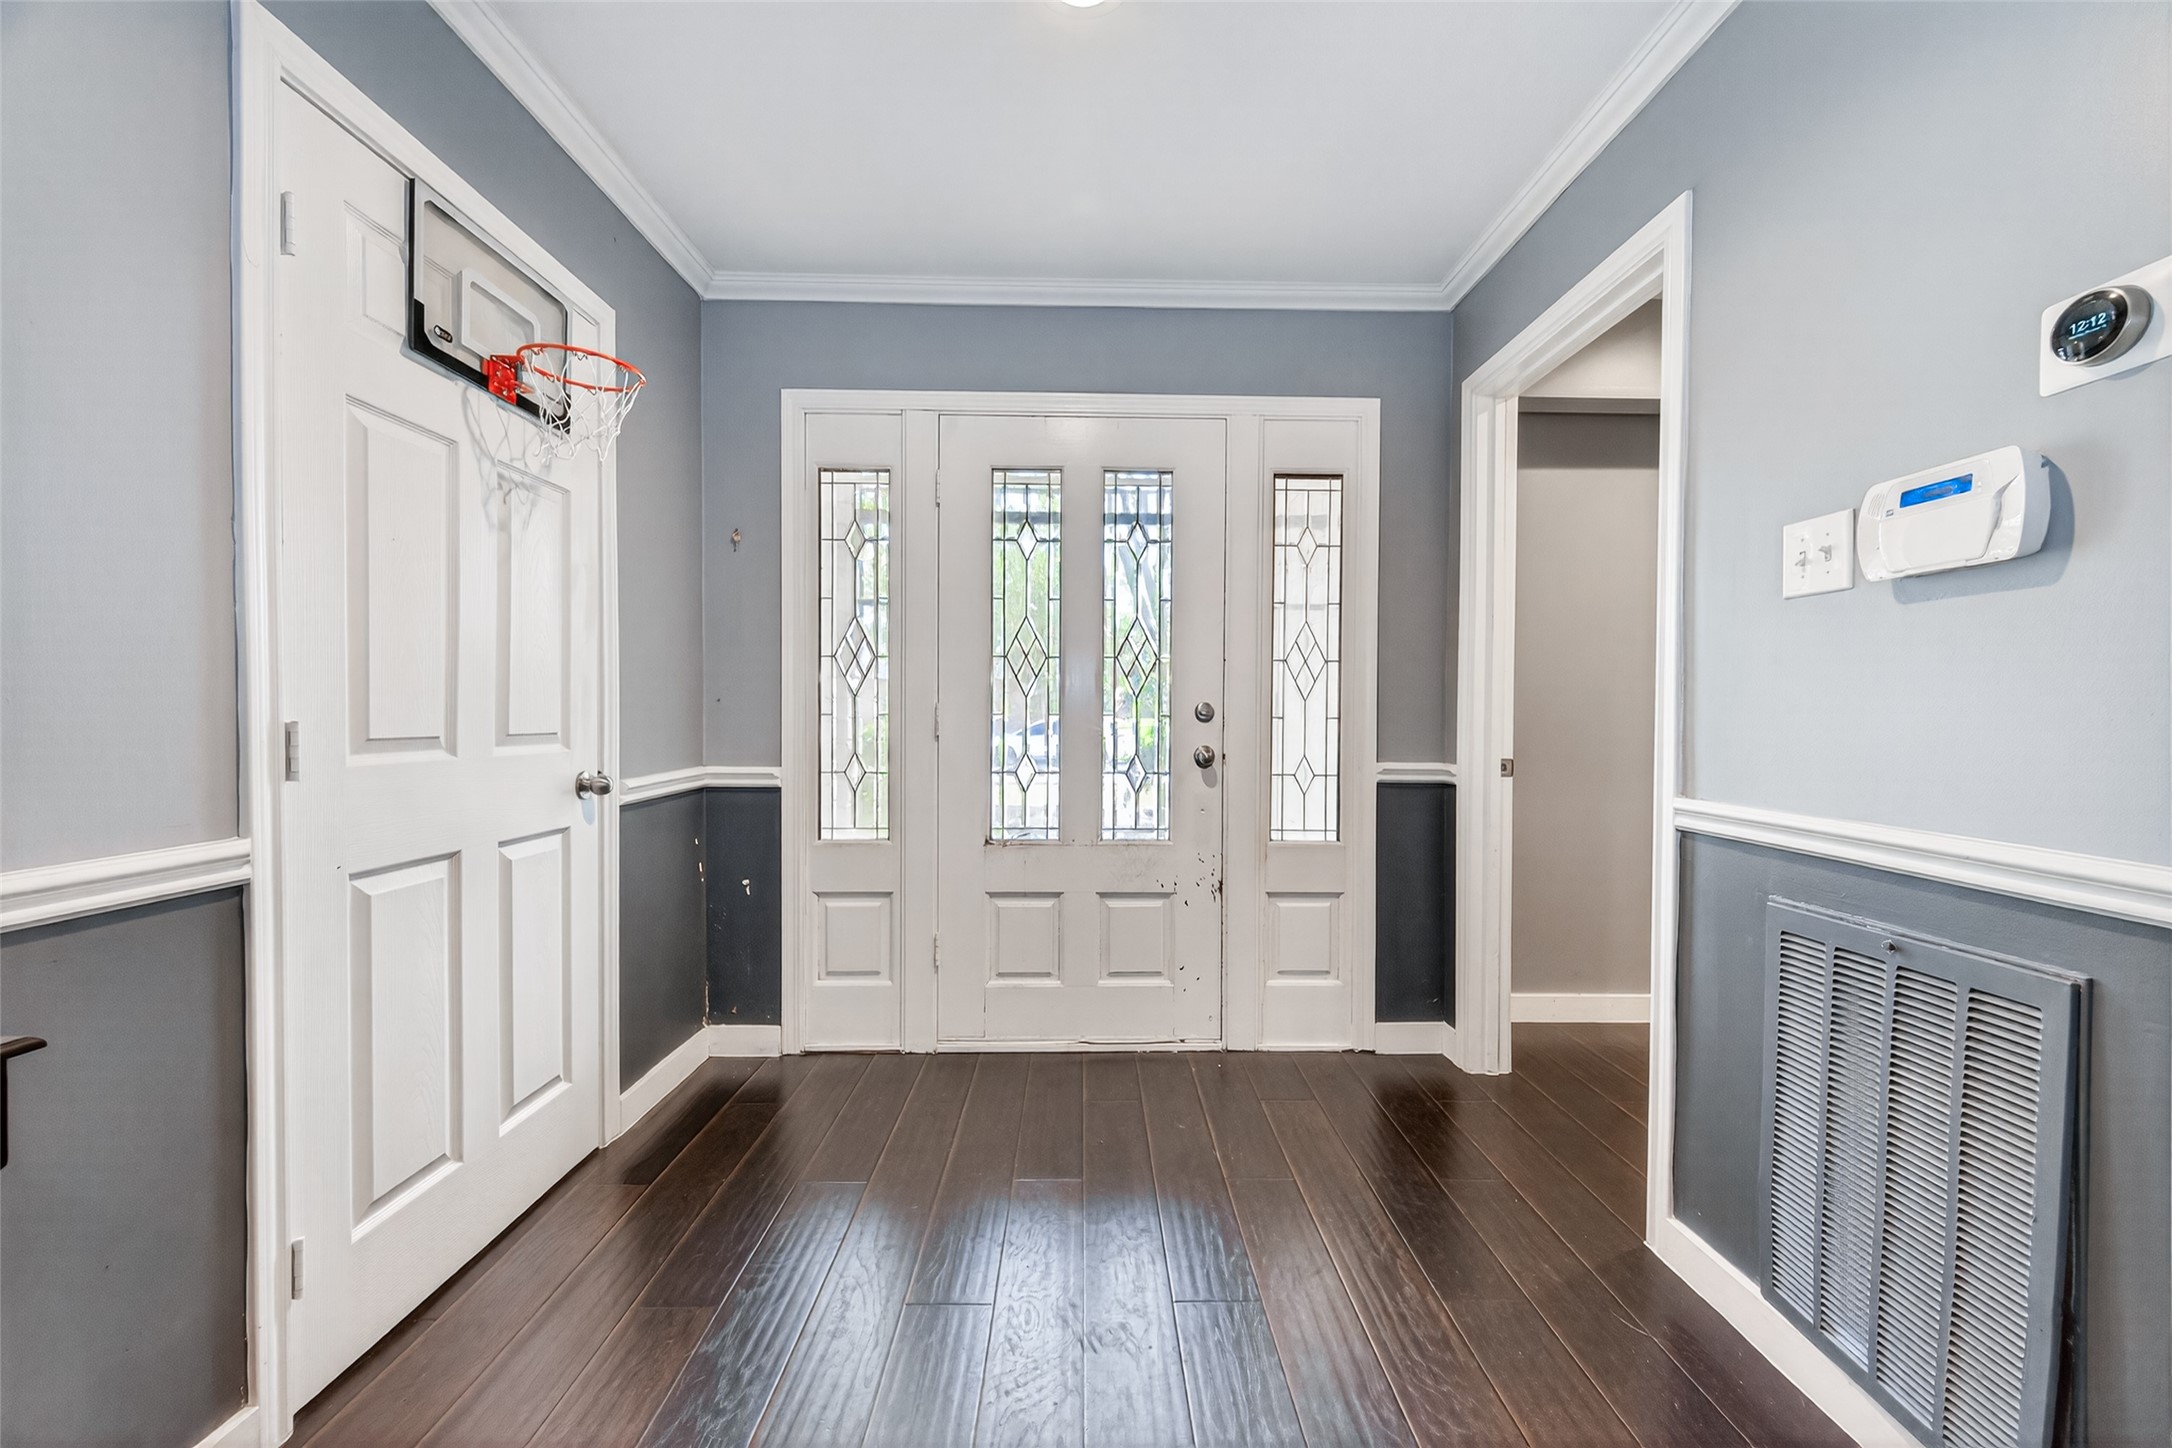
Welcoming entryway featuring rich hardwood floors, a modern two-tone paint scheme with wainscoting, and a decorative front door with glass panels.
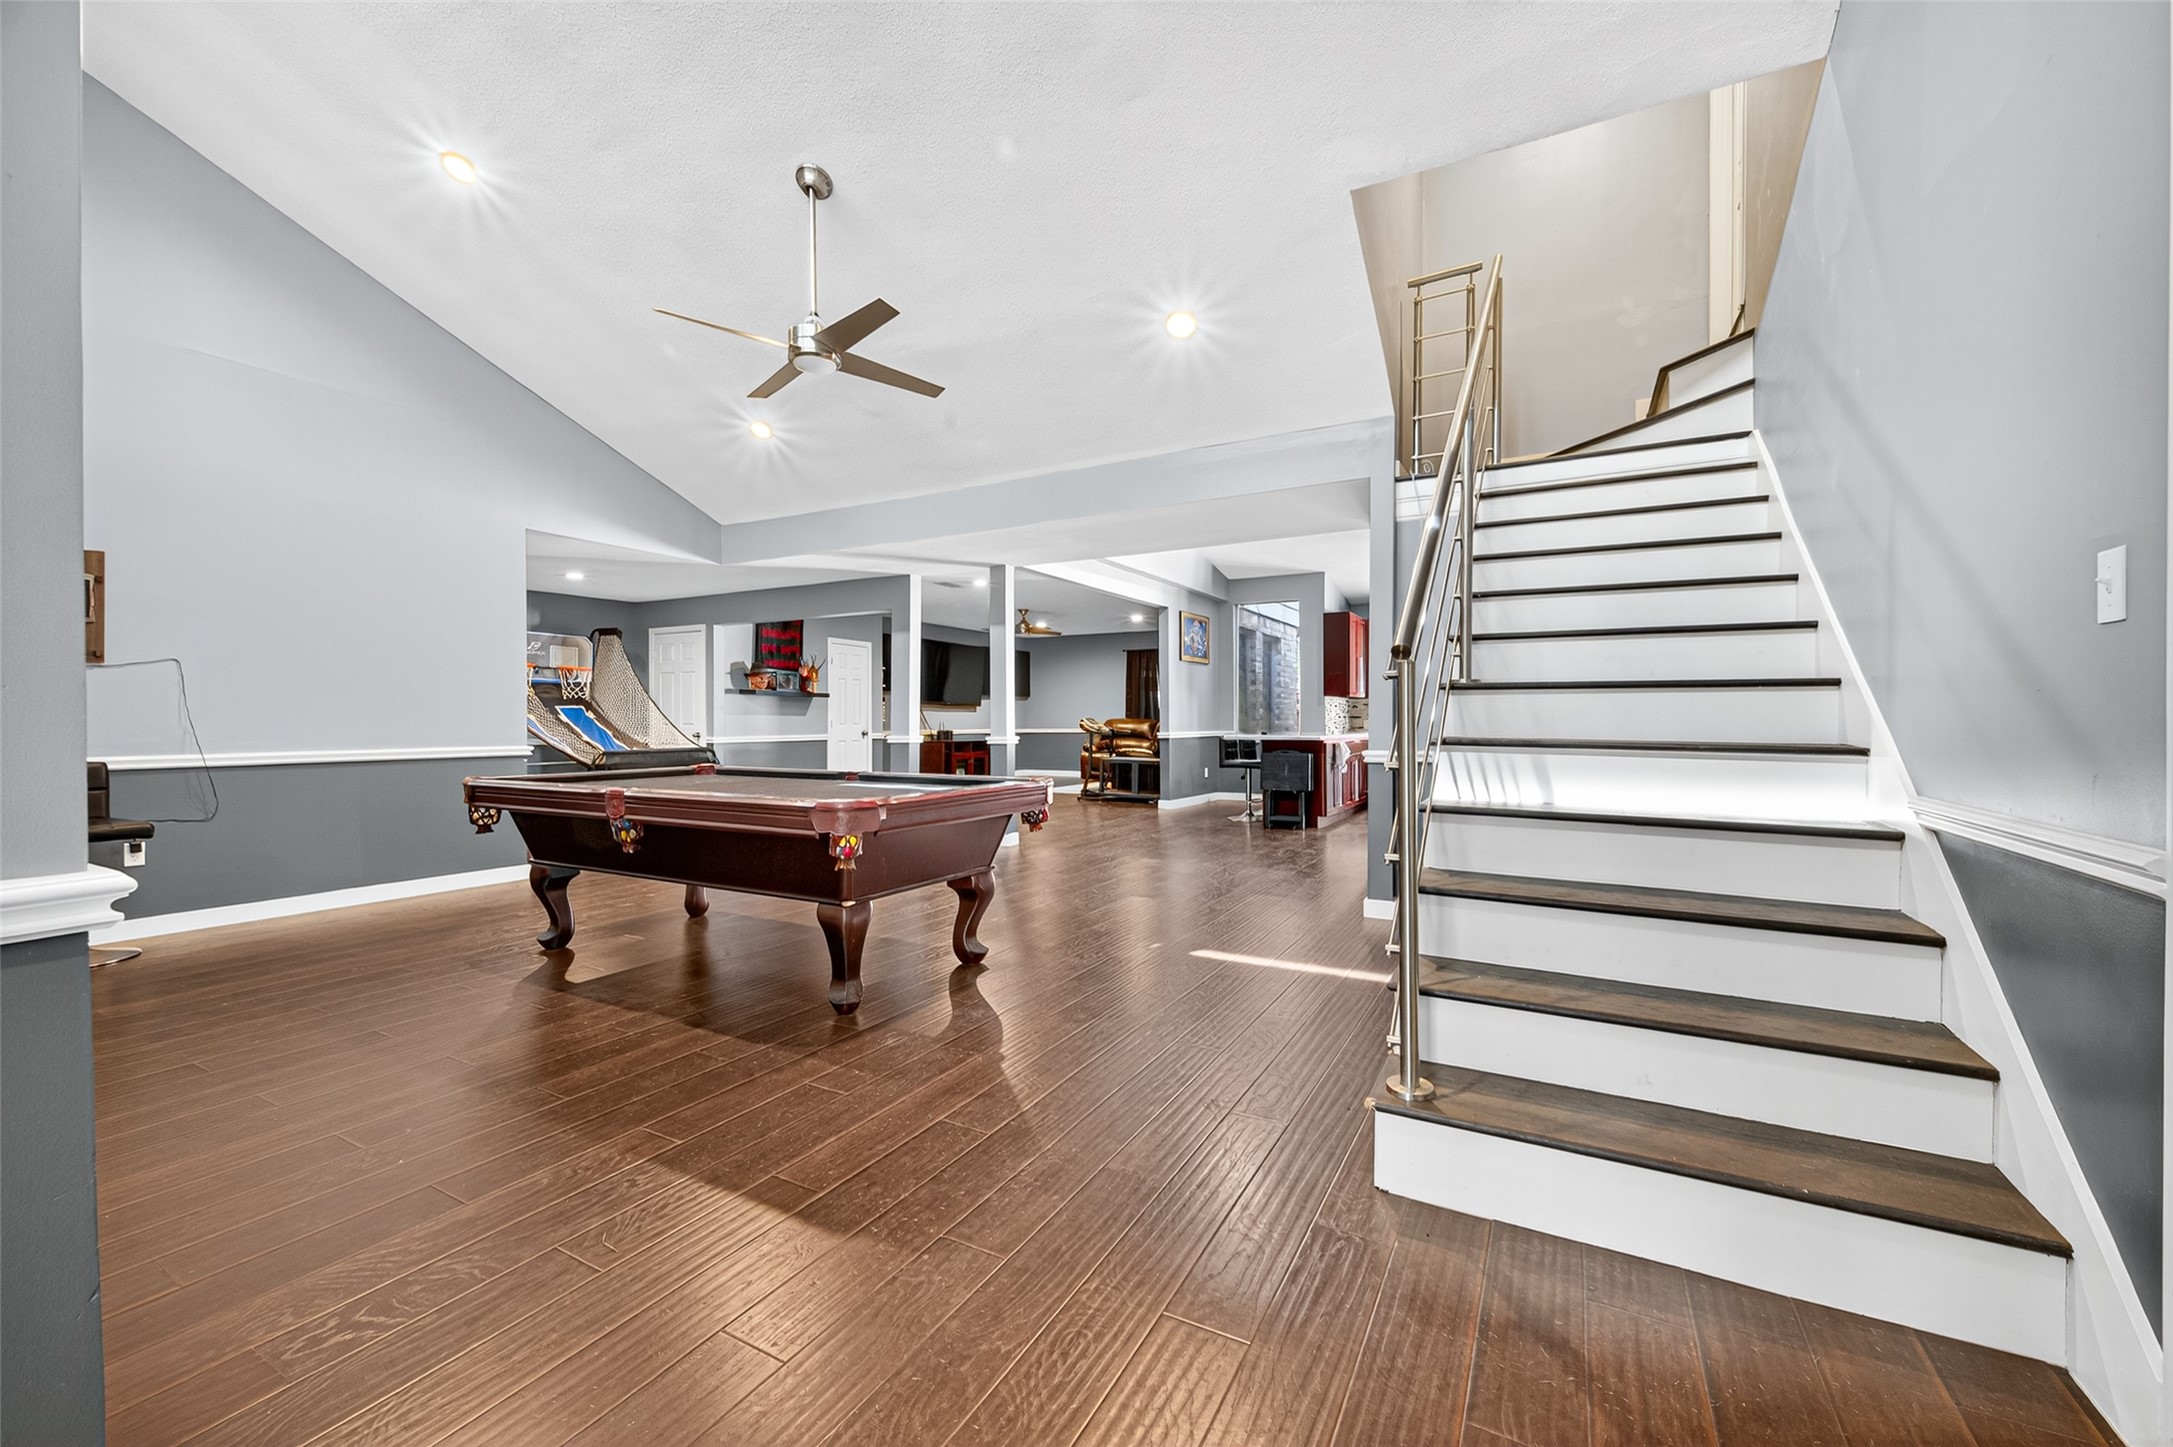
Expansive open-concept living space boasting gleaming hard floors, a modern staircase with metal railings, and a pool table focal point.
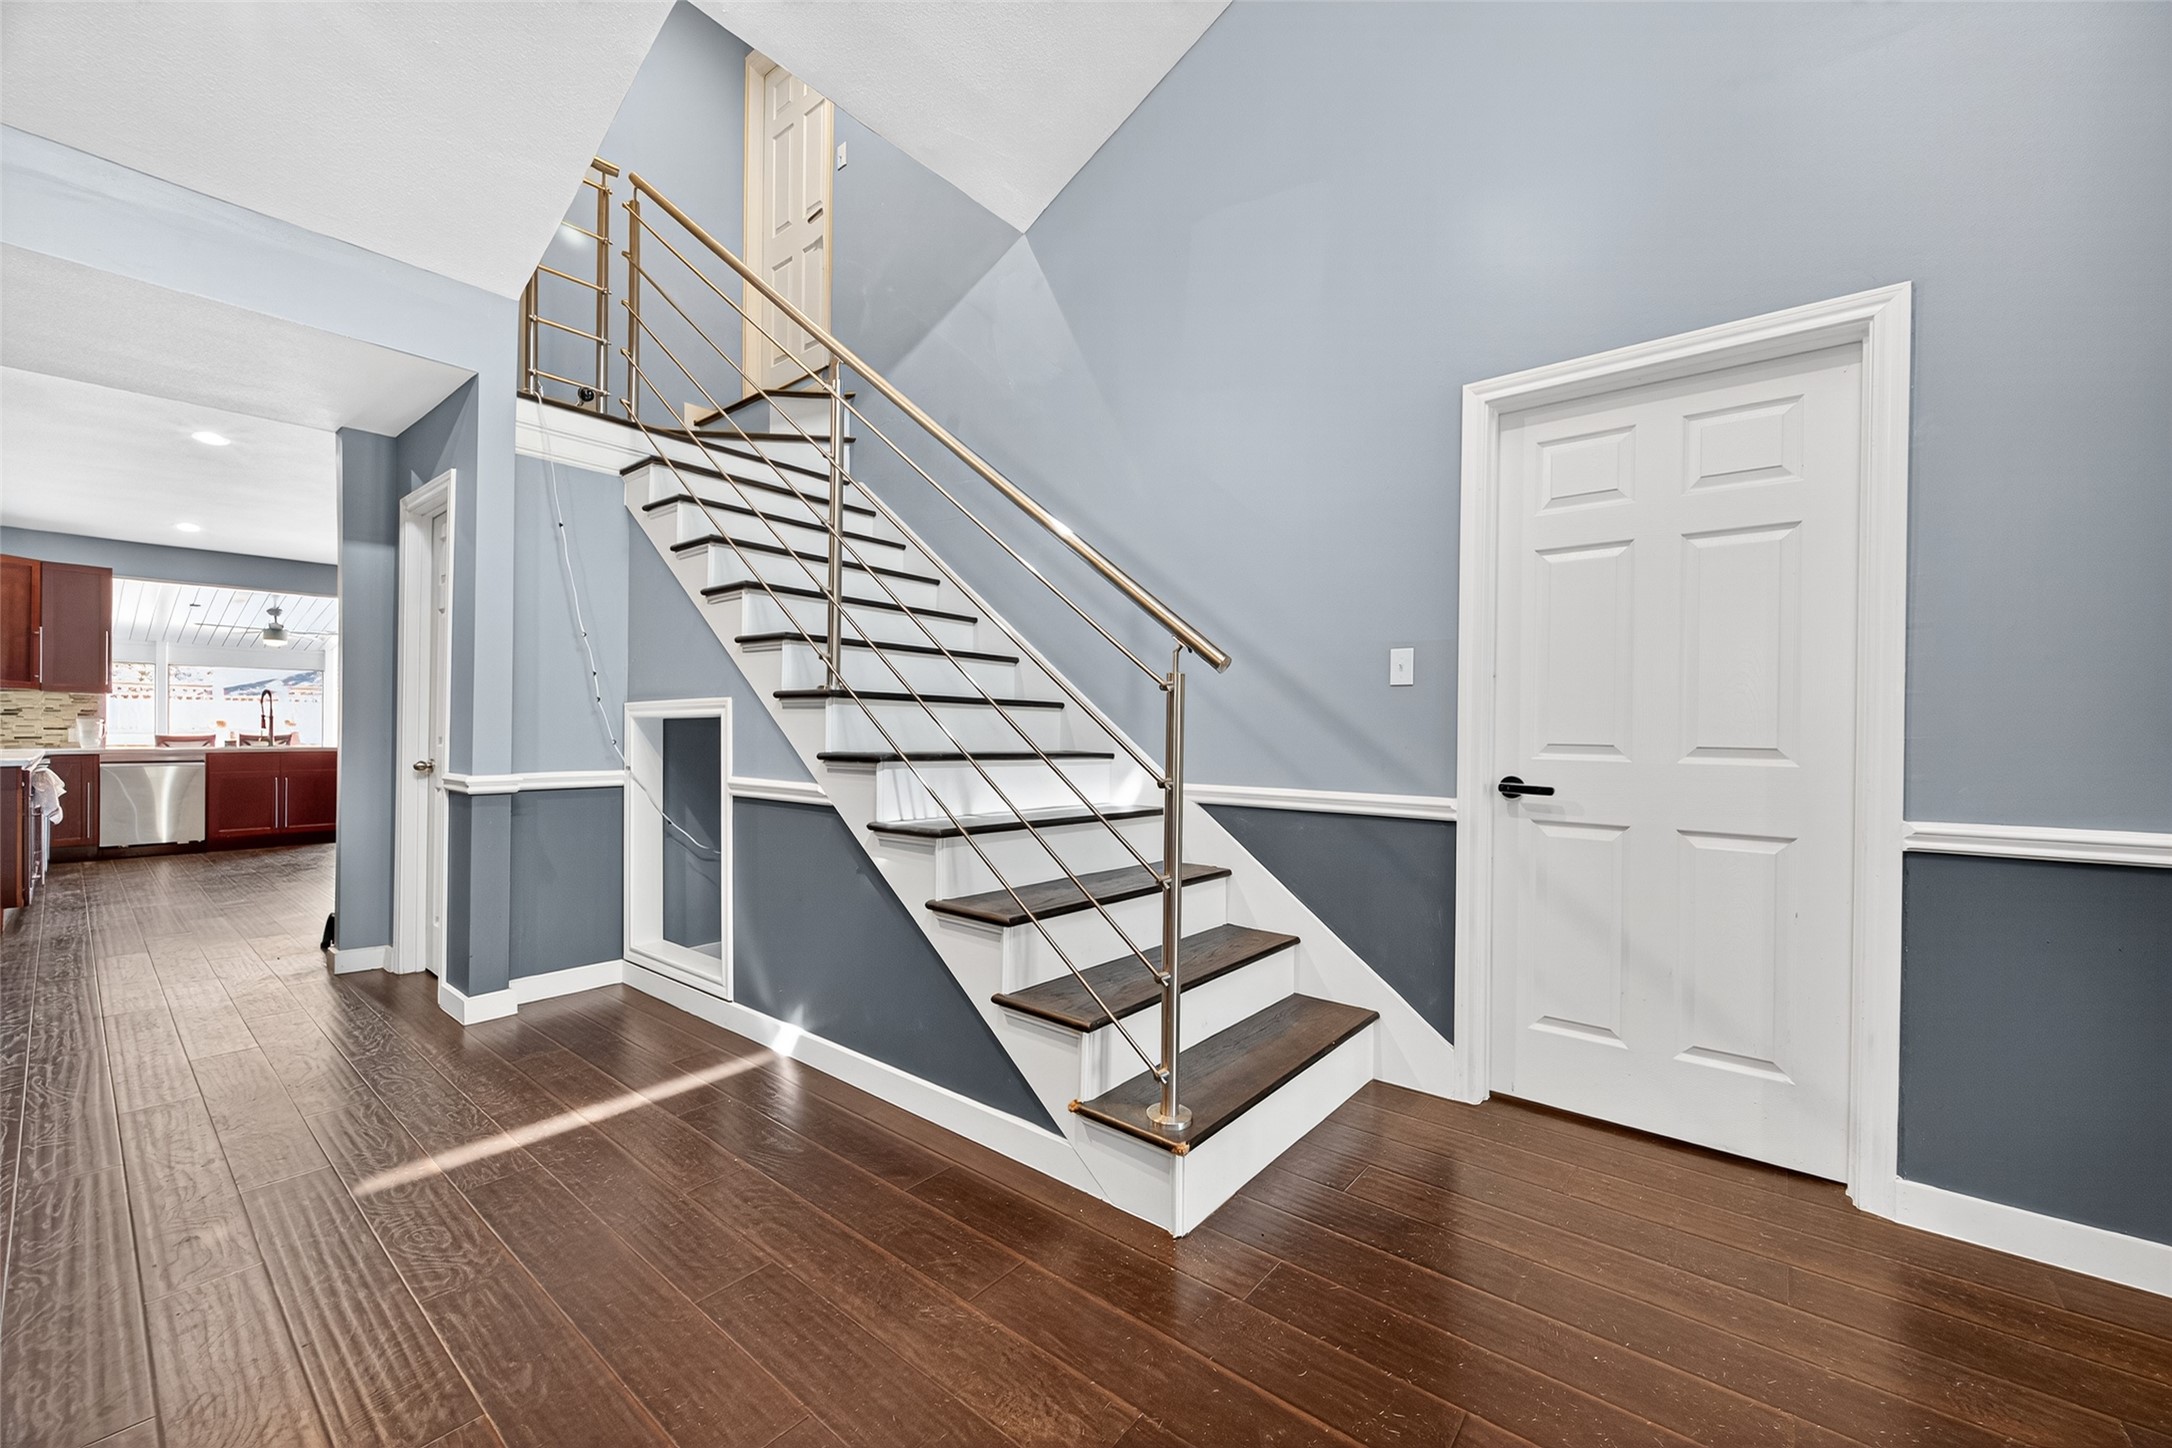
Elegant modern staircase leading to the 3rd bedroom
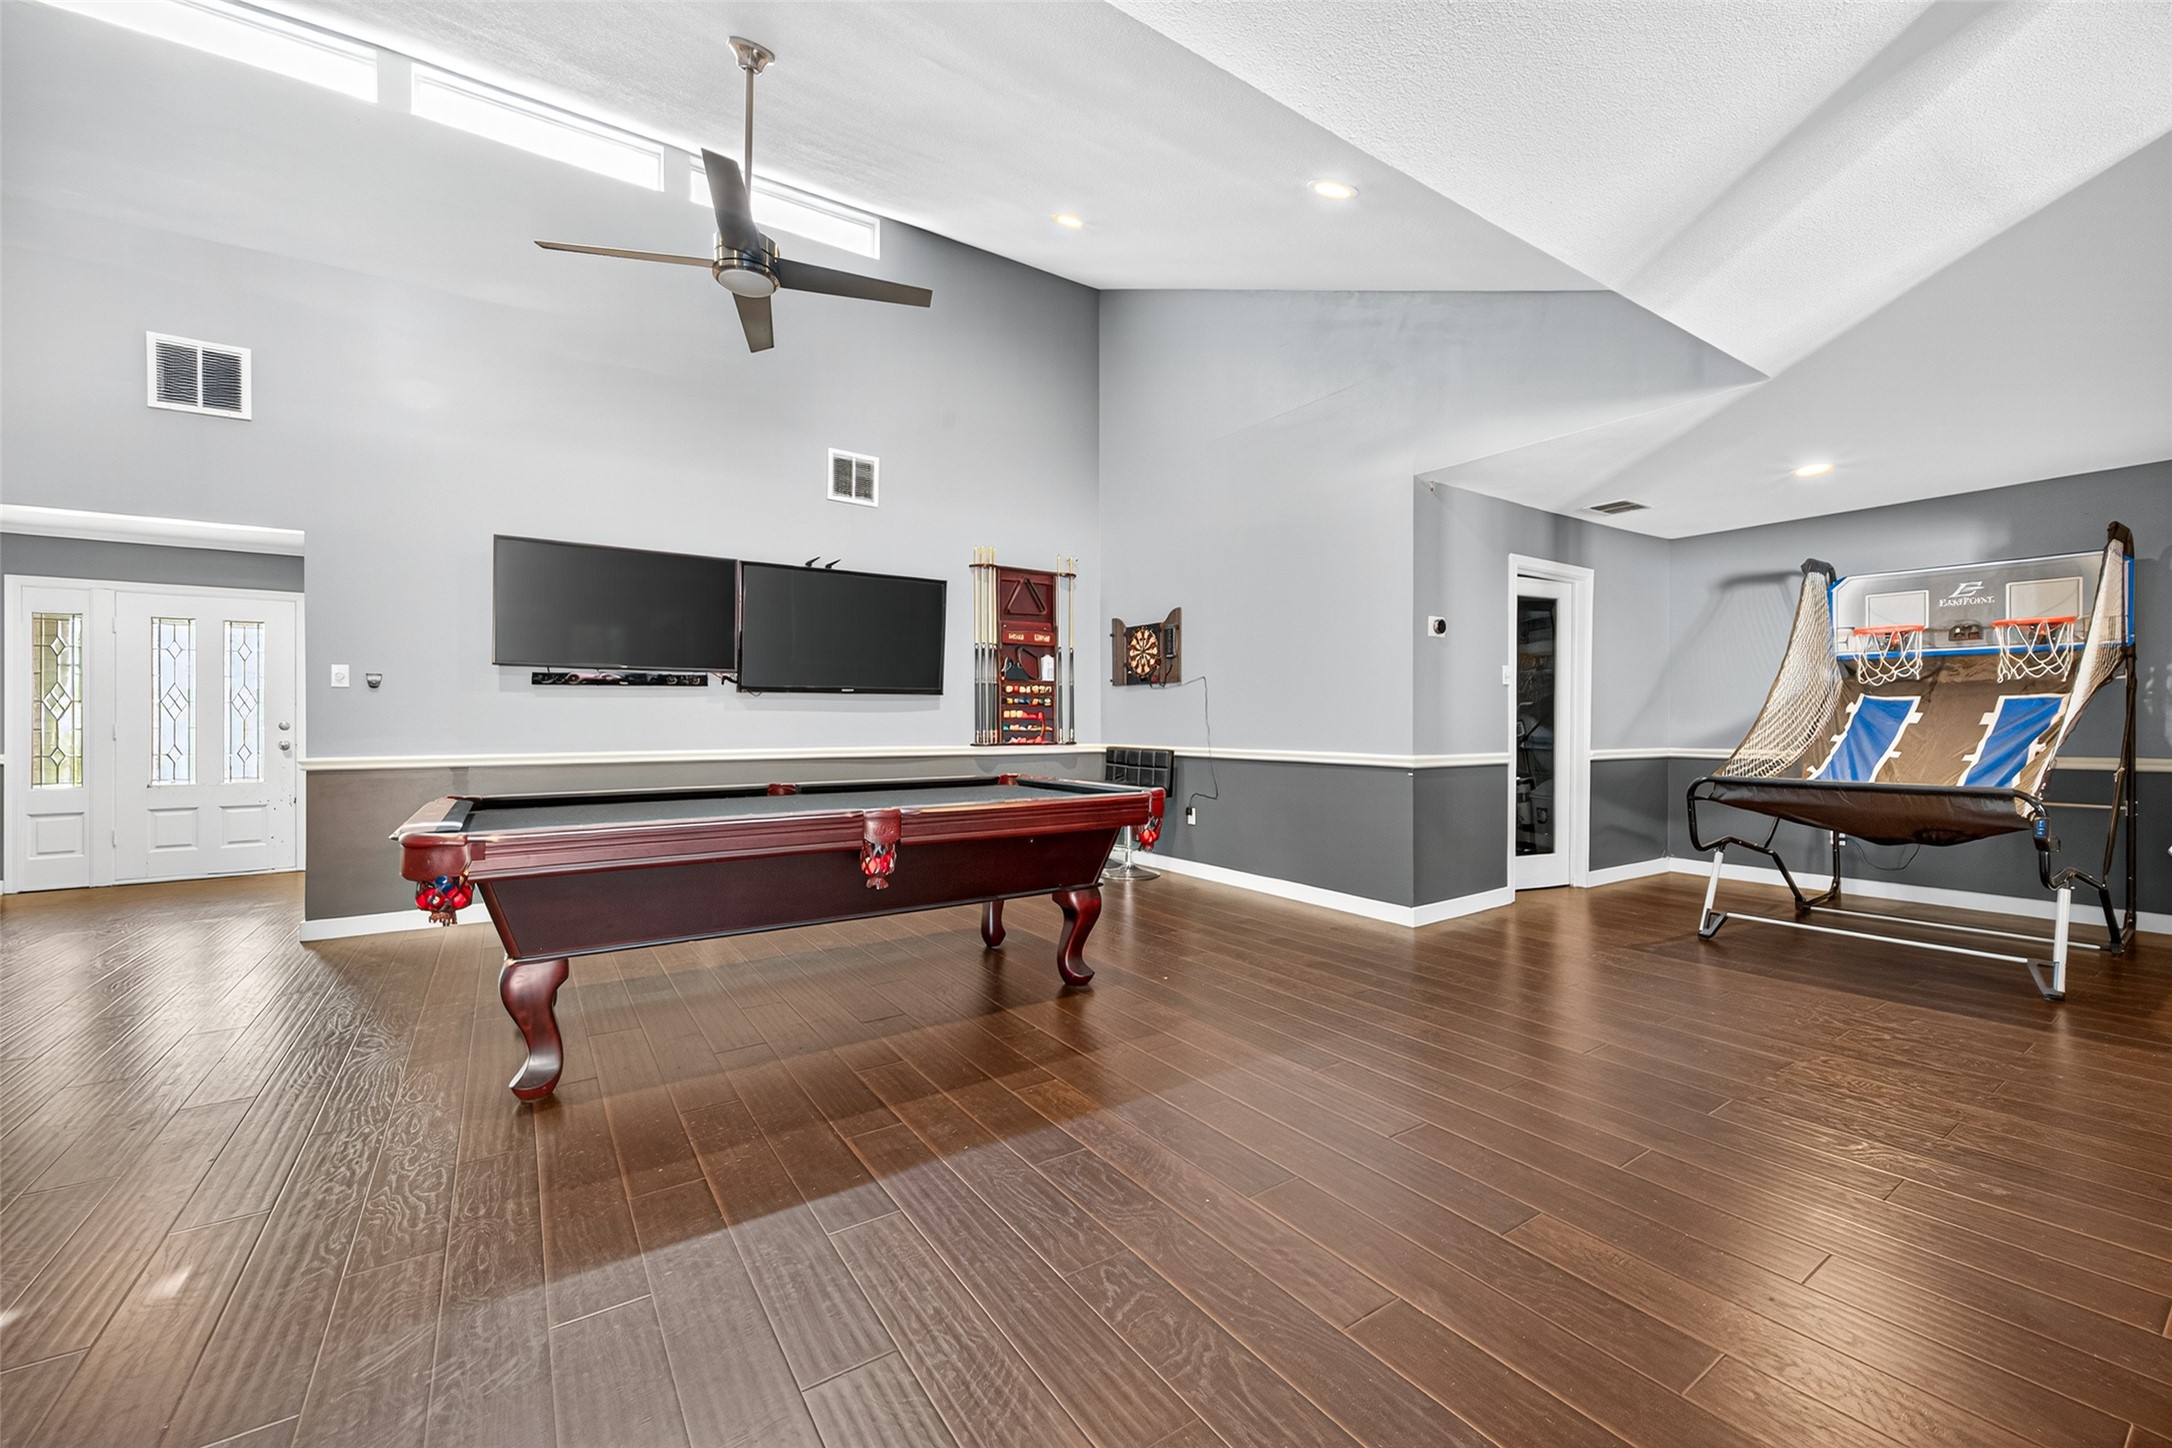
Grand recreation room featuring a pool table, vaulted ceilings with clerestory windows, a ceiling fan, and a dedicated basketball arcade nook.

Versatile recreation nook with dark hardwood floors, two-tone wainscoting, and an adjacent view into a bright laundry or utility room.
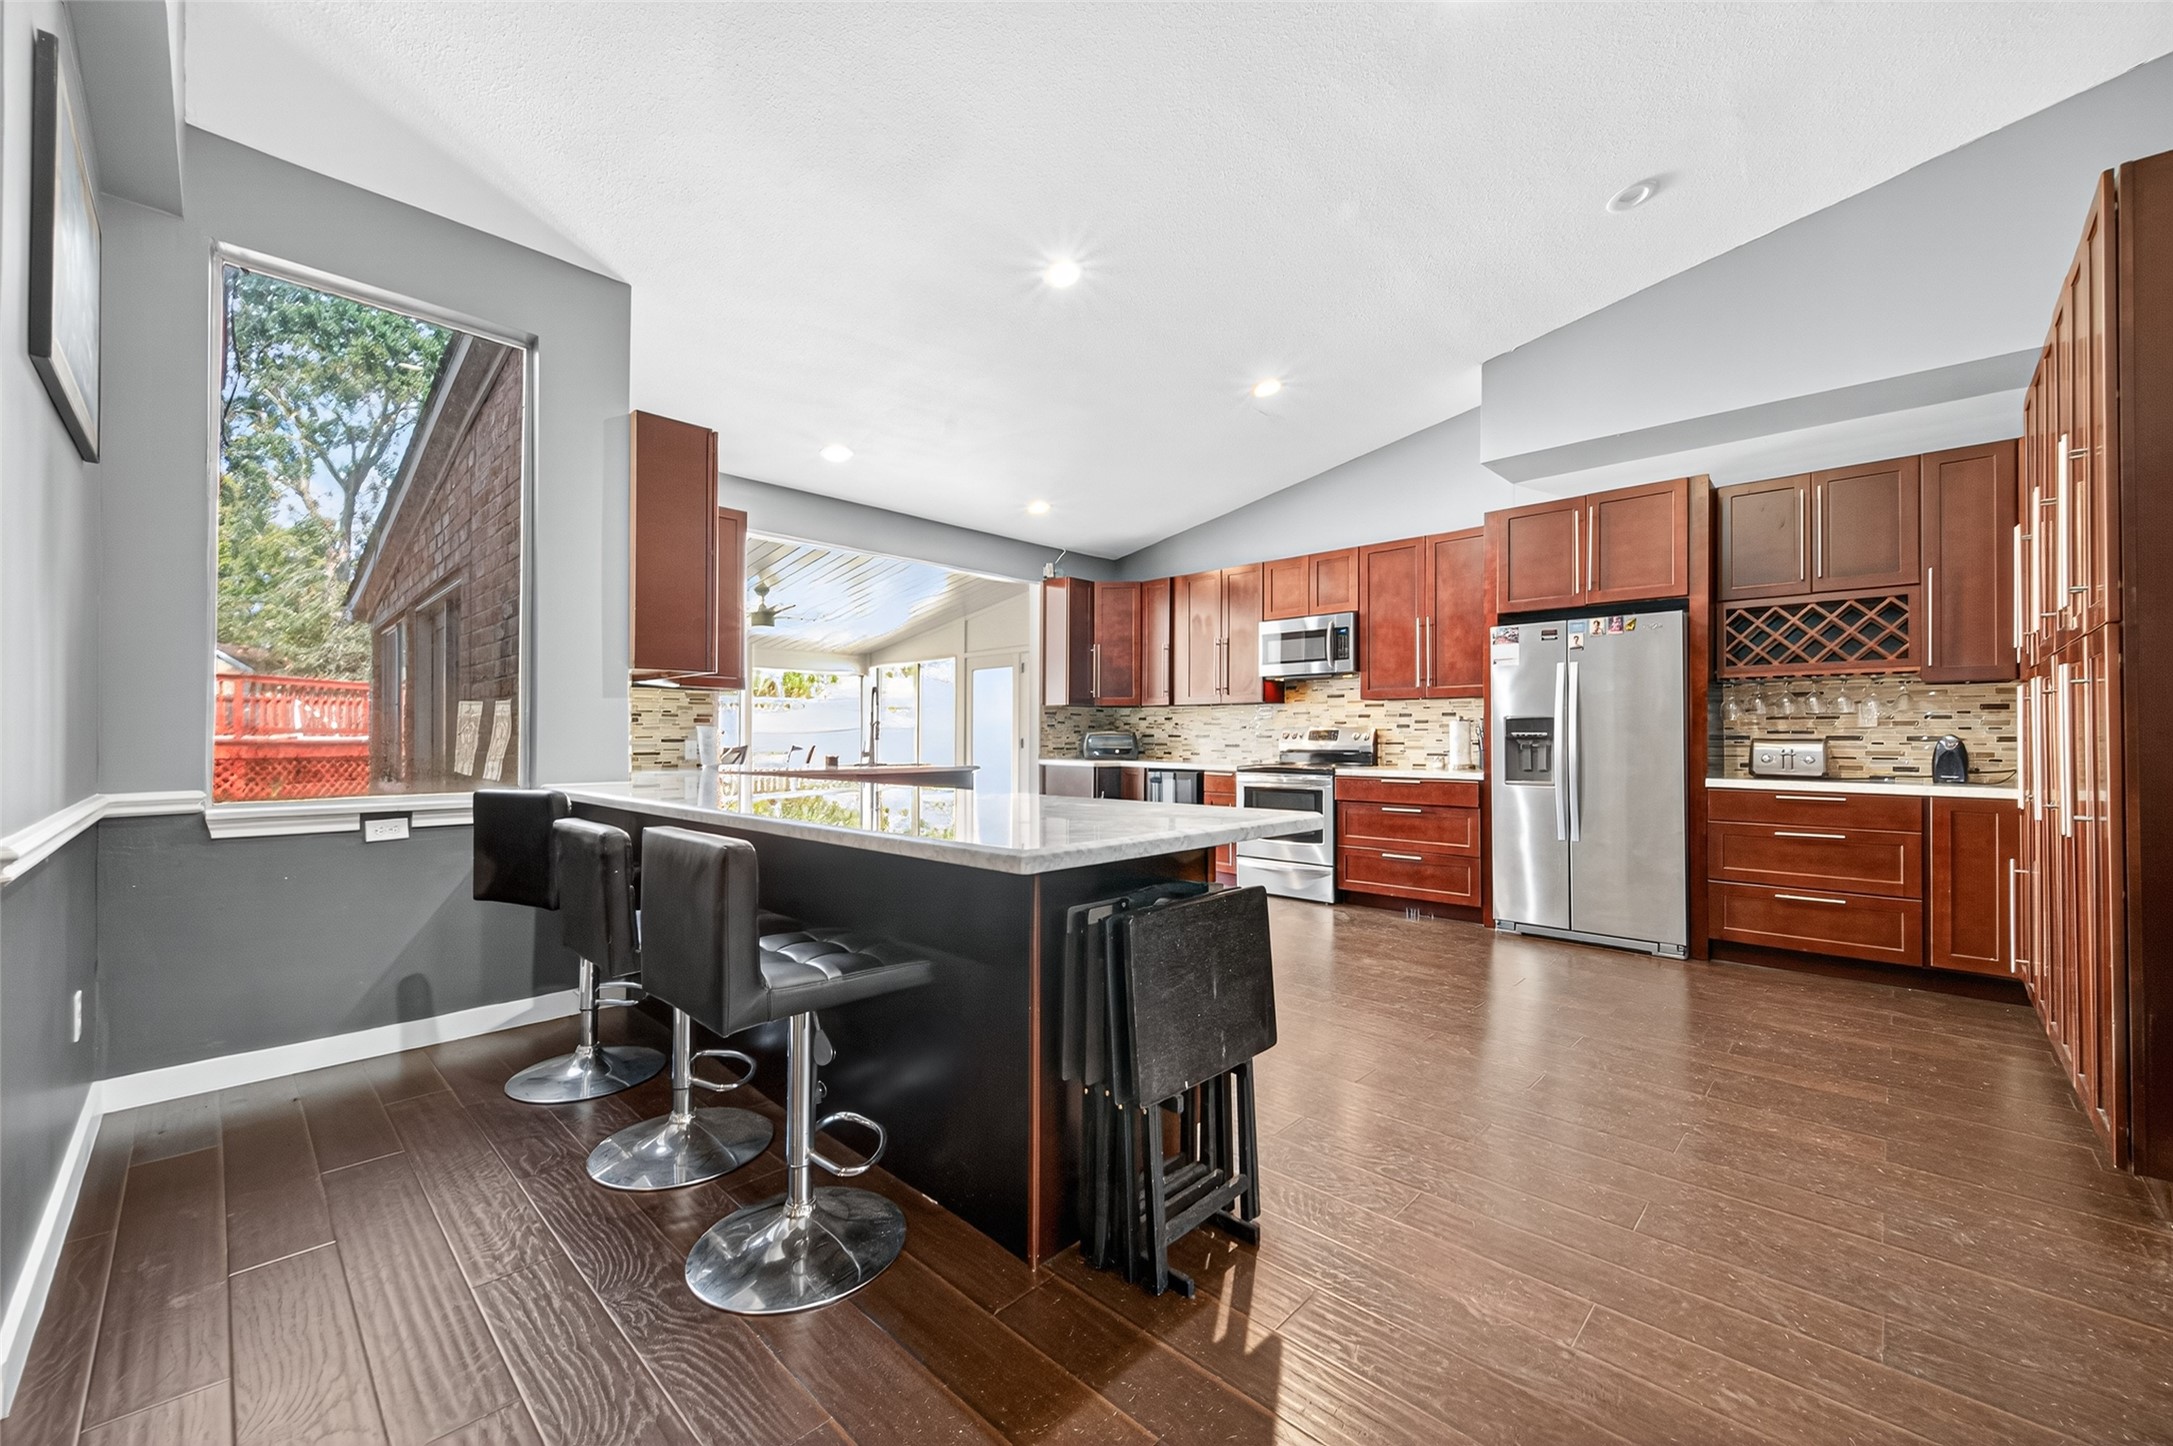
Gourmet kitchen with a large eat-at granite island, stainless steel appliances, and an oversized window overlooking the sunroom and deck.
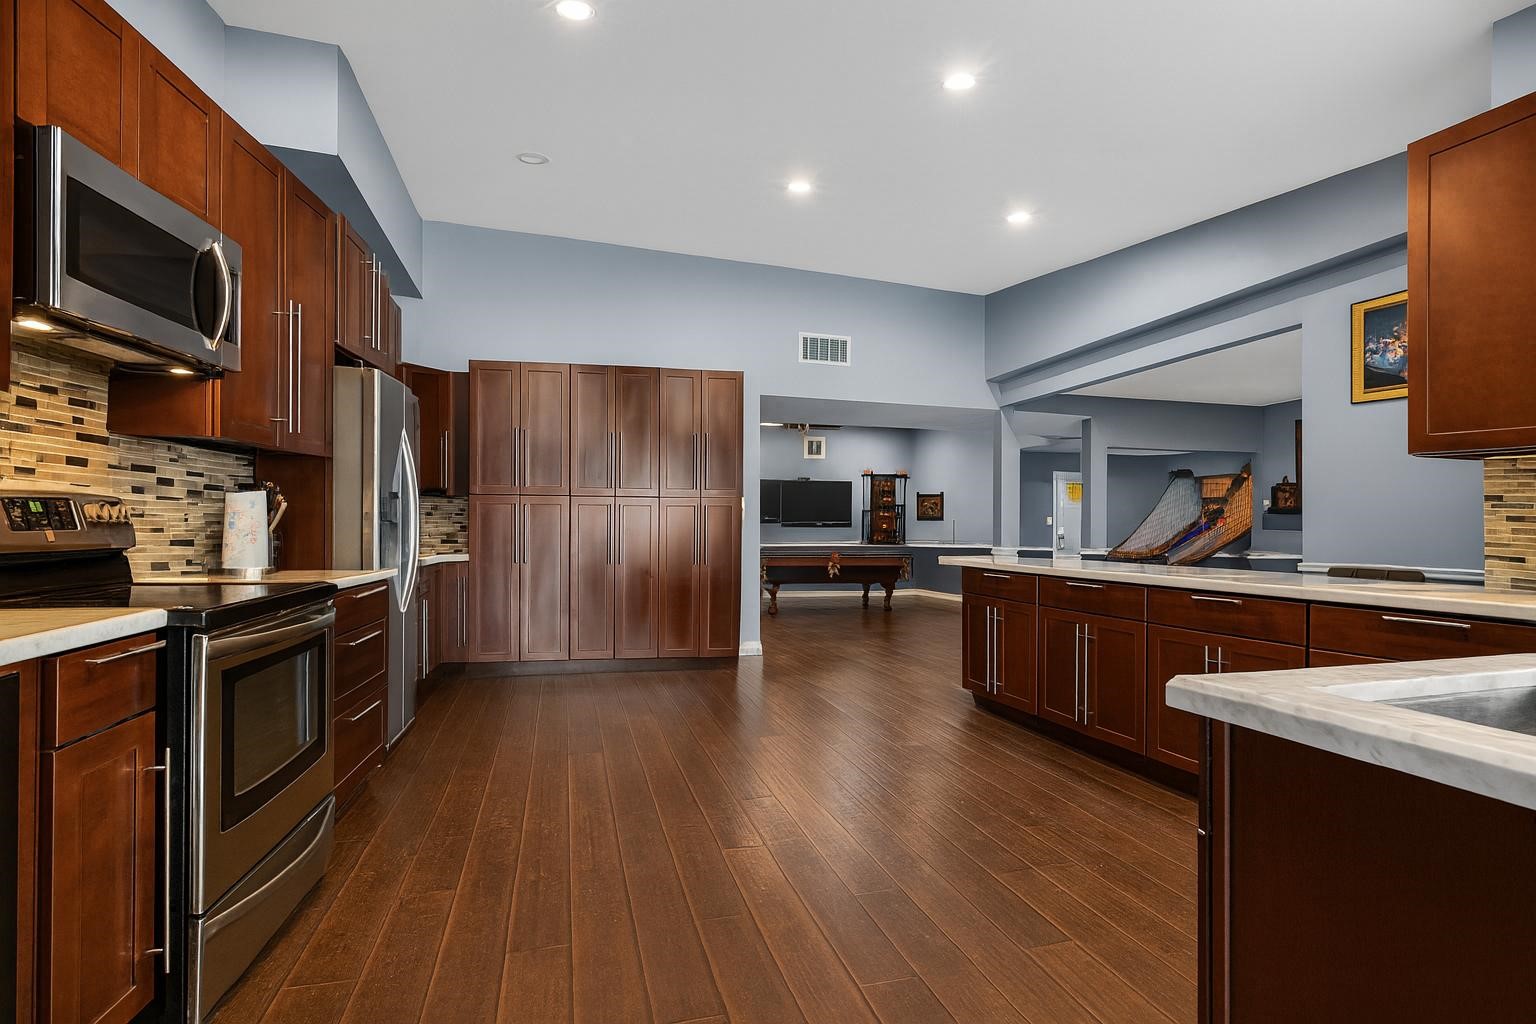
Spacious kitchen with full-wall storage pantry cabinets, stainless steel appliances, marble-look countertops, and a view of the open recreation space.
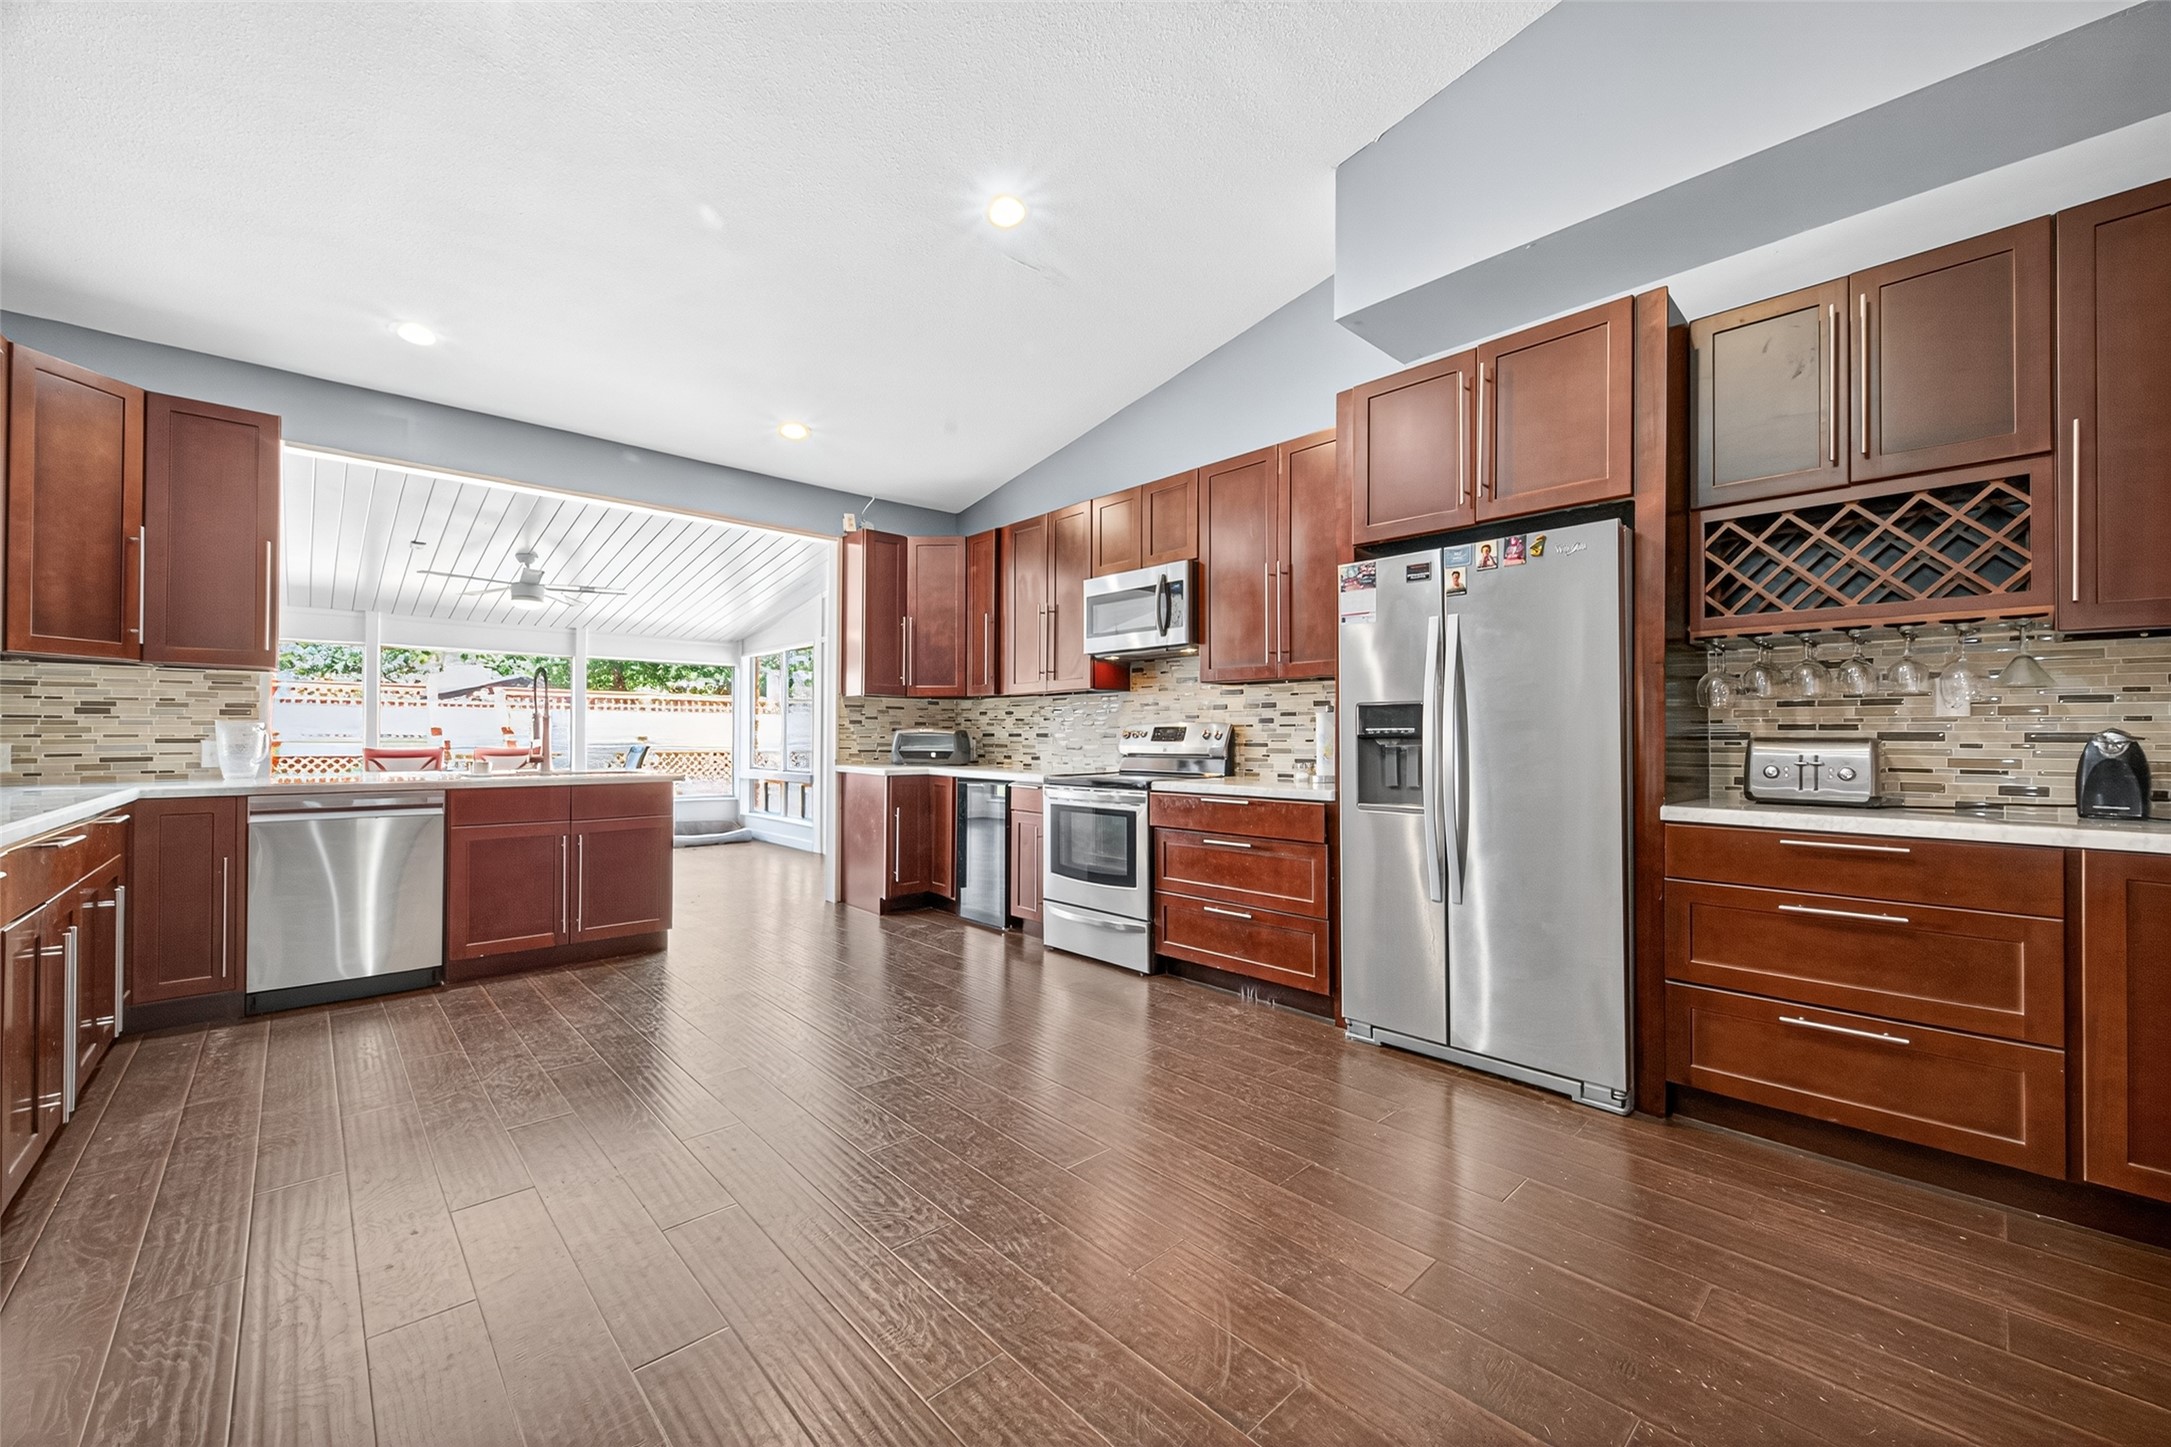
Chef's kitchen boasting extensive cherry cabinetry, stainless steel appliances, a sleek tile backsplash, and direct access to a bright sunroom.
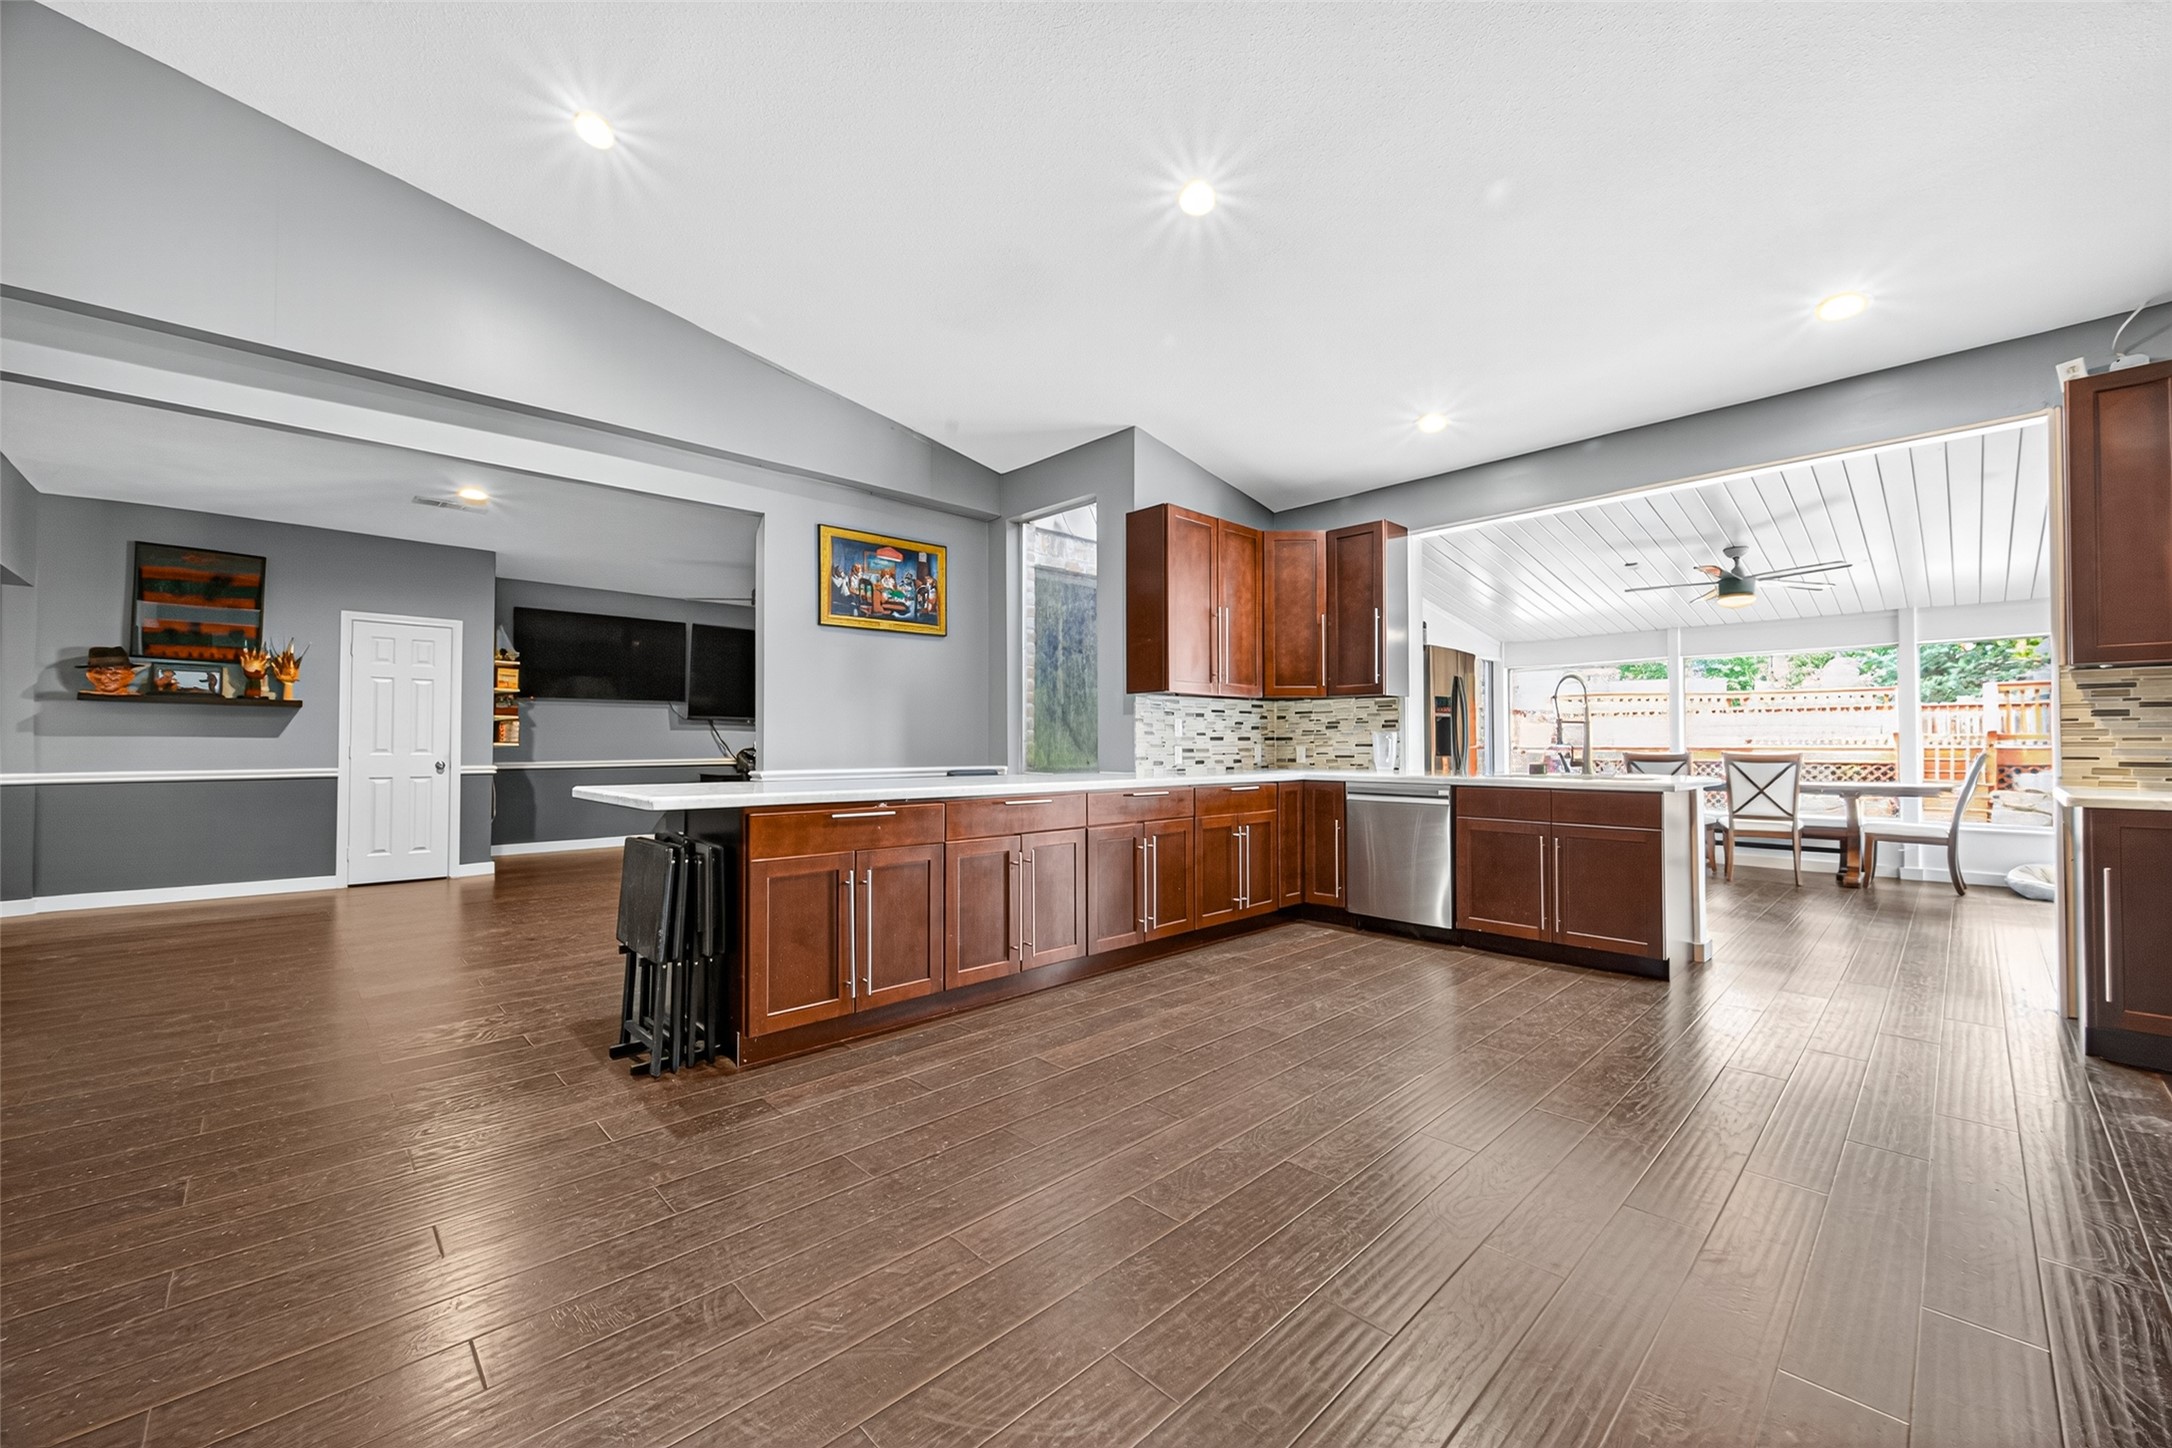
Expansive open-concept kitchen featuring a massive island with bar seating, hardwood flooring, and a seamless flow into the all-seasons sunroom.
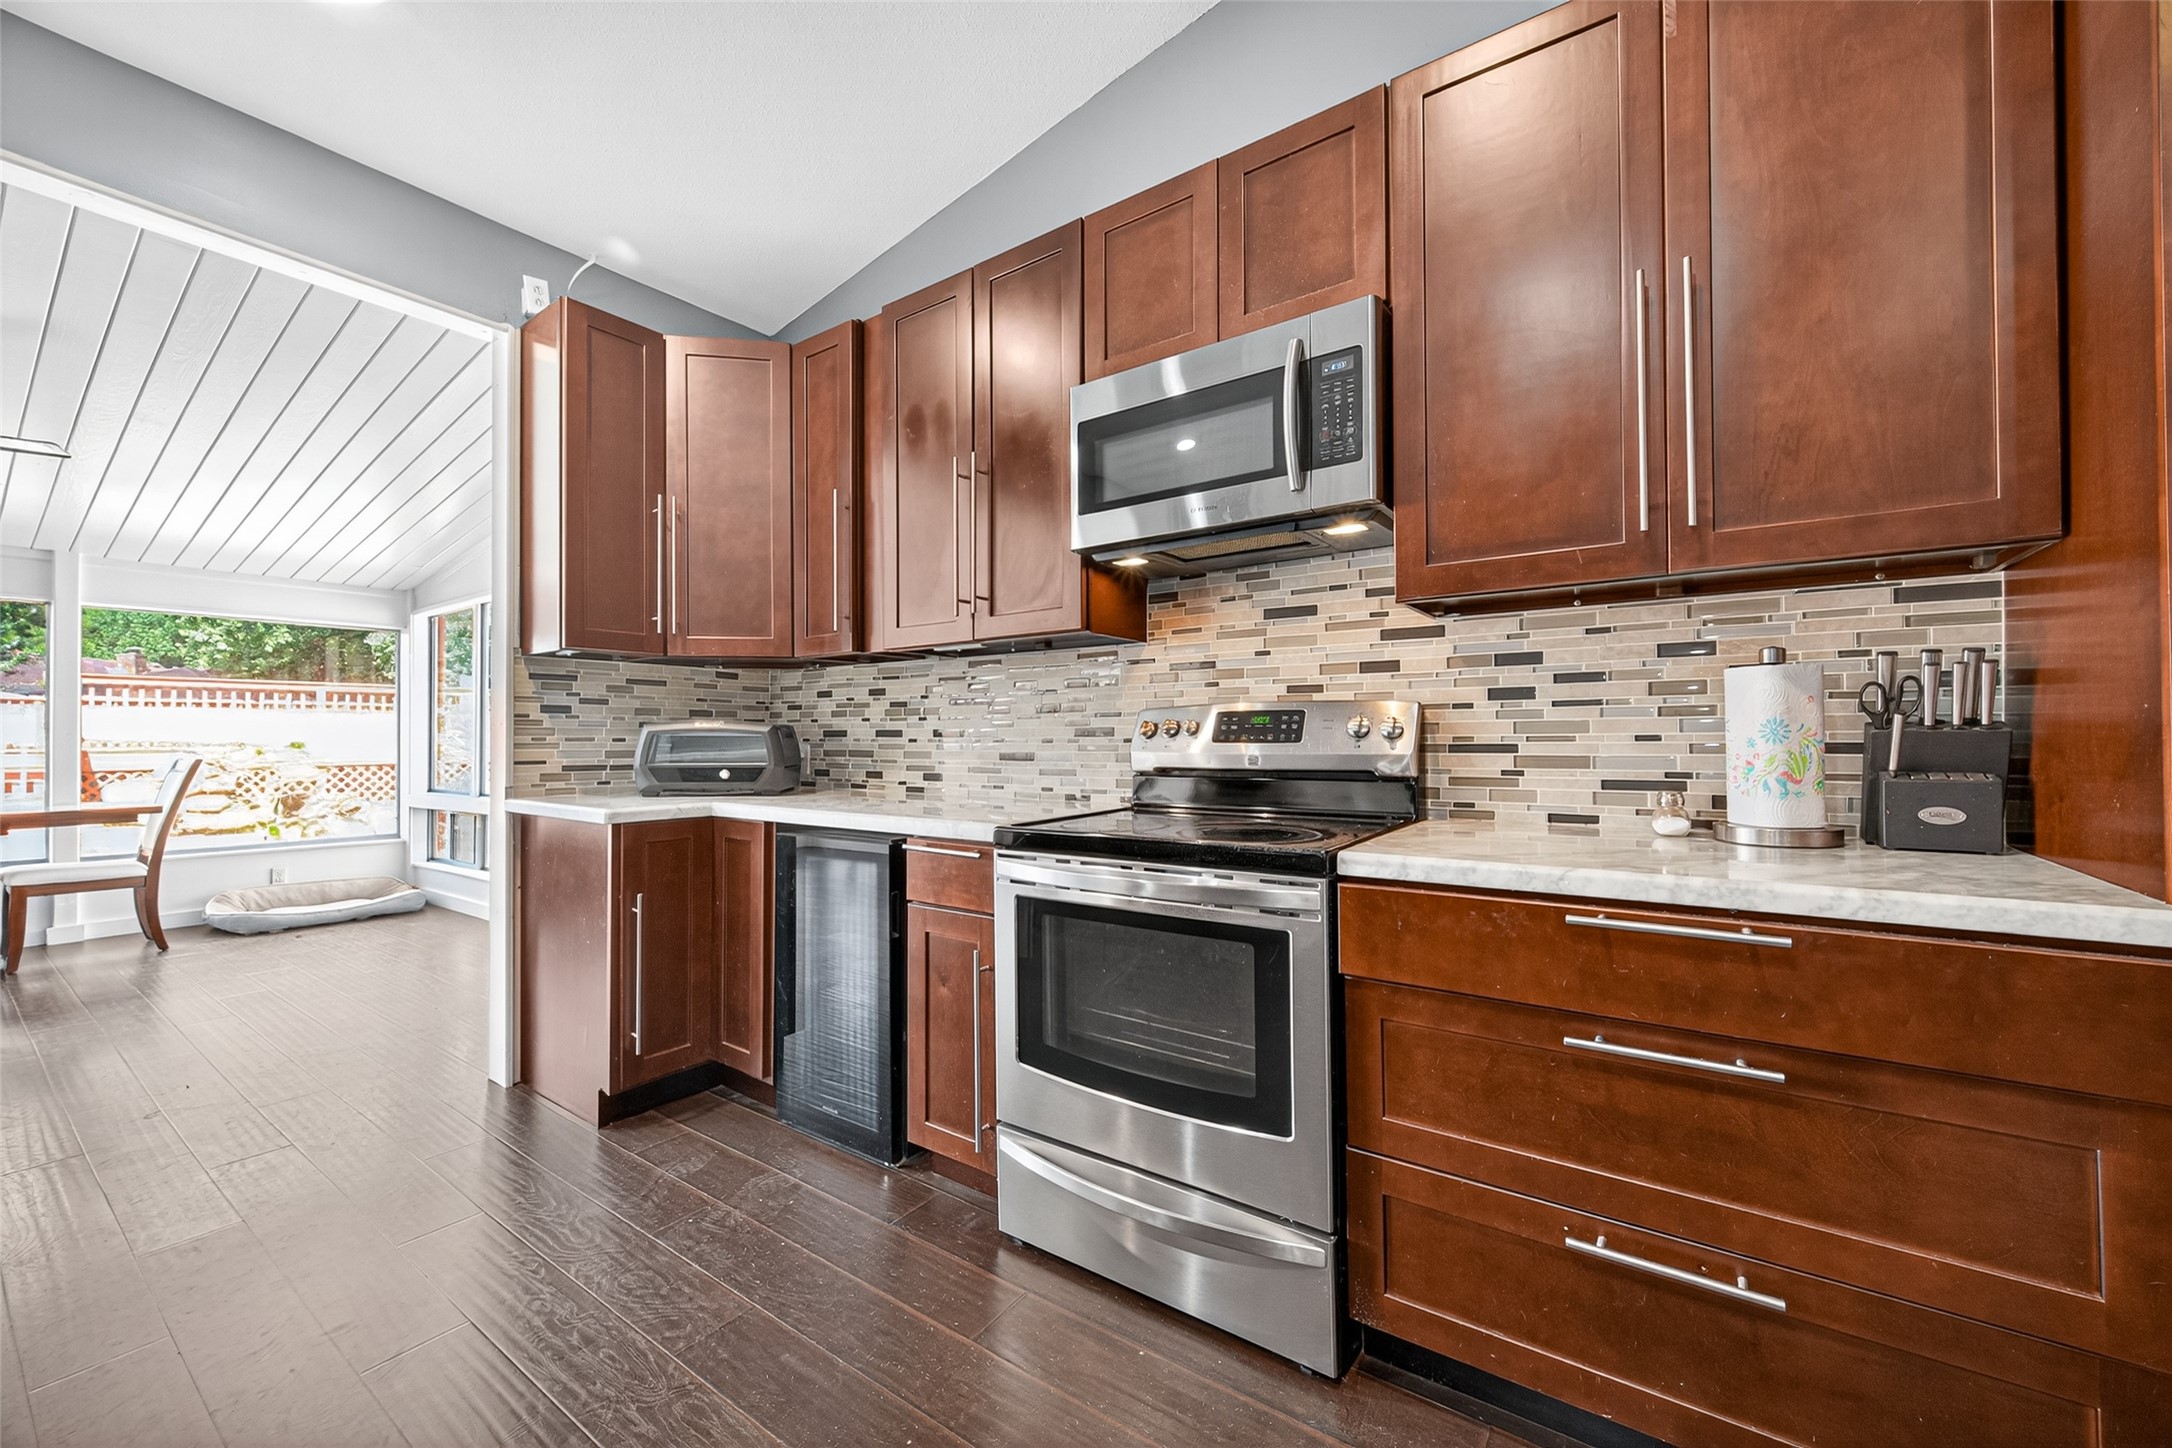
Functional kitchen workspace showcasing marble-look countertops, a designer tile backsplash, and a built-in beverage cooler with a view to the sunroom.
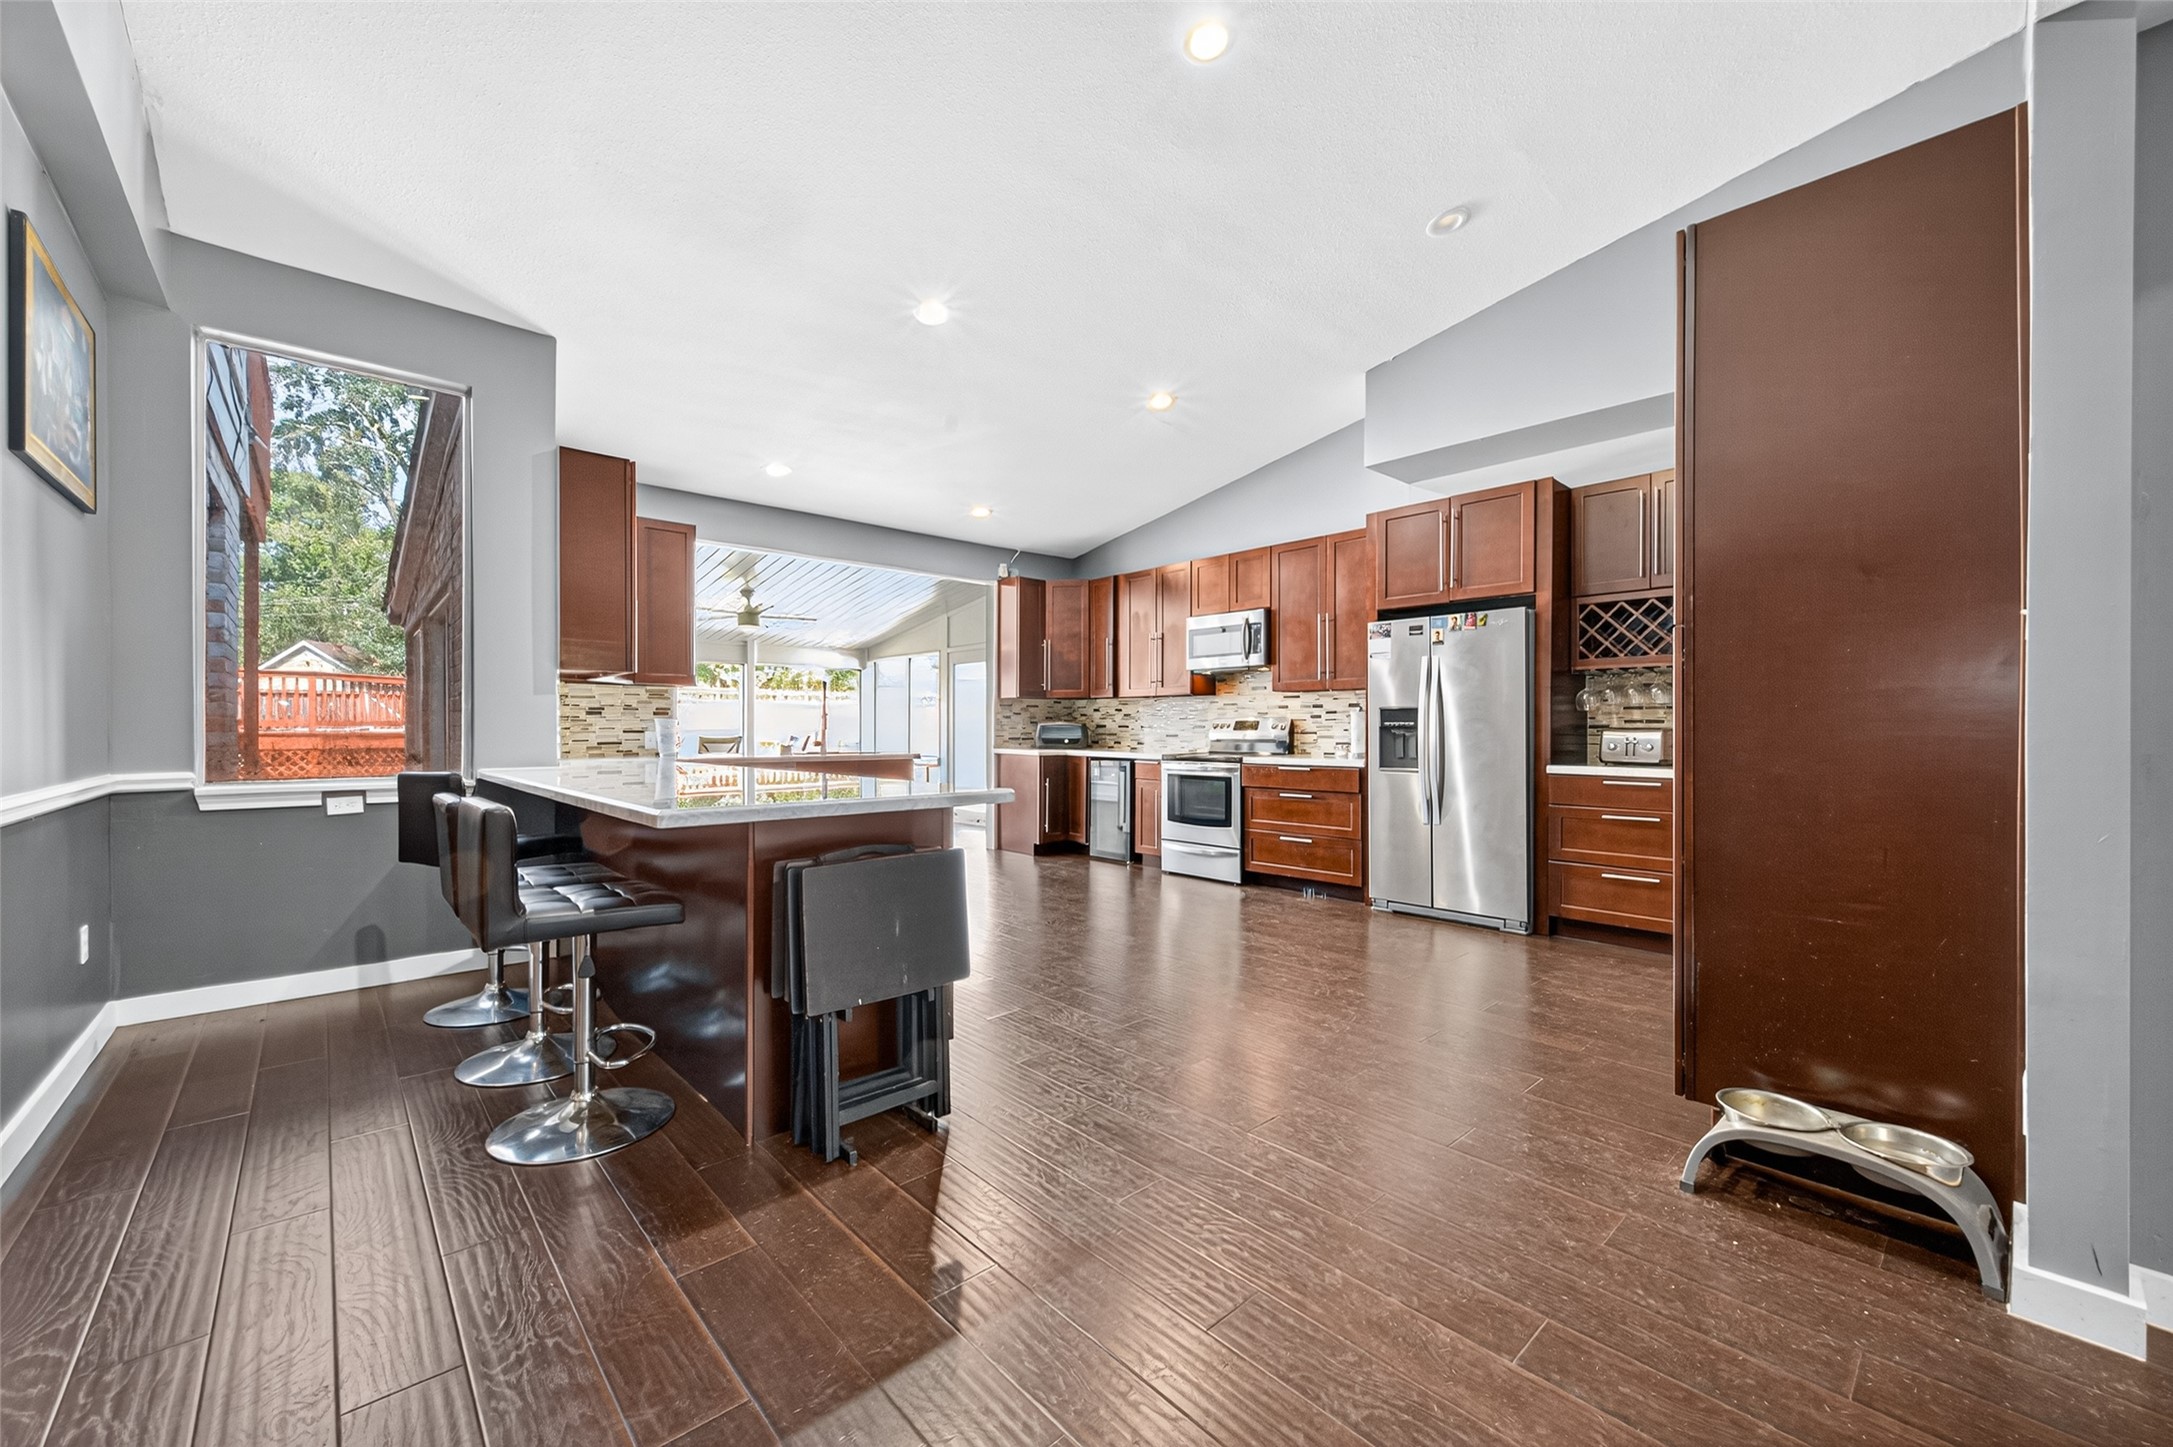
Luxurious kitchen with dark cherry cabinetry, a large marble-look island, and stainless steel appliances perfect for entertaining.
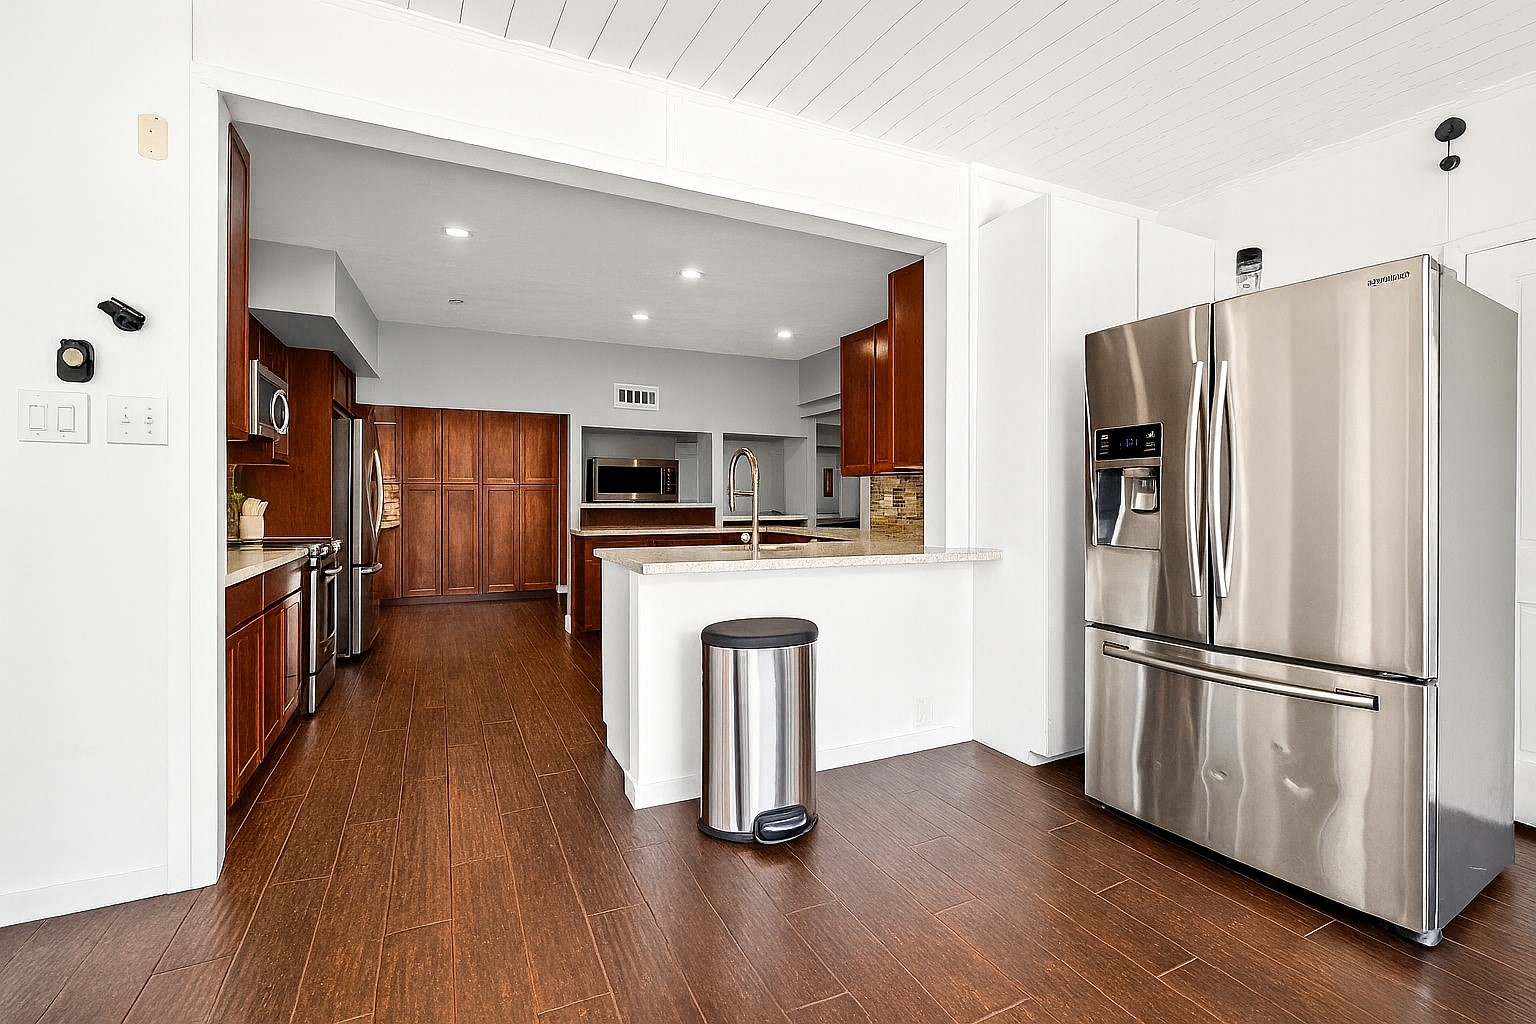
Open entry point to the kitchen highlighted by a breakfast bar peninsula and featuring a full-size stainless steel refrigerator and hardwood floors.
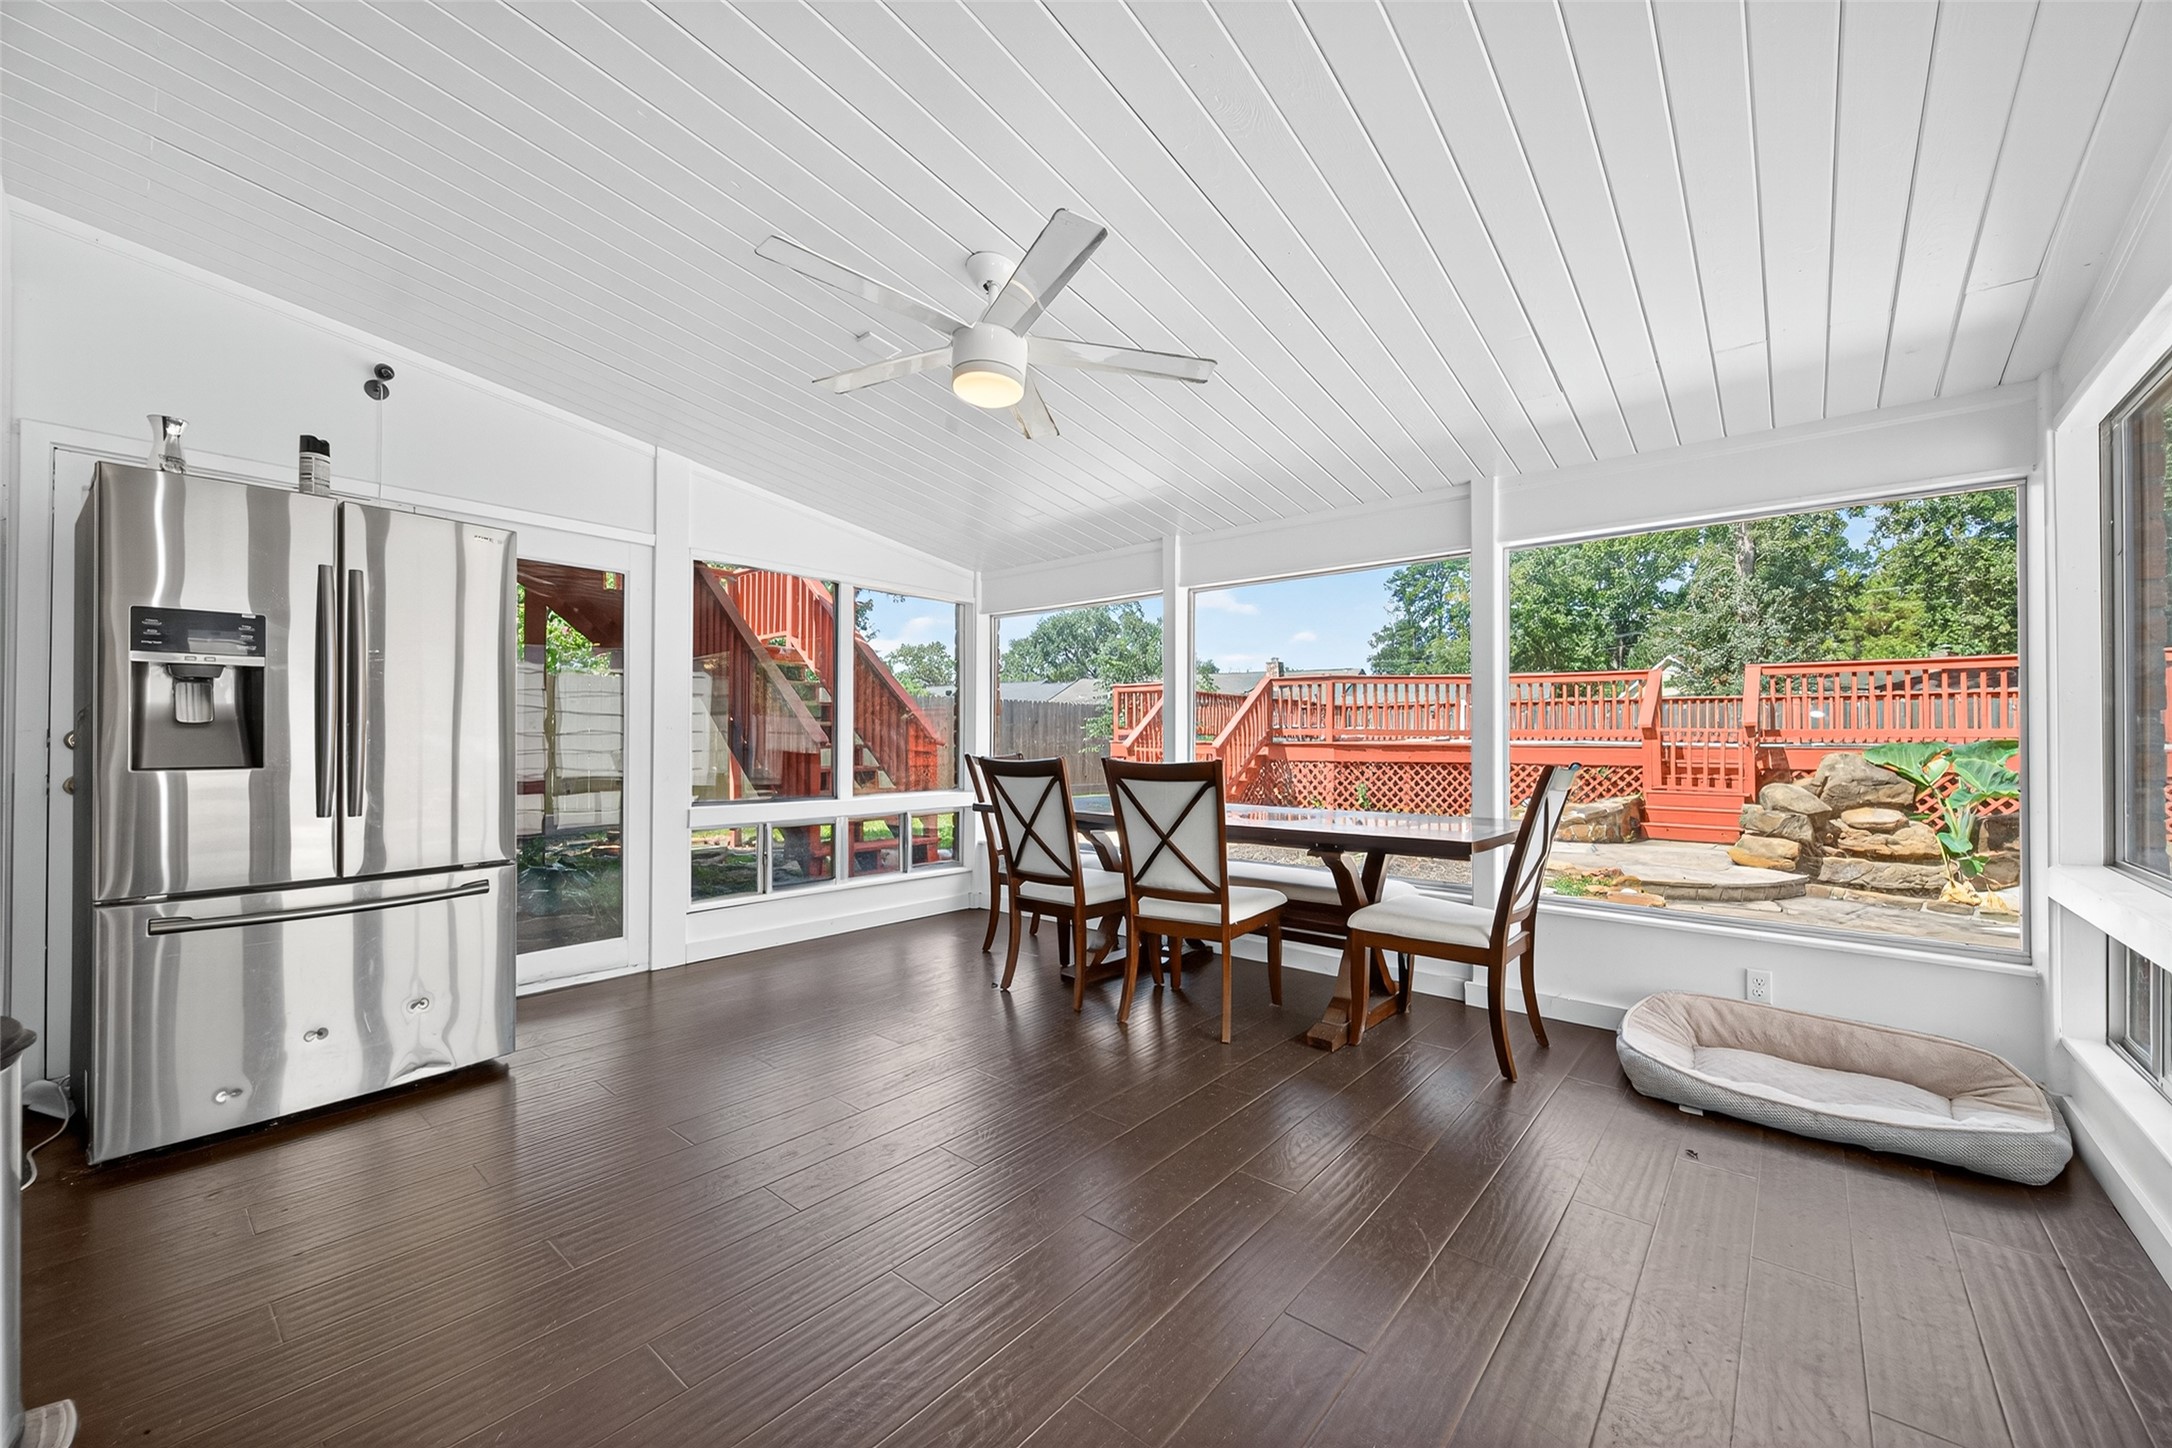
Bright all-seasons sunroom featuring panoramic windows, a white plank ceiling, and direct access to the tiered backyard deck and patio.
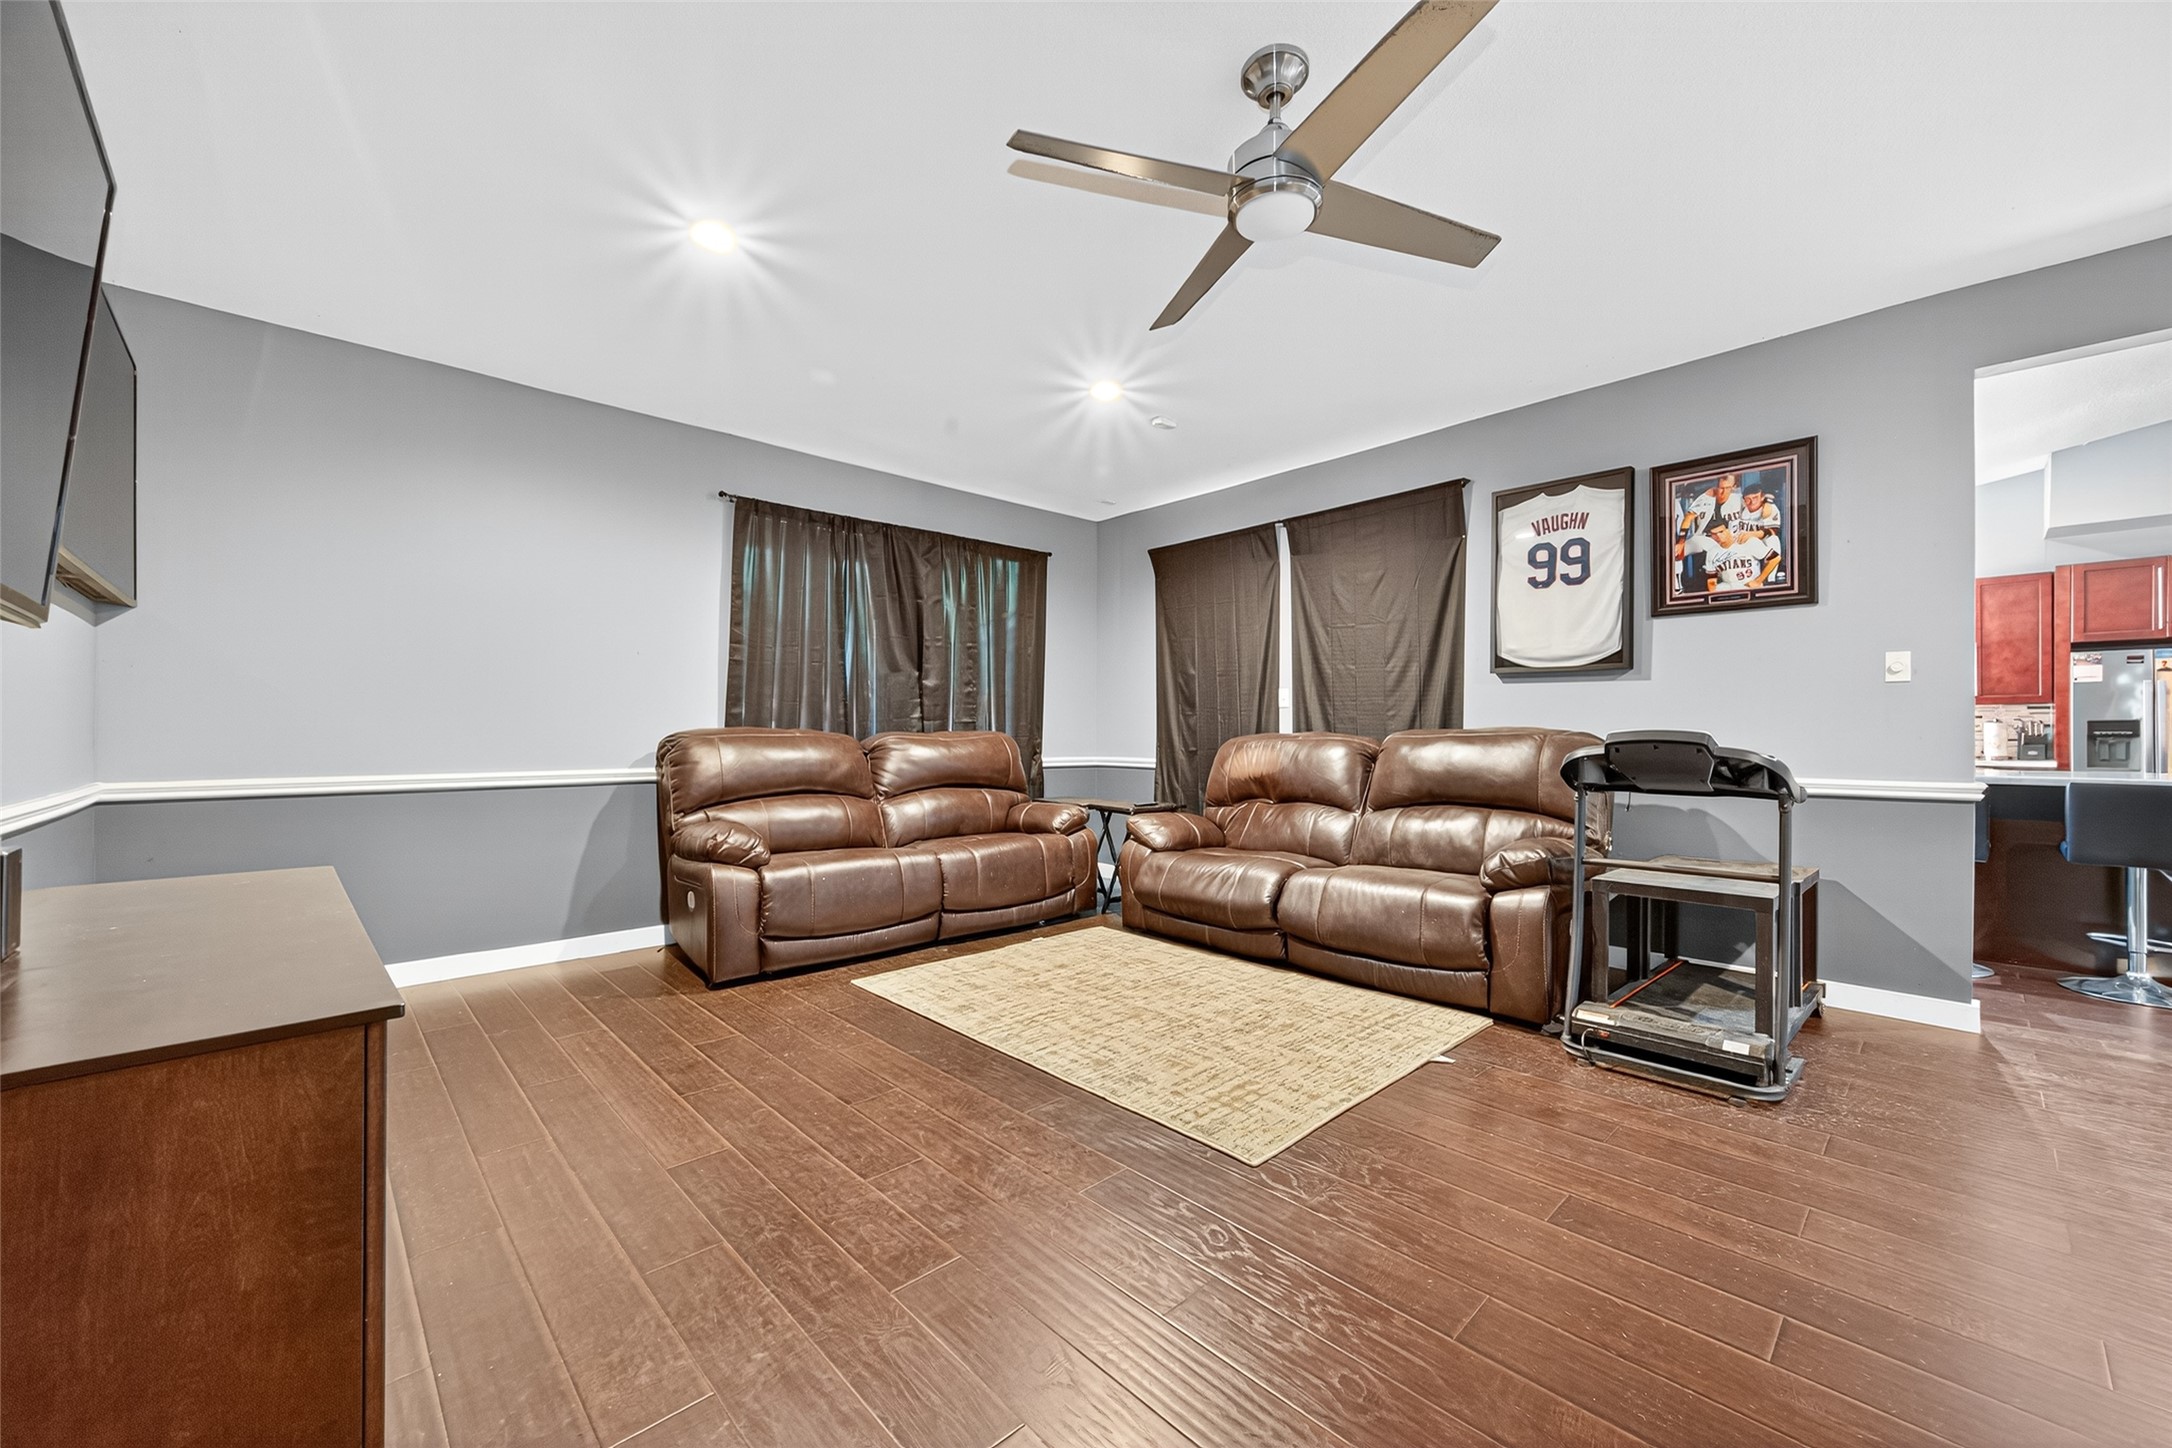
Cozy secondary living space with hard floors, a modern ceiling fan, and a view into the open kitchen/bar area.
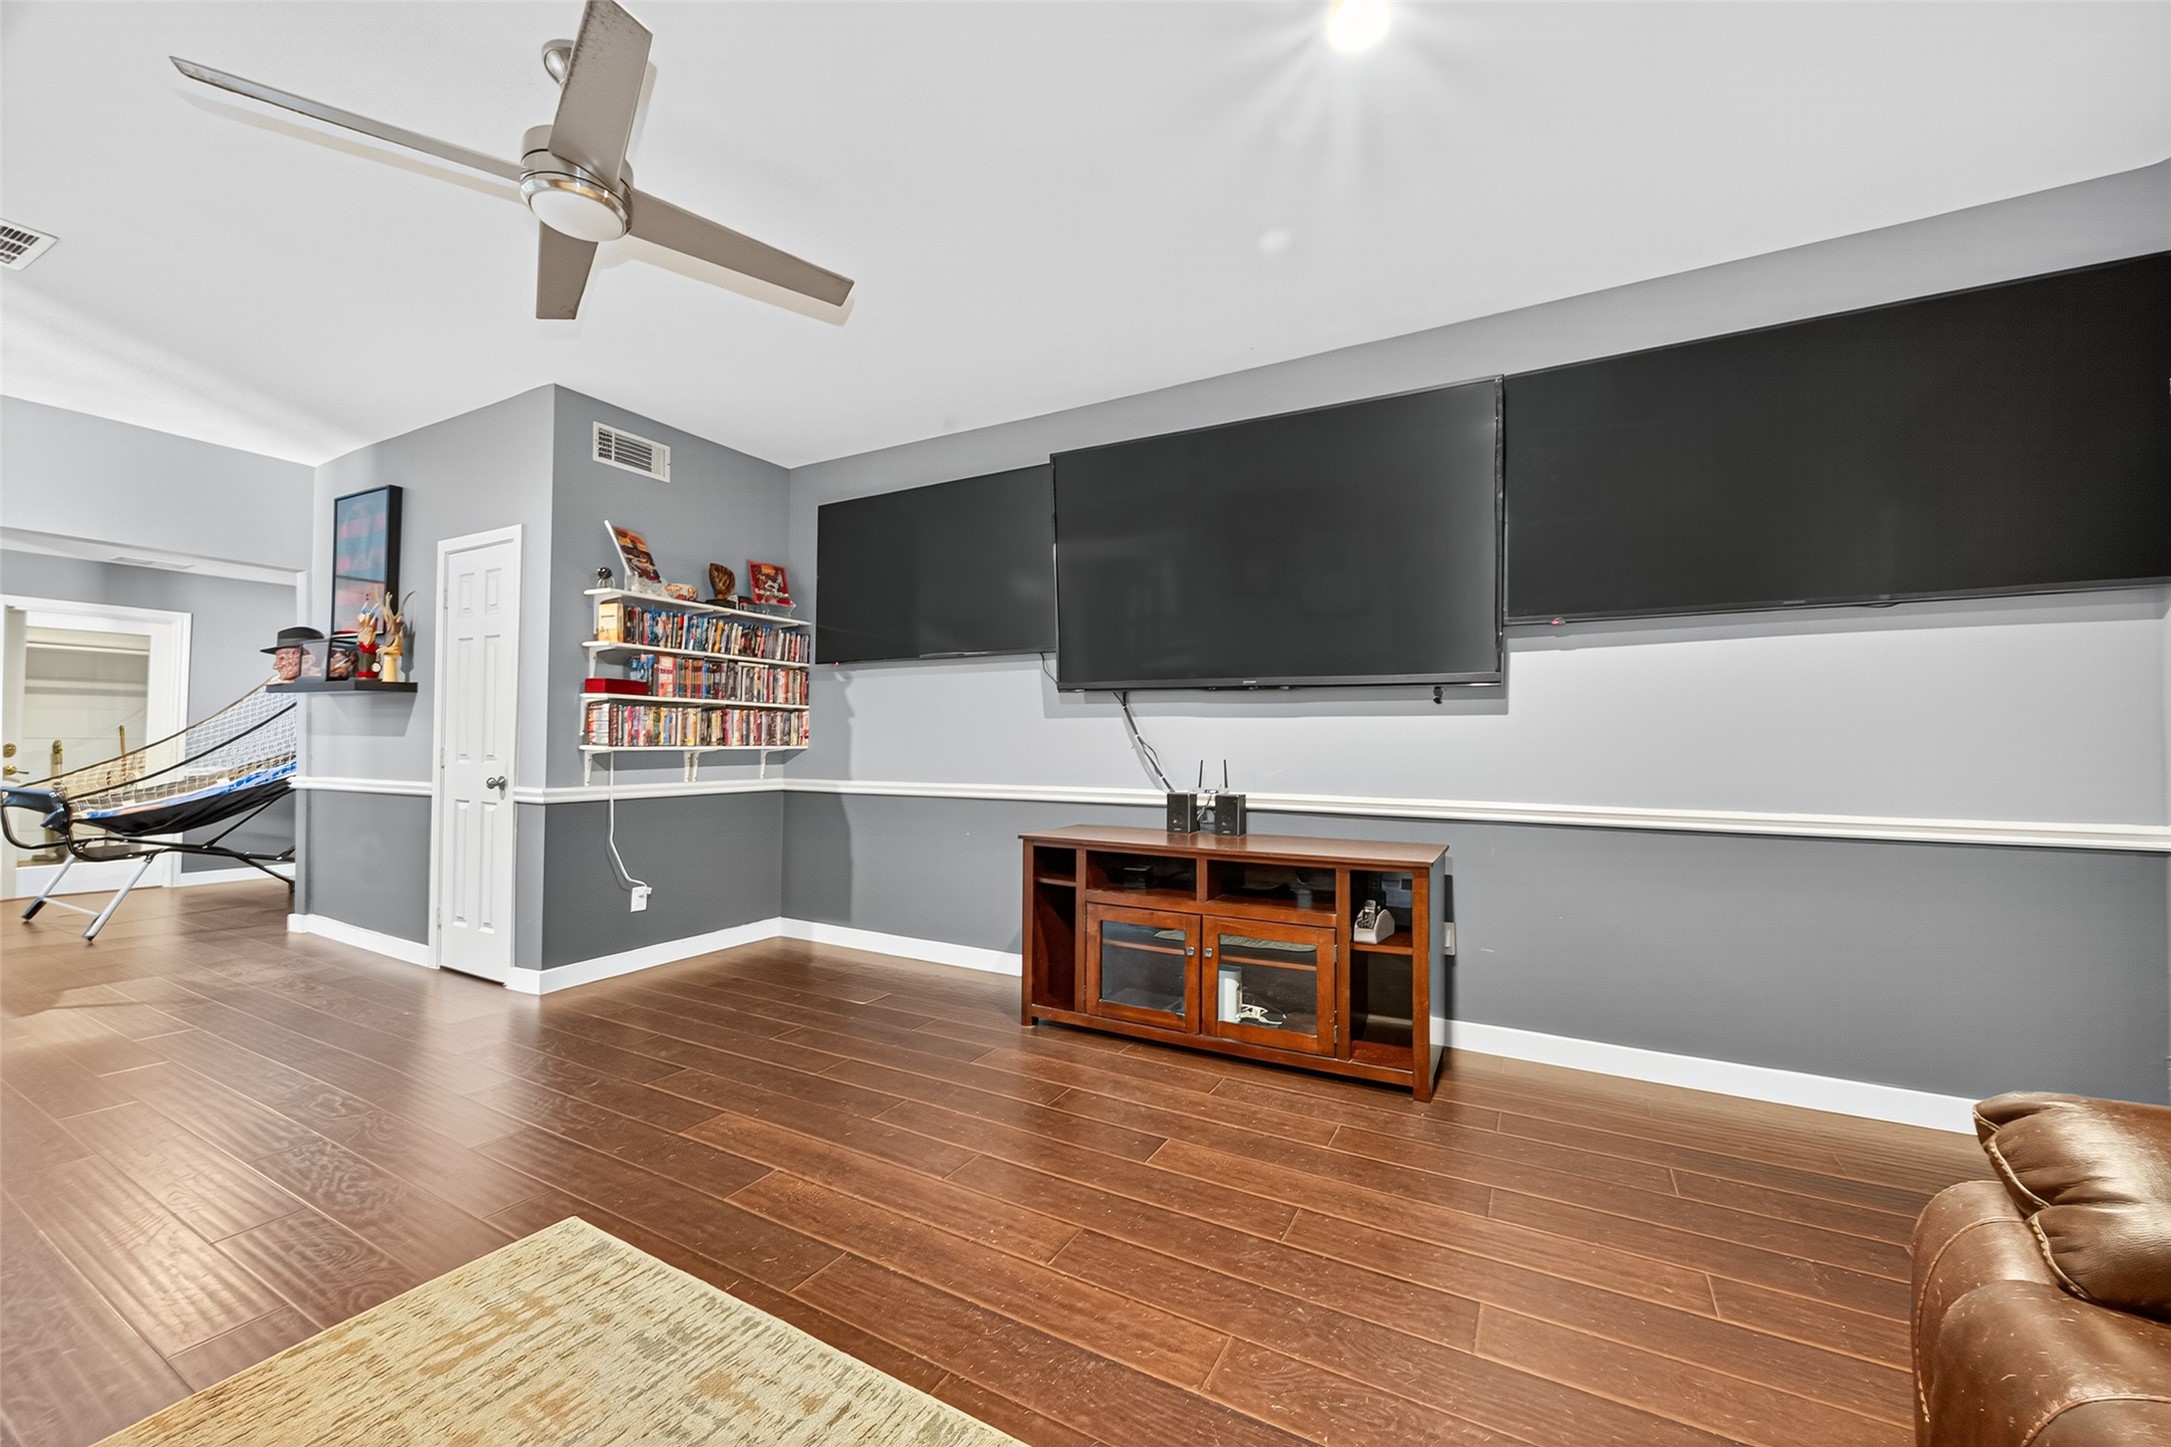
living room featuring rich hard floors, recessed lighting, and a stylish contemporary ceiling fan.
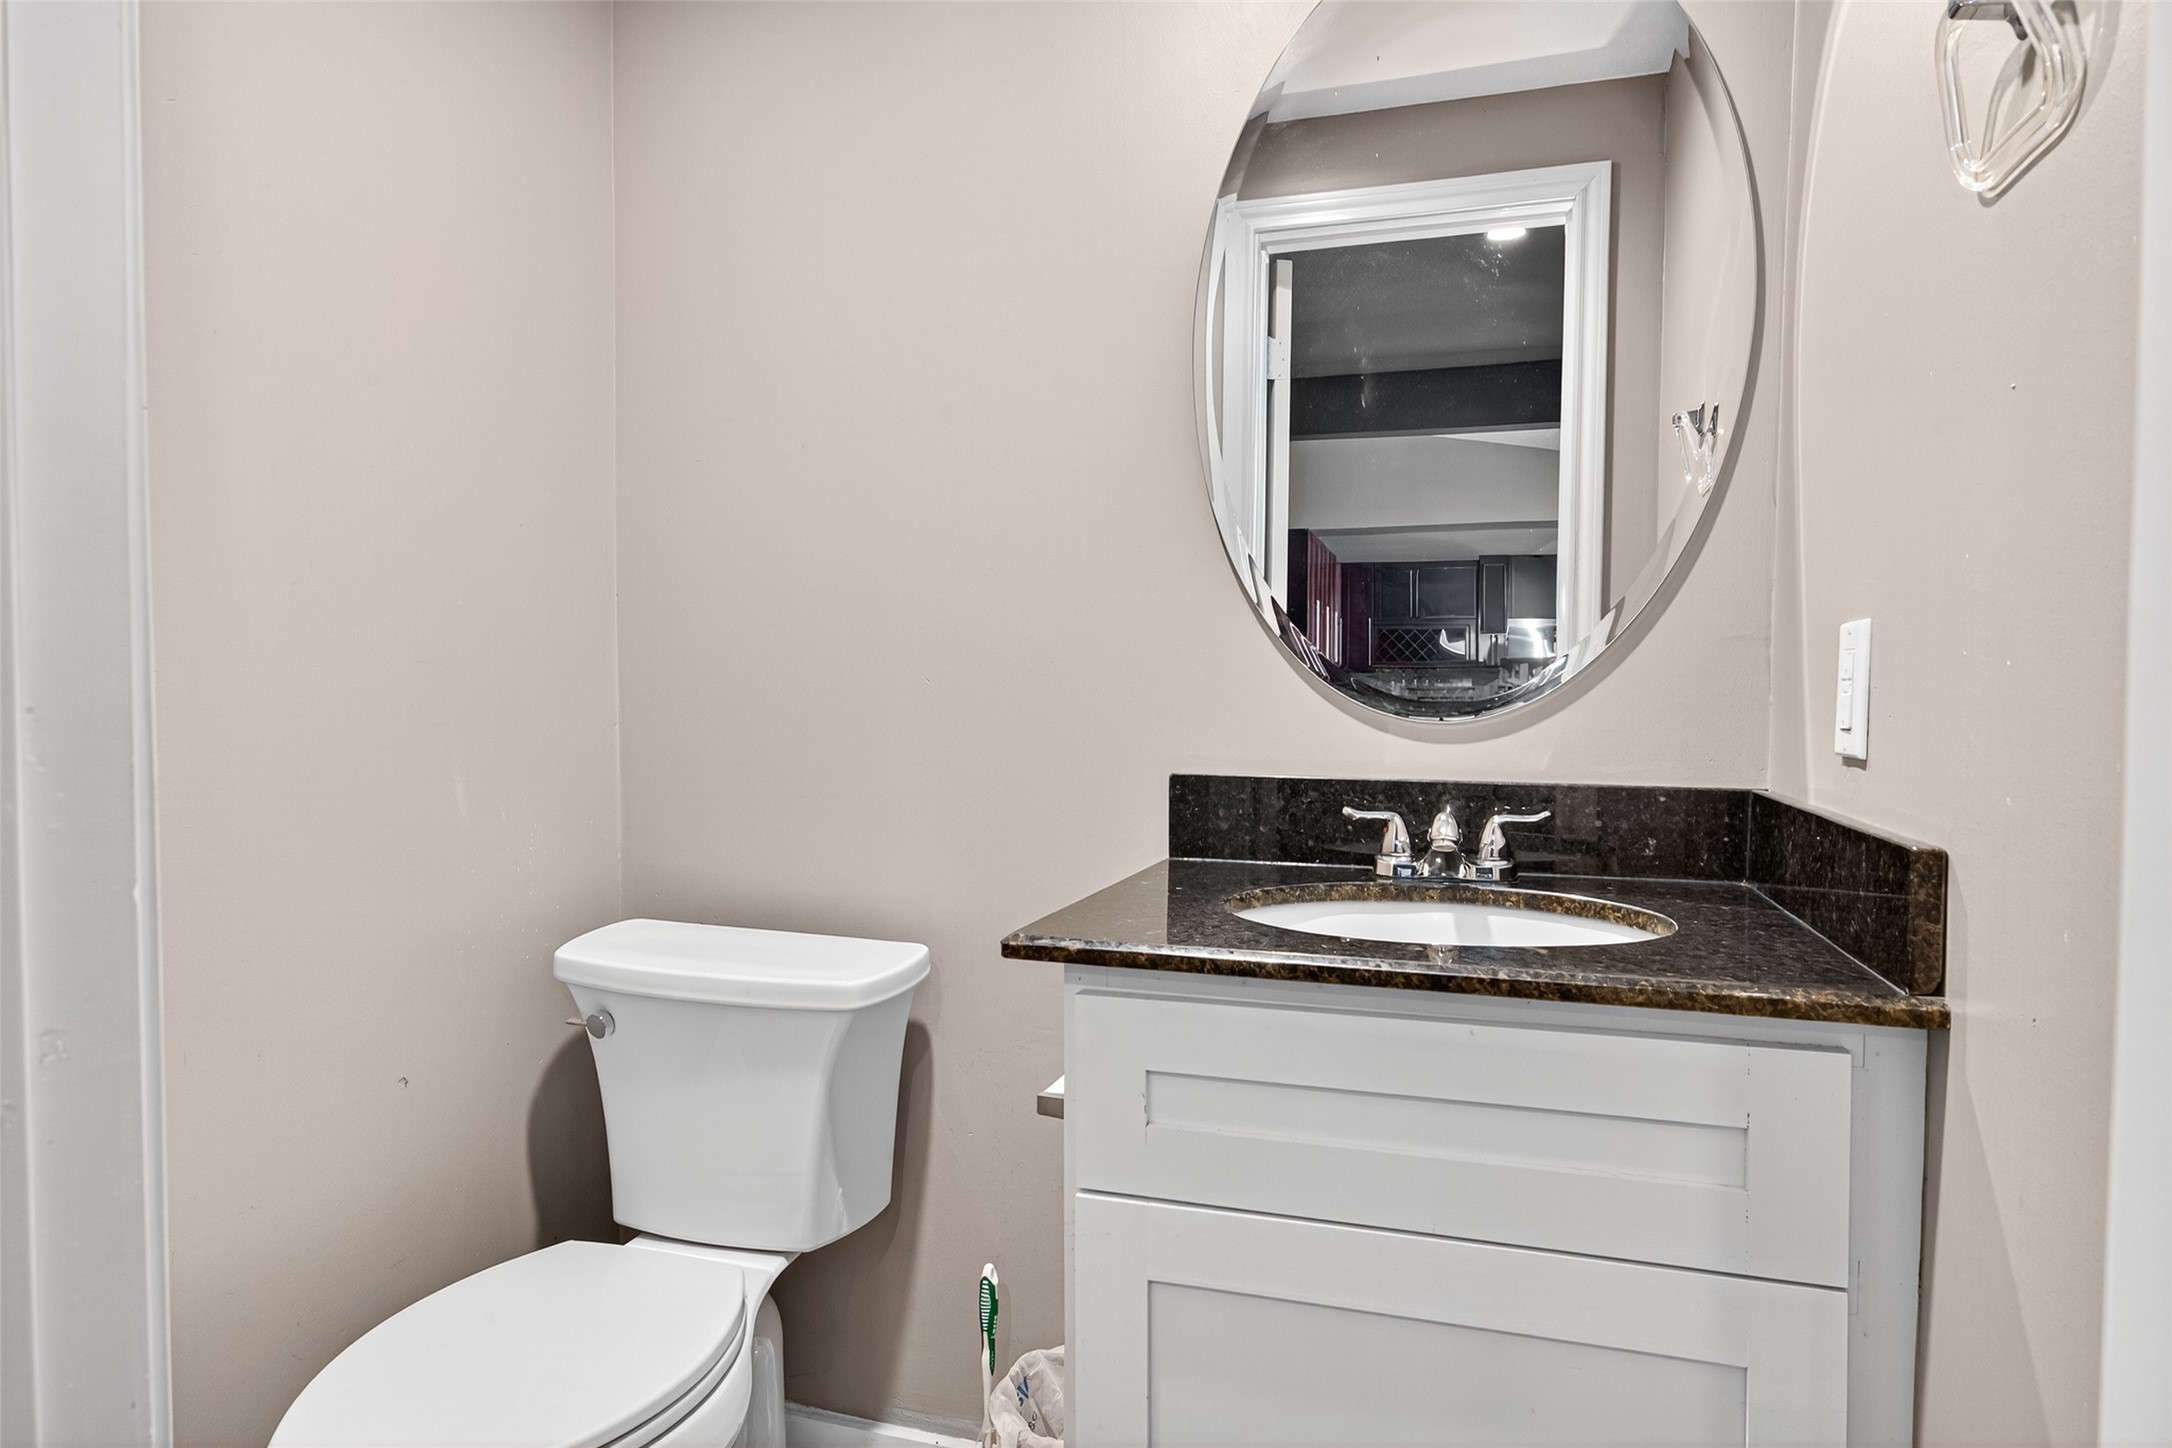
Stylish half-bathroom with a modern vanity, granite countertop, oval mirror, and contemporary fixtures.
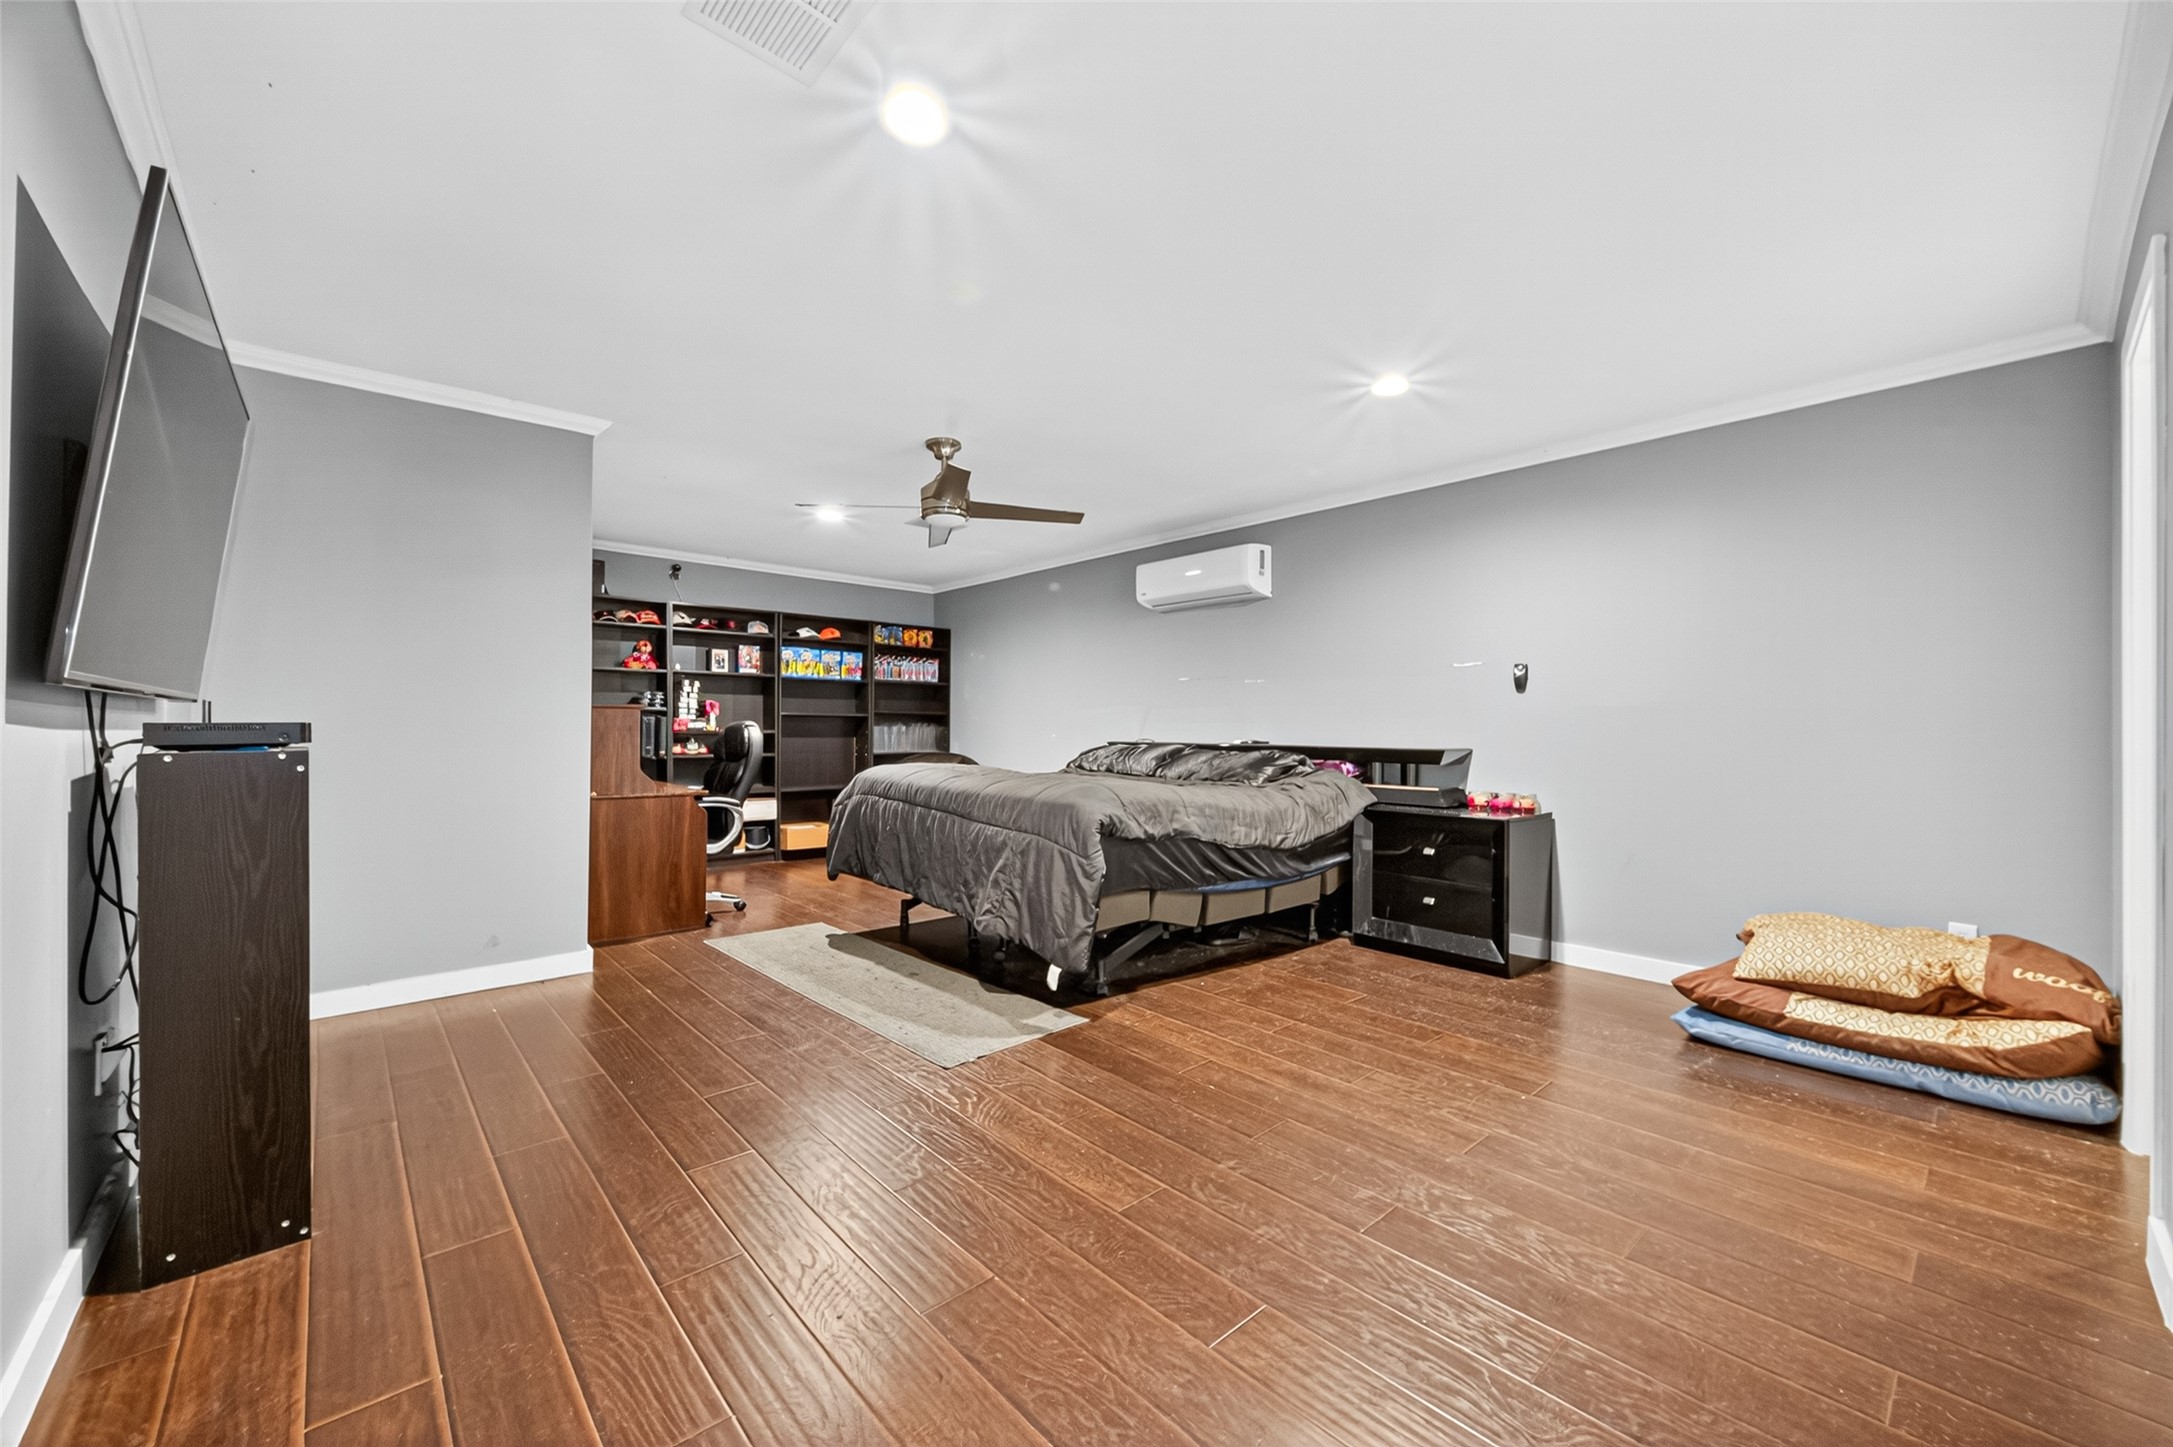
Expansive primary bedroom with hardwood floors, a ceiling fan, recessed lighting, and an integrated workspace or media area.
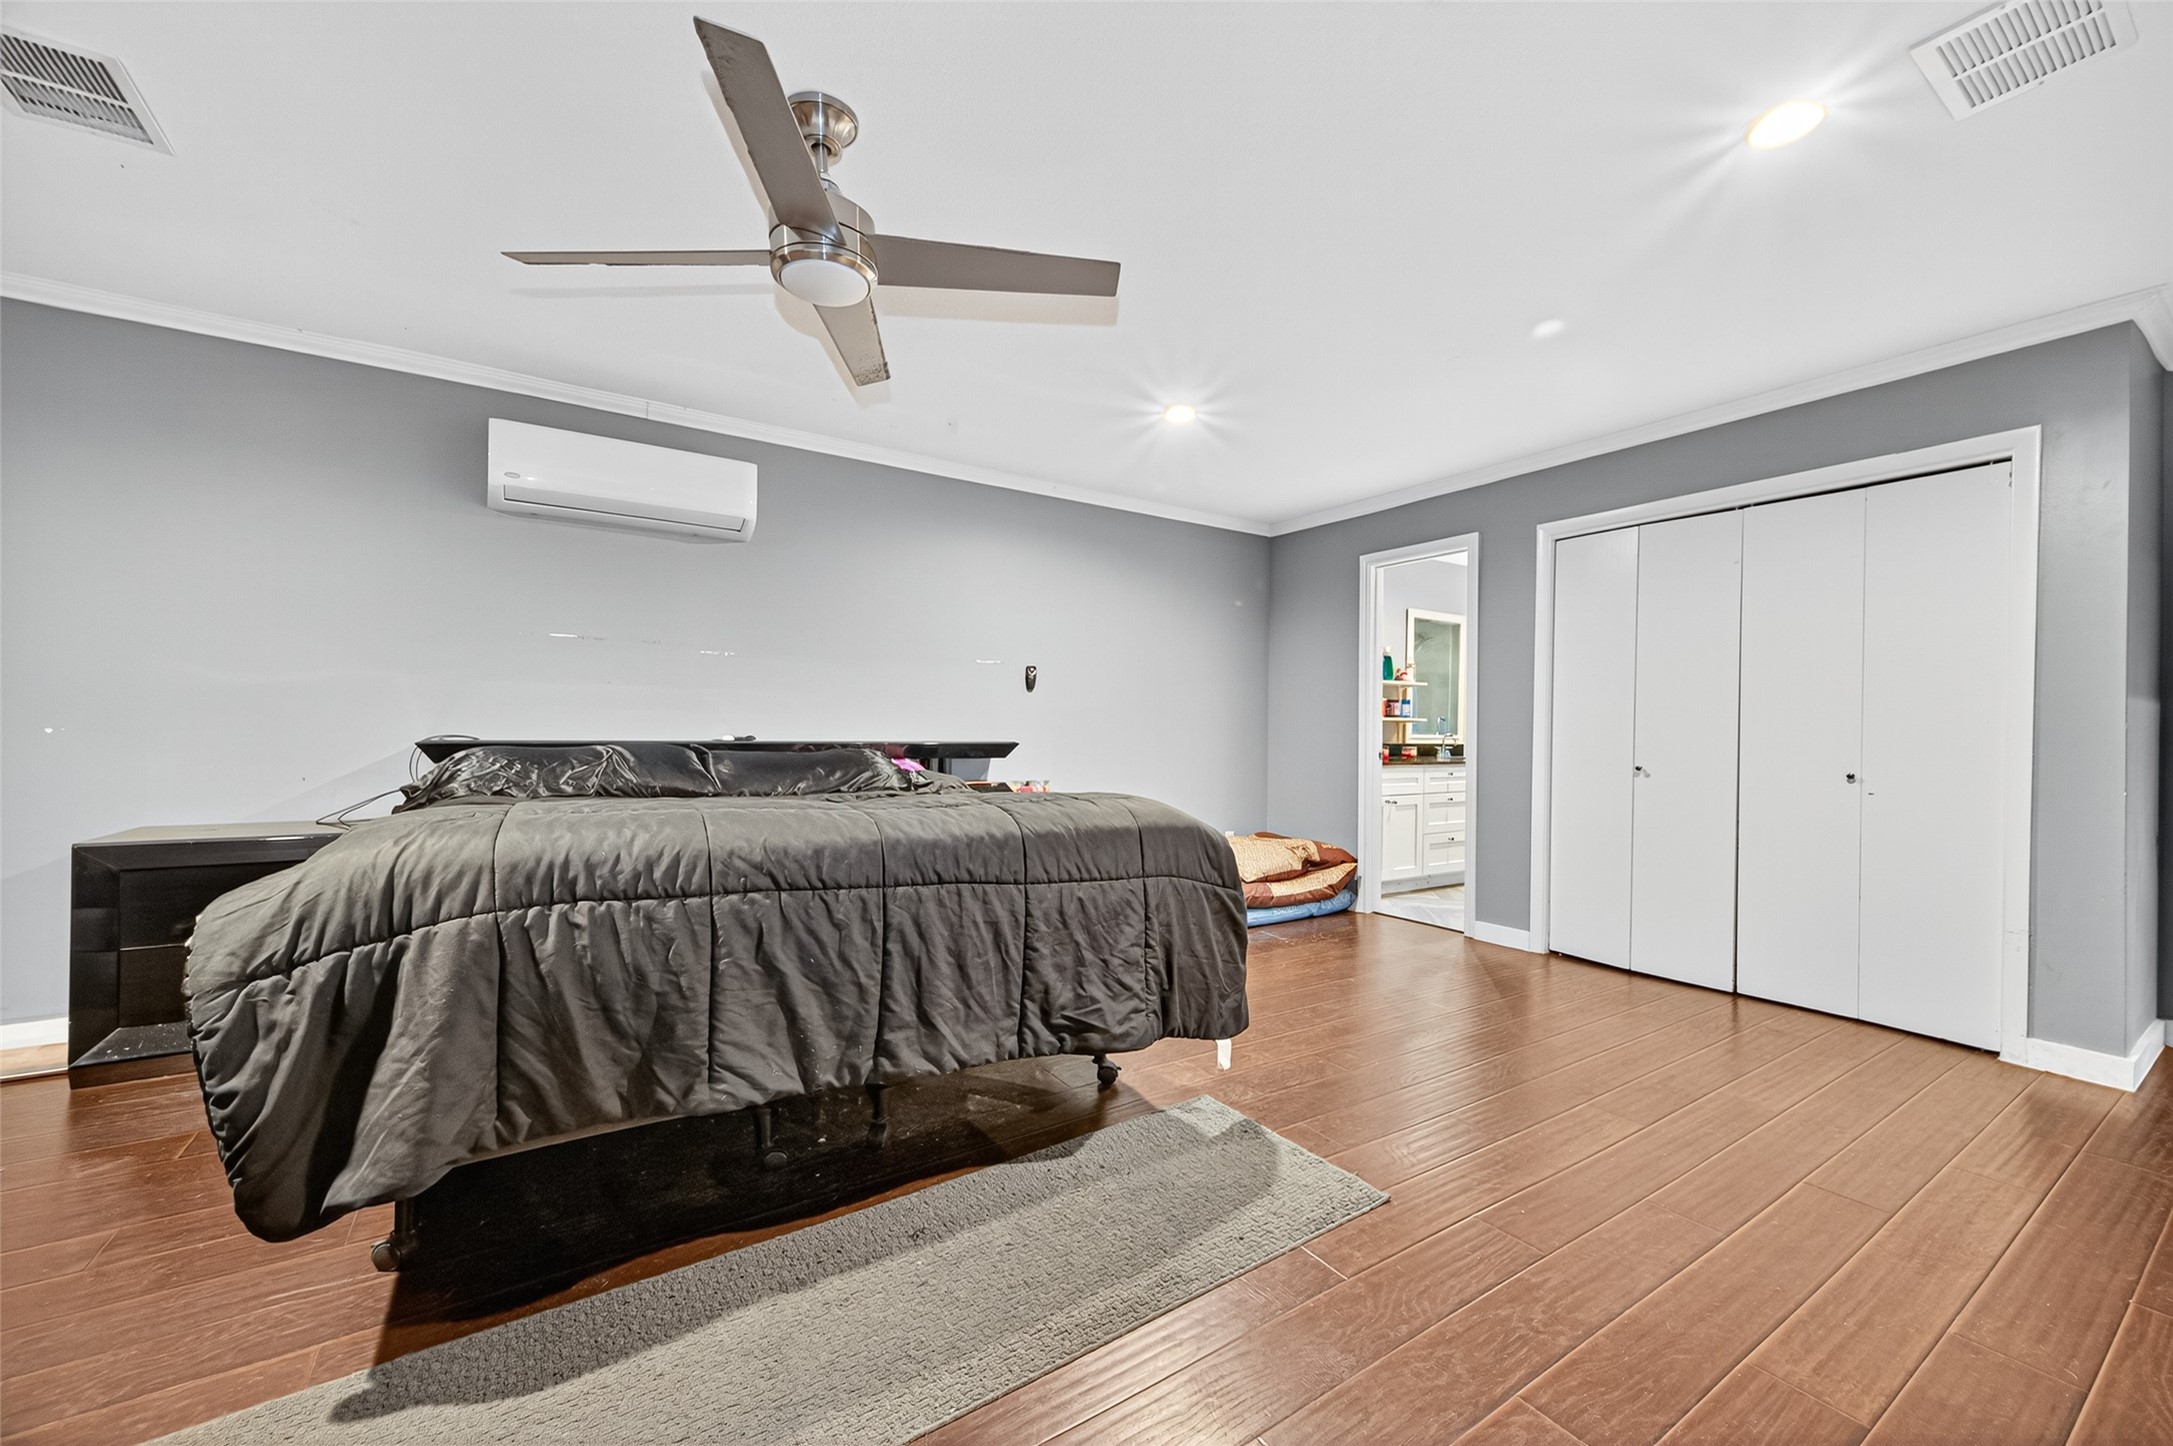
Inviting primary suite showcasing hardwood floors, a contemporary ceiling fan, spacious closets, and a private entrance to the ensuite bathroom.
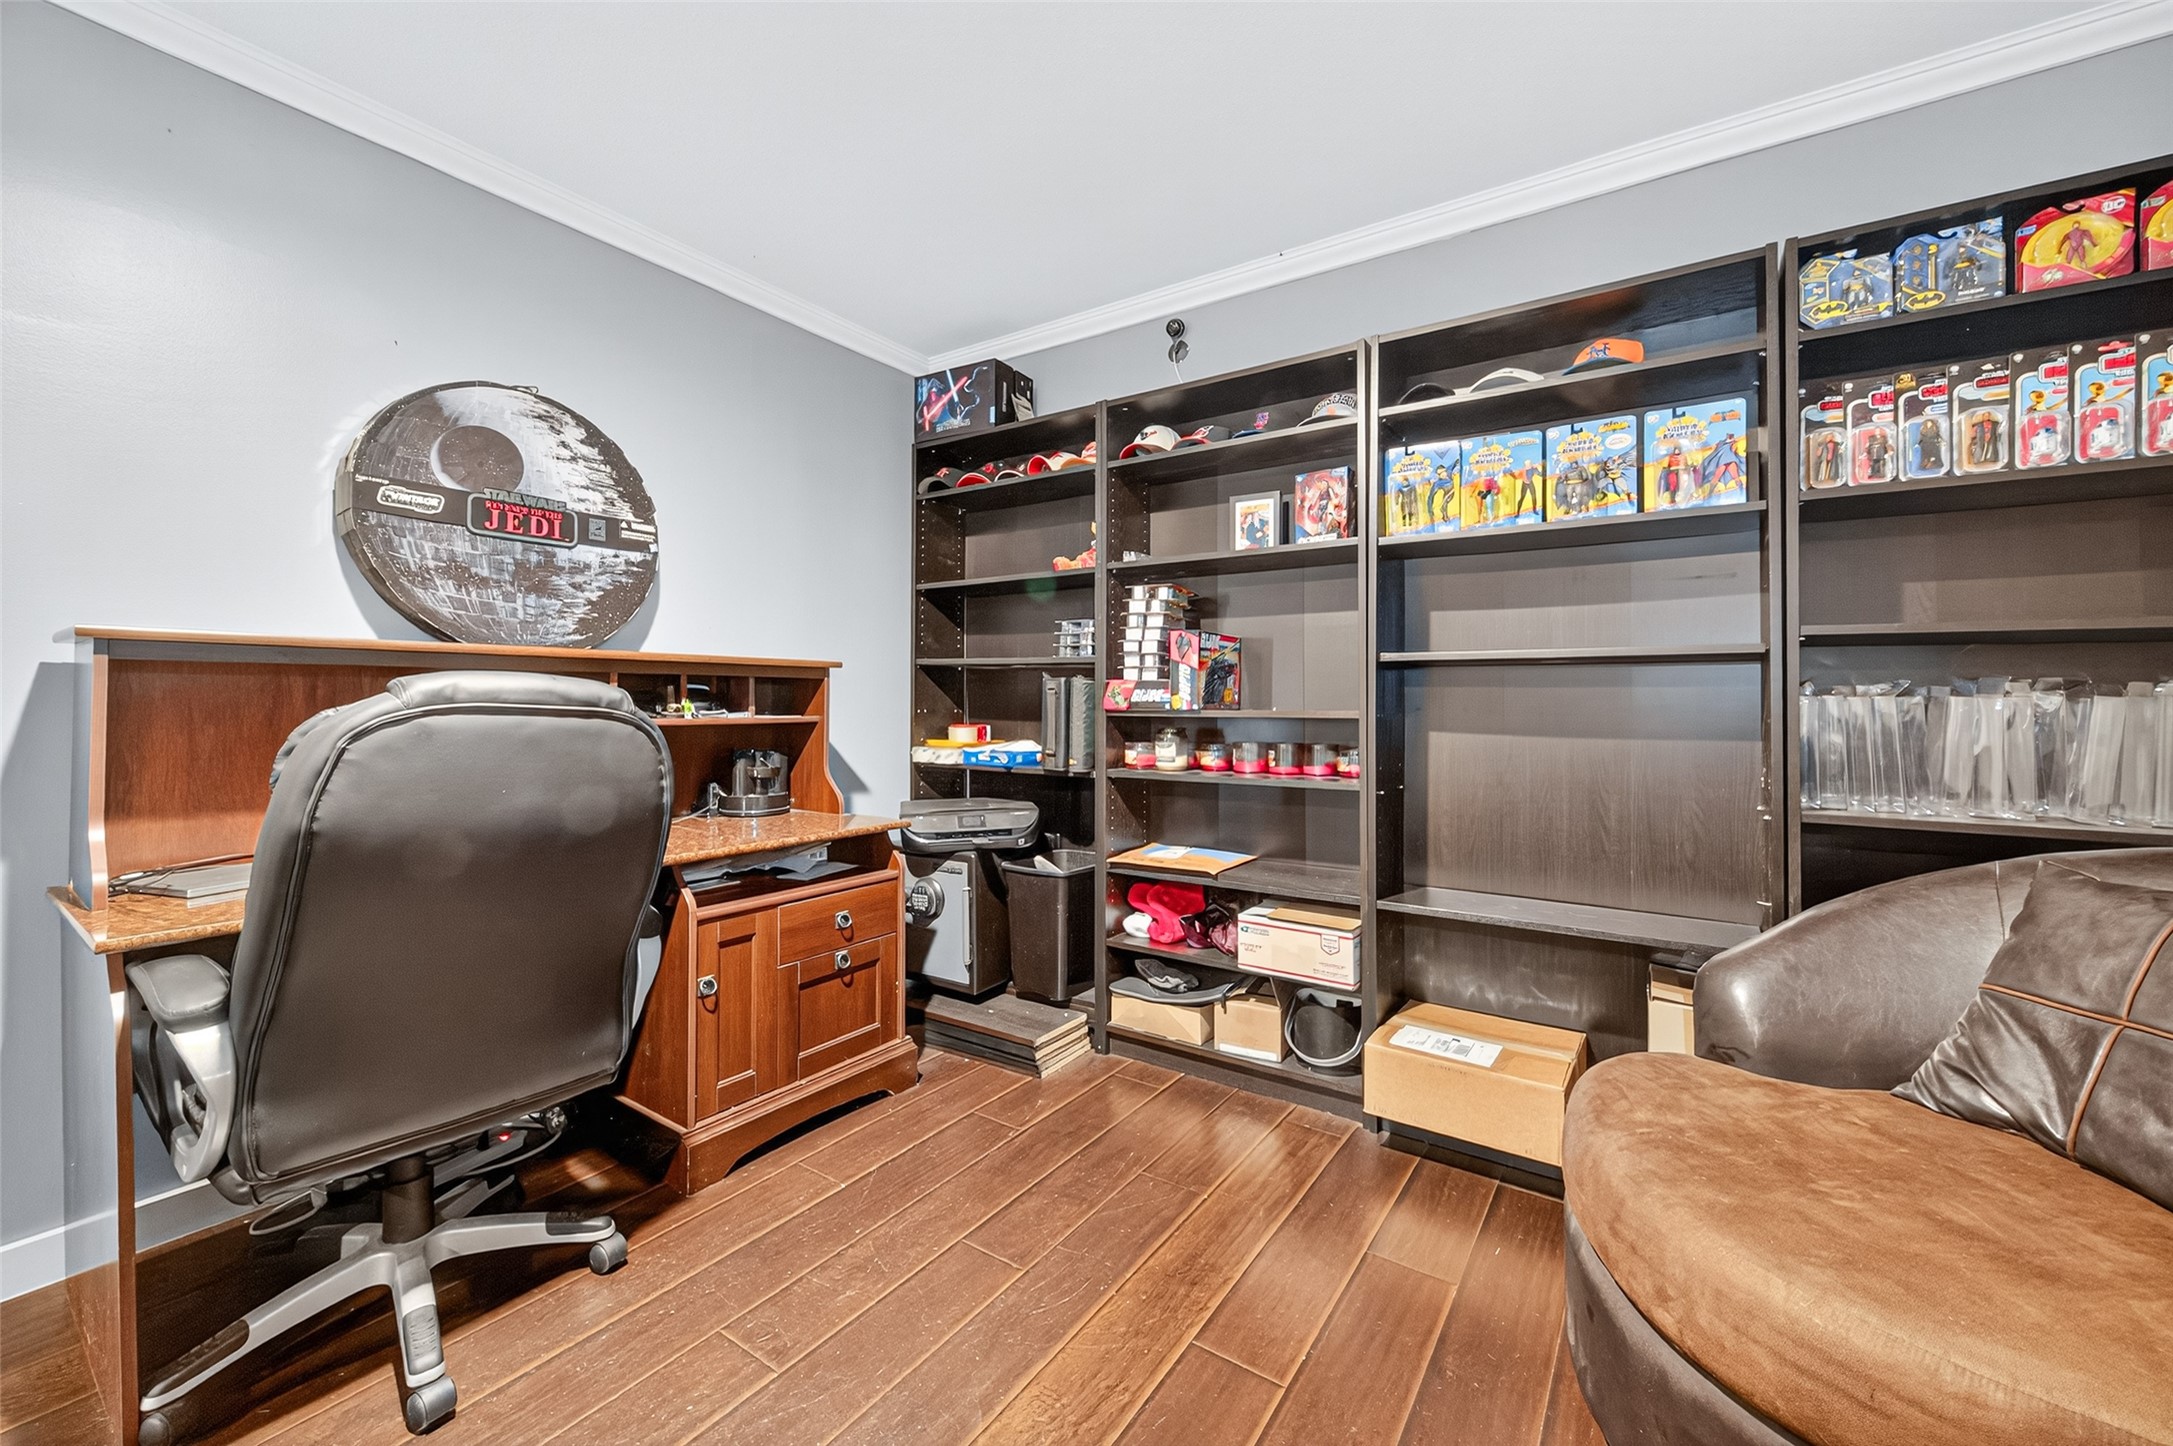
Organized office or hobby room with custom built-in shelving, a generous wooden desk, and hardwood floors, ideal for collectors or remote work.
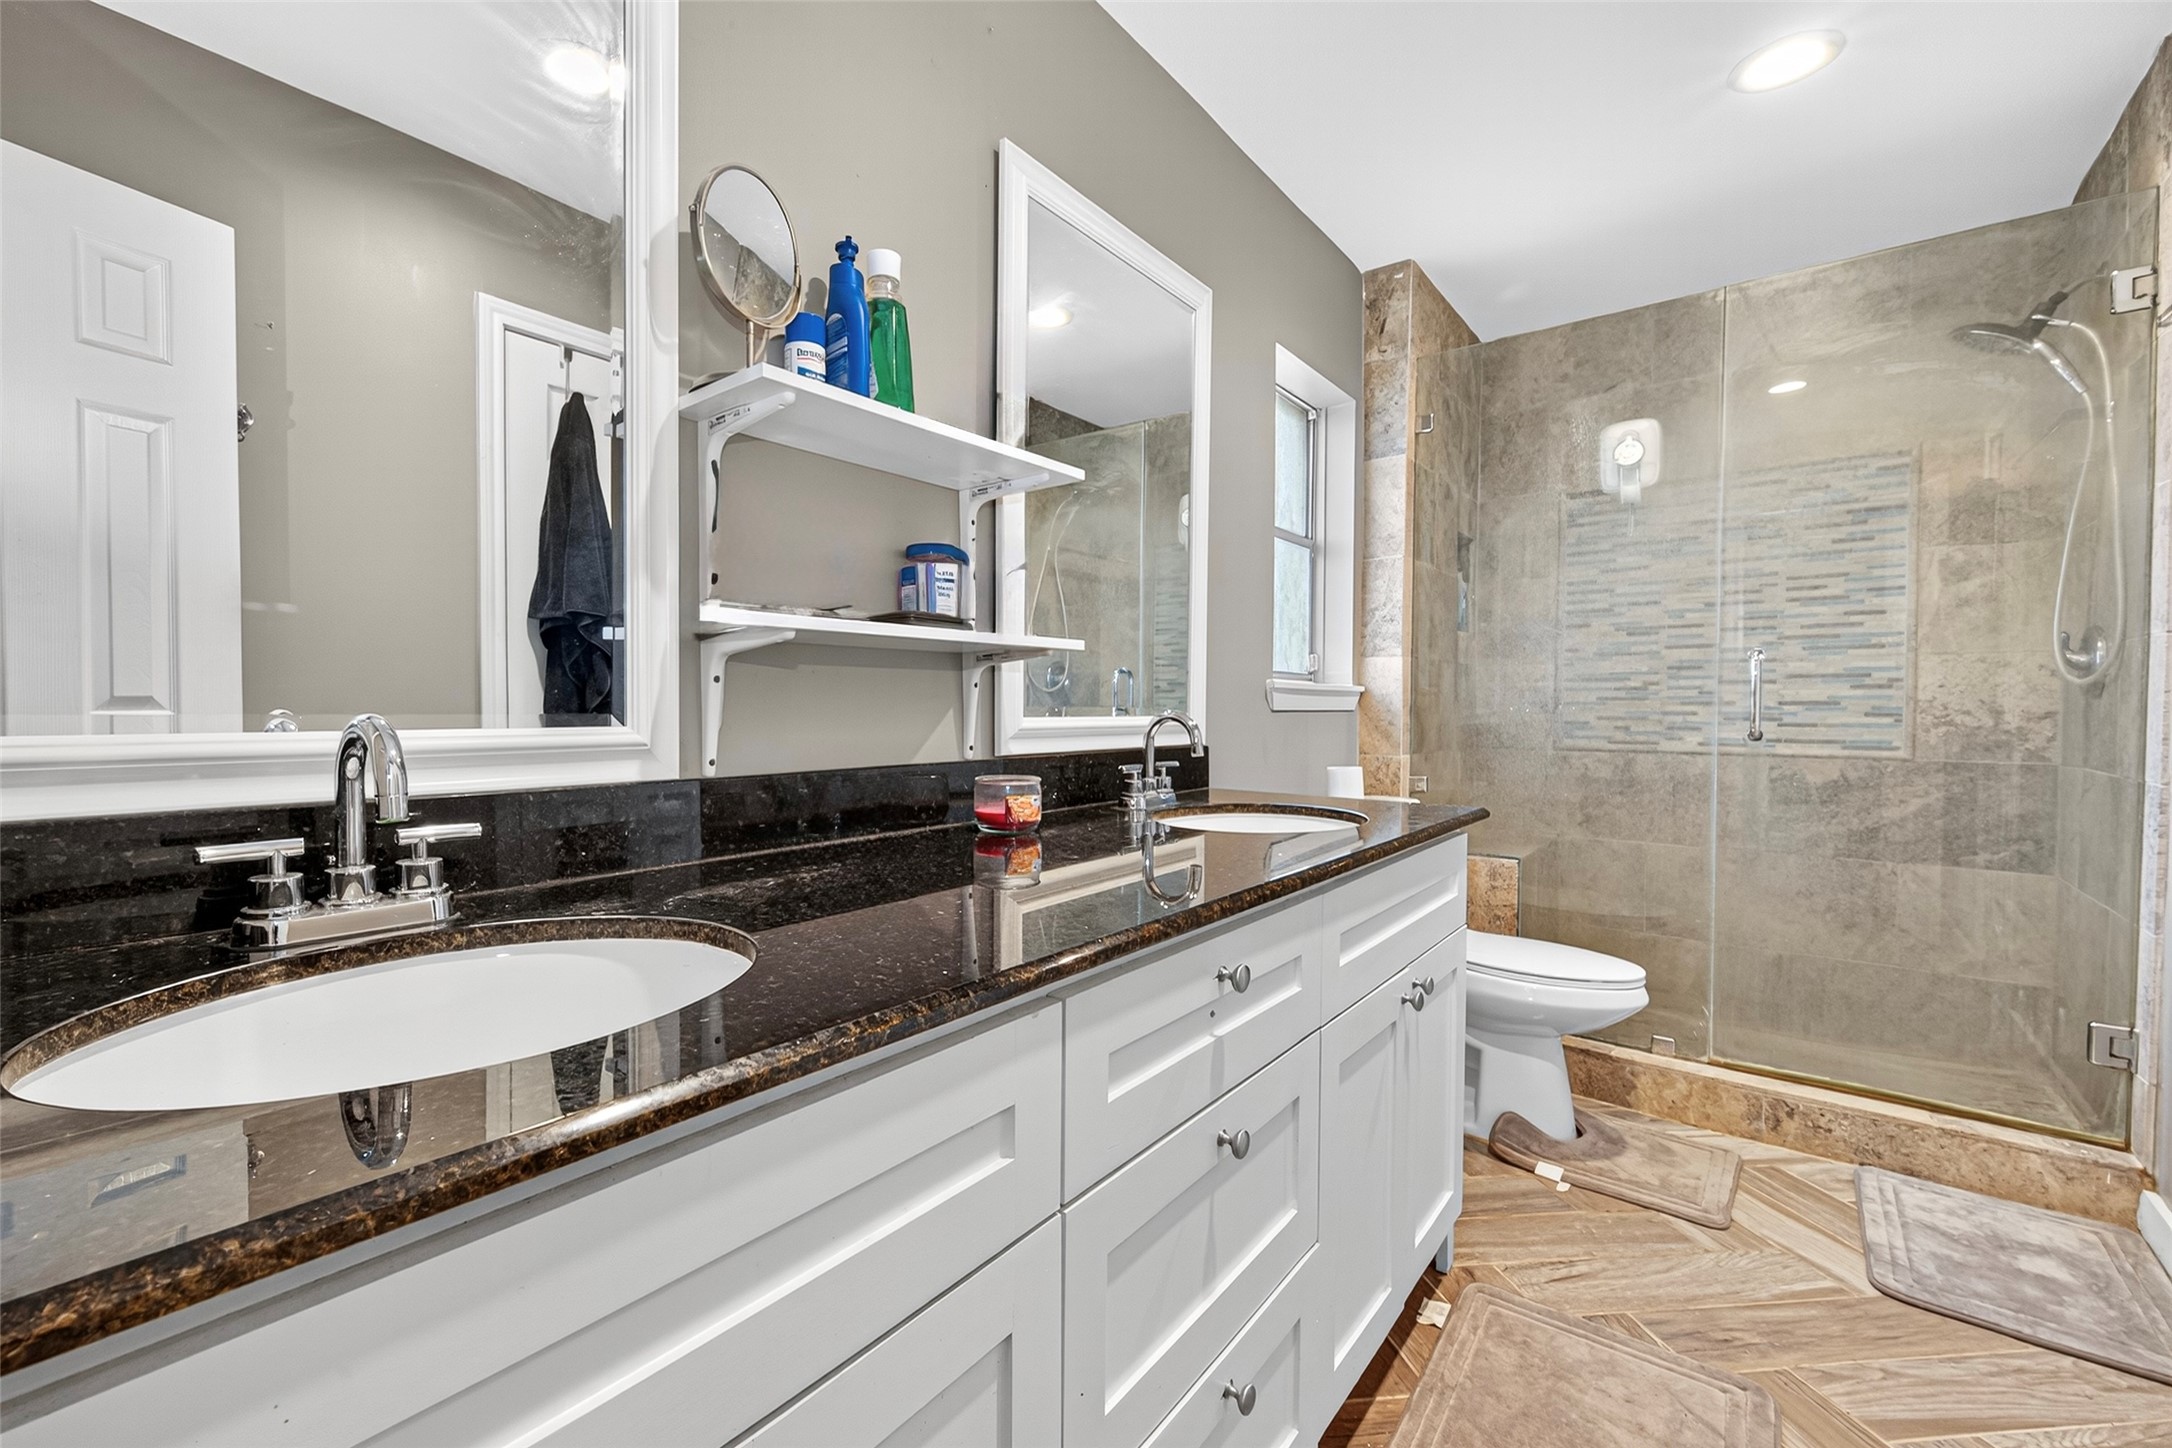
Primary bathroom with a double vanity and standing shower
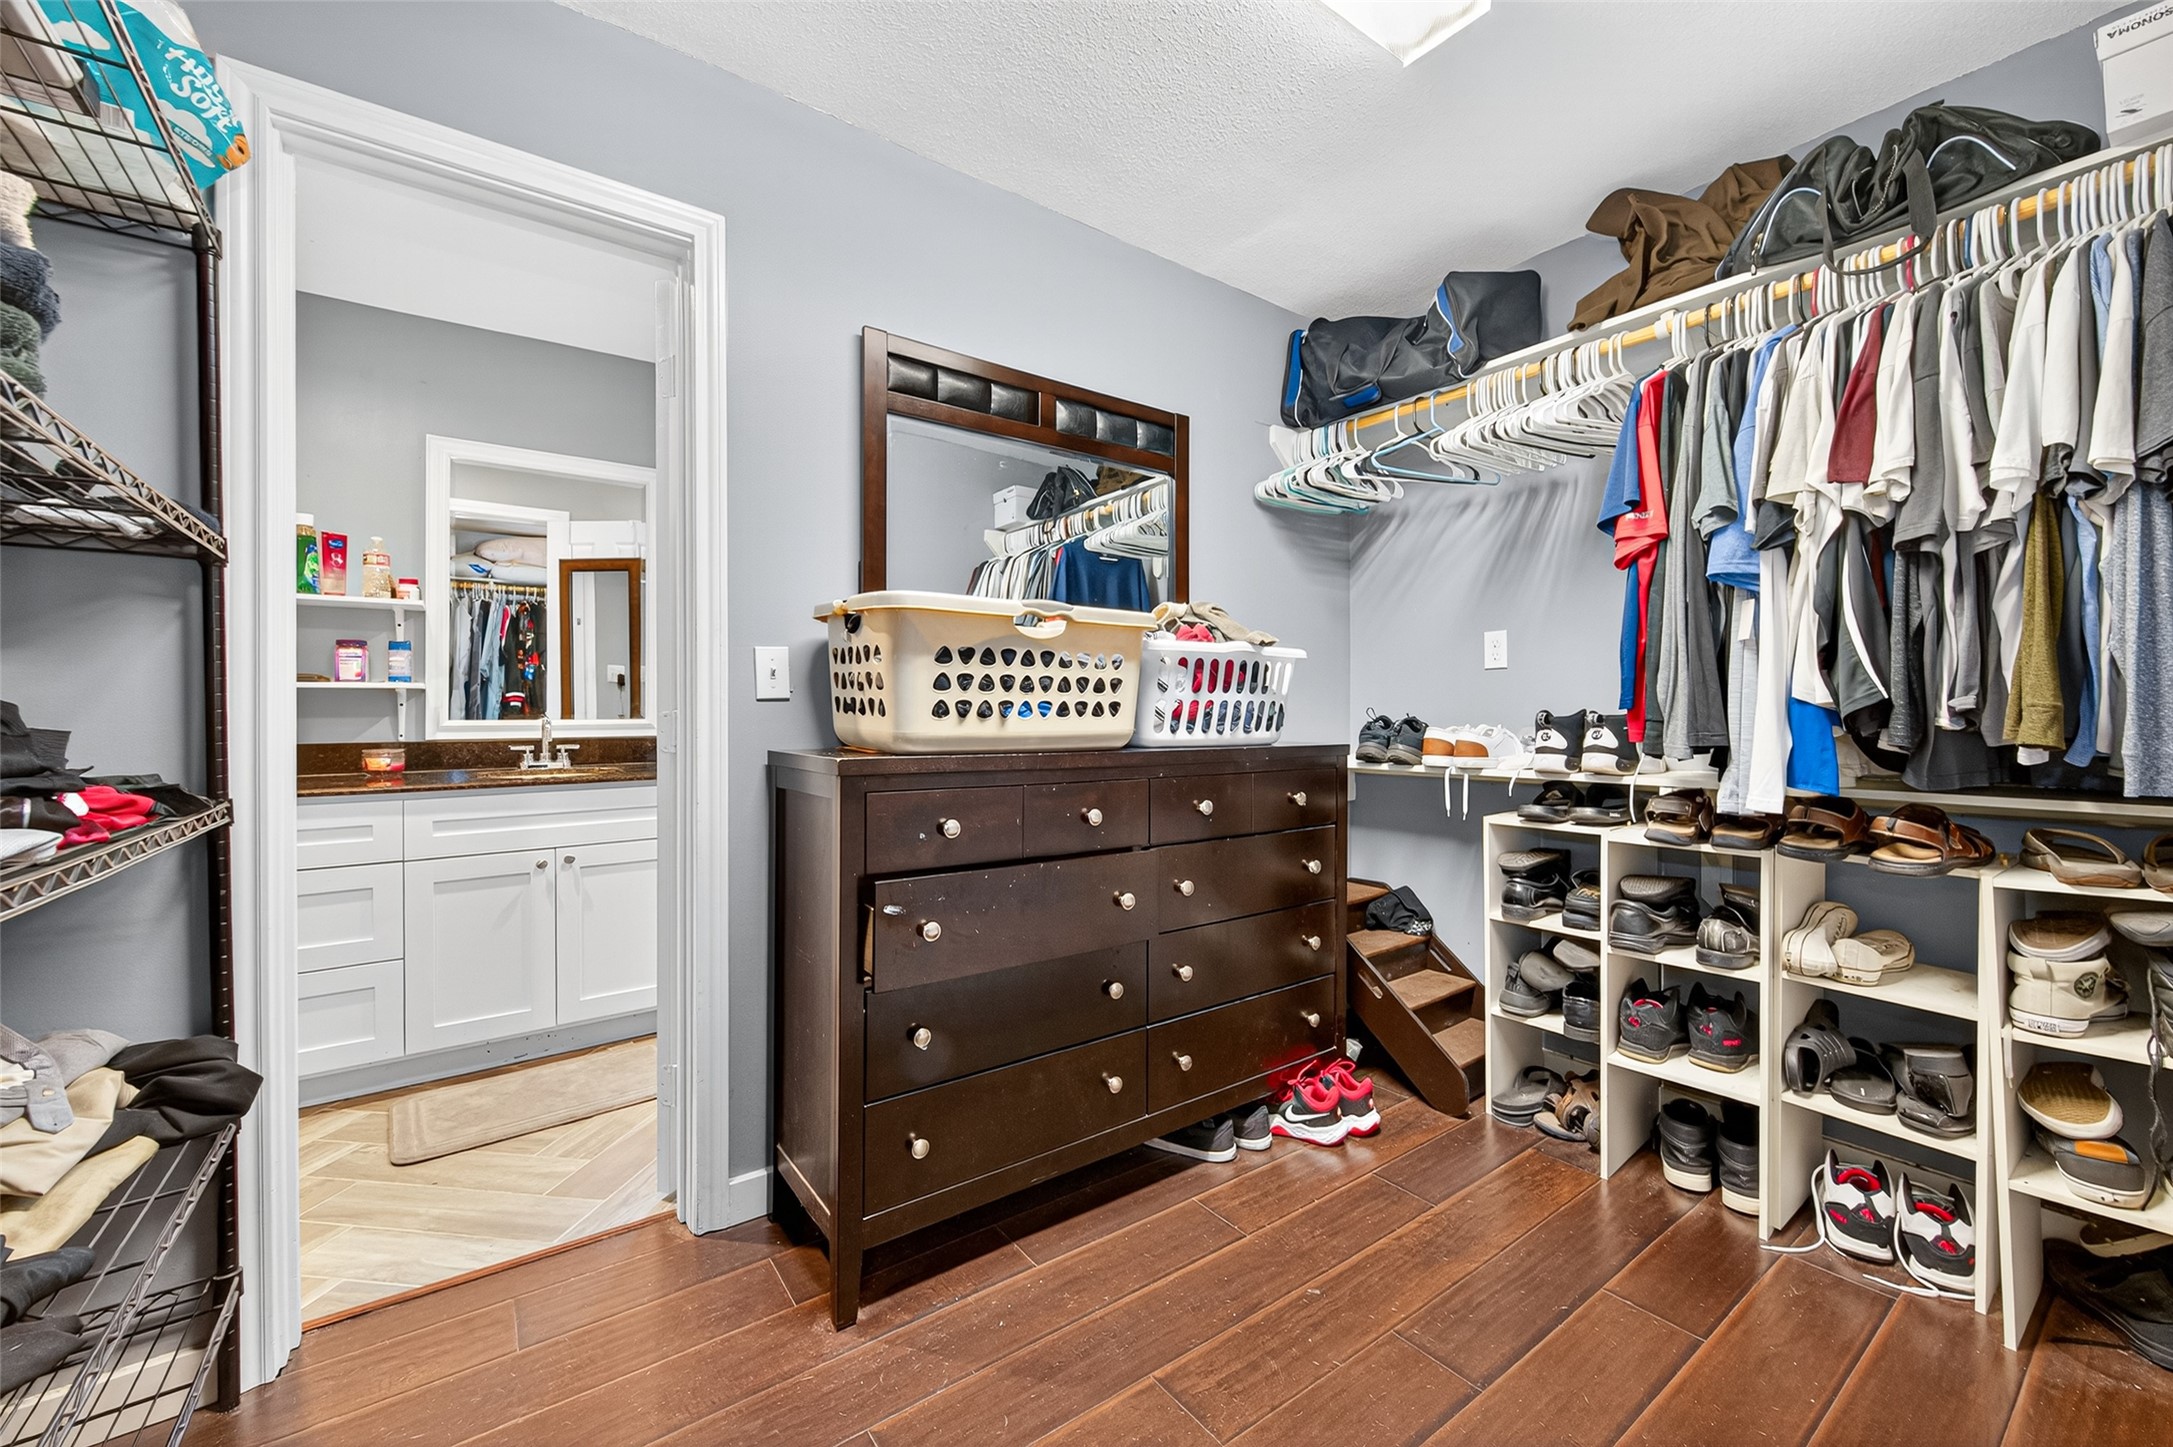
Expansive primary closet with organized shelving, ample hanging space, and a view into the adjacent master bathroom vanity area.
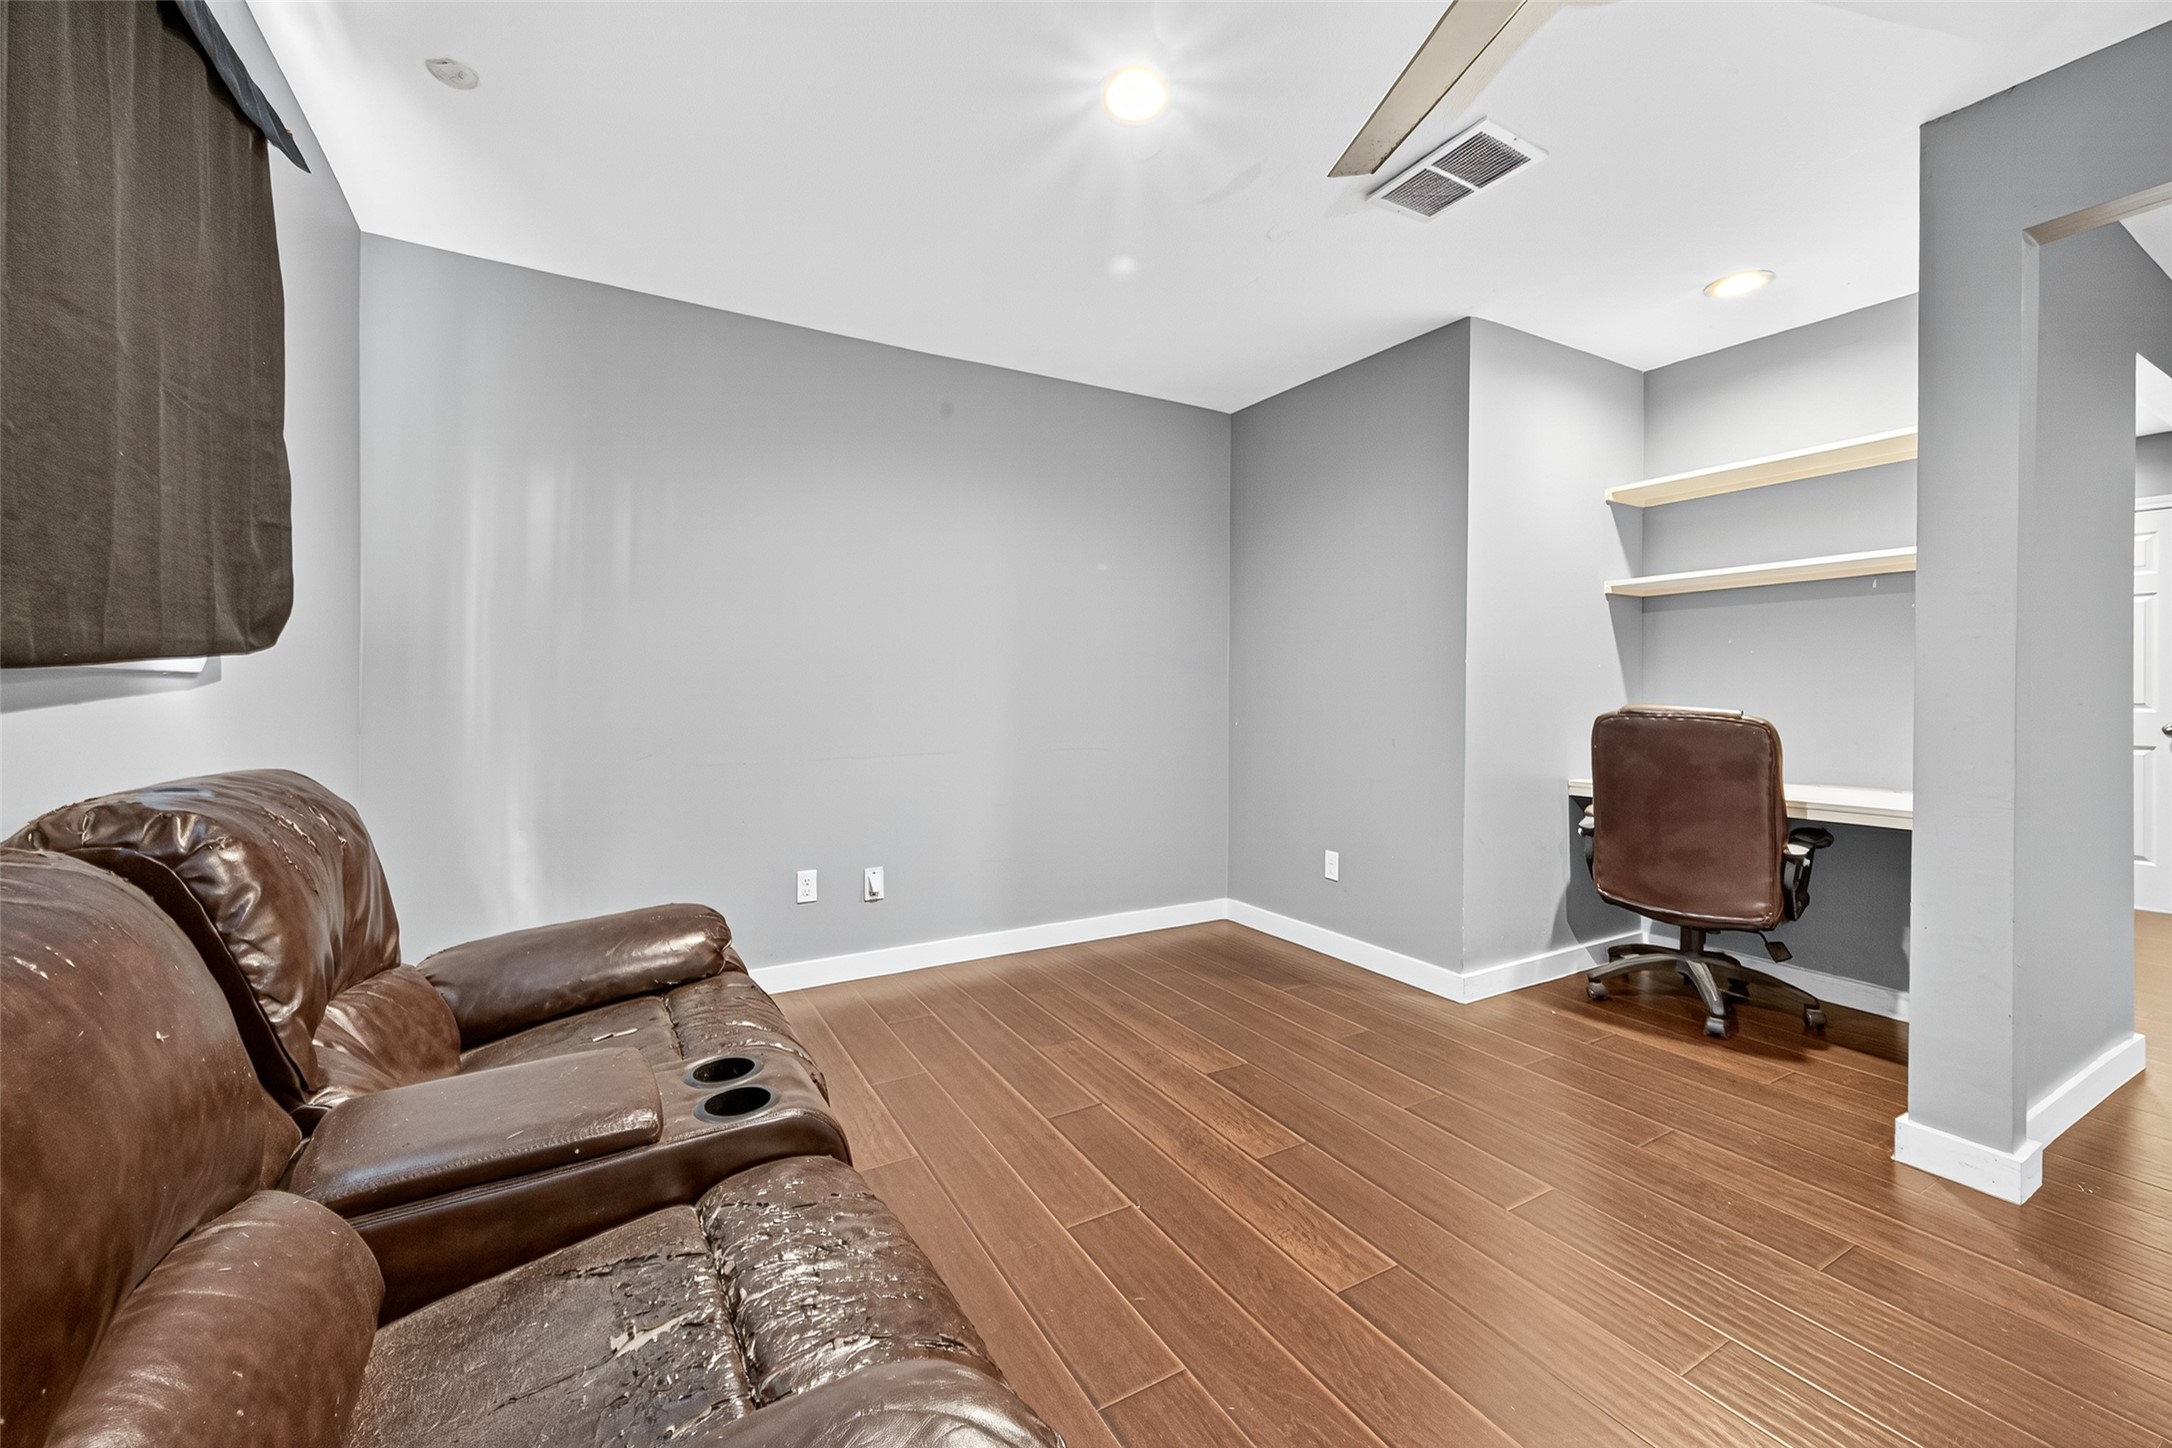
2nd bedroom suite with a built in desk and shelves
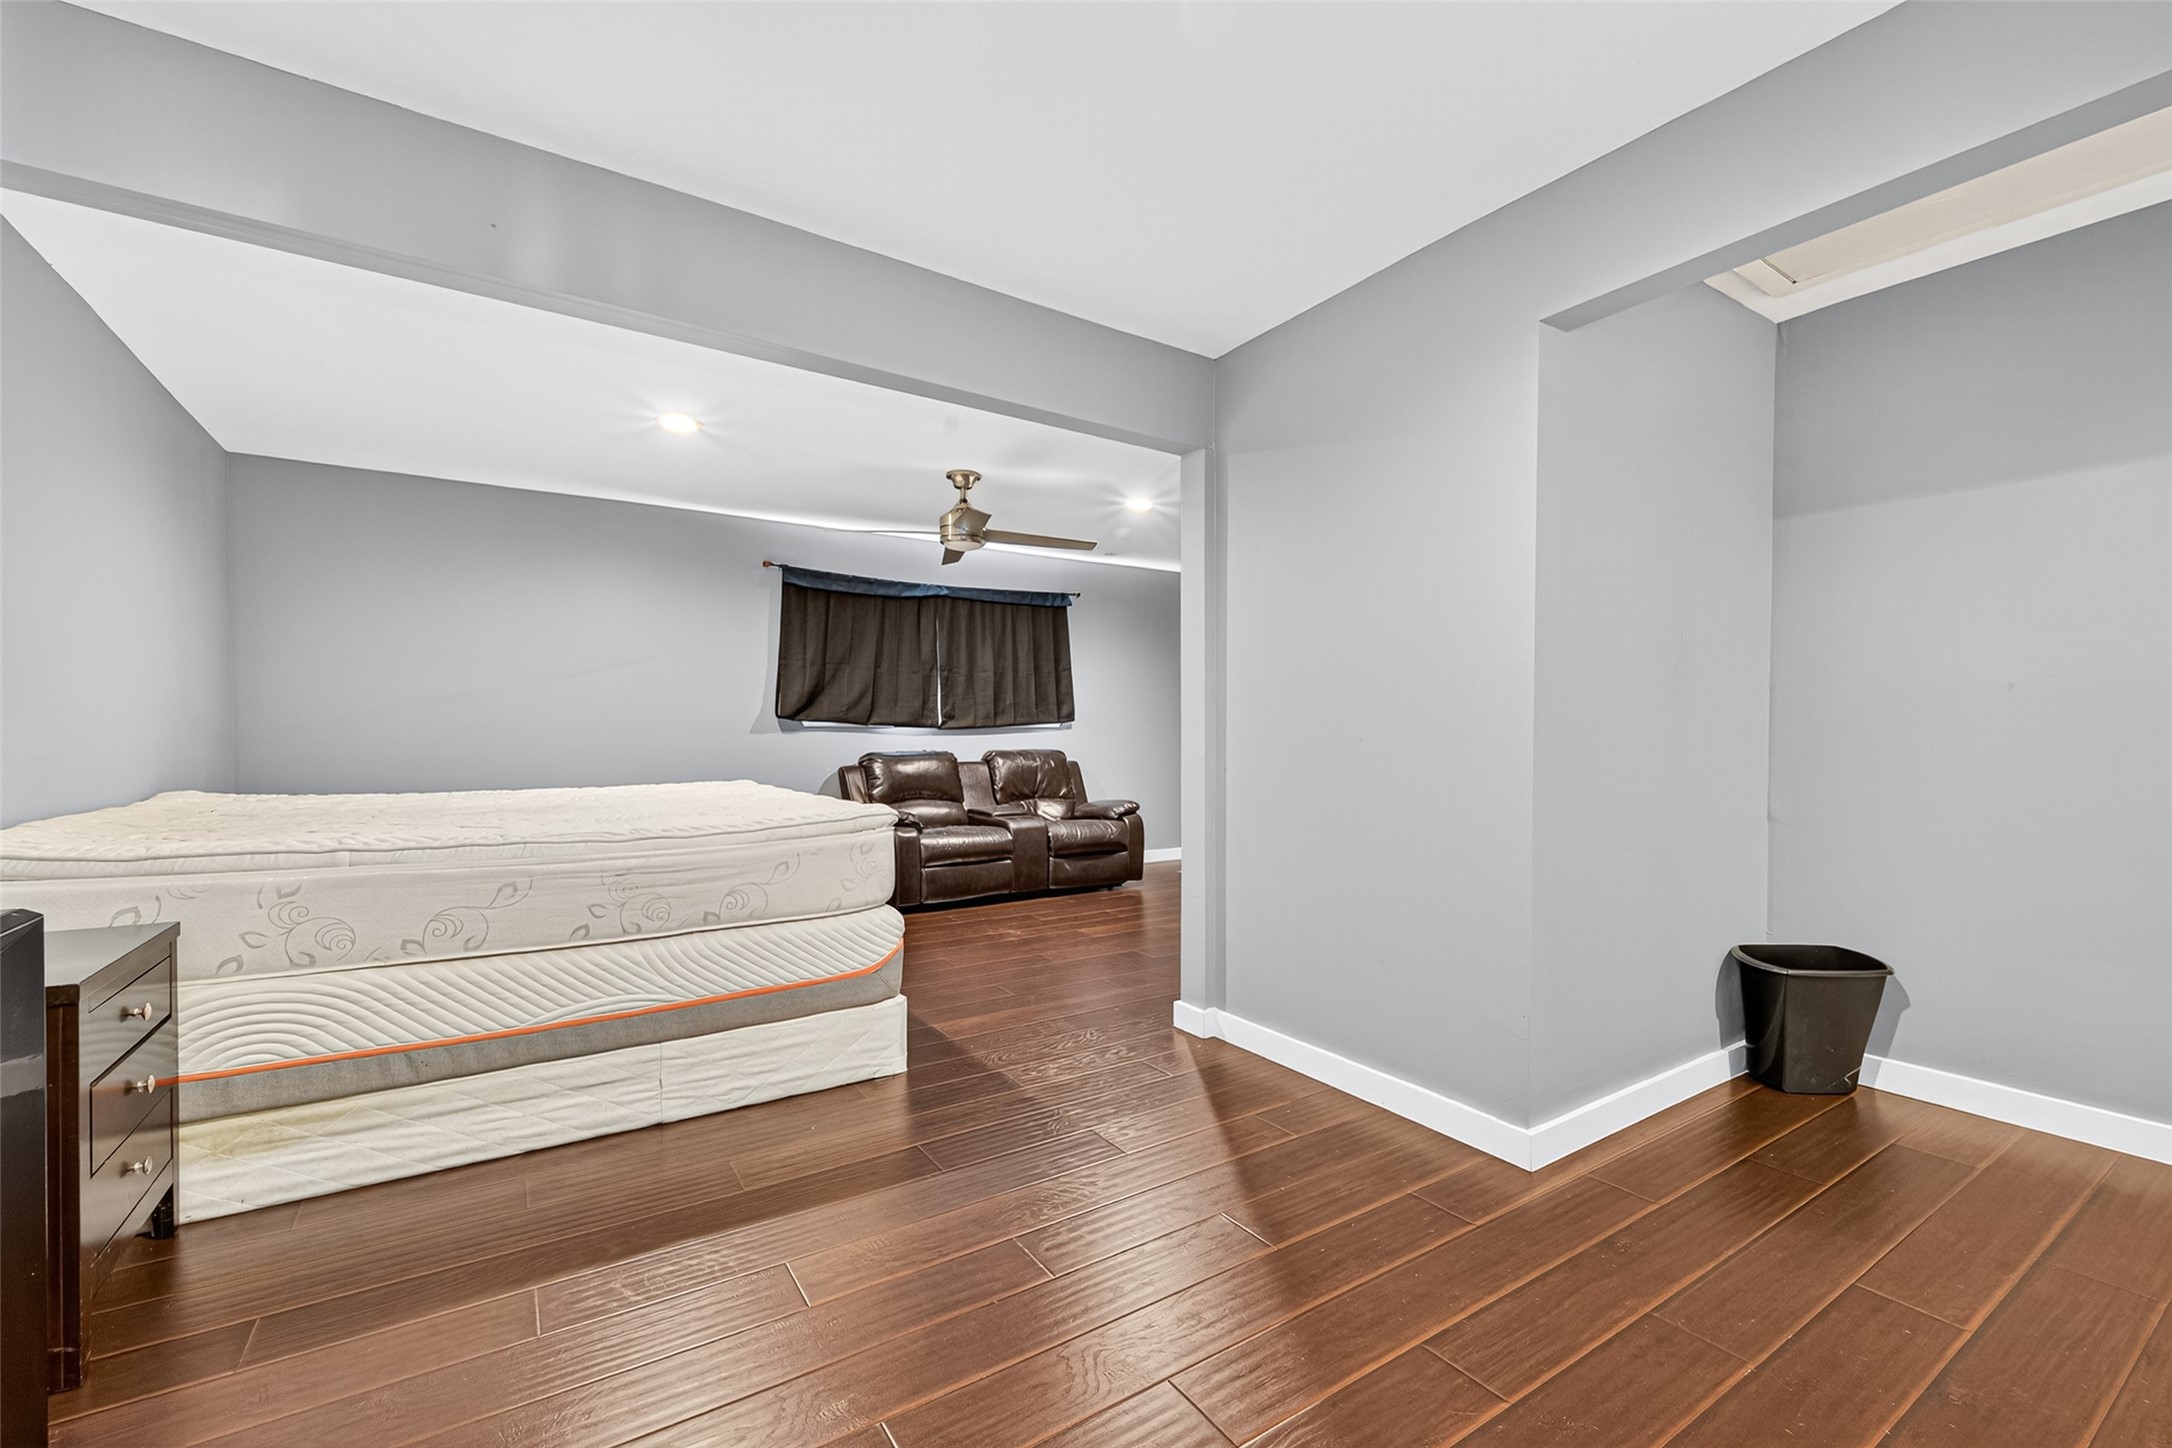
2nd bedroom suite
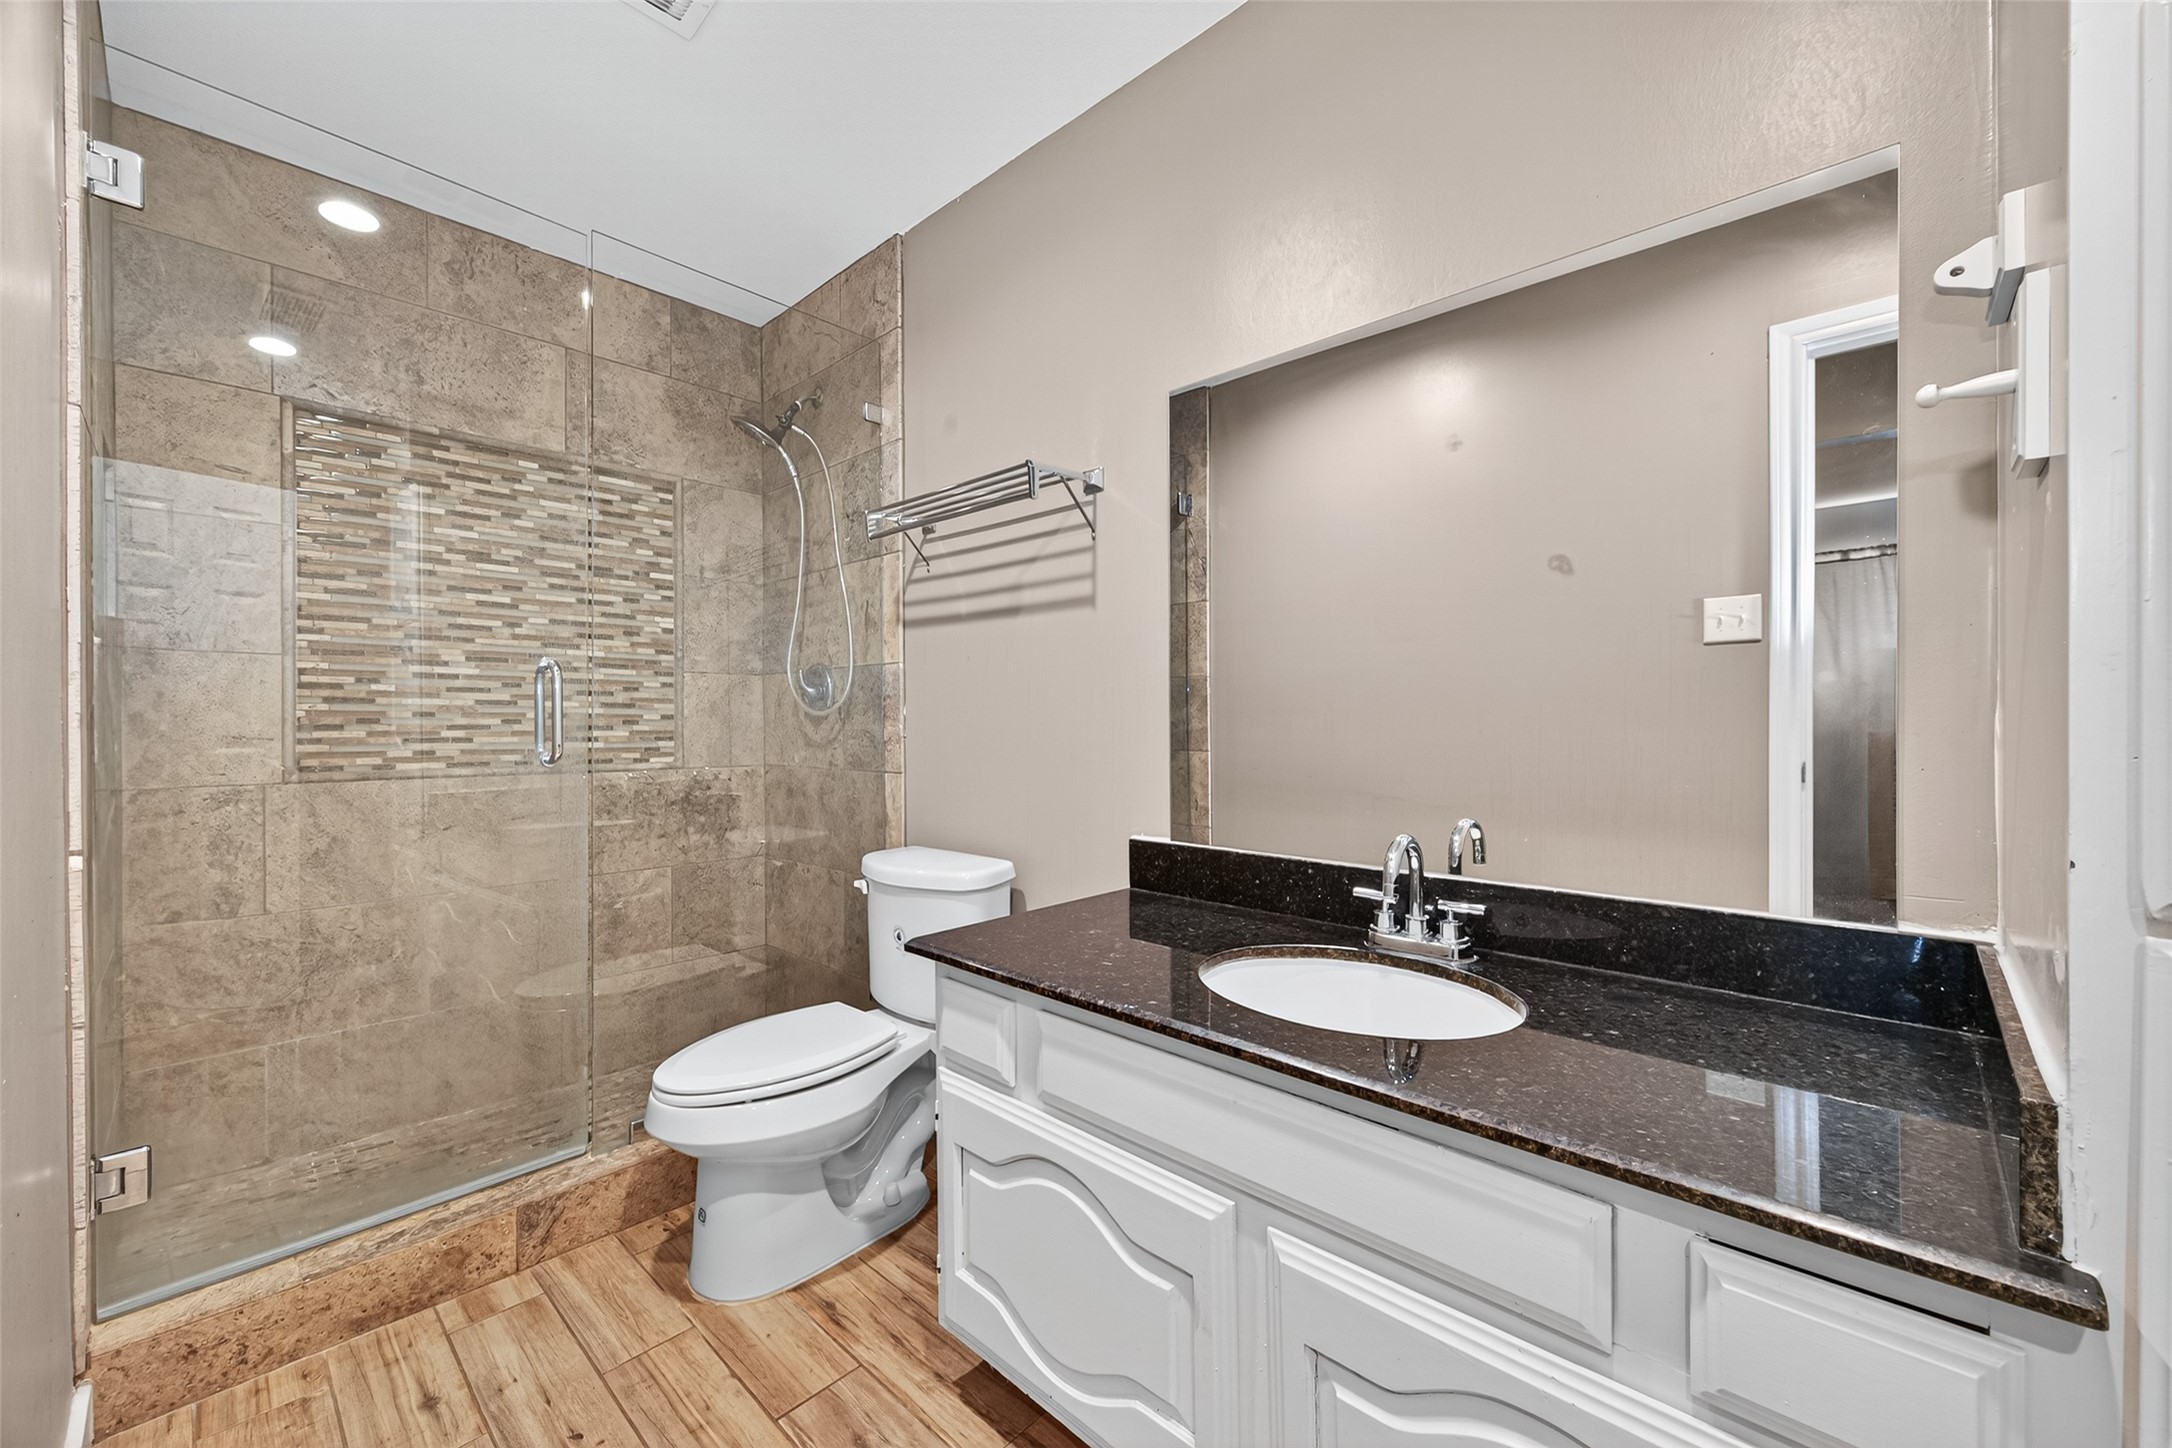
2nd bedroom full bathroom
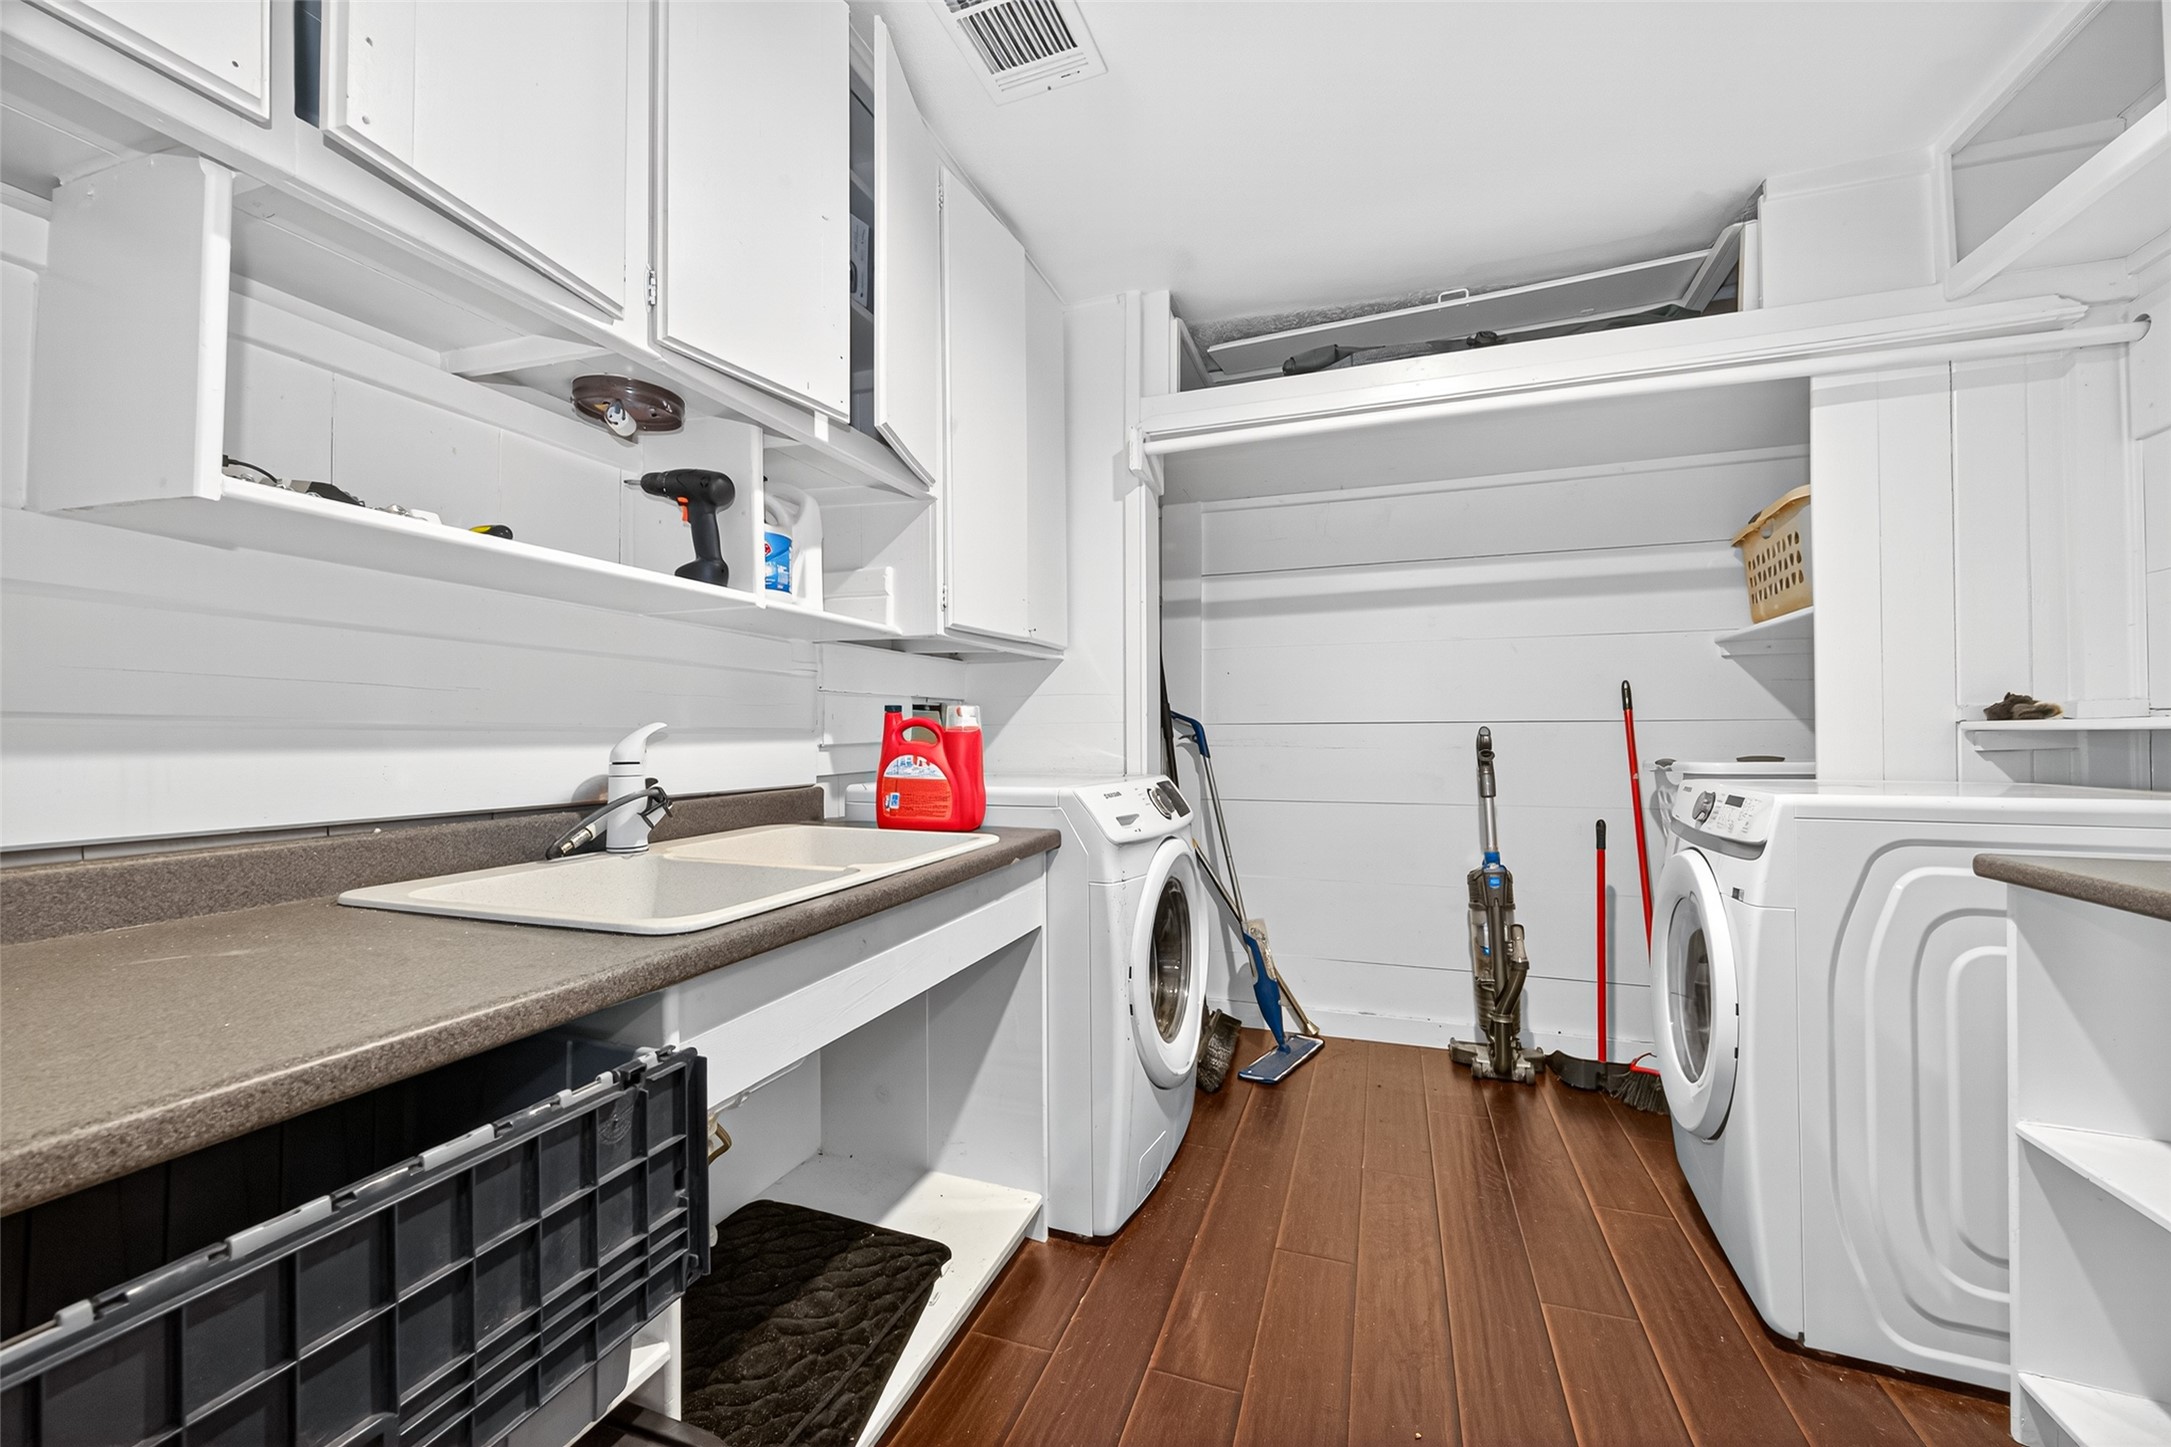
Functional laundry room featuring ample white cabinetry, a convenient utility sink, and hardwood flooring, with space for multiple appliances.
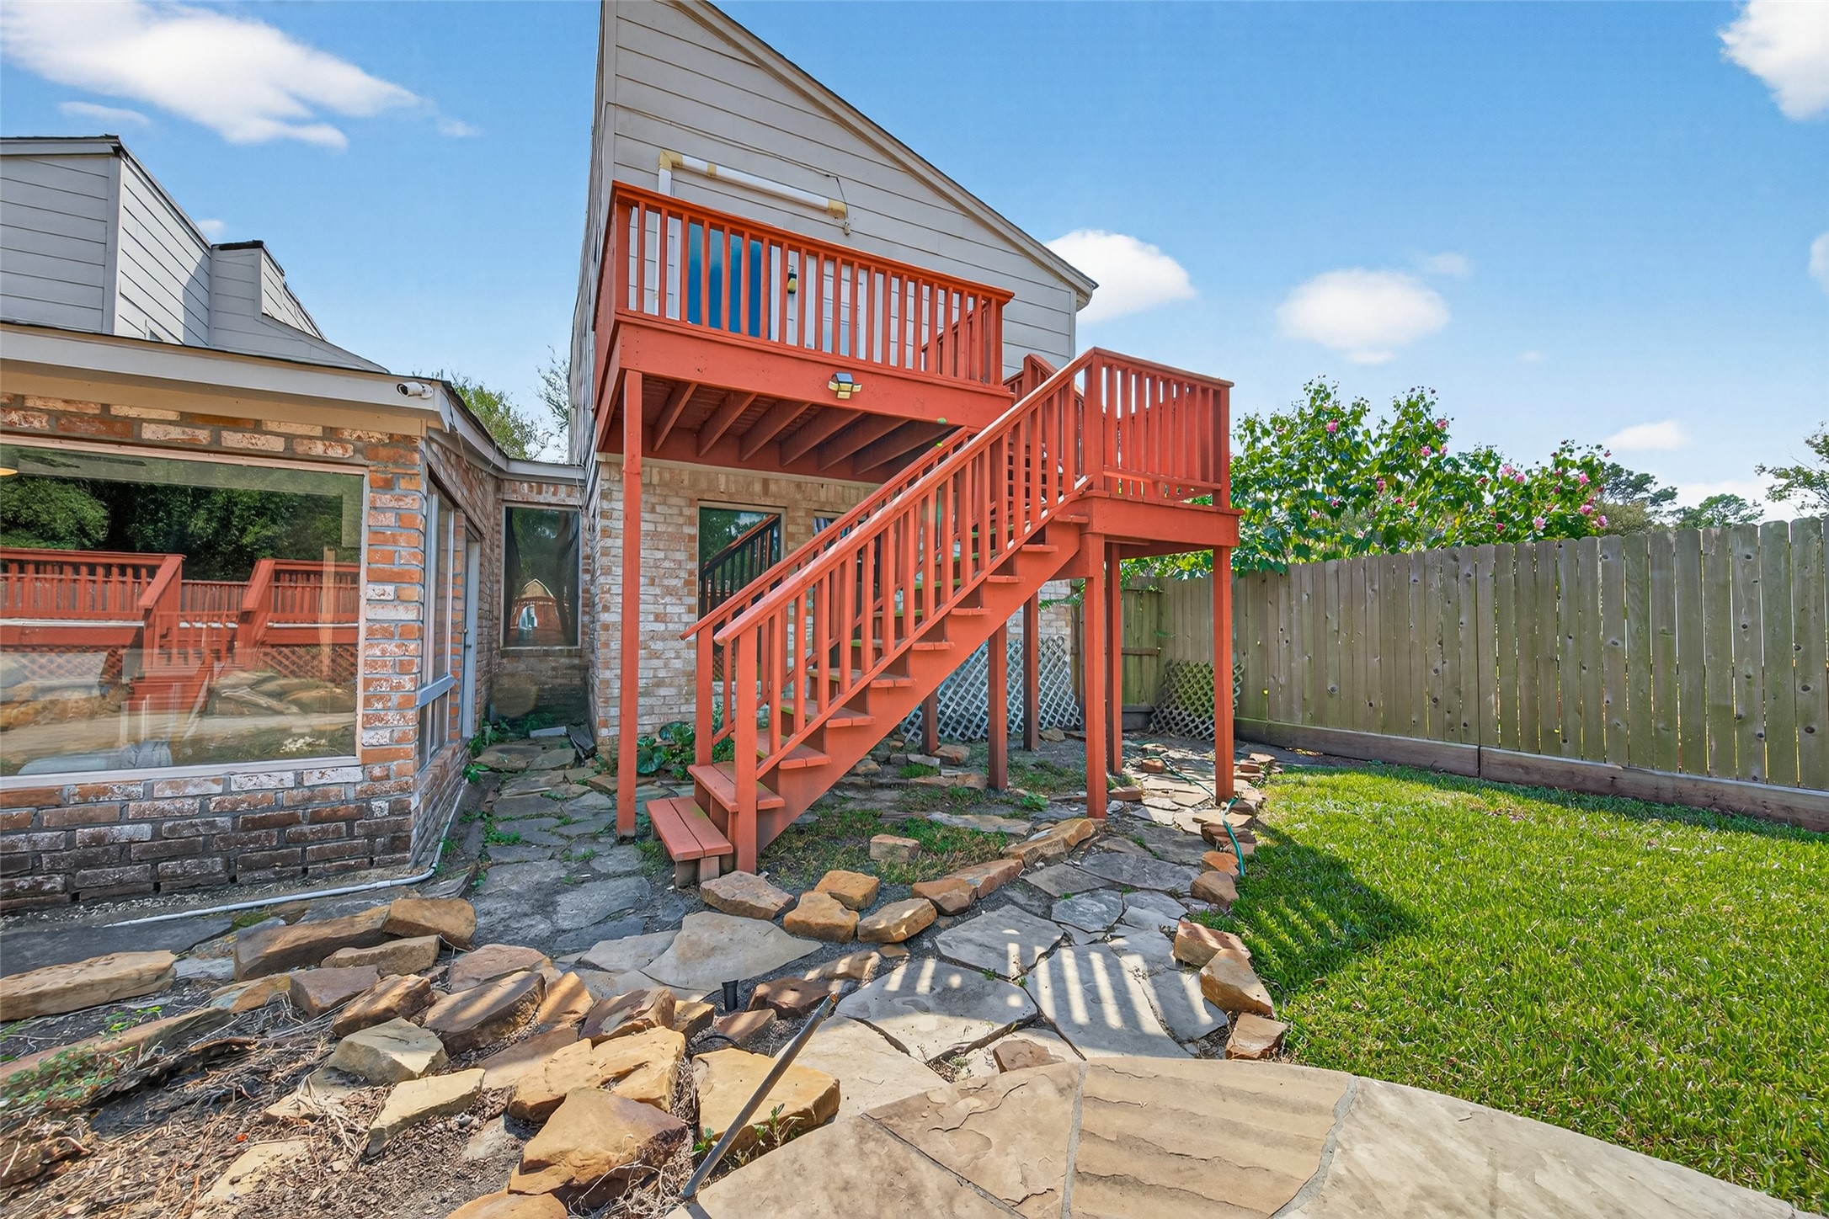
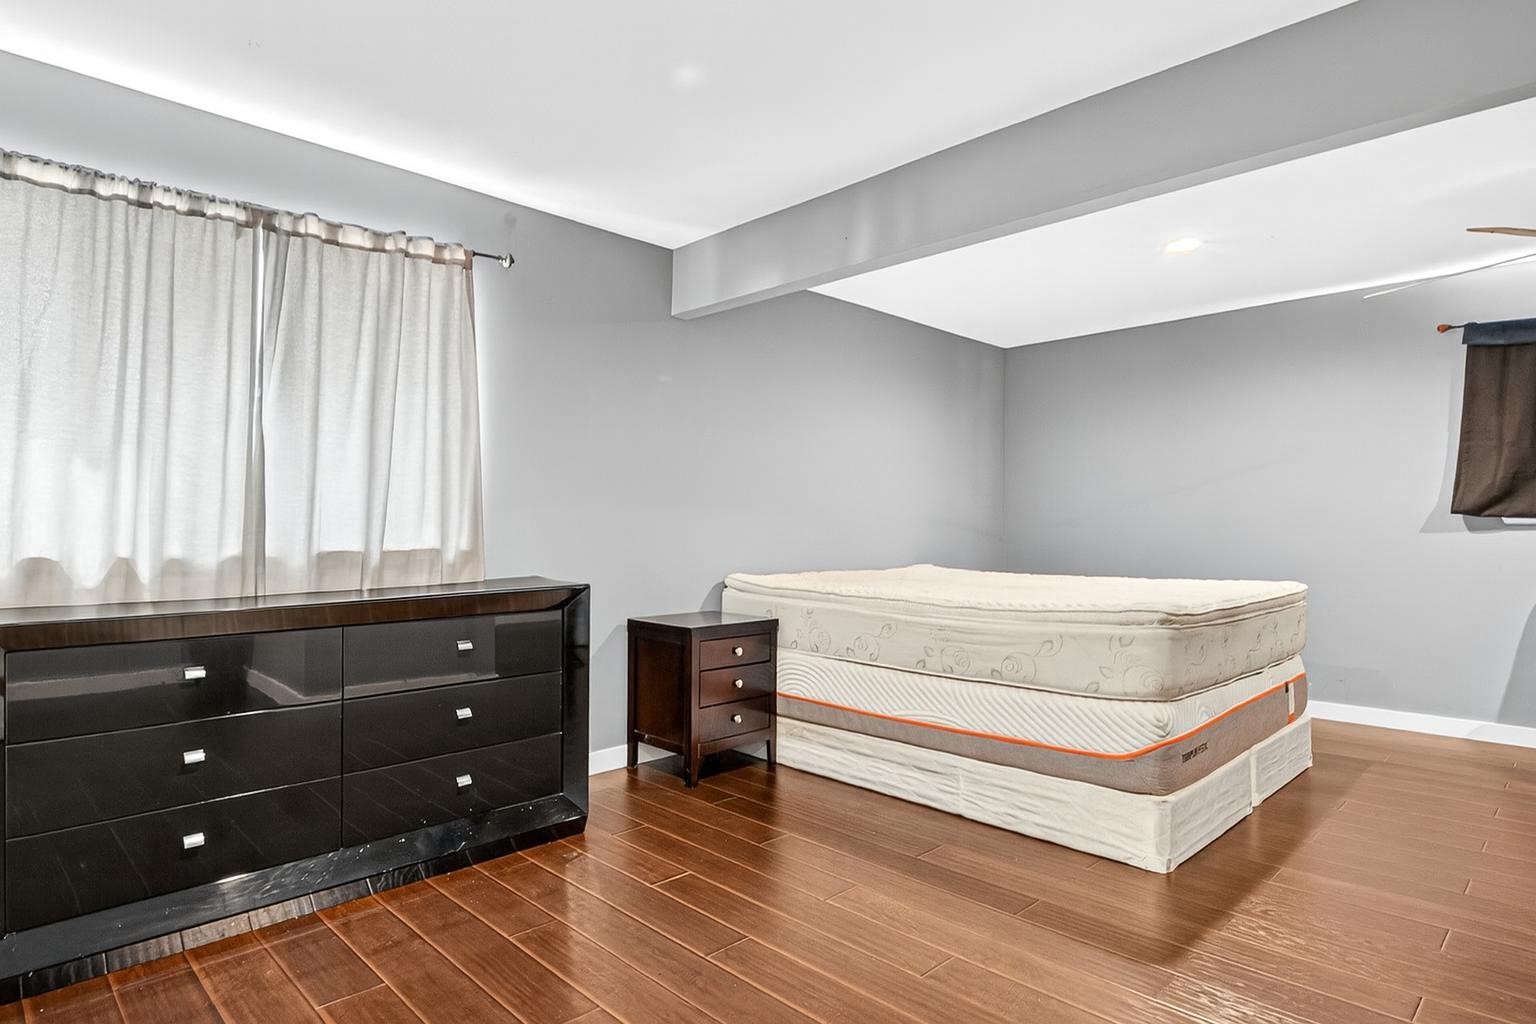
Backyard guest quarter access with a patio overlooking the yard.
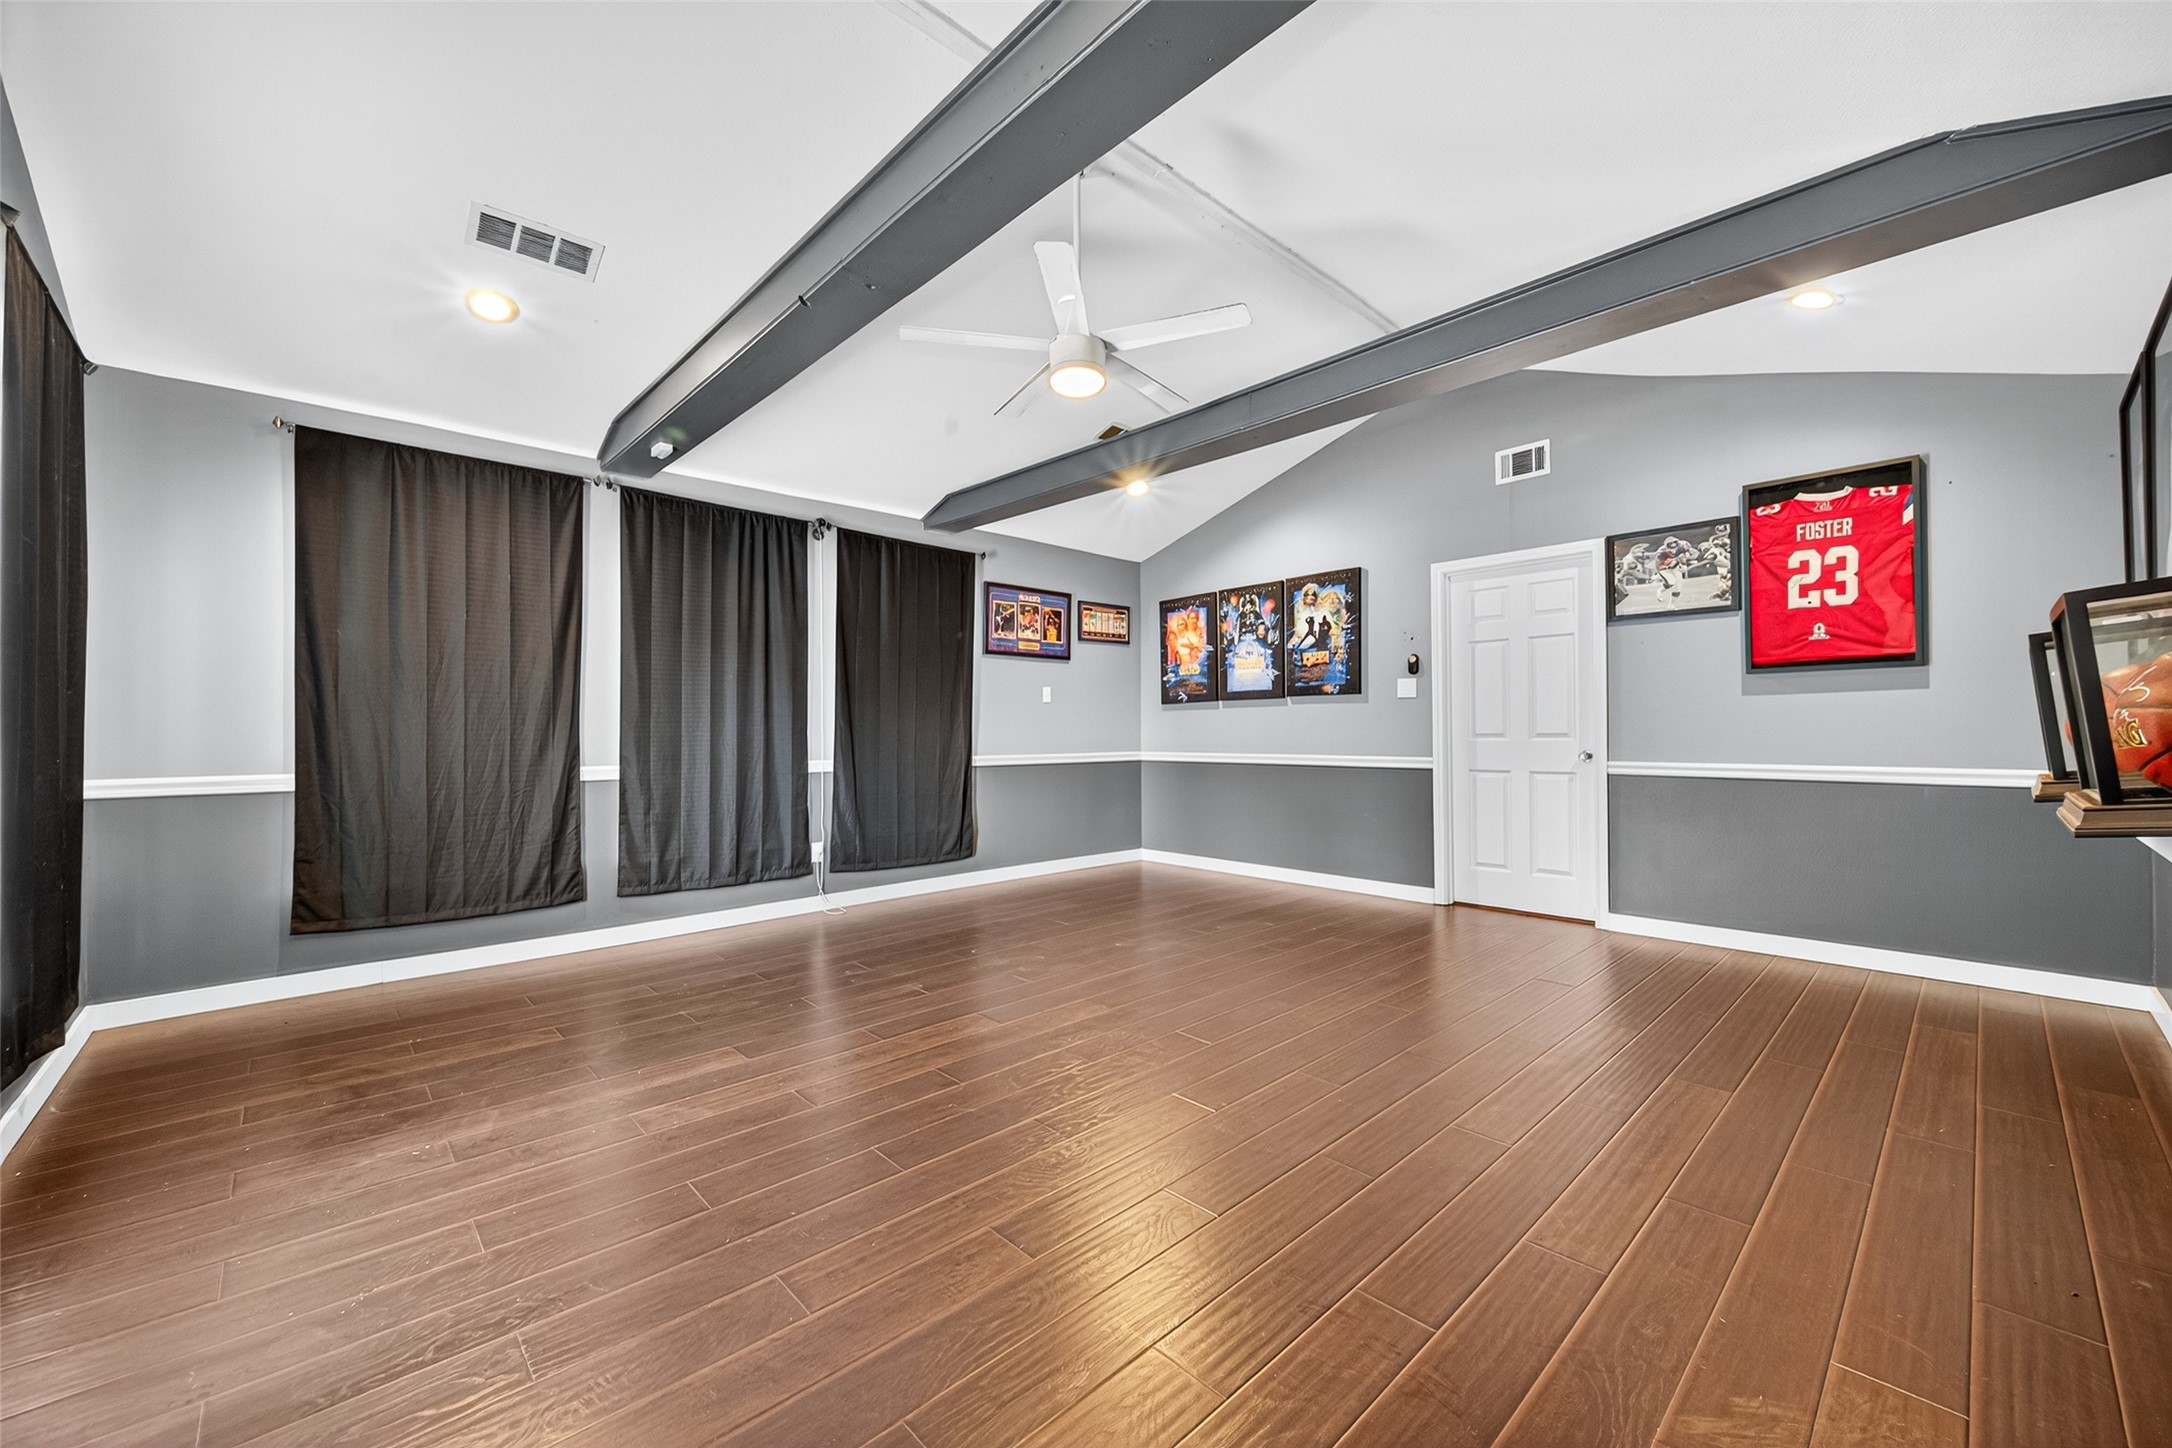
Large Guest Quarters/suite
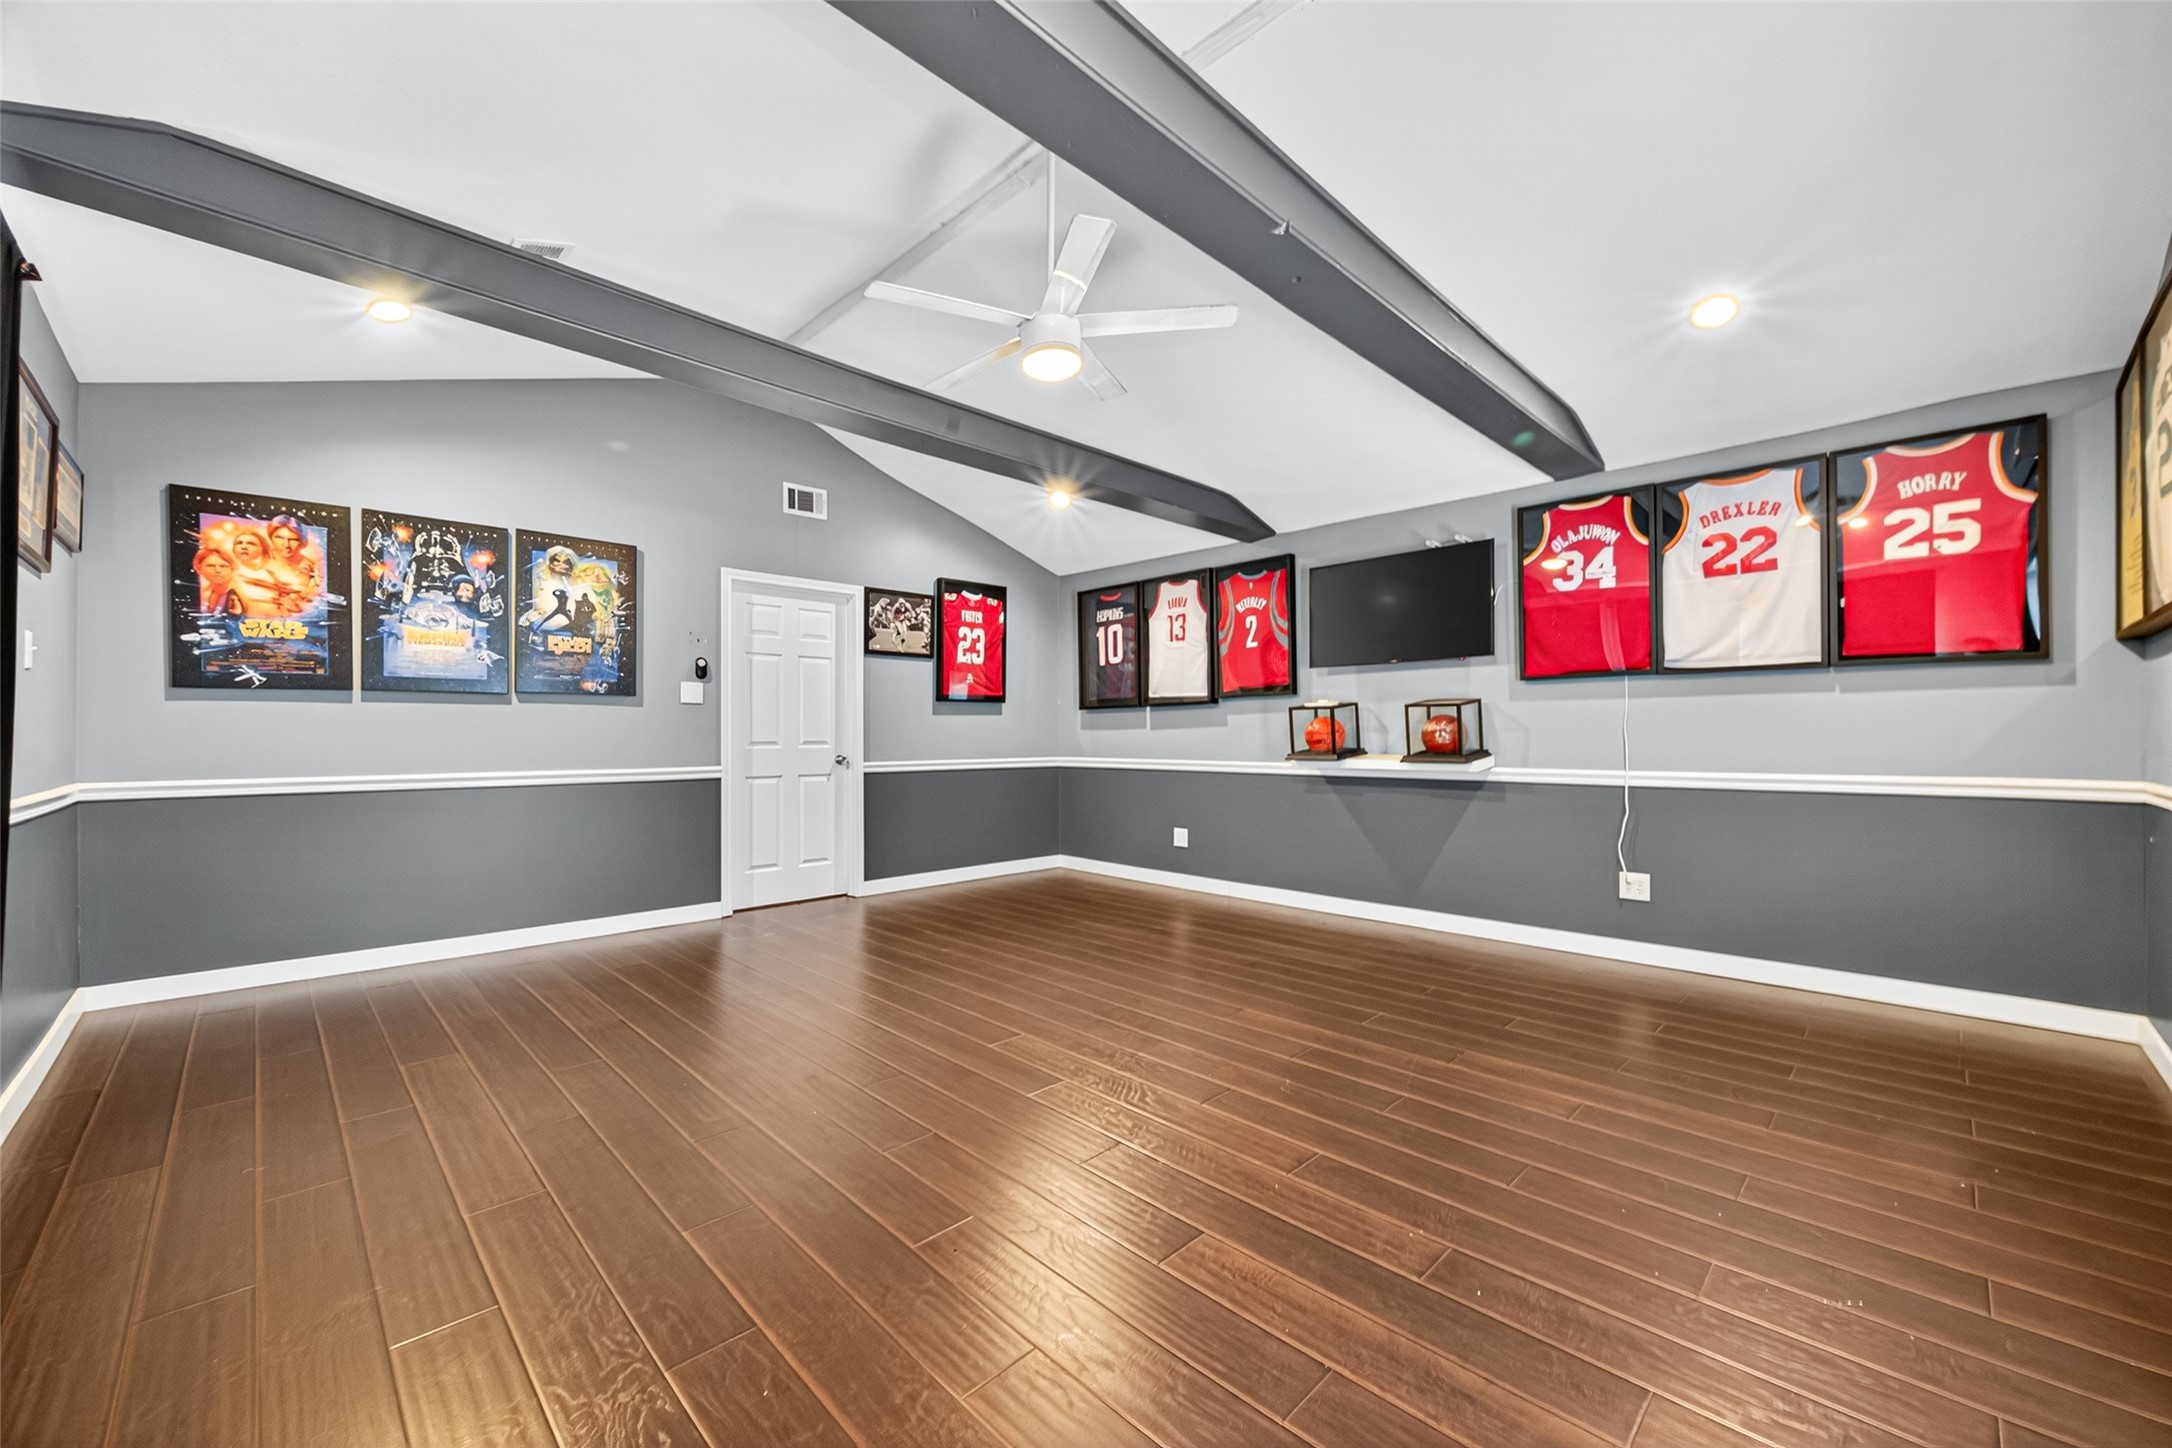
Large Guest Quarters/suite
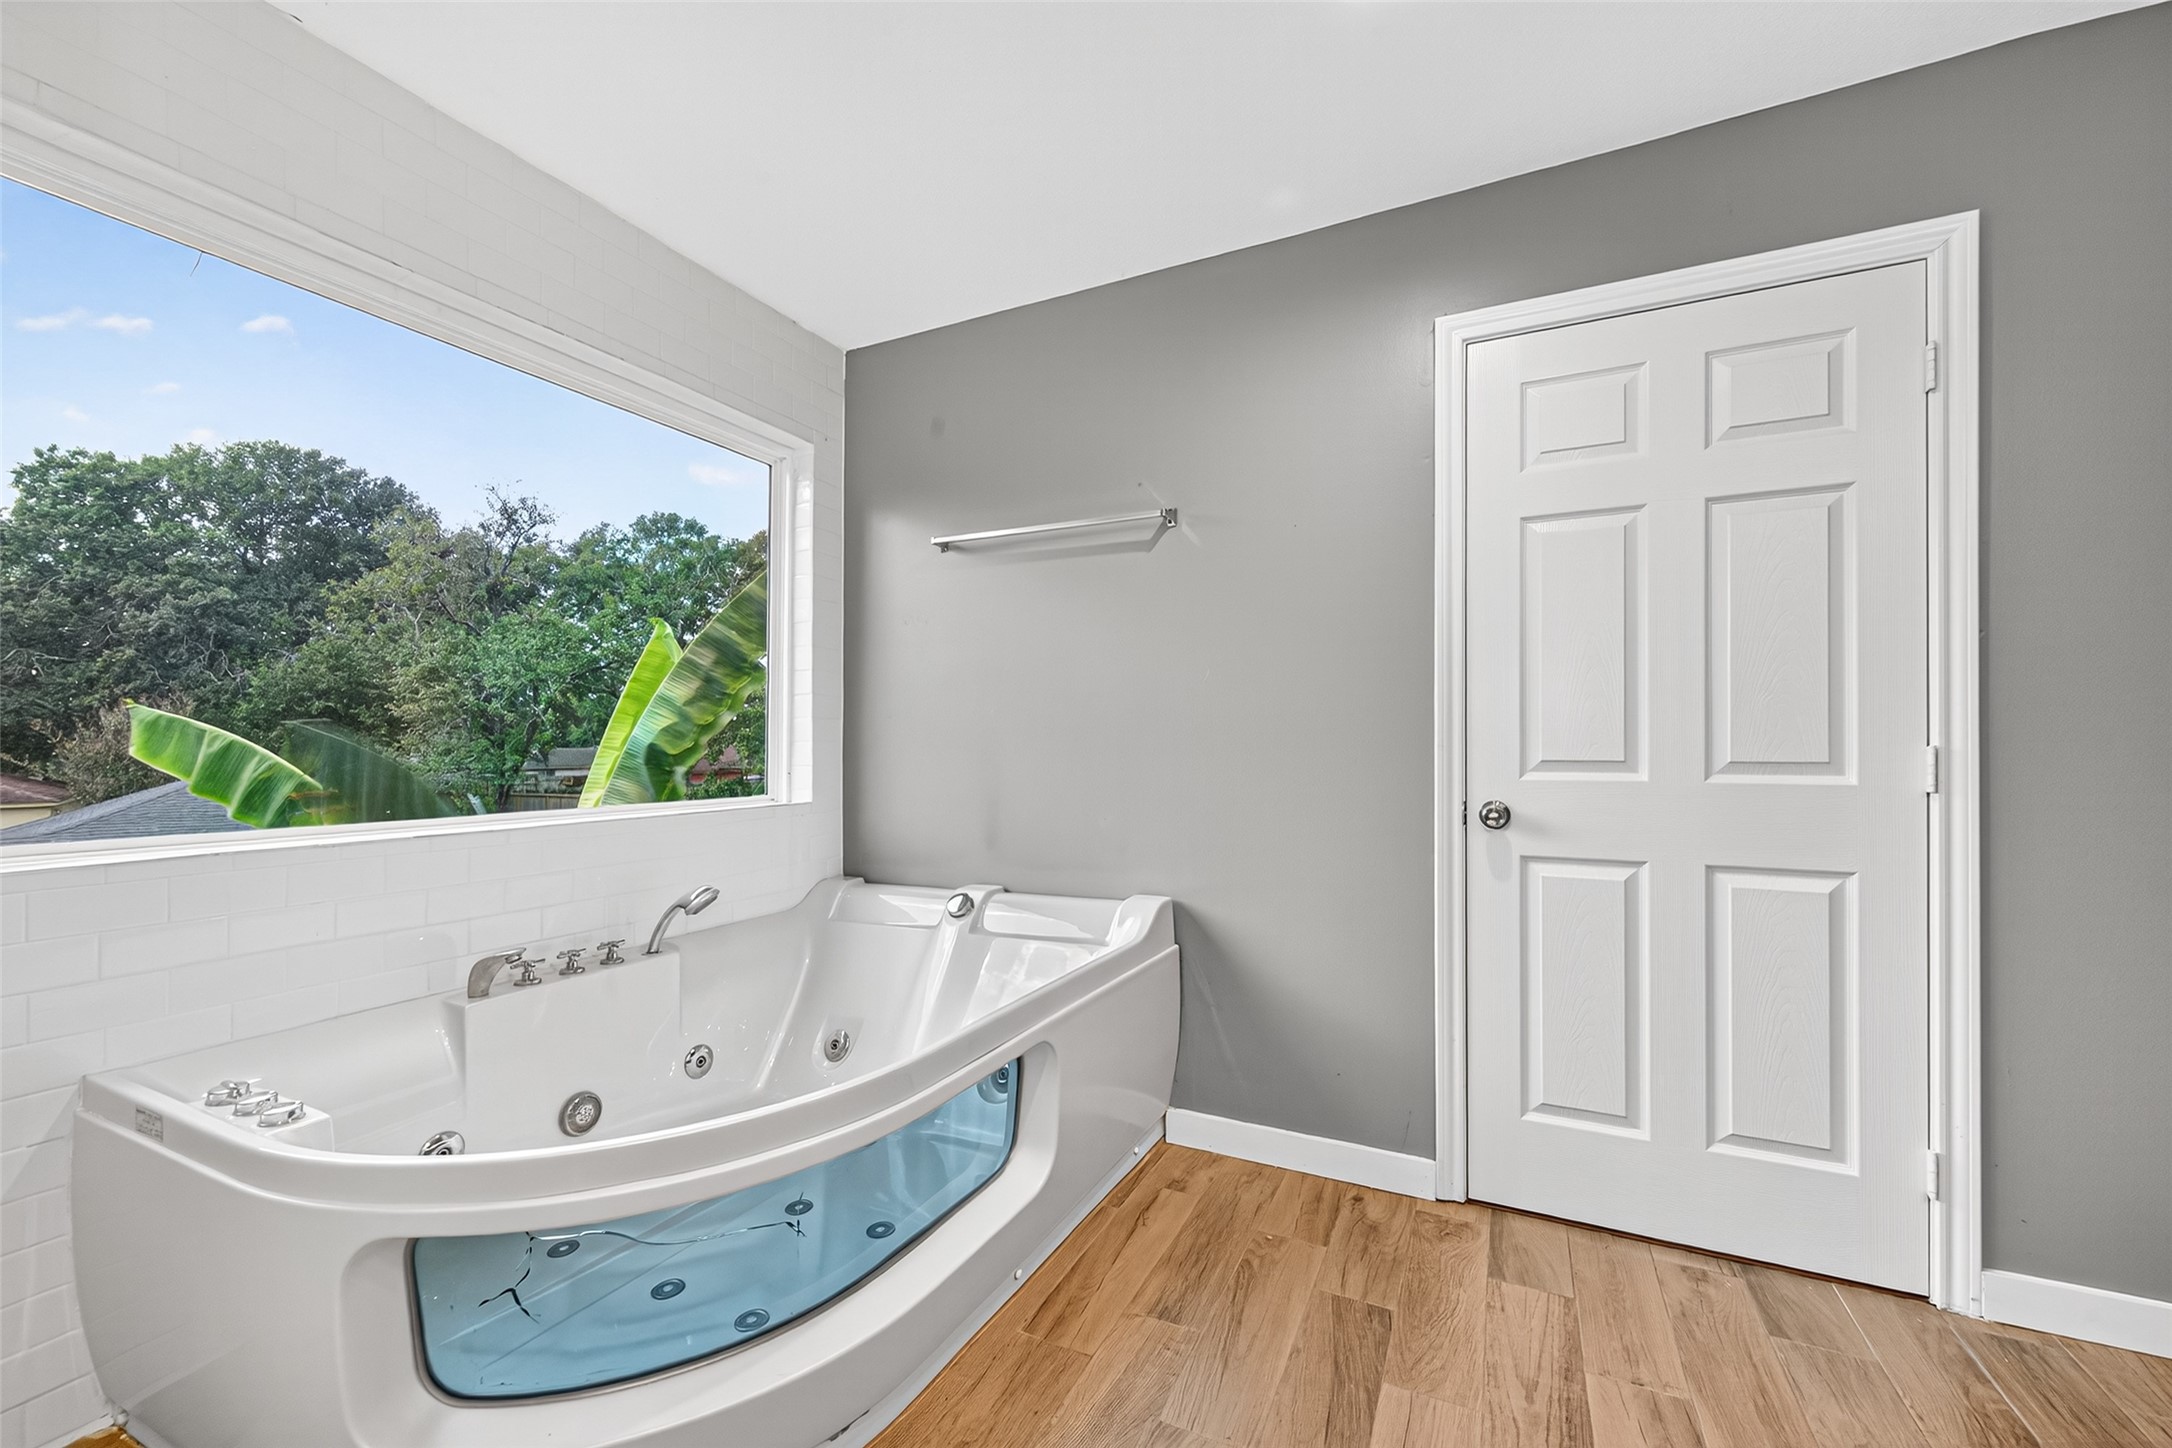
Relaxing guest quarters bath corner featuring a large jetted soaking tub with a panoramic window view and crisp white subway tile surround.
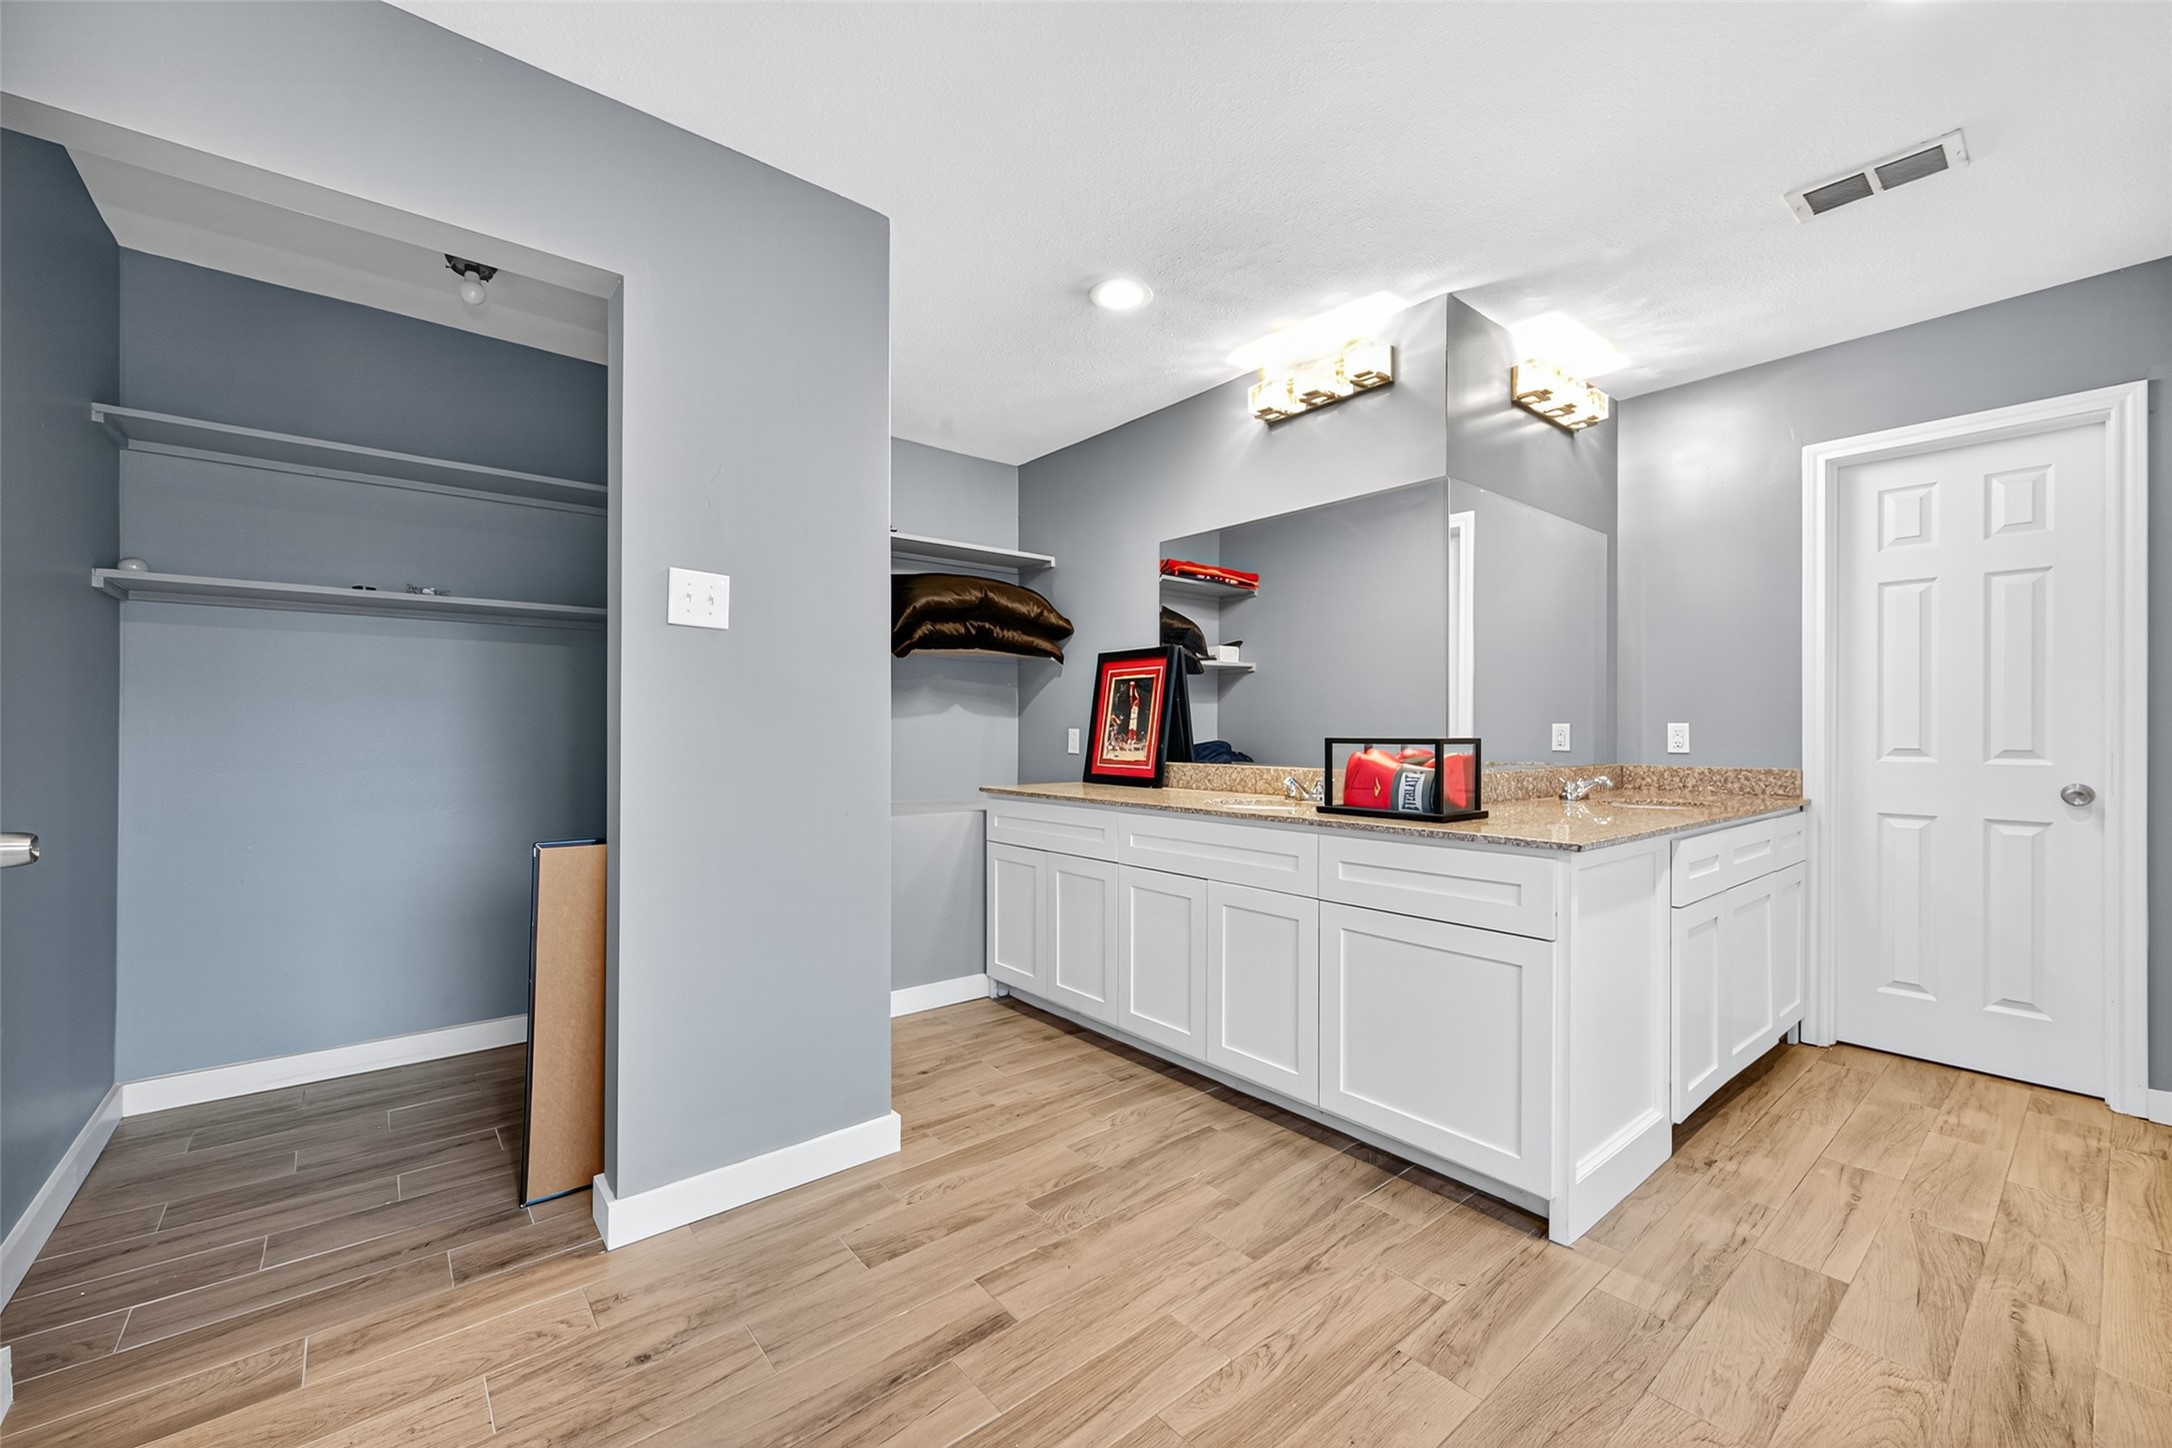
Well-designed dressing room or secondary vanity area featuring granite countertops, white cabinetry, and wood-look tile flooring, with a large mirror and ample lighting.
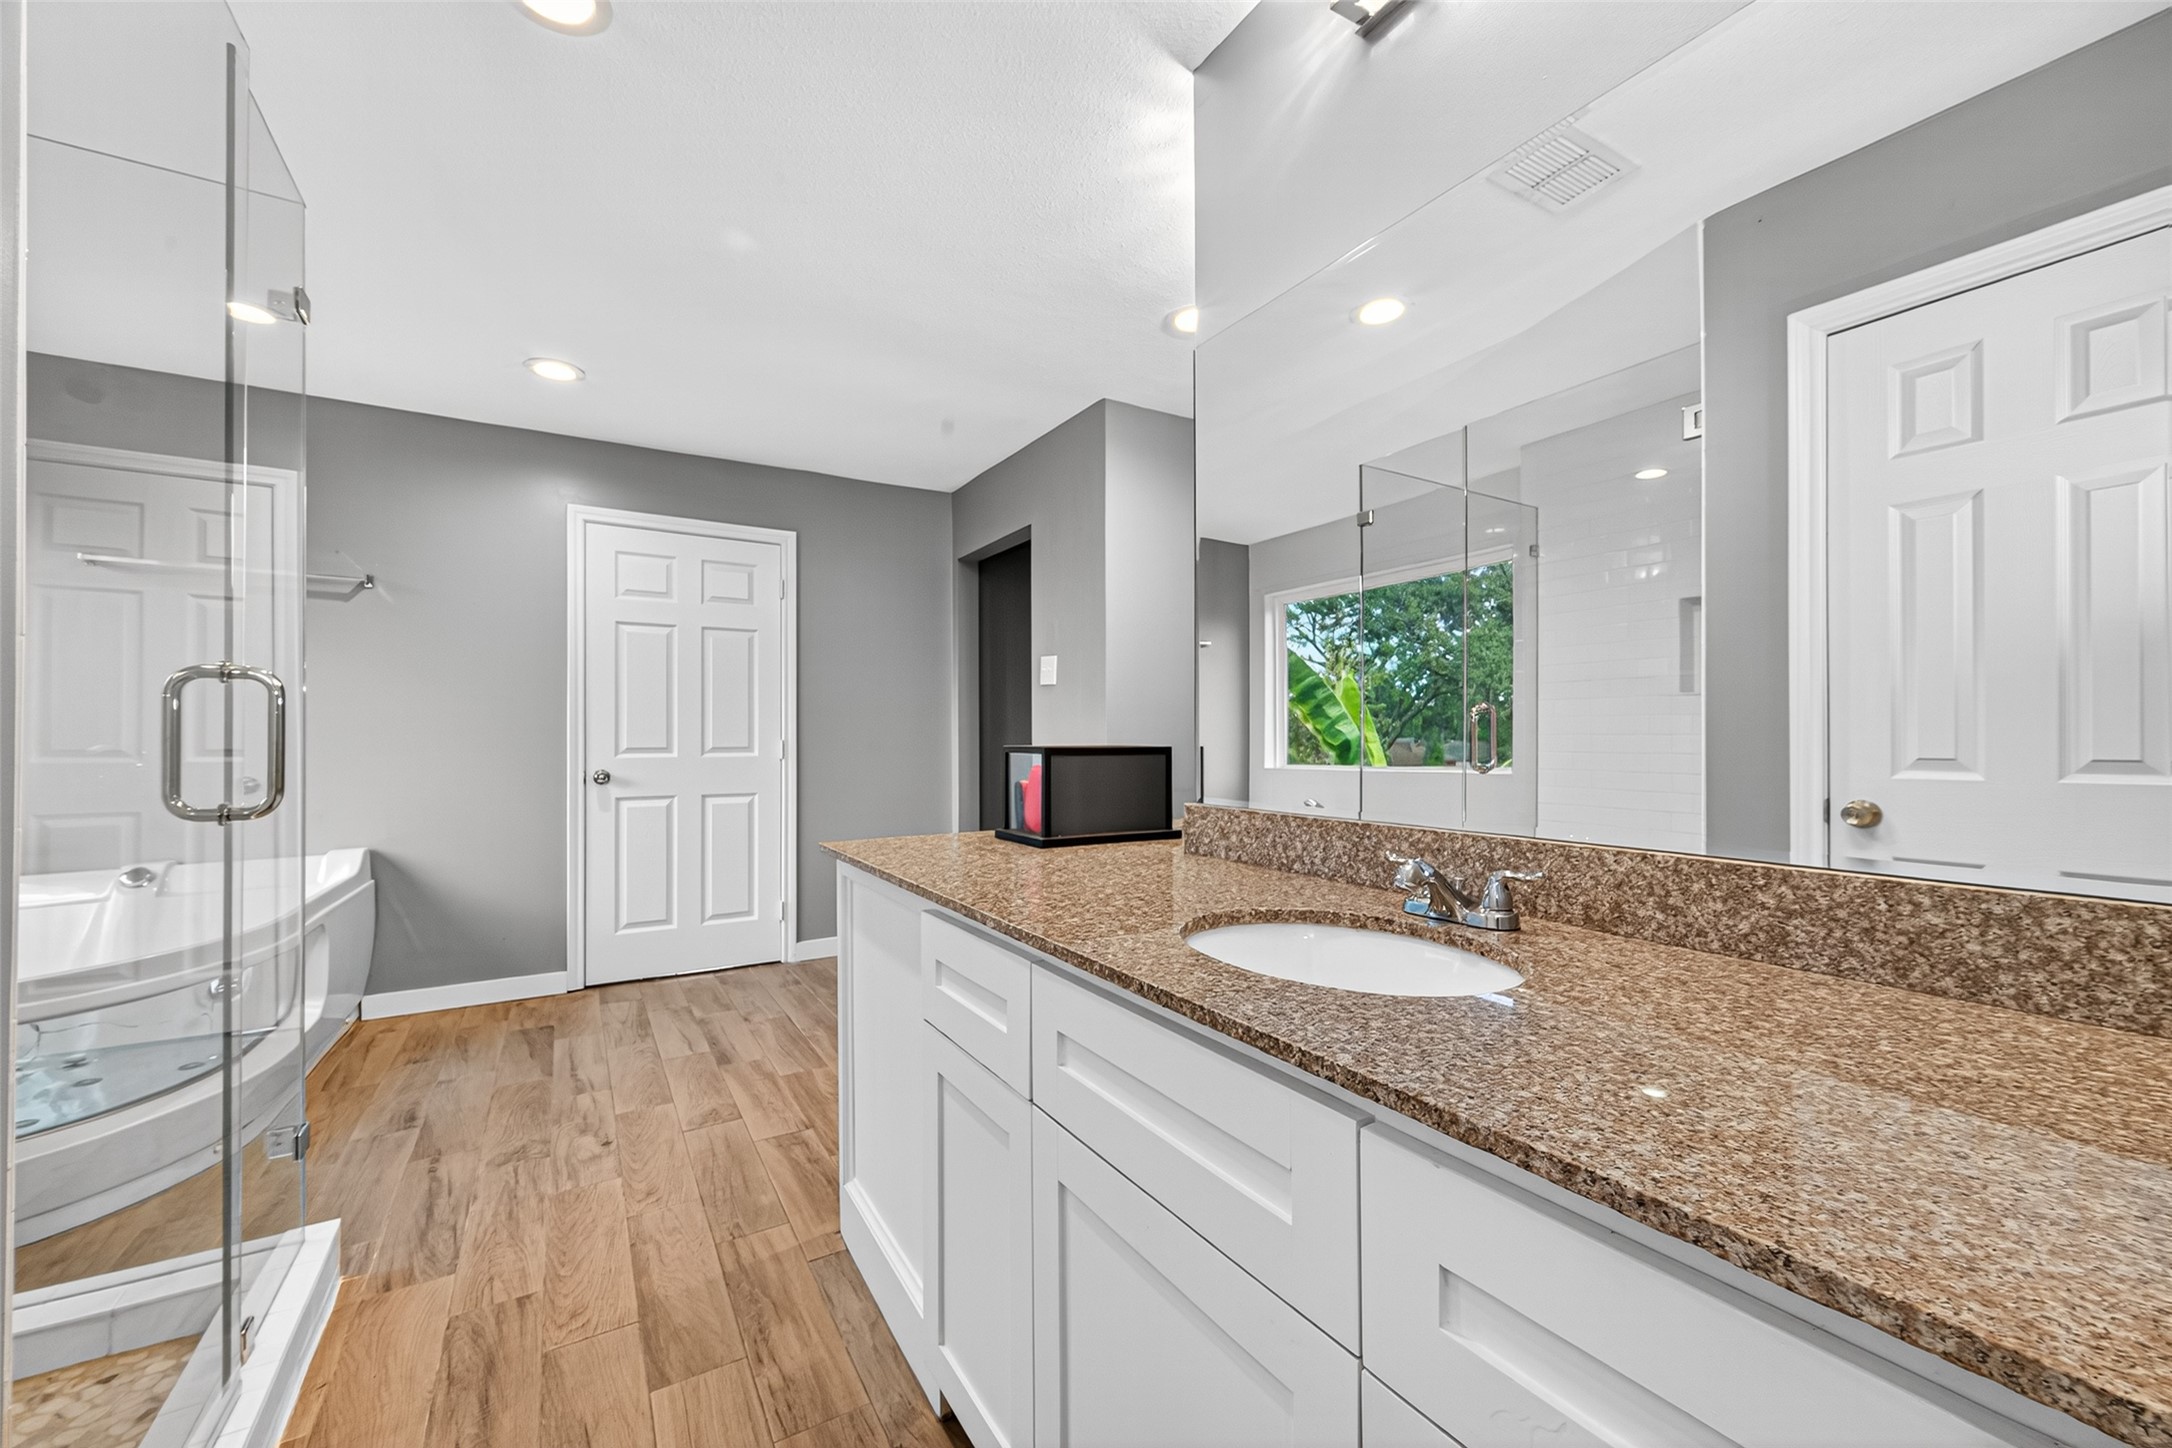
Modern guest quarters/suite bathroom with a granite double vanity, large mirrors, and a view of the spacious walk-in shower and jetted tub, all on wood-look tile.
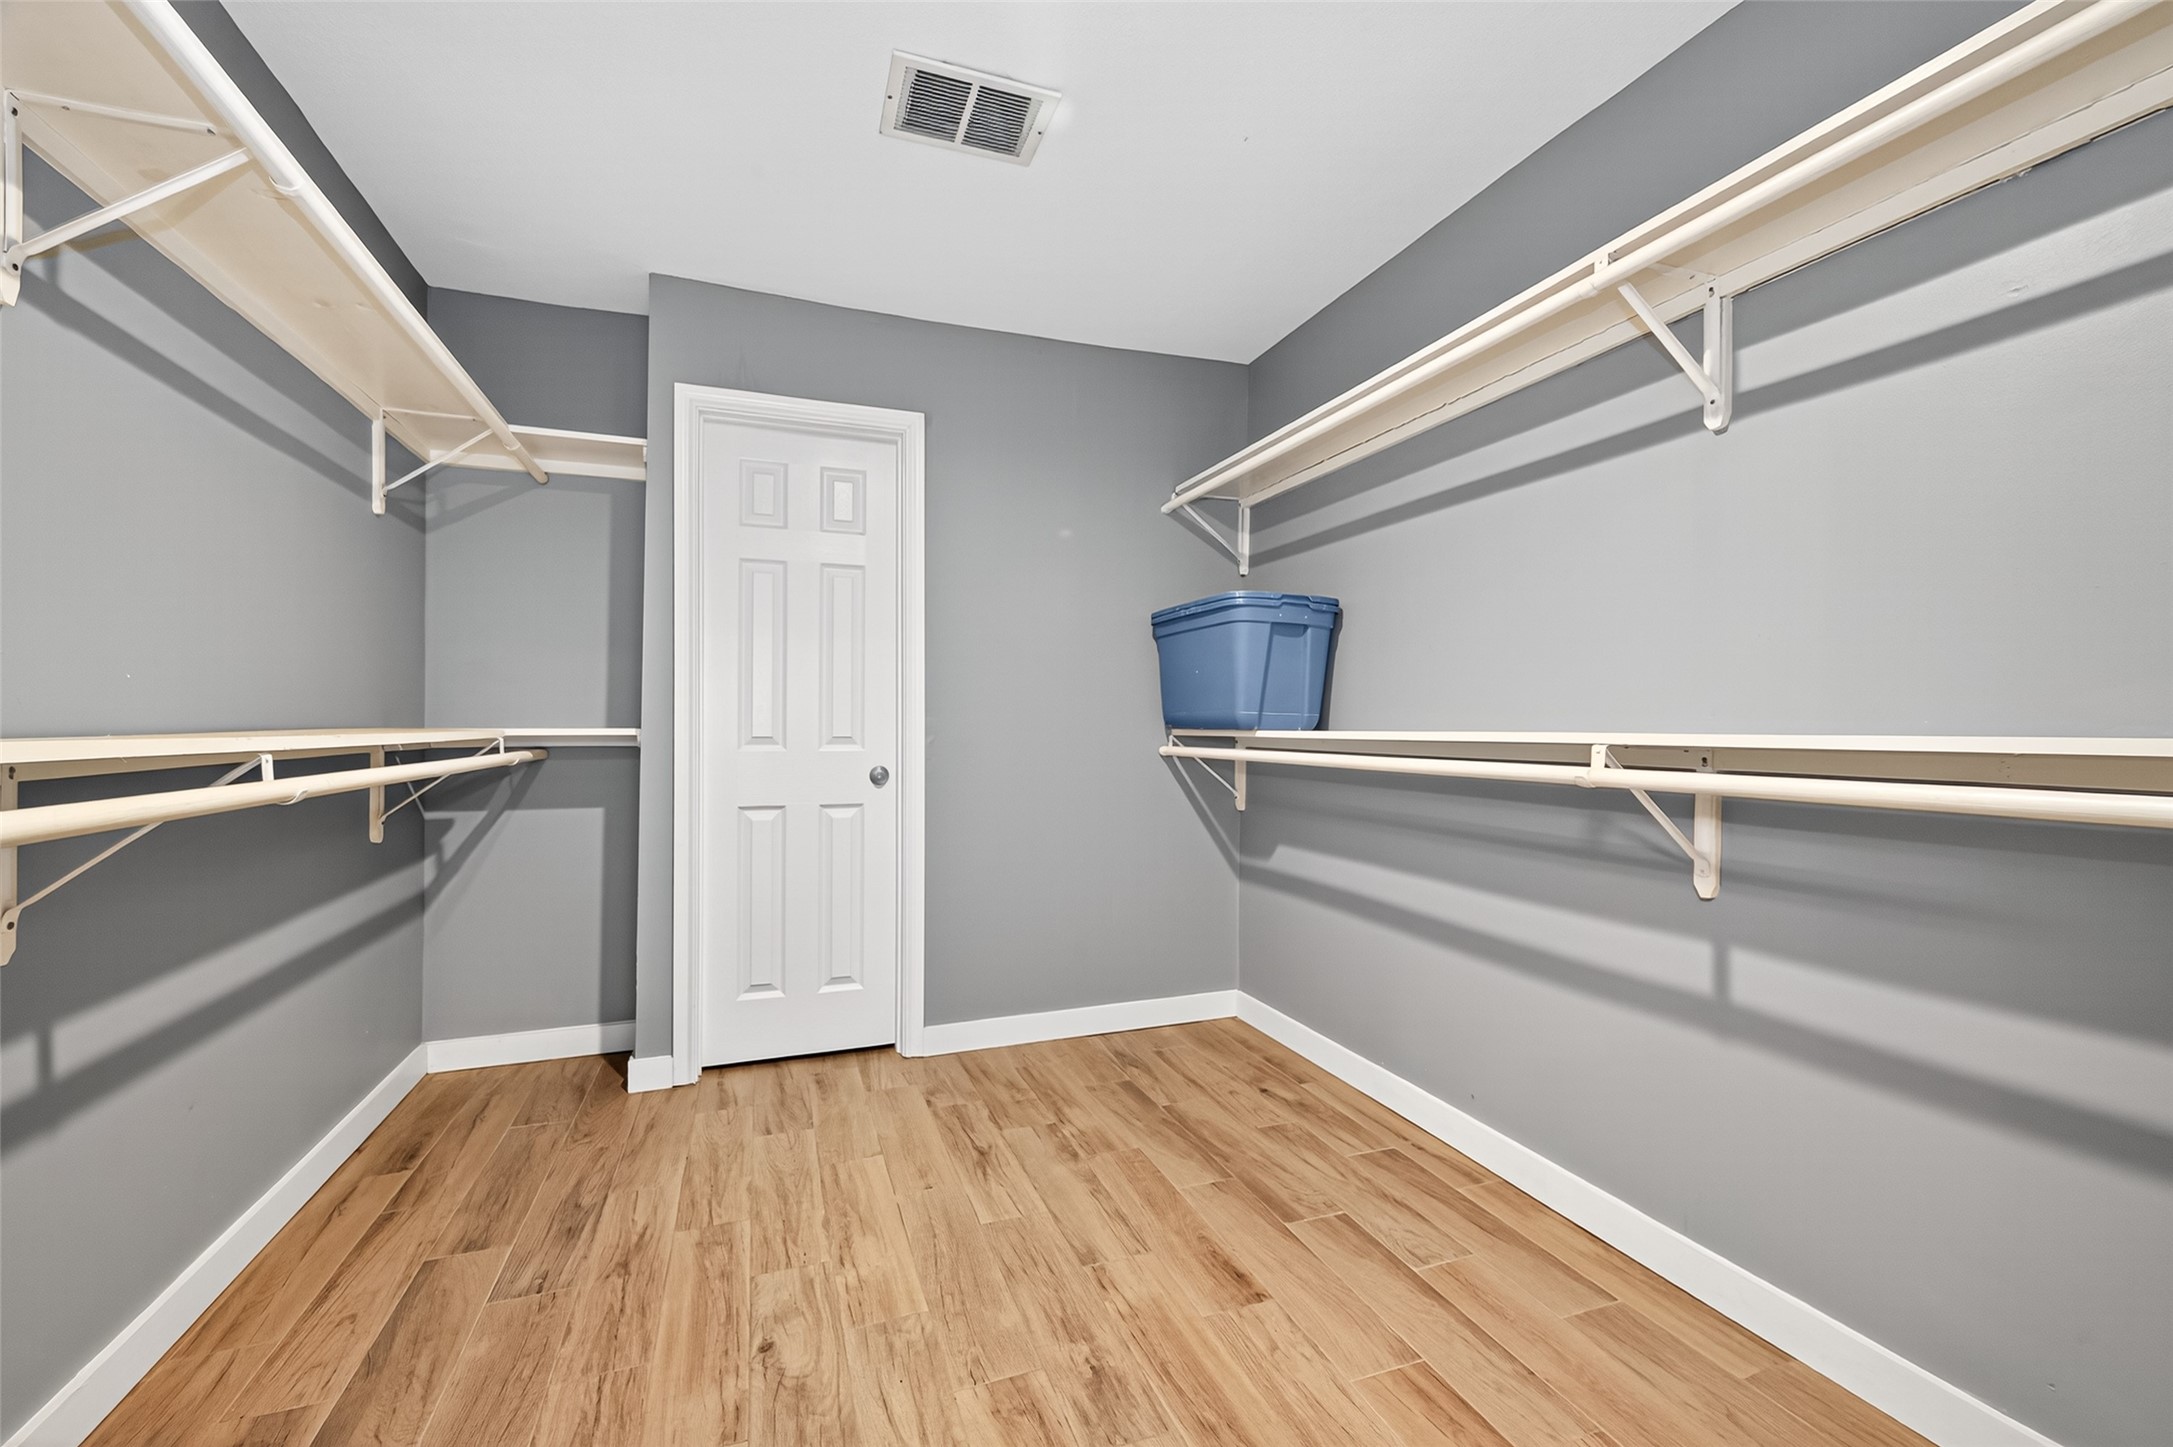
Large, guest suite walk-in closet with extensive shelving and hanging space, offering abundant storage on stylish wood-look tile flooring.
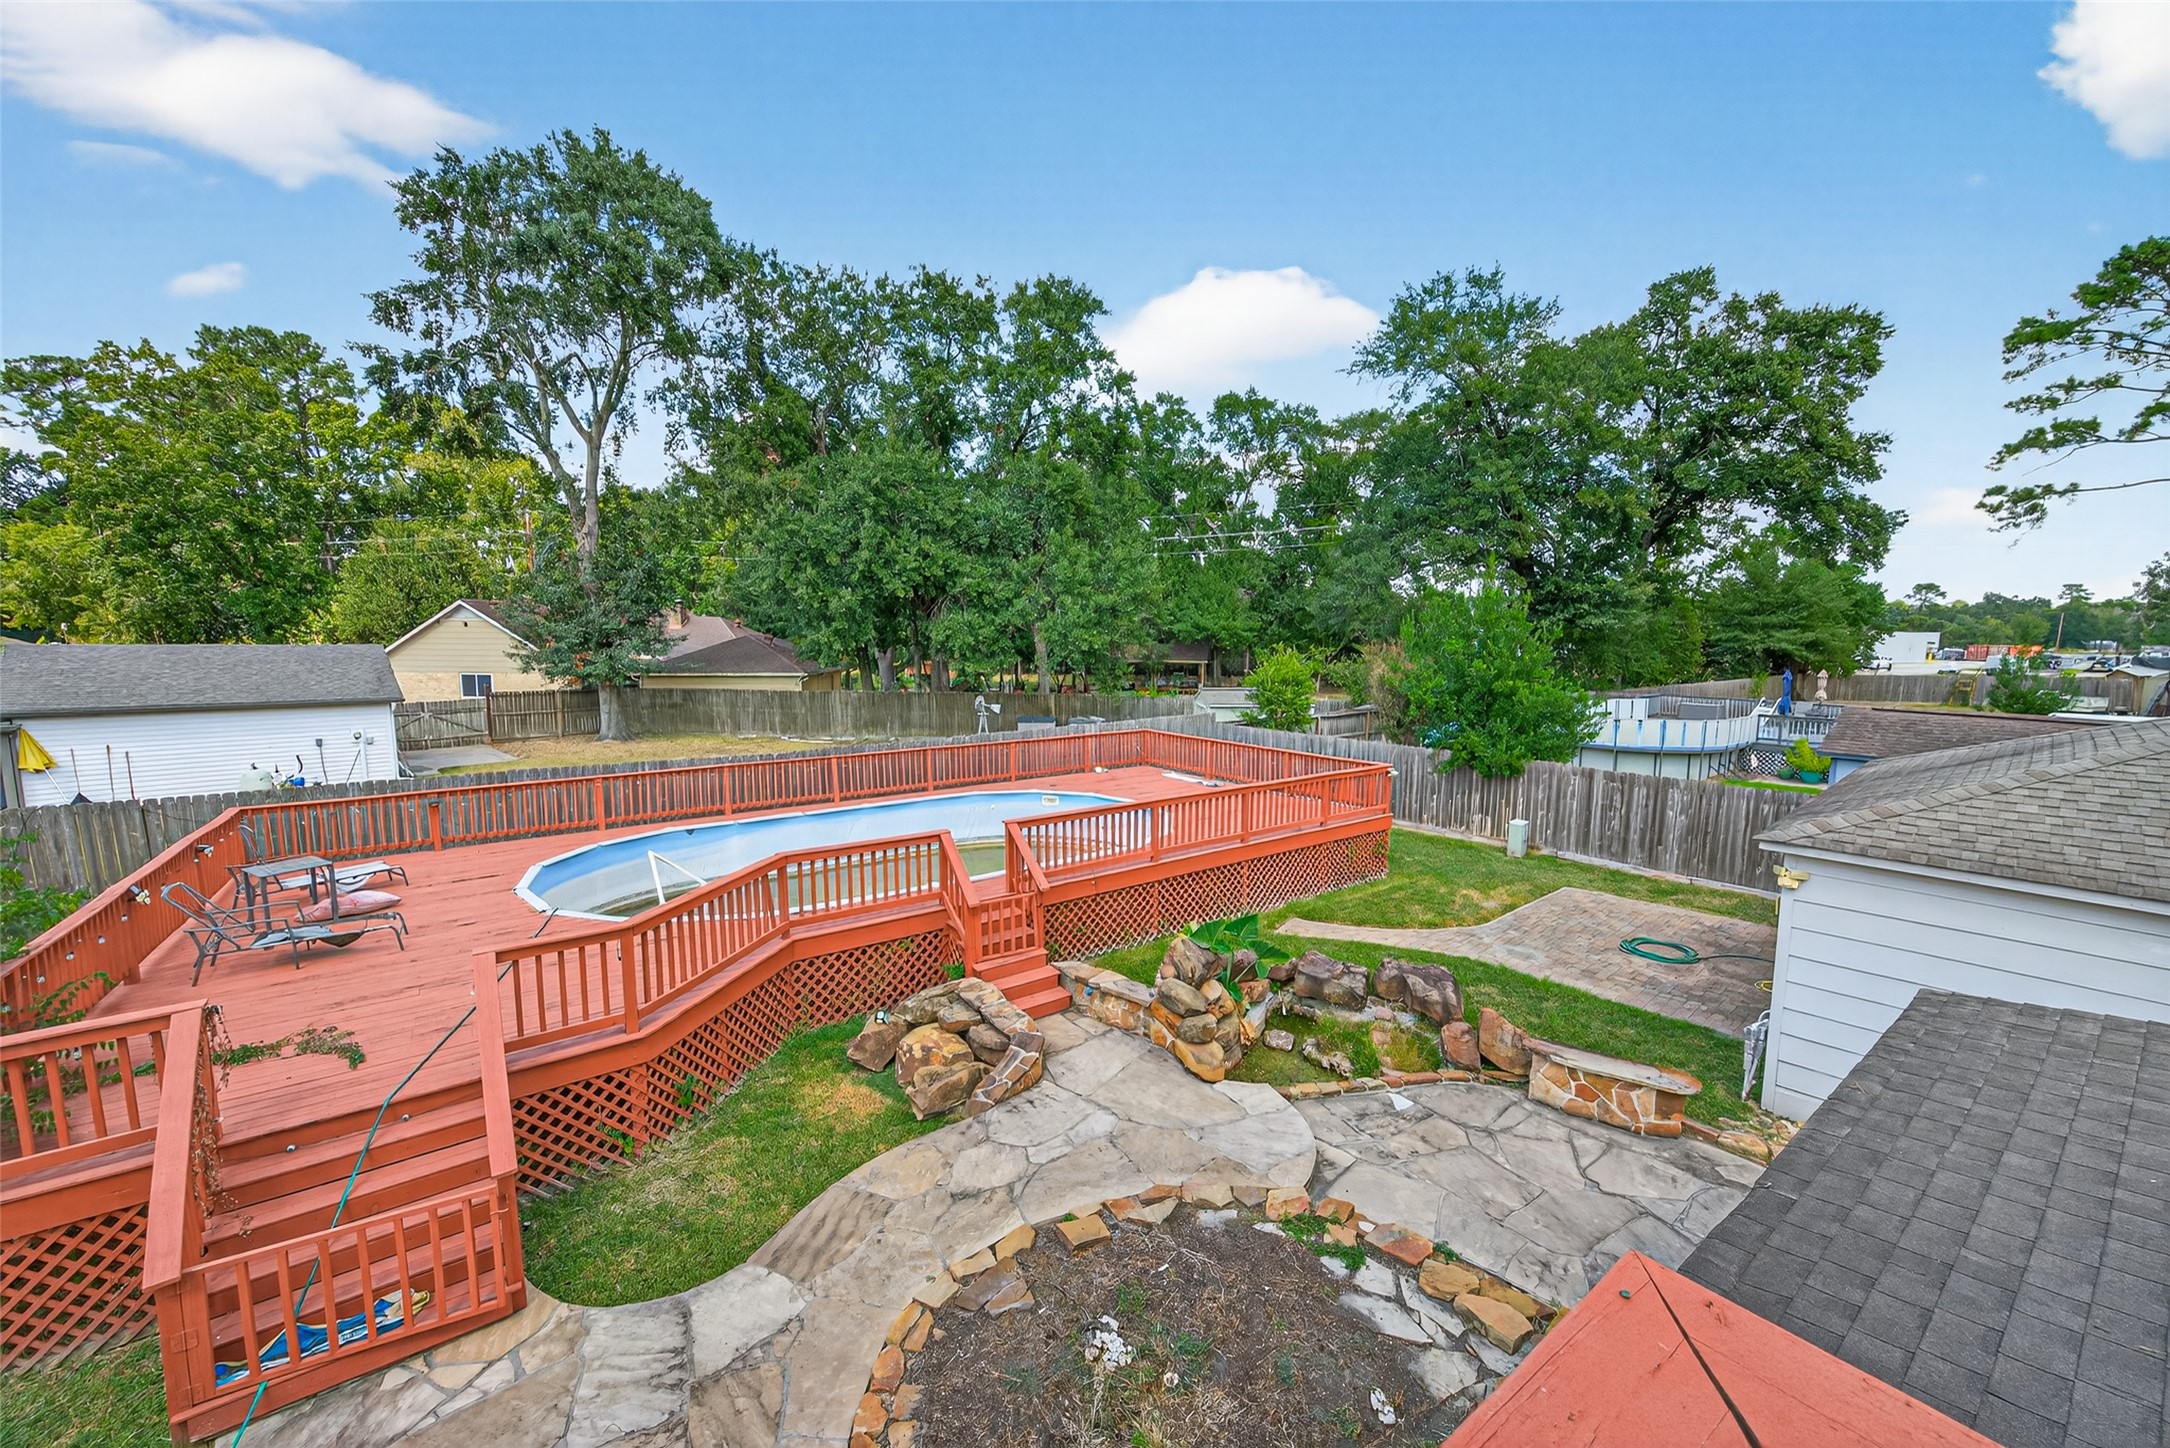
View from the guest quarters patio of the pool
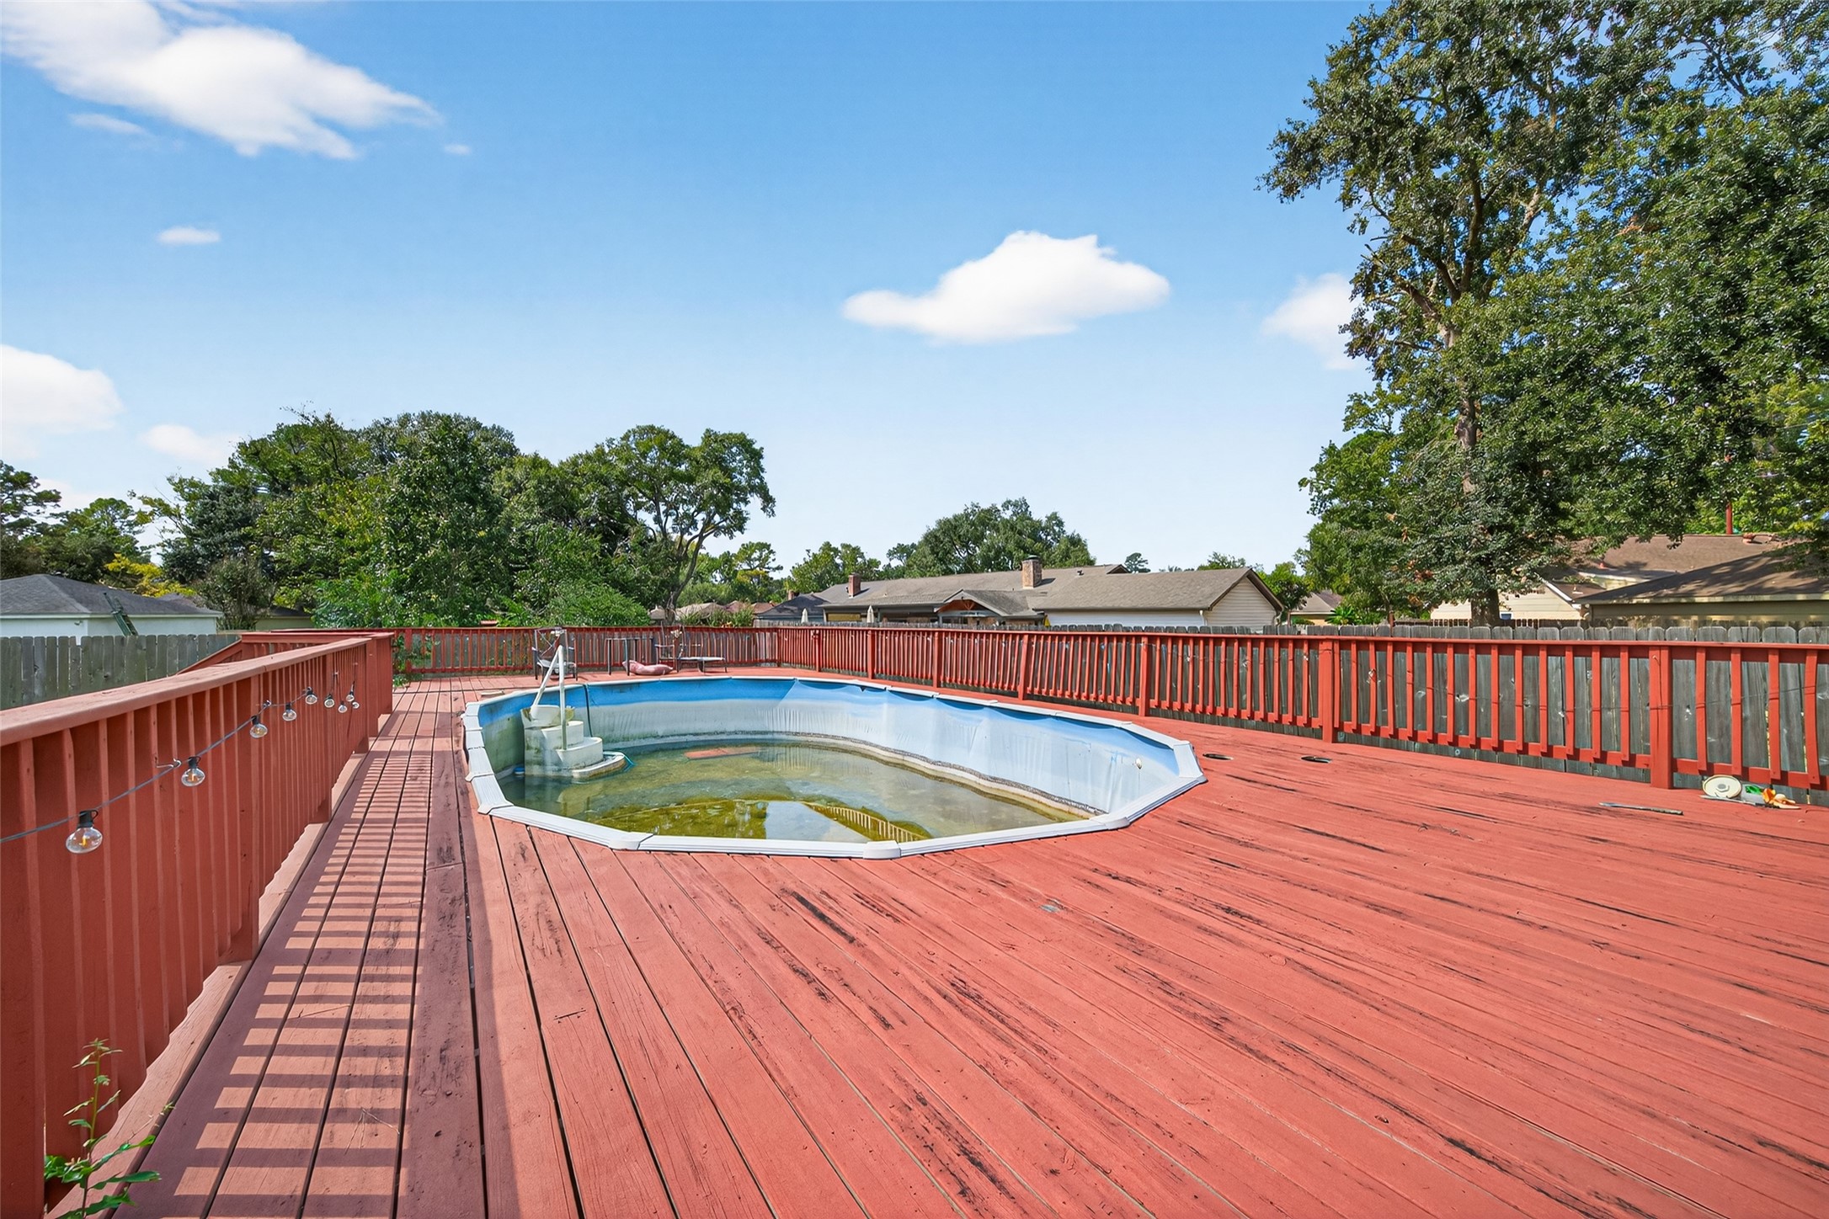
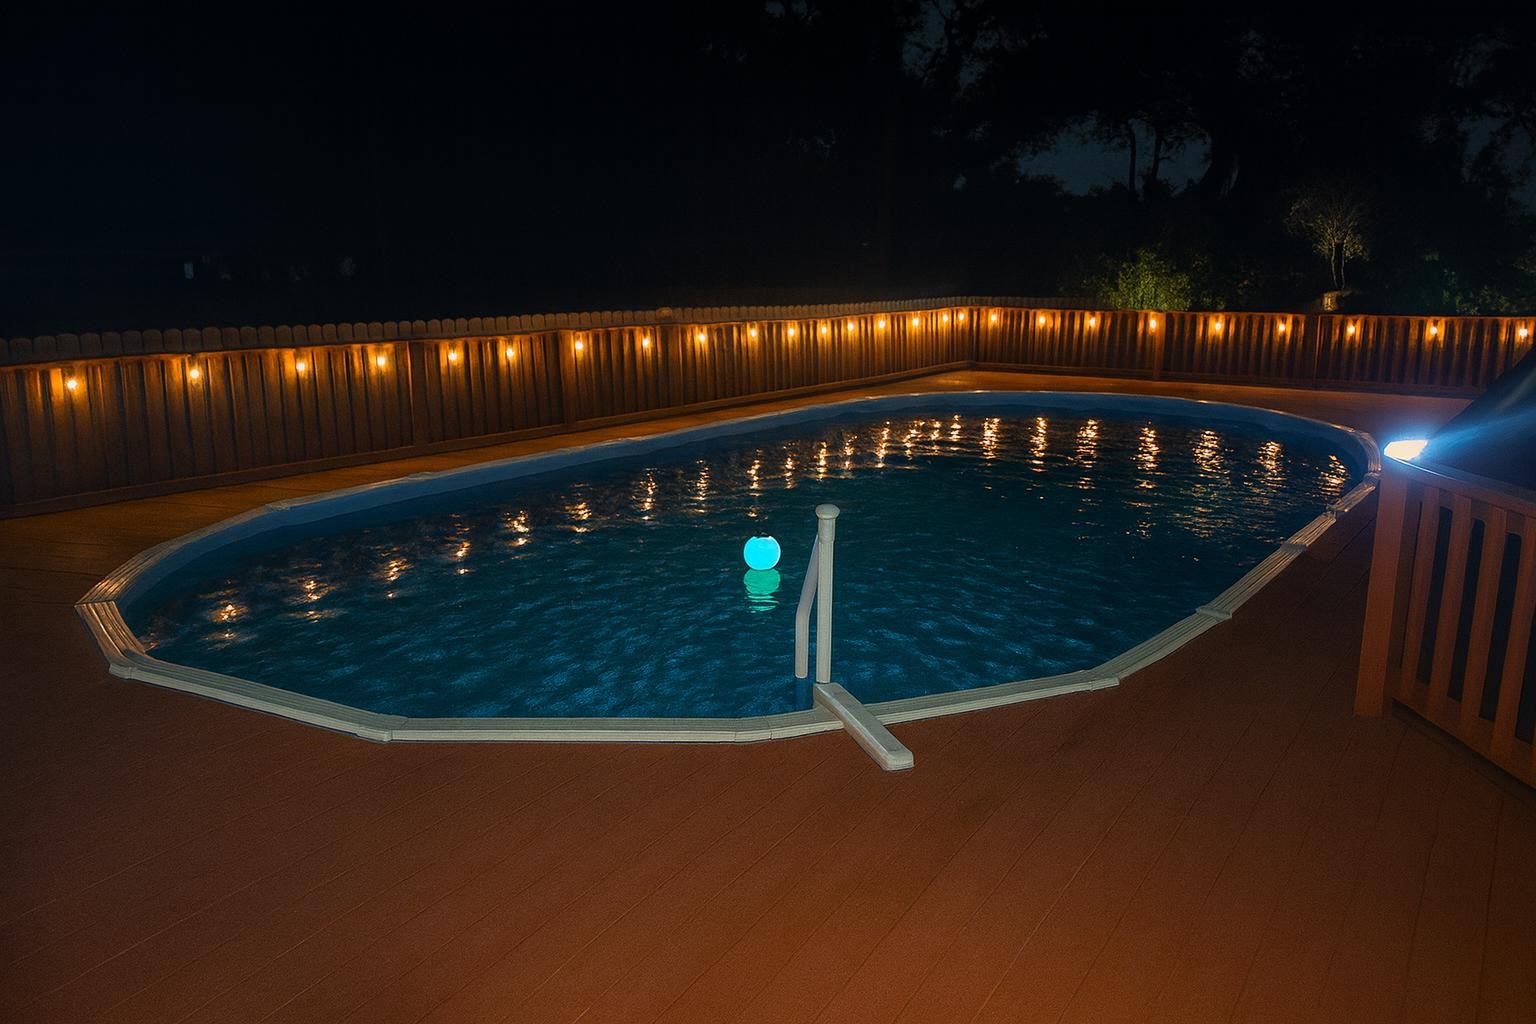
Pool photo when operable
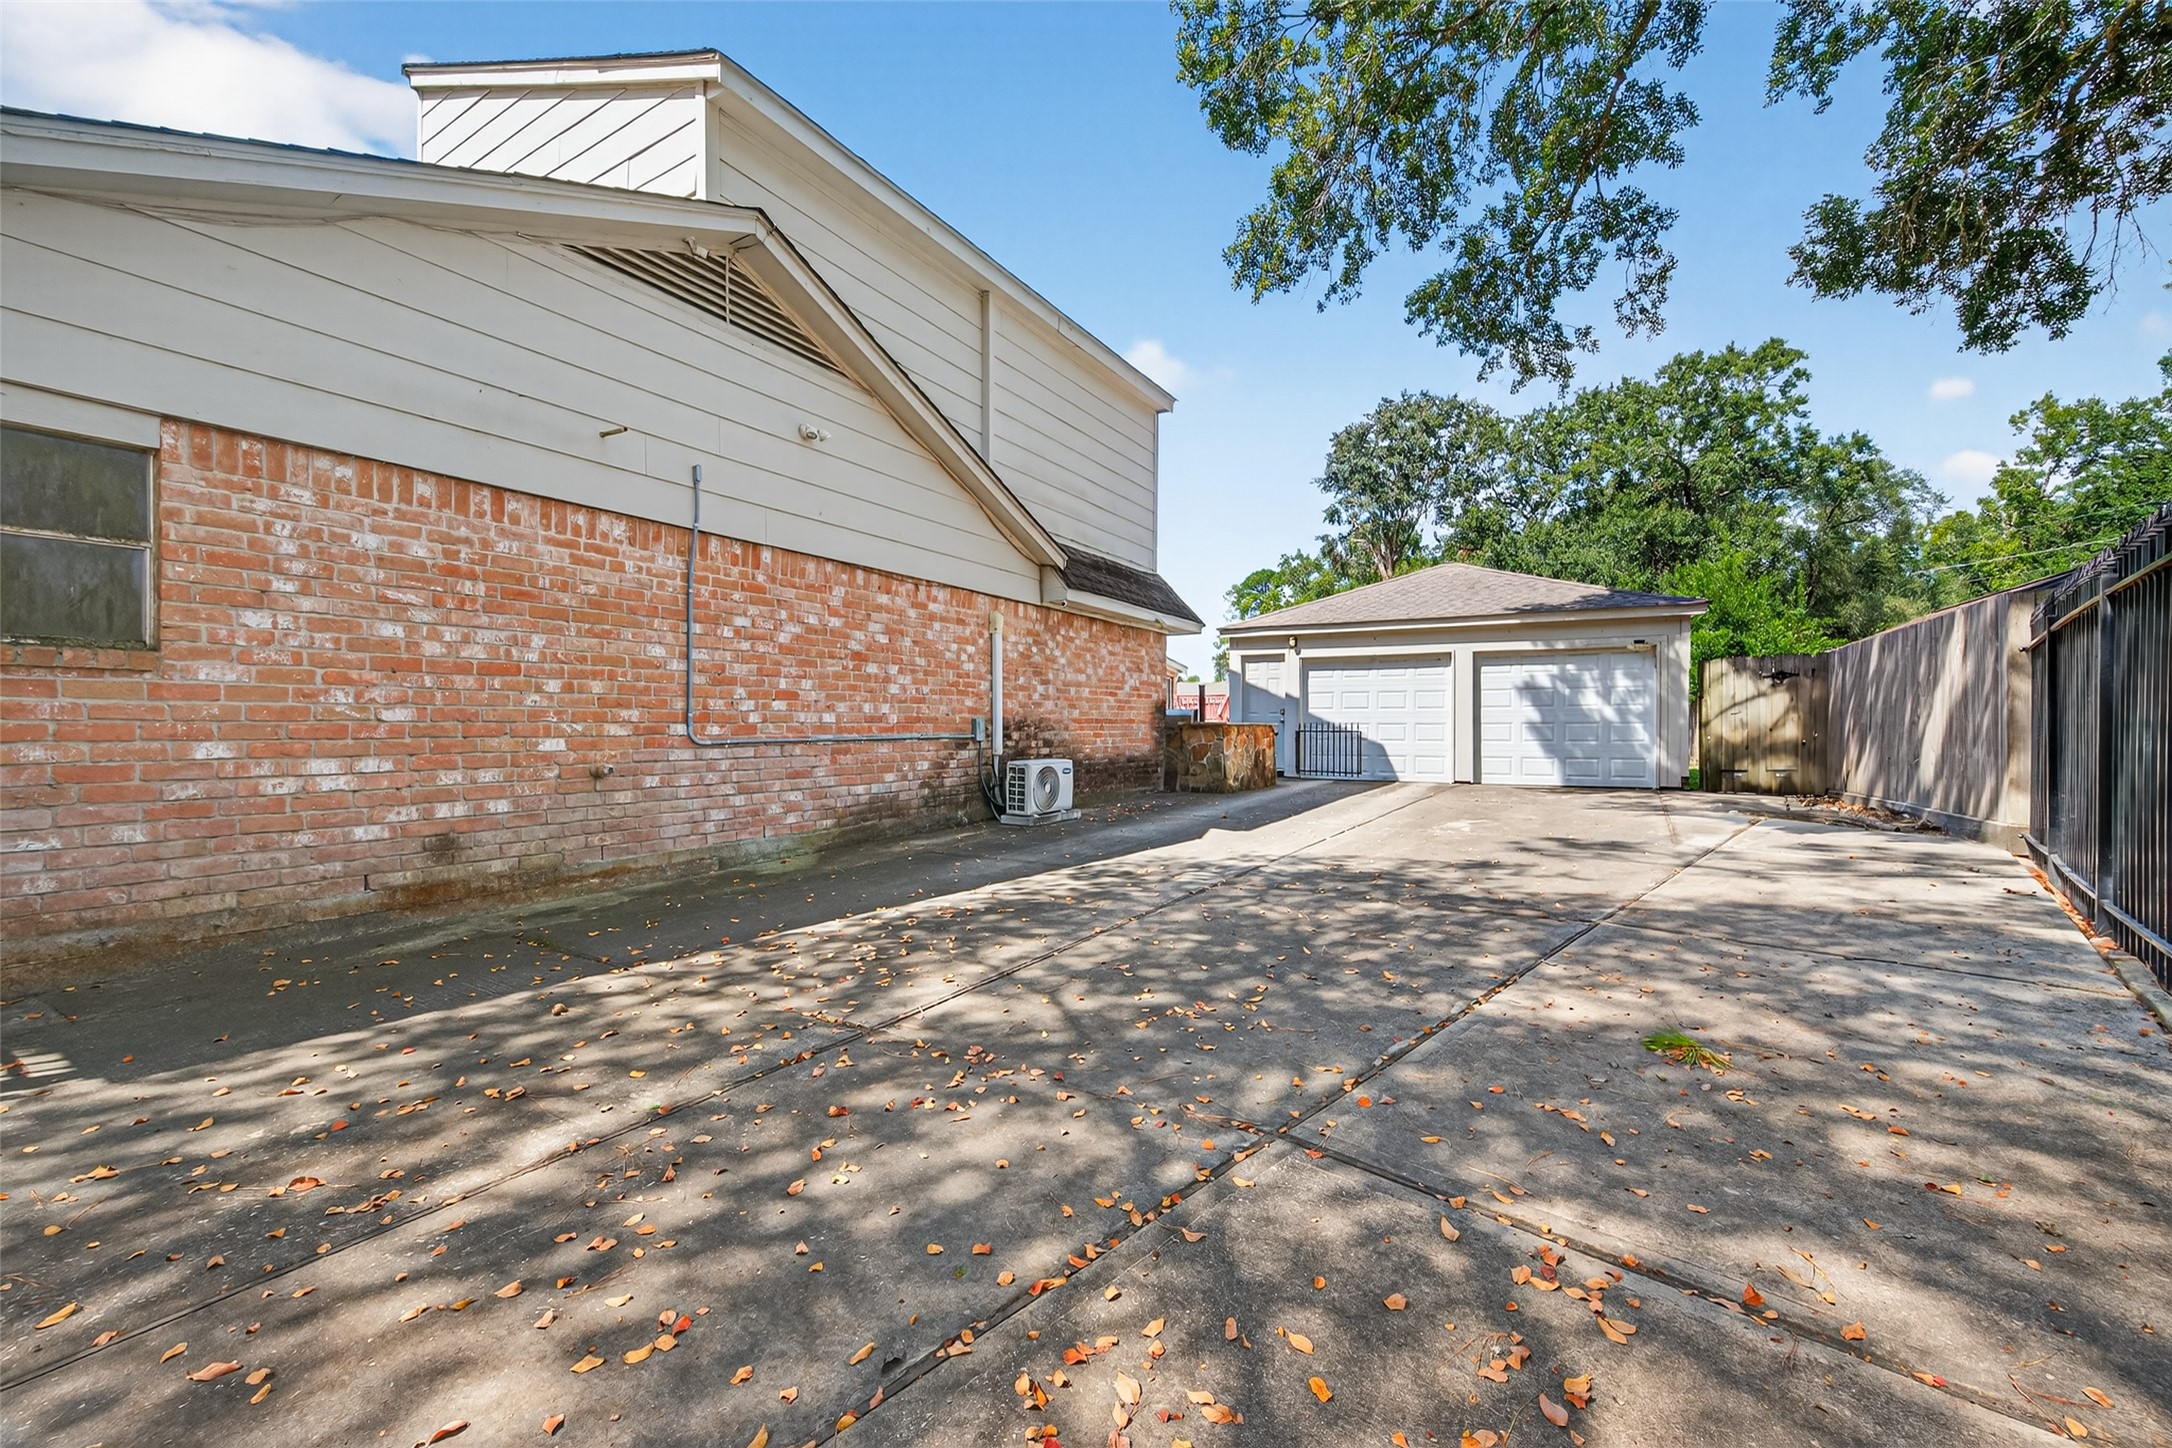
Long, gated concrete driveway leading to a detached two-car garage, offering ample parking and privacy.
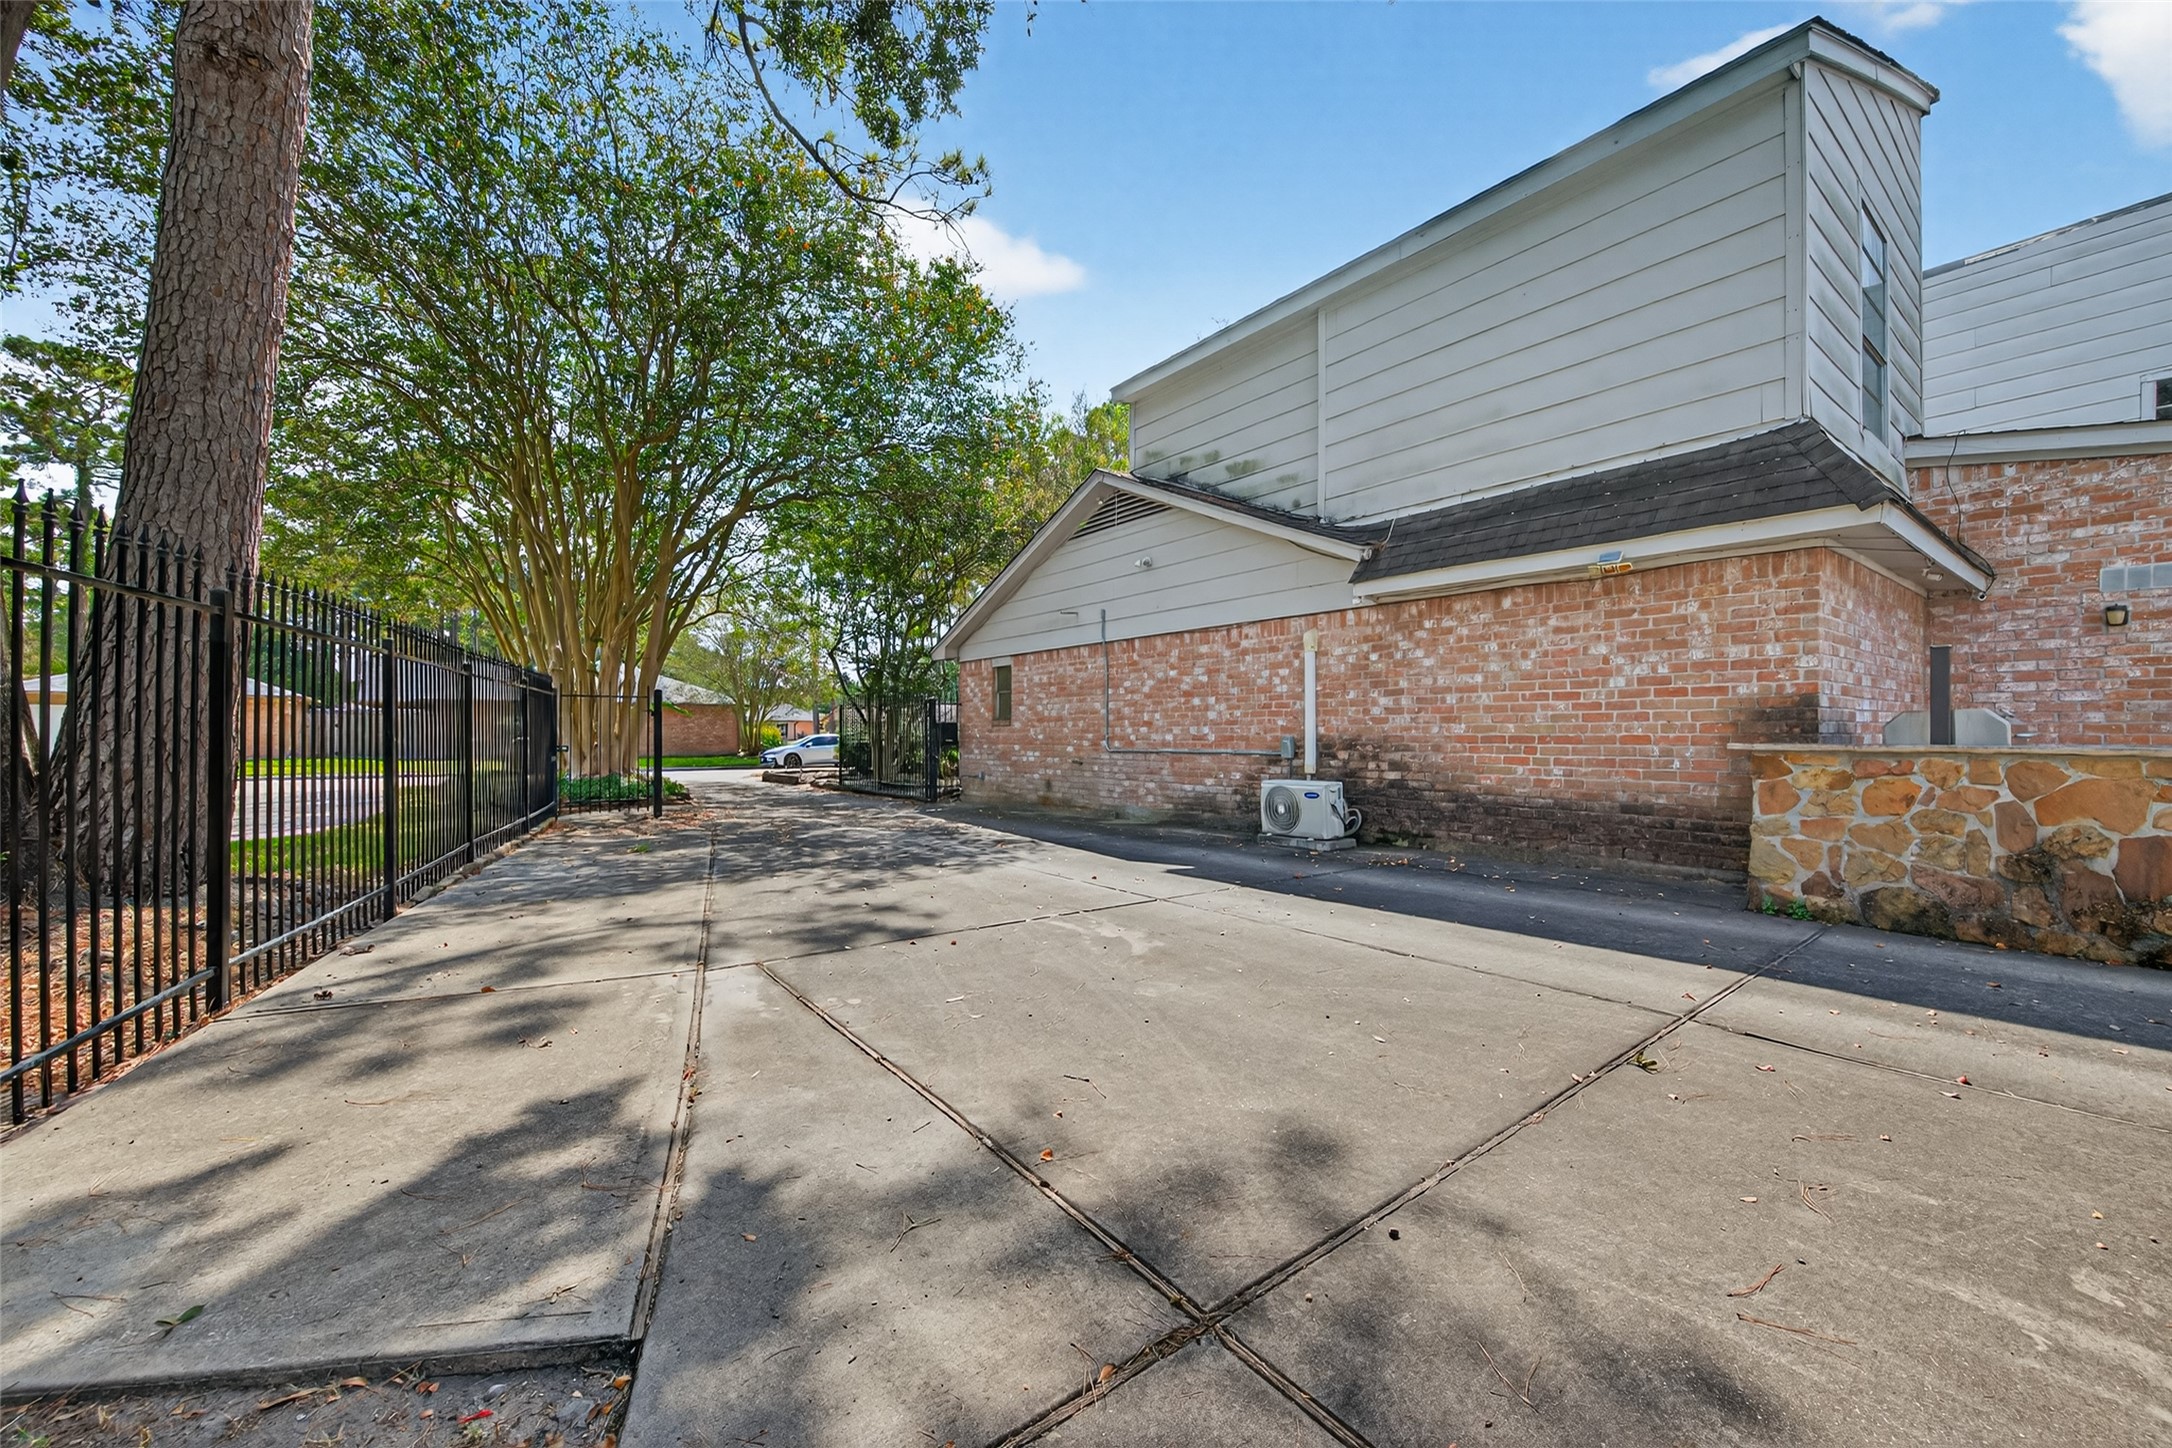
Expansive concrete driveway with a secure side gate, leading to a detached garage and offering additional parking space.
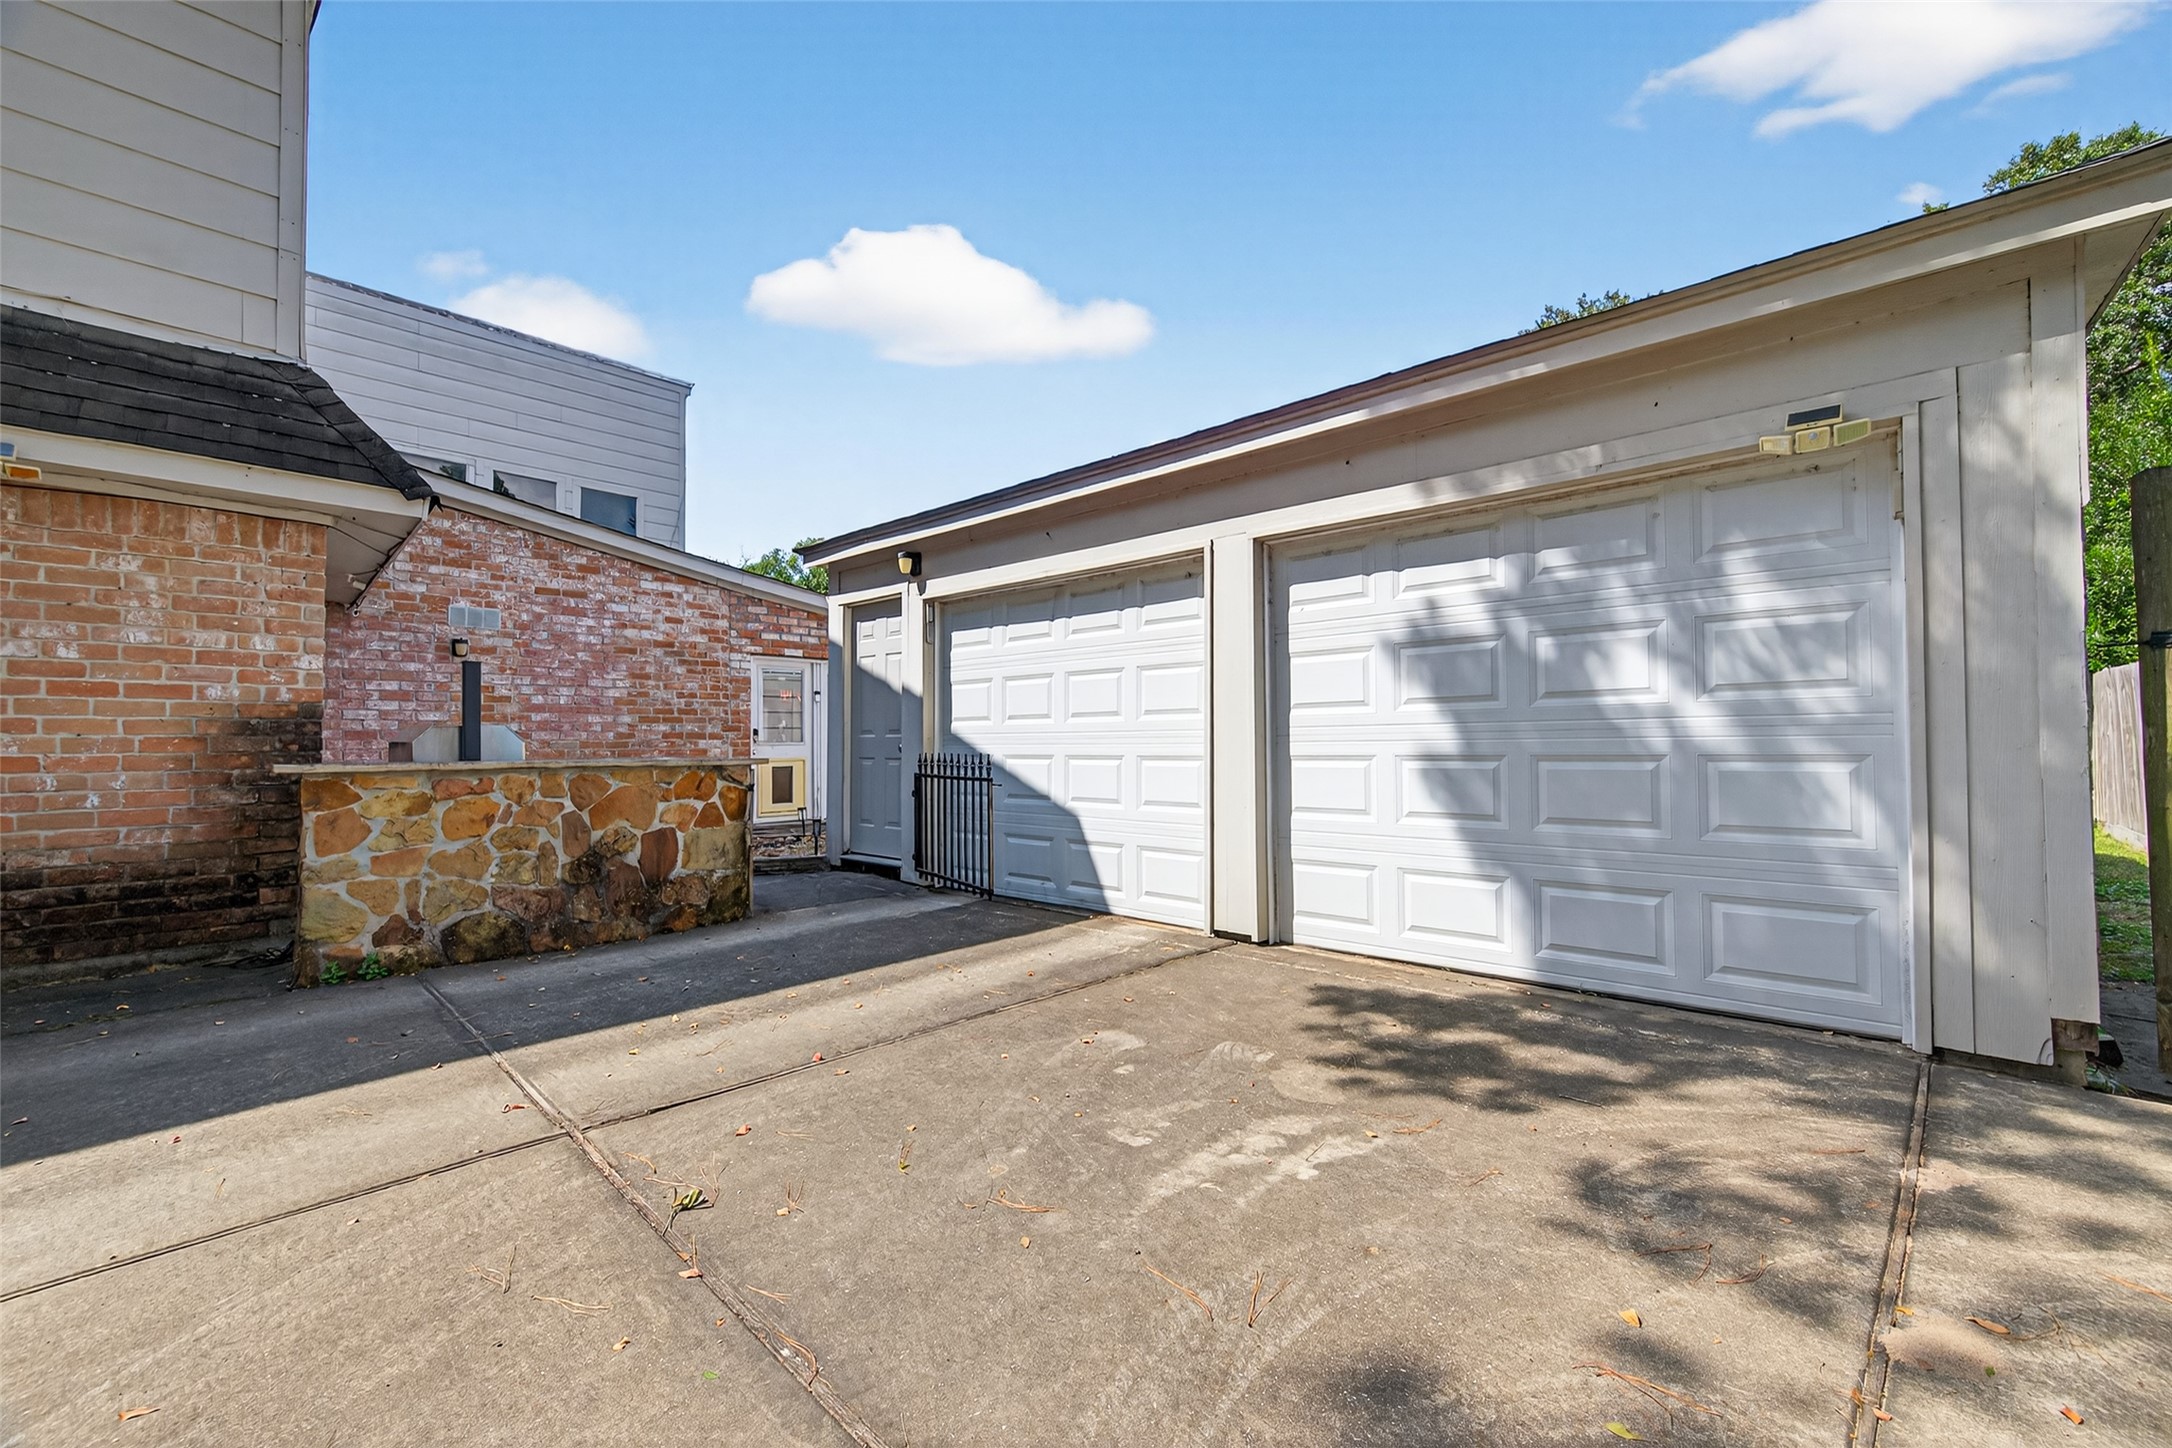
Spacious detached two-car garage with two white garage doors and a convenient side entry door.

Description
This beautifully designed 3-bedroom, 2.5-bath home includes a detached guest suite with its own full bathroom and relaxing jetted tub. The open-concept layout features rich hard flooring, vaulted ceilings, and elegant finishes throughout. The gourmet kitchen offers cherry cabinetry, stainless steel appliances, and a large granite island that opens to a bright sunroom and spacious living area. The primary suite provides a peaceful retreat with a walk-in closet and glass-enclosed shower. Outdoors, enjoy a pull surrounded by a multi-level deck, patio area, built-in grill, and a gated driveway leading to a detached two-car garage.
Details
| MLS # | 53400457 |
|---|---|
| Listing Type | For Sale |
| Style | House |
| HOA Dues | $275 |
| Sub-Type | Resale |
| Status | Active |
| Year | 1976 |
| Days On Site | 219 |
| Listing Provided By | Keller Williams Signature | Savana Cousin |
Features
| Bed(s) | 4 |
|---|---|
| Bath(s) | 4 Total |
| SQ Feet | 3,555 |
| Garage | 2 |
| Pool | Yes |
| Story(s) | 1 |
| Acreage | 0.27 |
Exterior
| Lot Features | Subdivision |
|---|
Parking
| Garage Yes / No | Yes |
|---|---|
| Parking Features | Detached, Garage |
Taxes
| Tax Annual Amount | 7543 |
|---|
Area Information
| State | TX |
|---|---|
| County | Harris |
| City | Houston |
| Zip Code | 77065 |
| Area | 10 |
| Subarea | 1960 | Cypress |
| Community Name | Barwood |
| Listing VS Median (in Barwood) | |
Price: $339,000 low | high Med: $325,000 sqft: 3,555 low | high Med: 2,250 $ / sqft: $95 low | high Med: $144 On site: 219 low | high Med: 149 | |
Request a showing
Request a showing
Contact
Learn More About This Property

| State | TX |
|---|---|
| County | Harris |
| City | Houston |
| Zip Code | 77065 |
| Area | 10 |
| Subarea | 1960 | Cypress |
| Community Name | Barwood |
| Listing VS Median (in Barwood) | |
Price: $339,000 low | high Med: $325,000 sqft: 3,555 low | high Med: 2,250 $ / sqft: $95 low | high Med: $144 On site: 219 low | high Med: 149 | |
Listing Updated: July 9, 2026 at 6:44:16 PM PDT
Back to top of page 


.jpg)


18756 Stone Oak Parkway Ste 300
San Antonio, TX 78258
Email: [email protected]
San Marcos 512.214.6600 | New Braunfels 830.608.5400 | Spring Branch 830.224.8430 | Boerne 830.816.7200
Land & Ranch 210.483.7500 | Bandera 830.850.6700 | Global Luxury 210.483.5700 | Coldwell Banker Commercial Alamo City 210.483.6250
North Central San Antonio / Stone Oak 210.483.7070 | Harper Property Management 210.483.7040 | Relocation Services 210.483.7121
North West San Antonio 210.483.0000 | Laredo 956.722.4822 | Coldwell Banker Commercial International Gateway 956.937.2867
Land & Ranch 210.483.7500 | Bandera 830.850.6700 | Global Luxury 210.483.5700 | Coldwell Banker Commercial Alamo City 210.483.6250
North Central San Antonio / Stone Oak 210.483.7070 | Harper Property Management 210.483.7040 | Relocation Services 210.483.7121
North West San Antonio 210.483.0000 | Laredo 956.722.4822 | Coldwell Banker Commercial International Gateway 956.937.2867
POWERED BY