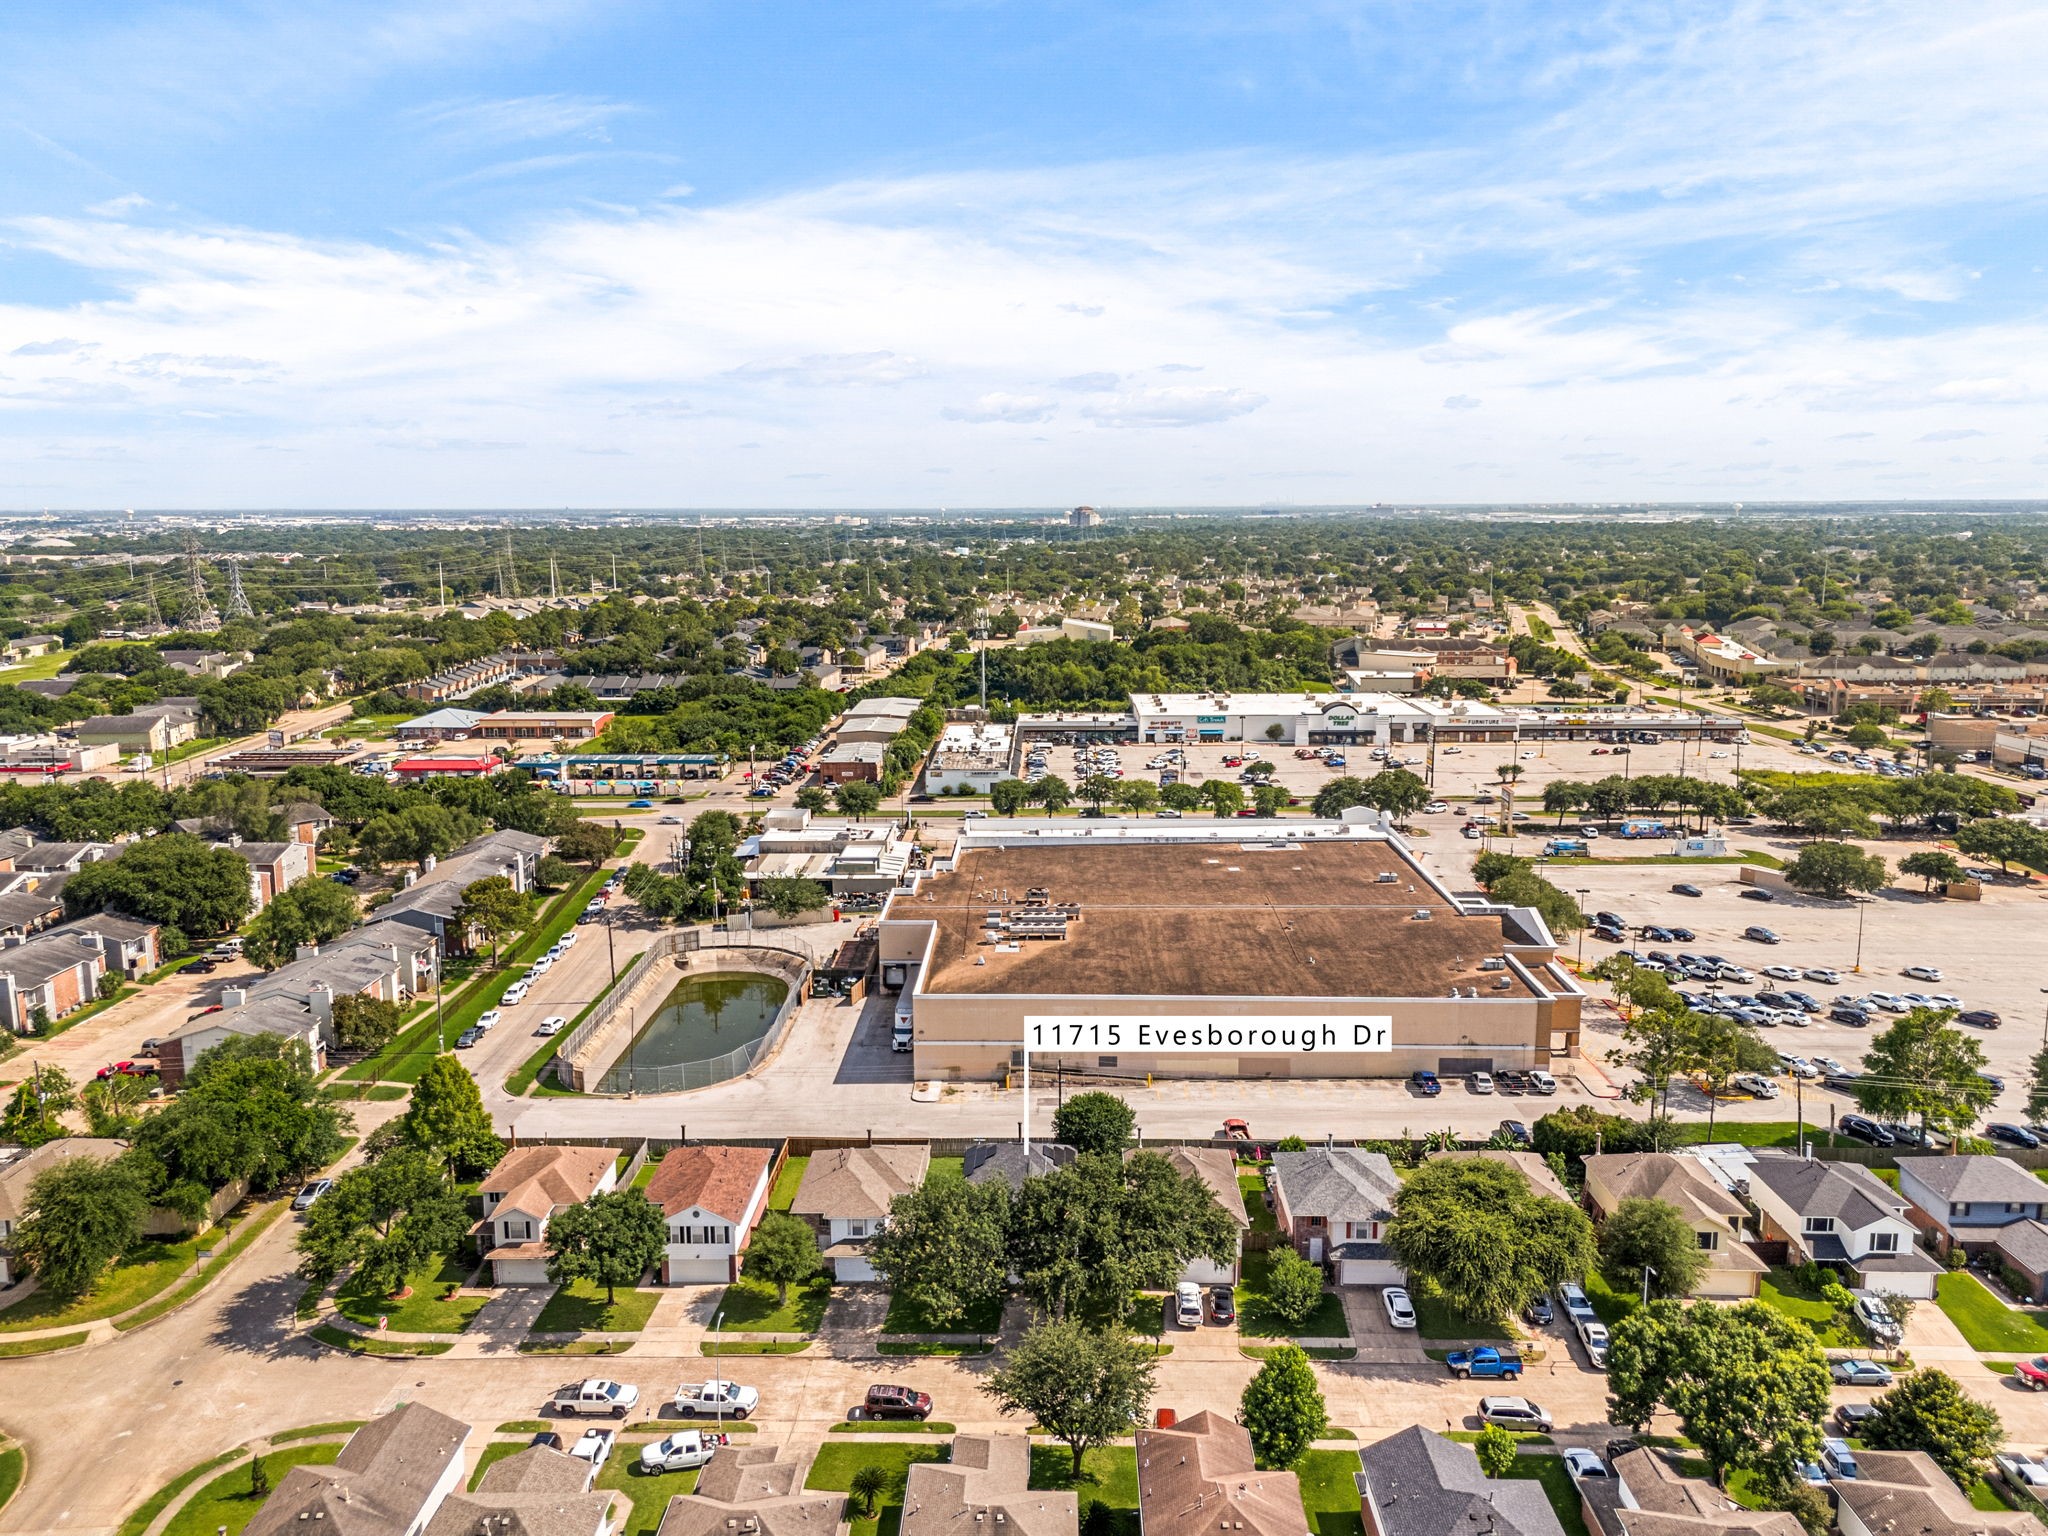
11715 Evesborough Drive,Houston, TX 77099
Houston, TX 77099

Description
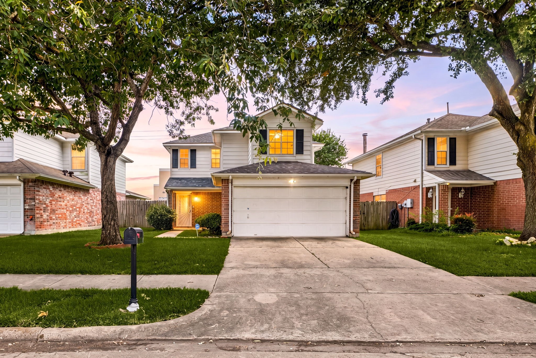
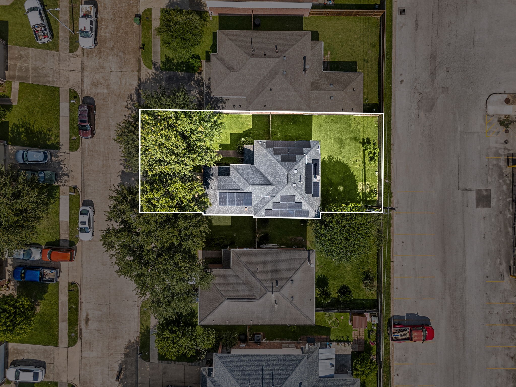
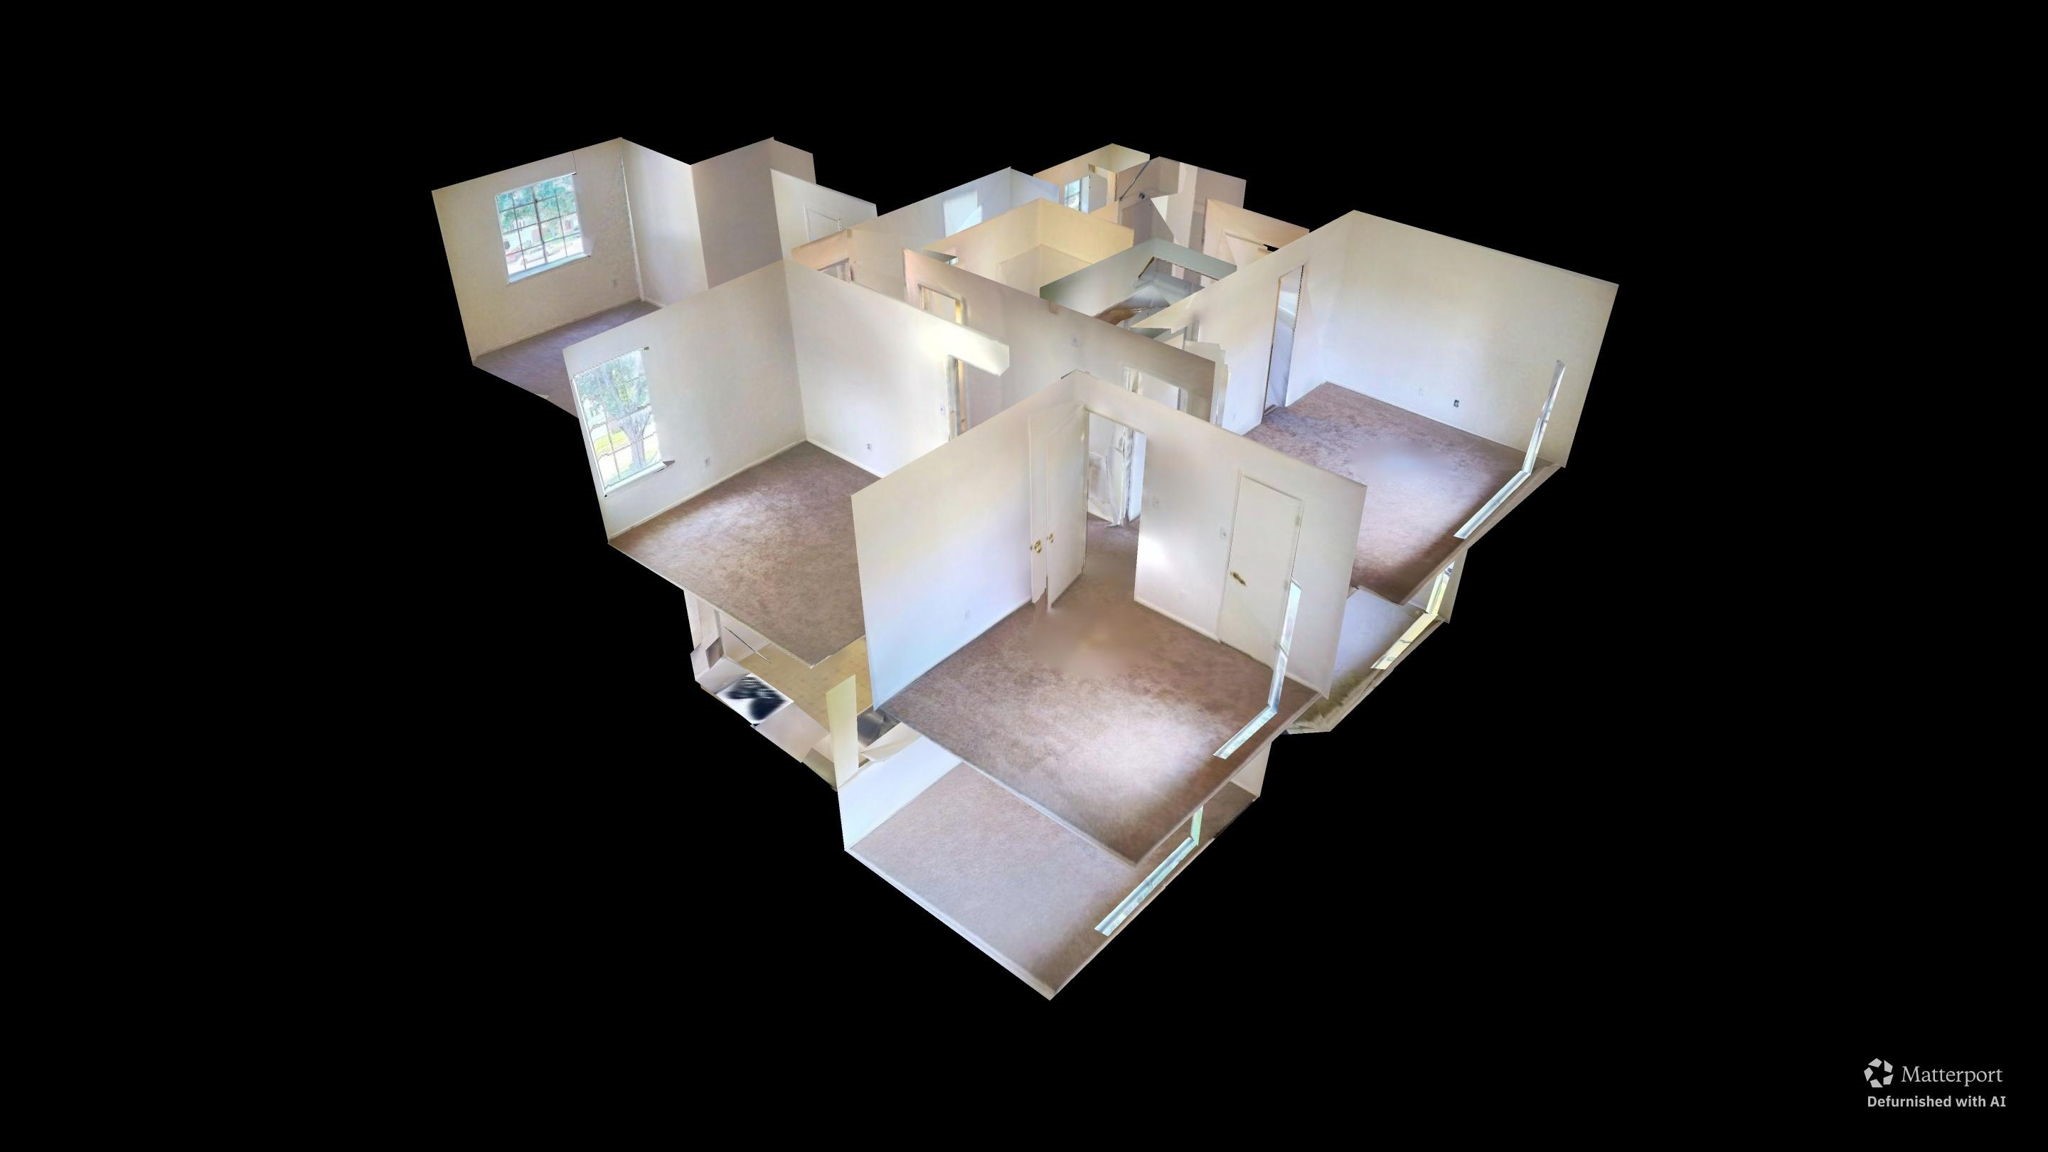
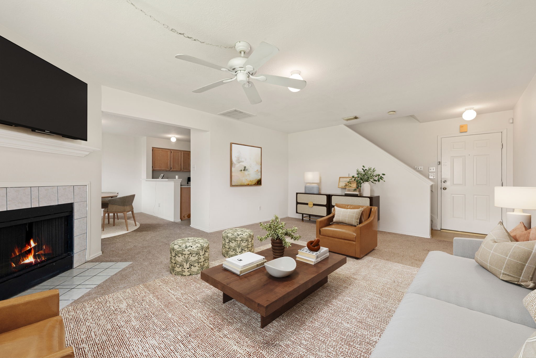
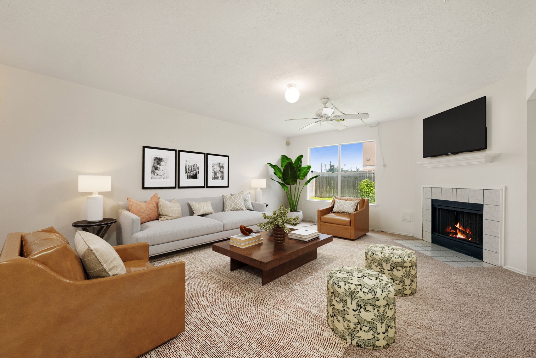
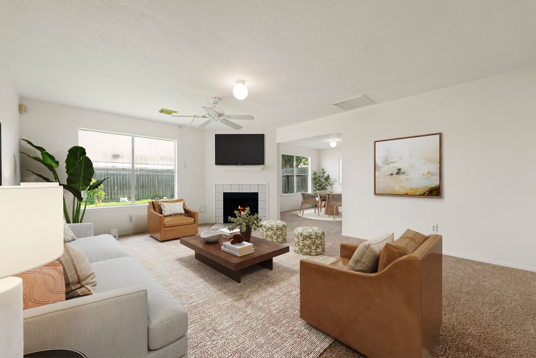
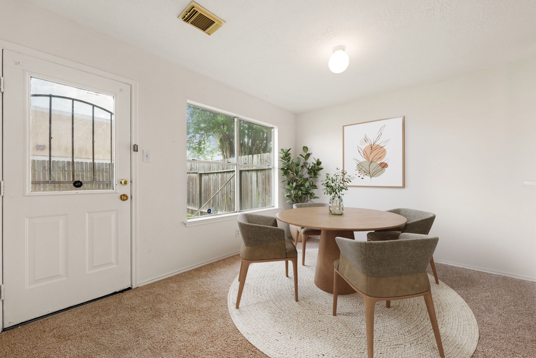
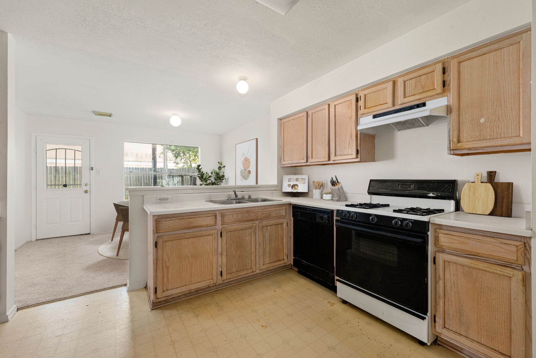
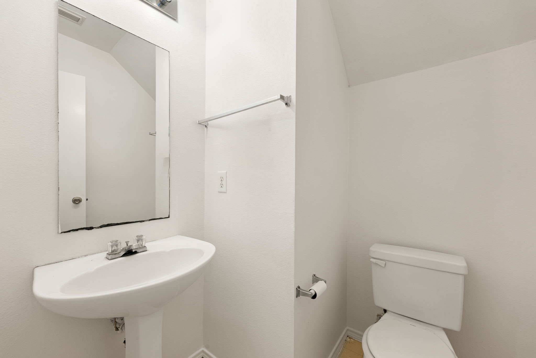
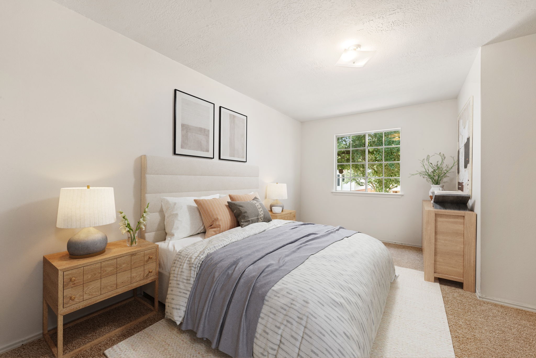
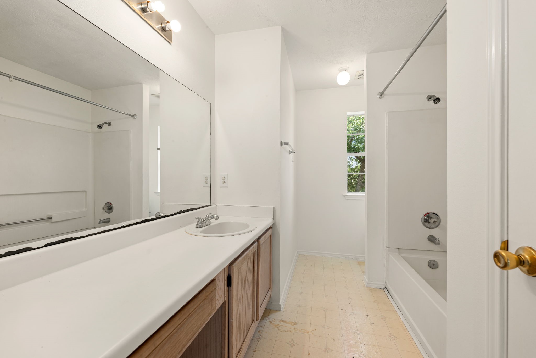
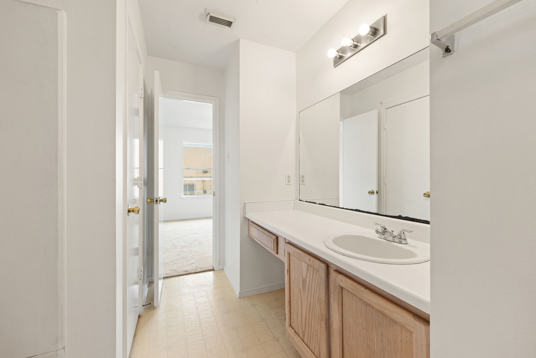
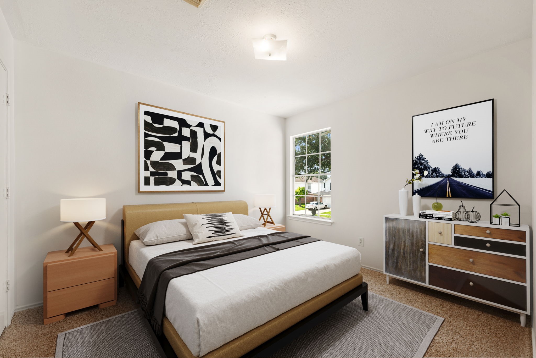
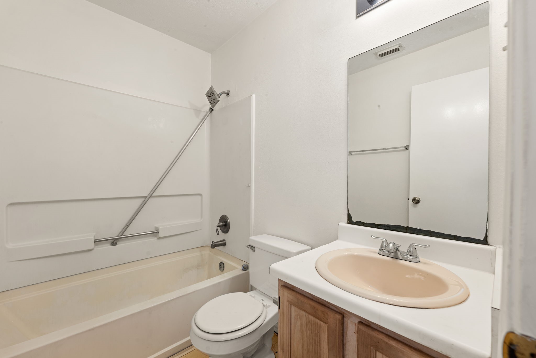
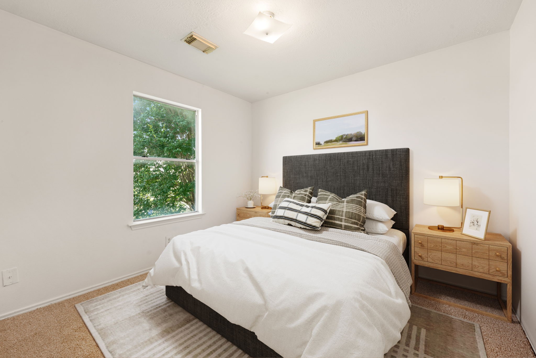
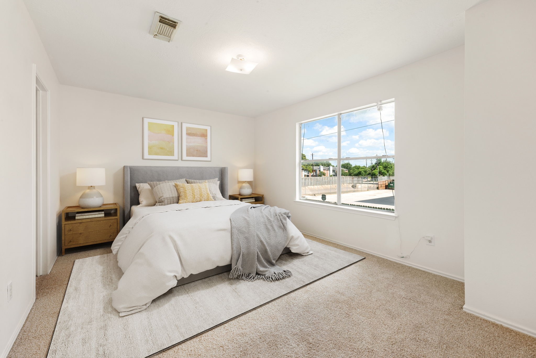
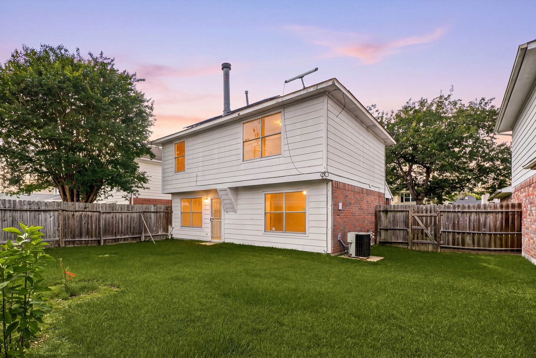
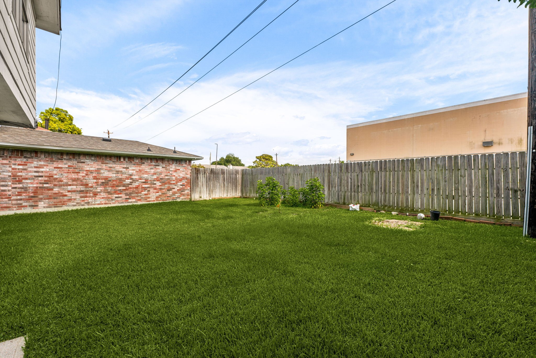
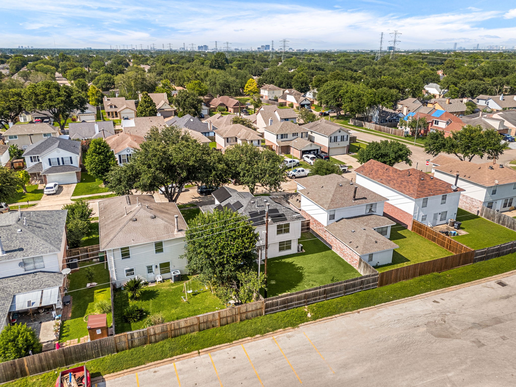
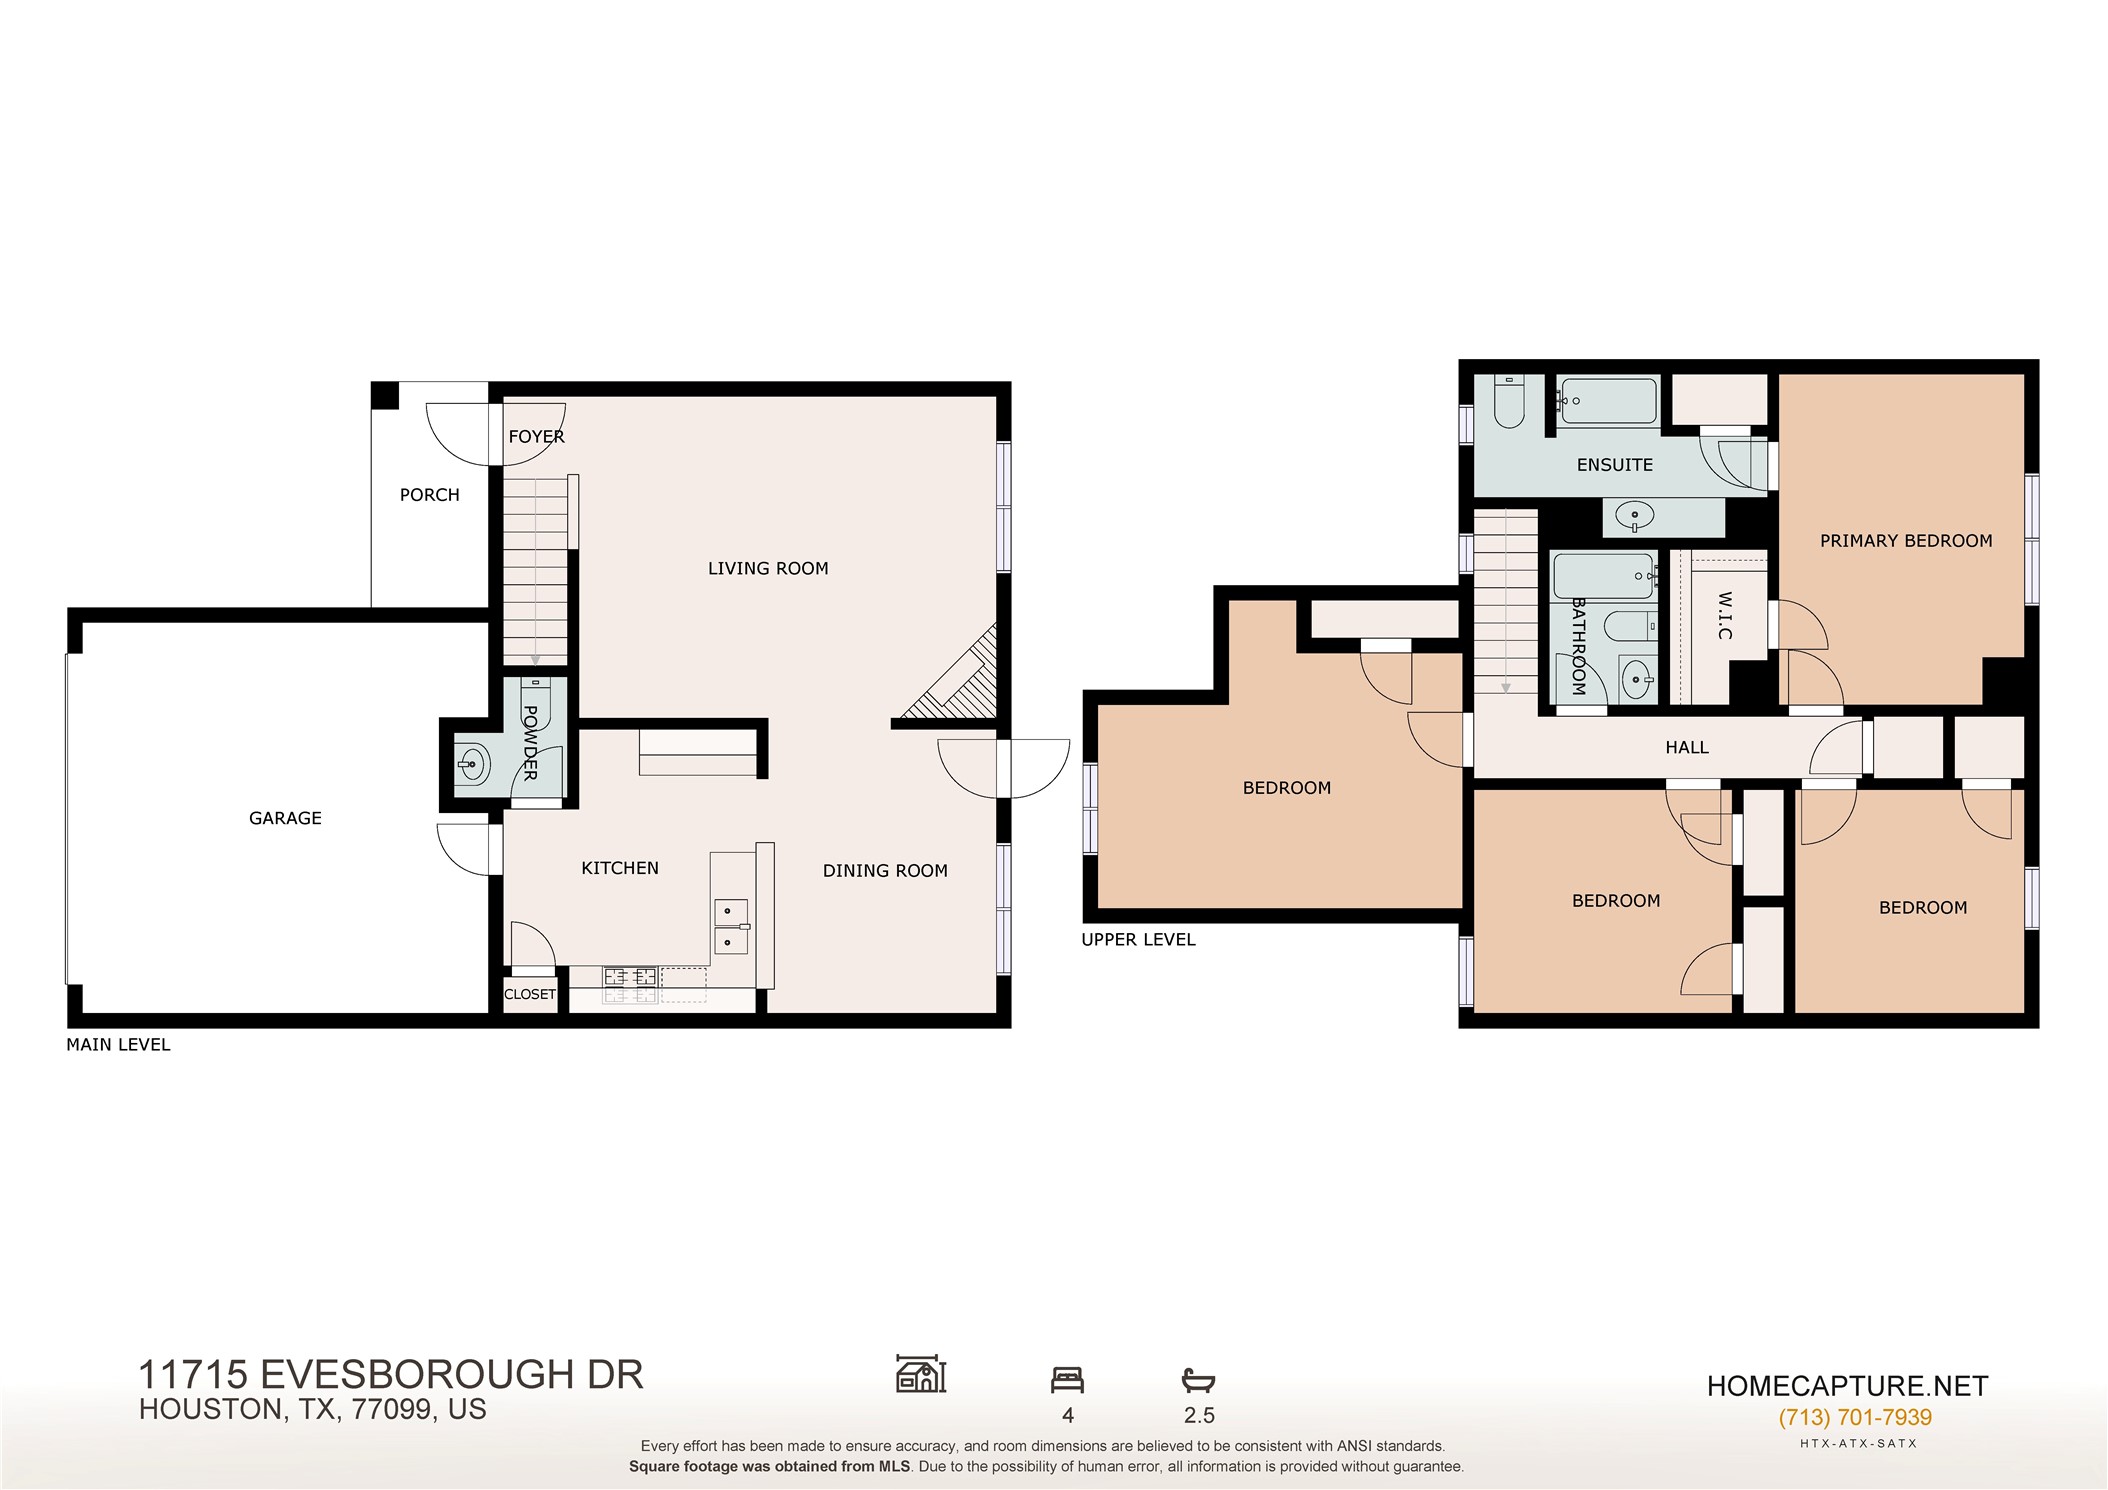
Welcome home to 11715 Evesborough Dr in the established Kirkwood Country community, zoned to Alief ISD! This two-story home offers 4 bedrooms, 2.5 baths, and a 2-car garage with a layout built for easy living and entertaining. Step through the covered porch into a bright foyer that opens to a spacious living room. The open-concept main level flows into the kitchen and dining area, featuring a center island and ample cabinetry, perfect for gathering. A convenient powder room completes the first floor. Upstairs, the private primary suite includes an en-suite bath and walk-in closet, while three additional bedrooms and a full bath offer room for family, guests, or a home office. Ideally located near shopping, dining, and major commuter routes, this home has so much to offer. Schedule your private showing today!
Details
| MLS # | 21856224 |
|---|---|
| Listing Type | For Sale |
| Style | House |
| HOA Dues | $550 |
| Sub-Type | Resale |
| Status | Active |
| Year | 1996 |
| Days On Site | 22 |
| Listing Provided By | Corcoran Genesis | Nicole Freer |
Features
| Bed(s) | 4 |
|---|---|
| Bath(s) | 3 Total |
| SQ Feet | 1,690 |
| Garage | 2 |
| Story(s) | 2 |
| Acreage | 4500.00 |
Exterior
| Lot Features | Subdivision |
|---|
Parking
| Garage Yes / No | Yes |
|---|---|
| Parking Features | Attached, Garage |
Location
| Community Features | Community Pool |
|---|
Area Information
| State | TX |
|---|---|
| County | Harris |
| City | Houston |
| Zip Code | 77099 |
| Area | 28 |
| Subarea | Alief |
| Community Name | Kirkwood Country |
| Listing VS Median (in Kirkwood Country) | |
Price: $260,000 low | high Med: $260,000 sqft: 1,690 low | high Med: 1,690 $ / sqft: $154 low | high Med: $154 On site: 22 low | high Med: 22 | |
Request a showing
Request a showing
Contact
Learn More About This Property

| State | TX |
|---|---|
| County | Harris |
| City | Houston |
| Zip Code | 77099 |
| Area | 28 |
| Subarea | Alief |
| Community Name | Kirkwood Country |
| Listing VS Median (in Kirkwood Country) | |
Price: $260,000 low | high Med: $260,000 sqft: 1,690 low | high Med: 1,690 $ / sqft: $154 low | high Med: $154 On site: 22 low | high Med: 22 | |


.jpg)

Land & Ranch 210.483.7500 | Bandera 830.850.6700 | Global Luxury 210.483.5700 | Coldwell Banker Commercial Alamo City 210.483.6250
North Central San Antonio / Stone Oak 210.483.7070 | Harper Property Management 210.483.7040 | Relocation Services 210.483.7121
North West San Antonio 210.483.0000 | Laredo 956.722.4822 | Coldwell Banker Commercial International Gateway 956.937.2867
