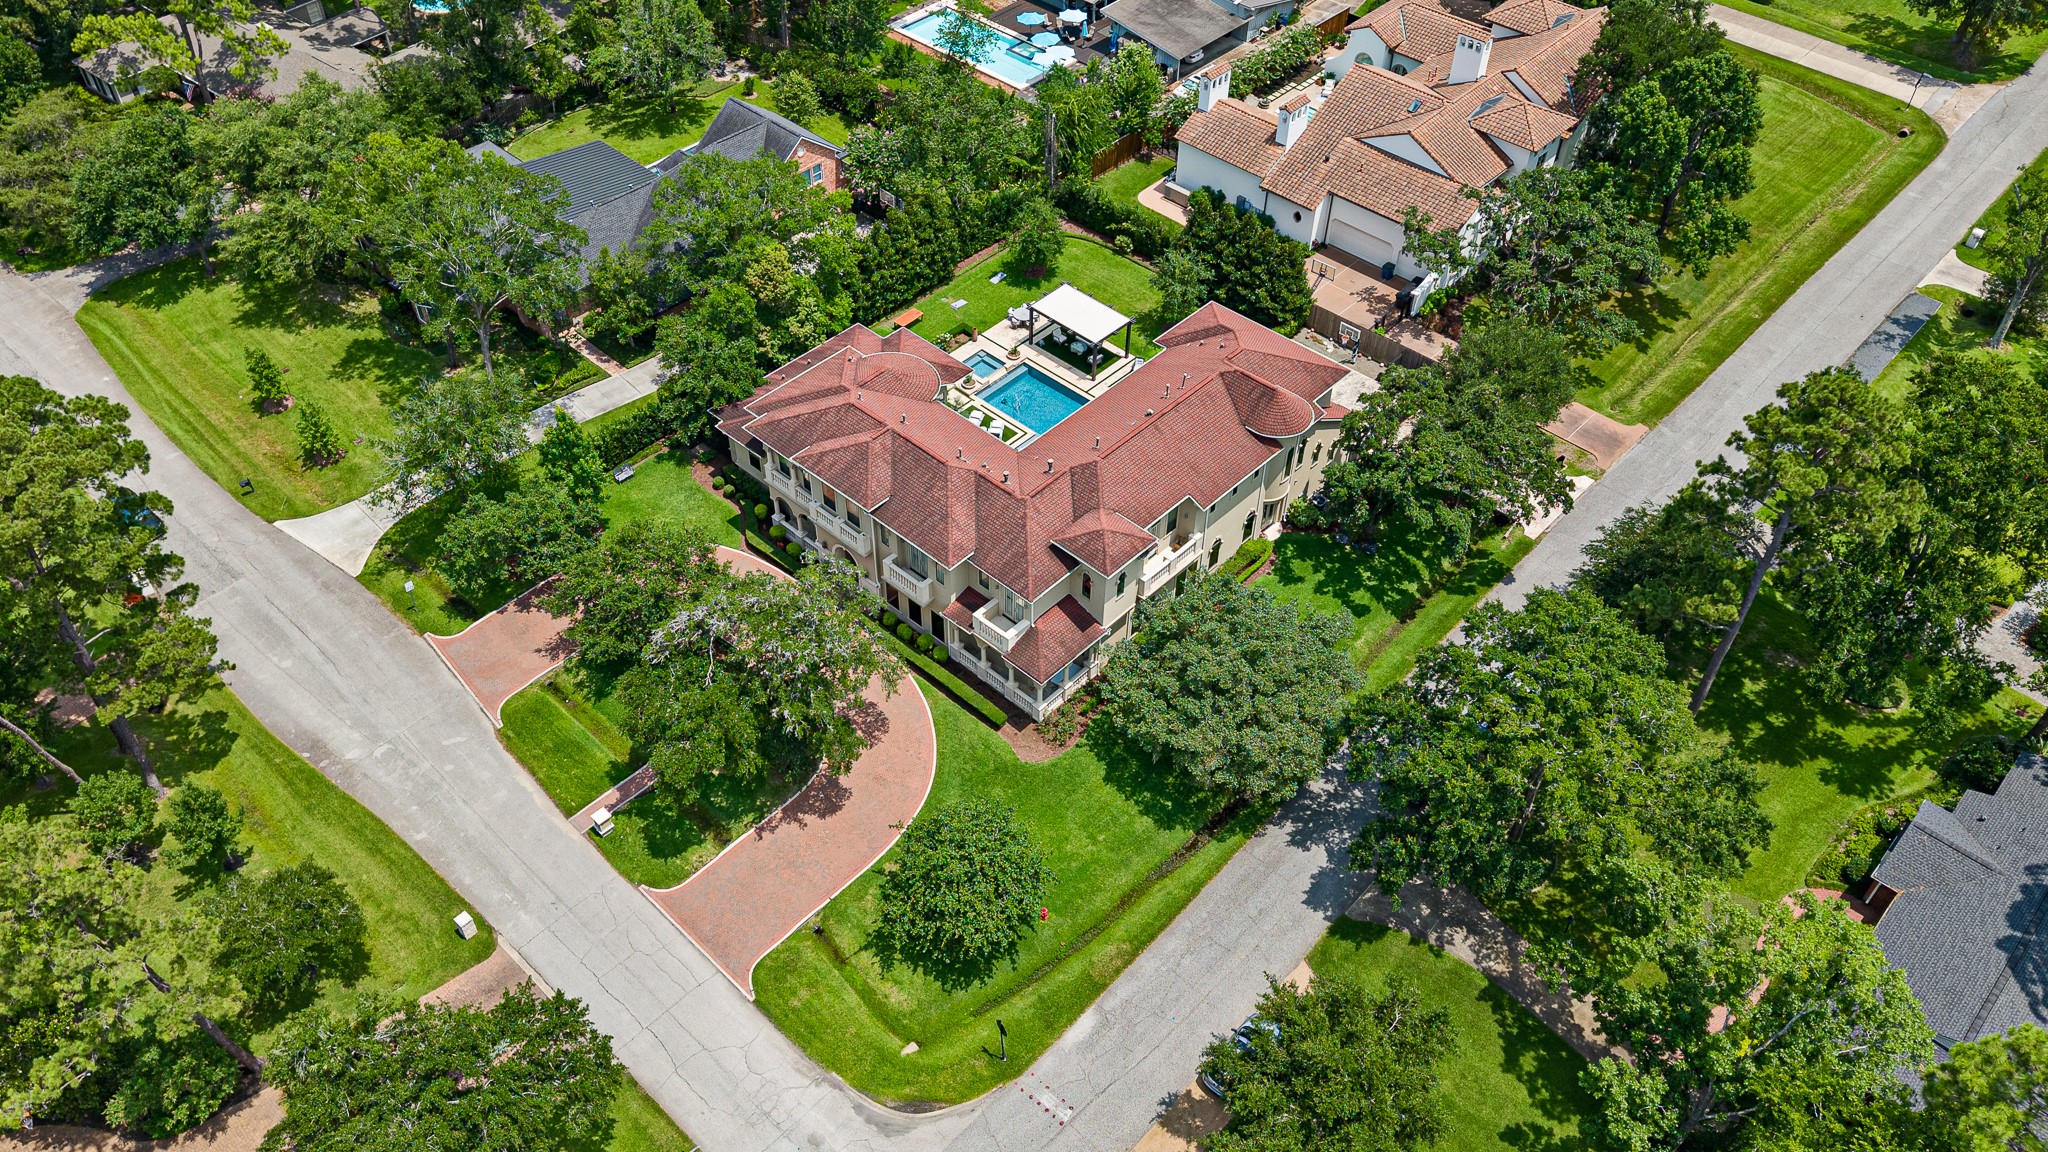
Bunker Hill Mediterranean-style home on quiet corner lot has all the bells and whistles! Great family home that is ideal for entertaining. Front and back sprinkler system.
Spacious circle drive with brick pavers in the front, plus a separate gated driveway and entrance to the two-car garage on the side of the property.
Magnificent property with resort-style backyard!
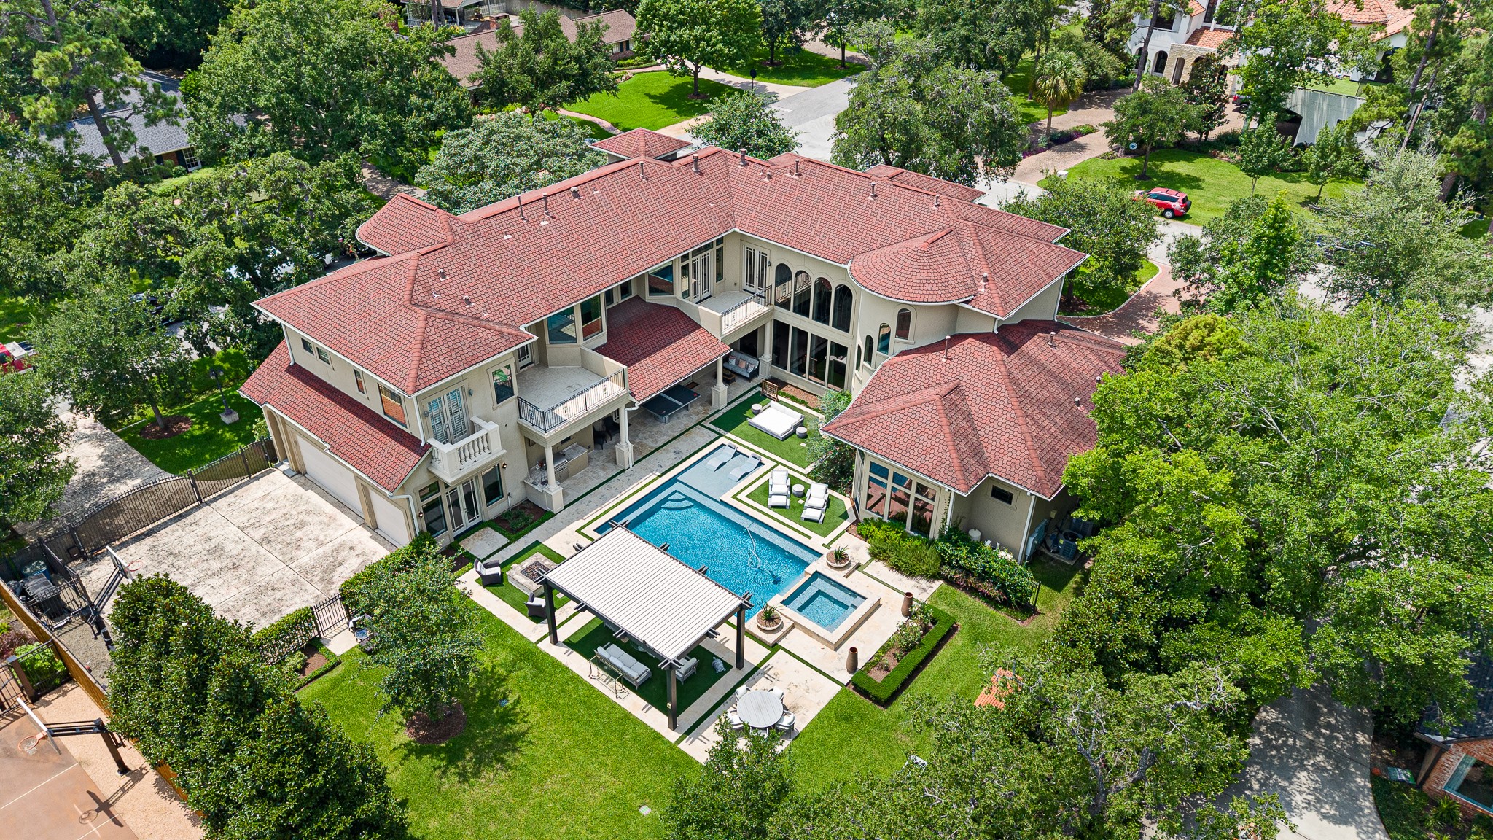
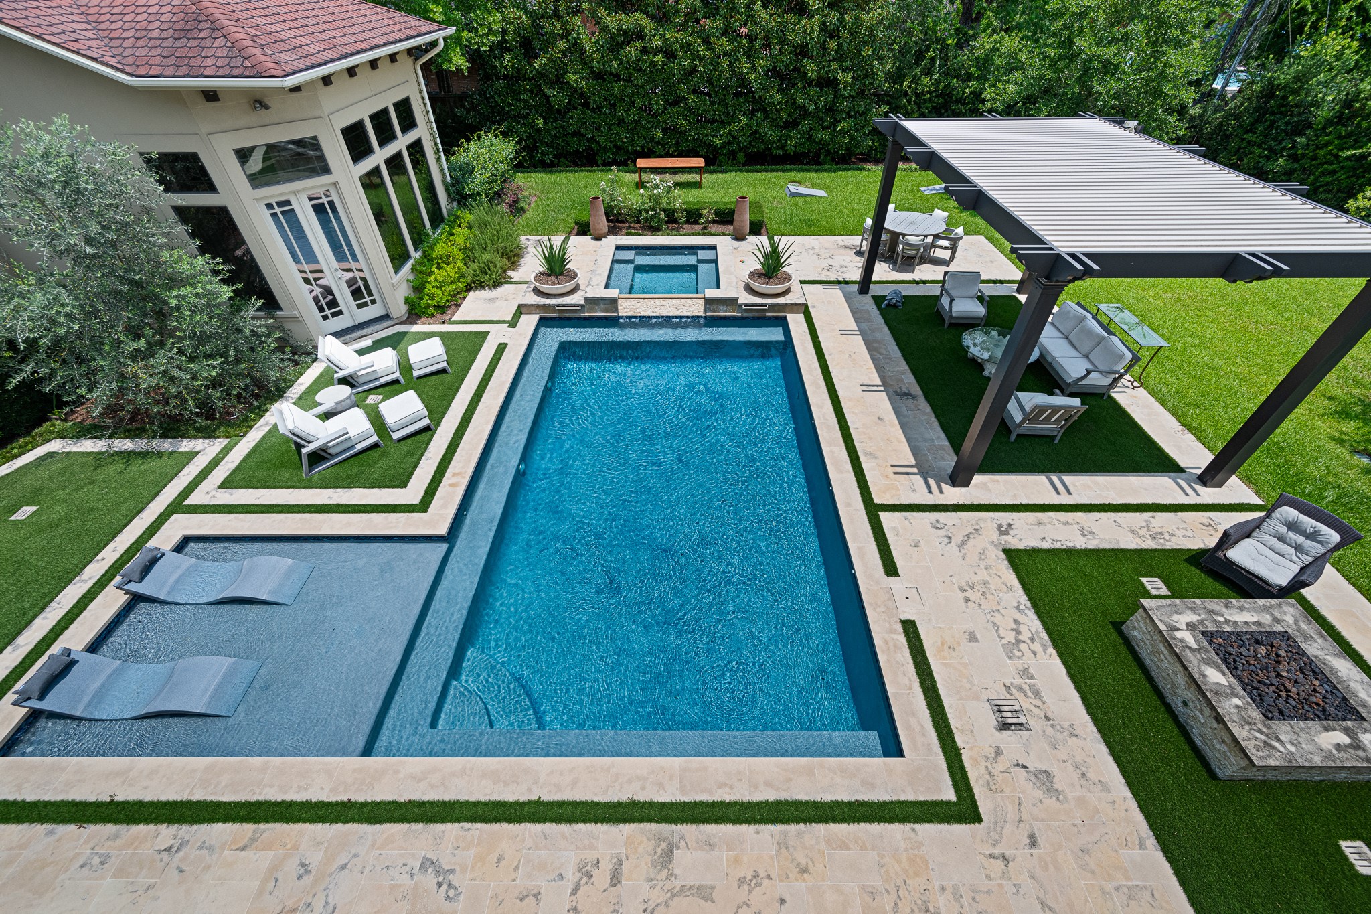
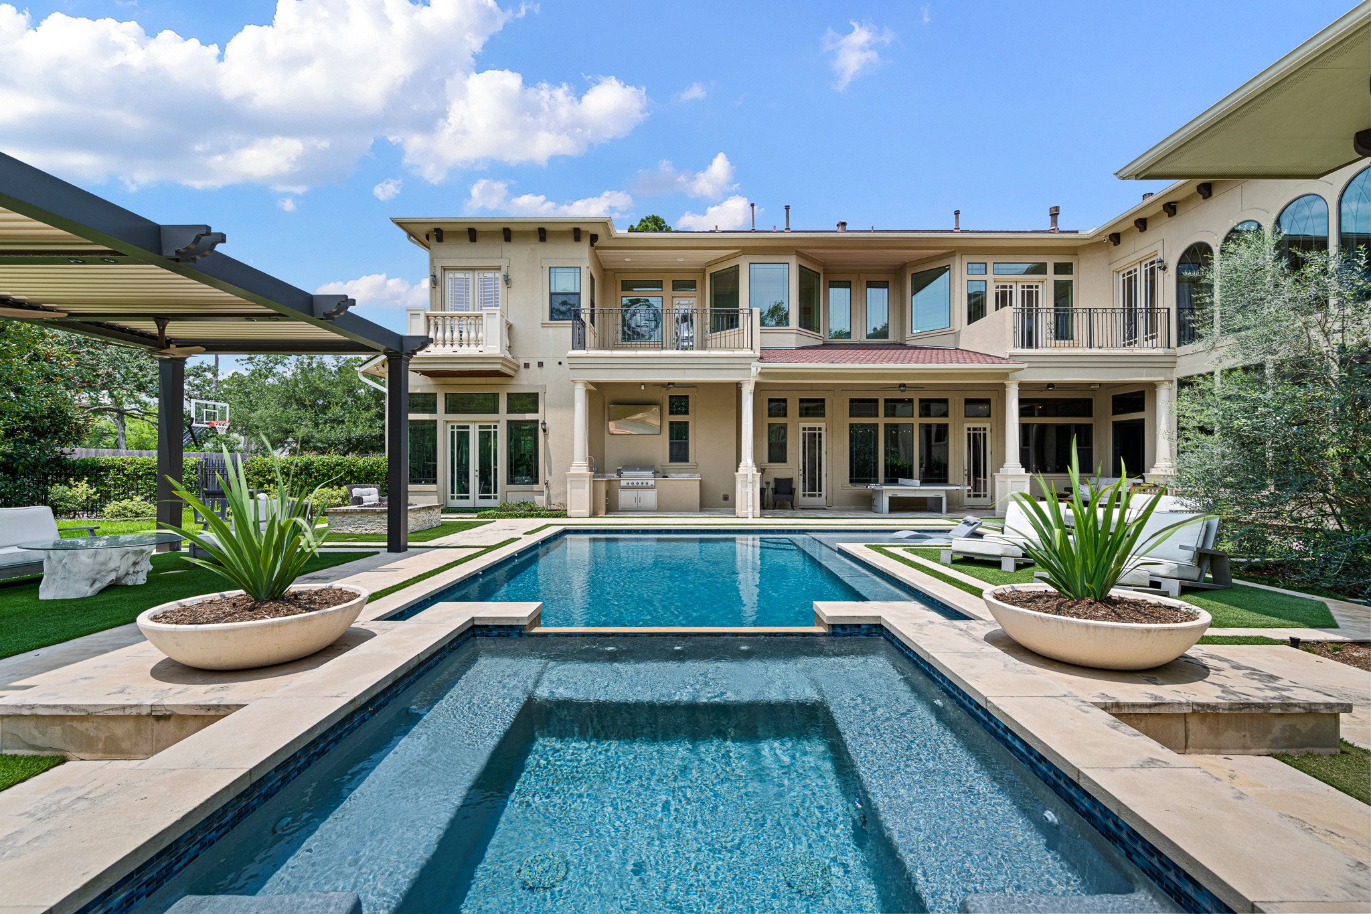
View of back of property showing gated driveway and two-car garage as well as large backyard including green space, pool with sun shelf, spa, fire pit, gazebo, balconies, covered porch and outdoor kitchen.
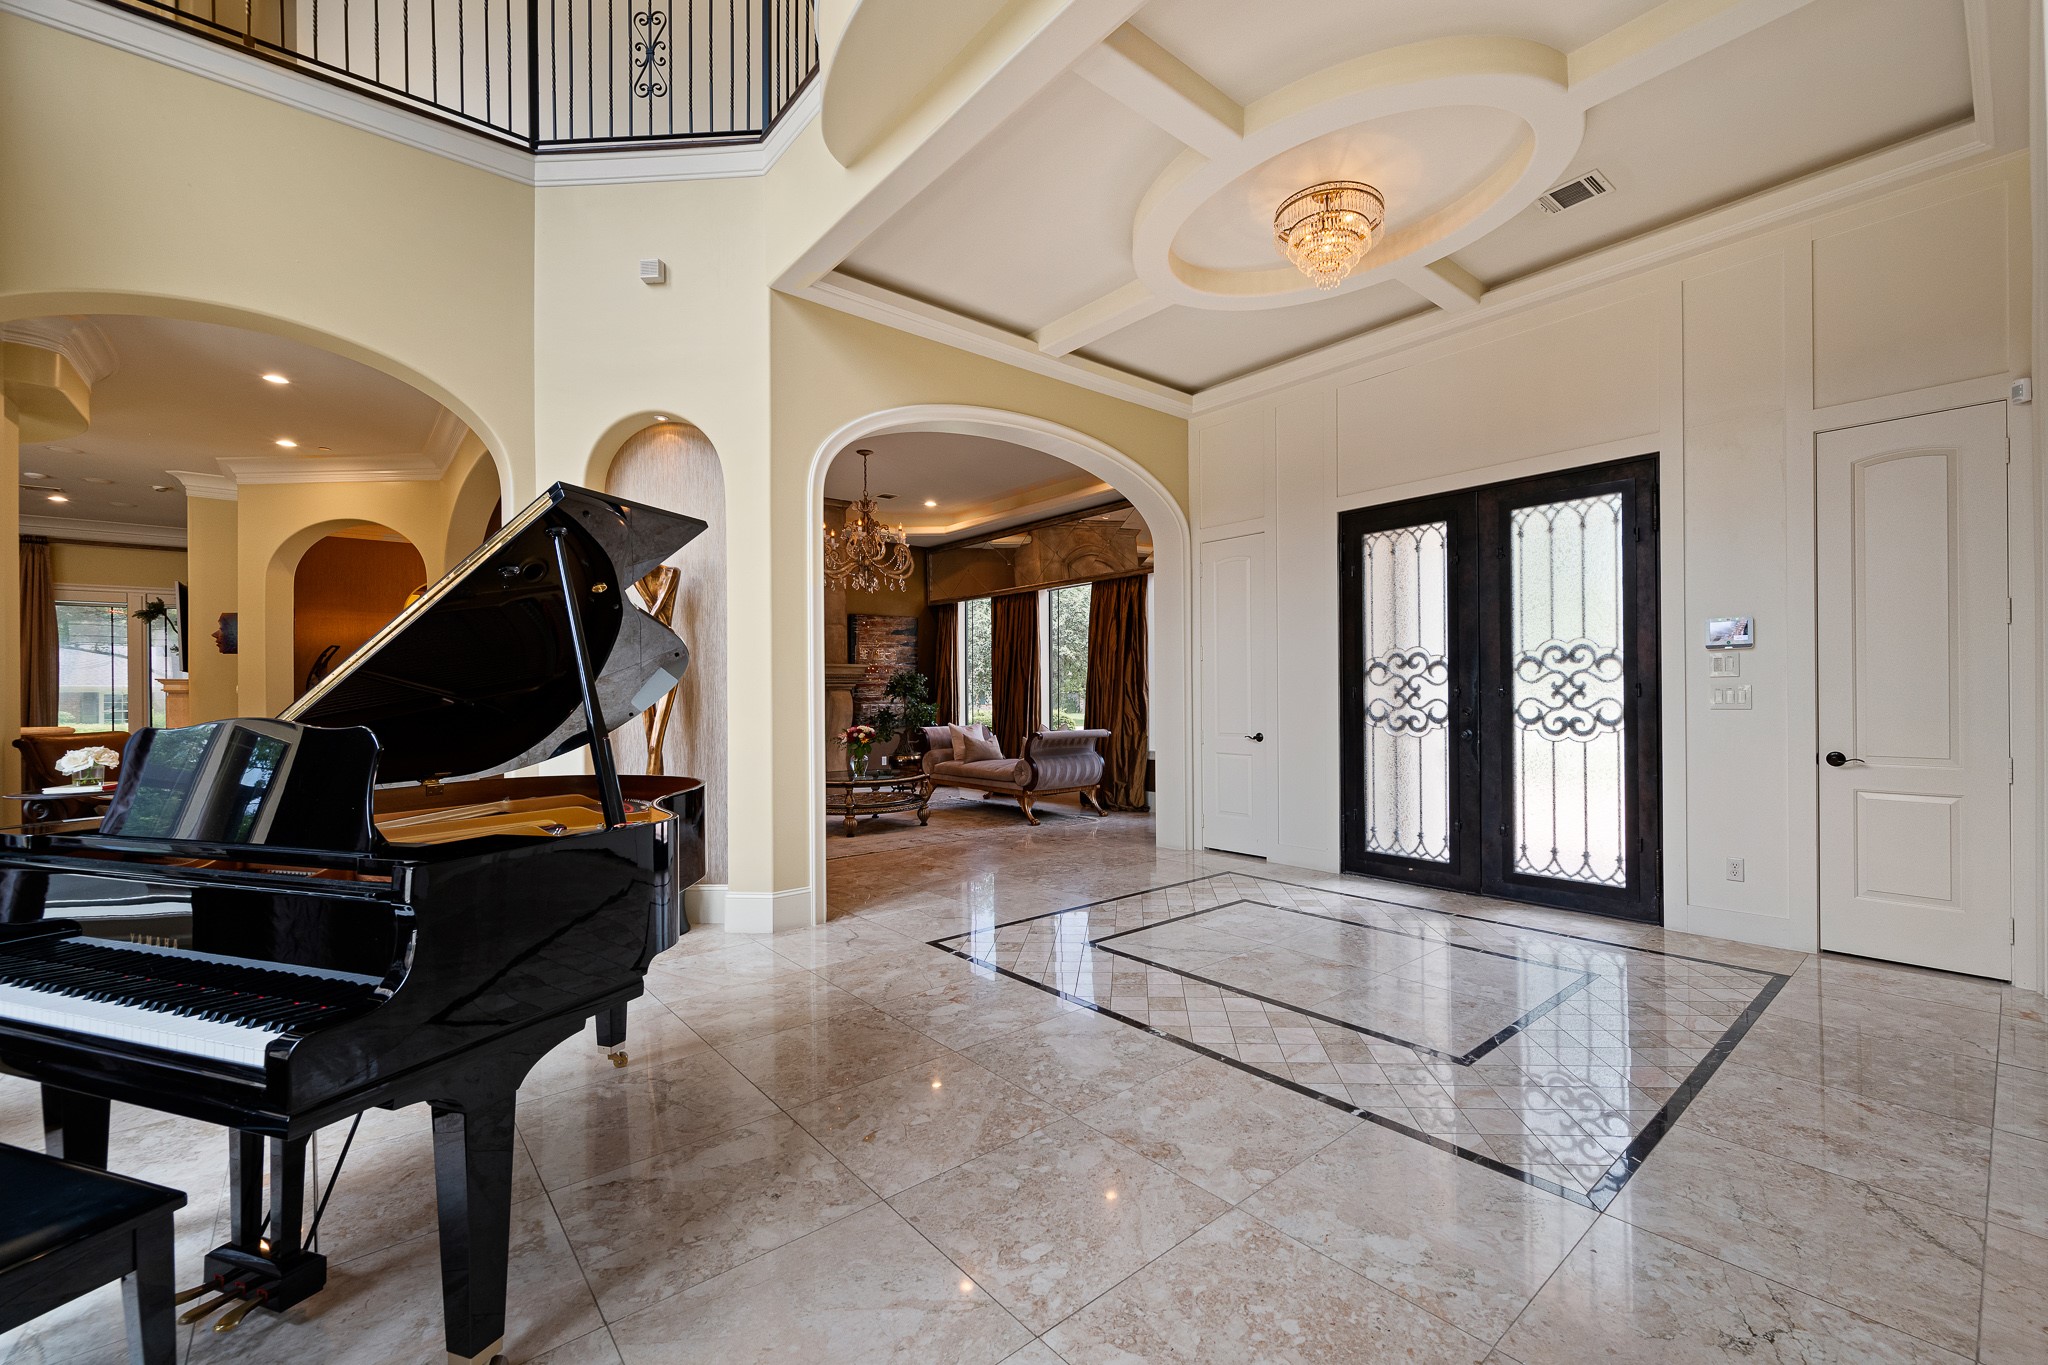
Entrance through gorgeous iron double doors with forged scrollwork and opaque glass accents leading to grand interior with marble inlay flooring and nearly floor to ceiling windows with custom drapes and electric window shades overlooking the backyard.
The entry has custom woodwork and two coat closets. There is a formal living room to the left and a study on the other side of the entry.
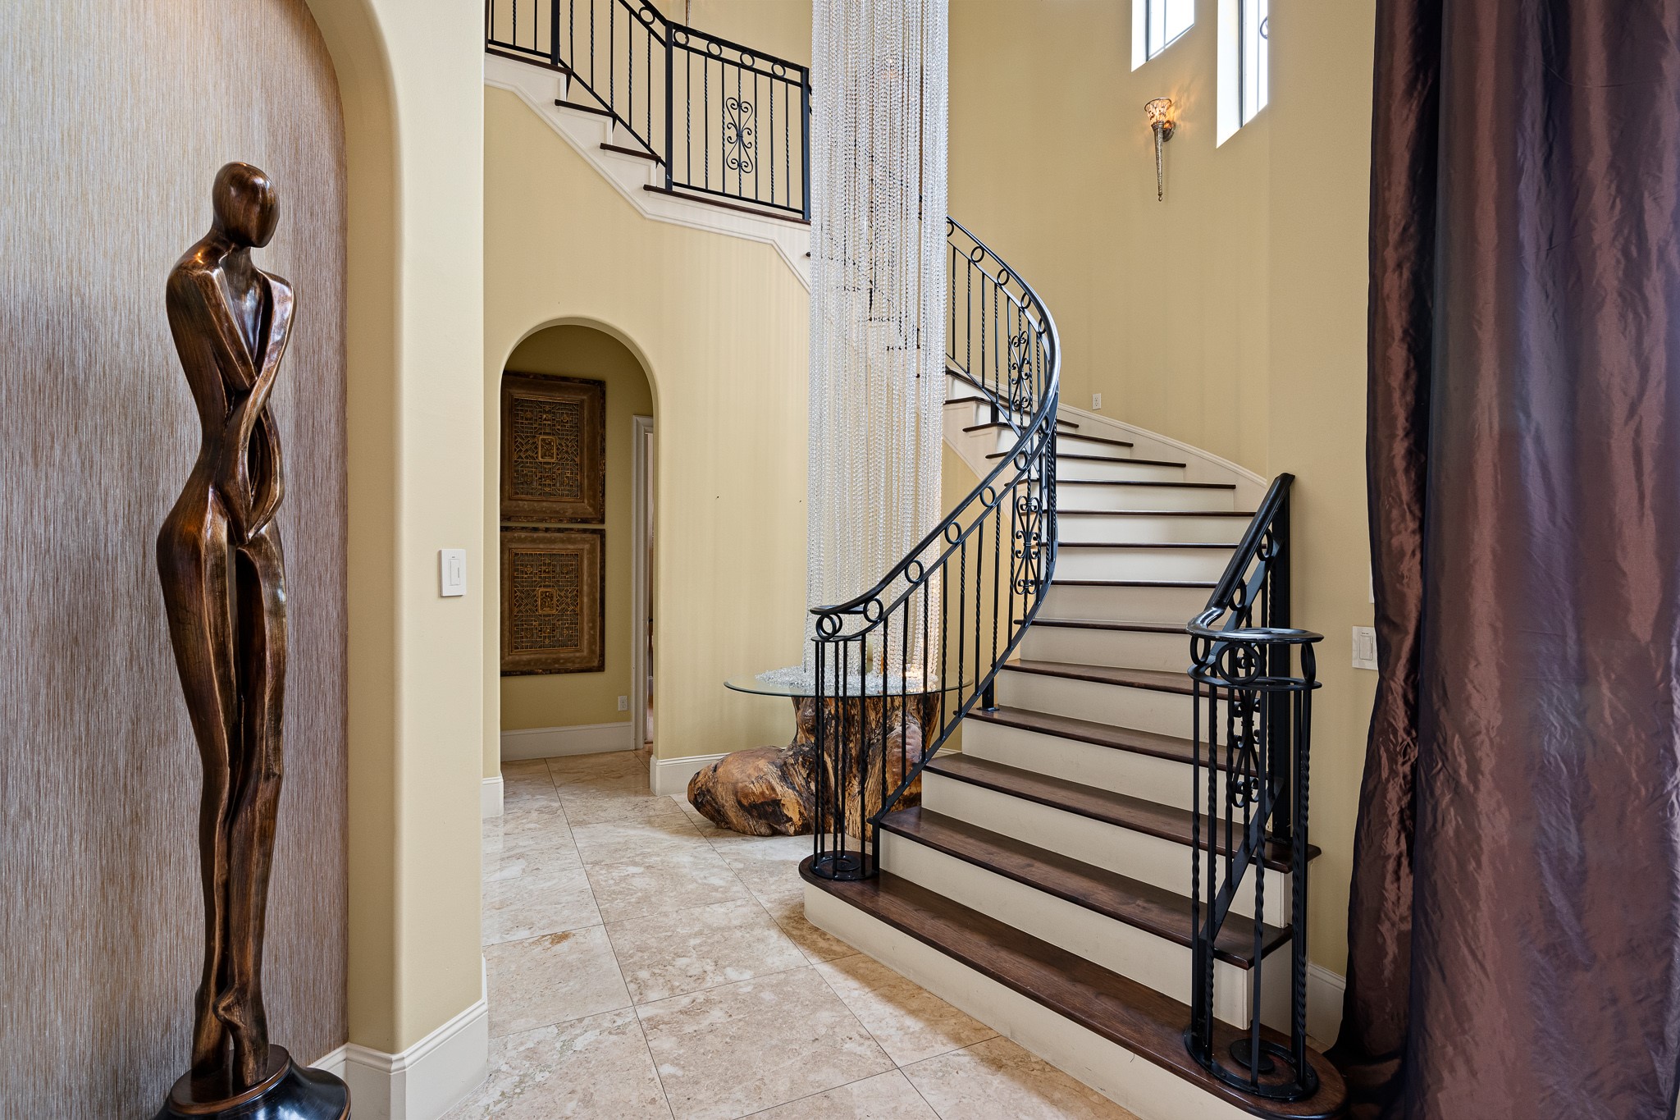
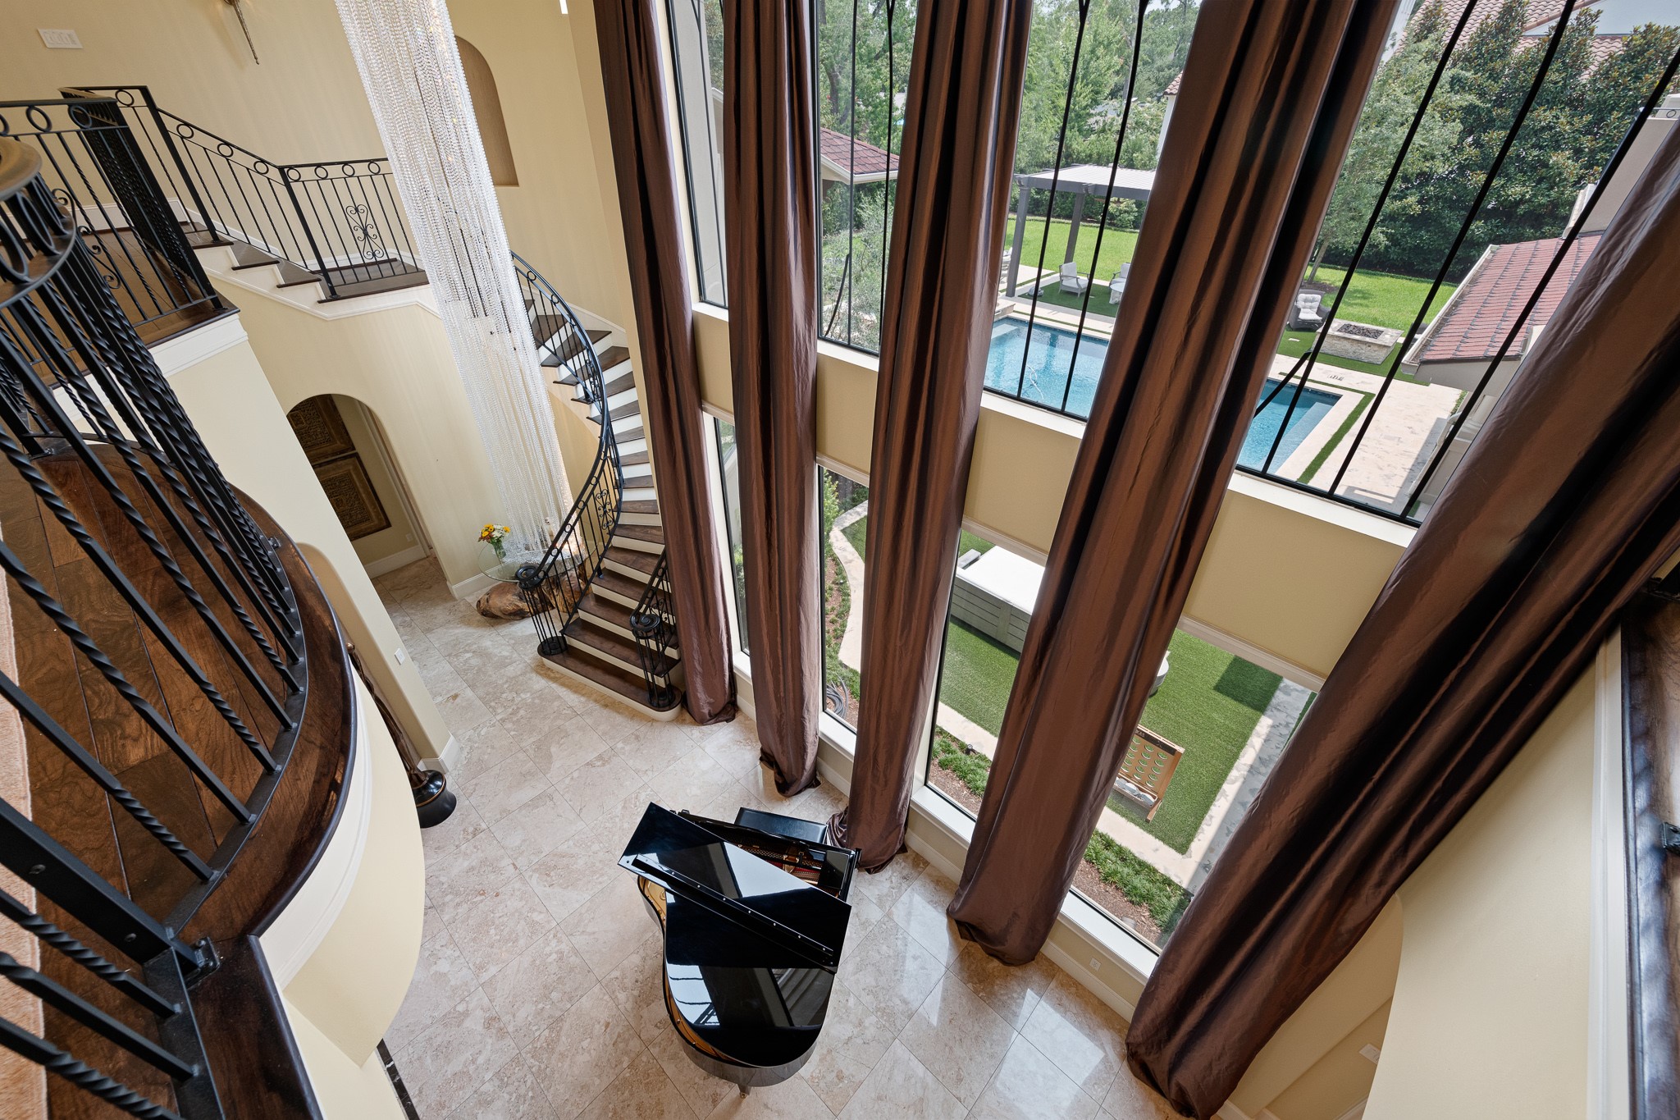
A curved staircase punctuated by a stunning floor-to-ceiling chandelier leads to the secondary bedrooms, game room and theater, all located upstairs. The primary suite is located through the arched doorway, with a large storage closet beneath the staircase.
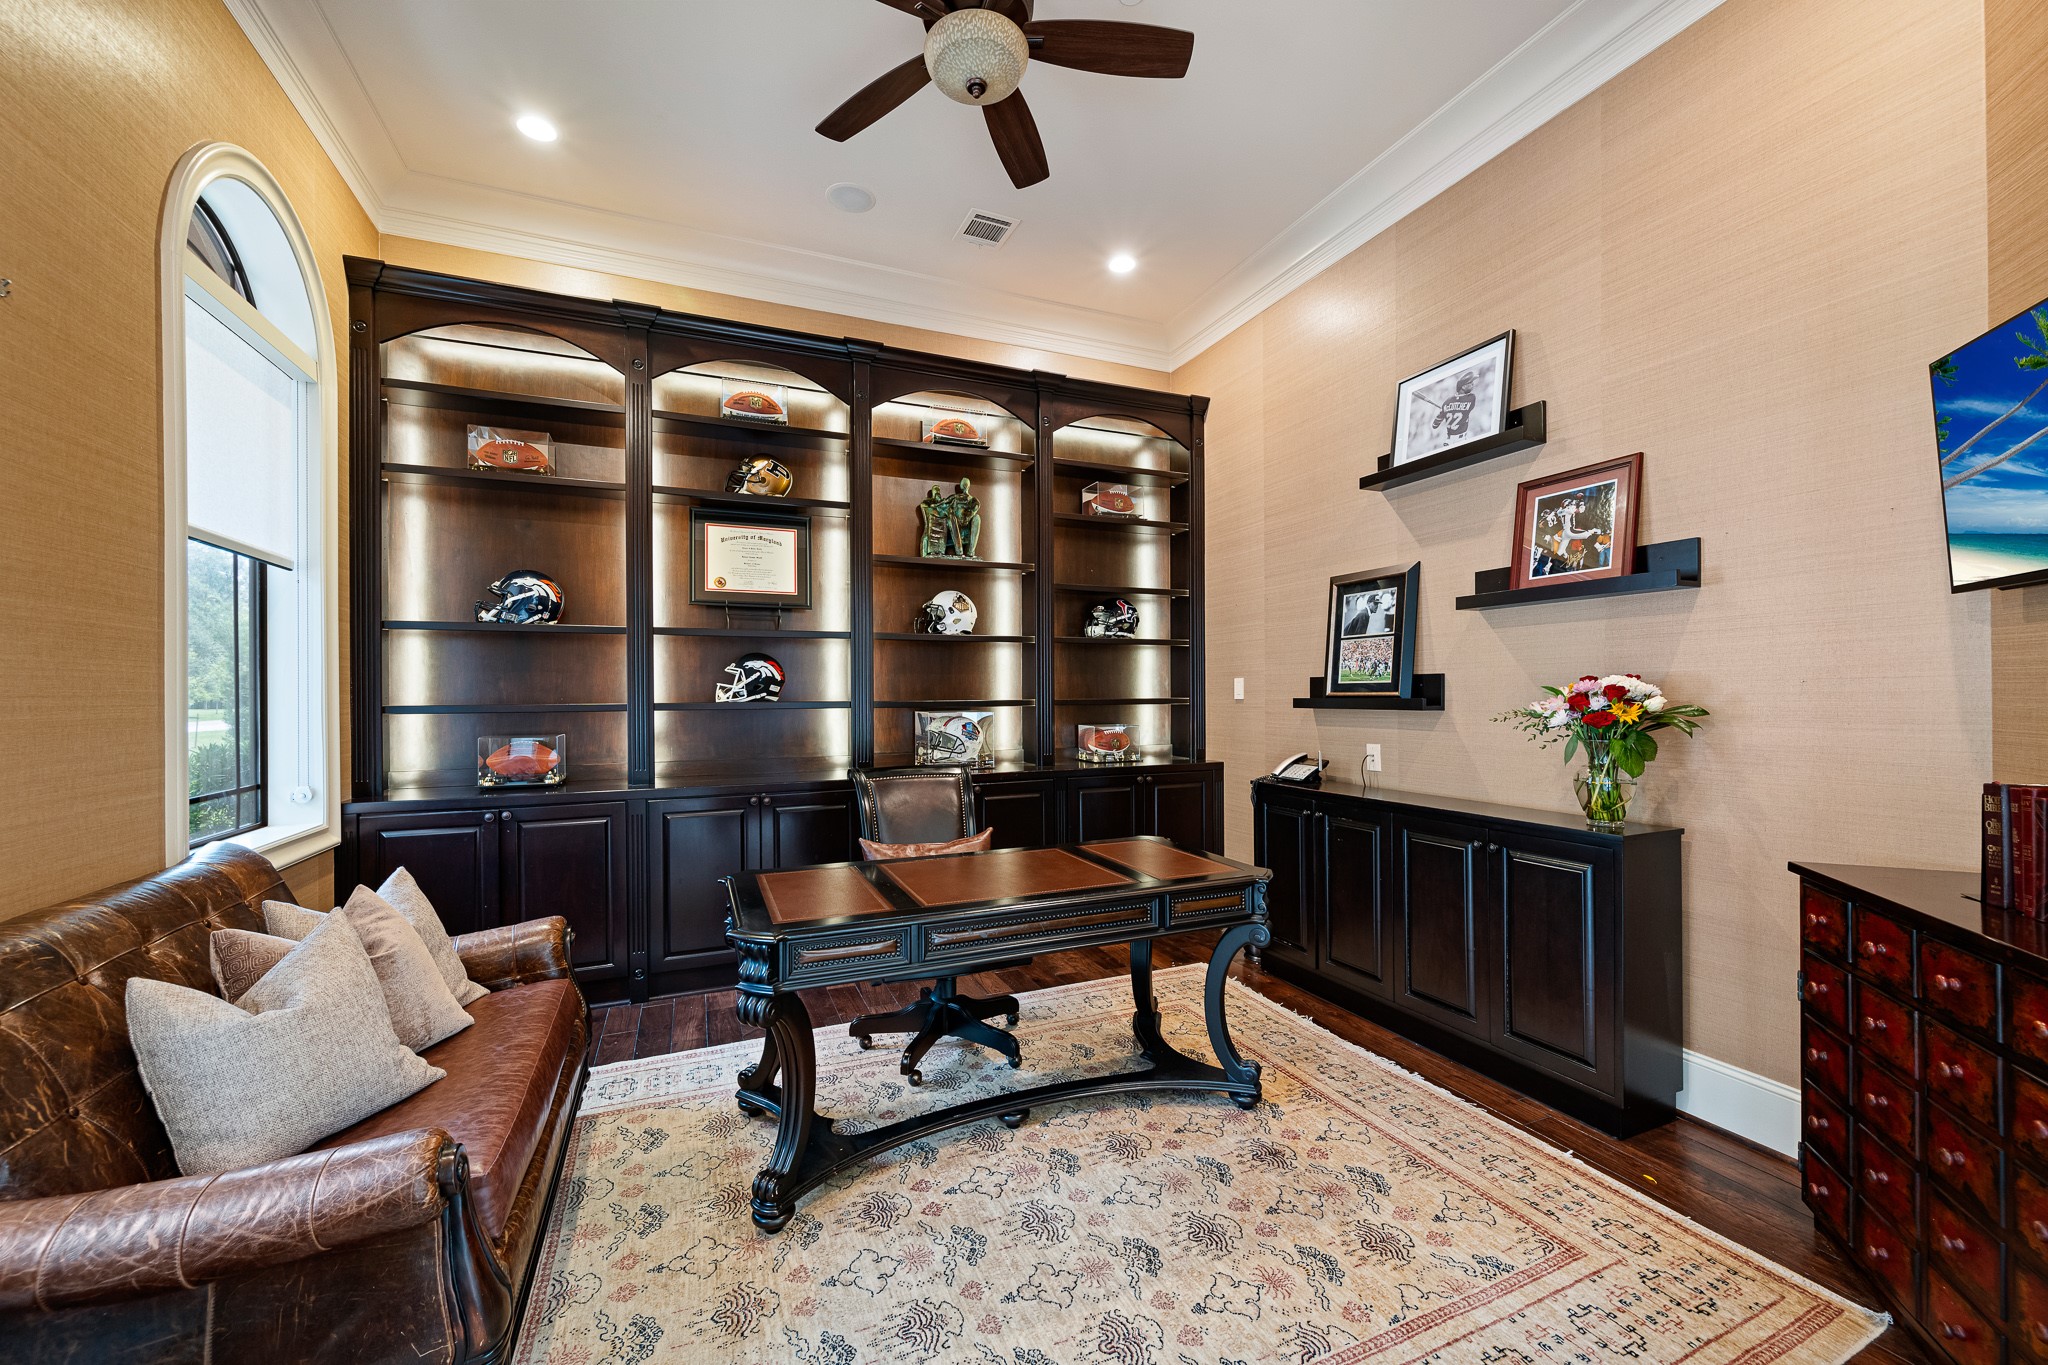
The study, which overlooks the front of the property, has lighted built-ins, wood floors, textured wallpaper, and custom window shades.
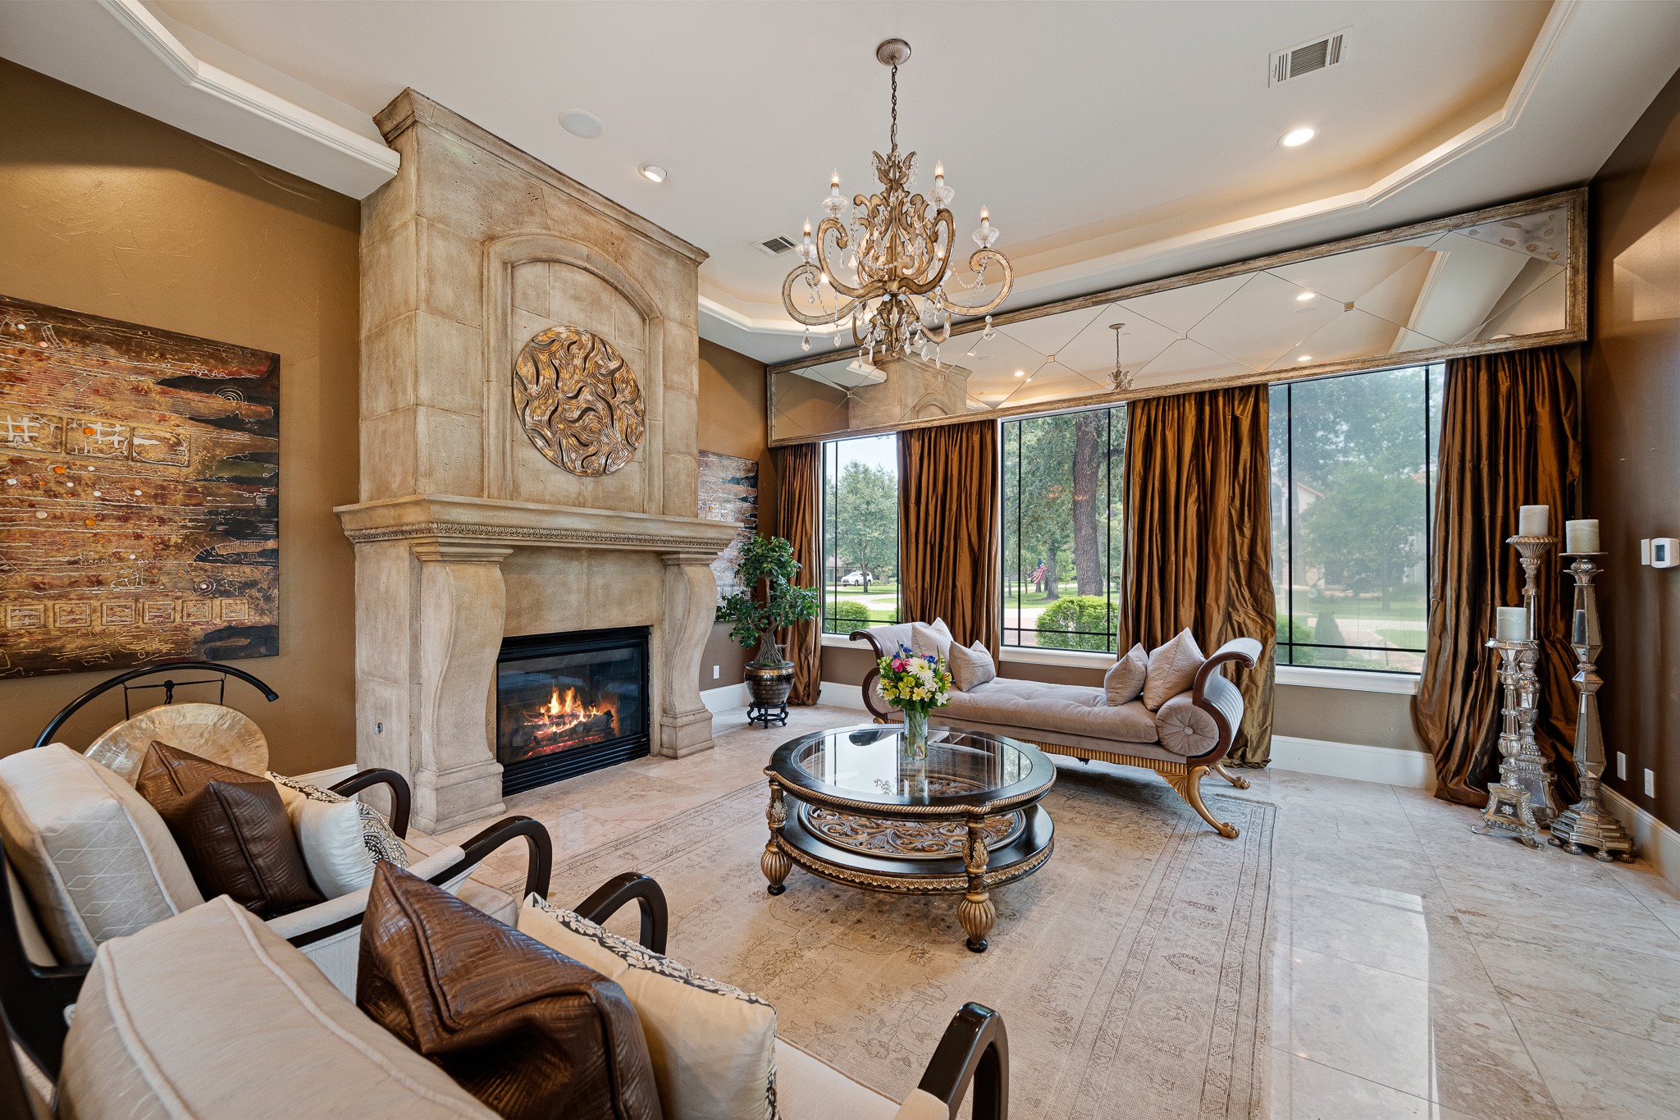
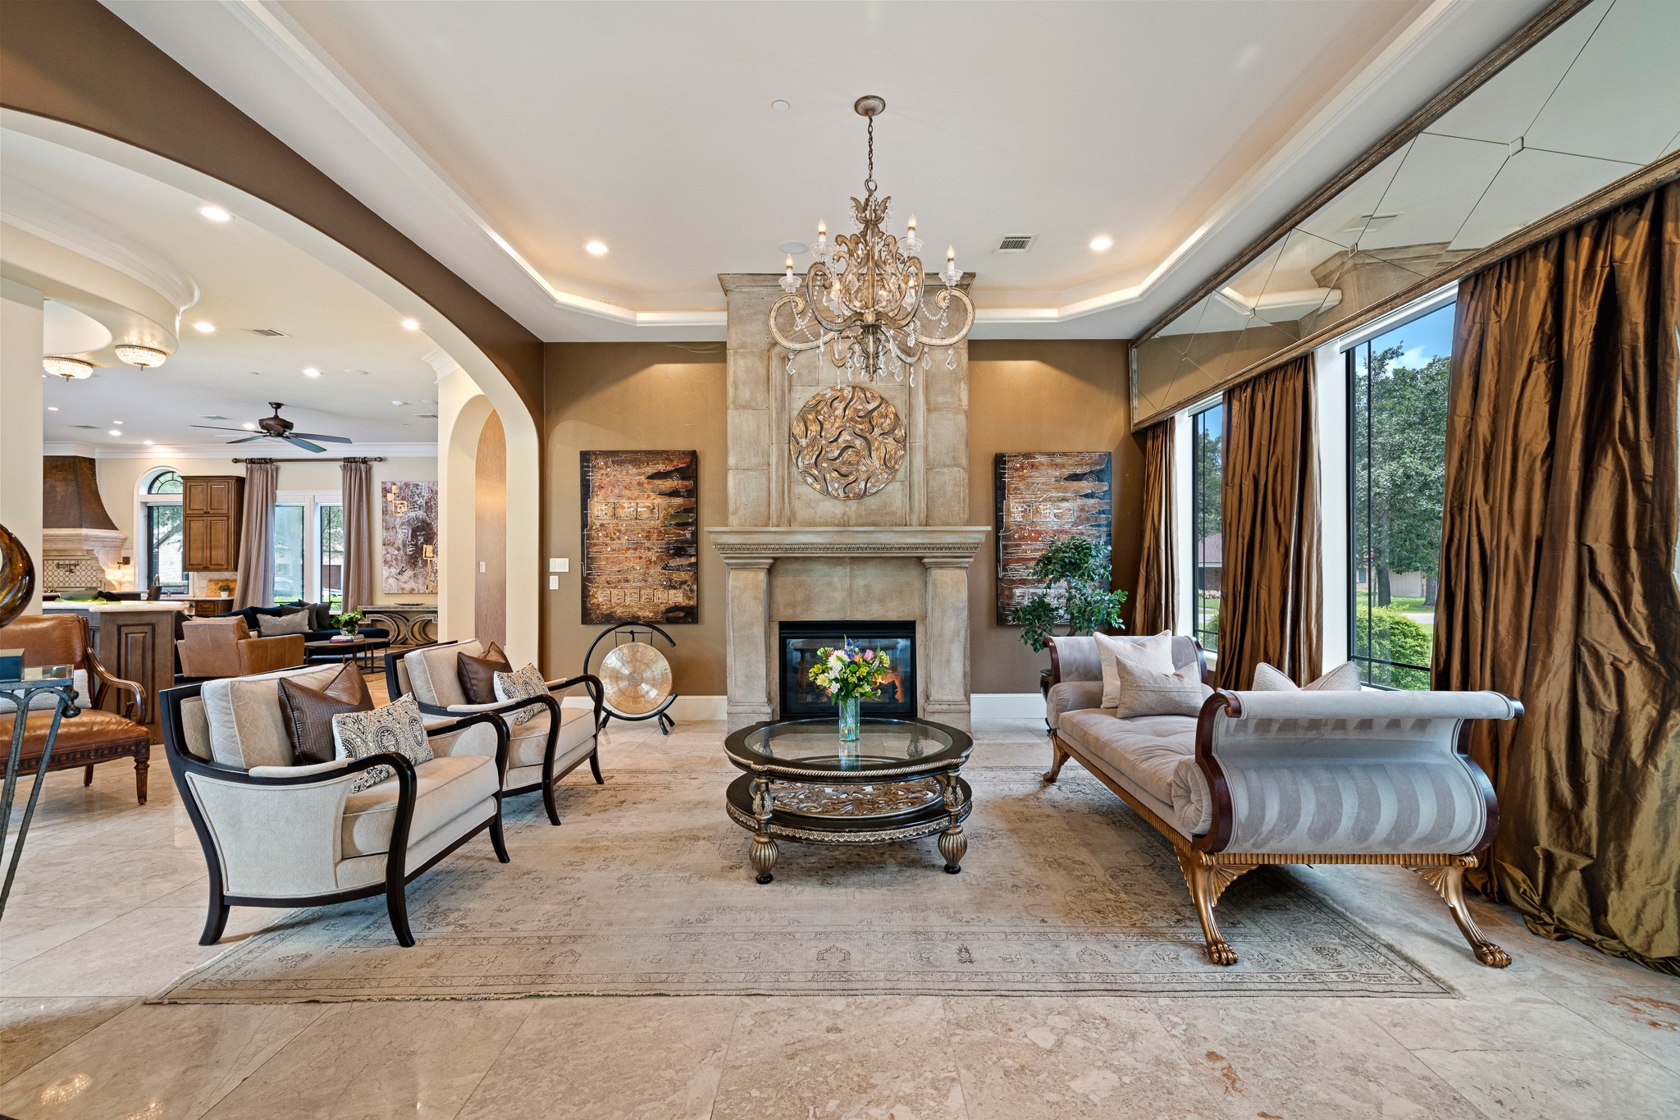
The formal living room has a beautiful tray ceiling, chandelier, marble floors and custom window treatments with electric shades.
The fireplace makes a bold statement with floor to ceiling carved stone mantel.
The elegant formal living room flows into the more casual den and kitchen.
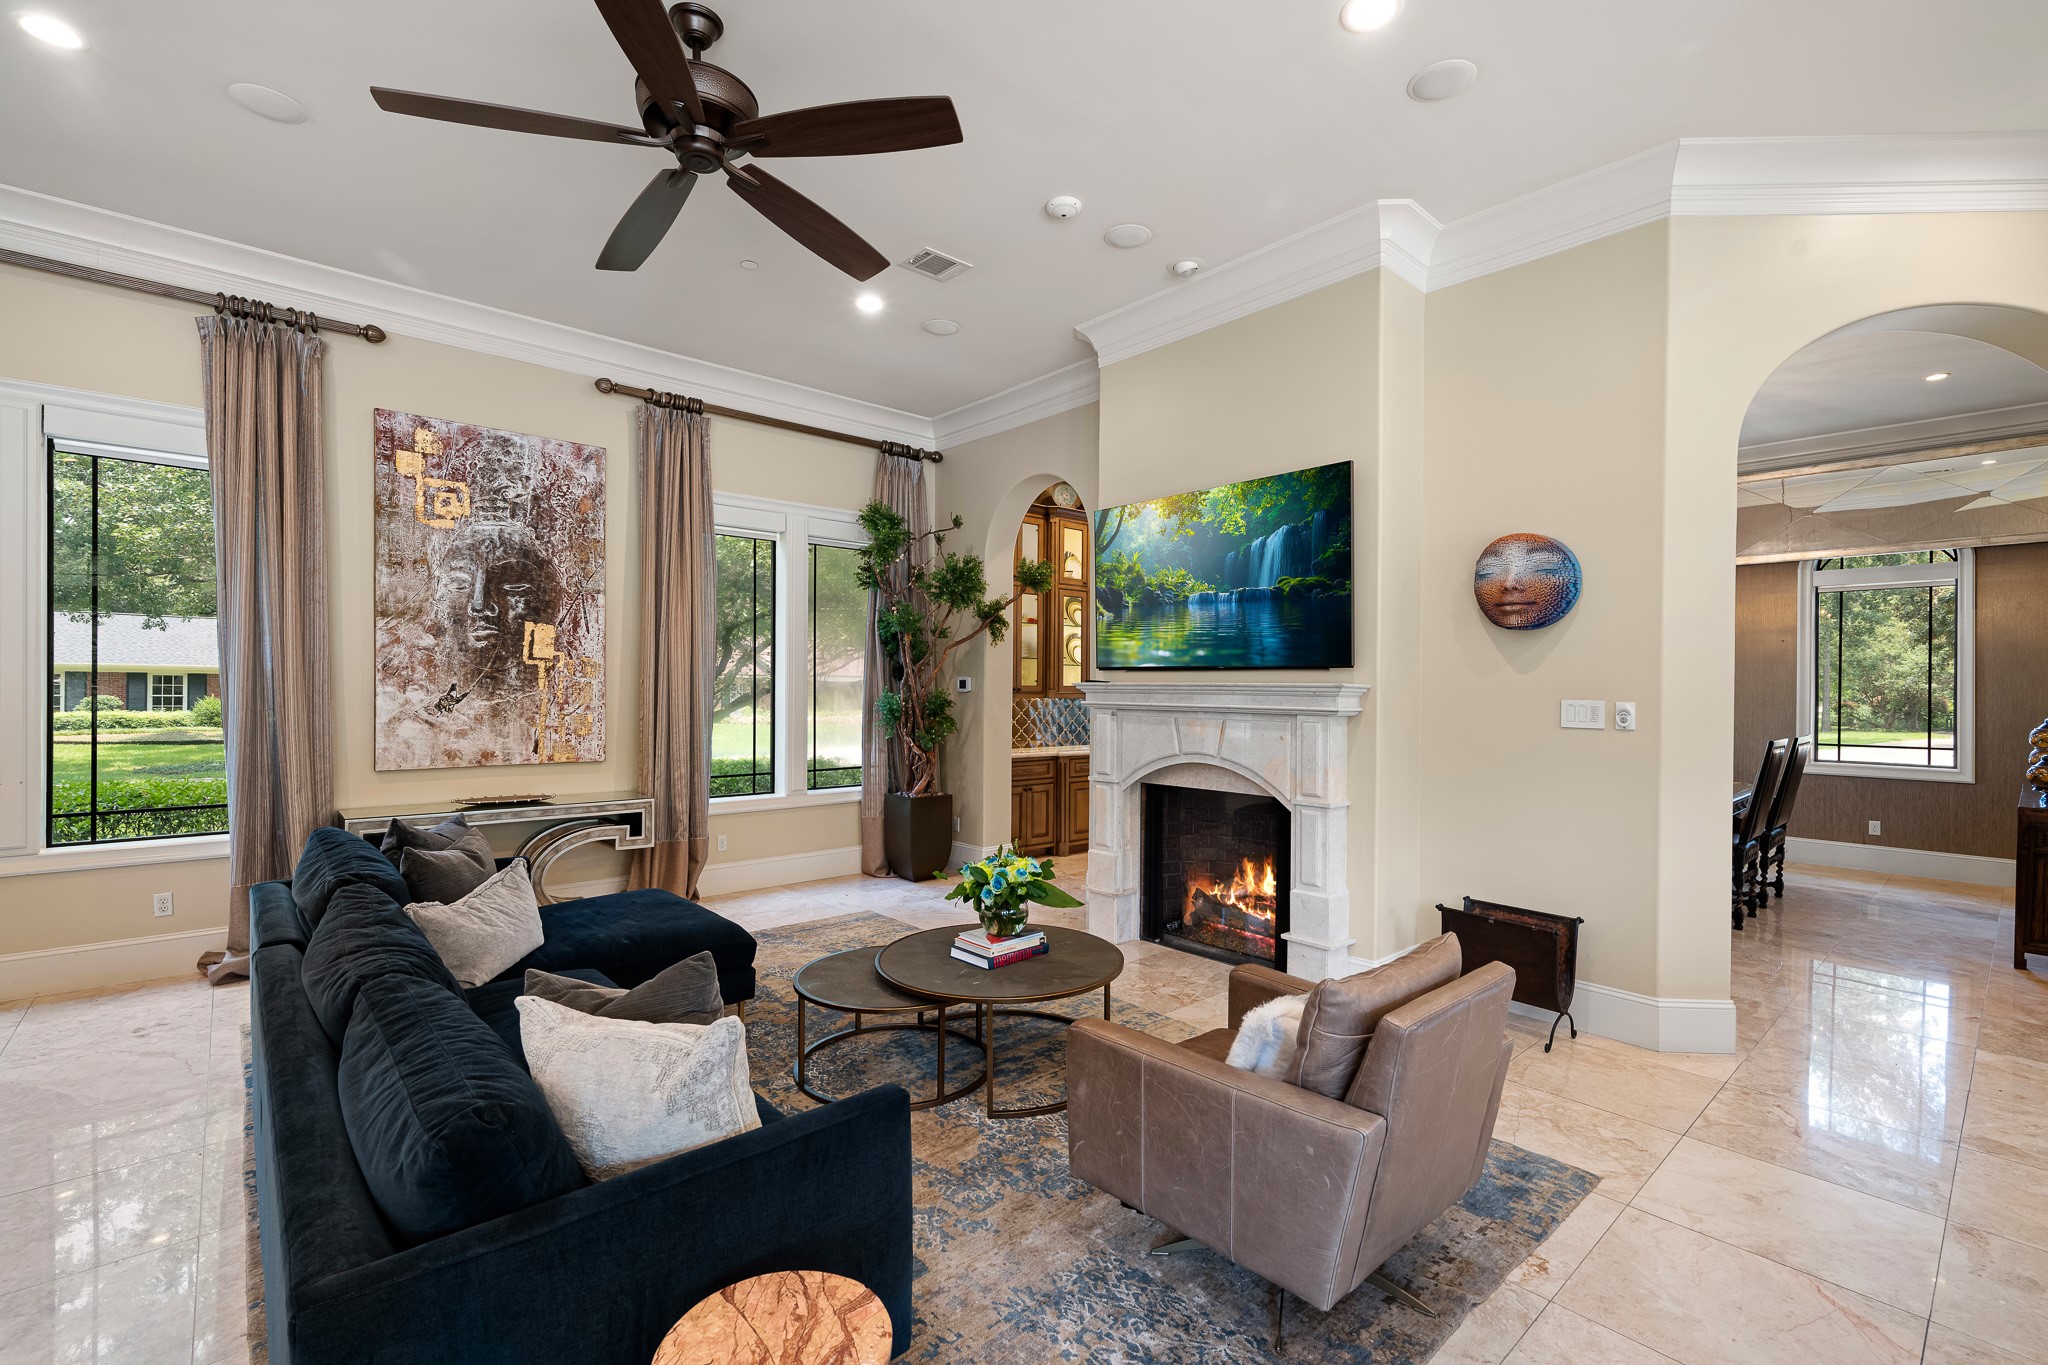
The cozy den with fireplace is open to the kitchen. The custom bar is off to the side, as well as access to the backyard space. The den windows also have electric window shades.
On the other side of the den is the large formal dining room, accessed directly or through the butler's pantry.
Seamless flow between the den, beverage bar, kitchen, breakfast bar and banquette seating area.
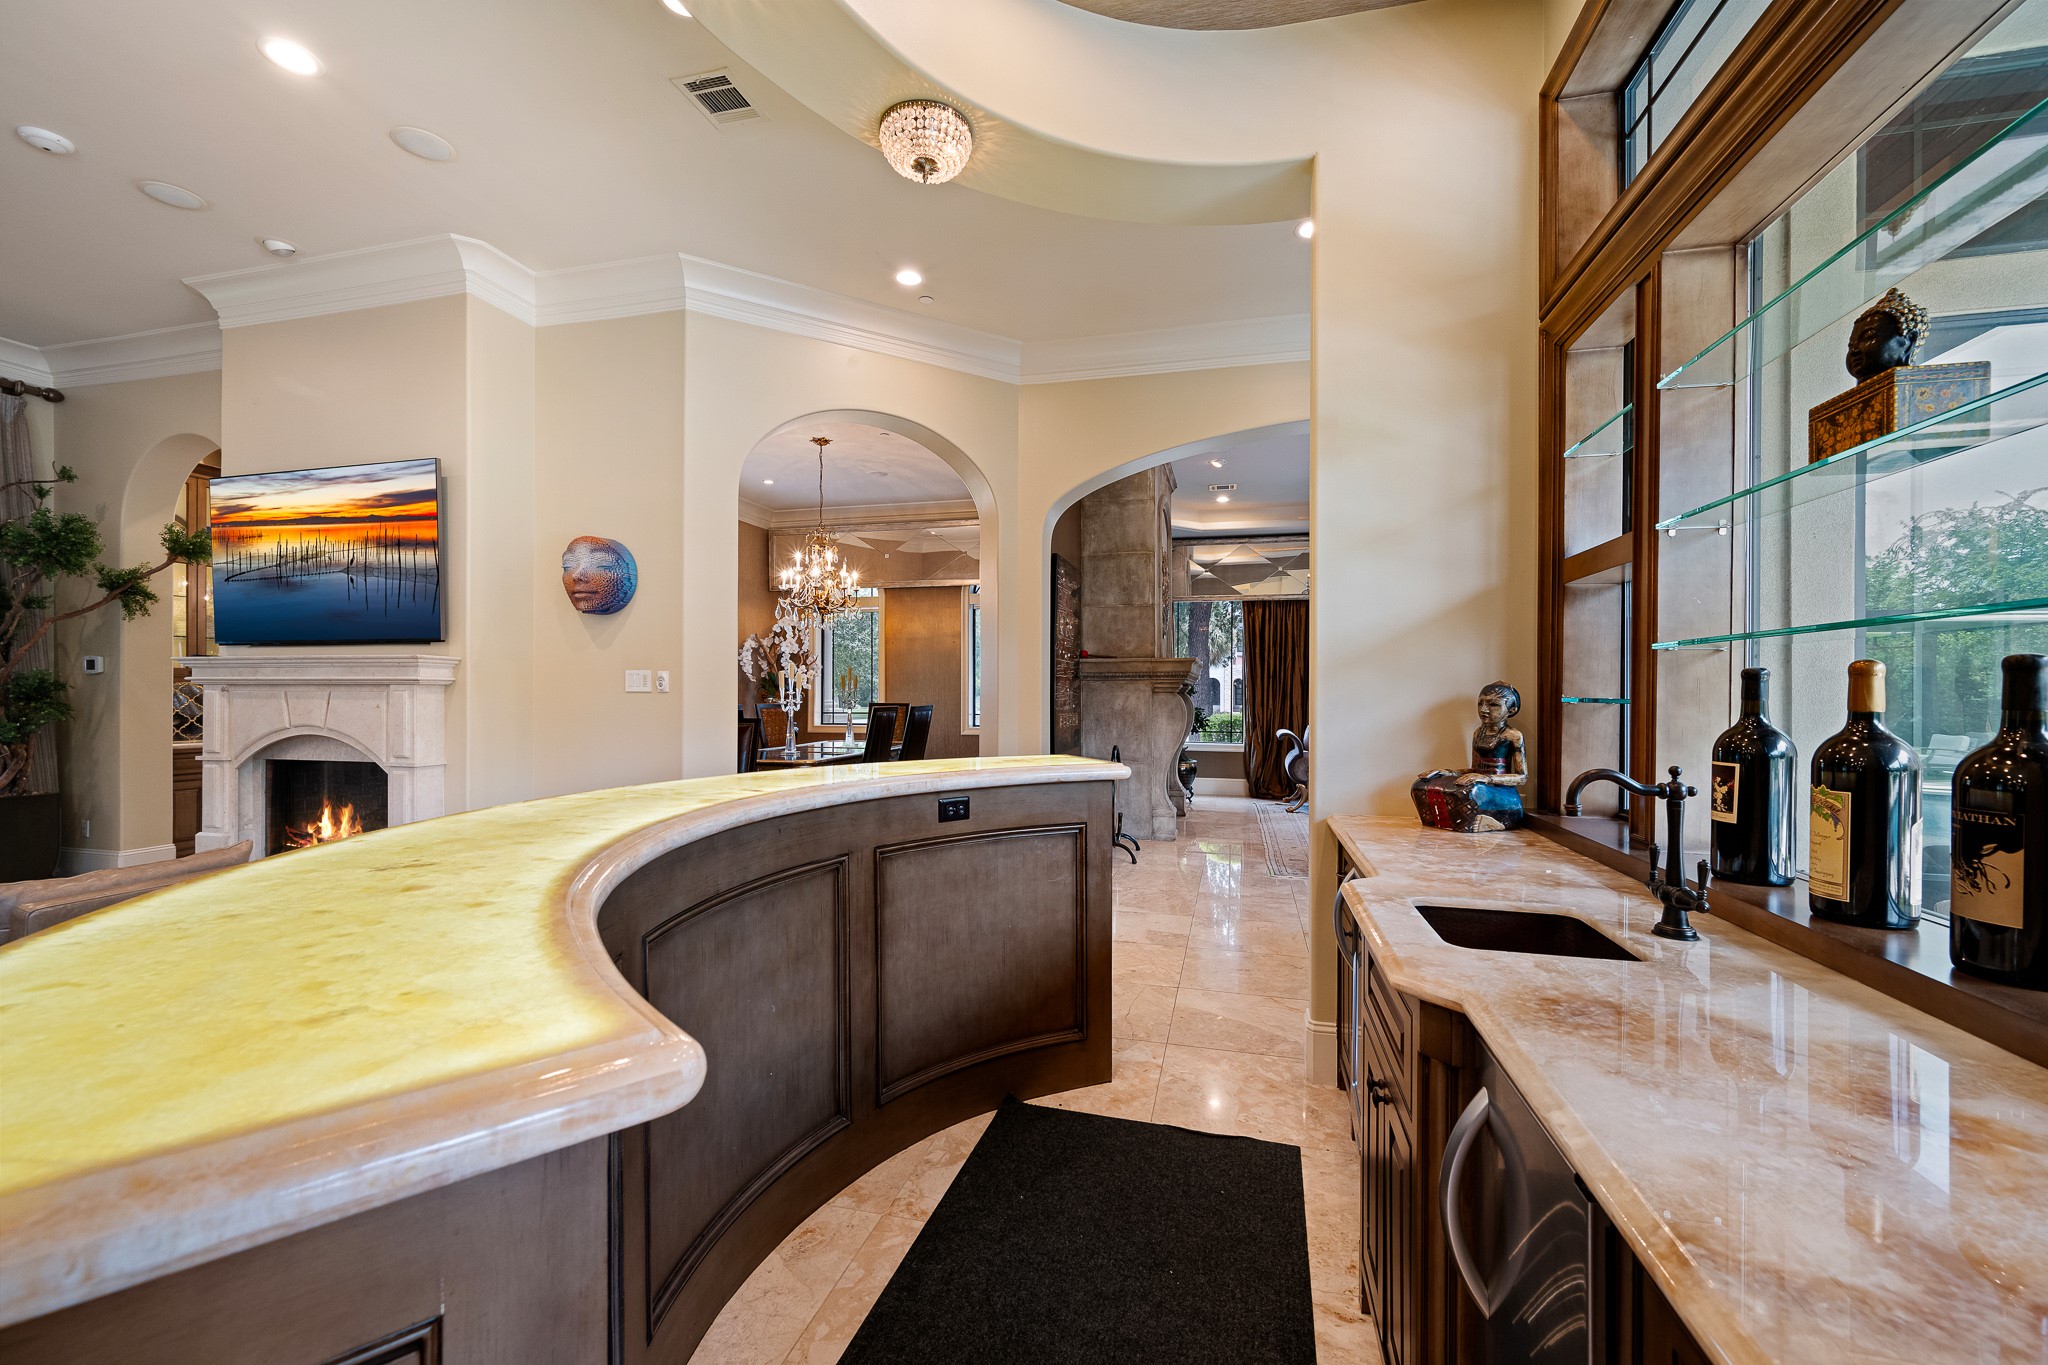
The gorgeous bar has lighted marble countertops, sink, and mini fridge. The formal dining room and living room are accessed through the respective arched doorways ahead.
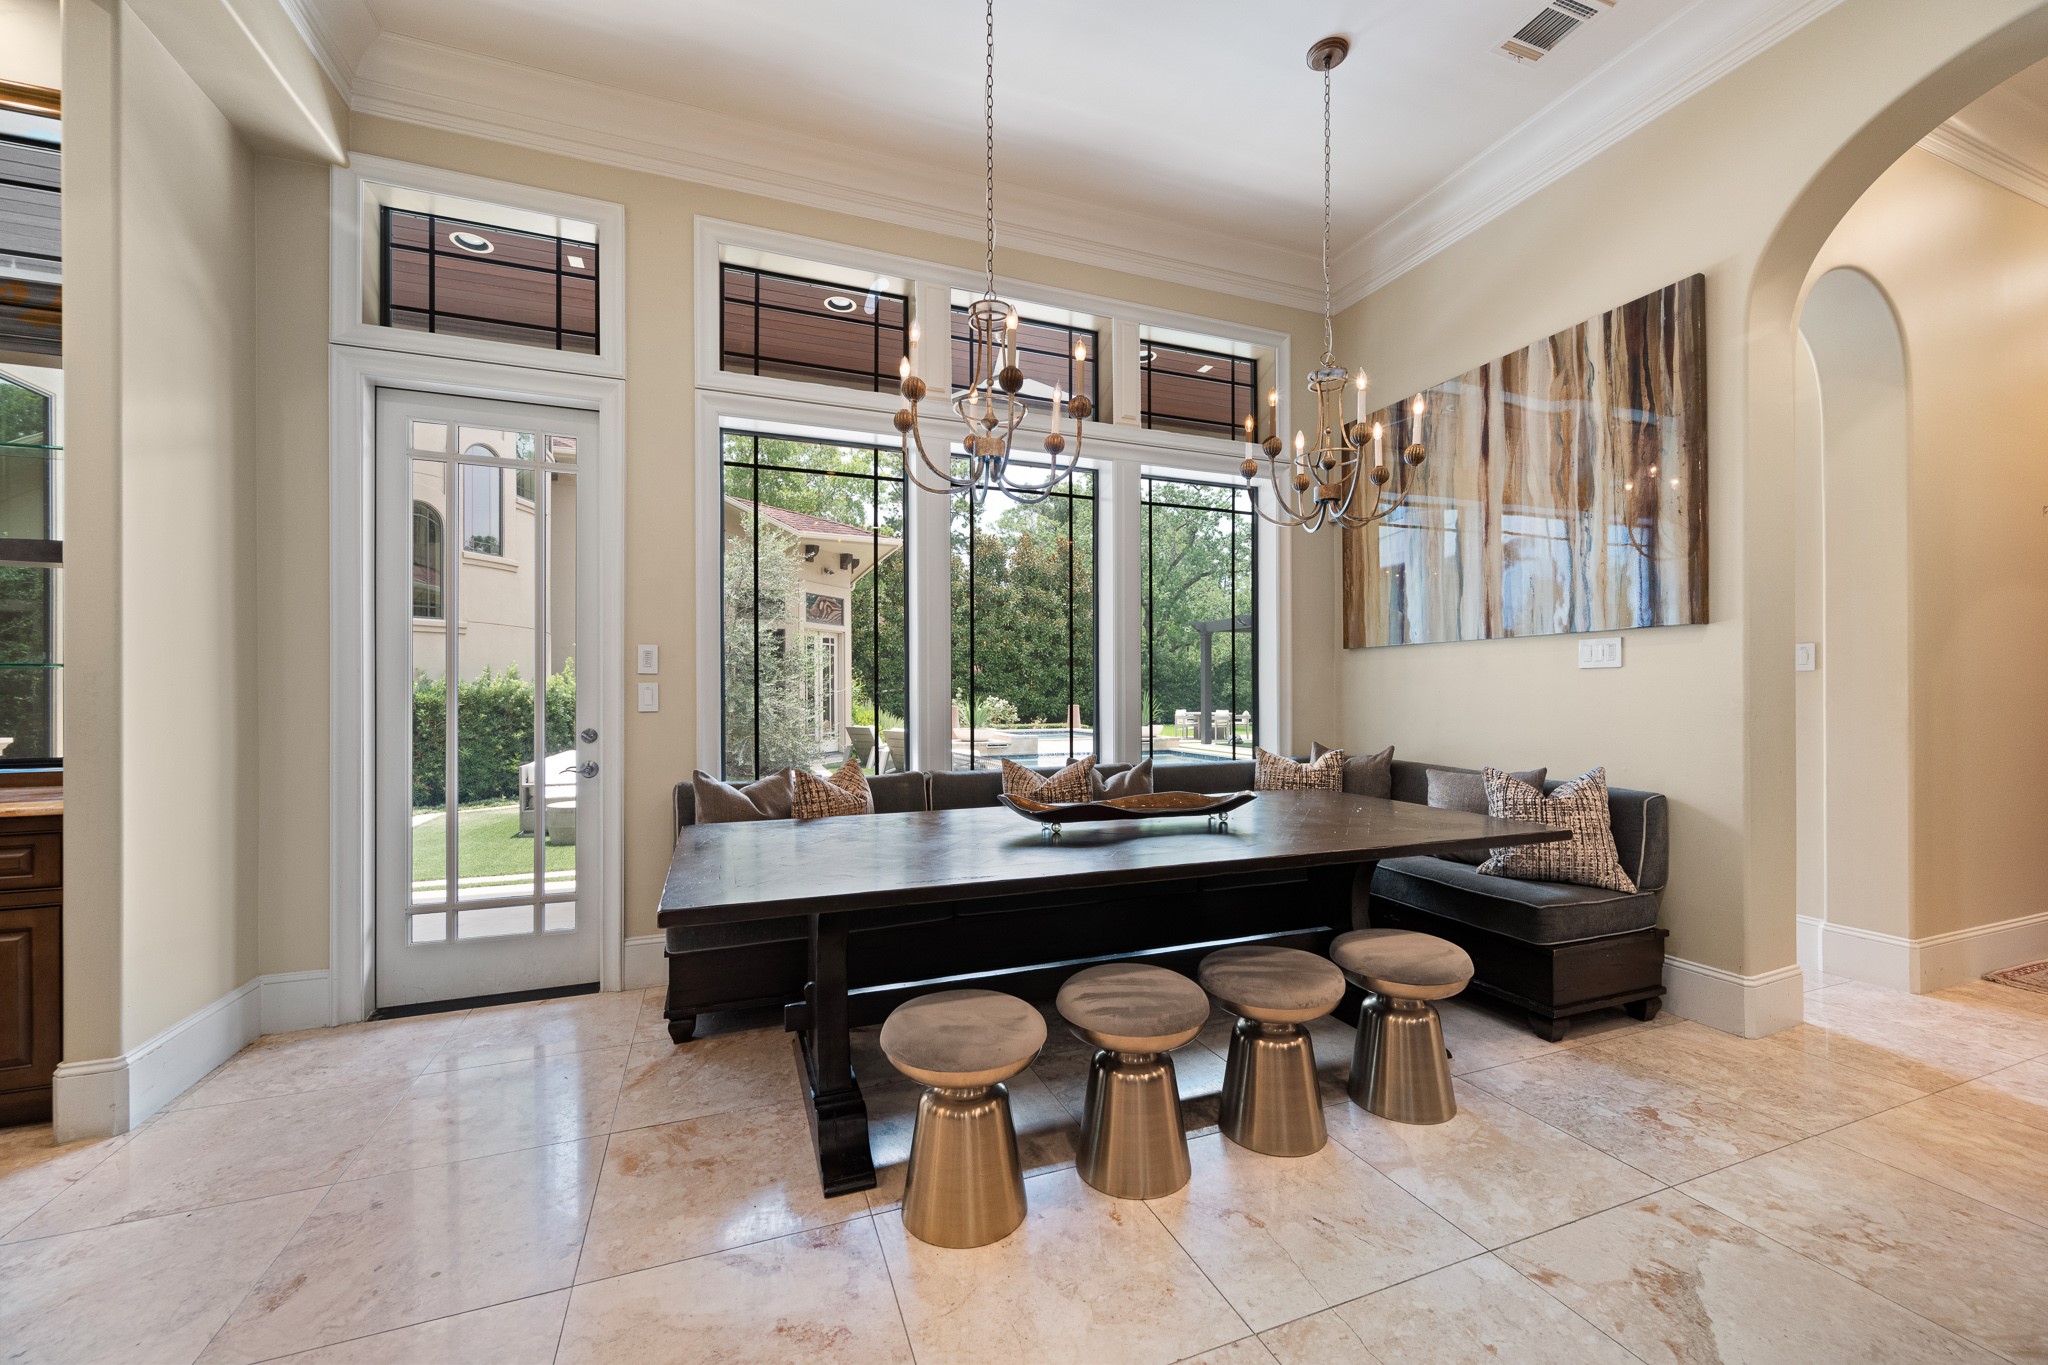
Light-filled breakfast room with space for large banquette seating arrangement. There is a half bath through the arched doorway to the left, as well as an additional door leading to the patio.
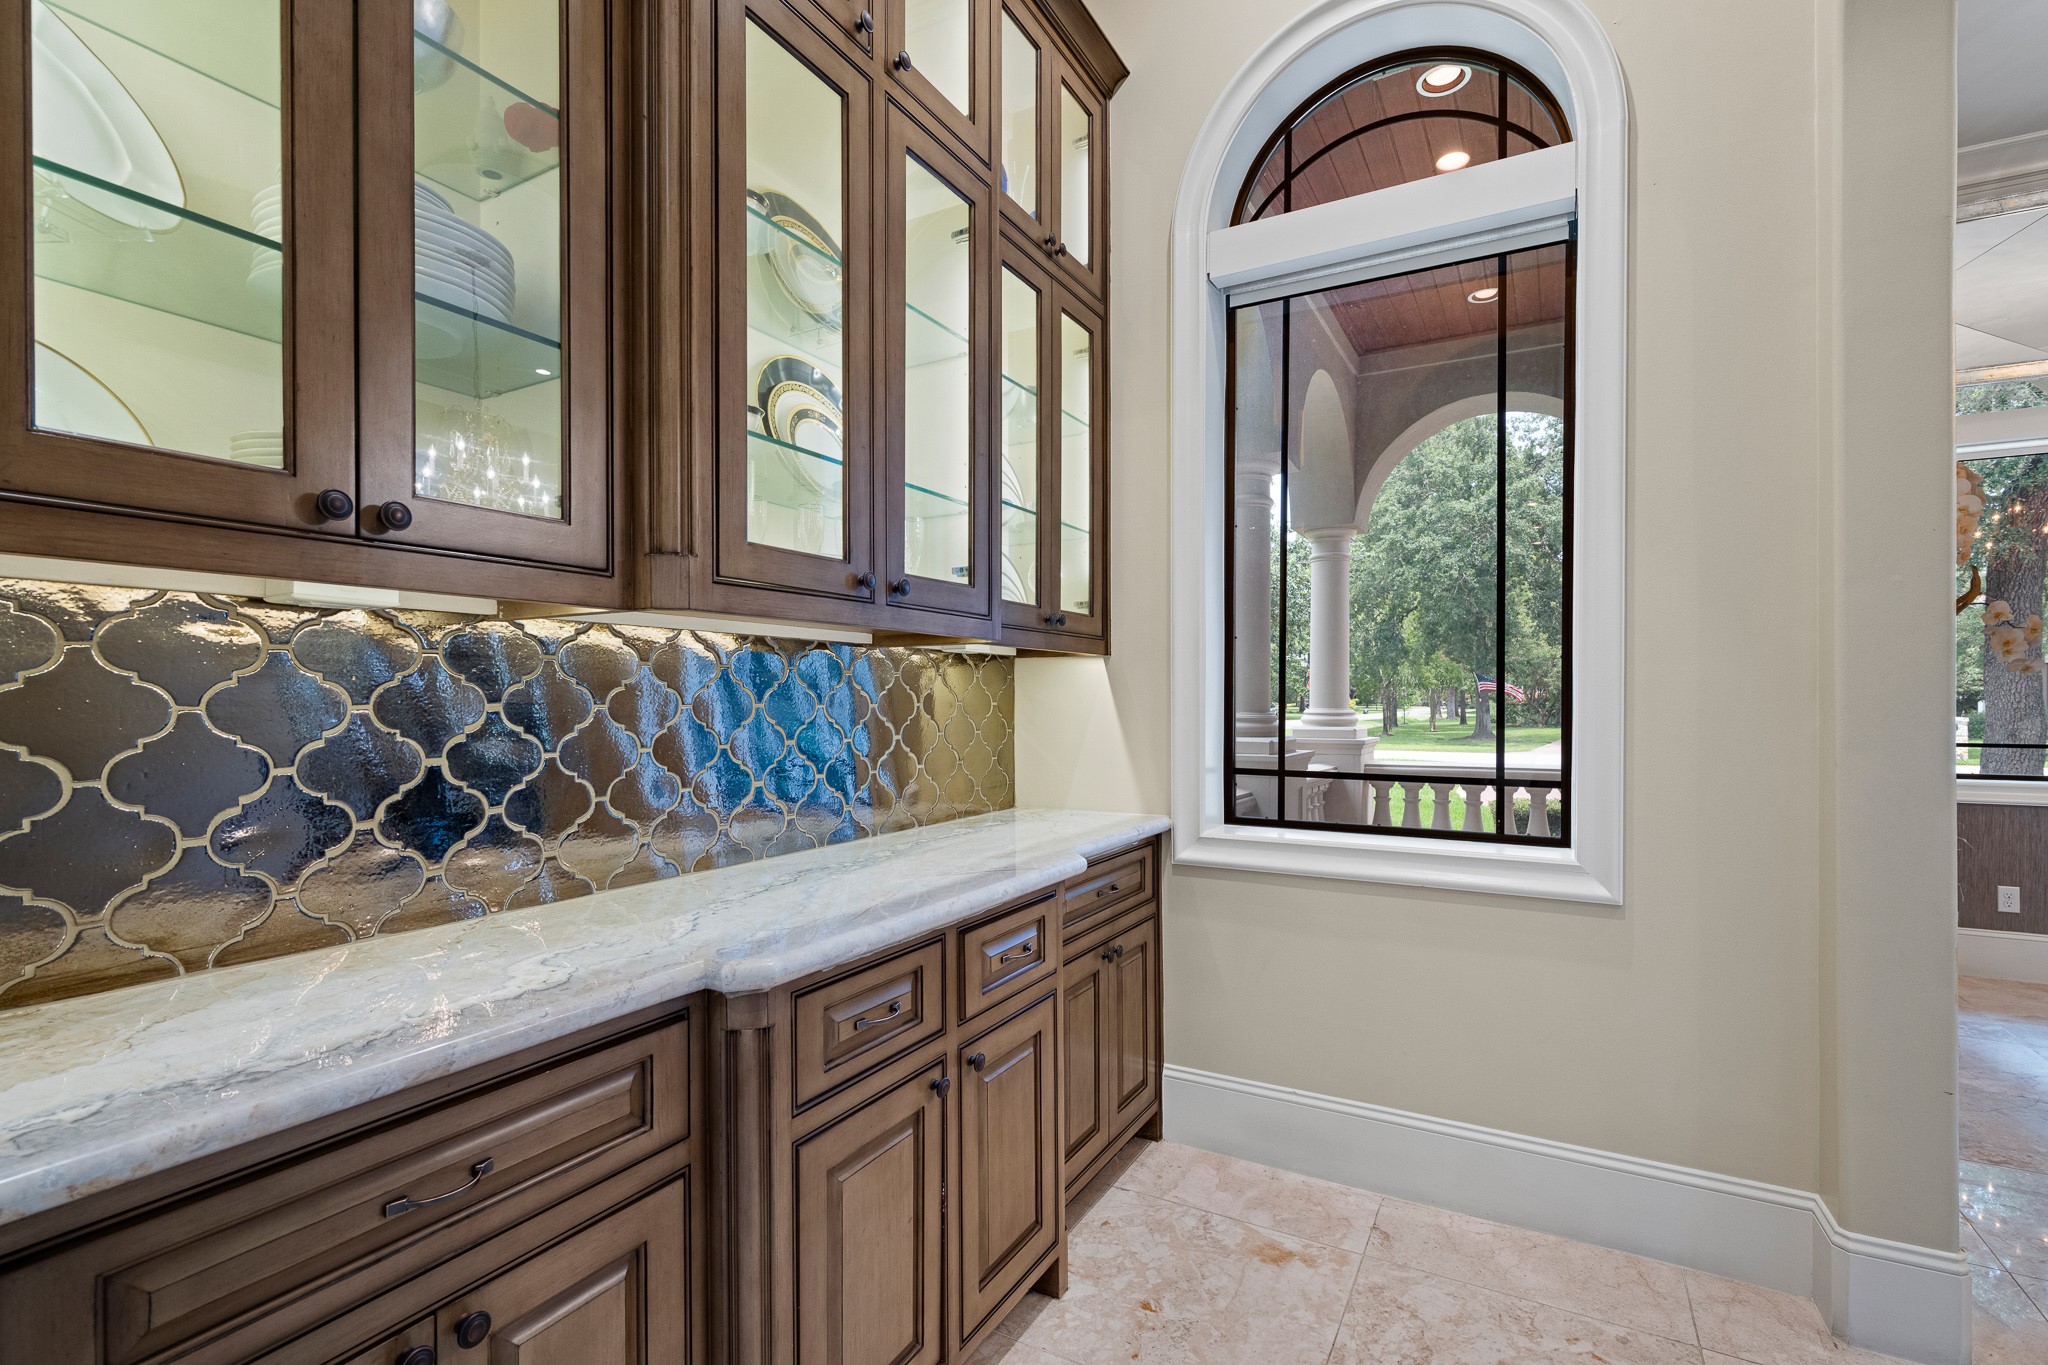
Beautiful built-in underlit cabinetry and hutch adorns this "butler's pantry" area located between the den and the dining room.
The dining room has French doors leading to a small patio on the side of the property. This space has a beautiful chandelier, marble floors, and windows with custom treatments and electric shades.
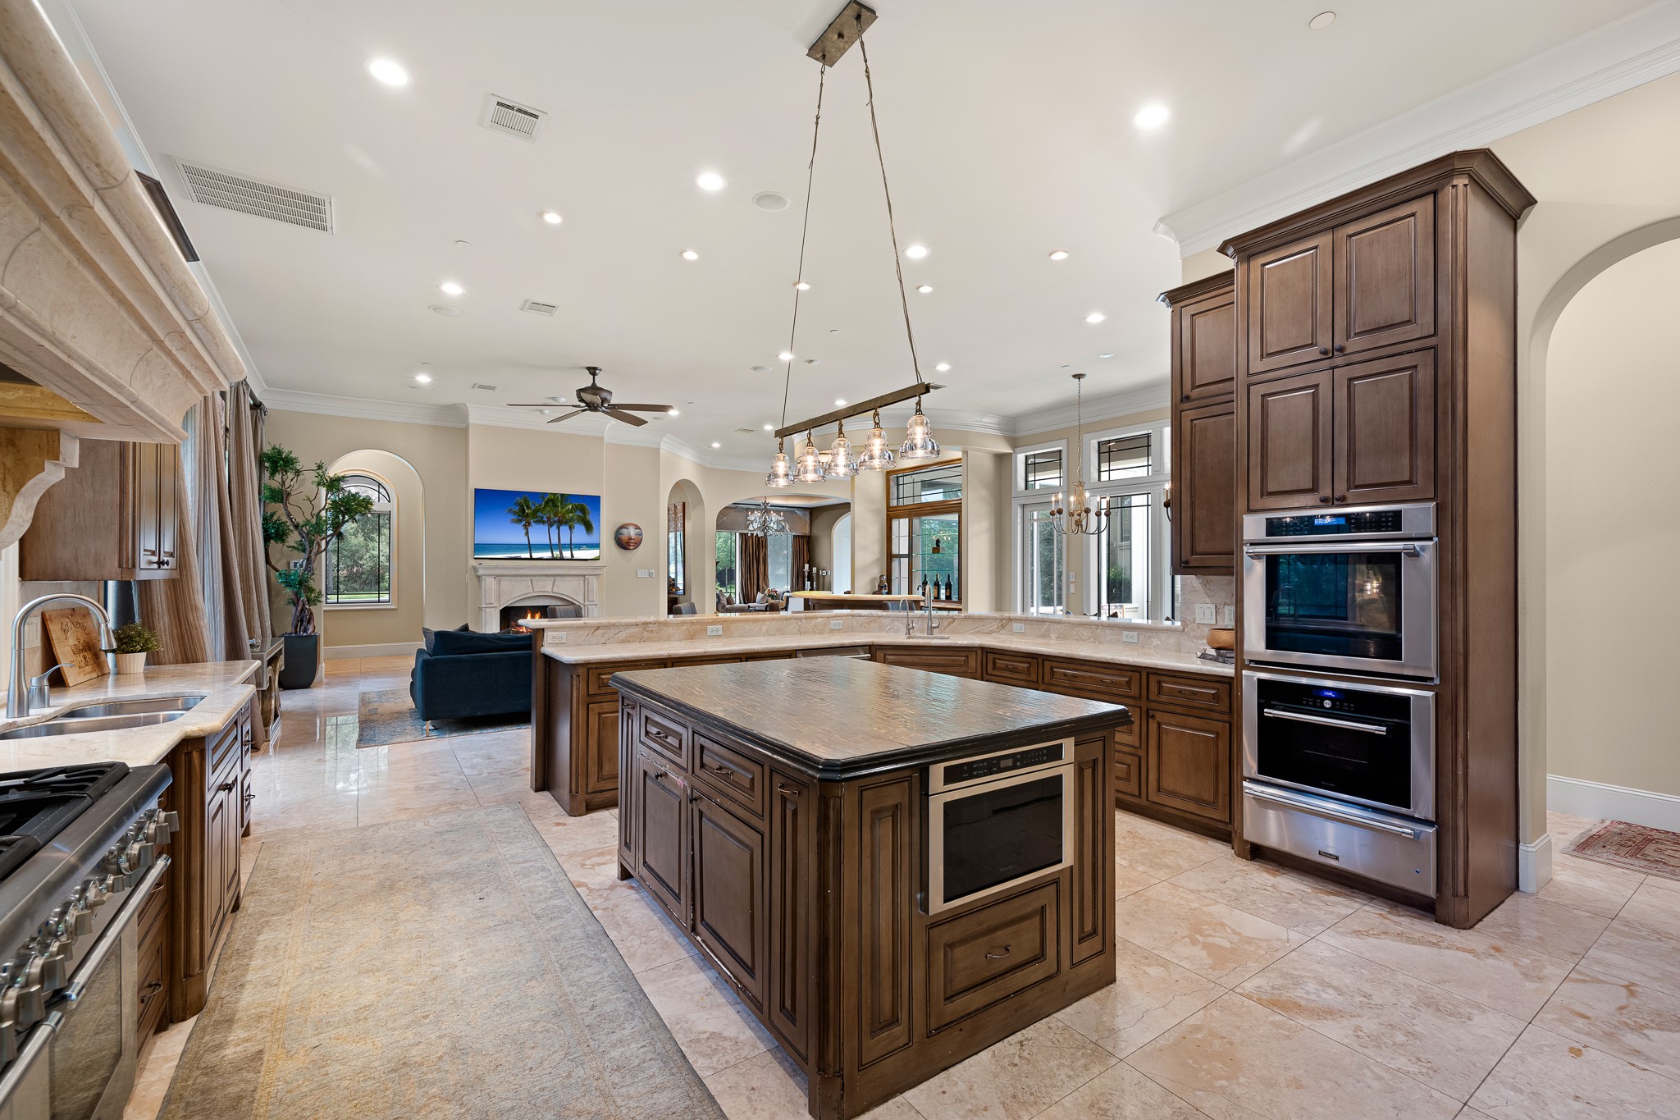
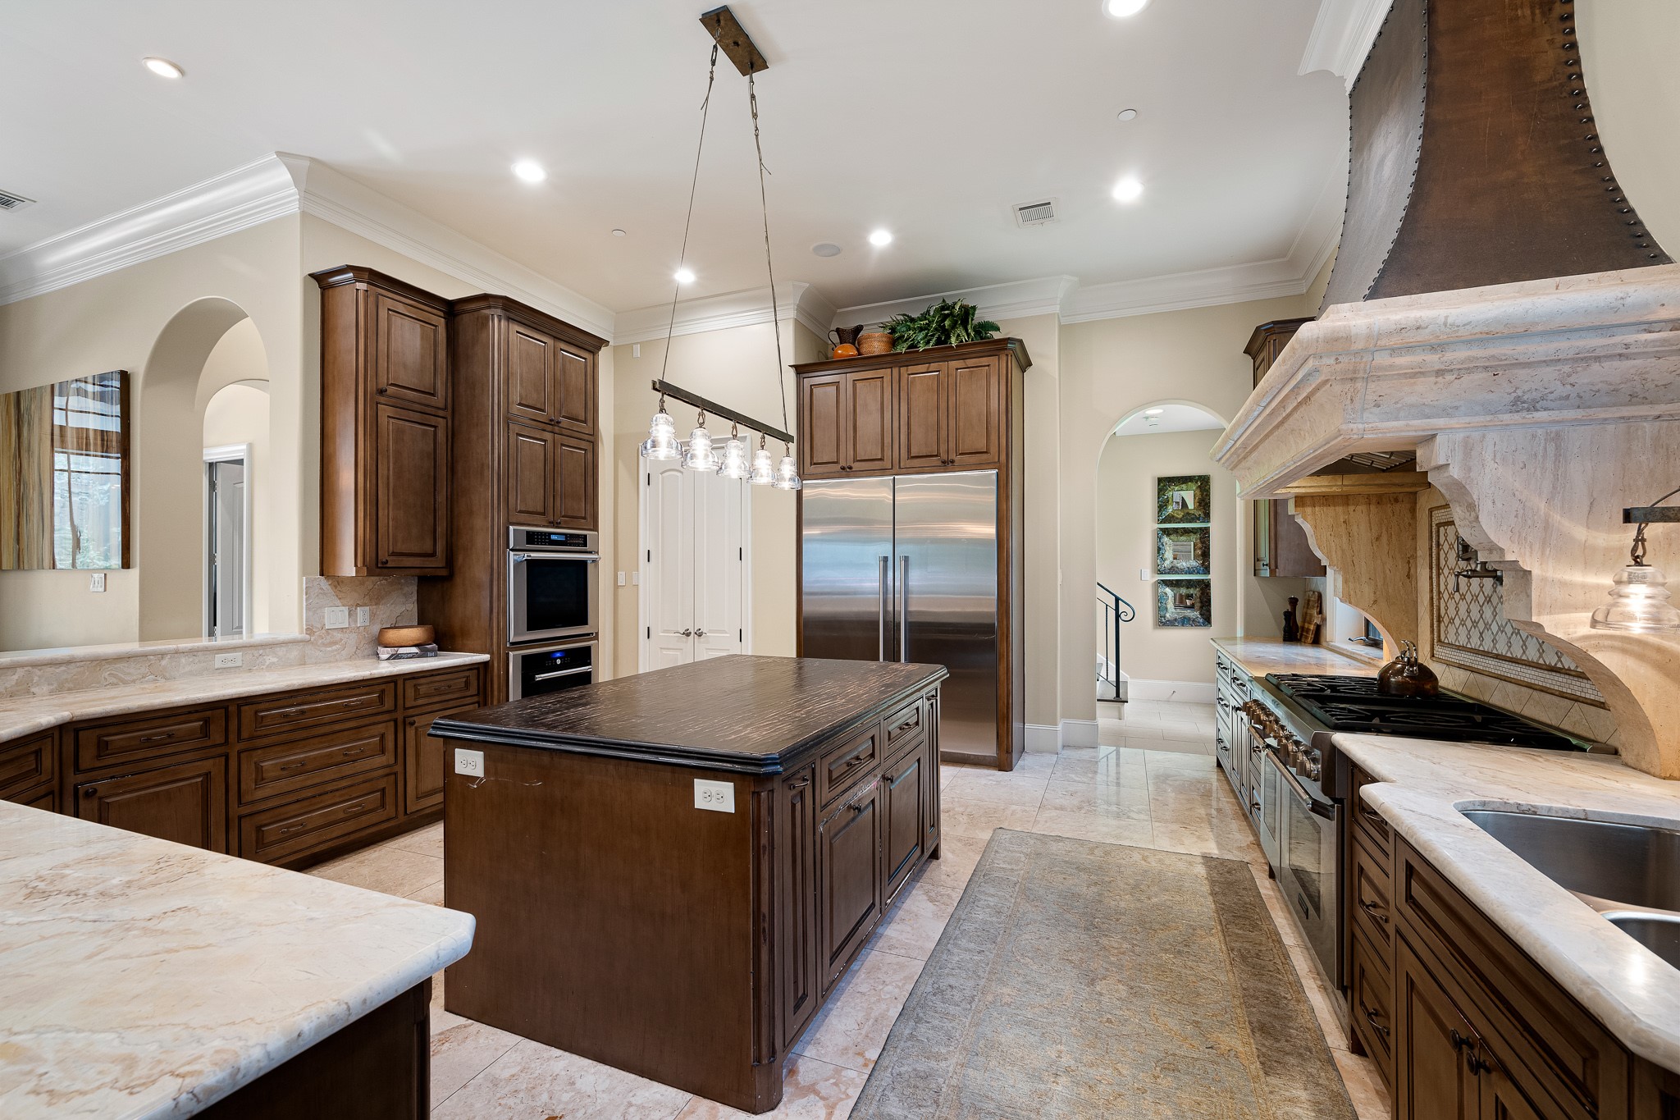
The heart of the home is this beautiful kitchen with custom cabinetry and marble floors and countertops.
A spacious breakfast bar provides additional seating. The hallway leads to a half bath, the garage entrance, exercise room, and secondary staircase.
The stunning kitchen has stainless Thermador appliances including oversized refrigerator, two dishwashers, built-in microwave, four ovens, six-burner range with griddle, custom vent hood, pot filler, and an additional prep sink.
The range and vent hood are flanked by windows (with electric shades) overlooking the side of the property.
A large walk-in pantry is located to the left of the refrigerator. A second staircase is accessed through the arched doorway straight ahead, with another large storage area beneath it.
The huge primary bedroom with tray ceiling overlooks the backyard. French doors provide private access to the patio.
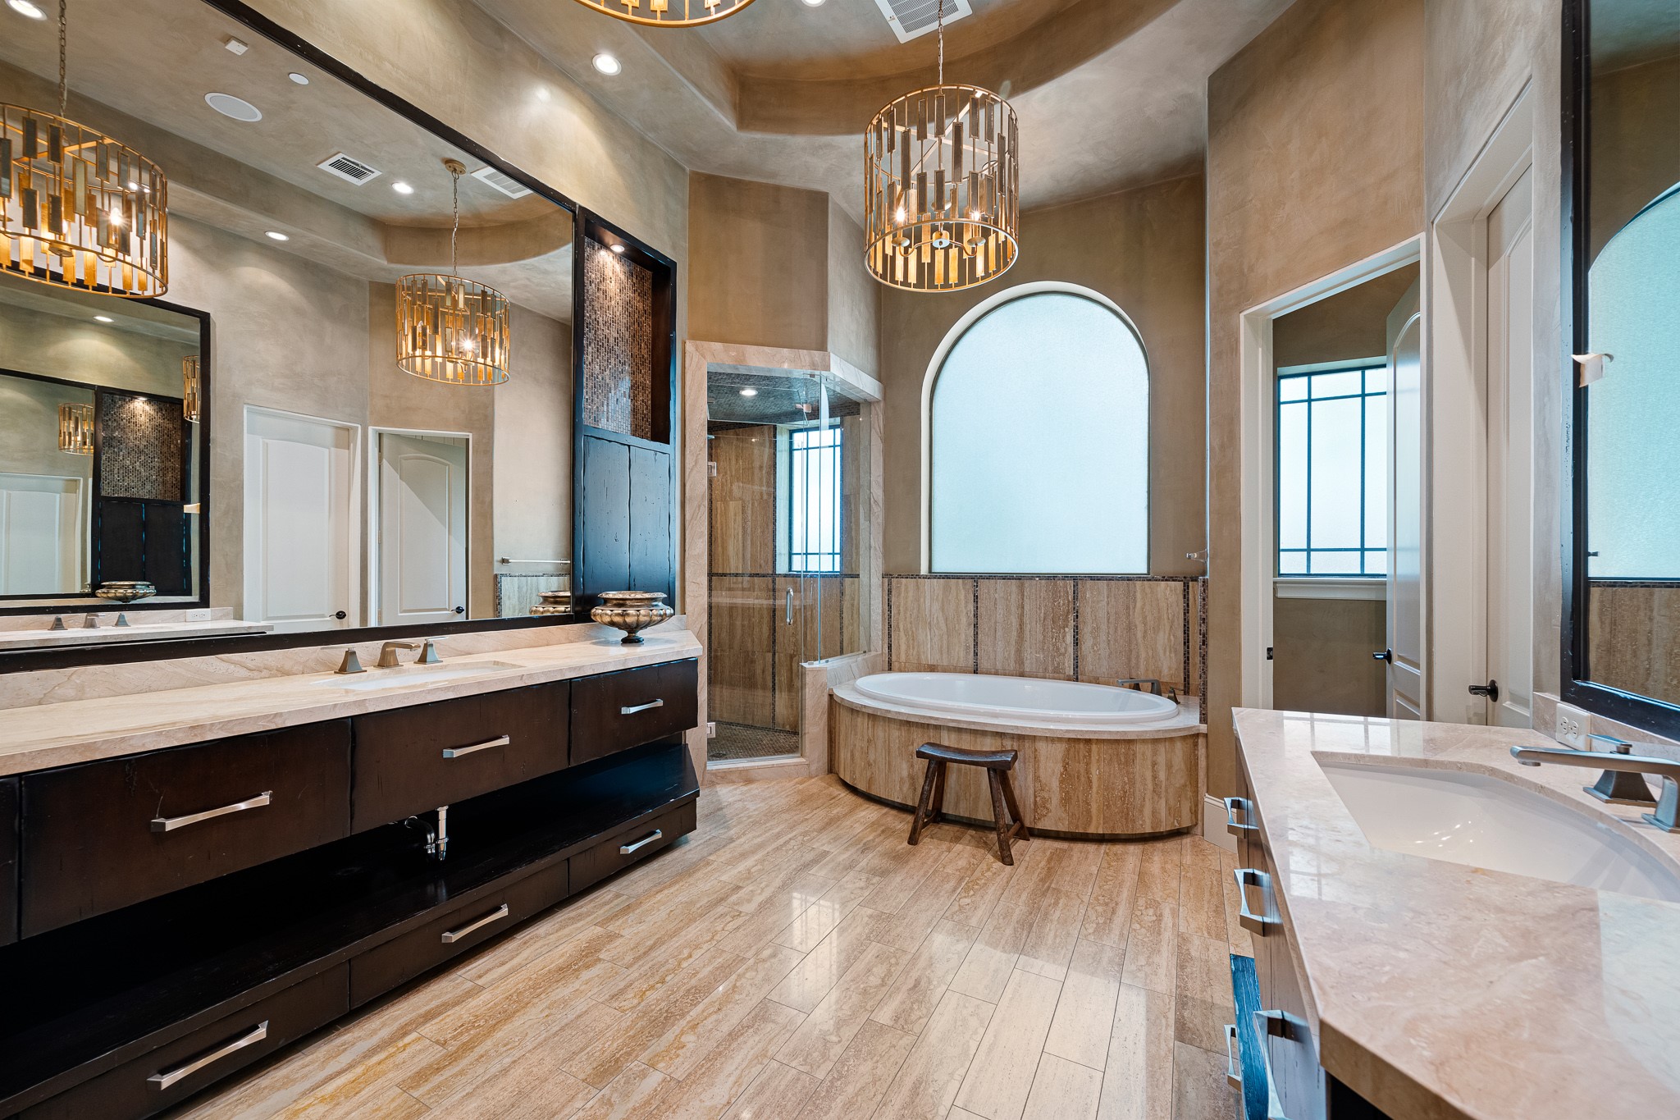
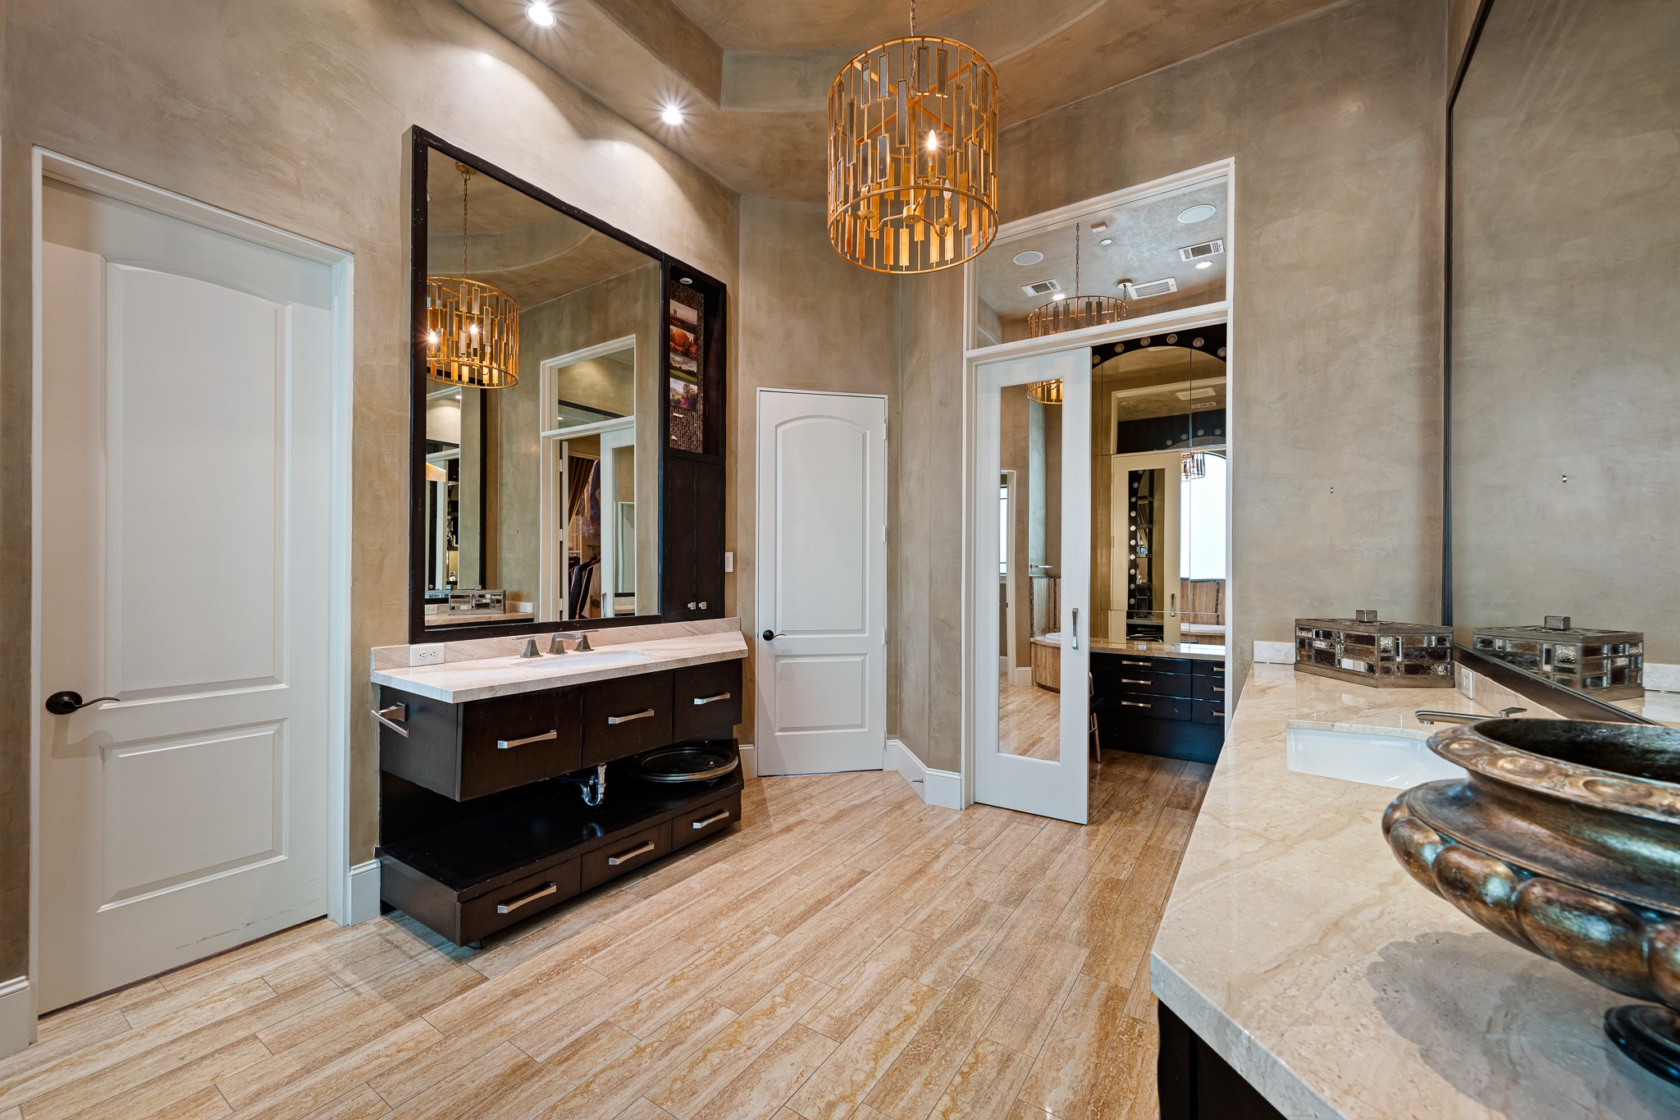
The luxurious primary bathroom has pendant lighting, his-and-hers separate vanities and closets, a walk-in shower, stand alone tub, and enclosed water closet.
One closet is accessed through the door to the left. The double doors lead to the second closet with salon station/glam room.
Fabulous glam room located in "her" primary closet.
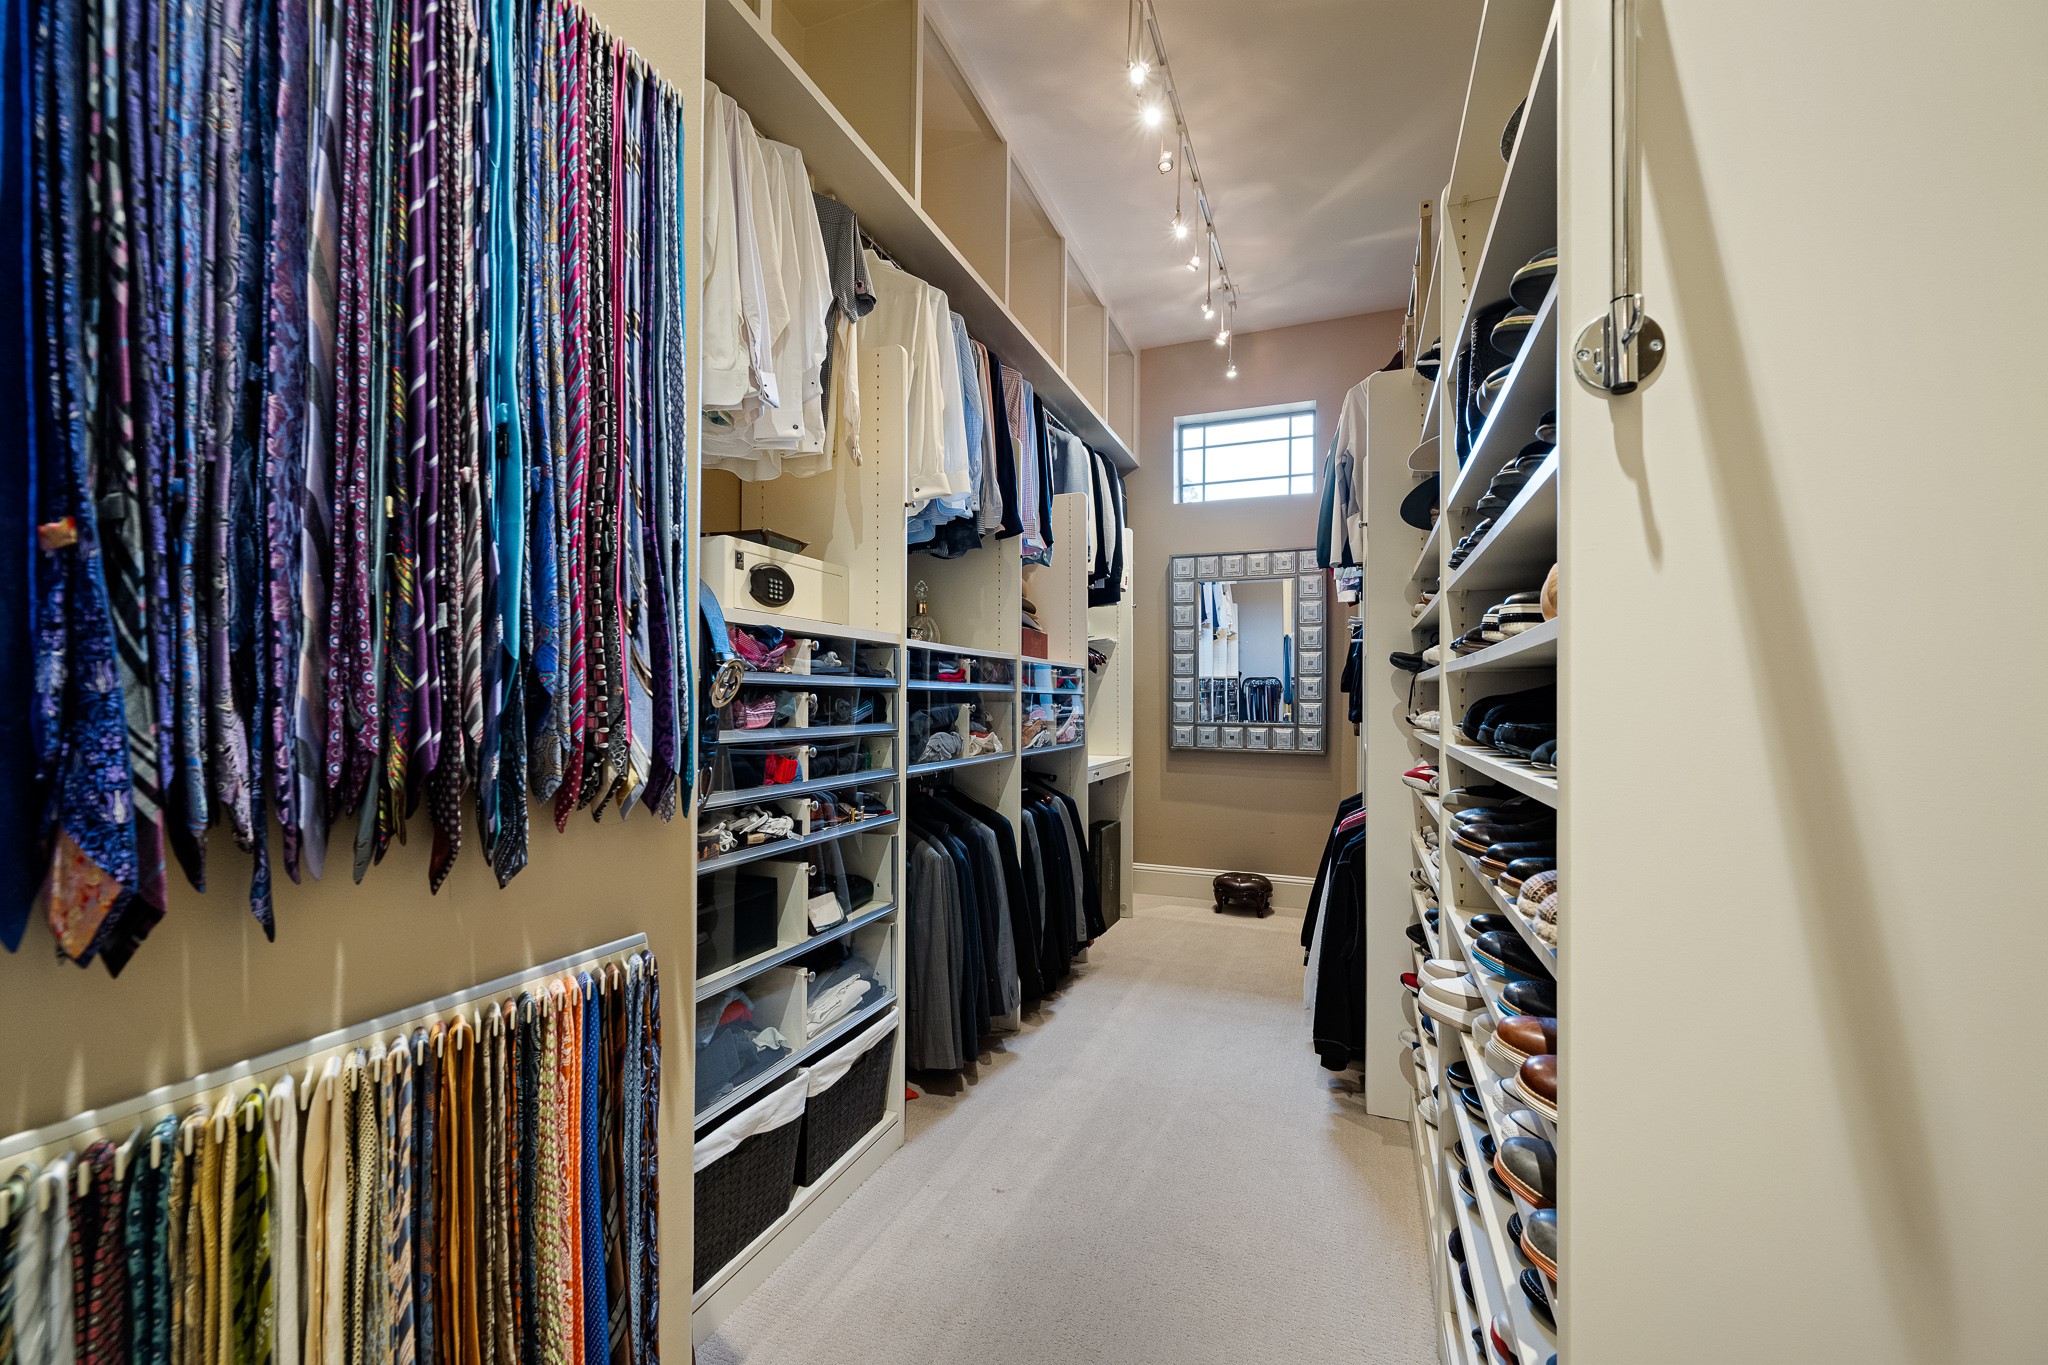
Both primary closets are equipped with built-in closet systems for maximum organization.
Dramatic chandelier and floor-to-ceiling custom drapes adorn the open area just past the foyer.
A spacious game room with built-ins and balcony overlooking the backyard is located upstairs. There is also a private, enclosed office not shown.
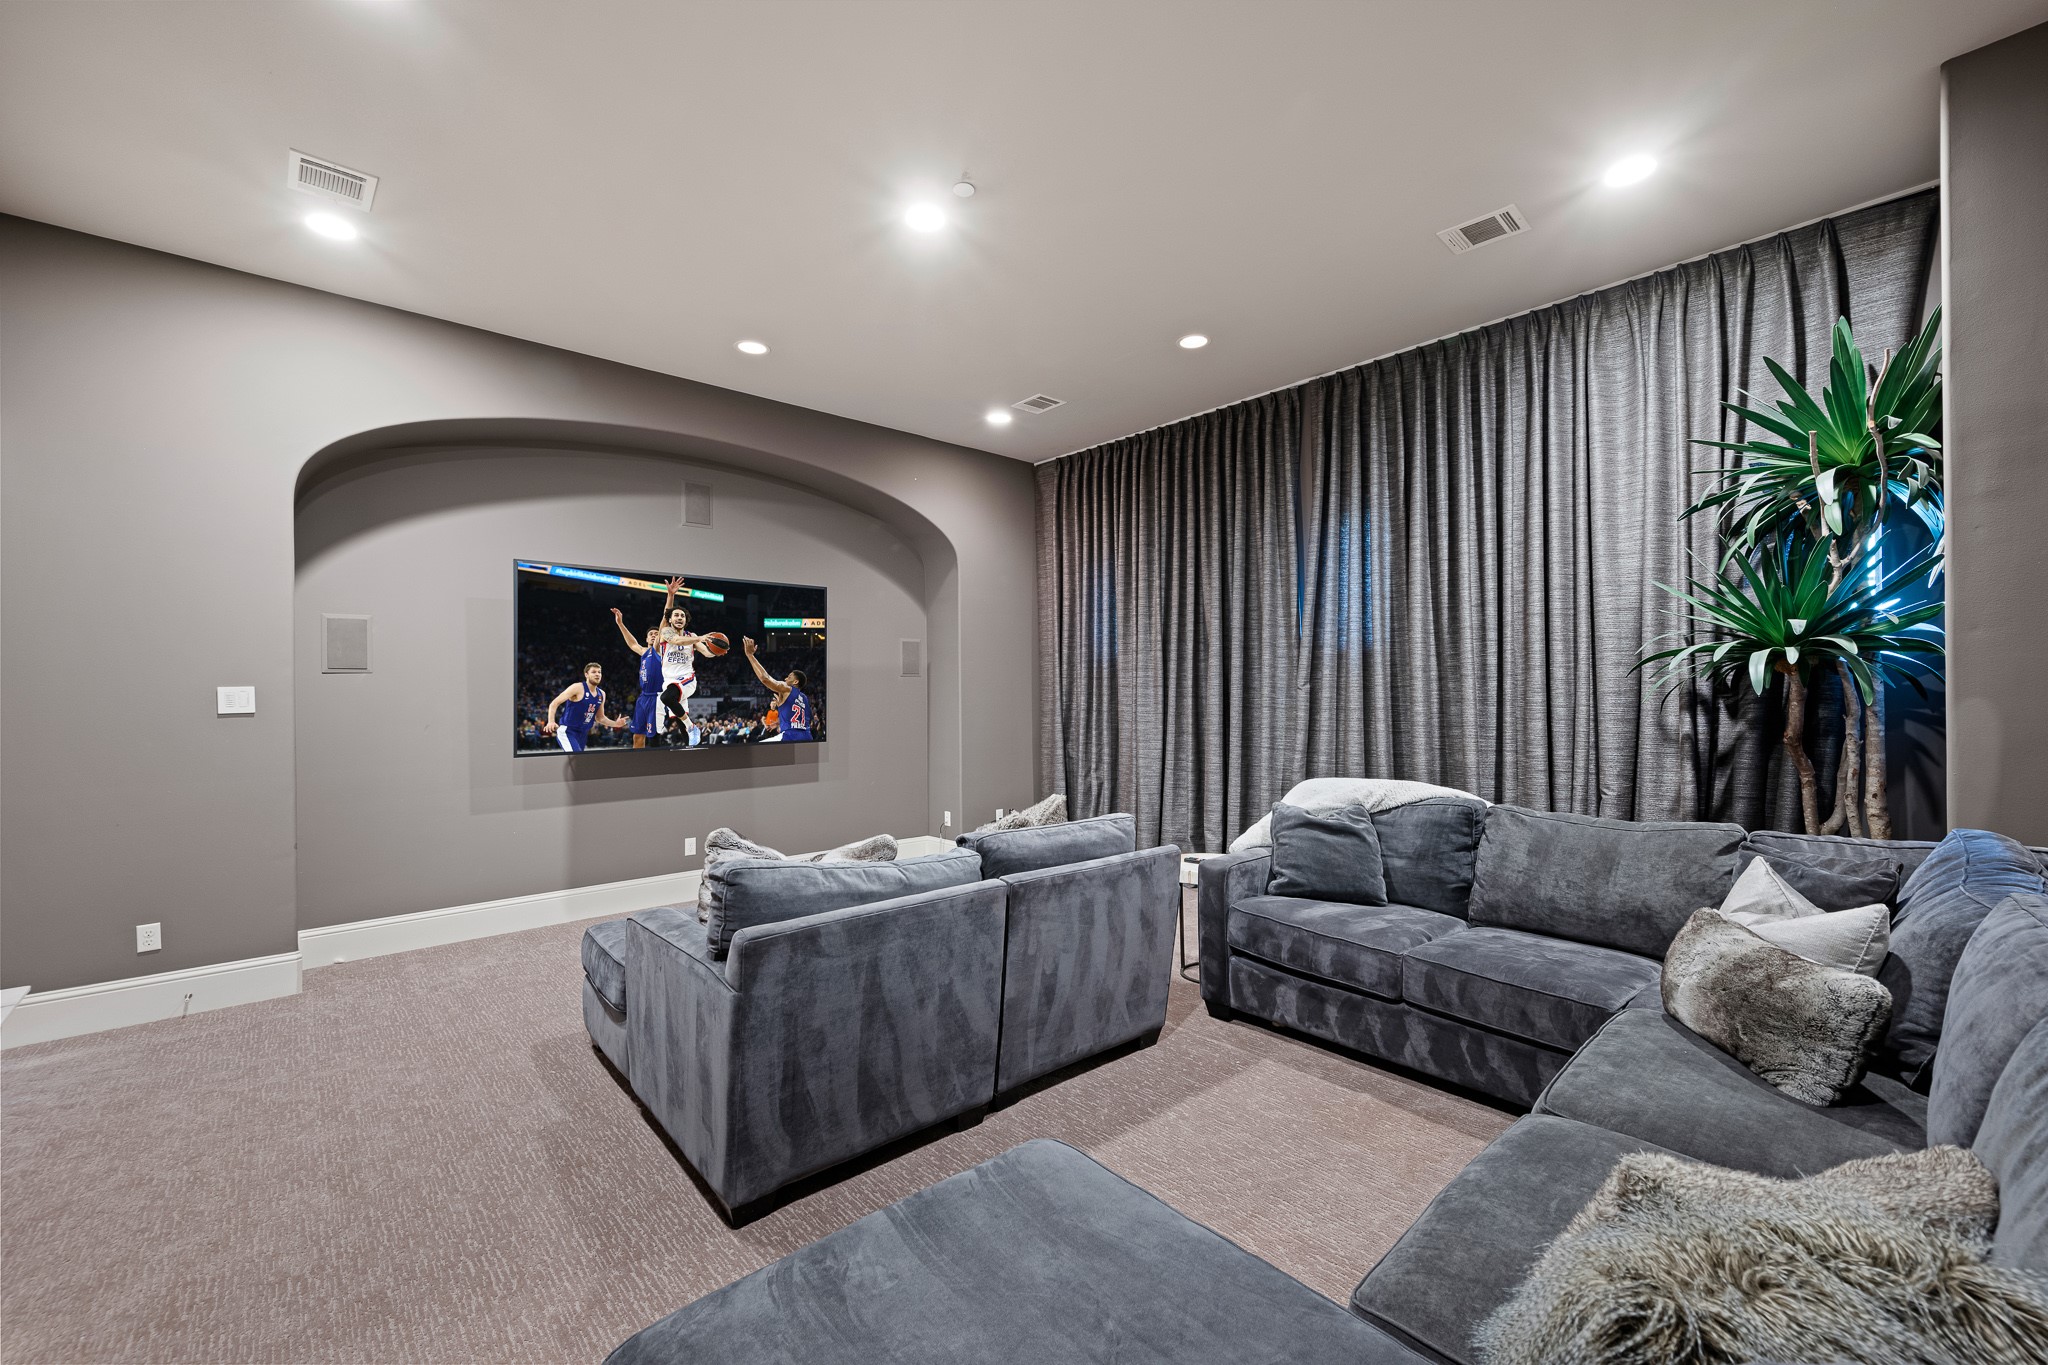
Theater room with curtains and carpet. There is another half bath in the hallway next to this room.
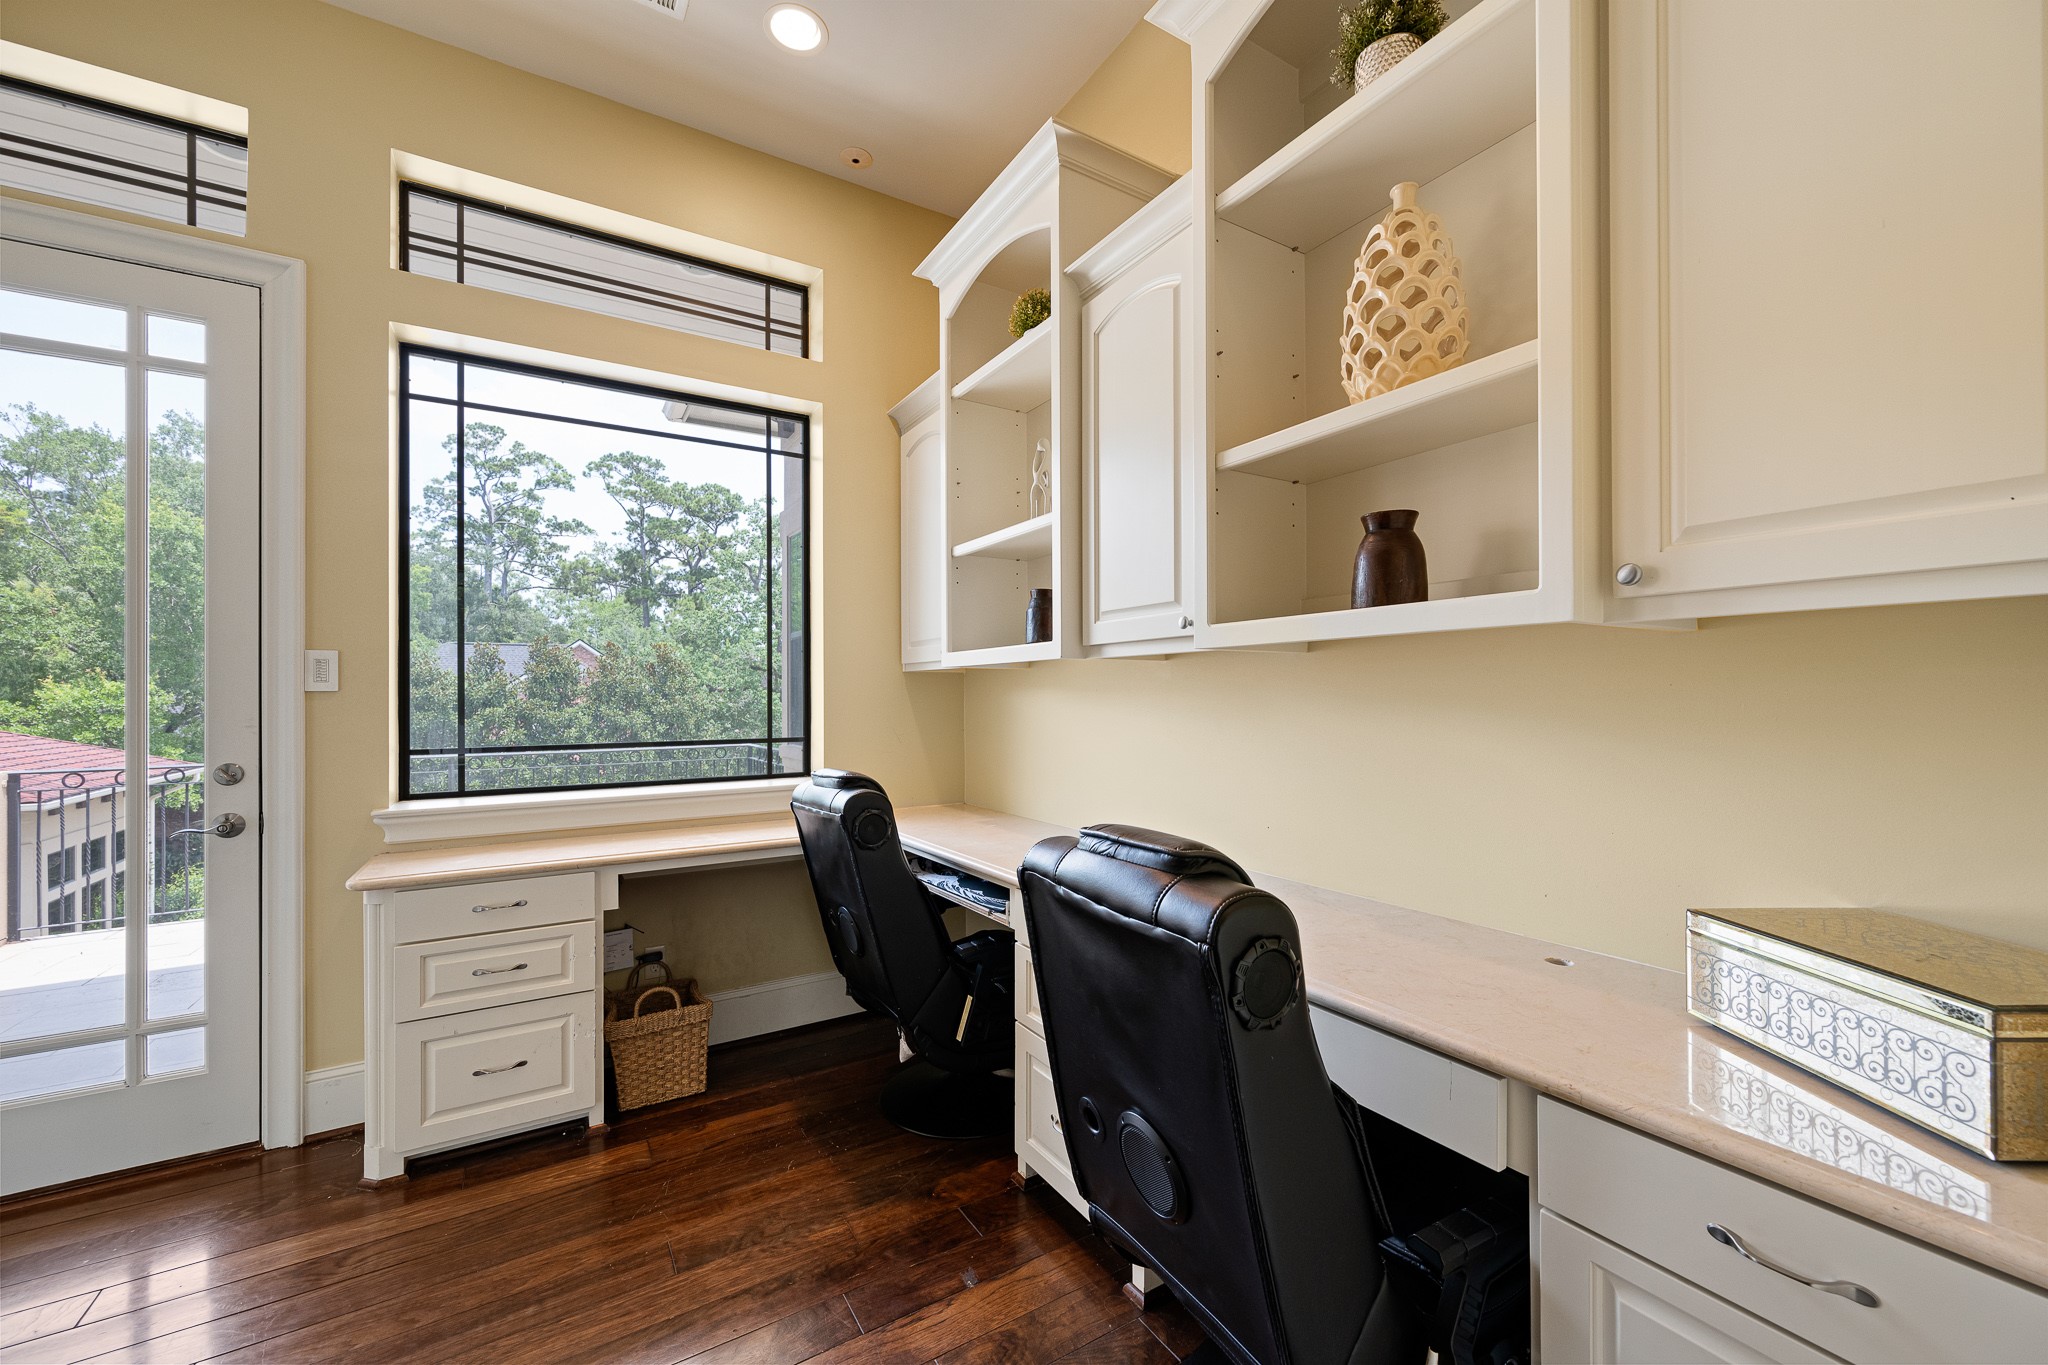
Just past the game room is this built in work space with access to a large balcony overlooking the backyard.
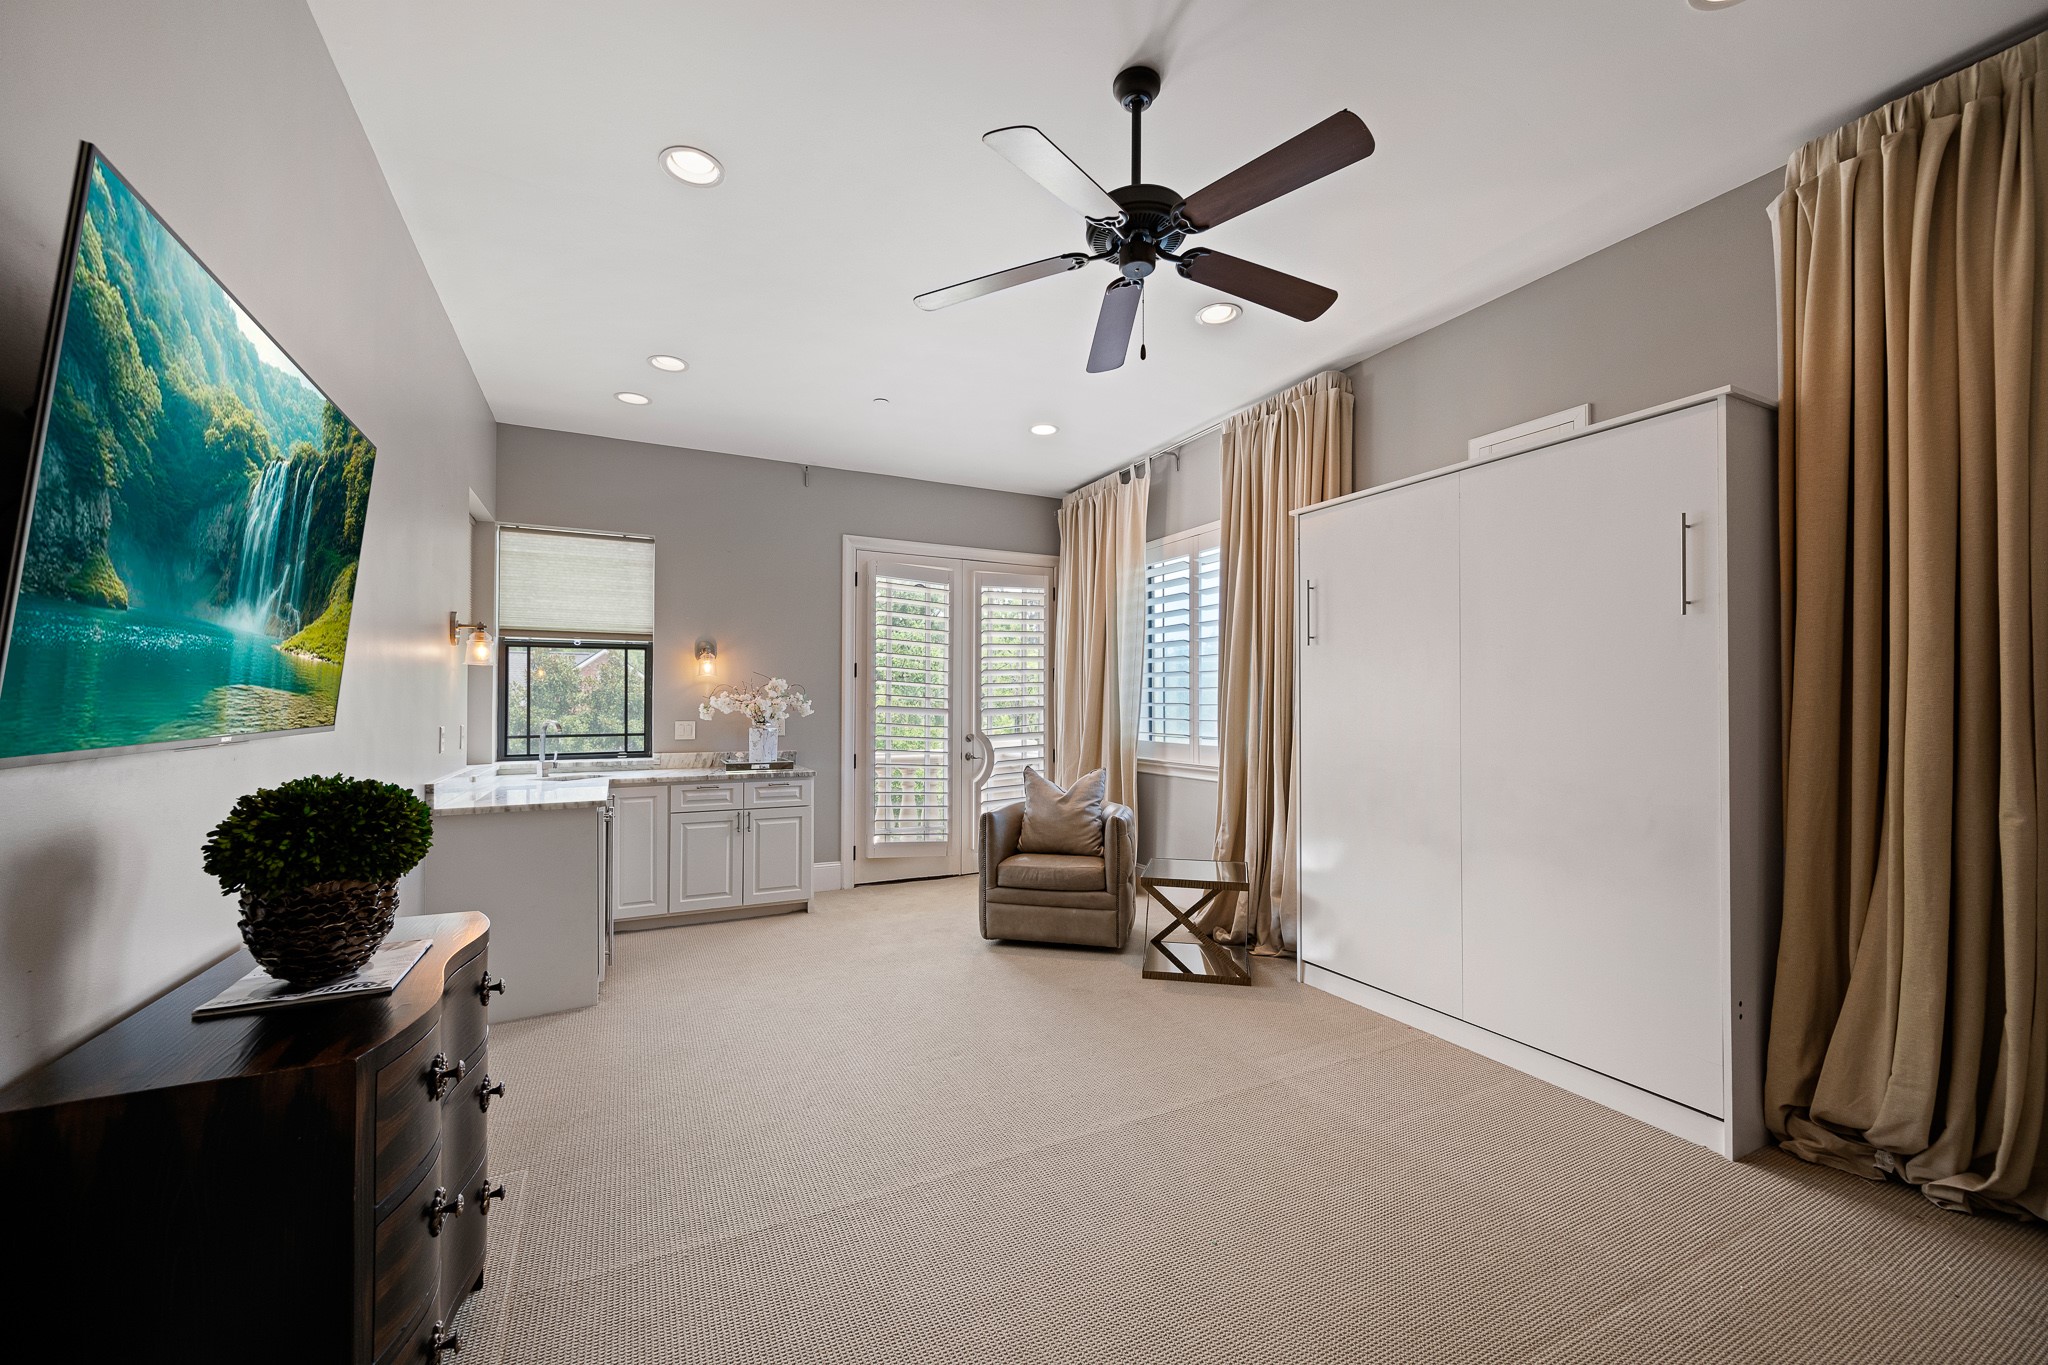
Guest suite has carpet, built-in cabinets with sink and wine fridge, a built-in Murphy bed, a private bathroom, and a balcony overlooking the backyard. This room also can be accessed through a separate staircase leading to the driveway.
En suite bath for the guest bedroom.
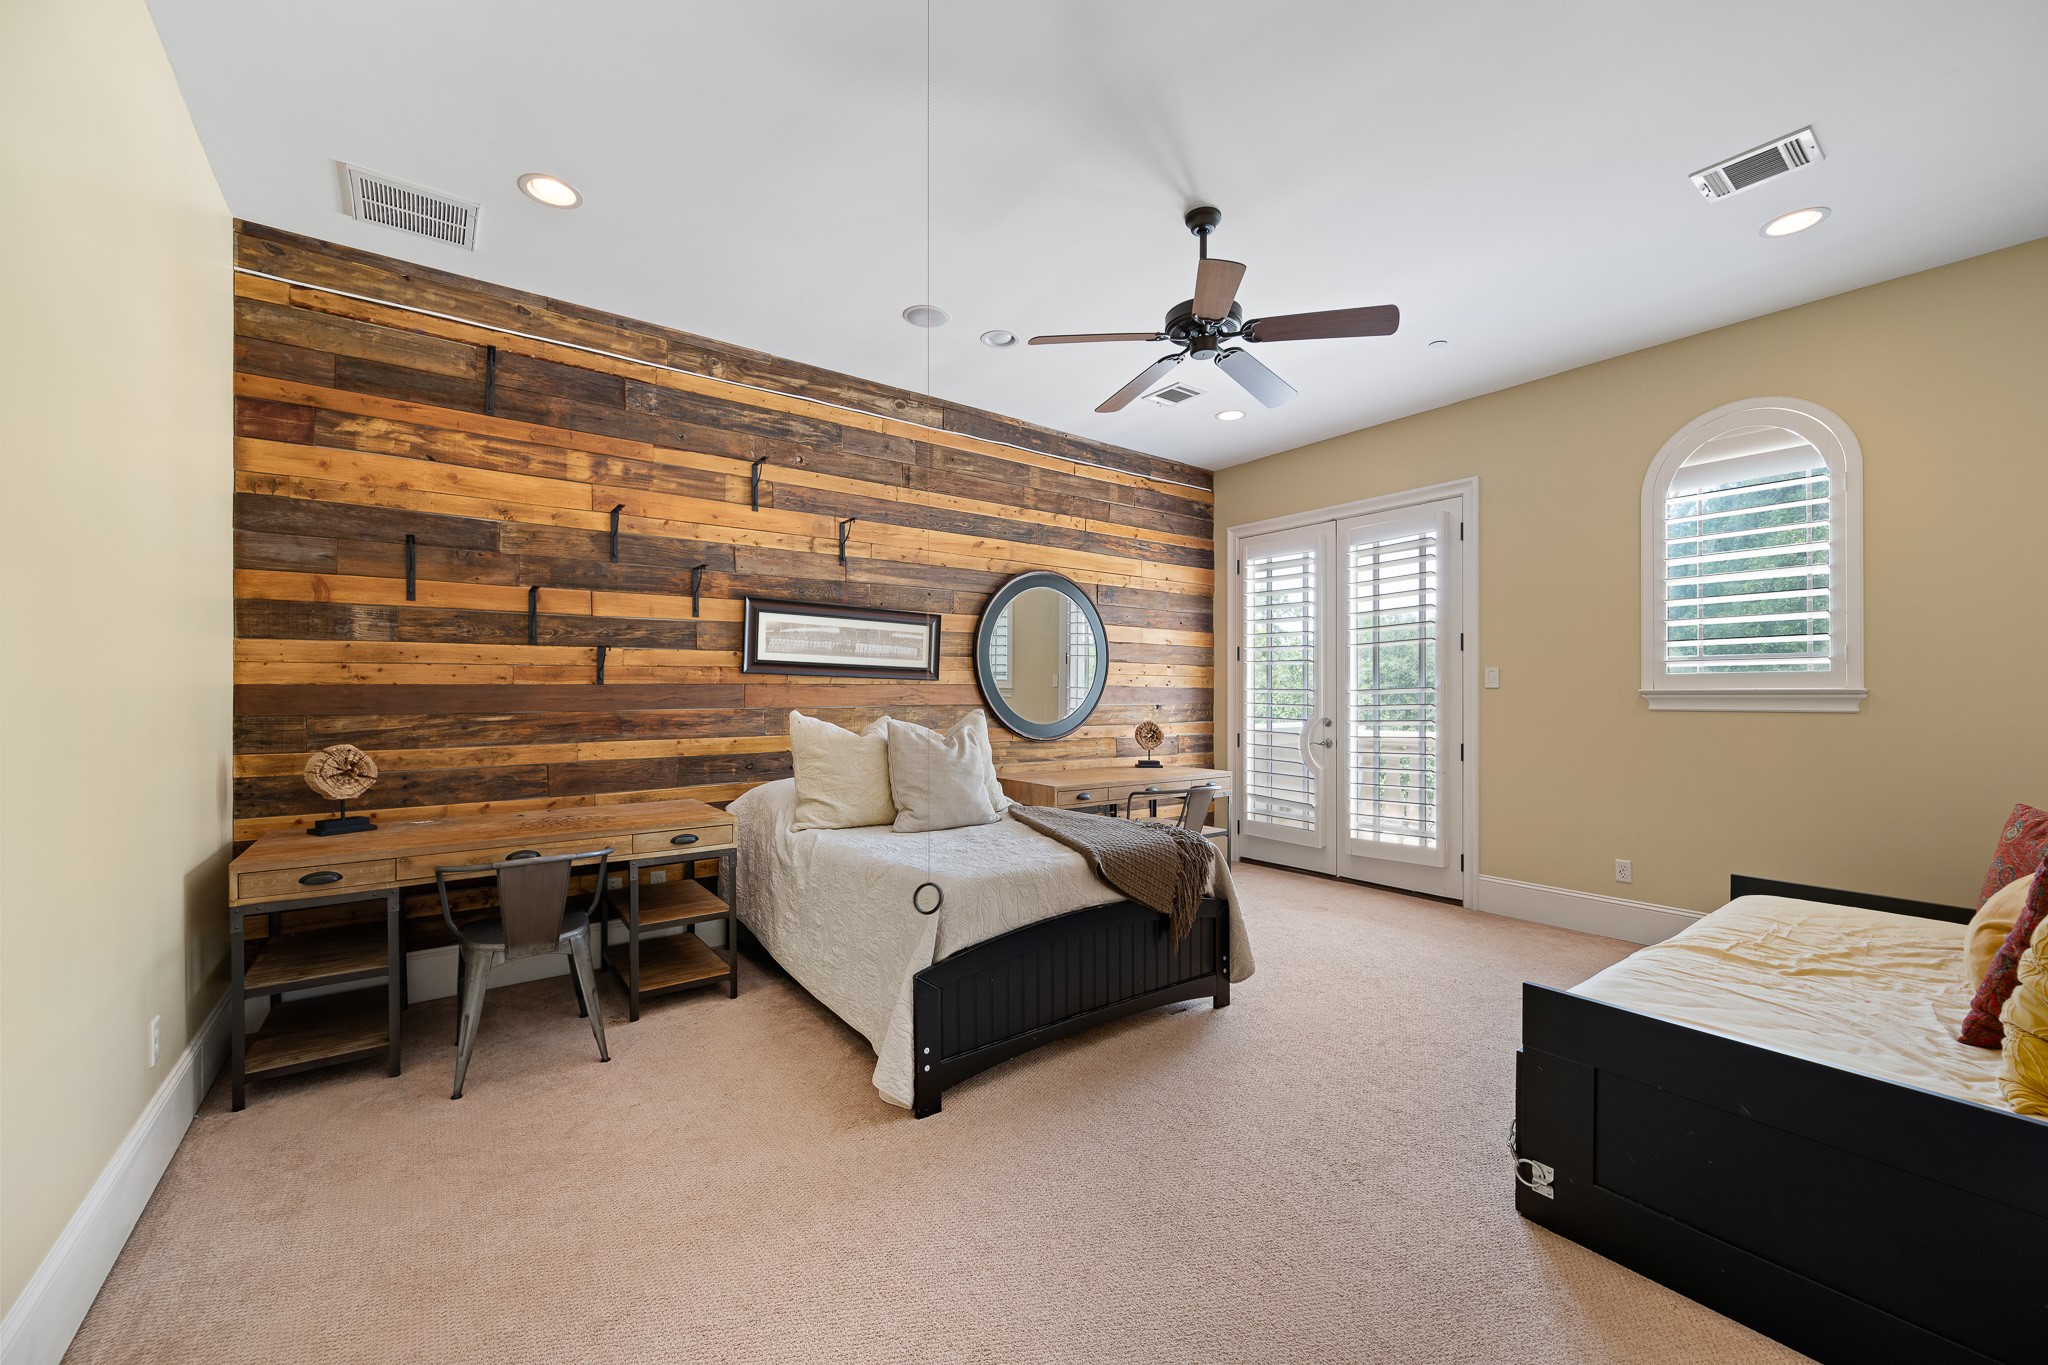
This secondary bedroom faces the front of the property and has a custom wall treatment, private bathroom, and Juliet balcony.
Third of four secondary bedroom suites all located upstairs- this one faces the front of the property and has carpet and Plantation Shutters.
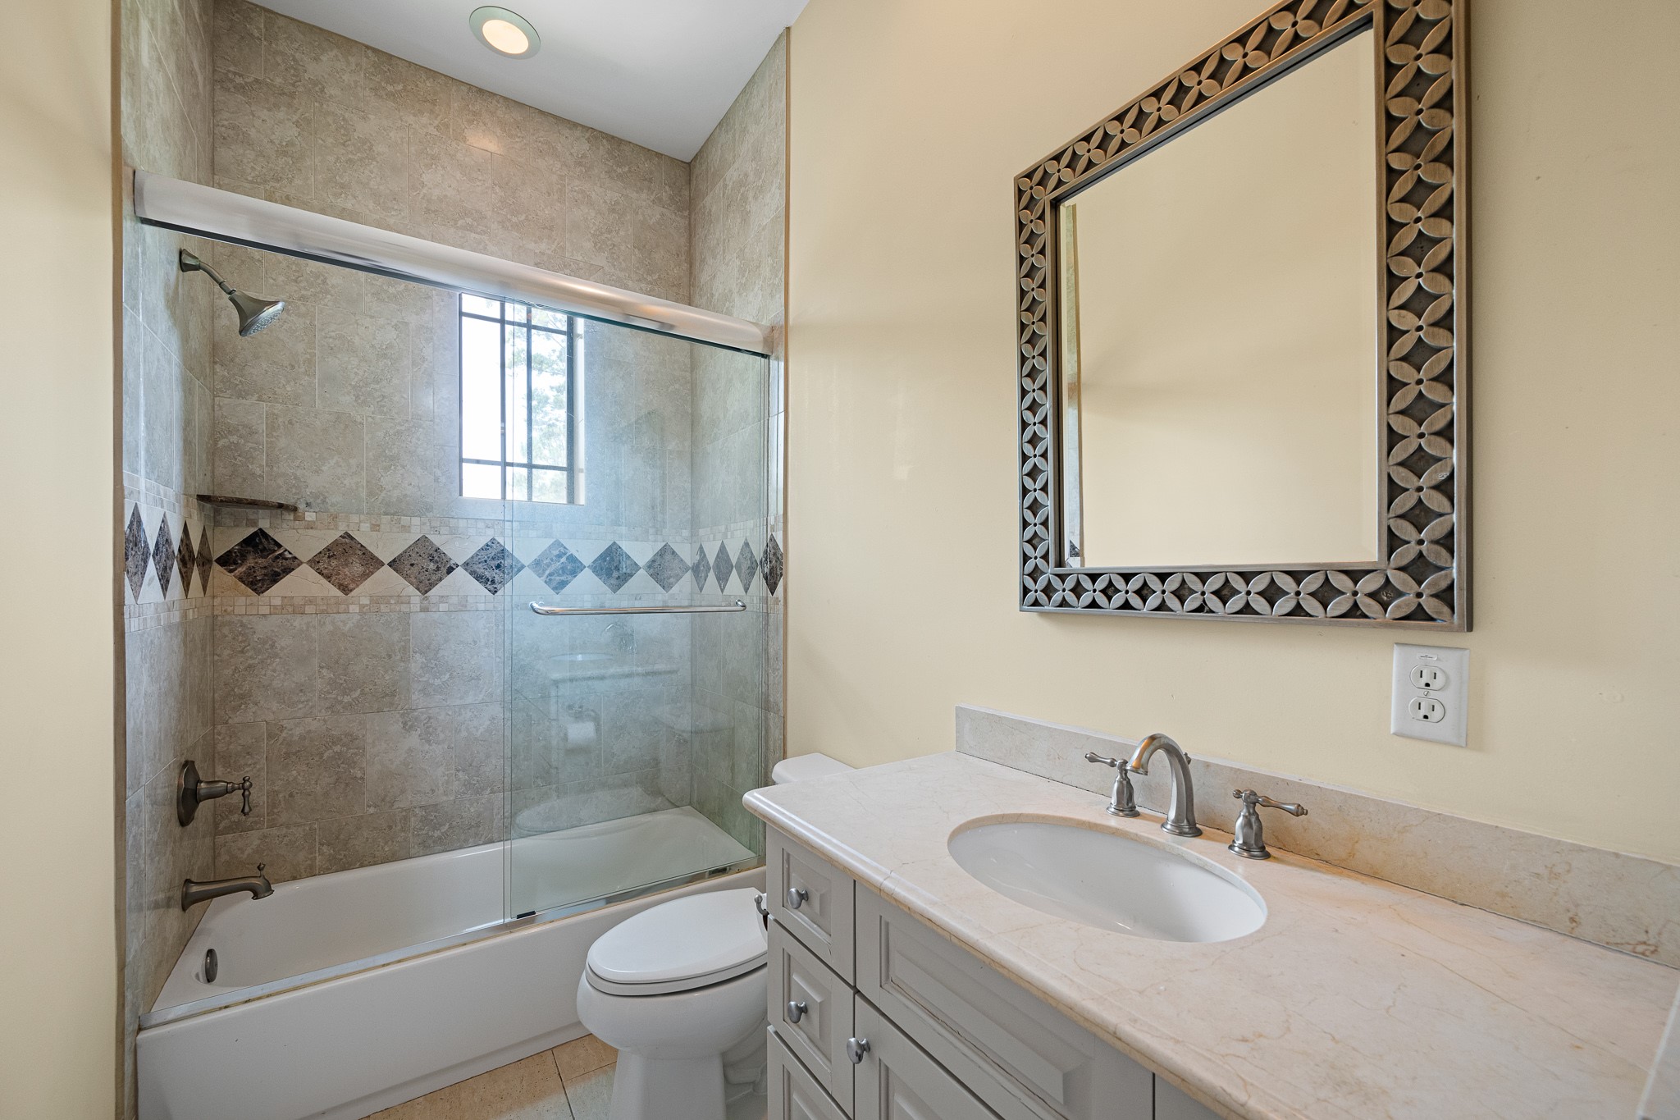
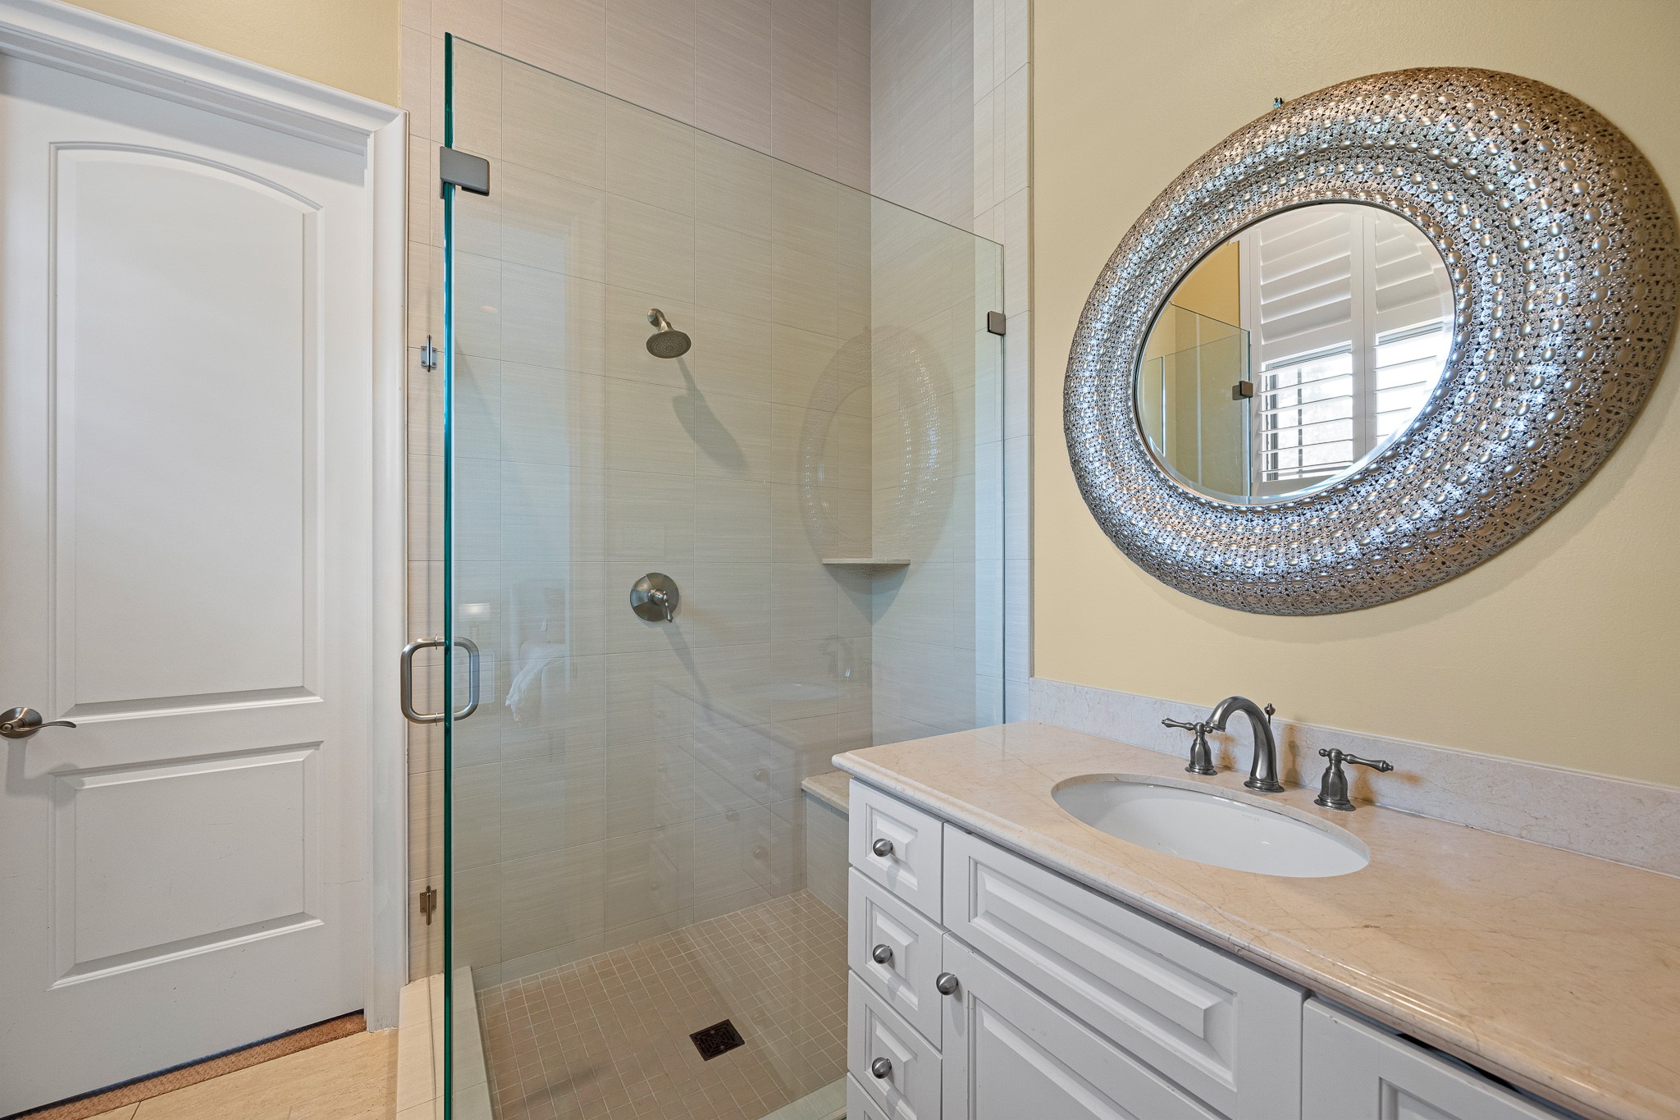
Attached bathroom with marble counter and tub/shower combo with glass doors.
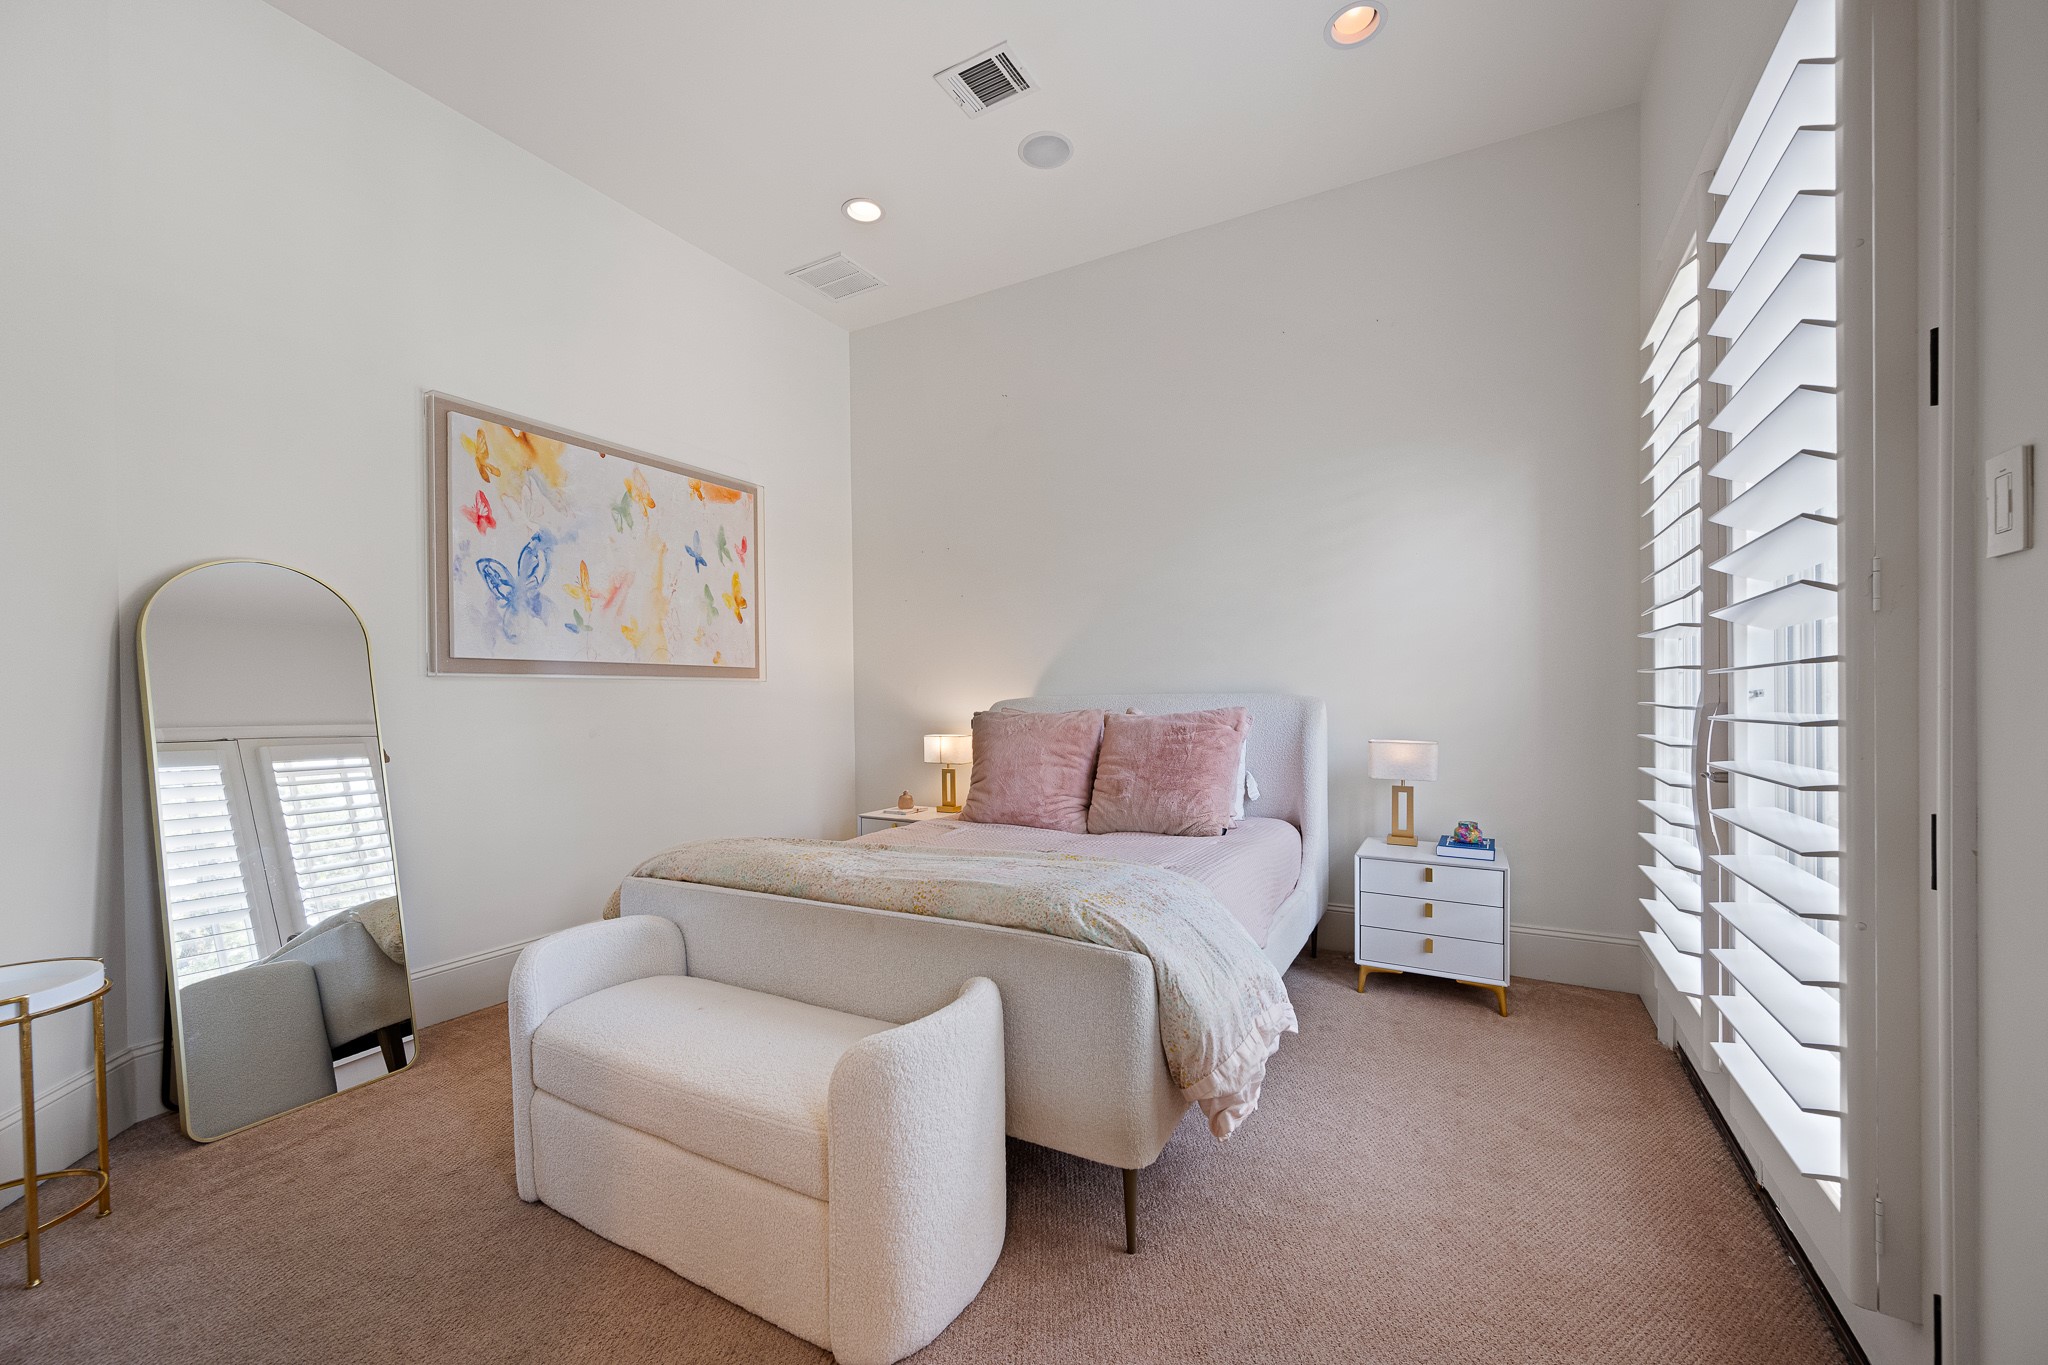
Another secondary bedroom with Juliet balcony and private en suite.
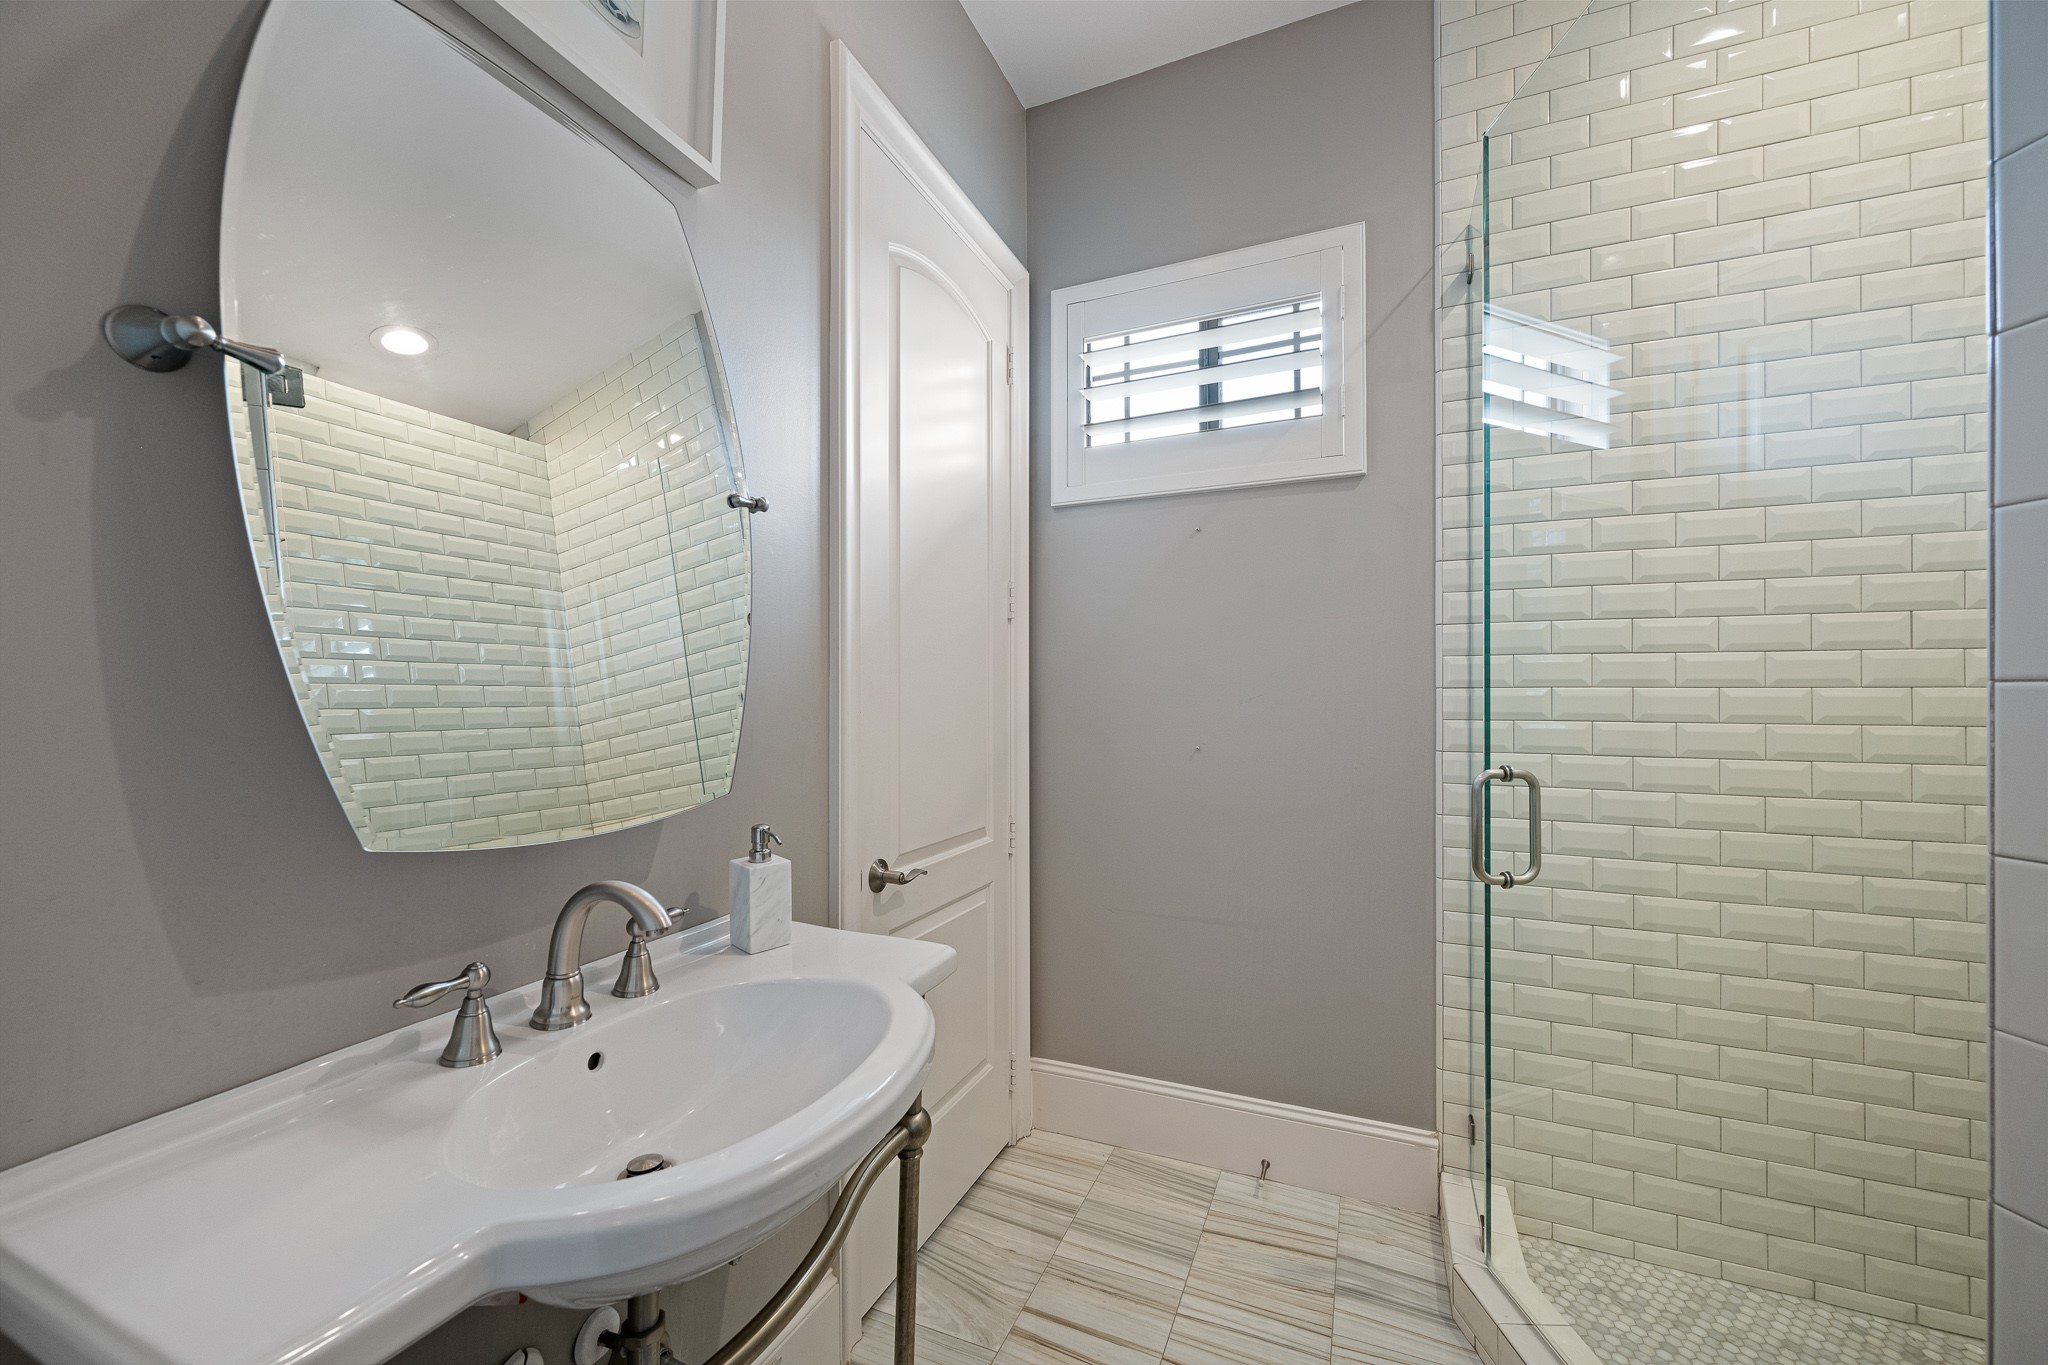
En suite with walk-in shower and large closet.
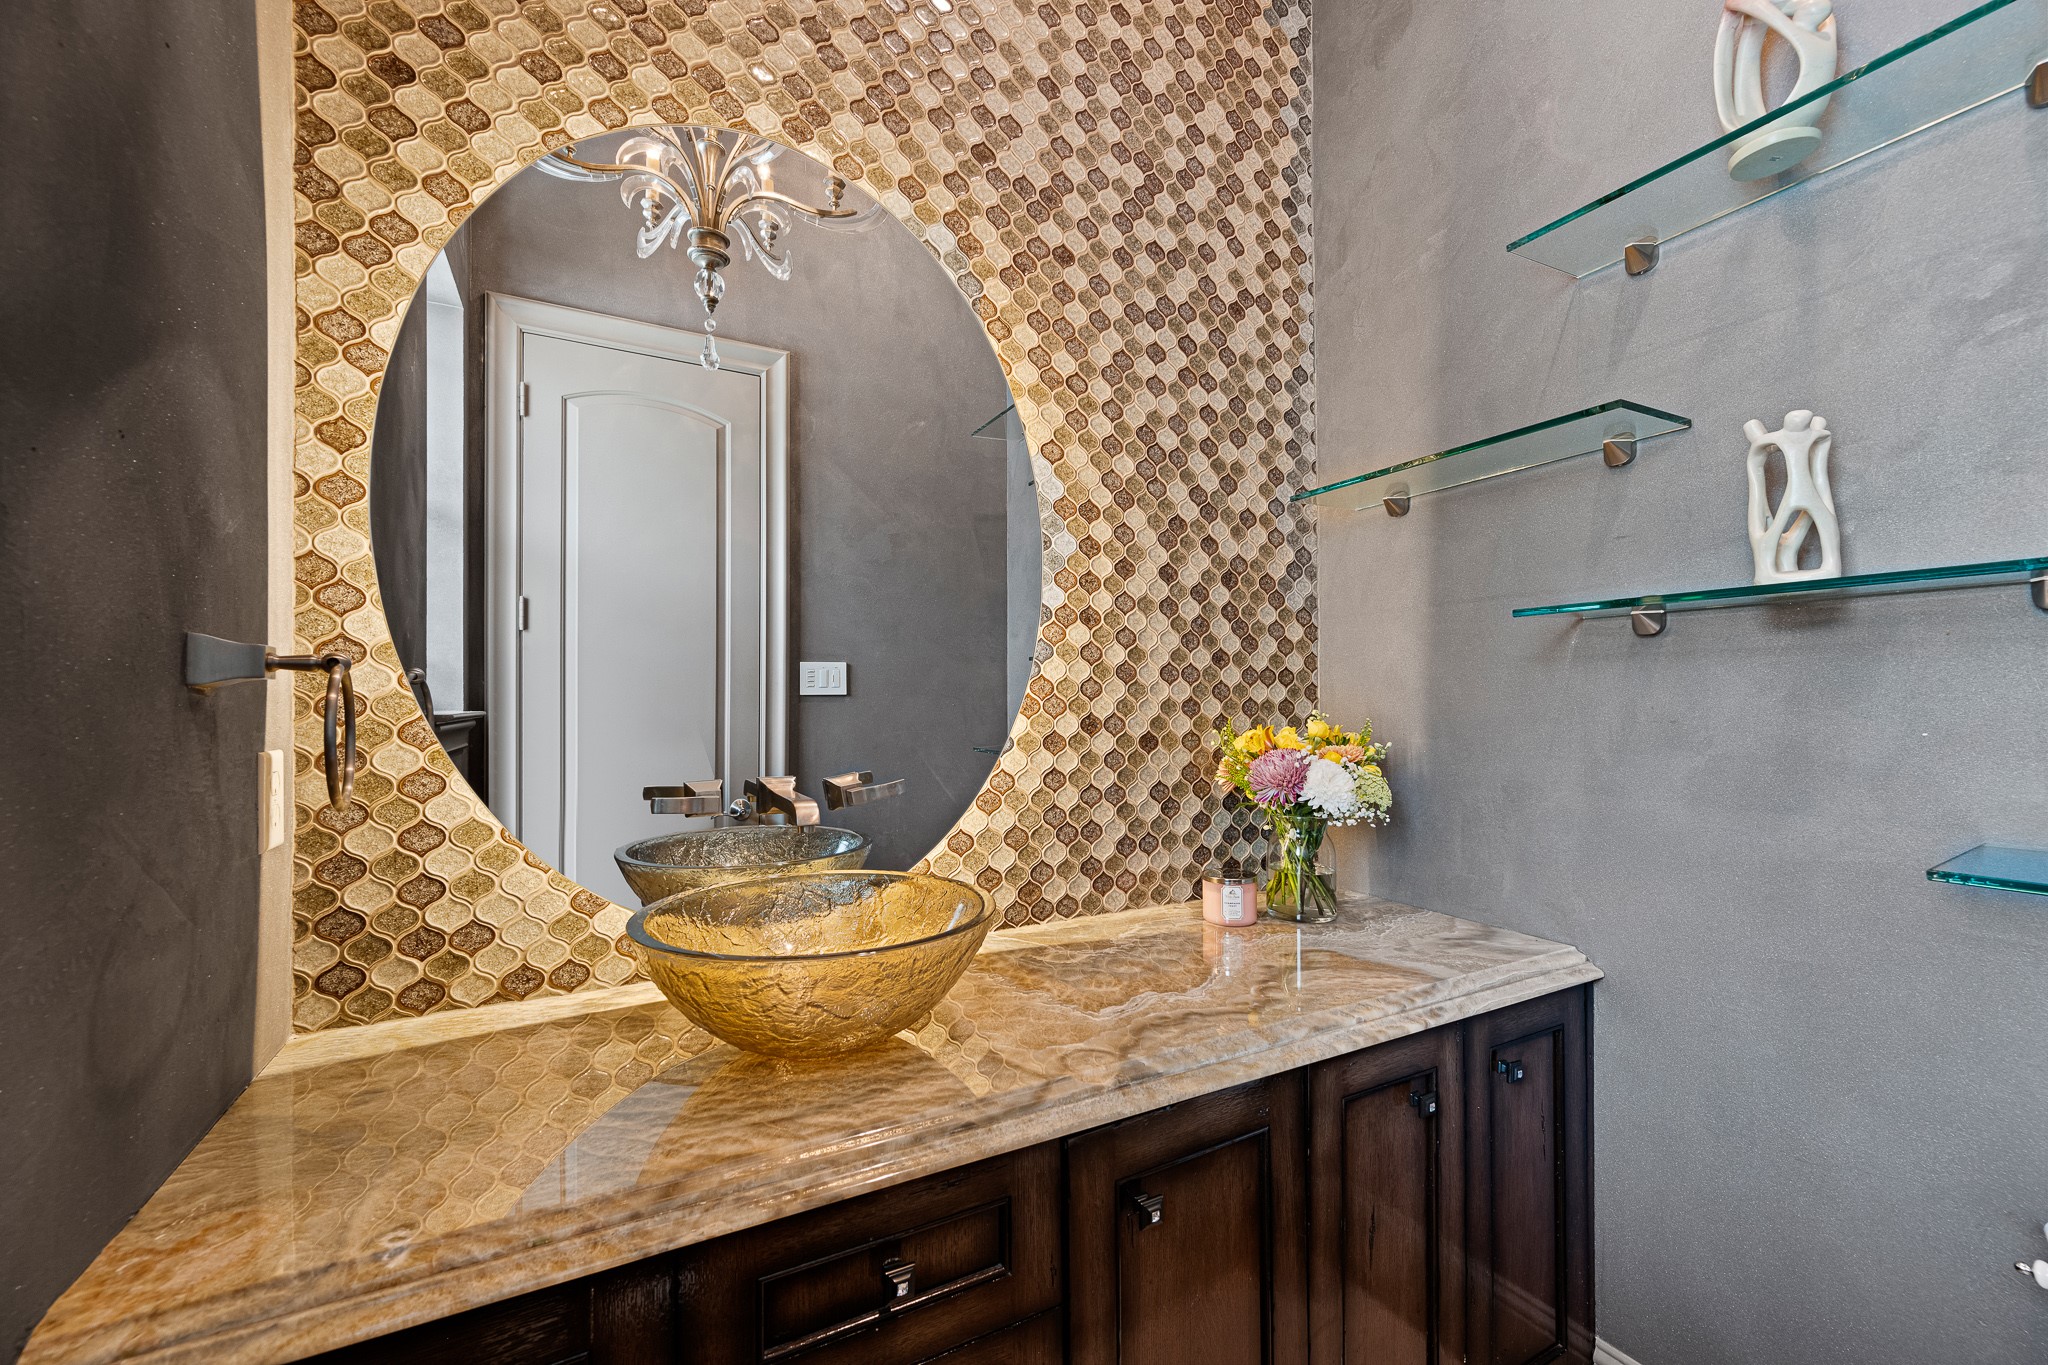
Gorgeous half bath located off the kitchen.
The laundry room is downstairs with plentiful storage and counter space, a sink, and double full-sized washer and dryer sets!
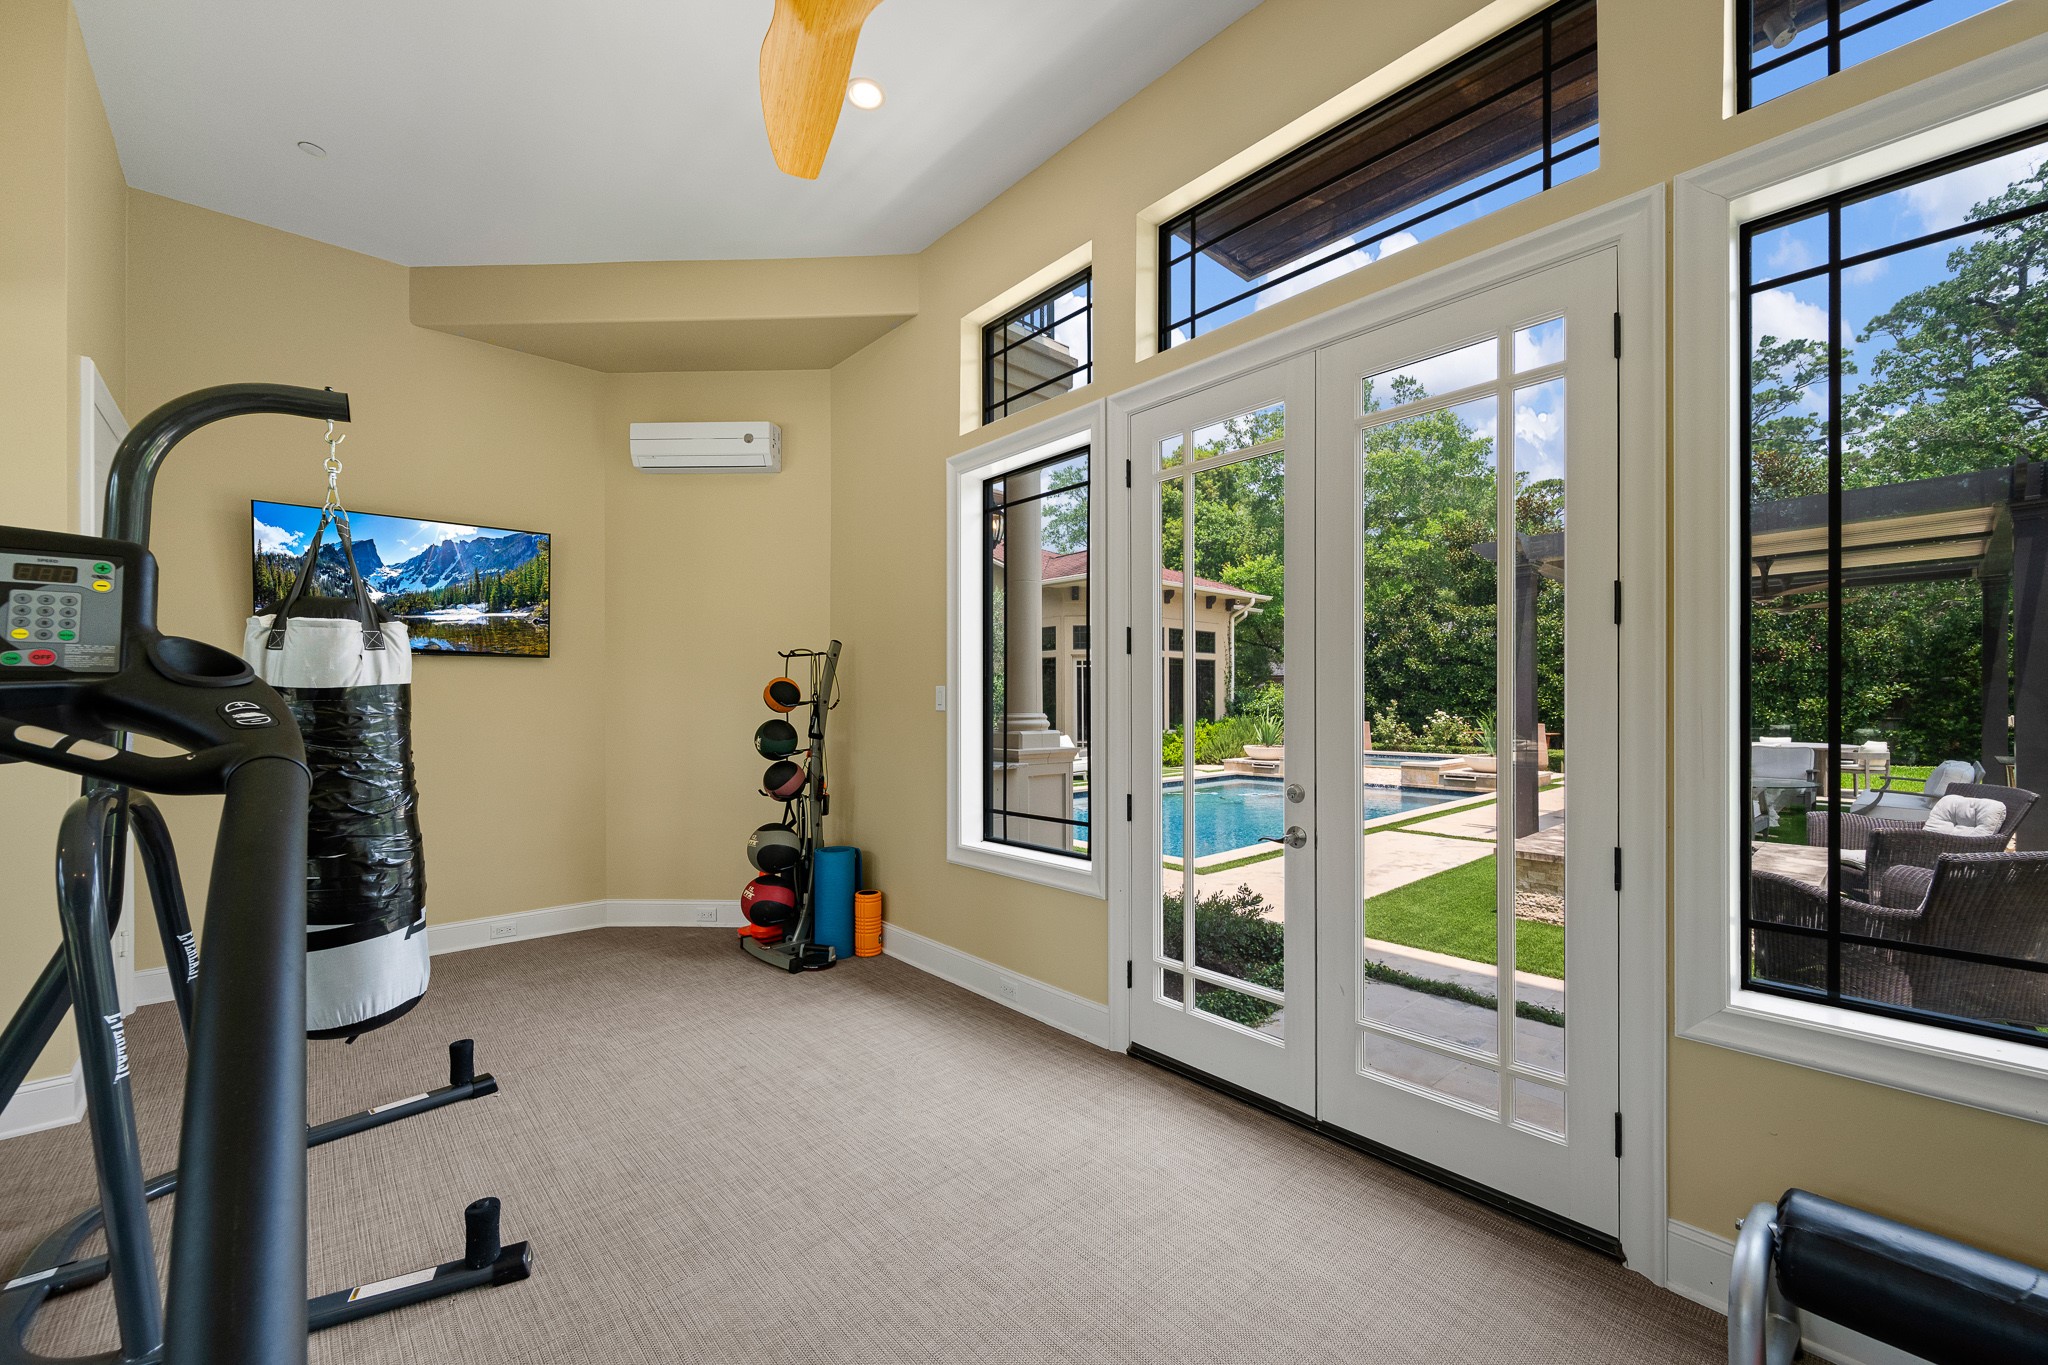
Located next to the garage, this bright space is perfectly suited for a work out/weight room with direct access to the backyard.
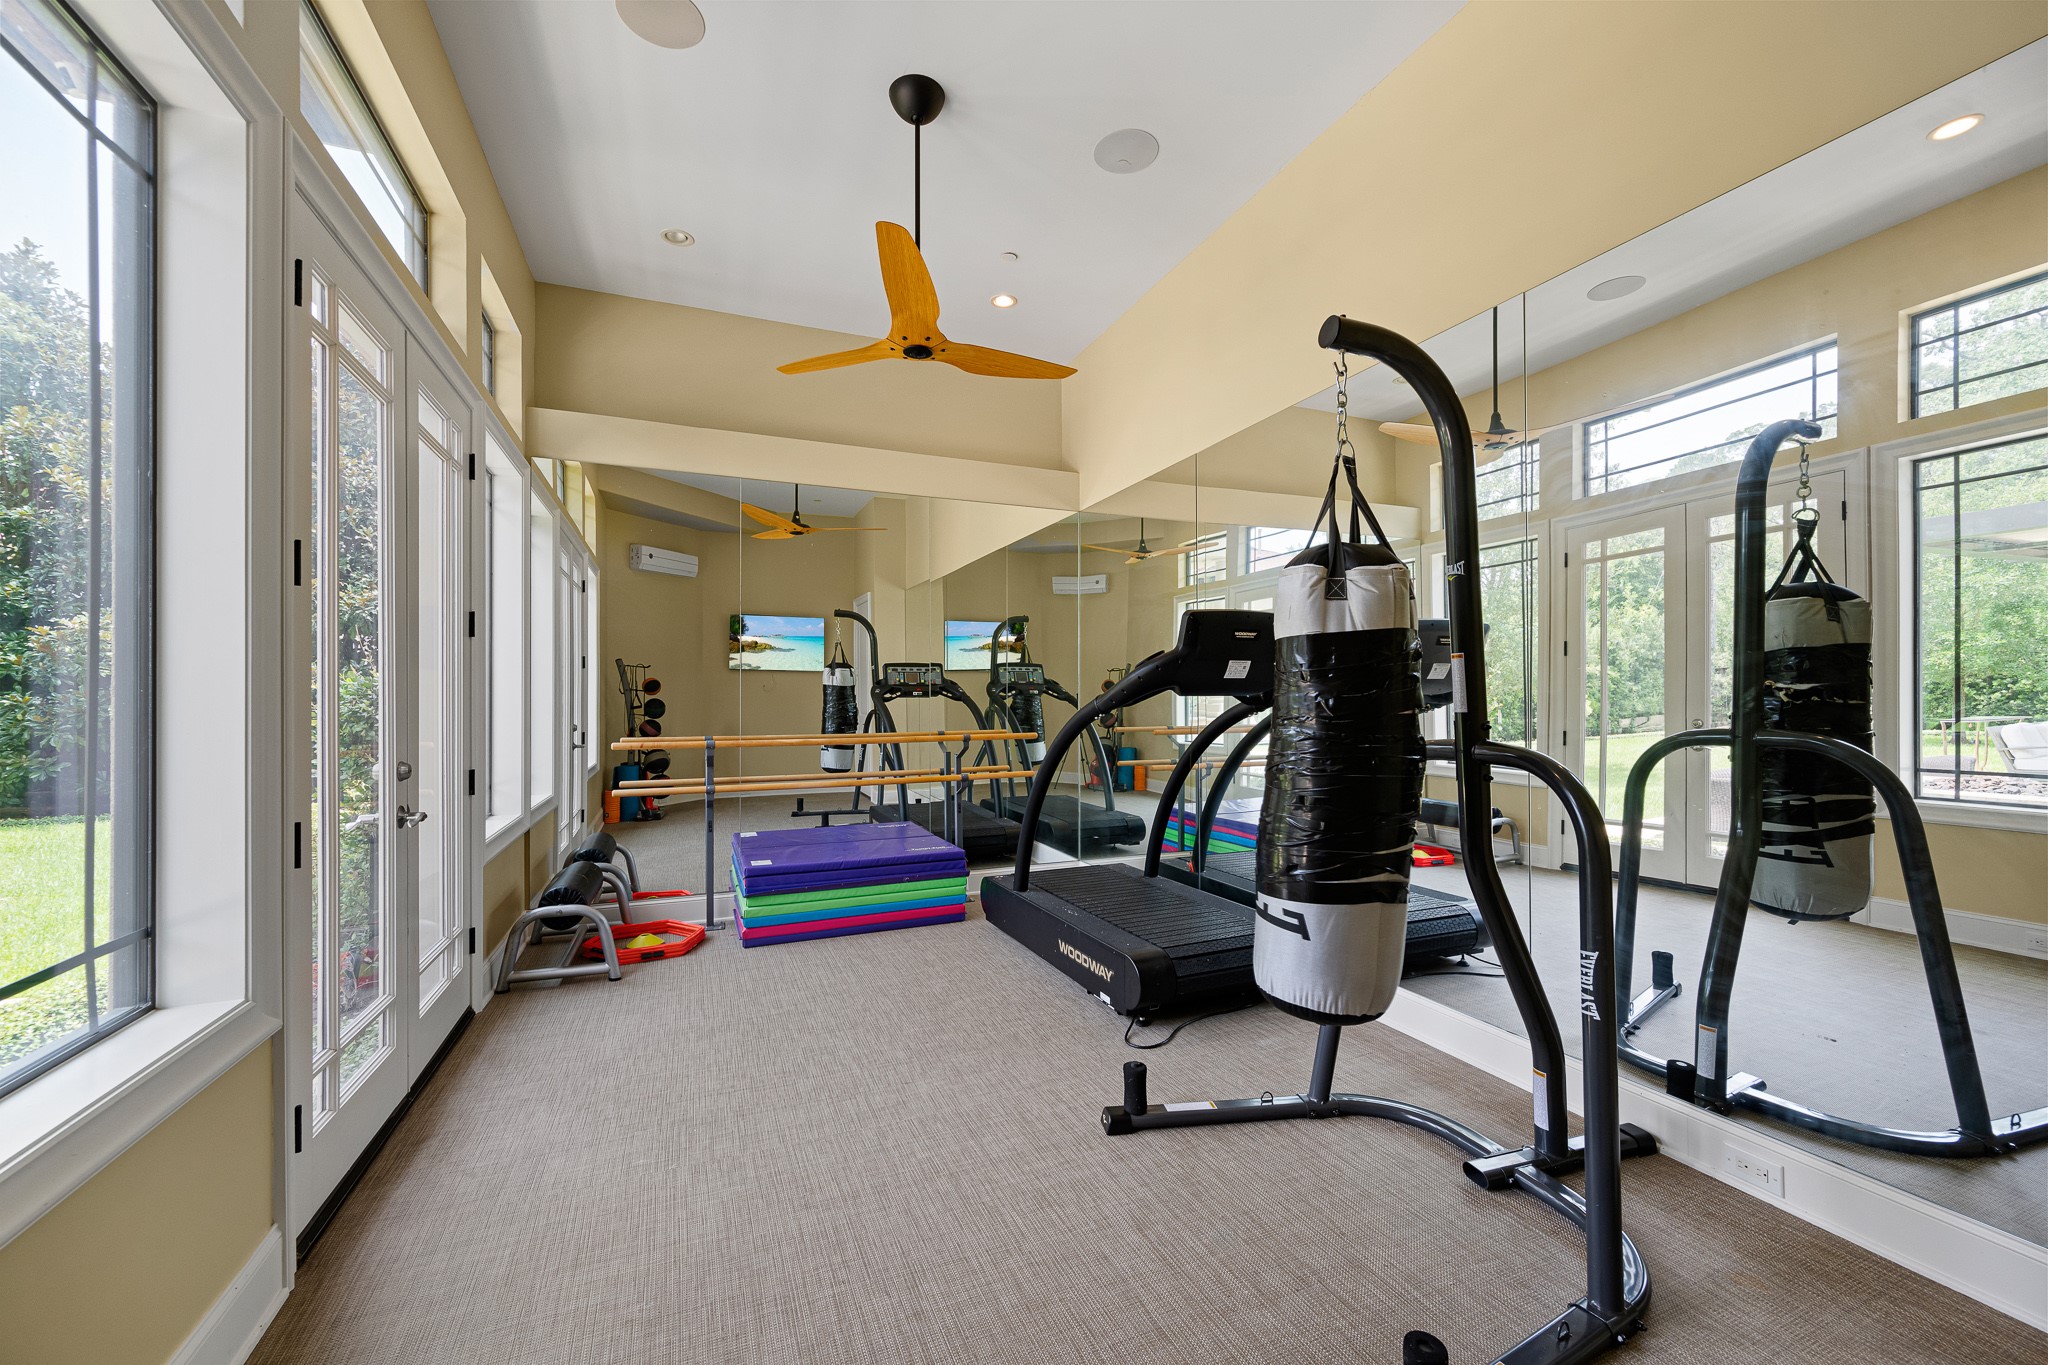
Another view of this valuable flex room.
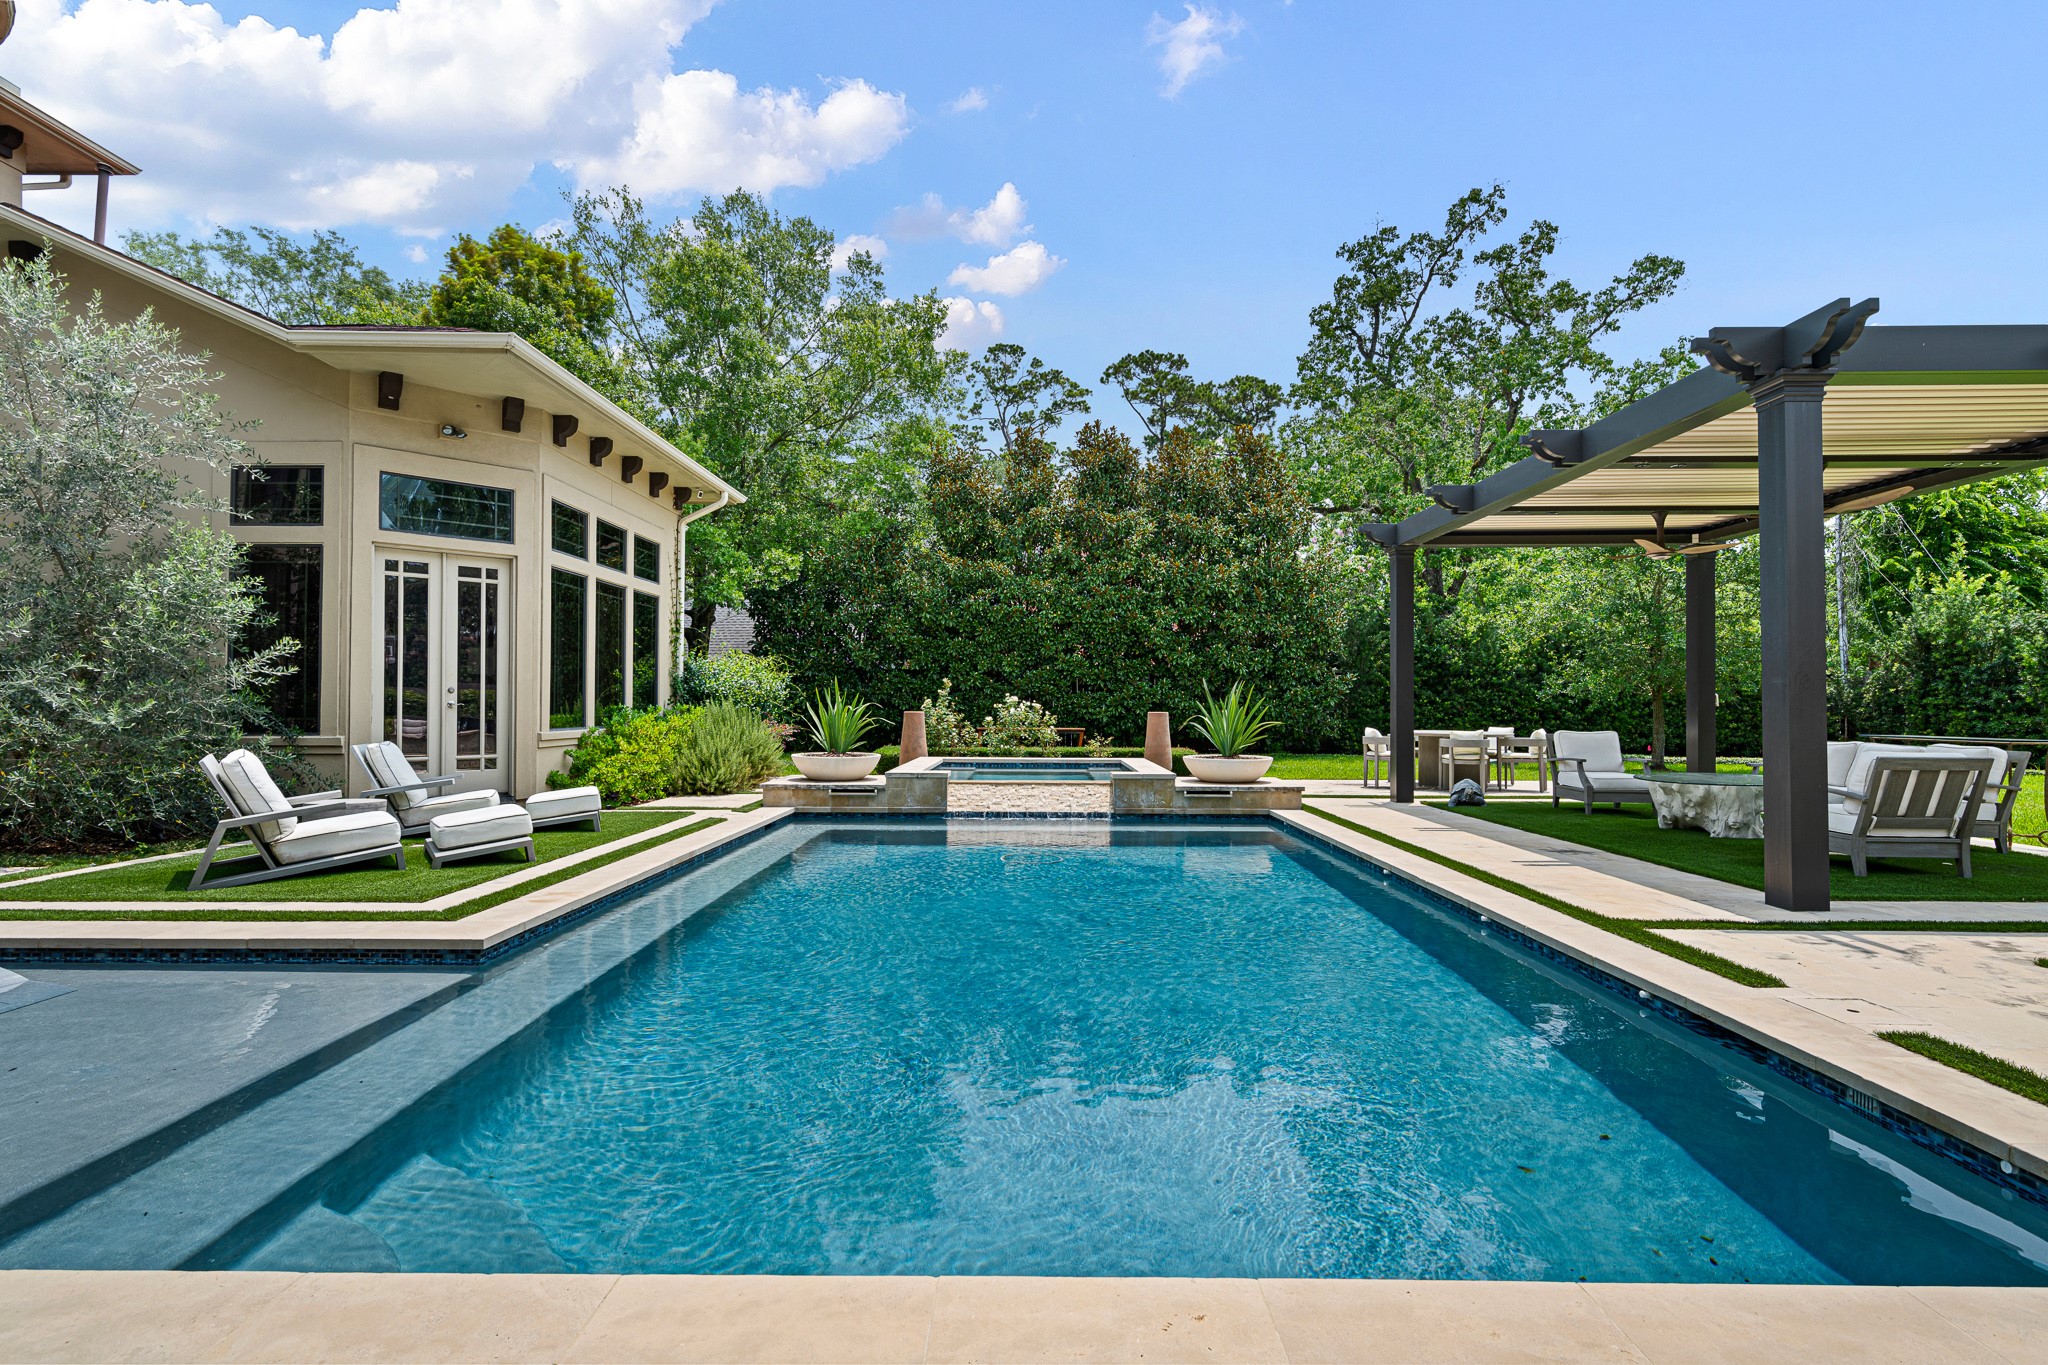
The impressive, private backyard is like a resort, with large pool and sun shelf, spa, turfed seating areas, covered seating, fire pit, and plenty of real grass space.
The backyard can be accessed directly from the primary bedroom suite, straight ahead. Abundant tree coverage surround the secluded backyard!
The rooms facing the back of the house all have views of or access to this beautiful backyard.
The gazebo with artificial turf and ceiling fans is a perfect spot to get out of the sun but still be part of the fun.
The whole family will love the built-in fire pit for warming up on chilly nights or roasting marshmallows!
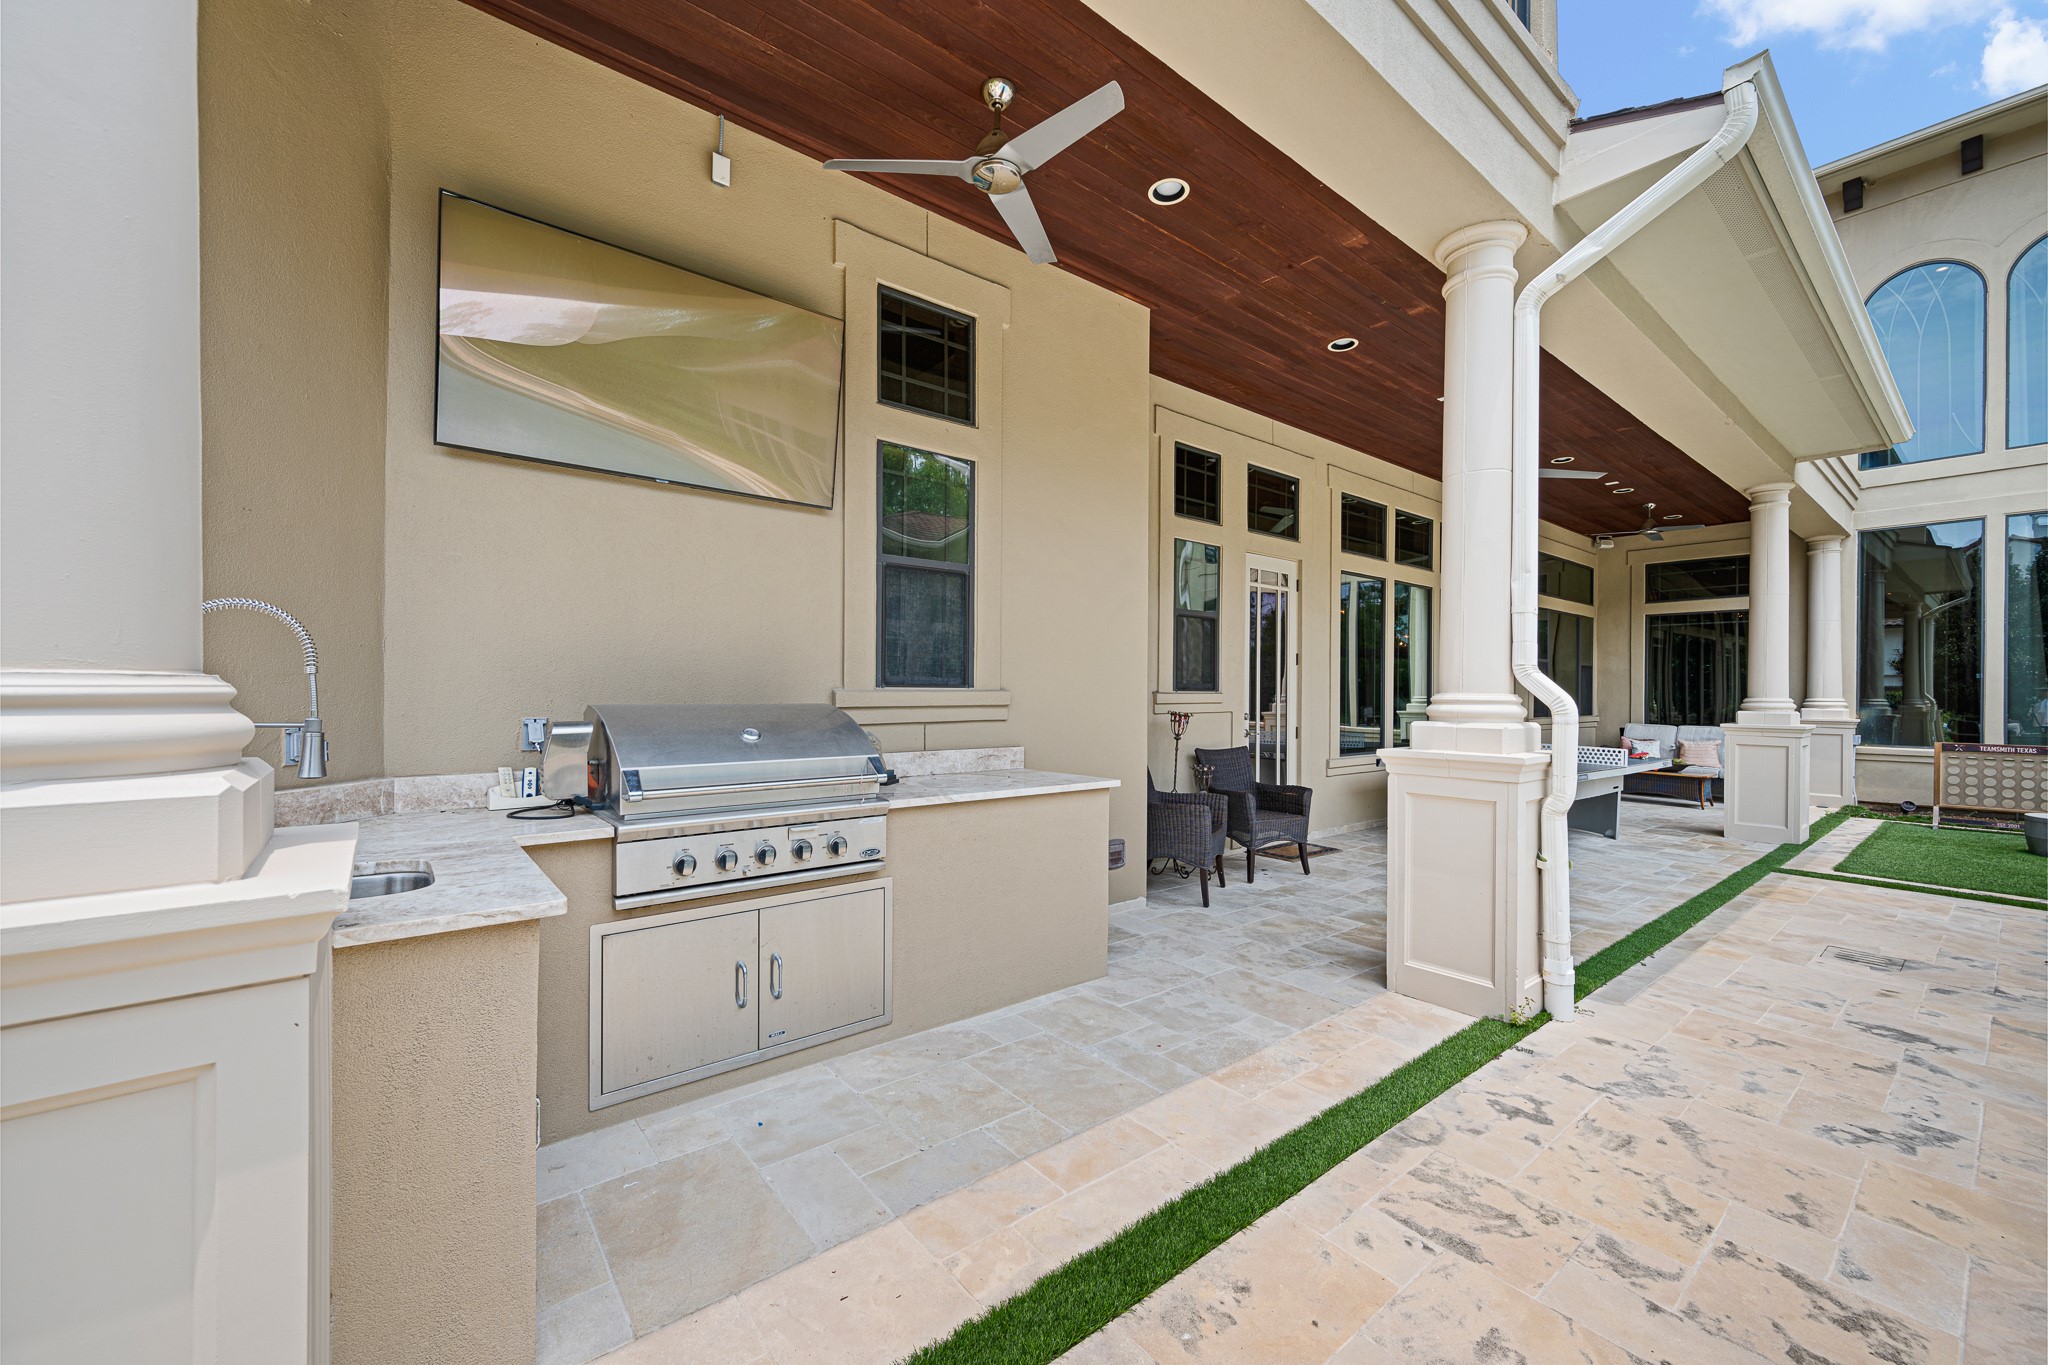
There is a covered porch along the back of the house with summer kitchen and television, tongue-and-groove ceiling, ceiling fans, and an additional seating area.
Plenty of covered space for relaxing, cooking, or gaming! This home really does have it all!




















.jpg)

