 Price Reduced Listing
11711 Petal Falls Lane,Tomball, TX 77377
Tomball, TX 77377



















Description
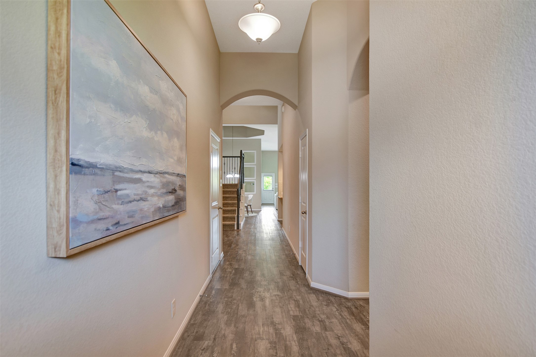
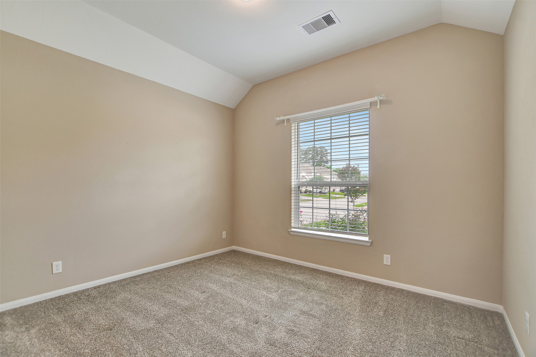
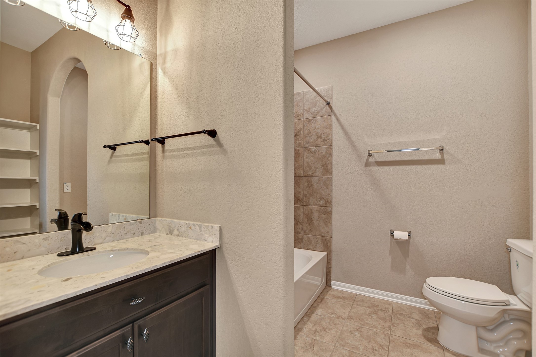
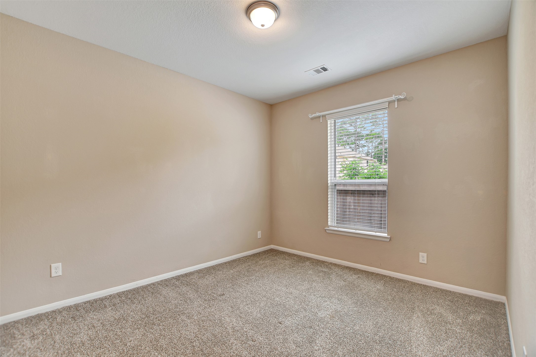
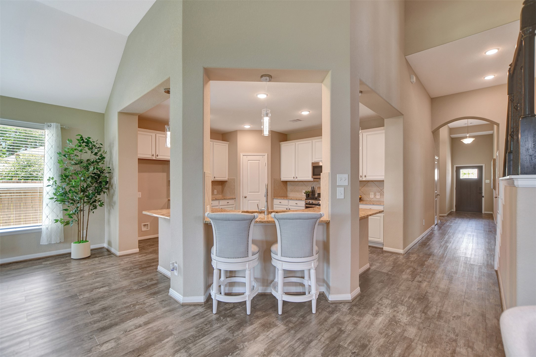
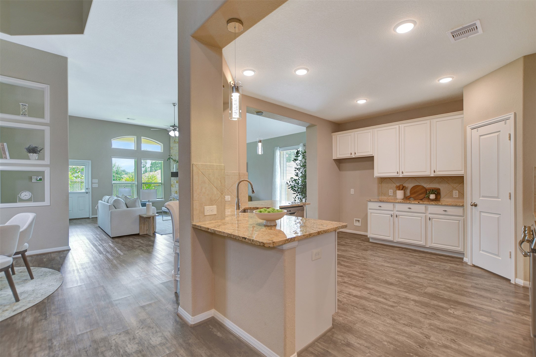
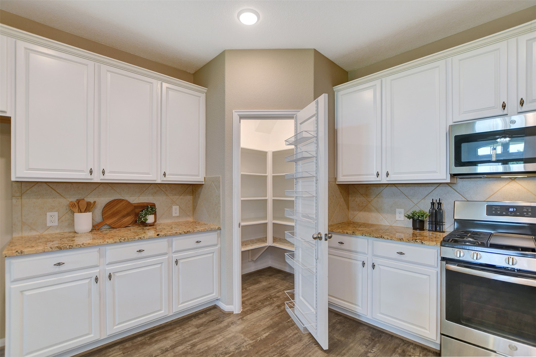
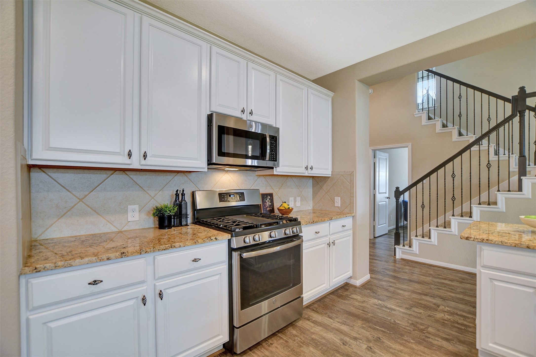
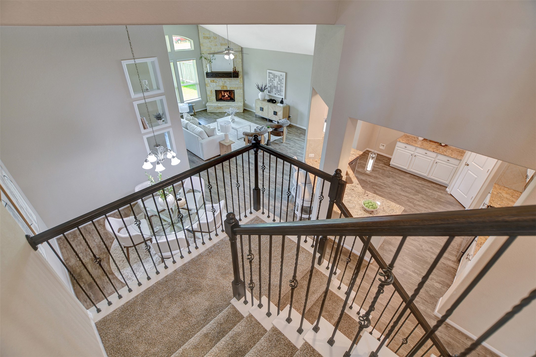
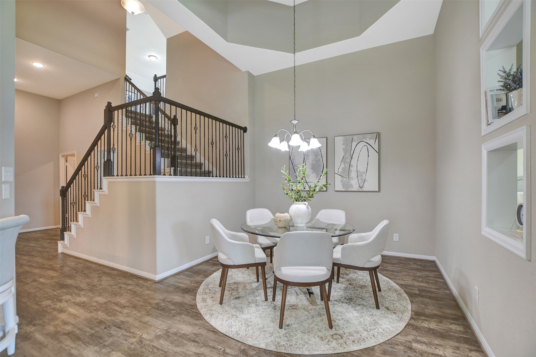
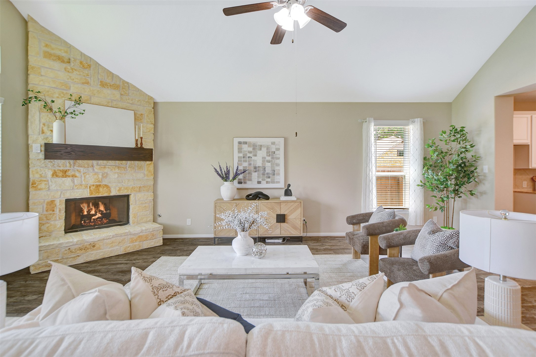
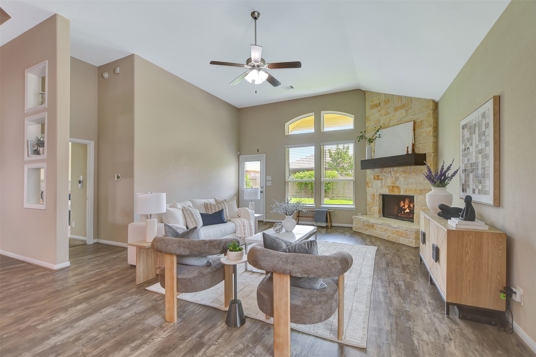
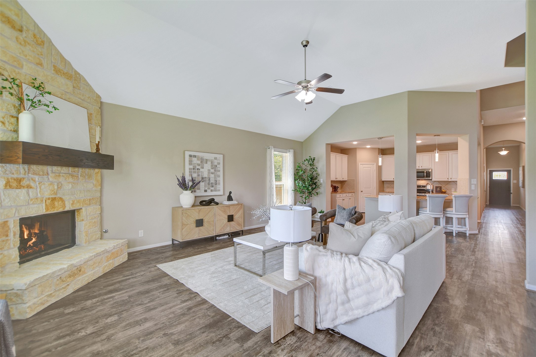
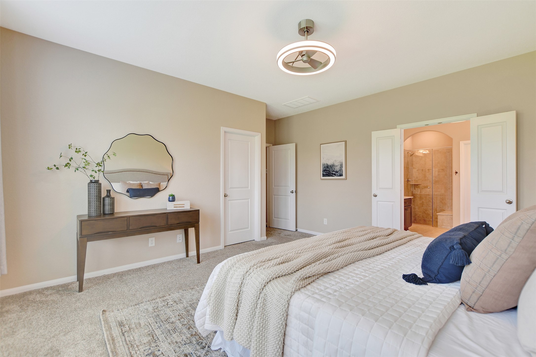
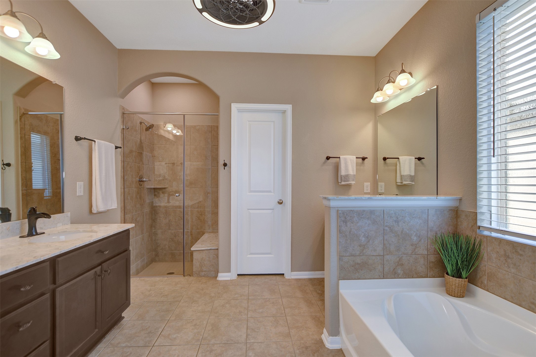
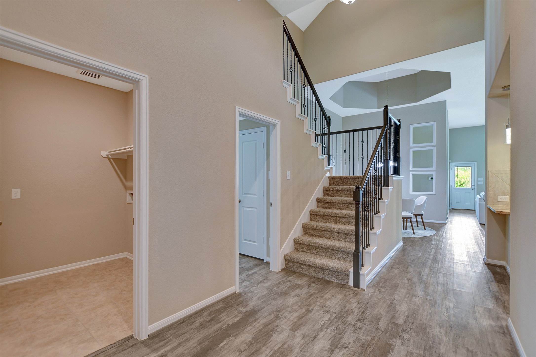
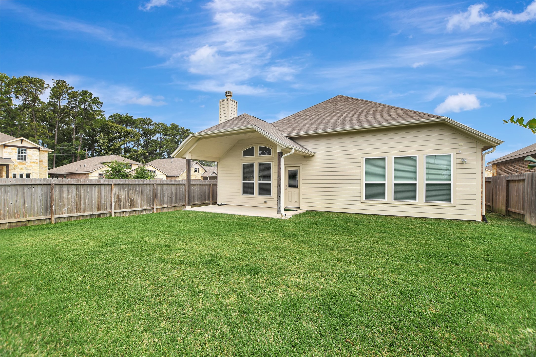
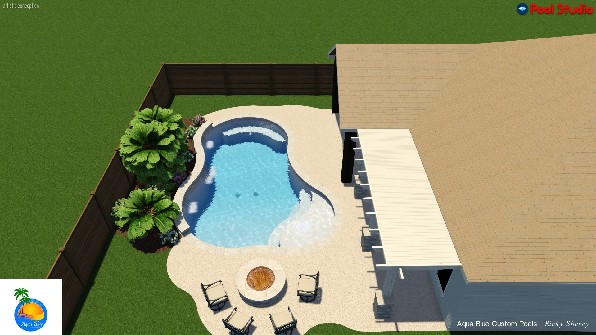
Beautifully maintained 1.5-story home on a premium corner lot in a quiet cul-de-sac. This NEWER home has soaring ceilings & an open-concept layout, which offers the perfect blend of comfort, style & convenience. The flexible floor plan features 3 bedrooms, 3 full bathrooms & a 4th room ideal as a home office or additional bedroom. Upstairs, a spacious game room with its own full bath provides the perfect retreat for movie nights or a playroom. At the heart of the home, the chef's kitchen seamlessly connects the living & dining areas, showcasing granite countertops, generous cabinet space & a large walk-in pantry. The adjacent spacious living room is anchored by a stunning stone fireplace with gas logs, creating a cozy space for gatherings. The primary suite is at the rear of the home & offers a separate tub/shower with a large walk-in closet. Ideally located just minutes from Highway 249, this home offers convenient access to shopping, dining, entertainment & major commuting routes.
Details
| MLS # | 97808775 |
|---|---|
| Listing Type | For Sale |
| Style | House |
| HOA Dues | $500 |
| Sub-Type | Resale |
| Status | Active |
| Year | 2019 |
| Days On Site | 35 |
| Listing Provided By | CB&A, Realtors | Nancy Ferguson |
Features
| Bed(s) | 3 |
|---|---|
| Bath(s) | 3 Total |
| SQ Feet | 2,613 |
| Garage | 2 |
| Story(s) | 1 |
| Acreage | 0.17 |
Exterior
| Lot Features | Corner Lot, Cul De Sac, Subdivision |
|---|
Parking
| Garage Yes / No | Yes |
|---|---|
| Parking Features | Attached, Driveway, Garage, Garage Door Opener, Oversized |
Taxes
| Tax Annual Amount | 9636 |
|---|
Location
| Community Features | Gutters |
|---|
Area Information
| State | TX |
|---|---|
| County | Harris |
| City | Tomball |
| Zip Code | 77377 |
| Area | 10 |
| Subarea | Tomball South | Lakewood |
| Community Name | Lakewood Court |
| Listing VS Median (in Lakewood Court) | |
Price: $395,000 low | high Med: $380,000 sqft: 2,613 low | high Med: 2,035 $ / sqft: $151 low | high Med: $187 On site: 35 low | high Med: 80 | |
Request a showing
Request a showing
Contact
Learn More About This Property

| State | TX |
|---|---|
| County | Harris |
| City | Tomball |
| Zip Code | 77377 |
| Area | 10 |
| Subarea | Tomball South | Lakewood |
| Community Name | Lakewood Court |
| Listing VS Median (in Lakewood Court) | |
Price: $395,000 low | high Med: $380,000 sqft: 2,613 low | high Med: 2,035 $ / sqft: $151 low | high Med: $187 On site: 35 low | high Med: 80 | |


.jpg)

Land & Ranch 210.483.7500 | Bandera 830.850.6700 | Global Luxury 210.483.5700 | Coldwell Banker Commercial Alamo City 210.483.6250
North Central San Antonio / Stone Oak 210.483.7070 | Harper Property Management 210.483.7040 | Relocation Services 210.483.7121
North West San Antonio 210.483.0000 | Laredo 956.722.4822 | Coldwell Banker Commercial International Gateway 956.937.2867
