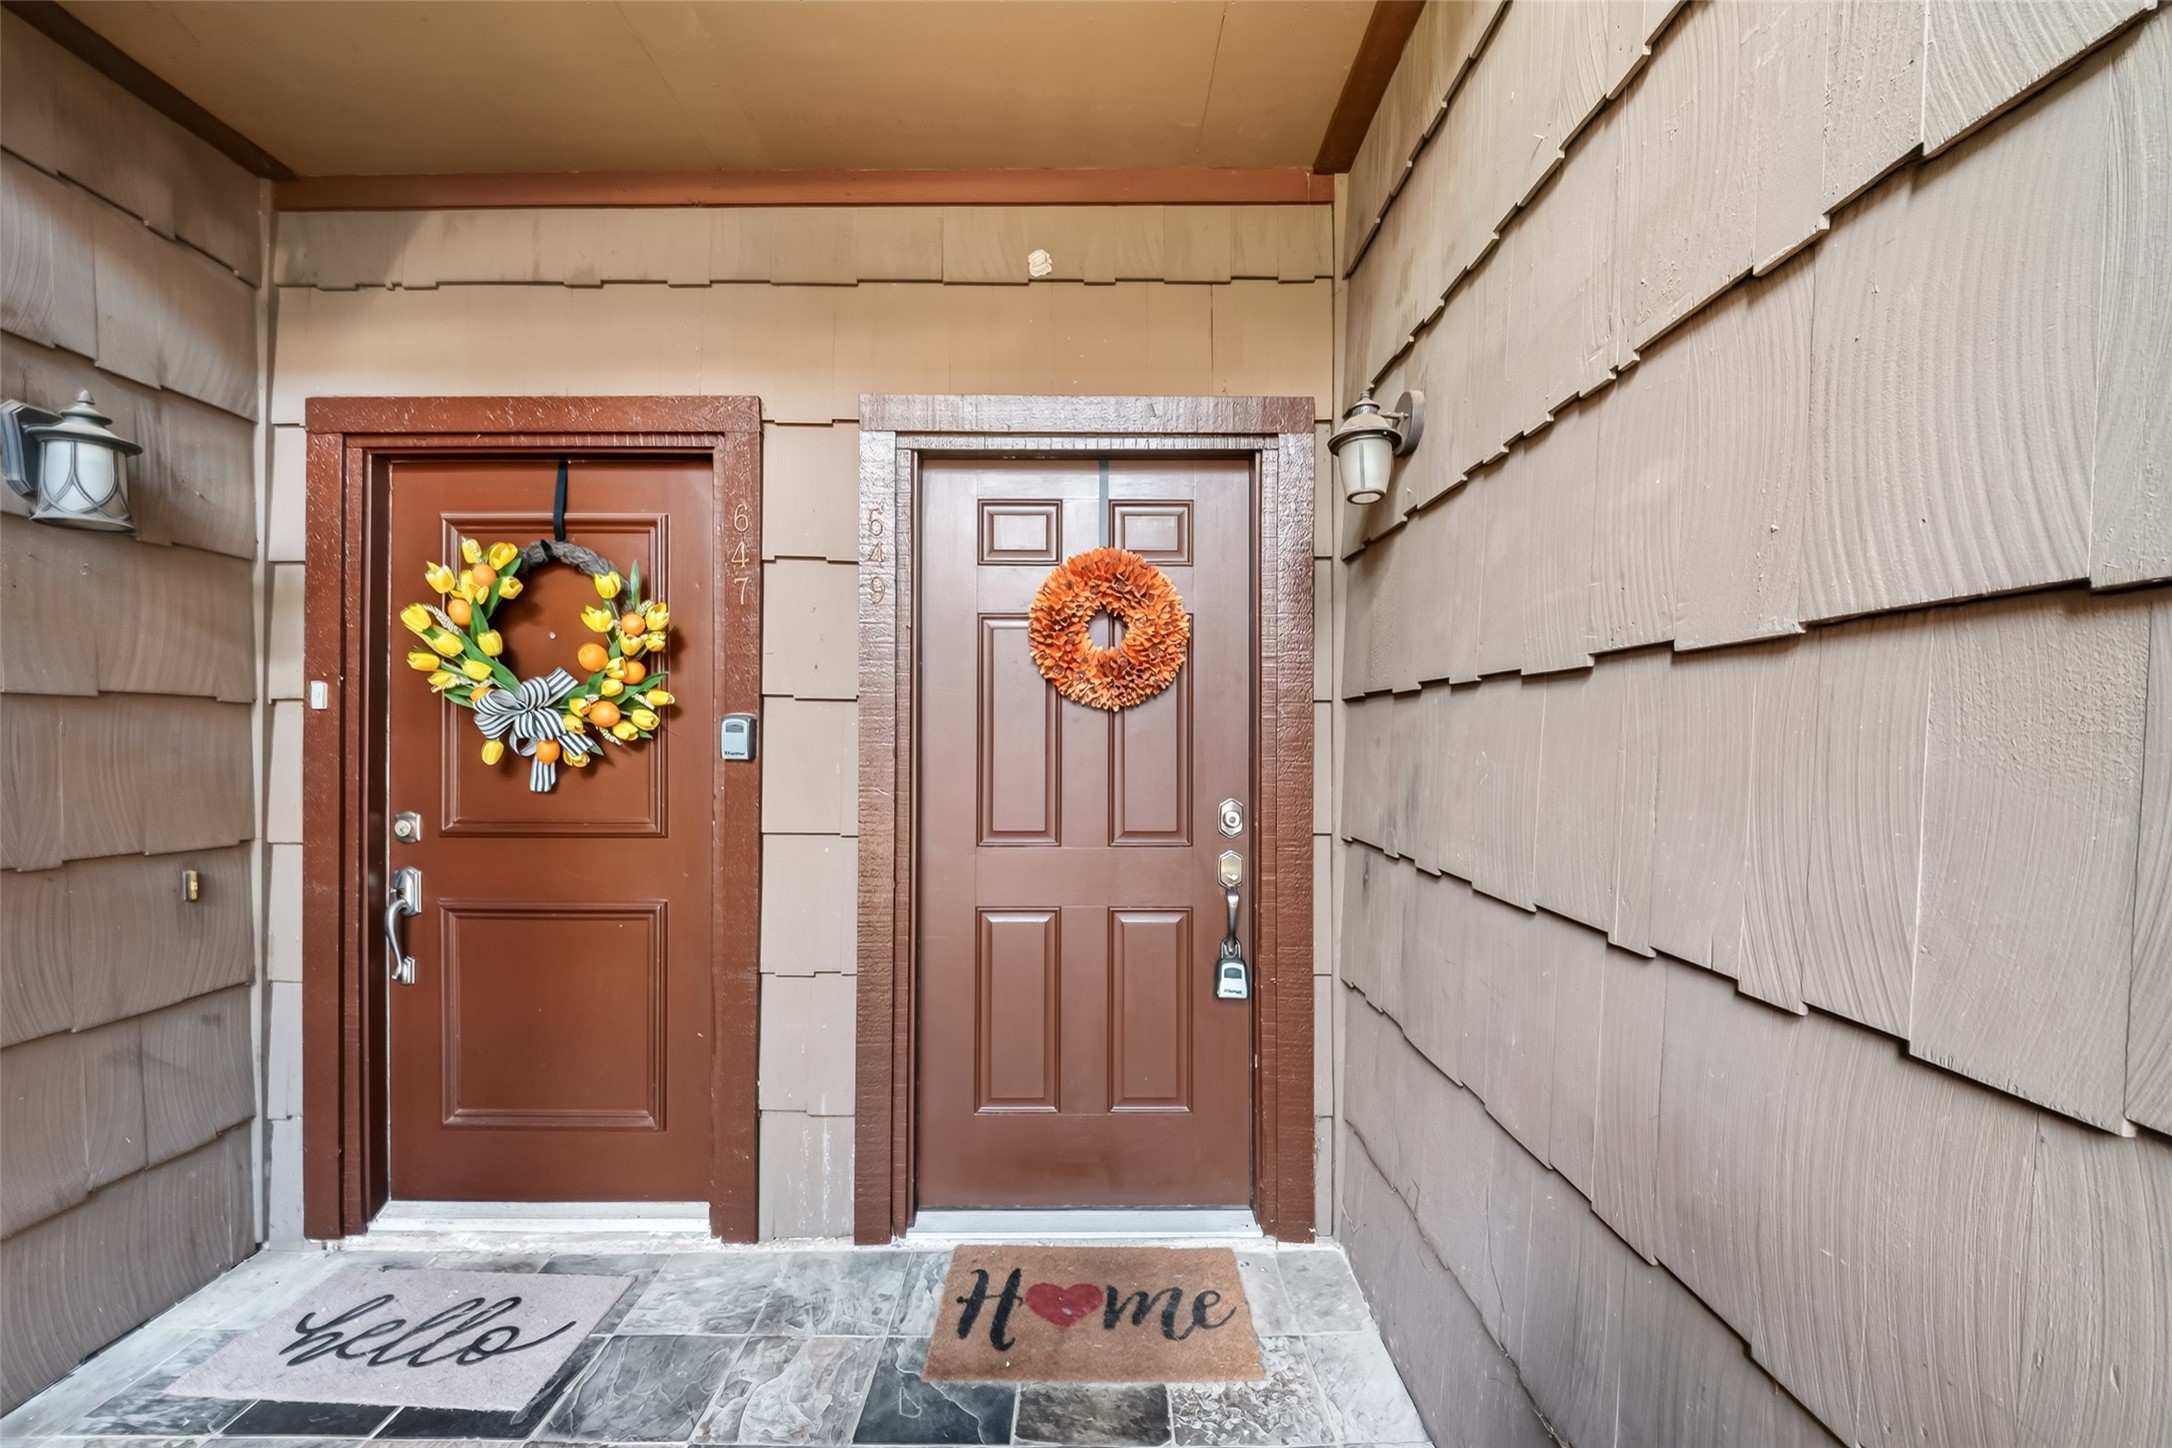
11711 Memorial Drive 649,Houston, TX 77024
Houston, TX 77024











Description
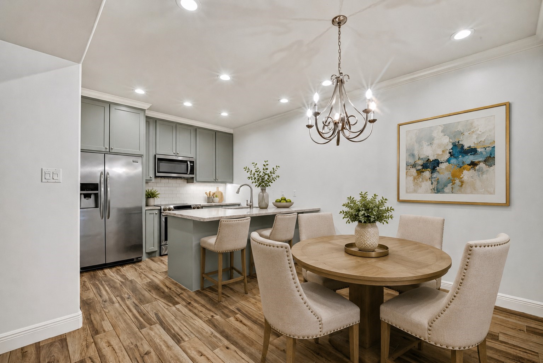
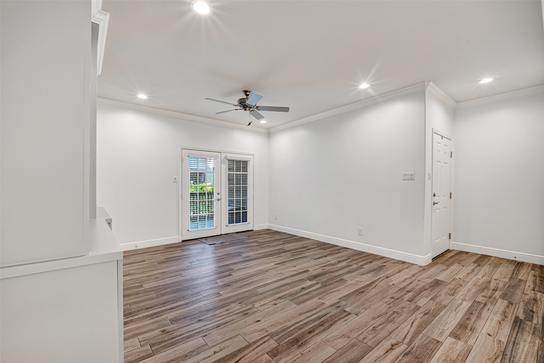
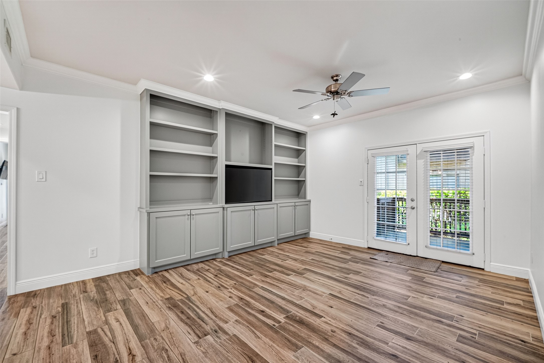
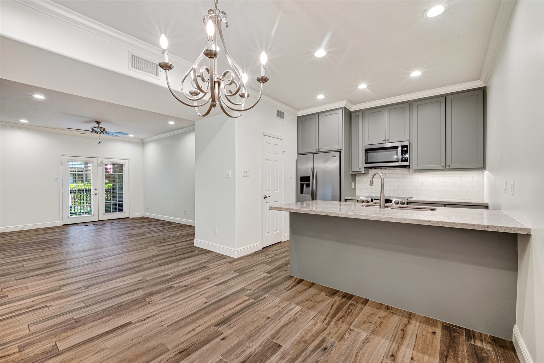
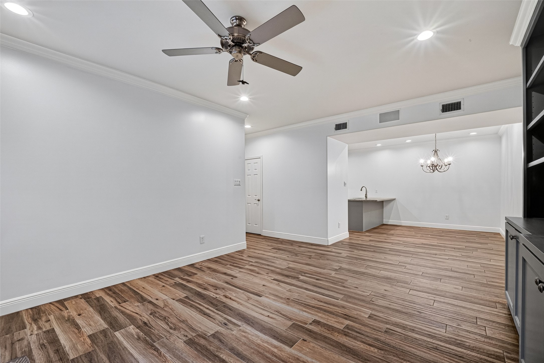
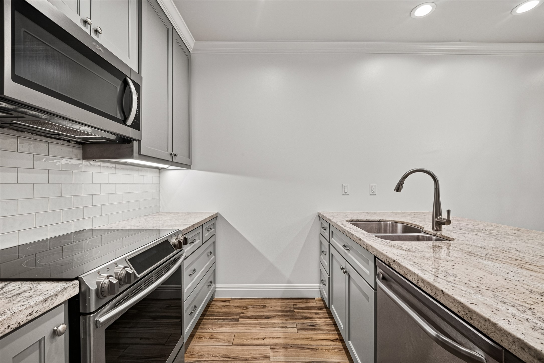
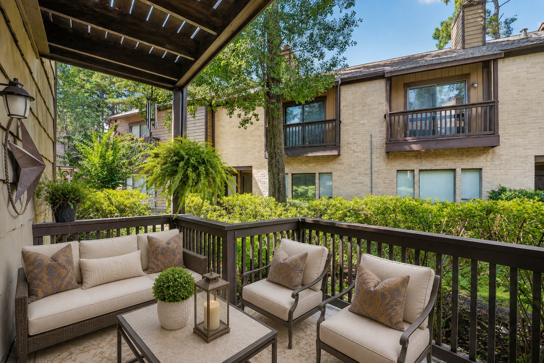
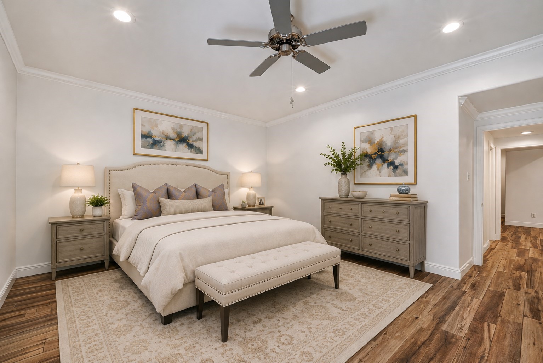
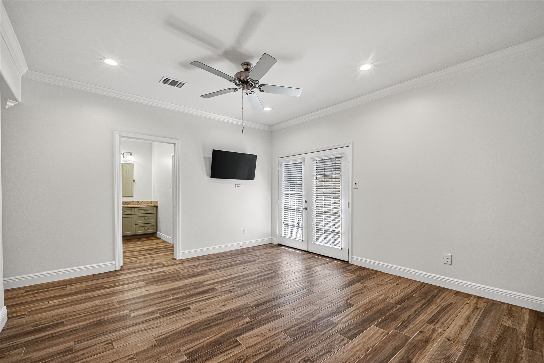
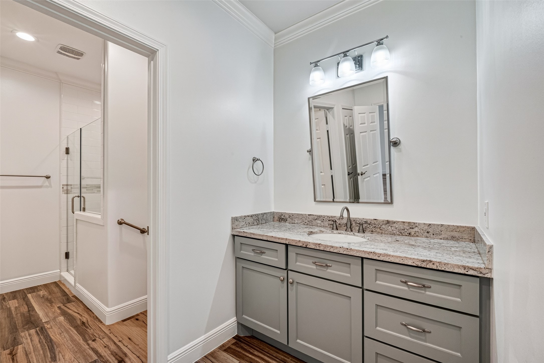
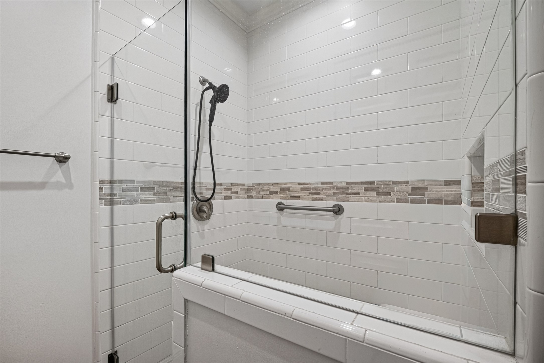
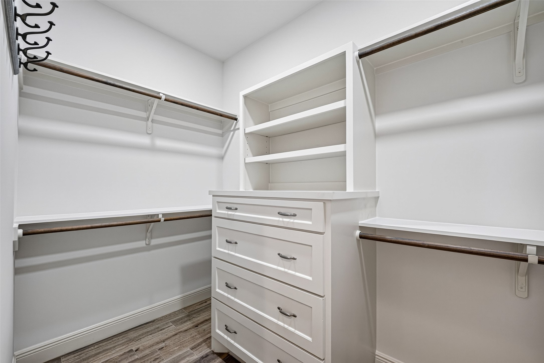
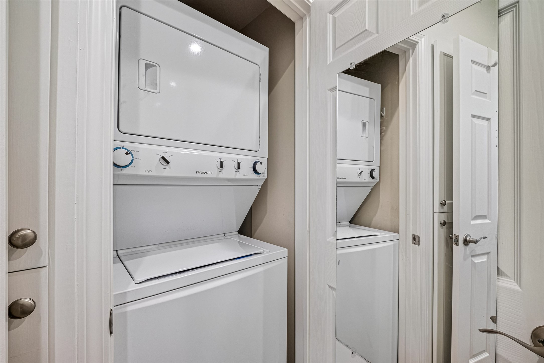
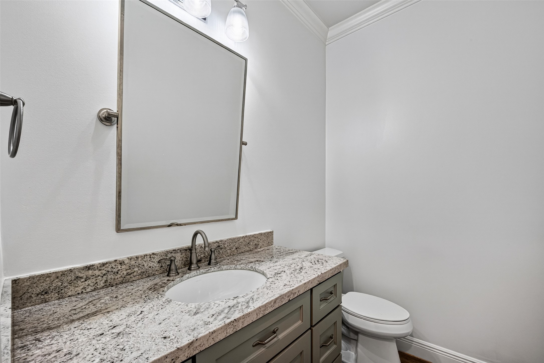
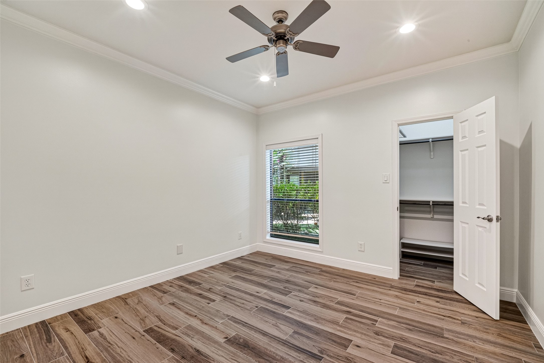
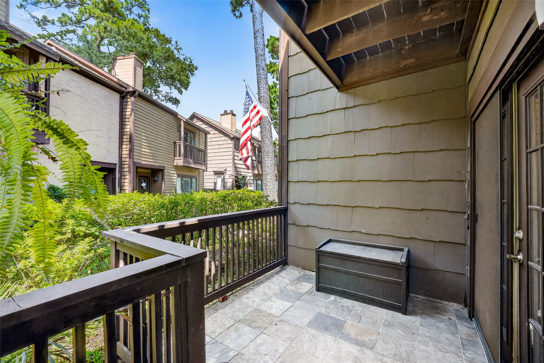
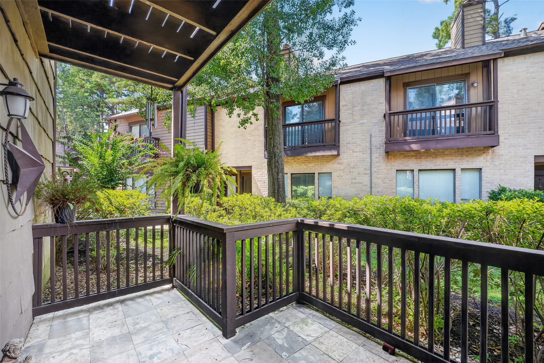
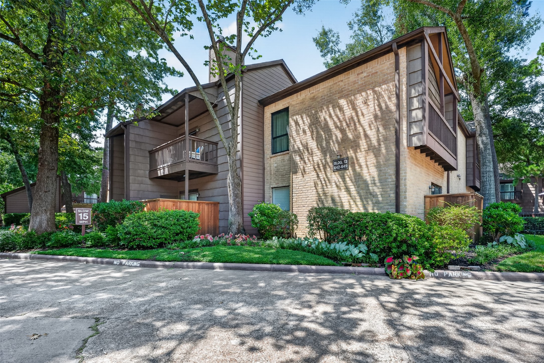
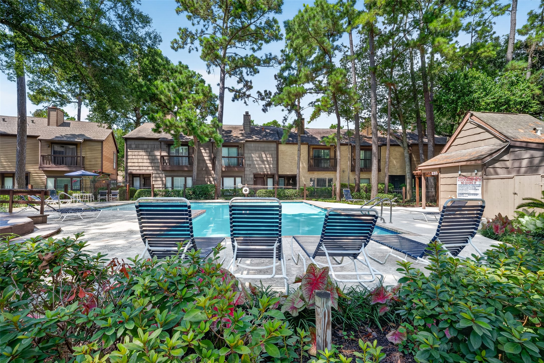
An elegant first-floor residence perched beside the resort-style pool at Hudson Oaks, this 1,286 sq ft sanctuary of 2 bedrooms & 1.5 baths has been reimagined w/ refined, designer-level updates throughout. The chef's kitchen impresses w/ gleaming granite, subway tile backsplash, shaker cabinetry w/ brushed nickel hardware, & a full stainless suite of appliances. Enjoy the family room w/ a wall of built-ins & recessed lighting w/ dimmer switch, then step through French doors onto a slate-floored covered patio. Retreat to the primary suite, where a private fenced patio & a spa-inspired bath await a frameless glass shower wrapped in mosaic ribbon tile, pebble-stone flooring, & an expansive custom walk-in closet. Every detail reflects meticulous attention to quality. Guard-gated security, one assigned carport spot, & a coveted address near Memorial City, premier shopping and dining, & effortless access to I-10 & Beltway 8 complete this offering. Zoned to acclaimed Memorial-area schools.
Details
| MLS # | 34308408 |
|---|---|
| Listing Type | For Sale |
| Style | Condominium |
| HOA Dues | $450 |
| Sub-Type | Resale |
| Status | Active |
| Year | 1977 |
| Days On Site | 18 |
| Listing Provided By | Real Broker, LLC | Ronald Espinoza |
Features
| Bed(s) | 2 |
|---|---|
| Bath(s) | 2 Total |
| SQ Feet | 1,286 |
| Car Port | Yes |
| Pool | Yes |
| Story(s) | 1 |
| Acreage | 350969.00 |
Parking
| Parking Features | Additional Parking, Assigned, Detached Carport, None |
|---|
Taxes
| Tax Annual Amount | 5004 |
|---|
Location
| Community Features | Community Pool |
|---|
Area Information
| State | TX |
|---|---|
| County | Harris |
| City | Houston |
| Zip Code | 77024 |
| Area | 23 |
| Subarea | Memorial West |
| Community Name | Hudson Oaks |
| Listing VS Median (in Hudson Oaks) | |
Price: $239,000 low | high Med: $239,000 sqft: 1,286 low | high Med: 1,286 $ / sqft: $186 low | high Med: $186 On site: 18 low | high Med: 18 | |
Request a showing
Request a showing
Contact
Learn More About This Property

| State | TX |
|---|---|
| County | Harris |
| City | Houston |
| Zip Code | 77024 |
| Area | 23 |
| Subarea | Memorial West |
| Community Name | Hudson Oaks |
| Listing VS Median (in Hudson Oaks) | |
Price: $239,000 low | high Med: $239,000 sqft: 1,286 low | high Med: 1,286 $ / sqft: $186 low | high Med: $186 On site: 18 low | high Med: 18 | |


.jpg)

Land & Ranch 210.483.7500 | Bandera 830.850.6700 | Global Luxury 210.483.5700 | Coldwell Banker Commercial Alamo City 210.483.6250
North Central San Antonio / Stone Oak 210.483.7070 | Harper Property Management 210.483.7040 | Relocation Services 210.483.7121
North West San Antonio 210.483.0000 | Laredo 956.722.4822 | Coldwell Banker Commercial International Gateway 956.937.2867
